Last updated on · ⓘ How we make our designs
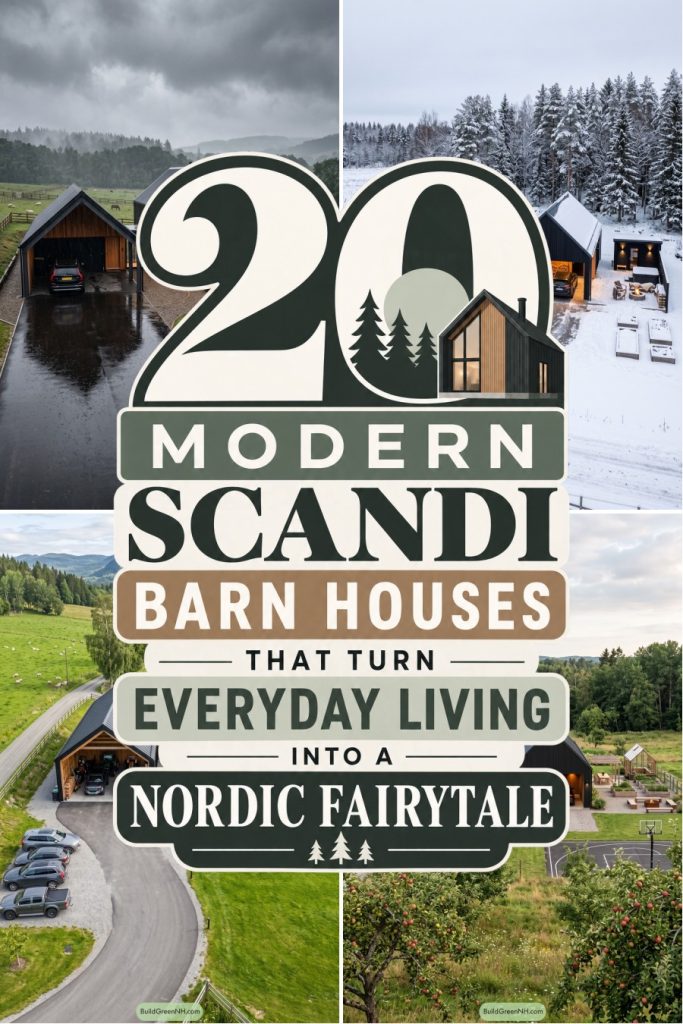
See modern Scandi barn houses where tomatoes matter as much as cars, glass links connect steep-roofed wings, and vegetable beds belong in the blueprint.
We’ve given the tomatoes almost as much consideration as the cars. These modern Scandi barn houses borrow their steep gables and separate wings from traditional Scandinavian farm buildings.
We’ve paired dark cladding with warm timber, using glass passages to join the buildings without hiding their shapes. Notice how the entrances tuck between the taller roofs.
For us, the garden belongs in the plan from the start. Take a look at how decks, vegetable beds and fireside seating make room for everyday life beyond the back door.
Twin Gables With Room To Tinker
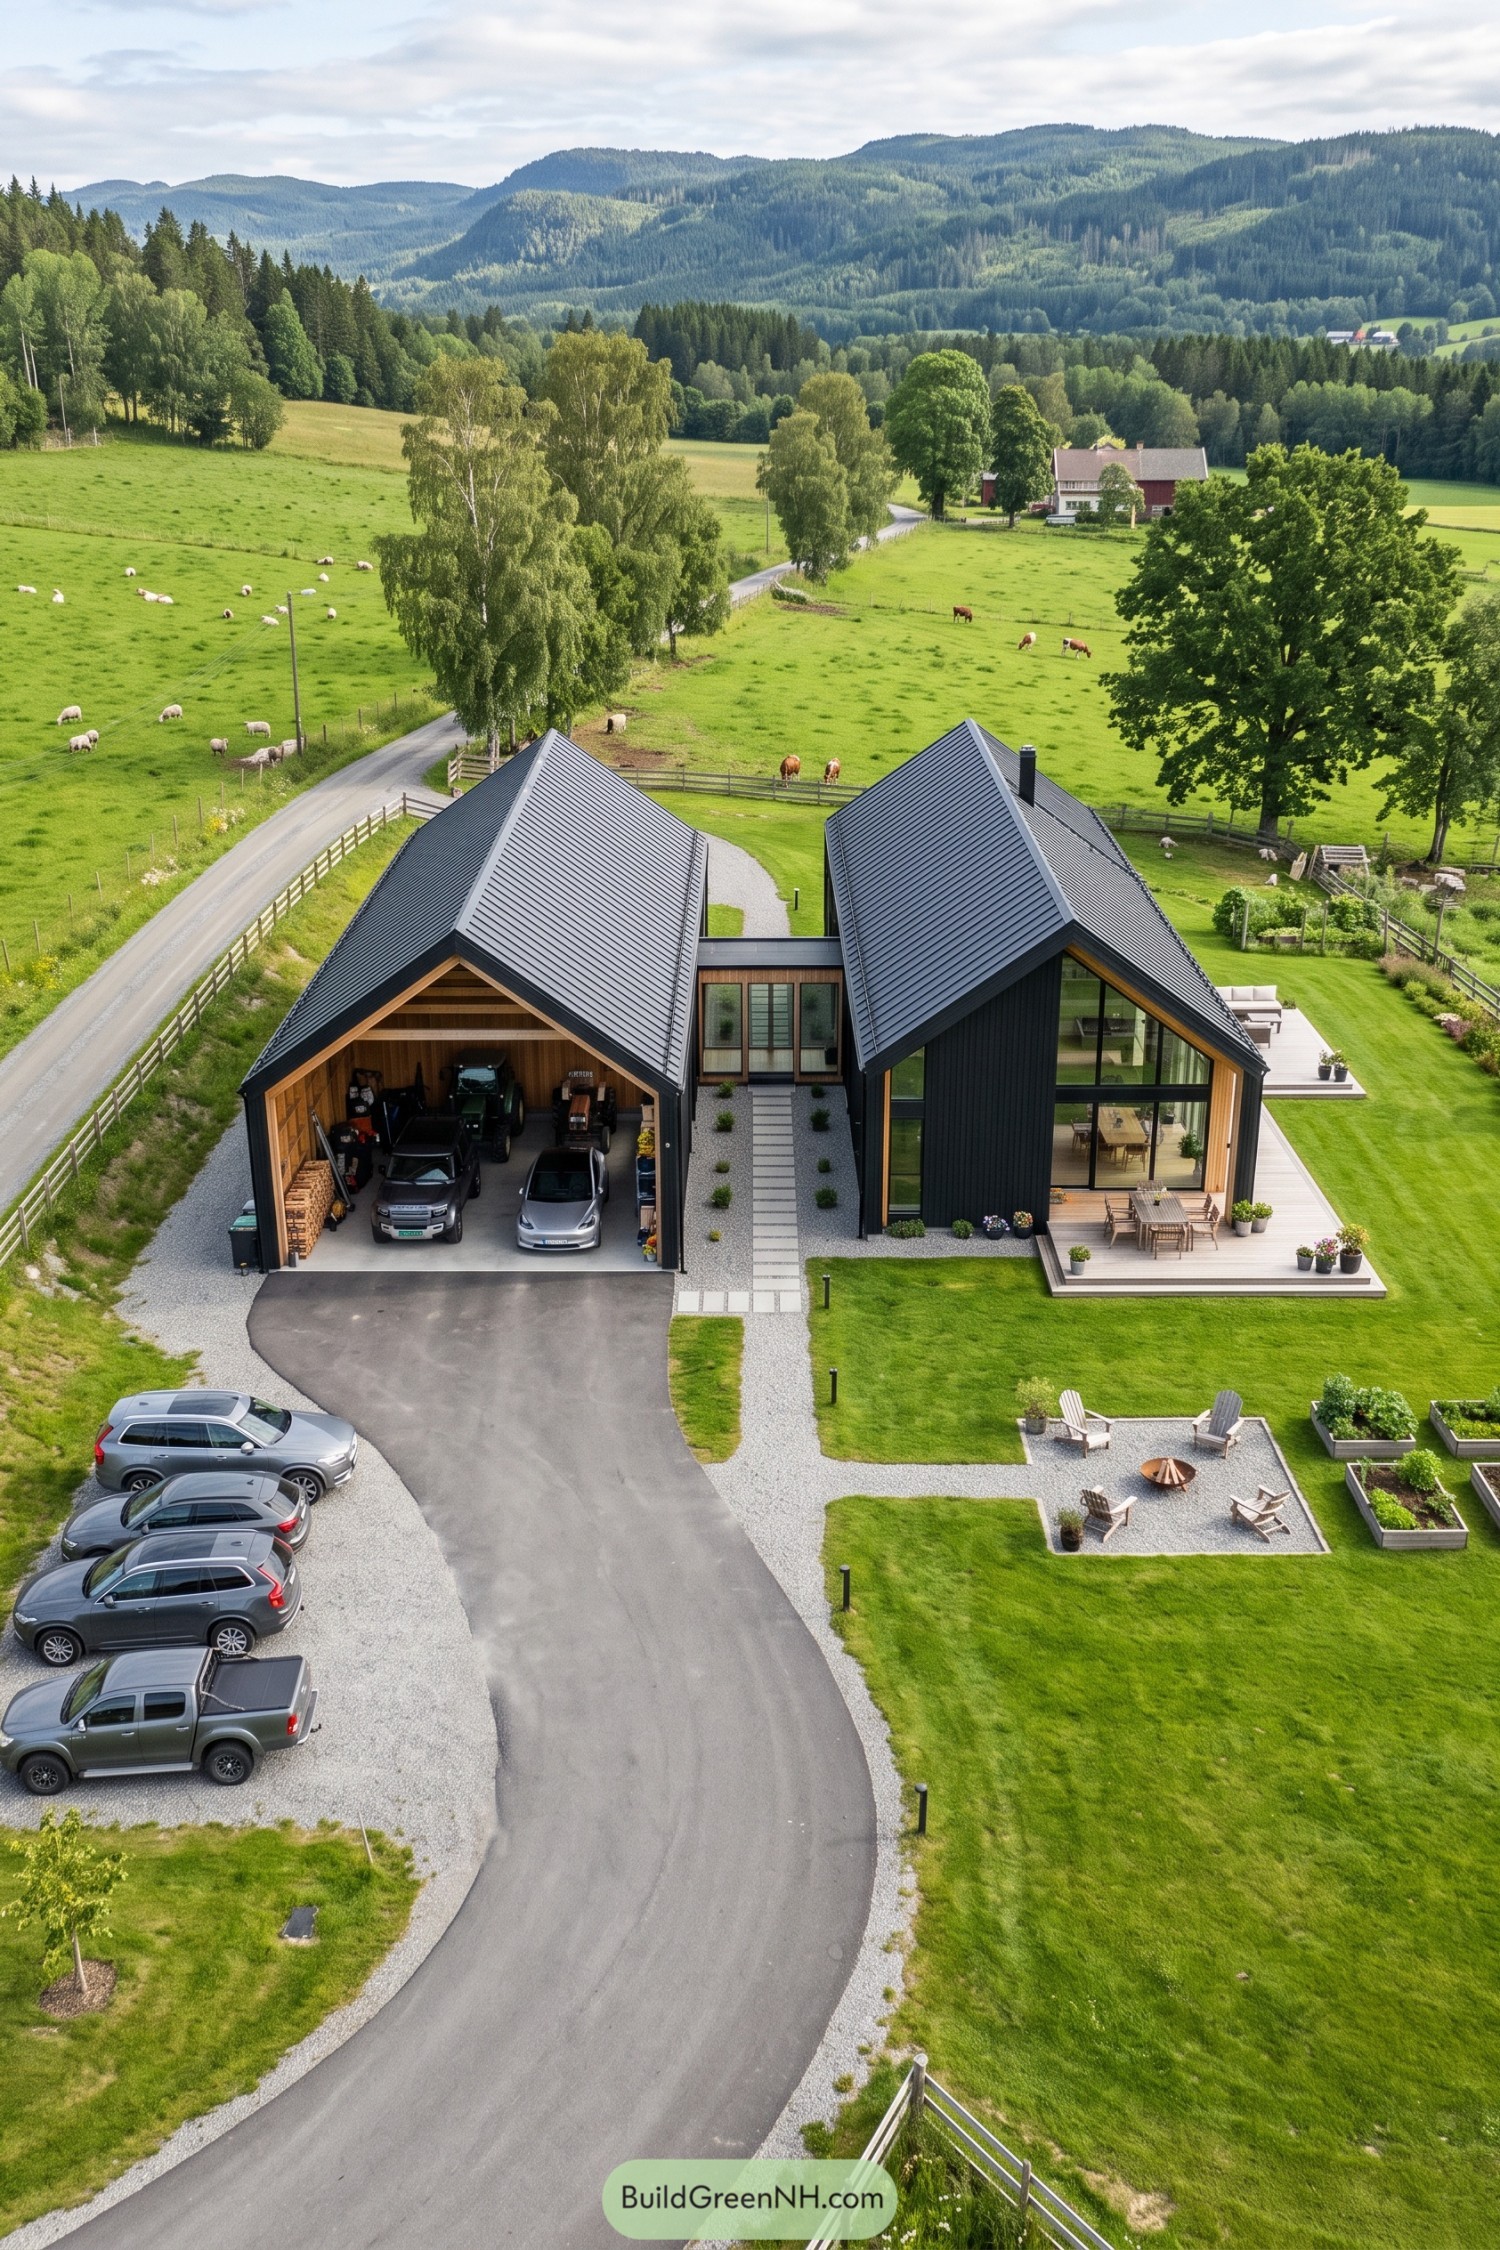



Two steep gables take their cue from traditional Scandinavian farm buildings, with a low glazed entrance connecting the garage and living wings. Black vertical cladding and metal roofing keep the forms crisp, while exposed timber around the gables adds warmth without getting too fancy.
The generous open garage leaves room for cars, tools, and the tractor that apparently made the guest list. Across the entrance path, tall glazing follows the living wing’s roofline to frame countryside views, while timber decks, gravel paths, and raised planting beds give the garden distinct places for dining, gathering, and growing.
Charcoal Retreat At The Forest Edge
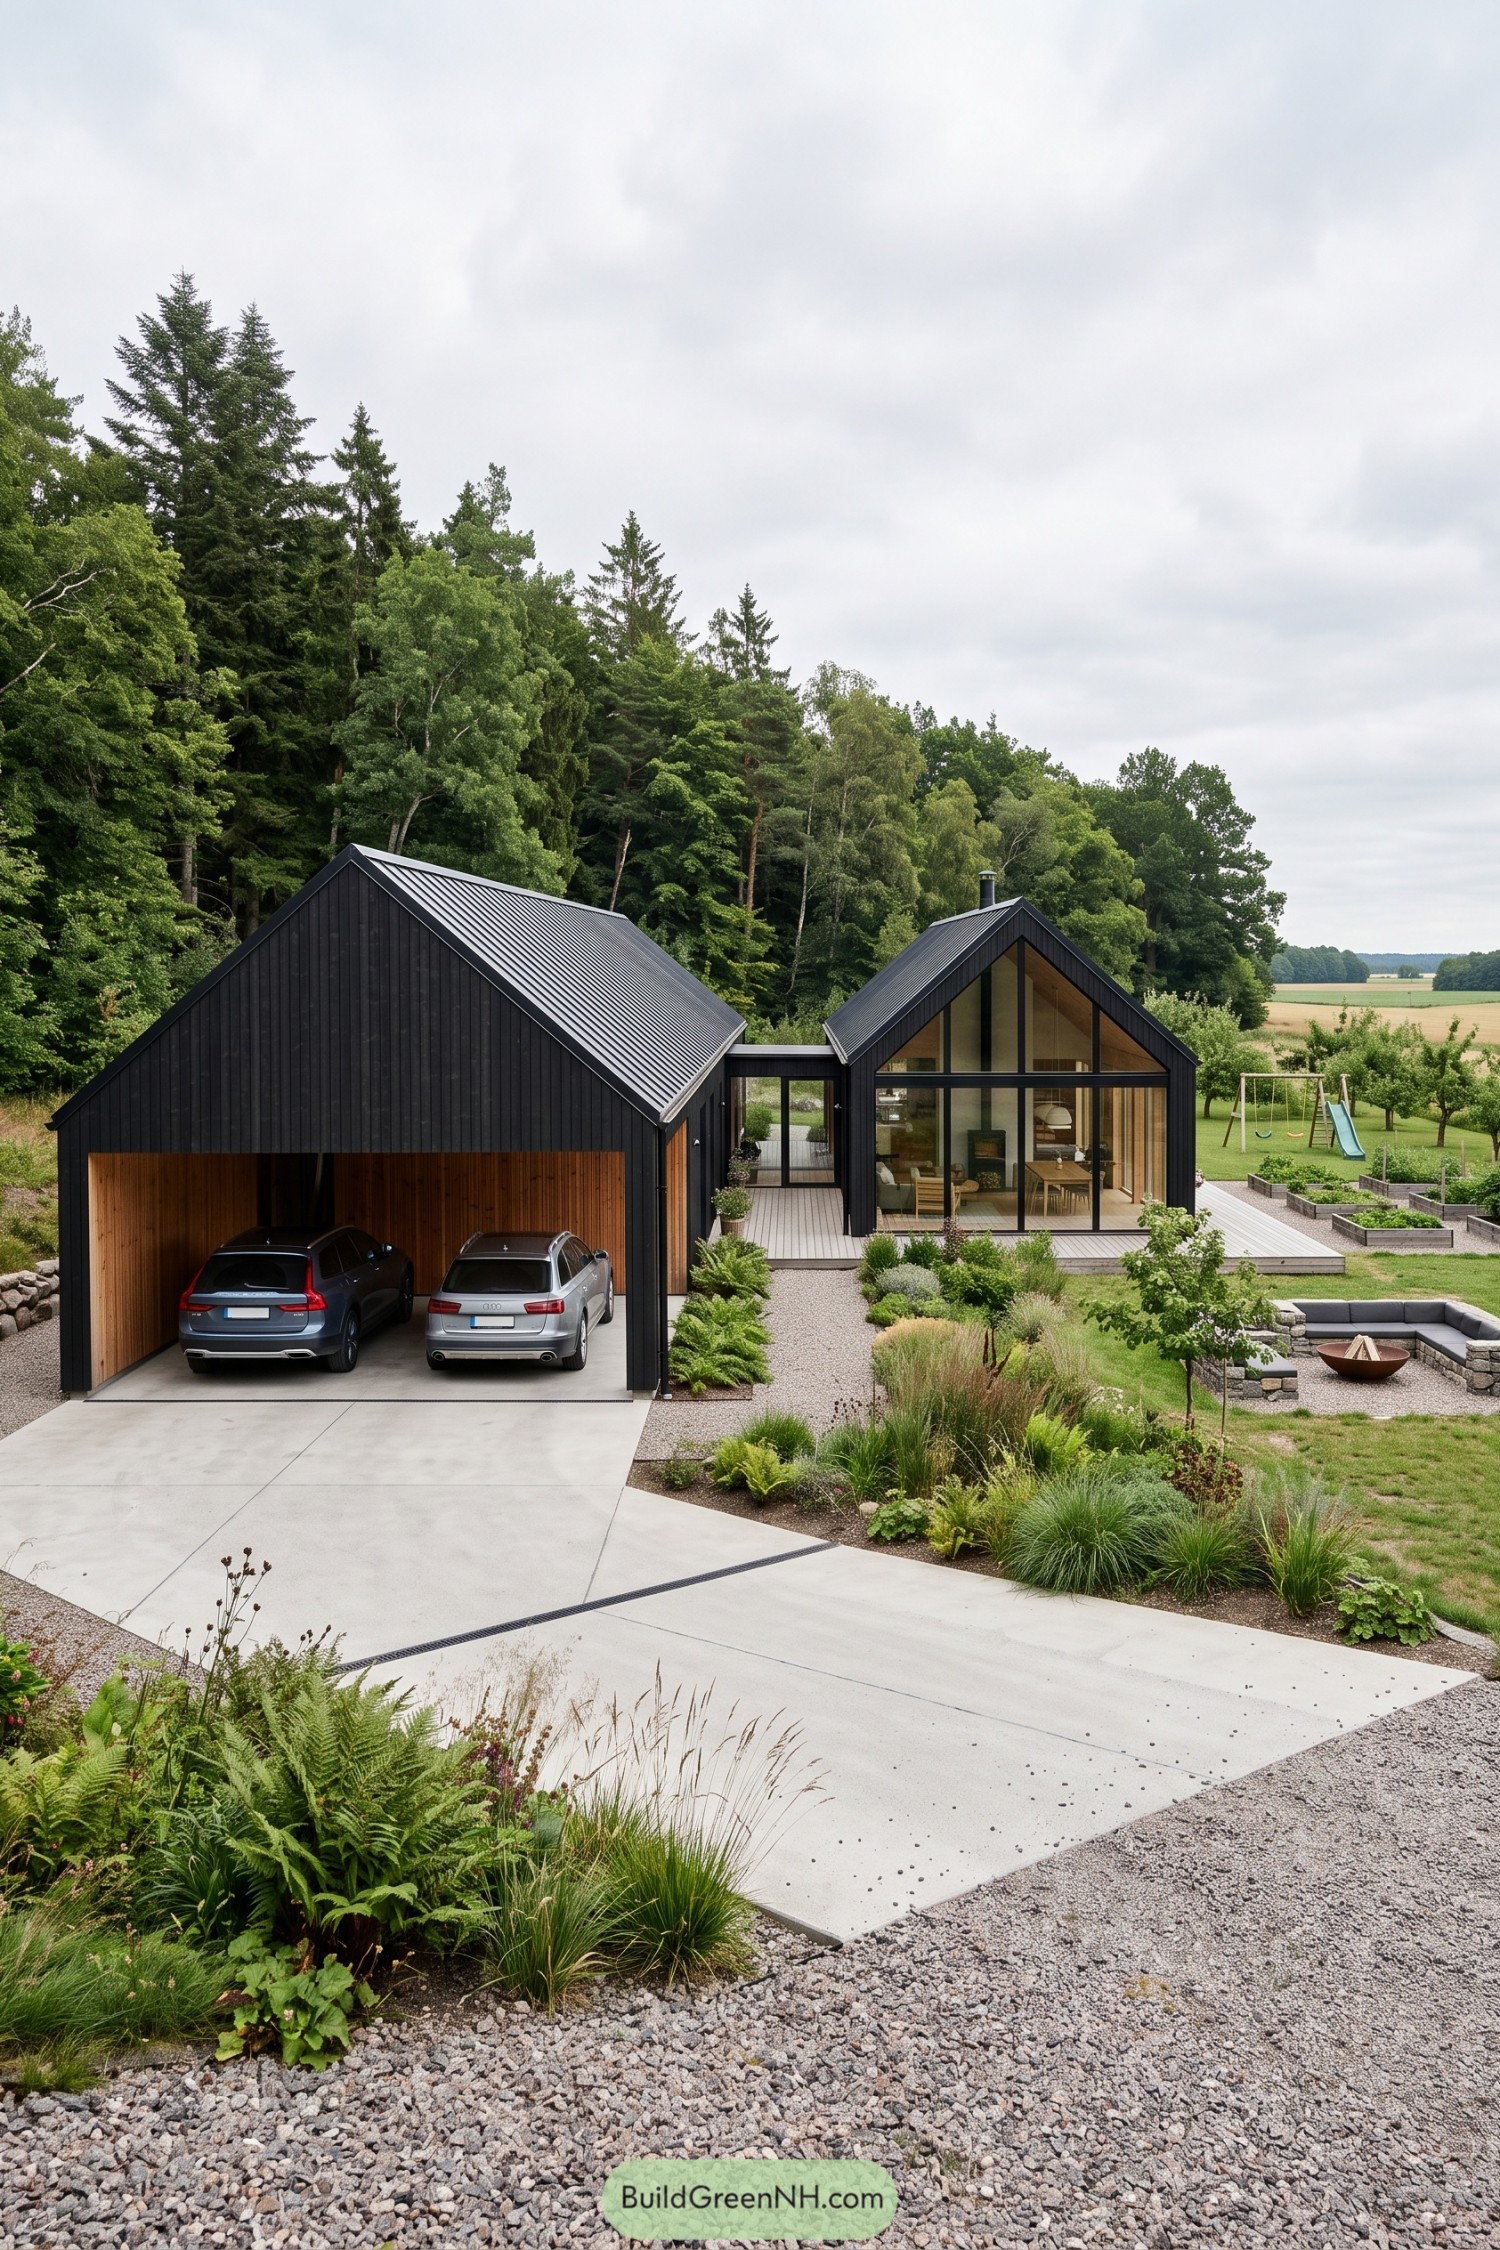

Drawing on the simple shapes of Scandinavian farm buildings, this home pairs charcoal vertical cladding with steep metal roofs and warm timber recesses. A low glazed passage joins the larger parking wing to the living space, giving the entrance its own little breathing space.
The living room’s glass frontage reaches into the roof peak, opening the interior toward the garden, while the timber-lined carport gives even the cars a rather nice address. A broad deck extends around the living wing, with gravel paths, loose planting, and a sunken stone seating area making the outdoor spaces feel like part of the plan, not an afterthought.
A Farmstead Made For Gathering
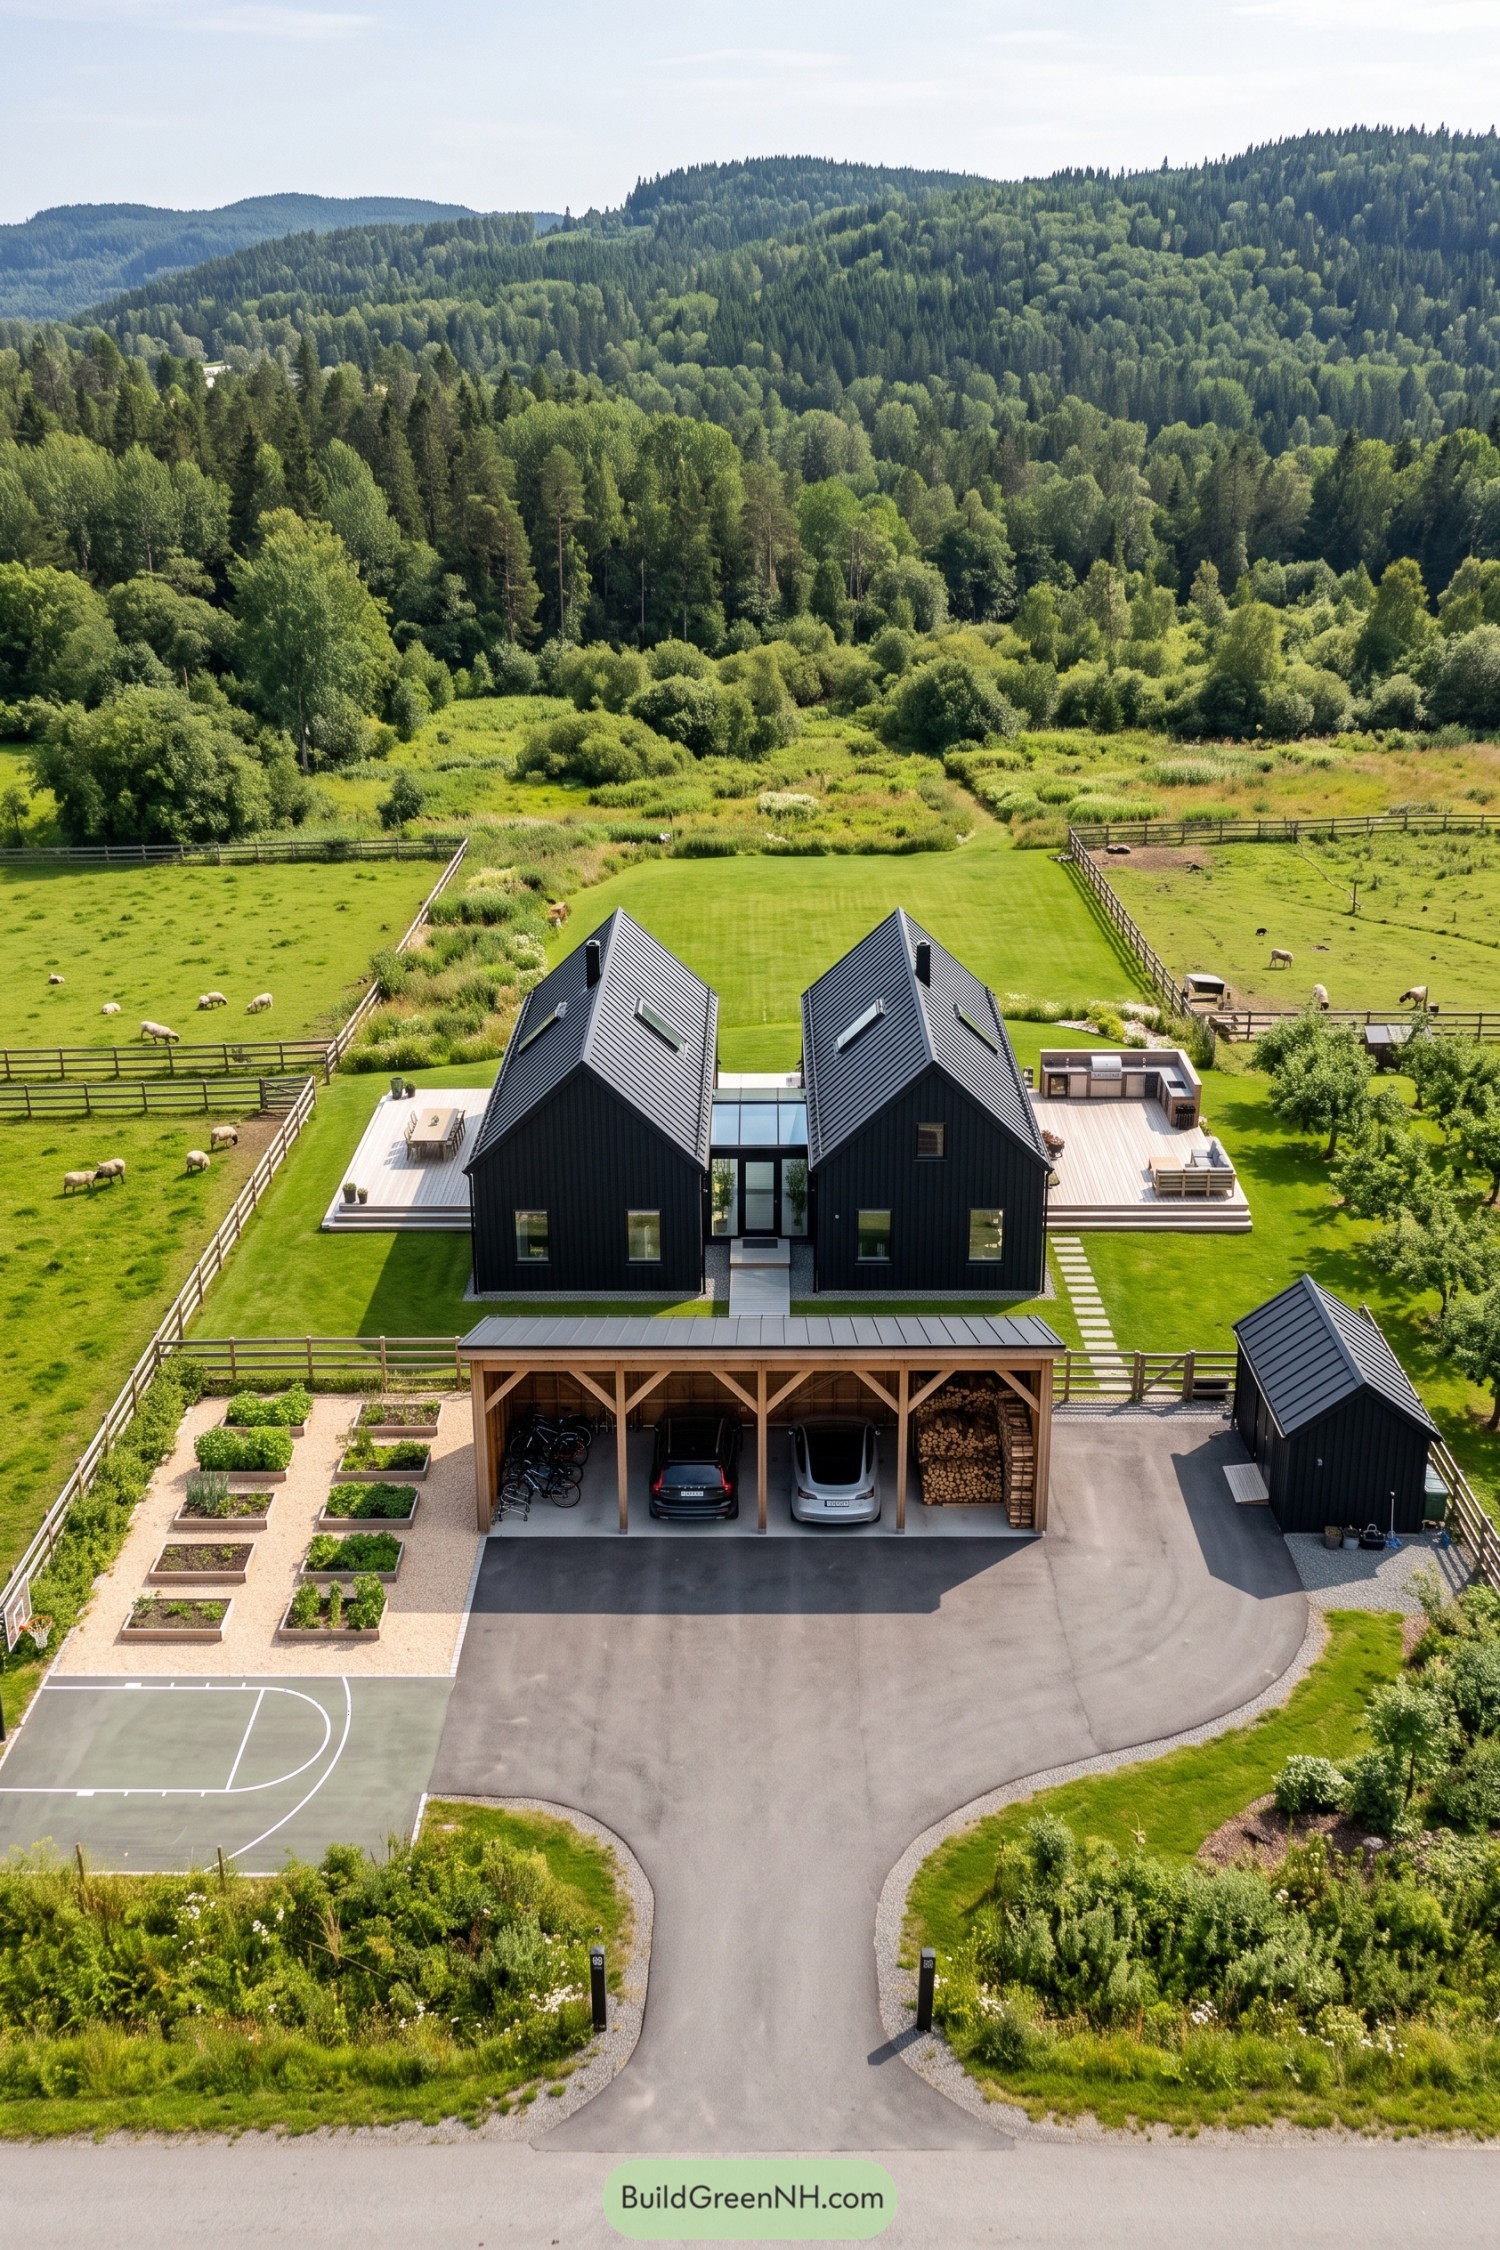

Two parallel barn forms draw on Scandinavian farm buildings, with black vertical cladding and steep metal roofs keeping the outlines crisp and simple. A low glazed link joins them at the entrance, giving each wing its own shape without splitting the home in two.
Broad timber decks extend both sides into outdoor rooms for dining, cooking, and lounging, with sheep providing some fairly undemanding neighbors. Out front, an open timber carport combines parking and log storage, while neatly arranged raised beds bring the farmstead feel right up to the driveway.
Courtside Living Beneath Steep Roofs
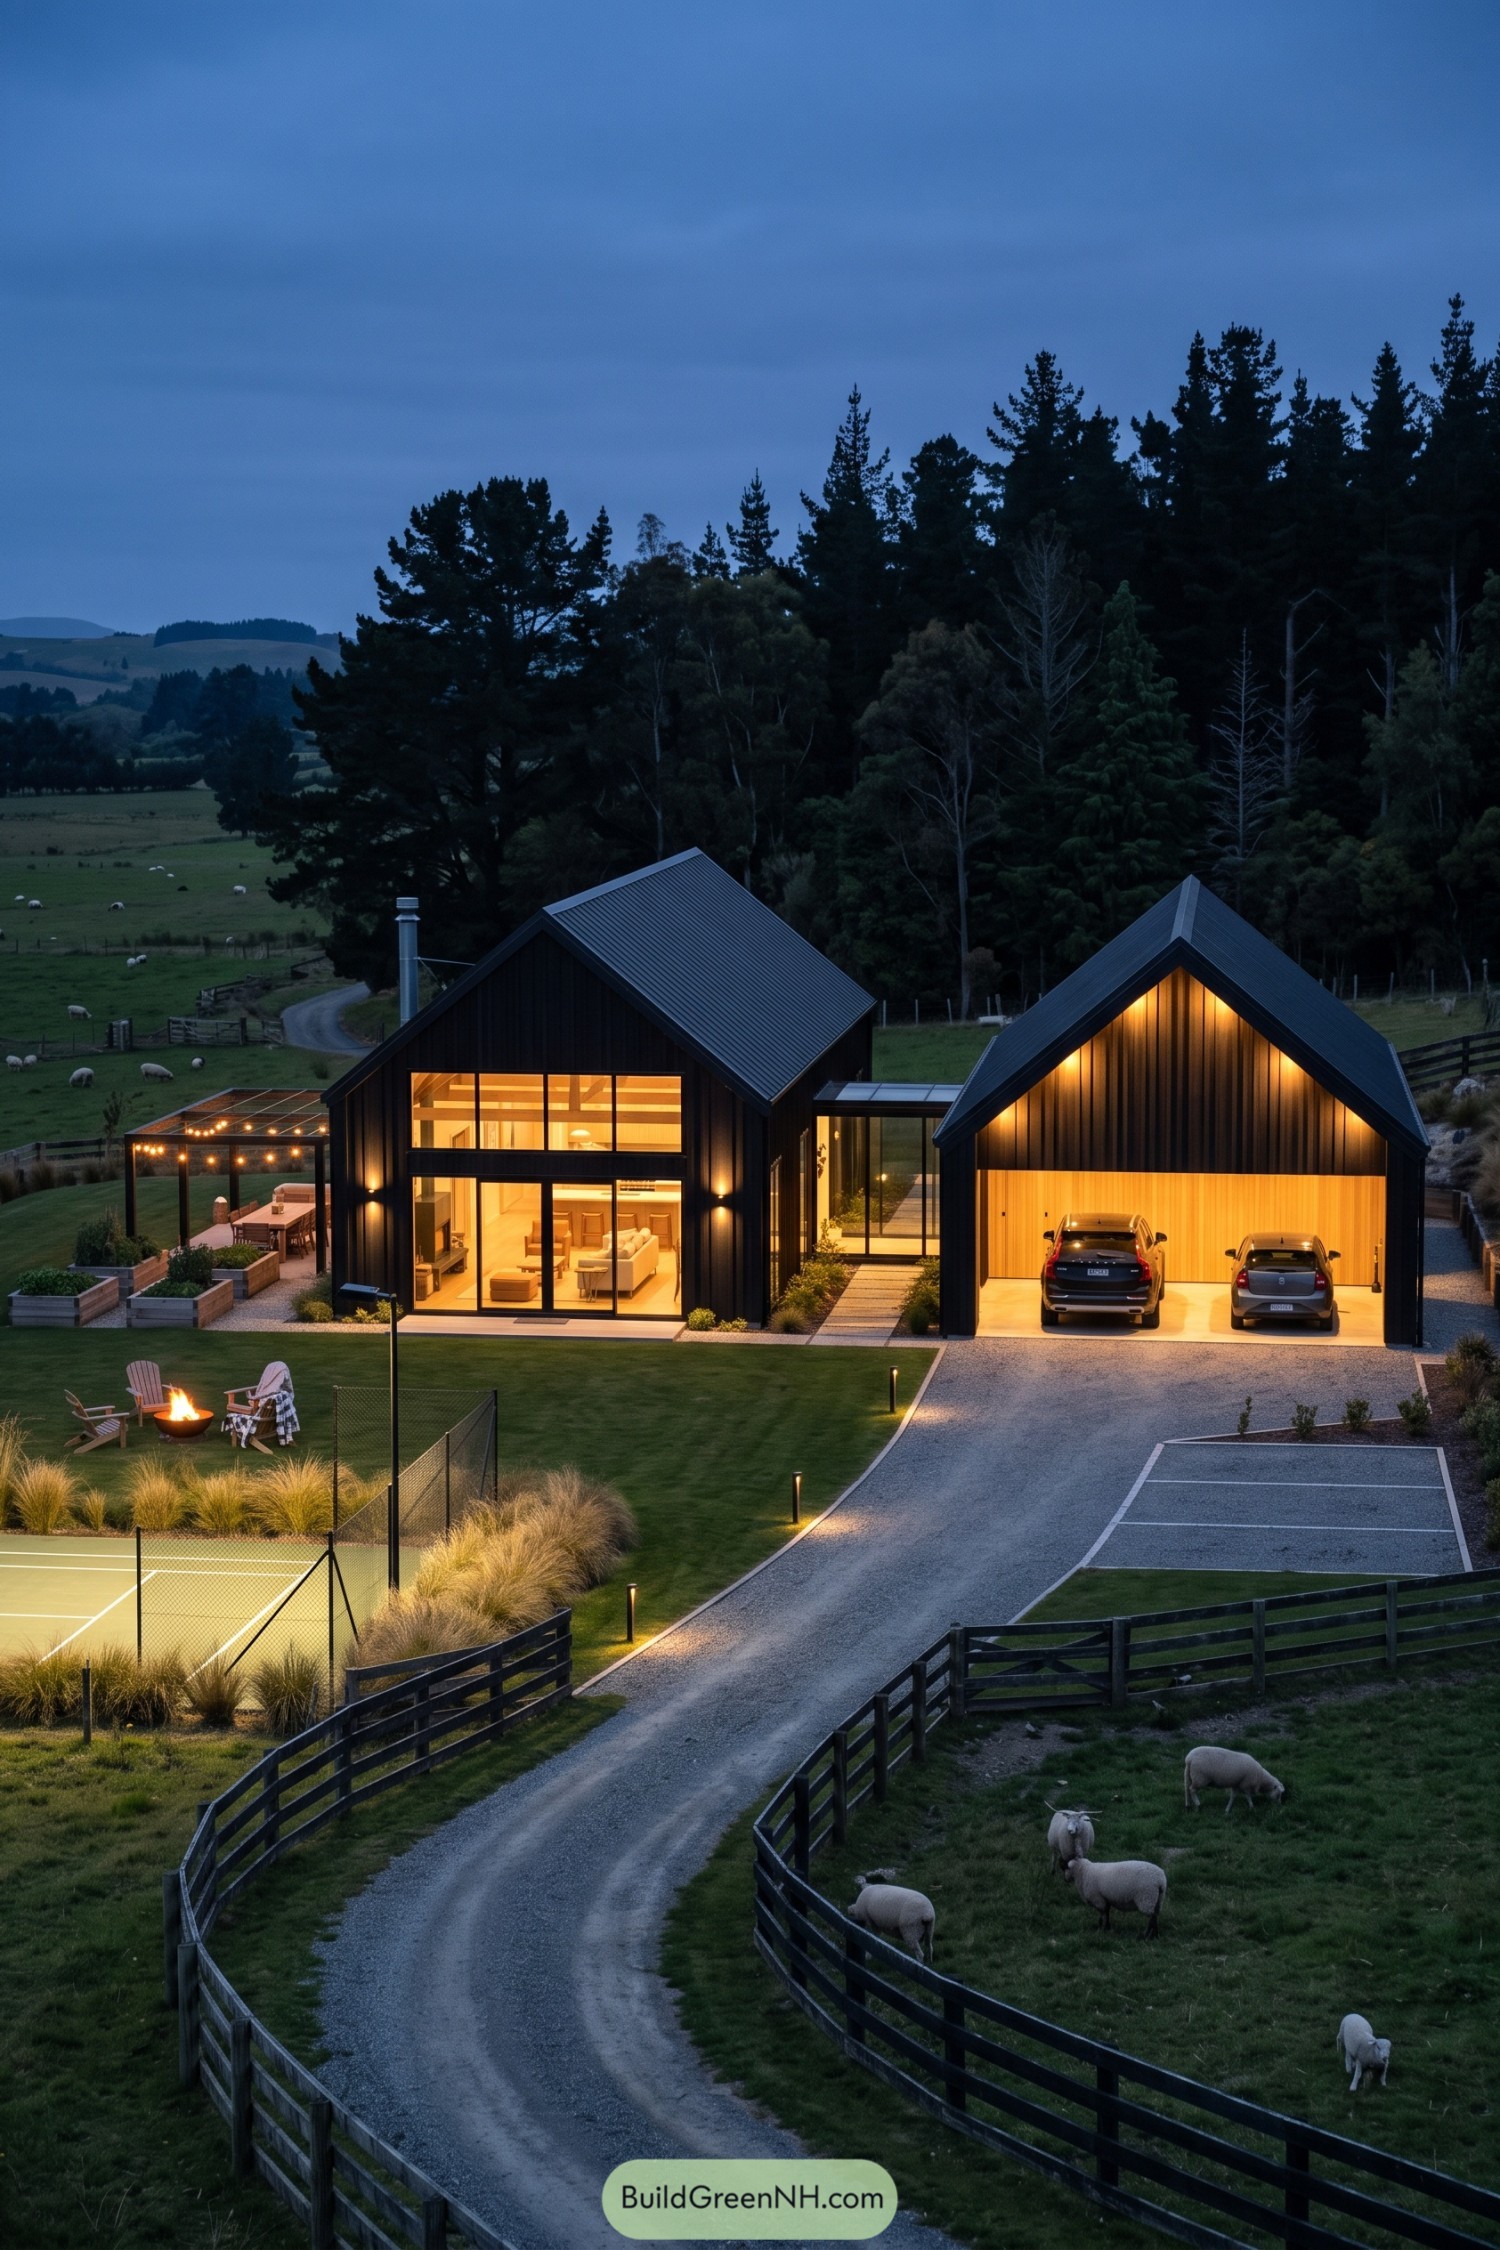

Simple agricultural sheds inspire the steep metal roofs and dark vertical cladding, while broad windows give the main living space a much more open feel. A low glass connector joins the house to the separate garage, keeping both barn forms distinct and giving the entrance a sheltered spot between them.
Timber lining adds warmth to the garage, a nice reminder that parking spaces needn’t feel like an afterthought. Beside the house, a pergola shades the dining terrace, while raised planting beds, a fire pit and the fenced tennis court make room for everything from slow afternoons to slightly competitive weekends.
Weathered Timber And Kitchen Gardens
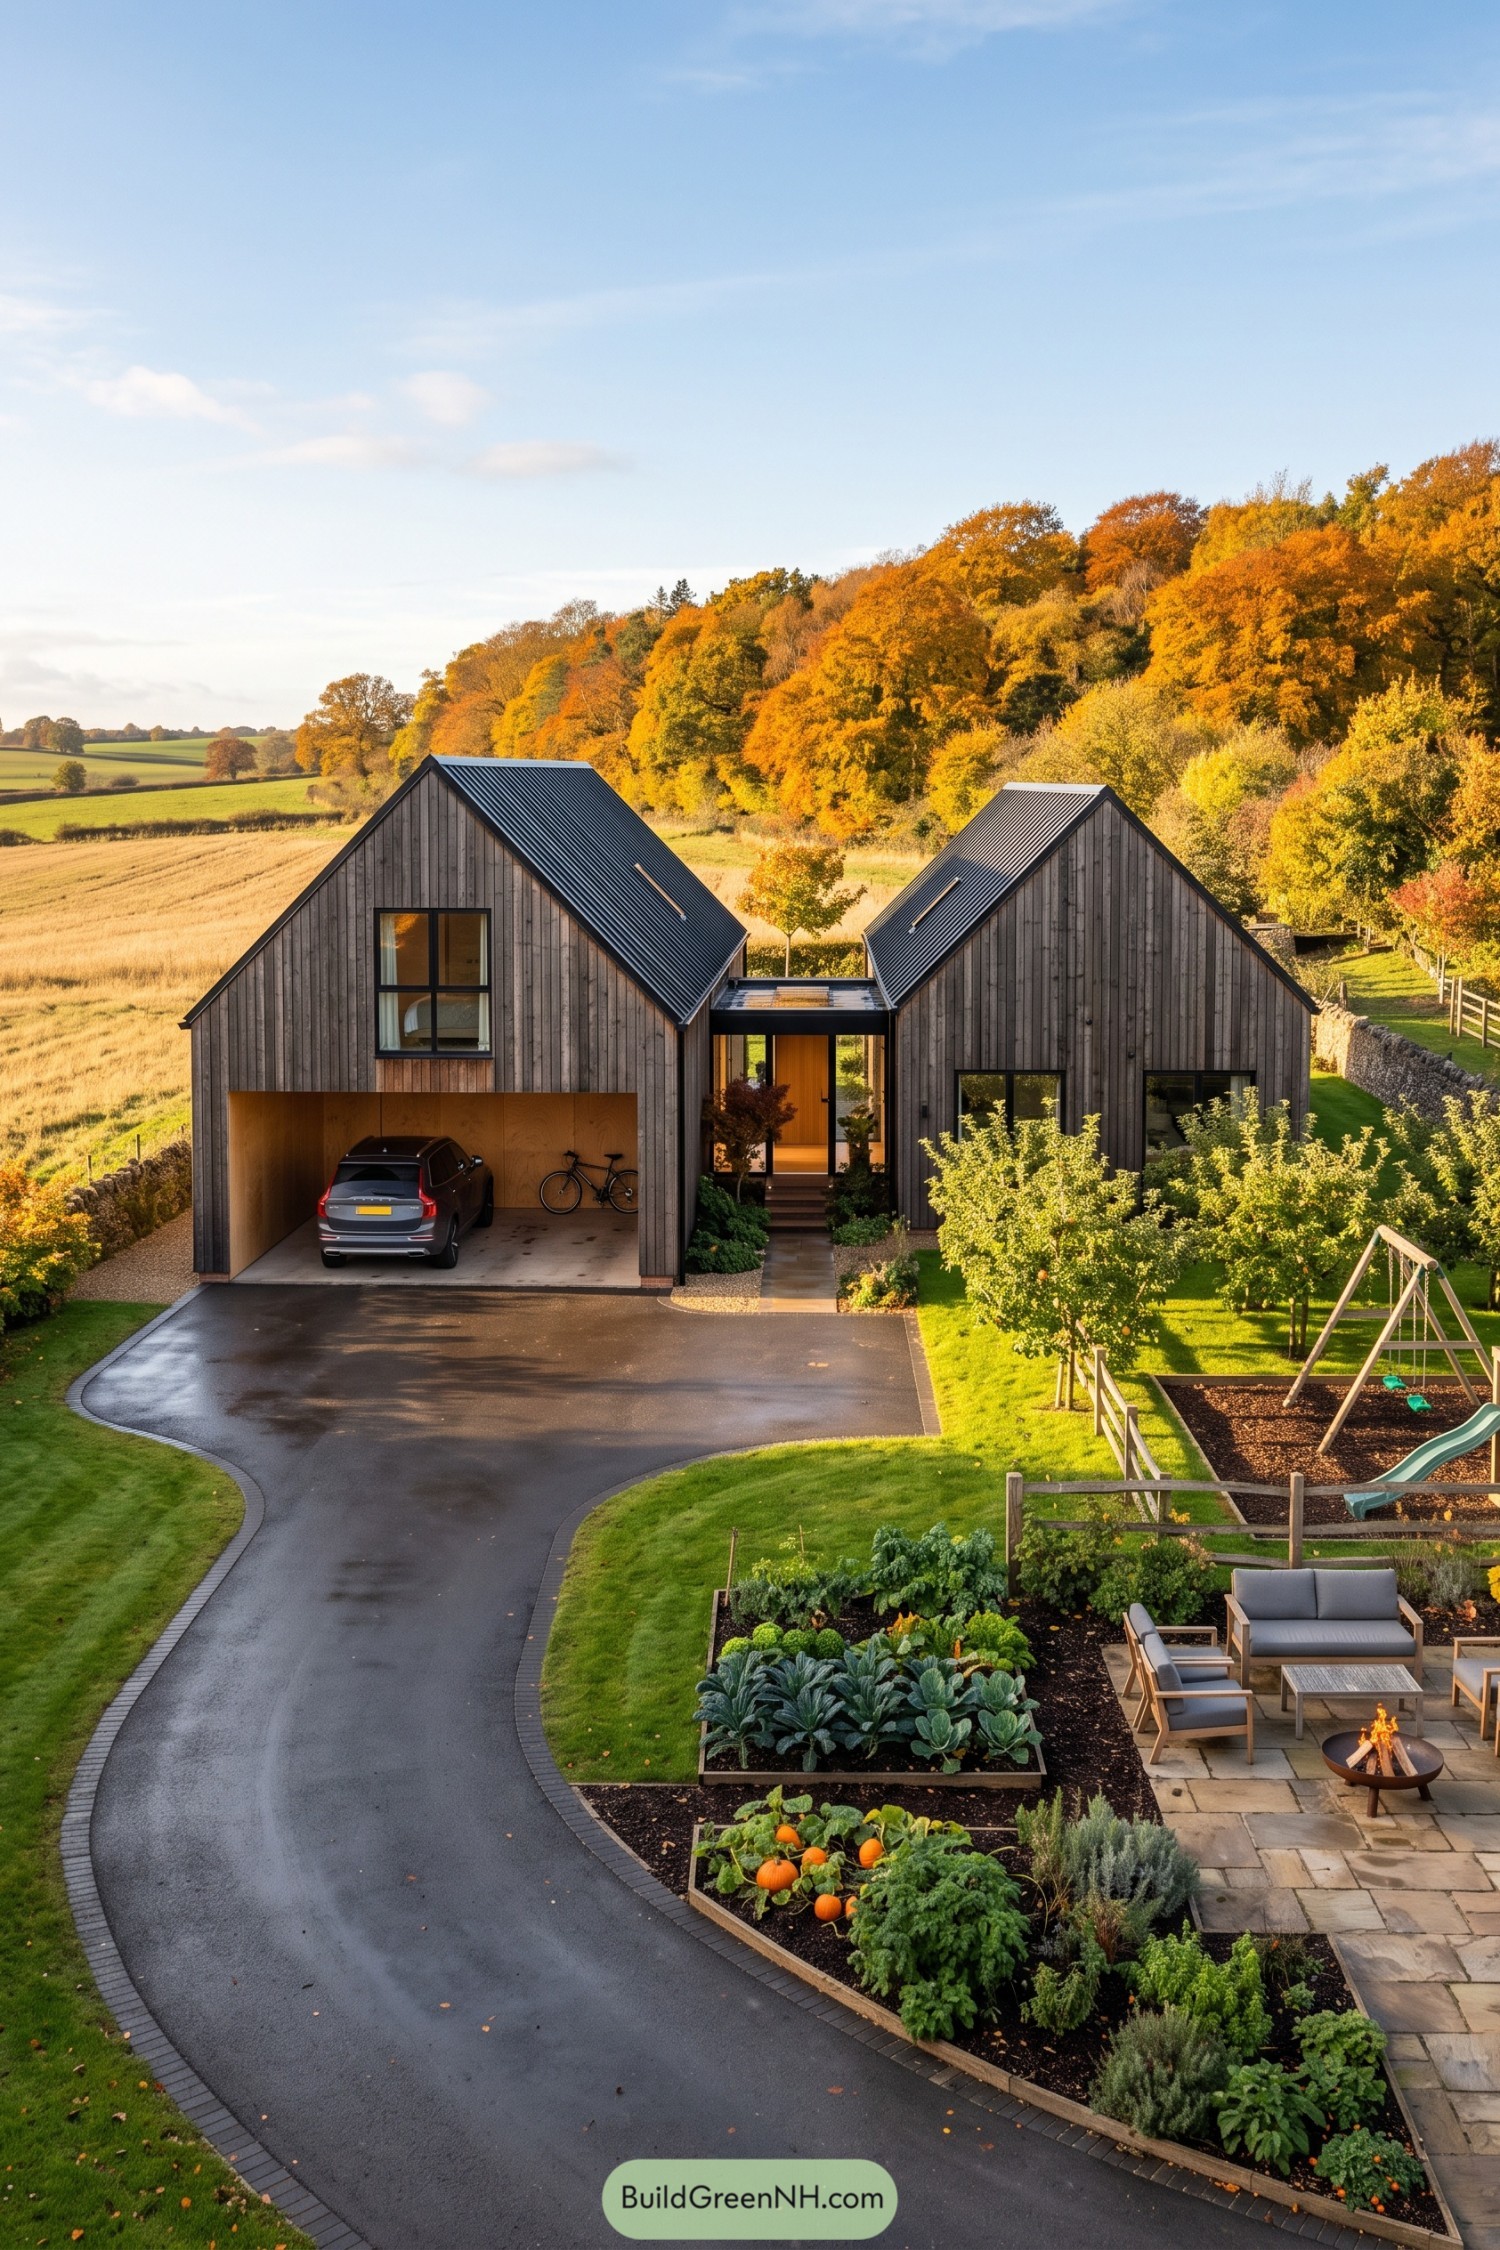

Weathered vertical boards and dark metal roofs give the two barn forms a simplicity borrowed from traditional farm buildings. A lower glazed link marks the entrance between them, while the timber-lined carport tucks parking beneath an upstairs room, nice and neat.
Black window frames sharpen the soft gray exterior, and the recessed entrance adds a warmer patch of wood beside the front steps. Outside, a curved driveway wraps around raised vegetable beds and a stone seating terrace, keeping everyday comforts close and the dinner ingredients even closer.
Snowbound Living Beyond The Glass
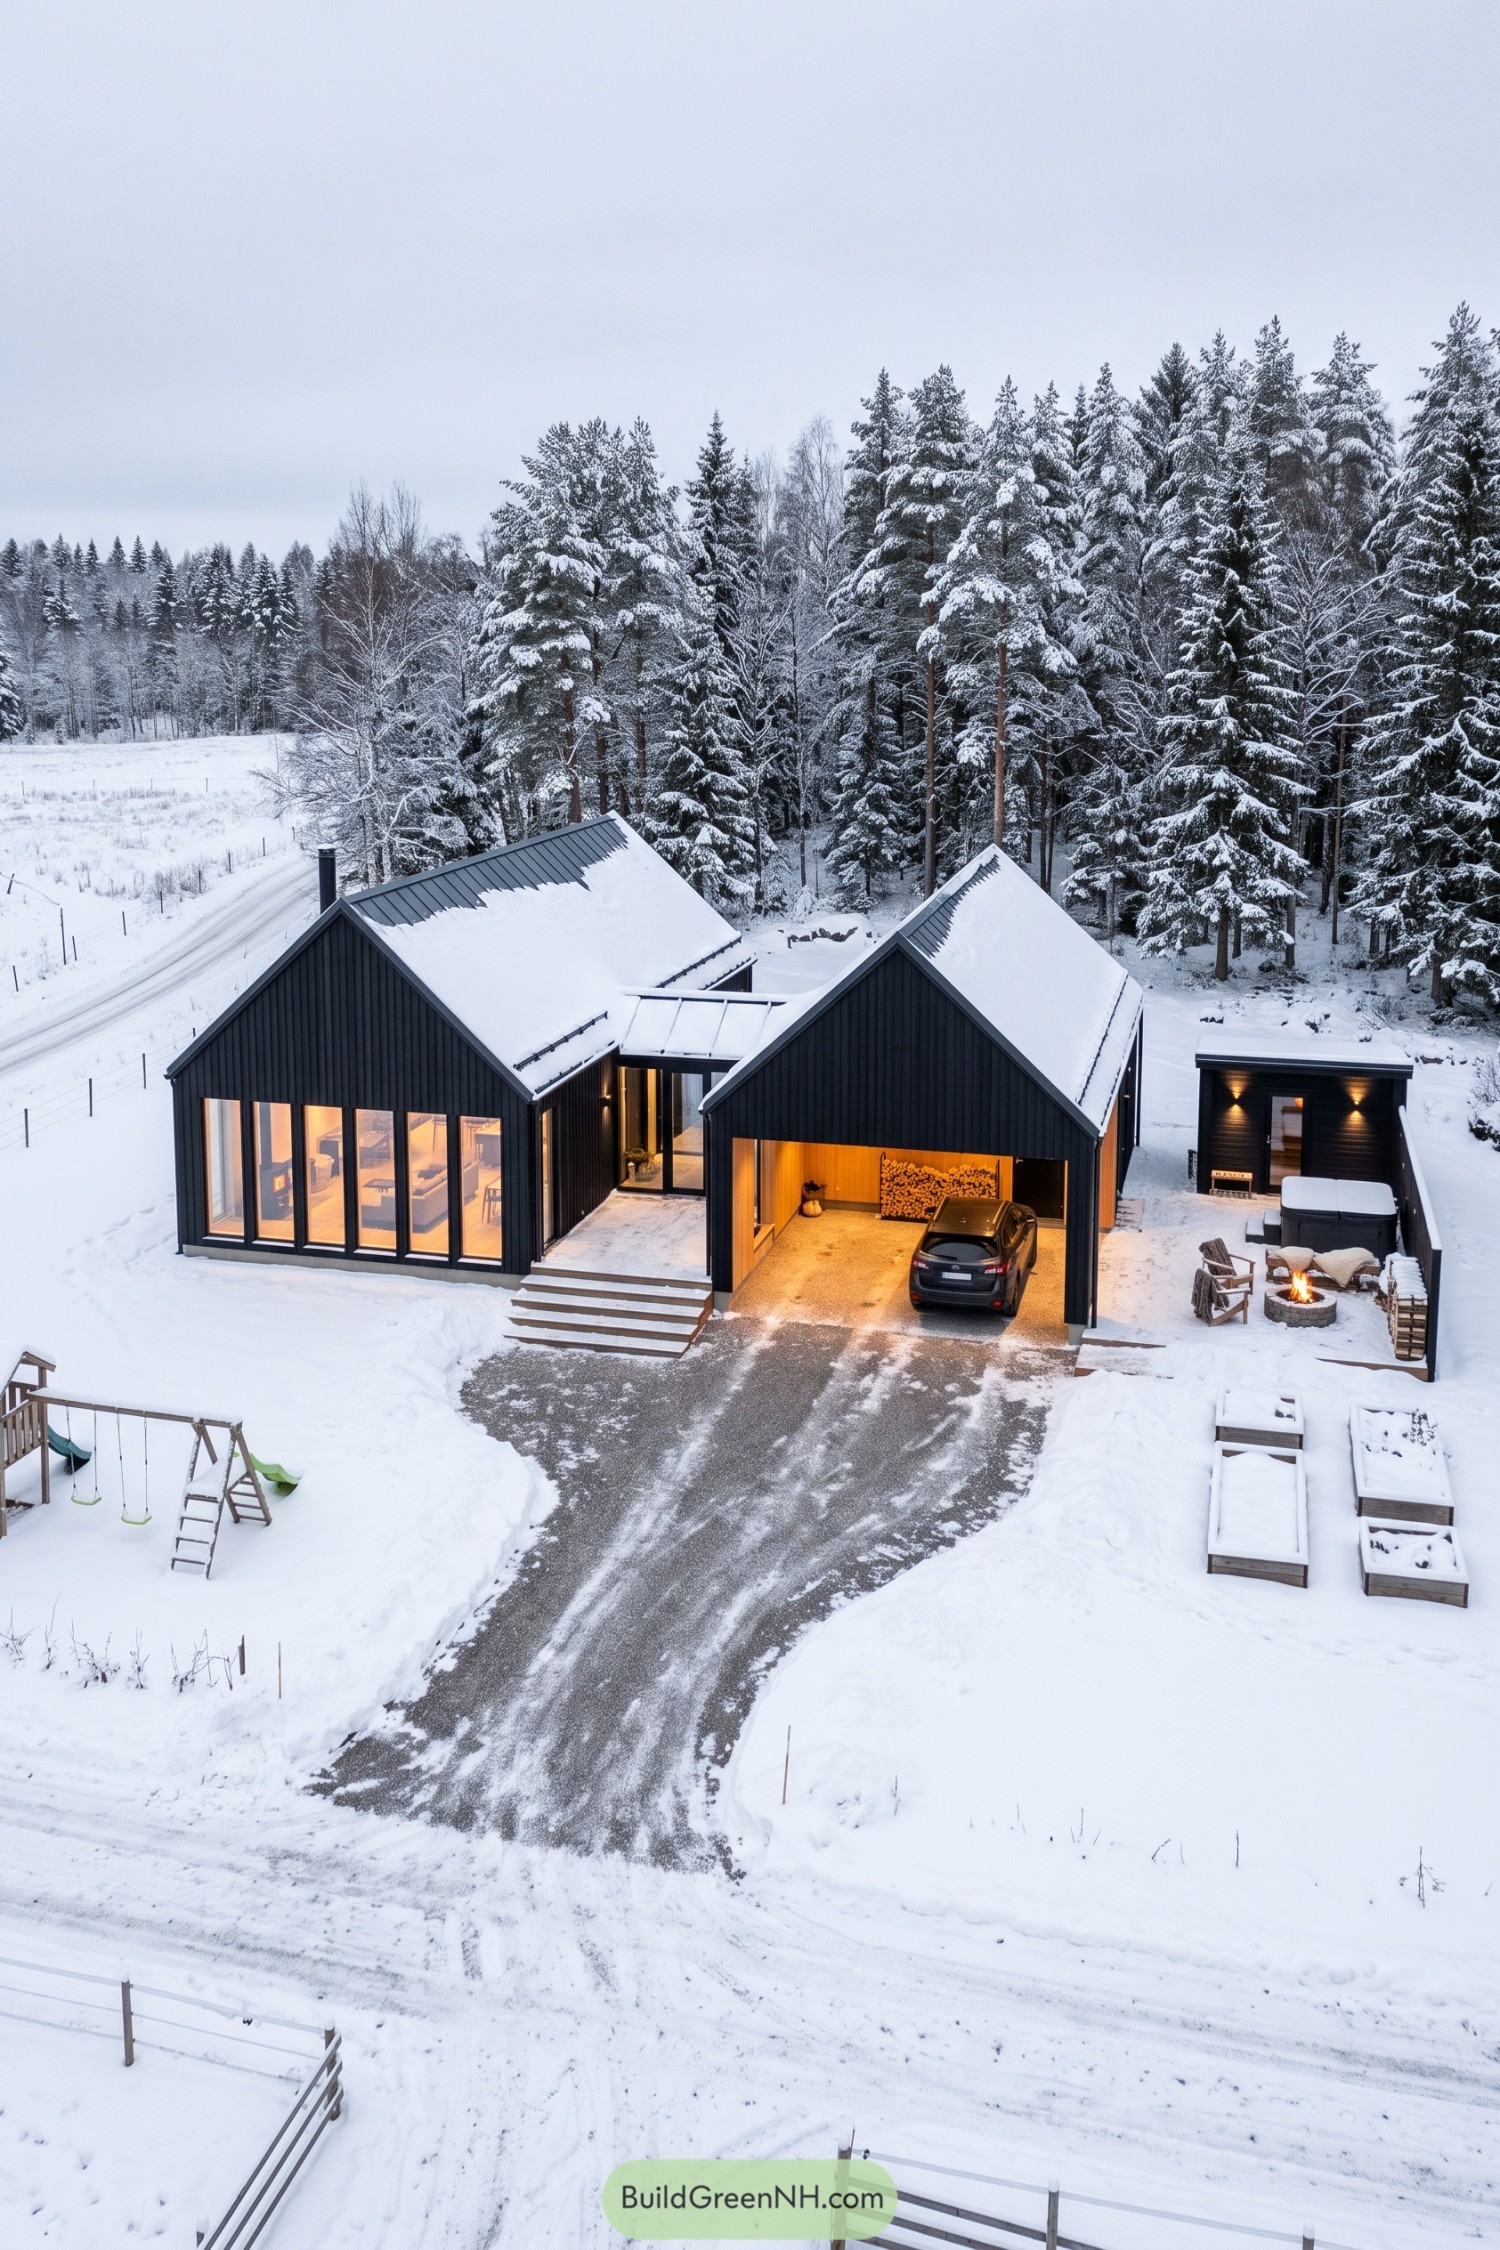

Drawing on simple Scandinavian farm buildings, the house pairs two black timber volumes with steep metal roofs and a lower glazed entrance between them. Tall windows open the living area toward the snowy surroundings, while vertical cladding keeps the broad frontages from feeling bulky.
The wood-lined carport gives parking a sheltered spot beside the front steps, with stacked firewood tucked neatly along its back wall. A separate flat-roofed outbuilding helps frame the patio, where a hot tub and firepit make a fairly convincing argument for going outside in winter.
Timber Pockets Beneath Black Rooflines
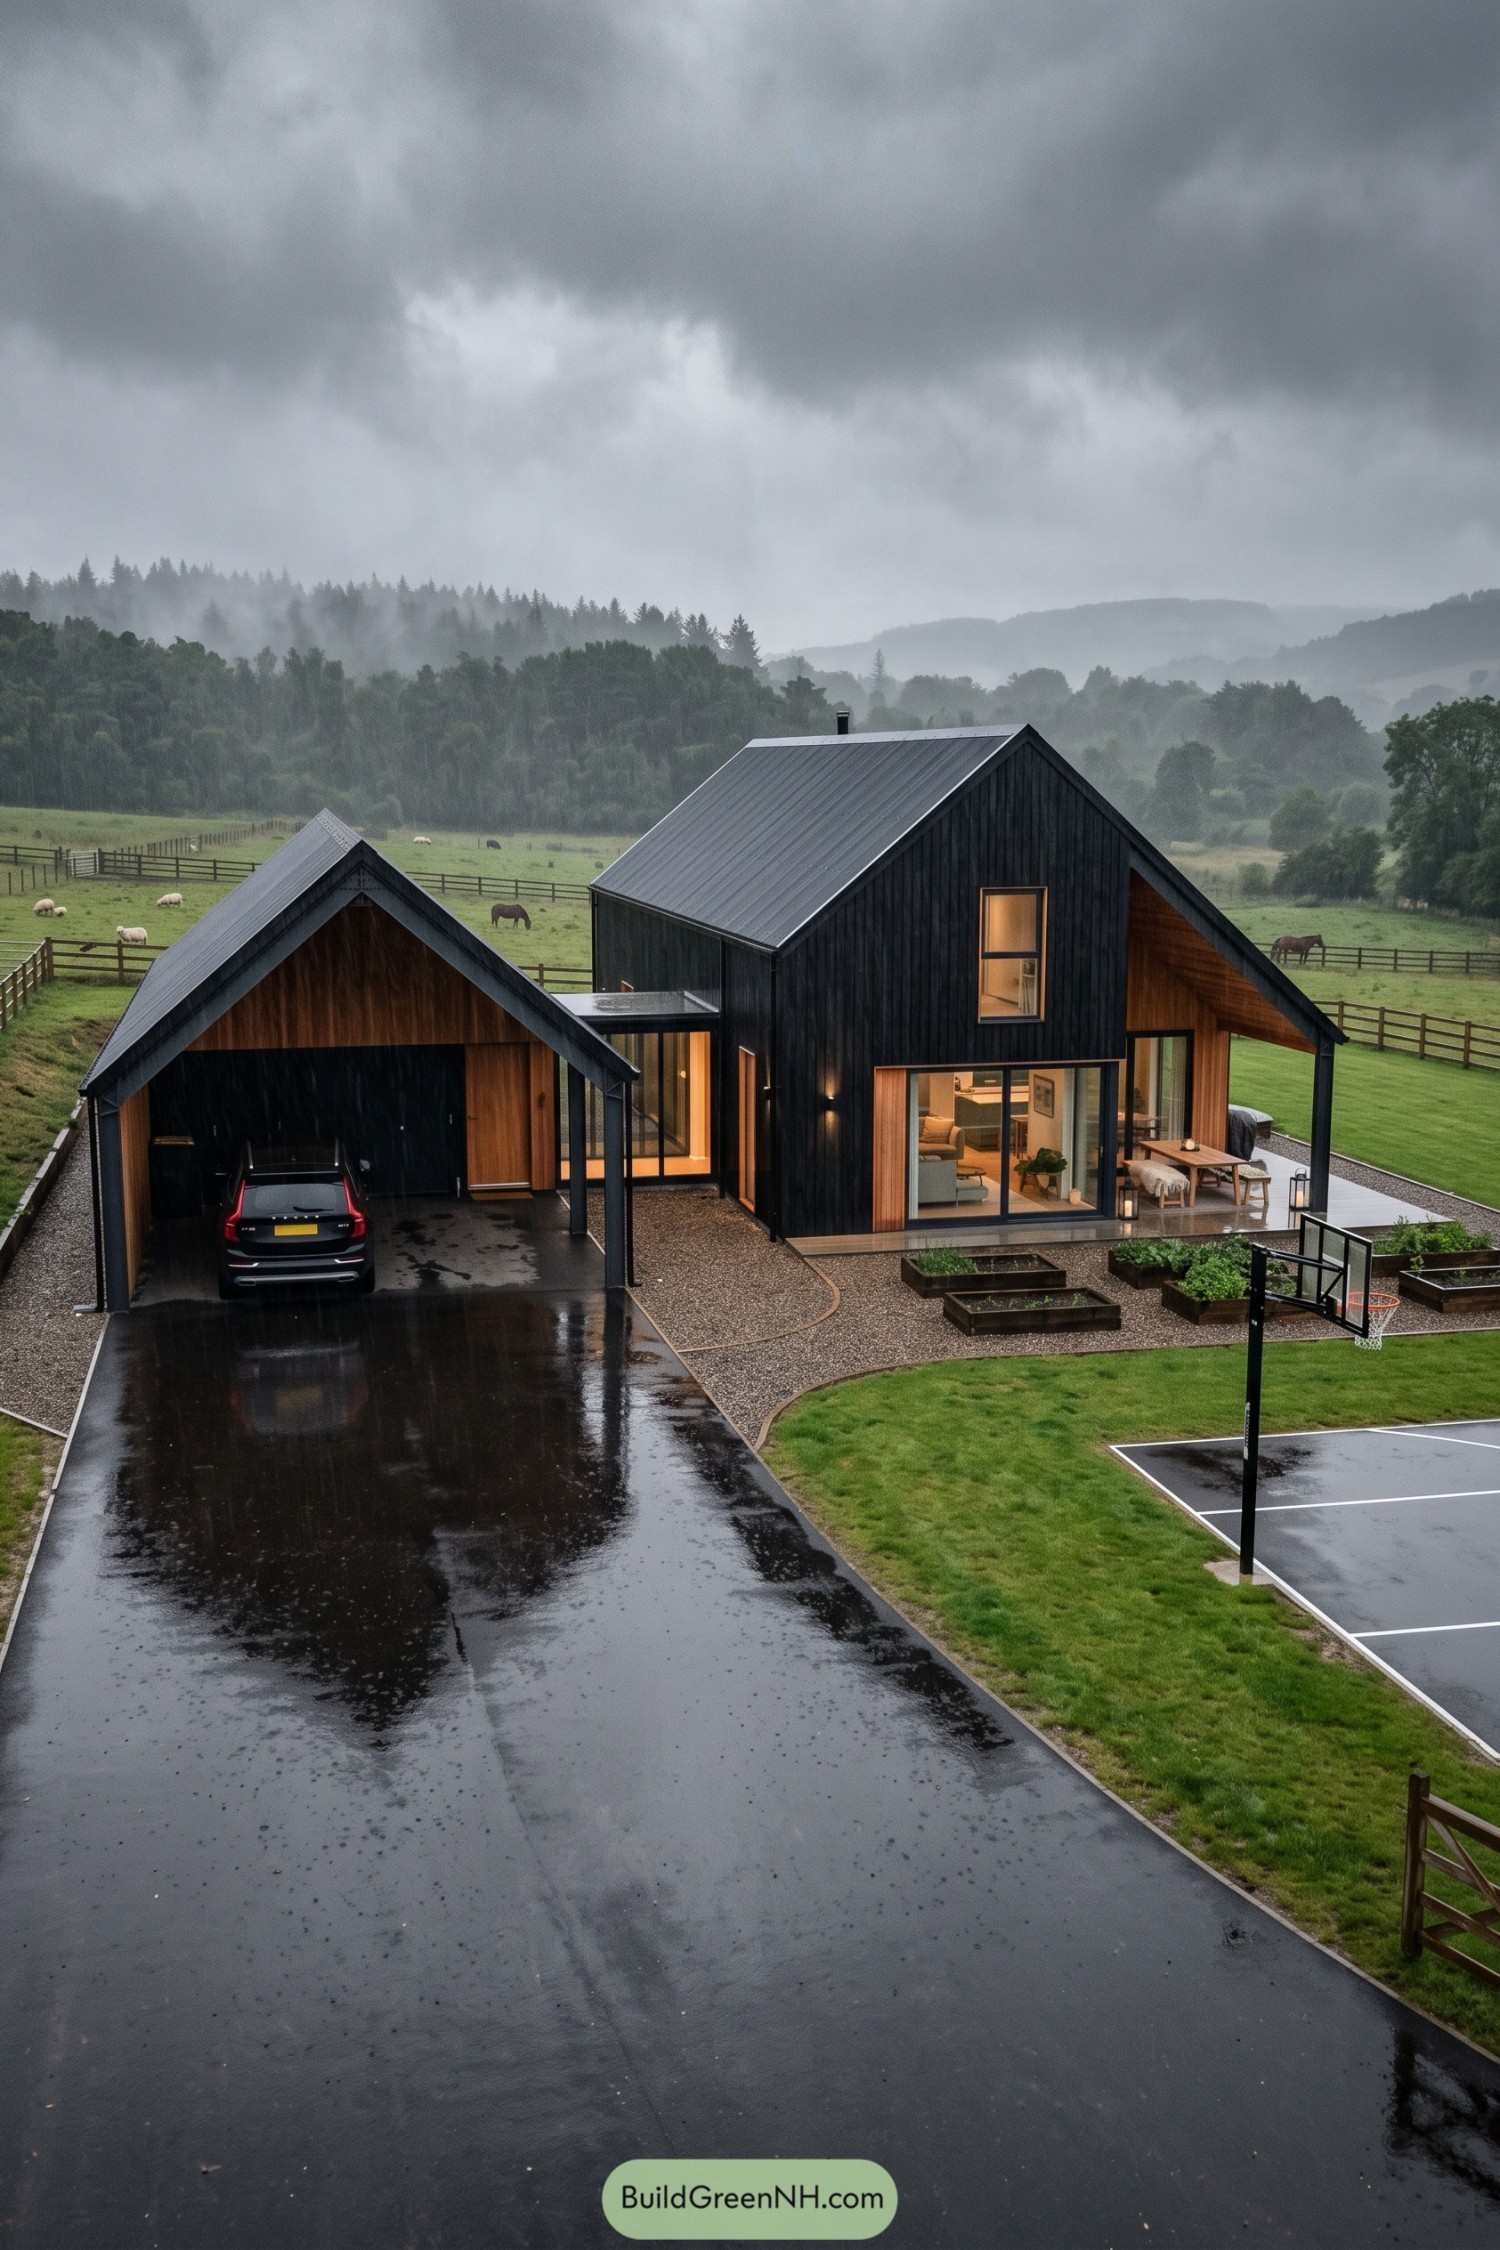

The tall barn form takes its cues from agricultural buildings, with vertical black cladding and a simple metal roof keeping the outline crisp. Recessed timber panels soften the exterior around the windows and covered terrace, giving the dark shell a warmer side.
A glazed entrance connects the house to a smaller gabled carport, so the two structures feel related without becoming one oversized block. The roof extends over the outdoor dining area for shelter, while raised beds beside the terrace keep a few herbs within reach of dinner, weather permitting.
A Glass Stitch Between Barns
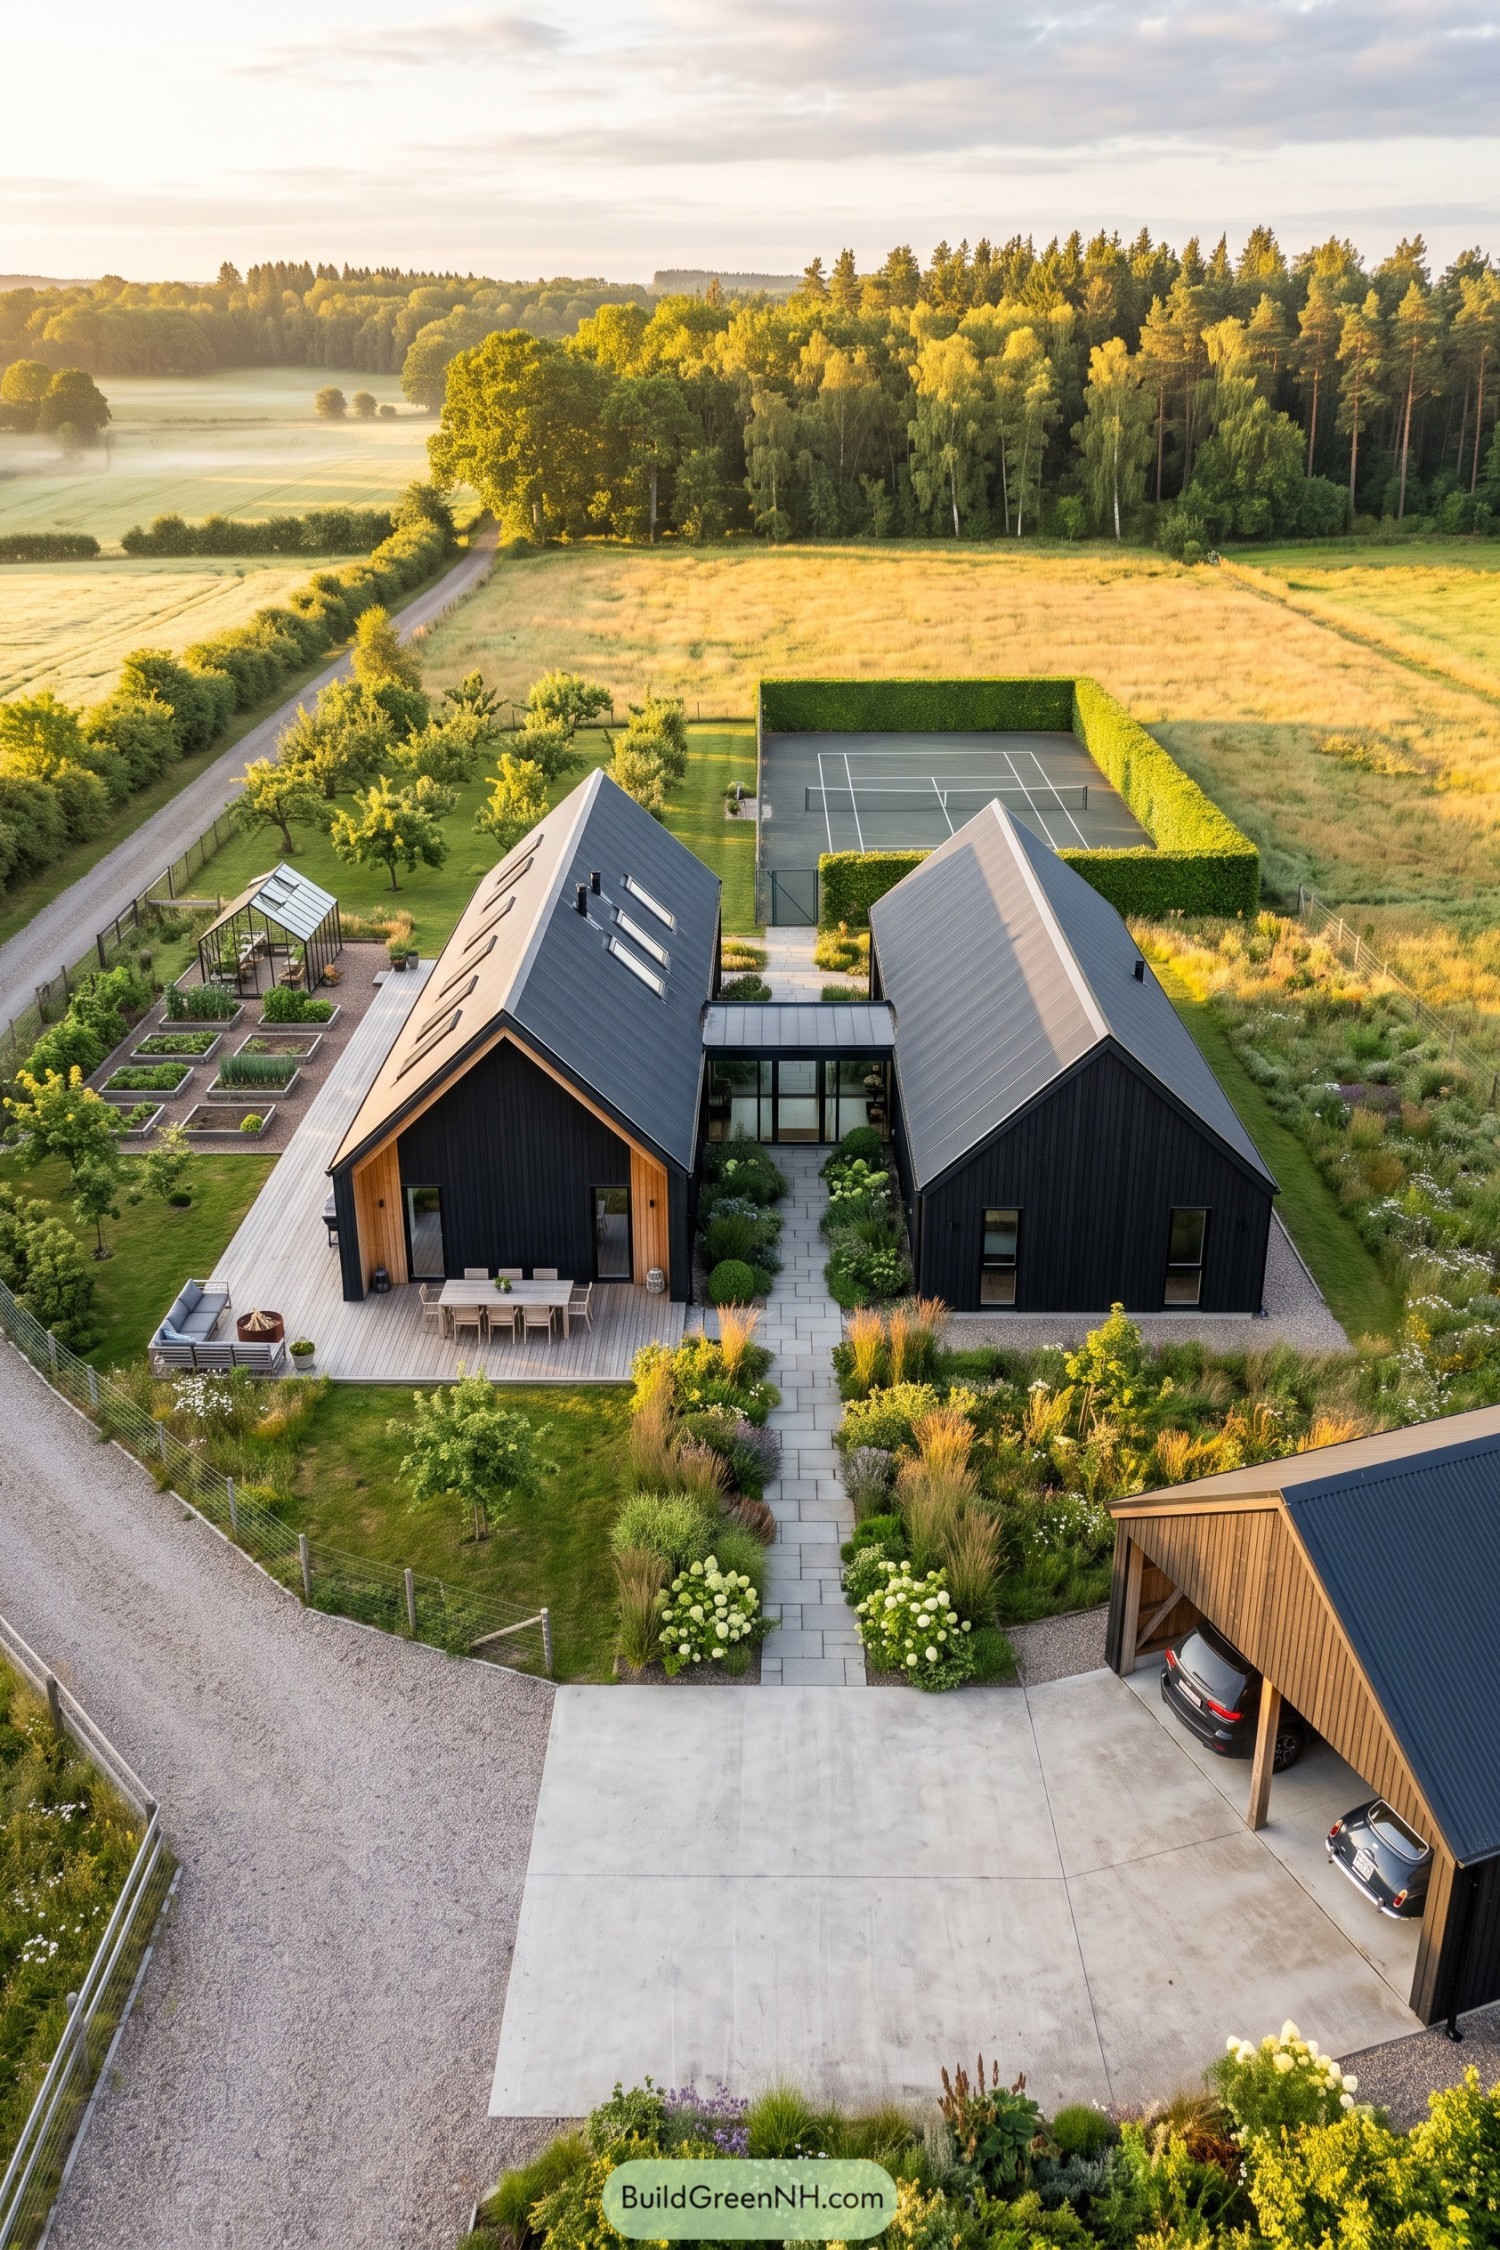

Two parallel barn forms borrow their simple shapes from Scandinavian farm buildings, with black vertical cladding and steep metal roofs keeping the outline crisp. A low glazed passage joins the wings without hiding their separate shapes, while natural timber frames the larger gable and adds warmth around the dining deck.
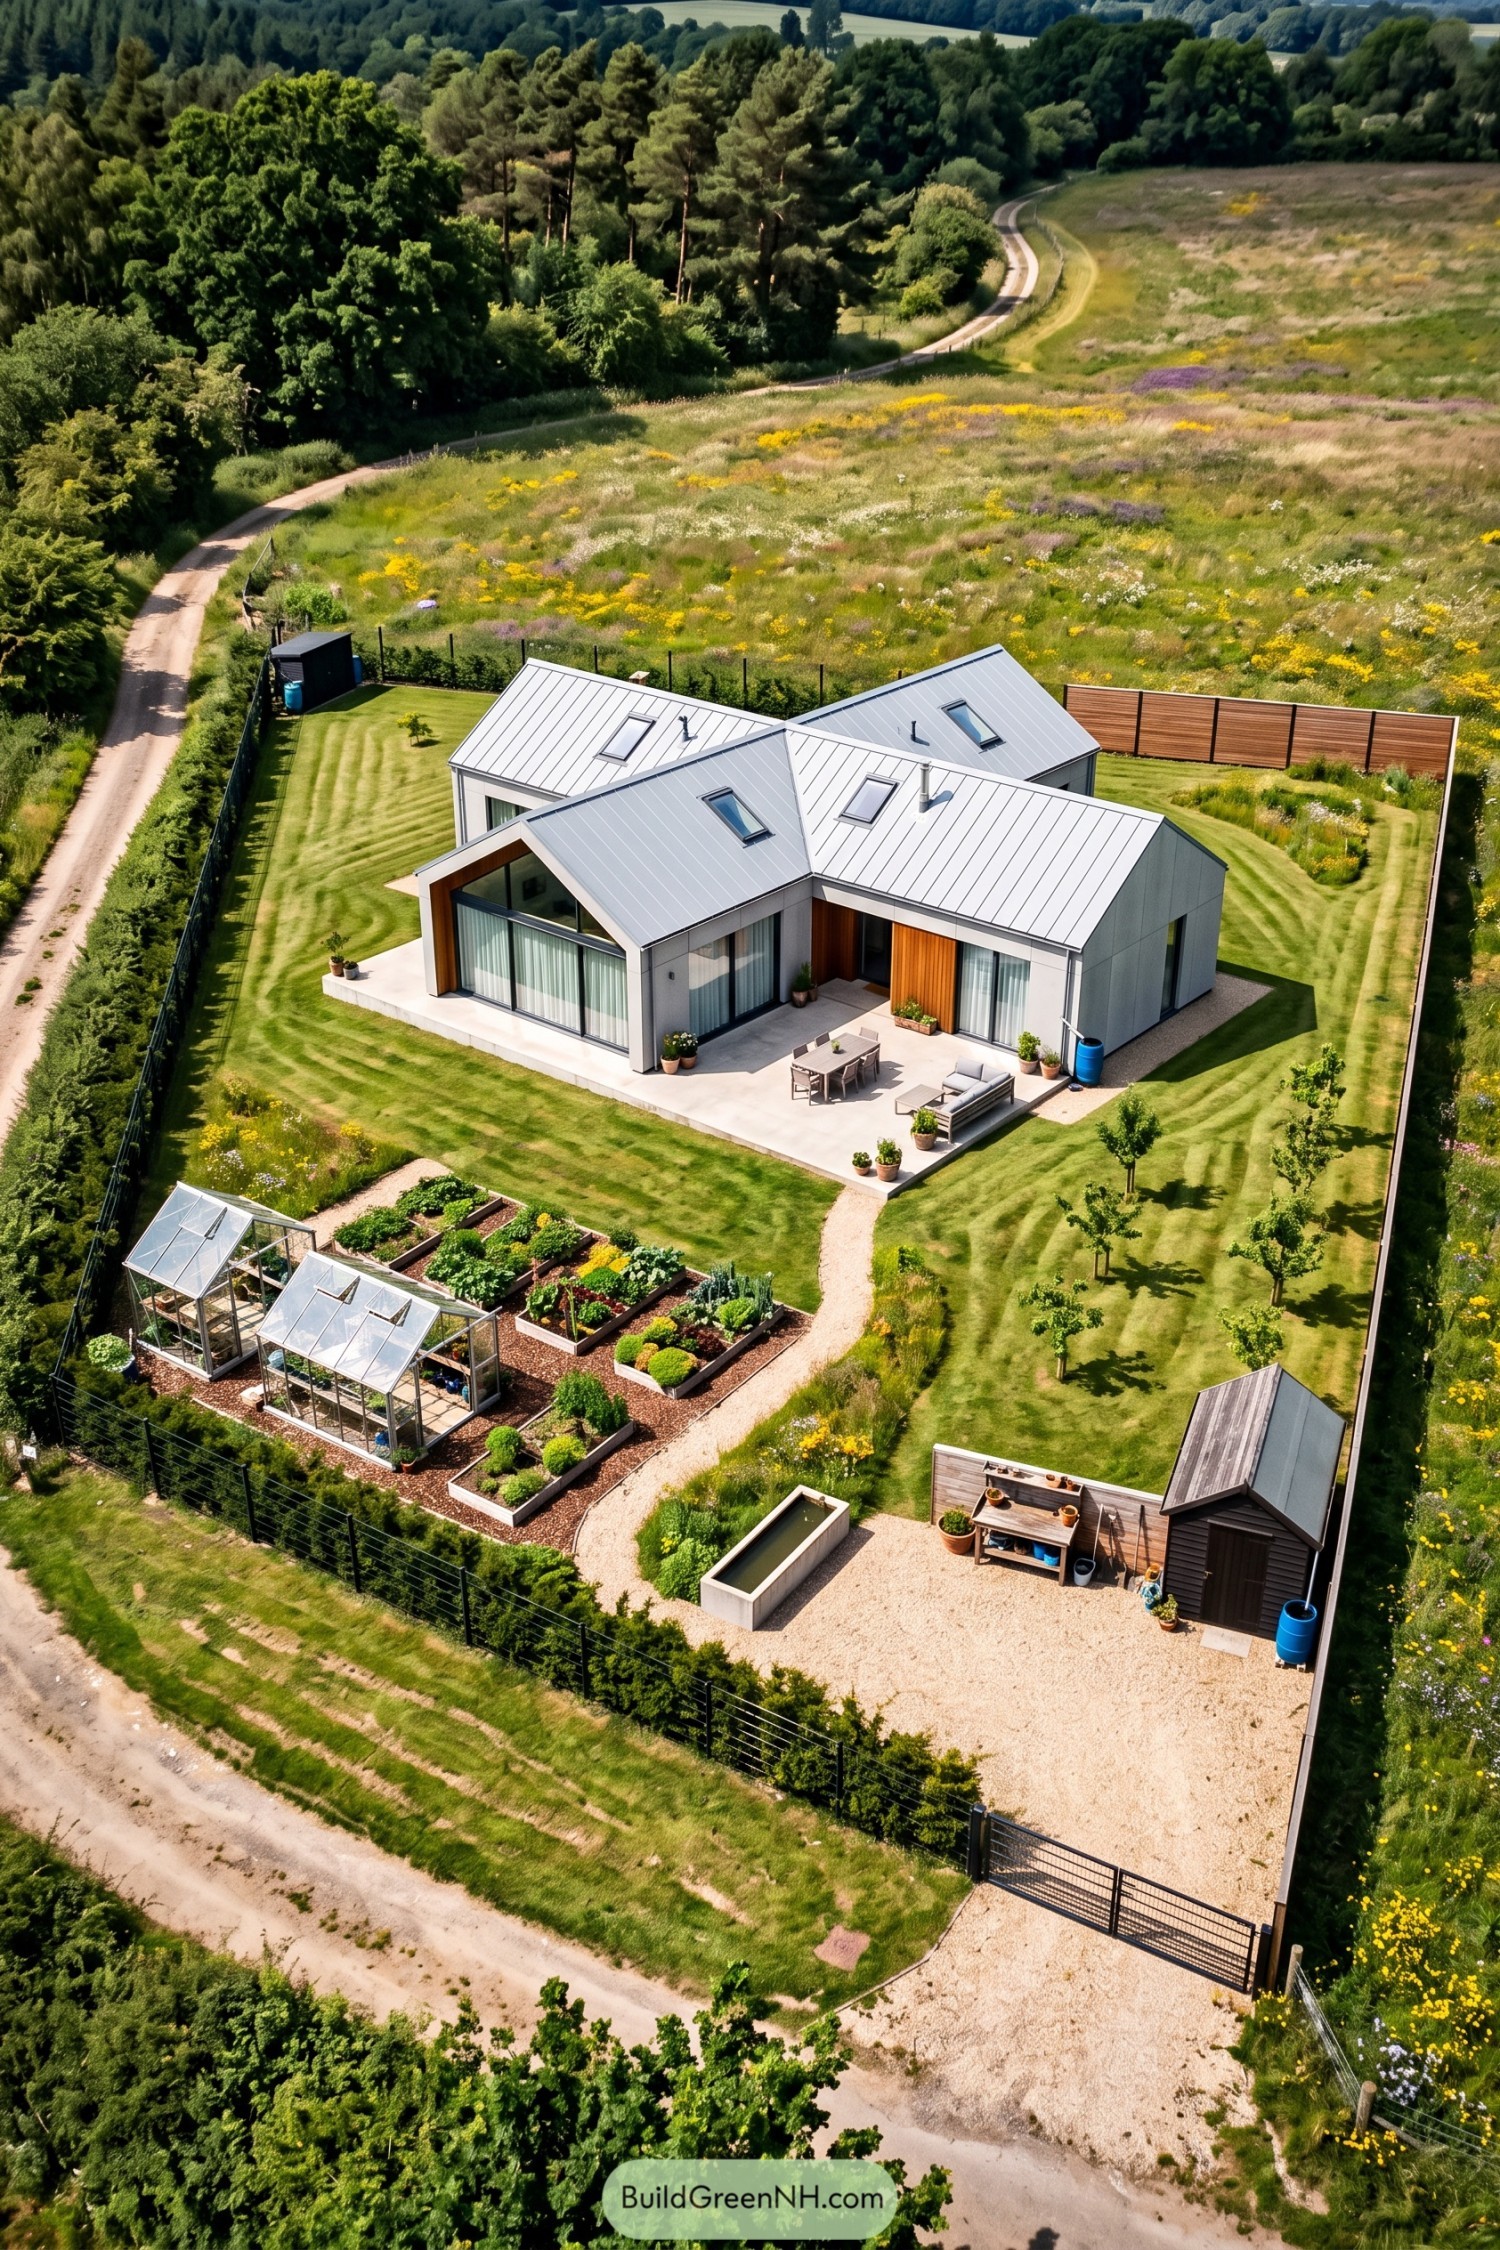
The paved entrance threads between generous planting beds, giving the approach a softer feel than the straight roof edges might suggest. Raised vegetable beds, a greenhouse and an orchard bring productive garden spaces close to home, while the neatly hedged tennis court leaves room for something other than weeding.
Amber Doorways And Meadow Views
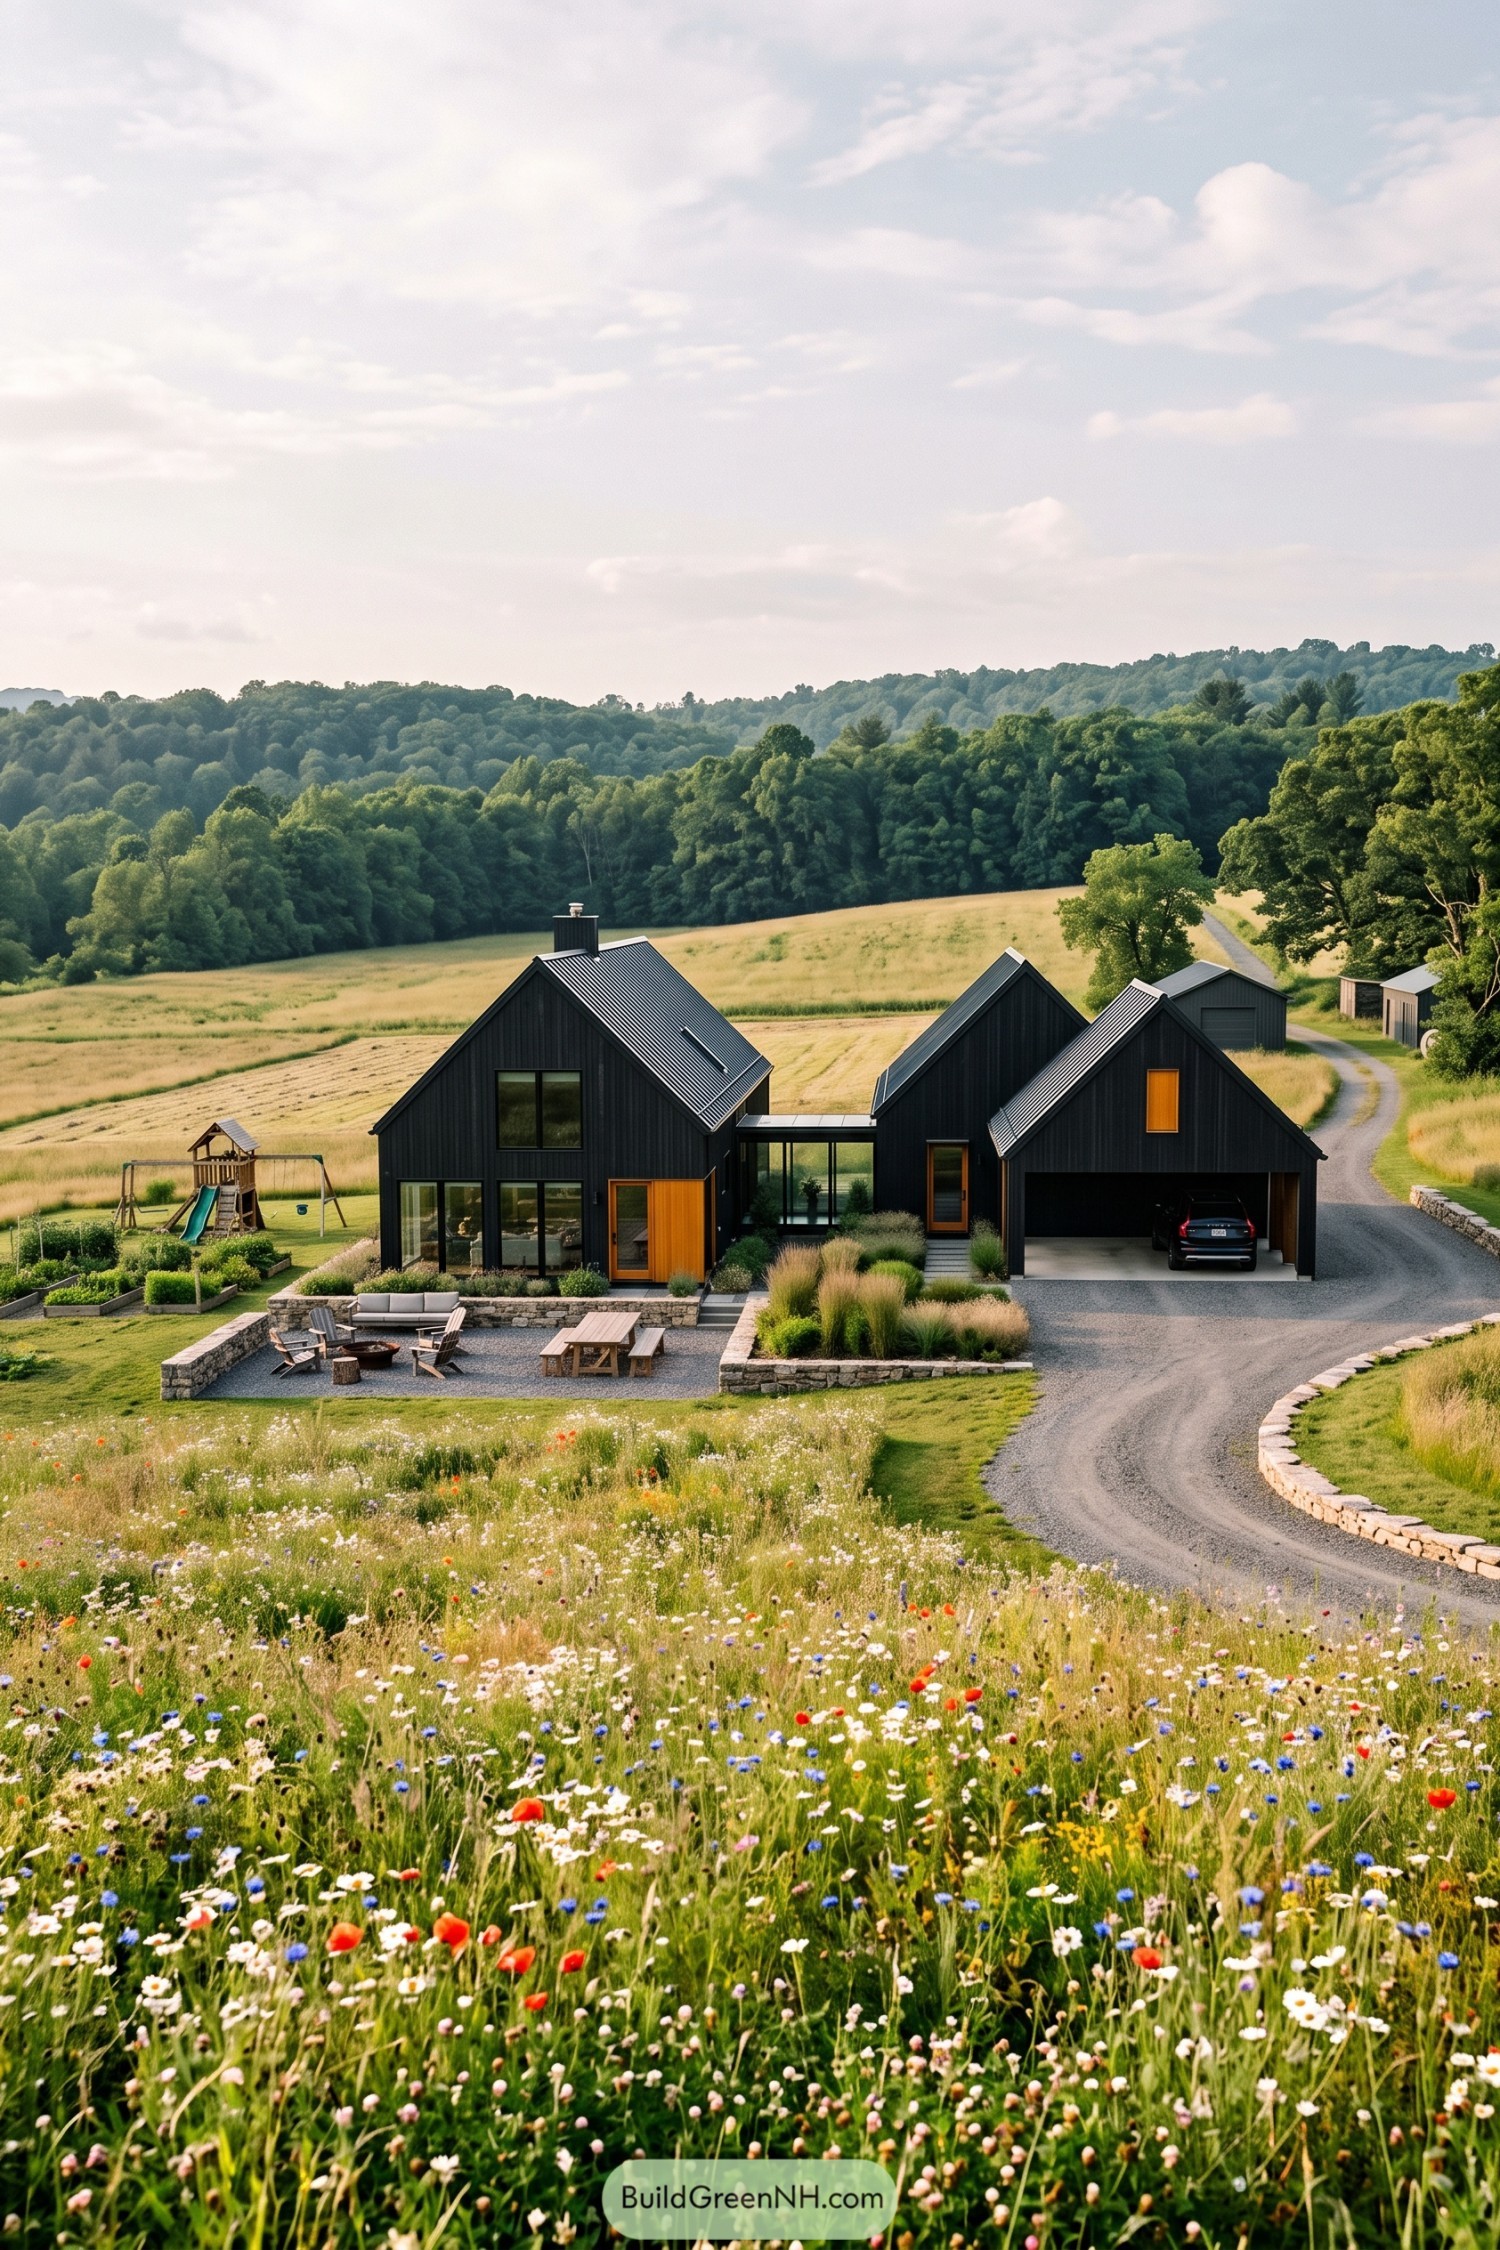

Three steep gables borrow their shape from traditional farm buildings, with black vertical cladding and ribbed metal roofs keeping the whole arrangement crisp. Amber timber around the entrances breaks up the dark exterior, while a low glazed passage connects the taller volumes without turning them into one big barn.
Broad ground-floor windows face a gravel terrace, where low stone walls tuck seating and a dining table into the slope. Grasses soften the steps and edges, and the open garage gets a matching pitched roof because apparently, the car wanted its own barn too.
A Little Village In Black
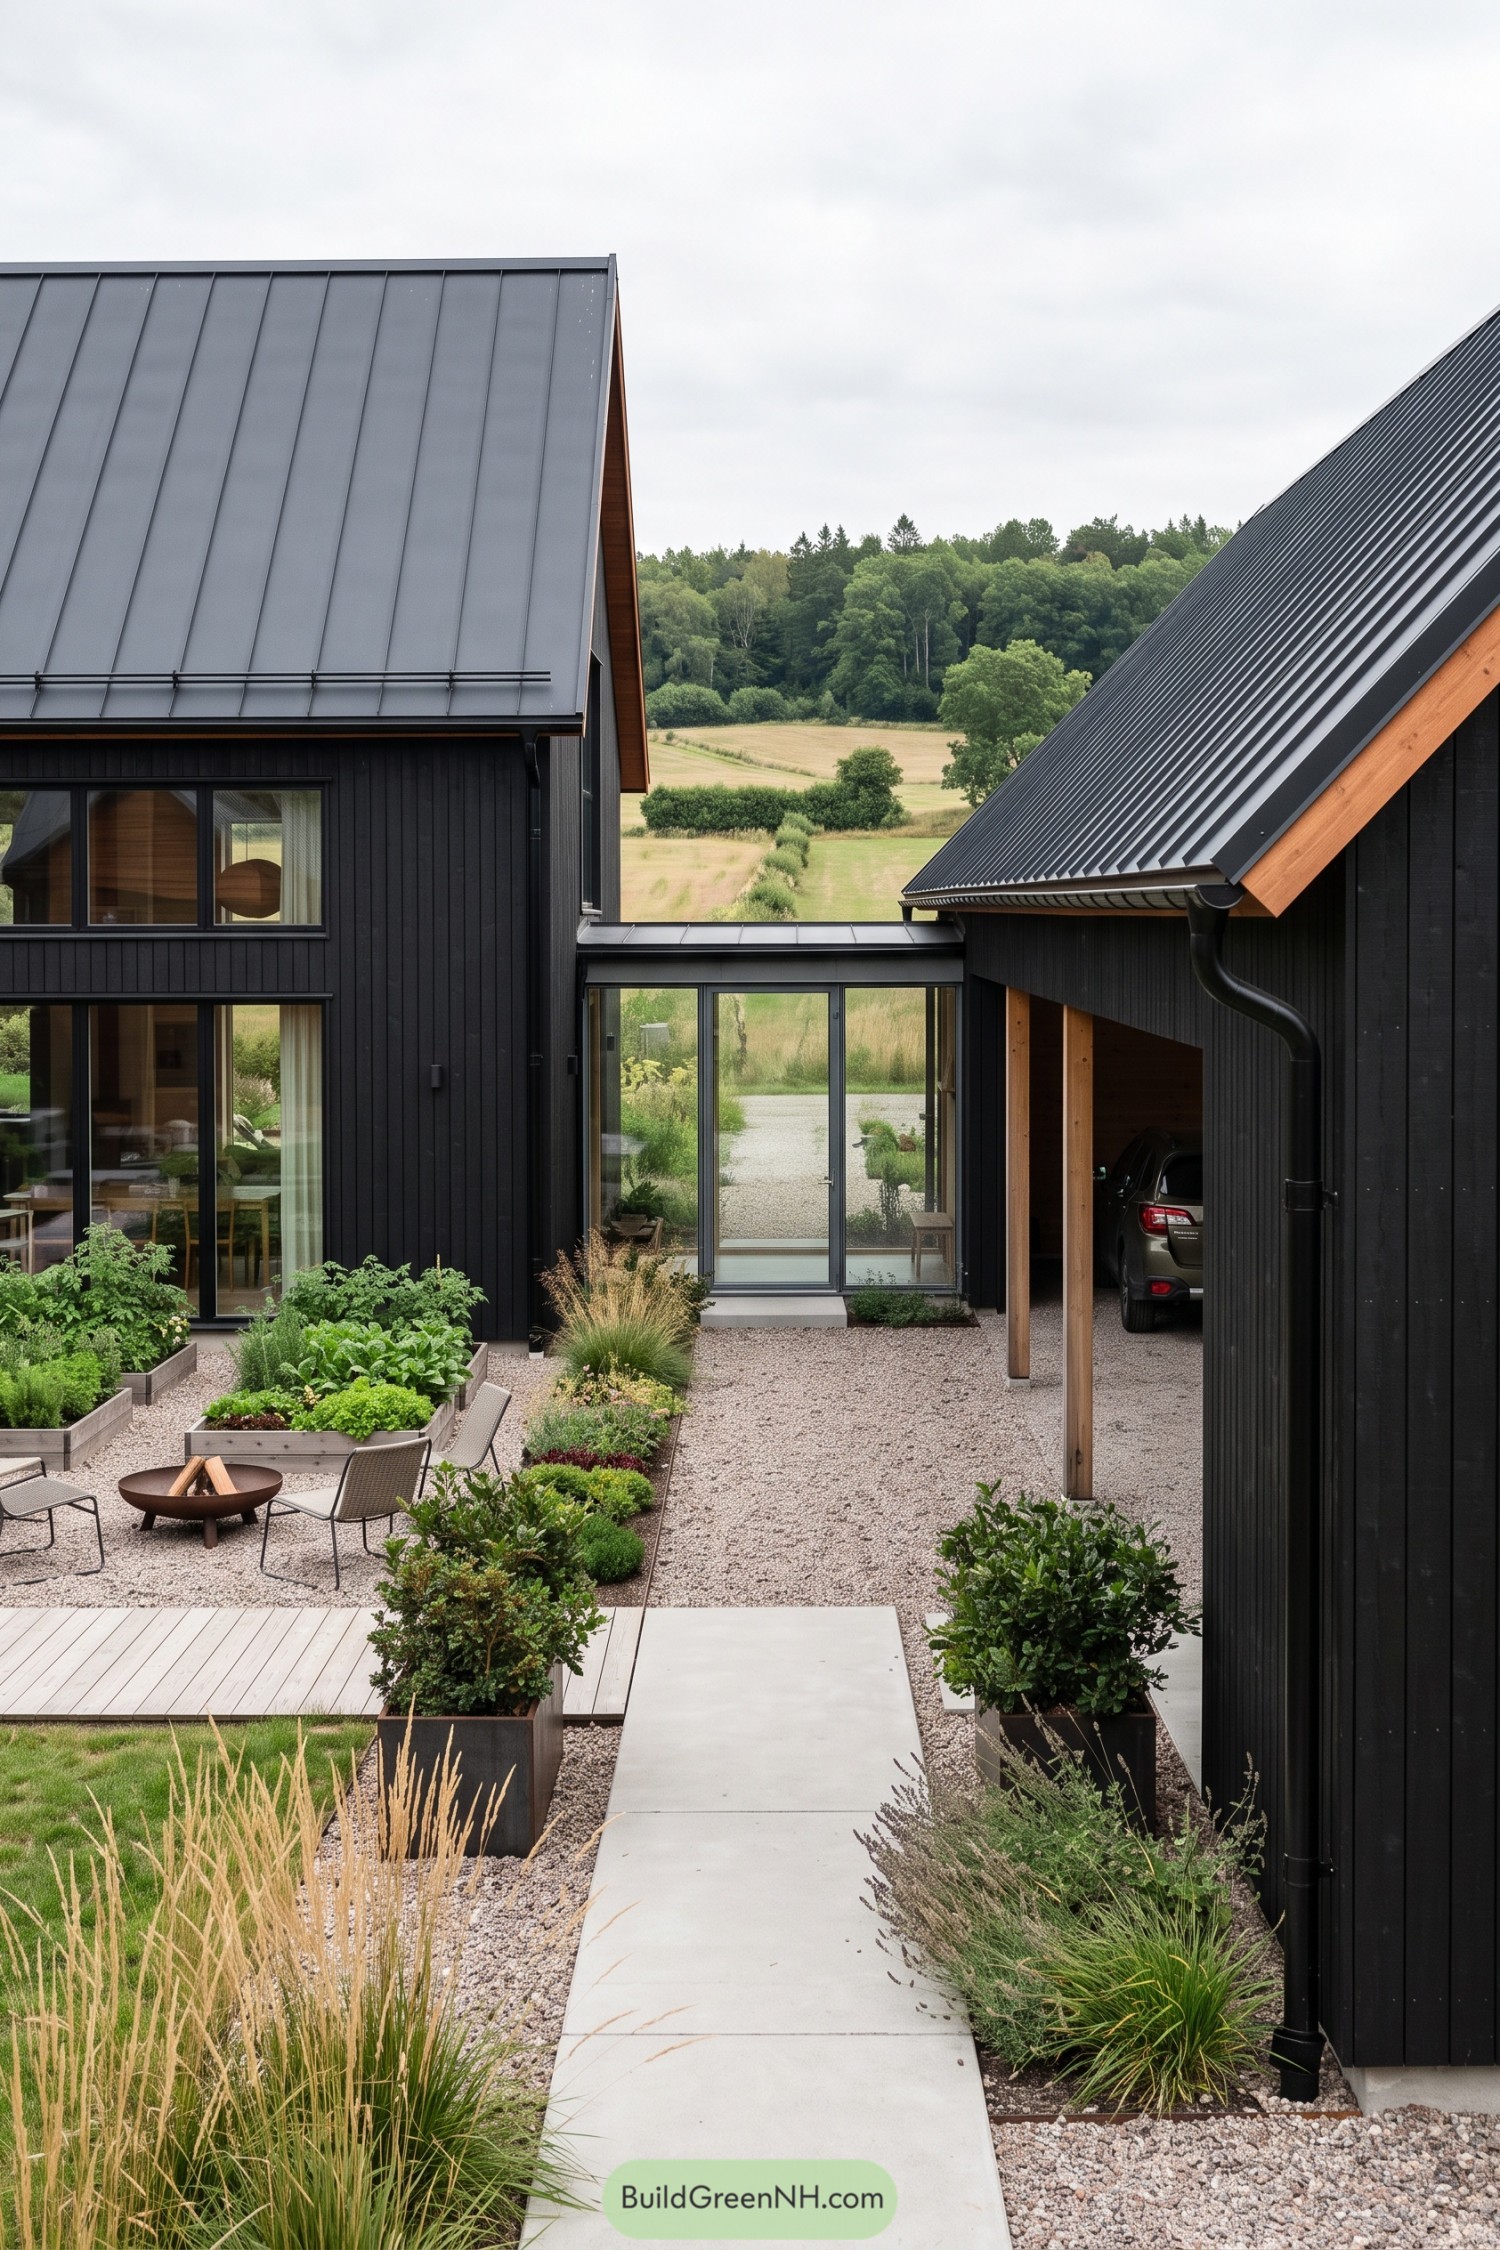

The steep metal roofs and black vertical cladding borrow from Scandinavian farm buildings, with separate volumes giving the home a little village feel. Exposed timber posts and warm wooden roof edges soften the dark exterior, while a glazed passage connects the buildings without closing off the countryside views.
There’s a sheltered parking bay beside the courtyard, so the car gets a roof without needing a separate garage block. Raised vegetable beds, loose gravel and a small fireside seating area make this space feel useful and relaxed, with the lettuces getting surprisingly good seats.
Supper Above A Sunken Firepit
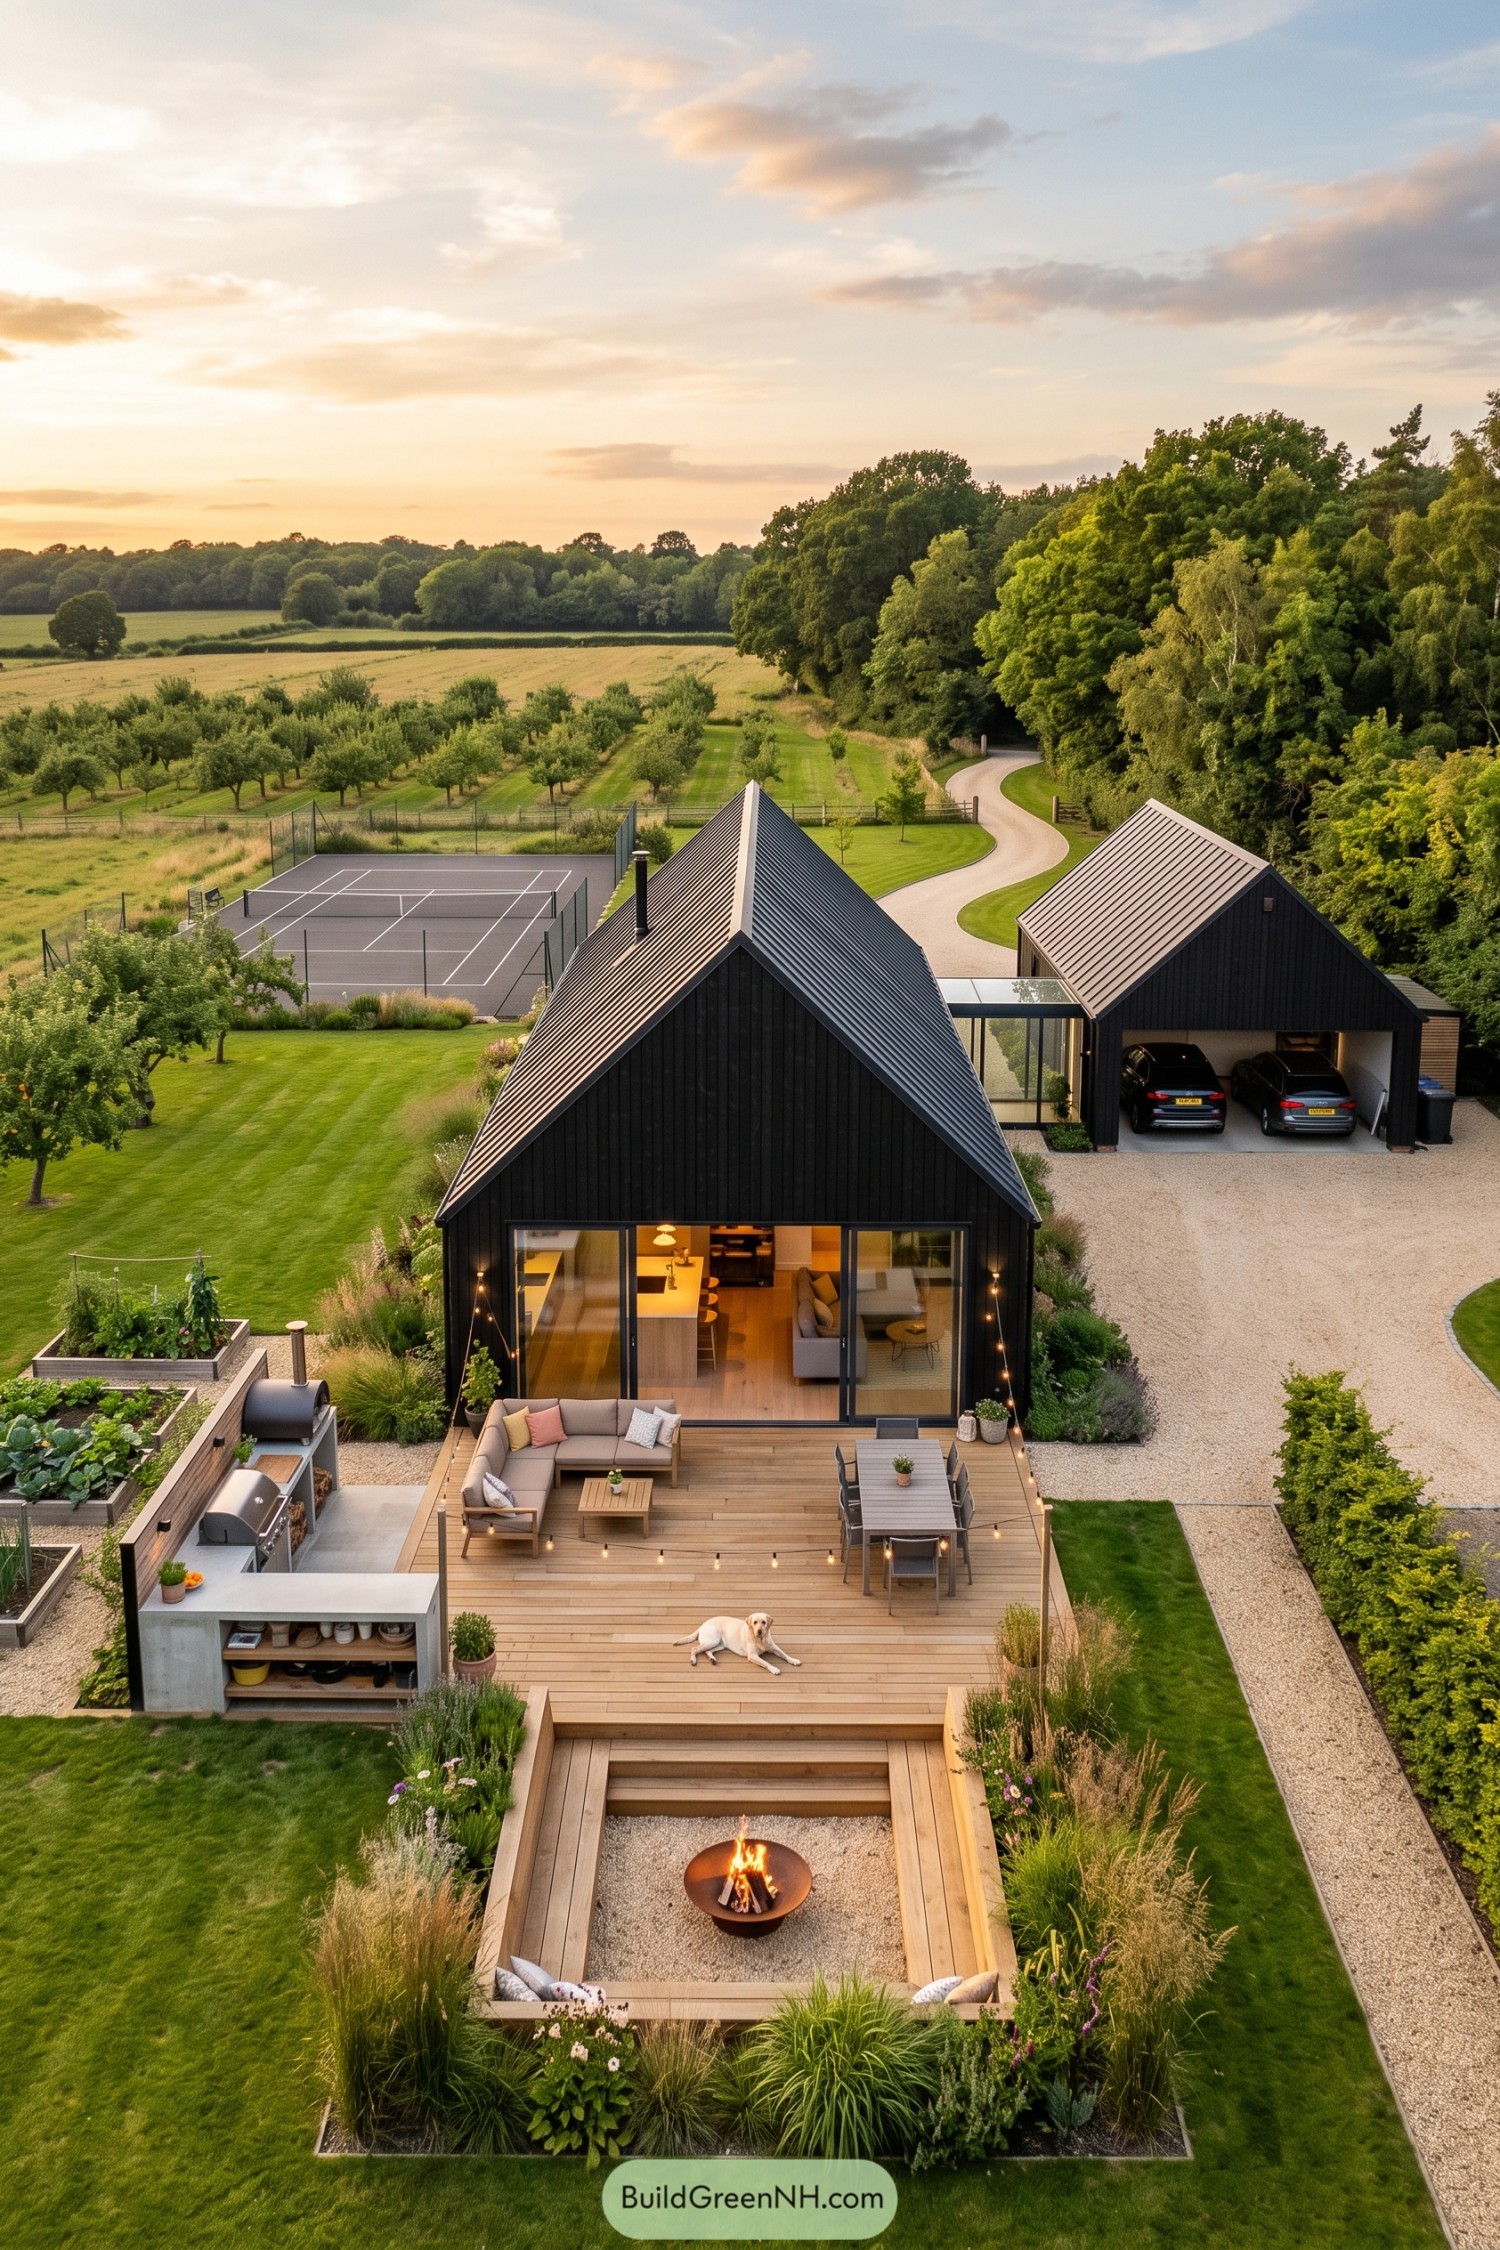

Drawing on traditional farm buildings, the house pairs black vertical cladding with a steep metal roof, while a glazed passage connects it to the matching garage. Broad sliding doors open the kitchen and sitting area onto a timber deck, so the terrace feels like another room, just with fewer rules about muddy shoes.
The garden steps down from outdoor dining and lounge seating to a sunken gravel firepit framed by timber benches. Raised vegetable beds sit beside the outdoor kitchen, while grasses and flowering borders soften the deck edges and give each gathering spot a little breathing room.
Pale Frames Around Dark Forms
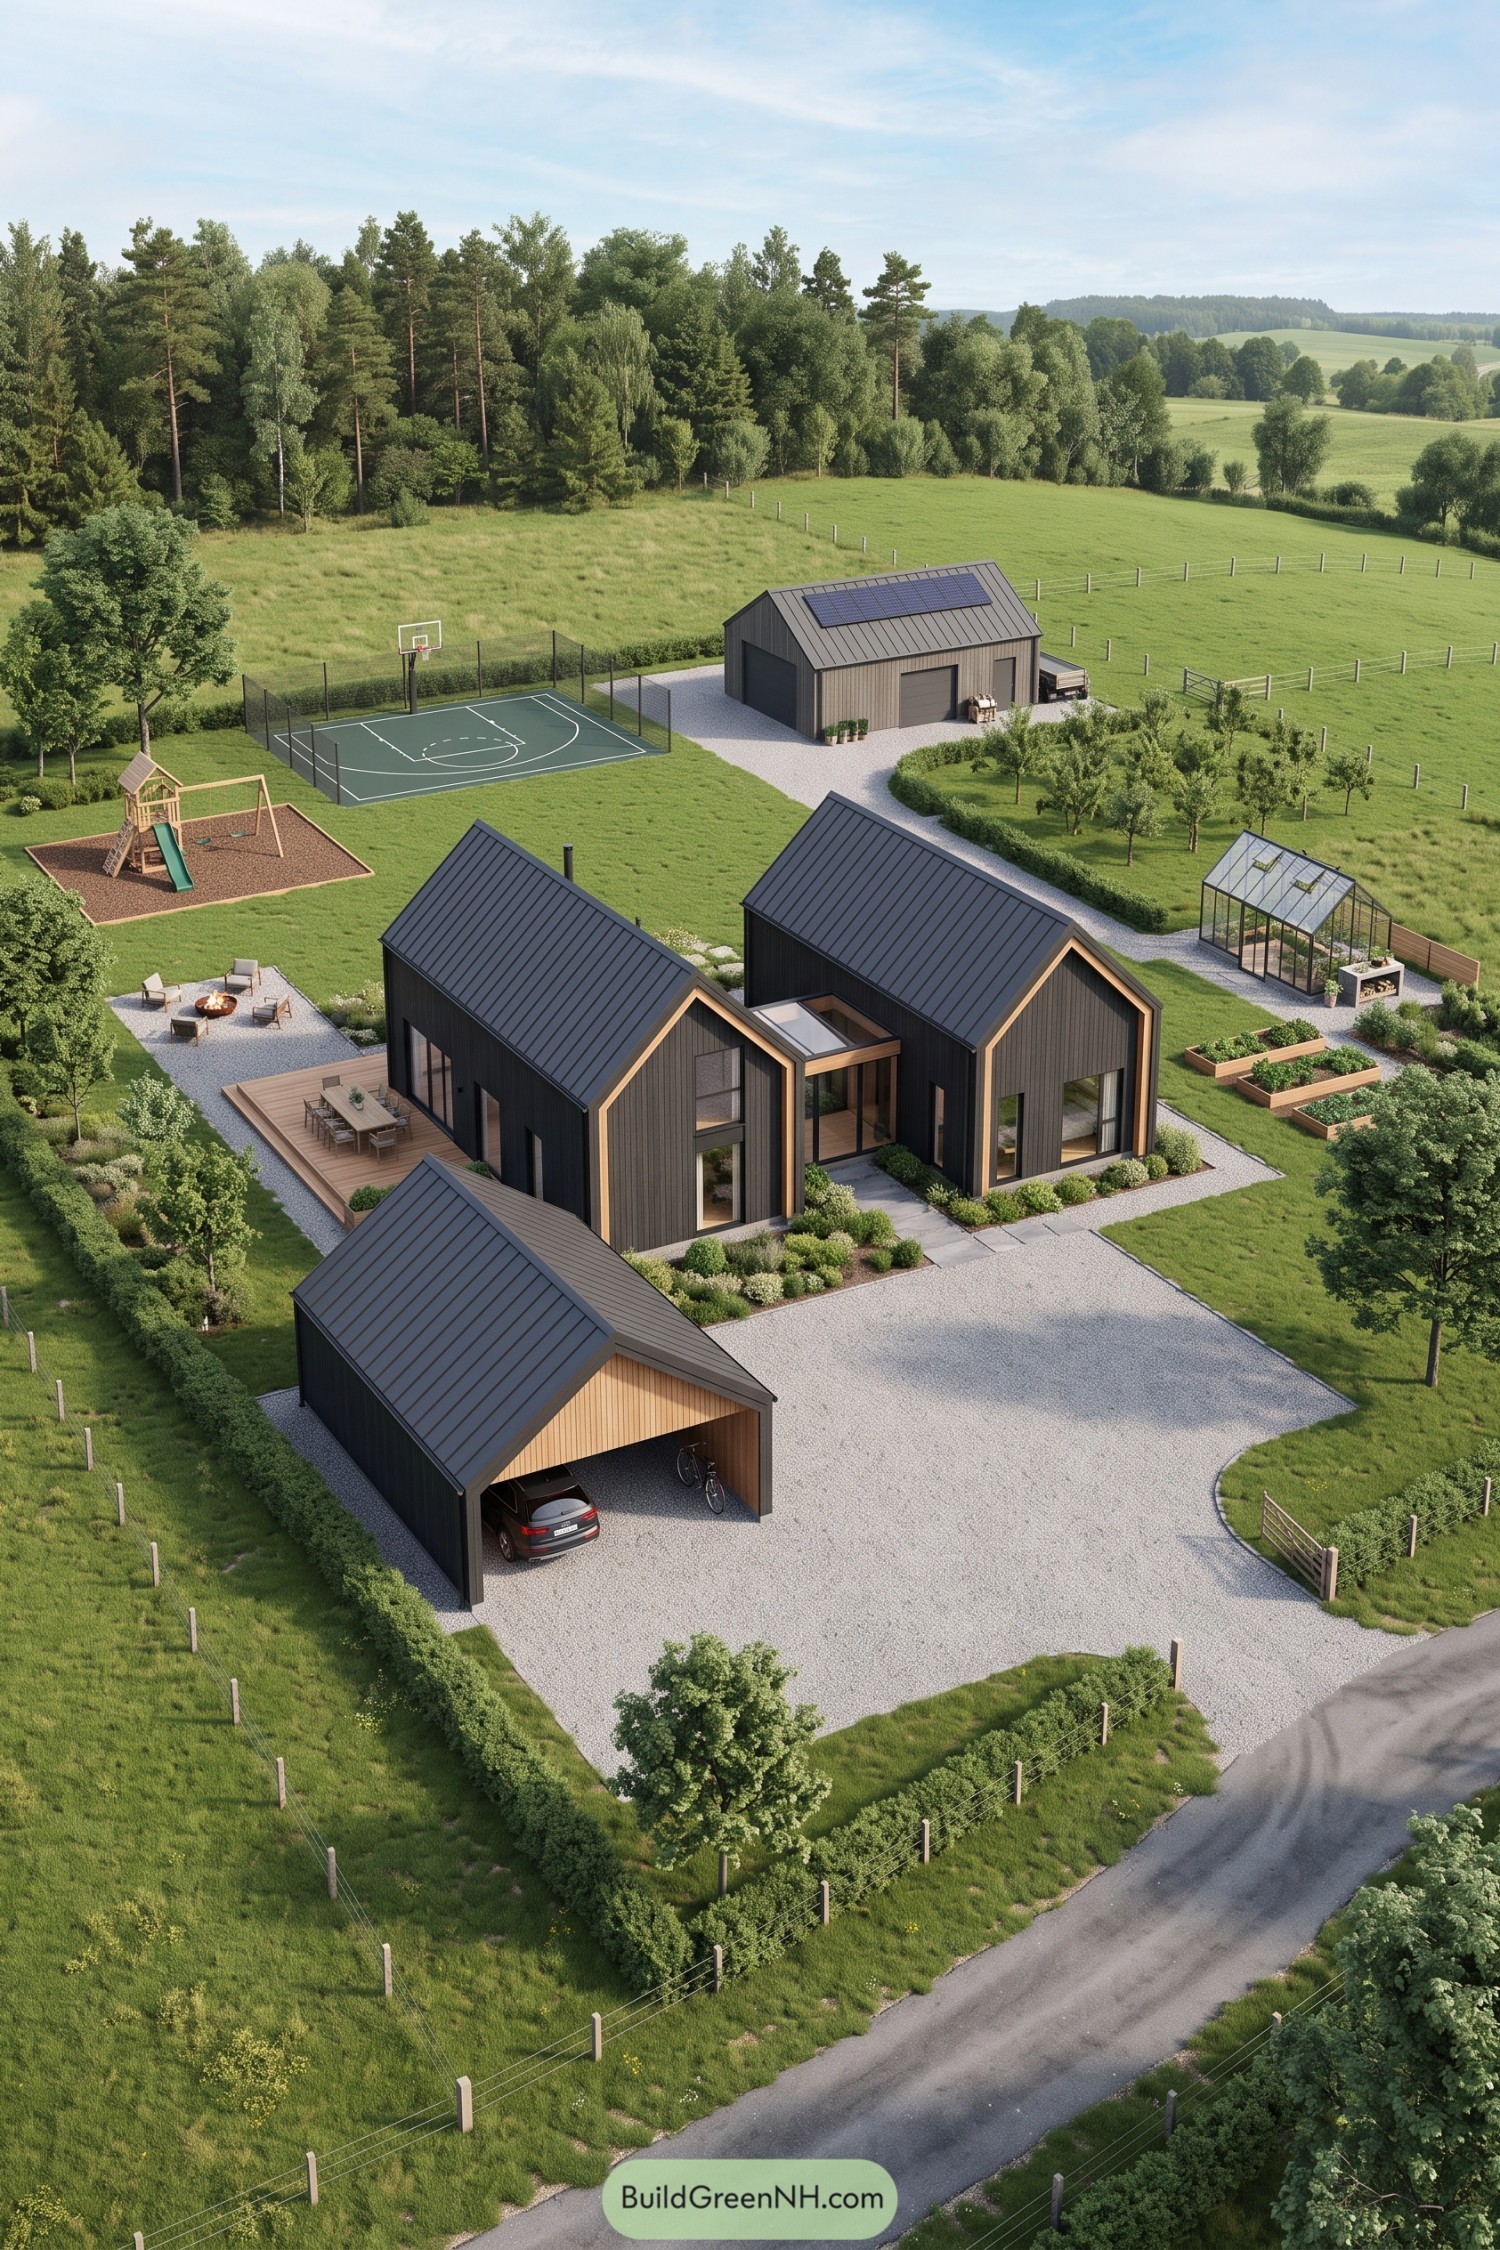

Two adjoining barn forms borrow their steep profiles from traditional Scandinavian farm buildings, with dark vertical cladding and pale timber borders tracing each front gable. A recessed glazed entrance connects the pair, while tall windows open the rooms toward the garden without losing that snug, enclosed feel.
The matching carport and rear outbuilding keep the larger property feeling connected, and roof-mounted solar panels sit neatly within the outbuilding’s metal roof. And outside, gravel paths link a dining deck, greenhouse, raised vegetable beds and basketball court, so there’s somewhere for both the keen gardener and the person avoiding weeding.
Still Water Beside The Front Door
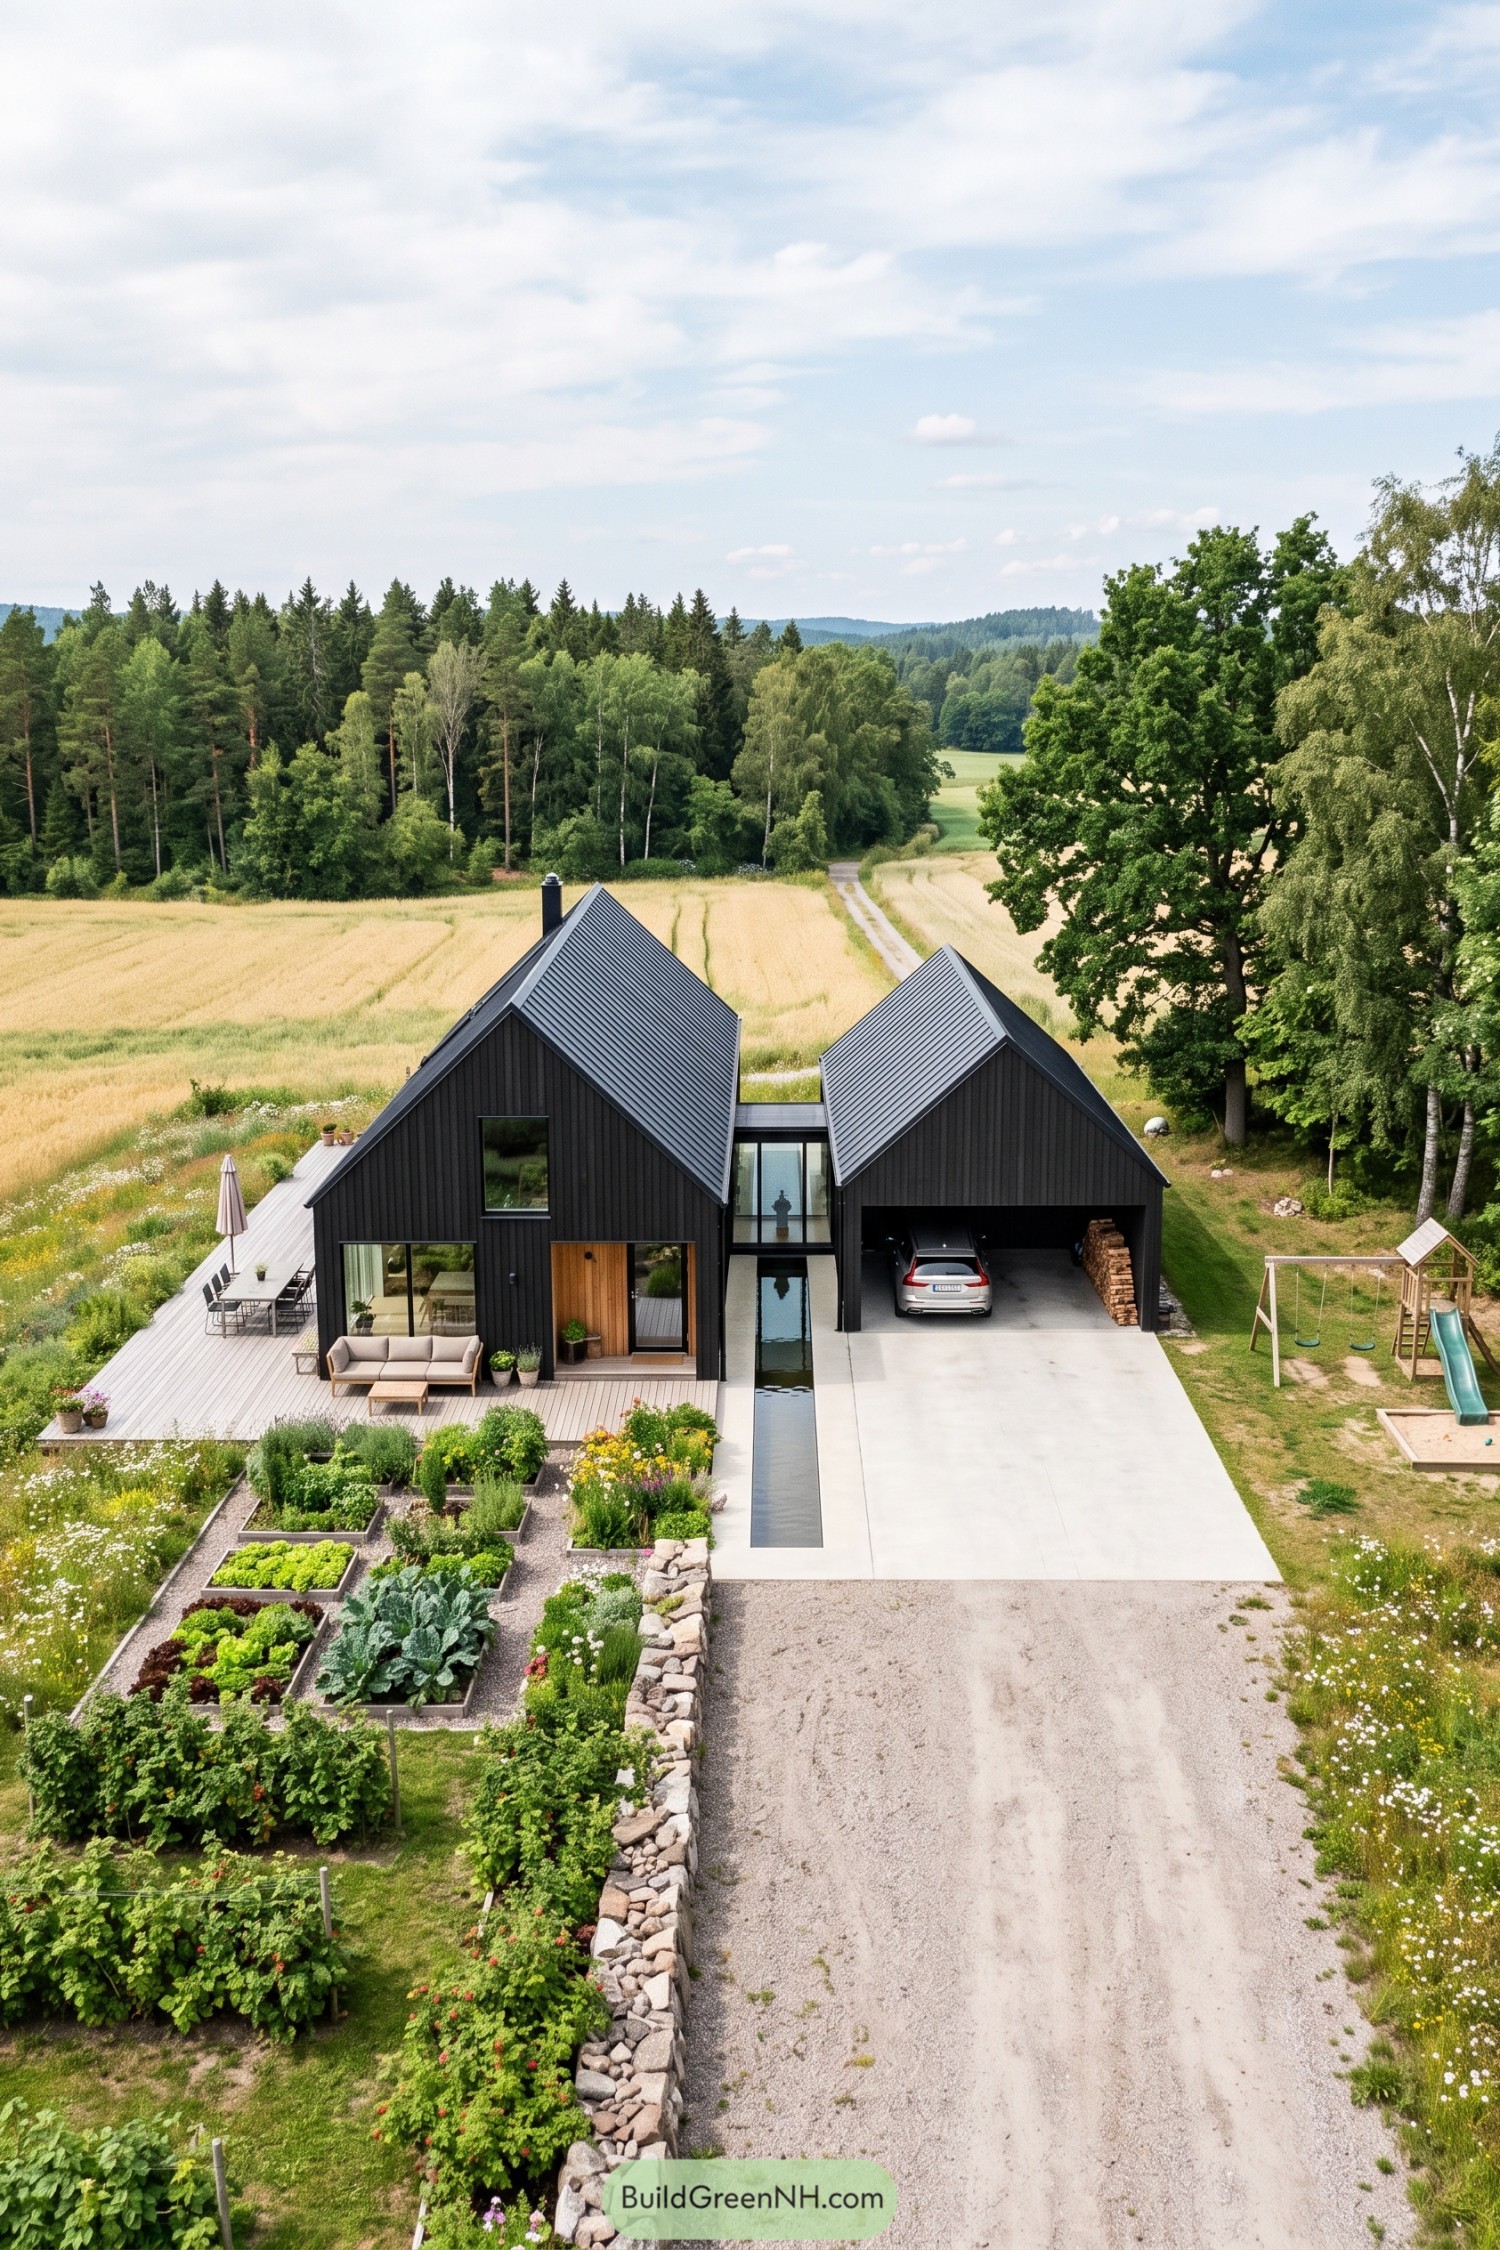

The paired gables borrow their simple shapes from traditional farm buildings, with black vertical cladding and ribbed metal roofs keeping the exterior crisp. A recessed timber entrance adds a warmer touch, while the glass connection gives the house and garage a little breathing room.
A narrow reflecting pool stretches toward the entrance, separating the broad driveway from the deck without adding a fence. Beside it, outdoor seating and neatly arranged vegetable beds make the grounds feel like an extension of the house, with dinner ingredients conveniently close to dinner.
Where Apples Meet Asphalt
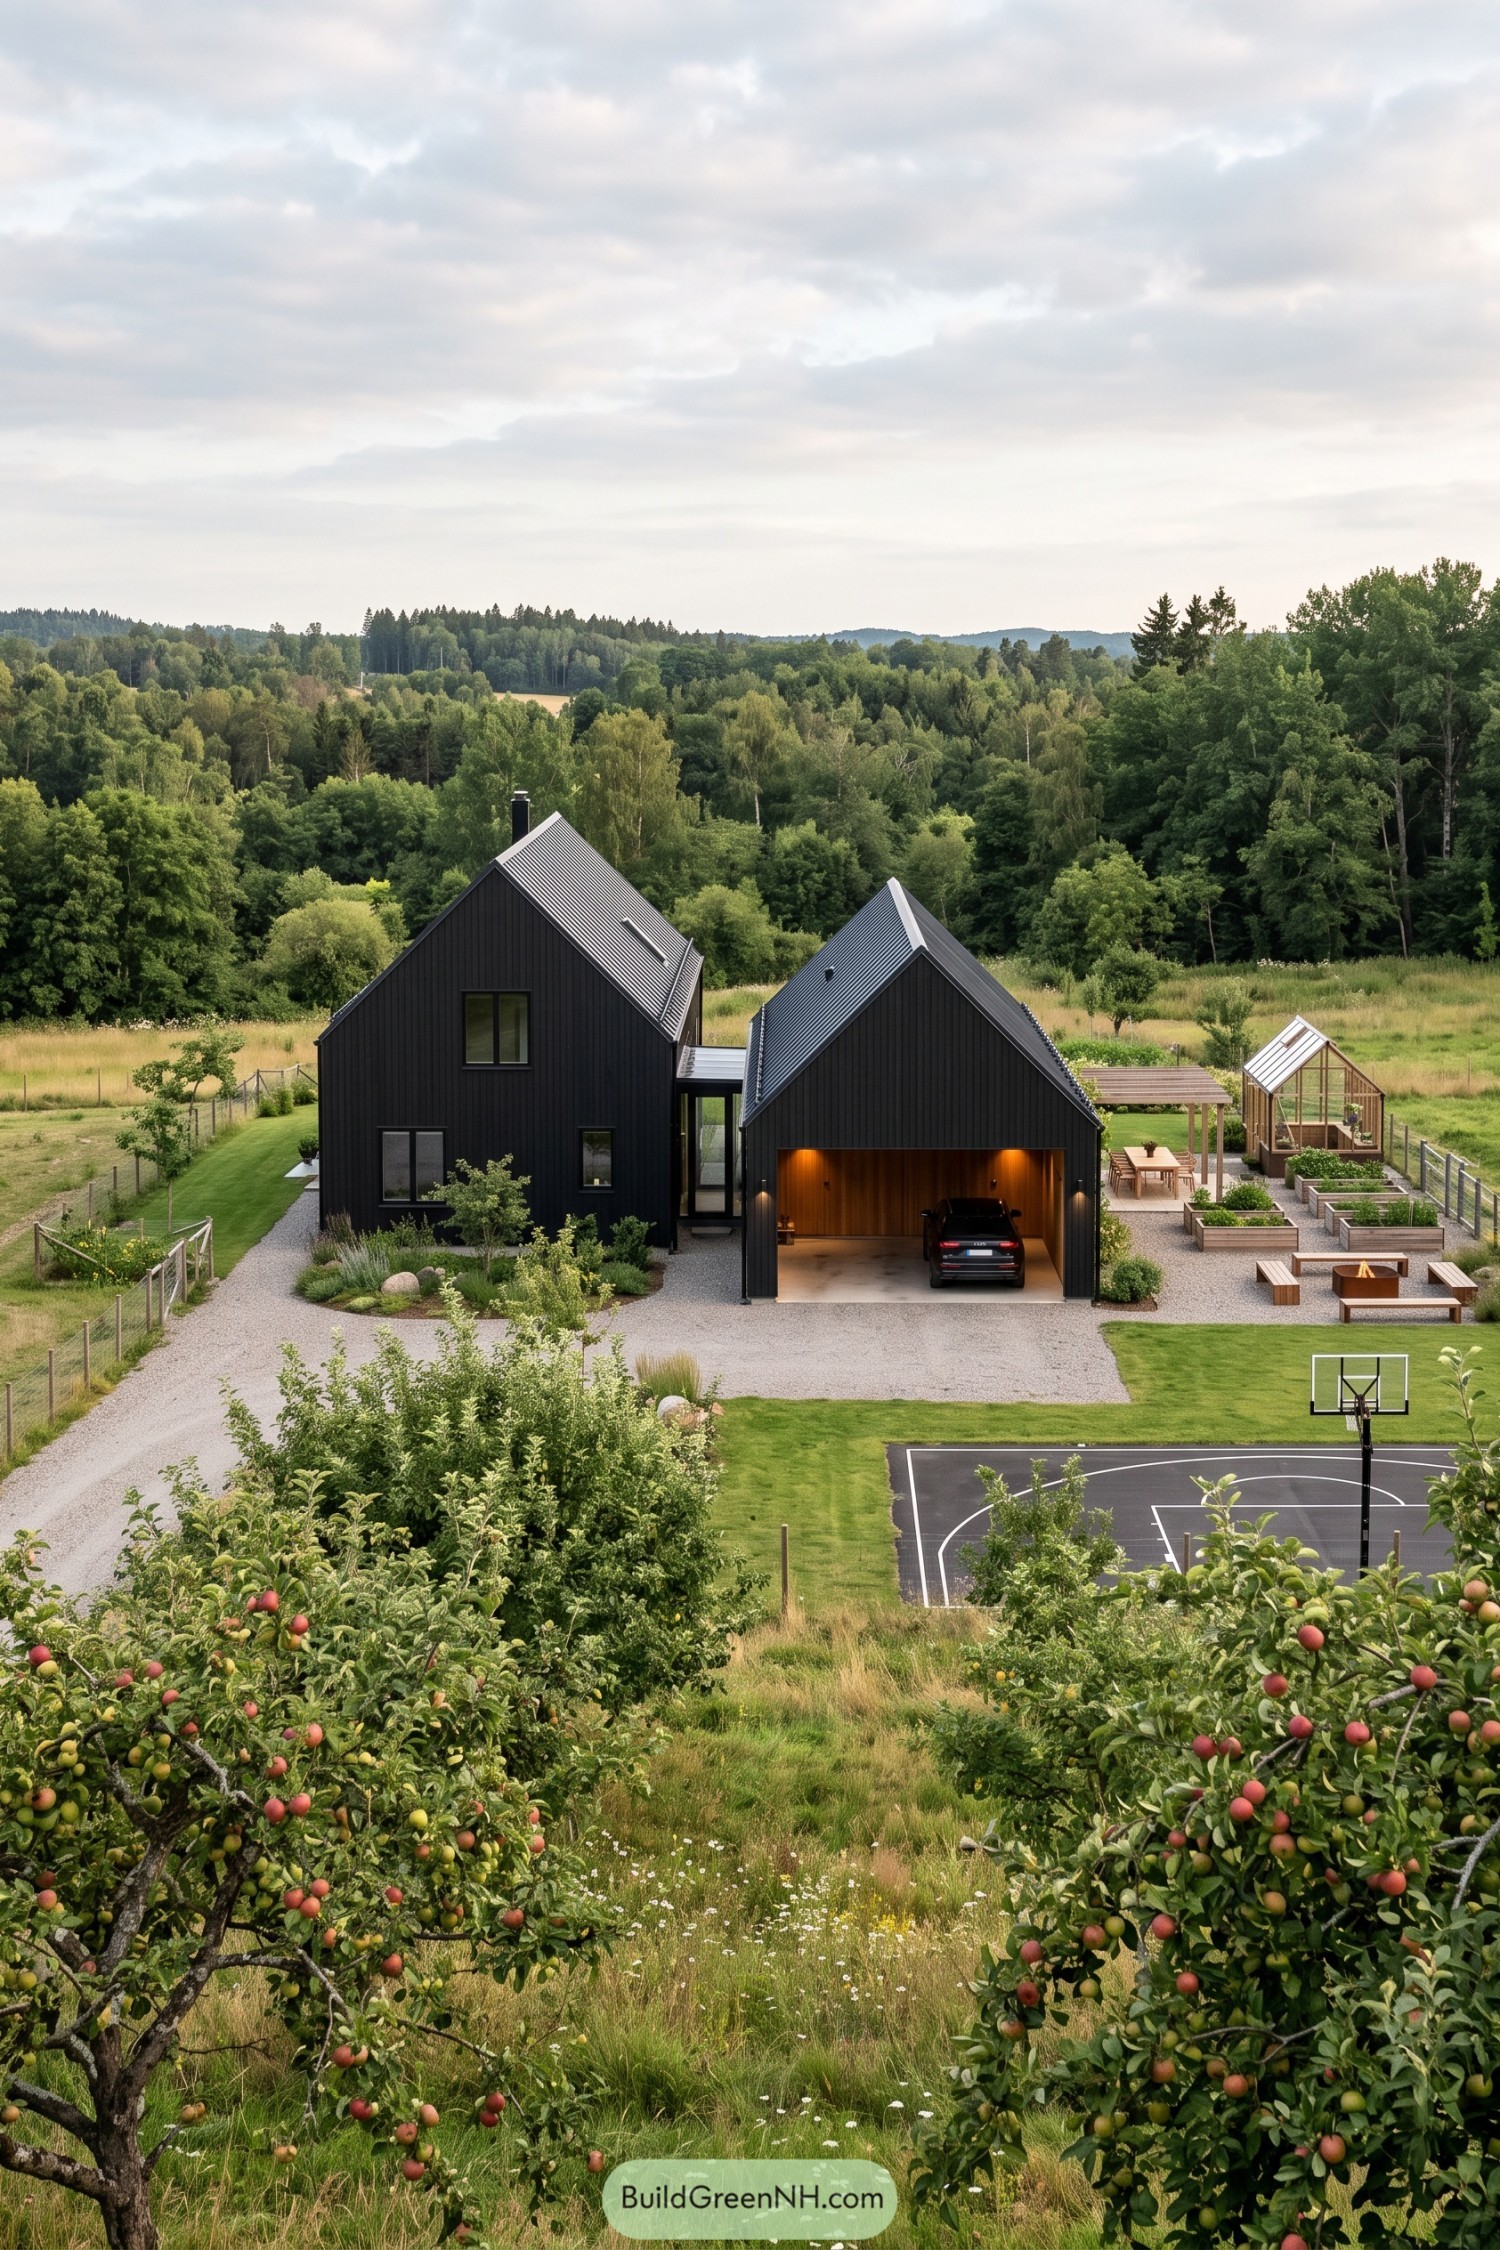

Two steep gabled forms borrow their shape from traditional farm buildings, with black vertical cladding and ribbed metal roofs keeping the outlines crisp. A narrow glazed link separates the taller home from the carport, where timber lining adds warmth and gives the car a rather nice parking spot.
Gravel paths connect the driveway to raised vegetable beds, a greenhouse, and a pergola-covered dining area, making the garden feel like part of the layout rather than an afterthought. The basketball court sits alongside the lawn while apple trees soften the approach, a little country living with room for a jump shot.
A Timber Crown For The Cars
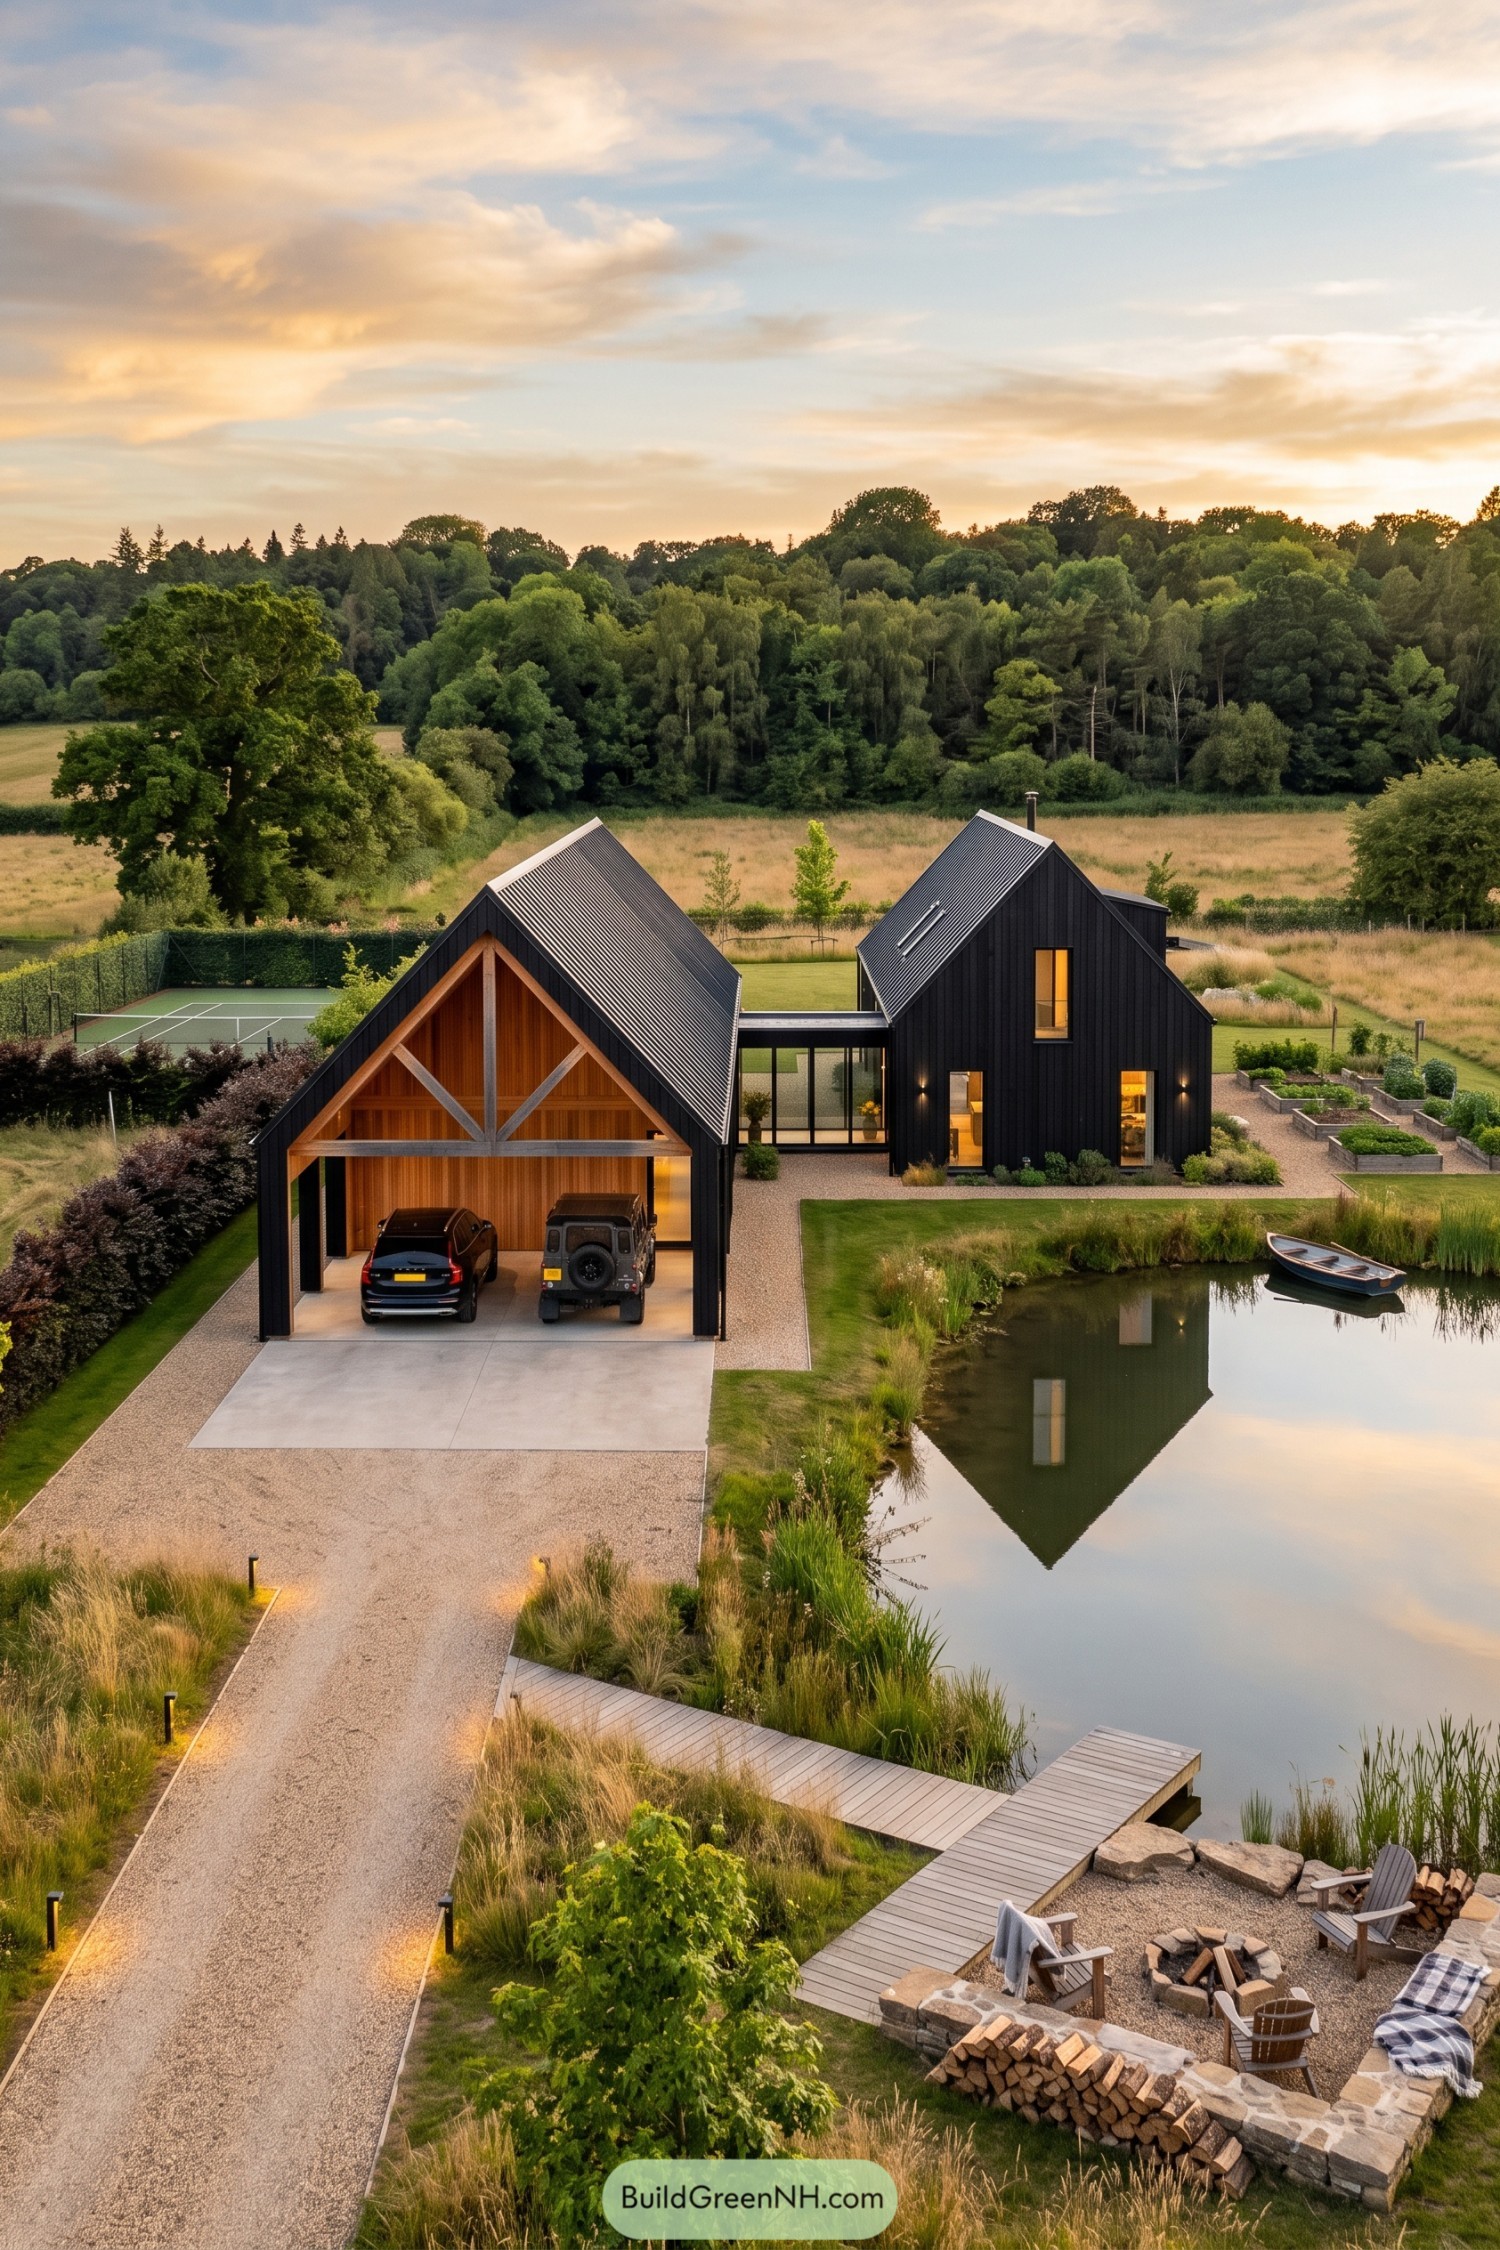

The oversized timber truss gives the open carport a proper sense of arrival, borrowing its shape from traditional agricultural barns. Warm wood lines the sheltered bay beneath a steep black metal roof, so even the cars get a rather handsome place to stay.
A low glazed passage connects the parking wing to the taller house, where vertical black cladding and narrow windows keep the exterior simple. Gravel paths and a timber boardwalk lead toward the pondside firepit, with reeds and rough stone softening the neatly drawn edges, no need for the garden to stand quite so straight.
Ribbed Steel And Rural Simplicity
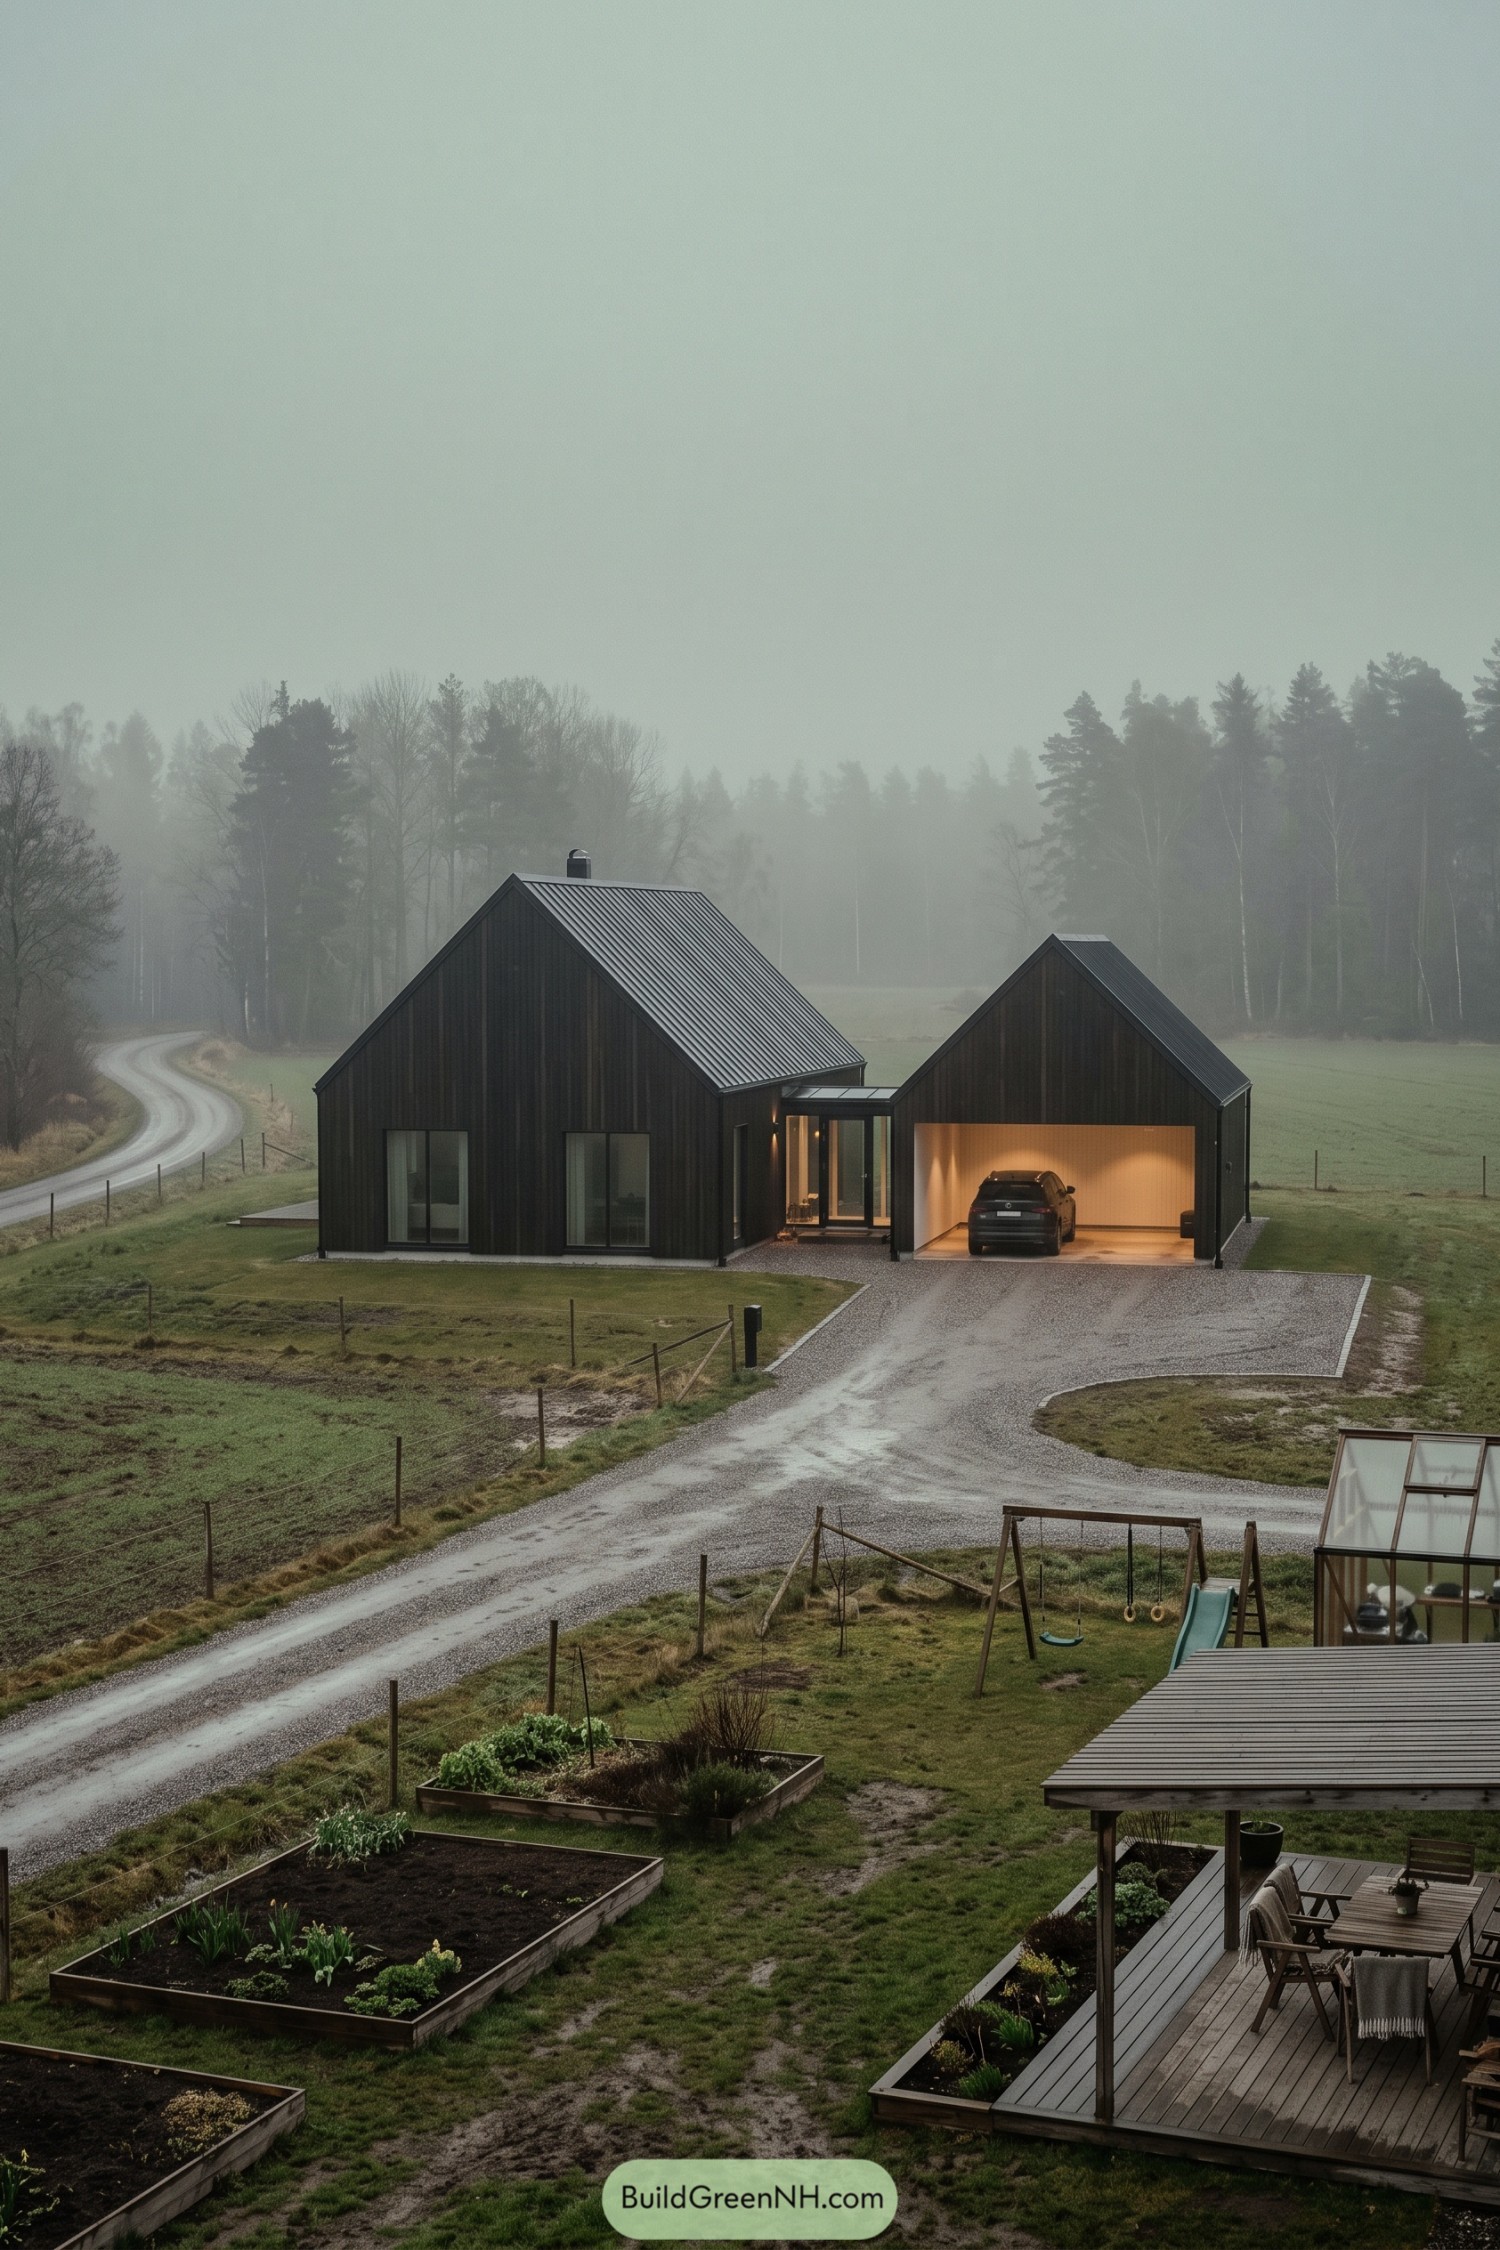

The steep roof pitches and dark vertical timber siding borrow from traditional farm buildings, with crisp edges that keep things modern. A larger living volume sits beside a smaller garage, joined by a recessed glass entrance that gives the front door its own sheltered little spot.
Tall windows break up the main facade, while ribbed metal roofing keeps both buildings visually connected. The broad gravel approach leaves room to turn without nibbling away at the pasture, and the open garage offers a warm timber contrast, because even the car gets a decent welcome.
Rain Reserves And Rooftop Power
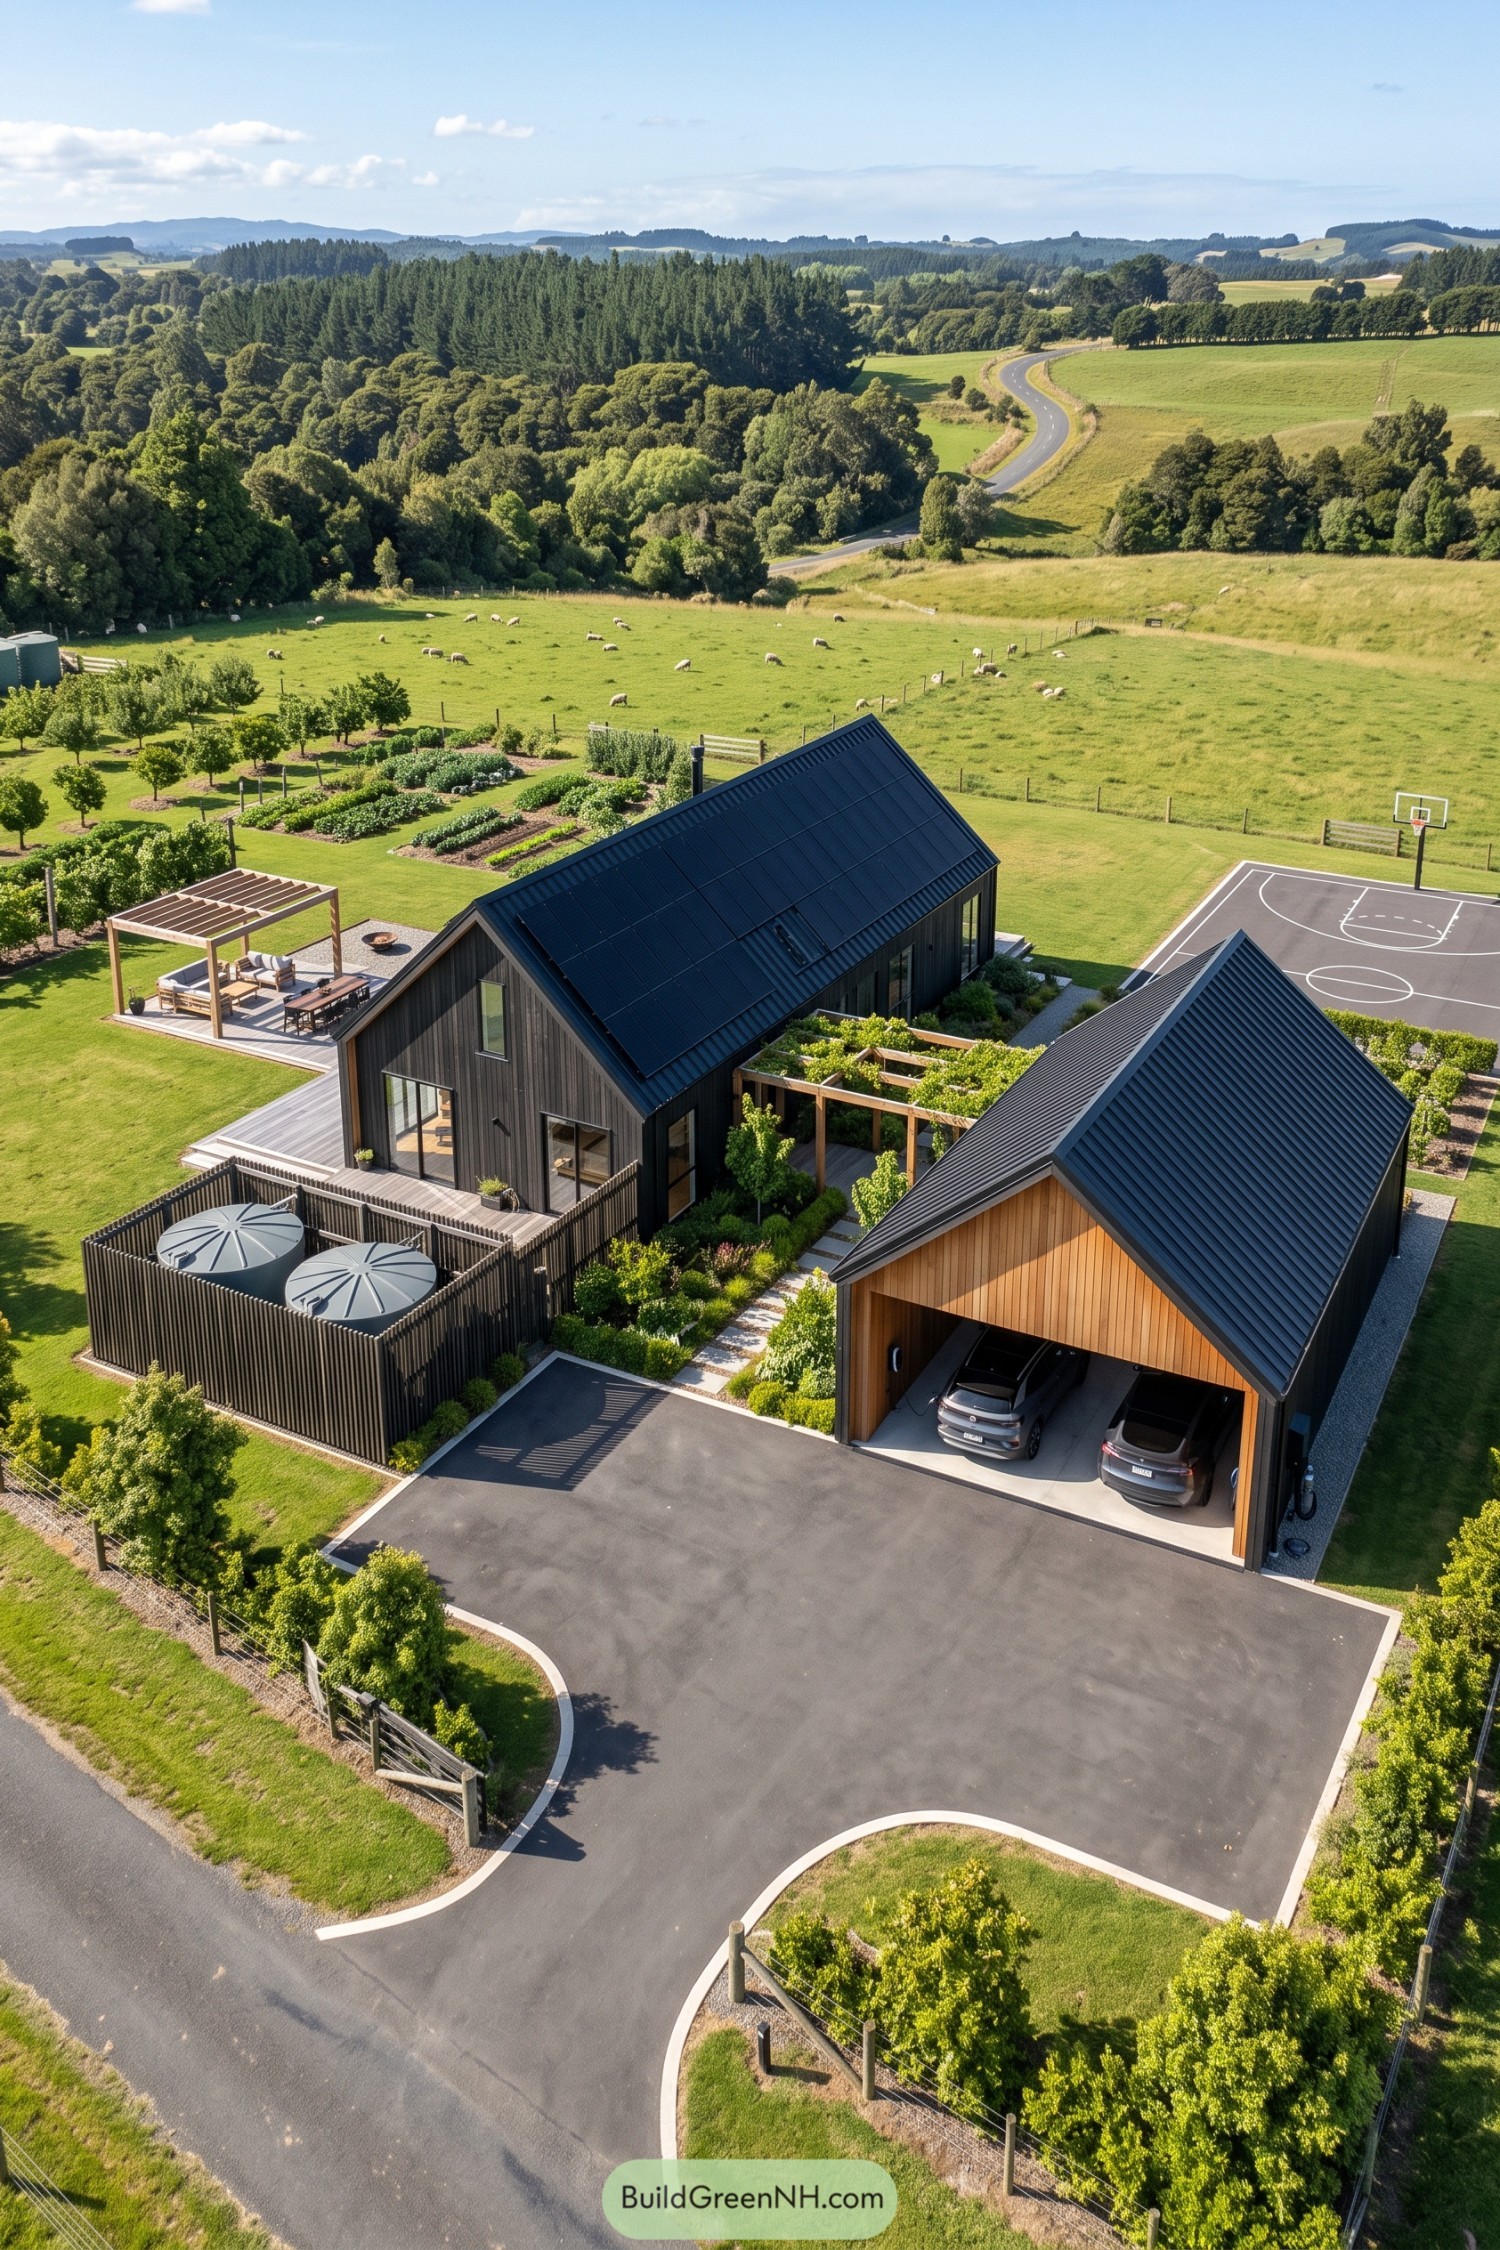

The steep roof and dark vertical cladding borrow from agricultural barns, while broad glazing gives the house a more open relationship with its garden. Solar panels sit neatly within the roof plane, and slatted fencing screens the water tanks without turning everyday necessities into garden ornaments.
A planted timber pergola links the house and separate garage, making the walk between them feel like part of the garden rather than a trip across the driveway. Warm timber around the garage opening softens the black exterior, while the generous deck, vegetable beds and orchard give this rural home plenty of reasons to head outside.
Sandcastles Beyond The Sliding Doors
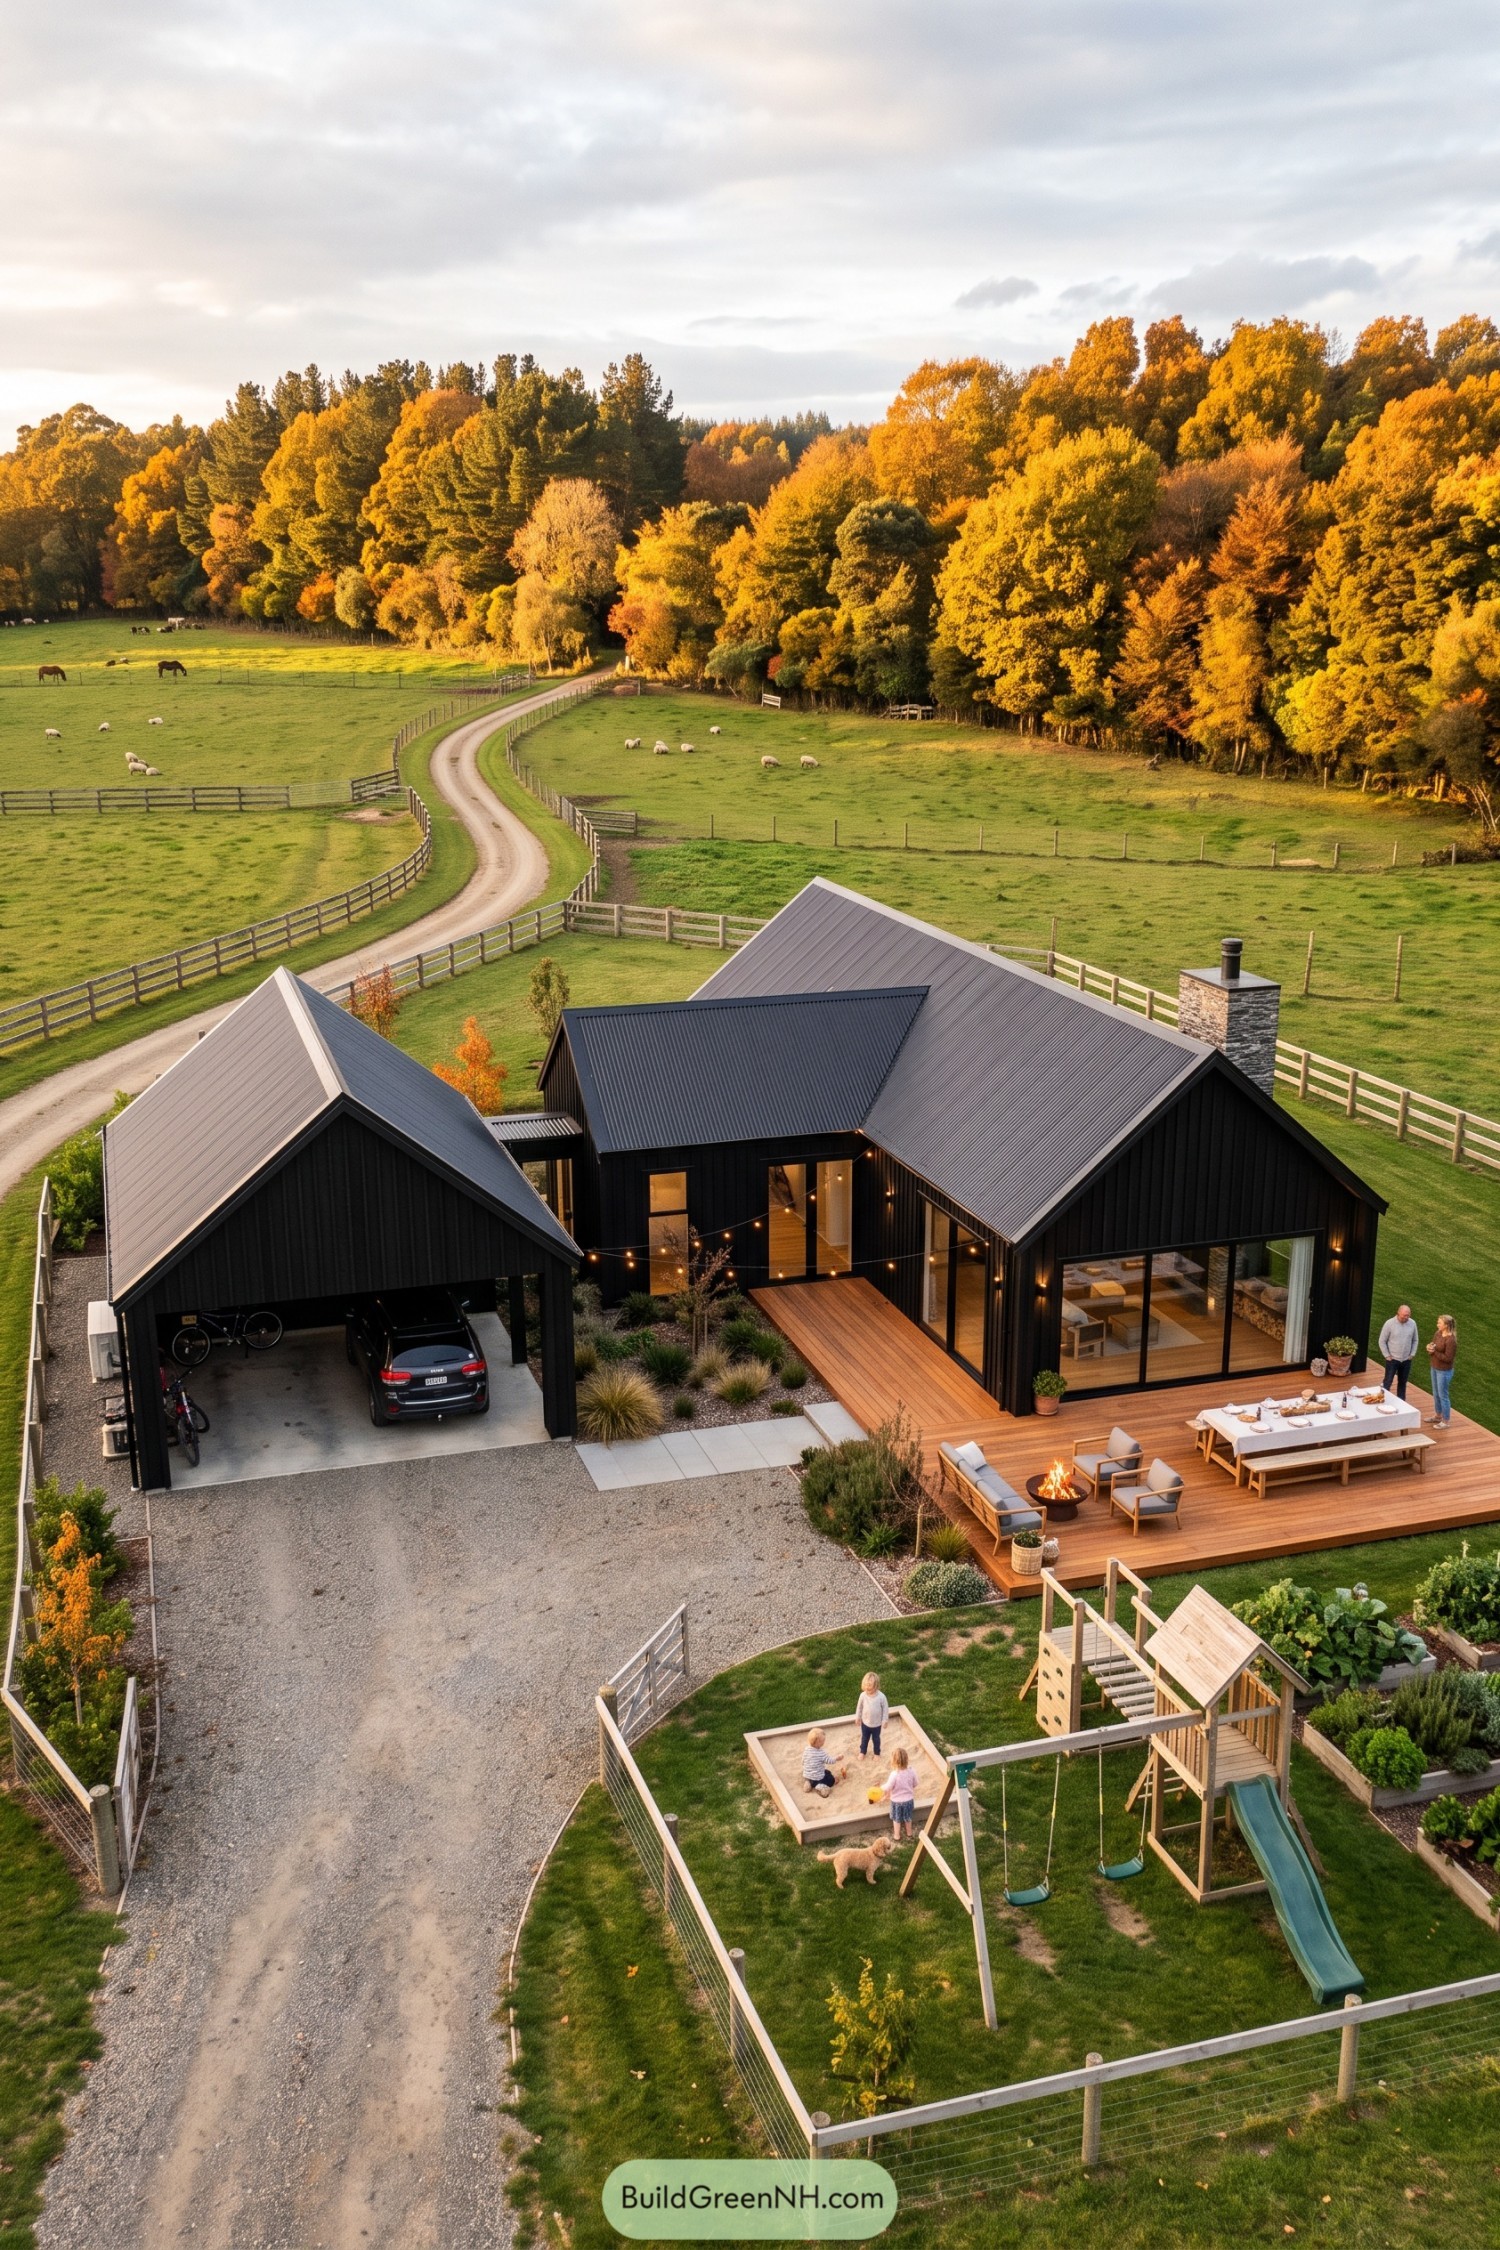

Traditional farm buildings inspire the clustered gables, while black vertical cladding and crisp metal roofs give the house its Scandinavian simplicity. The open carport repeats the main house’s shape, with a narrow covered connection that keeps the separate structures feeling like one place.
Broad glass doors open onto a timber deck with space for dining and chairs around a fire bowl, so there’s no need to choose between supper and staying outside. Beyond it, a fenced lawn fits a sandpit and climbing frame beside raised vegetable beds, keeping the backyard useful for everyone, including the residents who prefer making mud pies.
Gravel Arrival With A Garden Detour
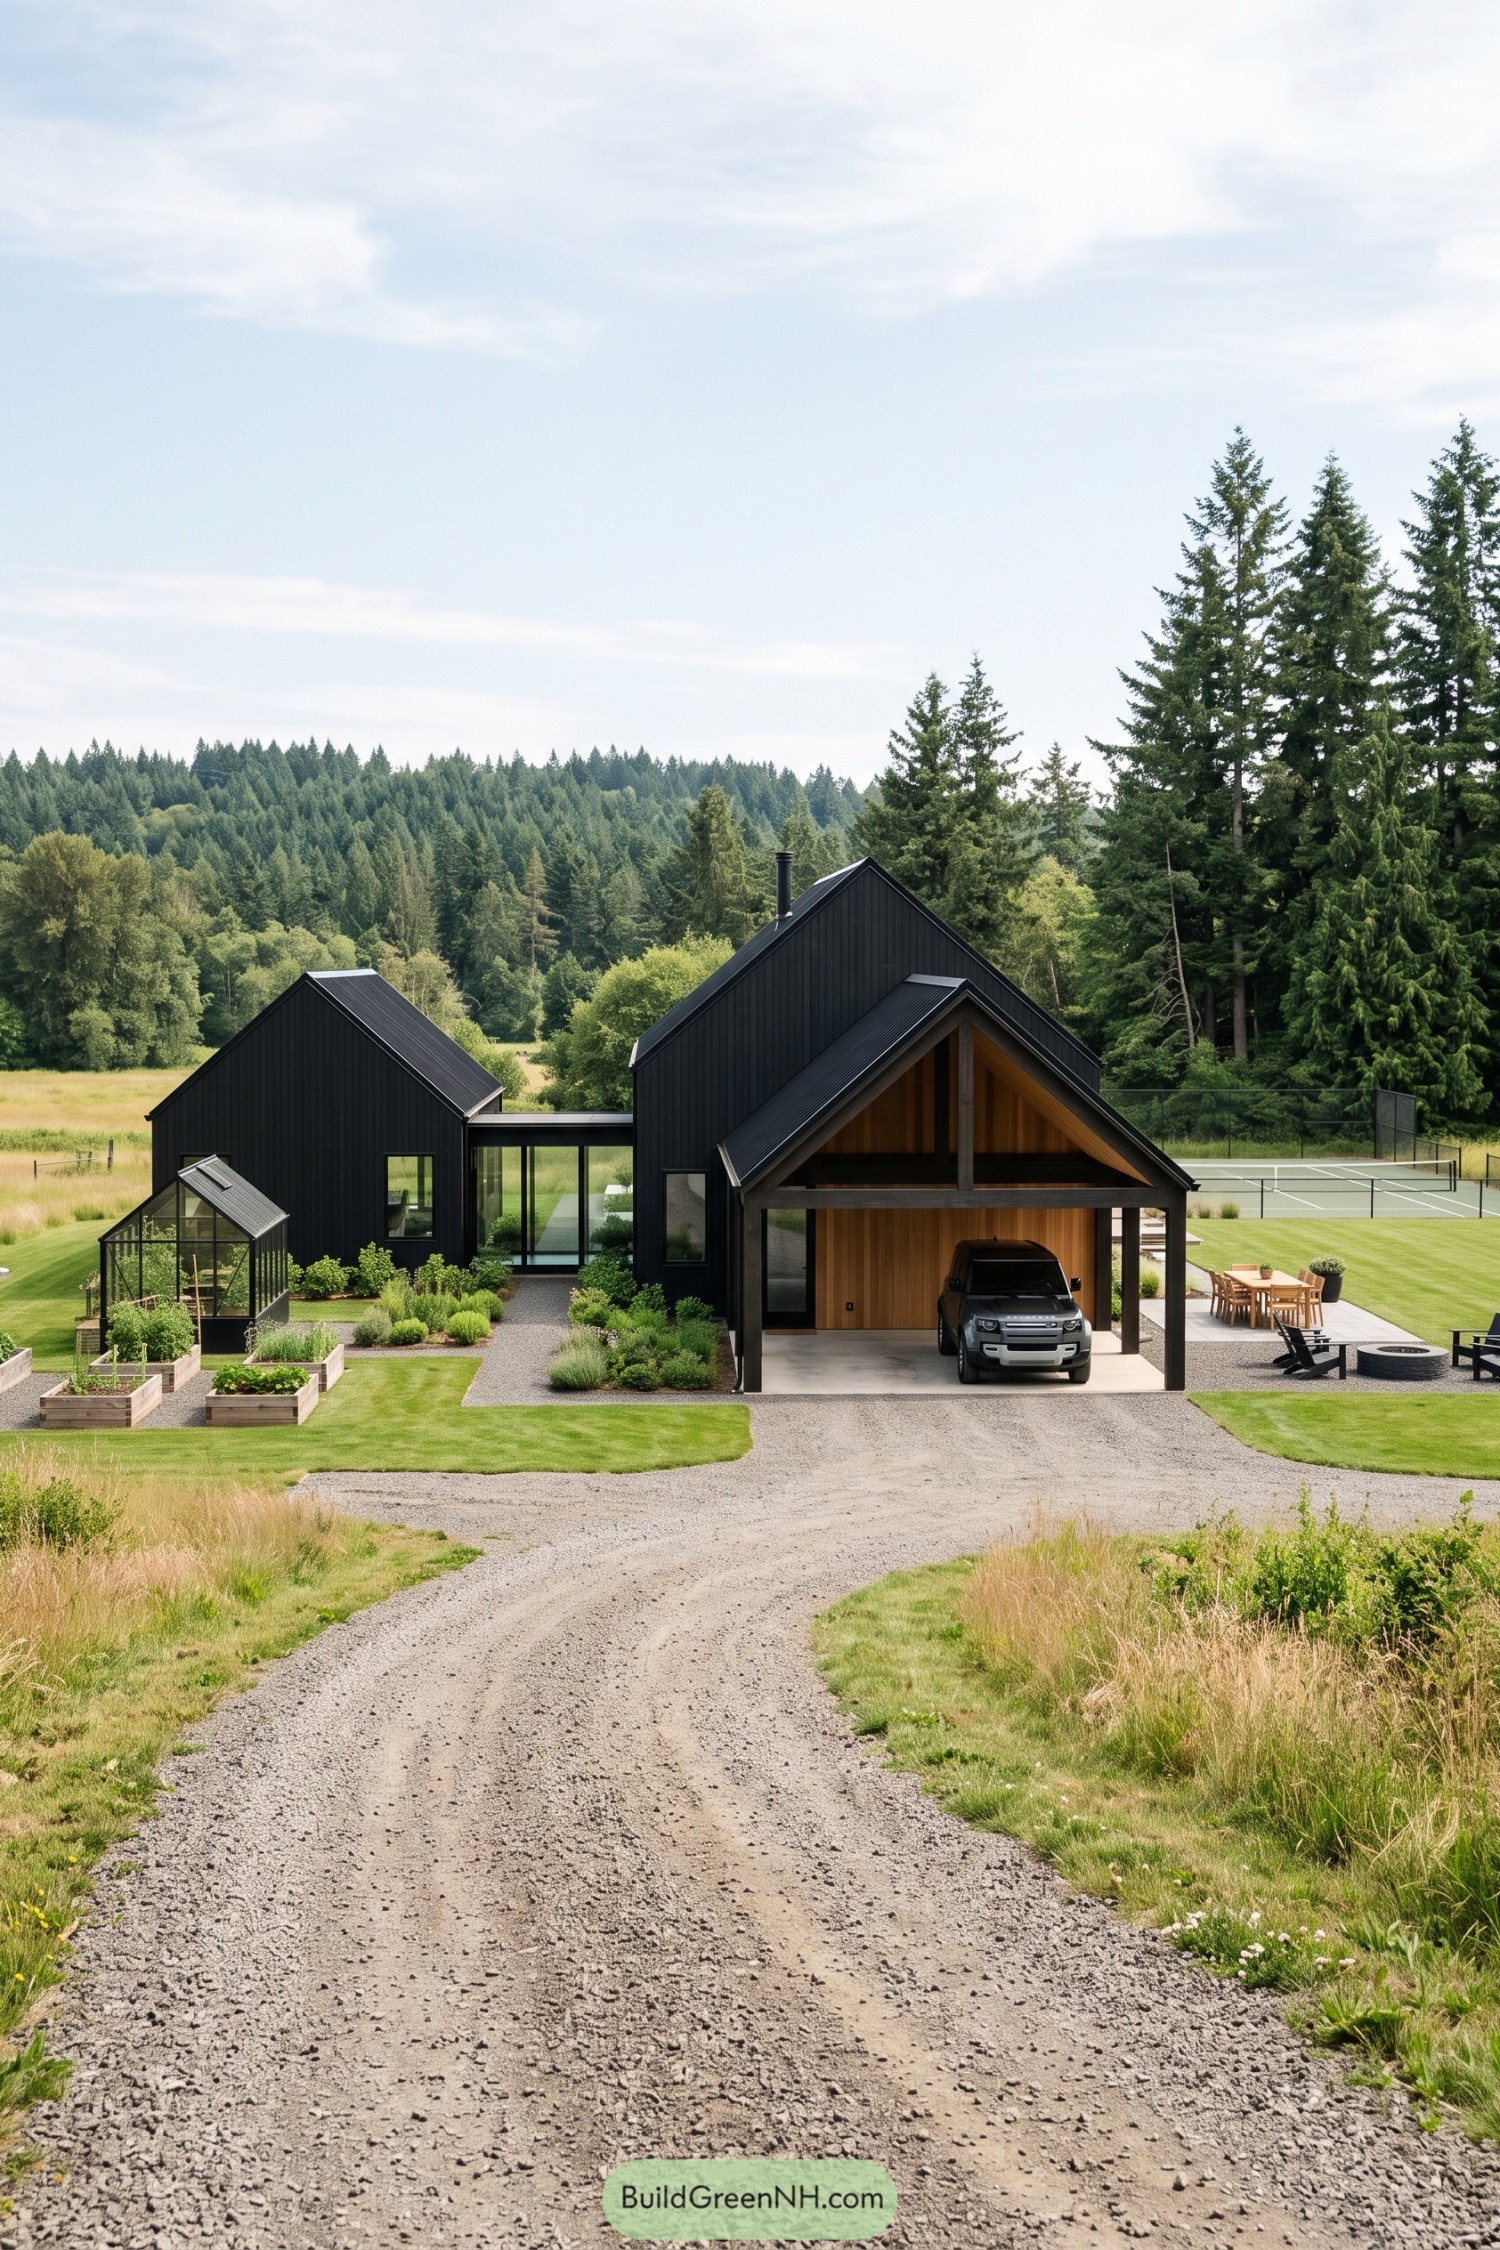

Traditional farm buildings inspire the steep gables and separate wings, while black vertical cladding gives the house a crisp, modern finish. A glazed passage connects the two volumes, and the projecting carport pairs chunky timber posts with warm wood lining to make arriving home feel a little less utilitarian.
The gravel driveway widens into paths around raised vegetable beds and a compact greenhouse, so there’s a good excuse to check the tomatoes before going inside. Off to the side, a dining terrace and low firepit seating area extend the living space outdoors, with neatly cut lawn separating them from the tennis court beyond.
Sharp Peaks Beyond The Bend
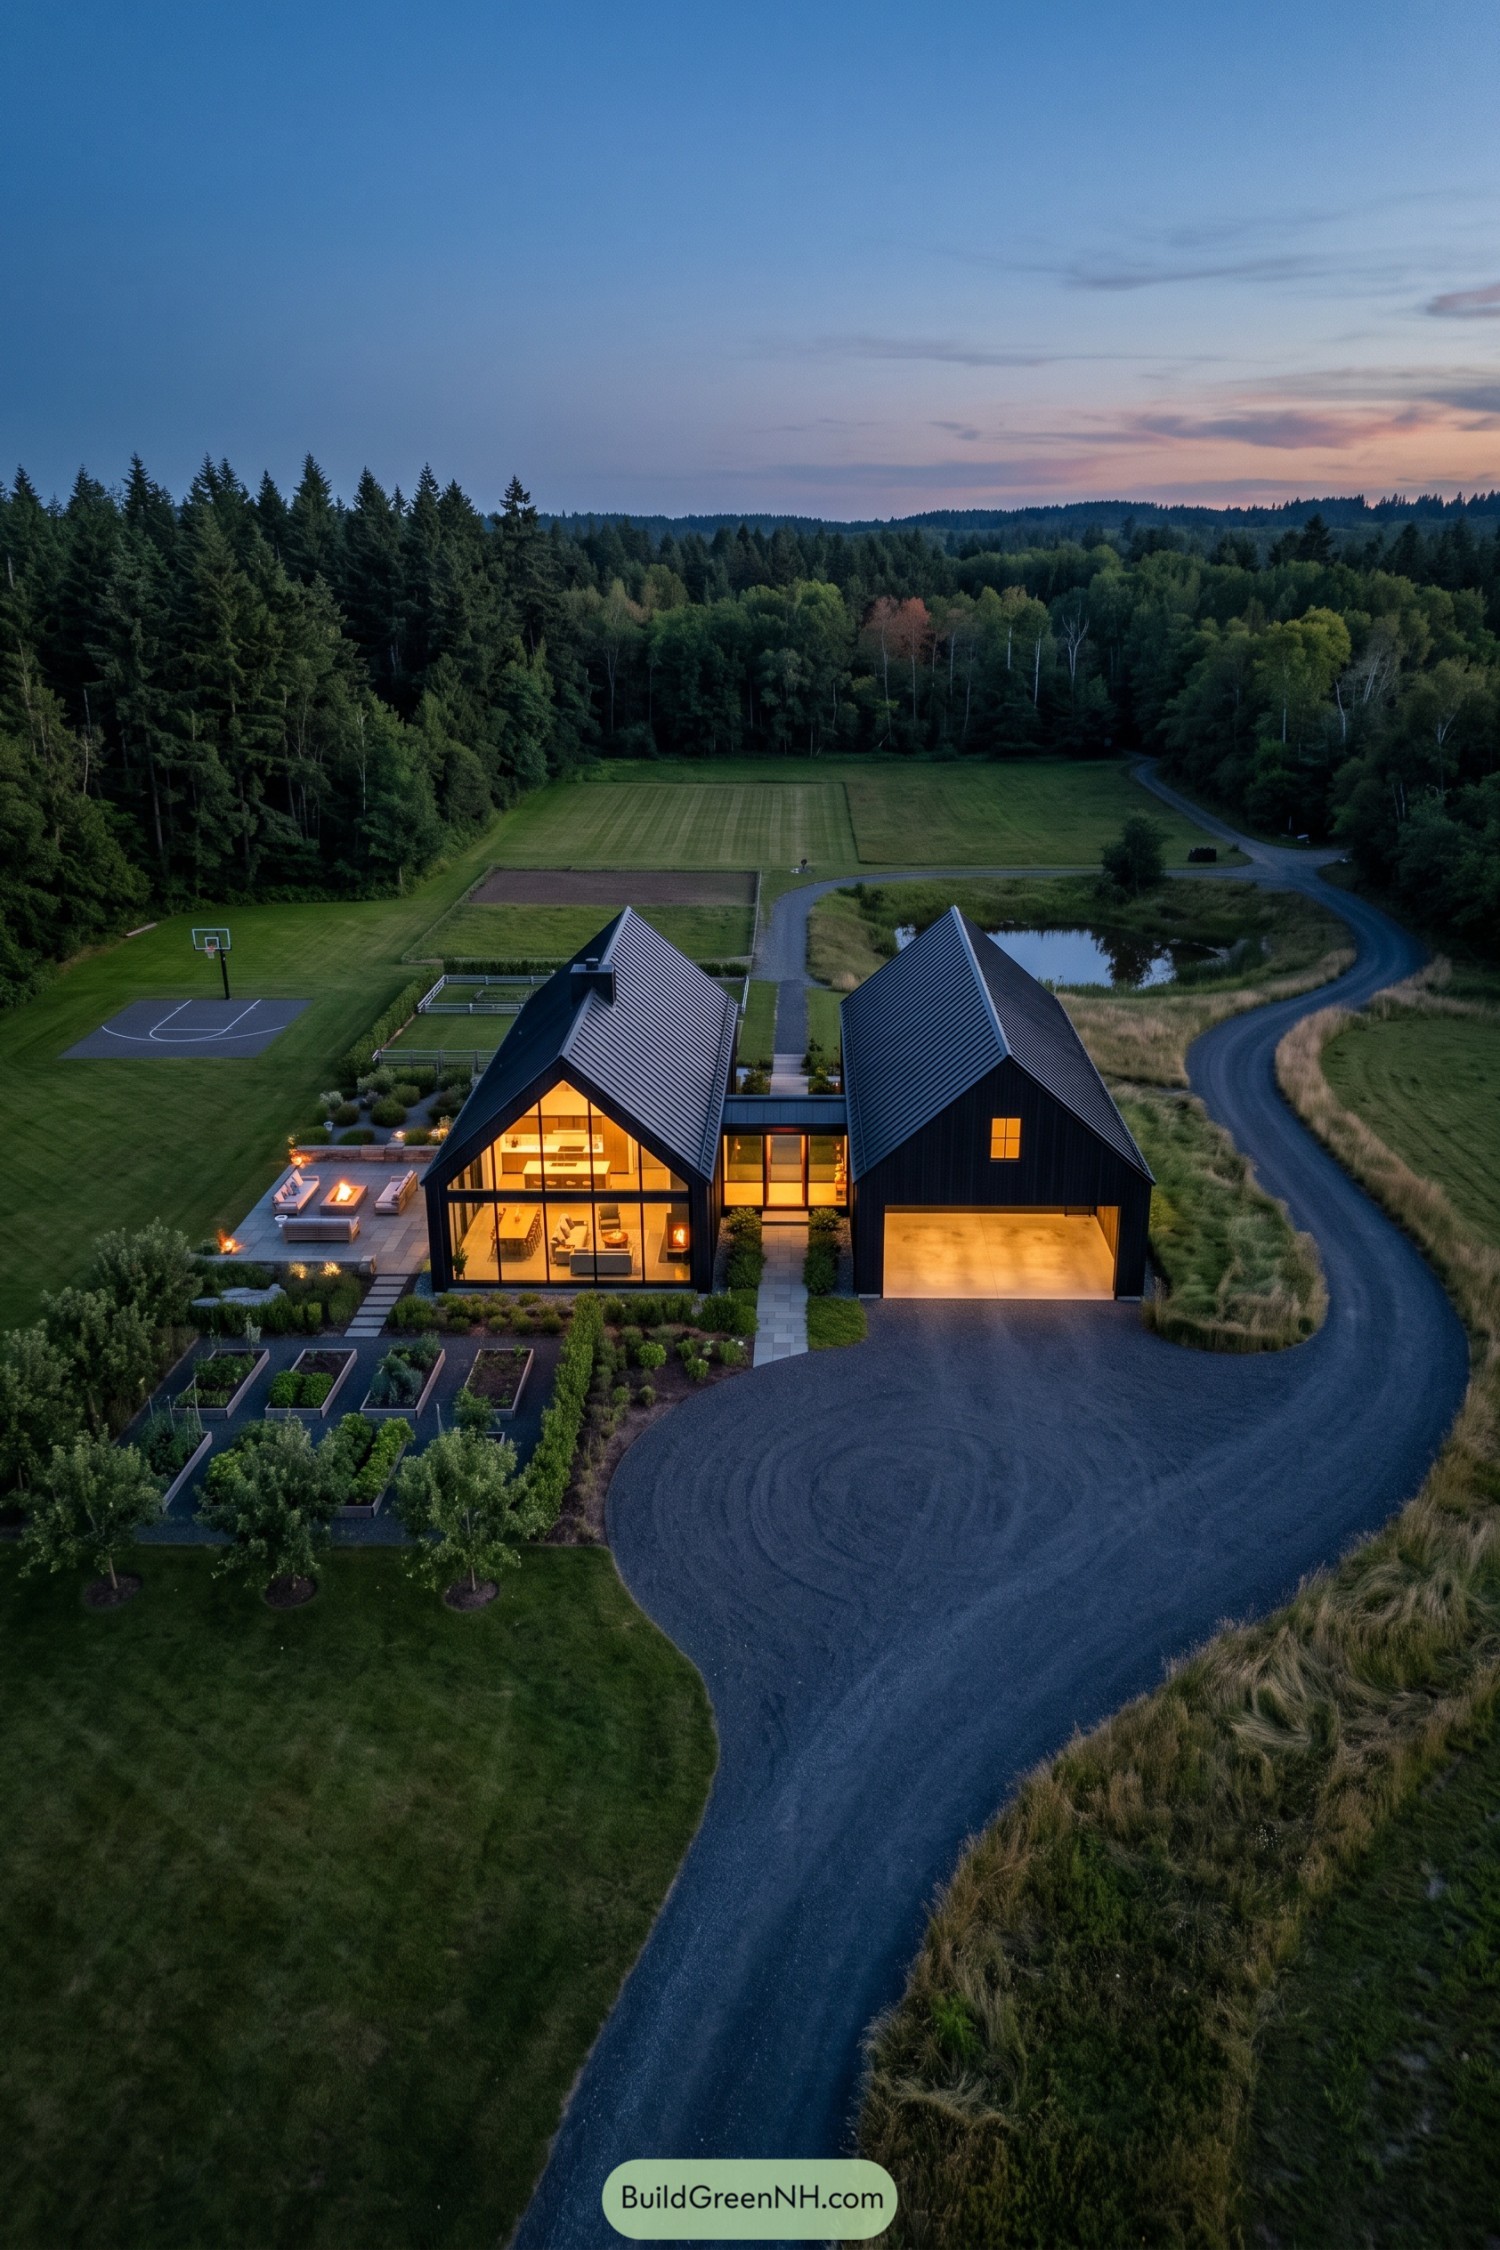

Drawing on Scandinavian farm buildings, the paired volumes combine steep metal roofs with dark vertical cladding, keeping the exterior simple and crisp. Full-height glazing opens the living wing toward the garden, while a lower glass connector separates it from the garage without making either feel cut off.
The sweeping gravel drive softens those angular forms and loops past a pond, because apparently even arriving home deserves the scenic route. Raised growing beds, neatly planted paths, and a paved firepit terrace give the grounds distinct places for gardening and gathering, with meadow grasses keeping the edges a little less buttoned up.
Pin this for later:
Want More?
 20 Cozy Nordic Farmhouses to Make Winter Your Favorite Season
 20 Waterfront Modern Houses That Turn the Tide on Ordinary Living
 20 Stone Cabins With Pools for Swimming Straight Into a Fairytale
 20 Visionary Modern Compounds That Turn Everyday Living Into a Secret Retreat
 20 Dreamy Island Cottage Houses That Turn Castaway Fantasies Into Cozy Reality
Table of Contents