Last updated on · ⓘ How we make our designs
See Nordic farmhouse designs where sheltered porches keep groceries dry and stone paths make the greenhouse feel like another room.
We pictured the trip from car to kitchen, preferably without a soaking. Traditional Nordic farmsteads inspired these homes, where steep roofs and timber walls belong alongside gardens and useful outbuildings.
We’ve paired red, white and forest green siding with sheltered porches and open carports. Country living, with somewhere sensible to leave the muddy boots.
Look beyond the gables as you browse our designs. Notice how stone paths connect greenhouses, vegetable beds and front doors, making the whole plot part of the home.
Red Timber Farmhouse With Kitchen Garden
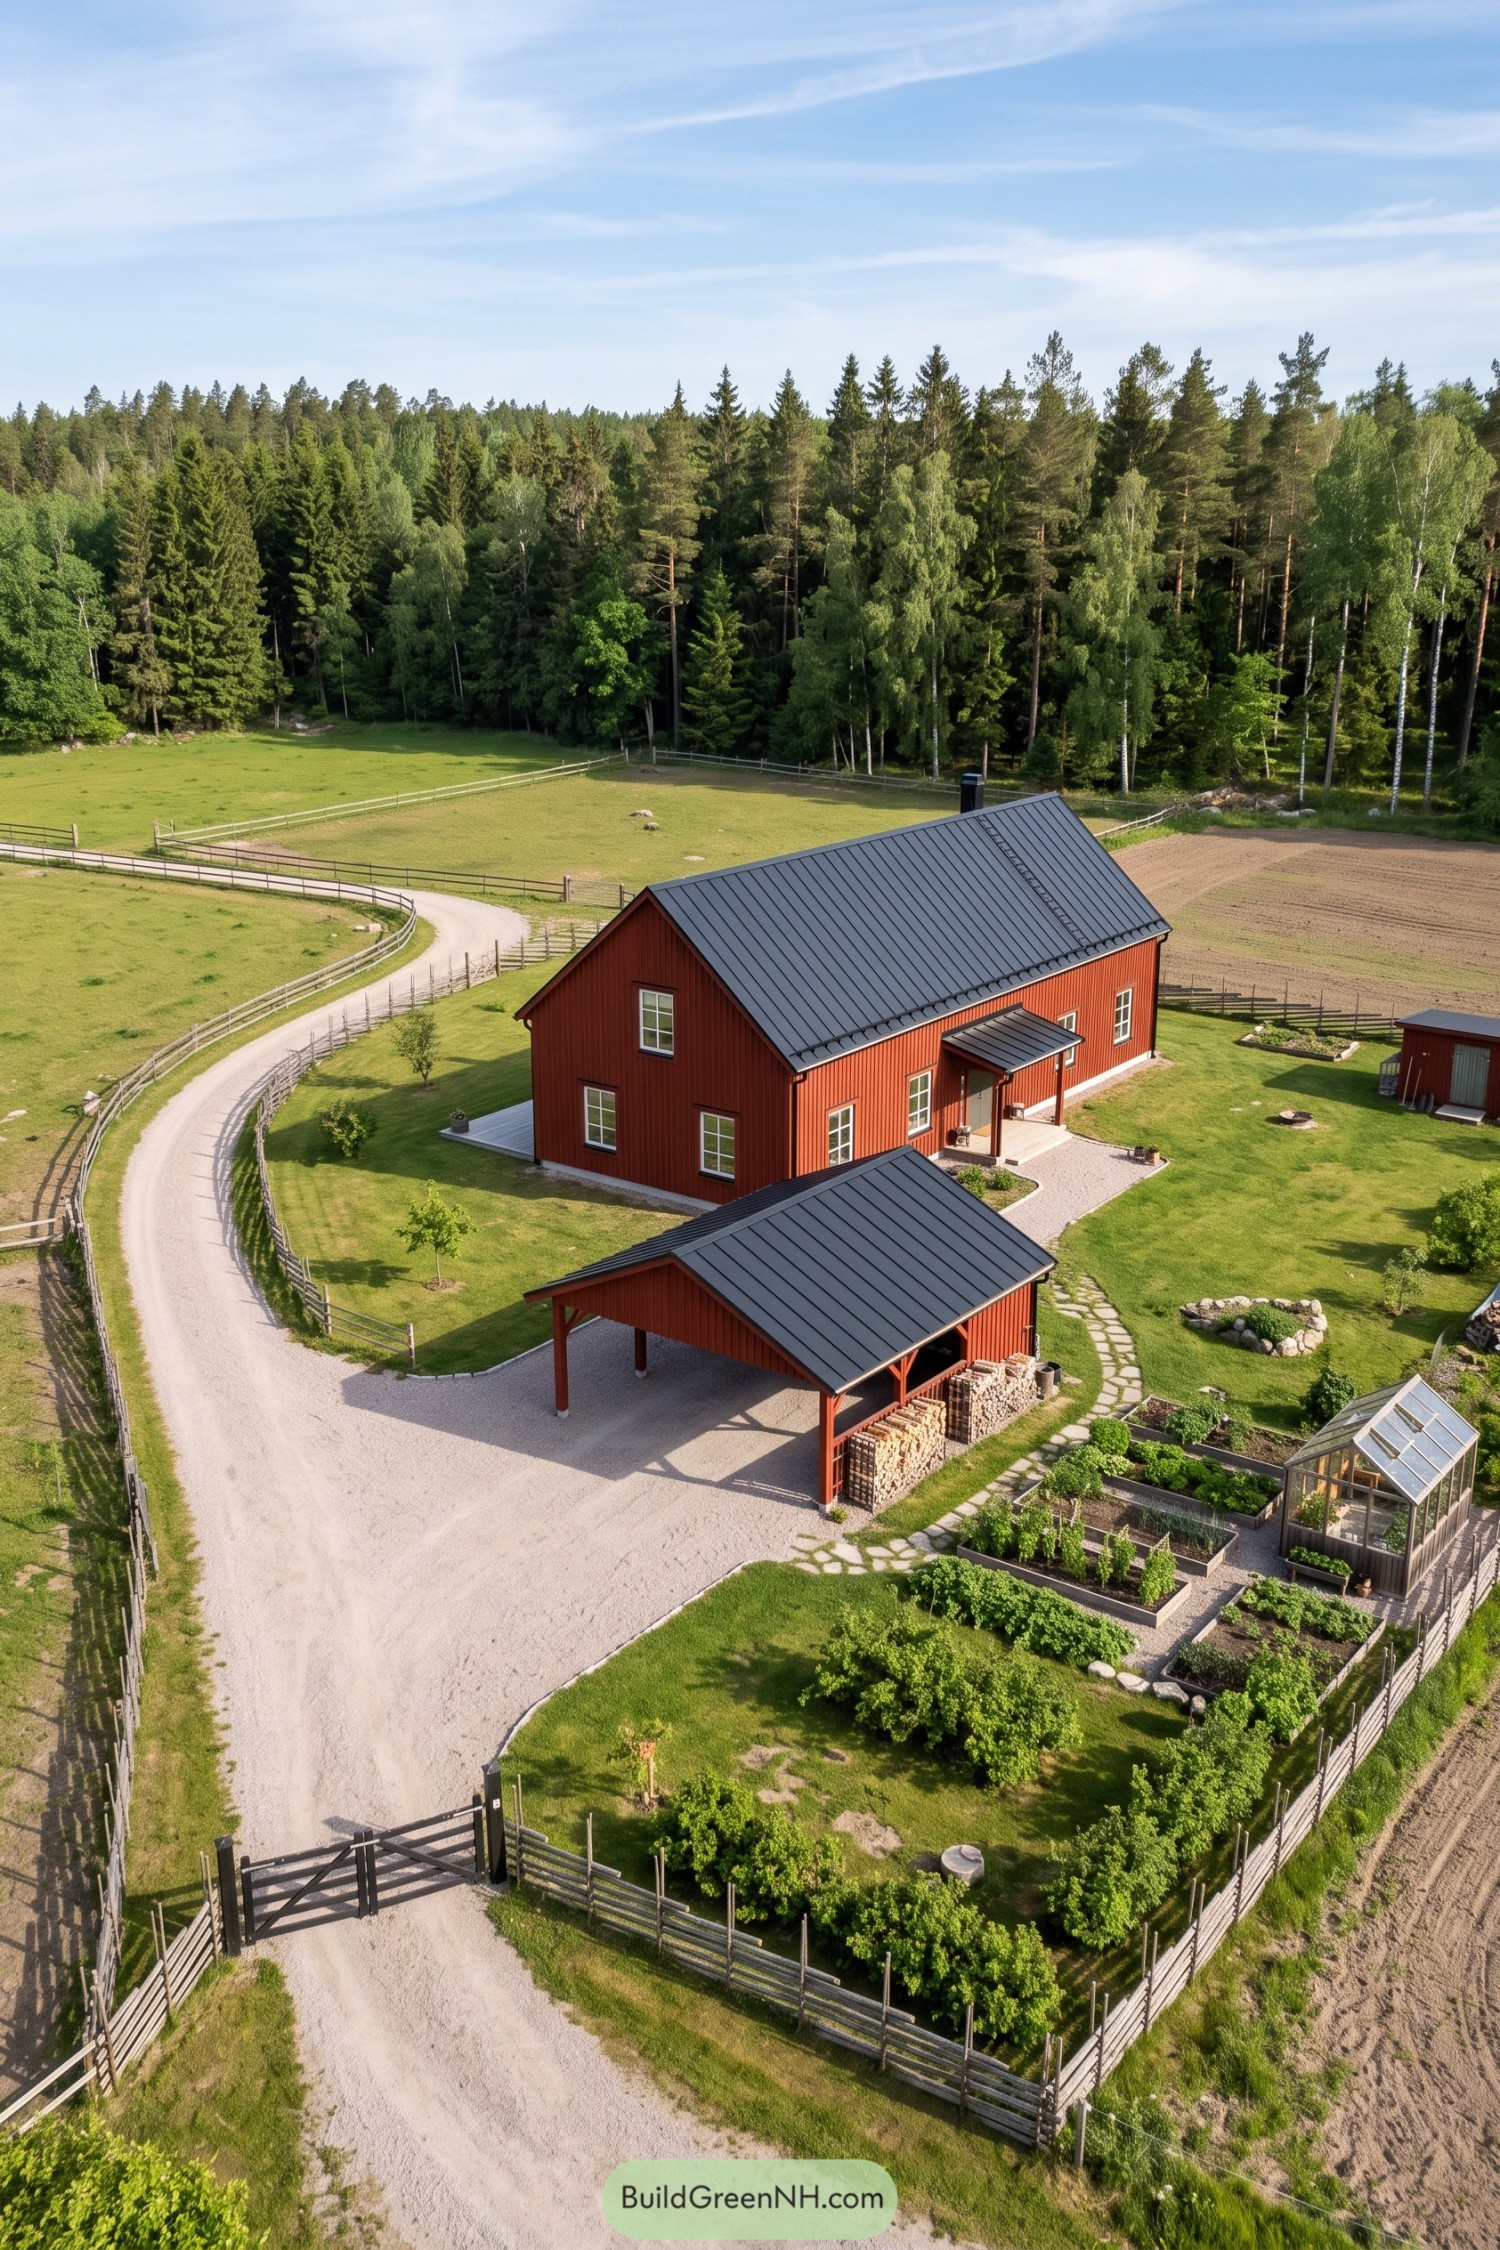

Drawing on traditional Swedish farmsteads, this farmhouse pairs red vertical timber cladding with a steep charcoal metal roof and white window frames. The simple rectangular shape keeps the exterior uncluttered, while a small roofed porch gives the entrance shelter without adding a bulky extension.
A matching open carport brings the outbuildings into the same family, with stacked firewood tucked neatly along its side. There’s raised vegetable beds and a greenhouse beside a curving stone path, keeping the growing spaces close to home because even a handsome farmhouse needs something for dinner.
White Gables And Timber Shelter
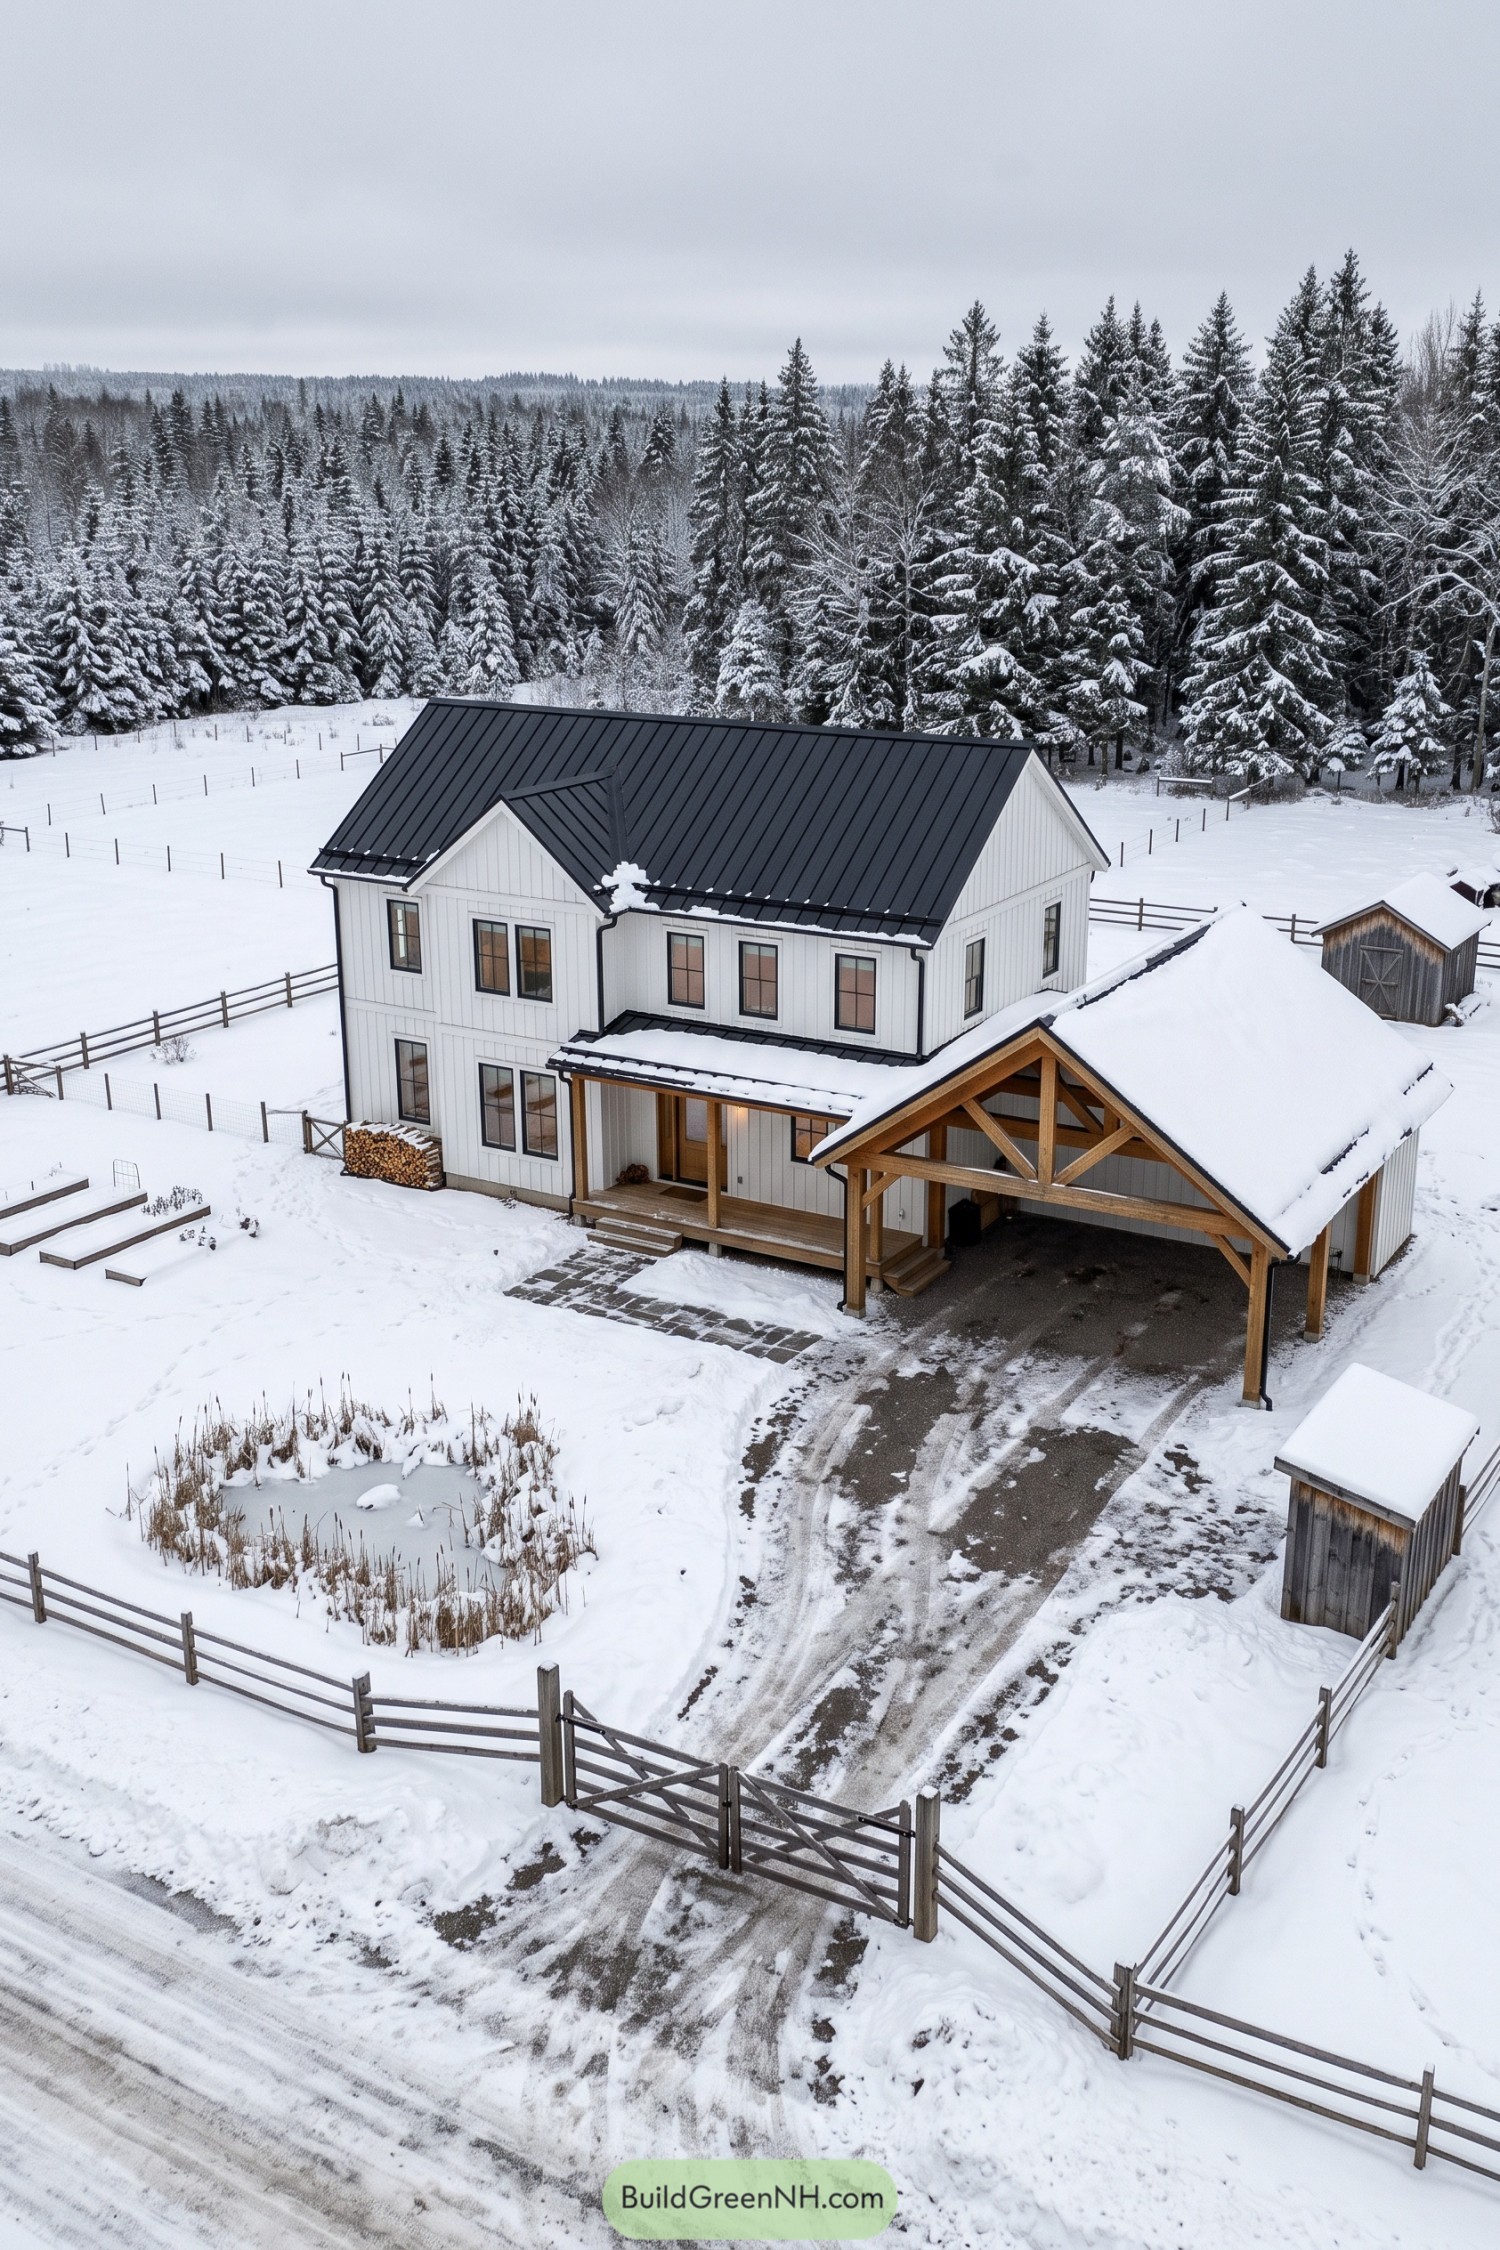

White vertical siding and a steep black metal roof give this two story home its crisp outline, drawing on the simple forms of Nordic farm buildings. Smaller projecting gables break up the broad roof, while dark window frames keep the facade neatly defined without adding much fuss.
The attached carport brings exposed timber posts and triangular bracing into the design, giving the entrance a warmer, more rustic feel. A covered wooden porch connects the front door to this generous shelter, because getting inside shouldn’t require a snow shovel every time.
Dark Boards Beside The Meadow
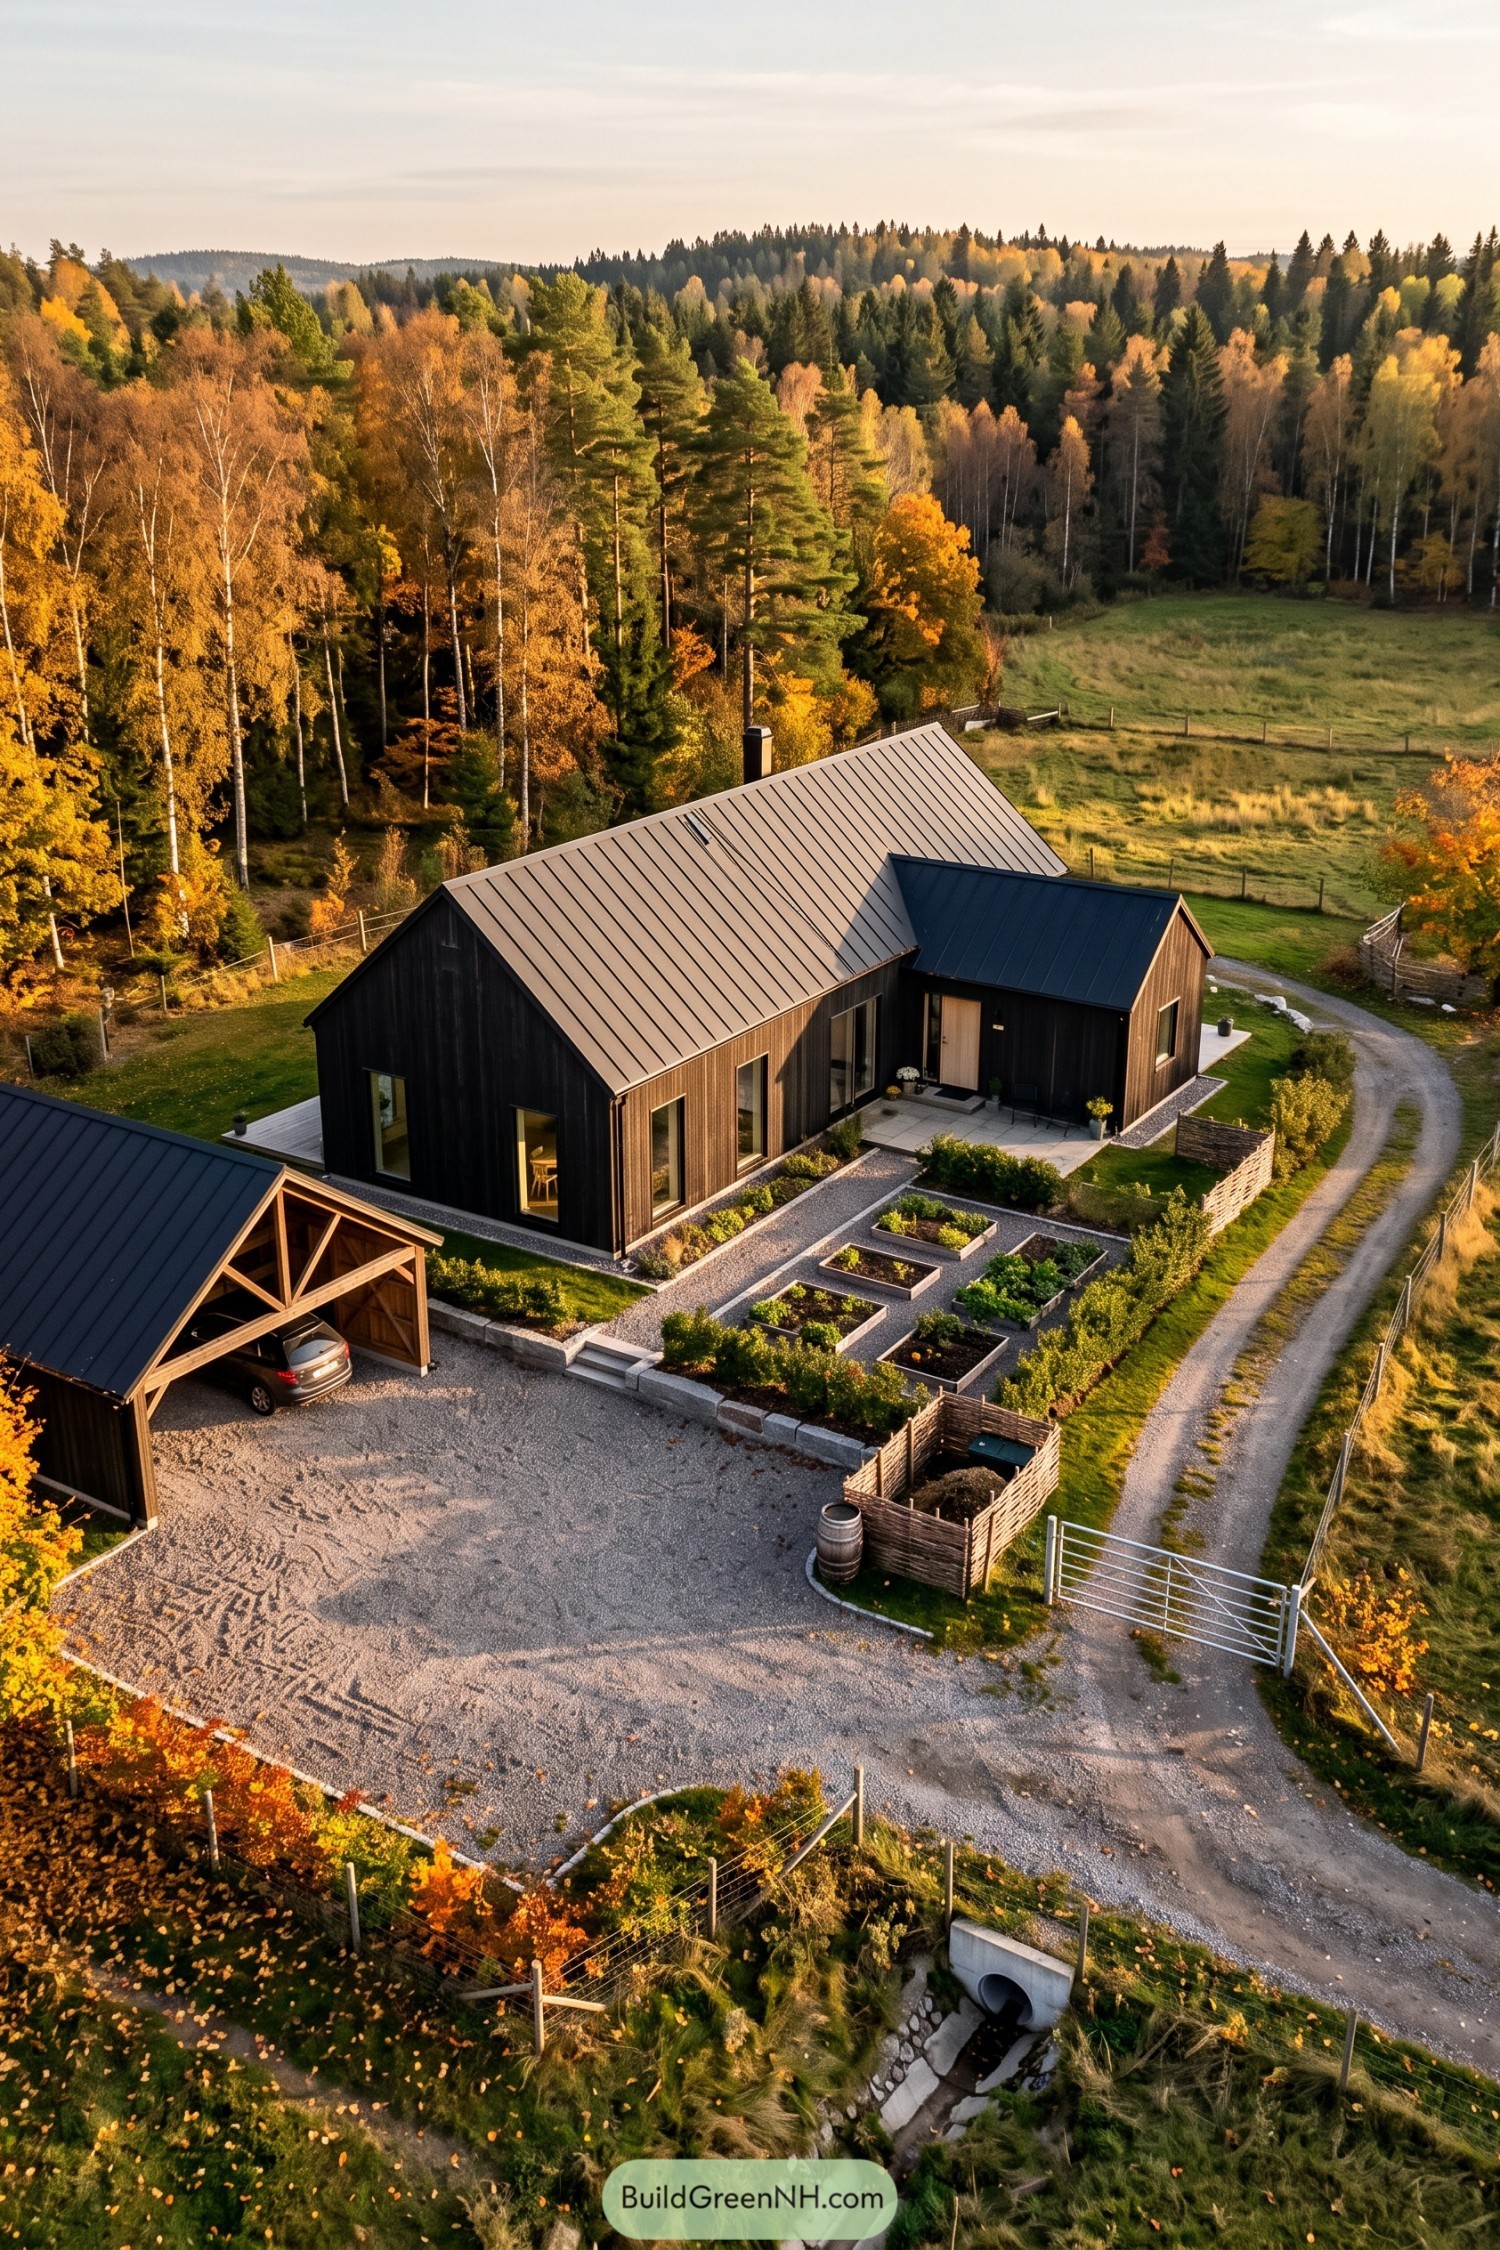



Taking its cues from traditional Nordic barns, this farmhouse pairs dark vertical boards with steep metal roofs and a smaller entrance wing. Tall, narrow windows punctuate the walls, while a pale wooden front door gives the recessed entry a warmer feel, not too fancy, just inviting.
The paved entrance terrace connects to gravel paths and neatly arranged raised beds, keeping vegetables close enough for a quick dinner rescue. Woven fencing softens the garden edges, and the detached carport repeats the pitched roof with exposed wooden framing, tying the buildings together without making everything match exactly.
Slate Peaks Above The Shore
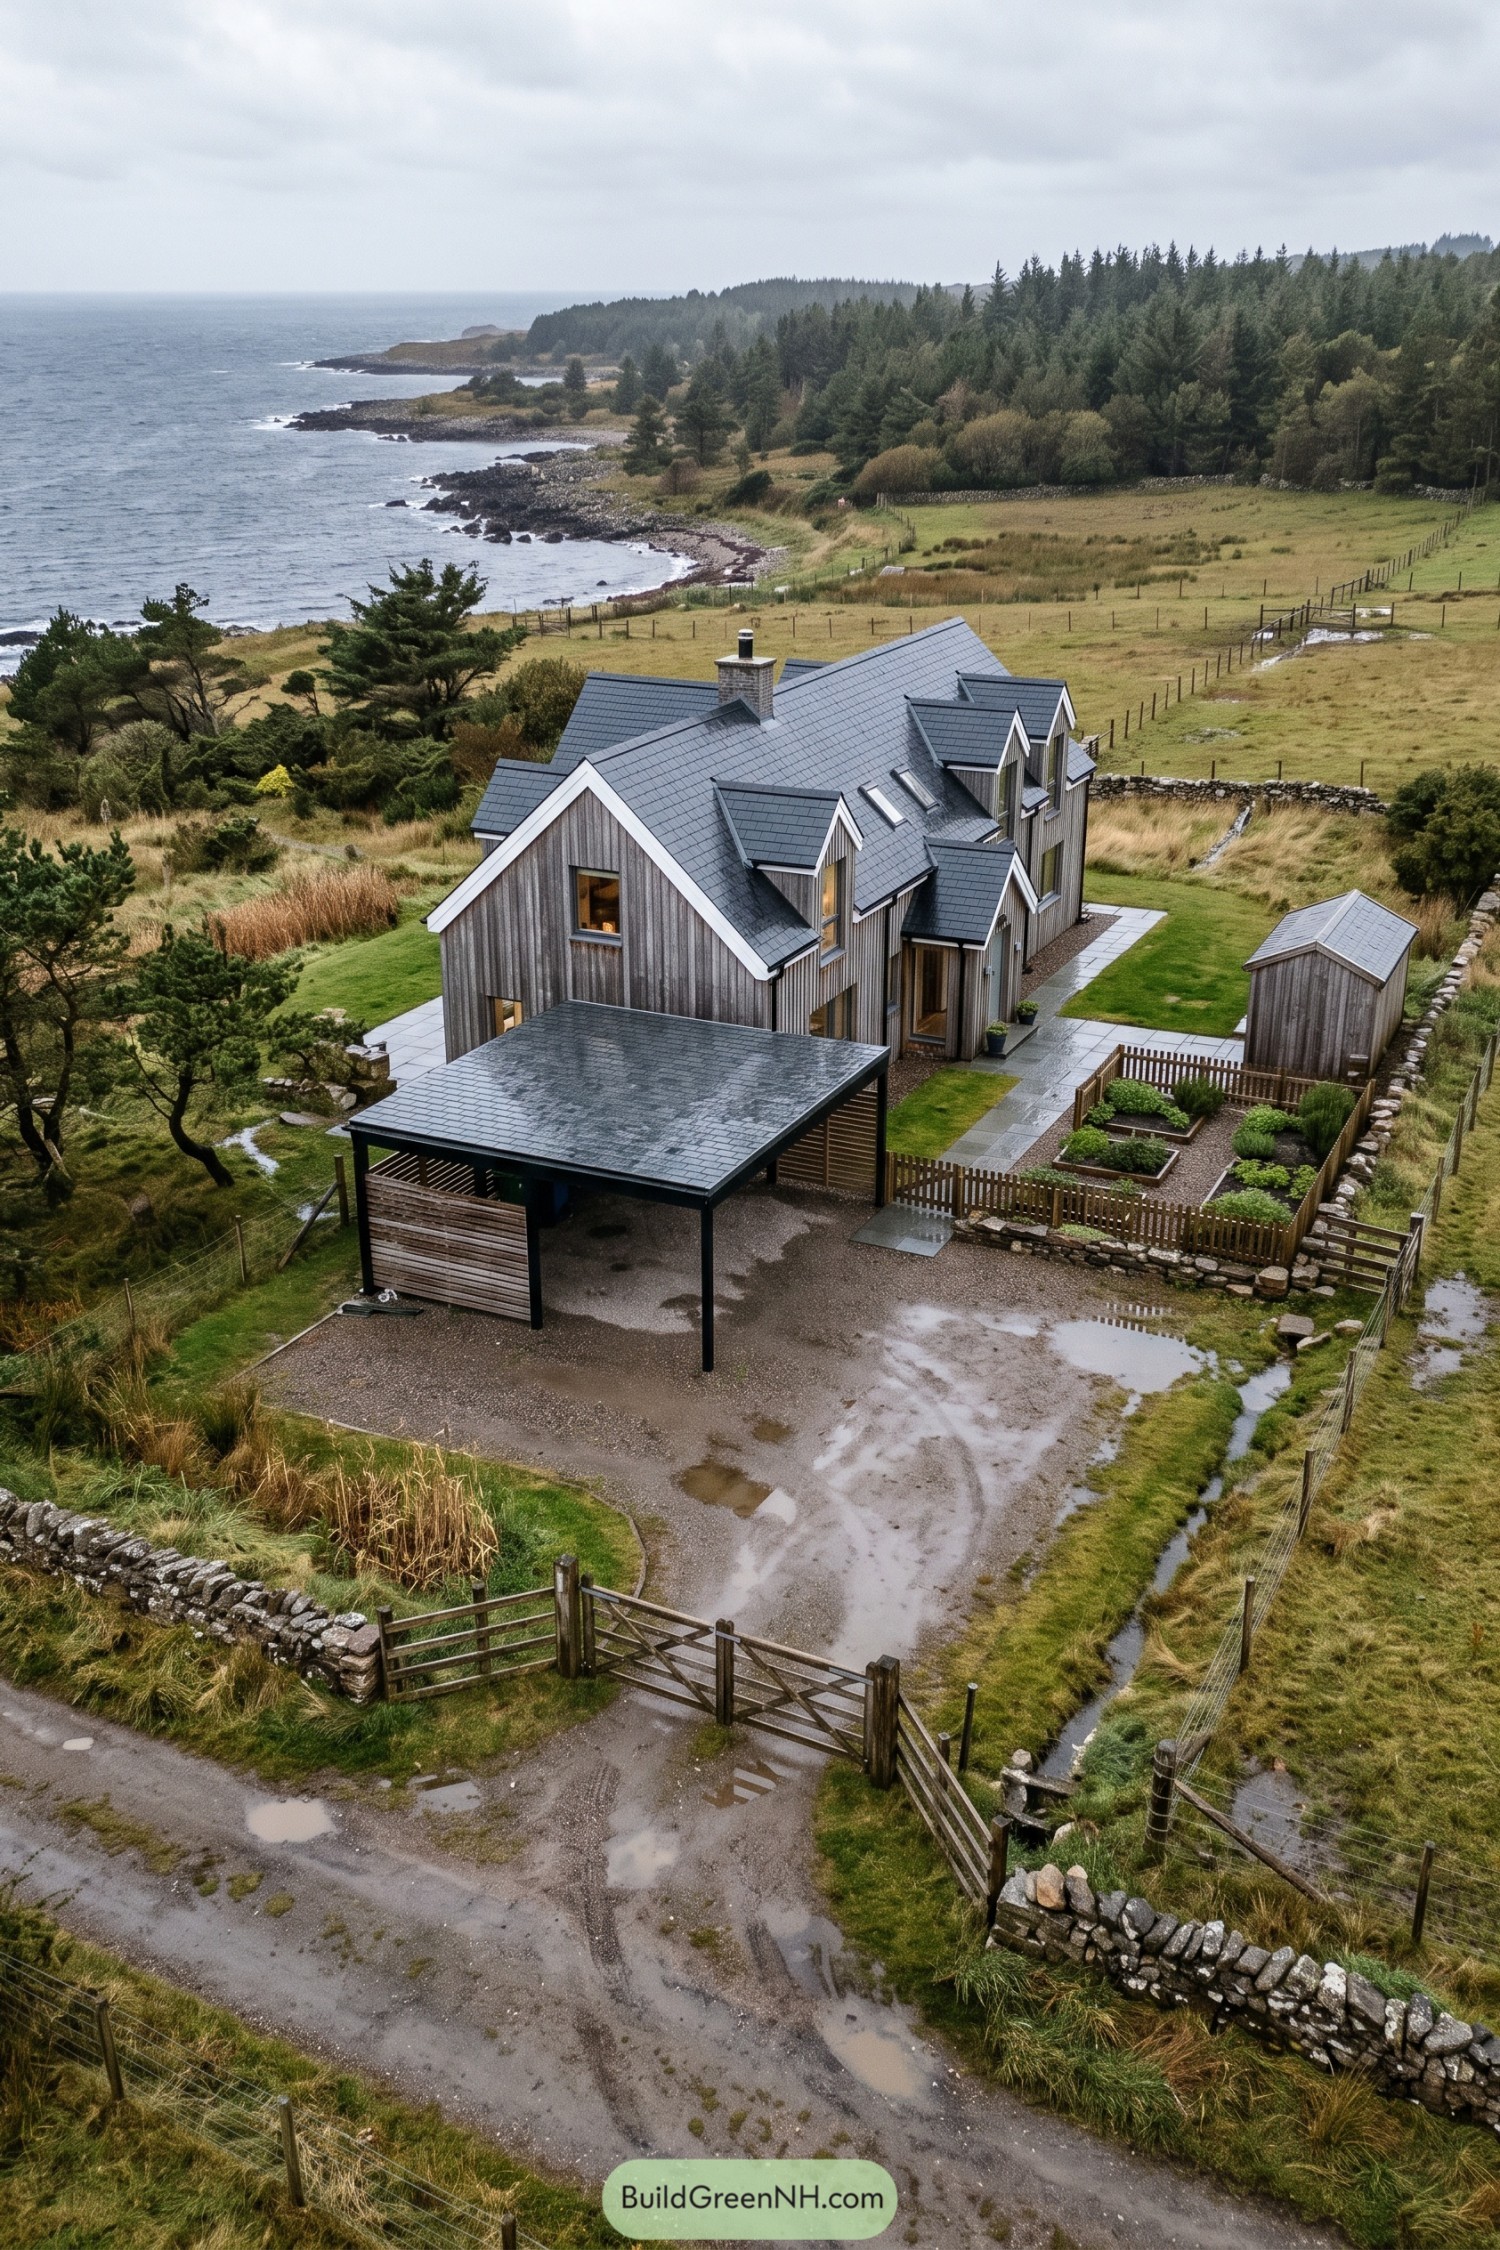

Weathered vertical boards and steep slate roofs draw on Nordic farm buildings, with crisp white edging picking out each gable against the grey timber. The dormers give the upper floor more usable headroom, so there’s less ducking around upstairs.
A small roofed entrance breaks up the long side elevation, while the separate carport uses slatted screens to keep its broad footprint feeling open. Paved paths connect the house to a matching shed and fenced growing beds, a tidy little arrangement that leaves the surrounding grassland largely alone.
A Courtyard For Country Living
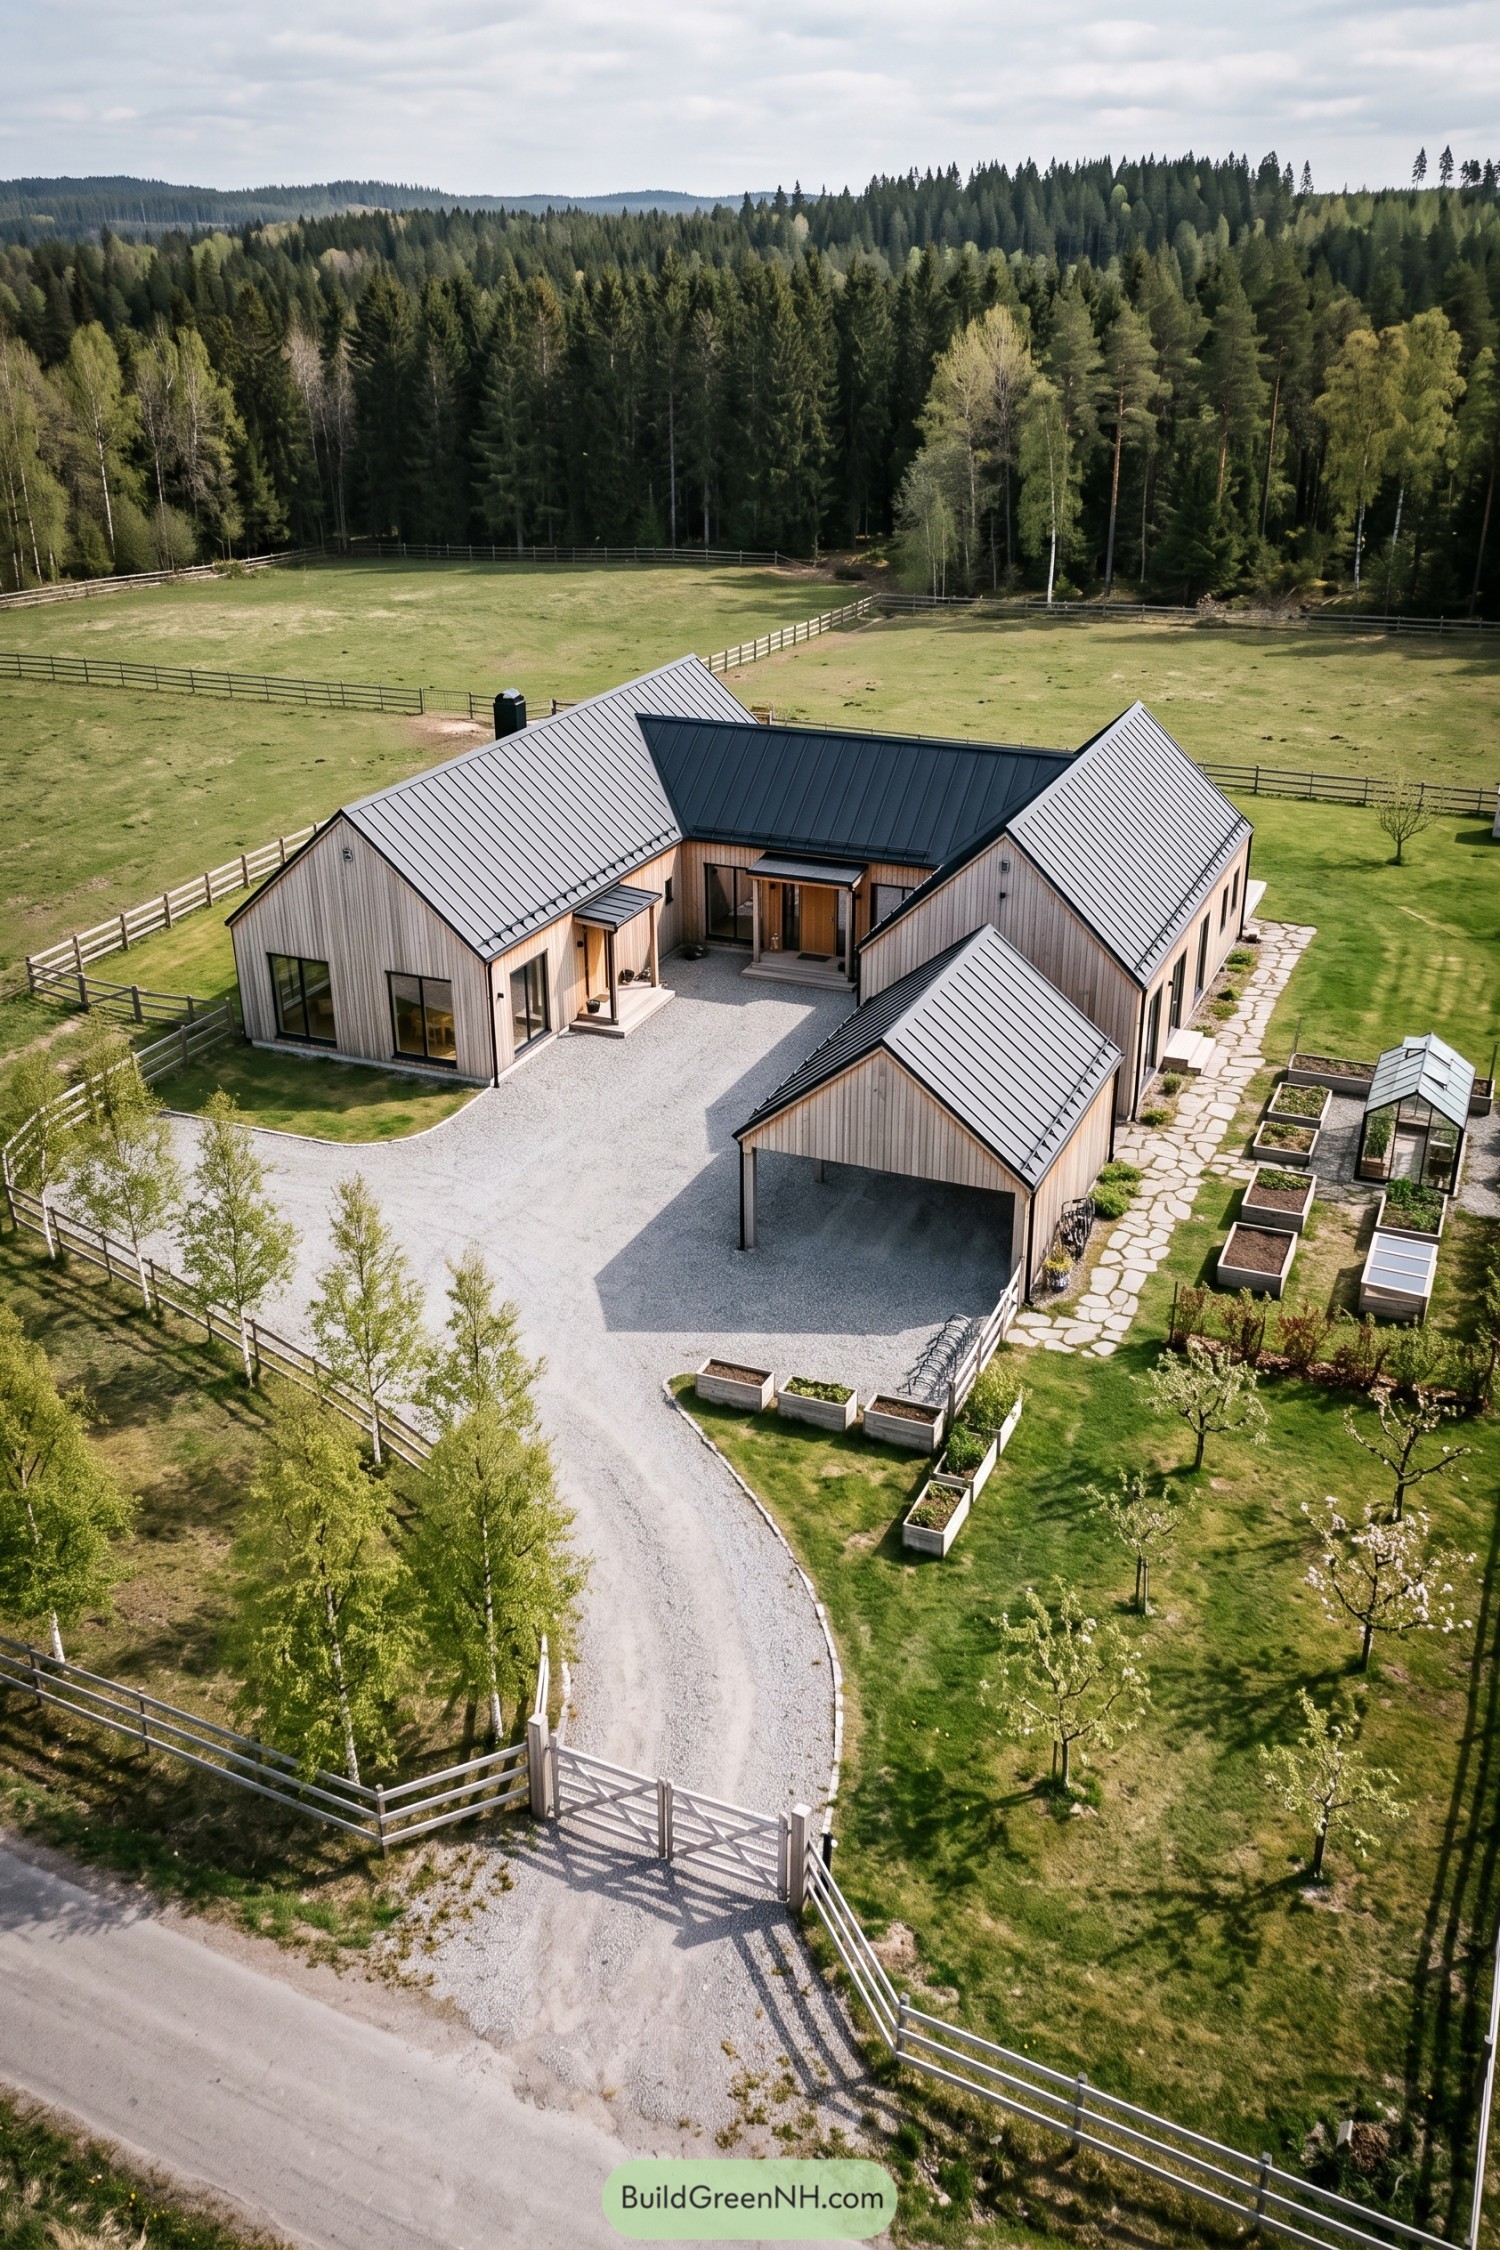

Pale vertical timber cladding and steep metal roofs give this farmhouse the feel of traditional Nordic farm buildings gathered around a shared yard. The connected wings wrap around a gravel courtyard, while tall windows and simple entrance canopies keep the barnlike forms feeling welcoming rather than strictly agricultural.
An open carport extends the nearest wing, giving the car its own little barn without adding another enclosed building. Along the side, an irregular stone path links raised growing beds and a compact greenhouse, keeping the garden close enough that fetching herbs only takes a couple steps.
Glazed Homestead Among Frosted Pines
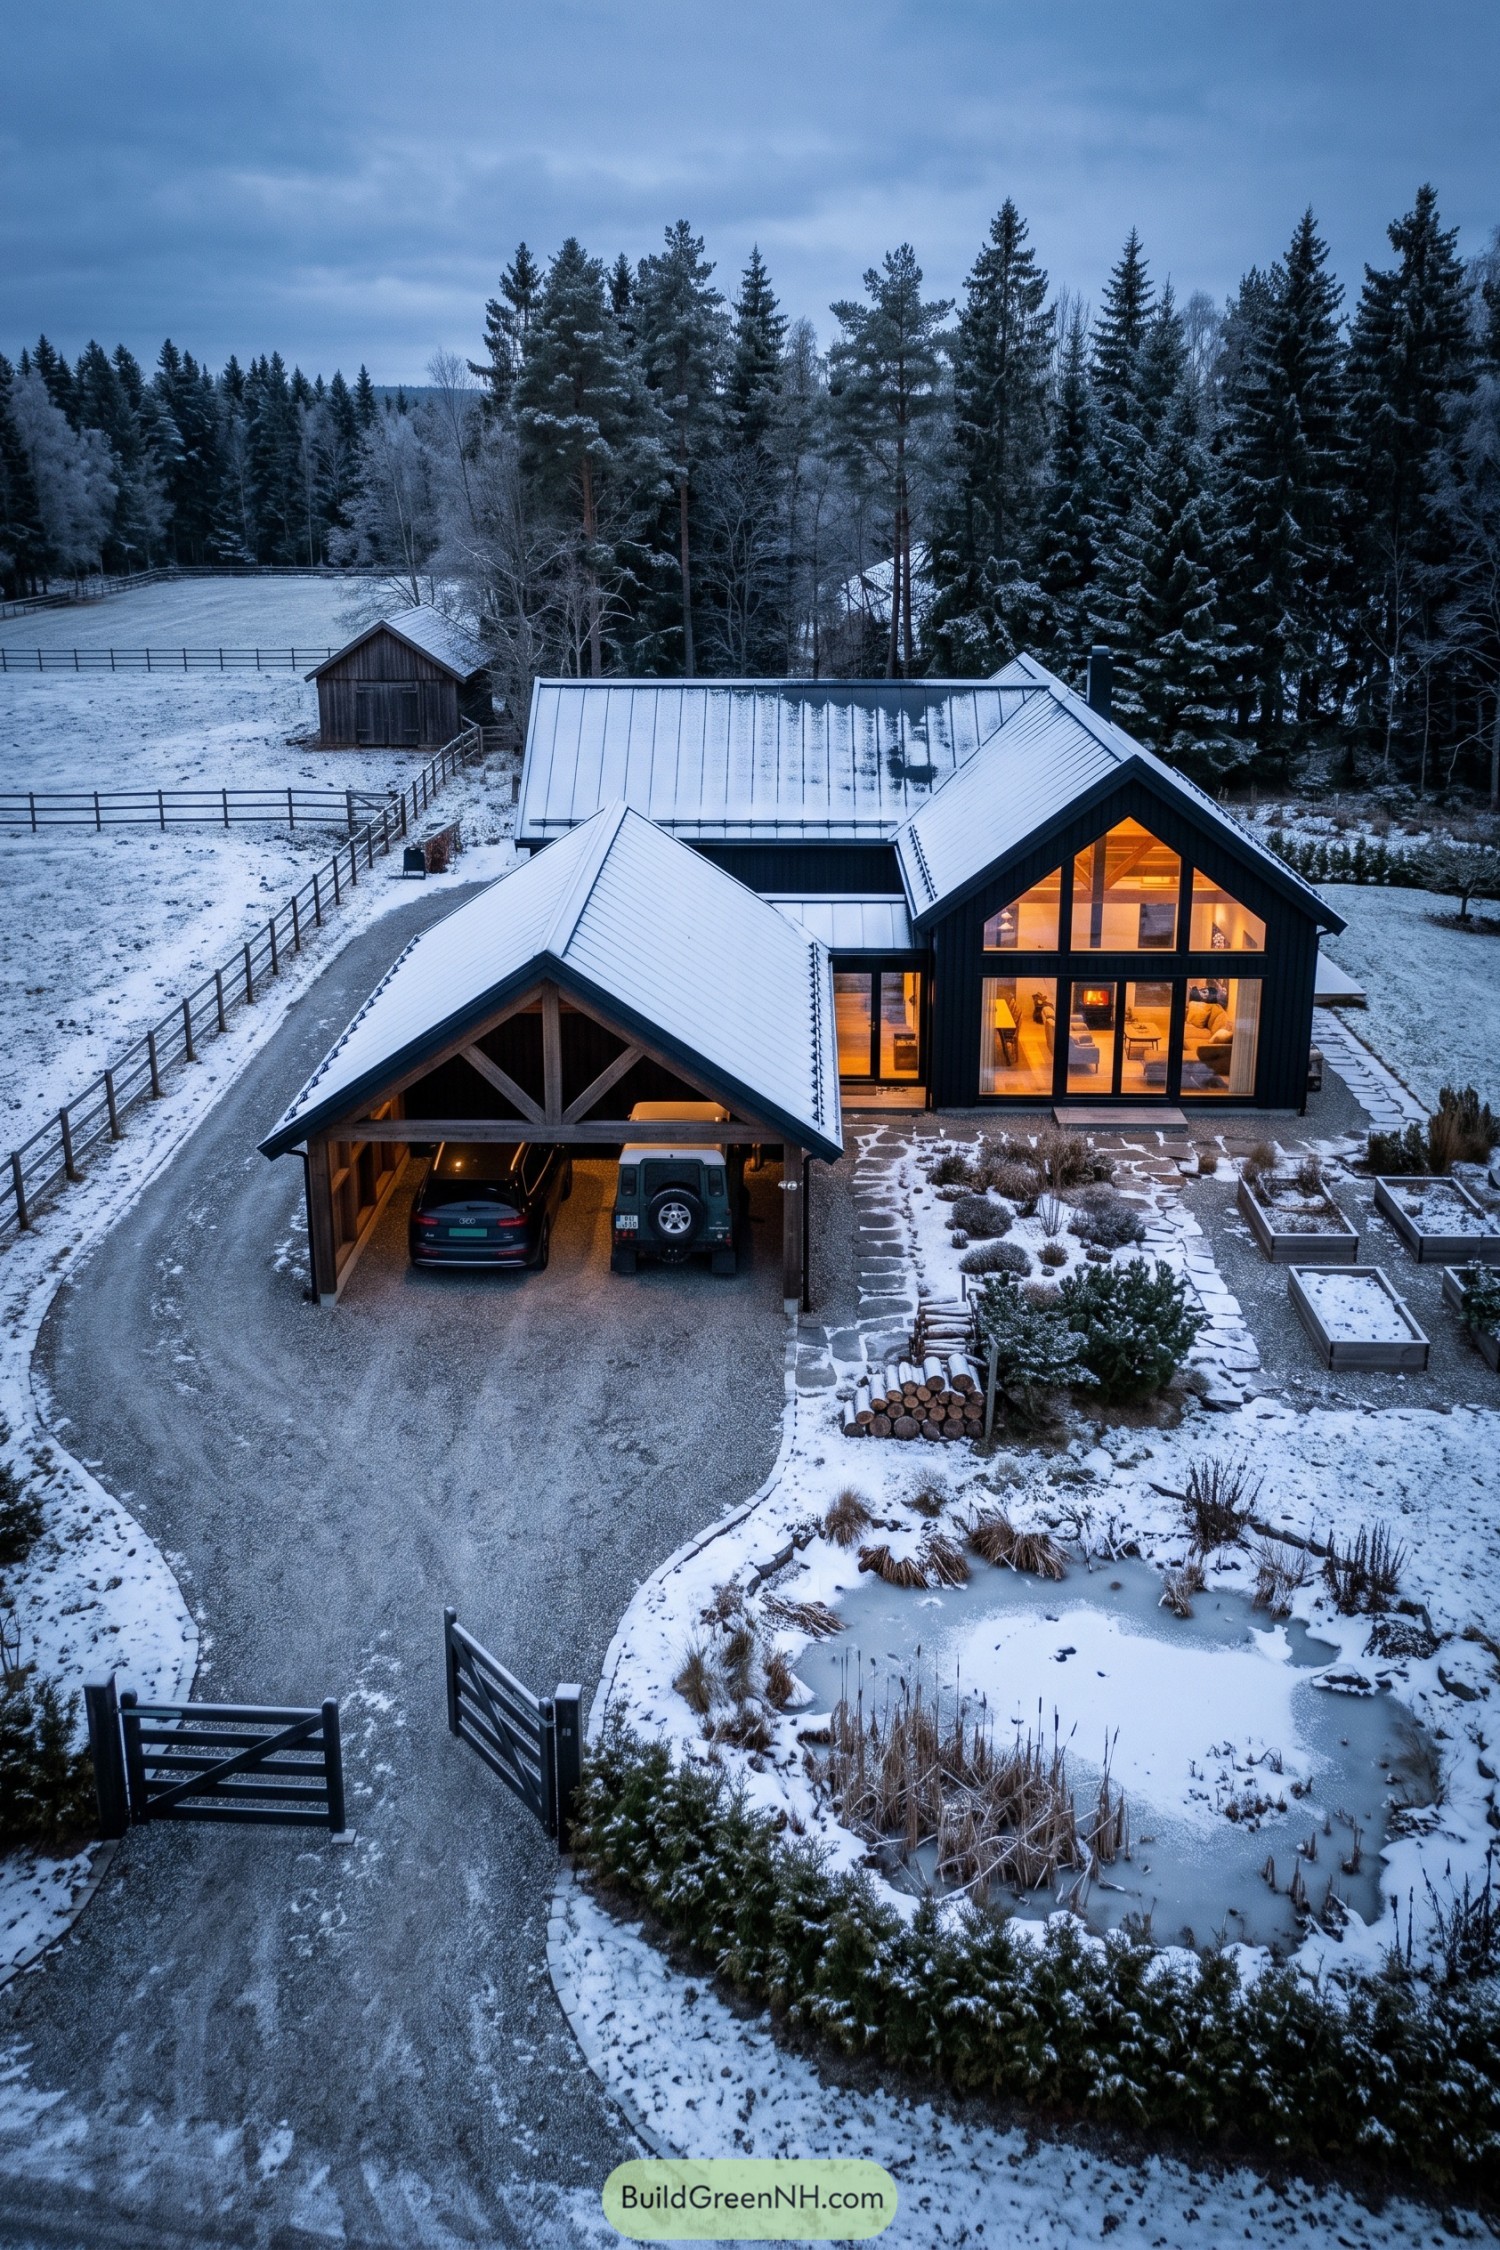

Connected pitched roofs borrow their shapes from traditional Nordic farm buildings, while black vertical cladding gives the farmhouse a crisp, contemporary finish. The tall glazed gable reveals exposed timber framing and opens the living space toward the garden, rather than keeping everything tucked behind barn doors.
An open timber carport repeats the roof shape, giving the cars a rather handsome barn of their own. Irregular stone paths, raised planting beds and a curved pond soften the gravel approach, making the grounds feel a little less formal and more connected to the surrounding forest.
Country Roots On Stone Steps
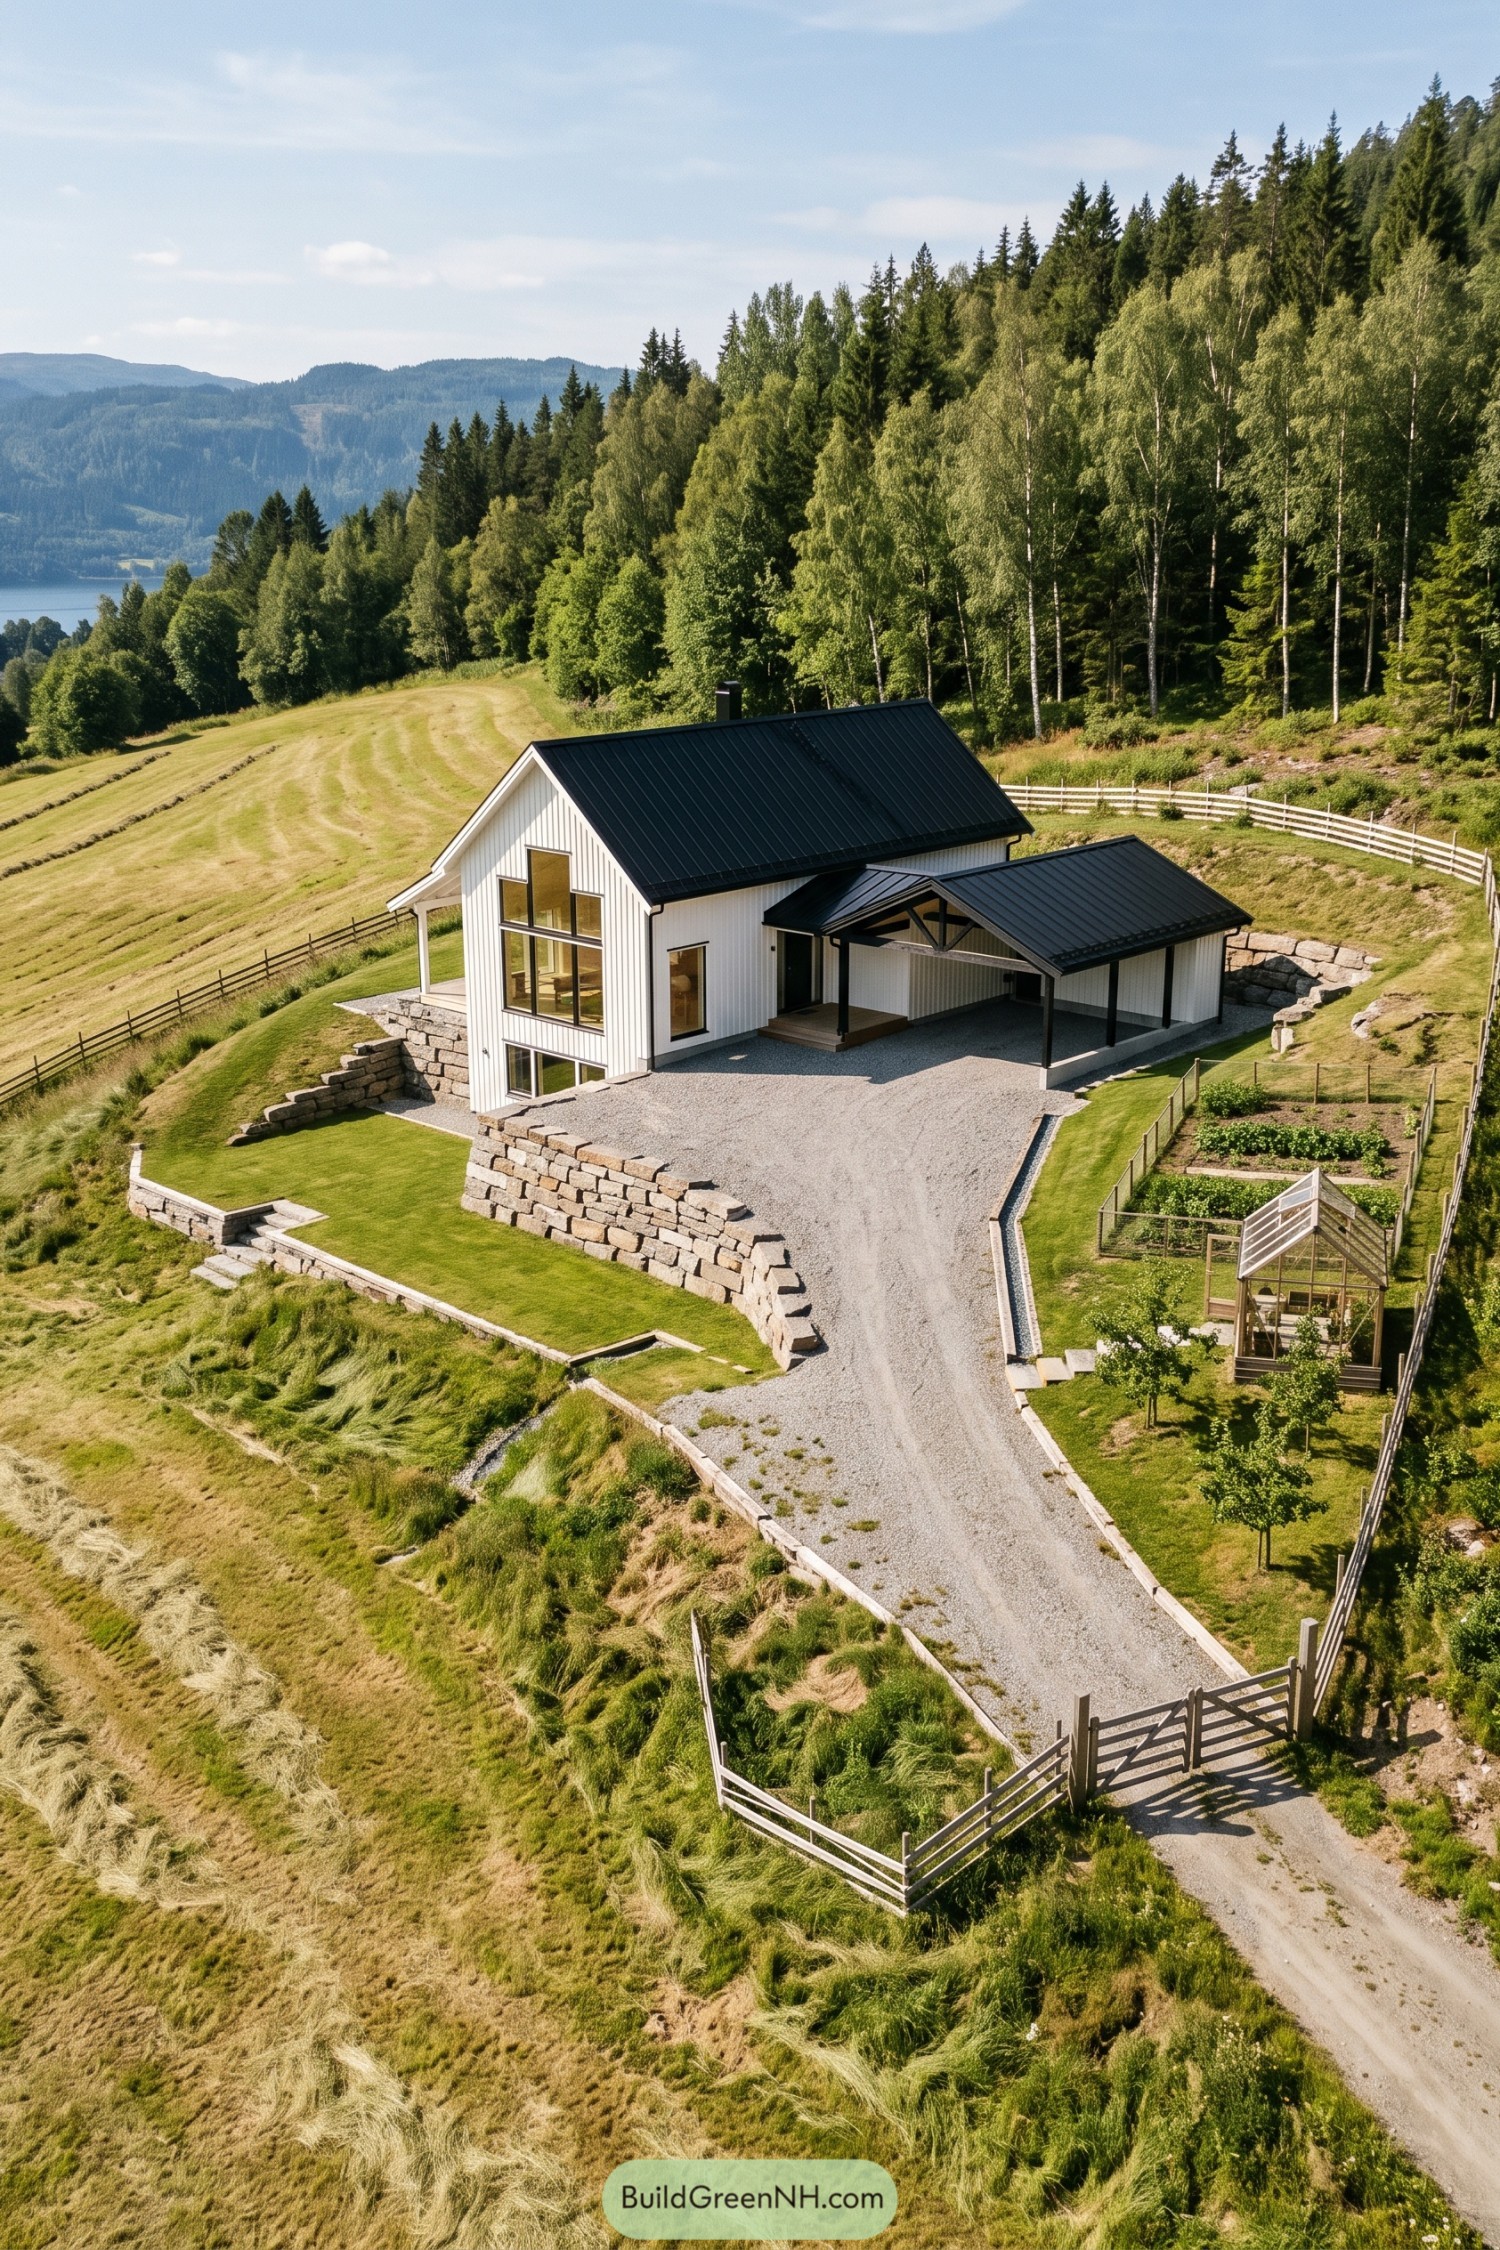

The farmhouse takes its cues from traditional Nordic barns, pairing white vertical siding with steep black metal roofs and a smaller wing tucked alongside. Tall windows climb toward the main roof peak, opening the living spaces to countryside views without losing that familiar barn shape.
Chunky stone retaining walls step down the slope, making room for a gravel arrival court, lawn terraces, and a lower level nestled into the hillside. An exposed timber frame gives the carport a connection to the covered entrance, while the fenced vegetable beds and little greenhouse keep dinner possibilities conveniently close.
Orchard Paths And Silver Siding
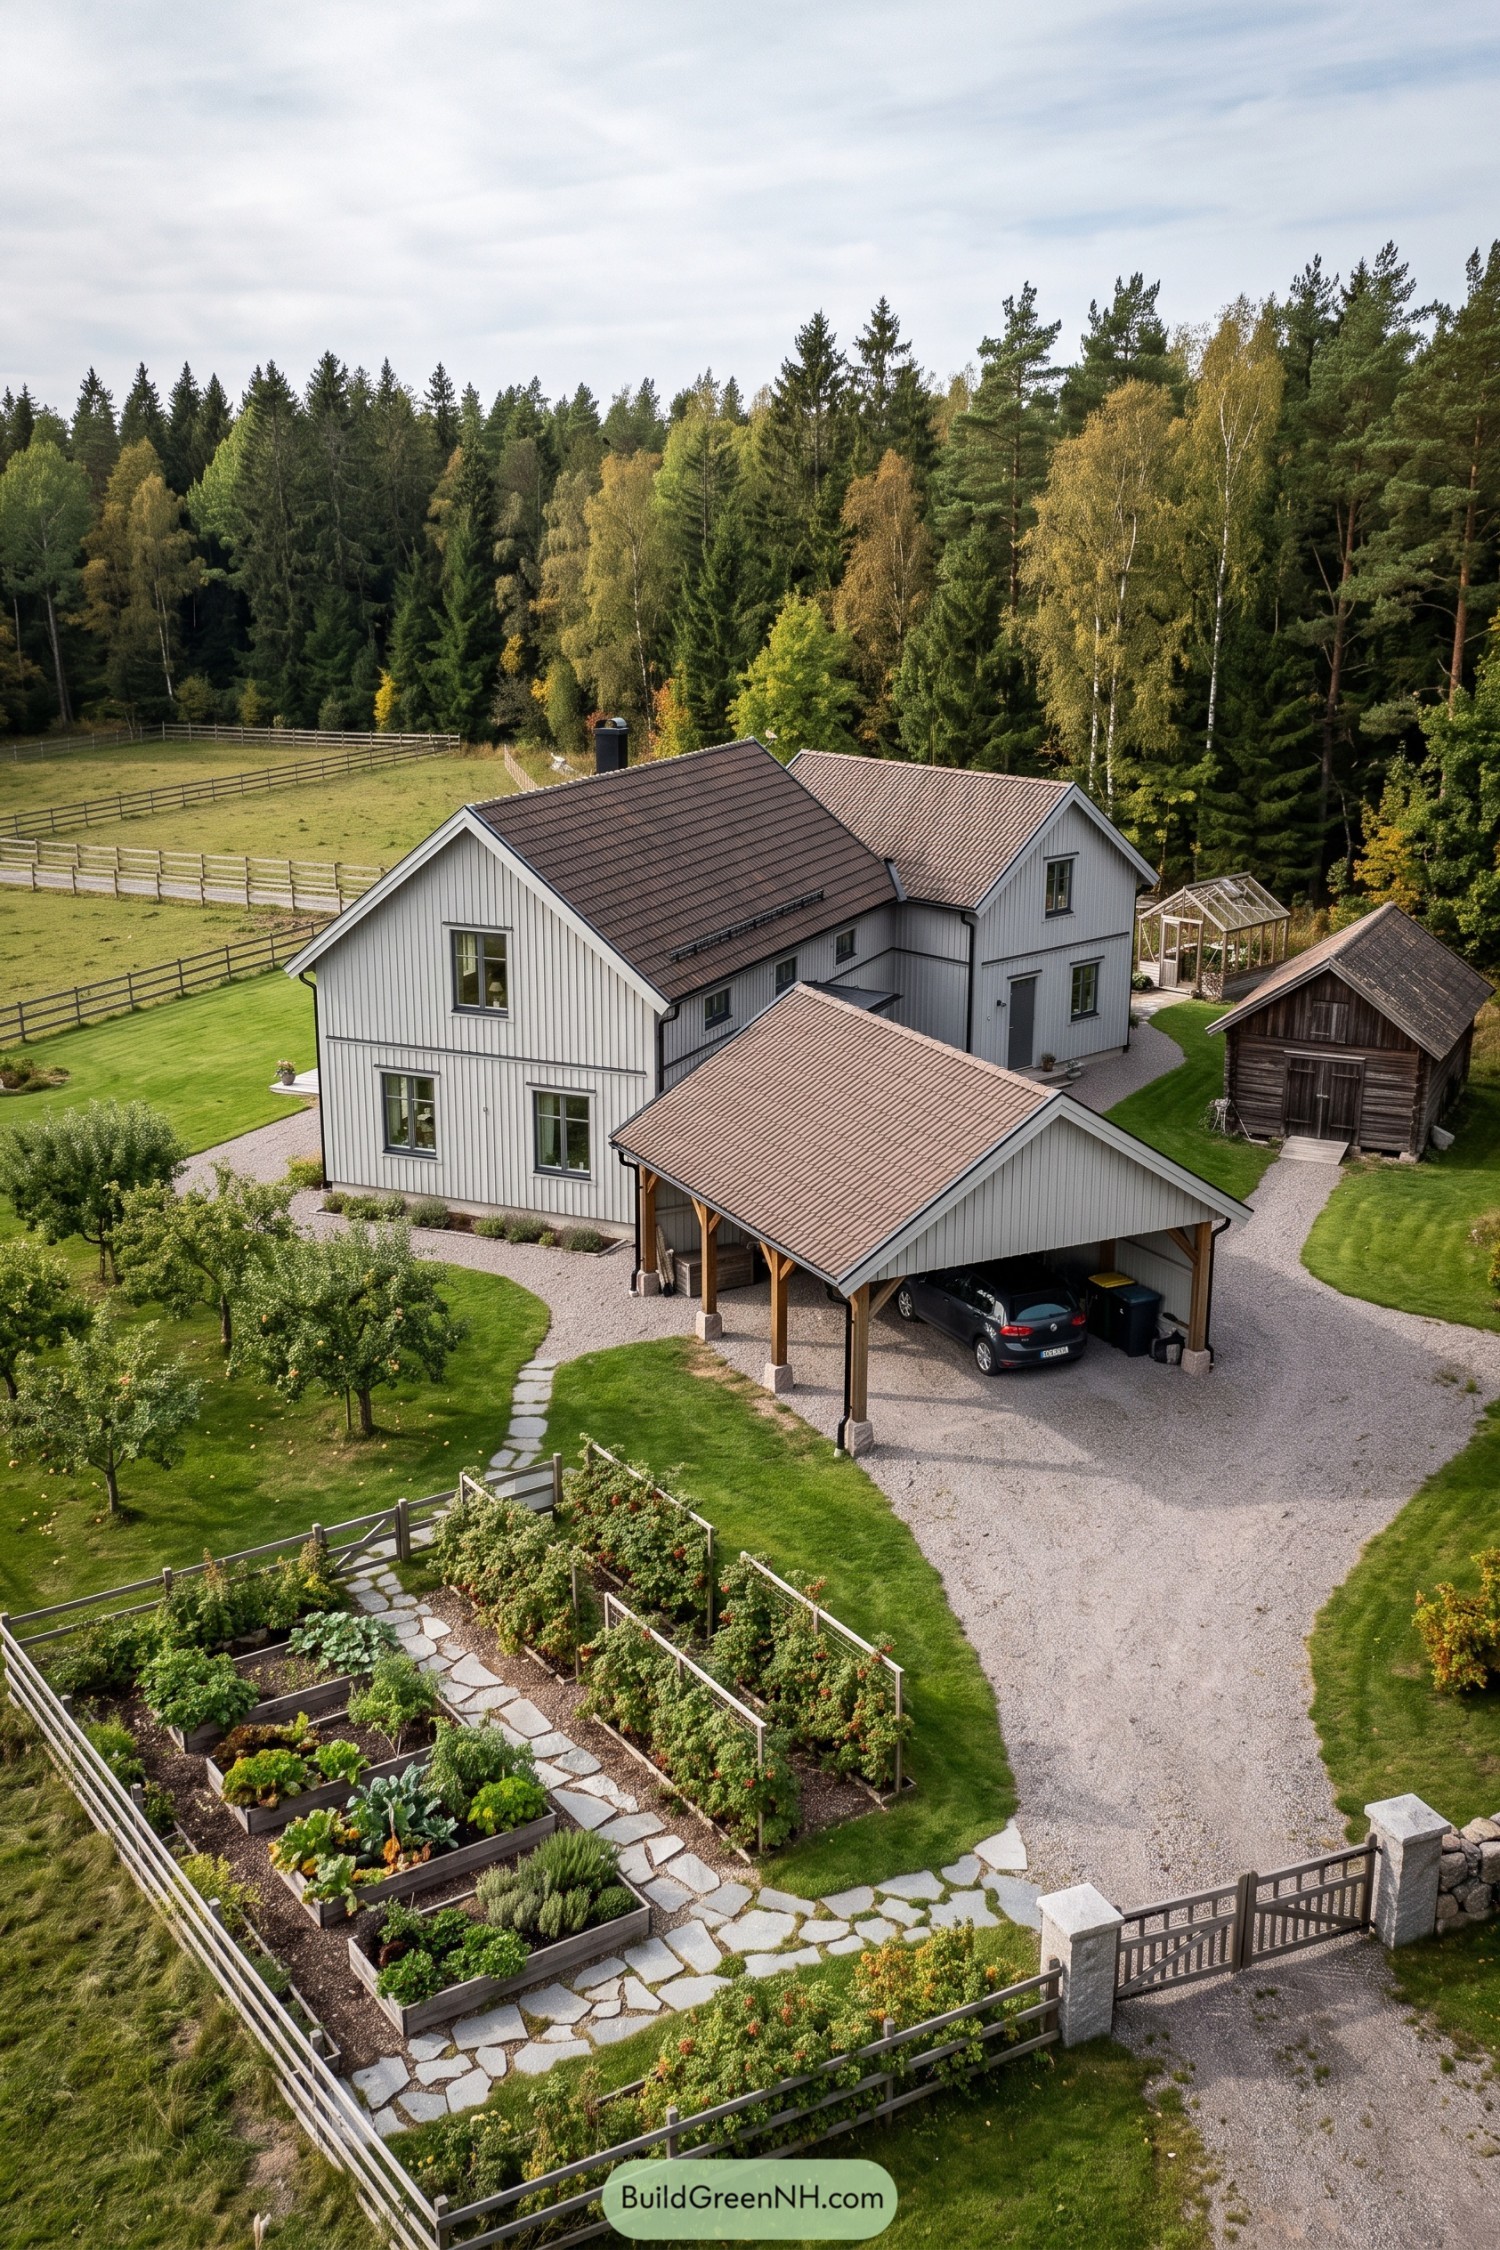

Pale grey vertical boarding and muted brown roof tiles give this farmhouse a familiar Nordic feel, drawing on the simple shapes of traditional rural buildings. The connected gabled wings break up its size, while darker window trim and horizontal bands keep all that pale siding from feeling too plain.
An open timber carport echoes the main roof shapes and leaves room for parking without adding another enclosed building. Gravel paths connect the weathered outbuilding, greenhouse and fenced vegetable beds, with irregular stone paving through the garden so muddy boots have a fighting chance of staying outside.
Barn Lines And A Wildflower Loop
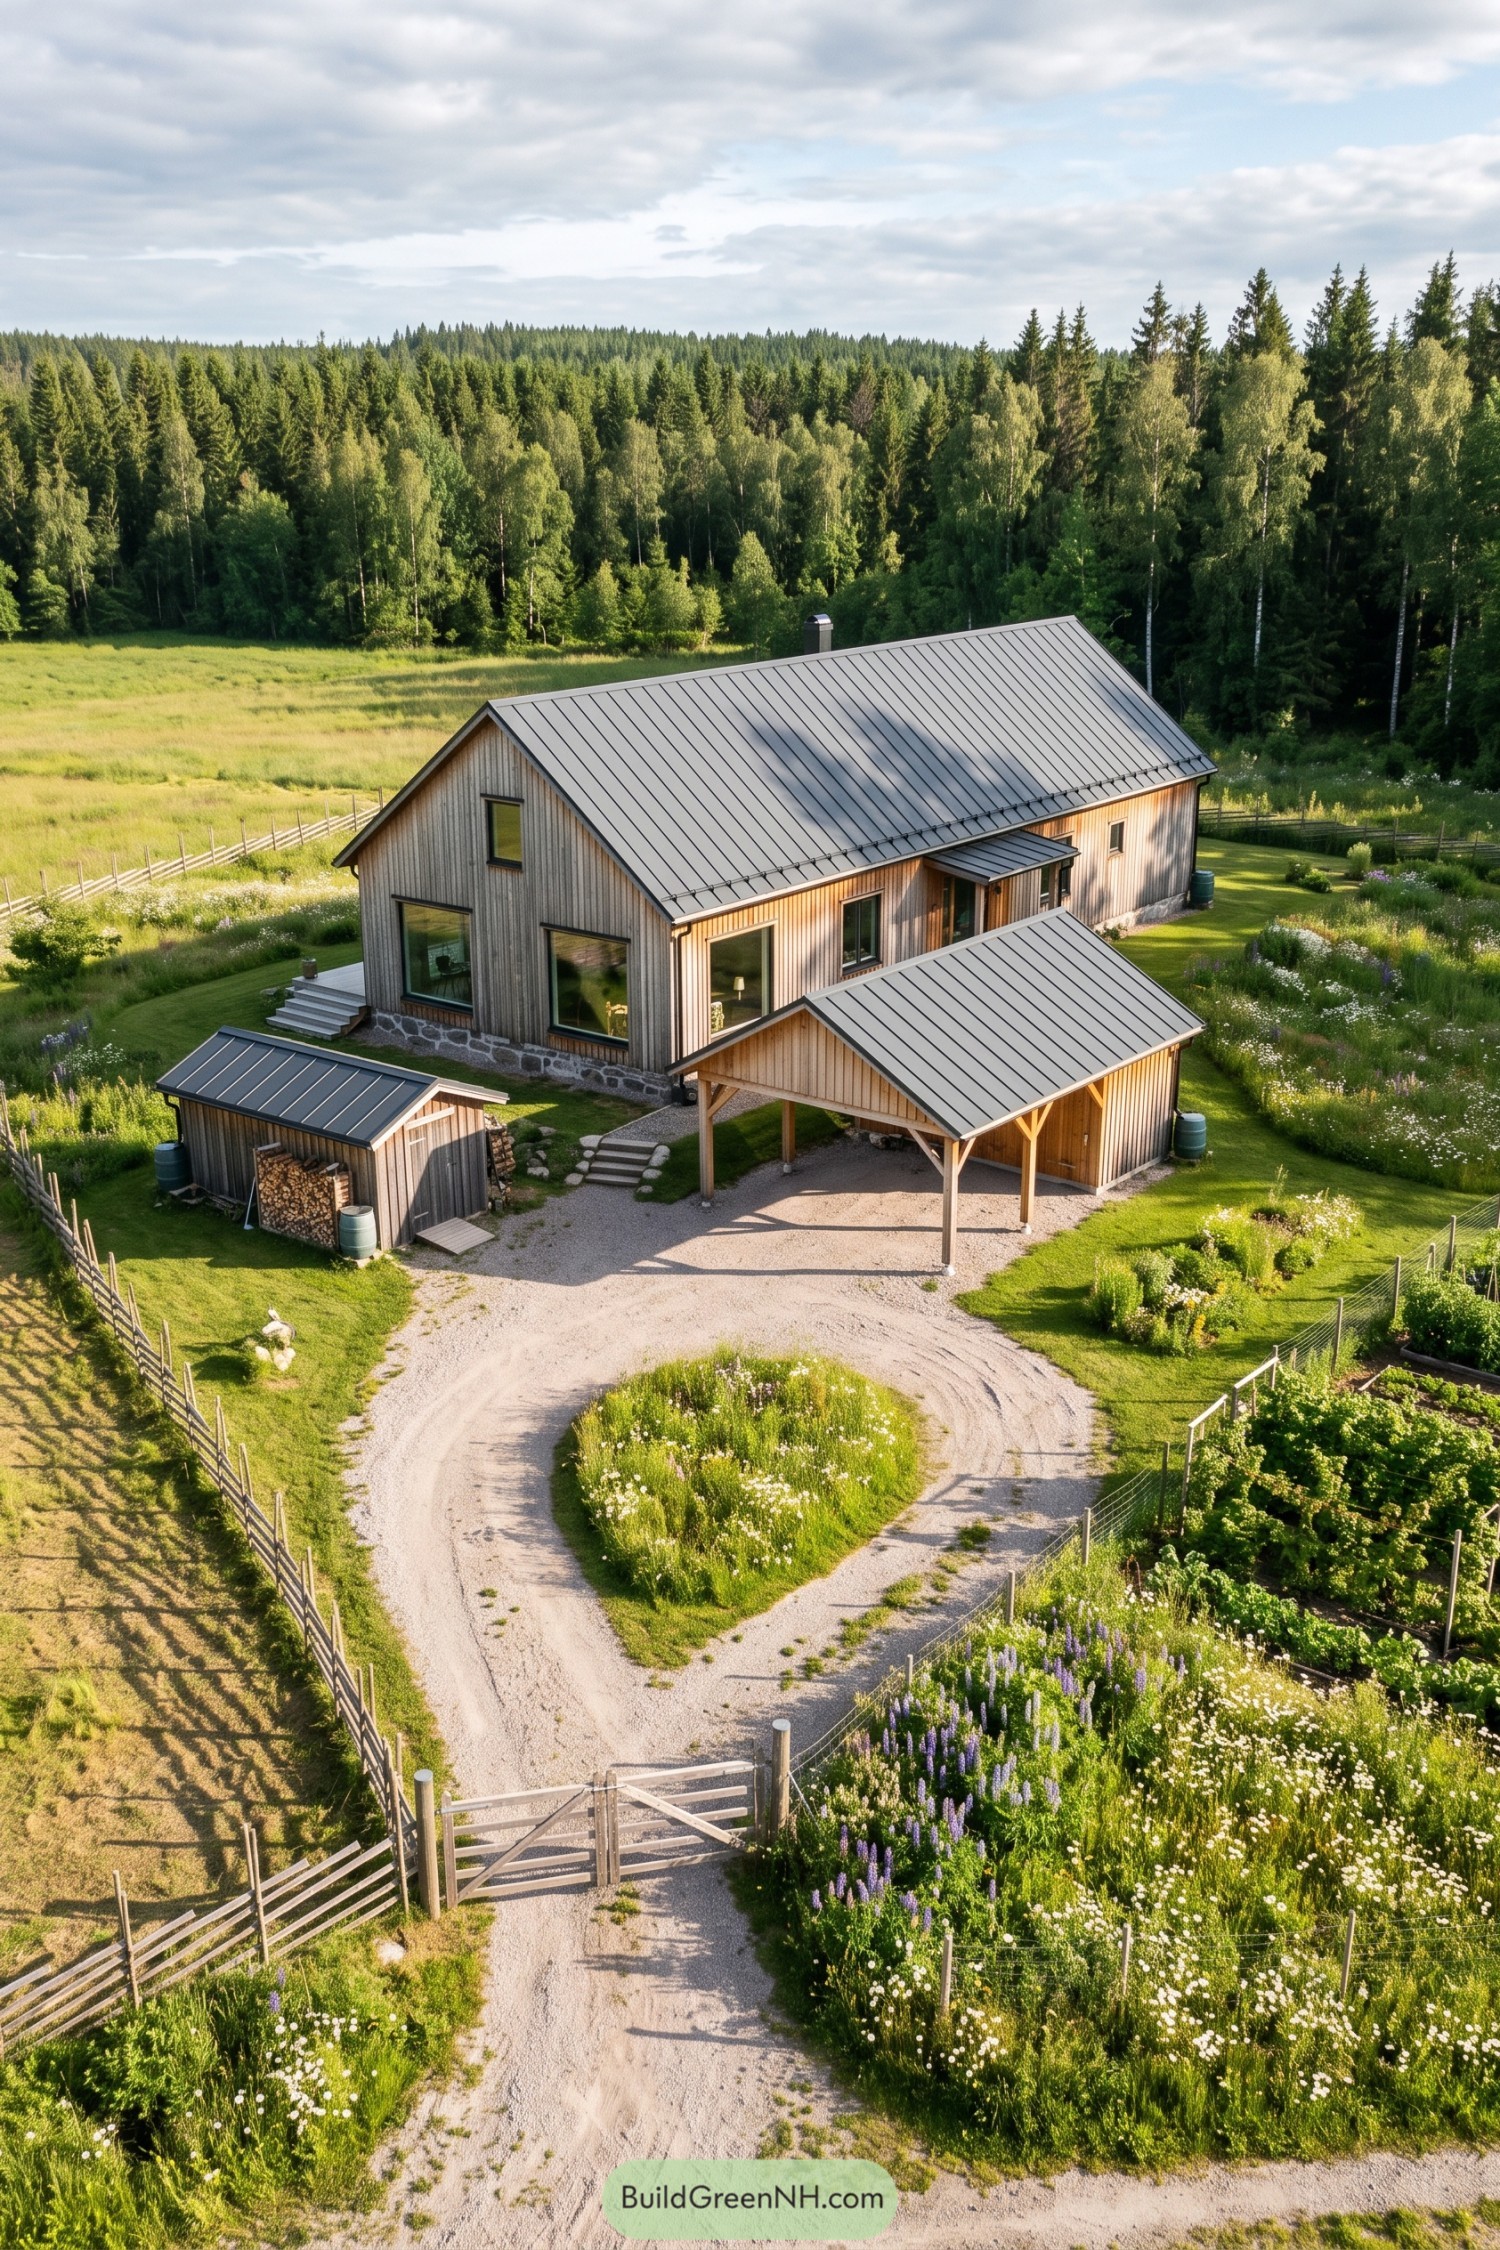

The long rectangular form takes its cues from traditional Nordic barns, pairing vertical timber cladding with a steep standing seam metal roof. A rough stone base anchors the house, while large windows give the otherwise simple walls a more open feel, no fancy trim needed.
A separate carport and compact woodshed repeat the same timber and roofing, keeping the smaller buildings connected to the main house without crowding it. The gravel drive curves around a wildflower island, leaving room to turn, while split rail fencing and vegetable beds give the grounds a pleasantly practical feel.
Evergreen Walls For Thawing Days
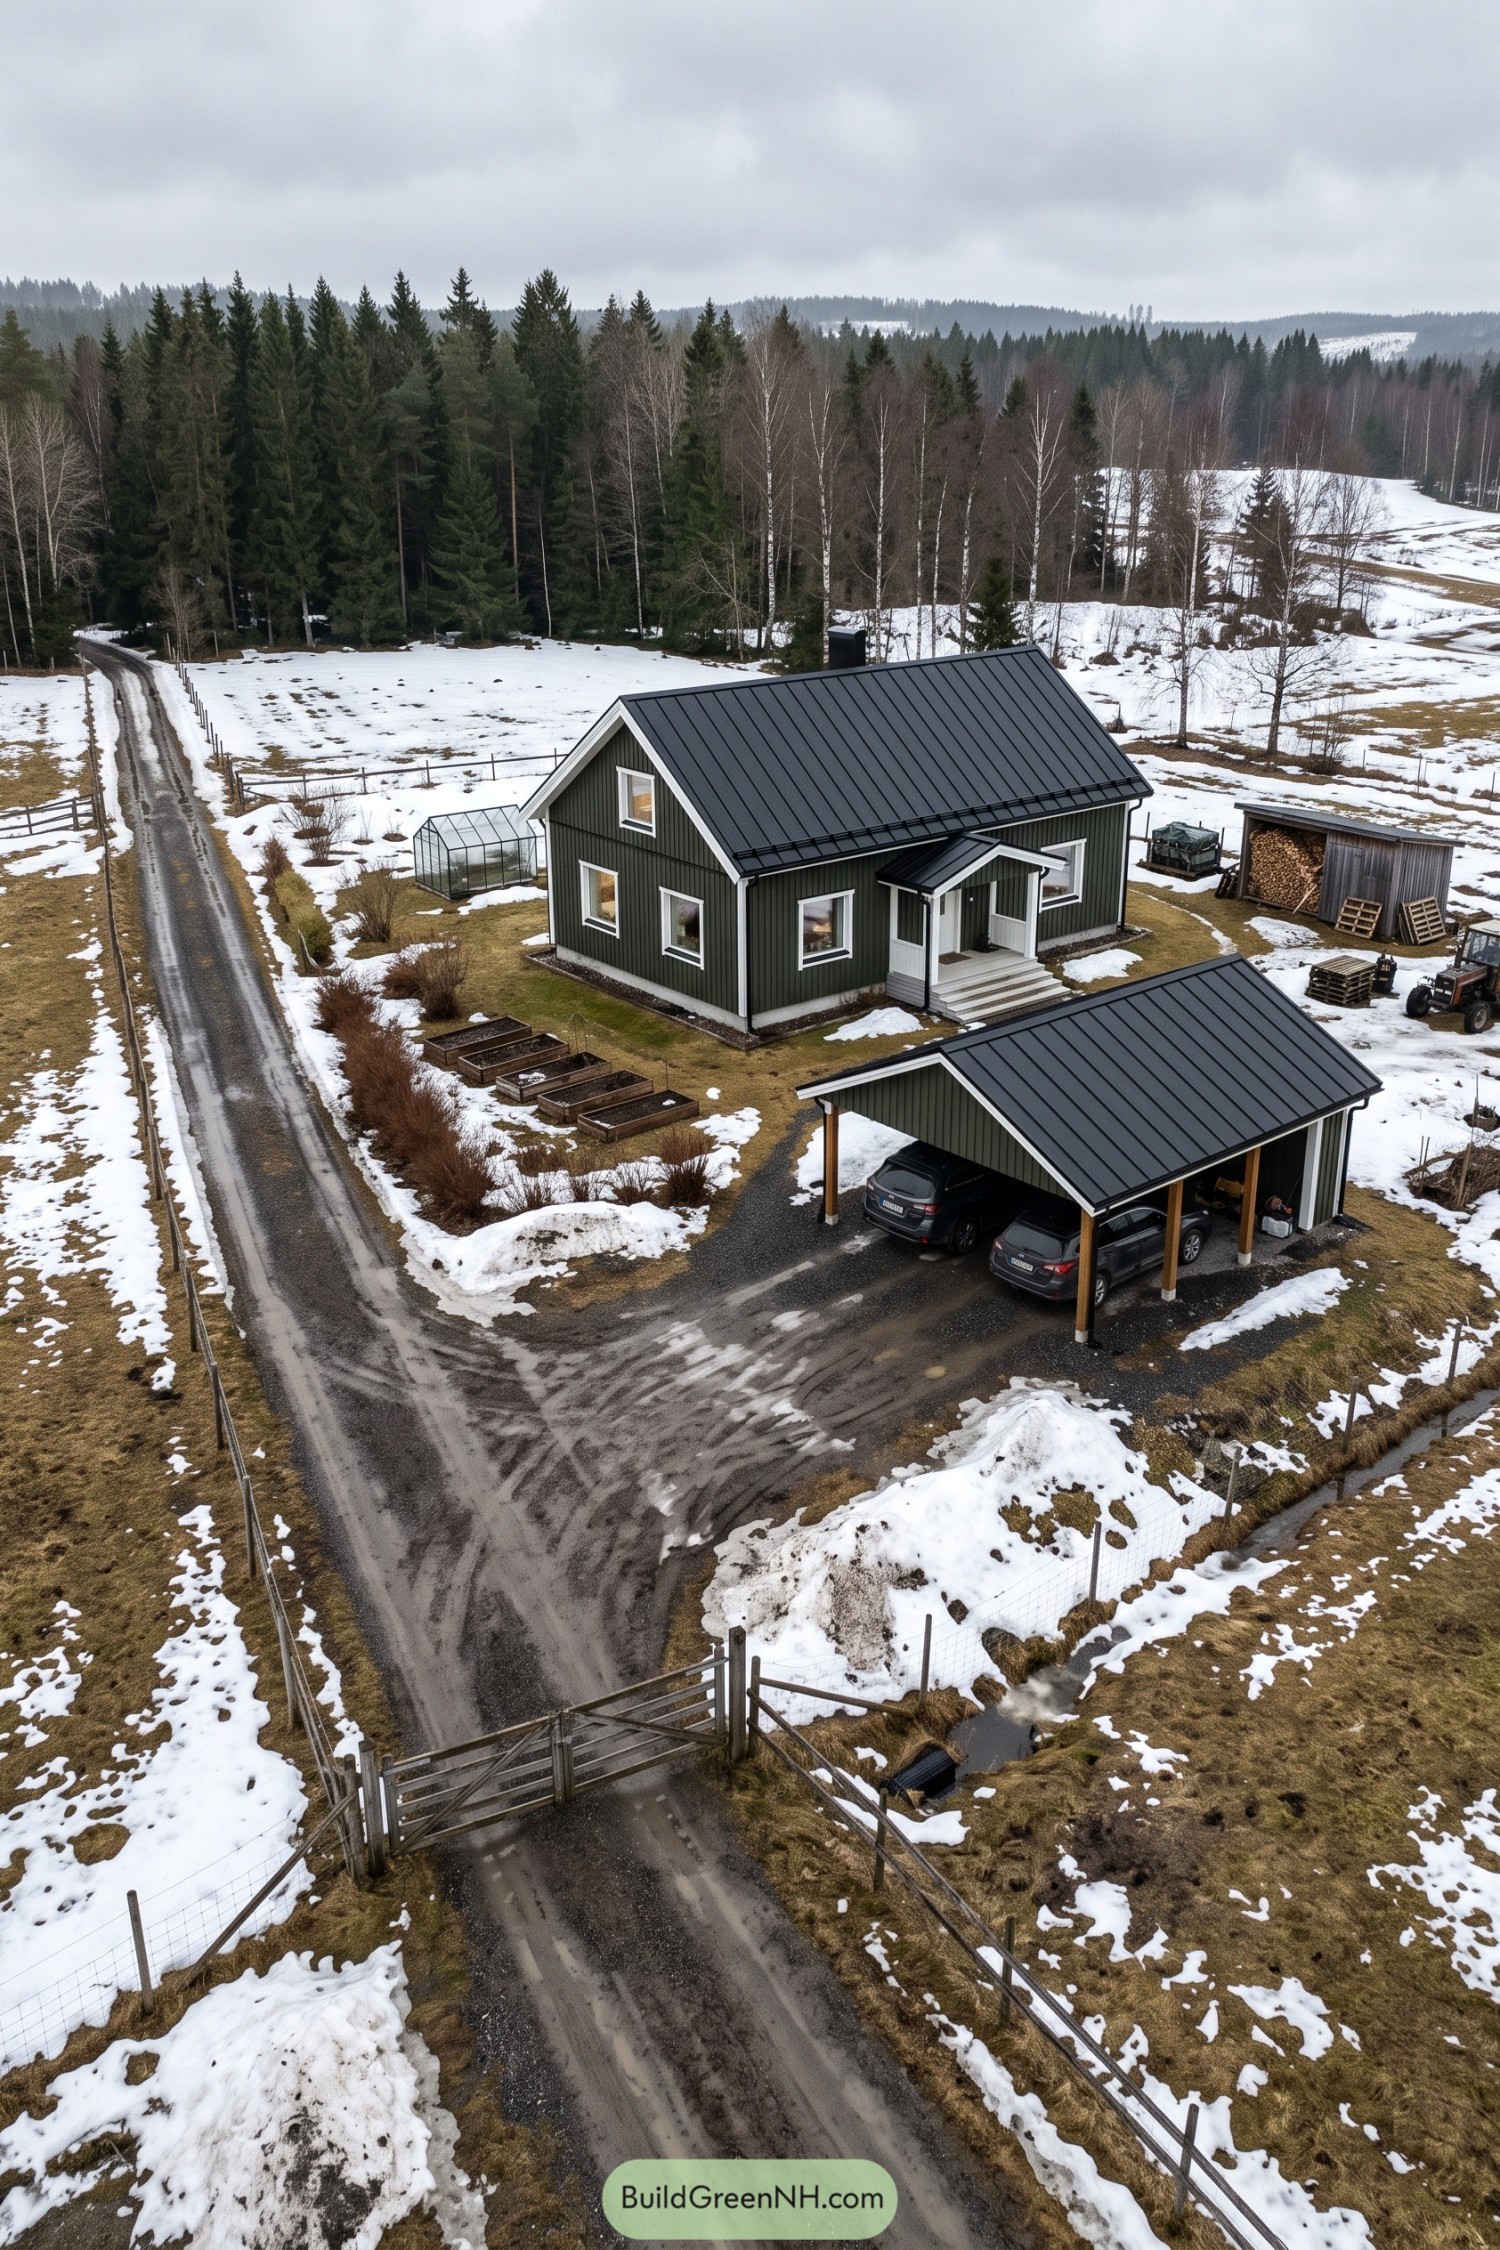

Deep green vertical siding borrows its color from the surrounding conifers, while white window frames and corner boards give the farmhouse a crisp outline. The steep metal roof and small gabled porch draw on traditional Nordic farm buildings, keeping the shape simple and the entrance sheltered.
A separate carport repeats the house’s roof and siding, with exposed wooden posts adding a warmer touch to the practical layout. Raised growing beds, a compact greenhouse and an open wood store complete the little compound, all ready for spring whenever winter decides it’s finished.
Cream Cladding Beneath A Charcoal Cap
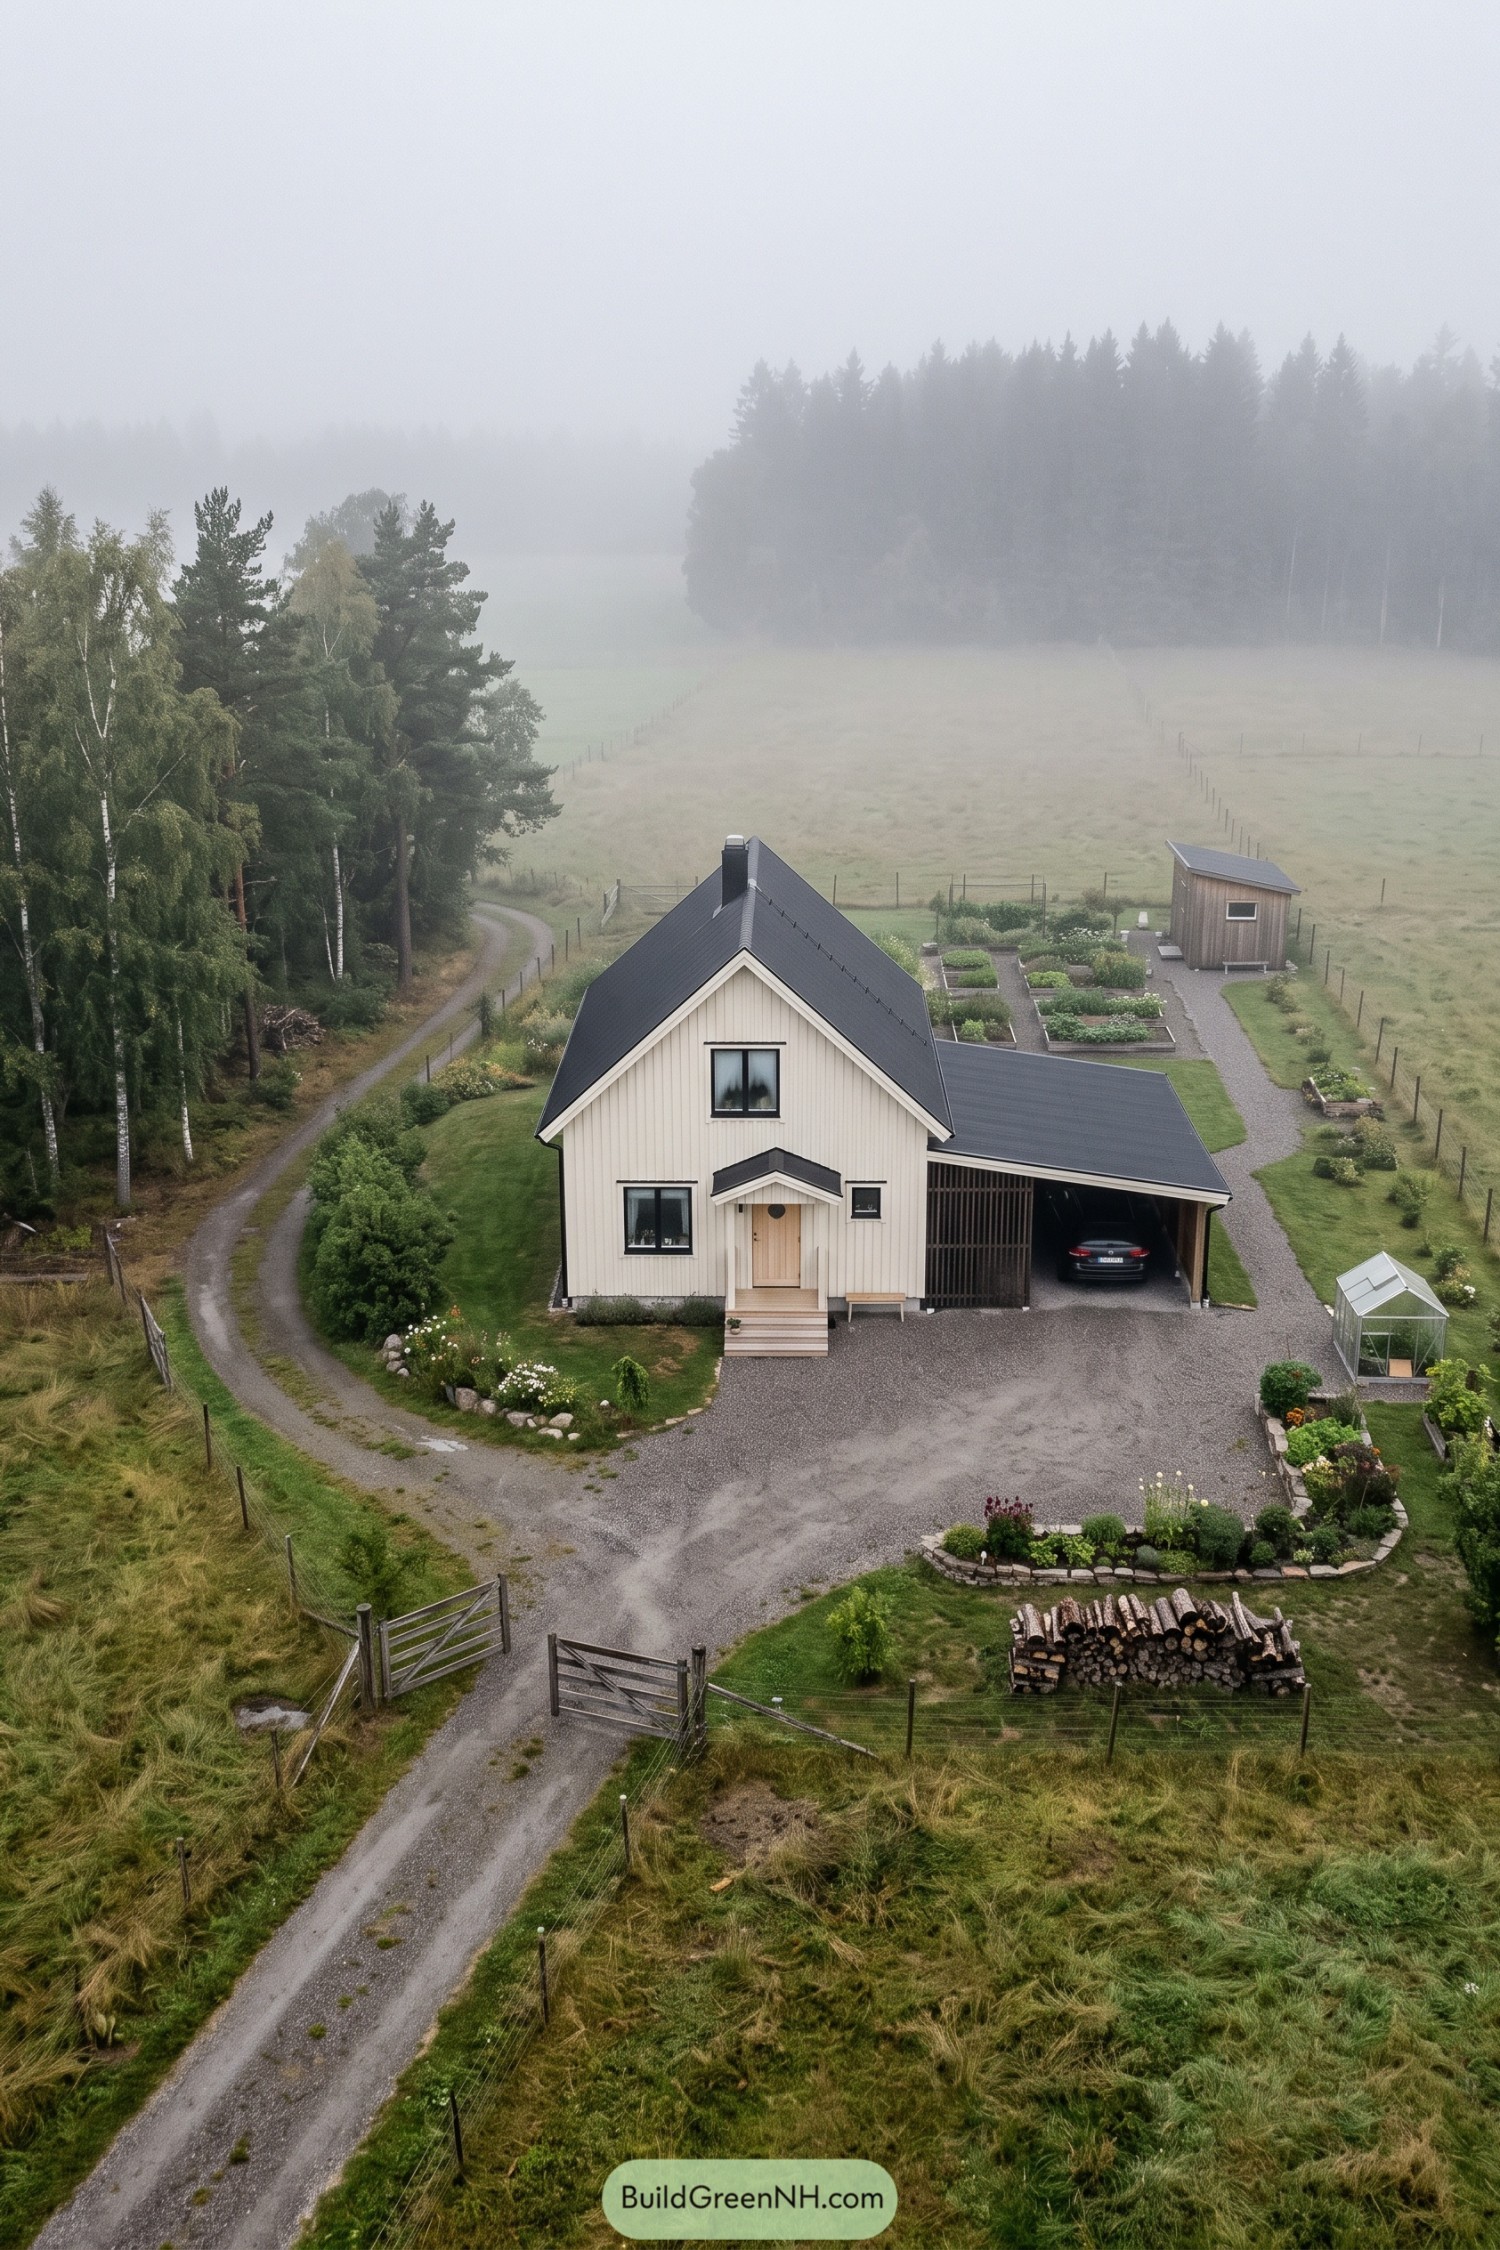

Traditional Scandinavian cottages inspire the steep roof and cream vertical cladding, while dark window frames give the simple facade a crisp finish. A small pitched canopy marks the timber entrance, with broad wooden steps that leave room for a pot or two.
The attached carport sits beneath a lower roof, keeping its bulk secondary to the house, and timber slats partly screen the parking bay. Gravel paths connect the entrance, greenhouse, and neatly arranged vegetable beds, so there’s a place for the car and considerably more ambition for the carrots.
Lakeside Smallholding With Roof Windows
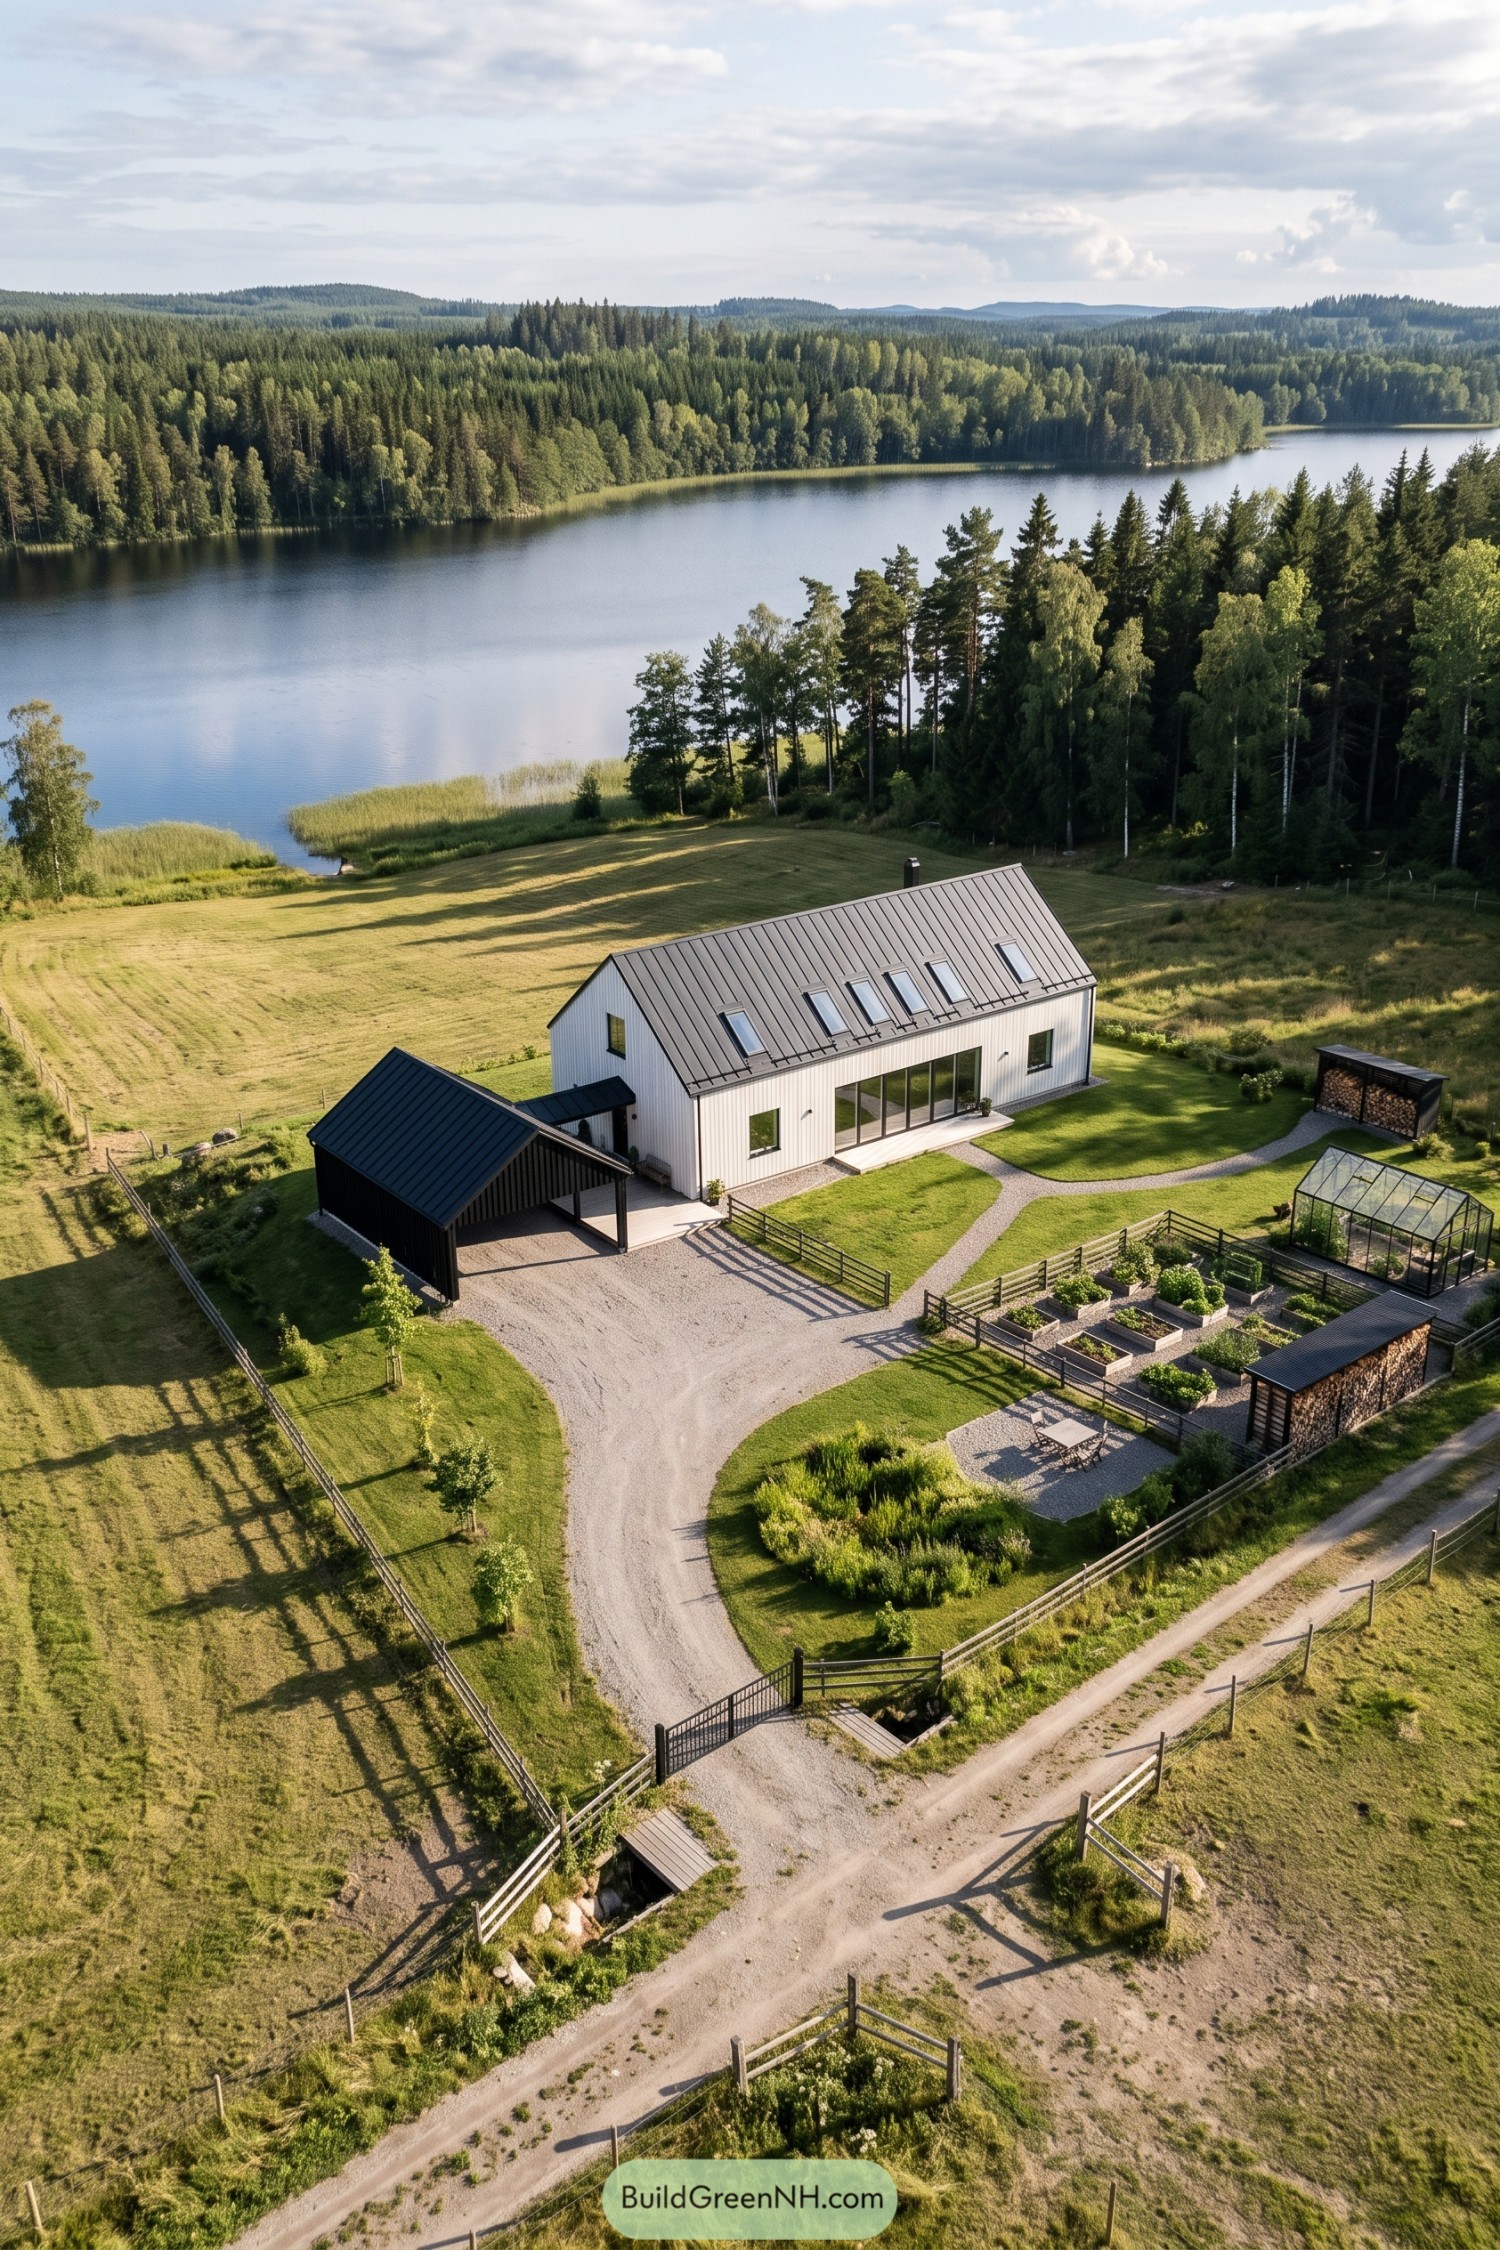

White vertical siding and a steep metal roof give this farmhouse its pared back character, with a row of roof windows neatly tucked between the standing seams. The long rectangular form takes its cue from traditional Nordic farm buildings, while broad glass doors open onto a simple terrace facing the garden.
A smaller black carport connects through a low covered passage, keeping the entrance sheltered without competing with the main house. Curving gravel paths link raised vegetable beds, a greenhouse, and tidy wood stores, so there’s room for growing dinner and sitting down to enjoy it, muddy boots and all.
A Homestead For Muddy Boots
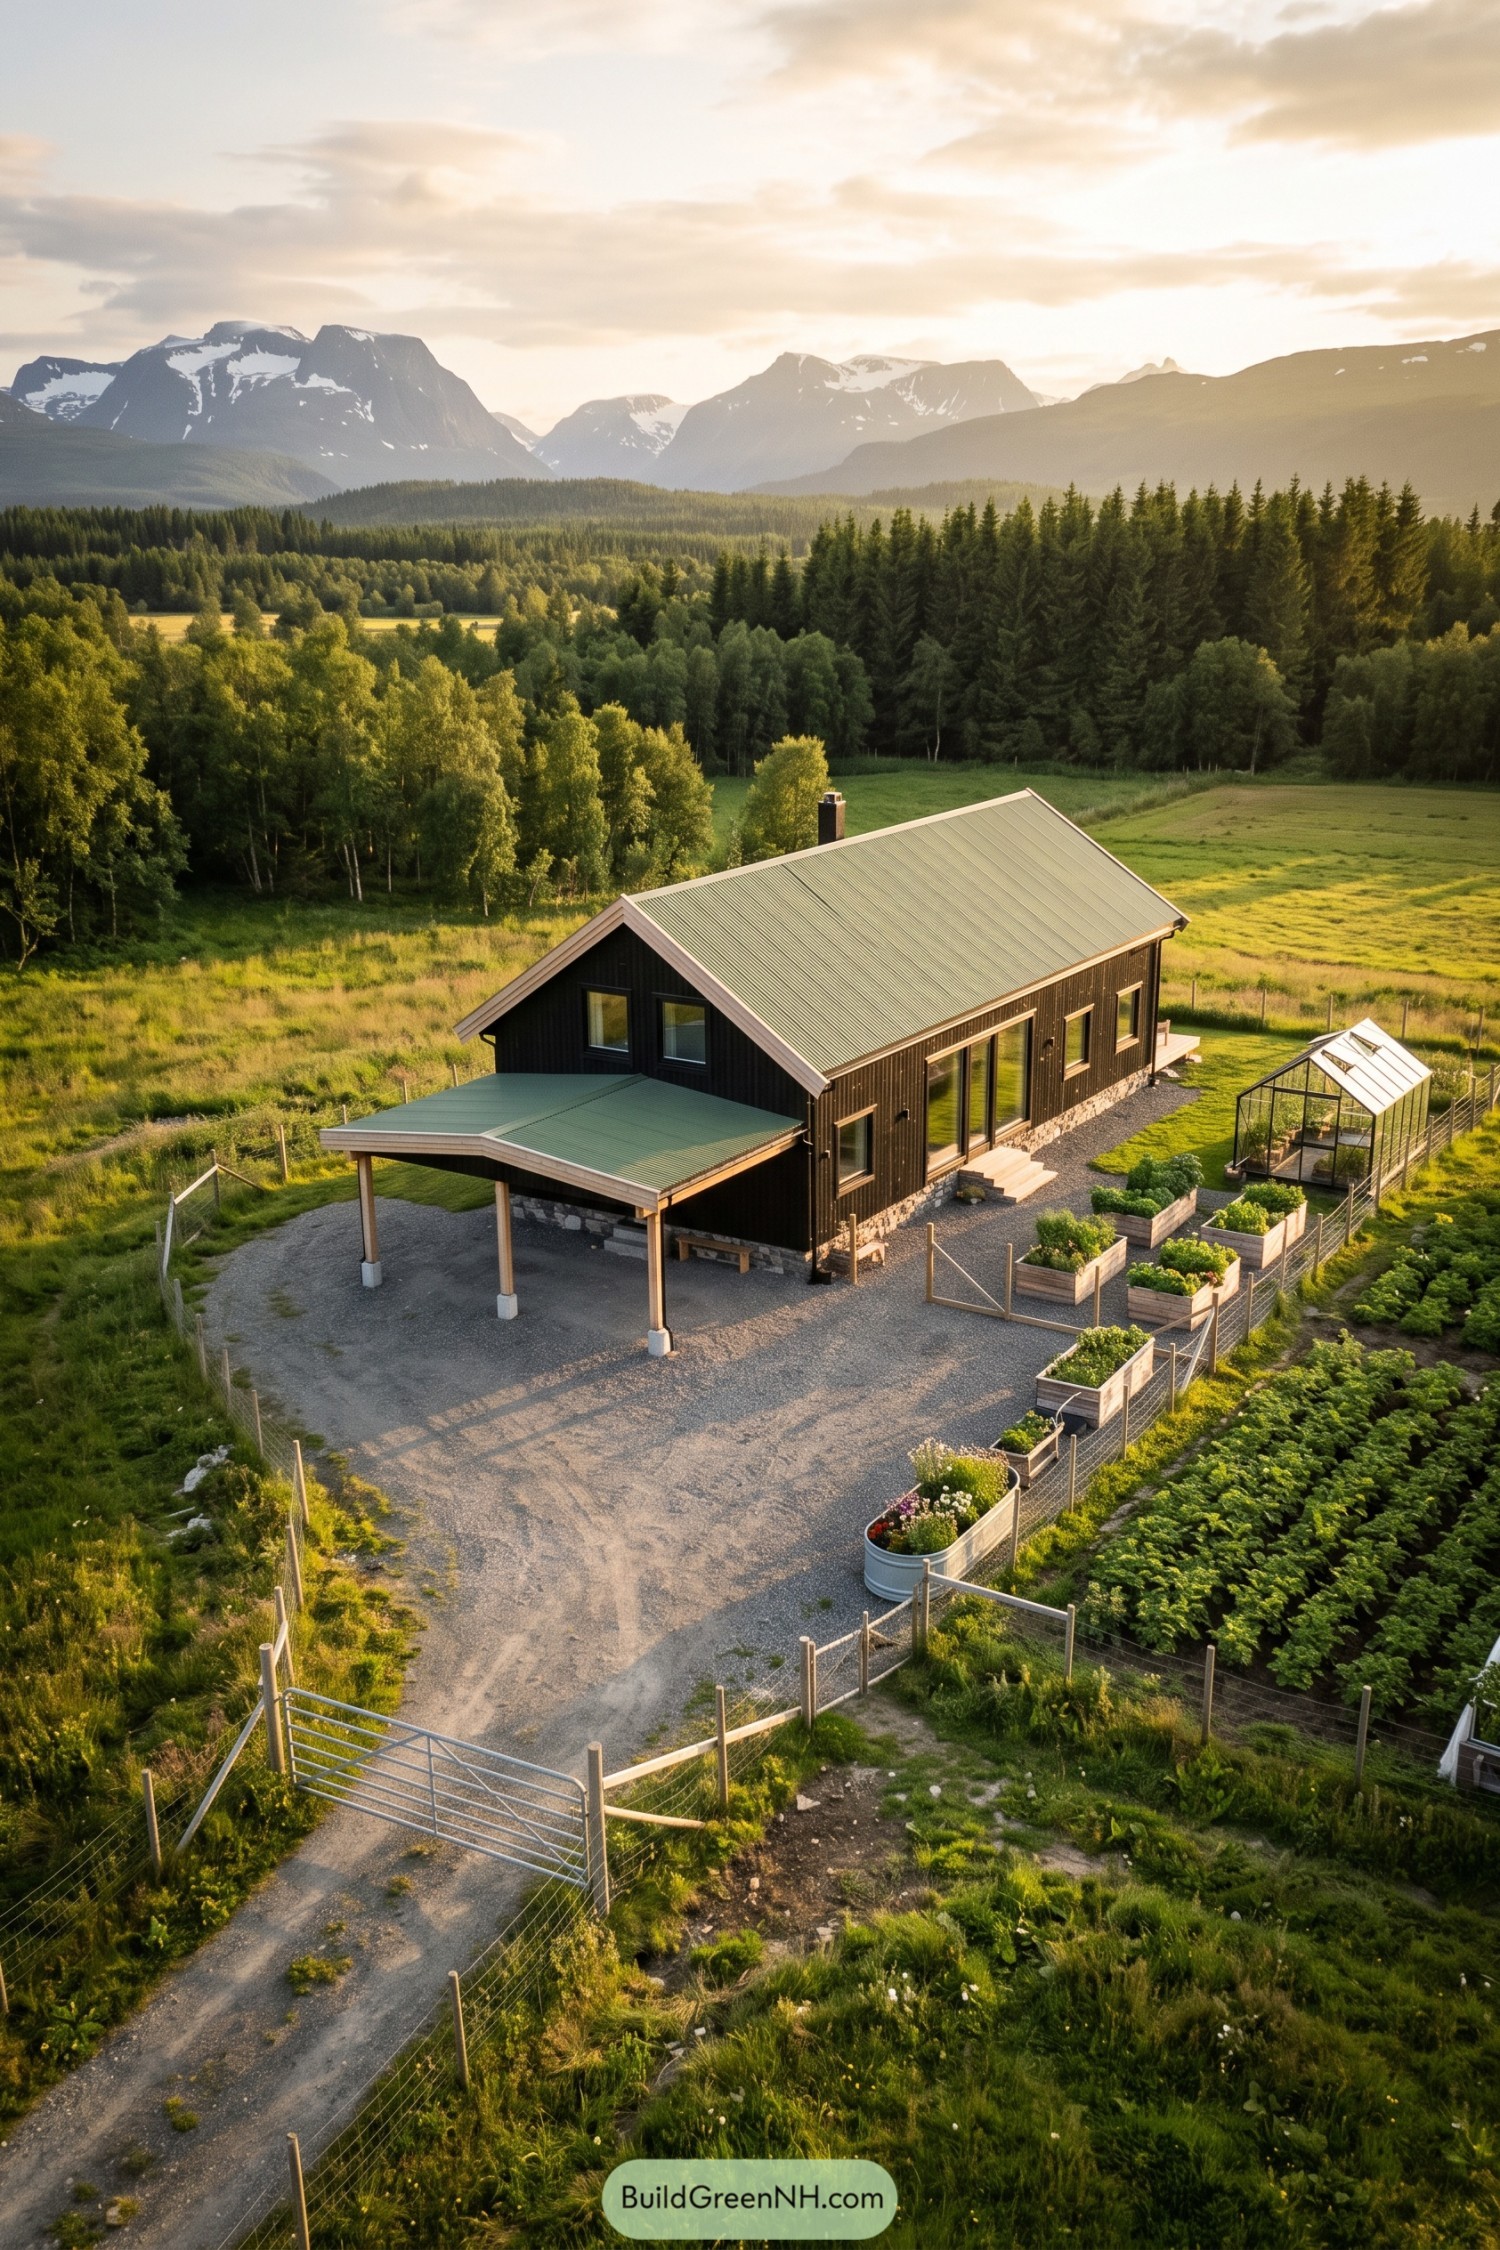

The long rectangular farmhouse takes its cues from traditional Nordic farm buildings, with dark vertical boarding and a simple metal roof above a stone base. Pale timber trim outlines the gables and windows, while broad glazed doors connect the house to its gravel yard.
An open canopy extends from one end on timber posts, making a sheltered spot for muddy boots and whatever the garden sends back. There’s raised beds beside the house and a compact greenhouse beyond, keeping the growing spaces close without crowding the entrance.
Three Buildings Around A Gravel Forecourt
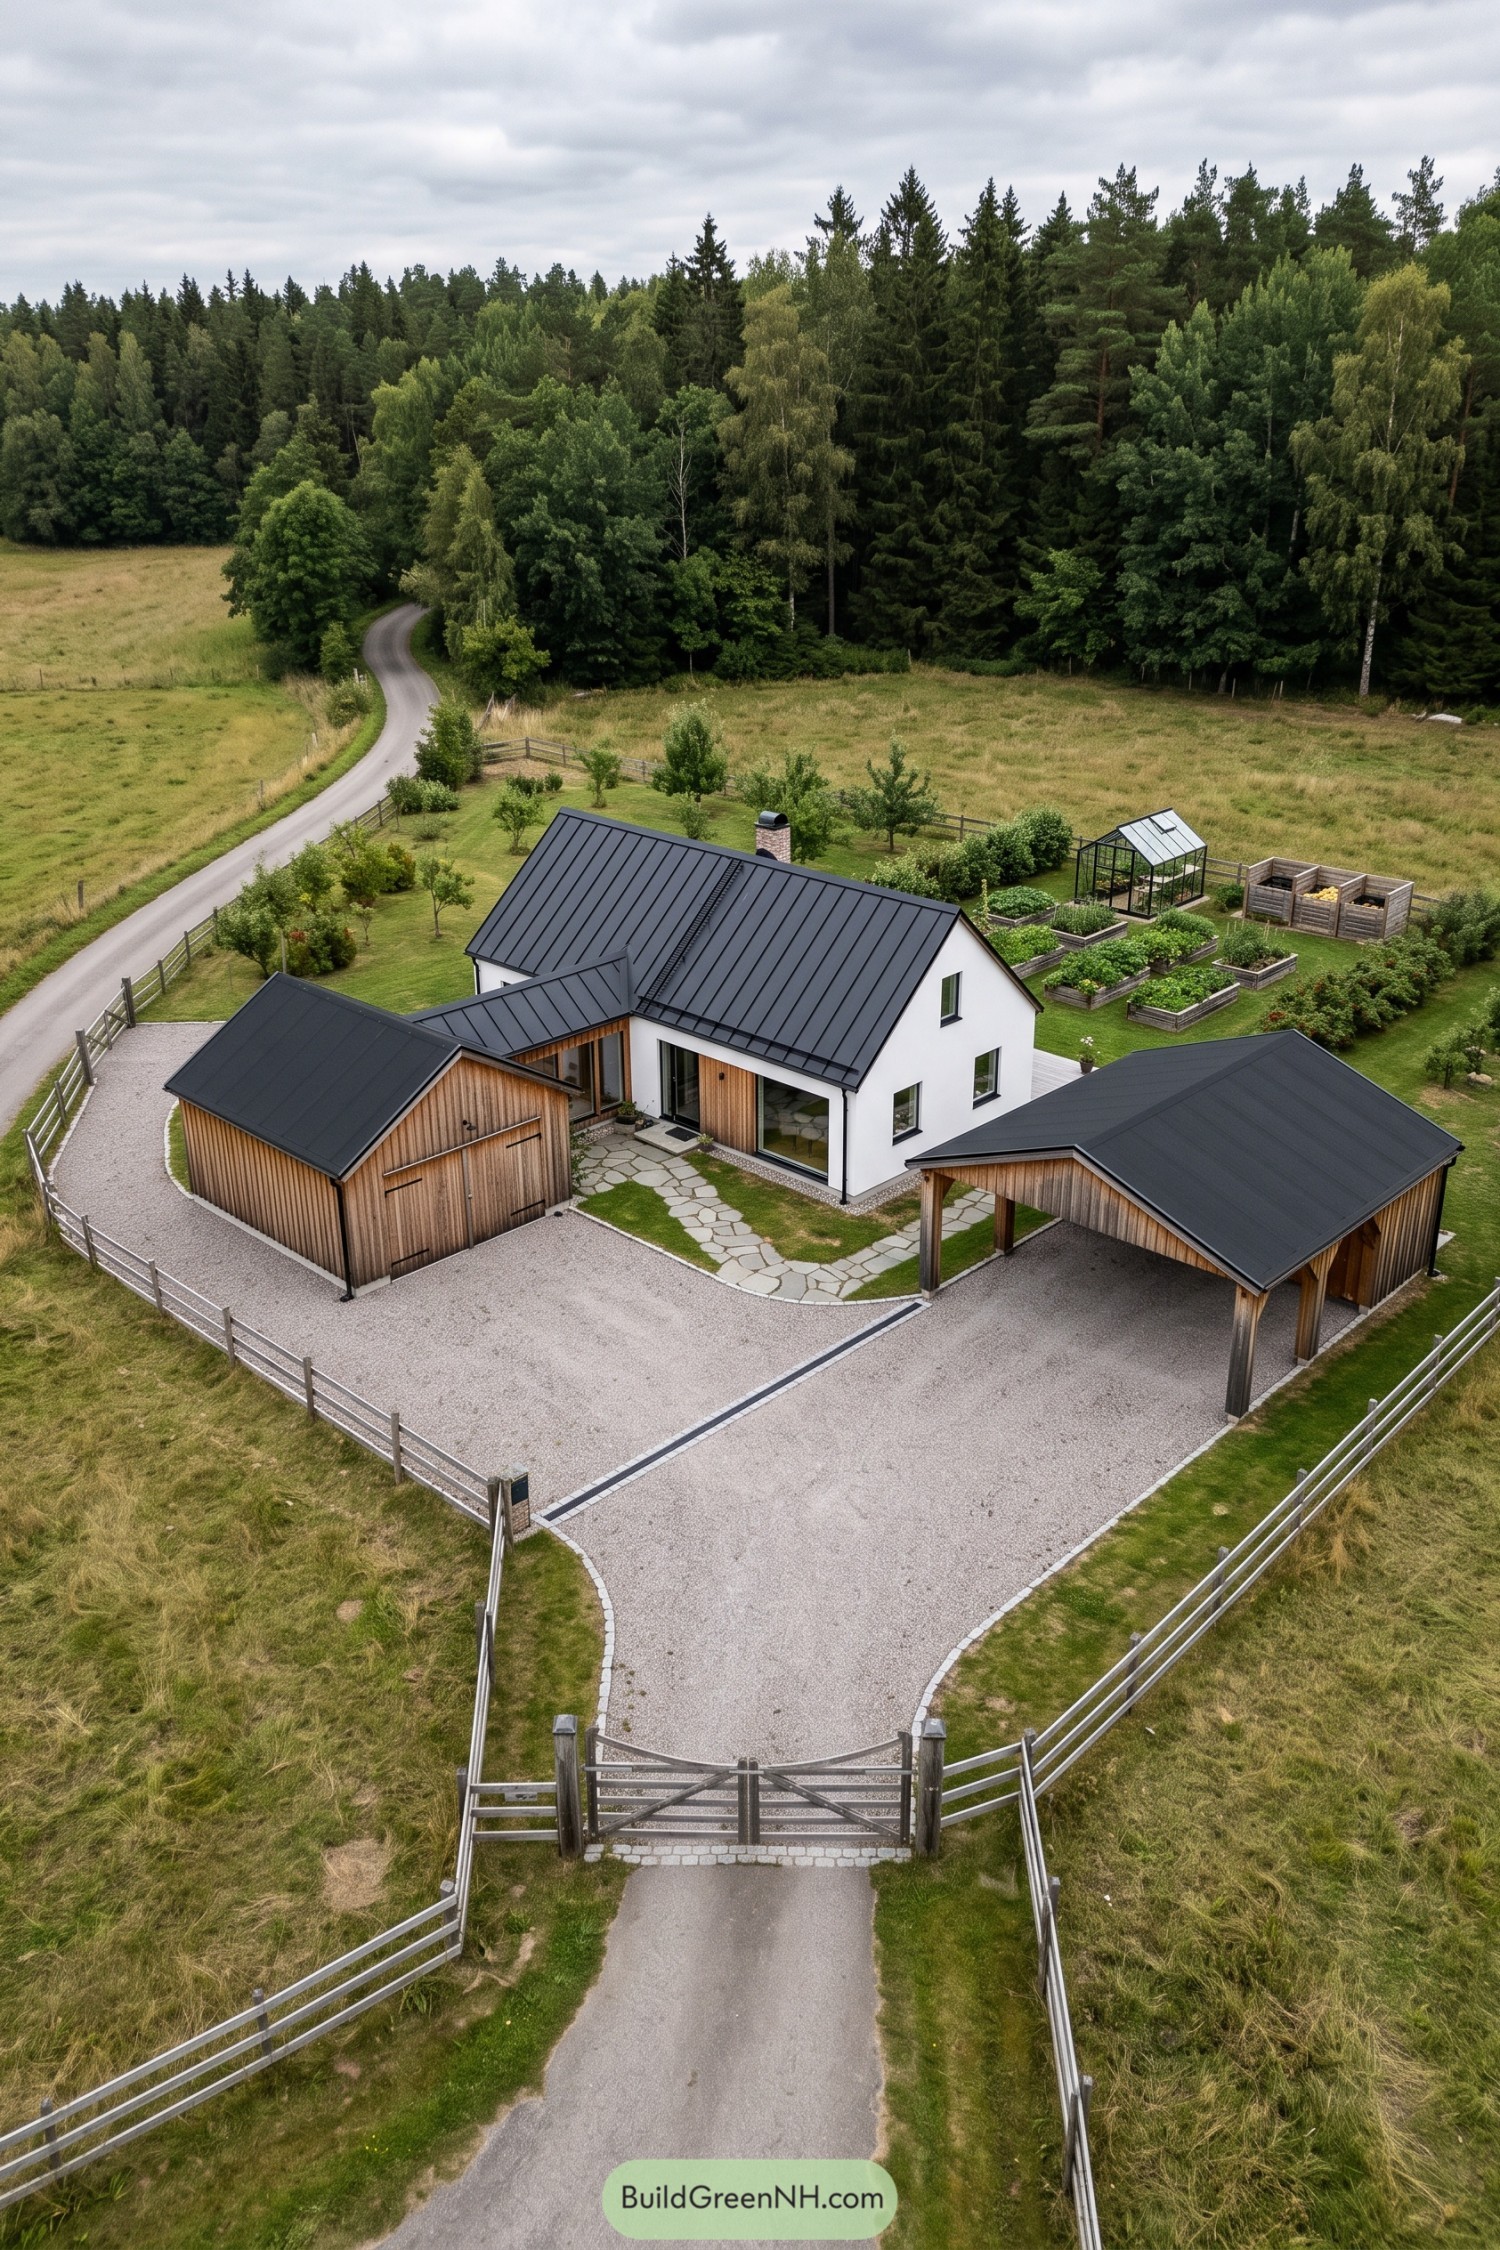

The white farmhouse takes its cues from traditional Nordic farmsteads, with a steep metal roof and timber accents that tie it to the smaller buildings beside it. A garage and open carport frame the gravel forecourt, keeping parking close without letting cars claim the front door.
Irregular stone paths weave through small patches of lawn, softening the approach and connecting the separate entrances. Out back, raised vegetable beds, a compact greenhouse and divided compost bays give growing space a proper place in the layout, because dinner deserves a decent address too.
A Quiet Patch Of Sage
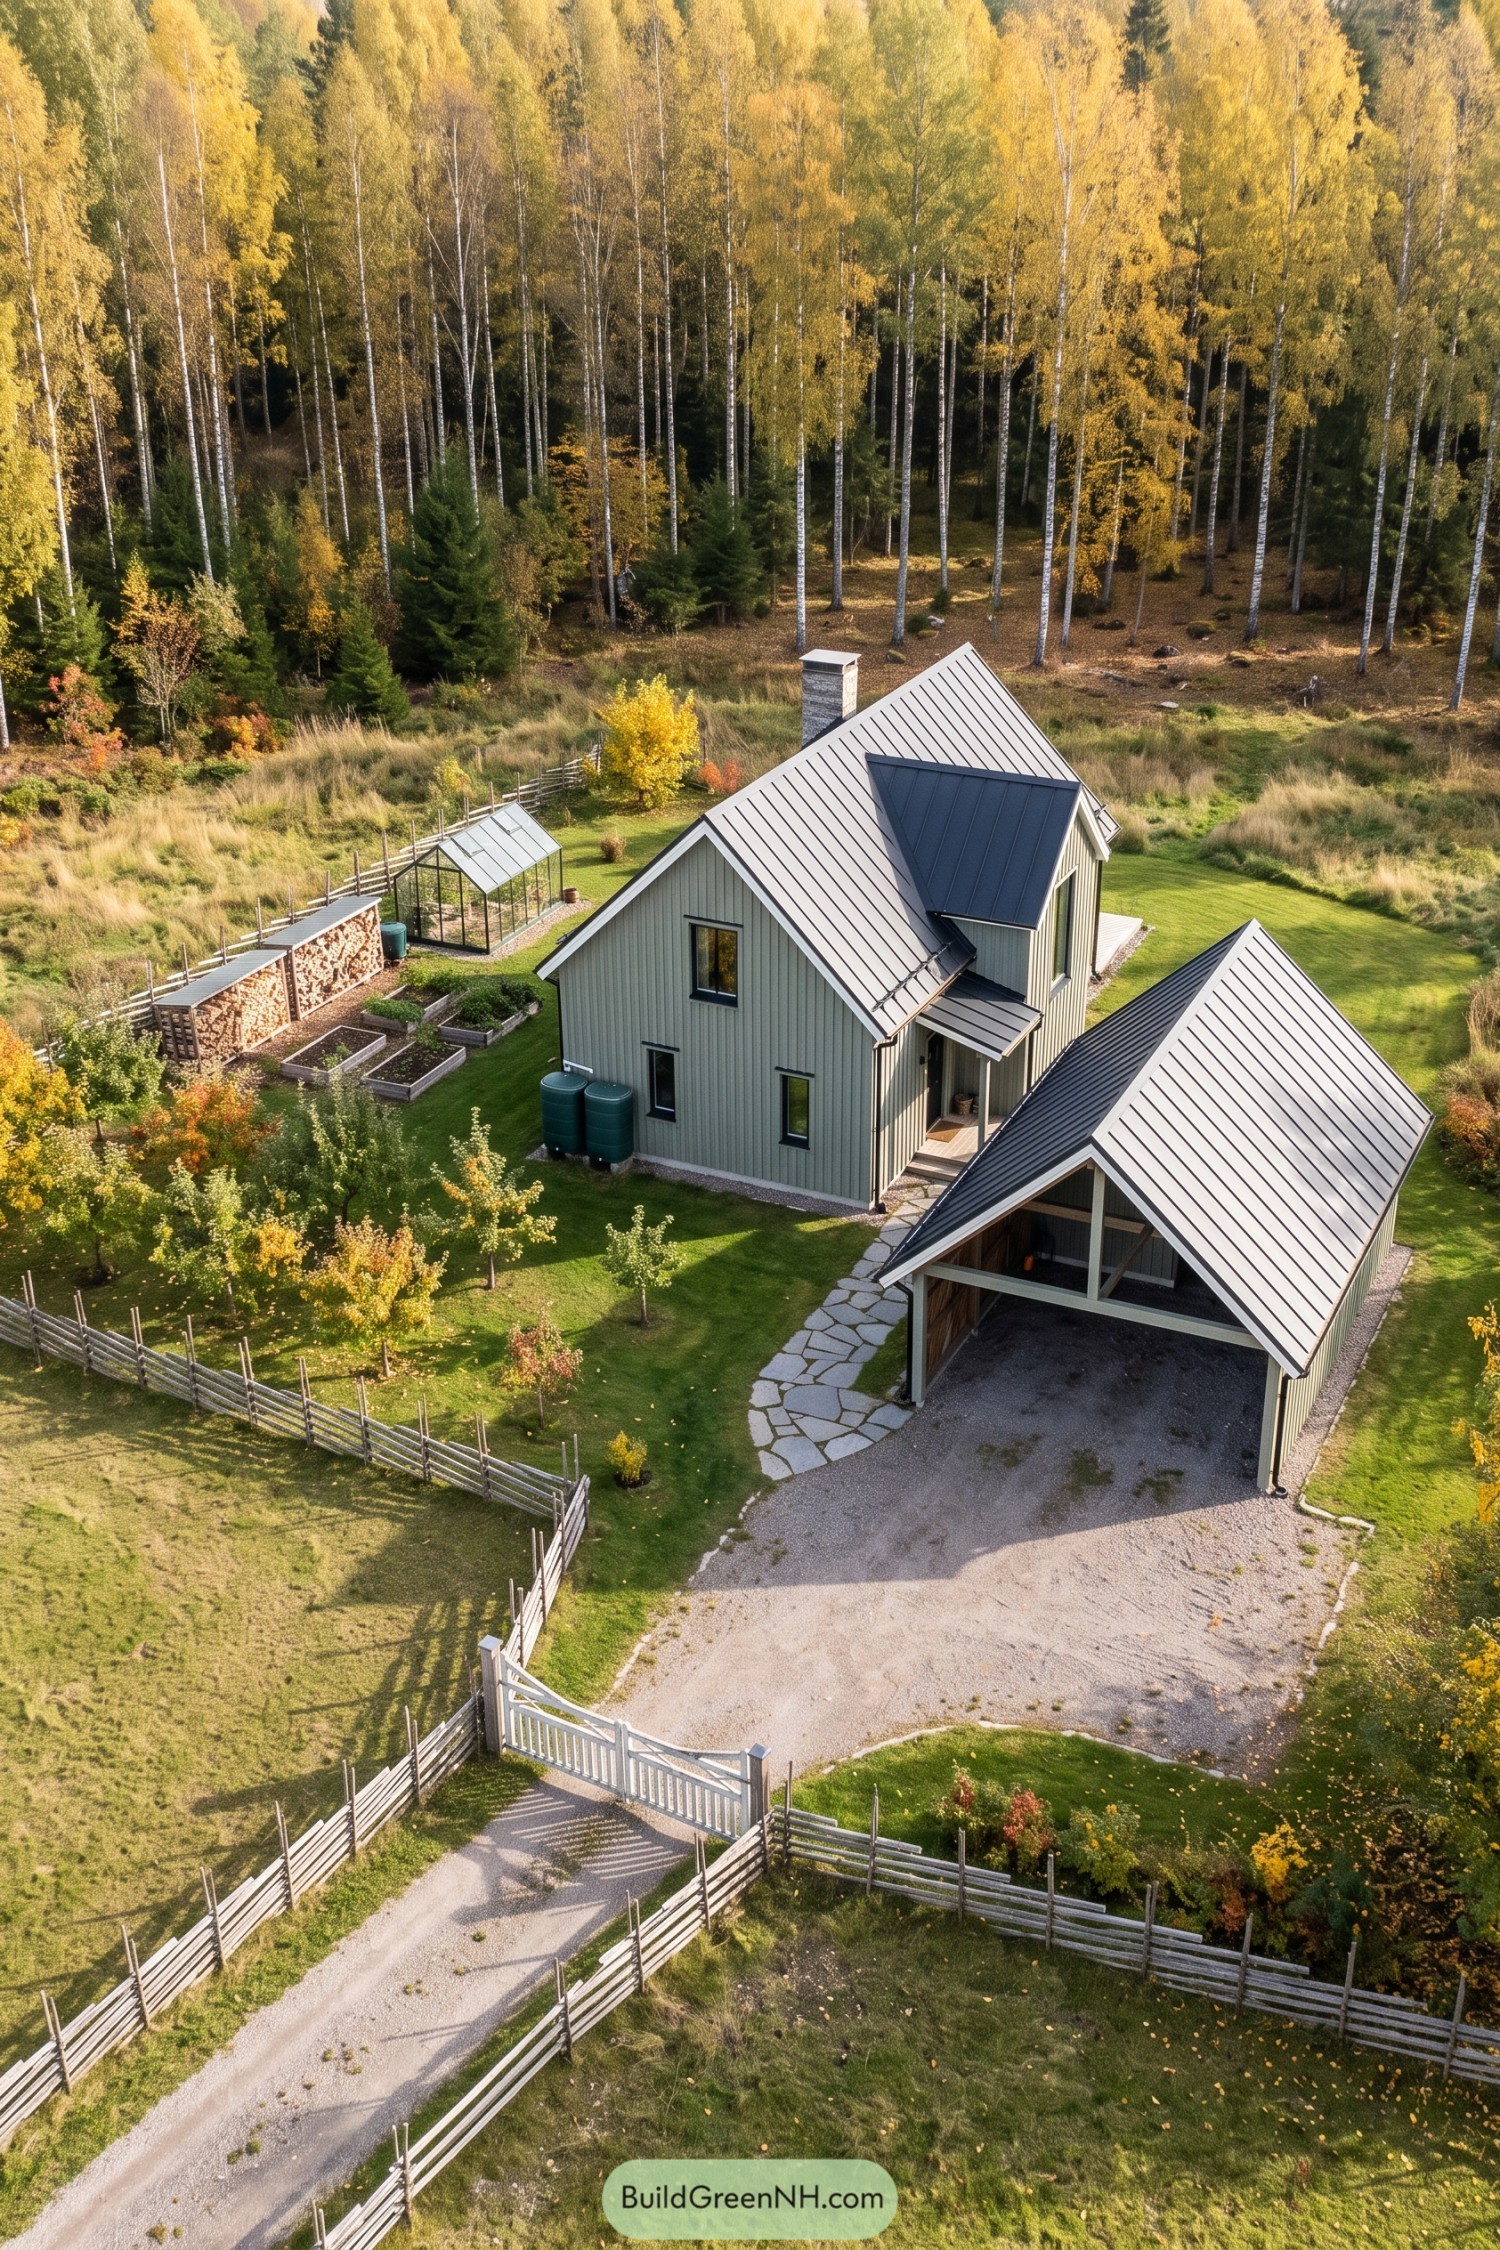

The muted green boarding and steep metal roofs take their cue from traditional Nordic farm buildings, with a projecting upper gable adding space above the sheltered entrance. Dark window frames keep the detailing crisp without making things fussy.
A matching open carport carries the same roof shape, while an irregular stone path connects it to the front steps. Raised beds, rain barrels, and covered log stores give the garden a practical purpose, and the vegetables get their own little glass house, too.
Sweeping Approach To A Modern Farmstead
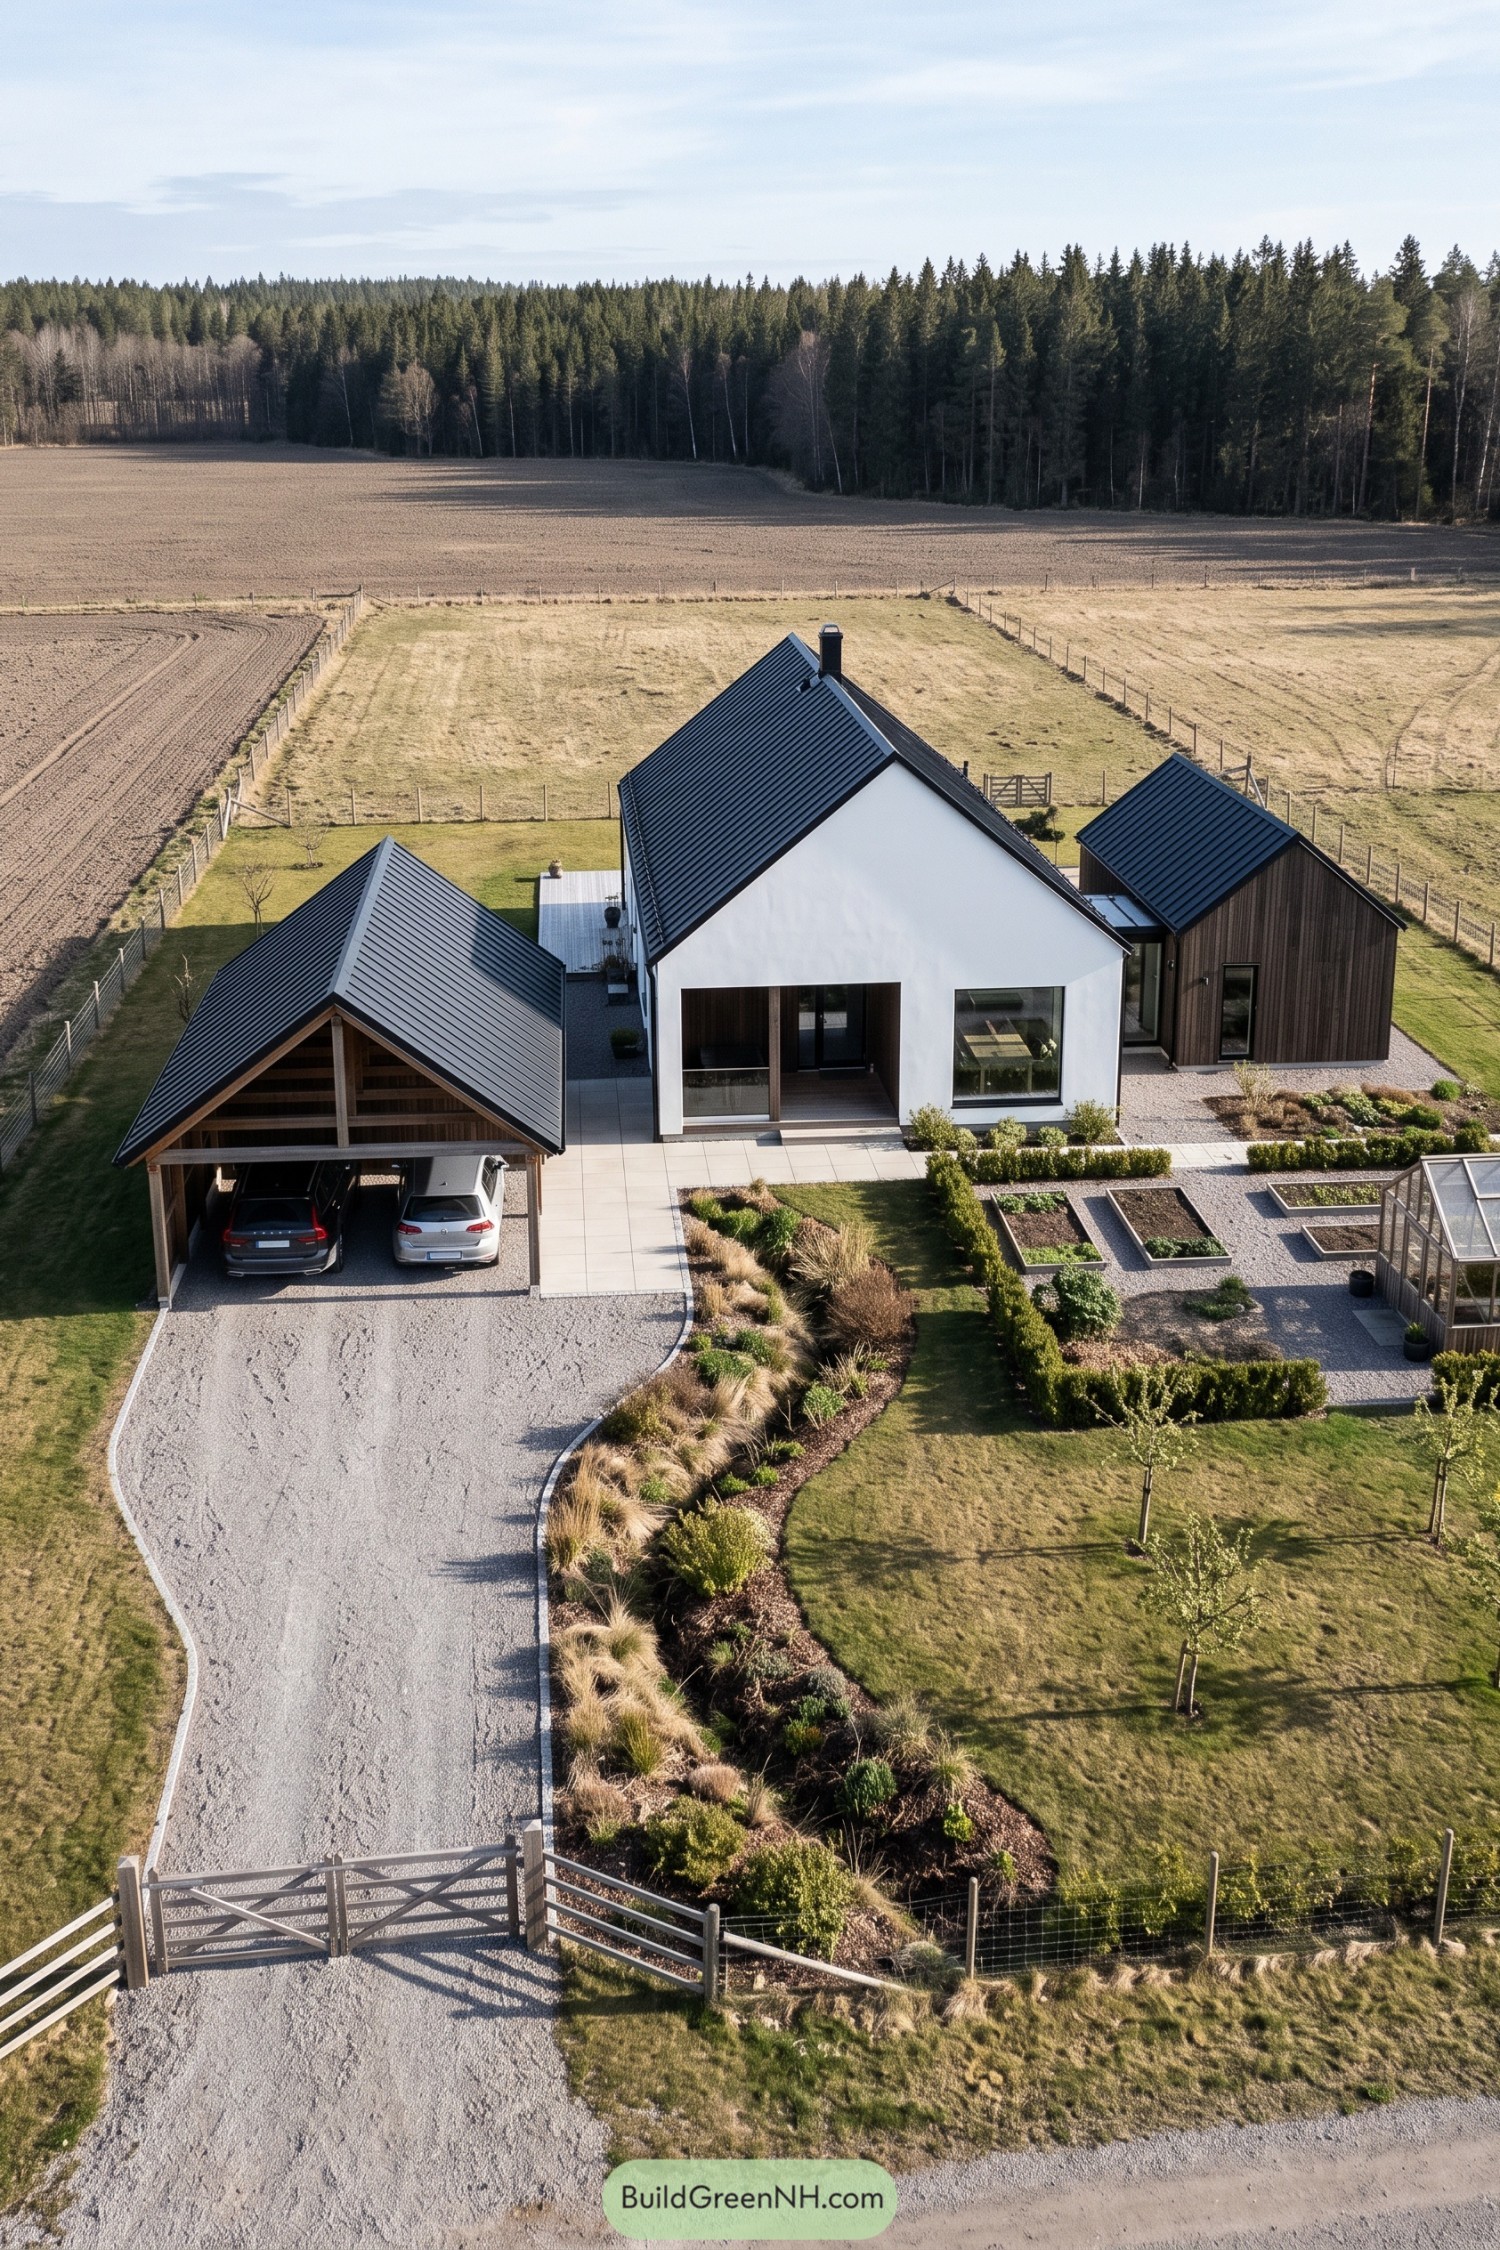

The tall white gable draws on traditional Nordic farm buildings, paired with a smaller timber wing and an open carport that gives the cars their own little barn. Black metal roofs tie the three forms together, while the recessed entrance adds a sheltered pause beside the broad front window.
A curved gravel approach makes room for sweeping beds of grasses and shrubs, softening the straight edges of the buildings. Low hedges frame raised vegetable beds beside the greenhouse, keeping the growing area neatly defined without making the whole garden feel too buttoned up.
Vegetable Beds Meet Solar Rooftops
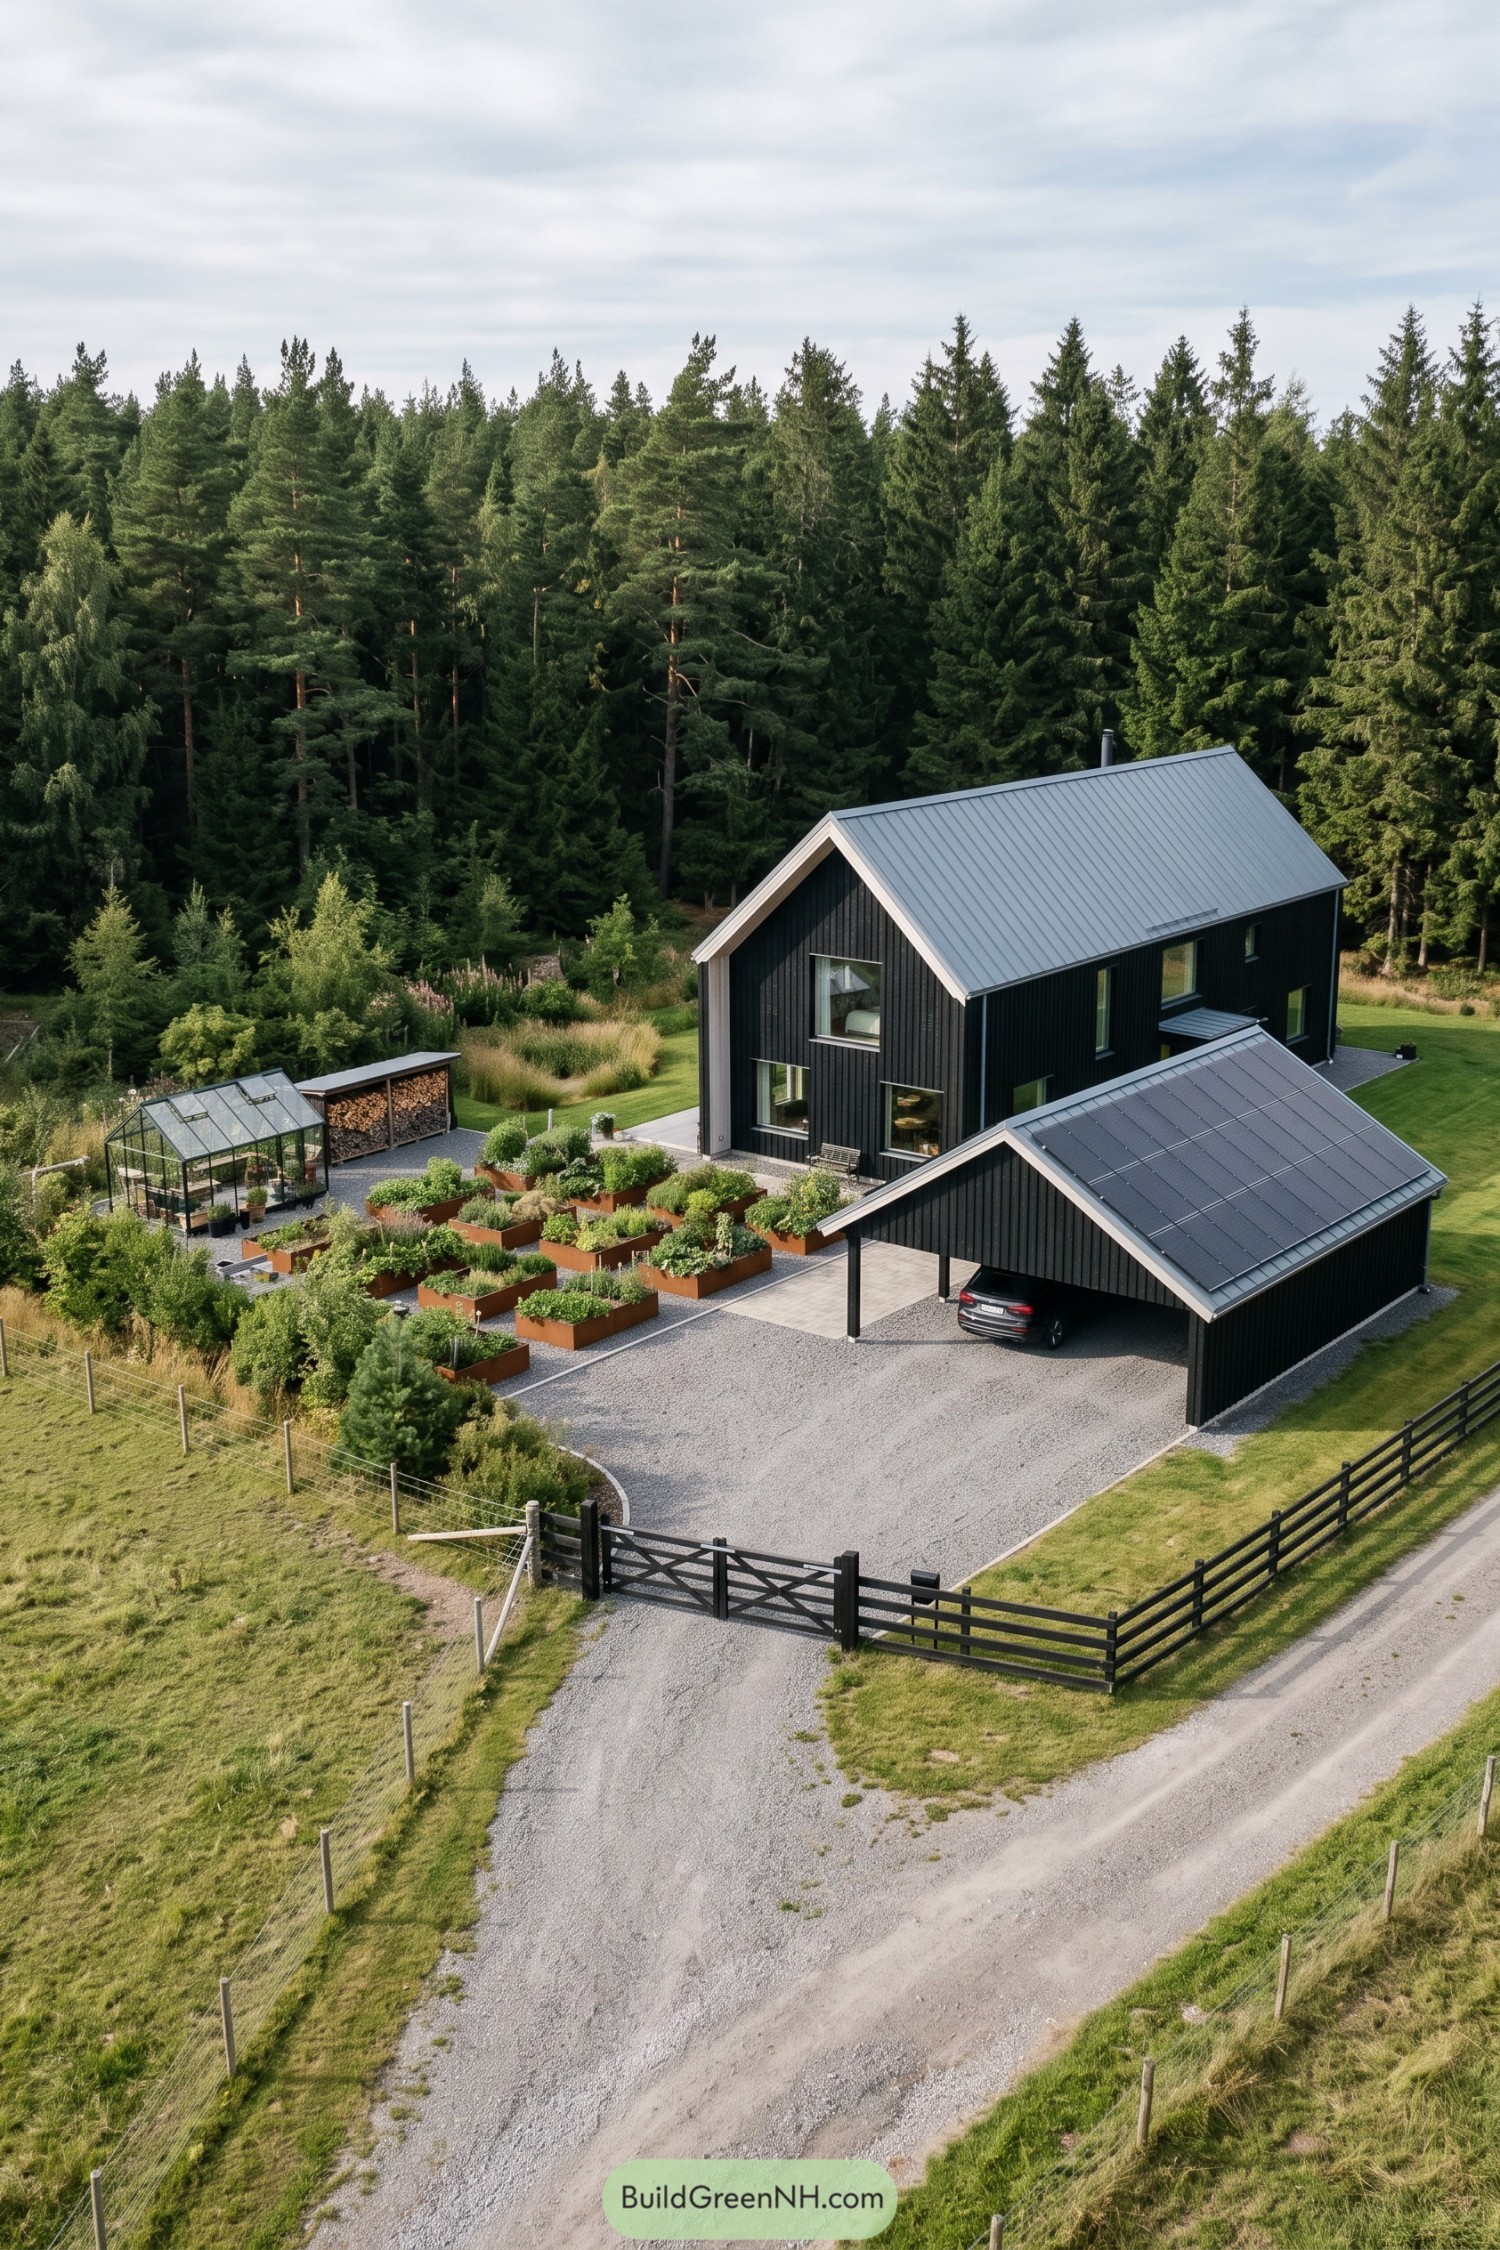

The tall, simple gable takes its cues from traditional Nordic barns, with black vertical cladding and pale roof edging giving the familiar shape a crisp finish. A silver standing seam roof caps the house, while generously sized windows break up the dark walls without adding fussy trim.
The separate carport repeats the main roof shape at a smaller scale, its solar panels making room for more than just the car. Rusty orange planting beds, gravel paths, a greenhouse and a neatly stacked wood shelter keep everyday country essentials close together, vegetables included.
Exposed Trusses For Snowbound Arrivals
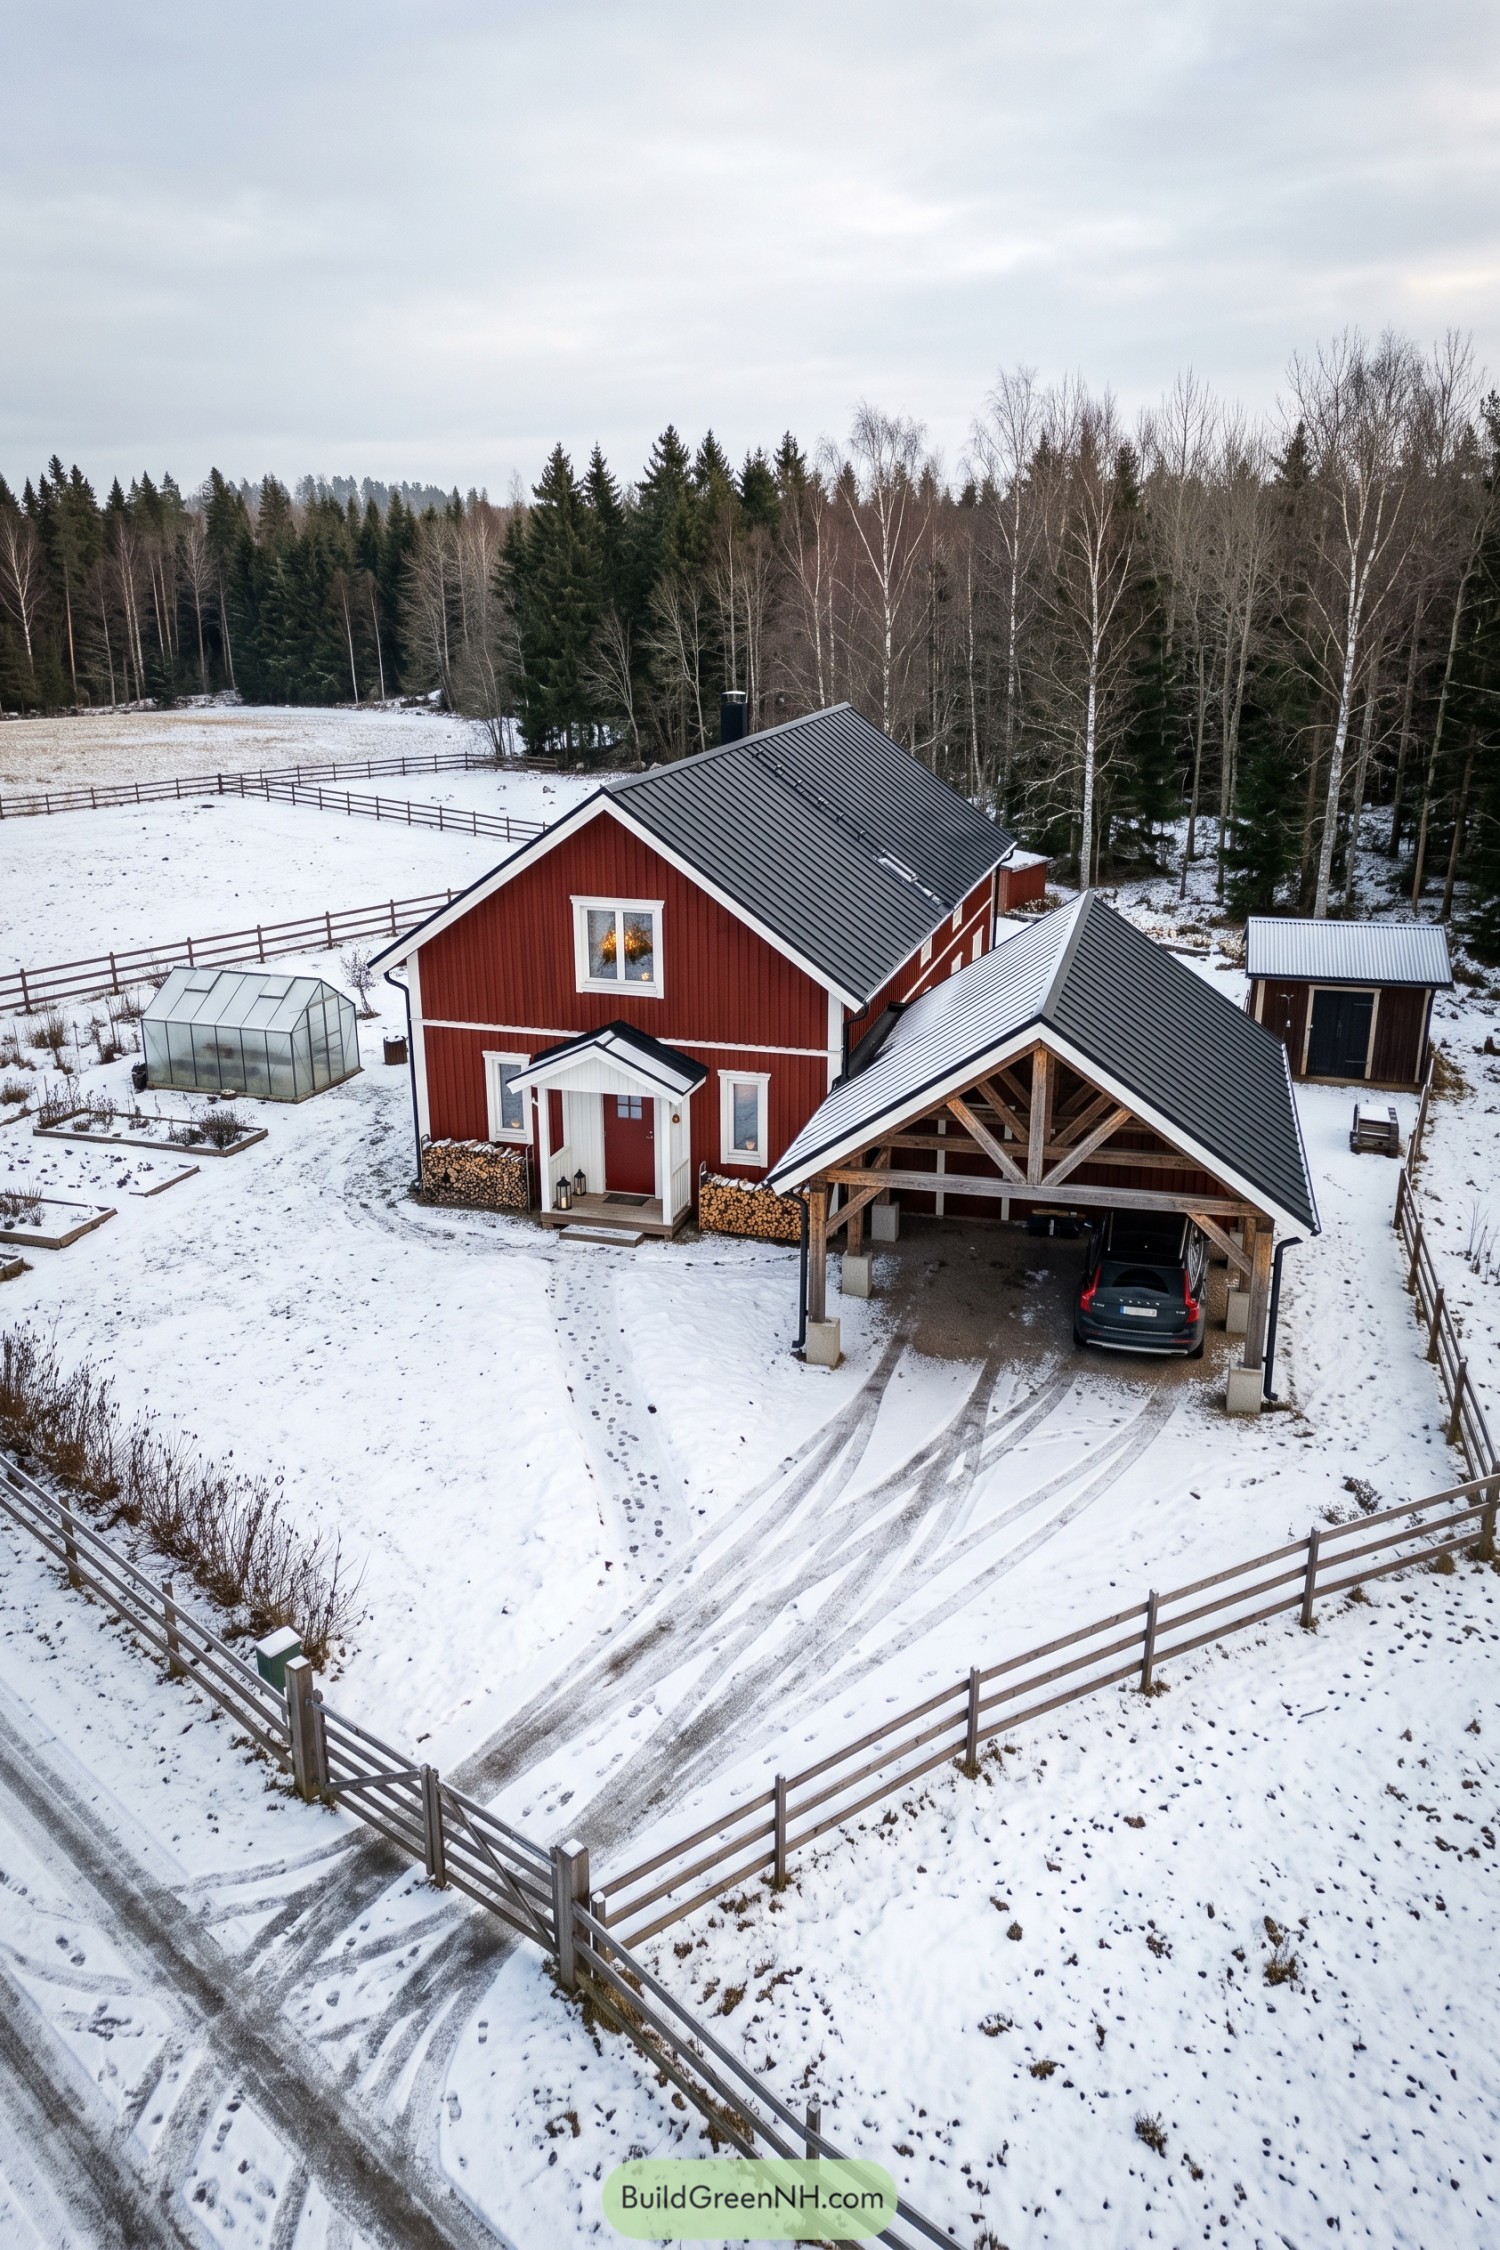

Drawing on traditional Swedish farmhouses, the red vertical siding and white trim give the tall main building a familiar country character. A small gabled porch frames the entrance, with stacked firewood tucked either side like winter’s version of potted plants.
The attached carport pairs a matching metal roof with exposed timber trusses, carrying the farmhouse’s steep roof shape into an open shelter for parking. There’s room for growing things too, with a separate greenhouse and low planting beds arranged inside the simple rail fence.
A Boardwalk Between Peaked Roofs
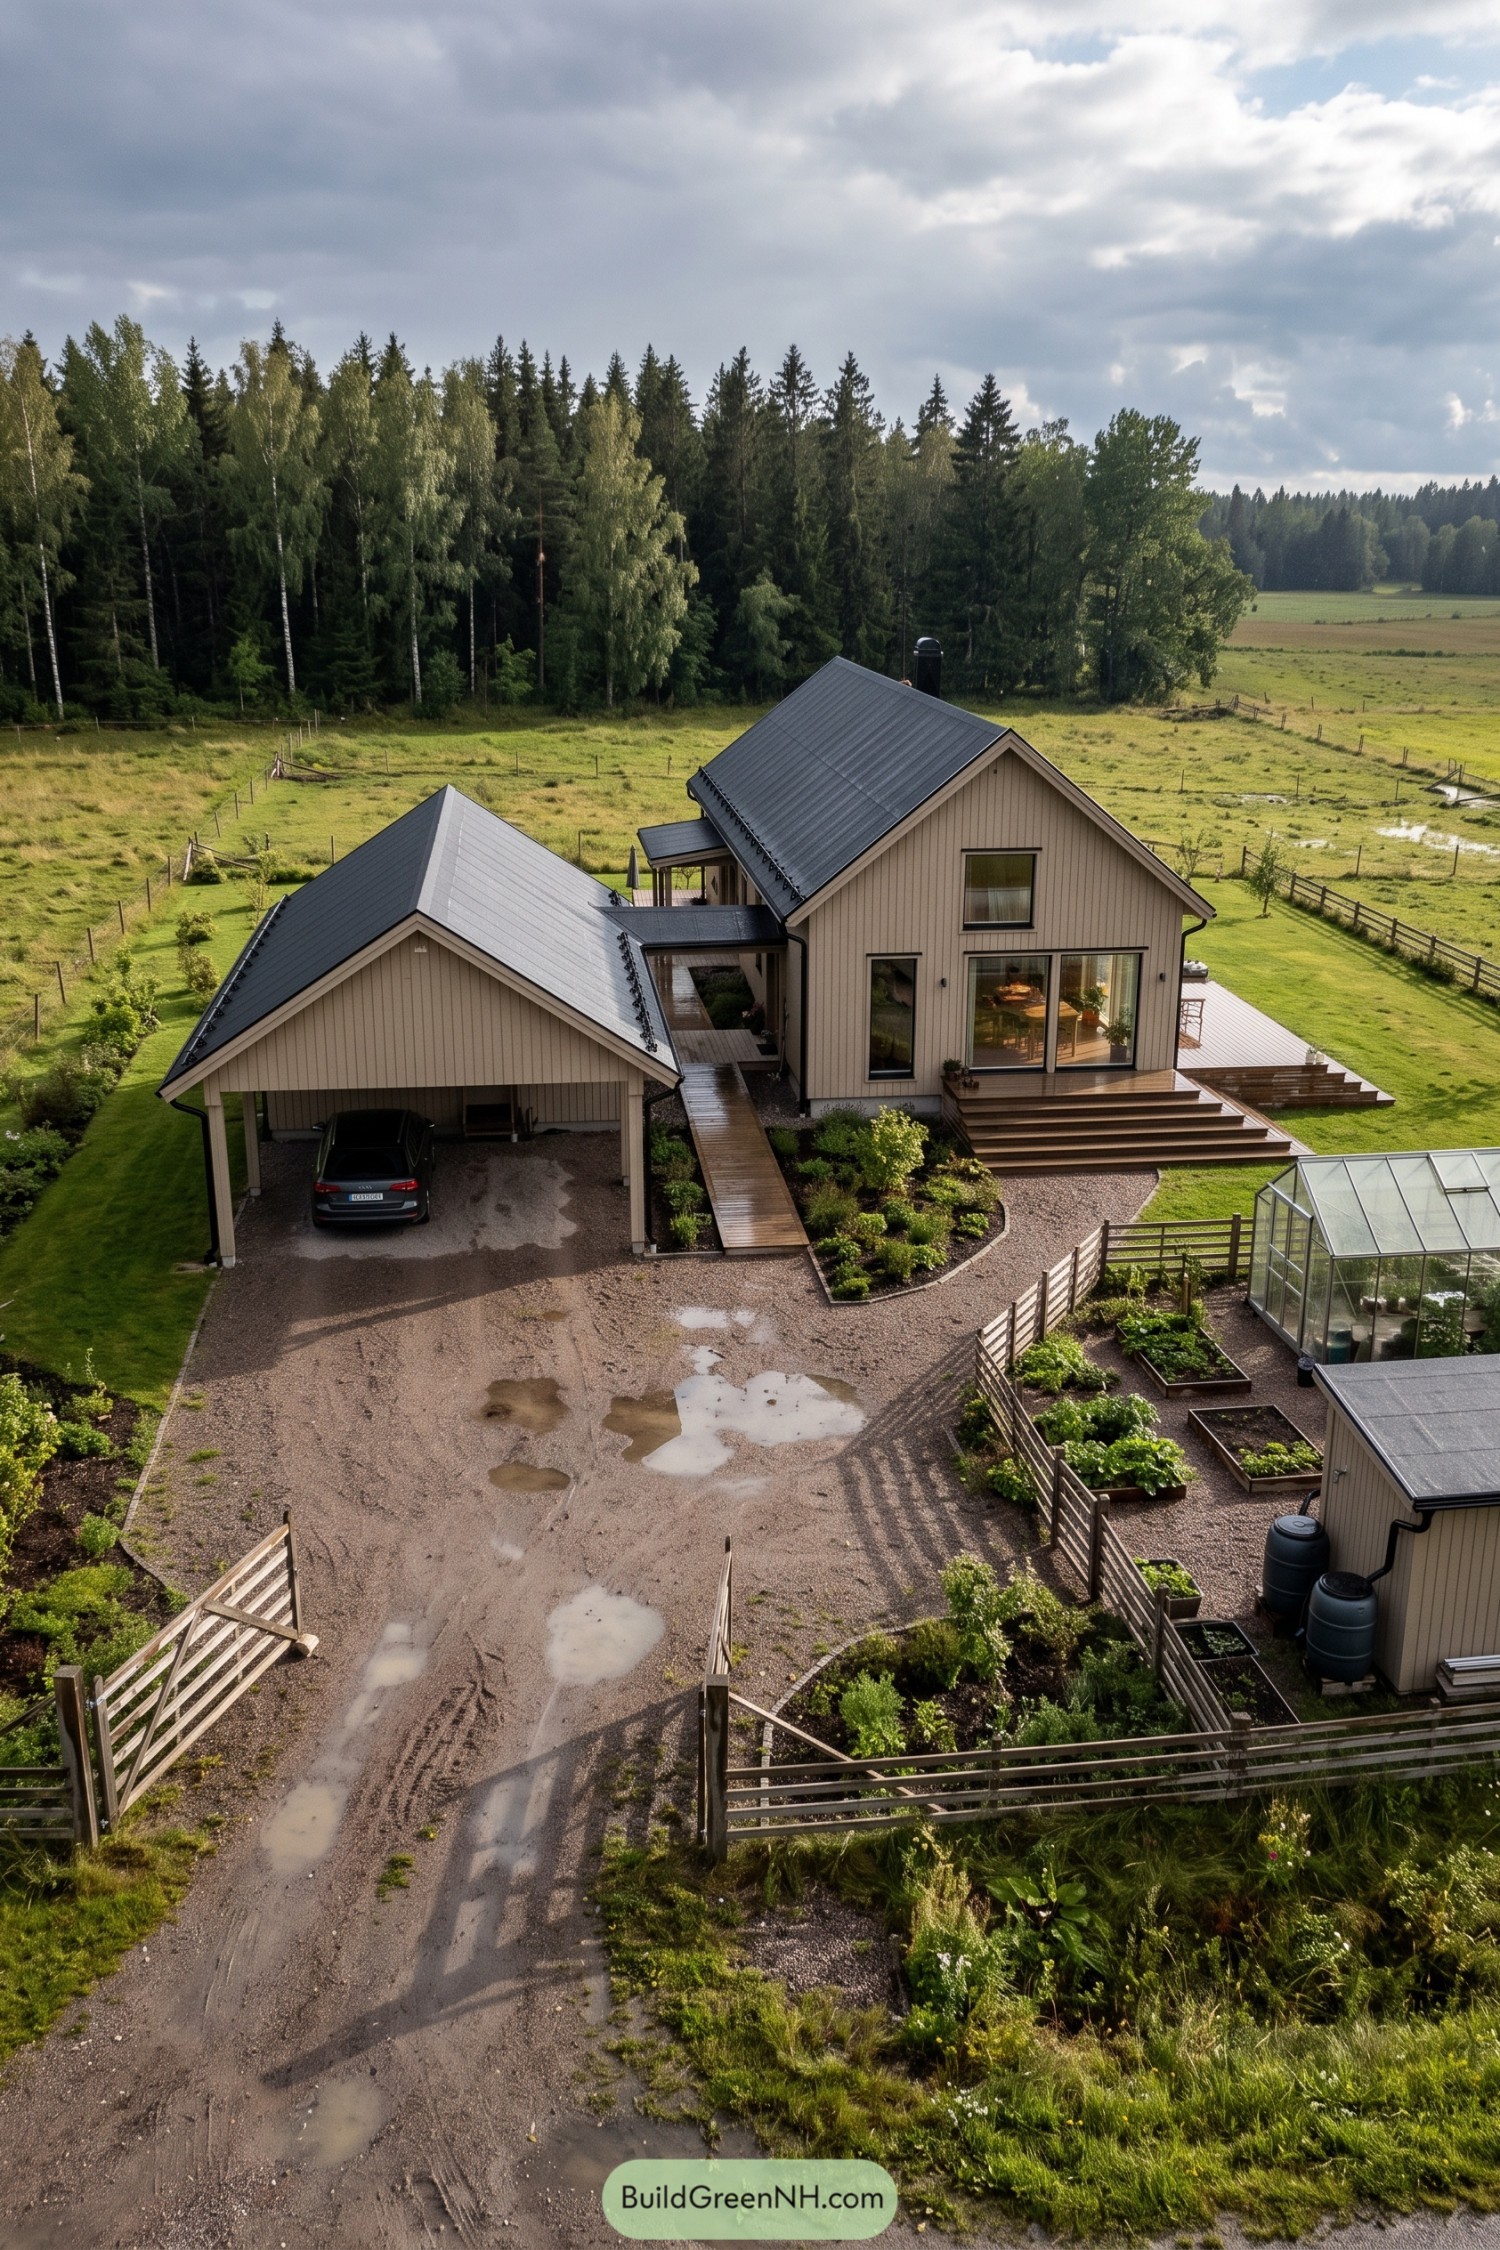

Traditional Nordic farm buildings inspire the paired gables, with beige vertical boards and dark metal roofing tying the house and carport together. A timber walkway threads between them beneath a short covered link, so even the route from the car gets a little architectural attention.
Broad wooden steps connect the glazed living area to a wraparound deck, making the garden feel close enough to wander into barefoot. Low planting softens the gravel edges, while slatted fencing gathers the greenhouse and vegetable beds into their own tidy patch, because lettuces deserve a decent address too.
Stacked Logs And Seedling Shelters
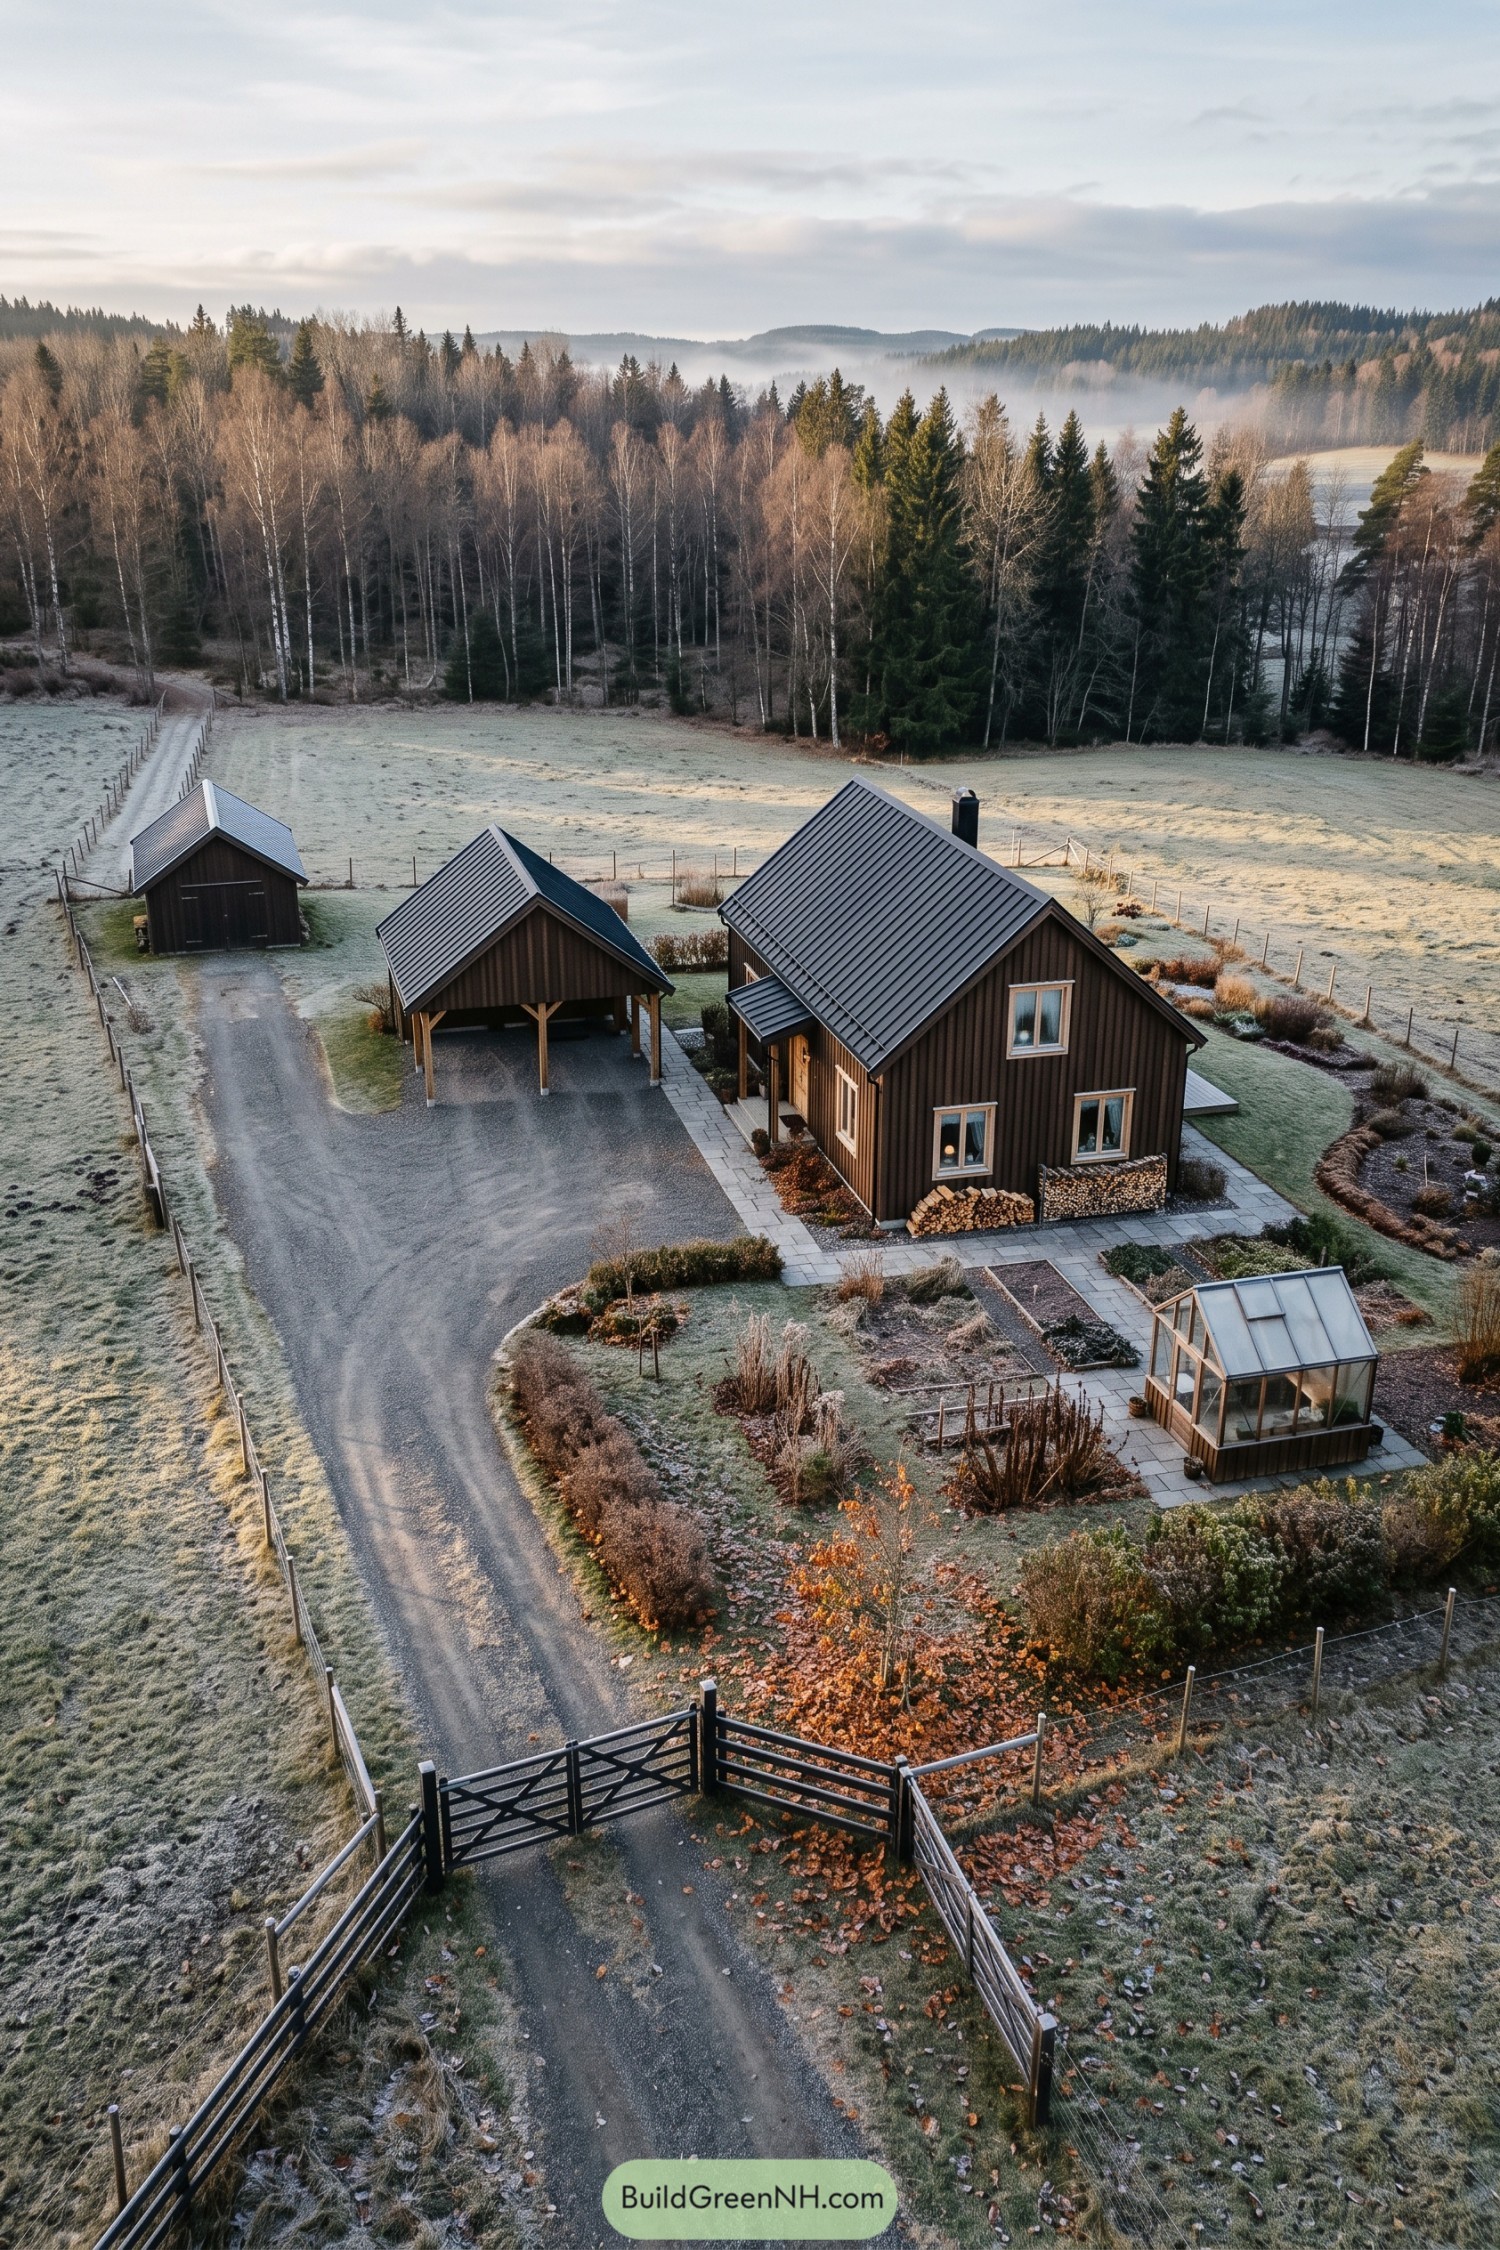

This farmhouse borrows from traditional Nordic farmsteads, pairing dark vertical timber cladding with steep metal roofs and pale window frames. The separate carport and enclosed outbuilding share the same simple shapes, keeping the practical extras feeling like part of the family.
Square paving links the sheltered entrance to garden beds and a timber framed greenhouse, giving the outdoor spaces a clear, useful layout. Stacked firewood sits neatly against the house, while curved planting borders soften the gravel drive and leave the vegetables with rather smart company.
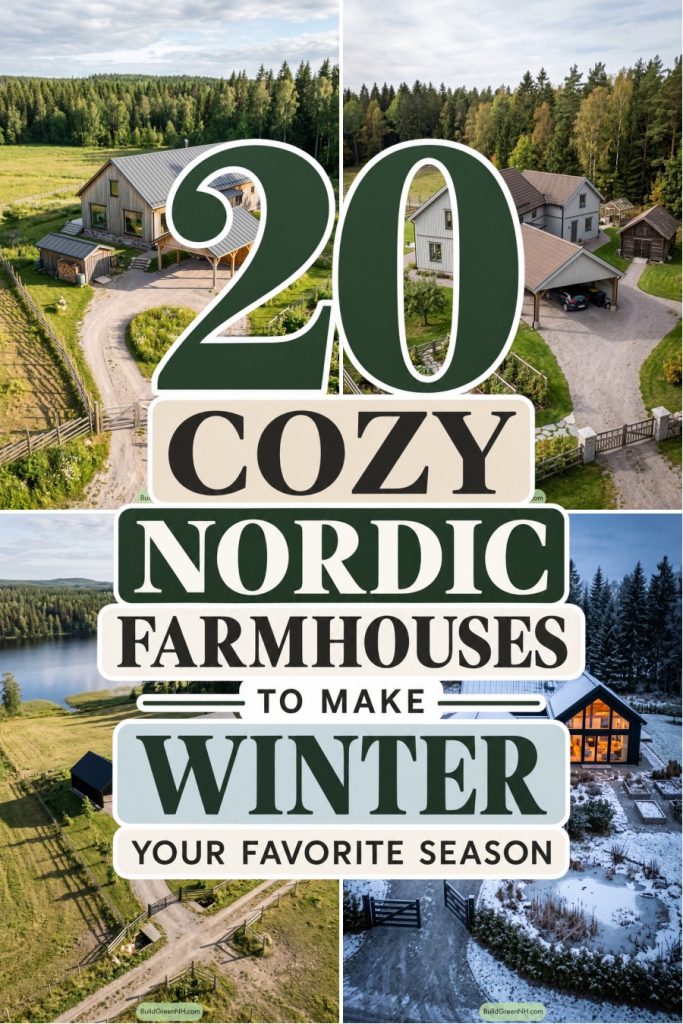
Pin this for later:
Want More?
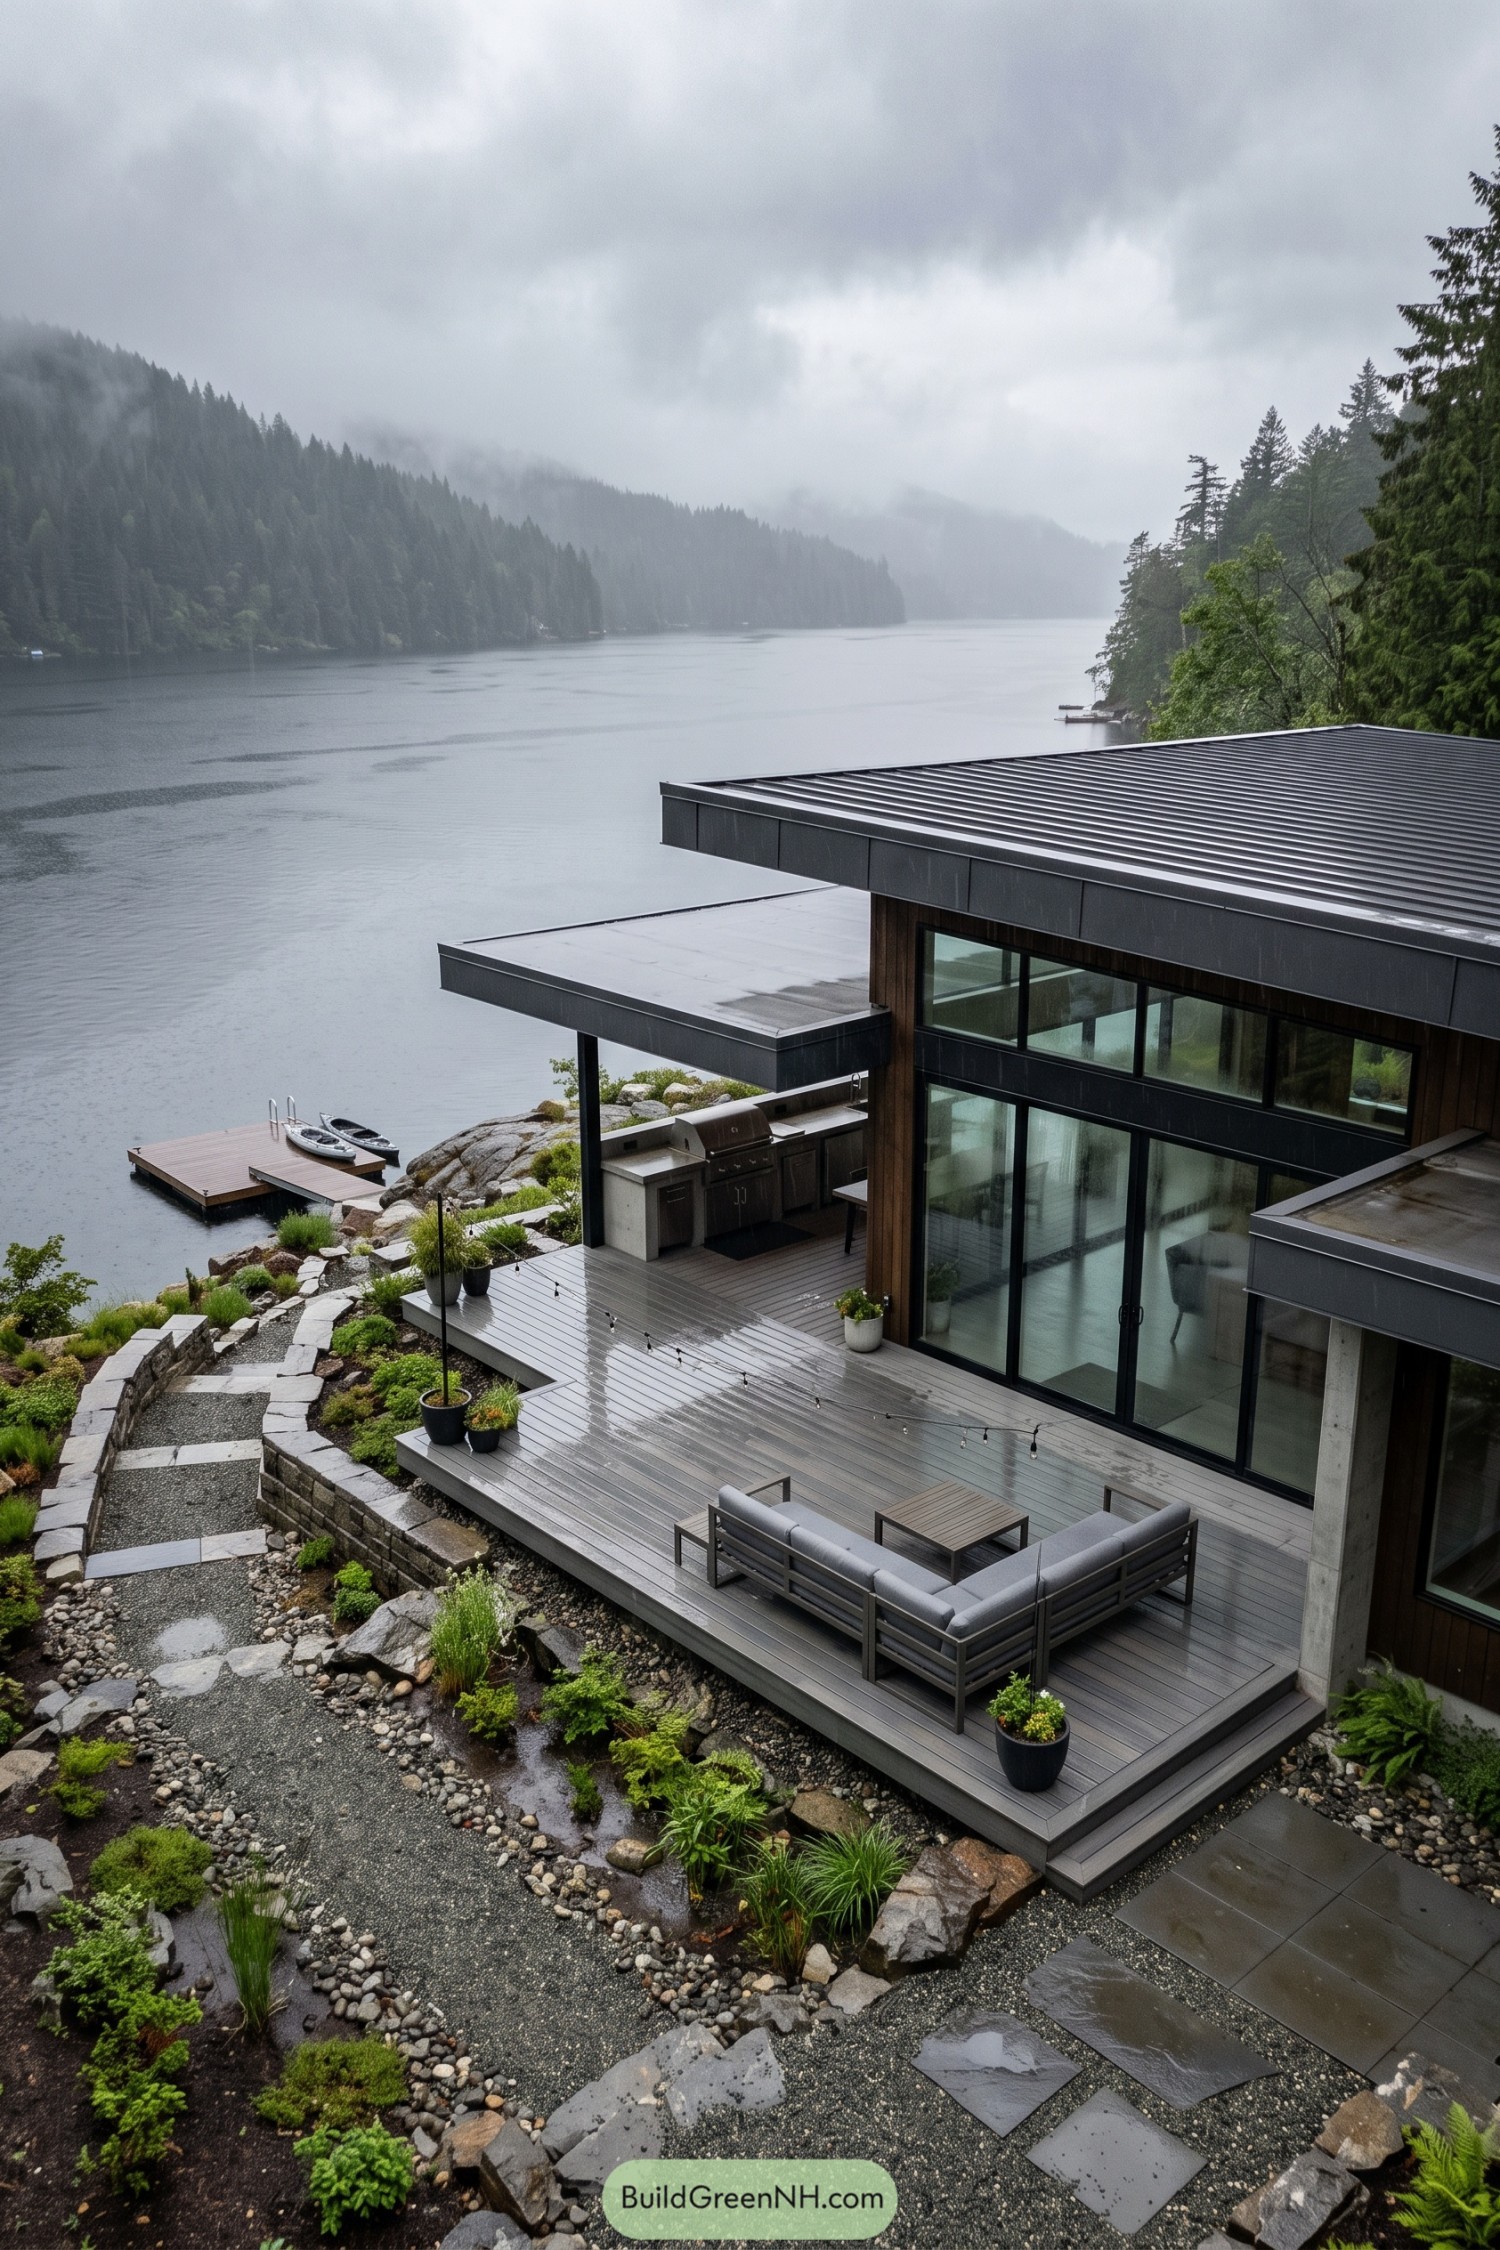 20 Waterfront Modern Houses That Turn the Tide on Ordinary Living
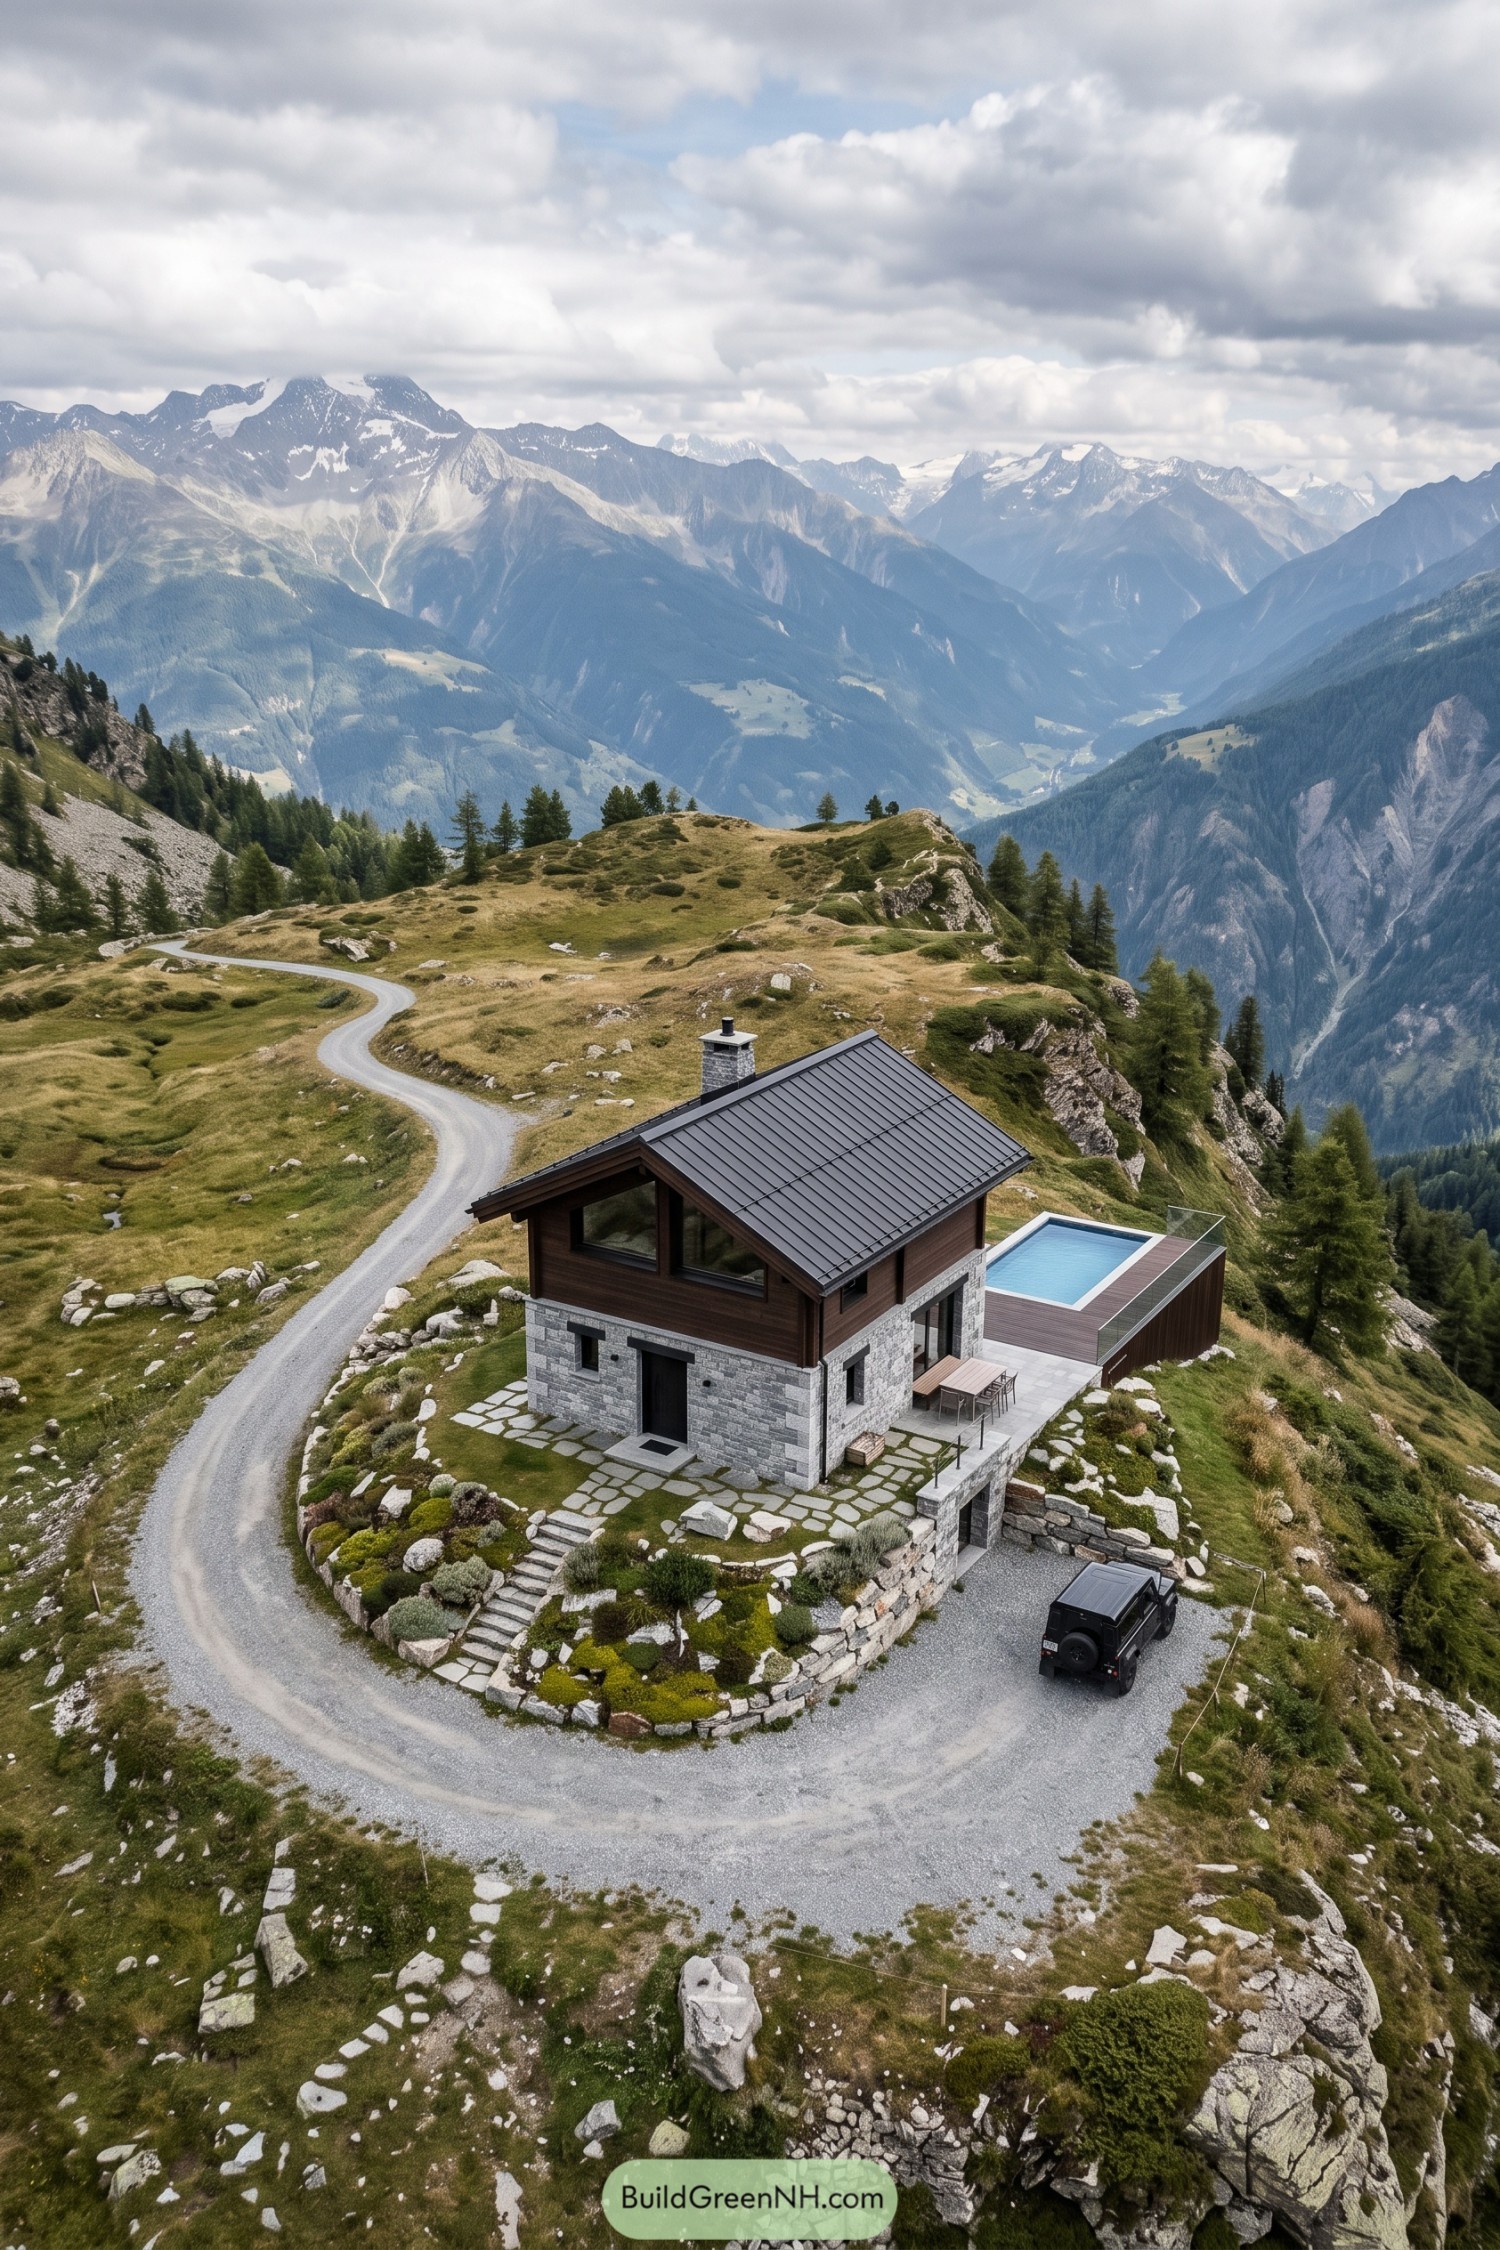 20 Stone Cabins With Pools for Swimming Straight Into a Fairytale
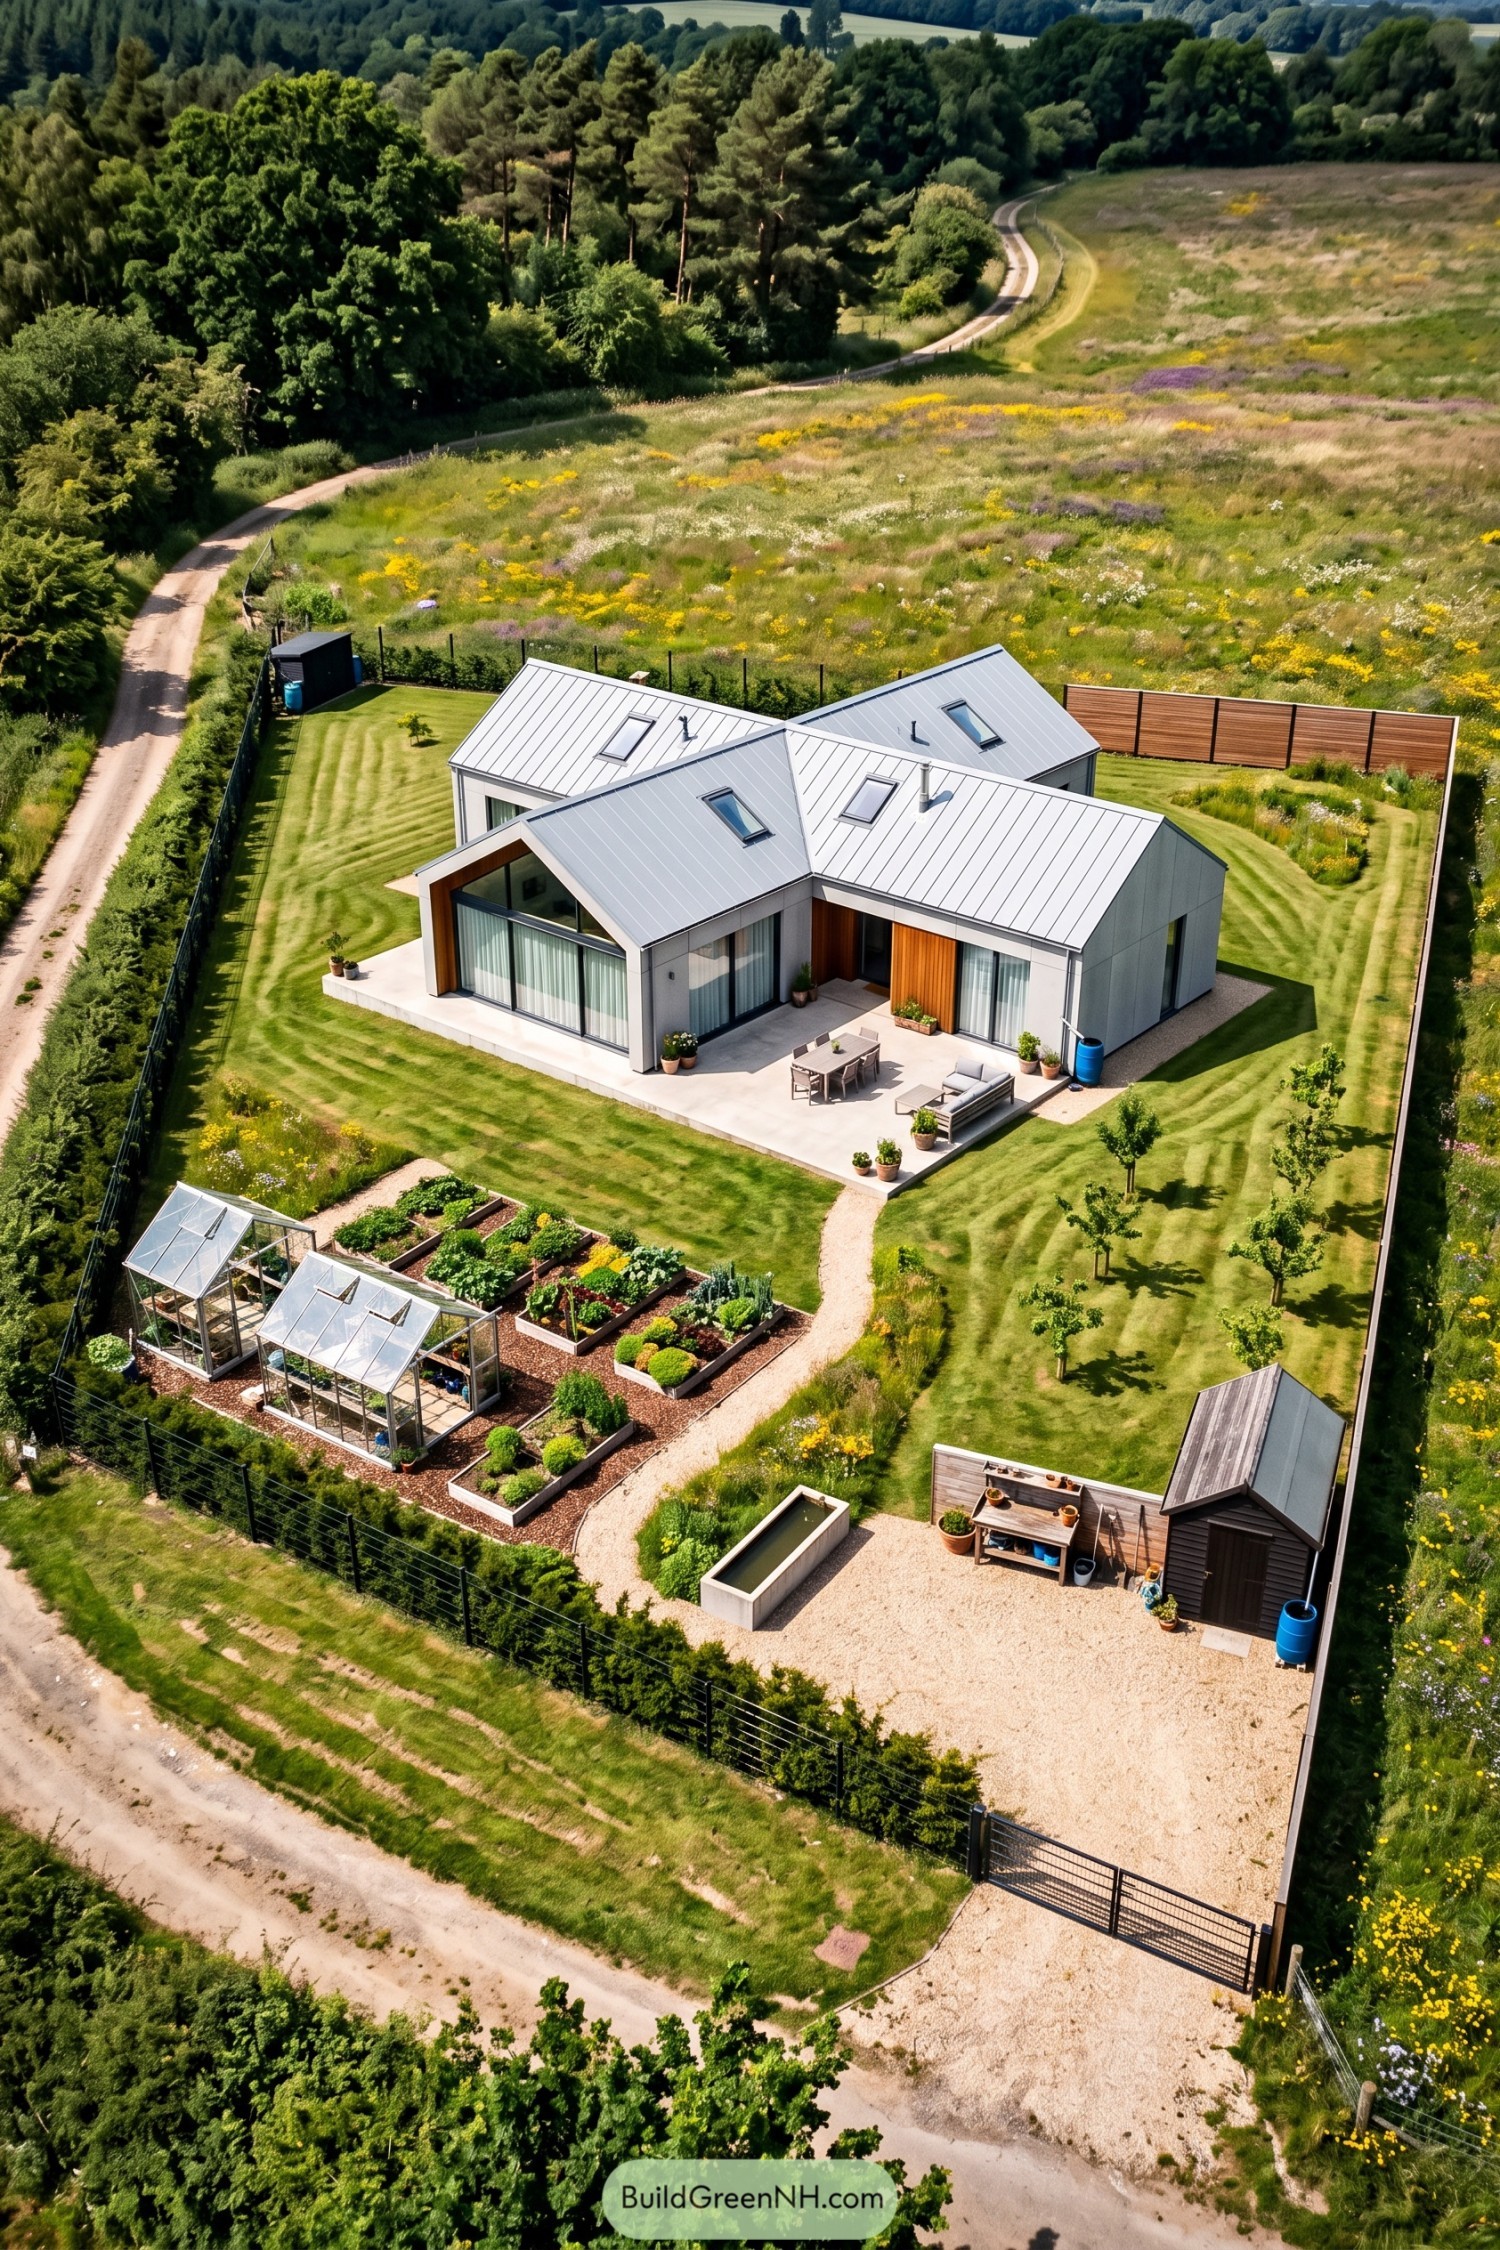 20 Visionary Modern Compounds That Turn Everyday Living Into a Secret Retreat
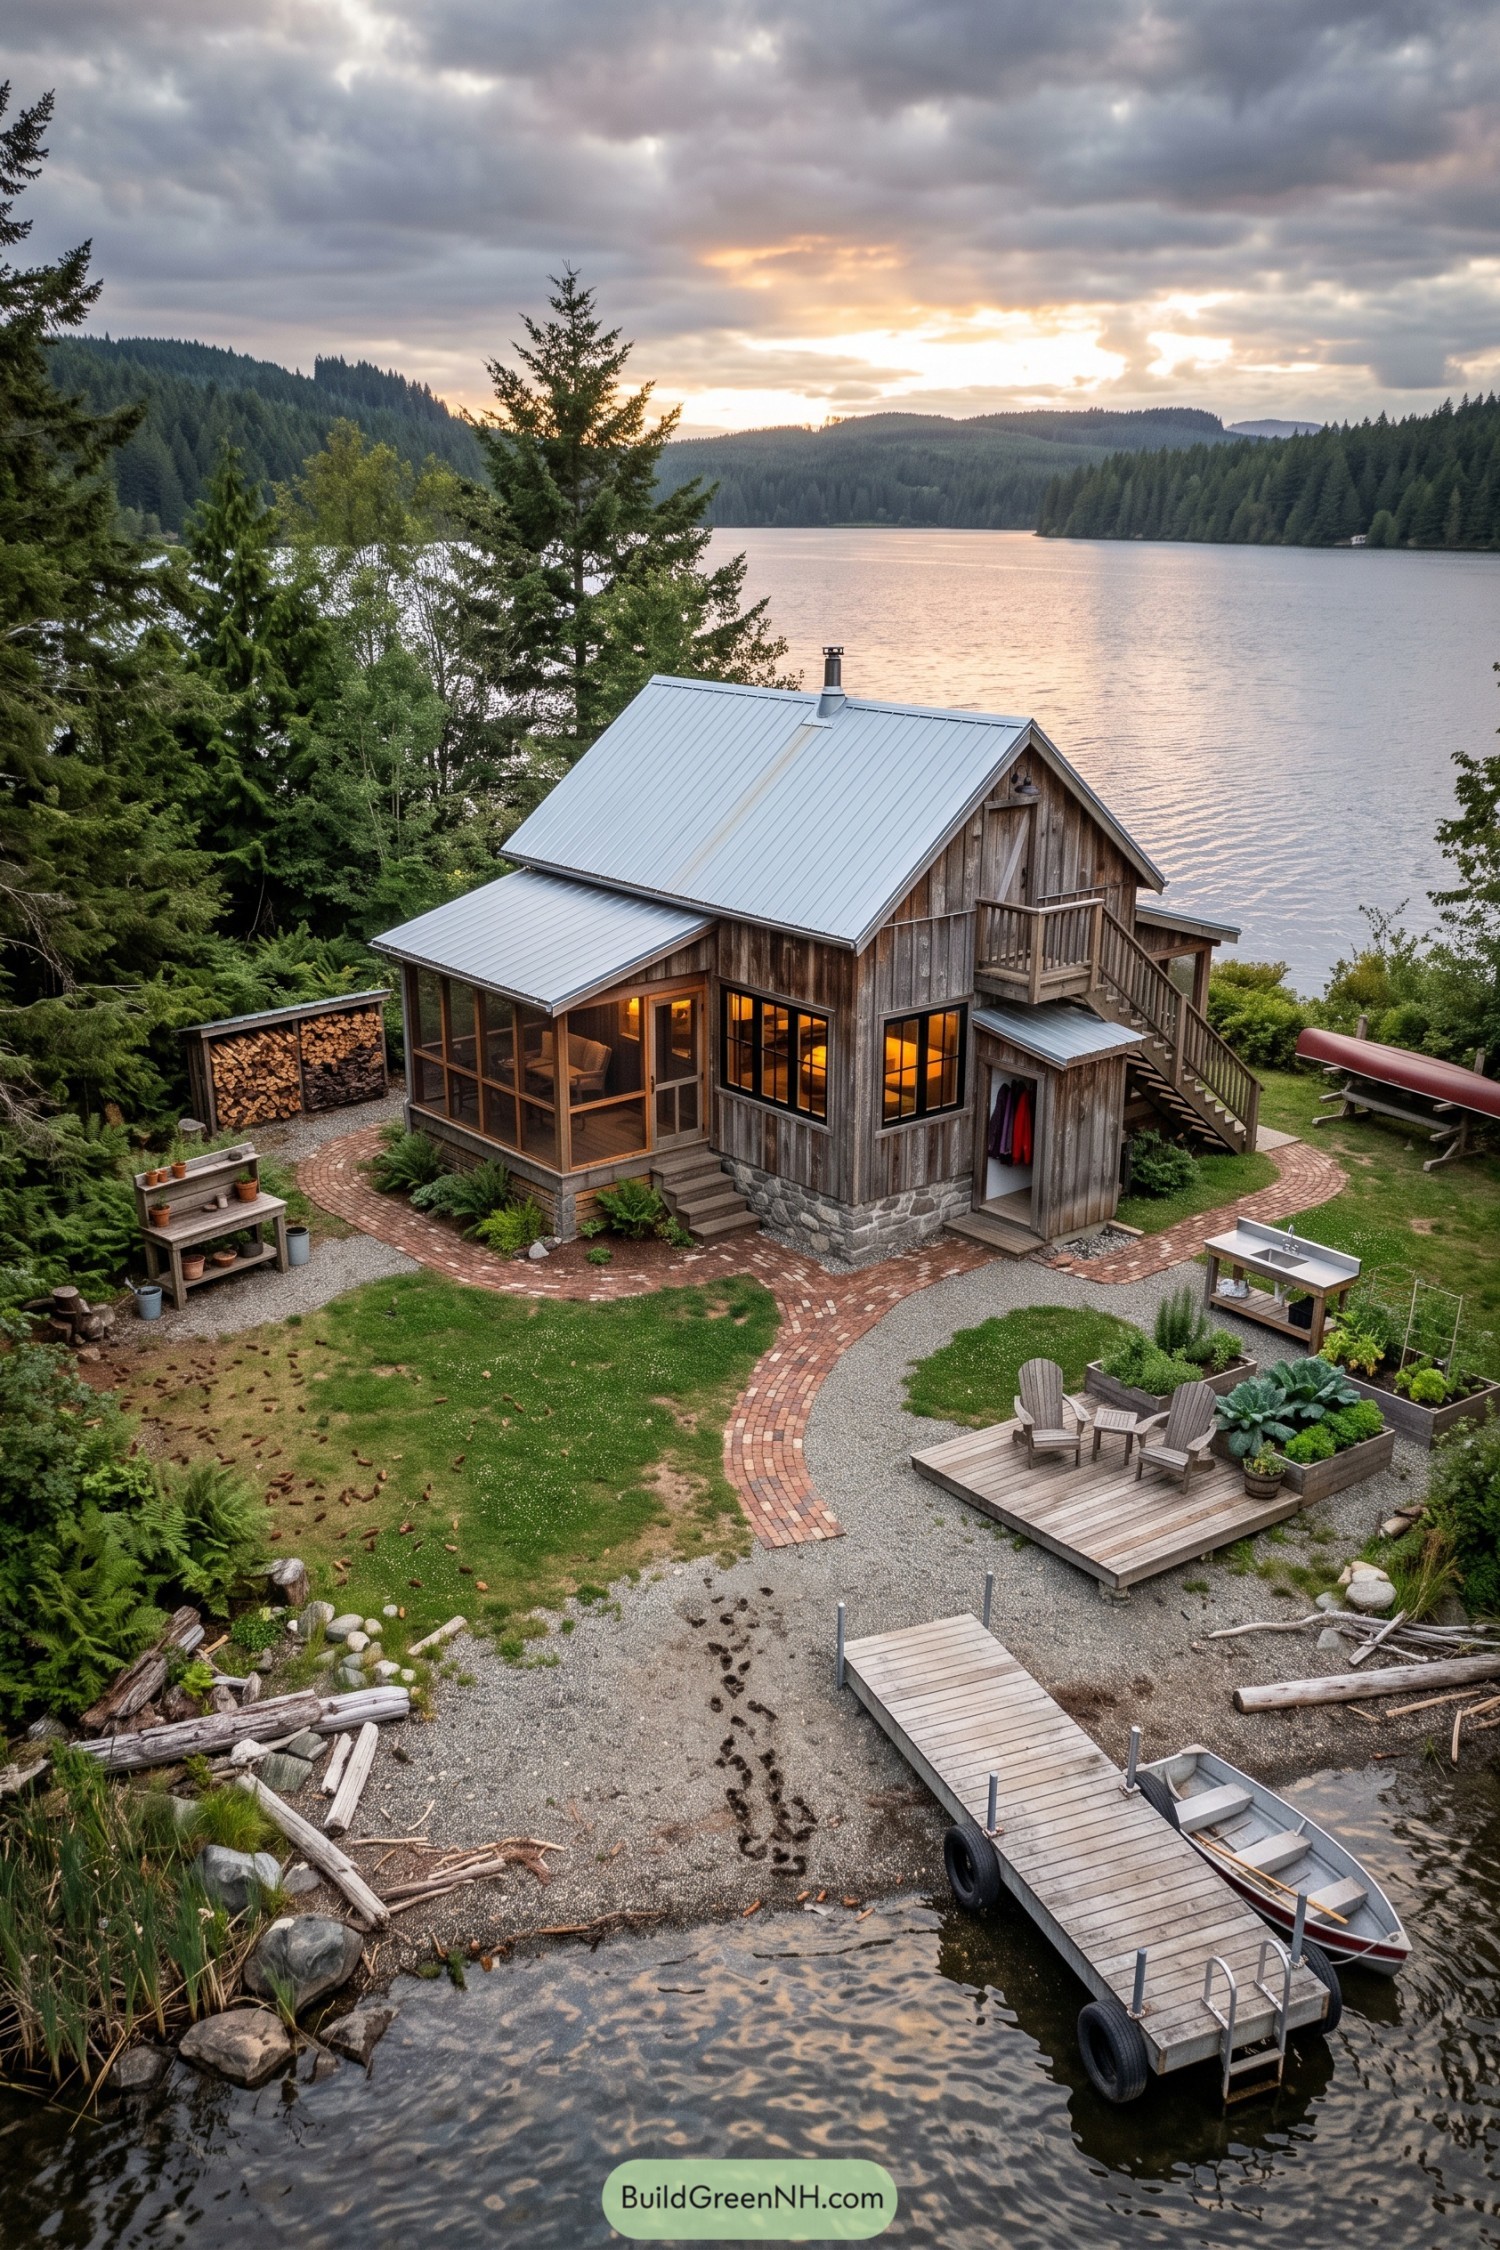 20 Dreamy Island Cottage Houses That Turn Castaway Fantasies Into Cozy Reality
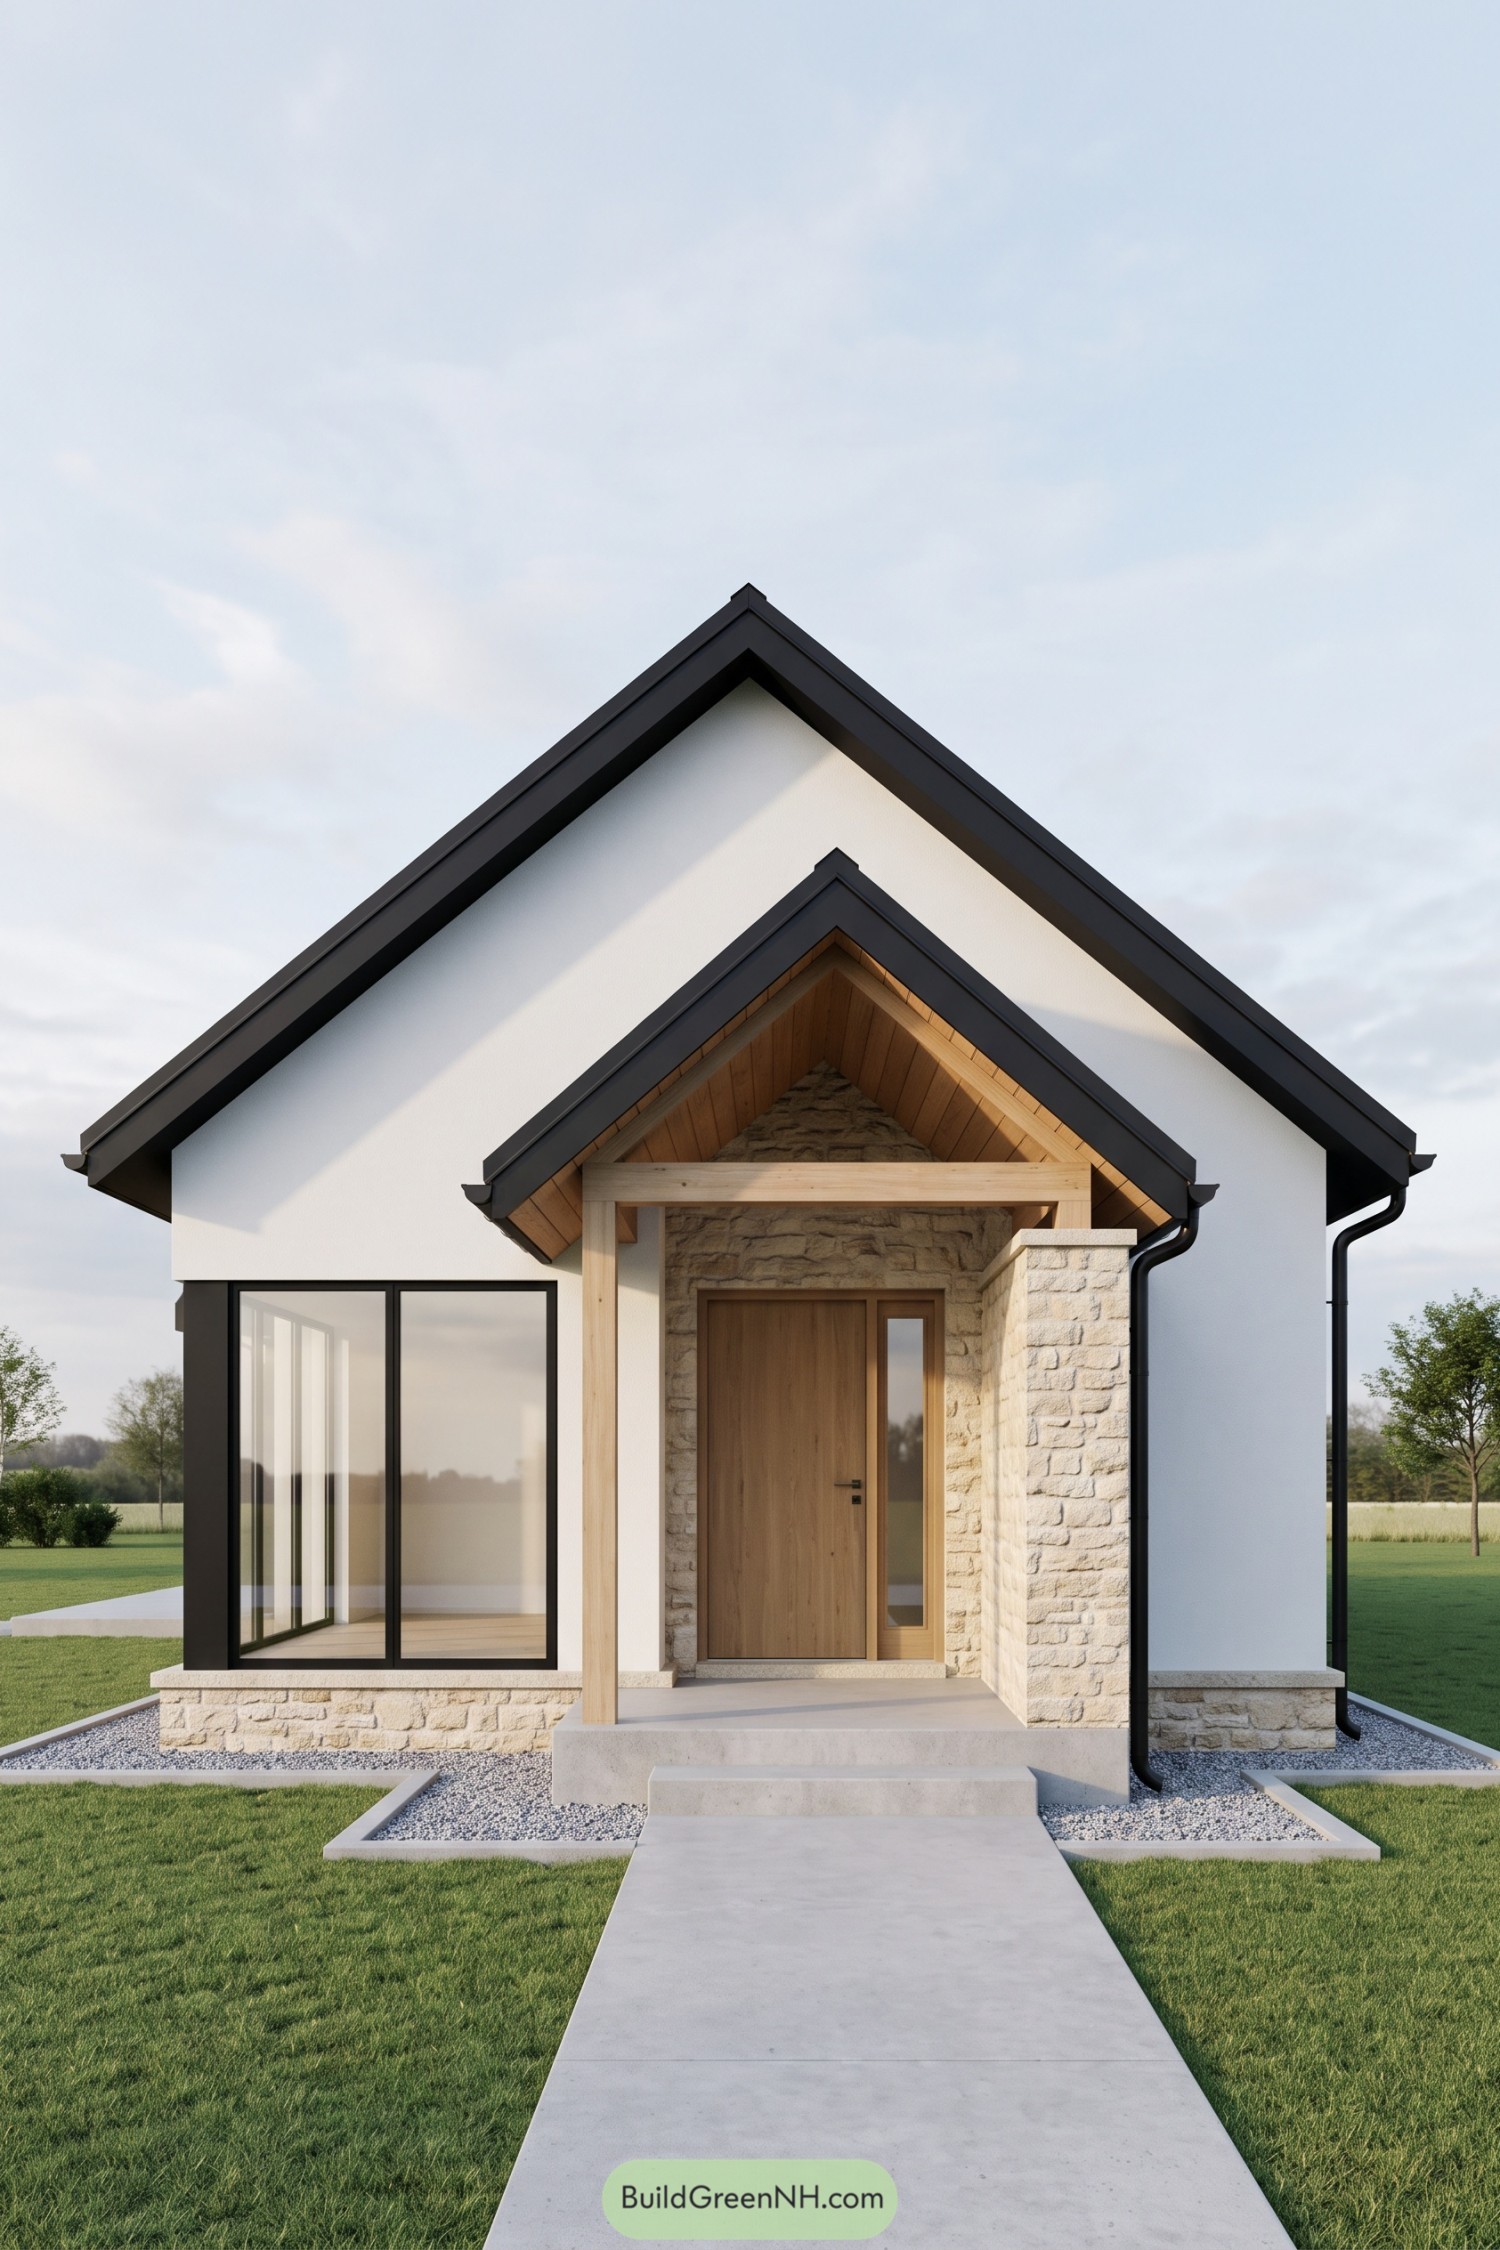 20 Simple House Front Designs That Make Small Budgets Look Expensive
Table of Contents