Last updated on · ⓘ How we make our floor plans
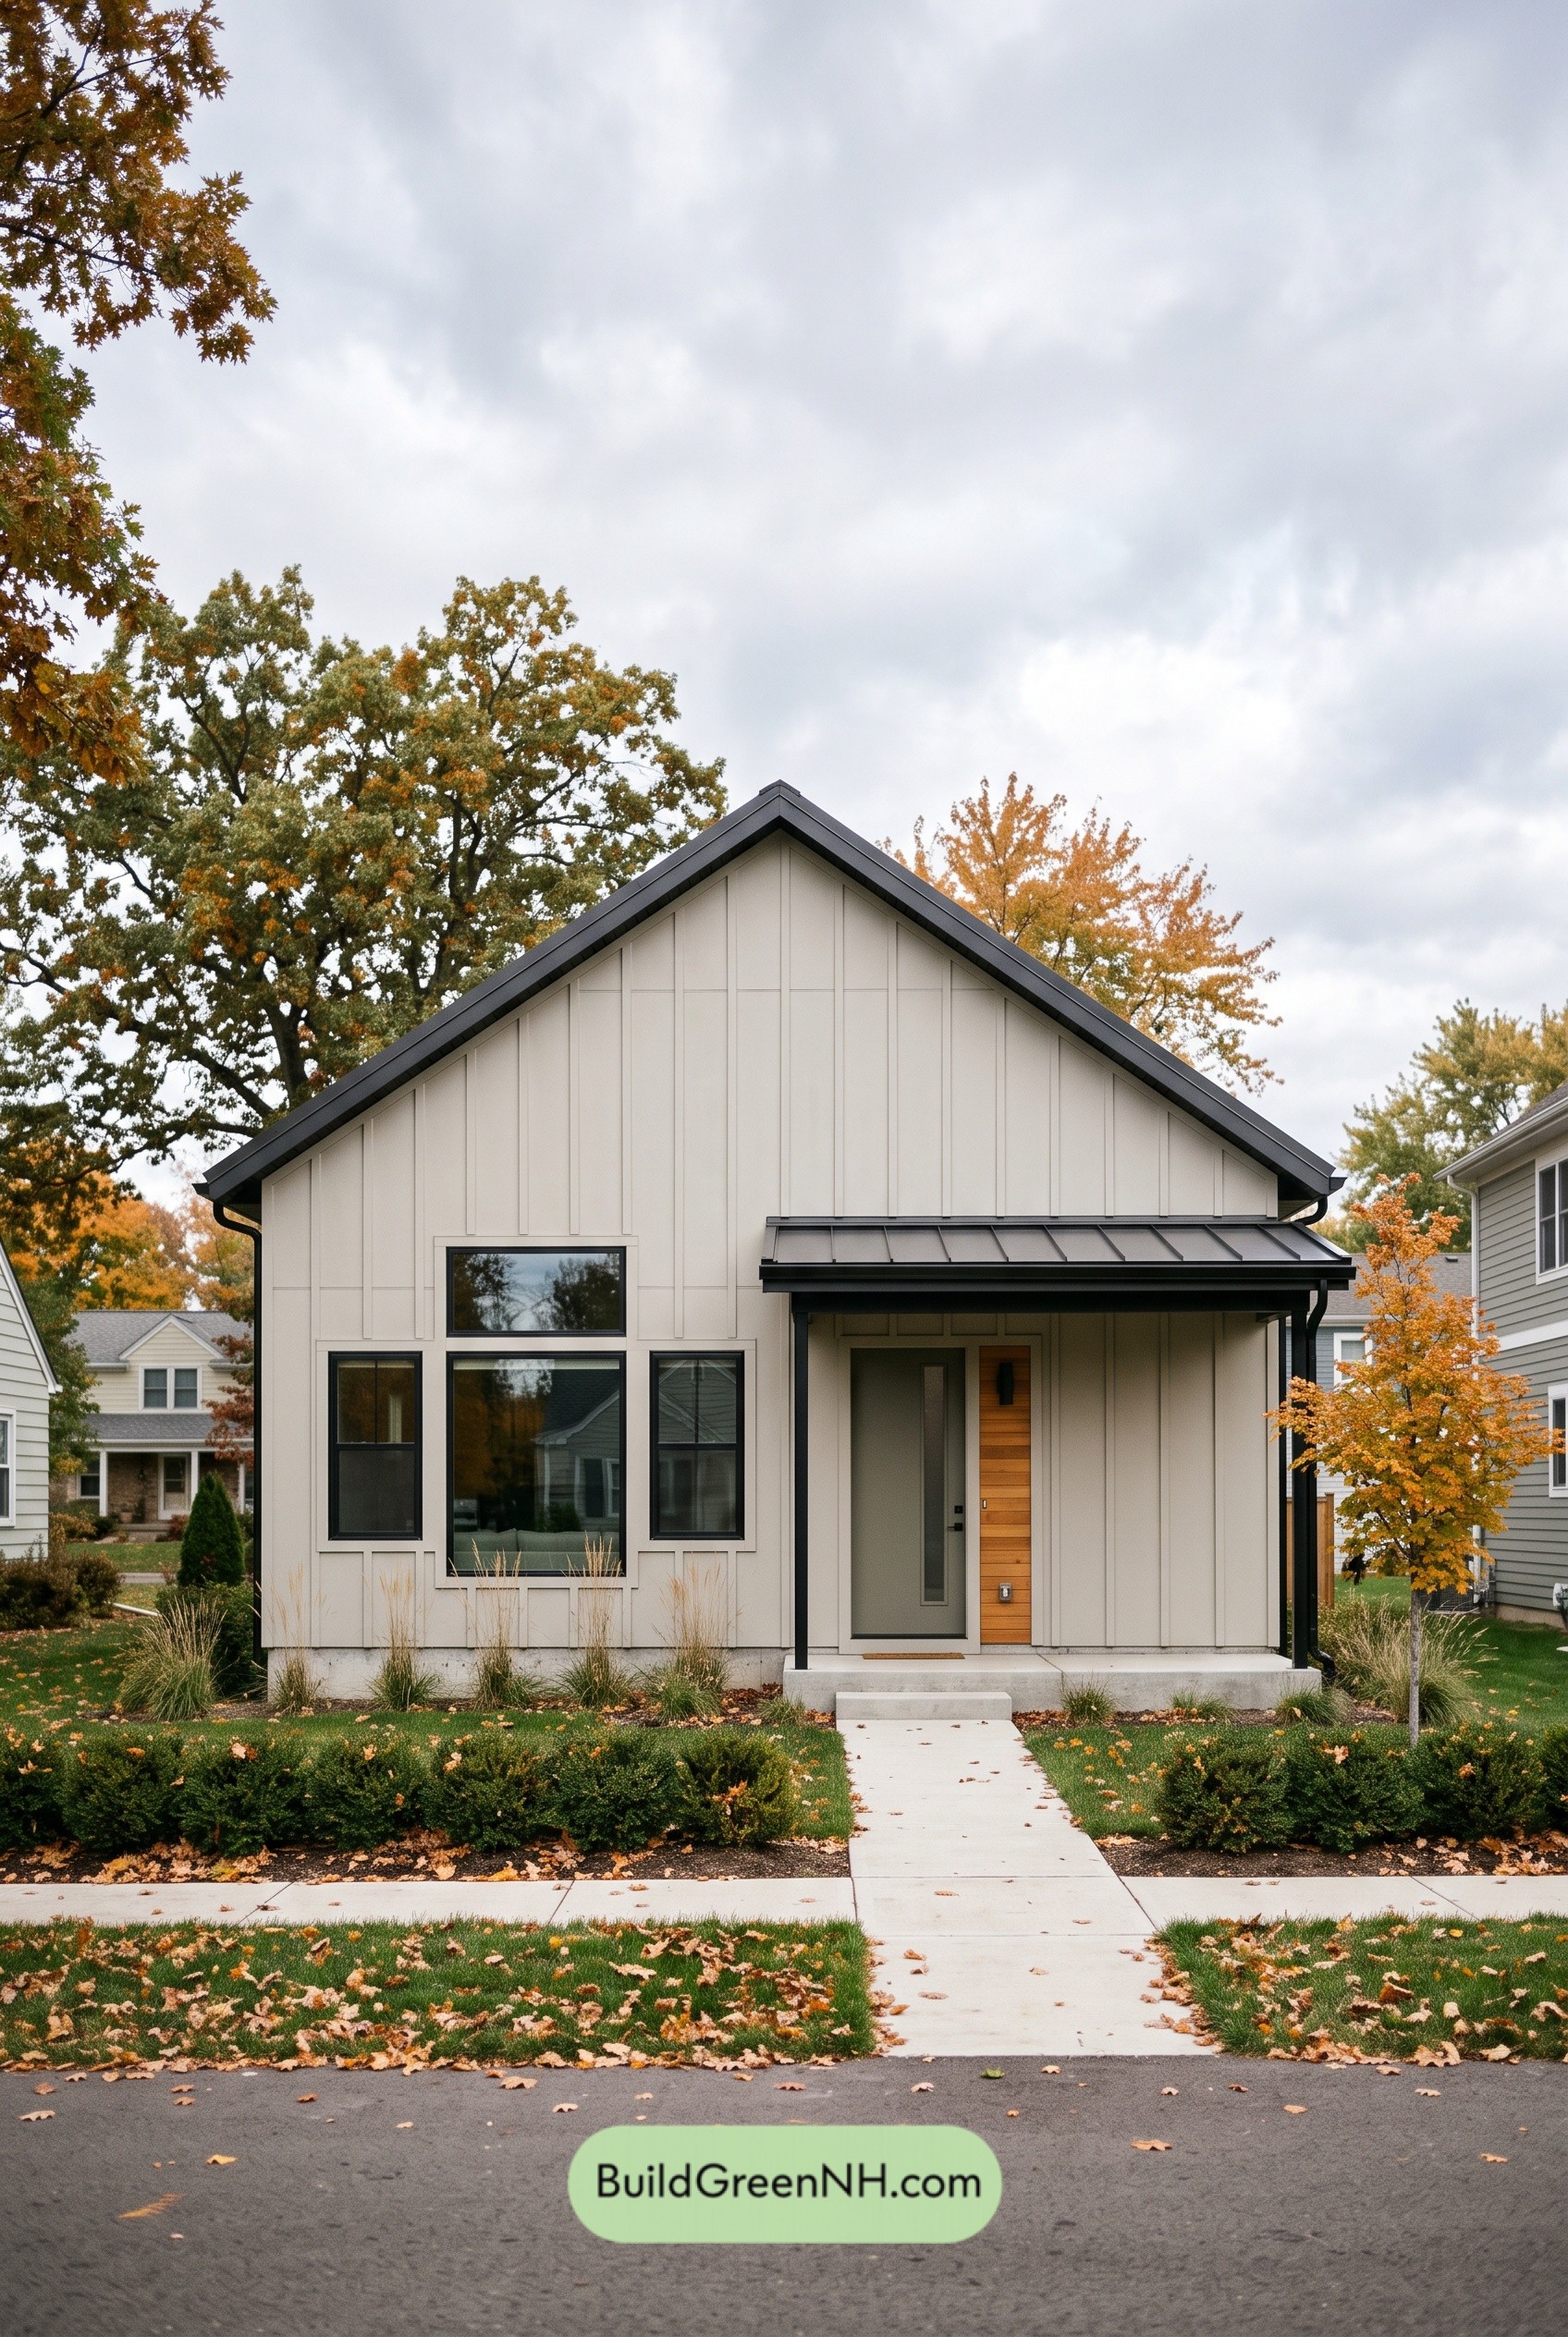

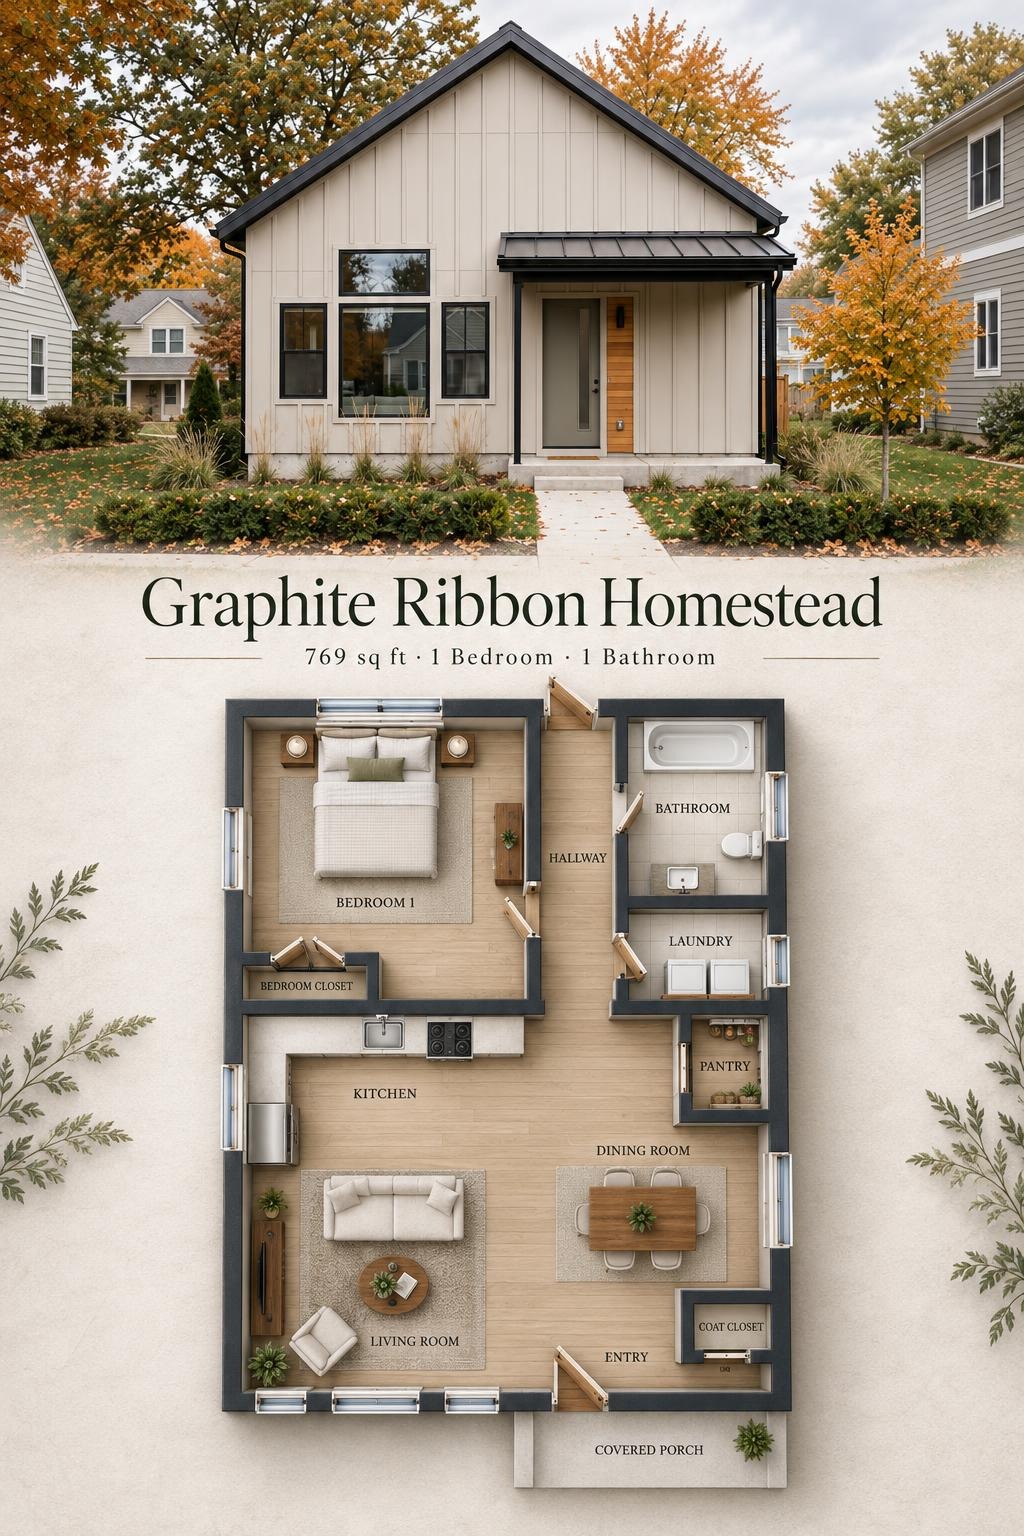
This compact, single-story design combines modern farmhouse character with a practical one-bedroom layout. Its 769-square-foot plan provides open shared spaces, dedicated laundry facilities, and well-placed storage.
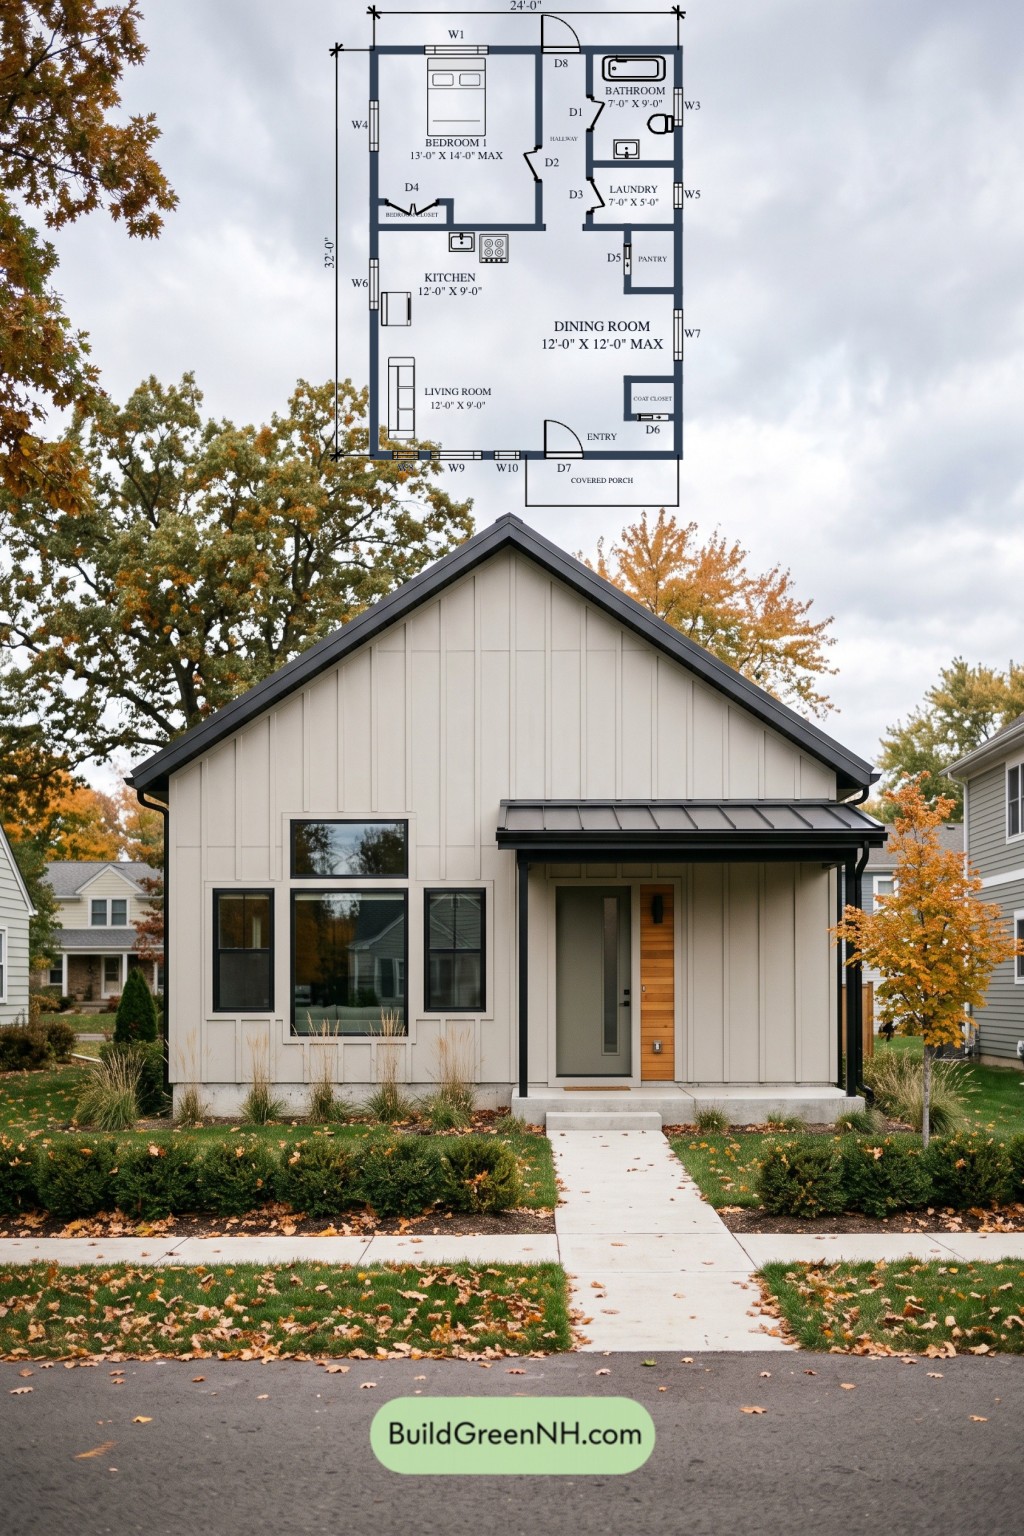
The floor plans were created from the house’s visual concept image and may not be 100% accurate. Every effort was made to make them as accurate as possible.
Facade Design
A prominent front-facing gable gives the house a crisp, upright silhouette. Cream-colored board-and-batten siding contrasts with dark fascia, slender porch posts, and black-framed windows. A warm wood accent beside the entrance softens the restrained palette.
The covered entry has a standing-seam metal roof. Grouped front windows, including a raised central pane, add visual height without complicating the simple facade.
Key Specifications
- Total area: 769 square feet.
- Bedrooms: 1.
- Bathrooms: 1.
- Floors: 1.
Main Floor
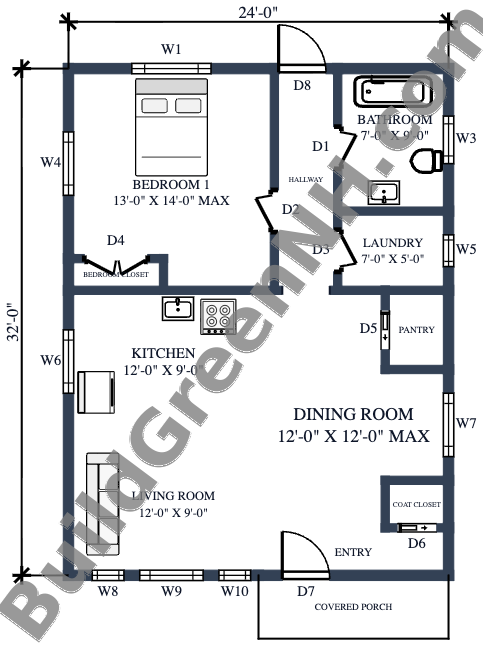
The main floor measures 24 feet wide by 32 feet deep, with a stated area of 769 square feet. The covered porch leads into the front-right entryway. Living space occupies the front-left corner, while the dining area and kitchen share the open middle portion of the plan.
The bedroom sits at the rear left. A hallway separates it from the bathroom and laundry room on the right, keeping private and service spaces away from the main entrance. The open shared area limits internal partitions and makes circulation straightforward.
Storage is distributed where it is needed: a bedroom closet for clothing, a pantry beside the kitchen and dining area, and a coat closet near the entrance. Jackets get a home other than the sofa.
- Bedroom 1 — 170 sq ft: A rear-positioned sleeping room with windows on two exterior walls.
- Bedroom Closet — 13 sq ft: Dedicated clothing storage directly accessible from the bedroom.
- Hallway — 57 sq ft: Connects the bedroom, bathroom, laundry, and shared living area.
- Bathroom — 64 sq ft: Contains a bathtub, toilet, and vanity, with access from the hallway.
- Laundry — 35 sq ft: A separate utility room beside the bathroom.
- Kitchen — 109 sq ft: An open cooking area with counters and appliances arranged along the left-side walls.
- Dining Room — 125 sq ft: Occupies the central-right portion, adjoining the kitchen and living space.
- Pantry — 21 sq ft: Enclosed storage close to the cooking and dining areas.
- Living Room — 109 sq ft: A front-facing sitting area connected to the open-plan interior.
- Entryway — 61 sq ft: Provides a defined arrival space beside the living and dining areas.
- Coat Closet — 12 sq ft: Convenient storage immediately beside the entry.
- Covered Porch — 49 sq ft: Shelters the front doorway and provides a compact arrival platform.
Pin this for later:
Want More?
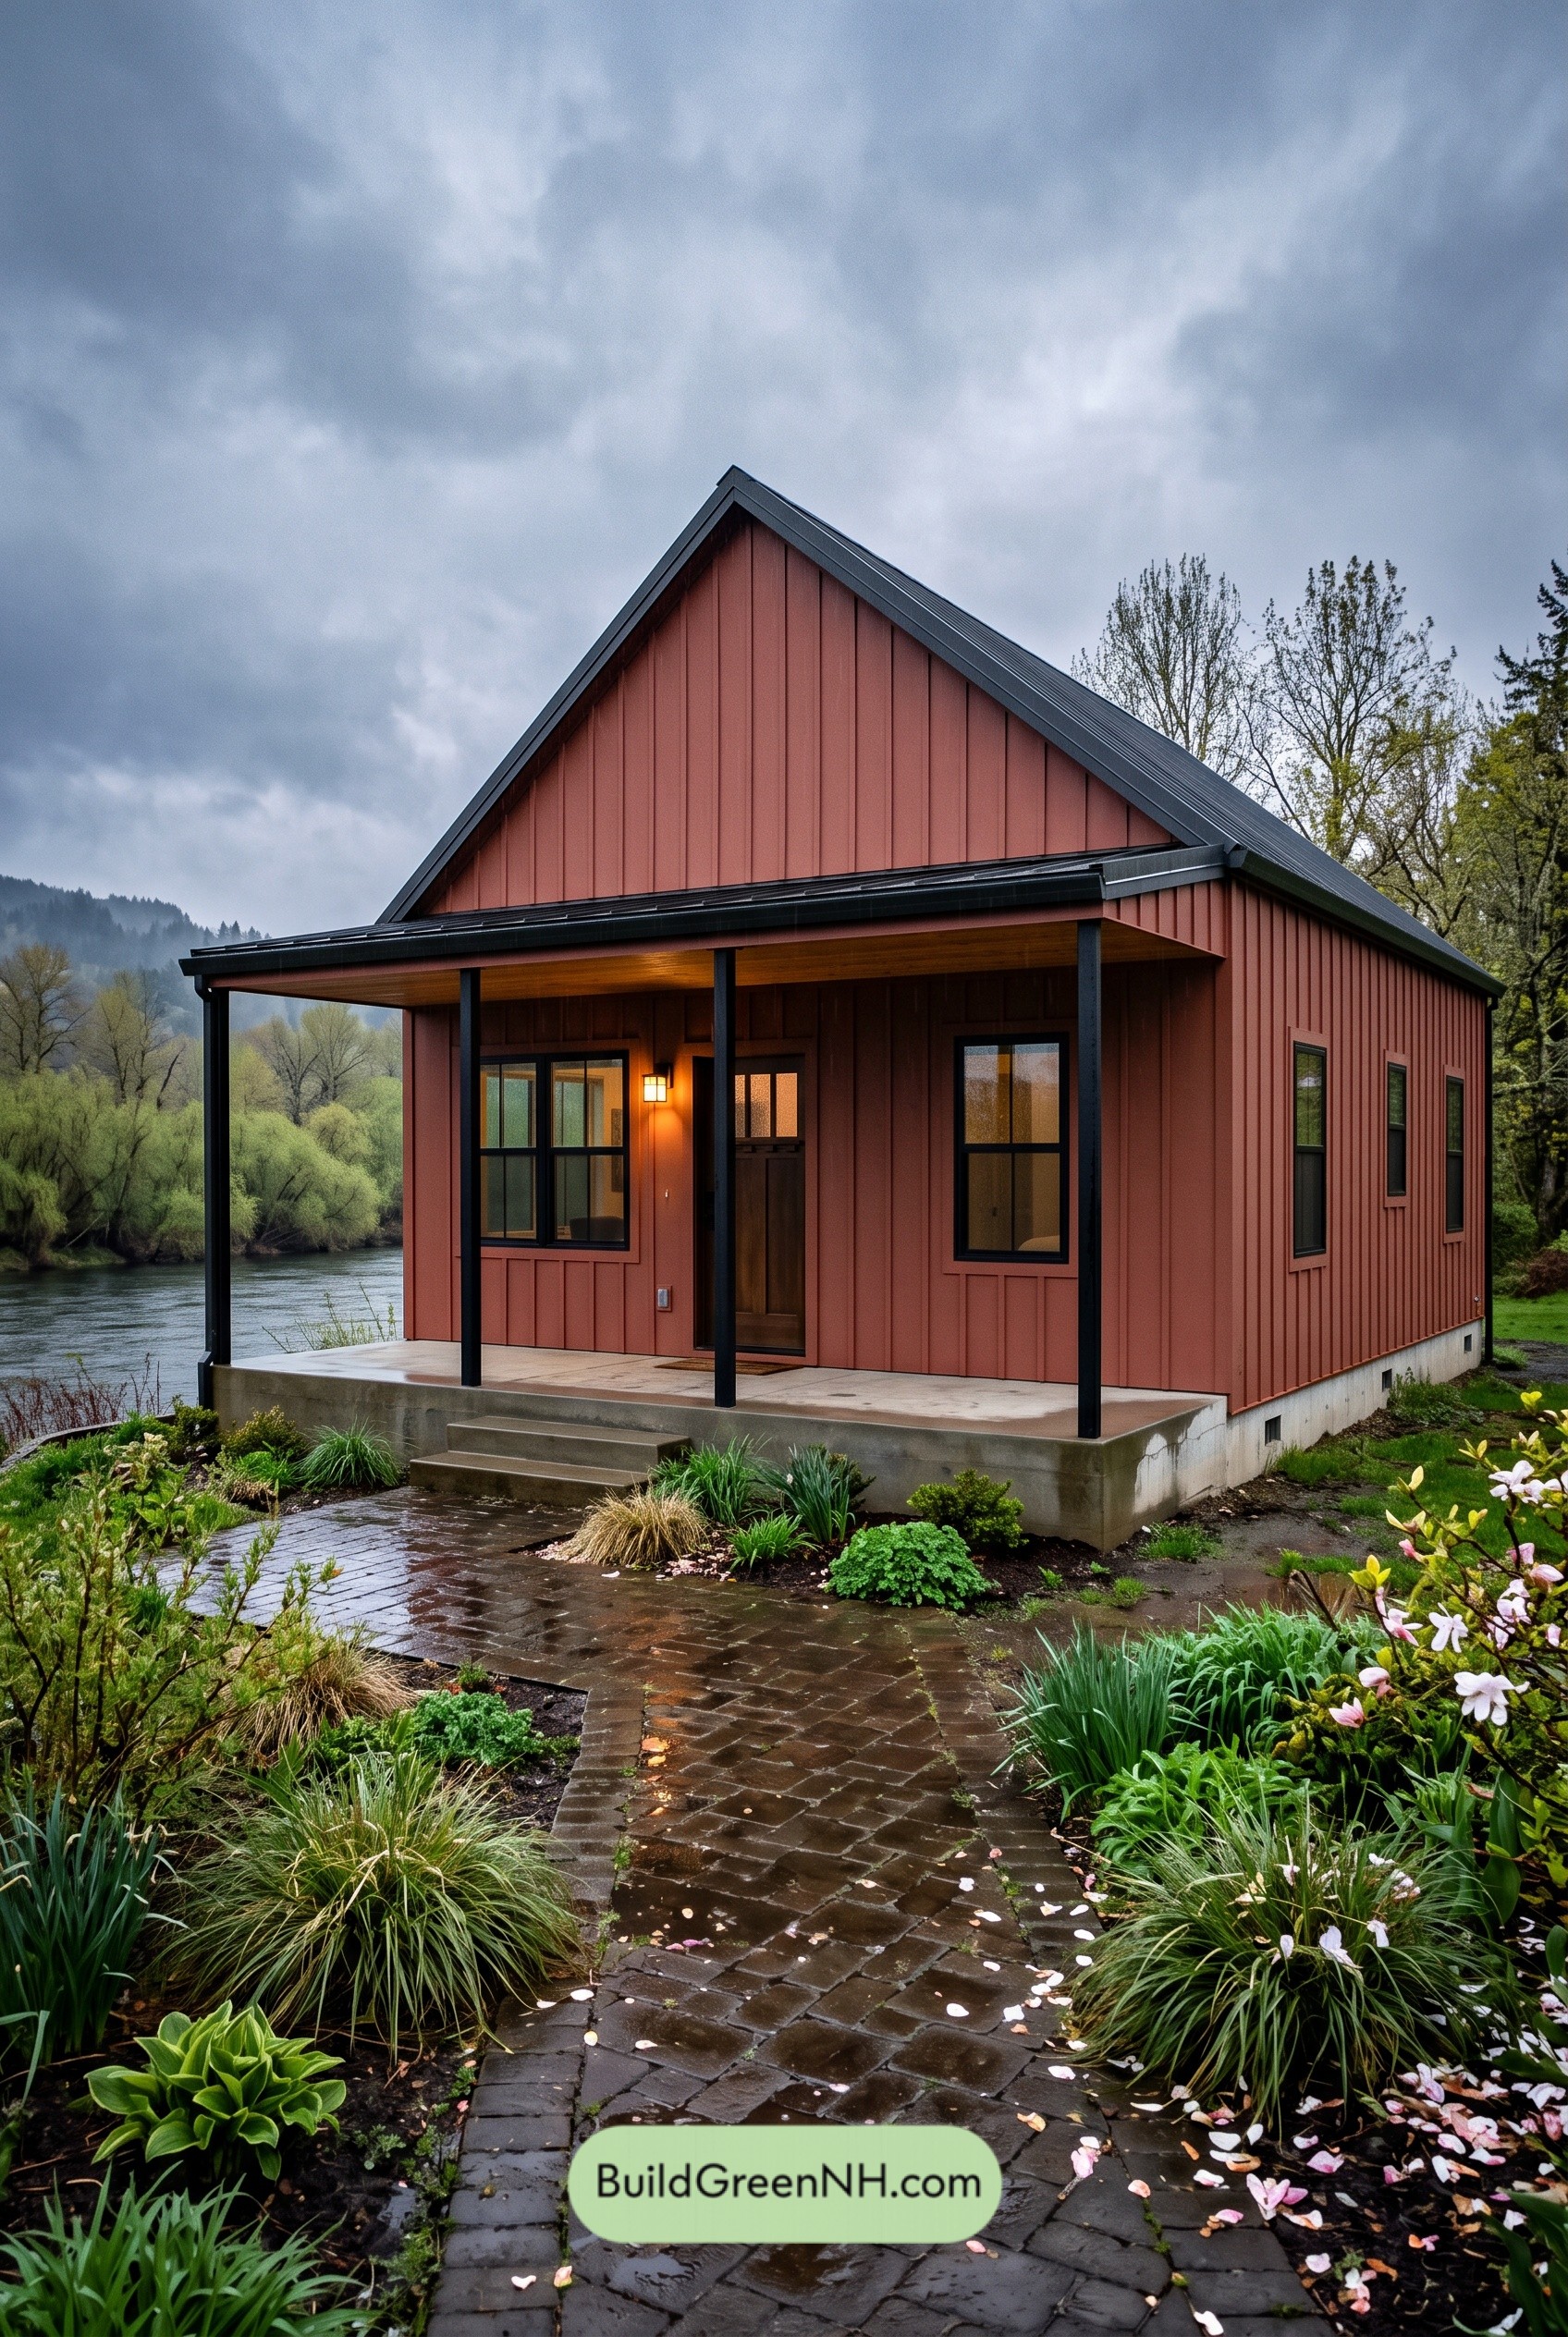 24×30 ft 721 sqft 1-Bed 1-Bath Small Barndominium Floor Plans: Clayline River House
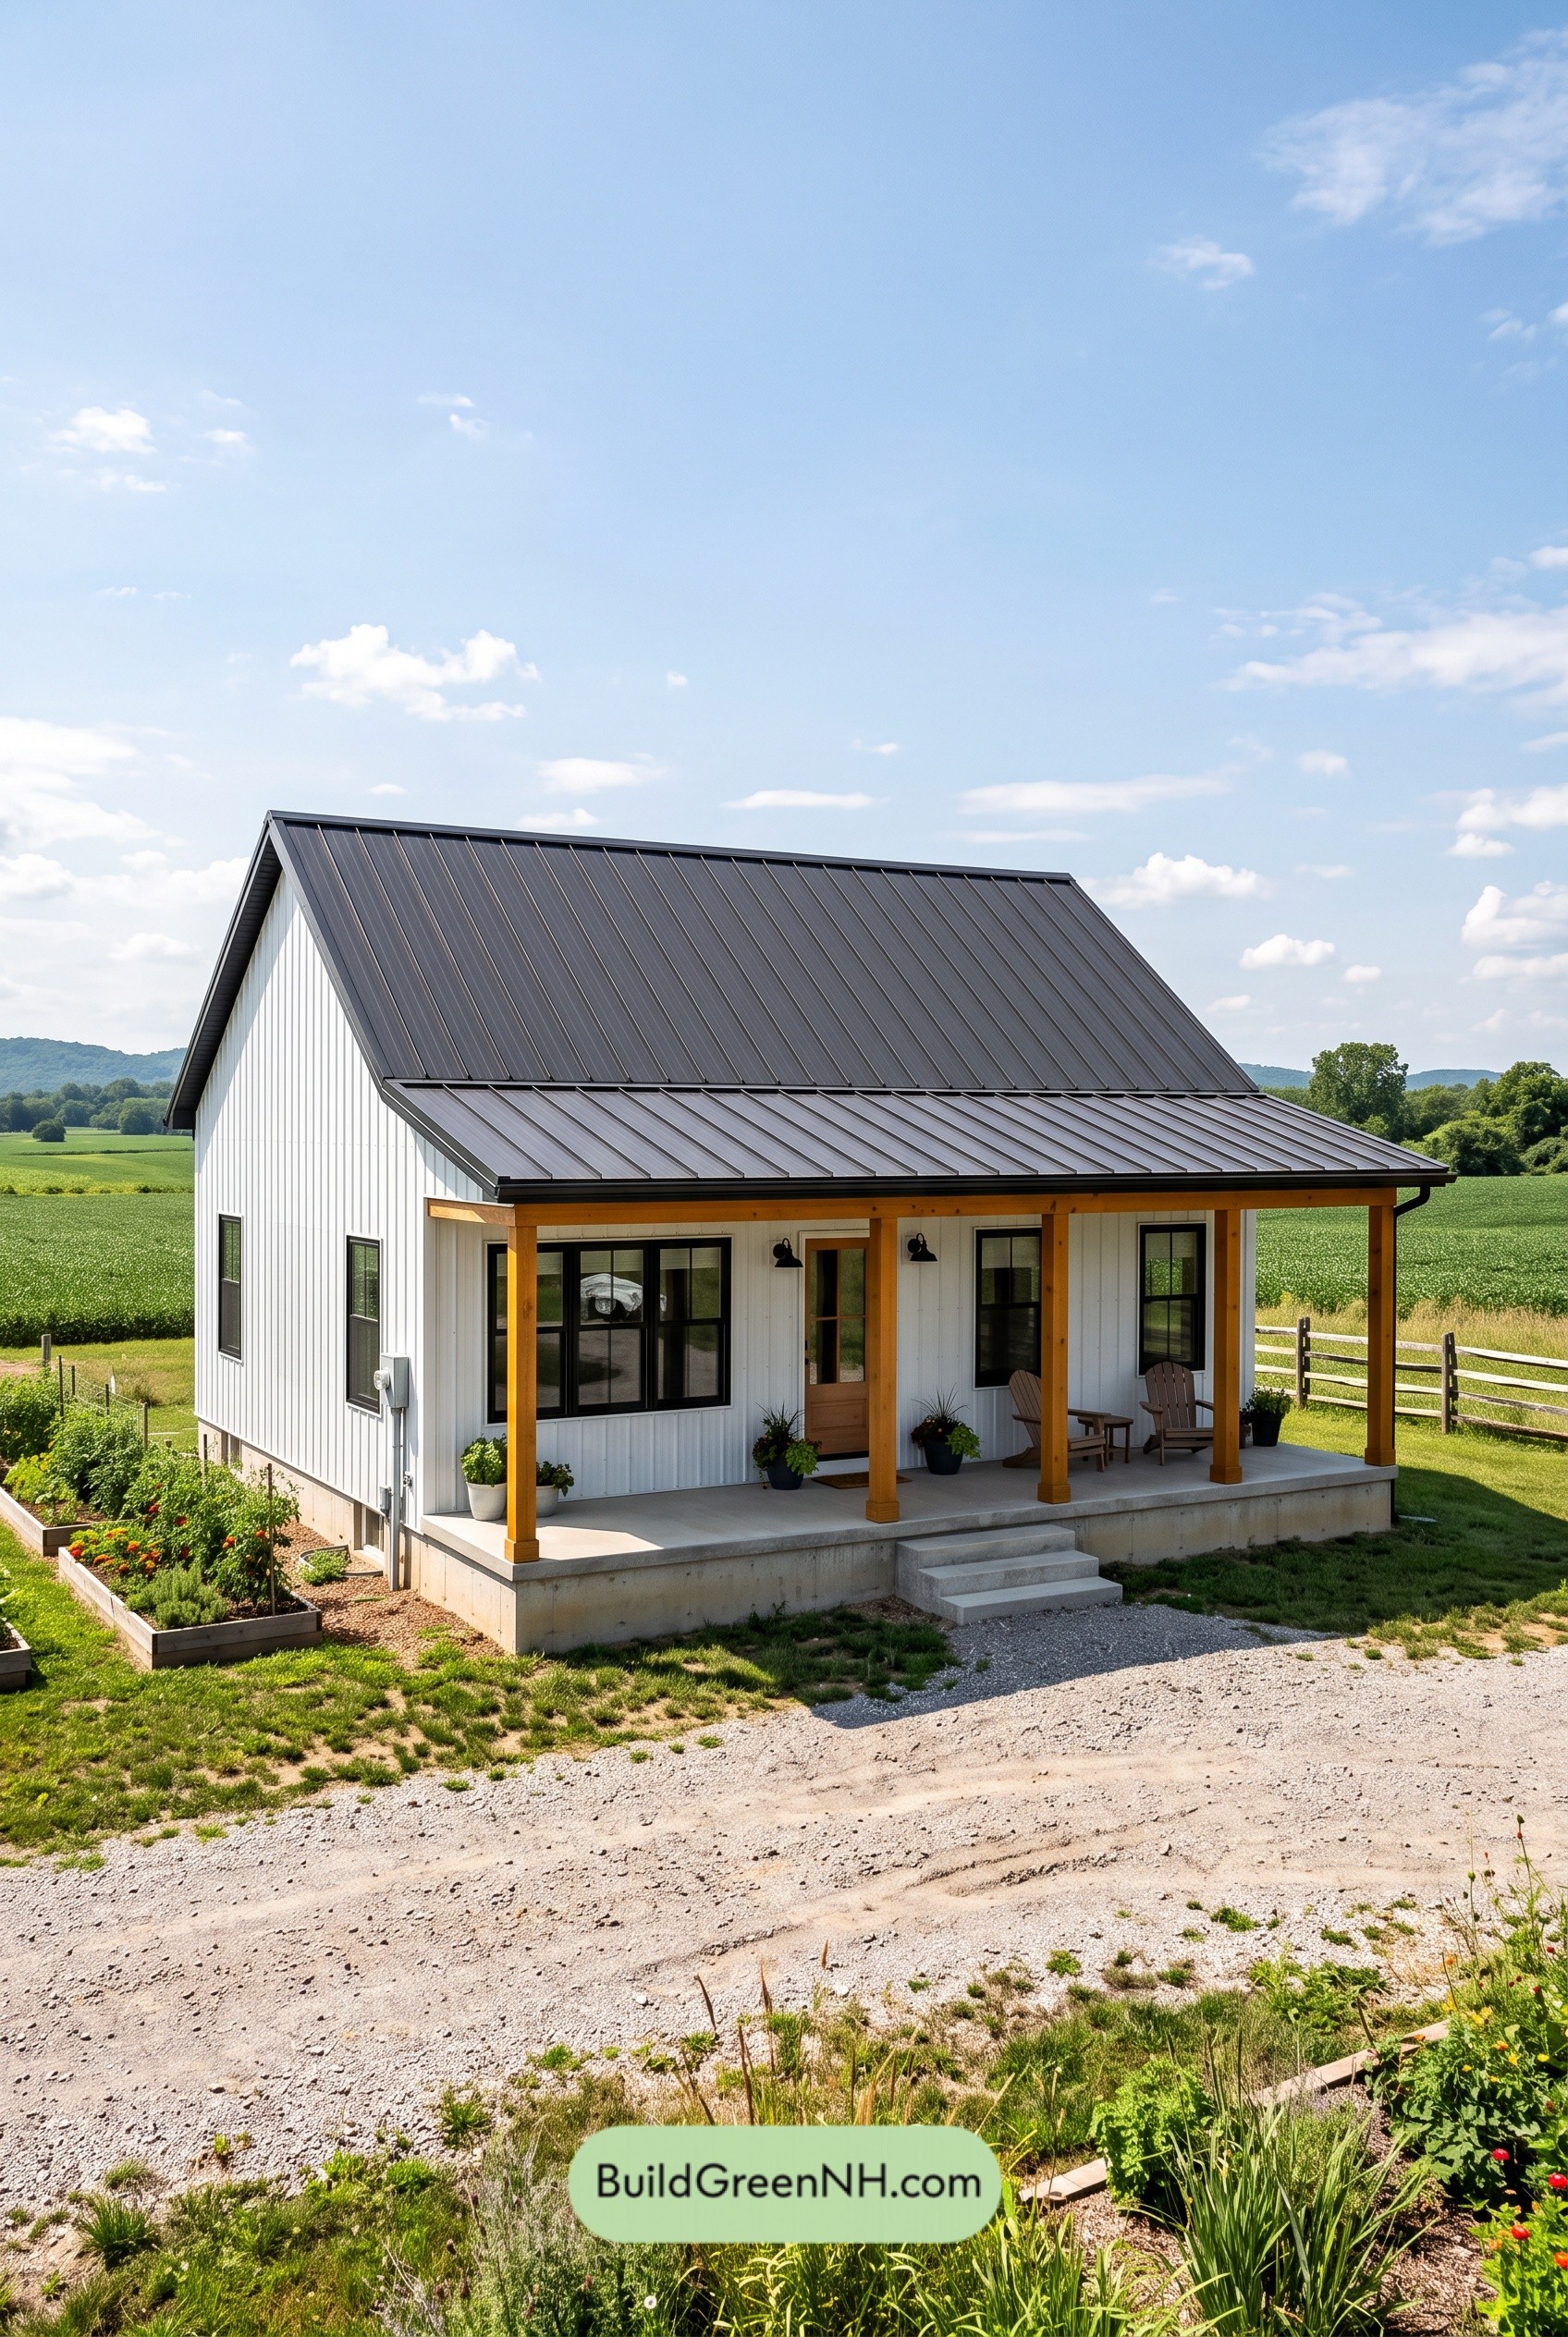 32×24 ft 768 sqft 1-Bed 1-Bath Small Barndominium Floor Plans: Chalkbeam Field Barn
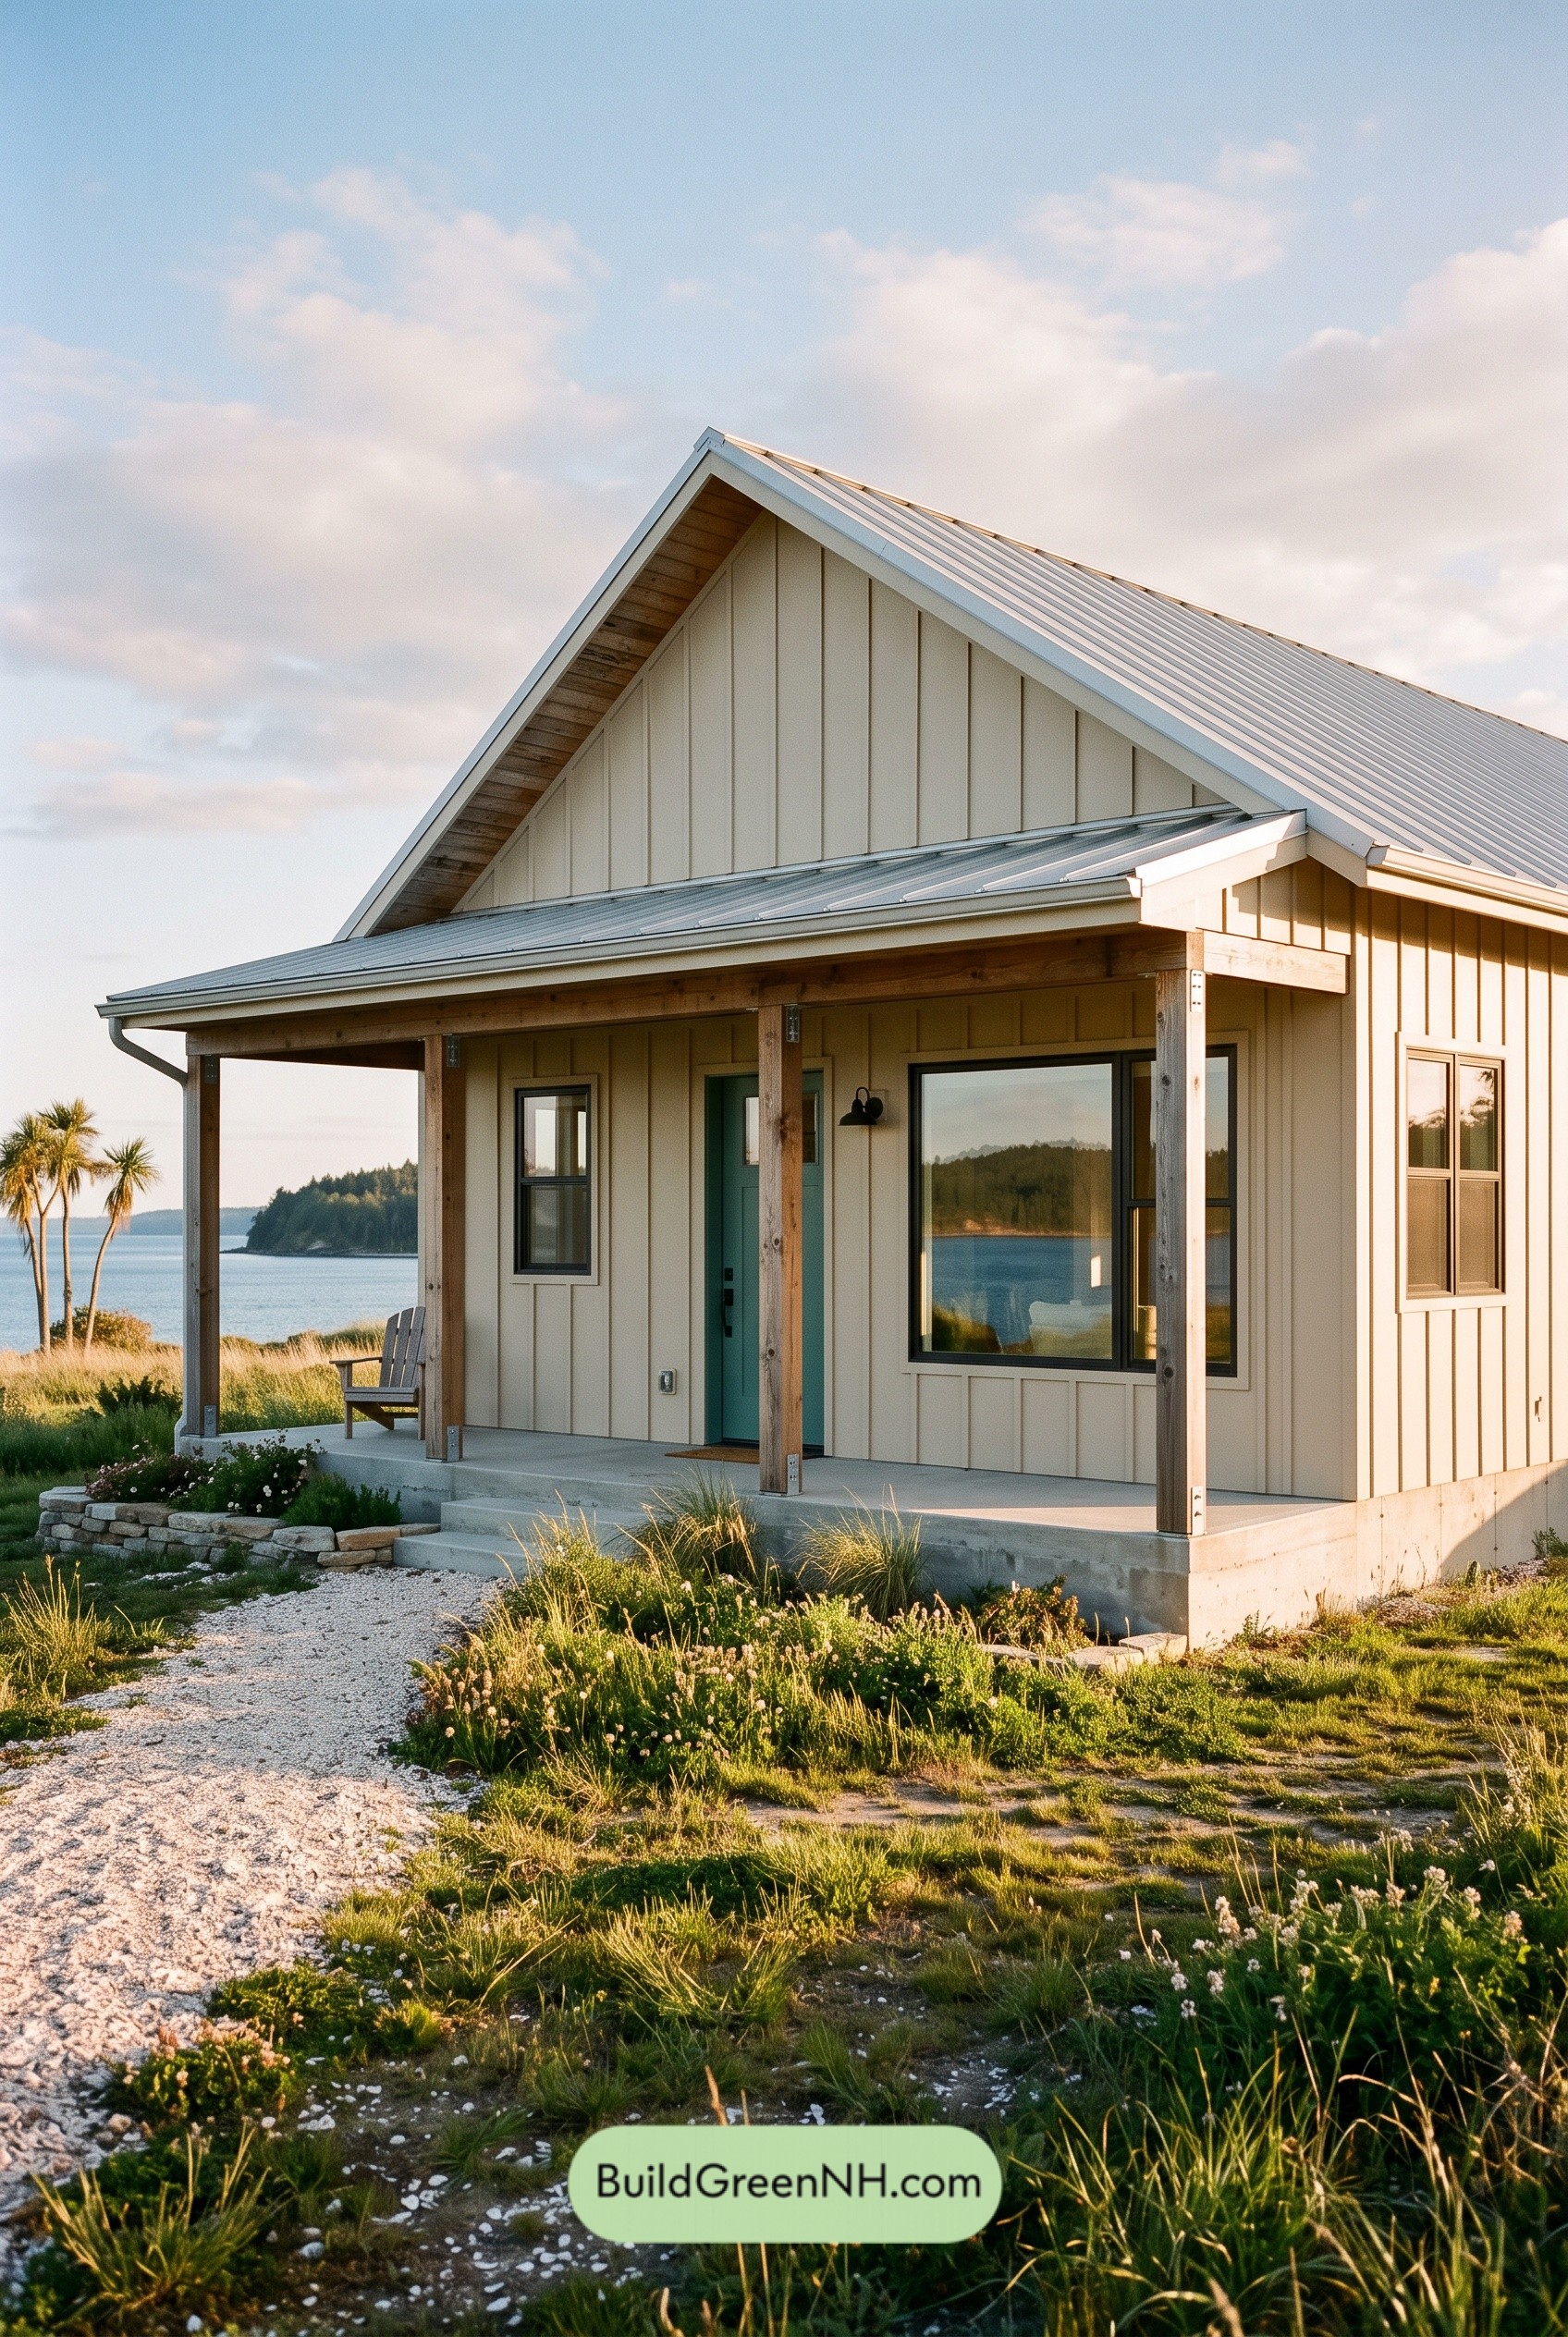 24×32 ft 769 sqft 1-Bed 1-Bath Small Barndominium Floor Plans: Saltwood Gable Retreat
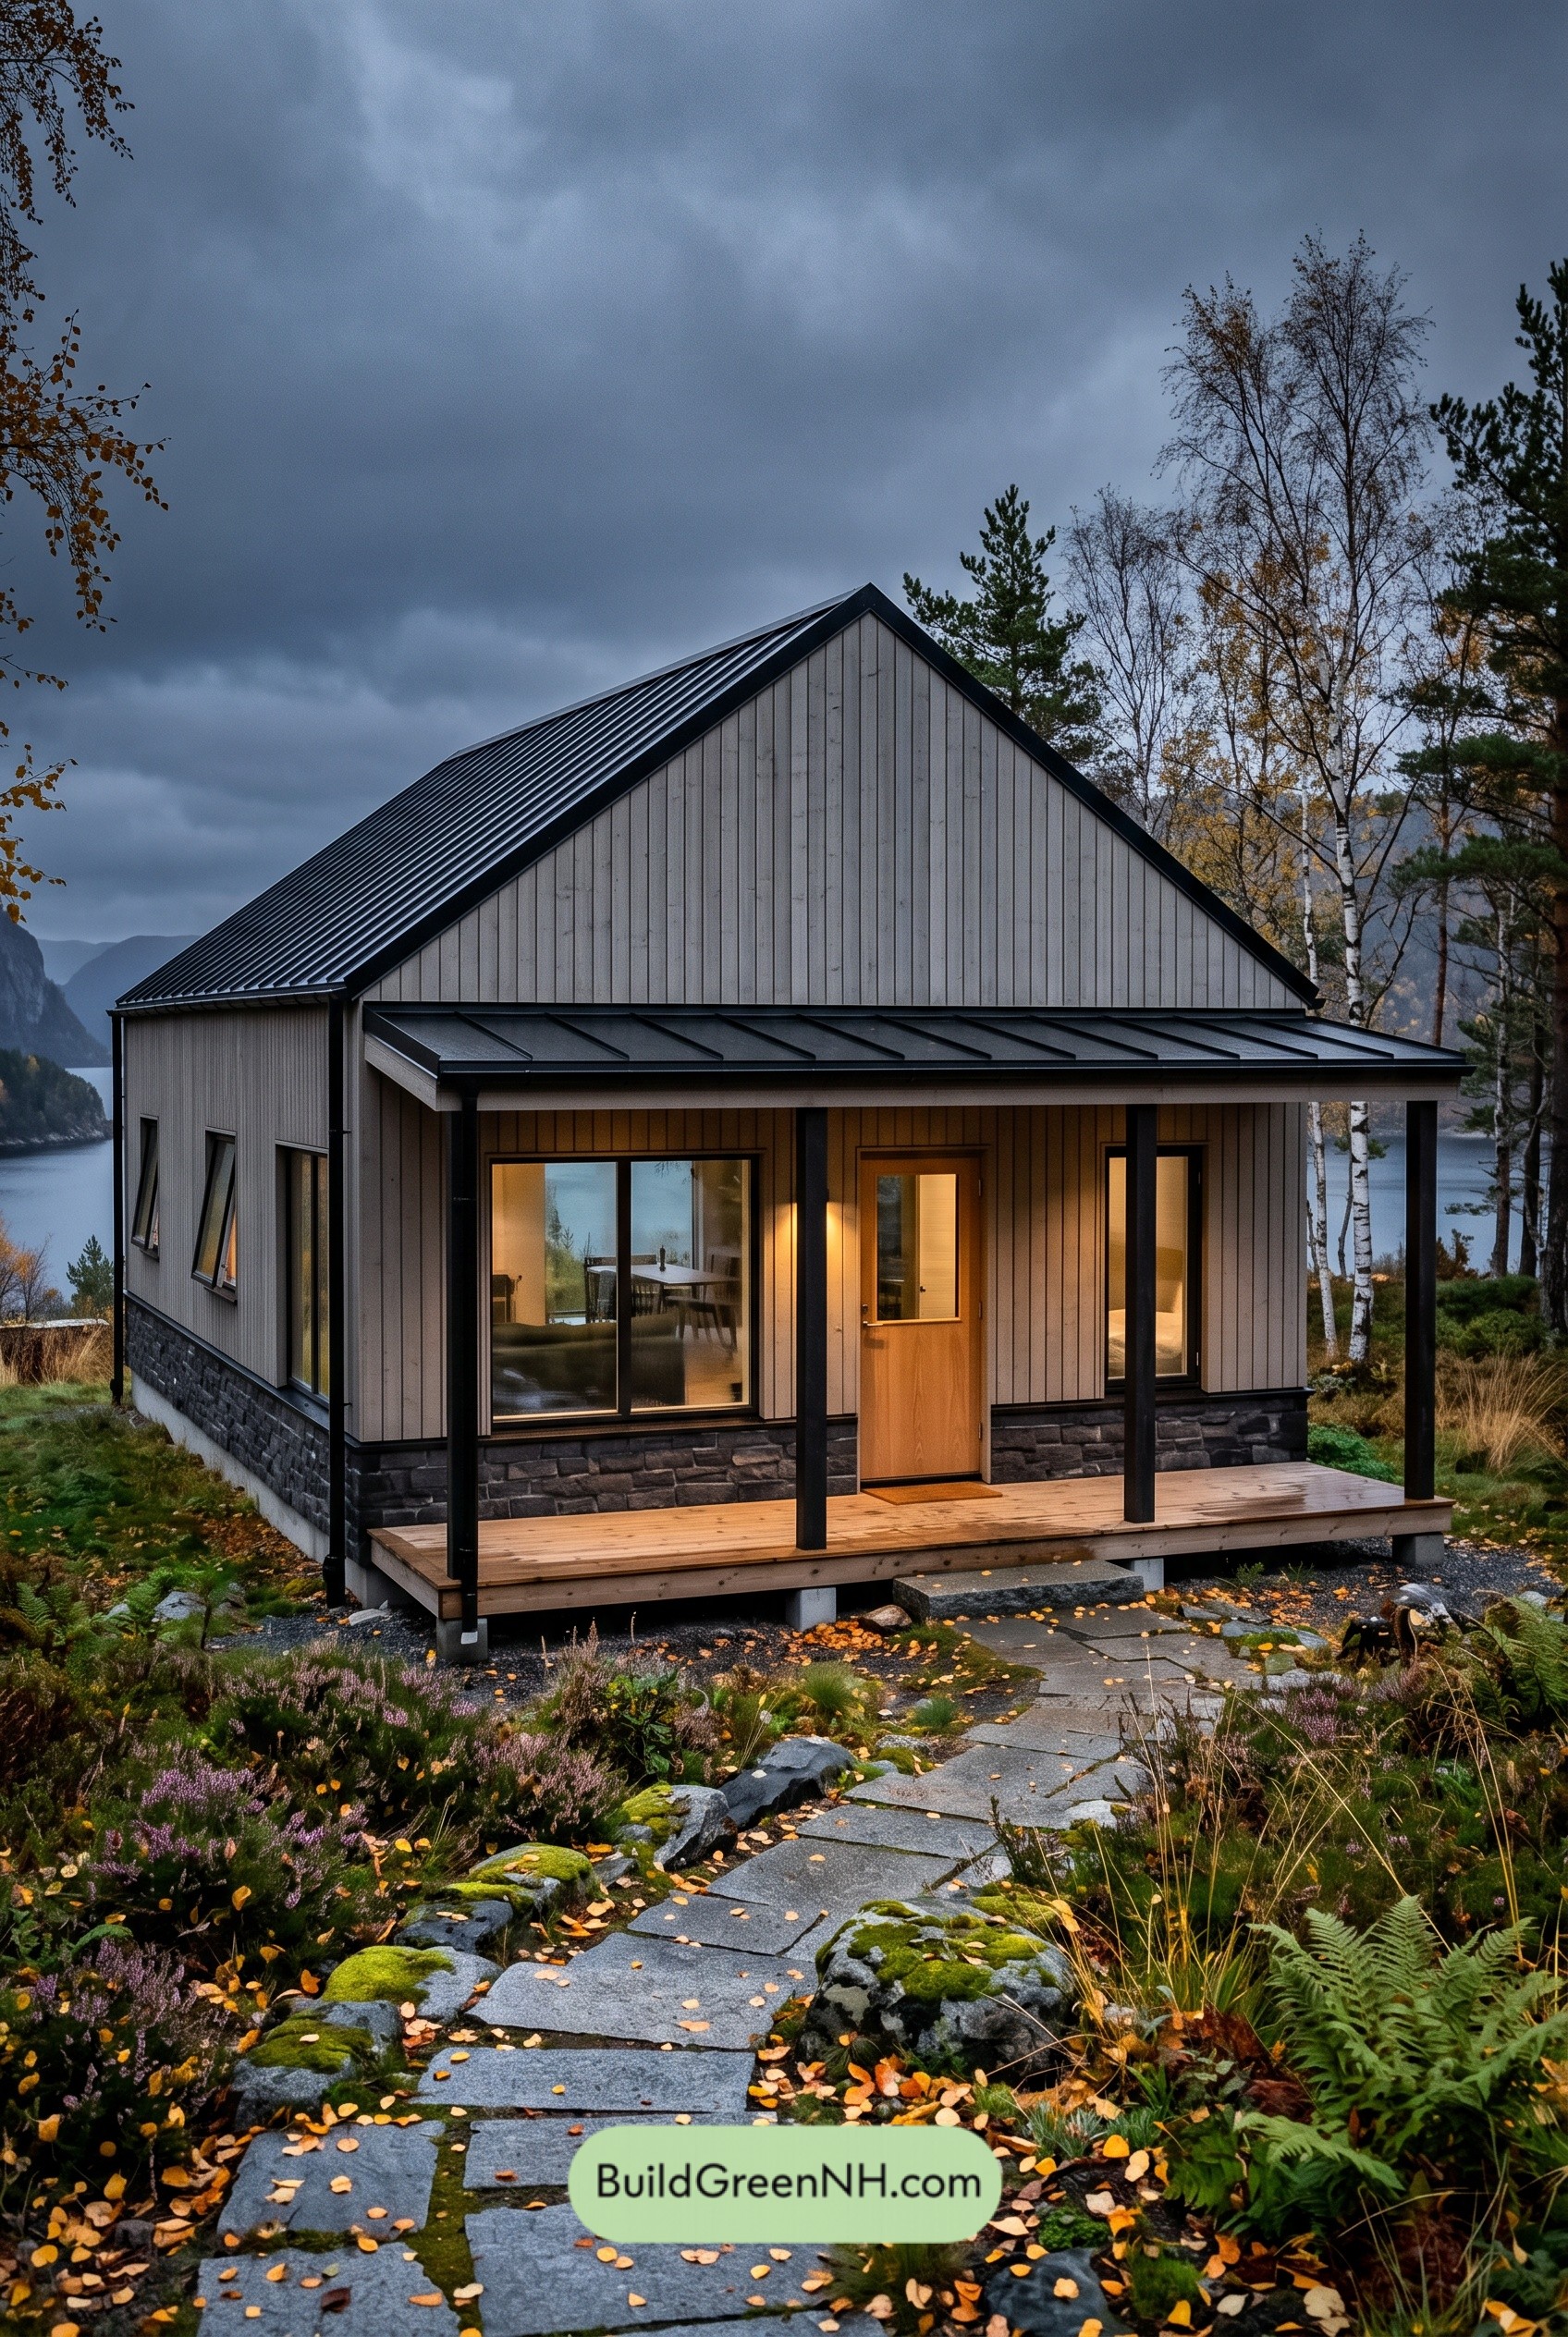 28×28 ft 784 sqft 1-Bed 1-Bath Small Barndominium Floor Plans: Nordic Ash Porch Hall
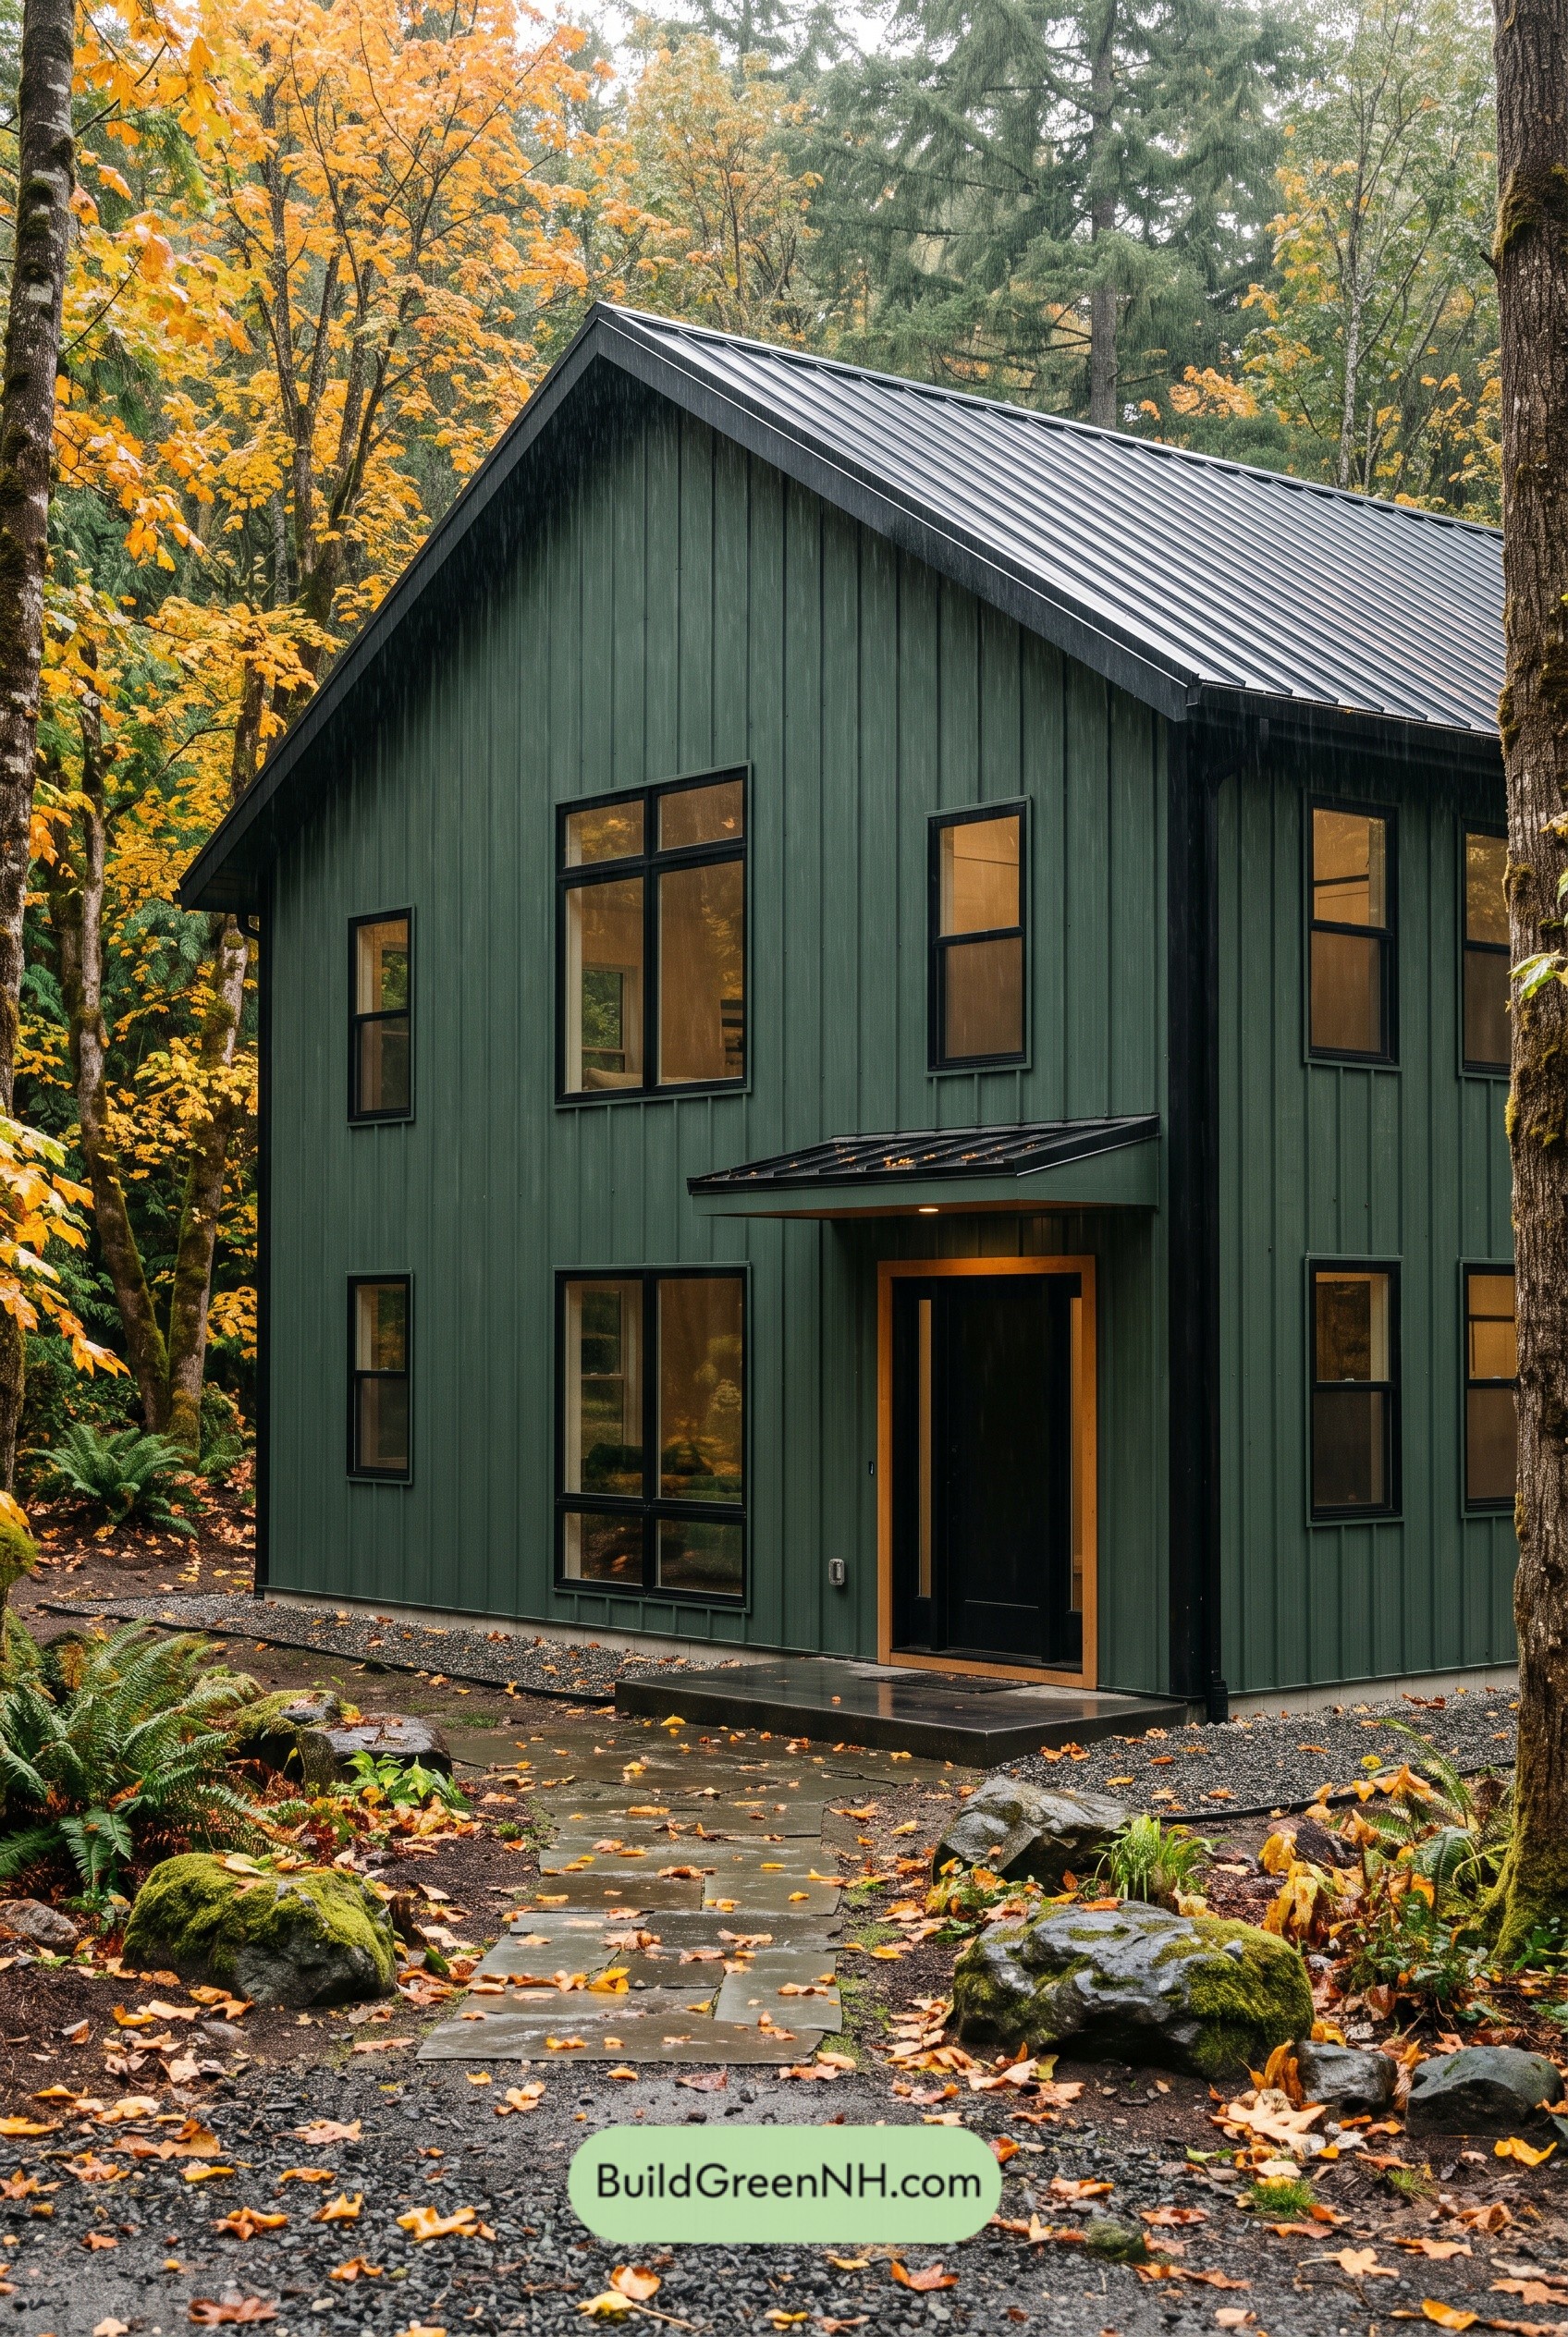 28×41 ft 2,298 sqft 4-Bed 2.5-Bath Barndominium Floor Plans: Rainwood Iron Gable
Table of Contents