Last updated on · ⓘ How we make our floor plans
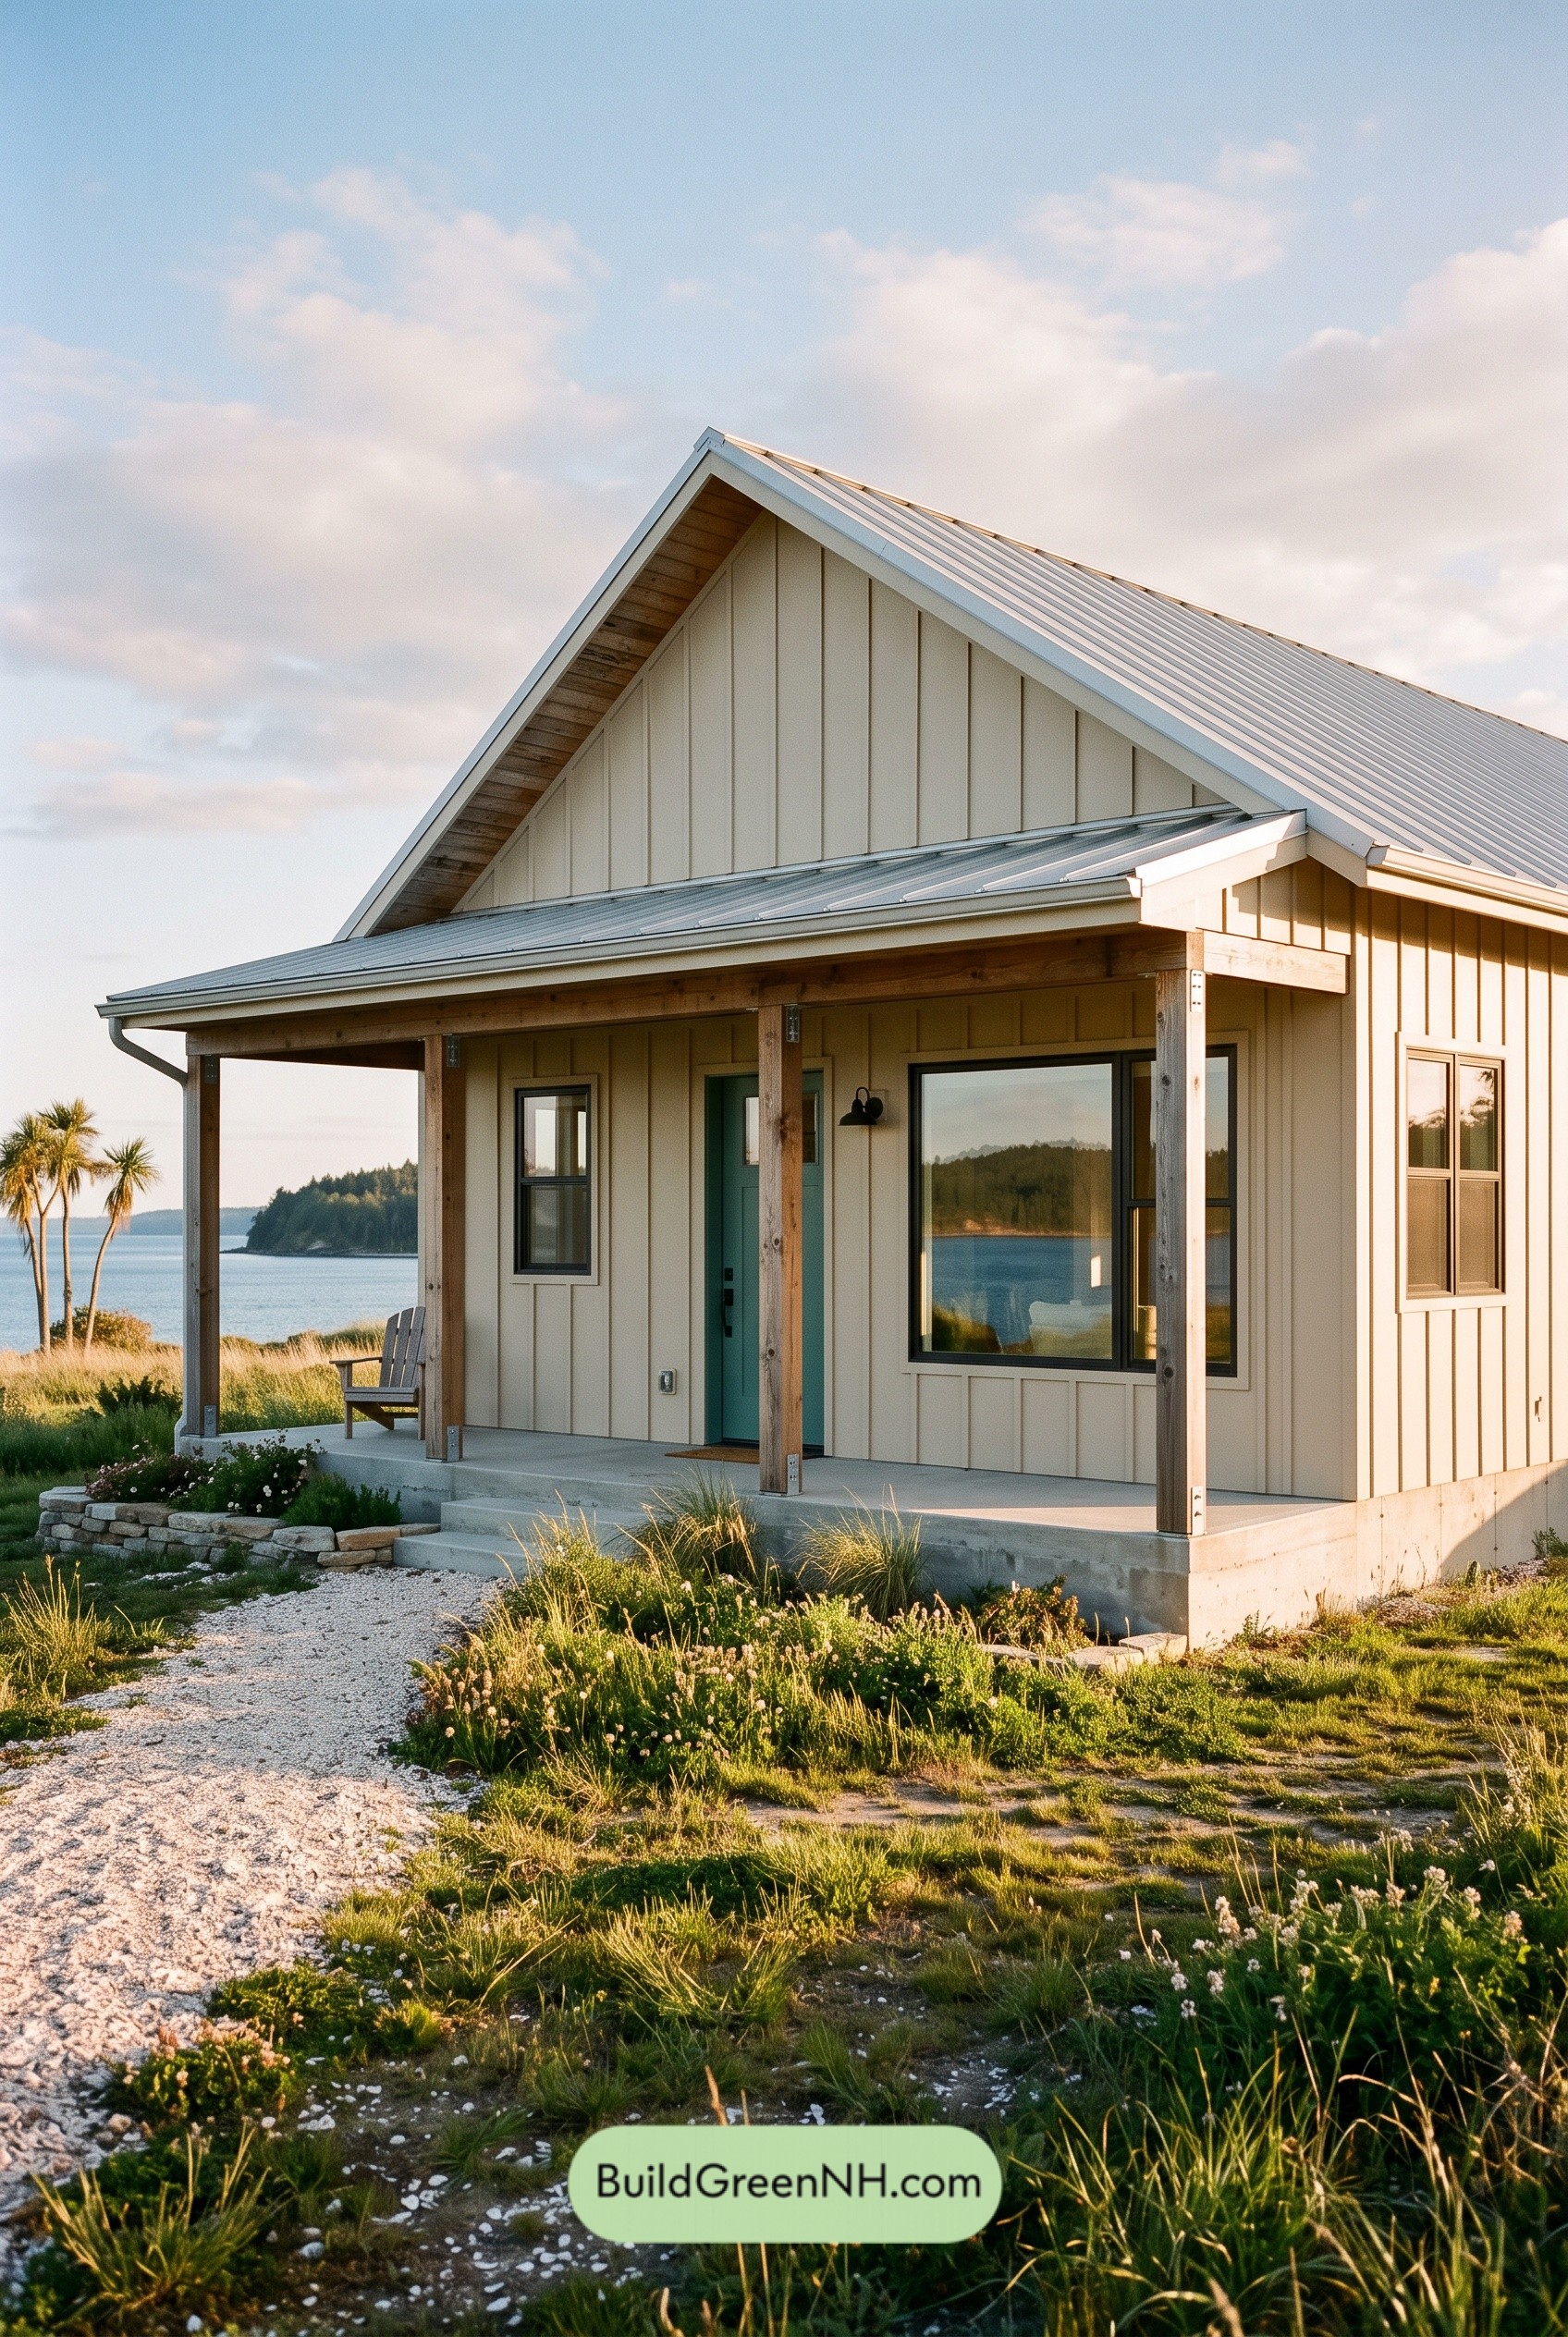

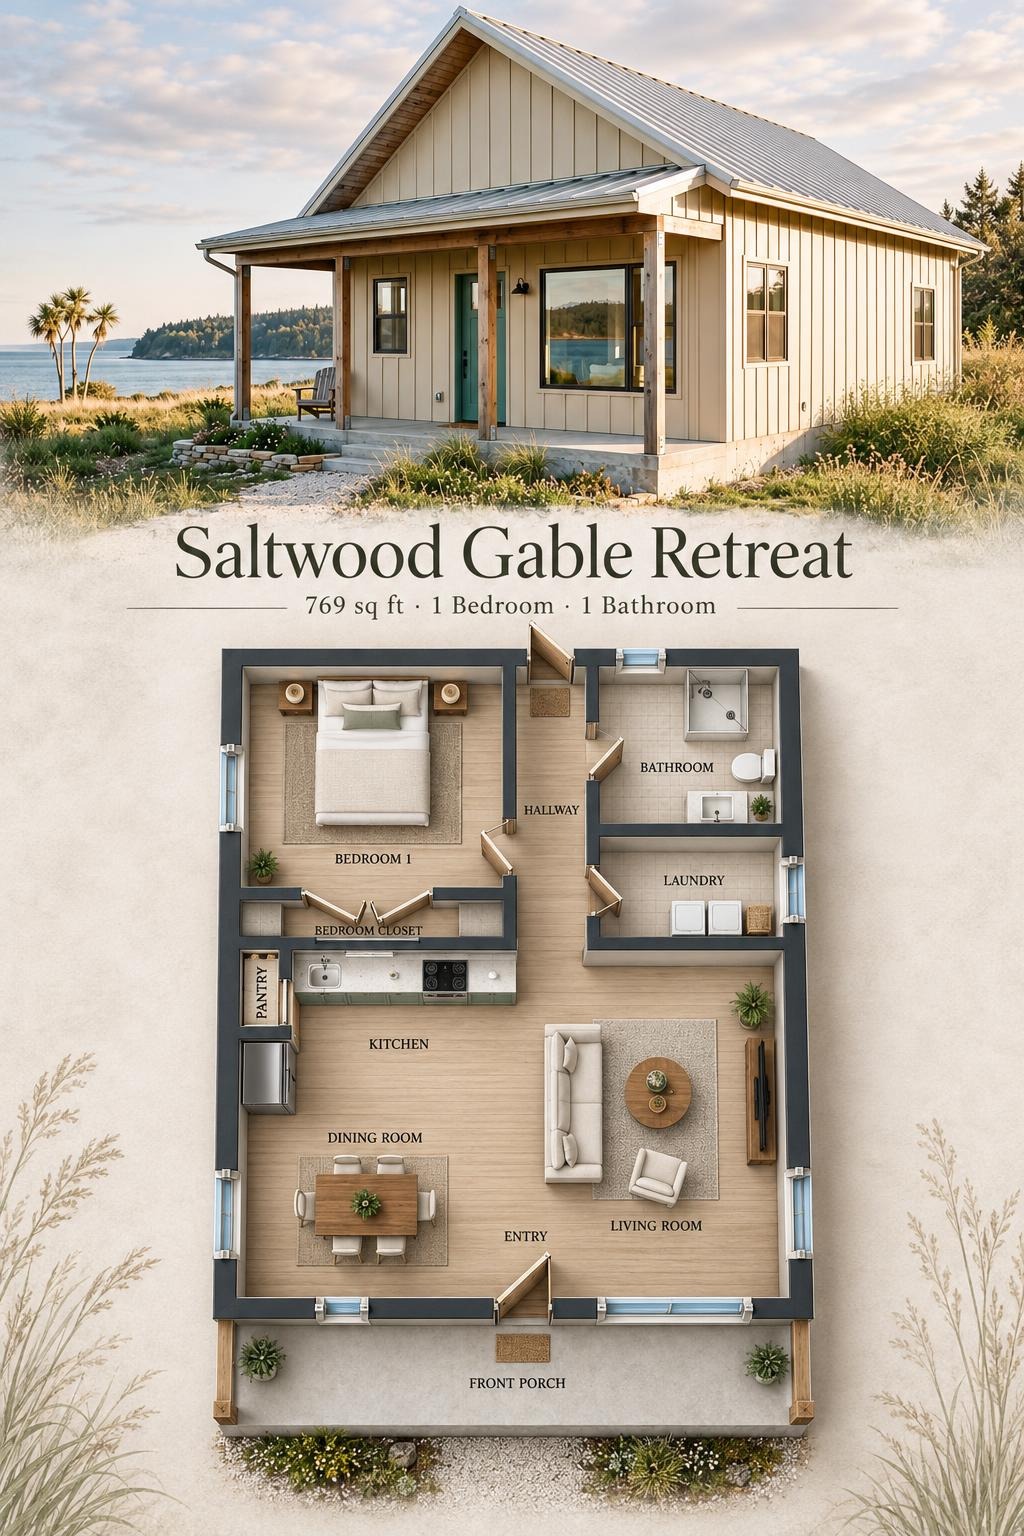
This compact, single-story farmhouse cottage pairs a one-bedroom layout with open living spaces and a covered front porch. The design emphasizes simple circulation and practical storage.
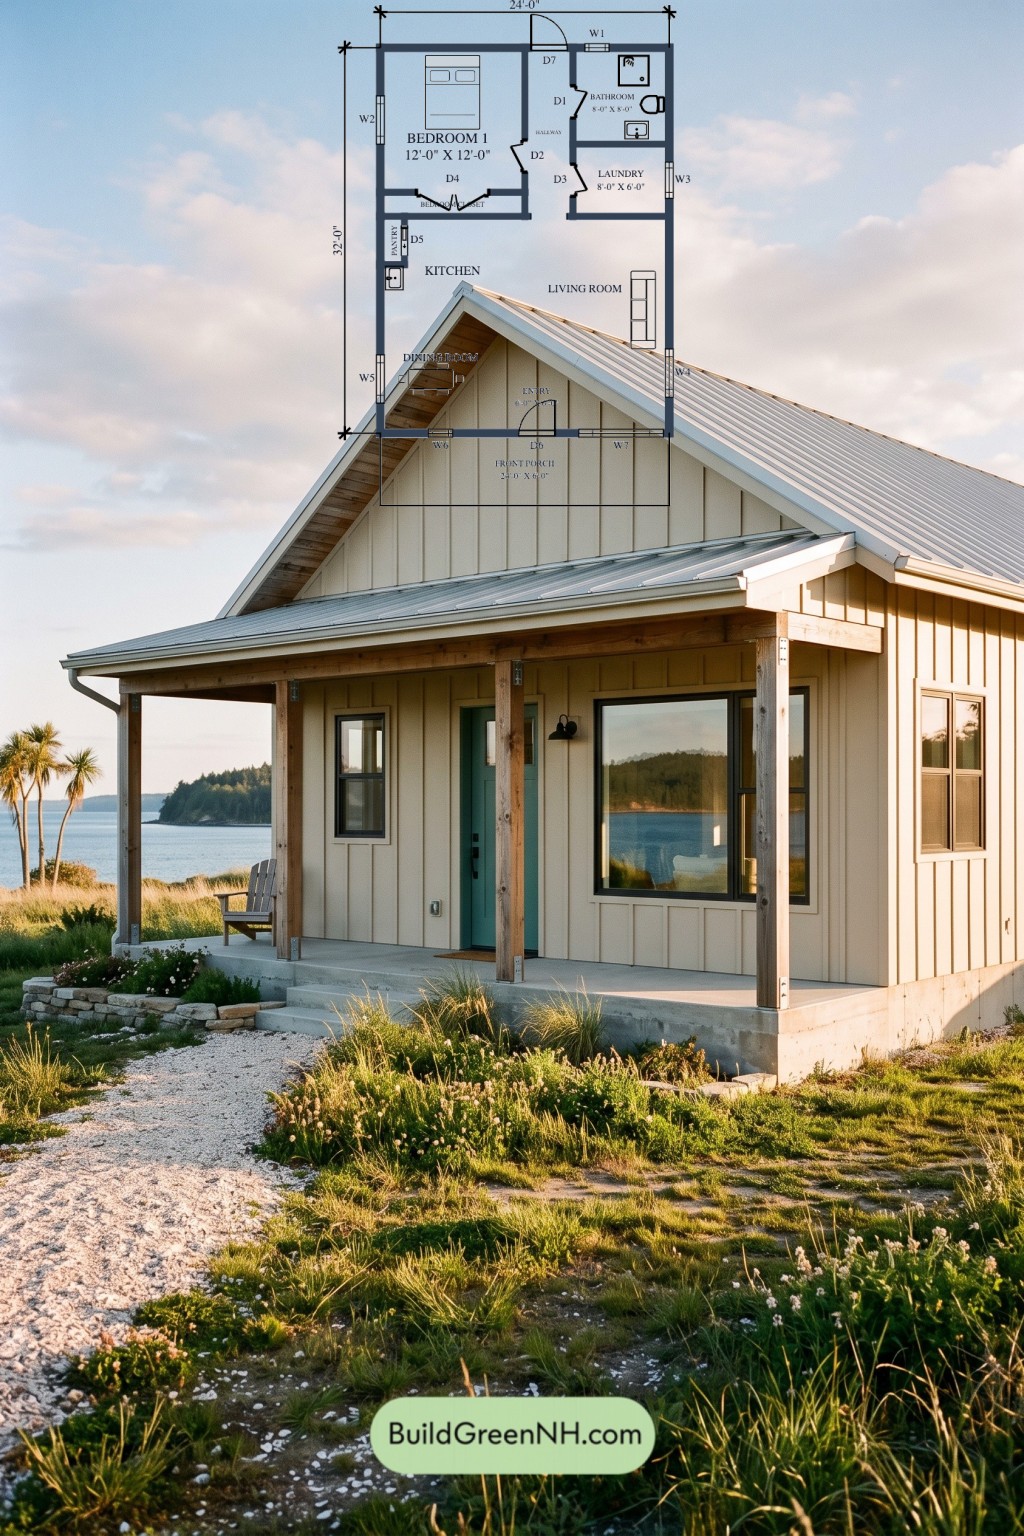
The floor plans were created from the visual concept image of the house, so they may not be 100% accurate. Every effort was made to make them as accurate as possible.
Facade and Architecture
Cream-colored board-and-batten siding gives the facade a crisp, vertical rhythm. Natural wood porch posts, beams, and soffits soften the restrained farmhouse form. A steep gabled roof carries gray standing-seam metal roofing, with a lower metal roof sheltering the porch. Dark window frames and a teal front door add measured contrast.
Key Specifications
- Total area: 769 sq ft
- Bedrooms: 1
- Bathrooms: 1
- Floors: 1
Main Floor
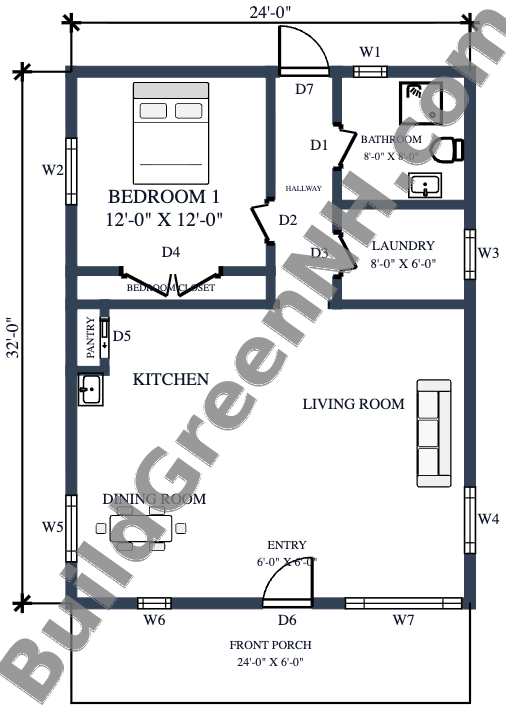
The main floor measures 24 ft wide by 32 ft deep, with a provided area of 769 sq ft. The front entry opens into a shared living, dining, and kitchen zone. Living space occupies the right side; cooking and dining sit to the left. Fewer partitions give this modest footprint breathing room.
A central hallway connects the shared spaces to the rear bedroom, bathroom, laundry, and rear exterior door. The bedroom closet provides dedicated clothing storage, while the pantry keeps kitchen supplies close at hand. Storage earns its keep here. A separate laundry room keeps household chores out of the main living area.
- Bedroom 1 — 145 sq ft: Positioned at the rear left, apart from the front living spaces.
- Bedroom Closet — 24 sq ft: Directly accessible from the bedroom, with paired doors shown.
- Hallway — 57 sq ft: Links the bedroom and service rooms to the open living area and rear exit.
- Bathroom — 65 sq ft: Located at the rear right, with hallway access for residents and guests.
- Laundry — 48 sq ft: A separate room beside the hallway, directly below the bathroom on the plan.
- Pantry — 8 sq ft: Compact enclosed storage along the kitchen’s left edge.
- Kitchen — 83 sq ft: Opens toward the dining and living areas for straightforward everyday movement.
- Dining Room — 90 sq ft: Occupies the front-left portion of the shared space, near the kitchen.
- Living Room — 217 sq ft: The largest designated room, extending along the right side of the open layout.
- Entryway — 37 sq ft: Connects the front porch directly to the shared interior.
- Front Porch — 144 sq ft: Measures 24 ft by 6 ft and spans the front of the house, providing a sheltered entrance and seating space.
Pin this for later:
Want More?
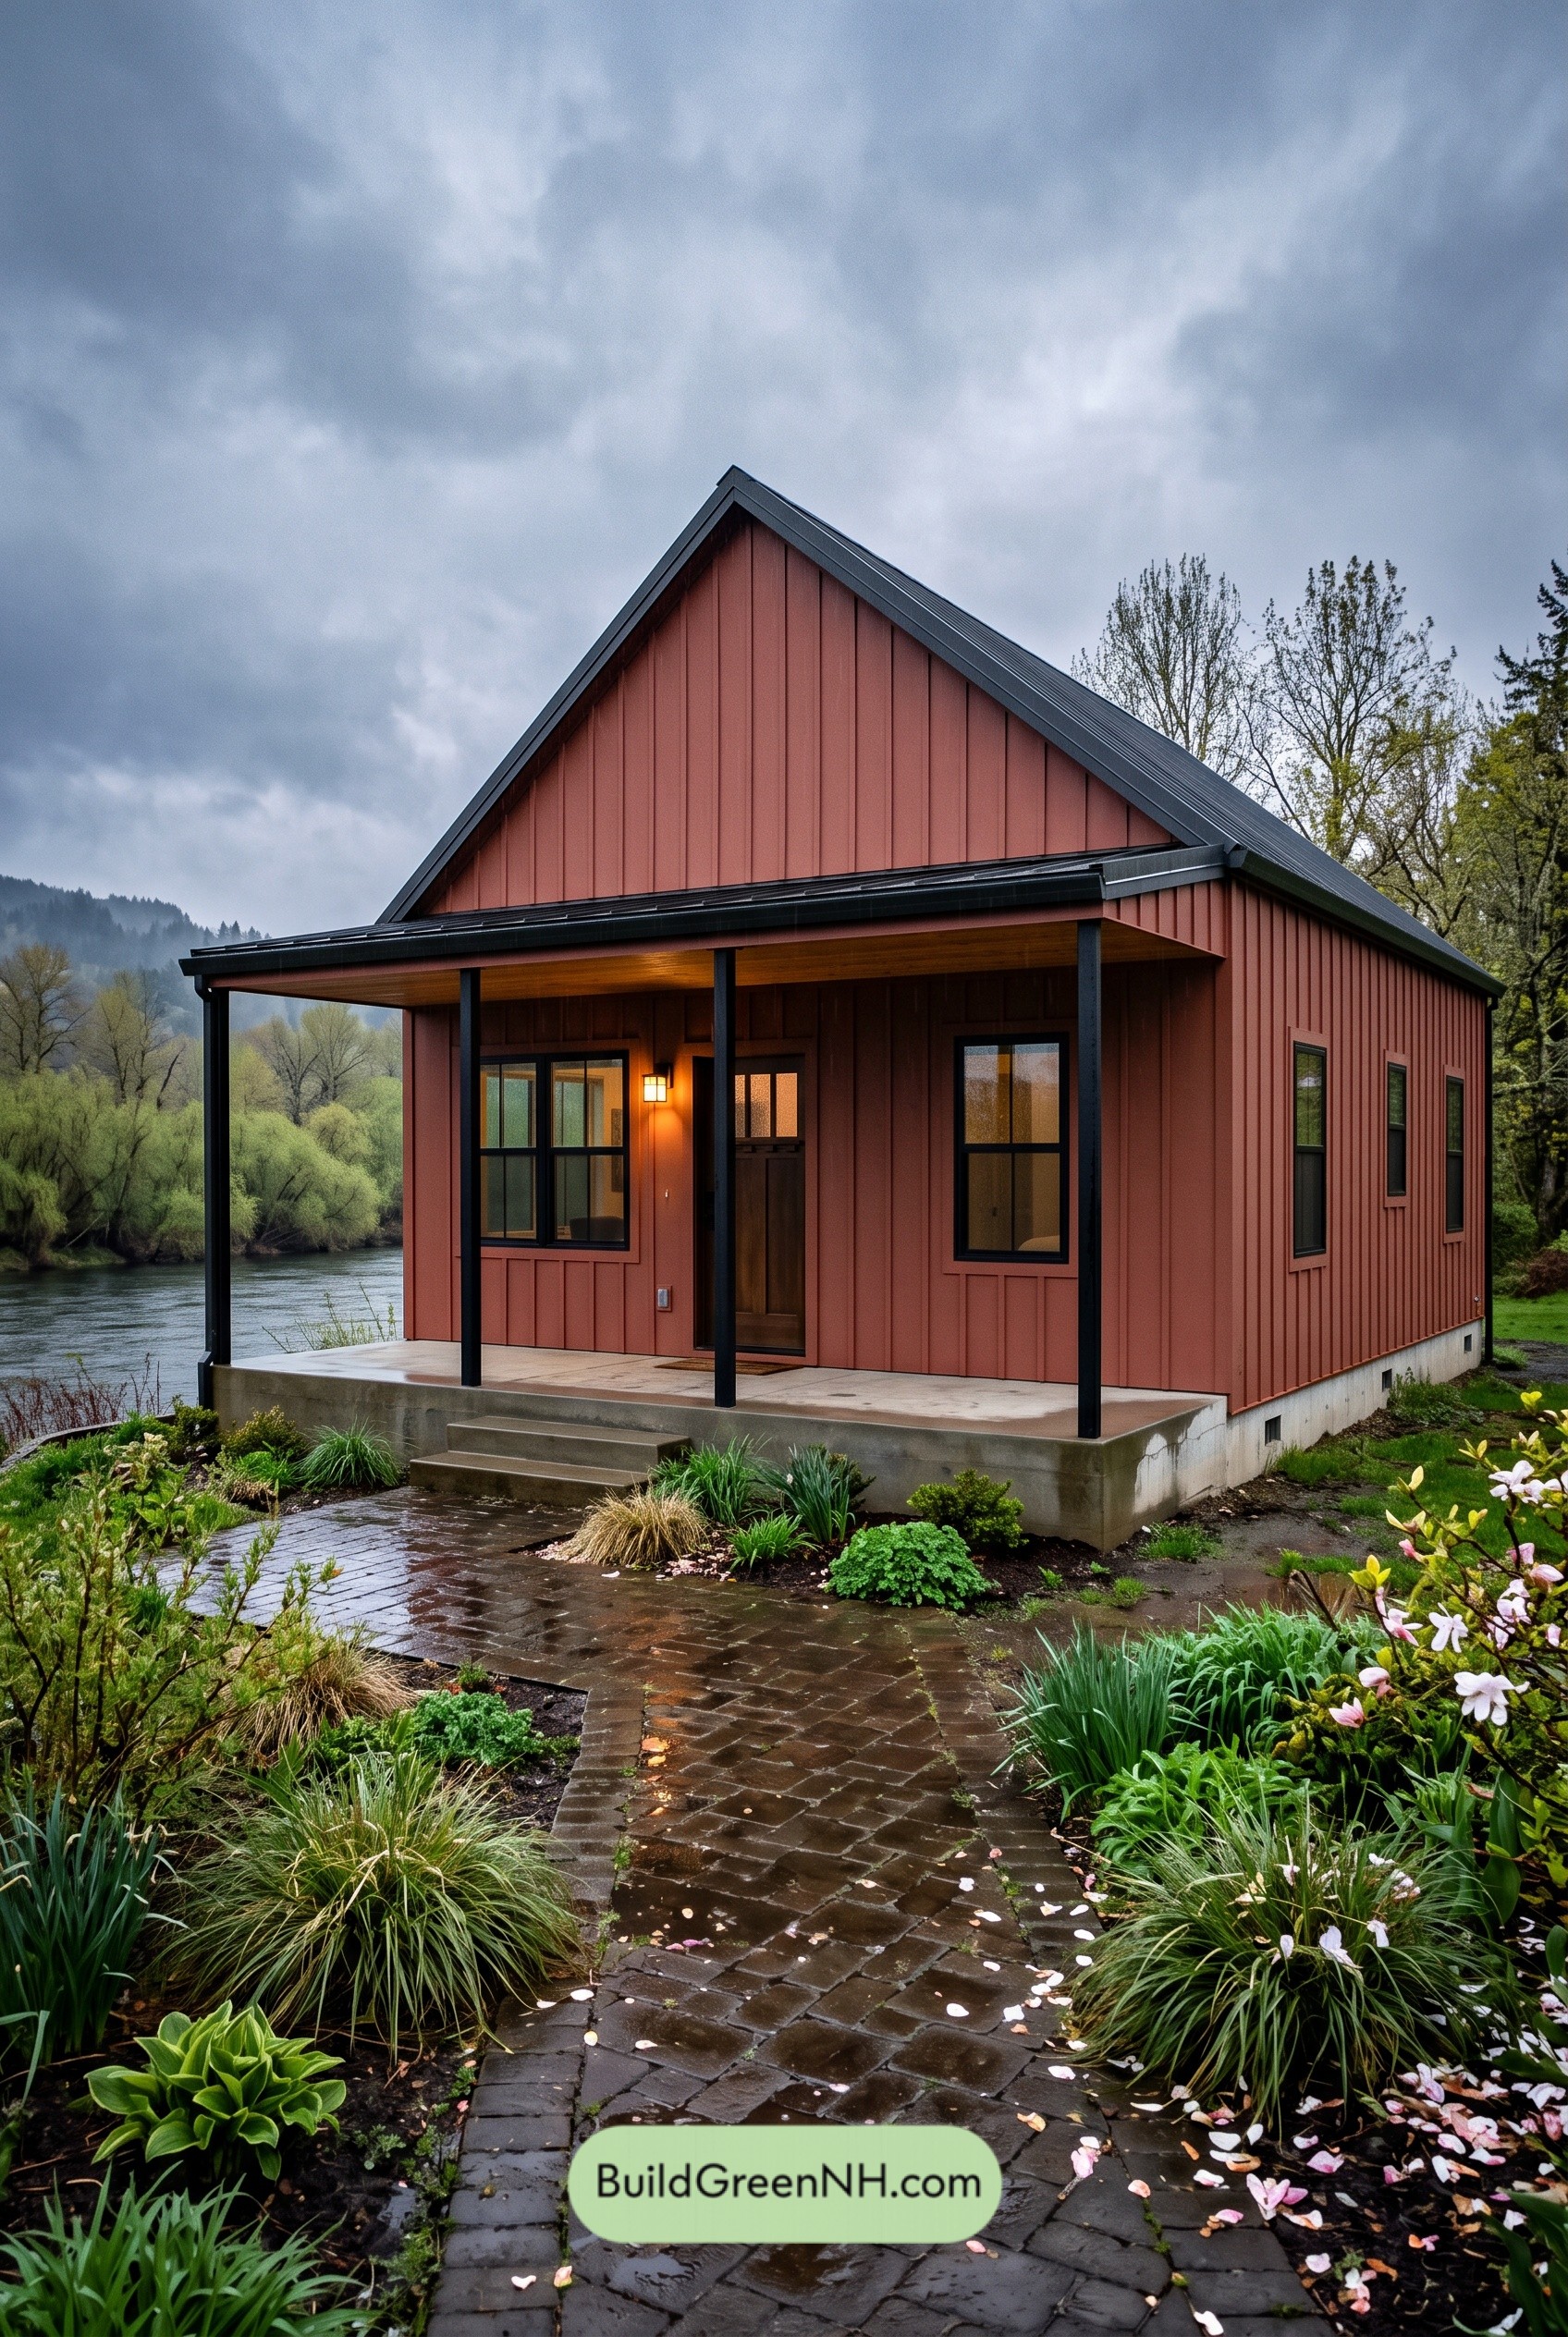 24×30 ft 721 sqft 1-Bed 1-Bath Small Barndominium Floor Plans: Clayline River House
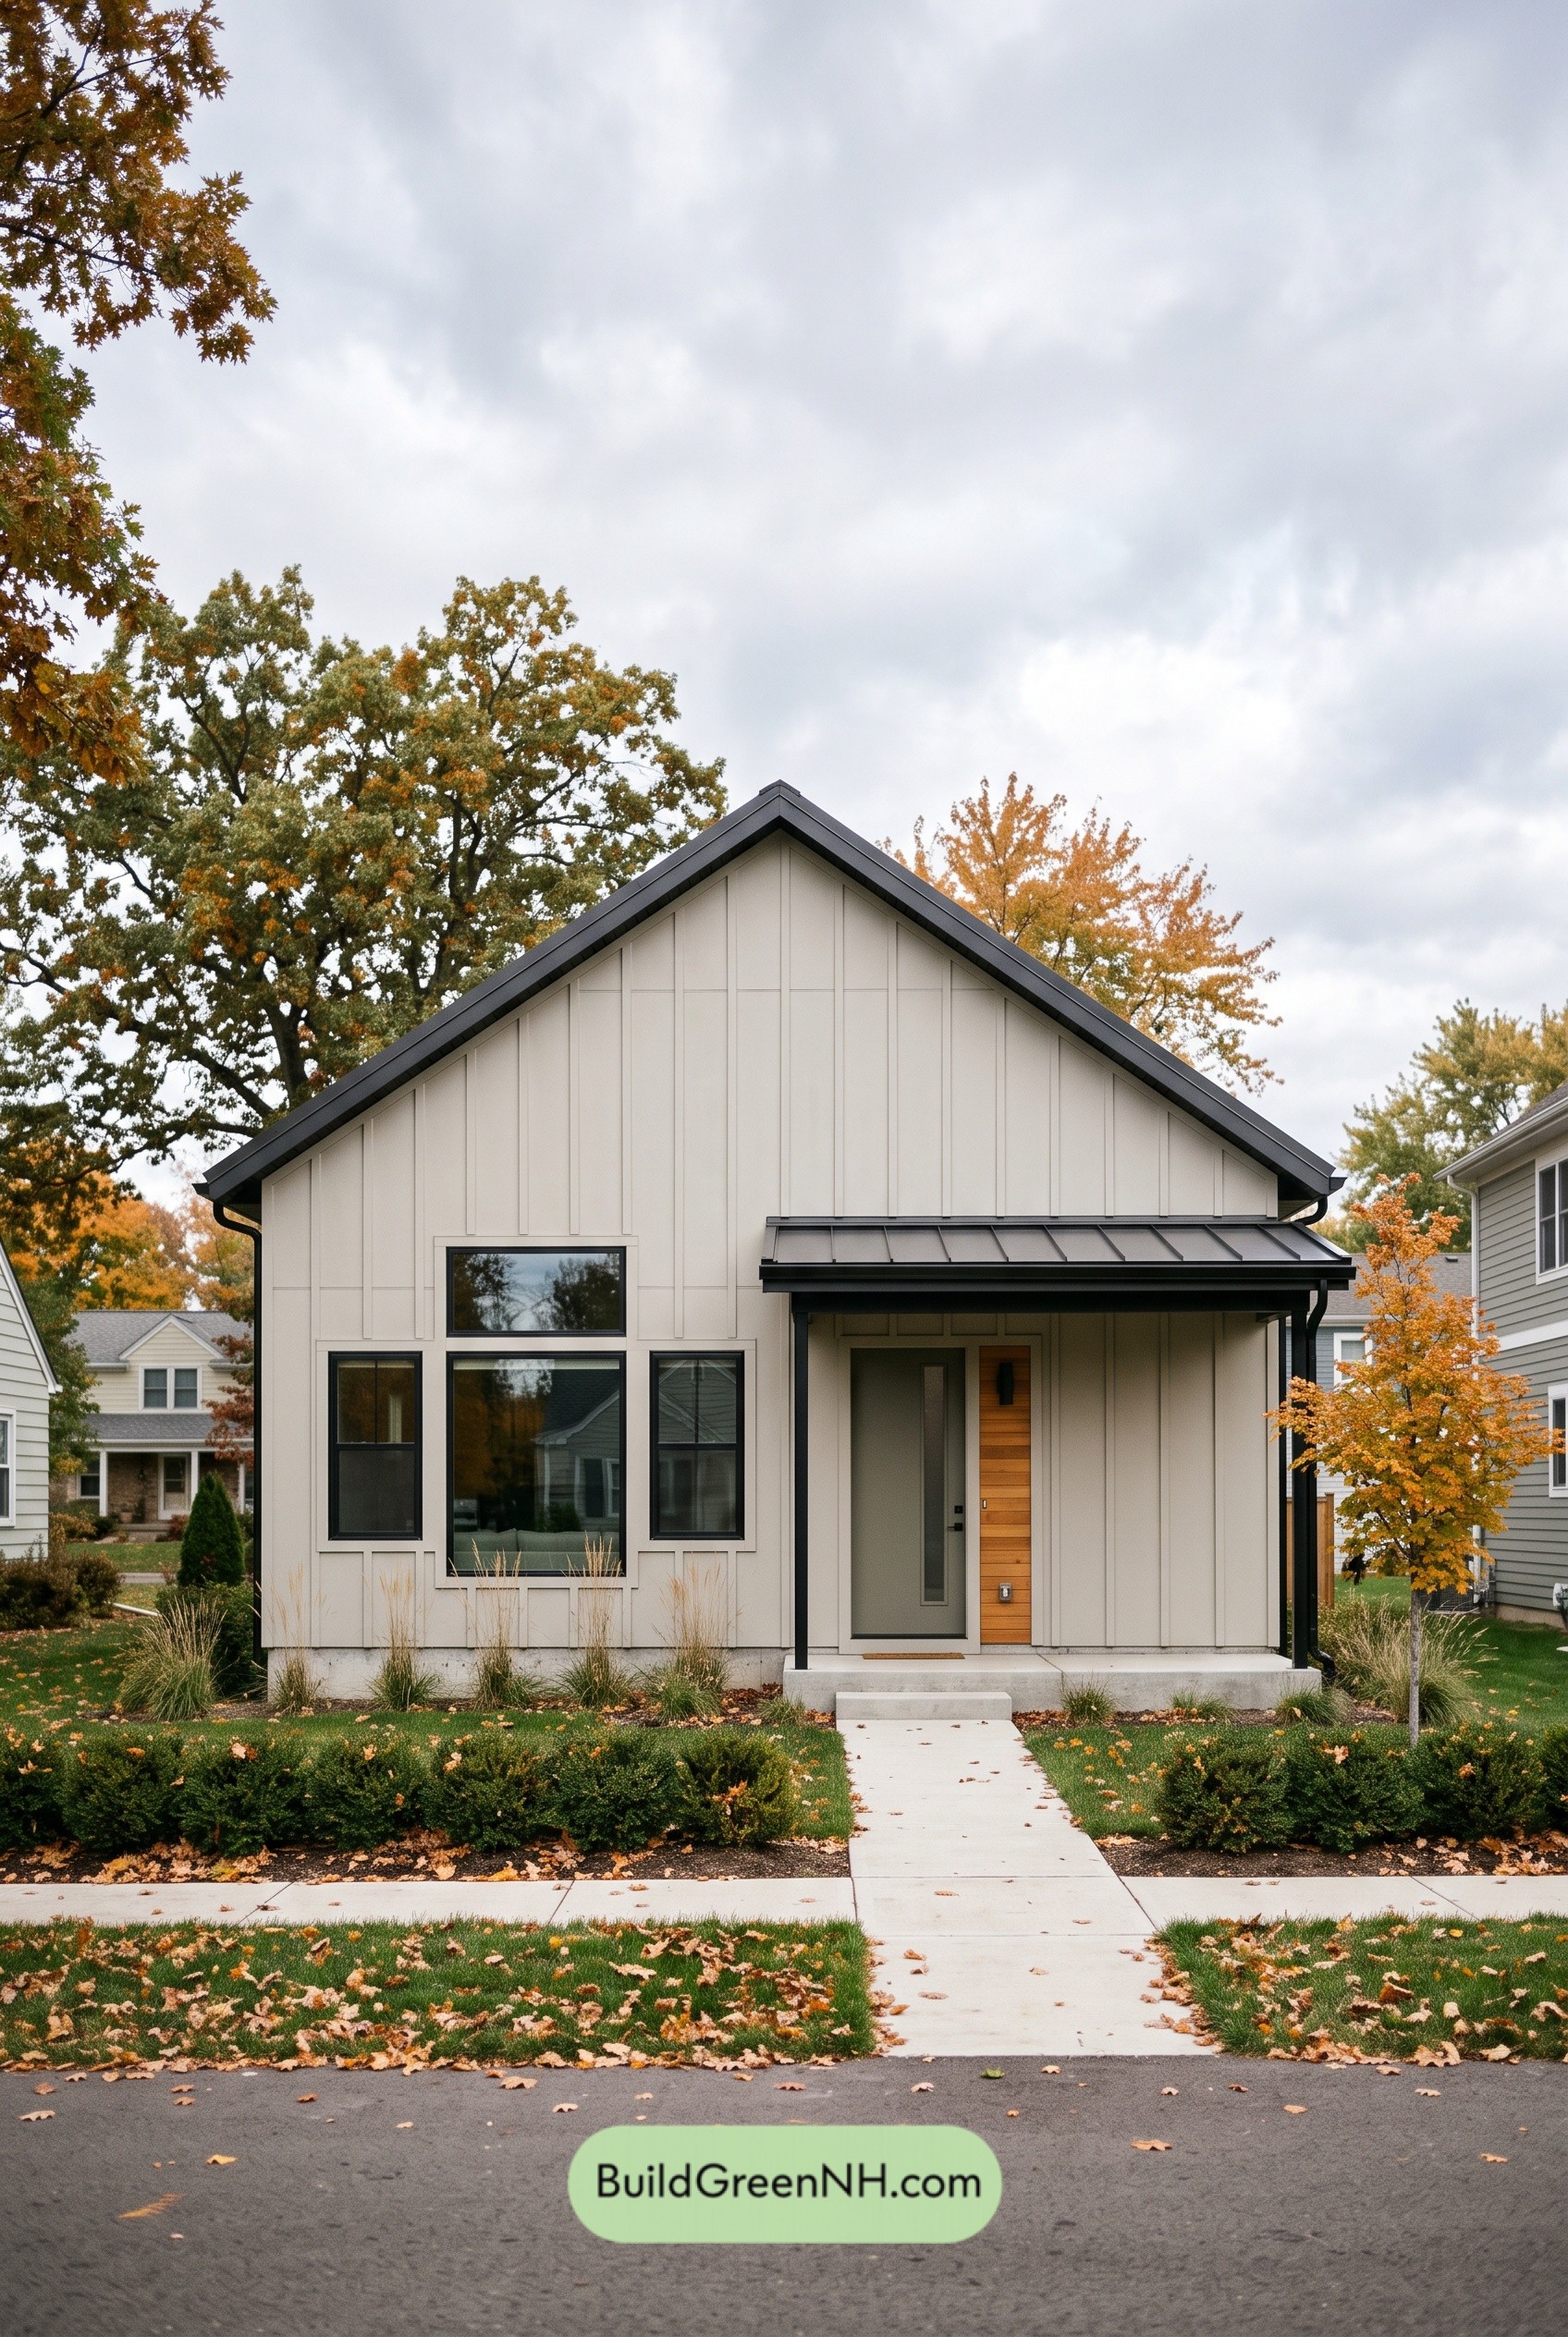 24×32 ft 769 sqft 1-Bed 1-Bath Small Barndominium Floor Plans: Graphite Ribbon Homestead
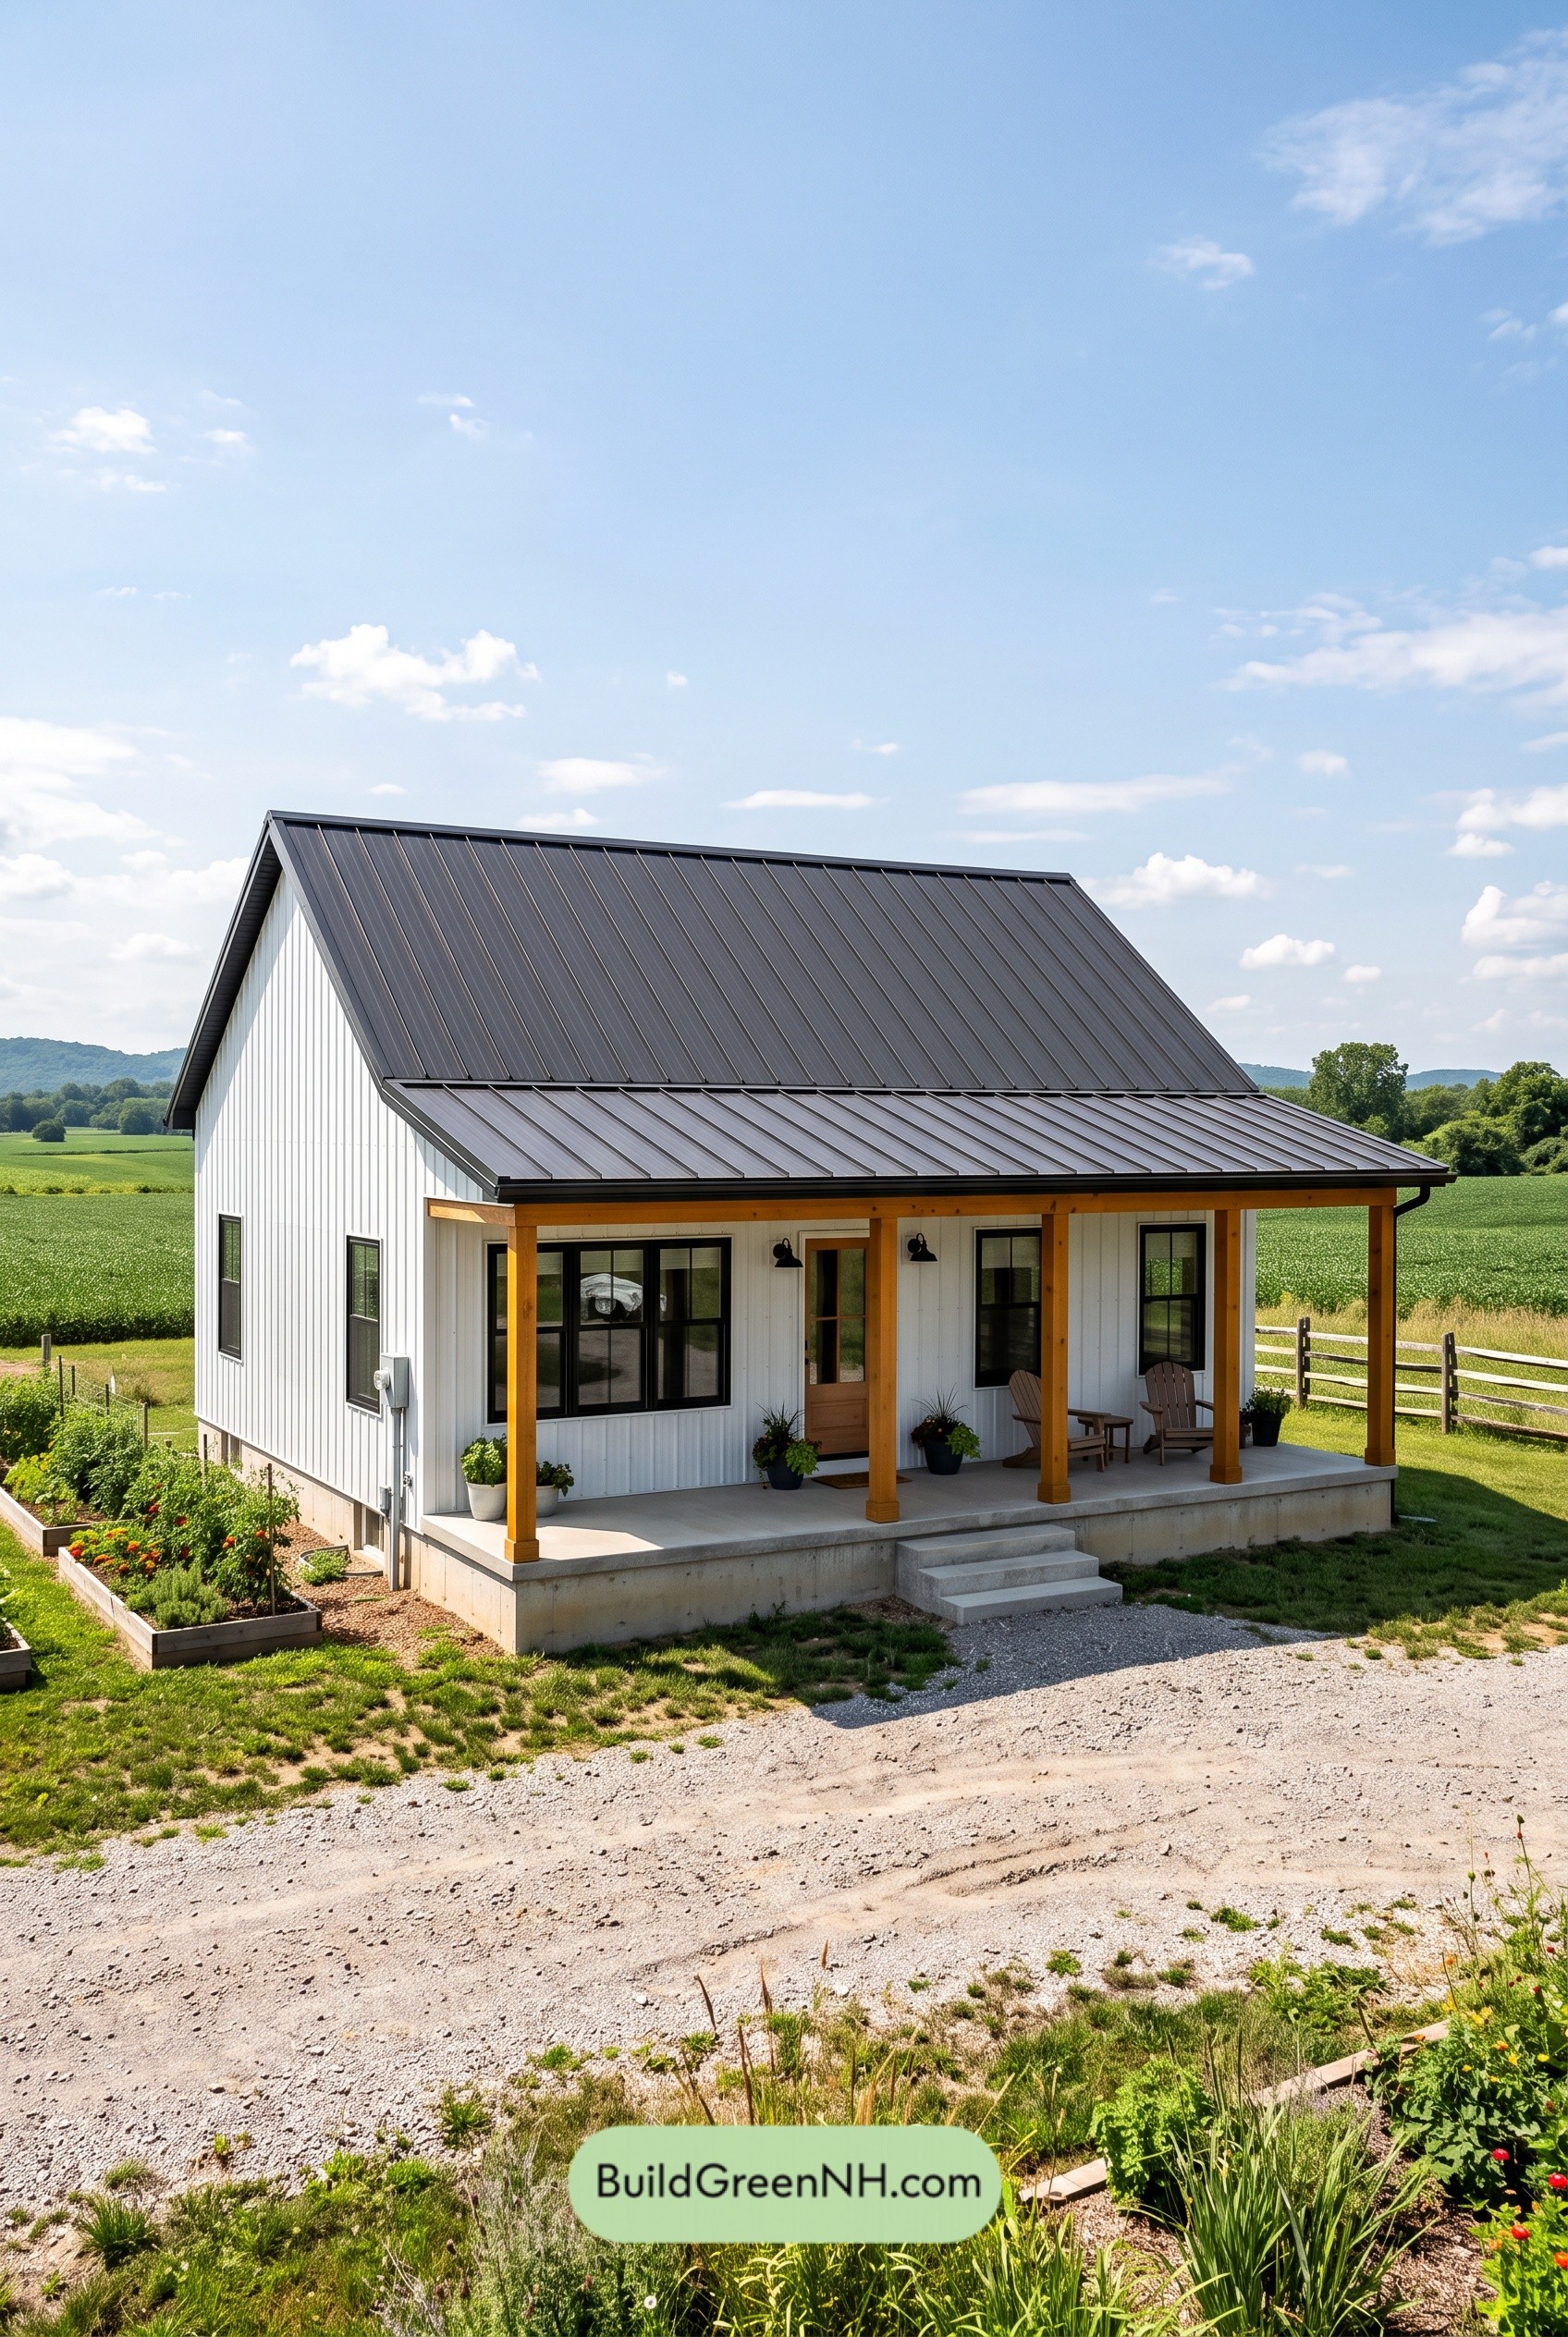 32×24 ft 768 sqft 1-Bed 1-Bath Small Barndominium Floor Plans: Chalkbeam Field Barn
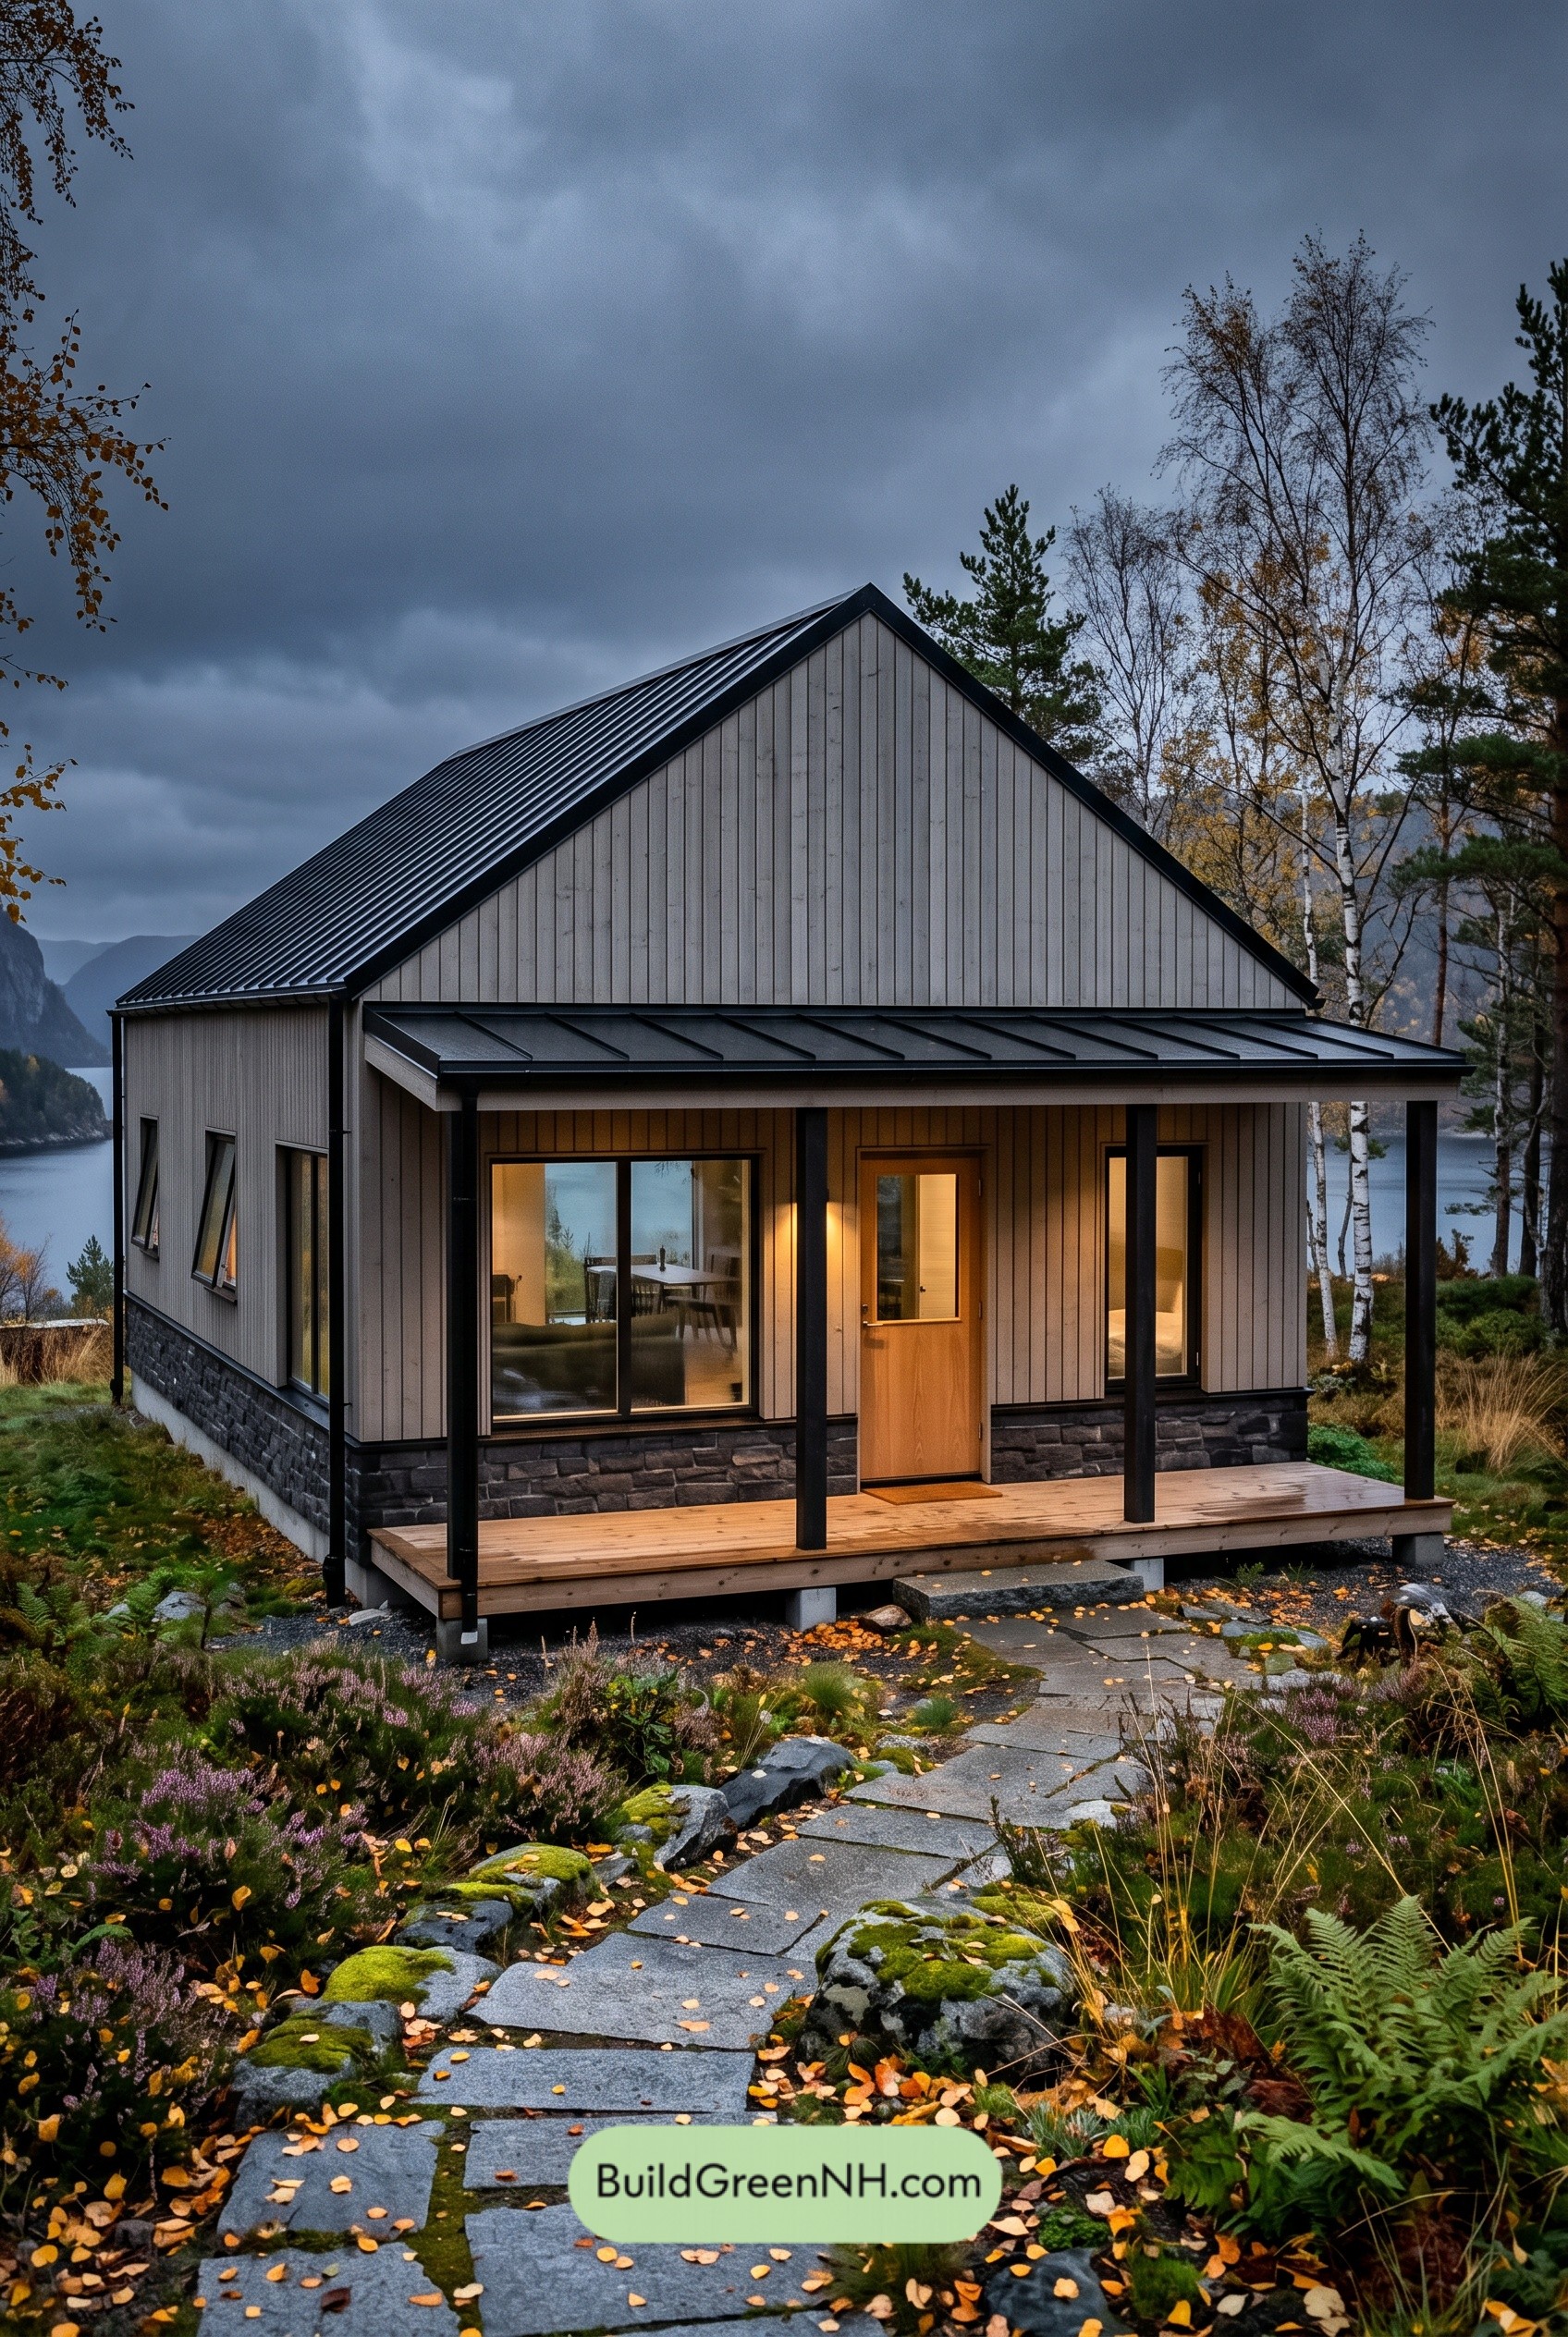 28×28 ft 784 sqft 1-Bed 1-Bath Small Barndominium Floor Plans: Nordic Ash Porch Hall
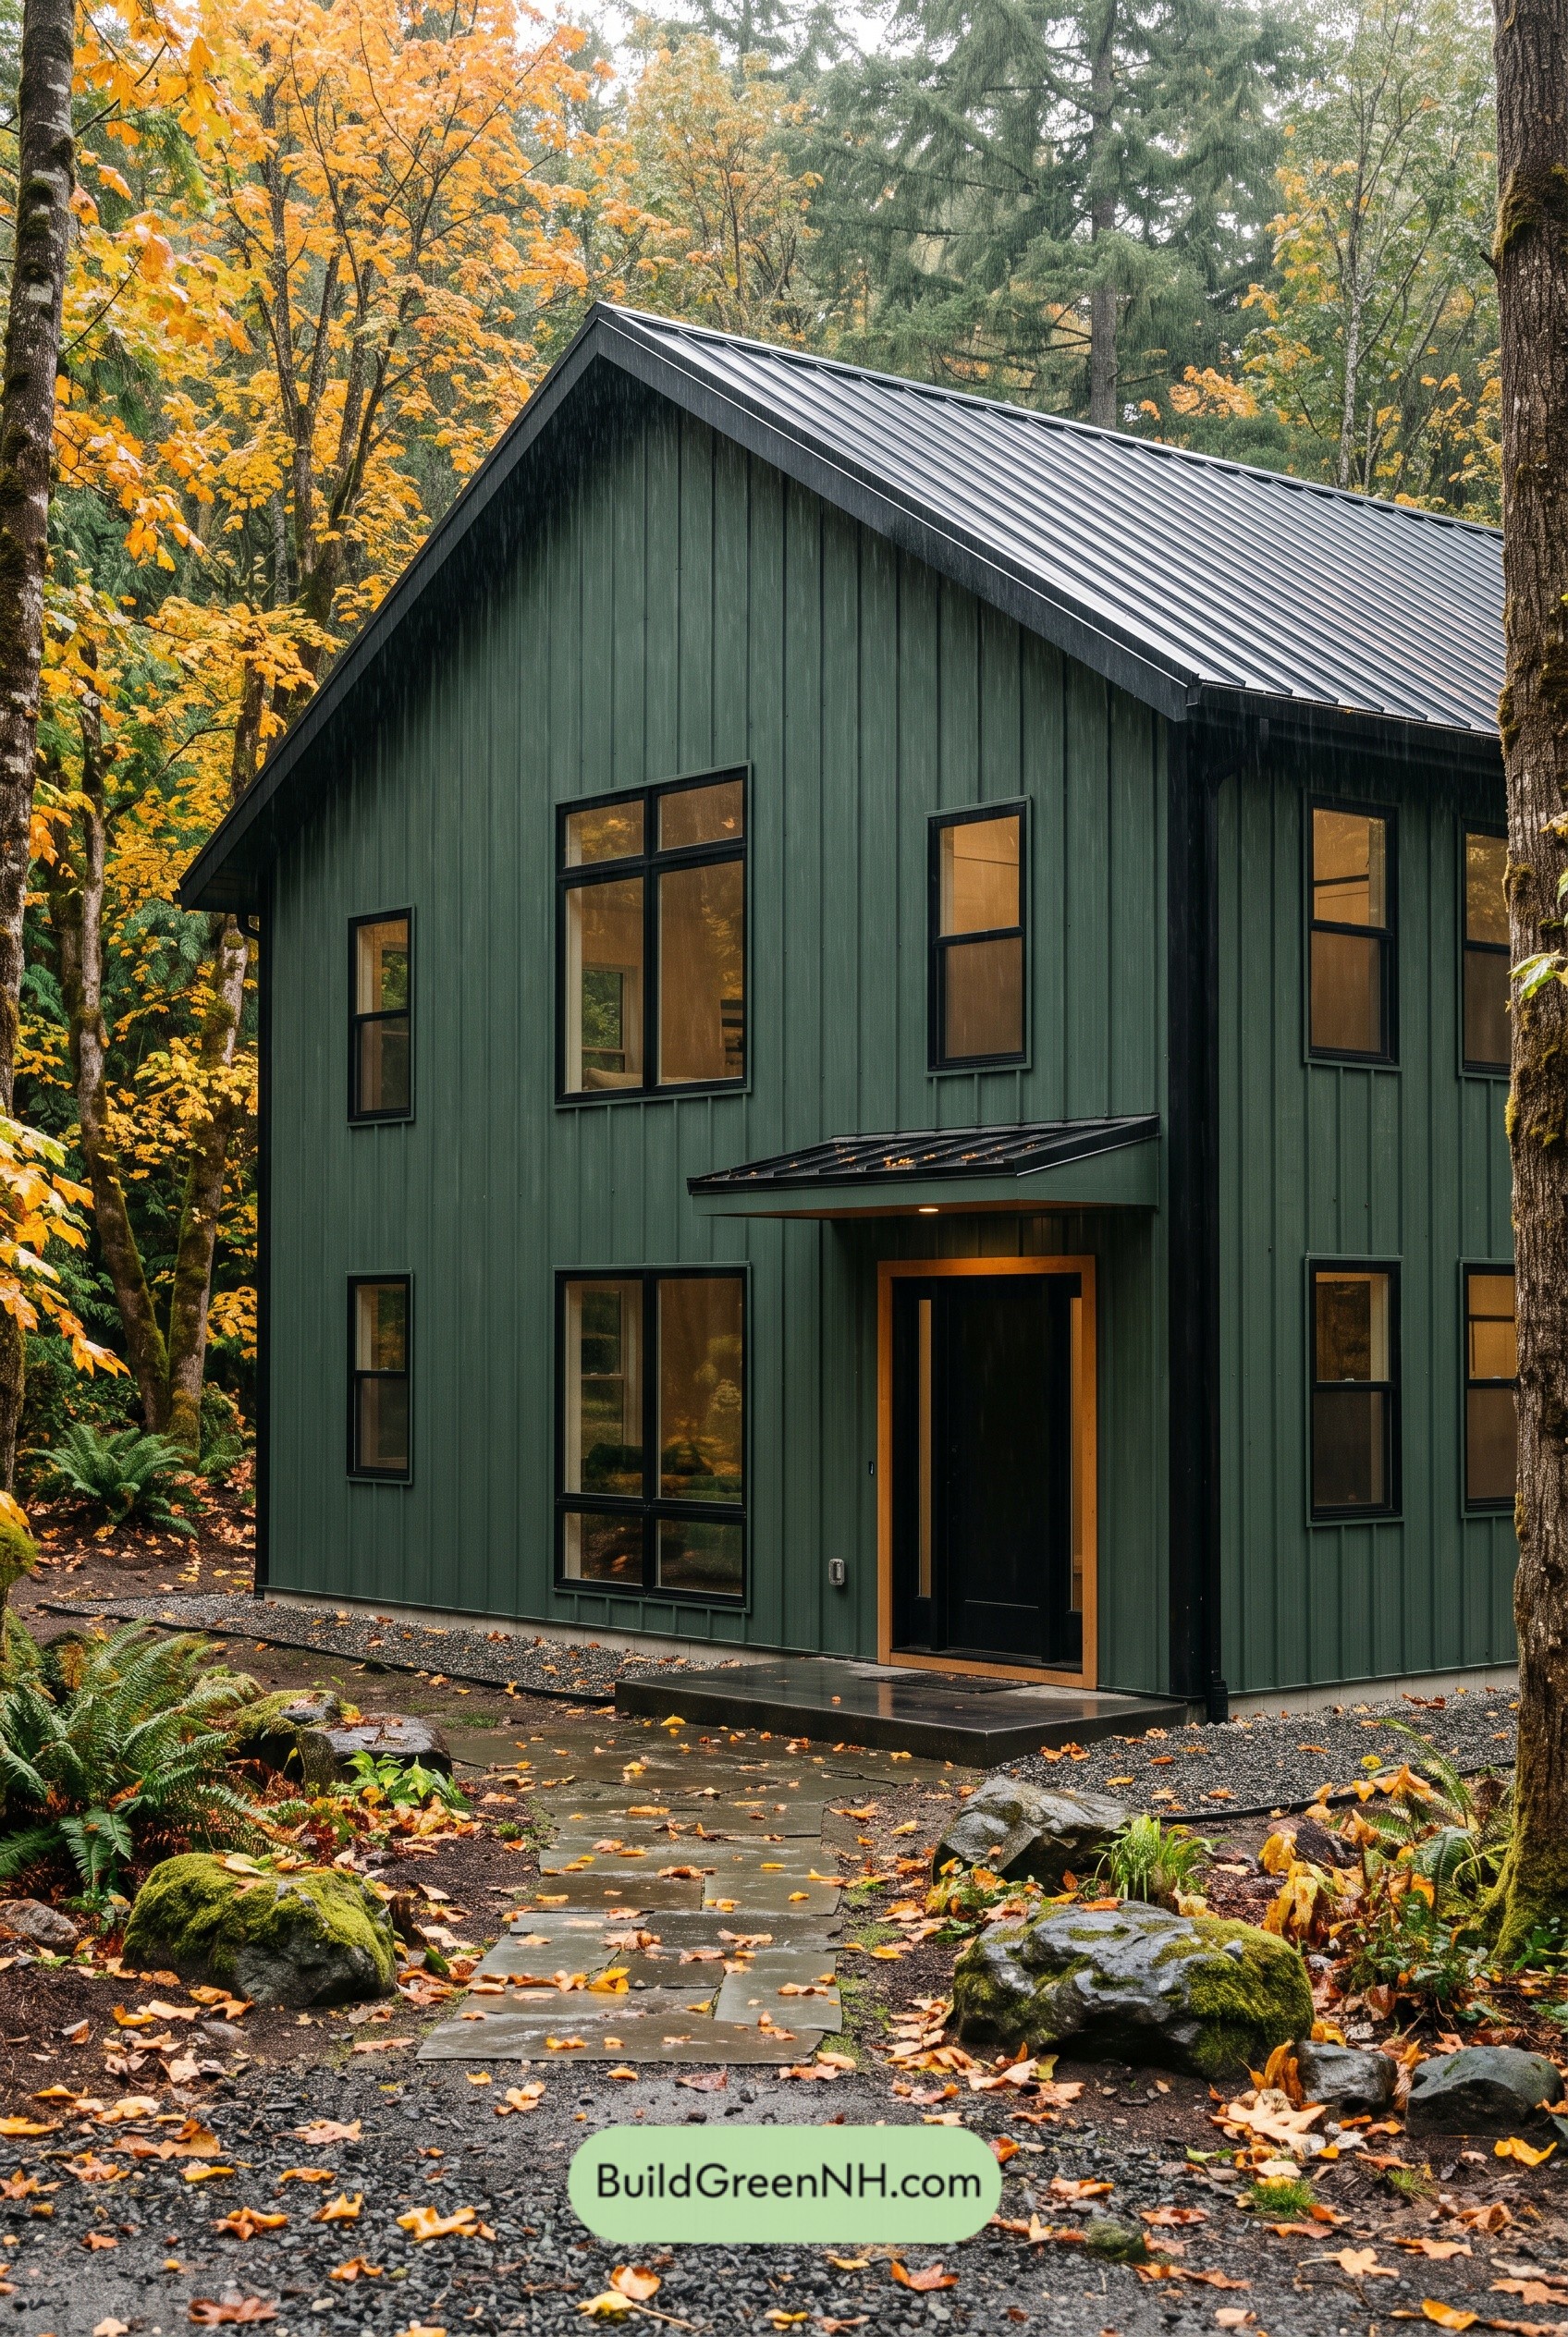 28×41 ft 2,298 sqft 4-Bed 2.5-Bath Barndominium Floor Plans: Rainwood Iron Gable
Table of Contents