Last updated on · ⓘ How we make our designs
See how barn-shaped homes use glass-linked winter gardens to bring year-round greenery, warm connections, and landscape-ready character into everyday living.
We took cues from humble farm buildings, then gathered their gabled forms around winter gardens full of green life. Turns out barns and houseplants get along brilliantly.
Notice how glass links turn separate wings into warm, planted centers. Black, white, cedar, brick, and red finishes each give the familiar silhouette a different mood.
Look closer at courtyards, terraces, orchard paths, ponds, and mountain slopes. These homes sit with their landscapes nicely, even when the weather has other plans.
Black Barns With Glass Garden
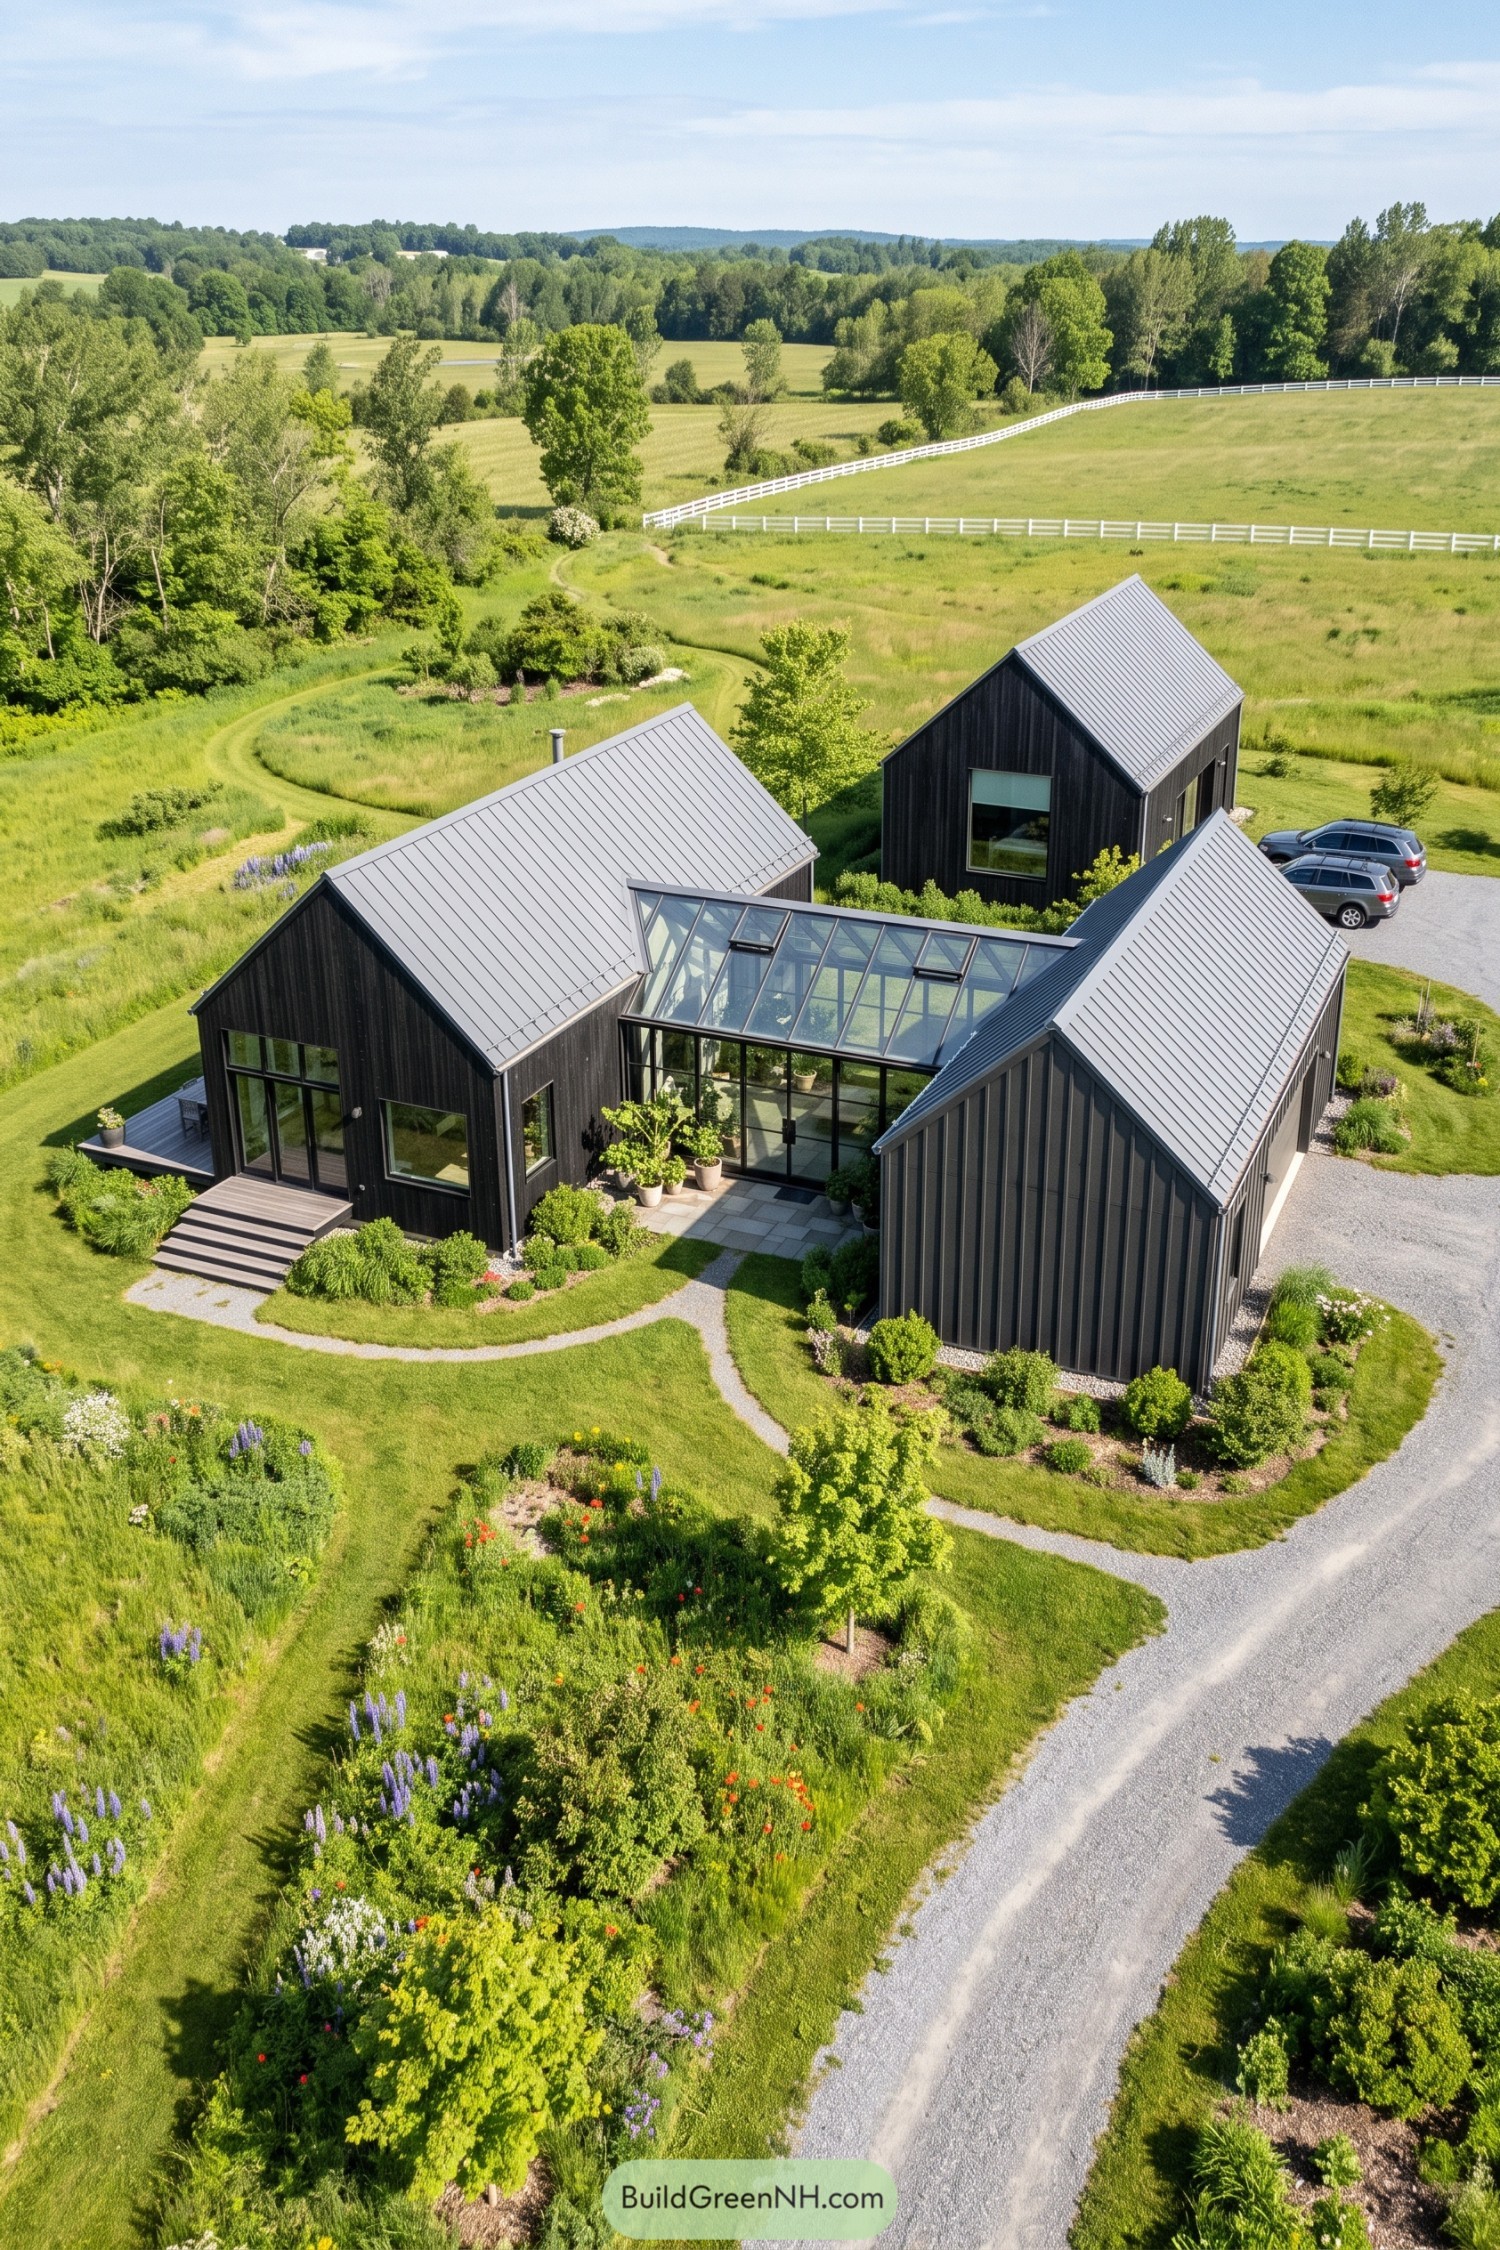

Inspired by the familiar shape of rural outbuildings, this home gathers three slim black-clad volumes around a glazed winter garden. The pitched metal roofs keep the silhouette crisp and practical, like a barn got a rather elegant update.
The central glass connector brings plants and daily life into the heart of the plan while tying every wing together. Large windows face the fields, and the surrounding meadow planting softens the clean lines without making things fussy.
White Farmstead Conservatory Court
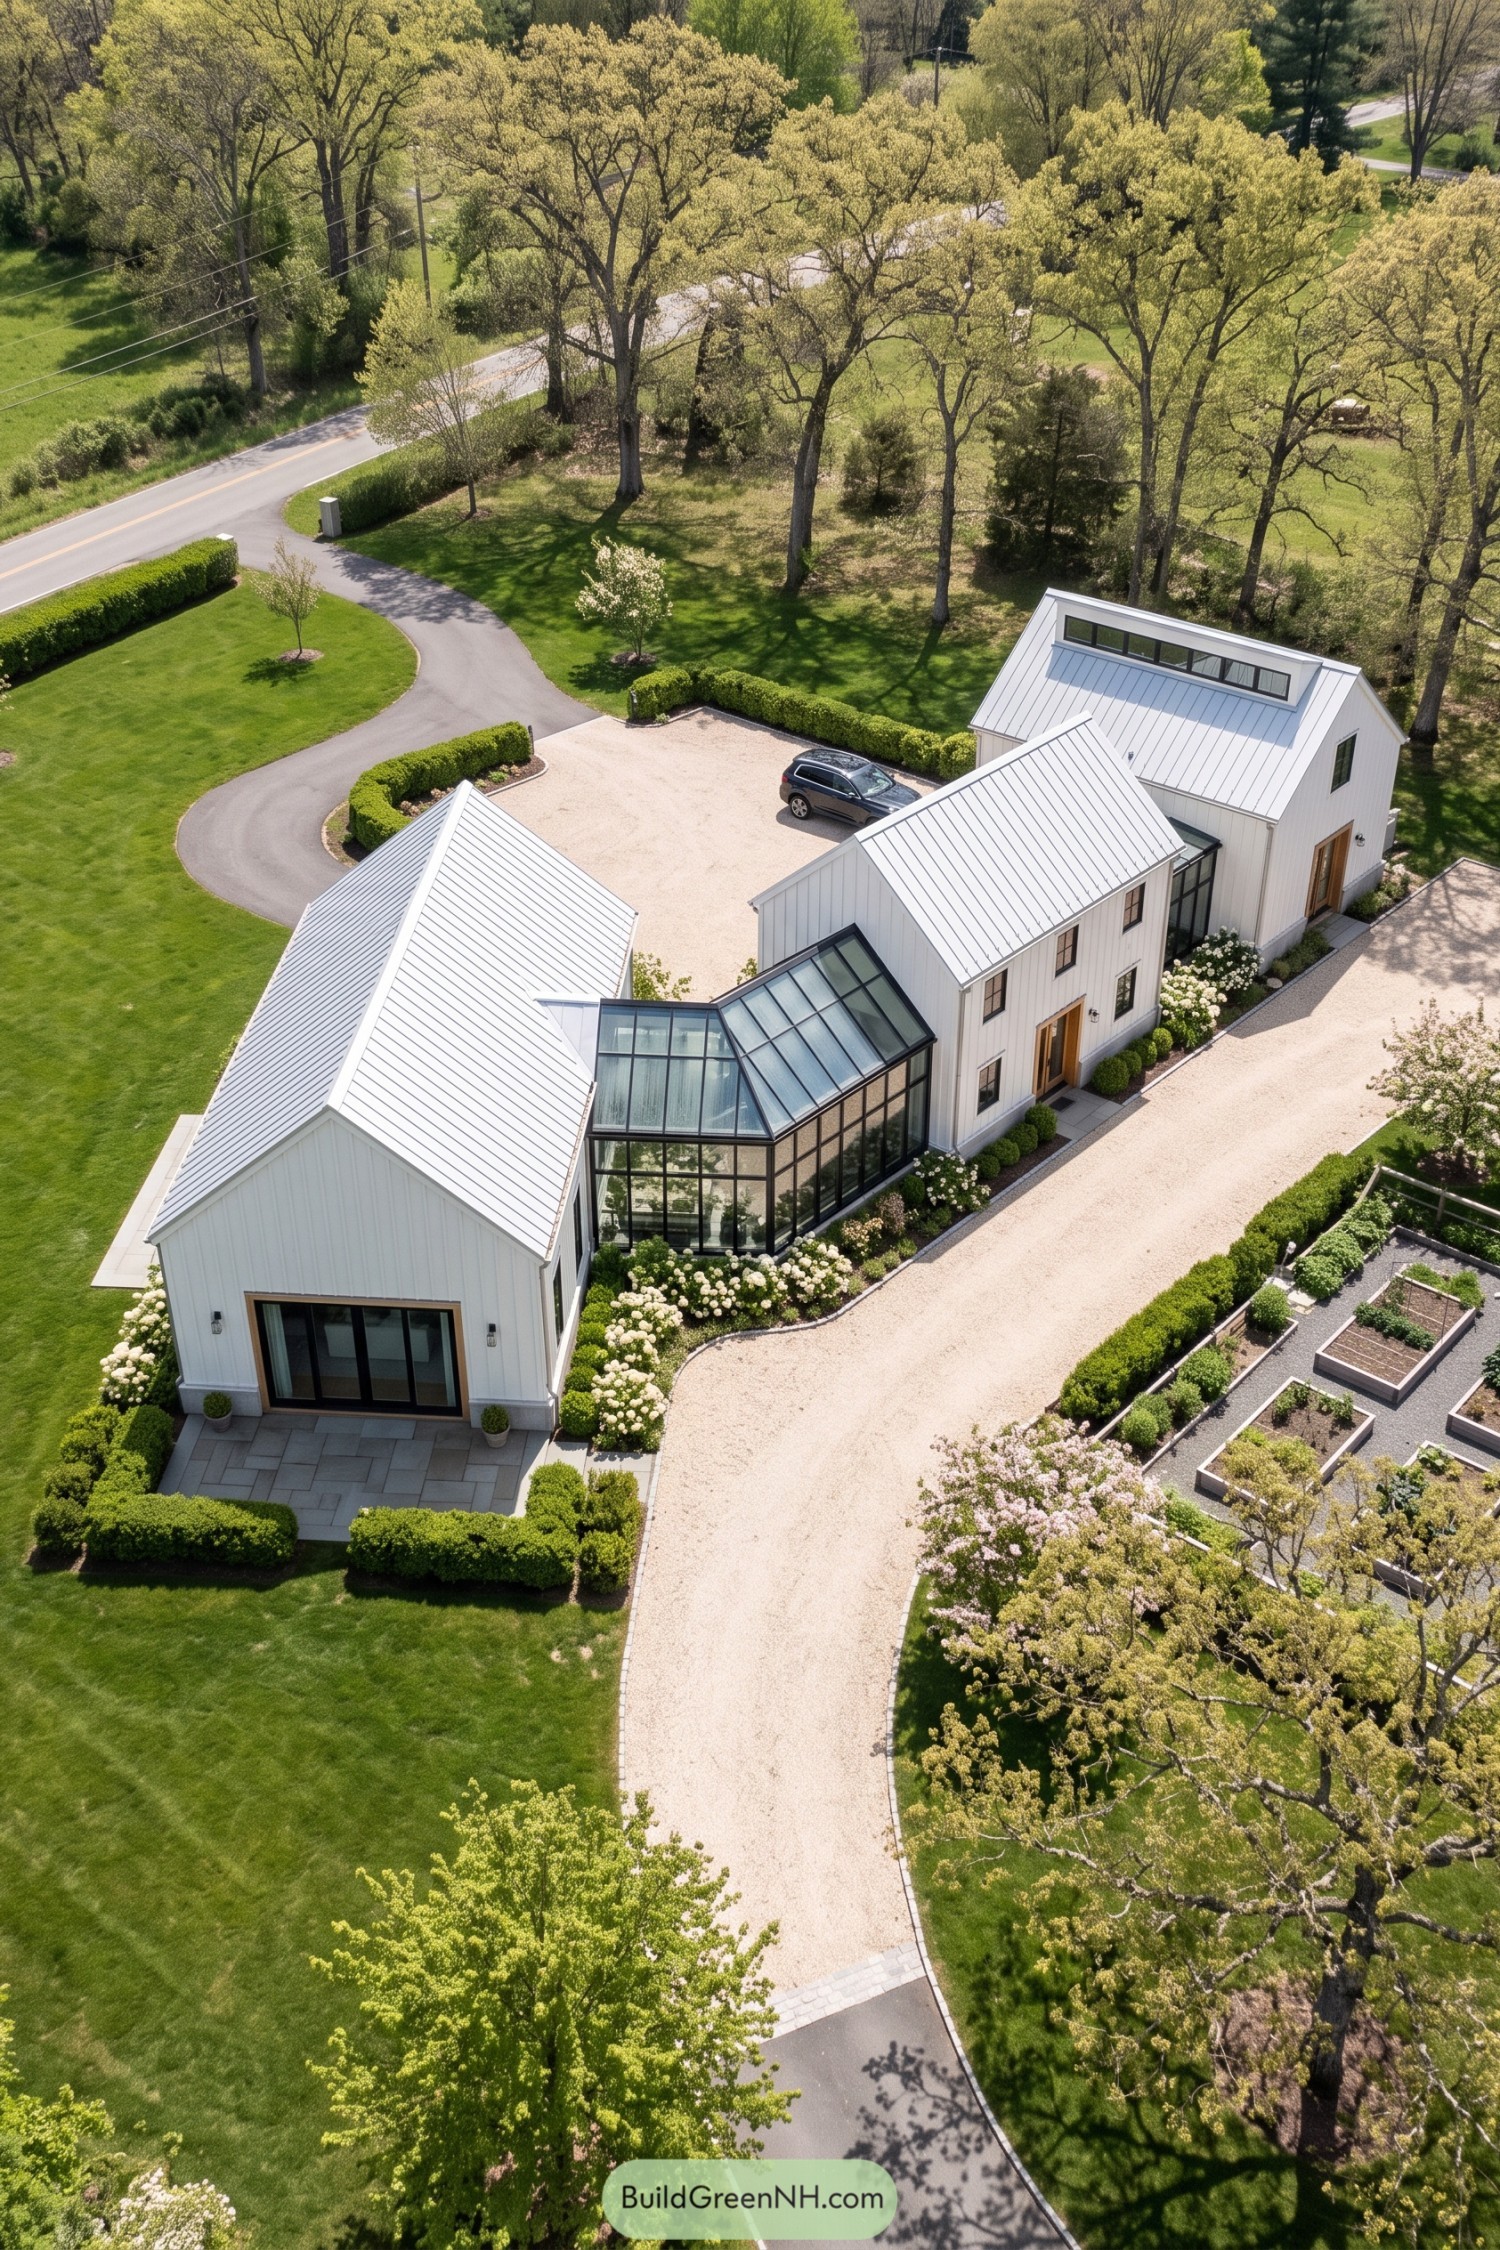



Three white gabled volumes gather around a glass winter garden, creating a small courtyard feel within the wooded setting. The crisp metal roofs and vertical cladding borrow from familiar farm buildings, just with better manners.
The black-framed conservatory links the wings while giving plants a bright sheltered place through winter. Gravel drives, clipped hedges, and raised vegetable beds extend that tidy garden spirit outdoors, because apparently even the carrots get a nice address.
Crimson Farmyard Winter Pavilion
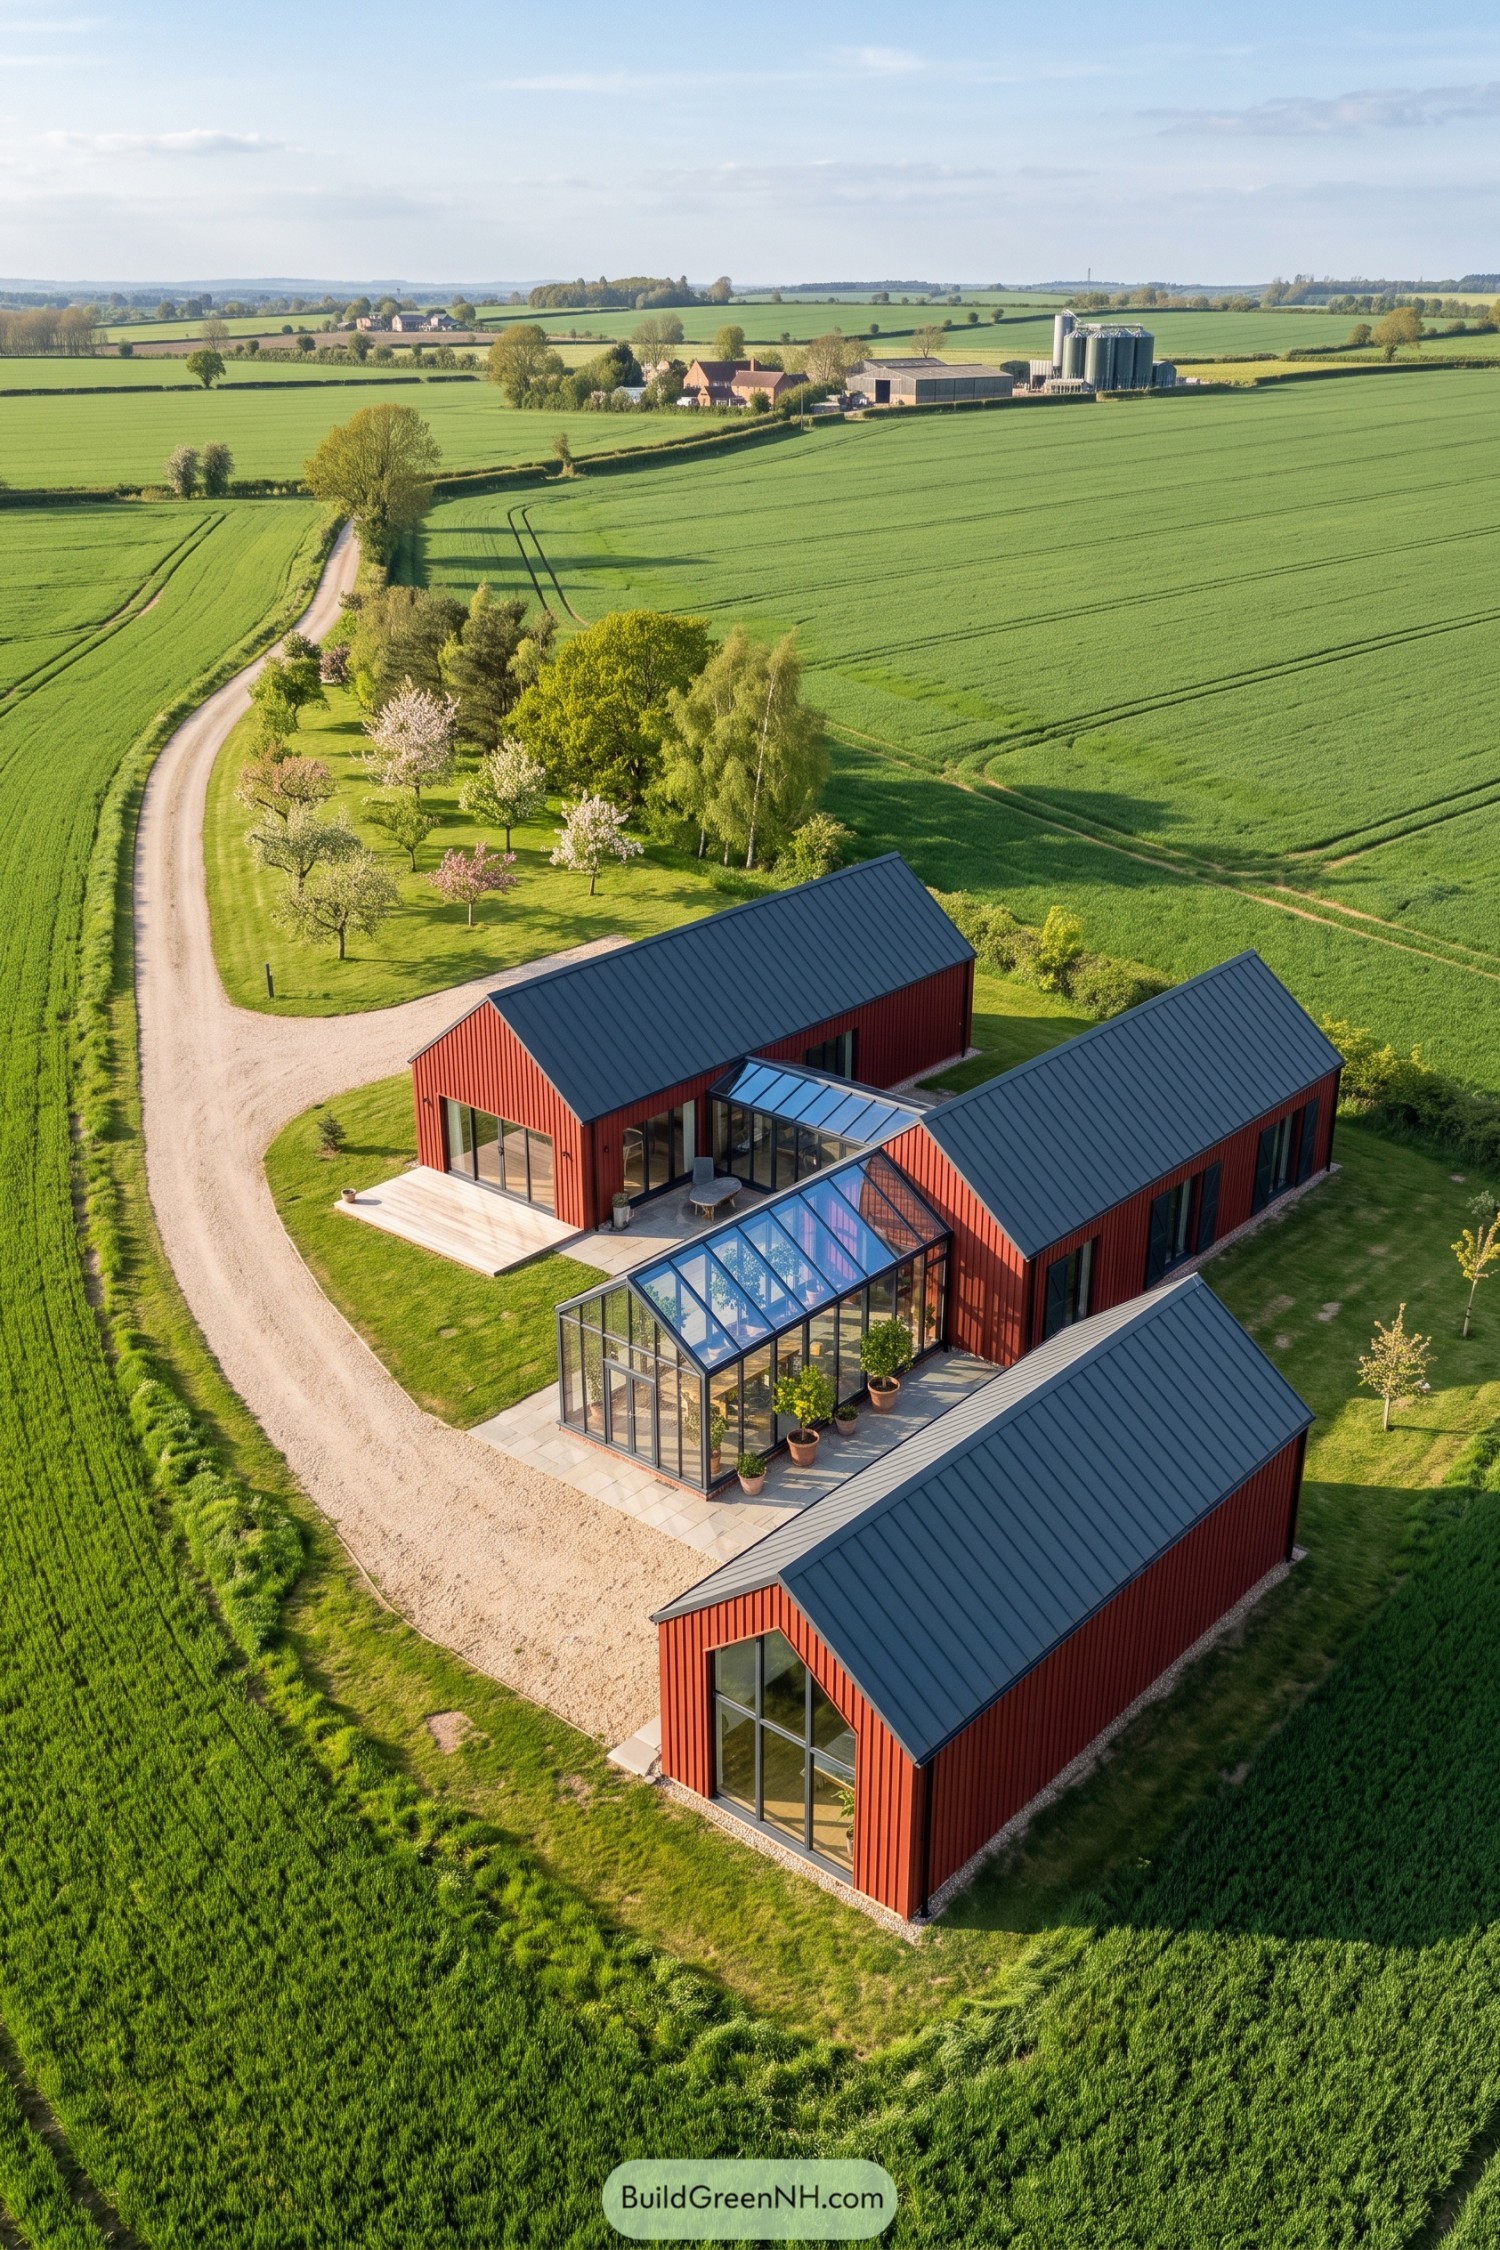

Three red gabled volumes gather around a glazed winter garden, drawing from the simple layout of rural outbuildings. Its clear connector creates a sheltered planted room, so tea doesn’t require a trek outdoors.
Dark standing seam roofs and tall black framed openings sharpen the familiar barn silhouette while keeping each wing calm. Set amid fields beside a curving gravel lane, the clustered plan brings privacy, views, and a pleasantly village-like feel.
Woodland Twin Gable Atrium


Two charcoal timber gables frame a planted glass atrium, creating a sheltered heart between the living spaces. The idea came from a woodland clearing, so the house keeps a compact footprint while opening generously toward the trees.
Slender black glazing wraps the conservatory and brings the greenery right into daily life, even when the weather is being a bit moody. A broad timber deck extends the living area outdoors, while stone paving and potted plants make the transition feel pleasantly un-fussy.
Alpine Stone Terrace Glasshouse
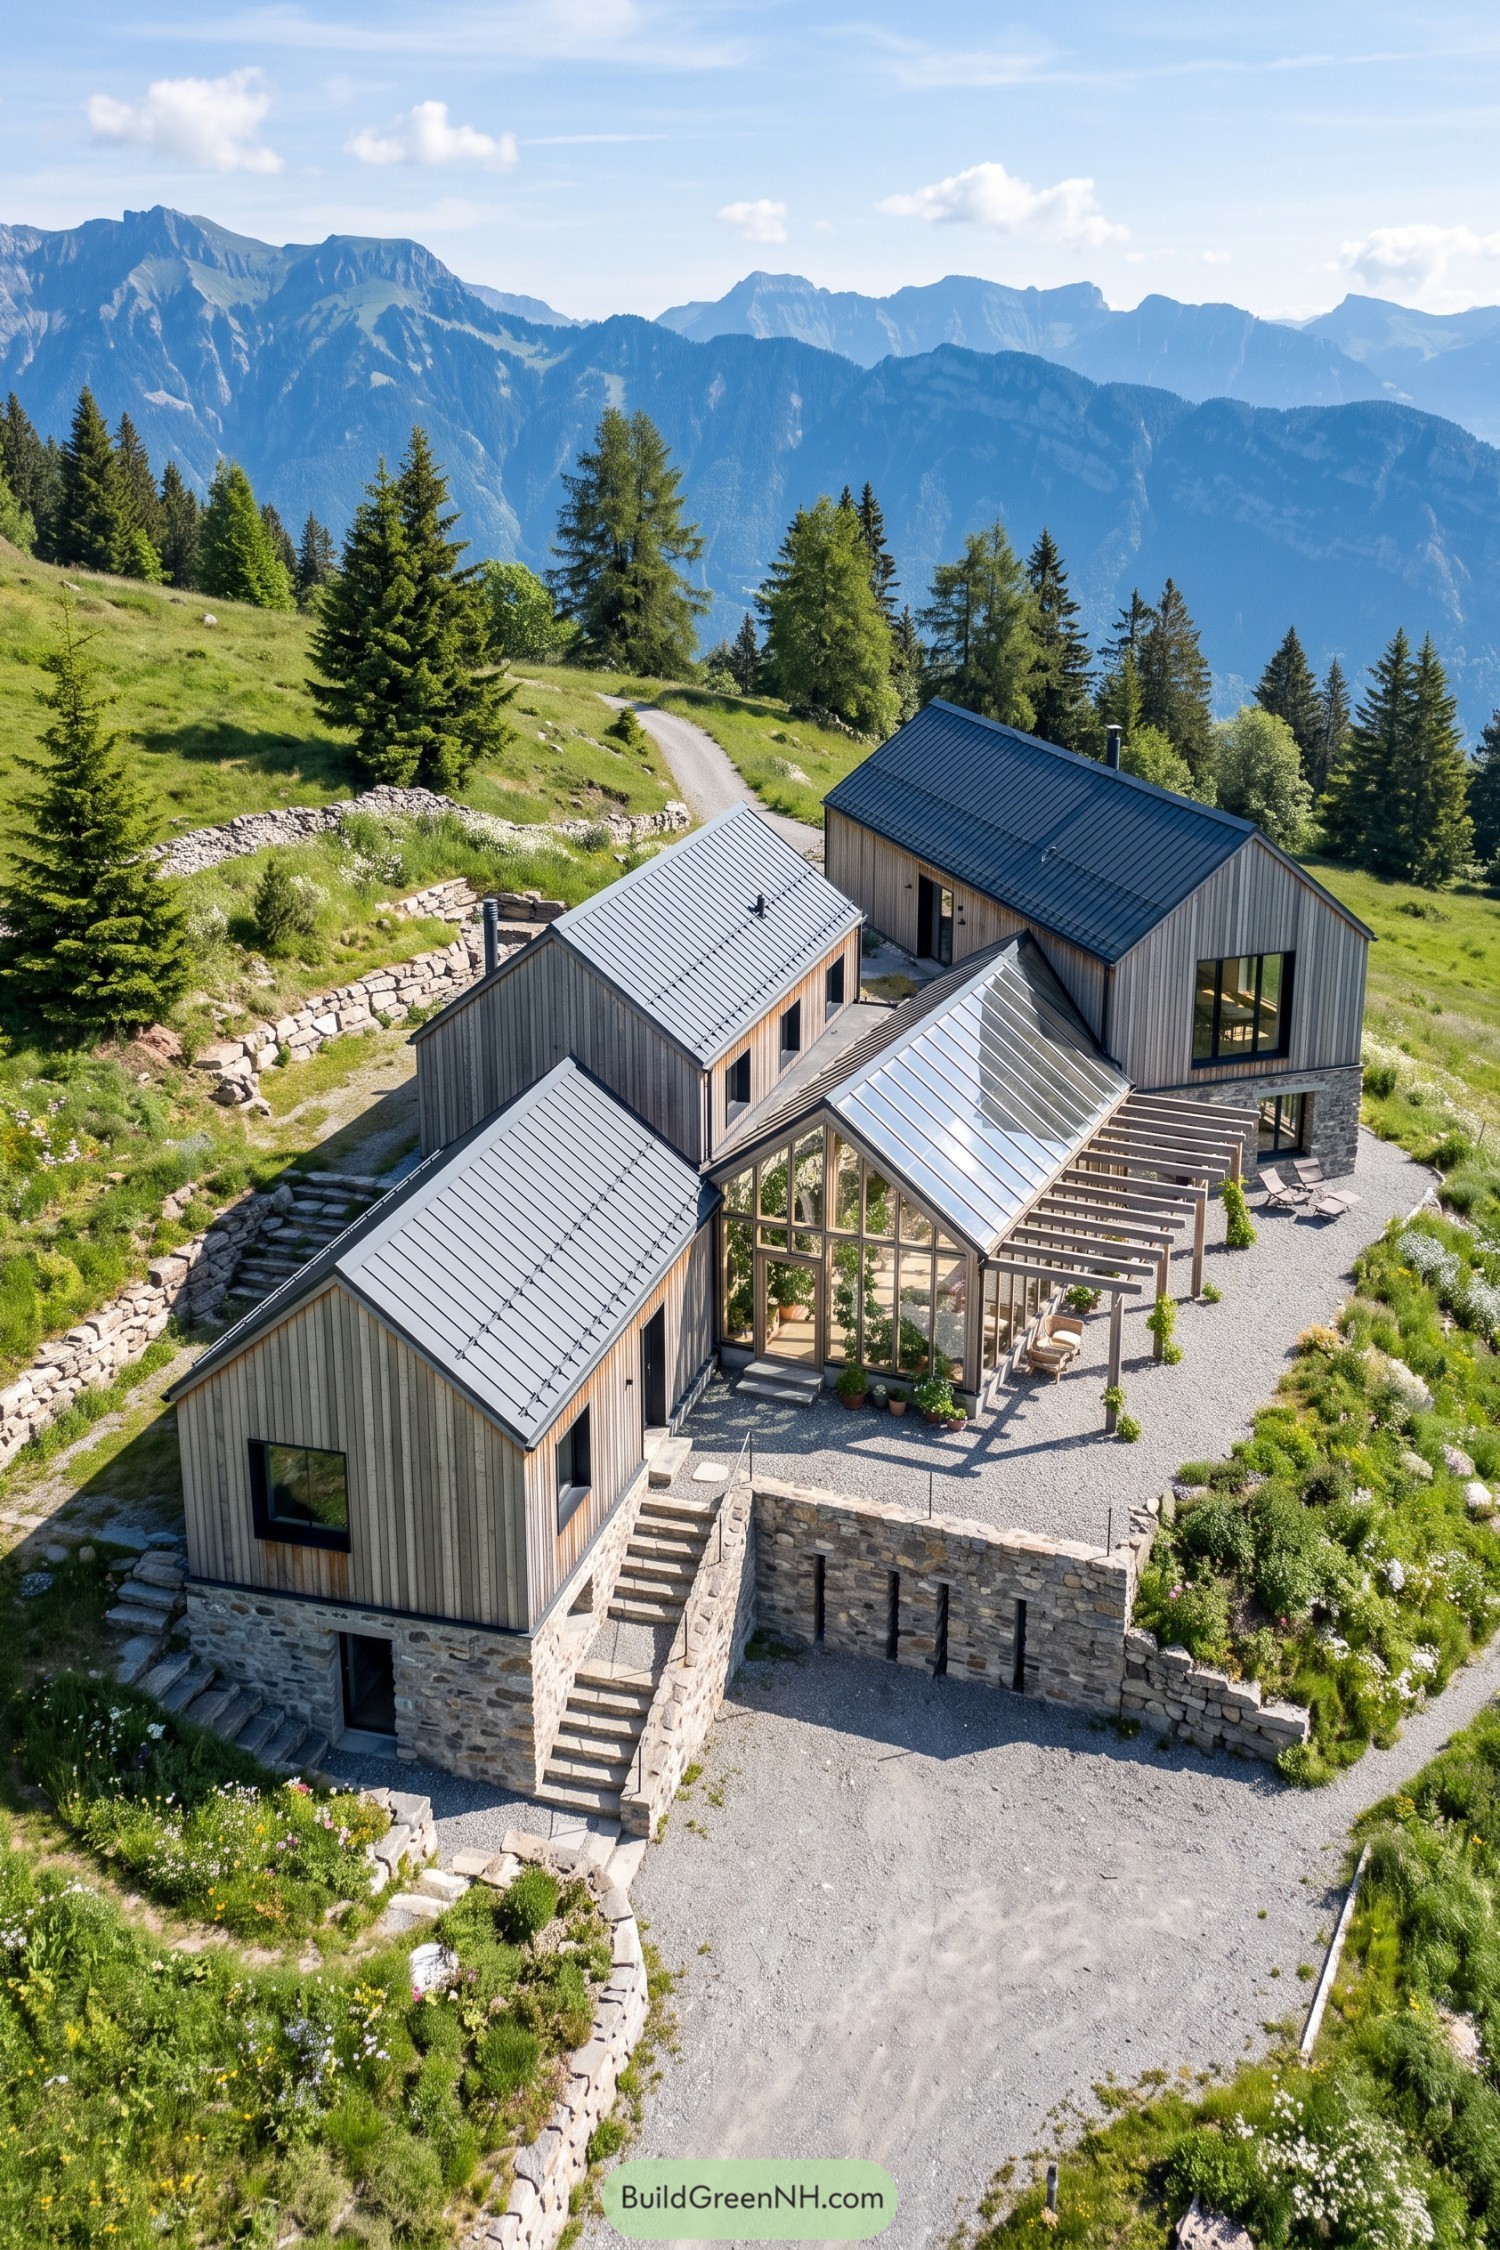

Three timber gabled volumes step across stone terraces, following the slope instead of flattening it into submission. A glazed winter garden joins the buildings at the center, bringing greenery and mountain views into the everyday spaces.
Dark metal roofs echo traditional alpine barns while tall black framed windows give the home a crisp contemporary edge. The covered pergola extends the garden outdoors, creating a cozy spot for coffee when the weather decides to be a little dramatic.
Evergreen Gables Around A Sunroom
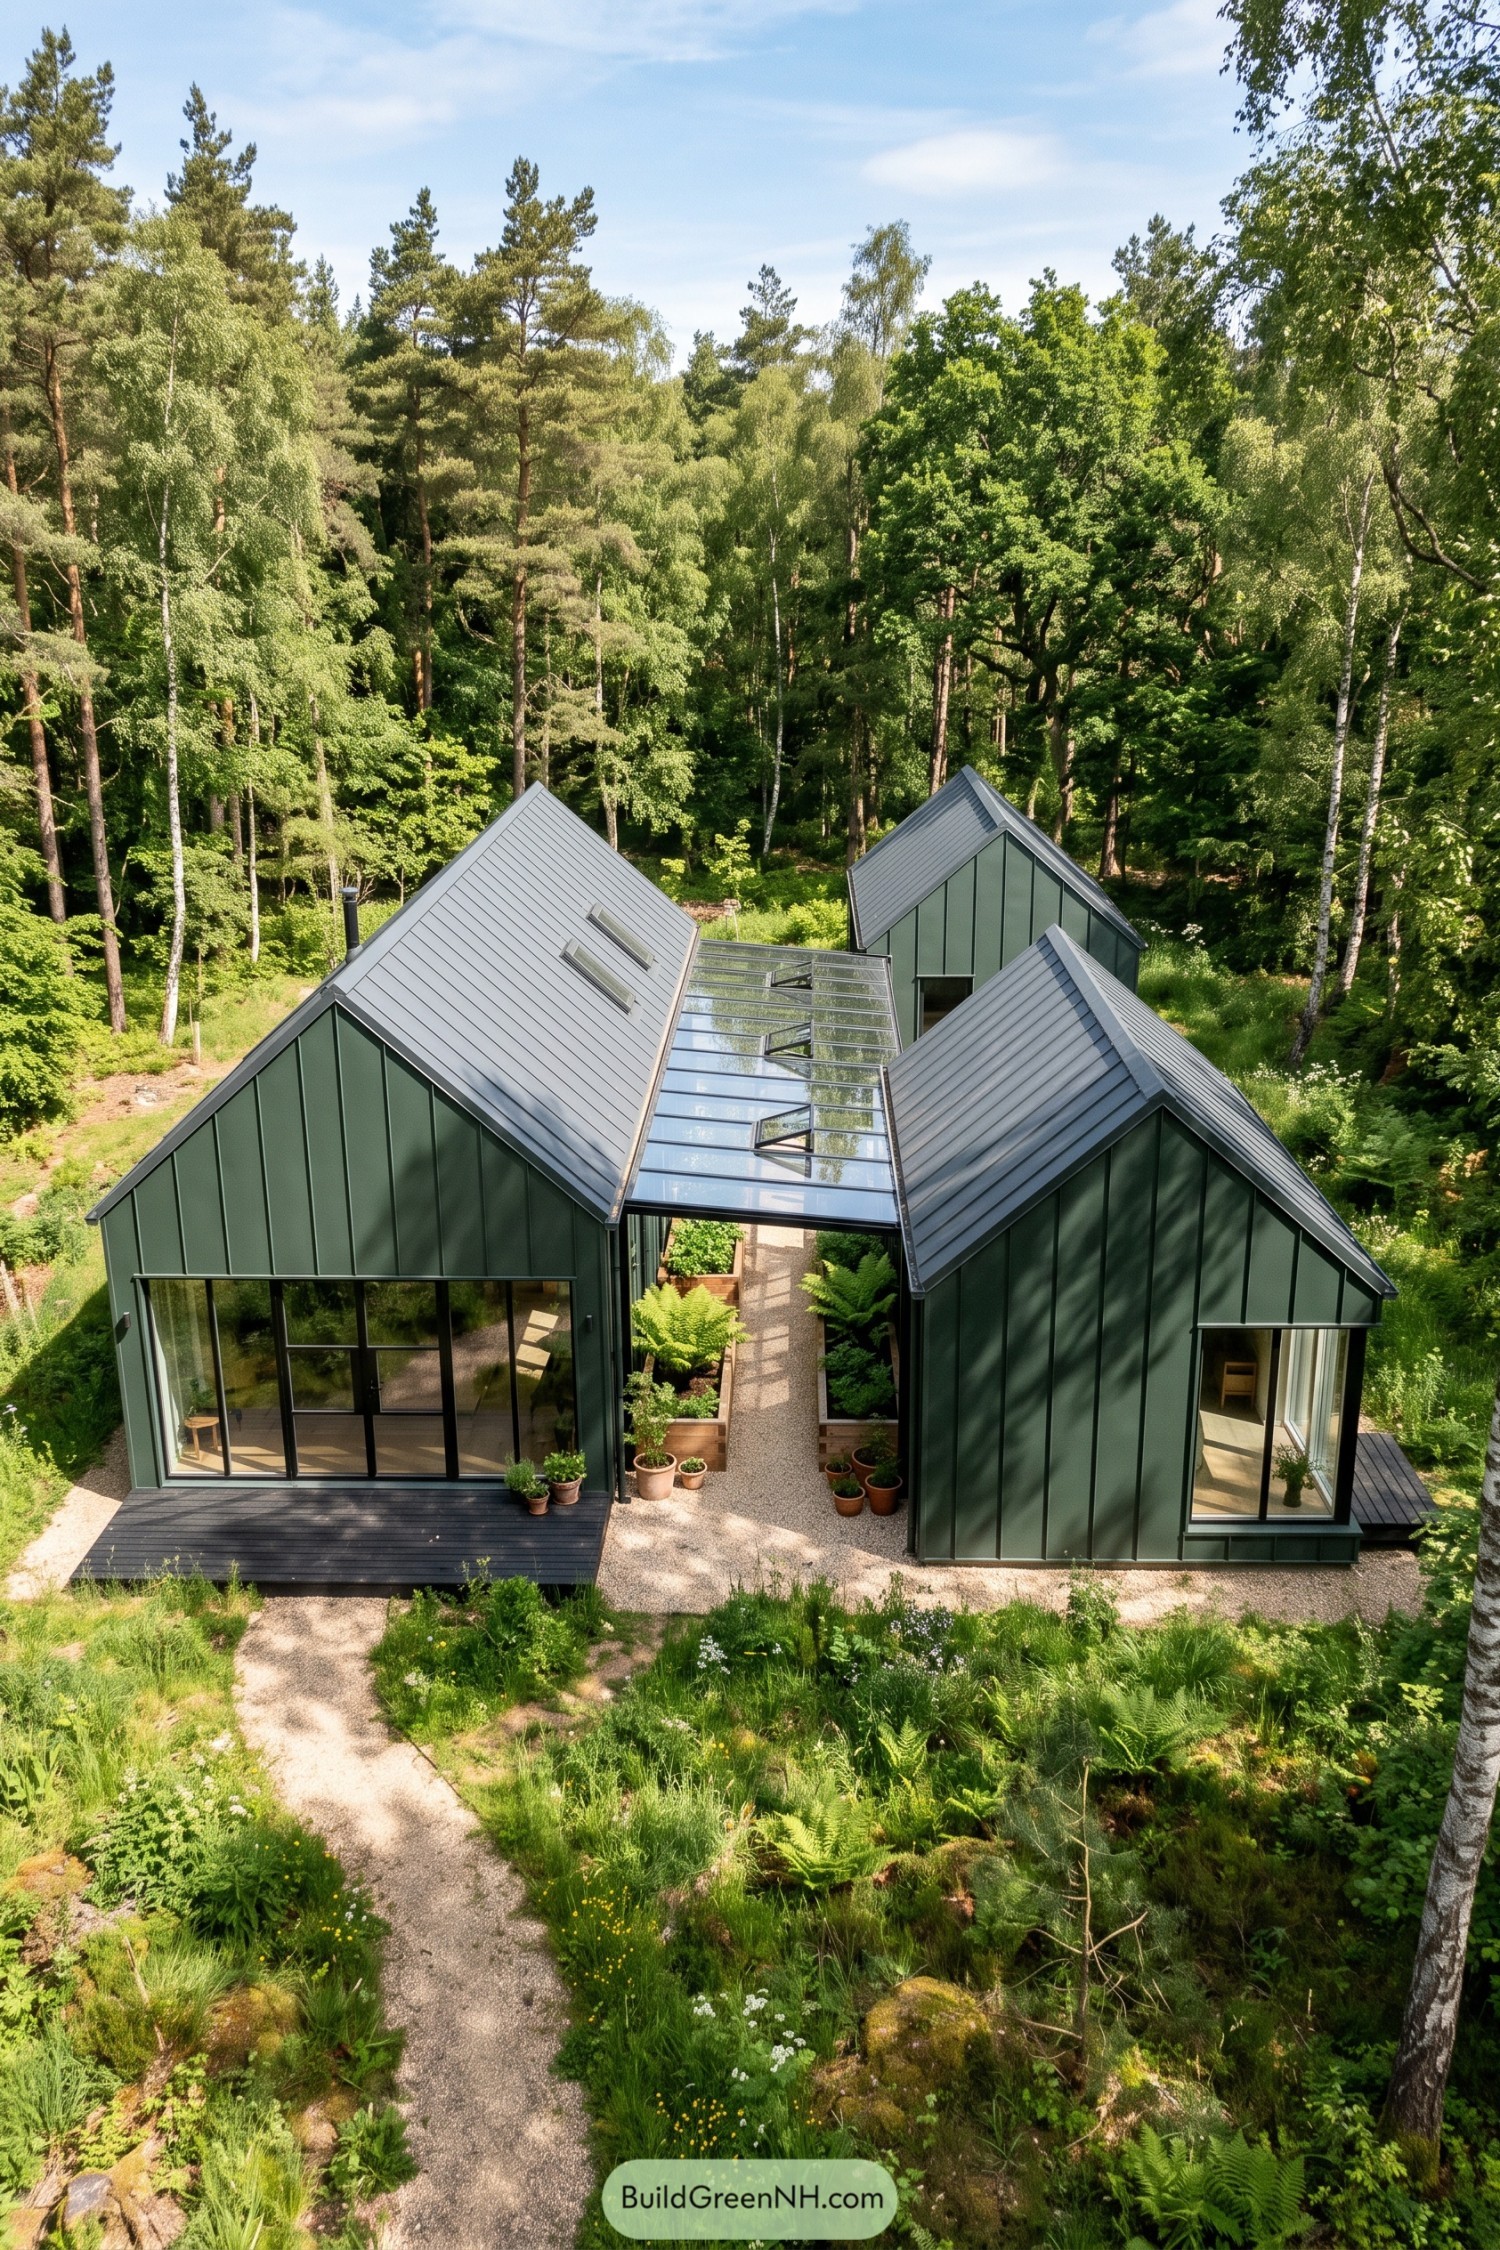

Three compact green gables gather around a glazed winter garden, creating a sheltered courtyard that feels tucked into the woods. The clustered layout takes cues from small rural outbuildings, only much friendlier to houseplants.
Tall glass walls and a transparent roof bring the garden into everyday view while keeping it protected through colder months. Metal cladding and steep roofs suit the forest setting nicely, and the little courtyard gives muddy boots somewhere to pause.
Meadow Timber Barn Glass Link
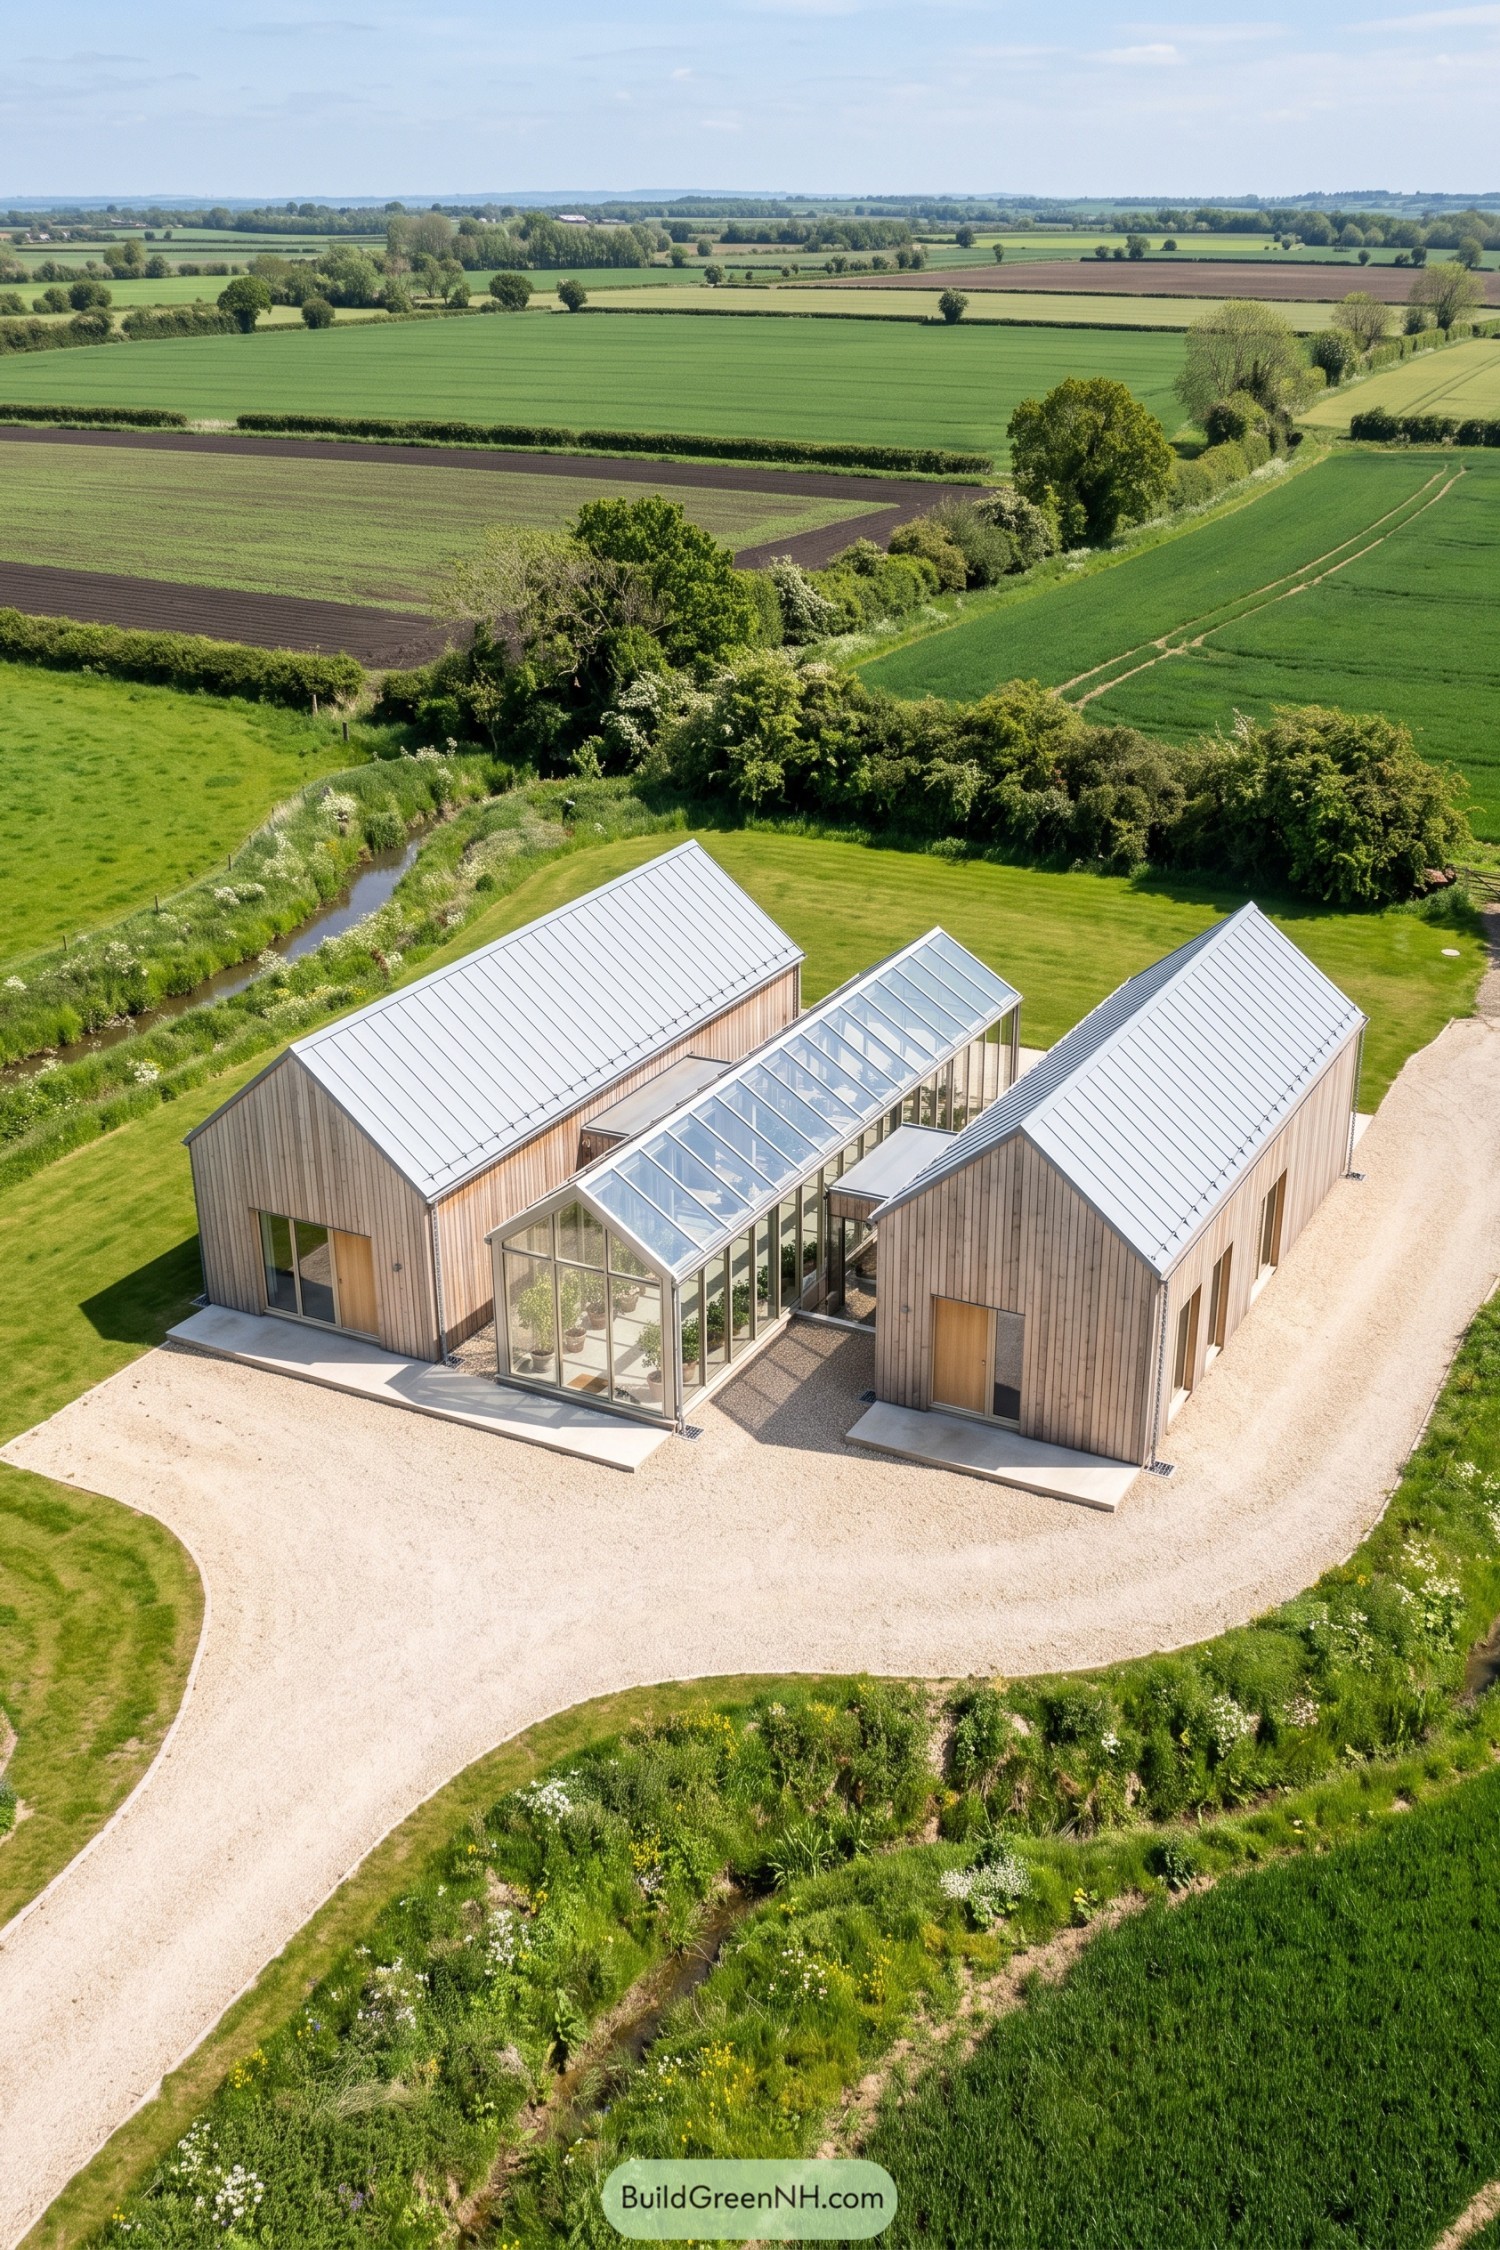

Two cedar clad gable volumes frame a tall glazed winter garden, inspired by the simple agricultural buildings scattered across the fields. Pale metal roofs keep the outline crisp, while the glass link makes the home feel open without turning it into a greenhouse spaceship.
The central conservatory gathers sun and garden views between the private living spaces, giving everyday routines a pleasant little pause. Gravel paths and broad lawn edges let the building settle gently into its rural setting.
Pondside Cedar Barn Conservatory
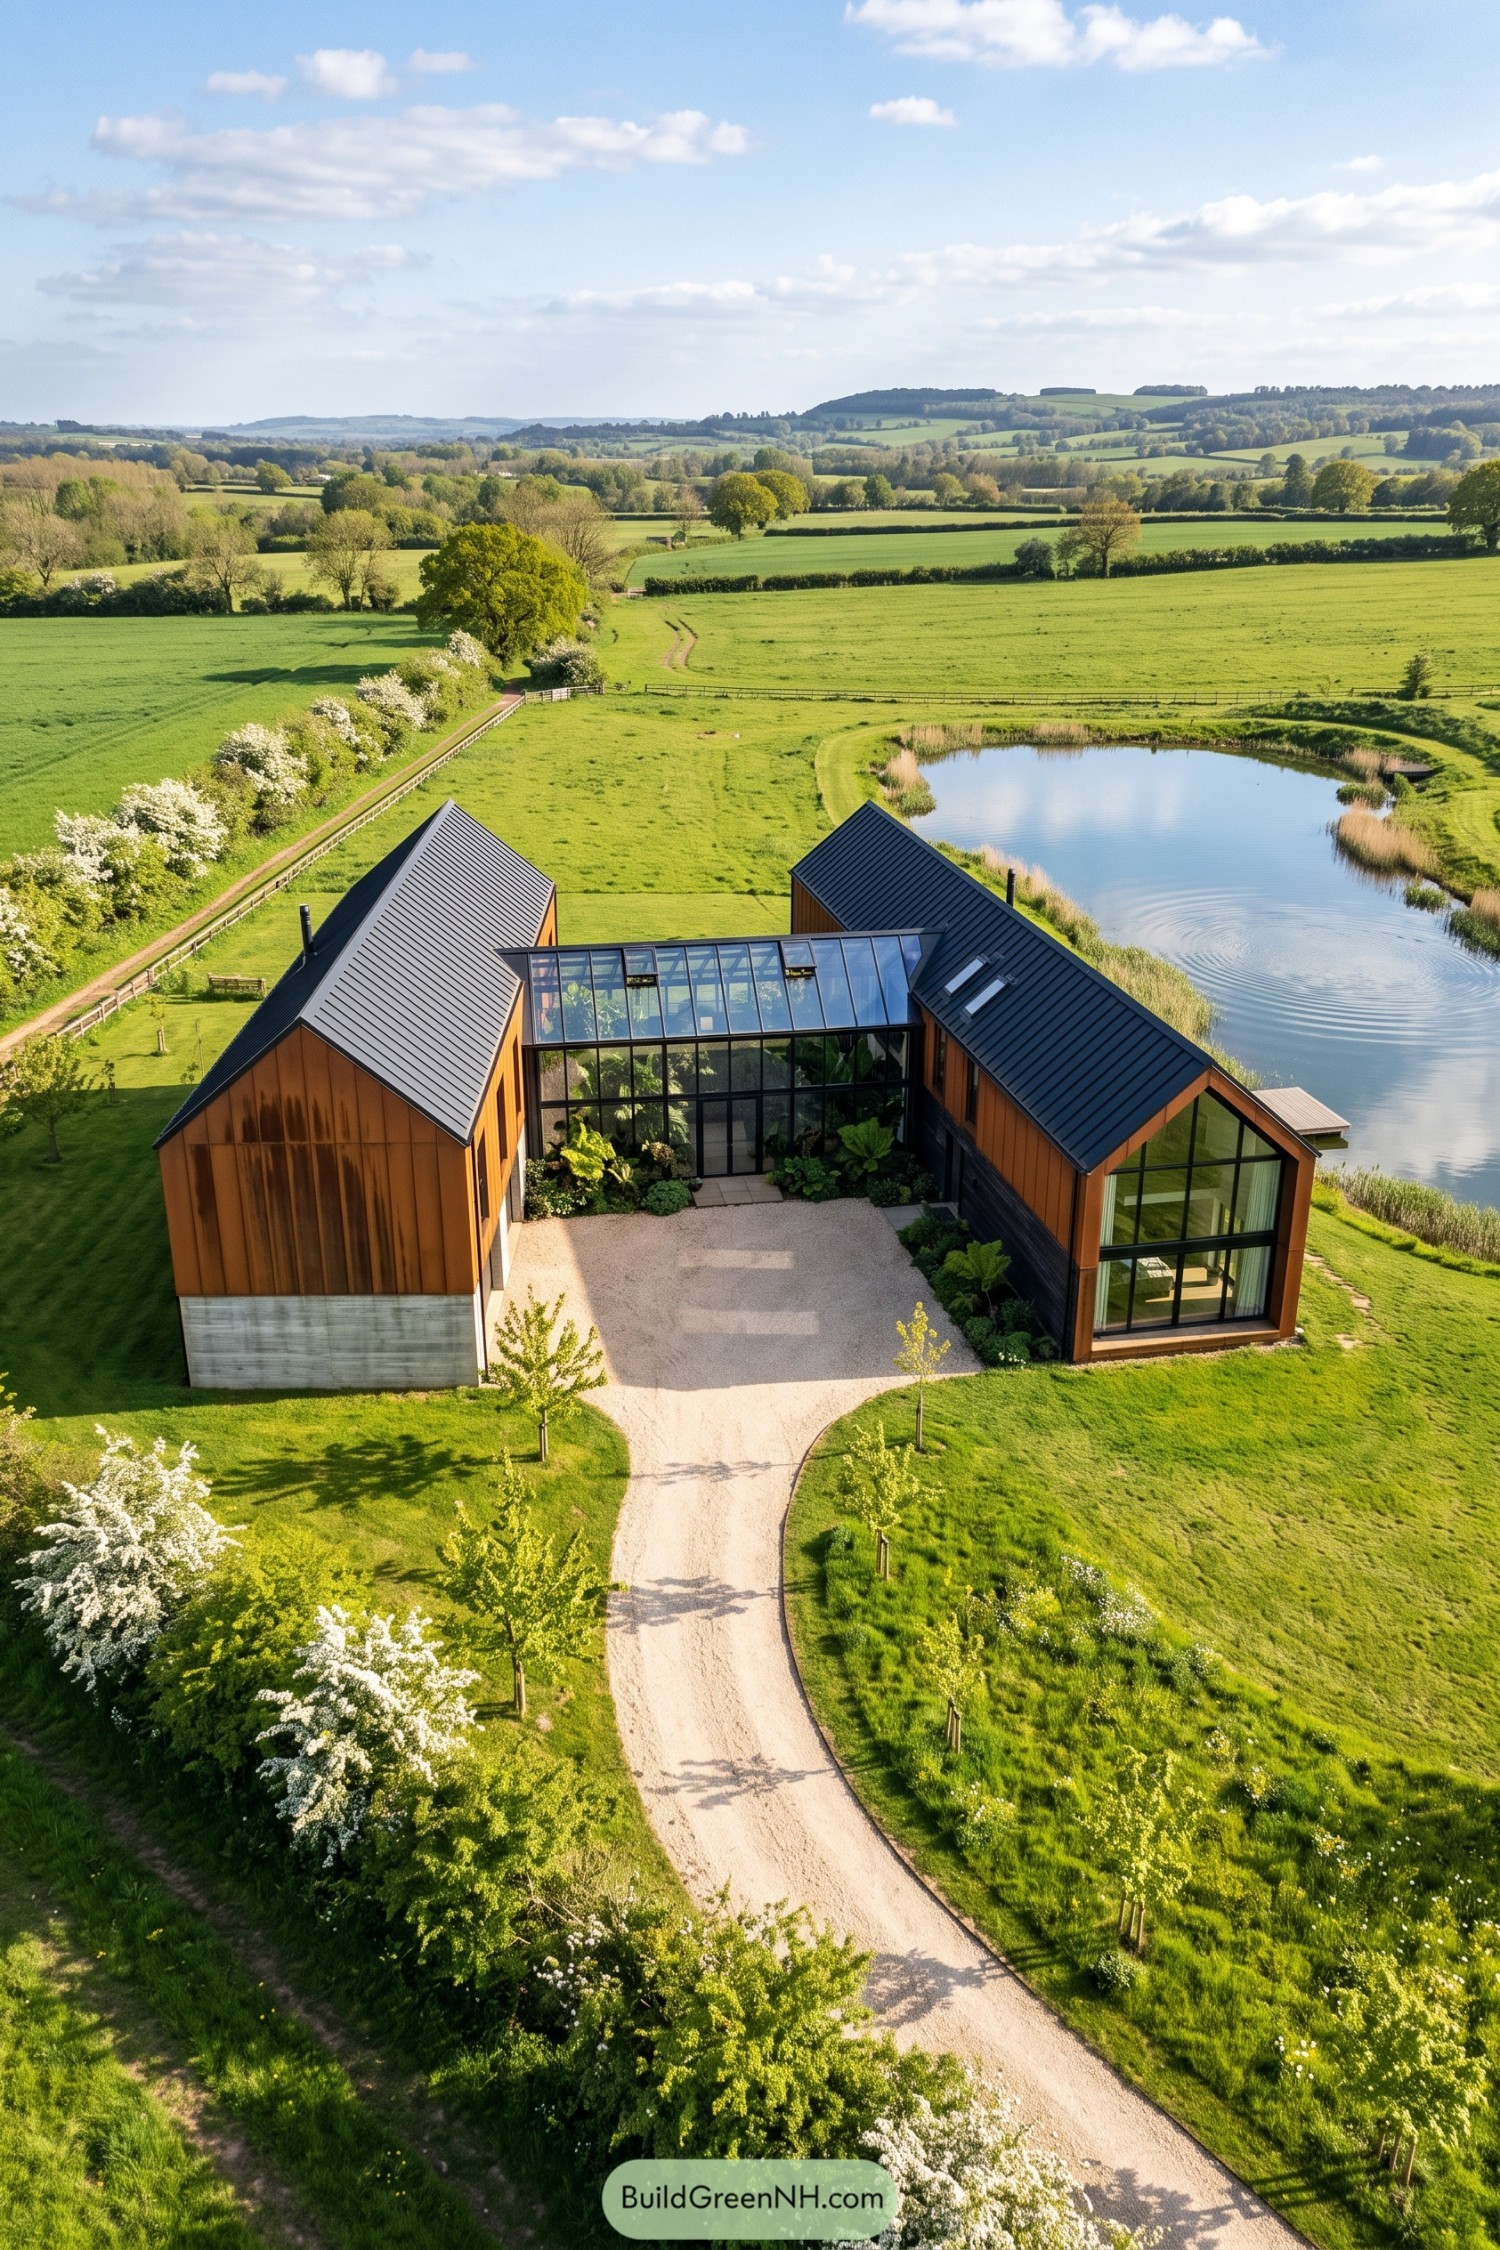

Two steep gabled volumes frame a sheltered gravel courtyard, while the glass-roofed winter garden joins them with a lush green center. It takes its cue from familiar farm buildings, just with far more houseplants than a hayloft ever needed.
Dark metal roofs and broad black-framed windows give the cedar exterior a crisp contemporary edge against the meadow and pond. The conservatory brings garden views into daily life, creating a warm little refuge when the fields are frosty.
Brick Courtyard Kitchen Garden
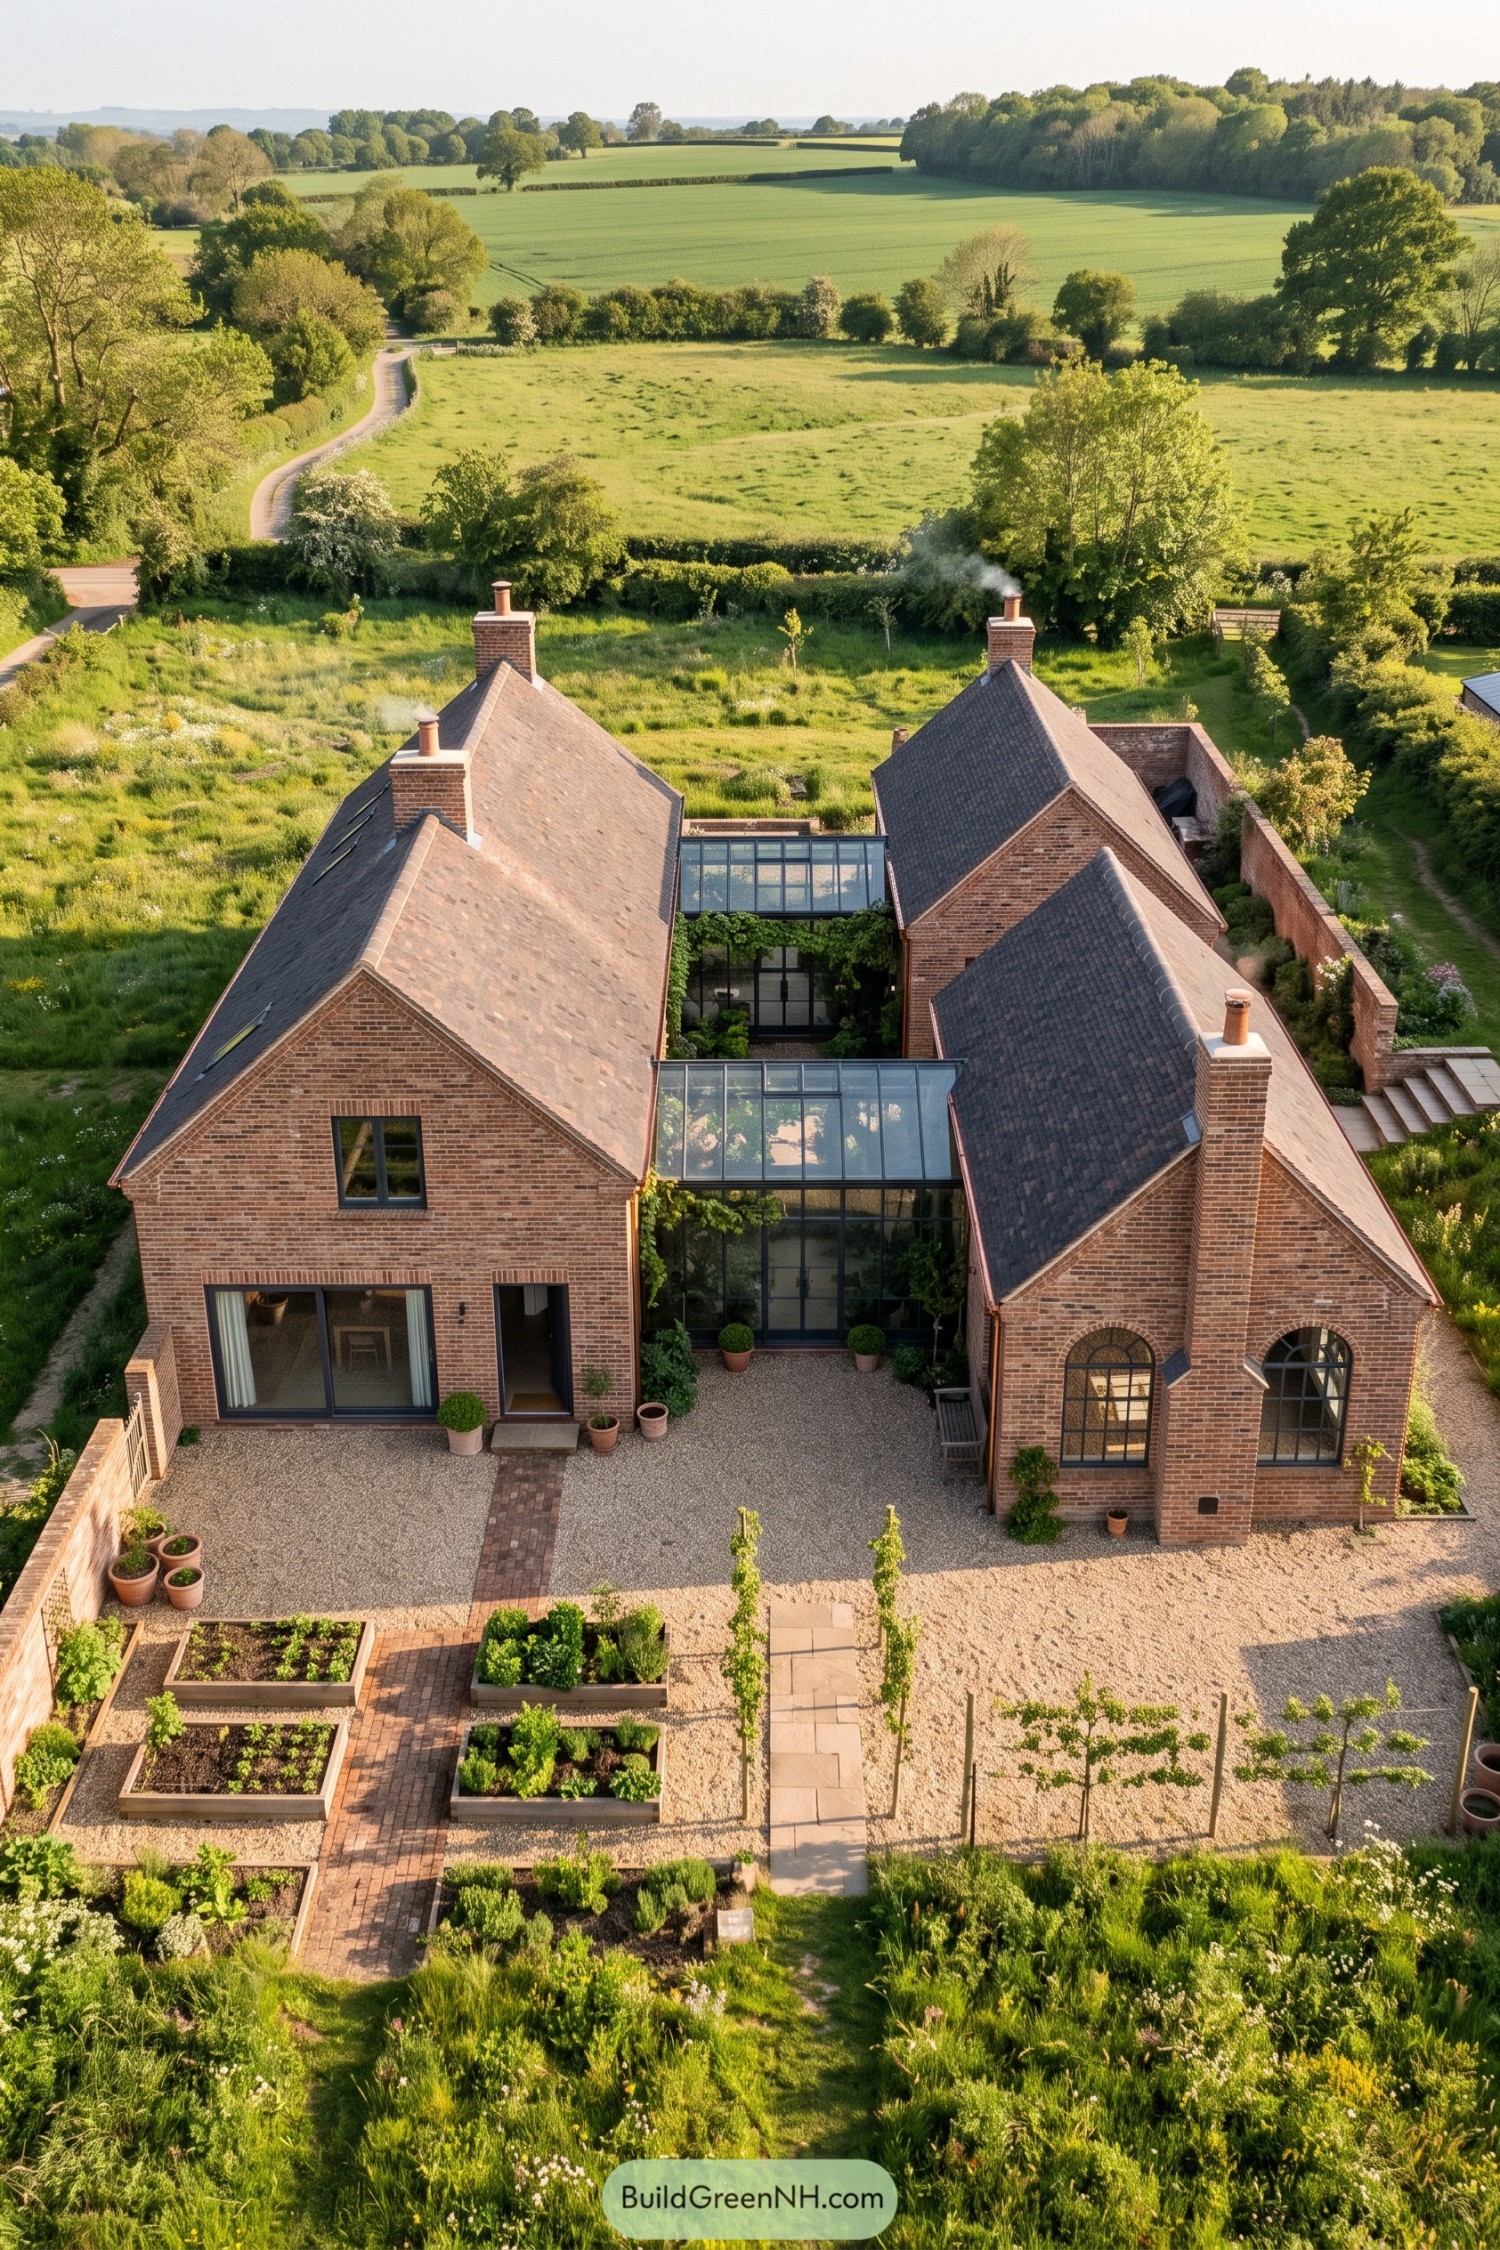

Two brick gabled wings frame a leafy glazed winter garden, drawing inspiration from traditional rural steadings. The dark-framed glass links create a sheltered heart for plants and everyday gathering, which is rather nicer than a hallway.
Slate roofs, tall chimneys, and arched openings give the home a settled countryside character. Gravel courts, raised vegetable beds, and climbing greenery extend the conservatory outdoors, making the whole setting feel quietly lived in.
Charcoal Gables With Glazed Spine
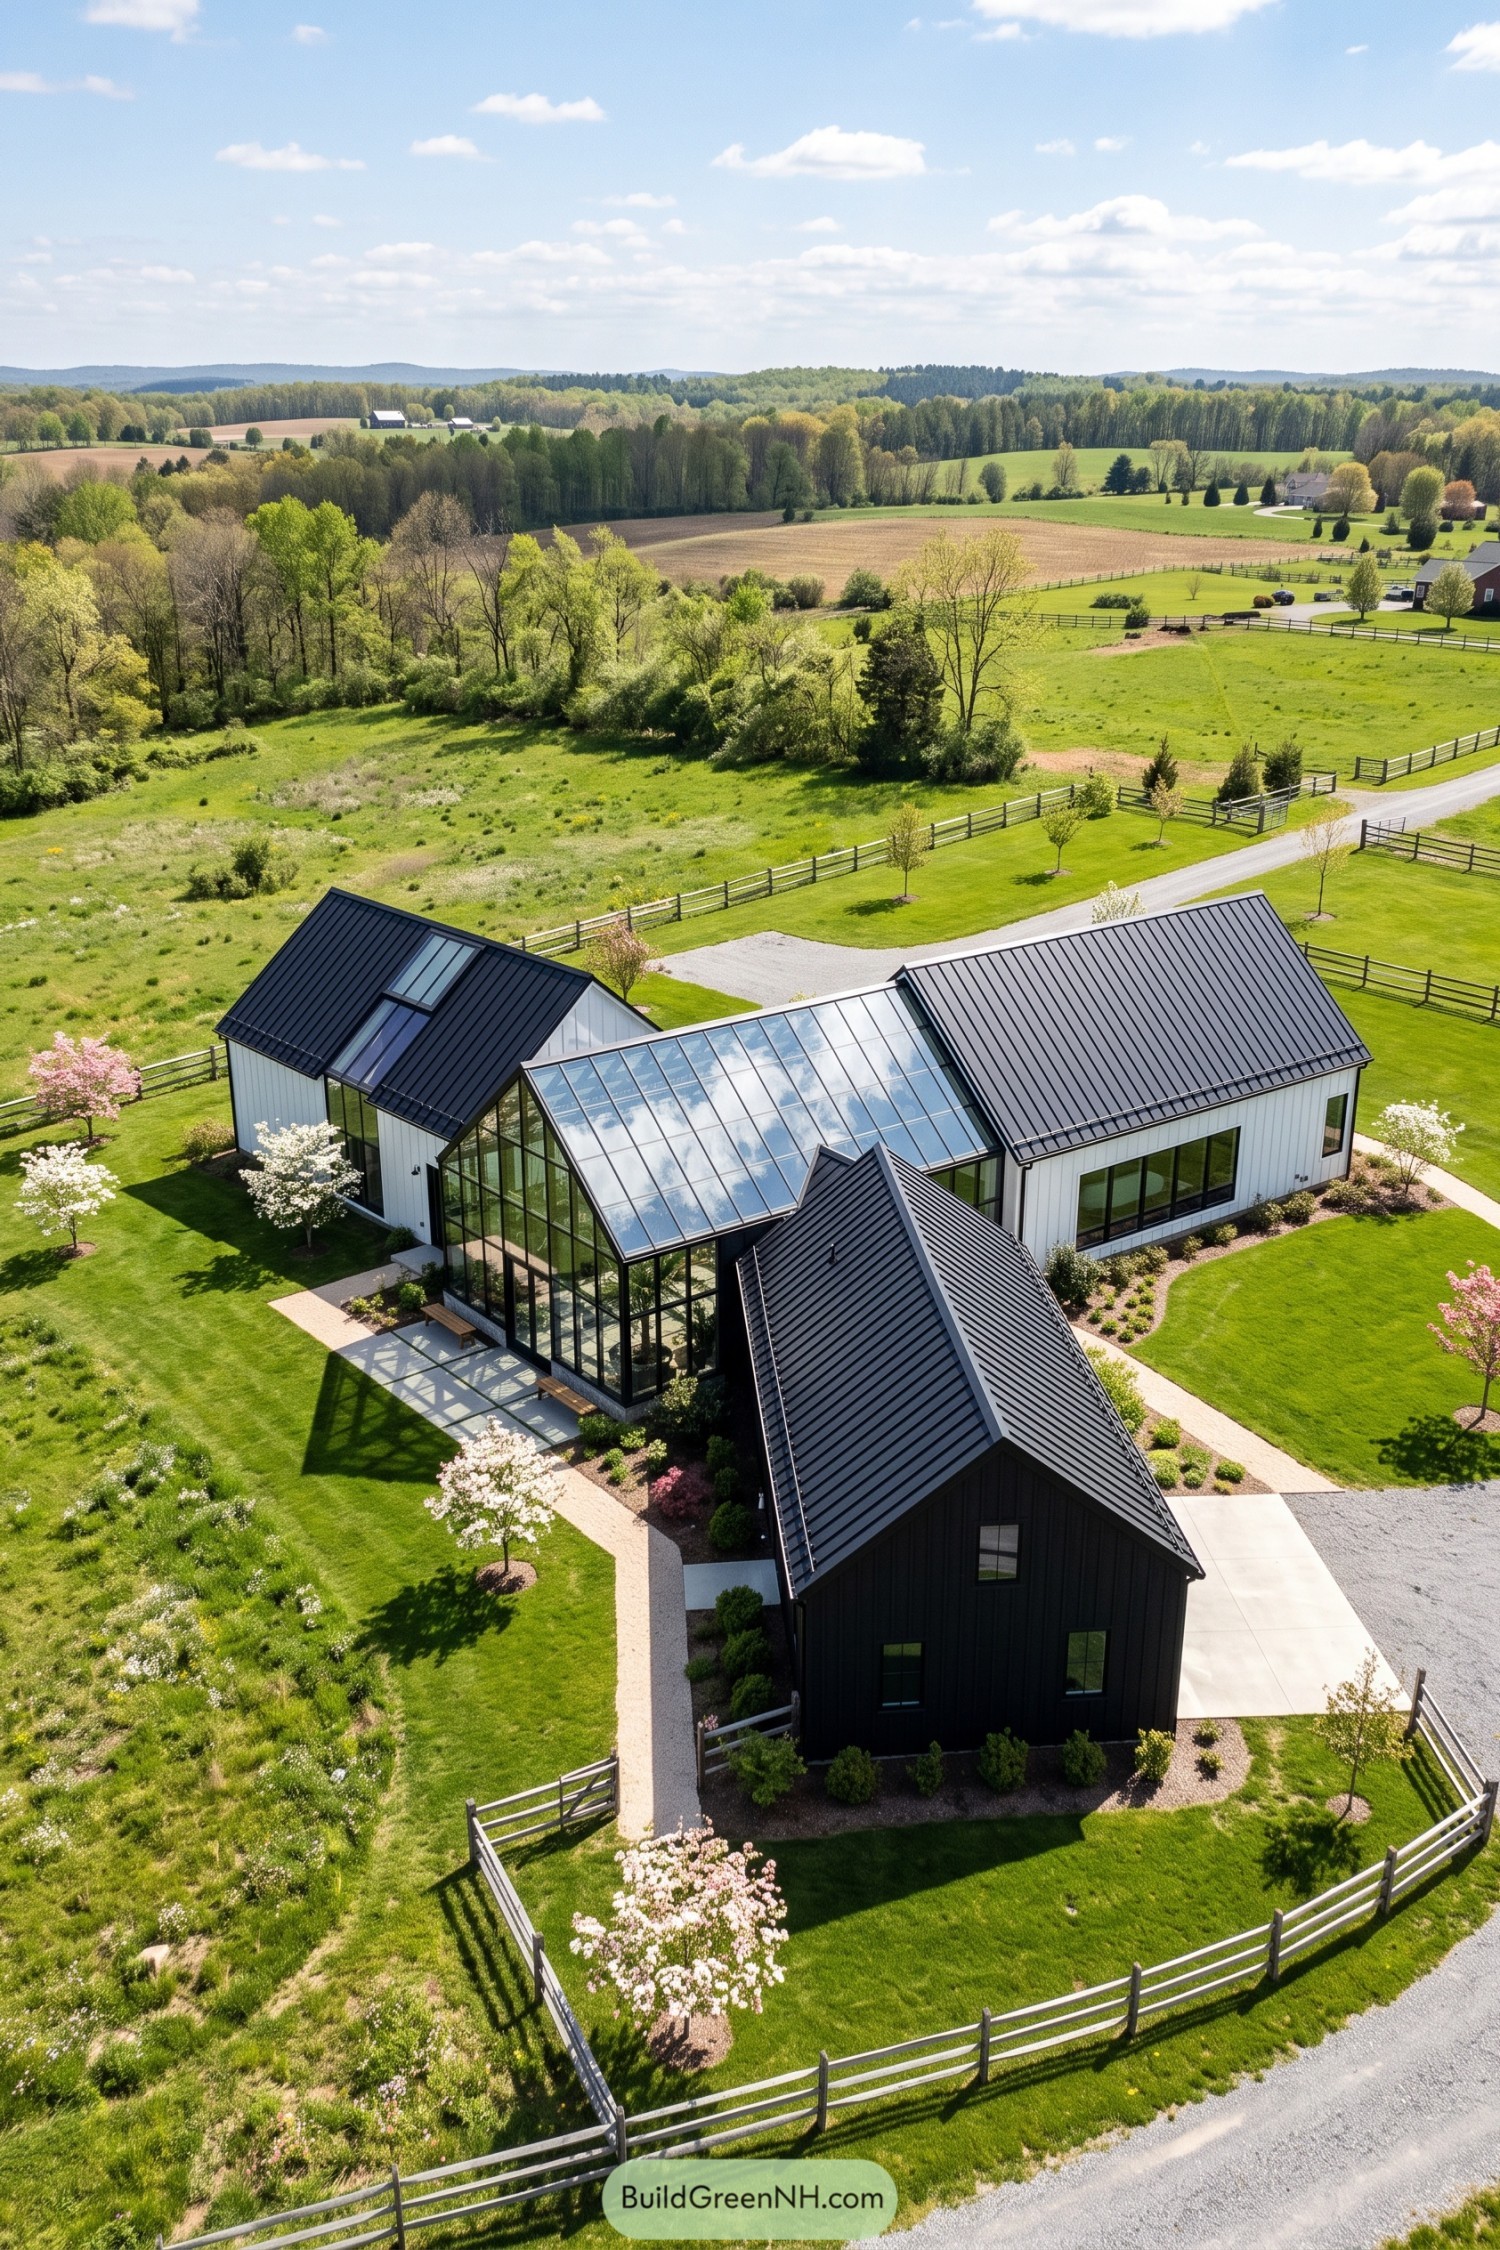

Three barn-like volumes frame a glazed winter garden that joins the home at its center. Charcoal cladding and crisp white siding give each wing its own character without making the whole place feel fussy.
Inspired by the clean silhouettes of rural outbuildings, the layout opens toward the surrounding fields and tree lines. The glass-roofed garden becomes a sheltered place for plants and everyday lingering, because even greenery deserves a good room.
Waterside Slatted Barn Sunroom
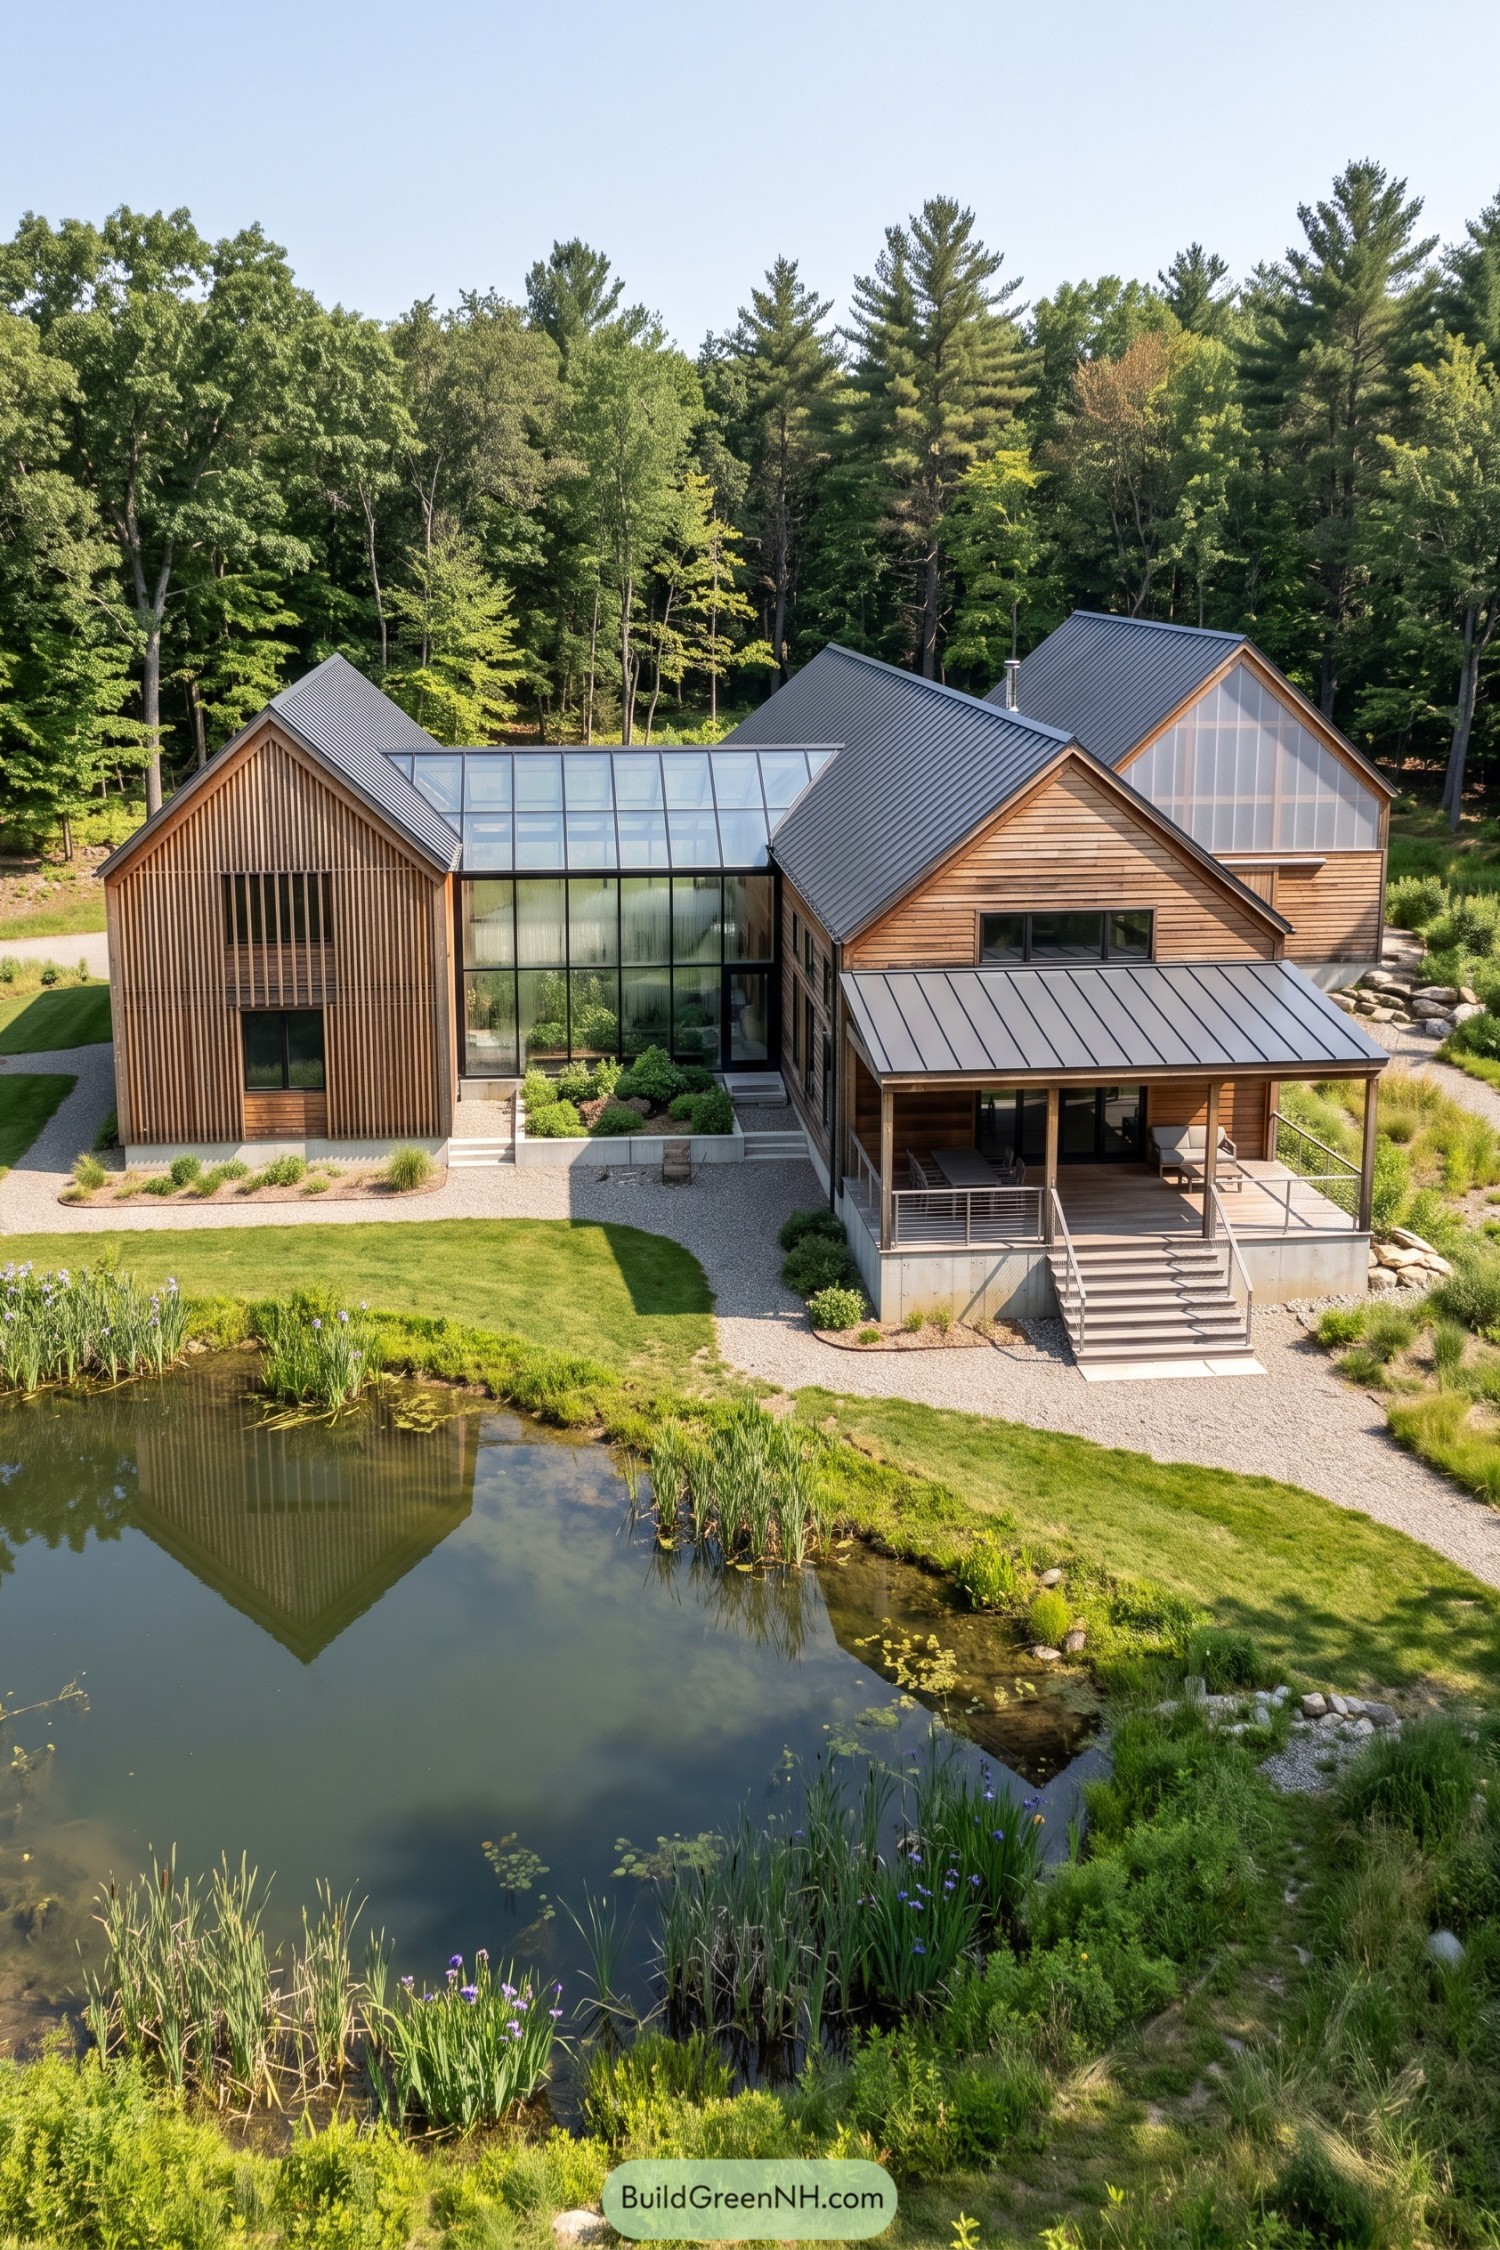

Three timber gabled volumes gather around a tall glazed winter garden, creating a warm center with views across the pond. Vertical slats soften the front barn, while metal roofs keep the silhouette crisp and pleasantly unfussy.
The winter garden brings greenery into the heart of the plan and links each wing without feeling like a corridor. A covered terrace steps toward the water, giving rainy afternoons somewhere cozy to land, because the outdoors is lovely but dry socks are lovelier.
Galvanized Triptych With Greenhouse Heart
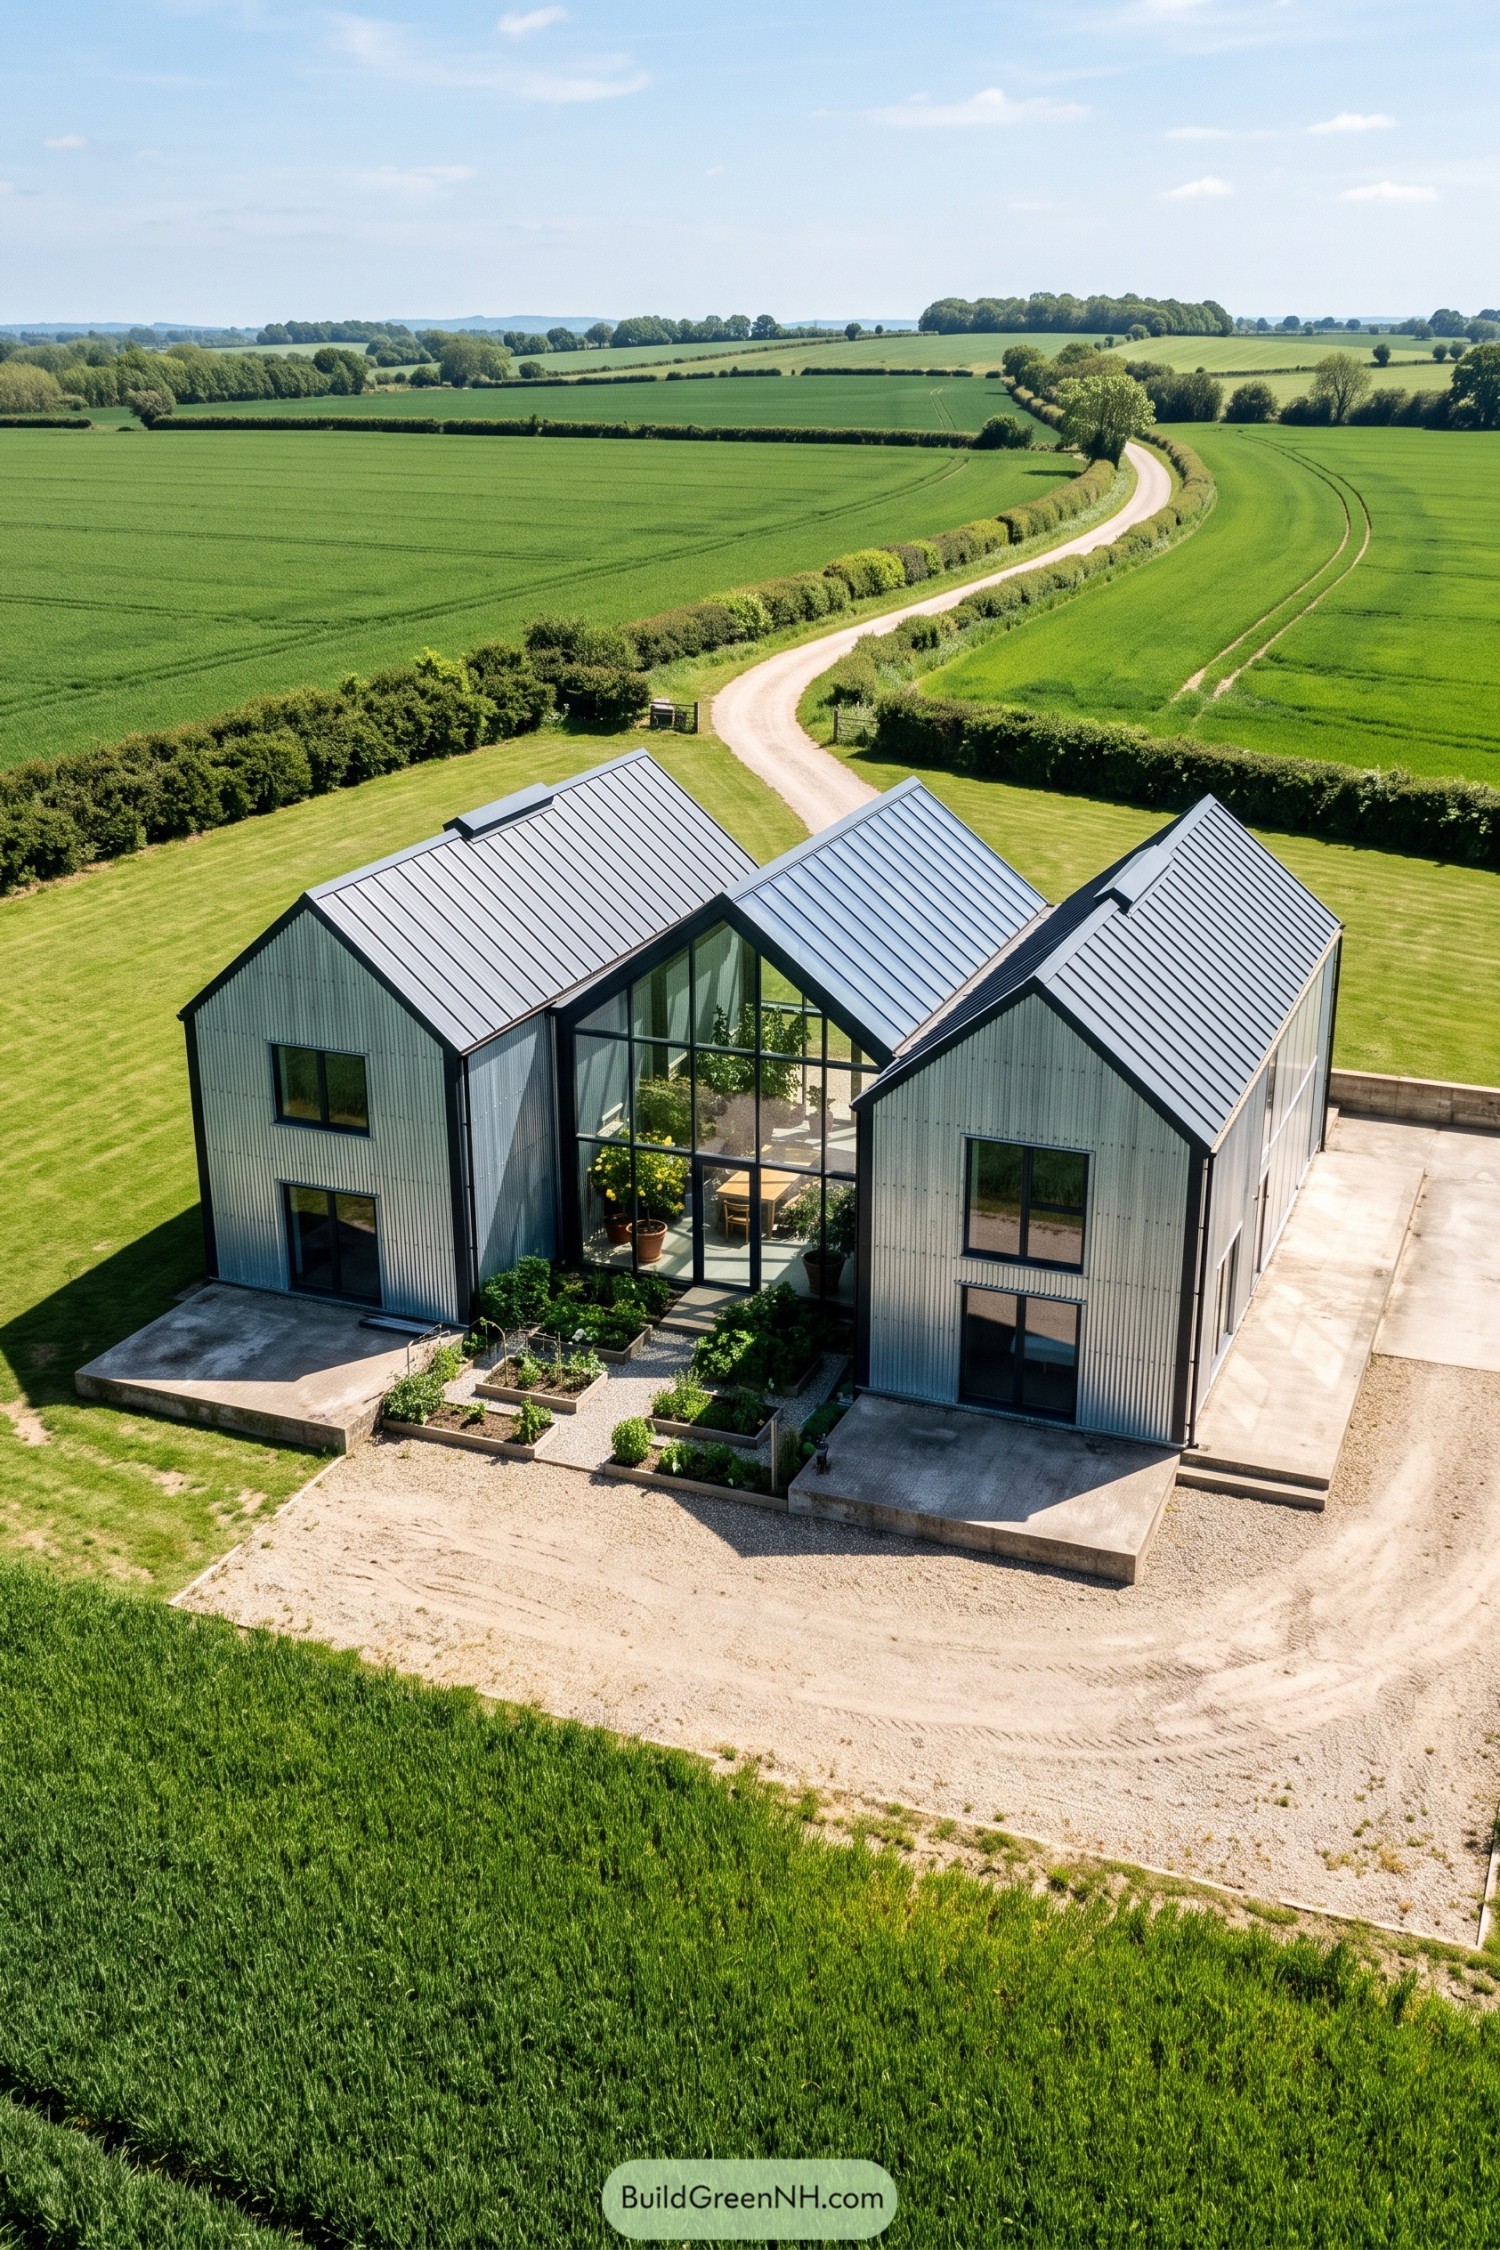

Inspired by practical farm sheds, the three peaked forms sit neatly against the wide rural landscape. Their corrugated metal cladding and simple dark frames keep the silhouette crisp, no fussy bits needed.
At the center, a tall glass winter garden joins the barns and gives plants a sheltered home year round. Raised beds and broad concrete terraces extend the living space outdoors, making the entrance feel useful and pleasantly green.
Highland Cedar Pods And Curved Conservatory
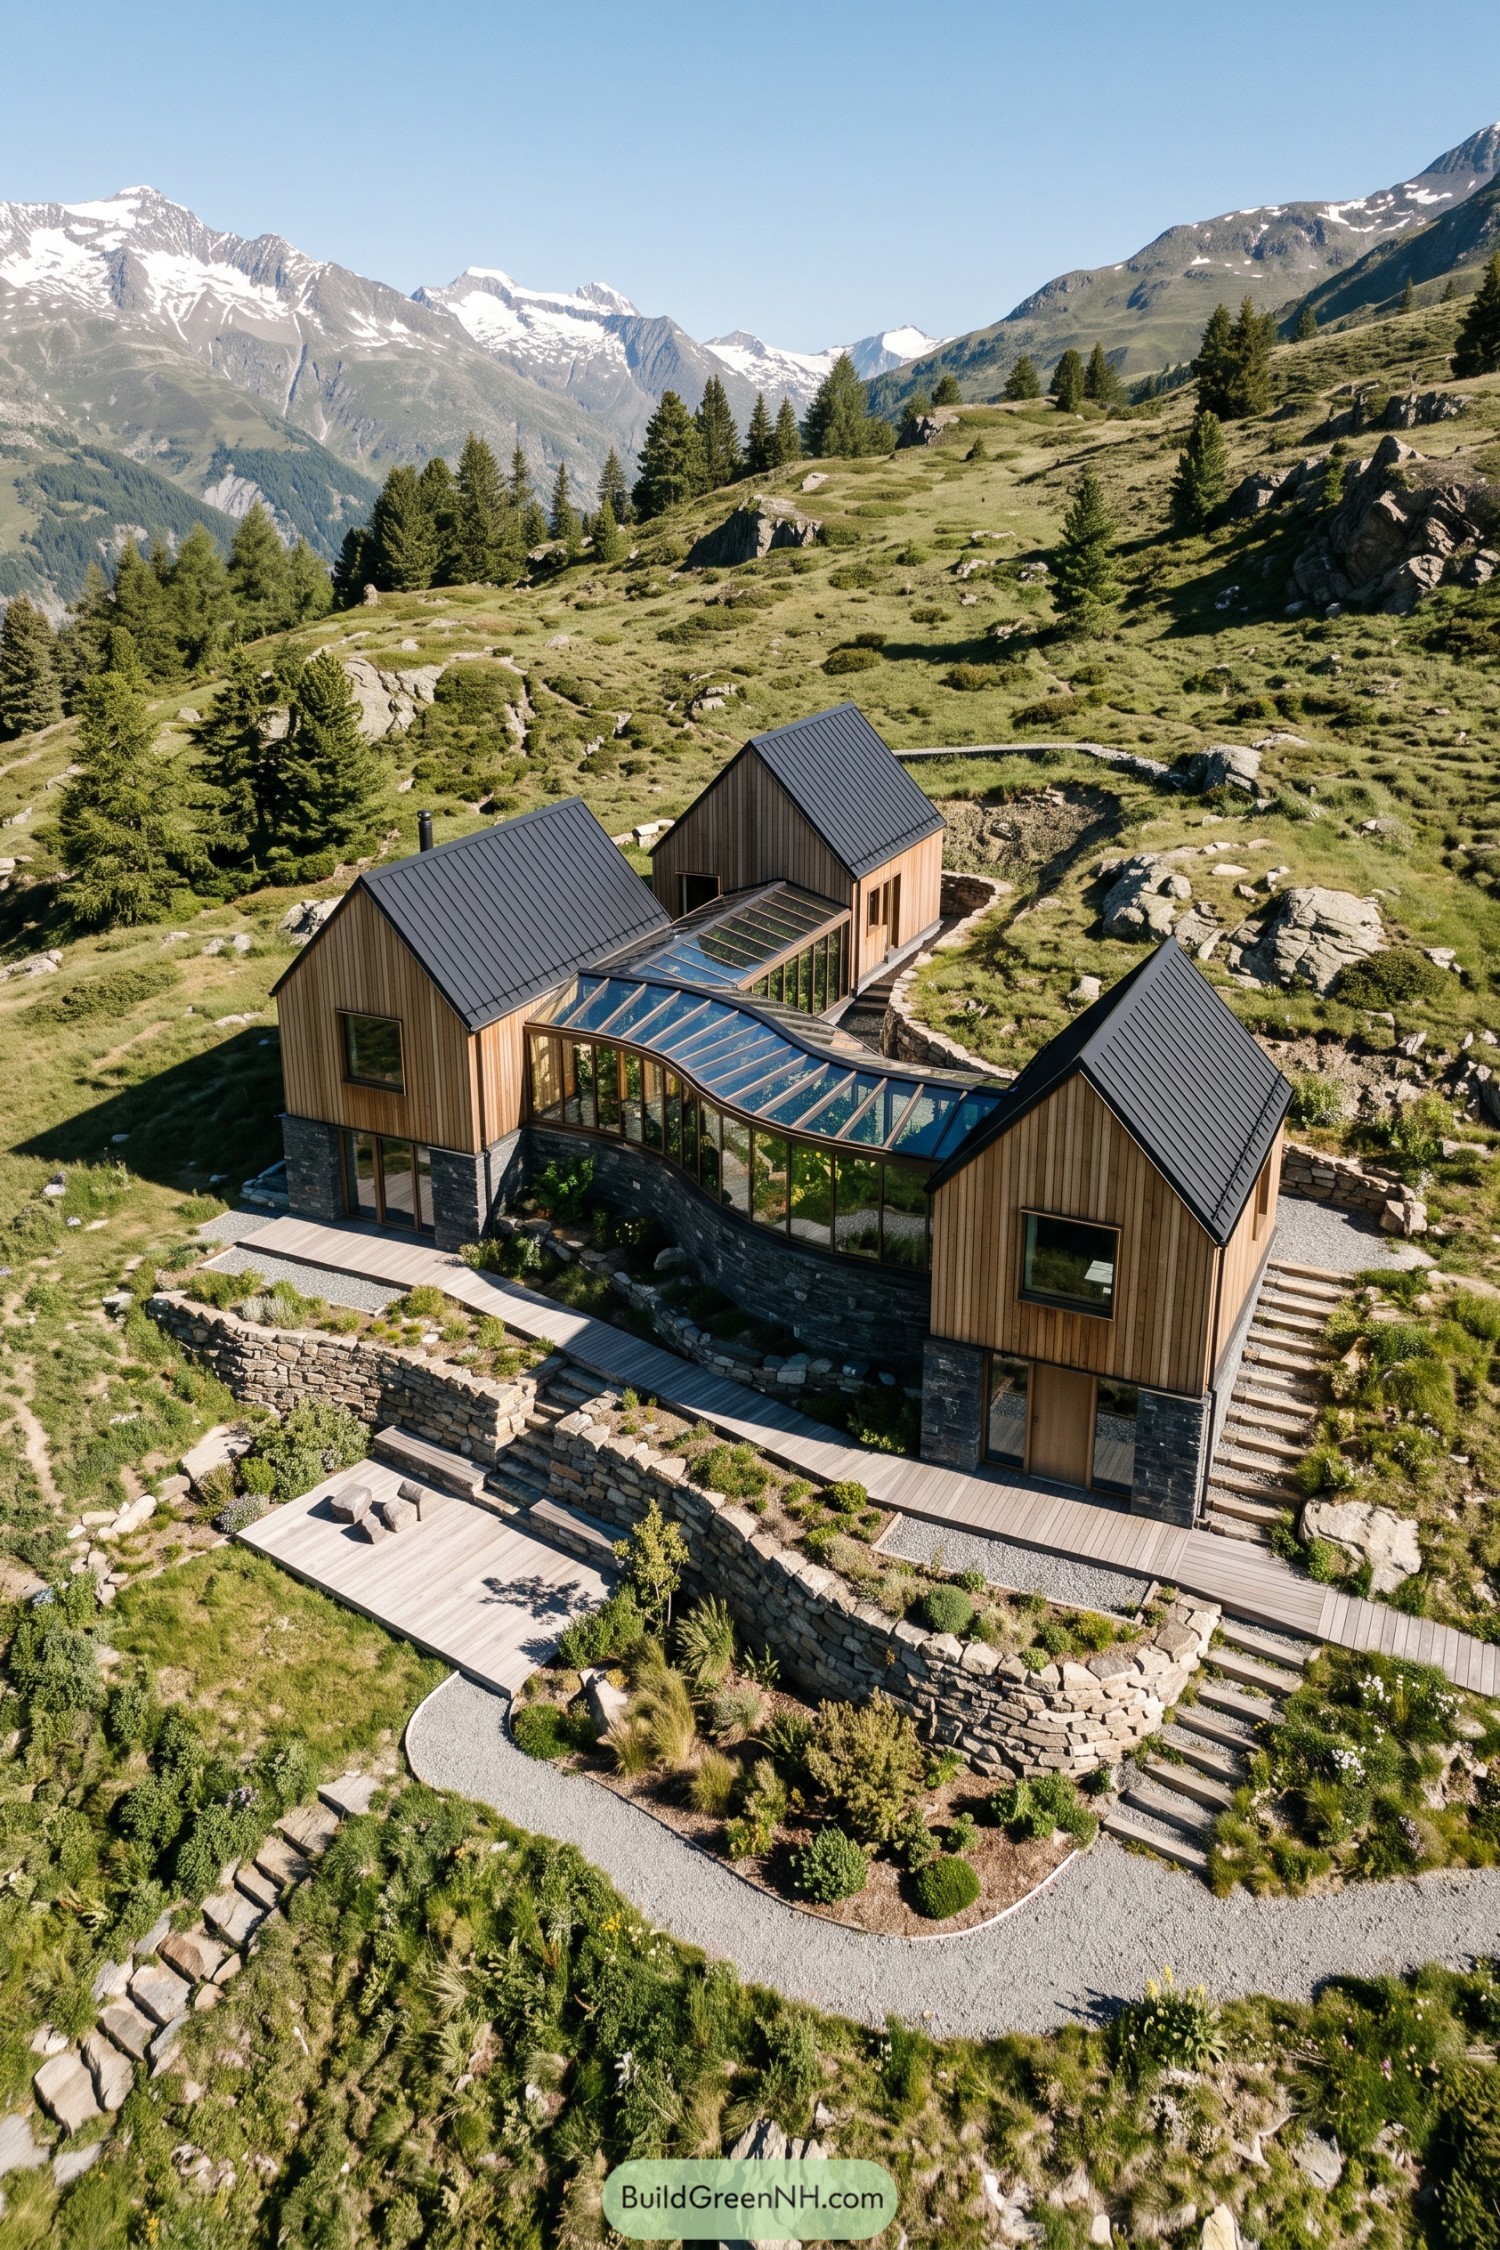

Three cedar-clad barn volumes step across the rocky hillside, each capped with a dark metal roof and grounded by stone plinths. Between them, the curving glazed conservatory gathers the plan into one warm, plant-filled route, because straight lines would have been a bit too sensible here.
Terraced stone walls, timber decks, and gravel paths ease the home into the uneven terrain while keeping outdoor rooms usable. The winter garden takes its cue from the surrounding alpine landscape, offering sheltered greenery and wide mountain views through every season.
Ivory Barns Framing A Glasshouse
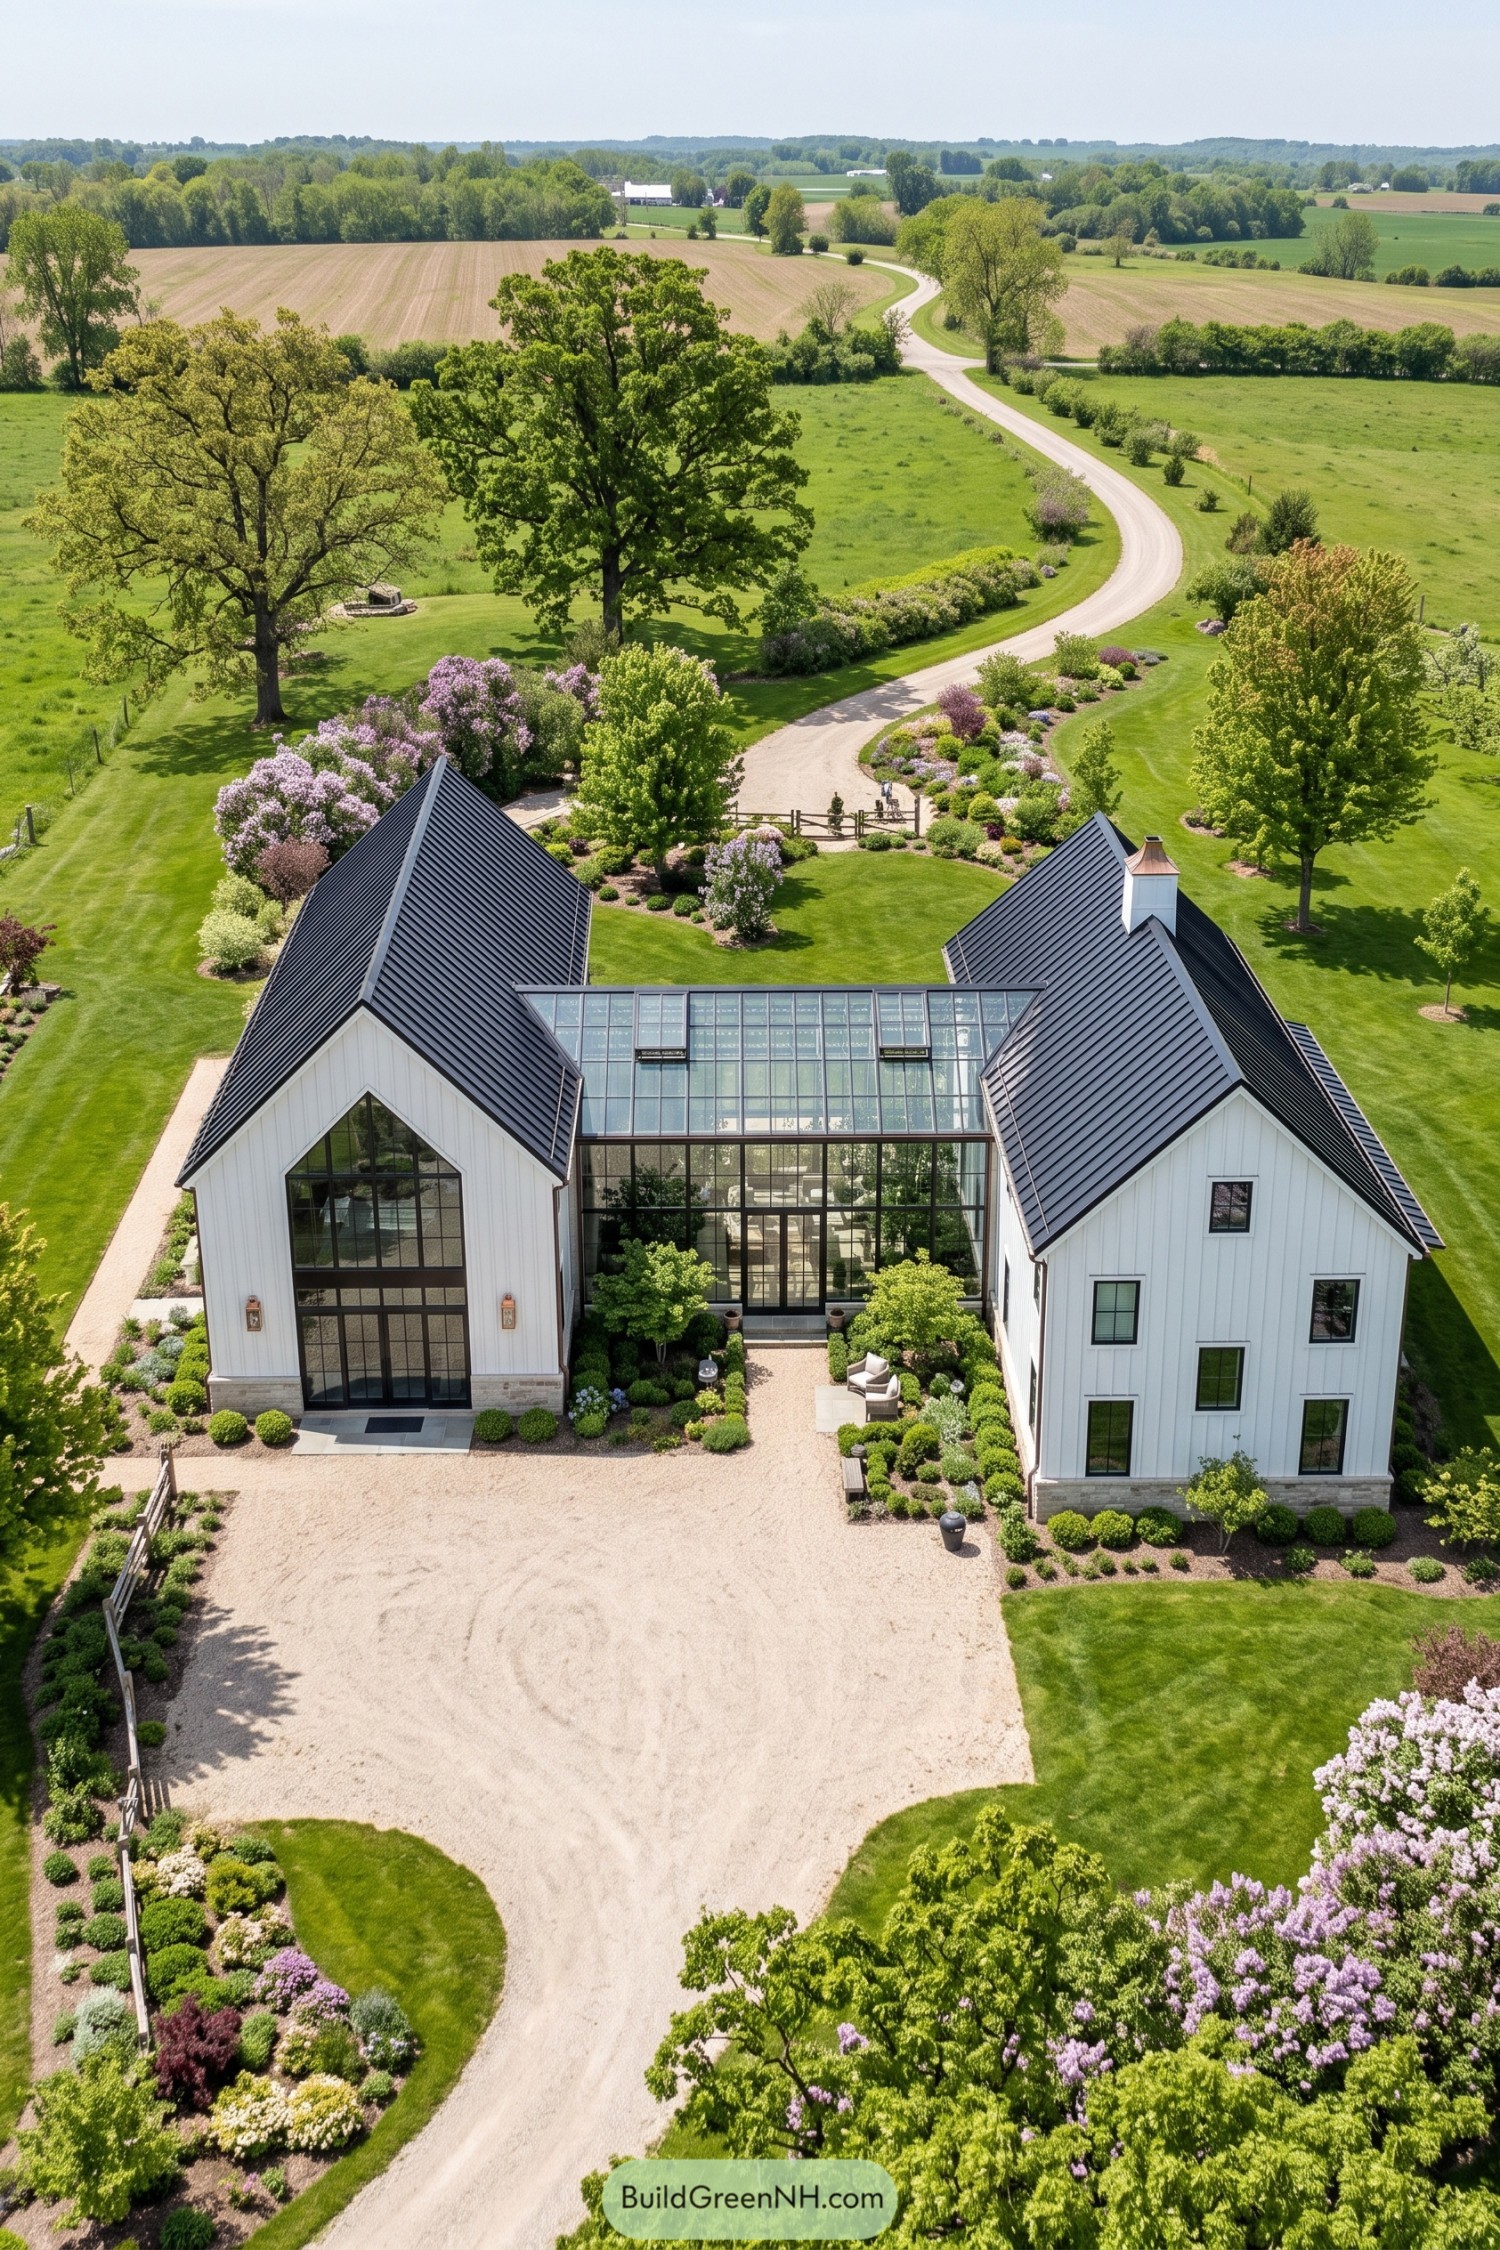

Two crisp white barn volumes face each other across a generous glass winter garden, giving the home a welcoming courtyard feel. Dark standing seam roofs sharpen the familiar farm silhouette, while the black framed glazing keeps the center airy and open.
The conservatory draws the landscape right into the plan, with plants and seating visible beneath its long glazed roof. Gravel paths, clipped shrubs, and flowering borders soften the formal geometry, because every barn deserves a little garden flair.
Orchard Barn With Glazed Gallery
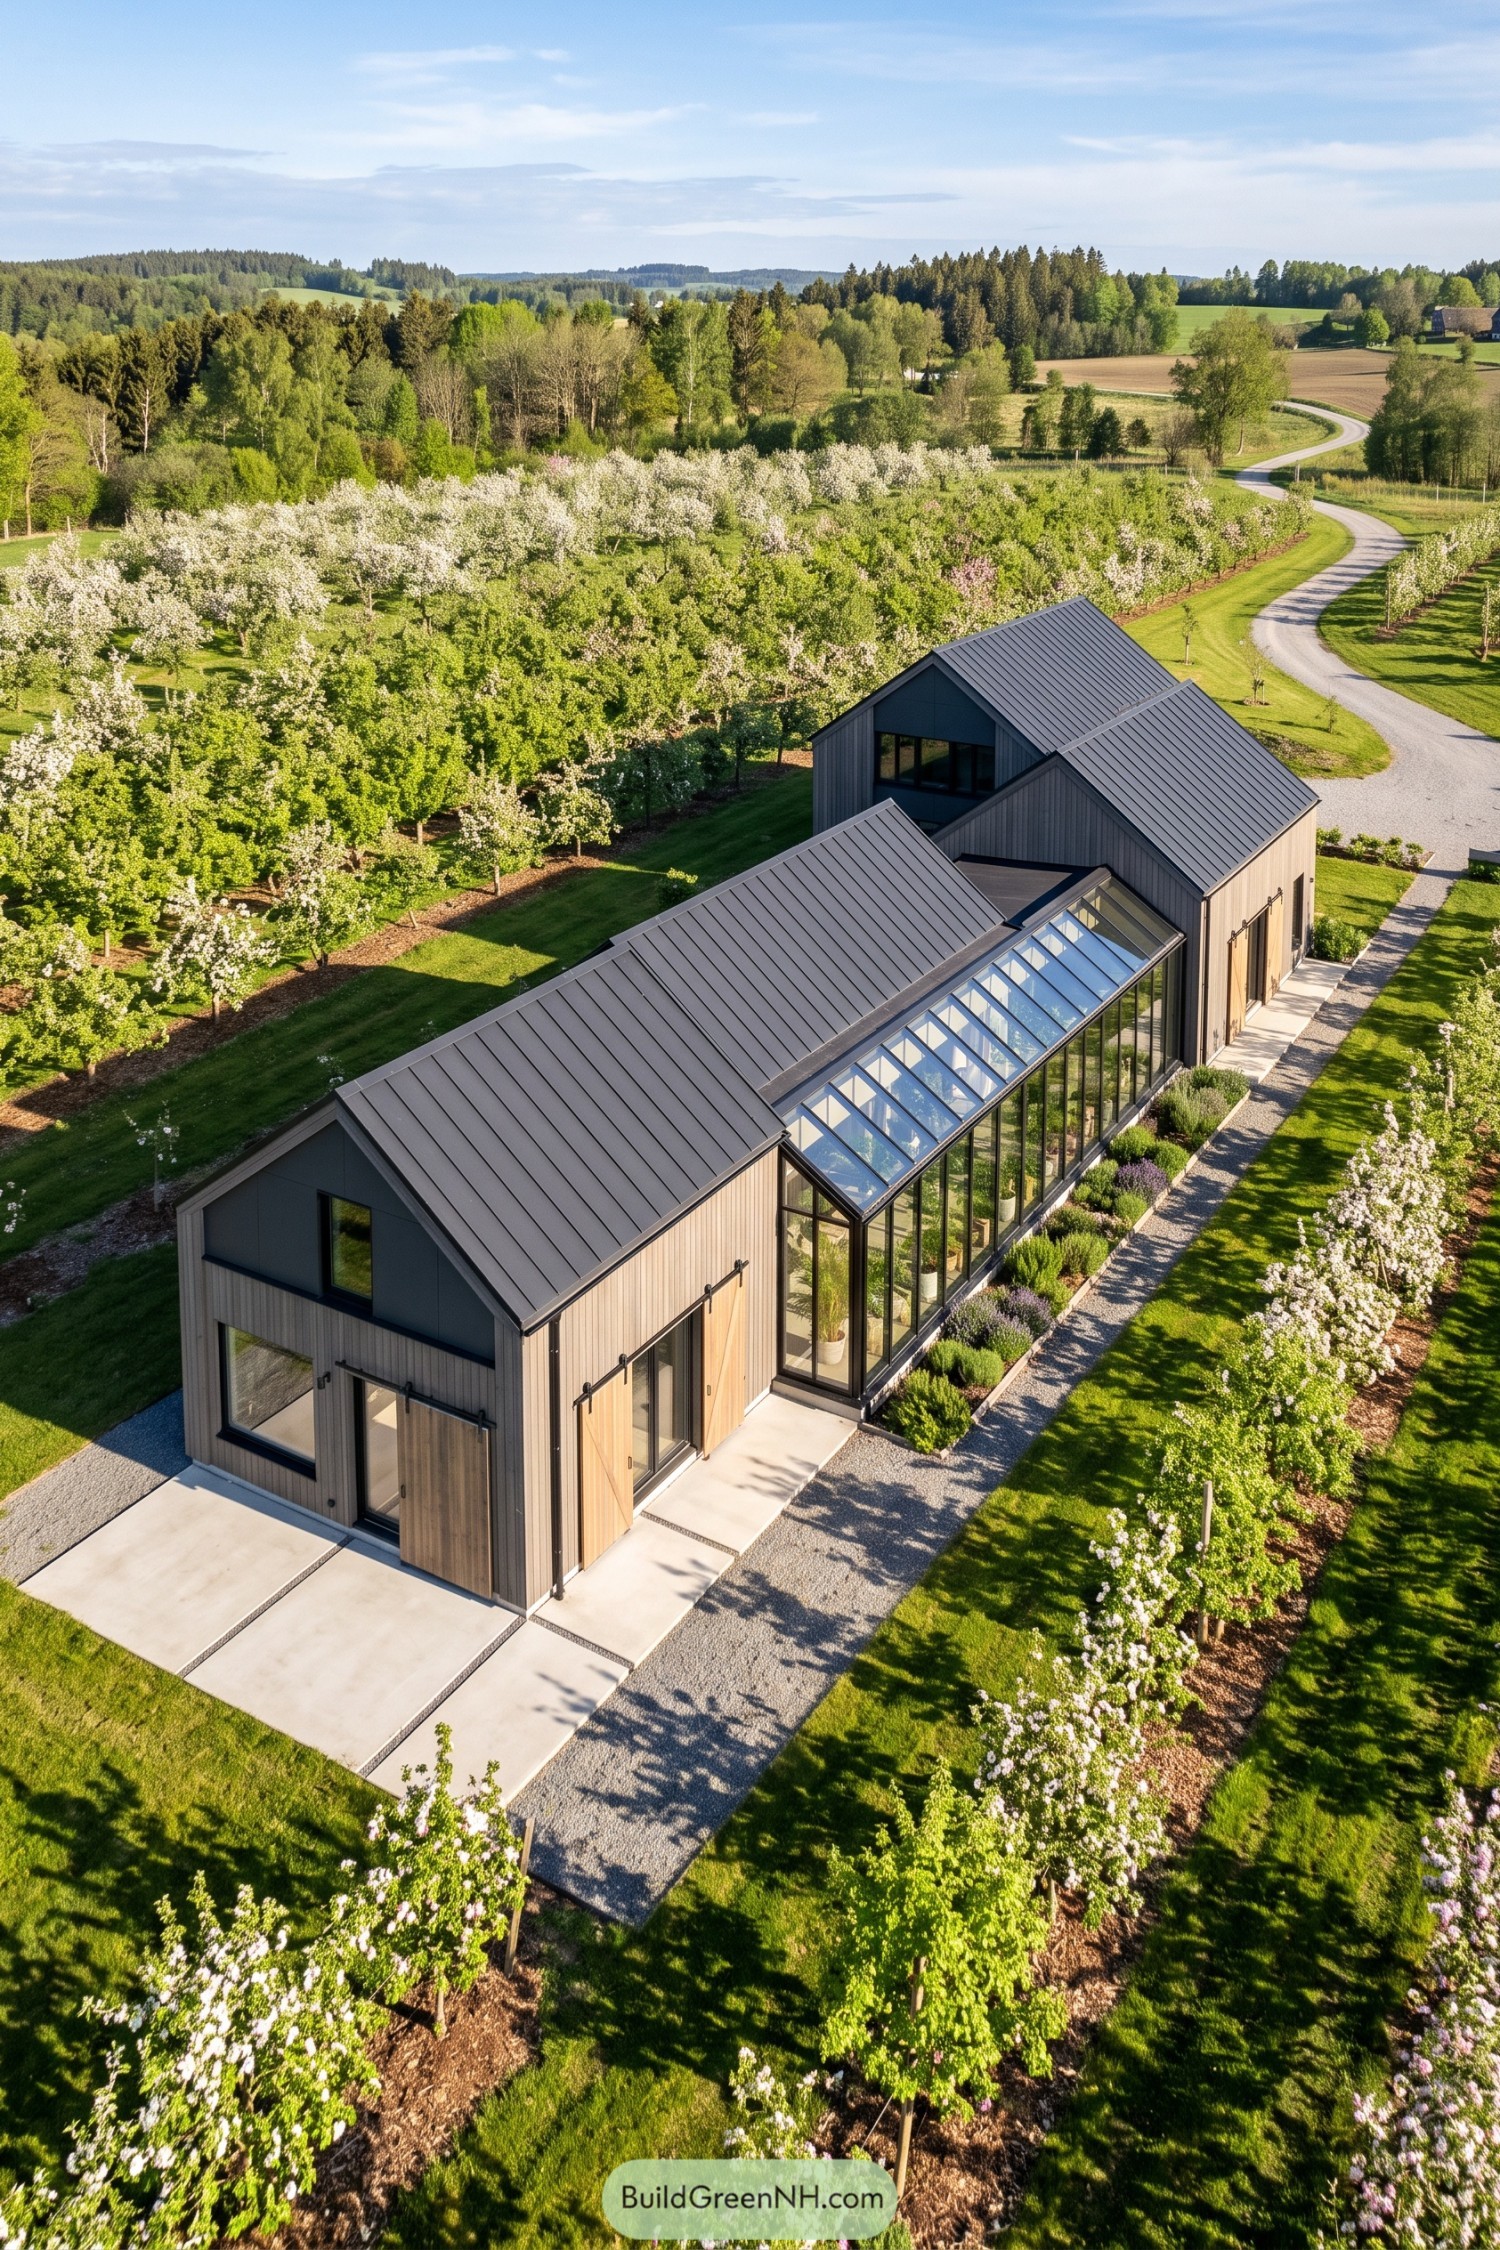

Three compact barn volumes gather around a long glazed gallery, giving the home a sheltered garden room at its center. Dark metal roofs and vertical timber cladding keep the shape crisp, while black-framed glass opens the conservatory toward the orchard.
The design borrows its calm from old farm buildings, then sneaks in a sunny place for plants and slow mornings. Gravel paths, flowering trees, and neat lavender borders make the winter garden feel rooted in the landscape, not plopped onto it.
Willow Creek Barnhouse Garden Court
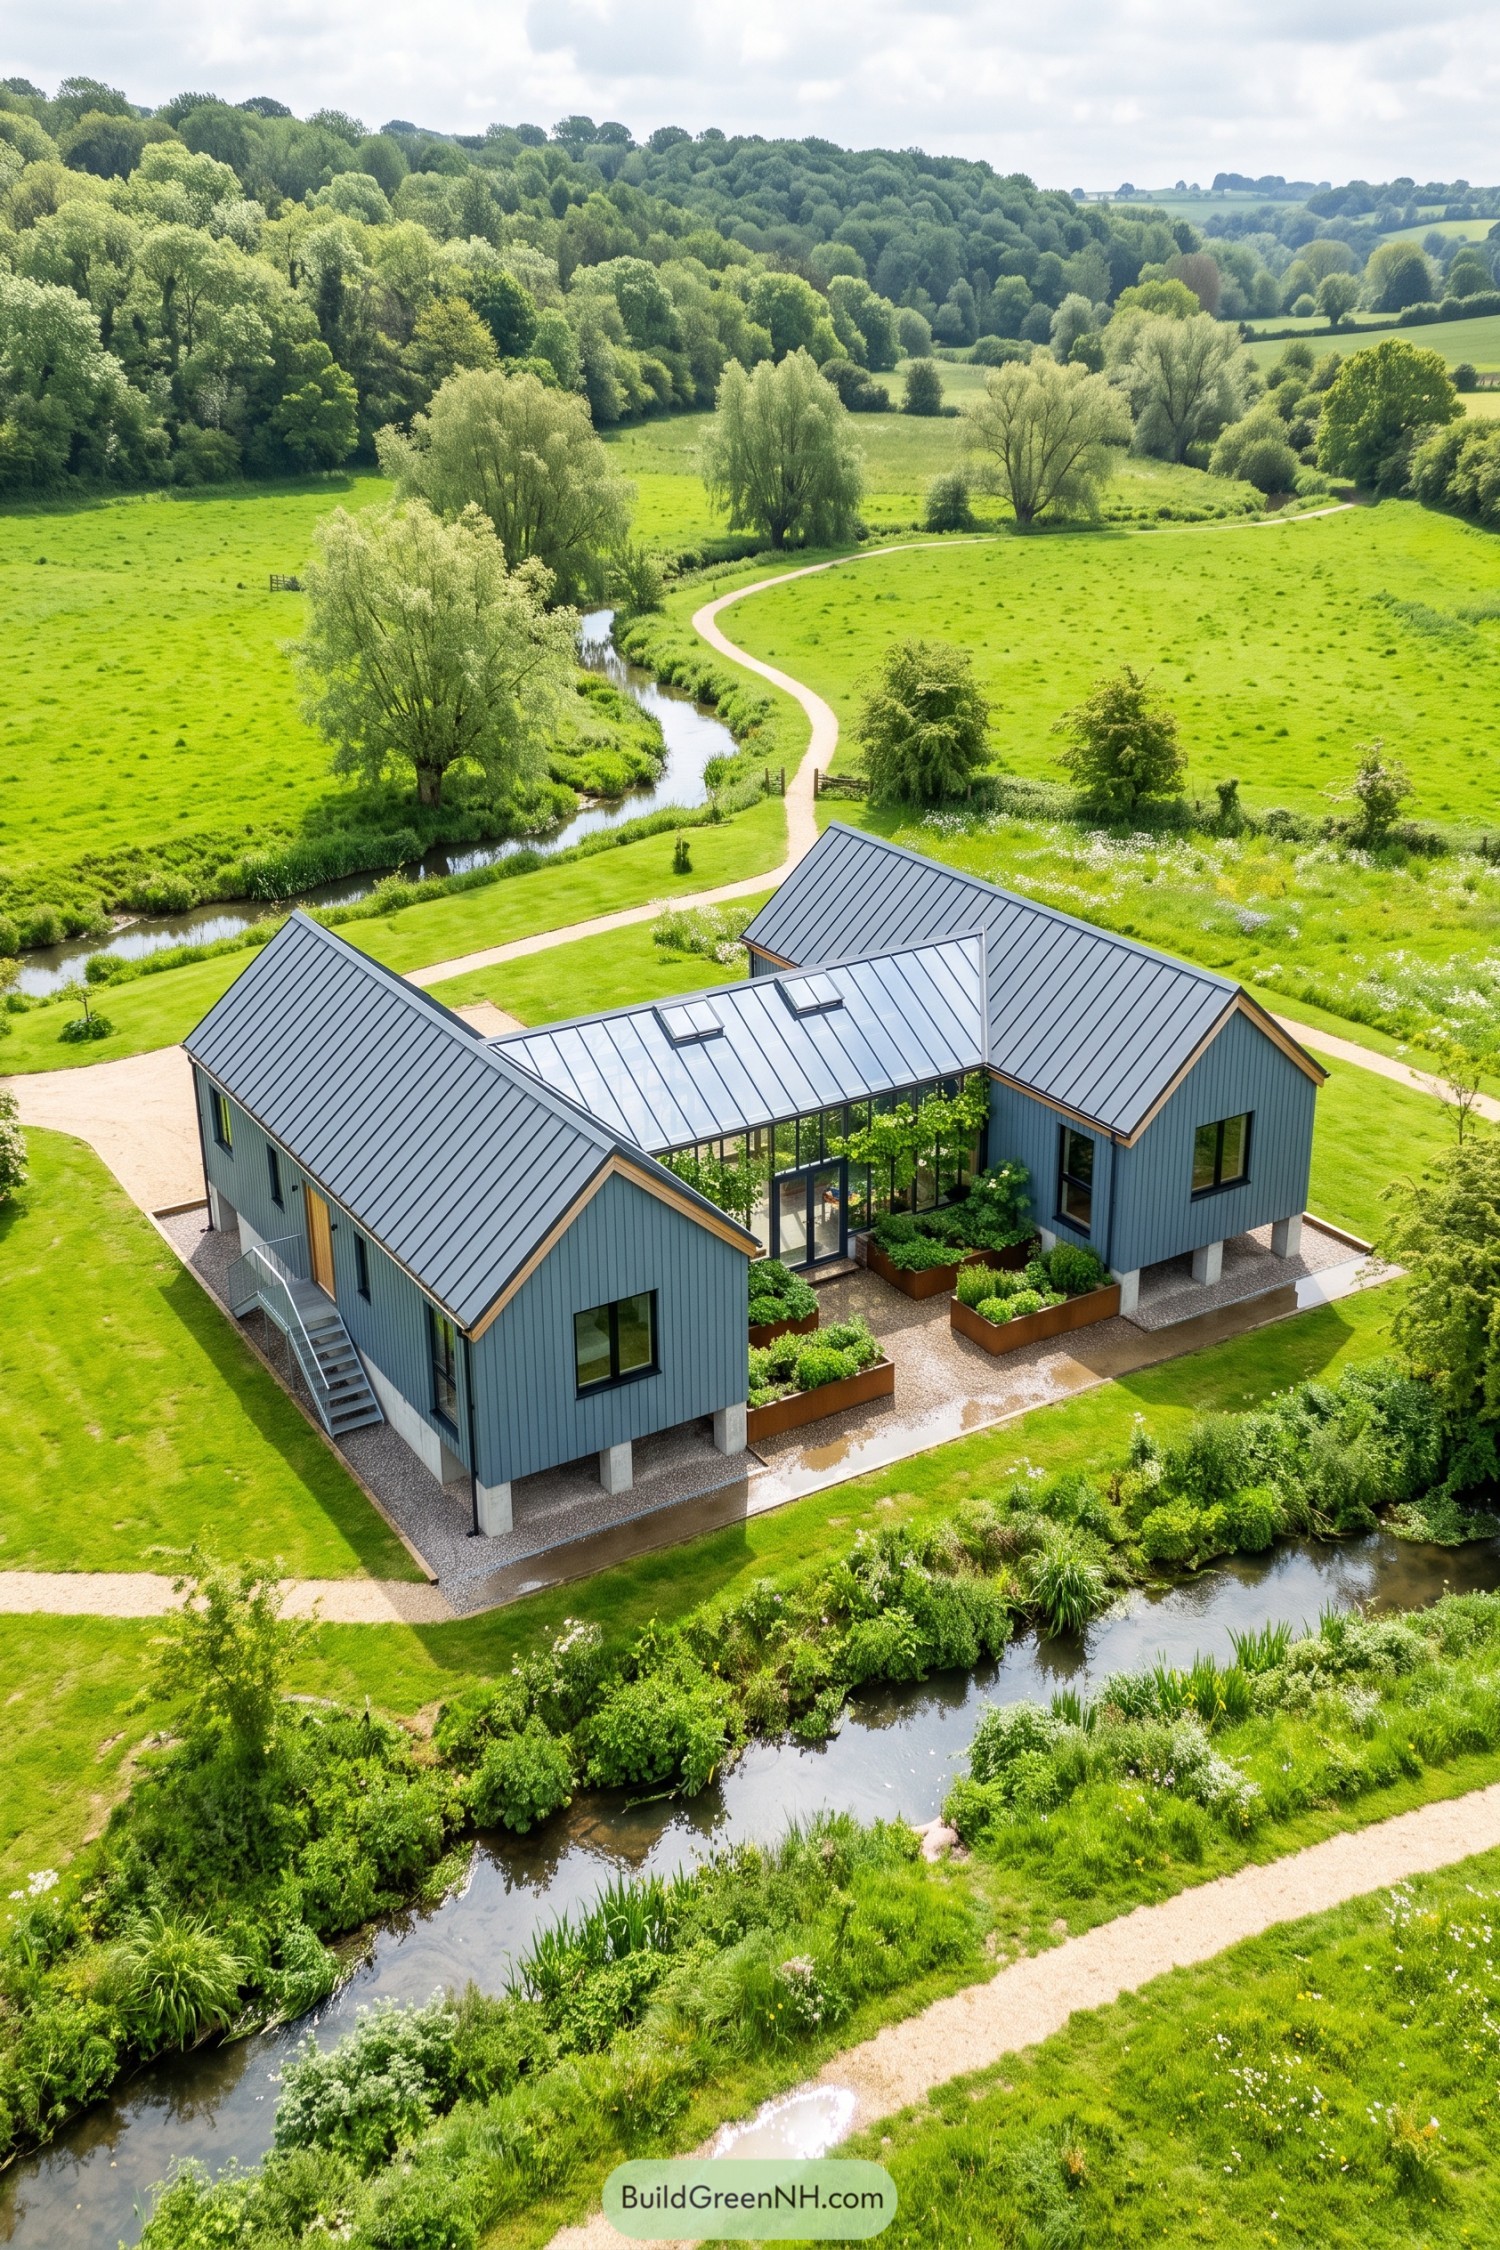

Two raised barn volumes meet around a glass winter garden, creating a sheltered planted court beside the creek. The form takes its cue from simple rural outbuildings, though the glass link gives it a rather lovely secret middle.
Tall glazing, roof windows, and deep planters turn the central space into a year round garden room. Elevated foundations keep the house clear of the damp ground, which is practical because the stream is clearly not shy.
Onyx Farmstead With Central Orangery
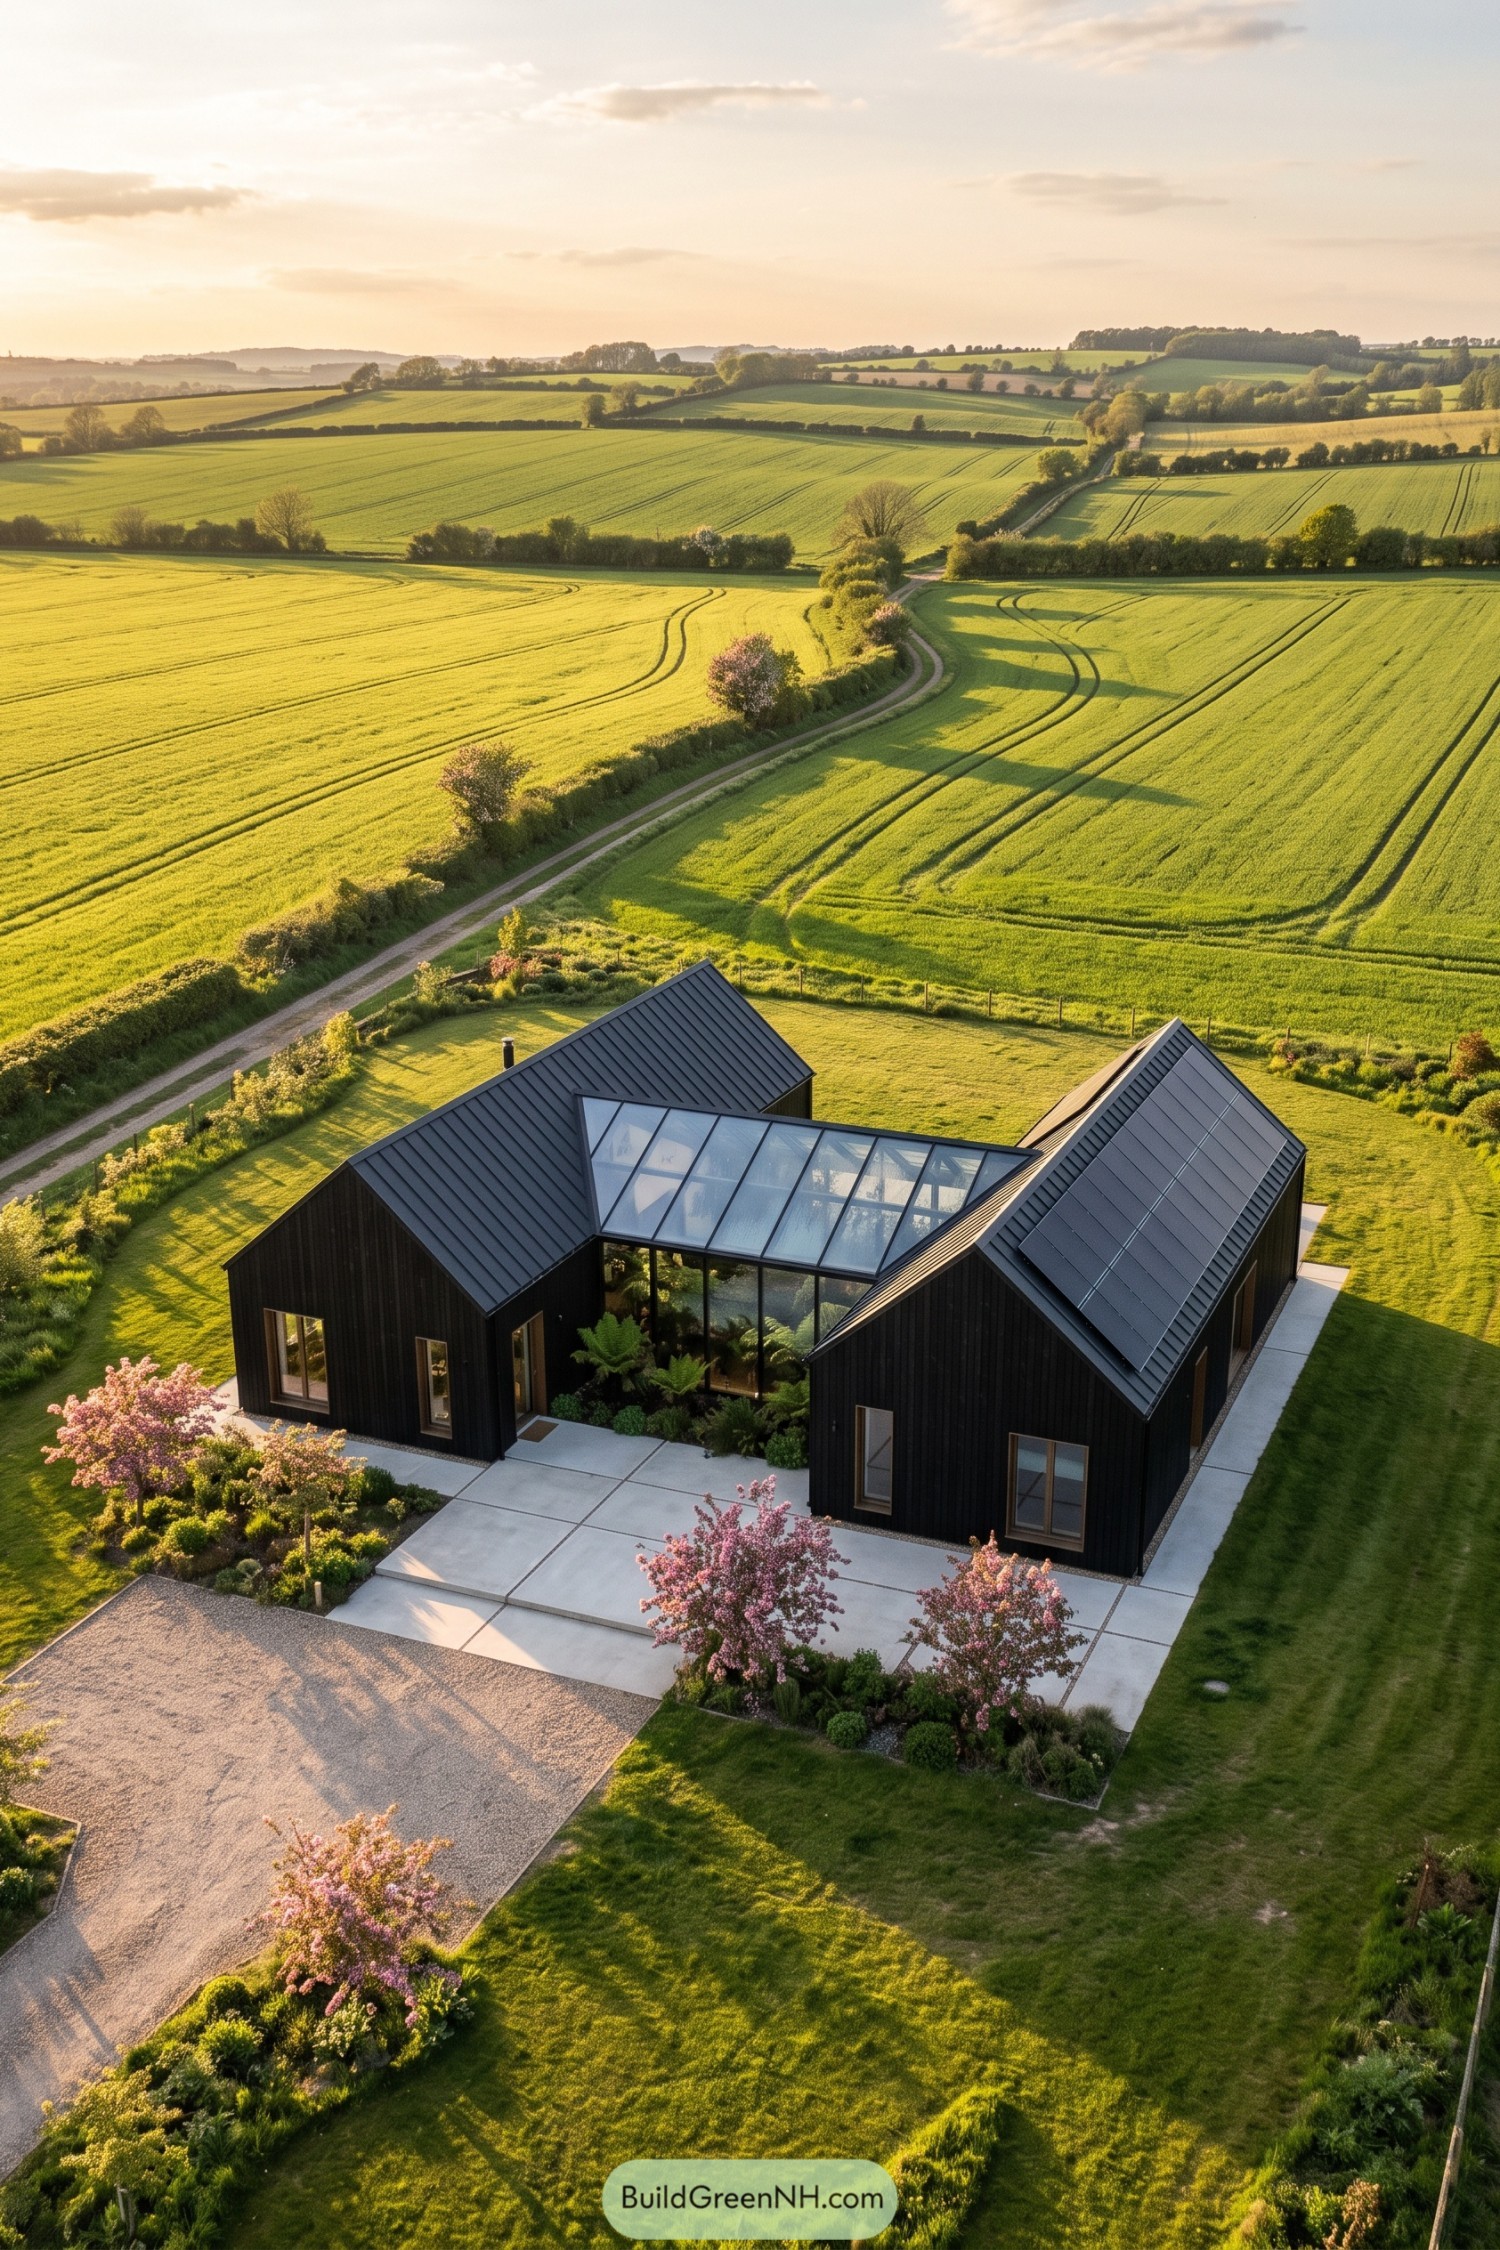

Two dark-clad barn volumes fold around a glazed central orangery, creating a sheltered pocket packed with ferns and greenery. Its steep metal roofs and slim vertical windows keep the silhouette crisp against the open farmland.
The glass roof brings the garden into the middle of daily life while linking both wings without fuss. Broad concrete paths and flowering borders soften the sharp geometry, because even a very modern barn deserves a little fluff around the edges.
Mossy Glen Barnhouse Conservatory
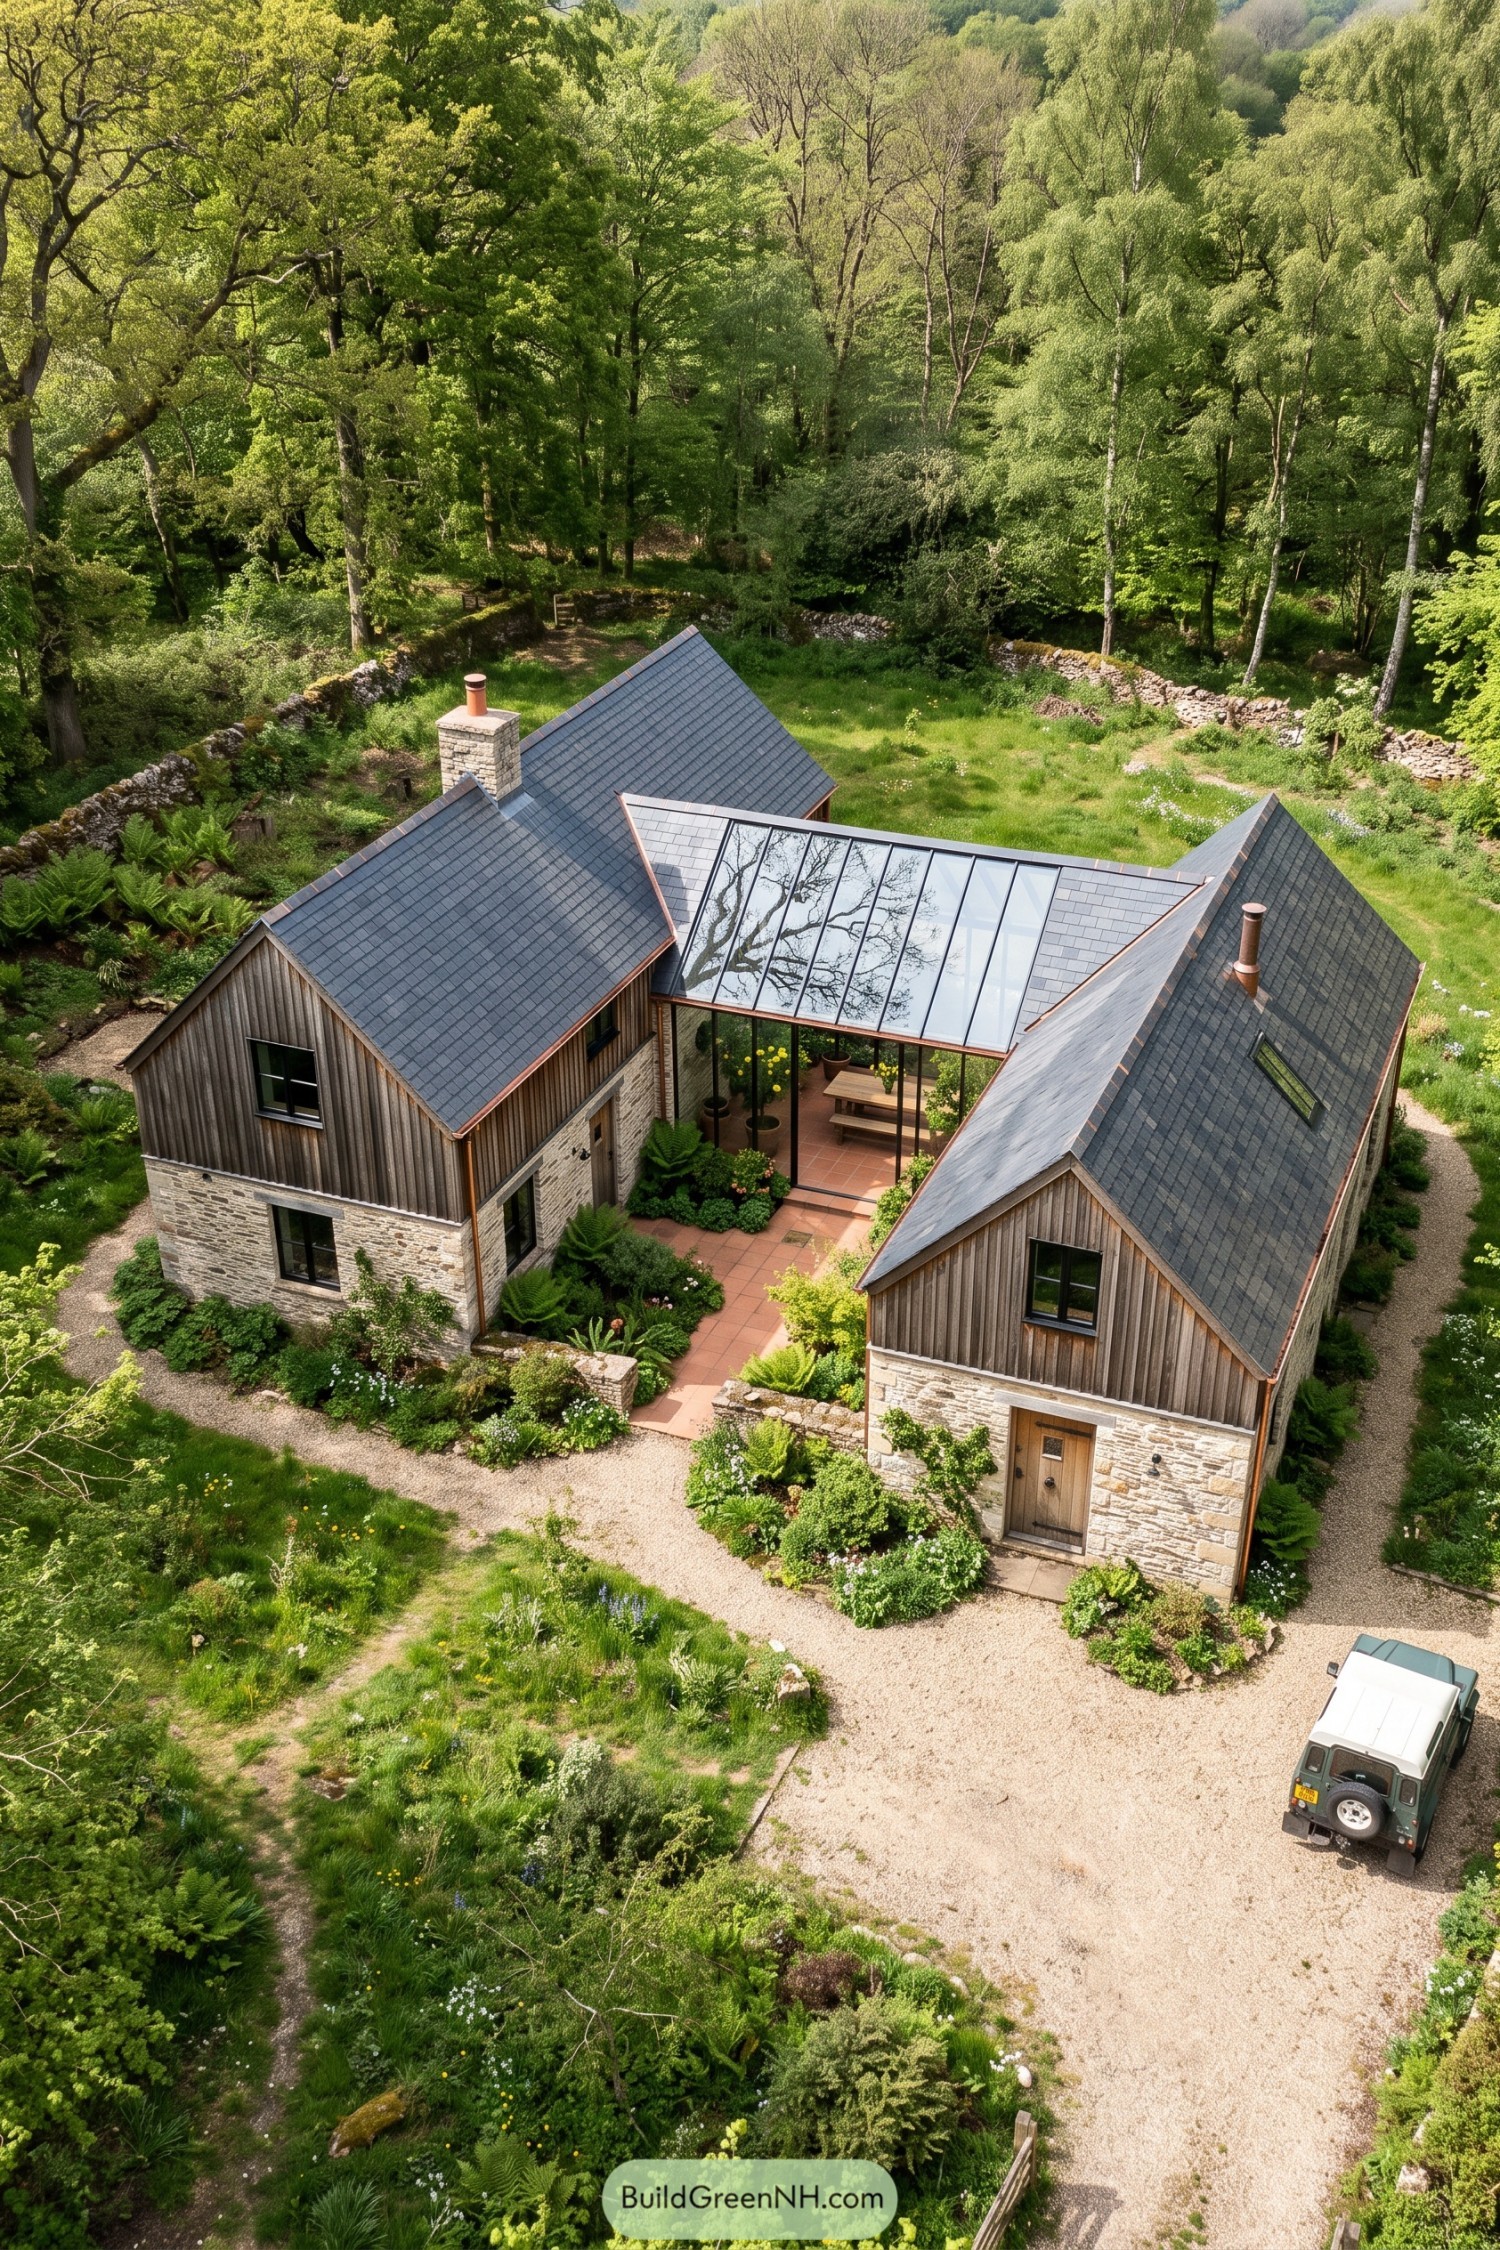

Two barn like volumes frame a sheltered tiled courtyard, with a glass roofed winter garden joining them at the center. Slate pitched roofs, pale stone bases, and weathered timber cladding borrow from old woodland farm buildings without turning the home into a museum piece.
The glazed link fills the gap with planted seating and a long table, making it a handy spot for coffee, supper, or escaping muddy boots. Garden borders soften every edge, while the enclosed layout gives the house a cozy little secret garden feel.
Tricolor Gables Embracing A Glass Foyer
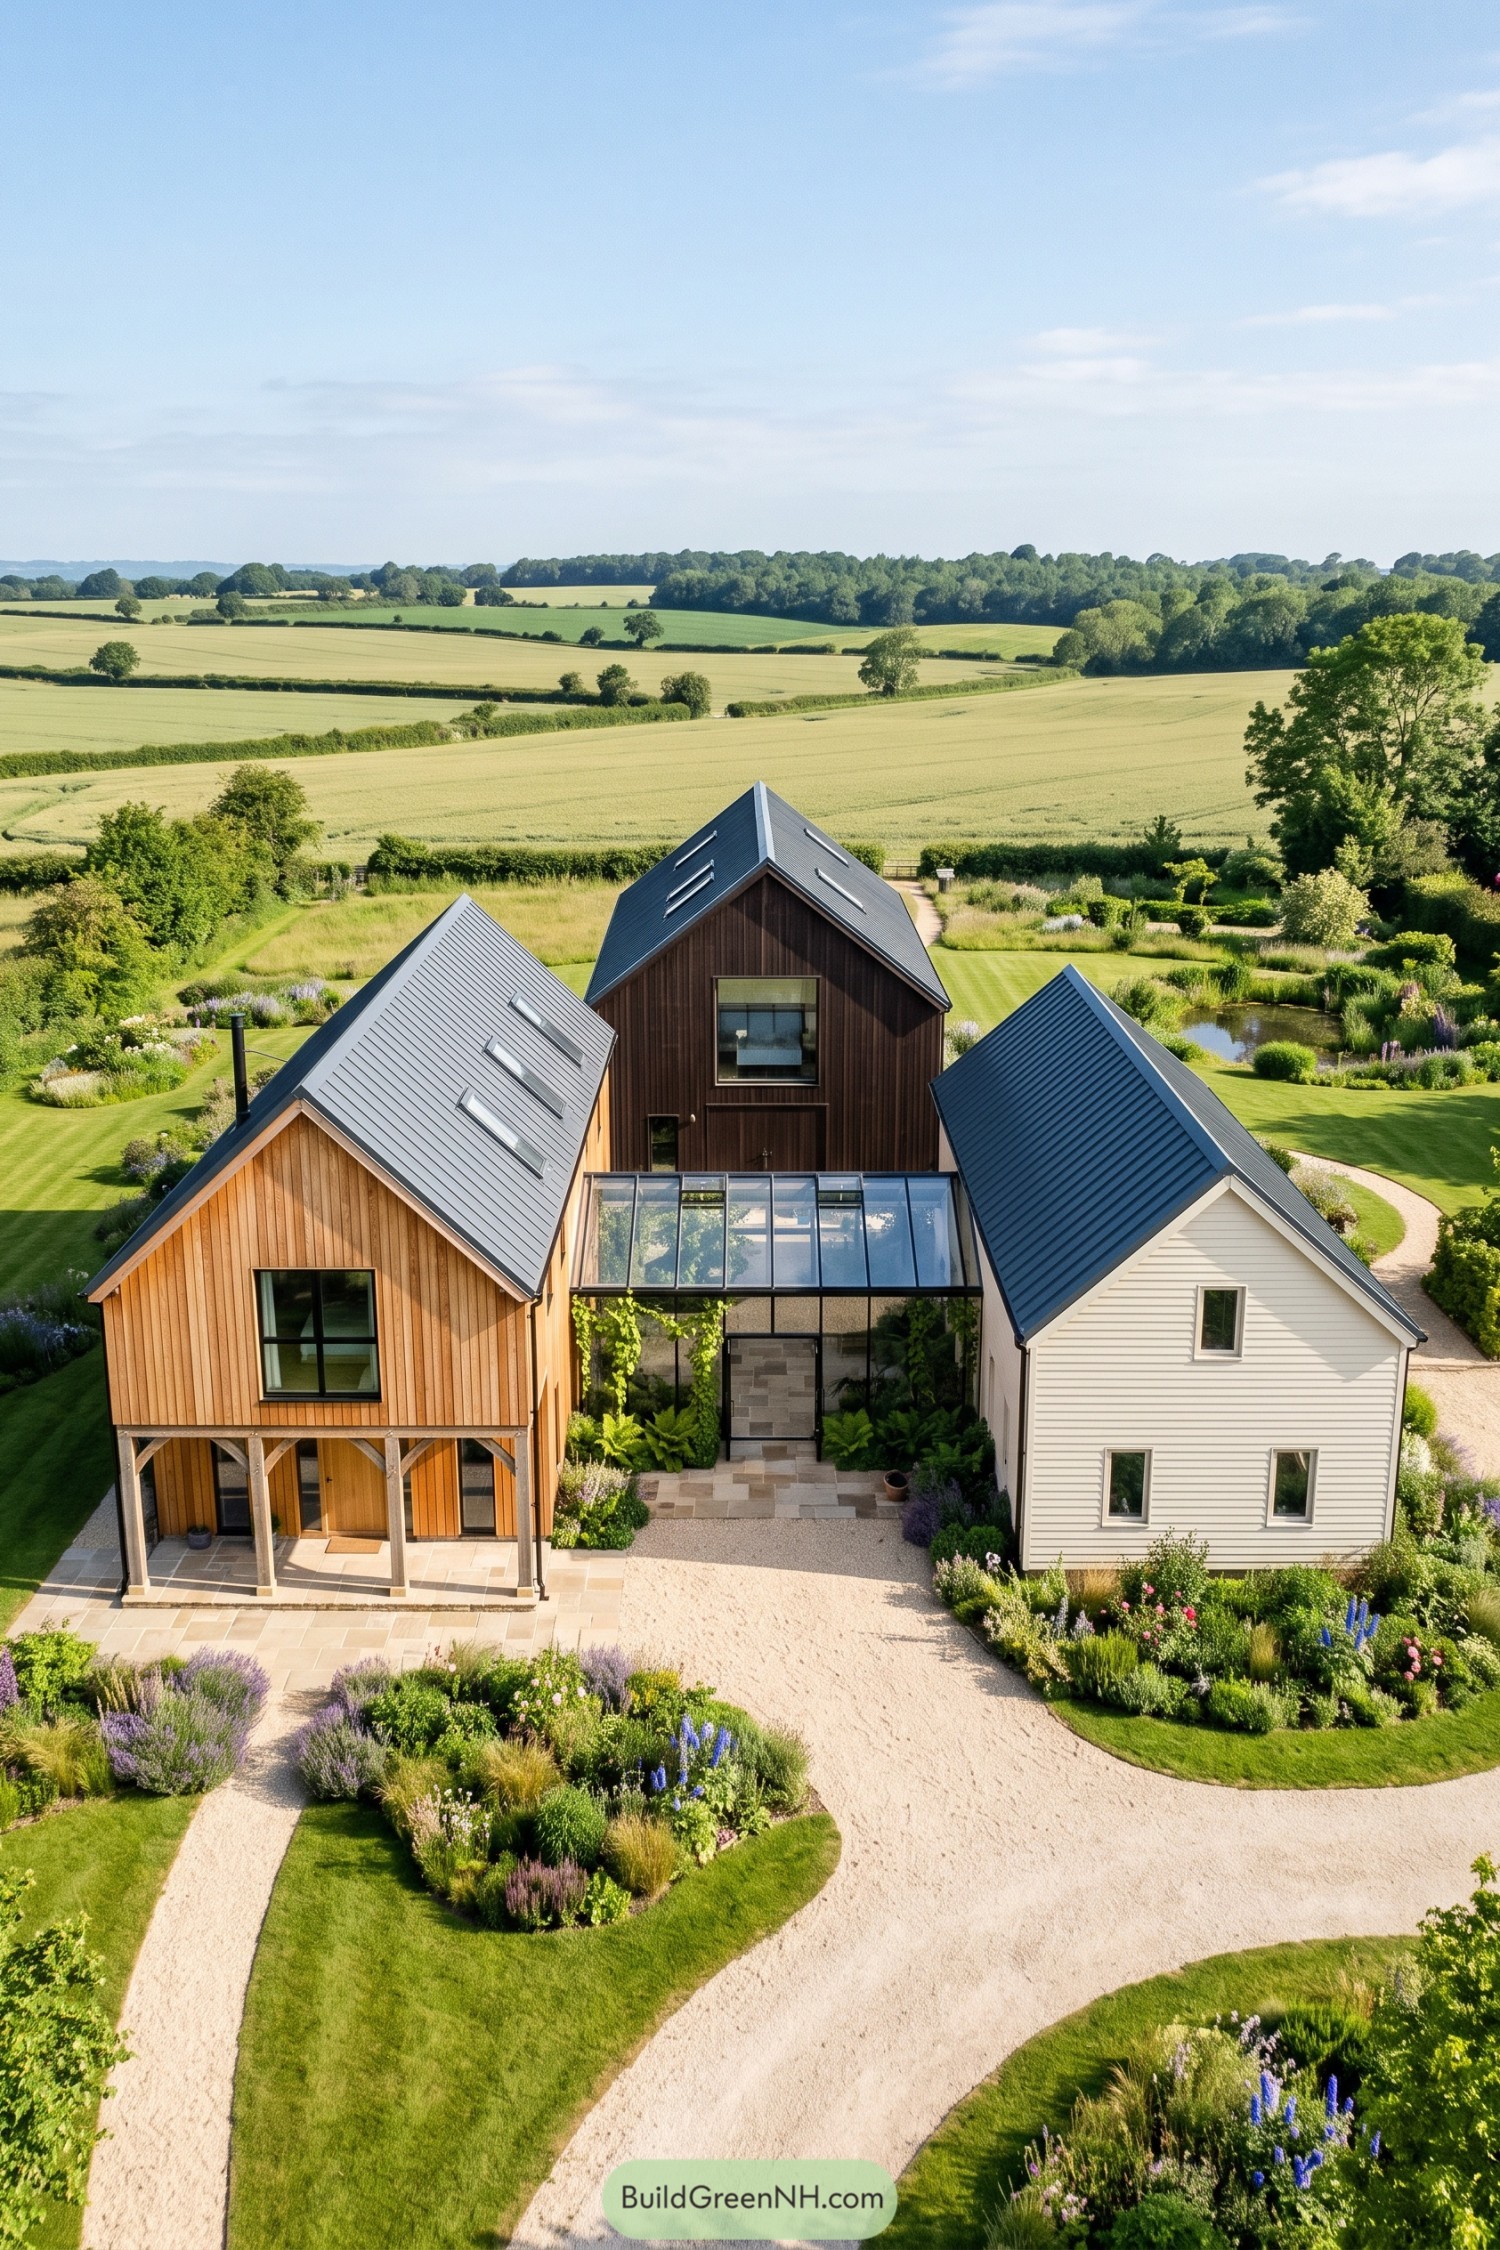

Three steep gables form a sheltered courtyard around a glass-roofed winter garden, inspired by the loose arrangement of traditional farm outbuildings. Each wing has its own character, which keeps the home playful without turning it into a costume party.
The central conservatory creates a welcoming passage between the rooms, with leafy planting softening the clean black framing. Gravel paths, flowering borders, and a small pond extend the garden feeling outward, so the house settles neatly into the surrounding fields.
Slope Larch Wings And Glass Atrium
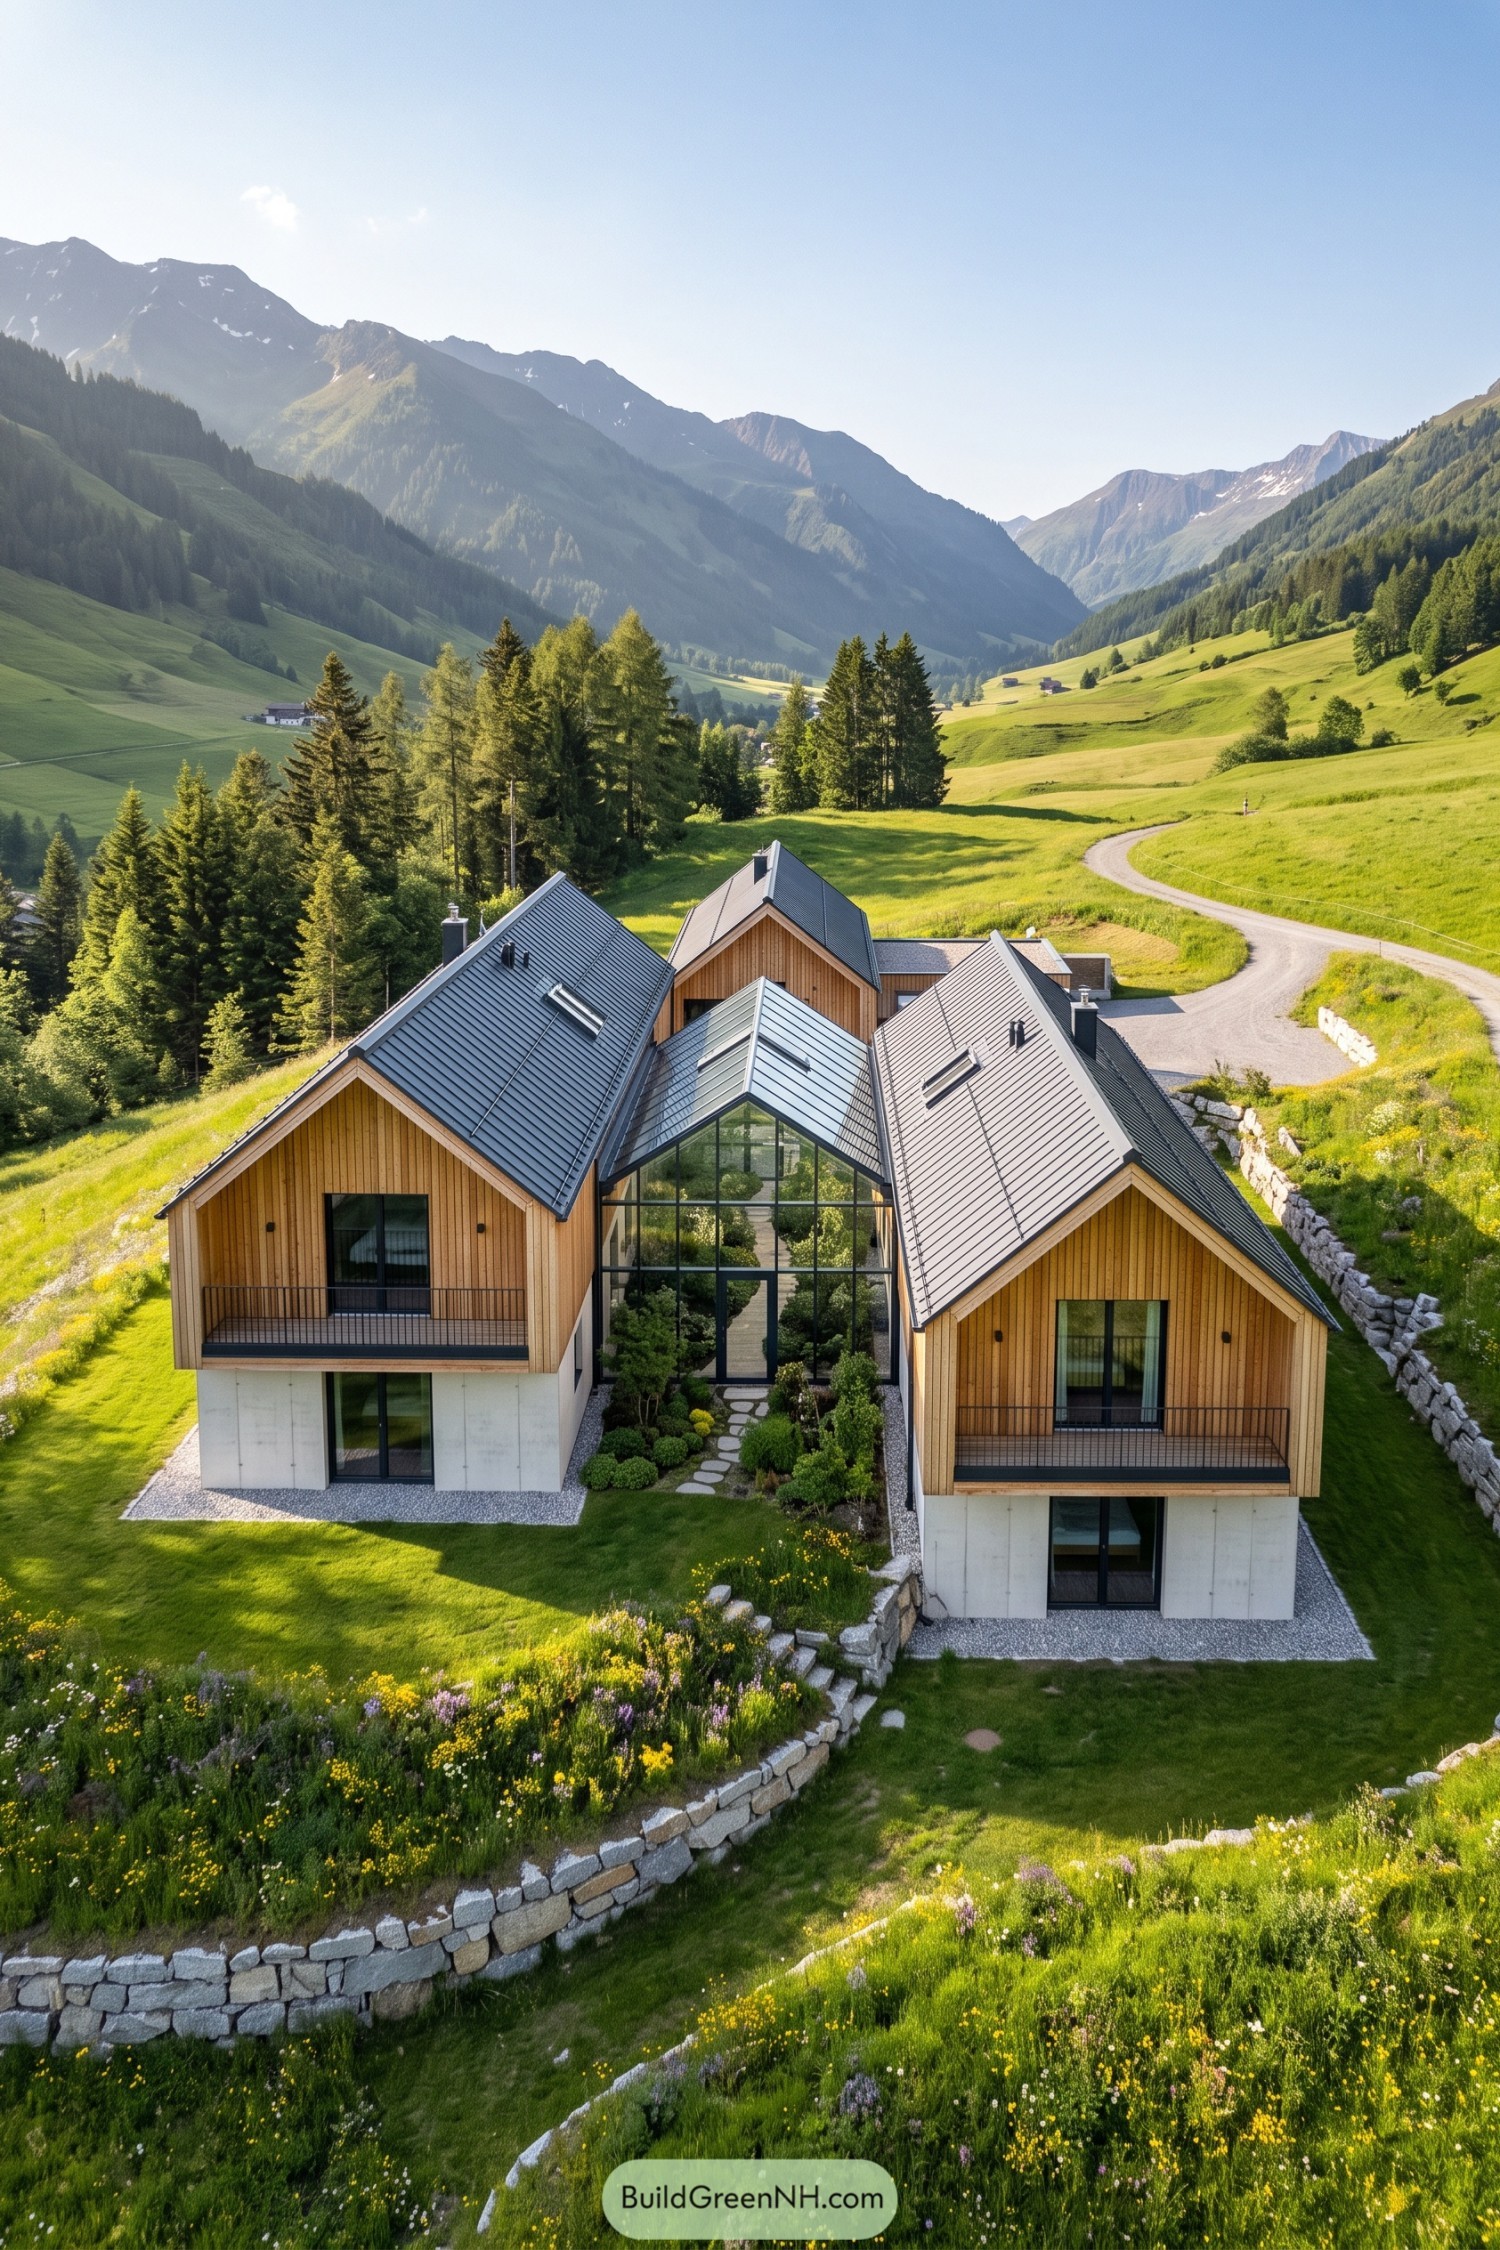

Three steep-roofed timber volumes gather around a glass-roofed winter garden, giving the home a sheltered center amid the open mountain slope. Pale larch cladding and dark metal roofs nod to local farm buildings, though this version is clearly not storing hay.
The glazed atrium holds planted beds and a stone path, connecting each wing while keeping greenery close through colder months. Concrete lower levels anchor the structure to the hillside, and broad balconies open the rooms toward the valley views.
Pin this for later:
Want More?
 20 Modern Farmhouses With Earthen Garages That Rise From the Earth
 20 Ranch Houses With Gardens Worth the Groundwork
 20 Cottages With Greenhouse Wings Where Living Space Meets Growing Space
 18 Layouts of Three Houses in One Compound for Triple Family Joy
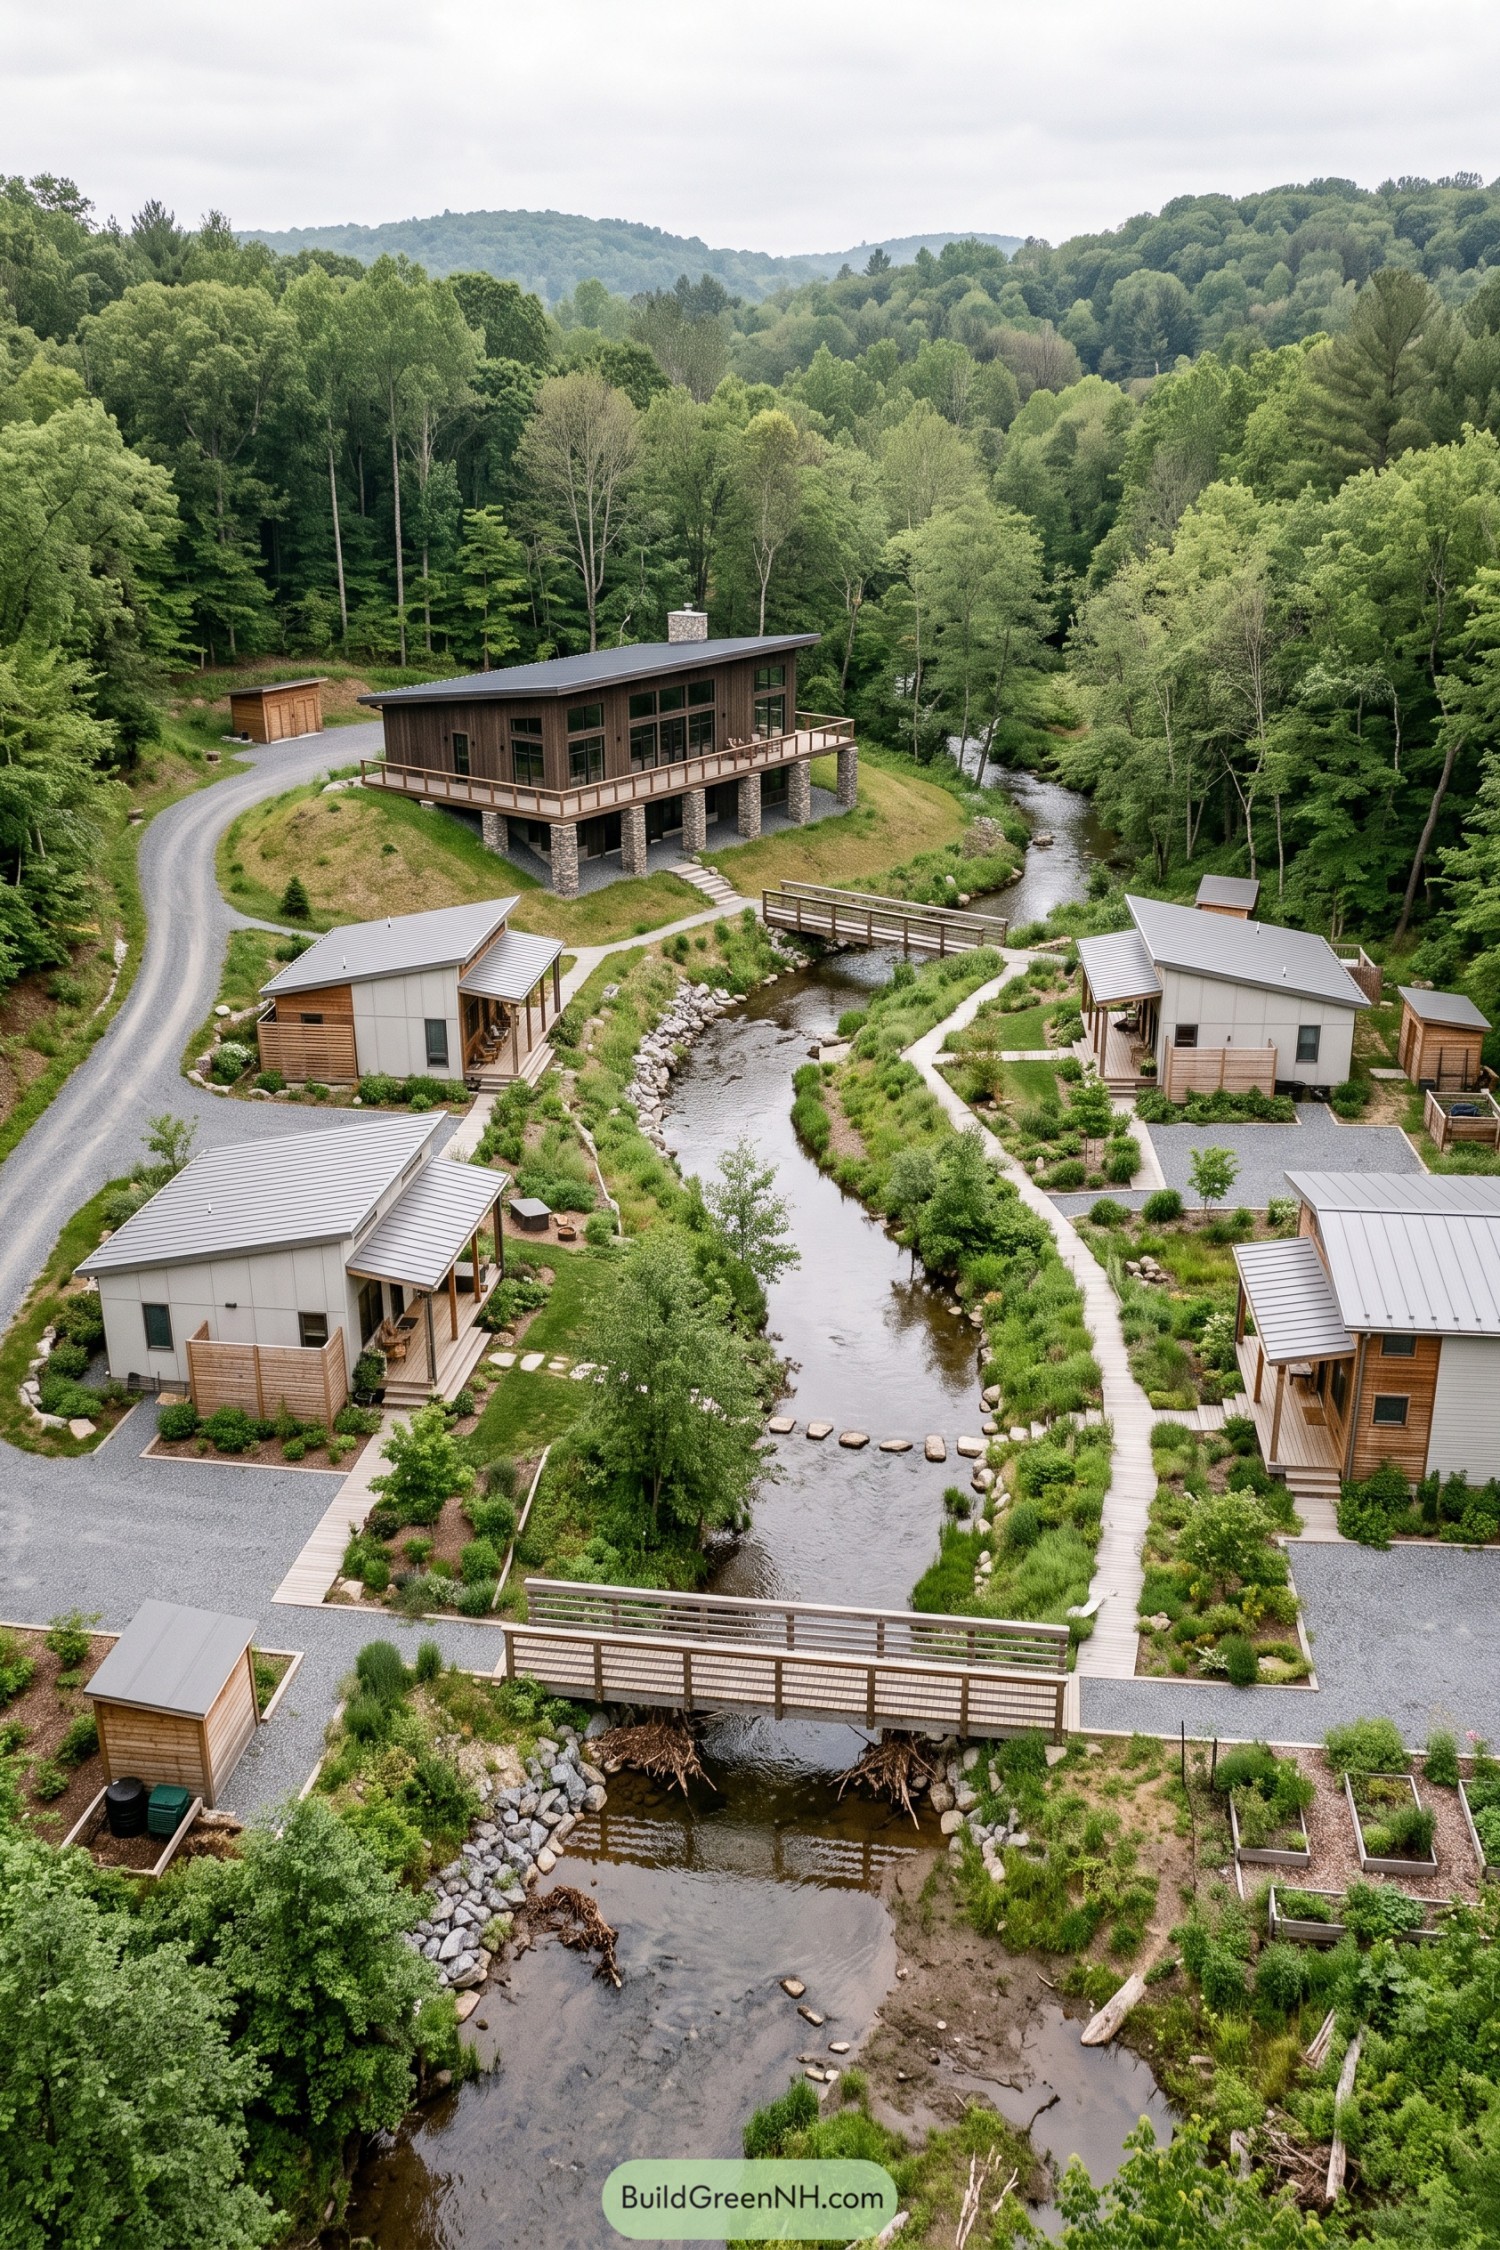 20 Lovely Family Hamlet Layouts With a Heart at the Center
Table of Contents