Last updated on · ⓘ How we make our designs
See how farmhouses turn hillside garages into living ground, where cars disappear below roofs made for gardens, wildflowers, and even tomatoes.
We took cues from hillside barns, rural cottages, and homes that know a slope can be useful. These farmhouses tuck garages into the earth, then let gardens take the roof.
Notice the terraced paths, retaining walls, and planted roofs. Cars stay discreet while vegetables, ferns, wildflowers, and even a greenhouse get the prime spot.
From snowy ridges to dry desert hills and coastal slopes, each design makes the changing ground part of the home. A garage growing tomatoes is, frankly, a much nicer neighbor.
Terraced Farmhouse With Earthen Garage
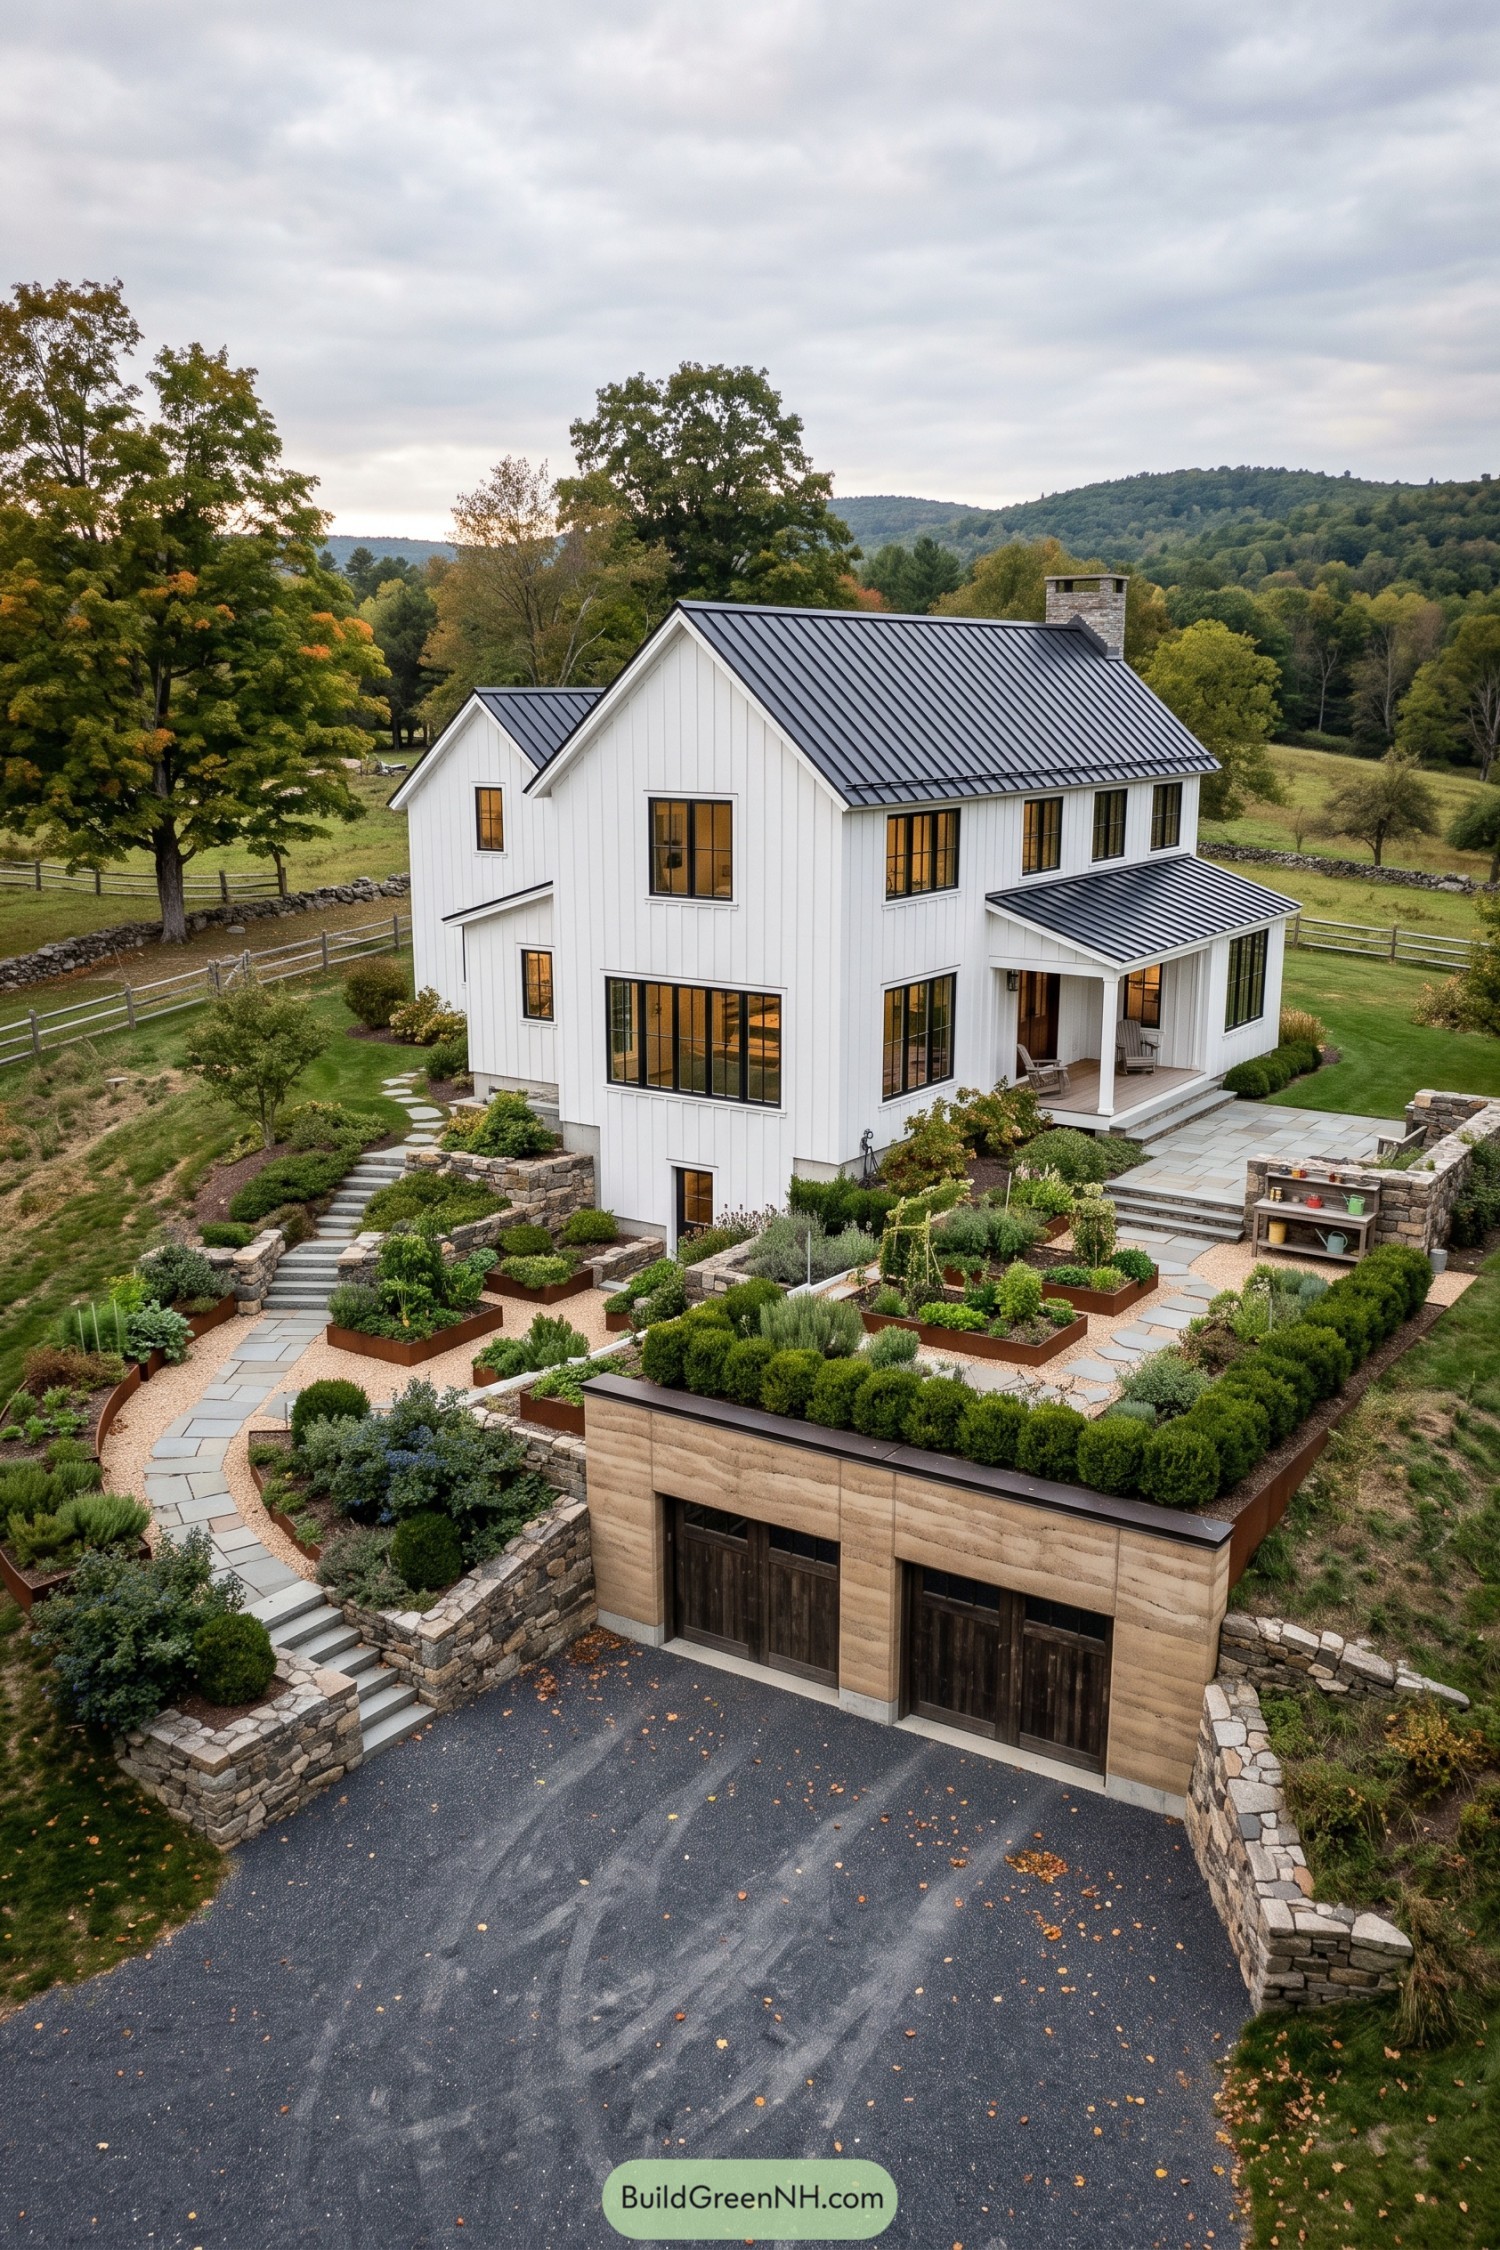

This farmhouse pairs crisp white board and batten siding with a dark standing seam roof, giving the familiar gabled form a clean, updated feel. Black framed windows and a small covered porch add warmth without making the place too precious.
The garage nestles into the lower slope behind textured earthen walls, inspired by the practical hillside barns found across rural country. Stone retaining walls, stepped paths, and productive garden beds turn the changing grade into a proper feature, because a sloped site deserves more than a sad patch of grass.
Woodland Cottage Above Planted Garage


This compact farmhouse settles into its forested site with charcoal vertical cladding, a crisp metal gable roof, and a warm timber porch. The tucked-away garage sits below a planted concrete roof, turning a practical structure into extra growing space, pretty clever really.
Stone paths, ferns, and raised vegetable beds soften the change between house and garage while following the natural slope. The earth-covered roof helps the garage blend into the garden and keeps the driveway view wonderfully uncluttered.
Hillside Homestead Over Garden Garage
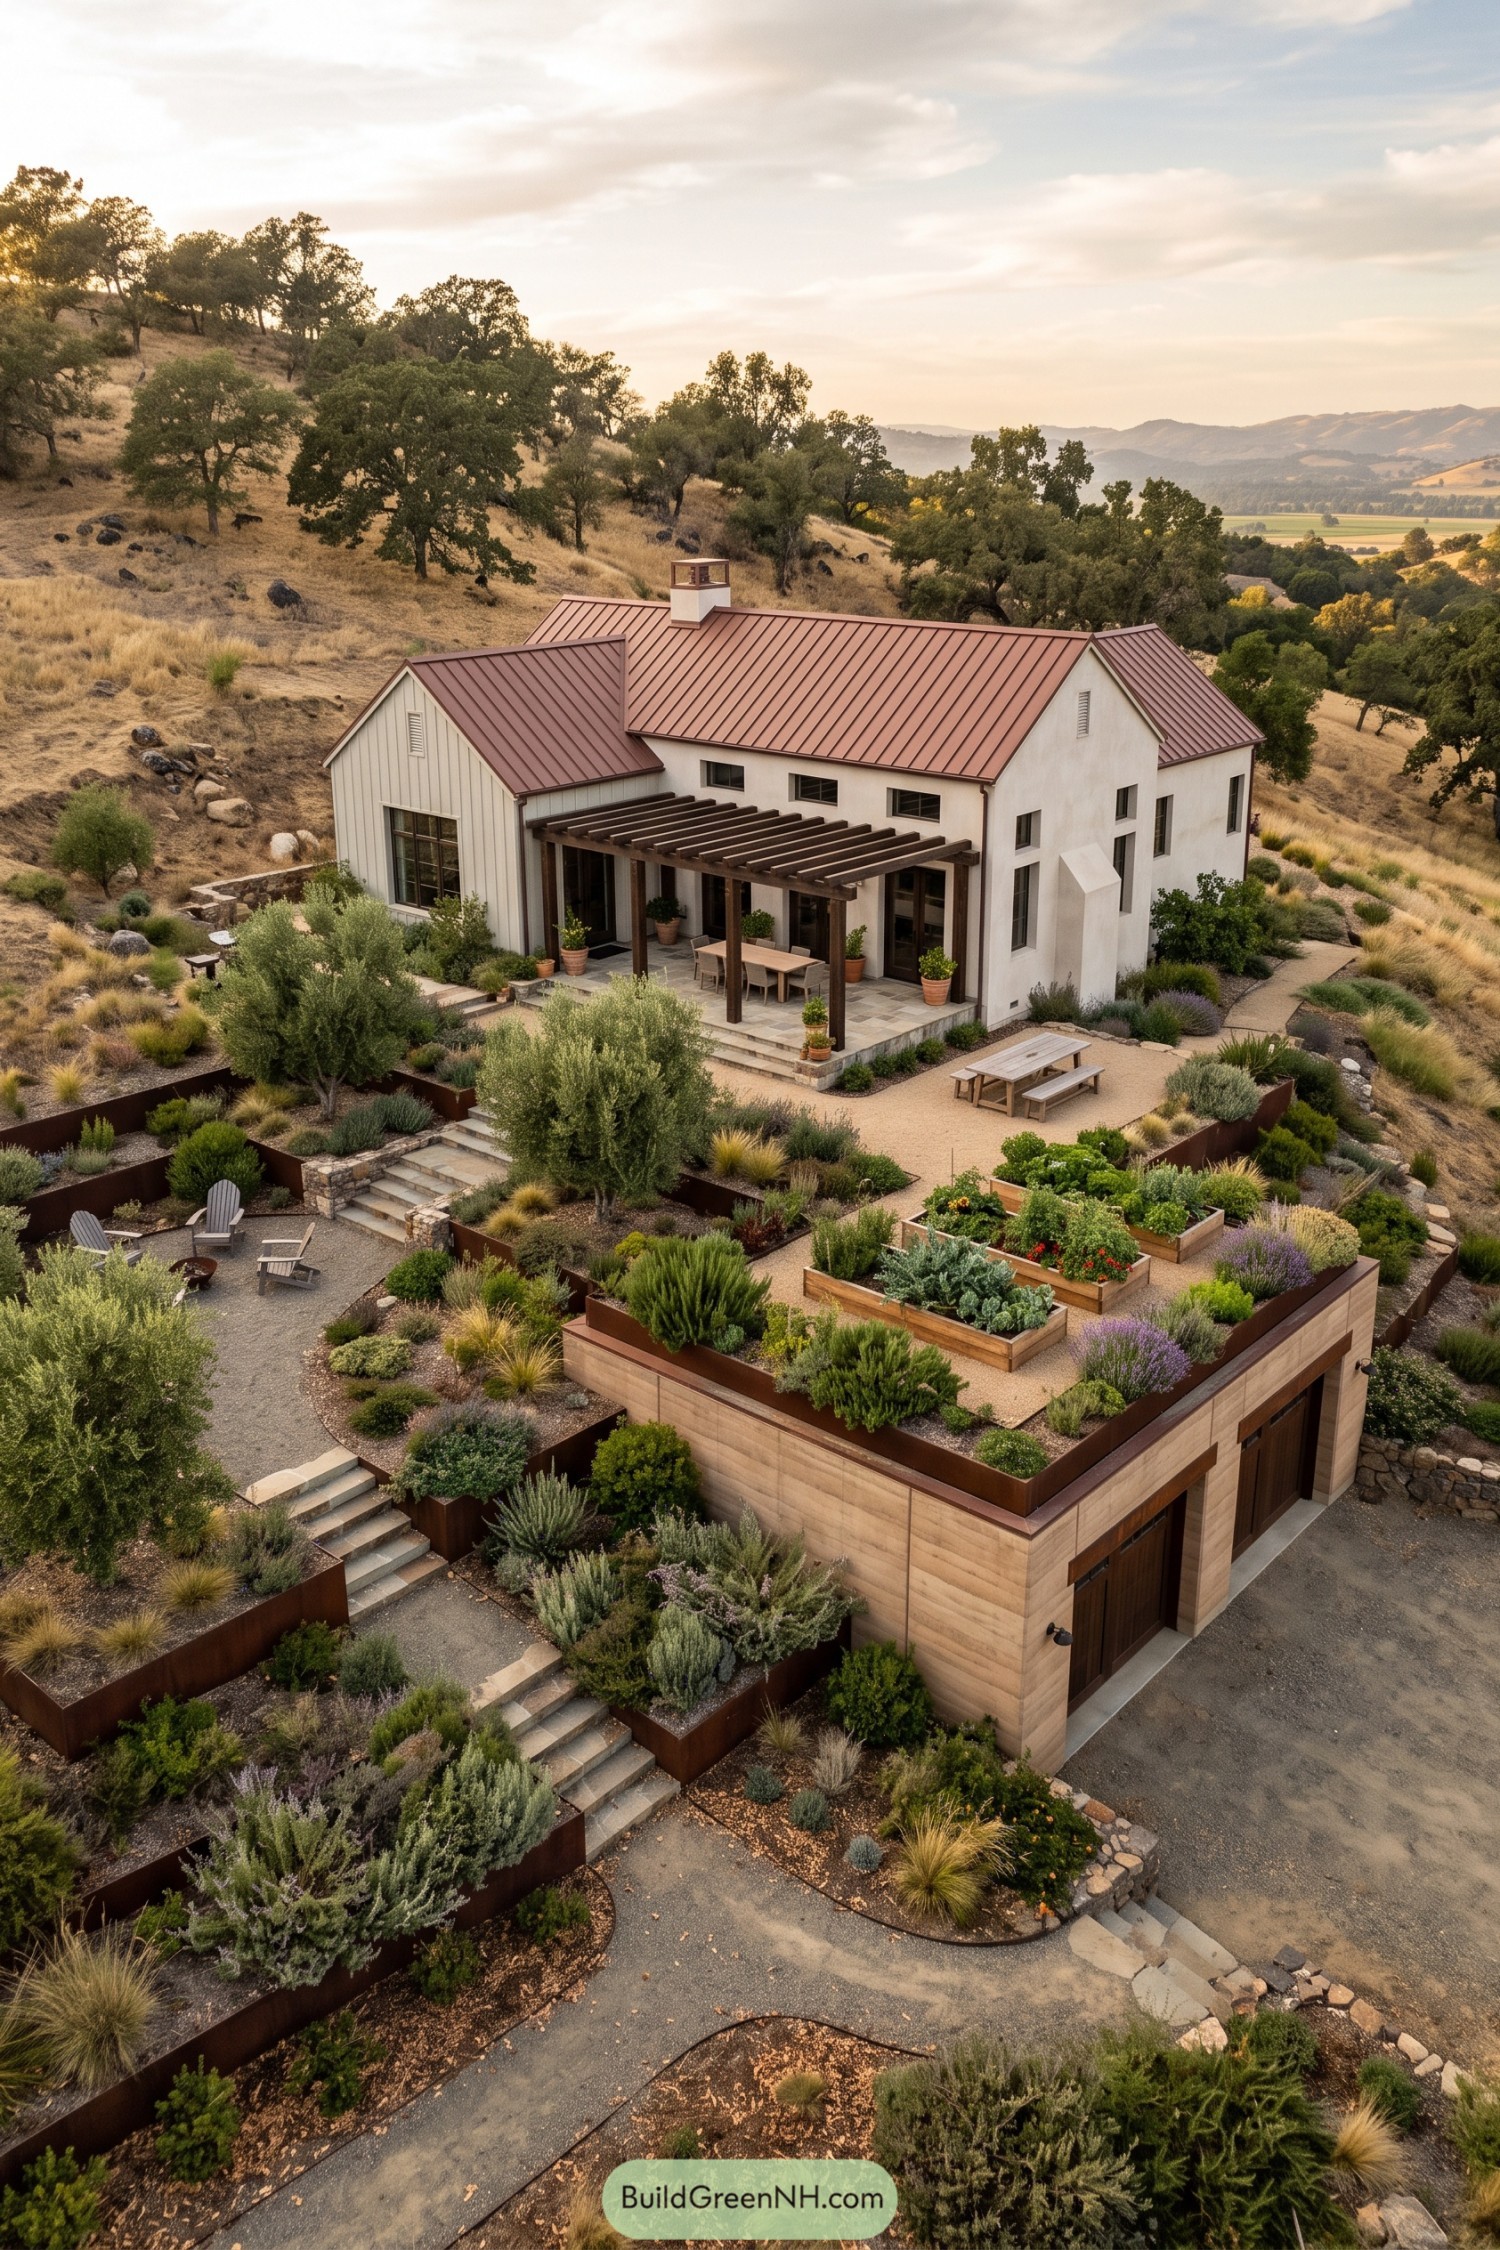

This white farmhouse settles into the dry hillside with a warm metal roof, simple gabled forms, and a deep timber pergola for outdoor meals. Its shape draws from practical rural barns, just polished up enough for weekend coffee and muddy boots.
Below, the garage is tucked into the slope beneath a richly planted roof that extends the garden across the site. Raised vegetable beds, stone steps, and drought tolerant planting make the descent feel like a small adventure, not just a trip to the car.
Snowbound Mountain Farmhouse With Buried Garage
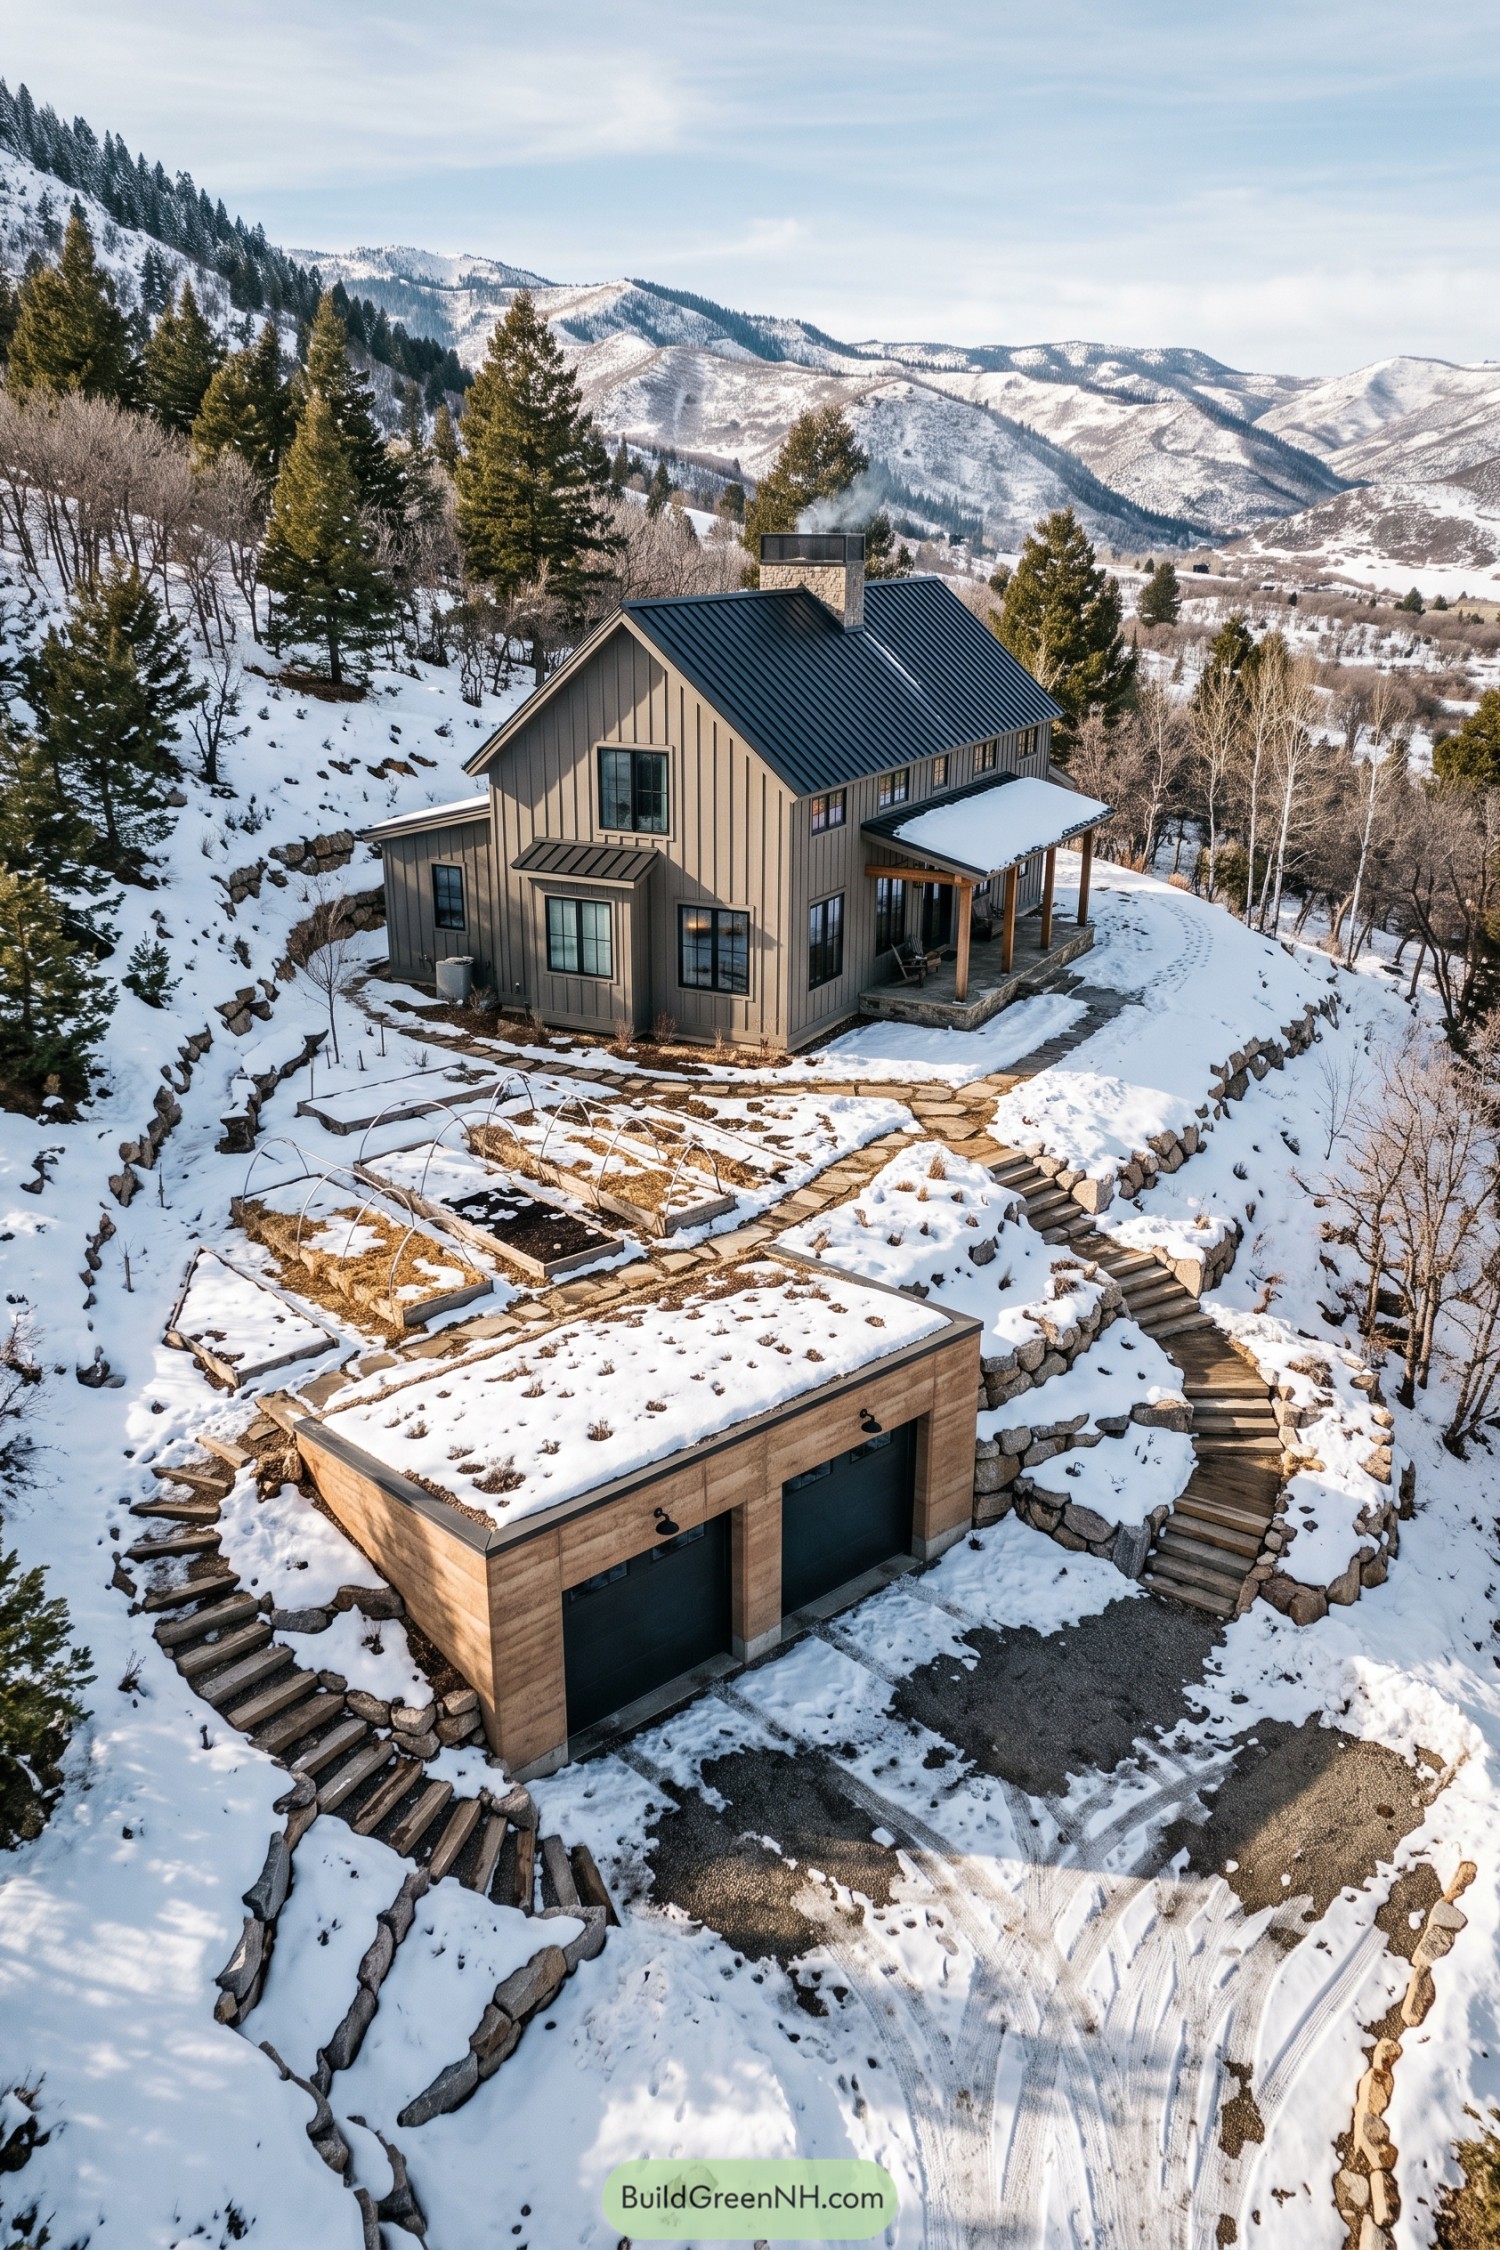

Set into a steep snowy slope, this farmhouse pairs a simple gabled home with a low-profile garage tucked below the garden terraces. The dark metal roof, vertical siding, and stone chimney give it a sturdy alpine character without making it feel like a ski lodge cliché.
Stone retaining walls shape the hillside into useful levels, with stepped paths linking the driveway, garage, vegetable beds, porch, and house. The soil-covered garage roof blends into the site and keeps the parking space visually quiet, which is nice since cars are not exactly known for improving a mountain view.
Desert Farmhouse With Sunken Garage
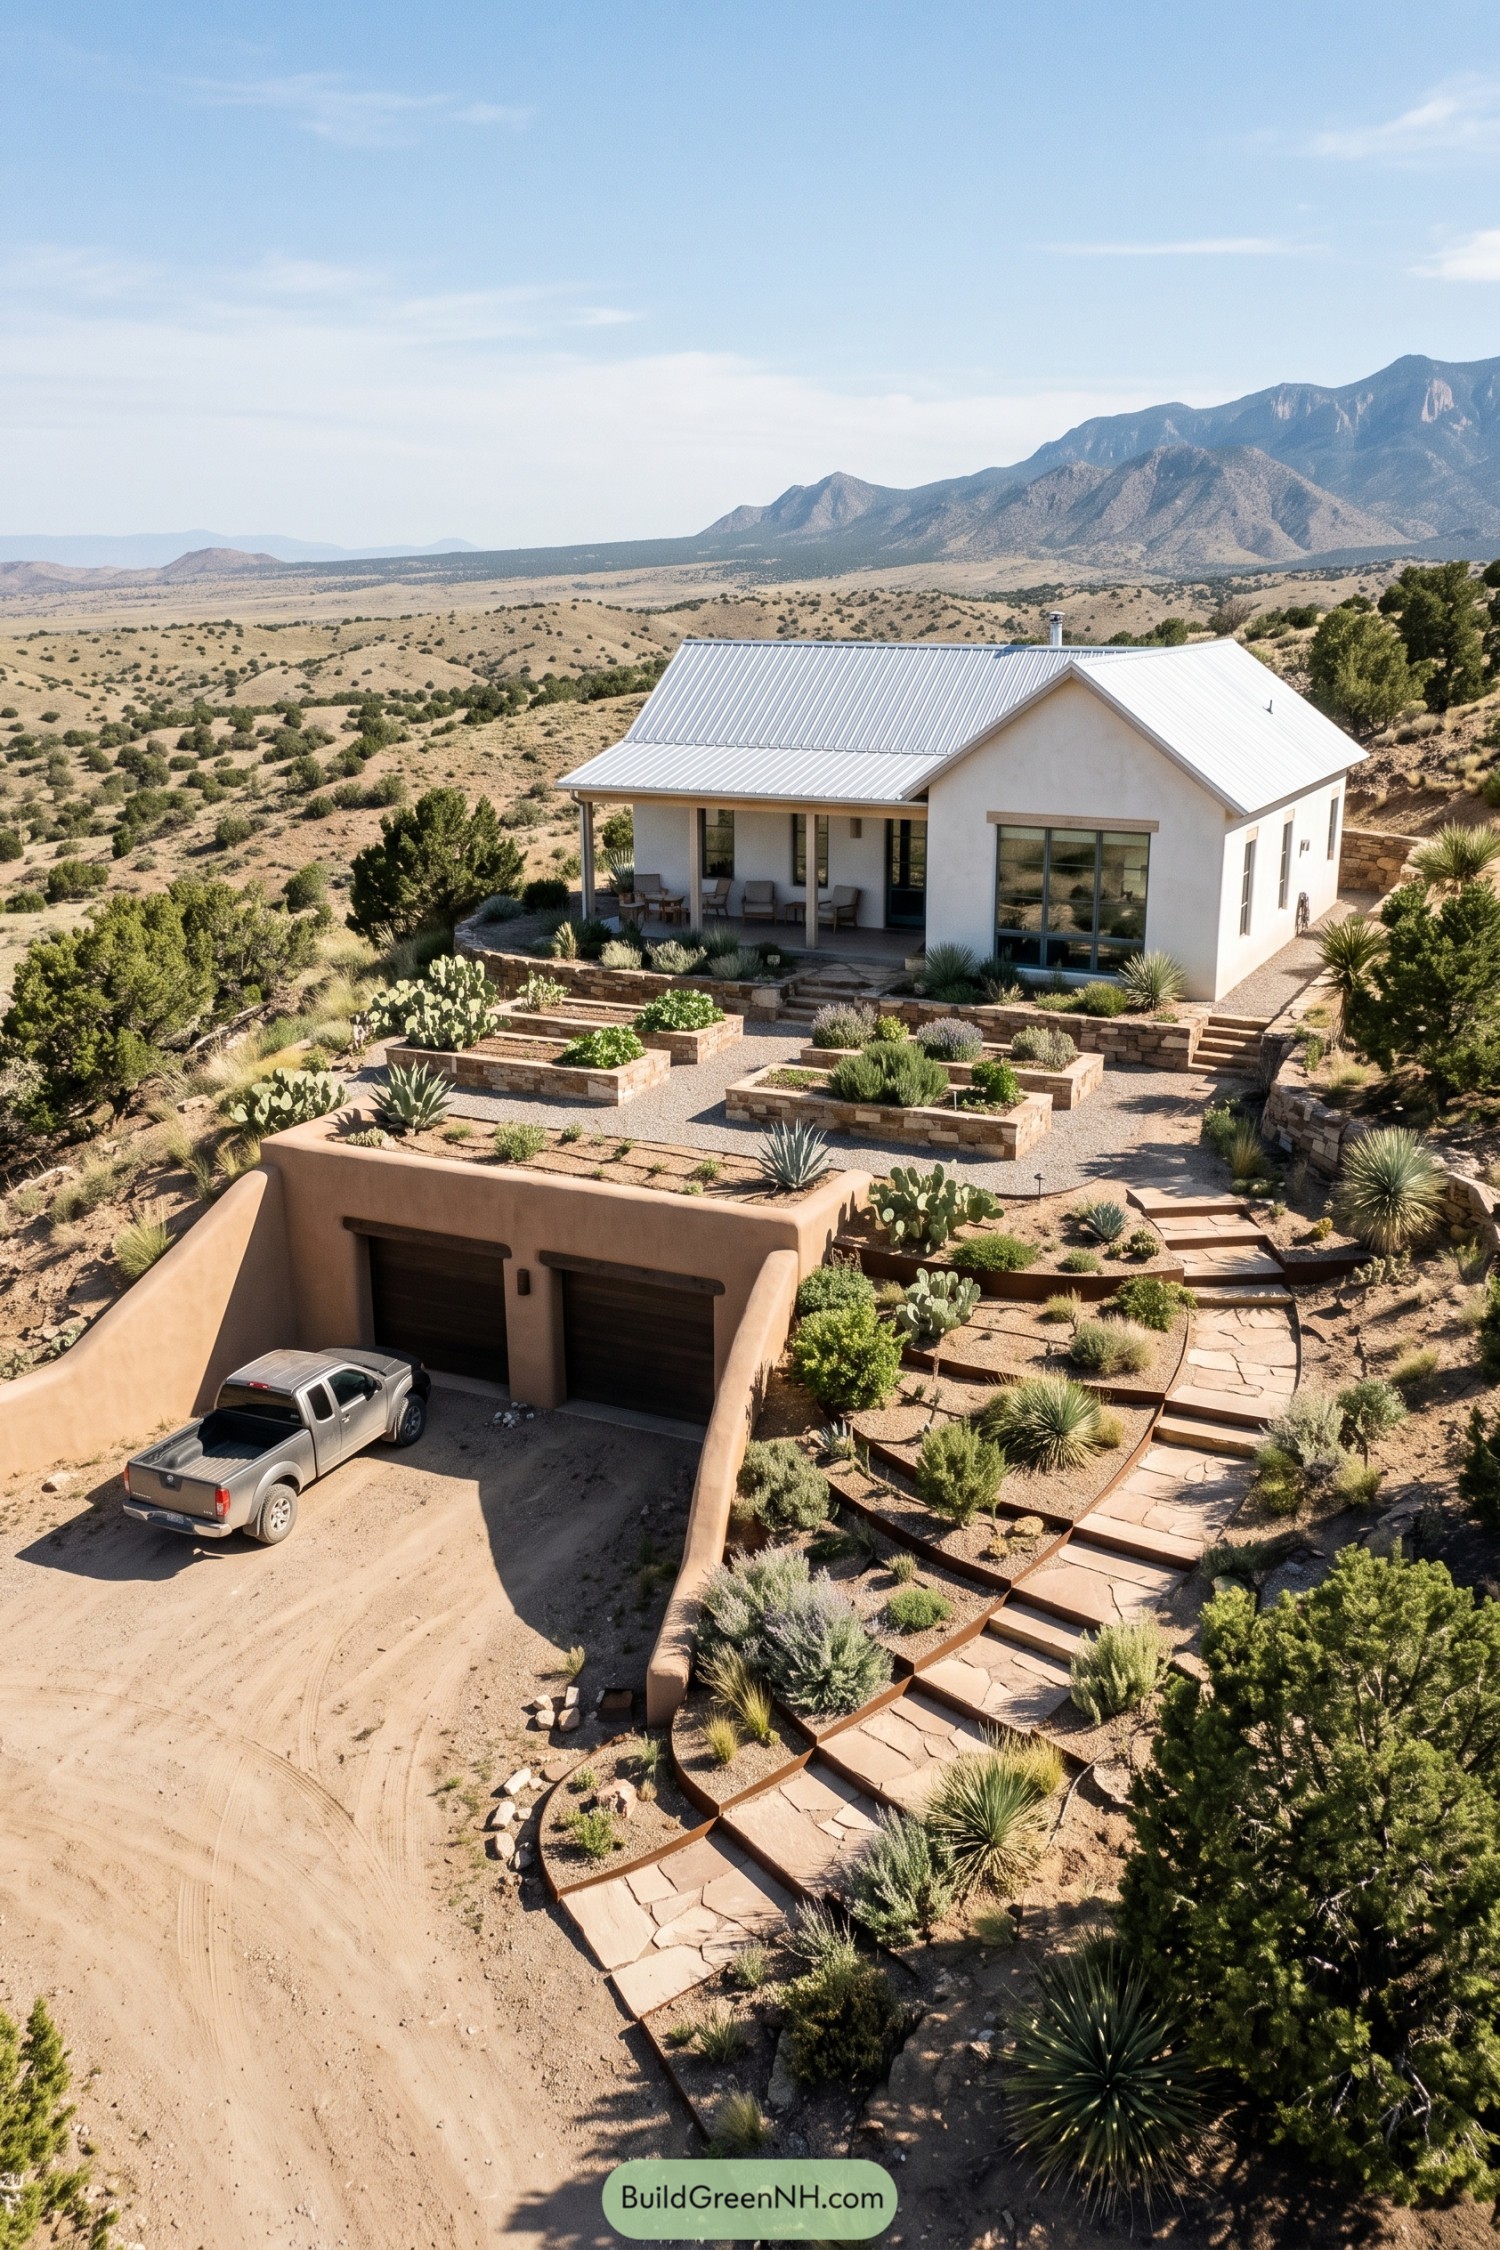



This desert farmhouse settles into its rugged site with a crisp white exterior, a broad metal roof, and a shaded front porch looking out across the valley. It takes cues from regional adobe forms and ranch homes, though it keeps things nicely pared back.
Below the house, a two car garage is tucked into the slope behind rounded stucco walls, leaving the upper level for gardens and gathering. Terraced stone planters, native succulents, and a winding flagstone path soften the grade, because even a driveway deserves a little landscaping flair.
Meadow Farmhouse With Rooftop Garage Garden
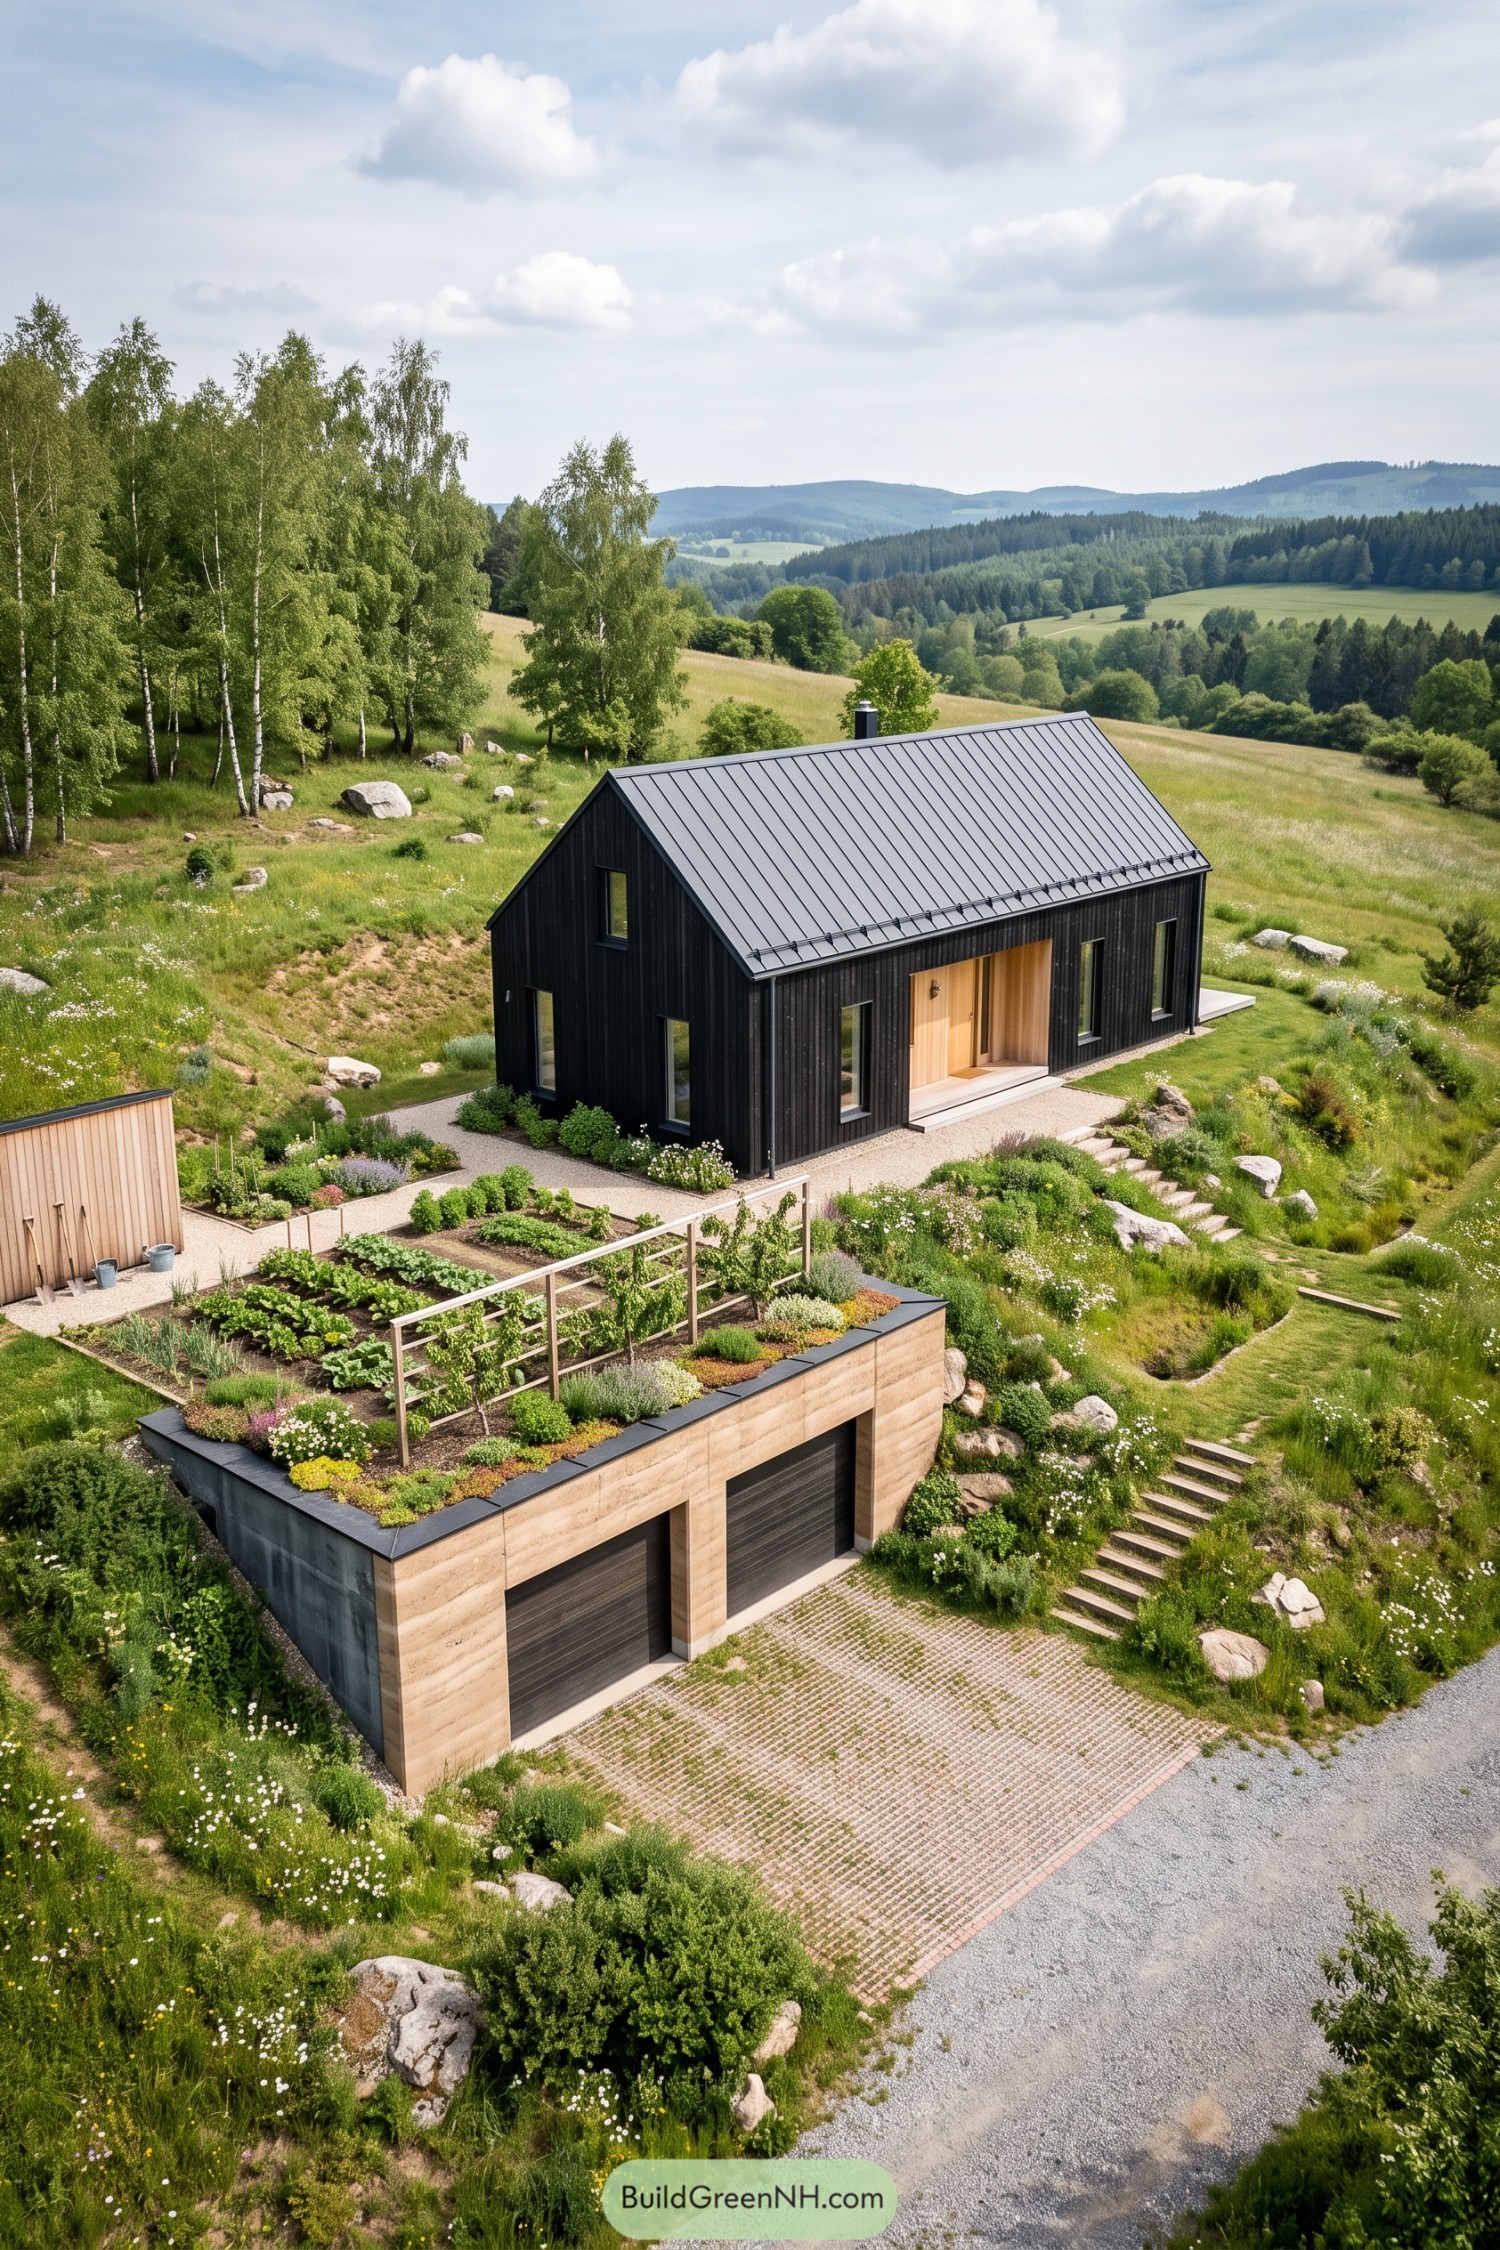

A compact black-clad farmhouse sits neatly on the slope, its steep metal roof and tall narrow windows giving it a crisp rural silhouette. The recessed timber entry adds warmth, so the dark exterior never feels too serious.
Below, the two-car garage is tucked into the hillside and capped with a productive vegetable garden. This layered approach saves the meadow for planting and views, while the garage roof gets to grow salad instead of just collecting leaves.
Cottage Garden Overlook With Subgrade Garage
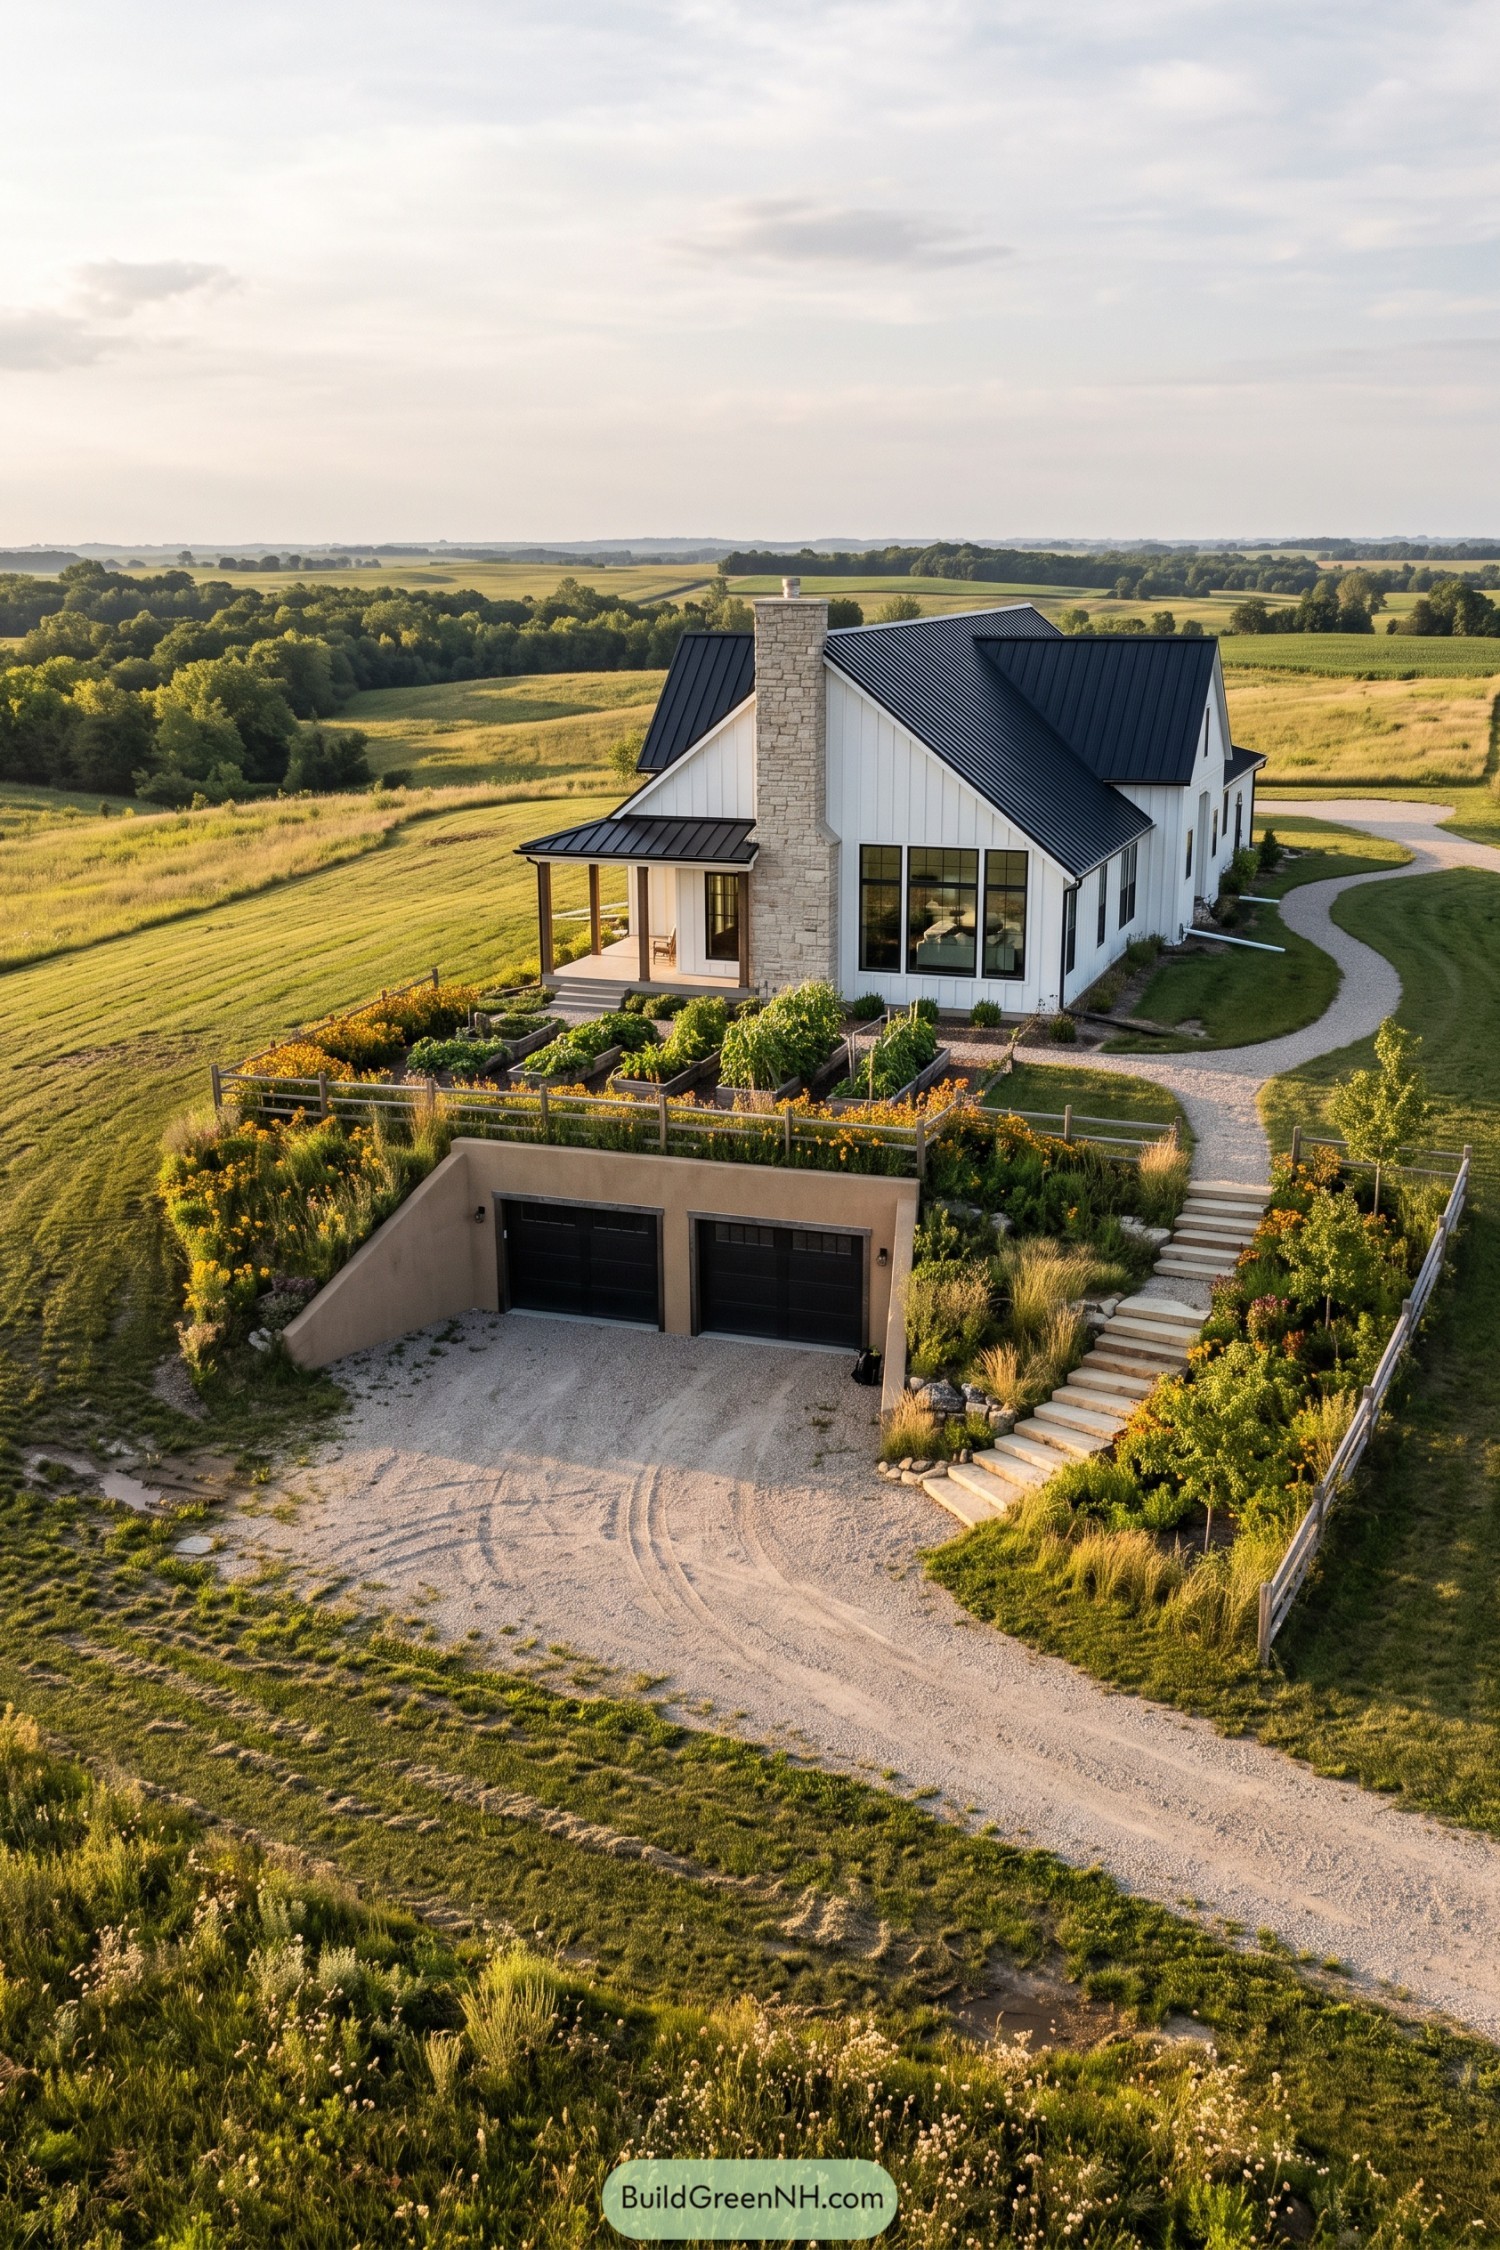

This white board and batten farmhouse pairs a steep black metal roof with a tall stone chimney and a sheltered front porch. It draws from classic country homes, with big windows and simple forms that feel relaxed rather than fussy.
The two car garage is tucked into the slope below, leaving its roofline free for raised vegetable beds, wildflowers, and grasses. Stone steps link the drive to the house, making the garage roof feel more like a garden path than a spot where cars disappear for naps.
Fern Terrace Farmhouse With Earth Garage
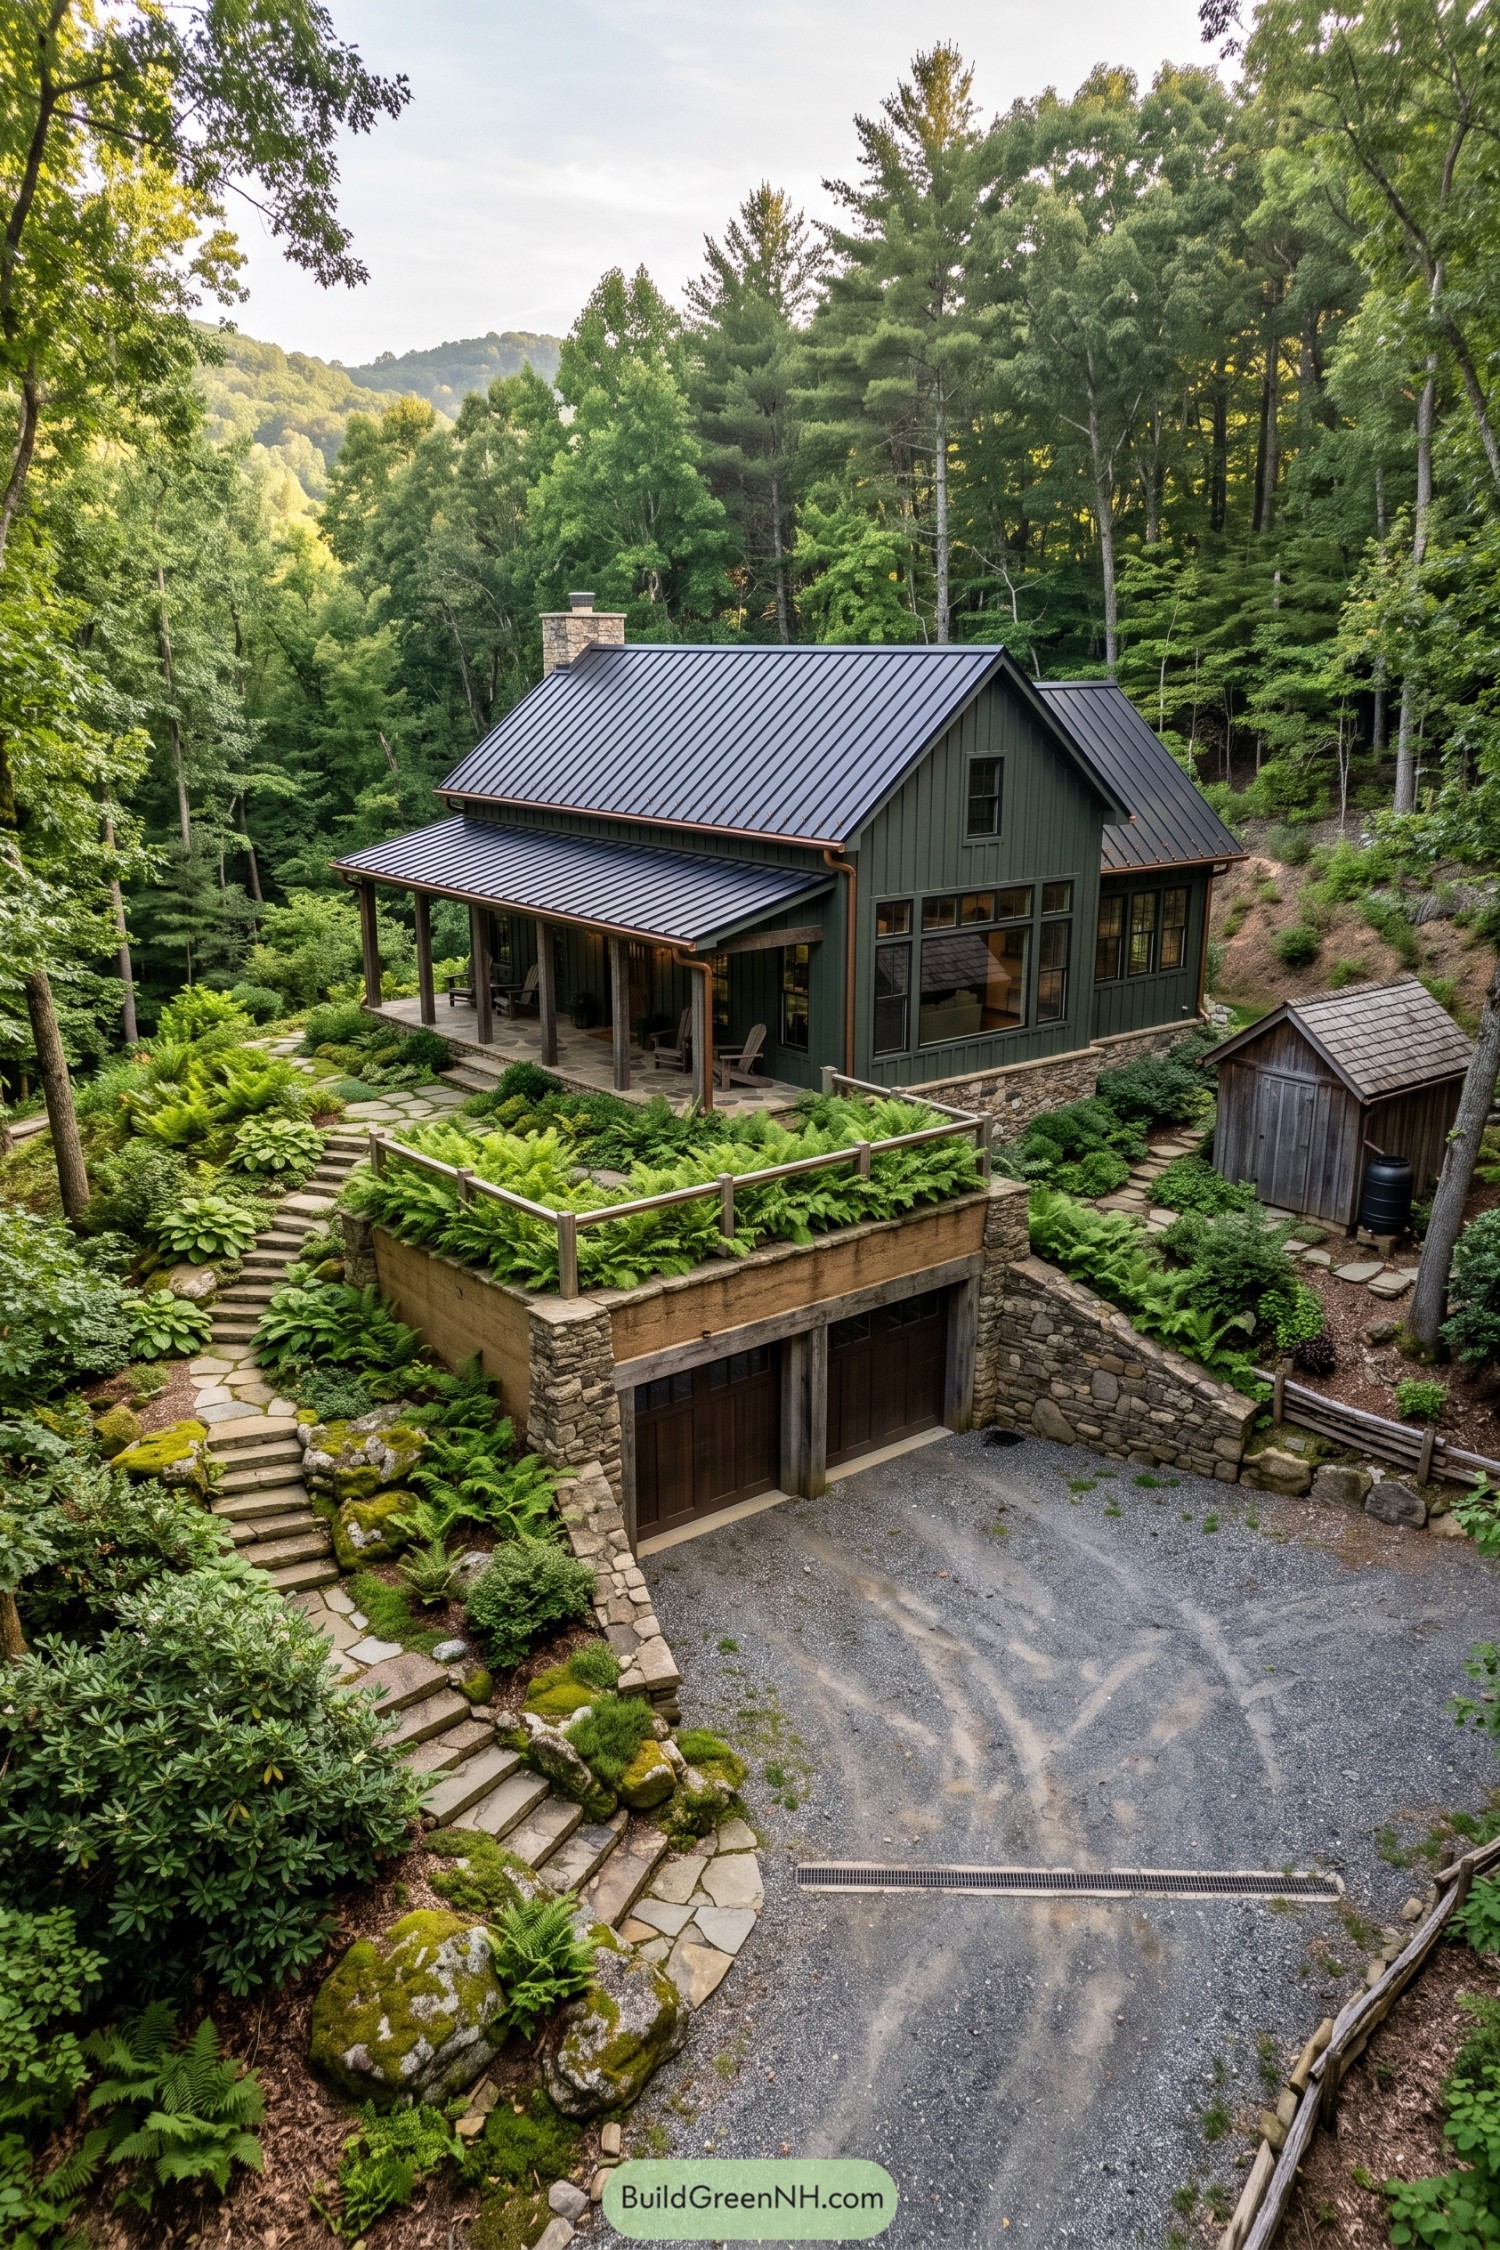

Deep green board-and-batten siding and a charcoal metal roof give this farmhouse a quiet woodland character. A broad porch, stone chimney, and tall black-framed windows make it feel settled in the trees, not dropped among them.
The garage tucks below a planted terrace, where ferns soften the concrete structure and help it blend into the slope. Stone retaining walls and winding garden steps turn the trip from driveway to front door into a small woodland stroll, which beats staring at a garage door.
Coastal Farmhouse Above Sod Garage
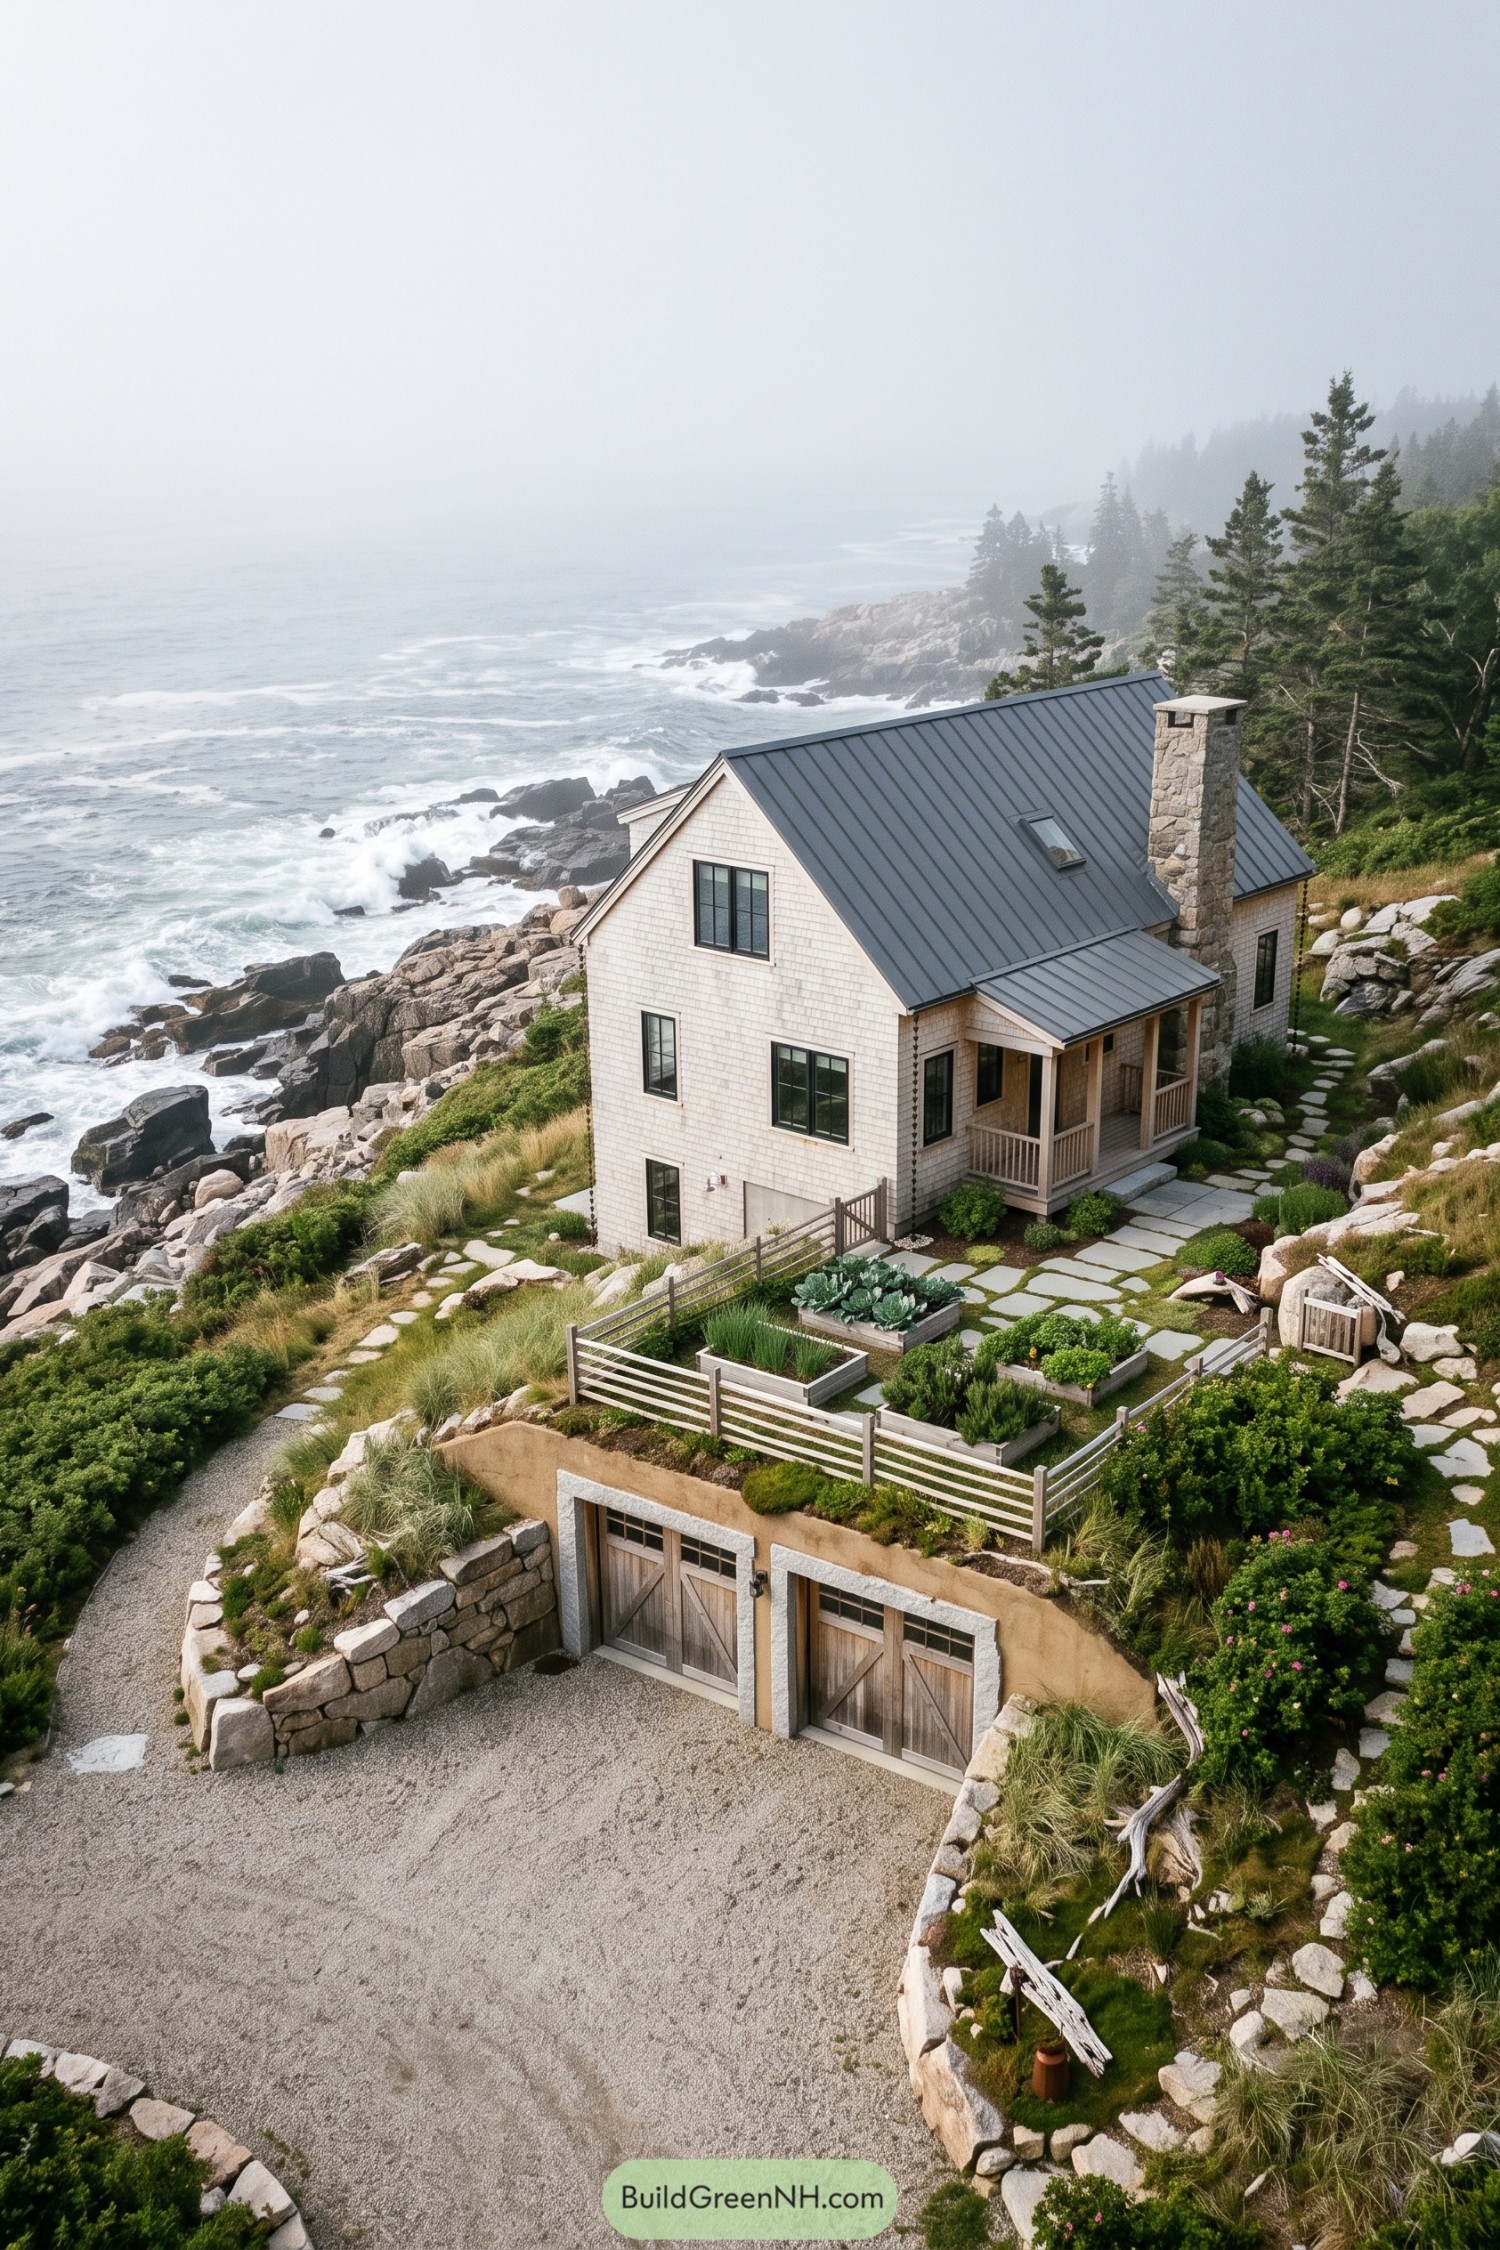

Set into a rocky seaside slope, this white shingled farmhouse pairs a dark metal roof and stone chimney with broad ocean views. Its compact form takes cues from classic New England homes, with a porch that feels made for a mug of tea and a stubborn sea breeze.
Below the garden terrace, a two-bay garage is tucked into the hillside behind timber doors and stone retaining walls. The planted roof extends the landscape while keeping the garage discreet, so the vegetable beds get the better address.
Vineyard Farmhouse With Garden-Topped Garage
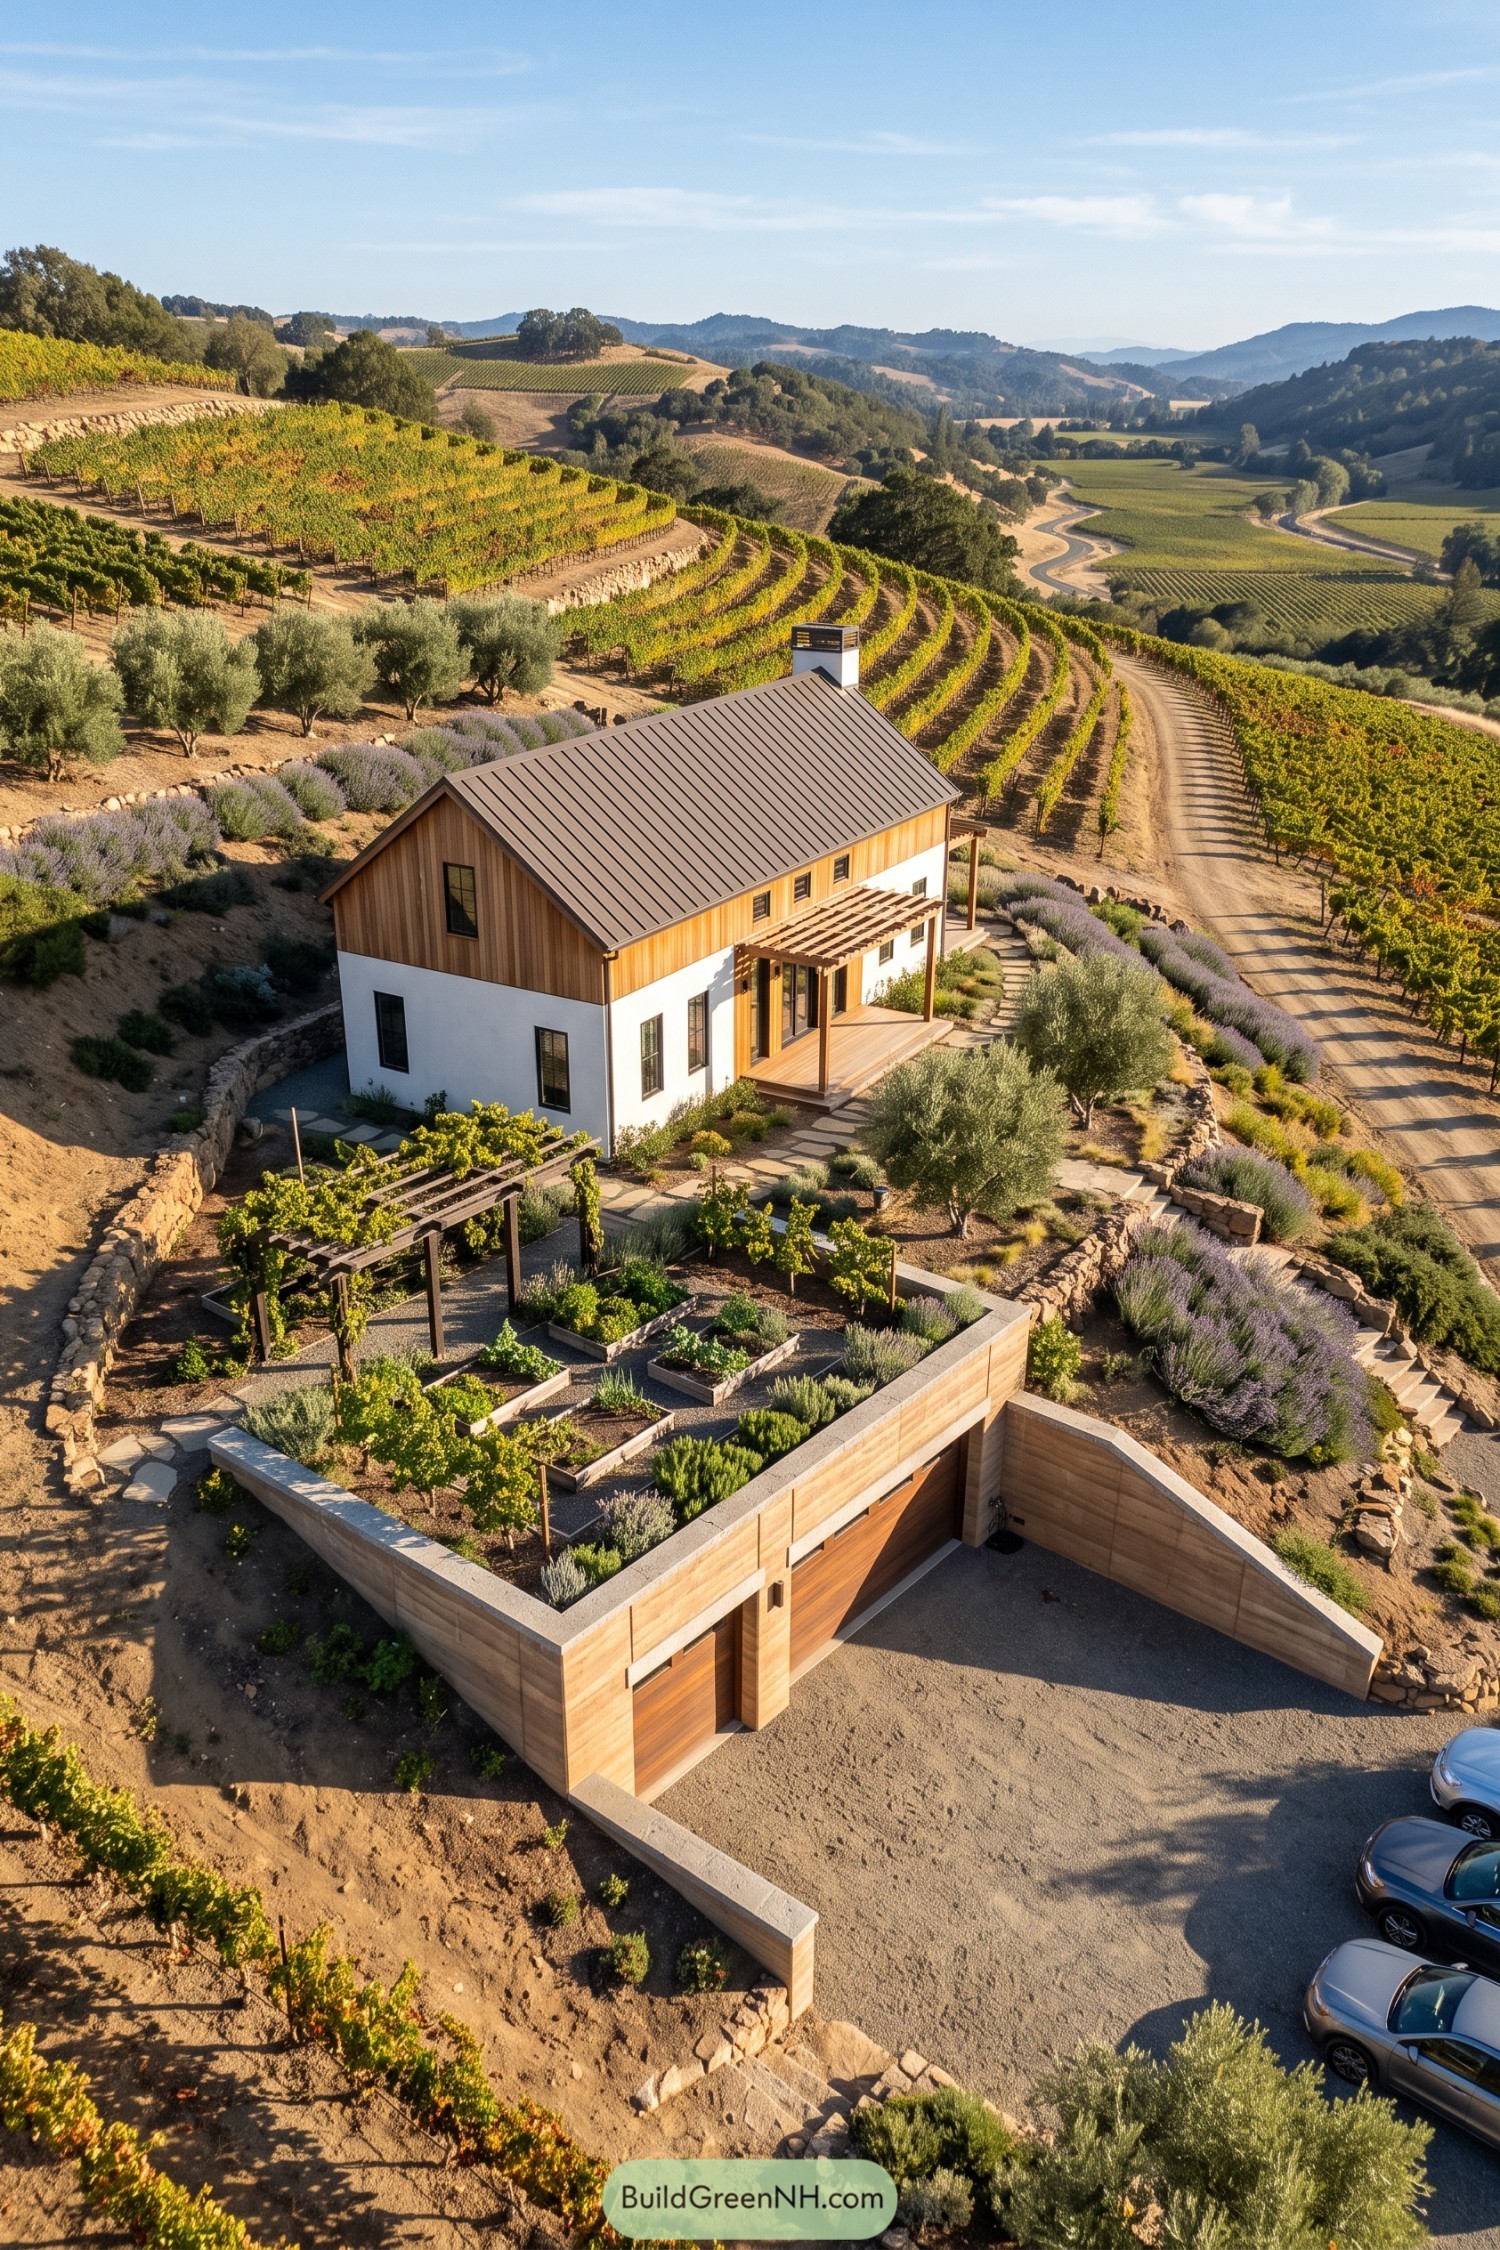

Set among terraced vines and olive trees, this farmhouse pairs a crisp white lower level with warm timber cladding and a simple metal gable roof. A pergola shades the front porch, while lavender borders and stone paths soften the slope around it.
The garage sits below the garden in a recessed courtyard, keeping cars tucked out of the vineyard view. Raised beds and a grape-covered arbor crown the structure, so even parking gets to wear a little greenery.
Cotswold Gables Above Sunken Motor Court
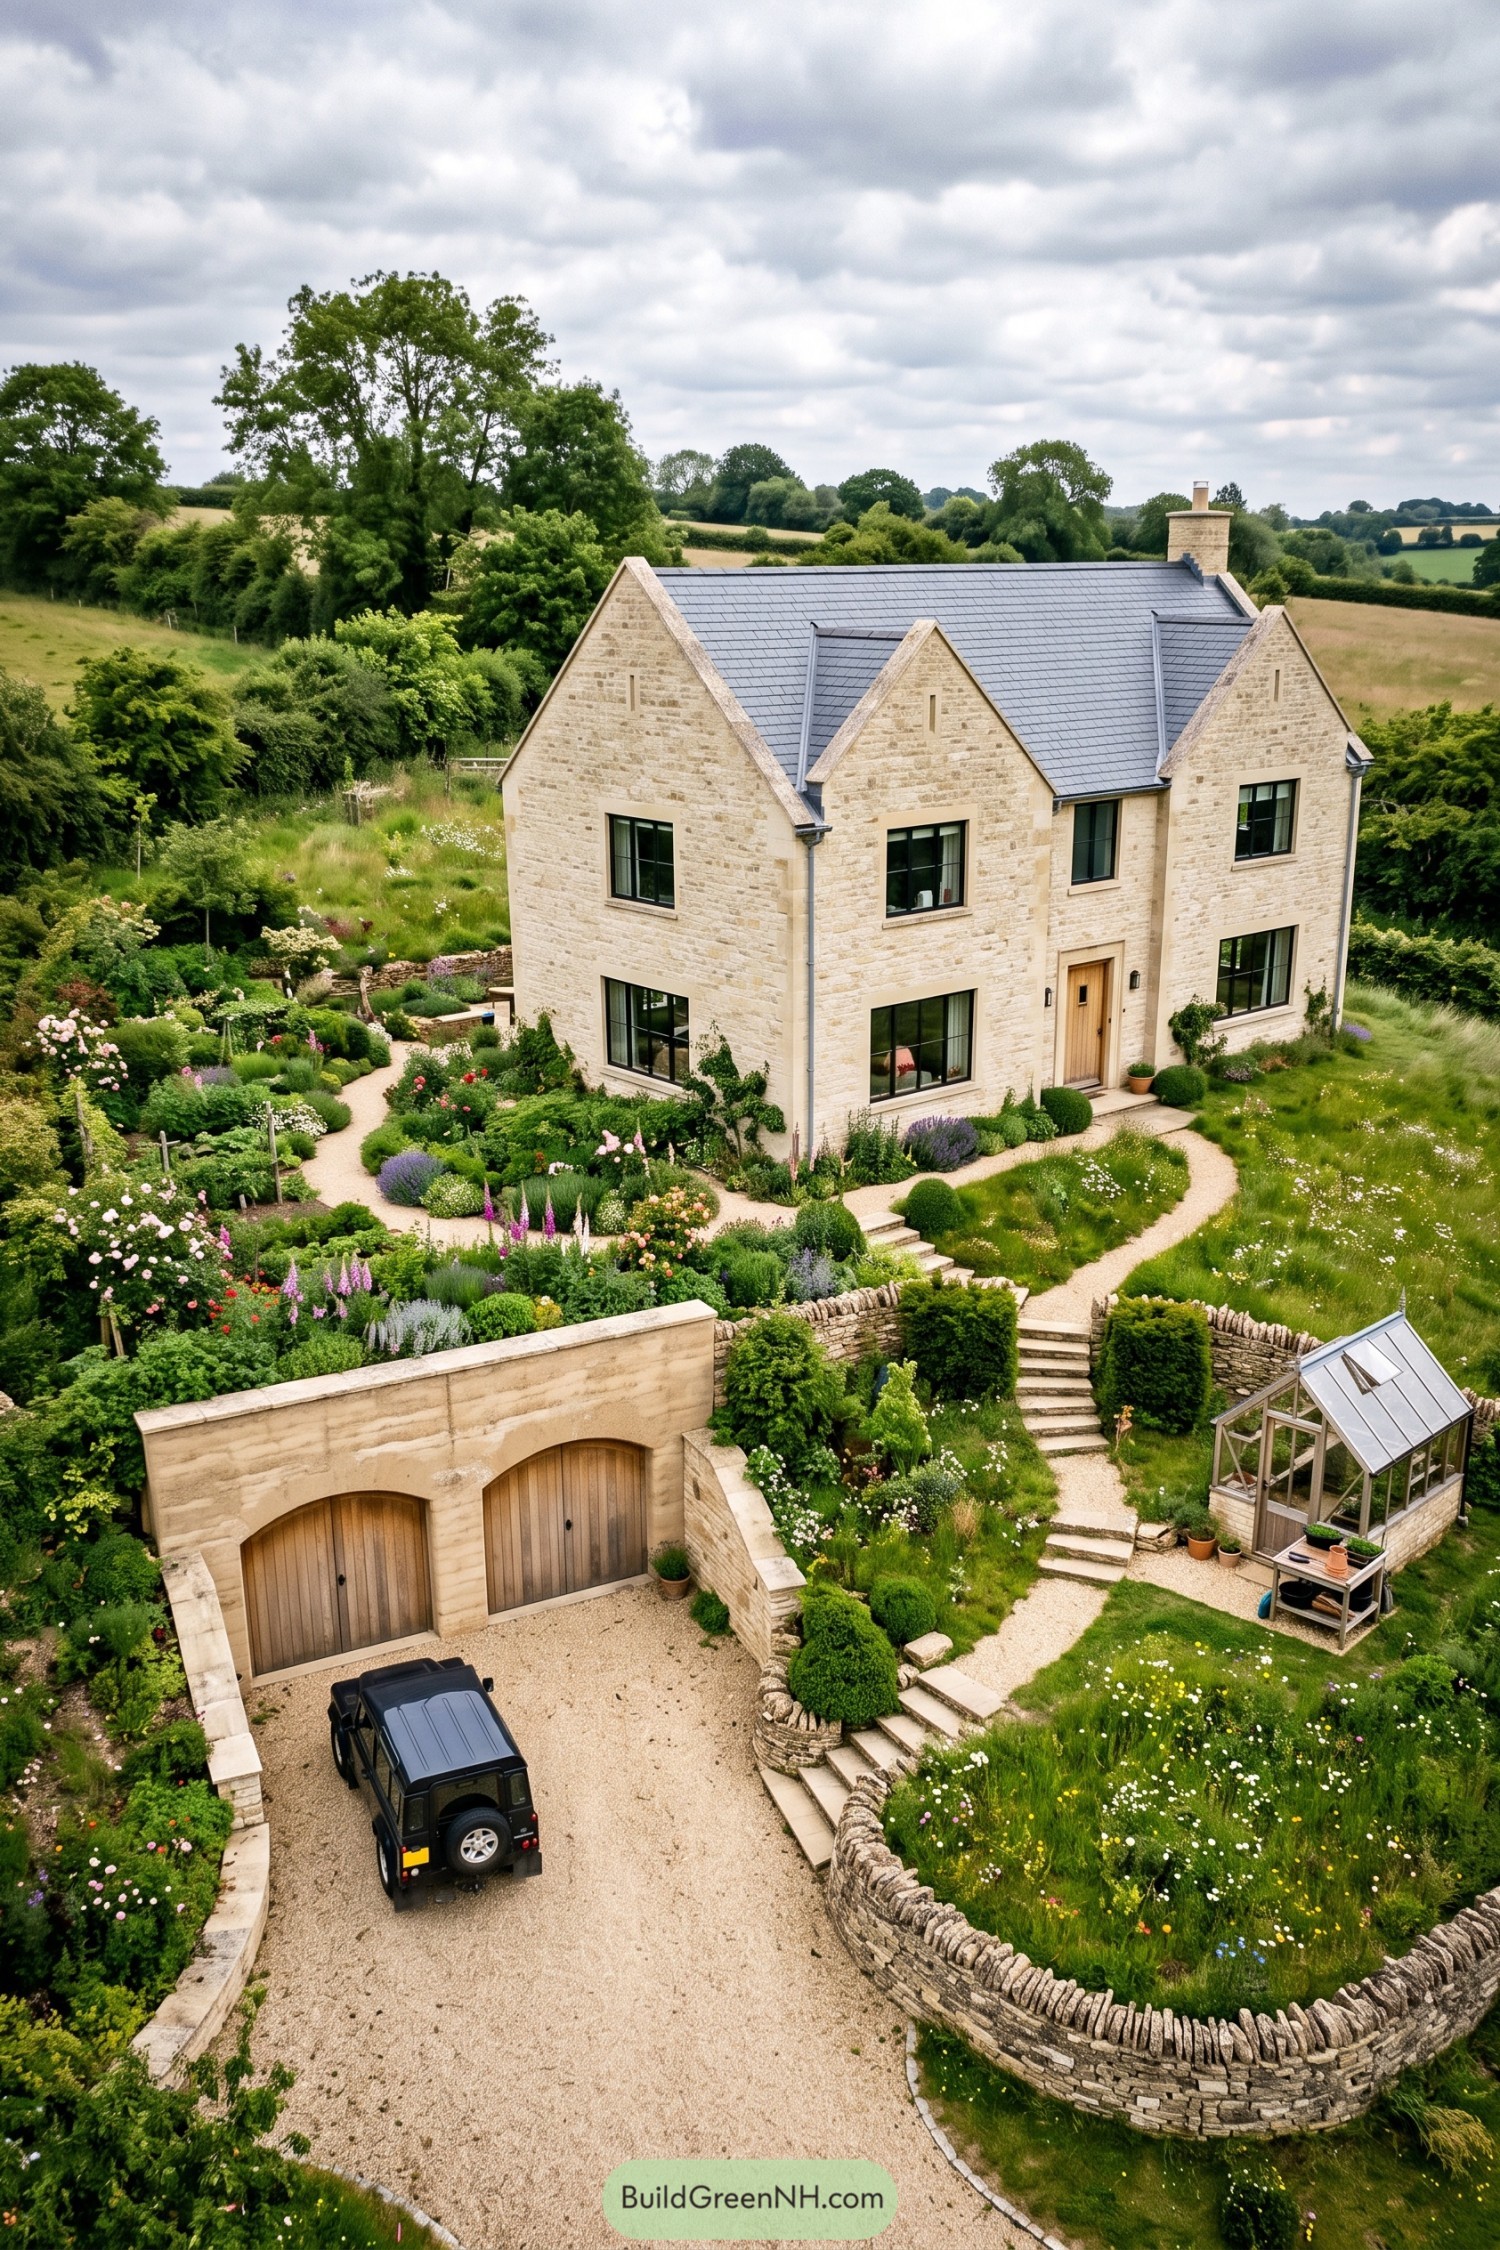

Pale limestone gables and a slate roof give this farmhouse a calm, rooted presence, inspired by classic English country homes. Black-framed windows bring a crisp contemporary edge without making it feel fussy.
The double garage slips into the lower garden behind arched timber doors, leaving the house and planting to take center stage. Curved stone walls, meadowy lawns, and a small greenhouse turn the route from driveway to front door into a proper little garden stroll.
Veranda Farmhouse Over Kitchen Garden Garage
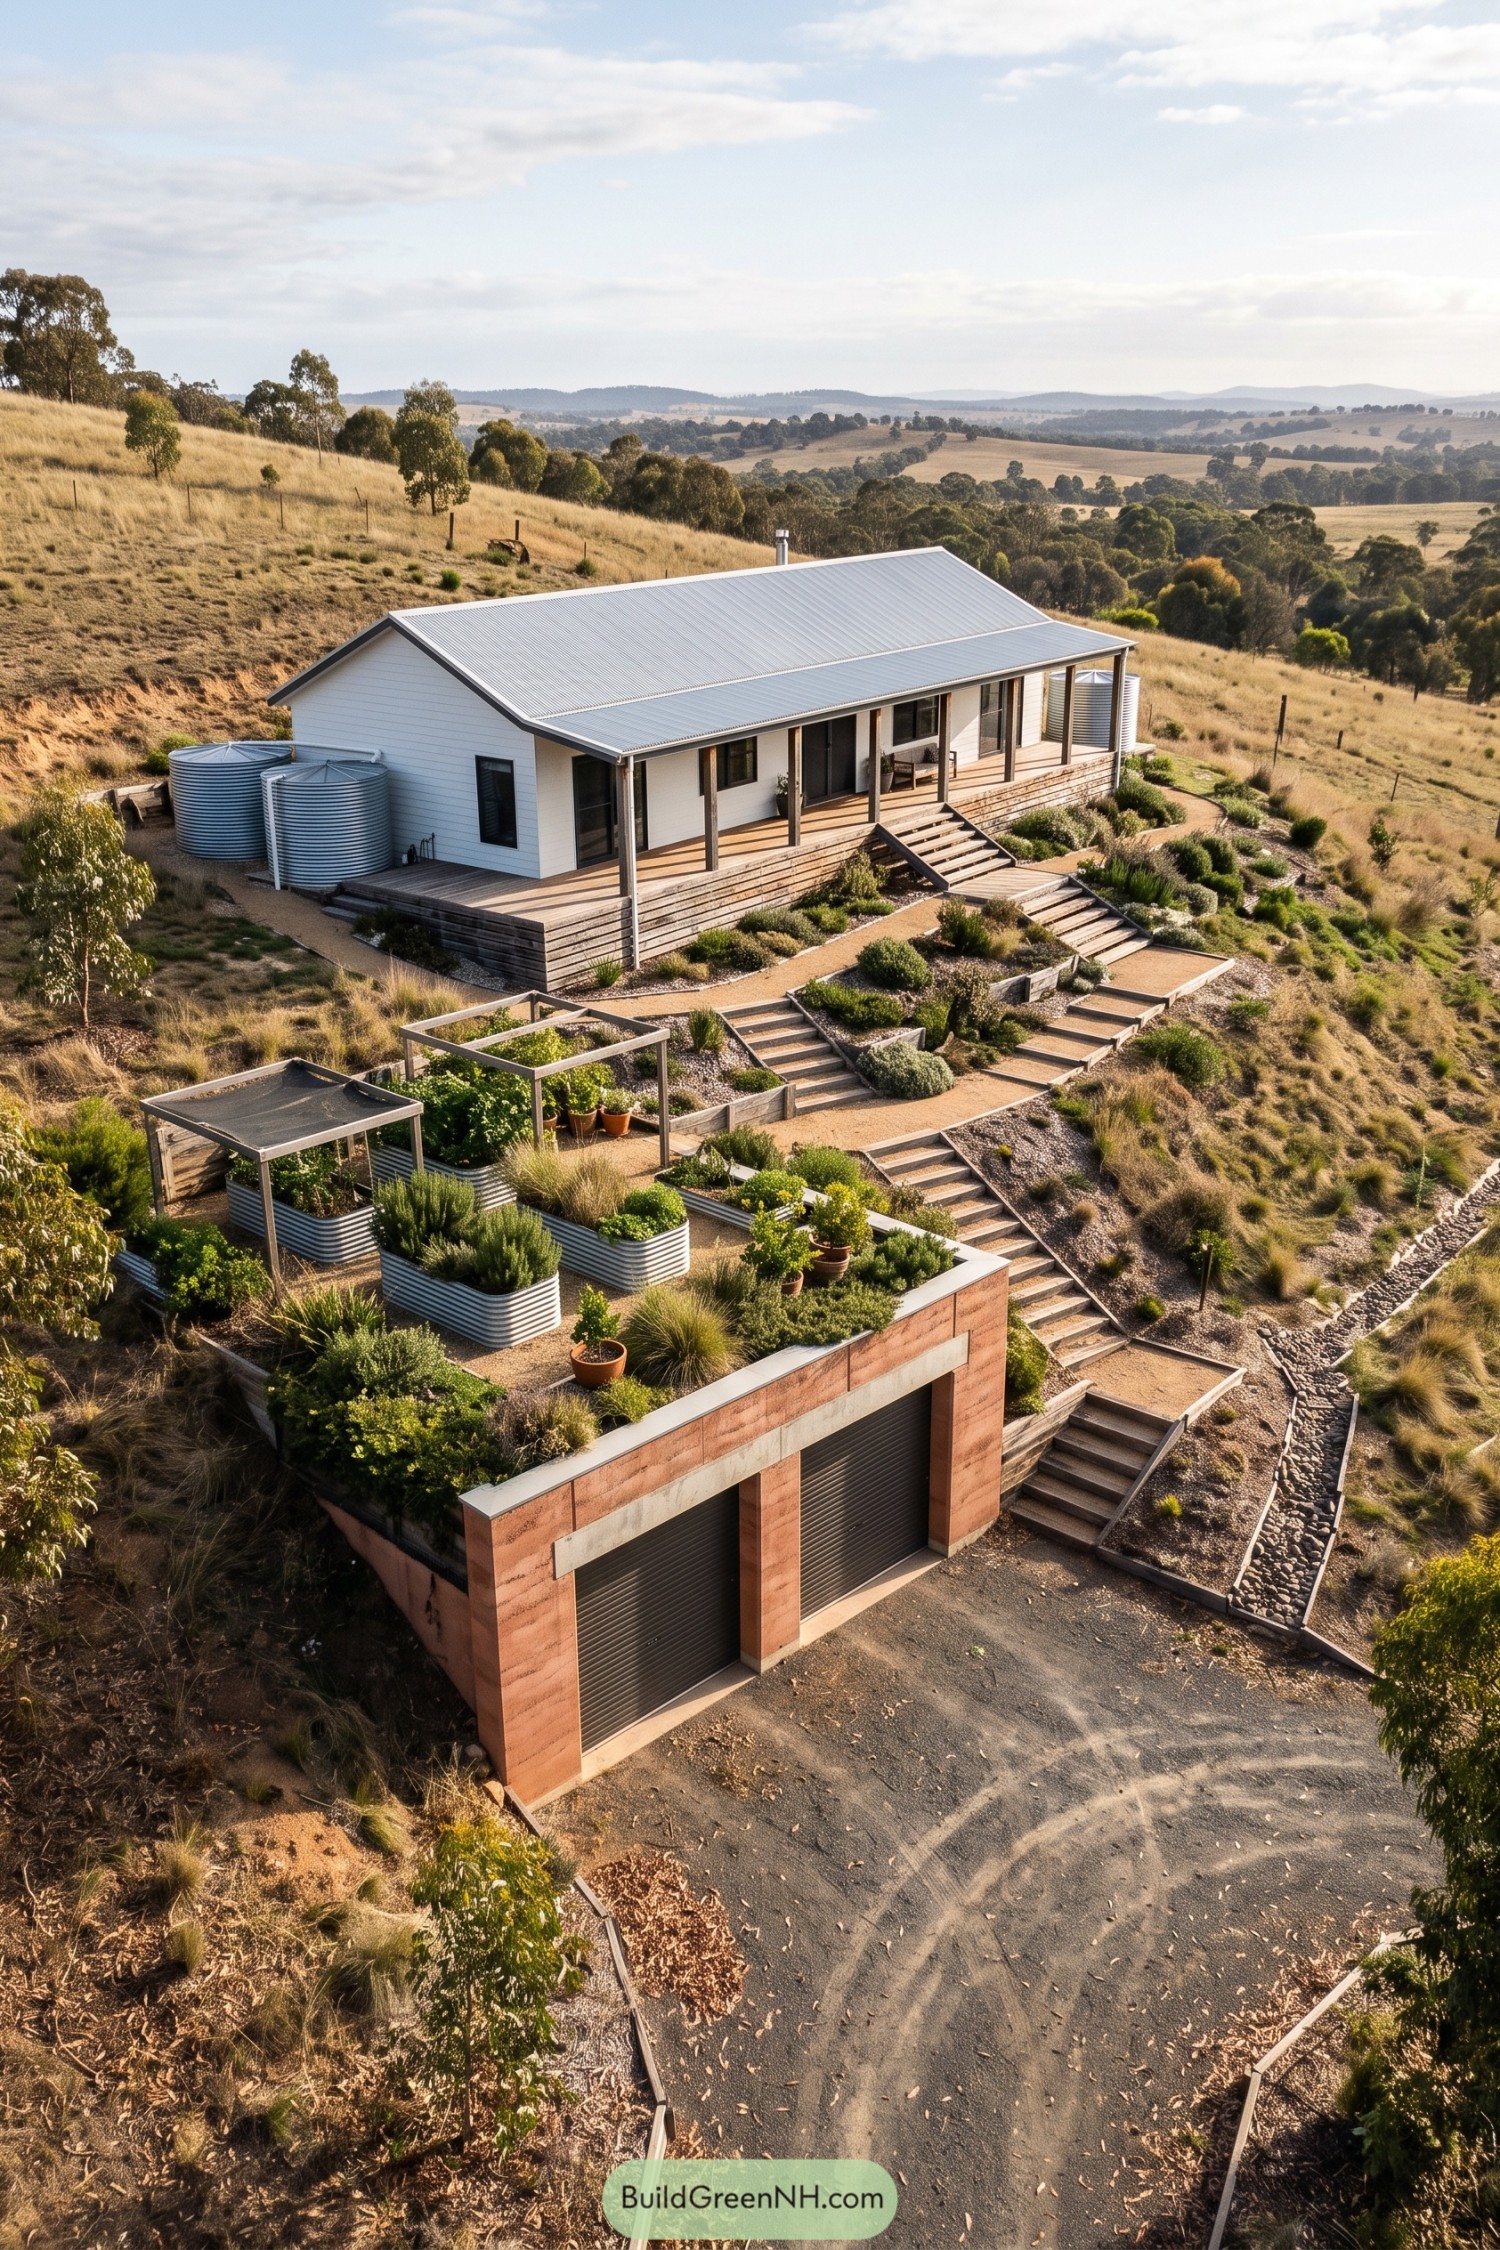

A broad metal roof and wraparound veranda give this farmhouse a relaxed country profile, perched neatly along the slope. Rainwater tanks sit beside the home, while timber steps lead through layered planting beds toward the entry.
Below, the two-car garage is tucked into the hillside beneath a productive kitchen garden with raised metal planters. The planted roof softens the garage facade, manages the steep site beautifully, and makes parking feel far less like a concrete cave.
Forest Ridge Farmhouse Above Living Garage
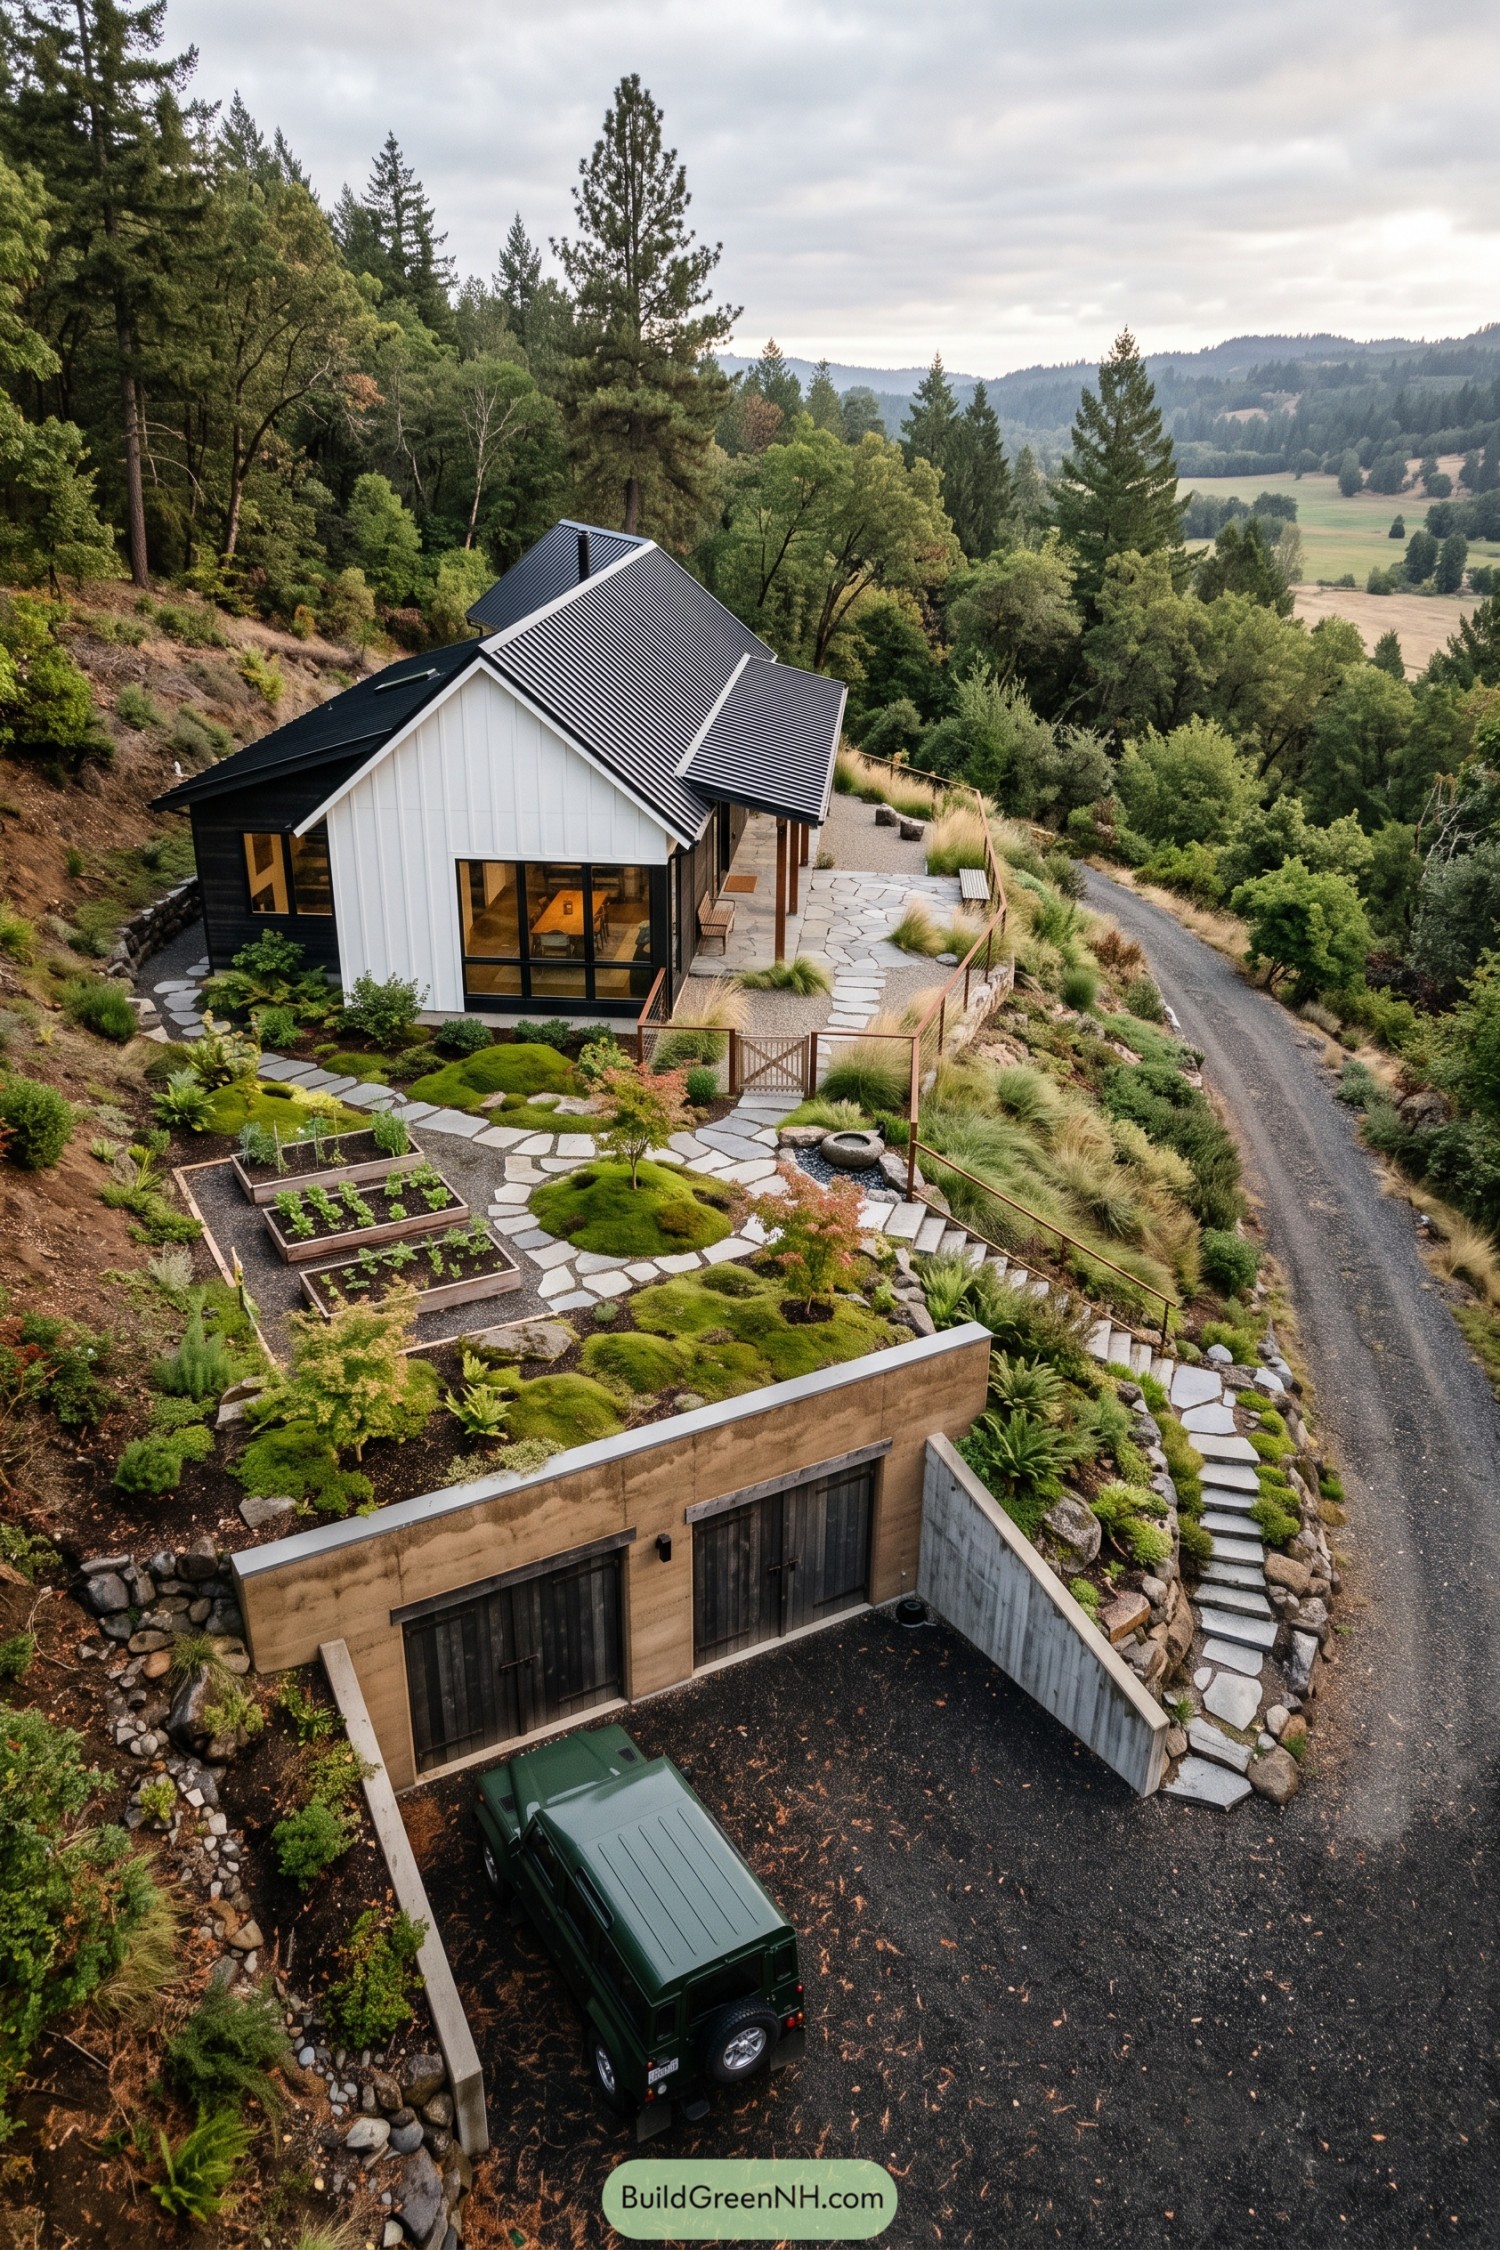

Set into the hillside, the garage disappears beneath a planted roof that extends the garden rather than interrupting it. Stone retaining walls and a gravel drive keep the steep site tidy, which is no small miracle on a slope like this.
The farmhouse takes cues from rural cabins with crisp white siding, dark metal roofing, and broad windows facing the valley. Stepping stones, raised vegetable beds, and soft grasses make the journey from garage to porch feel like part of the landscape, not a trek from the parking lot.
Nordic Snowfield Farmhouse Above Earth-Sheltered Garage
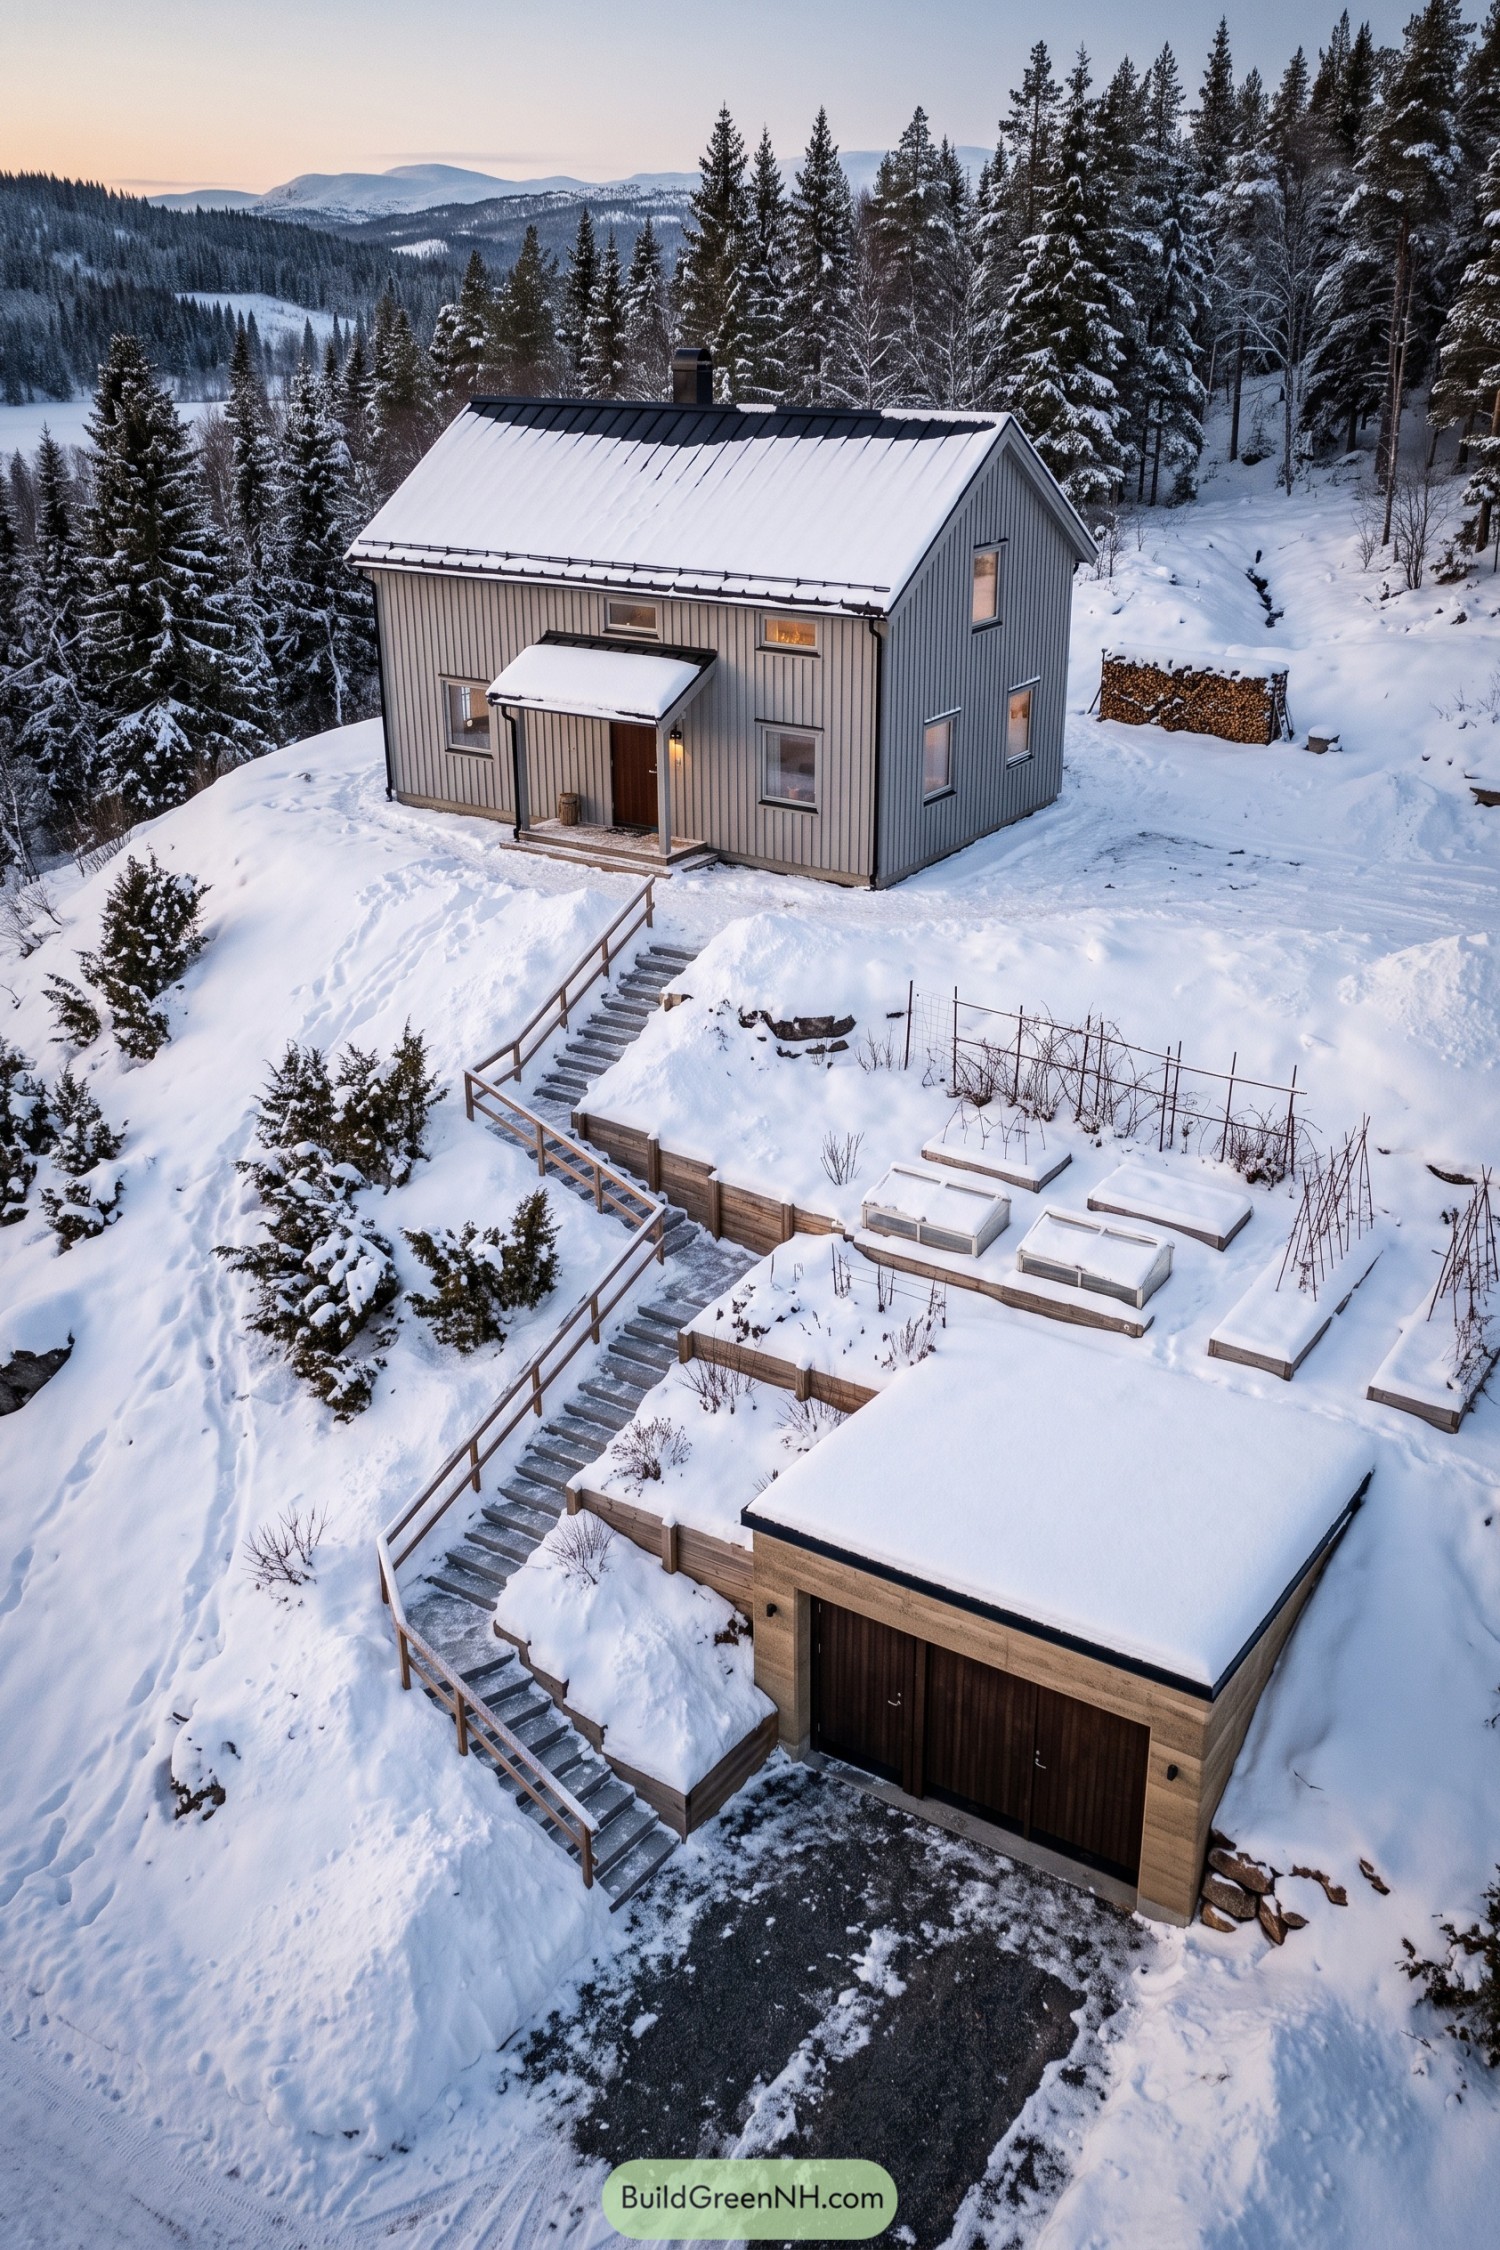

Set into the pine-covered slope, this pale timber farmhouse keeps a simple gabled form while the garage slips neatly into the earth below. The arrangement was inspired by practical winter living, with a sheltered drive and a stair path that makes the climb home feel almost charming.
Vertical cladding, slim windows, and a dark metal roof give the house a crisp Scandinavian character against the snow. Terraced planting beds bridge the levels between home and garage, proving that even a steep site can keep a little room for carrots.
Brick Garden Farmhouse Above Motor Court
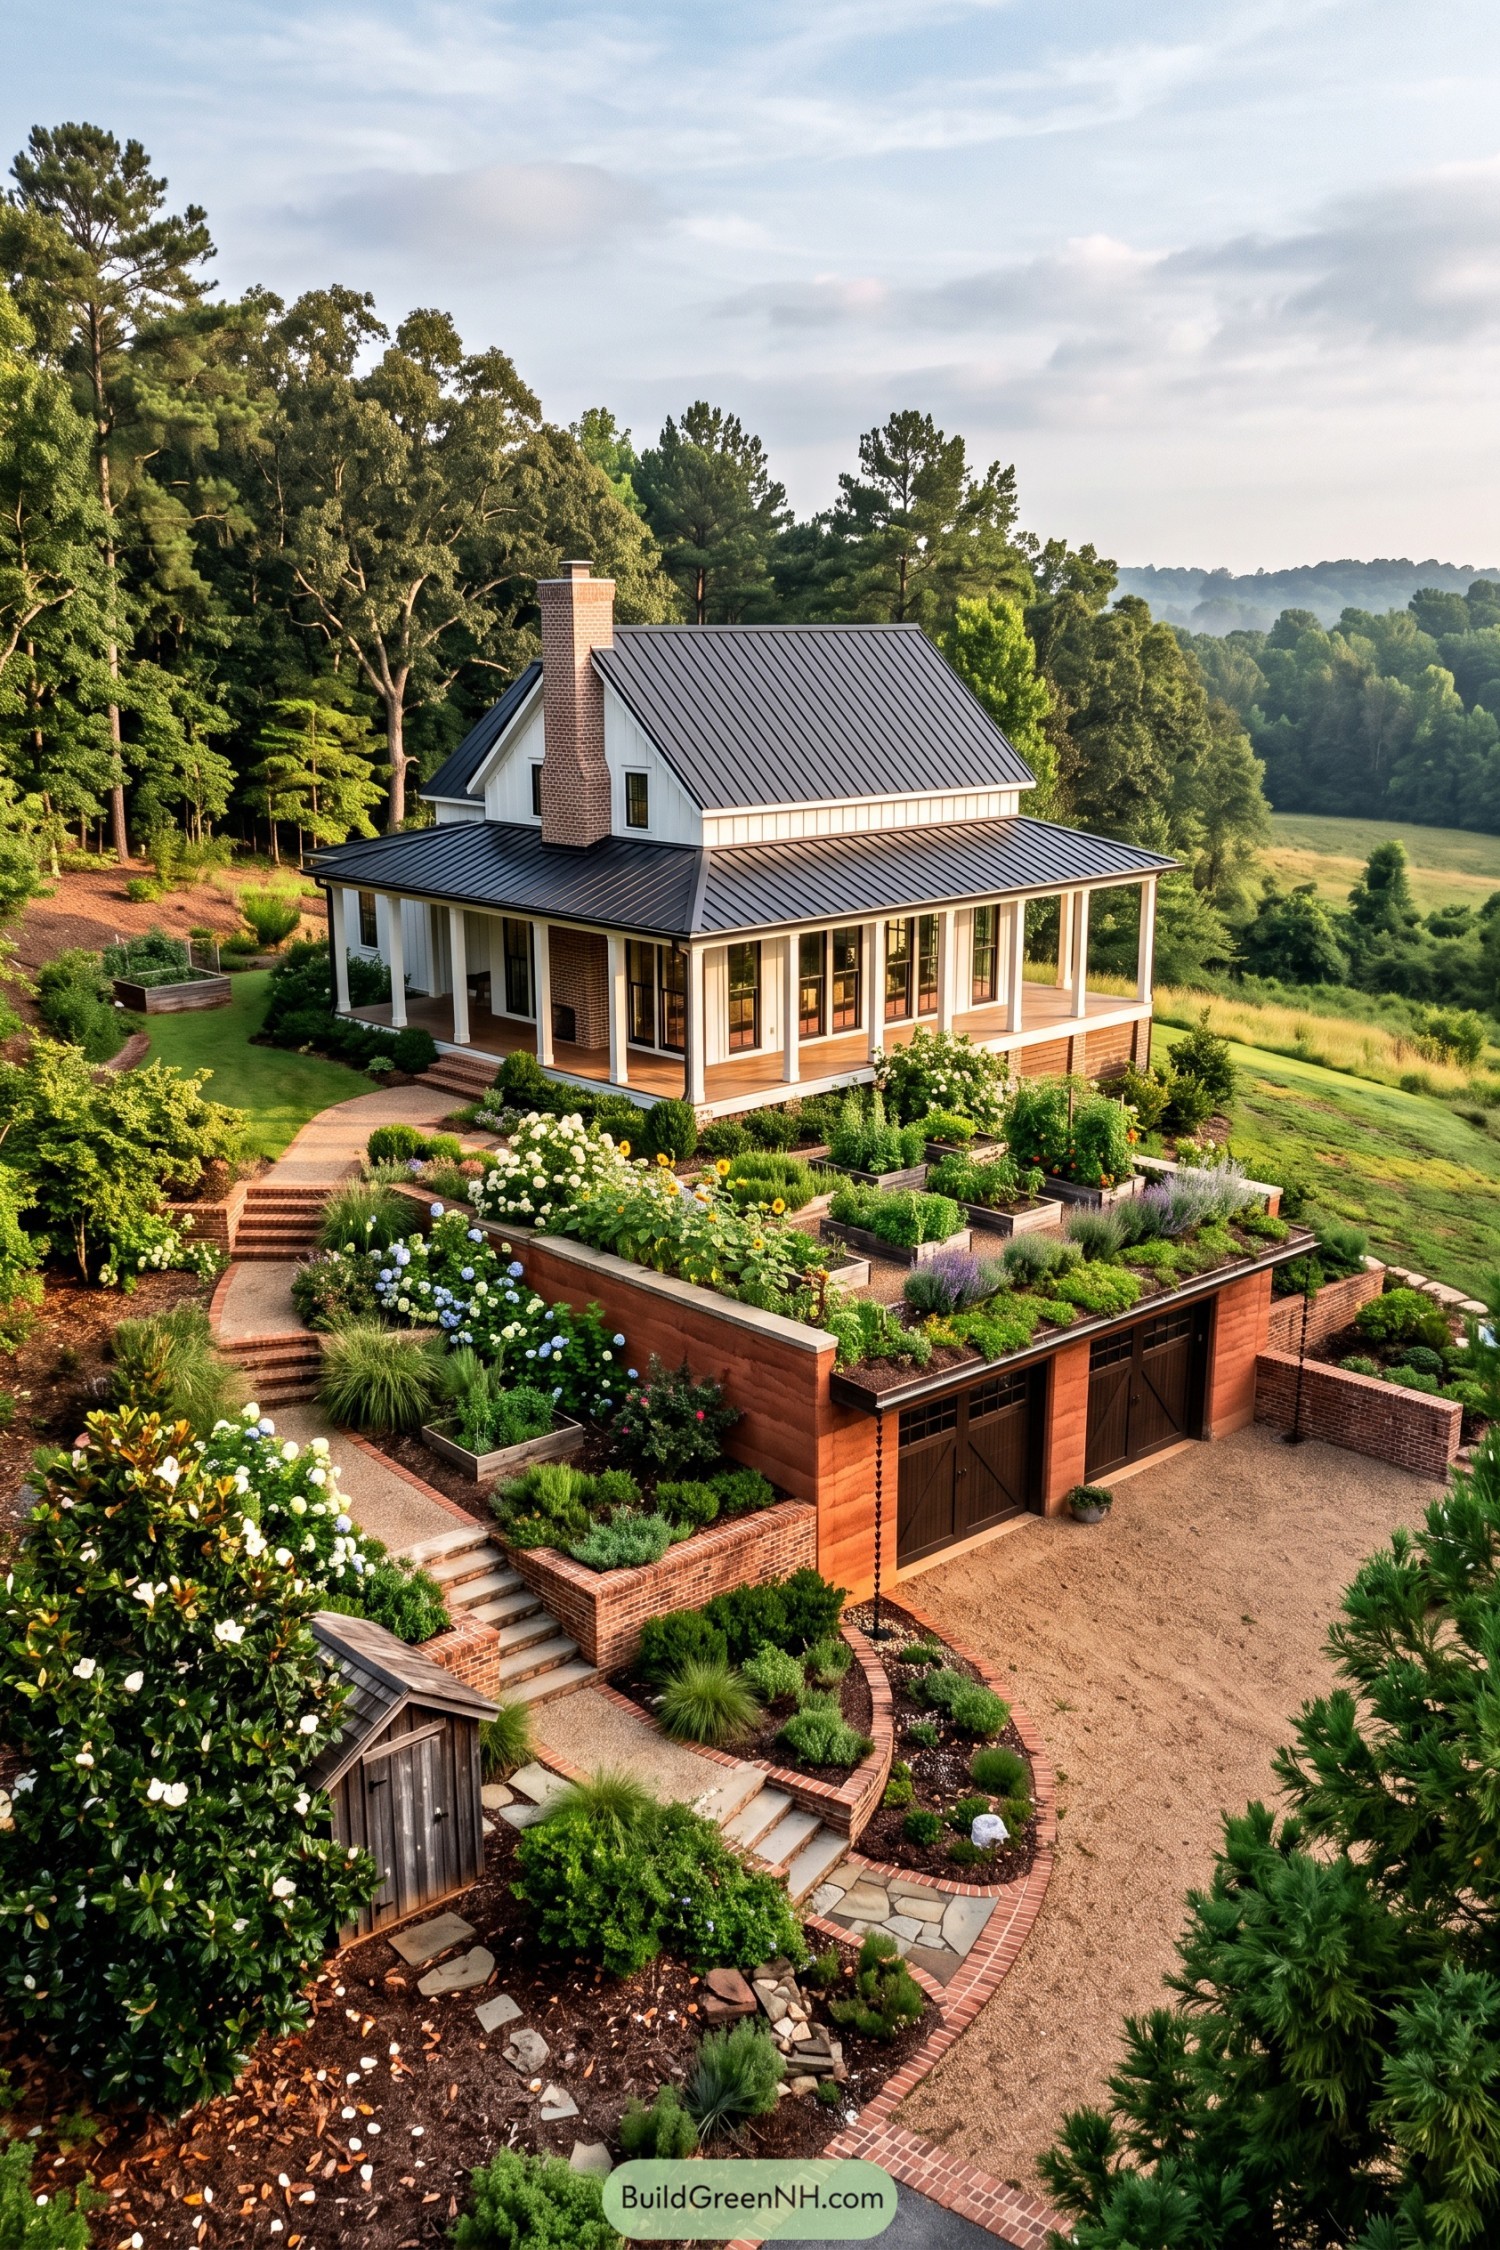

A crisp white farmhouse sits above a brick-clad garage tucked into the slope, with its dark metal roof and broad wraparound porch giving it a familiar country shape. The design takes its cue from the wooded setting, letting the home feel settled into the hillside rather than plopped on top of it.
The garage roof becomes a layered kitchen garden filled with herbs, flowers, and raised beds, turning a practical structure into a very pleasant place to wander. Brick retaining walls and winding stone steps tie each terrace together, because even the driveway deserves a little garden company.
Timber Mountainstead With Potager Roof Garage
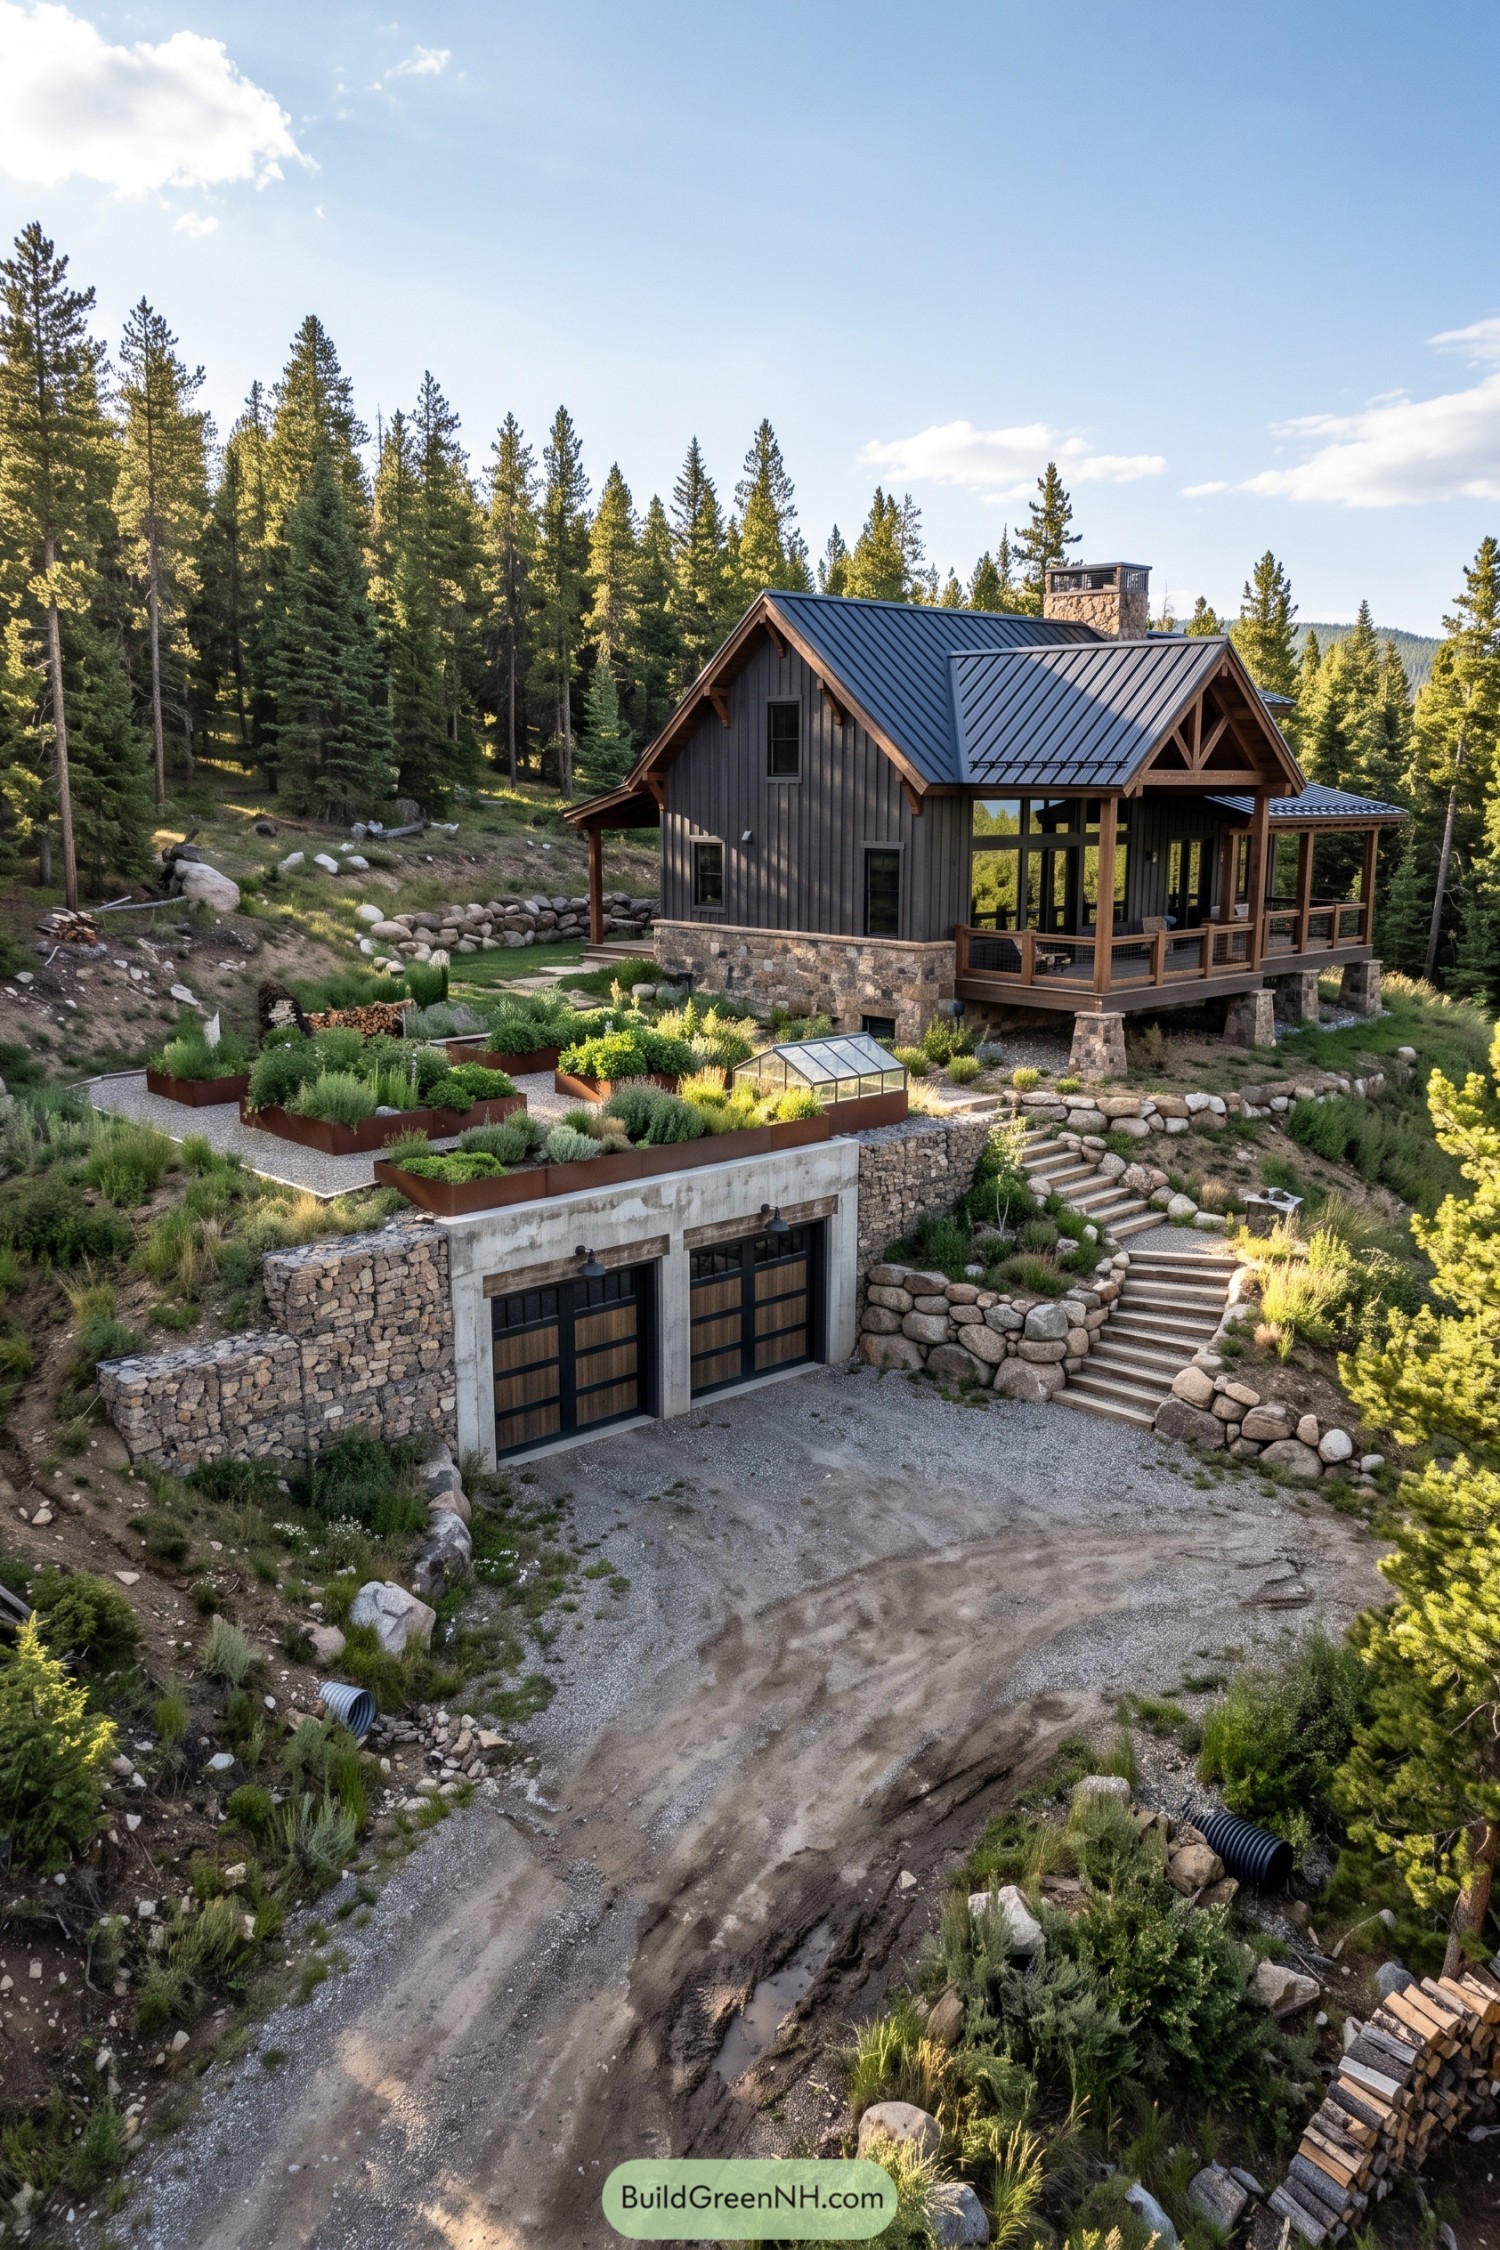

Dark vertical timber siding and a charcoal metal roof give the farmhouse a crisp cabin character among the pines. A broad covered porch, stone chimney, and tall glazing make it feel settled in the slope, not perched awkwardly on it.
Below, the two-car garage is tucked into a stone retaining wall and capped with raised herb beds plus a petite greenhouse. This planted terrace softens the concrete roofline, keeps the garage discreet, and gives the driveway a rather useful garden hat.
Gable House With Planted Motor Vault
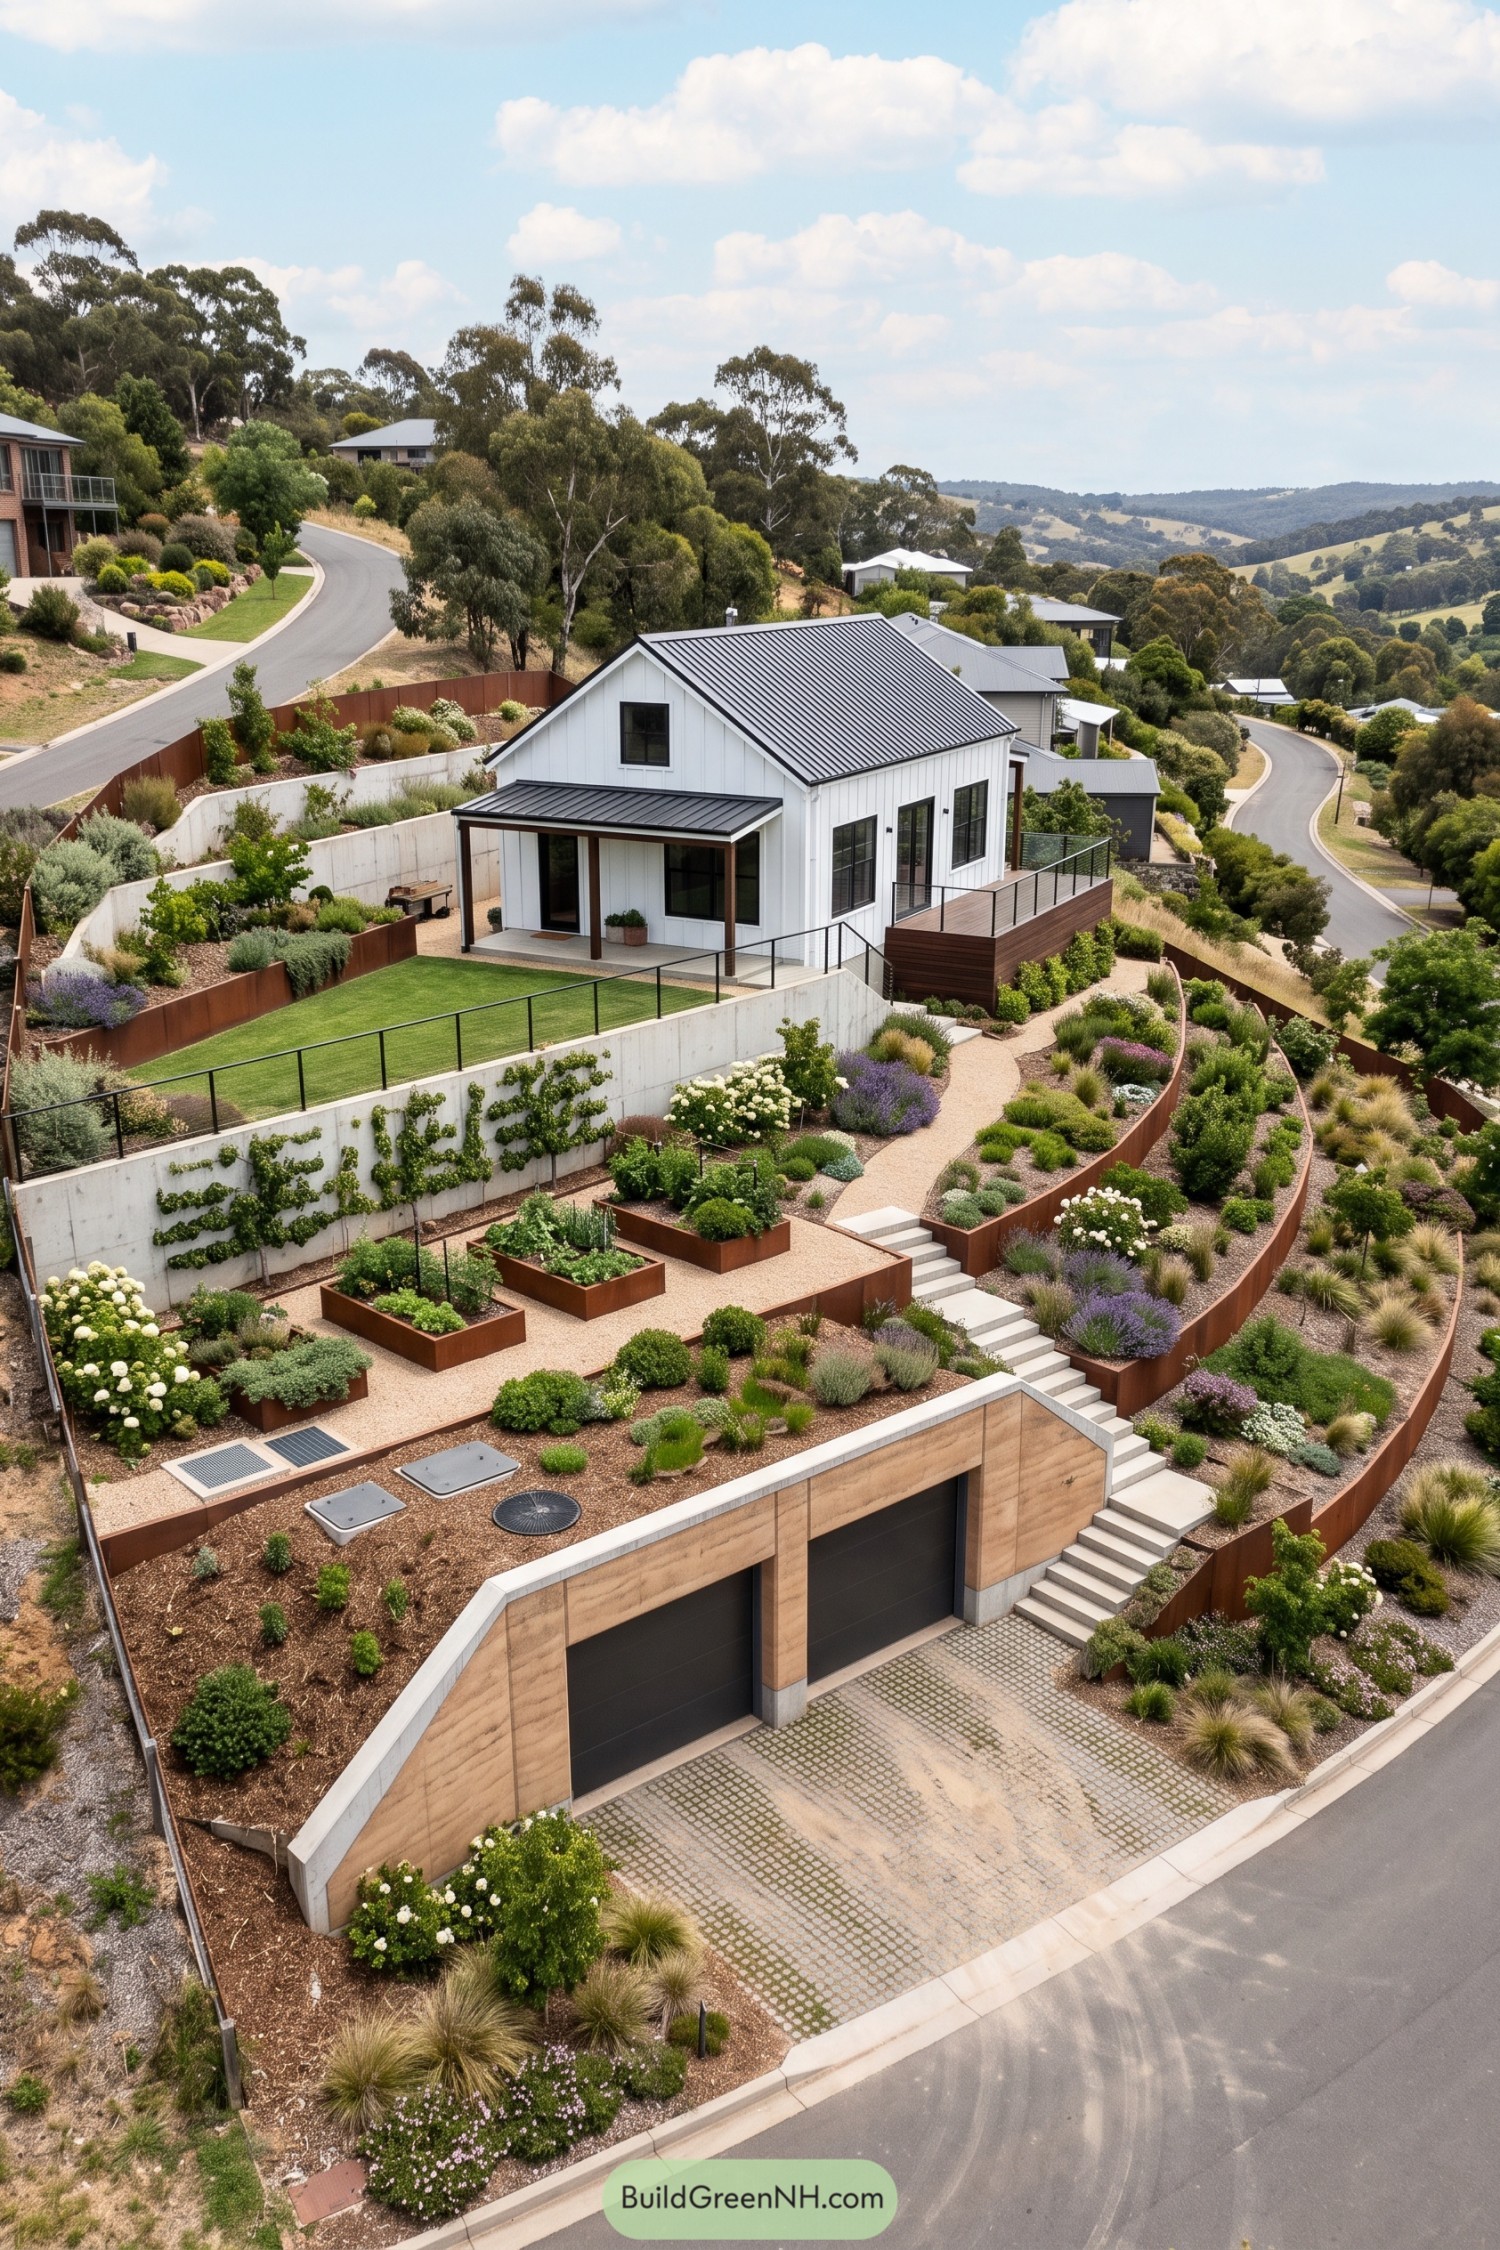

A crisp white gable house sits atop a steep, layered garden, with its charcoal roof and black-framed windows giving the setting a tidy rural edge. The design takes cues from hillside farm buildings, then slips the two-car garage into the lowest terrace so cars stay pleasantly out of sight.
Concrete retaining walls, rust-toned steel planters, and broad stair flights shape the slope into usable outdoor rooms. Planting spills across the garage roof and terraces, softening the structure while making the driveway feel a little less like a driveway.
Monsoon Retreat Over Harvest Garage
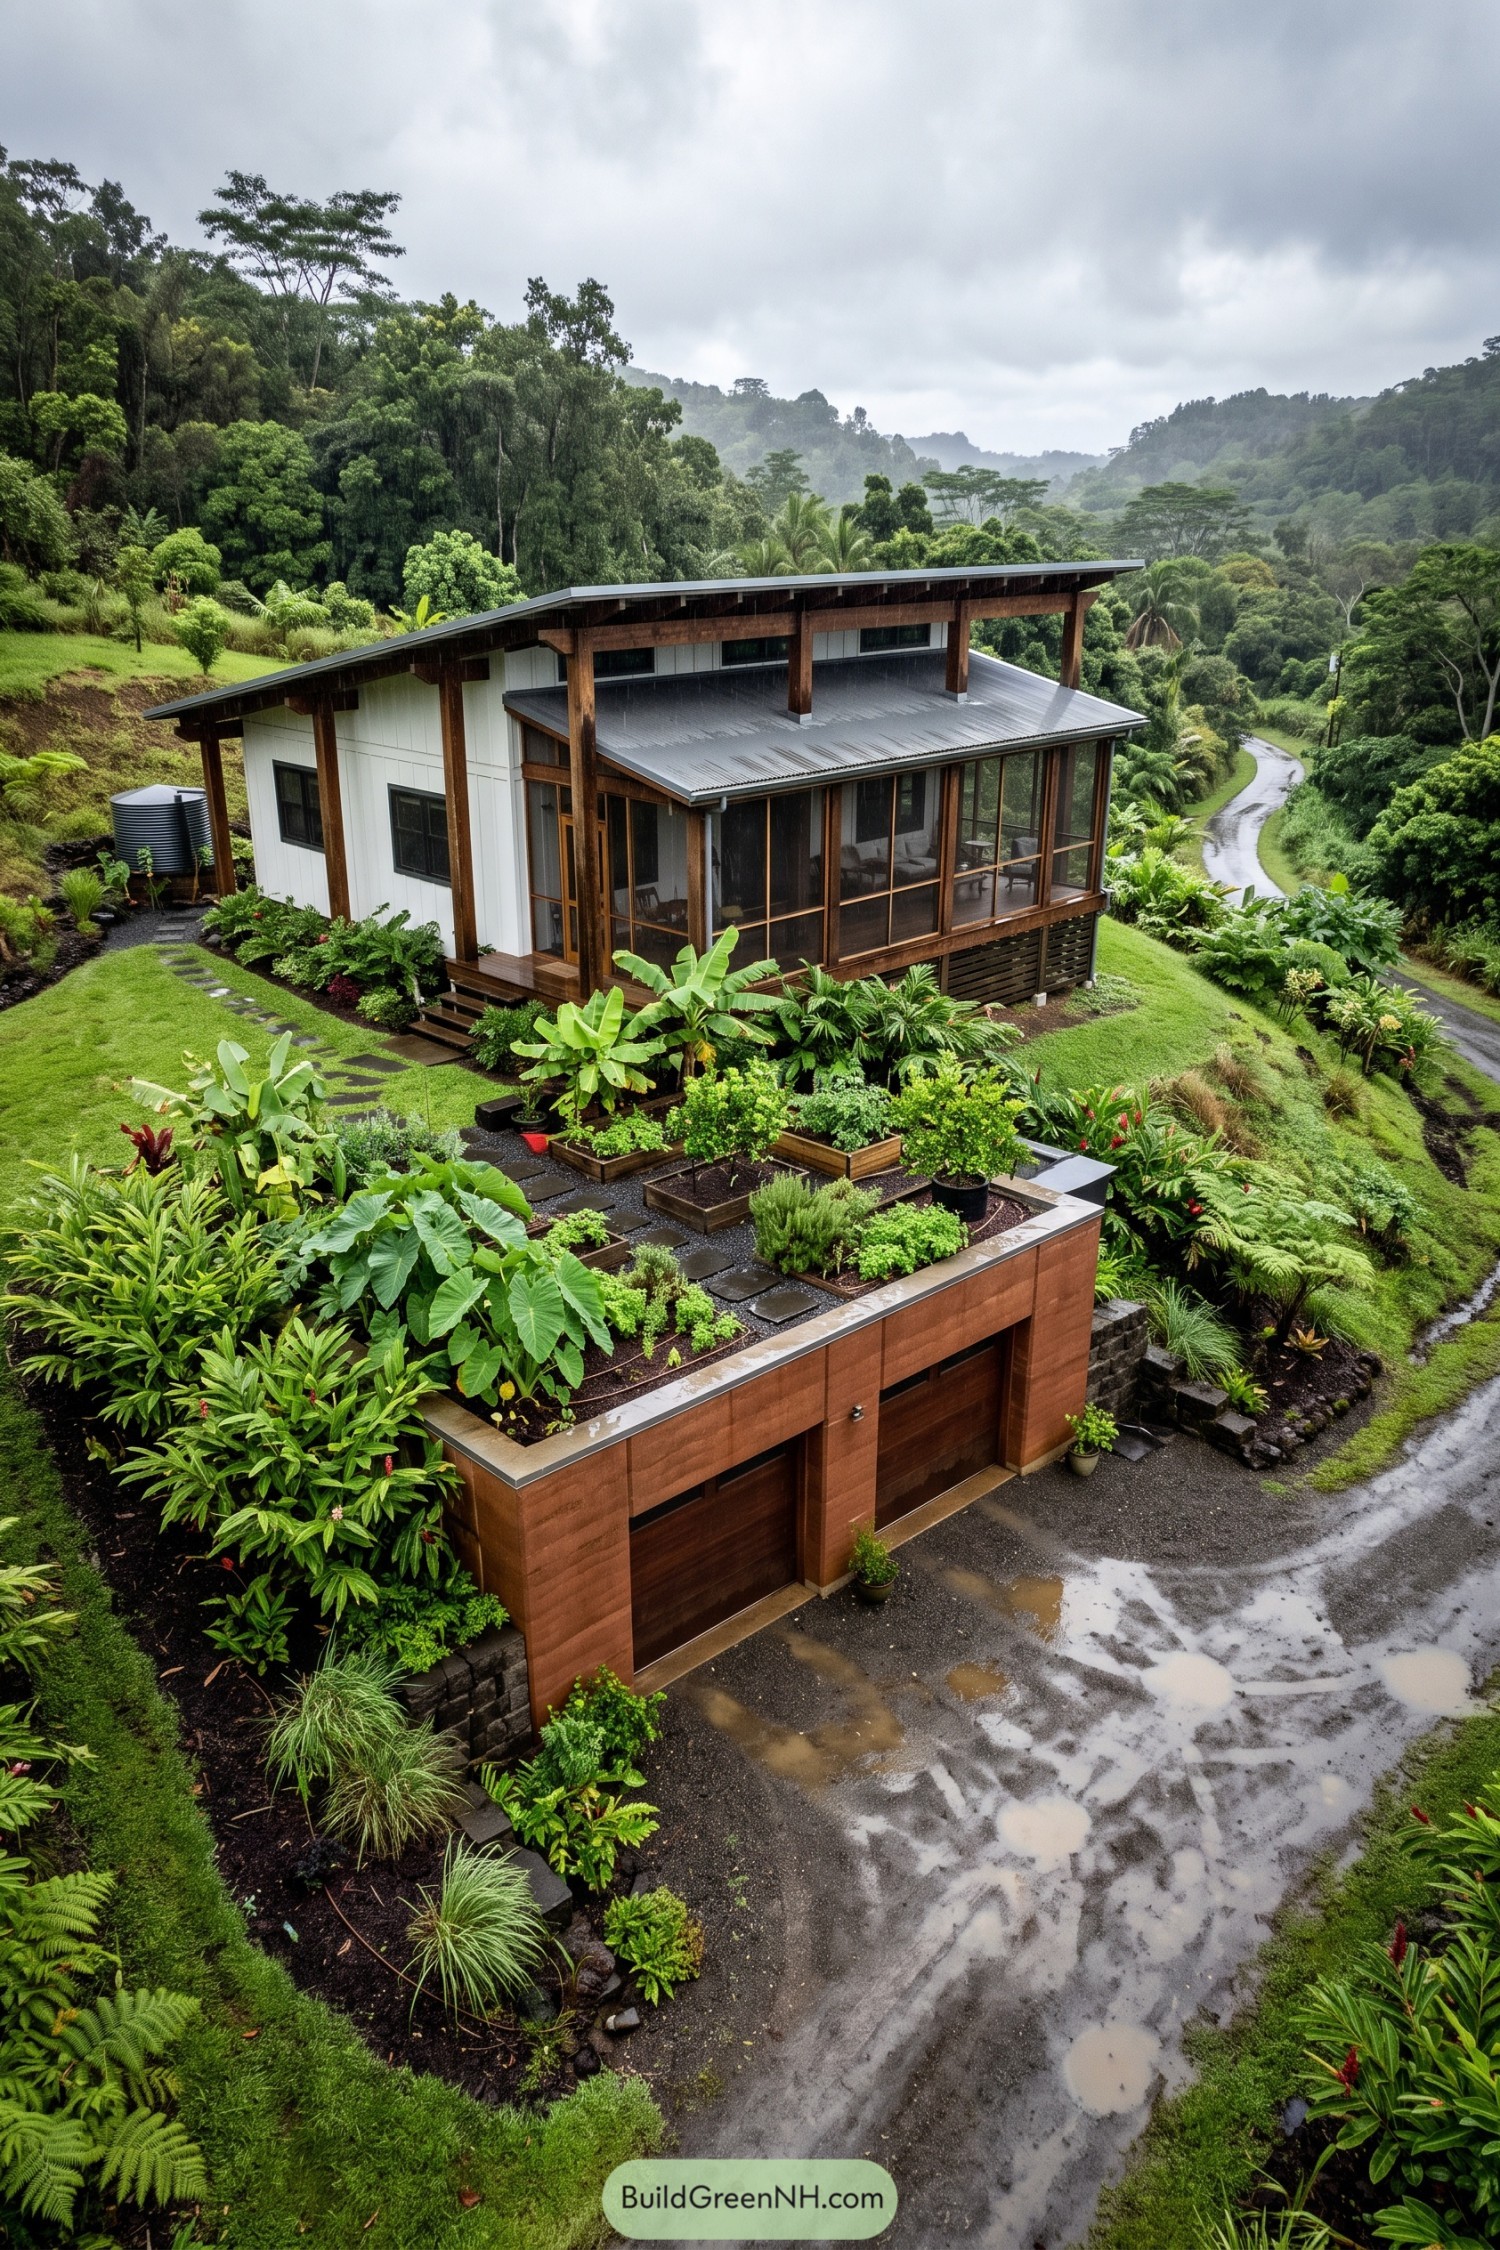

Set into a lush tropical slope, this farmhouse pairs a timber-framed screened porch with a low garden-topped garage below. The broad metal roof and deep eaves handle frequent rain with ease, because puddles are charming only from indoors.
Raised vegetable beds and dense foliage soften the garage roof while giving the home an extra outdoor growing space. Warm wood cladding, white panel walls, and large screened openings keep the house connected to its misty green setting.
Orchard Slope Farmhouse Above Hidden Garage
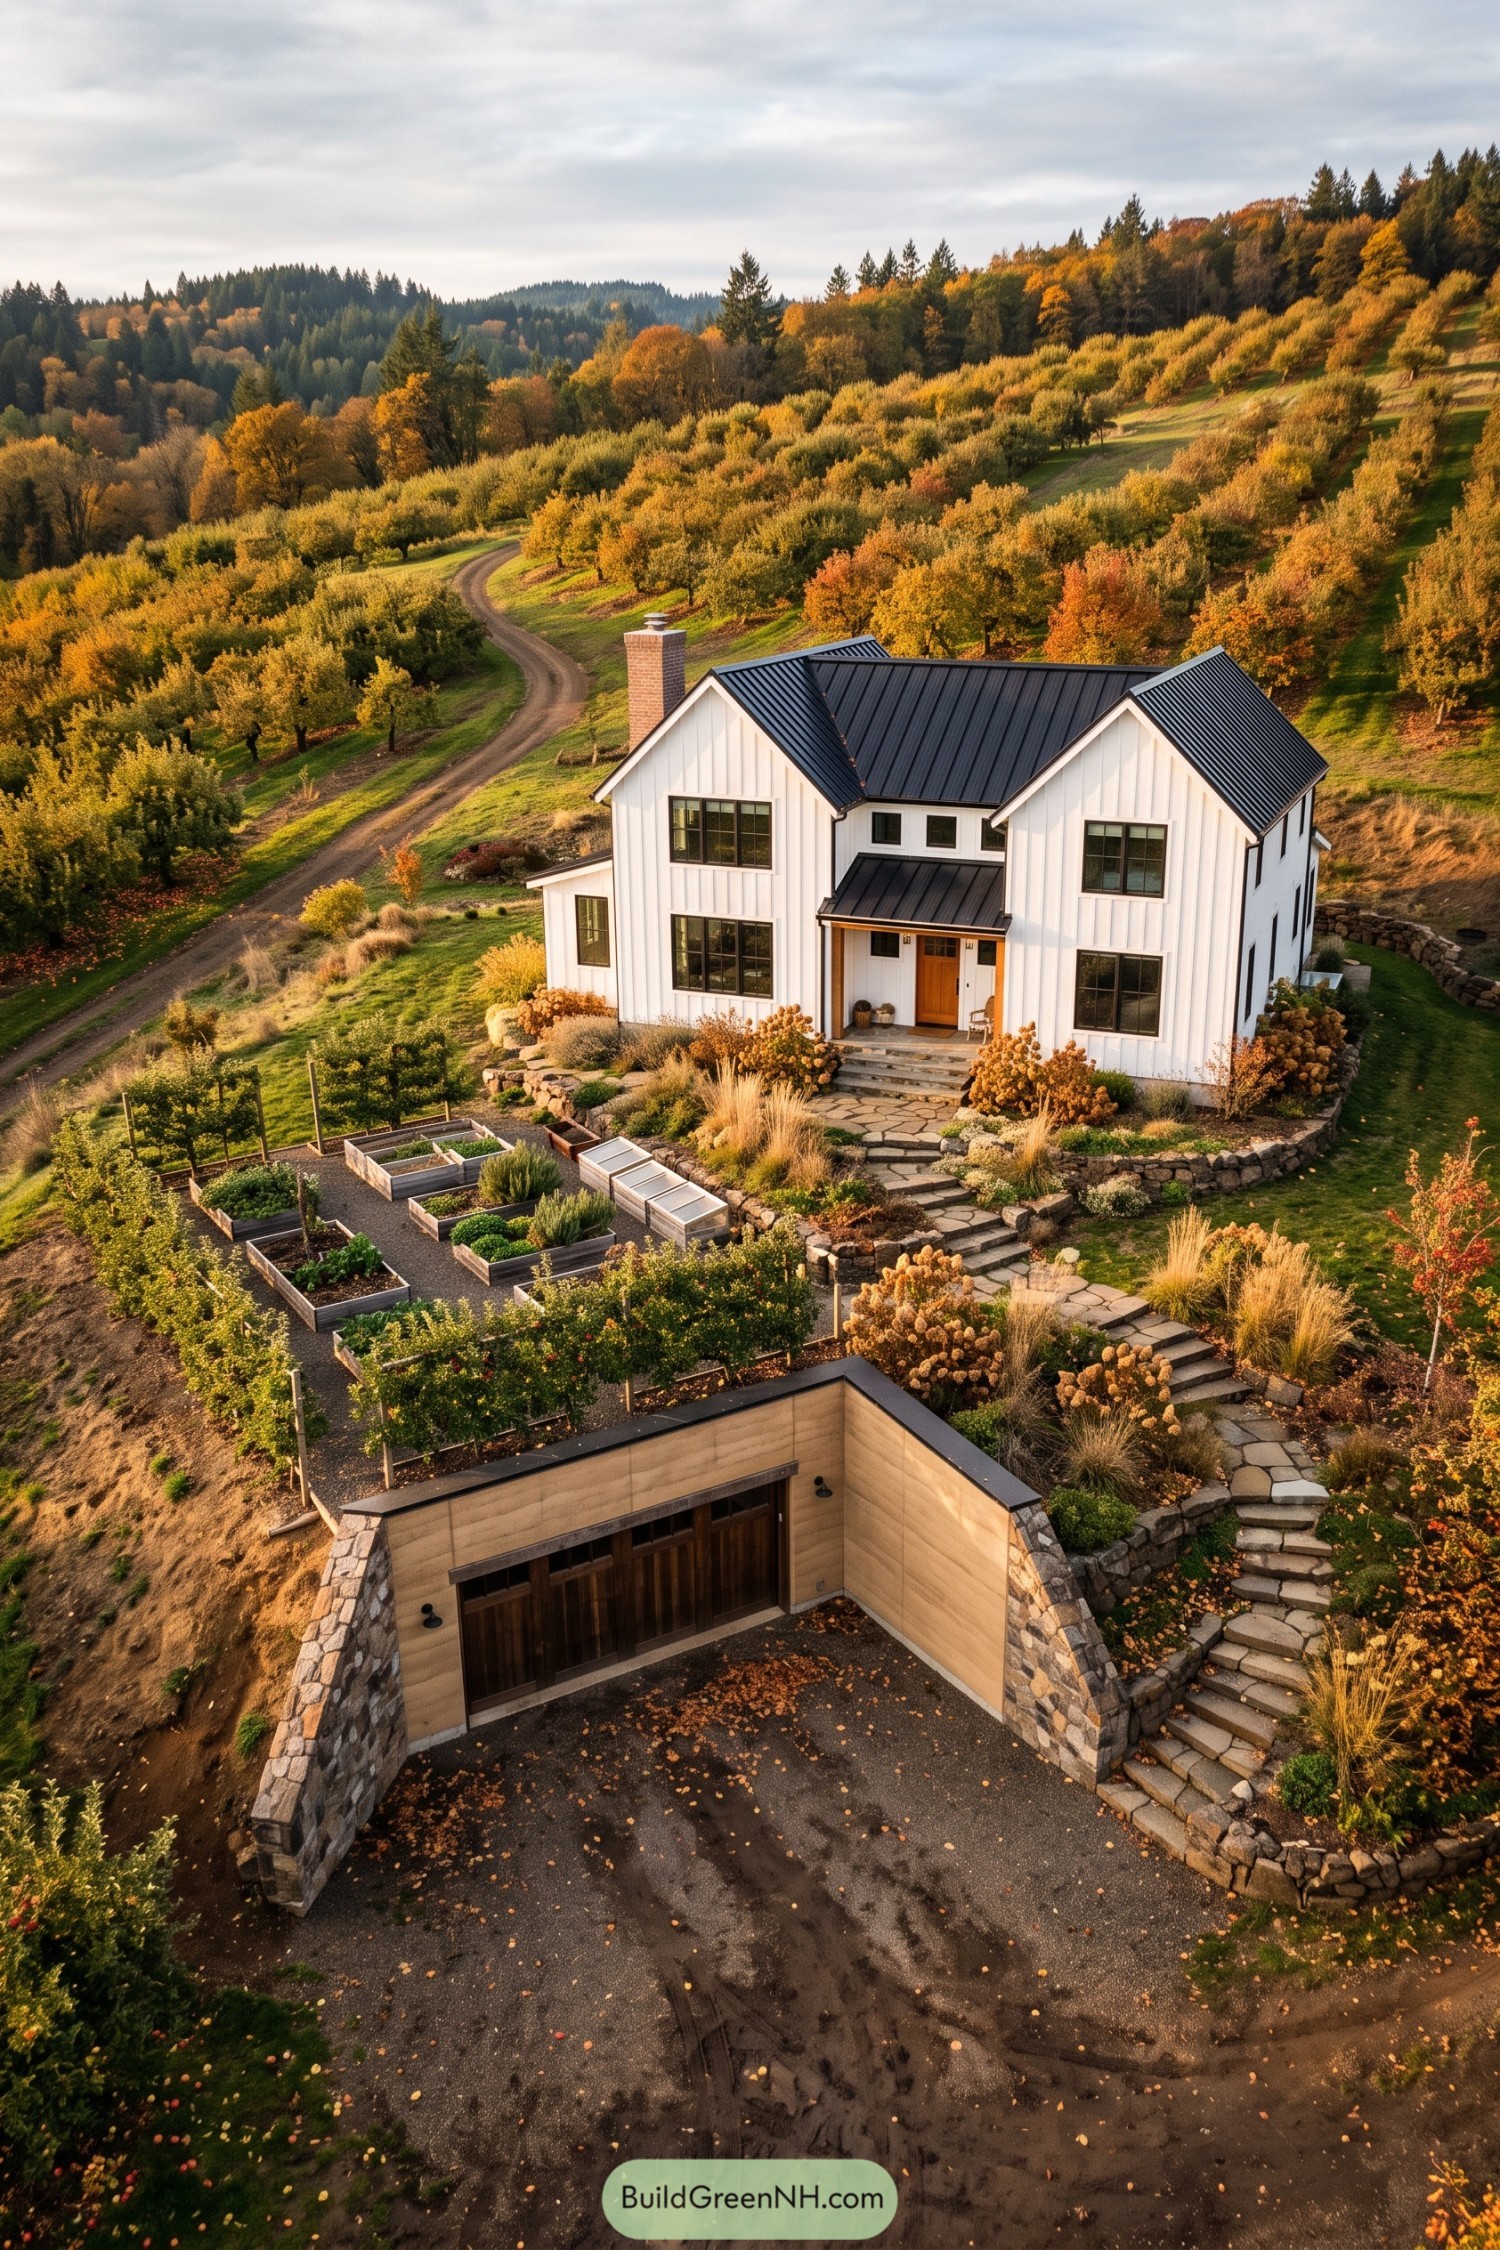

This white board-and-batten farmhouse settles into an orchard hillside with crisp black metal roofs, twin gables, and a welcoming stone path to the porch. Raised vegetable beds and soft planting terraces make the approach feel generous, not overly polished.
The garage is tucked below the garden in a stone-lined cut, keeping cars out of sight while preserving the home’s rural character. Its planted upper level extends the usable landscape, because a garage roof can grow tomatoes instead of just collecting leaves.
Chalkland Farmhouse With Wildflower Garage
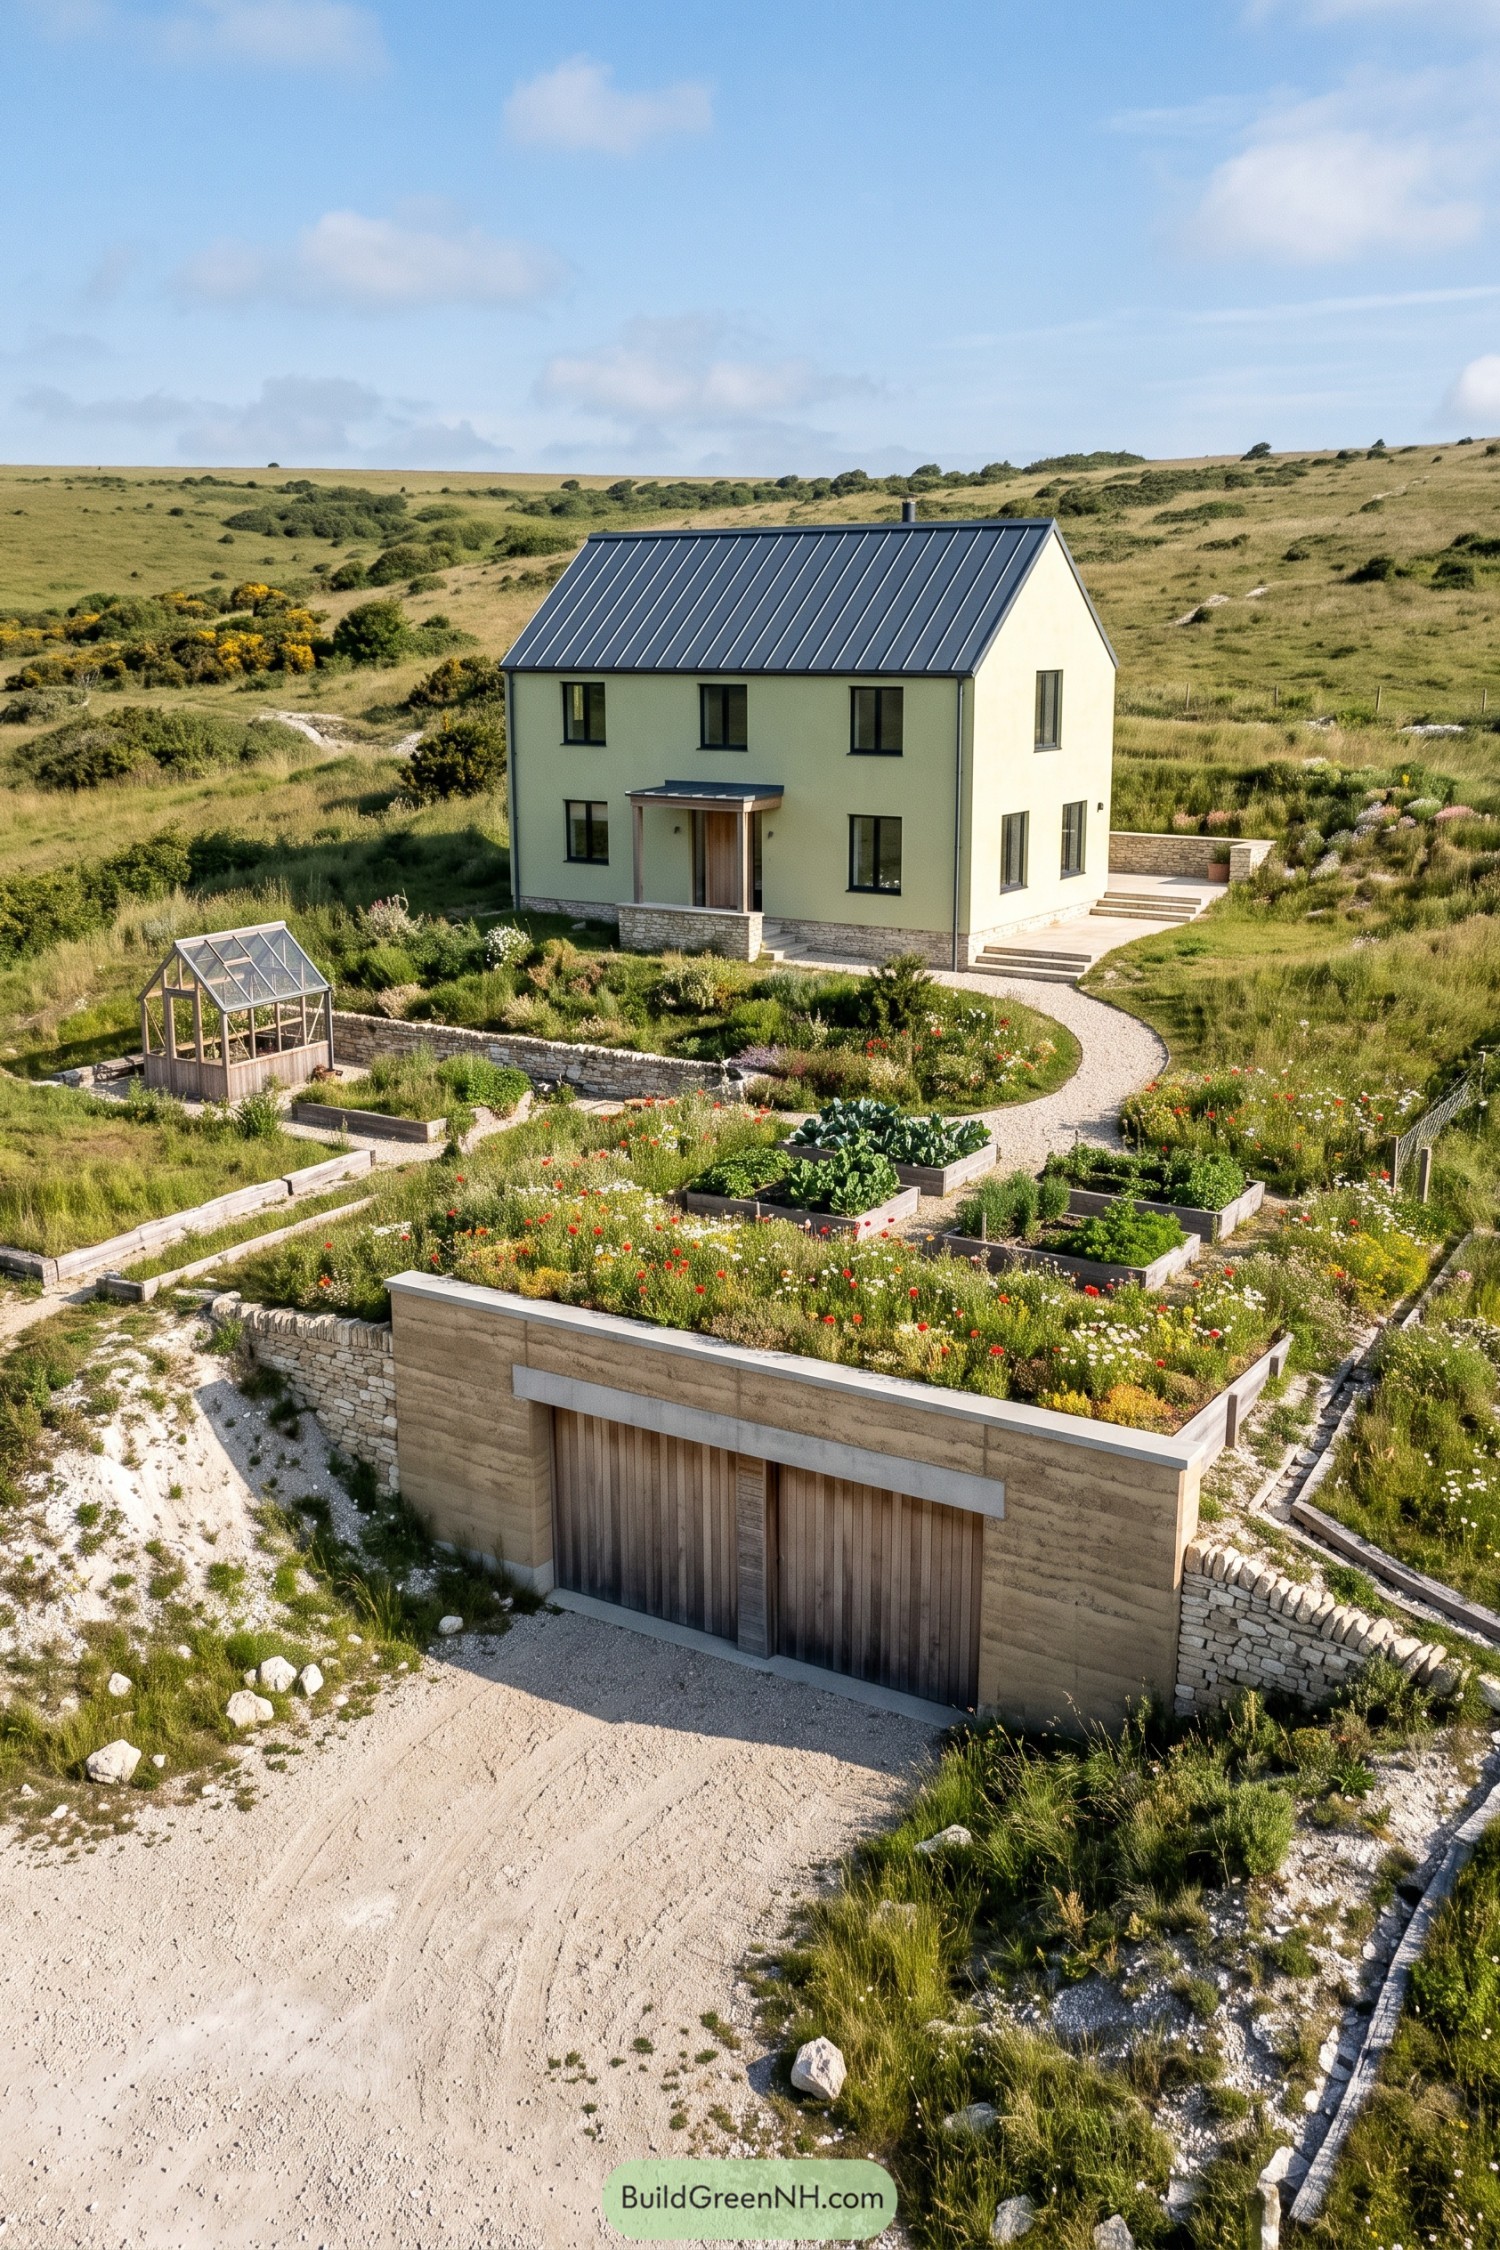

Set into the chalky hillside, the garage nearly disappears beneath a thick meadow of wildflowers. Its rammed earth frontage, timber doors, and stone retaining walls make the approach feel rooted in the landscape, not plonked on it.
Above, the simple gabled farmhouse keeps things calm with pale render, a dark metal roof, and crisp black-framed windows. Raised vegetable beds and a small greenhouse turn the roof garden into part of daily life, because a garage roof should have better hobbies than collecting leaves.
Pin this for later:
Want More?
 20 Ranch Houses With Gardens Worth the Groundwork
 20 Cottages With Greenhouse Wings Where Living Space Meets Growing Space
 18 Layouts of Three Houses in One Compound for Triple Family Joy
 20 Lovely Family Hamlet Layouts With a Heart at the Center
 20 Chinese Style Houses You’ll Love
Table of Contents