Last updated on · ⓘ How we make our designs
See how three distinct homes can share one compound through clever paths, private retreats, and even a pond or cliffside view.
Three homes, one shared setting, and no copy-and-paste neighbours. These compounds take cues from woodland clearings, sea cliffs, desert gardens, snowy slopes, and more.
Notice how paths, courtyards, ponds, and terraces bring people together while private corners stay intact. Each home gets its own character, without starting a small architectural argument.
Look closely at the planting, views, rooflines, and outdoor rooms. They’re the bits that make three houses feel like one place worth lingering in.
Woodland Courtyard House Trio
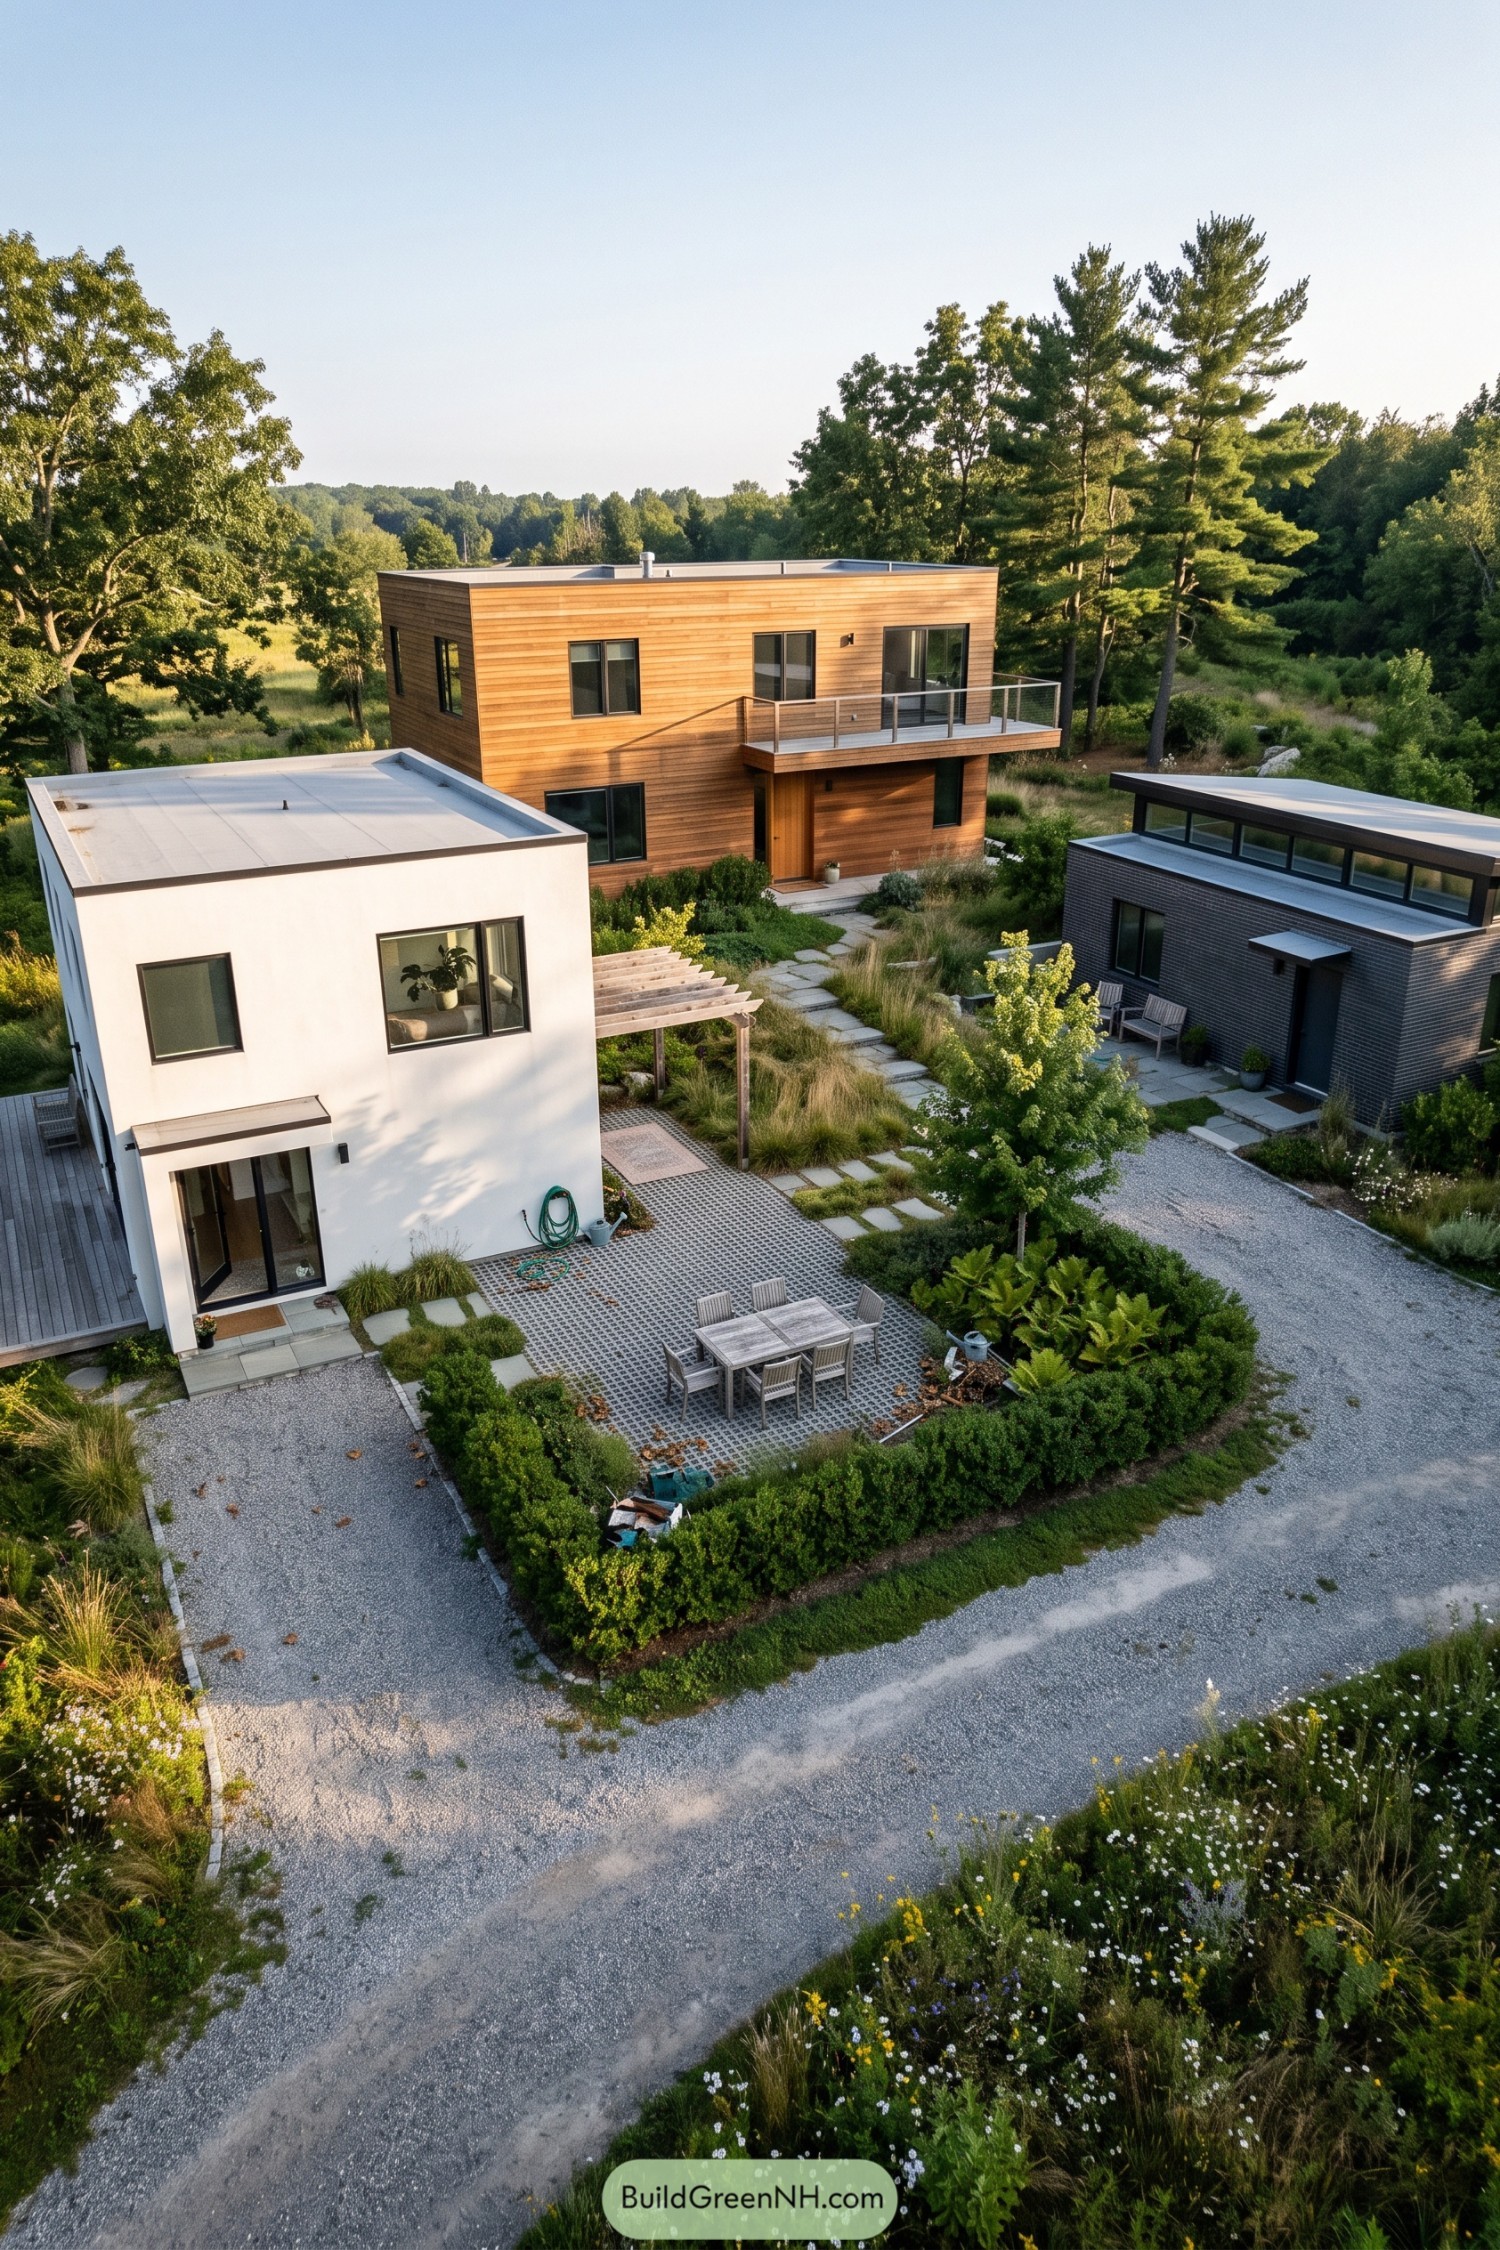

Three distinct flat roofed volumes gather around a relaxed courtyard, inspired by the calm of a woodland clearing. Warm timber, crisp white render, and dark brick give every home its own character without turning the compound into a costume party.
Stepping stone paths, native grasses, and a central dining terrace connect the homes while preserving private entries and outdoor corners. Generous glazing and upper decks open each residence toward the trees, making everyday life feel a bit more like a weekend away.
Terraced Seaside Villa Ensemble


Inspired by the layered contours of the shoreline, the homes are arranged as distinct volumes that follow the terrain instead of fighting it. Stone retaining walls, winding paths, and drought-tolerant planting make the compound feel tucked into the hillside, not dropped on it.
Each residence has broad glazing, timber terraces, and shaded outdoor areas aimed toward the sea. The planted roof on the lower villa softens its crisp white form, while the dark timber pavilion adds a little coastal cabin energy, just with much better views.
Sonoran Solar Courtyard Residences
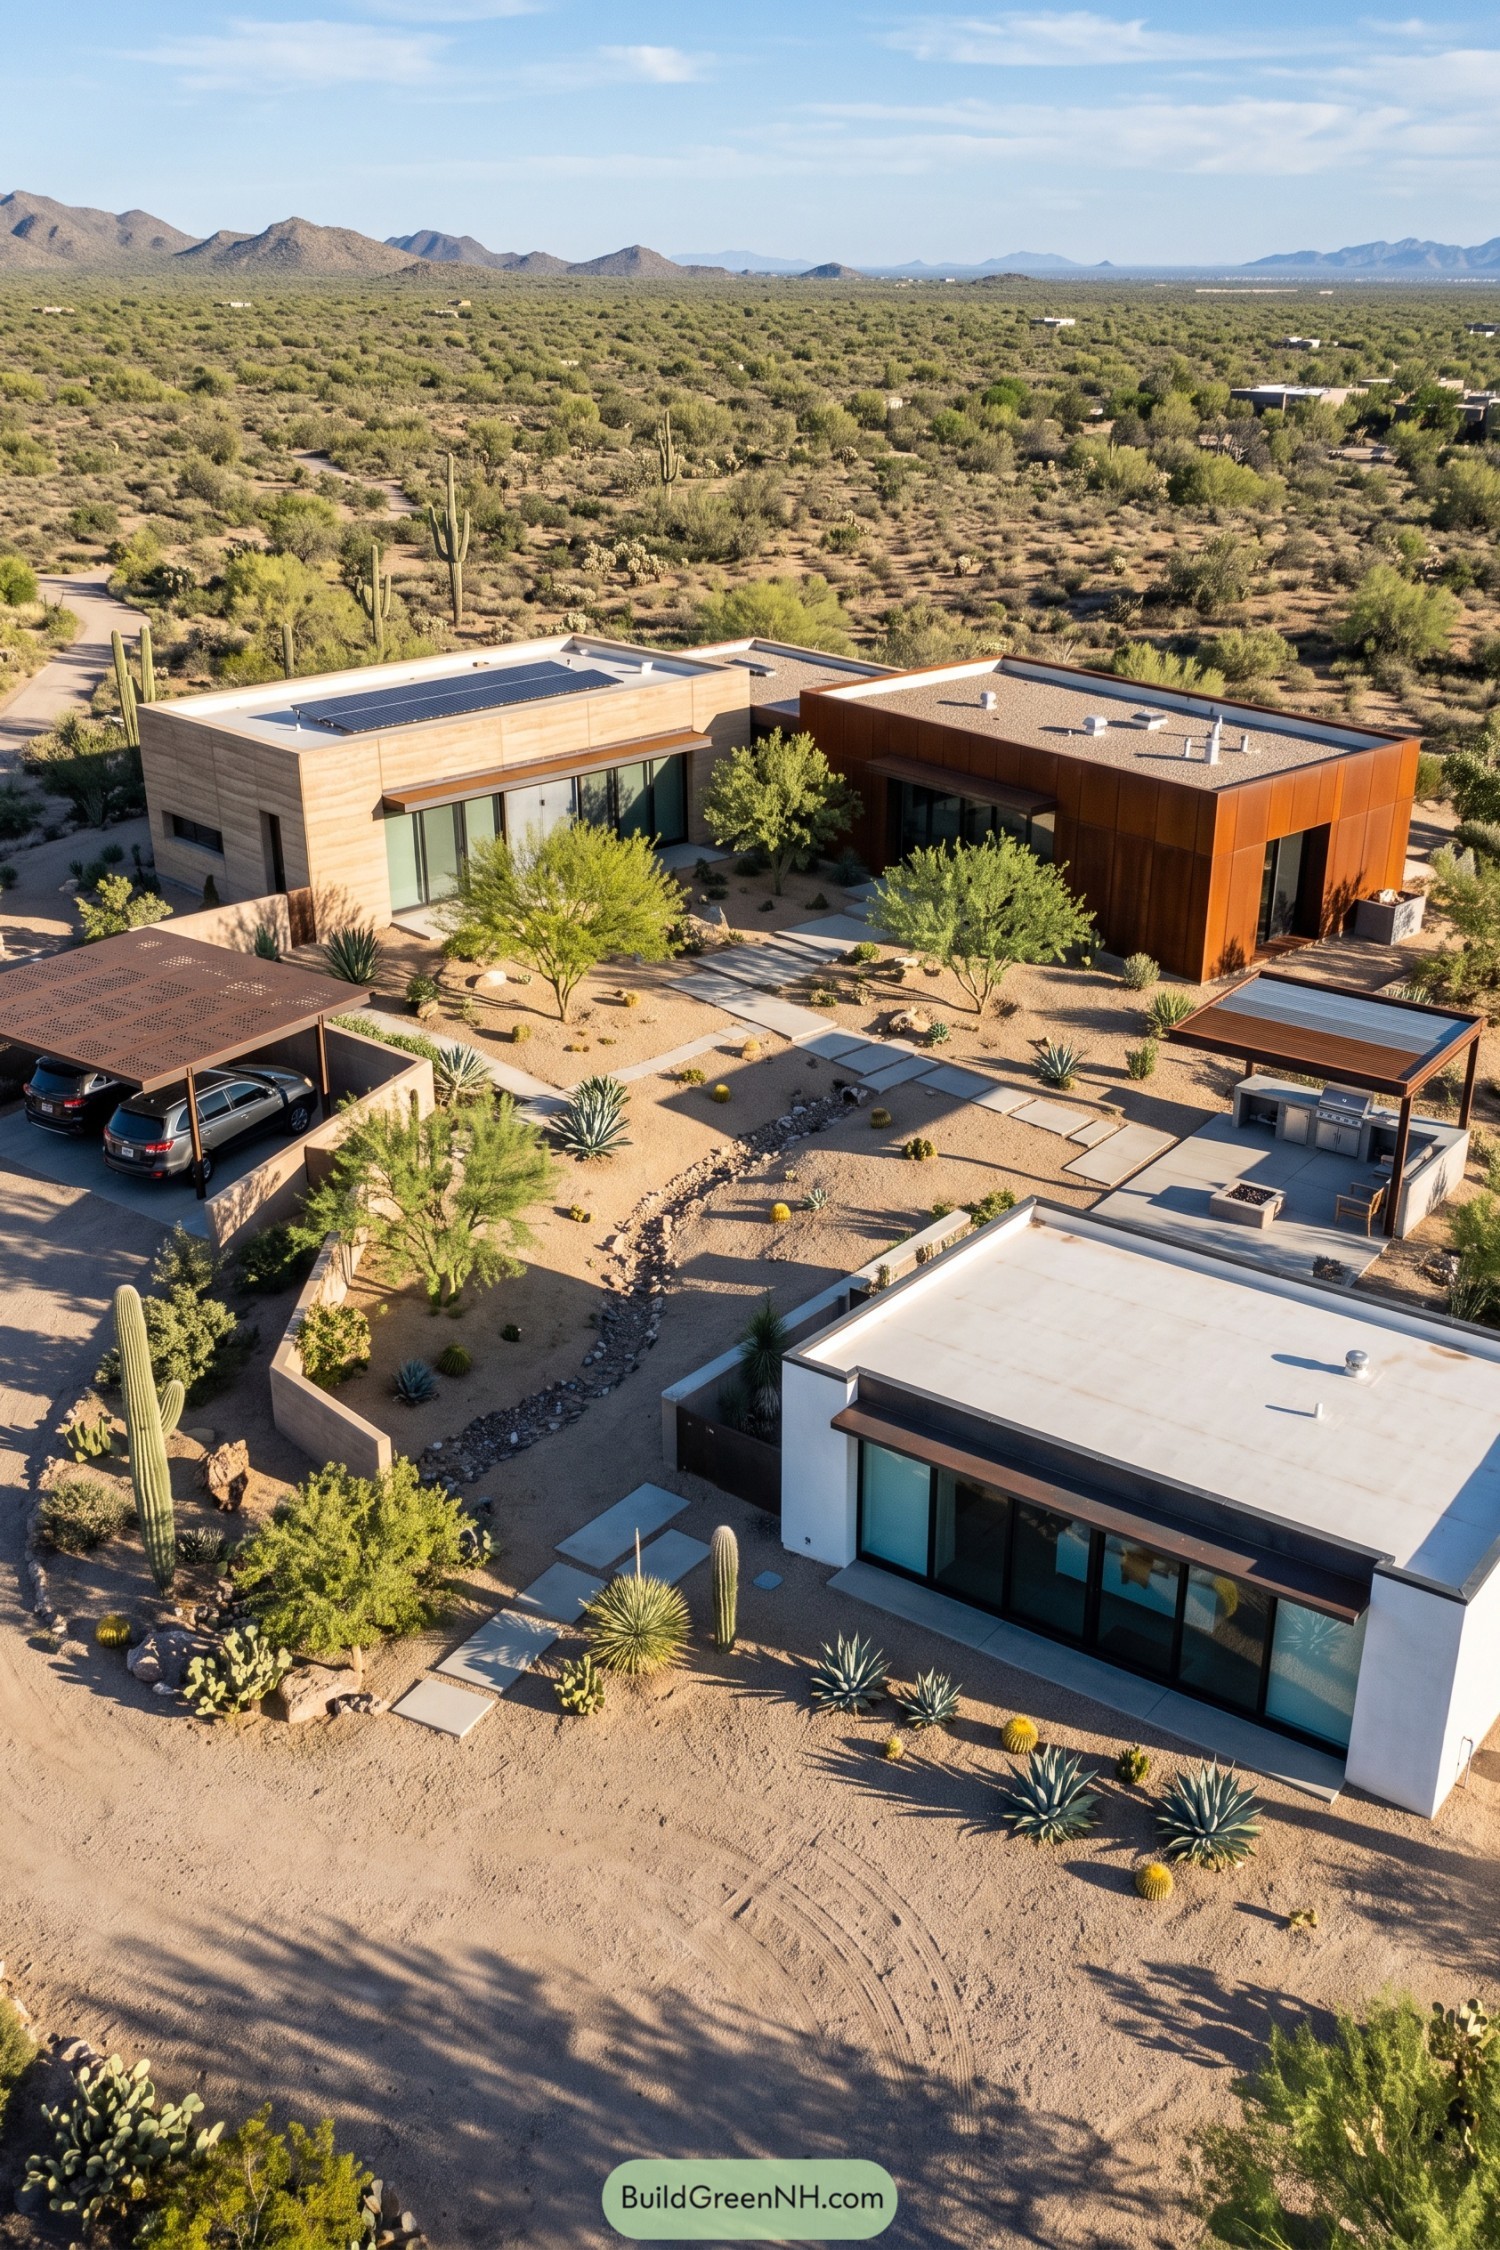

Three low profile residences sit comfortably among saguaros and desert scrub, with flat roofs, broad glazing, and earthy cladding that picks up the colors of the site. The layout takes cues from the open Sonoran landscape, giving each home privacy while keeping the compound connected by paths and planted outdoor rooms.
A rust toned volume, pale concrete walls, and shaded overhangs give every house its own personality without turning the place into a costume party. Solar panels, drought tolerant planting, covered parking, and an outdoor kitchen make daily living practical in the heat, with plenty of space for slow mornings and dusty shoes.
Snowbound Hillside Home Compound
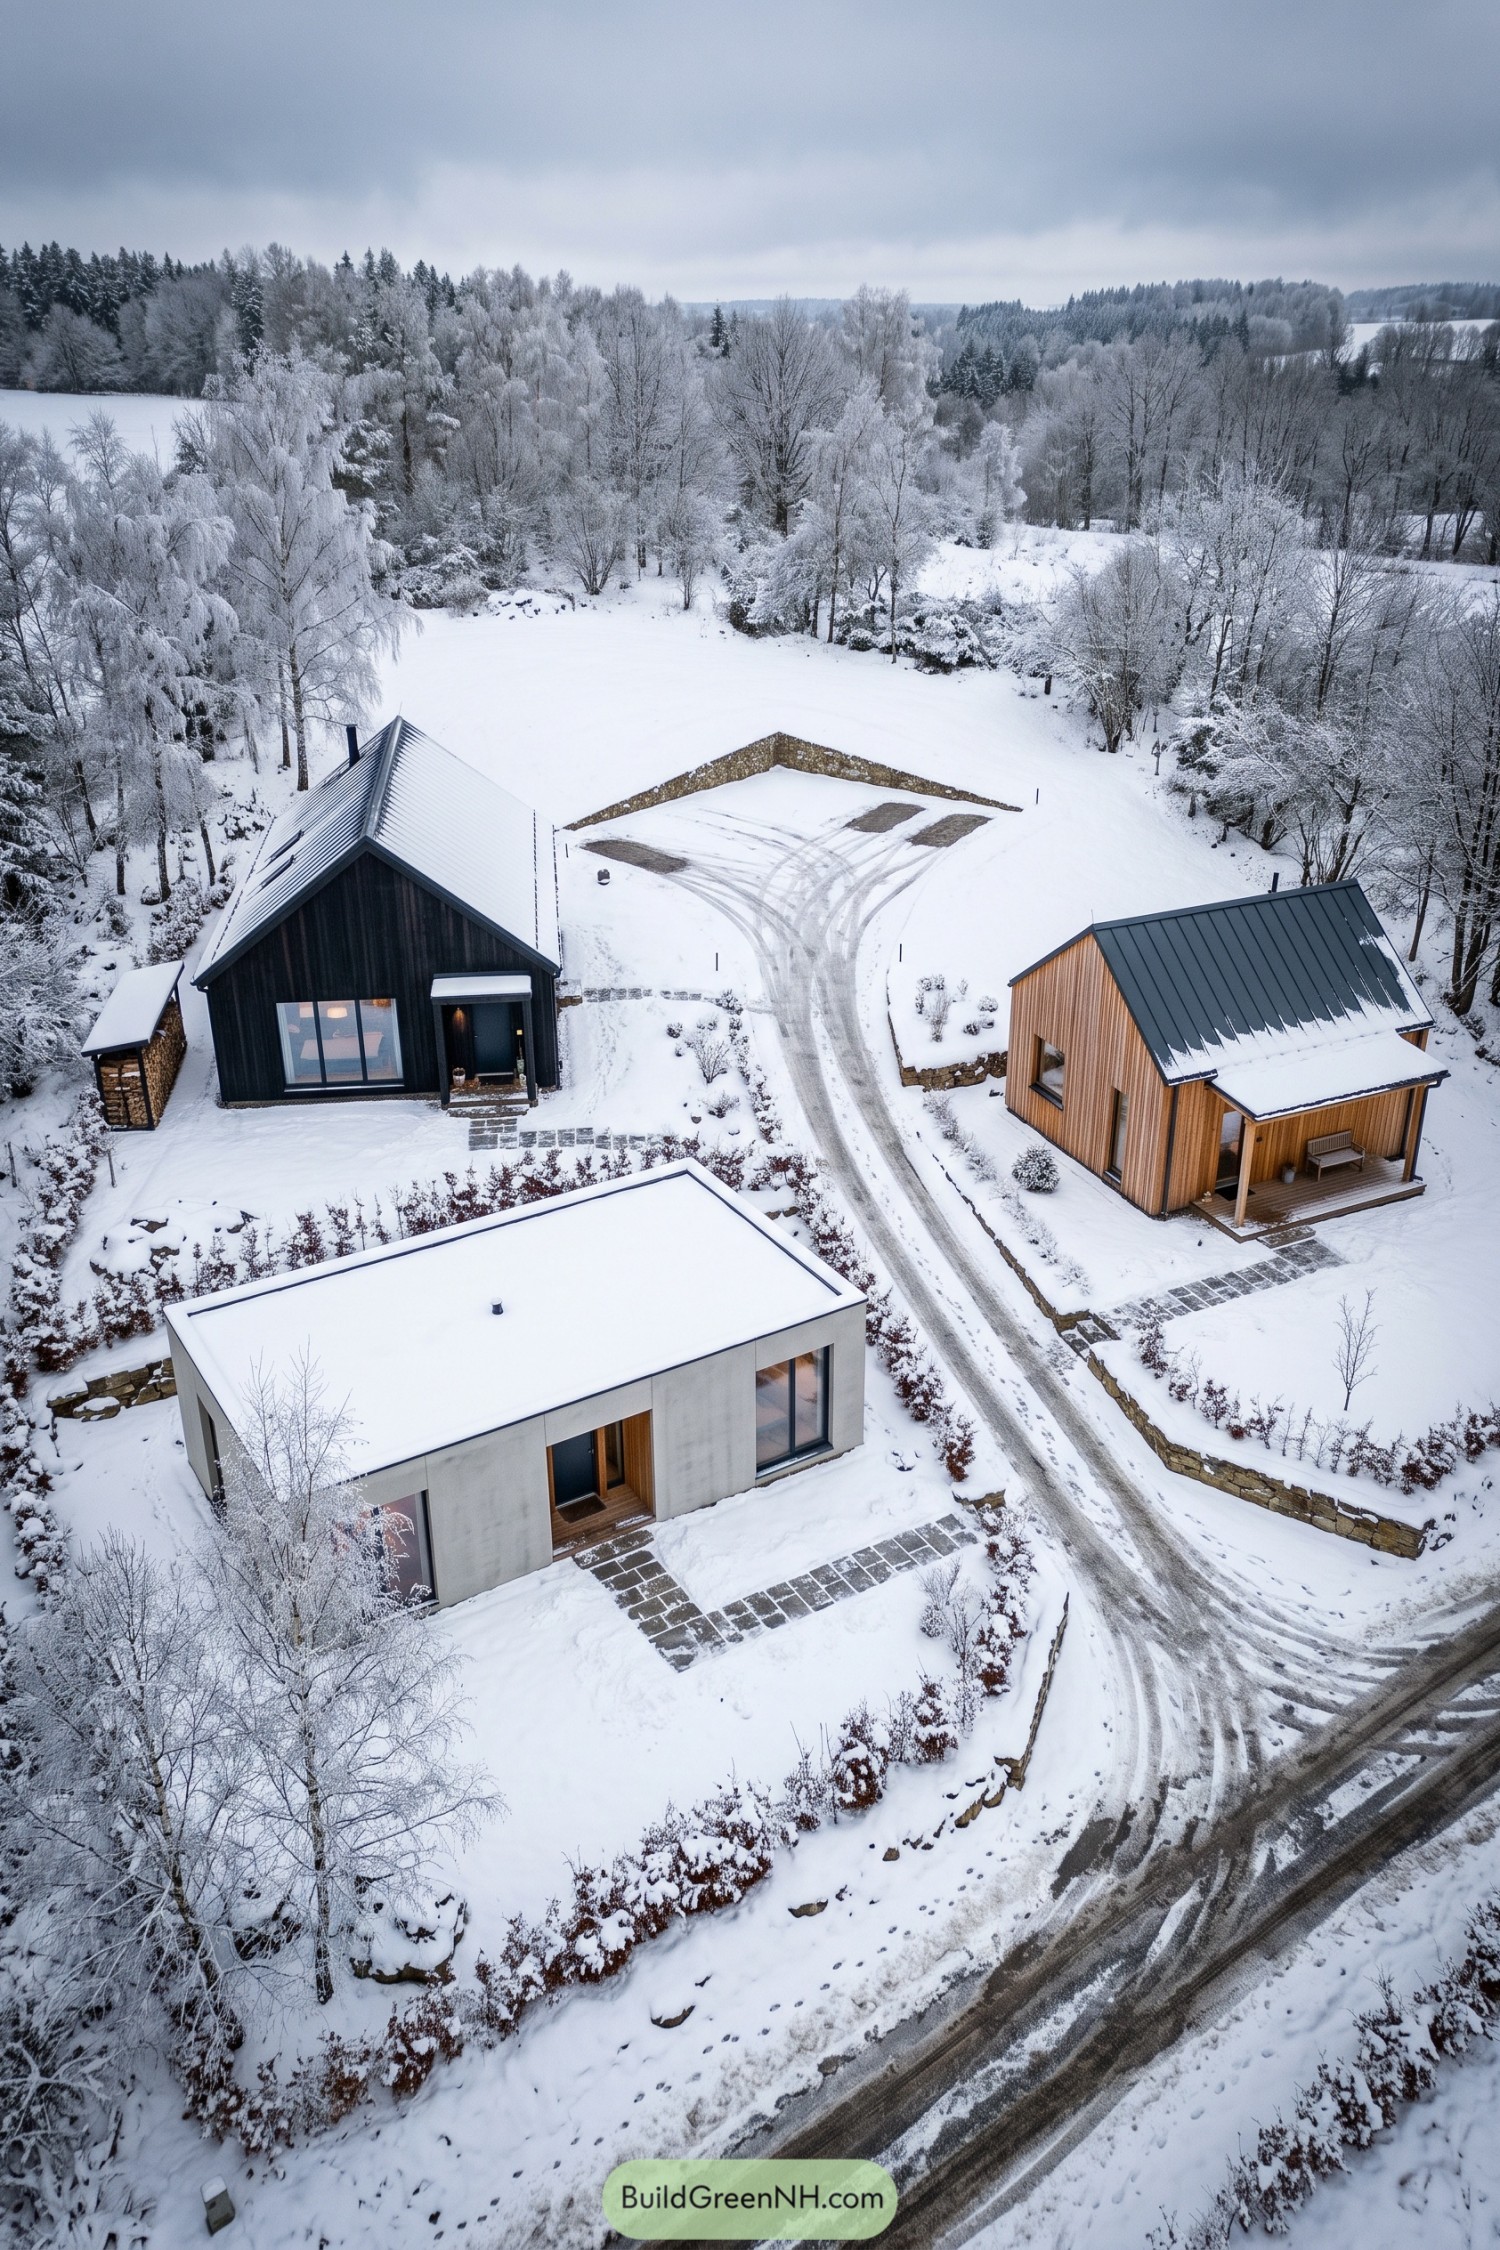

Three compact homes are arranged along a curving drive, each with its own profile while sharing a calm, tucked-away setting. The mix of gabled roofs and a clean flat-roofed volume keeps the compound from feeling like a copy-and-paste neighborhood.
Dark timber, warm vertical cladding, and pale concrete give every residence a clear identity against the snow. Stone retaining walls shape the sloping grounds and guide the approach, because even a quiet winter retreat needs to know where its boots go.
Tropical Lagoon Pavilion Compound
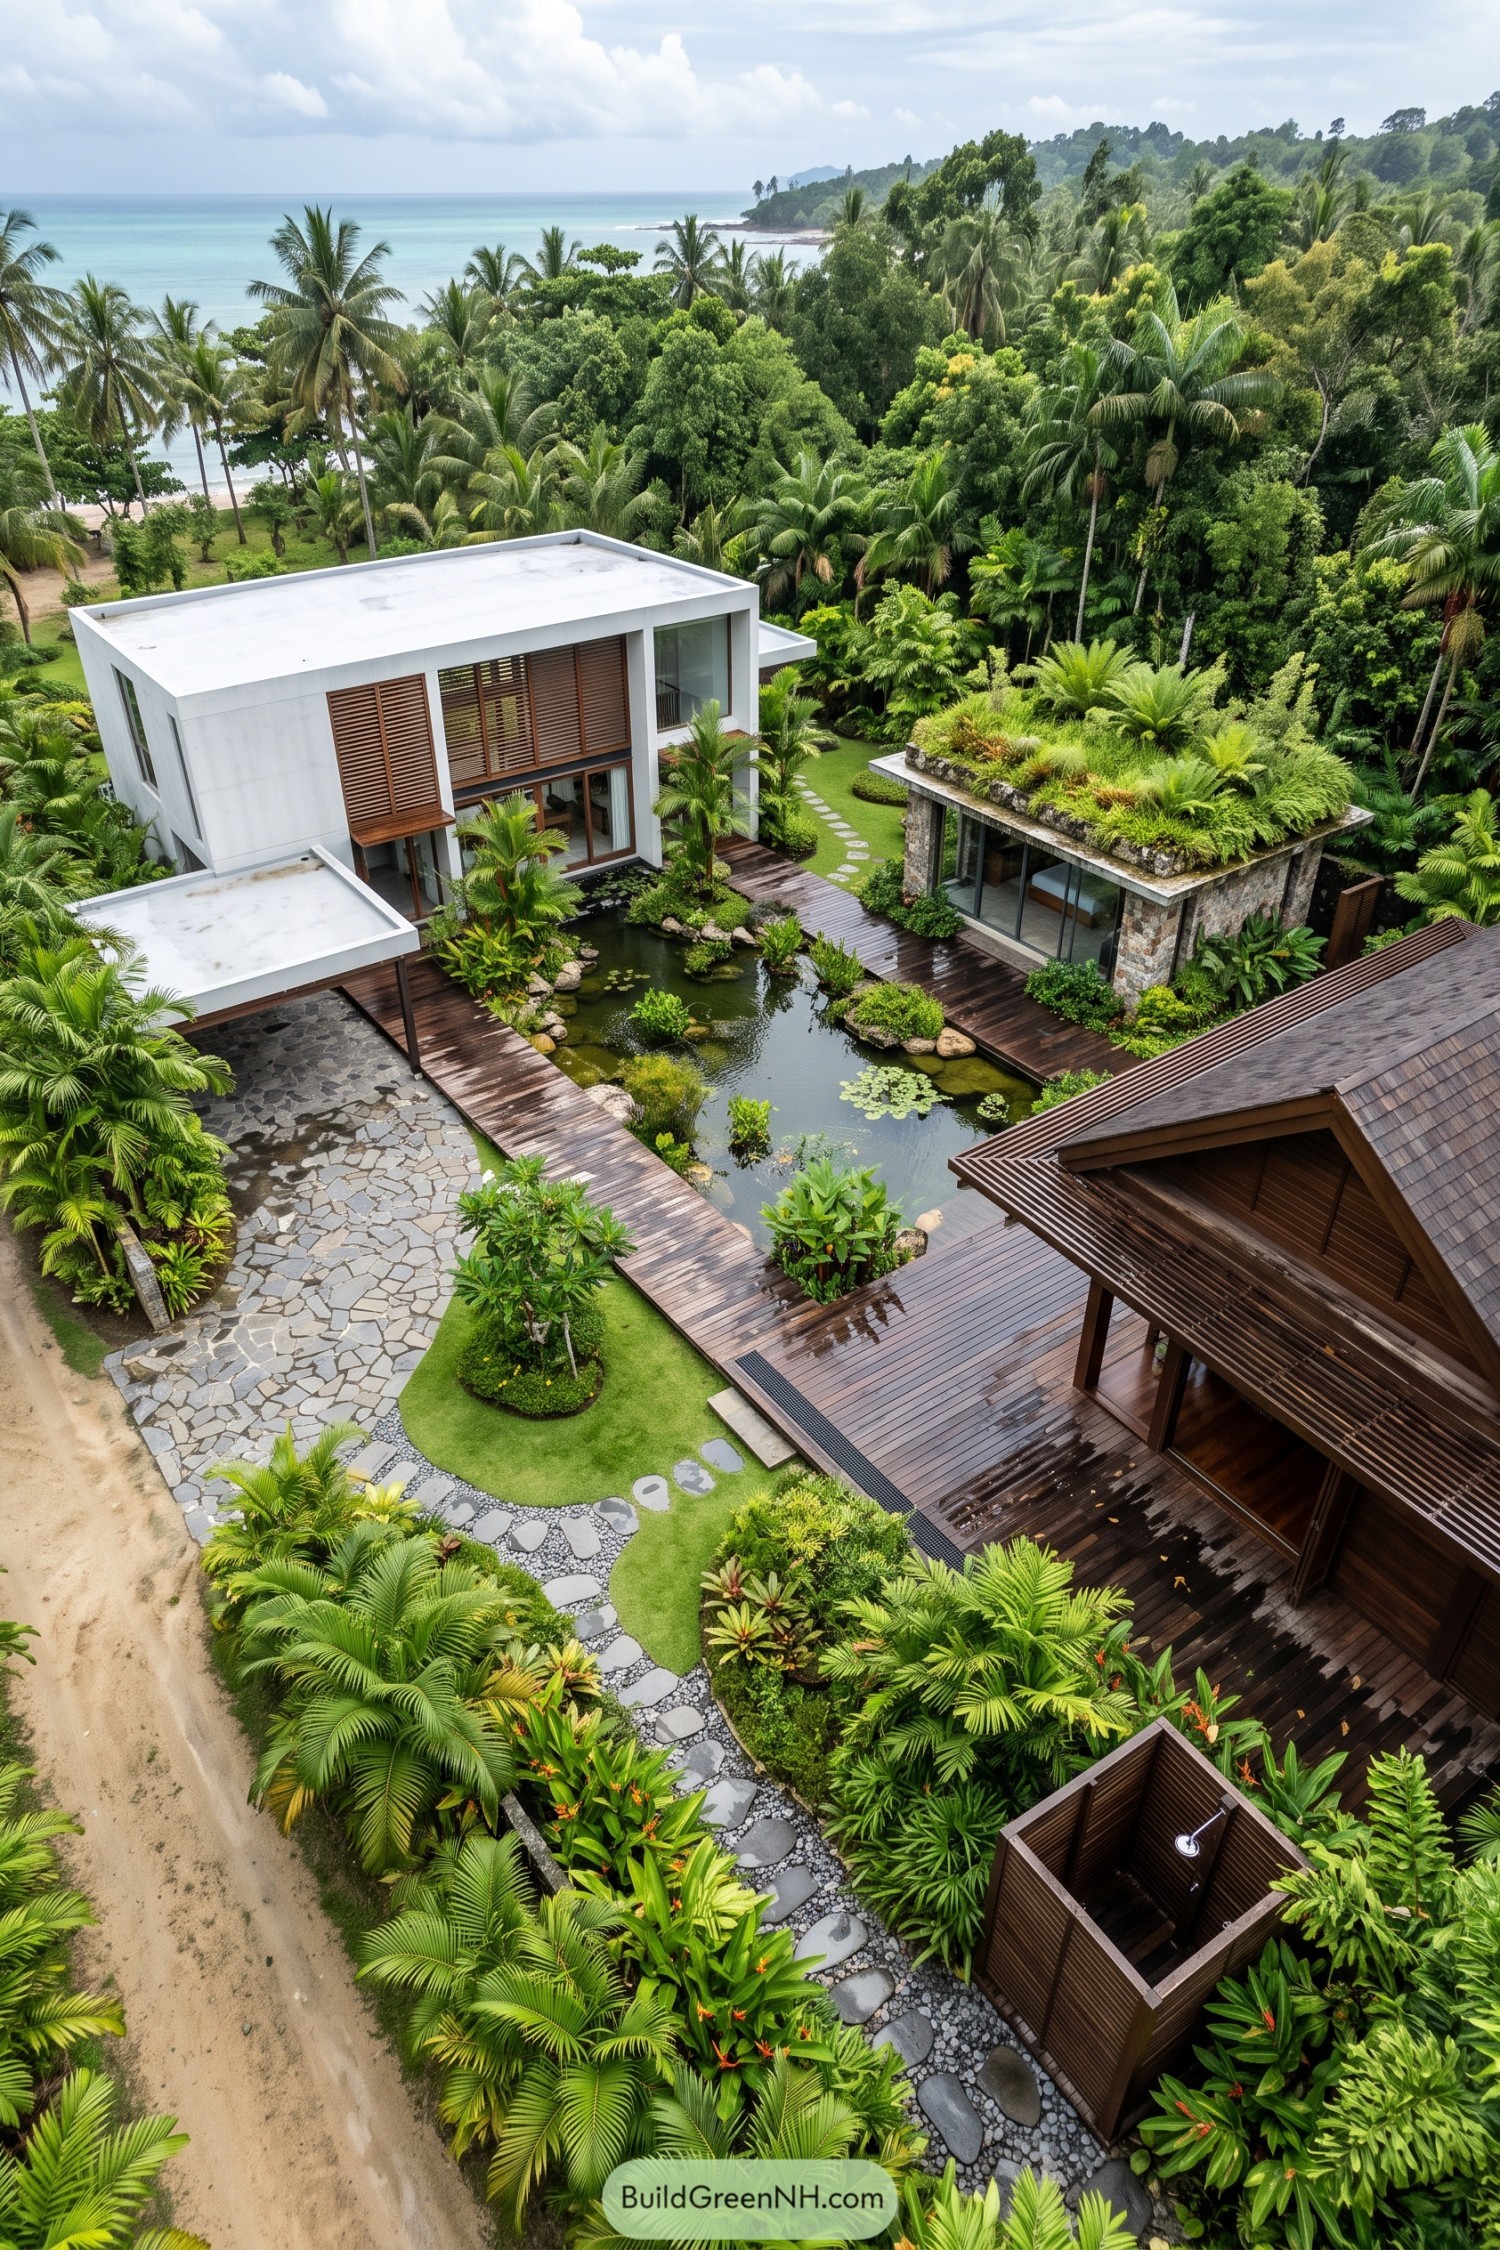



Three distinct residences gather around a quiet lily pond, linked by timber decks, stepping stones, and thick tropical planting. The layout borrows from a resort garden, though it still feels like somewhere you could leave your flip flops by the door.
A crisp white volume uses deep wood screens for privacy, while the stone pavilion carries a lush planted roof that blends it into the hillside. The warm timber house opens toward the water garden, giving each home its own character without making the compound feel like a design argument.
Brick Lane Gable Courtyard
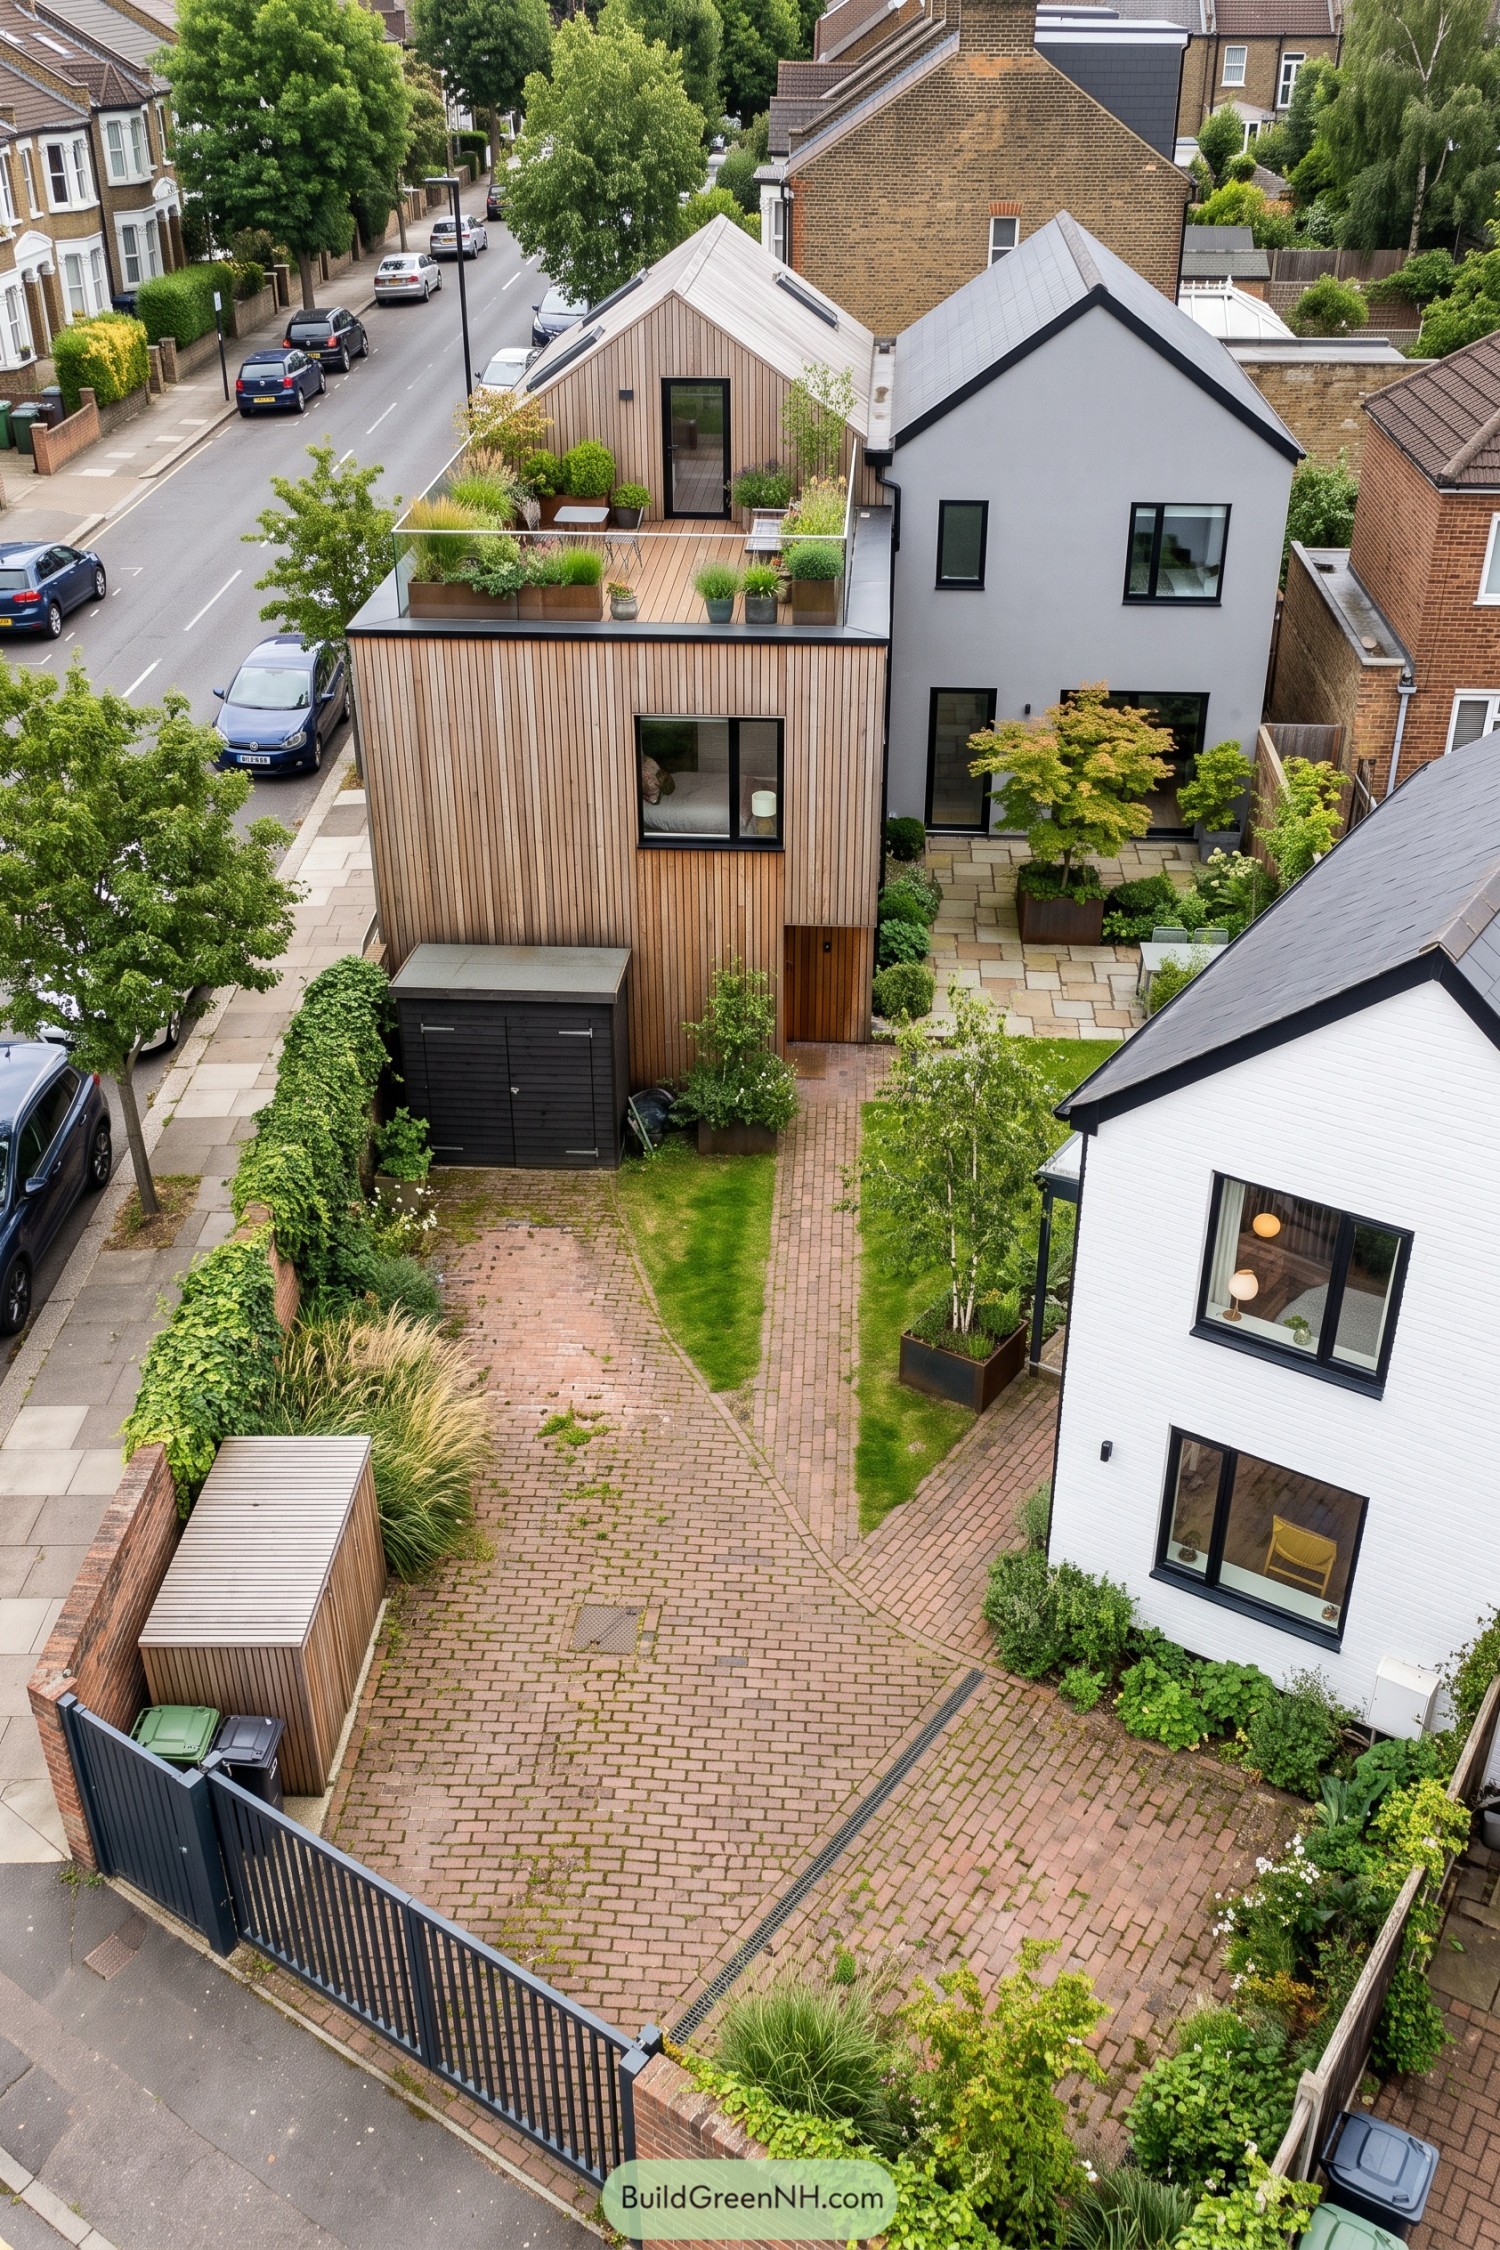

Three compact homes gather around a paved shared courtyard, pairing crisp pale facades with warm vertical timber cladding. The arrangement takes cues from familiar pitched-roof streetscapes, only a bit more polished and less fussy.
Large black-framed windows give each residence a clean, modern edge while keeping the forms simple. A roof terrace above the timber-clad home adds a leafy outdoor room, proving even a tight urban plot can sneak in some garden time.
Misty Lakehouse Family Compound
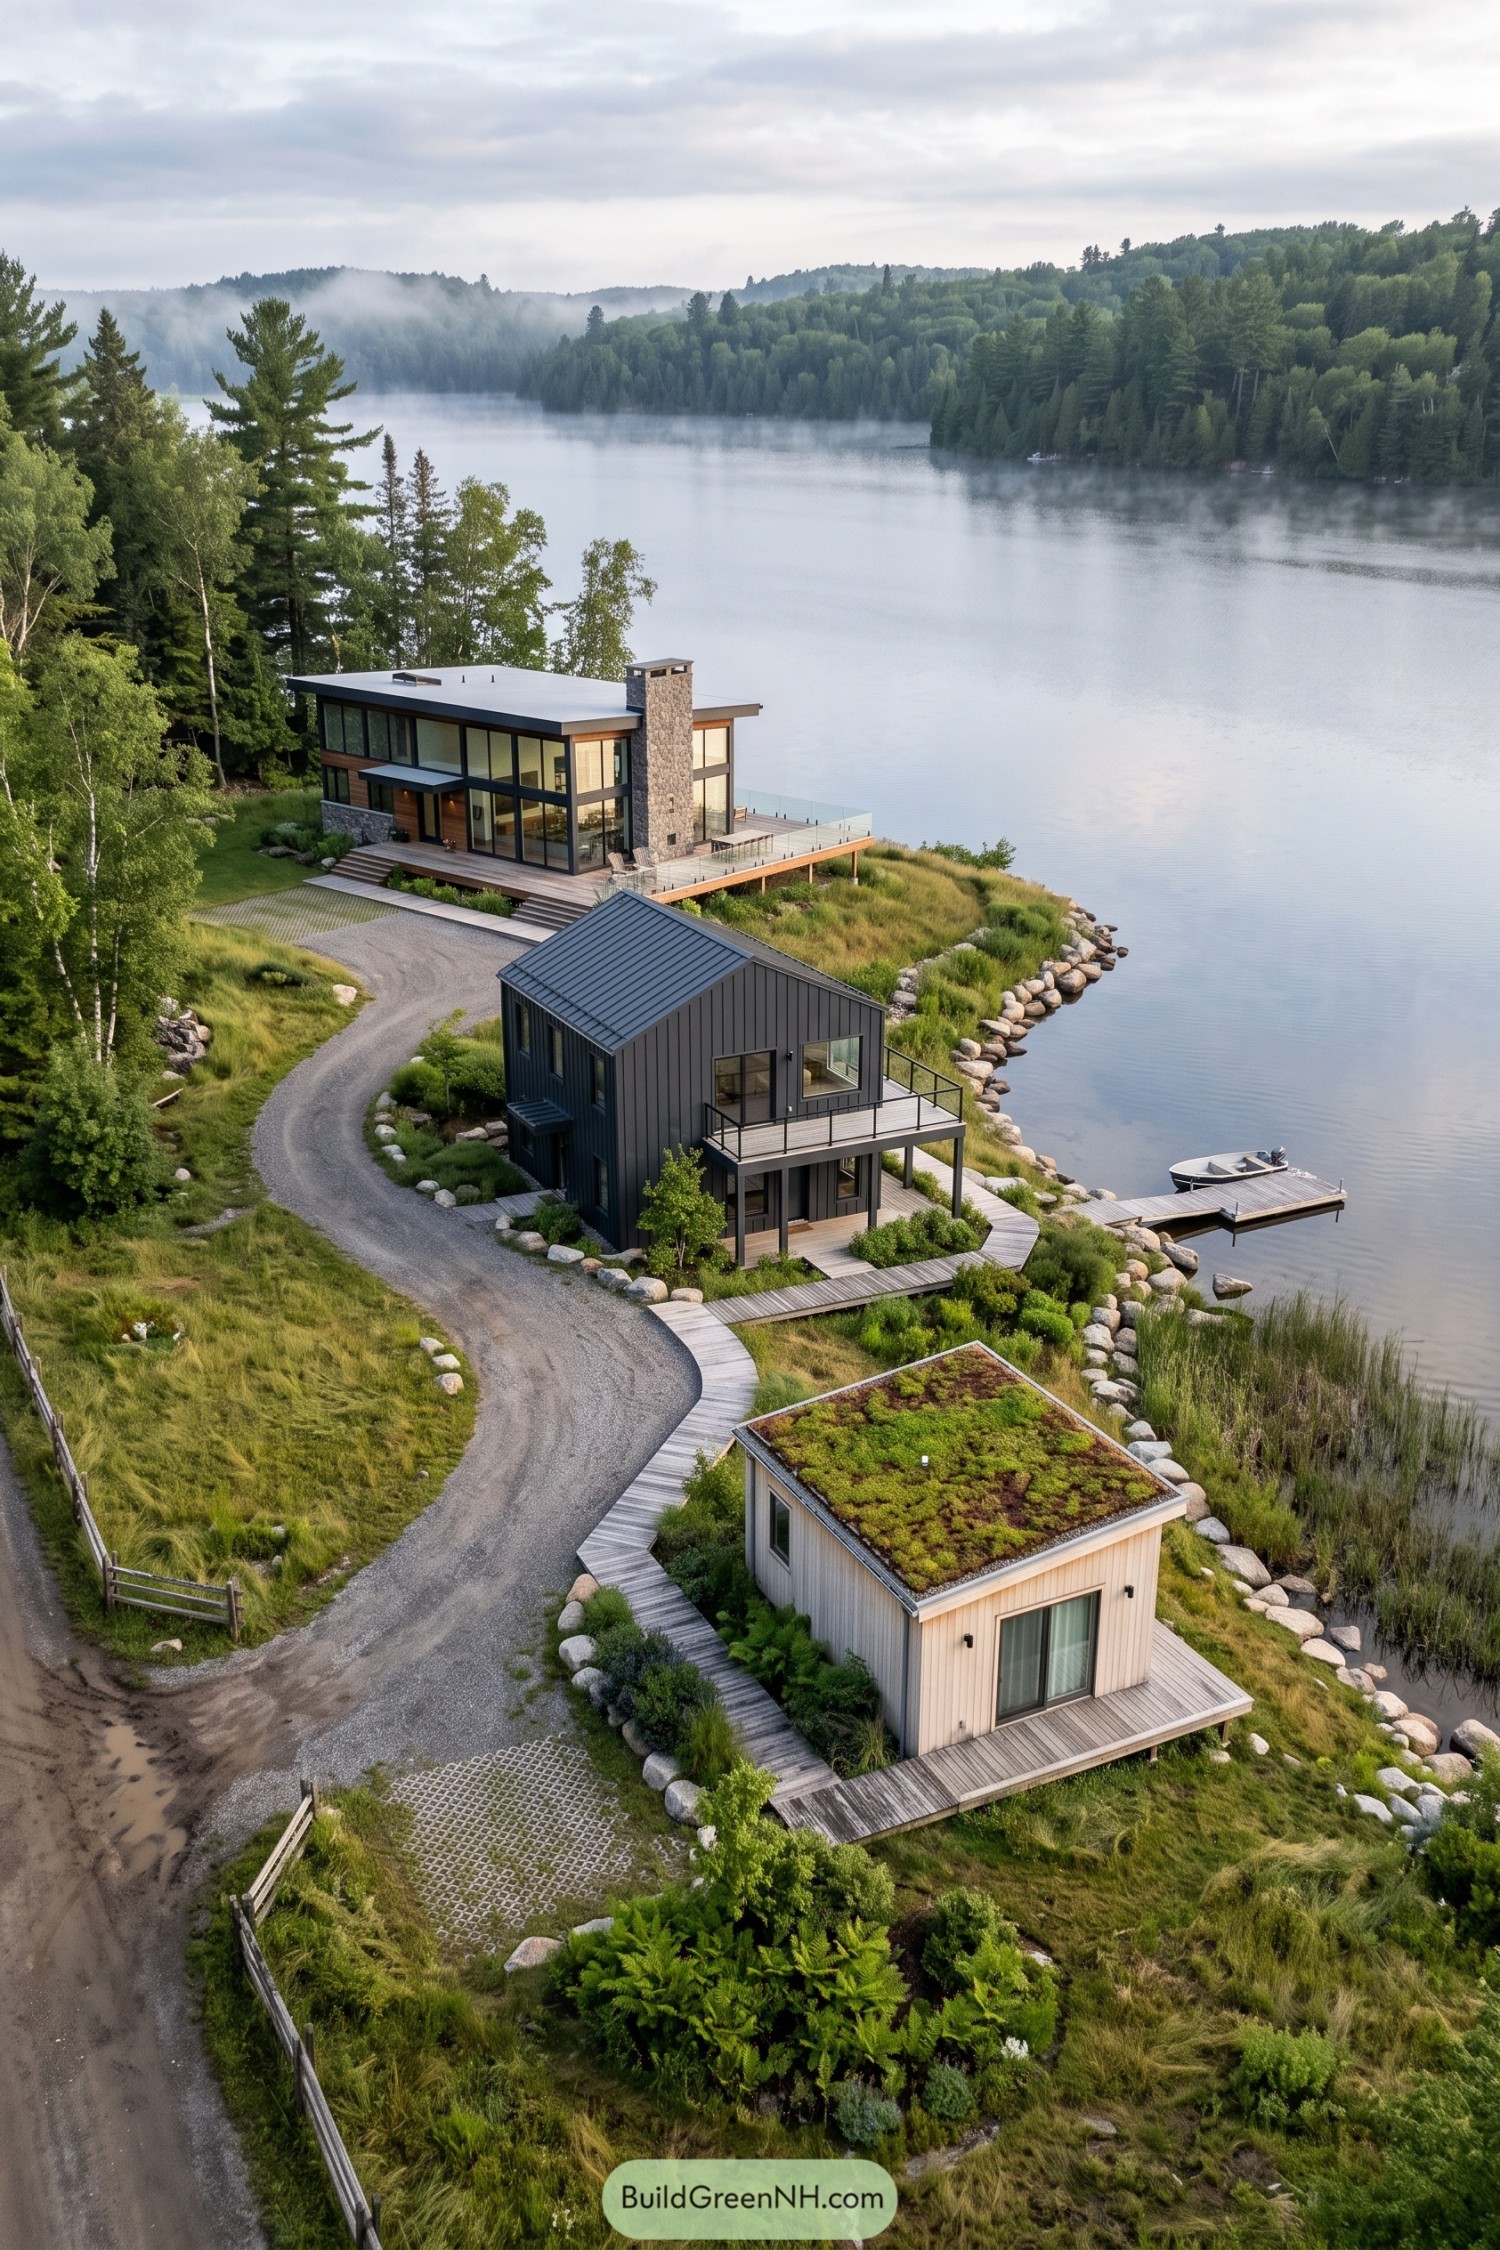

Set along a misty forest lake, this three-home compound steps gently down to the water with a main residence, dark guest house, and compact garden-roof cabin. The layout keeps each home private while making the shoreline feel shared, which is a nice trick for family weekends.
Wide glazing, timber decks, and a stone chimney connect the main house to the lake views, while the smaller buildings bring their own quieter character. Curving gravel paths and rock-edged planting soften the modern forms, so the whole place feels settled in rather than dropped from the sky.
Hedgerow Orchard Living Cluster
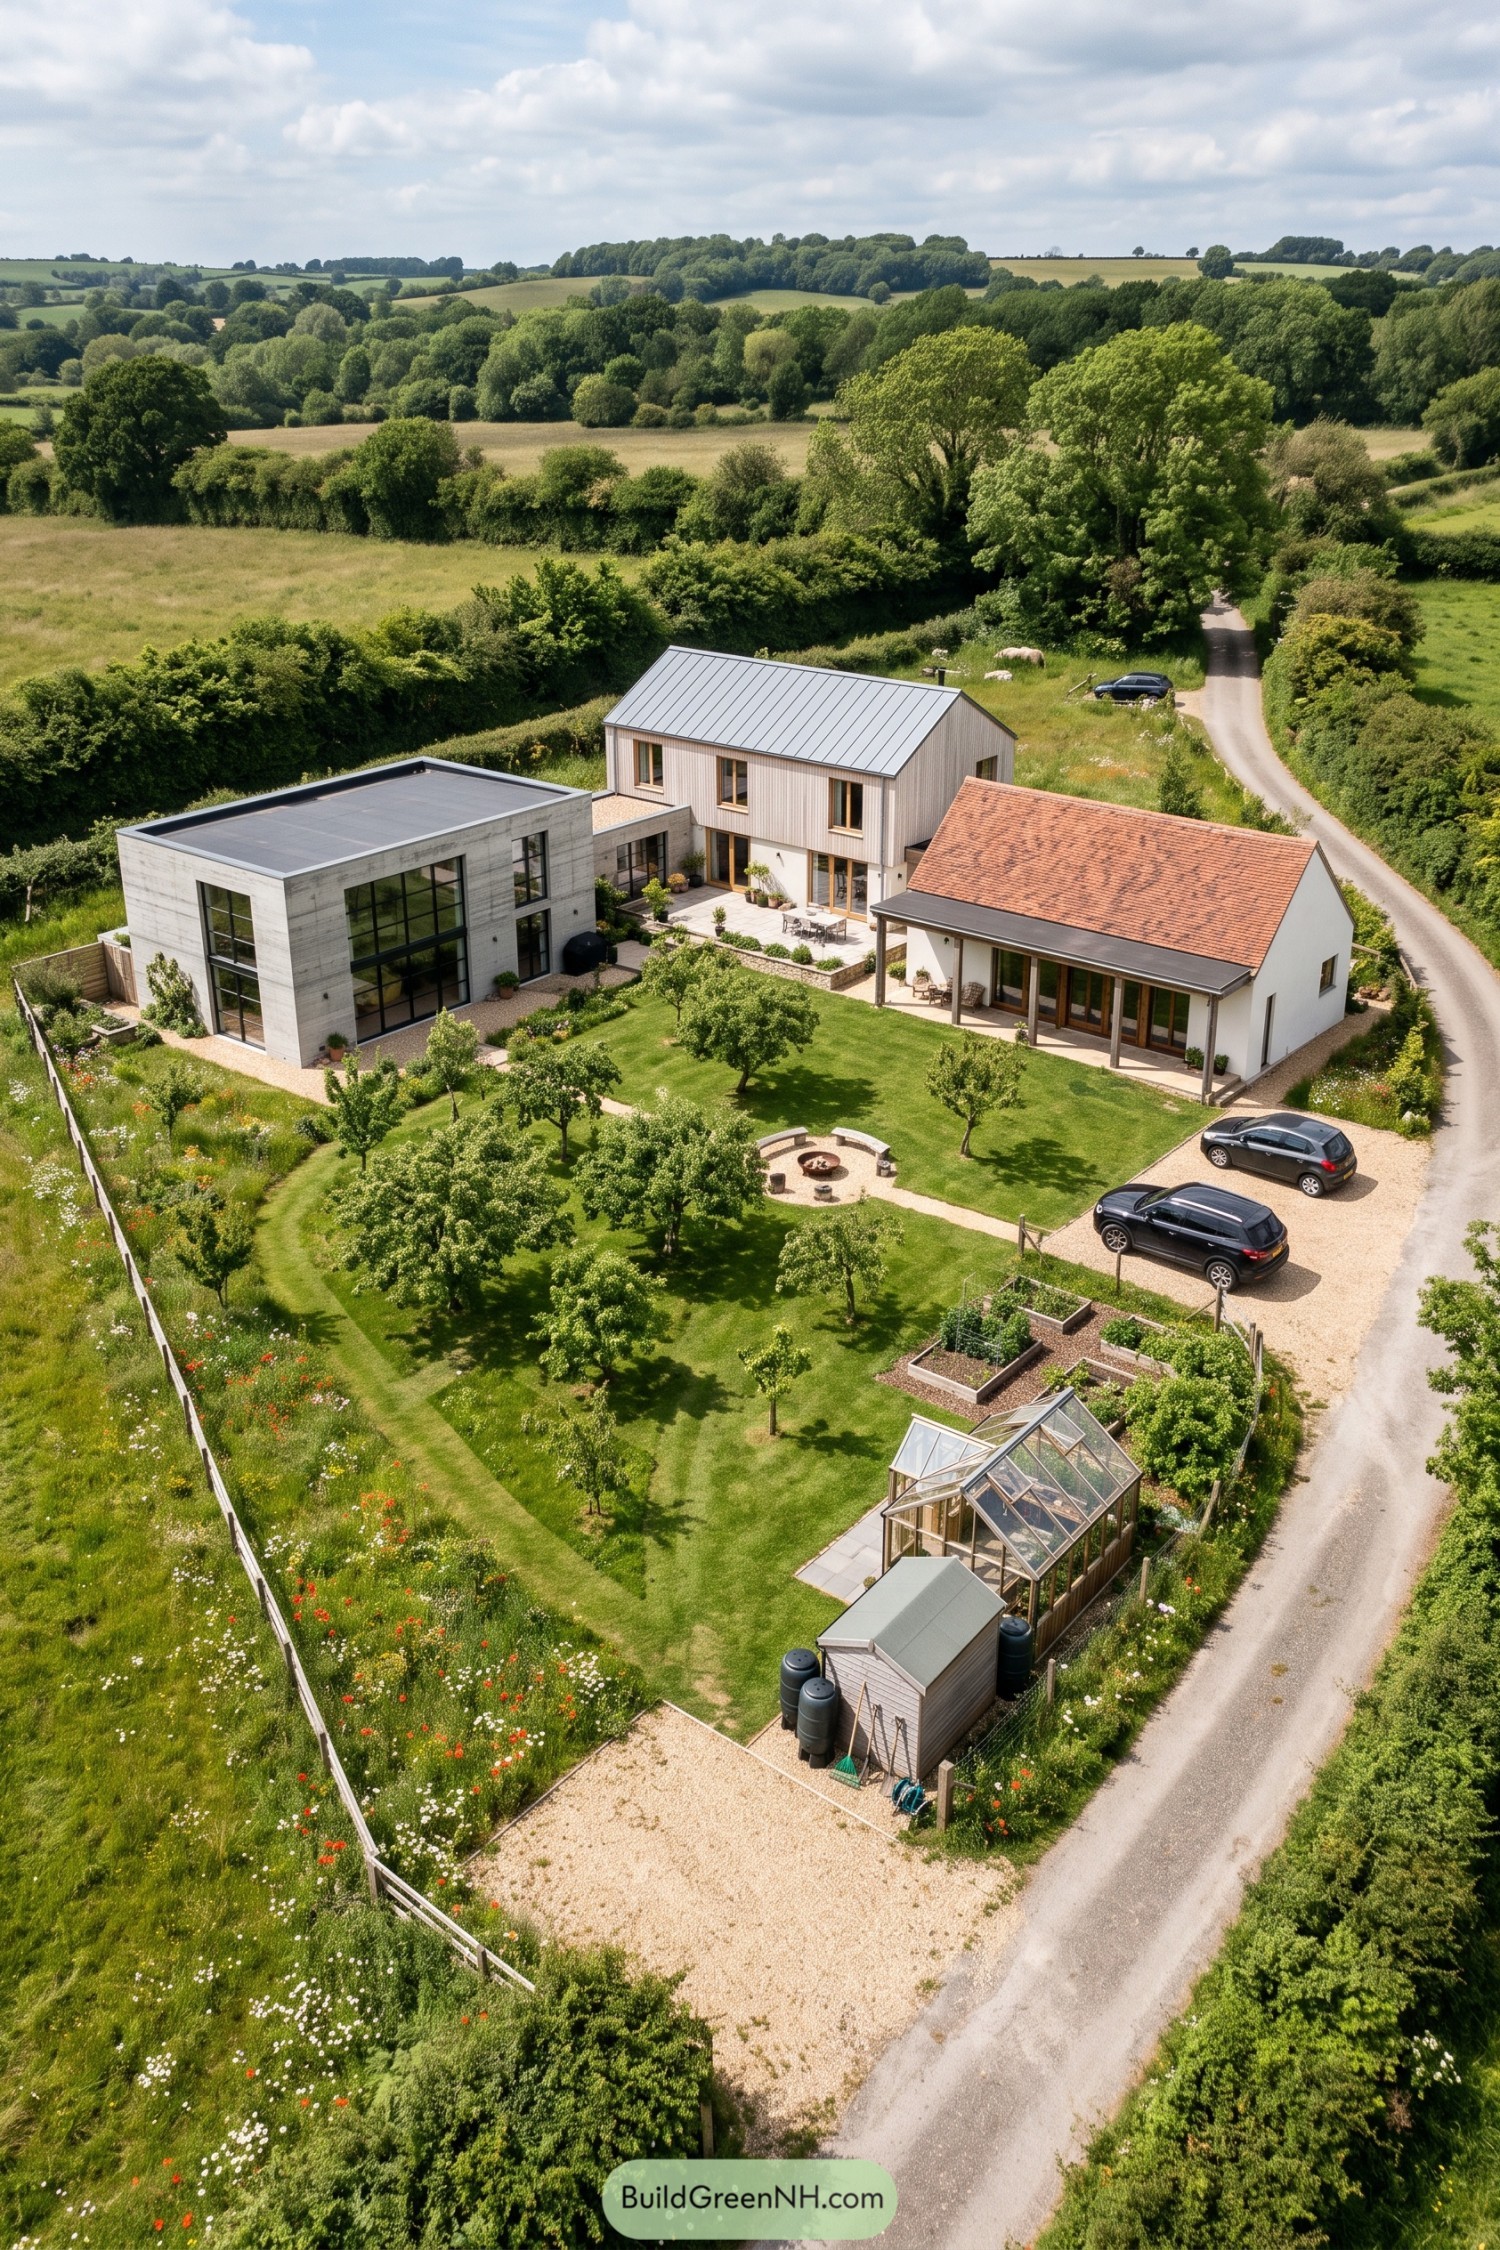

Three homes gather around a neat lawn and young orchard, pairing a white gabled cottage, a timber clad two storey house, and a crisp concrete studio. Their different forms nod to familiar farm buildings, with a modern twist that avoids feeling like a theme park.
Broad windows, covered porches, and a central terrace make it easy for everyone to spill outdoors. Vegetable beds, a greenhouse, and a simple fire circle turn the grounds into a proper everyday garden, mud boots very welcome.
Granite Pass Alpine Homes
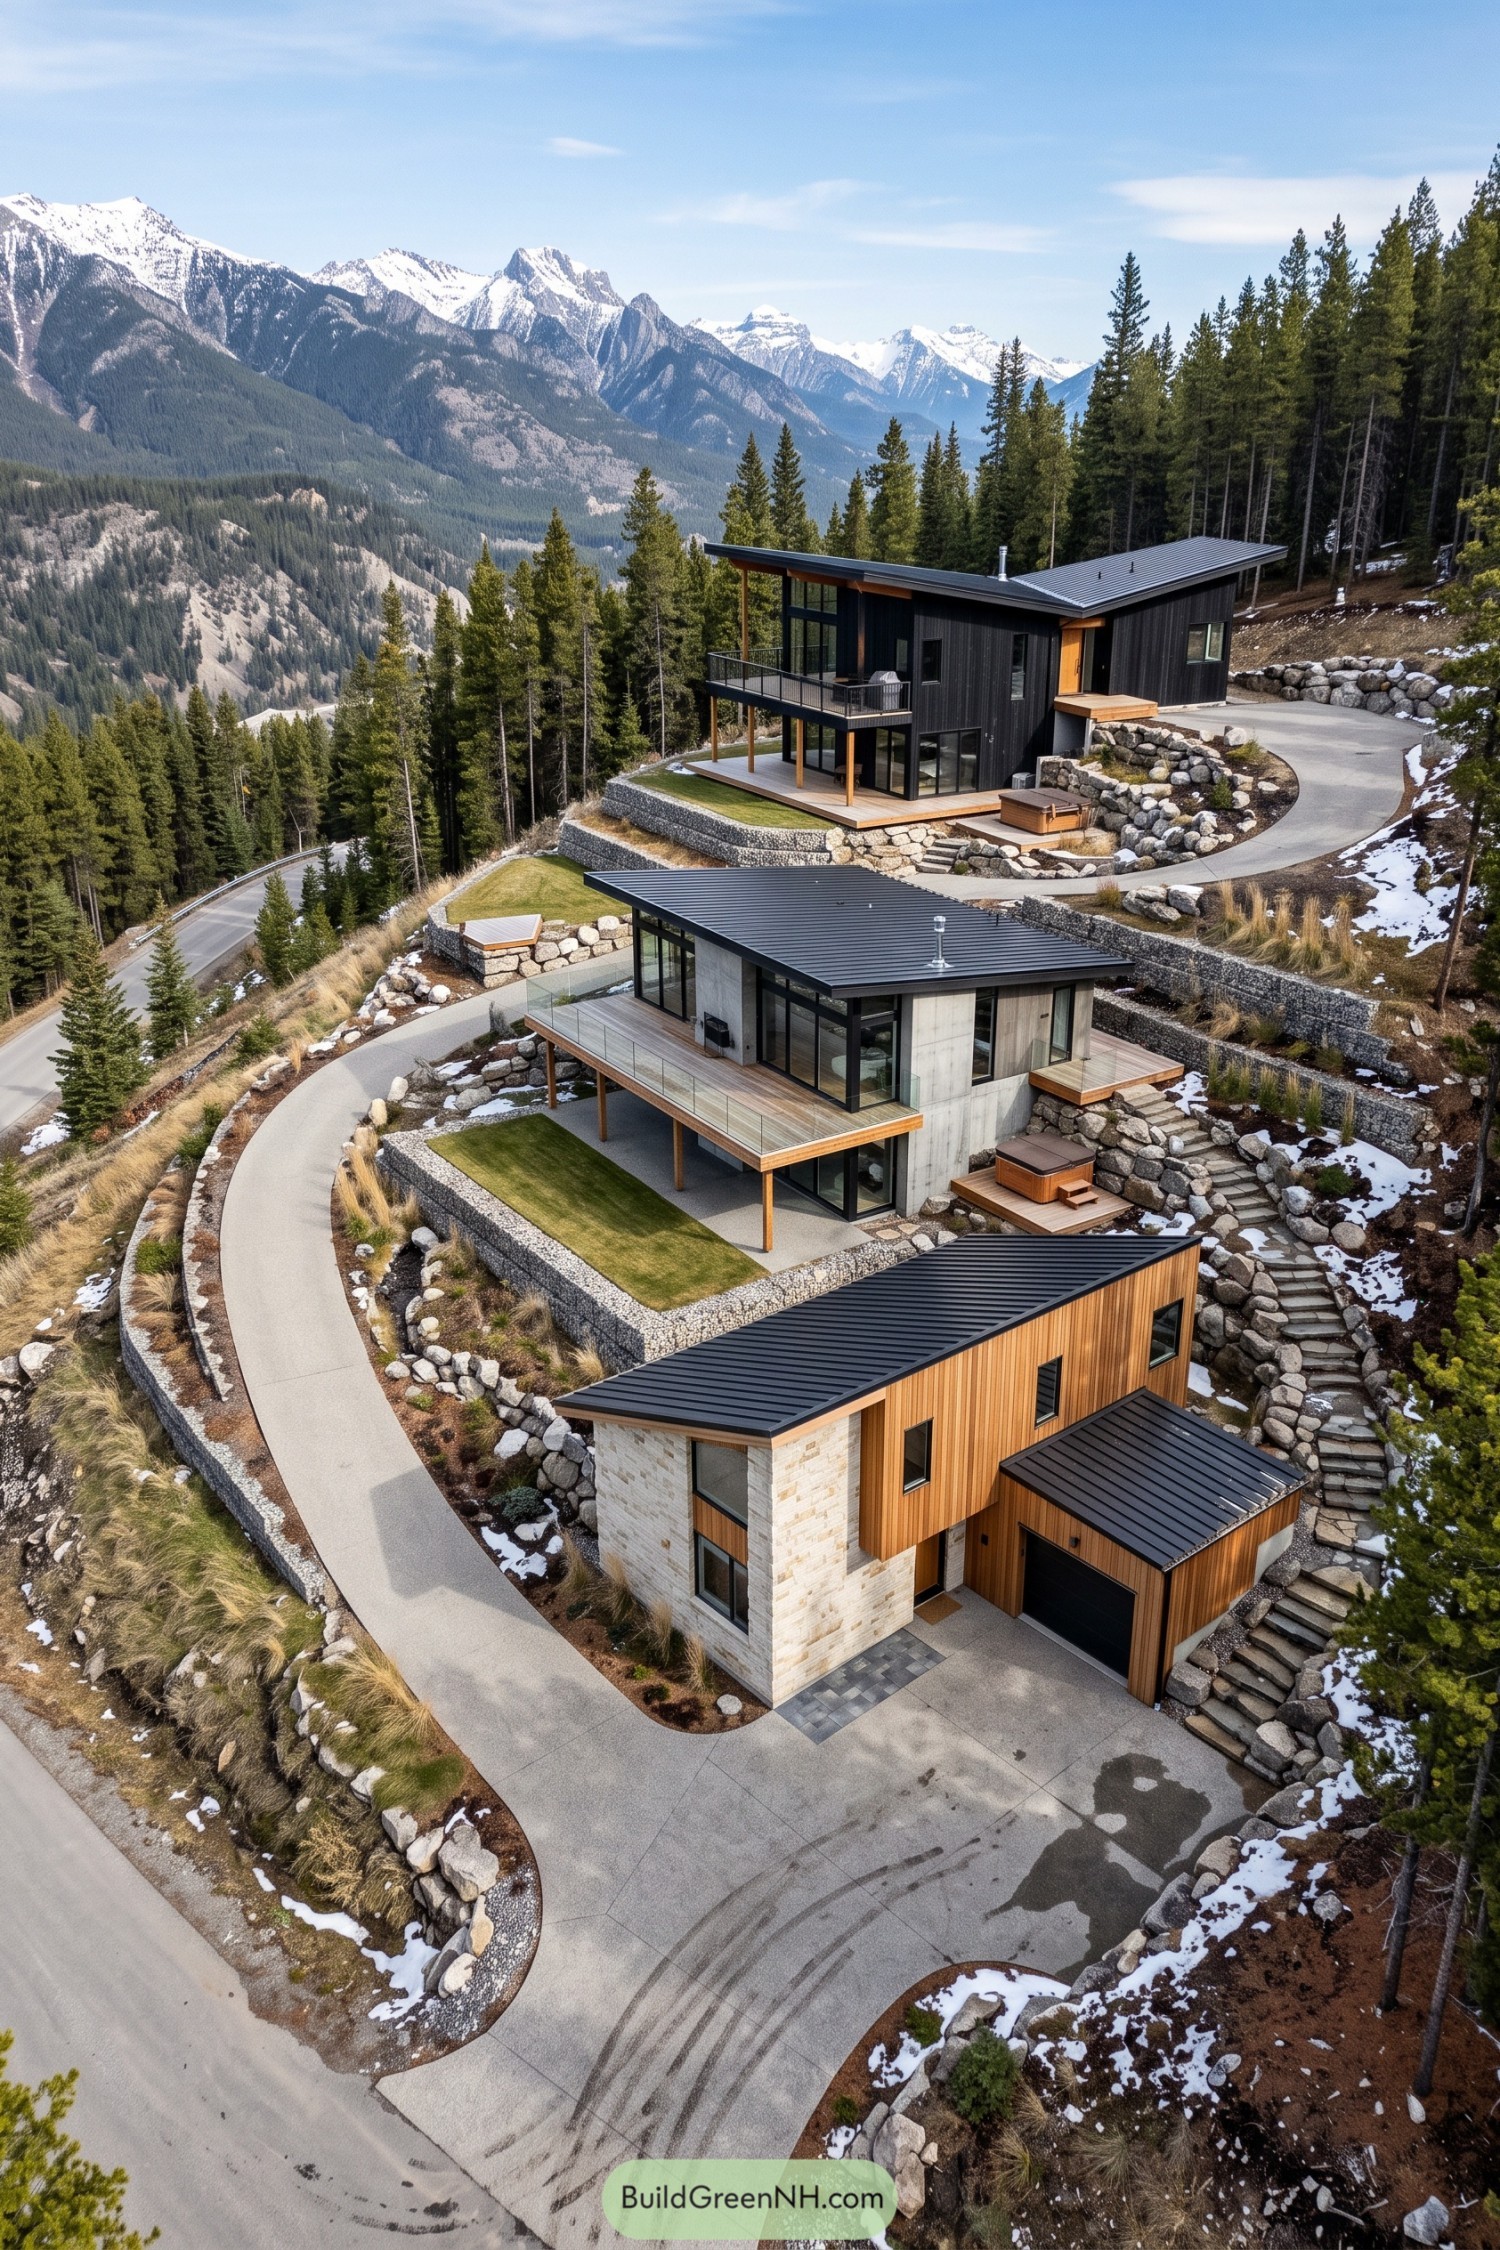

Three modern homes step down the steep site, each claiming a broad view of the snowy mountain range. Dark metal roofs, warm timber cladding, stone walls, and generous glazing let the compound settle into its rugged setting without getting too precious about it.
Curving drives and stacked stone terraces connect the homes while keeping every residence comfortably private. Elevated decks, sheltered patios, and wide window walls extend daily life outdoors, because a mountain view this good would be rude to ignore.
Reed Pond Eco Dwelling Trio
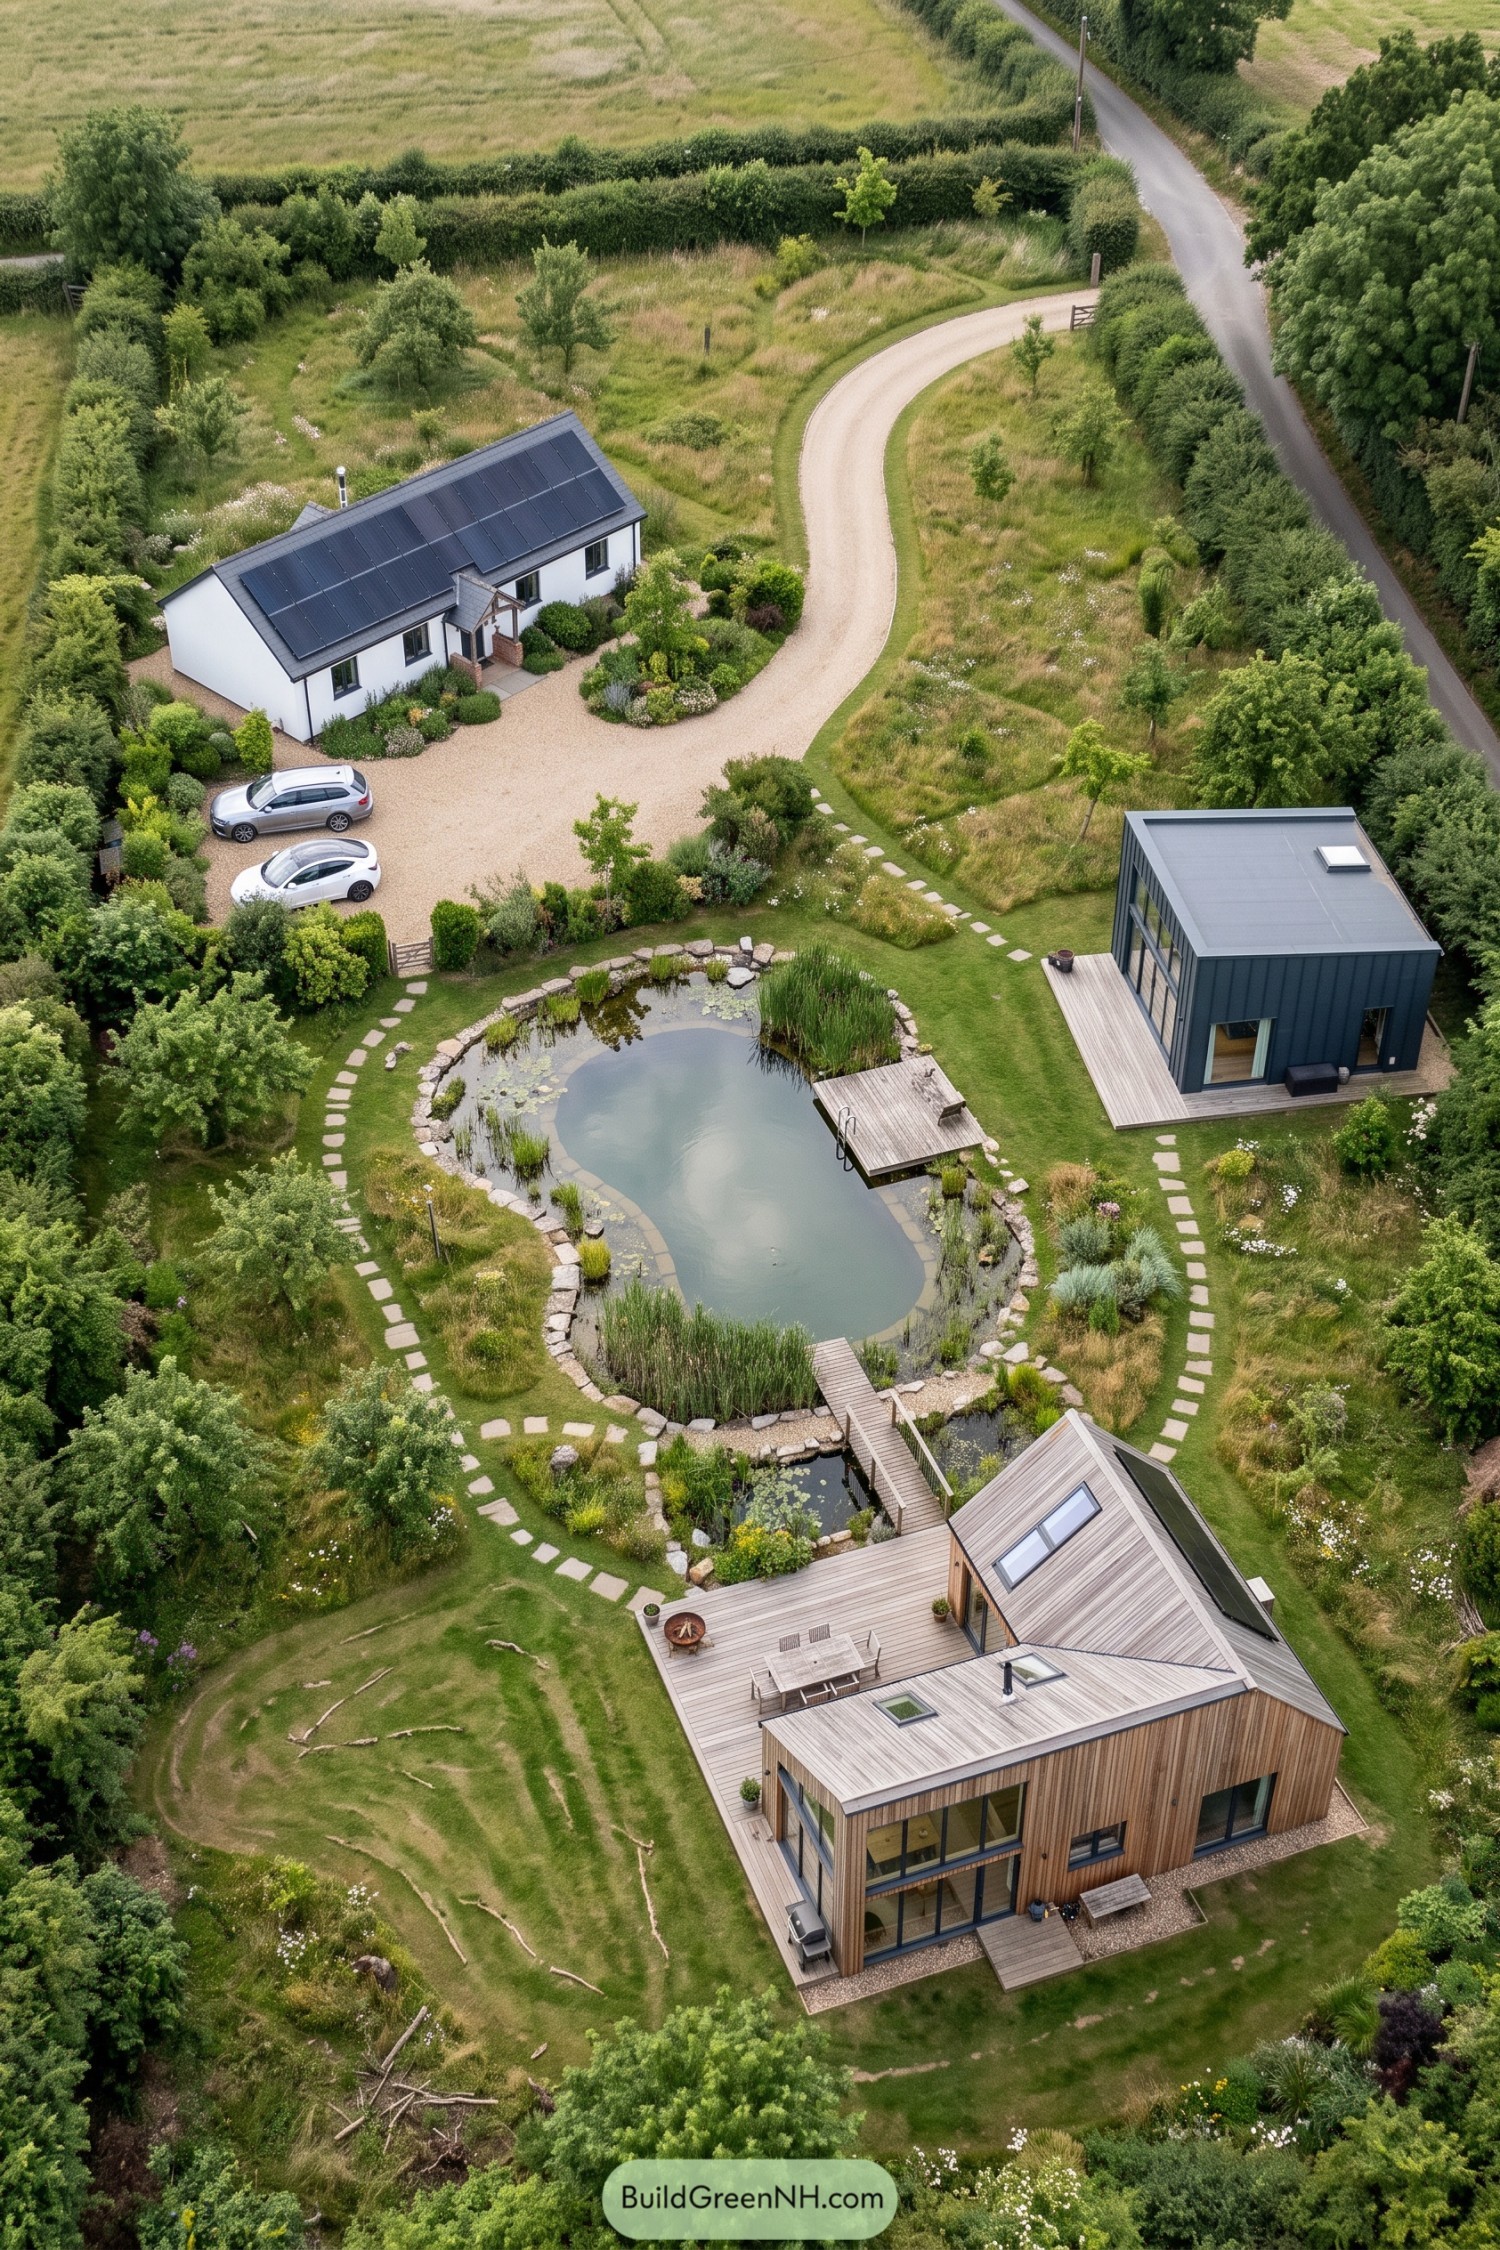

Three distinct homes gather around a reed-edged swimming pond, each given its own character while sharing the same planted landscape. The timber-clad main house opens onto a broad deck, while the dark compact studio and white solar-roofed cottage sit quietly beyond it.
Stepping-stone paths loop through meadow planting, small trees, and soft grassy clearings, making the pond the everyday meeting spot. The water garden cools the setting and brings a little wildness to the compound, because a proper backyard pond beats a plain lawn any day.
Pacific Northwest Glasshouse Residences
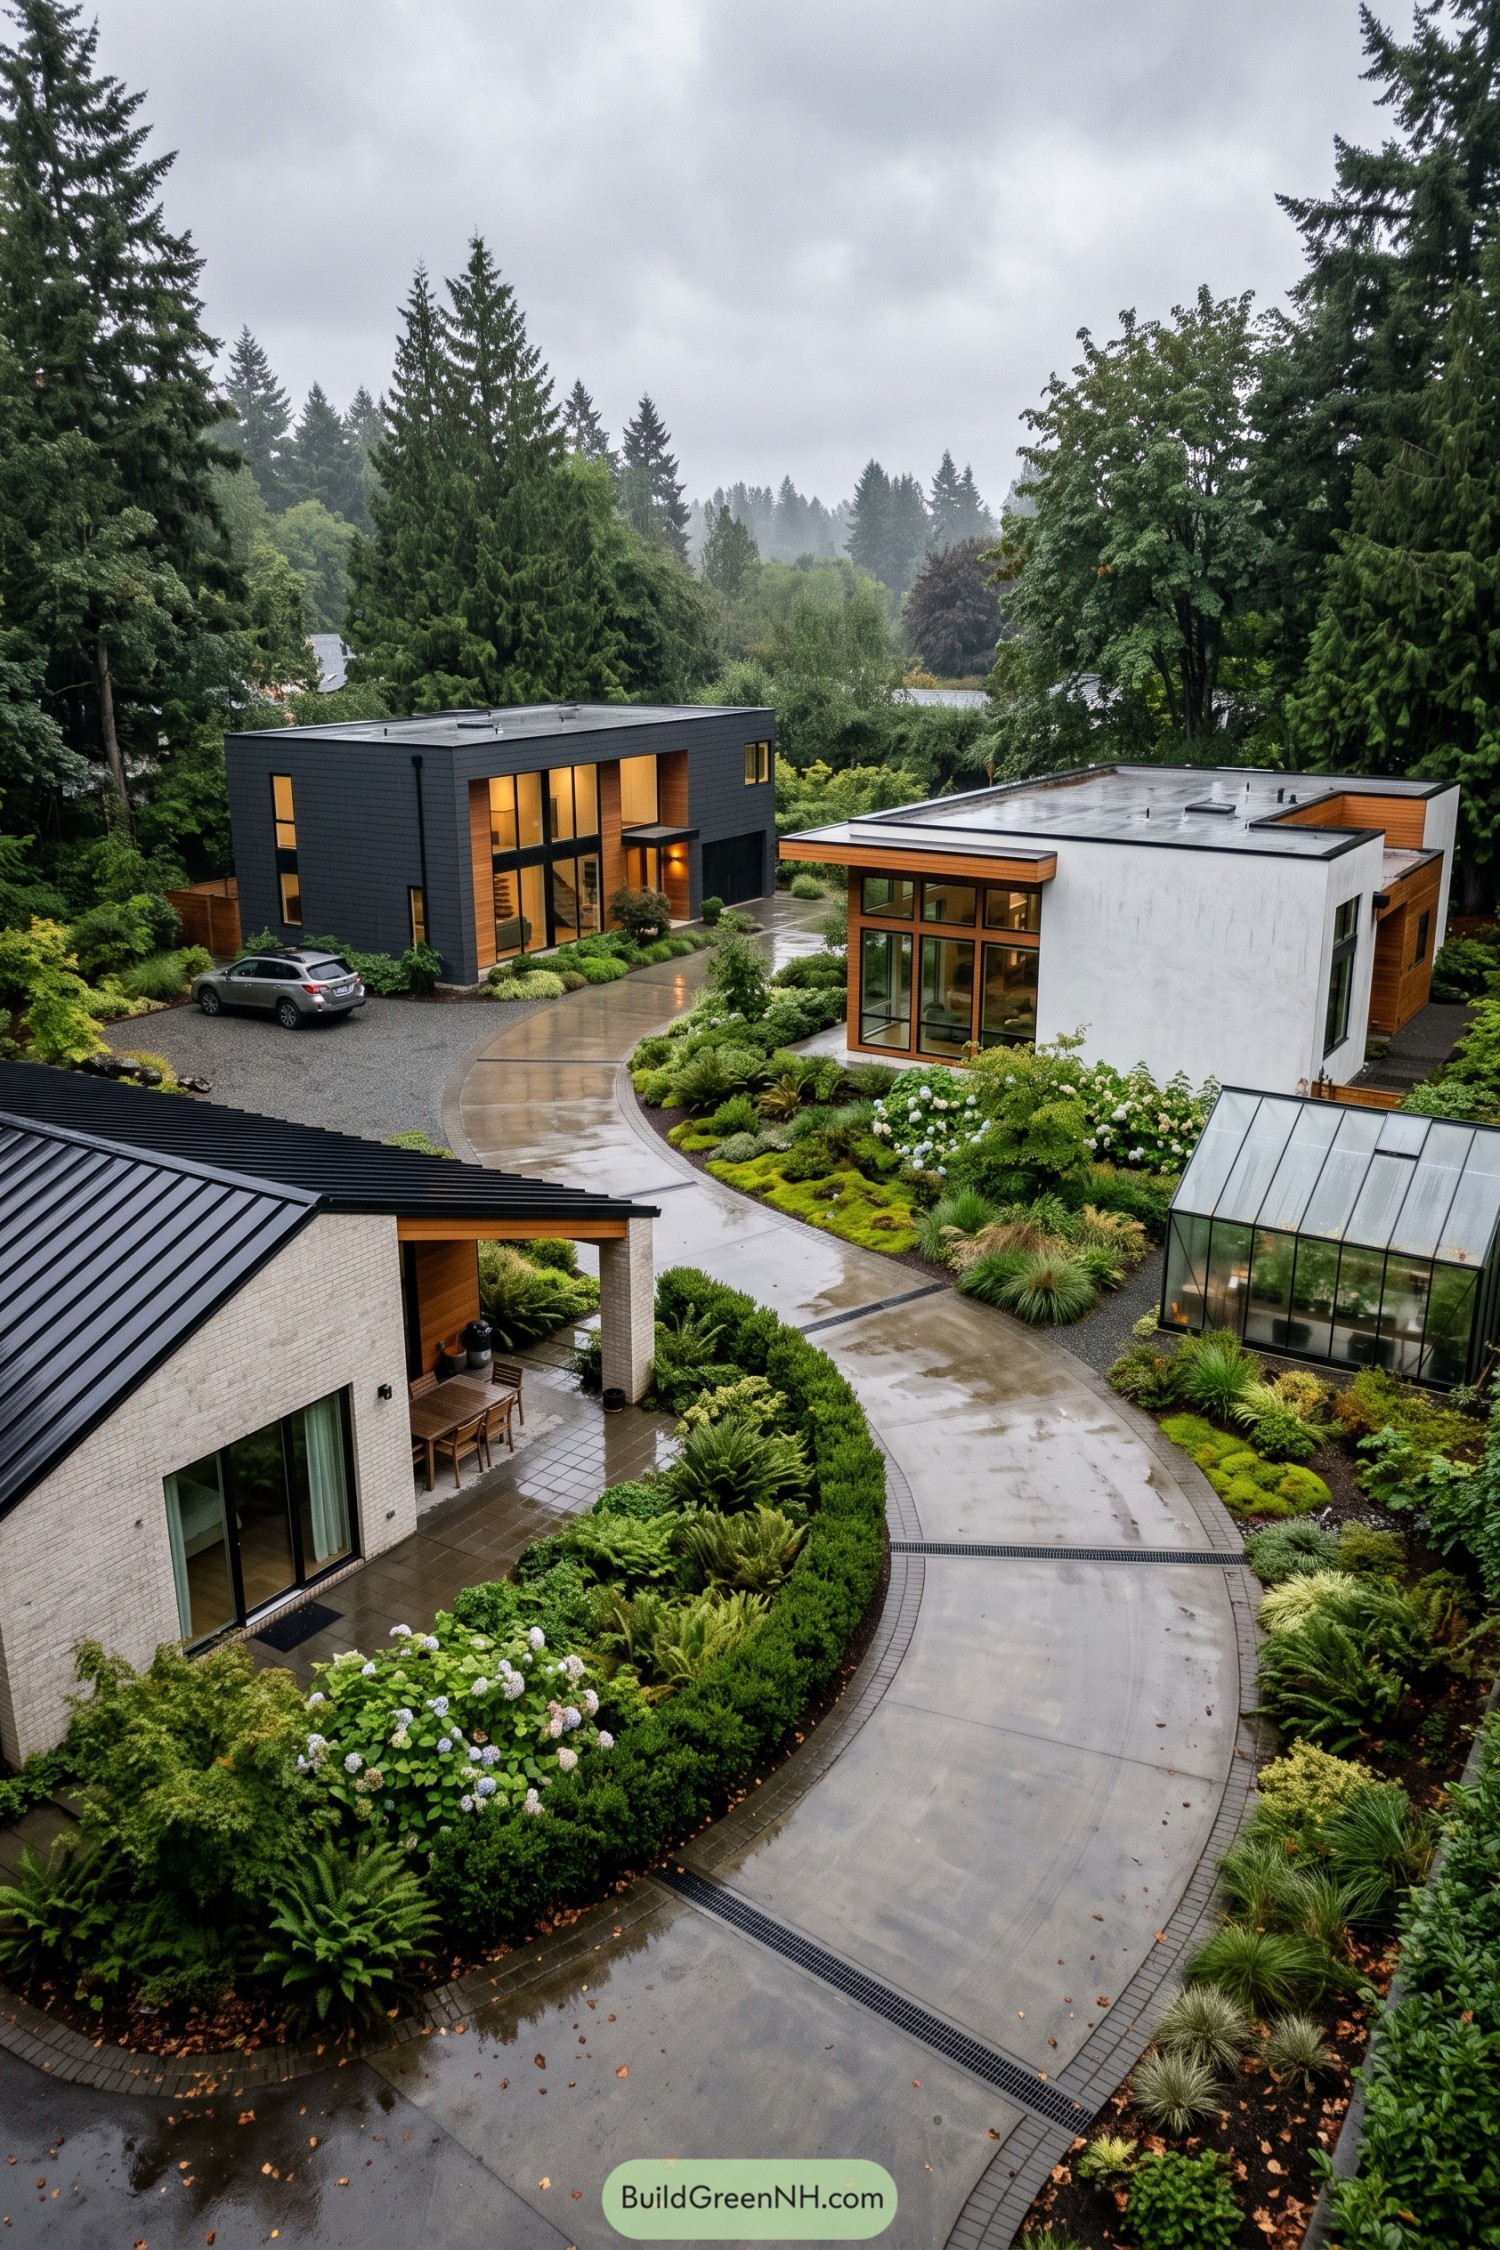

Three distinct residences gather around a gently curving driveway, each mixing crisp flat roofs, deep window frames, and warm cedar details. The arrangement draws from Pacific Northwest gardens, where the trees are practically part of the household.
A charcoal-clad two-story home anchors the rear while a bright stucco pavilion and pale brick residence create quieter edges around planted paths. Ferns, hydrangeas, mossy groundcover, and a compact glass greenhouse make every walk through the compound feel like a little escape, rain included.
Garden Axis Modern Residence
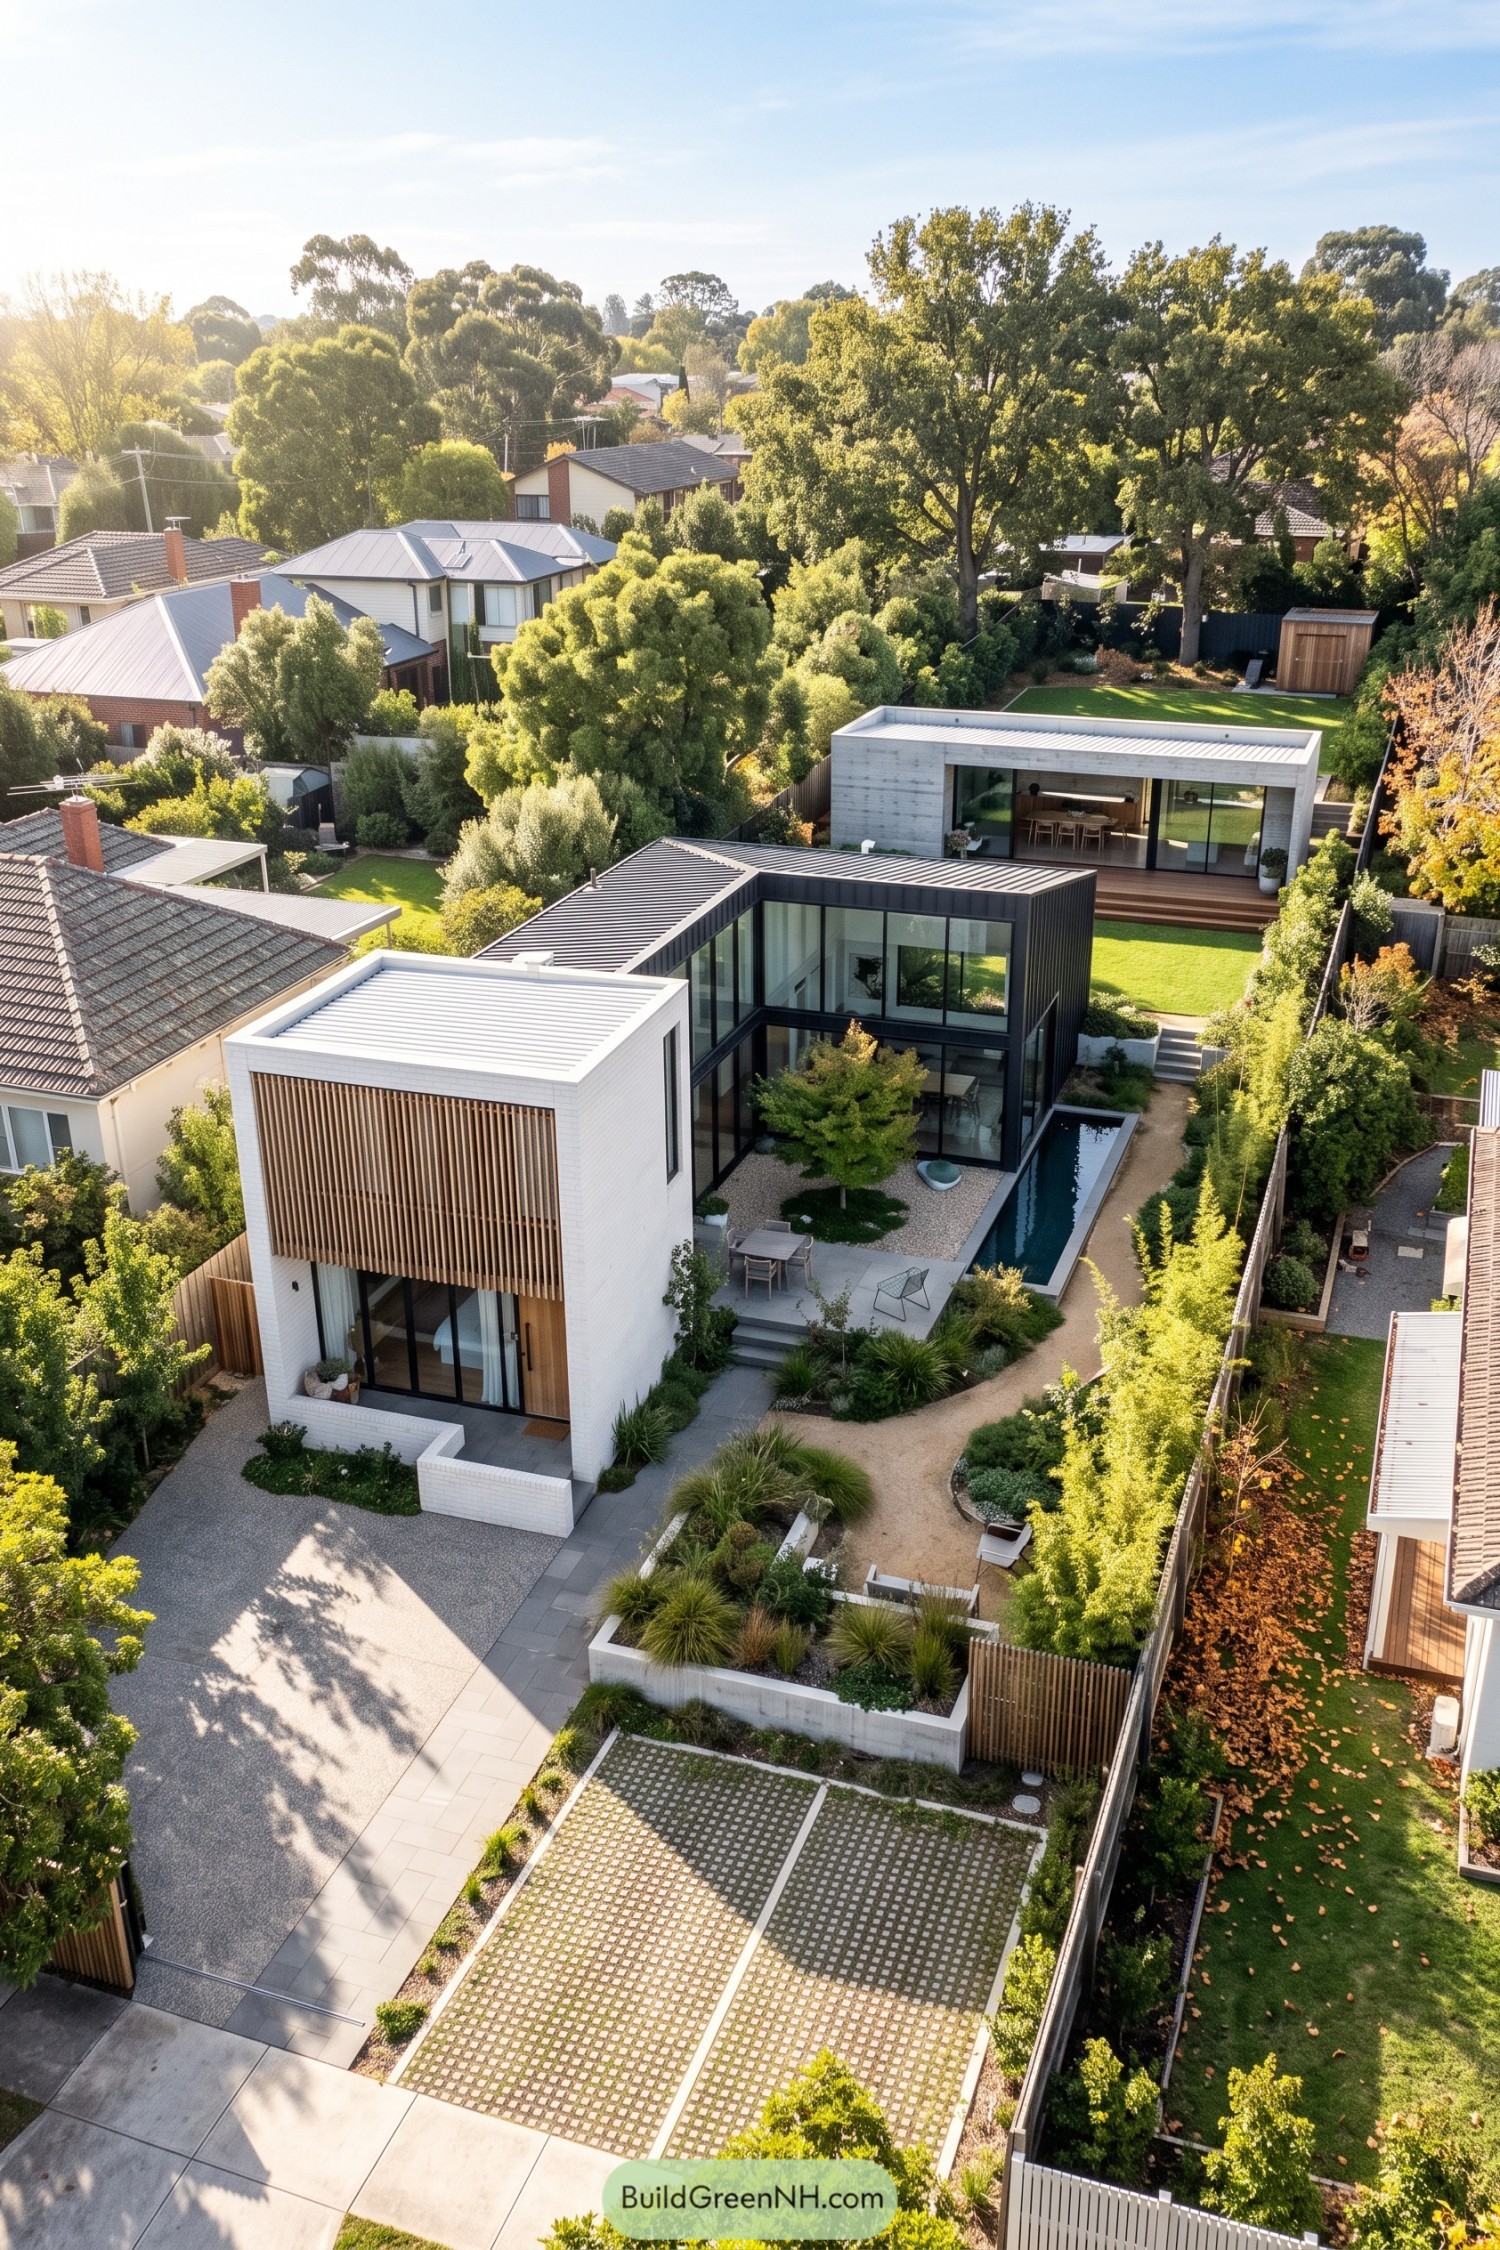

White brick, dark metal cladding, and broad glazing shape this home into distinct connected volumes. The layout stretches through the leafy site, keeping the front entry calm while opening family spaces toward the garden.
A slim pool runs beside the glazed wing, with paths, lawns, and layered planting softening every edge. Timber screening adds privacy to the upper level, because neighbours are lovely but nobody needs a front row seat.
Vineyard Courtyard Cottage Collection
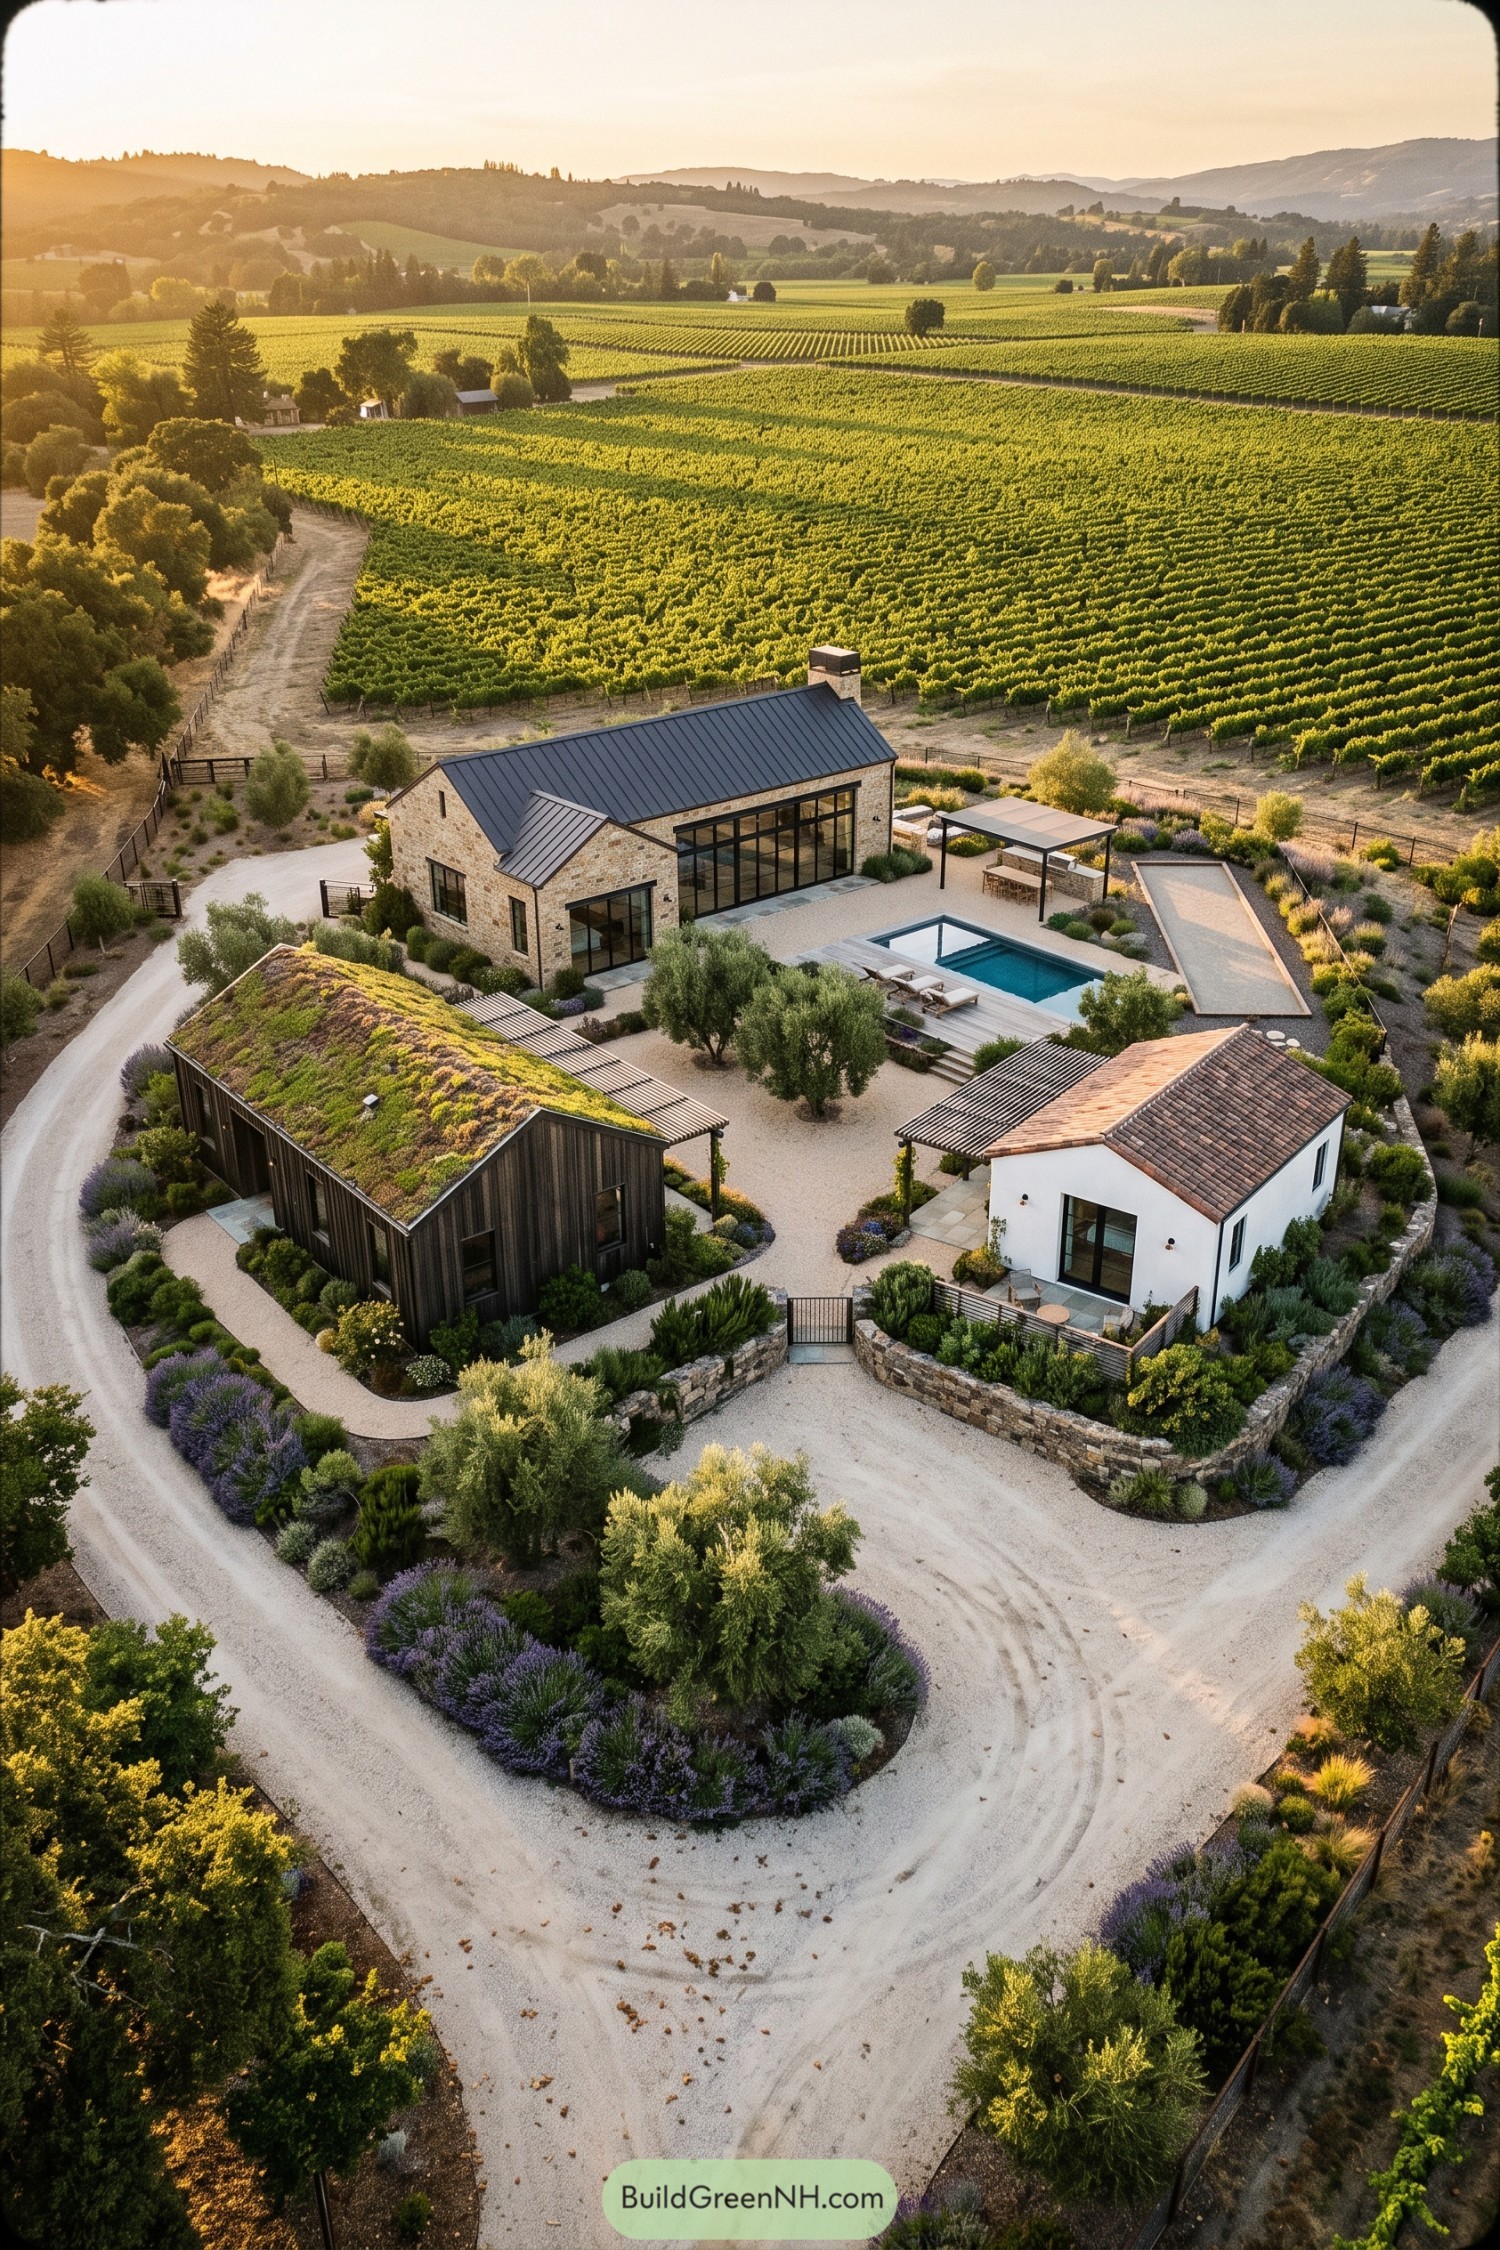

Inspired by rural vineyard outbuildings, the compound gathers a stone main house, a white stucco guest cottage, and a timber studio around a sheltered courtyard. Gabled roofs, deep-framed windows, and a low stone boundary give each building its own character without turning the place into a costume party.
The central pool, outdoor kitchen, and shaded dining pergola make the shared space feel easy for long lunches or late swims. Gravel paths, lavender borders, olive trees, and a planted roof soften the layout against the surrounding vines.
Canopy Court Contemporary Triptych
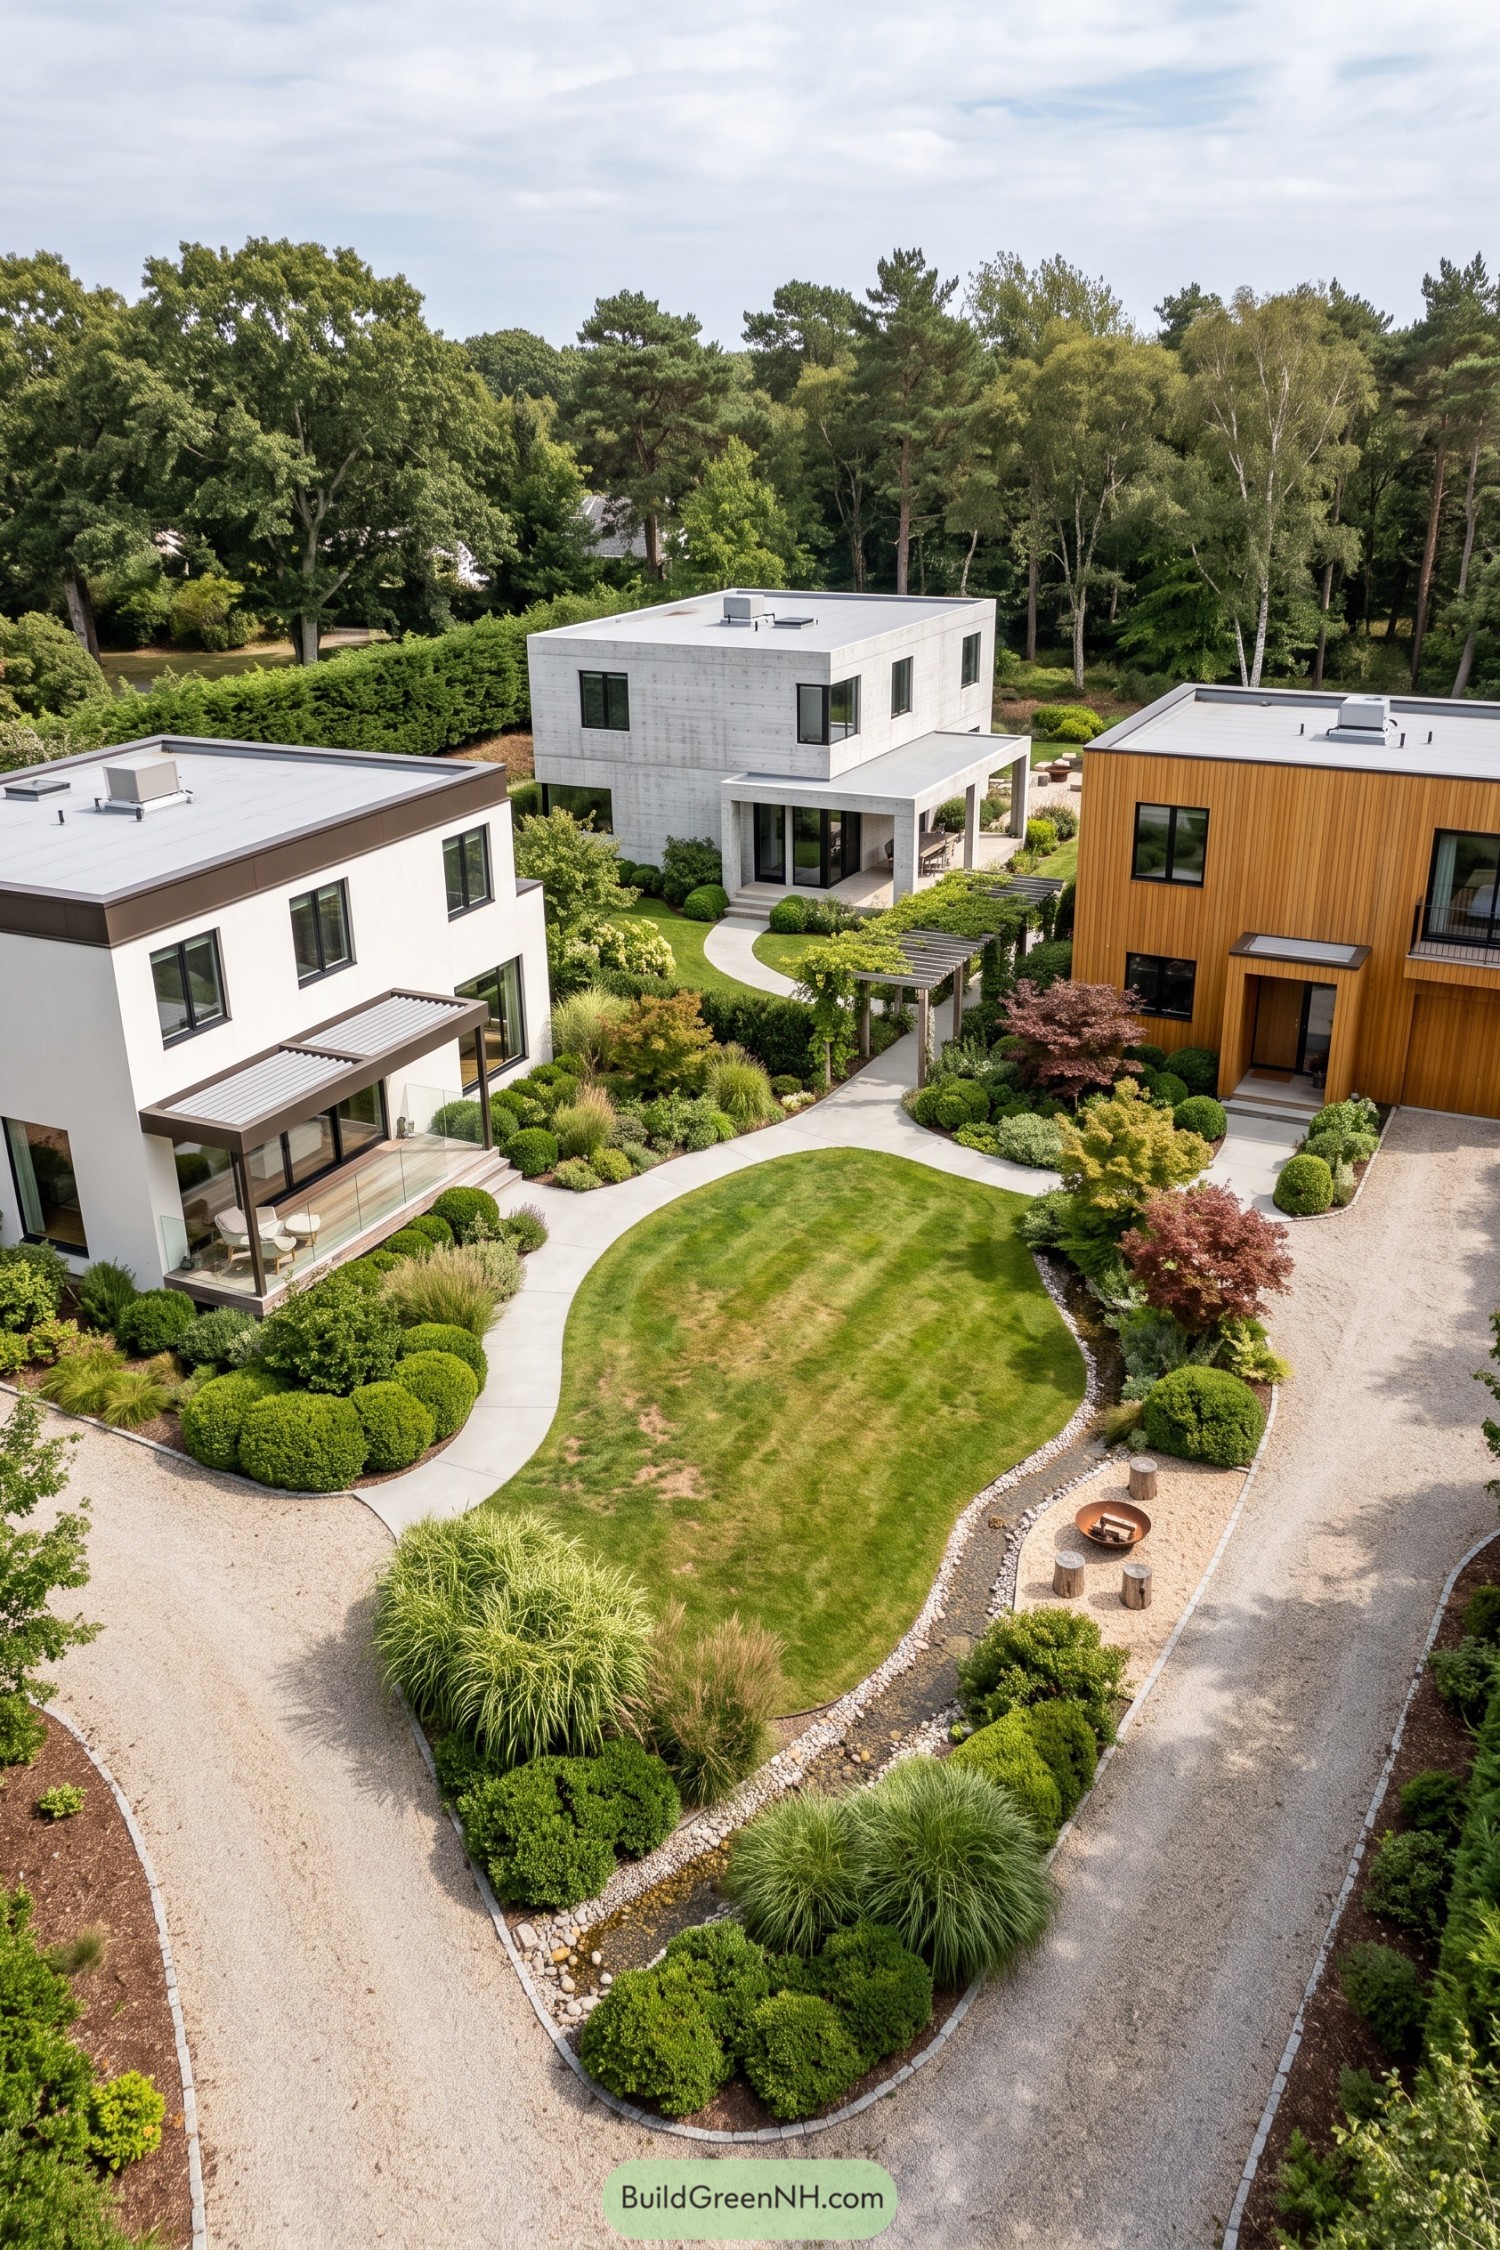

Three distinct volumes frame a shared lawn, pairing white render, warm timber cladding, and board formed concrete. Curved paths, clipped shrubs, and a small fire pit make the central garden feel like a proper backyard, not a leftover gap.
Inspired by a woodland clearing, the arrangement gives each home its own entry and outdoor corner while keeping neighbors pleasantly connected. Broad glazing and sheltered patios open toward the garden, so everyday life can spill outside when the weather decides to behave.
Foggy Riverbank Cabin Courtyard
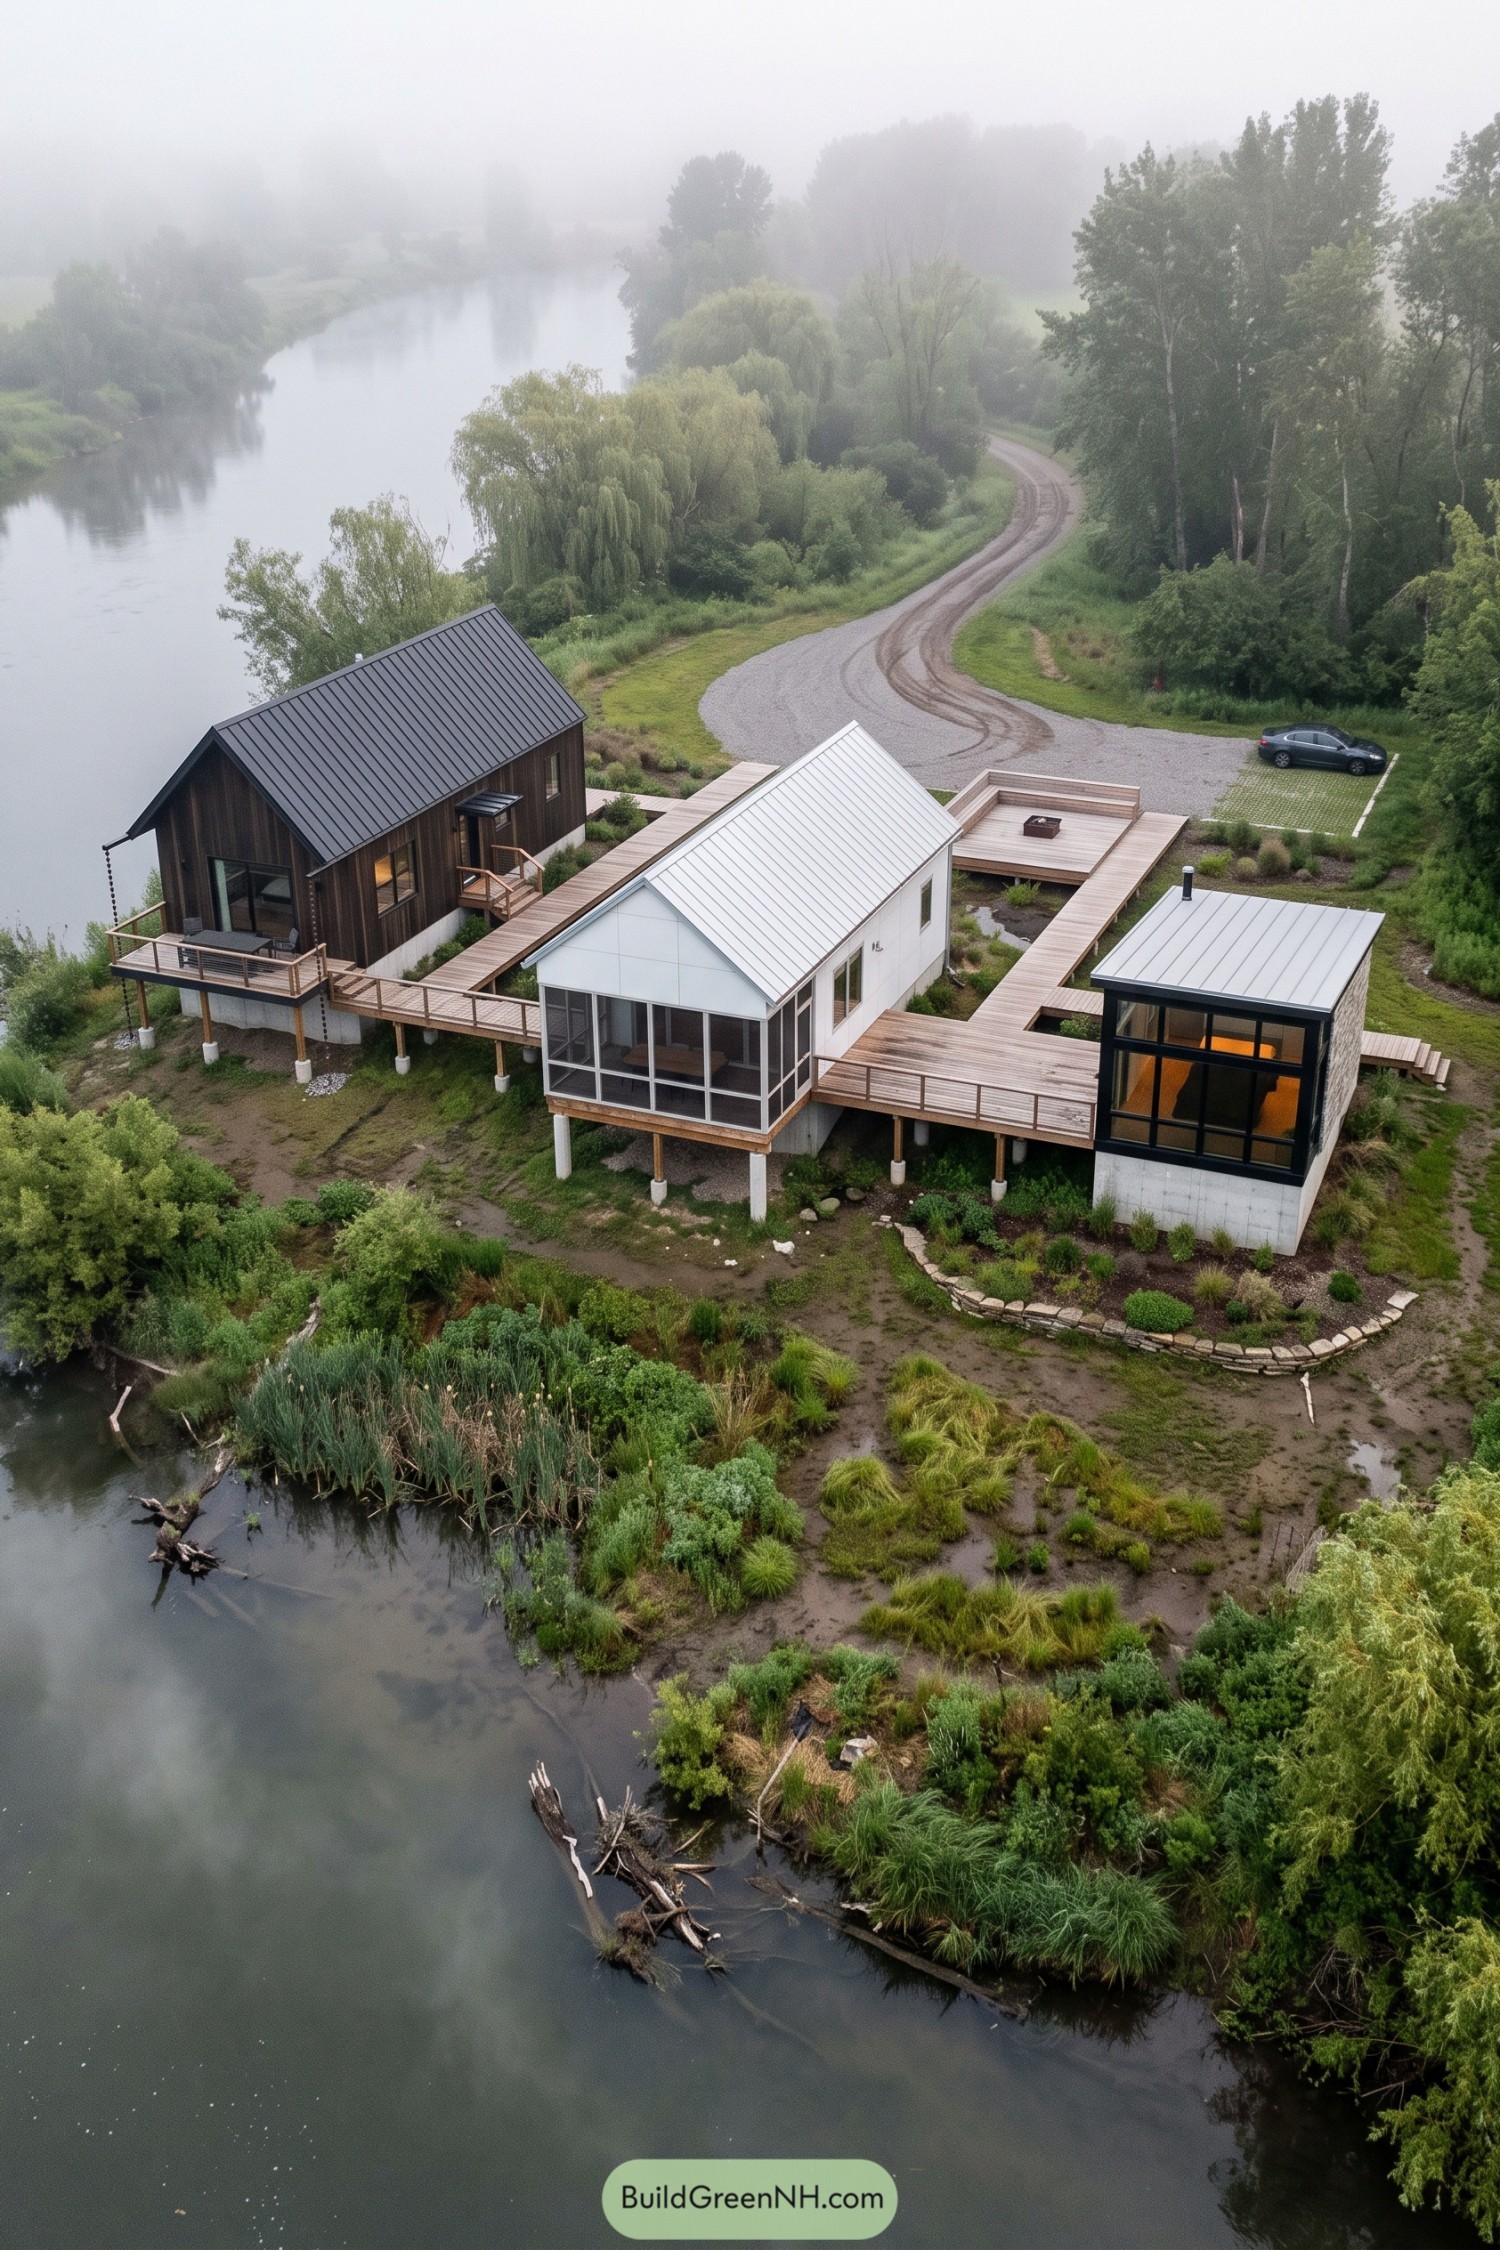

Three compact volumes gather around a shared timber terrace, with dark cedar, white cladding, and a glazed studio giving each home its own character. Raised piers keep the cabins lightly above the damp riverbank, which is pretty useful when the ground gets soggy.
The layout takes cues from simple waterside sheds and rural gable forms, then connects them with outdoor rooms instead of long enclosed corridors. Screened porches, broad windows, and planted edges make the compound feel tucked into the reeds, not plopped beside them.
Rainforest Ridge Villa Collection
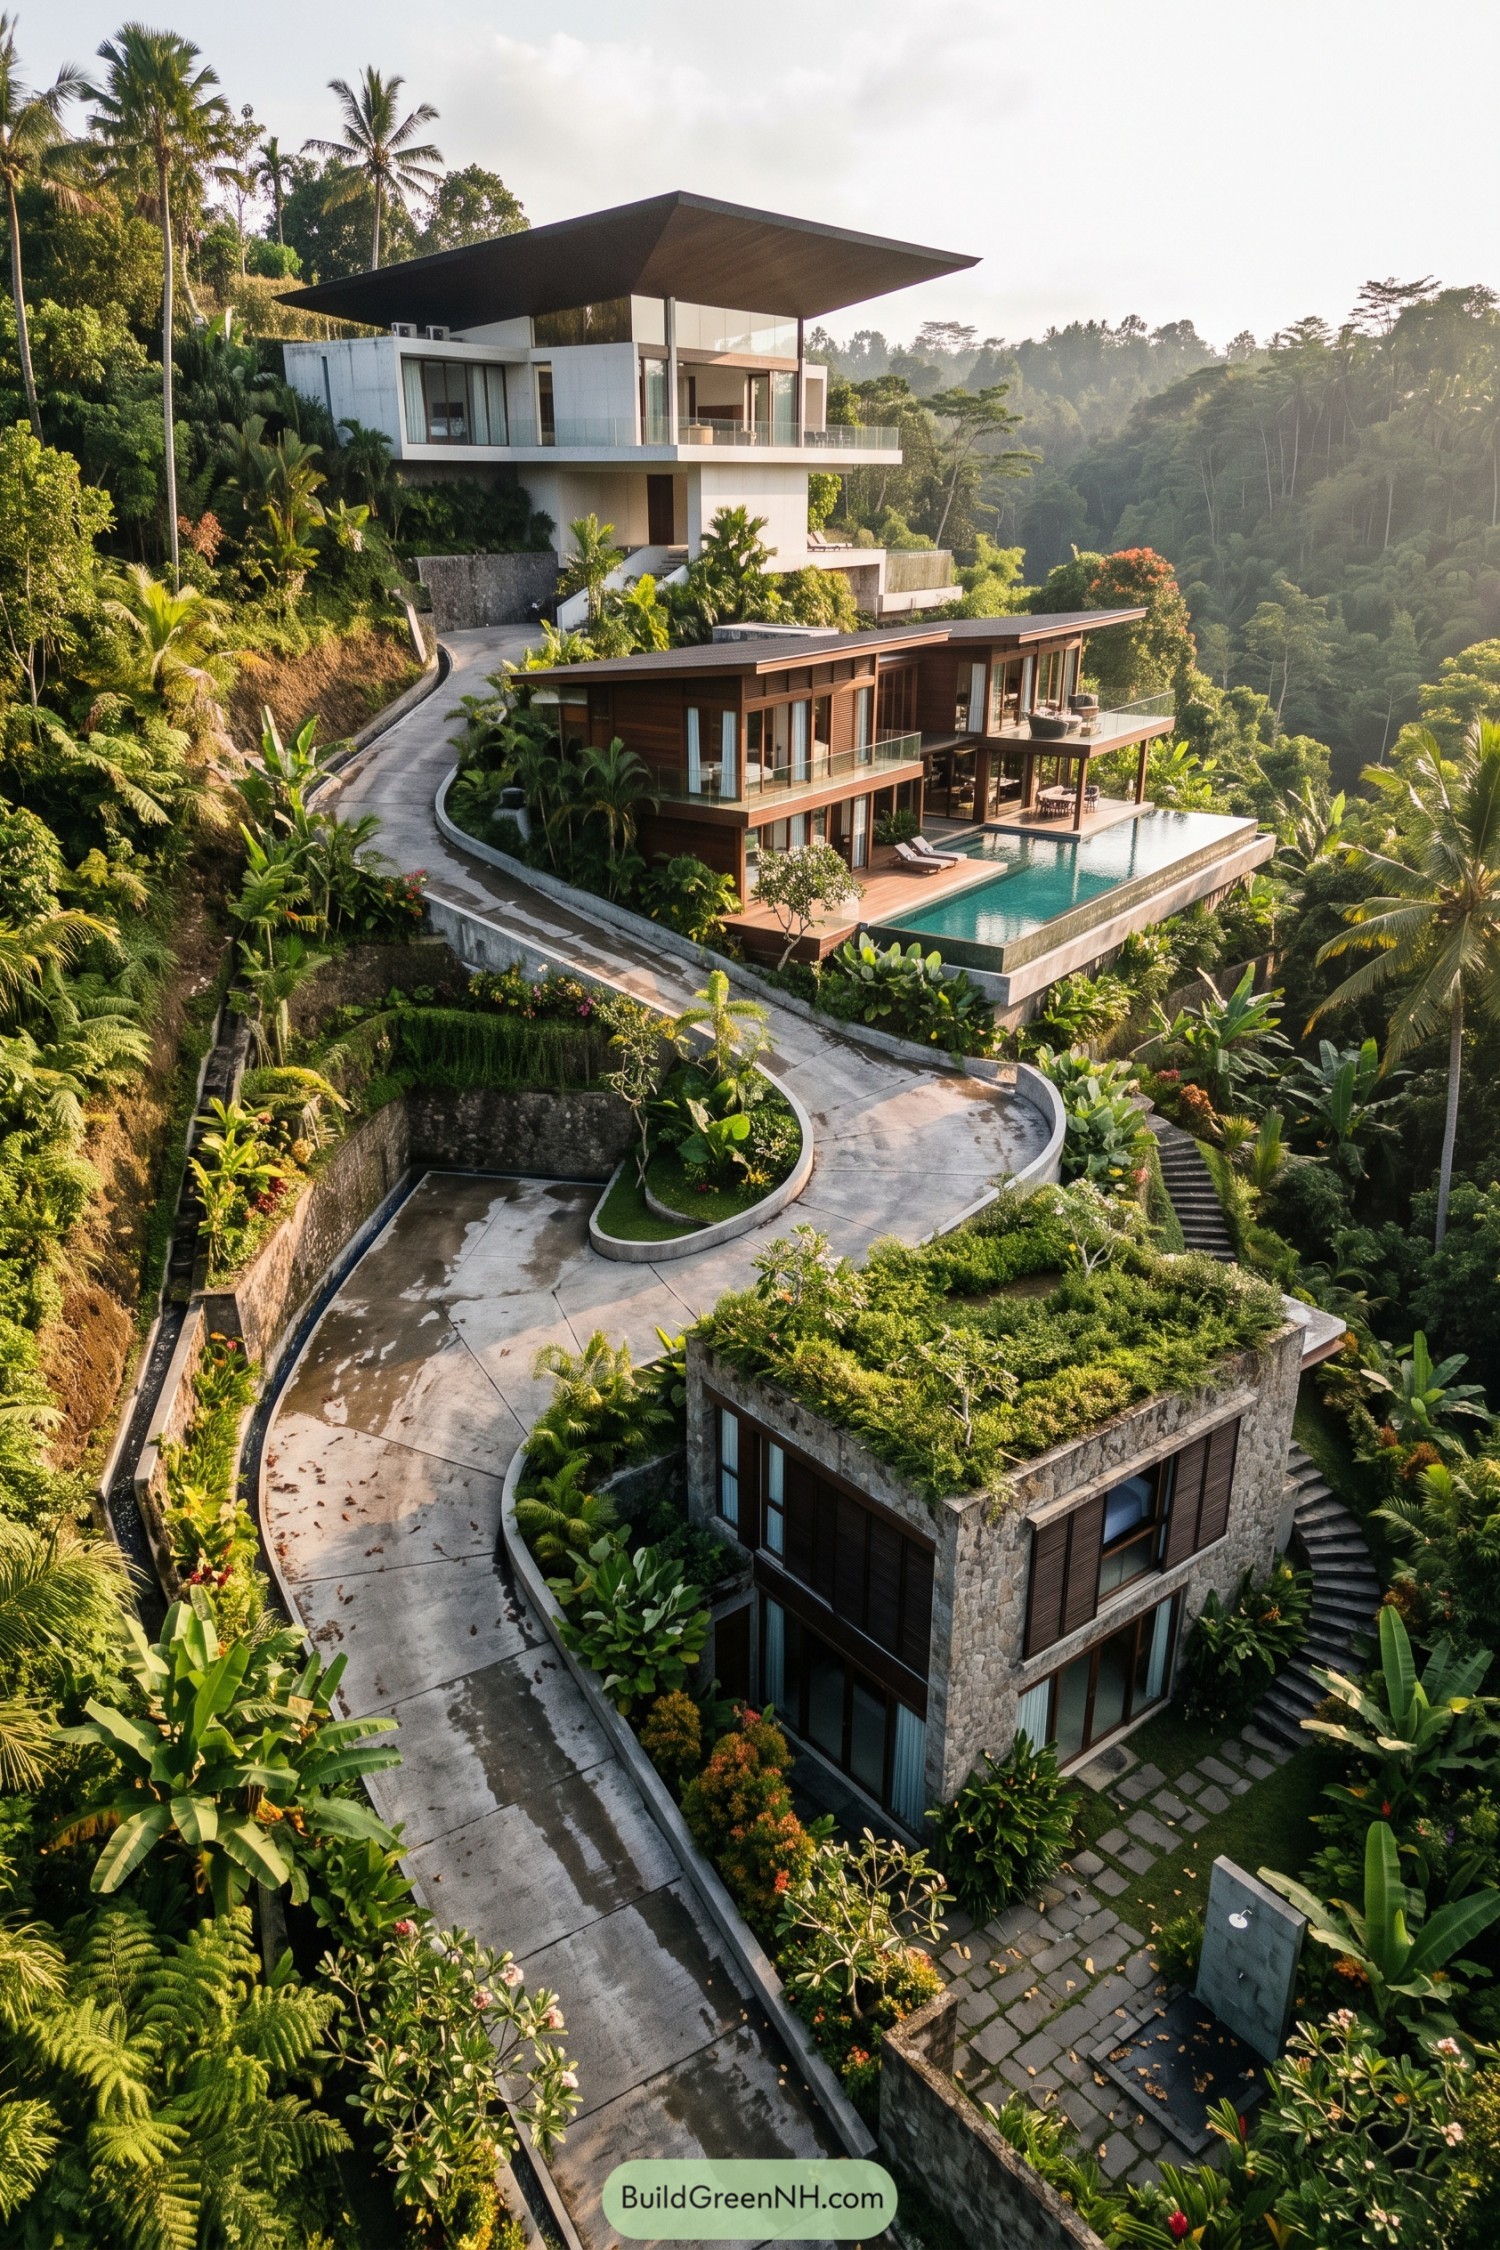

Three homes step down the rainforest slope along a winding landscaped drive, each claiming a private perch among palms and broadleaf planting. The layout follows the hillside instead of flattening it, which keeps the compound tucked into the green rather nicely.
Stone walls, timber screens, deep roof overhangs, and wide glazed openings give every residence a breezy indoor outdoor feel. The central villa opens onto an infinity pool and broad deck, because a jungle view is best enjoyed with somewhere to float.
Grassland Solar Cottage Village
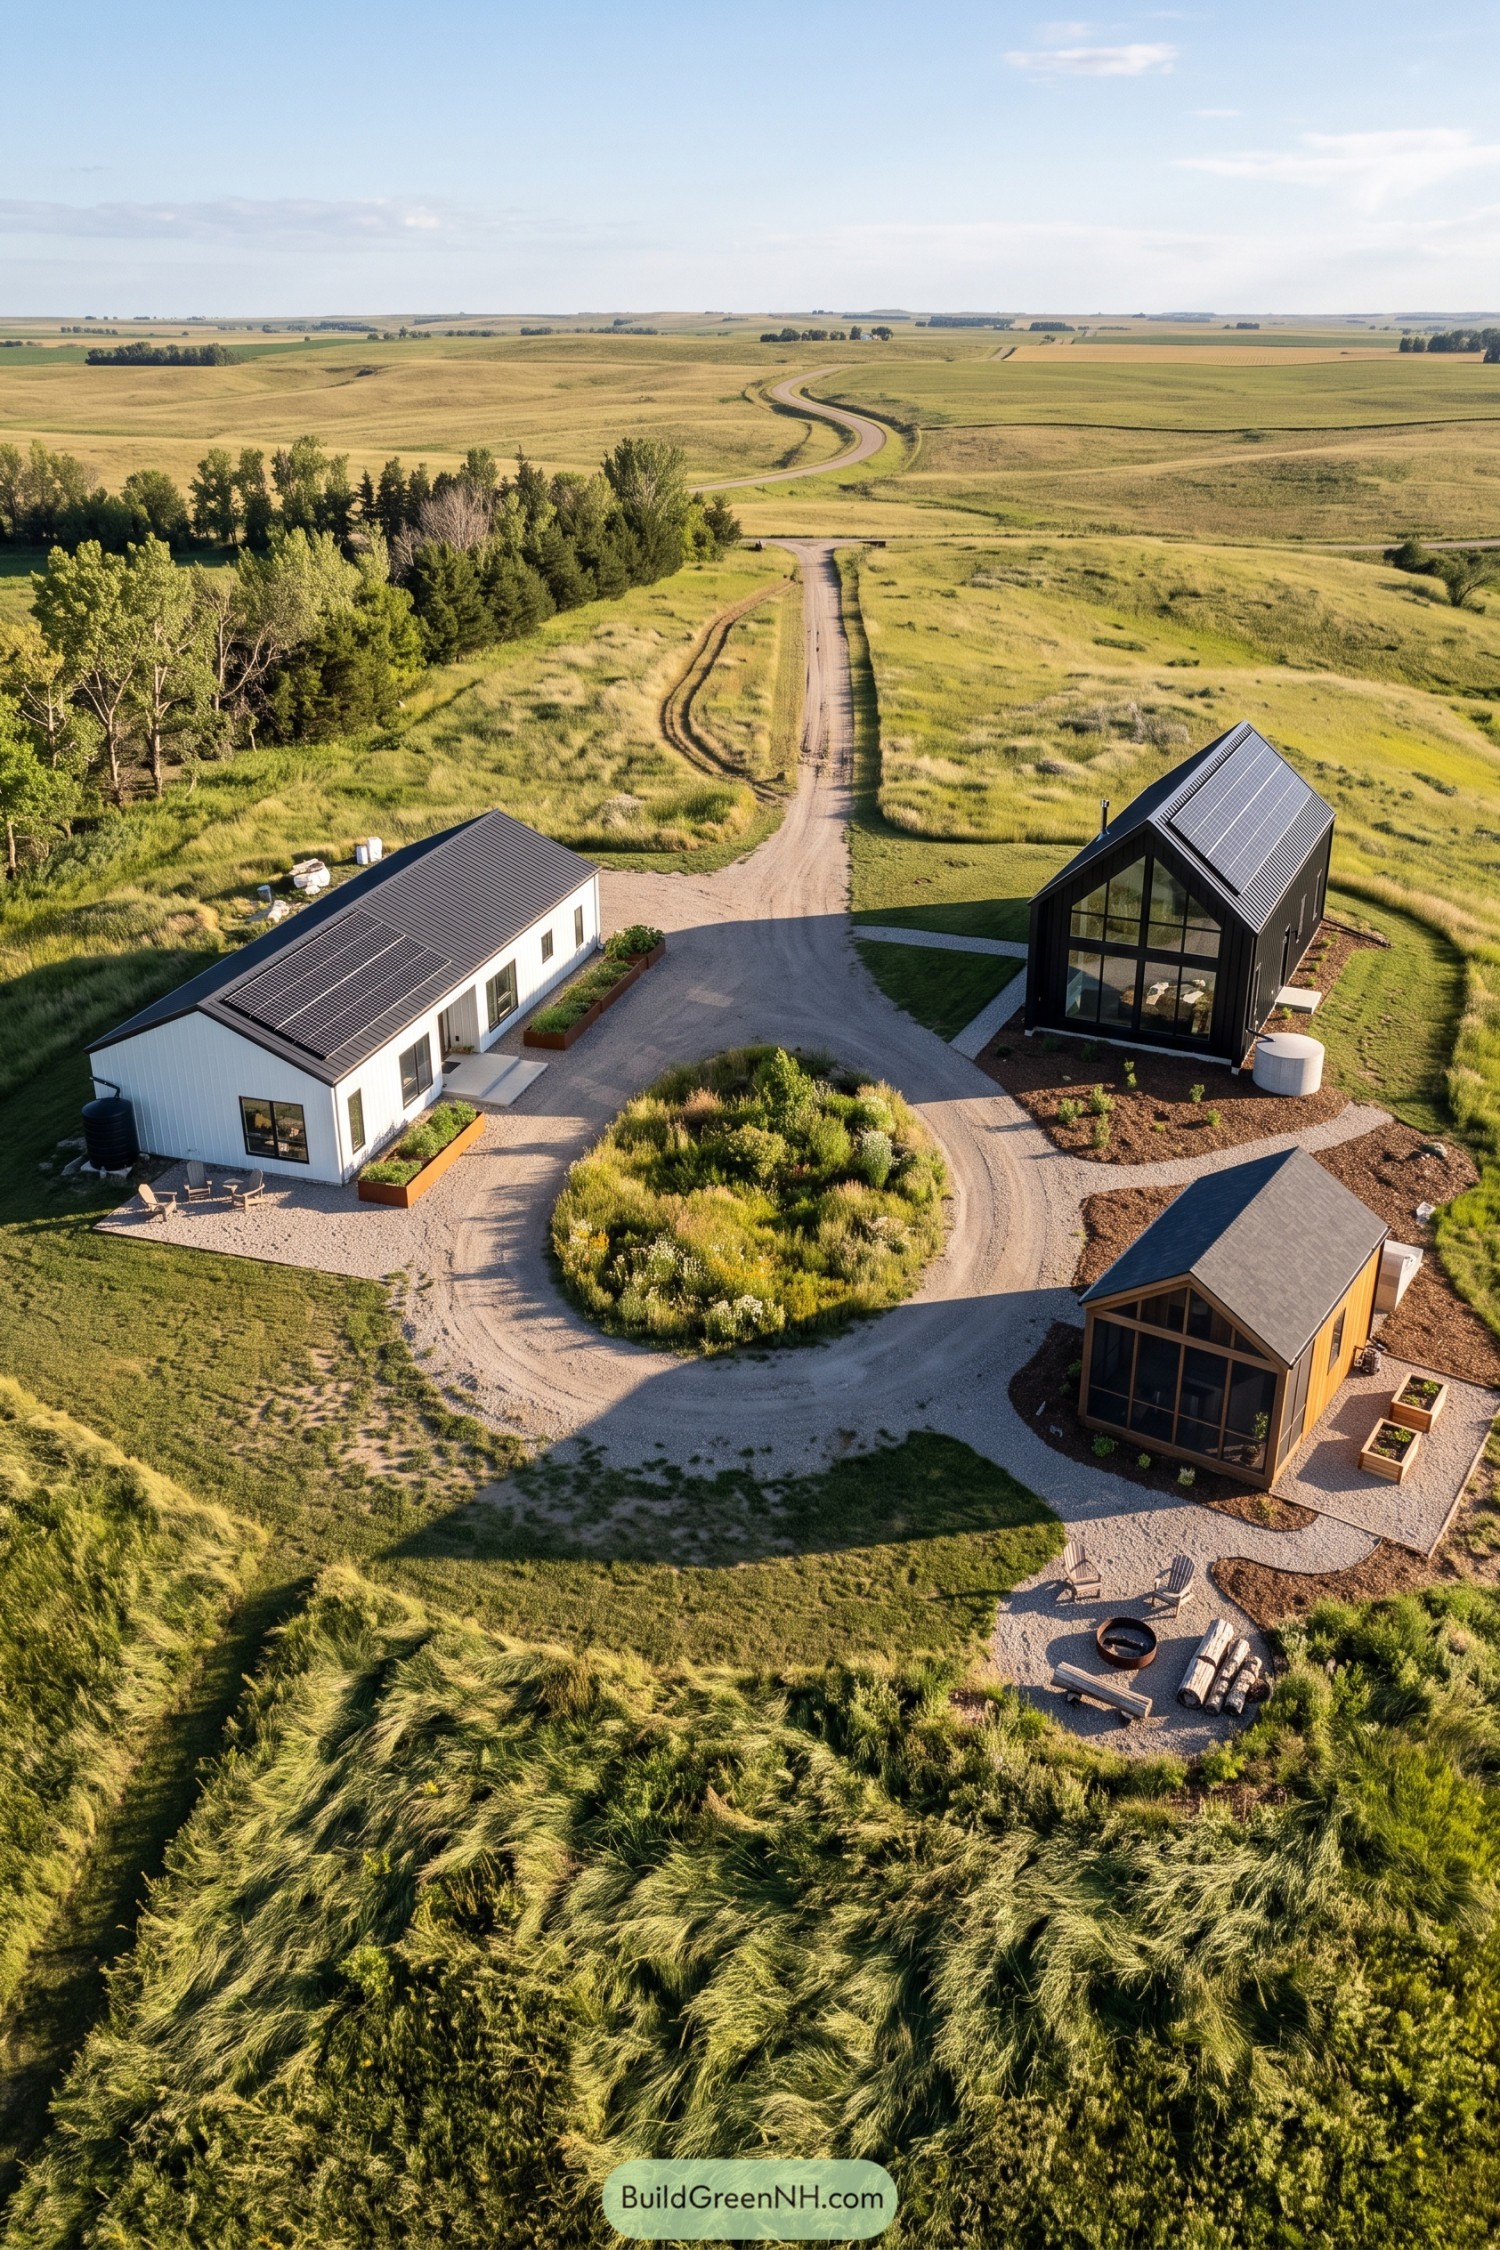

Three compact homes gather around a planted central island, each using a simple gabled form that feels right at home beside the fields. White, charcoal, and warm timber cladding give every dwelling its own character without turning the site into a costume party.
Solar panels, rain barrels, garden beds, and gravel paths support a low impact way of living with very little fuss. Large glazed gable ends open the interiors toward the landscape, while the shared fire pit makes the whole place feel like a tiny neighborhood.
Mediterranean Poolside Residence Trio
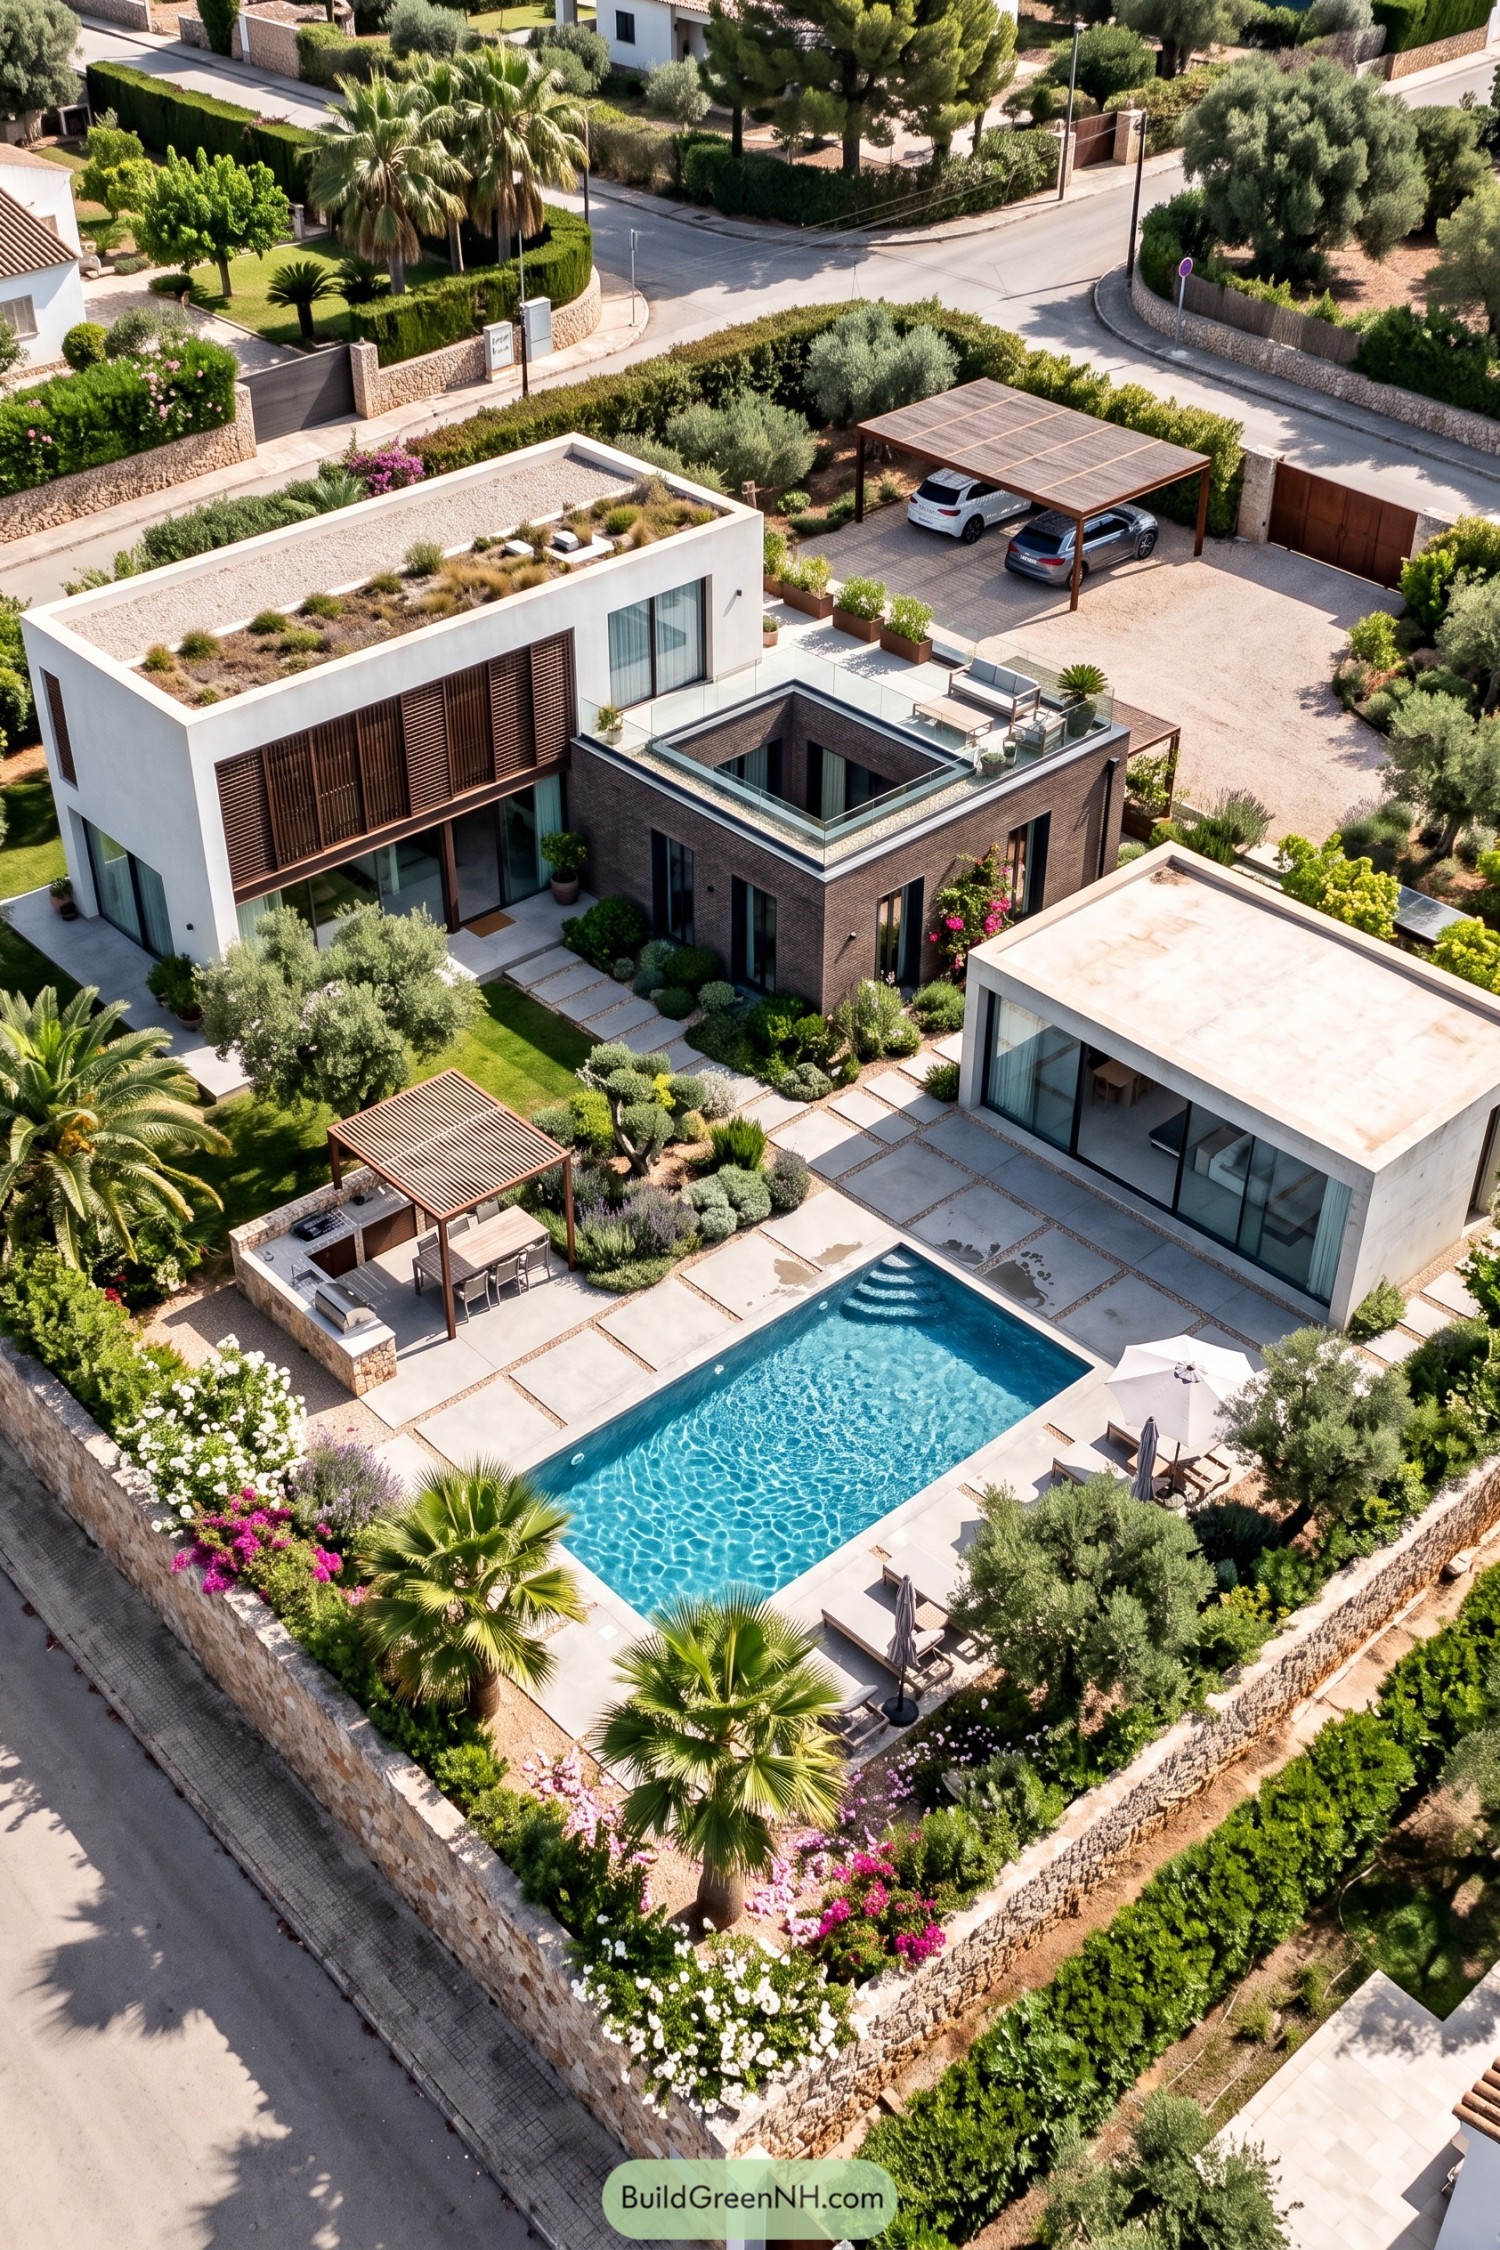

Three crisp-lined villas gather around a turquoise pool, blending white render, dark brick, and warm timber screens. The layout takes cues from Mediterranean garden living, where every stroll somehow ends near water or a snack.
Wide glazing opens the main rooms to stone terraces, while roof decks and shaded pergolas add useful outdoor corners. Olive trees, flowering borders, and high hedges soften the geometry and keep the compound pleasantly private.
Pin this for later:
Want More?
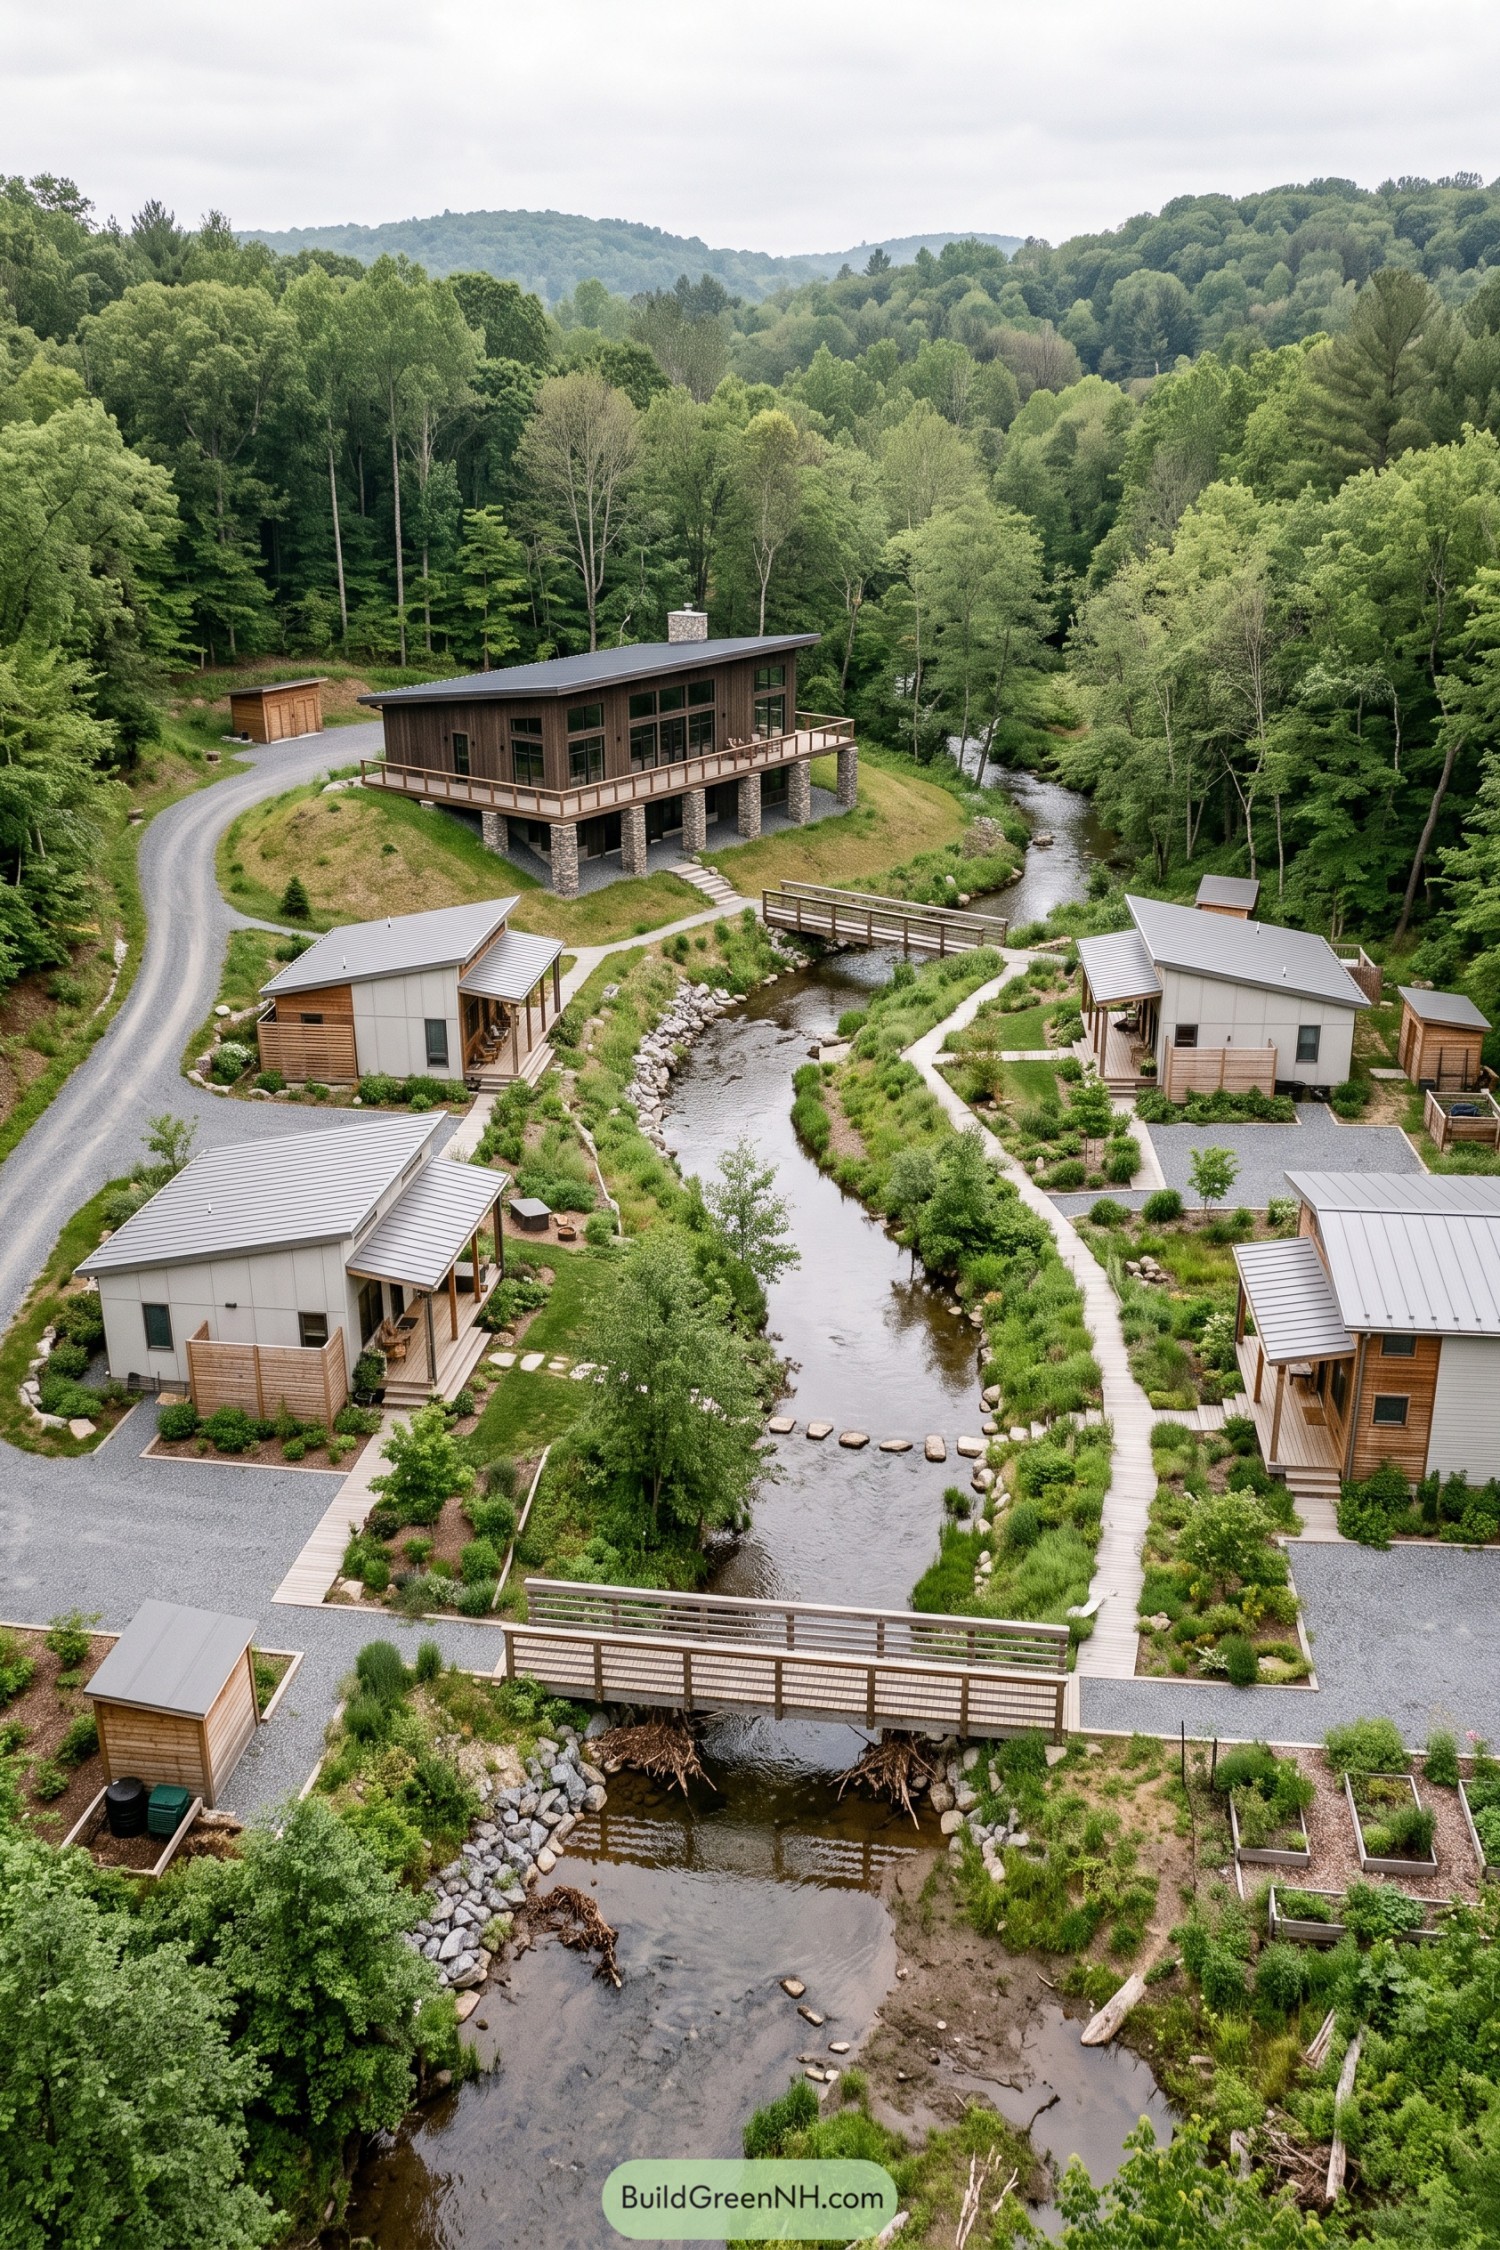 20 Lovely Family Hamlet Layouts With a Heart at the Center
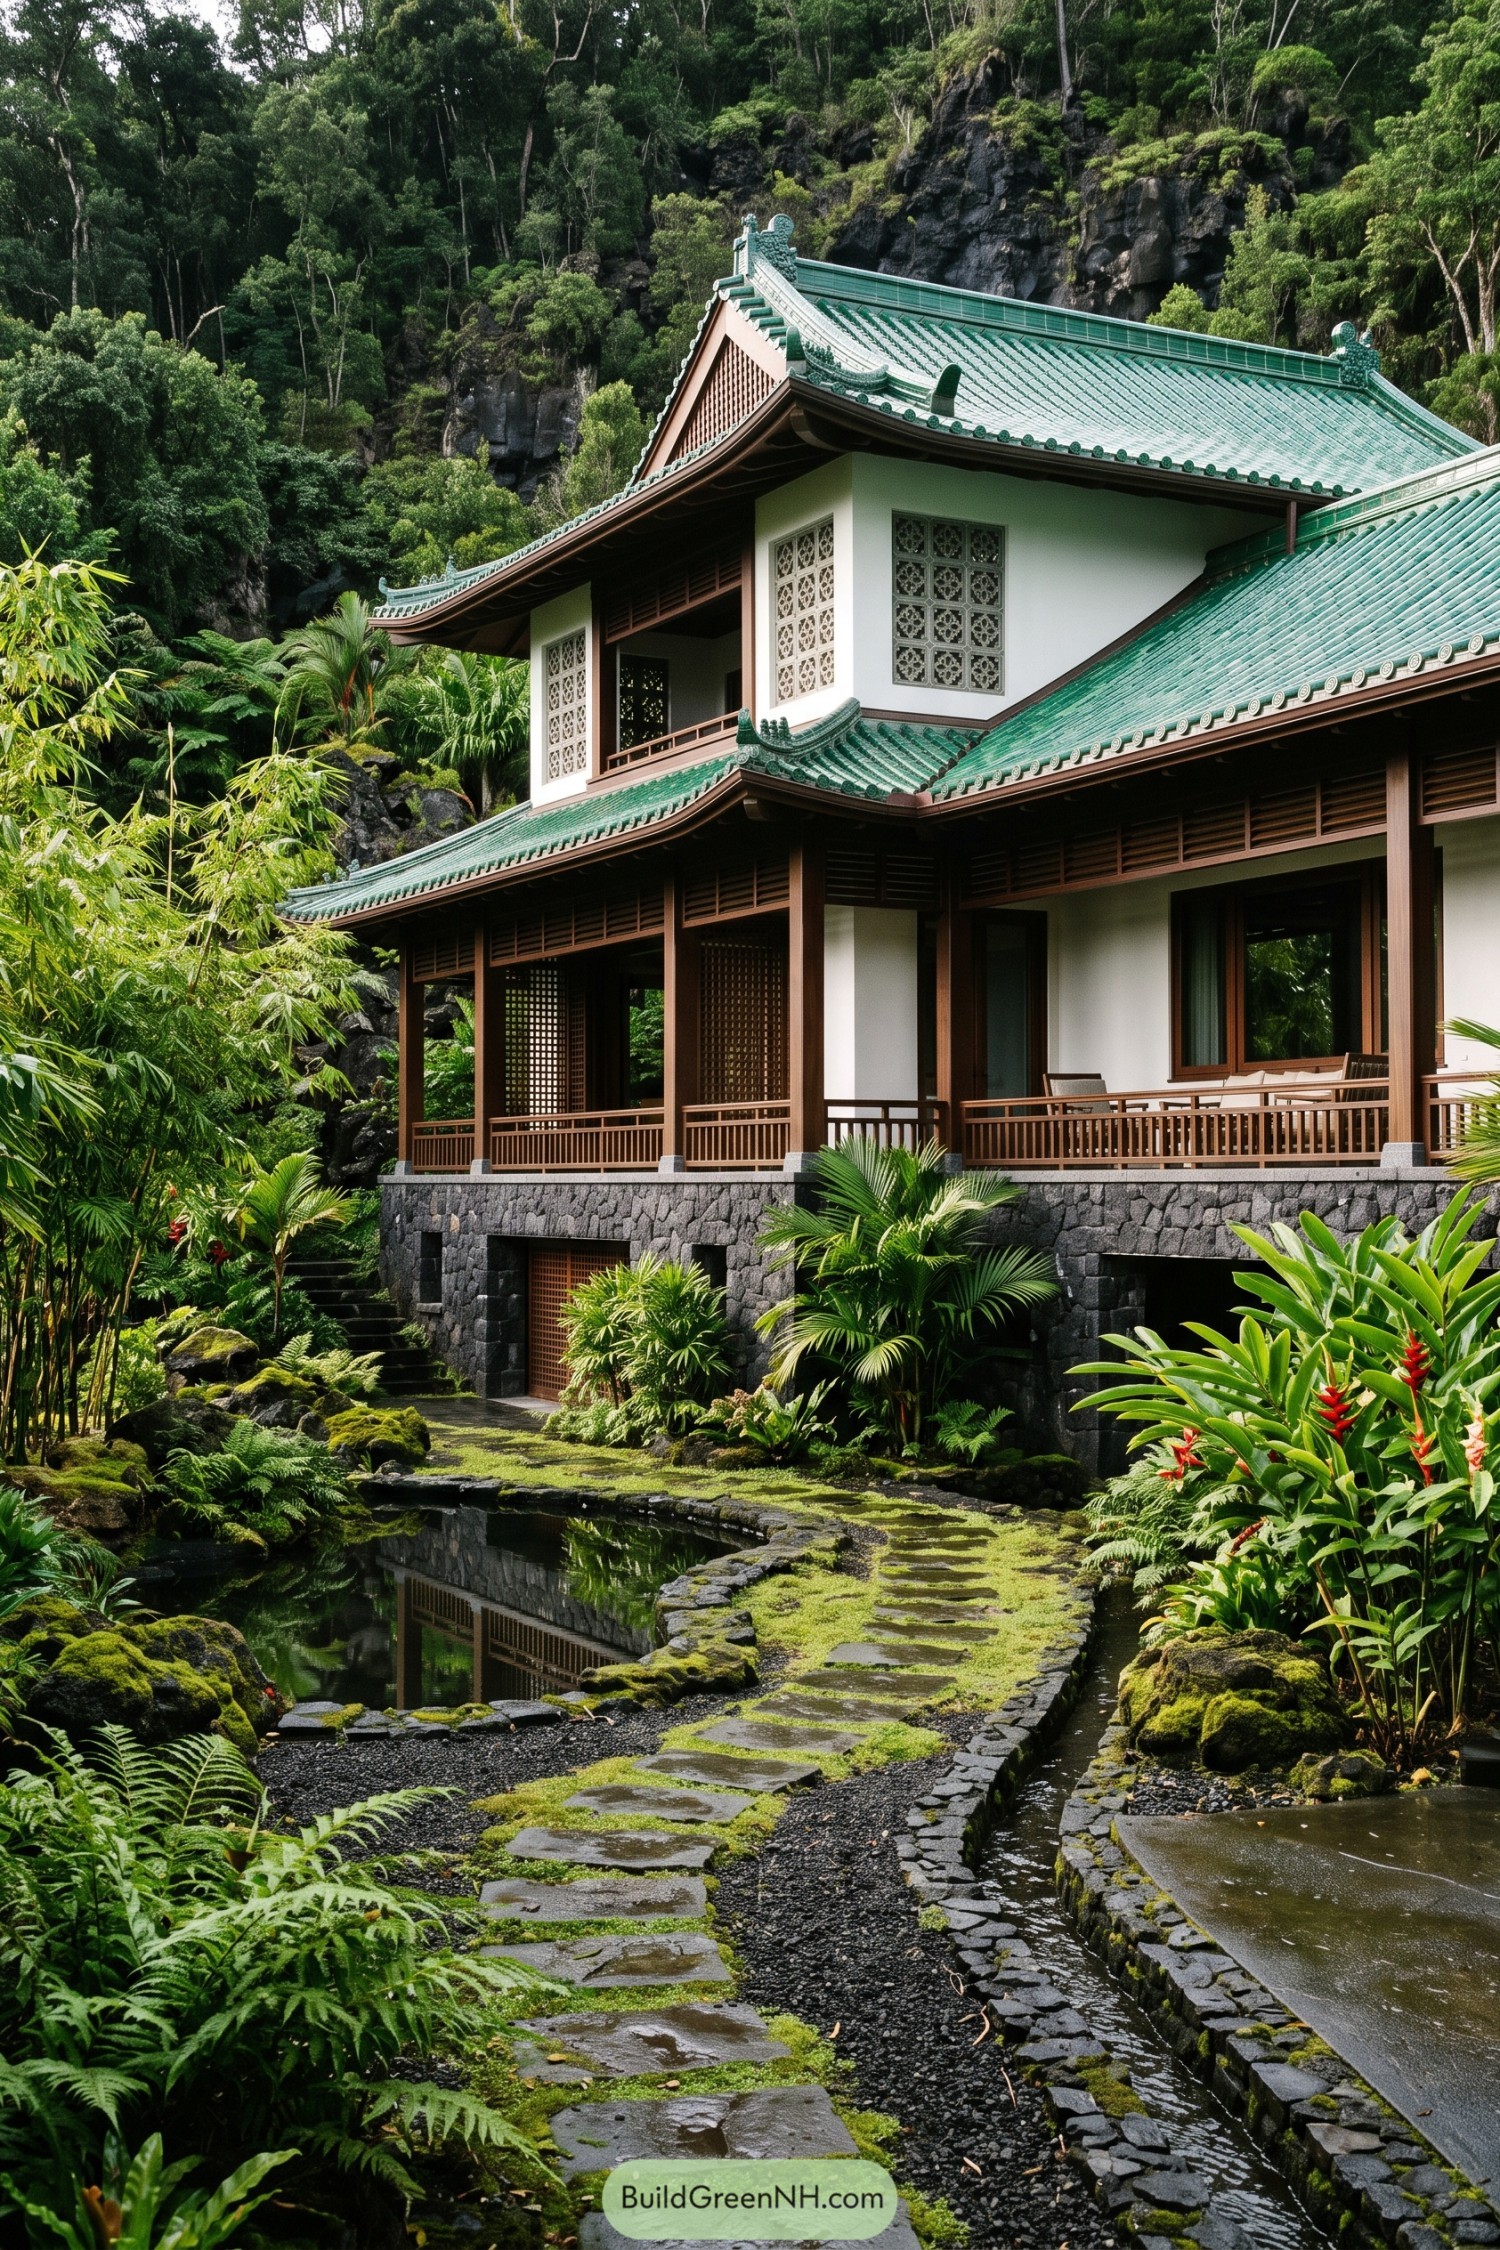 20 Chinese Style Houses You’ll Love
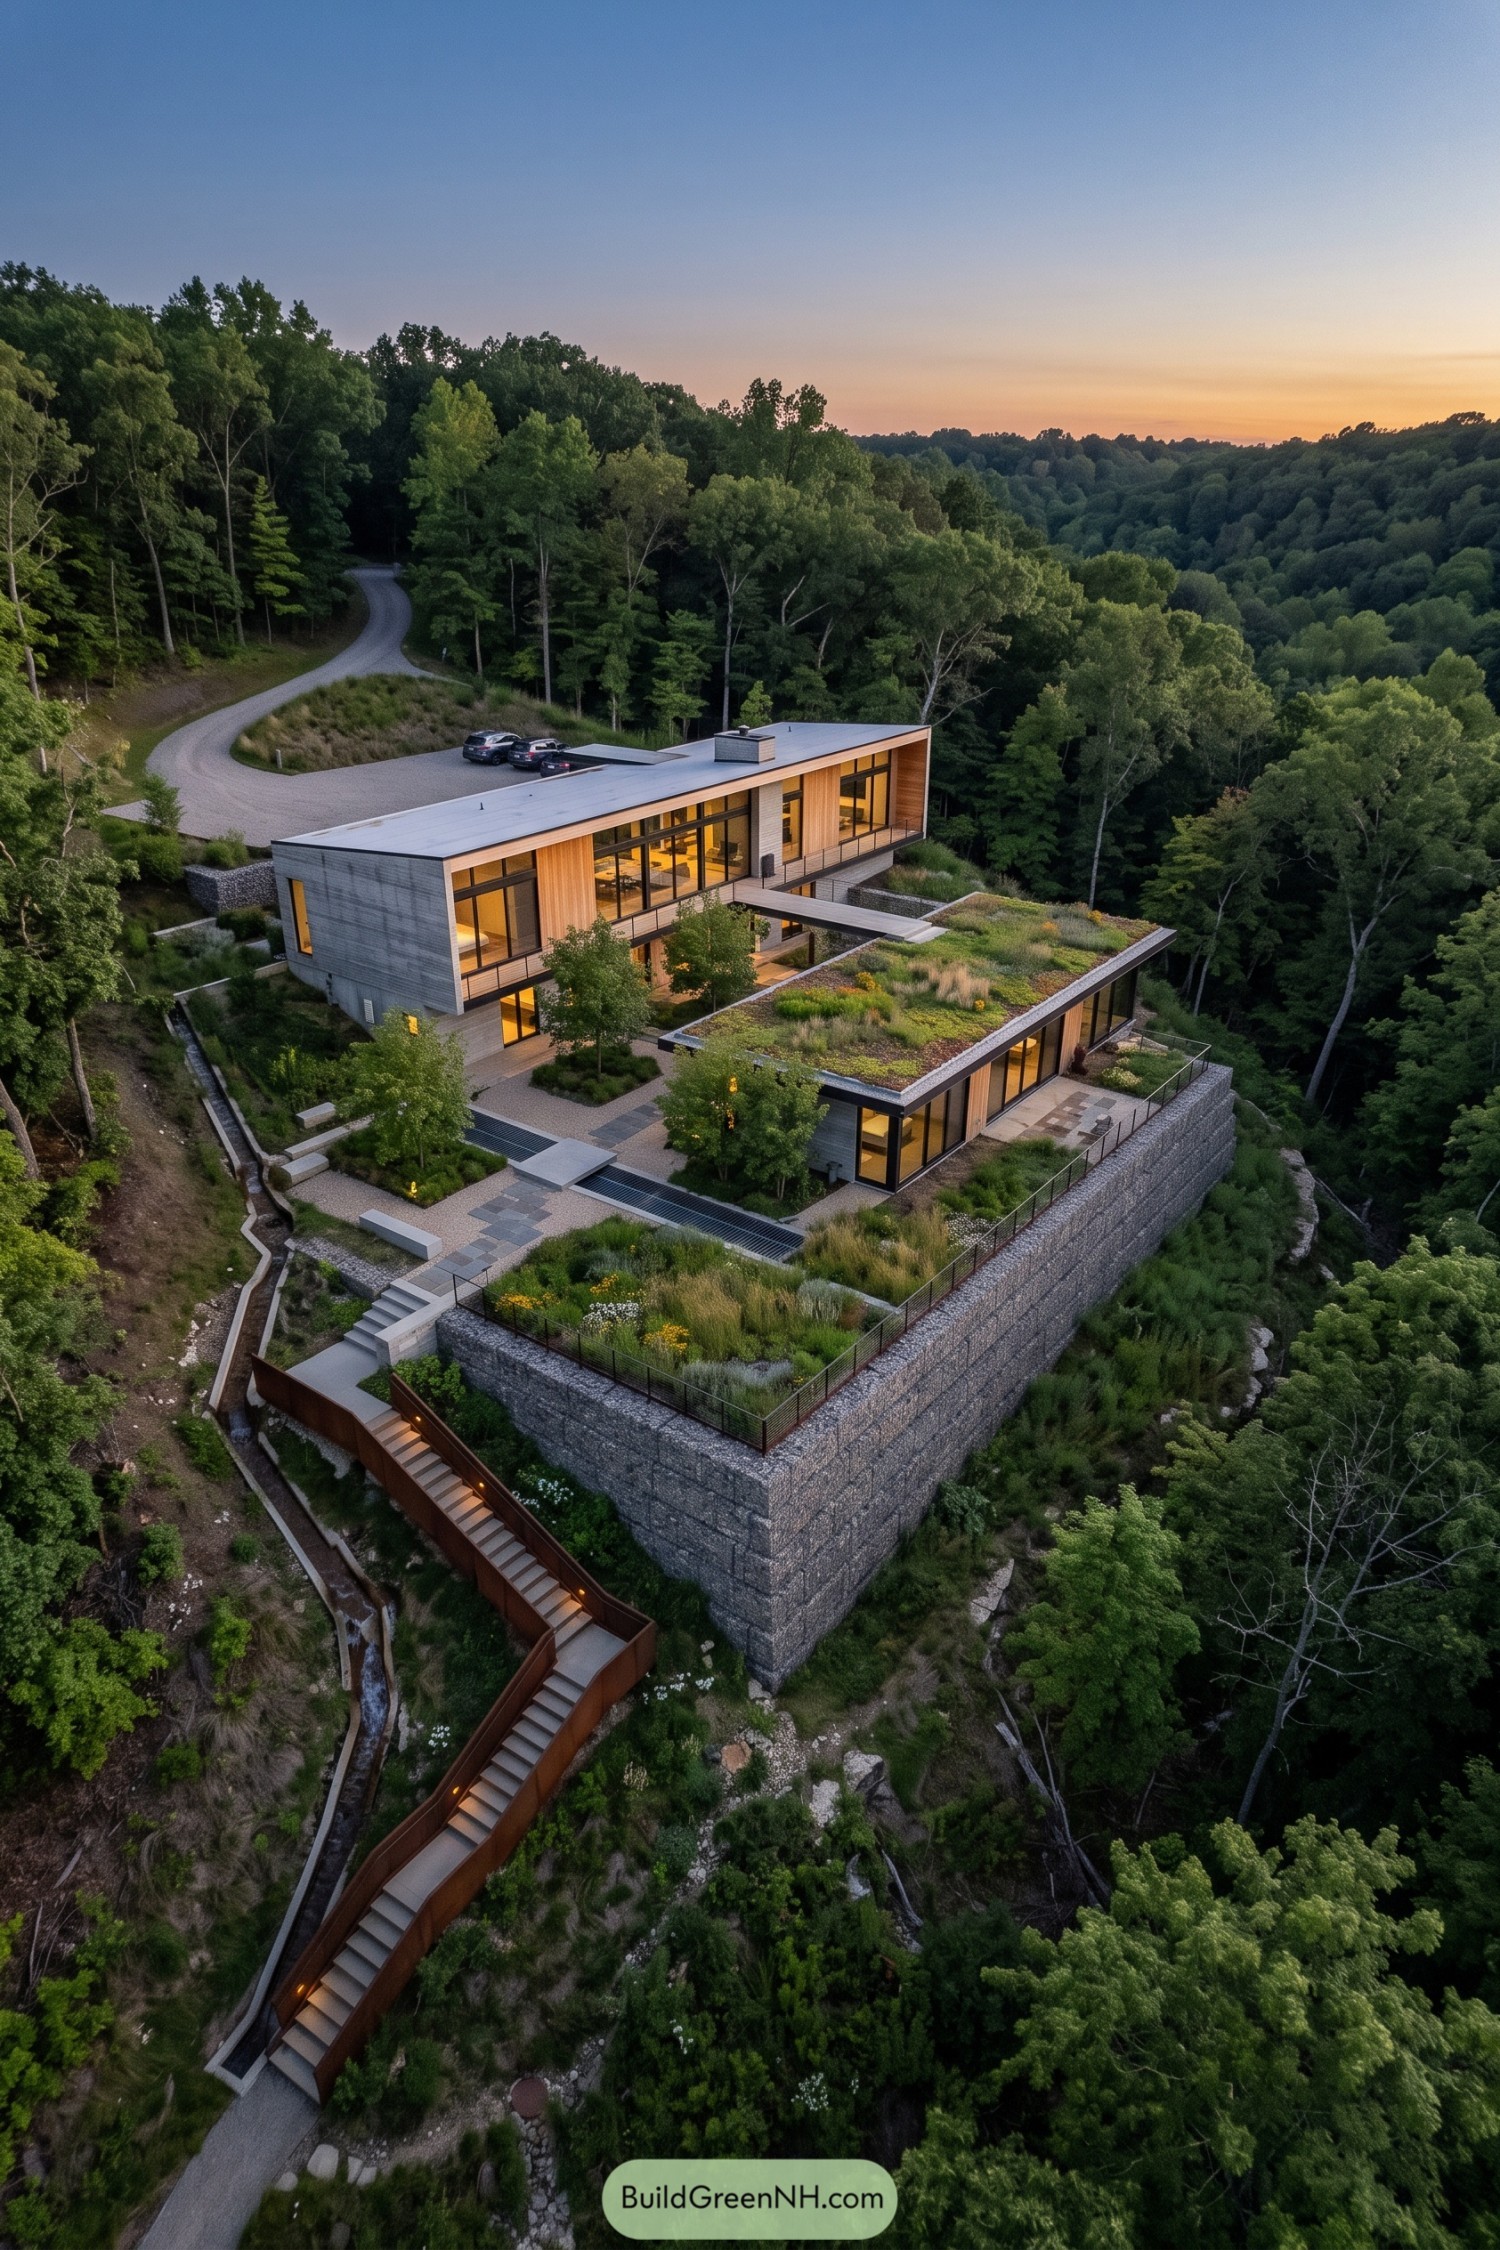 20 Inspiring Hillside Homes for Gardens Above the Clouds
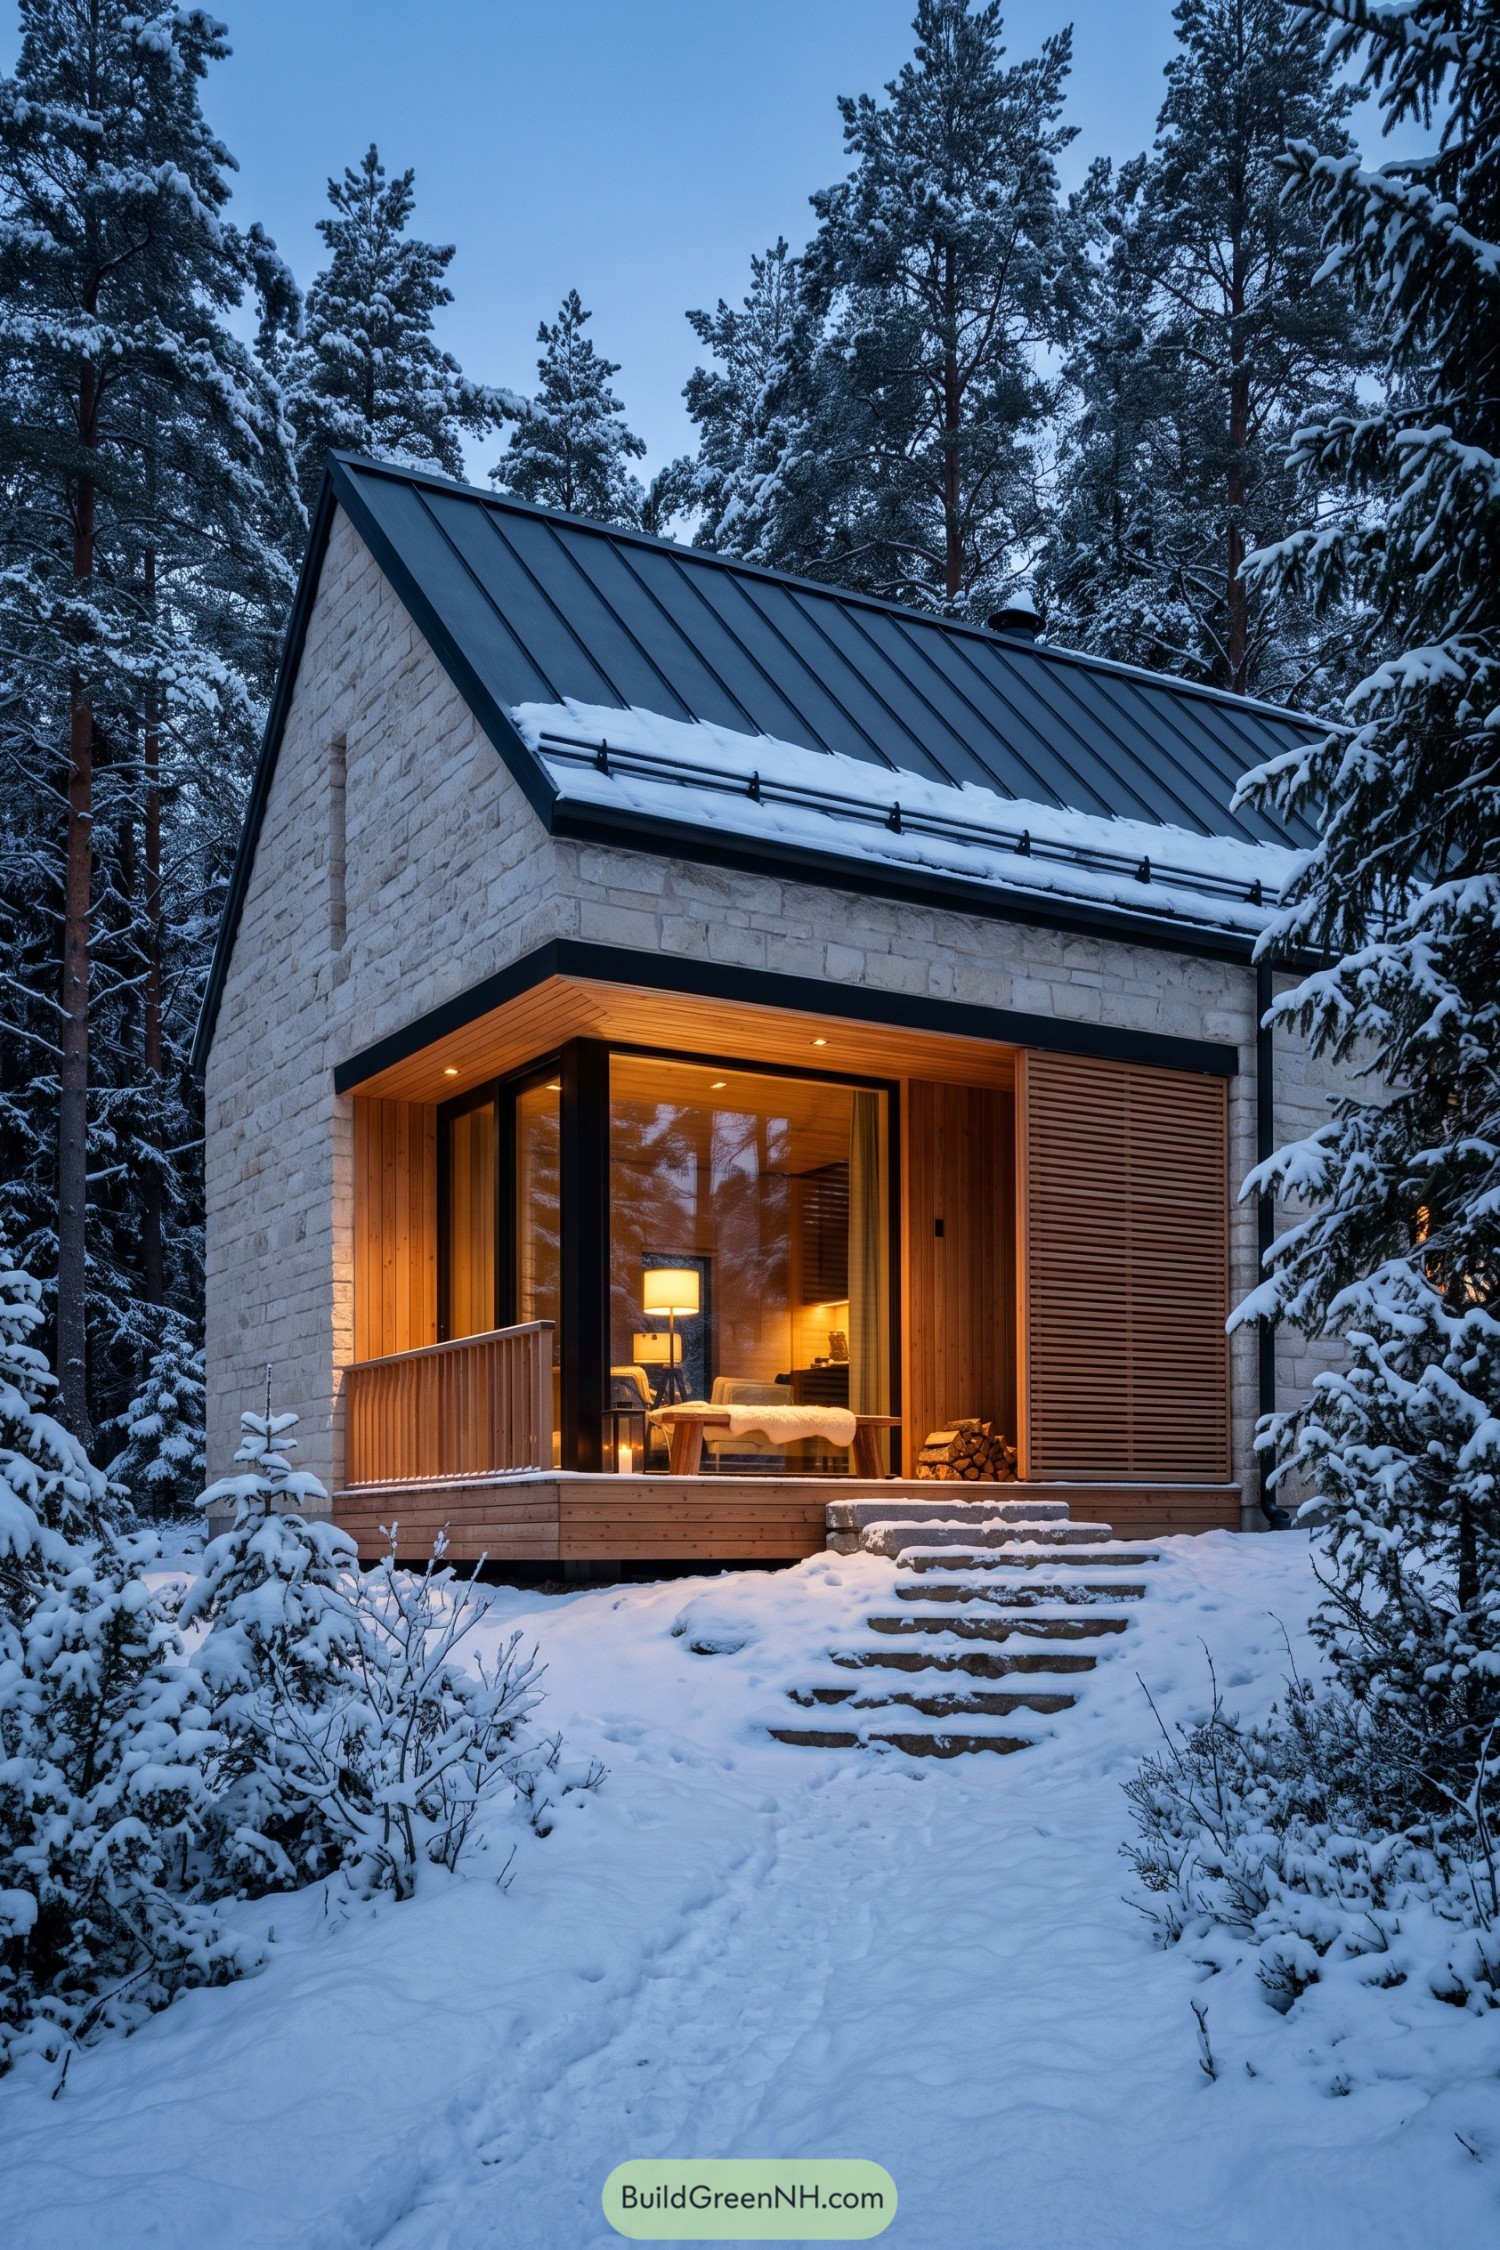 20 Stone and Wood Houses Where Two Materials Do All the Work
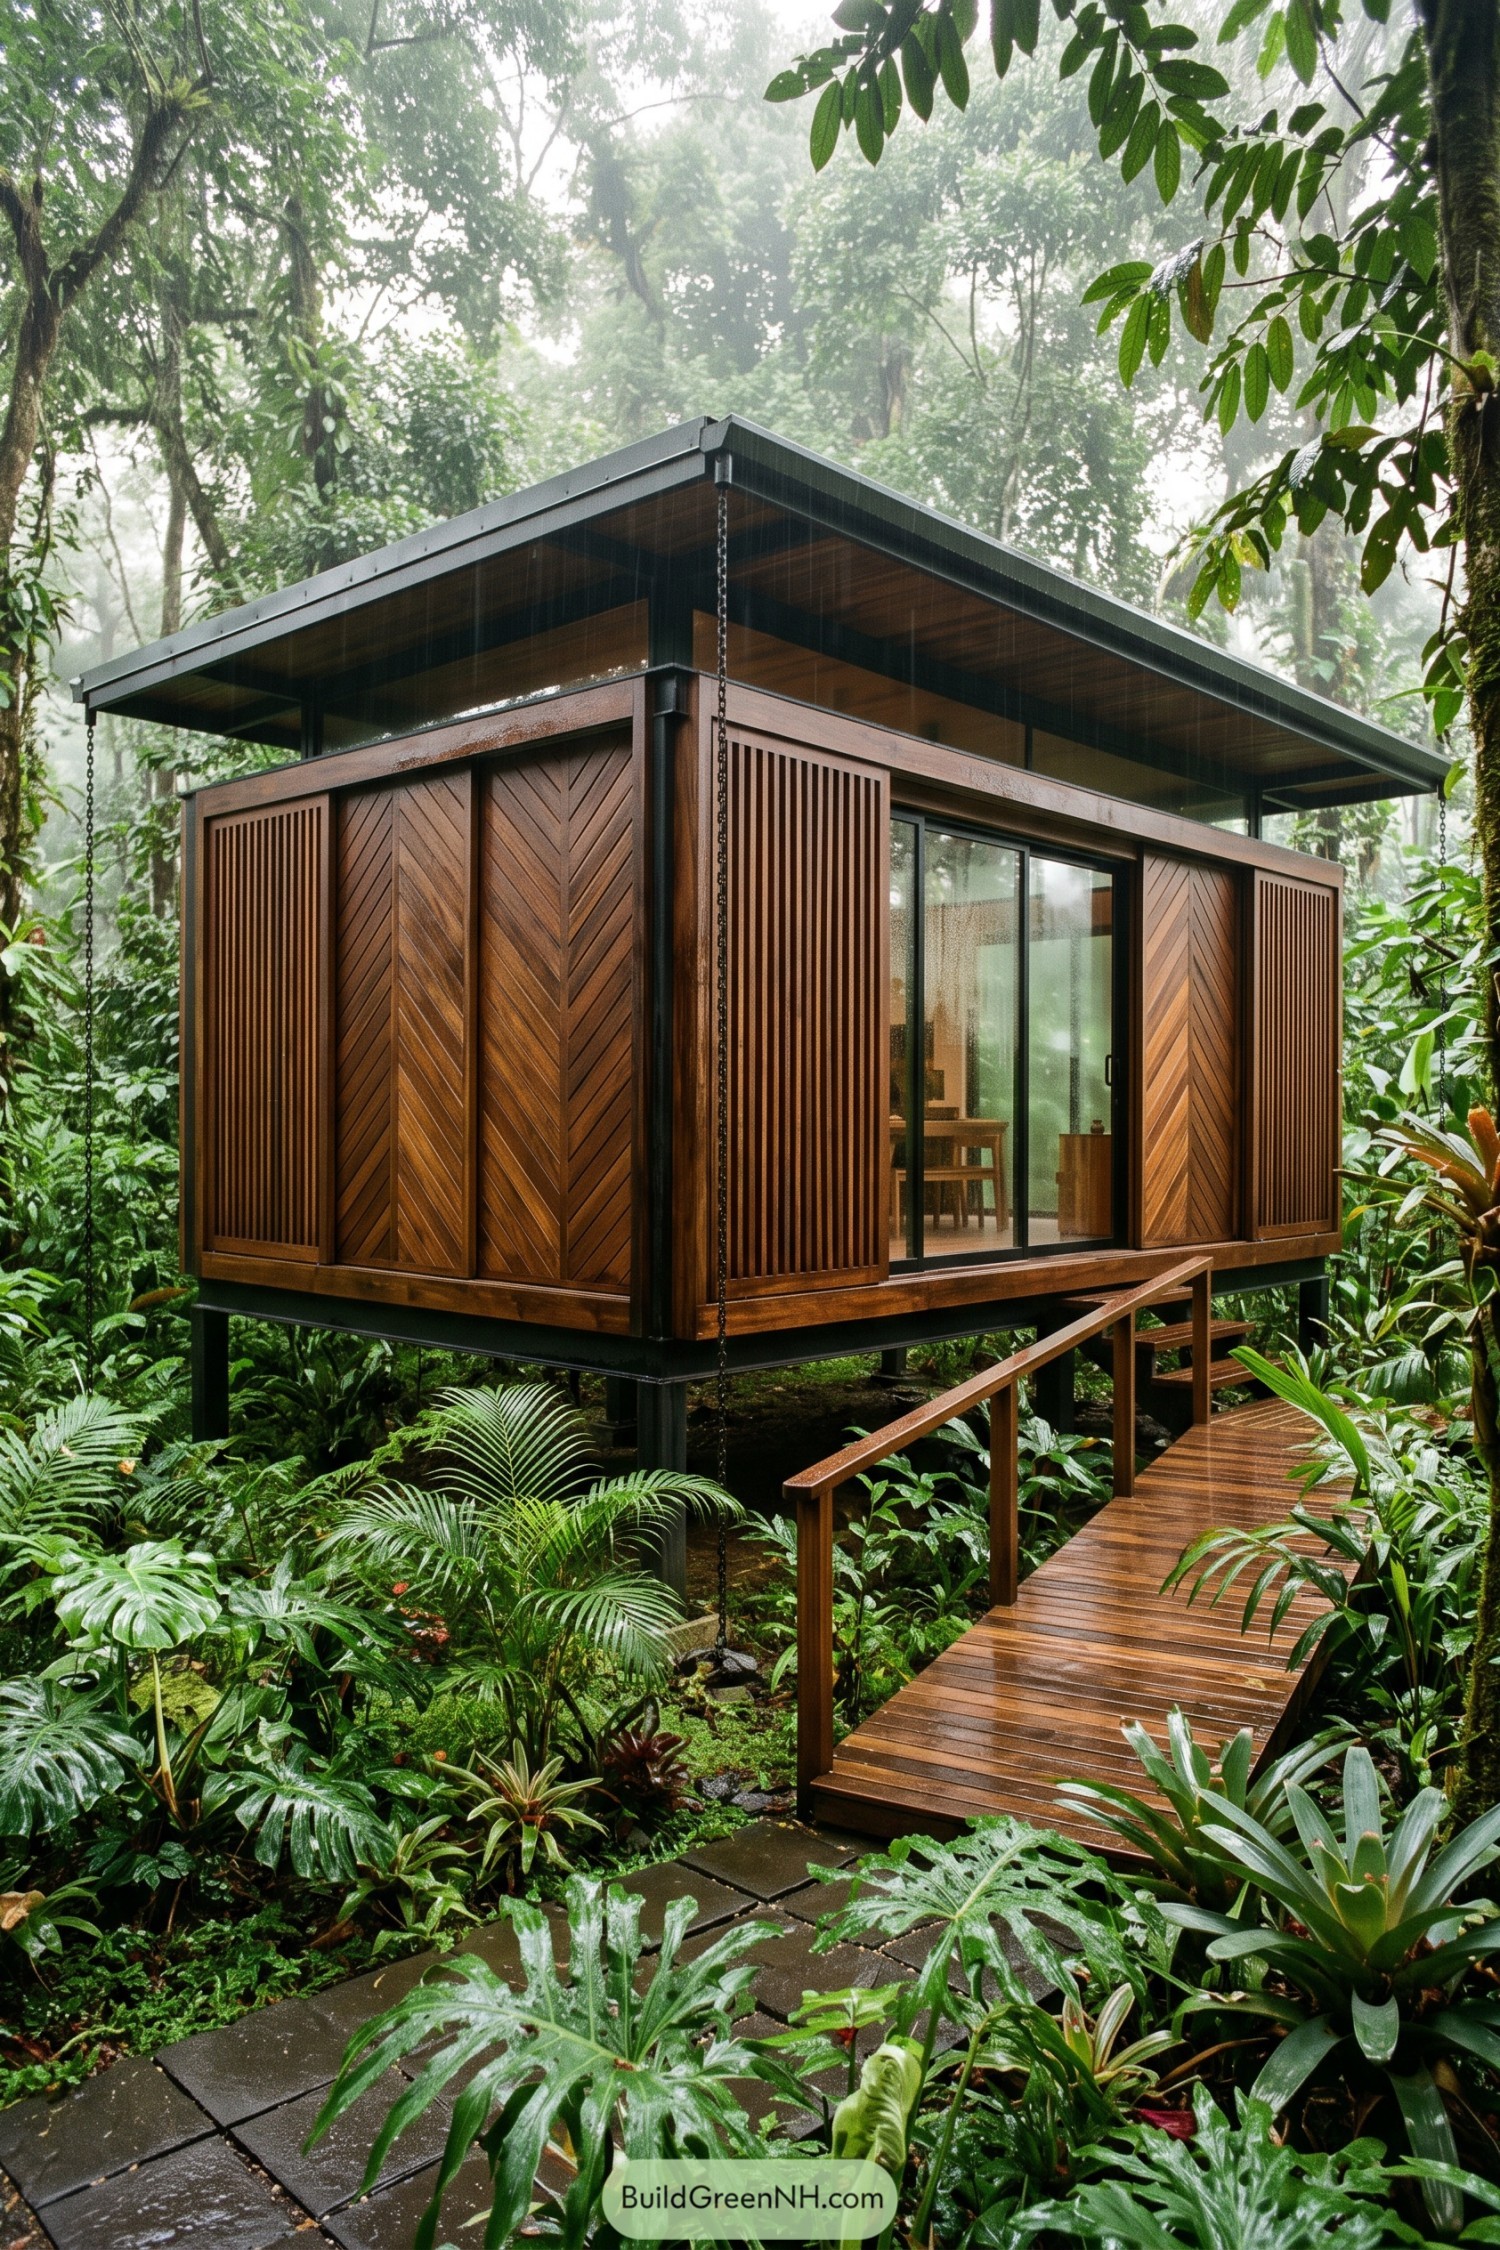 20 Ingenious Timber Houses with Adjustable Facades
Table of Contents