Last updated on · ⓘ How we make our designs
See how mini mansions turn bold facades, tiny turrets, and patio-ready gardens into compact homes with castle-level character.
Small can still feel grand. These mini mansions borrow from French gardens, Gothic cottages, desert retreats, Nordic farmhouses, and more, with personality packed into every roofline.
Watch how each facade sets the mood, from slate turrets and mansard roofs to charred cedar, coral stucco, and copper against basalt. Tiny castles, basically, but with better patios.
The gardens and courtyards matter just as much. Look for fountains, fire lounges, verandas, pools, roses, and those small outdoor corners that make a compact home feel wonderfully complete.
French Neoclassical Garden Manor
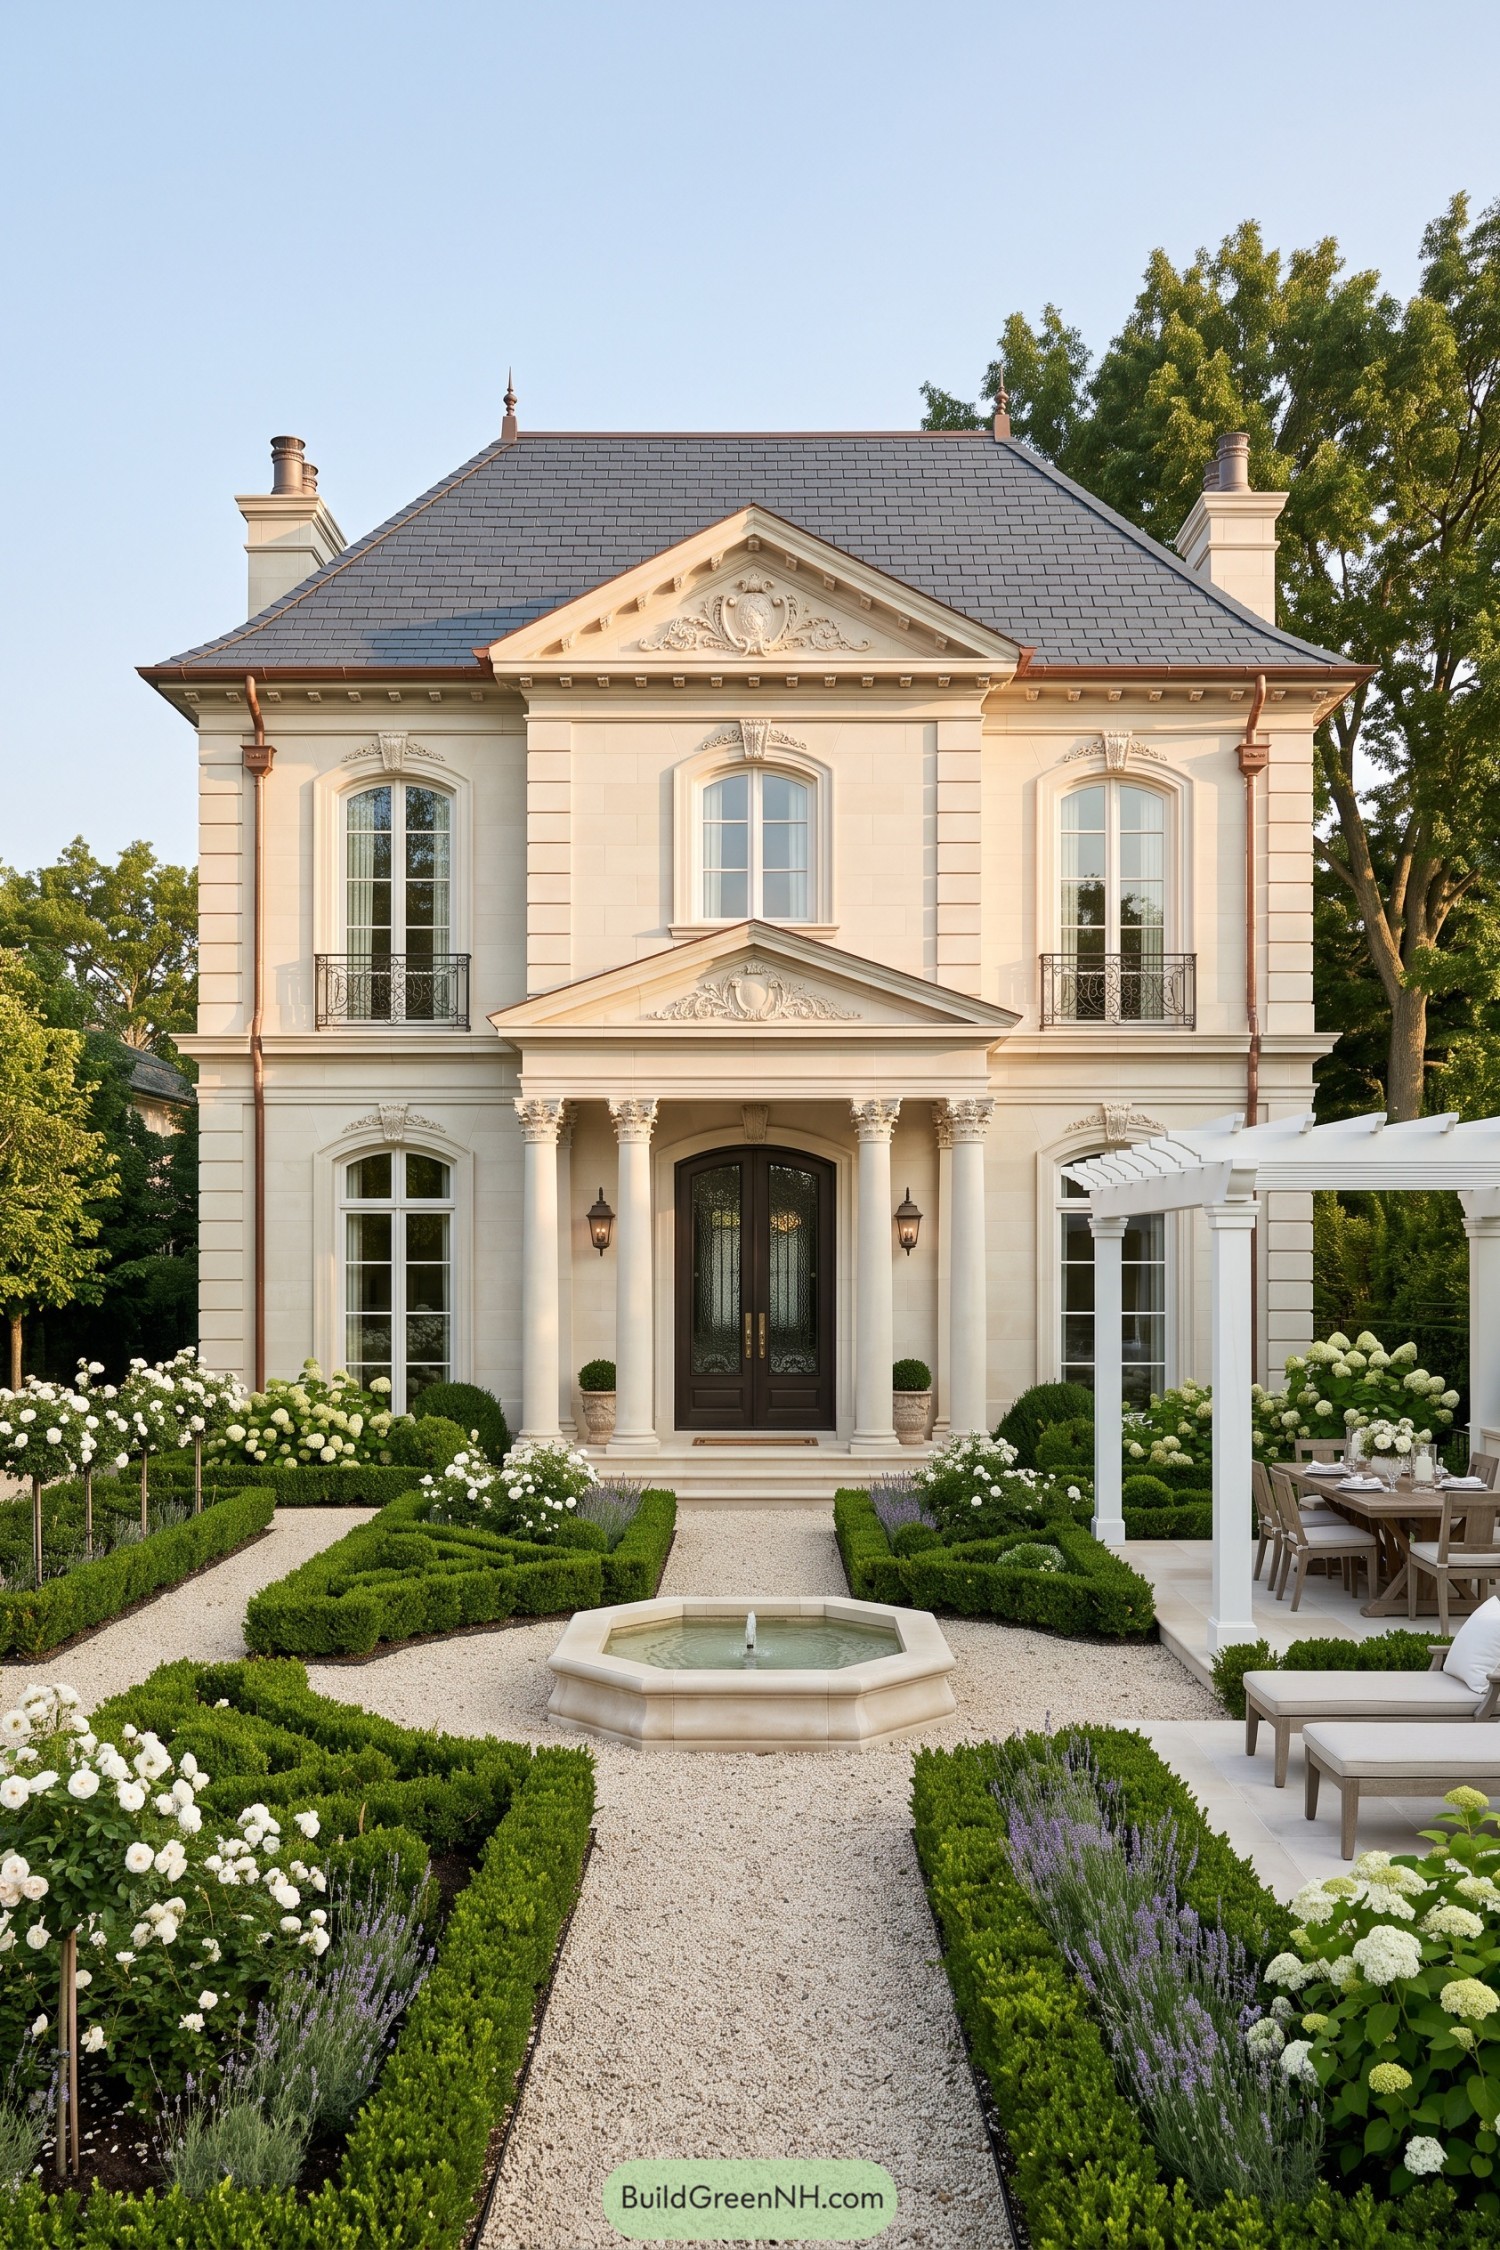
Inspired by French neoclassical townhouses, this compact manor pairs a steep slate roof with crisp stone walls and a centered columned entry. Carved pediments, arched windows, and slim iron balconies give the facade that dressed-up look without becoming too fussy.
A gravel path leads through clipped boxwood, white blooms, and lavender to a low octagonal fountain. The garden’s formal layout extends the home’s symmetry outdoors, while the pergola adds a relaxed dining spot for when the fancy facade needs to loosen its collar.
Snowy Gothic Turret Cottage
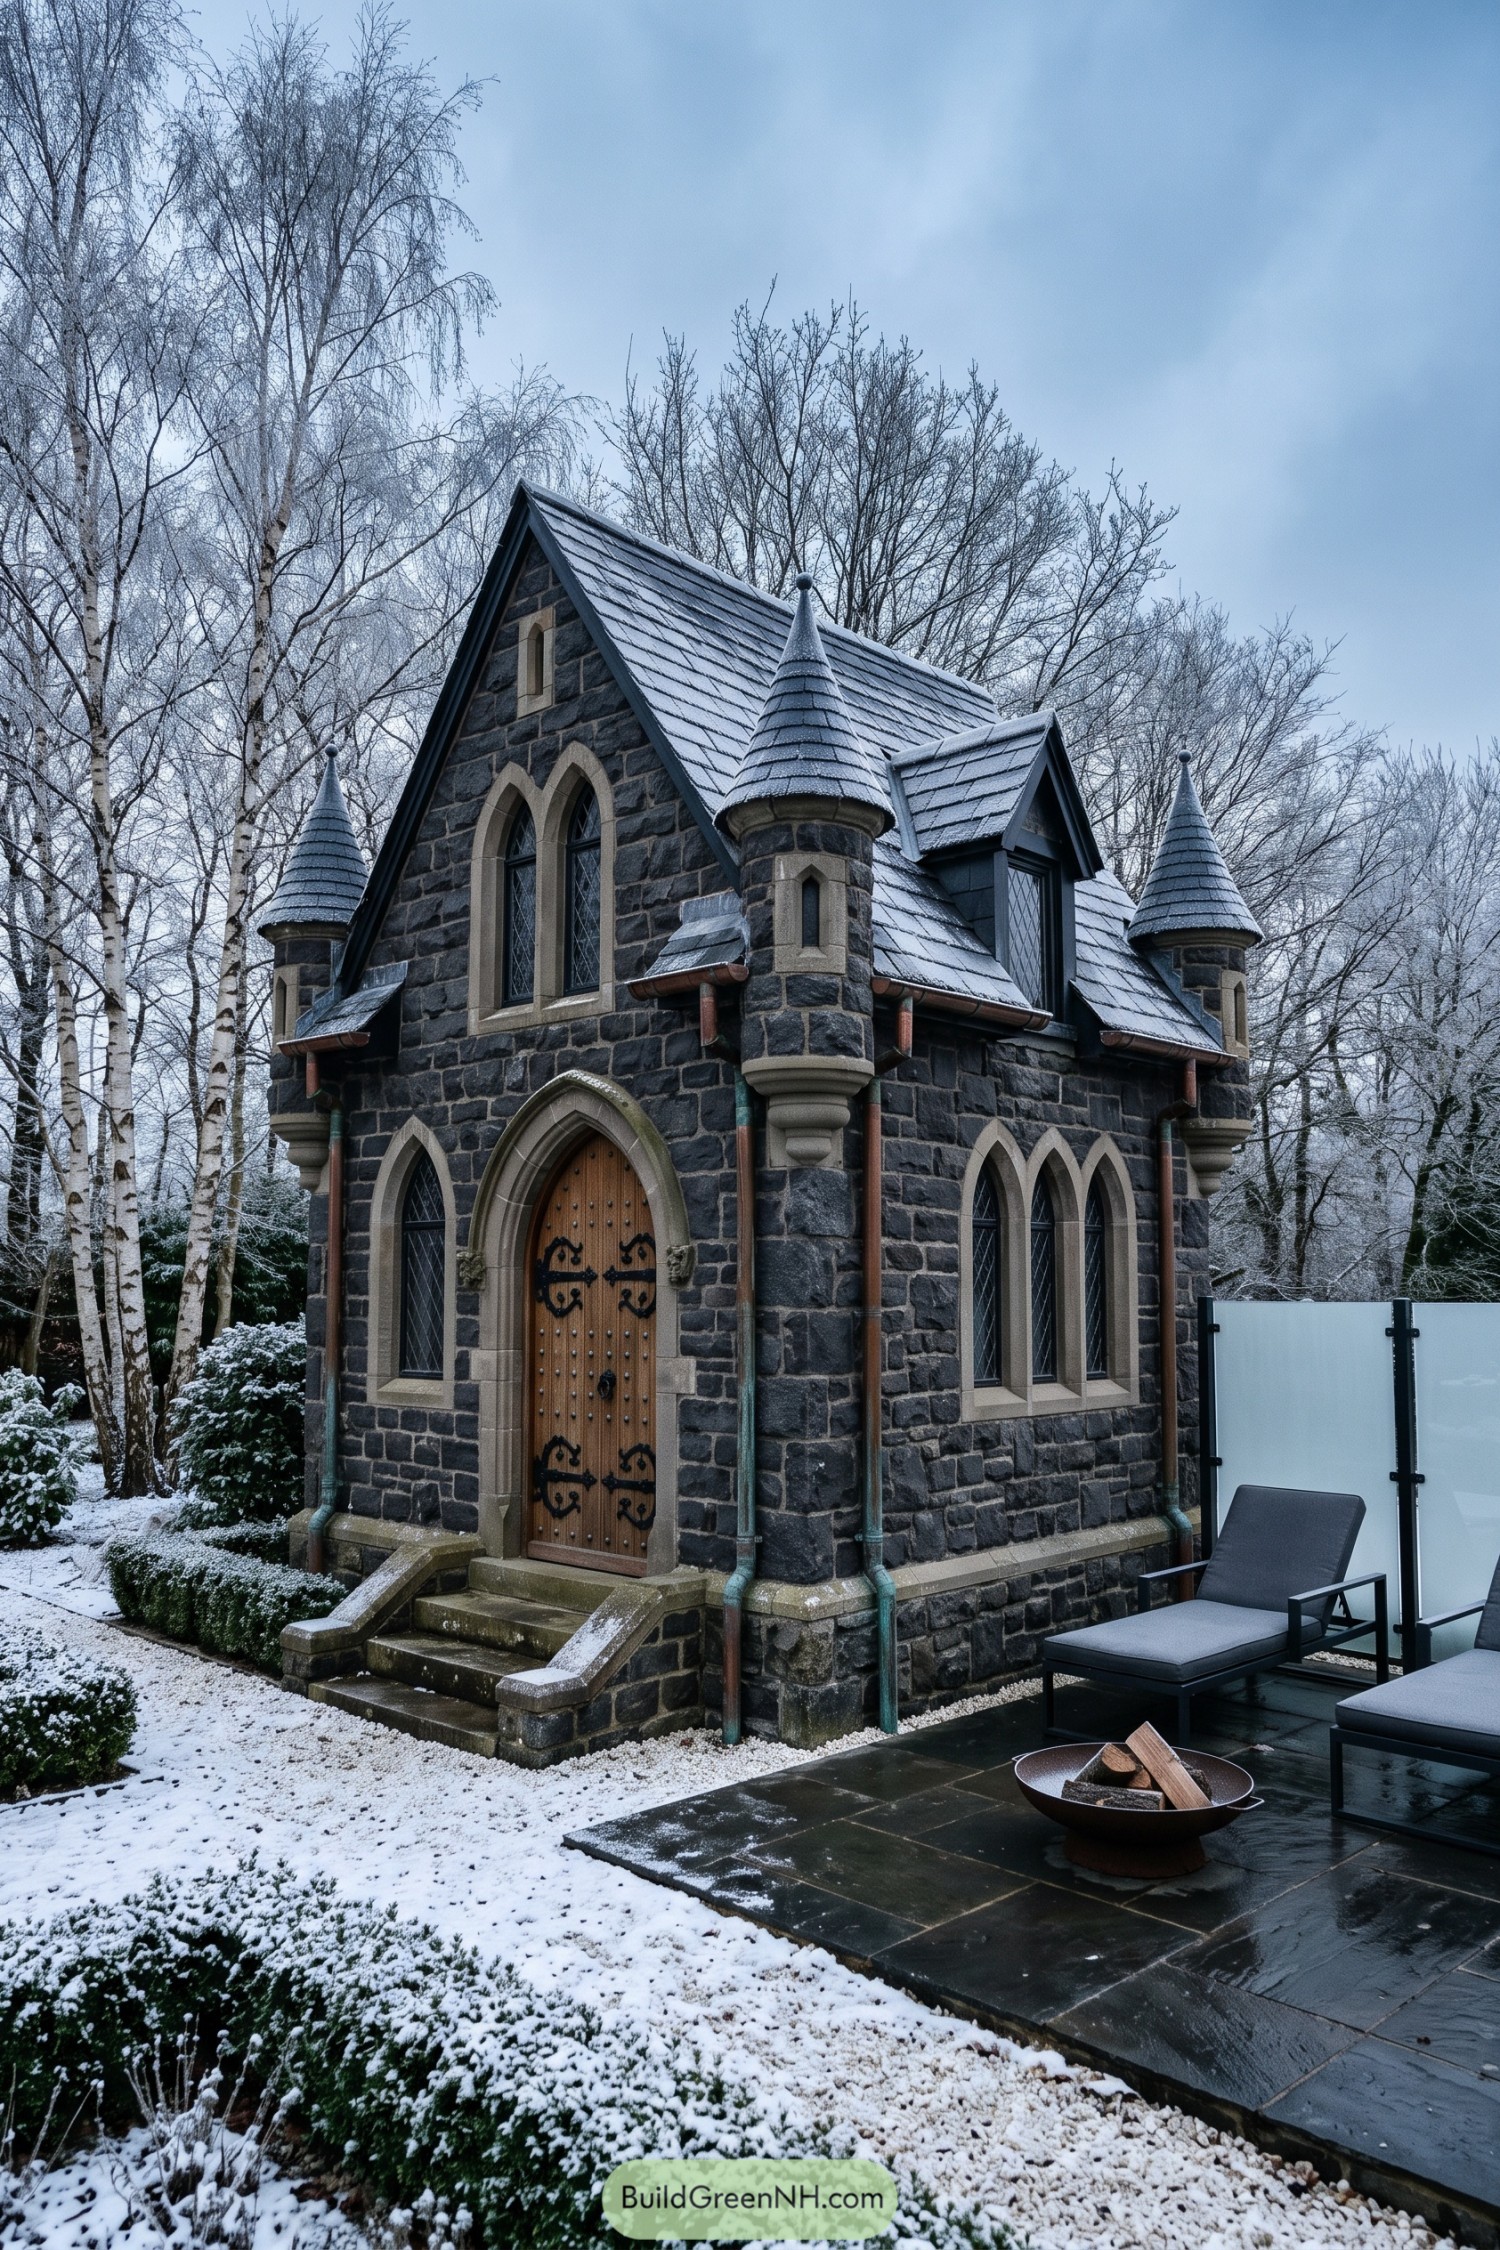
Dark stone walls, pointed arch windows, and a steep slate roof give this petite home its storybook Gothic character. Four slim turrets sharpen the silhouette, because apparently one little castle was not quite enough.
The arched timber door has chunky iron hardware that pairs beautifully with the pale carved stone surround. Copper gutters soften the moody exterior over time, while the compact footprint keeps the whole design charming rather than imposing.
Desert Frame Courtyard Retreat
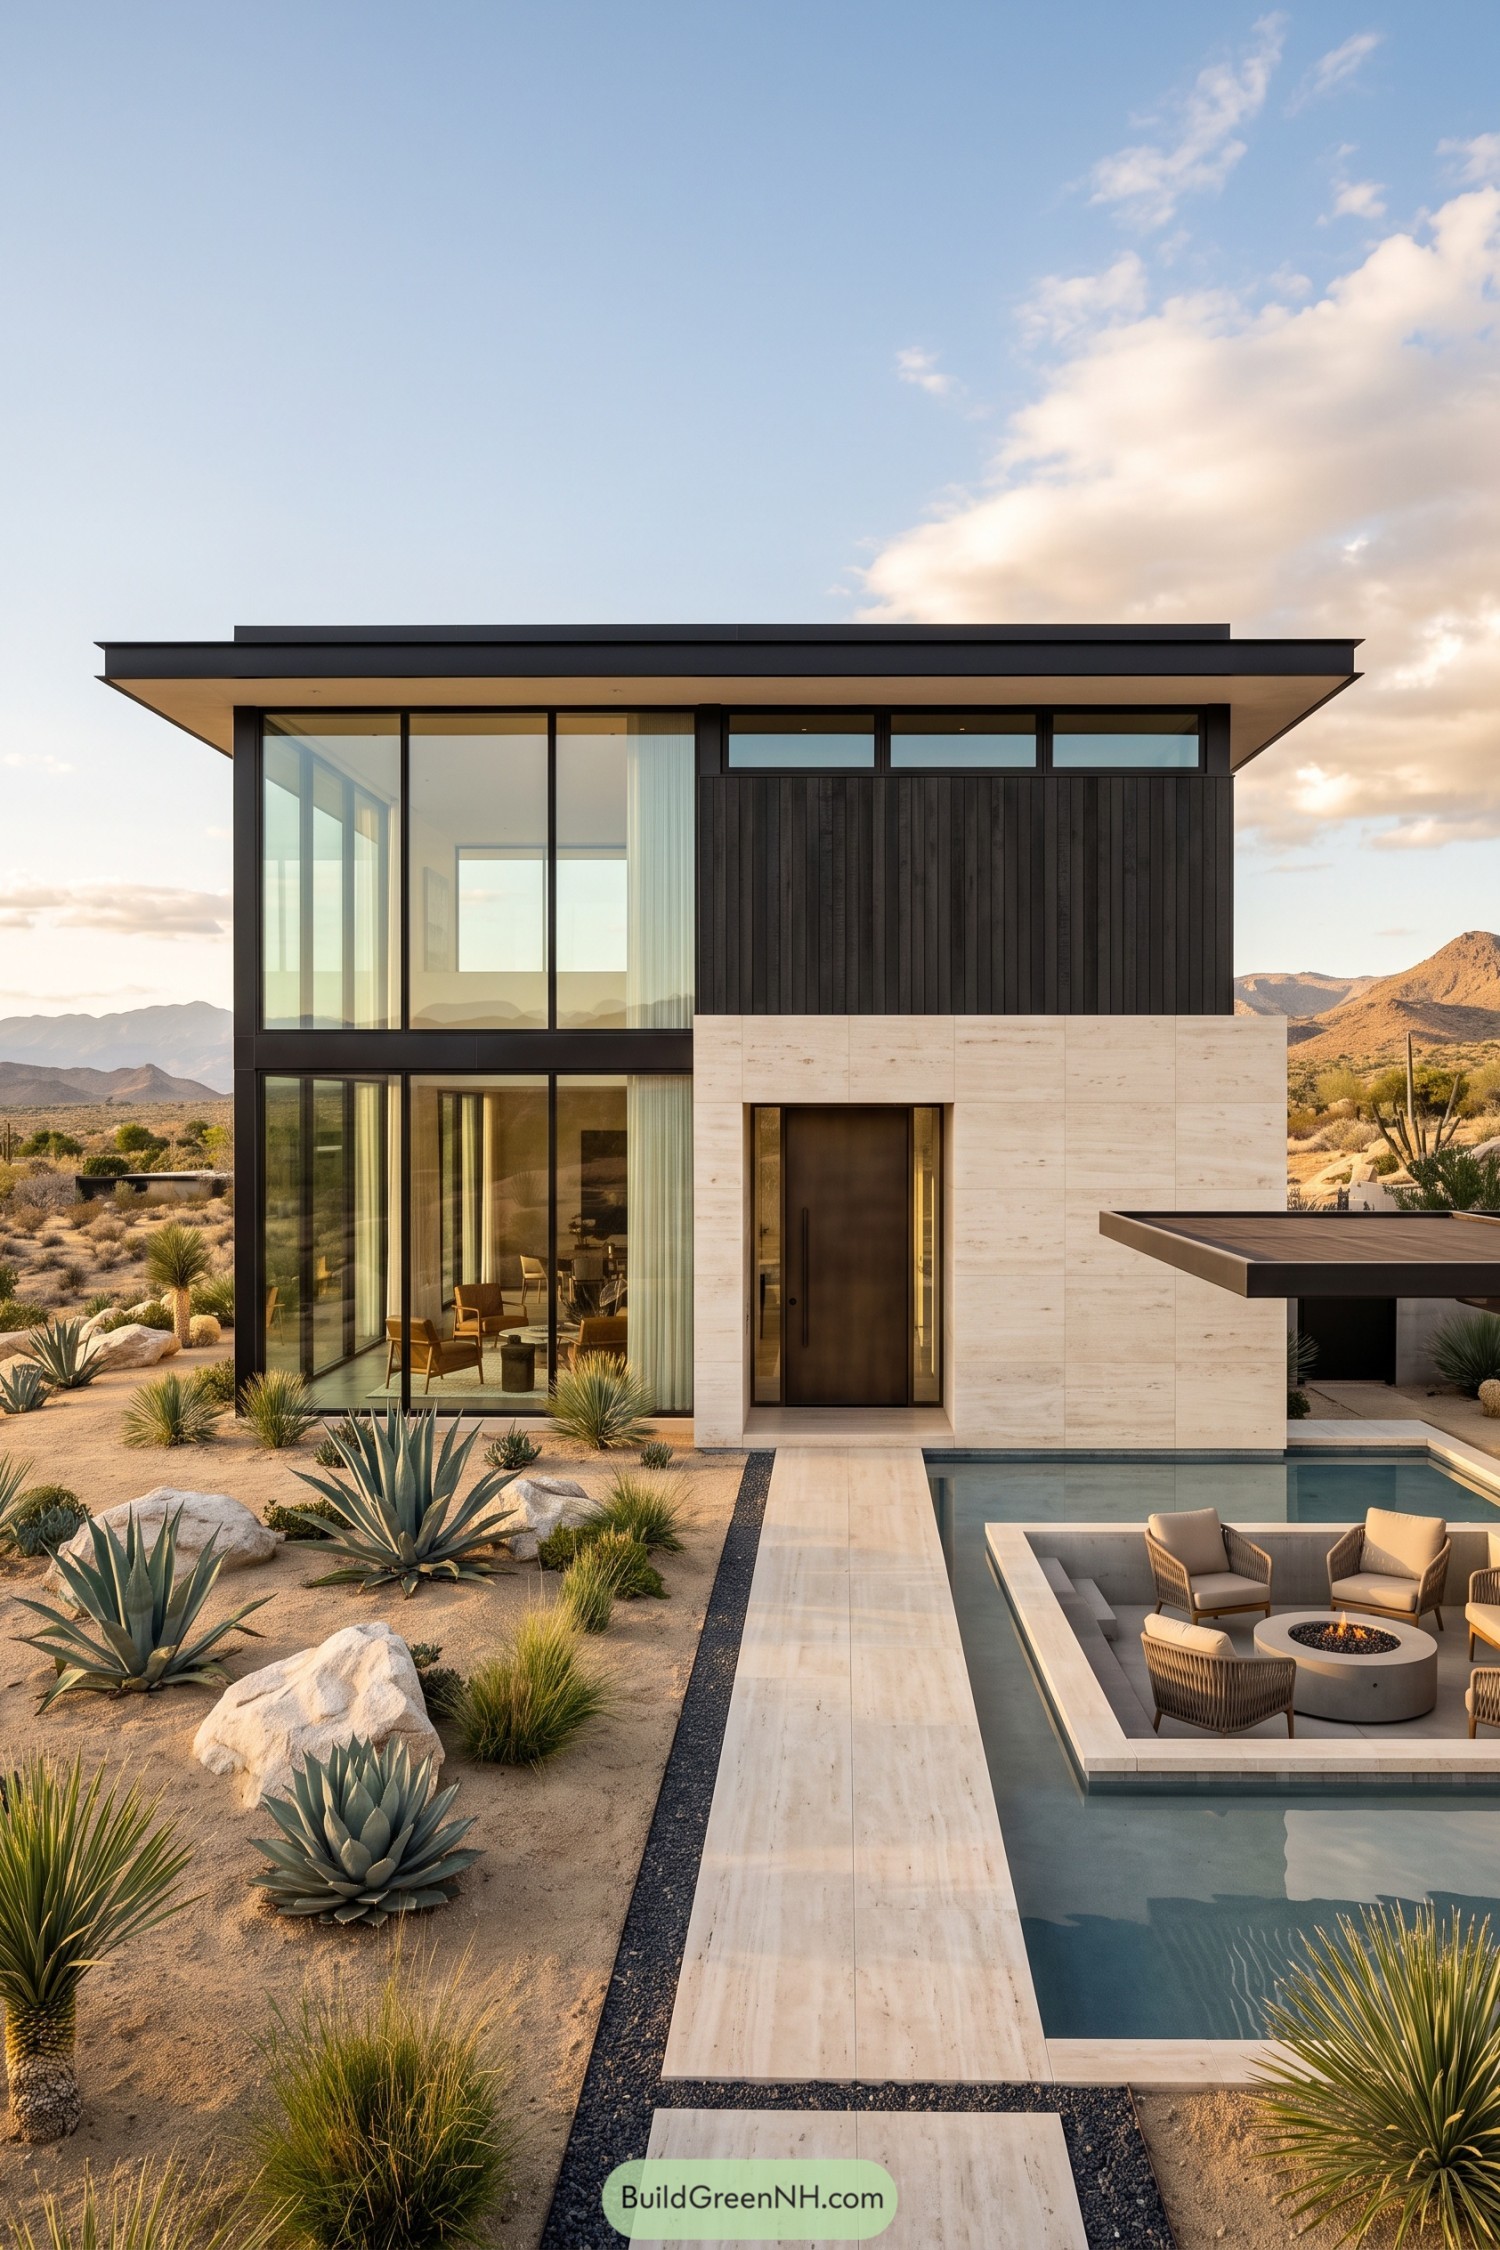
Broad roof planes and black metal cladding give this compact retreat a crisp silhouette against the desert hills. Tall corner glazing opens the living spaces to the view, because a good sunset deserves front row seating.
Warm limestone wraps the entry and pool deck, softening the darker upper volume without making things fussy. Agave planting, a sunken fire lounge, and the slim water court turn the outdoor space into its own little oasis.
Powder Blue Mansard Rose Pavilion
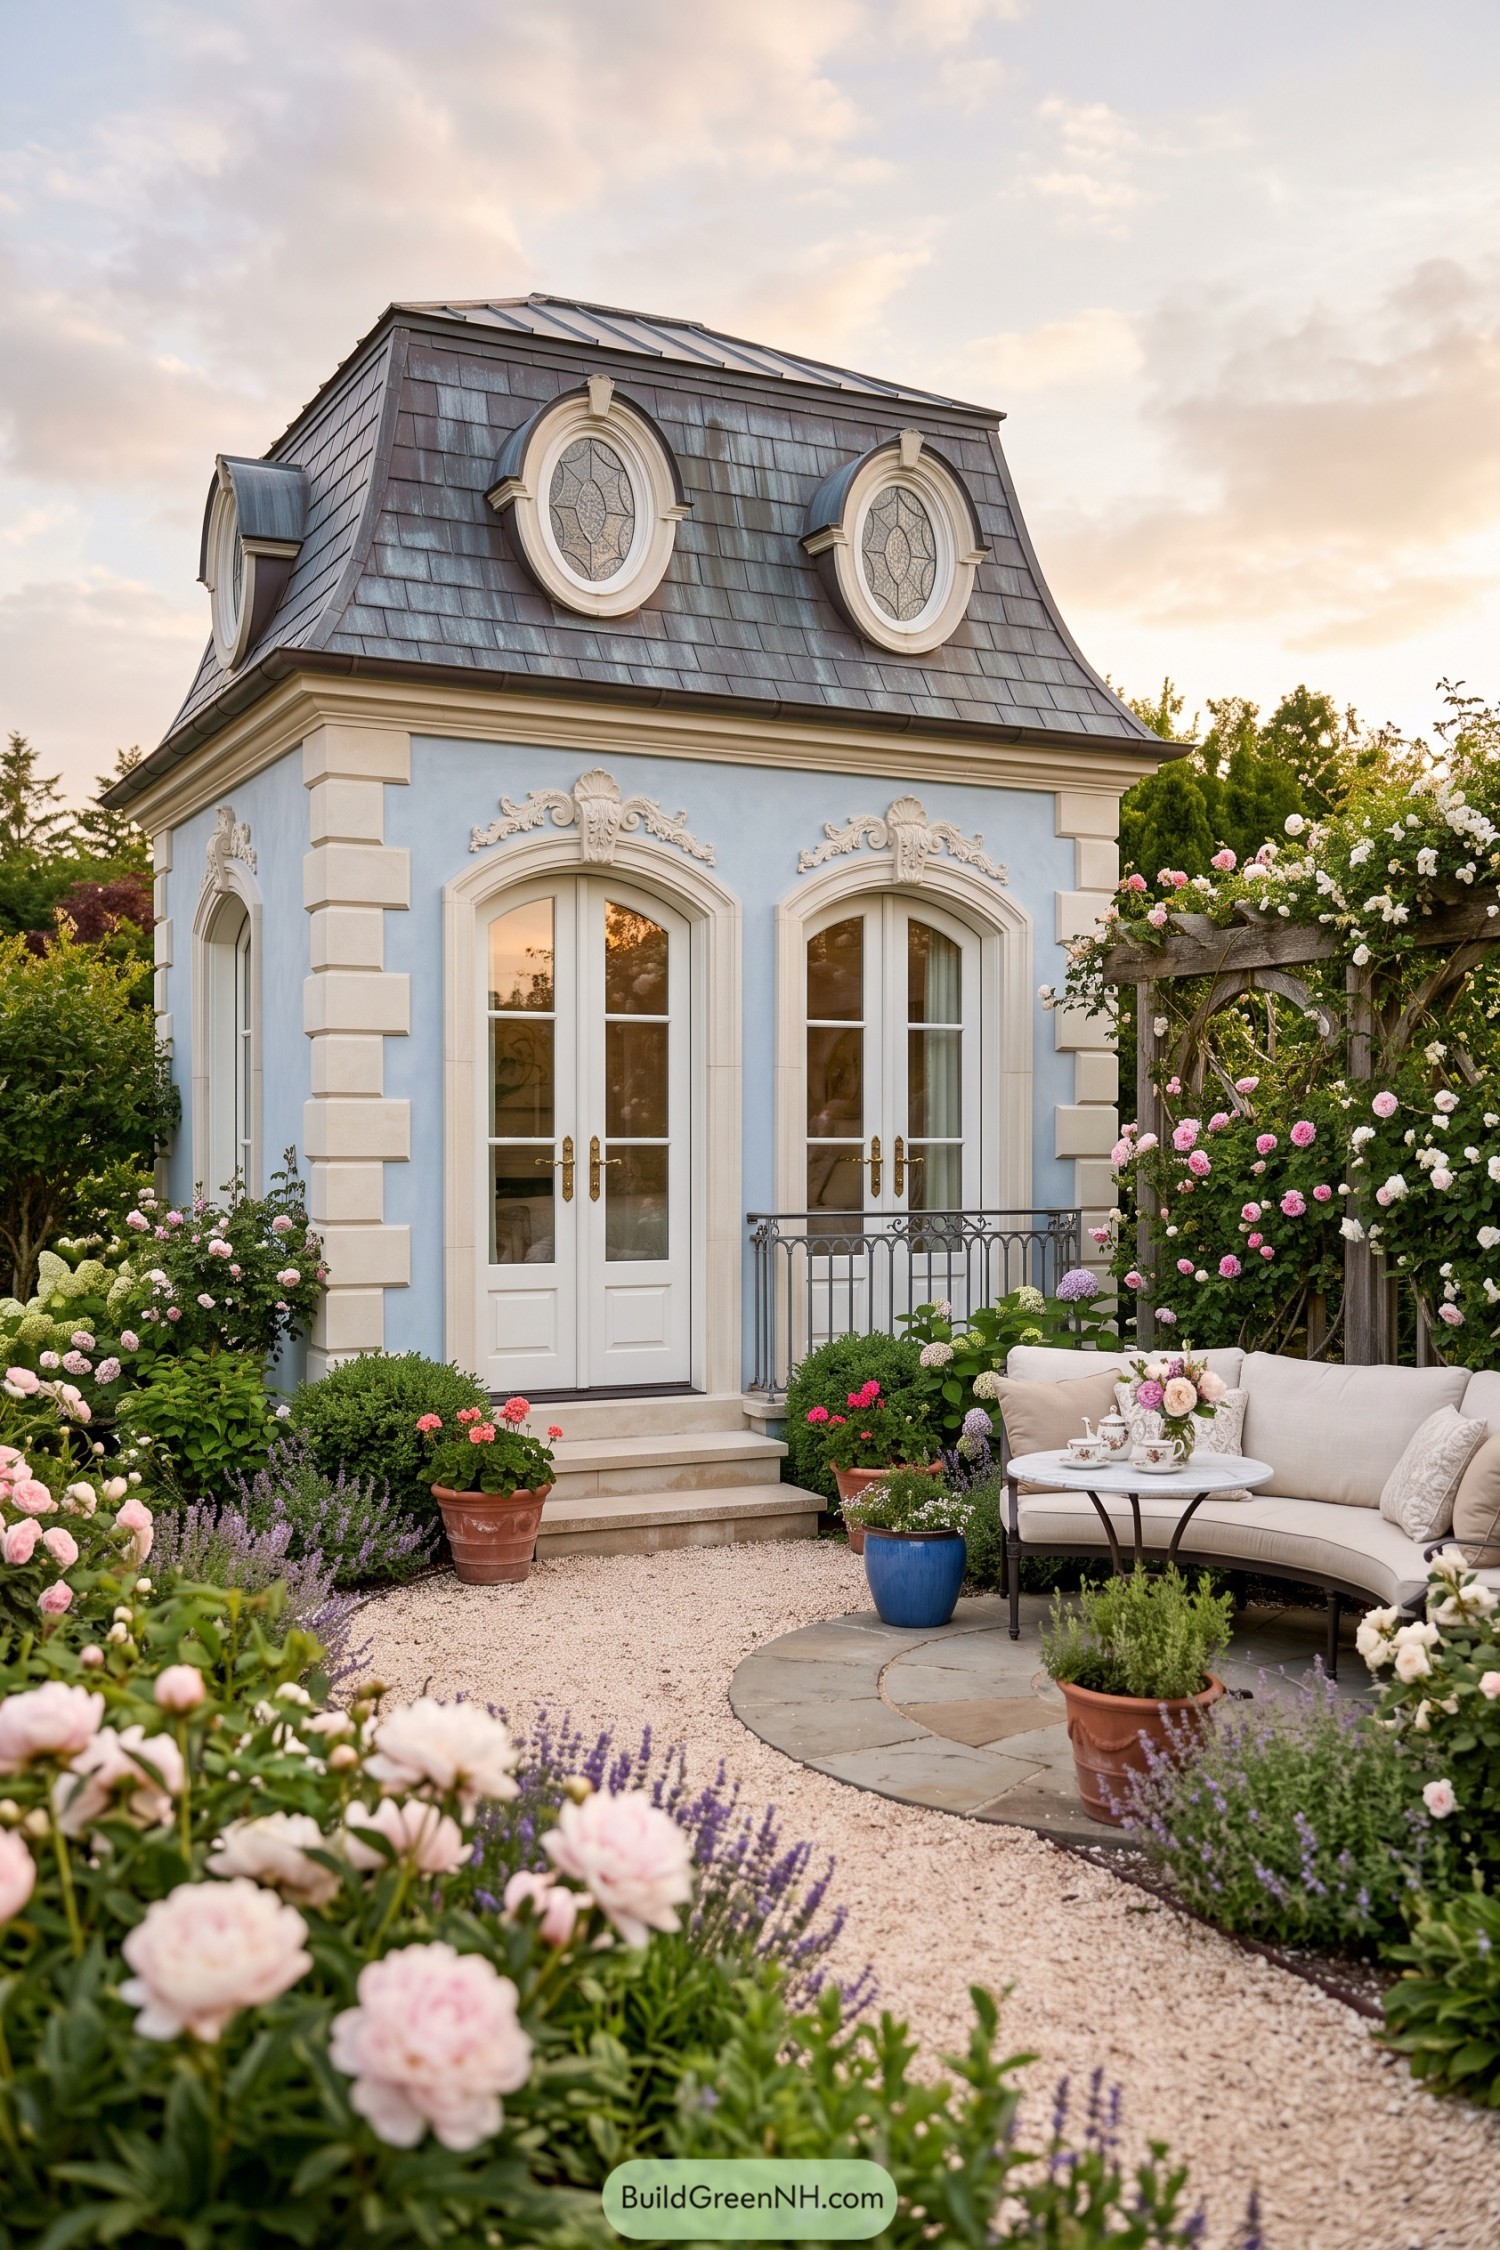
Inspired by petite European garden houses, this design pairs a soft blue façade with creamy stone trim and ornate arched doors. The steep mansard roof makes the small footprint feel surprisingly grand, which is a neat little architectural trick.
Oval dormers with patterned glazing give the upper level a jewel-box character, while carved flourishes soften the formal lines below. Wrapped in climbing roses and a cozy tea patio, it feels polished but never stuffy.
Turquoise Shuttered Coastal Casita
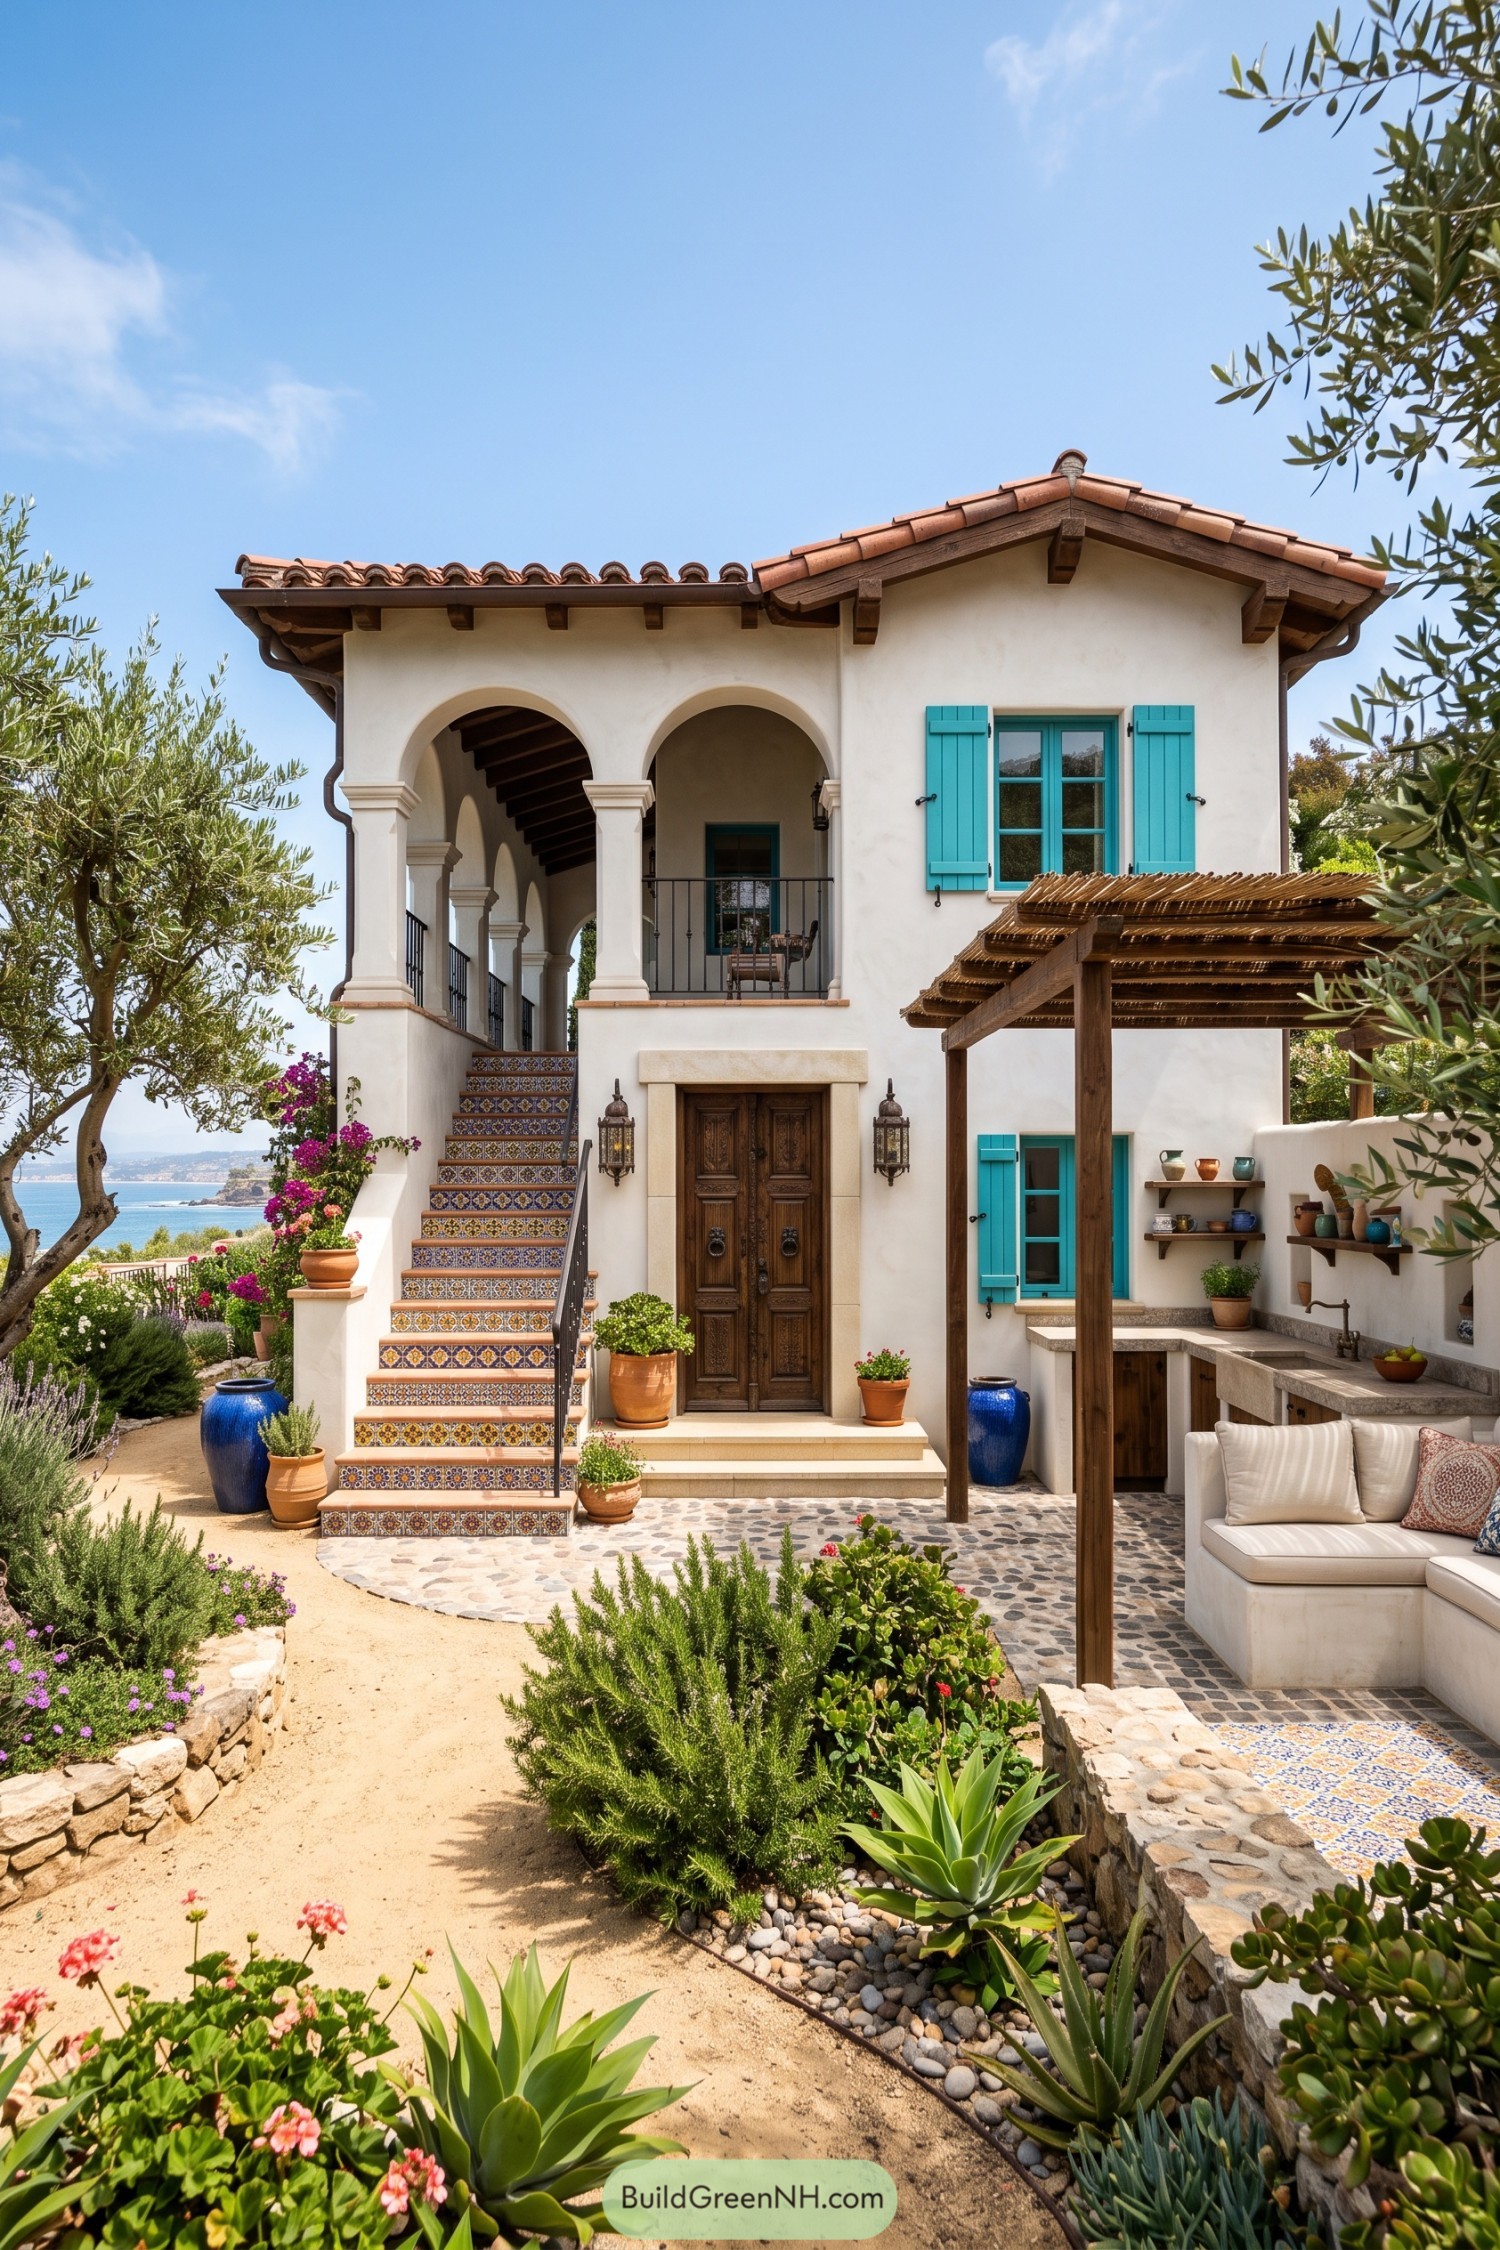
Terracotta roof tiles, deep eaves, and a pair of arched porch openings give this compact home a relaxed Mediterranean character. Patterned tile stairs lead up to the entry, adding a cheerful little flourish that refuses to be boring.
Turquoise shutters brighten the pale stucco while dark timber beams and a carved wood door bring warmth to the facade. A pergola-covered outdoor kitchen and planted courtyard make the home feel ready for long lunches, preferably with something grilled nearby.
Verdigris Woodland Storybook House
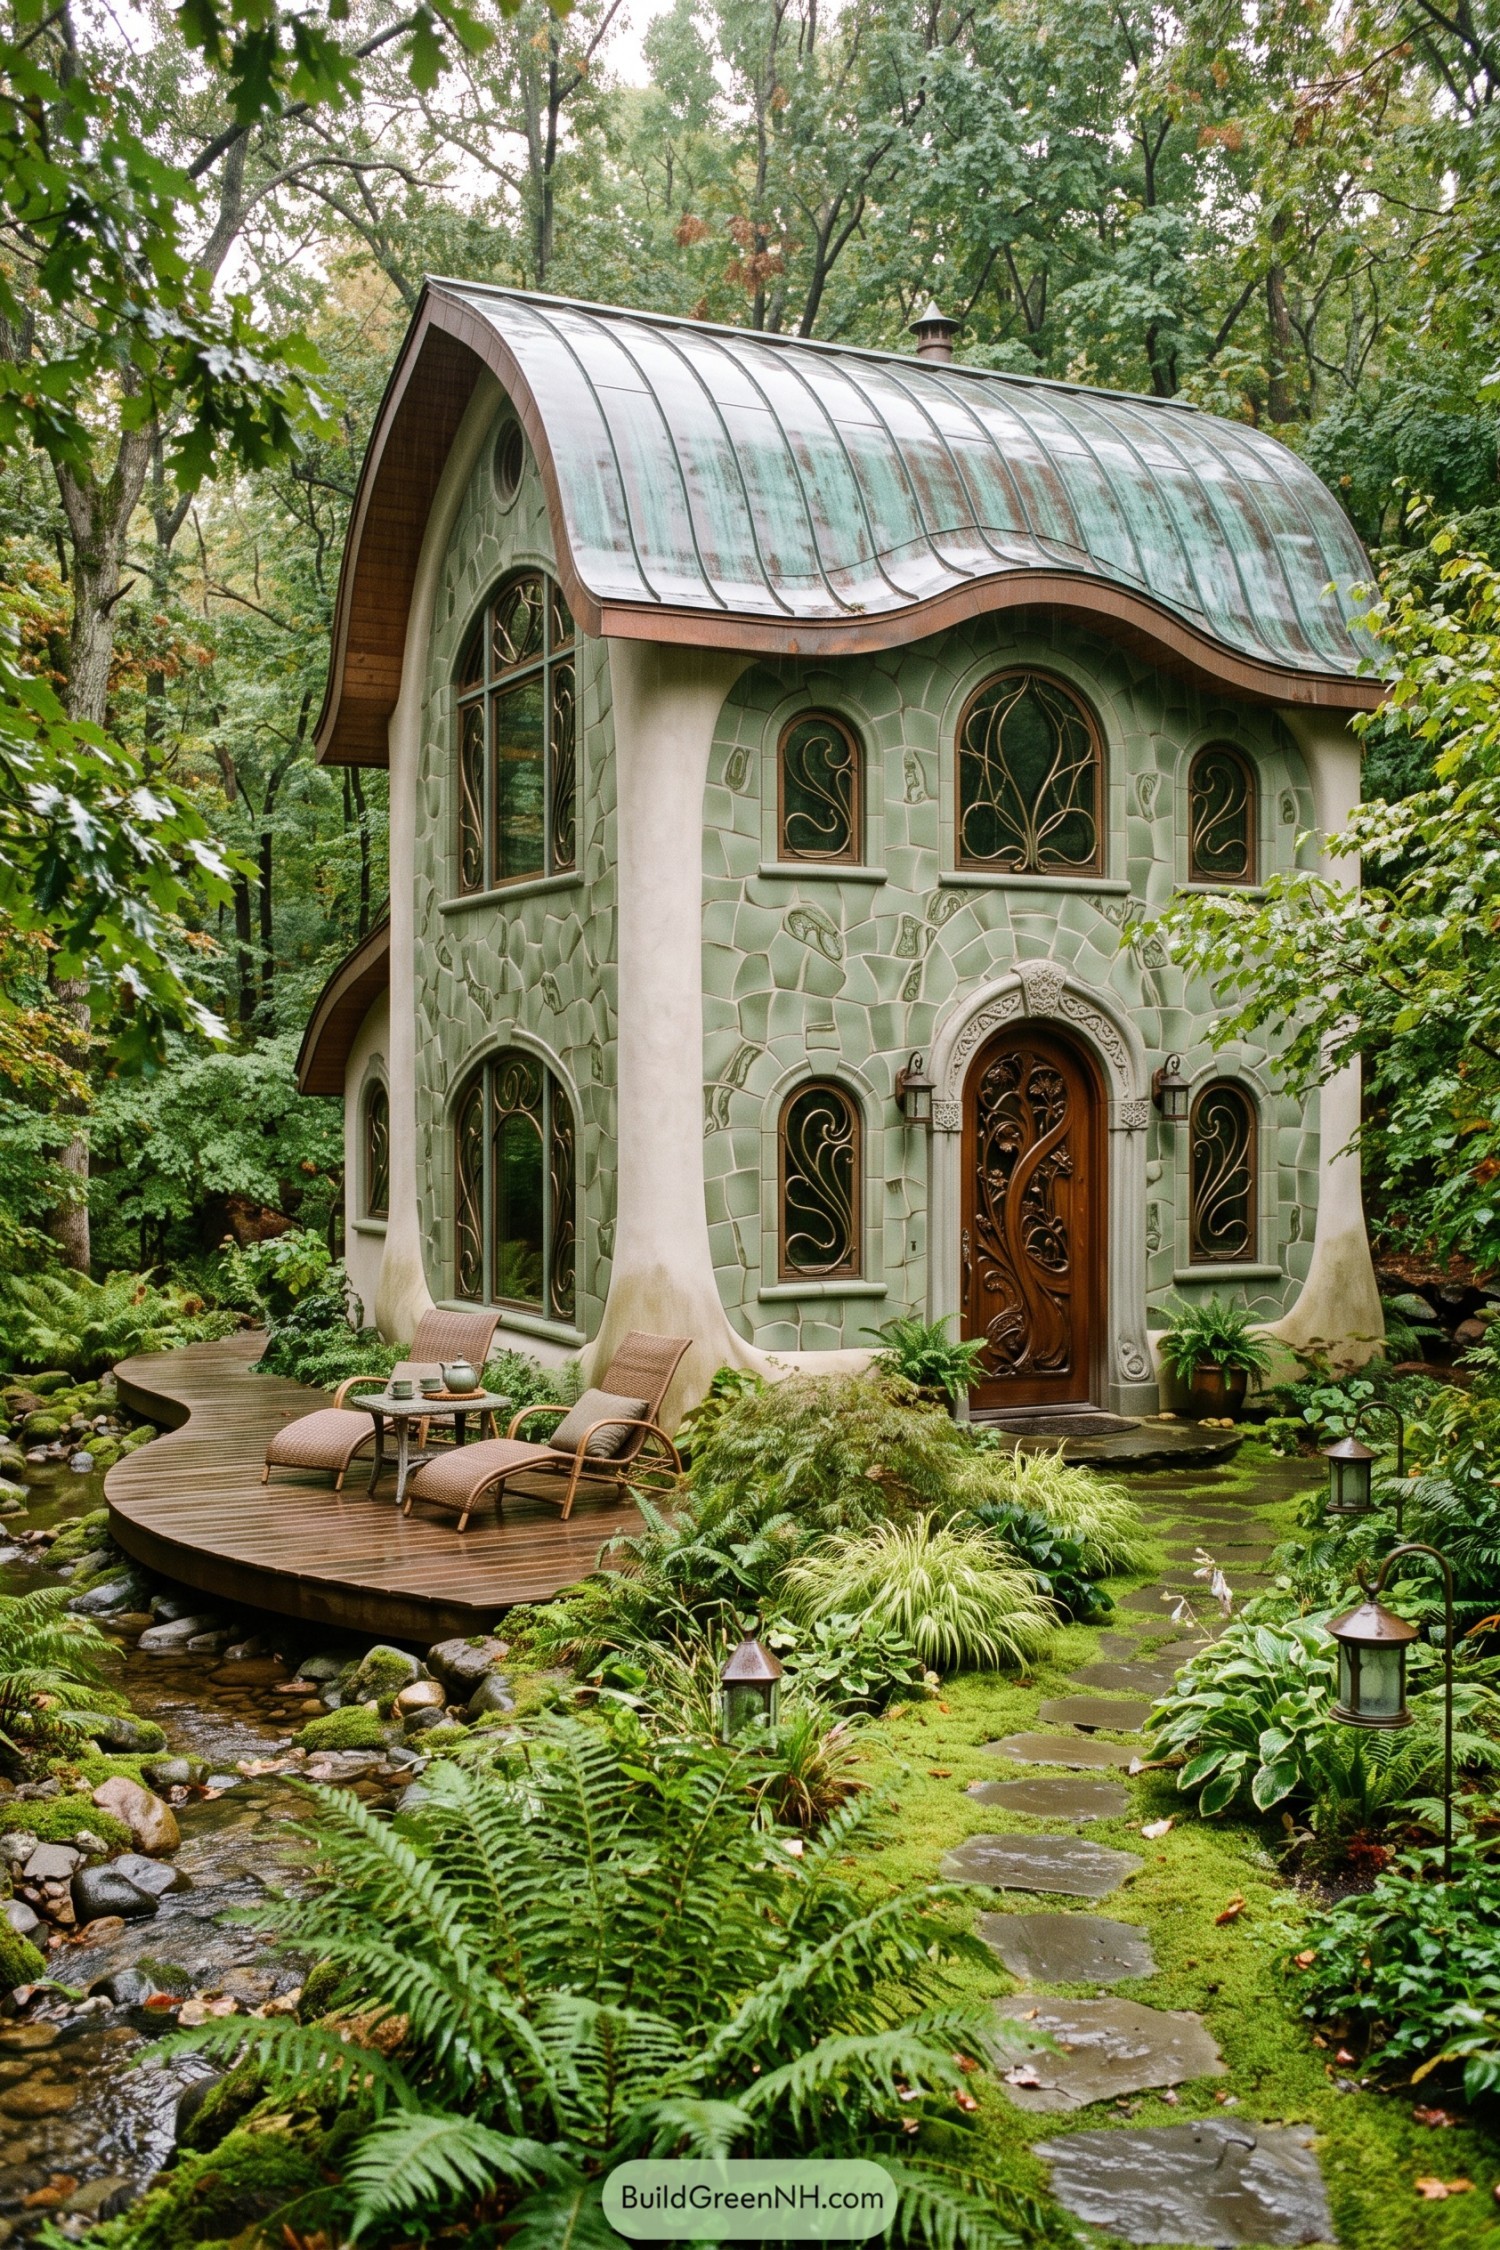


This woodland home borrows from storybook cottages, with its sweeping verdigris roof curling gently over pale green textured walls. Arched windows carry leafy ironwork, while the carved timber door makes the entrance feel like a secret worth finding.
Tall sculpted columns soften the corners and echo the tree trunks around them, helping the house settle into its fern-filled setting. A curving timber terrace reaches toward the stream for quiet tea breaks, because every tiny manor deserves a slightly magical spot for biscuits.
Autumn Victorian Spire Haven
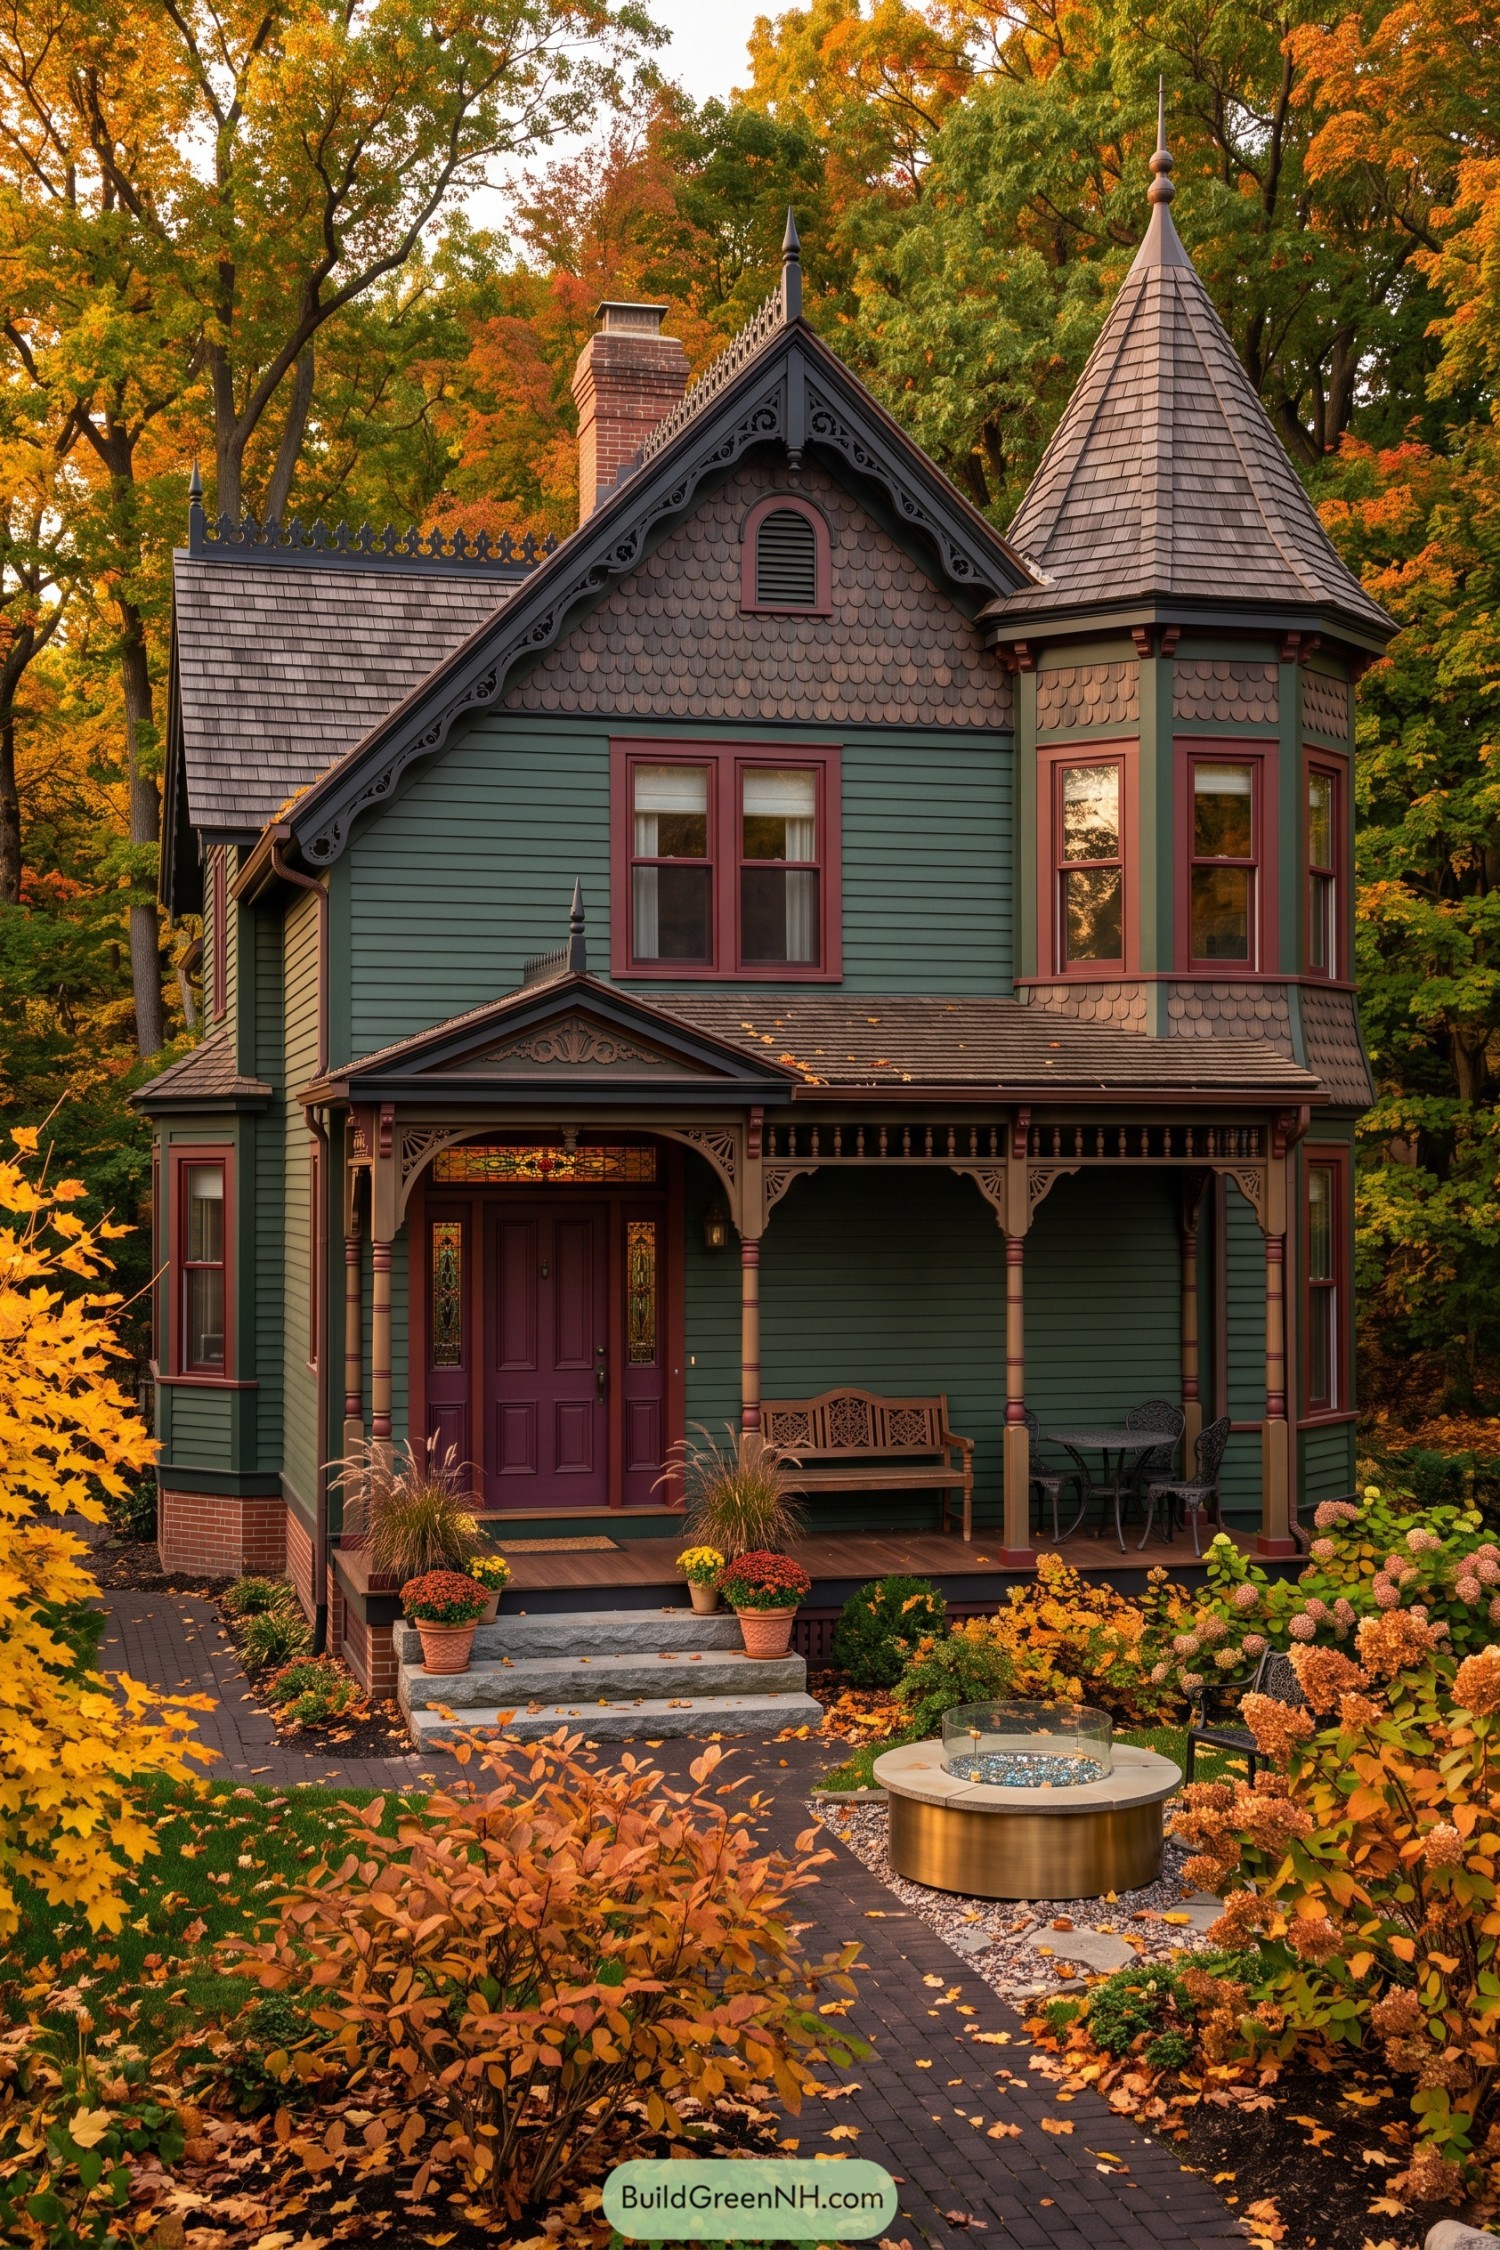
This Victorian-inspired home pairs deep green clapboard with plum trim and a tall shingled turret, giving its compact footprint plenty of character. Scalloped siding, pointed finials, and carved gable brackets bring in that wonderfully fussy old-house charm.
A covered porch softens the formal details with a bench, stained-glass entry, and slender turned columns. Set among fiery autumn plantings, the design feels like a cozy folktale house that happened to get very good at hosting.
Monolithic Woodland Courtyard House
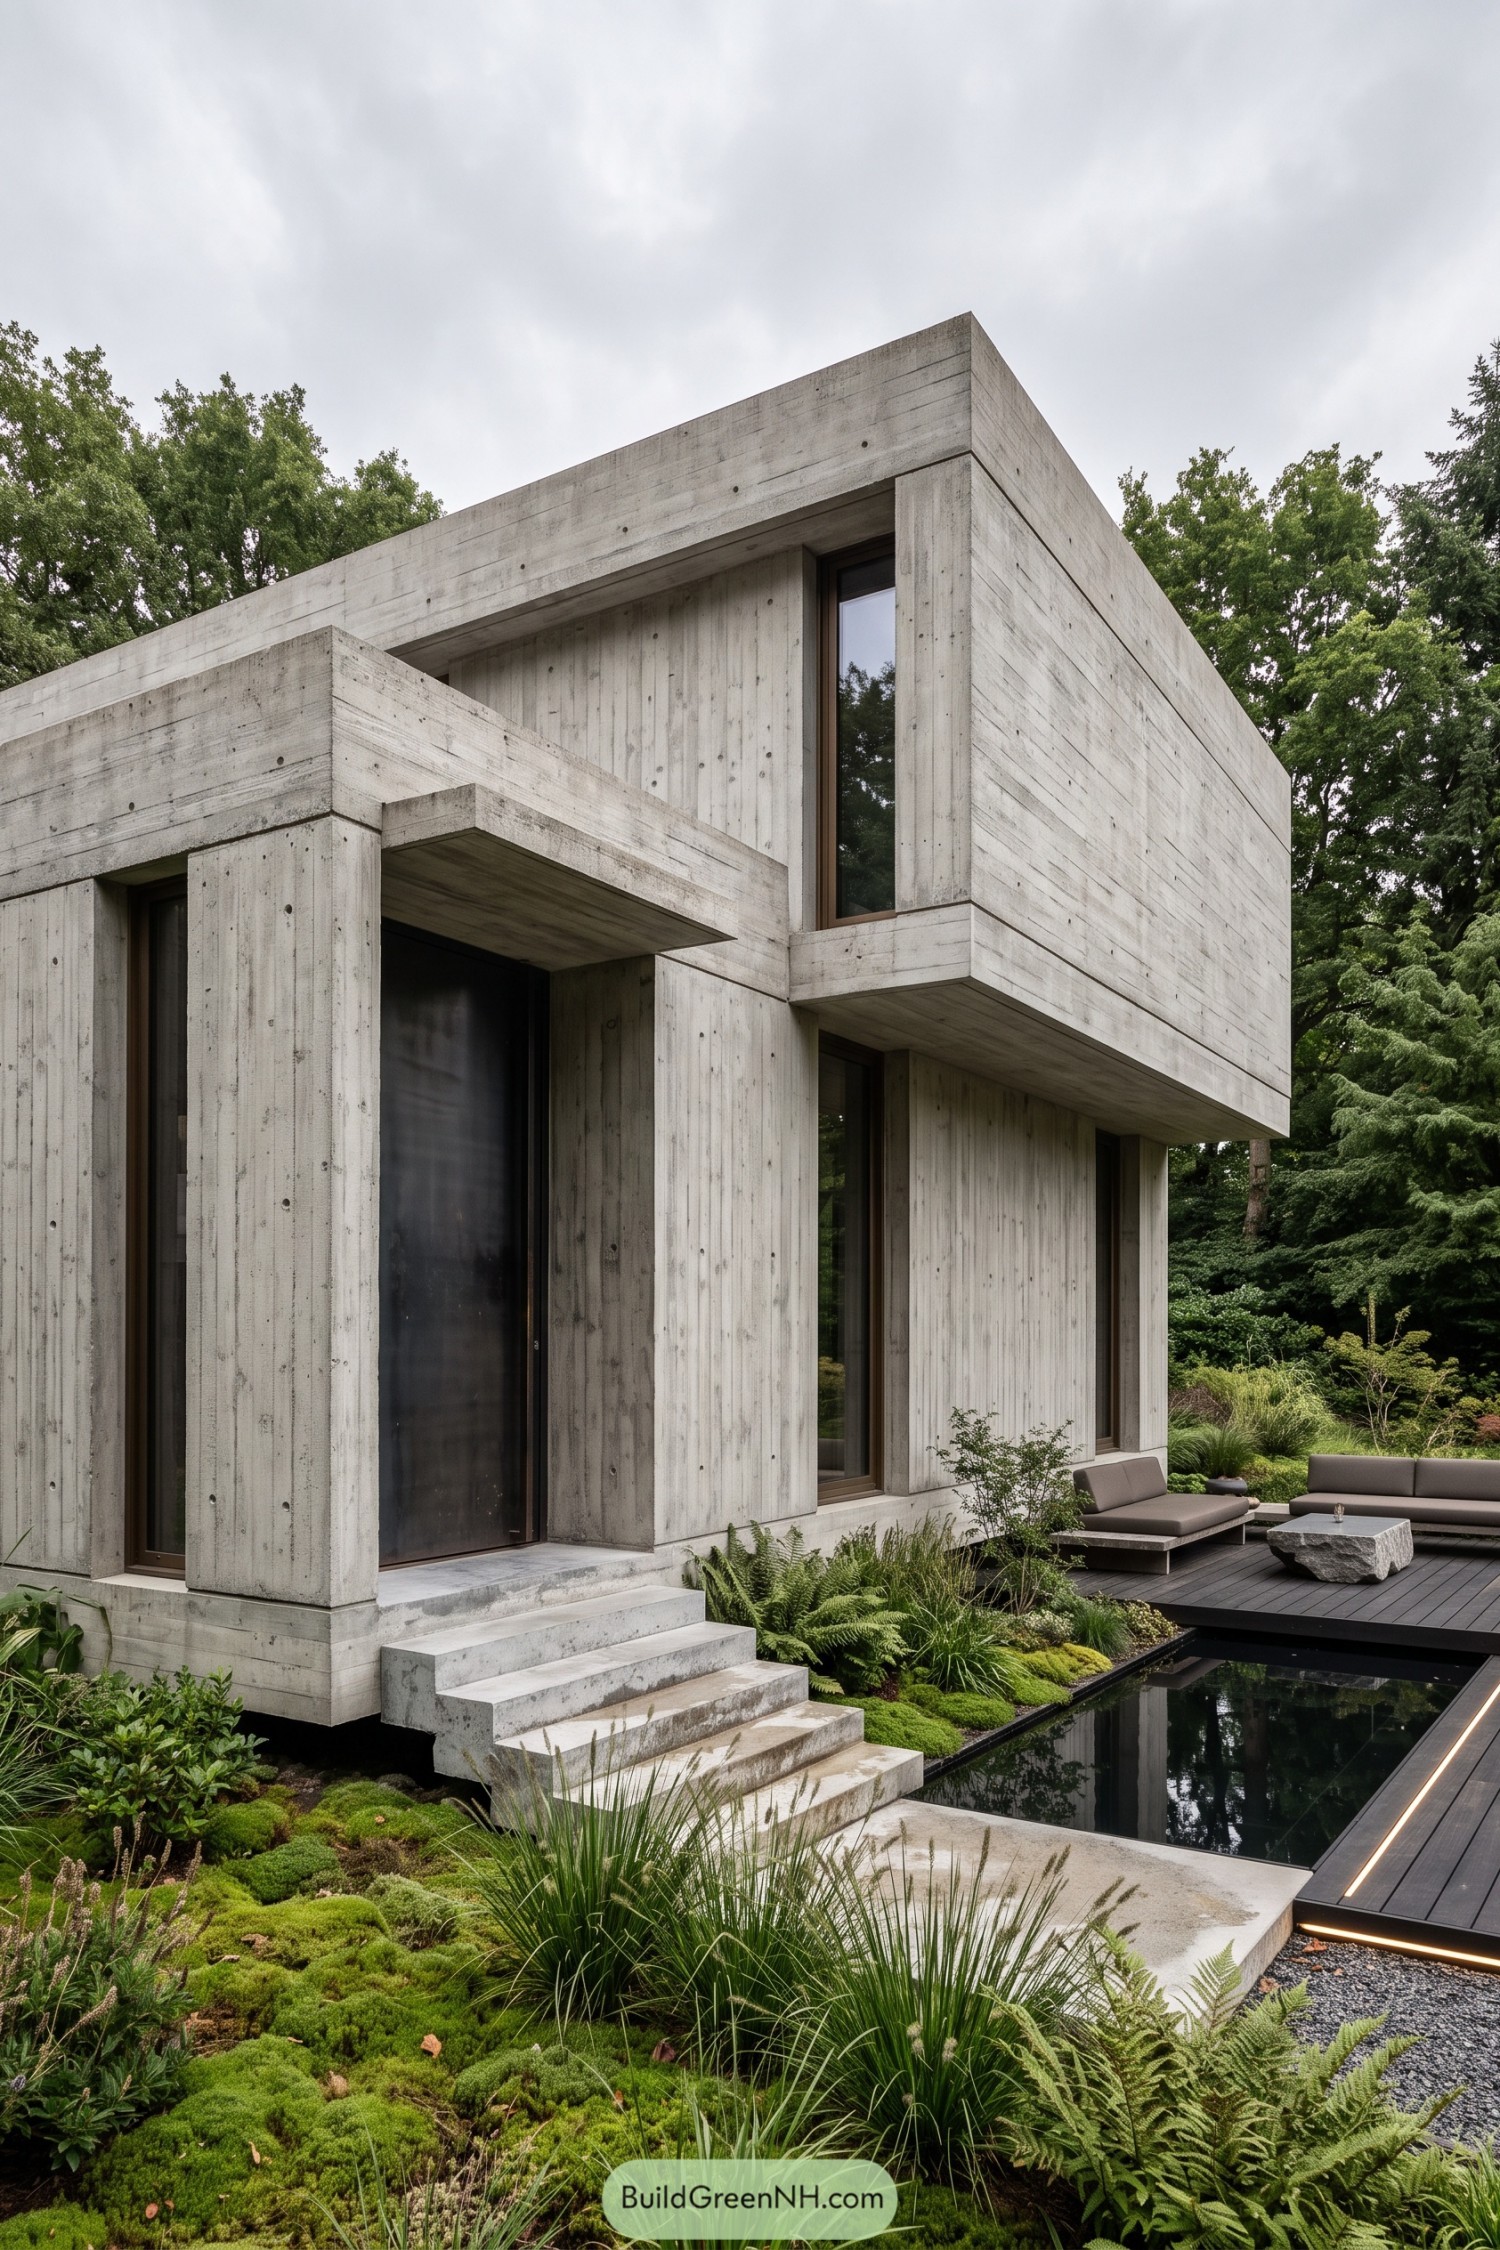
Board formed concrete gives this compact home a sculptural presence, with deep overhangs and stacked boxy volumes framing tall narrow windows. The recessed entry and cantilevered upper floor add welcome shade, plus a little mystery without getting too serious.
Inspired by quiet forest retreats, the design pairs its cool mineral exterior with soft moss, ferns, and layered grasses around a dark reflecting pool. A low timber deck and simple outdoor seating make the courtyard feel calm and tucked away, like a very stylish secret garden.
Charred Cedar Zen Townhouse
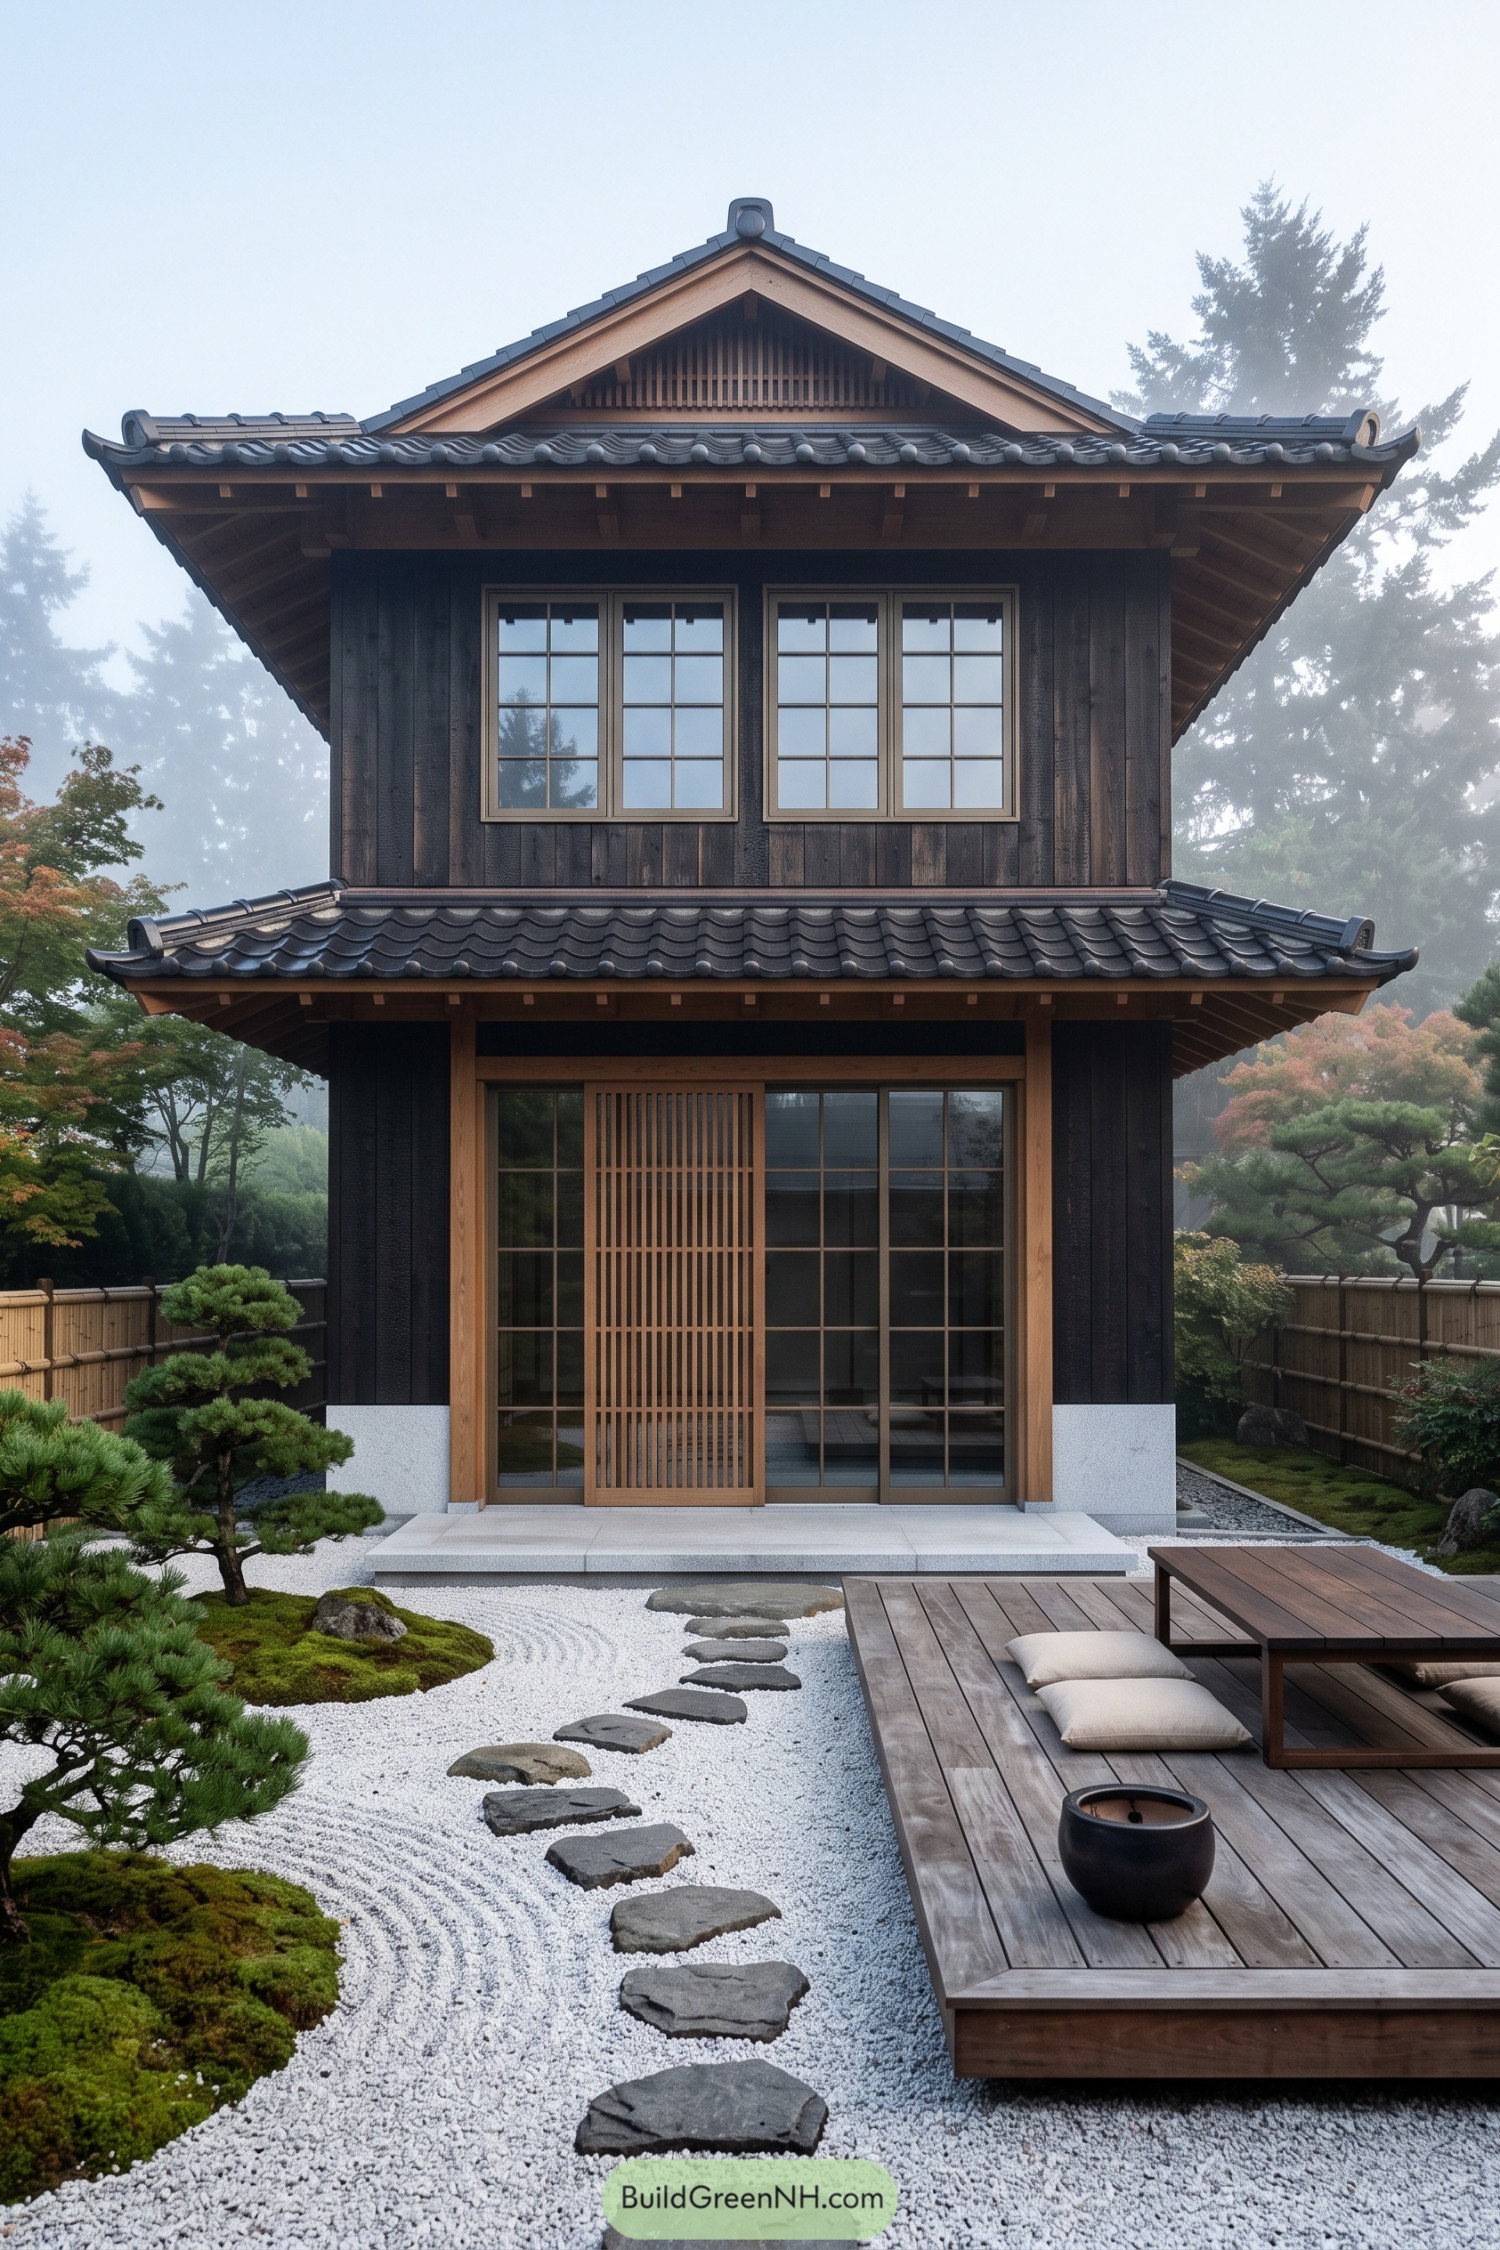
Dark charred cedar siding gives this compact townhouse a grounded, quietly modern character, while warm timber trim softens the look around the deep eaves and entry. Layered charcoal tile roofs borrow from traditional Japanese homes, creating a silhouette that feels graceful without getting fussy.
Tall grid windows and a slatted sliding screen bring a clean, crafted feel to the facade, with just enough detail to keep things interesting. A raked gravel garden, mossy planting, and irregular stepping stones make the approach feel calm and a little ceremonial, because even getting to the front door can be nice.
Citrus Riad Pool Sanctuary
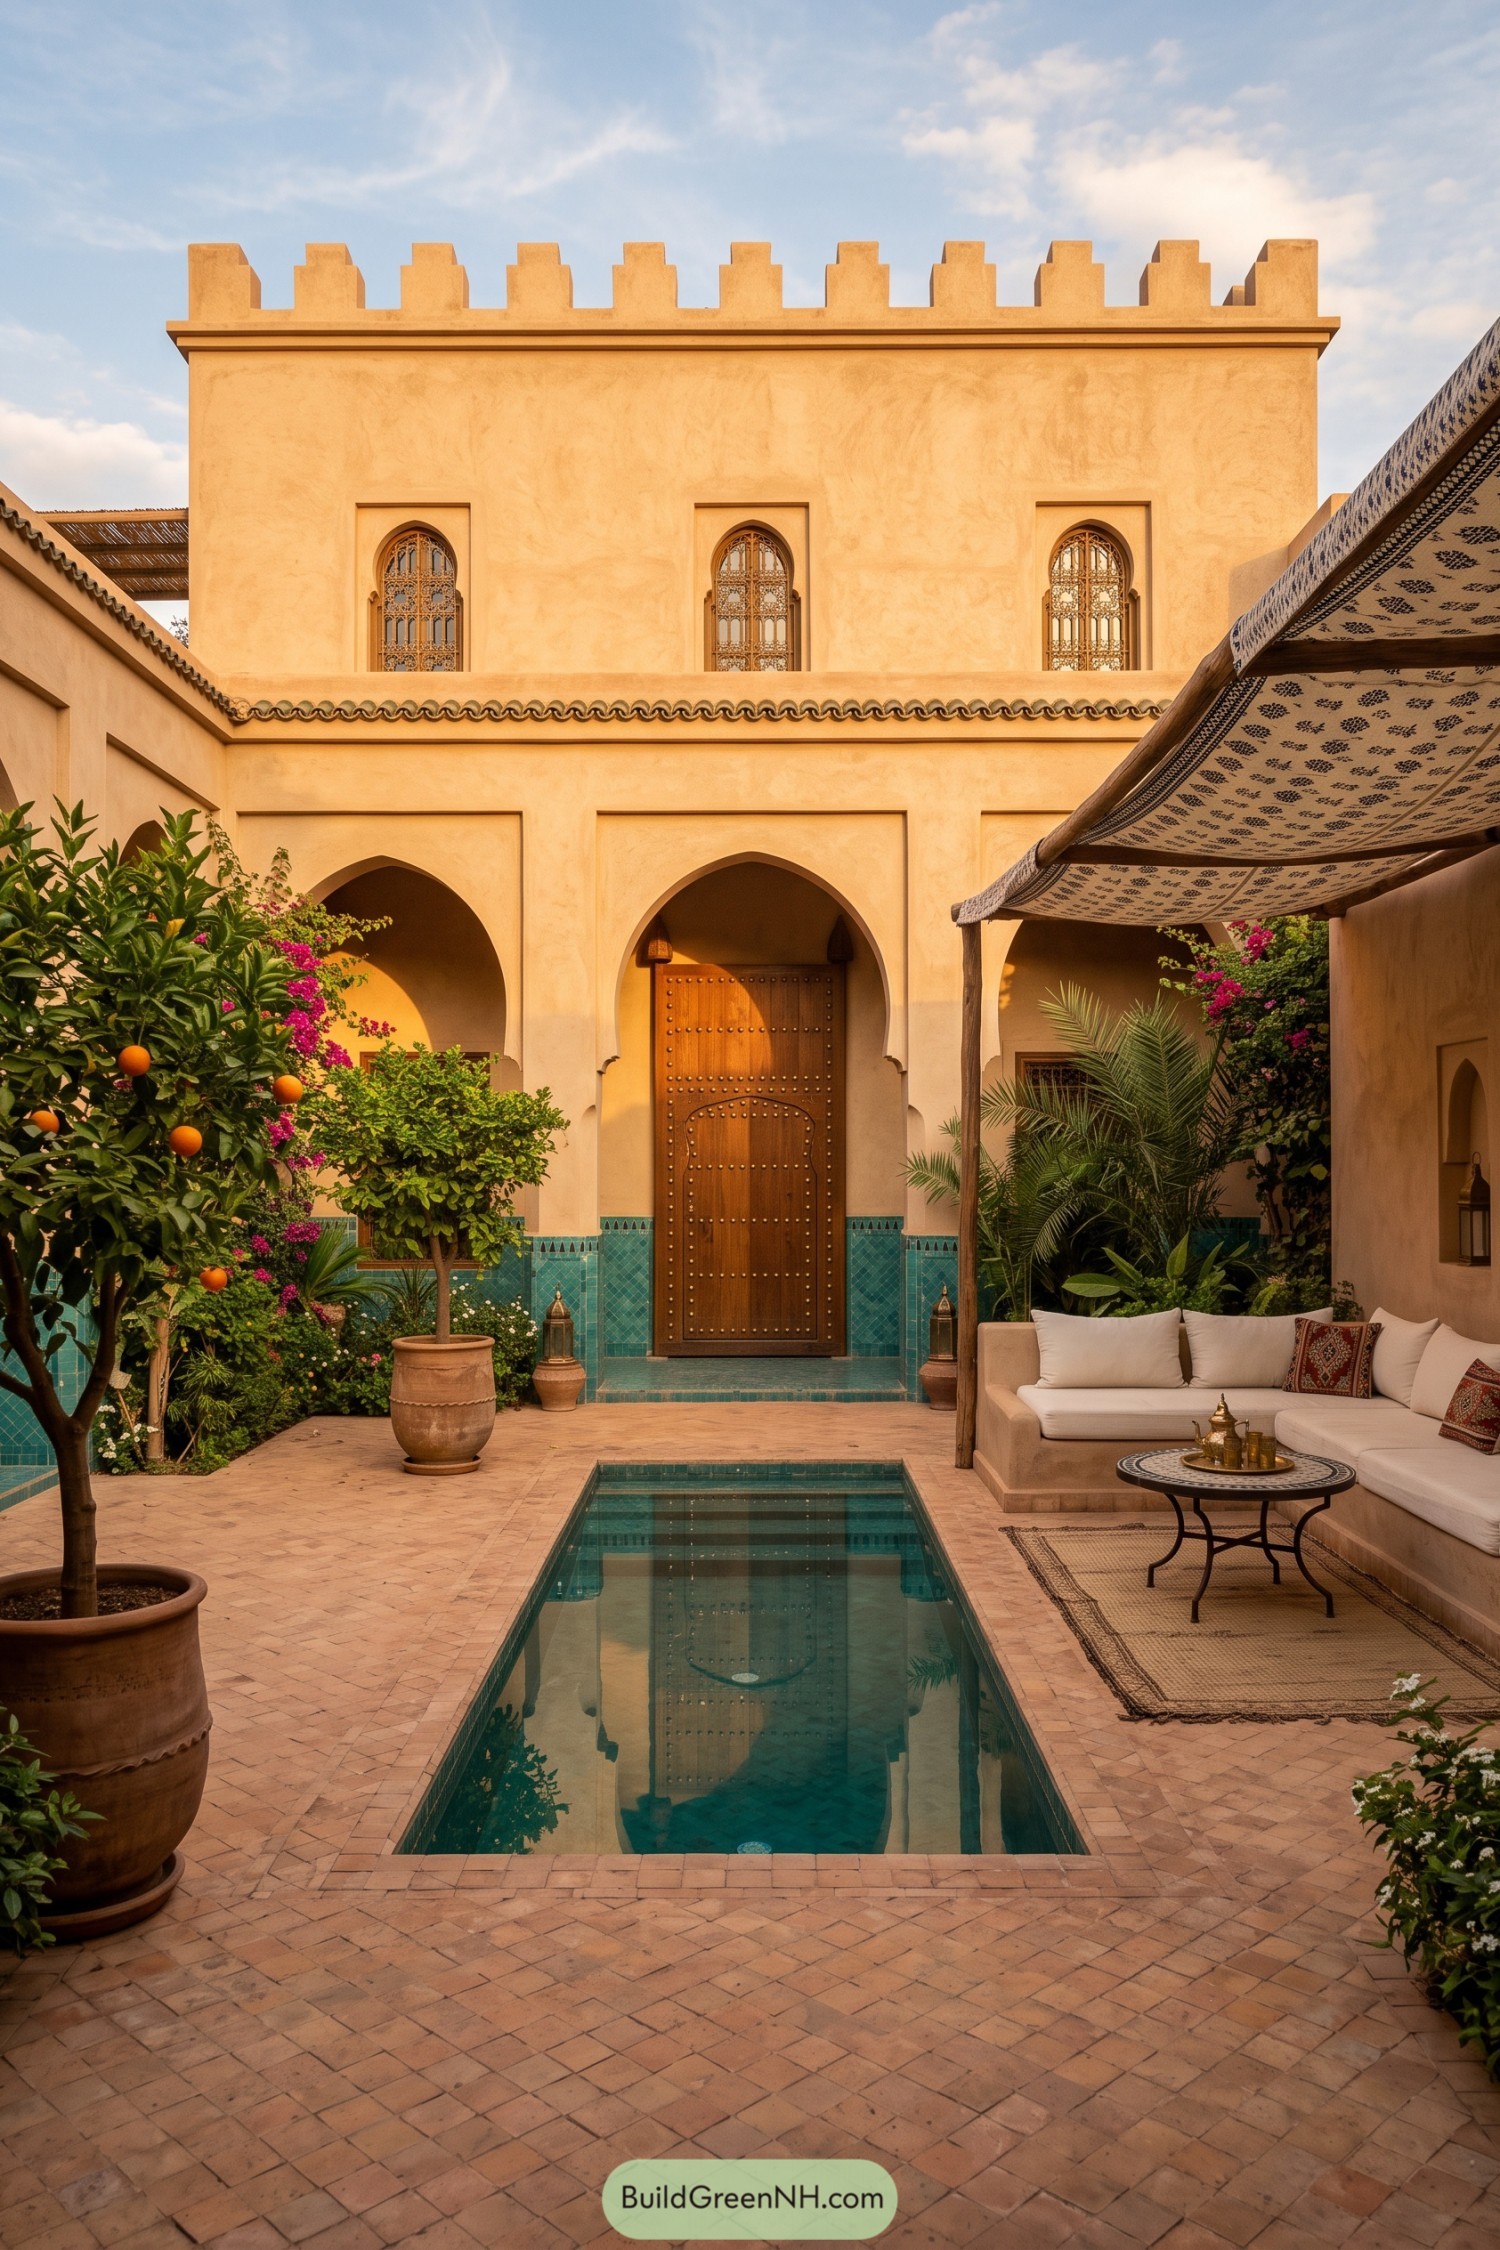
Inspired by traditional Moroccan riads, this compact mansion wraps its courtyard in warm ochre plaster, pointed arches, and a castle-like parapet. A carved timber entry and delicate metal window screens give it plenty of ceremony without becoming fussy.
Turquoise zellige tile lines the pool and lower walls, cooling the palette beside terracotta paving and citrus trees. Under the patterned fabric canopy, the cushioned lounge makes room for mint tea, long chats, and perhaps one very lazy afternoon.
Nordic Glass Veranda Home
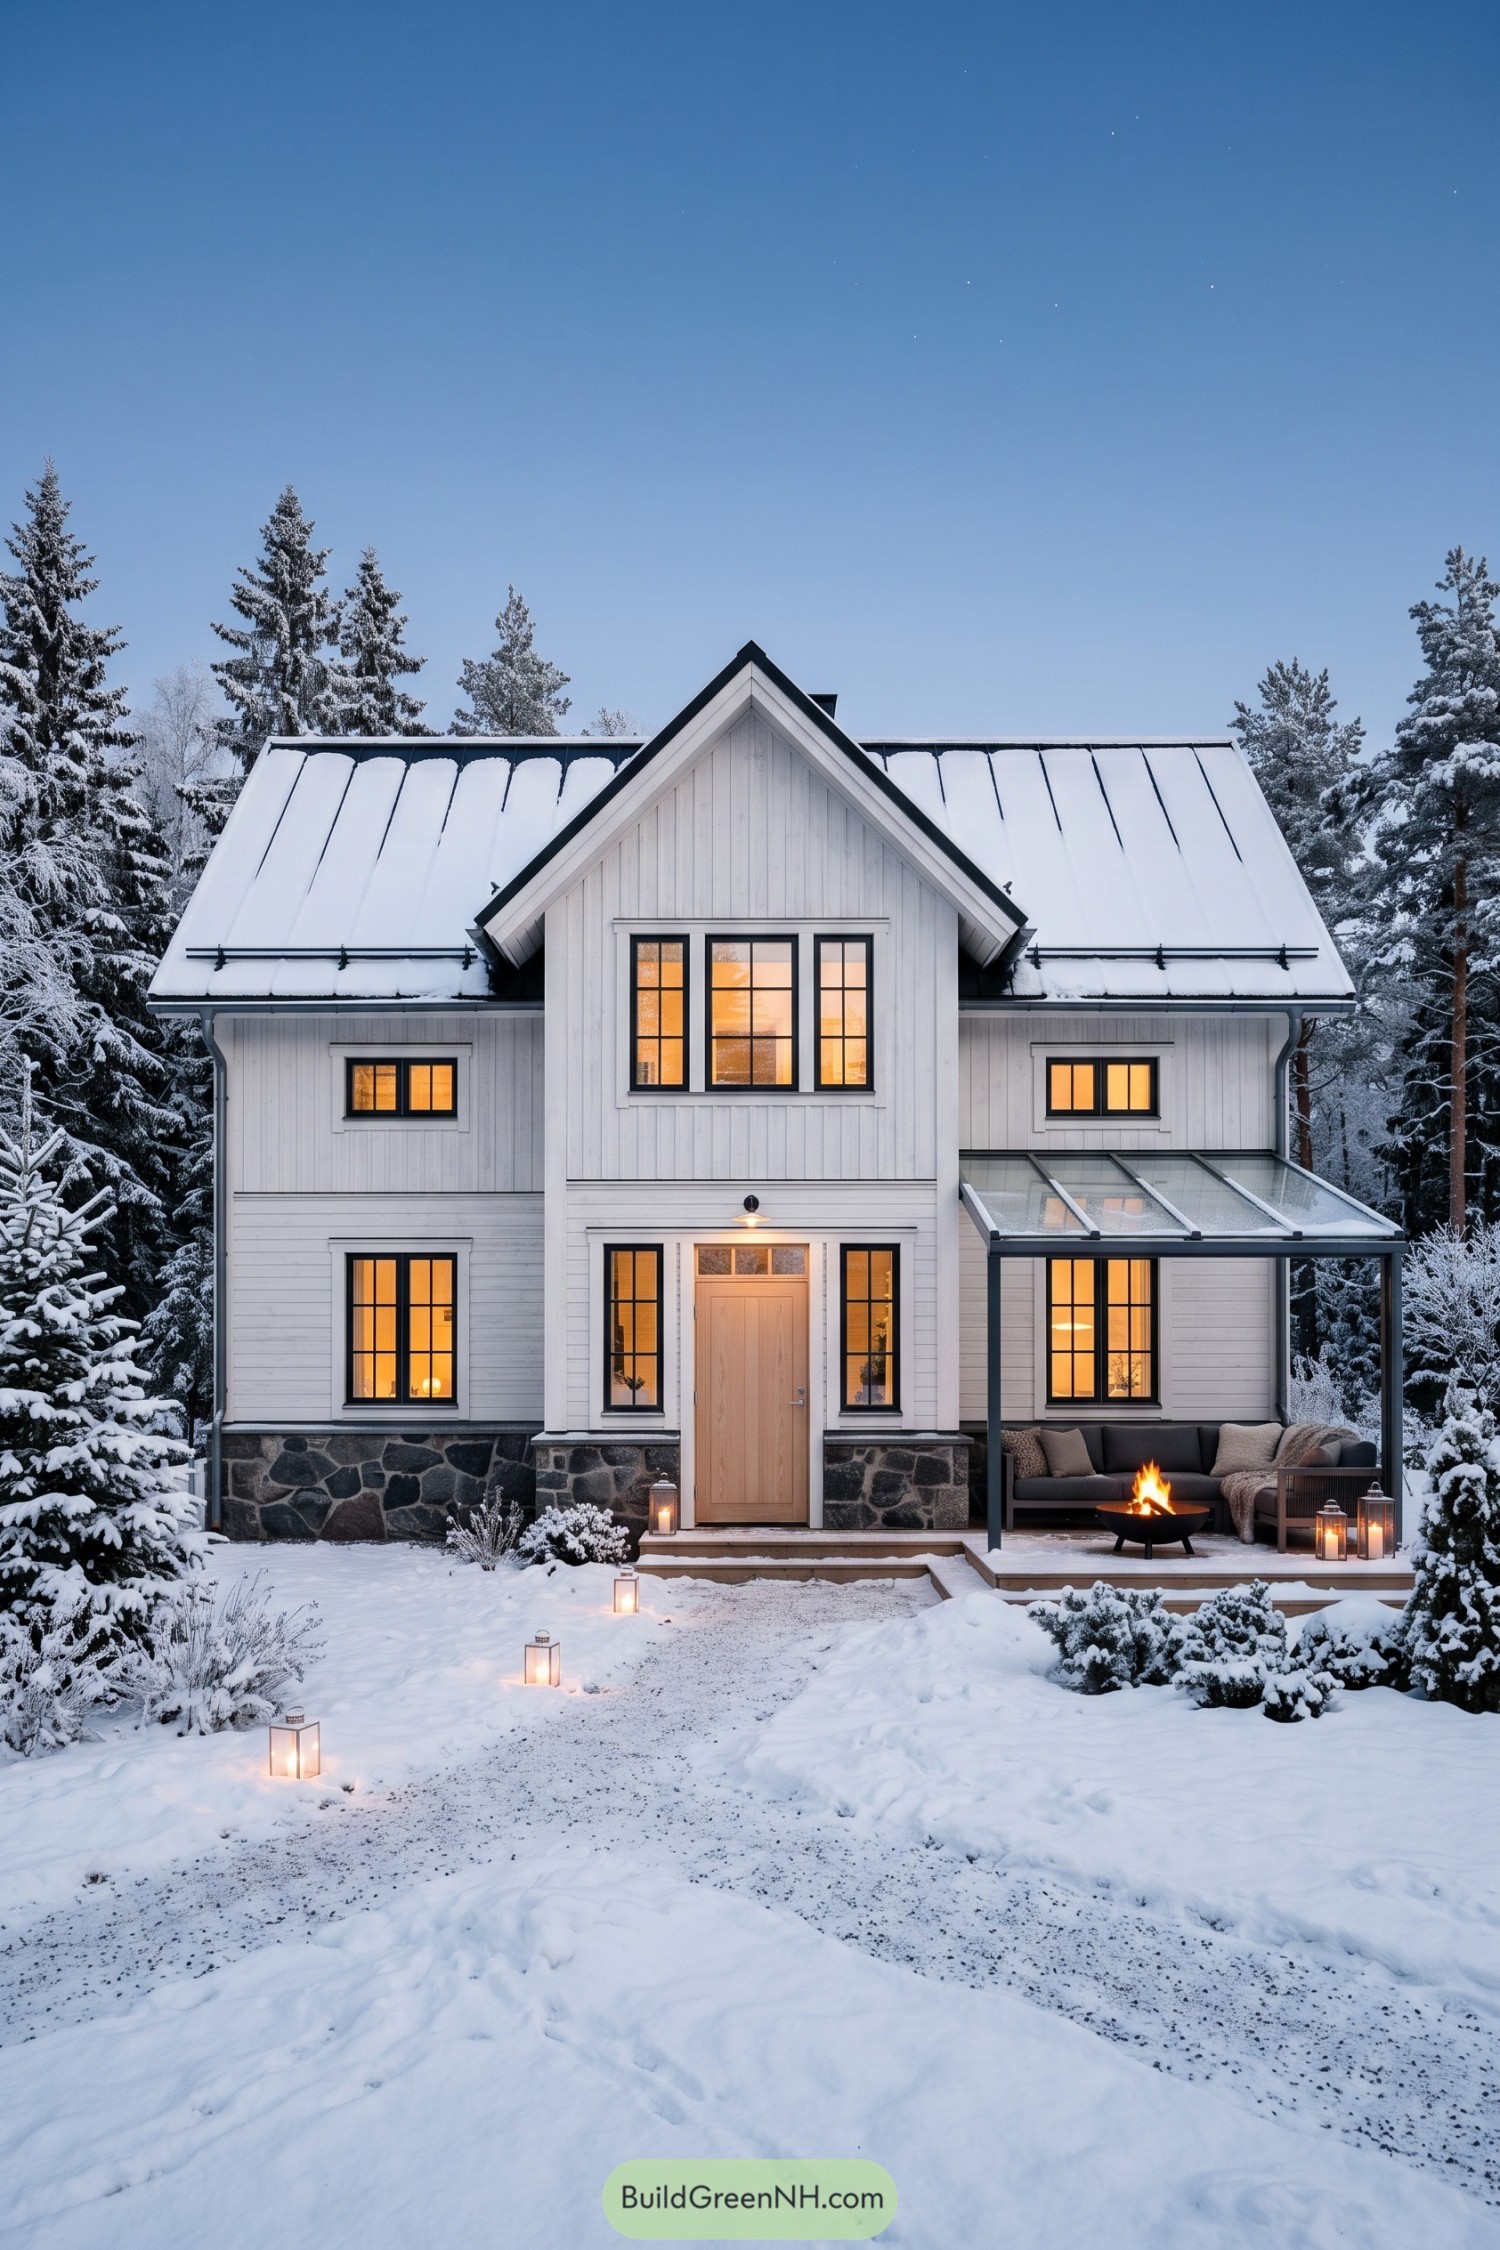
This crisp white residence borrows from Nordic farmhouses, with vertical timber cladding, a steep snow-shedding metal roof, and dark window frames that sharpen every opening. A rugged stone base anchors the neat facade, while the pale timber entry door gives it a friendly little wink.
The glazed side veranda turns a sheltered corner into a year-round outdoor room, complete with a snug sofa and fire bowl. Warm interior windows and lanterns make the snowy approach feel inviting, because winter can be pretty but it still likes to bite.
Coral Plantation Veranda Villa
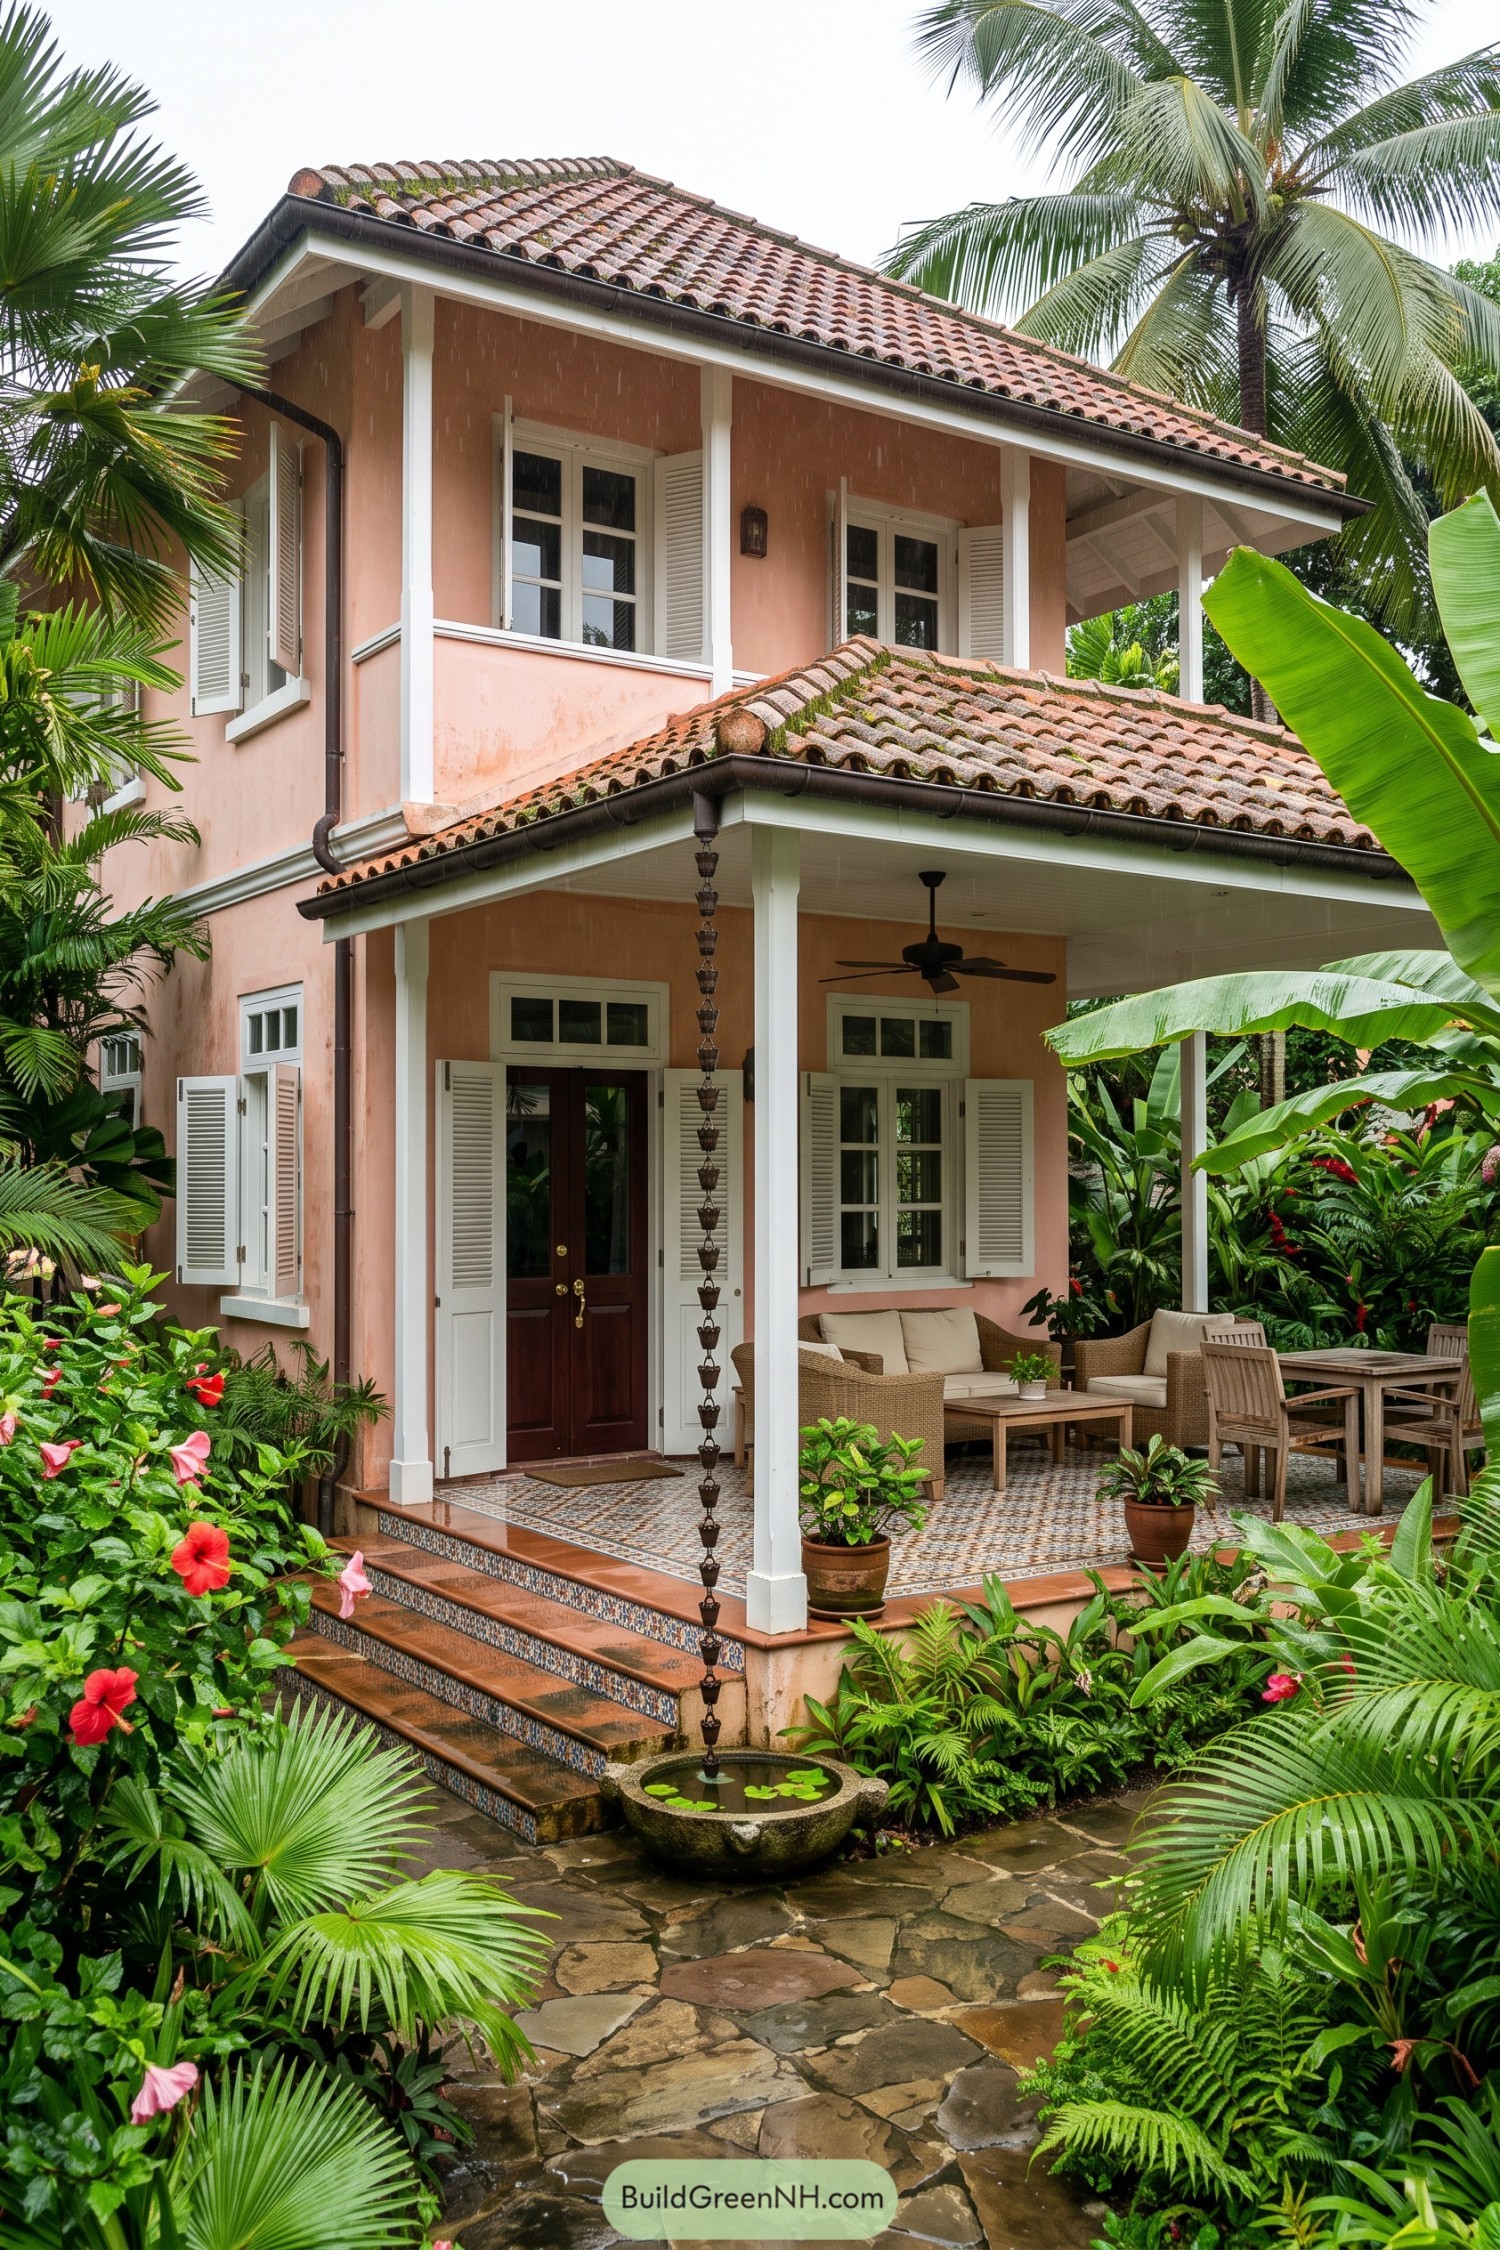
Soft coral stucco and white louvered shutters give this two-story villa a breezy plantation character, tucked beneath a terracotta barrel-tile roof. Wide eaves, deep porches, and the wraparound upper gallery keep the house relaxed even when the rain decides to join dinner.
Patterned tile risers and a tiled veranda floor bring a little handcrafted sparkle at ground level, while a chain rain cup guides runoff into a small lily basin. Lush palms, hibiscus, and banana leaves turn the approach into a garden path that feels pleasantly overgrown, in the best way.
Rose-Covered Tudor Tea Cottage
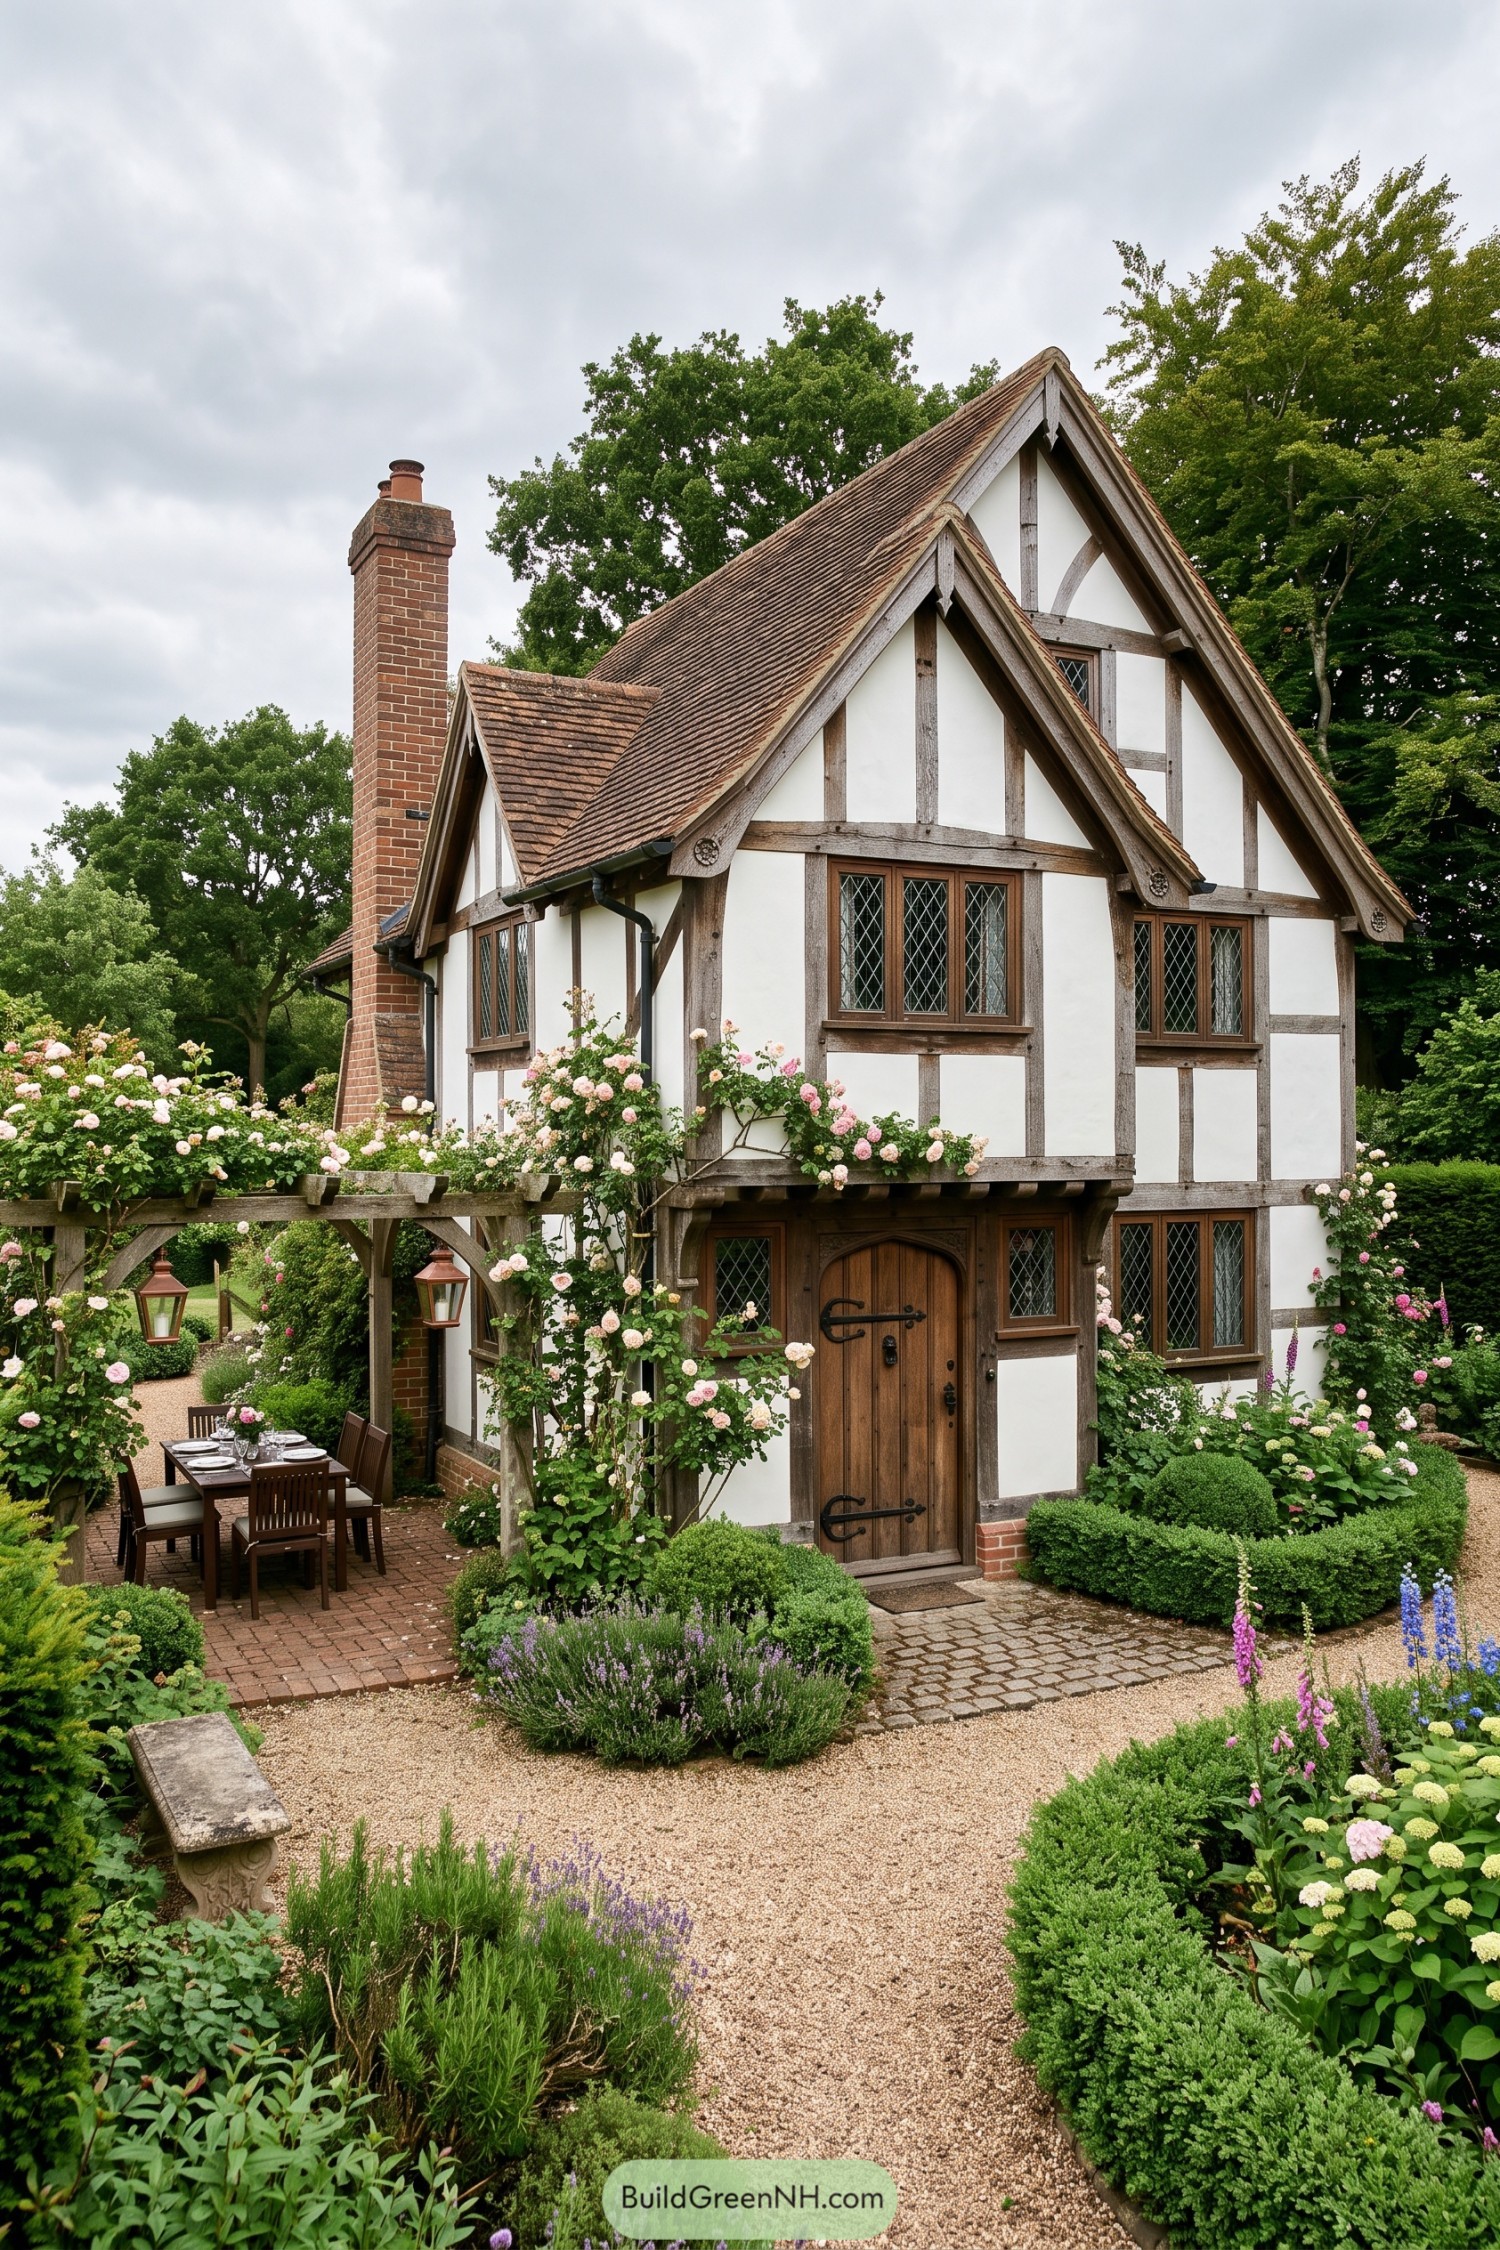
Steep gables, white plaster panels, and weathered timber framing give this cottage its cozy old-English character. Diamond-paned windows and the arched plank door add just enough storybook charm without tipping into fancy-dress territory.
The design draws from Tudor garden houses, pairing a tall brick chimney with a sheltered dining pergola for easy outdoor living. Climbing roses, clipped boxwood, and gravel paths soften the crisp geometry, making every approach feel a little like arriving for tea.
Lunar Pod Solar Residence
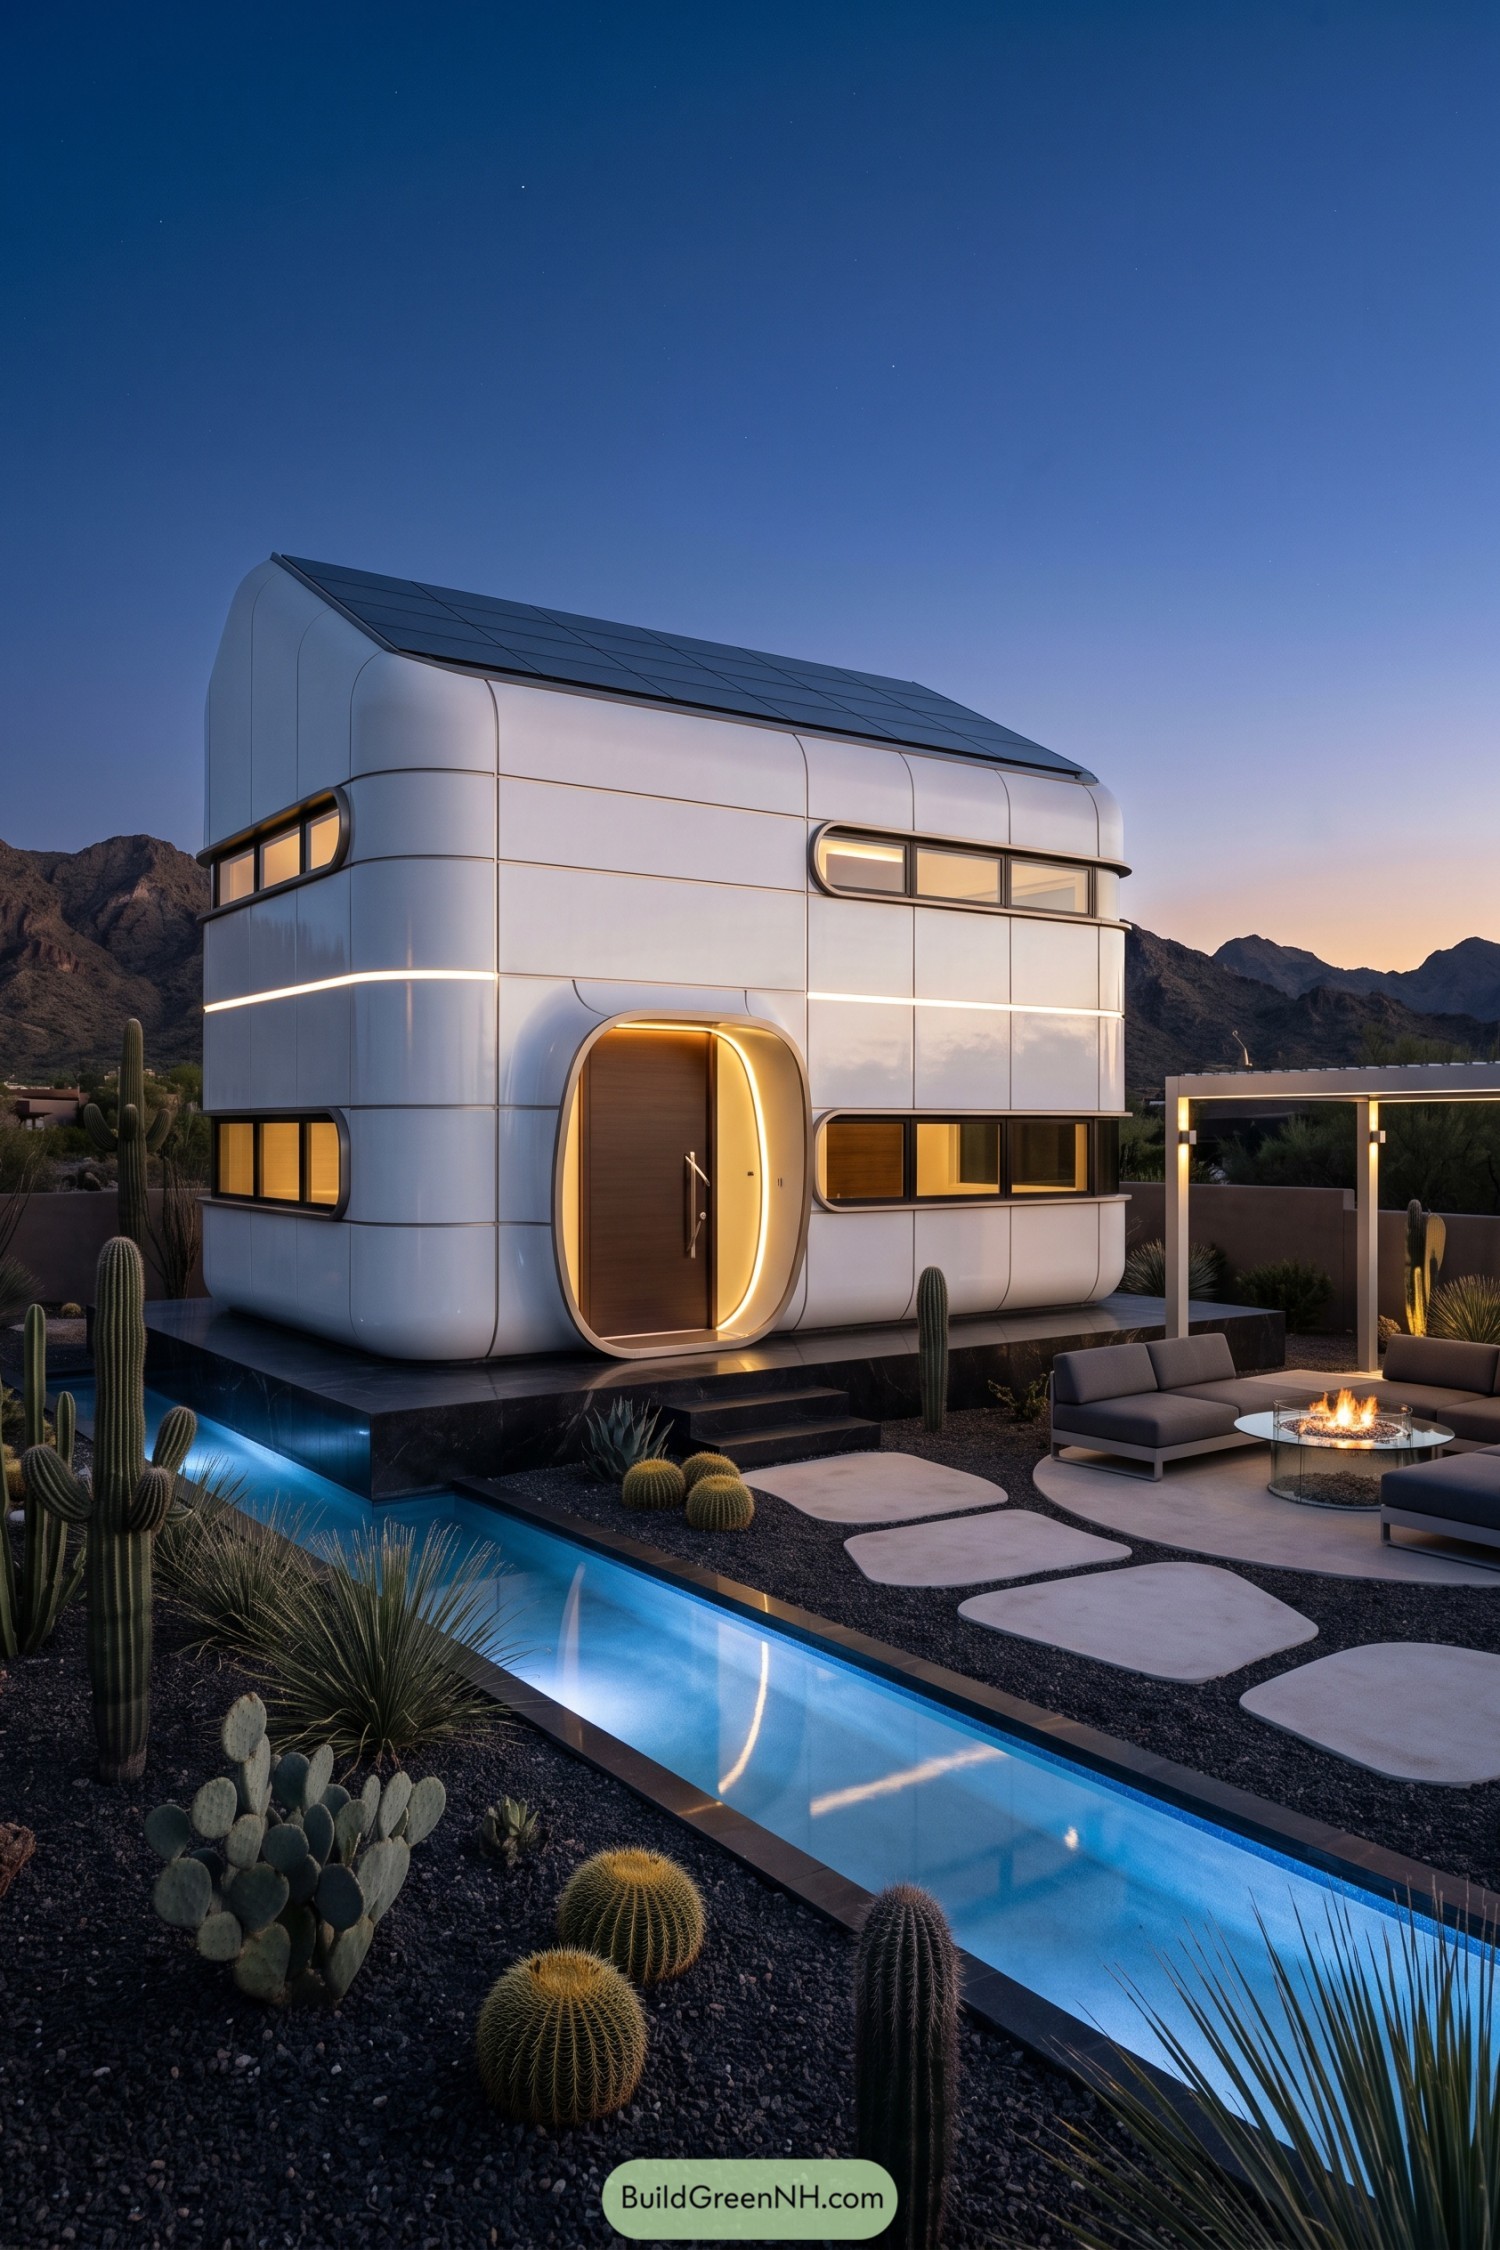
Softly rounded cladding wraps this compact two story home like a polished desert capsule, inspired by retro space age design and quiet mountain landscapes. Long ribbon windows keep the walls clean while bringing warm views into every level.
A solar-panel roof gives the silhouette a purposeful finish, and the glowing oval entry makes arriving feel a little cinematic, in a good way. The slim pool, cactus garden, and shaded lounge extend the living space outdoors without cluttering the calm setting.
Granite Alpine Hearth Chalet
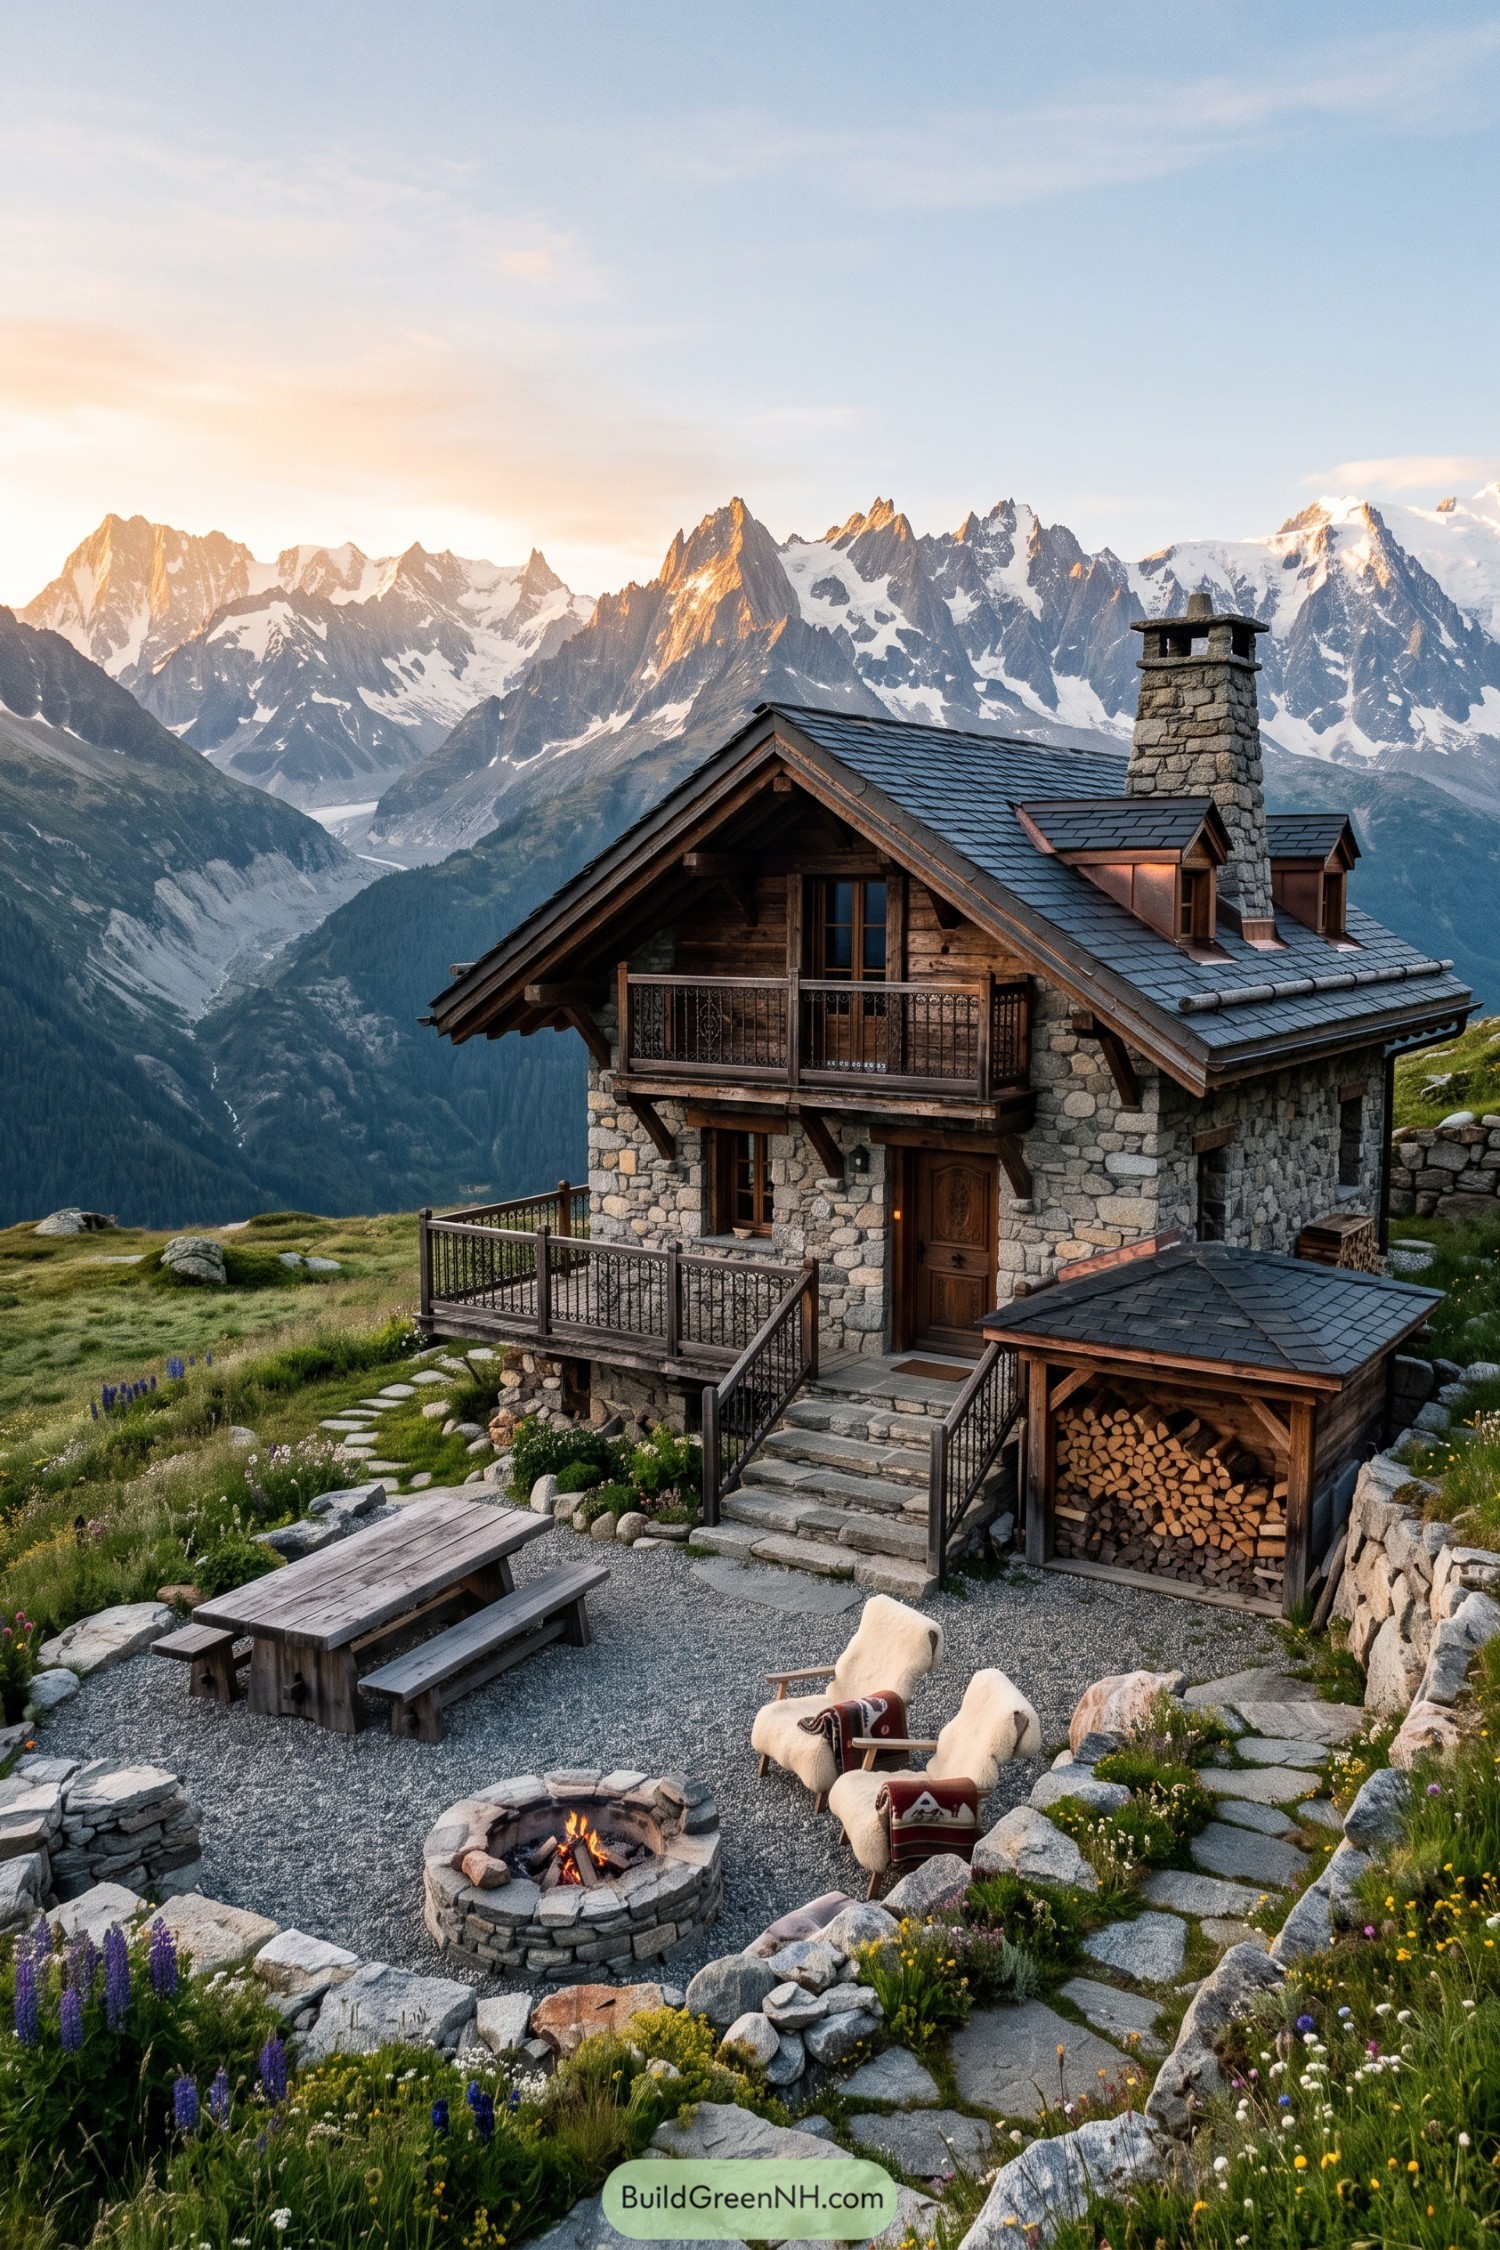
Rugged fieldstone walls and timber gables give this compact chalet the snug character of an old mountain refuge. Its steep slate roof, dormers, and tall stone chimney are shaped for crisp alpine weather, while the balcony catches those ridiculous, postcard-perfect peaks.
A gravel terrace unfolds around a round fire pit with wool-lined chairs and a sturdy outdoor table. Wildflower borders, stacked firewood, and rough-cut stone paths keep the setting relaxed and useful, because mountain mud waits for nobody.
Georgian Brick Fountain Court
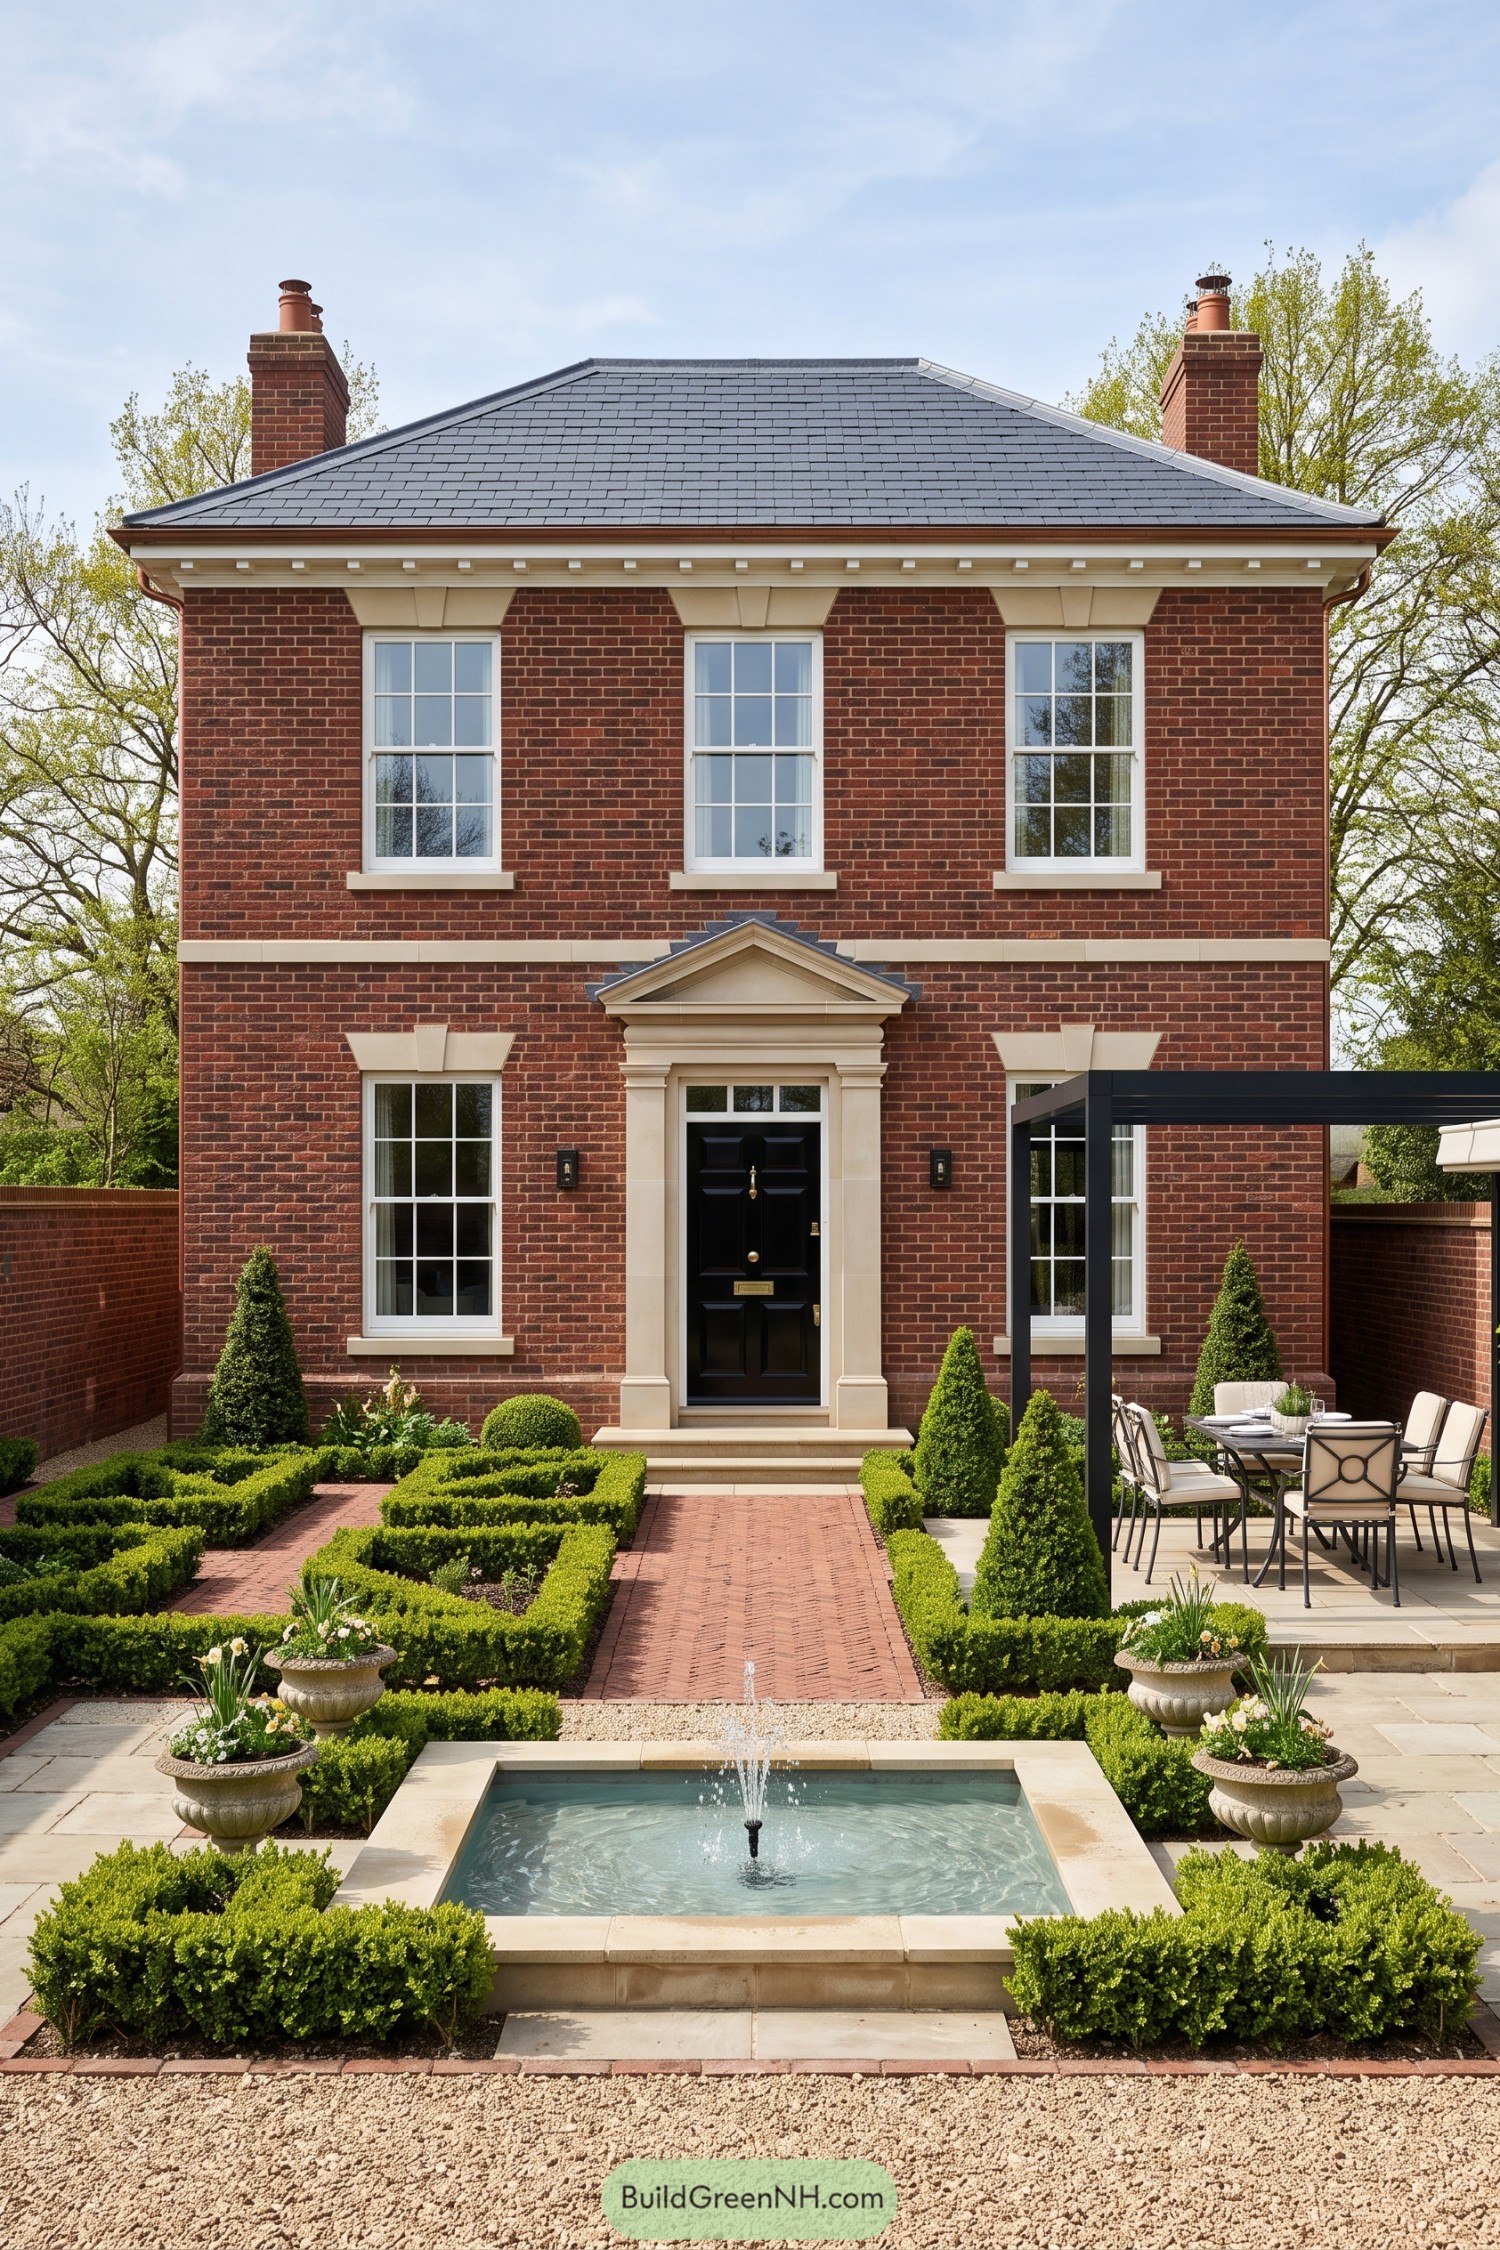
Red brick walls, a slate hip roof, and twin chimney stacks give this compact residence a polished Georgian character. Cream stone trim frames the black entry door and tall sash windows, because even a mini mansion deserves a proper welcome.
A brick path cuts through clipped box hedges to a square fountain, borrowing the calm order of a traditional English town garden. The covered dining terrace adds a relaxed outdoor corner, so the formality never gets too stiff.
Nantucket Dune Shingle Cottage
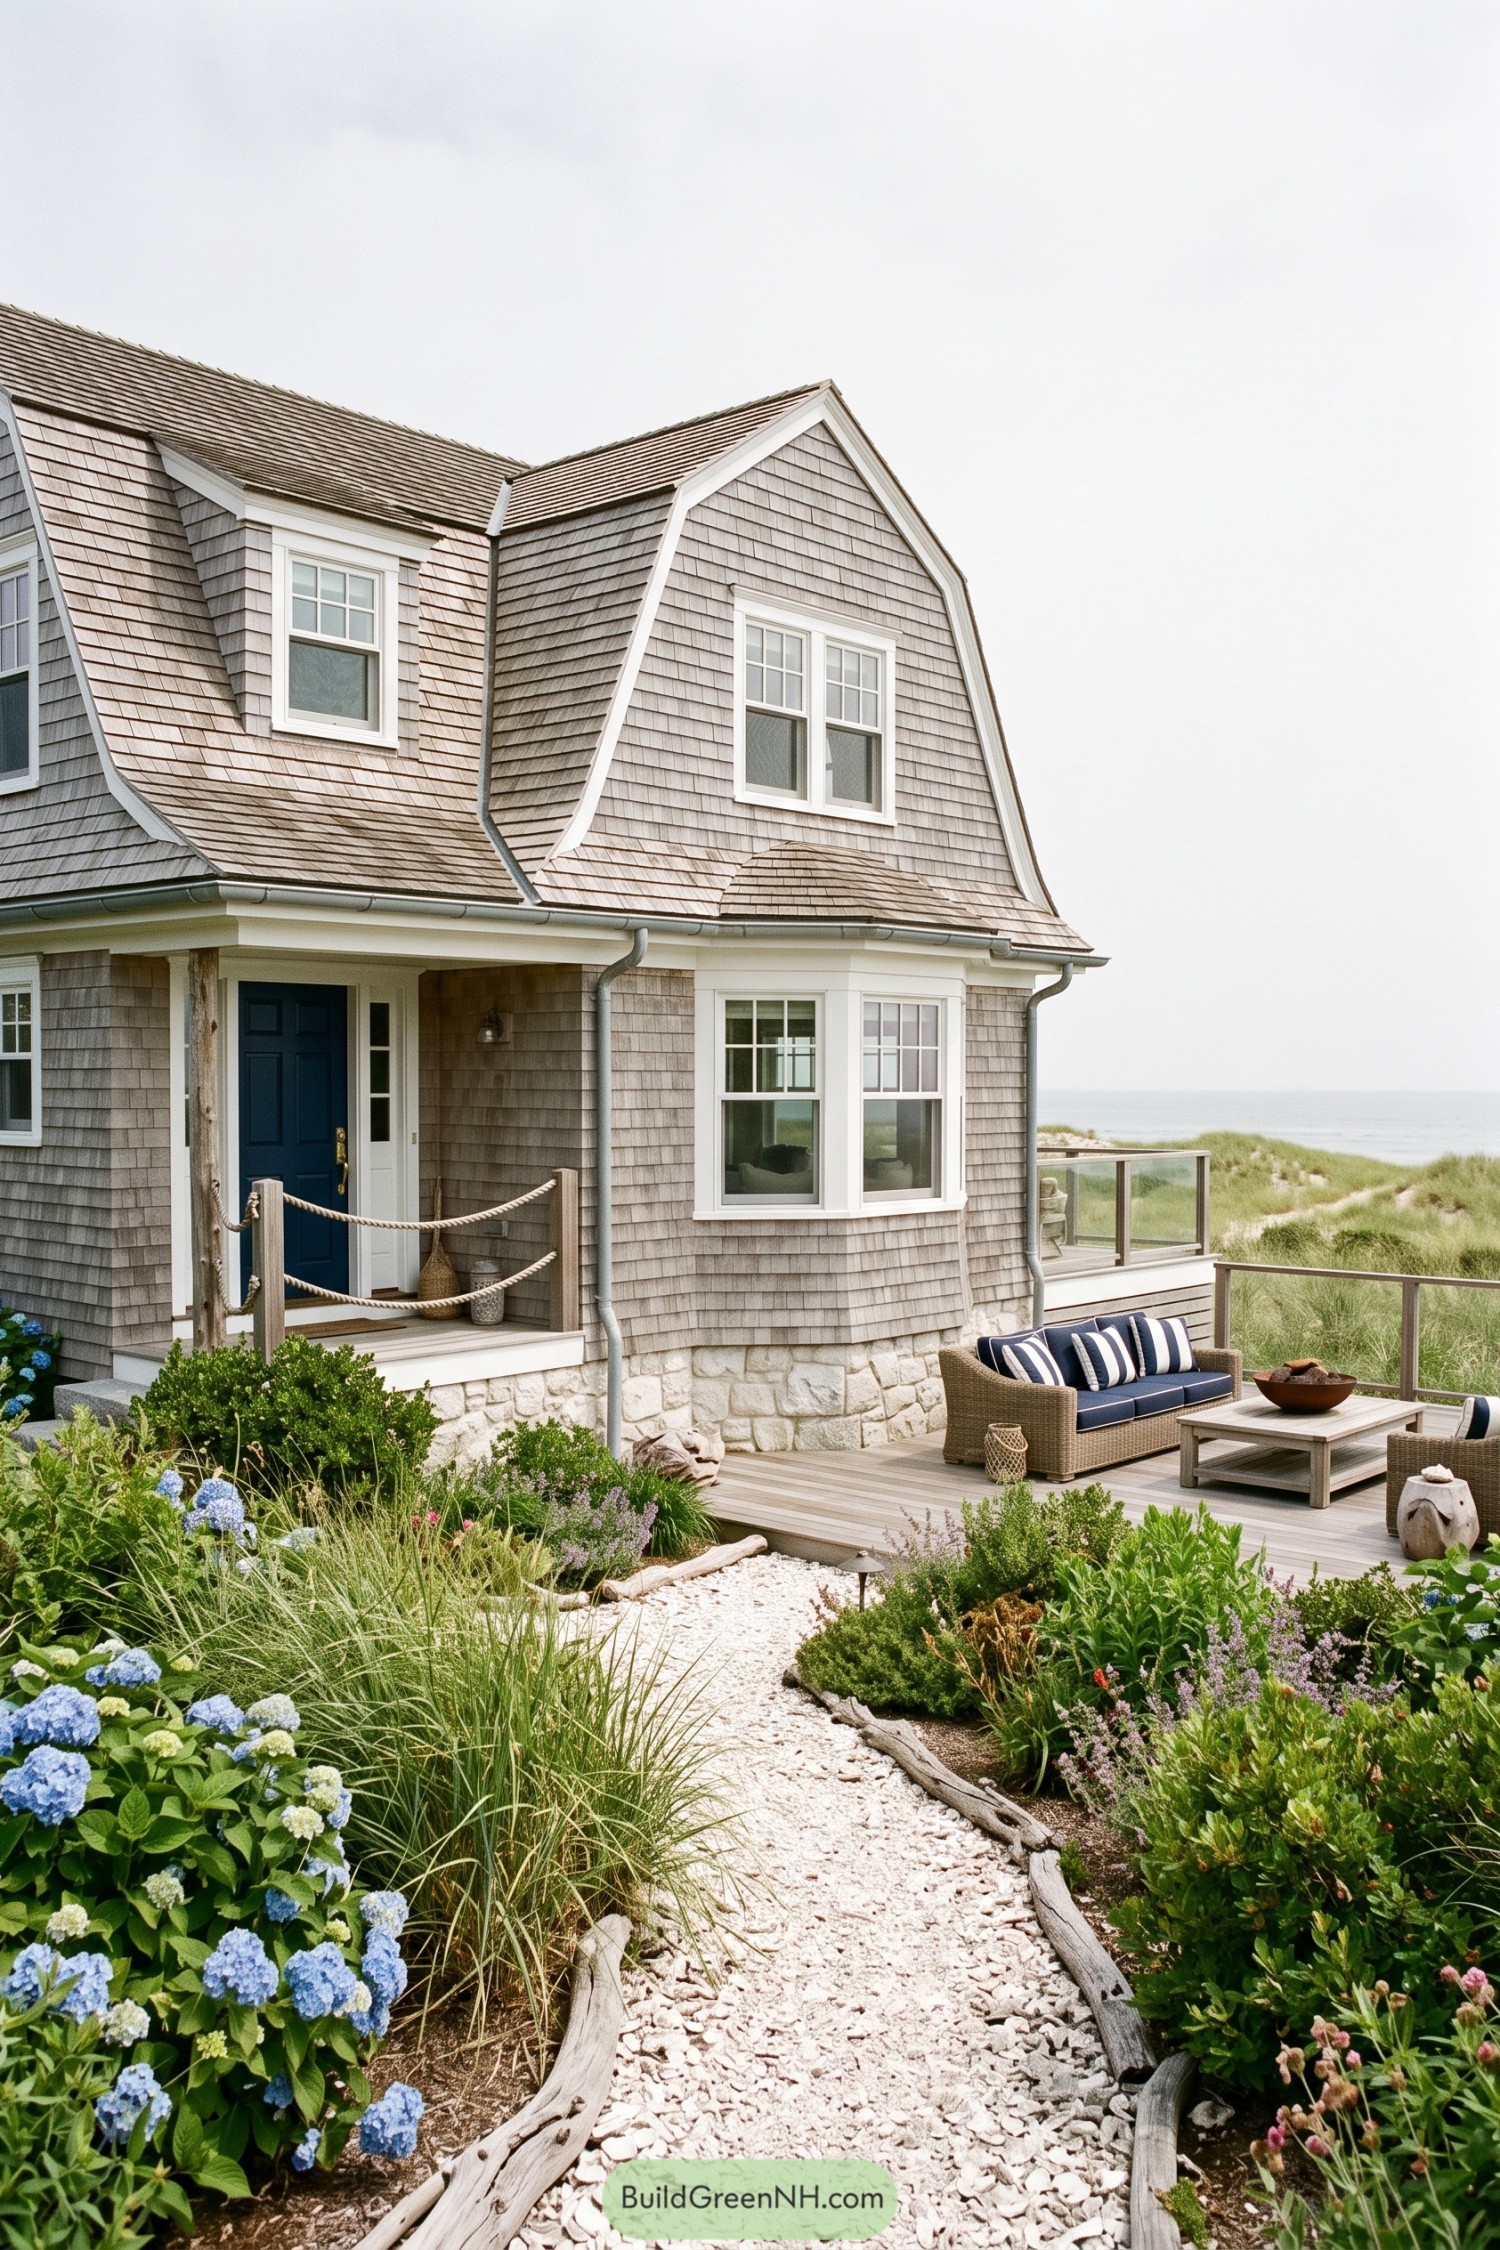
Silvered cedar shingles, a gambrel roof, and crisp white trim give this cottage its easygoing New England character. The deep blue front door and rope-railed porch add a tiny nautical wink without turning the place into a yacht club.
A pale stone base anchors the house against the sandy setting, while multi-pane windows frame the ocean beyond. The low deck extends the living space into native grasses and hydrangeas, making outdoor lounging feel like the obvious plan.
Midnight Conservatory Rainhouse
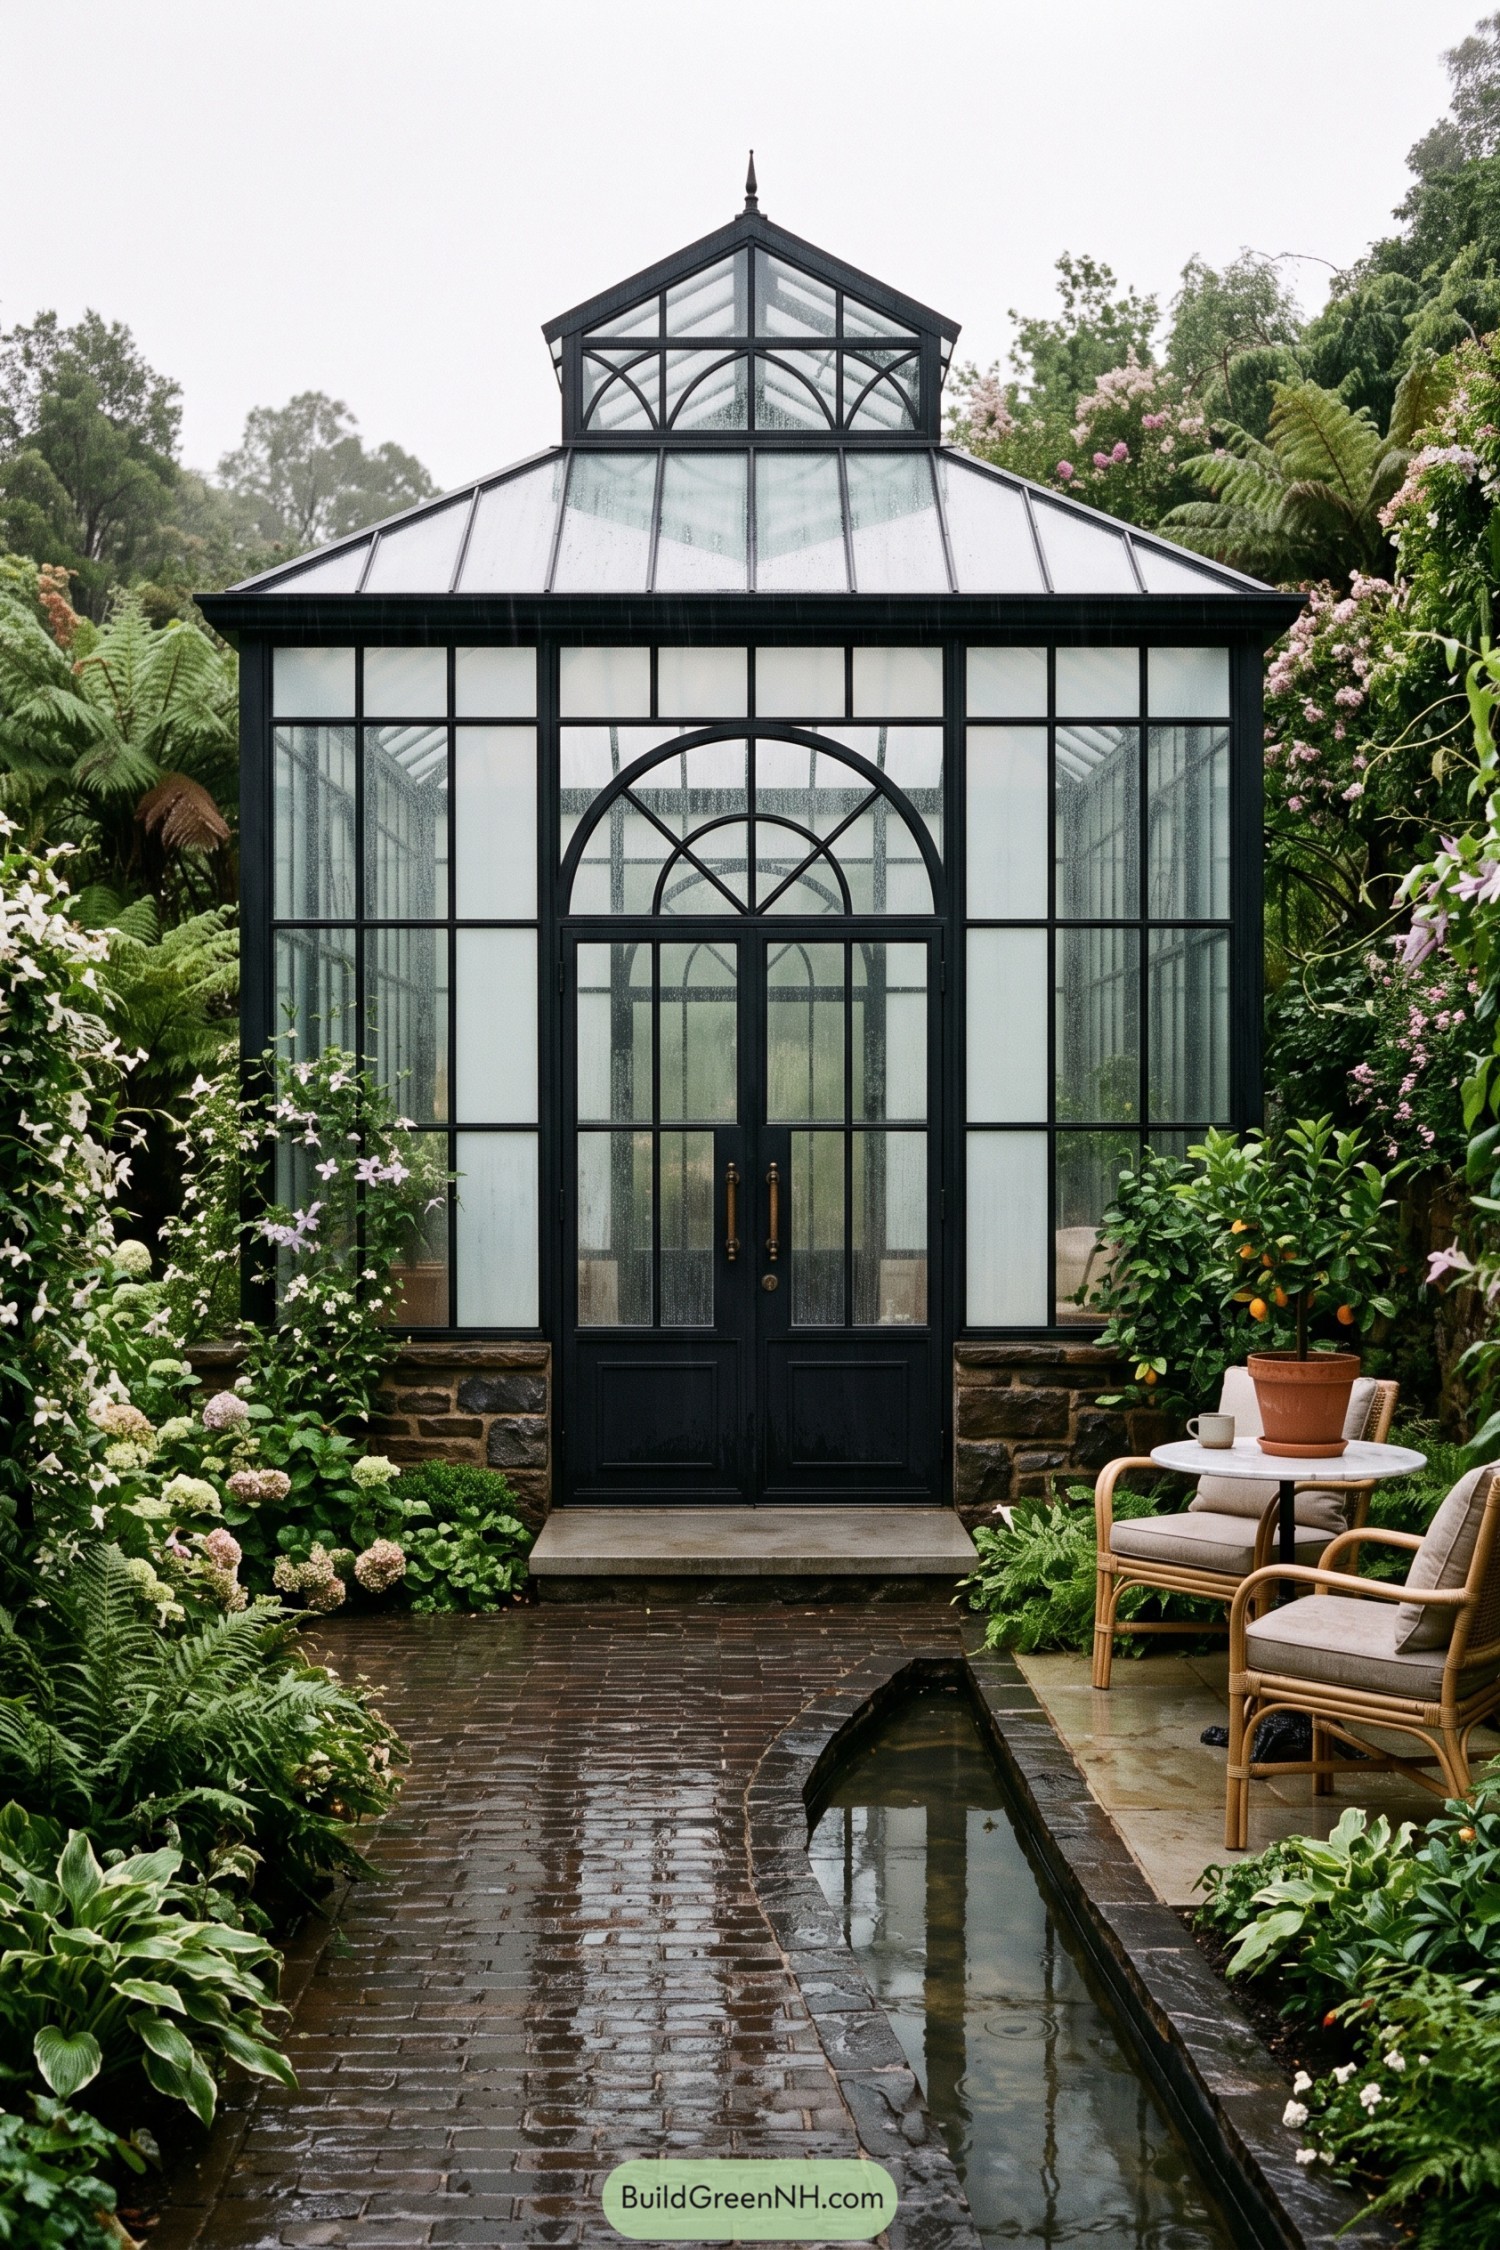
This petite conservatory pairs a crisp black steel frame with tall frosted glazing, a faceted glass roof, and a lantern-like cupola capped by a tiny finial. Arched muntins over the doors soften the geometry, giving the structure a little Victorian flair without getting fussy.
A narrow reflecting channel follows the wet brick path and makes rainy days part of the appeal, rather than a reason to stay indoors. Ferns, hydrangeas, and flowering climbers wrap the building in a lush garden setting, while the nearby café table says yes, tea is basically required.
Volcanic Copper Courtyard Residence
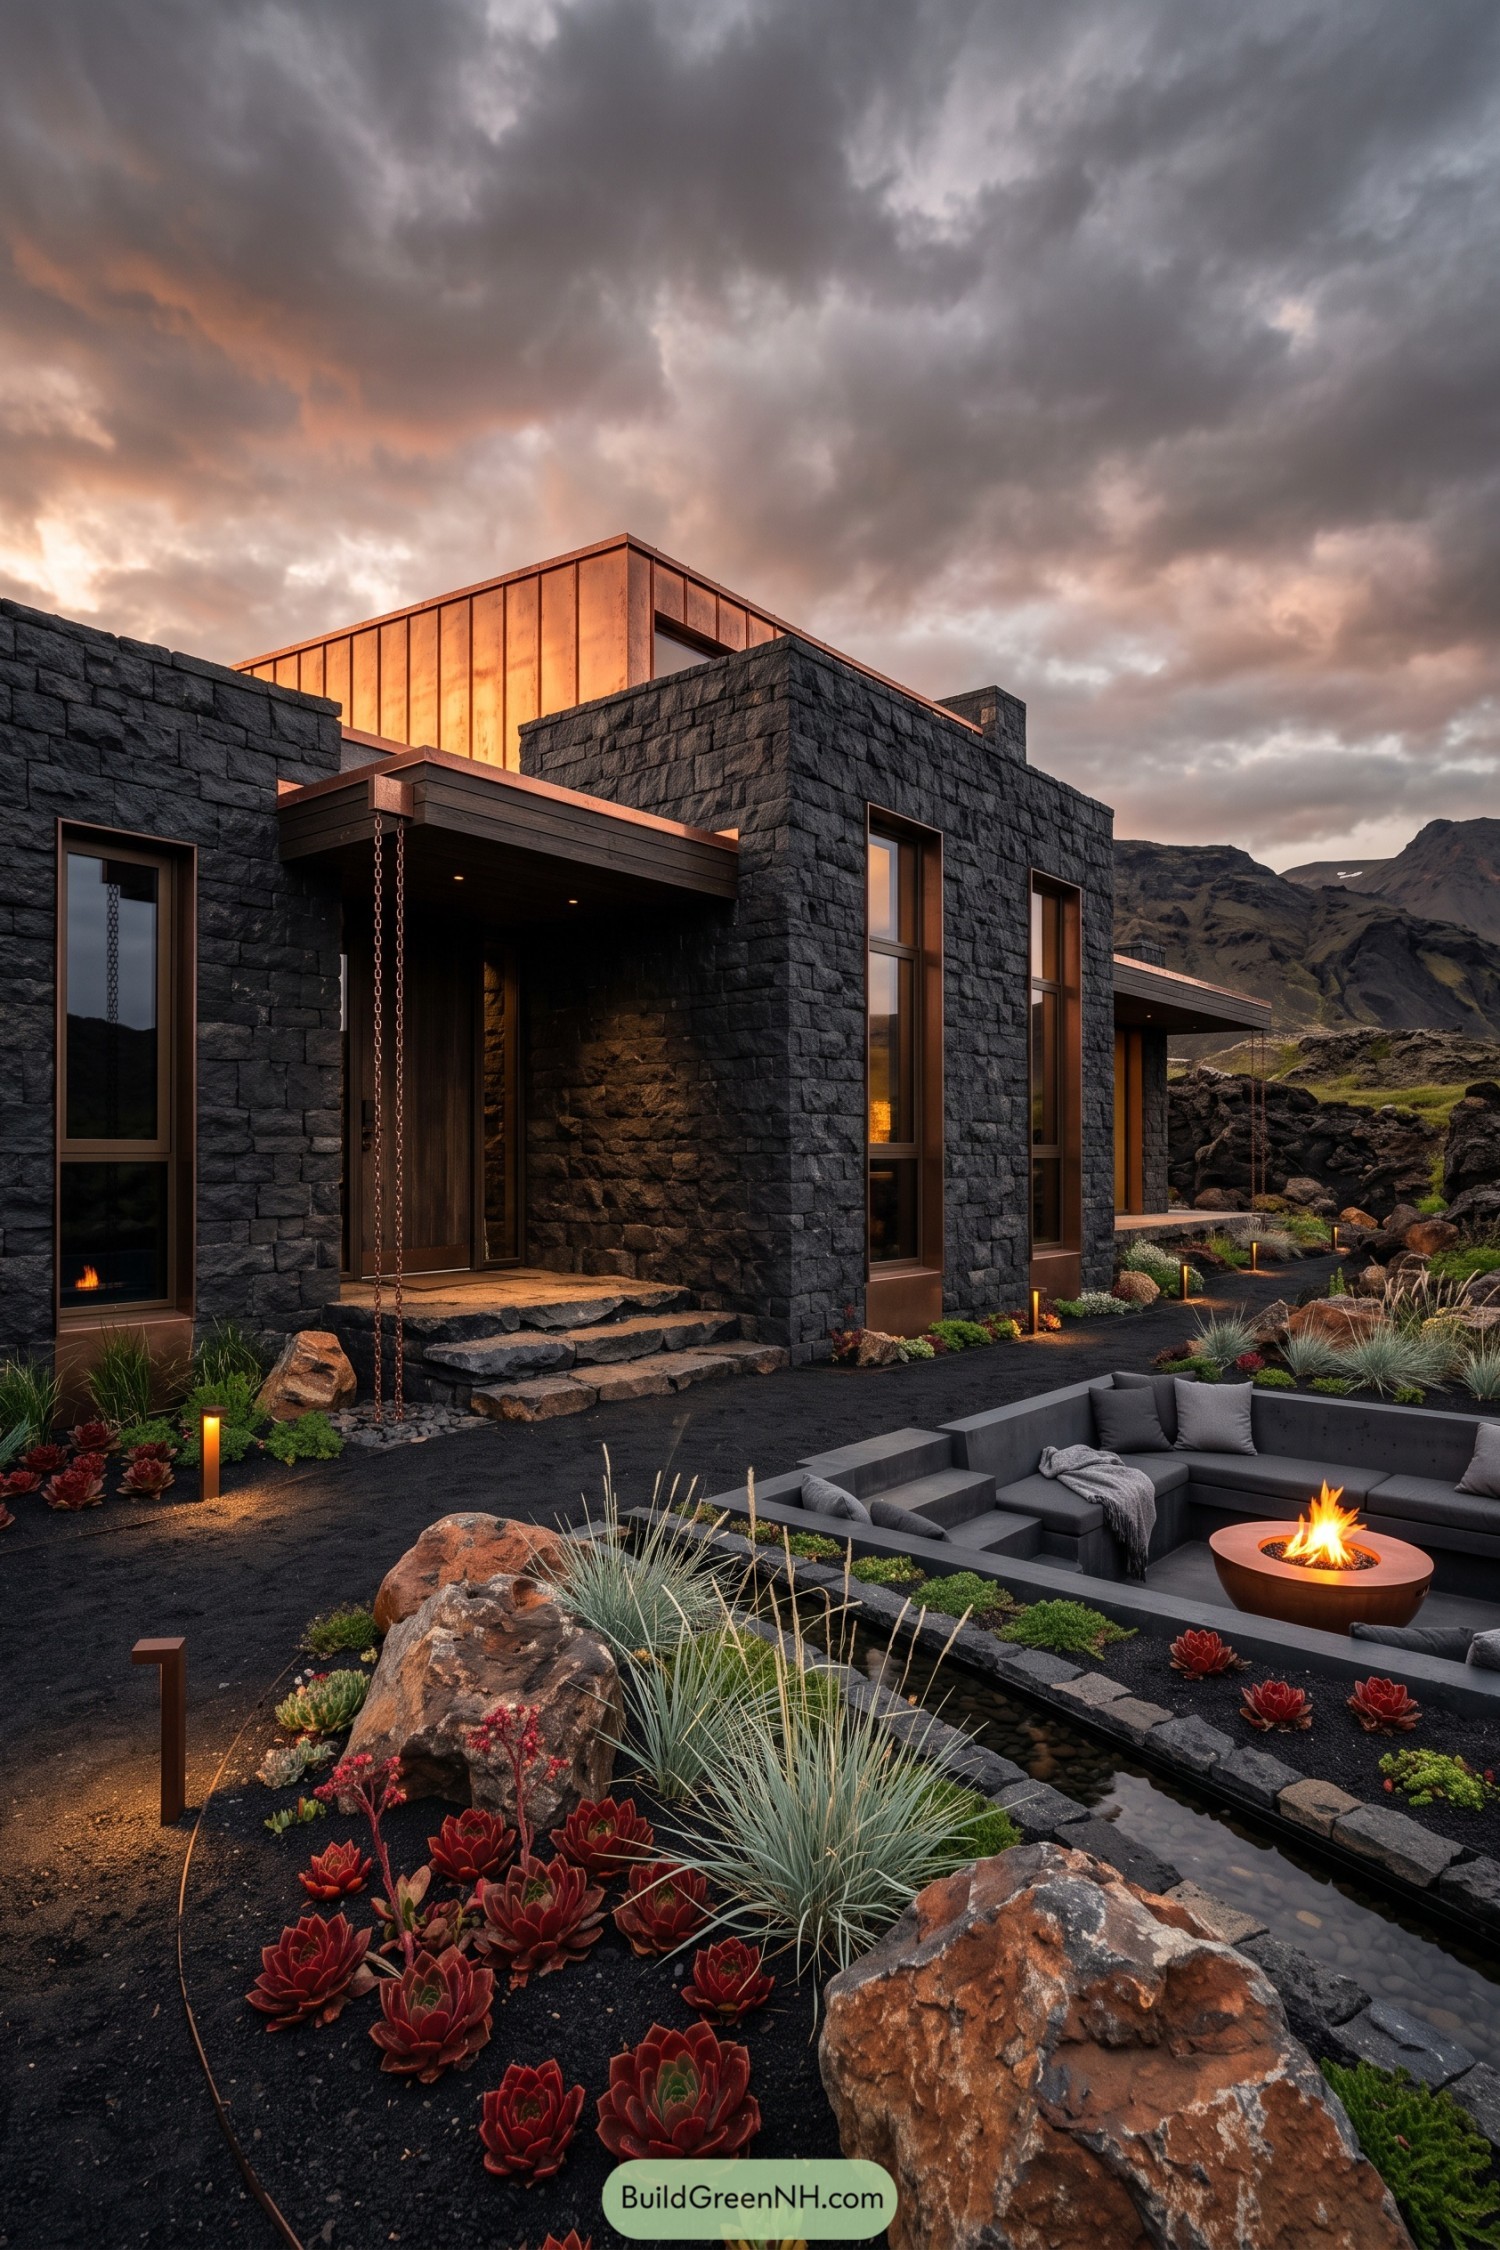
Built from charcoal basalt masonry, this compact residence takes its cues from the rugged lava fields around it. Copper-clad upper volumes add a warm glow against the moody stone, because every mountain home deserves a little sparkle.
Tall narrow windows frame the valley while sheltered entry recesses make the exterior feel calm and protected. A sunken fire lounge, rill, and hardy succulents turn the courtyard into a cozy outdoor room, even when the weather gets a bit grumpy.
Aubergine Ironcrest Garden Maison
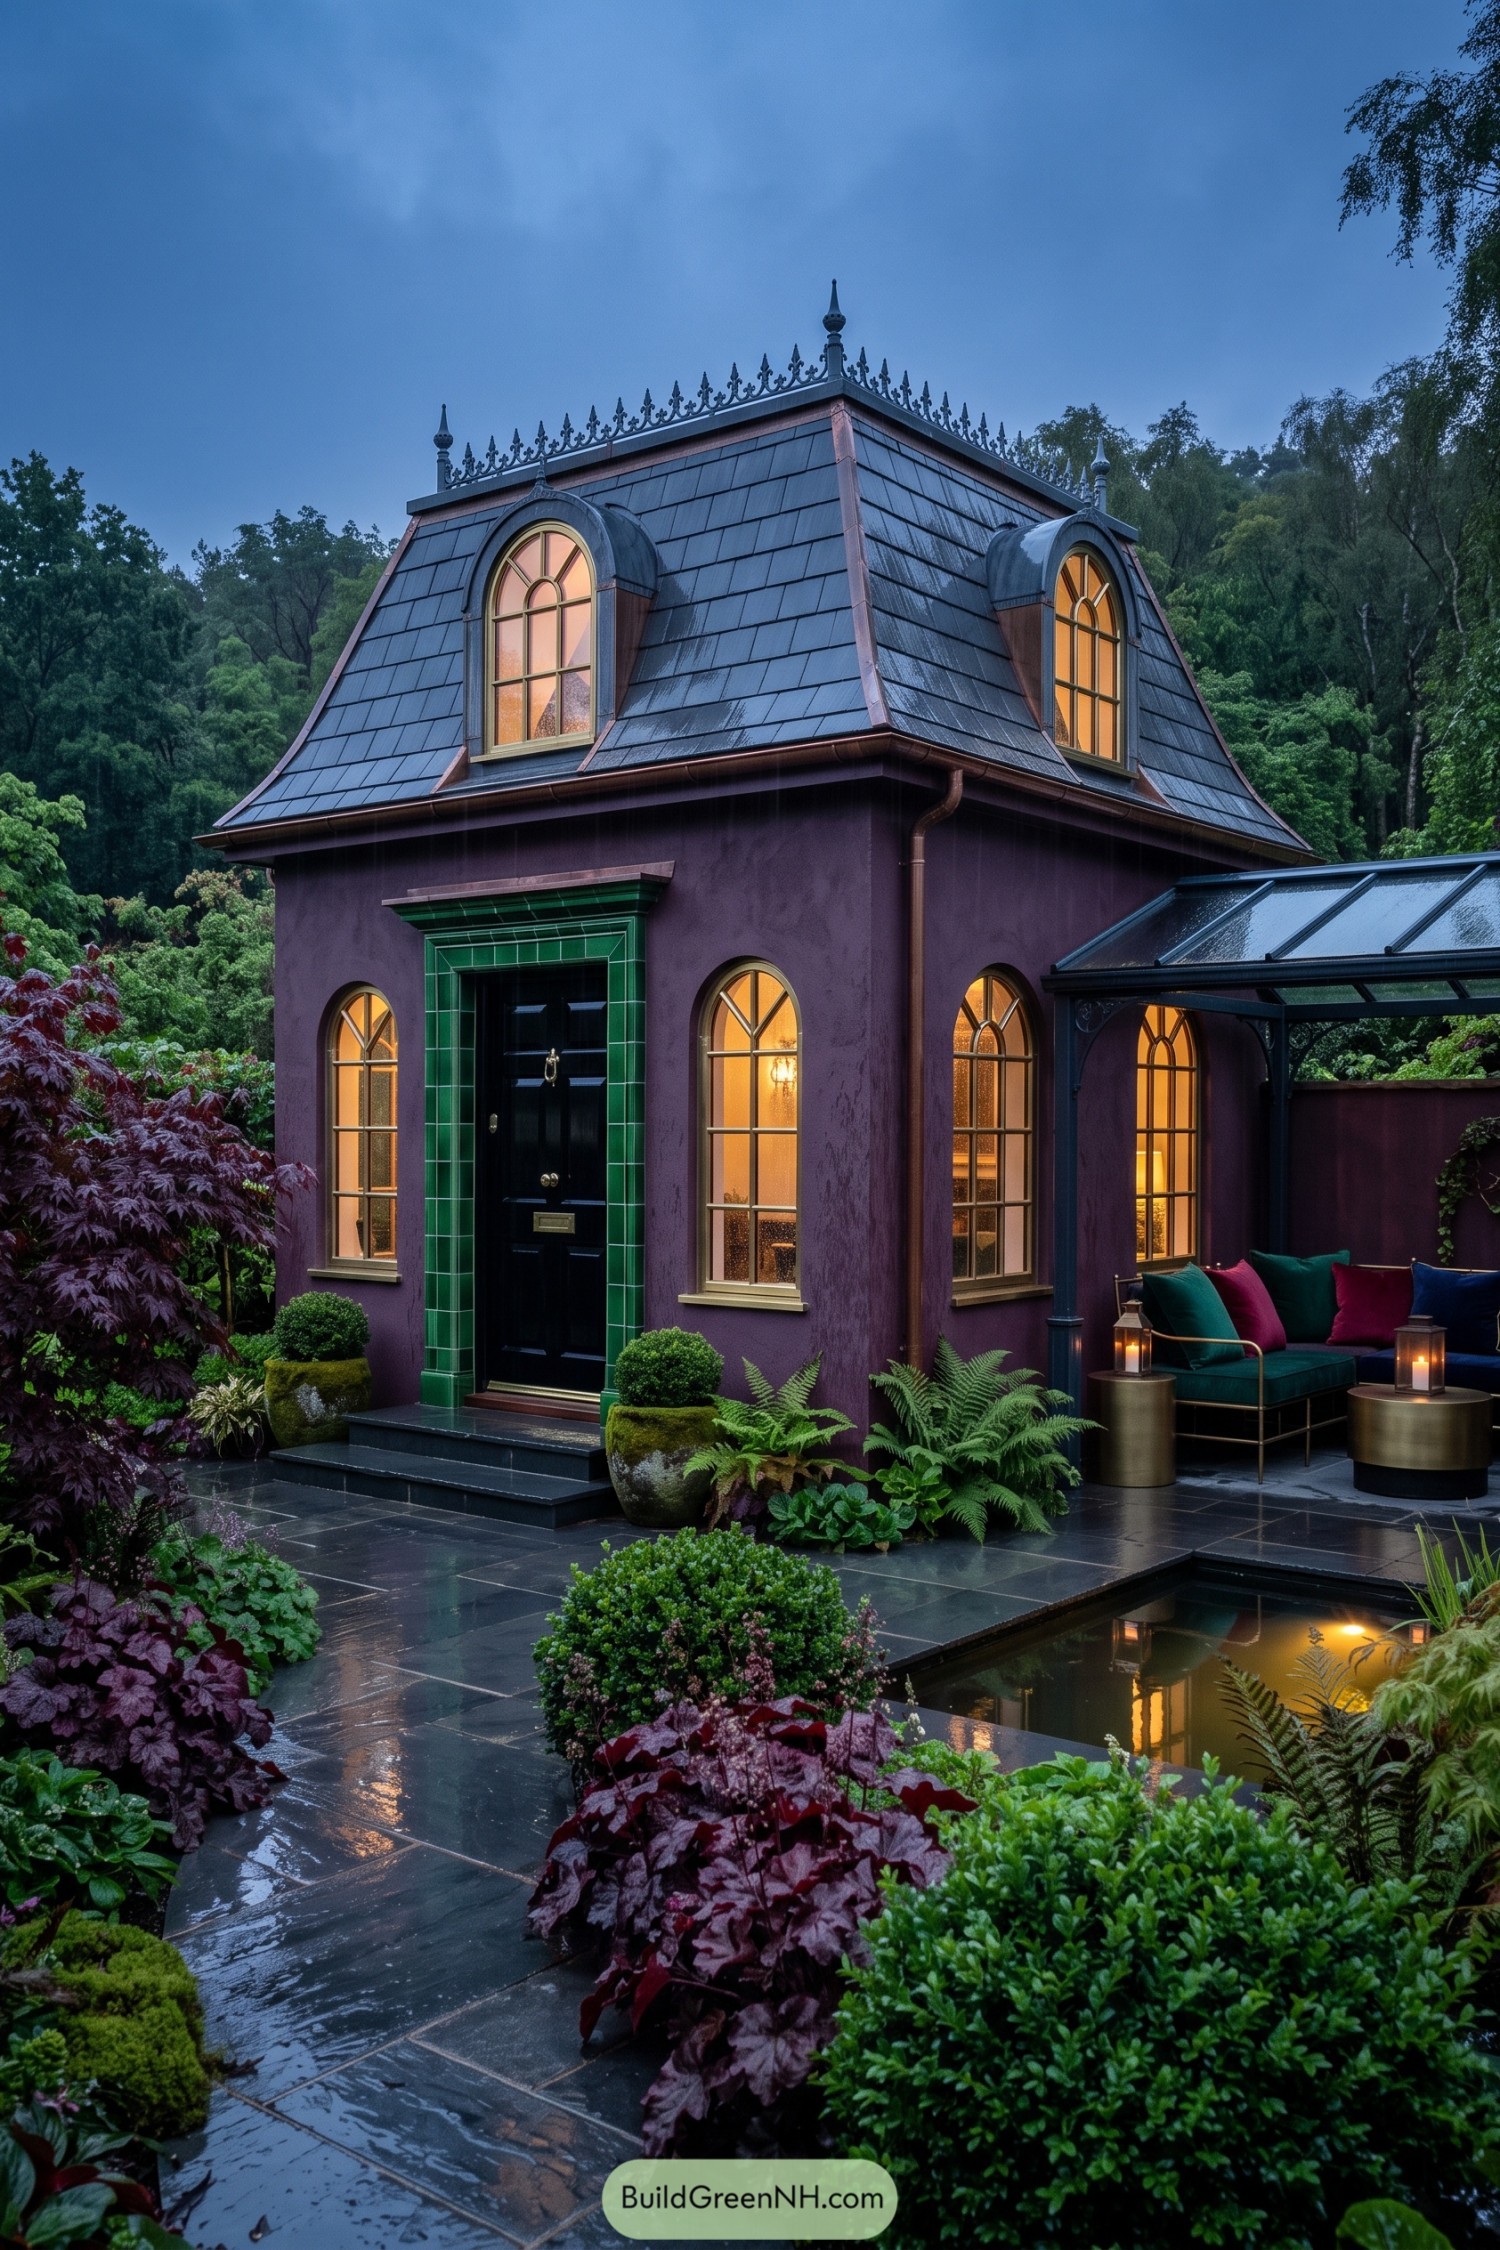
Deep aubergine walls and a slate mansard roof give this compact home a moody, jewel box presence among the lush planting. Delicate iron cresting crowns the roofline, borrowing a little from old Parisian townhouses without getting too precious about it.
Tall arched windows bring softness to the crisp façade, while glossy green tile frames the black front door like a tailored collar. A glass-covered terrace extends the living space into the garden, where rain-dark paving and a small reflecting pool make even a gray evening feel rather fancy.
Pin this for later:

Want More?
 20 Enchanting Glass Garden Houses to Grow Dreams Under the Stars
 20 Lovely Small Glass Houses for Sleeping Beneath the Stars
 20 Dazzling Modern Glass House Exteriors That Make The Sky Your Neighbor
 20 Stunning Center Courtyard House Designs That Turn Sunlight Into Sculpture
 20 Amazing Garden Office Sheds for Workdays with Birdsong
Table of Contents