Last updated on · ⓘ How we make our designs
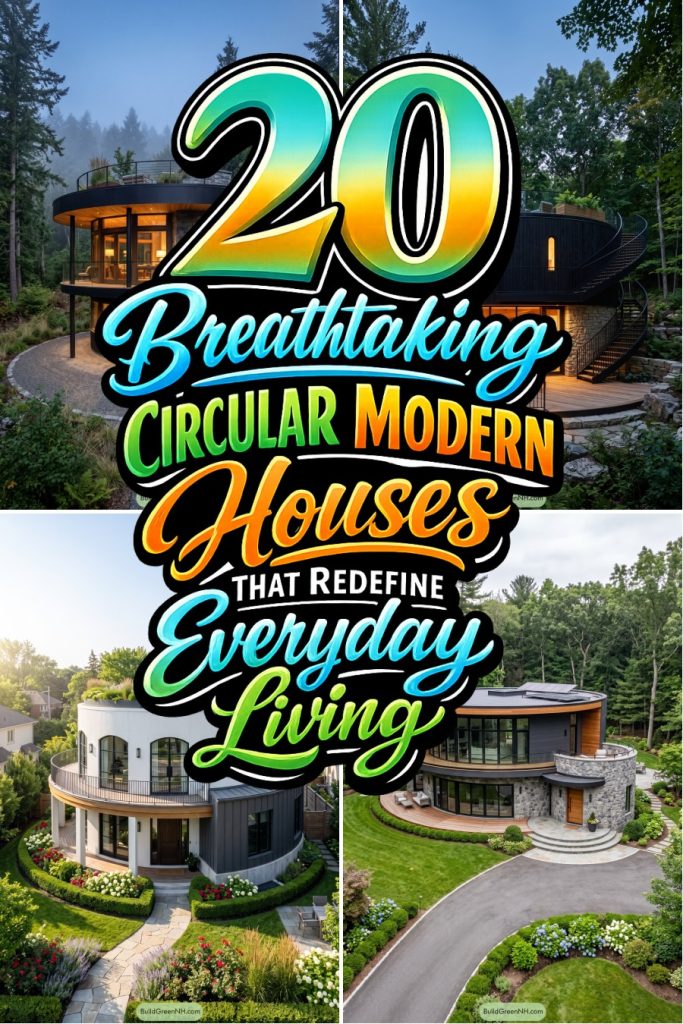
Circular homes that bend around trees, water, and views. Plus spiral stairs that make straight lines seem optional.
Circular homes give modern living a softer edge, taking cues from woodland clearings, hillside lookouts, lakeshores, and quiet garden pavilions. We shaped these designs around the landscape, not against it.
Watch how courtyards, wraparound terraces, curved glass, and planted rooftops pull every room closer to trees, water, and views. Exterior stairs get their moment too, since apparently straight lines had the day off.
From timber-clad retreats to pale stone villas and solar-topped rotundas, each home finds its own way around the circle. Keep an eye on the roof decks, inner gardens, and those wonderfully unnecessary-looking spiral routes.
Forest Courtyard Ring House
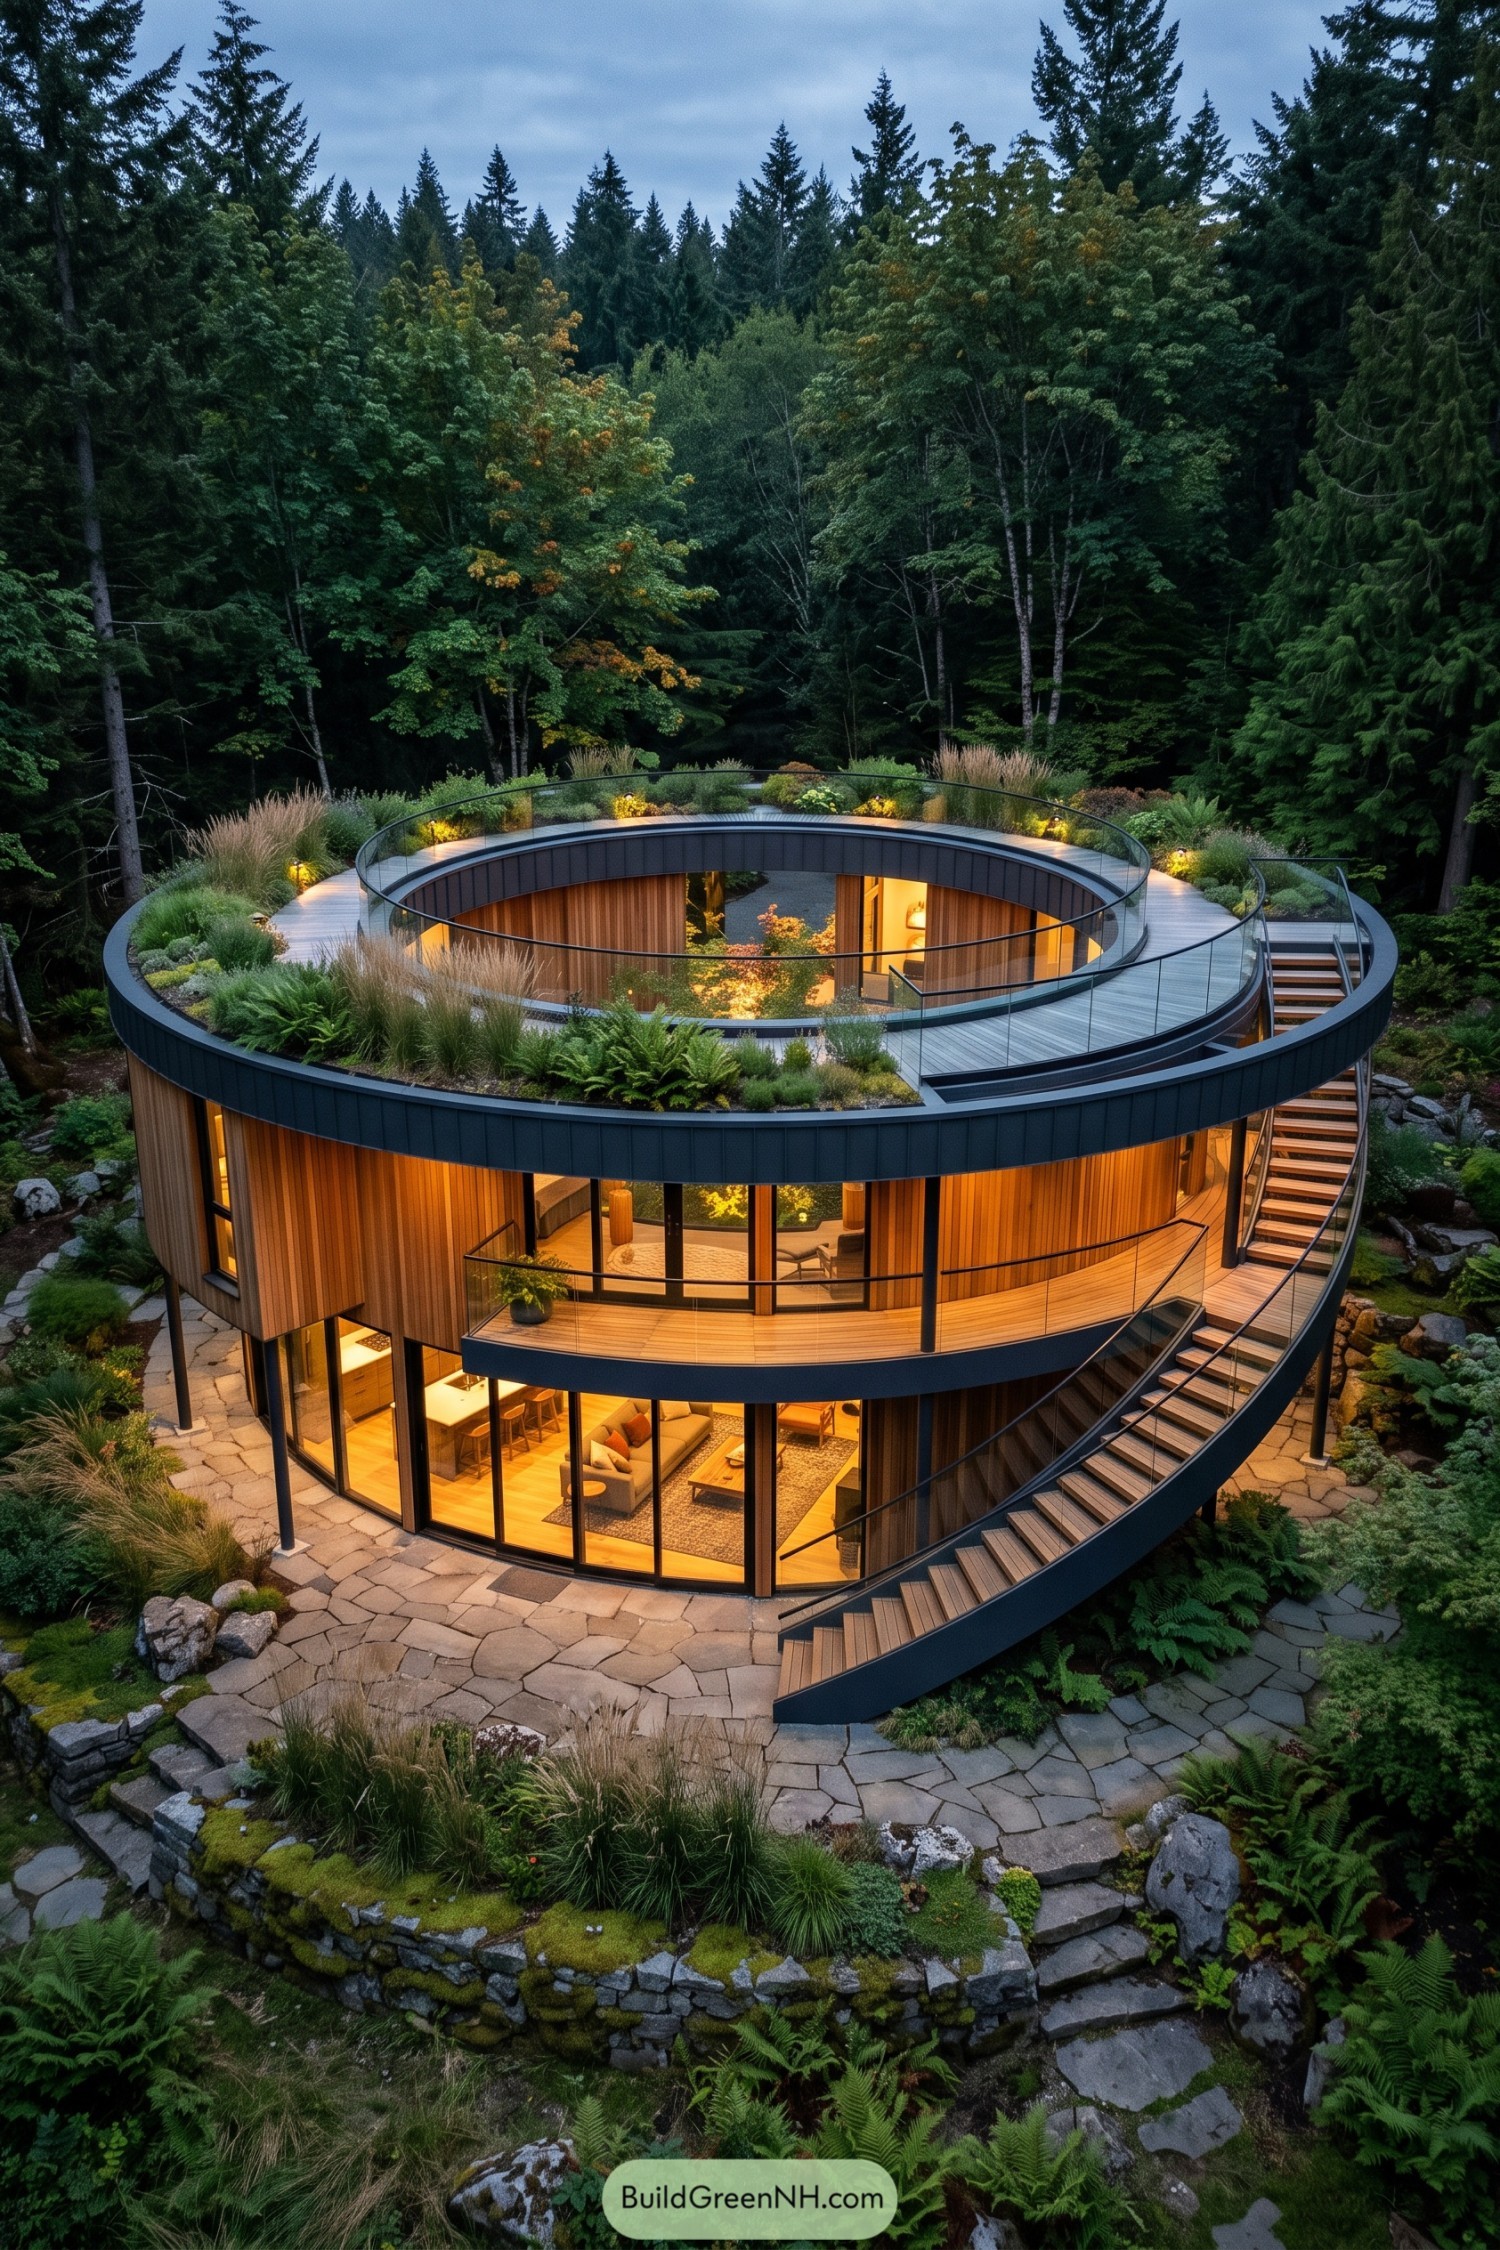

Inspired by a woodland clearing, this two-story ring house wraps daily life around a sheltered open courtyard. Its curved form feels calm and a little unexpected, like a treehouse grew up and got very good taste.
Warm vertical timber cladding and expansive glazing connect the interiors to the surrounding evergreens. A planted rooftop terrace and sweeping exterior stair turn the roof into a garden walk, making every level feel part of the landscape.
Terraced Cylinder Residence
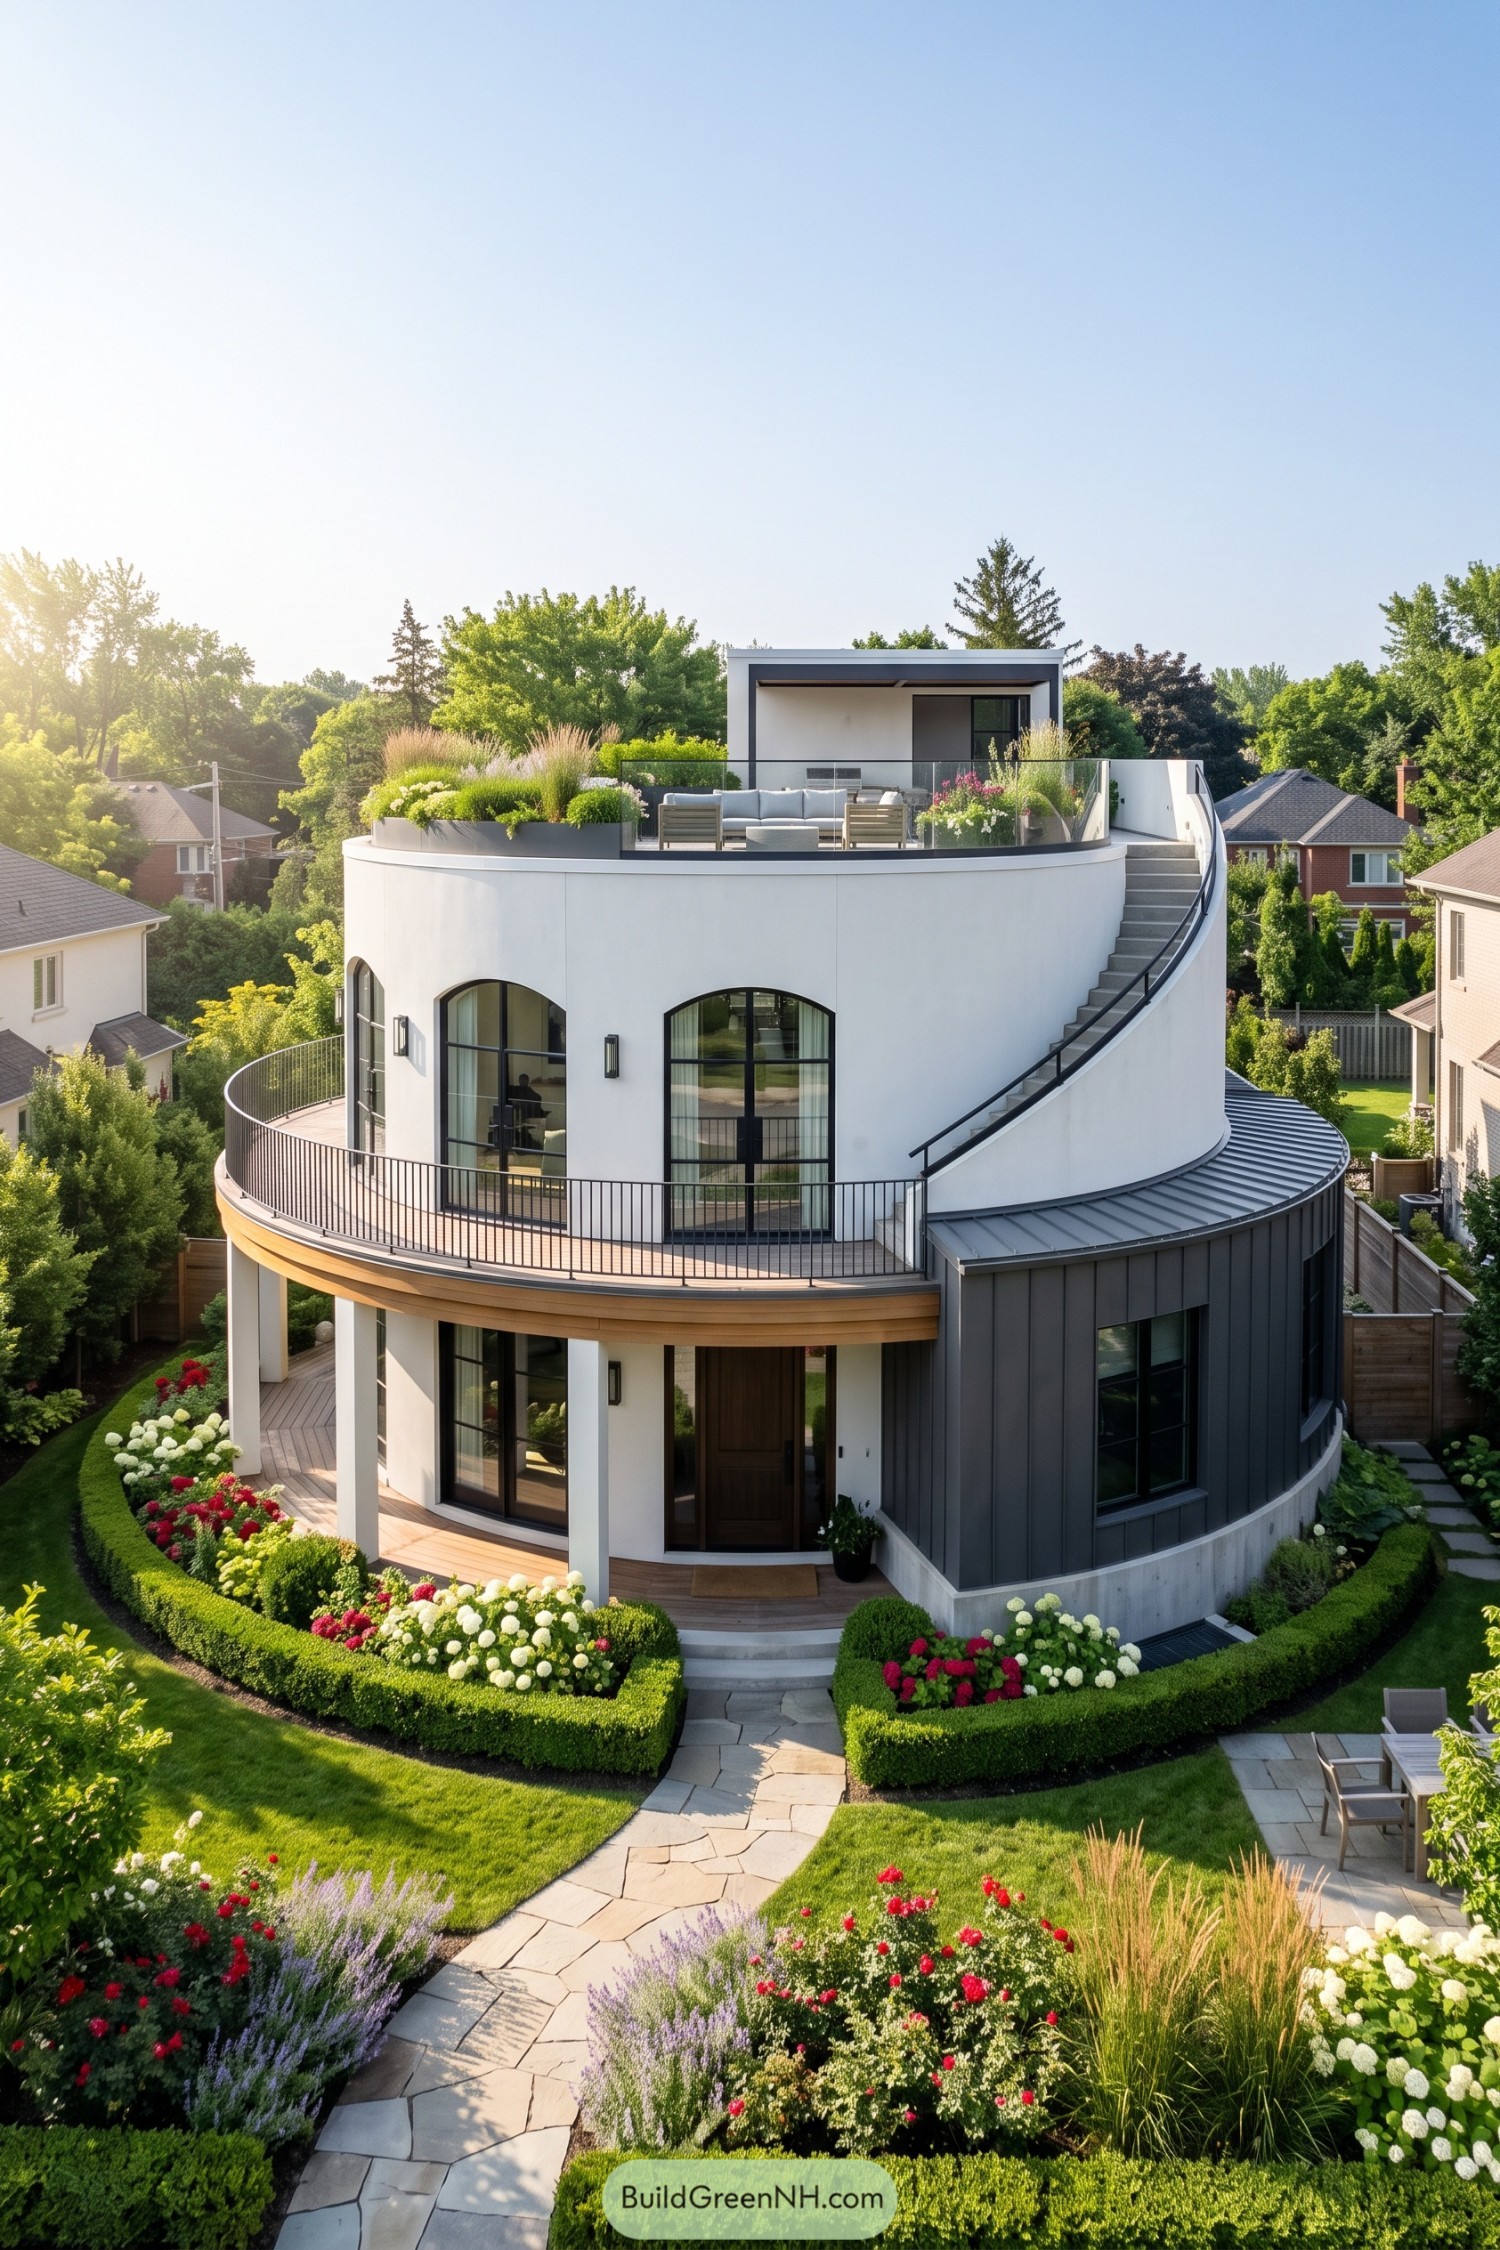

This three-story home wraps its living spaces in a smooth cylindrical form, giving a suburban plot a surprisingly sculptural presence. Curved balconies trace each level while tall arched windows soften the crisp white facade.
An exterior stair sweeps up to a planted rooftop terrace with lounge seating and a framed pavilion. The dark metal side volume adds contrast, because every round house needs one slightly moody friend.
Hillside Observatory House
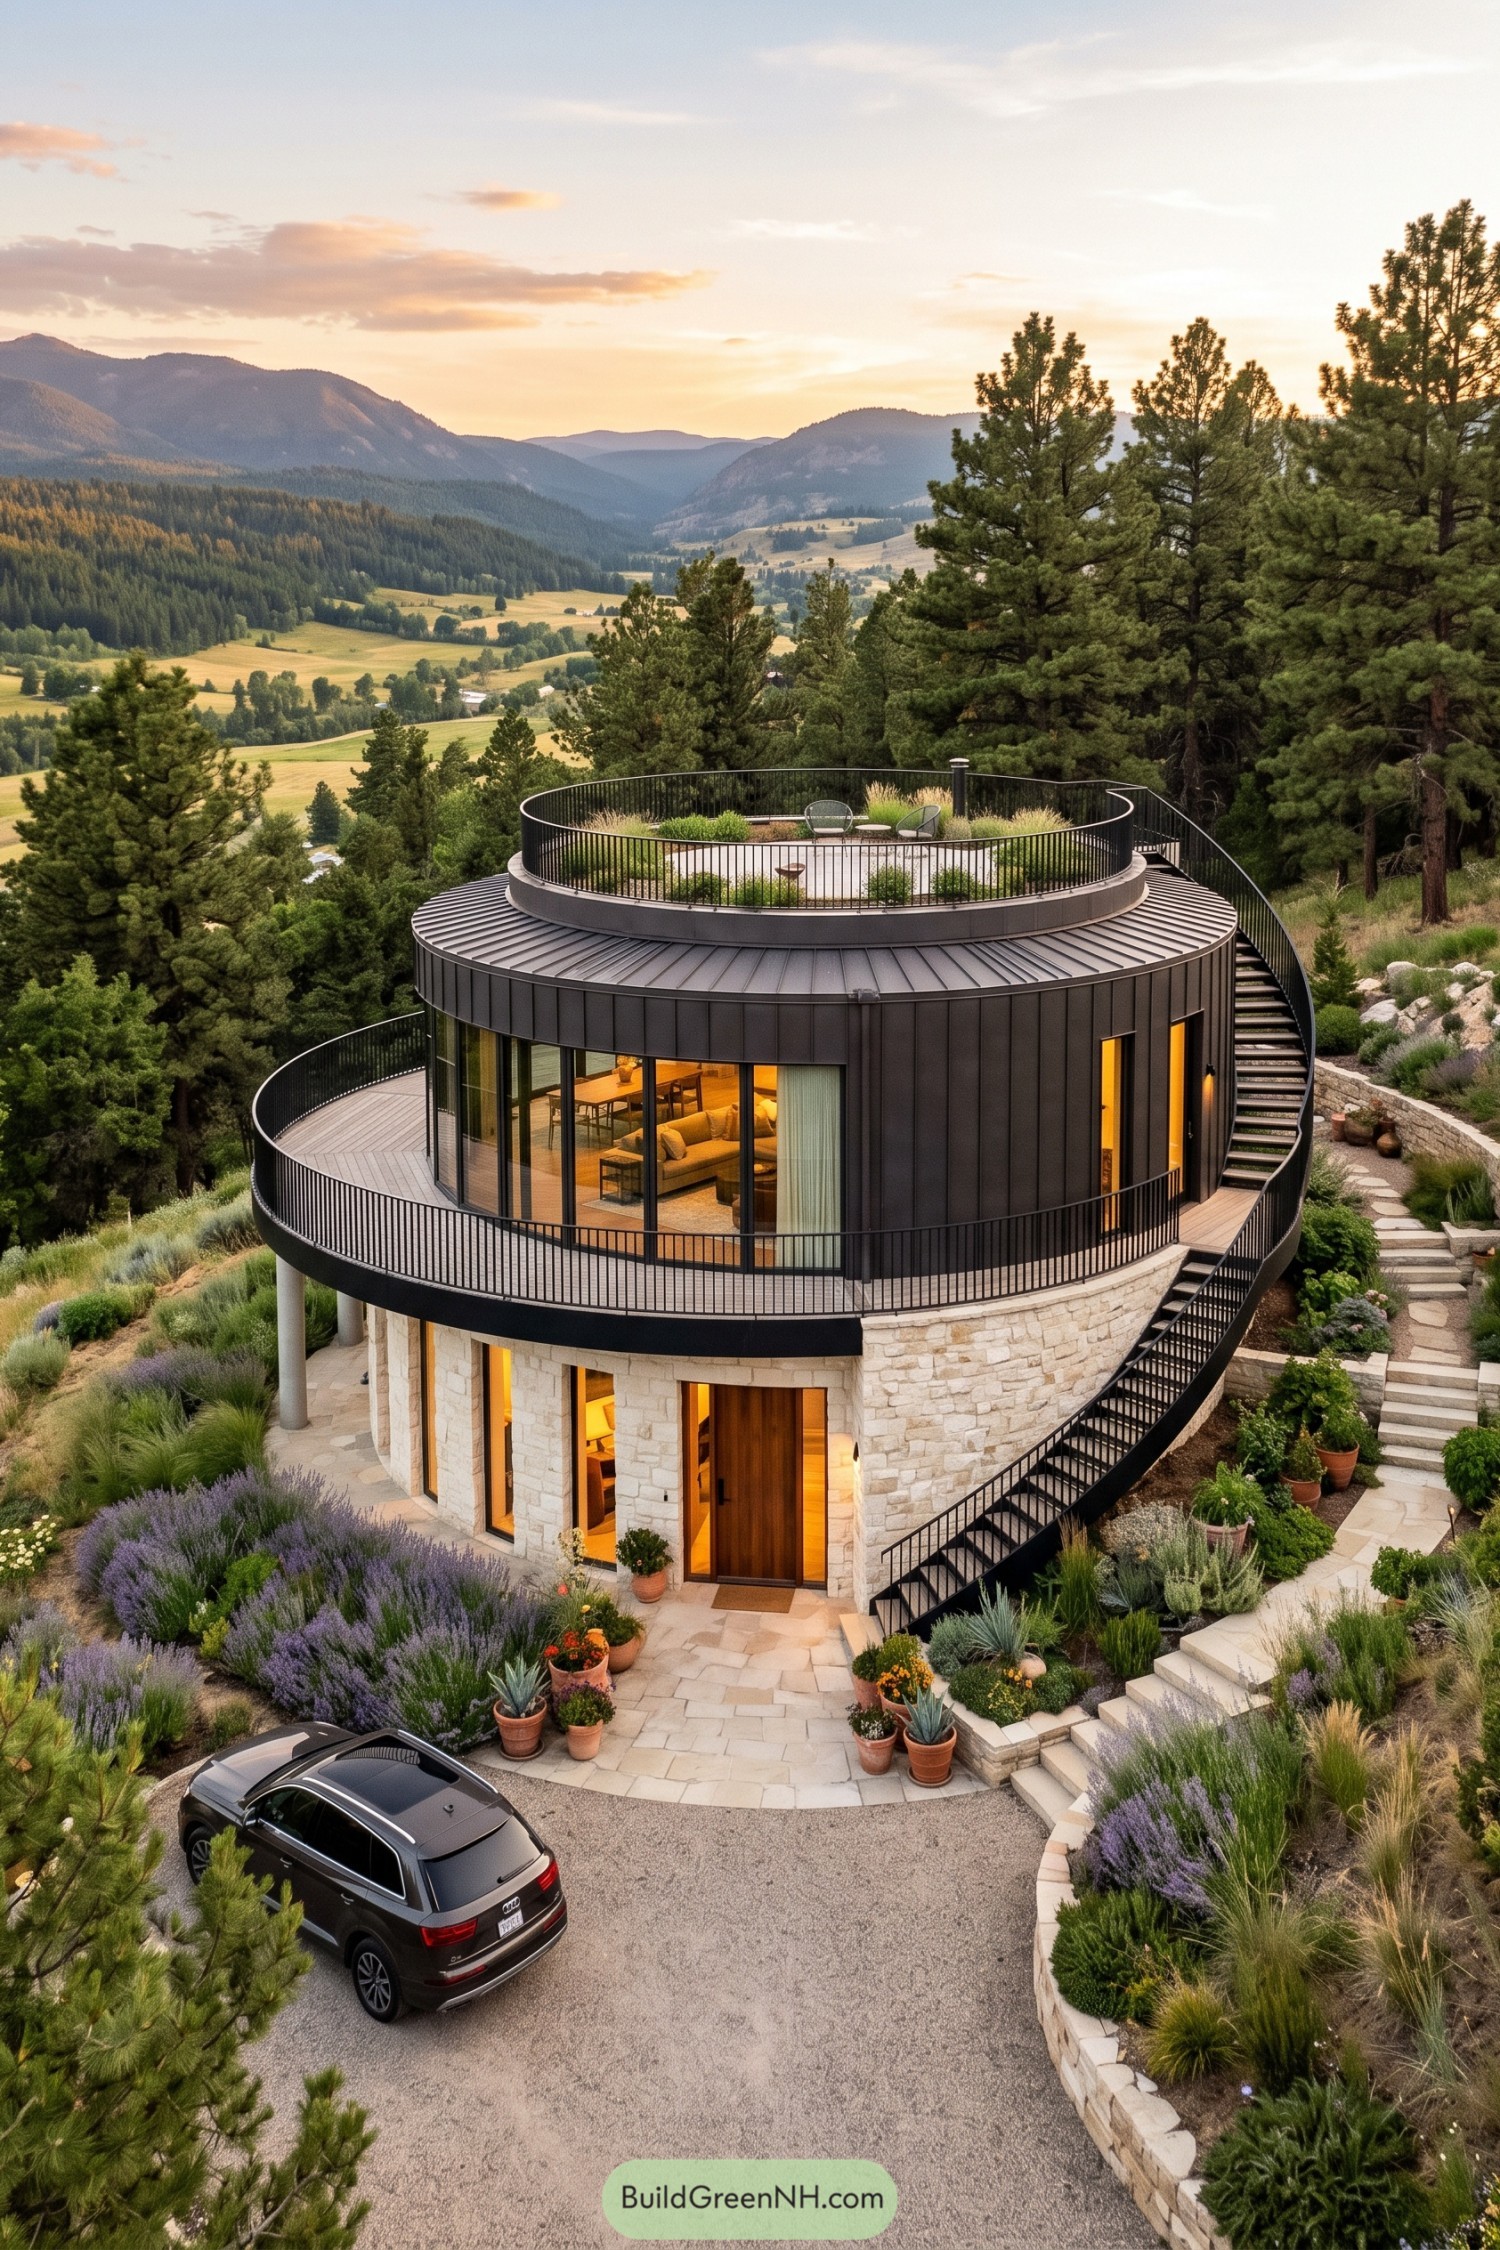

Inspired by a mountain lookout, this round home opens wide to the valley with curved glass walls and a full perimeter terrace. Its dark upper level sits neatly above a pale stone base, a nice contrast without getting too fancy.
A sweeping outdoor stair connects the entry, balcony, and planted roof deck in one continuous loop. The rooftop lounge creates a tucked-away spot for sunsets, because a mountain view deserves more than one seat.
Lakeside Spiral Garden Villa
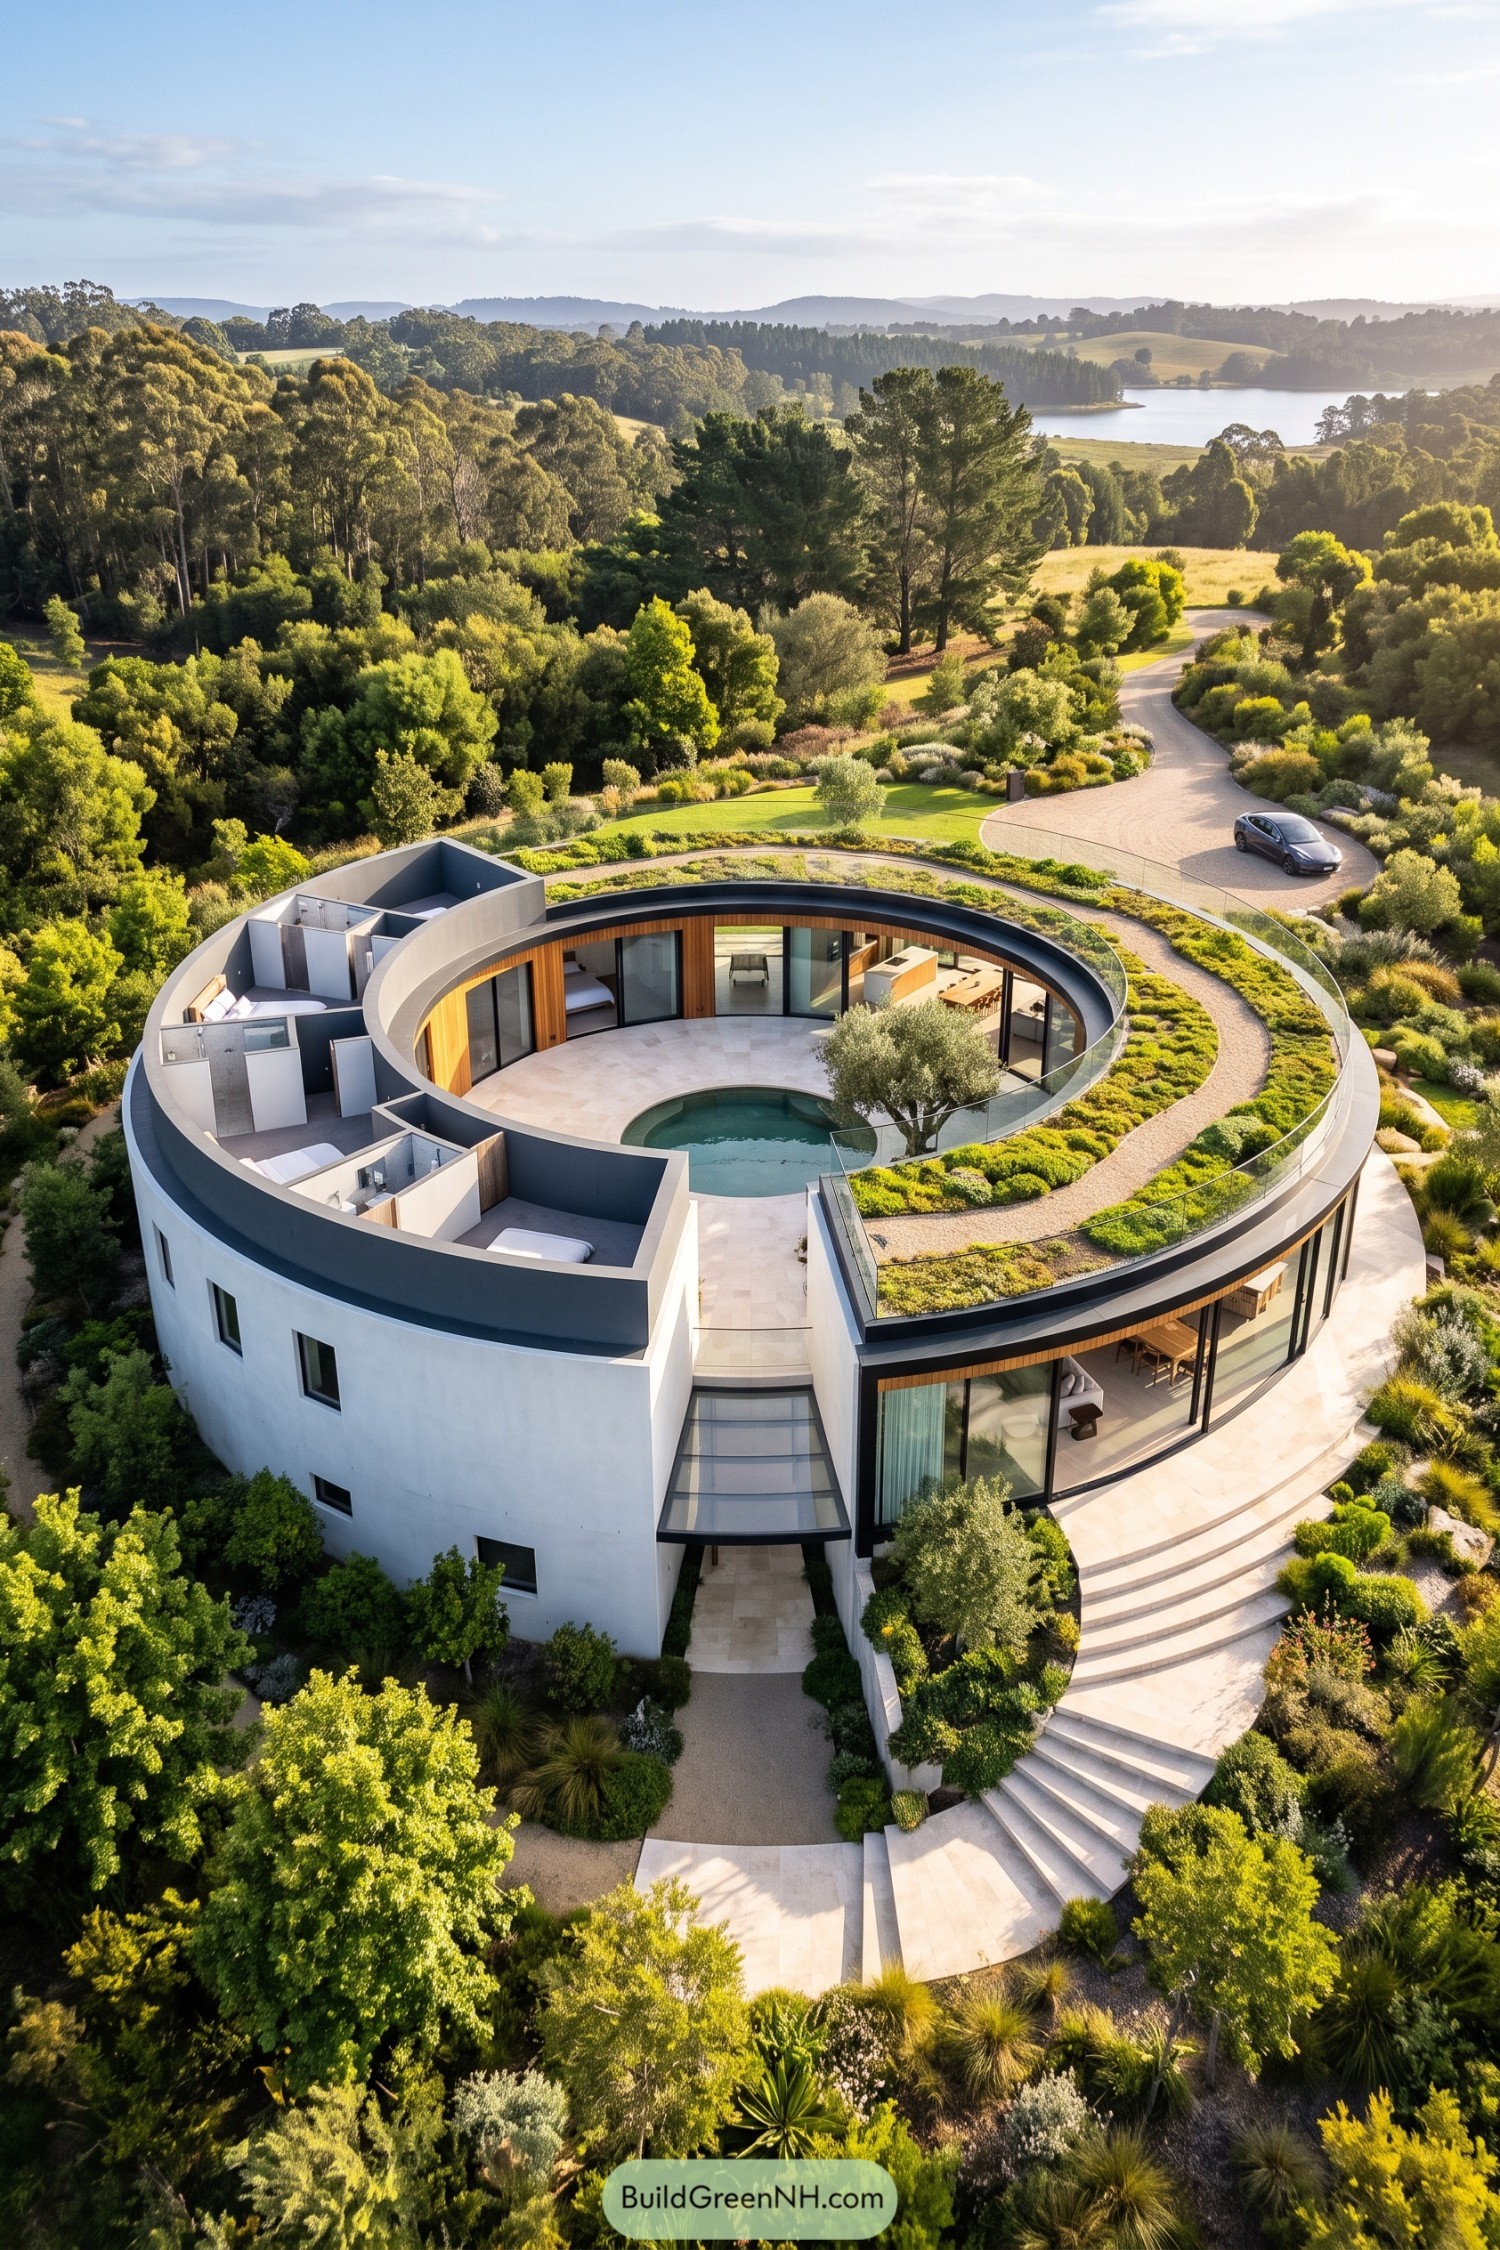

Curved living spaces wrap around a sheltered pool courtyard, taking their cue from the rolling landscape and nearby lake. The circular plan keeps every room close to the garden, which is rather nice when even the hallway gets a view.
A planted roof follows the home’s sweeping form and softens its footprint among the trees. Deep glazing, warm timber panels, and broad stone terraces make indoor and outdoor spaces feel naturally connected.
Woodland Helix Retreat
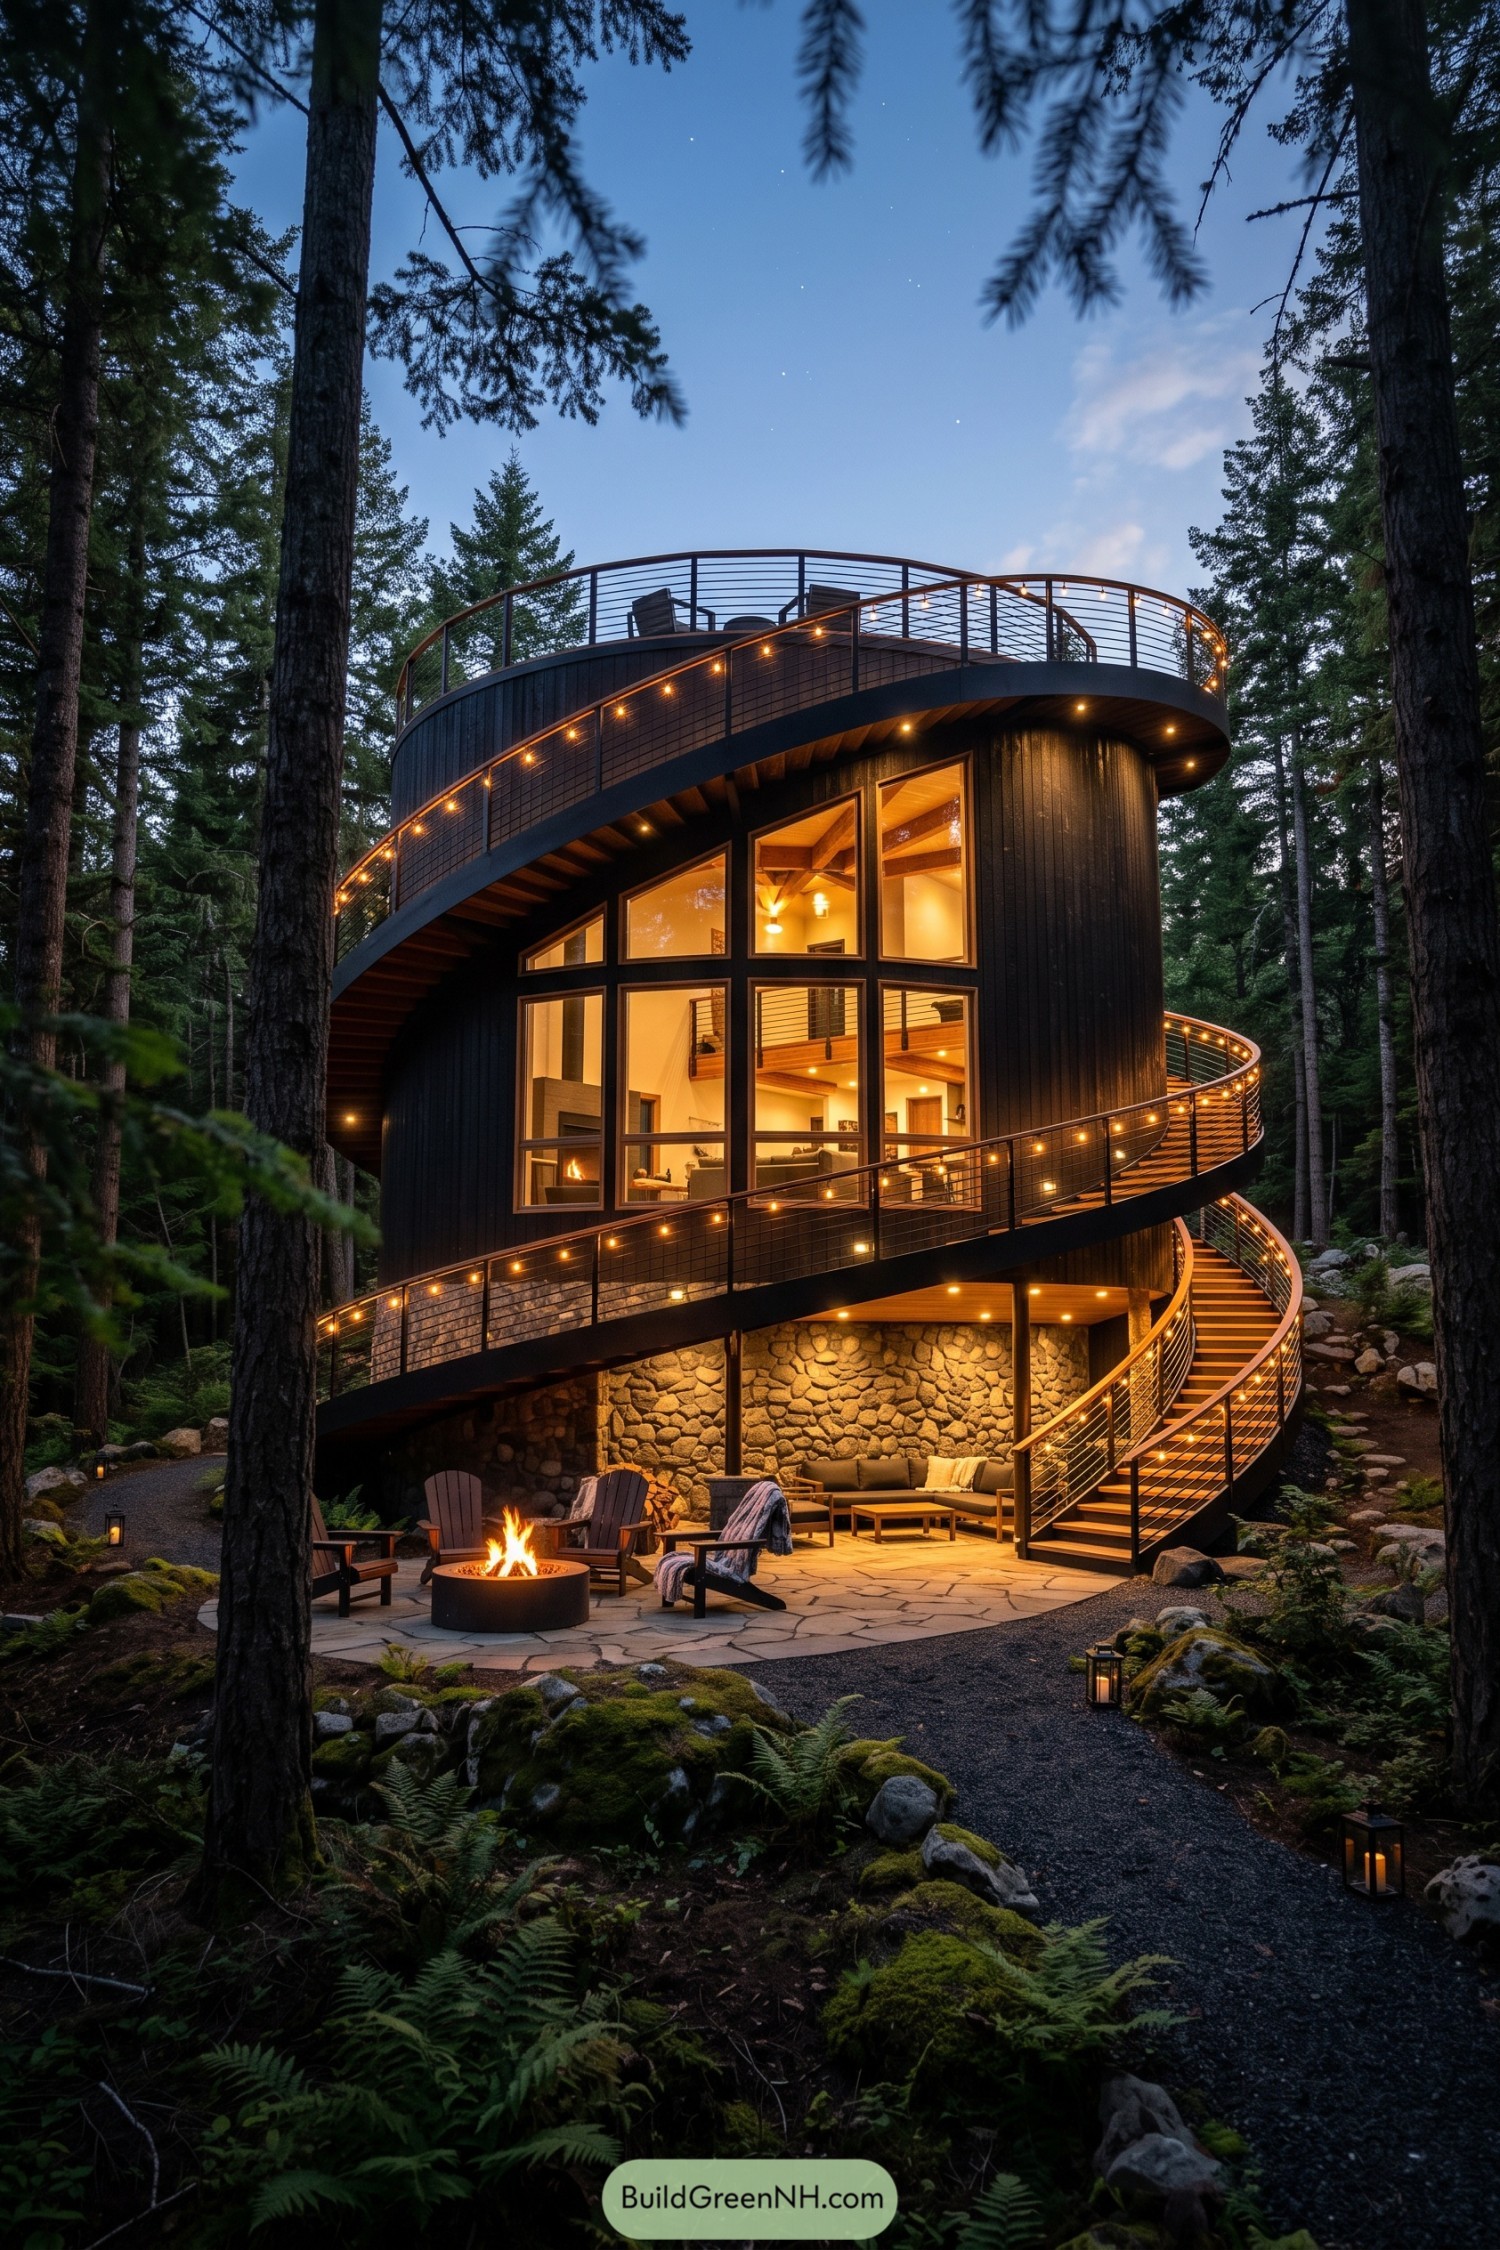

A sweeping spiral terrace wraps this dark timber round house, turning the route upstairs into part of the experience. It was inspired by the easy curve of a woodland trail, only with much better railings and fewer muddy boots.
Tall windows open the warm interior toward the trees while the stone base creates a sheltered fire court below. Rooftop seating and layered decks give every level its own little place to pause.
Sunset Roundhouse On The Pond
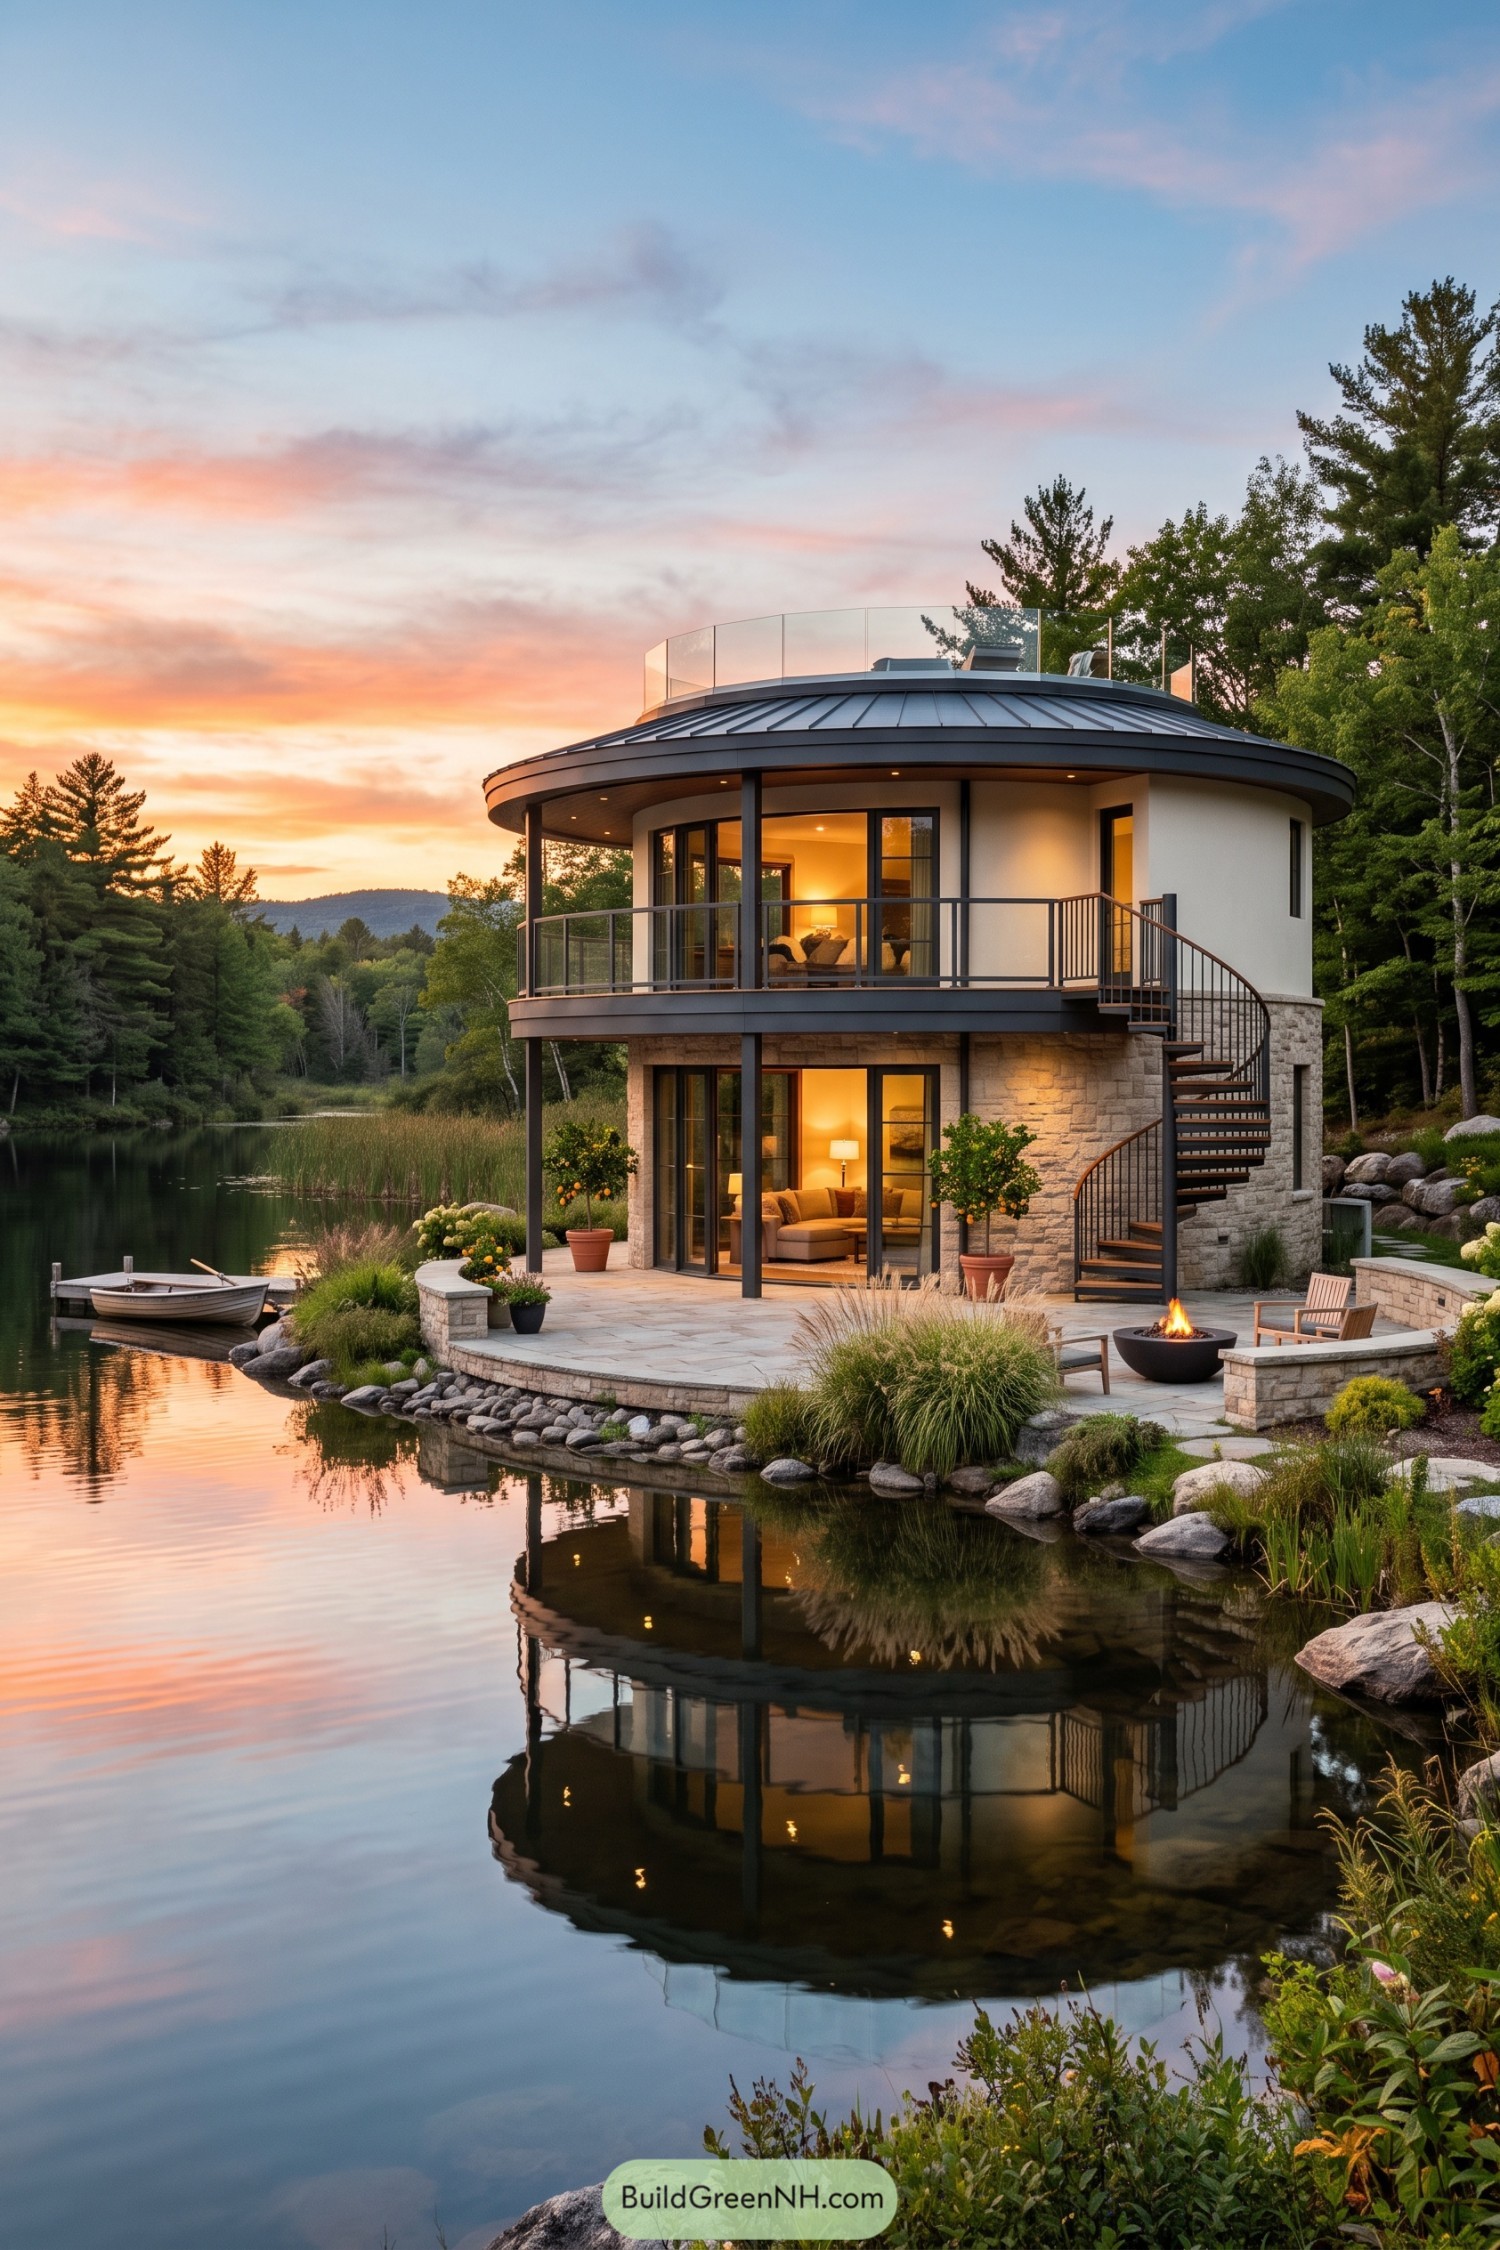

This two-story roundhouse settles beside the pond with a broad curved deck that keeps every room close to the water. Stone at the base anchors the form, while tall glass doors open the interior toward the trees and sunset views.
A wraparound upper balcony and rooftop terrace make the most of its circular plan, with an exterior spiral stair adding a little vacation-cabin flair. The design was inspired by quiet lakeside evenings, so the fire pit, boat dock, and sheltered patios feel like natural extensions of home.
Illuminated Circular Garden Home
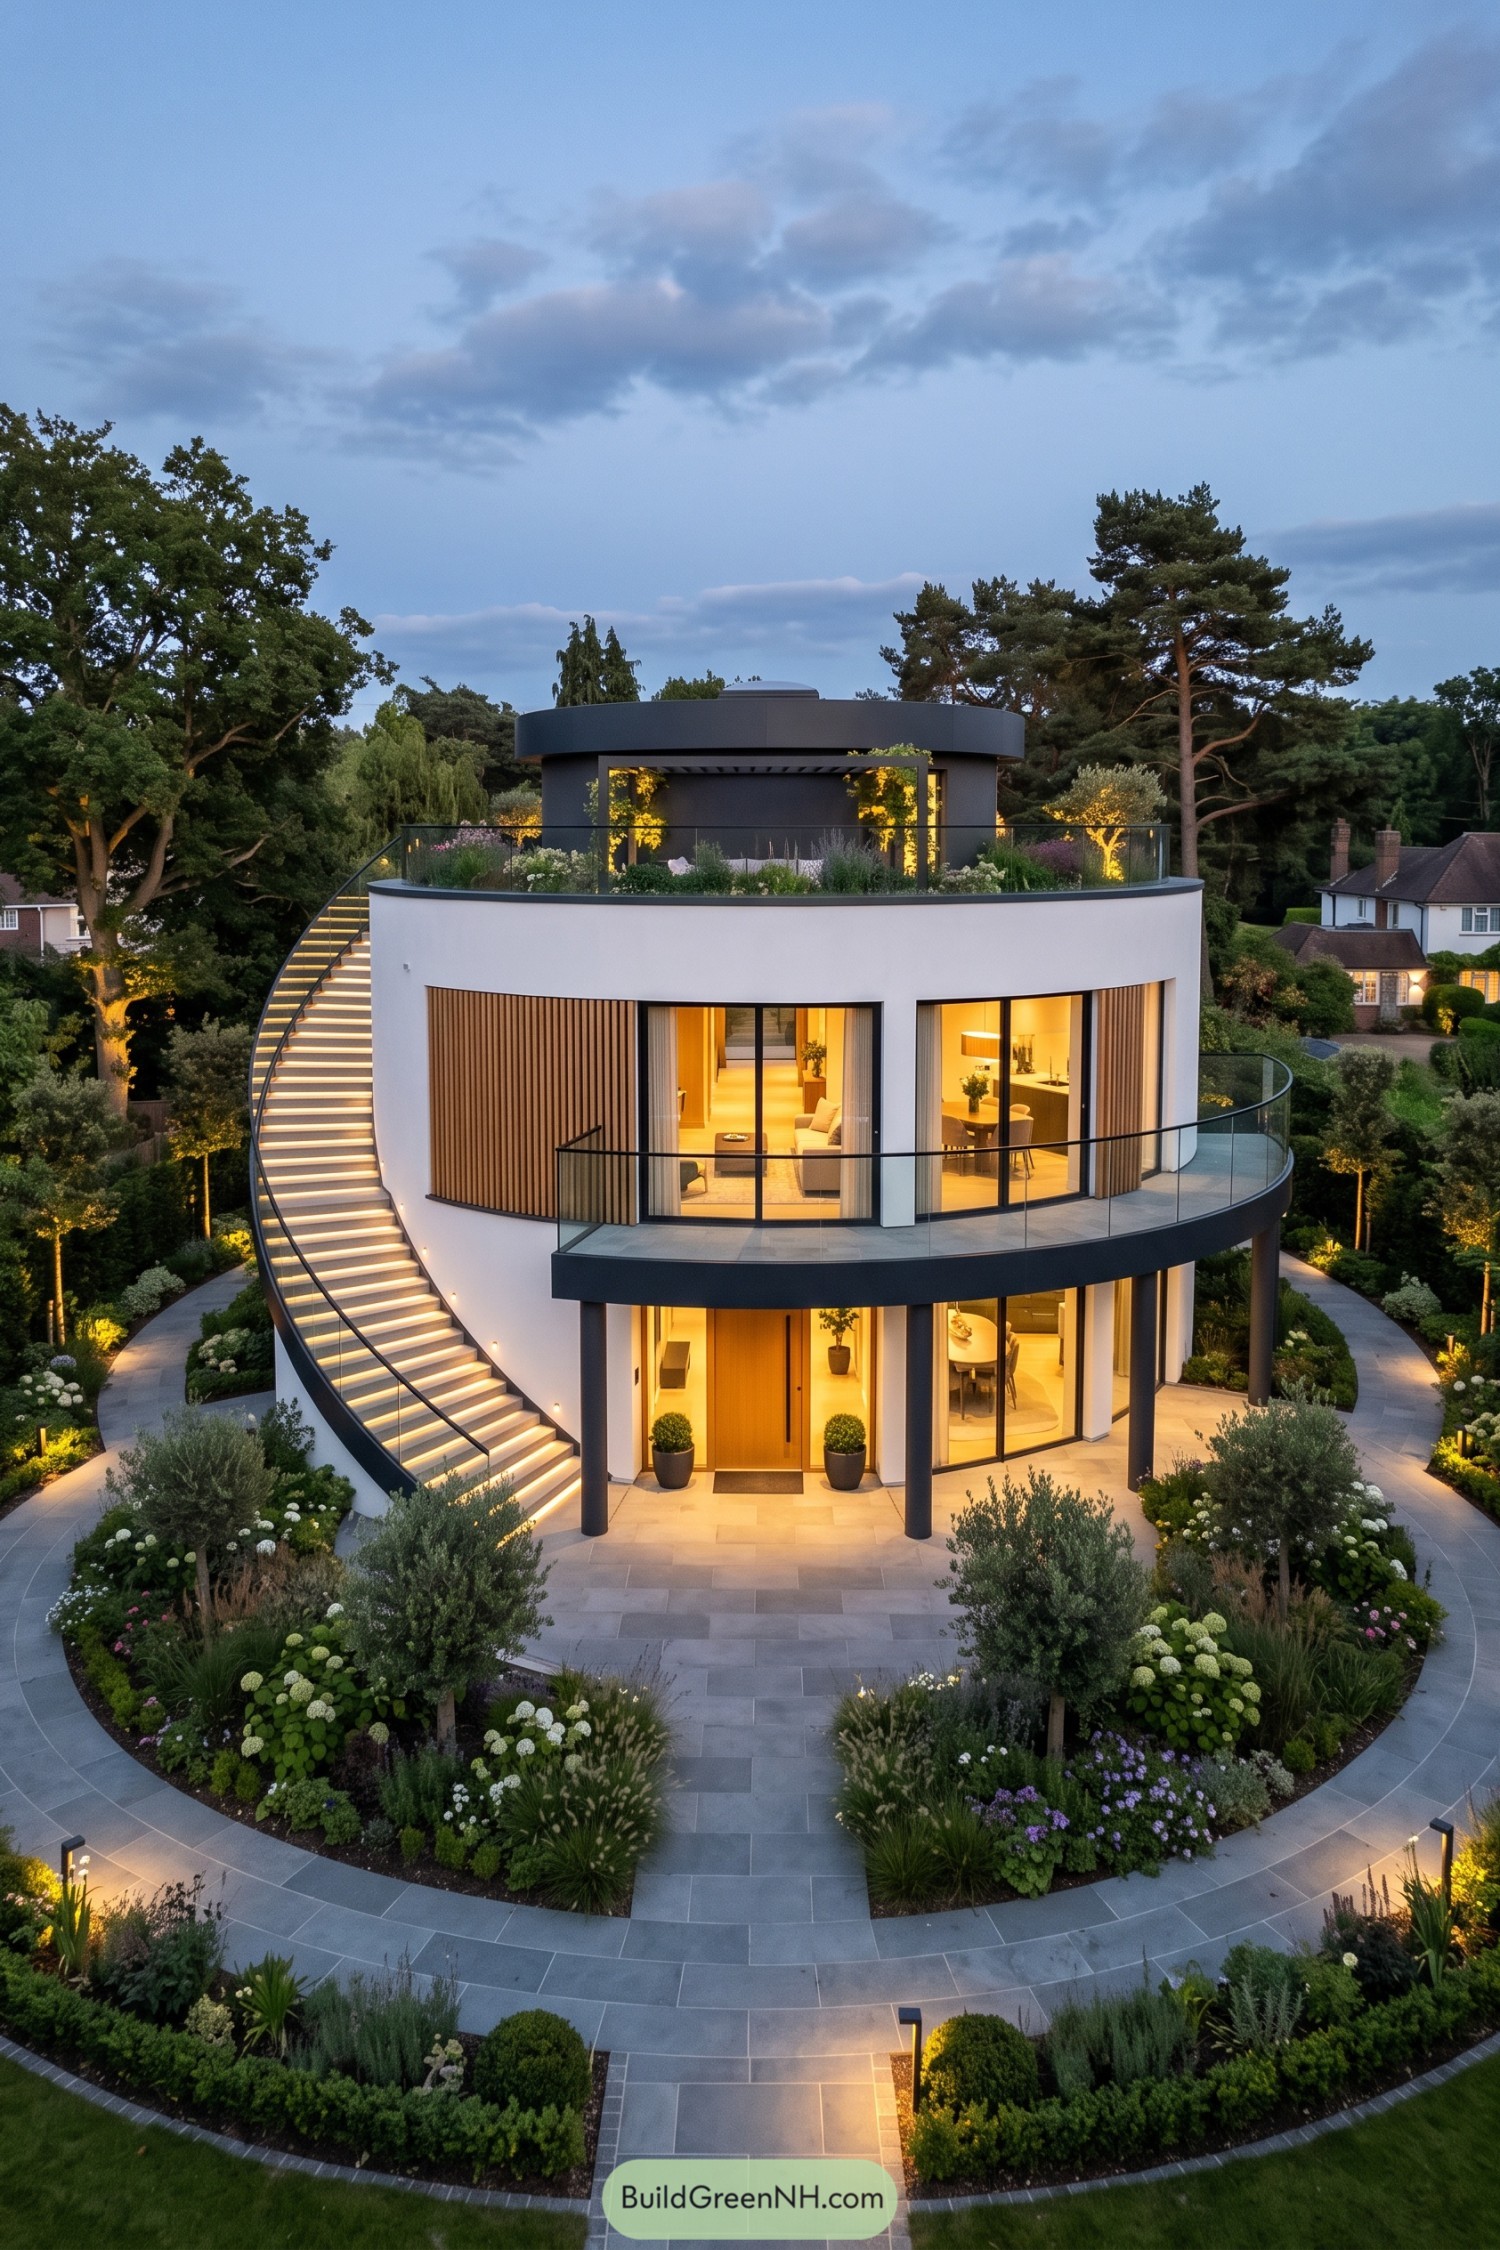

This layered circular home is wrapped in soft white walls, dark bands, and broad curved glazing that opens each level toward the garden. An illuminated outer stair sweeps up the side, because apparently a straight staircase was simply too ordinary.
A planted rooftop terrace crowns the design with flowers, shrubs, and a sheltered lounge beneath the rounded upper volume. Glass railings keep the balconies open to the trees while timber screens bring warmth and a little privacy where it counts.
Solar Canopy Woodland Rotunda
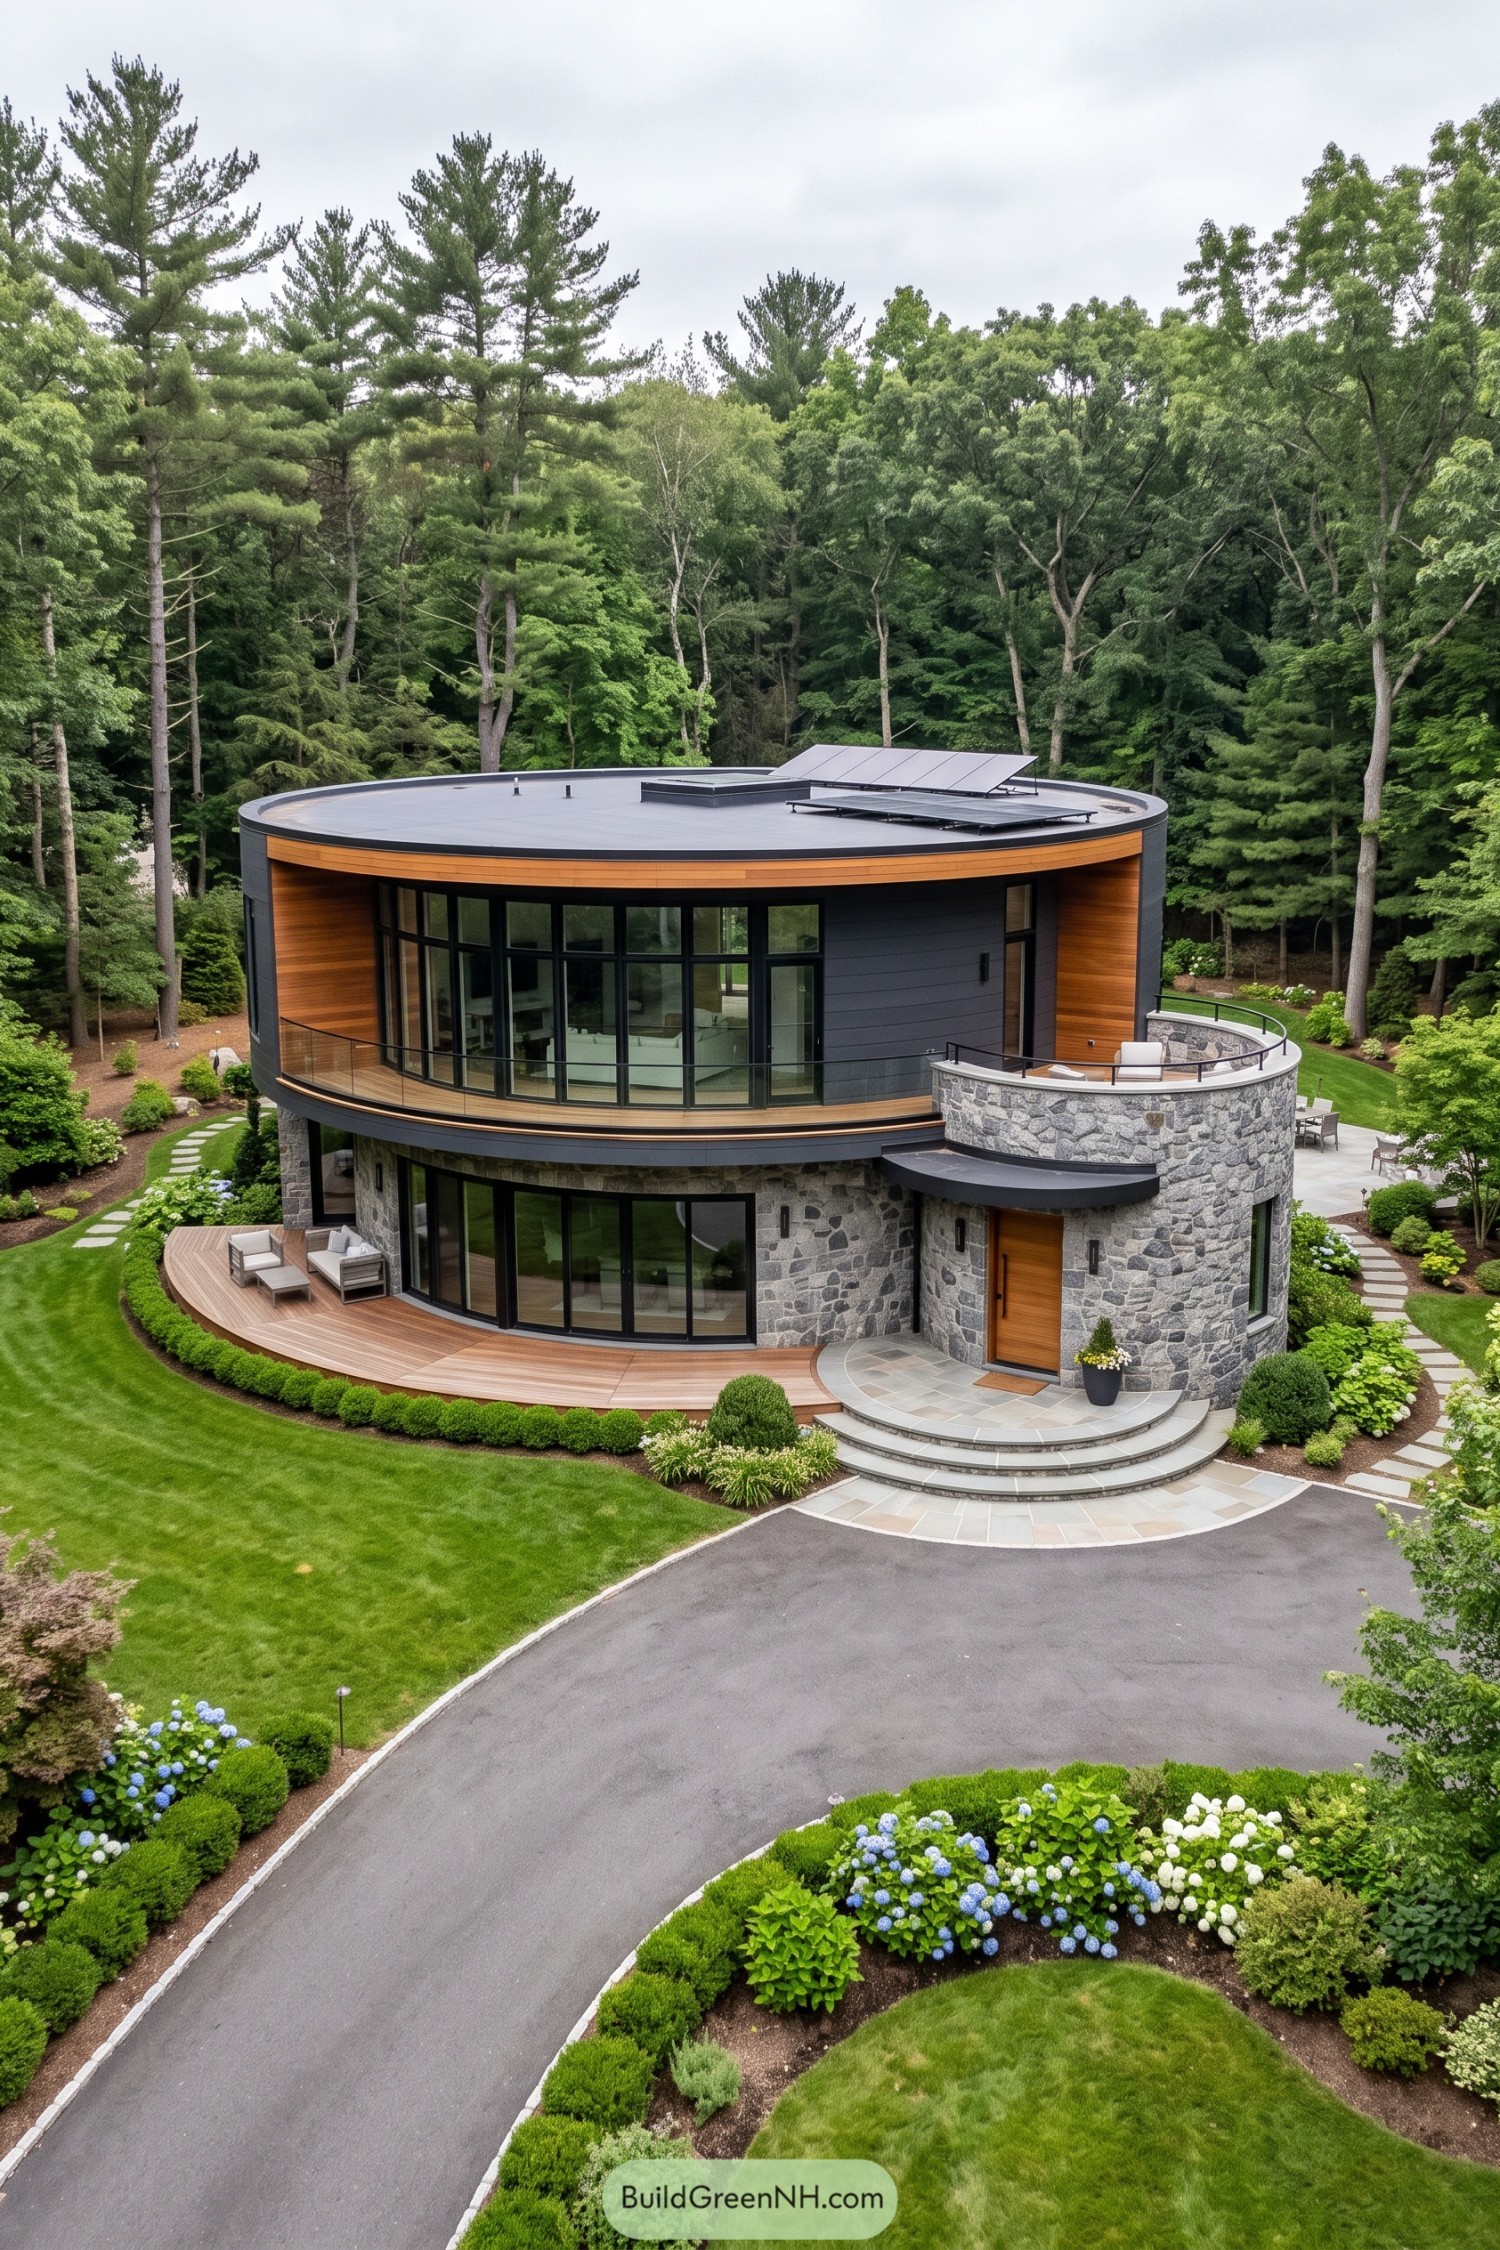

This two-story rotunda tucks into the trees with a broad circular footprint that softens its presence on the landscaped site. Stone at the lower level grounds the home, while warm timber bands give it a welcoming cabin-like twist.
Curved glass walls follow the upper floor and open the interiors toward the lawn and surrounding woodland. A wraparound deck and rooftop solar array make daily living feel connected to the outdoors, with a little less fuss from the utility bill.
Meadow Crown Hillside Residence
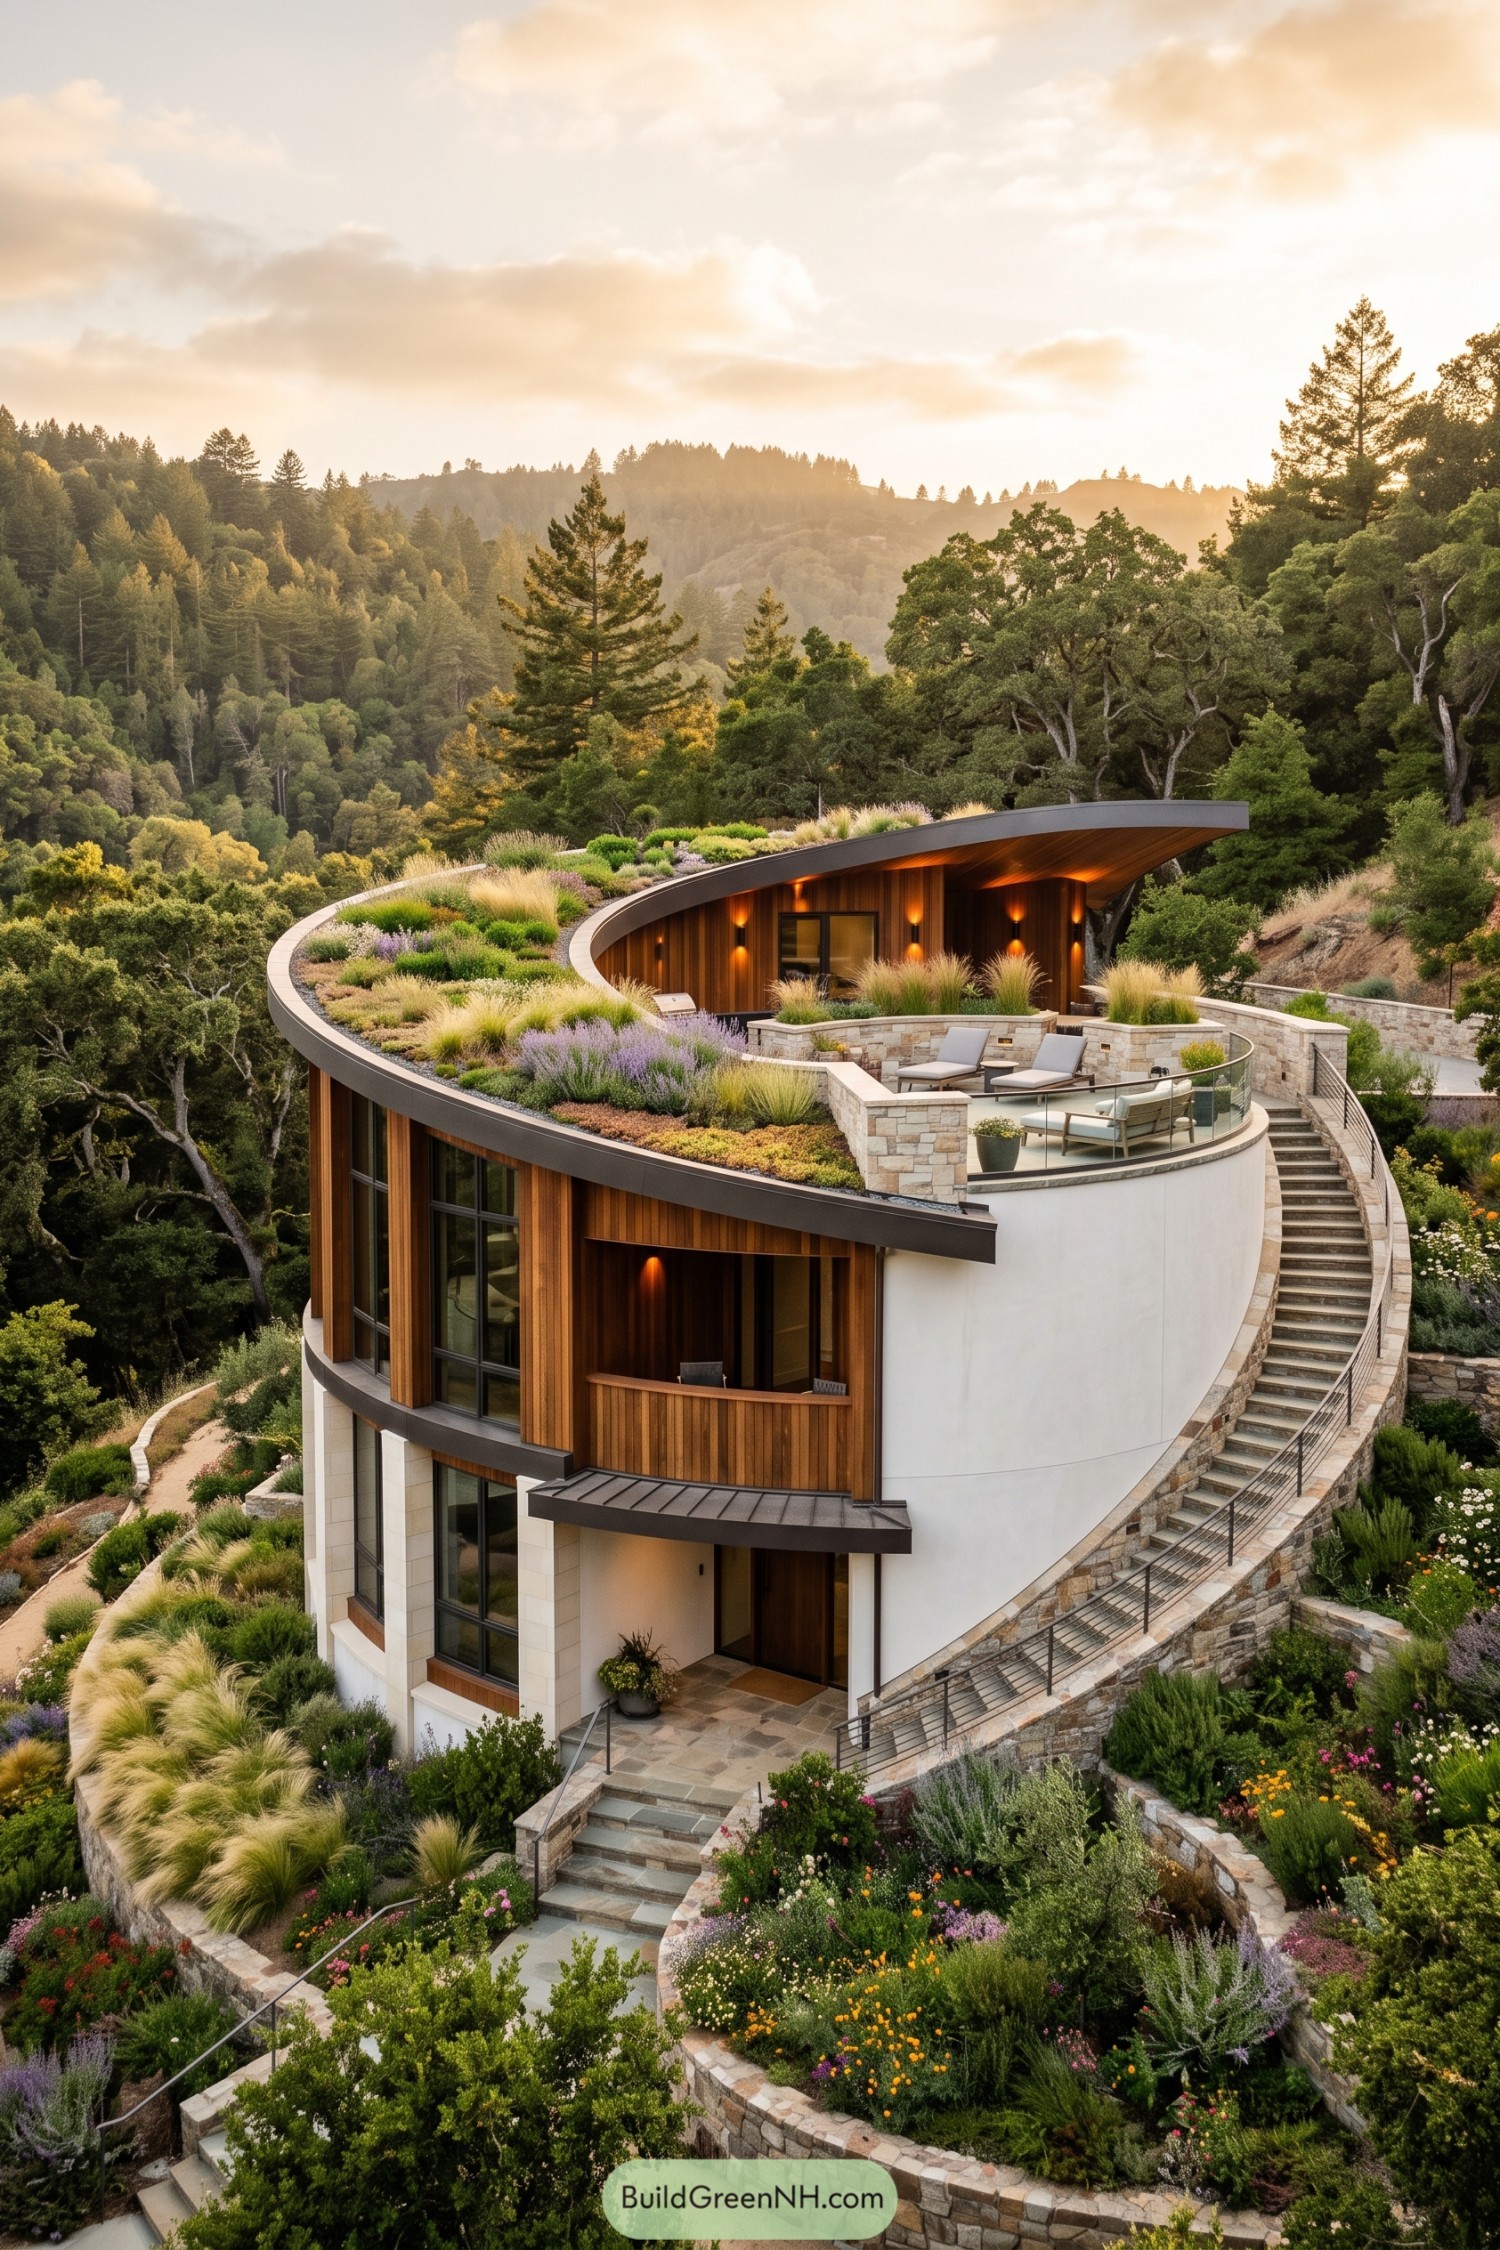



This rounded hillside residence follows the slope with a sweeping planted roof that feels like an extension of the garden. Timber cladding, pale stone walls, and tall windows give the curved form a warm, grounded character.
A wraparound upper terrace creates an easy outdoor perch for soaking up the valley views, because a regular balcony would be far too boring here. Layered stone paths and curved stairs connect each level to the landscaped site, making the home feel tucked into the hill rather than dropped on top of it.
Crescent Canopy Retreat
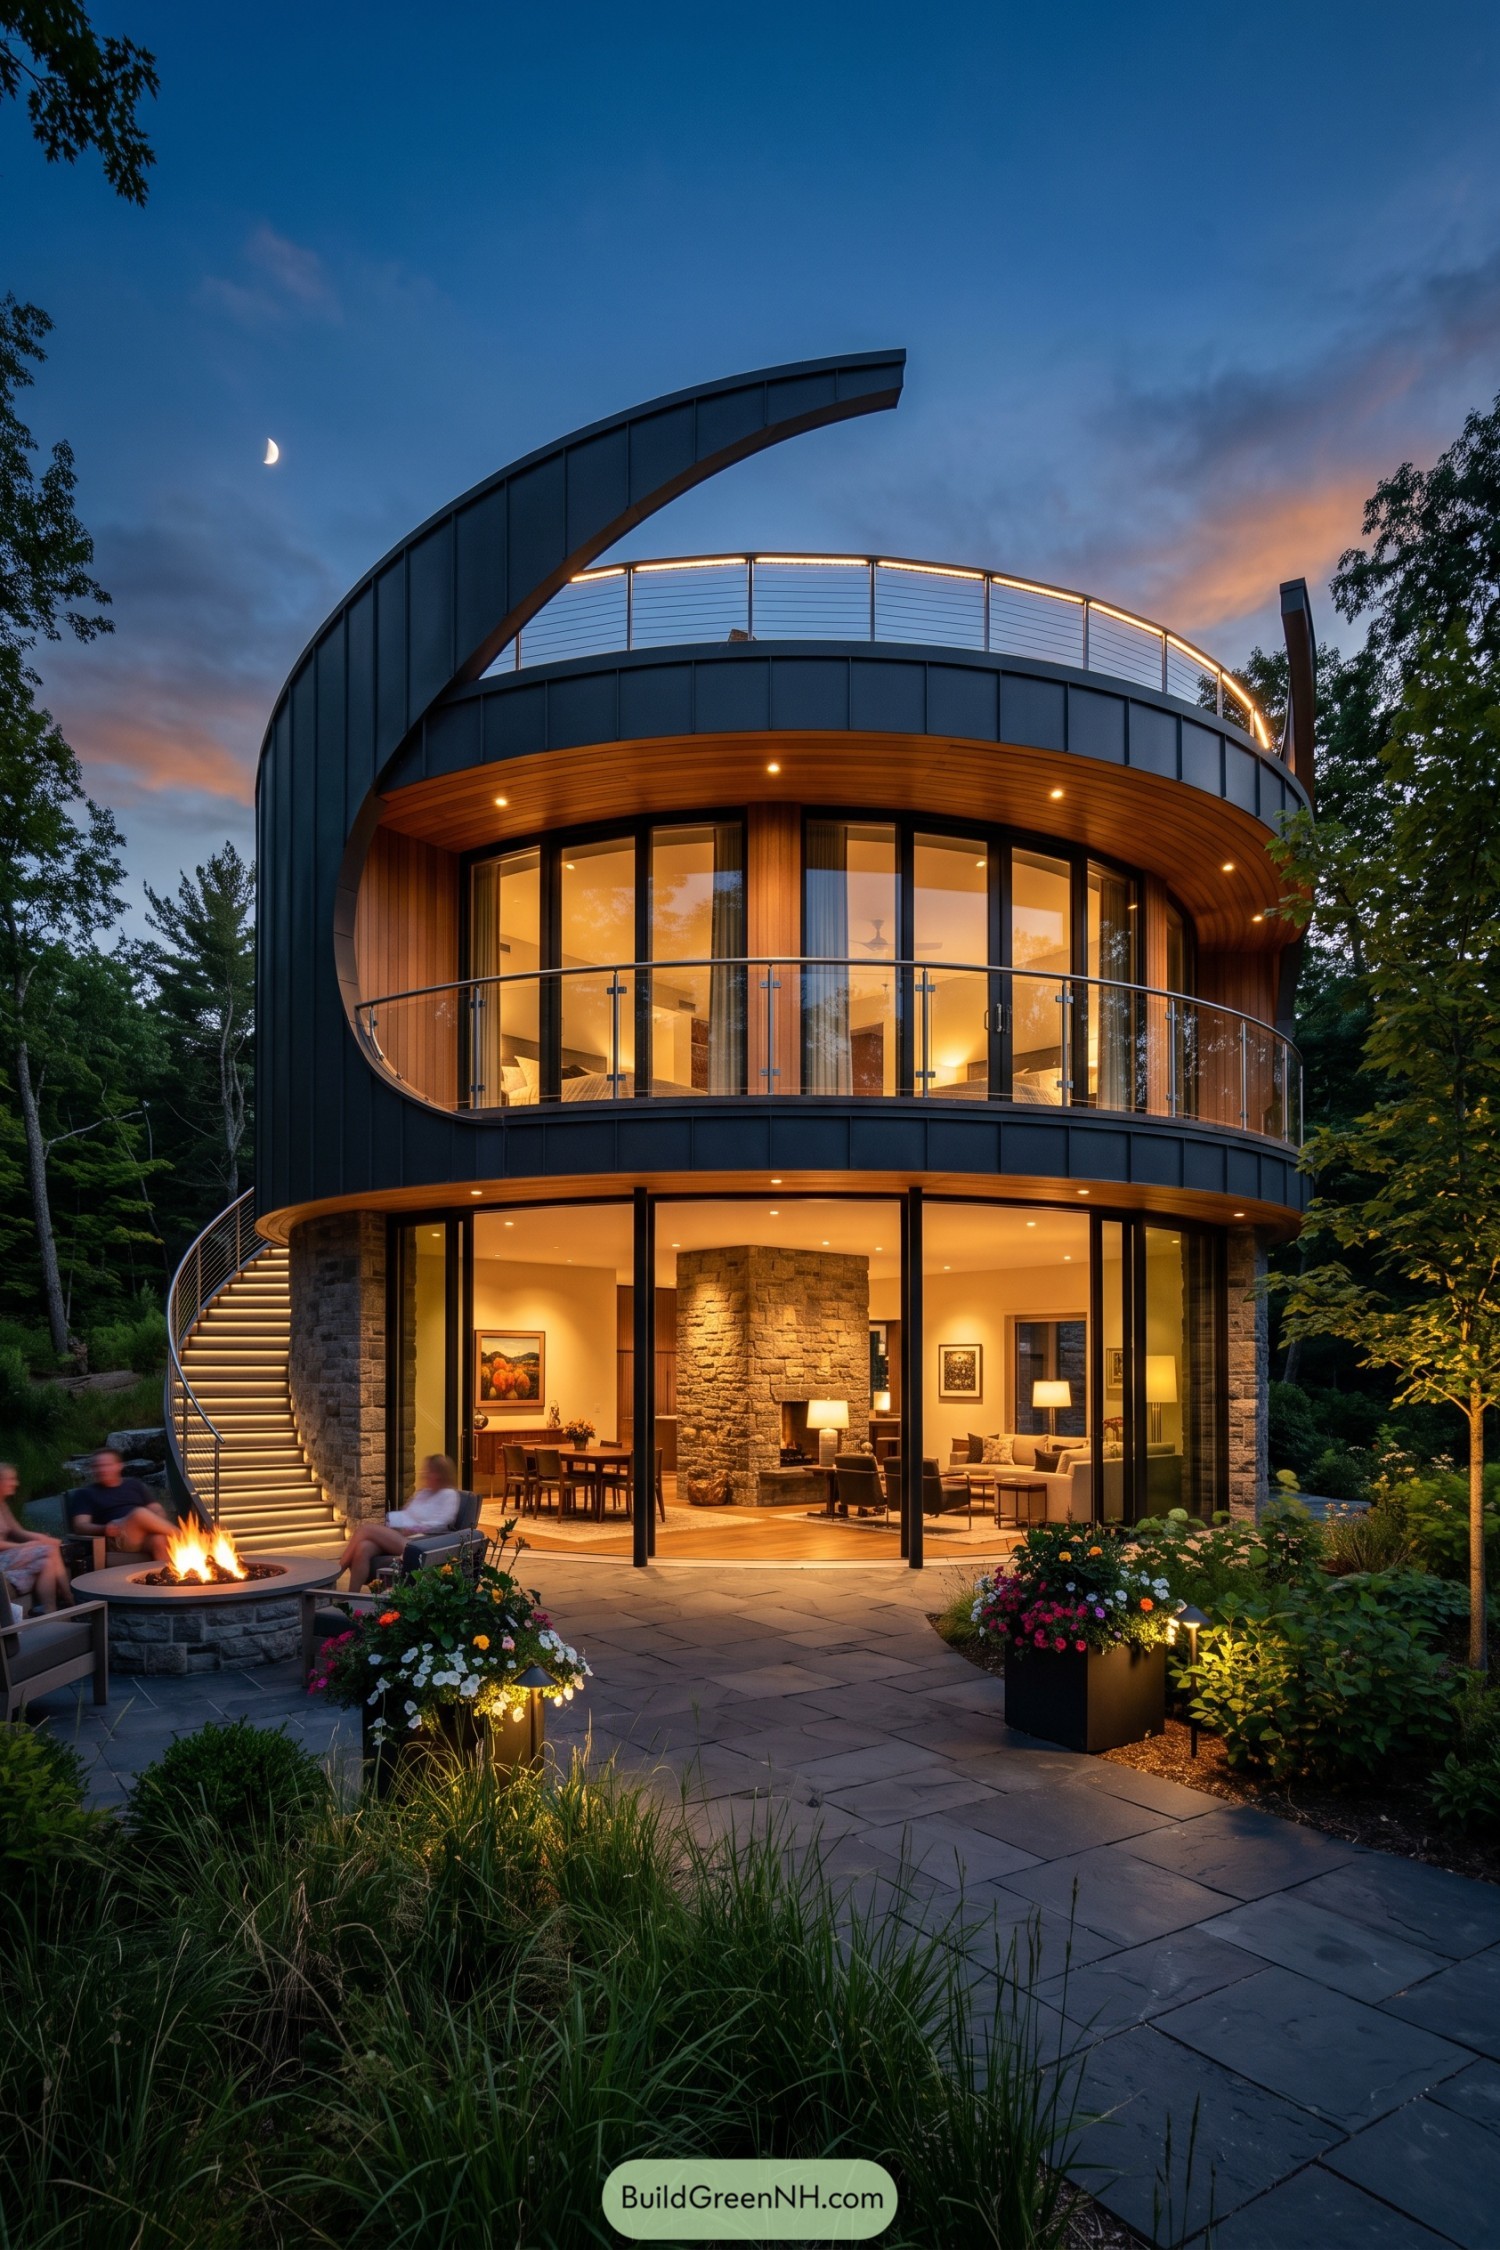

This two-story home wraps its living spaces in a softly rounded façade, with broad glass walls opening toward the garden and fire pit. A soaring crescent fin rises above the roofline, inspired by a moon arc and giving the house a wonderfully cheeky silhouette.
Dark metal cladding, warm timber soffits, and stone columns keep the curves grounded in the wooded setting. The upper terrace extends the indoor rooms outdoors, while the illuminated stair adds a little sparkle for evenings outside.
Verdant Rooftop Pavilion
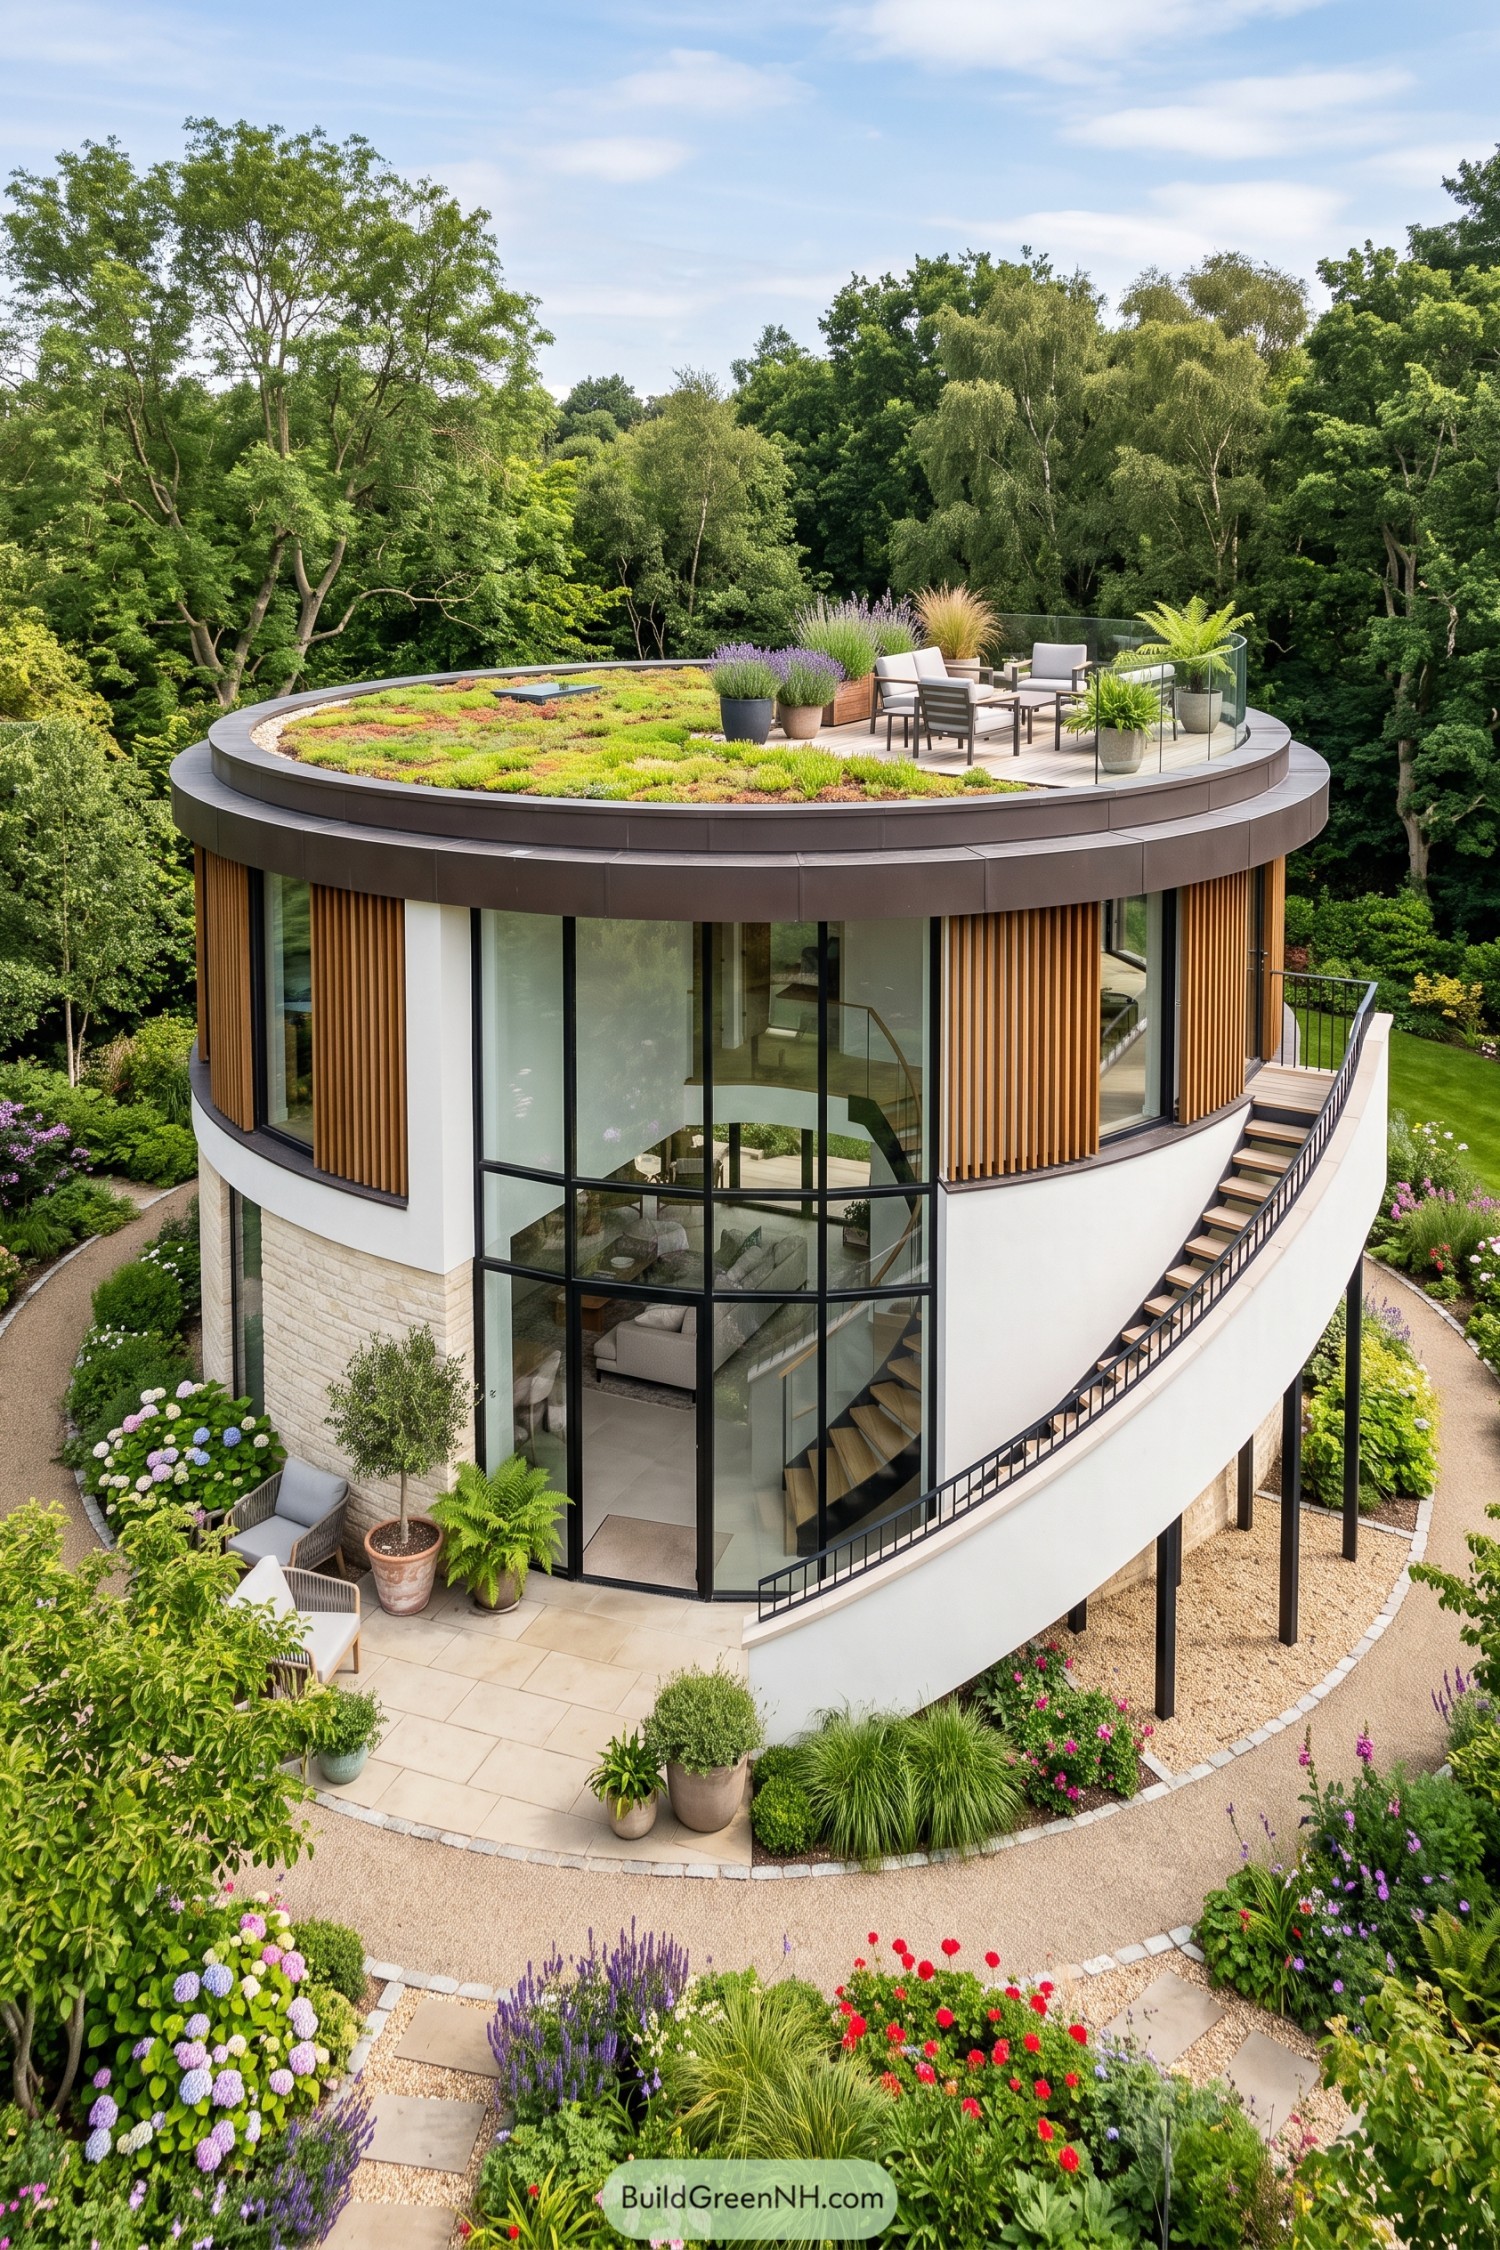

A sweeping round plan gives this modern home a soft presence among the trees, inspired by the idea of a garden pavilion tucked into the landscape. Curved glass walls open the interiors toward the grounds while timber screens add privacy without making it feel boxed in.
The planted roof becomes an outdoor lounge with seating, grasses, and flowering containers, basically a very fancy place to have coffee. Its layered edge echoes the circular form below, while the exterior stair creates an easy connection between garden paths and sky-level living.
Evergreen Lantern Tower
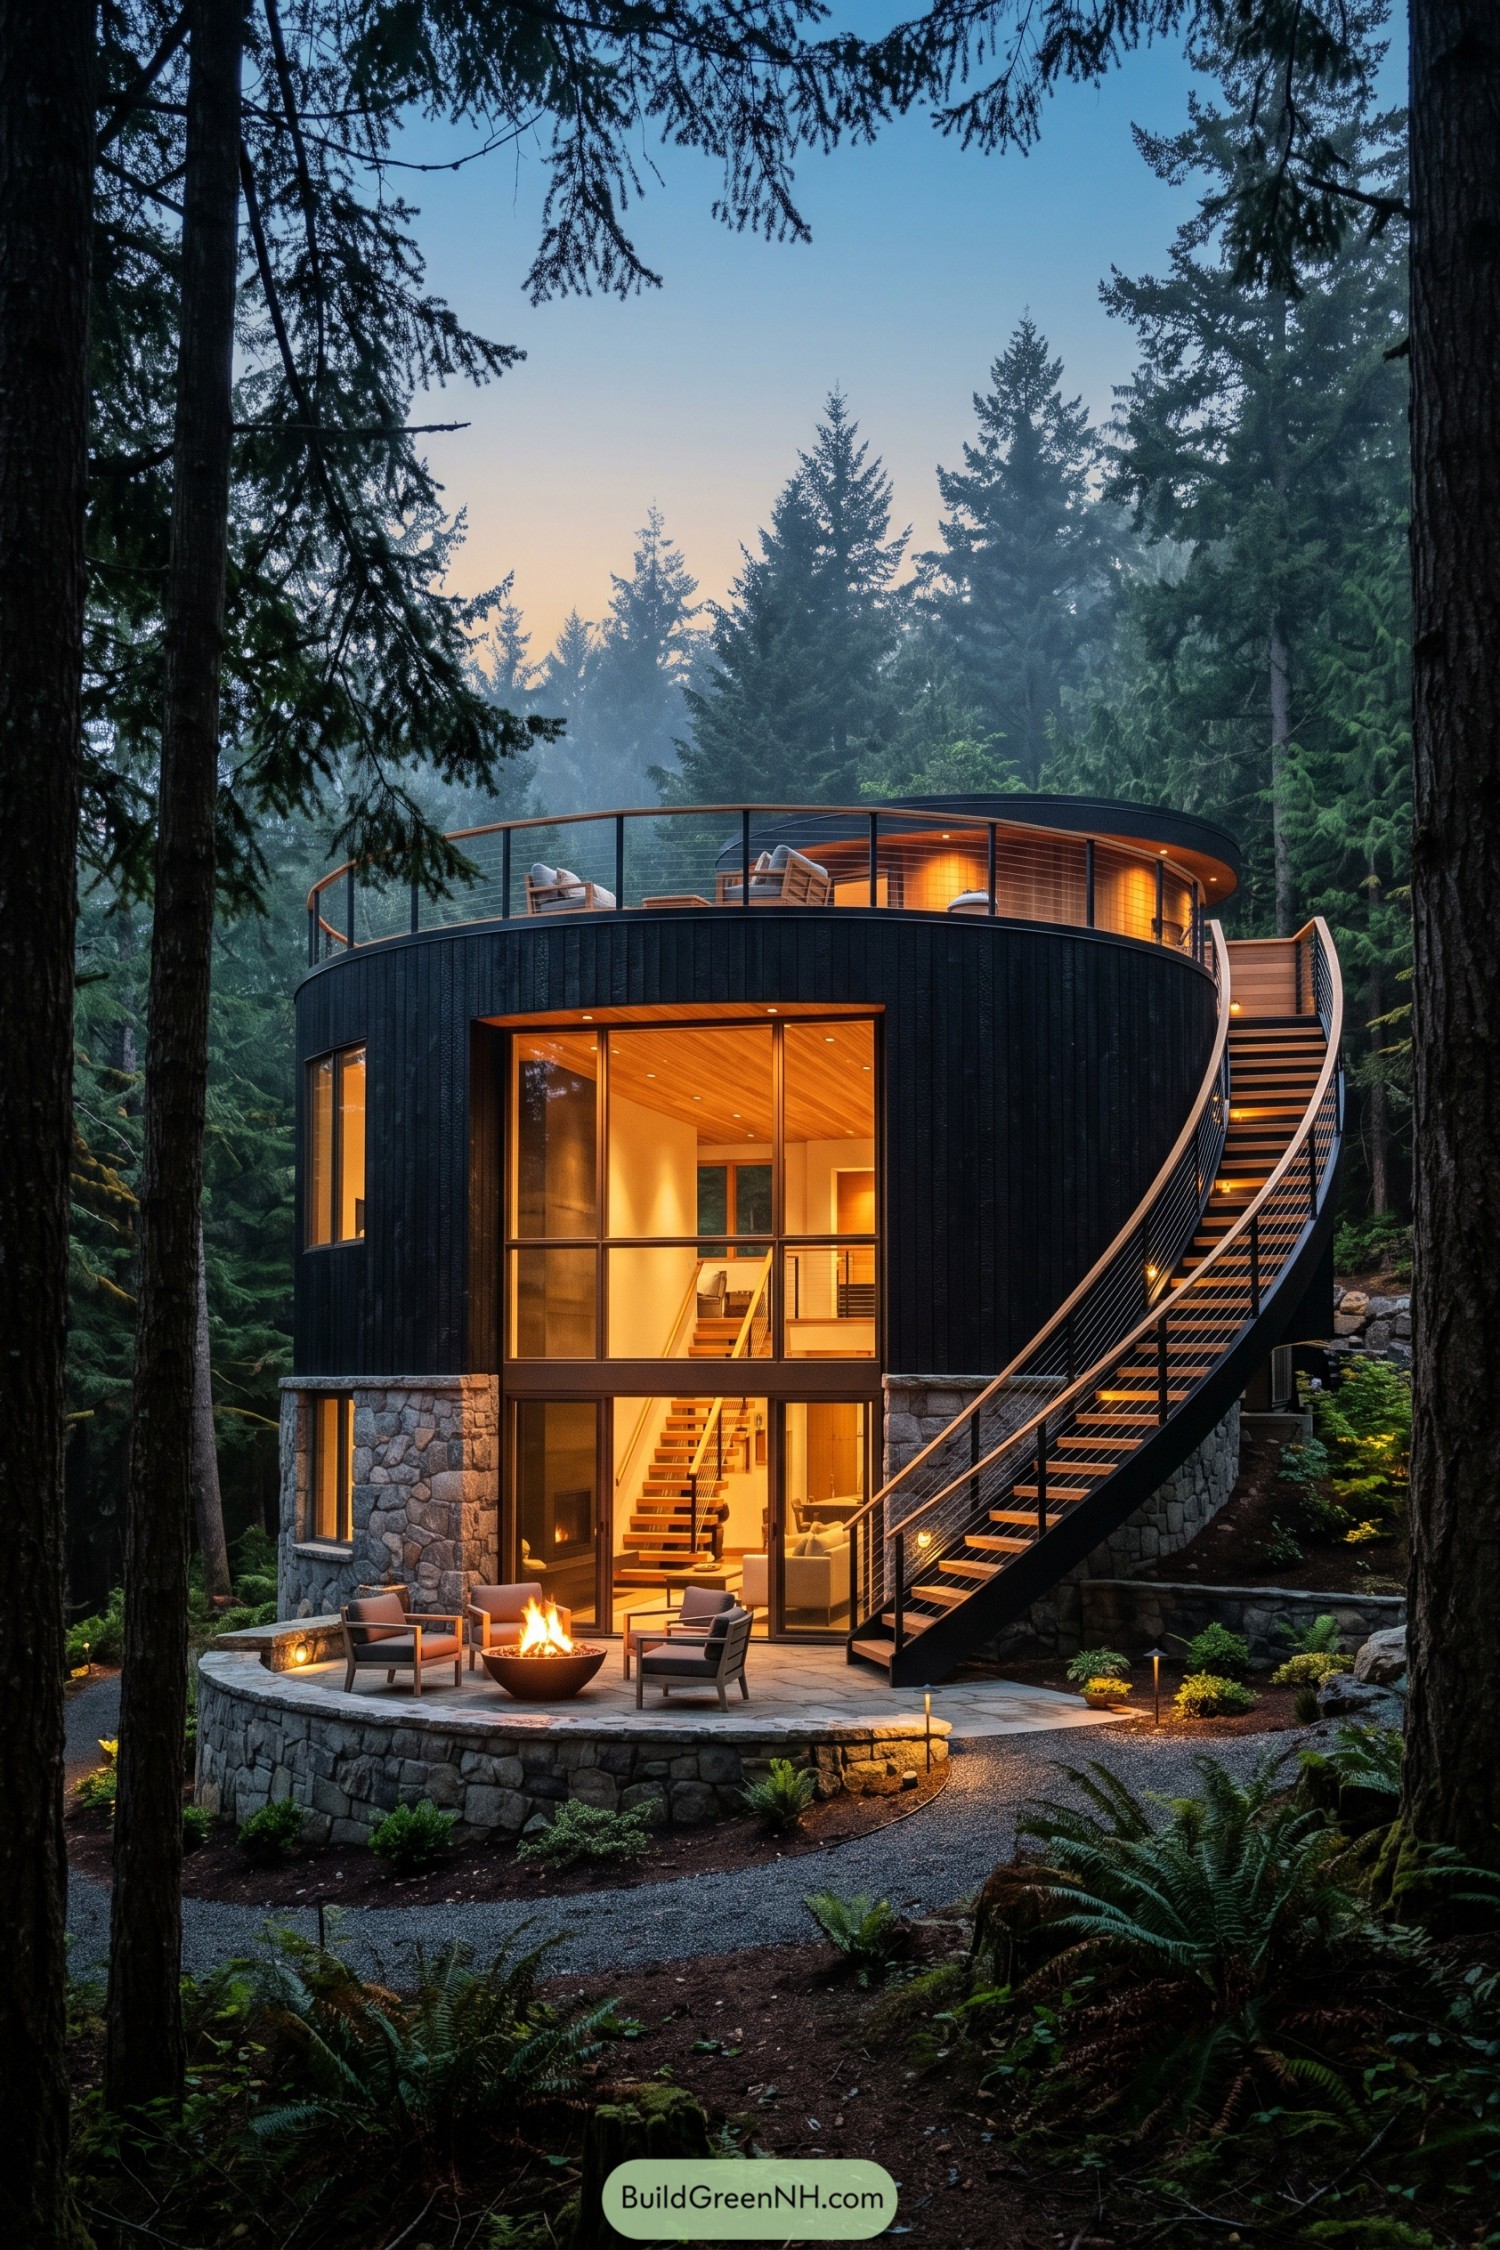

This three-level circular home rises gently from a stone base beneath tall evergreens. Charred timber cladding gives the exterior a quiet dark finish, while wide glazing opens the interior to the woods and makes the warm rooms feel like a lantern at dusk.
A sweeping exterior stair wraps up to a rooftop terrace, turning the journey outside into part of the home. The design takes its cue from the surrounding trunks and the curve of the site, with a fire pit patio below for evenings when the forest air gets a little too convincing.
Woodclad Ribbon House
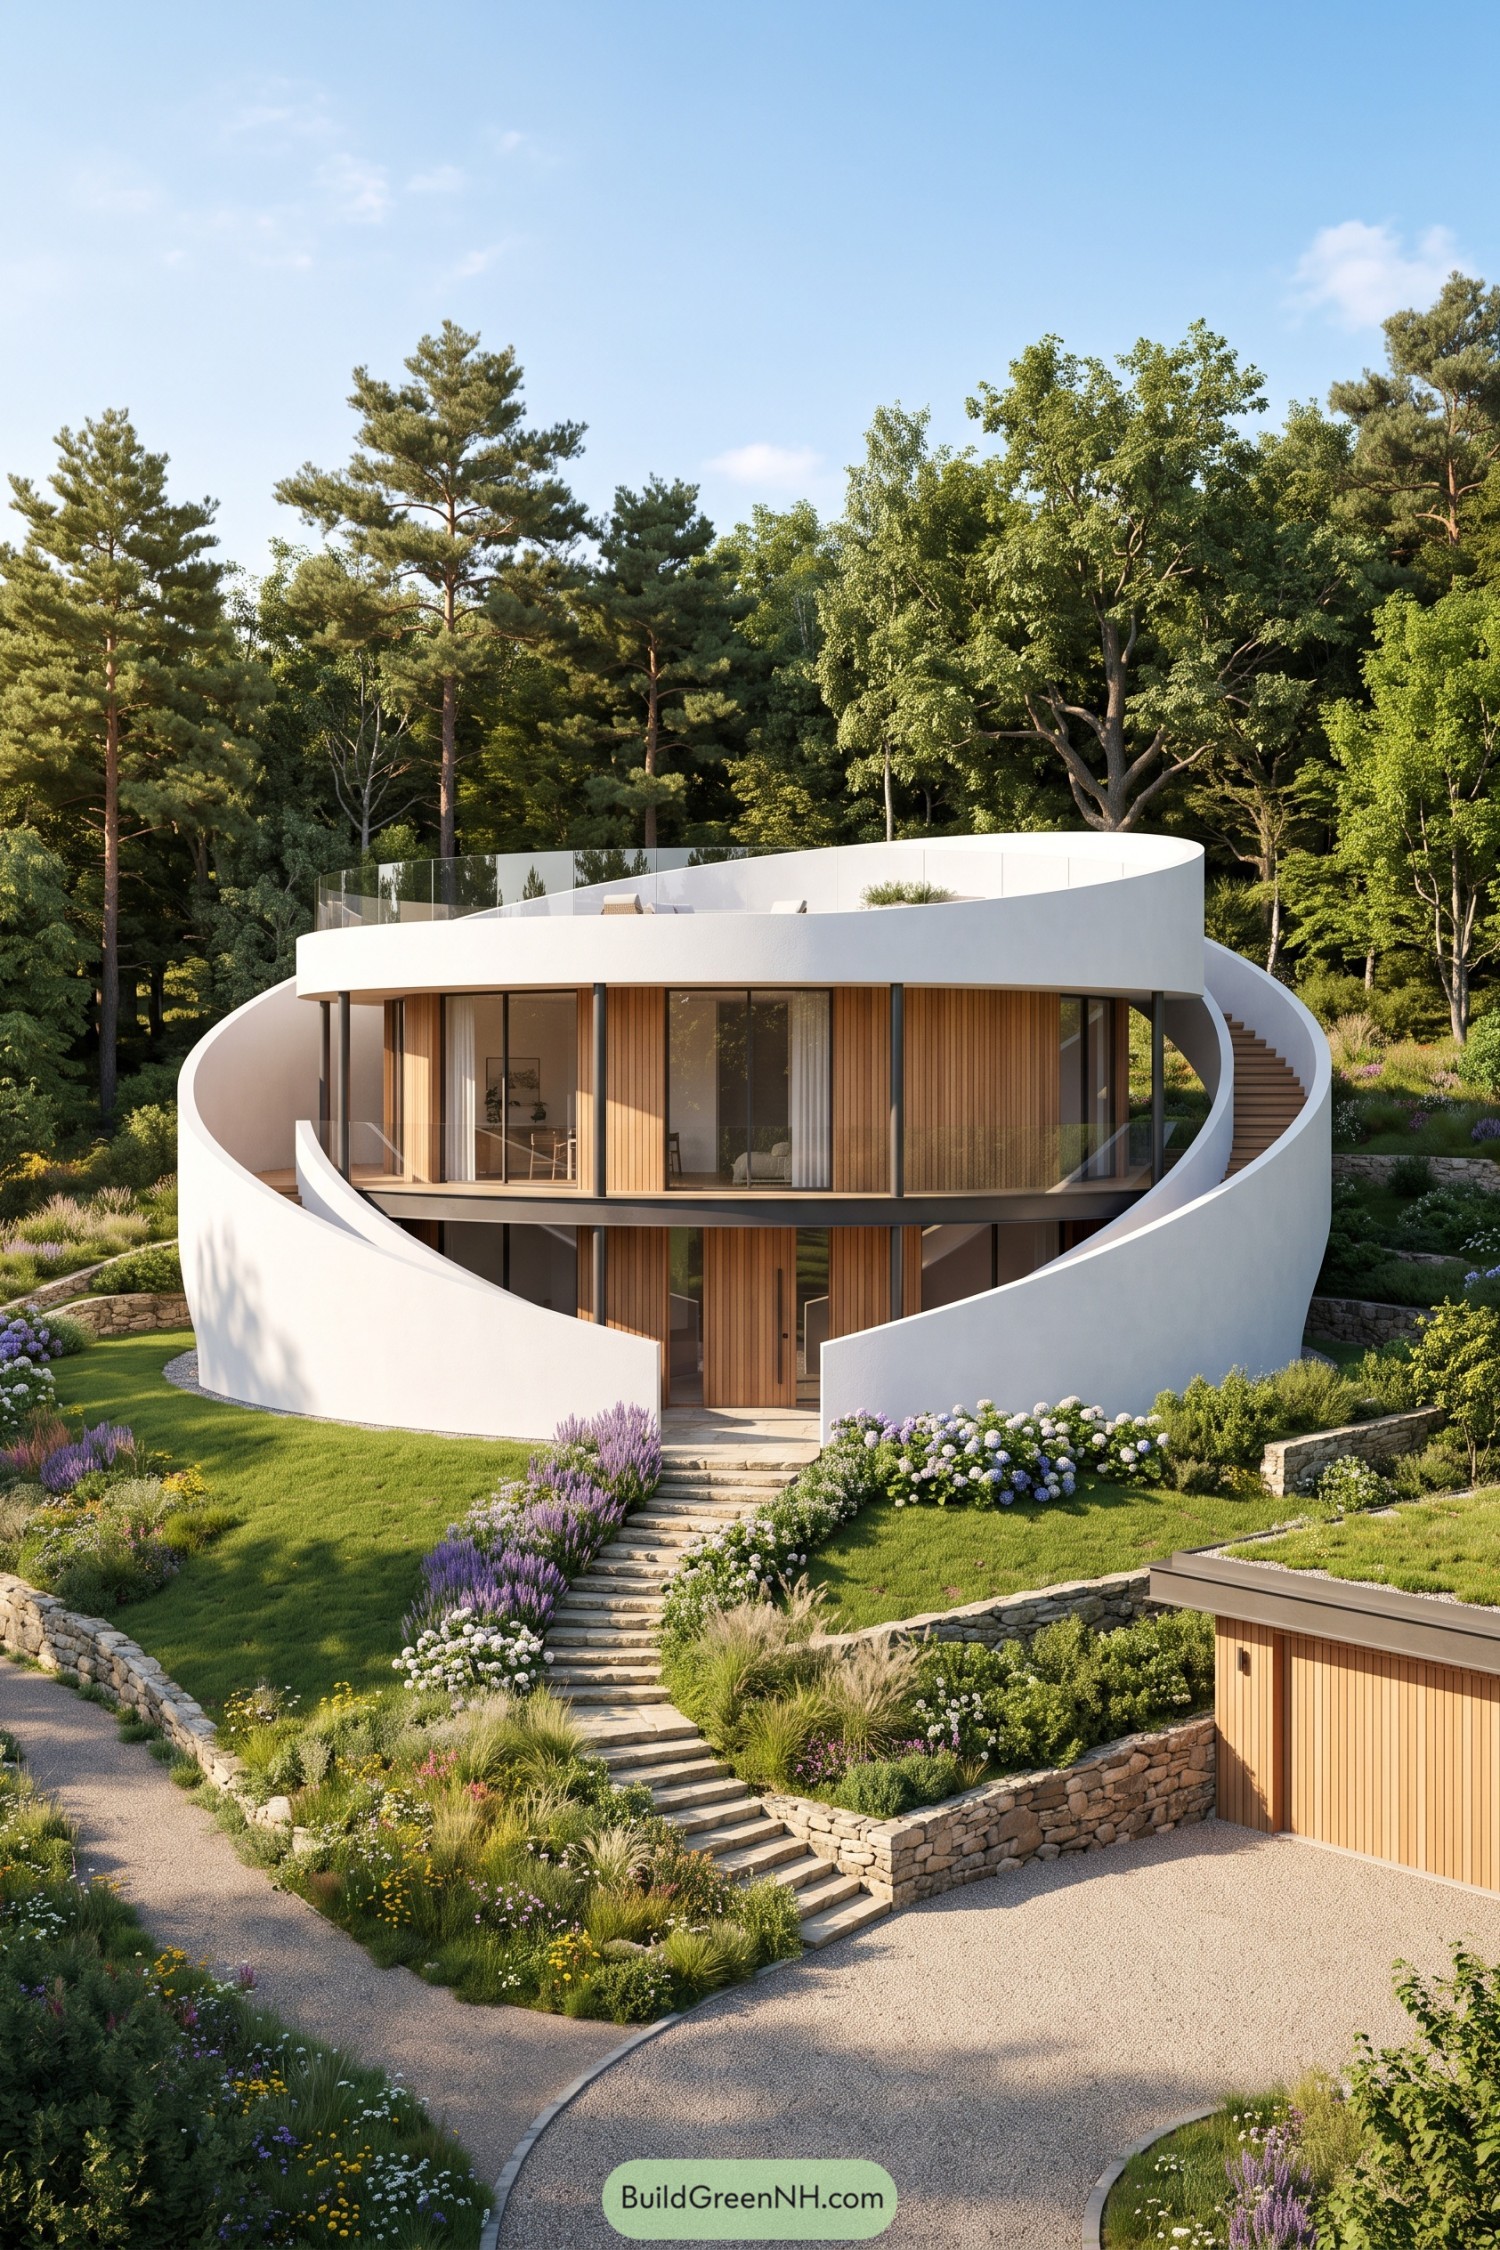

A smooth white ribbon wraps around this two-story home, forming a sheltered entry, curved balcony, and an open stair that rises to the roof terrace. Warm vertical timber cladding and broad glass walls soften the crisp exterior, while the central curve keeps every room facing the gardens.
Inspired by a ribbon gently unfurling through a forest clearing, the design brings movement without getting fussy about it. Stone terraces, flowering borders, and the rooftop lounge extend the living spaces outdoors, so the house feels settled into its leafy setting rather than dropped onto it.
Moonlit Atrium Drum House
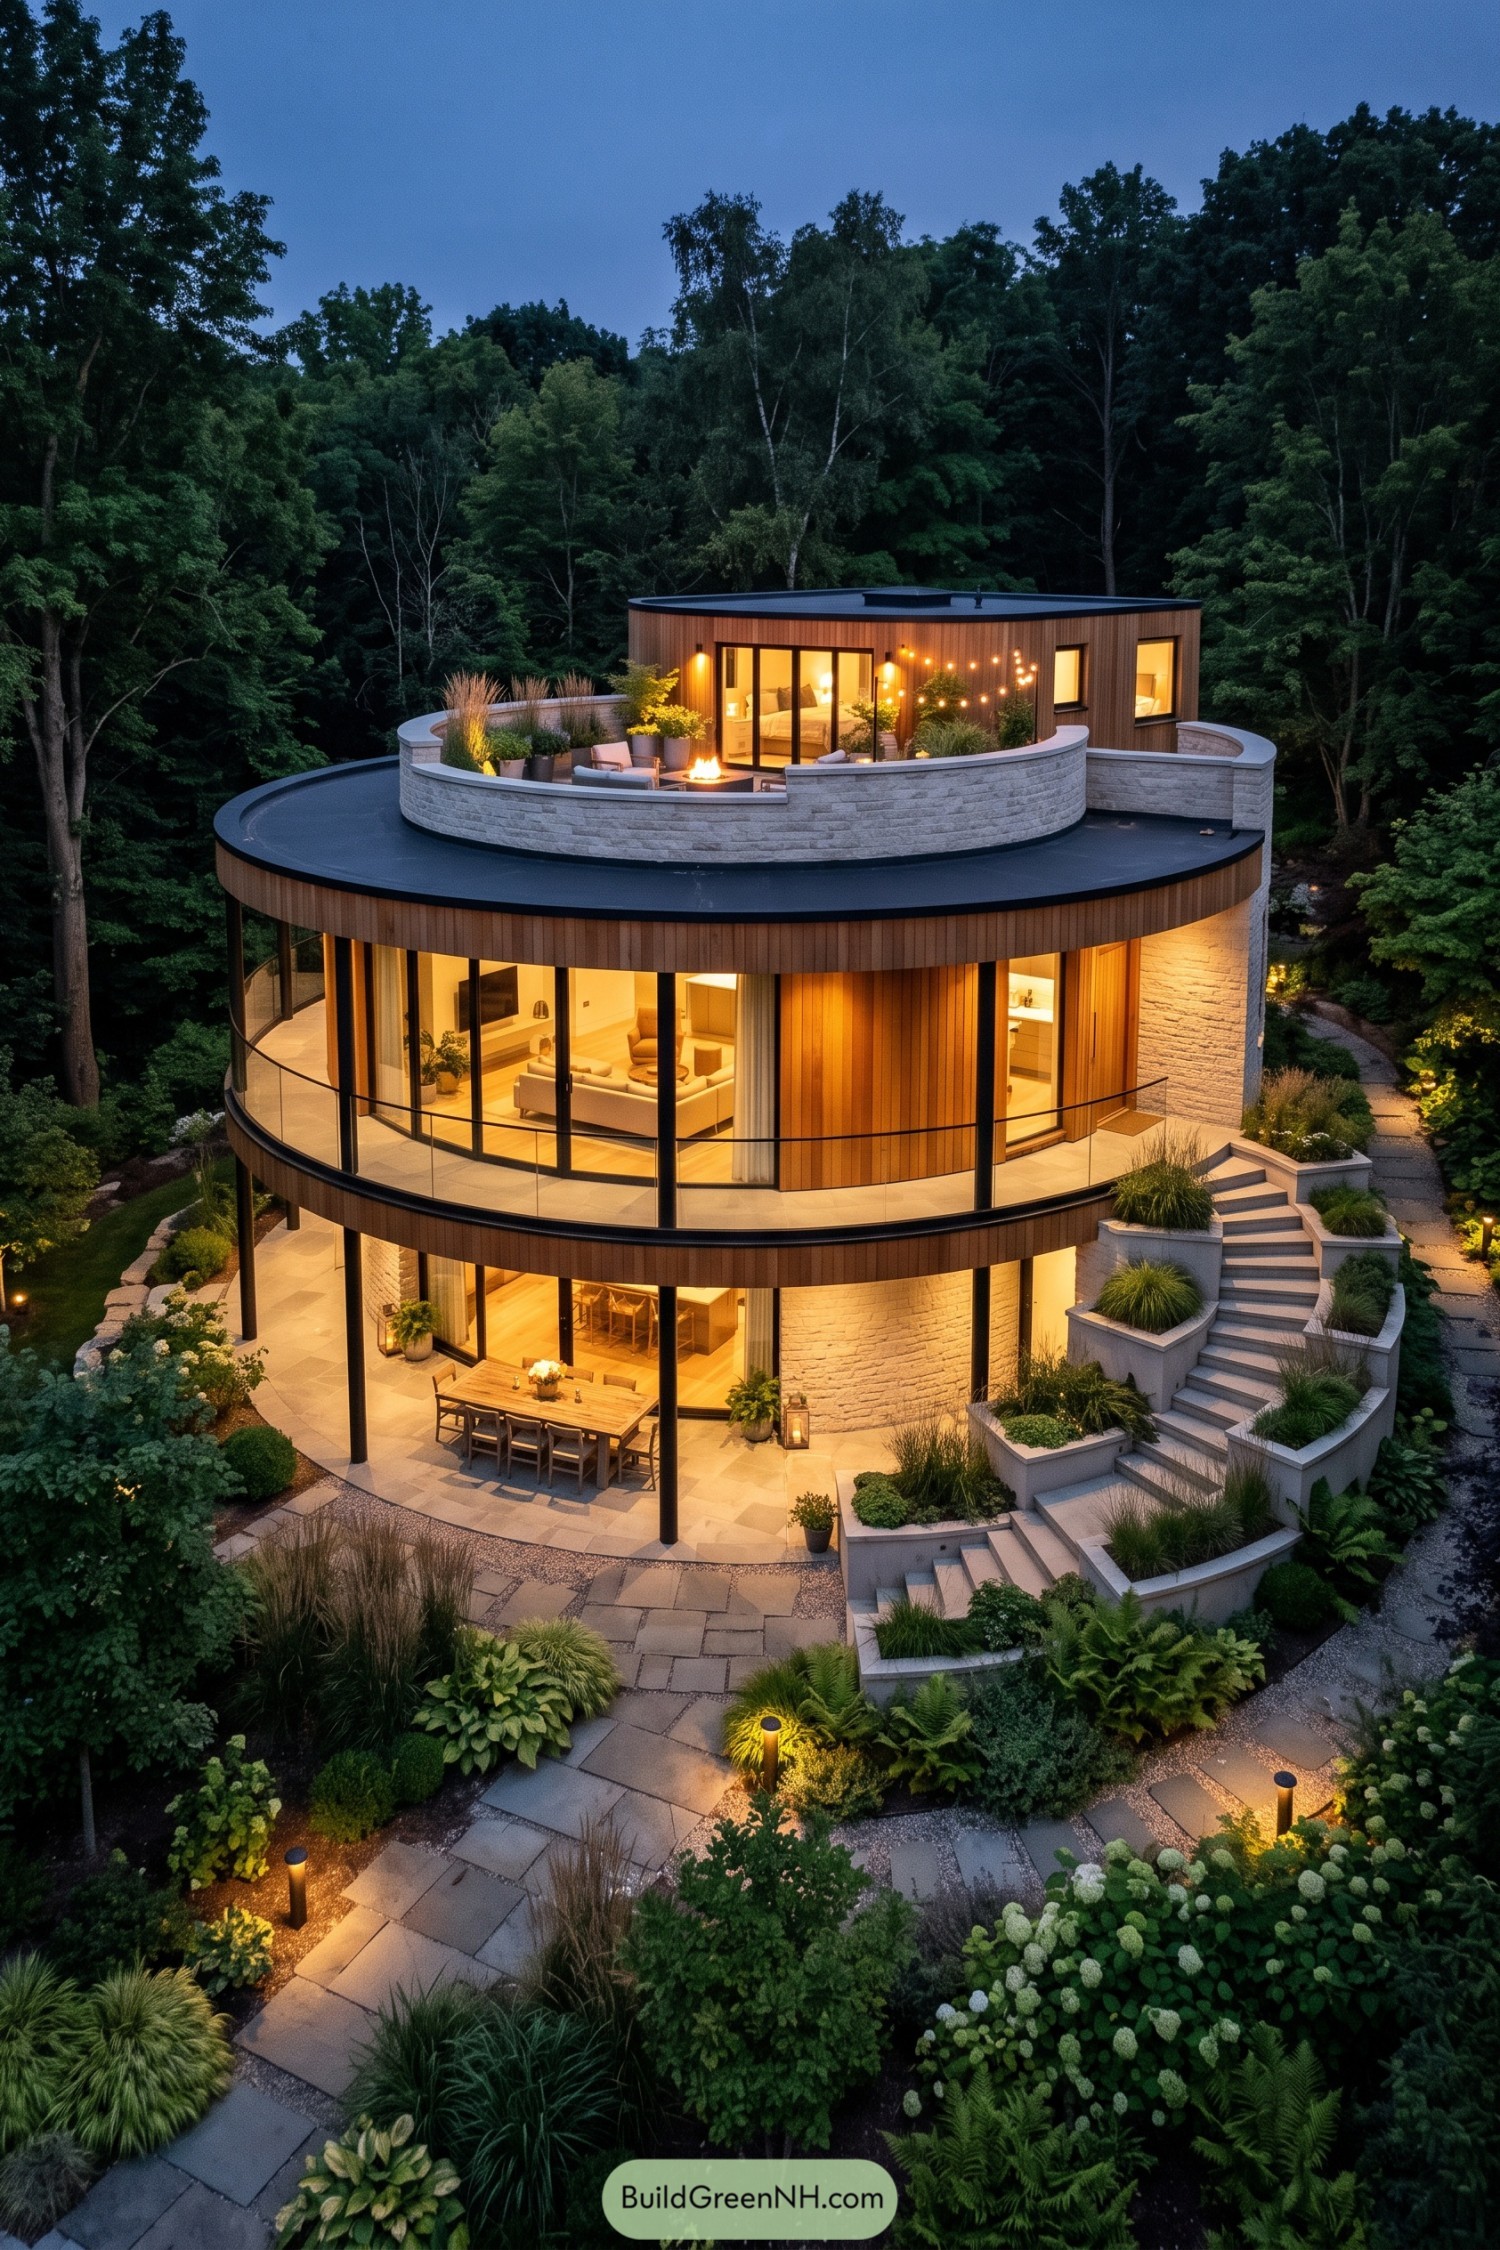

Curved timber cladding and broad glass walls wrap each level, giving this forest home a warm lantern-like presence after dusk. The stacked circular floors were inspired by the sheltered feeling of a woodland clearing, with every room turned toward the garden.
A rounded rooftop terrace adds a private outdoor room above the trees, complete with planters, seating, and a small fire feature for properly lazy evenings. Stone retaining walls and stepped paths soften the slope around the house, while the glazed lower levels keep the connection to the landscape wonderfully close.
Pine Grove Petal Rotunda
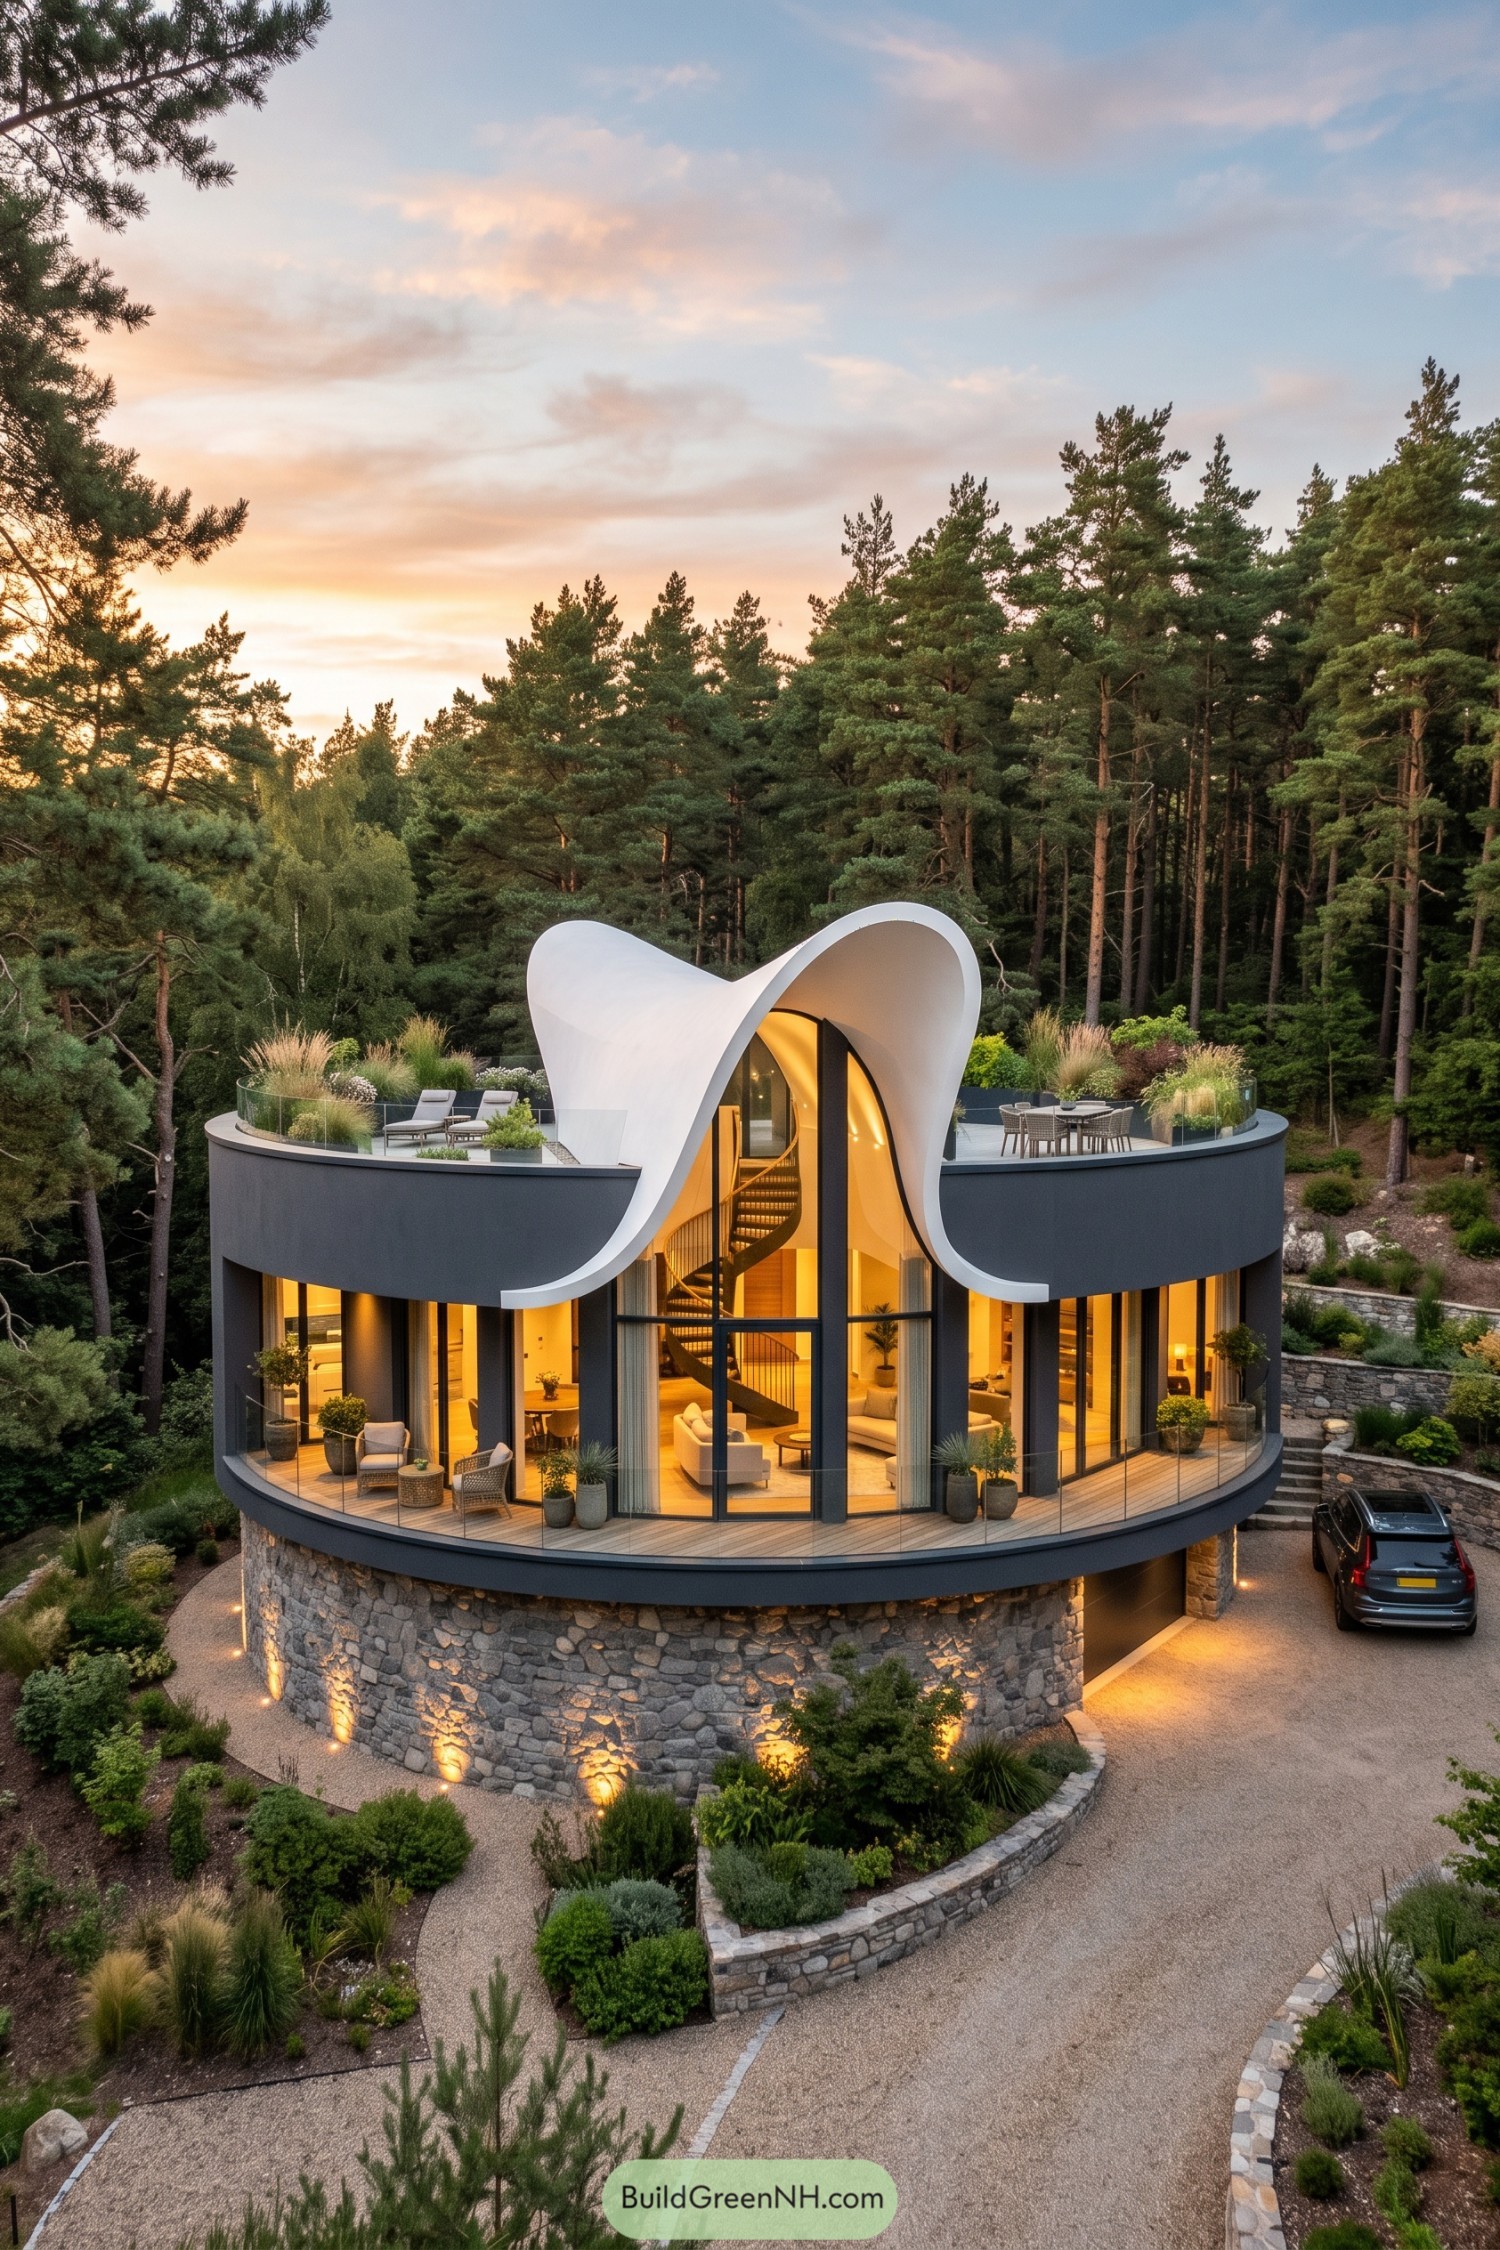

This round residence settles into the pines with a stone base, charcoal upper band, and a generous wraparound terrace. Its sweeping white roof folds over the central entry like a flower caught mid-bloom, because plain flat roofs are clearly not invited here.
Full-height curved glazing opens the living spaces toward the garden while a spiral stair anchors the tall central hall. Rooftop planting, glass railings, and tucked-away seating turn the upper level into a private outdoor room with plenty of places to linger.
Garden Orbit Villa
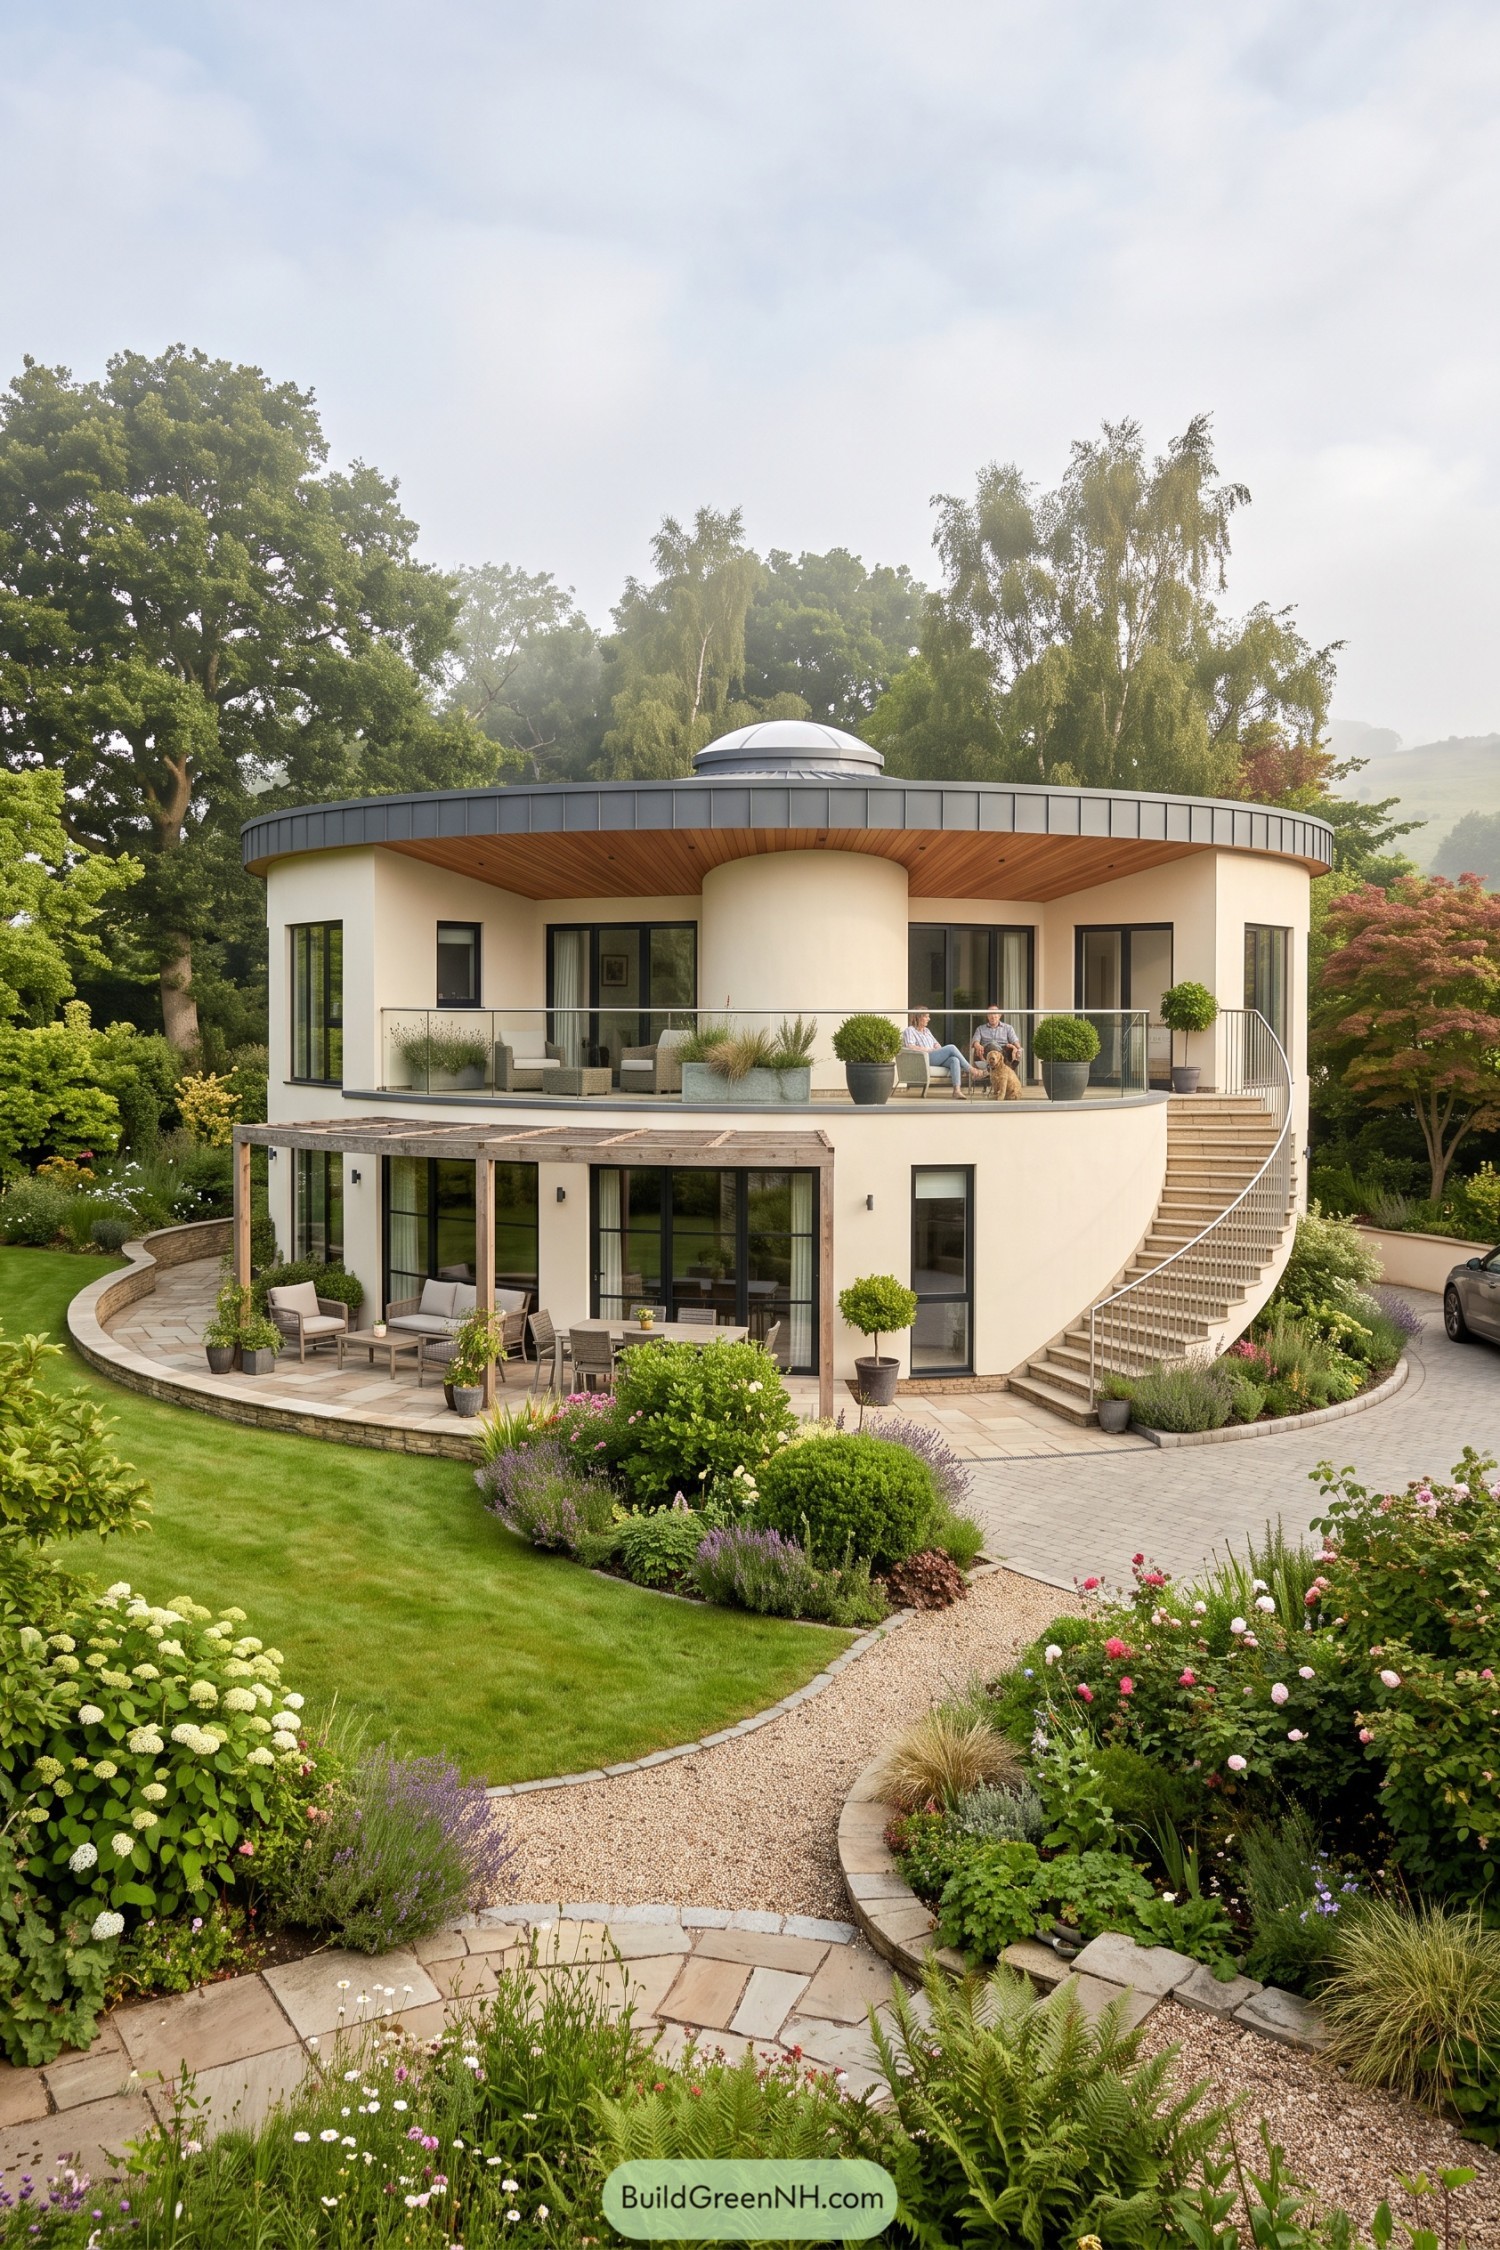

This two-level home turns a simple circle into a leafy, easygoing retreat. Its pale curved walls, dark-framed glazing, and broad metal-edged roof create a clean silhouette among the mature trees.
A wraparound upper terrace gives the living spaces a front-row seat to the garden, while the rounded exterior stair makes getting there feel a little more fun than it needs to be. The central roof lantern crowns the plan and brings a subtle observatory feel to the design, without making the house look like it expects alien visitors.
Twilight Fern Stair Tower
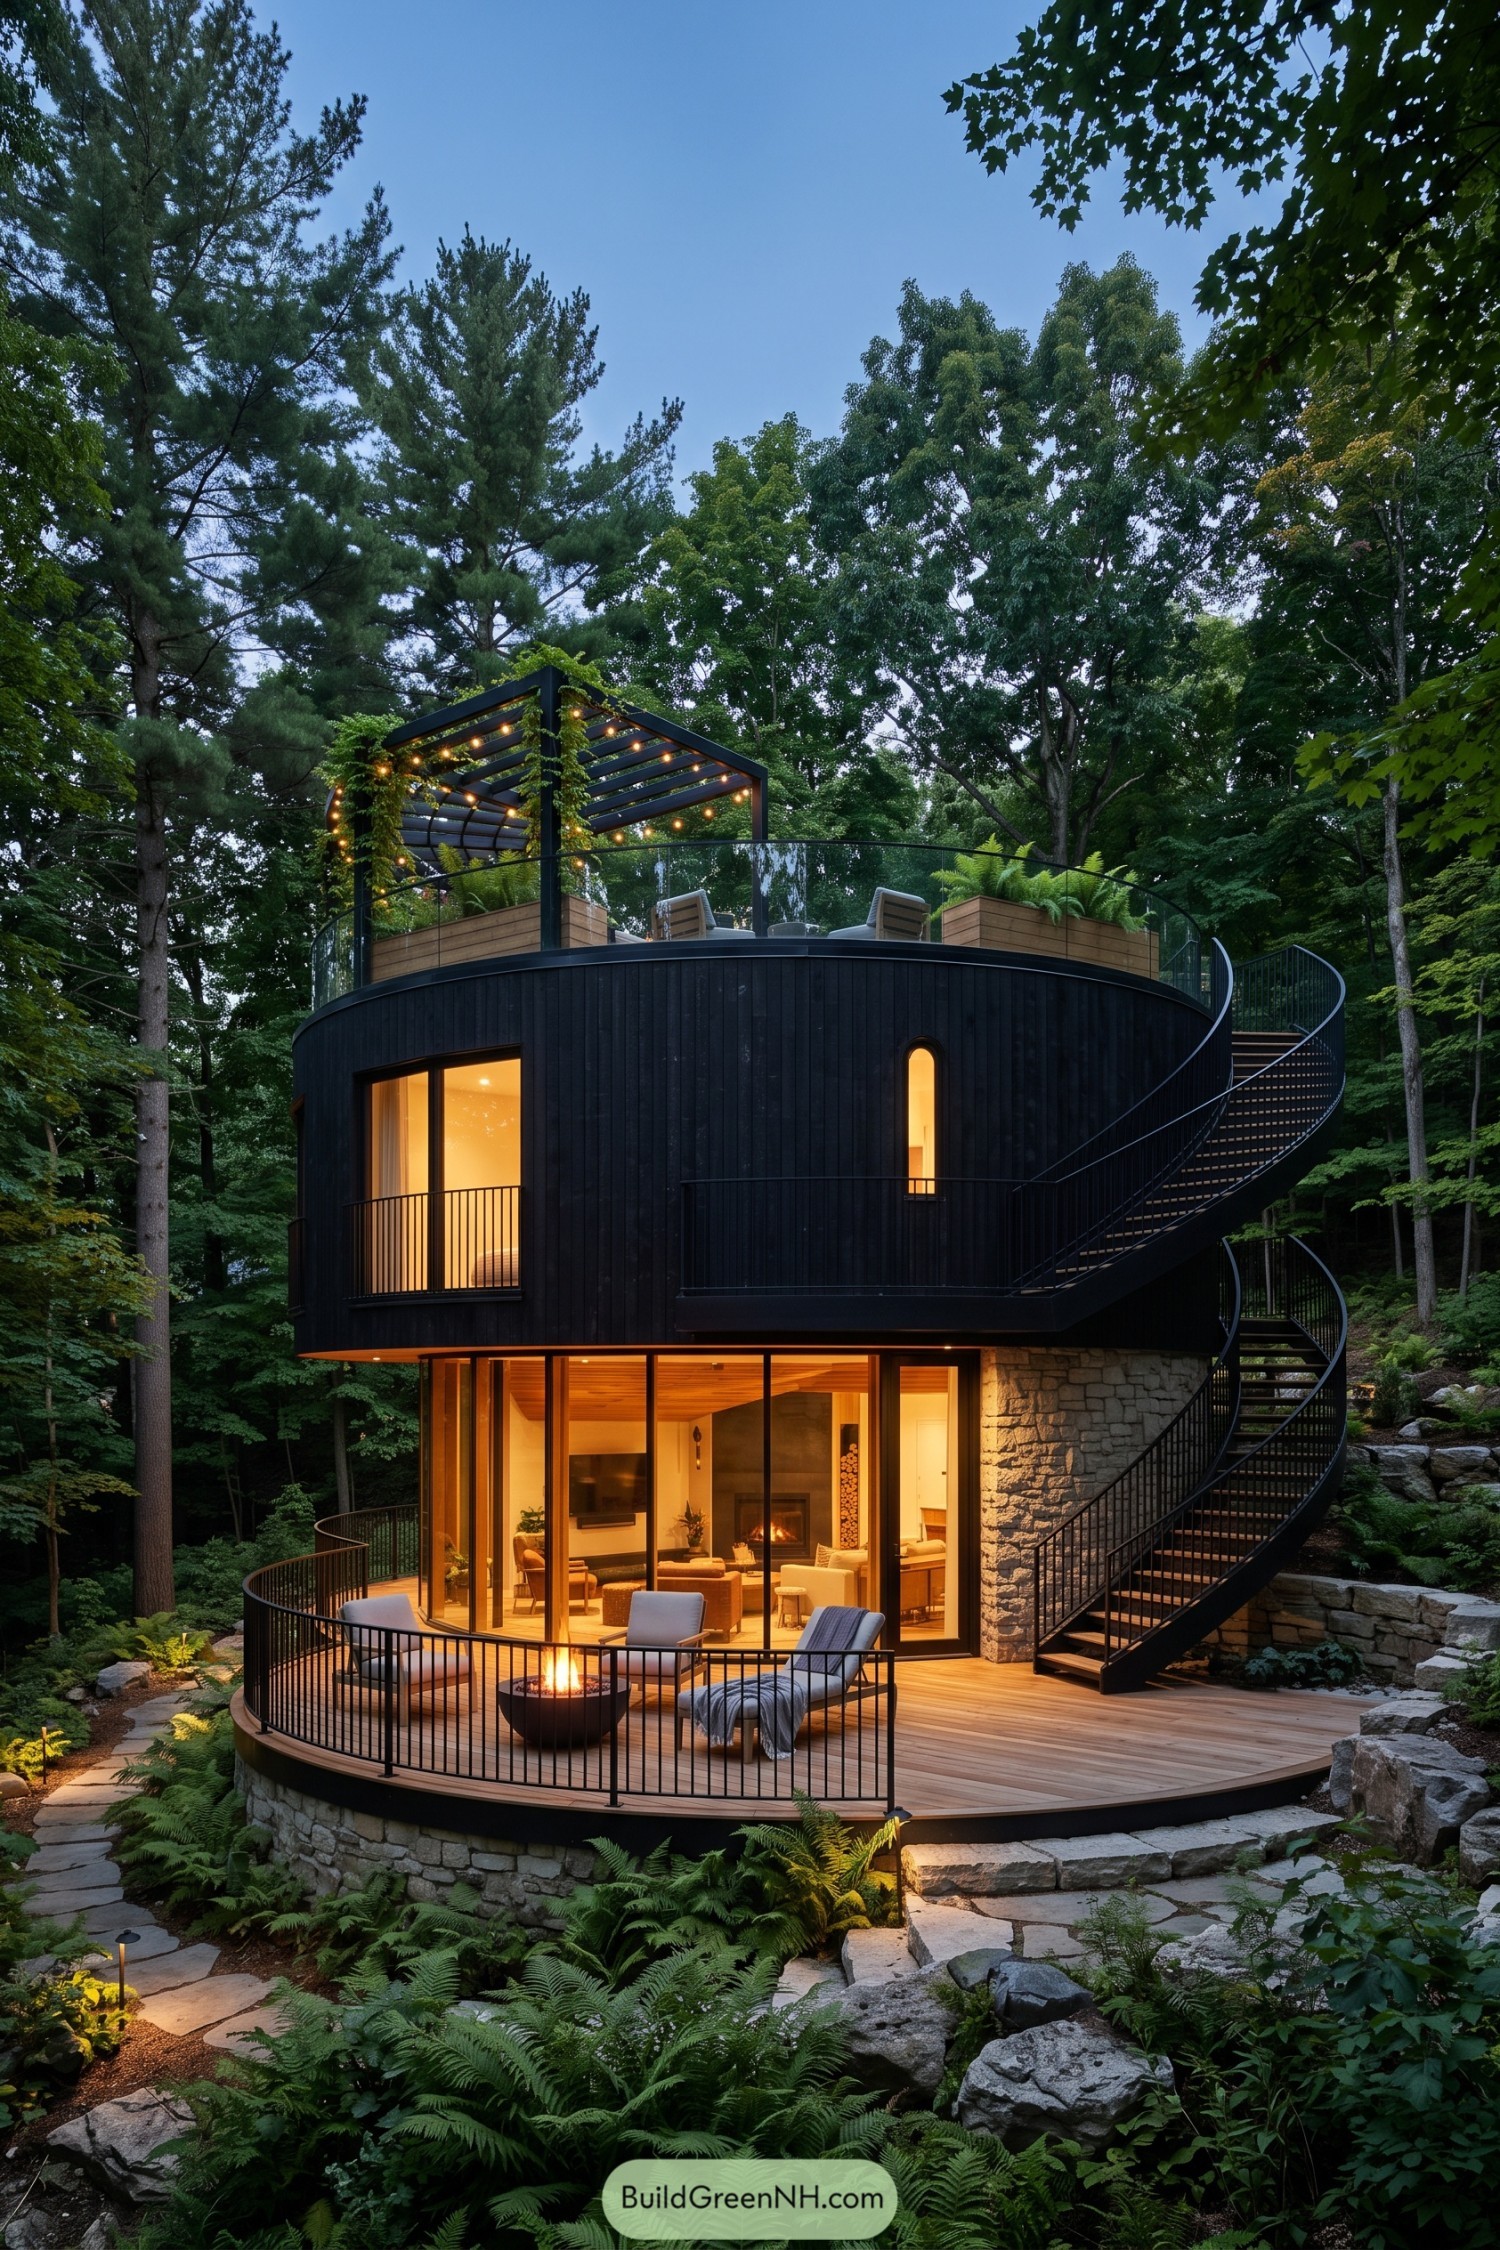

This compact round home rises from its stone base like a quiet woodland lookout, inspired by the layered trunks and ferns around it. Dark vertical cladding helps it settle into the trees, while tall glazed walls fill the lower level with a warm evening glow.
A curving exterior stair winds up to a planted roof terrace with a slatted pergola and string lights, because regular stairs are apparently too boring. The rounded deck extends the living space outdoors, creating a sheltered spot for fireside lounging beneath the canopy.
Curved Stair Garden Villa
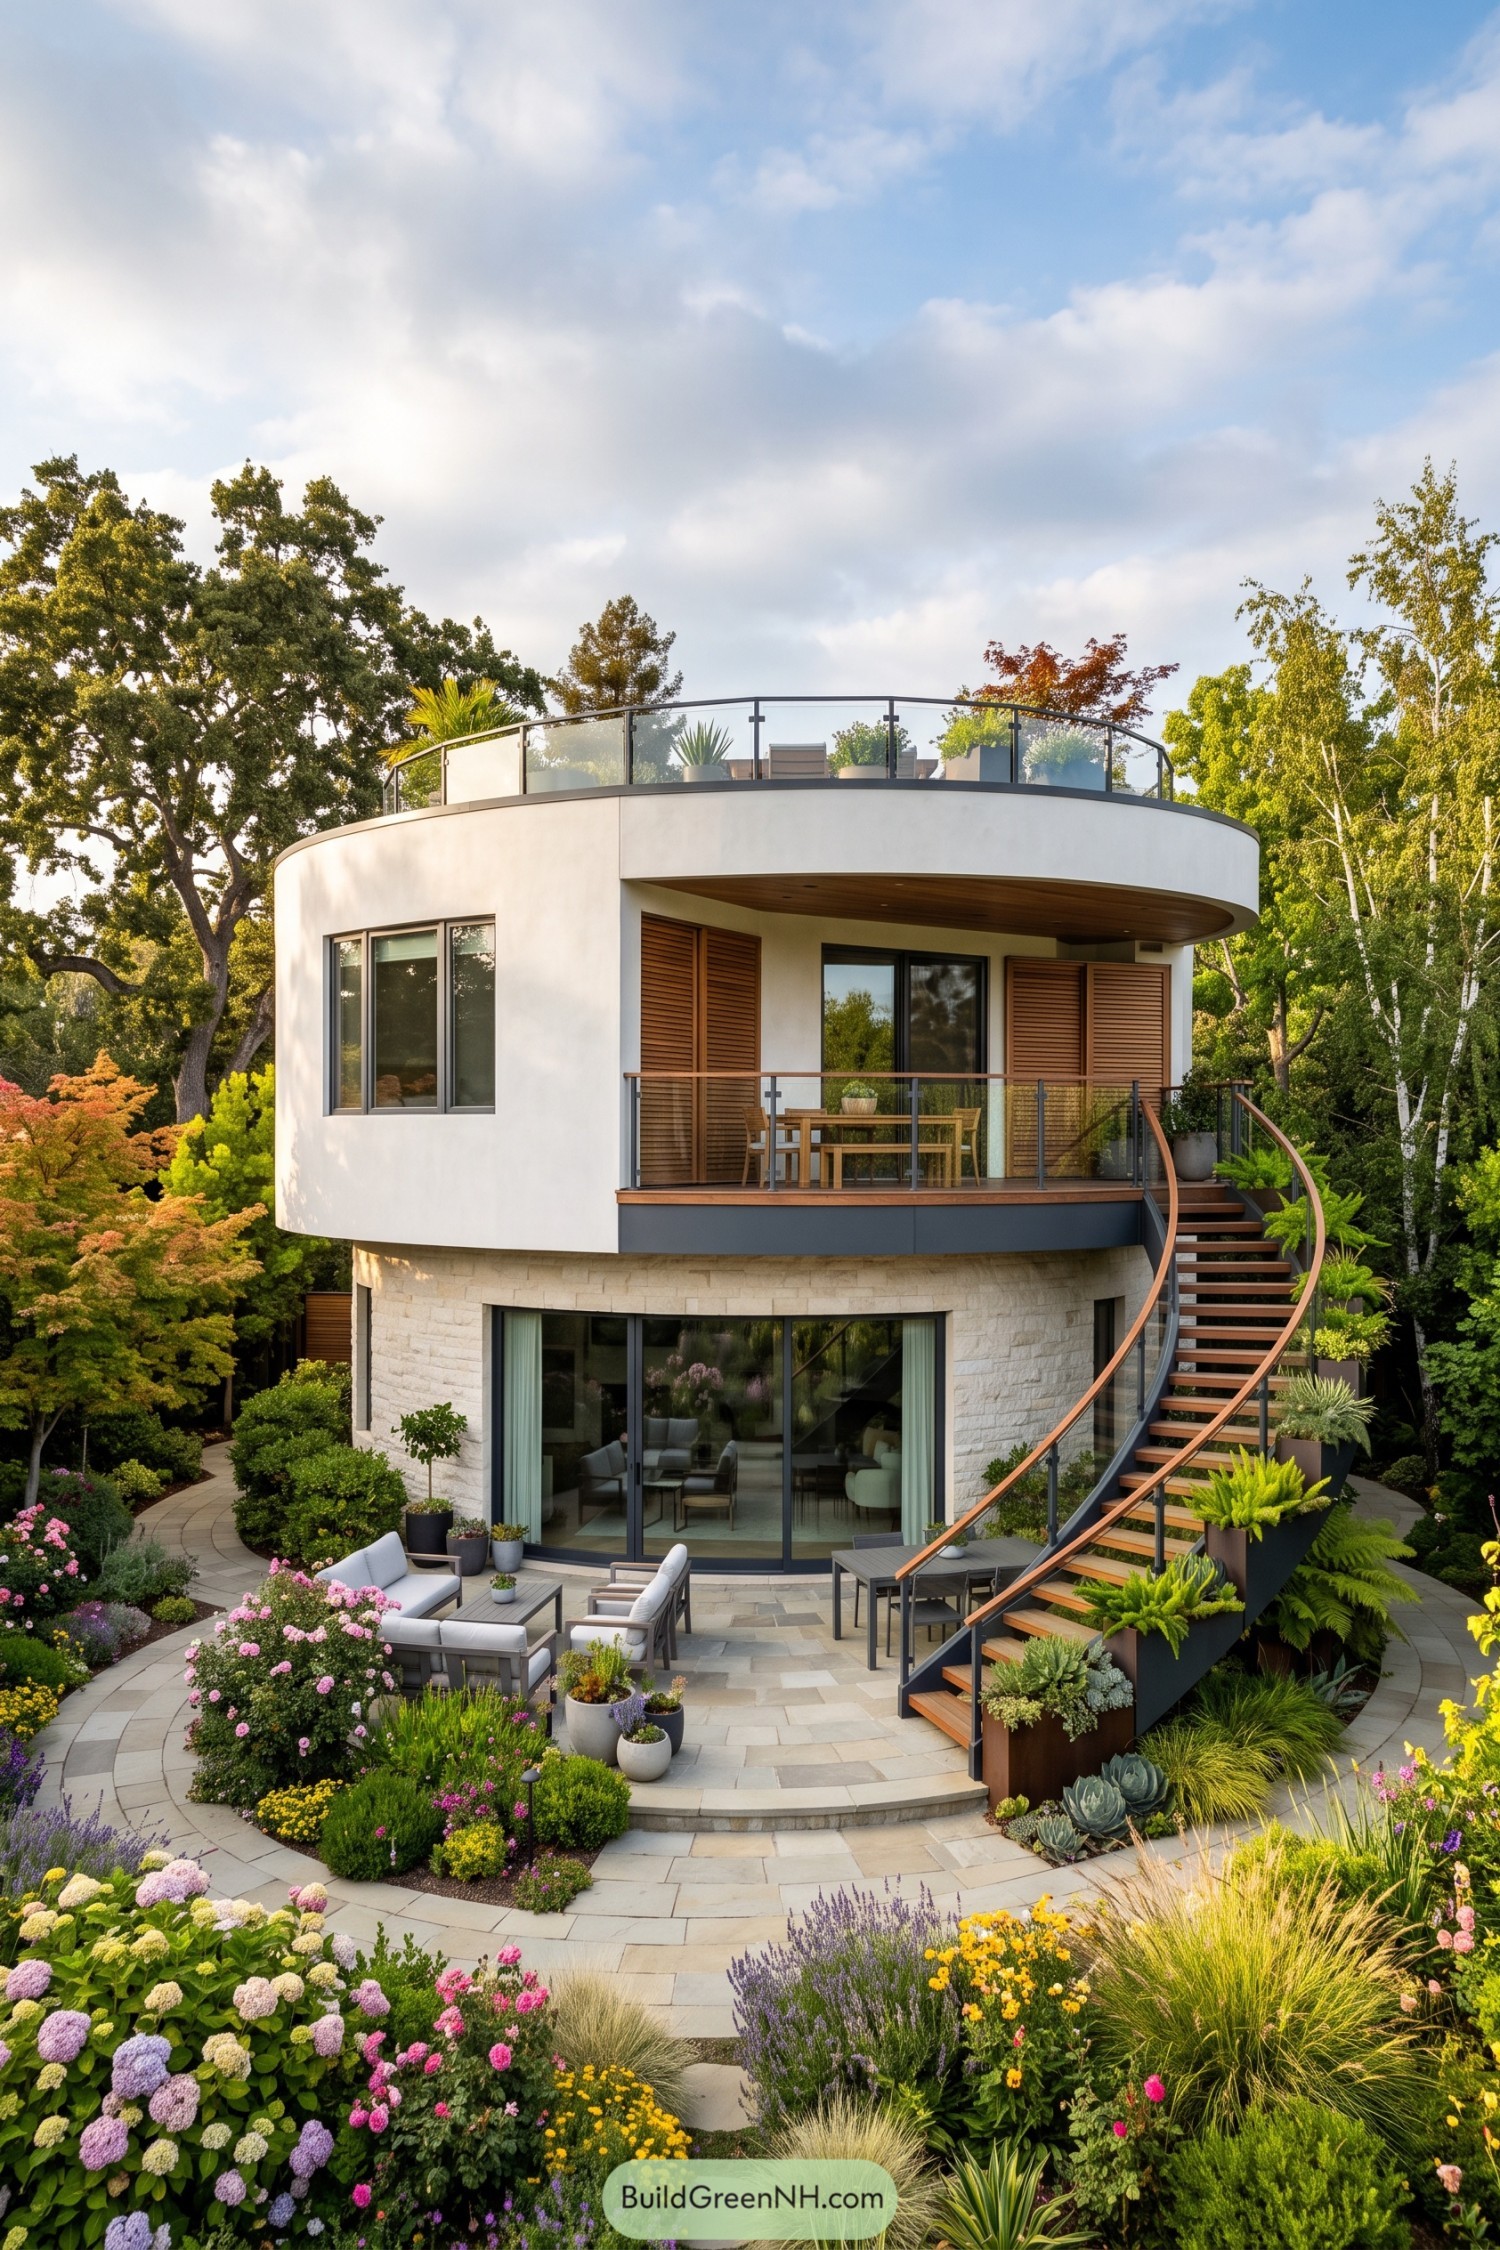

A smooth white upper volume rests above a stone-clad ground floor, giving this villa a crisp layered look. Its rounded balcony wraps around the living spaces, while timber shutters add warmth and a little holiday feel.
The curved outdoor stair leads from the garden terrace to a planted roof deck with glass railings and room to linger. Flower beds, ferns, and paved seating areas soften the clean geometry, because a circular house deserves a garden that joins the fun.
Misty Stone Lookout House
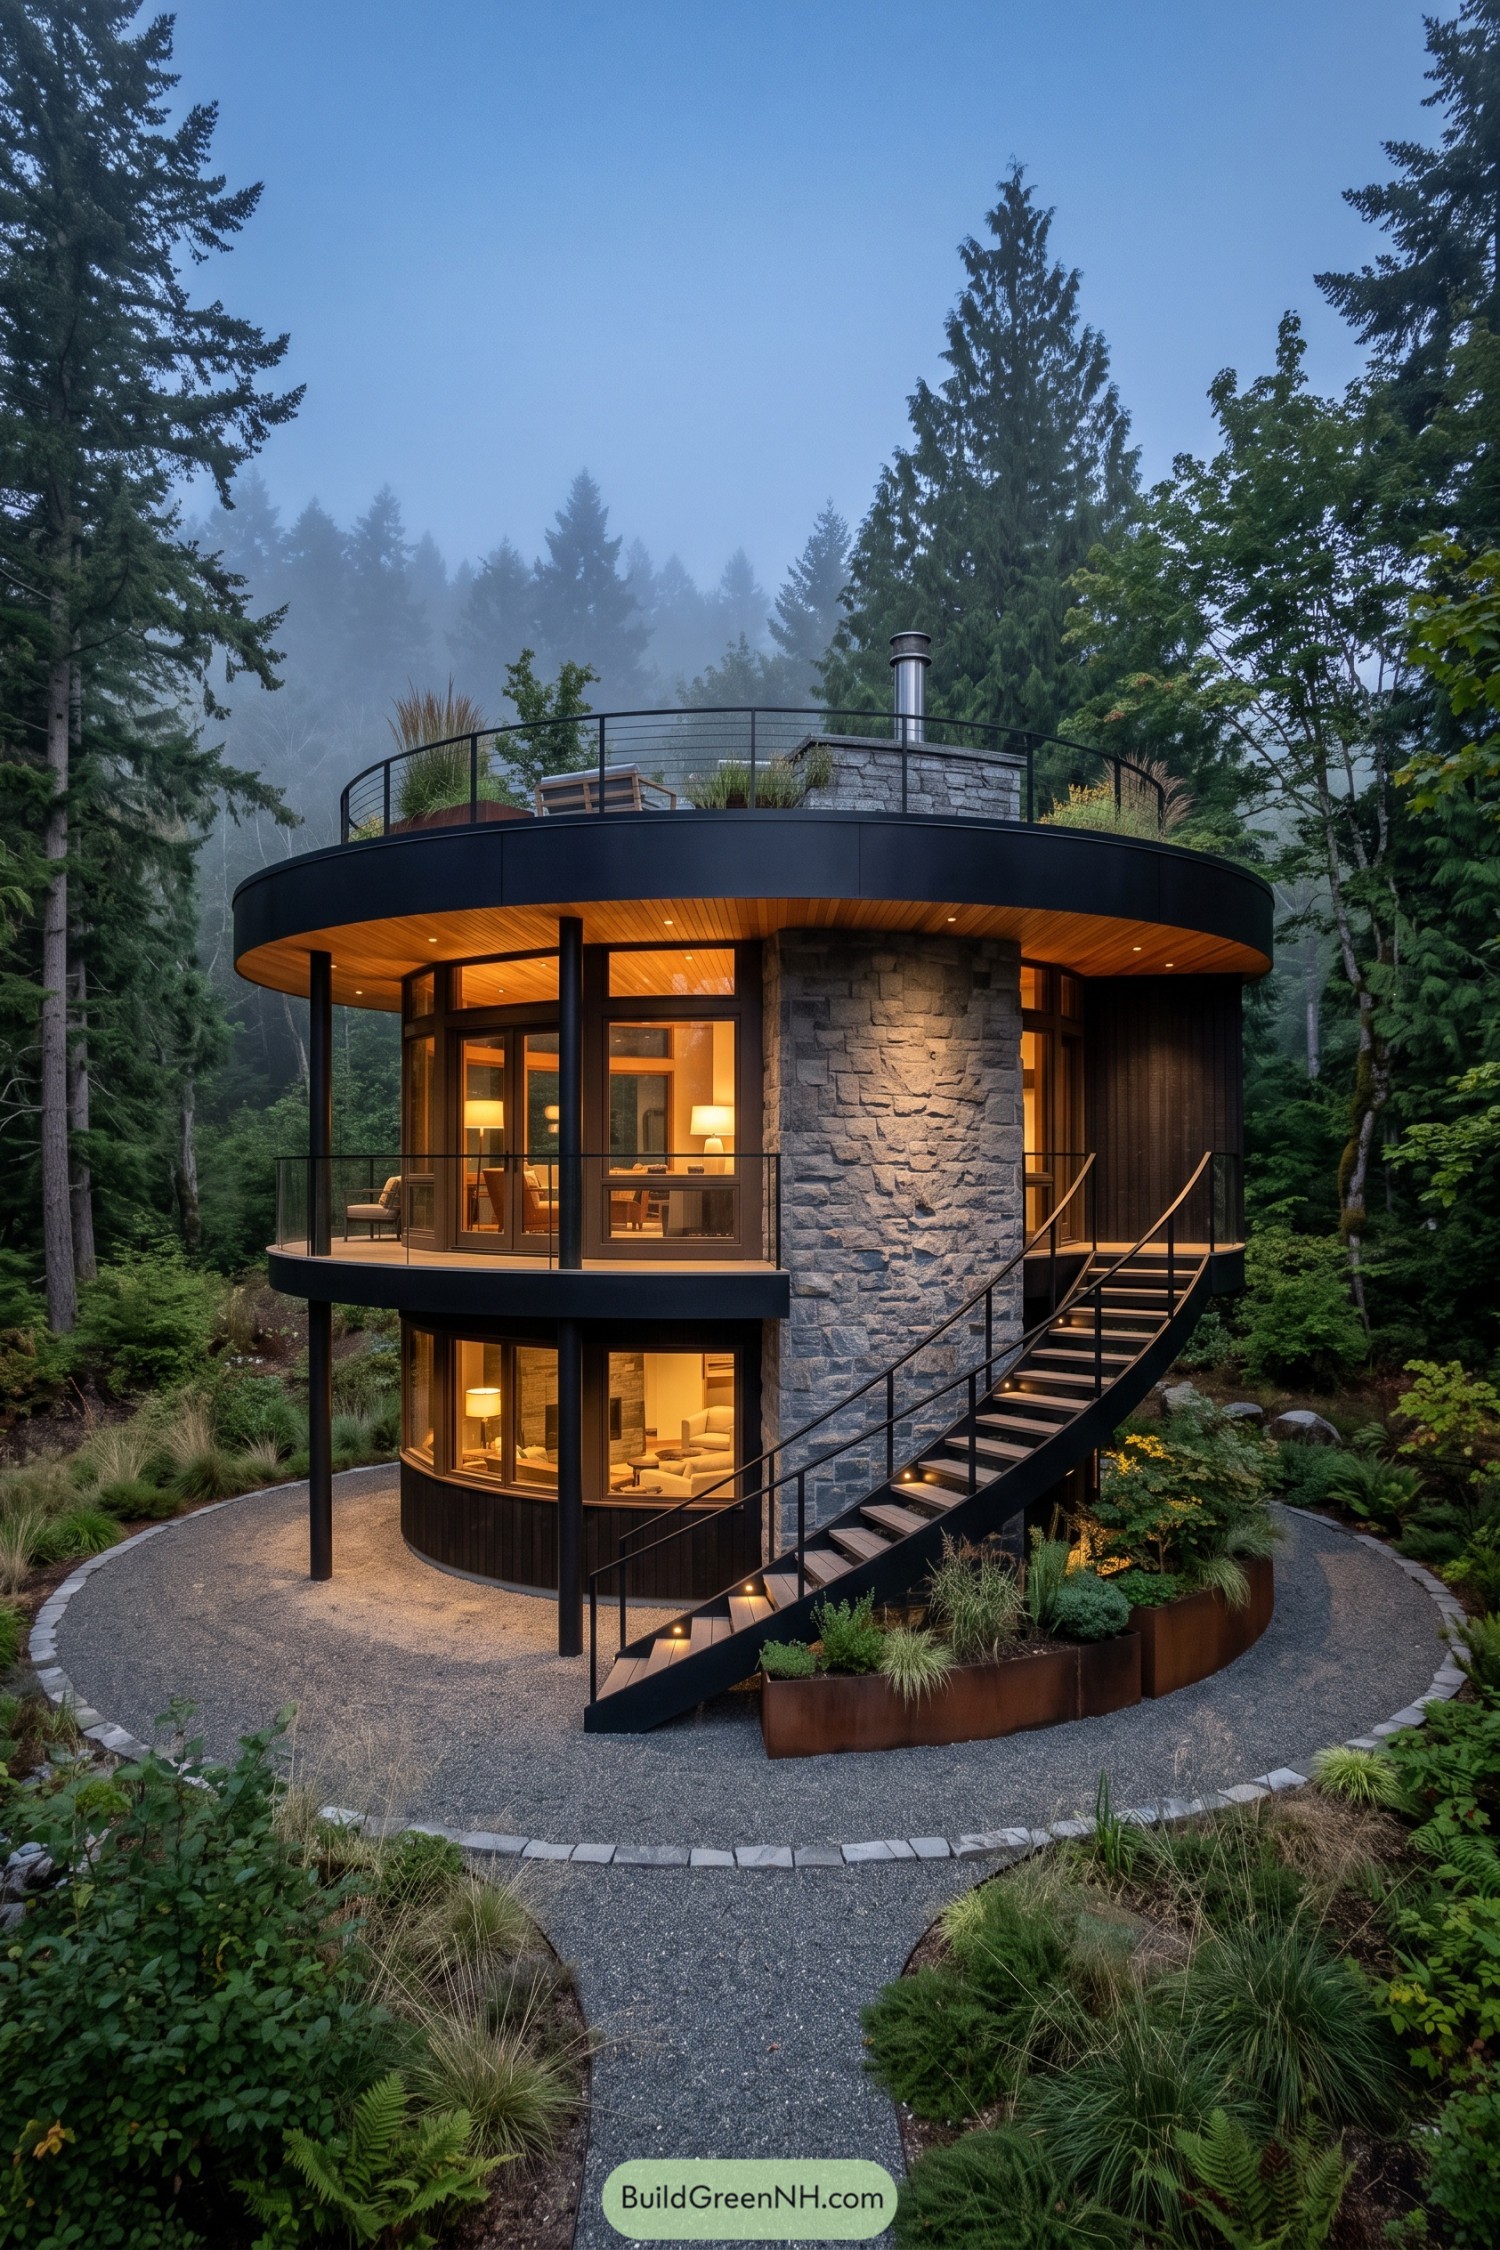

A broad circular upper level wraps around a rugged stone chimney core, with tall glazing opening the rooms toward the surrounding evergreens. The design takes its cue from a woodland lookout, though thankfully nobody has to climb a ladder with binoculars.
A sweeping exterior stair rises to a planted roof terrace, turning the journey home into part of the experience. Dark metal cladding, slim columns, and warm timber soffits give the house a crisp modern edge while helping it settle into the misty forest.
Olive Grove Skydeck House
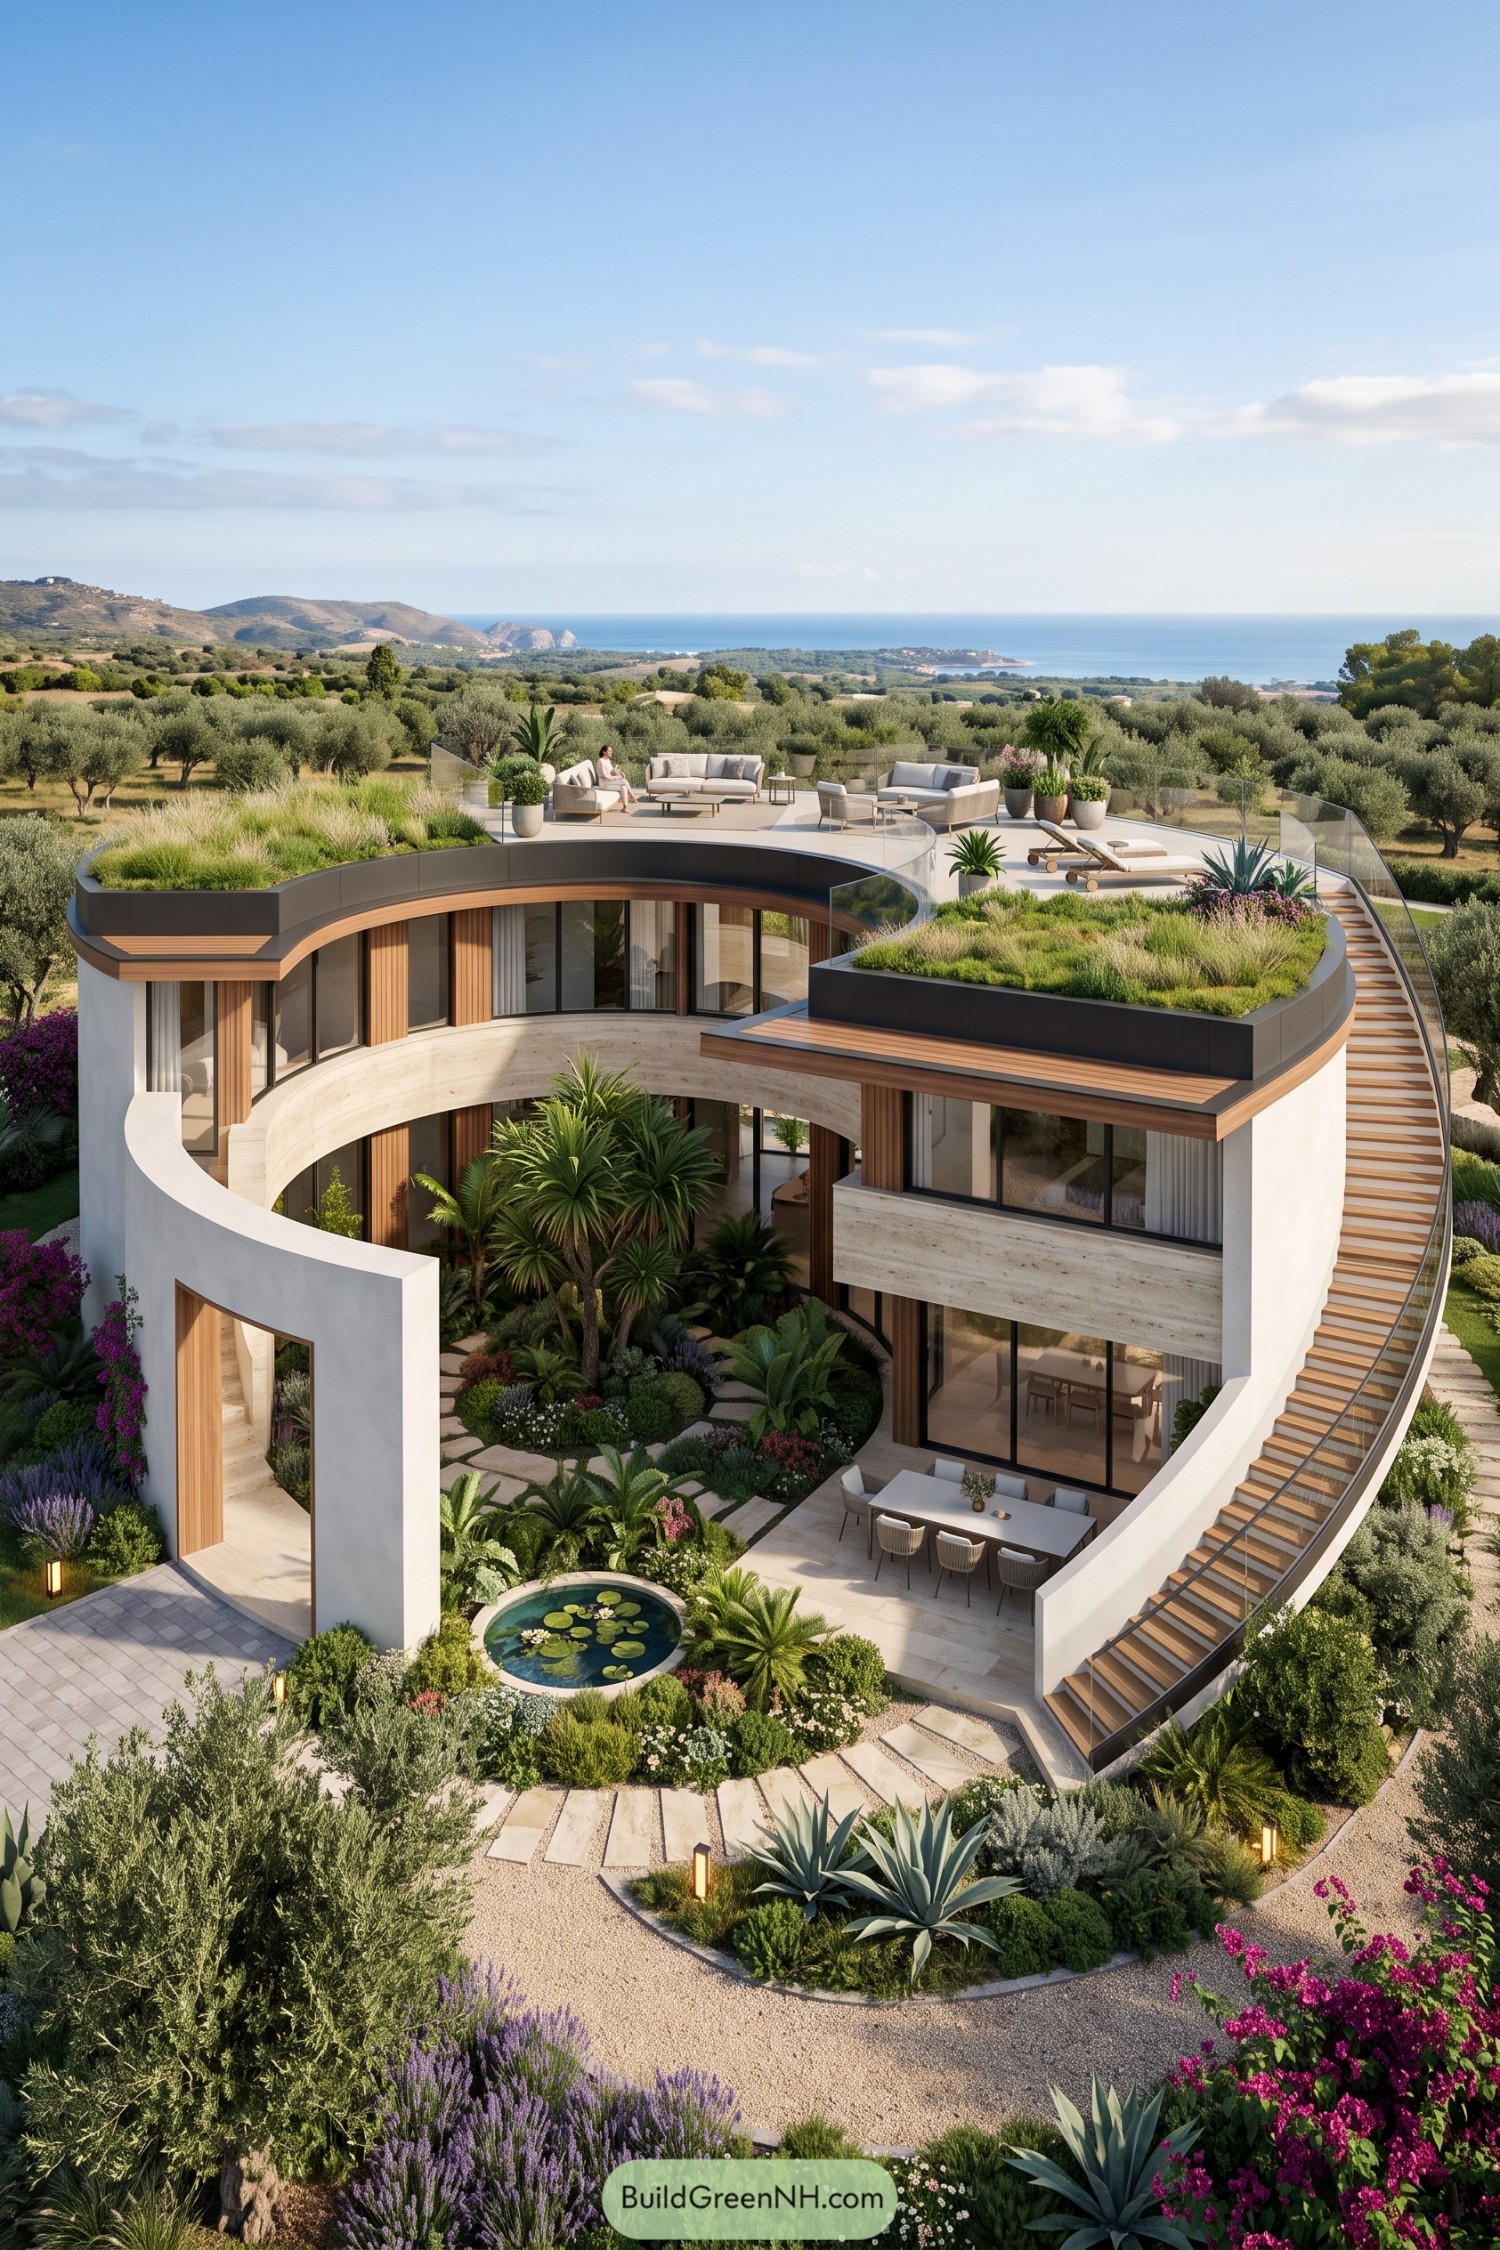

Wrapped around a lush inner garden, this two-level home turns its open center into a private pocket of palms, flowering beds, and a tiny lily pond. Curved stone walls, tall glazing, and warm timber screens soften the bold round footprint nicely.
A broad outside stair climbs to a roof deck made for long lunches and sea views across the olive groves. Planted roof edges help the house settle into the landscape, while the glass railing keeps the horizon in full view, because hiding that view would be a bit silly.
Pin this for later:
Want More?
 20 Luxury Ski Chalets for Unforgettable Alpine Escapes
 21 Stunning Fall House Exteriors That Make Neighbors Stop And Stare
 19 Brilliant Family Village Designs You’ll Love
 21 Stunning Hill Villas for Cloud Level Escapes
 20 Swiss Chalet Homes That Turn Mountain Dreams Into Reality
Table of Contents