Last updated on · ⓘ How we make our designs
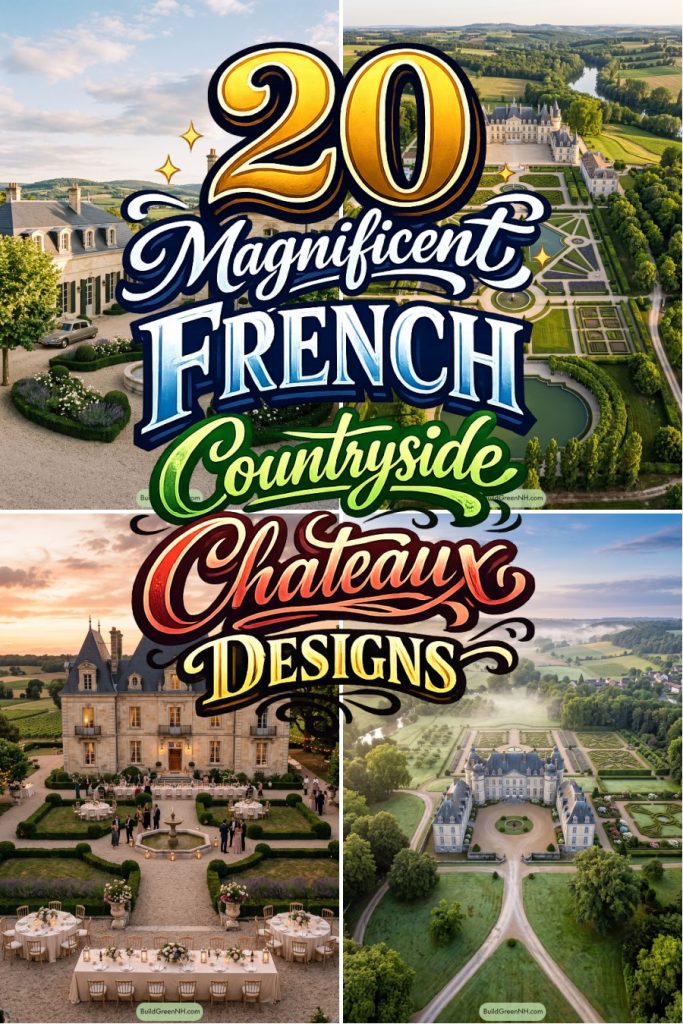
See château designs where limestone, slate, formal gardens, and remarkably tidy boxwood lead from grand halls to lavender-scented views.
We drew on Loire Valley estates, French classical gardens, and countryside views for these château designs. Pale limestone, slate roofs, turrets, and proper-looking chimneys set the tone.
Notice how each formal axis leads somewhere worth seeing, from fountains and reflecting pools to tree-lined allées. The boxwood is very tidy, perhaps tidier than any of us before coffee.
Inside, arched doors, marble fireplaces, chandeliers, and grand stair halls carry the garden’s polish indoors. Roses, lavender, and potager beds make sure it never feels too buttoned up.
Formal French Château Garden Estate
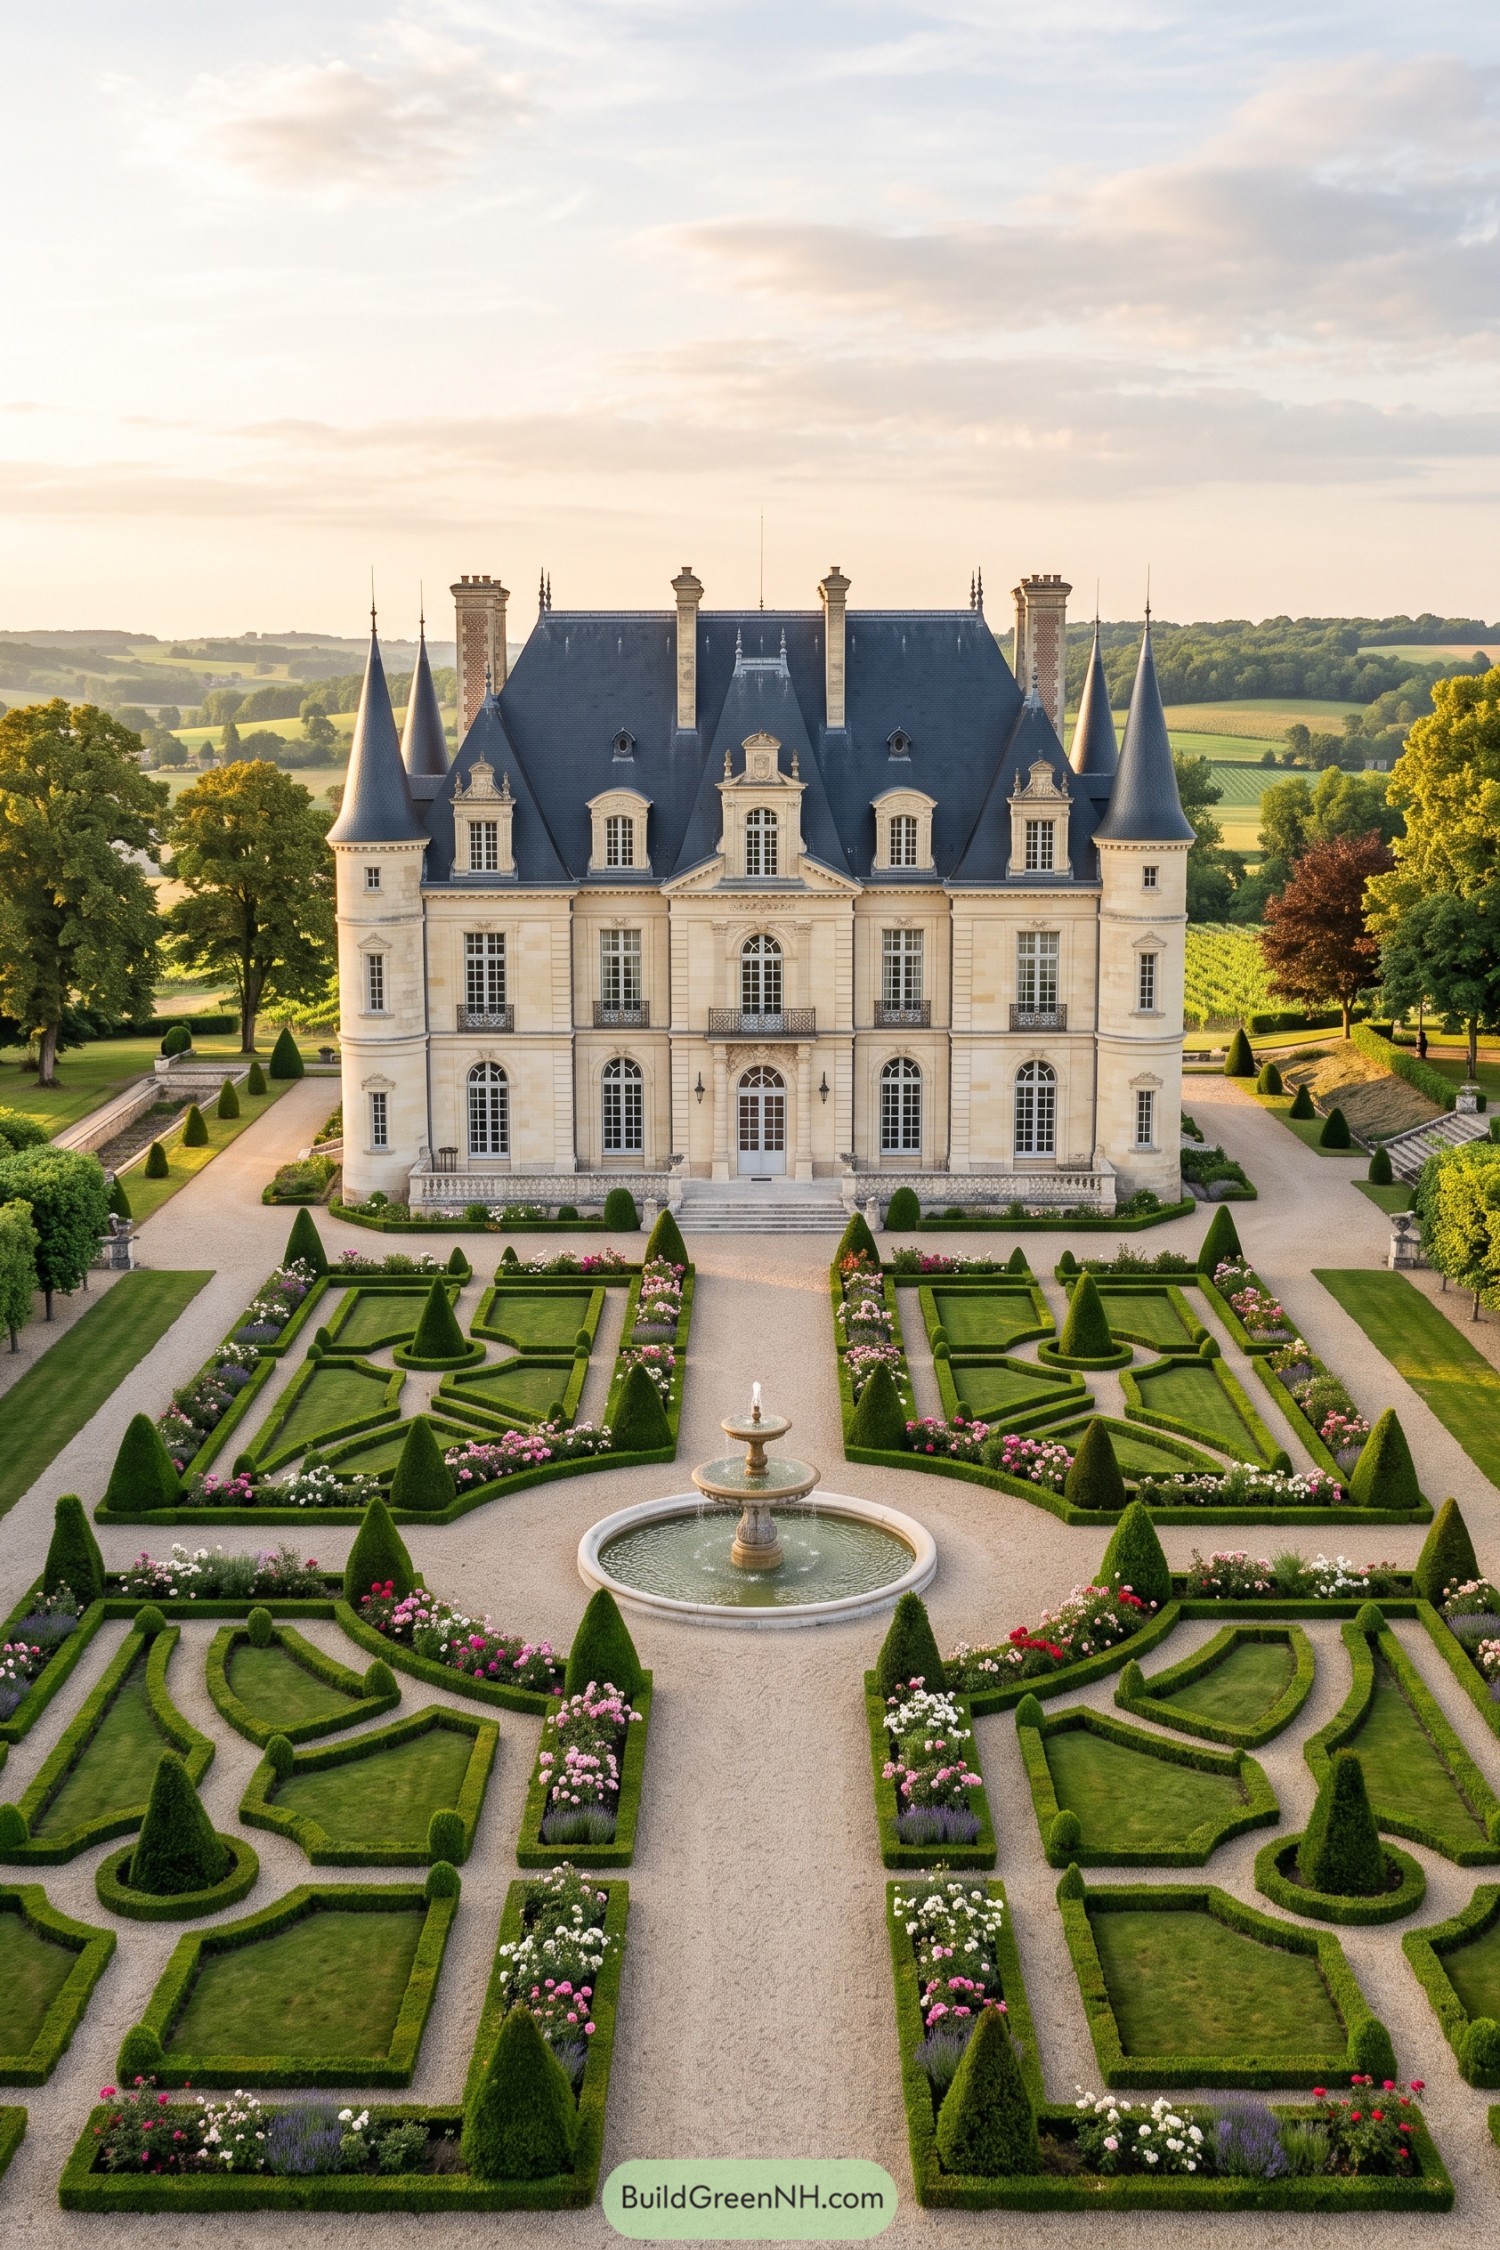

Inspired by grand Loire Valley estates, this château pairs a stately cream limestone façade with a steep slate roof, tall chimneys, and four elegant corner turrets. Arched French windows and finely carved dormers give the frontage a polished, almost fairy tale presence without getting too sugary.
The symmetrical parterre garden carries that same composed approach outdoors, with clipped hedges, flower borders, gravel paths, and a central fountain drawing the eye toward the entrance. It feels wonderfully formal yet still inviting, like it might insist on afternoon tea but forgive muddy shoes.
Sunset Parterre Château Retreat
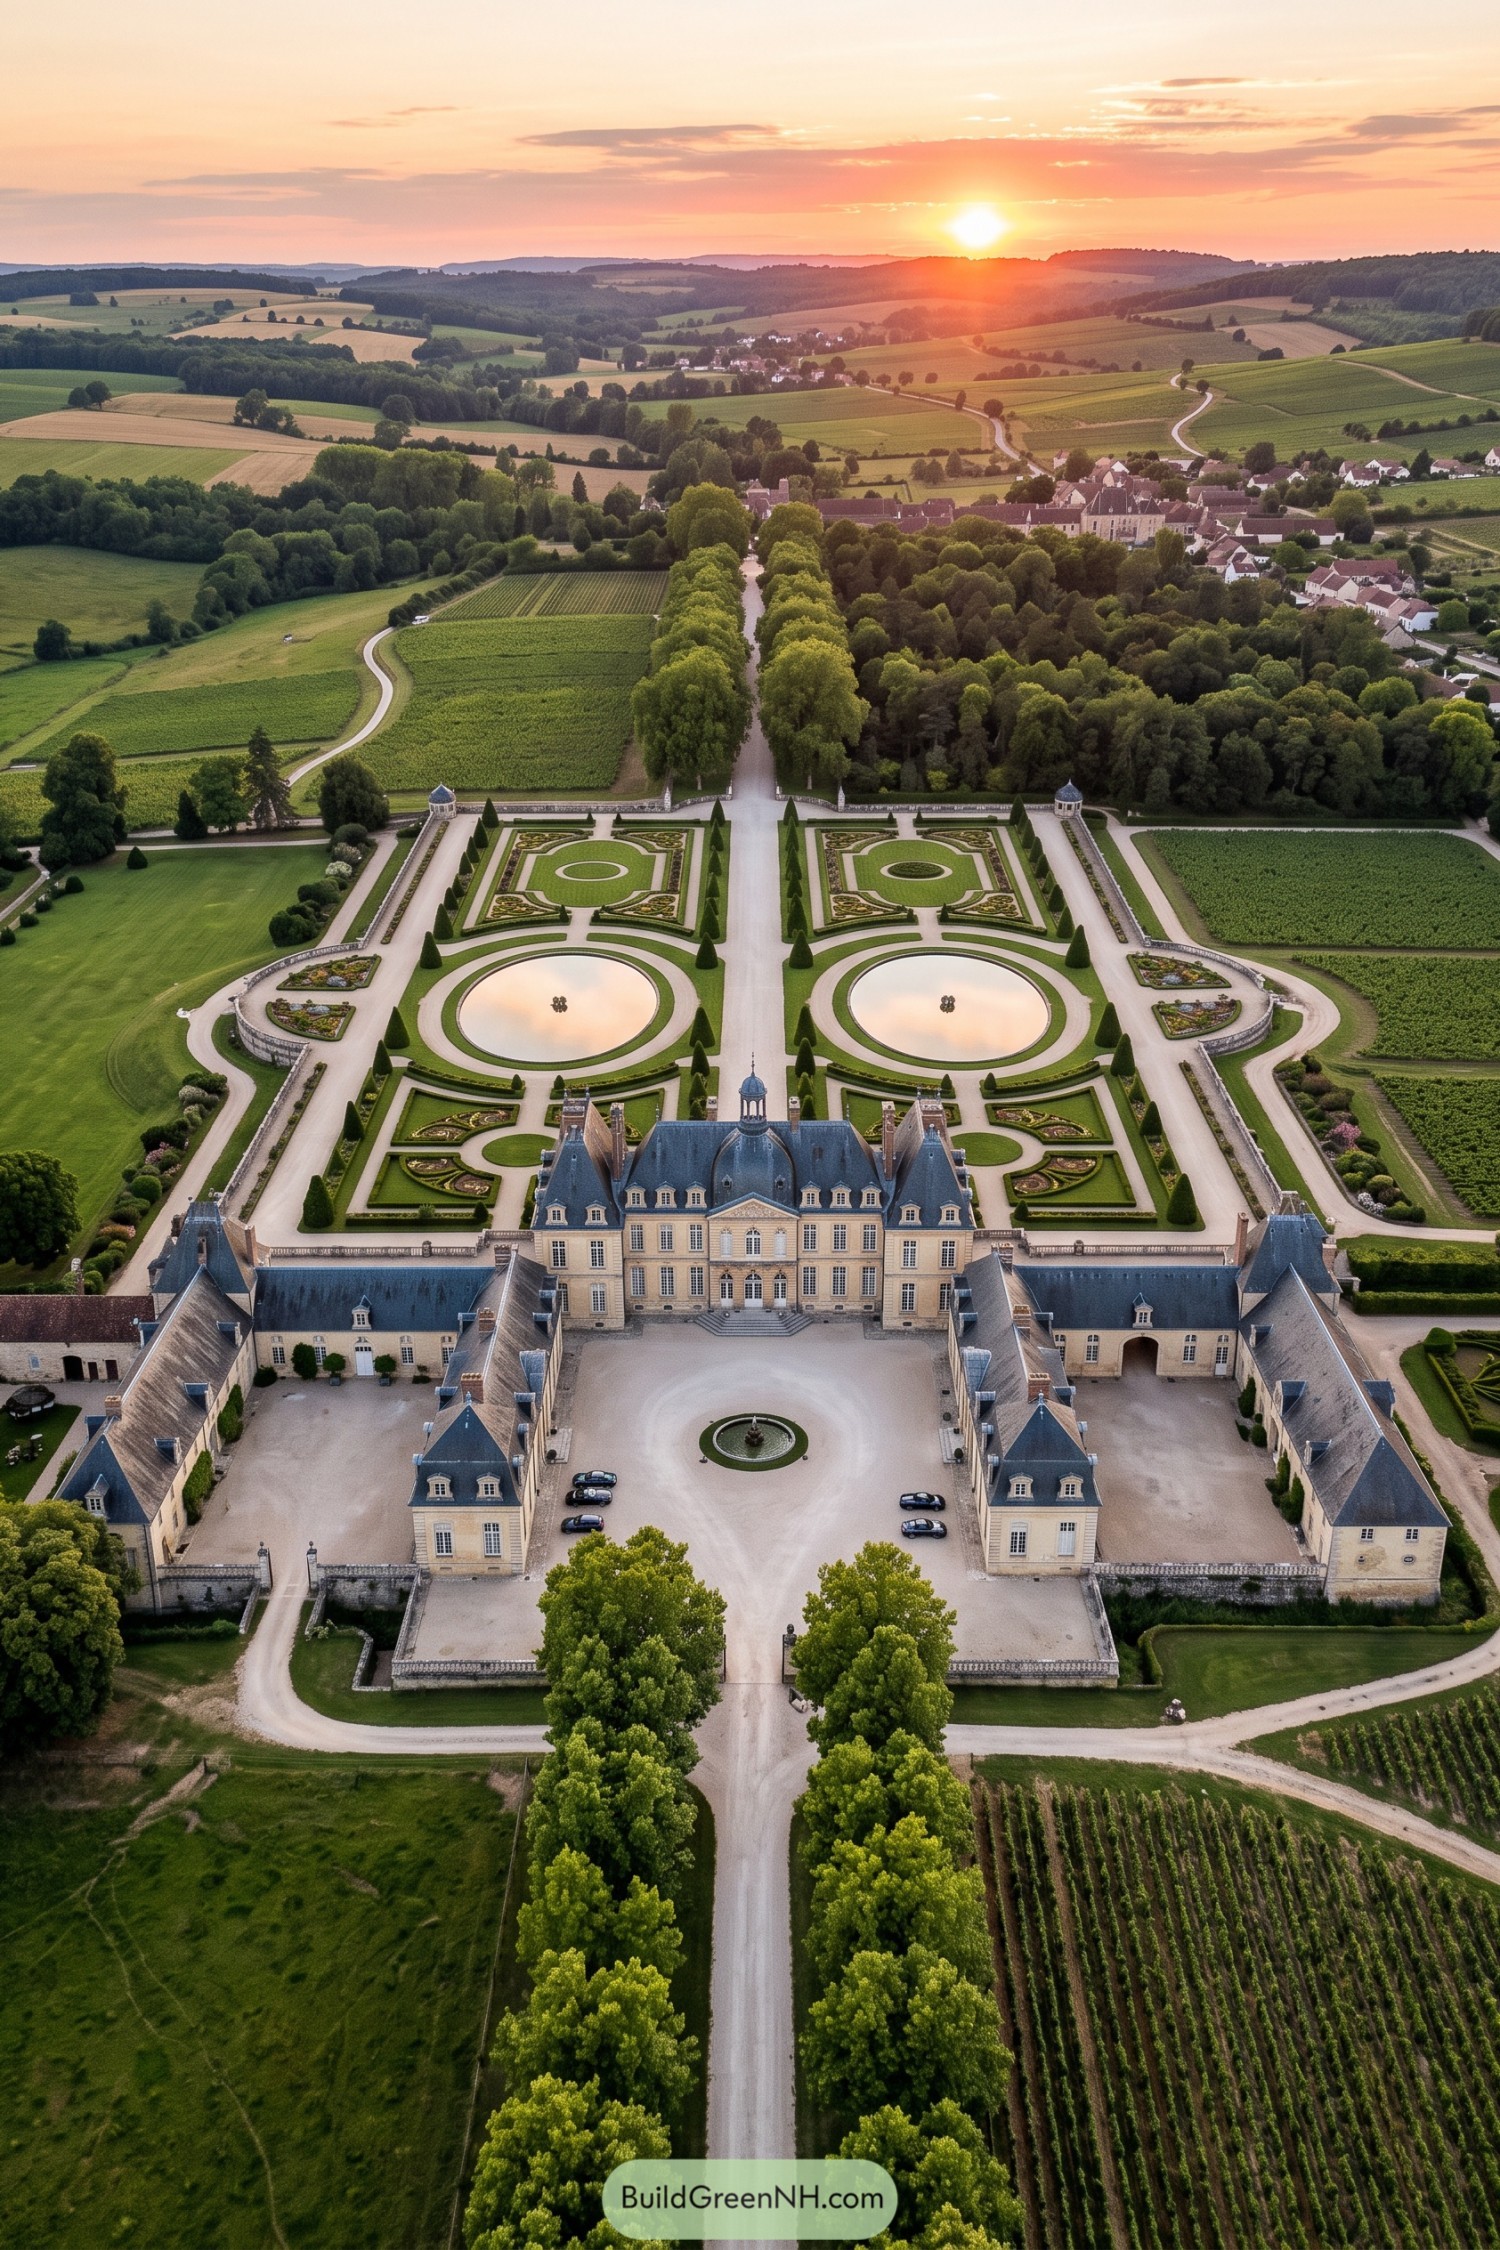

Slate roofs, pale stone façades, and long symmetrical wings frame a generous gravel court, giving the residence that classic French sense of arrival. A central cupola crowns the main block, while neat dormers and corner pavilions keep the silhouette polished without getting fussy.
Beyond the house, clipped parterres curl around twin oval reflecting pools and a straight tree-lined avenue that reaches into the countryside. The layout takes its cue from grand estate gardens, where every hedge and pathway knows exactly where it belongs, unlike most of us before coffee.
Linden Allée Château
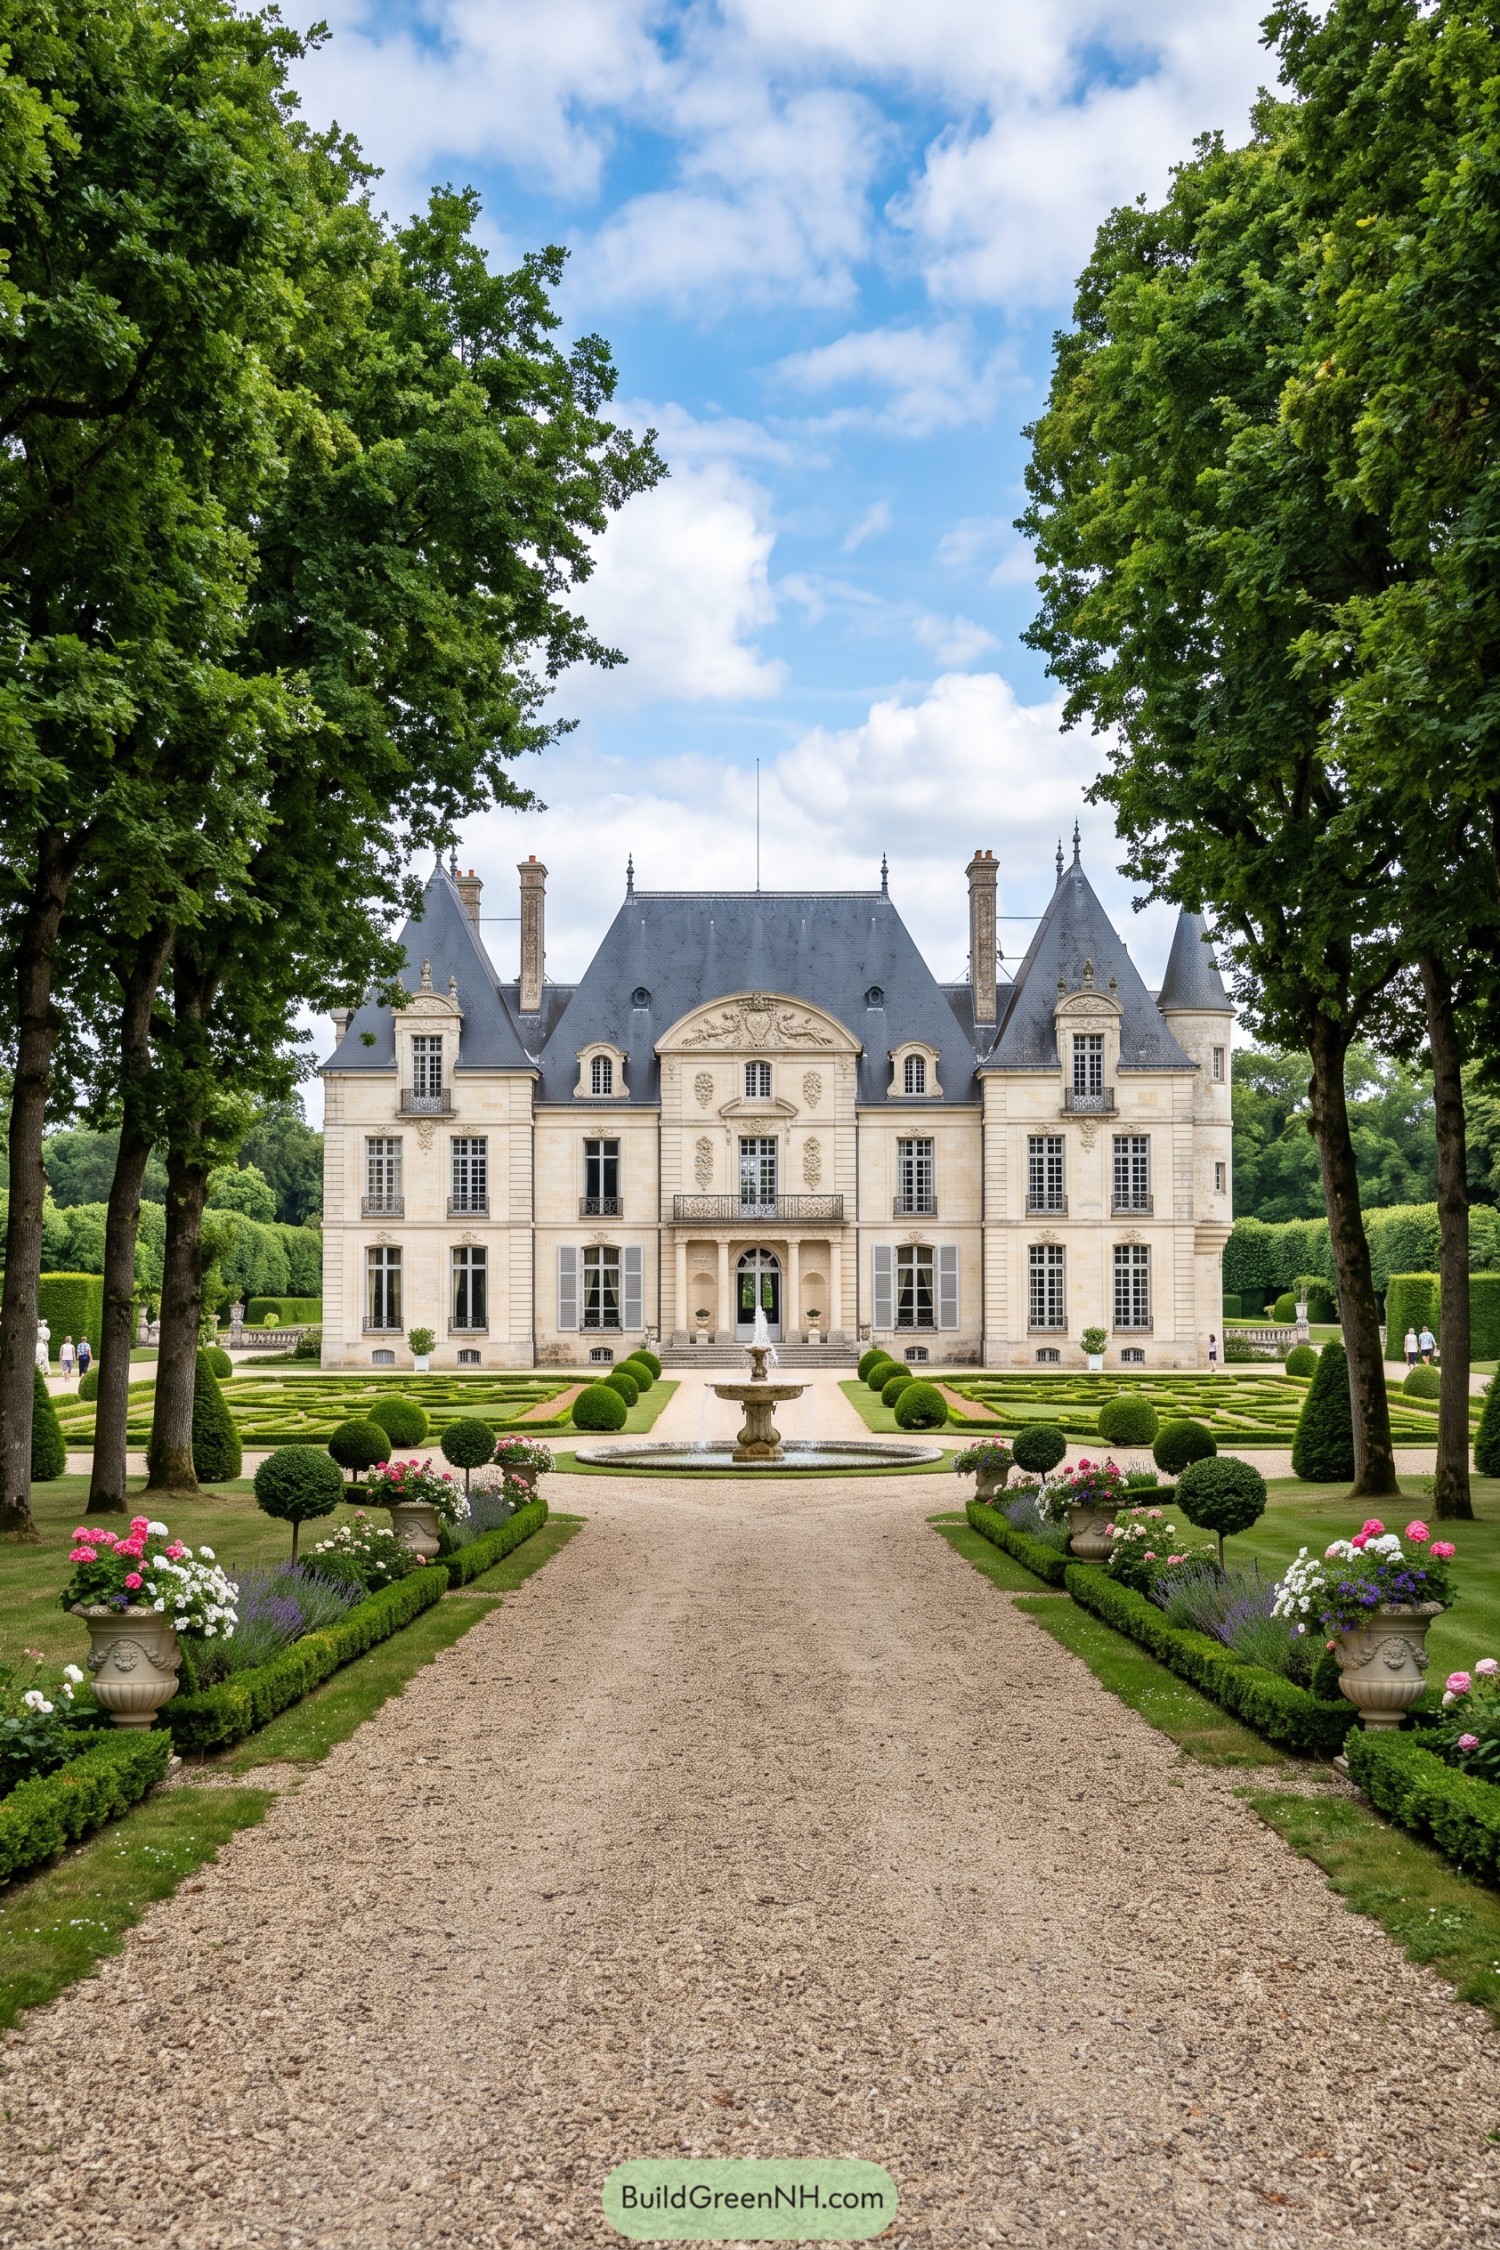

Inspired by grand French estate planning, this château pairs a limestone façade with steep slate roofs, turreted corners, and finely carved pediments. Tall windows and a central arched entry give the front a polished sense of welcome, because even a castle deserves good curb appeal.
A long gravel allée draws straight to the fountain, bordered by clipped boxwood patterns, rounded topiary, and overflowing urns. The garden’s strict symmetry makes every view feel intentional, while the mature trees add a softer countryside edge.
Alpine Reflecting Pool Château
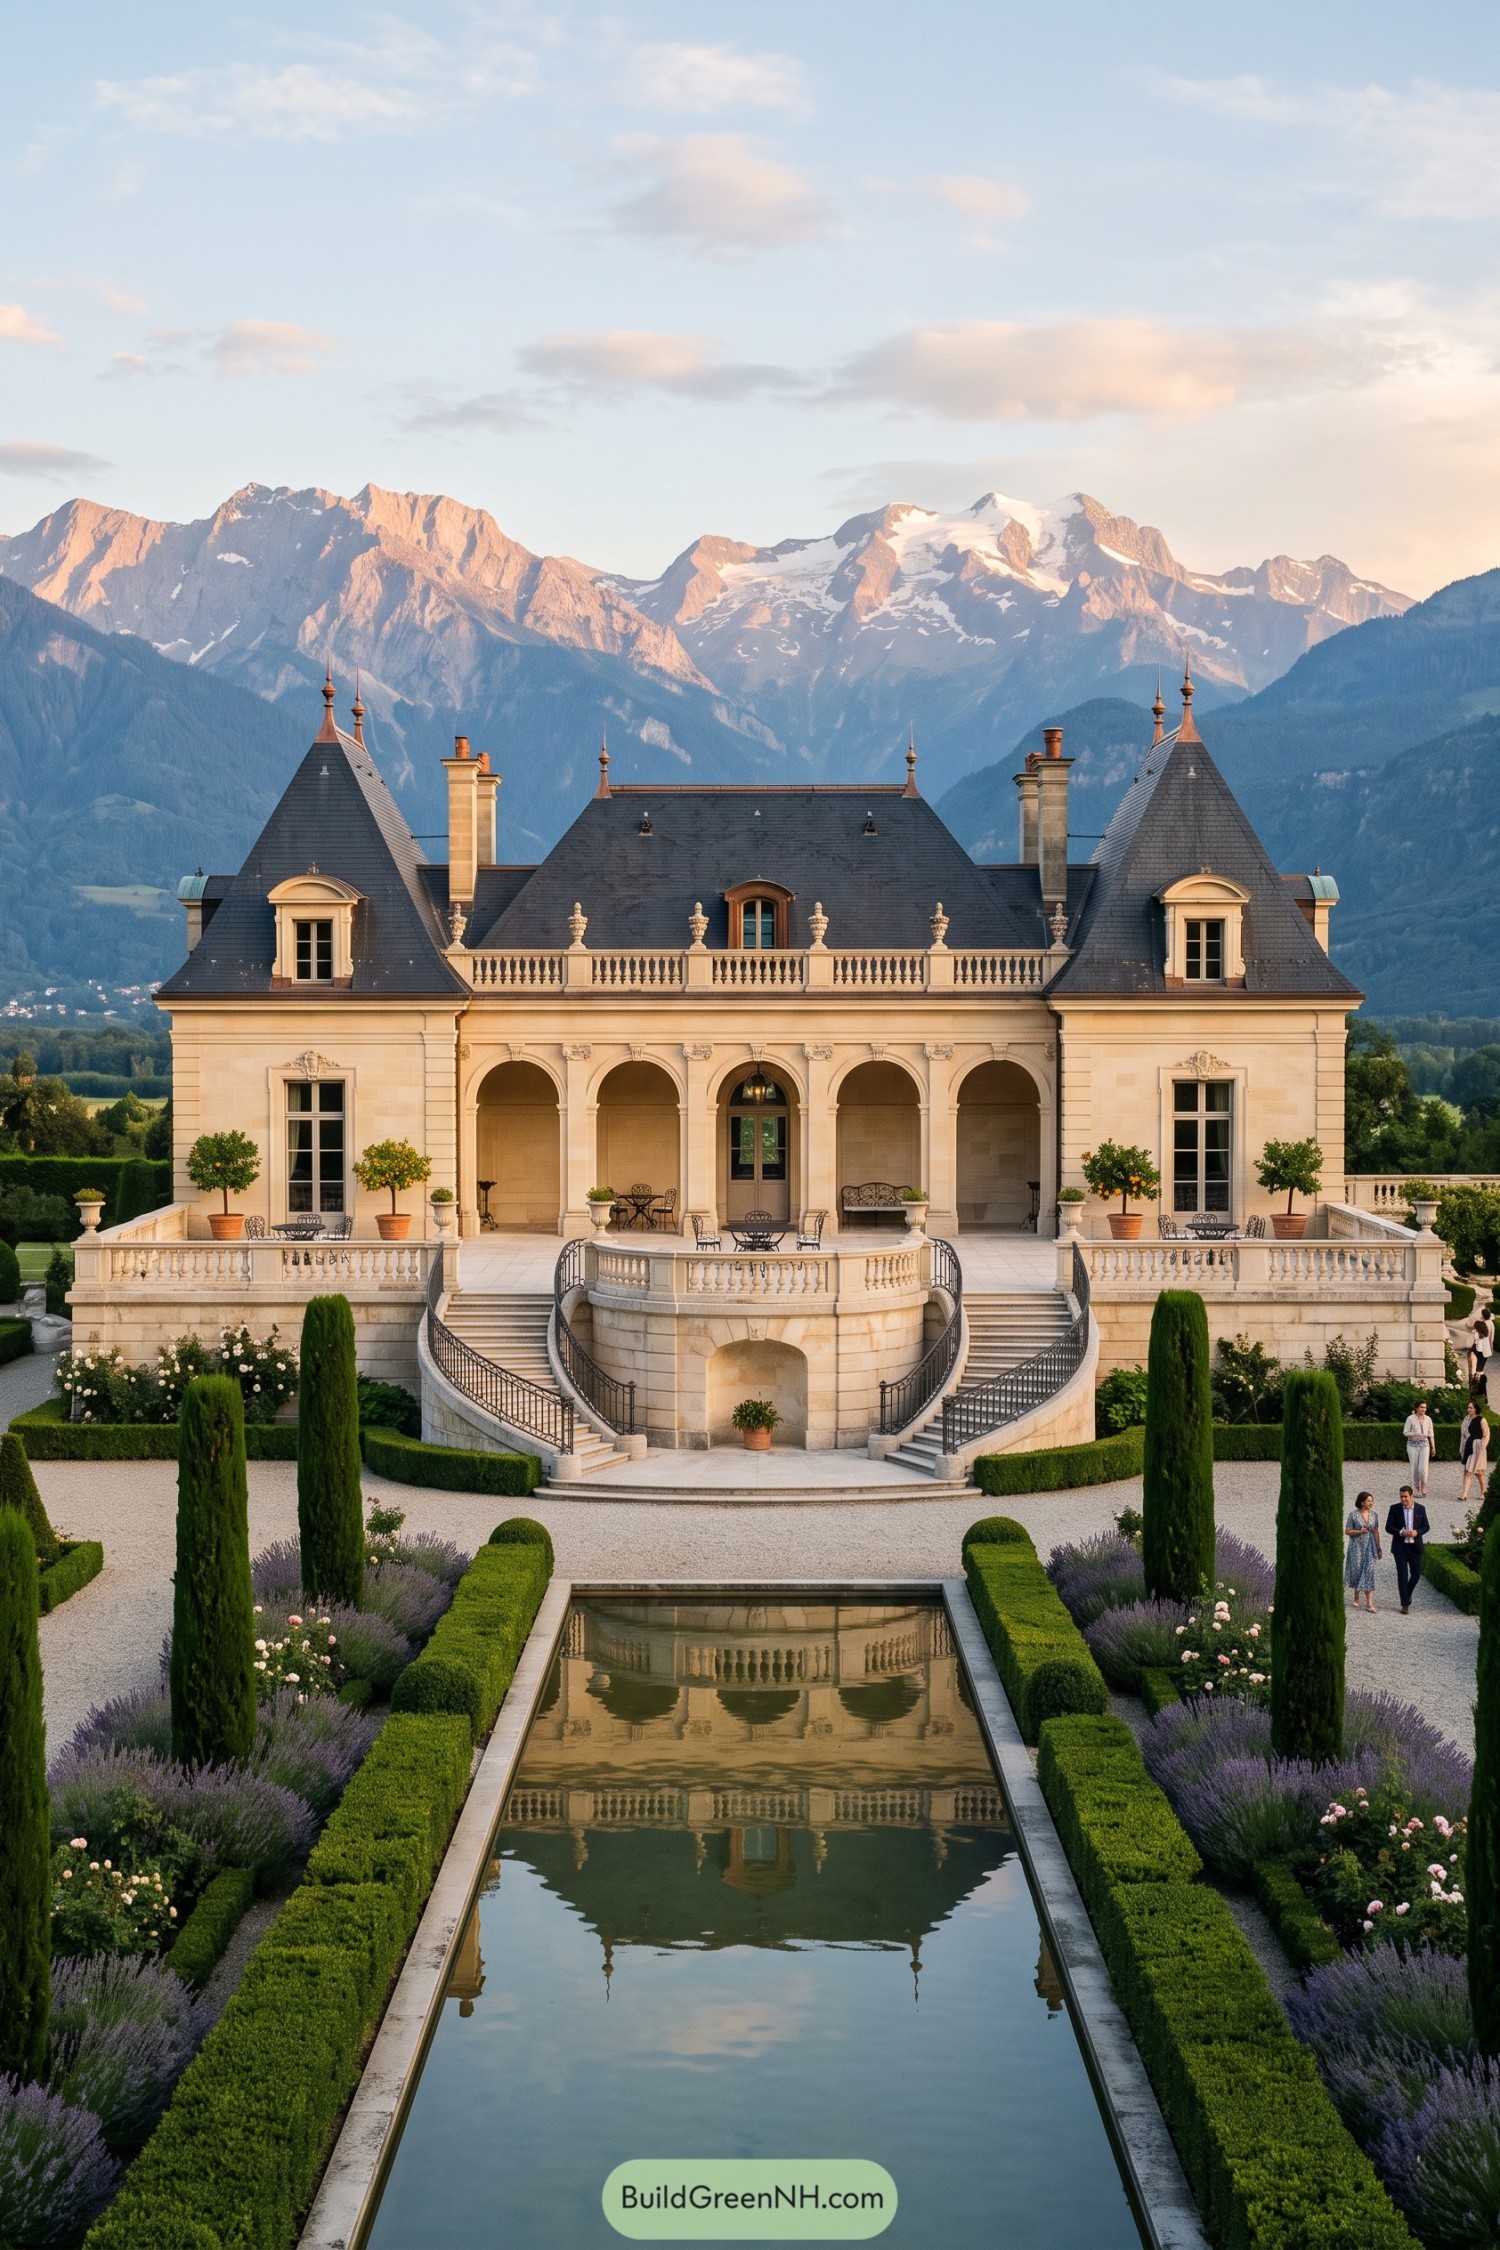

Inspired by French classical estates set against a mountain backdrop, this château pairs pale limestone walls with steep slate roofs and pointed finials. Twin towers frame the arched loggia, giving the front elevation a polished, slightly storybook charm.
A long reflecting pool draws the view from clipped boxwood and lavender straight to the curved terrace steps. Cypress trees and iron railings sharpen the symmetry, because a grand arrival deserves more than a plain walkway.
Rose Fountain Château Courtyard
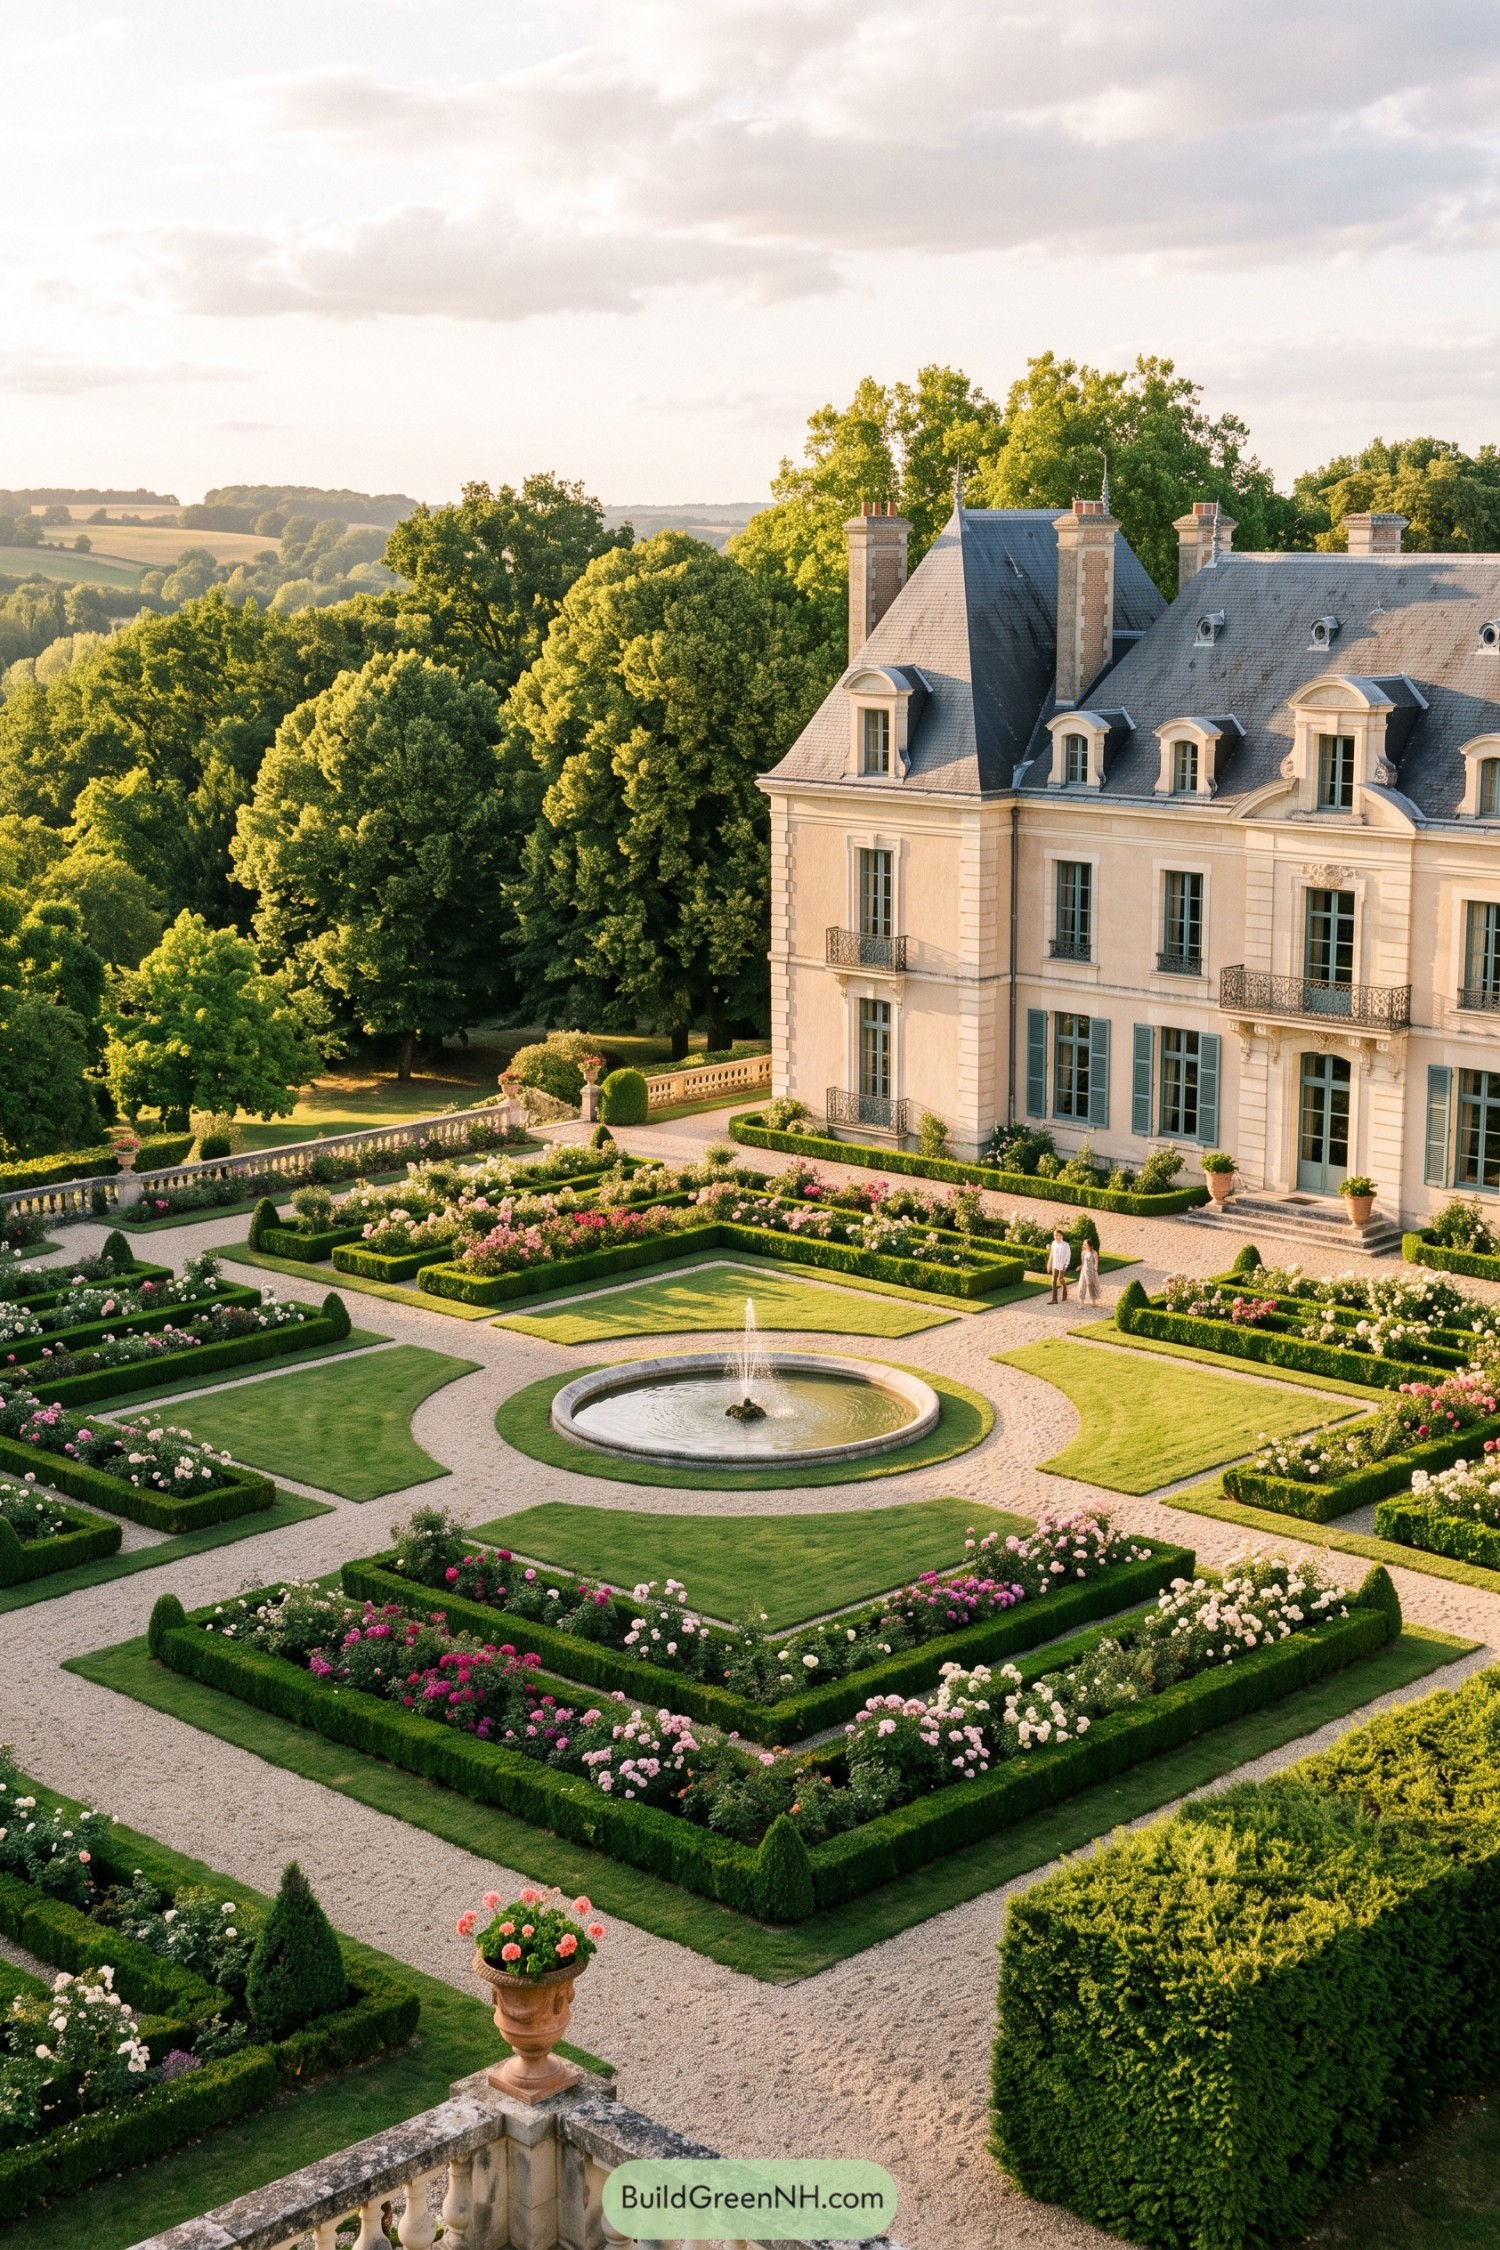

Crisp boxwood borders shape generous rose beds around a round fountain, creating a polished courtyard that feels grand without being fussy. Pale gravel paths keep every view clear and lead naturally to the château’s terrace.
The layout takes its cue from classic French garden geometry, with clipped topiary adding little moments of charm at each turn. Pink and cream roses soften all that order, because even a very proper garden deserves to loosen its collar.
Arched Salon Fountain Vista
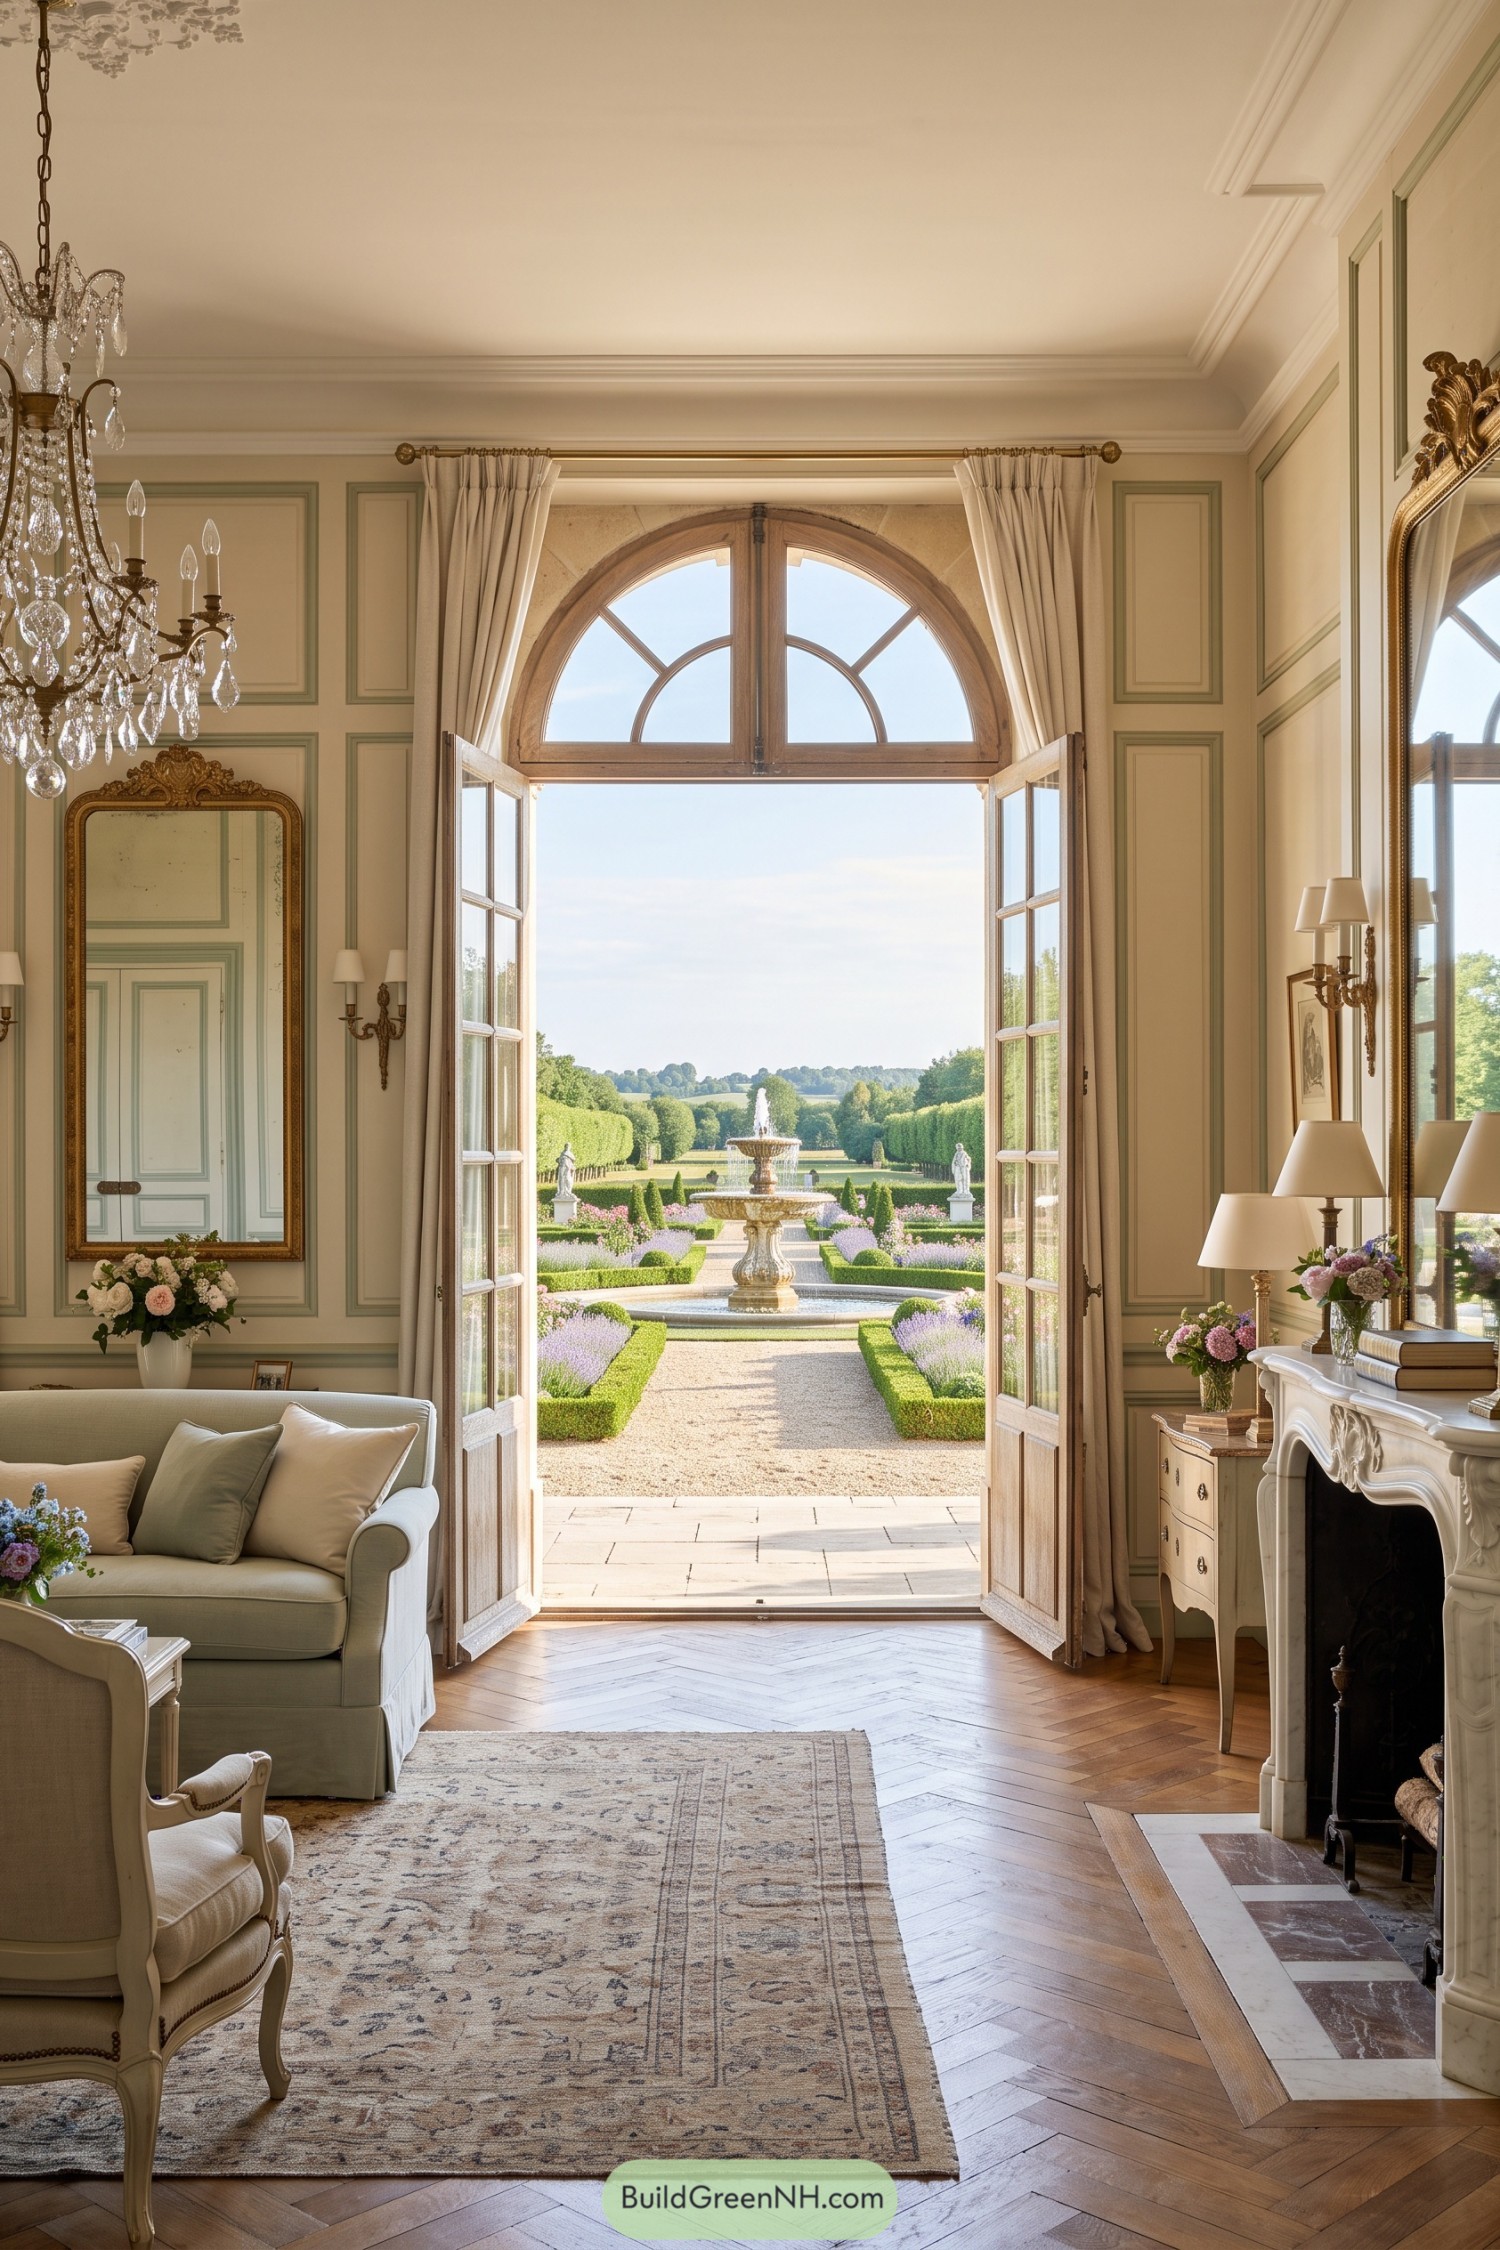



Soft sage paneling, a crystal chandelier, and a carved marble fireplace give the salon a gently polished château character. The herringbone floor and faded rug keep it welcoming, because nobody wants a sitting room that feels like a museum guard is nearby.
Tall arched French doors frame the central fountain and clipped garden beyond like a living painting. Lavender borders, statues, and symmetrical hedges extend the interior’s refined palette outdoors, making the whole view feel wonderfully planned but not too fussy.
Twilight Mirror Basin Château
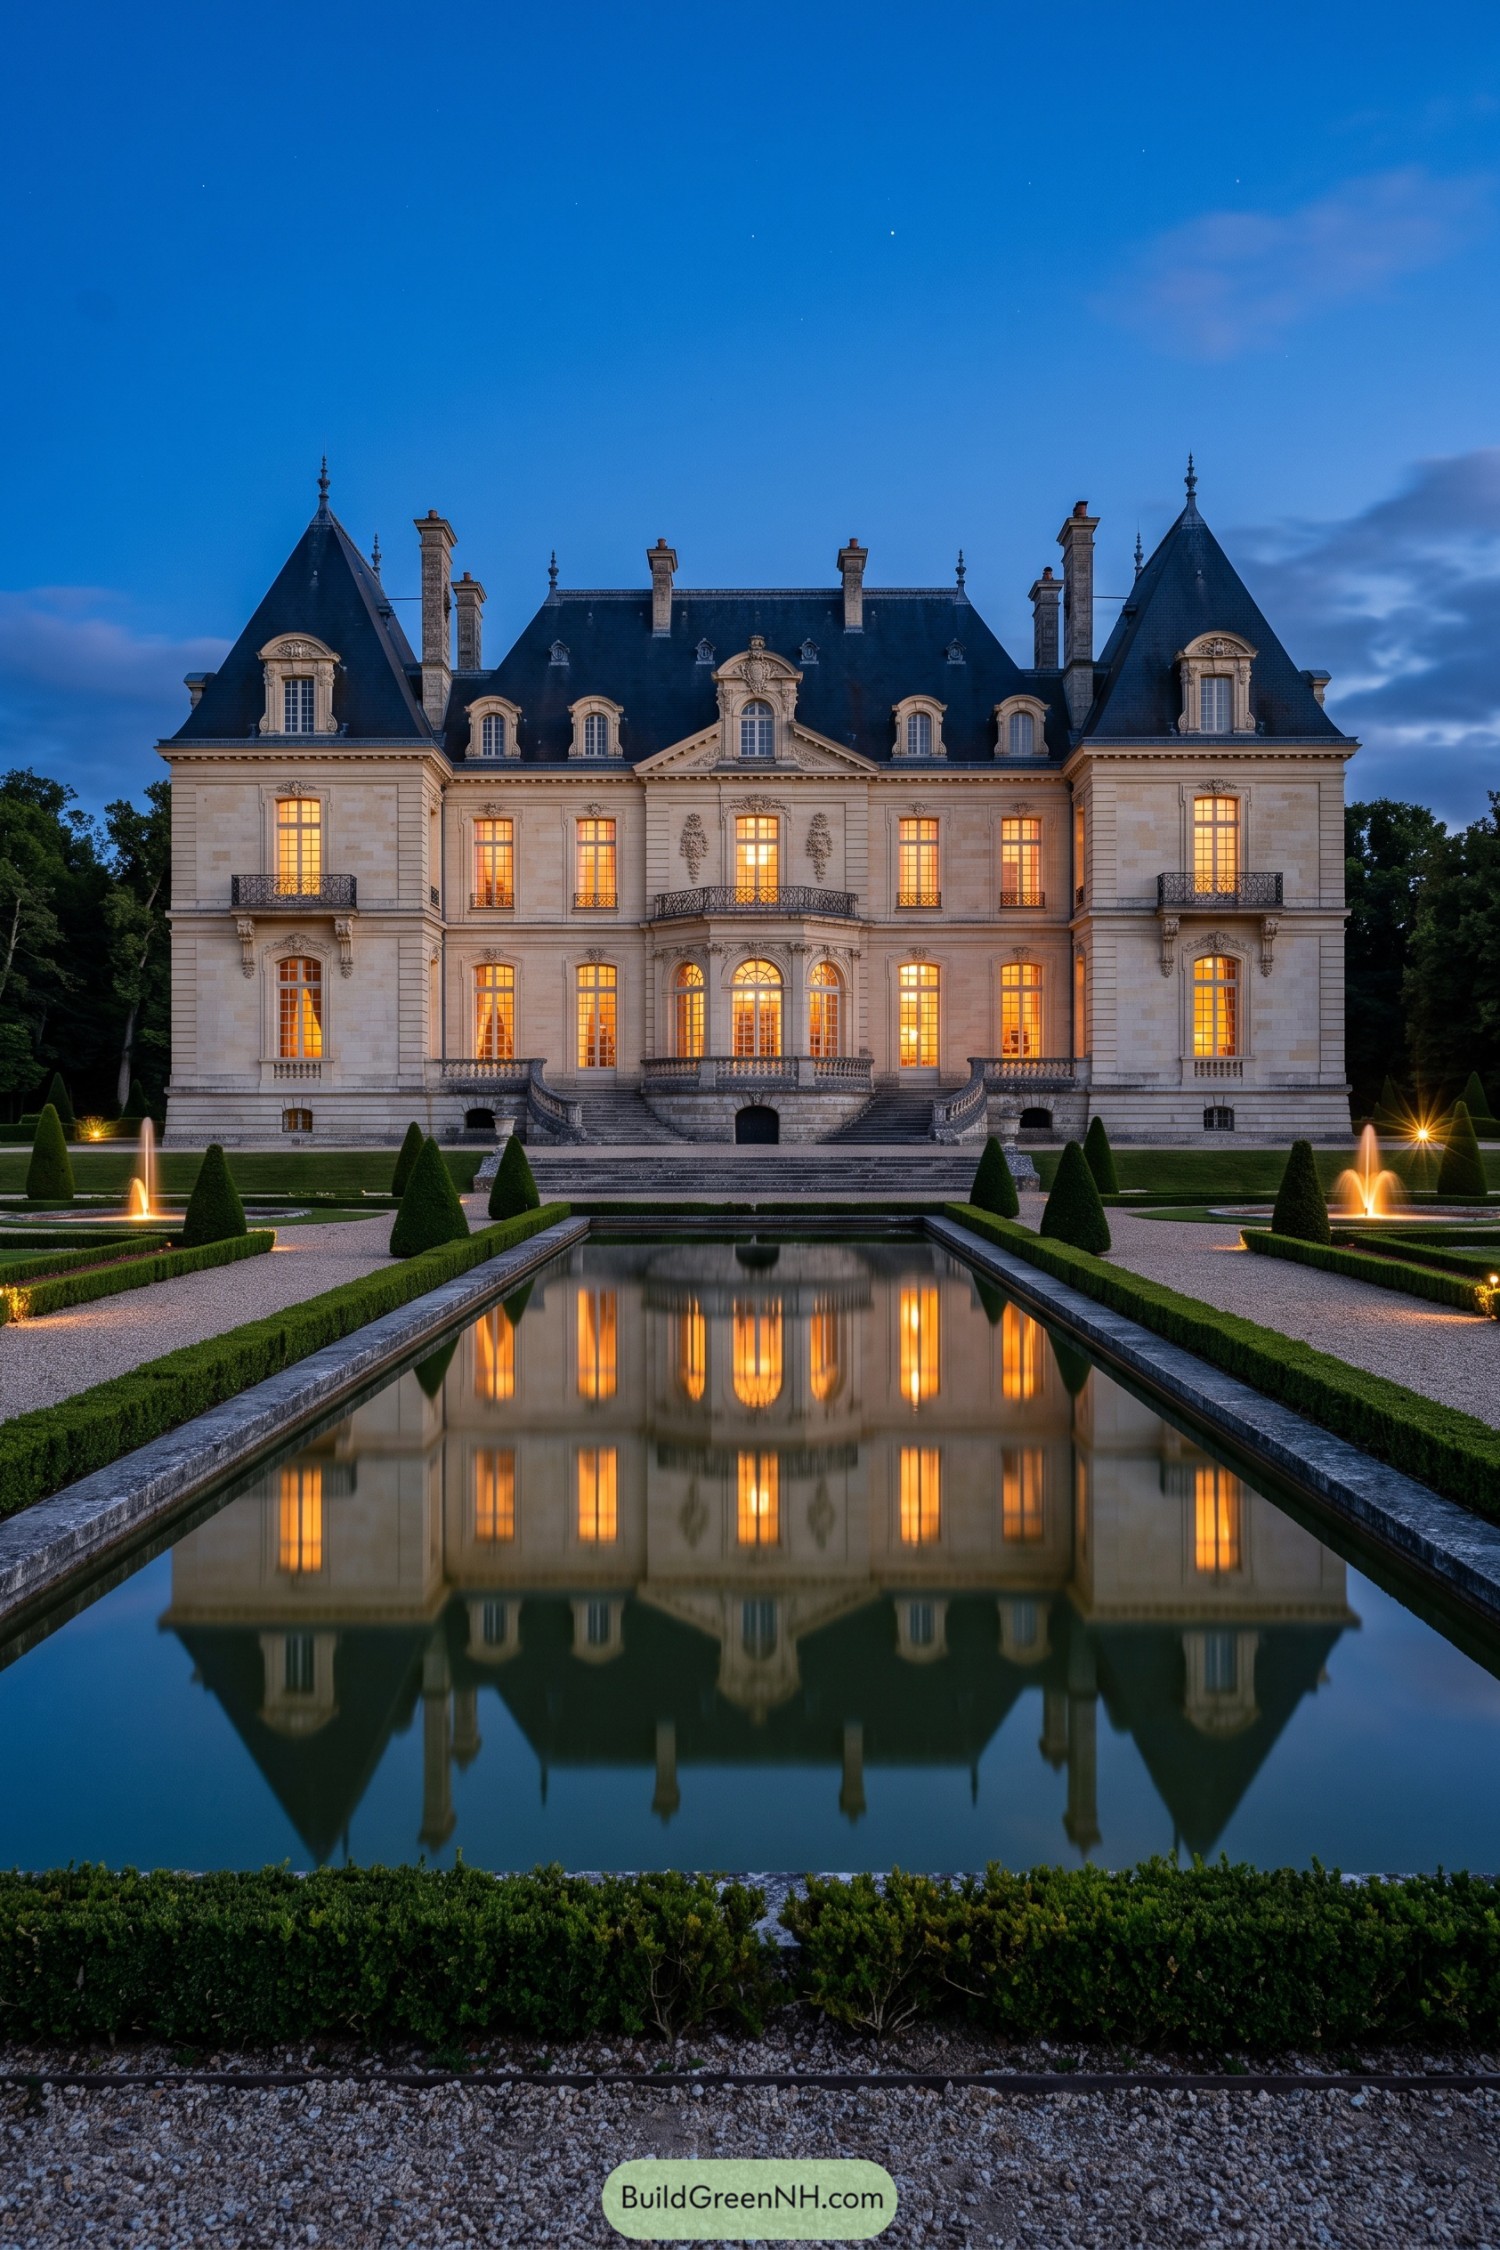

Pale limestone façades, slate pavilion roofs, and a grand central stair create a crisp, stately front elevation inspired by nineteenth-century French classicism. Tall glowing windows and carved surrounds give the symmetry a little warmth, because a château should not feel like it forgot to invite anyone in.
A long reflecting basin extends the architecture into the garden, framed by clipped hedges, cone topiaries, and small fountain jets. The strict axis makes the approach feel ceremonial, while the water reflection adds a pleasing bit of magic without getting too fancy about it.
Mist Veil Loire Château
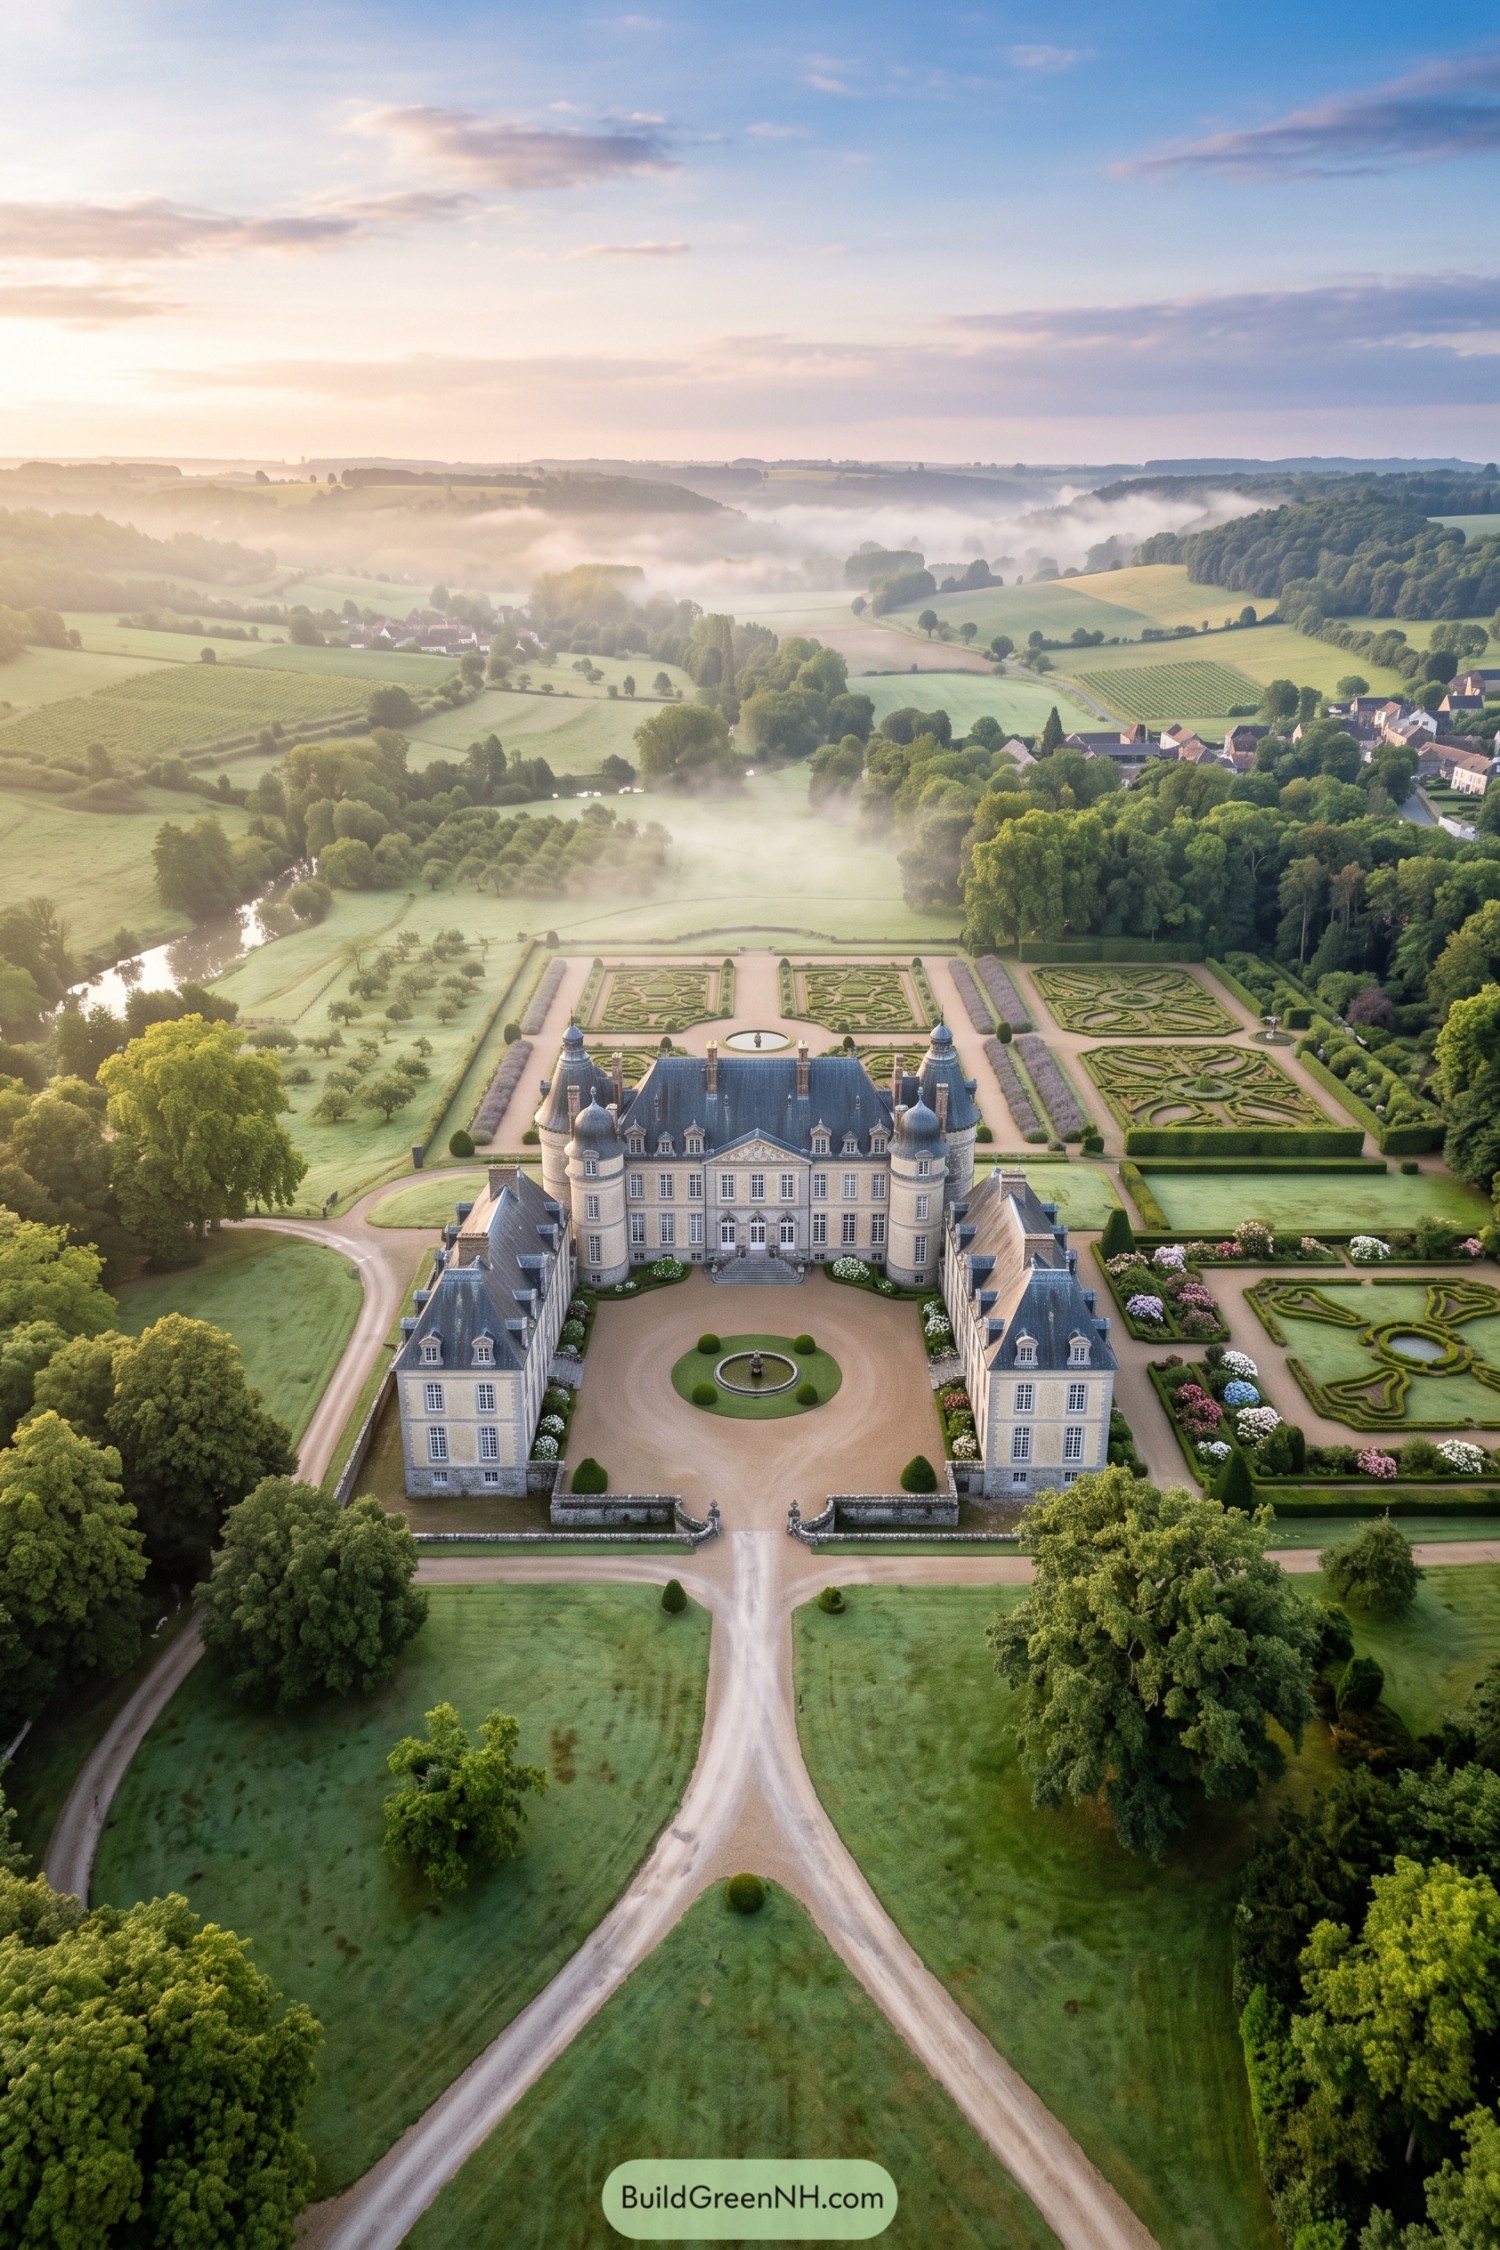

Four round towers frame the limestone château, while twin wings embrace a circular gravel court and small central fountain. Its slate roofs and tall windows borrow from classic Loire Valley estates, with just enough grandeur to make the driveway feel a little ceremonial.
Behind the house, clipped boxwood parterres unfold in ornate patterns beside broad pale paths and flower borders. The garden’s strong geometry contrasts beautifully with the soft orchard, river bend, and misty fields beyond, because even a château likes a relaxed view.
Turreted Rose Knot Château
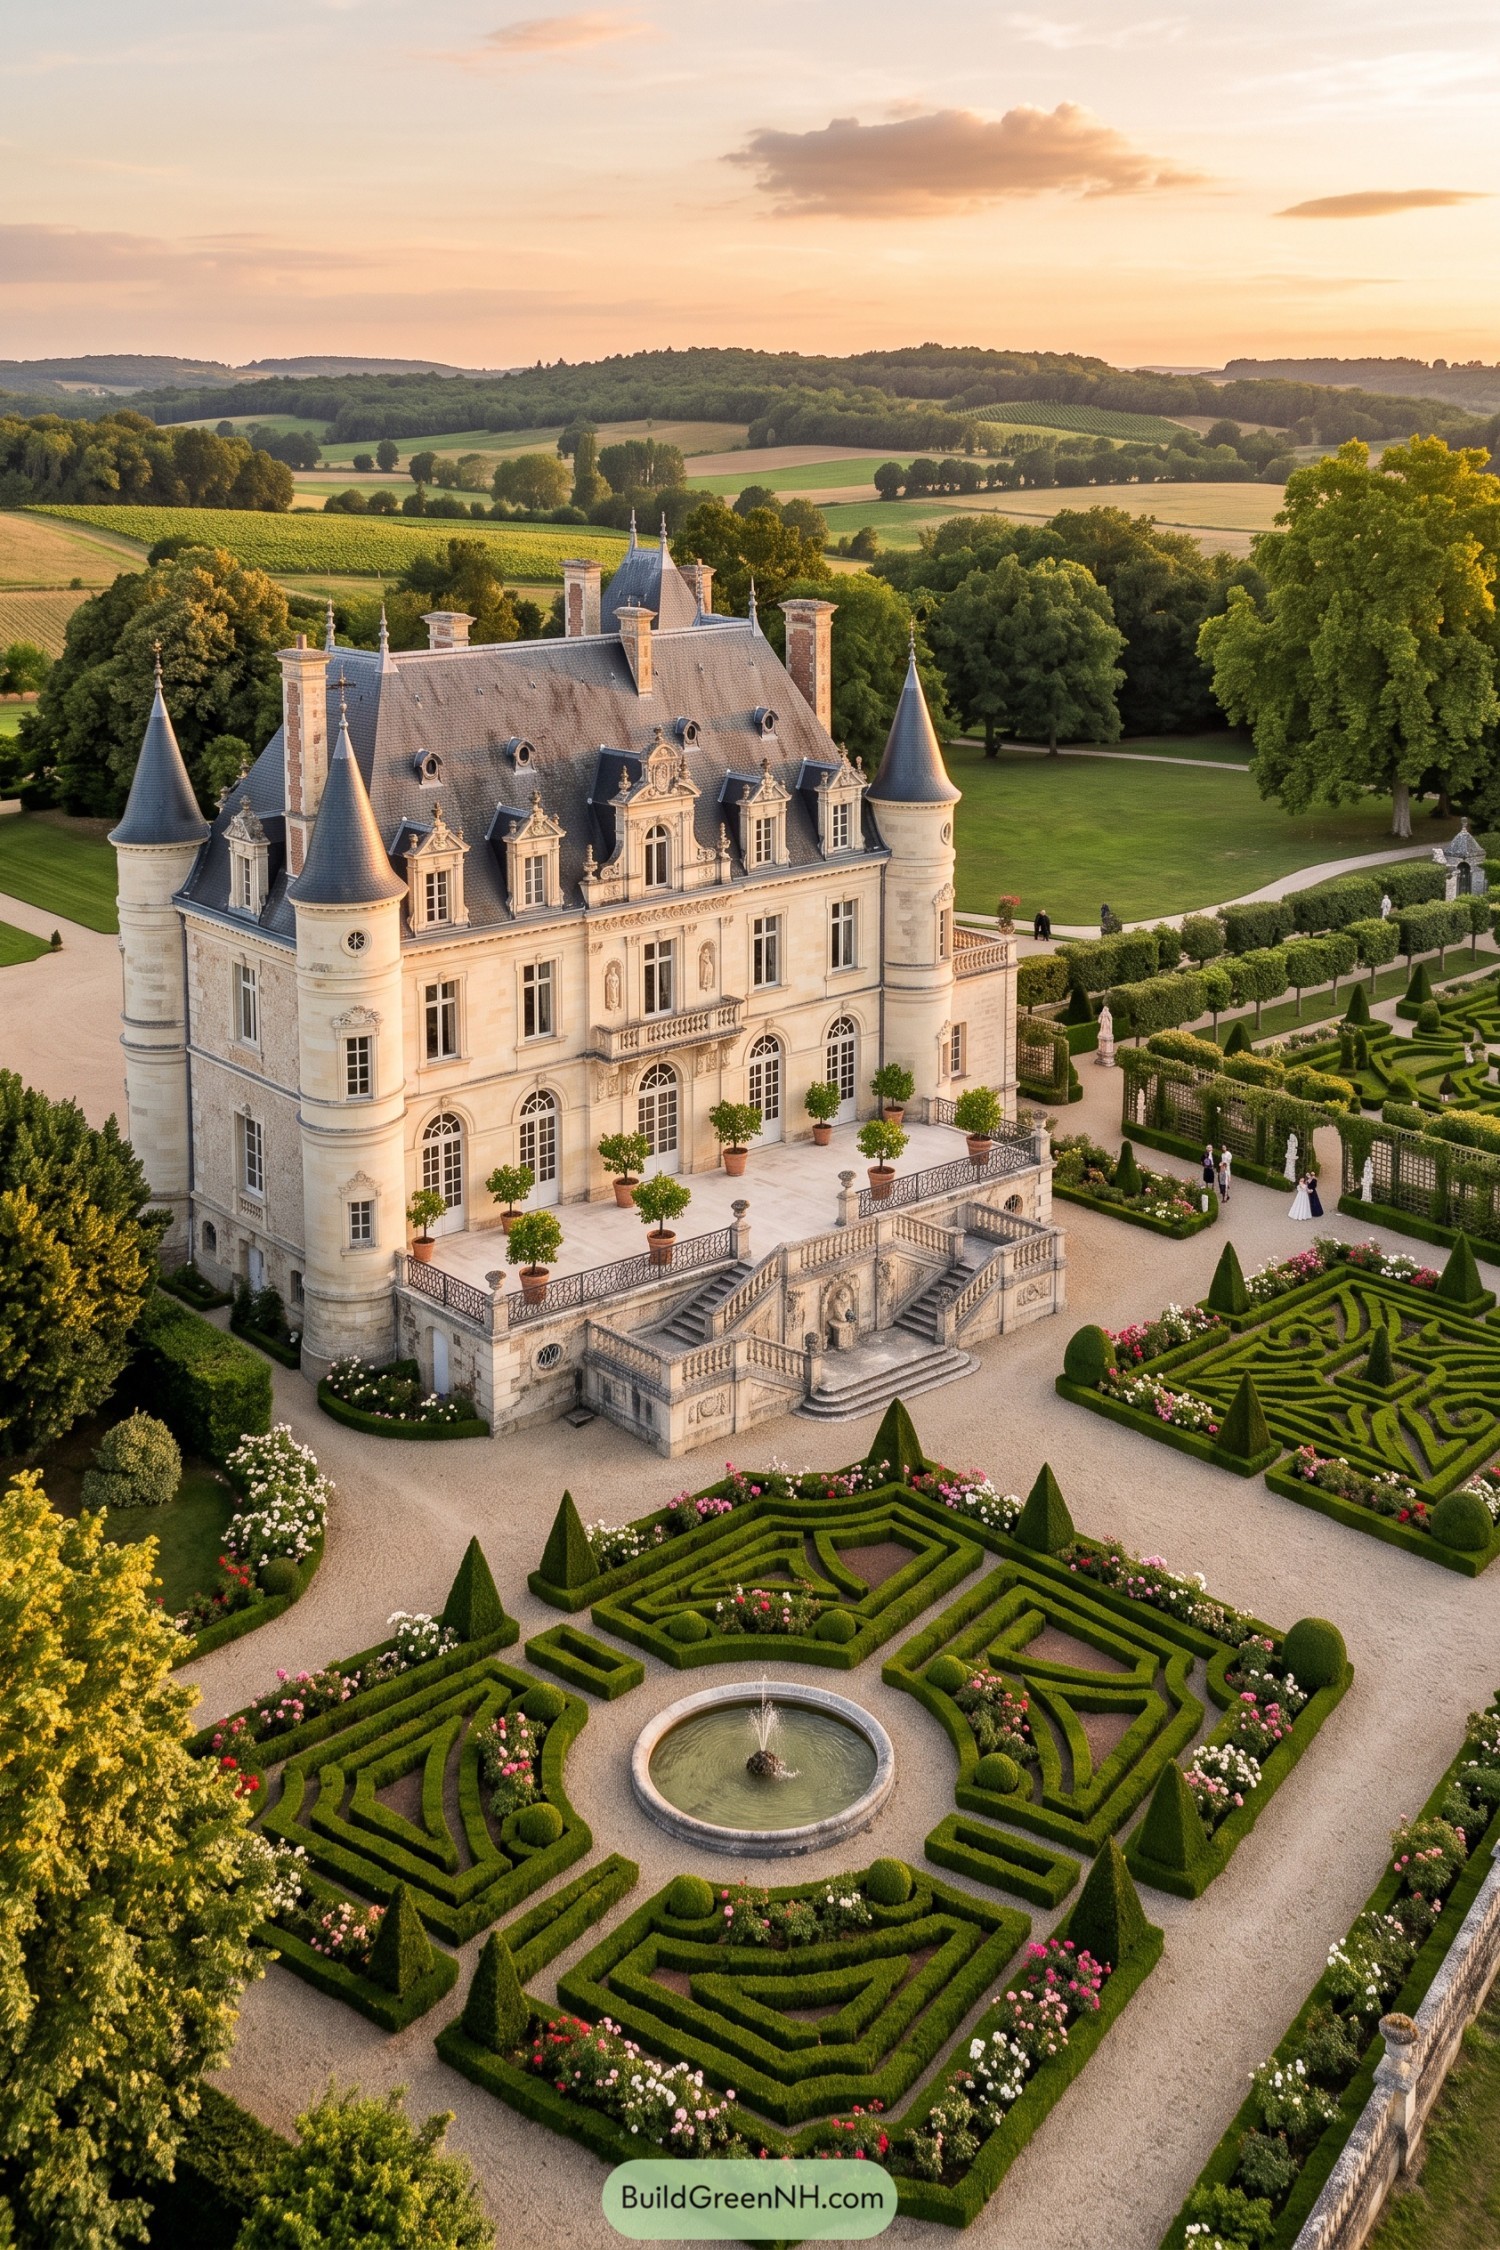

Inspired by Renaissance Loire estates, this château pairs slender turrets and a steep slate roof with a finely carved limestone façade. Tall French doors and a broad double staircase give the garden-facing elevation a wonderfully grand welcome.
The parterre unfurls around a round fountain in crisp clipped patterns, softened by pink and white rose borders. Gravel paths keep every view clear and proper, because even the hedges seem to have excellent manners.
Cypress Canal Château
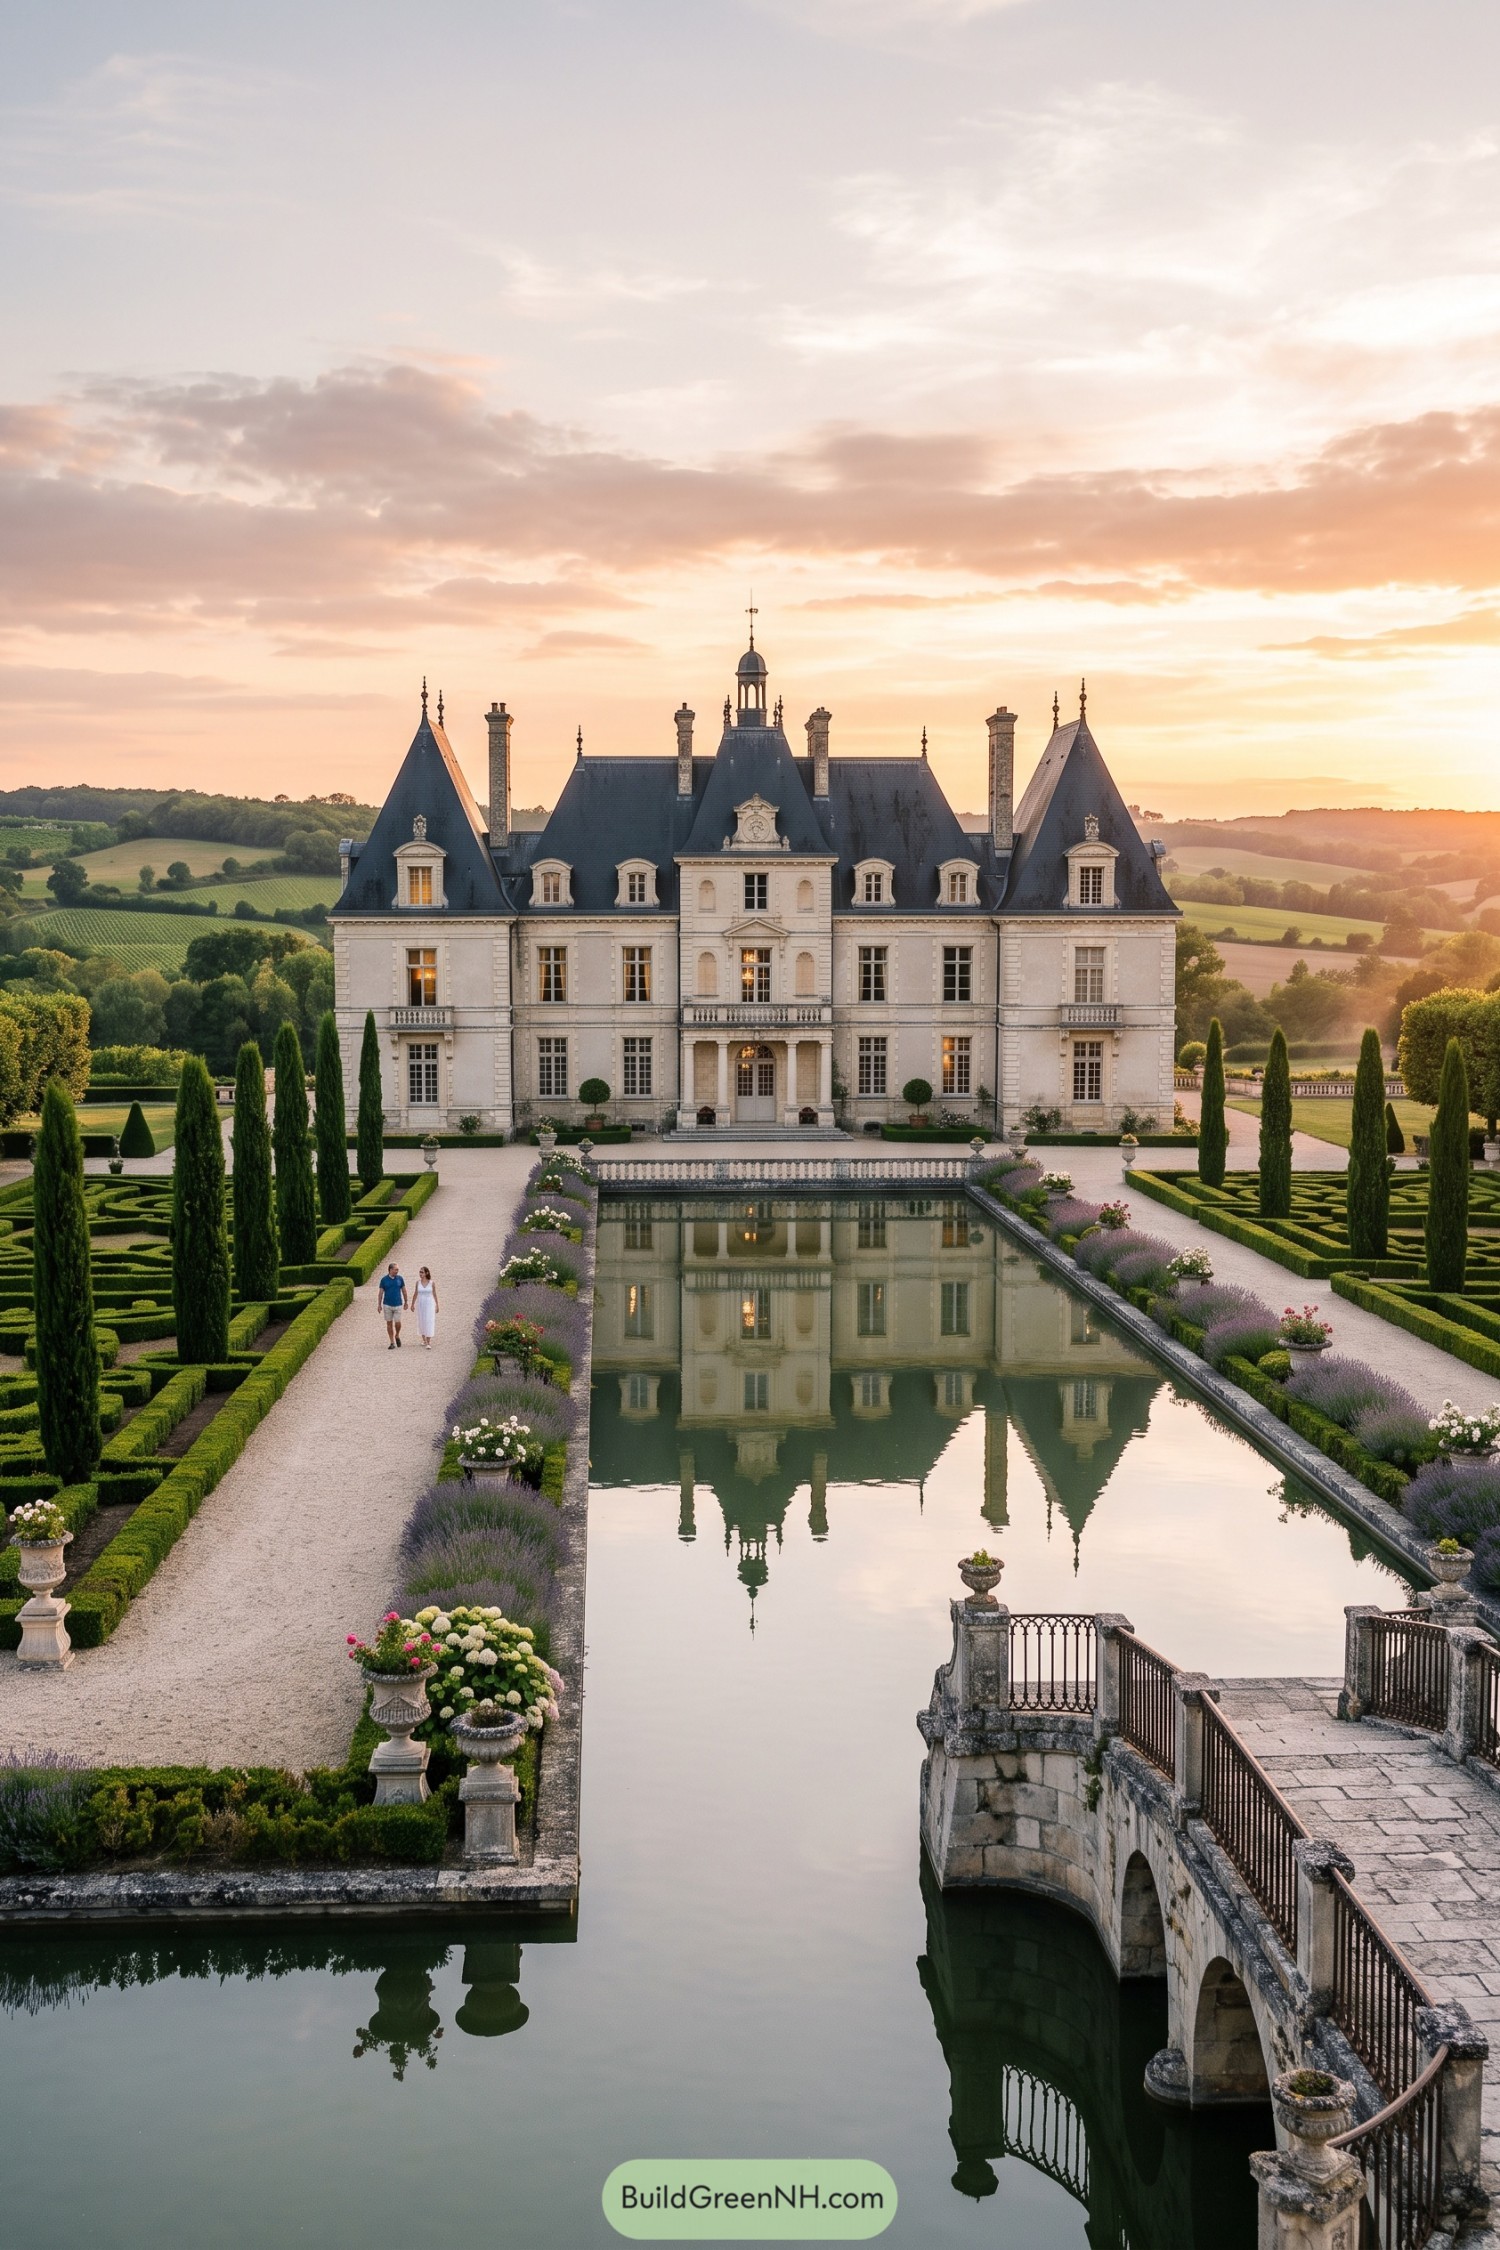

The pale stone façade rises behind a perfectly centered canal, with steep slate roofs, pointed towers, and a cupola giving the silhouette its old-world flair. A classical portico anchors the entrance, while neat rows of tall cypresses lead the eye straight home.
Clipped boxwood patterns, lavender borders, and overflowing stone urns bring softness to the formal layout. The canal mirrors every roofline and chimney, because apparently one château view simply was not enough.
Rainwashed Rose Parterre Château
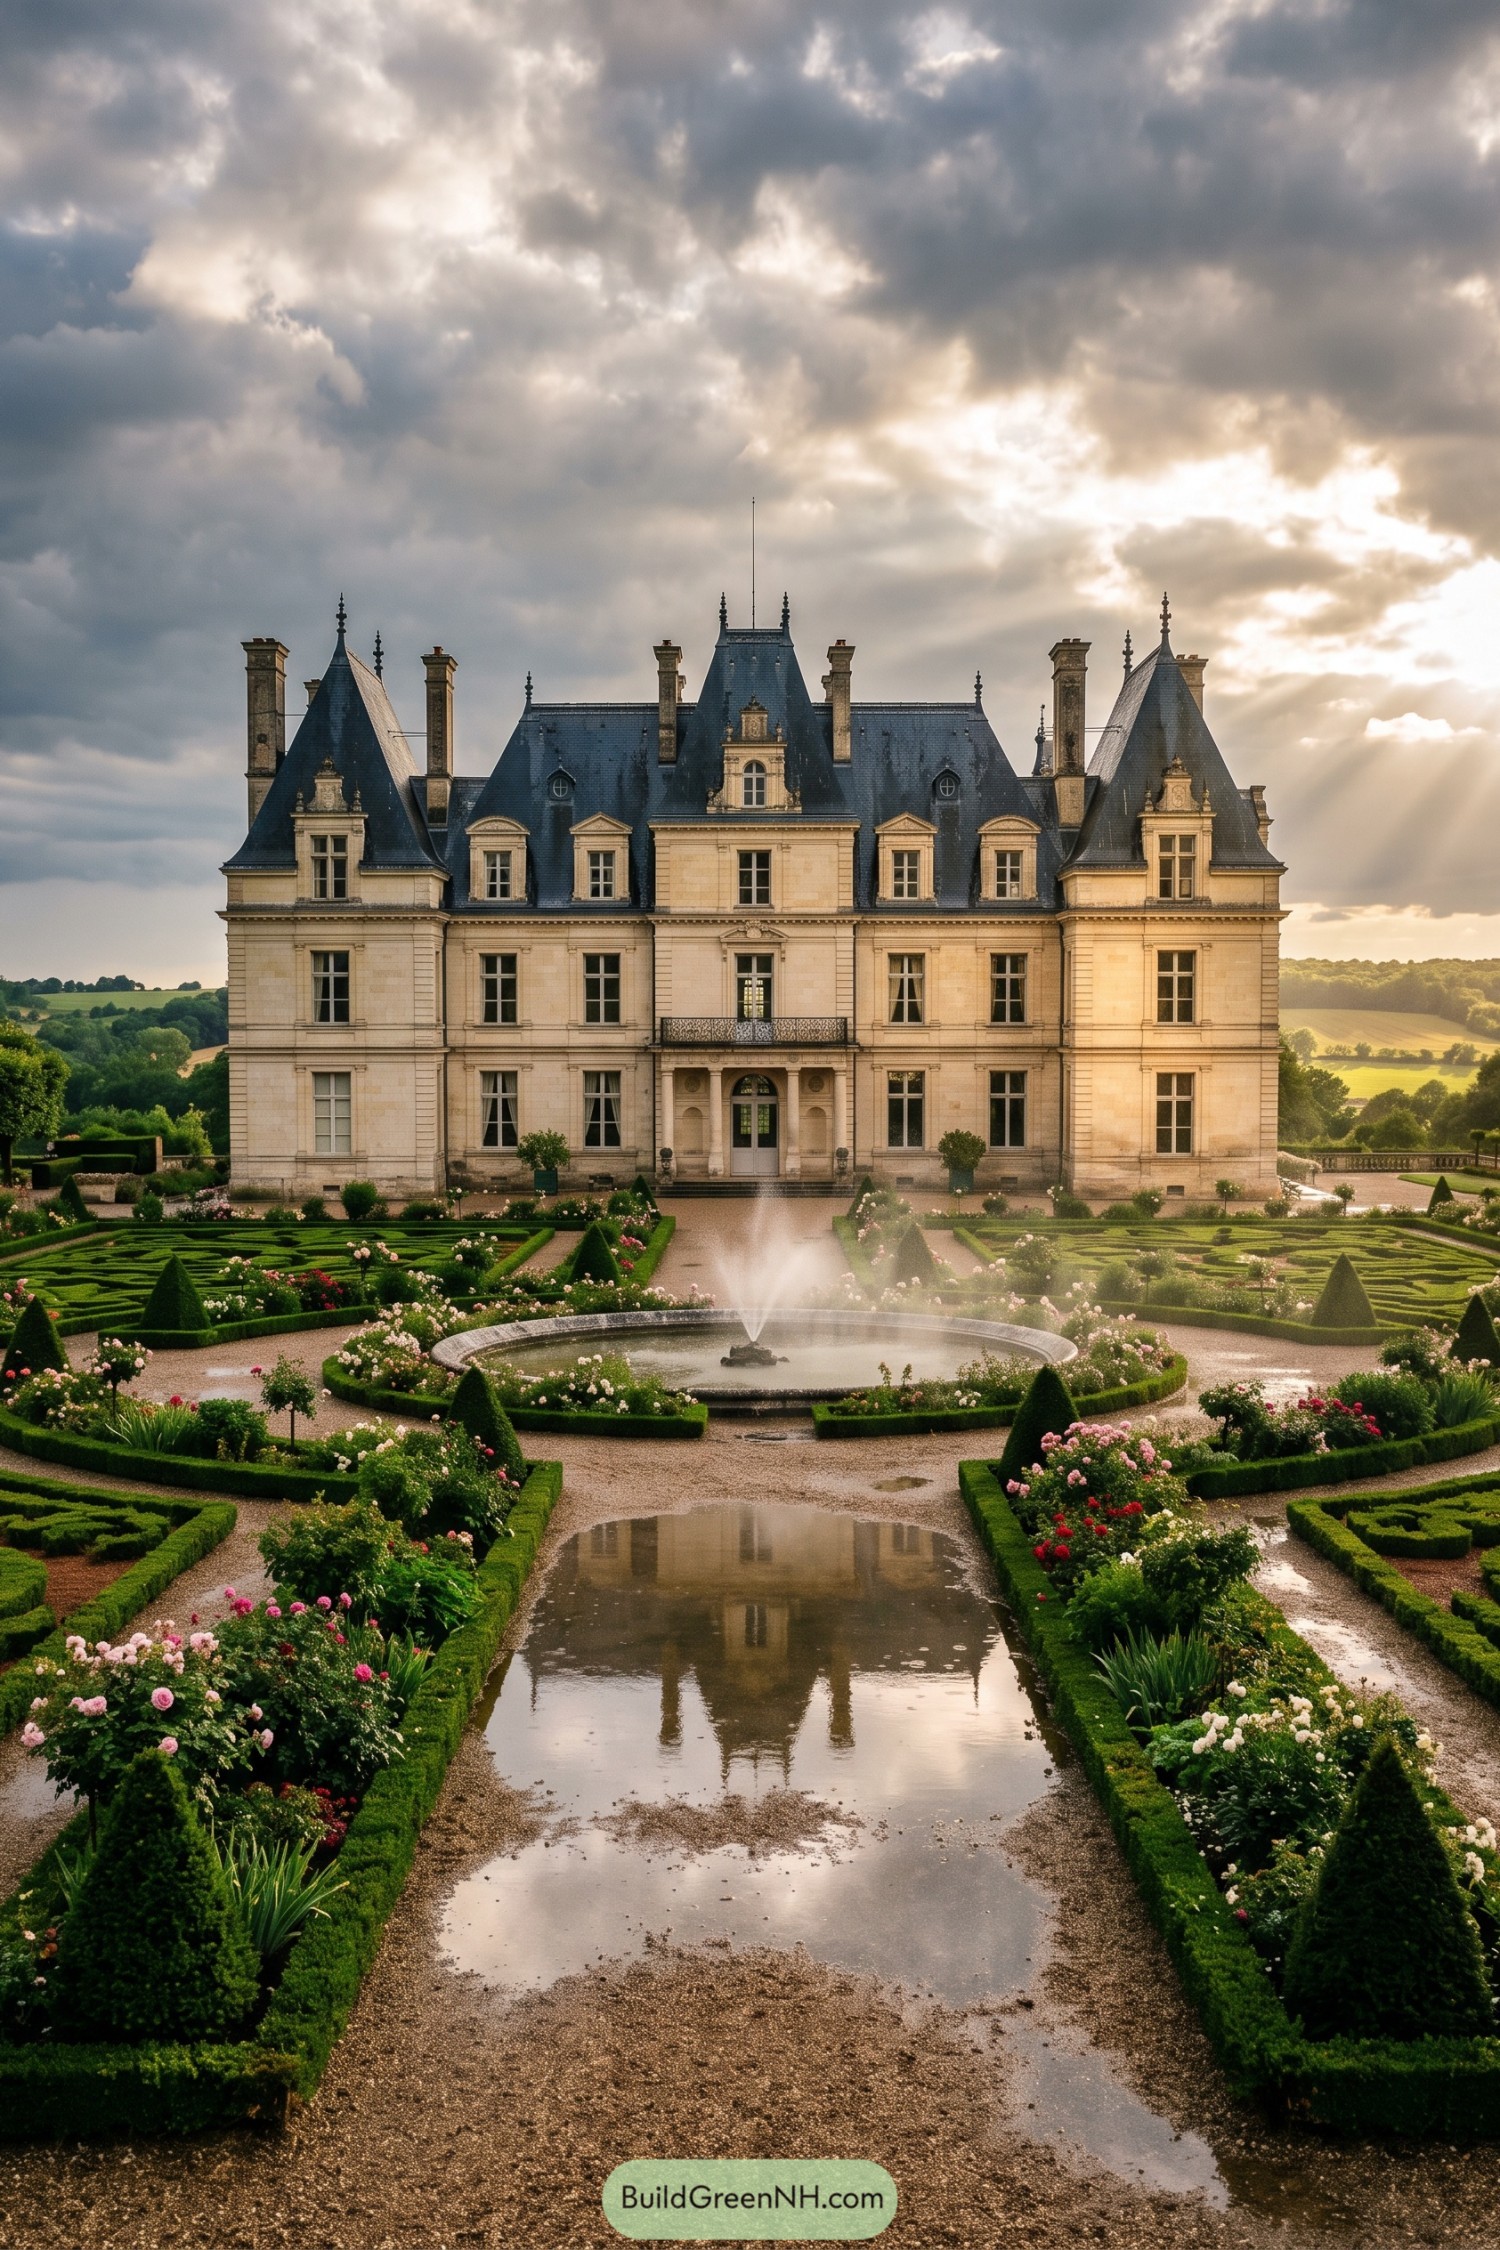

A balanced limestone façade rises behind a formal garden of clipped boxwood, rose borders, and sculpted evergreens. The steep slate roofs, tall chimneys, and corner pavilions borrow from classic Loire Valley manor houses, just with a bit more polish on the shoes.
A circular fountain anchors the central approach while rainwater turns the gravel walk into a temporary reflecting pool. The tightly drawn planting patterns frame every view toward the entry, proving a garden can be neat without feeling like it owns a ruler.
Spring Tapestry Château
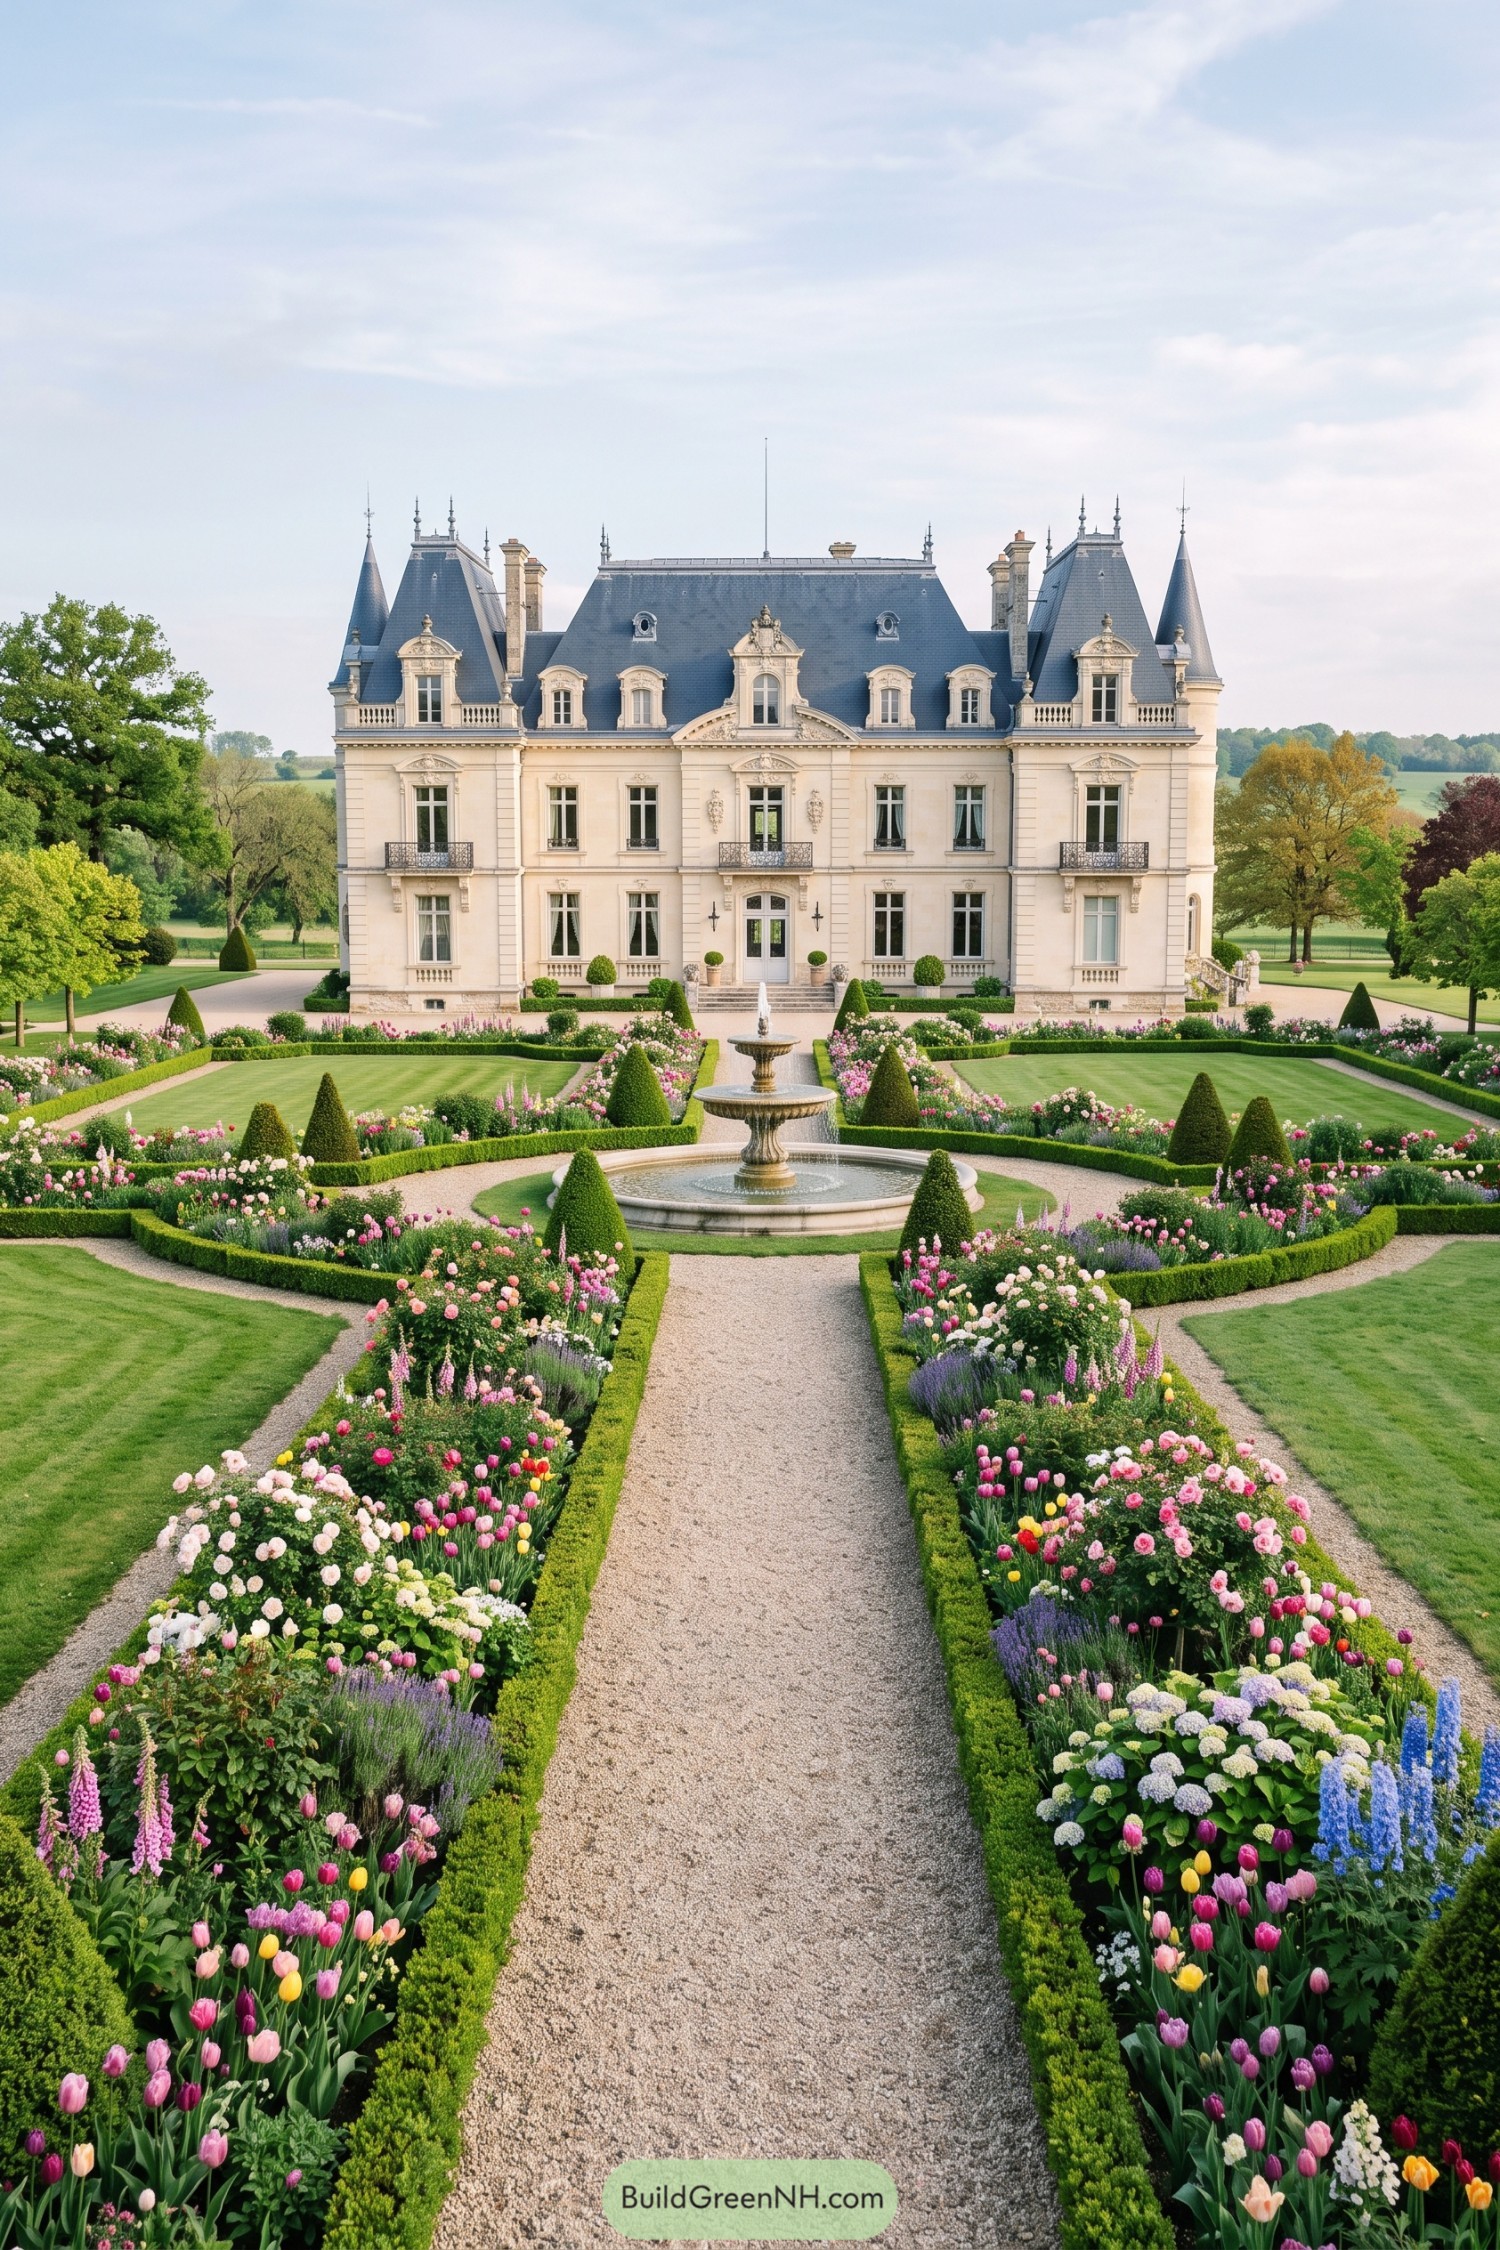

A broad gravel walk leads straight to a tiered stone fountain, setting up a crisp view of the pale limestone château and its slate roofline. Clipped boxwood frames the parterres while neat conical topiary adds little moments of formality without becoming stuffy.
Tulips, roses, lupines, and hydrangeas soften the geometry with a generous wash of spring color inspired by classic French estate gardens. The symmetrical layout keeps every view composed, yet the planting feels pleasantly abundant, because a château garden should have at least a little flair.
Lavender Banquet Château
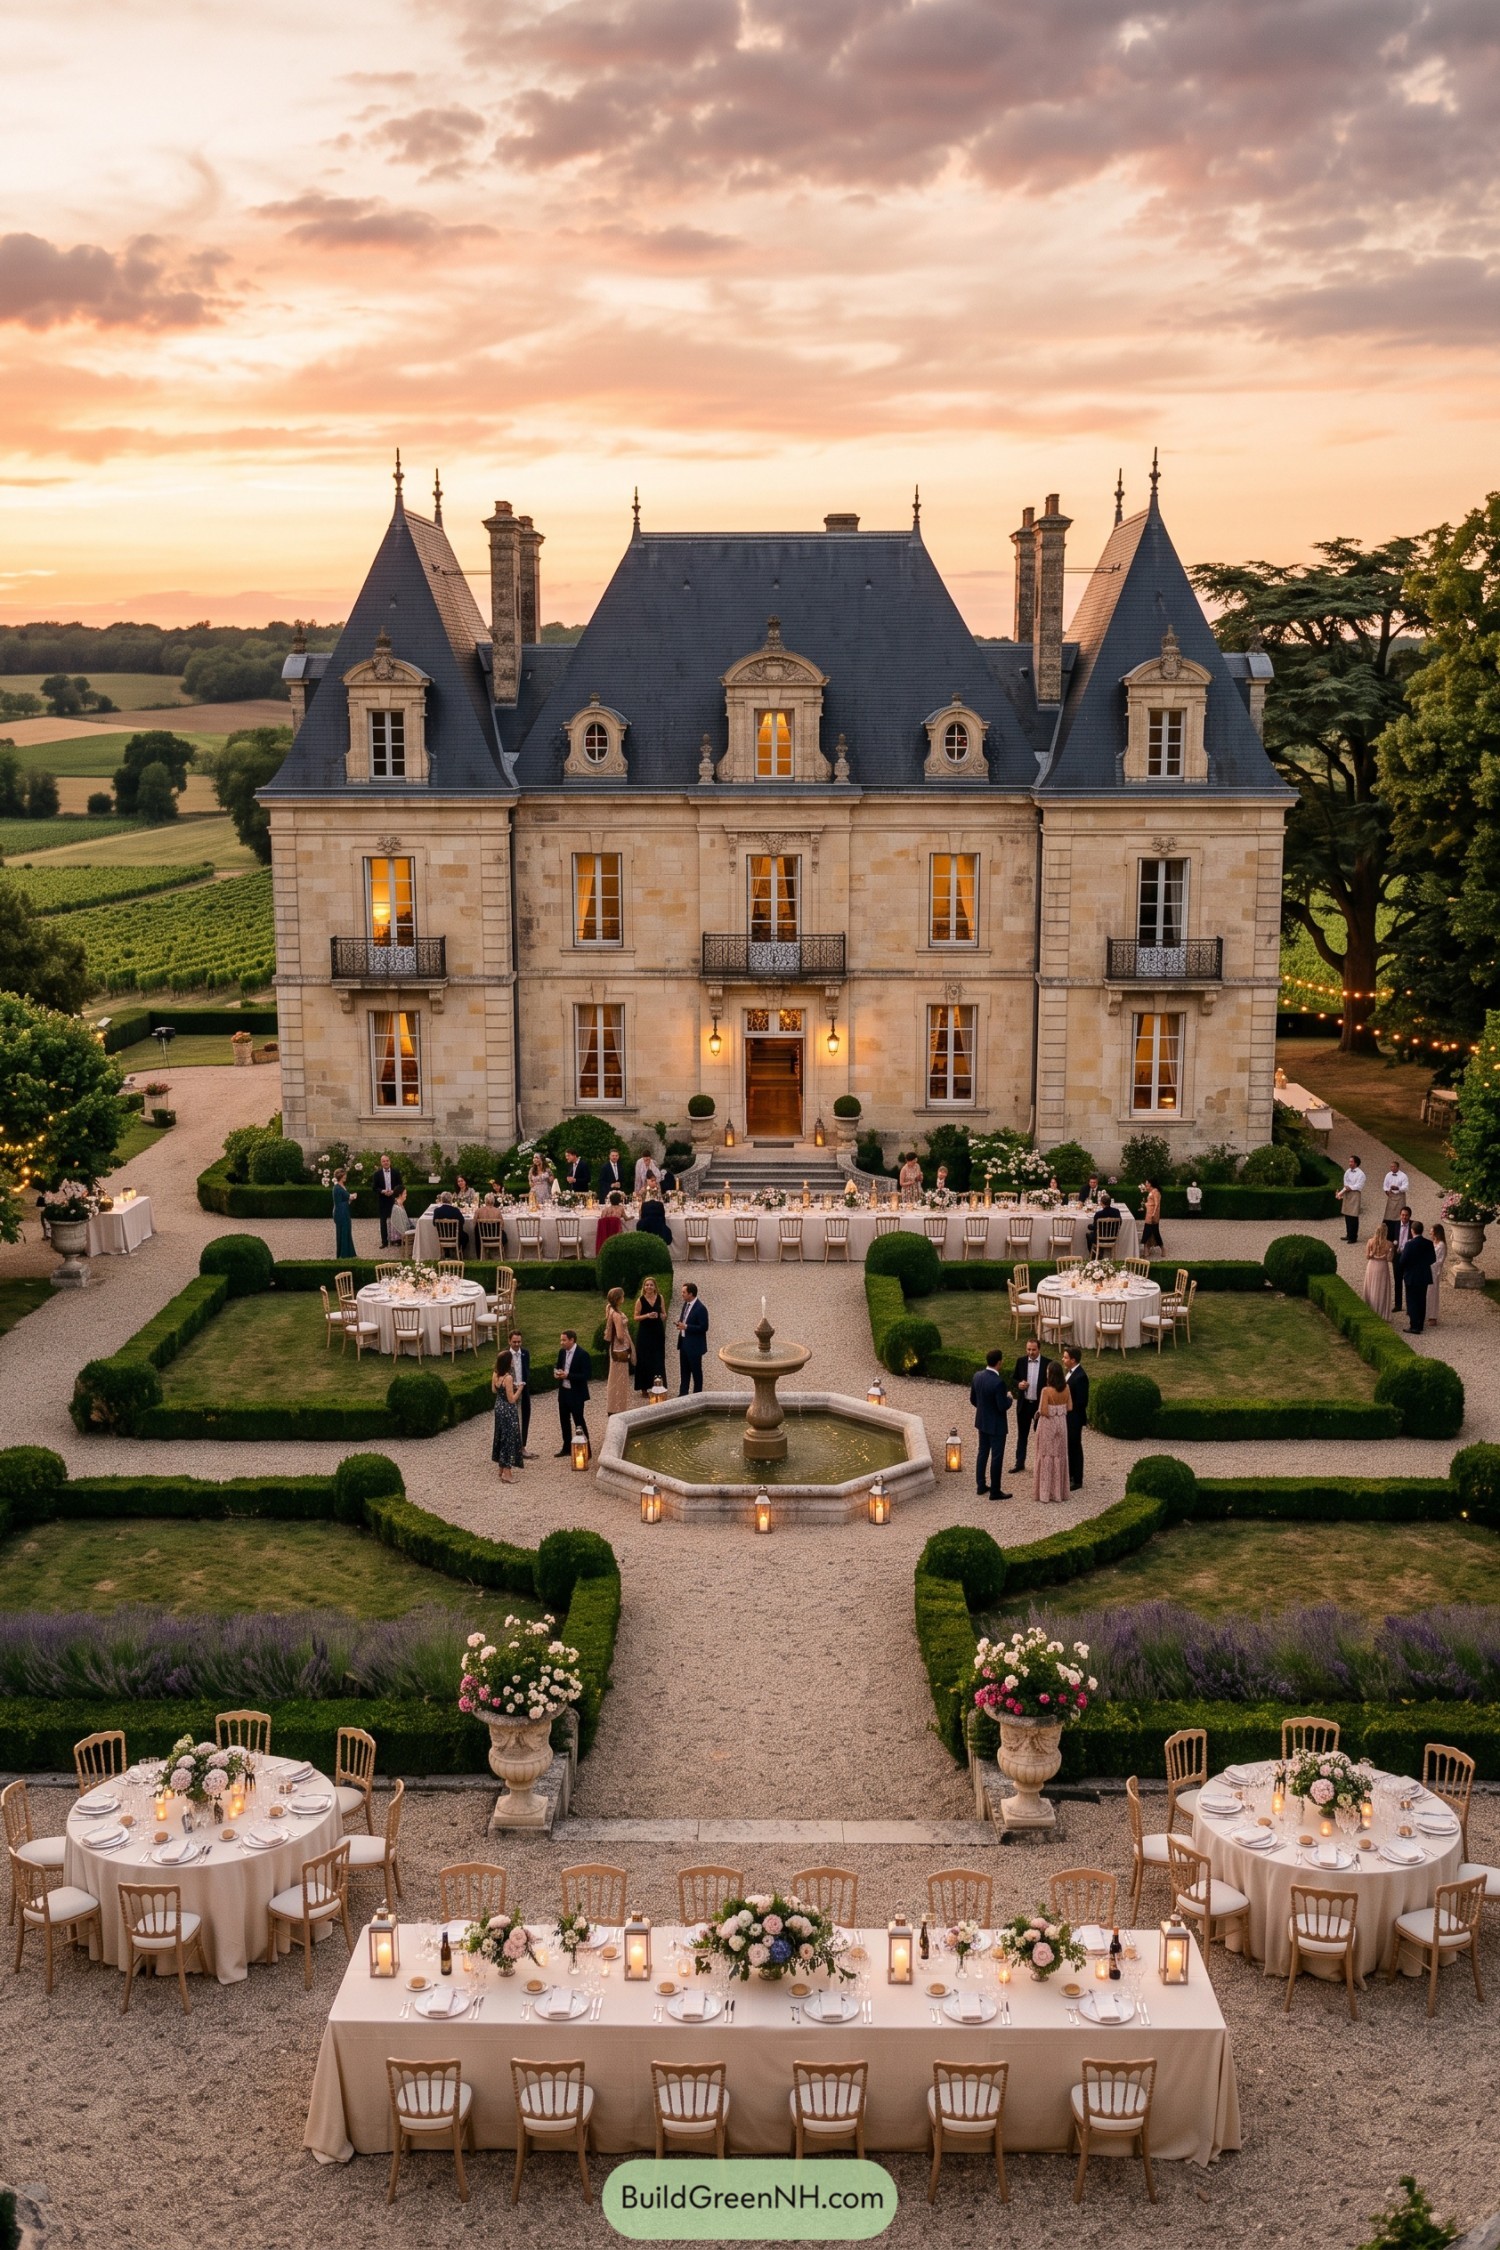

Warm limestone walls and steep slate roofs give this château a graceful old-world presence, with tall dormers and corner pavilions framing the façade. Its symmetry draws from classic Loire Valley estates, because a grand entrance should know where it is going.
Clipped boxwood rooms, lavender borders, and a central stone fountain shape the courtyard into an elegant outdoor salon. Long banquet tables sit neatly along the gravel paths, making celebrations feel polished without becoming too precious, thankfully.
Ornate Gravel Court Château
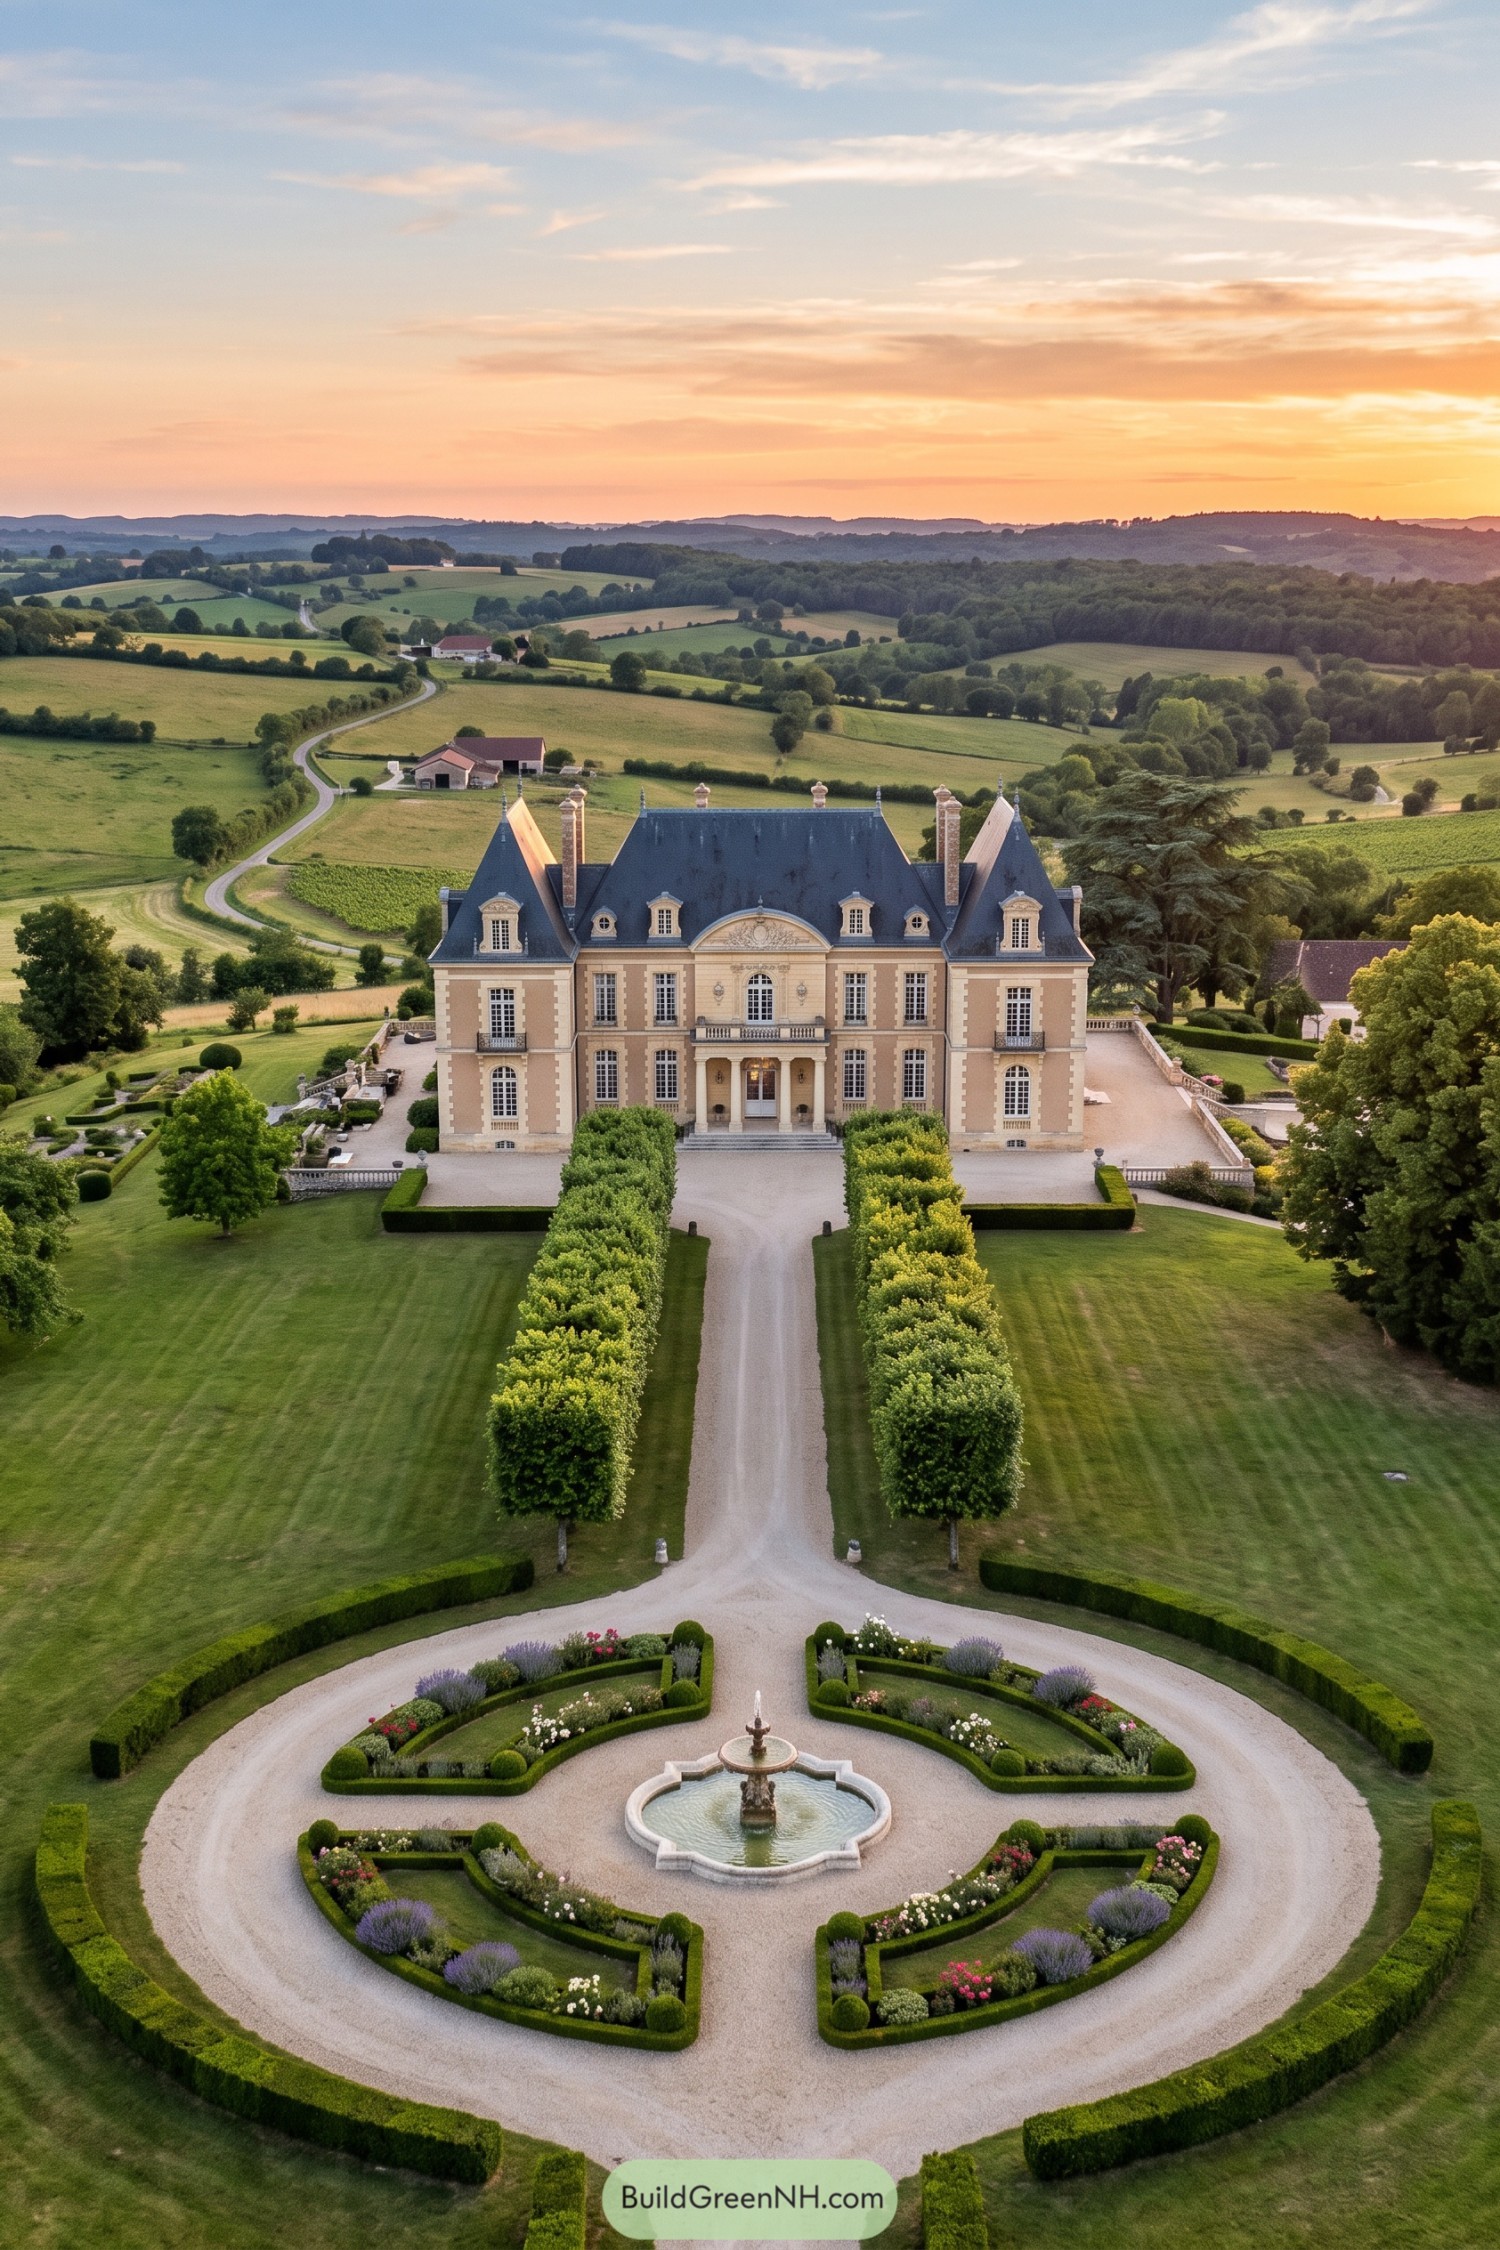

This château pairs a stately limestone façade and steep slate roof with a grand circular arrival court. Its clipped hedges frame four curving flower beds around a small scalloped fountain, giving guests a rather lovely excuse to slow down.
A double row of trees carries the central axis from the gate to the entrance, while wide lawns let the surrounding countryside remain part of the experience. Formal French garden planning inspired the layout, though the lavender, roses, and gravel keep it feeling inviting instead of too buttoned up.
Riverbend Basin Château
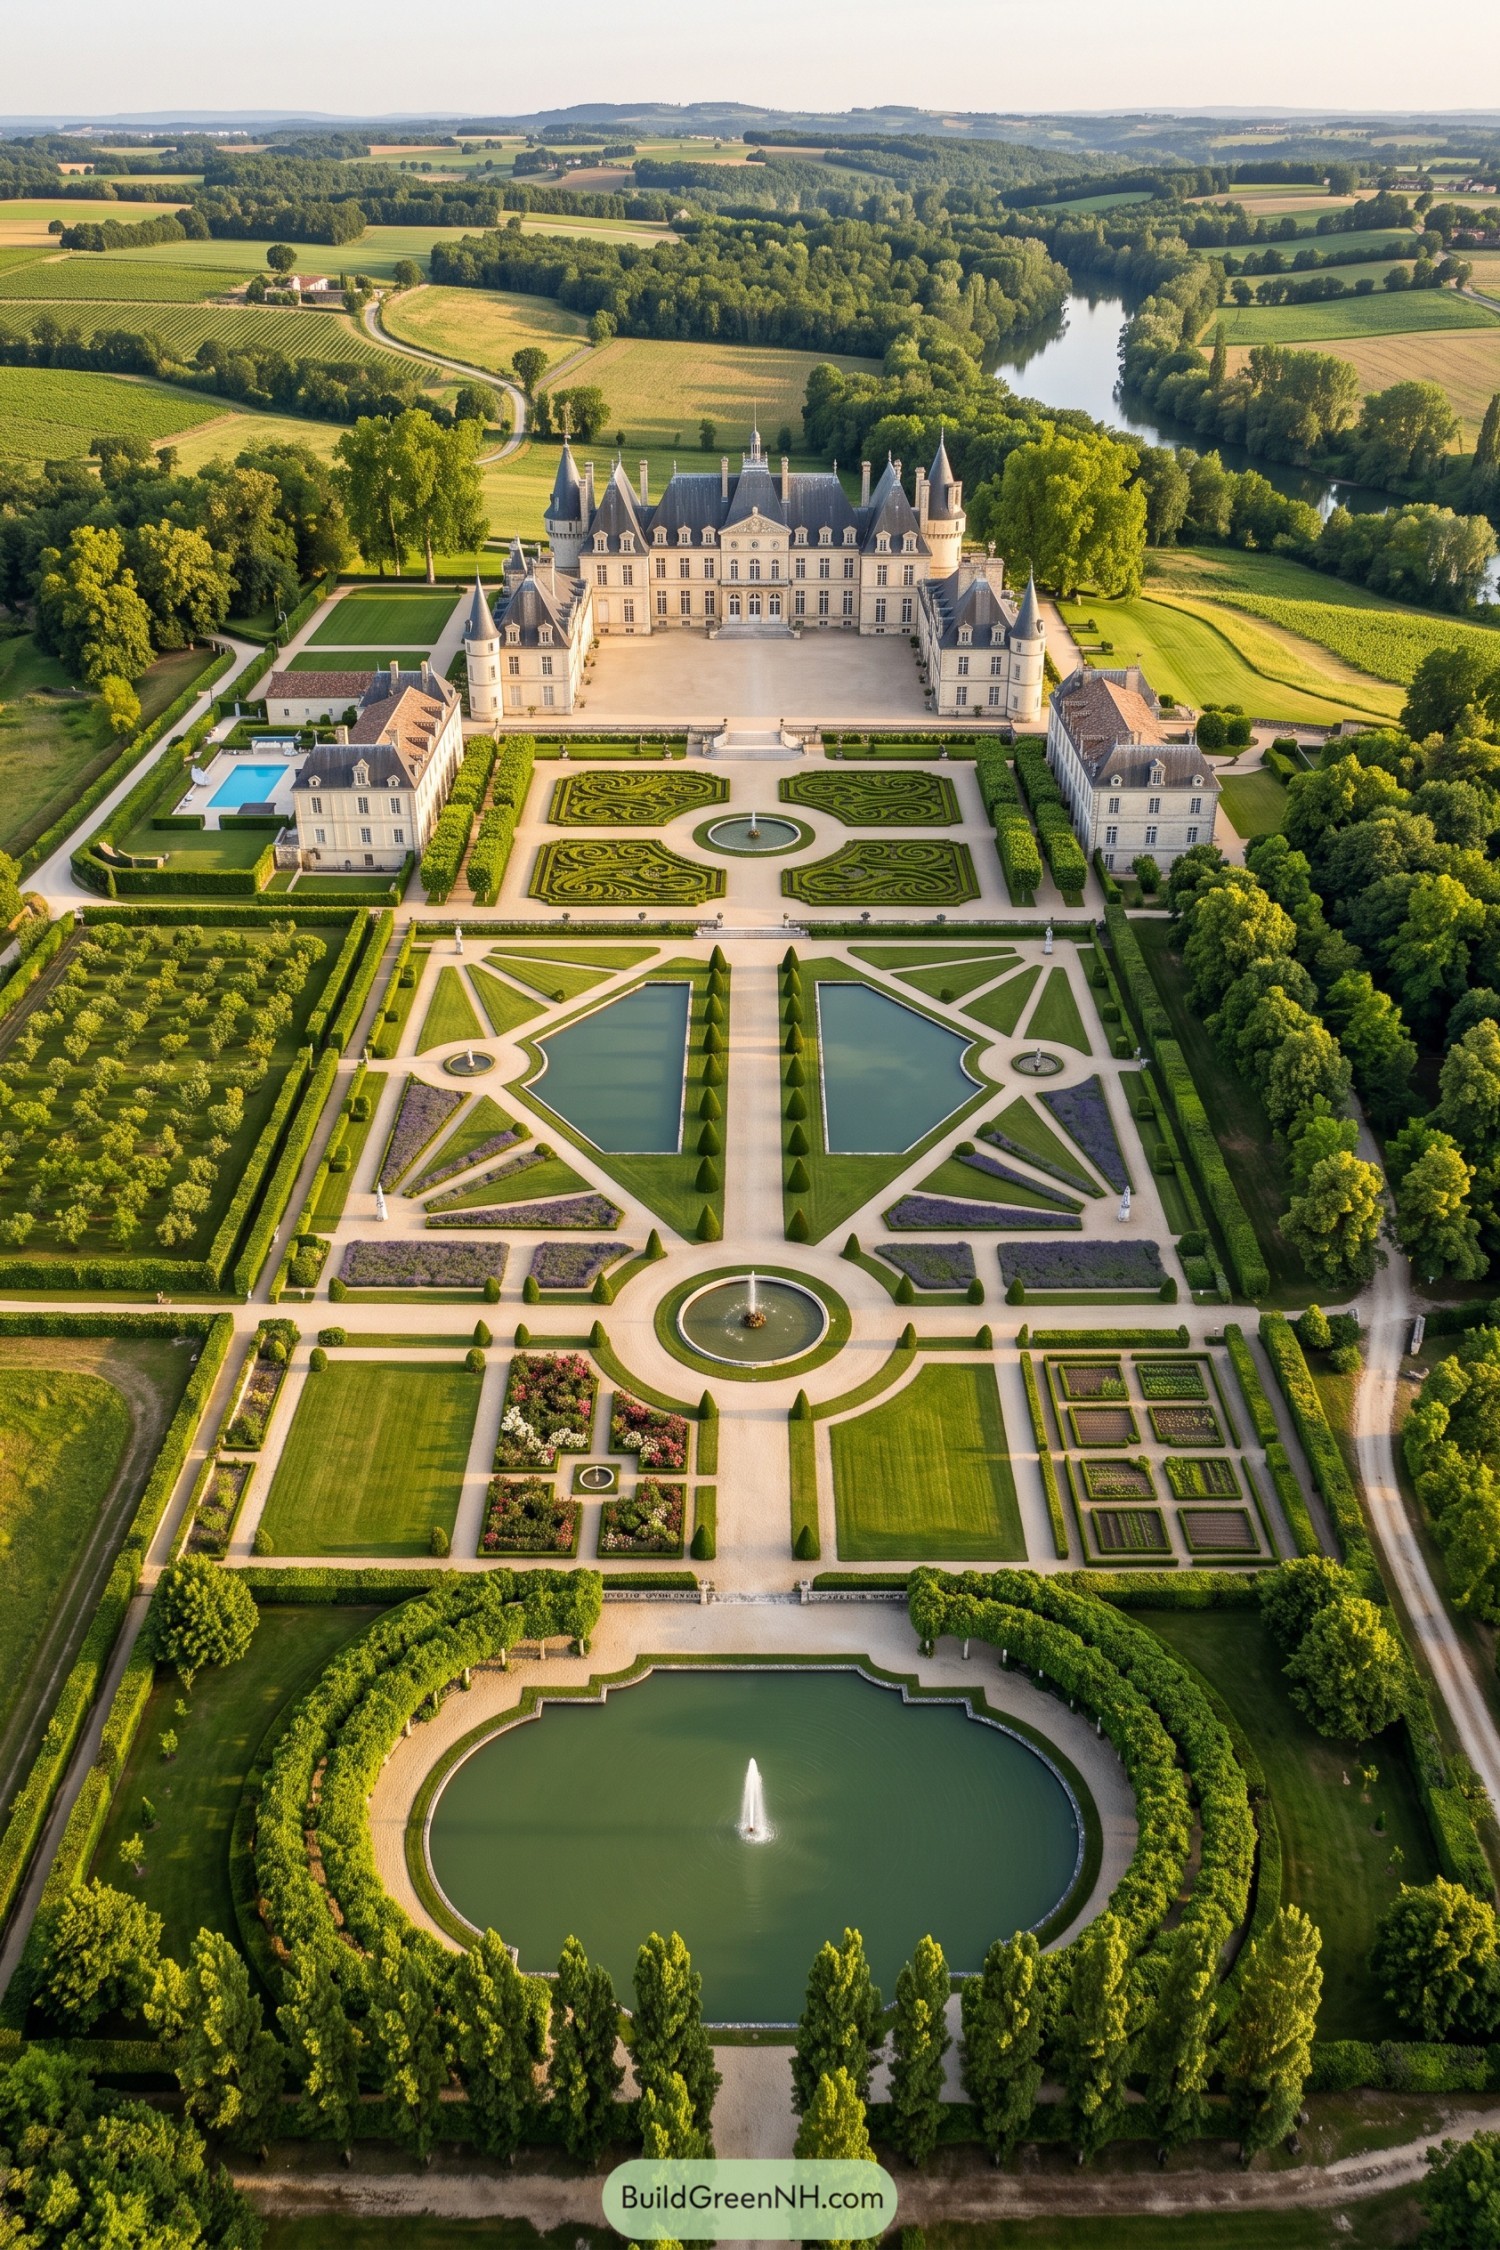

A grand axial garden leads from the château through clipped parterres, paired pools, and circular fountains to a broad basin framed by tall trees. The layout takes its cue from classic French estate planning, where every path seems to know exactly where it is going.
Intricate boxwood scrollwork softens the crisp gravel courts near the residence, while geometric water basins widen the view toward the countryside. Kitchen plots and flower beds add a lived in touch, because even a very fancy château needs somewhere to grow lunch.
Mansard Rose Fountain Château
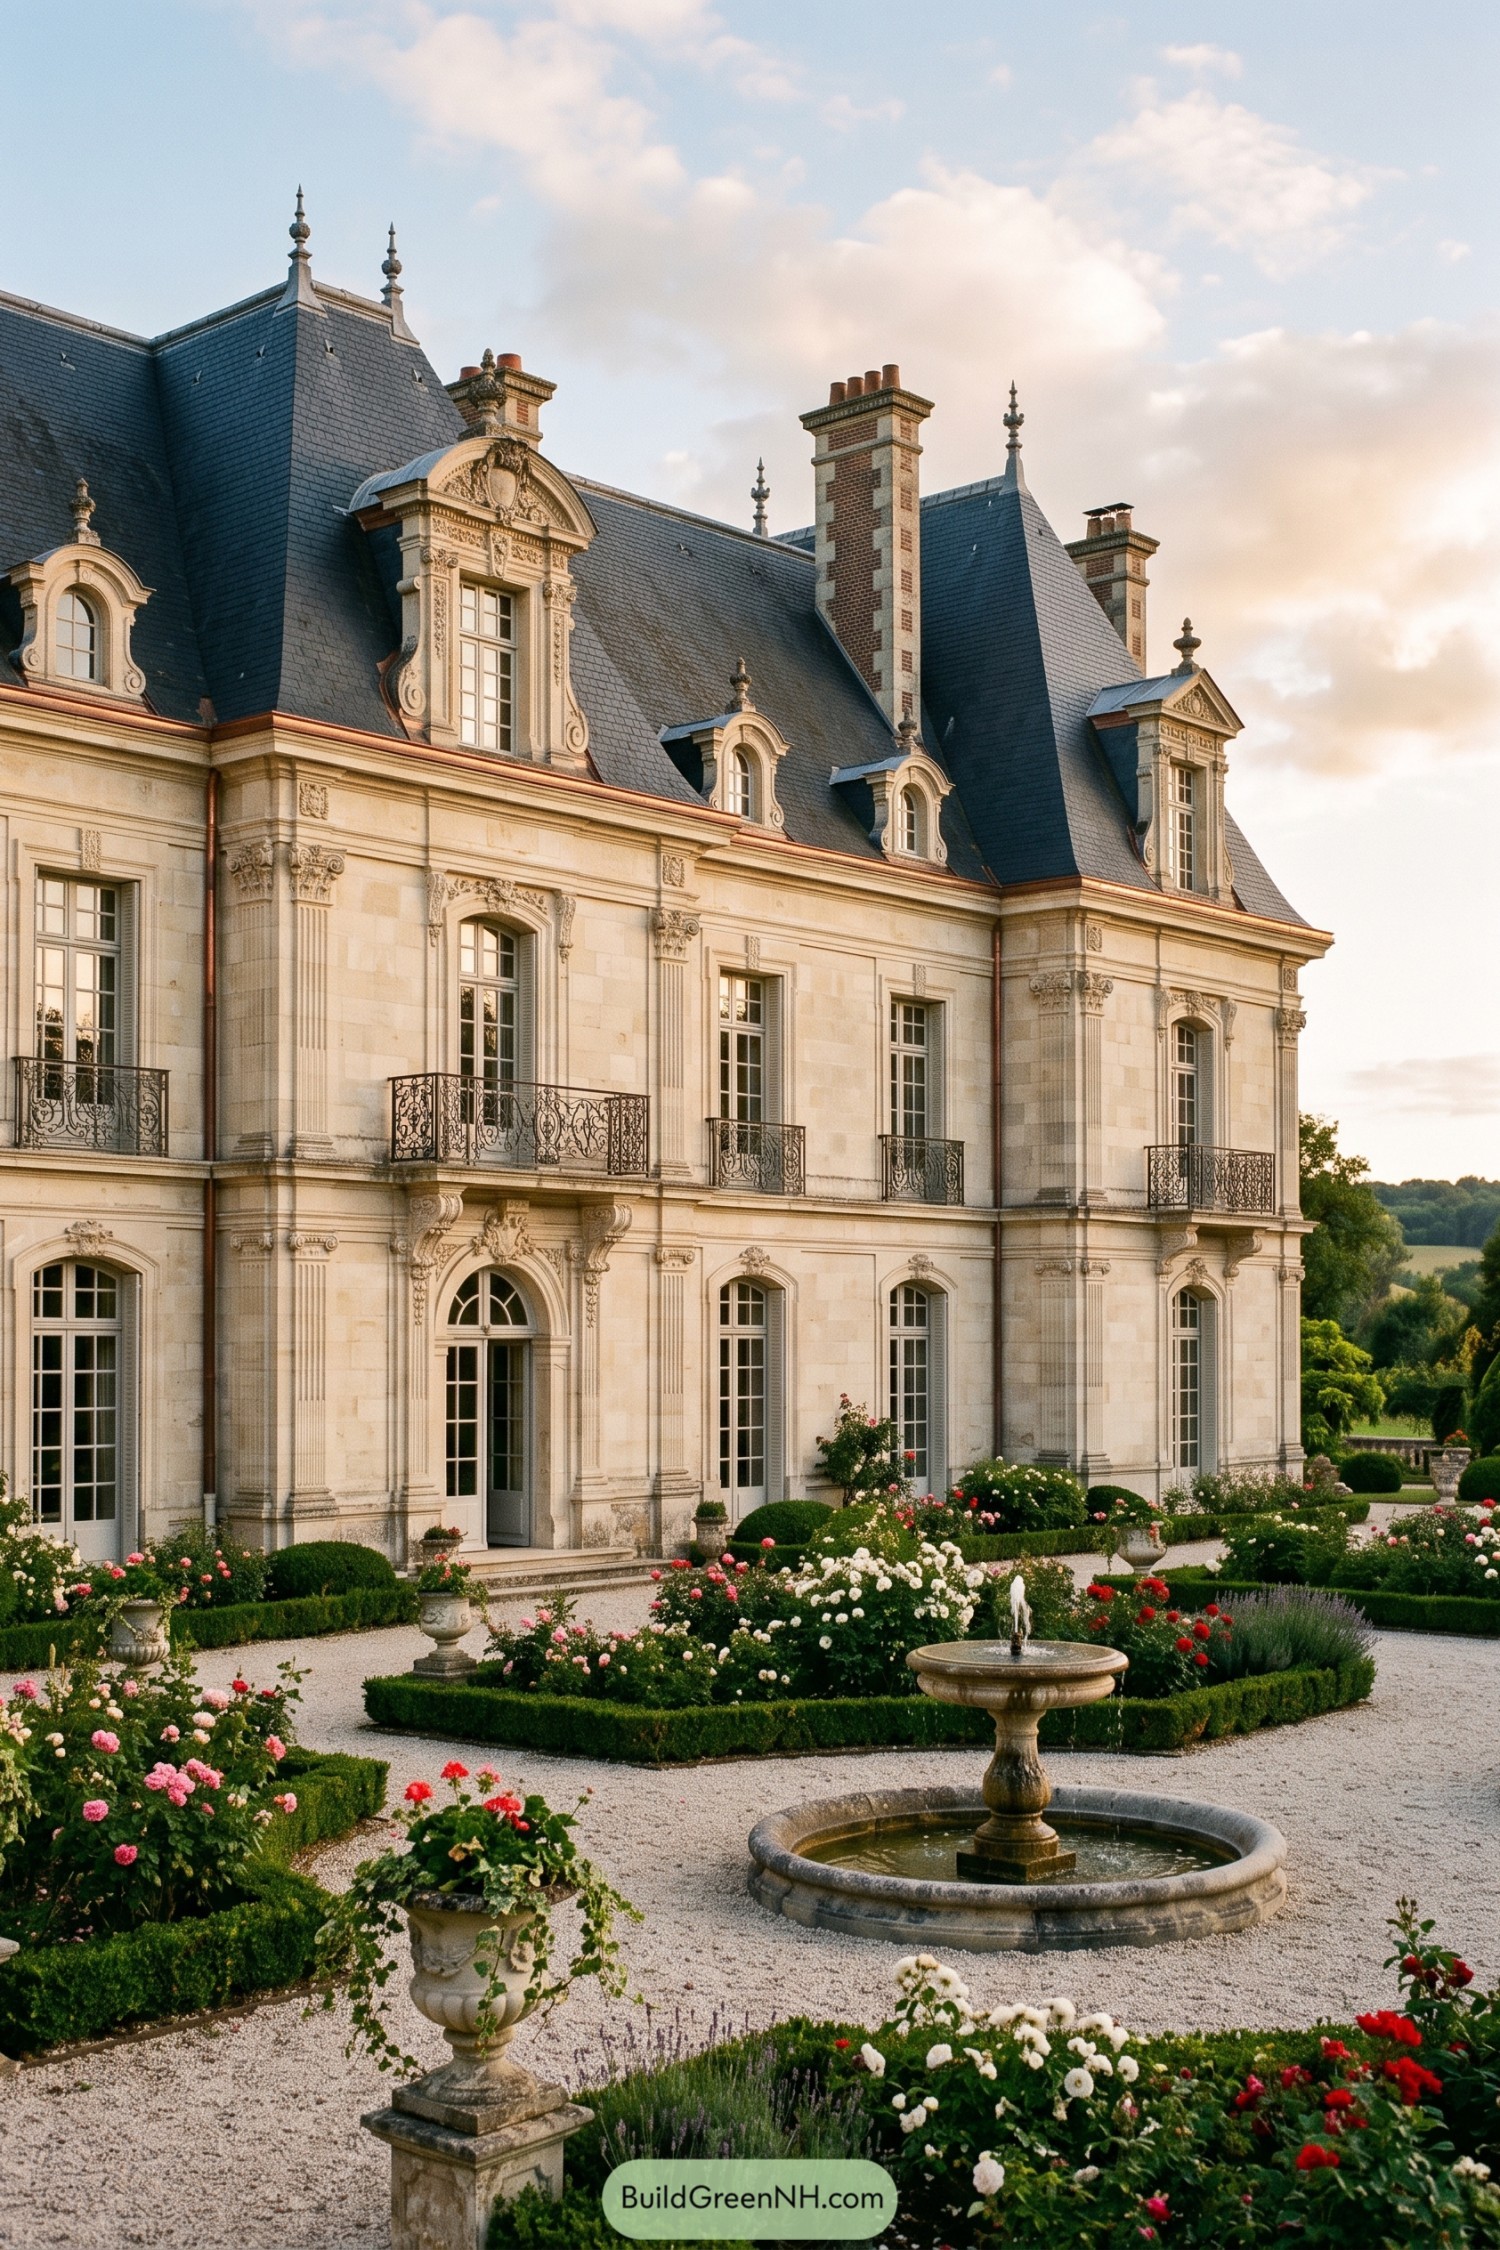

A slate mansard roof, carved limestone façade, and tall French windows give this château a polished nineteenth century feel. Finials, brick chimneys, and tiny iron balconies add just enough flourish, because apparently a plain roof was never invited.
The garden follows that refined language with clipped boxwood borders, gravel paths, and generous red, pink, and white rose beds. A round stone fountain anchors the courtyard, creating a gentle focal point that keeps the formal planting from feeling too stiff.
Vineyard Gateway Manor
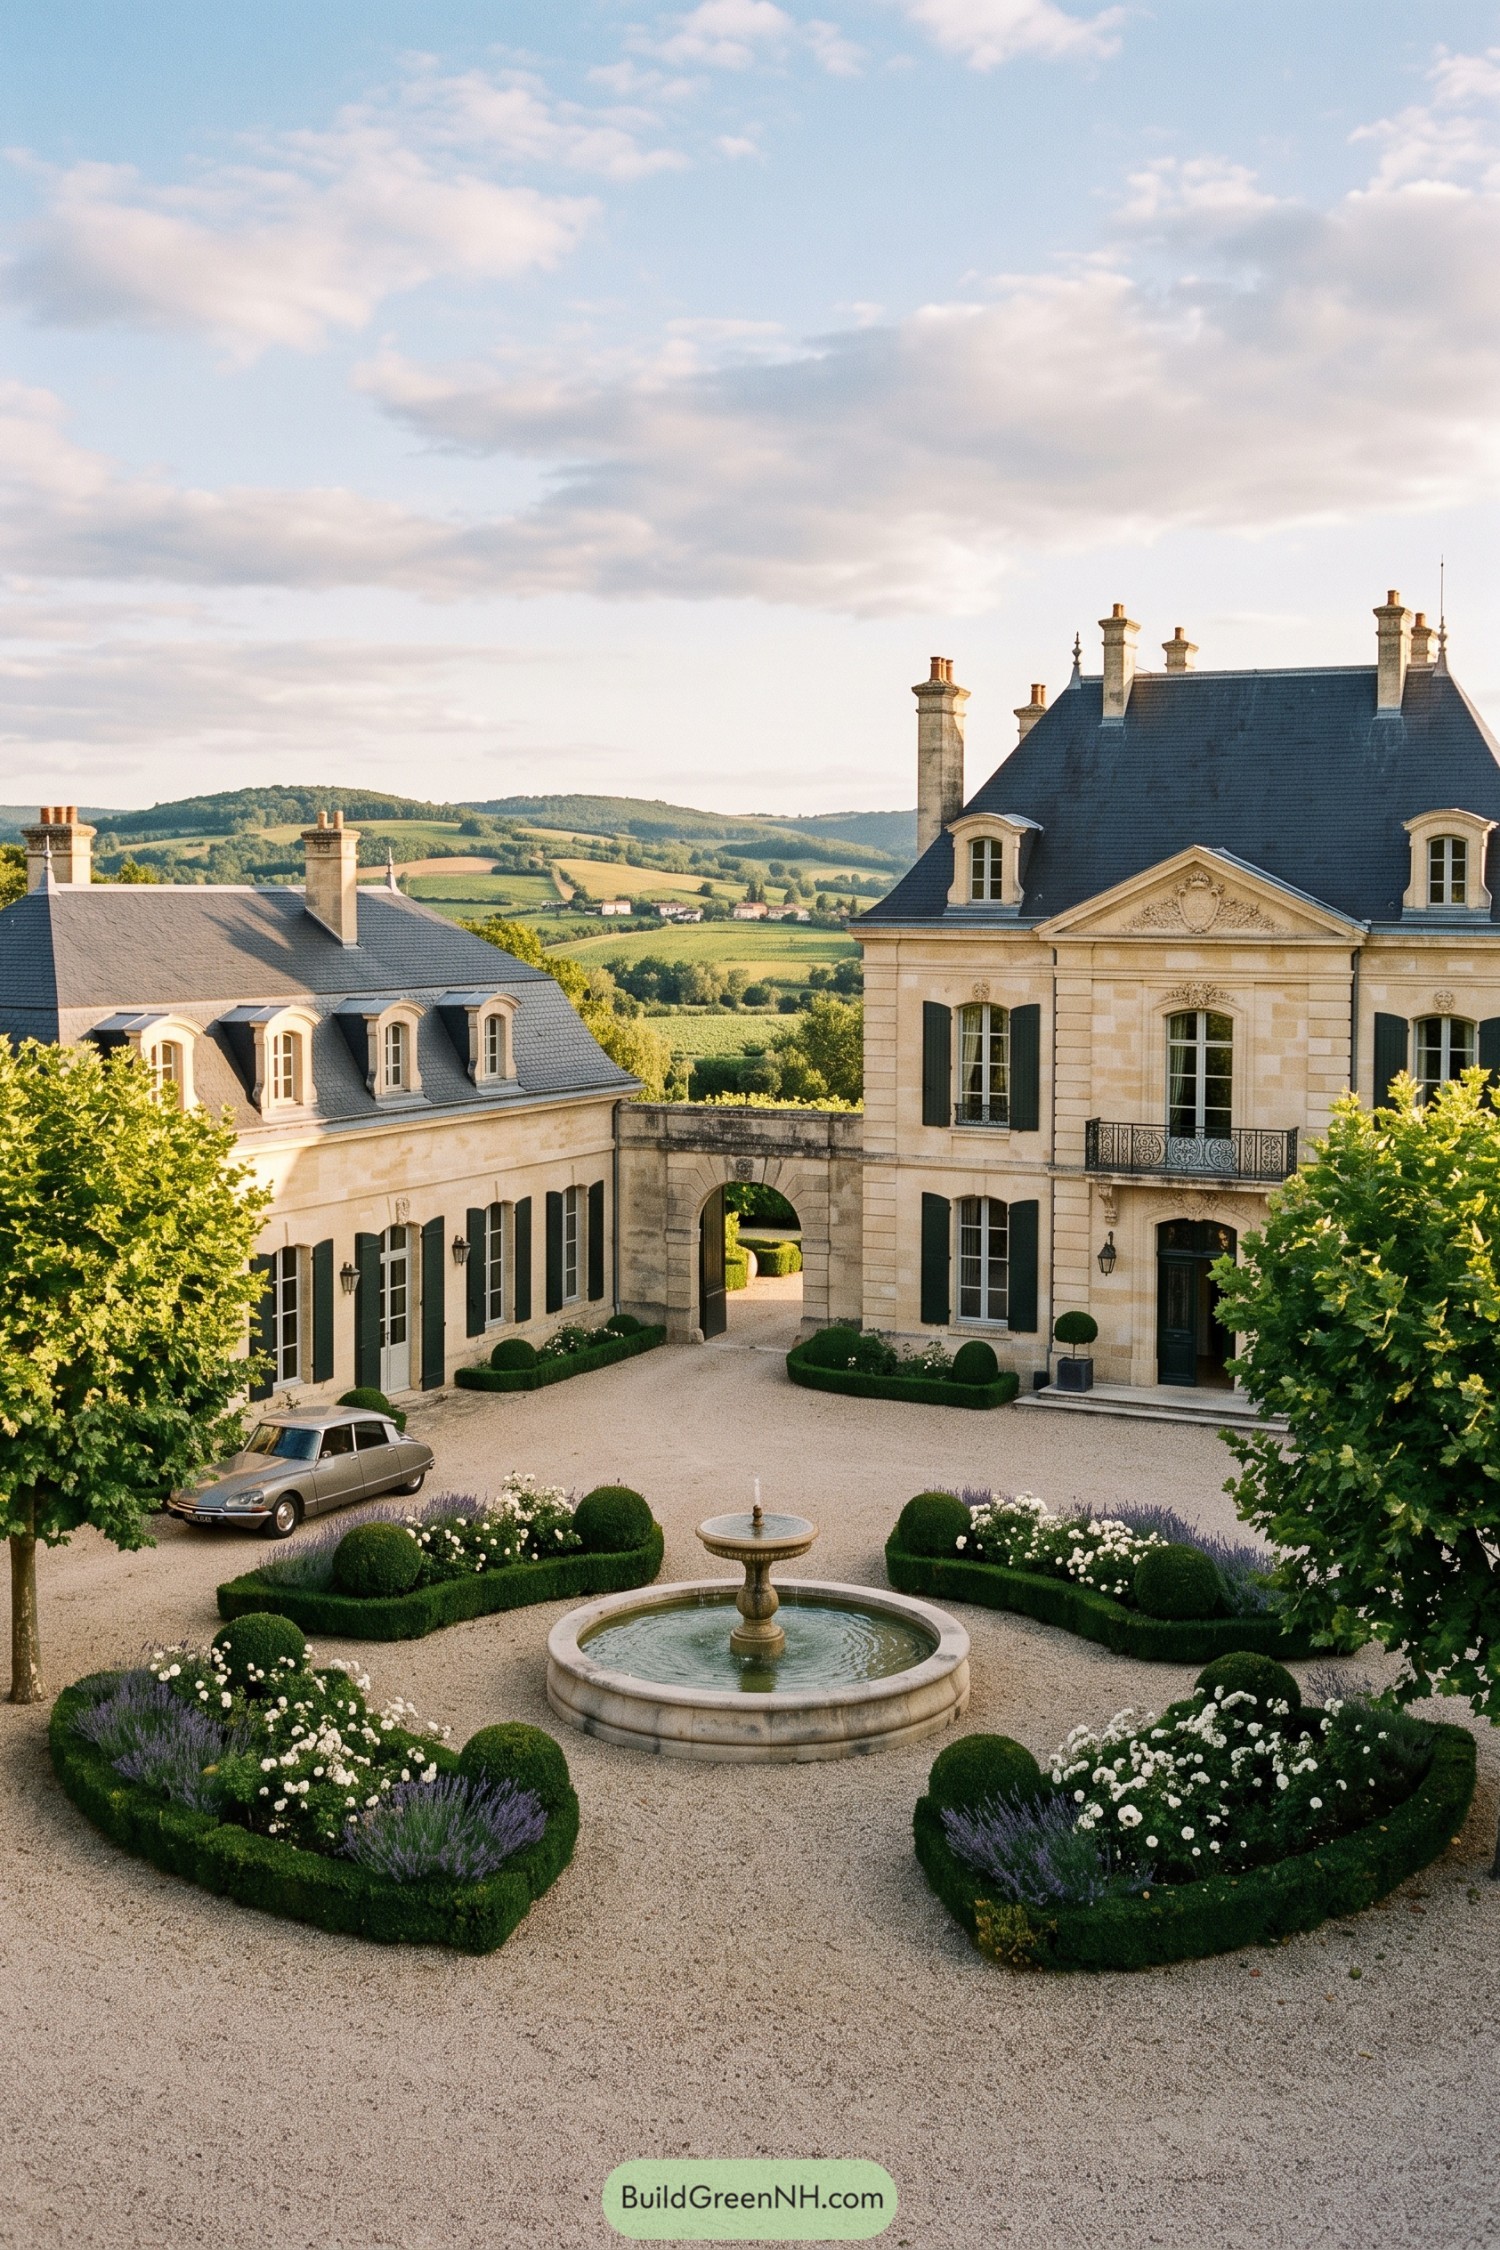

Pale limestone wings frame a gravel courtyard, joined by a handsome arched passage that leads toward the gardens beyond. Slate roofs, tall chimneys, and shuttered French windows give the manor its composed countryside character.
A round stone fountain anchors clipped boxwood scrolls, white roses, and soft lavender borders inspired by classic Burgundian estates. The formal layout keeps arrivals elegant without feeling fussy, though the vintage car certainly enjoys the attention.
Gilded Stair Hall Orangerie
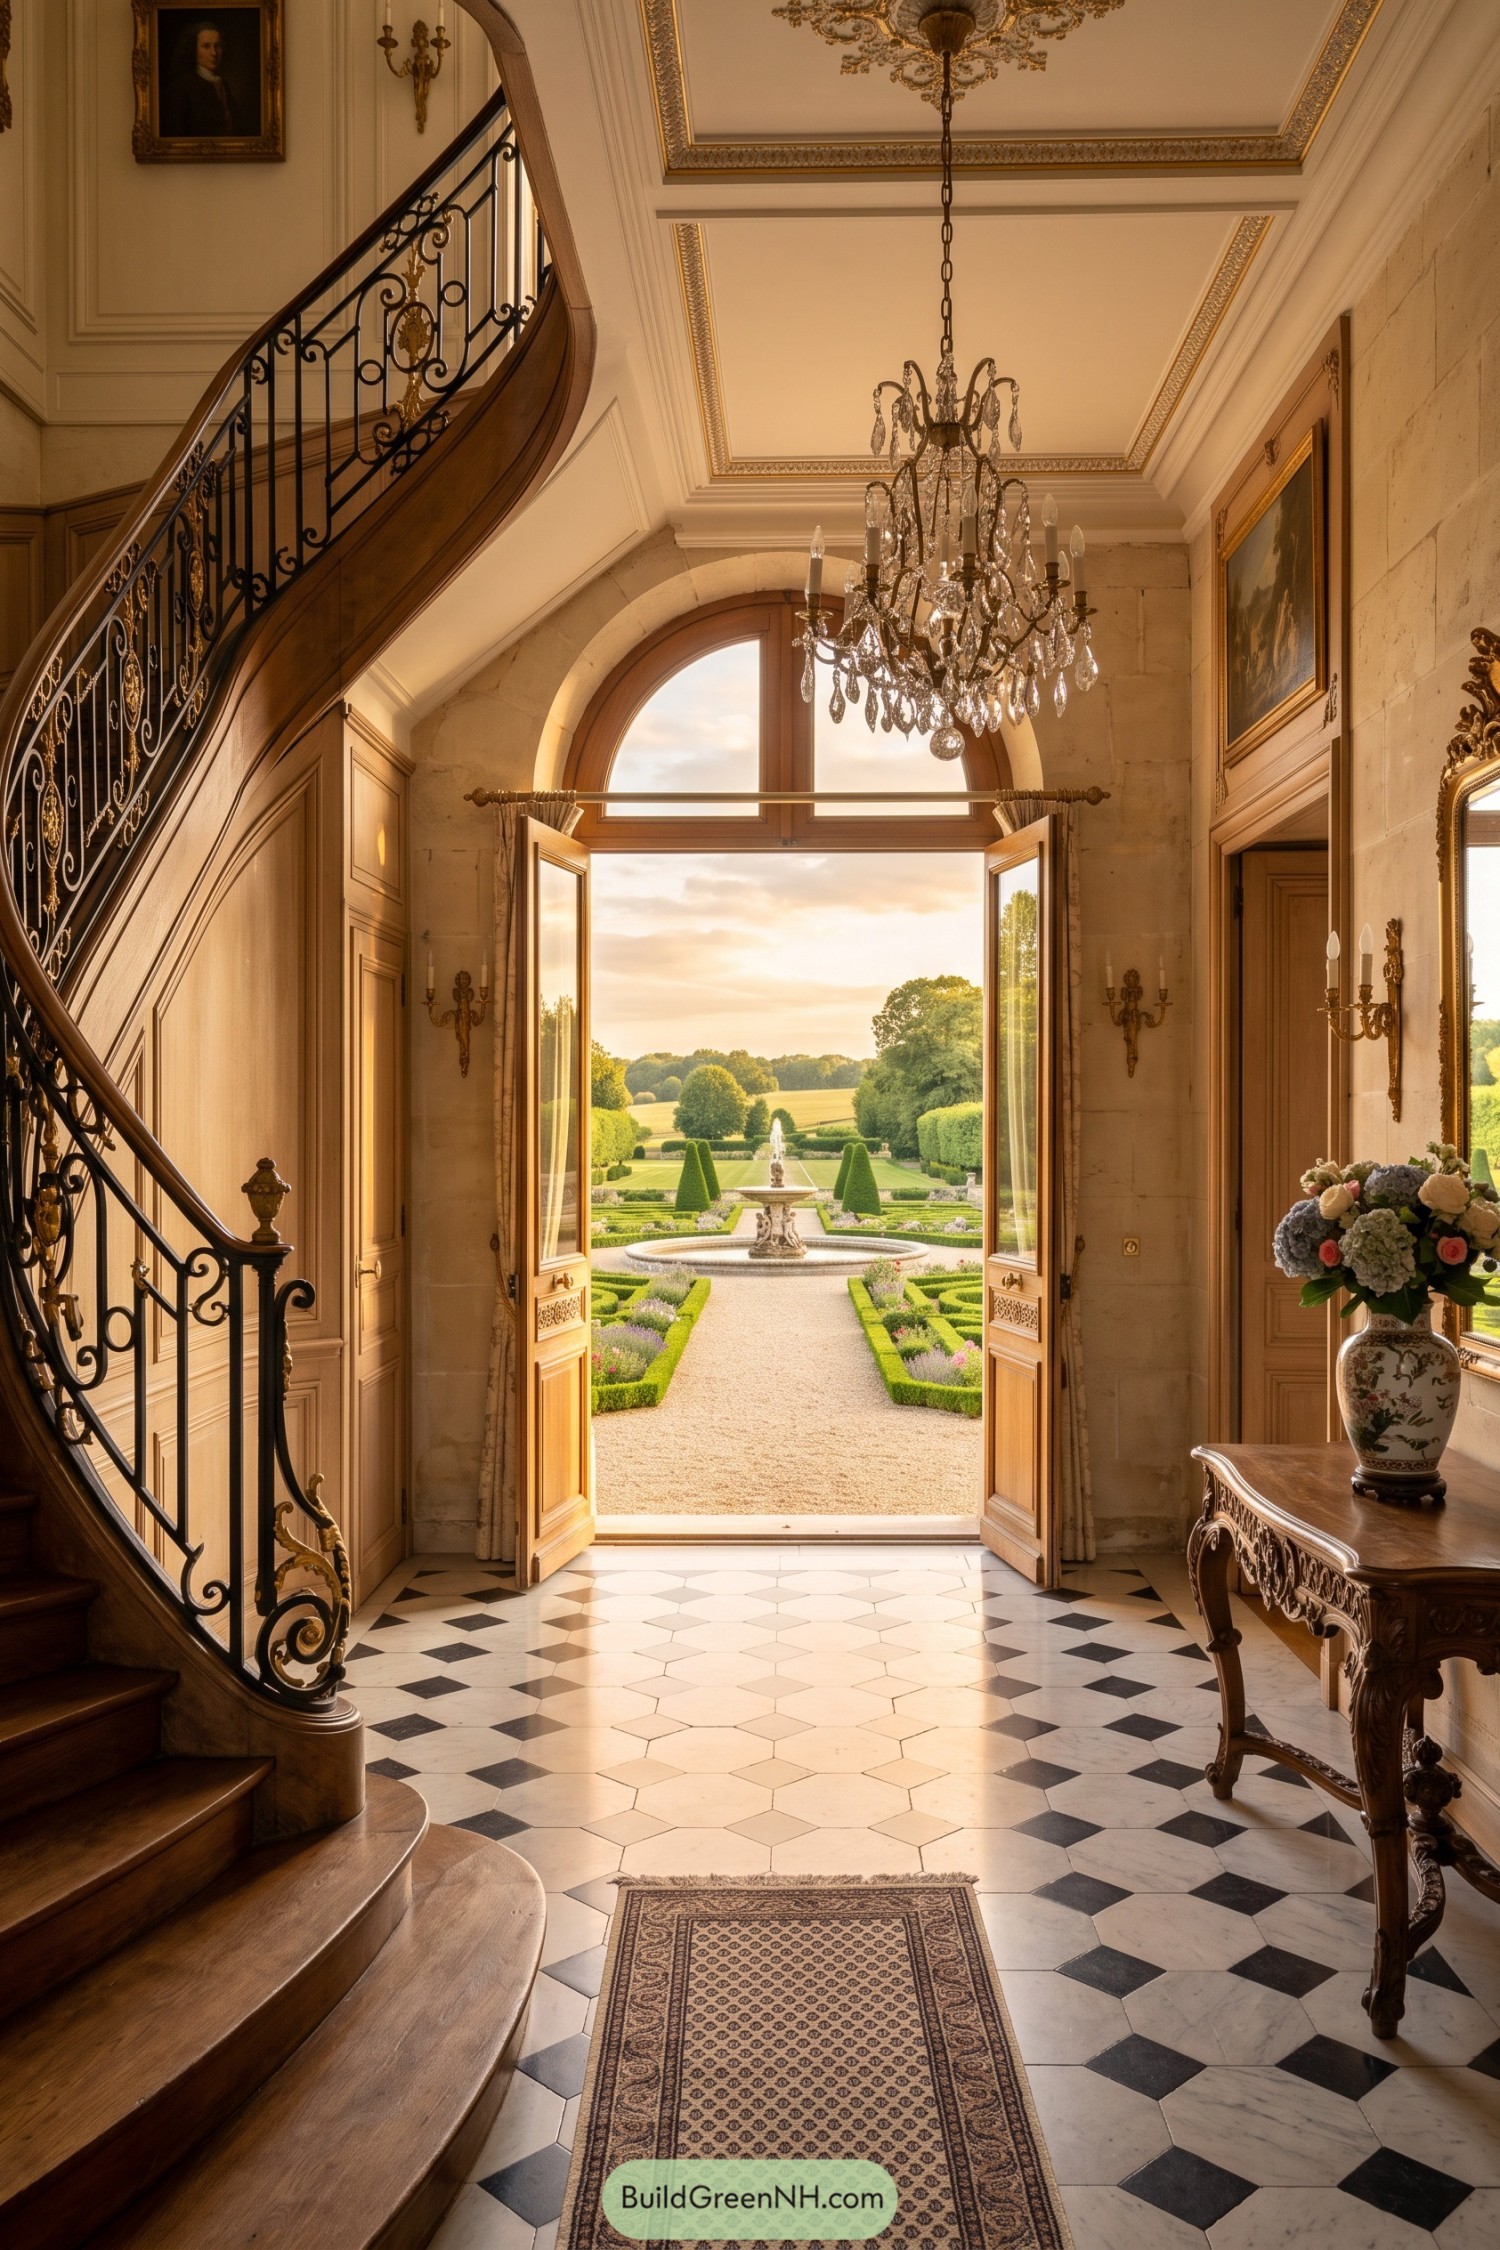

A sweeping walnut staircase with black iron scrollwork sets a gracious tone beside the checkerboard marble floor. Crystal chandeliers, gilt trim, and pale stone walls borrow from grand French reception halls, with just enough sparkle to make a simple arrival feel rather important.
Tall arched doors open directly onto clipped parterres and a tiered fountain, extending the formal interior into the garden. That strong central view keeps the layout calm and inviting, while the antique console and floral porcelain add a little lived in charm.
Dawn Axial Potager Château
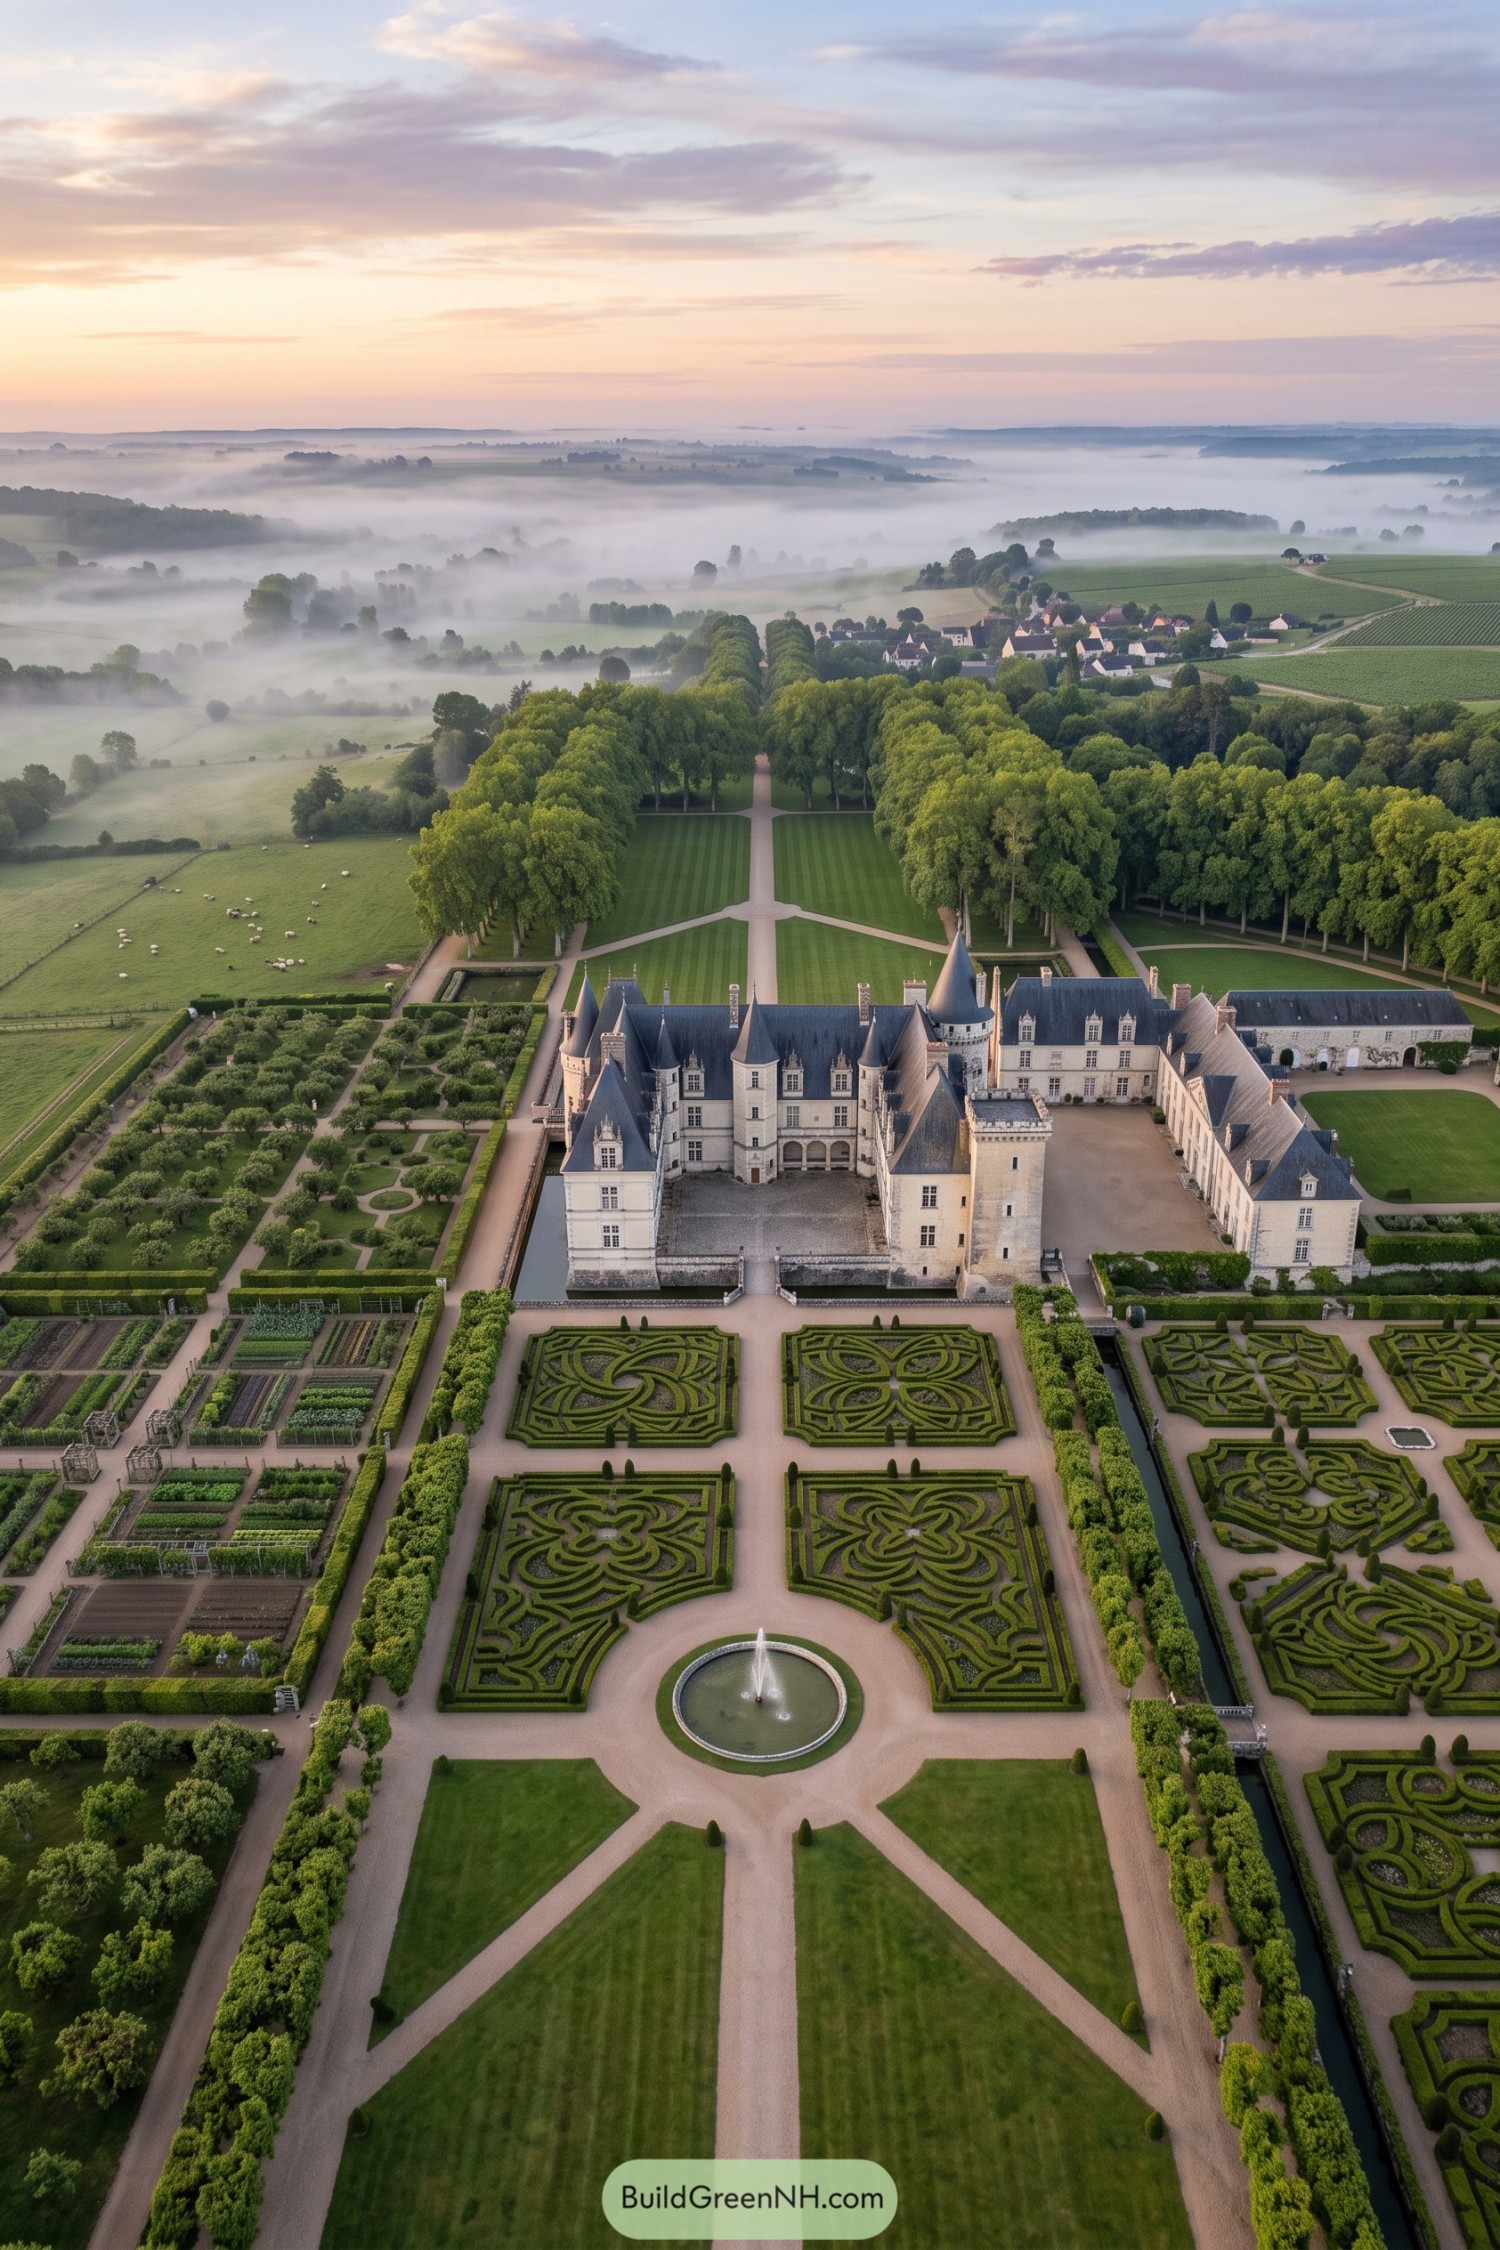

Slate-roofed towers frame a formal courtyard, while a broad central avenue carries the eye through clipped lawns toward the foggy countryside. Intricate boxwood parterres, a round fountain, and narrow water channels give the grounds that satisfyingly tidy French garden character.
The layout borrows from classic estate planning, pairing strong geometry with productive kitchen beds tucked beside the ornamental gardens. It feels grand without becoming fussy, though those hedges clearly have a stricter schedule than most people.
Countryside Broderie Château
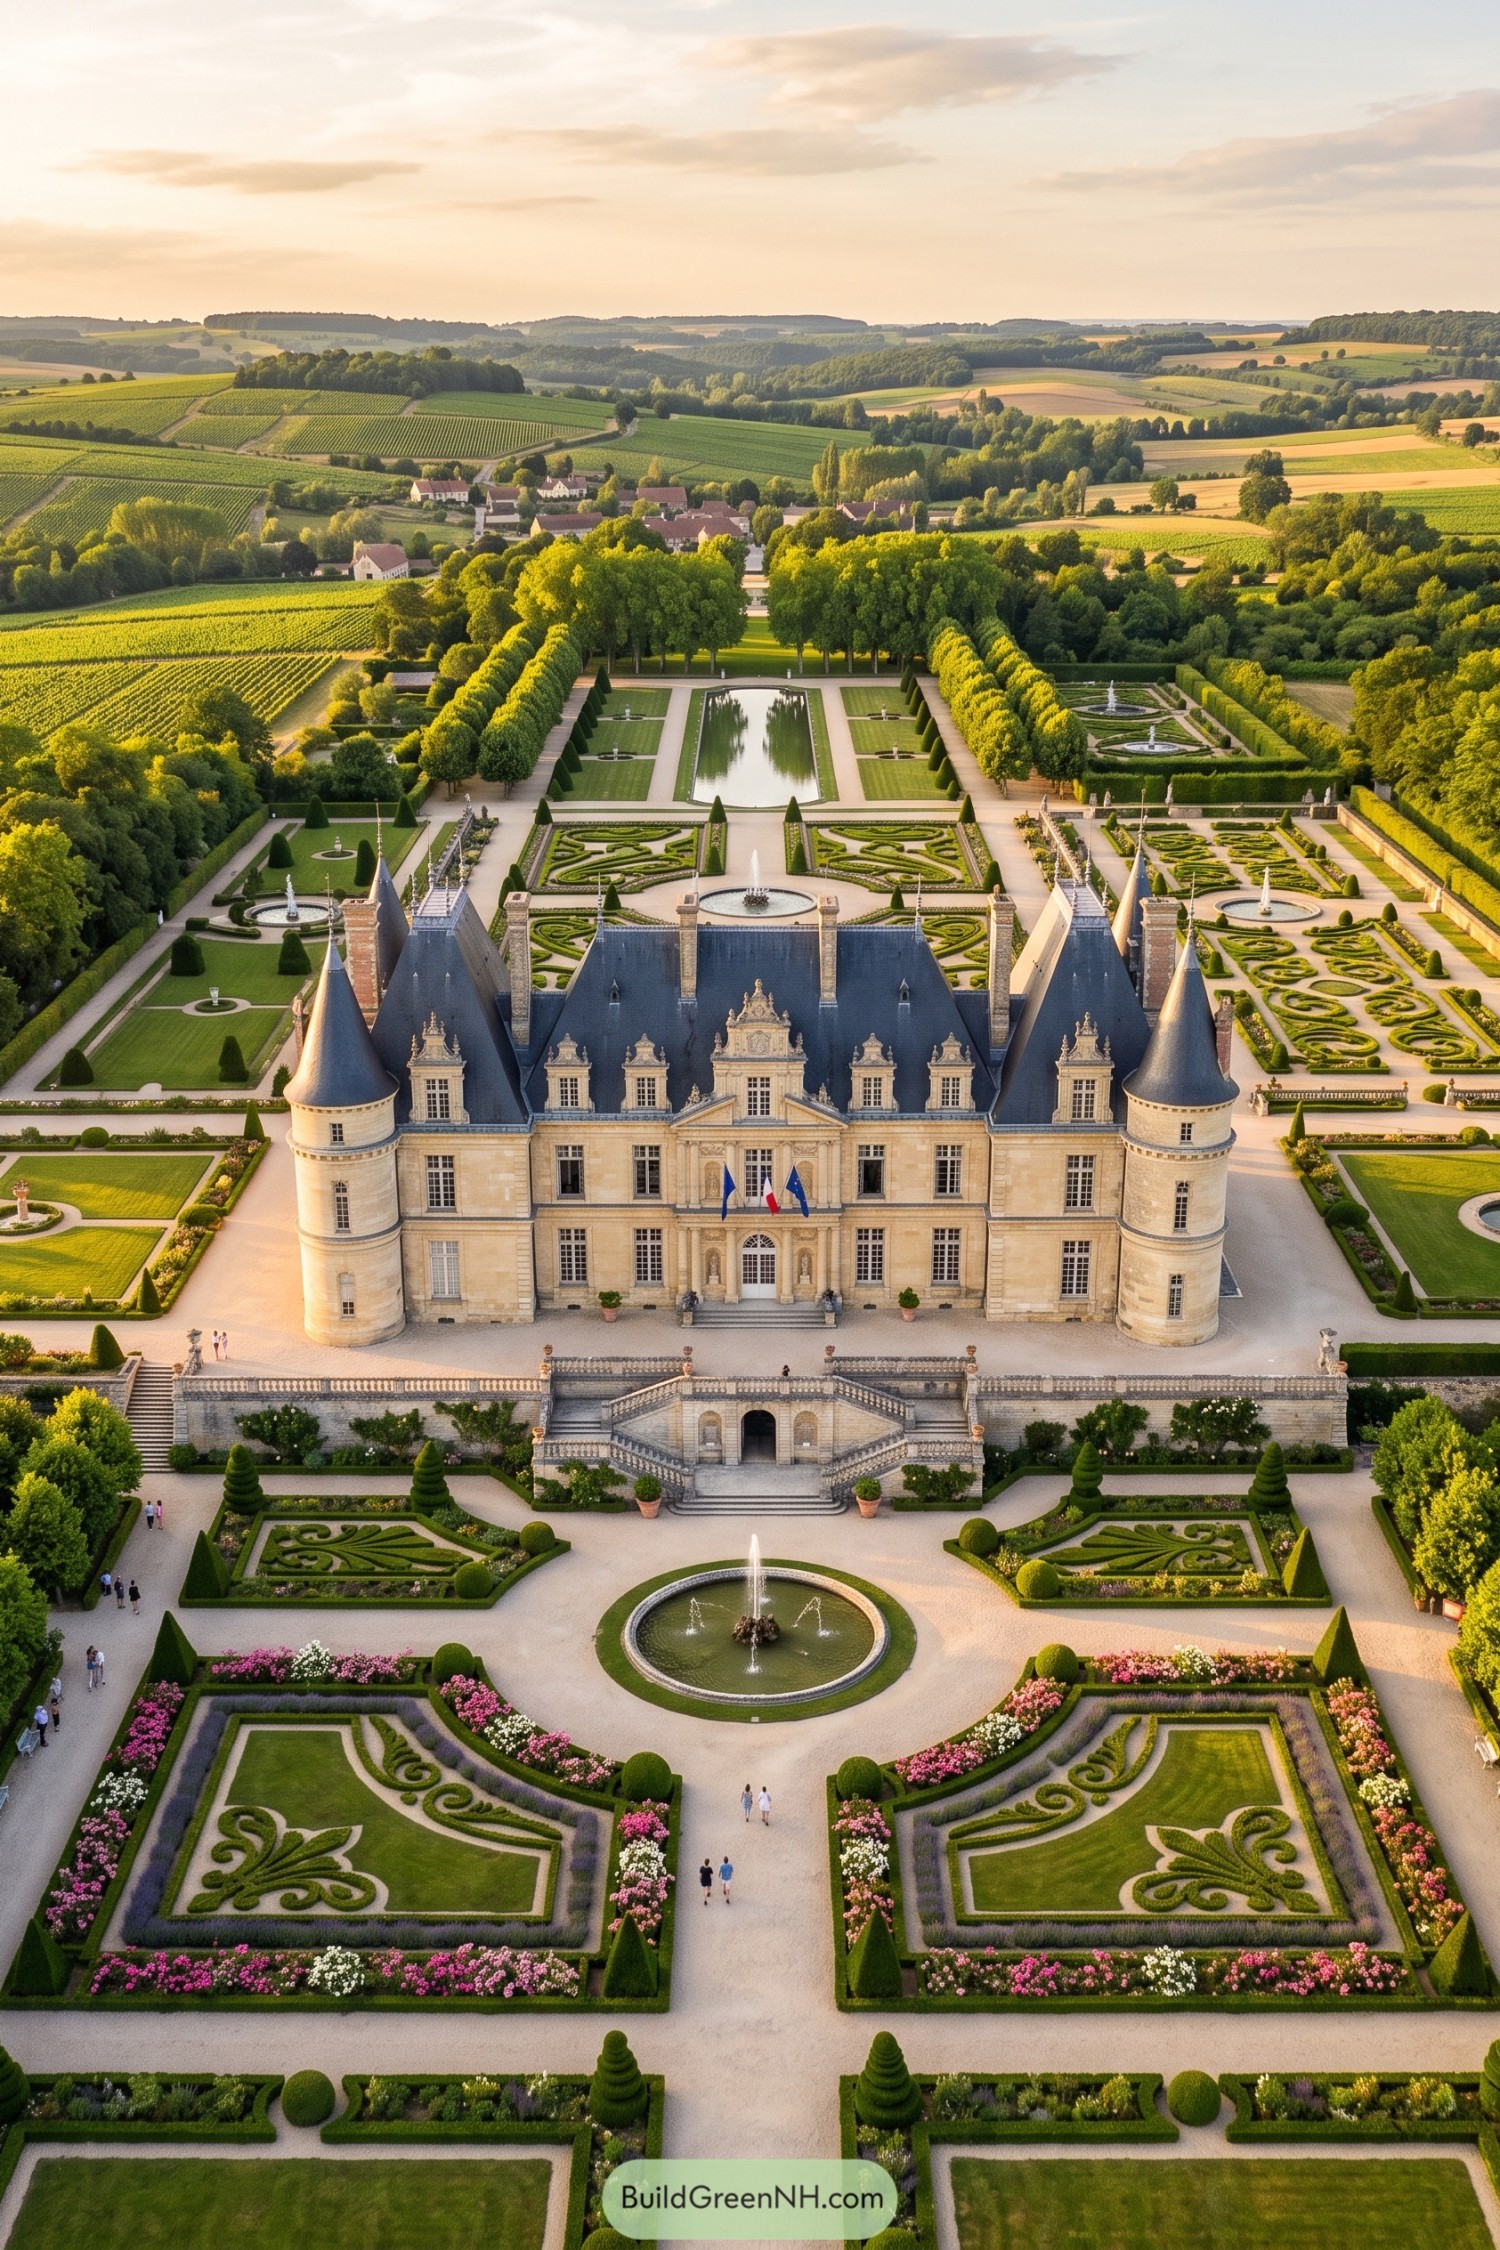

Twin round towers frame a limestone château with a slate roof, while the central façade opens onto a grand terrace and circular fountain. Crisp gravel paths, clipped cones, and embroidered boxwood parterres give the approach a wonderfully polished, slightly showy feel.
The layout draws from classic French garden planning, extending a long reflecting pool and tree-lined avenue toward the surrounding vineyards and fields. Flower borders soften all that precision, because even a château garden needs a little charm around the edges.
Pin this for later:
Want More?
 20 Modern Farmhouses With Earthen Garages That Rise From the Earth
 20 Ranch Houses With Gardens Worth the Groundwork
 20 Cottages With Greenhouse Wings Where Living Space Meets Growing Space
 18 Layouts of Three Houses in One Compound for Triple Family Joy
 20 Lovely Family Hamlet Layouts With a Heart at the Center
Table of Contents