Last updated on · ⓘ How we make our designs
See how French countryside villas trade berets for region-specific stone, shutters, orchards, and gardens that may outshine the house.
We shaped these French countryside villas around the character of each region, from Provençal lavender slopes to Breton cliffs and snowy Alsatian gardens. Every design feels rooted in its setting, not dropped in wearing a beret.
Notice how roofs, shutters, stonework, and timber shift with the landscape. Courtyards, vineyards, pools, orchards, and potagers are part of the home too.
We took cues from old farmhouses, estate houses, and village villas, then made room for long lunches and muddy boots. Have a look at the details, the gardens may steal the show.
Provençal Villa With Lavender Gardens
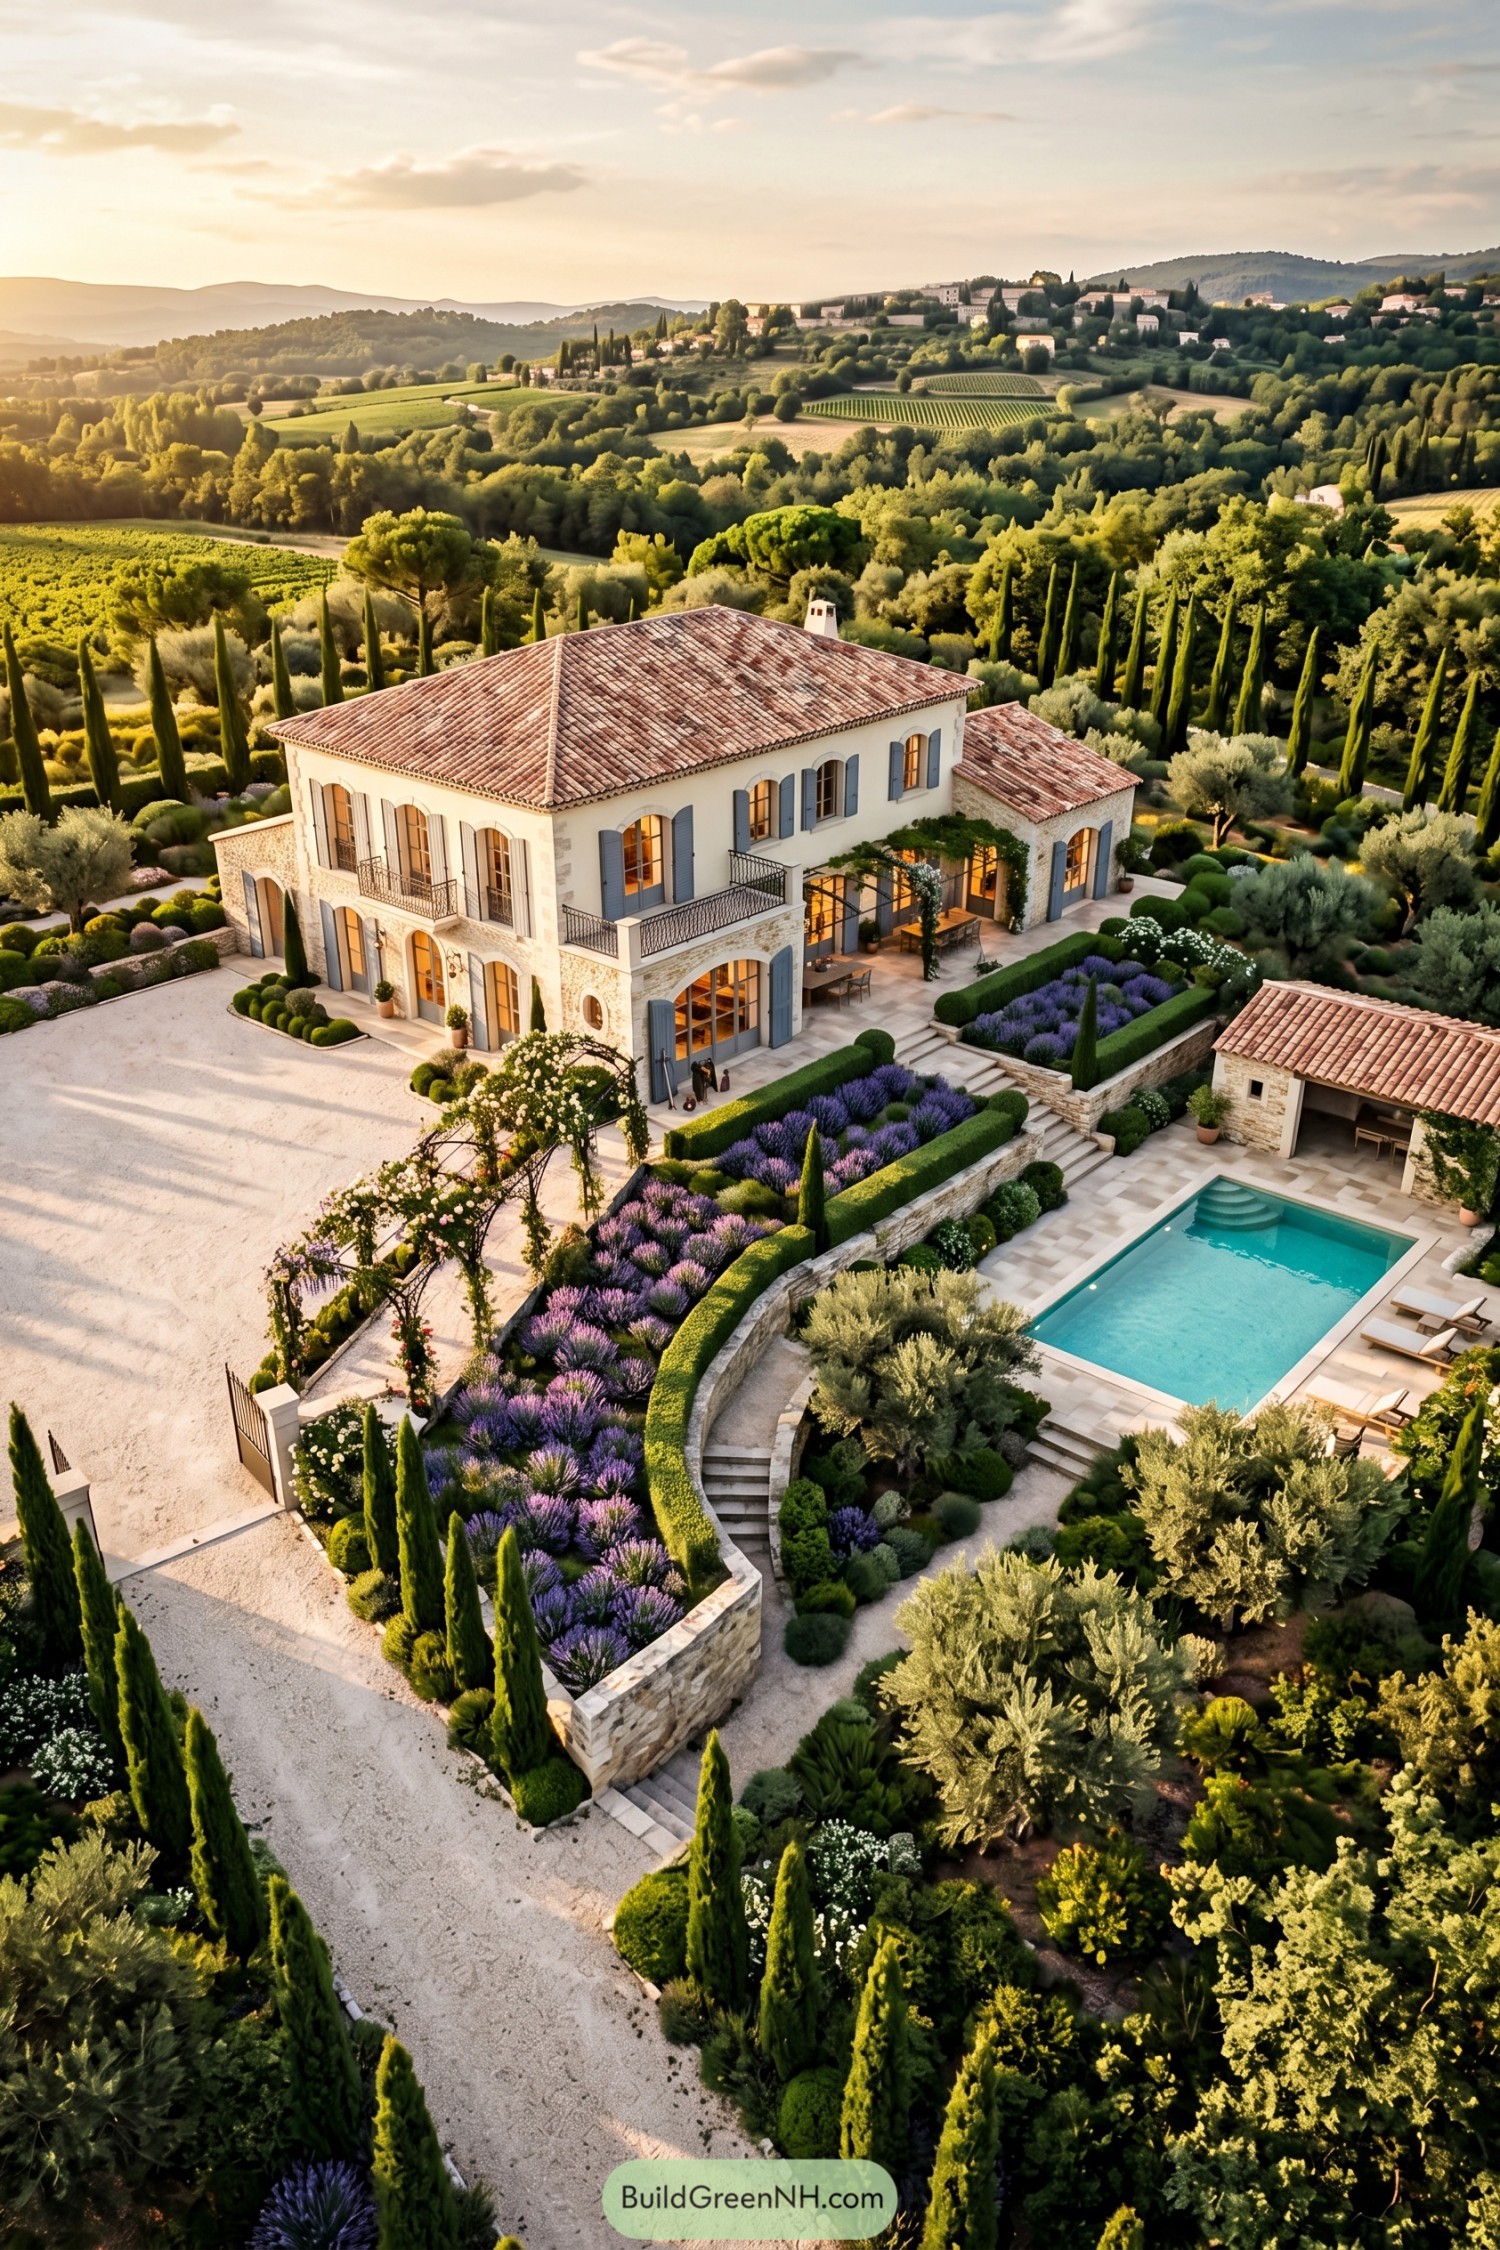

This graceful villa takes its cue from Provence, pairing pale stone walls with a weathered terracotta roof and soft blue shutters. Arched openings, slim iron balconies, and a shaded terrace give the façade that easygoing, lived-in charm.
Lavender beds and clipped hedges step down the sloping site toward a neat pool terrace, with cypress trees standing like very polite sentries. The terraced garden makes every outdoor corner feel connected, from the rose-covered entry arch to the poolside lounge area.
Normandy Timber Villa With Orchard Courtyard
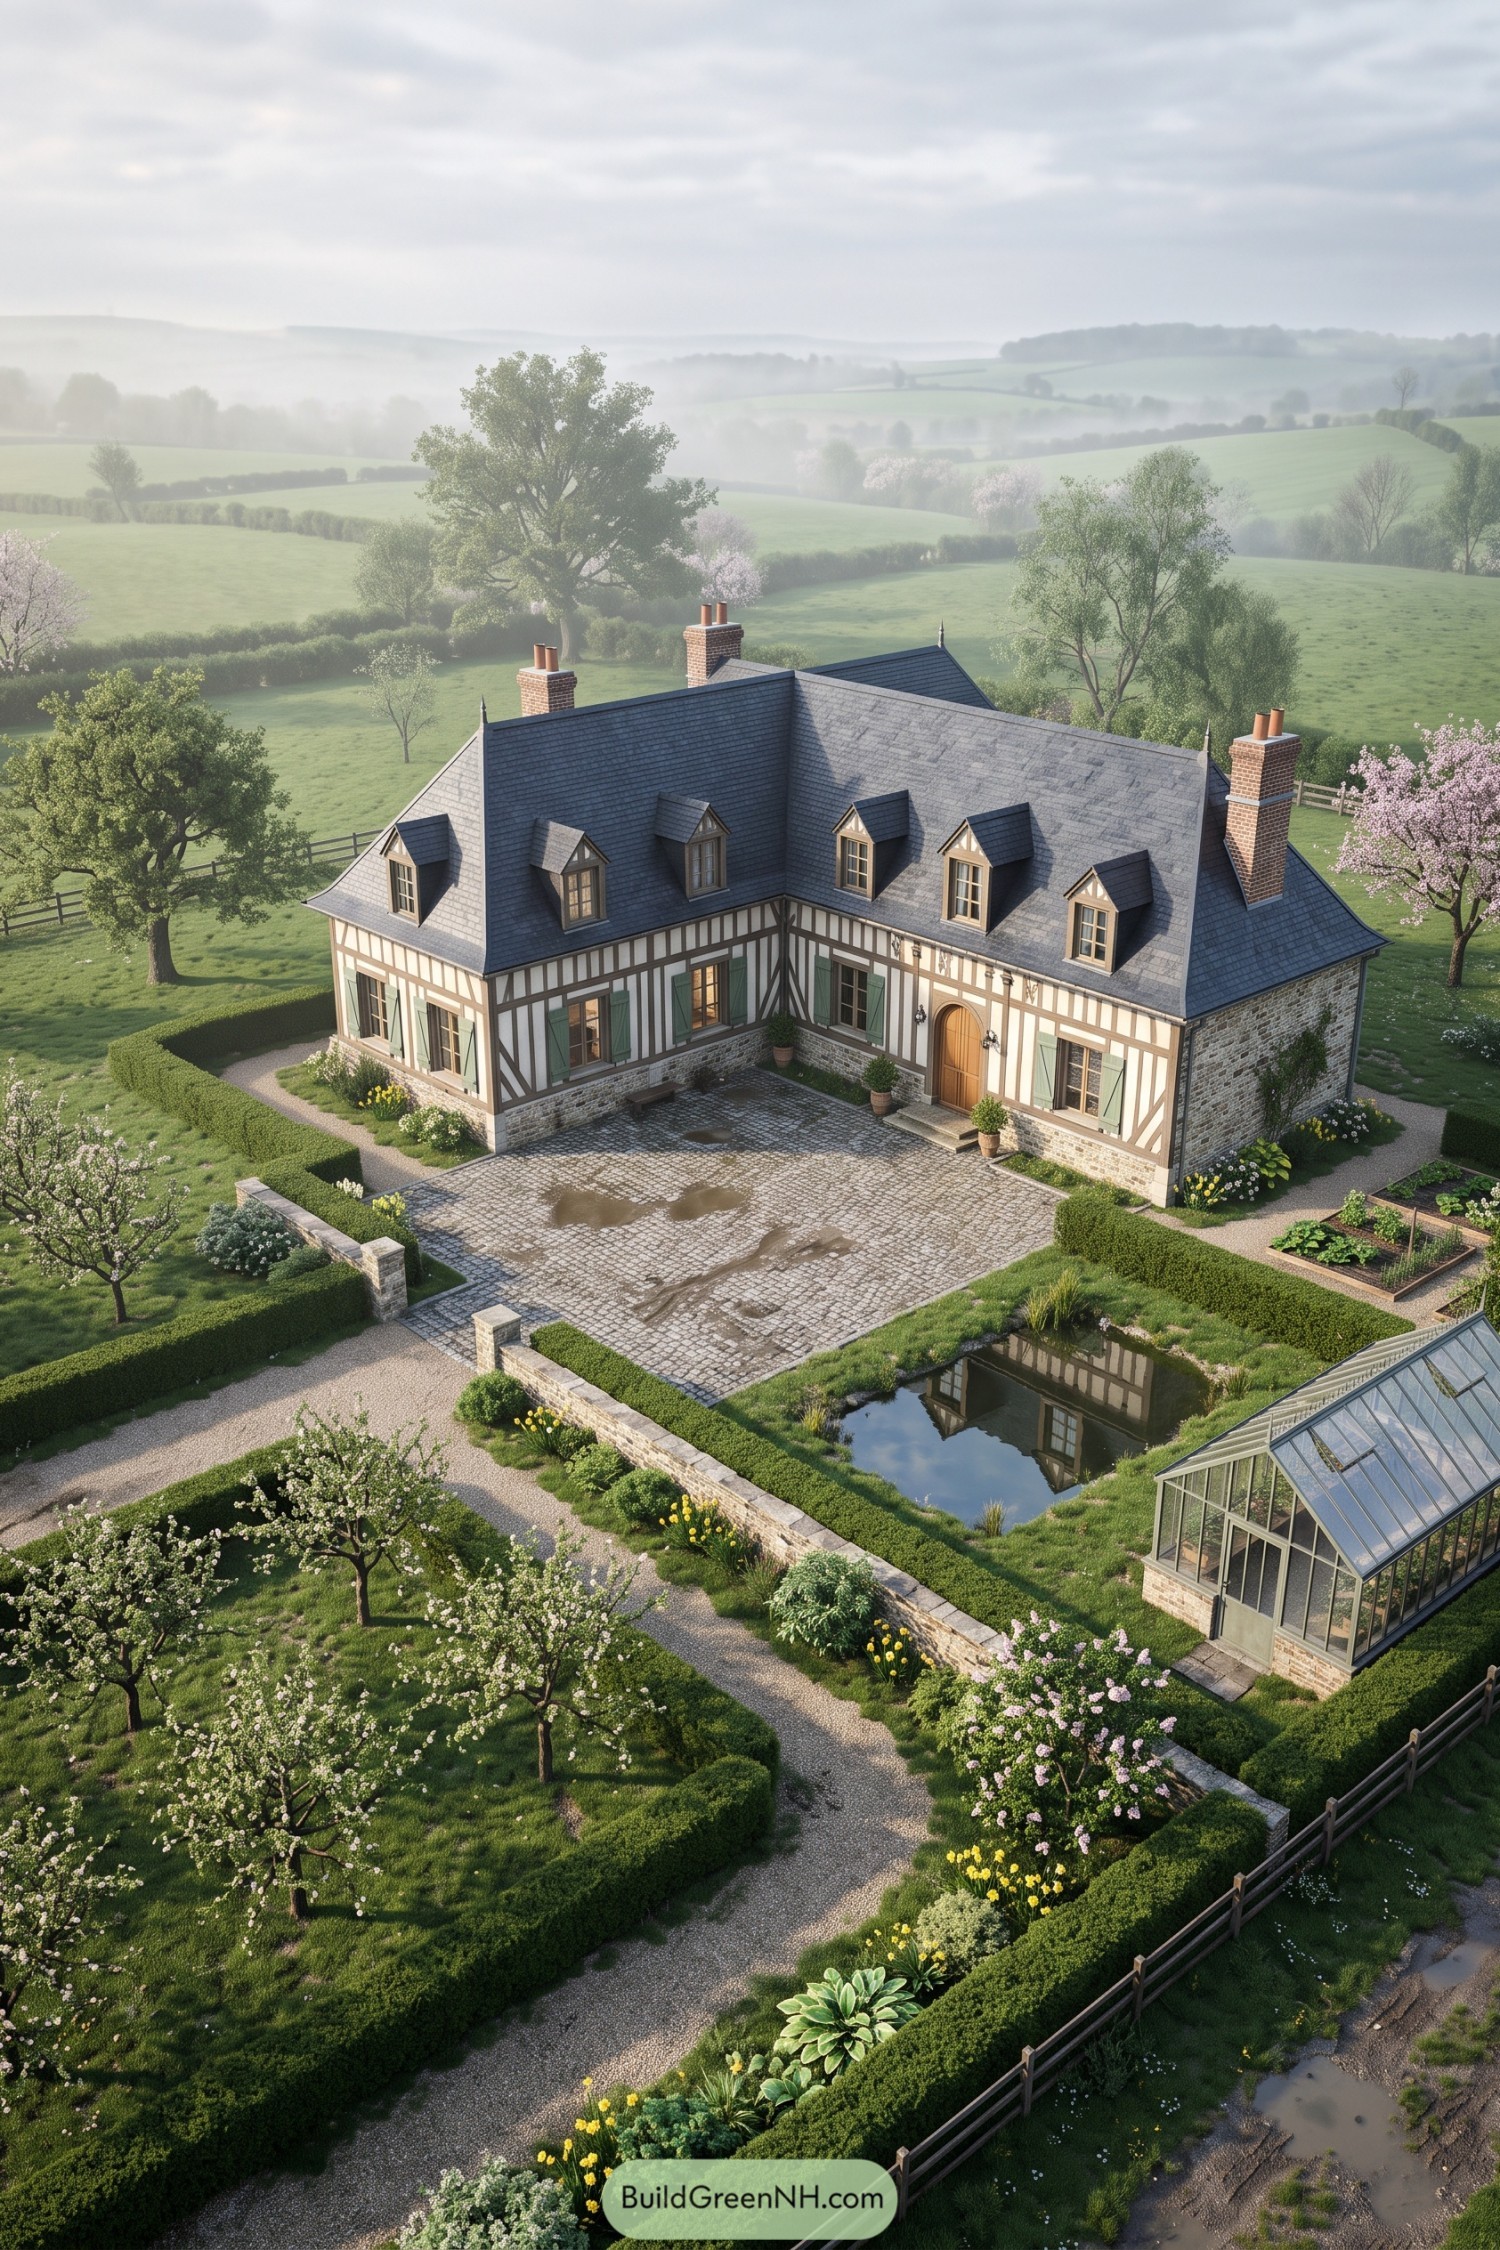



Dark slate roofs, brick chimneys, and pale timber framing shape this Normandy-inspired villa into a warm countryside retreat. Dormers break up the broad roofline while green shutters and a stone base give every elevation a little extra charm.
A cobbled courtyard sets a relaxed arrival scene, framed by clipped hedges, flowering borders, and fruit trees. The small pond and glass greenhouse make the garden feel wonderfully lived in, because even a refined home deserves a spot for muddy boots.
Loire Valley Château With Parterre Gardens
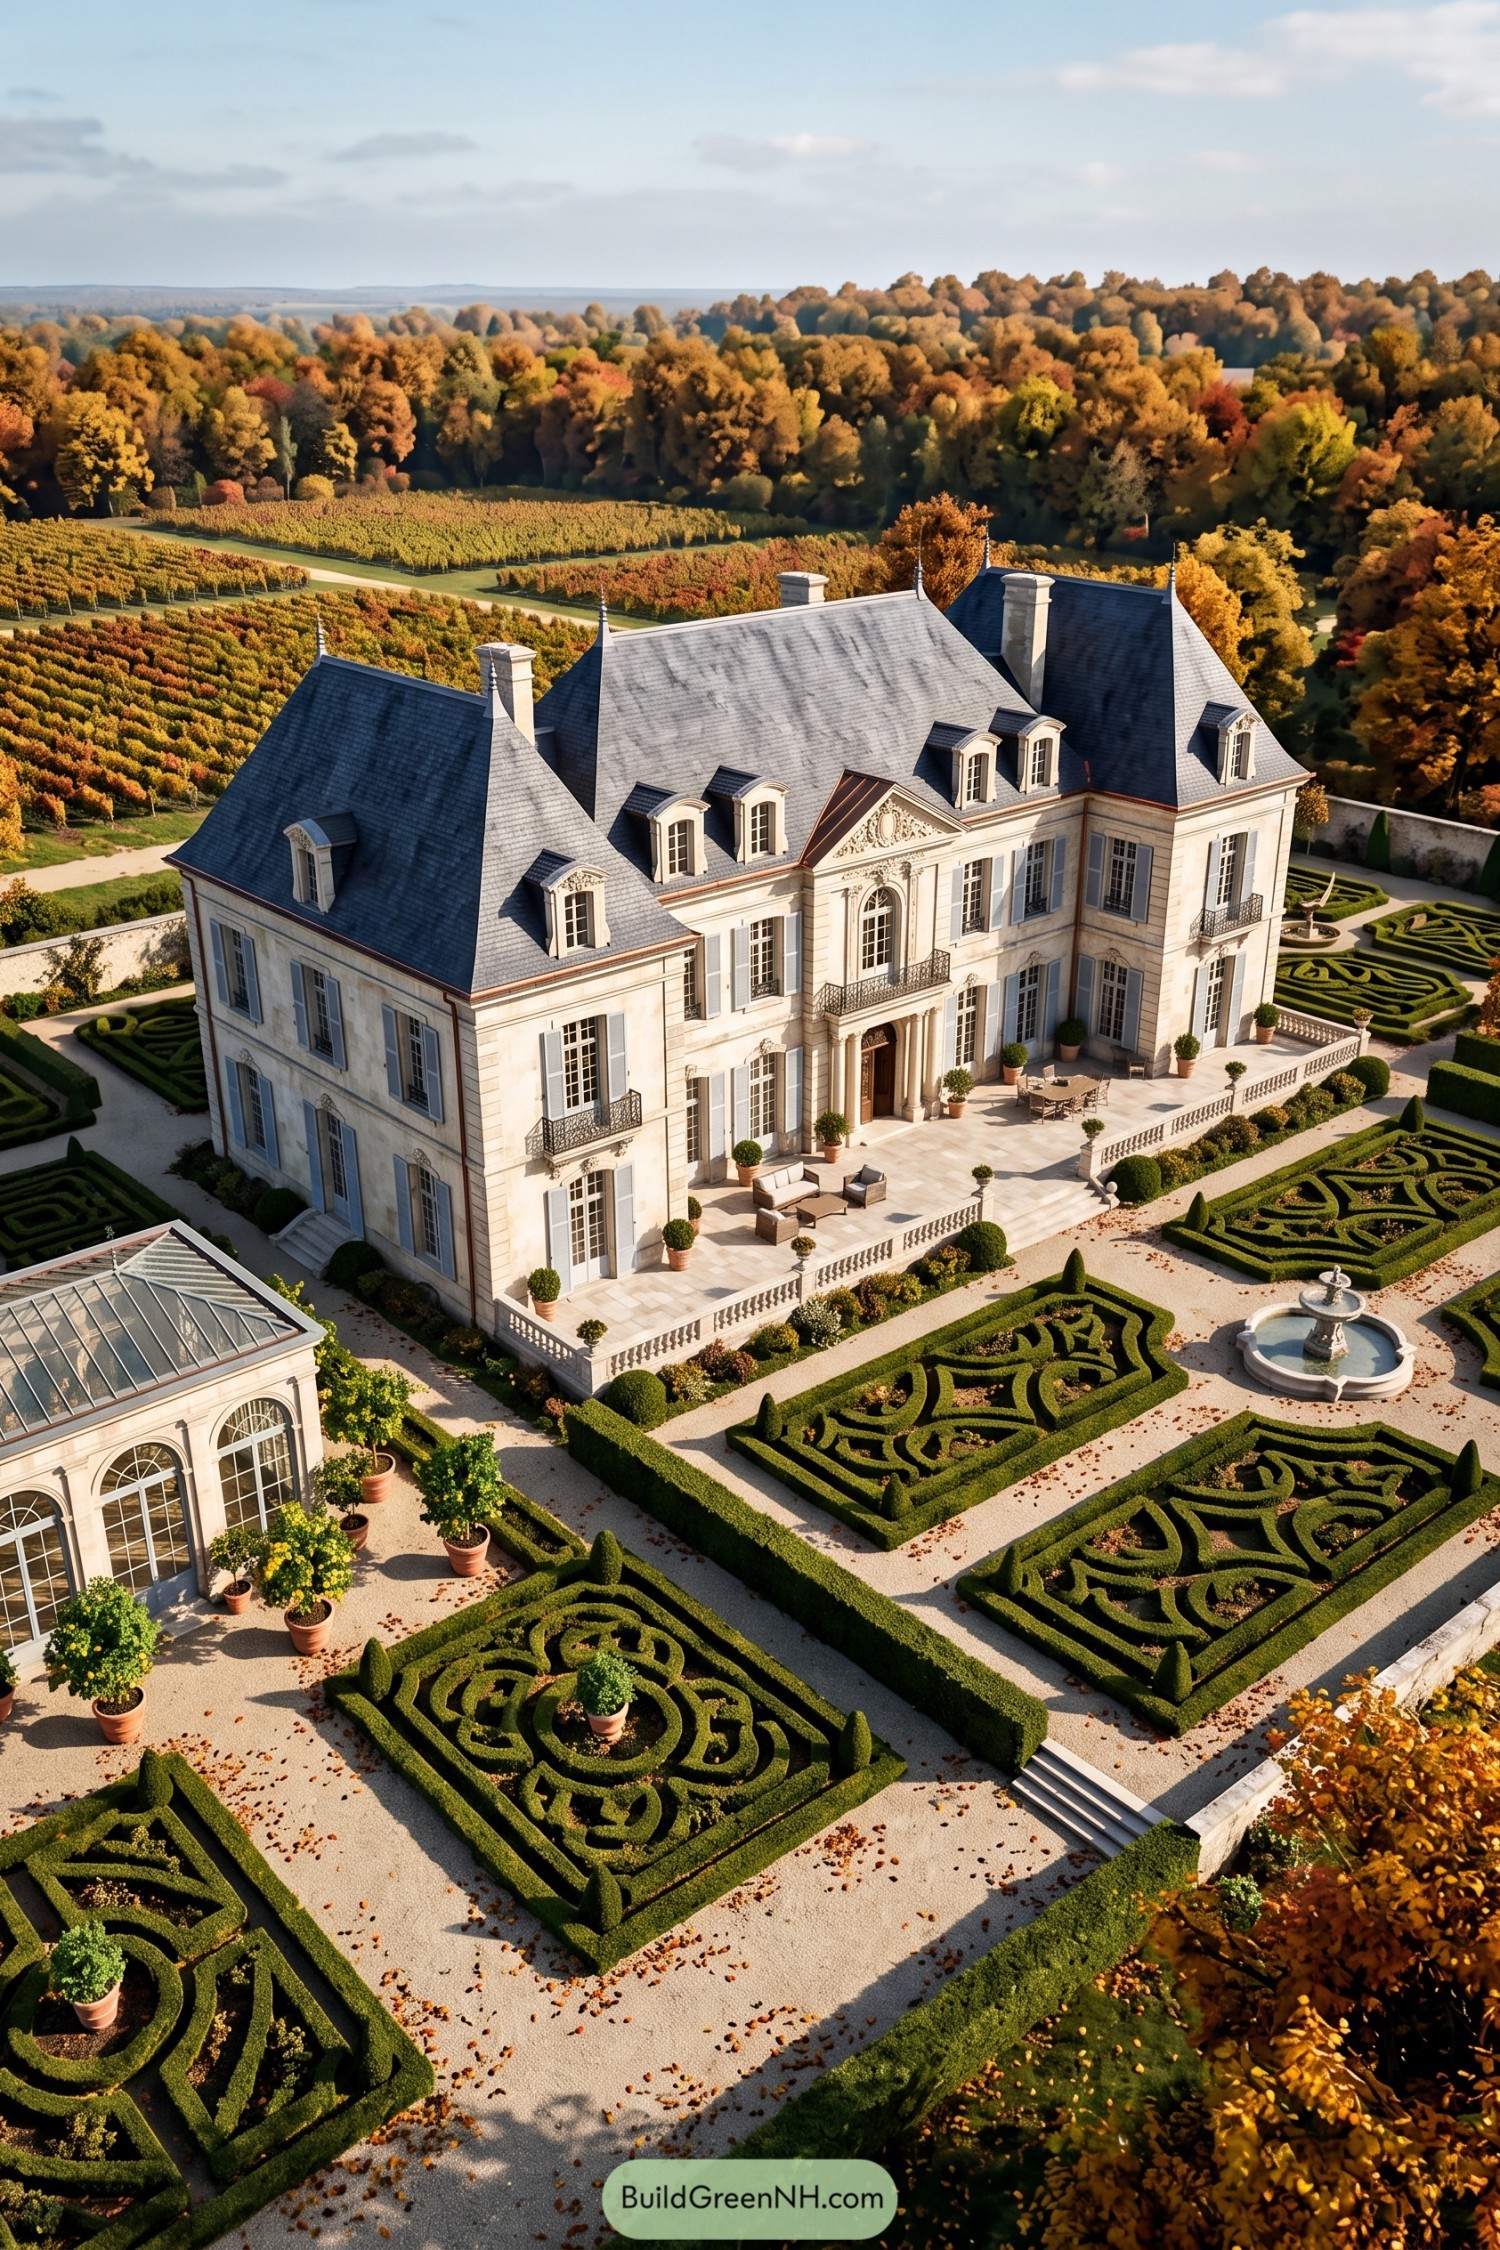

Pale stone façades, tall shuttered windows, and a steep slate roof give this château the graceful poise of a Loire Valley estate. A central arched entry and delicate iron balconies add ceremony without making the place feel fussy.
Formal boxwood parterres extend the architecture into the grounds, framing a fountain, gravel paths, and a sunny terrace for slow afternoons. The adjoining glass orangery and vineyard setting make it feel wonderfully grand, yet still ready for a slightly overlong lunch.
Dordogne Stone Manor Among Winter Vines
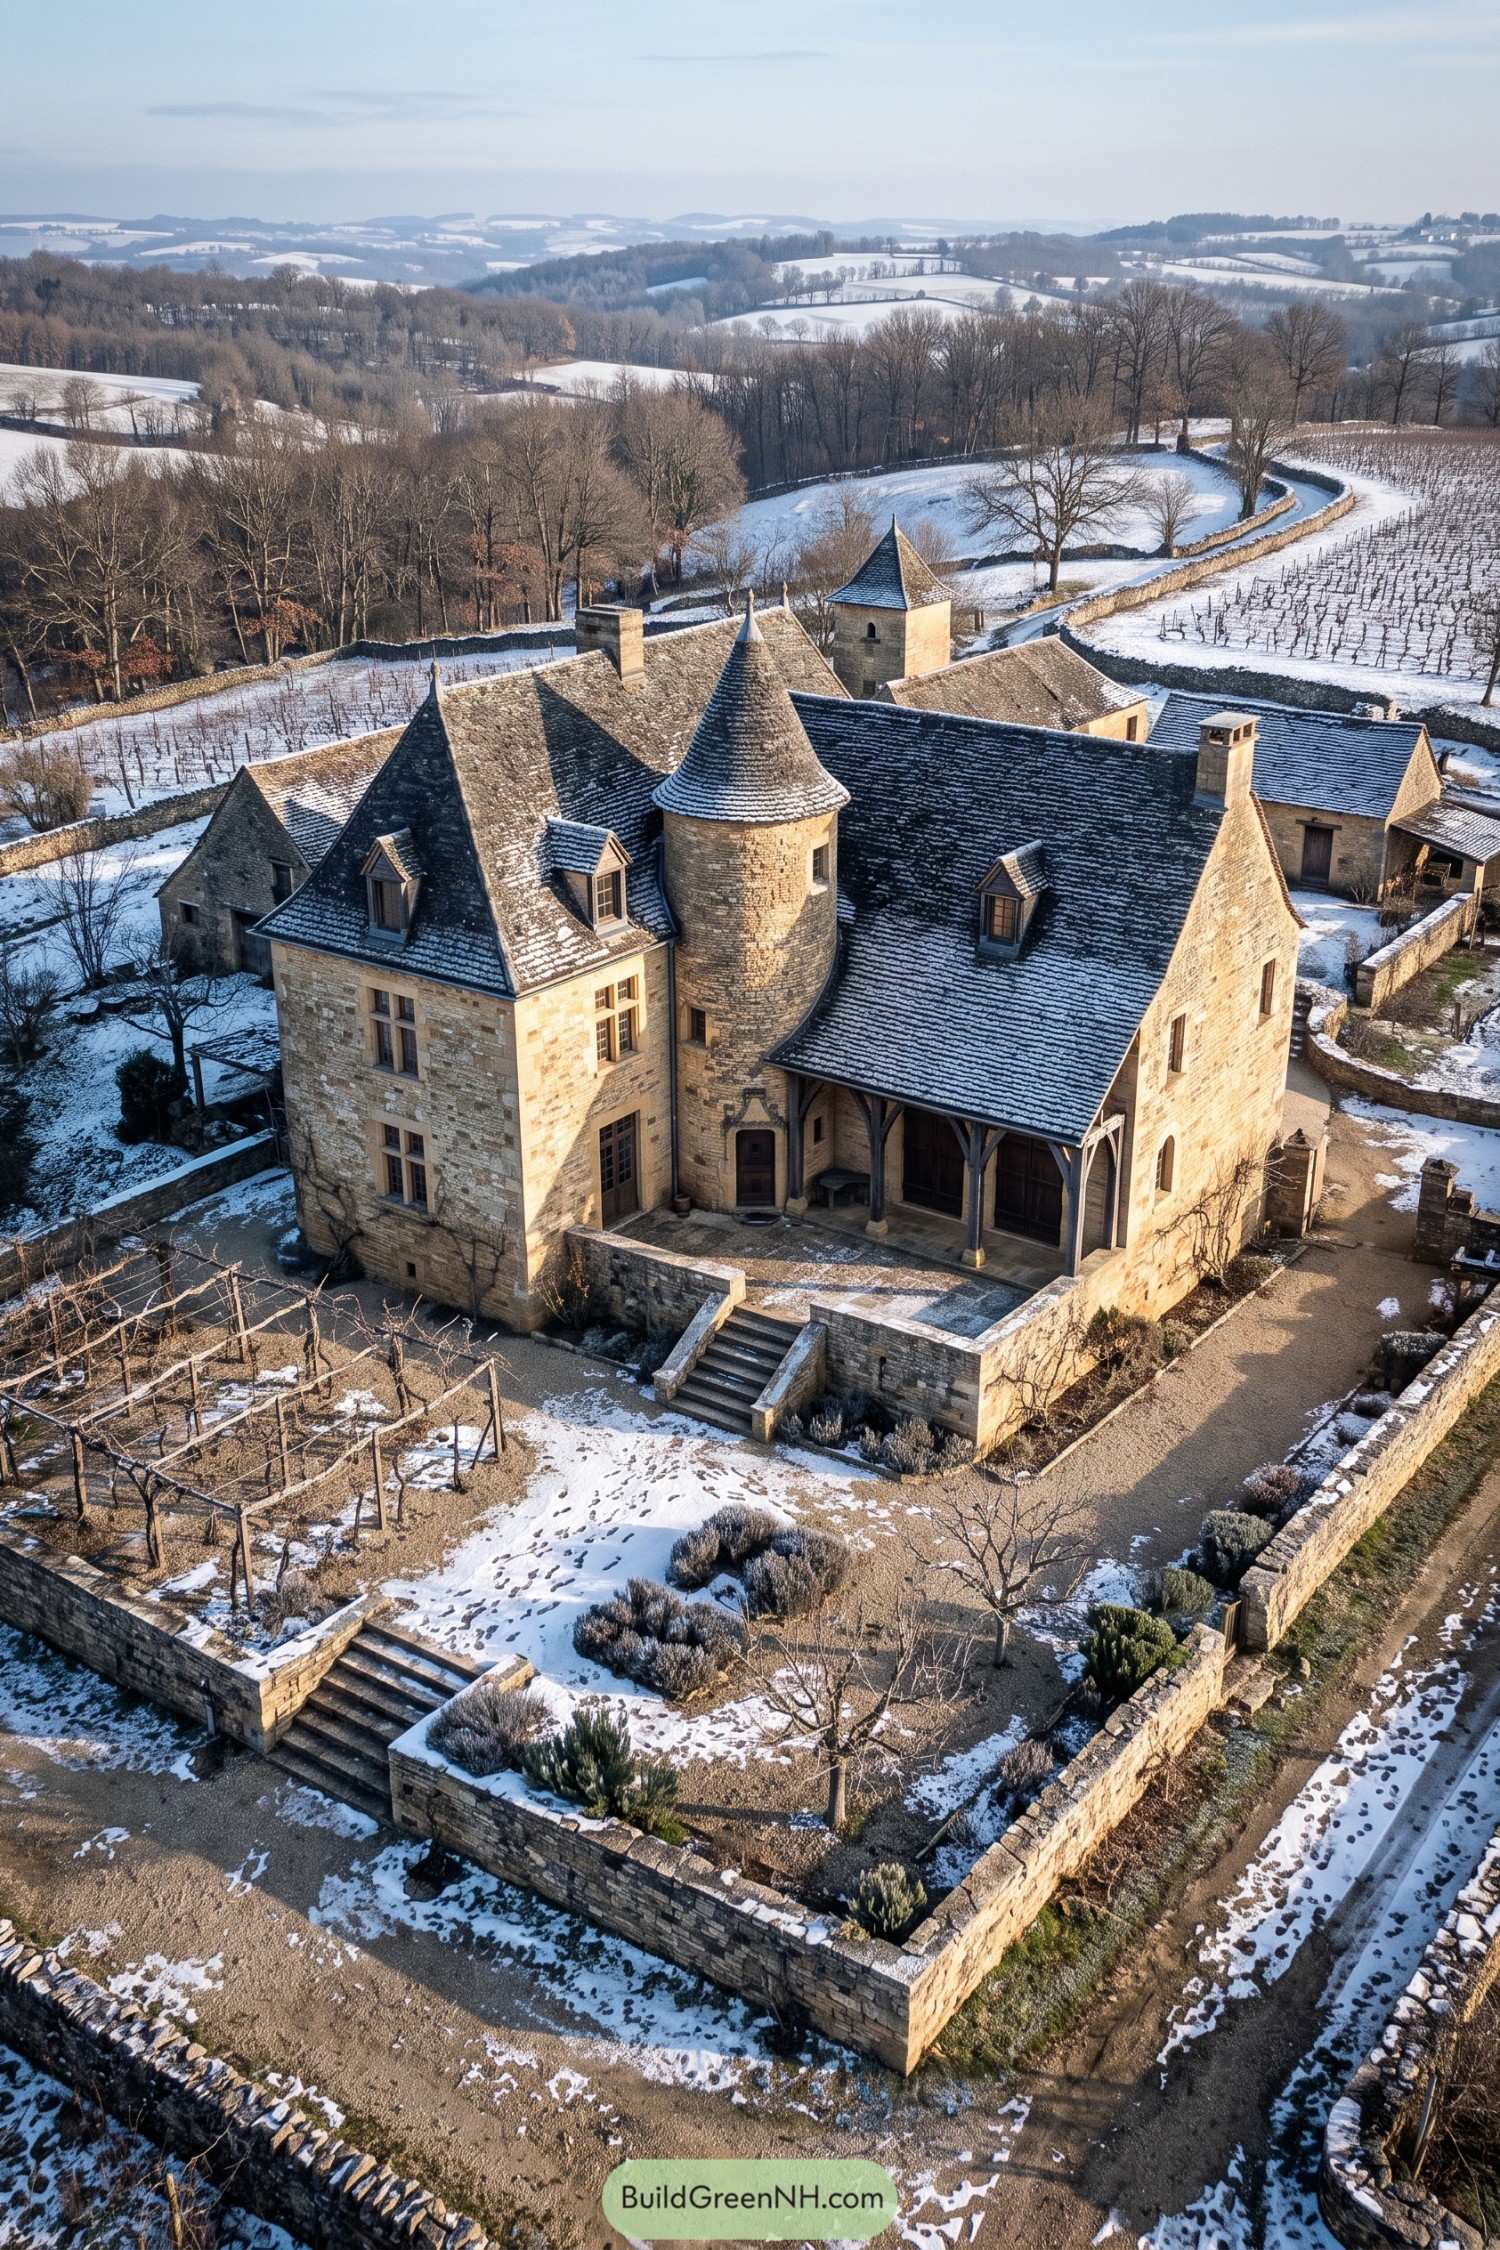

Warm limestone walls and steep slate roofs give this Dordogne-inspired manor its wonderfully storybook profile. Round corner towers, compact dormers, and tall chimneys add old-world character without making it feel like a castle that demands a drawbridge.
The walled garden and vineyard-facing terraces anchor the home to its rural setting, while the covered entry offers a practical sheltered pause before stepping inside. Its layered rooflines make every angle interesting, which is a polite way of saying the roof got to have a little fun.
Burgundy Wine Estate With Rose Terrace
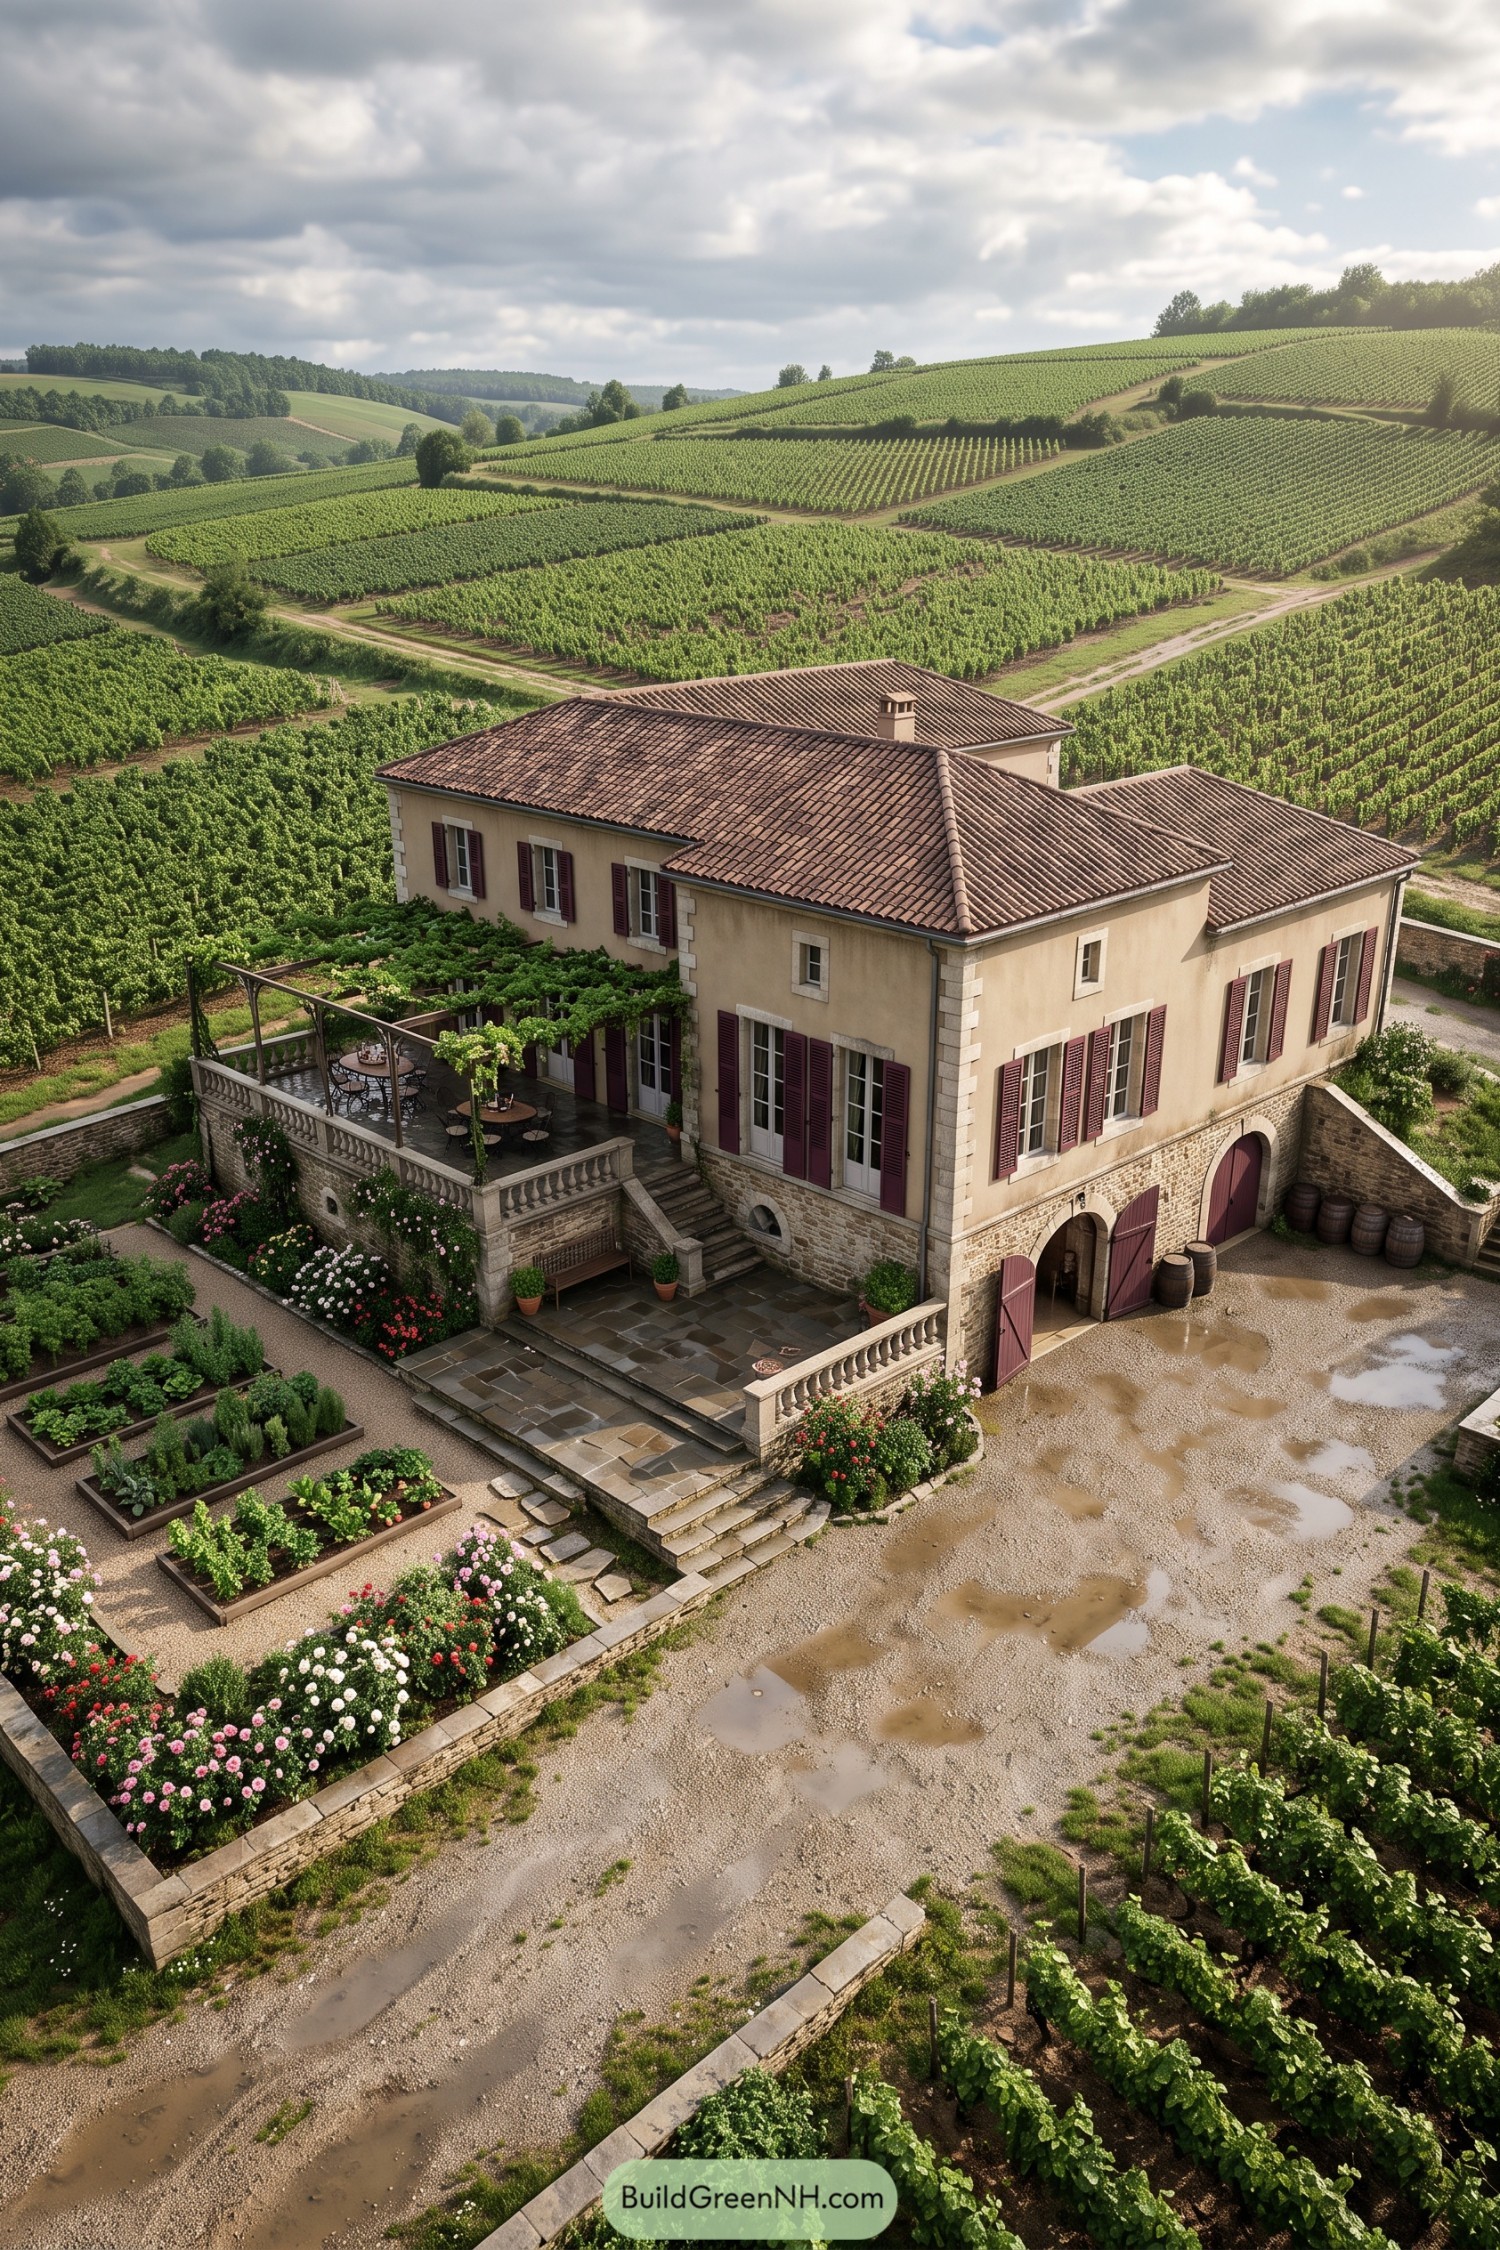

Set among rolling vines, this vineyard estate pairs warm stucco walls with a stone base, deep burgundy shutters, and broad terracotta rooflines. The arched cellar doors and barrel area make a neat nod to the winemaking life below, no fancy fuss required.
A balustraded terrace stretches from the main floor beneath a grapevine-covered pergola, giving outdoor meals a properly lovely setting. Rose beds, kitchen gardens, and stepped stone paths soften the formal structure, inspired by the practical beauty of old Burgundian domaines.
Languedoc Cypress Villa With Infinity Pool
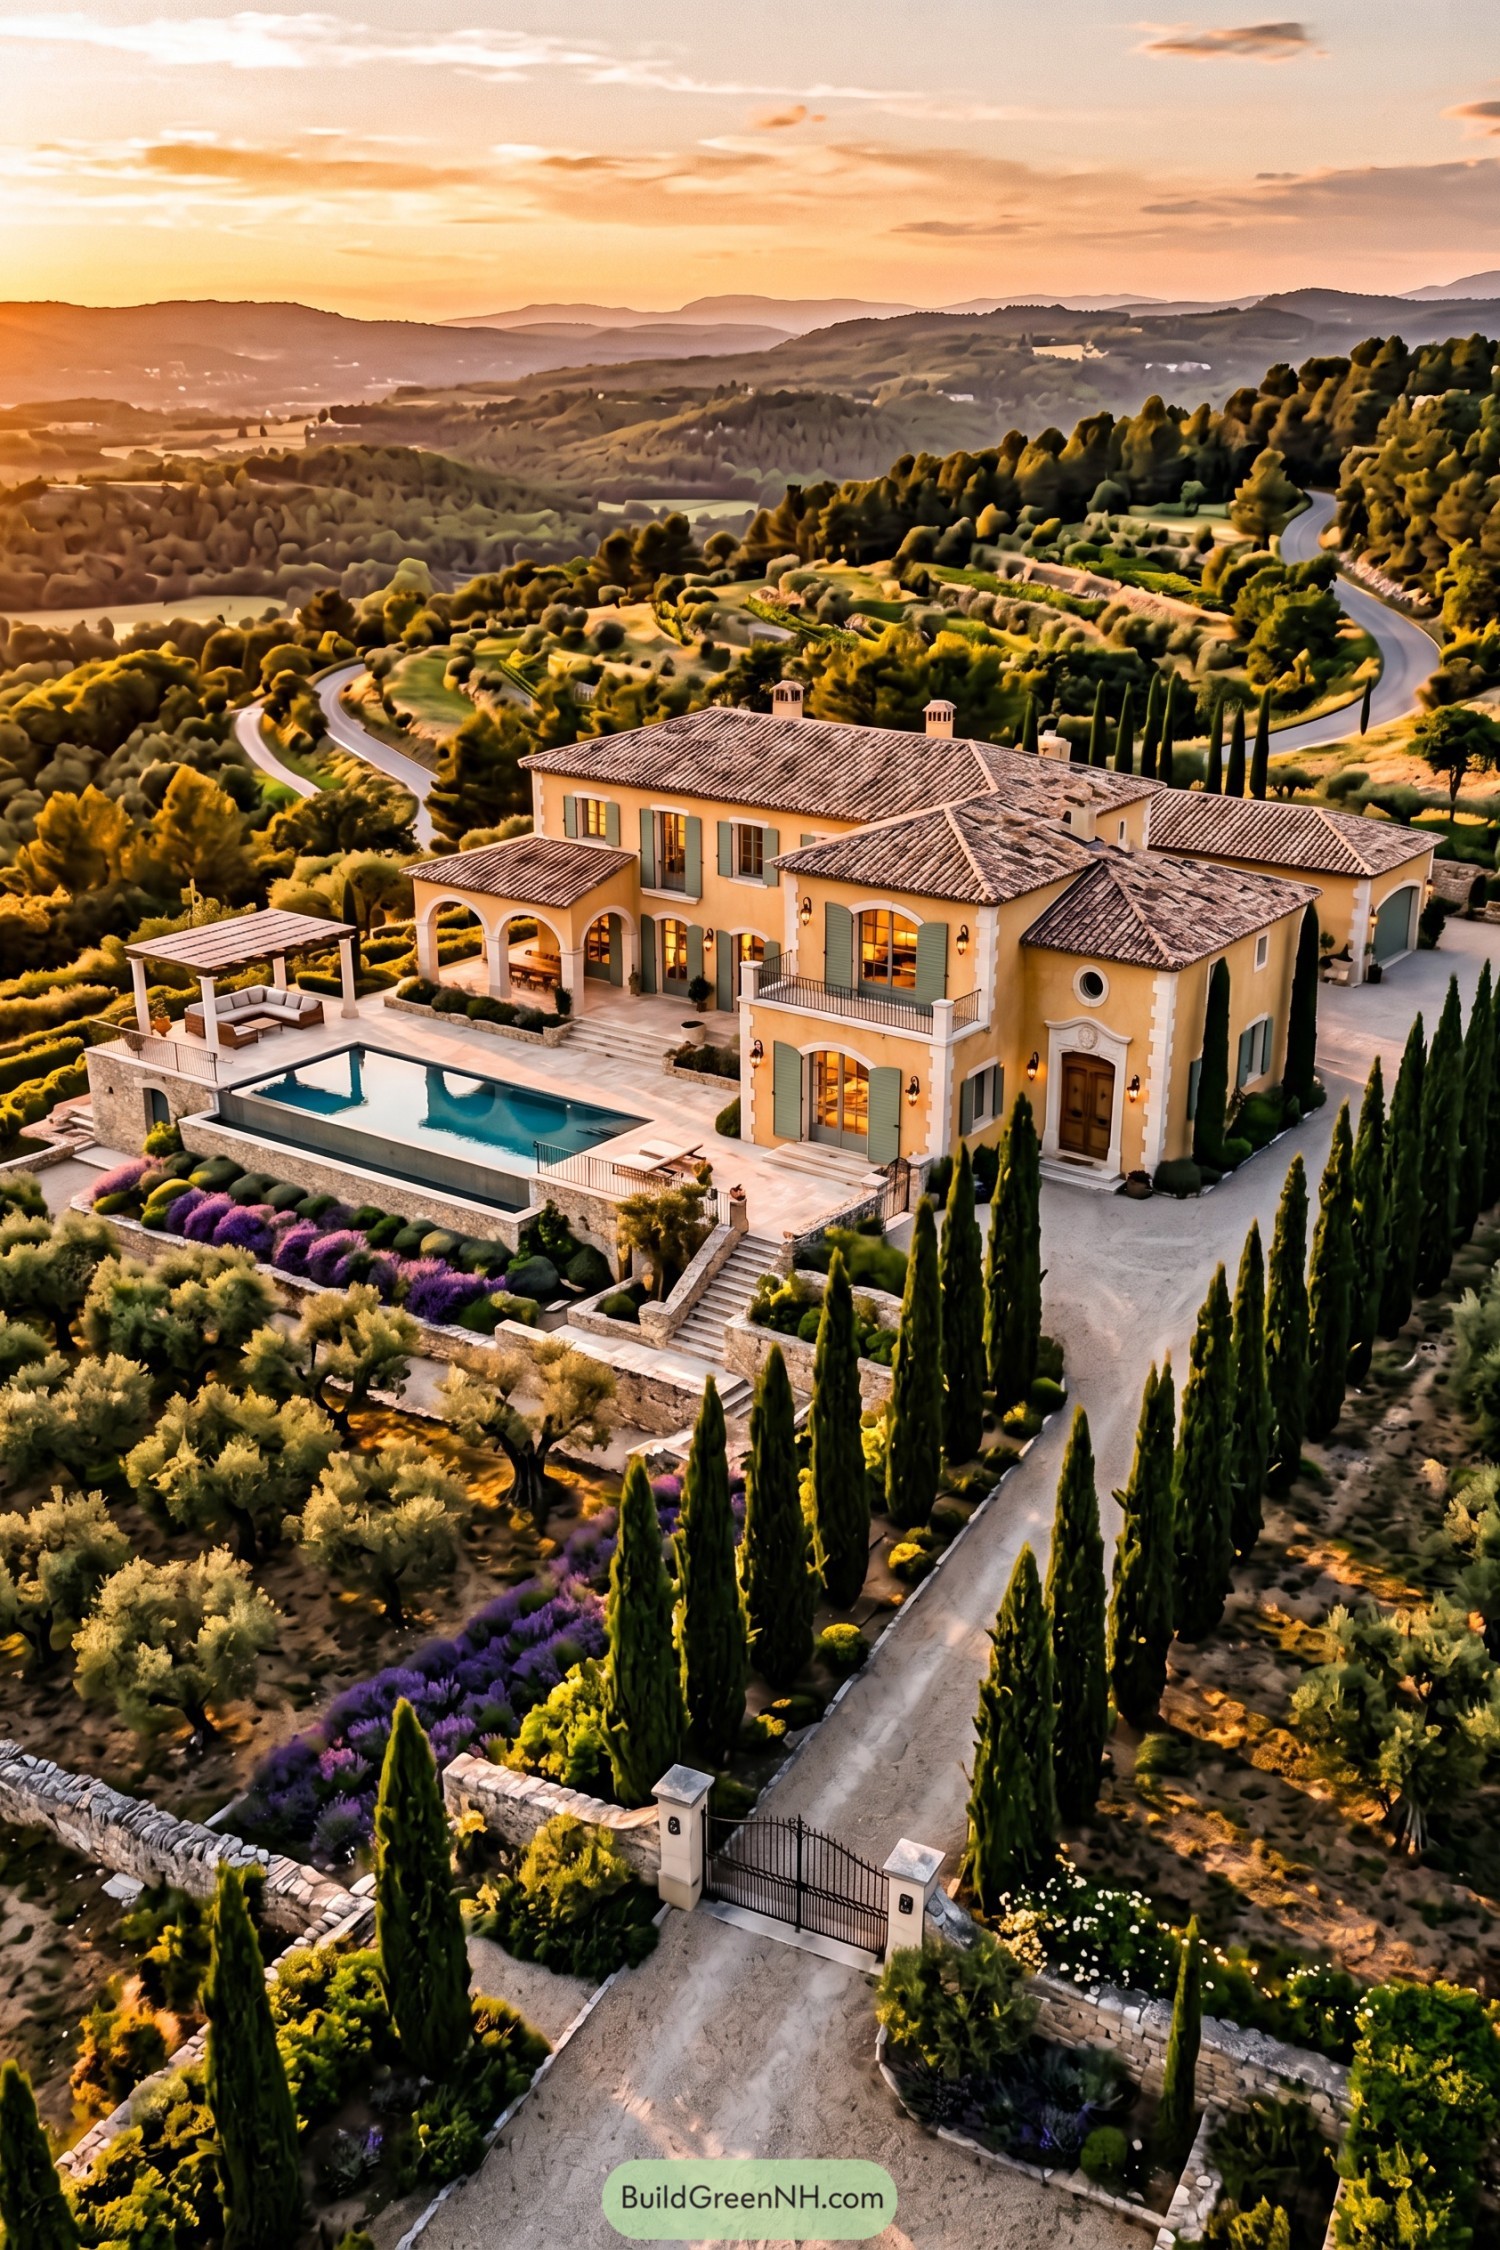

Warm ochre stucco, pale green shutters, and layered tile roofs give this villa a relaxed southern French character. Arched loggias and a compact balcony soften the formal facade, because a grand house should still know how to unwind.
A cypress-lined drive leads to stone terraces, clipped planting, and an infinity pool set above the rolling hills. Lavender and olive trees bring a little countryside charm to every edge, with the pool getting the best seat in the house.
Alsatian Vineyard House With Snowy Potager
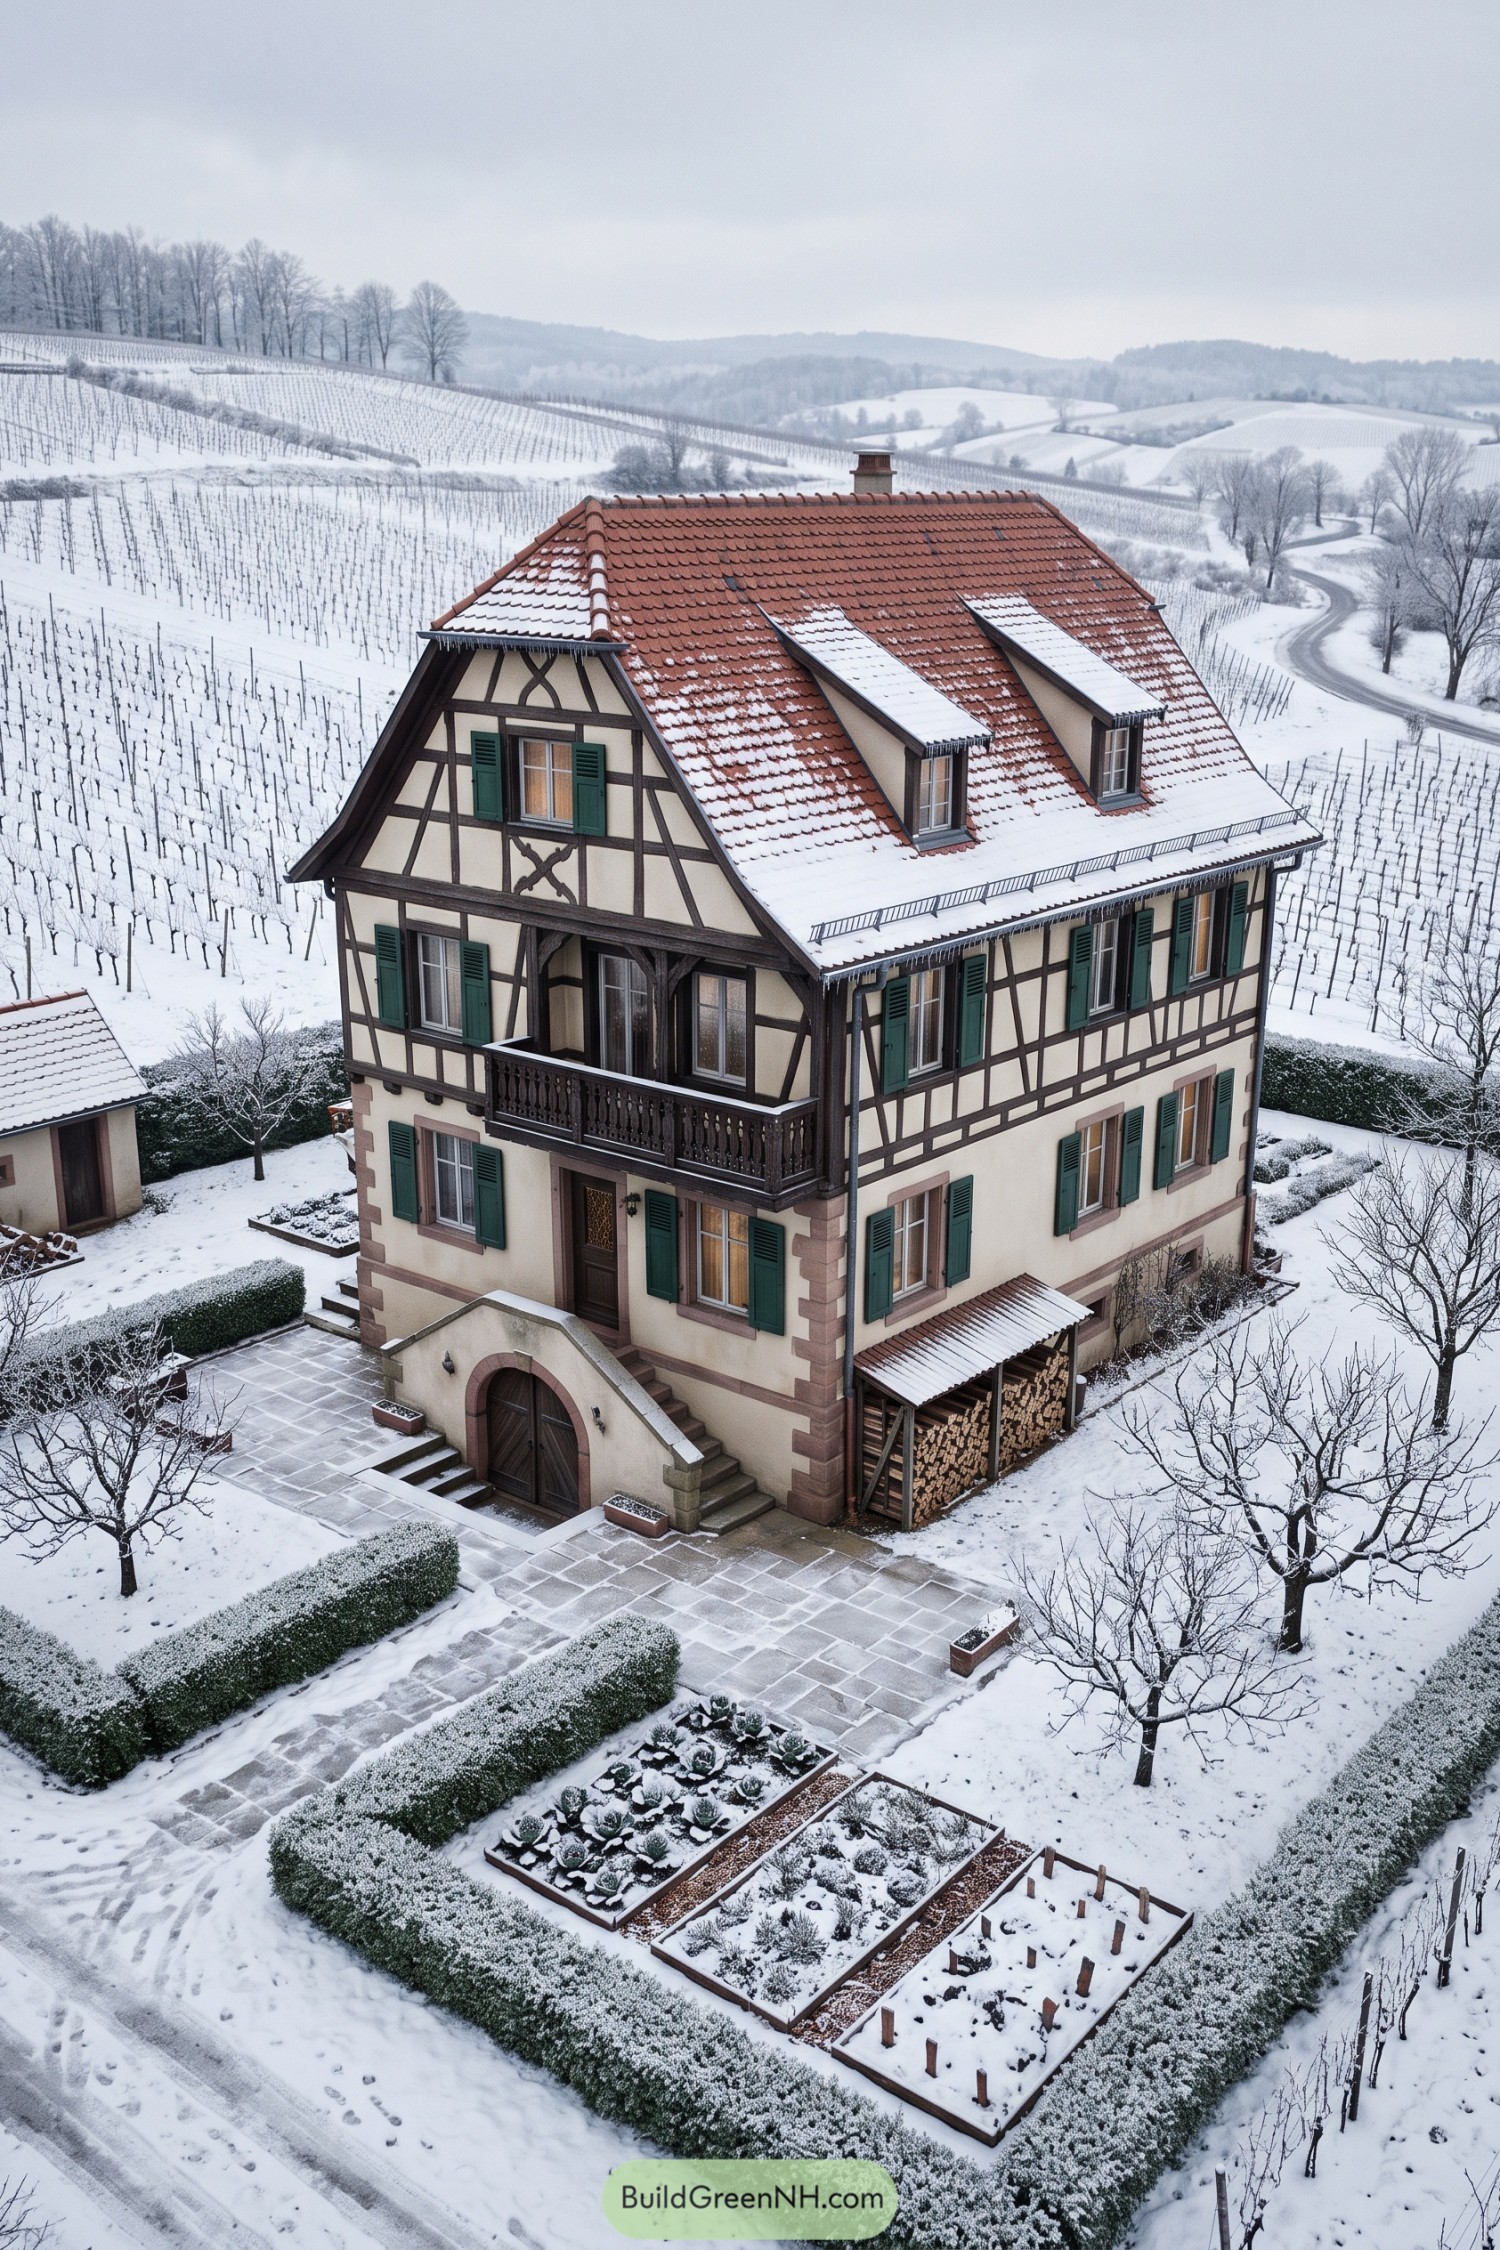

Dark timber framing gives the cream façade a crisp, graphic character, while green shutters and sandstone window surrounds add that familiar Alsatian charm. The steep red tile roof, dormers, and carved balcony keep the tall house cozy rather than fussy, which is no small trick in winter.
A raised entry and arched lower door give the home a sturdy, layered base, inspired by traditional hillside wine villages. Neat hedges, kitchen beds, and the tucked-away wood store make the garden feel practical too, because a pretty house still needs somewhere for the firewood.
Basque Seaside Farmhouse With Hydrangeas
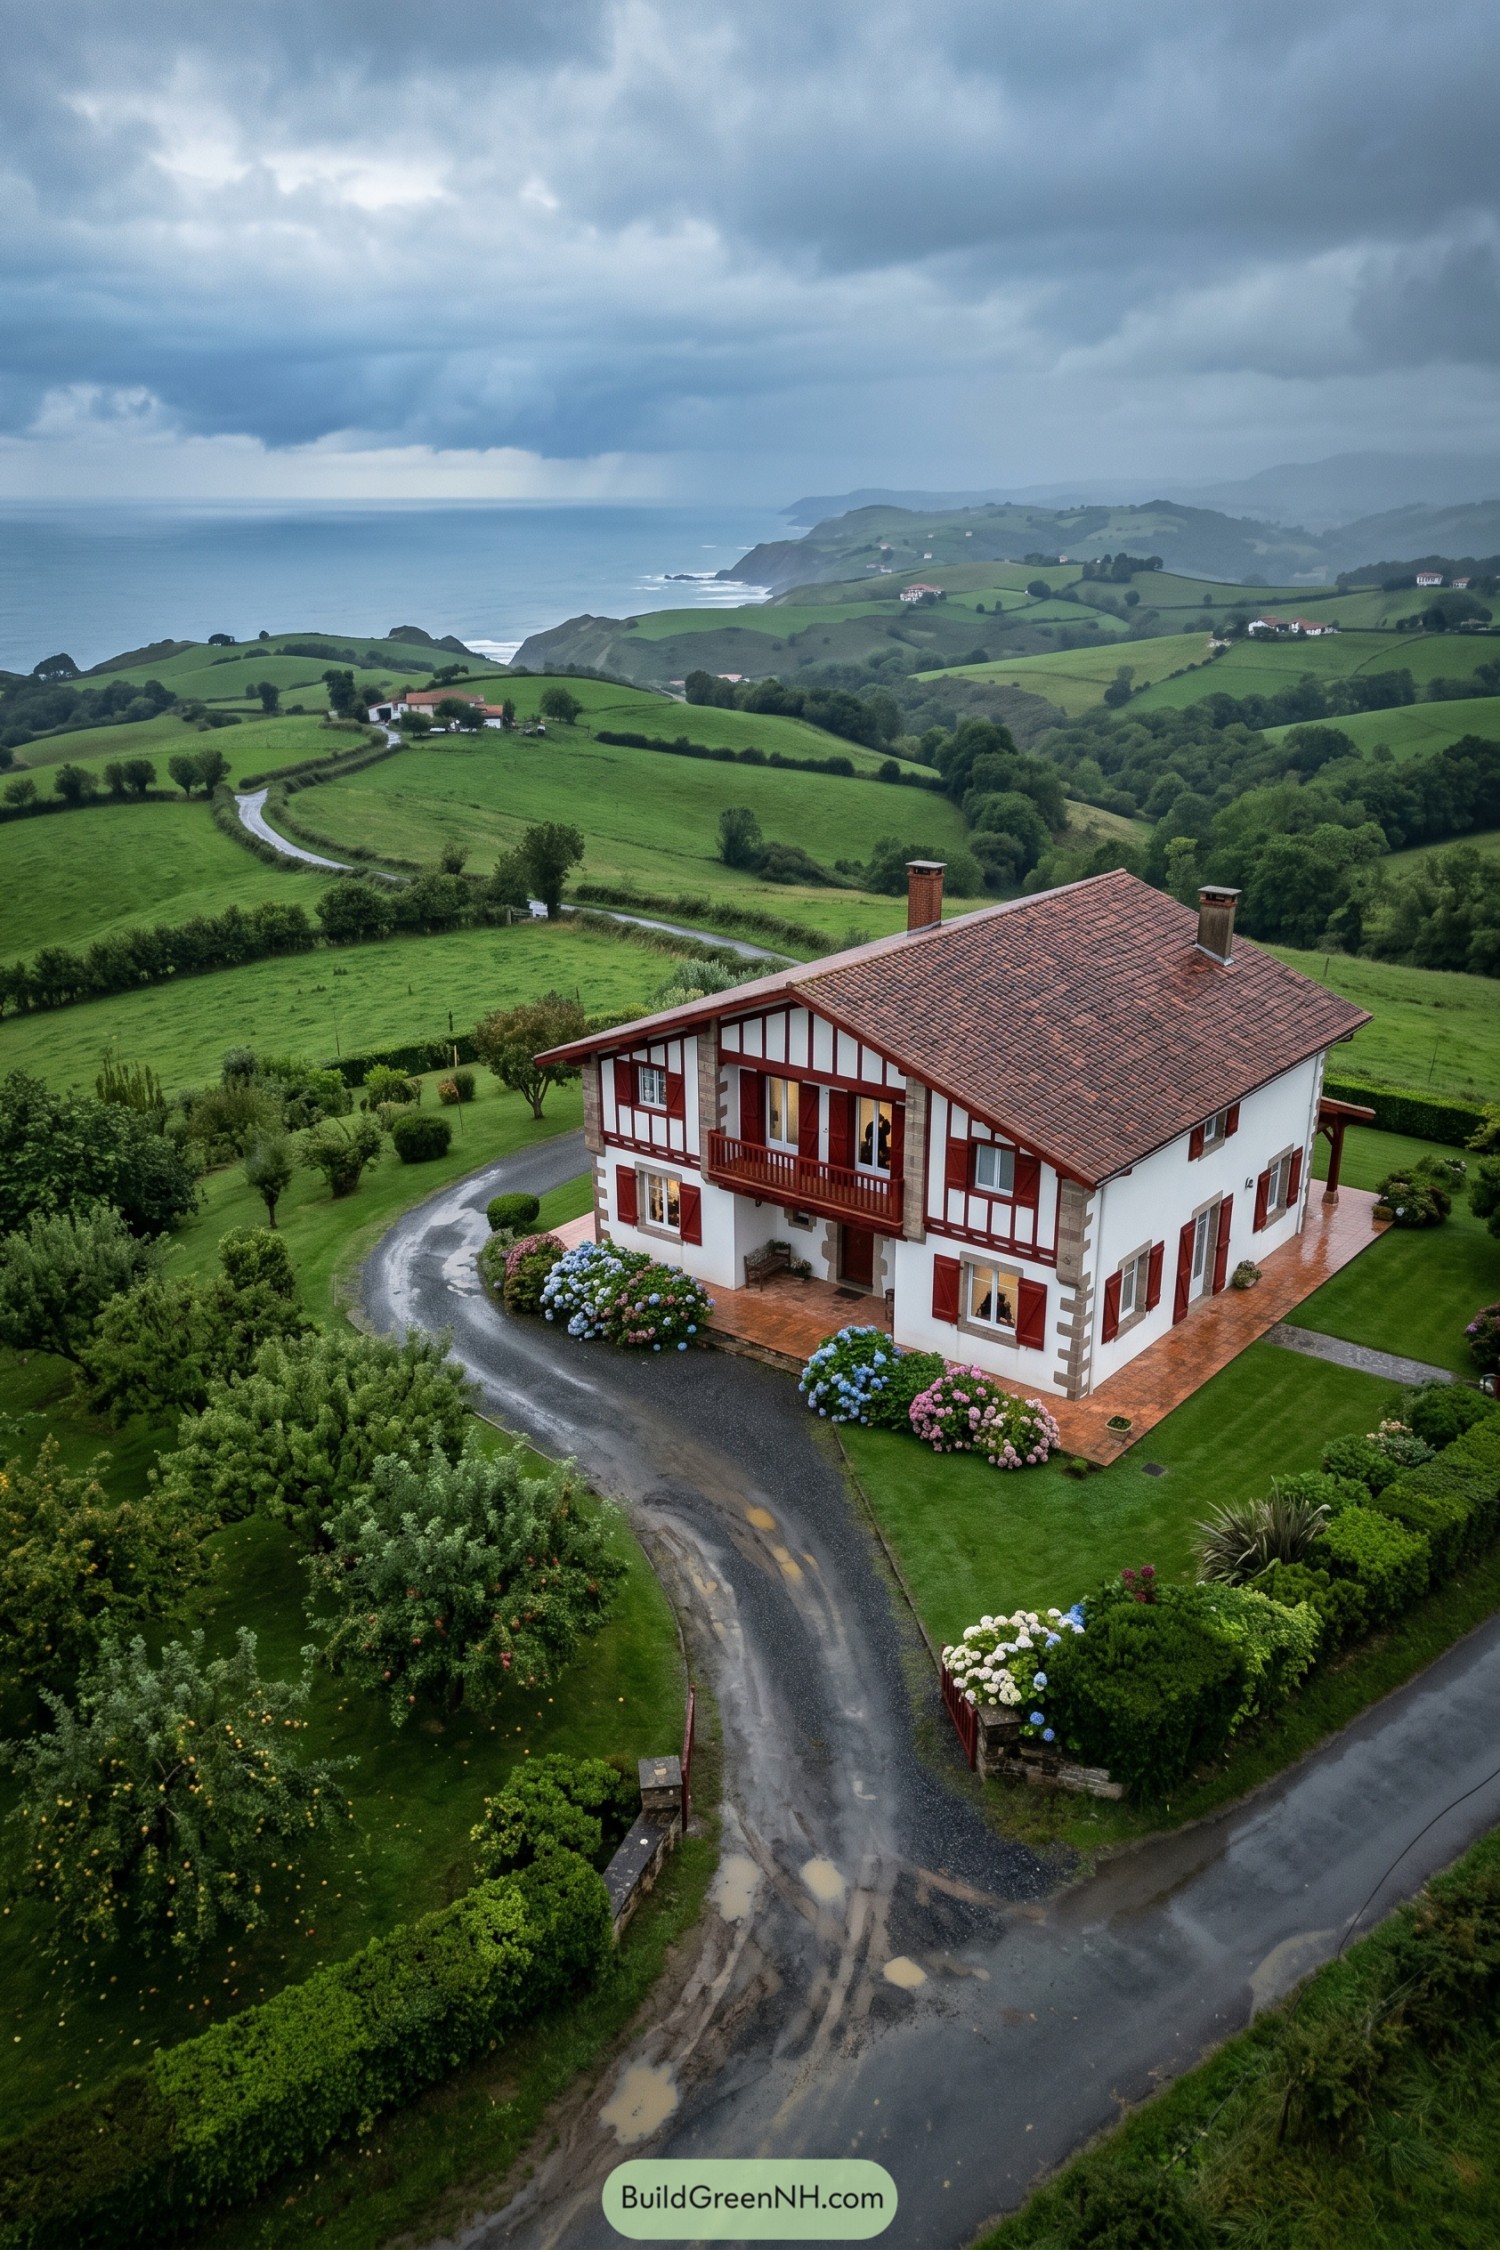

This whitewashed Basque farmhouse pairs deep red timber framing and shutters with a broad terracotta tile roof. Stone corner details ground the crisp façade, while the upper balcony gives the home a sweet lookout spot, coffee optional but highly recommended.
Wide eaves and practical shutters answer the Atlantic weather without making the house feel closed in. Hydrangea borders, tiled terraces, and a winding drive soften the formal lines, tying the villa neatly into its lush hillside setting.
Sologne Brick Château Beside Misty Lake
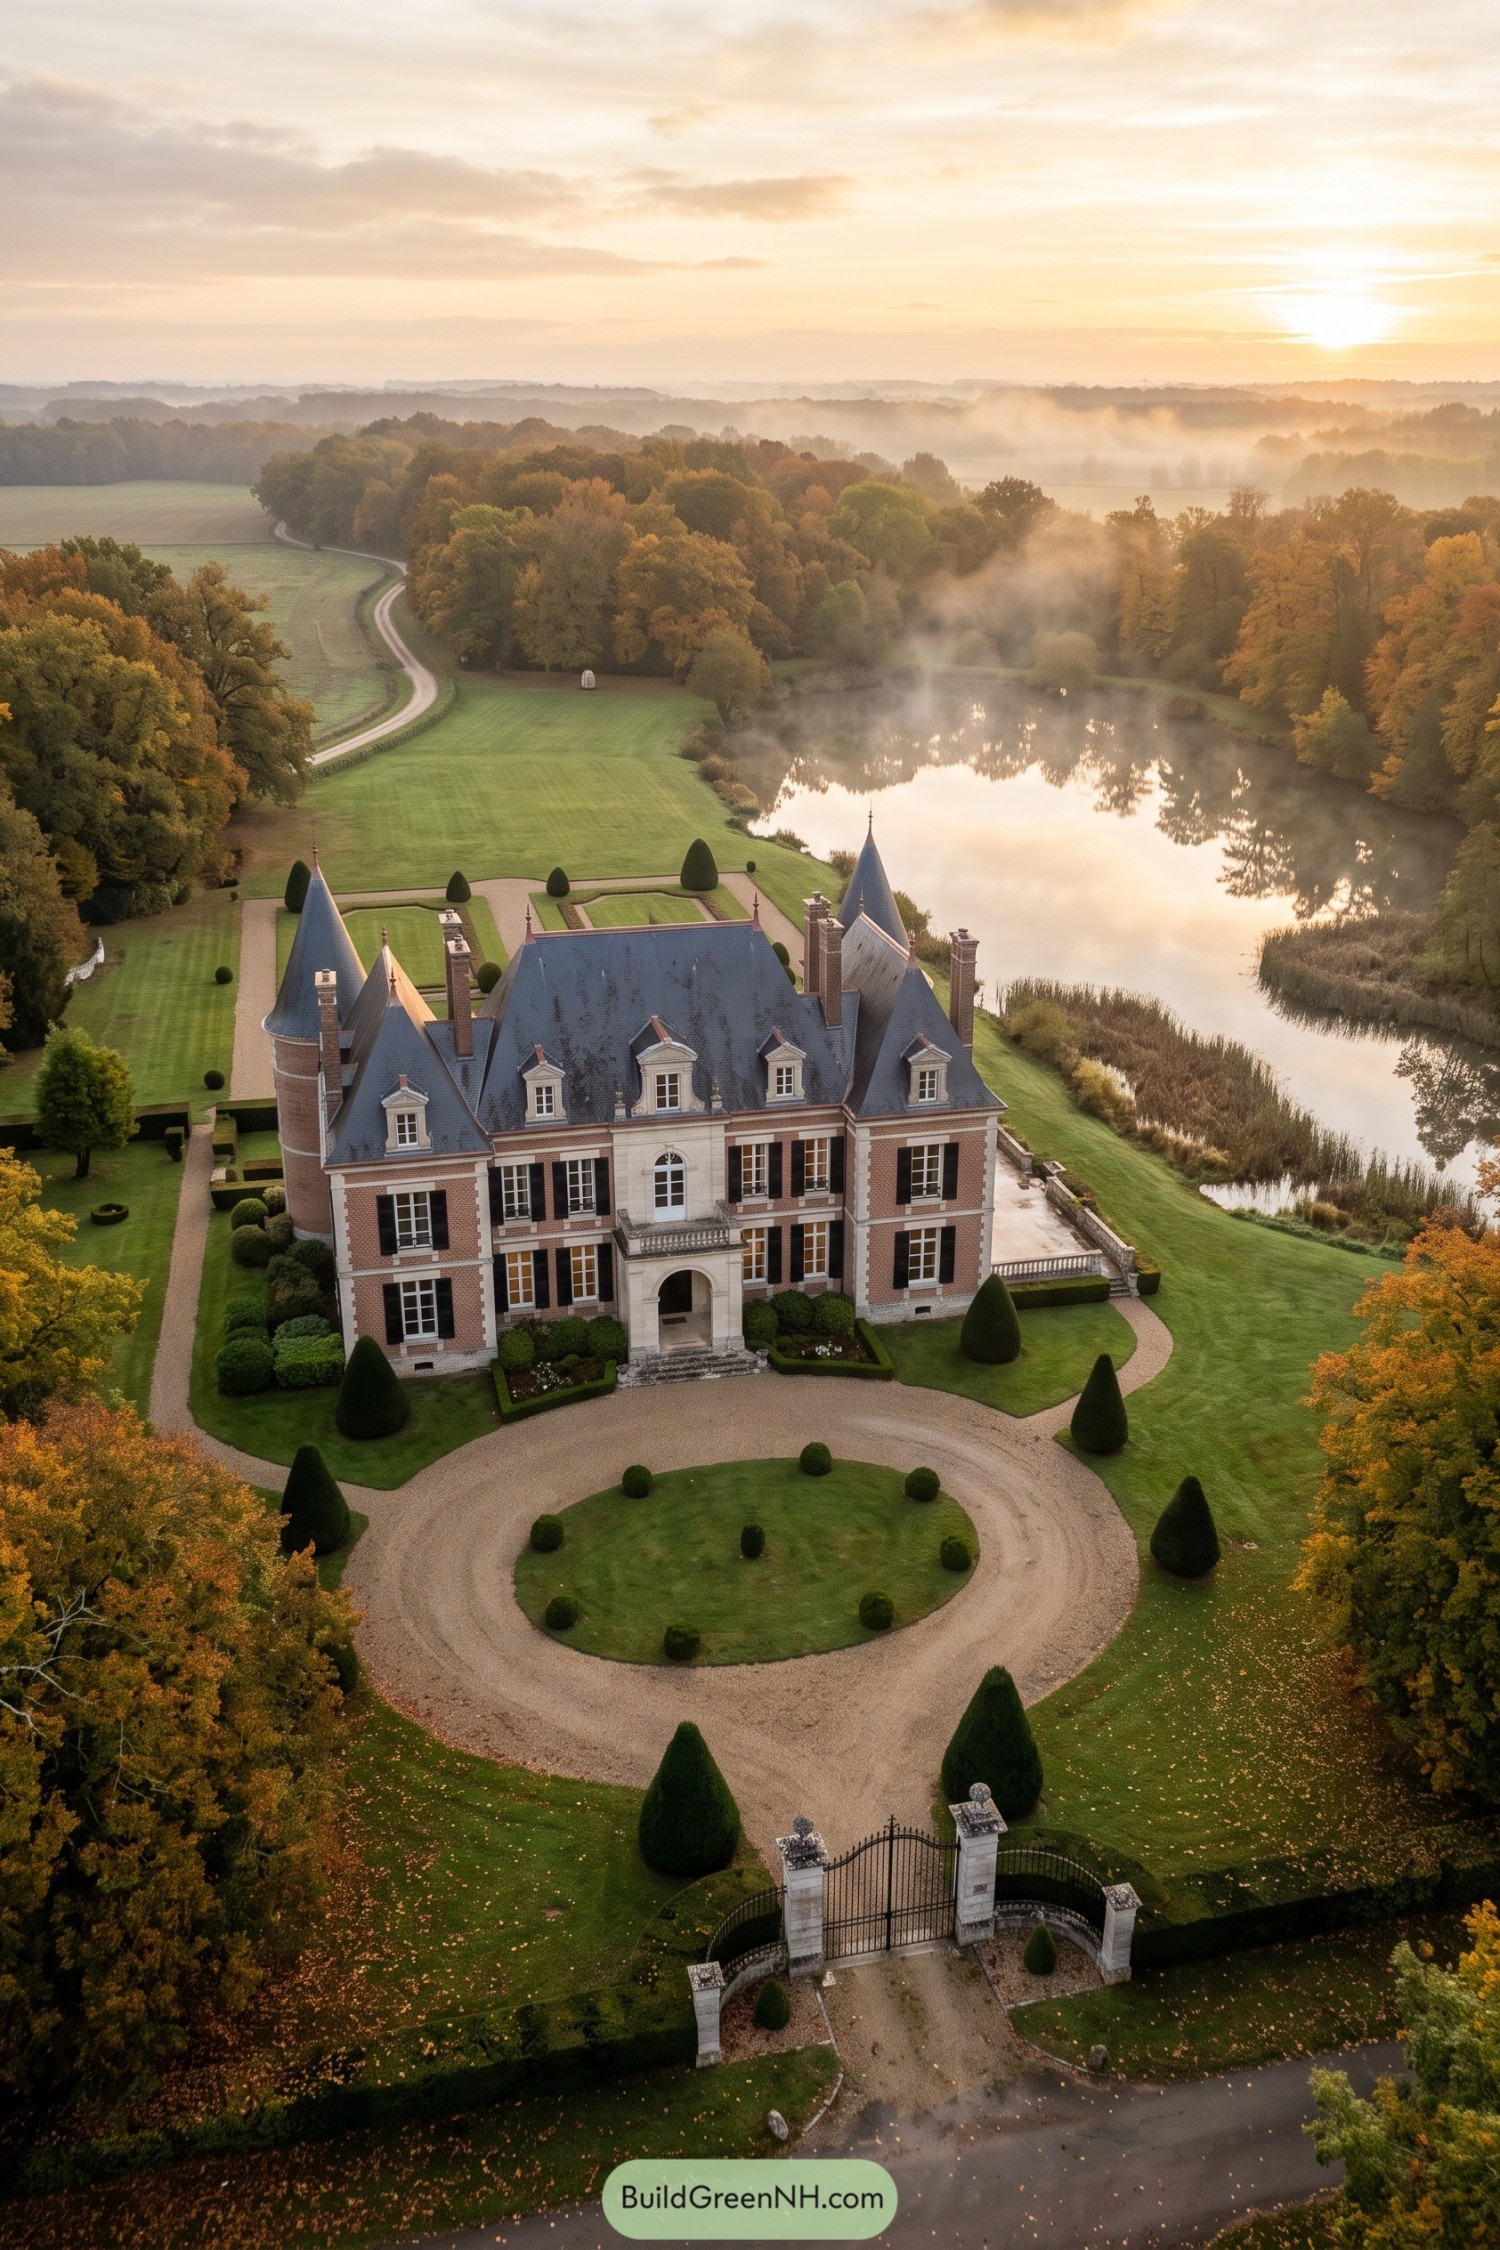

Red brick walls, pale stone trim, and slate roofs give this château a polished yet welcoming presence. Tall round turrets and neat dormers borrow from classic French estate architecture, with just enough flair to make the roofline a little cheeky.
A circular gravel drive frames the formal entrance while clipped topiary keeps the grounds crisp and orderly. Beyond the gardens, the lake and woodland create a quiet natural backdrop that makes the house feel tucked away from the world.
Camargue Courtyard Villa By Salt Marshes
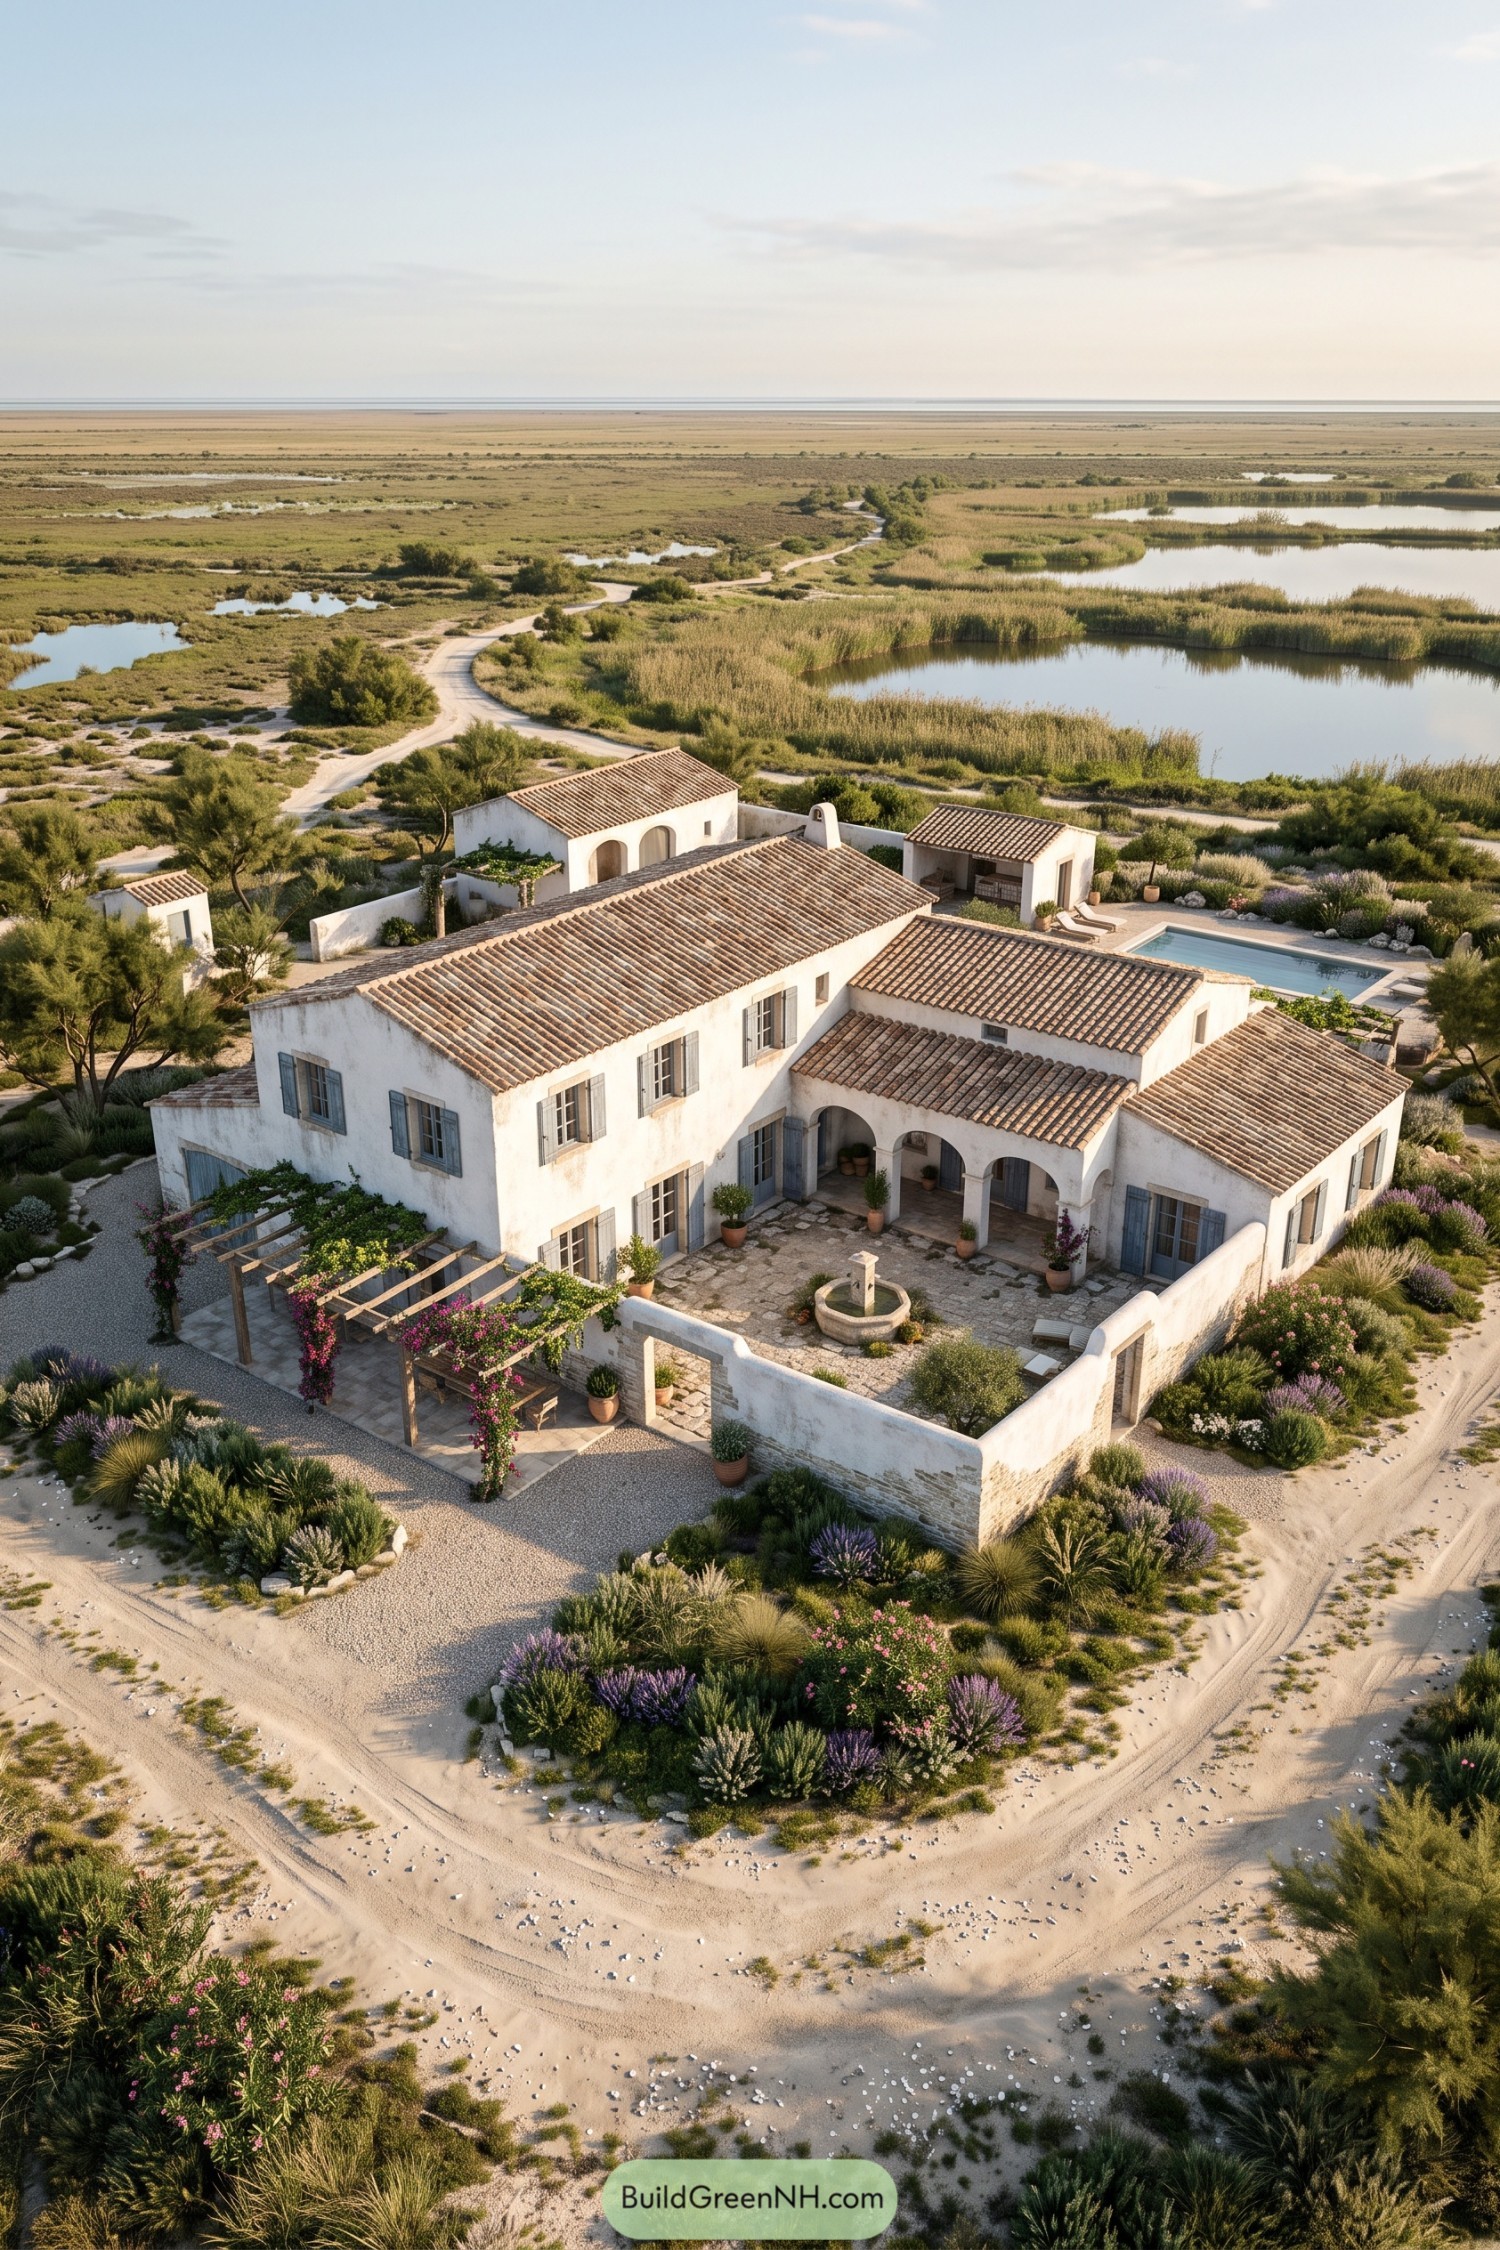

Low whitewashed wings gather around a stone courtyard, taking cues from Camargue farmhouses and their sheltered outdoor rooms. Terracotta roof tiles, blue gray shutters, and arched loggias keep the look relaxed, not too precious.
A vine covered pergola and small fountain make the courtyard feel cool and welcoming, even when the nearby marshland gets warm. Native grasses, lavender, and a slim pool settle the villa into its sandy setting, like it has been there quietly minding its business for years.
Champagne Neoclassical Maison Above Frosted Vines
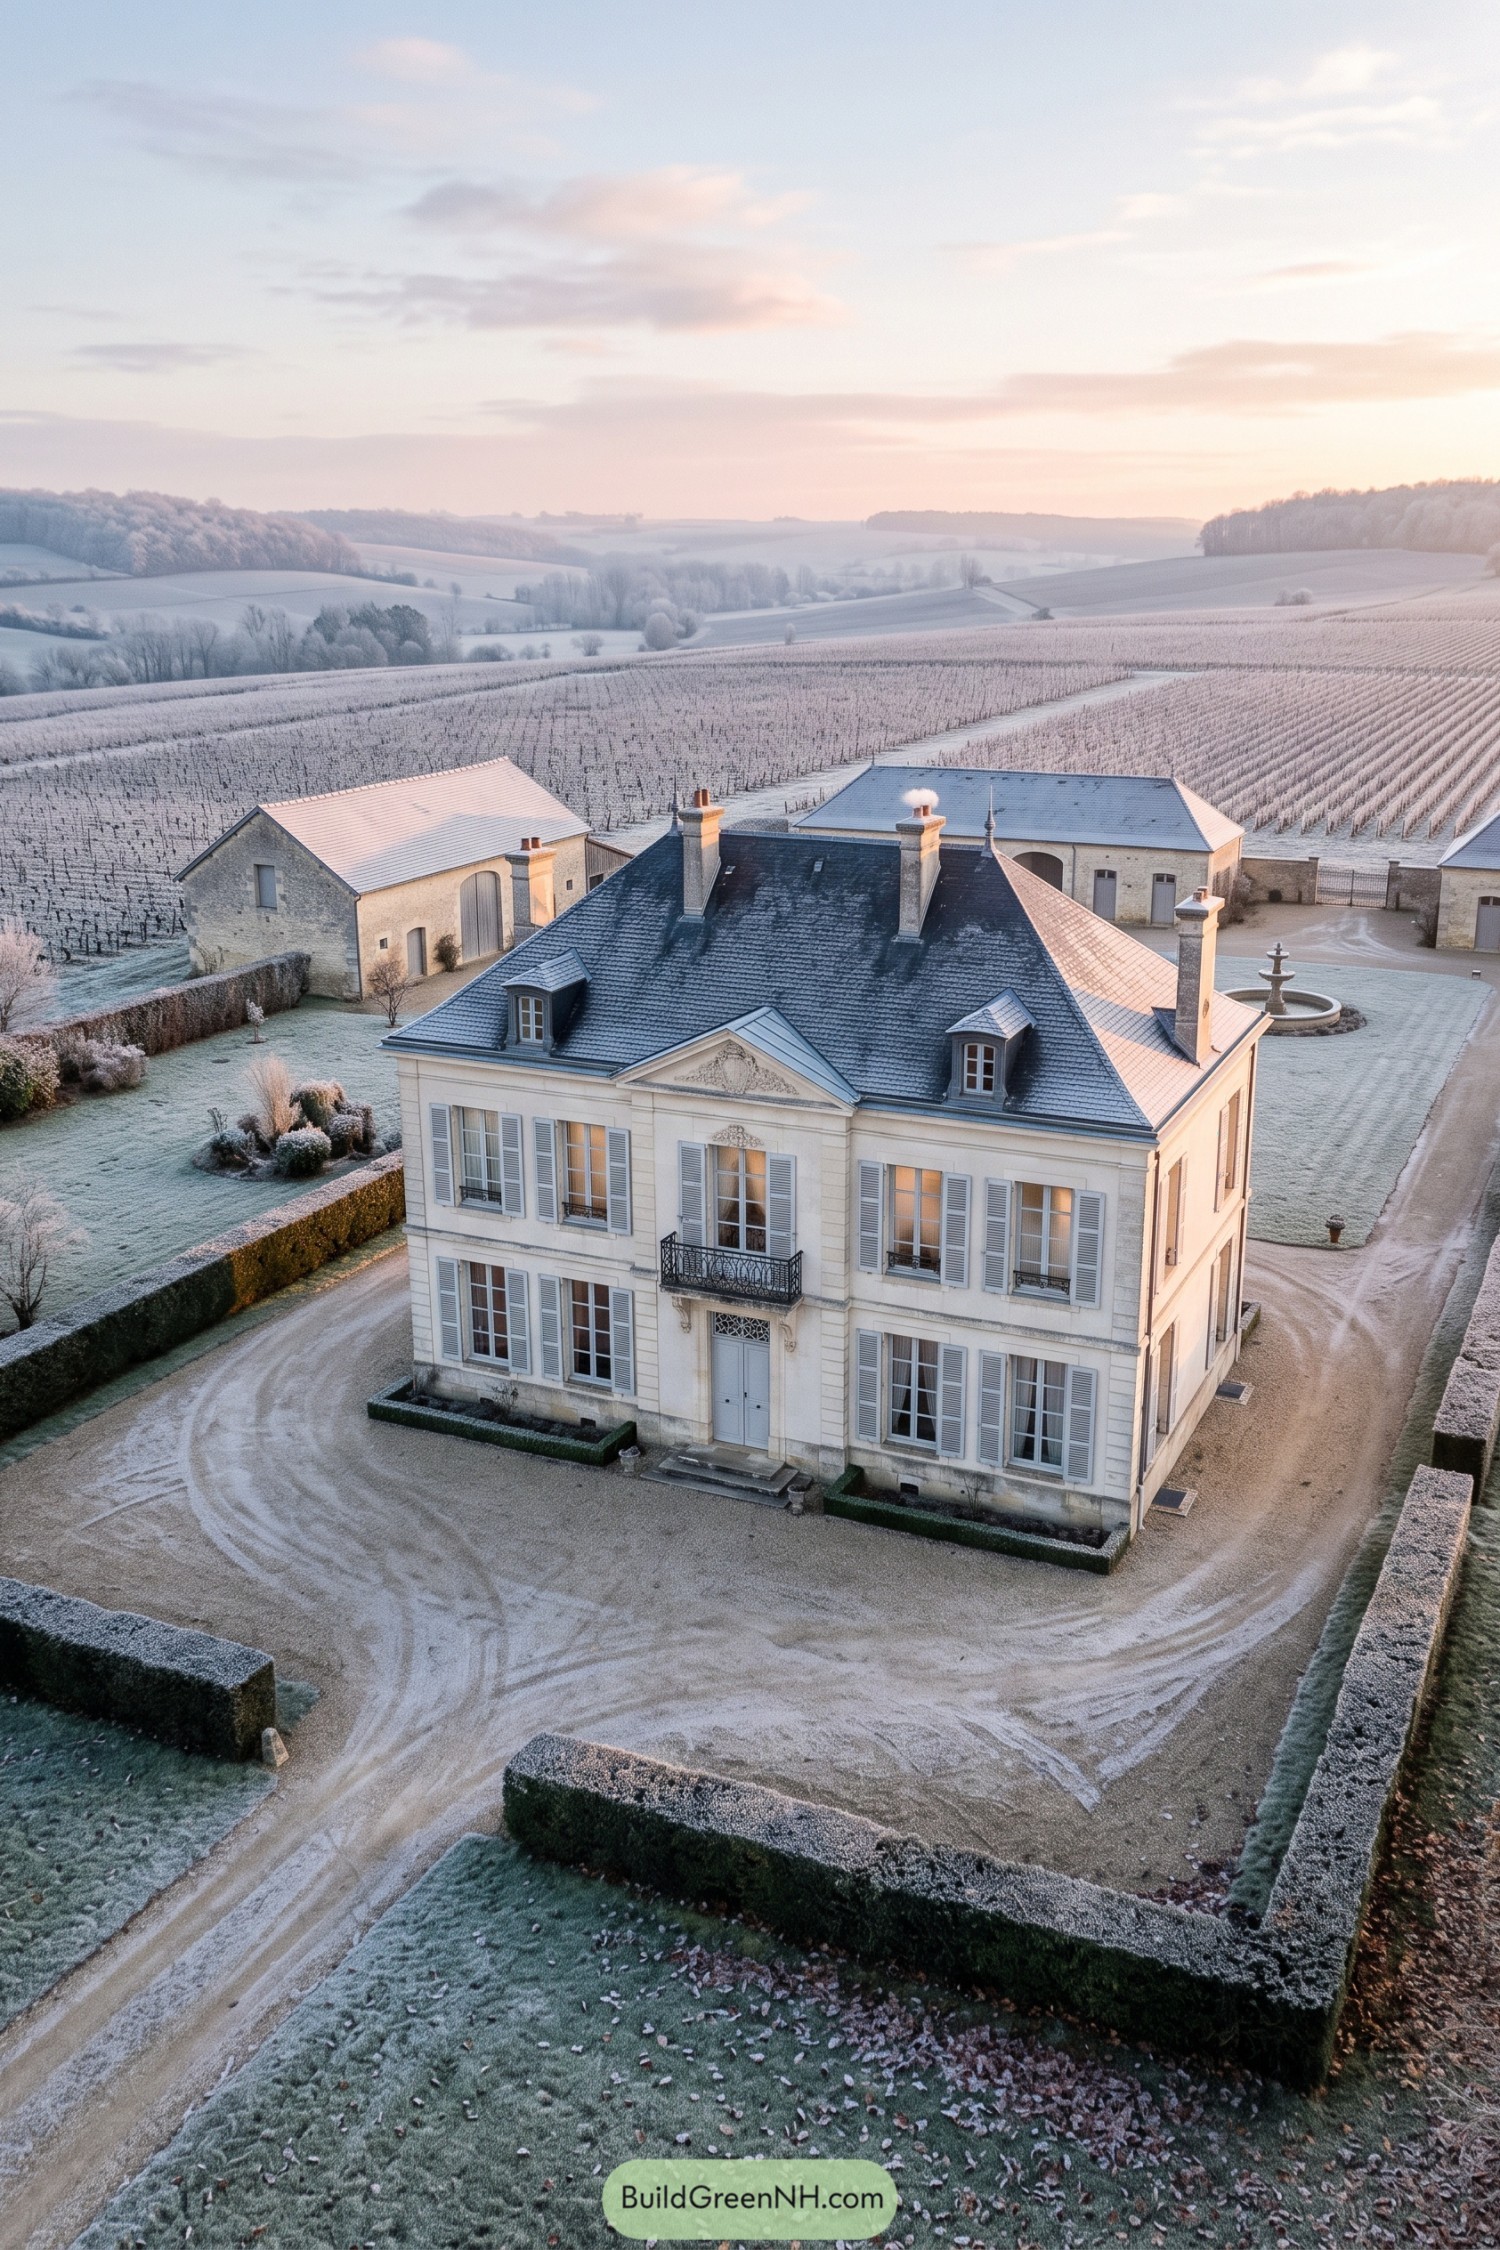

This graceful stone maison pairs a formal neoclassical façade with a steep slate roof, dormers, and tall shuttered windows. Its central balcony and carved pediment give the entrance a little ceremony, without feeling fussy.
Trim hedges shape the gravel forecourt while stone barns gather around a fountain behind the house. The design takes cues from Champagne estates, where a proper courtyard and a vineyard view are basically nonnegotiable.
Gers Sunflower Bastide With Blue Shutters
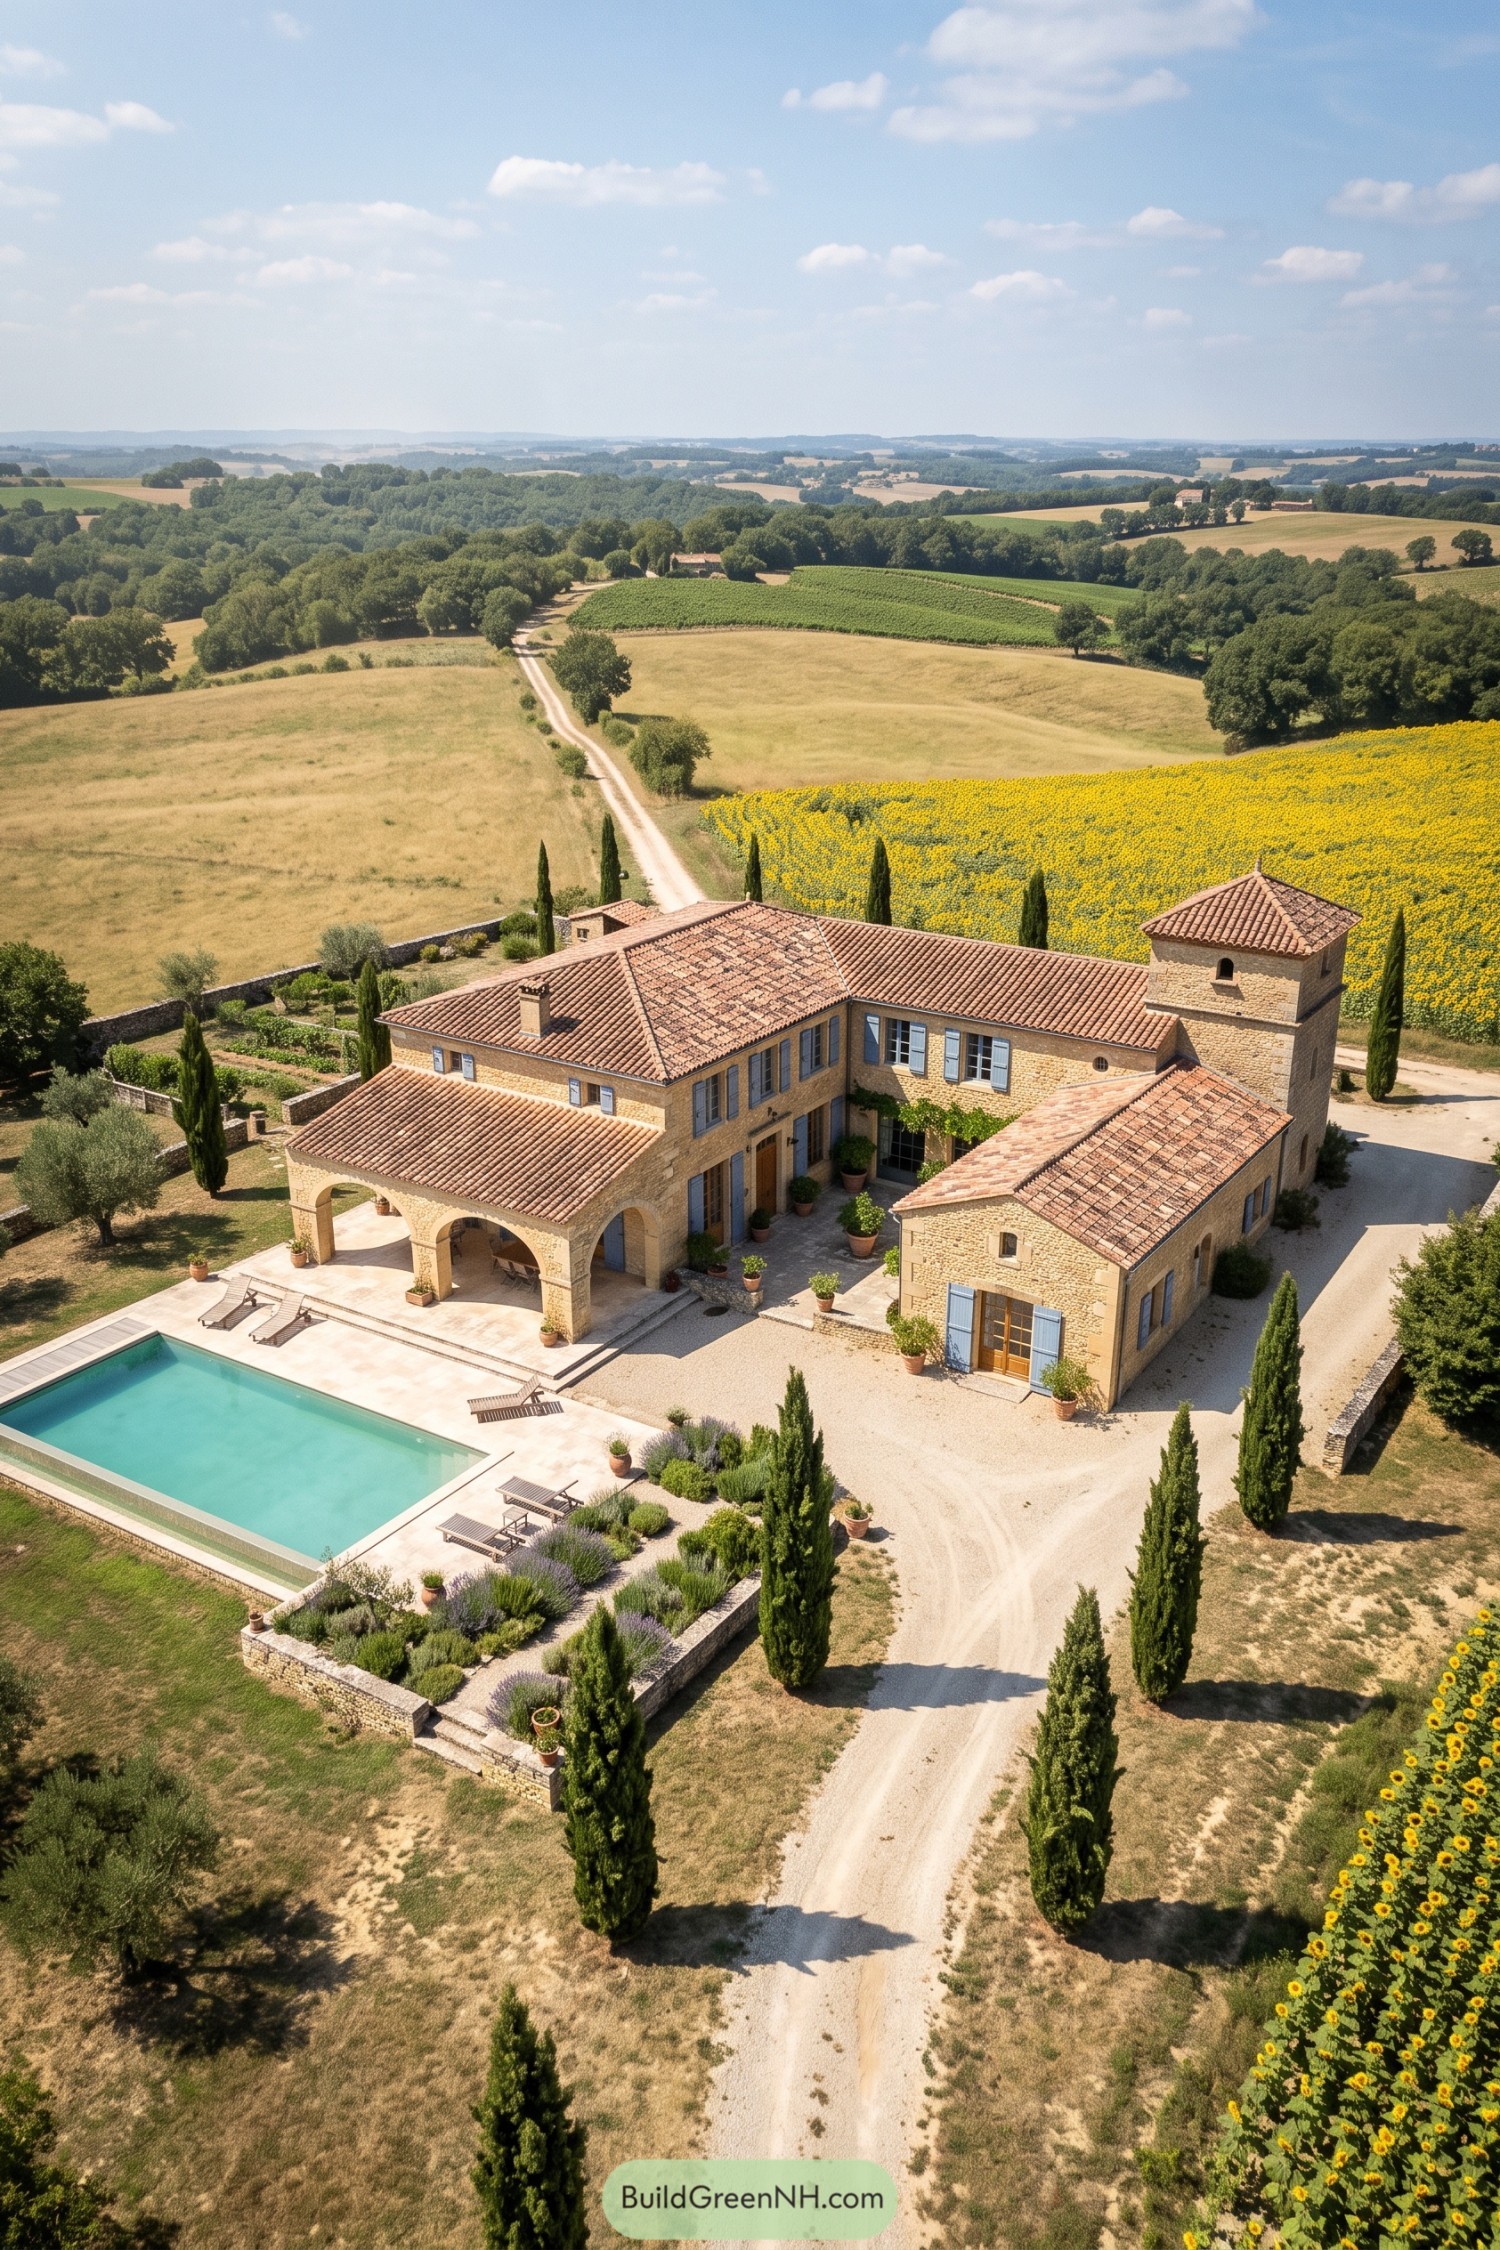

Warm honey limestone, terracotta roofs, and pale blue shutters give this bastide a relaxed southwest French character. Its squared tower and layered rooflines borrow from old farm estates, though nobody has to milk a goat here.
A shaded arcade opens onto the pool terrace, making outdoor lunches feel like the obvious plan. Cypress-lined gravel paths, clipped planting beds, and low stone walls keep the grounds tidy without making them fussy.
Breton Granite Maison Facing Atlantic Cliffs
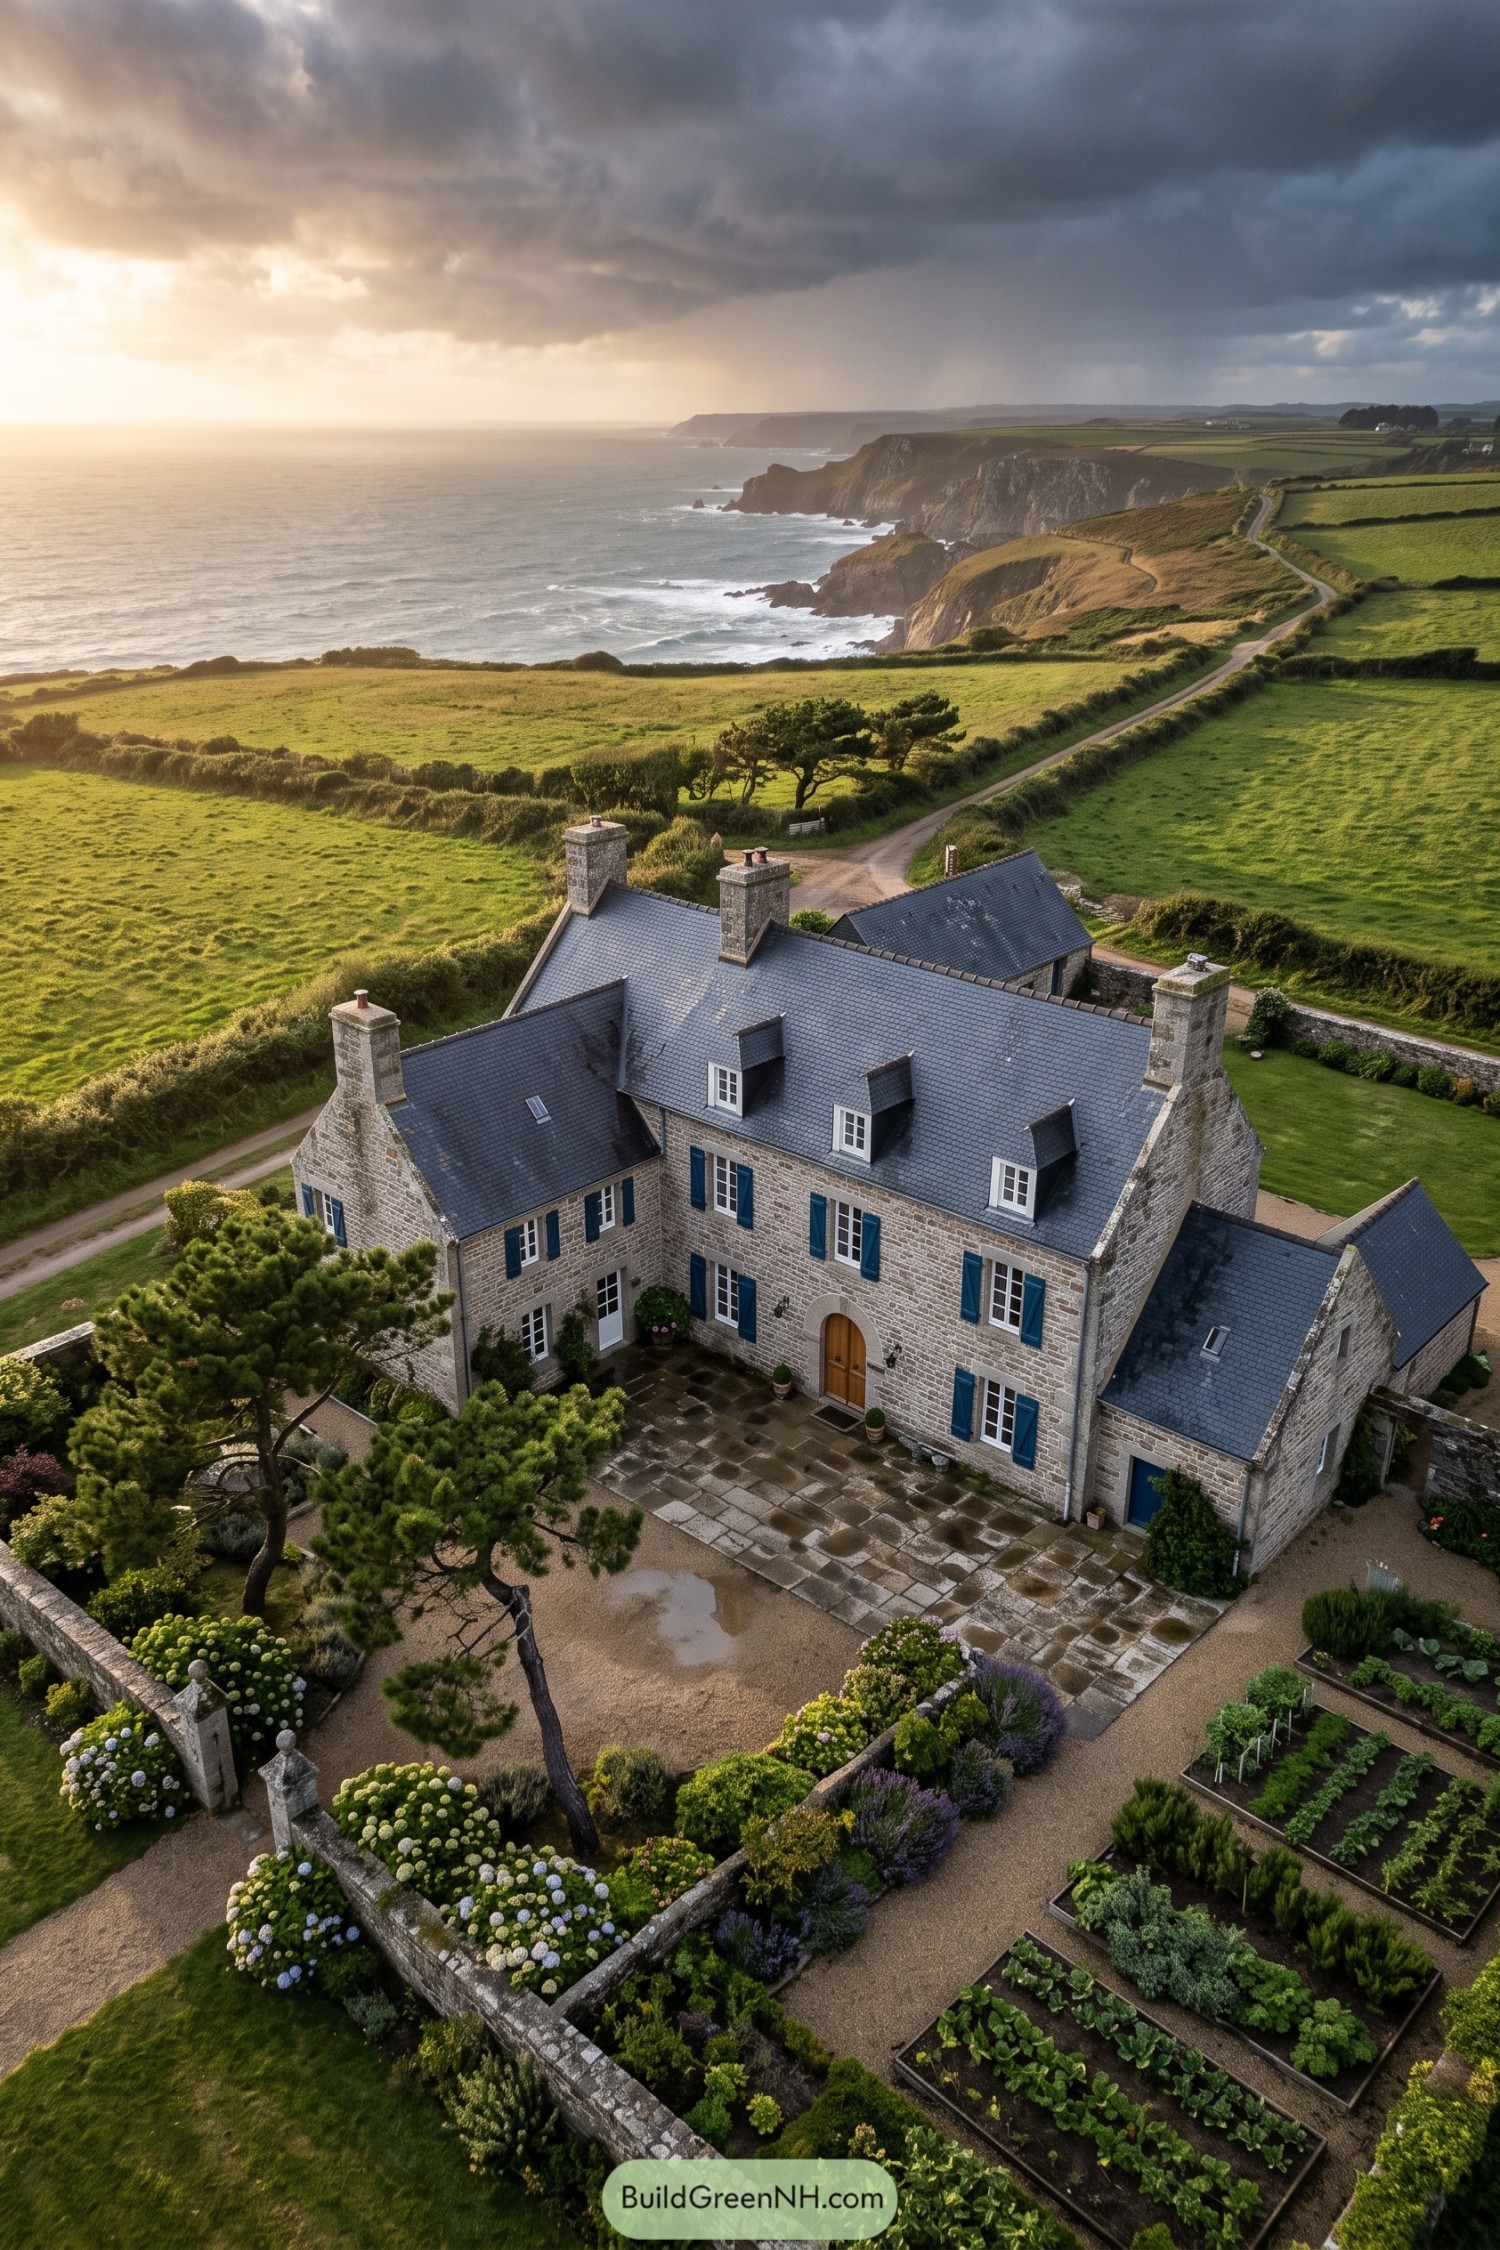

Built in pale local granite, this coastal maison pairs a steep slate roof with sturdy chimneys and crisp blue shutters. Dormer windows tuck neatly into the roofline, giving the large home a cheerful, slightly stern expression.
A walled potager, gravel paths, and low flowering borders soften the formal stone façade. The design draws from Brittany’s weathered farmhouses, made for salty winds and rainy afternoons, with plenty of room for a proper cup of tea indoors.
Savoyard Alpine Chalet Above Wildflower Valley
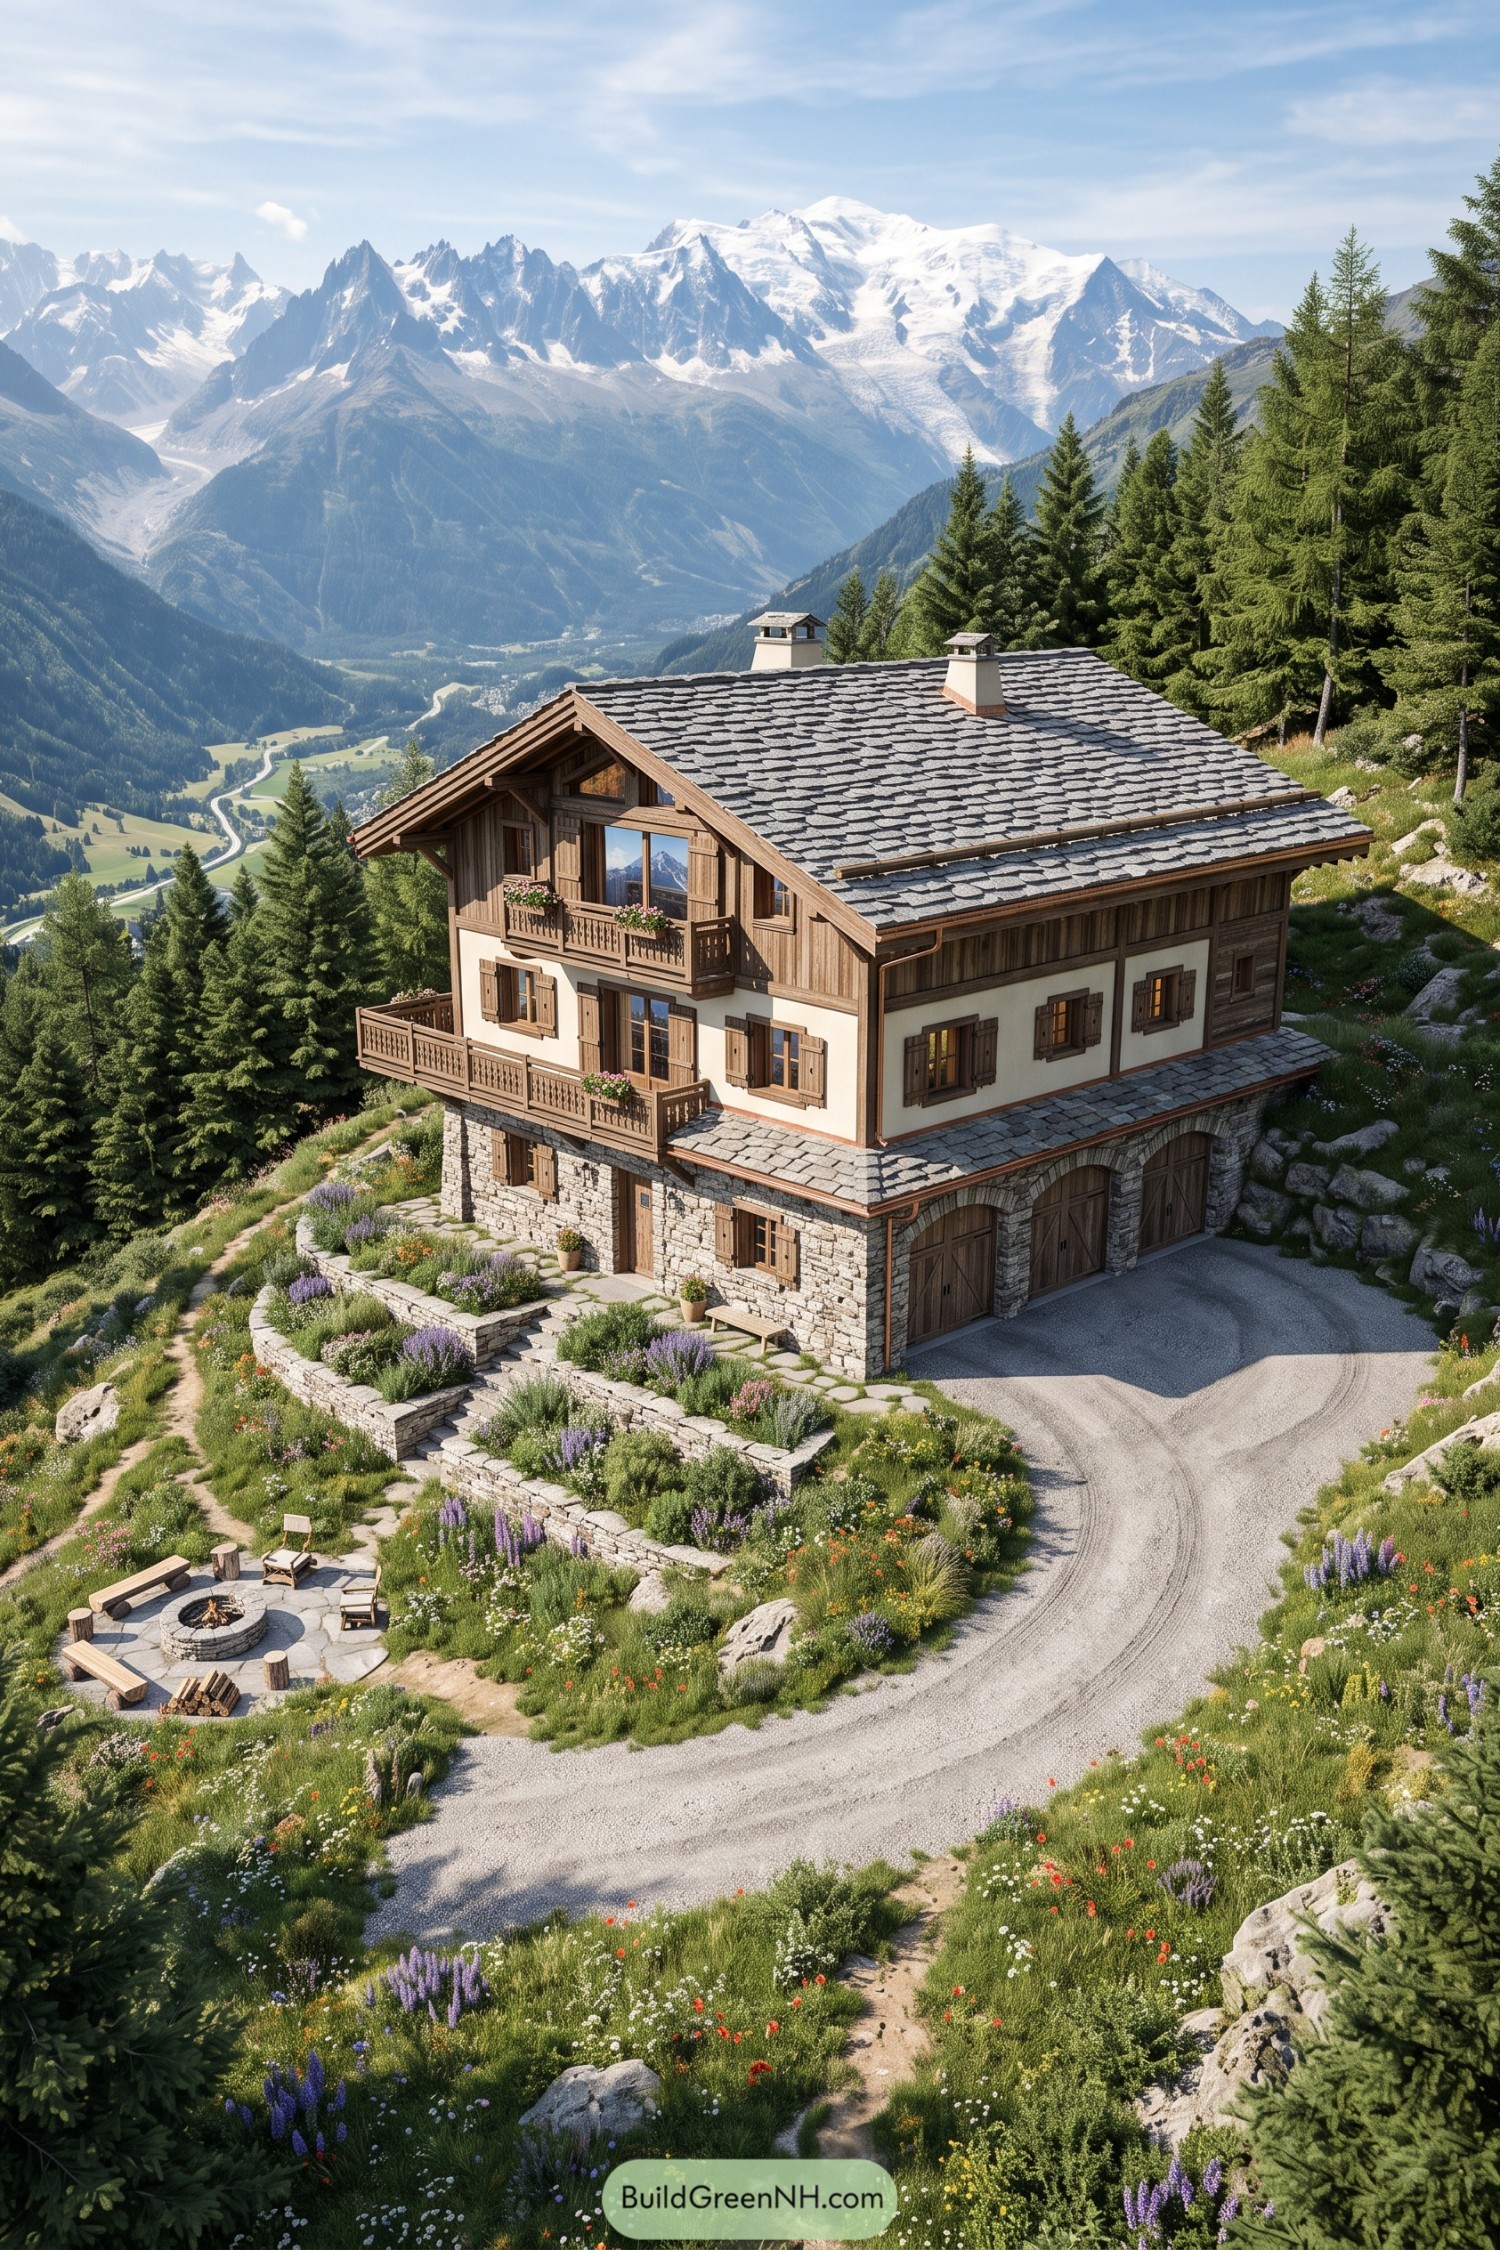

Built into the slope, this Savoyard chalet pairs a sturdy stone base with warm timber cladding and deep balconies. Its broad slate roof, tidy shutters, and twin chimneys borrow from mountain homes made for snowy winters, though it looks quite smug in summer too.
Arched garage bays anchor the lower level while flower boxes soften the upper façade with a little alpine charm. Terraced stone paths, wildflower planting, and a simple fire circle let the house settle naturally into its grand mountain setting.
Vaucluse Stone Bastide With Olive Groves
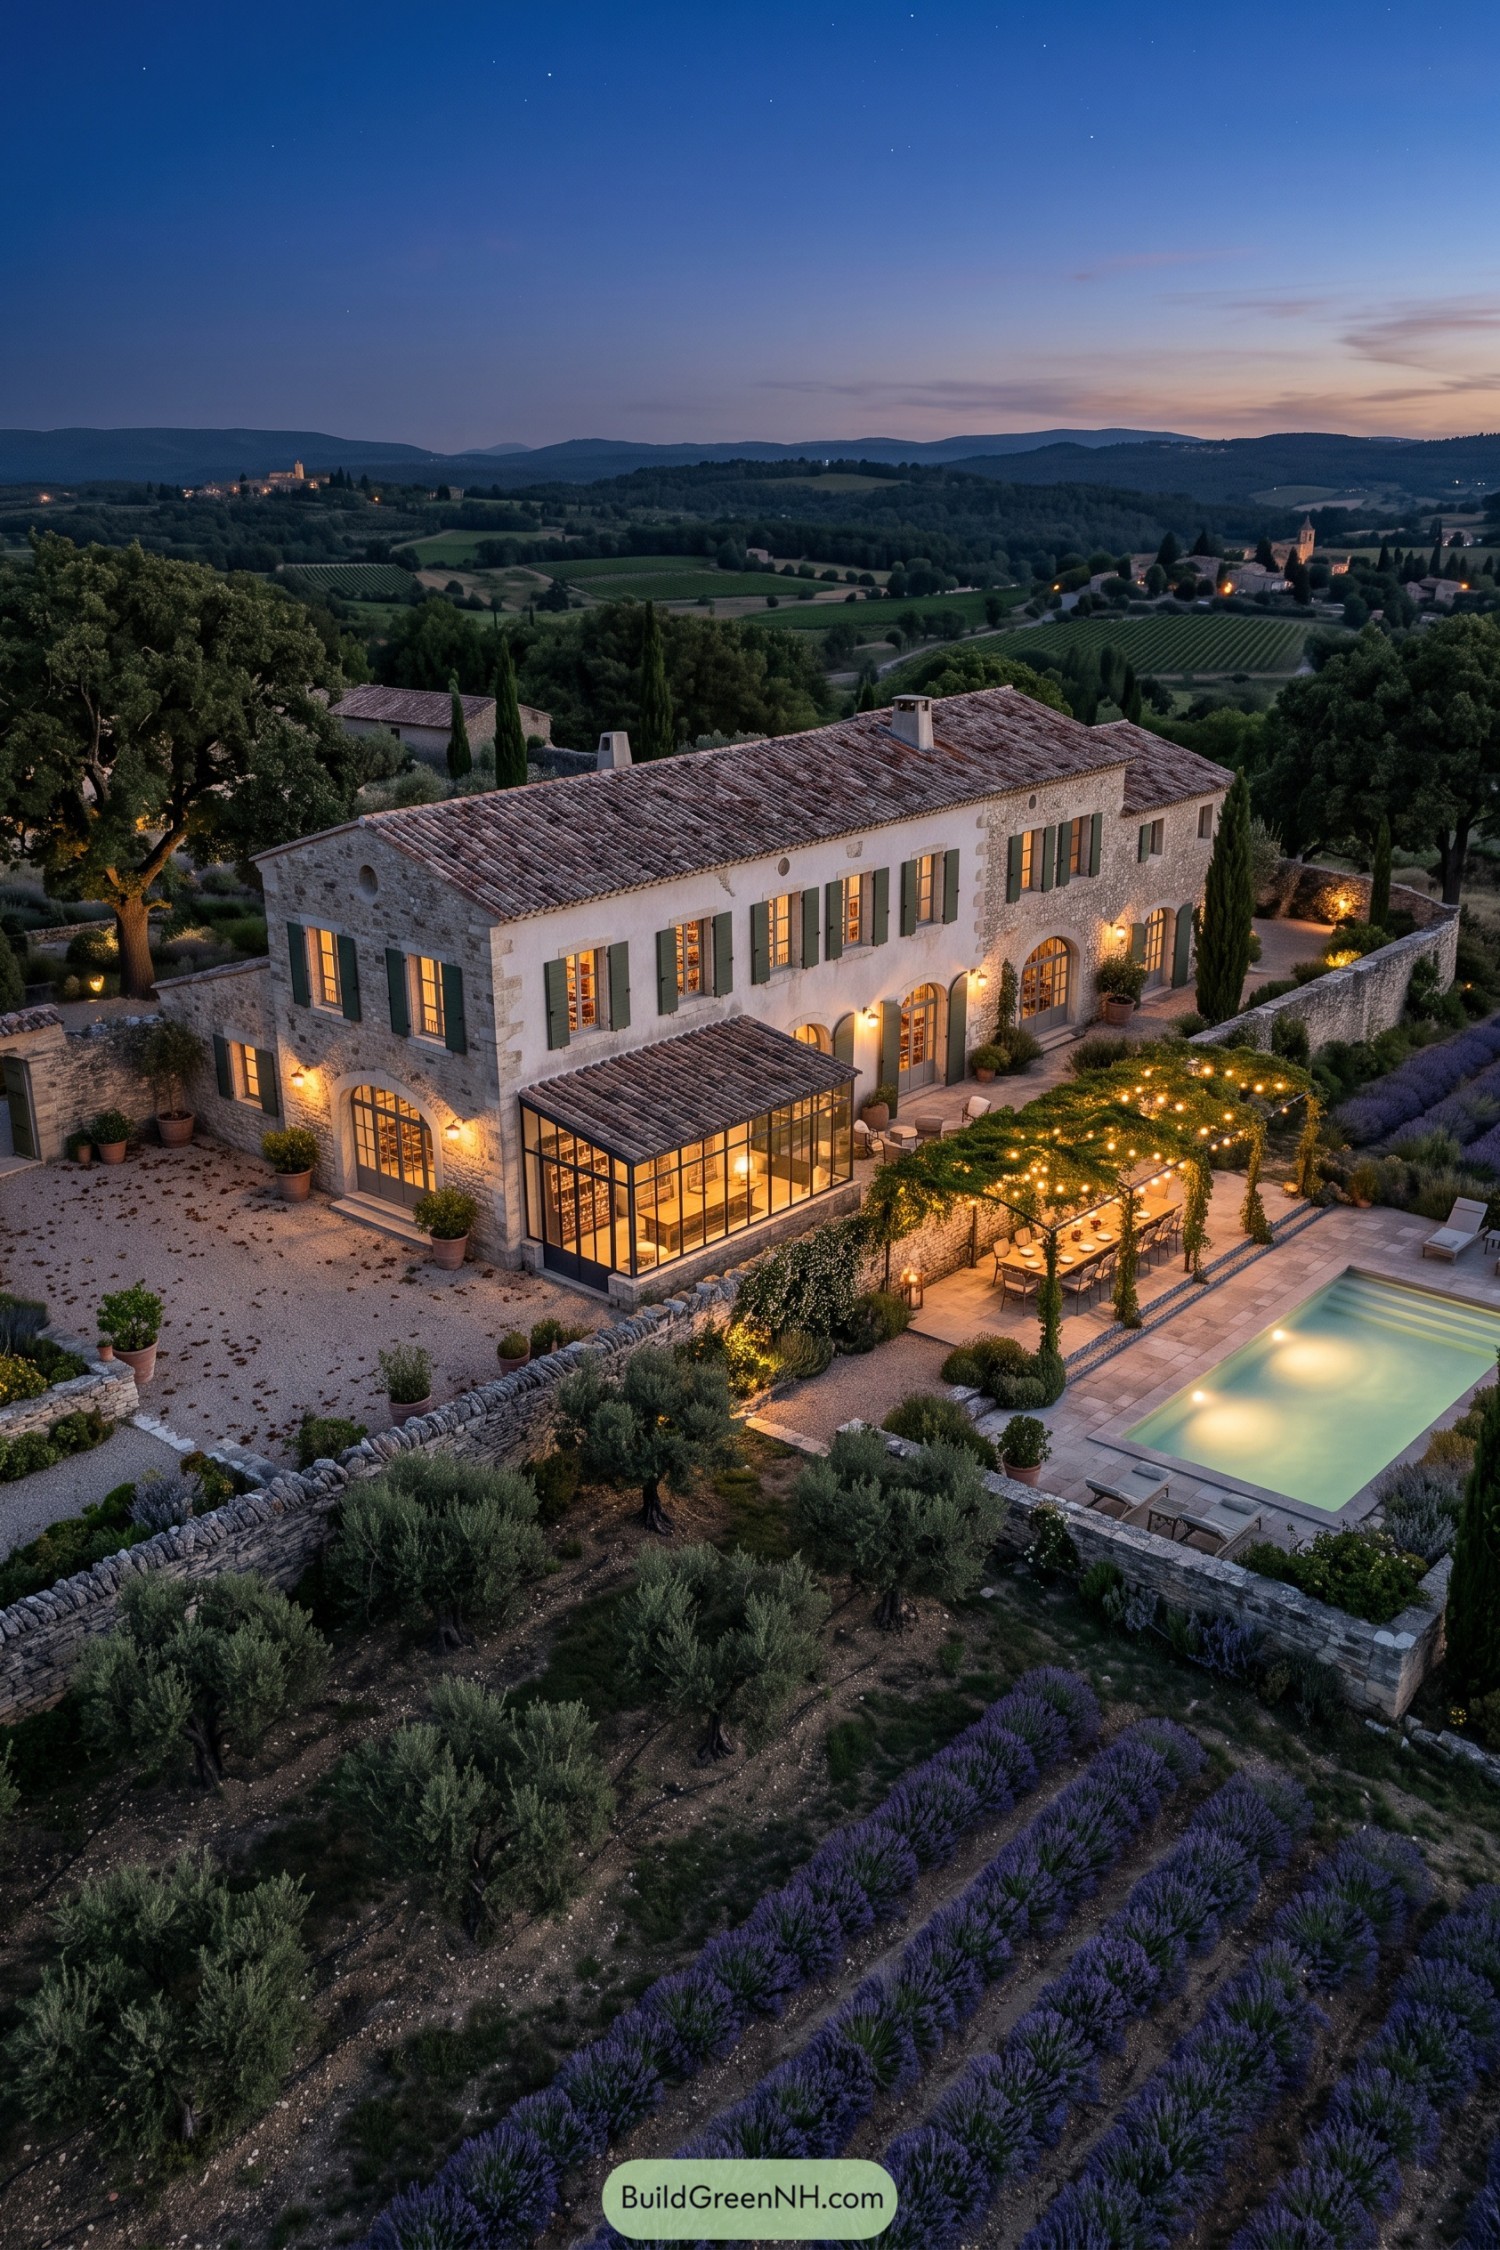

Rough limestone walls, green shutters, and a weathered tile roof give this bastide the settled charm of a home that belongs to its hillside. Tall arched openings and a glazed garden room add a little polish without making it fussy.
Lavender borders, clipped olive trees, and low stone walls shape a relaxed outdoor setting around the pool and vine-covered dining pergola. It draws on the farmhouses of southern France, where supper outside is practically a building requirement.
Picardy Manor With Formal Reflecting Pool
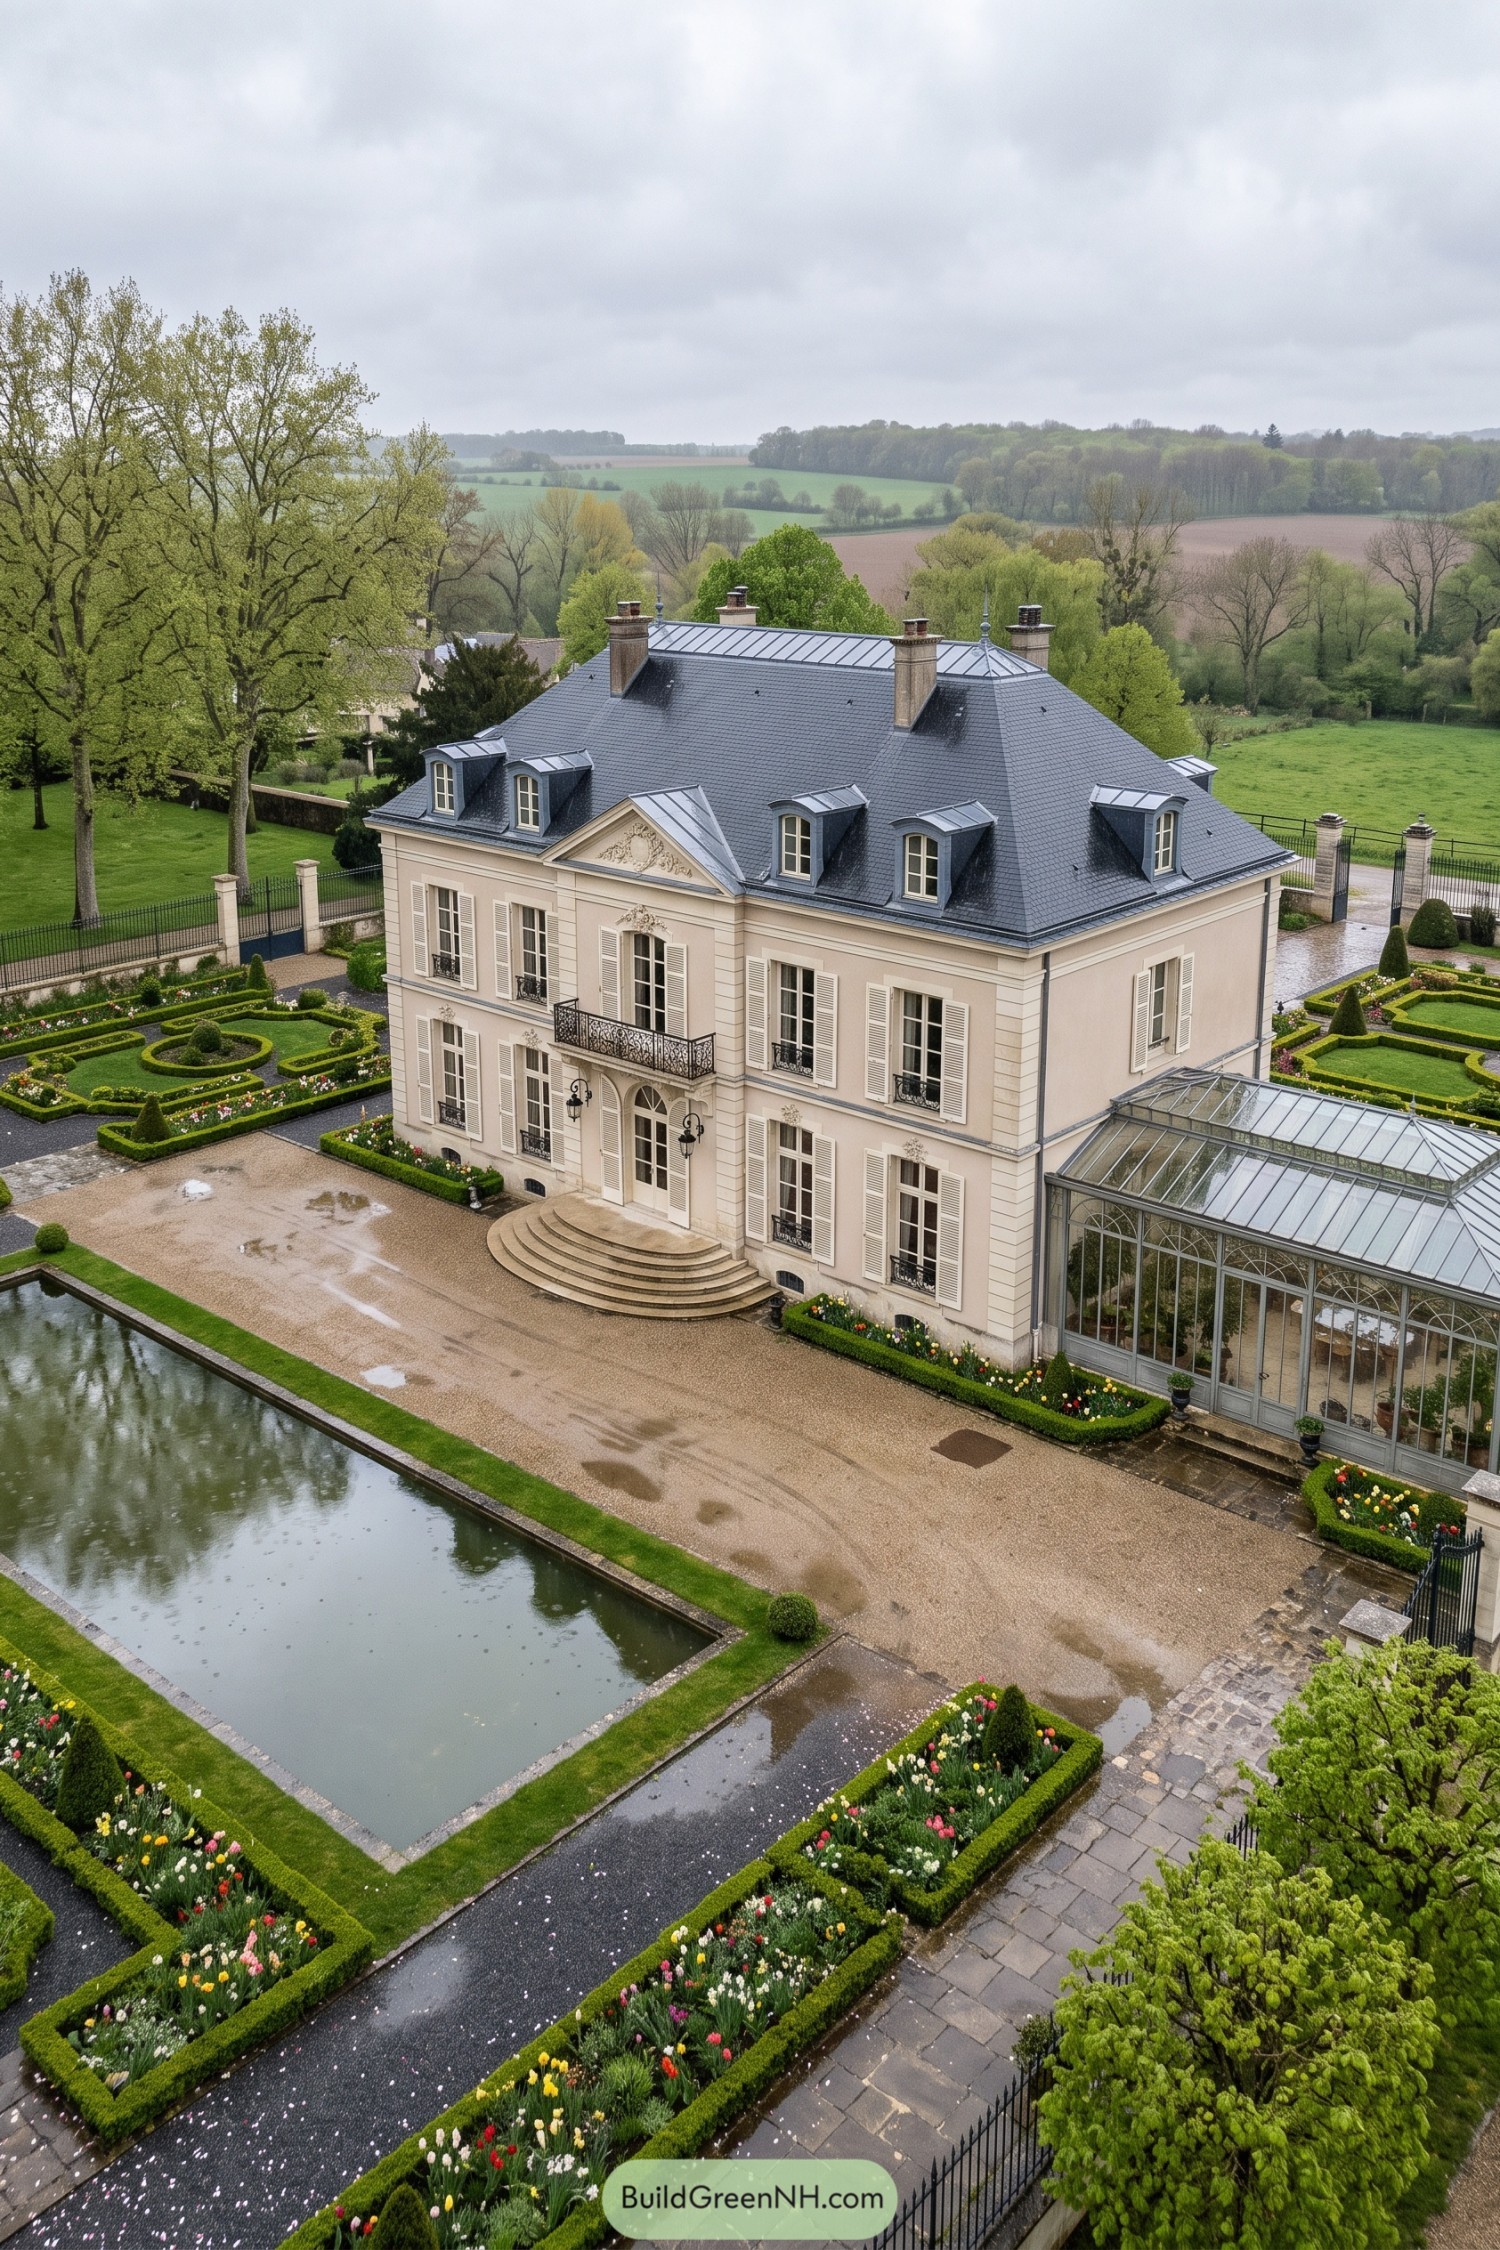

This refined country manor pairs a pale rendered façade with a steep slate roof, crisp dormers, and tall shuttered French windows. A sculpted central pediment and curved entry steps give the front a quietly grand welcome, without getting too fussy about it.
The formal gardens draw inspiration from traditional French estate grounds, with clipped boxwood borders framing bright spring tulips and a long reflecting pool. A glass conservatory extends the living spaces toward the garden, making rainy countryside afternoons feel rather well planned.
Périgord Turreted Residence With Enclosed Courtyard
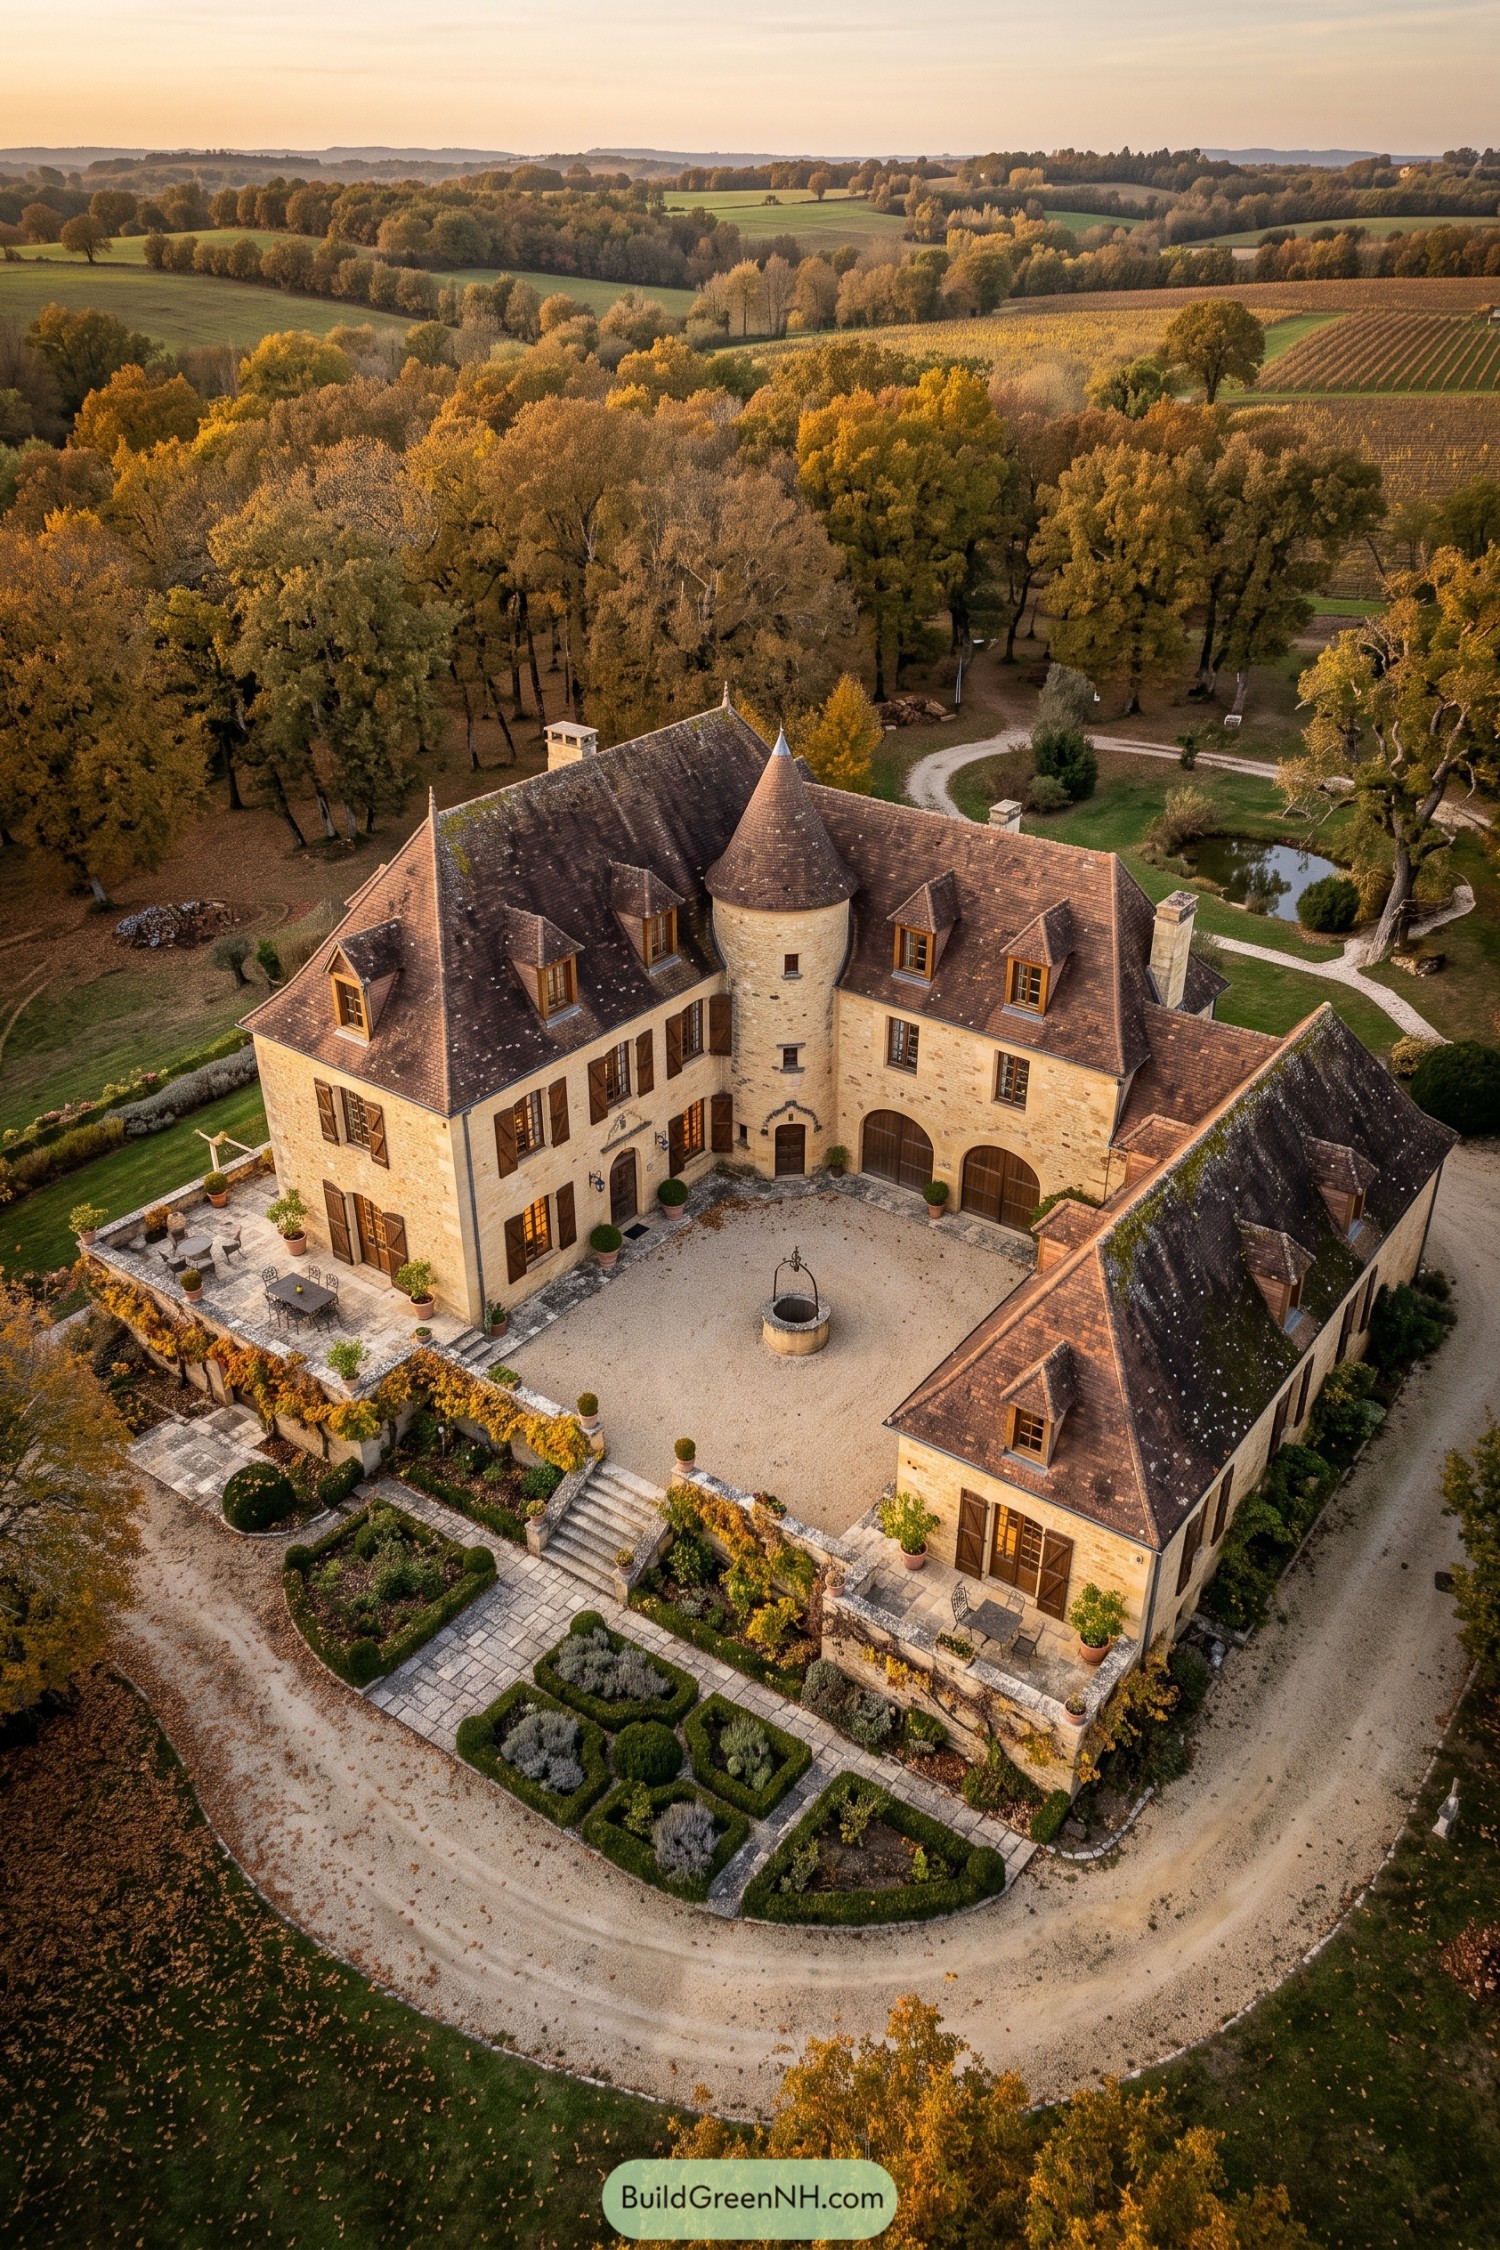

Warm limestone walls, timber shutters, and steep tile roofs give this residence its wonderfully settled Périgord character. The round turret anchors the composition, adding a little storybook charm without getting too fancy about it.
The U-shaped plan wraps around a gravel courtyard with a central well, making arrivals feel quietly special. Clipped boxwood beds, stone terraces, and broad farm views extend the home into its autumn landscape.
Jura Hillside Maison Above Cloud Sea
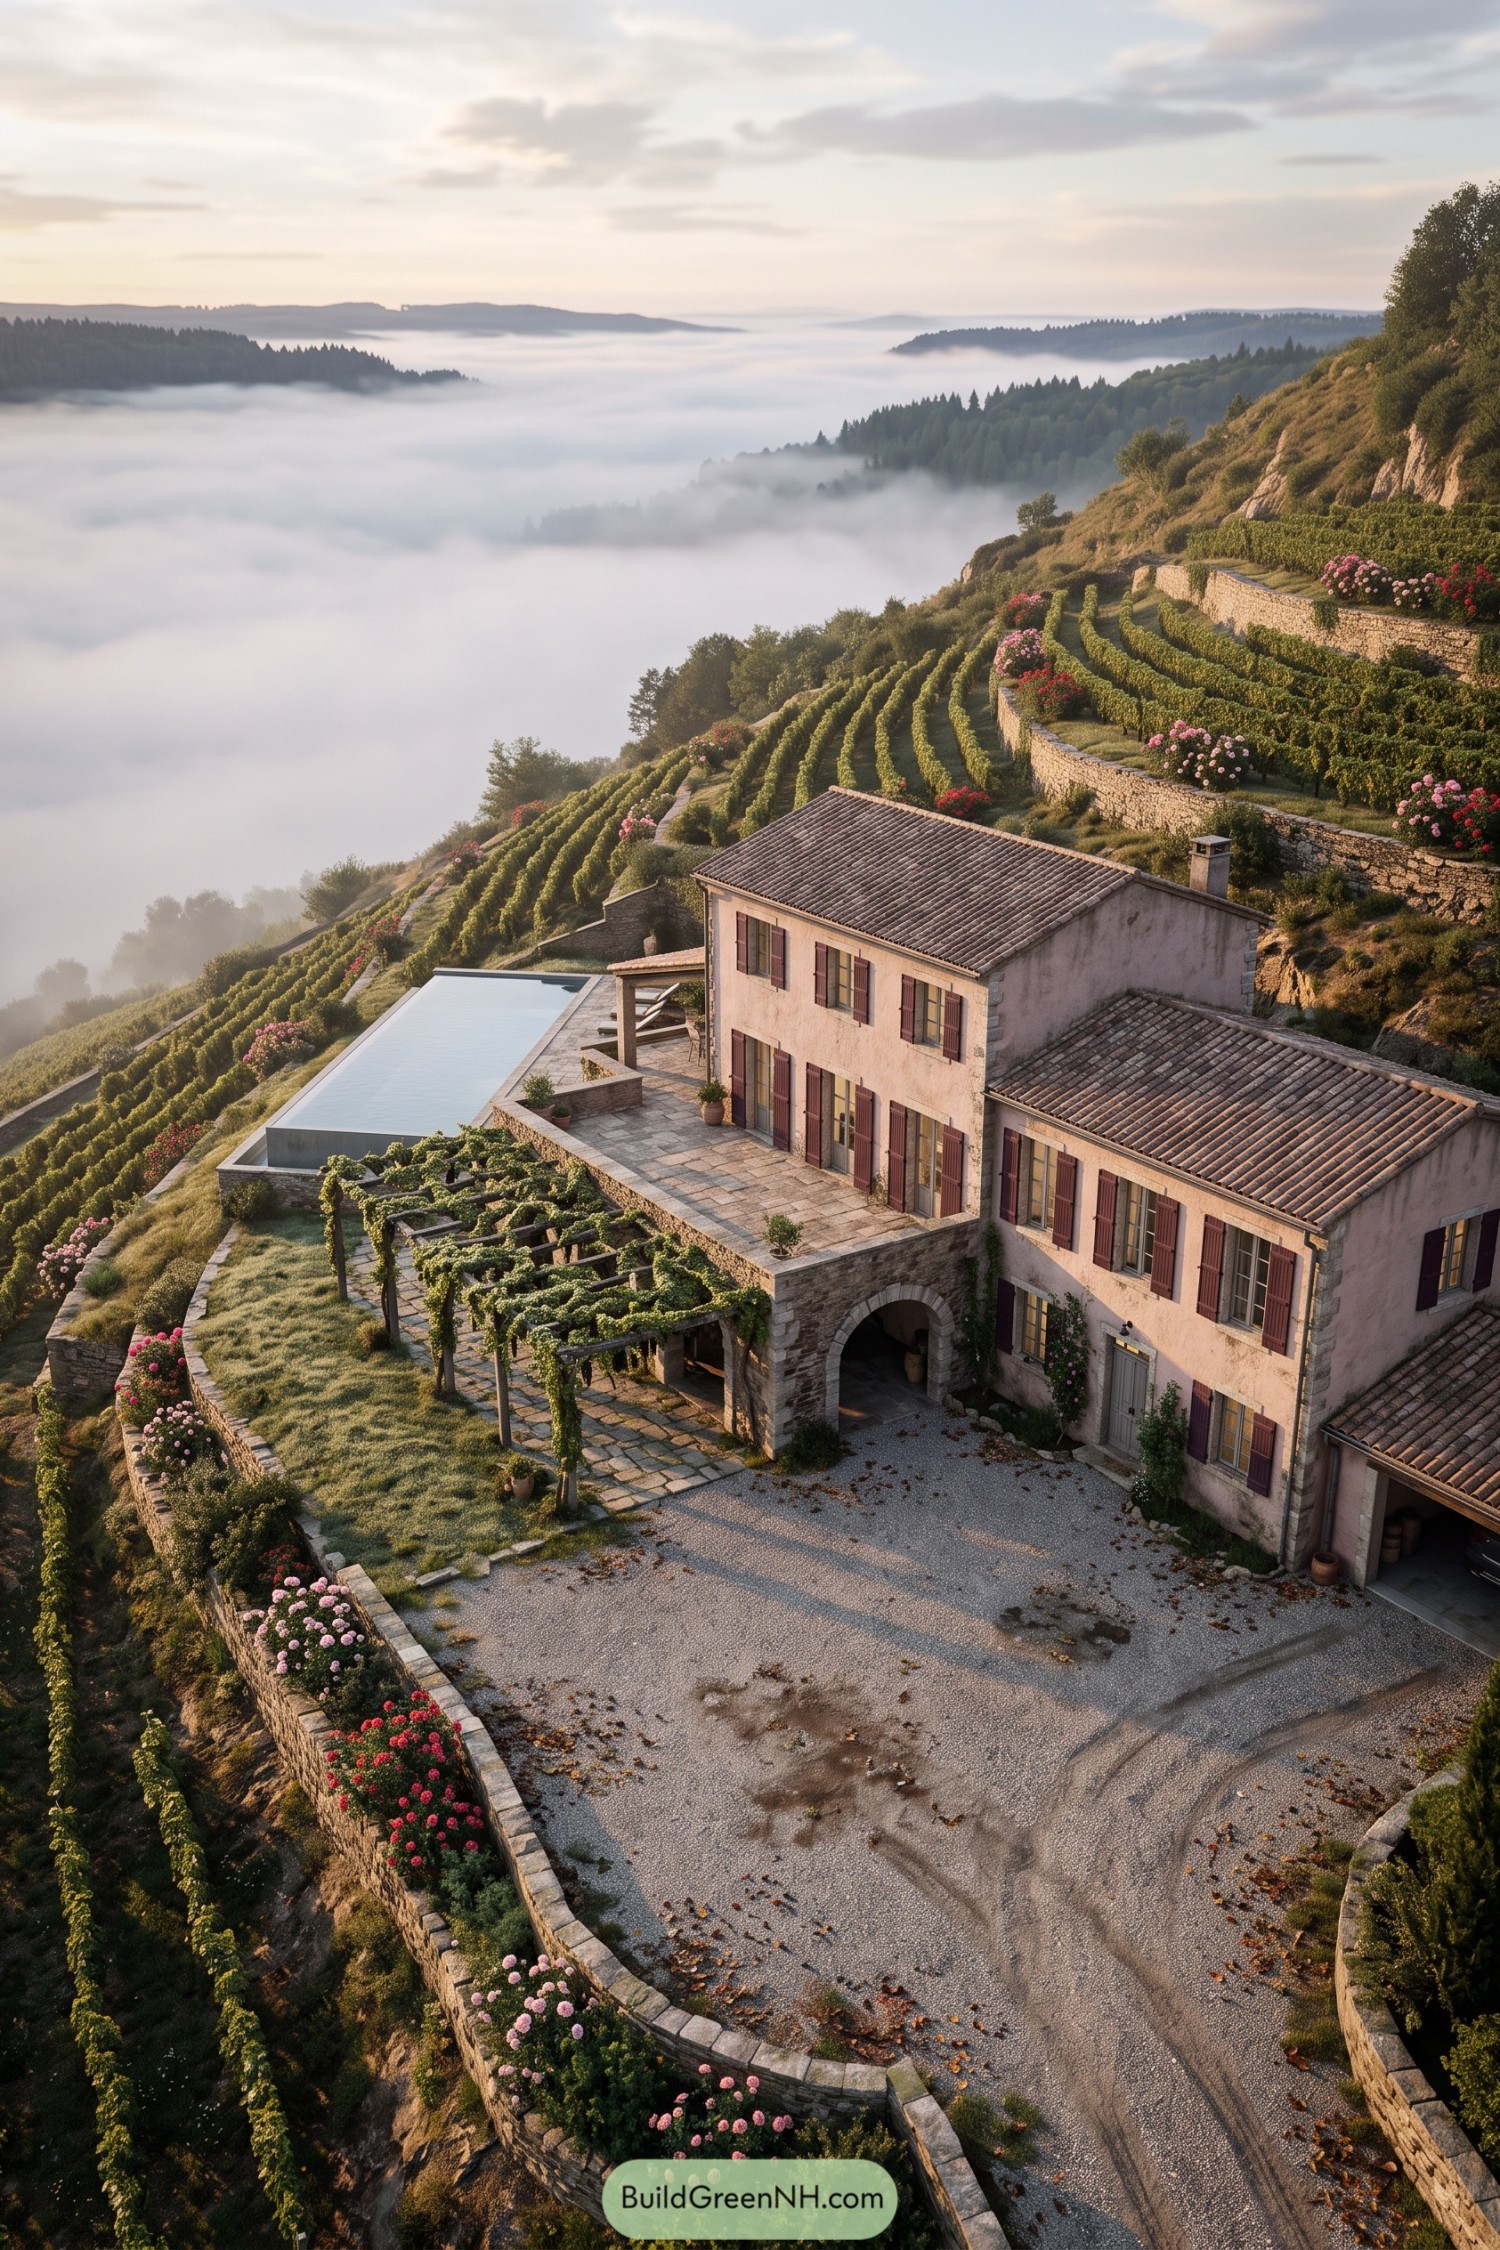

This Jura hillside maison steps naturally into its vineyard terraces, with pale stucco walls, clay tile roofs, and deep burgundy shutters giving it a settled, local character. Stone retaining walls shape the steep site while keeping every garden level useful, which is rather clever for a house perched on a mountain.
A vine-covered pergola softens the paved terrace and creates an easy spot for long lunches that may accidentally become dinner. The slim infinity pool follows the edge of the slope, turning the sweeping cloud-filled valley into part of the garden.
Charente Riverside Maison With Willow Gardens
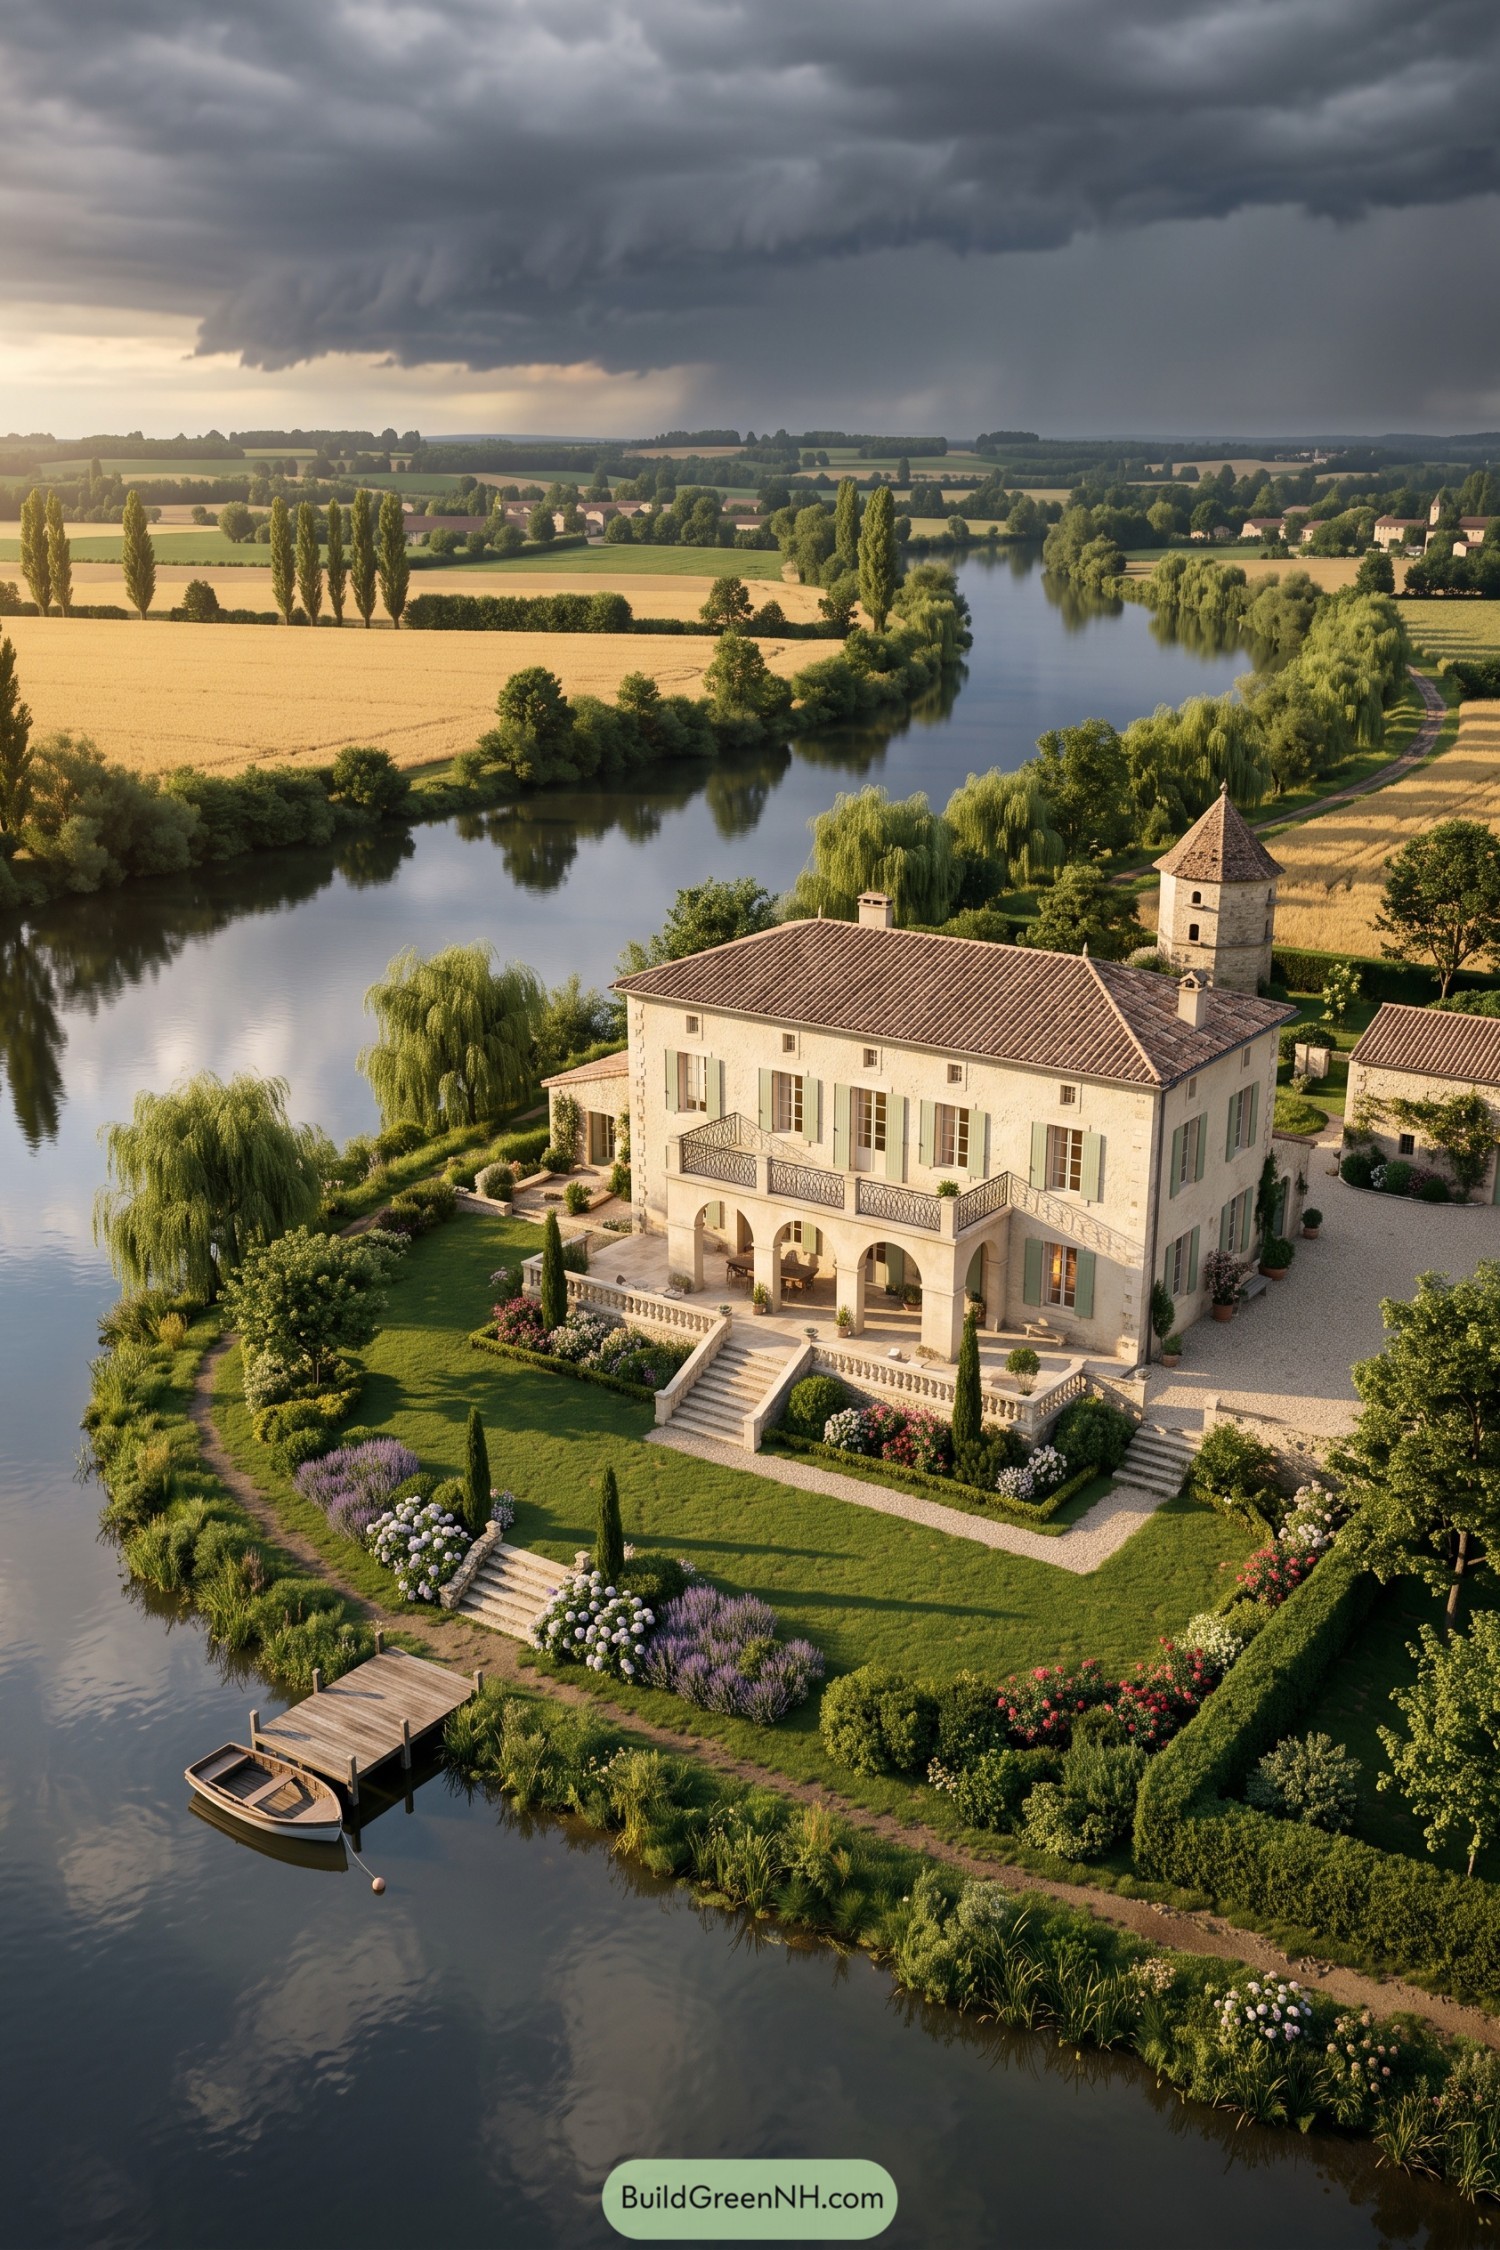

This Charente-inspired riverside maison pairs pale limestone walls with a low terracotta roof, soft green shutters, and a graceful arched loggia. The upper terrace and broad stone steps make an easy connection to the garden, because a river view deserves more than one place to sit with coffee.
A round pigeonier-style tower adds a little old-world character without making the home feel like it is trying too hard. Clipped hedges, flowering borders, willows, and a simple wooden dock shape the grounds into a relaxed waterside retreat, with a boat ready for suitably unhurried afternoons.
Wisteria Courtyard Maison Over Wheatfields
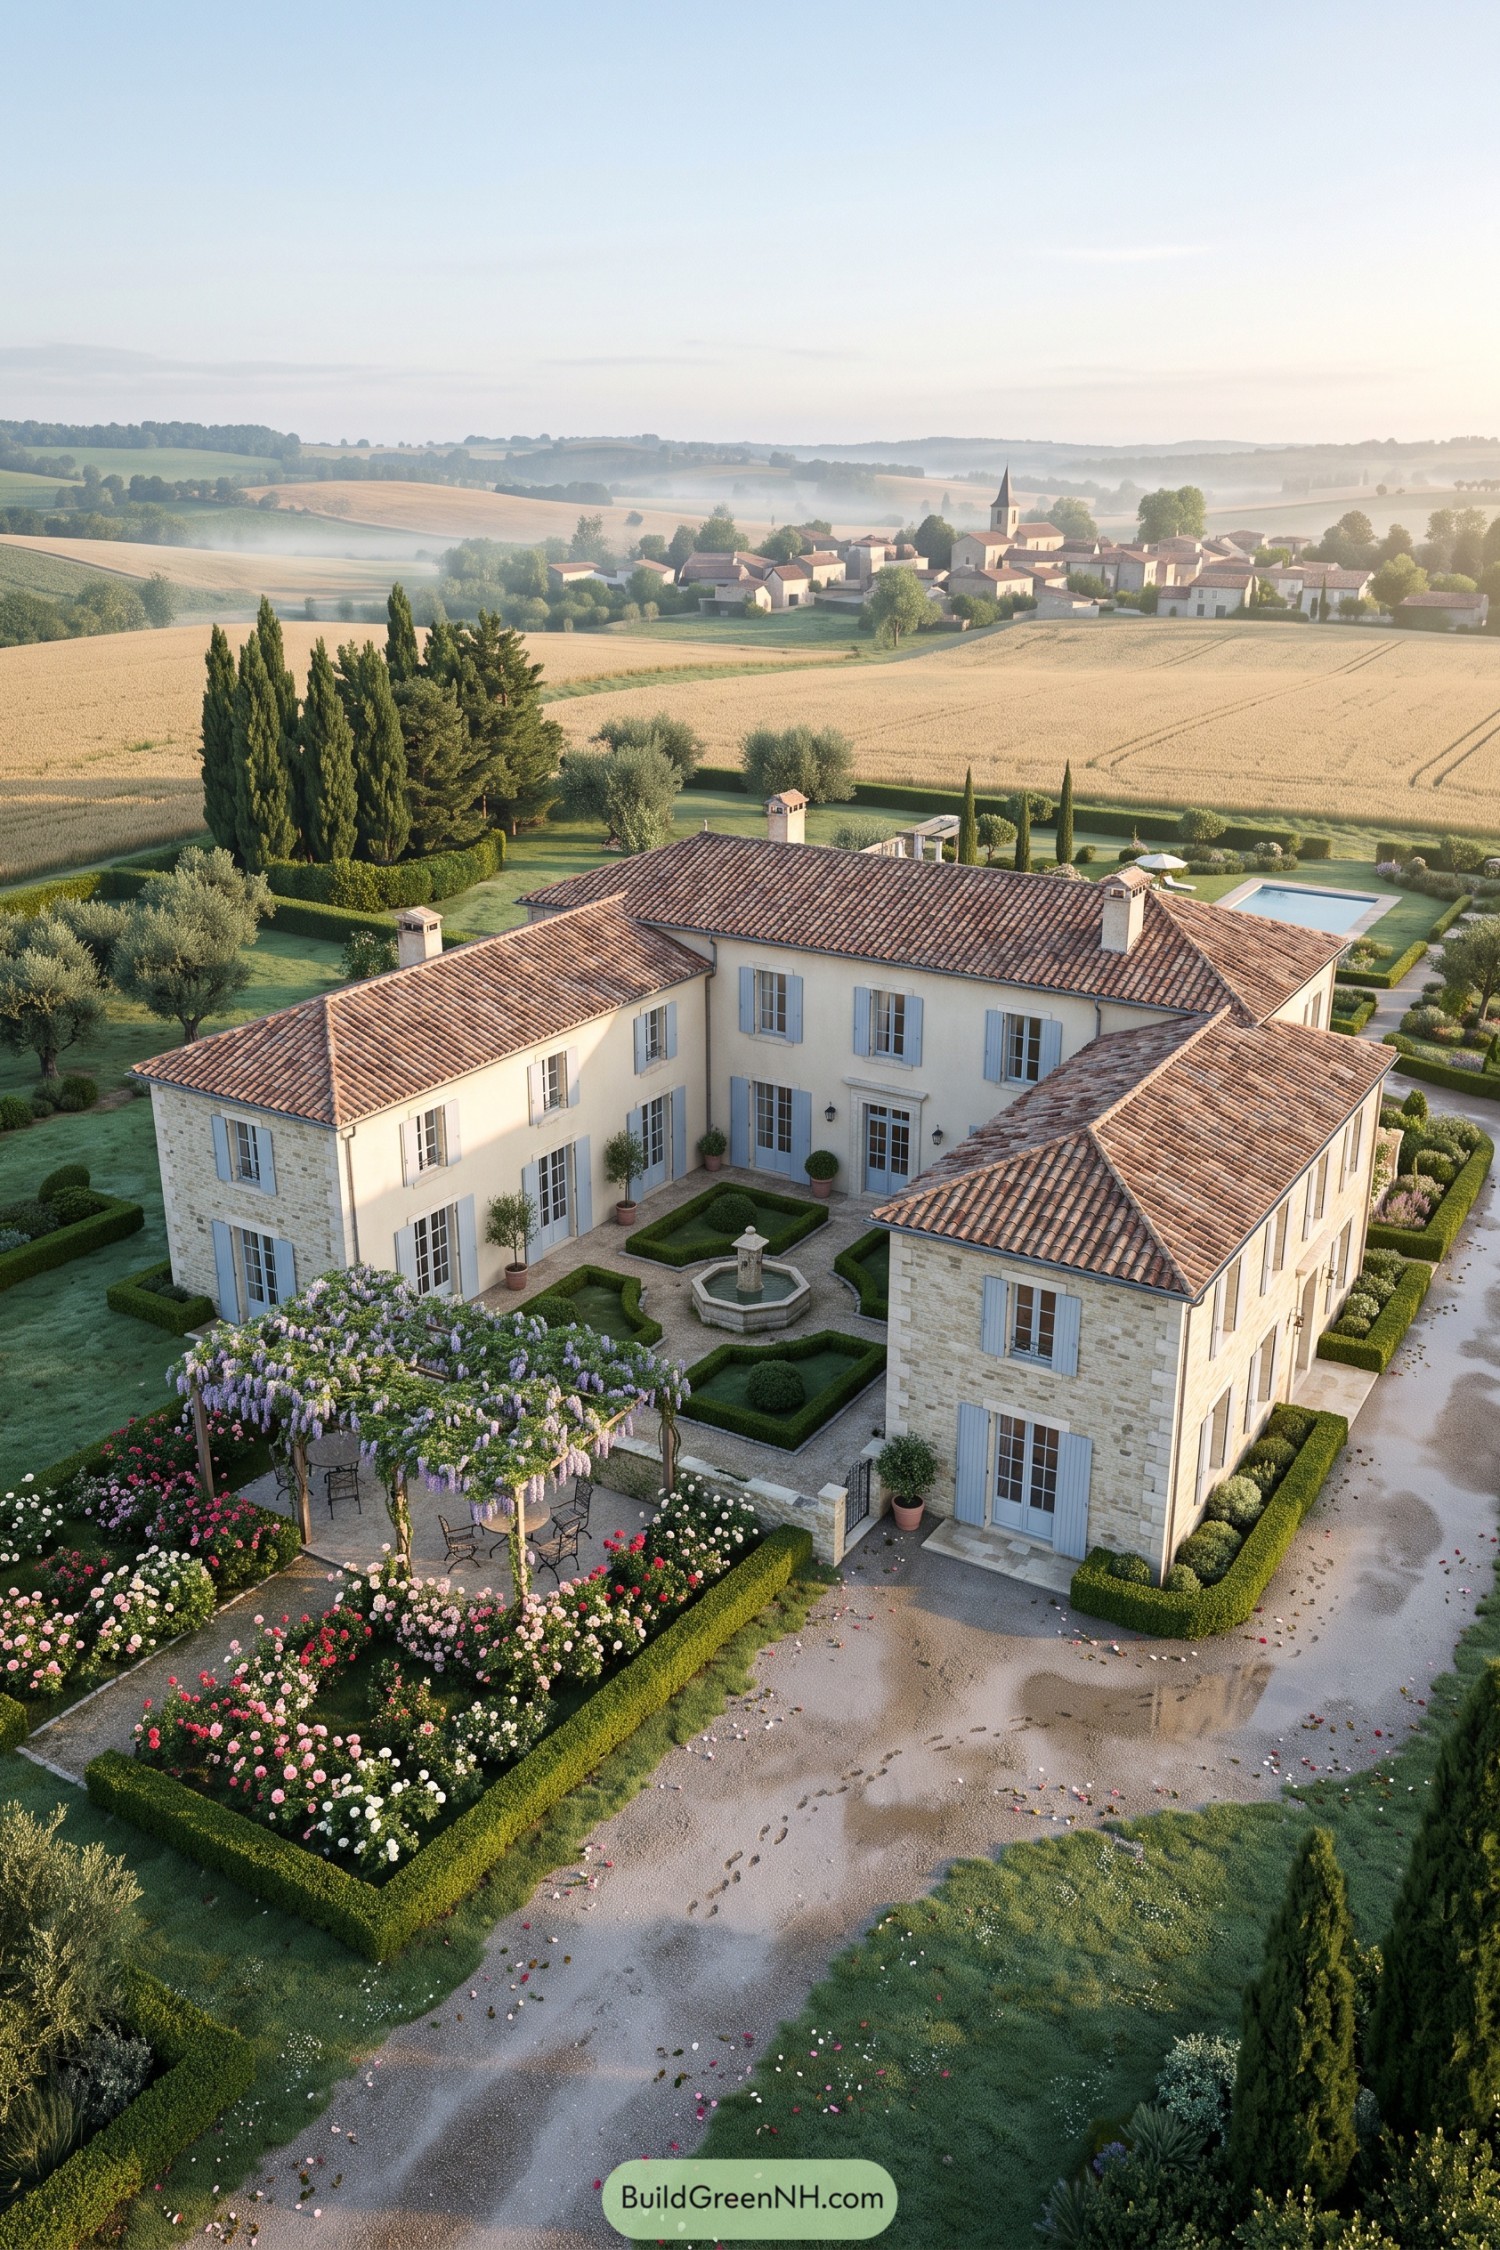

Pale limestone wings wrap around a neat fountain courtyard, with powder blue shutters softening the formal two-story façade. Terracotta rooflines, clipped box hedges, and a flower-covered pergola borrow from classic southwest French farmsteads, only a bit more polished.
The layout keeps every garden view close, from the rose beds at the entry to the quiet pool tucked behind the house. Olive trees and tall cypresses frame the grounds without making it feel fussy, because nobody needs a hedge that acts like it owns the place.
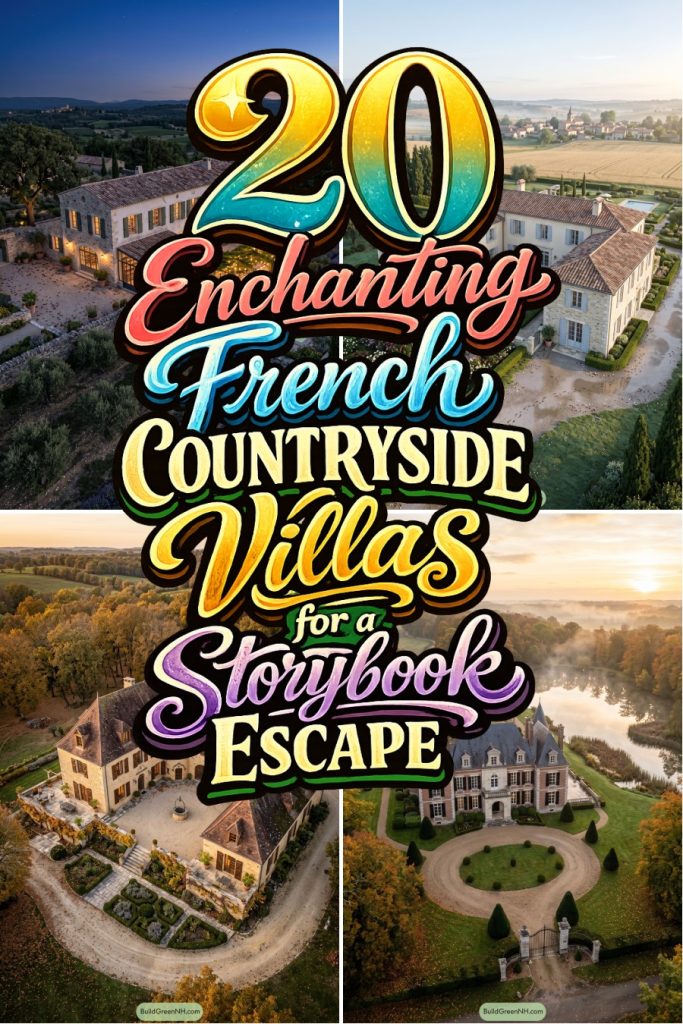
Pin this for later:
Want More?
 20 Luxury Ski Chalets for Unforgettable Alpine Escapes
 21 Stunning Fall House Exteriors That Make Neighbors Stop And Stare
 19 Brilliant Family Village Designs You’ll Love
 21 Stunning Hill Villas for Cloud Level Escapes
 20 Swiss Chalet Homes That Turn Mountain Dreams Into Reality
Table of Contents