Last updated on · ⓘ How we make our designs
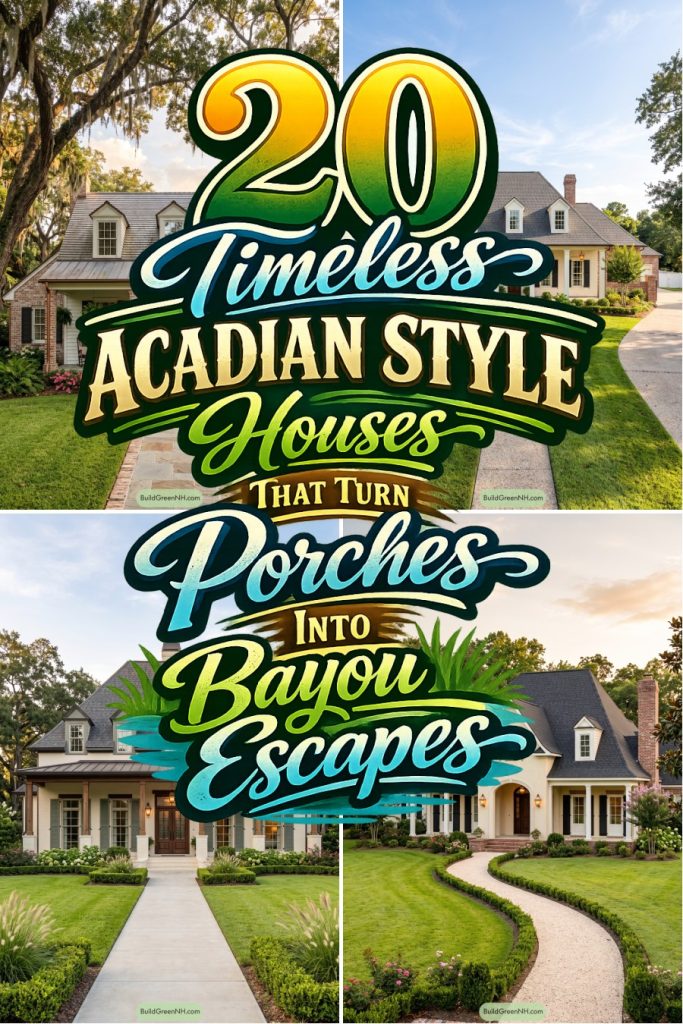
See how Acadian house designs turn porches, raised foundations, and rain-ready details into polished Gulf South living.
We shaped these Acadian homes around Louisiana and Gulf South traditions, where porches are practically another room. Think hipped roofs, dormers, shutters, and entries with a bit of ceremony.
Notice how pale brick, stucco, columns, and dark roofs keep each facade polished but relaxed. Lanterns, arches, and copper details add charm without putting on a tuxedo.
Look closely at the garden walks, raised foundations, and deep covered seating. They make these homes ready for humid afternoons, sudden rain, and one more chair on the porch.
Oak Grove Acadian Cottage
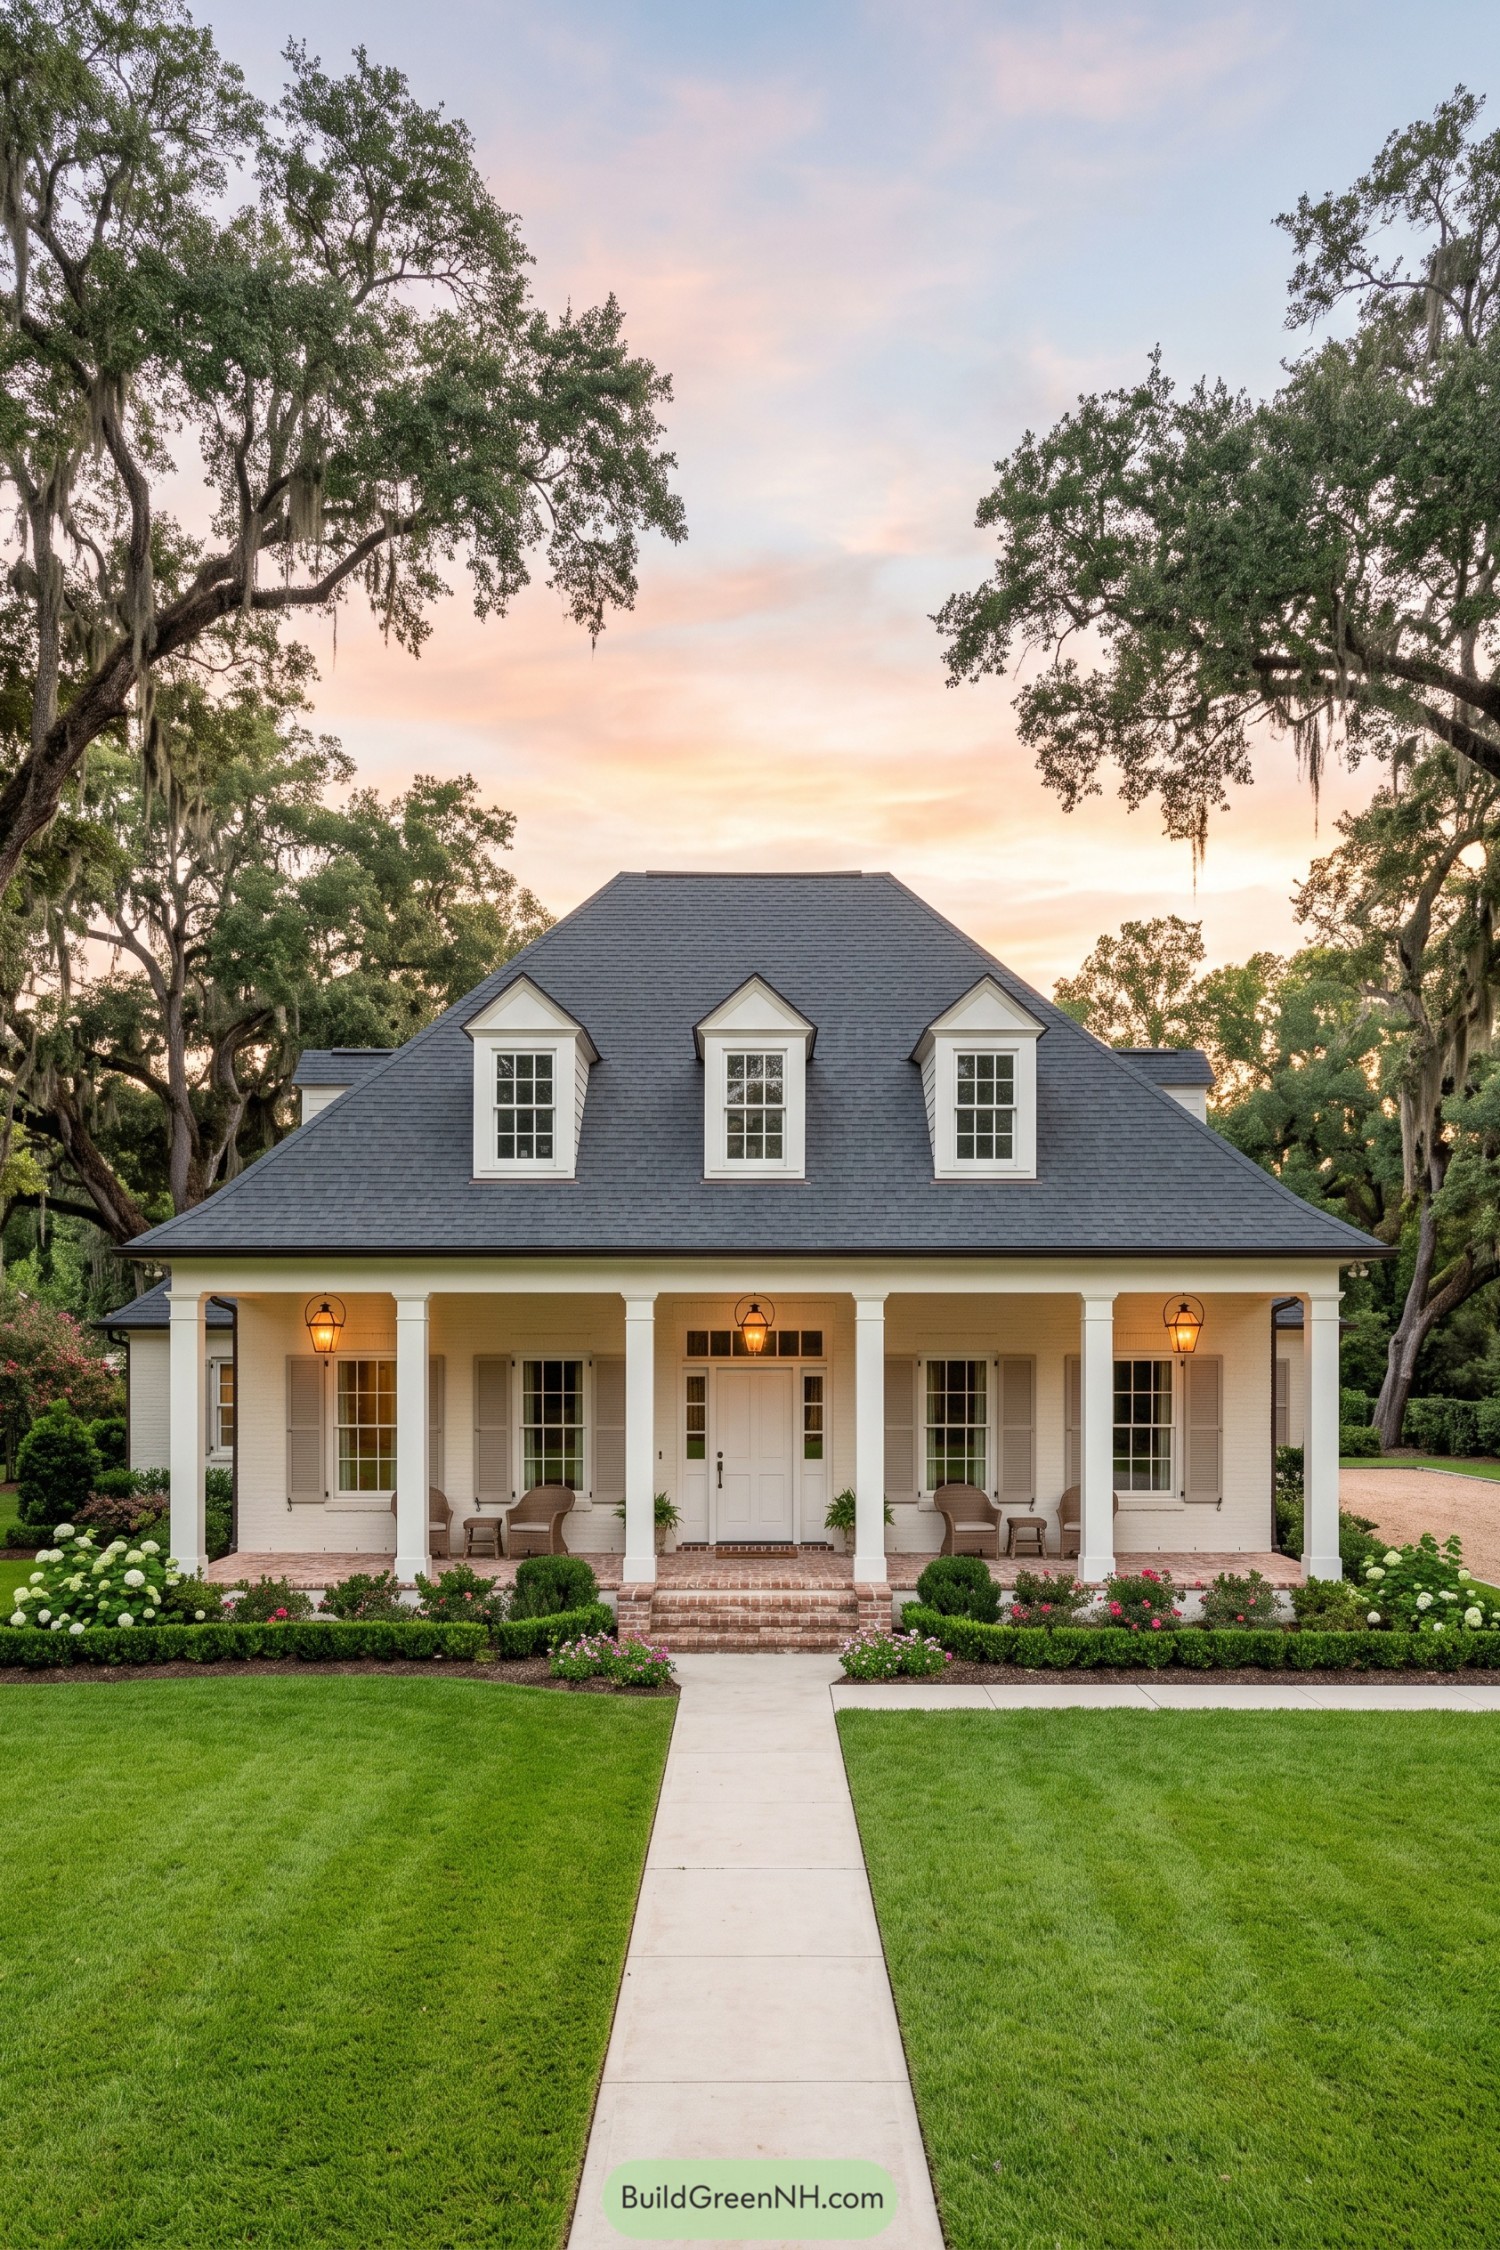

A deep charcoal hip roof and three crisp dormers give this Acadian cottage its familiar, settled silhouette. The design draws from Louisiana’s gracious rural homes, with a broad front porch made for slow mornings and a little lingering.
White brick, square columns, and shuttered windows keep the facade refined without feeling fussy. Brick steps and warm lanterns add texture at the entry, because a front door deserves more than a plain hello.
Slate Crest Acadian Residence
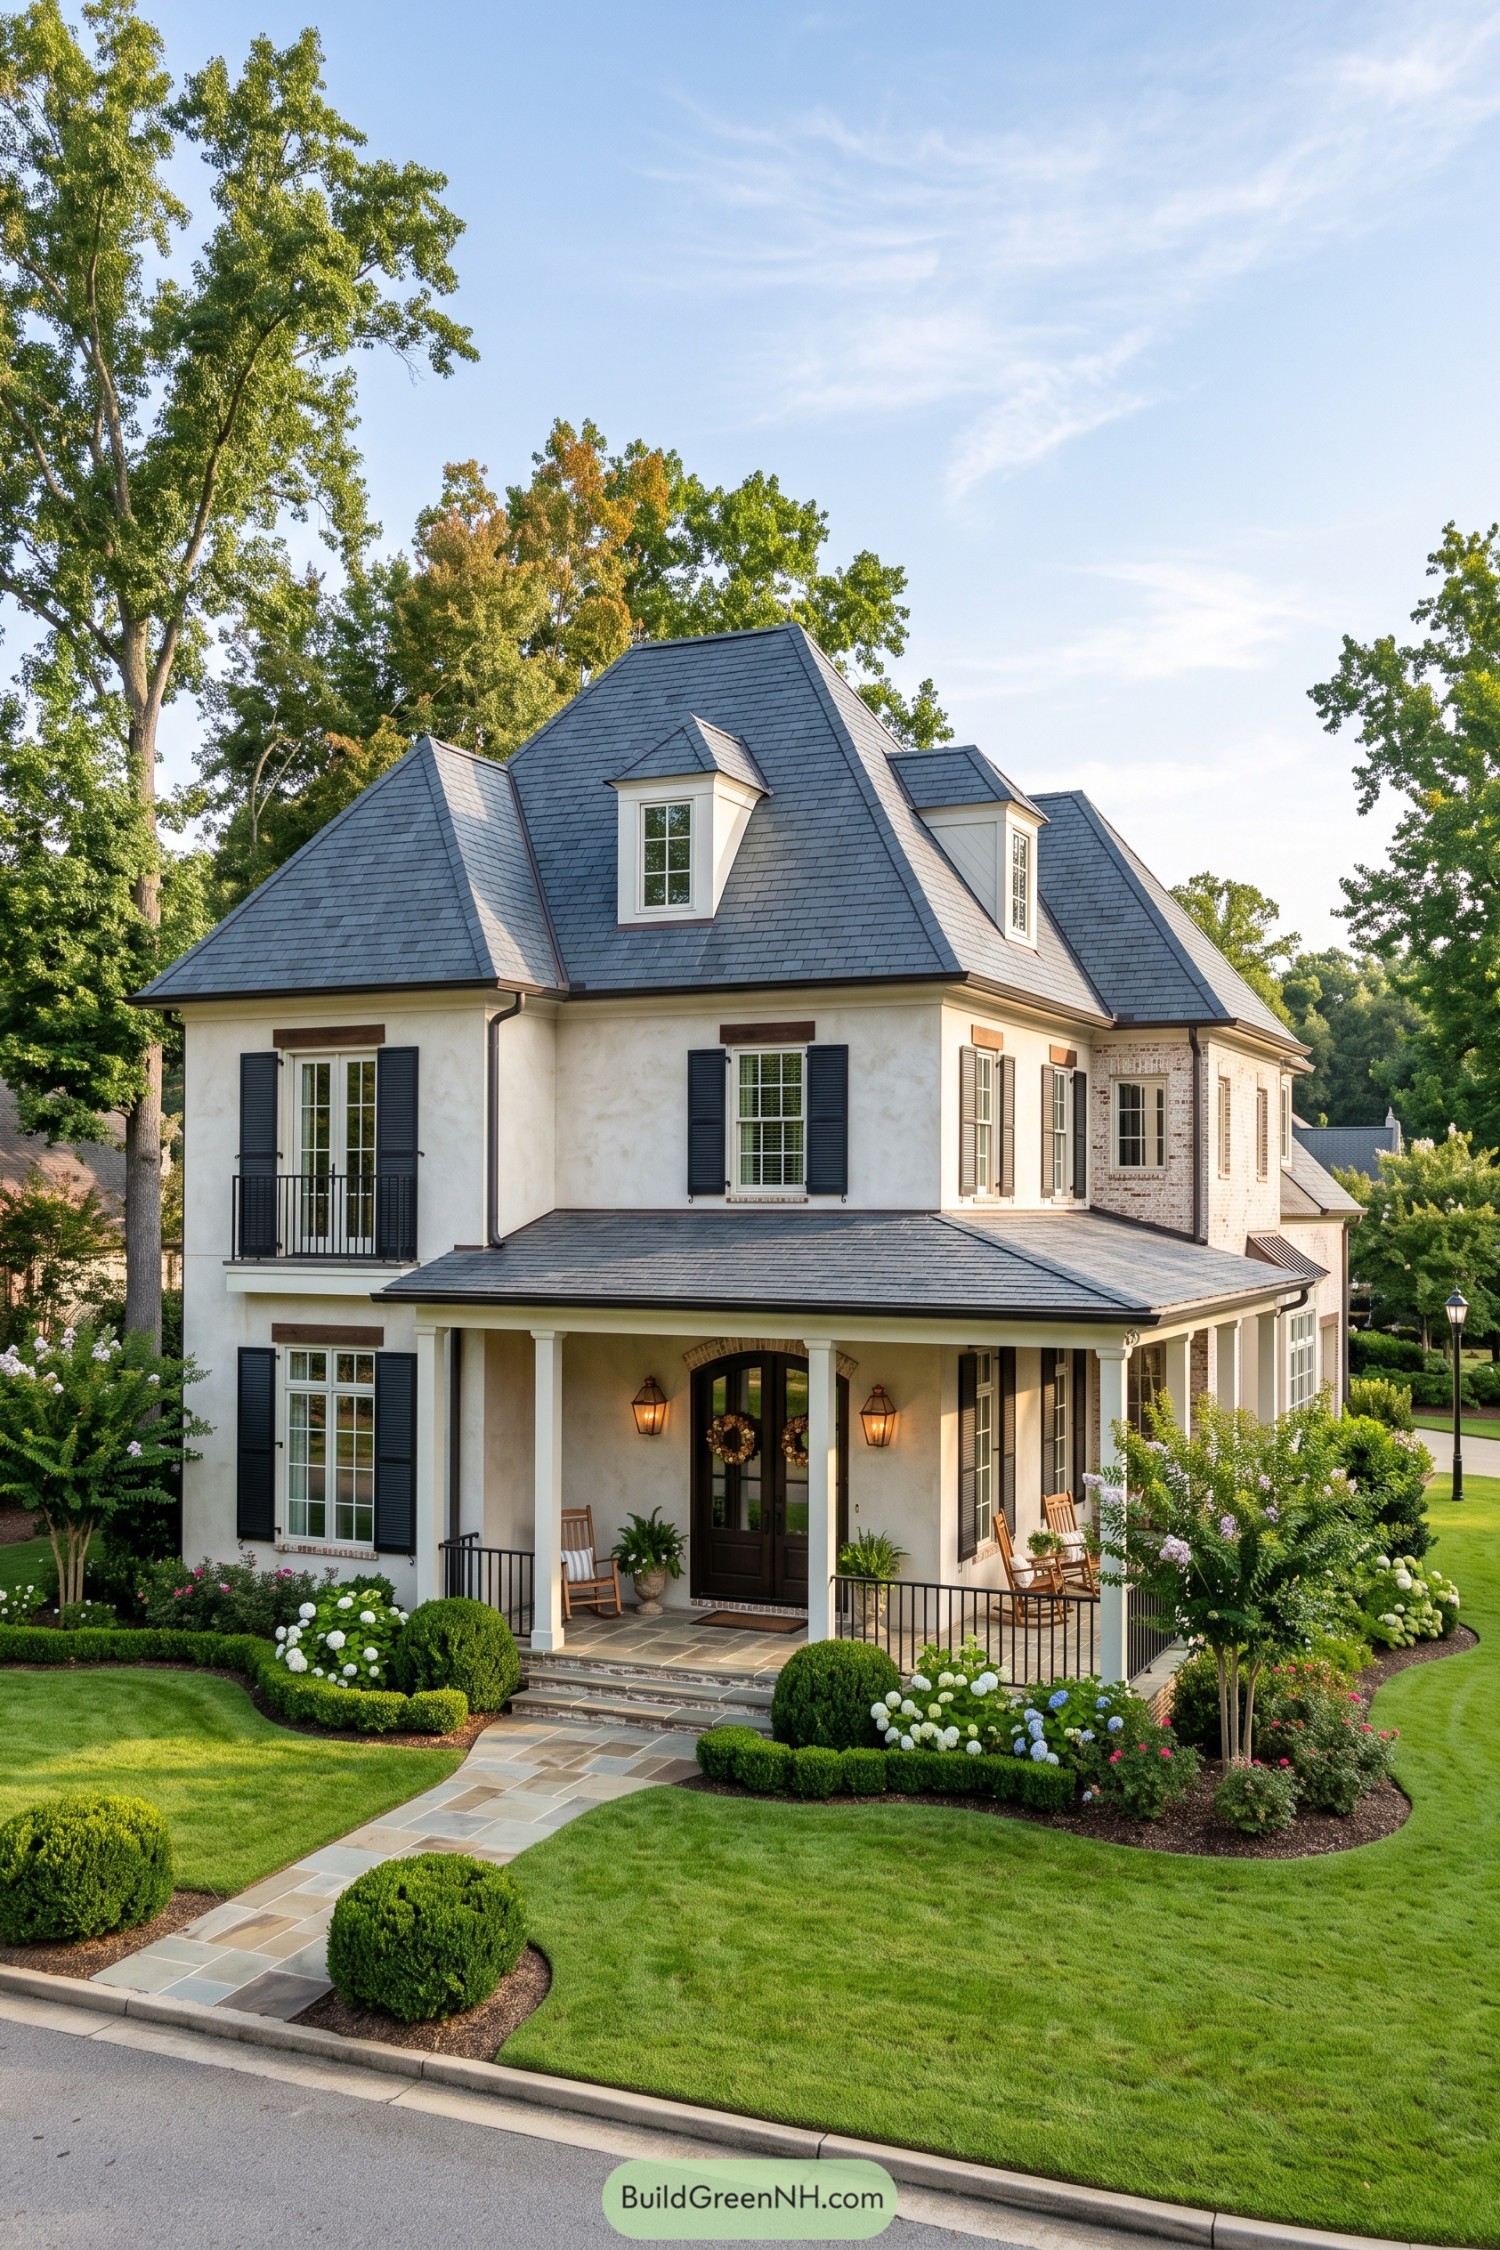



A steep slate roof with tall dormers gives this Acadian residence its crisp, memorable silhouette. Cream stucco, pale brick, and deep navy shutters keep the exterior polished without feeling fussy.
The broad front porch is made for slow mornings, with rocking chairs and warm lanterns framing the dark double doors. Trimmed boxwoods, hydrangeas, and a stone walk soften the formal facade nicely, because every proper house needs a little garden swagger.
Bayou Lantern Estate
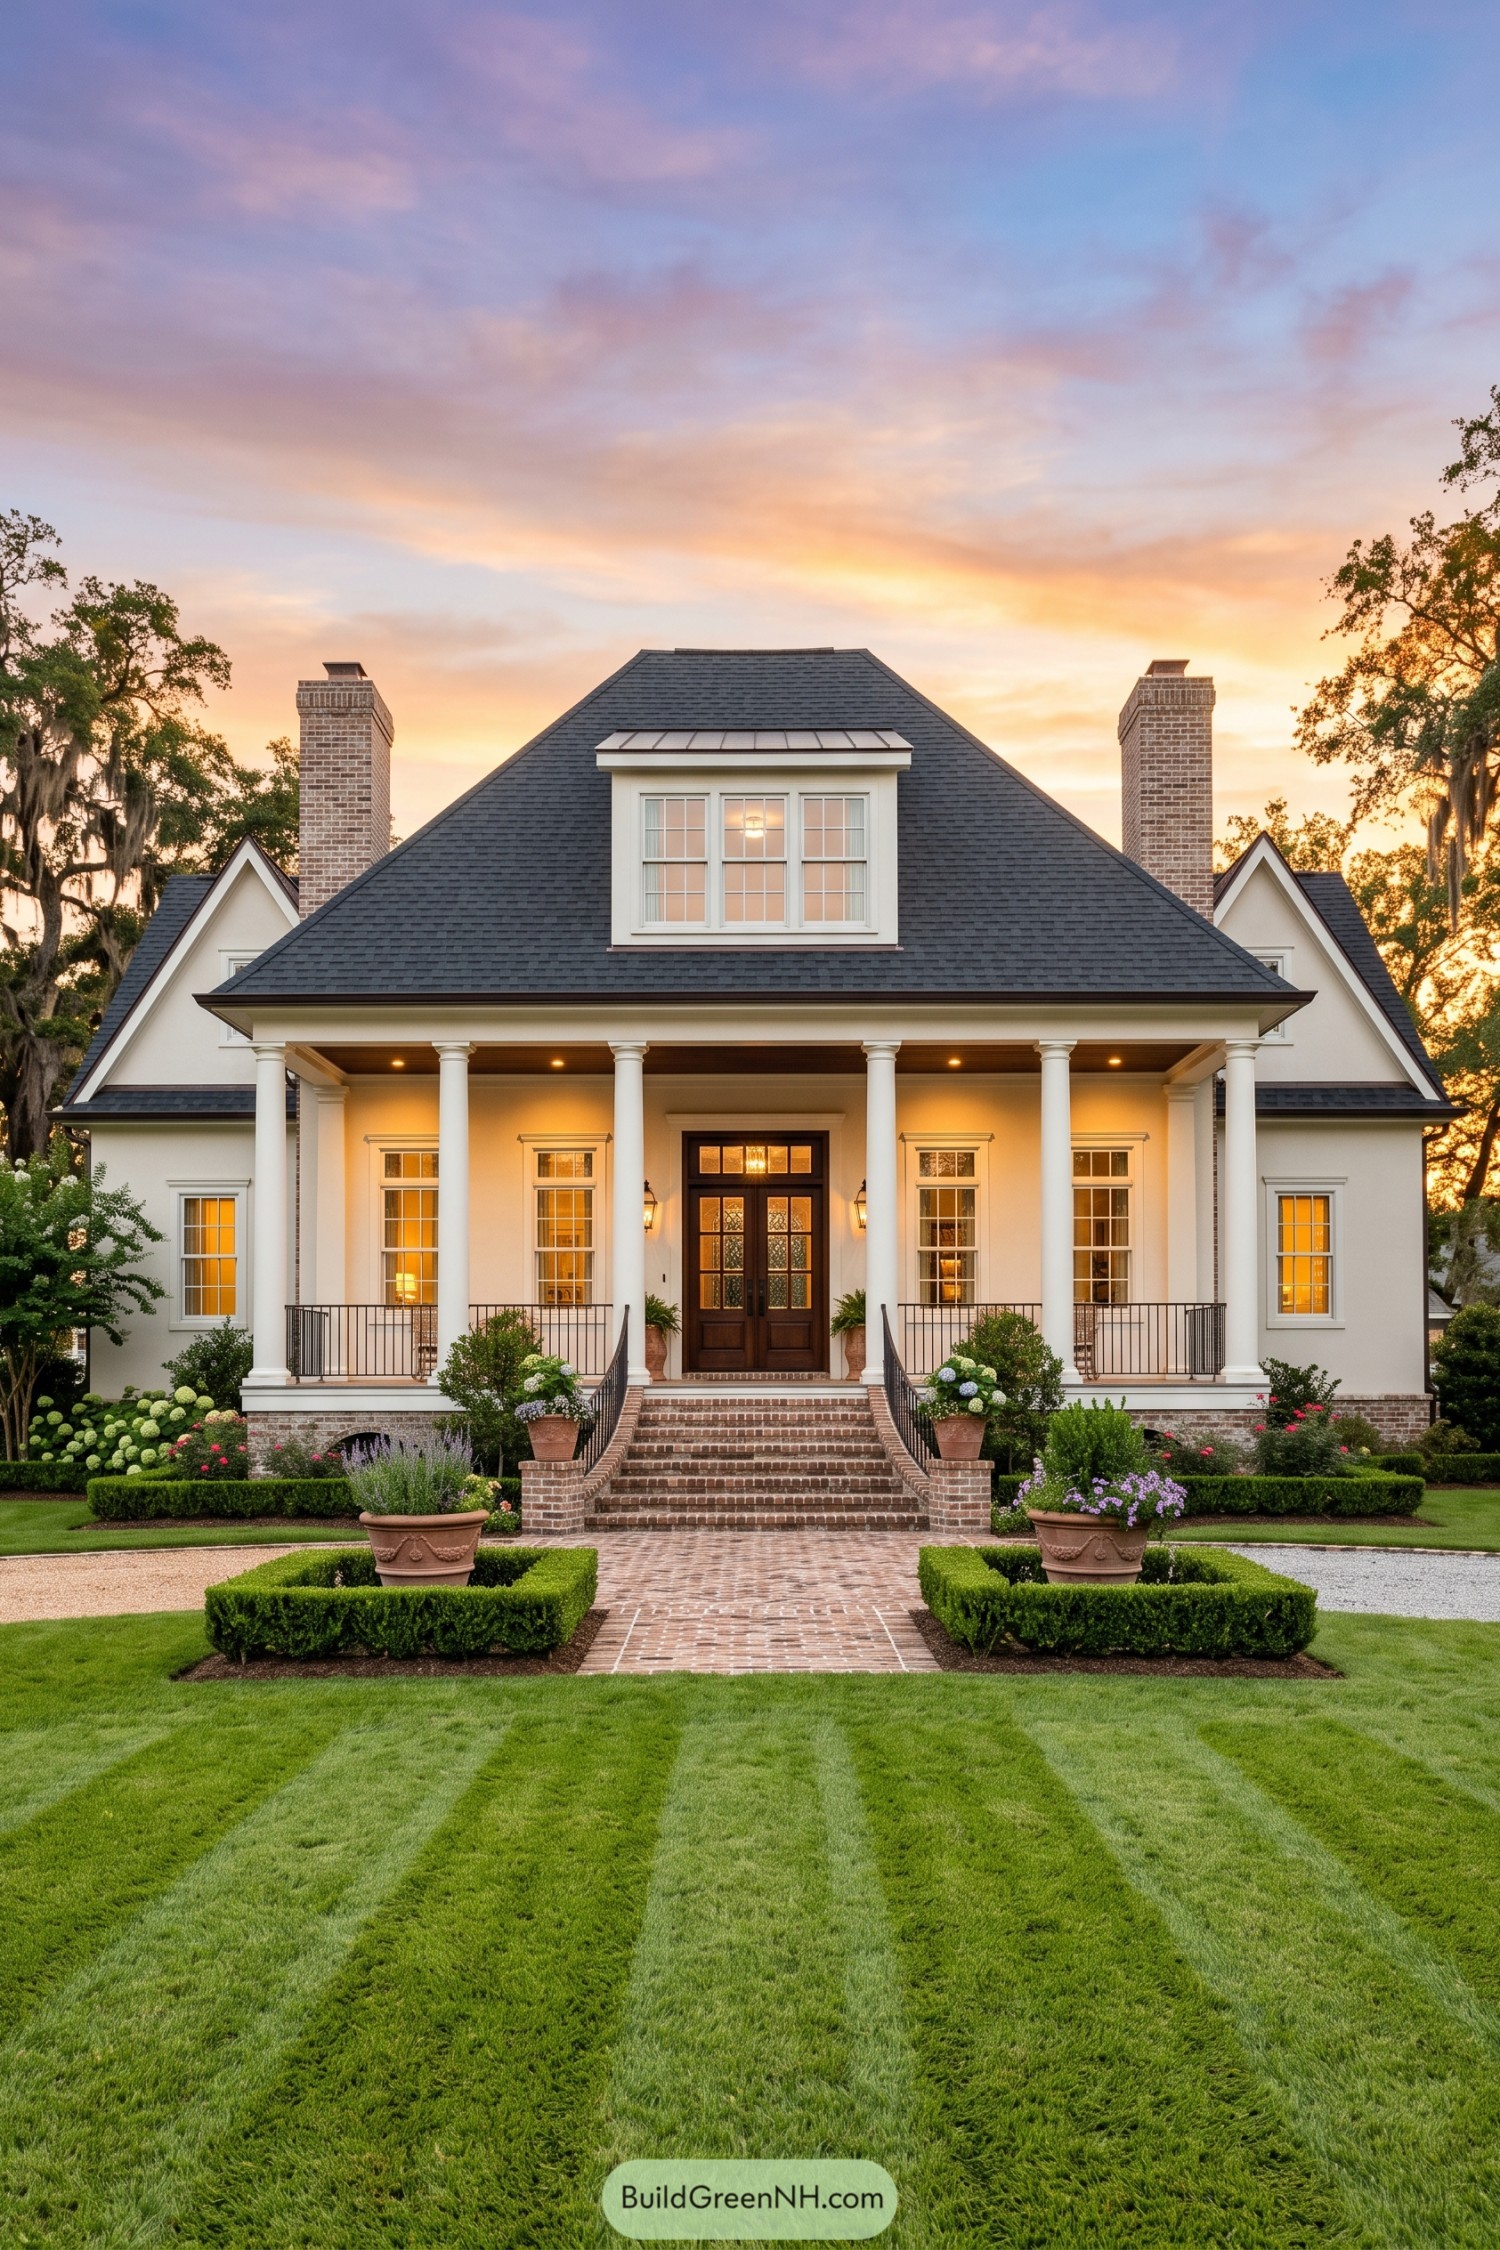

A sweeping hipped roof, twin brick chimneys, and tall white columns give this home a gracious Acadian presence. The broad porch frames a dark wood entry, because every great welcome deserves a little ceremony.
Brick steps and clipped garden borders lead neatly to the door, while French-inspired windows keep the facade polished but not stiff. It borrows from Louisiana’s grand old homes, with enough warmth to feel lived in, not like a museum.
Moss Veil Veranda Manor
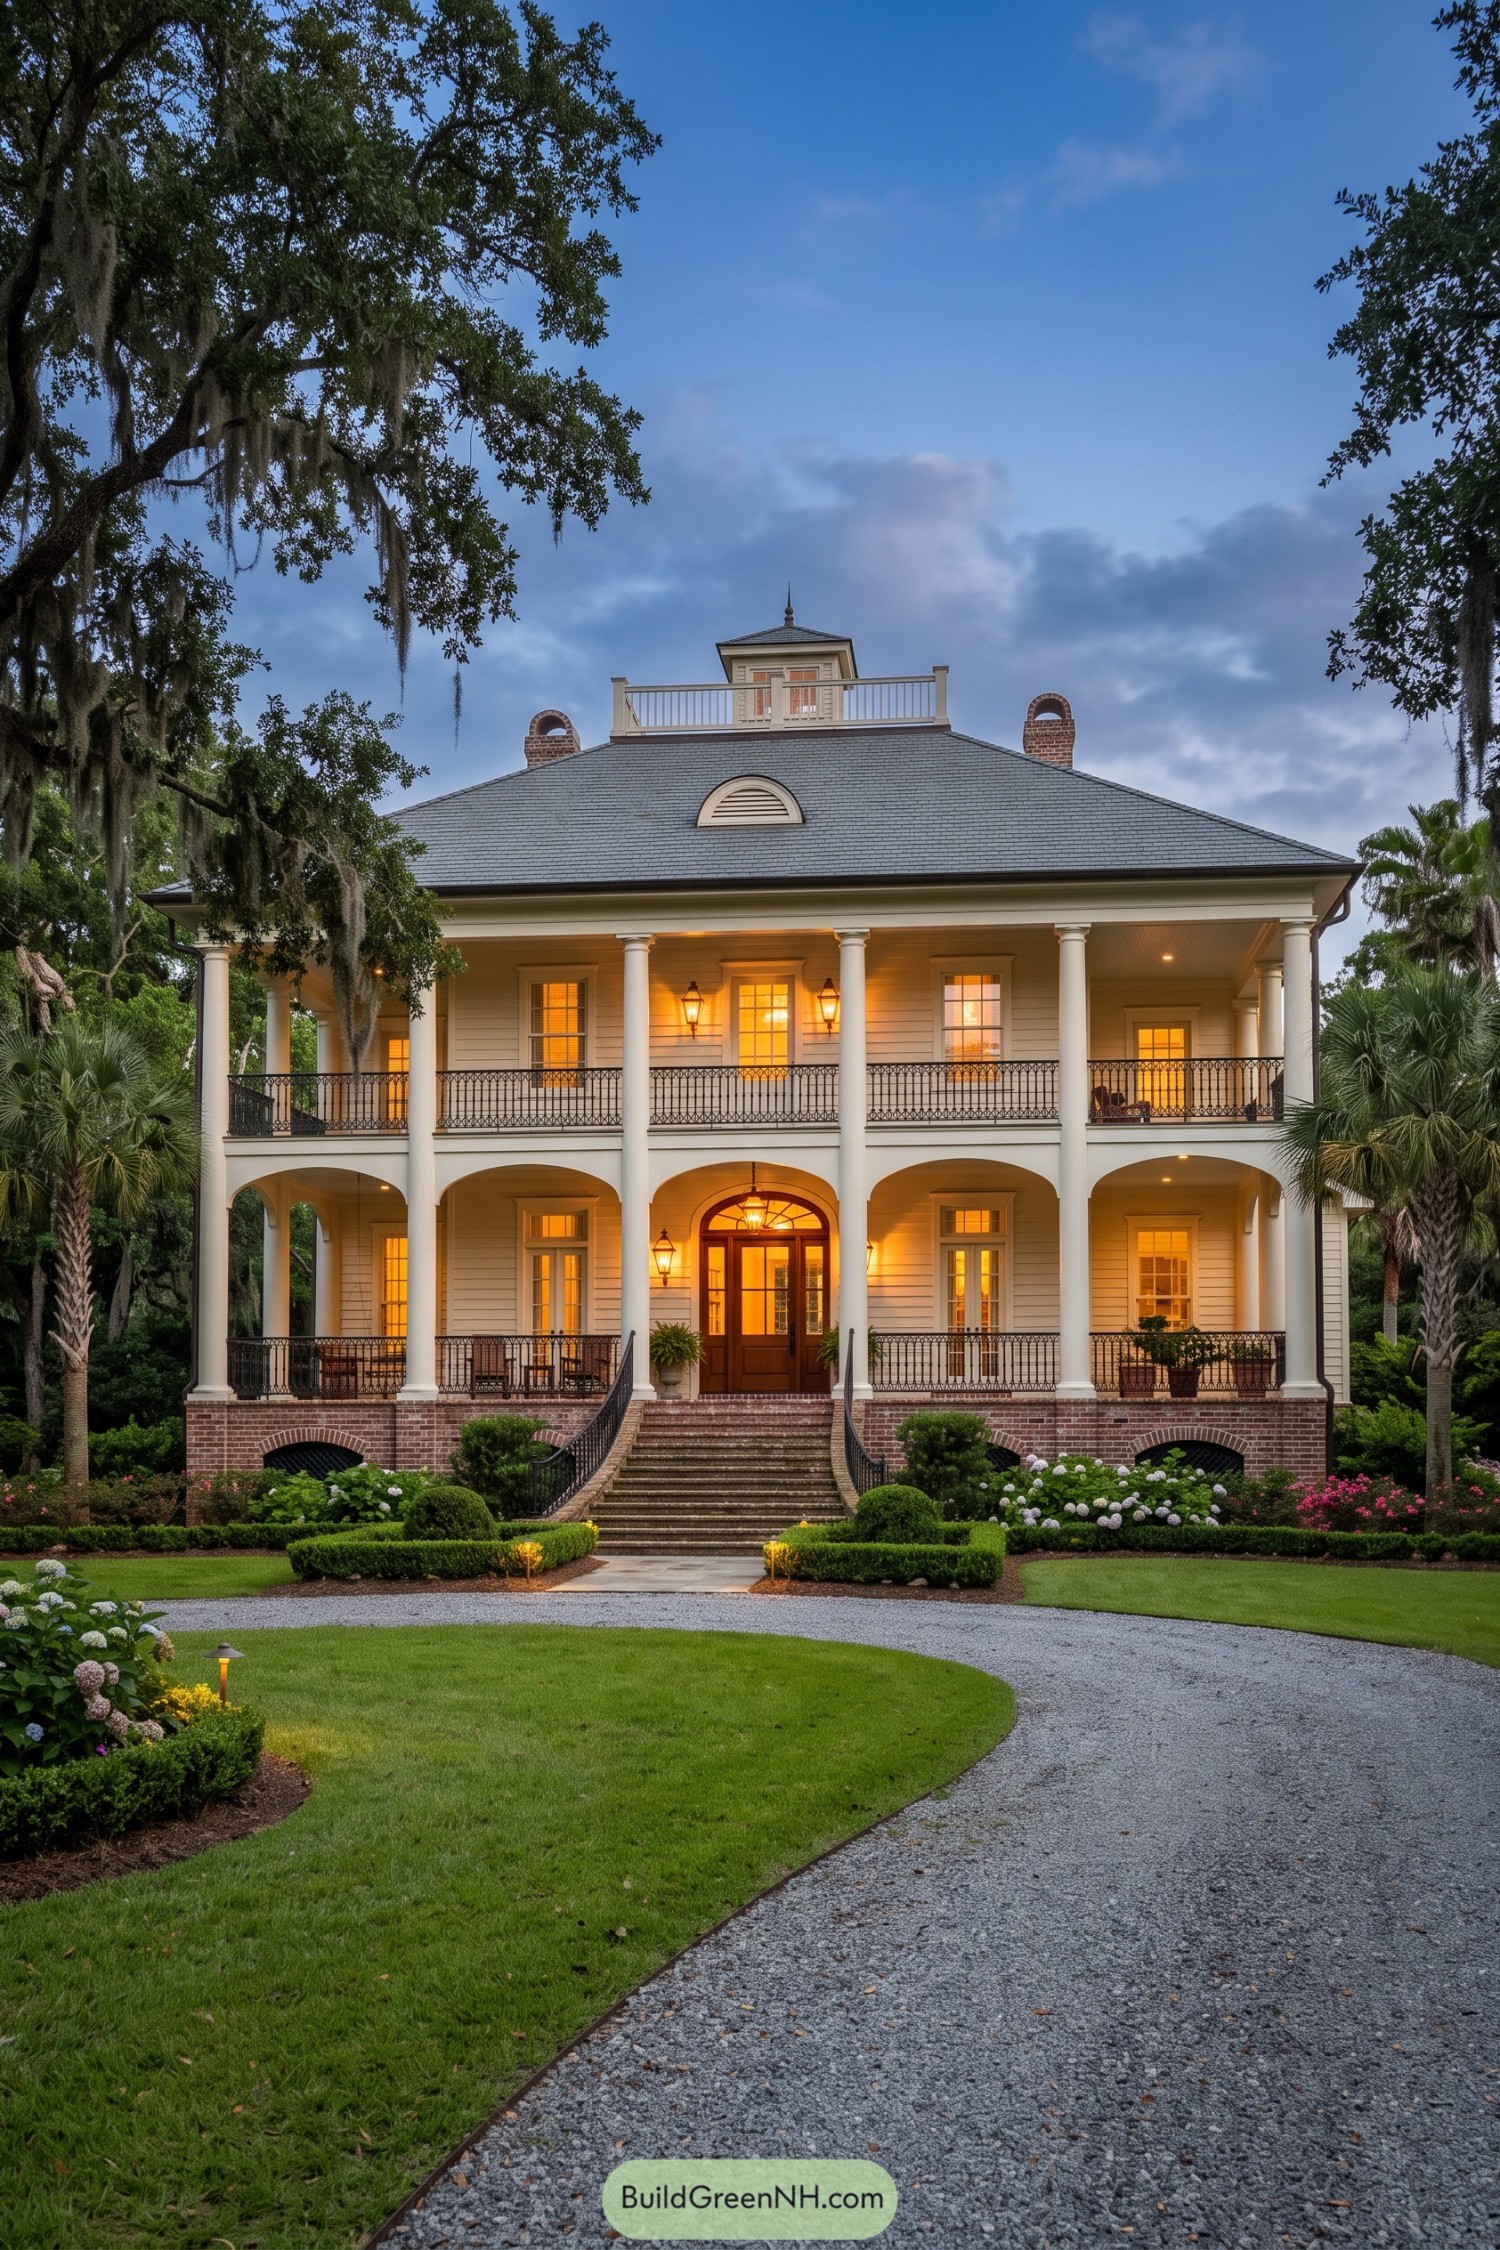

Inspired by Lowcountry and Acadian traditions, this tall cream-painted home pairs broad double verandas with crisp round columns and brick foundation arches. The hipped slate roof, central cupola, and twin chimneys give it a polished silhouette without getting too fussy.
Curved stairs lead to a warmly lit entry framed by iron railings and generous French doors. Deep porches offer shade and outdoor living space, because a house in this setting should know how to relax.
Magnolia Canopy Creole House
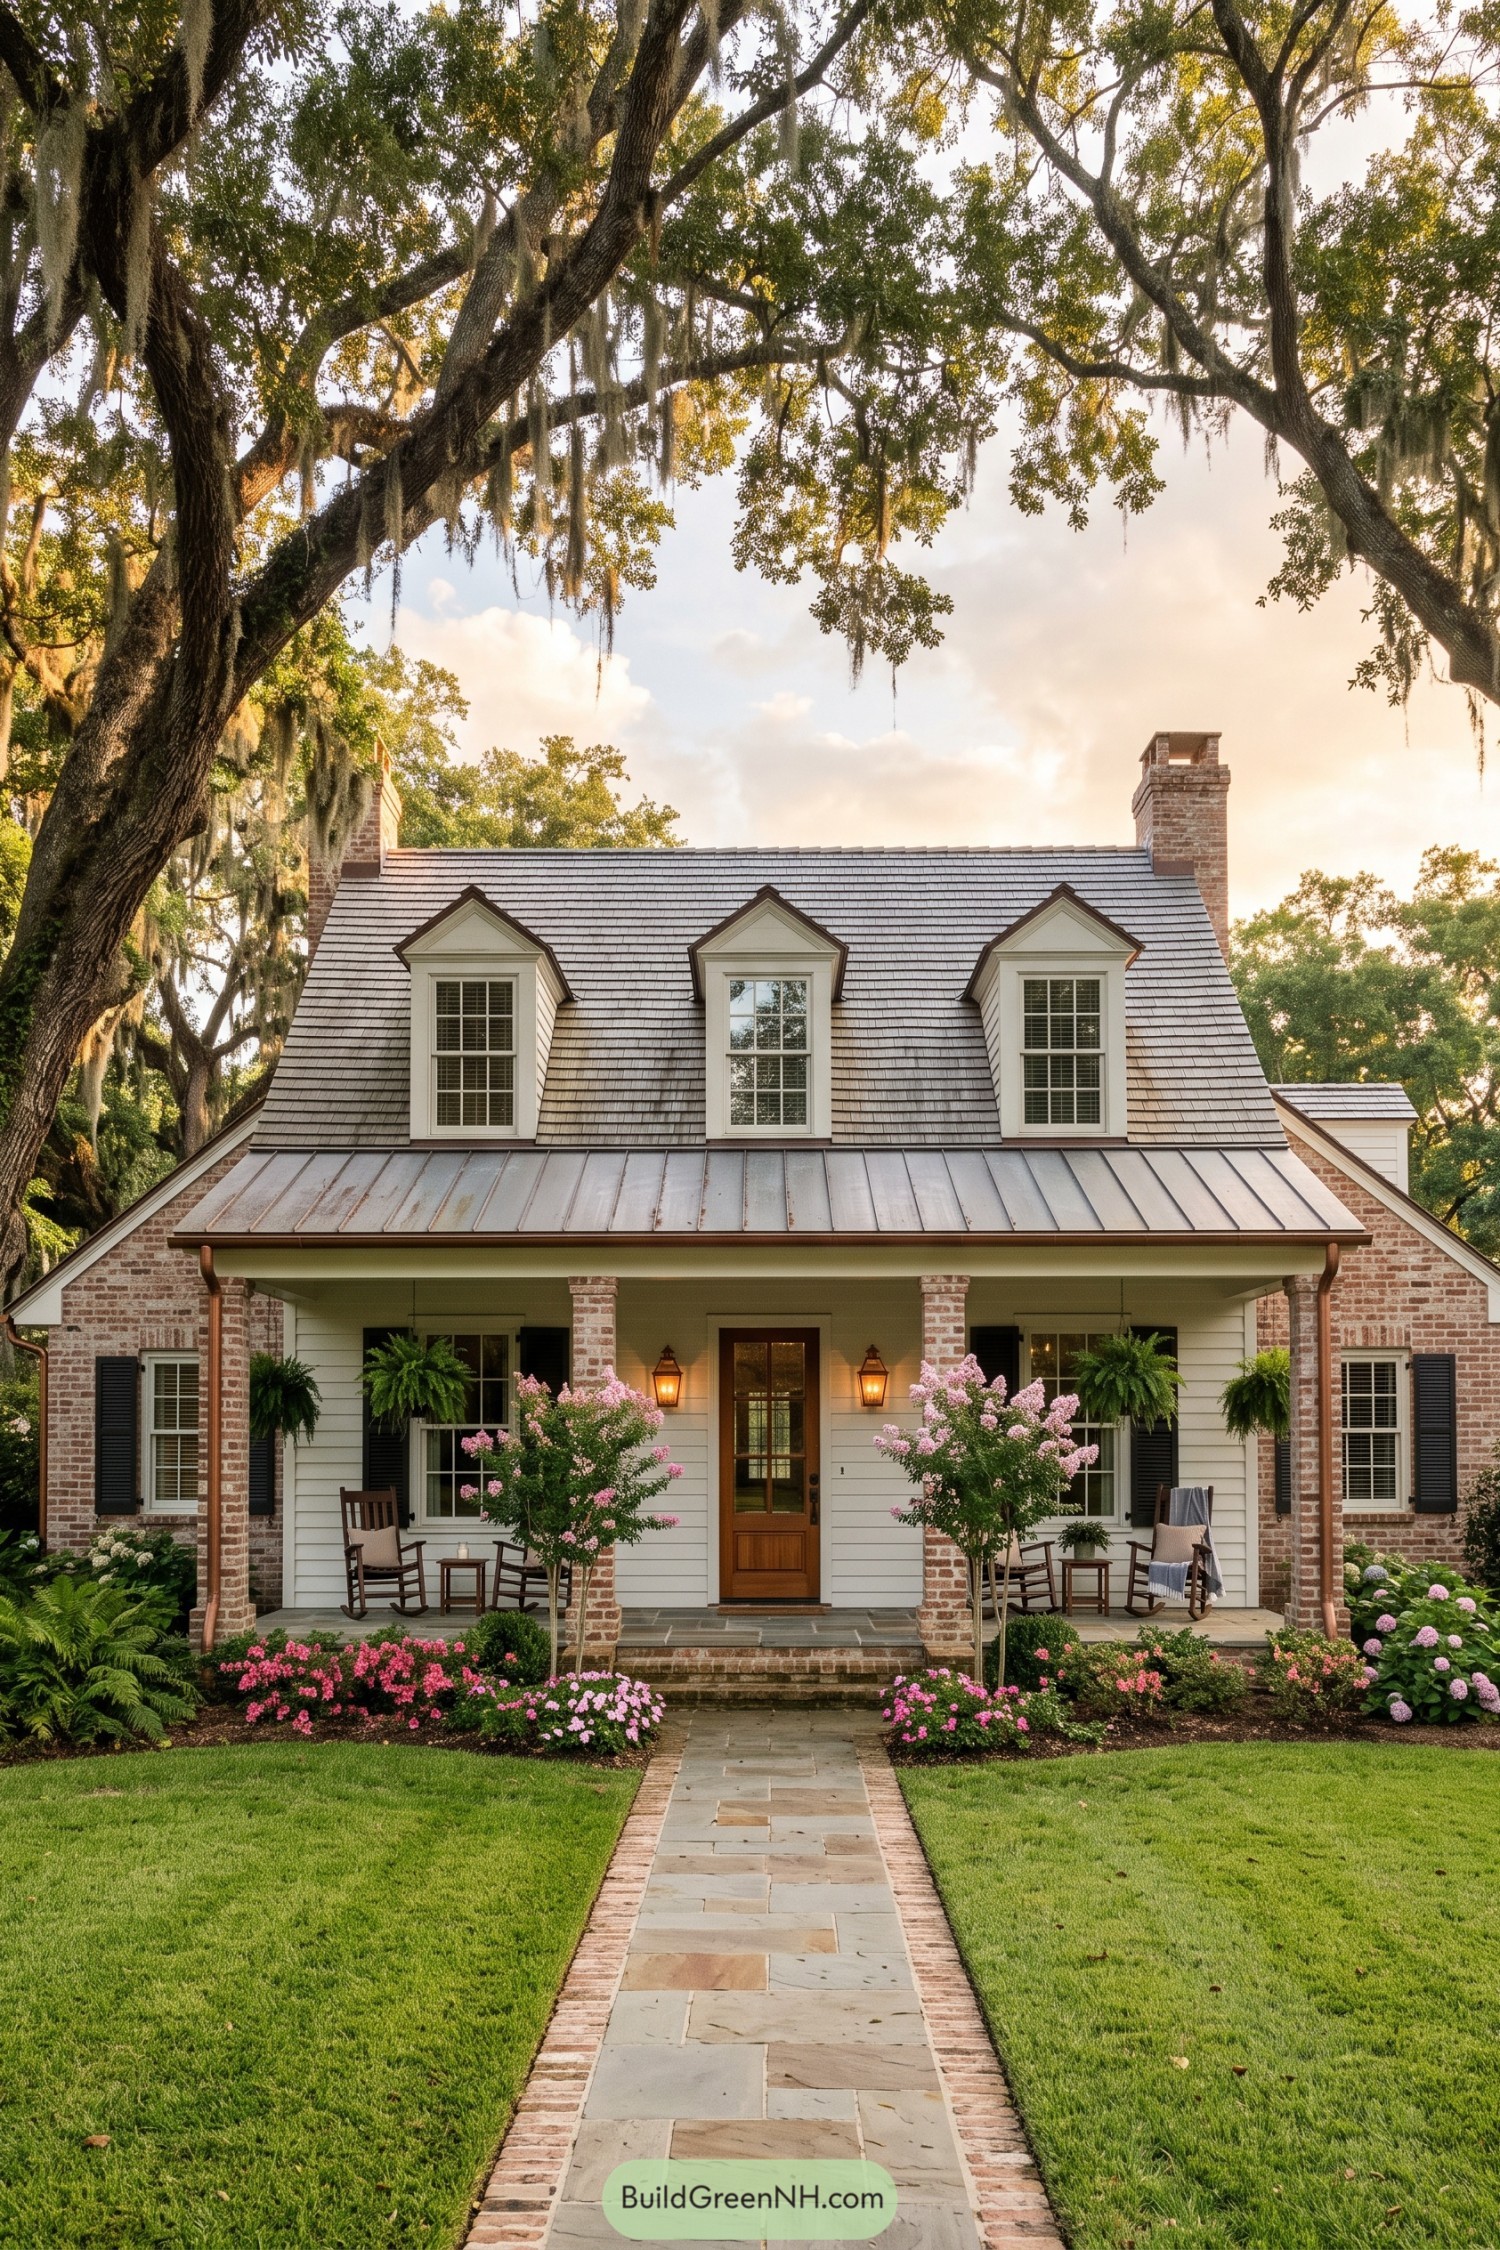

Set beneath old oaks, this Acadian design pairs a steep shingle roof with three crisp dormers and twin brick chimneys. White lap siding, soft brick accents, and black shutters give the facade a settled-in Southern character without feeling fussy.
A broad covered porch welcomes rocking chairs, glowing lanterns, and flowering borders right up to the front door. The metal porch roof and brick-edged stone walk add practical polish, because muddy shoes deserve a little respect too.
Cypress Arch Acadian Retreat
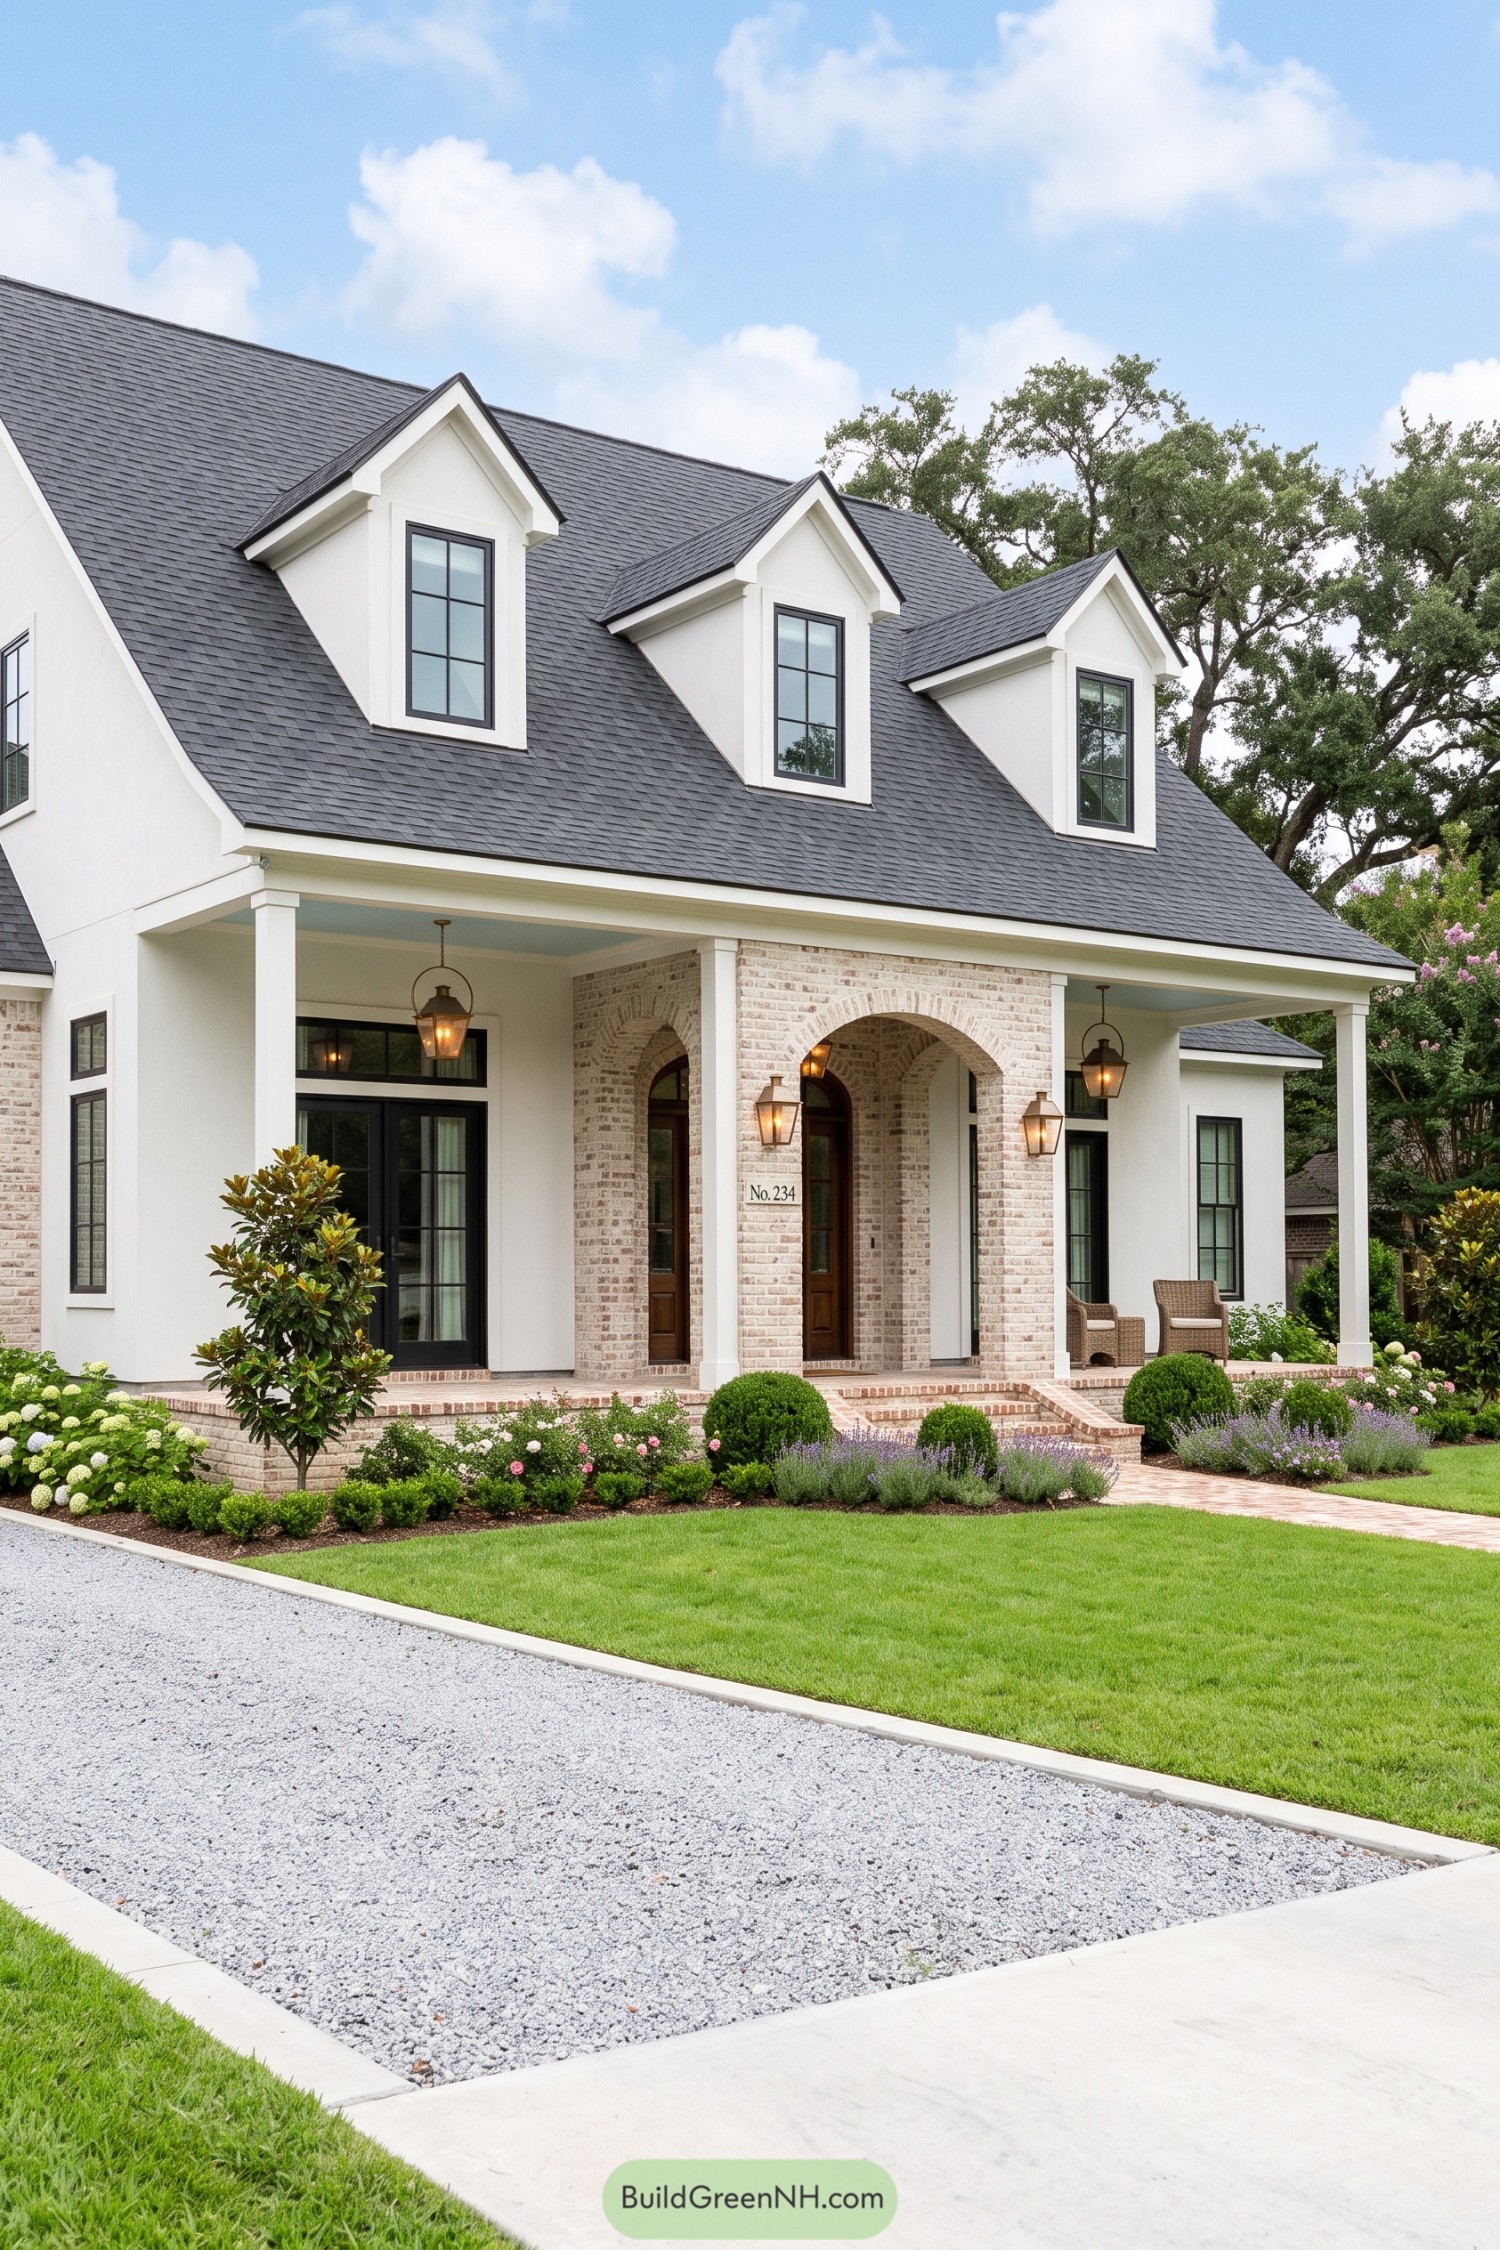

This Acadian retreat pairs a broad charcoal roof with crisp white walls and three tall dormers, giving the facade a polished but relaxed presence. Soft white brick arches frame the entry, a nod to Louisiana courtyard homes with a little extra porch charm.
Black divided-light windows sharpen the pale exterior while lantern sconces make the covered porch feel inviting after sunset. Neat brick steps, clipped greenery, and a gravel drive keep the approach graceful, not too fussy.
Gable Garden Acadian Home
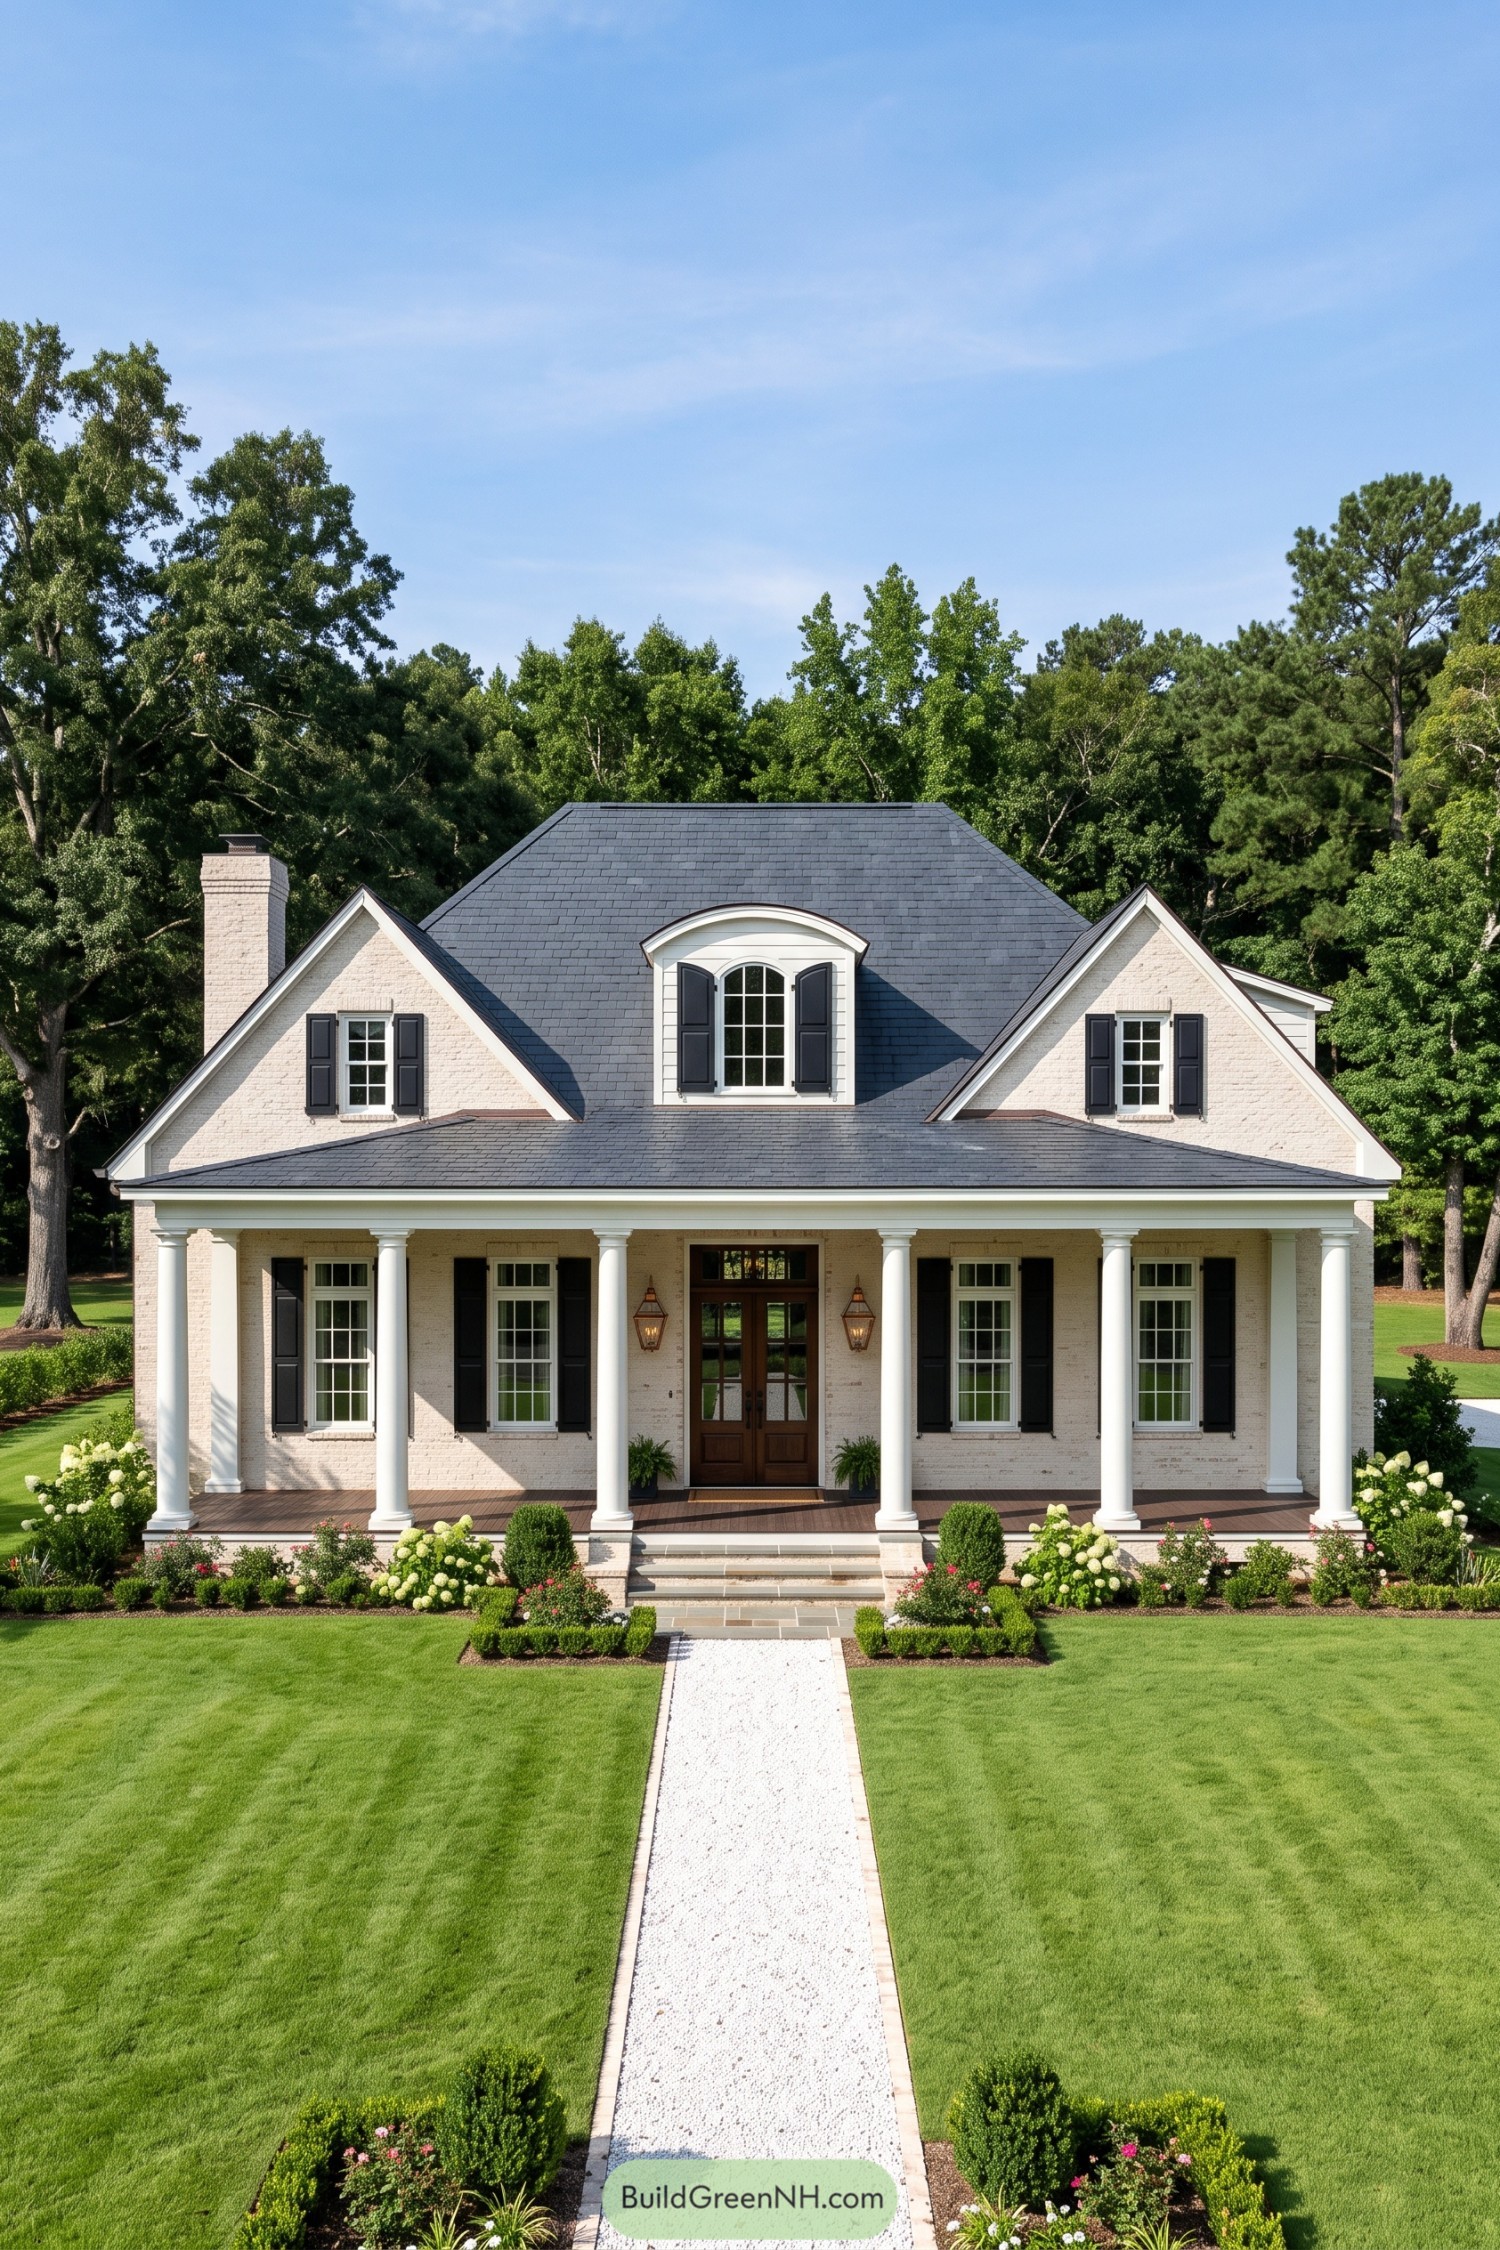

A sweeping front porch and crisp white columns give this brick home its welcoming Acadian character. Twin gables, black shutters, and a tall central dormer keep the facade polished without getting too fussy.
The charcoal slate roof adds a tailored contrast above the pale masonry, while the warm wood entry softens the formal symmetry. A straight gravel walk and clipped garden beds frame the approach nicely, because a grand porch deserves a proper entrance.
Rainwashed Column House
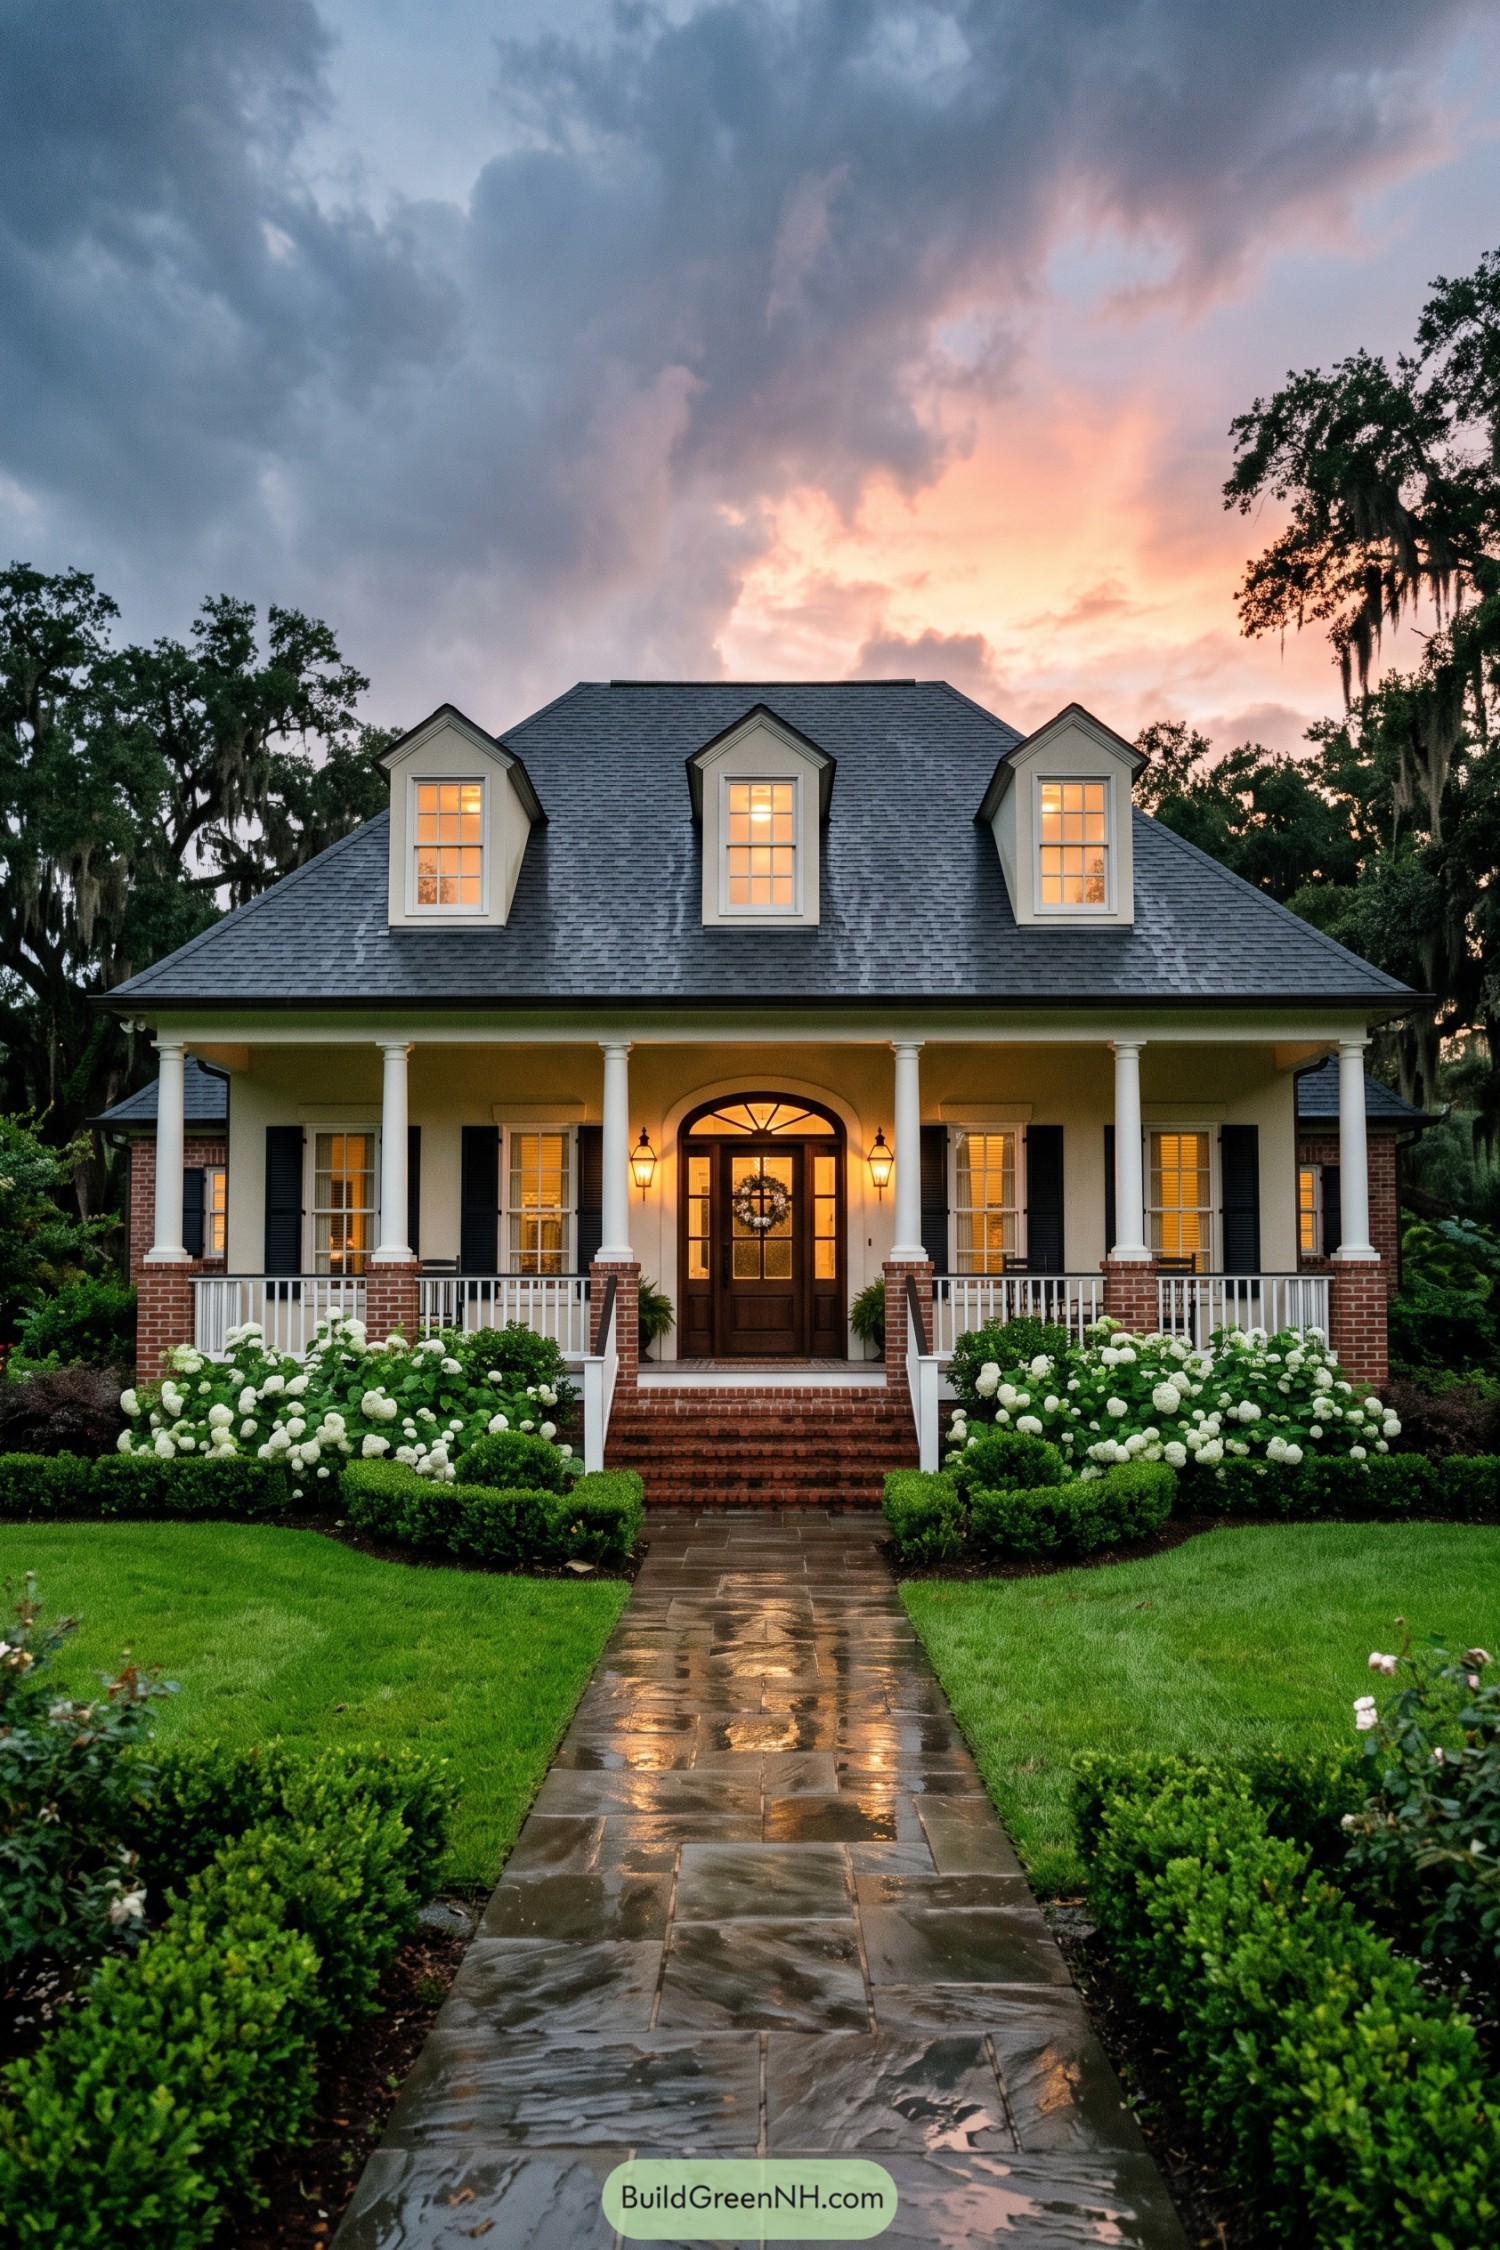

A broad charcoal hipped roof and three neat dormers give this home its calm, grounded presence. The deep front porch is lined with crisp white columns, making rainy-day arrivals feel a little more charming.
Brick piers, black shutters, and an arched wood entry borrow from classic Louisiana homes with a polished finish. Hydrangeas and clipped hedges soften the formal symmetry, because every grand porch deserves a garden that knows how to relax.
Willow Shutter Acadian House
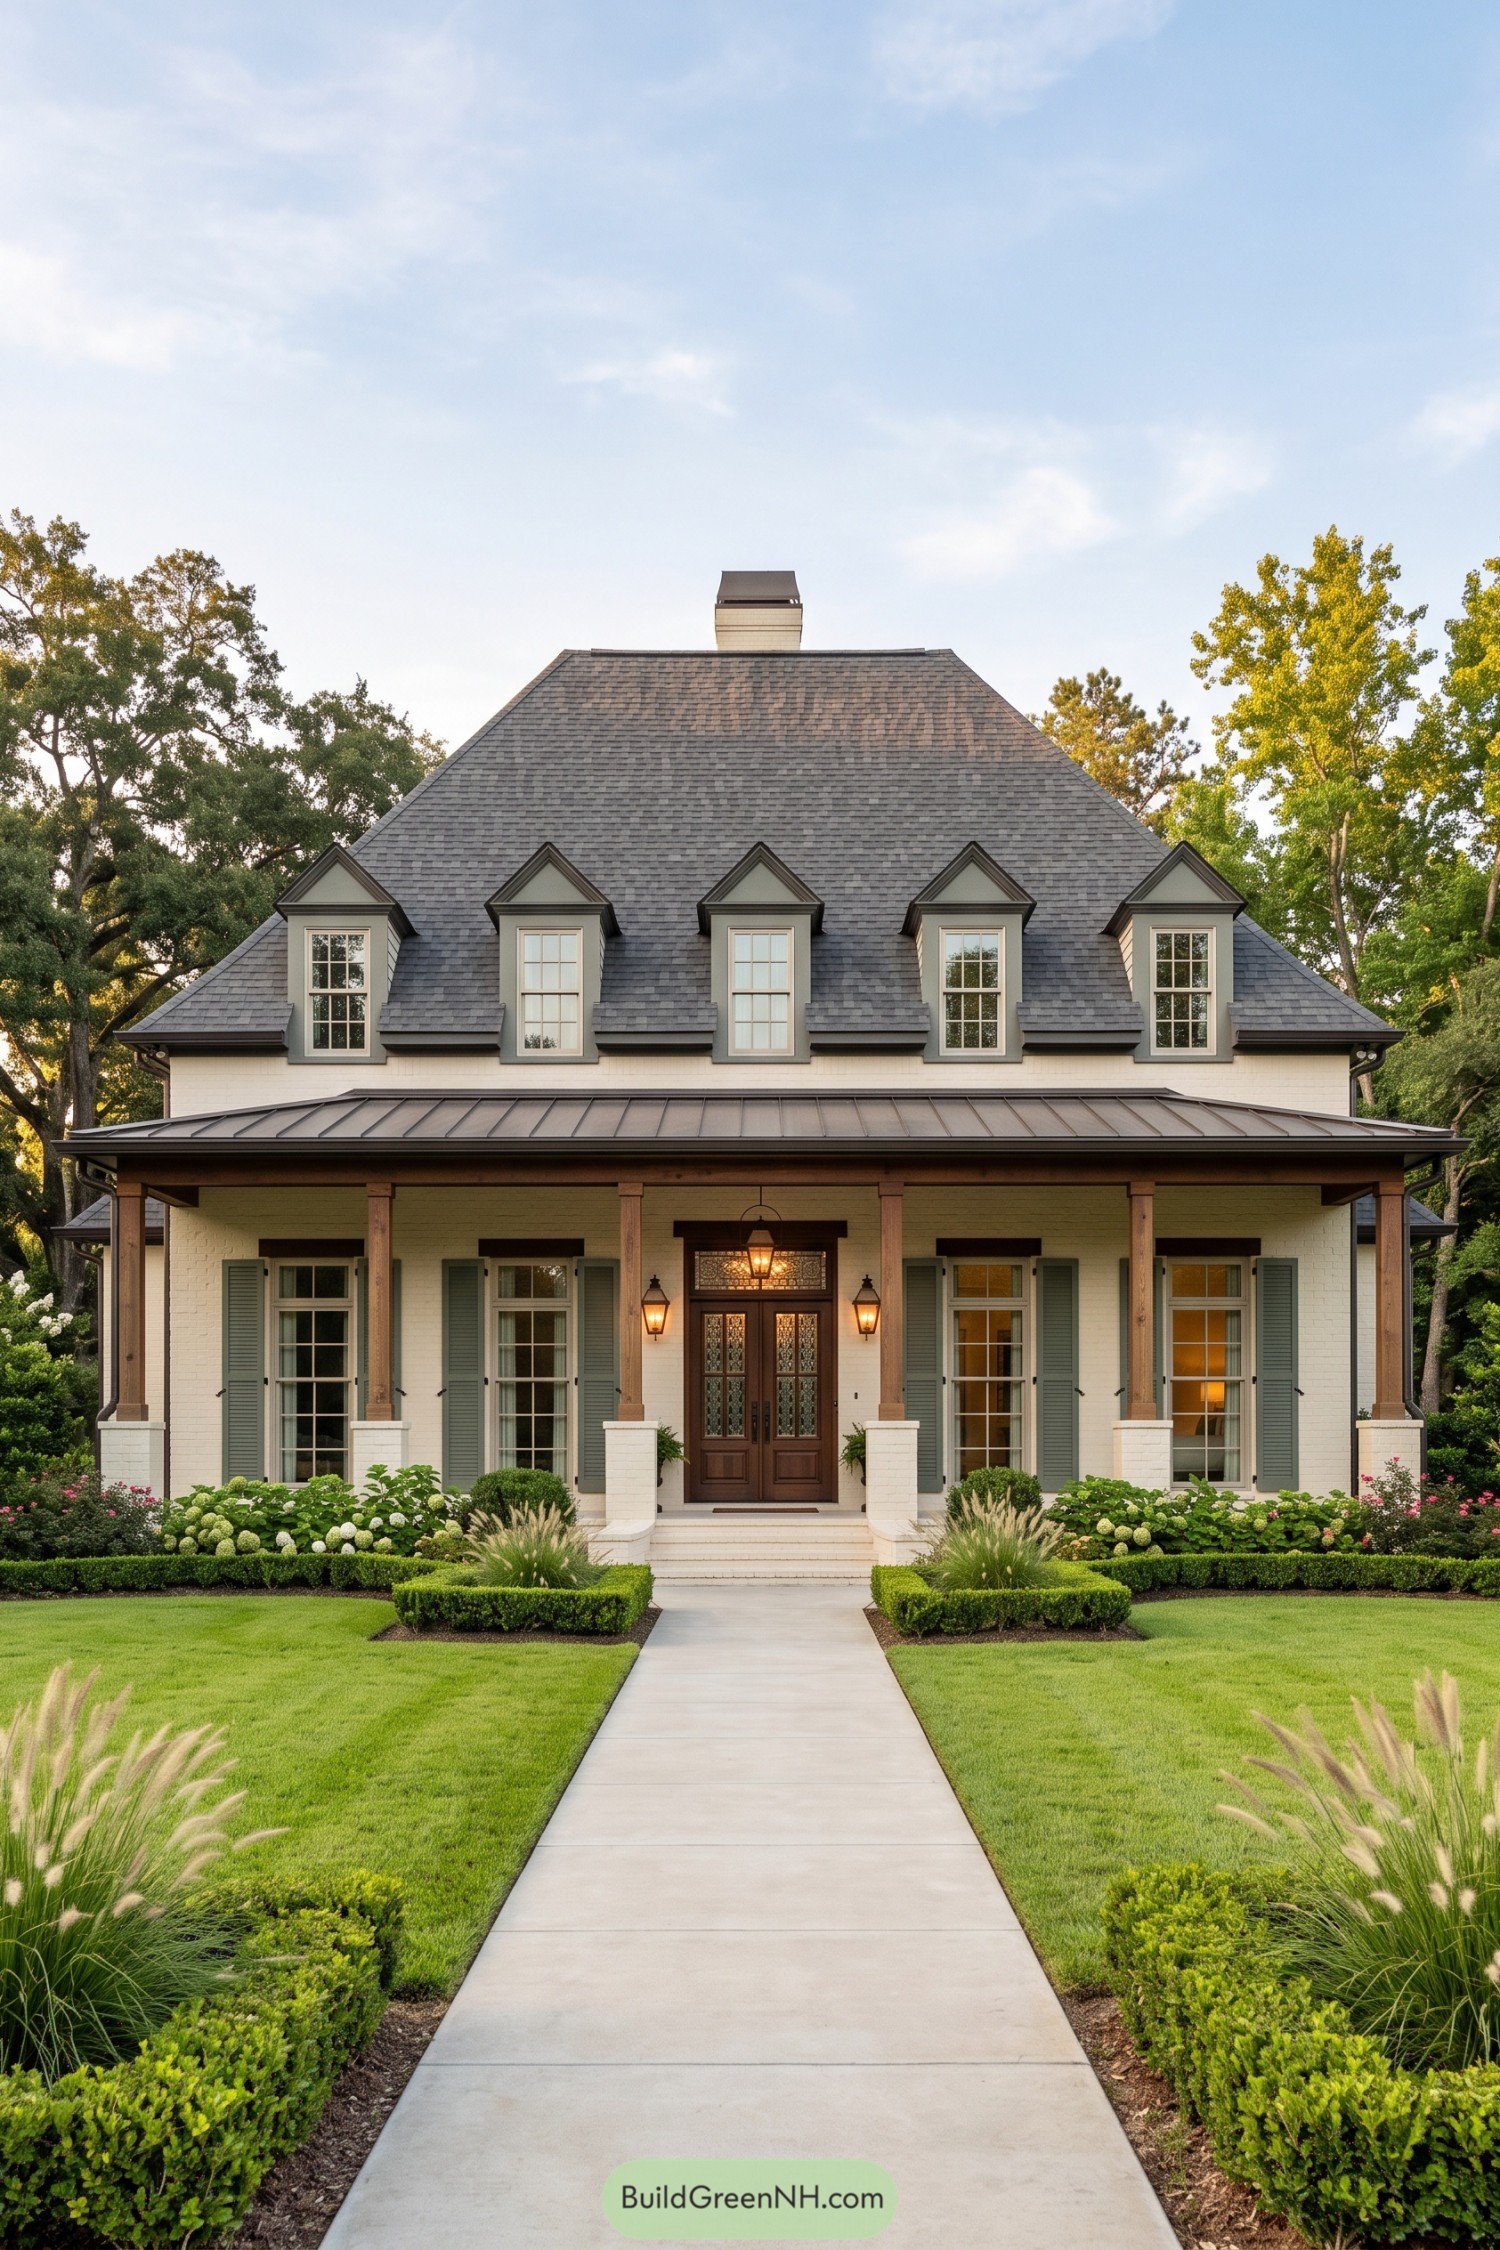

This Acadian home pairs a broad gray roof with five crisp dormers, giving the upper story a tailored but welcoming look. The long standing seam porch roof and warm timber posts recall Louisiana gallery houses, only a little more polished for Sunday company.
Soft green shutters frame tall divided light windows, while the dark wood double door brings a grounded focal point to the pale brick facade. Neat hedges, flowering beds, and the straight walk make the approach feel formal without getting too fussy.
Brick Step Acadian Porch
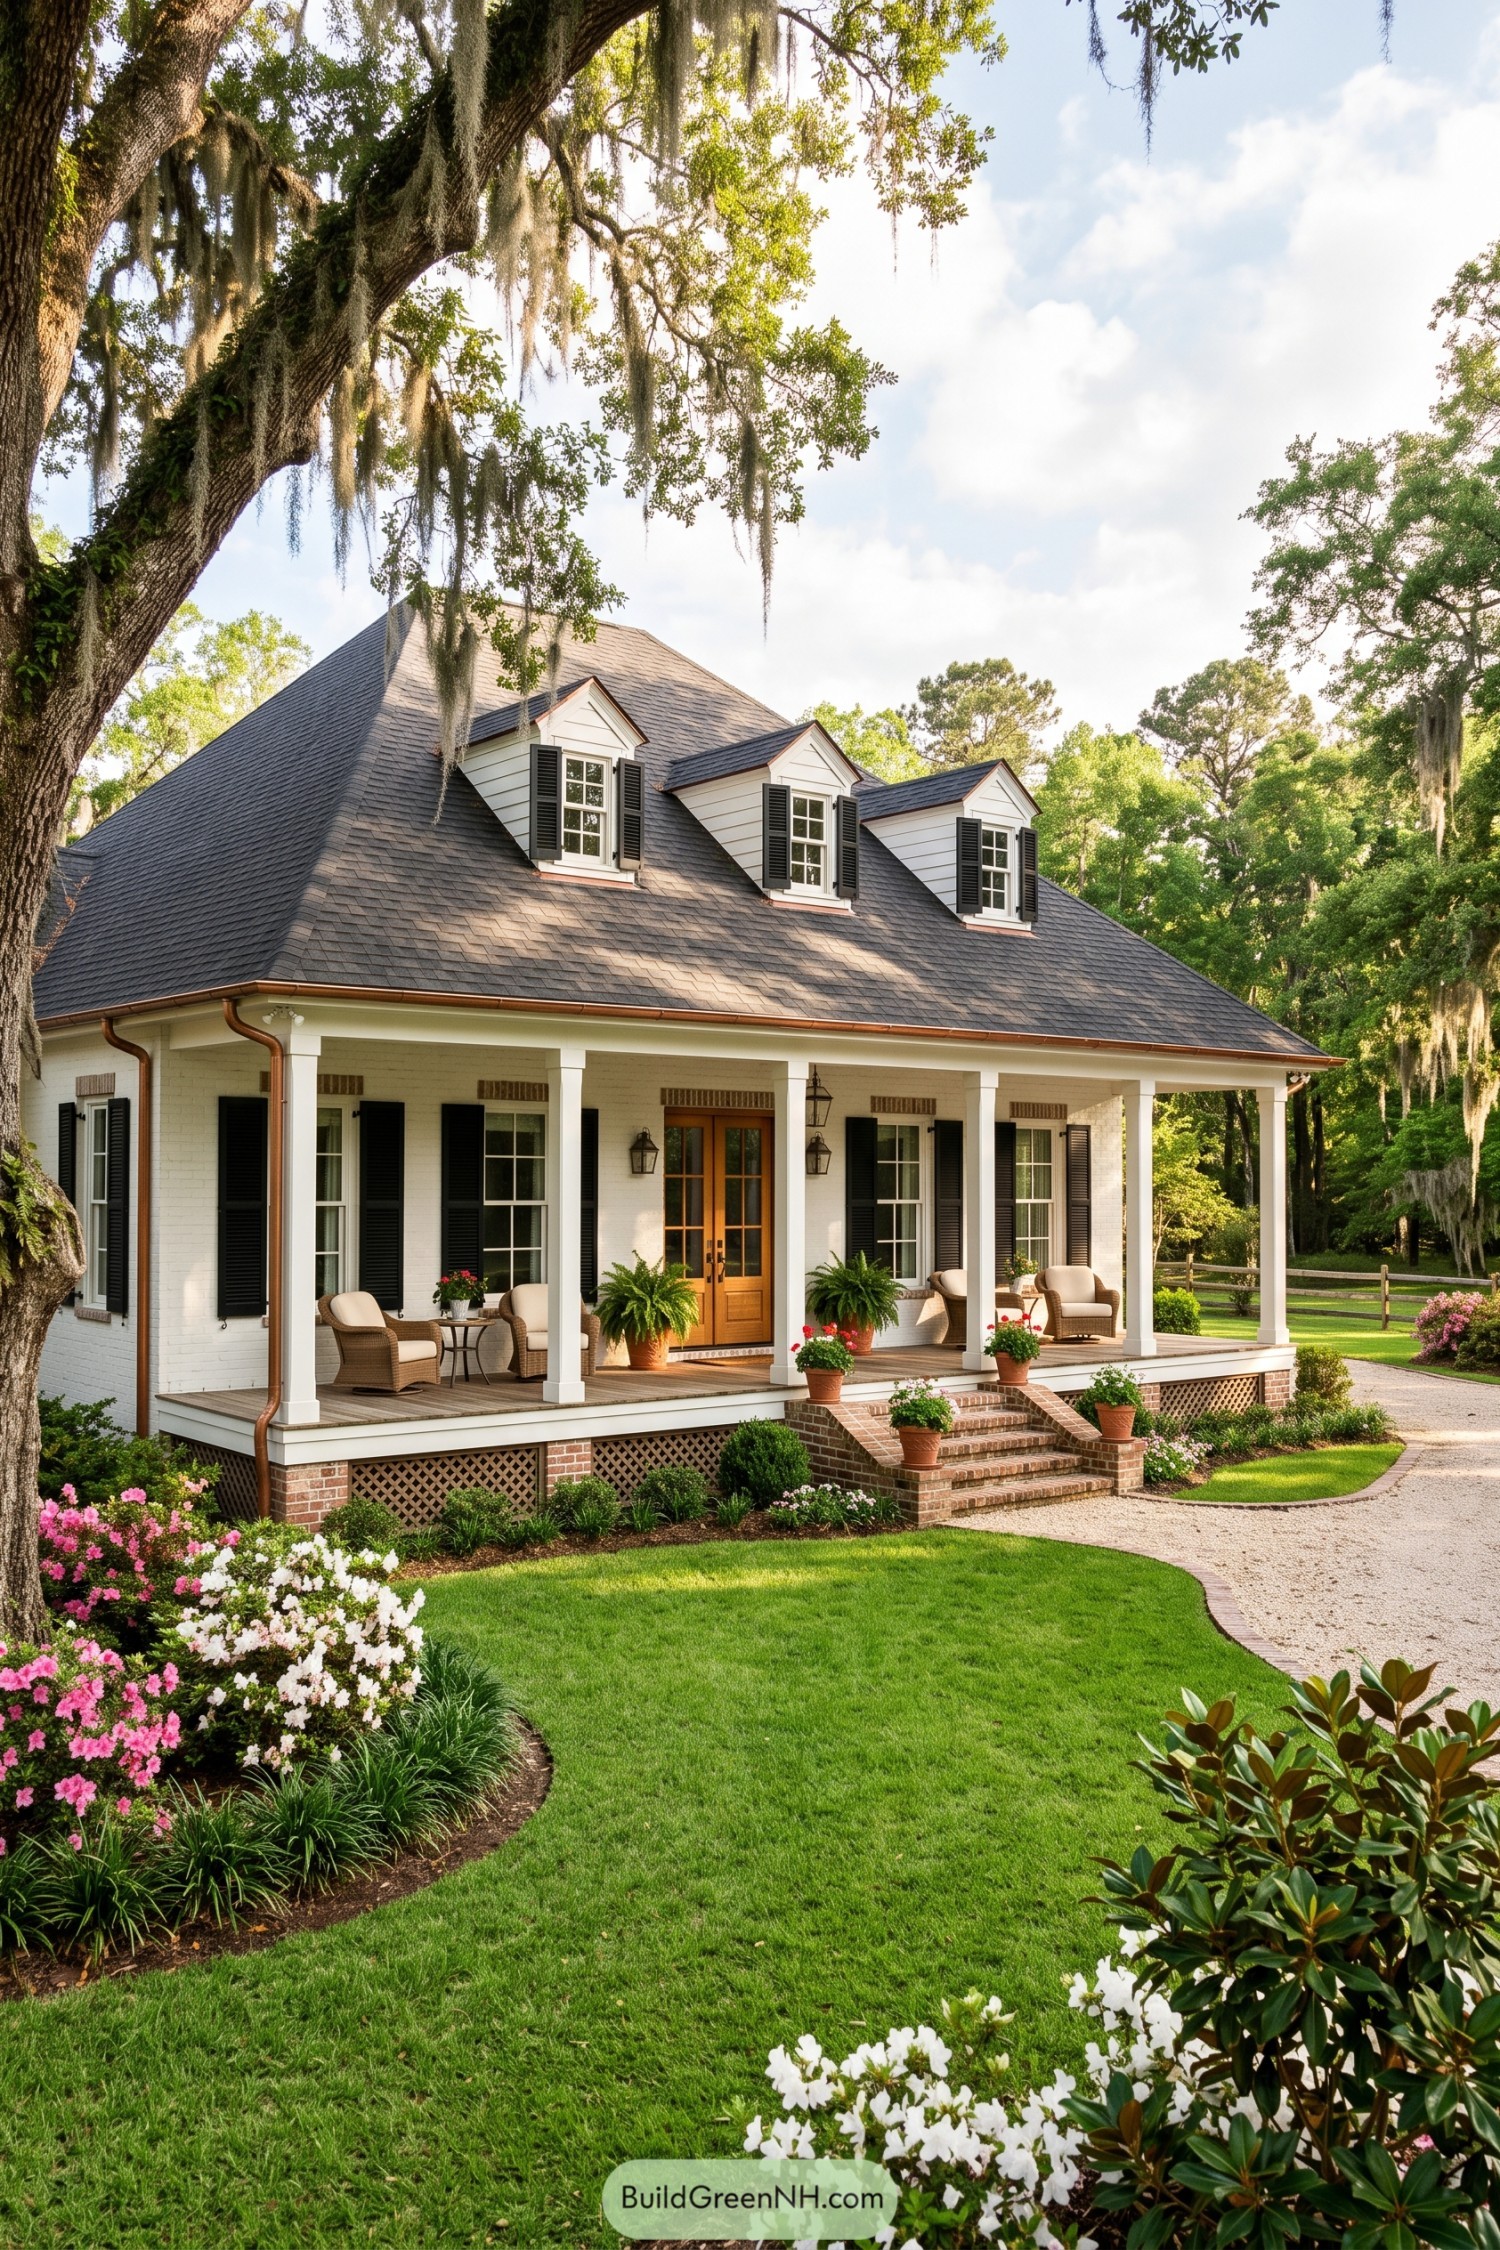

A sweeping porch sets an easygoing tone, with crisp white brick, dark shutters, and brick steps framing the warm wood entry. Three gabled dormers rise from the broad charcoal roof, giving the upper level a little extra charm without getting fussy.
Inspired by Louisiana homes made for long afternoons outdoors, the deep overhangs and covered seating offer welcome shelter from sun and rain. Copper gutters, lantern sconces, and potted ferns add polished detail, because even a porch deserves to feel dressed for dinner.
Sable Roof Courtyard House
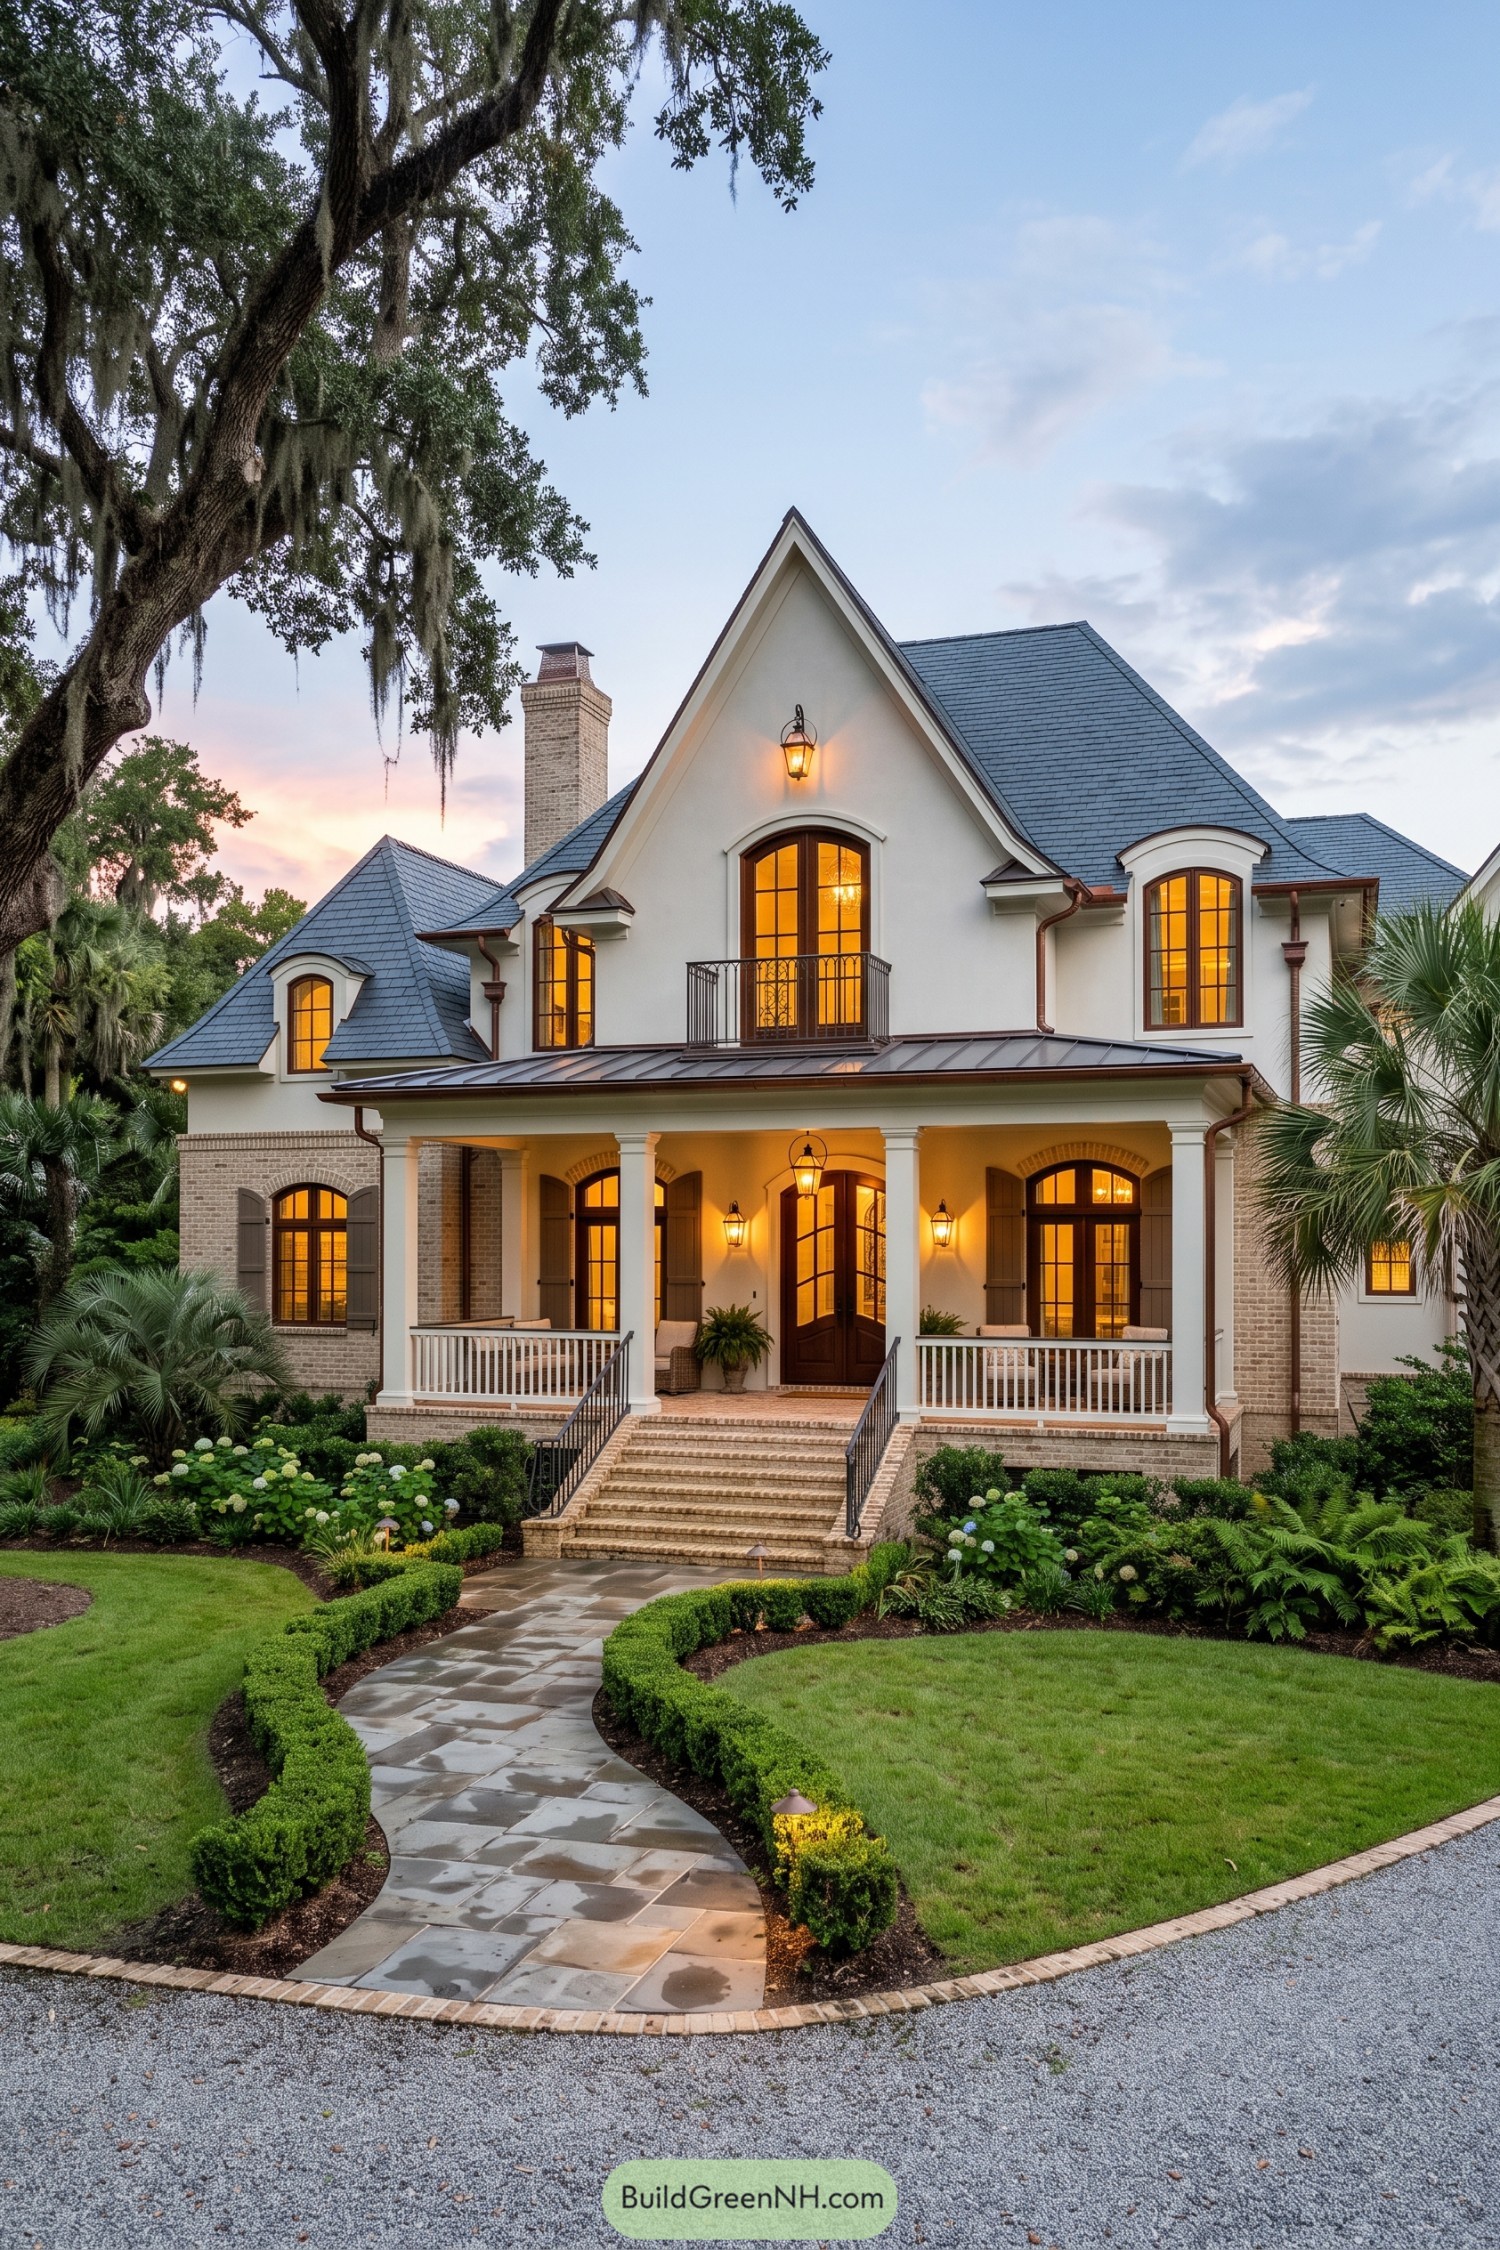

A steep slate roof, creamy stucco gables, and pale brick create a polished Acadian silhouette with a little French country flair. The broad front porch is held by crisp square columns, making the entry feel generous without getting fussy.
Arched wood windows and doors bring softness to the formal facade, while copper gutters add a warm aged detail that will only get better with time. Lanterns, iron balcony rails, and a curved stone walk give the home that welcoming, somebody-made-sweet-tea feeling.
Hearthstone Dormer Acadian
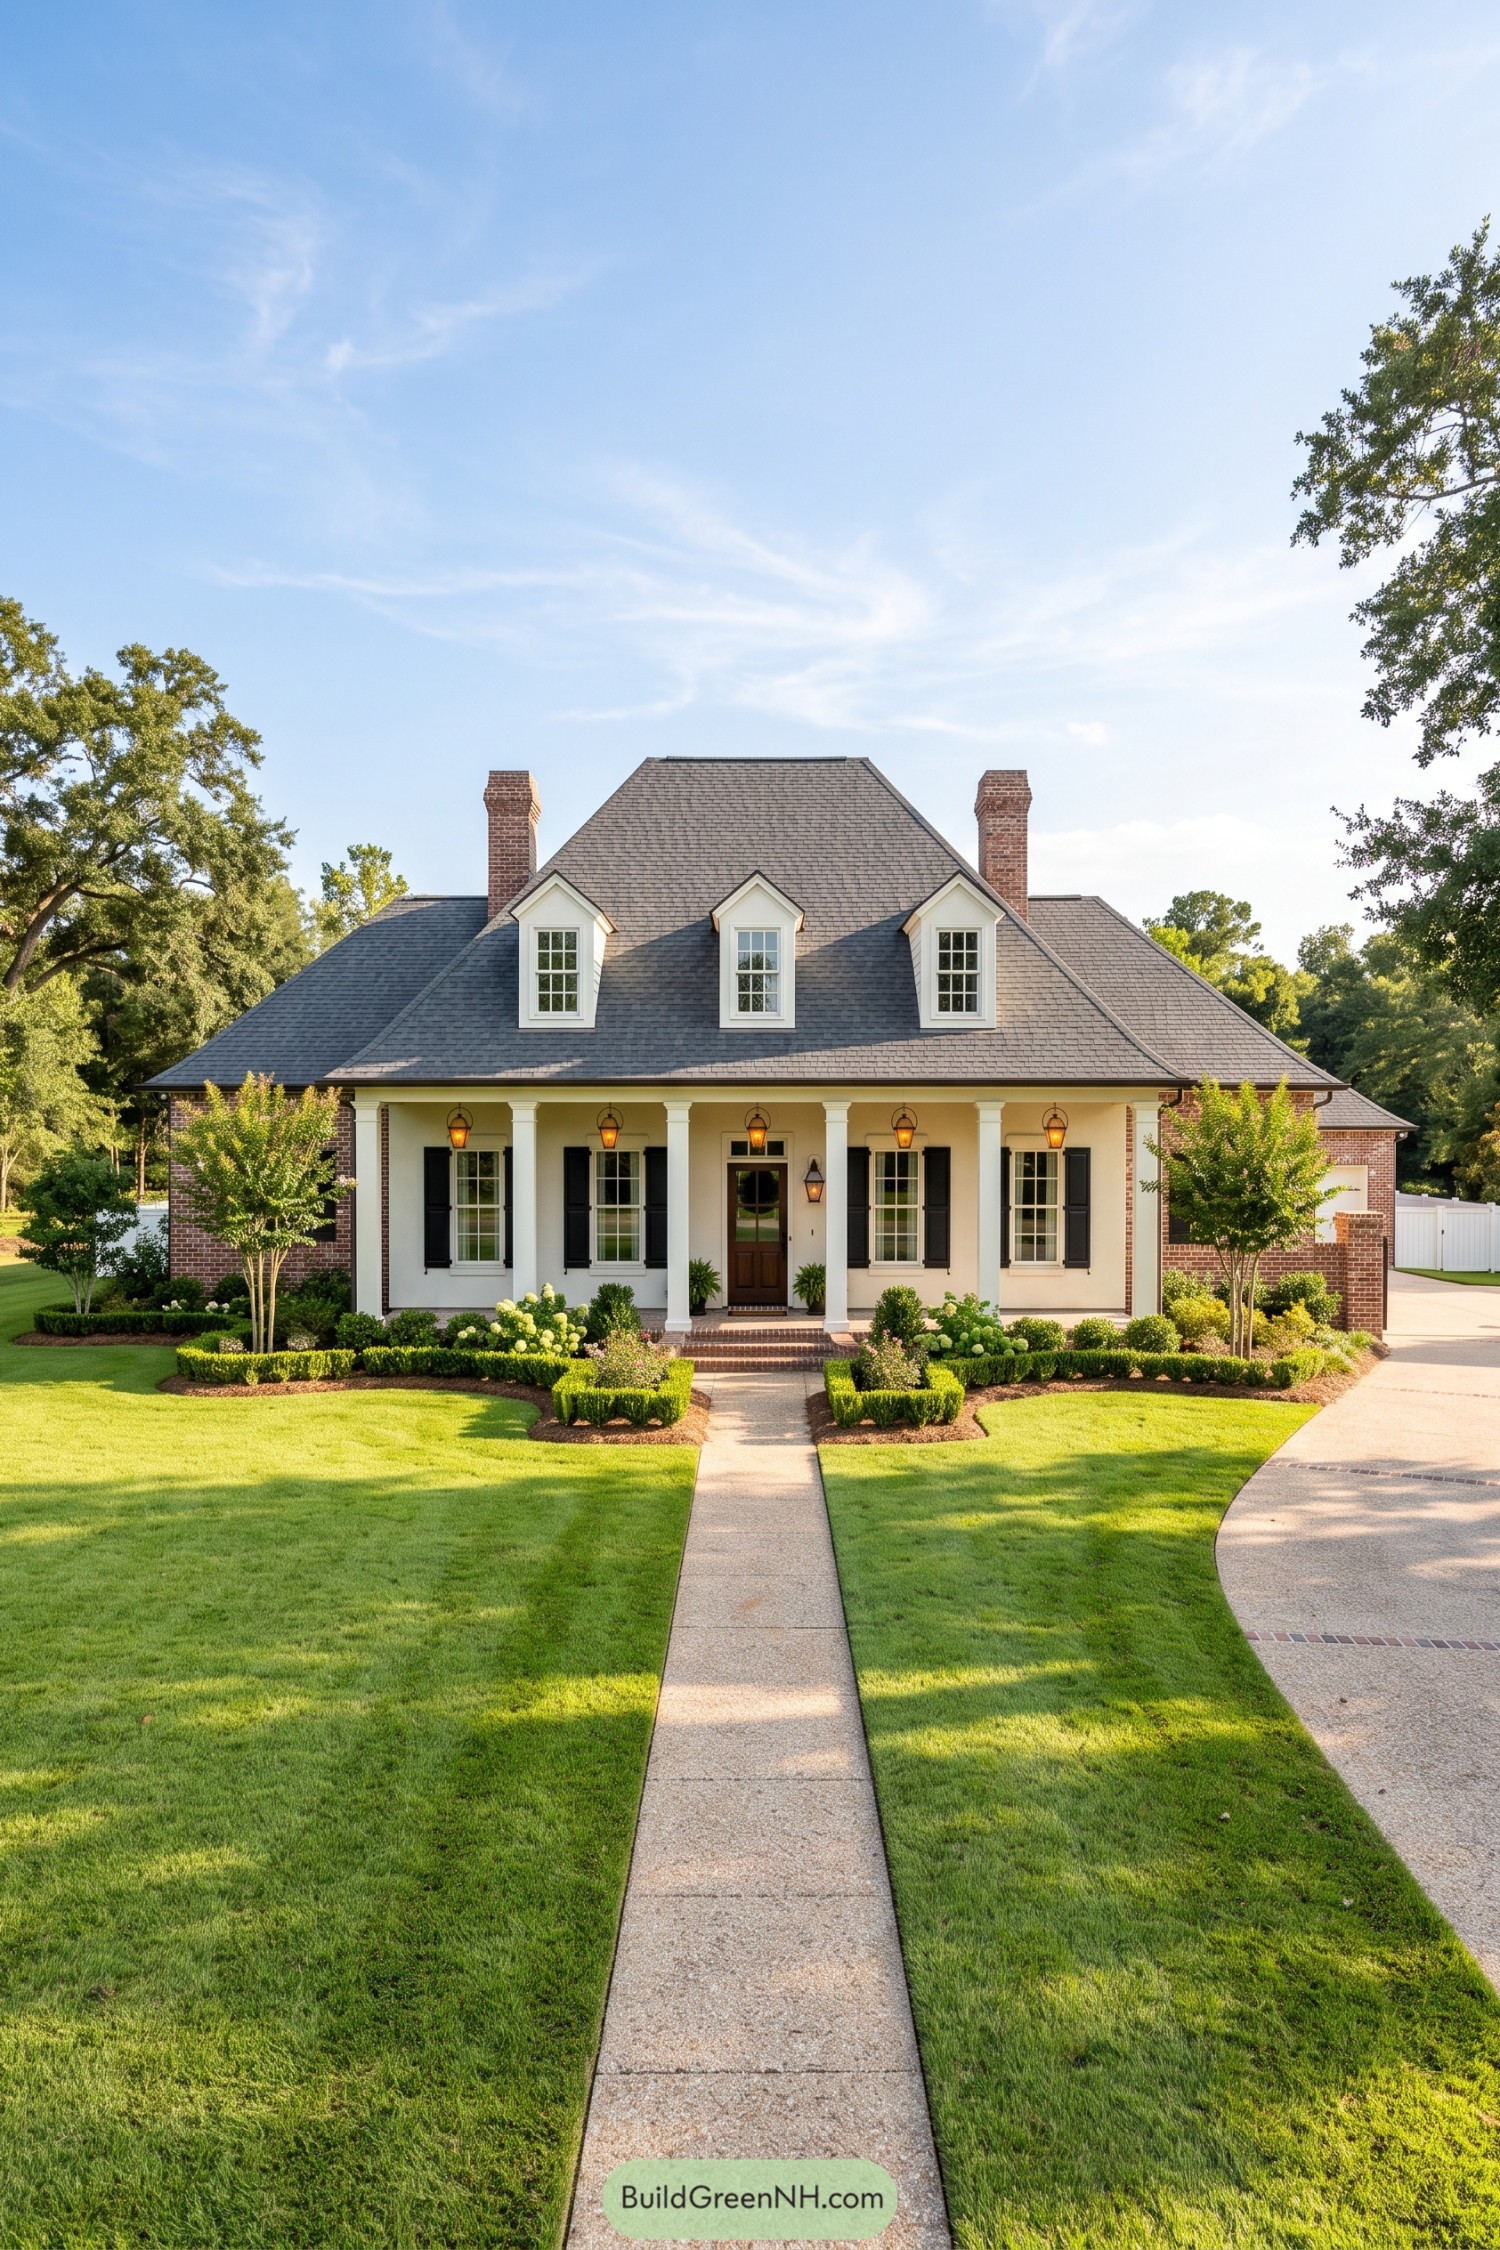

A broad gray hipped roof settles over three crisp dormers, while paired brick chimneys give this Acadian home a rooted, familiar presence. The long front porch uses slim white columns and warm lanterns to make the entry feel welcoming without getting too fancy about it.
Cream stucco, black shutters, and red brick accents keep the facade polished yet relaxed, inspired by classic Louisiana homes adapted for modern life. A straight walk, clipped boxwood borders, and soft flowering beds frame the symmetry nicely, because a front door this handsome deserves a proper escort.
Moonlit Arcade Acadian
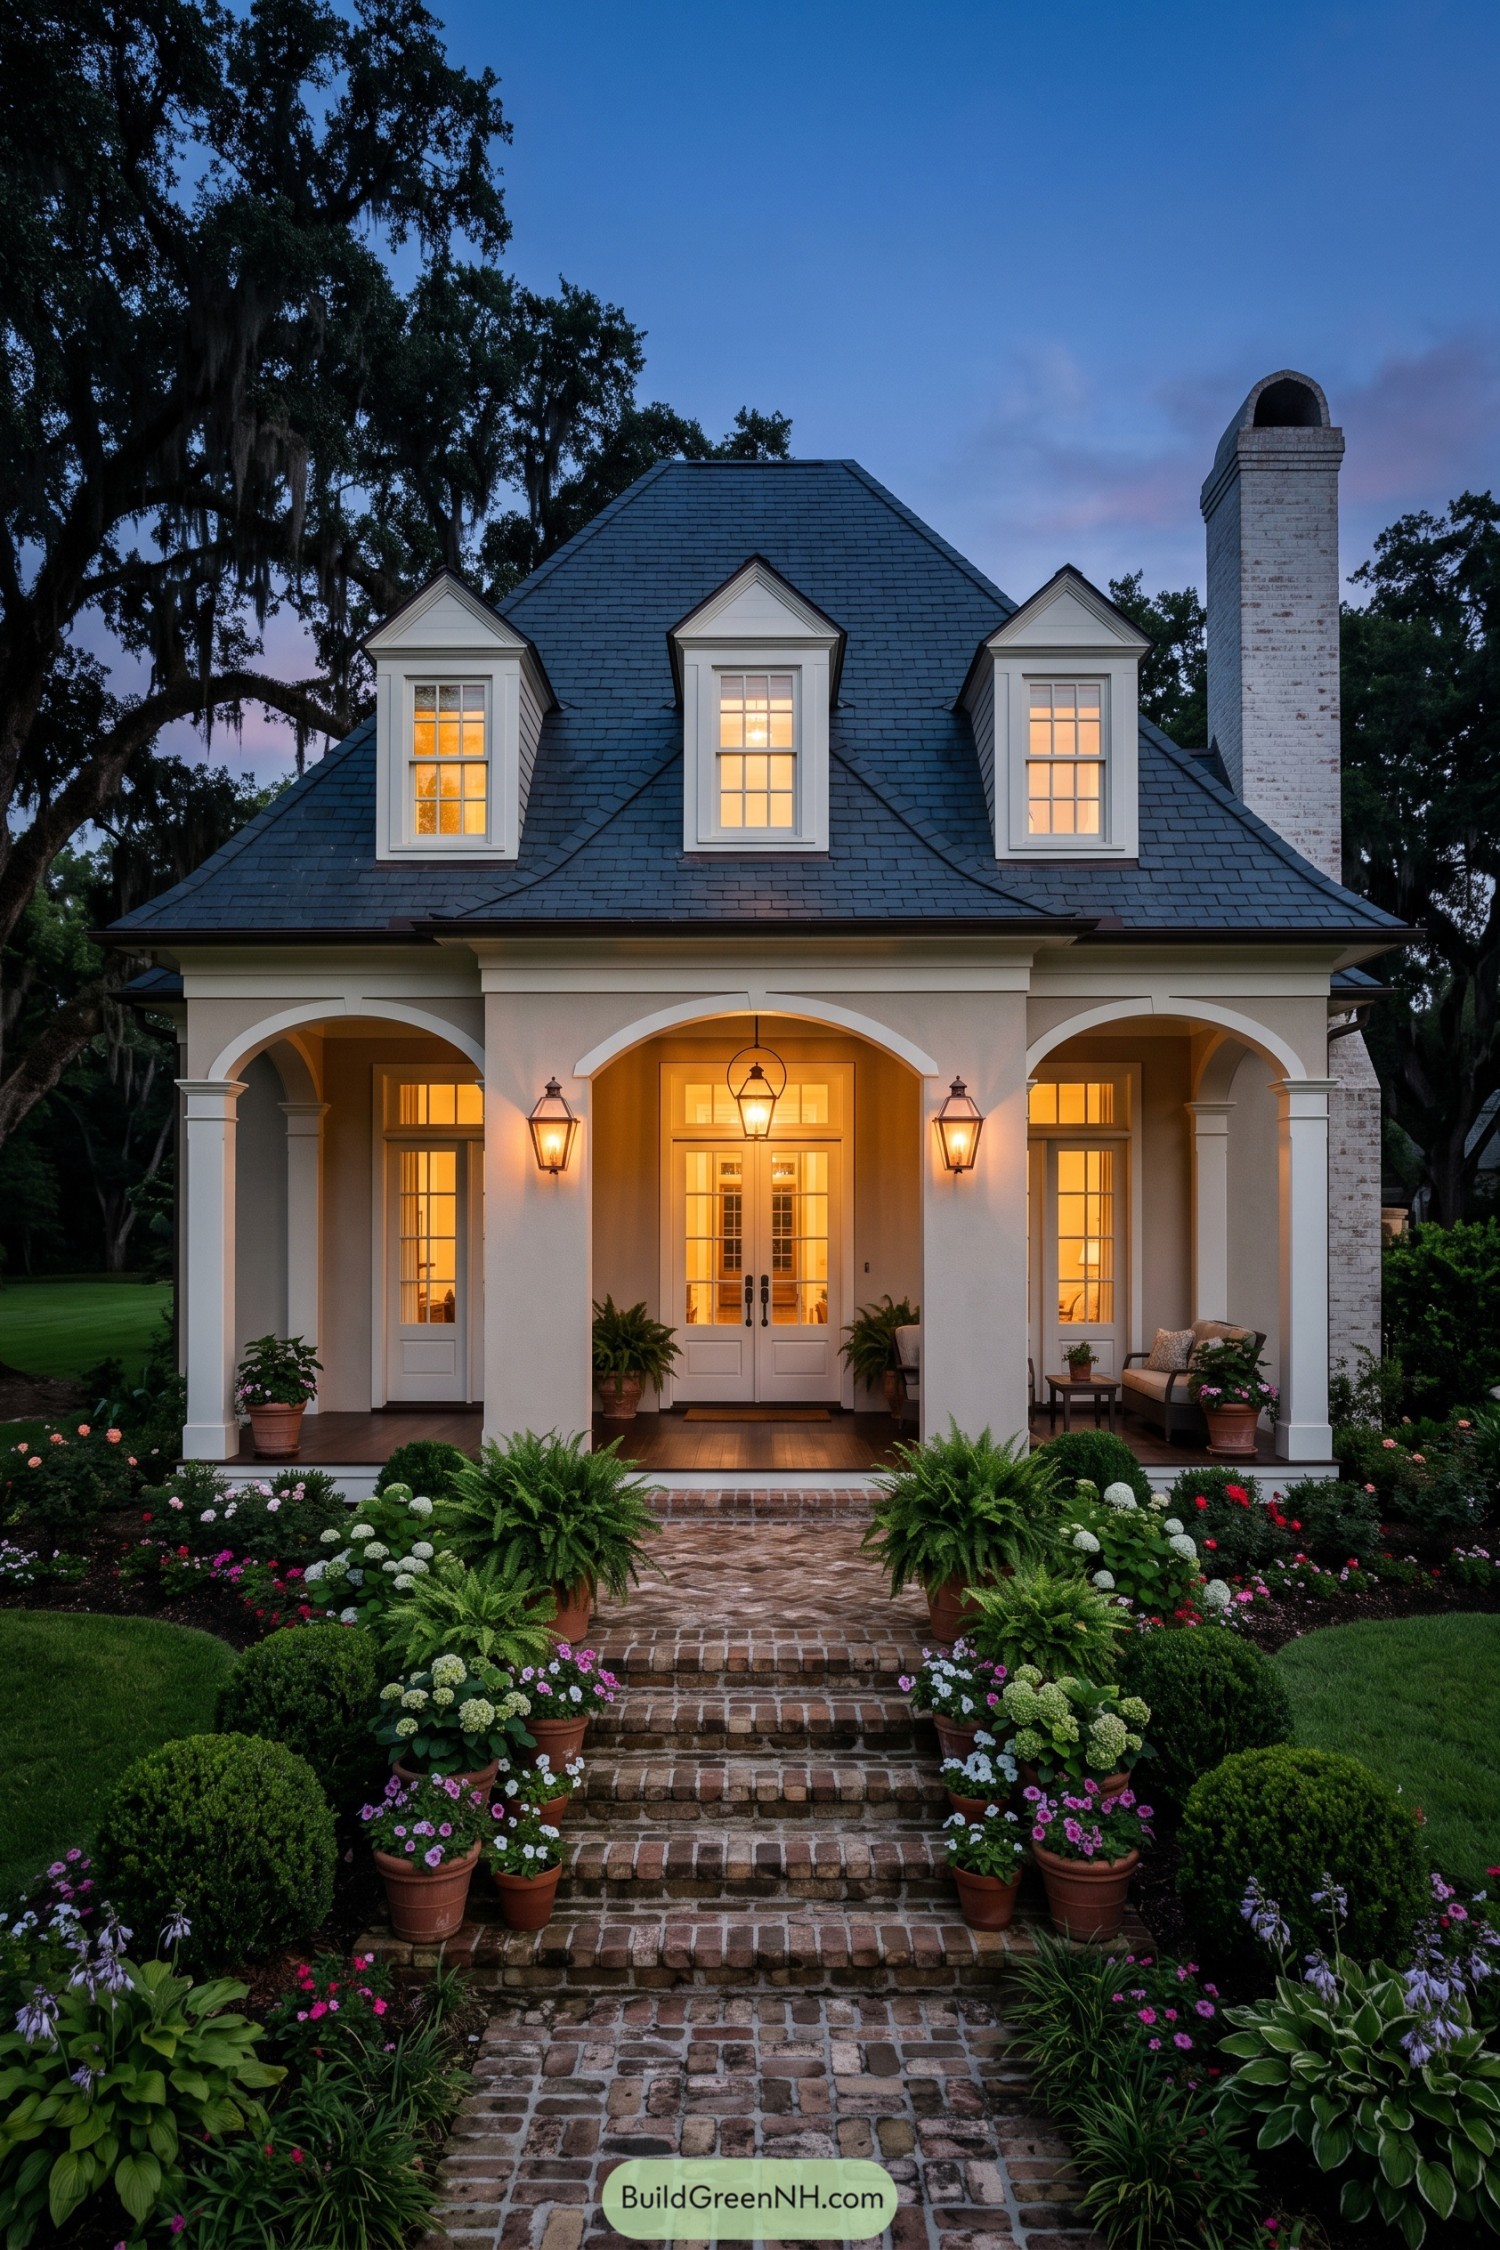

Three graceful porch arches frame the glowing entry, while a steep slate roof and neat dormers give this Acadian home its tailored silhouette. The tall white brick chimney adds a lovely old Louisiana touch, without getting too fancy about it.
A brick garden path rises through clipped boxwood, ferns, and overflowing terracotta pots to make arriving feel like a small occasion. Warm lanterns, French doors, and sheltered sitting corners keep the front porch welcoming long after sunset.
Copper Gable Acadian Villa
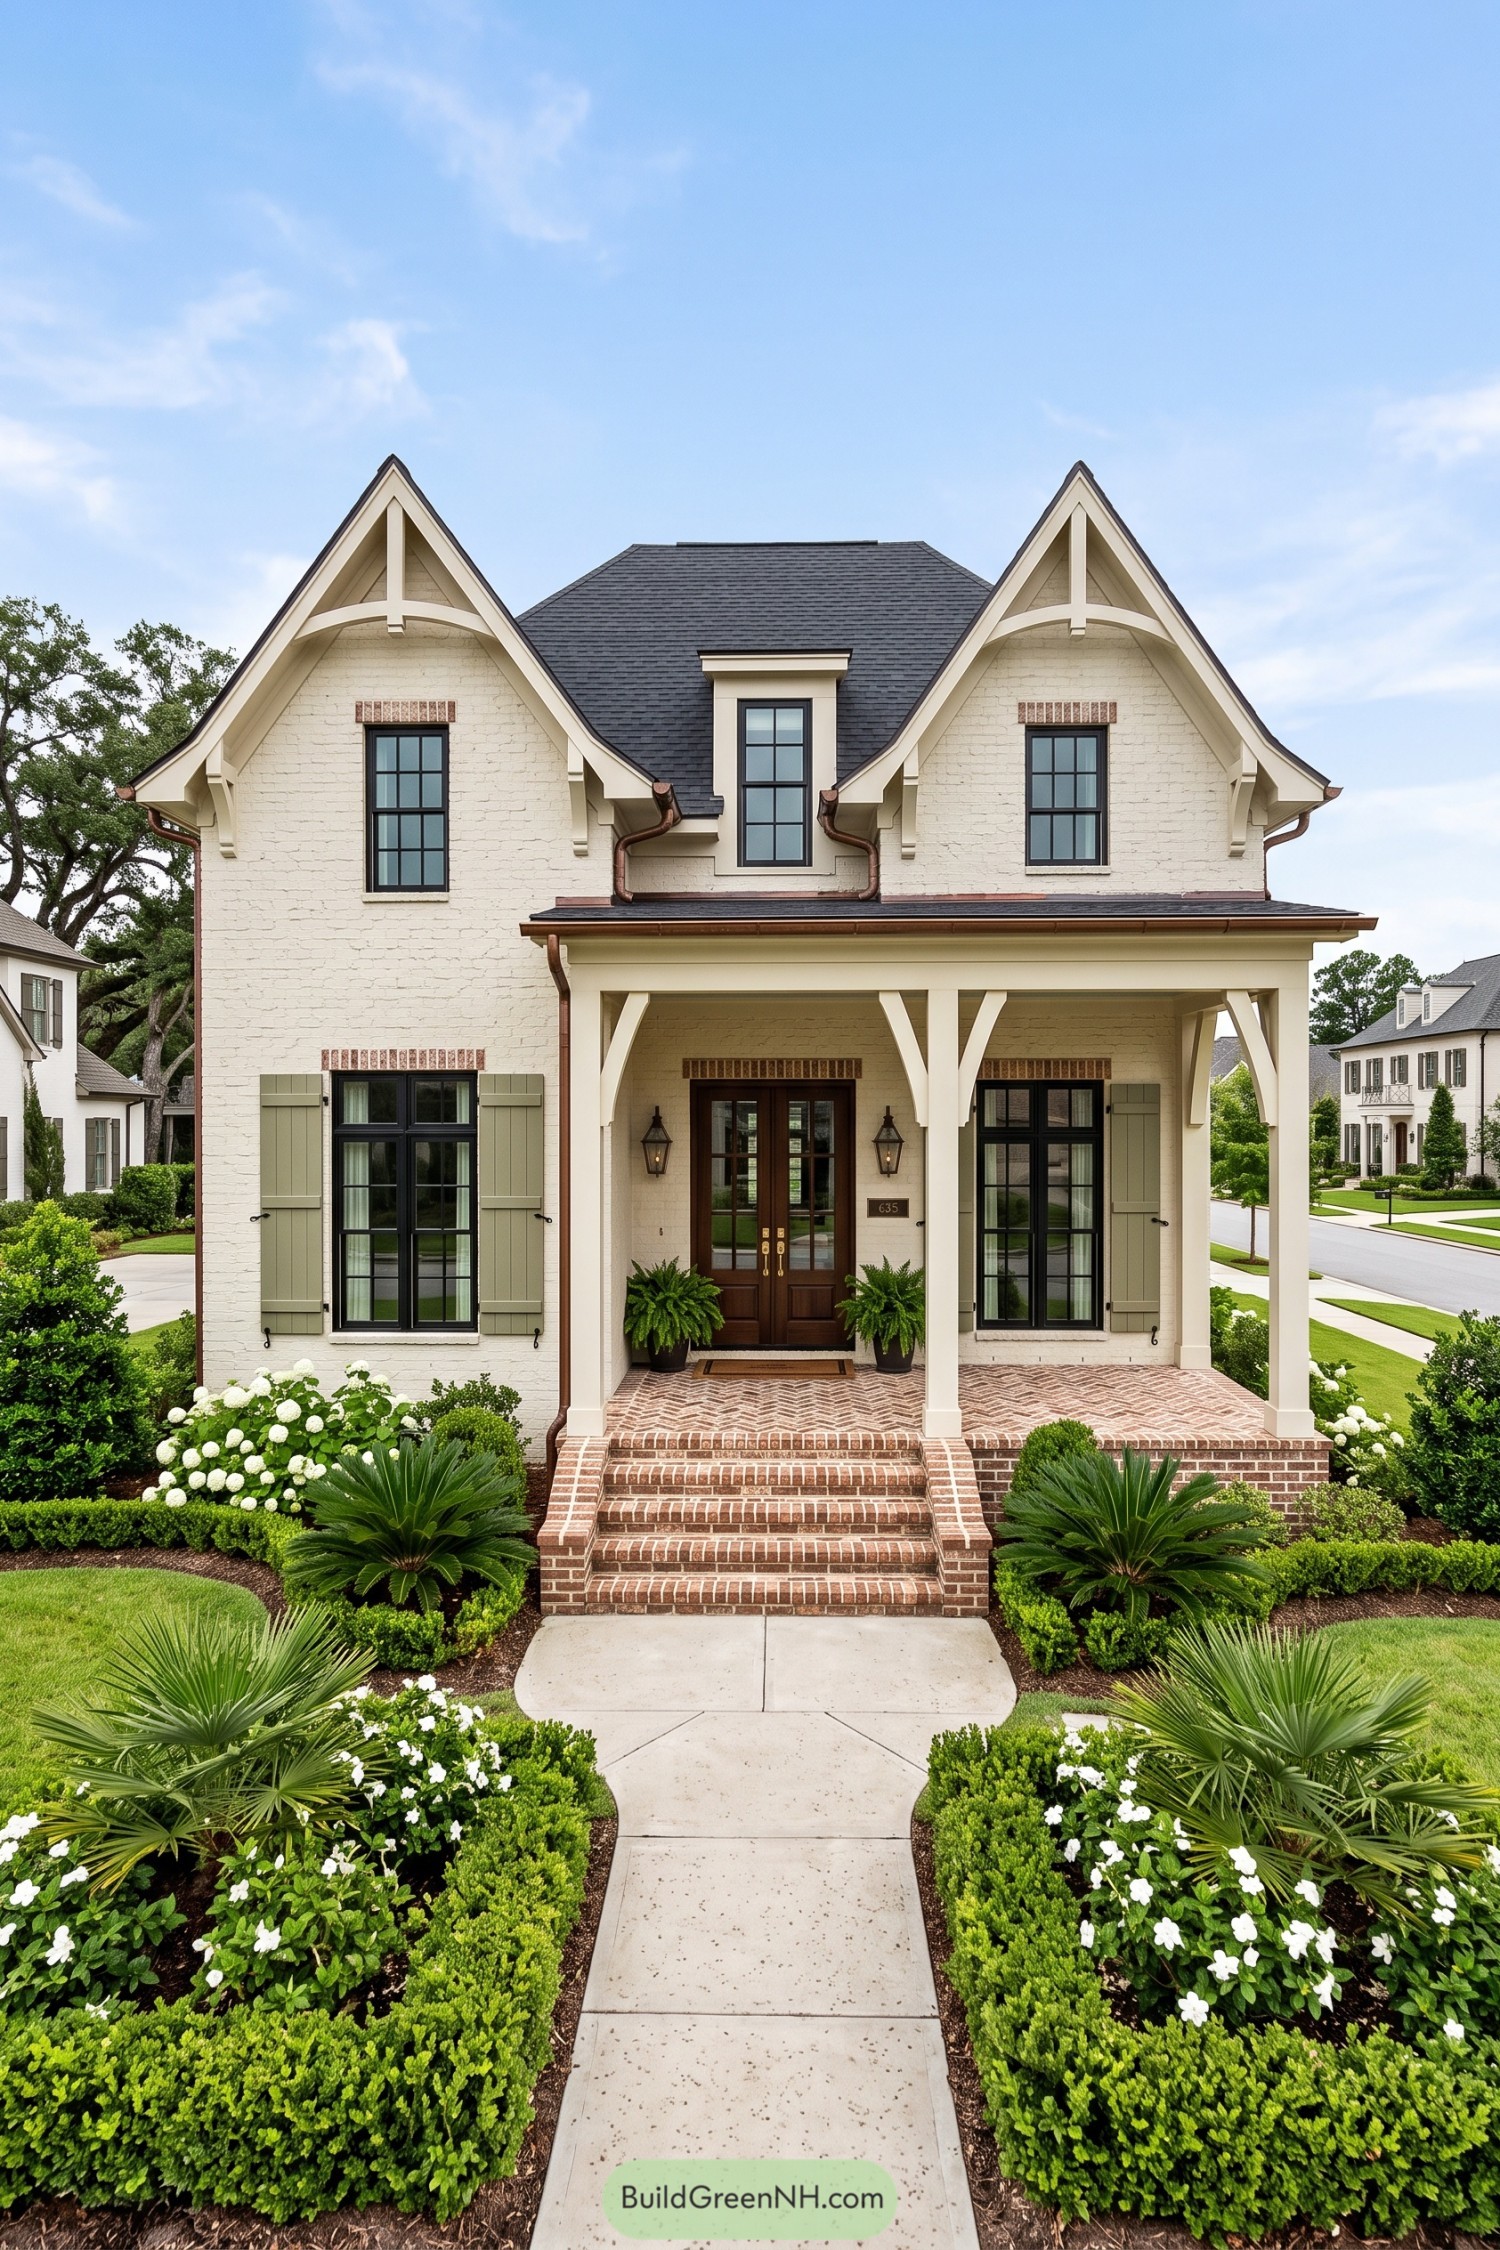

Twin steep gables give this white brick home a crisp, storybook profile, while the charcoal roof keeps it grounded. Copper gutters and warm brick accents add a little age and character without making a fuss.
The deep front porch is framed by sturdy square columns and curved brackets inspired by traditional Southern carpentry. Sage shutters, black window frames, and herringbone brick steps make the entry feel polished, but not too precious.
Camellia Stair Acadian House
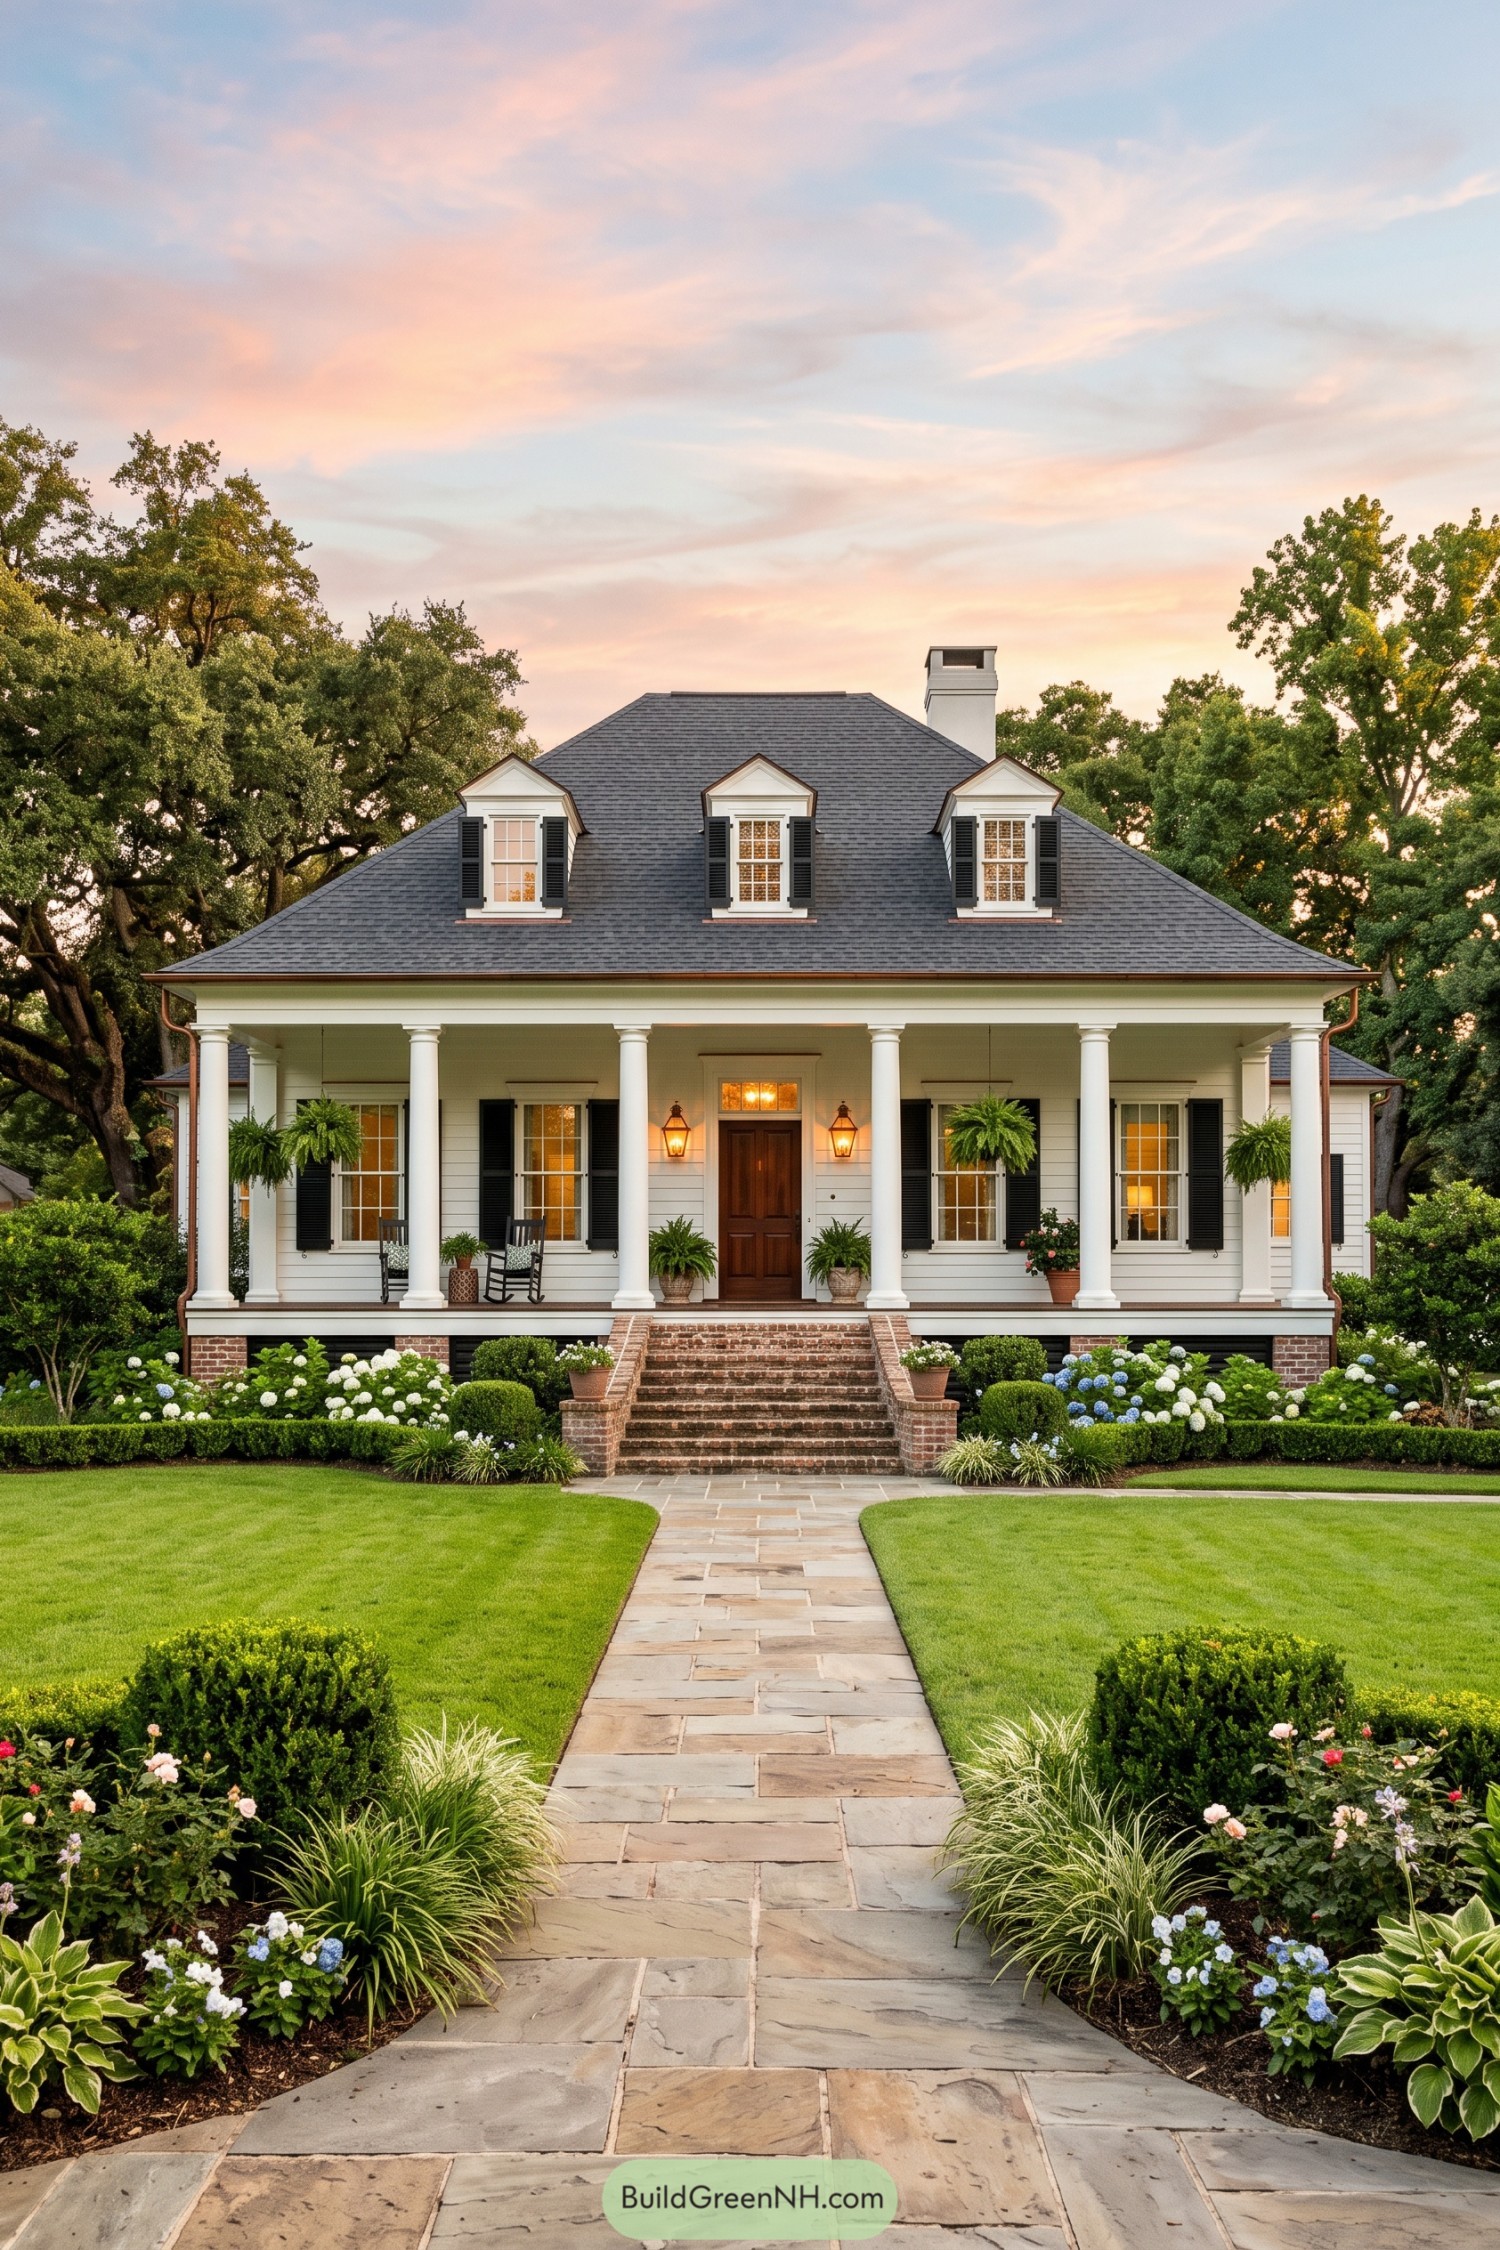

A broad columned porch sets a gracious tone, inspired by classic Louisiana homes built for lingering outdoors. White clapboard siding, dark shutters, and a charcoal hipped roof keep the facade crisp without feeling fussy.
Three dormers add character above the porch while the tall chimney gives the roofline a sturdy anchor. Brick entry steps and a formal garden path make every arrival feel special, even if you’re only bringing in groceries.
Lowcountry Lantern Gallery
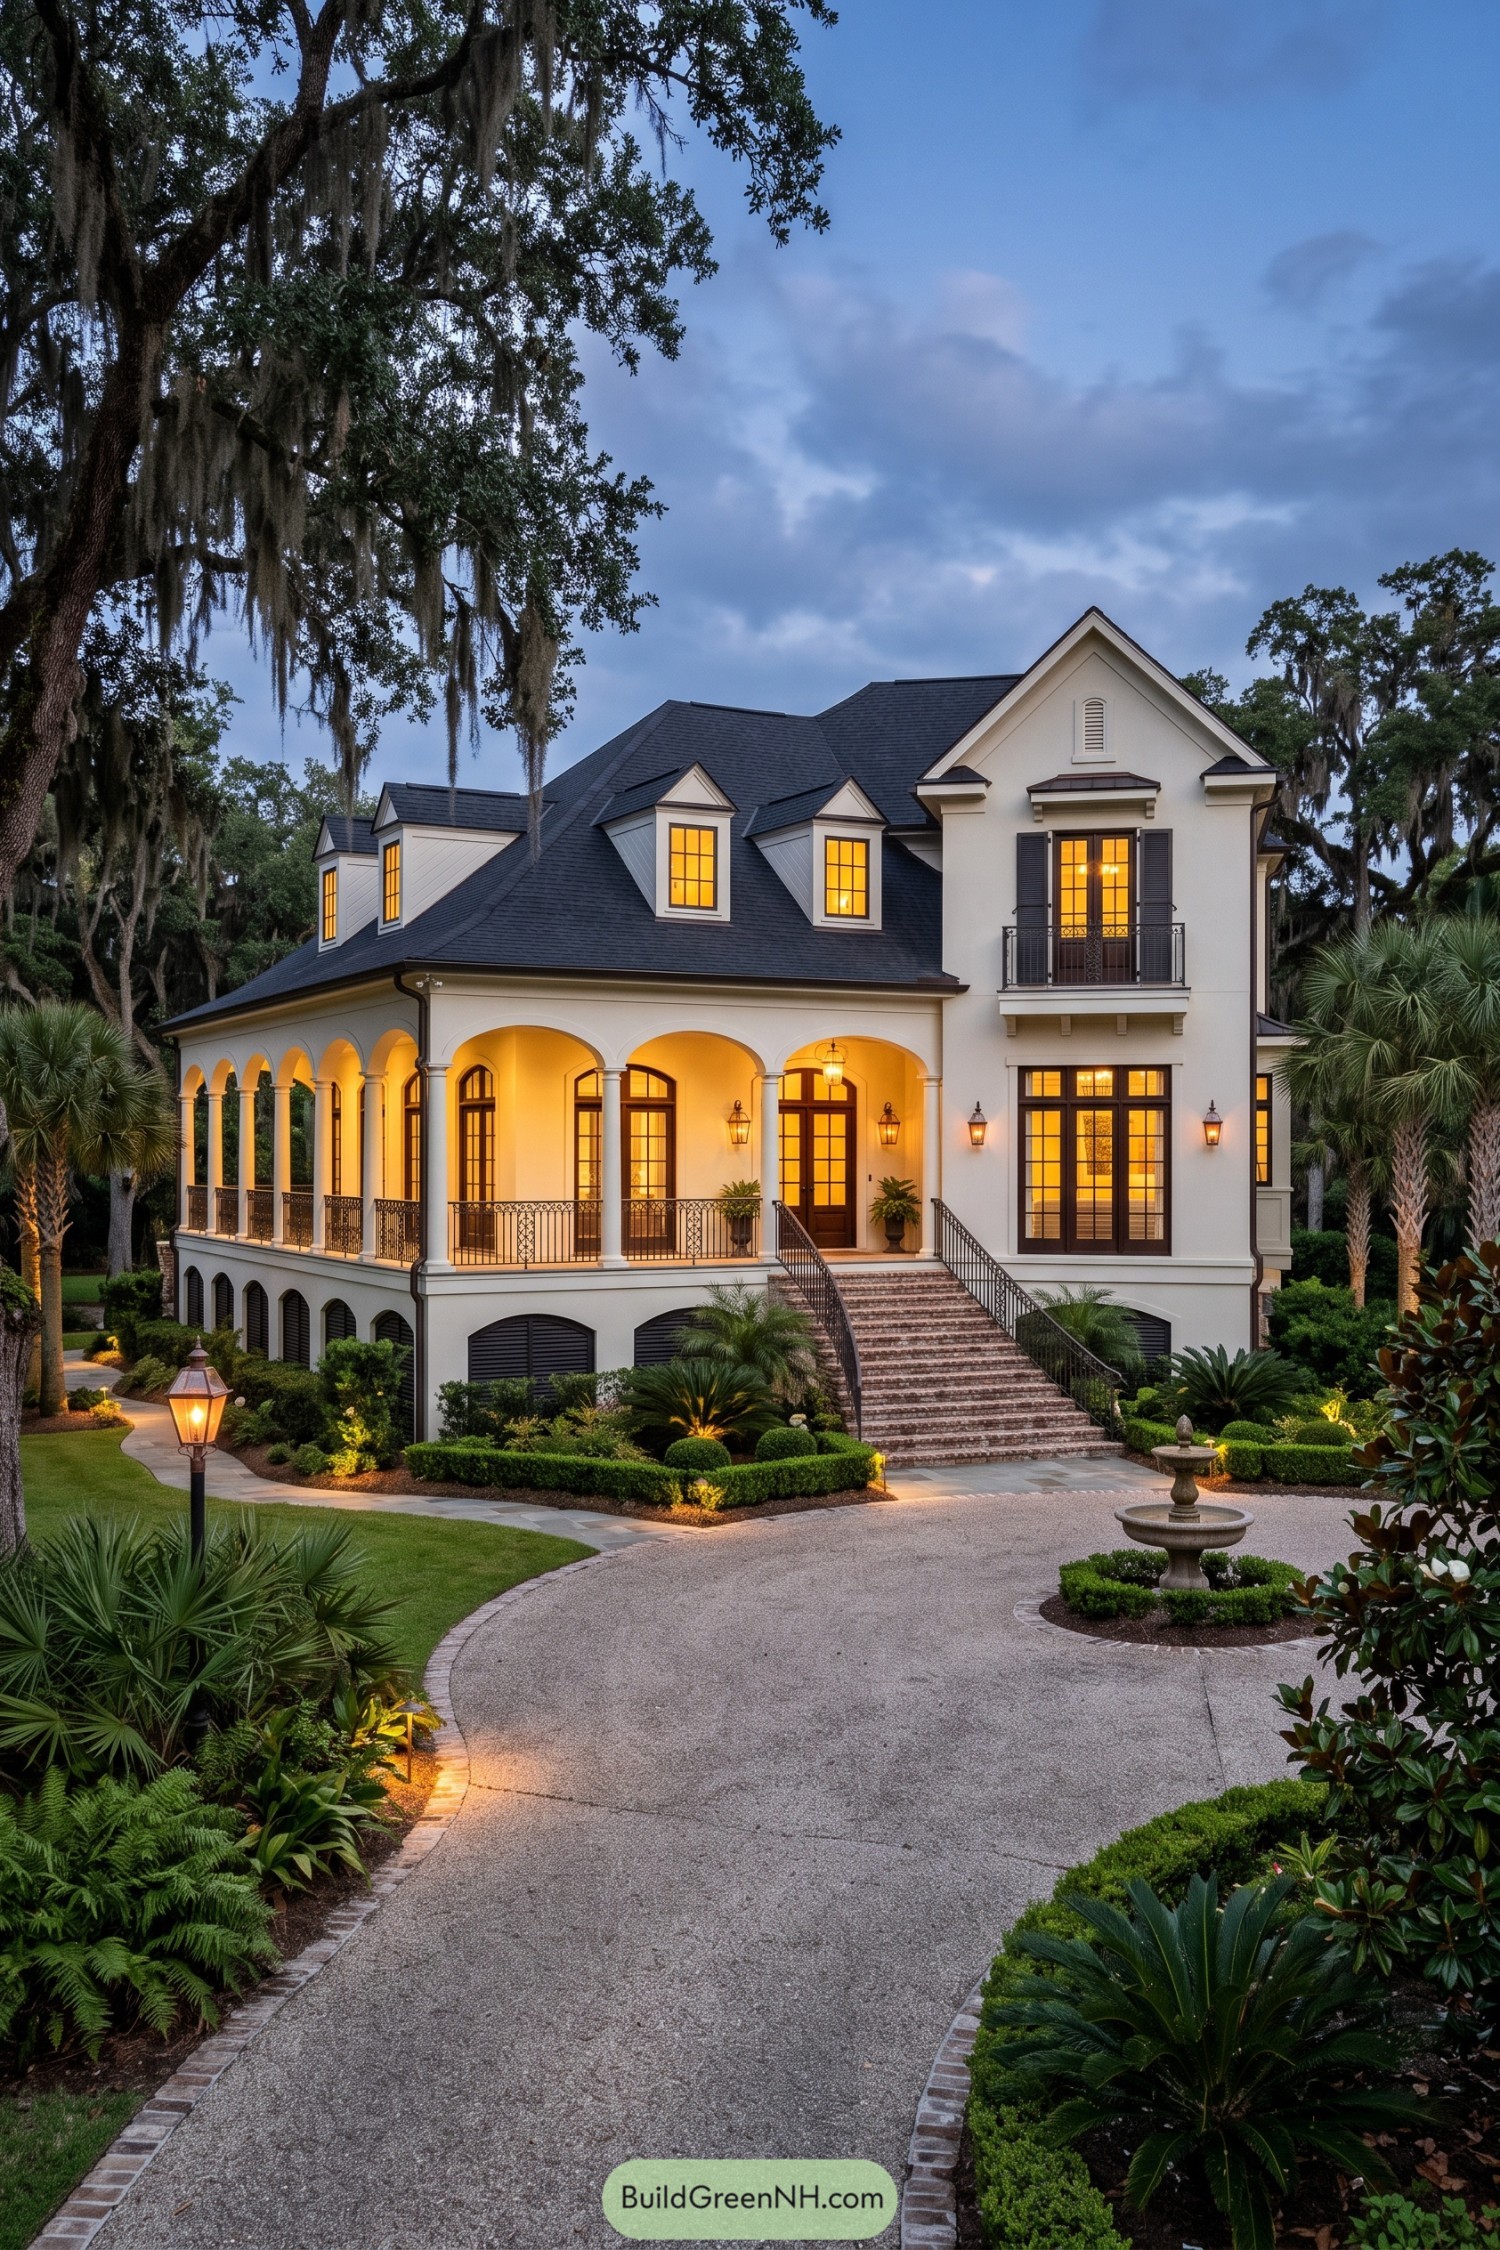

A sweeping brick stair leads to a raised Acadian facade wrapped in a glowing arcade porch. Cream stucco walls, charcoal roofing, and dark shutters give it a polished coastal presence without feeling too precious.
Inspired by old Gulf South homes built above damp ground, the elevated base adds both practical protection and a stately arrival. Dormers, iron balcony rails, and tall French doors bring plenty of character, while the mossy oaks make the whole place feel like it has been there forever.
Fern Rocker Acadian Farmhouse
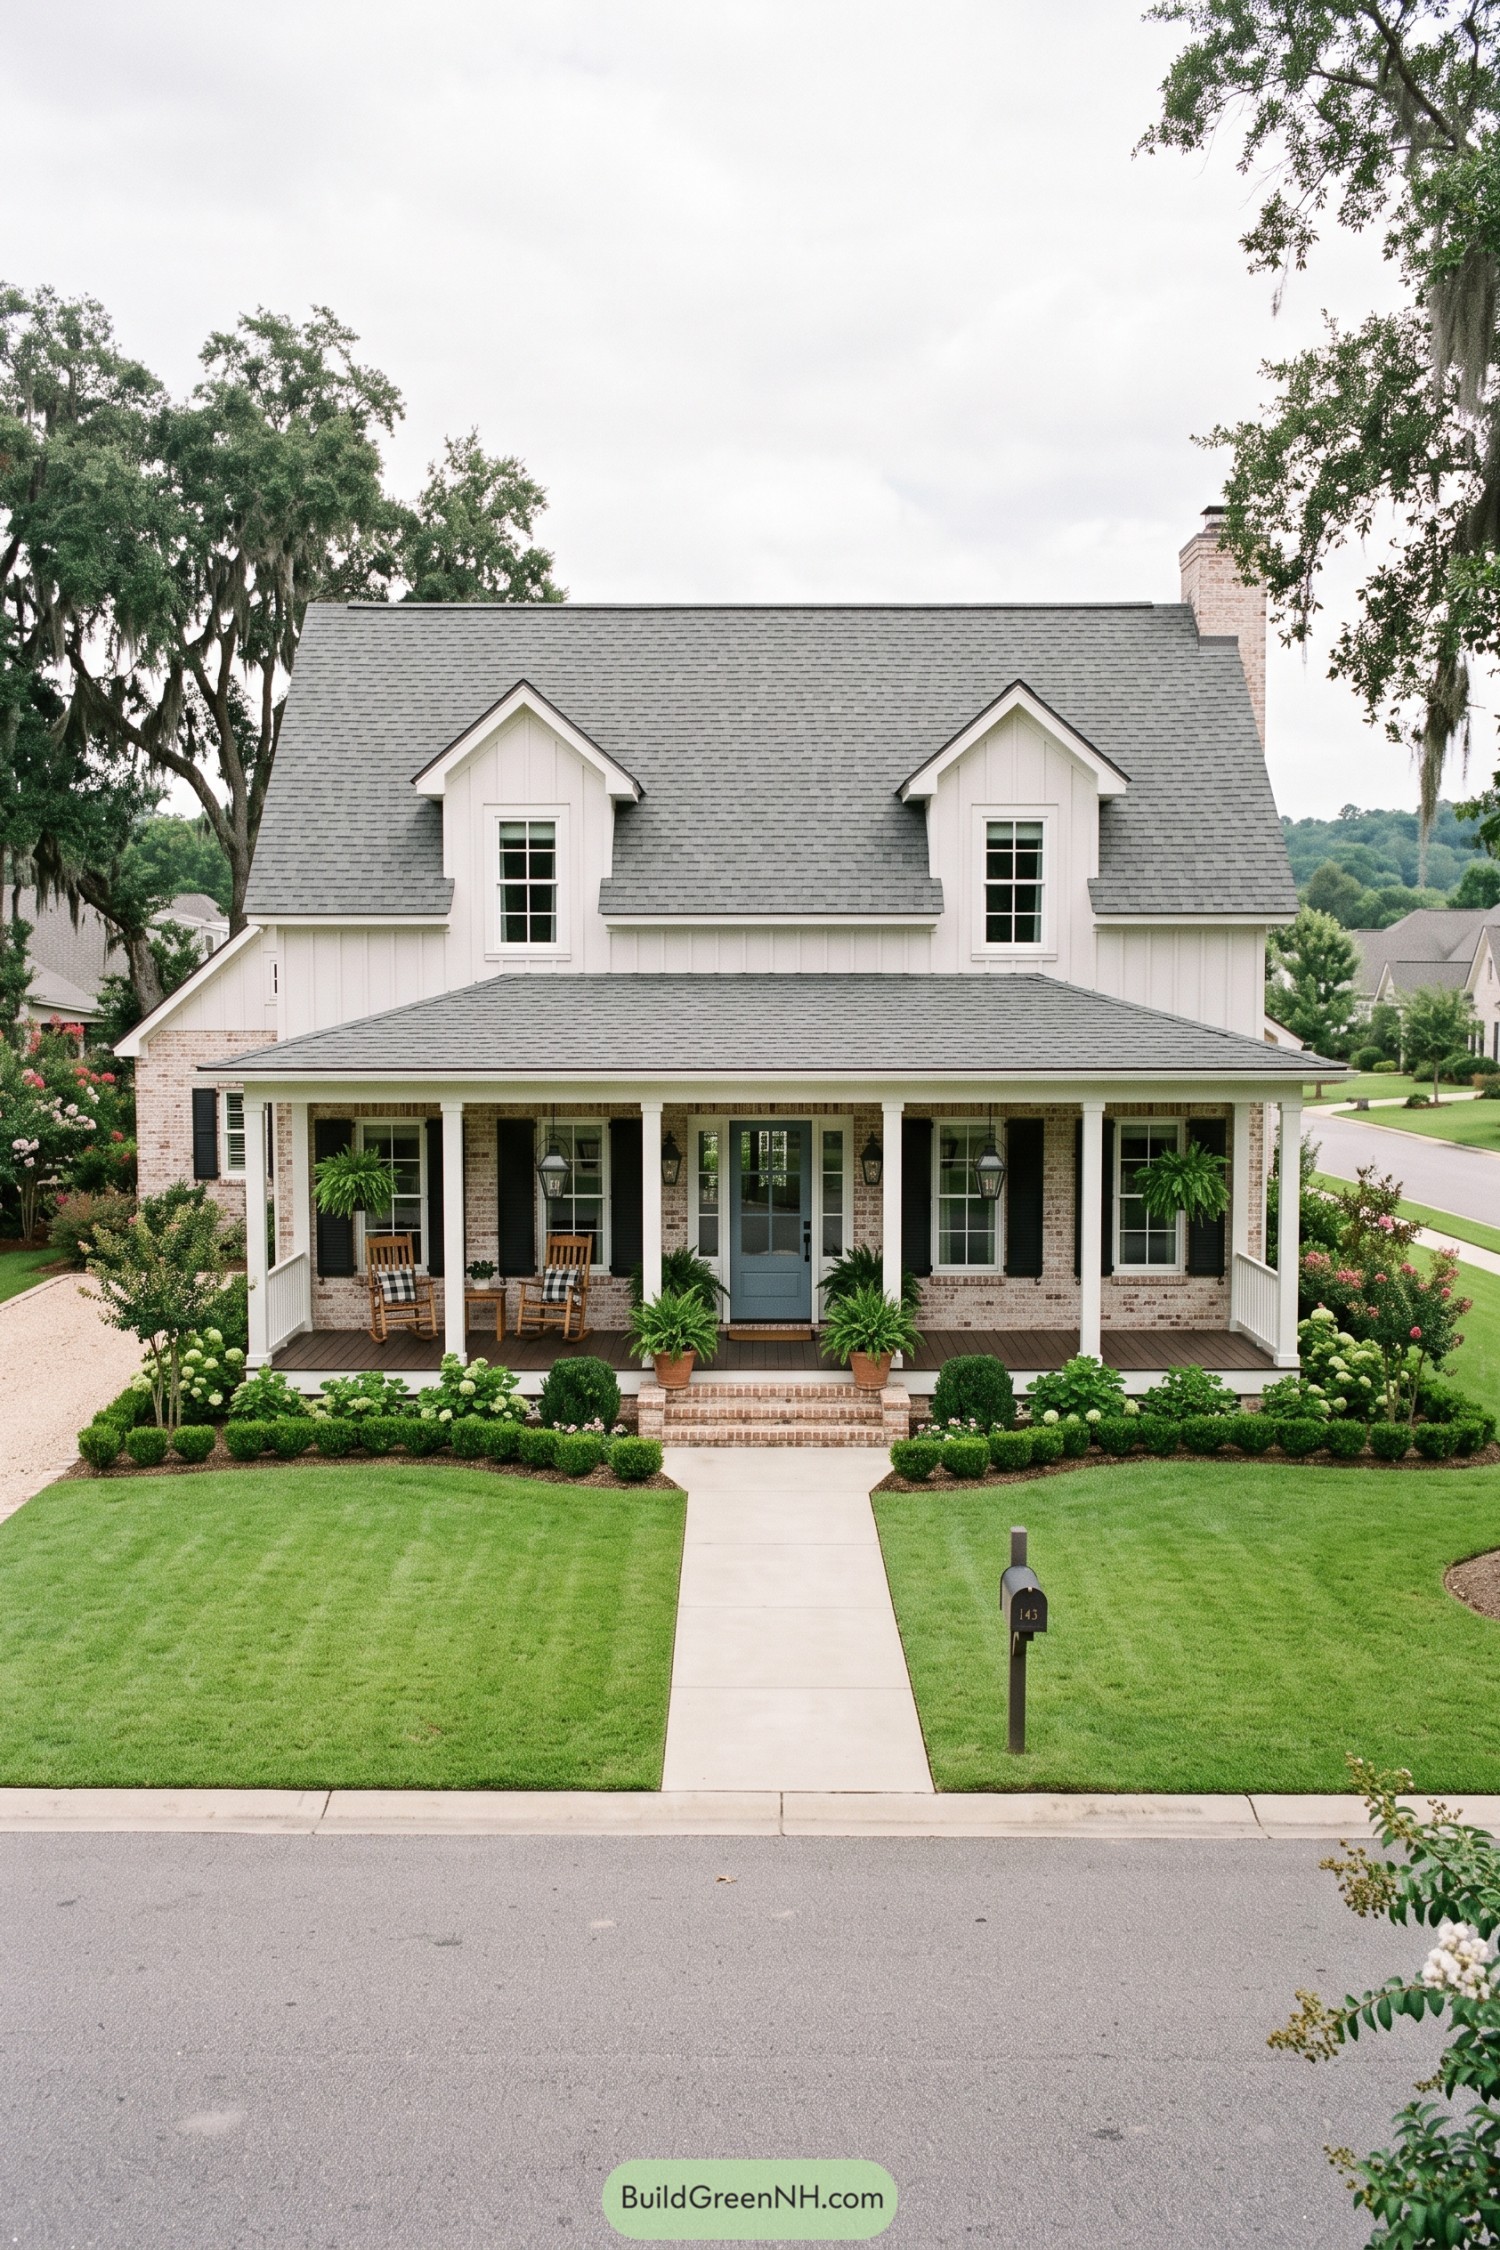

A wide front porch gives this Acadian farmhouse its easygoing Southern welcome, framed by white columns, black shutters, and brick walls. Twin dormers rise from the soft gray roof, adding a bit of storybook charm without getting too fancy.
The blue-gray front door and hanging ferns bring a cool note against the warm brick, while rocking chairs make the porch feel ready for a long afternoon. Inspired by classic Louisiana homes, the design balances crisp farmhouse siding with graceful porch details, because curb appeal should feel friendly too.
Crepe Myrtle Archway Cottage
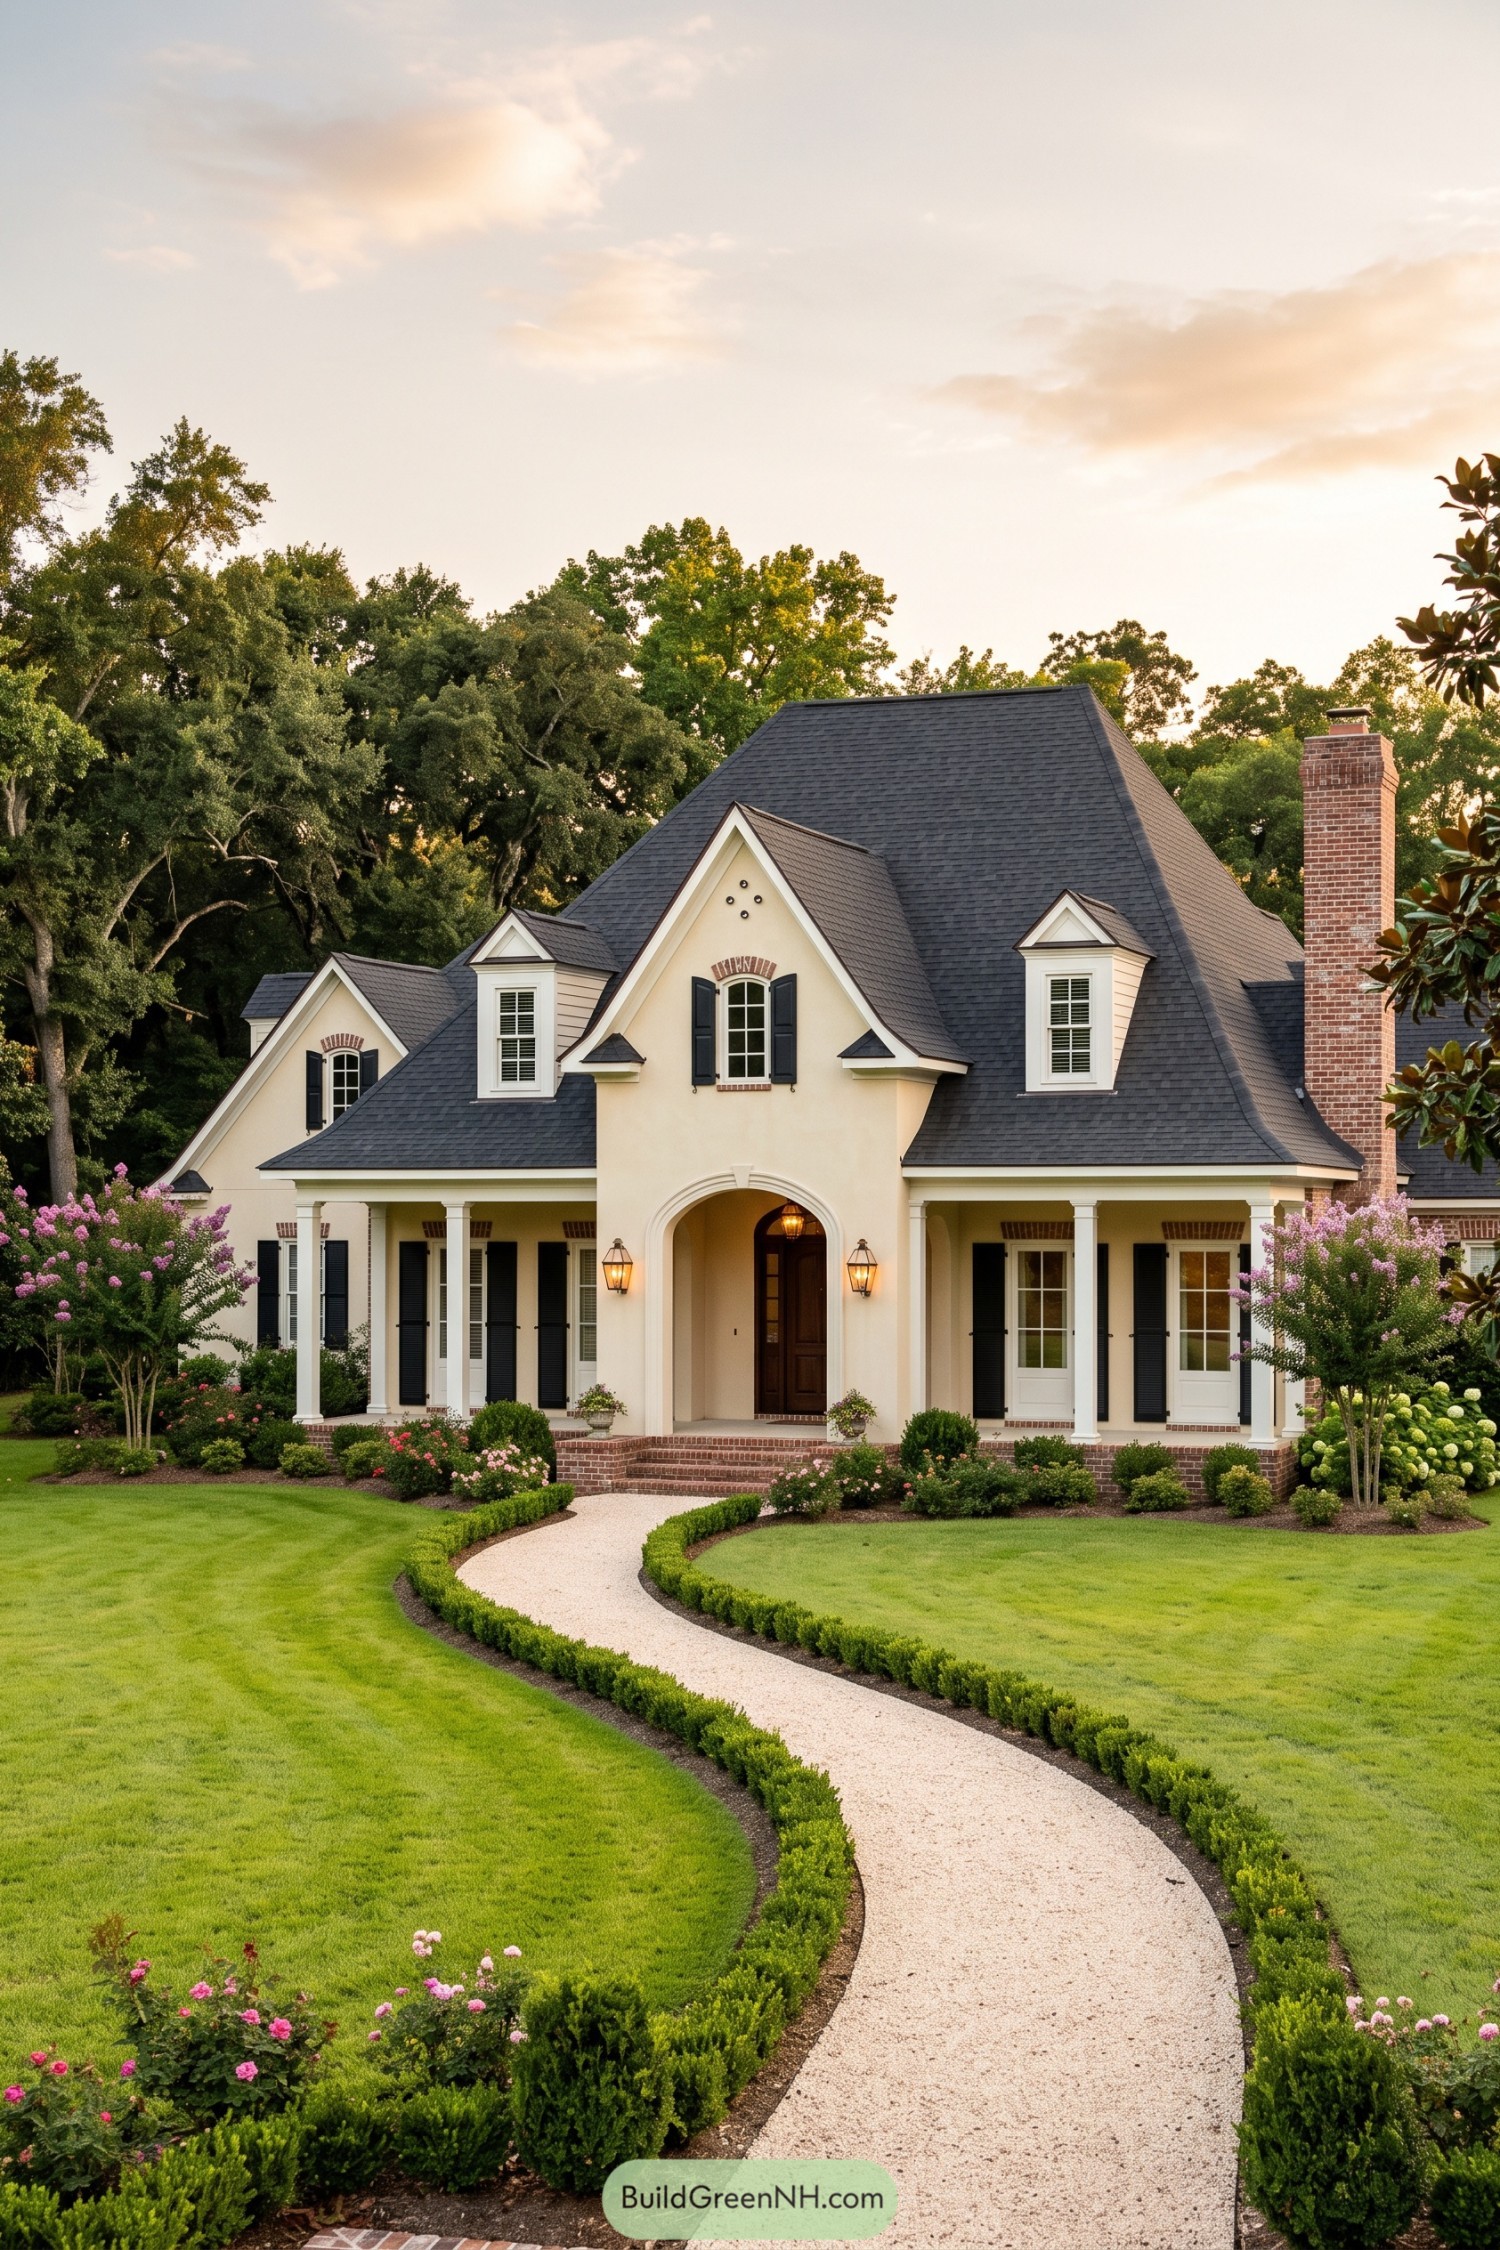

A sweeping charcoal roof and tall clipped dormers give this cream stucco cottage a graceful Acadian silhouette. Black shutters, brick window arches, and a broad porch bring in Southern tradition without making the facade feel fussy.
The deep arched entry creates a welcoming pause before the front door, framed by glowing lanterns and neat white columns. A curved gravel walk through boxwood borders and crepe myrtles softens the formal lines, because every grand porch deserves a little garden charm.
Twilight Brickwalk Acadian
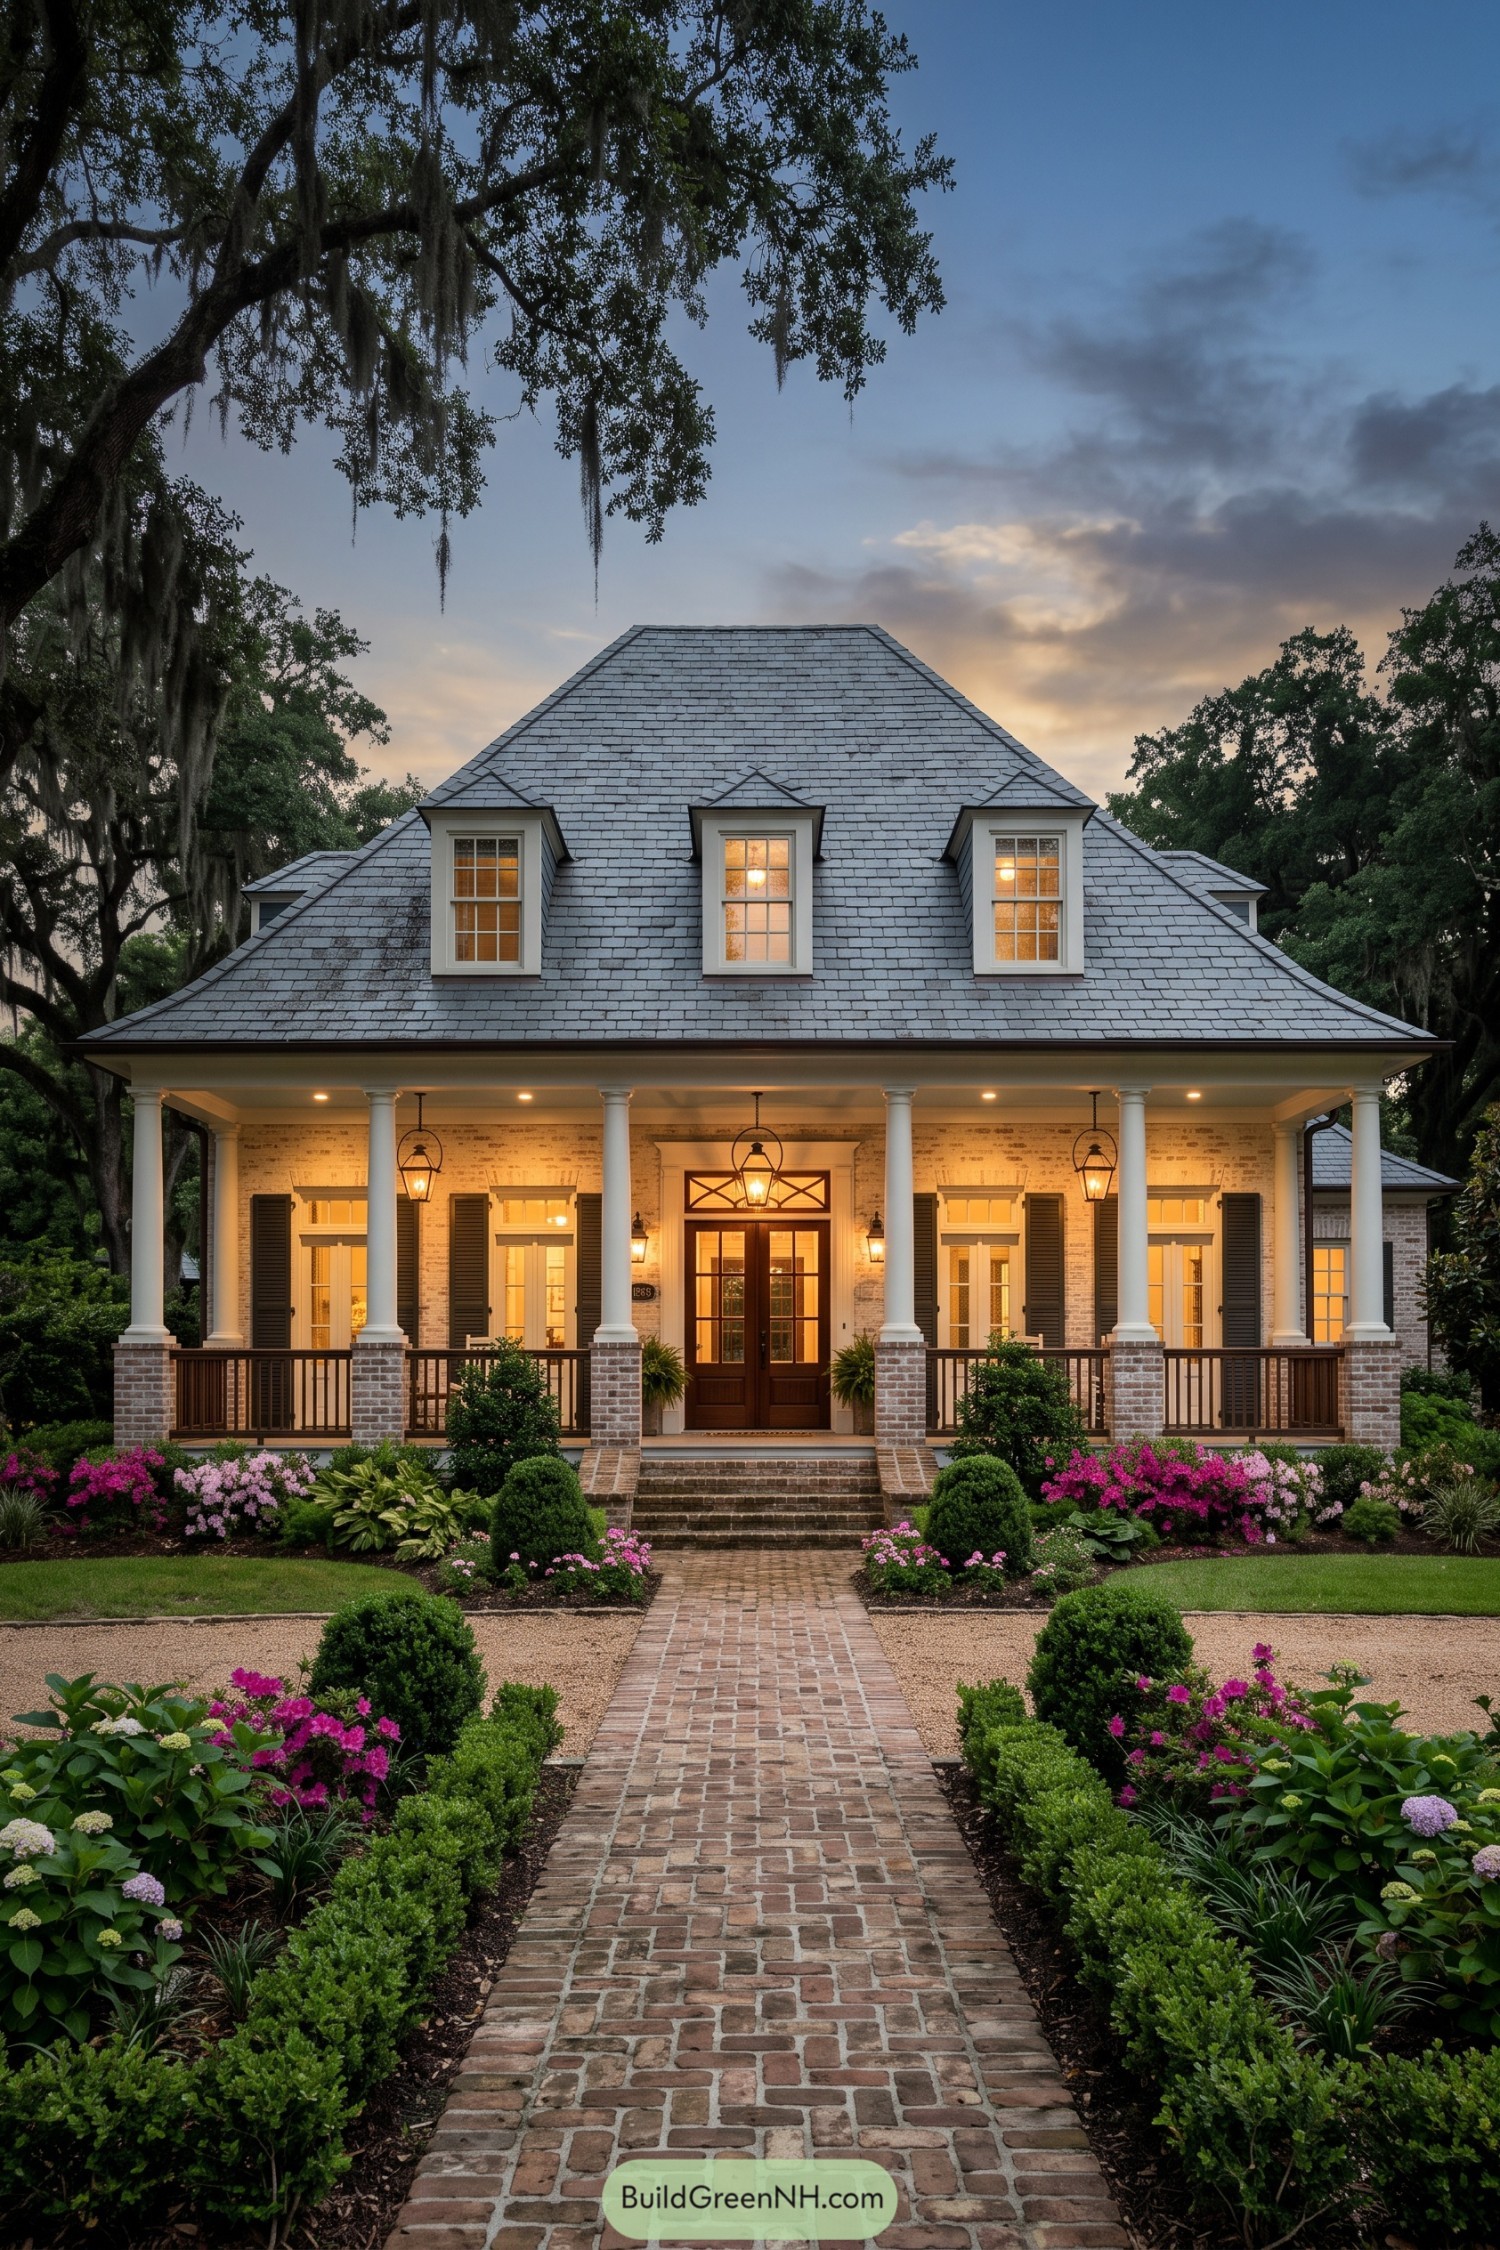

A broad columned porch wraps the pale brick facade, giving this Acadian home a gracious place to linger under the eaves. Tall shutters, glowing lanterns, and a centered glass-paneled entry make the front feel polished without getting fussy.
The steep gray roof is shaped with three neat dormers, inspired by classic Louisiana homes built for humid afternoons and sudden rain. A brick walkway through clipped greenery and bright blooms gives the approach a little ceremony, because arriving home should feel nice too.
Shuttered Dormer Garden House
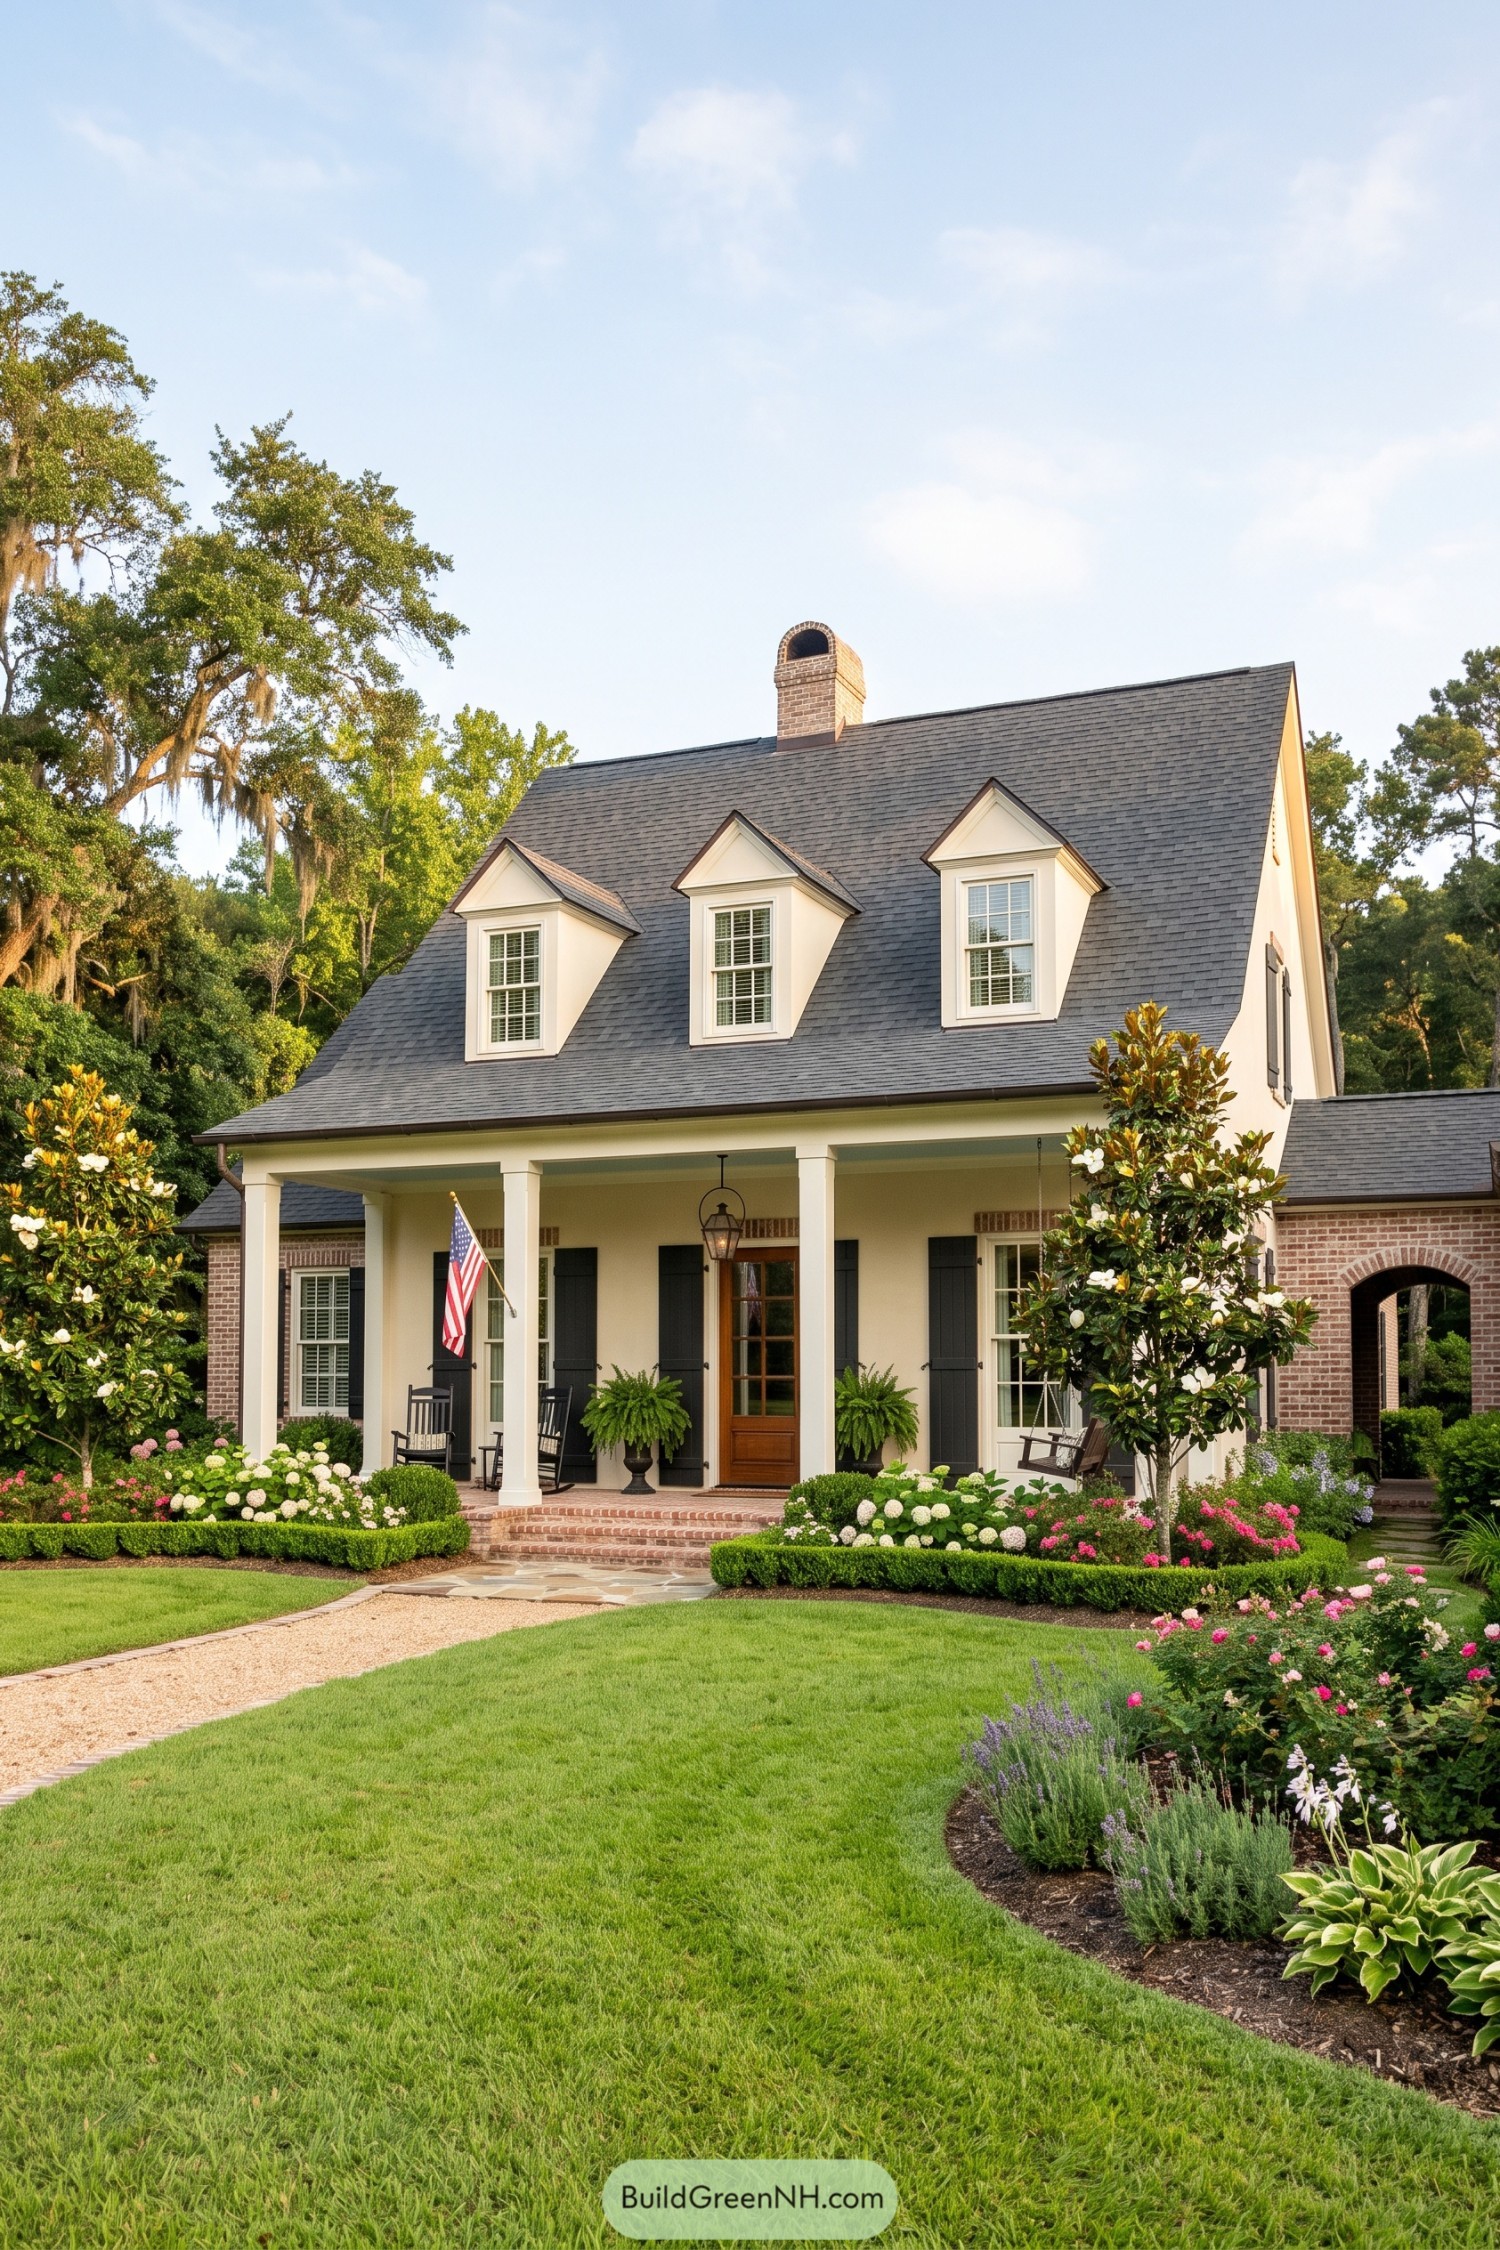

A broad charcoal roof and three crisp dormers give this home its familiar Acadian silhouette, while the pale stucco walls and brick accents keep it warm rather than formal. The tall chimney and arched brick passage add a little old Louisiana character, without getting too fancy about it.
A deep front porch with square columns, black shutters, and a lantern-lit wood door creates a welcoming place to sit awhile. Neatly clipped hedges, flowering beds, and magnolia trees soften the structured facade, inspired by gracious Southern gardens and easy porch evenings.
Pin this for later:
Want More?
 20 Modern Barn Houses With Winter Gardens That Stay Green All Year
 20 Modern Farmhouses With Earthen Garages That Rise From the Earth
 20 Ranch Houses With Gardens Worth the Groundwork
 20 Cottages With Greenhouse Wings Where Living Space Meets Growing Space
 18 Layouts of Three Houses in One Compound for Triple Family Joy
Table of Contents