Last updated on · ⓘ How we make our designs
See how shingle style homes blend coastal charm, playful rooflines, and oversized chimneys into facades that feel polished without feeling formal.
Shingle style homes have a knack for feeling grand and easygoing at once. We drew from New England coasts, woodland camps, harbor estates, and garden cottages to shape these welcoming designs.
Look closely at the layered gables, dormers, gambrels, turrets, and those wonderfully oversized chimneys. Cedar shingles, stone bases, crisp trim, and divided-pane windows keep each facade full of character, not fuss.
Porches, winding walks, hydrangeas, and water-facing windows complete the picture. There’s even a weathervane or two, because roofs can have a sense of humor too.
Coastal Gable Shingle Cottage
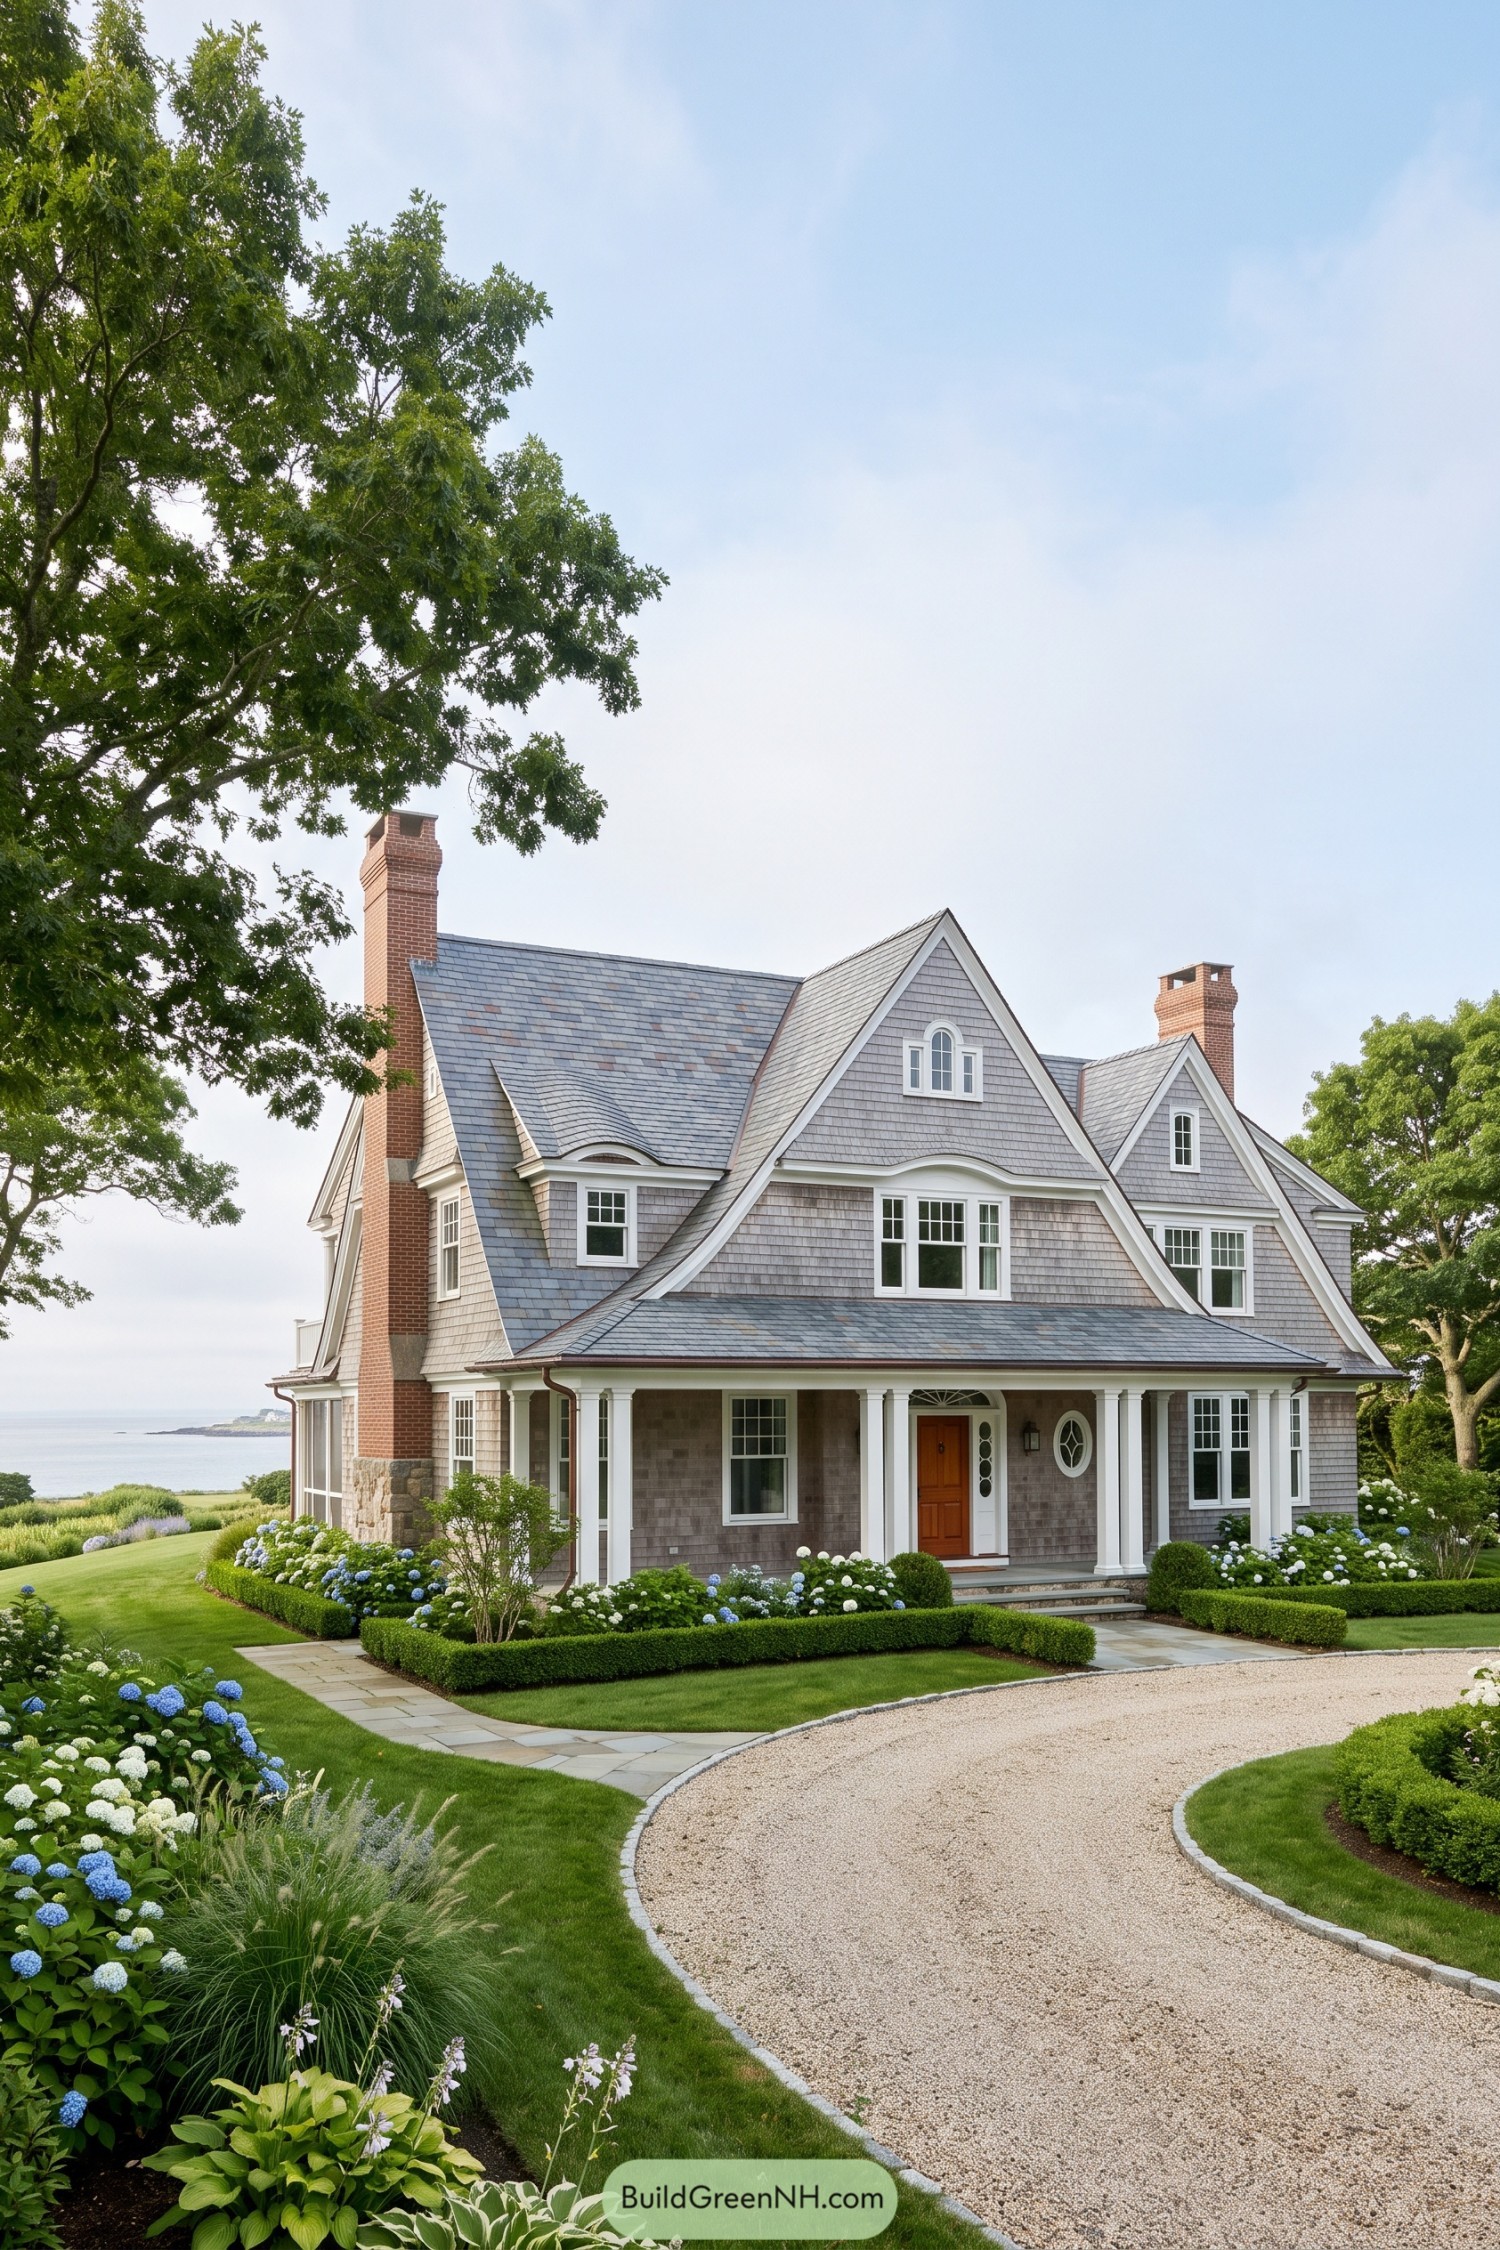



Inspired by classic New England coastal homes, this design pairs weathered gray shingles with steep gables and tall brick chimneys. The layered roofline gives it a cozy, storybook feel without getting too precious.
White trim crisply frames the divided-light windows, while the broad porch brings a relaxed welcome to the entry. A curved gravel drive and clipped garden borders soften the formal lines, because every grand house needs a little garden fluff.
Woodland Lakeside Gable Retreat
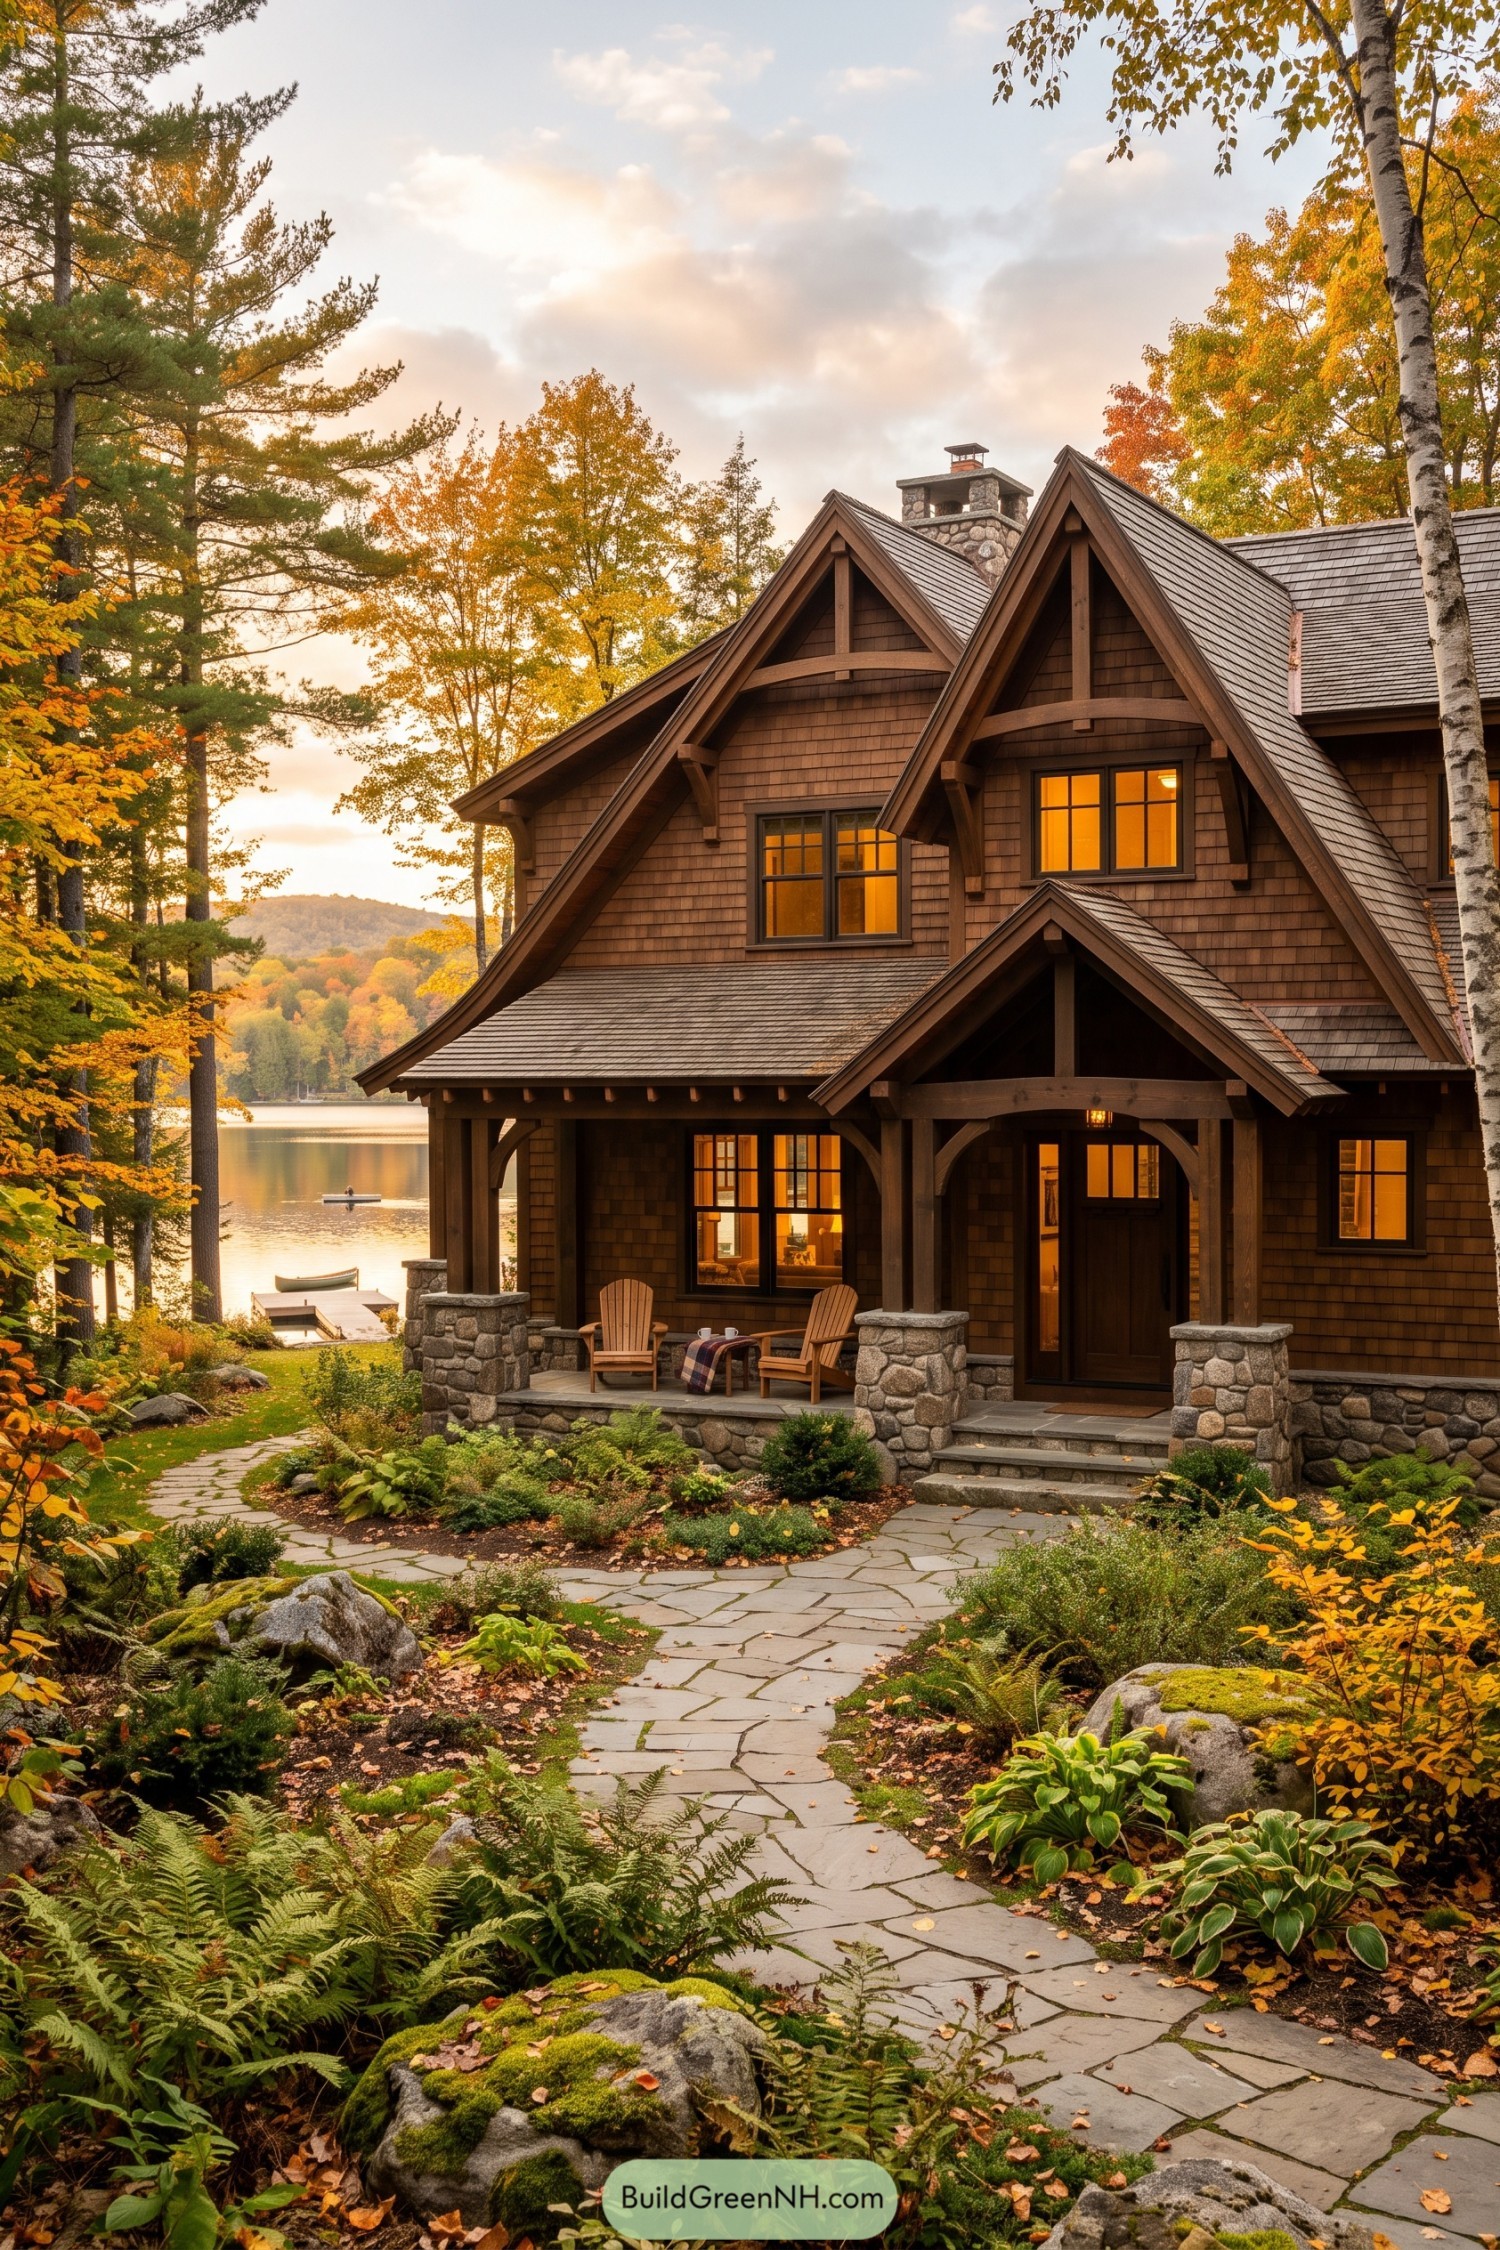

Deep brown cedar shingles and sharply pitched gables give this lakeside home a cozy woodland character. Stone porch bases, stout timber brackets, and a broad chimney borrow from classic mountain camps, with a little extra polish.
A covered front porch makes the entrance feel like a natural pause before heading indoors. Multi-pane windows and layered rooflines add warmth and depth, while the winding flagstone path keeps the whole place connected to its leafy lake setting.
Symmetrical Dormer Manor
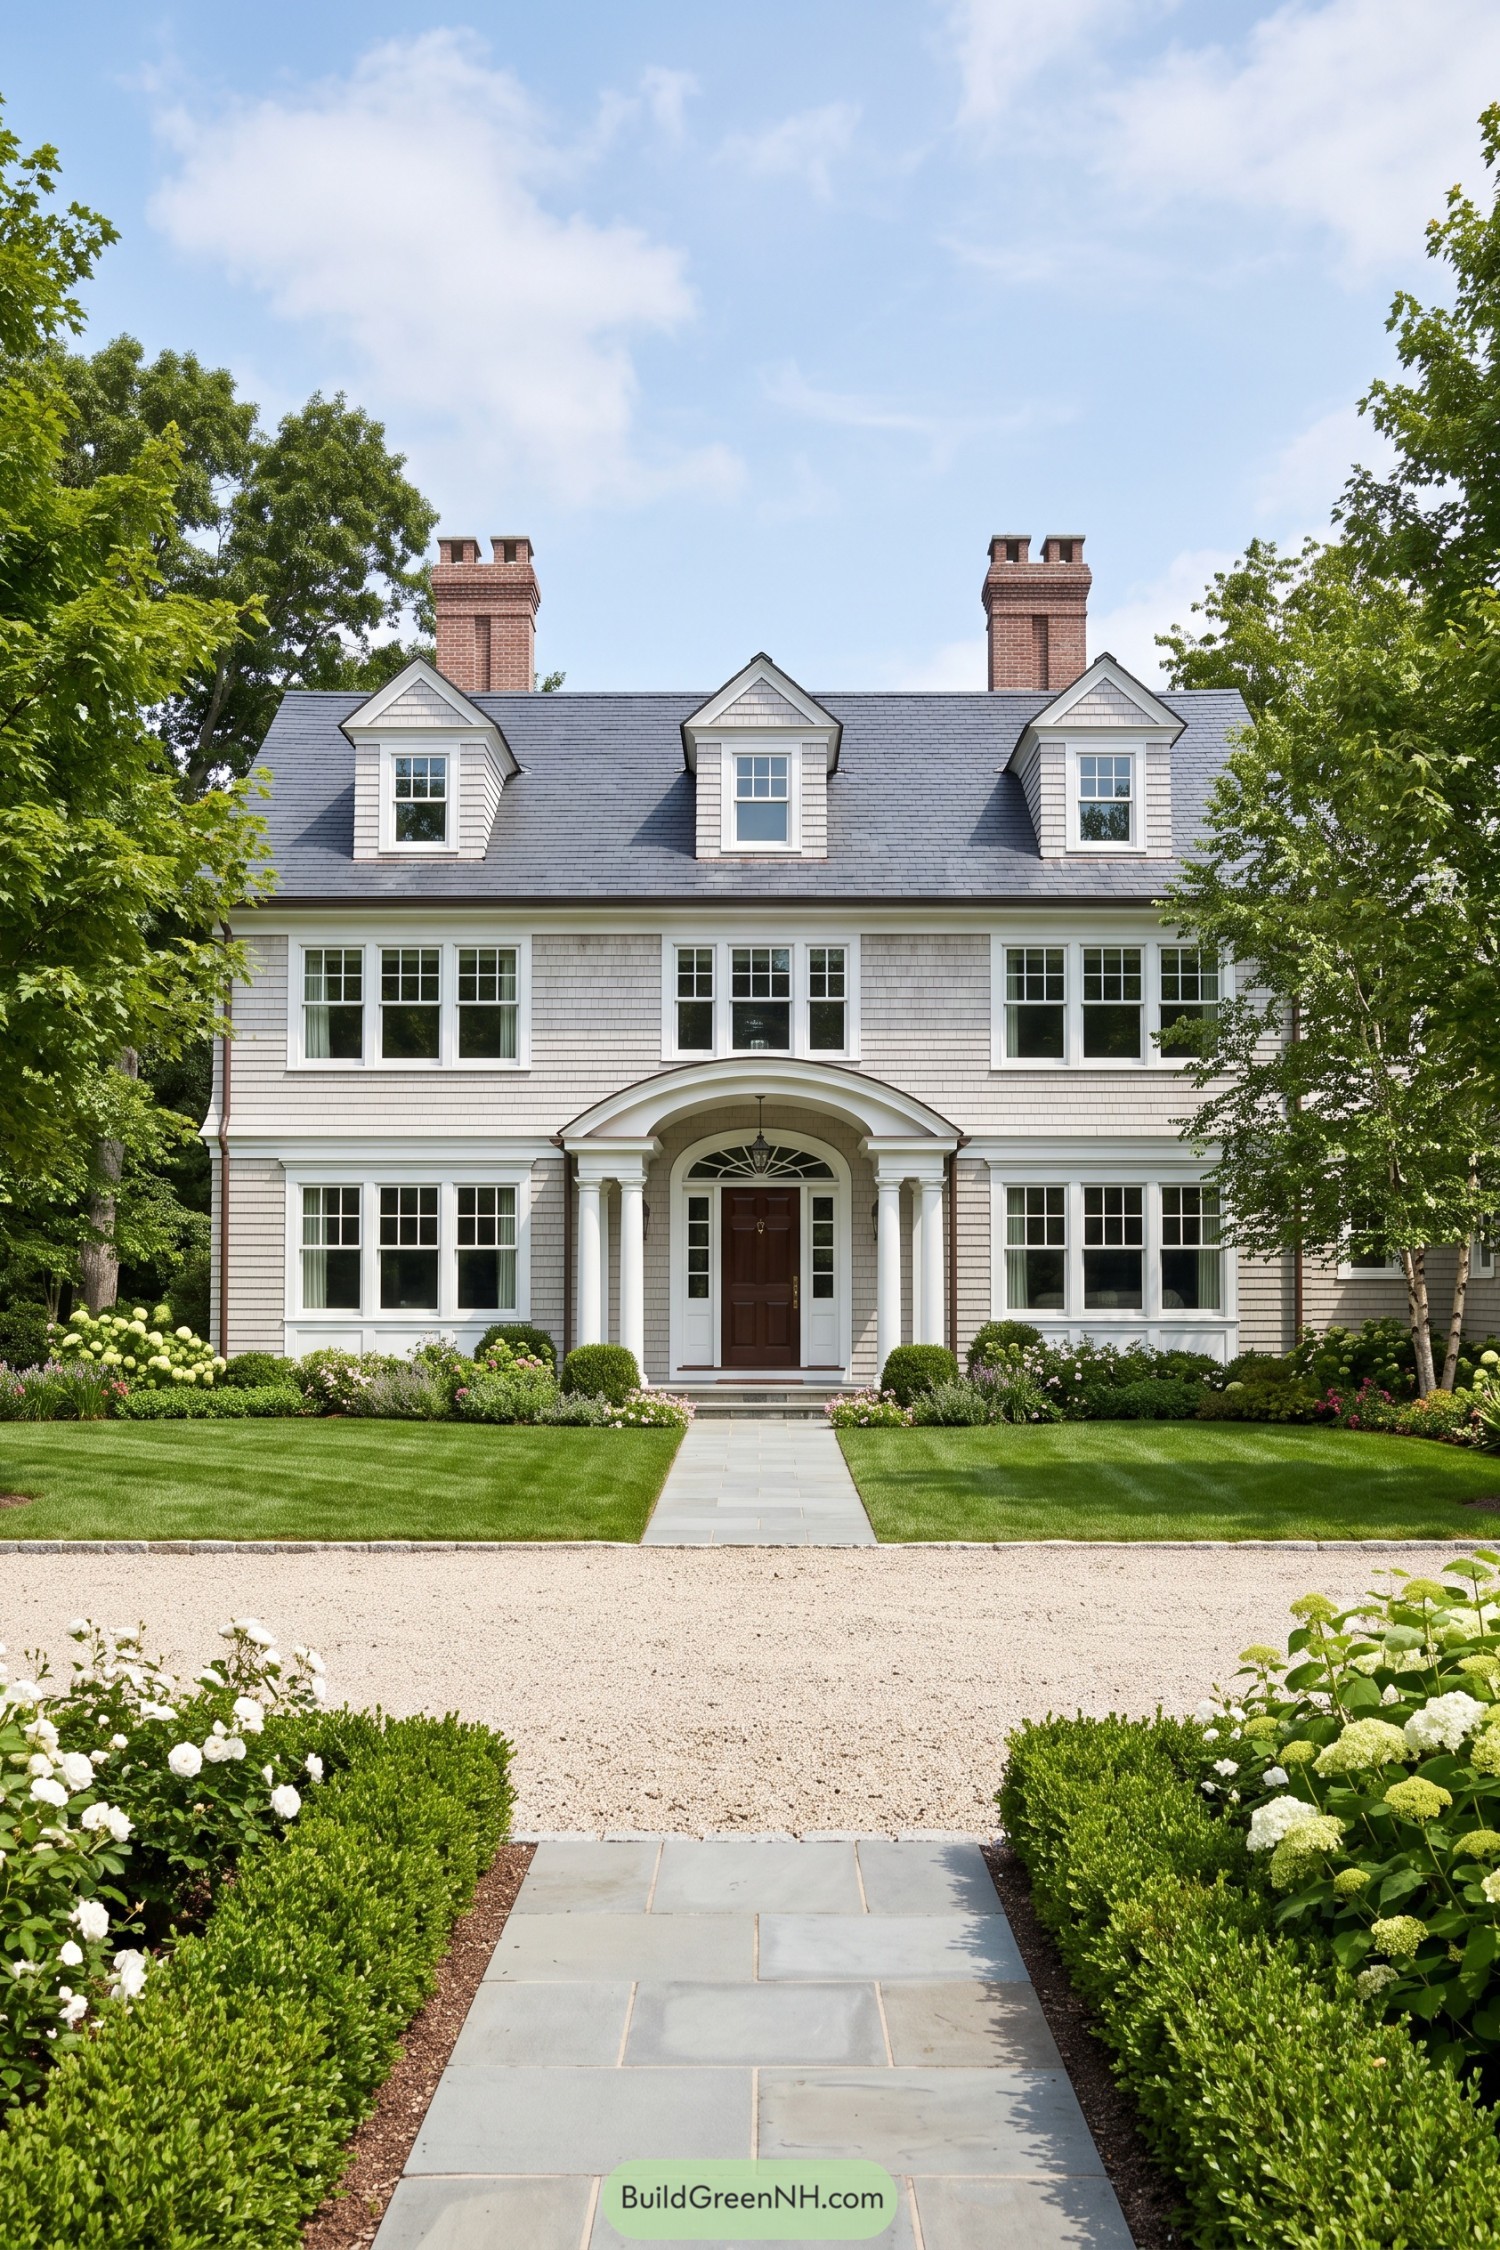

Inspired by gracious early American estates, this home pairs soft gray shingles with crisp white trim and a dark slate roof. Three dormers and twin brick chimneys give the roofline a proper, almost storybook presence.
A curved portico with classical columns frames the deep mahogany front door, while broad divided-light windows keep the facade open and welcoming. Neat hedges, hydrangeas, and a straight stone walk make the formal symmetry feel fresh, not stiff as a starched collar.
Stone Chimney Seaside Shingle House
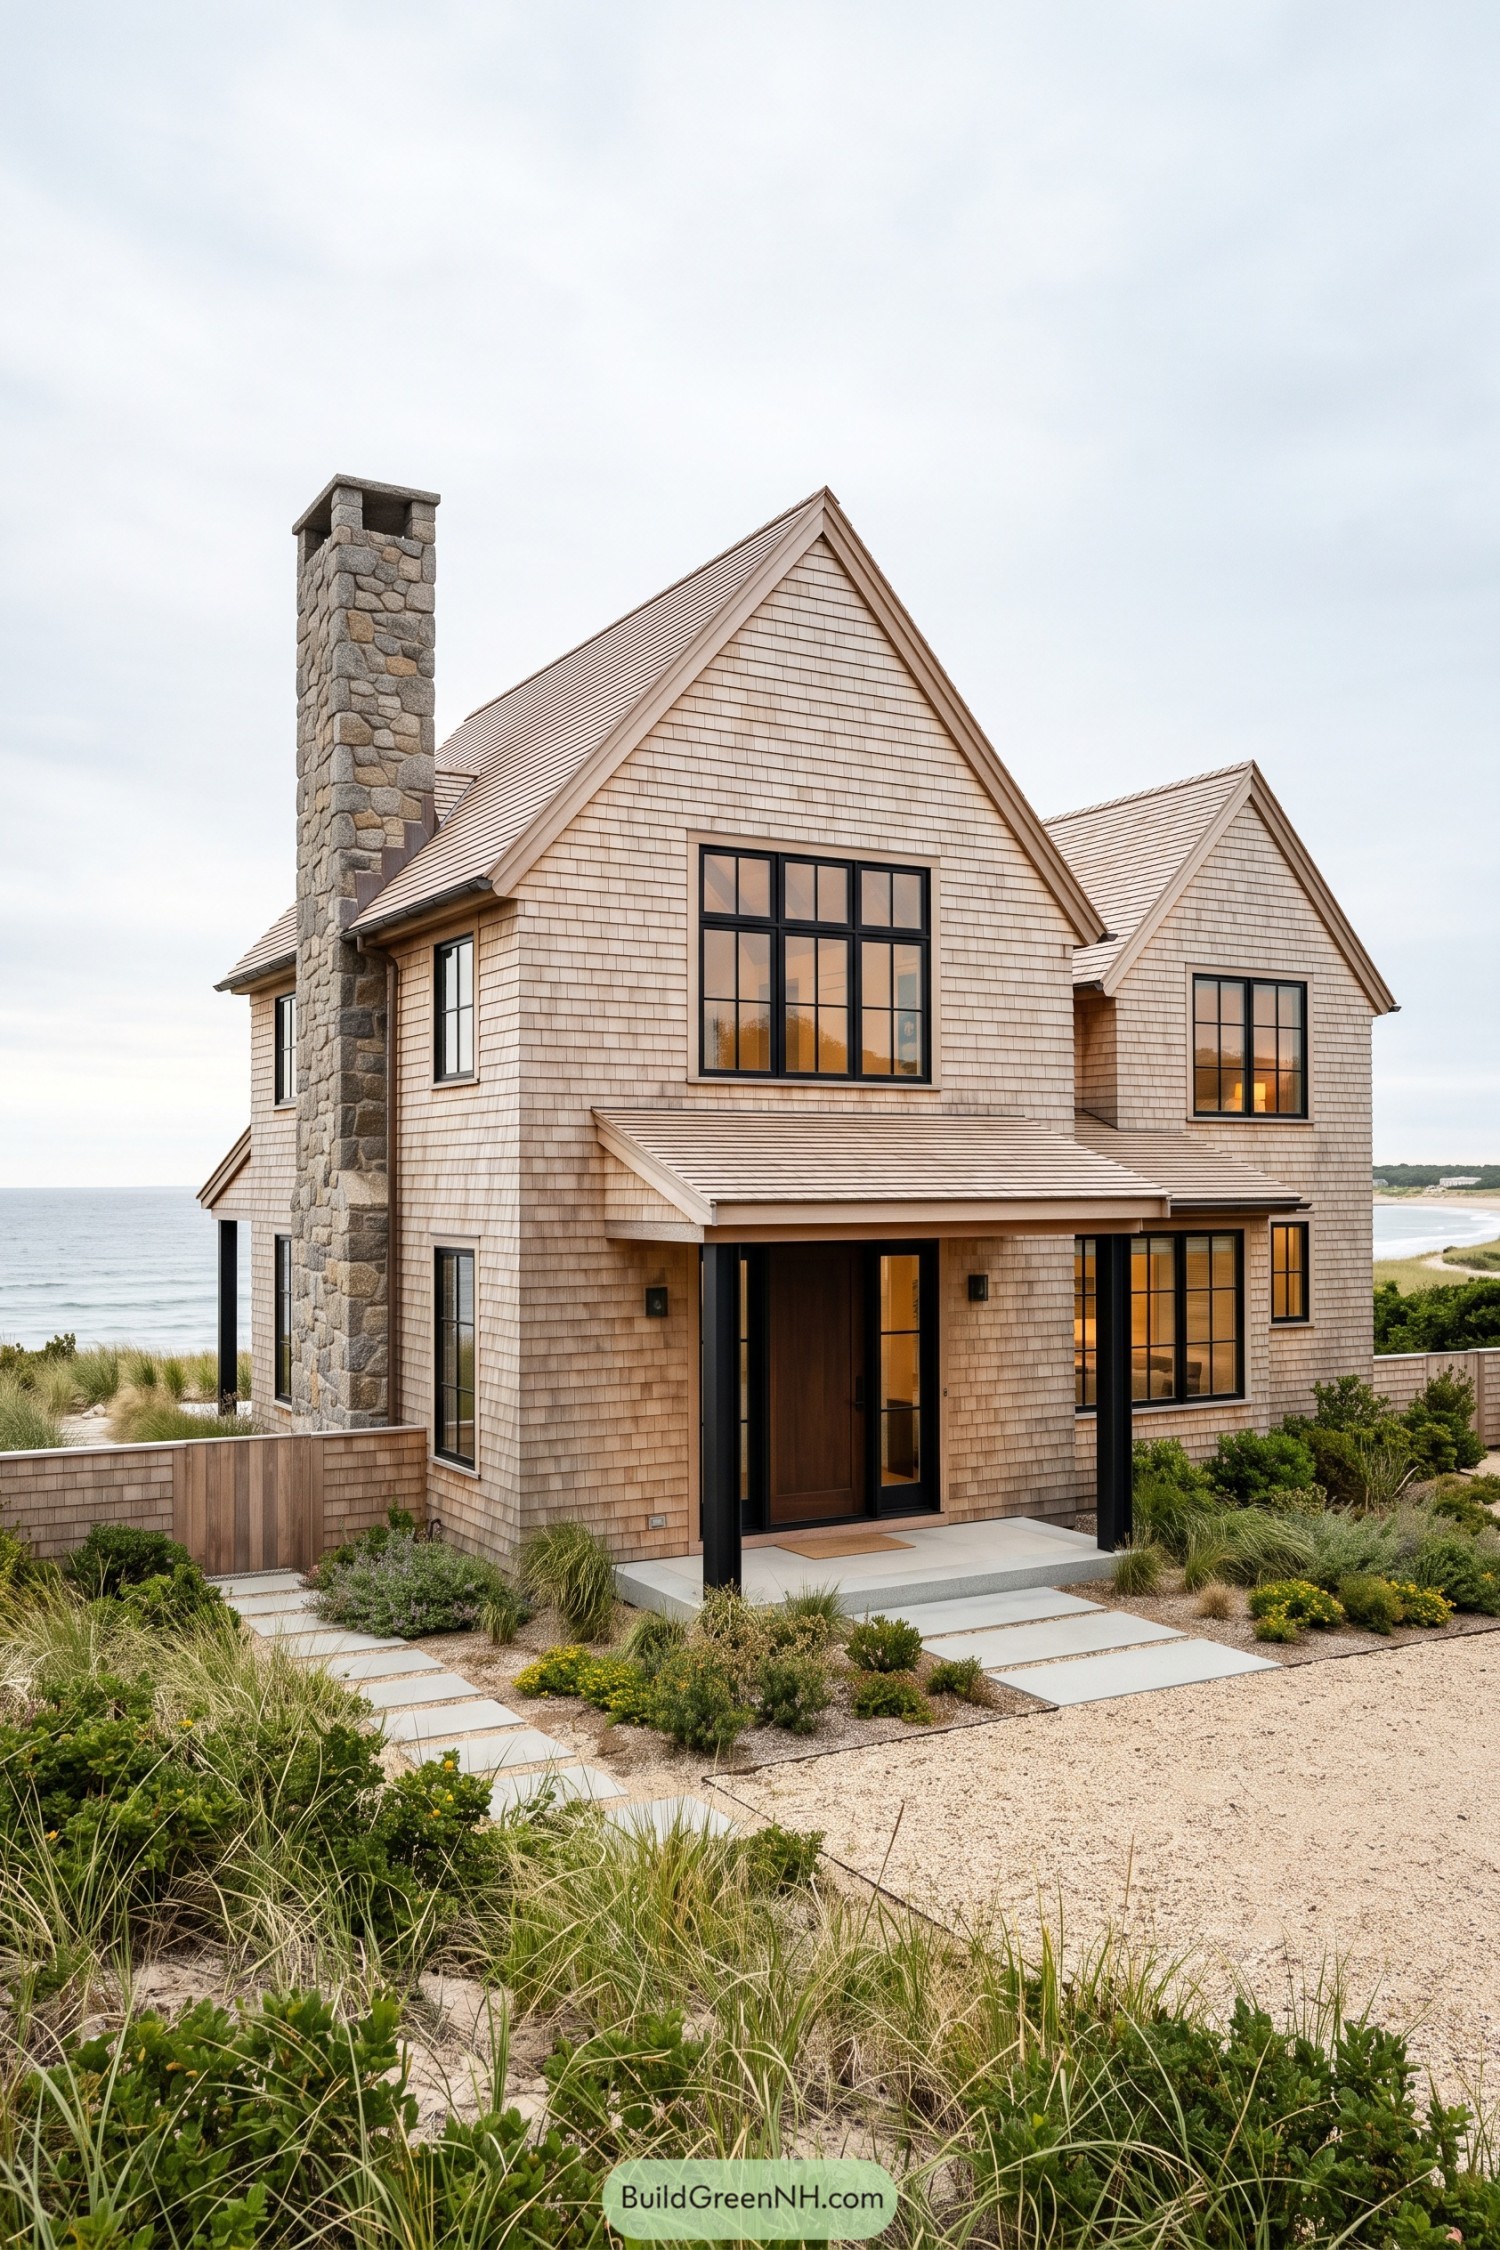

Weathered cedar shingles and steep twin gables give this seaside home a relaxed New England character. The tall fieldstone chimney adds a sturdy focal point, like it has been there since the first lobster roll.
Black framed divided windows bring a crisp modern contrast while pulling broad coastal views into the rooms. A sheltered entry porch and low native planting keep the approach welcoming and practical for sandy shoes.
Moonlit Round Window Cottage
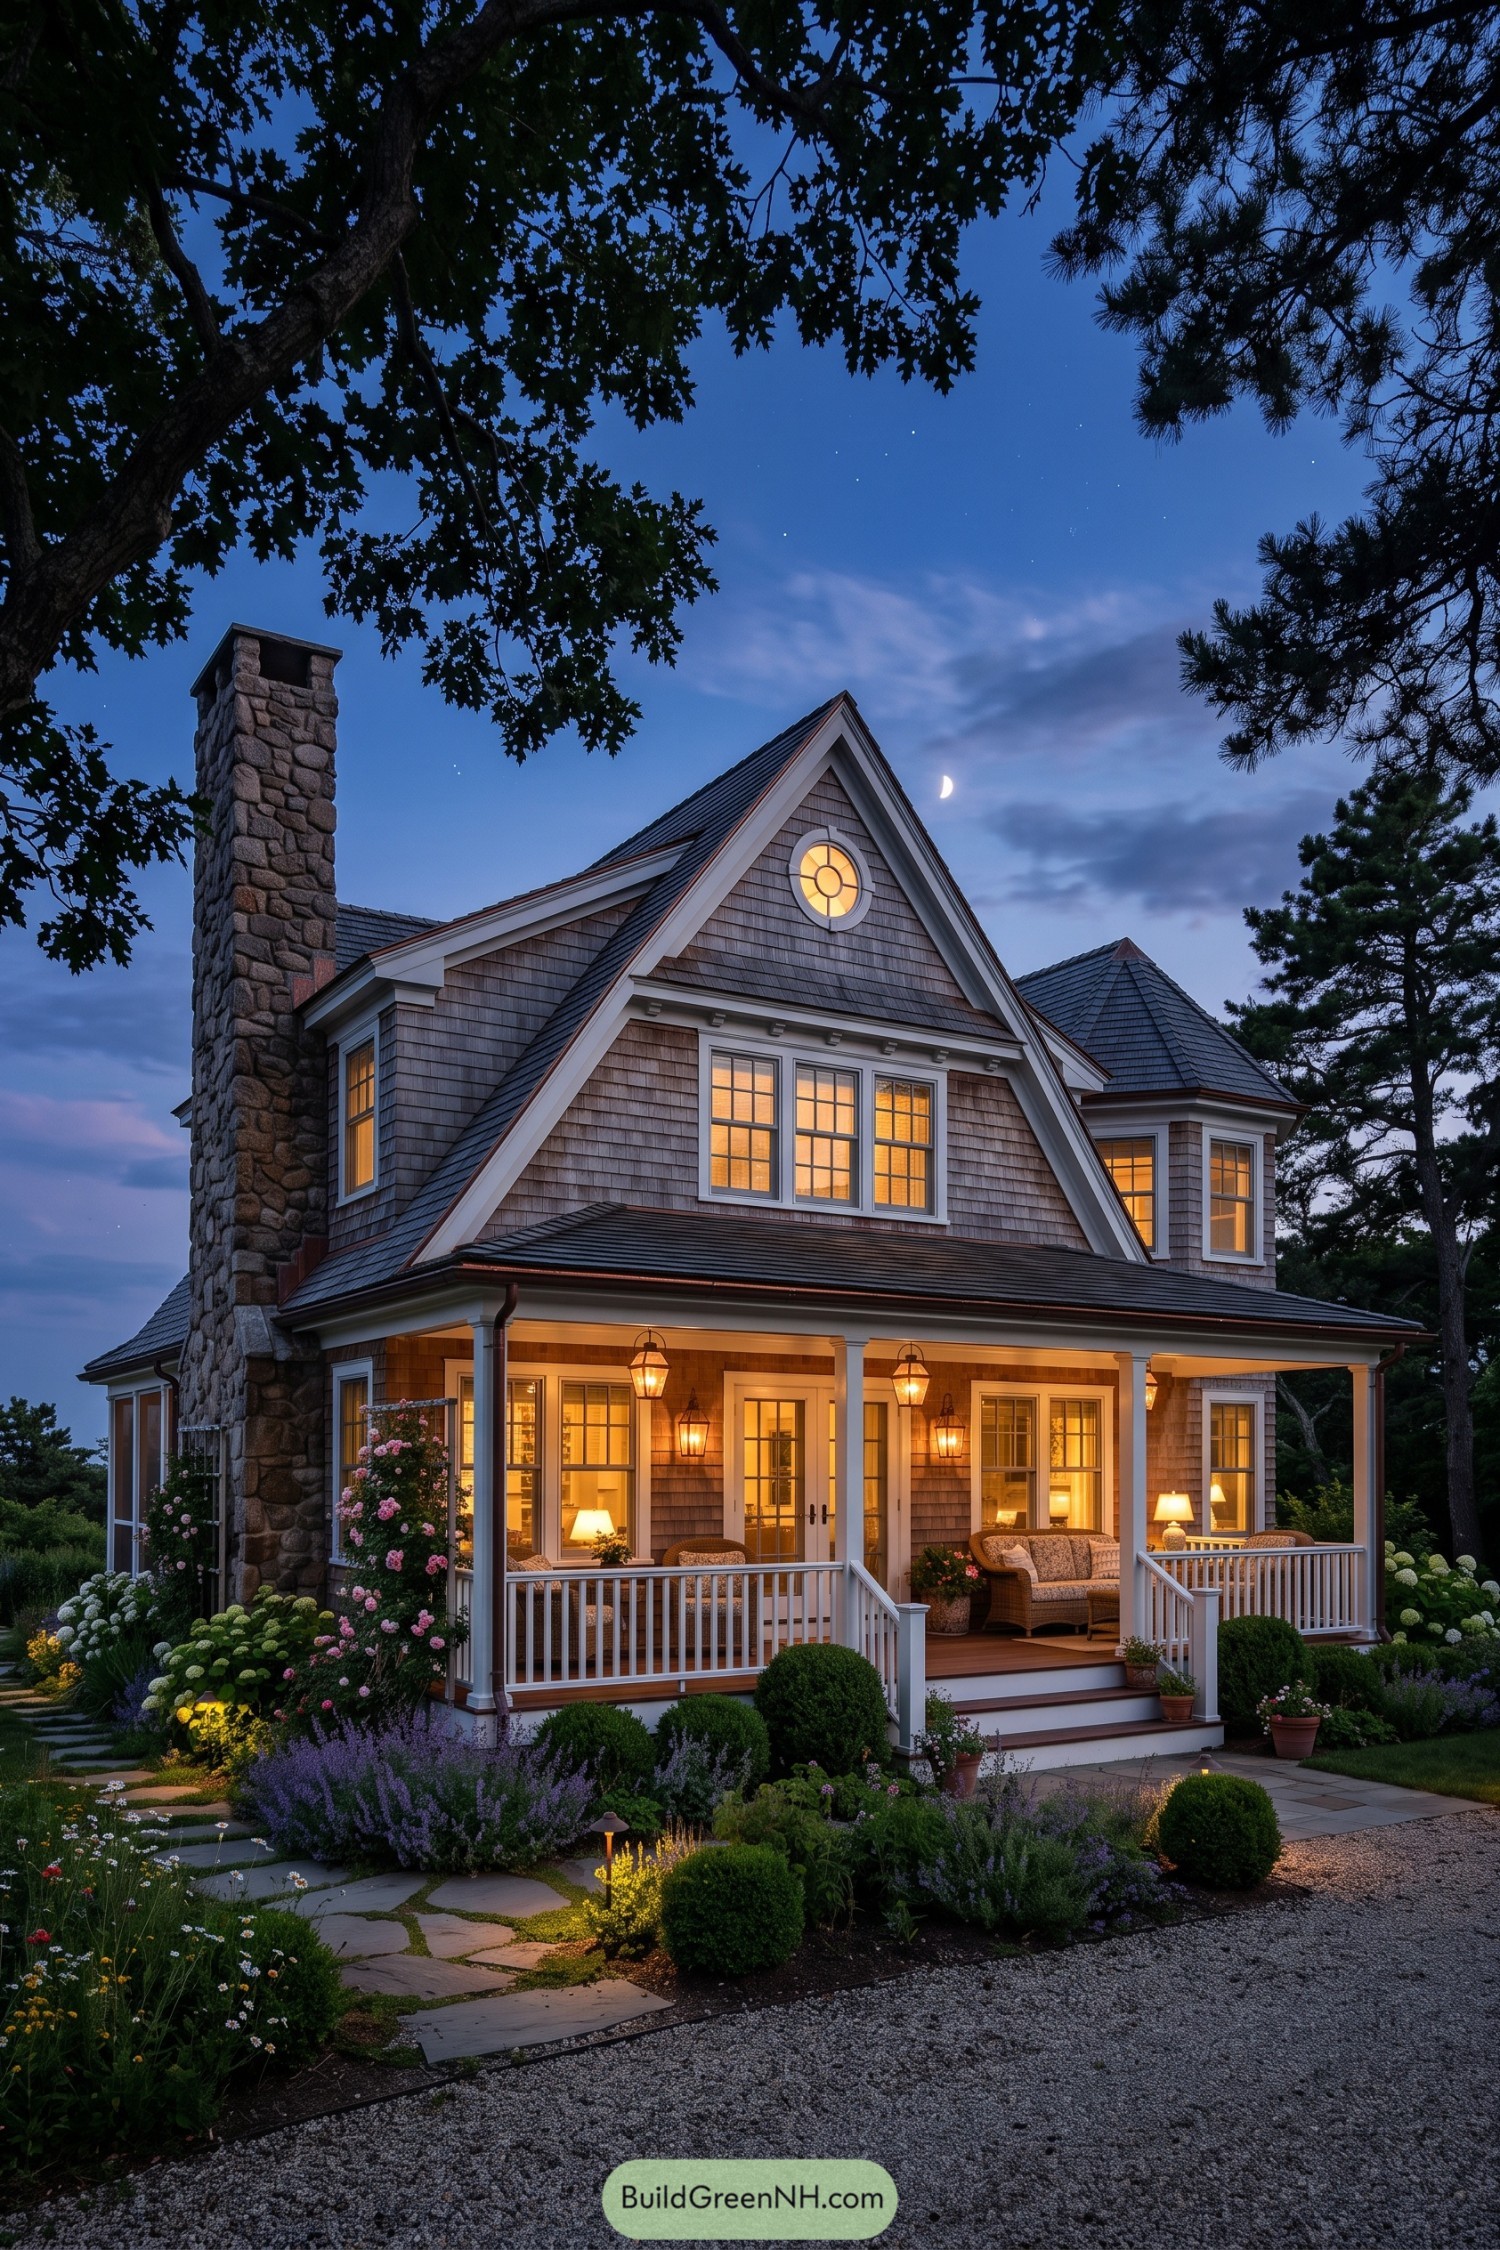

A steep front gable, cedar shingle siding, and a glowing round attic window give this cottage its storybook pull. The tall fieldstone chimney anchors the silhouette, while crisp white trim keeps all that texture from getting too fussy.
The deep wraparound porch draws on classic New England summer homes, with lanterns, simple columns, and cozy seating tucked beneath broad eaves. Multi-pane windows and a tucked-away turret add charm without turning the house into a costume, thankfully.
Harborfront Gambrel Veranda Estate
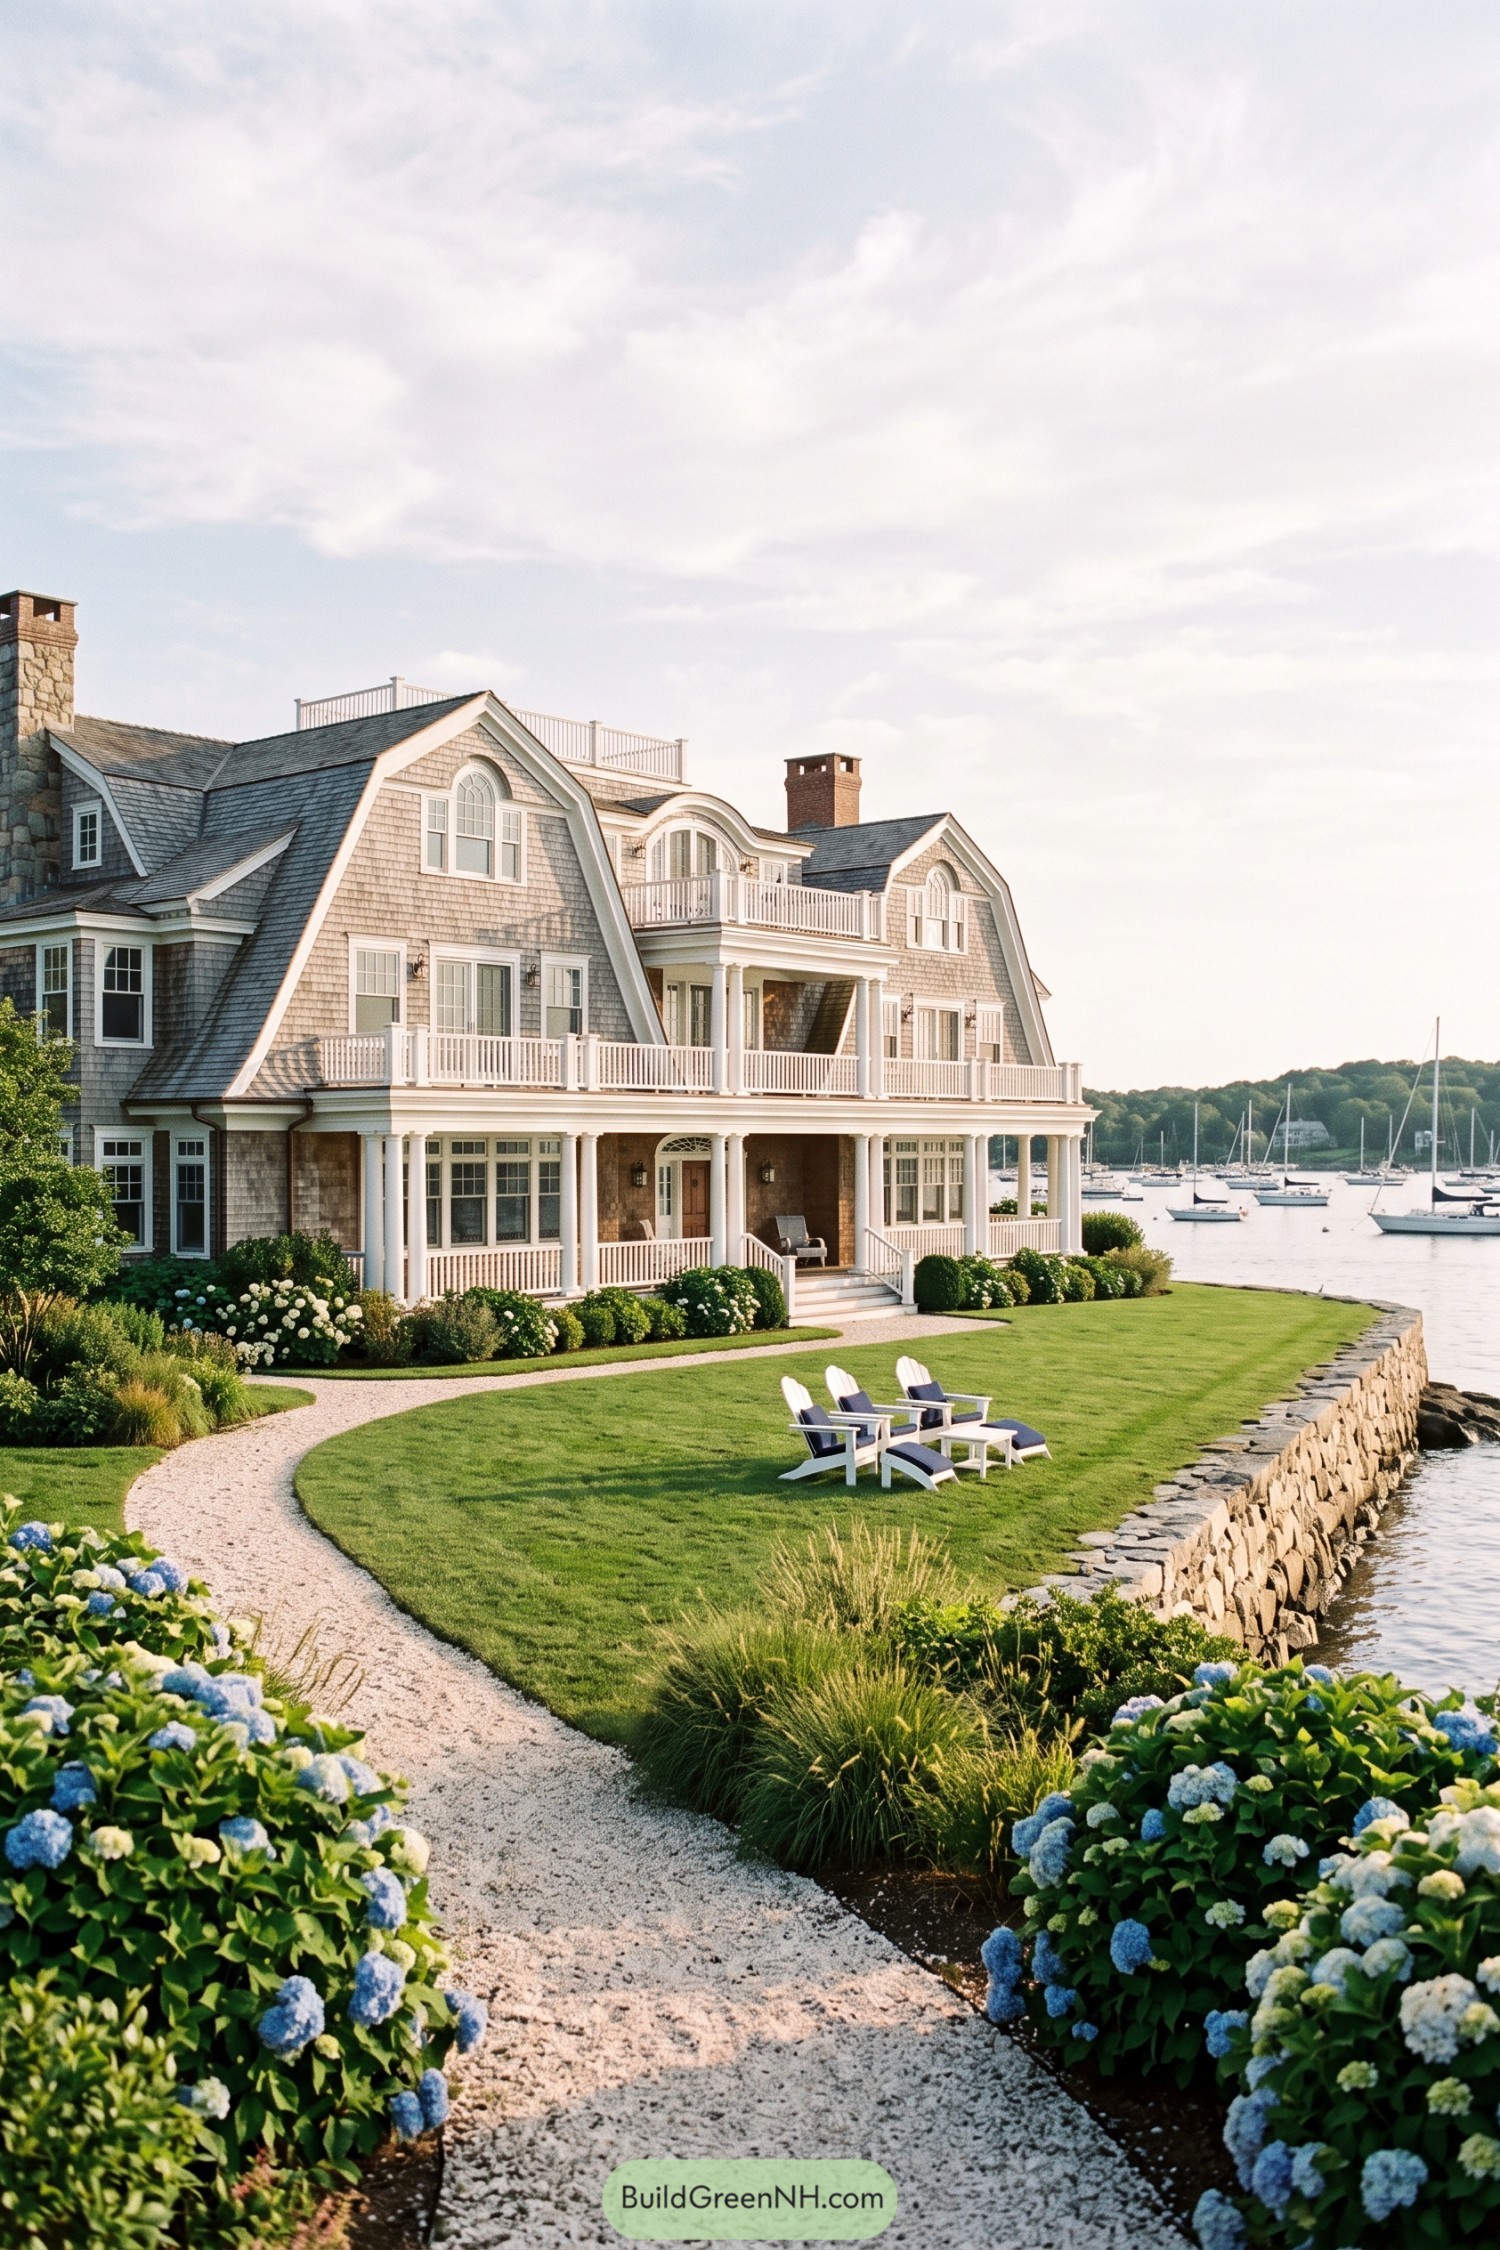

Weathered cedar shingles and sweeping gambrel roofs give this waterfront home an easygoing New England character, inspired by classic harbor estates. Arched upper windows soften the tall rooflines and add a little old fashioned charm without getting too fancy.
Two levels of white-railed porches create plenty of outdoor perch space for watching sailboats drift by. Stone chimneys, crisp trim, and a seawall tucked beside the lawn keep the grand scale feeling grounded, because the view already has enough to show off.
Garden Path Shingle Haven
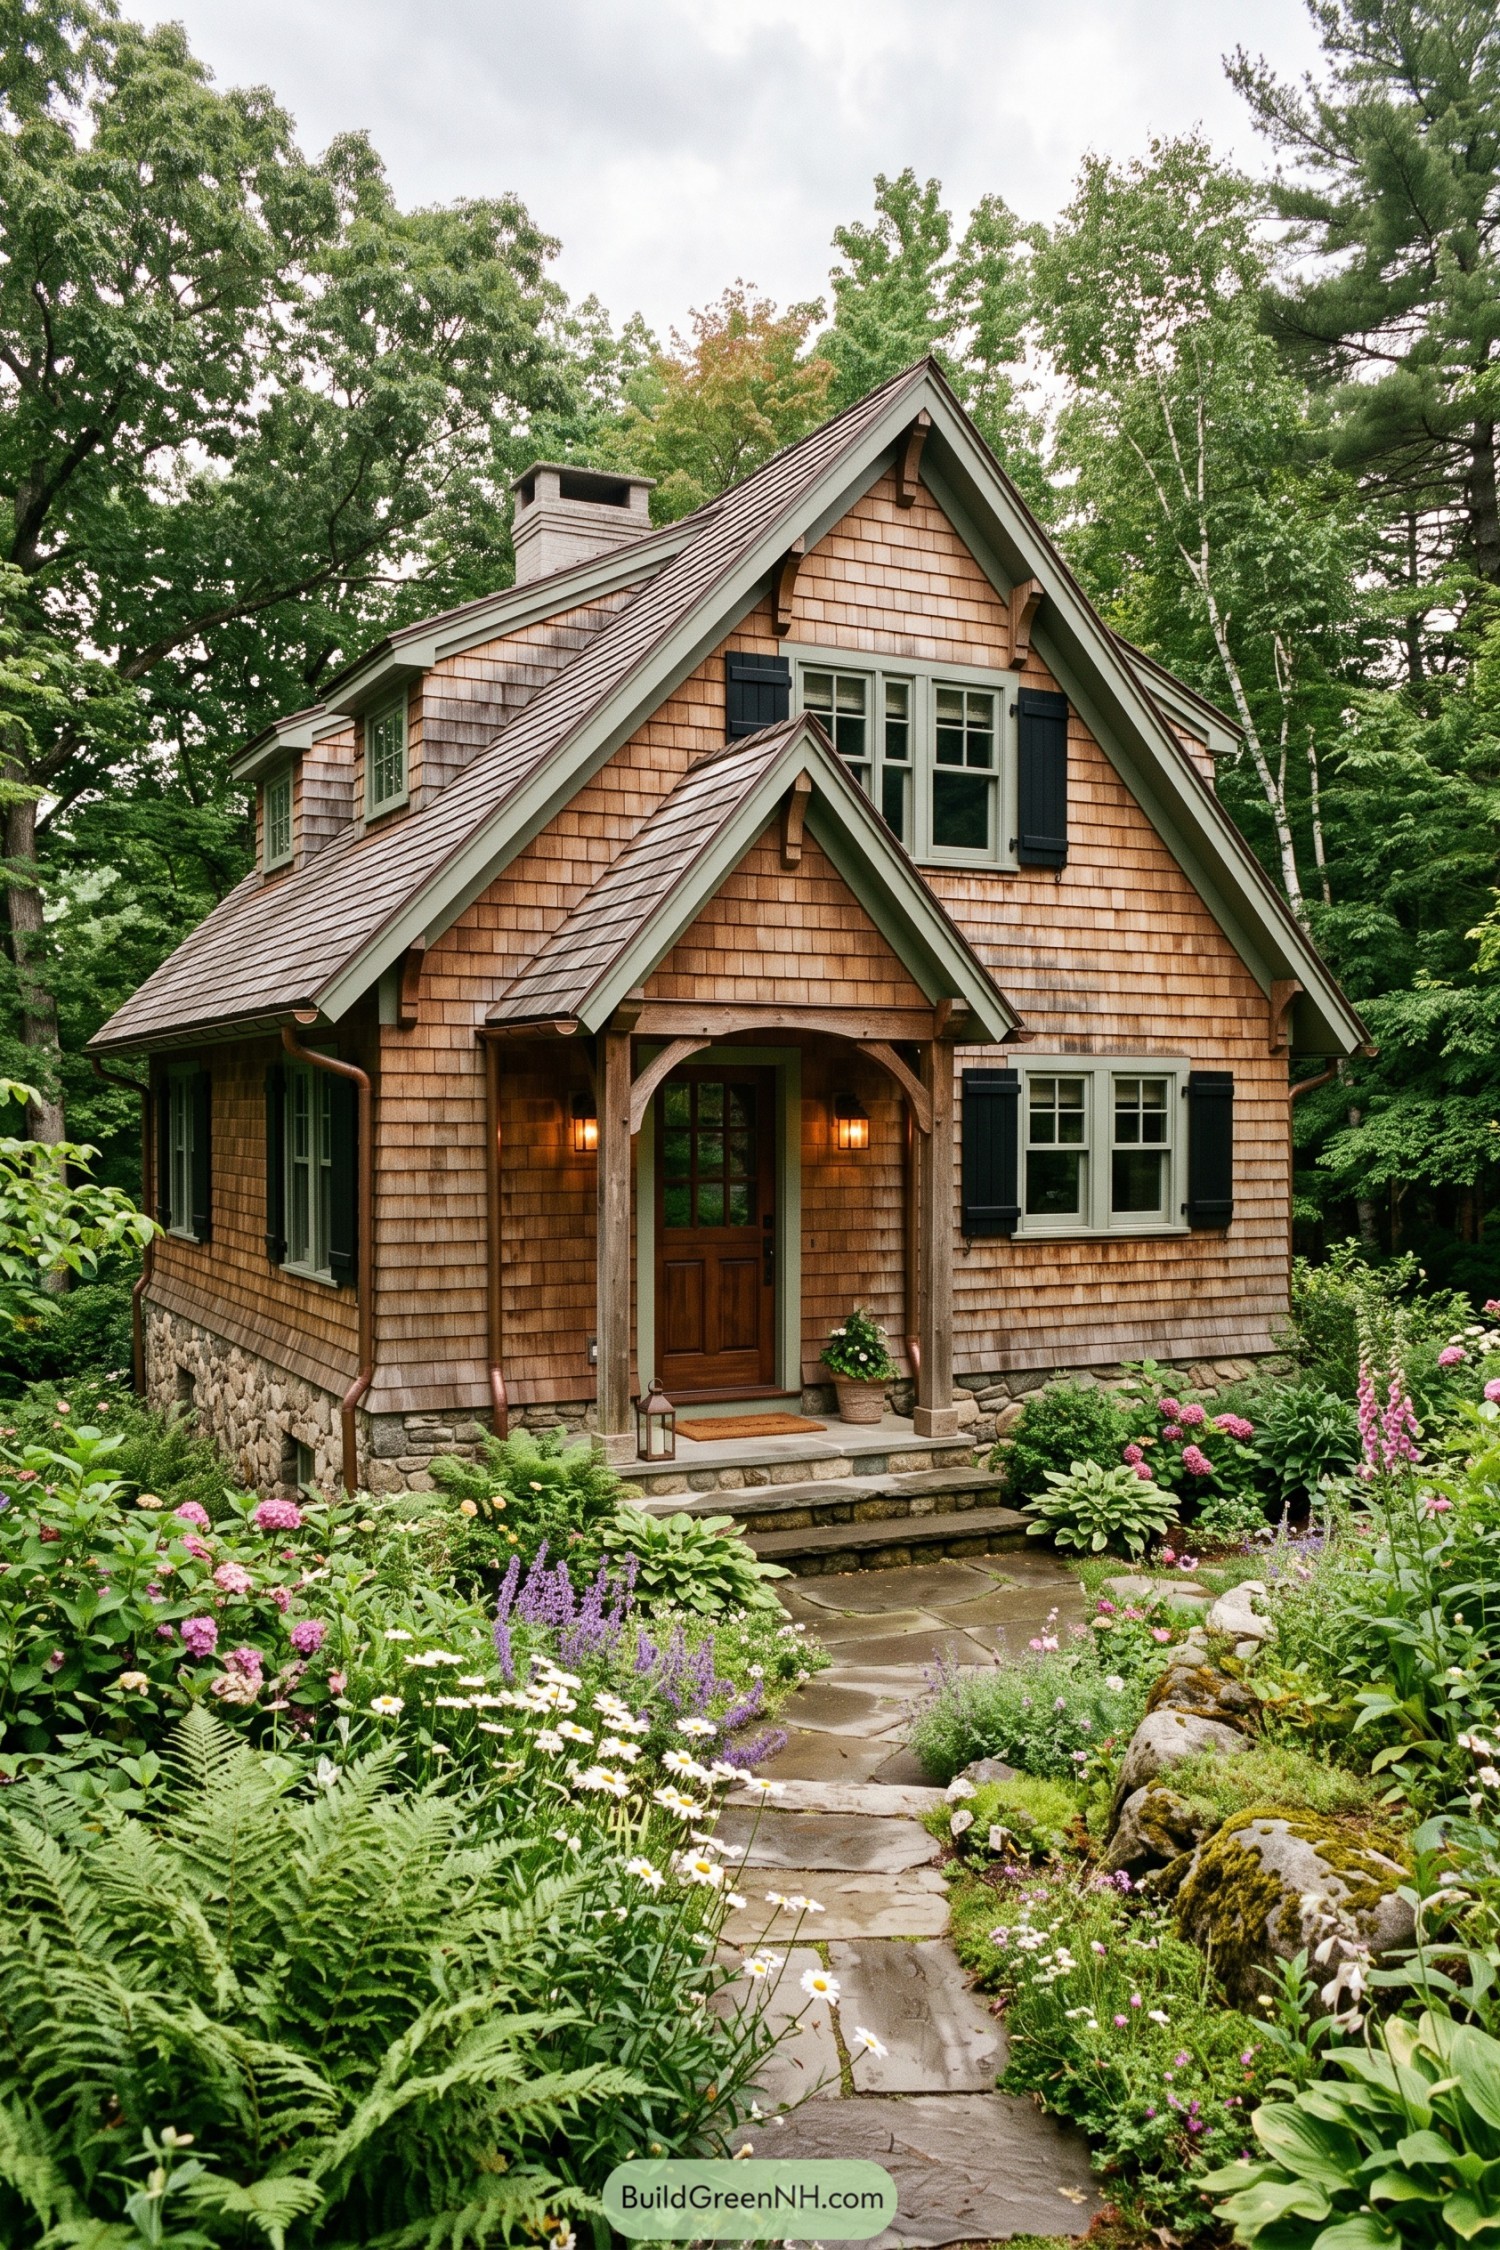

Inspired by classic New England cottages, this cedar-clad home settles naturally among ferns, hydrangeas, and old trees. Its steep intersecting gables give the compact form a storybook charm without getting too precious about it.
Deep green shutters, pale trim, and a fieldstone foundation sharpen the warm texture of the shingles. The timber-framed entry porch and arched brackets create a sheltered welcome, while the winding stone walk makes arriving feel like a small adventure.
Turreted Stone Chimney Residence
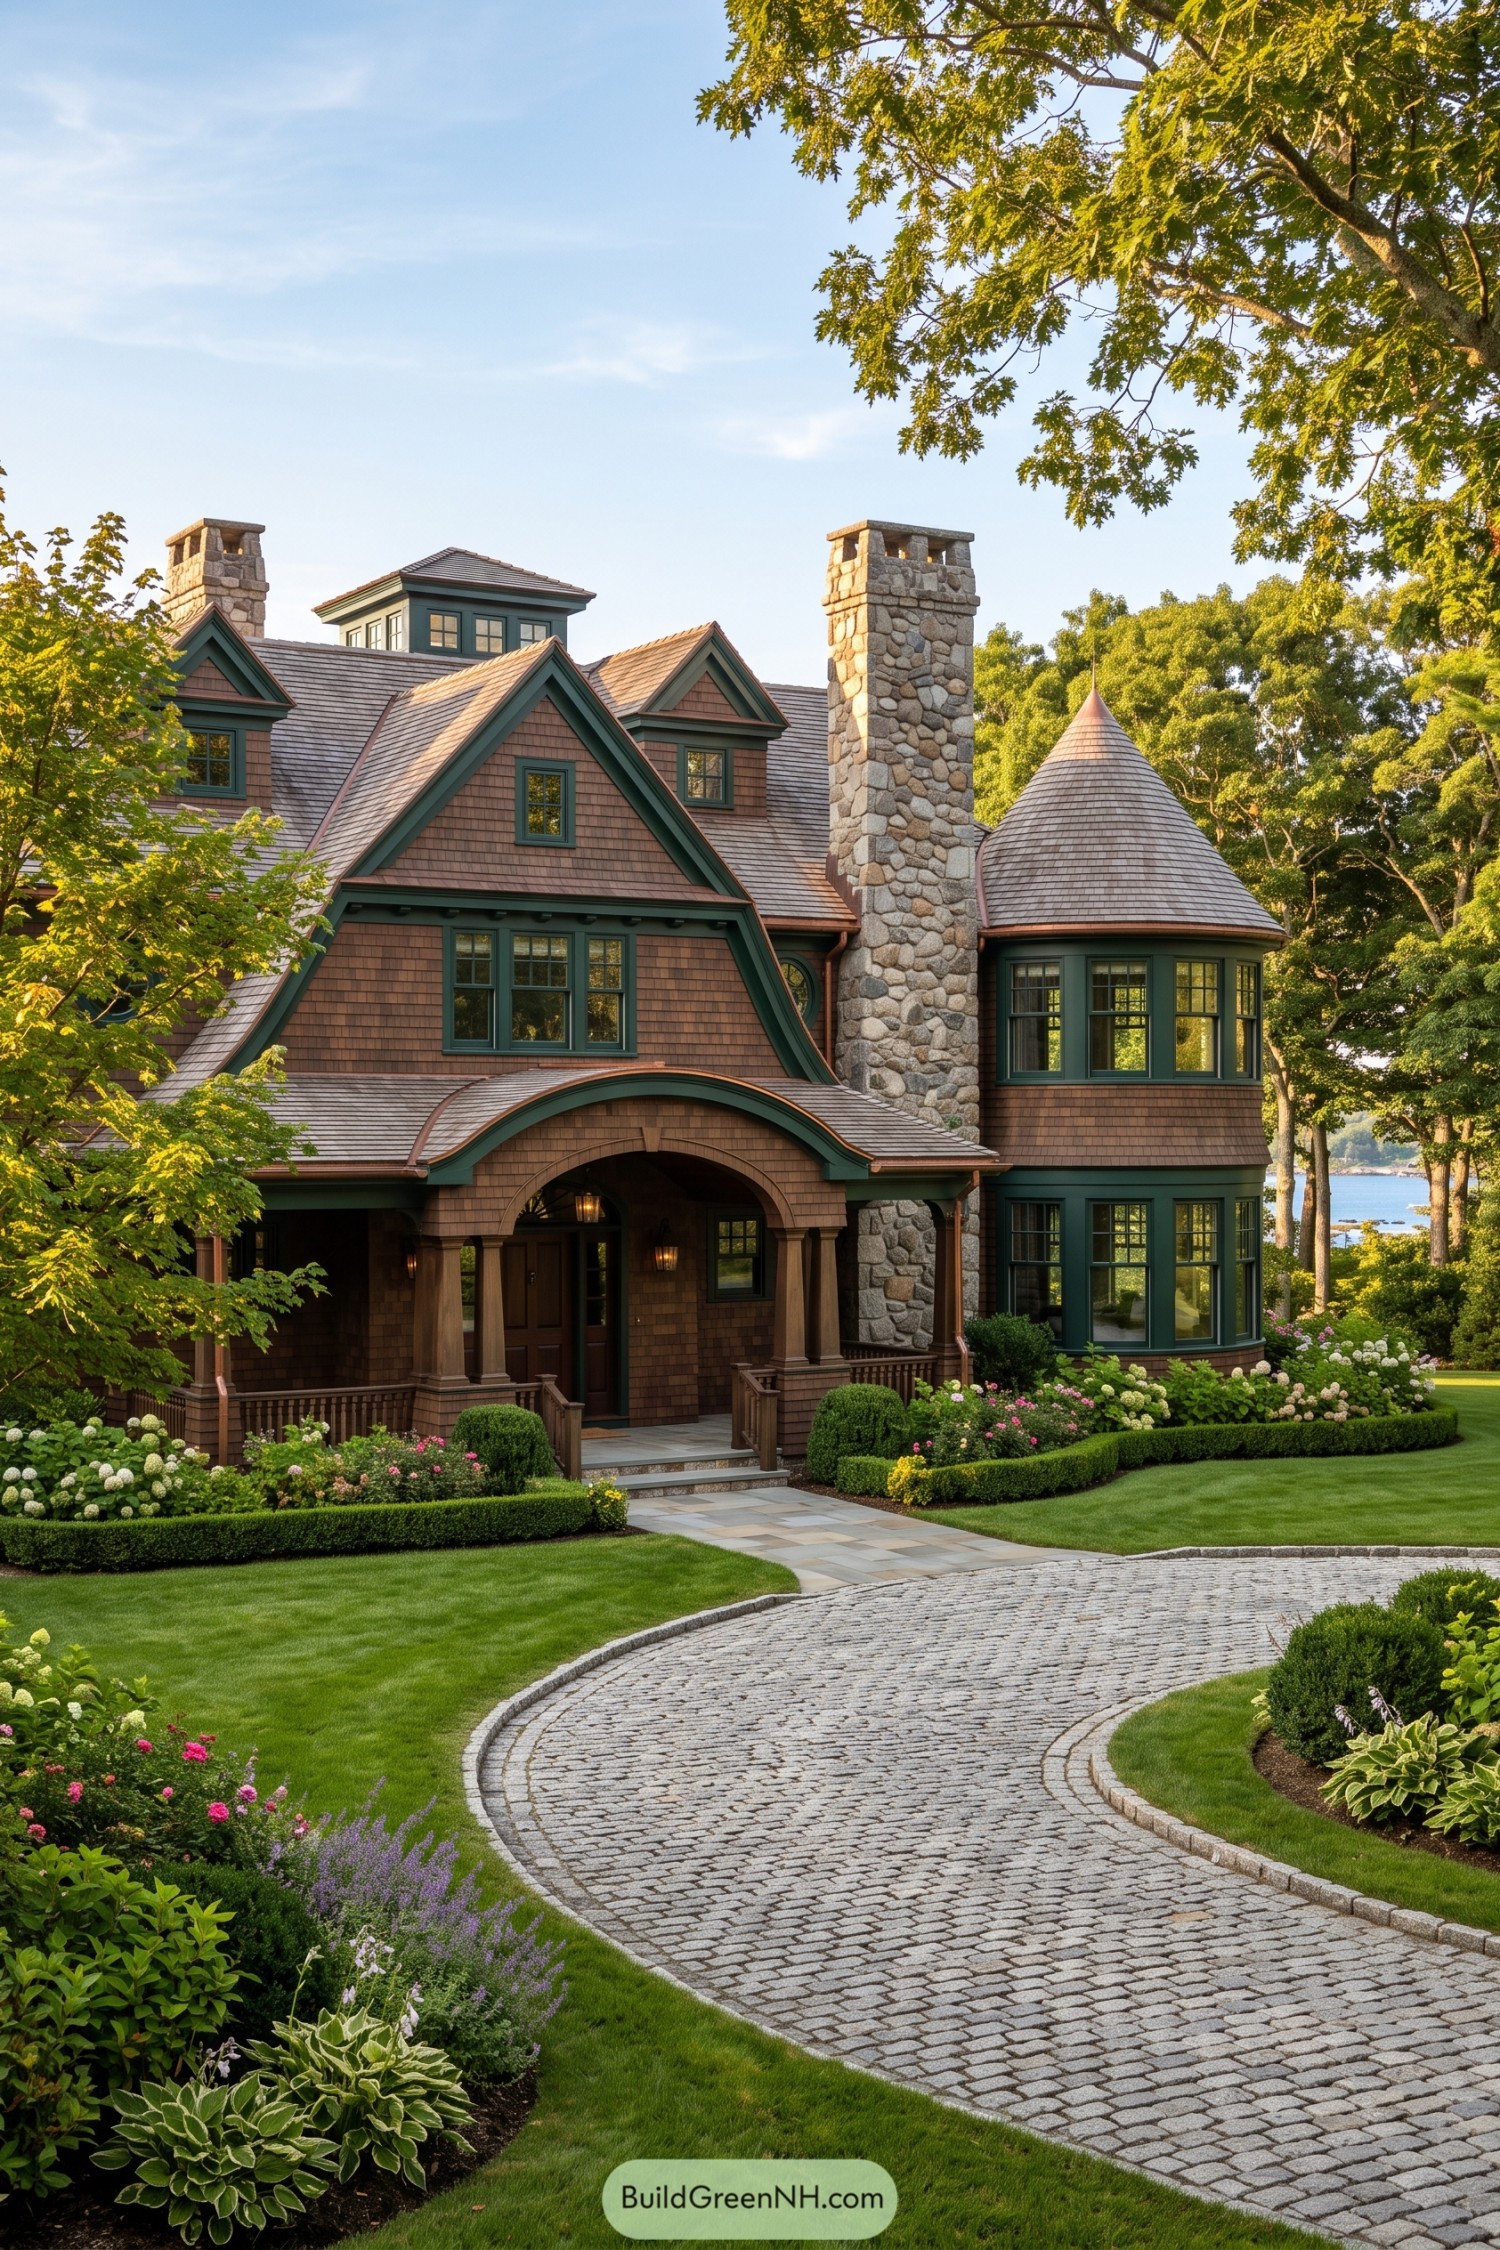

Cedar shingles, deep green window trim, and two tall fieldstone chimneys give this lakeside home a wonderfully settled character. The conical turret adds a playful old-world touch, because every great house deserves one slightly whimsical hat.
A broad arched porch softens the strong gables and makes the entry feel warm from the first step inside. Curving cobblestones and tidy flowering borders guide visitors through the landscape while framing glimpses of the water beyond.
Curved Roof Garden Residence
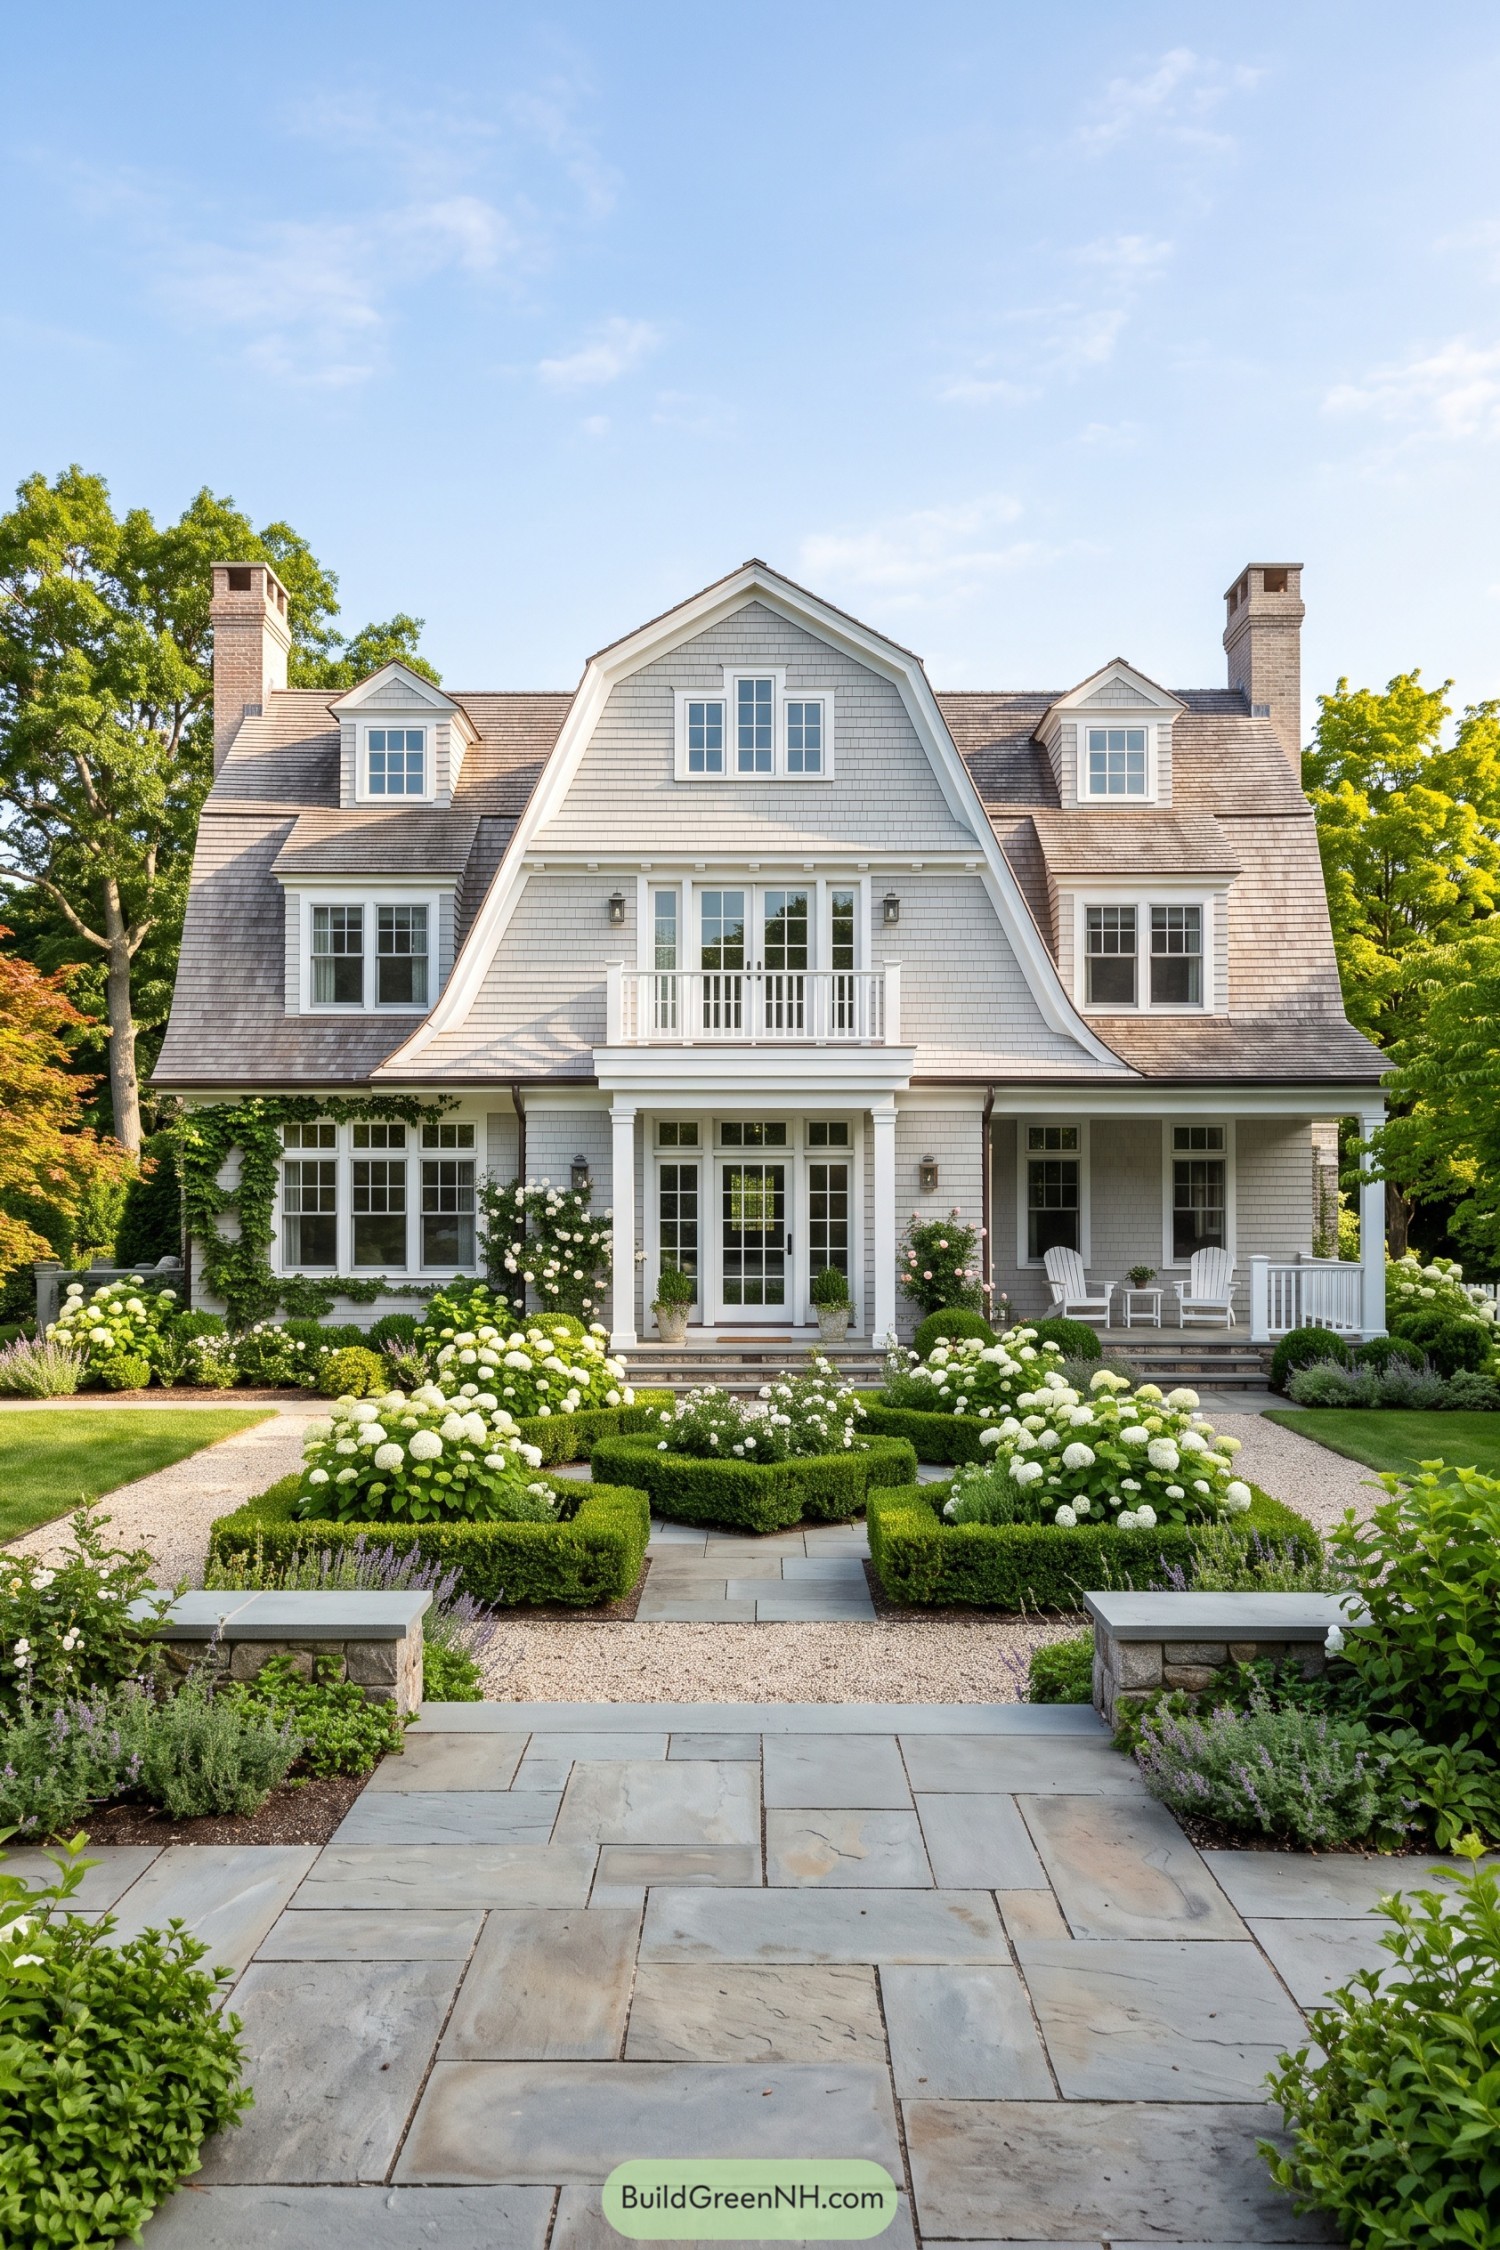

A sweeping curved roof frames the central gable, giving this gray shingle residence a soft, sculpted silhouette inspired by classic coastal New England homes. Twin brick chimneys and crisp white trim add a little old-world polish without making it feel too precious.
The covered entry and upper balcony create a welcoming focal point, while generous divided-light windows keep the facade bright and balanced. Boxwood borders, hydrangeas, and a broad stone walk make the front garden feel tailored, though thankfully not fussy.
Misty Pine Chimney Cottage
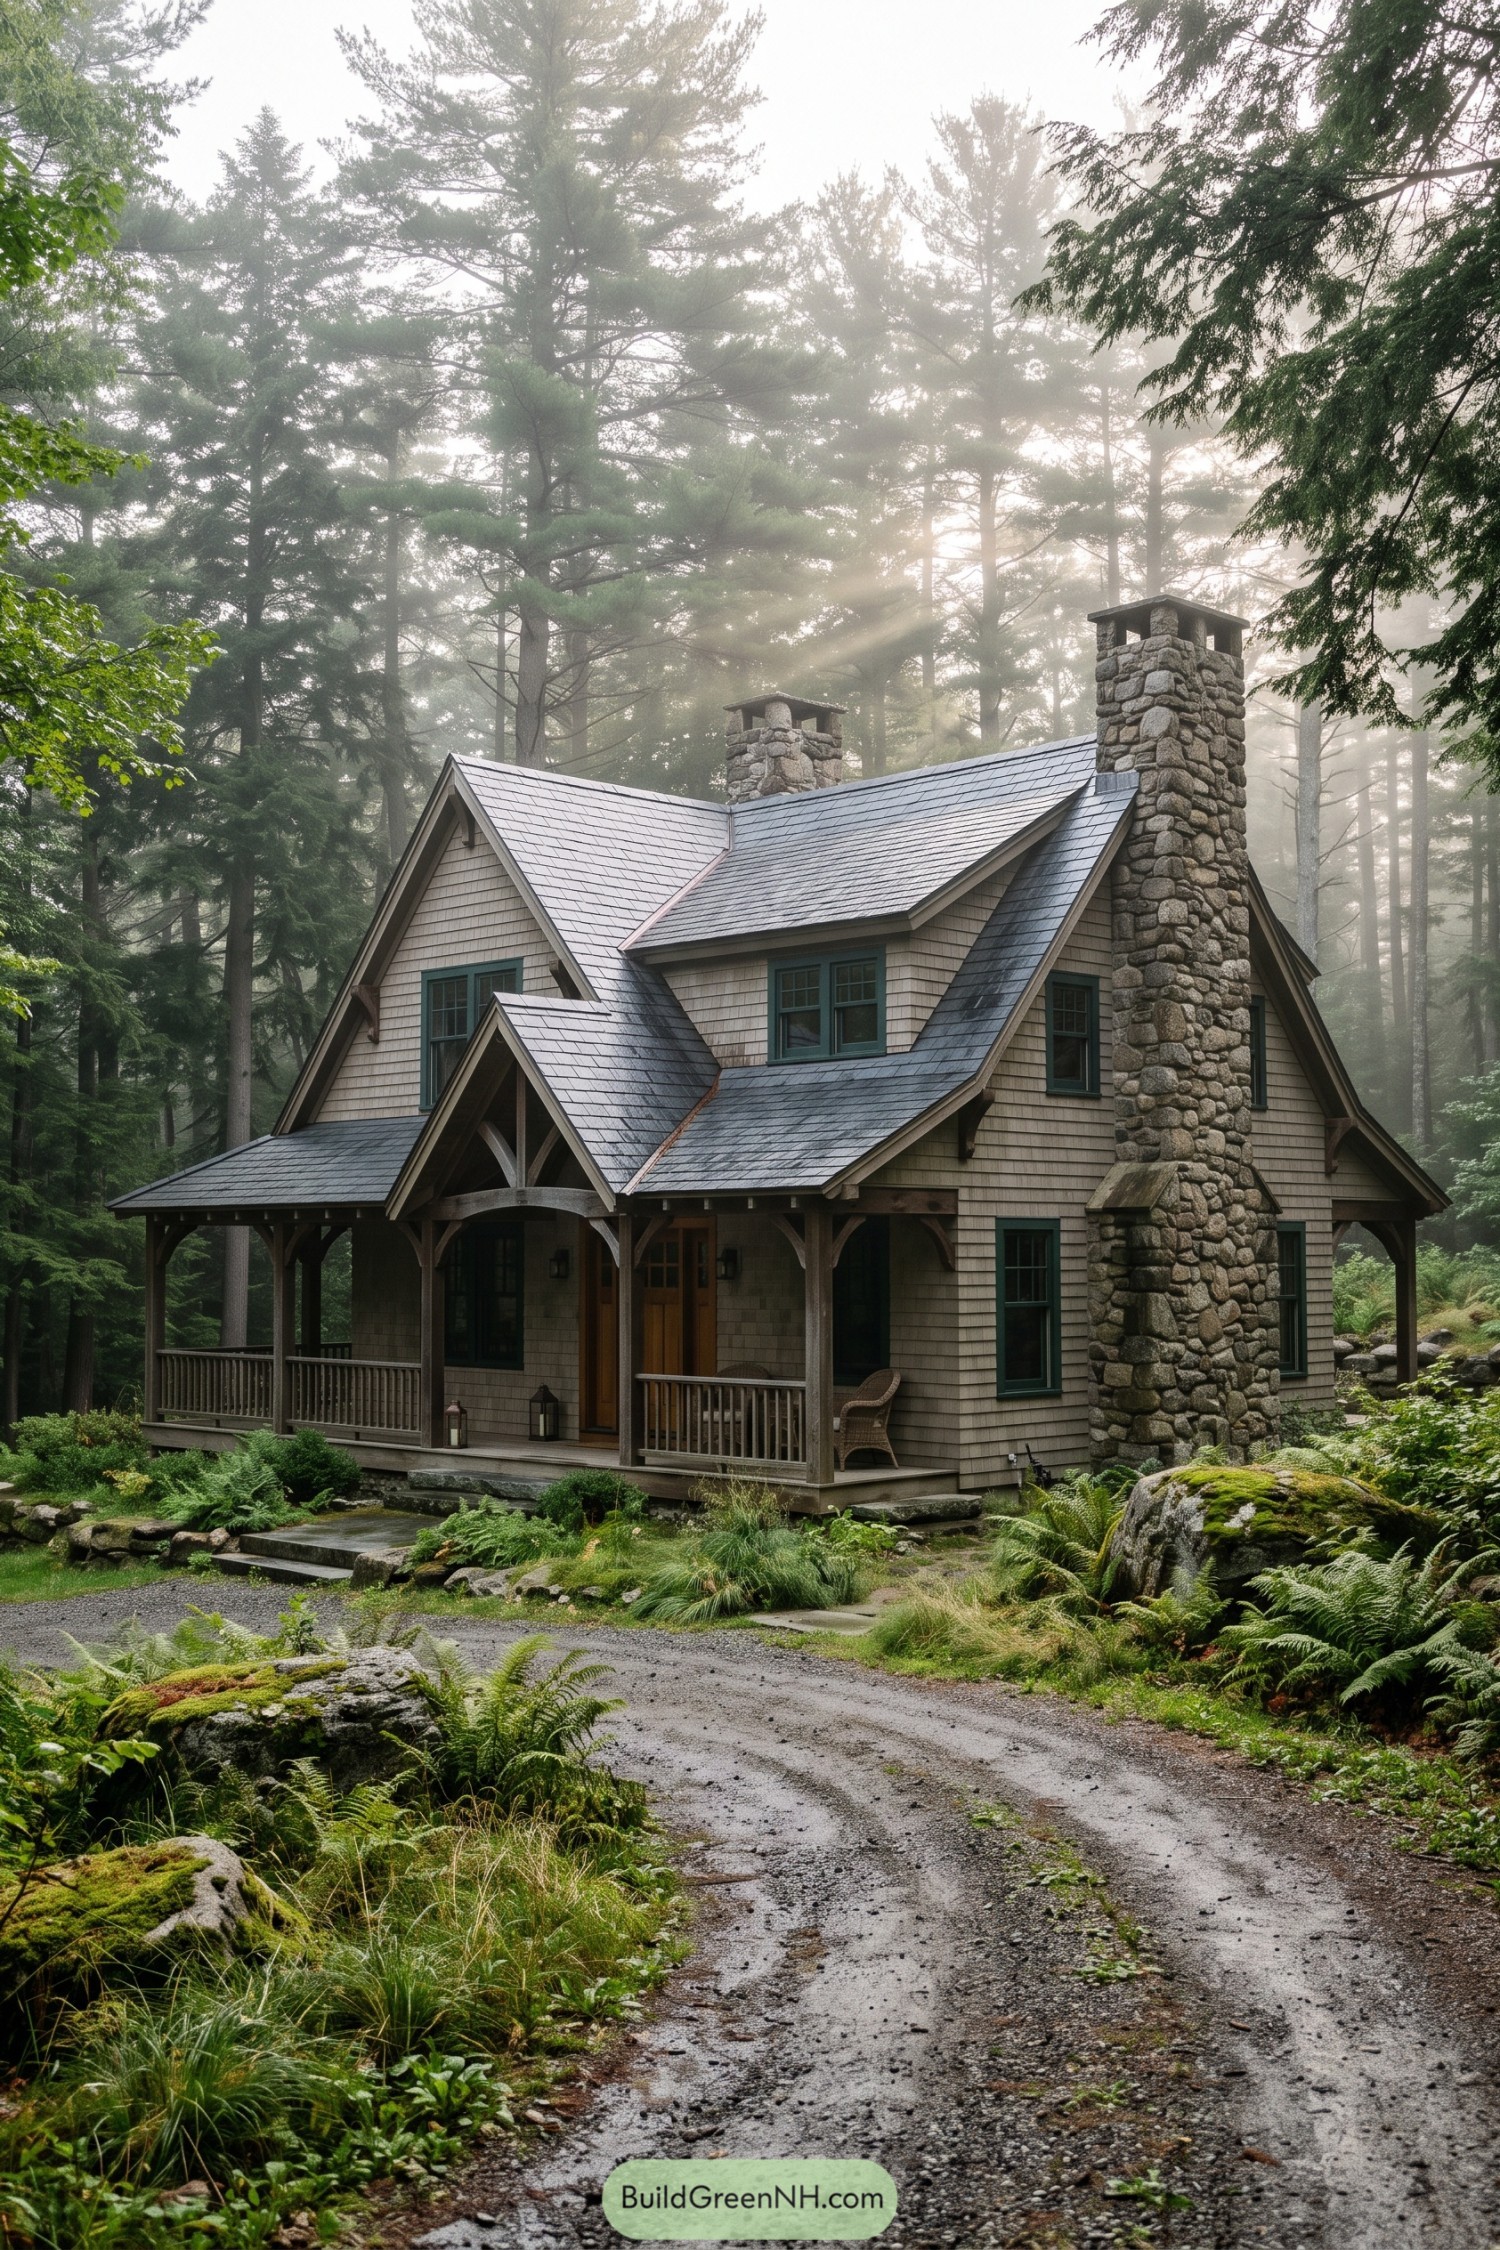

Layered front gables, weathered shingle cladding, and a deep timber porch give this cottage a tucked-away woodland feel. Two chunky fieldstone chimneys rise through the dark slate roof, inspired by old New England camp houses with a little extra swagger.
Green-trimmed windows and arched porch brackets soften the rugged stonework while keeping the facade welcoming. The winding gravel approach, ferns, and mossy boulders make the home feel settled into the forest, like it has always known the best spot.
Arched Dormer Shoreline Home
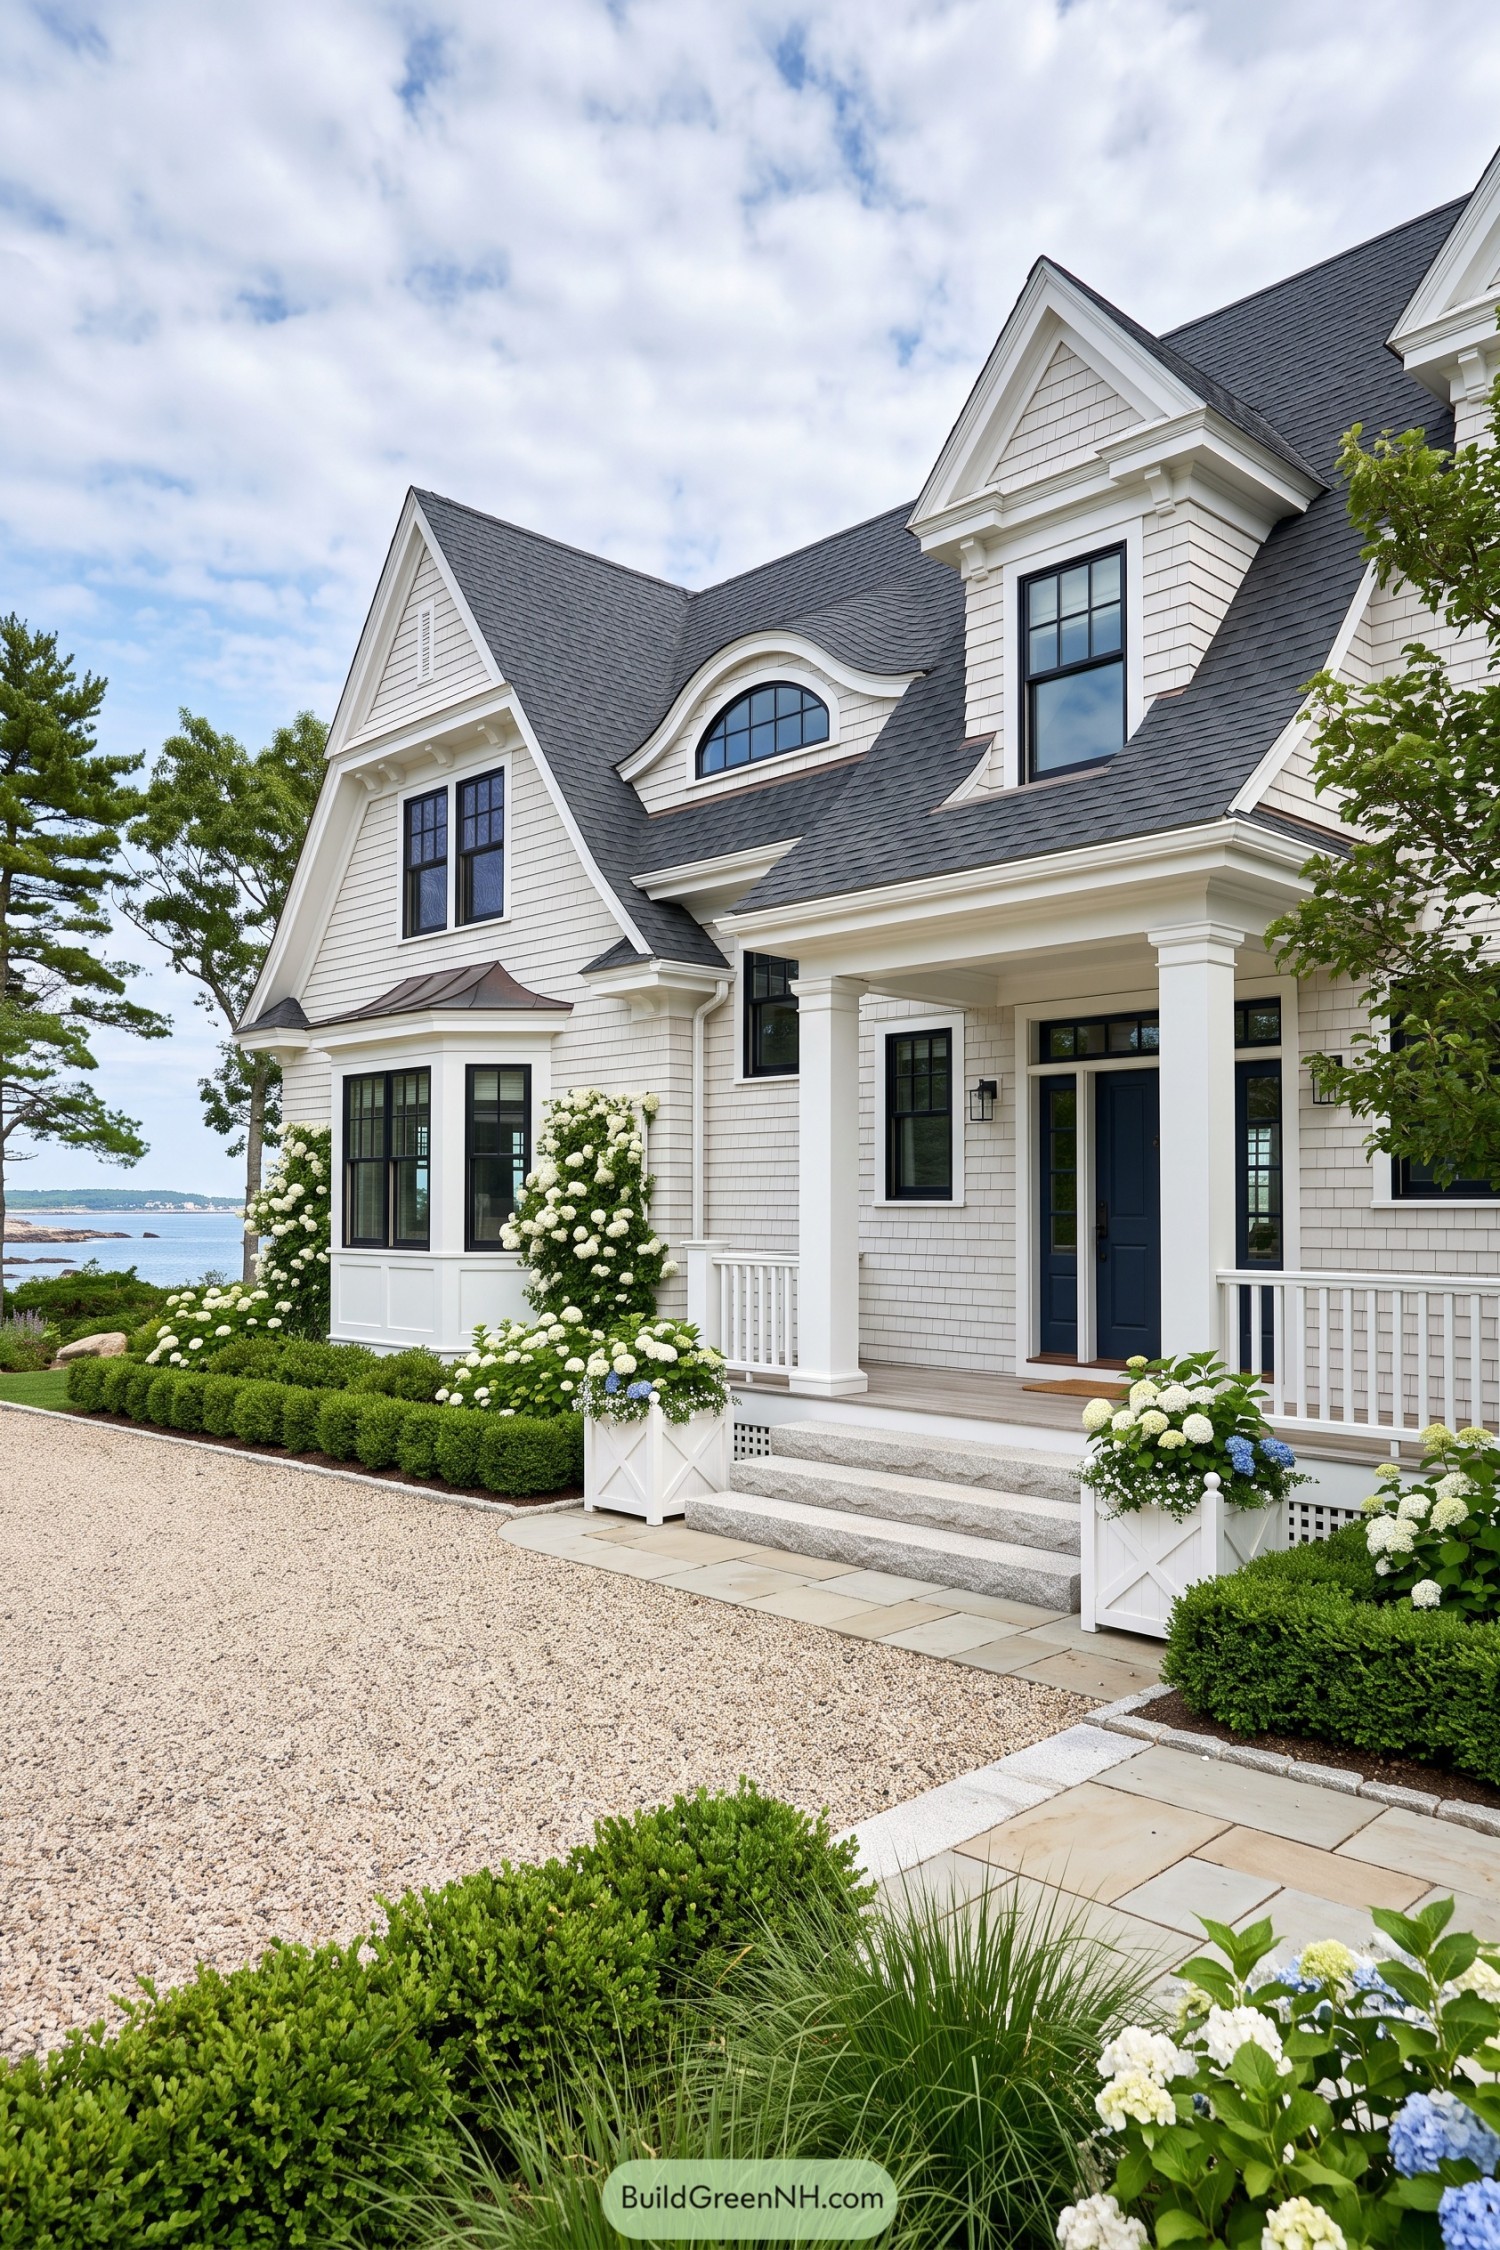

Crisp white shingles, charcoal roofing, and black window frames give this shoreline home a polished New England character. Its sweeping arched dormer softens the tall gables, adding a little charm without getting too fancy.
A deep front porch and granite steps make the entry feel welcoming from the gravel drive. Hydrangeas, clipped hedges, and a small bay window bring the garden close, because seaside houses deserve good flowers too.
Glazed Gable Coastal Residence
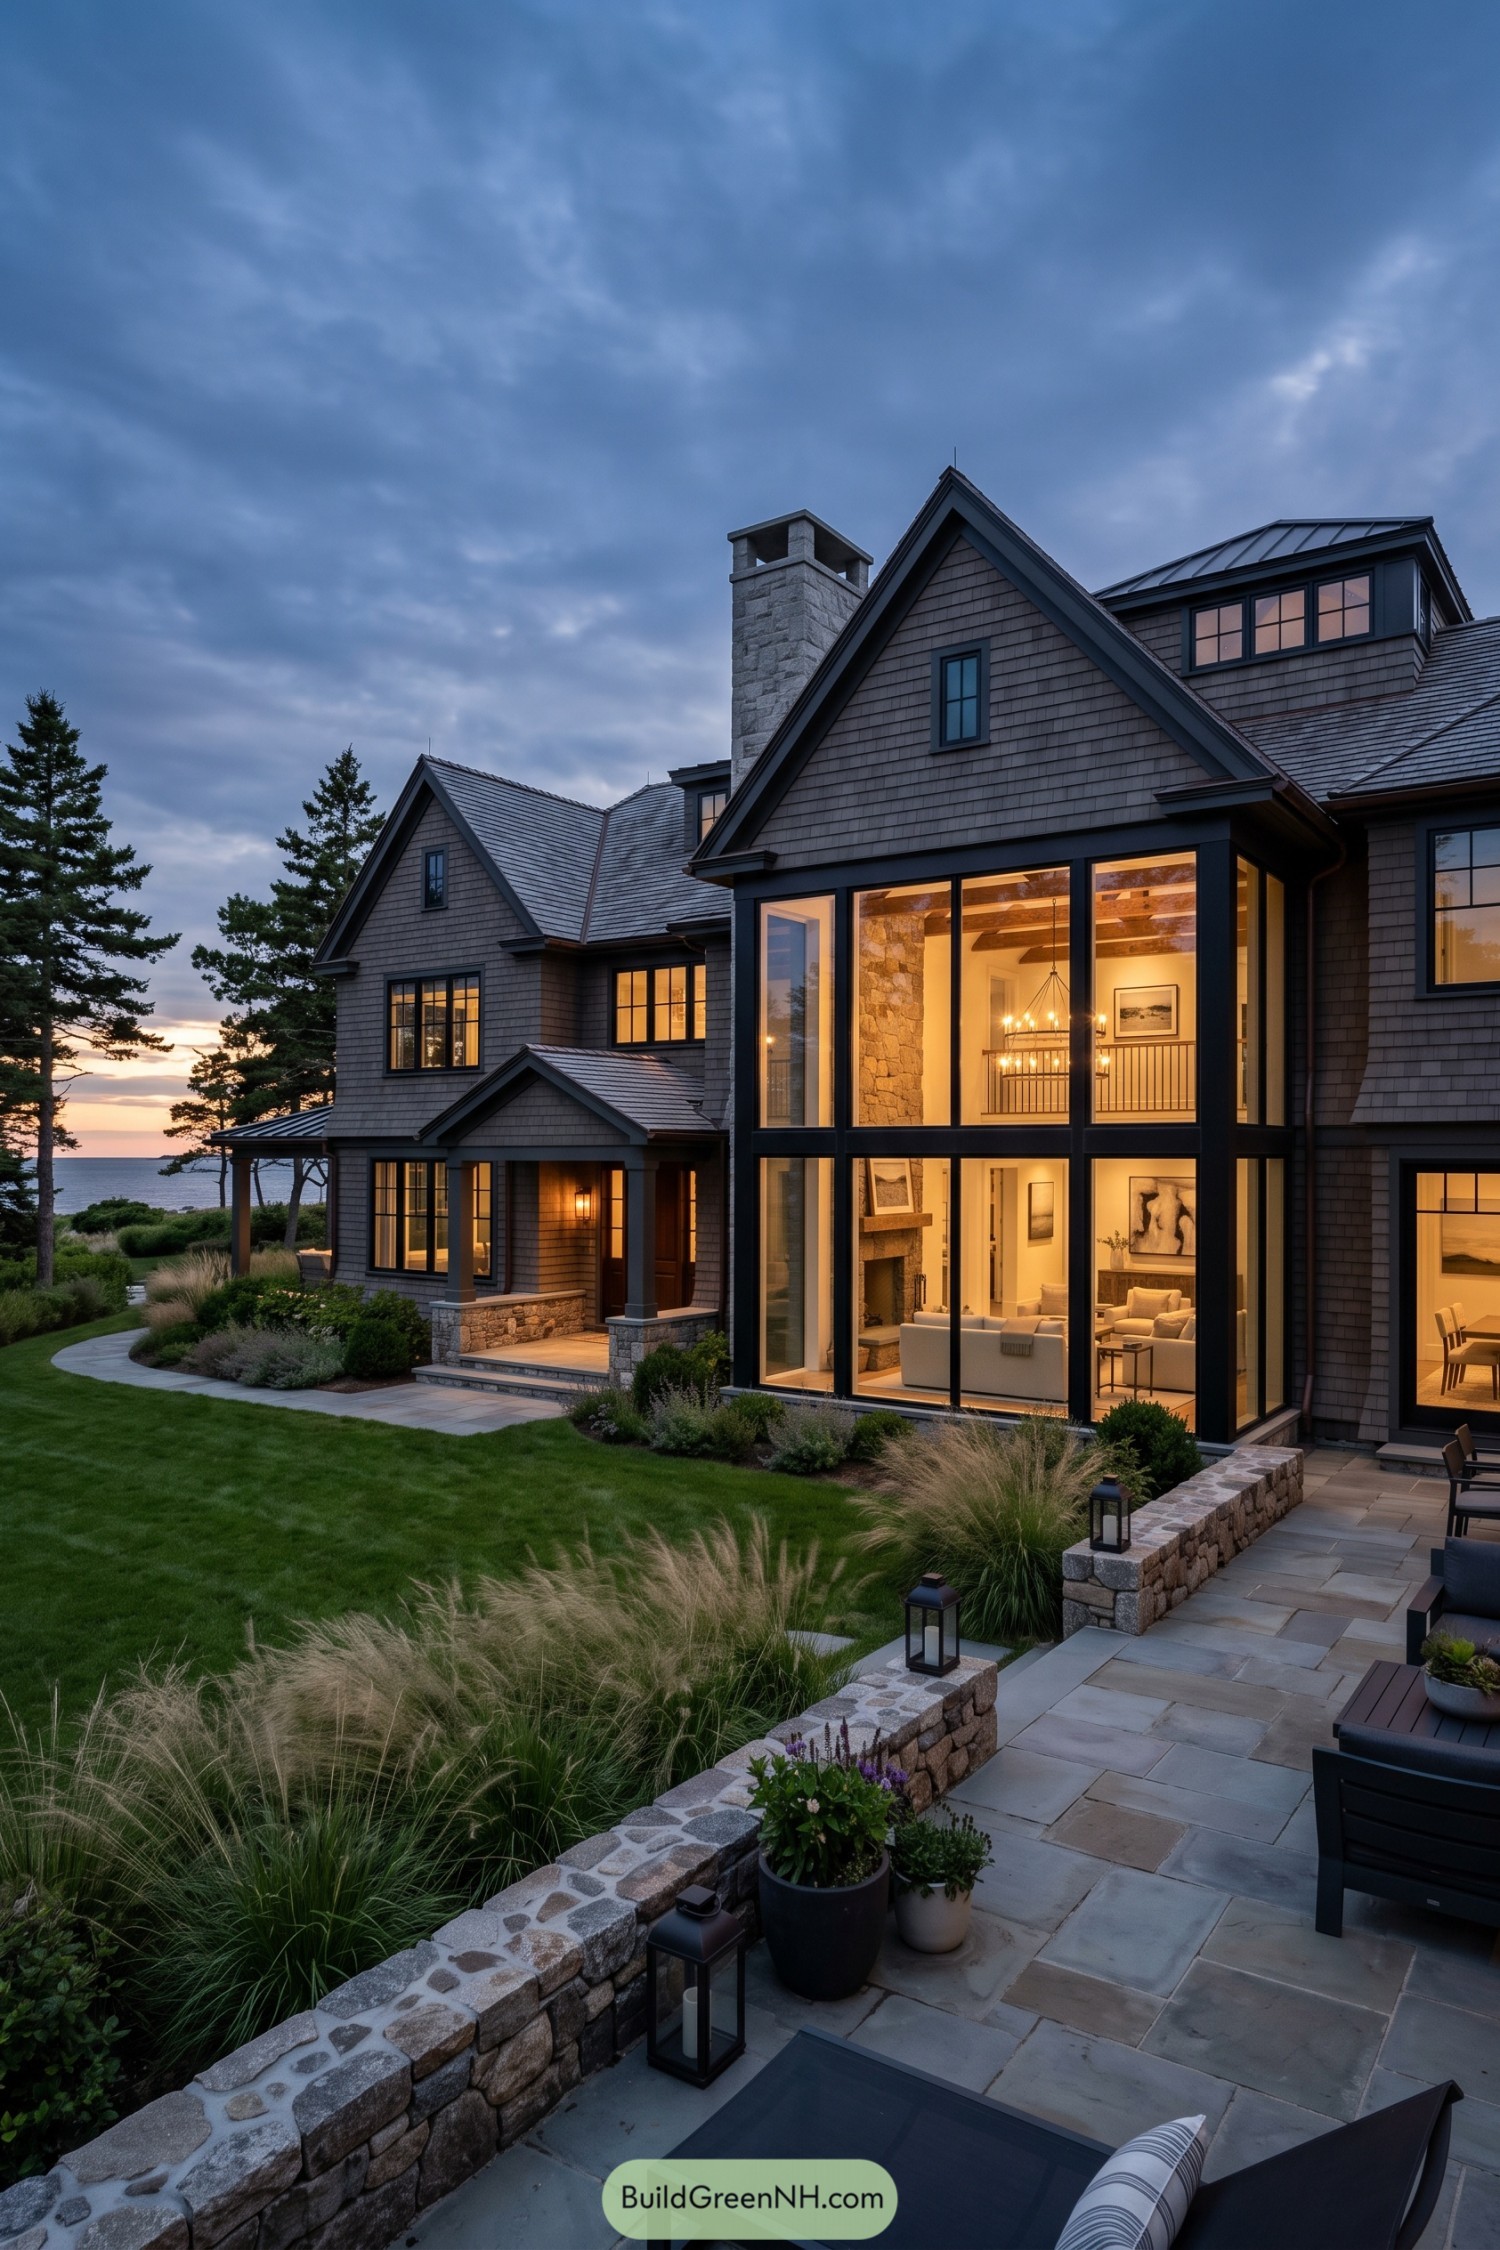

Weathered gray shingles, steep gables, and a squared stone chimney give this coastal residence a grounded New England character. The soaring two-story window wall opens the main living spaces toward the water, because that view is simply too good to tuck away.
Dark trim sharpens the exterior while warm interior glow makes the facade feel inviting after sunset. A low stone terrace, lanterns, and soft grasses extend the home into the landscape, with just enough polish to keep the seagulls impressed.
Brick Hearth Flowerwalk Residence
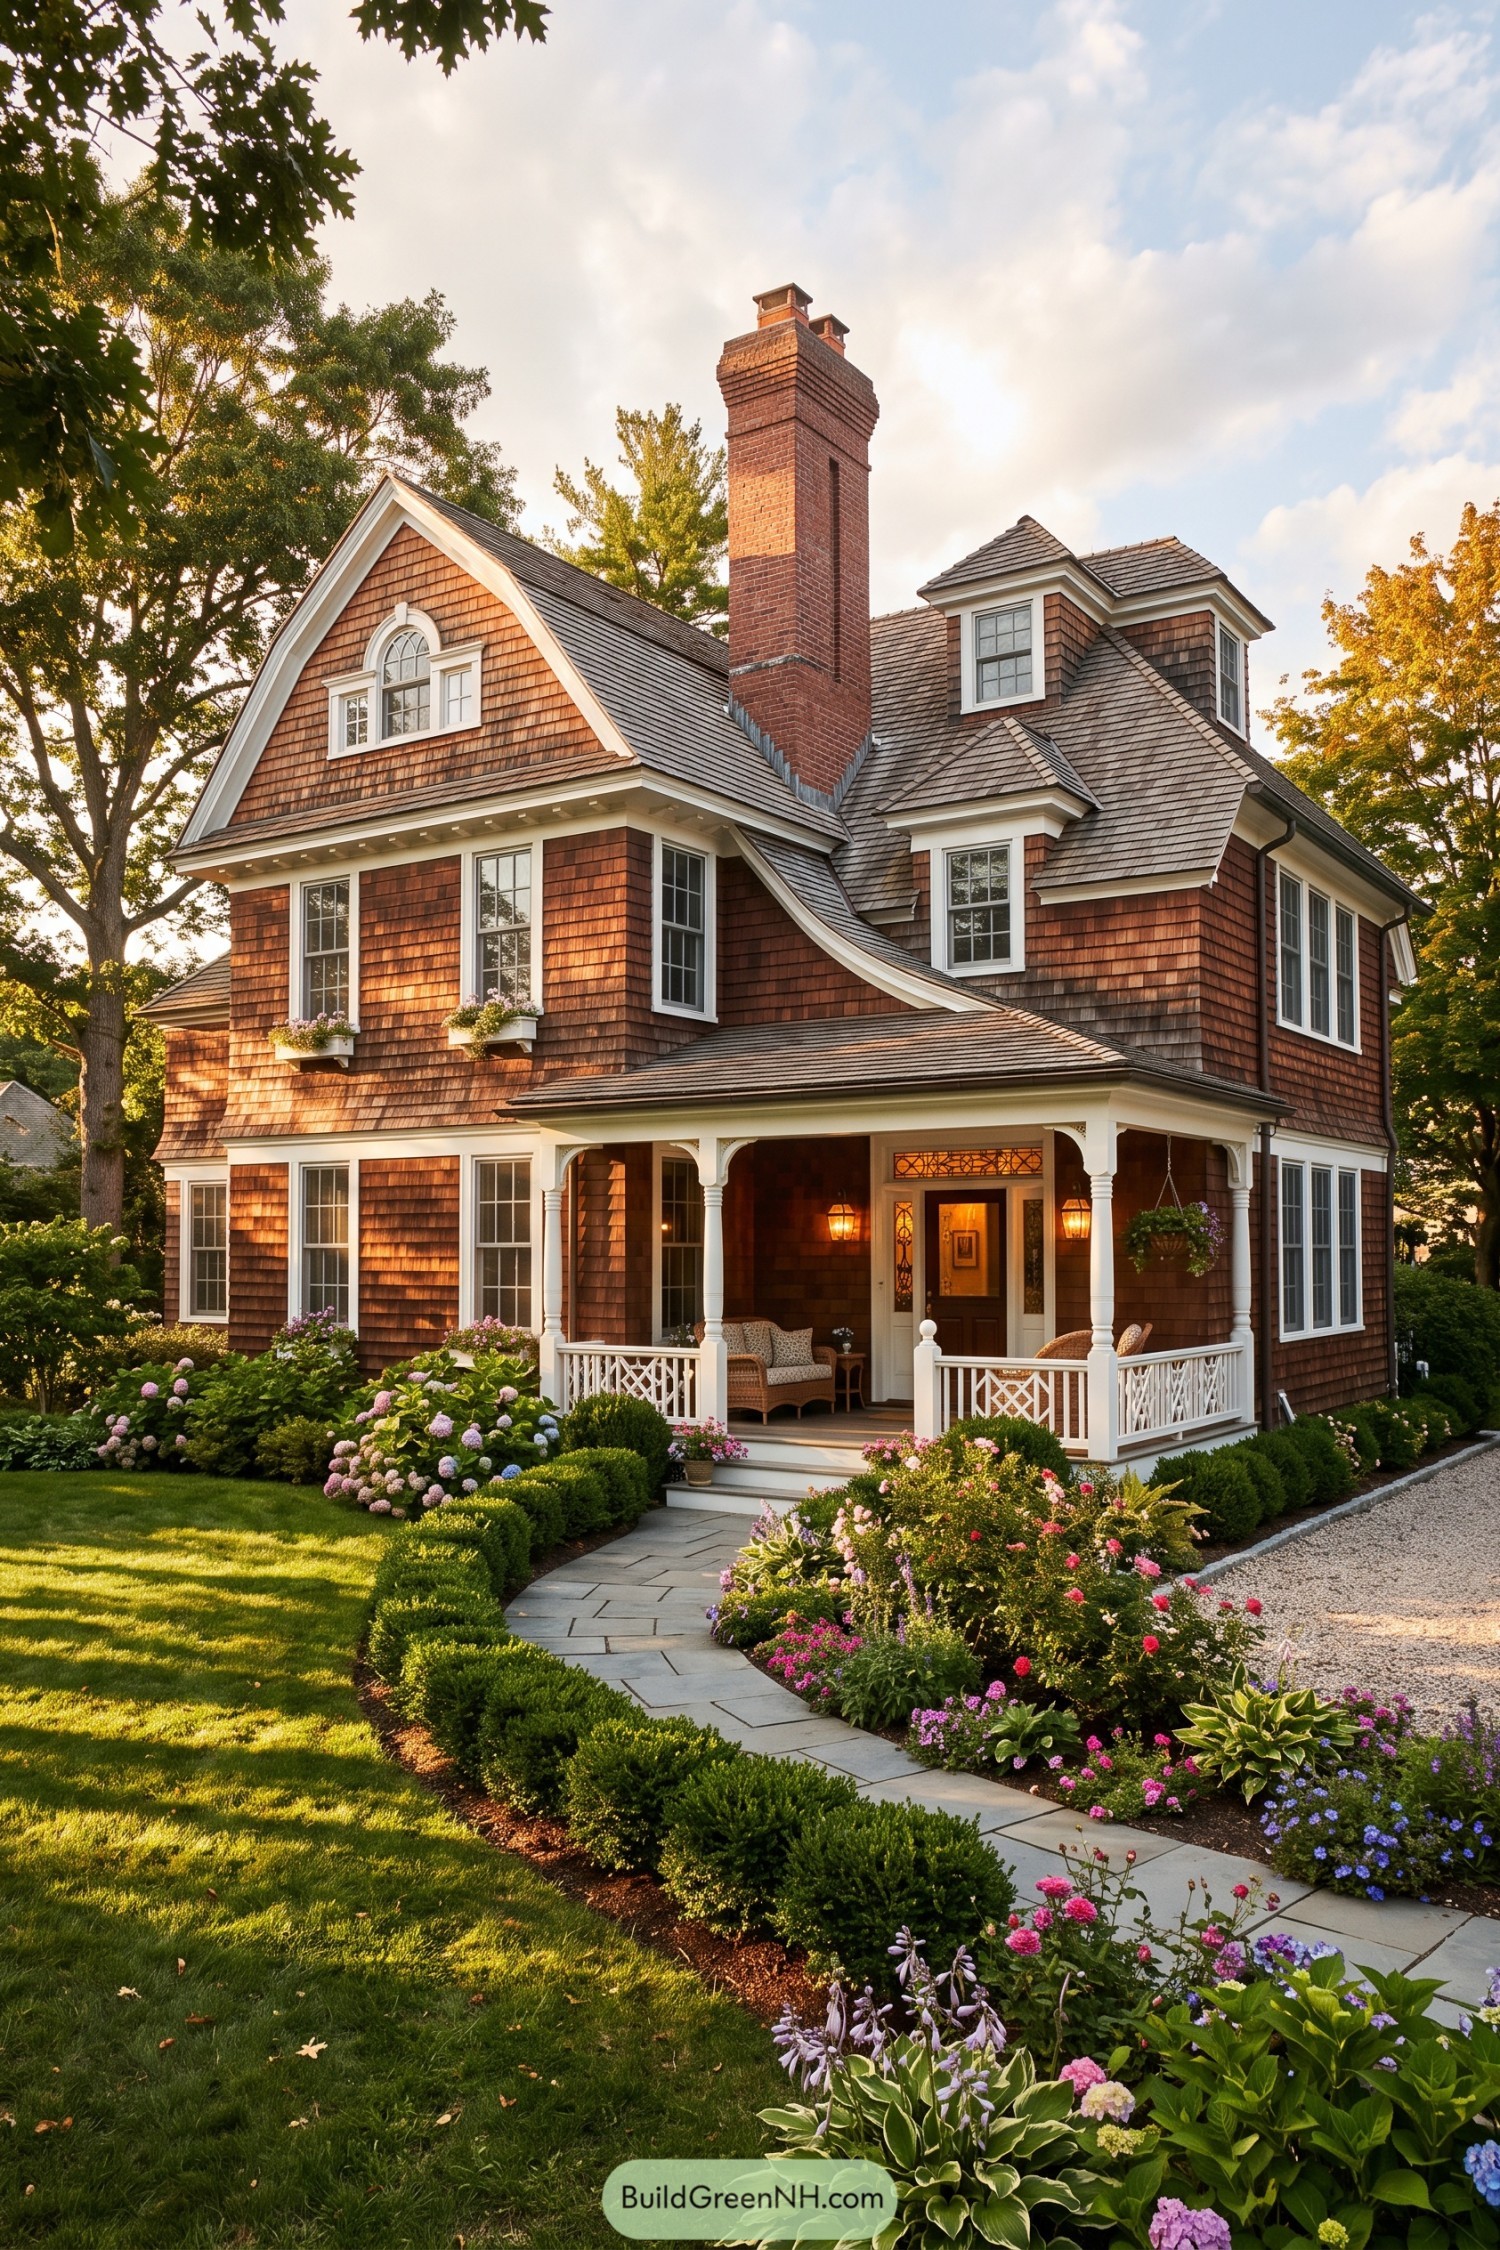

Warm cedar shingles and crisp white trim give this home a polished New England character, while the towering brick chimney adds a wonderfully old-school focal point. A sweeping roofline links the steep front gable to the dormered main roof, so the silhouette feels layered without getting fussy.
The covered porch uses turned columns, decorative brackets, and lattice railings to make the entry feel properly welcoming, with room for a slow coffee or two. Tall divided-light windows, an arched gable window, and overflowing garden beds soften the formal details, because every grand chimney deserves a few hydrangeas nearby.
Meadowlane Shingle Farmstead
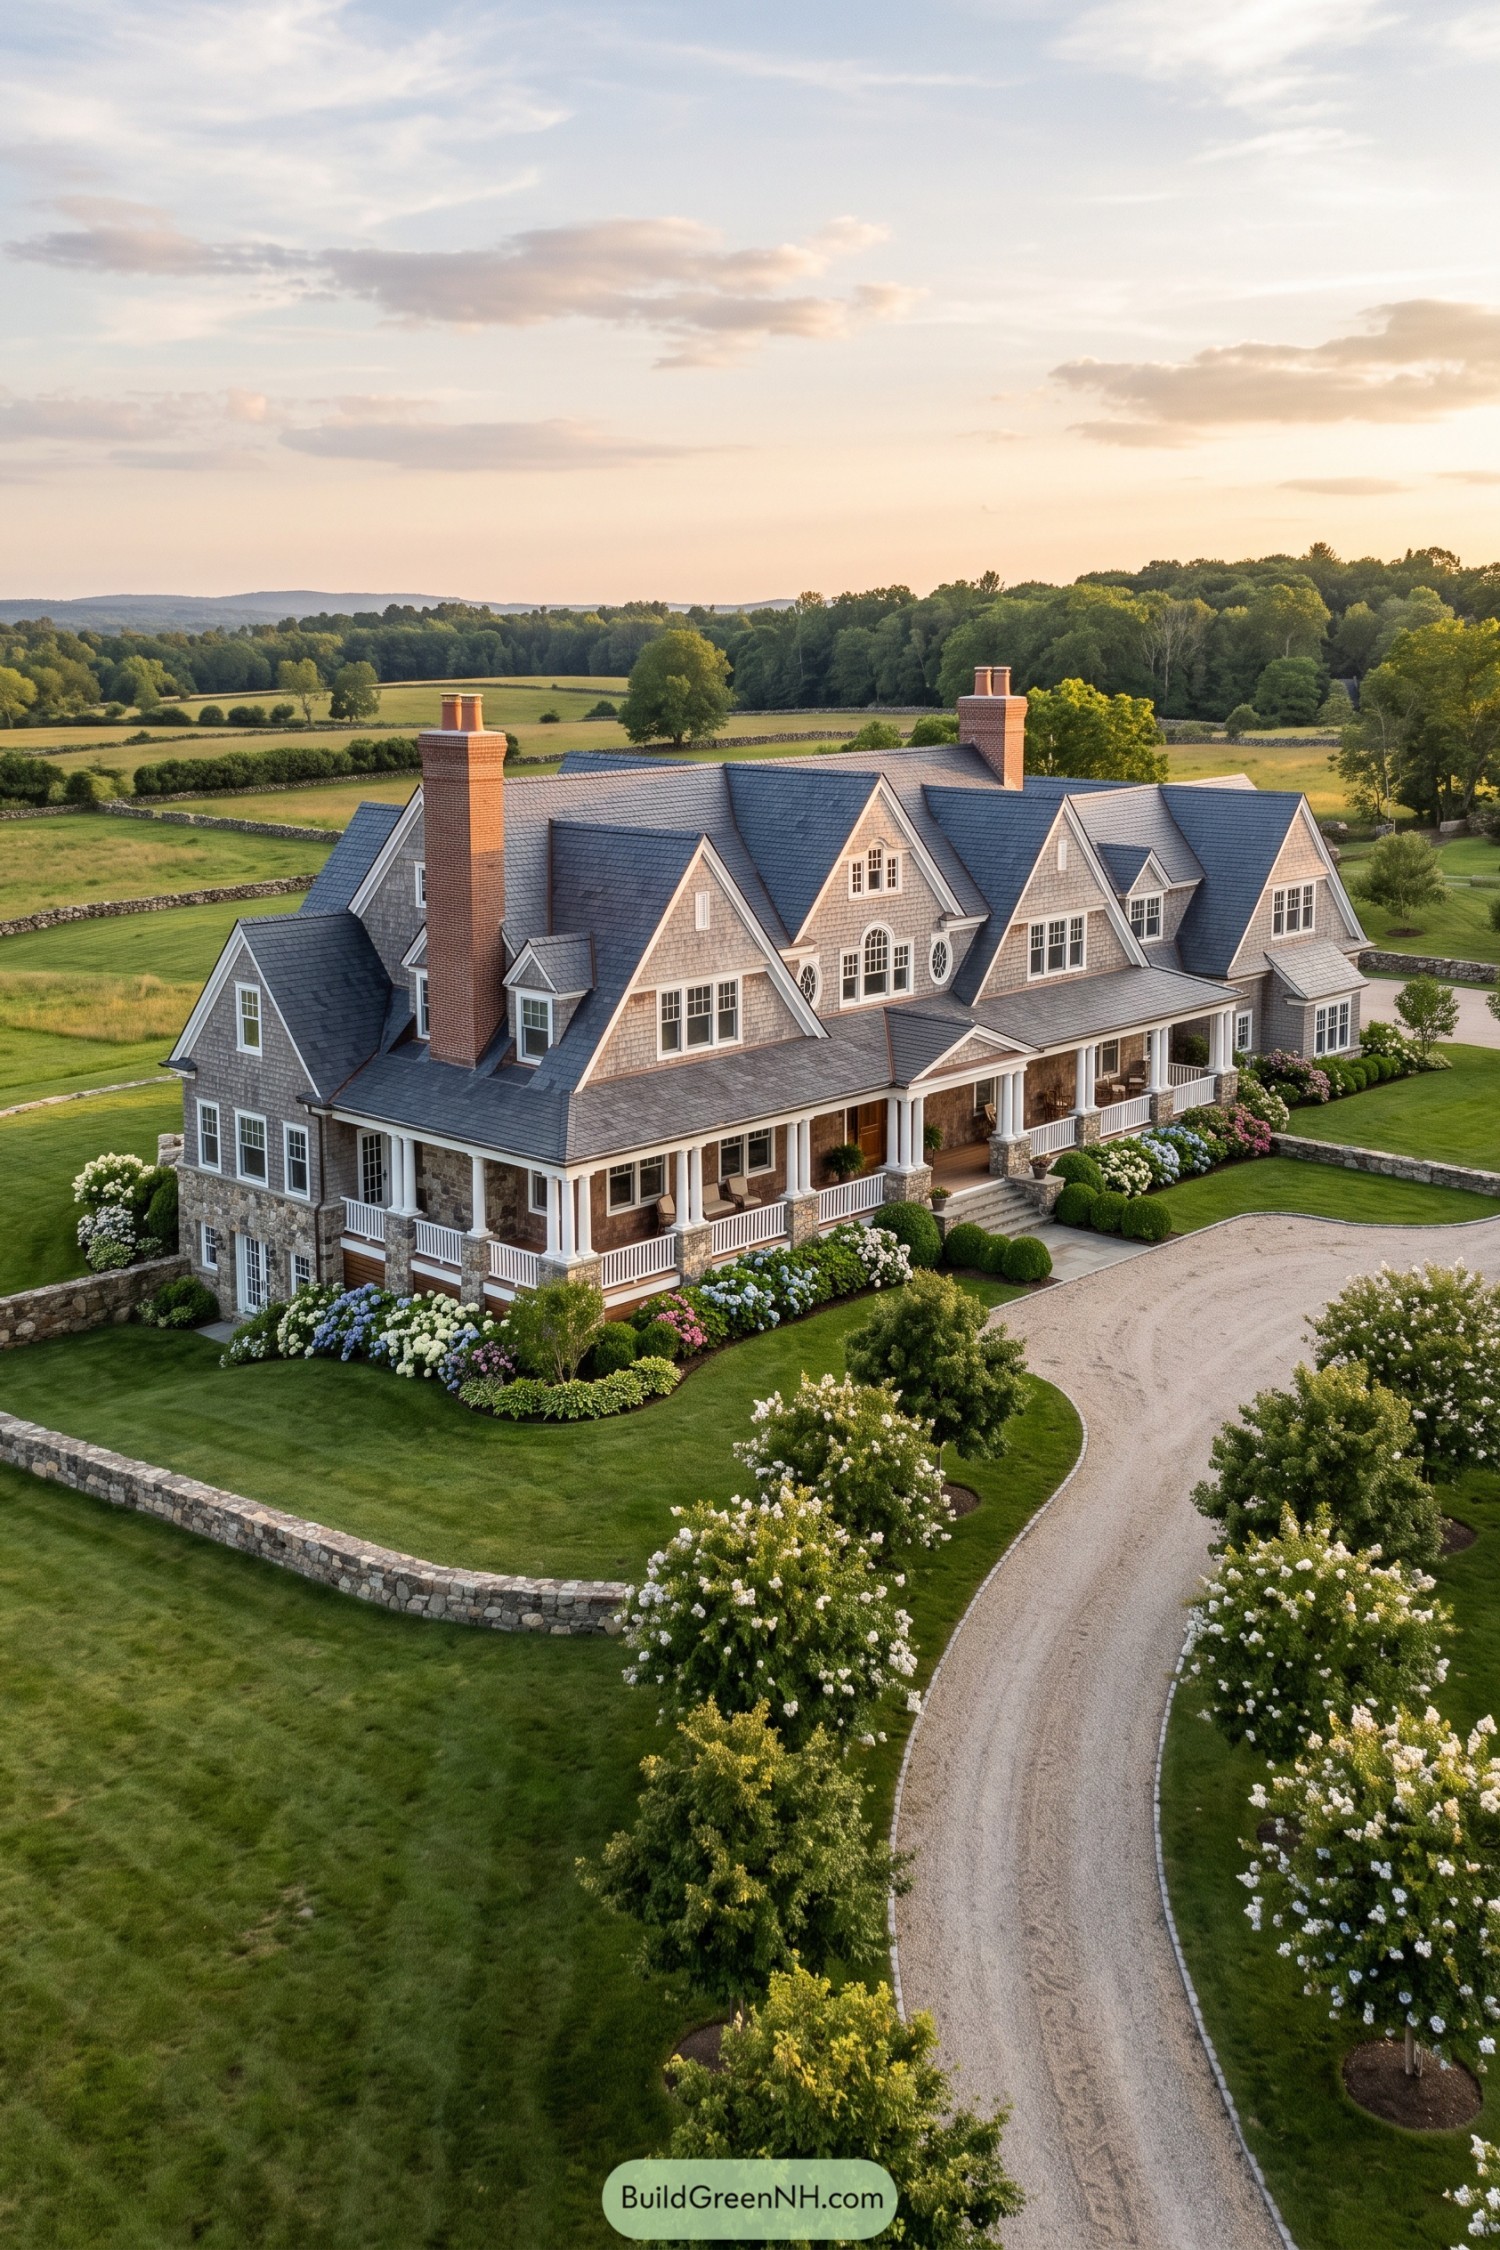

This expansive shingle home draws from classic New England farmsteads, with a lively roofline of steep gables, dormers, and slate-gray shingles. Twin brick chimneys give it a grounded, settled look, because apparently one fireplace was not enough.
A broad porch wraps the stone base in white columns and railings, creating a generous place to linger beside the garden beds. Arched and oval windows soften the many gables, while the curved gravel drive and flowering trees make the approach feel pleasantly unhurried.
Birch Canopy Bay Shingle Home
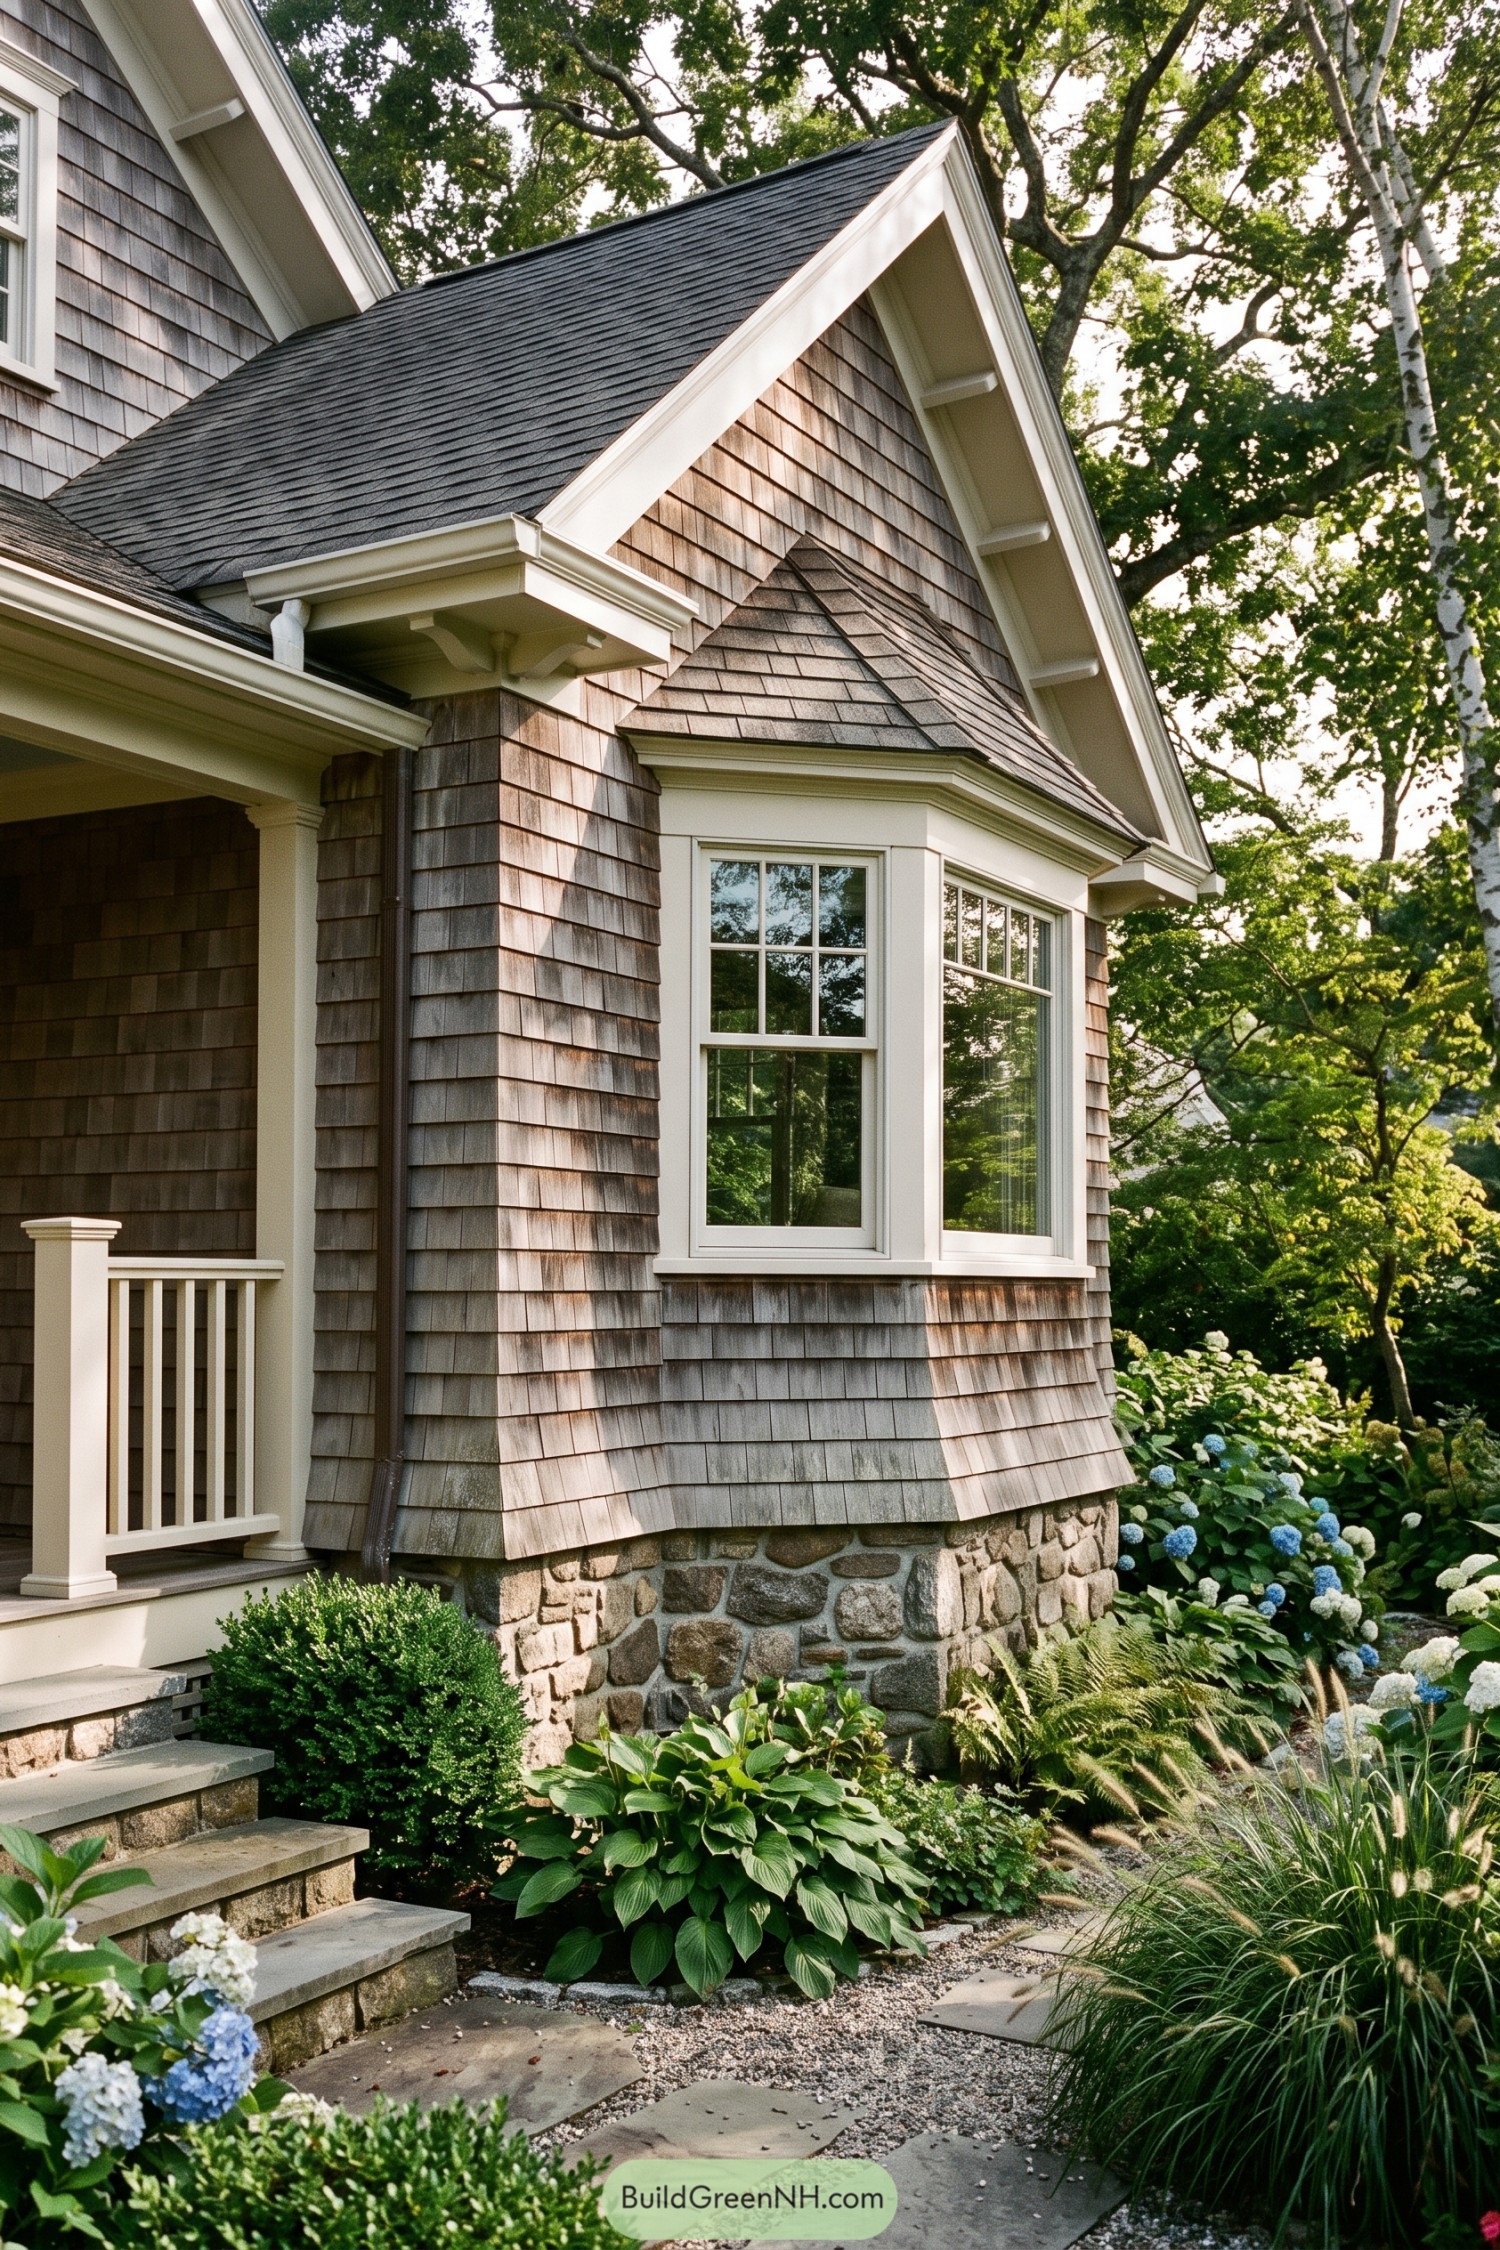

Weathered cedar shingles wrap the projecting bay, giving this home a tucked into the trees feel. A broad front gable and crisp white trim keep the layered exterior from becoming too fussy.
The curved shingle skirt meets a rounded fieldstone base, inspired by classic New England garden cottages. Tall divided pane windows bring leafy views indoors, while the deep eaves are a nice bonus when the weather gets moody.
Autumn Stone Gable Lodge
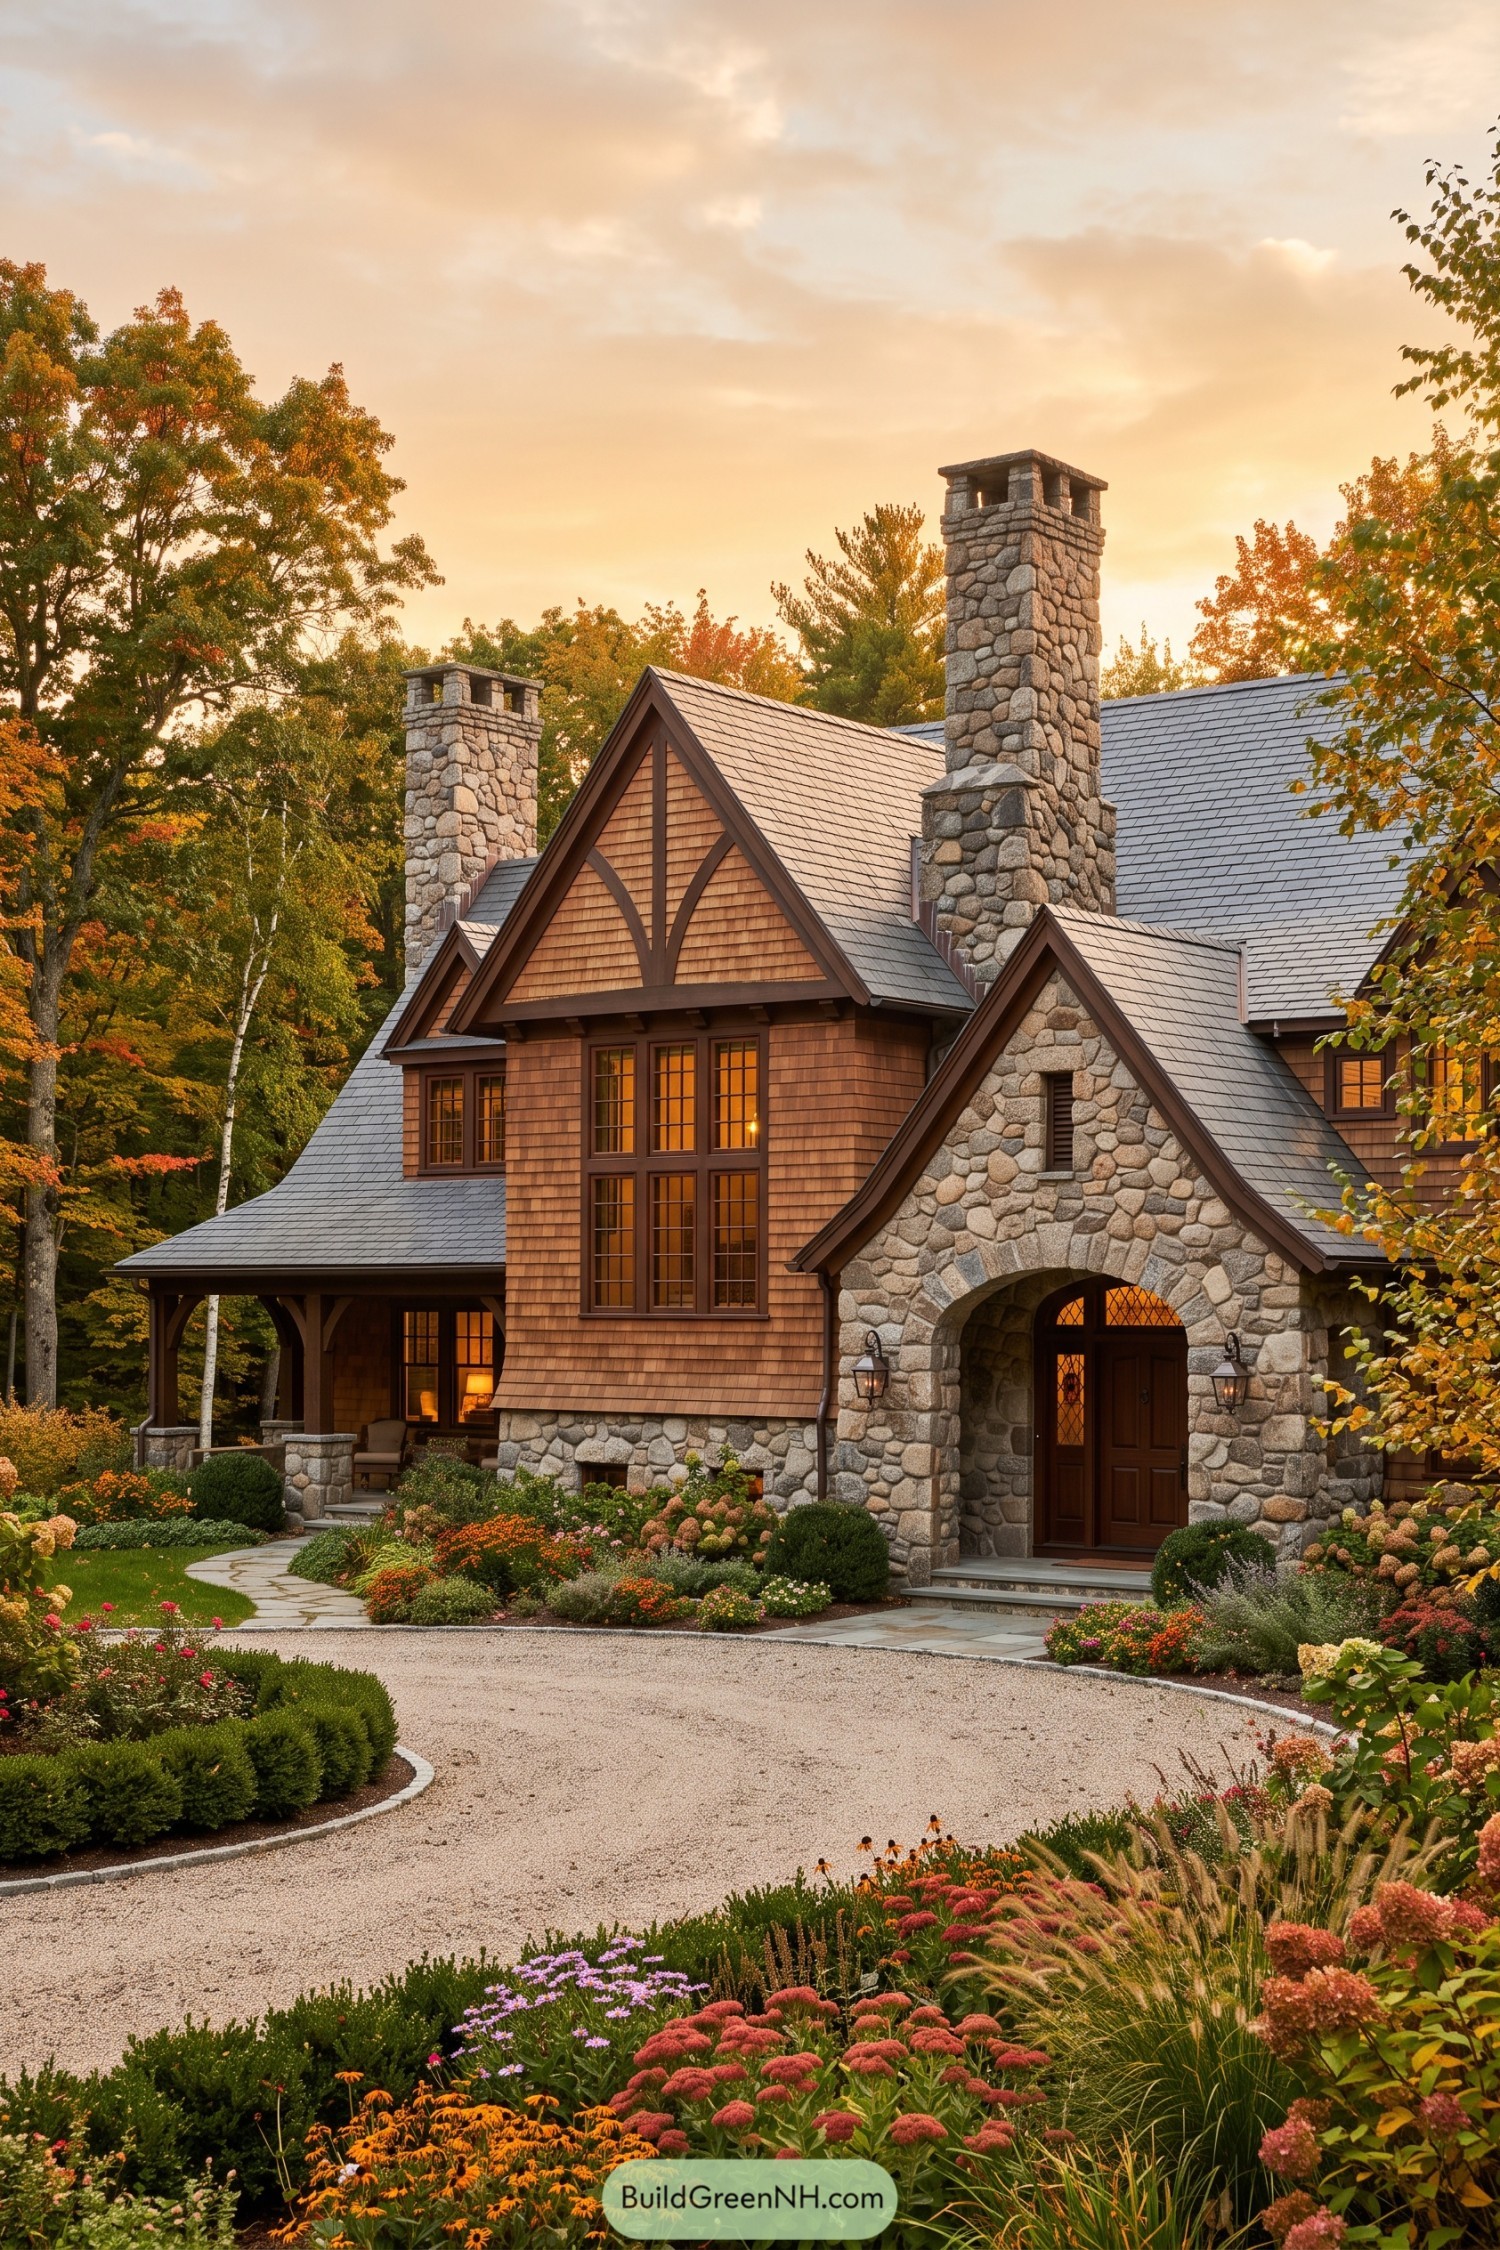

Weathered cedar shingles, steep gables, and two tall fieldstone chimneys give this home a storybook lodge character. The arched stone entry makes arriving feel special, without getting too fancy about it.
Dark wood trim outlines the rooflines and tall divided-pane windows, inspired by classic woodland estates. A curving gravel drive and layered cottage garden soften the grand façade, because a house this handsome still needs a little flower-powered charm.
Oculus Porch Waterside Villa
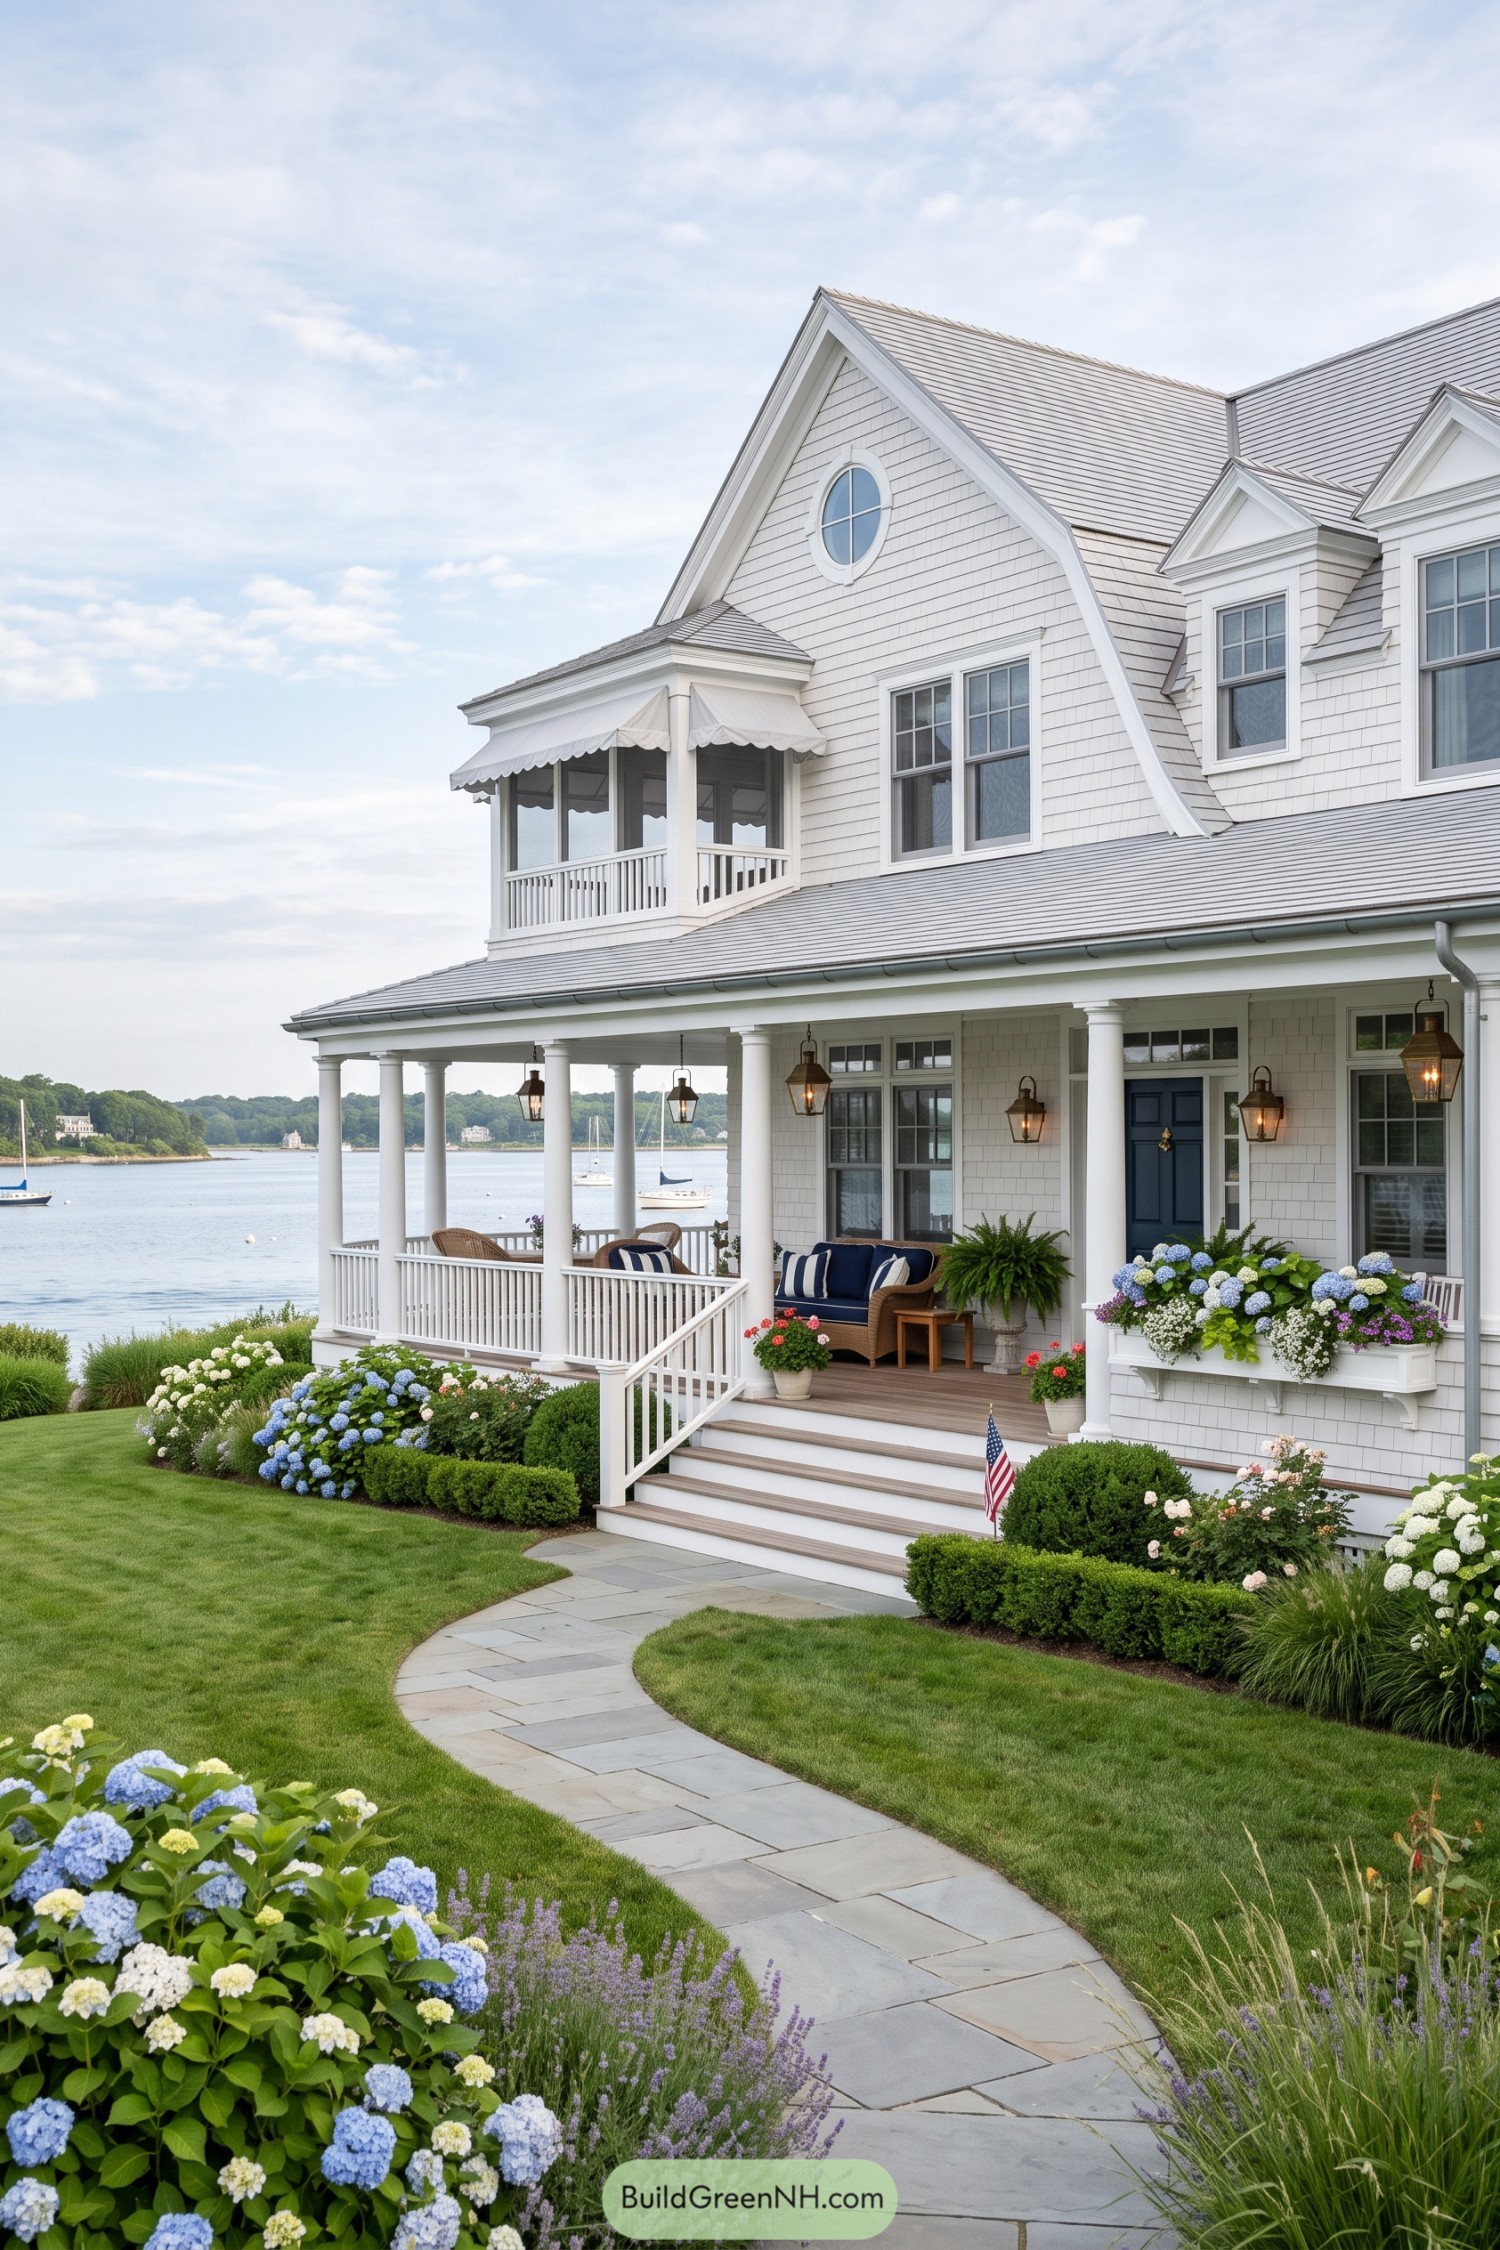

Inspired by classic New England summer homes, this design pairs pale cedar shingles with crisp white trim and steep front gables. An oval attic window adds a little charm up top, because every house deserves one small flourish.
The deep columned porch faces the water with cozy seating, lanterns, and a breezy second floor balcony. Hydrangeas and a curving stone walk soften the formal facade, making the entry feel polished but not too precious.
Charcoal Roof Shingle Townhouse
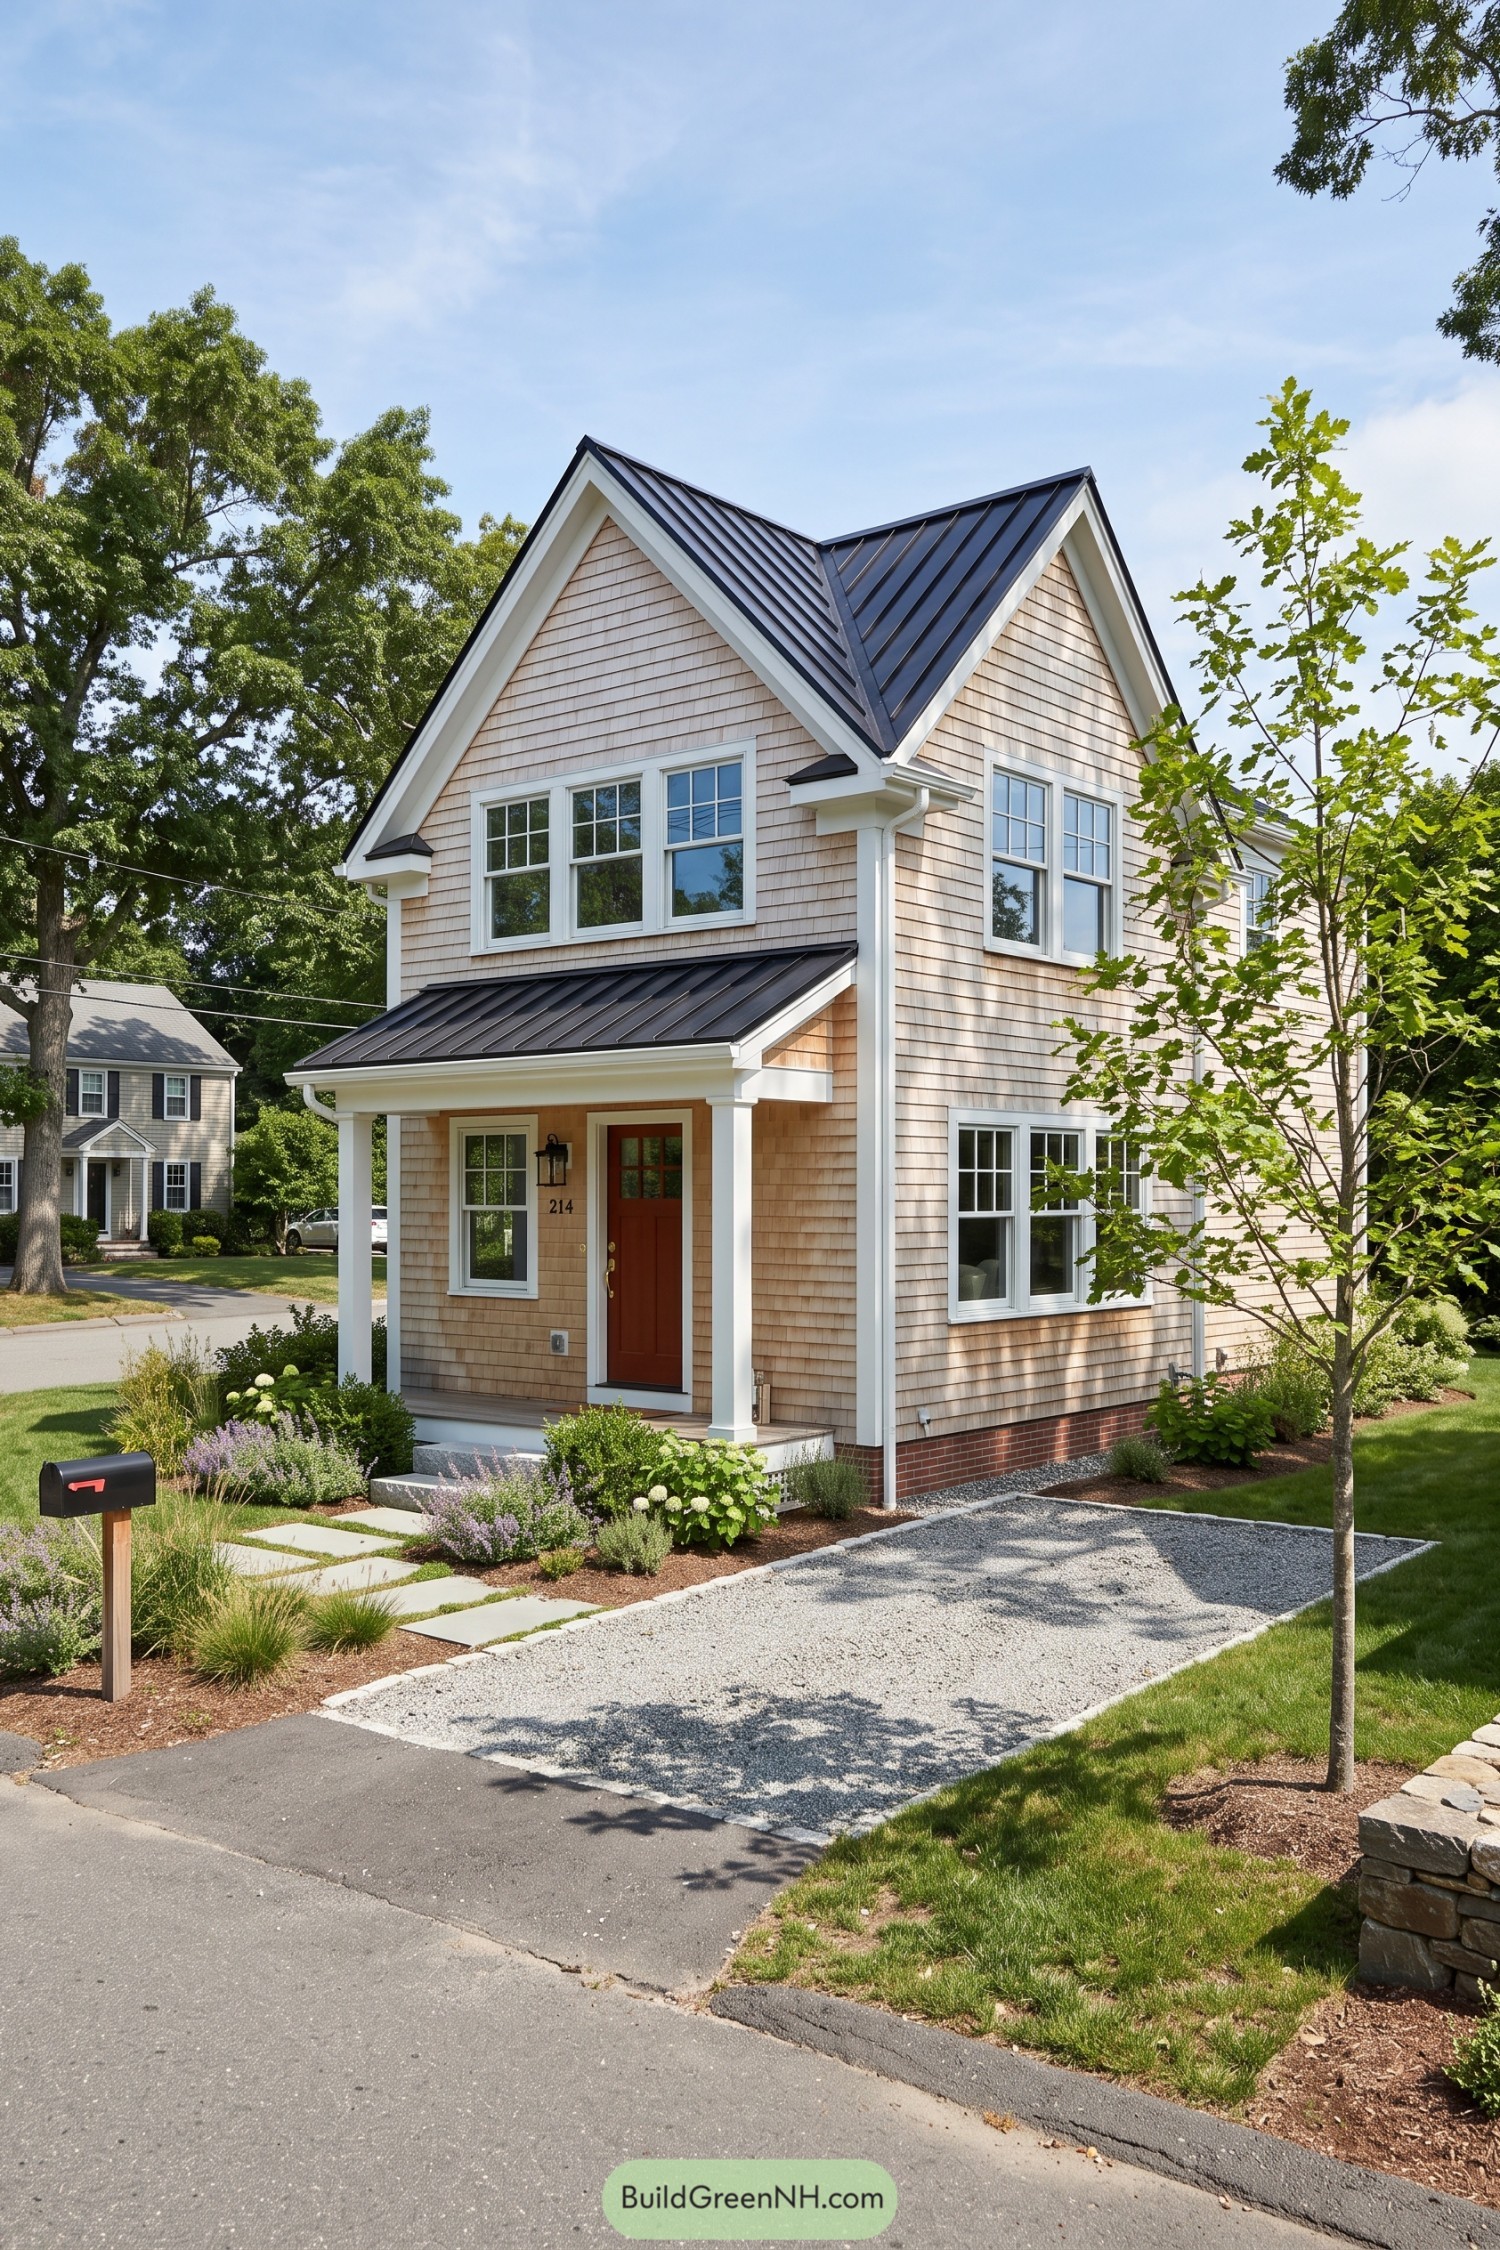

Cedar shingles and crisp white trim give this narrow townhouse a polished New England character. Twin front gables rise above the entry, while the dark standing-seam roof adds a neat, slightly dressed-up contrast.
A sheltered porch frames the warm red front door and makes the compact facade feel welcoming rather than squeezed in. Grid windows bring a classic touch, and the simple planted path softens the small lot nicely, because every house deserves a little garden swagger.
Rainy Maple Arch Residence
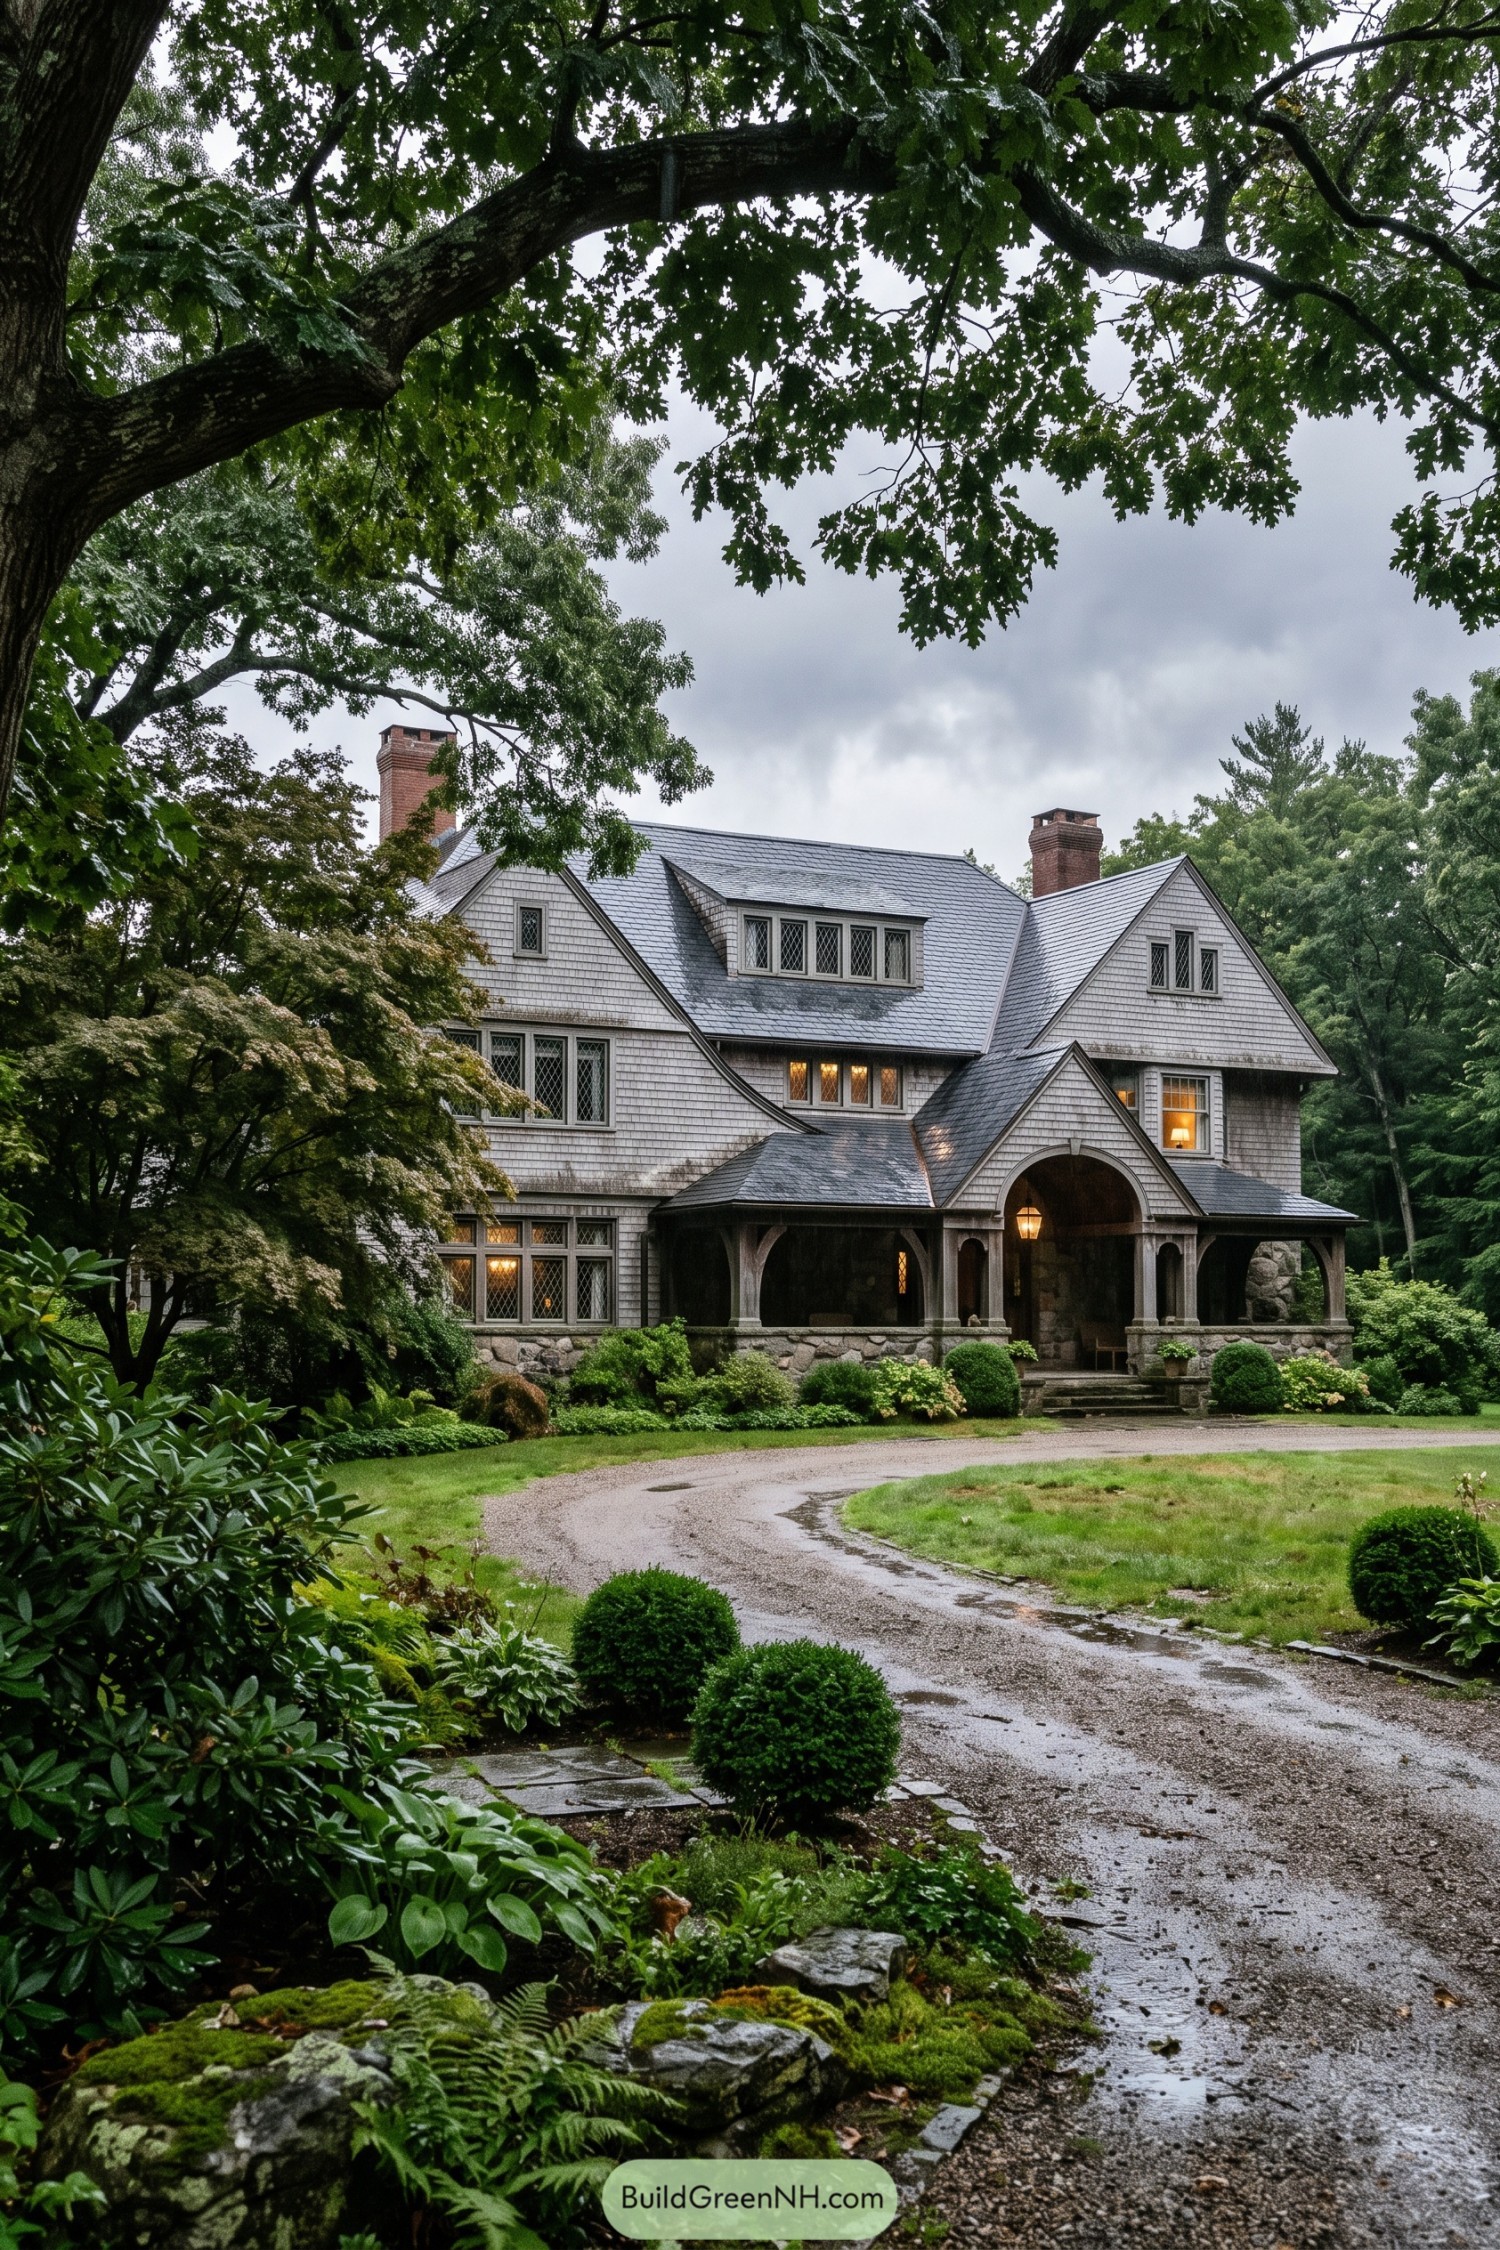

Weathered gray shingles, paired brick chimneys, and steep gables give this home a settled, storybook presence. Diamond-pane windows and a broad roof dormer add quiet detail without making the facade fussy.
A deep arched entry porch sits on a rough stone base, creating a welcoming pause before the front door. Framed by maples, clipped shrubs, and a curving gravel drive, it feels wonderfully tucked away, like it has kept a few good secrets.
Weathervane Garden Shingle Residence
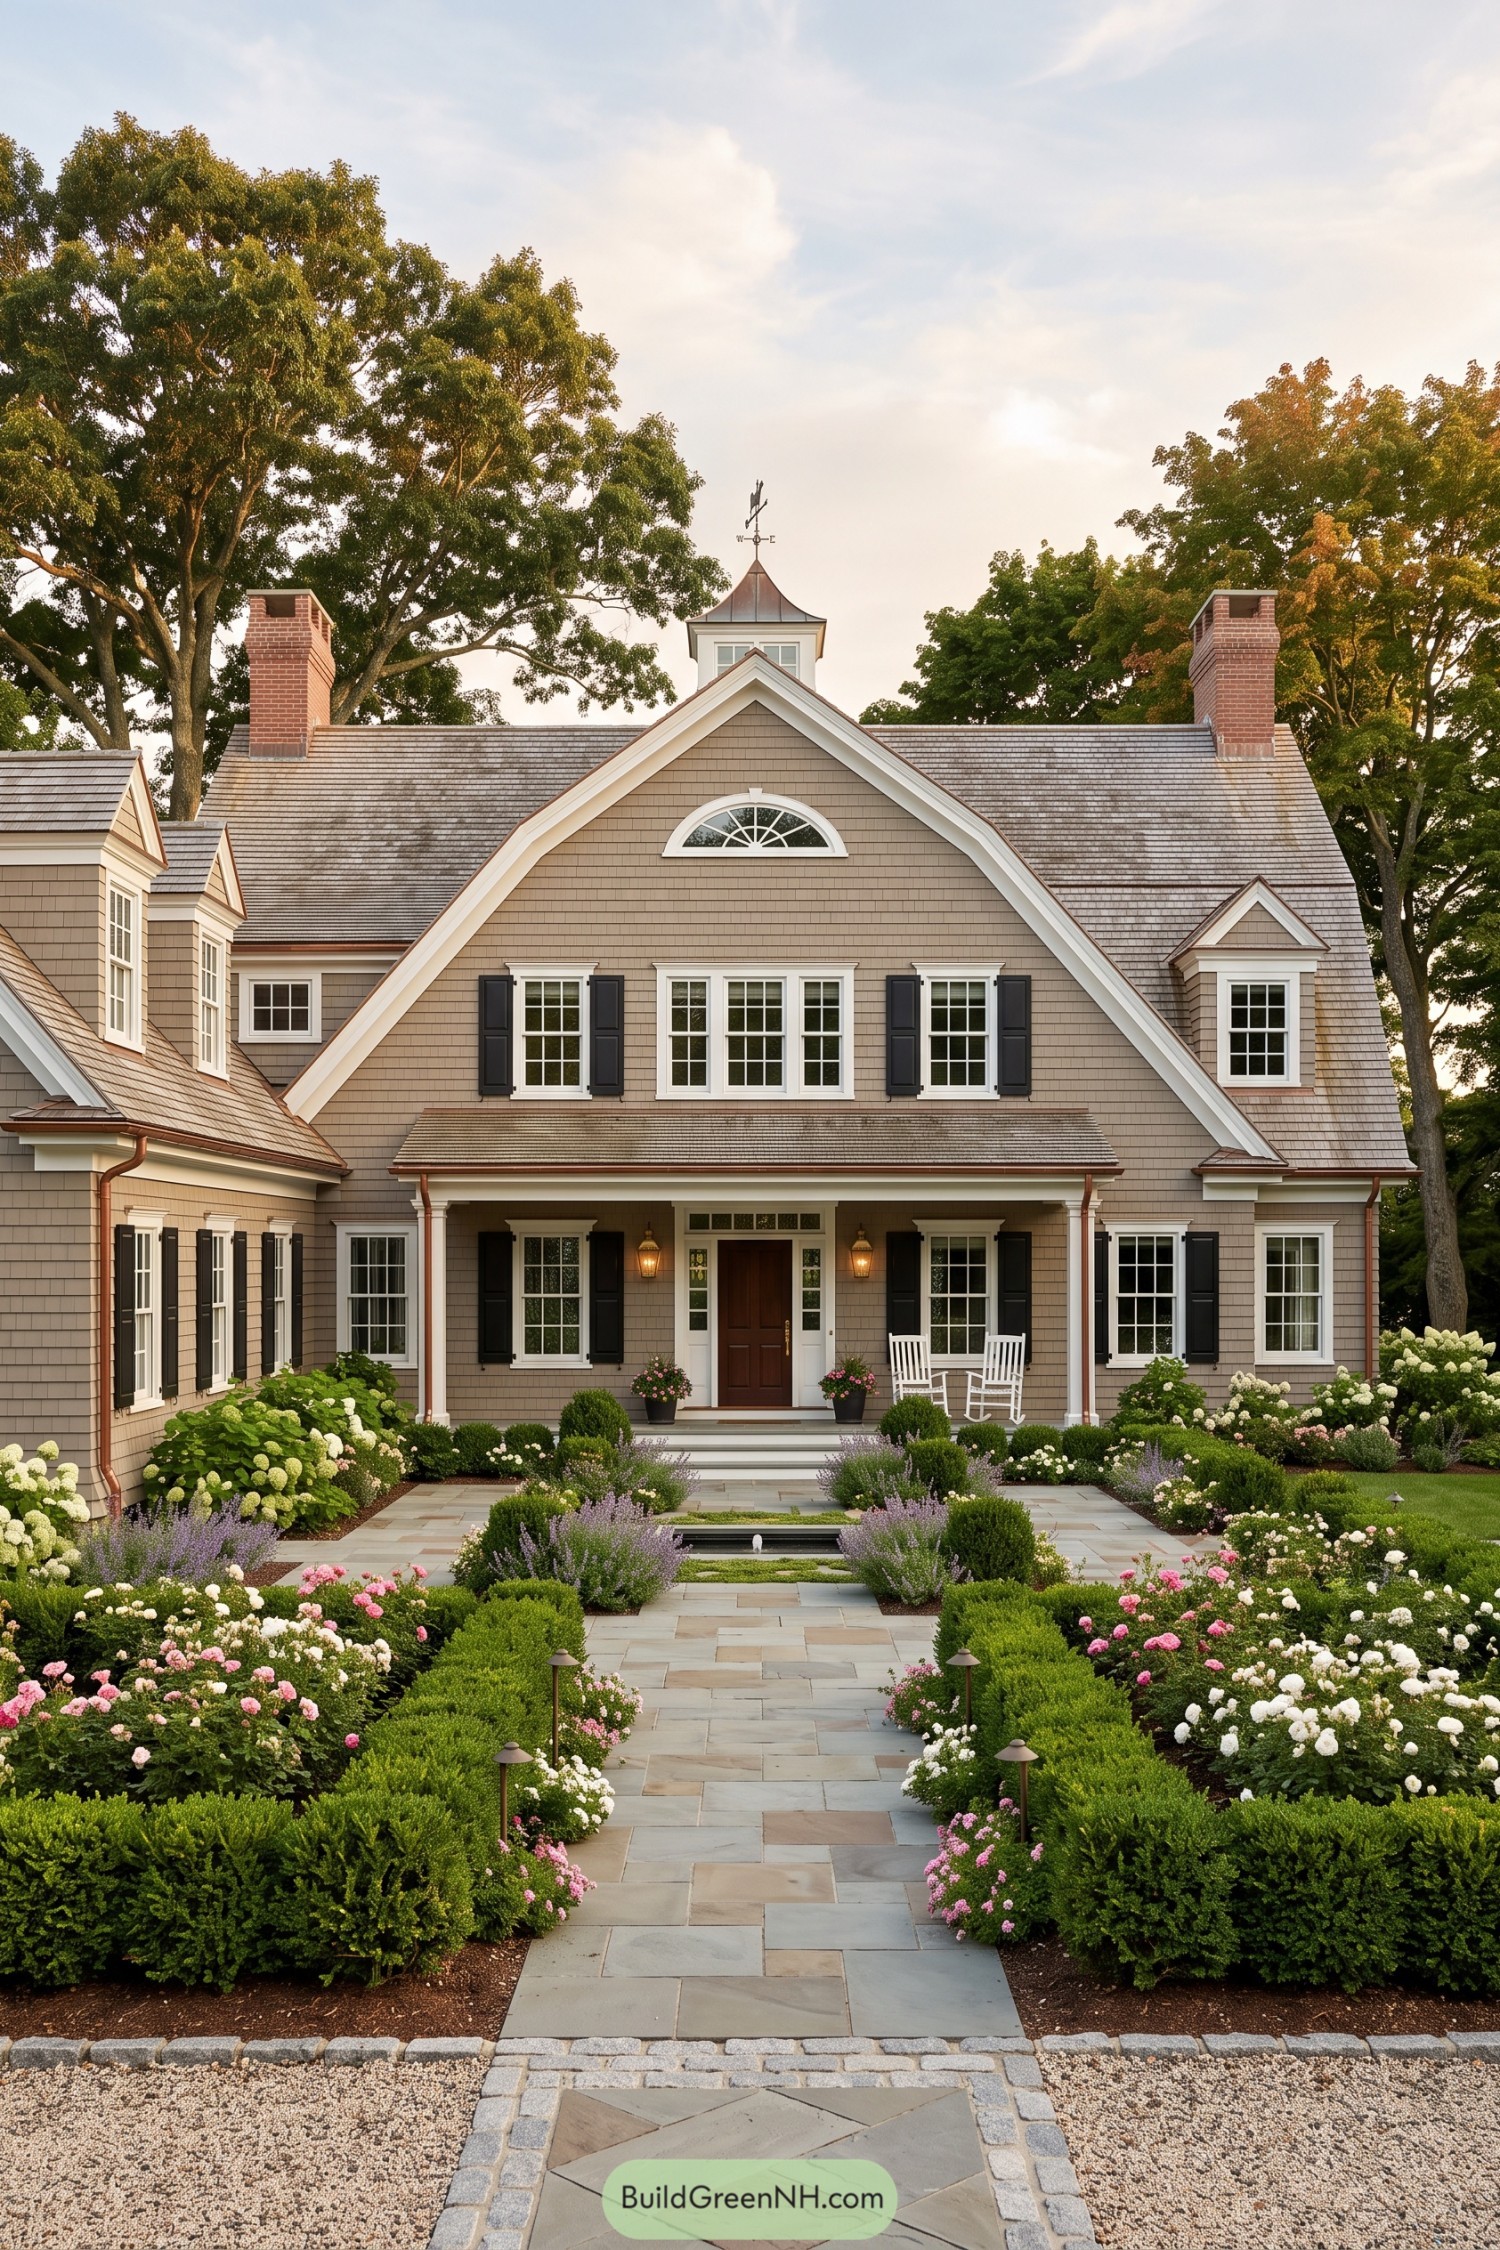

Soft taupe shingles, crisp white trim, and black shutters give this home a polished New England character without feeling stiff. The sweeping front gable frames a fanlight window, while the little roof cupola and weathervane add a bit of countryside charm.
Twin brick chimneys anchor the broad roofline, and a covered porch makes the entry feel properly welcoming. A straight stone walk cuts through clipped boxwood, hydrangeas, and roses, because a house this tidy deserves a garden that knows its manners.
Pin this for later:

Want More?
 18 Modern Bahay Kubo Houses That Turn Tropical Living Into Art
 19 Daring Curved Roof Houses That Make Gravity Look Optional
 20 Stunning Japanese Roof Designs That Turn Rain Into Living Art
 20 Pitched Roof House Designs That Make Rainy Days Feel Magical
 20 Stunning Bamboo Roof Houses to Inspire Your Dream Escape
Table of Contents