Last updated on · ⓘ How we make our designs
See how old money style turns roofs, gardens, boathouses, and even rowboats into an estate-worthy arrival.
These old money estates borrow from Georgian order, French grandeur, Tudor character, and sunlit Mediterranean villas. We shaped each one to feel inherited, even if the fountain is newer than the family silver.
Look closely at the roofs, porticos, towers, shutters, and garden walls. The best details are often outside, where parterres, reflecting pools, follies, boathouses, and orchards make an arrival feel suitably important.
From lochside castles to lakeside villas, every design pairs formal architecture with grounds made for lingering. Even the rowboats get a grand entrance.
Georgian Manor With Parterre Garden
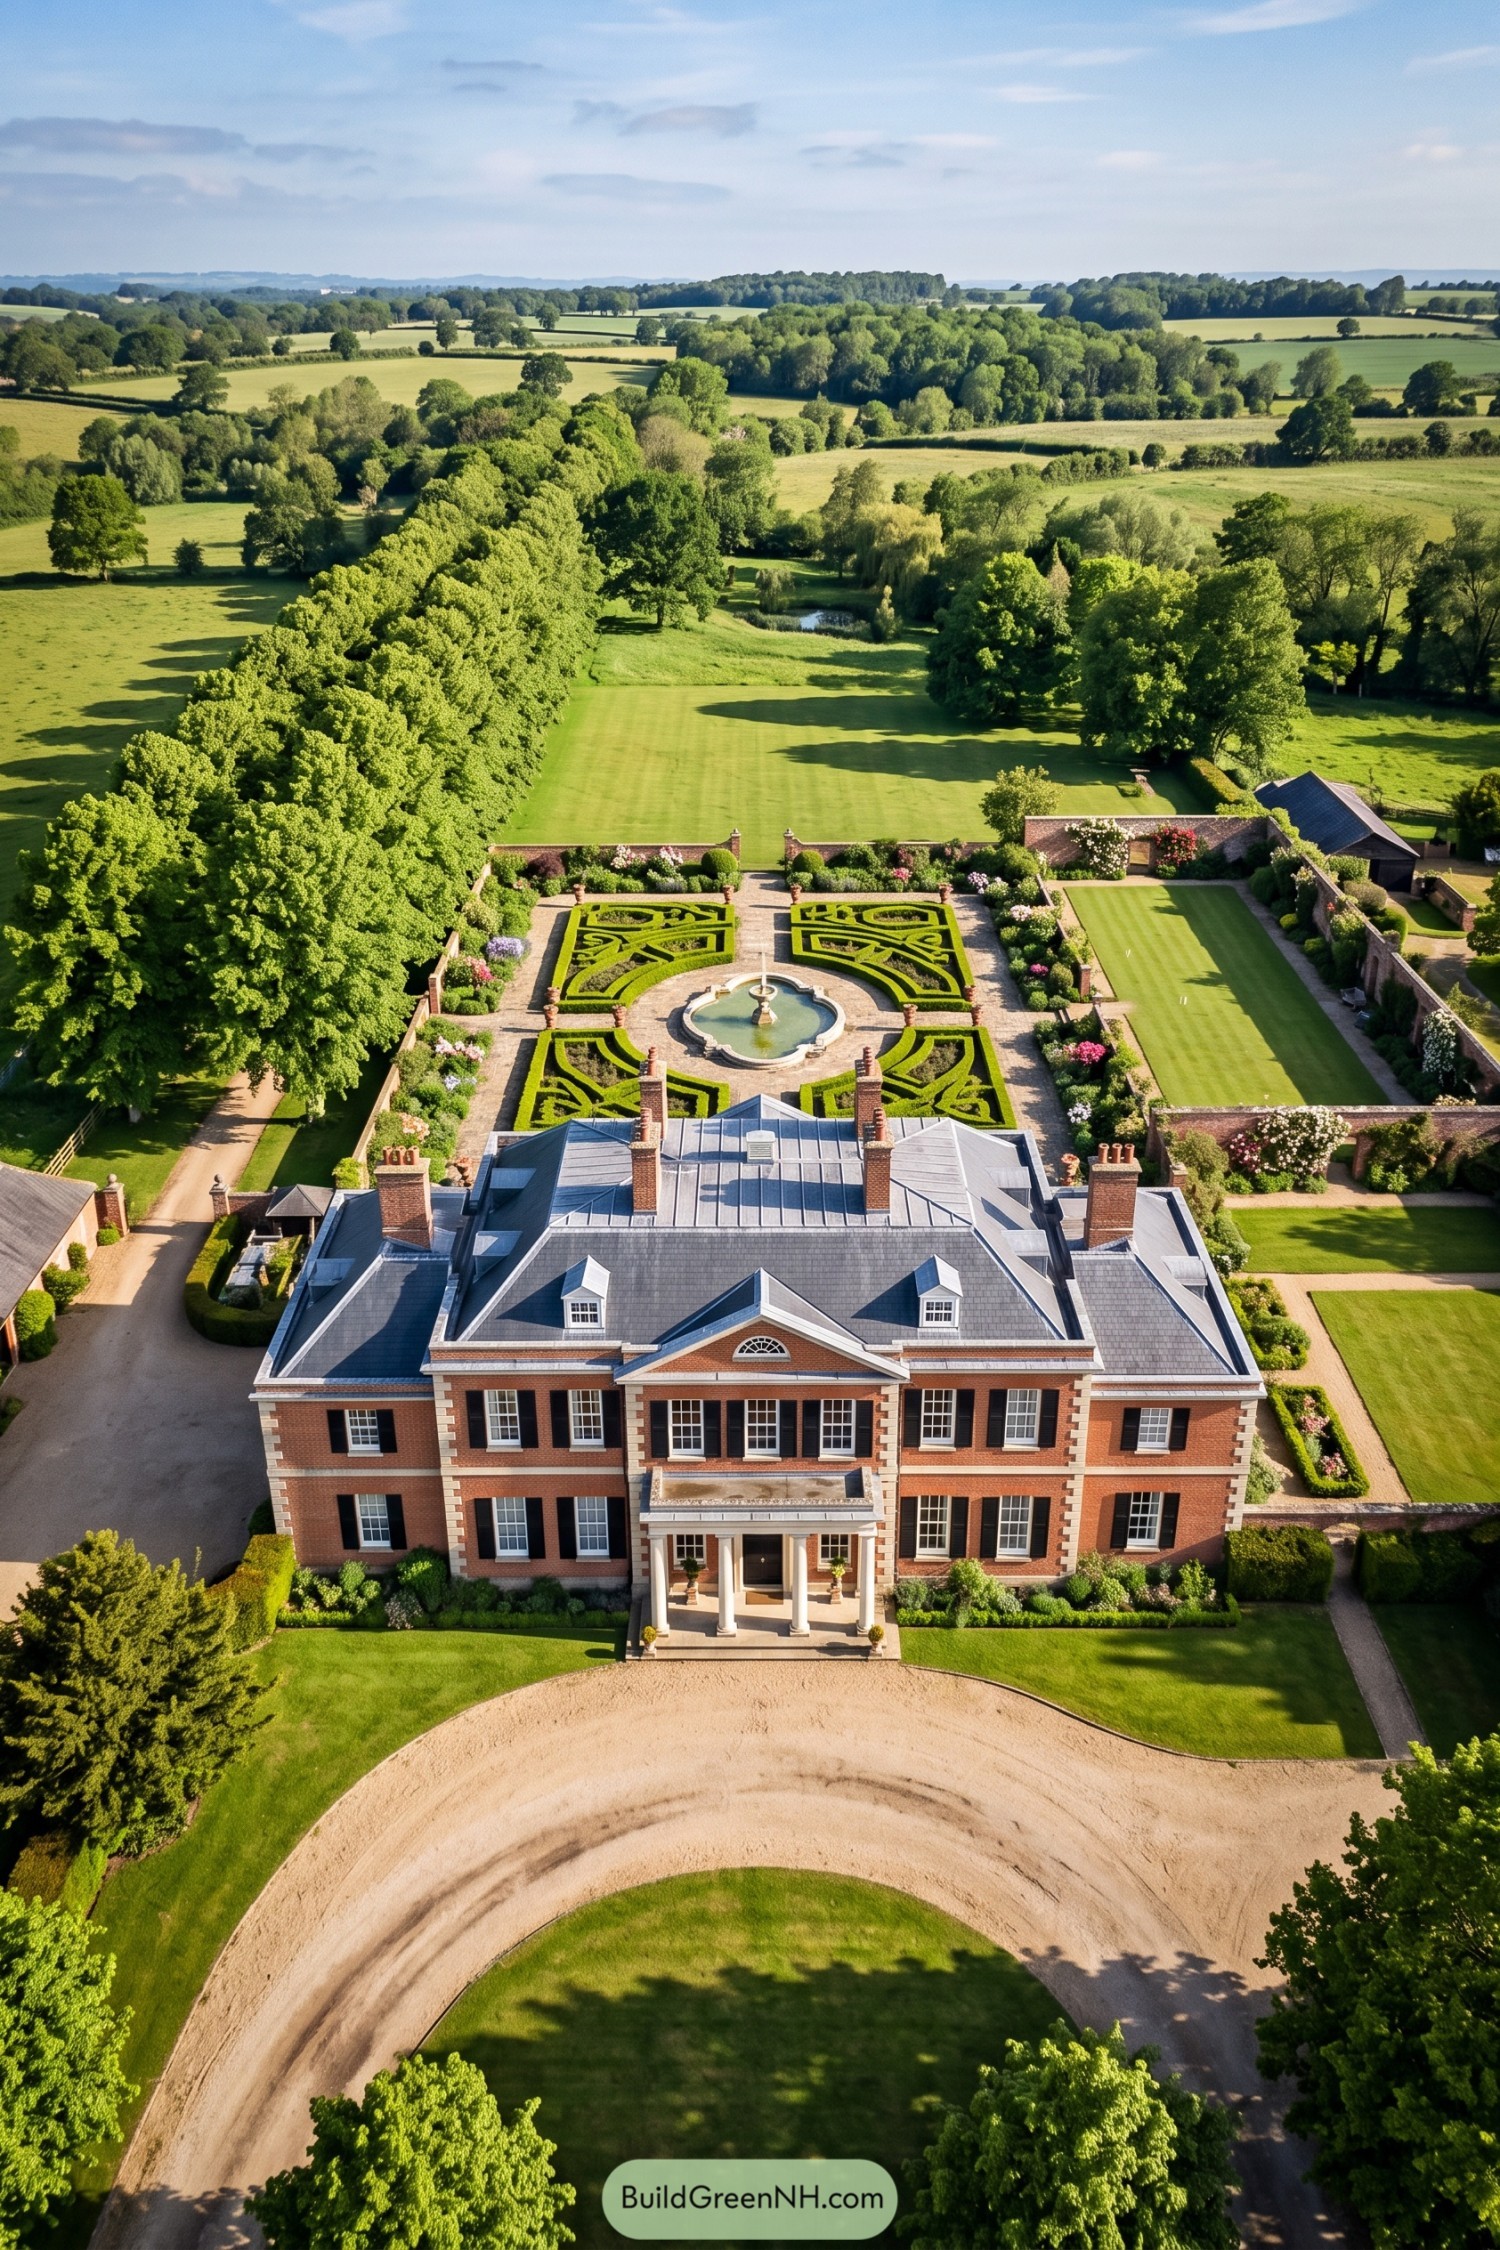

This red brick Georgian manor pairs a crisp symmetrical facade with white quoins, black shutters, and a columned entry portico. Its slate roof, dormers, and tall chimneys add that settled estate character, without getting too fancy about it.
Behind the house, clipped parterre hedges frame a sculpted fountain and lead into a long tree-lined lawn. The layout draws from classic English country estates, using axial paths, brick garden walls, and generous green space to make the grounds feel beautifully composed.
French Château With Reflecting Pools
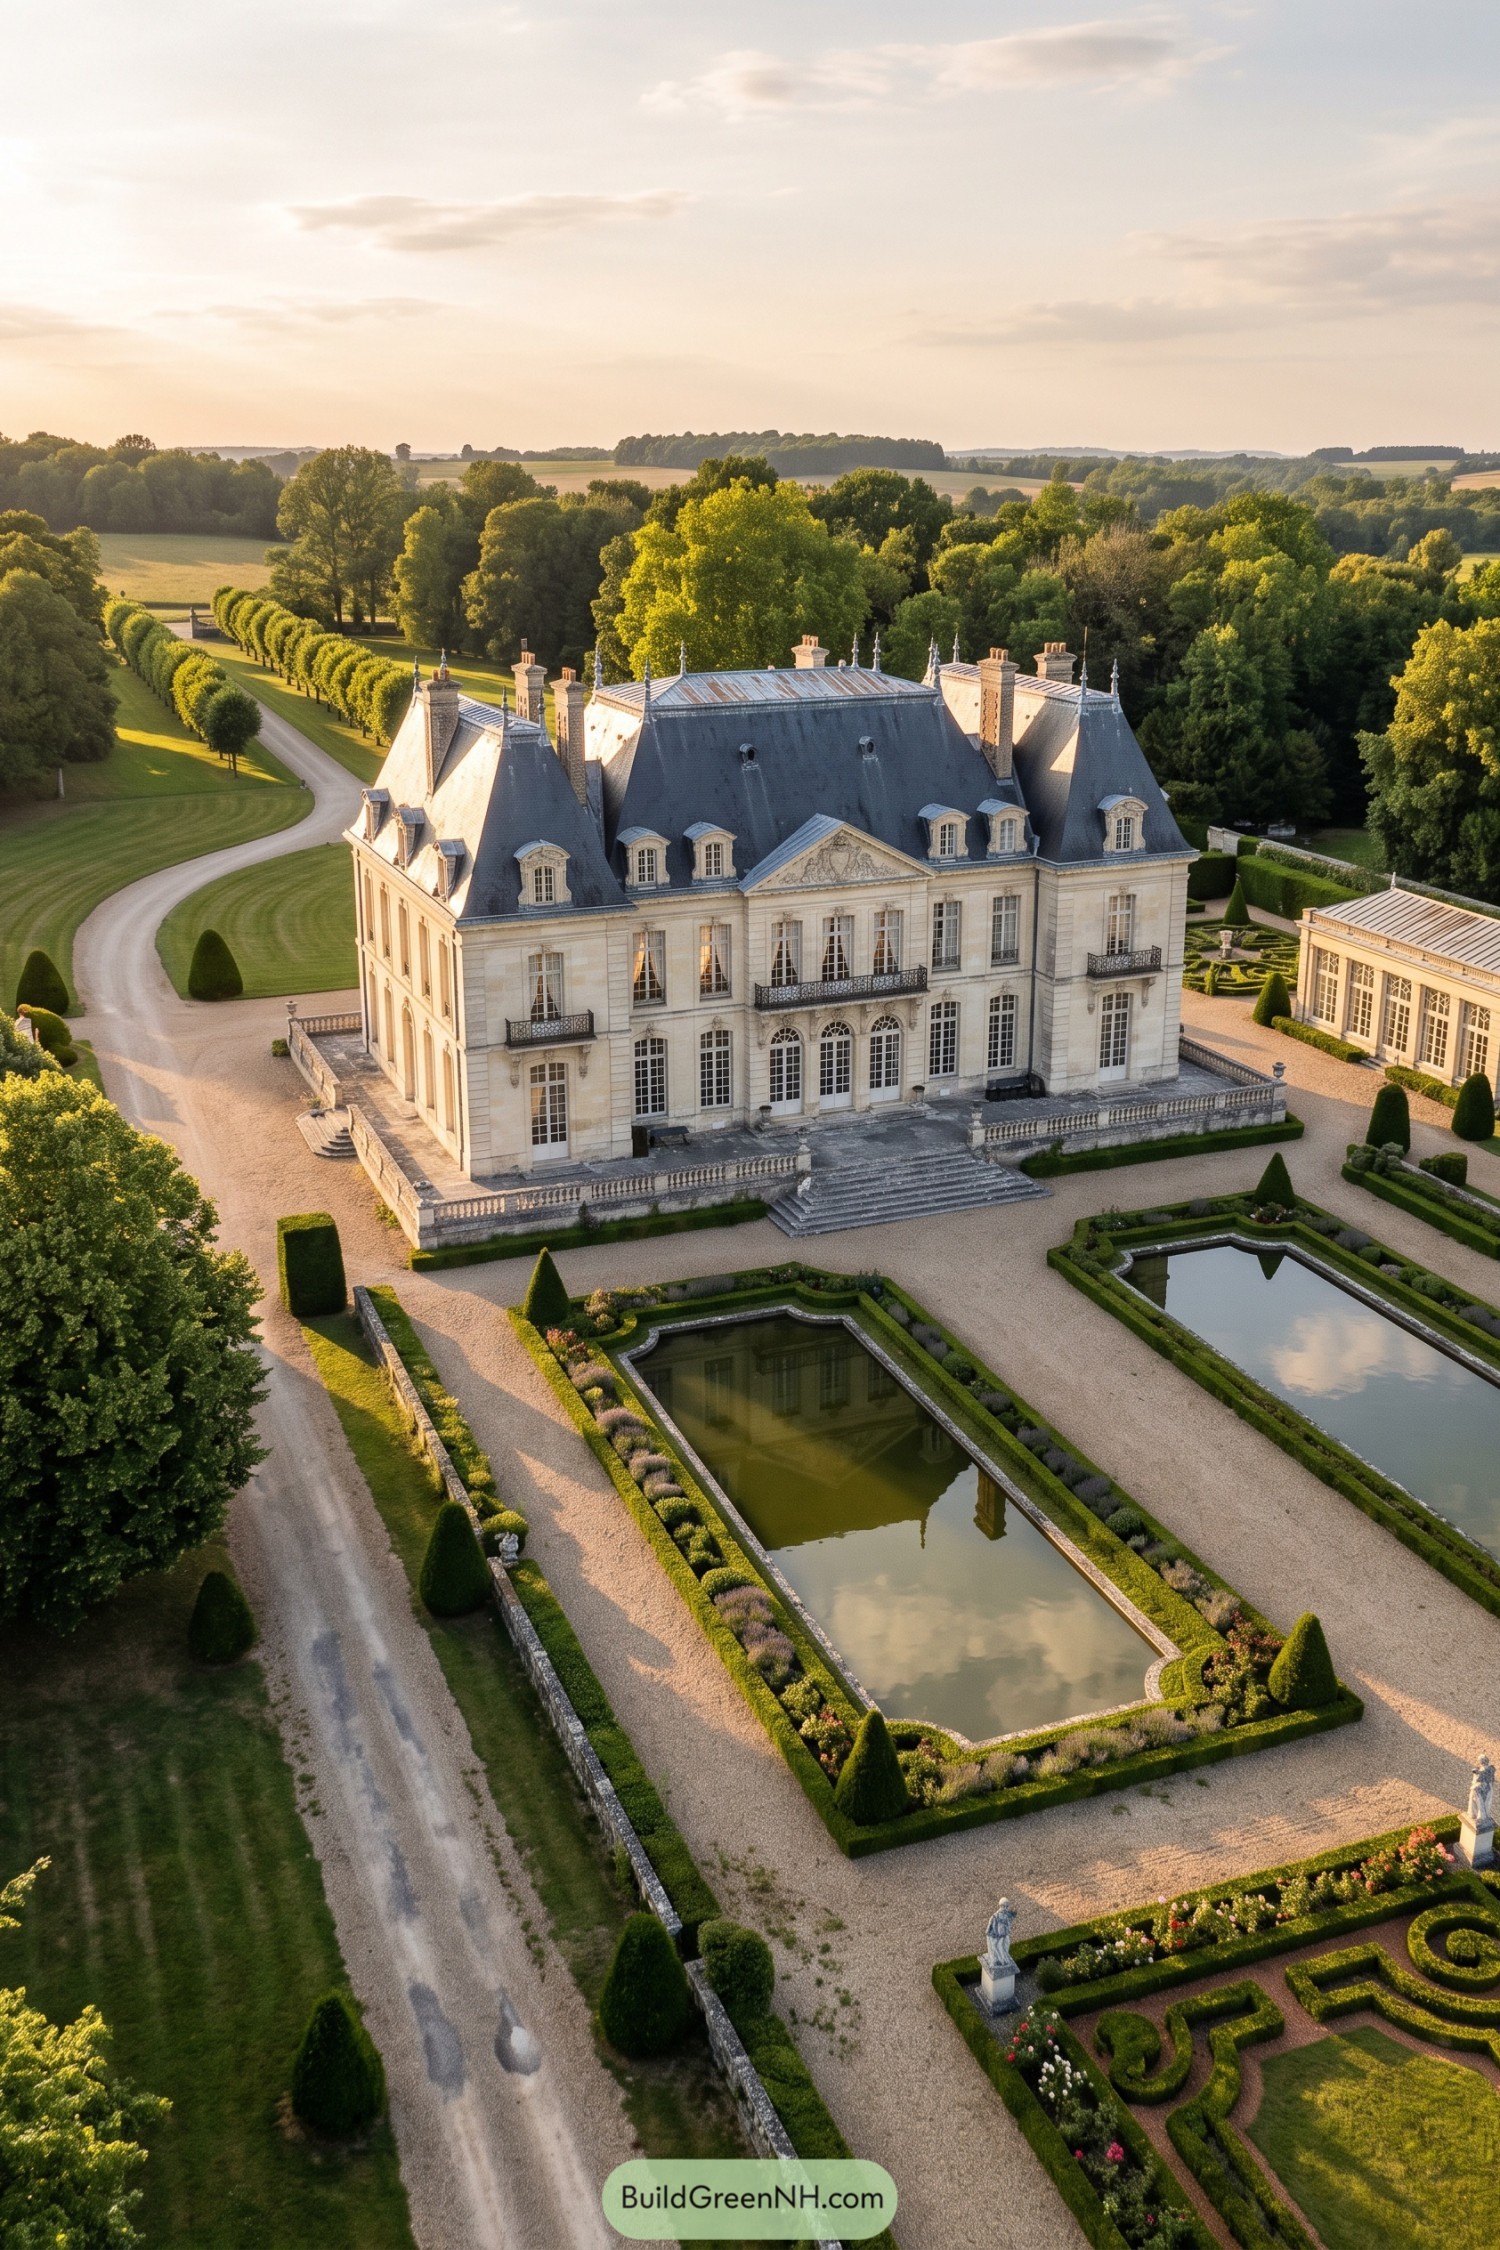

The pale stone façade and steep slate roof take their cues from French château architecture, with dormers, tall chimneys, and a sculpted pediment giving the house a proper grand entrance. Long French doors and iron balconies soften the formal composition, because even a stately home needs somewhere to lean with a coffee.
Terraced steps lead into clipped hedges, gravel paths, and rectangular pools that mirror the estate’s silhouette. The garden’s geometric layout anchors the wide rural setting, while tree-lined drives create that wonderfully unhurried arrival.
Tudor Revival Estate With Water Garden
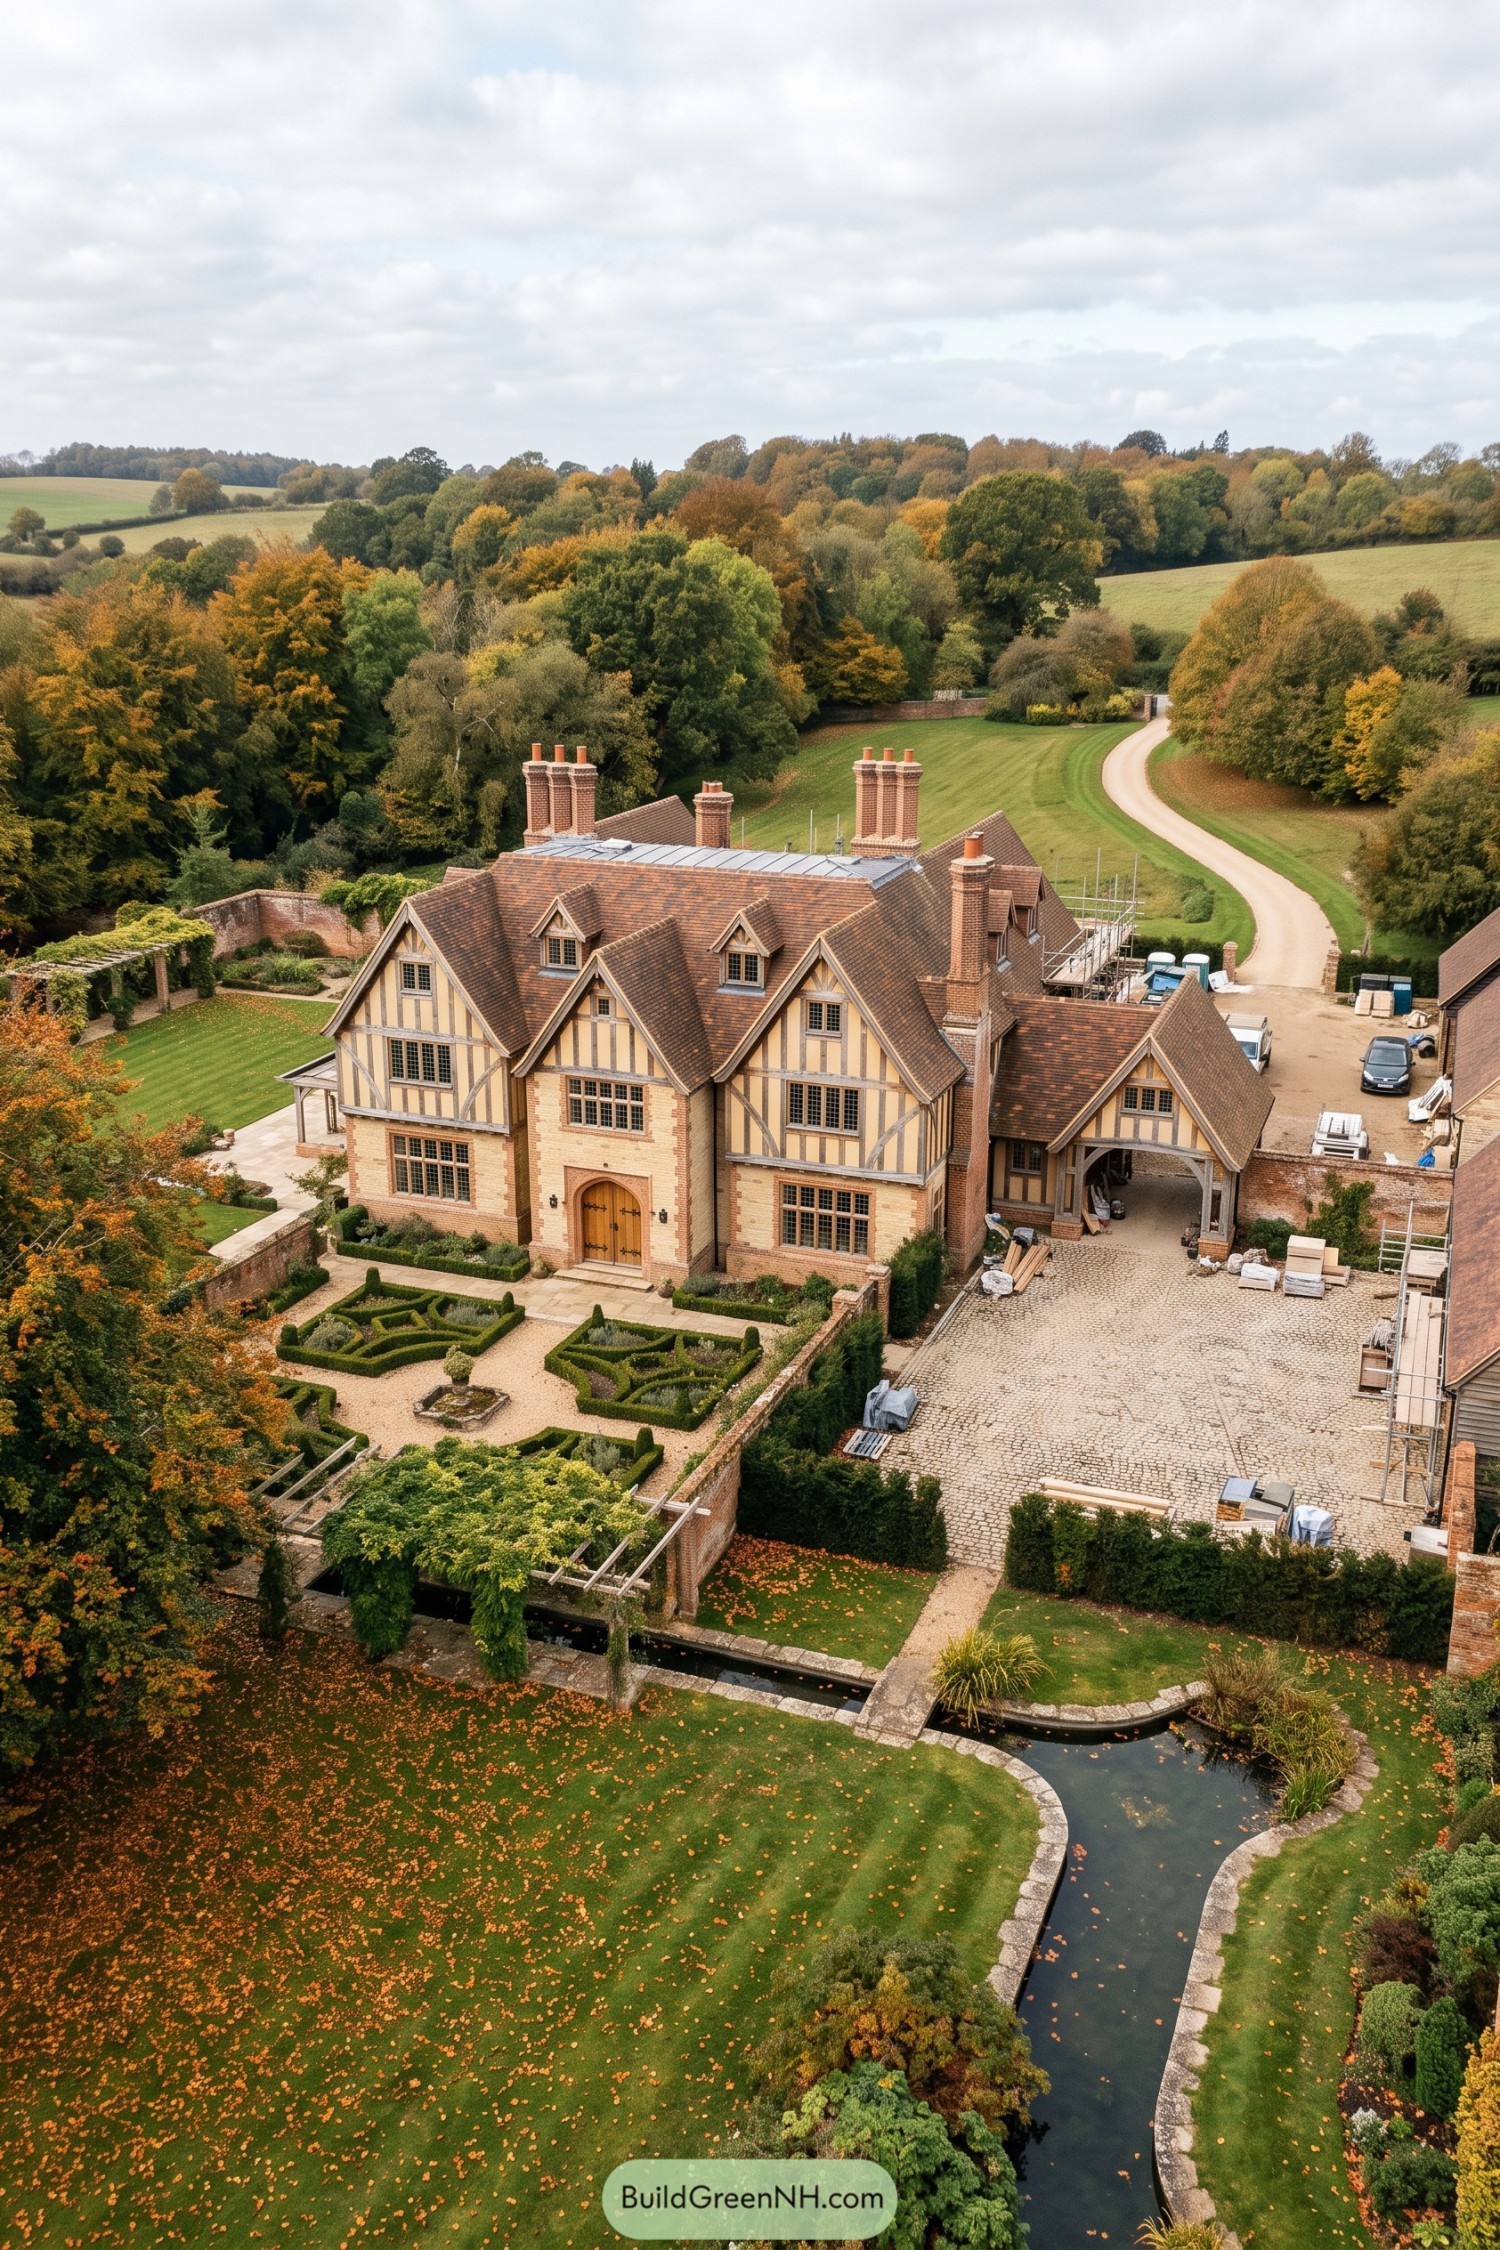

Steep gables, decorative timber framing, warm brickwork, and tall chimney stacks give this estate the layered charm of an English Tudor country house. The deep rooflines and mullioned windows make it feel established, like it has hosted a few very proper garden parties already.
Clipped hedges shape a formal forecourt while a narrow pond curves through the lawn beside a vine-covered pergola. These garden rooms soften the grand scale and connect the house beautifully to its wooded countryside setting.
Italianate Villa Above Alpine Lake
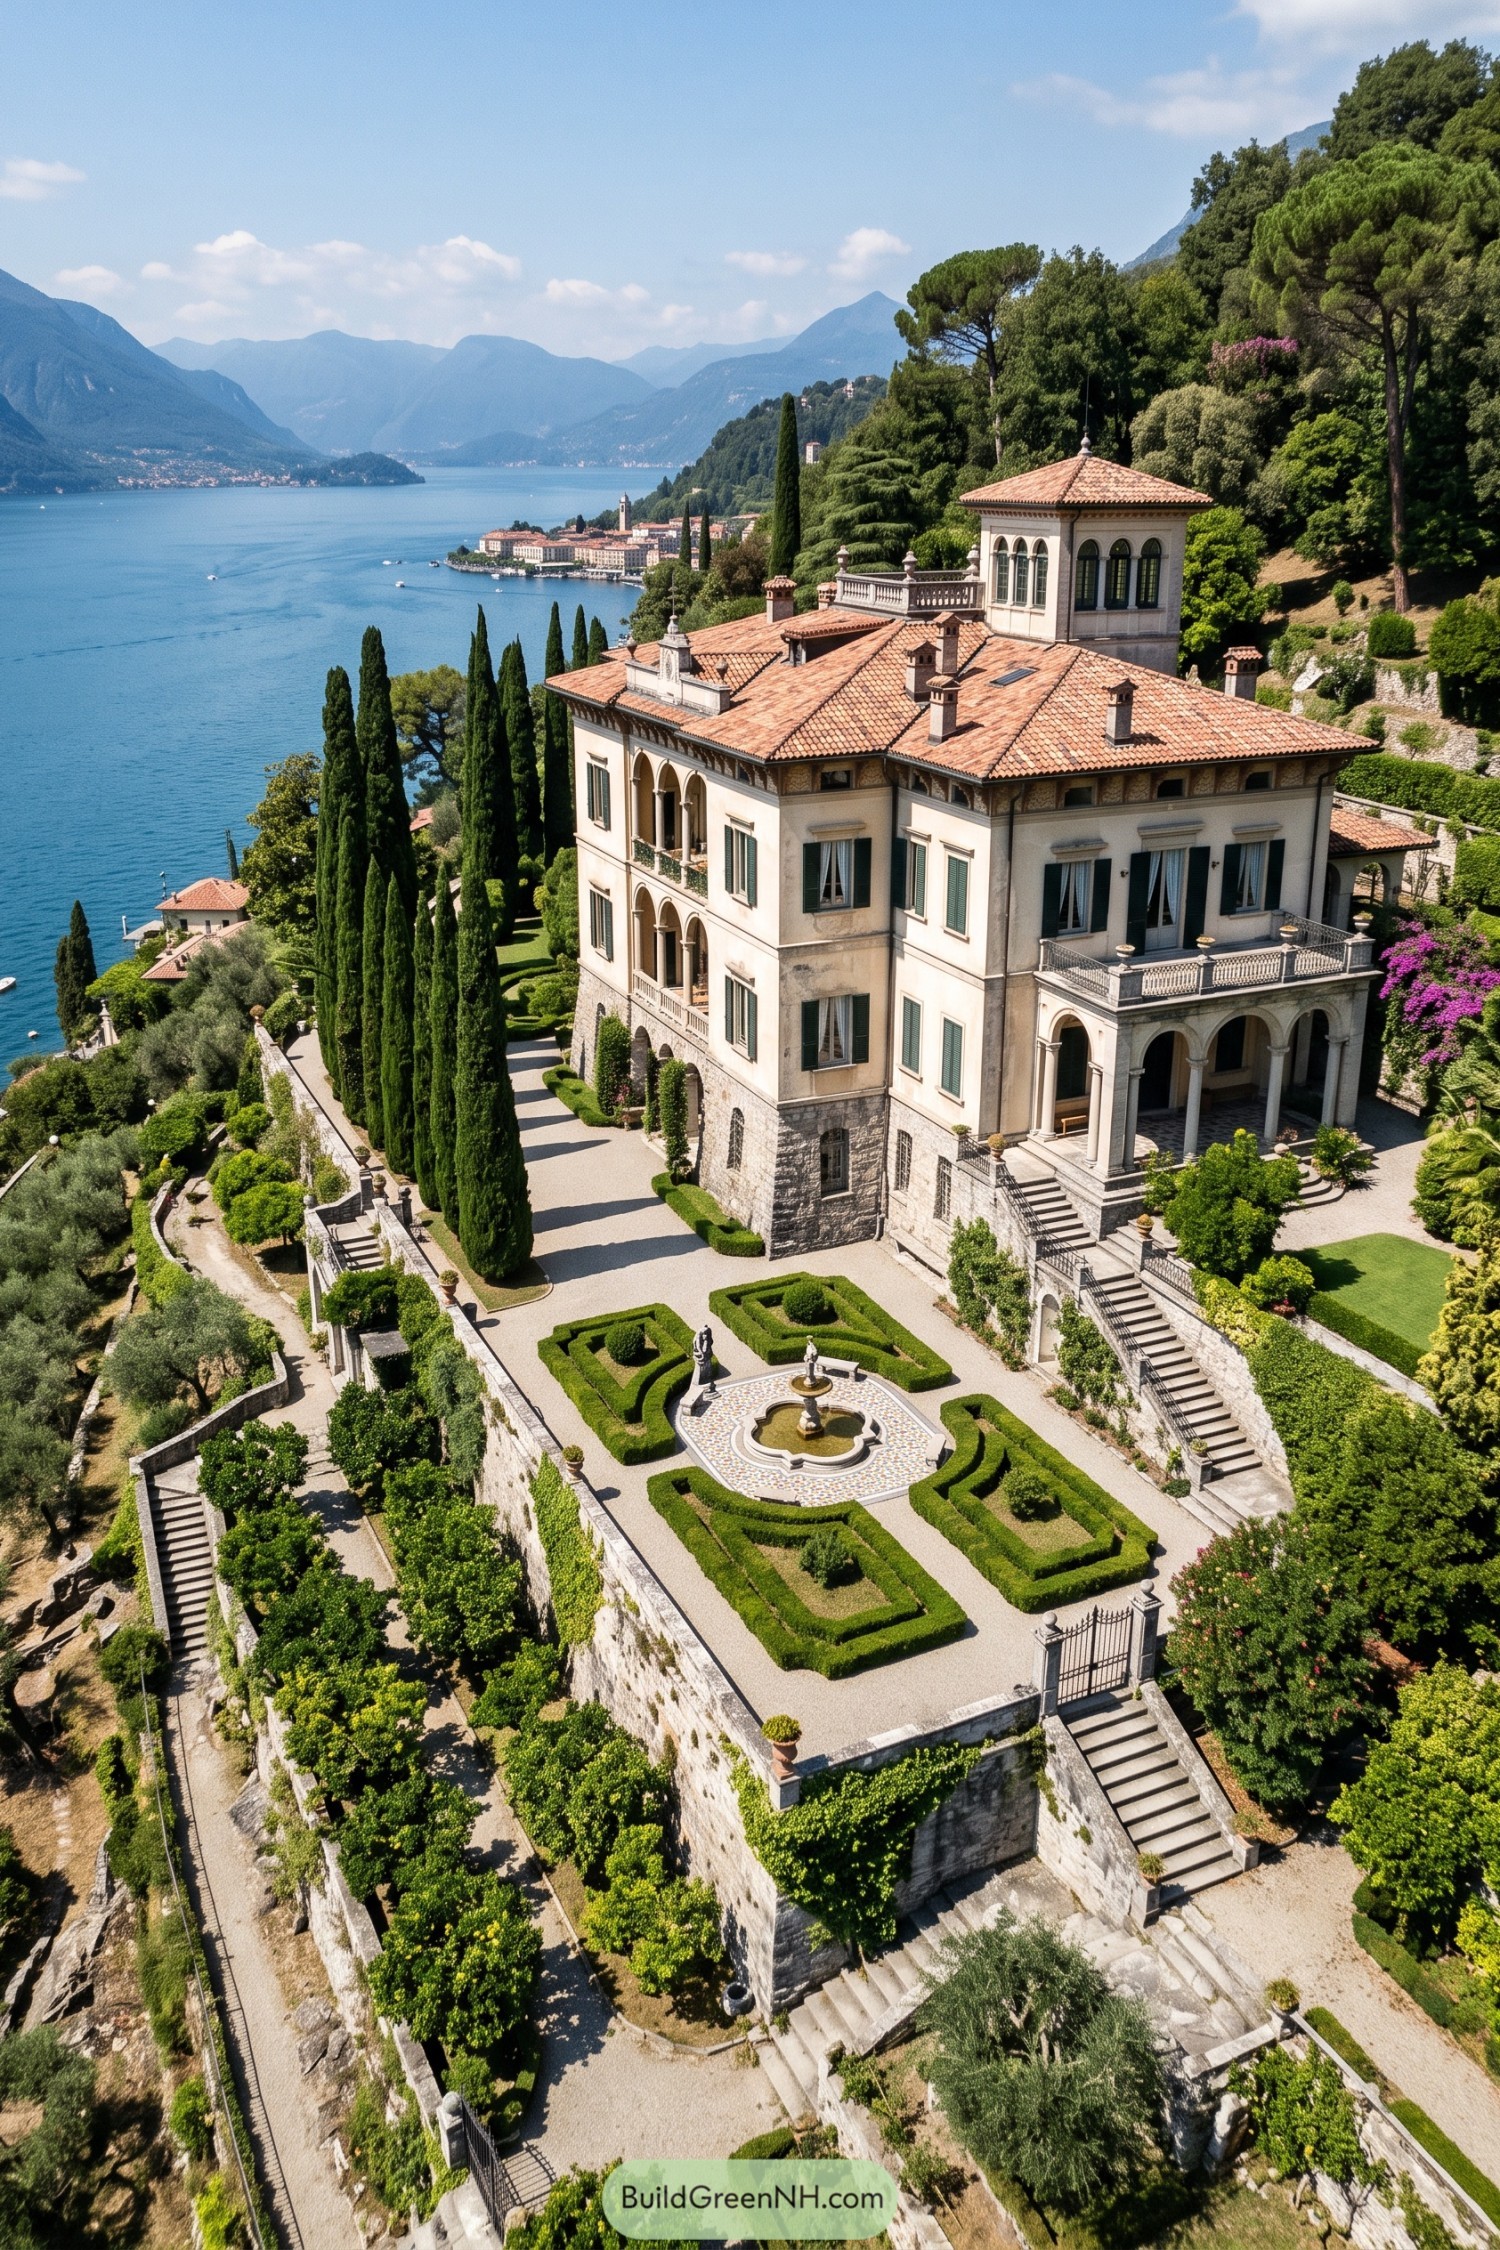

Terraced stone gardens step down from the villa toward the lake, framing clipped boxwood patterns, cypress avenues, and a tiled fountain court. The layout draws on classic northern Italian lakeside estates, where every landing earns its view.
Cream stucco walls, arched loggias, green shutters, and warm terracotta roofs give the residence an easy Mediterranean character. A small belvedere rises above the roofline for a grand lookout, because apparently the lake view needed one more seat.
Beaux-Arts Estate With Winter Orangerie
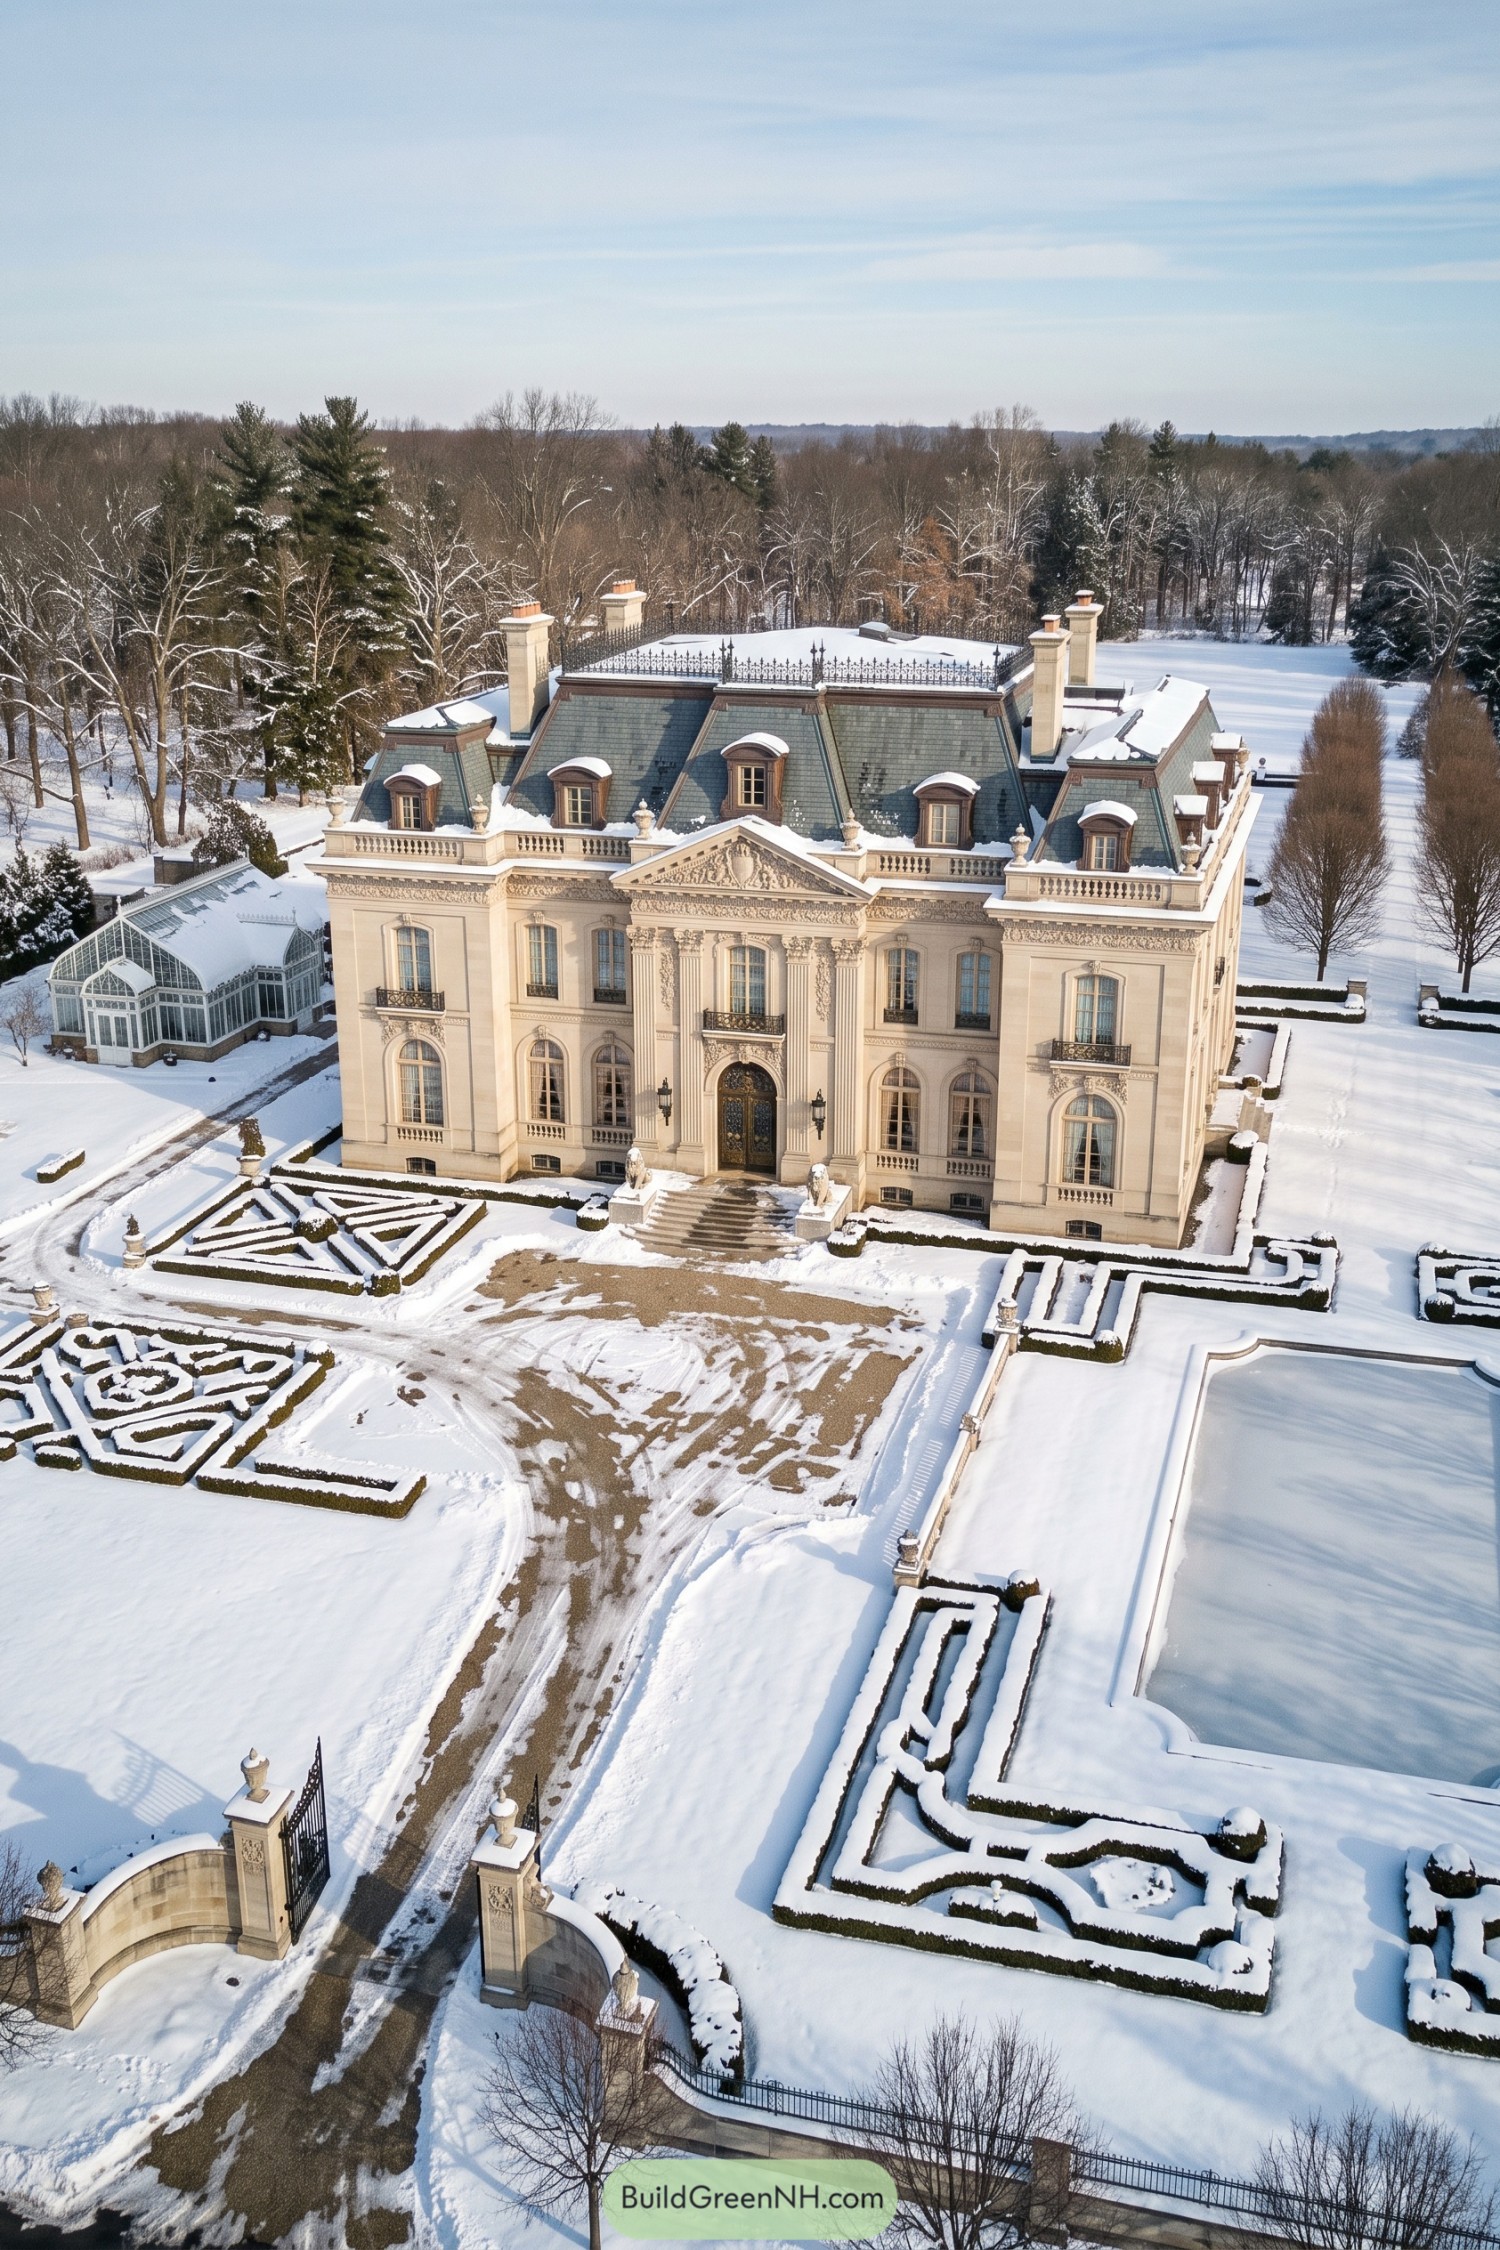

This Beaux-Arts estate draws from grand Parisian townhouses, with a limestone facade, commanding central portico, and a steep mansard roof lined with dormers. Carved garlands, tall arched windows, and a wrought-iron roof crest give every elevation a polished, slightly extravagant finish.
Formal hedges frame the approach in crisp geometric patterns, keeping the grounds as composed as the house itself. A glass orangerie tucked to one side adds a softer garden-room feel, because even a mansion needs somewhere to keep its plants feeling fancy.
Federal Seaside Estate With Private Boathouse
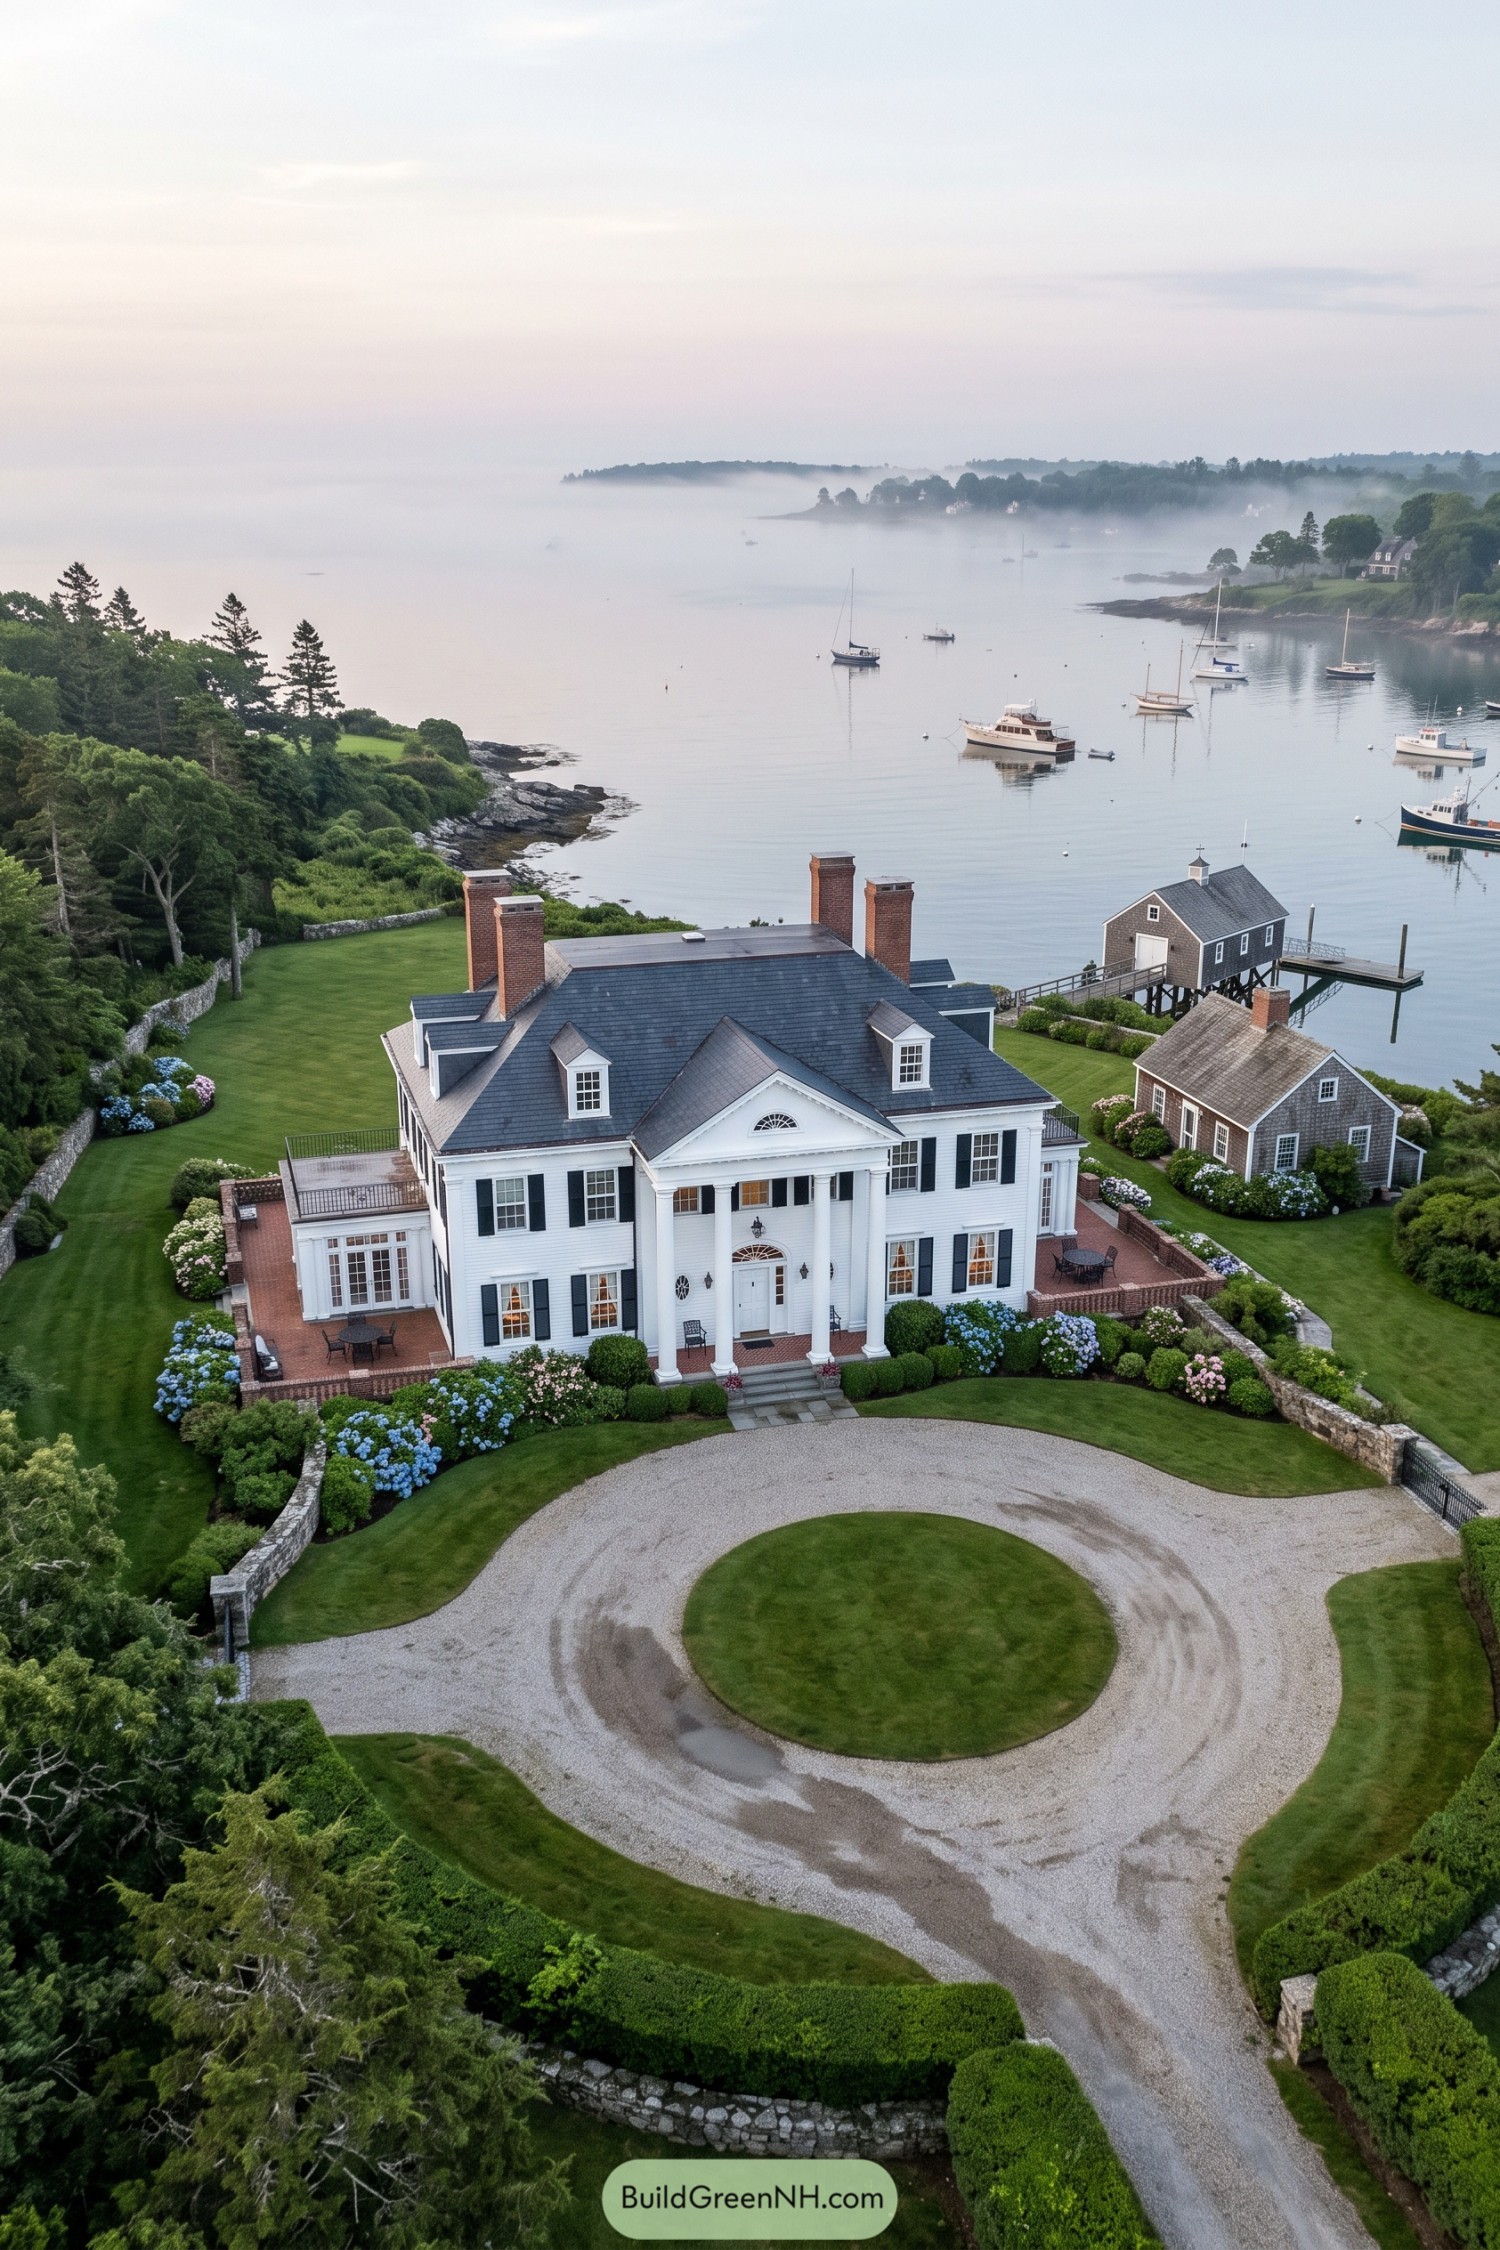

This Federal-inspired coastal estate pairs a stately white façade with dark shutters, brick chimneys, and a grand columned portico. Its formal symmetry gives the home a settled, inherited feel, which is rather nice when the harbor is this close.
A circular gravel drive frames the front lawn, while stone walls, clipped hedges, and hydrangeas soften the approach. The separate shingled boathouse and dock extend the property into the water, making boat days feel like a perfectly reasonable Tuesday.
Palladian Parkland House With Folly Lake
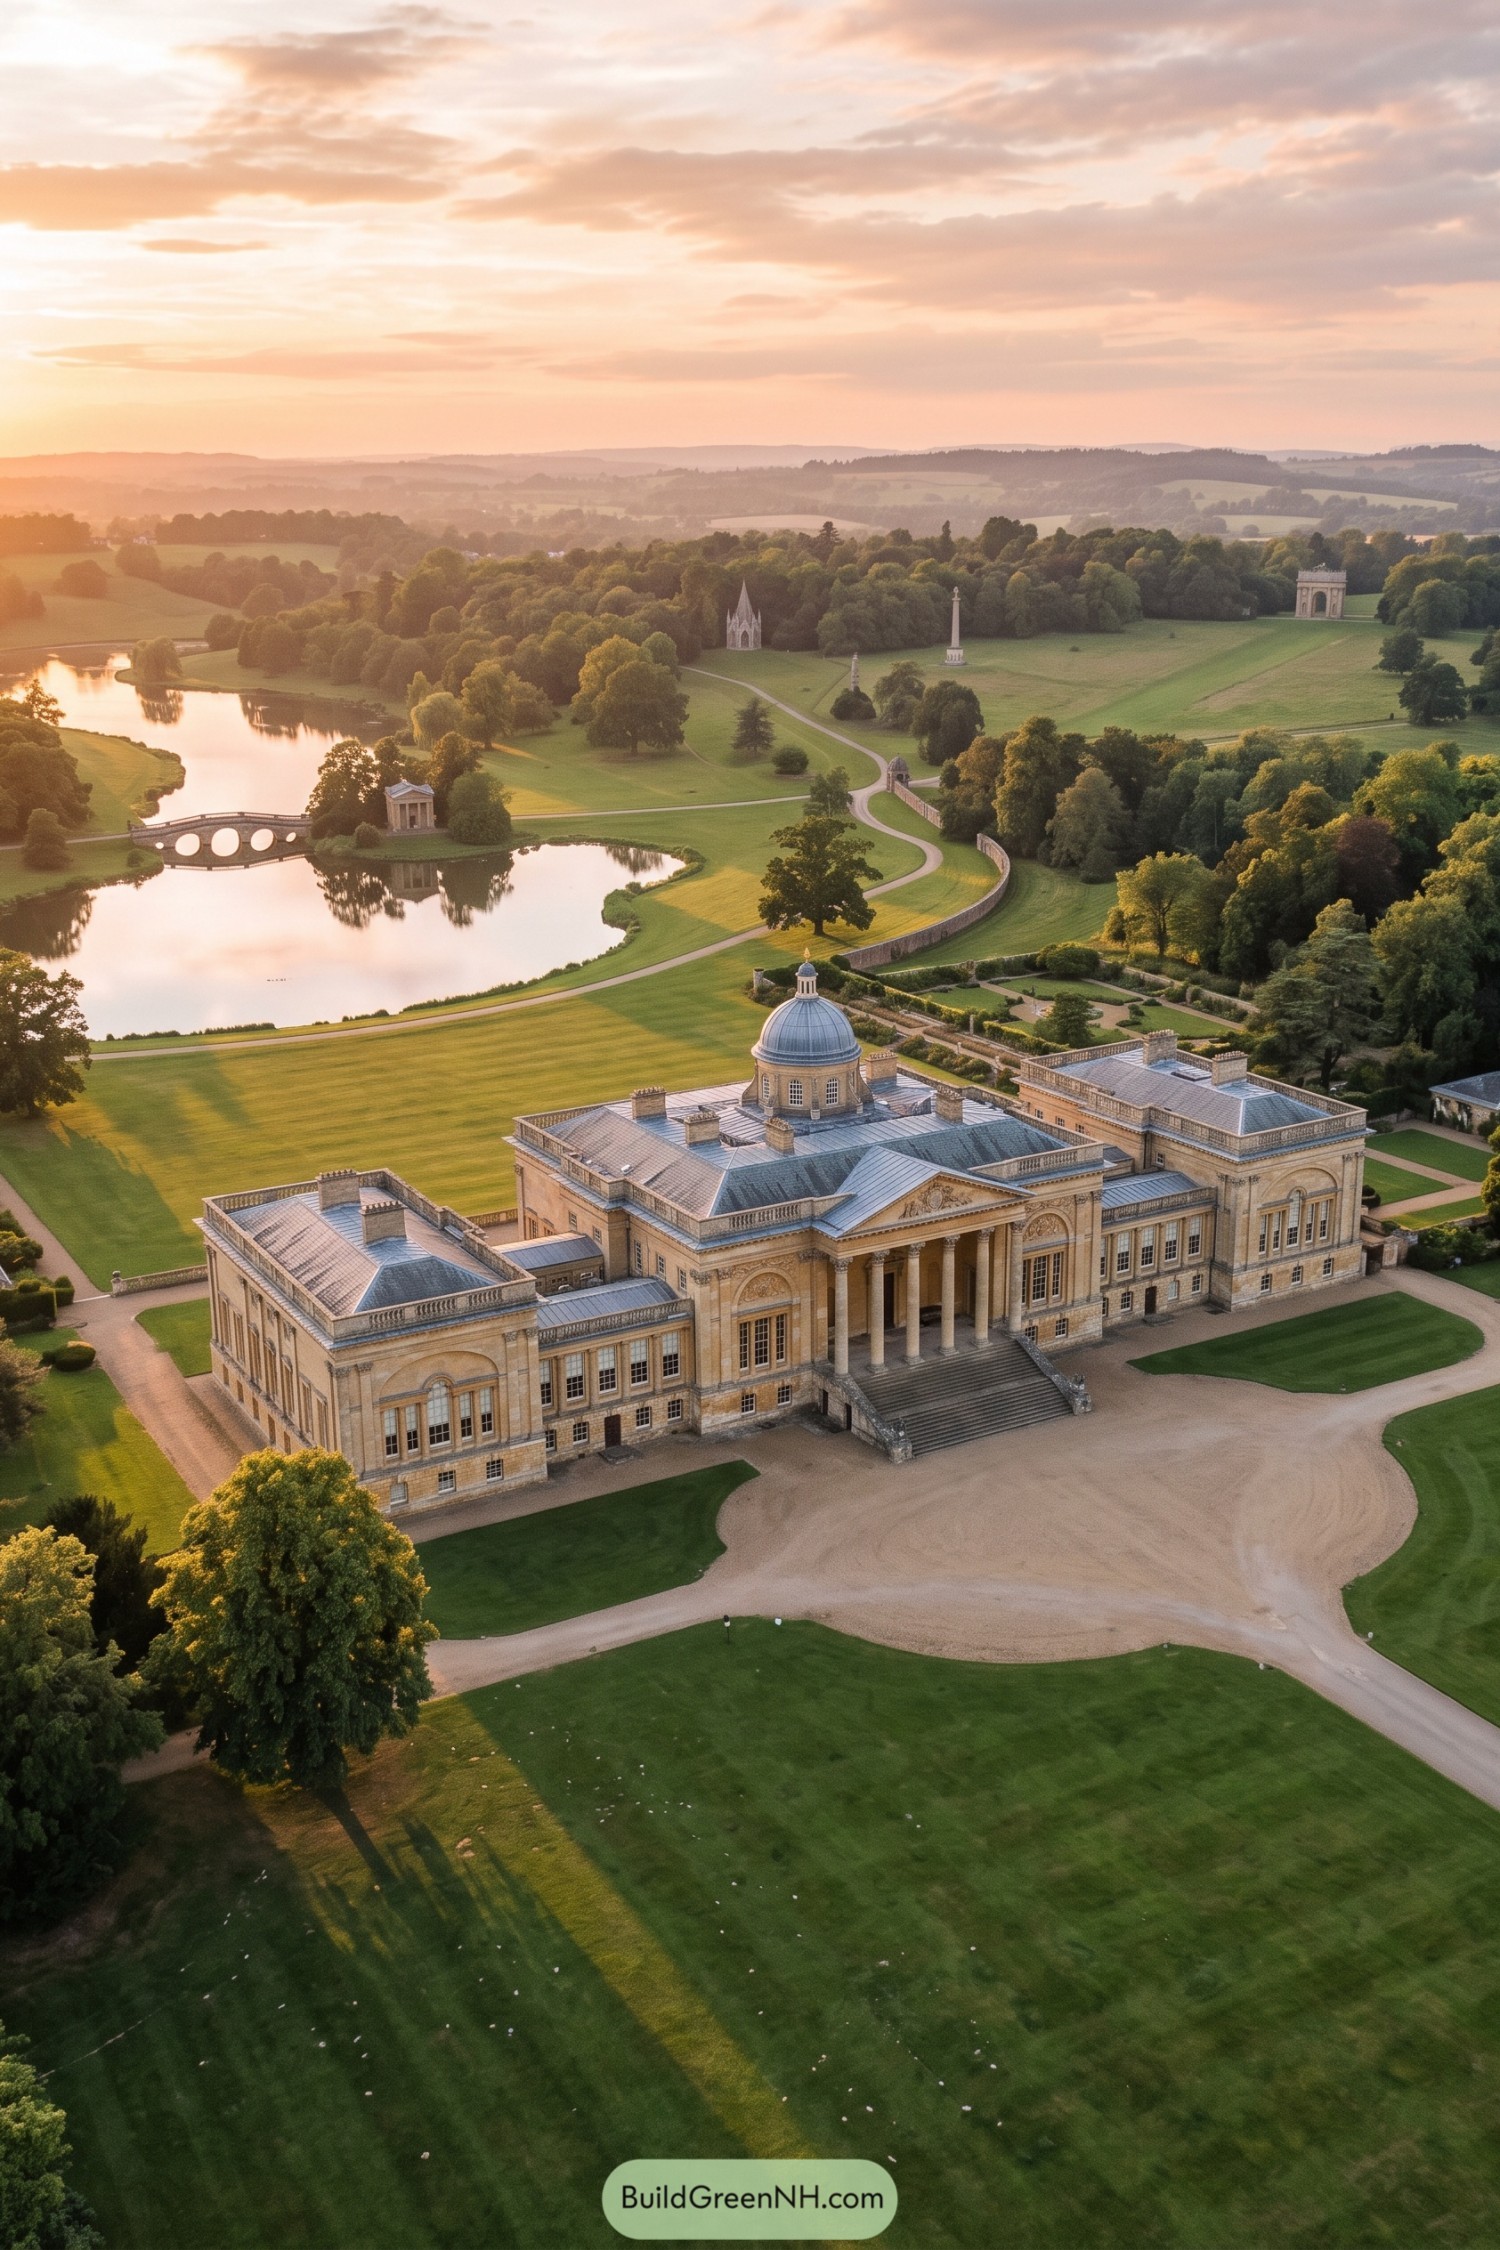

A grand columned portico, low balustraded roofs, and a central dome give this Palladian house its wonderfully composed silhouette. Warm stone façades and long formal wings make the arrival court feel ceremonial, though thankfully not too stiff.
The grounds borrow from the English landscape tradition, with sweeping lawns, a winding lake, and little temple follies placed for a pleasant surprise. A stone bridge and distant monuments turn a simple stroll into a full afternoon plan.
Scottish Baronial Castle In Highland Glen
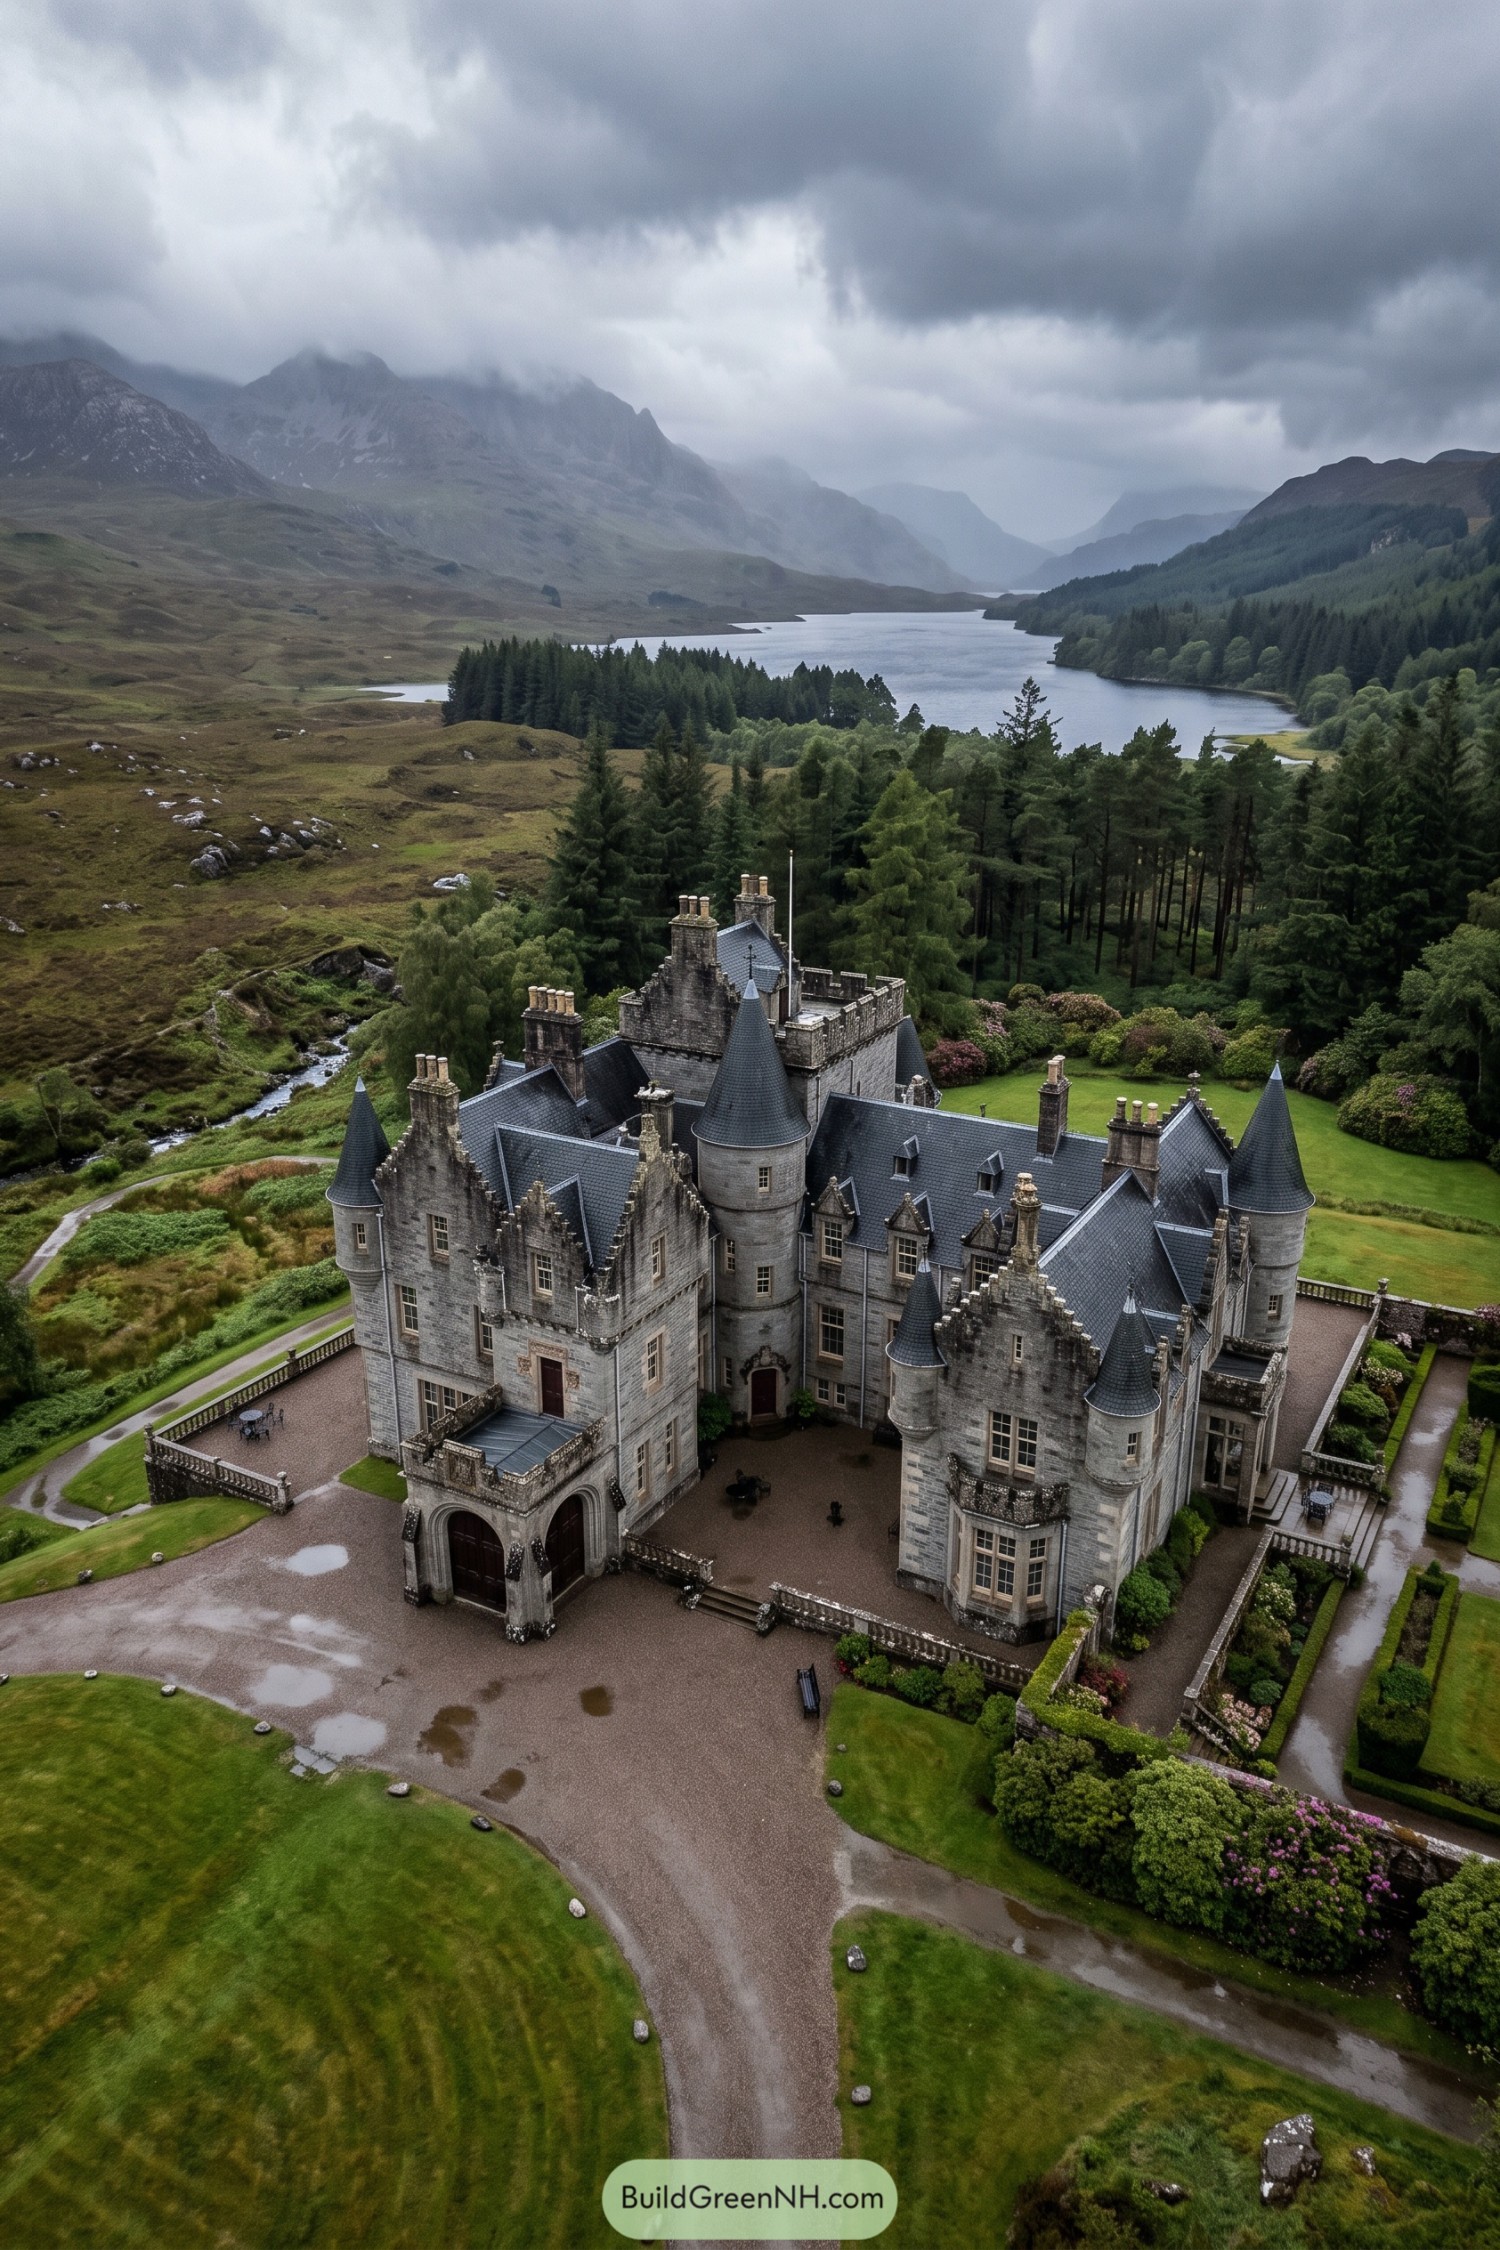



Inspired by Highland strongholds, this estate pairs rugged gray stone with stepped gables, crenellated parapets, and conical turrets. Its tall chimneys and compact towers give the home a wonderfully storybook silhouette, minus the dragons.
A gravel court and clipped garden borders bring polish to the wild lochside setting. The deep slate roofs and small-paned windows suit the wet mountain weather while keeping the castle handsome from every approach.
Mediterranean Oceanfront Villa With Palm Court
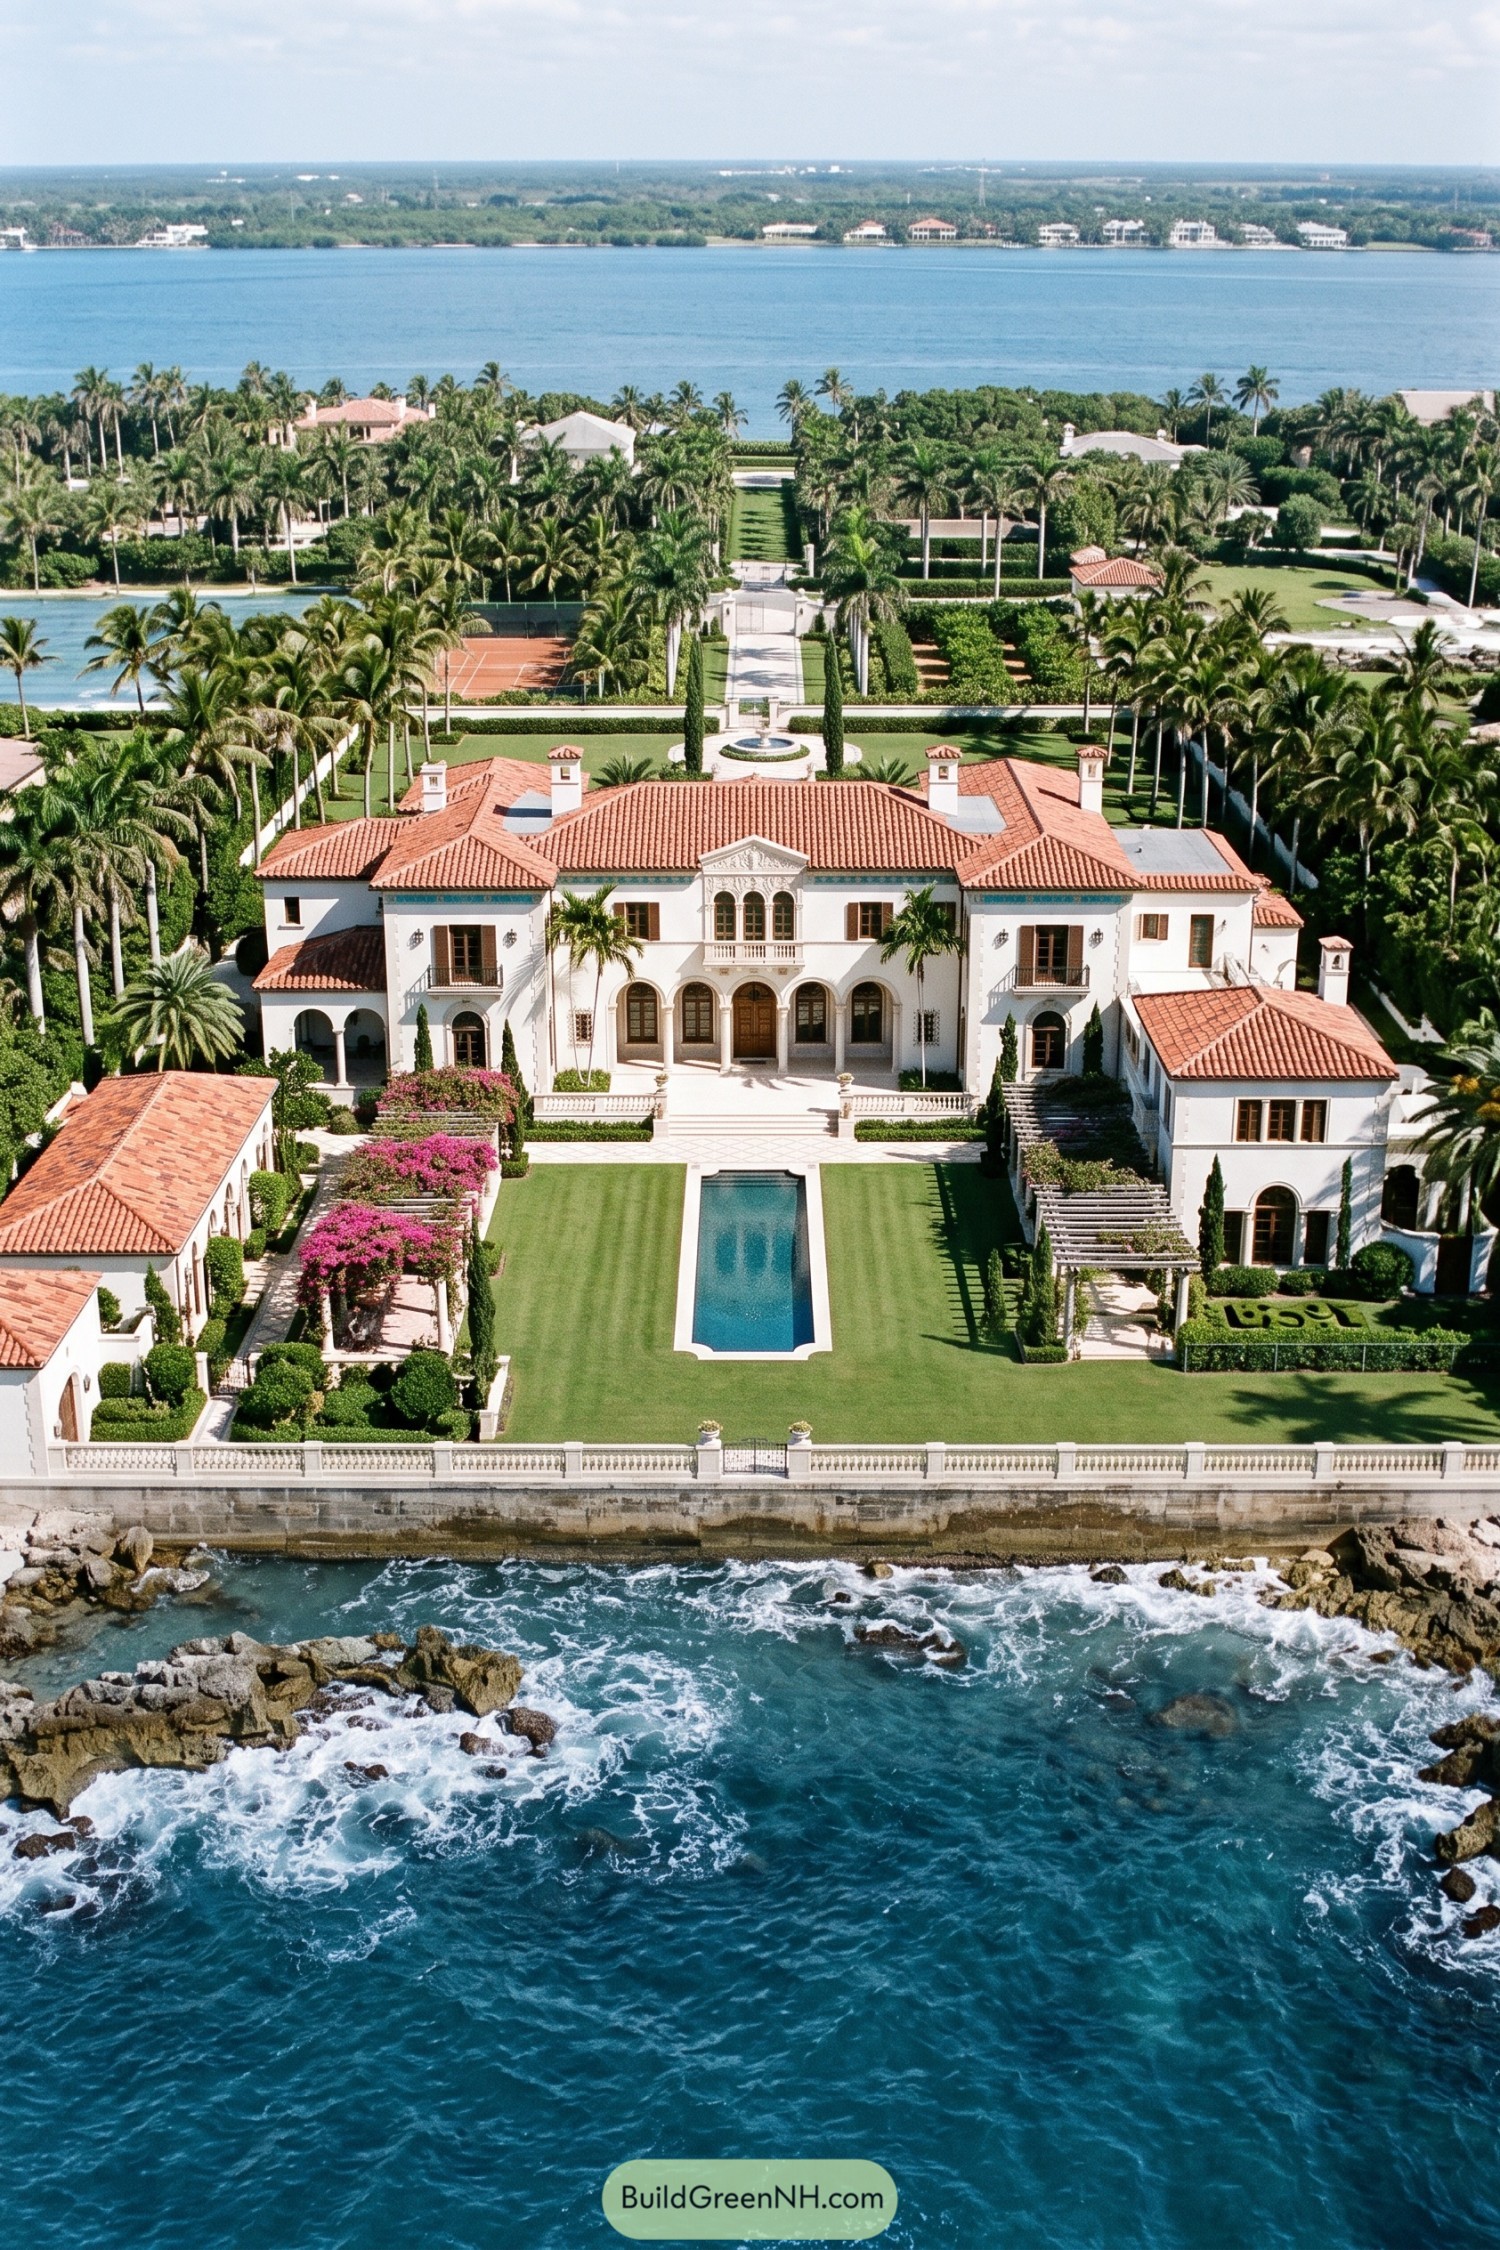

White stucco walls, terracotta tile roofs, and a deep arched loggia give this oceanfront villa a polished Mediterranean character. Its balanced façade draws on Spanish Revival estates, with shaded balconies and carved stone details that keep the grandeur from feeling too stiff.
A long rectangular pool anchors the lawn and points straight toward the sea, framed by clipped hedges, cypress, and flowering bougainvillea. Palm-lined paths extend the garden toward the inland waterway, because apparently one beautiful waterfront view was not quite enough.
Shingle Style Cliffside Retreat With Roses
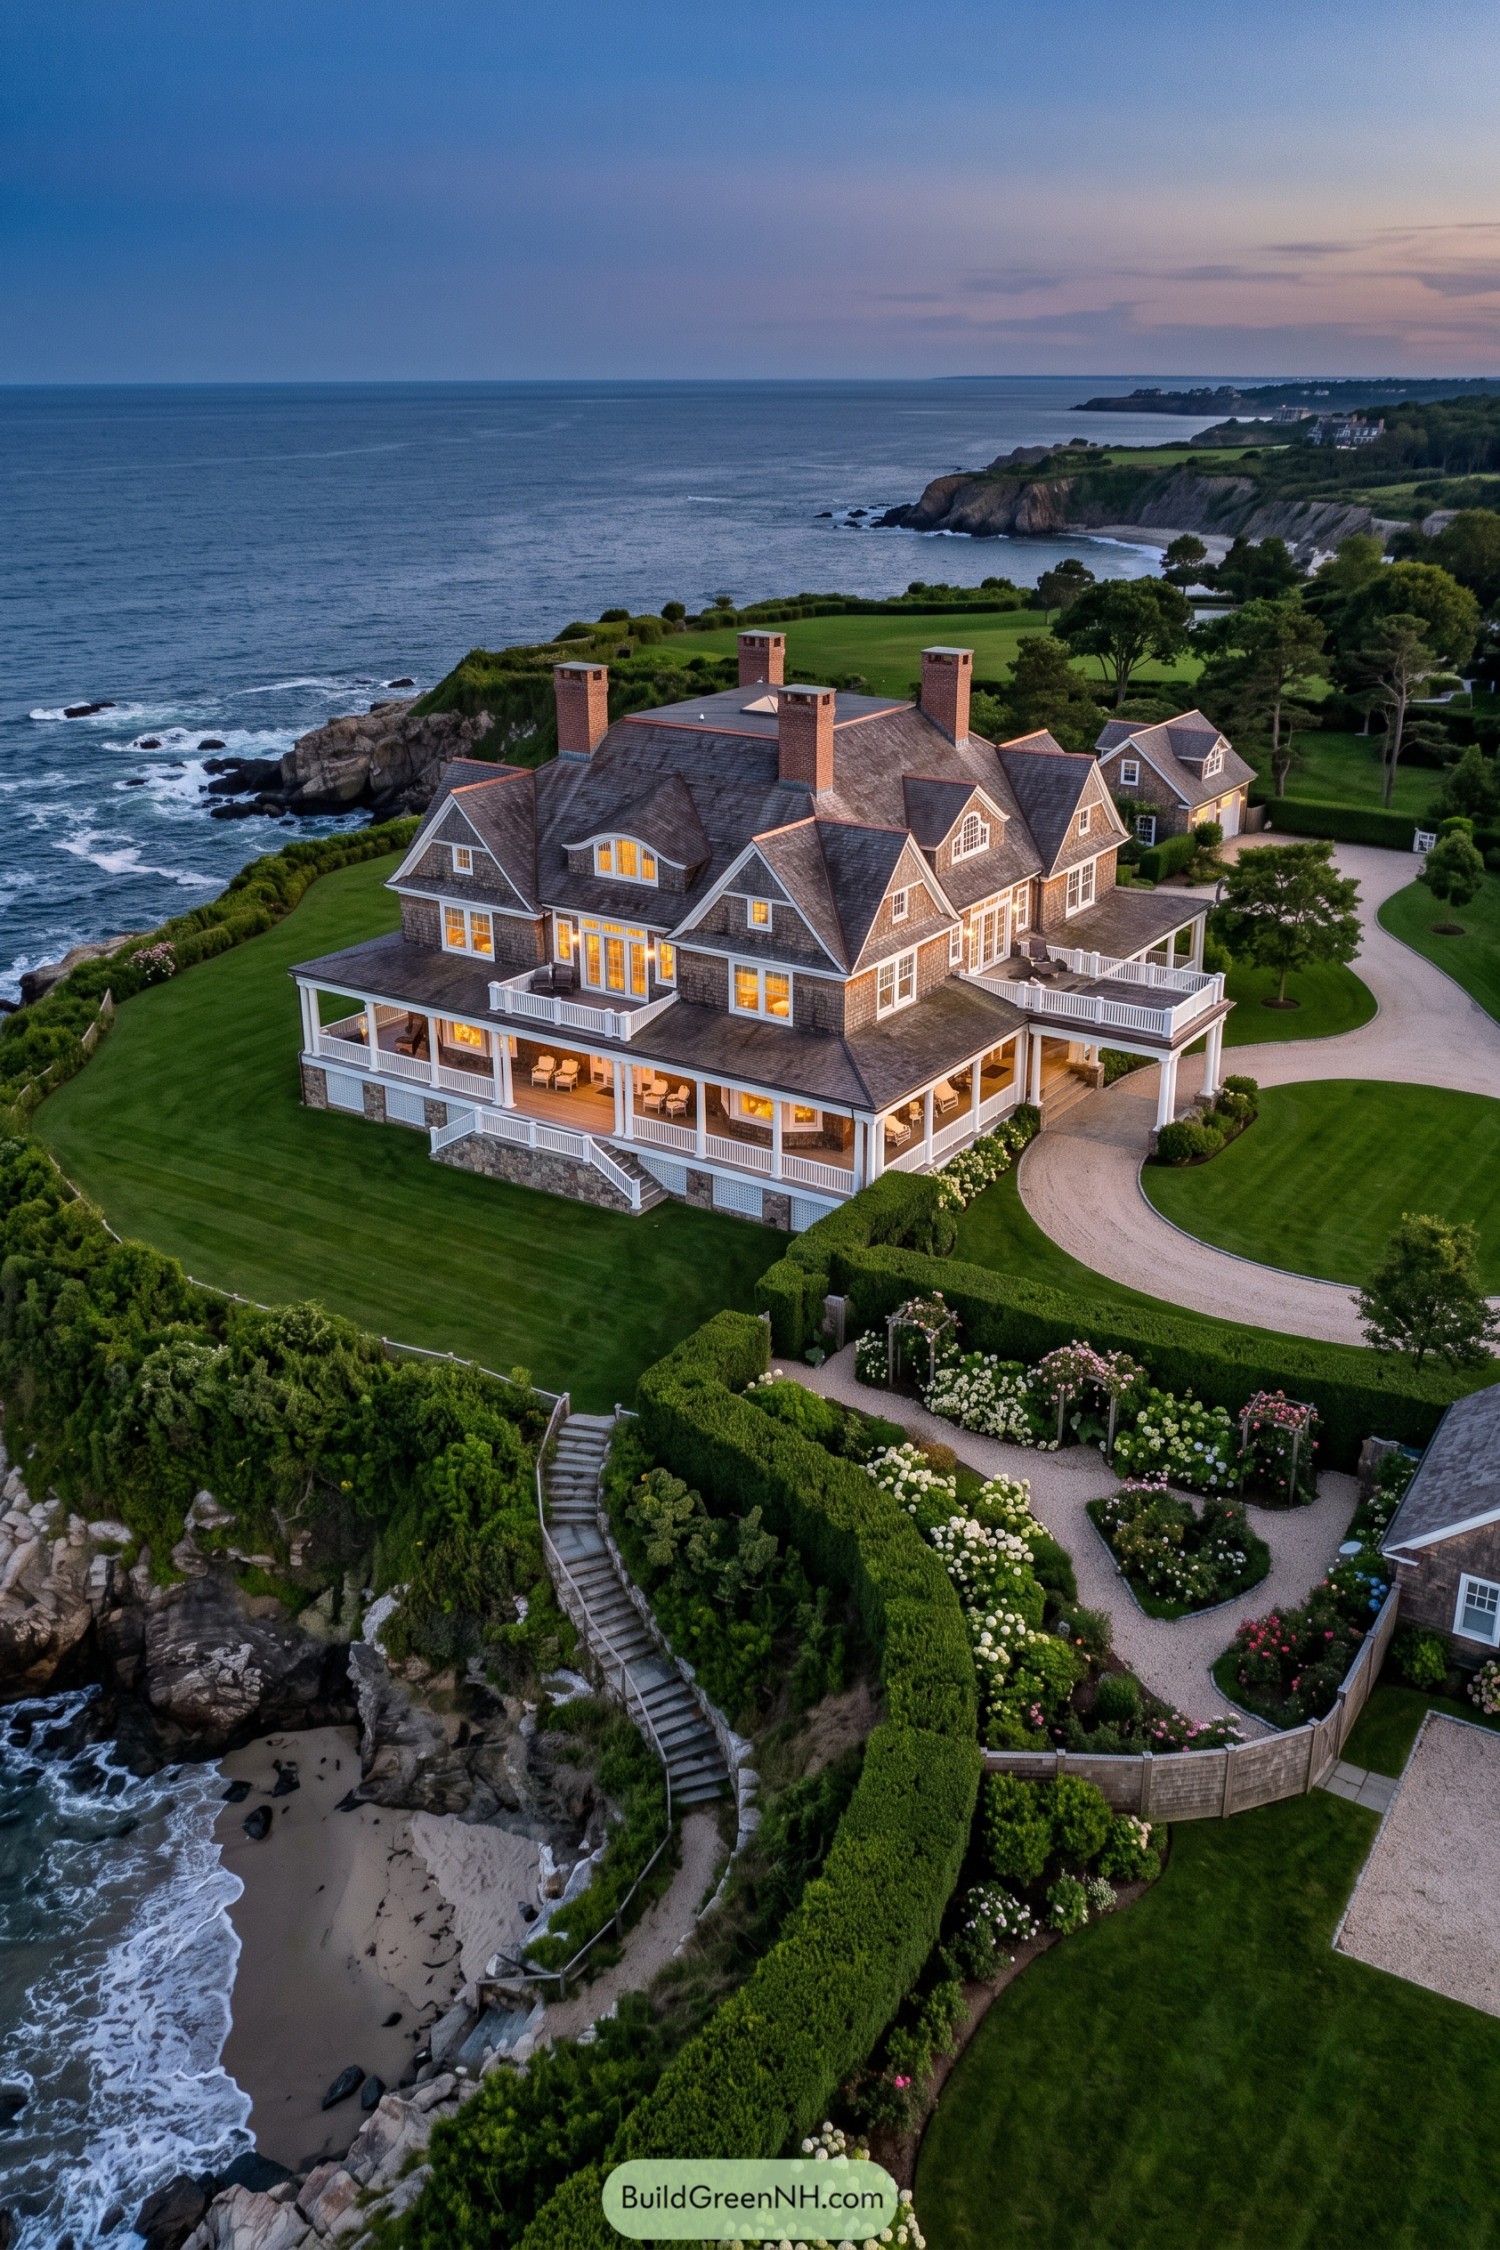

Weathered cedar shingles, steep gables, and tall brick chimneys give this estate the relaxed grandeur of New England summer houses. Broad wraparound porches open toward the sea, because a view this good should not be stuck behind a window.
Trimmed hedges, rose-lined paths, and a curving gravel drive soften the rugged cliff setting with garden-like order. The design draws from classic seaside compounds, pairing sheltered outdoor rooms with a private stair down to the little beach below.
Moated Manor With Tudor Gatehouse
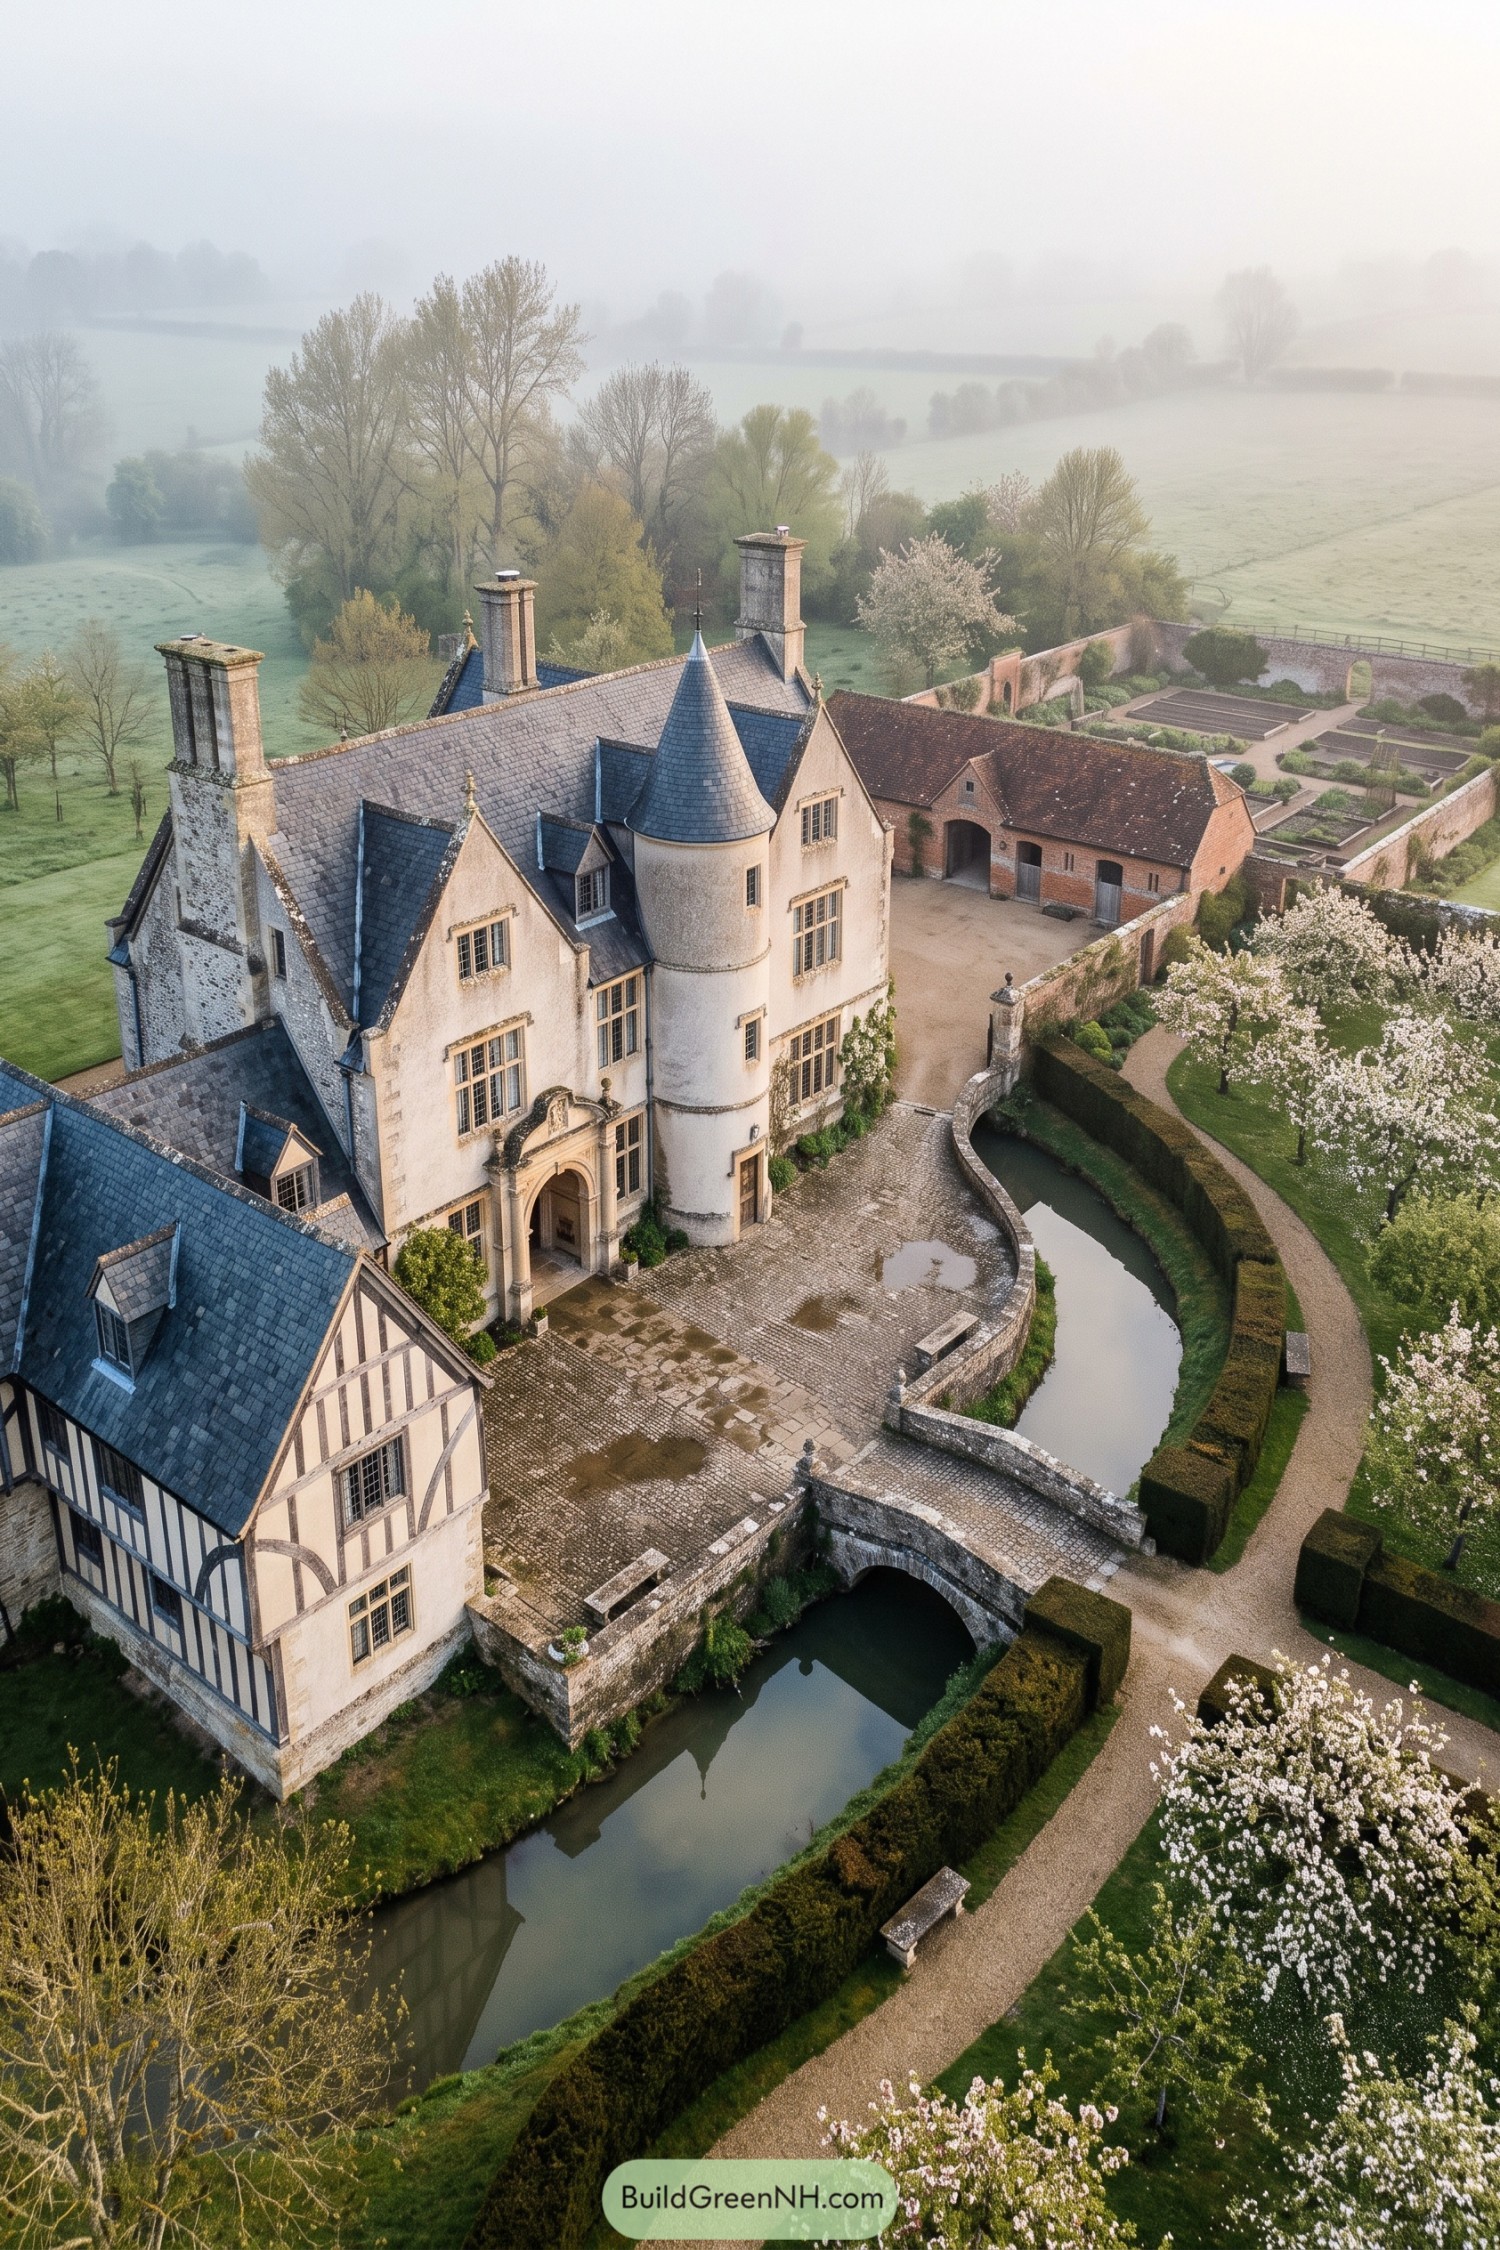

A slate-roofed stone manor pairs a round conical tower with tall chimney stacks and a handsome Tudor gatehouse. The arched entry and mullioned windows give it a storybook edge, without getting too sugary about it.
A narrow moat curls around the cobbled forecourt, crossed by a low stone bridge that makes every arrival feel properly ceremonial. Brick service wings, walled kitchen beds, clipped hedges, and flowering trees shape the grounds into a private little world.
Colonial Equestrian Estate With Formal Fountain
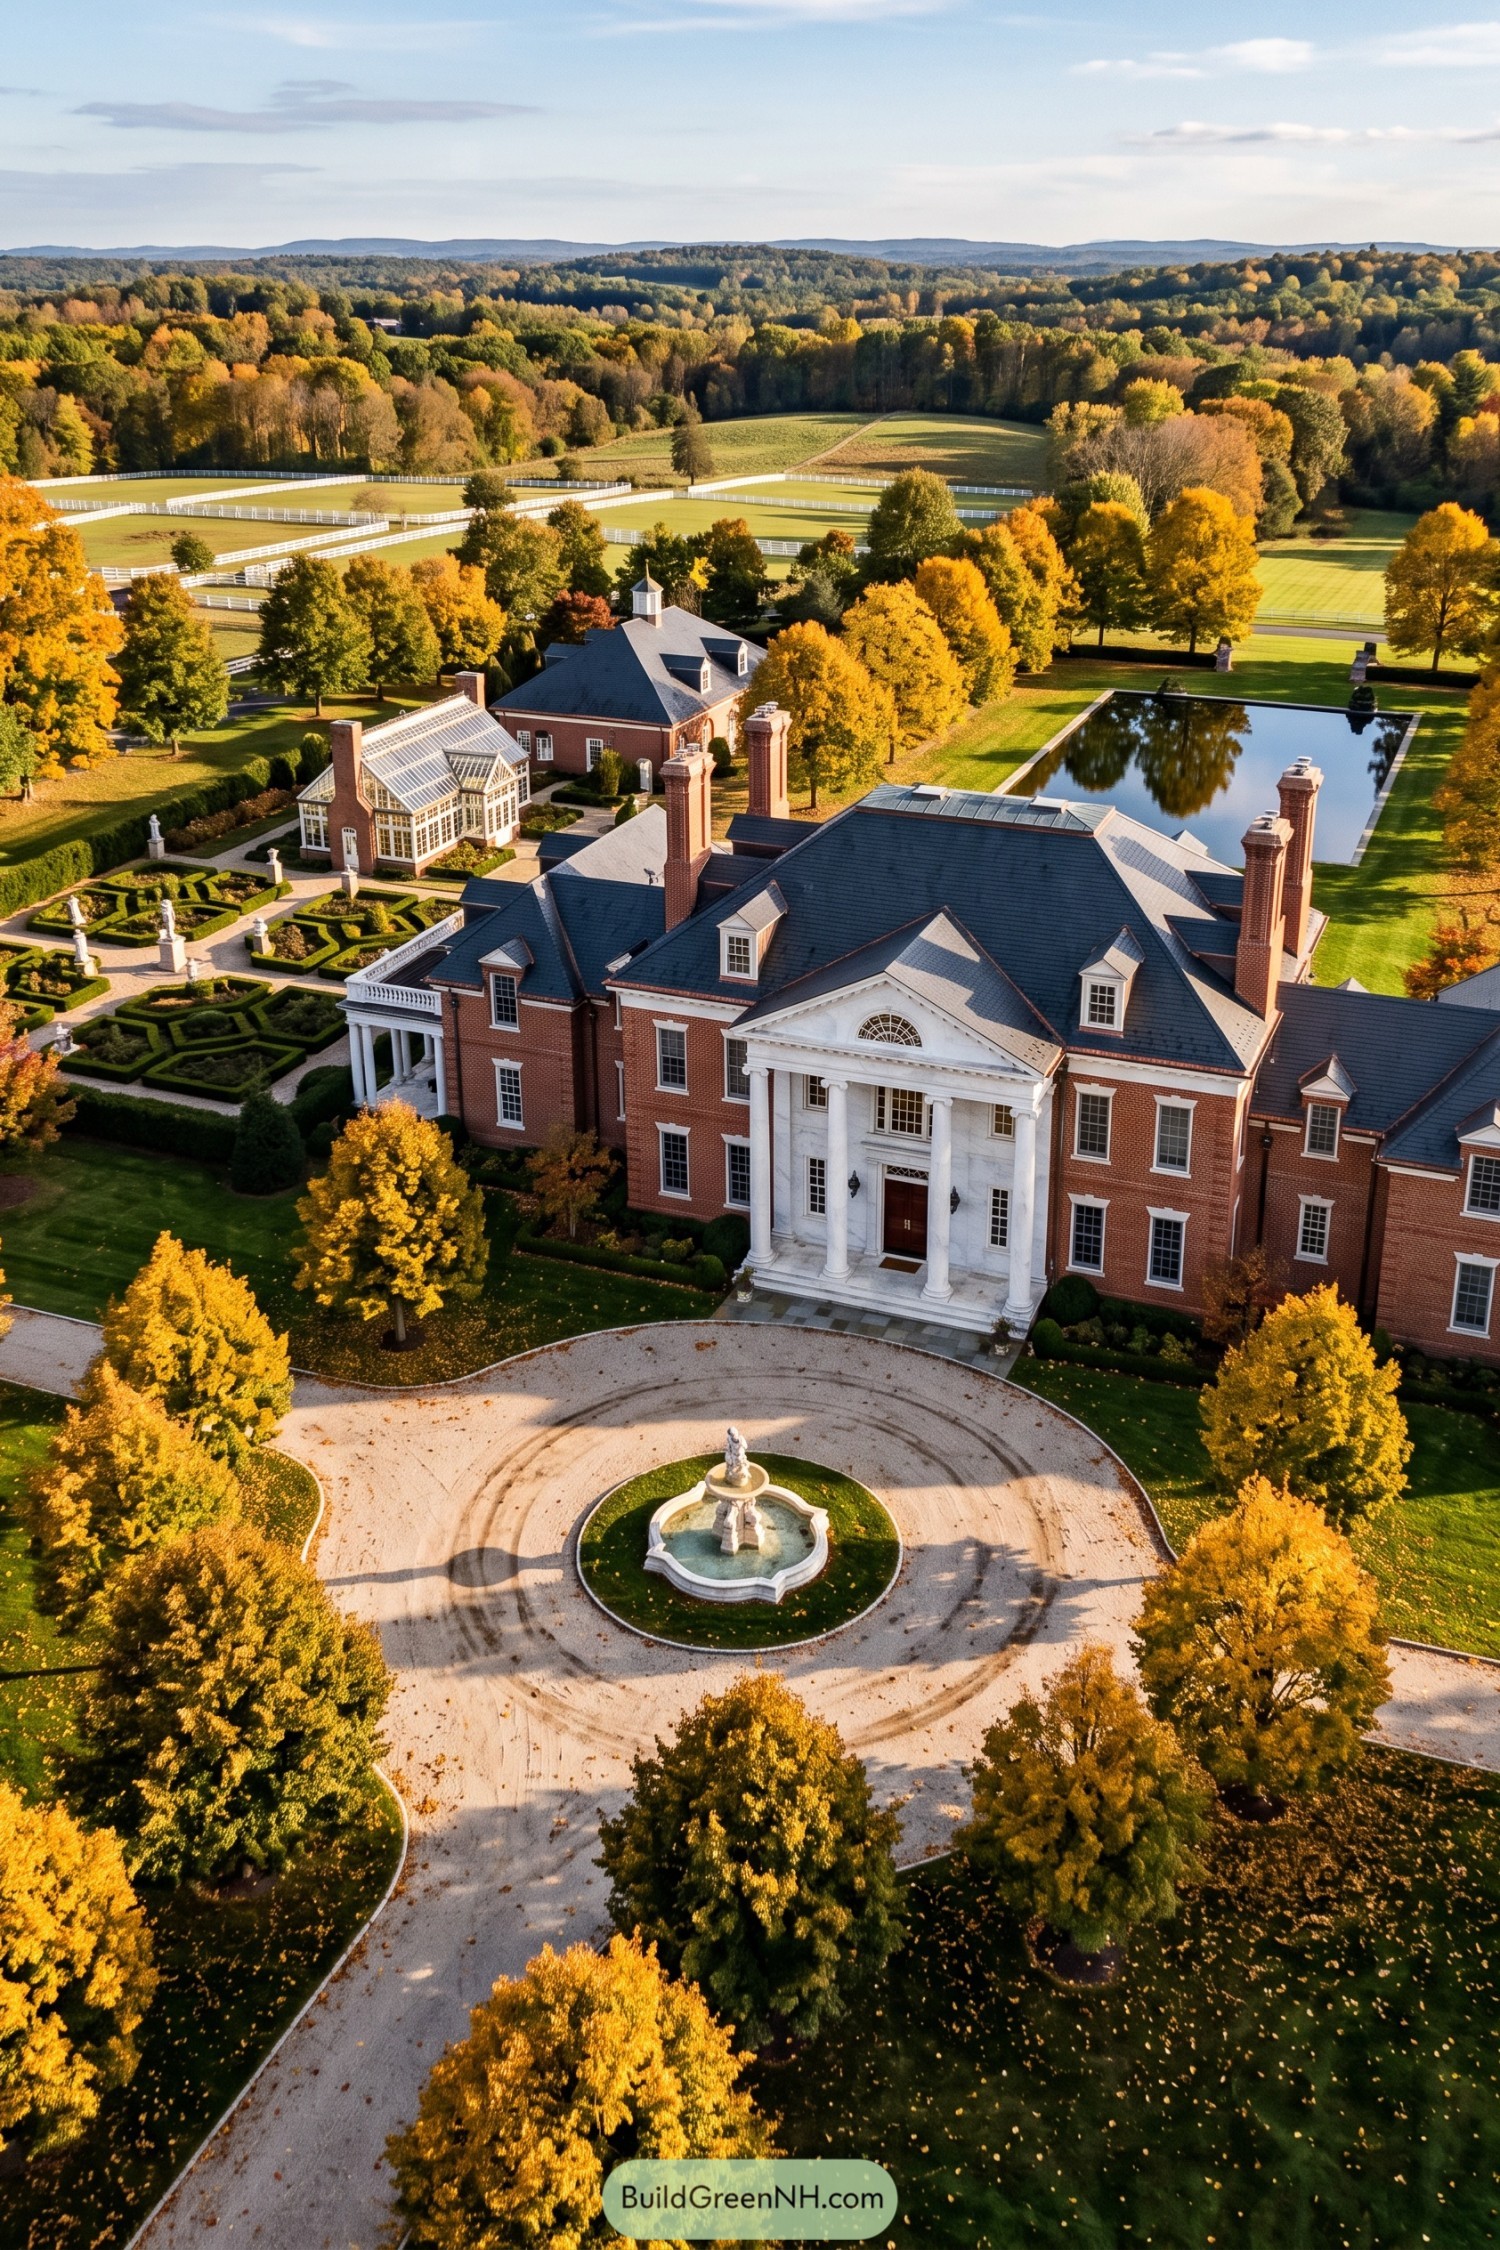

Red brick walls, tall chimneys, and a grand white portico give this Colonial estate its composed, heritage-rich character. The circular drive ends at a sculptural fountain, because arriving should feel a little ceremonial.
Boxwood gardens and classical statues soften the formal façade without making it feel fussy. A glass conservatory, reflecting pool, and white-fenced paddocks extend the estate into the rolling countryside with plenty of room for a proper Sunday stroll.
Cotswold Arts And Crafts Cottage Garden
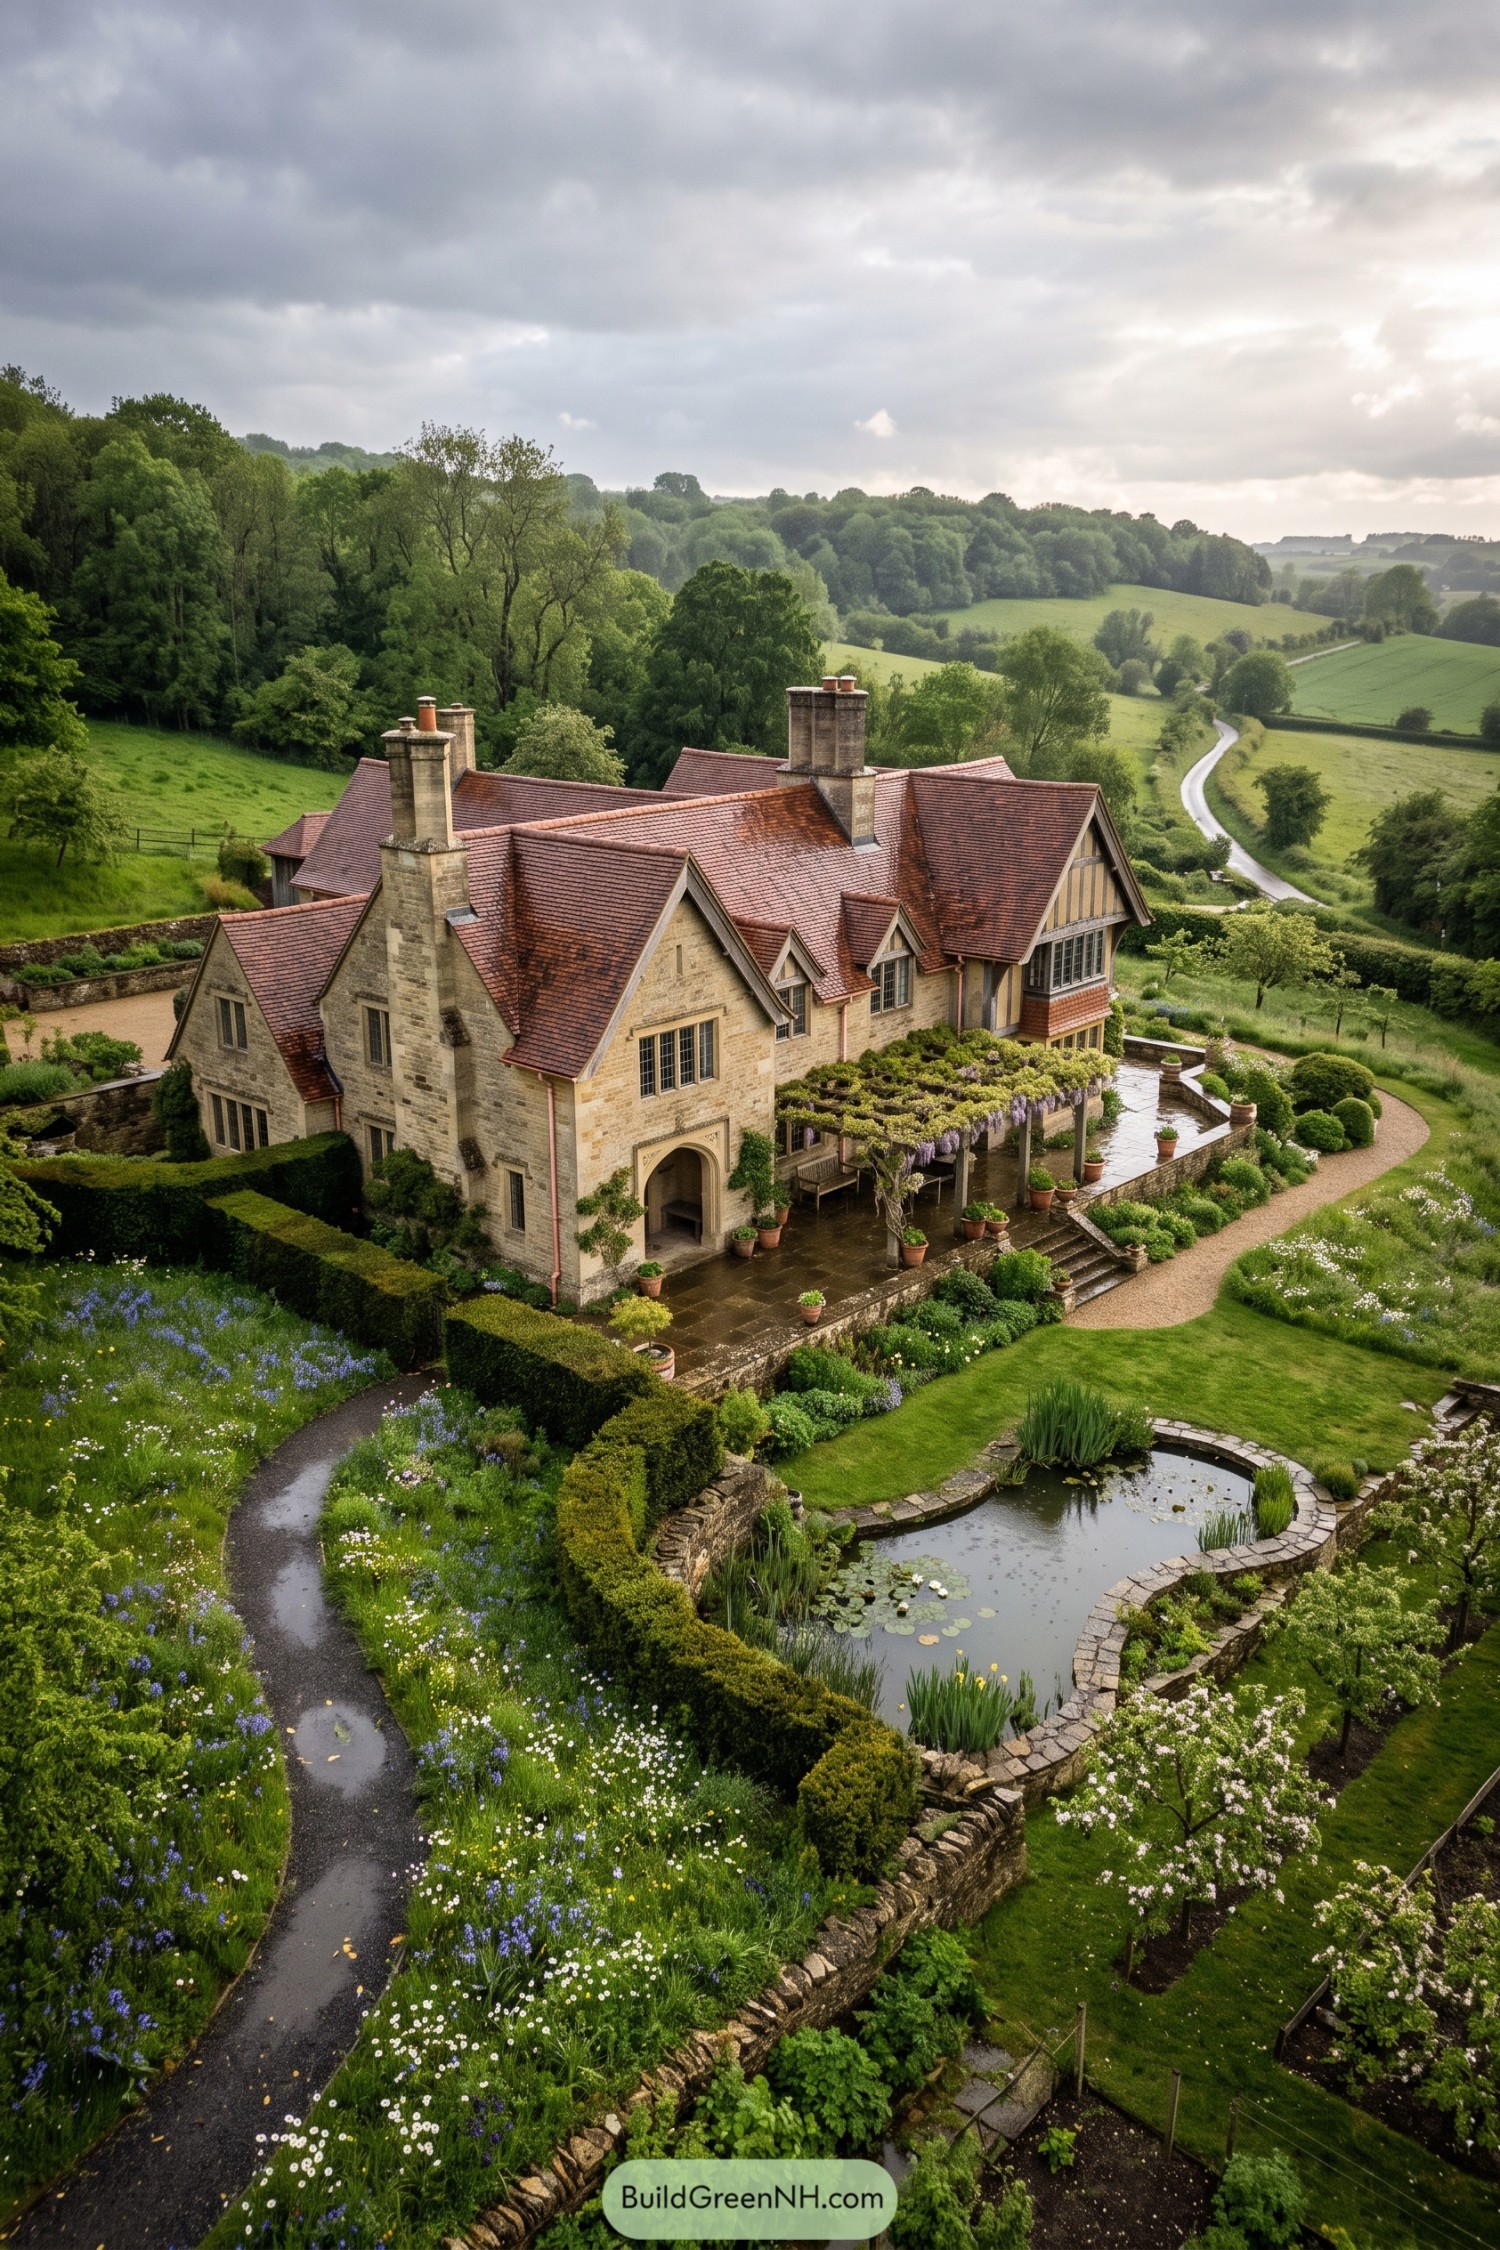

Honey colored stone walls, steep clay tile roofs, and deep chimneys give this Arts and Crafts country house a settled, storybook character. Gabled wings and leaded windows keep the silhouette lively without turning it into a fussy little castle.
A wisteria covered terrace steps into clipped hedges, loose cottage planting, and a curved lily pond edged in stone. The garden softens the formal architecture beautifully, because even grand homes deserve somewhere to wander about in muddy shoes.
Desert Mission Estate With Arcaded Courtyard
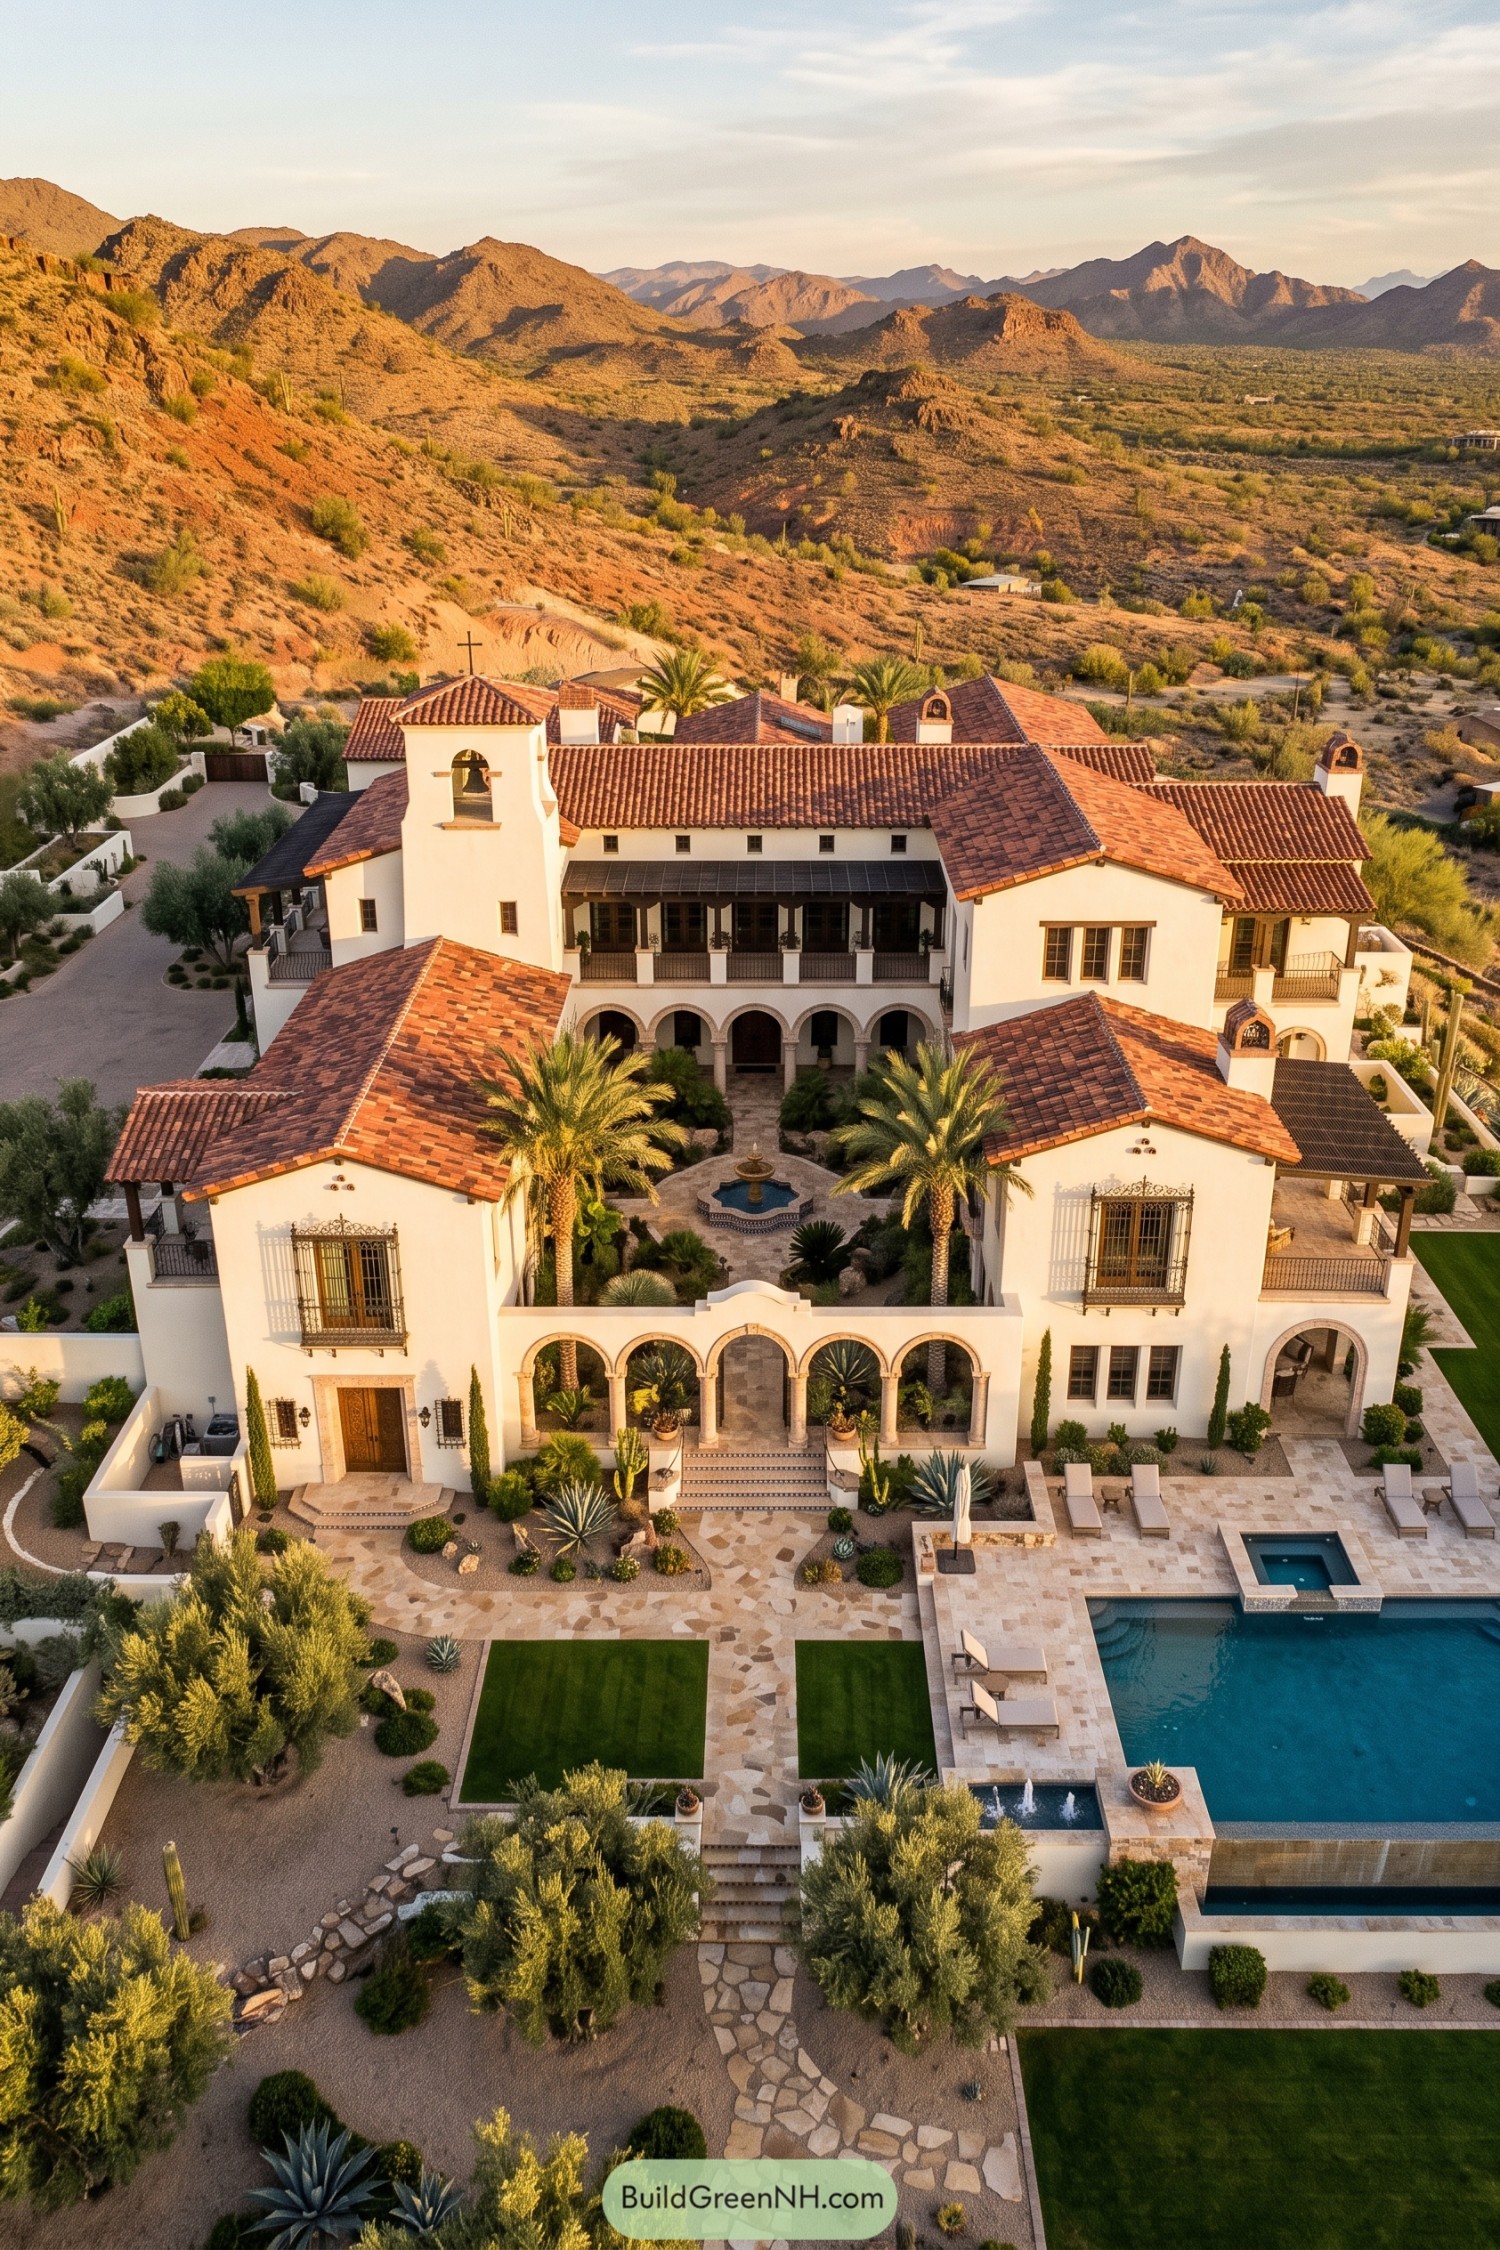

White stucco walls, terracotta roofs, and a bell tower give the residence its desert mission character. Deep arcades shelter the courtyard, where palms and a tiled fountain make the heat feel a little less bossy.
Stone paths connect clipped lawns, agaves, and olive trees to a broad pool terrace framed by low walls. Wrought iron window grilles and carved stone arches add old-world polish while keeping the whole place rooted in its rugged setting.
Edwardian Riverside Mansion With Conservatory
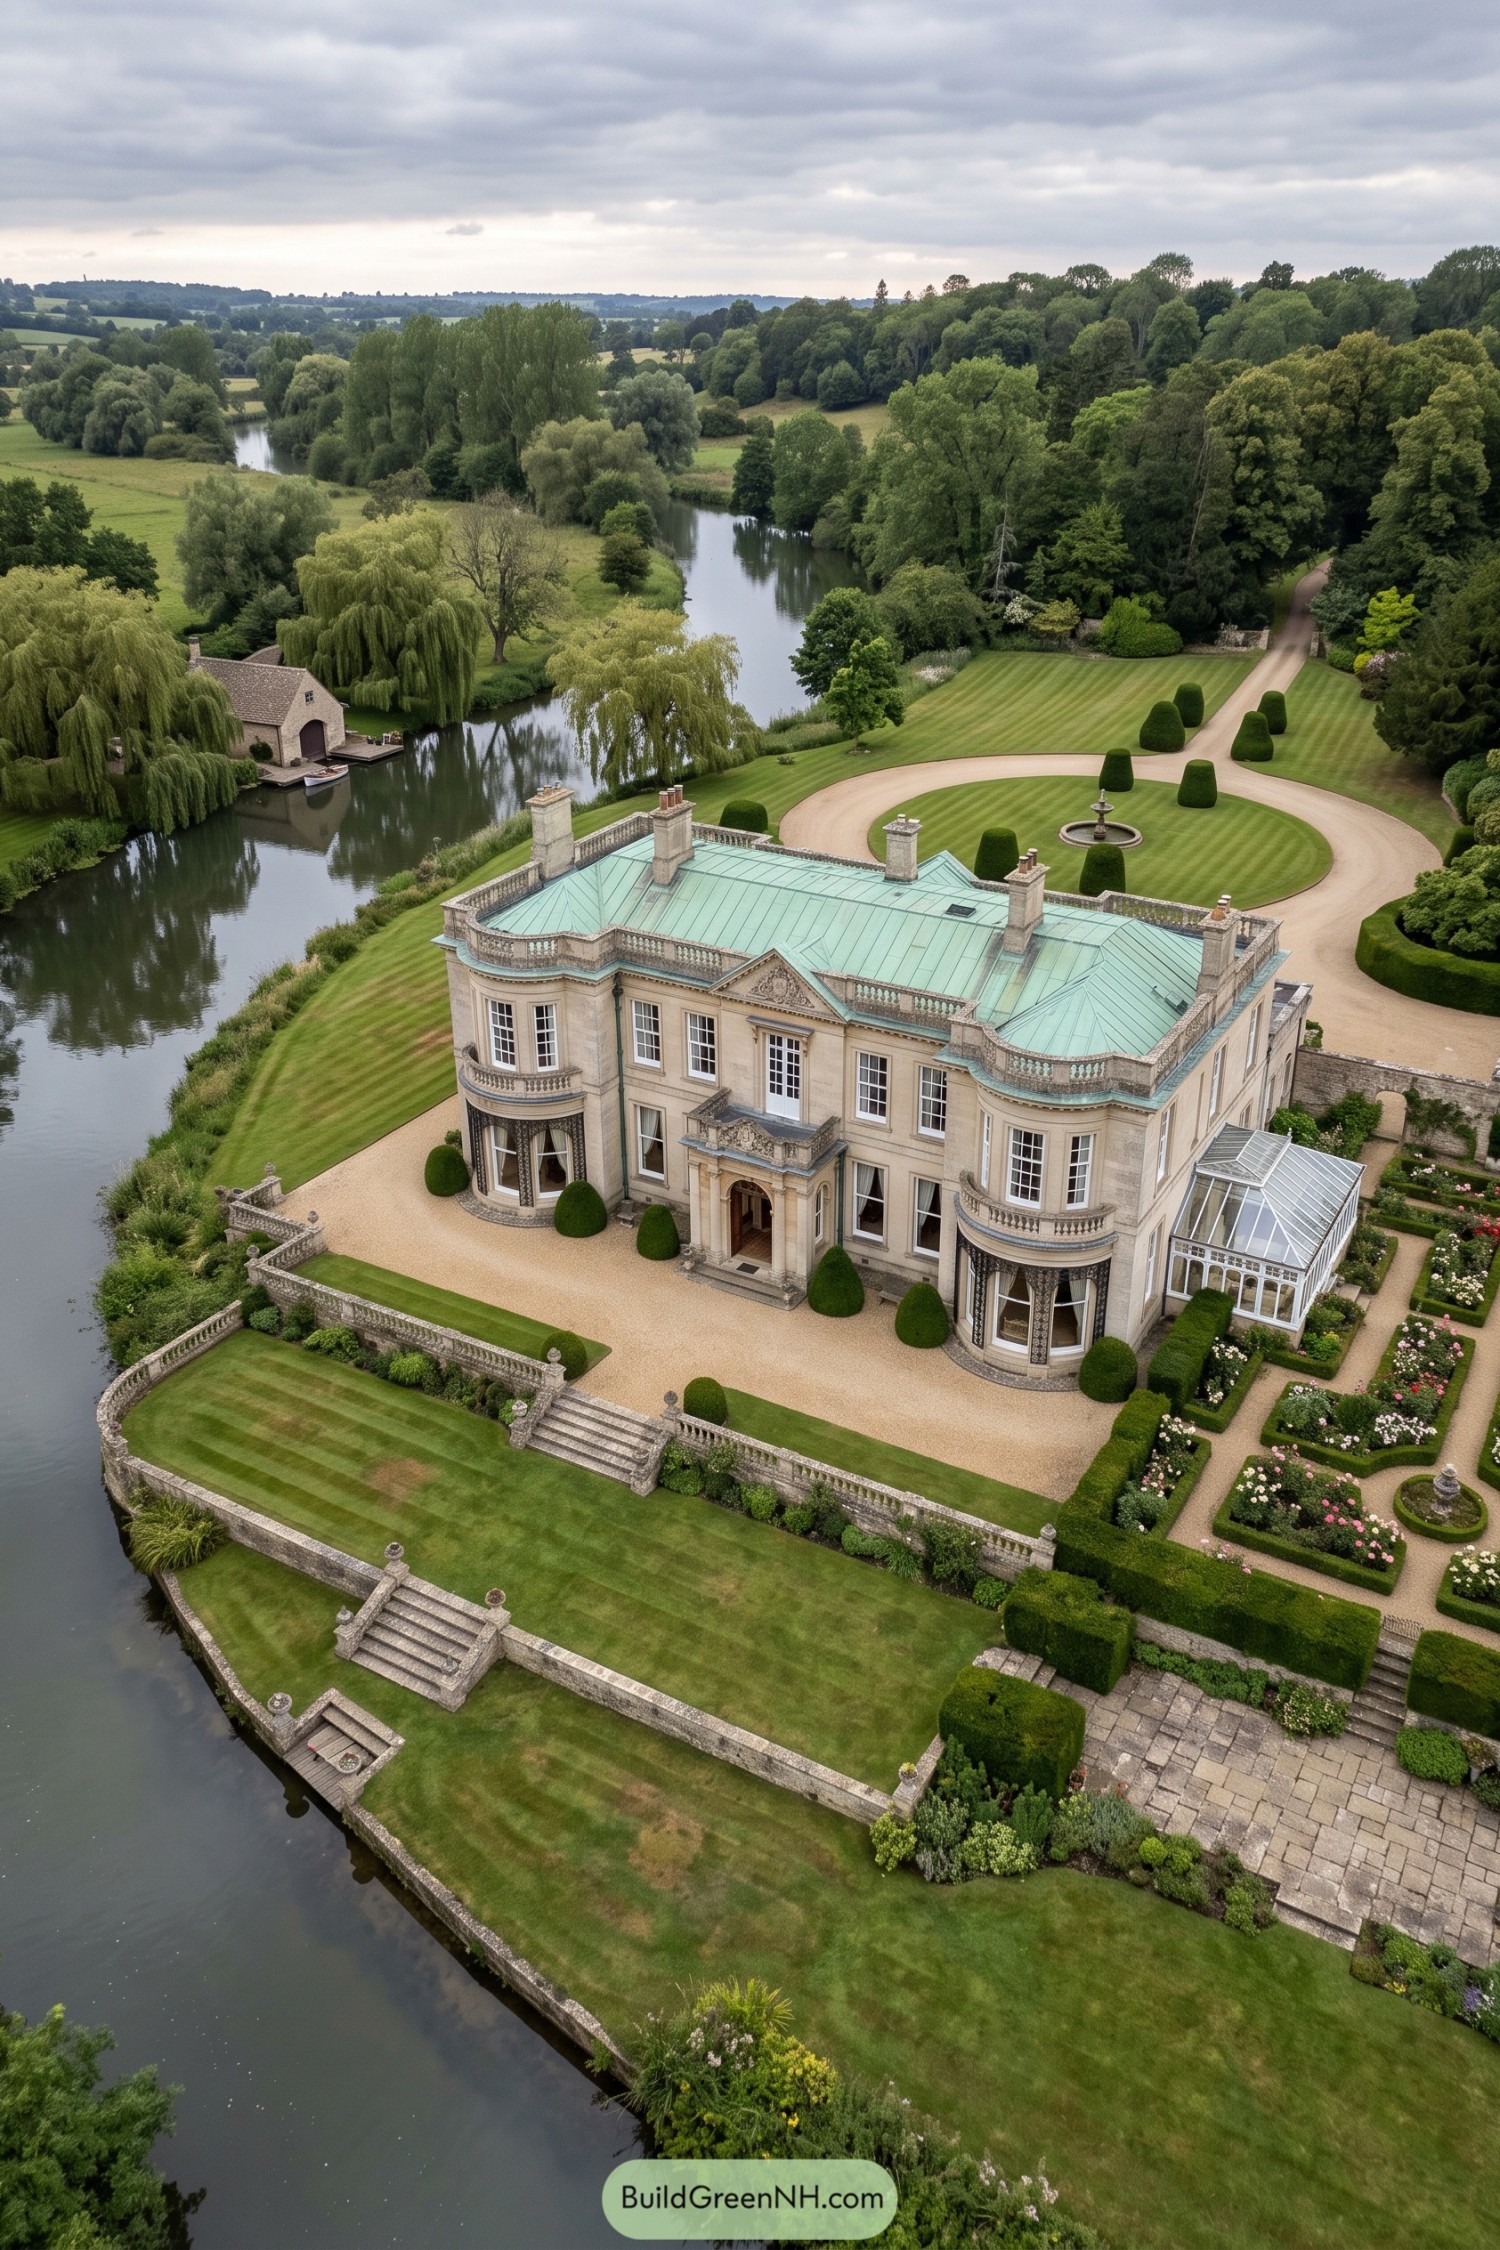

The restrained Edwardian facade pairs warm limestone walls with curved bay windows, a patinated copper roof, and a finely detailed entrance portico. Stone balustrades trace the riverside terrace, making the water feel like part of the garden rather than just a very fancy neighbor.
A sweeping gravel drive curls around clipped topiary and a small central fountain before arriving at the house. The glass conservatory and rose-edged borders soften all that symmetry, inspired by classic English country estates where a boat house is apparently a perfectly reasonable accessory.
Loire Valley Château Amid Vineyards
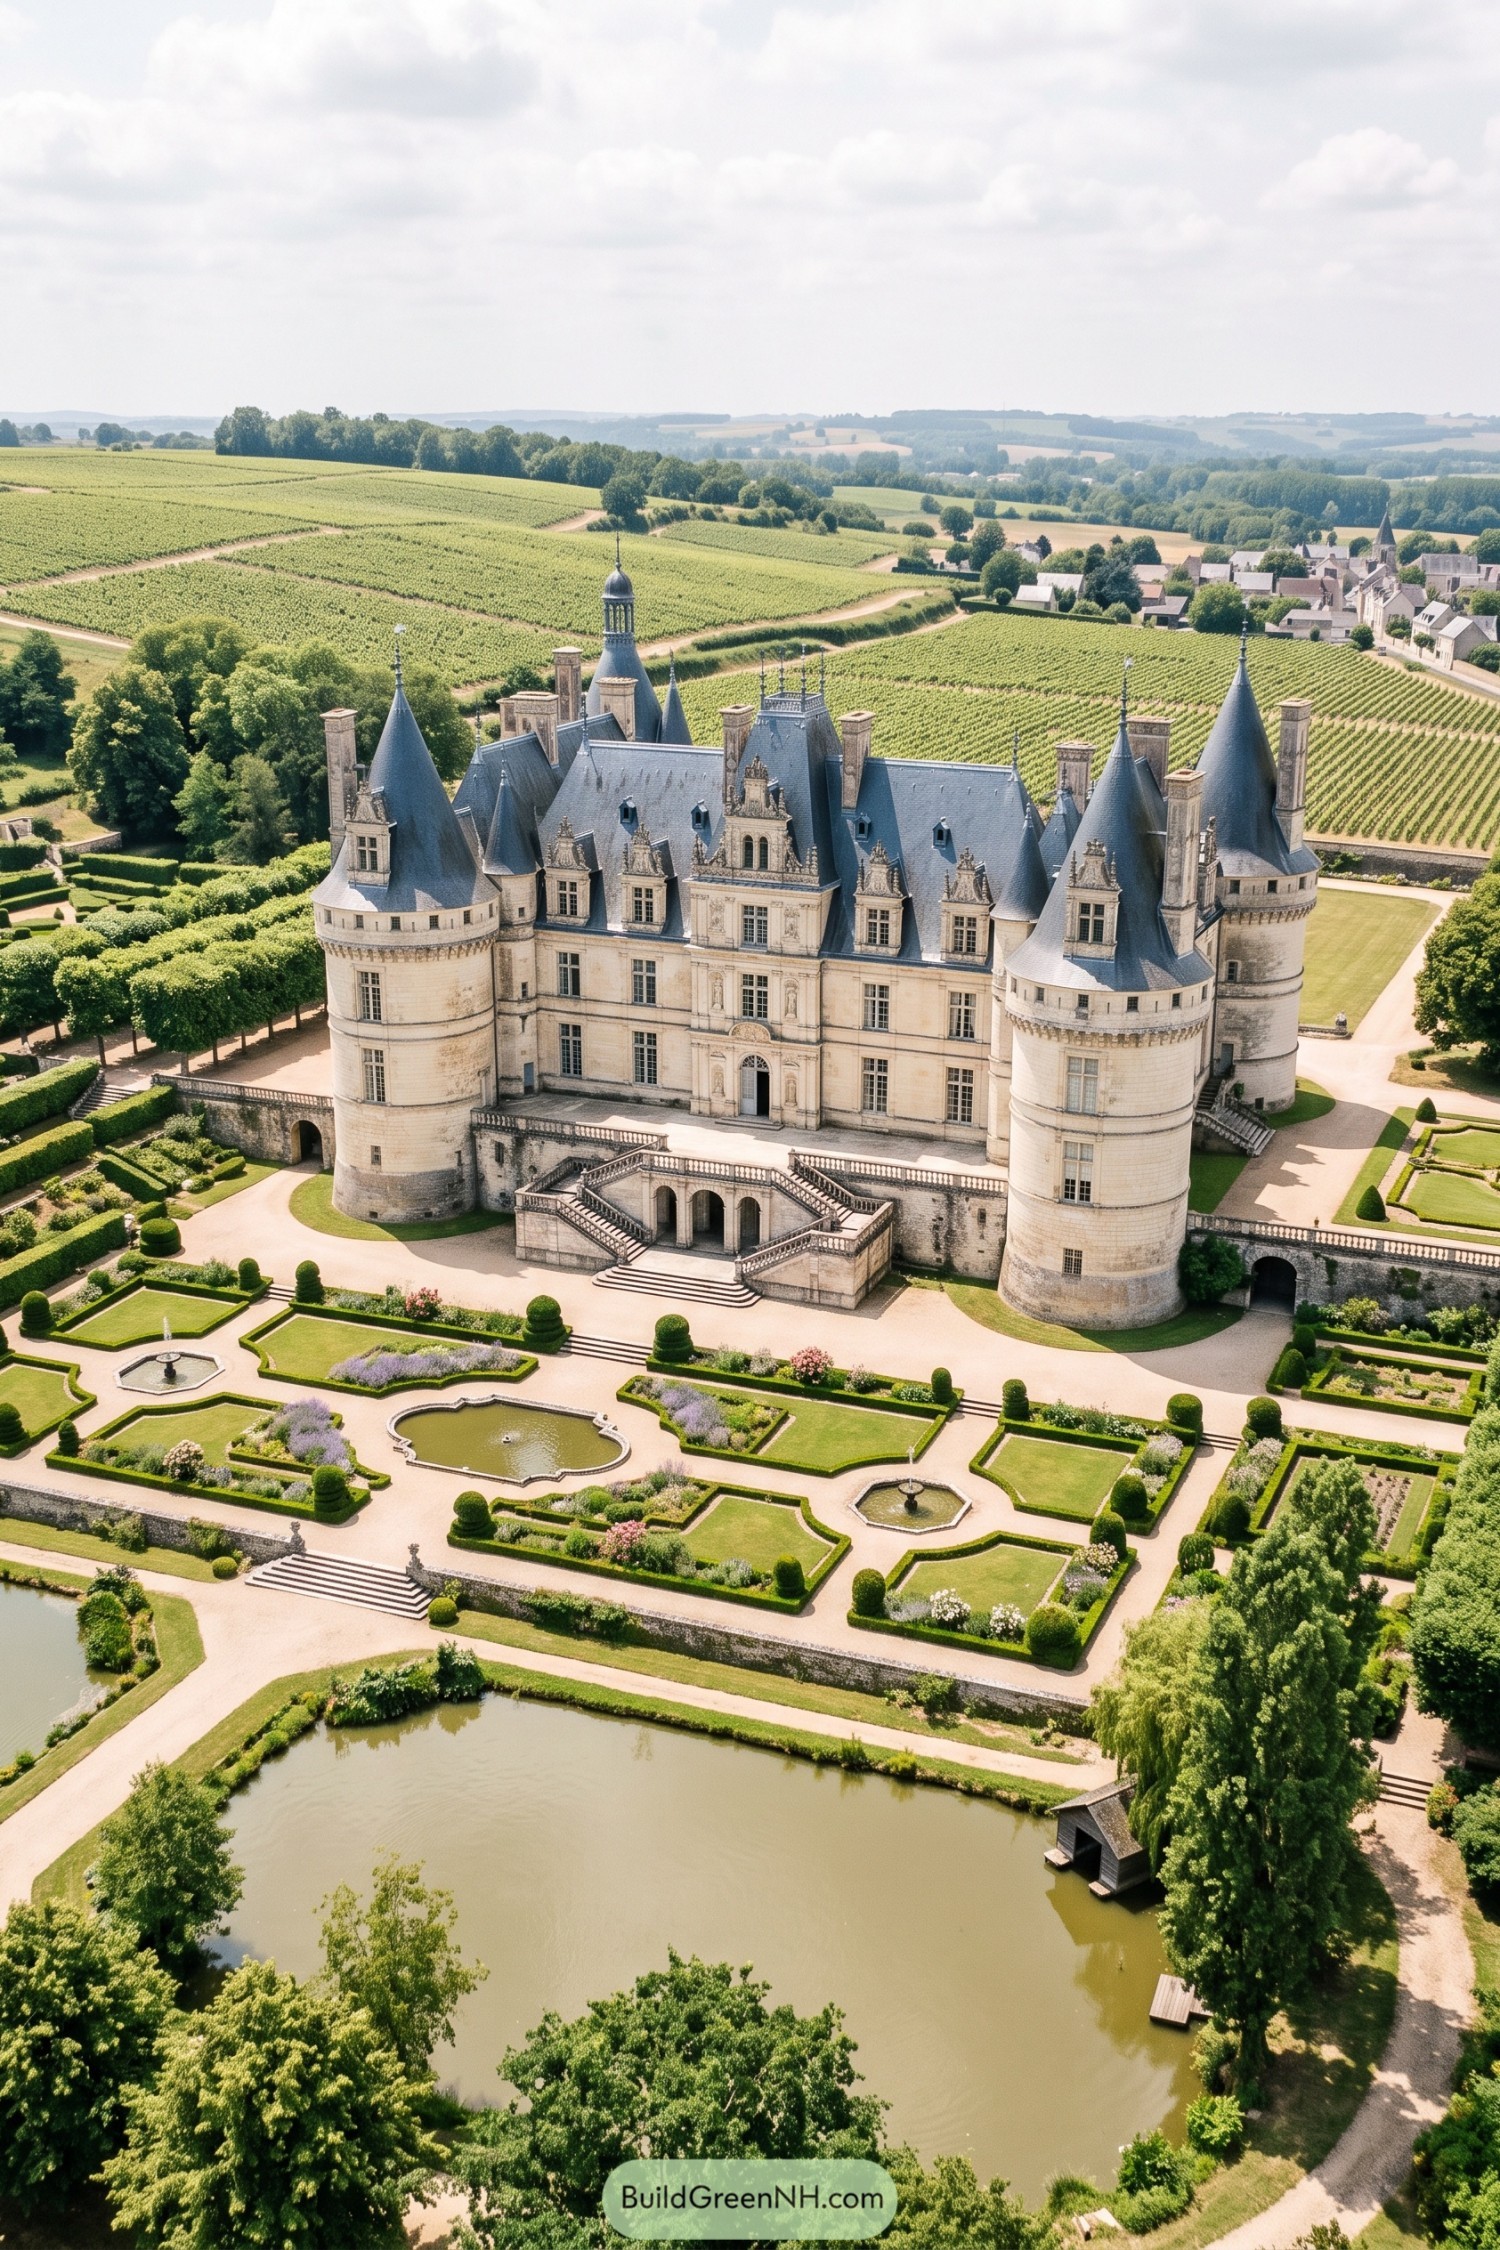

Round corner towers, slate conical roofs, and an ornate limestone façade draw from the grand château tradition of France’s Loire Valley. Tall chimneys and carved dormers give the roofline a wonderfully over-the-top silhouette, because one turret was clearly not enough.
Terraced steps lead into clipped parterre gardens with fountains, geometric hedges, and flower borders that frame the stately entrance. A broad pond extends the grounds into the surrounding vineyards, making the whole estate feel polished but still very much part of the countryside.
New England Cupola Estate With Walled Orchard
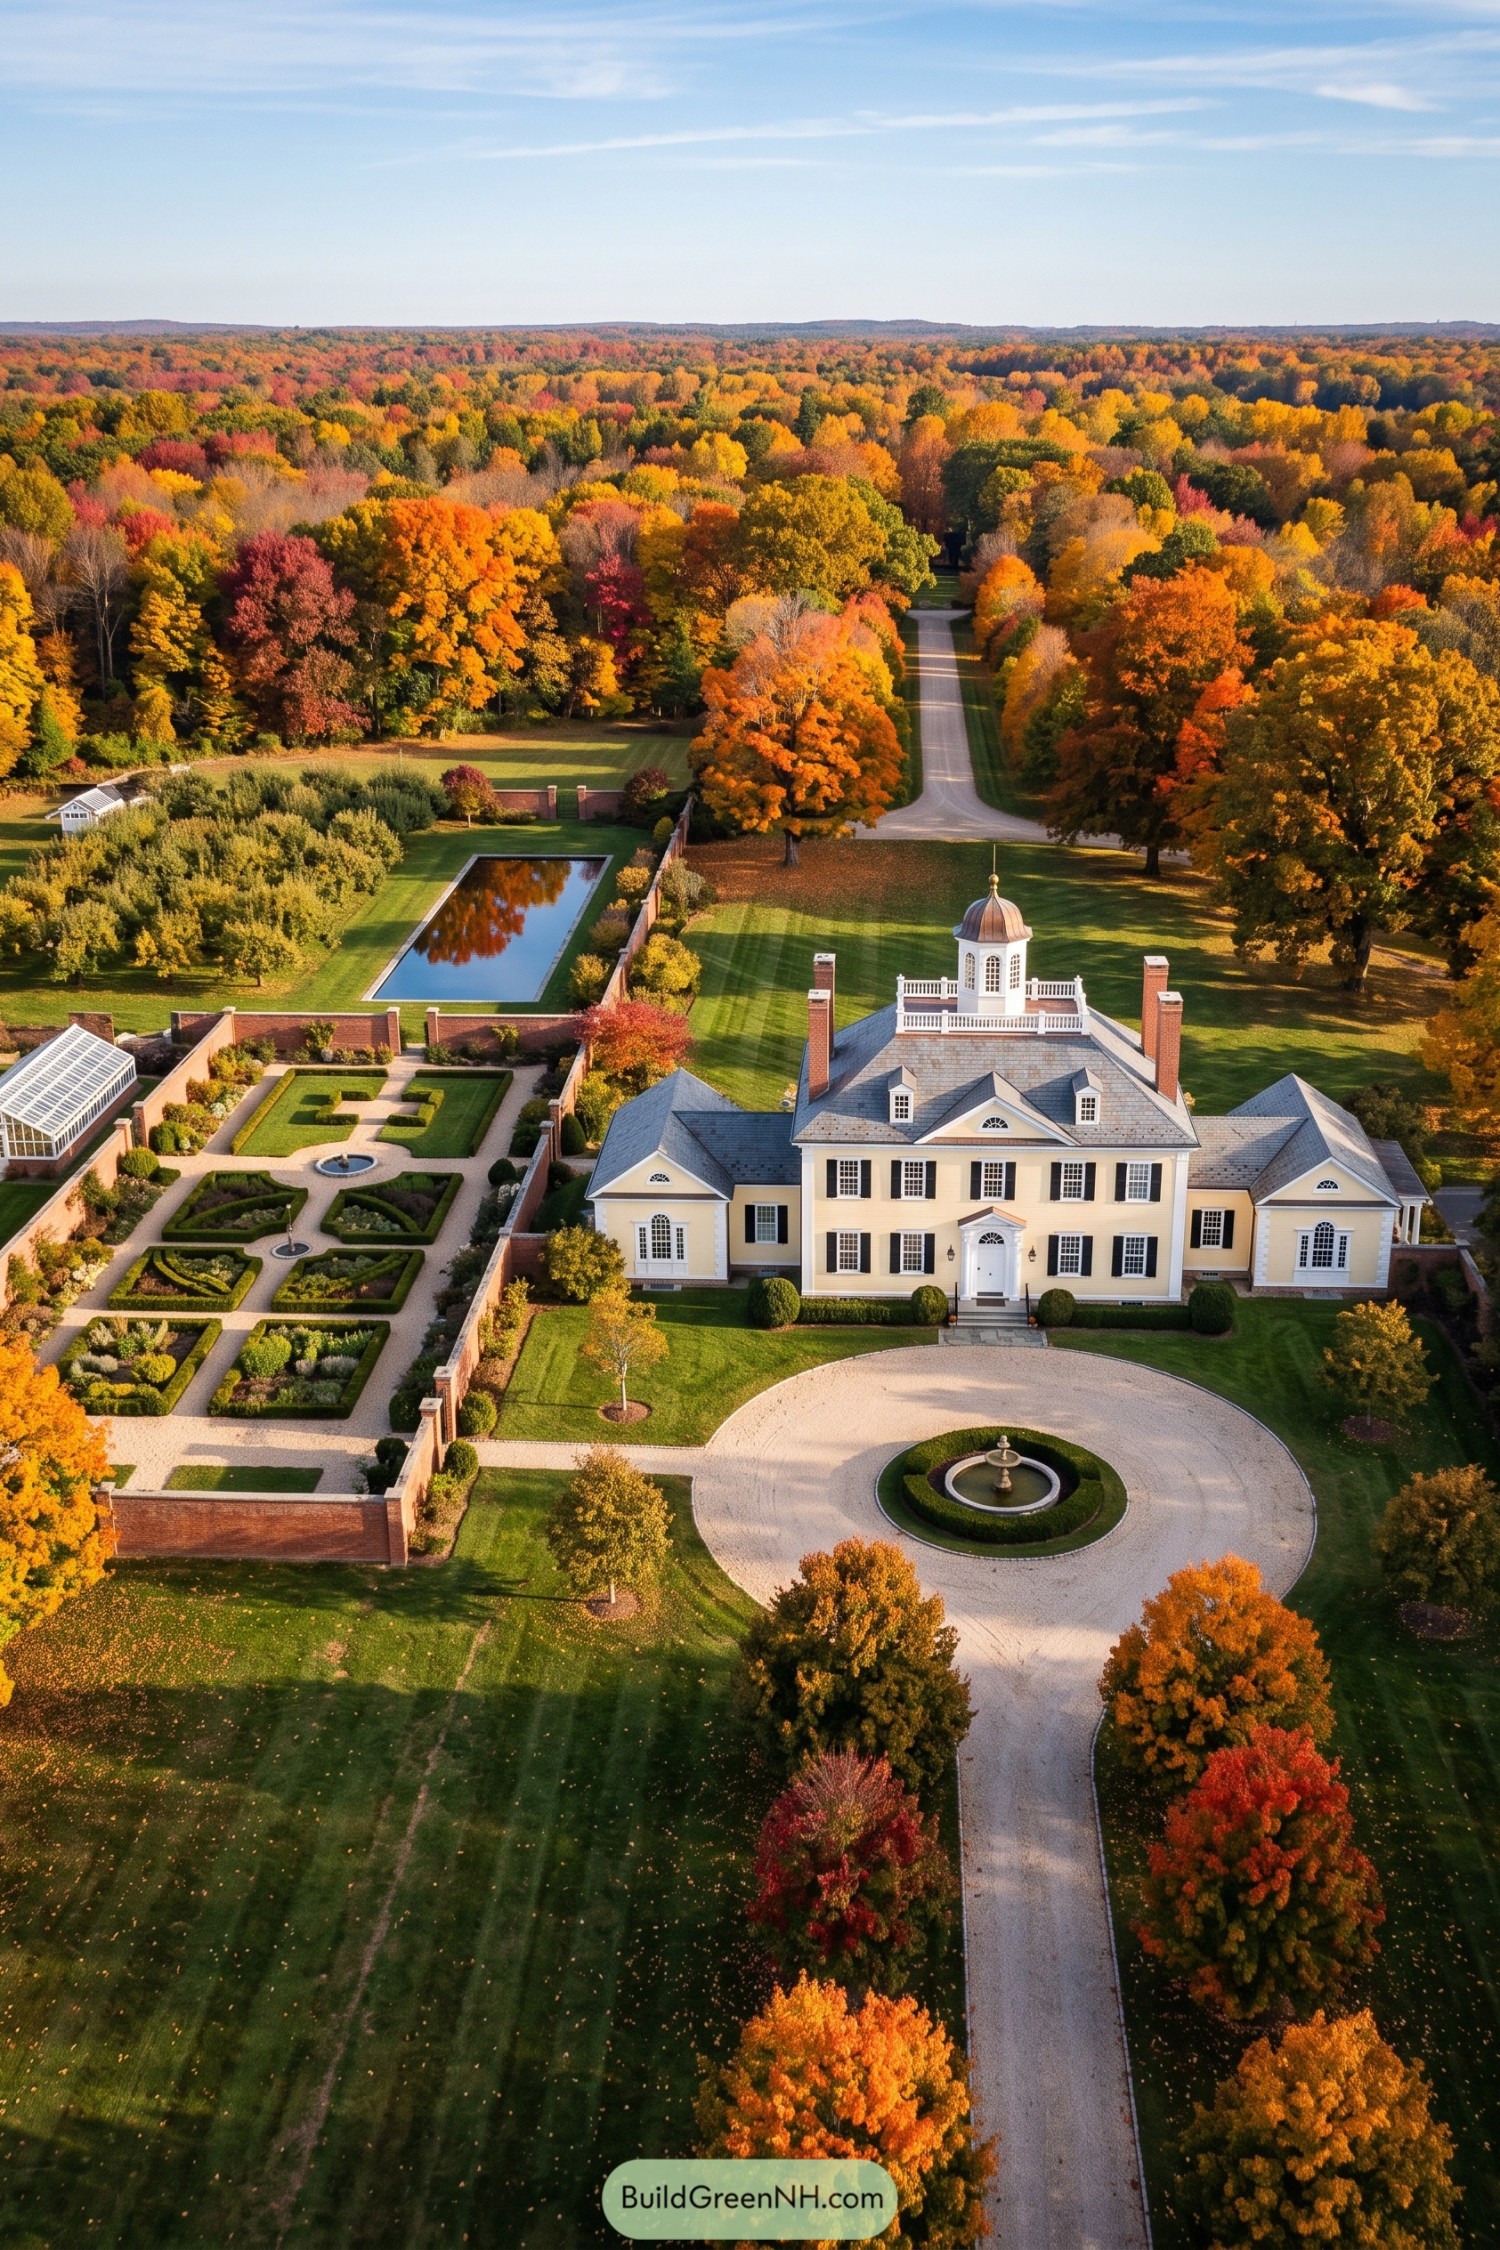

The pale yellow residence draws on classic New England country houses, with black shutters, a central cupola, and balanced wings that keep its grand scale feeling pleasantly familiar. A circular gravel arrival court and fountain give guests a proper welcome, because apparently even the driveway gets dressed up here.
Brick garden walls frame clipped hedges, gravel paths, and a long reflecting pool beside the orchard. The formal layout brings calm order to the grounds while the surrounding autumn woodland keeps the estate from feeling too buttoned up.
Rococo Alpine Villa With Glasshouse
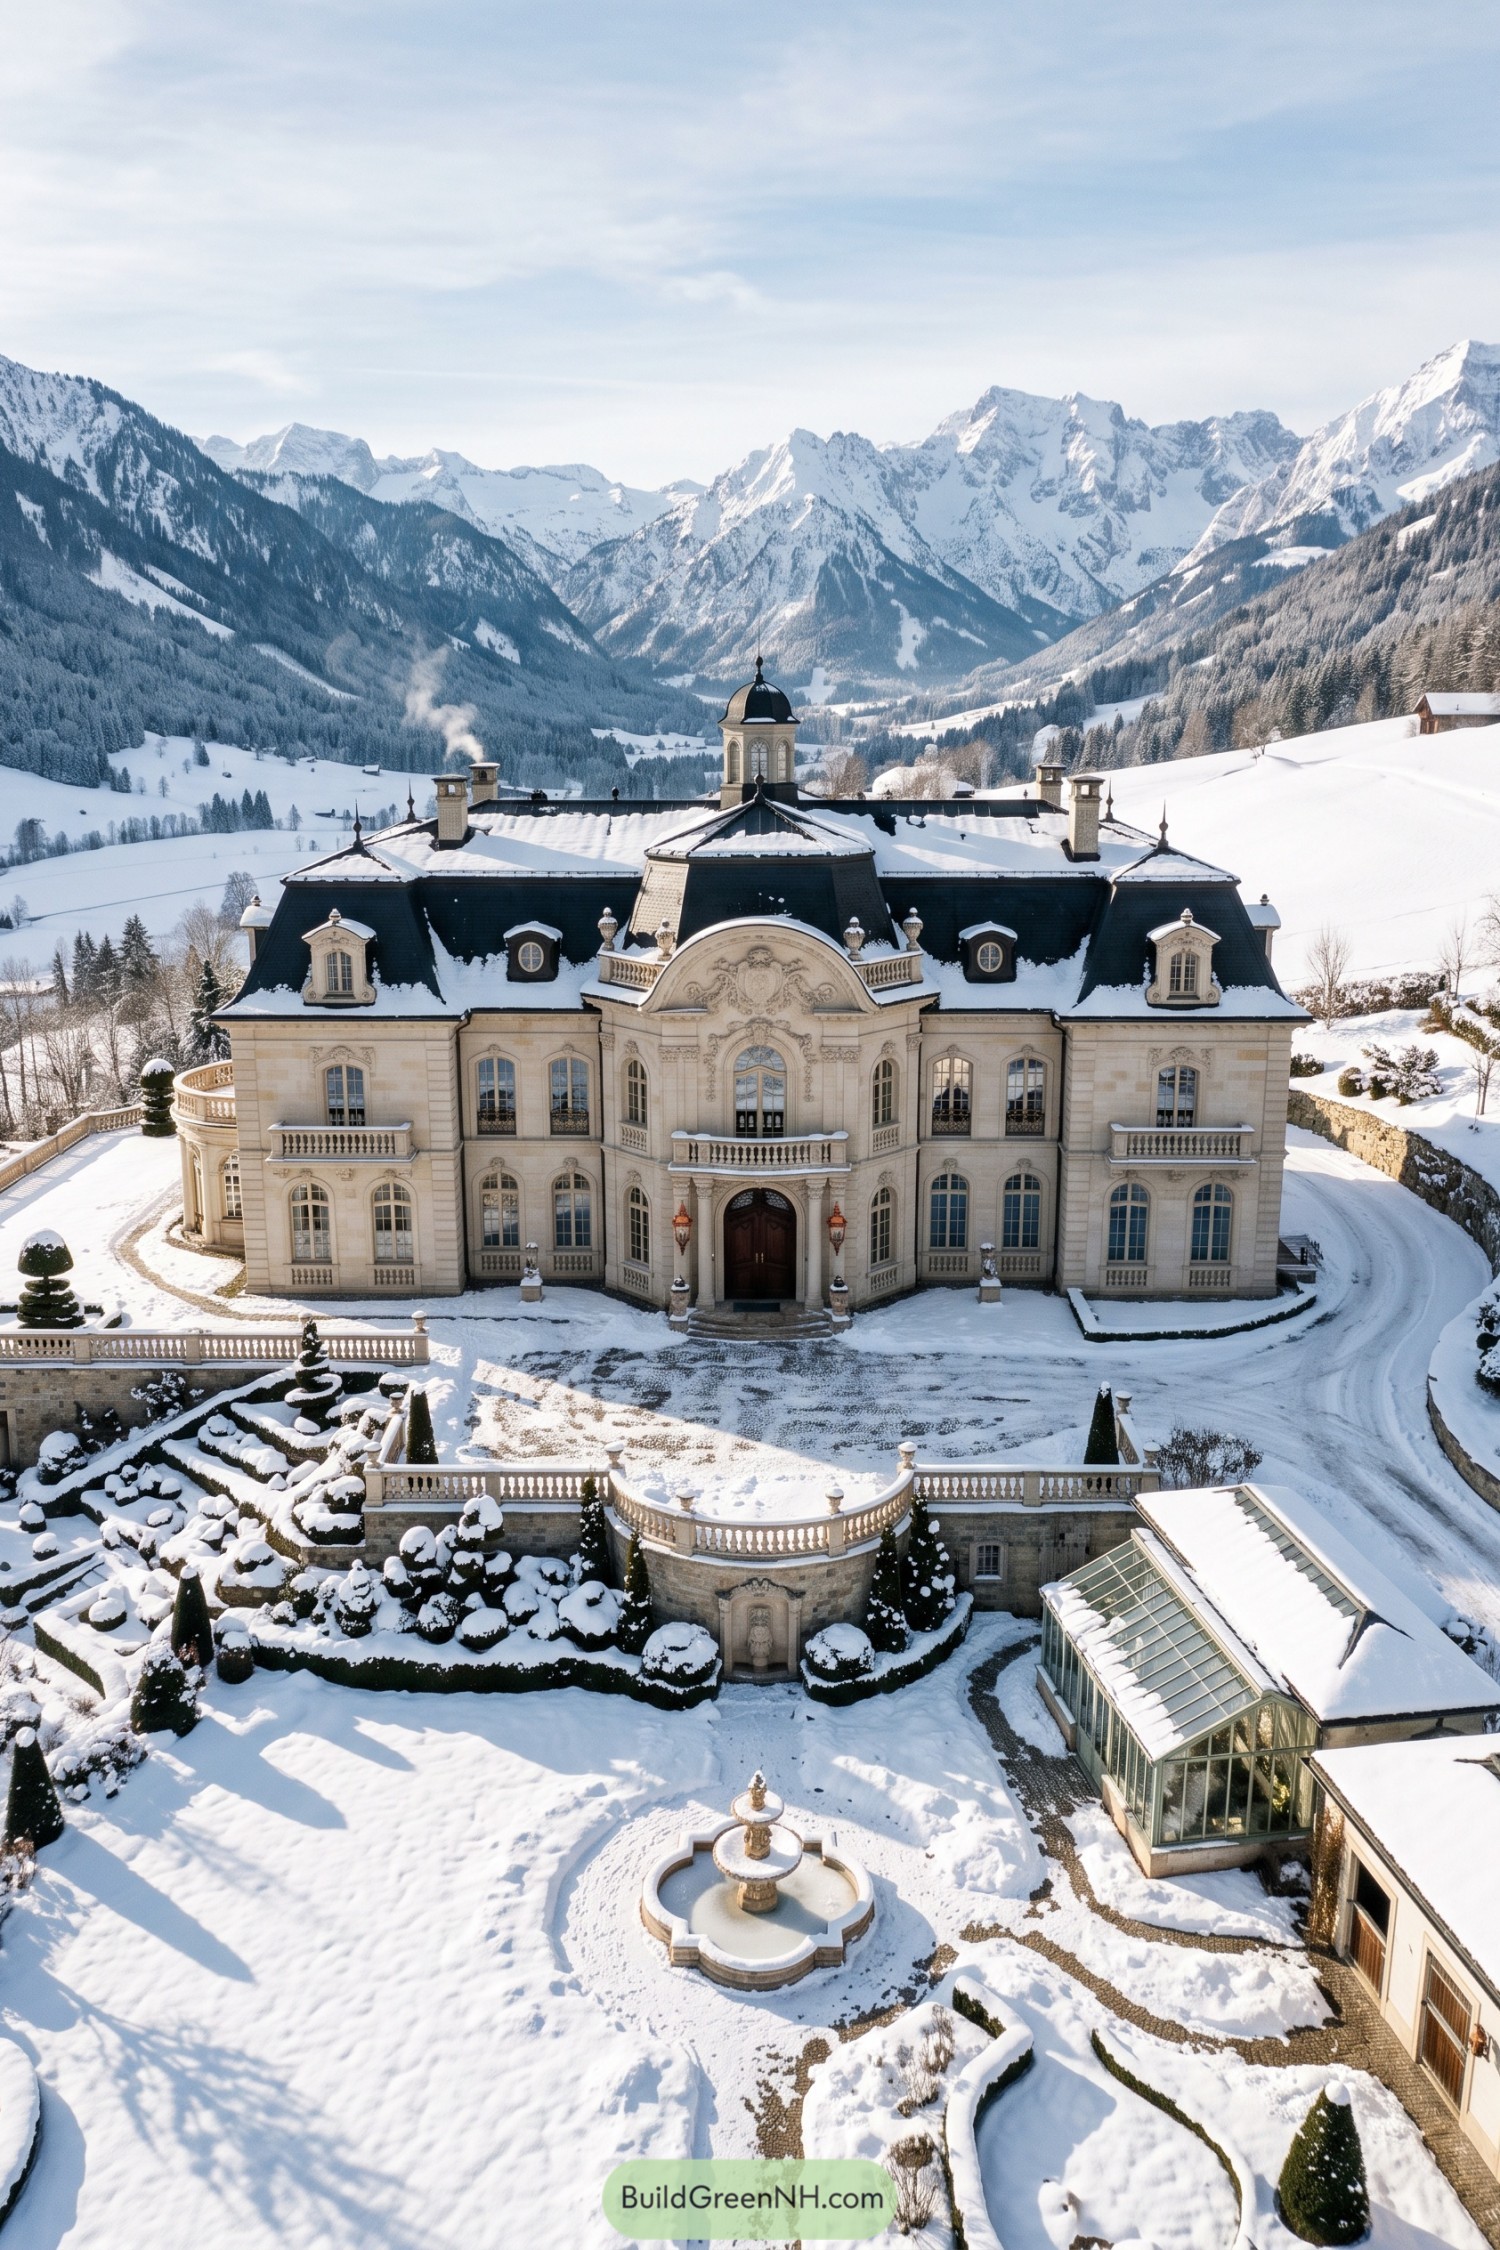

A pale stone façade, sweeping mansard roof, and ornate central pediment give this villa a distinctly Rococo character, softened by tall arched windows and delicate balustrades. The domed cupola crowns the roofline like a little winter hat, which feels suitably grand.
Terraced gardens step down toward a carved fountain and glasshouse, keeping the formal grounds useful even when snow settles in. Inspired by European mountain resorts, the design pairs lavish ornament with a compact, sheltered plan made for a snowy setting.
Neoclassical Lakeside Villa With Temple Landing
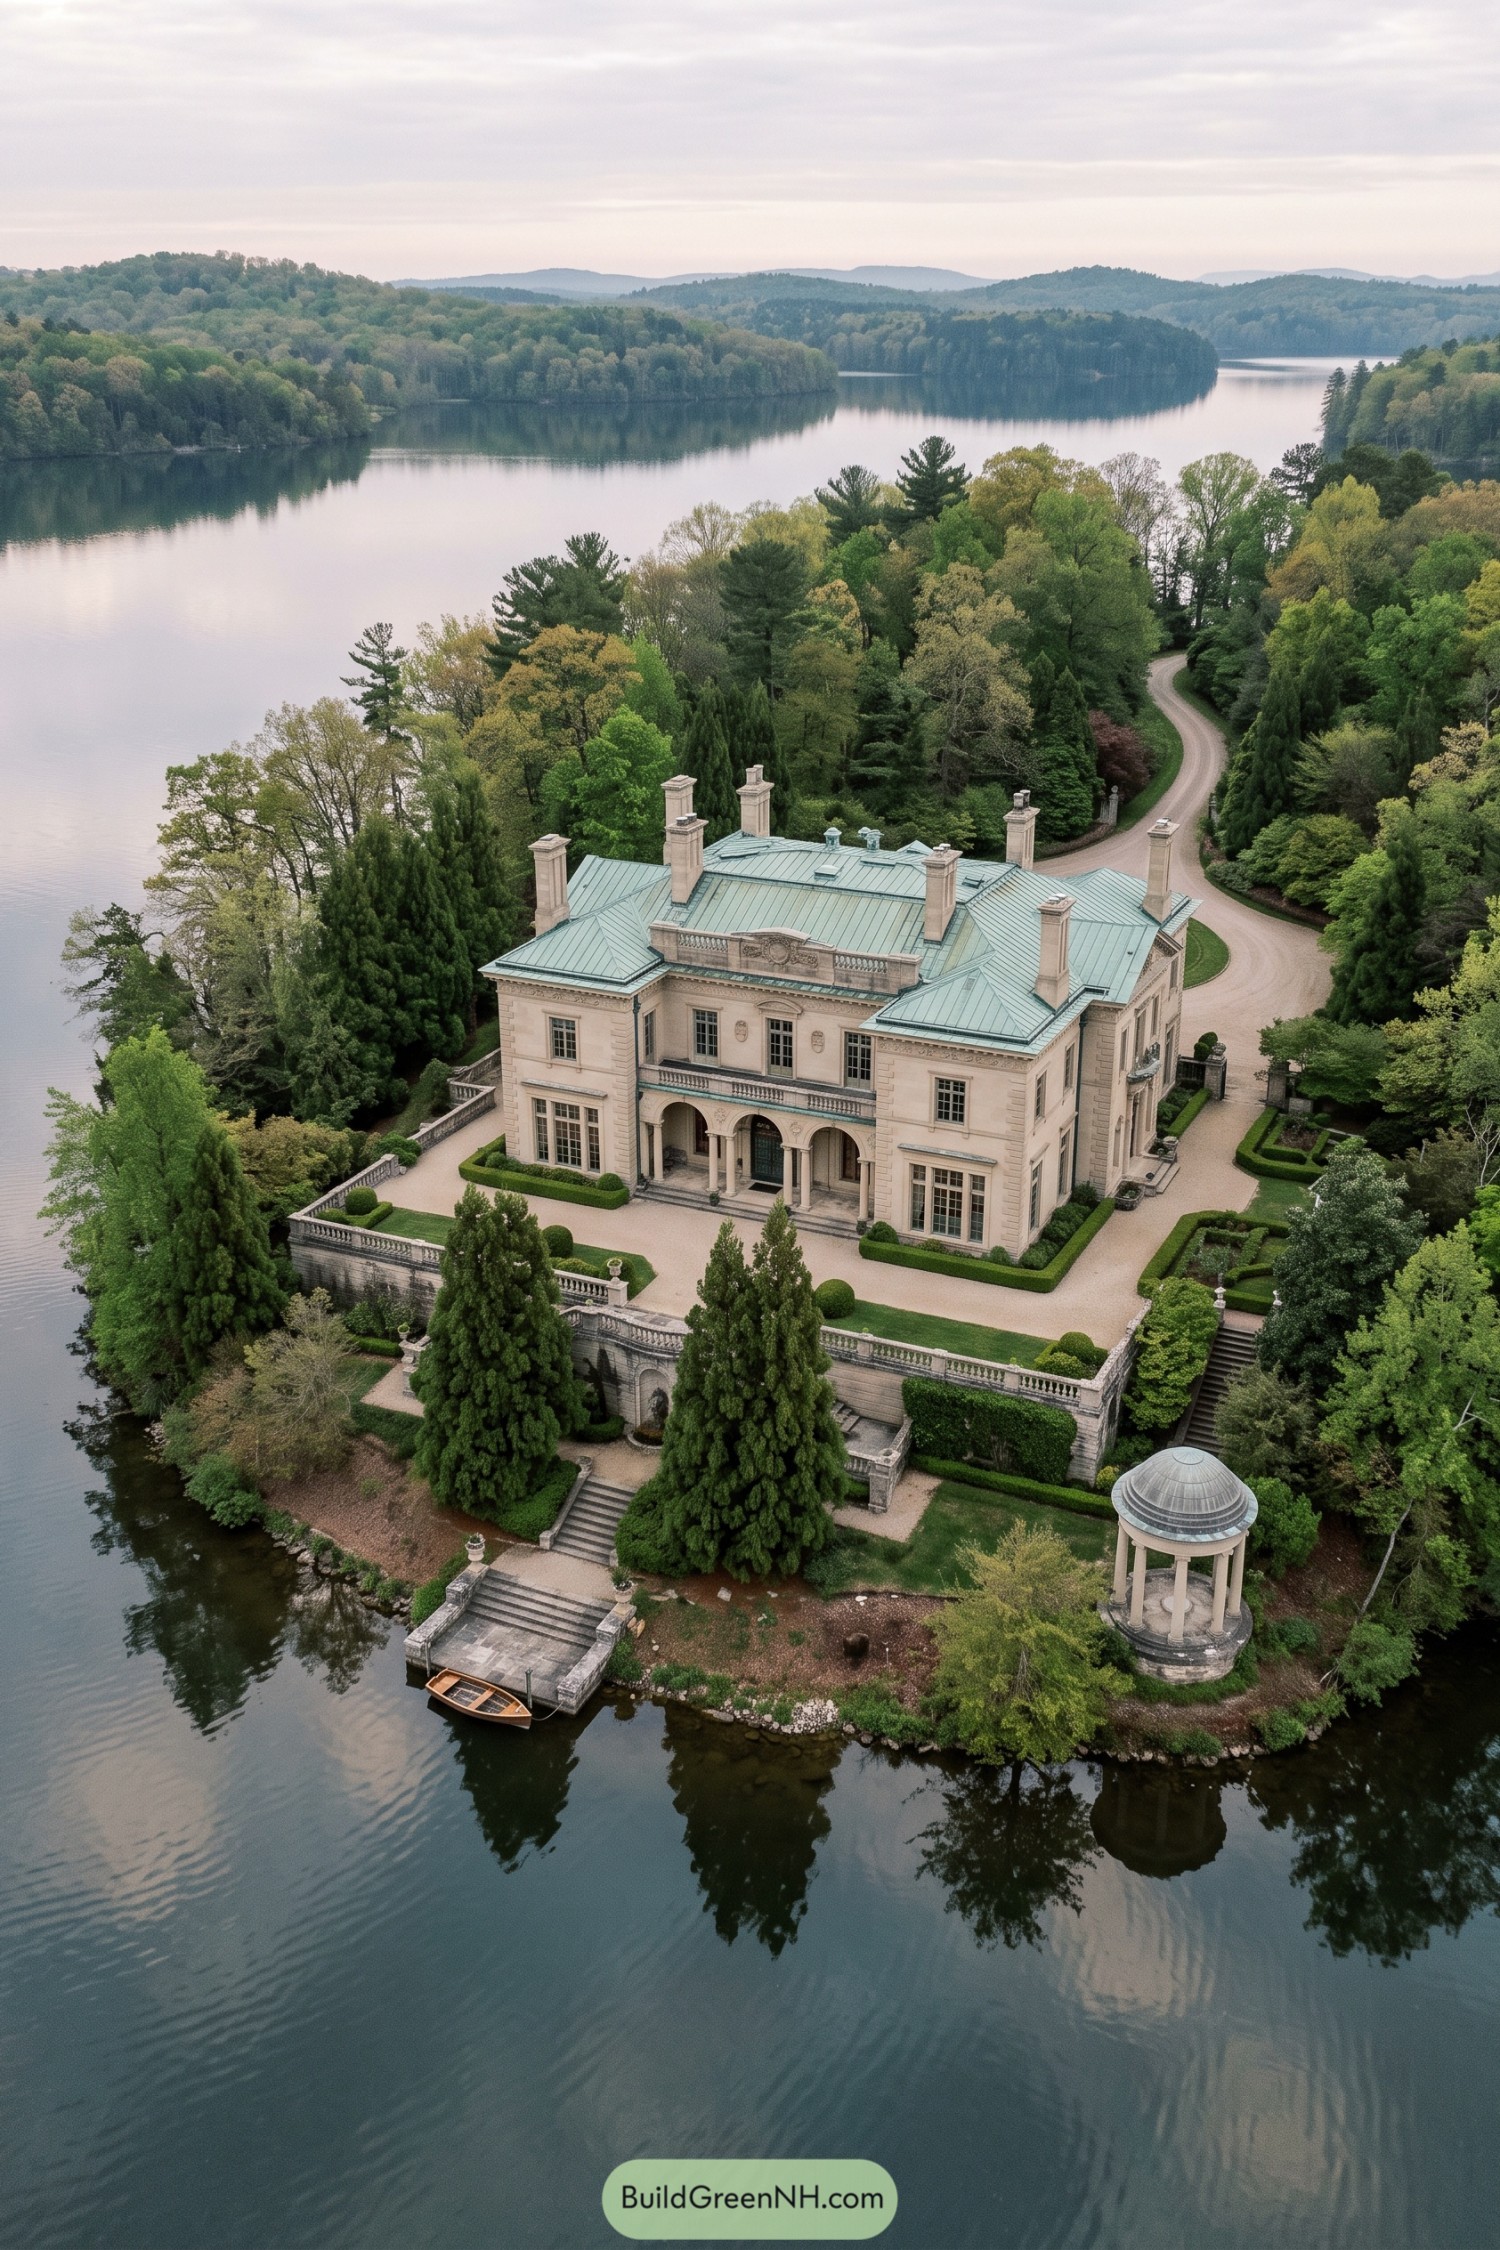

The pale stone façade takes its cue from grand European villas, with a formal arched portico, tall sash windows, and a broad copper roof punctuated by stately chimneys. A balustraded terrace frames the house neatly, giving the gardens that wonderfully composed look without feeling fussy.
Stone steps descend from clipped hedges to a private landing where a small rowboat waits, because apparently even the boat gets a proper entrance. The domed garden pavilion adds a classical finishing touch, linking the manor to its calm wooded shoreline.
Jacobean Brick Hall With Knot Garden
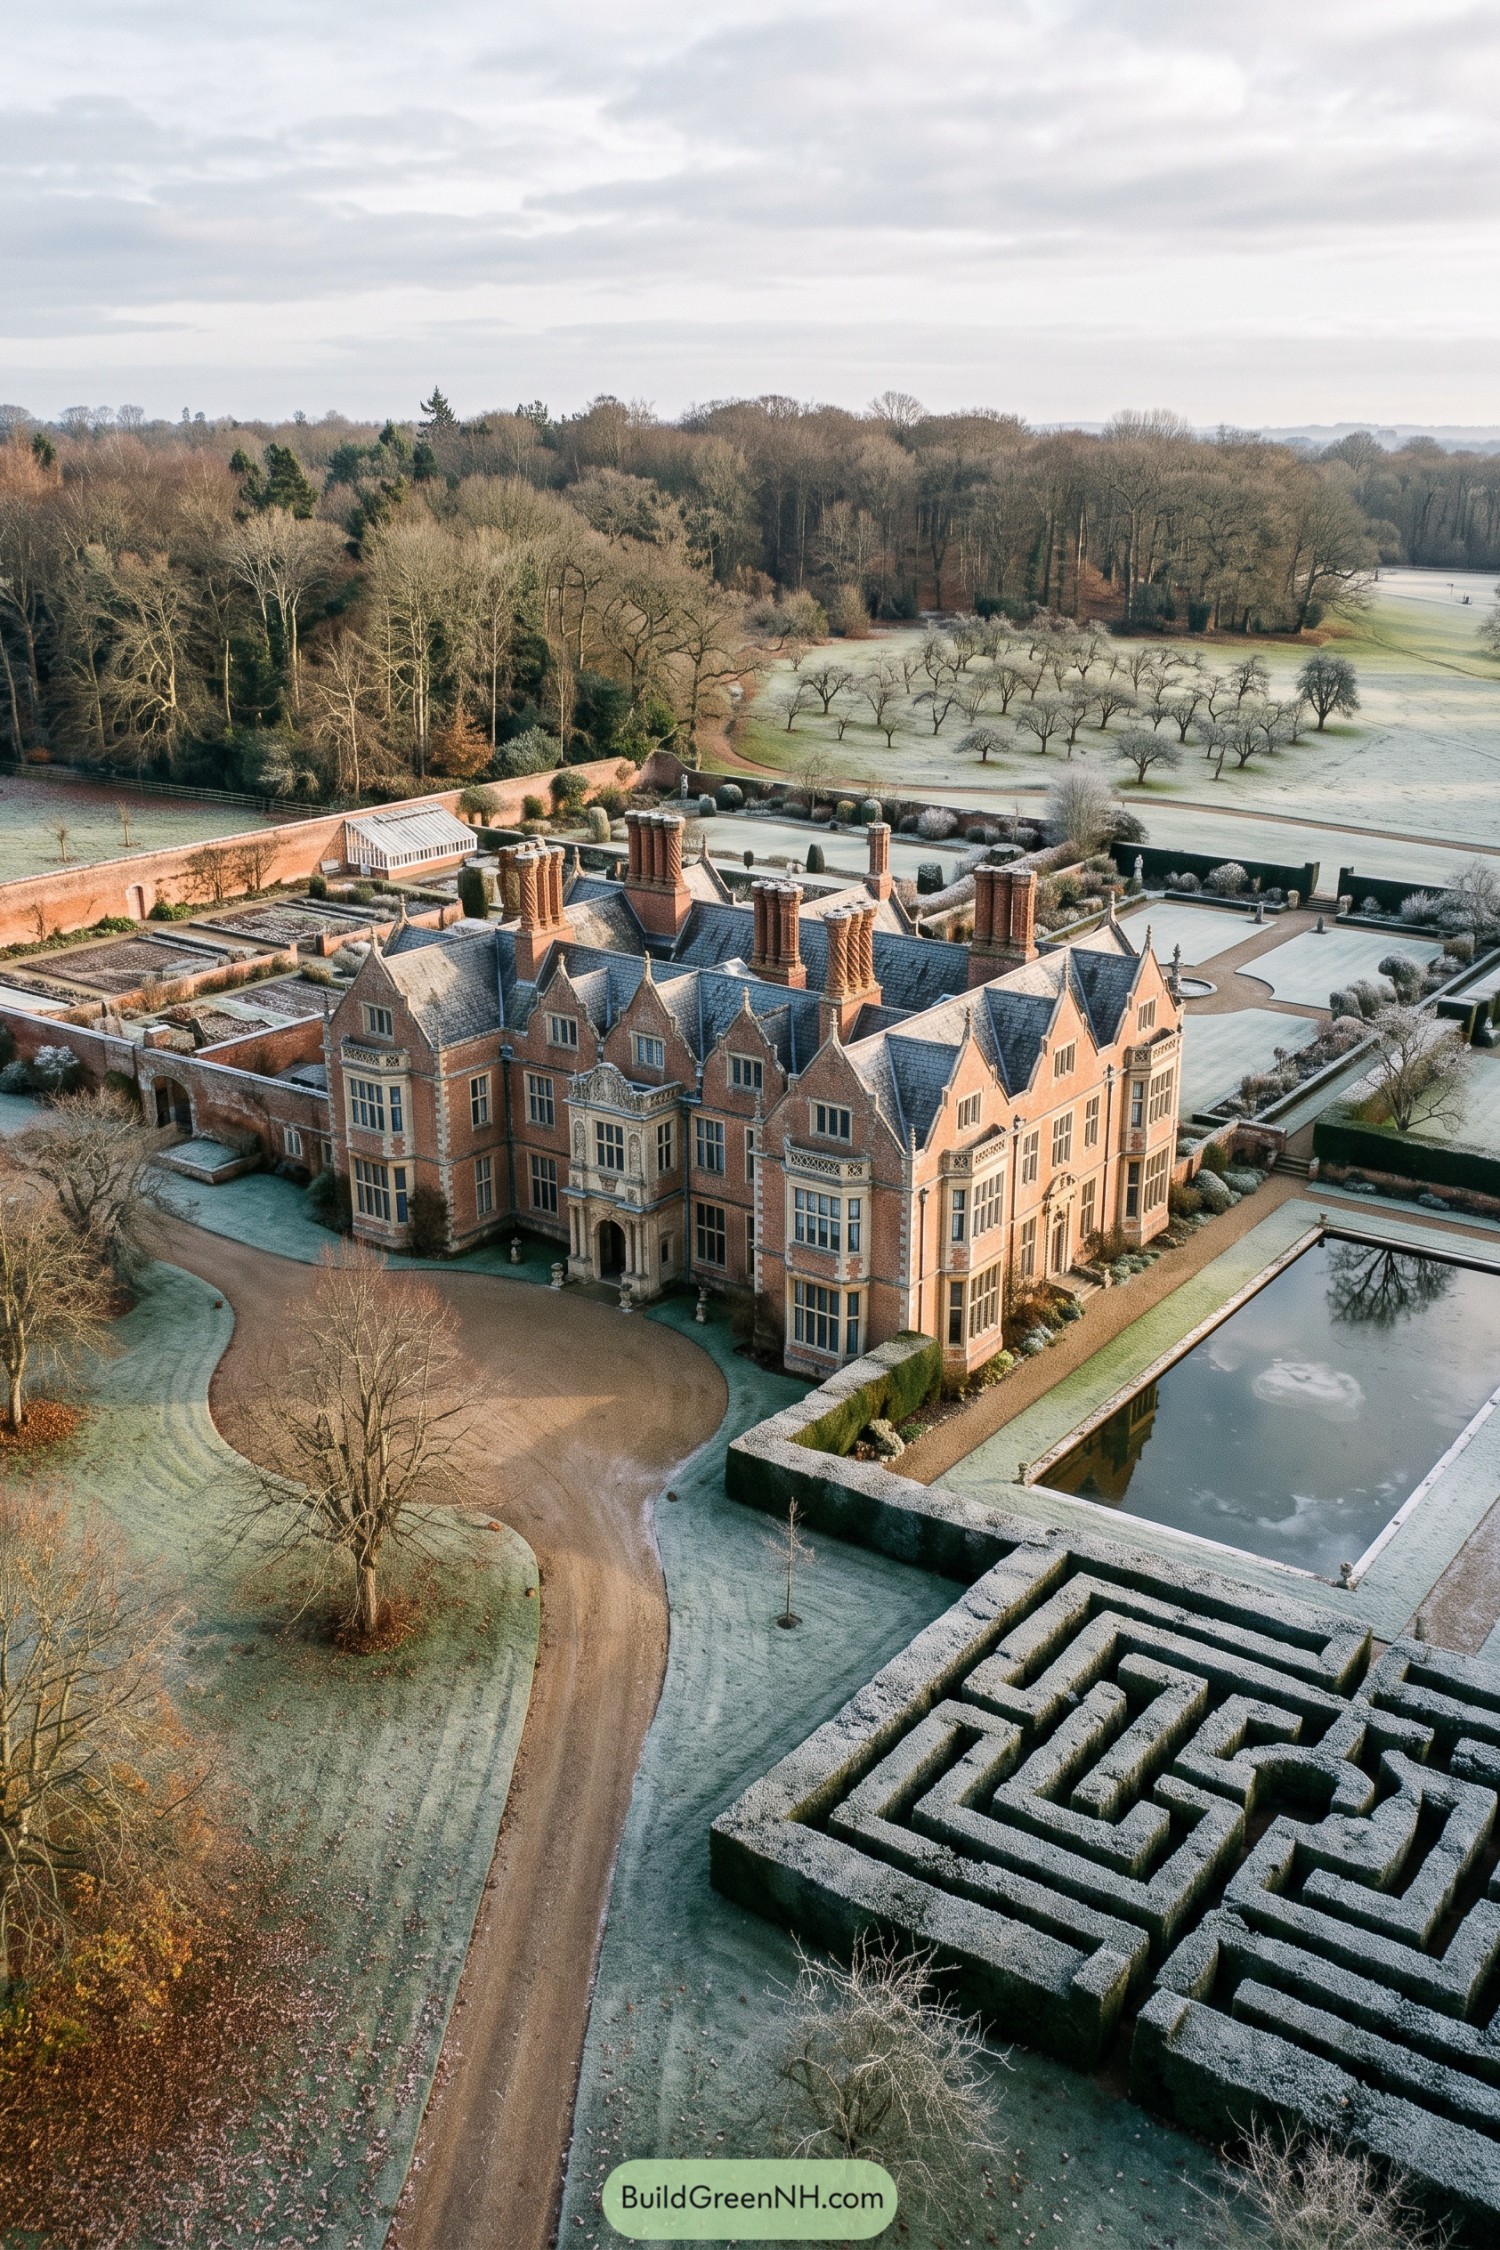

Stepped gables, tall clustered chimneys, and stone-trimmed bay windows give this Jacobean hall its wonderfully grand silhouette. The red brick facade is softened by carved entry details, so it feels stately without becoming stuffy.
A geometric knot garden and long reflecting pool extend the house’s ordered character into the grounds. Walled kitchen beds and an orchard beyond add a lived-in country estate feel, because even grand houses need somewhere for the pears to show off.
Pin this for later:

Want More?
 20 Modern Farmhouses With Earthen Garages That Rise From the Earth
 20 Ranch Houses With Gardens Worth the Groundwork
 20 Cottages With Greenhouse Wings Where Living Space Meets Growing Space
 18 Layouts of Three Houses in One Compound for Triple Family Joy
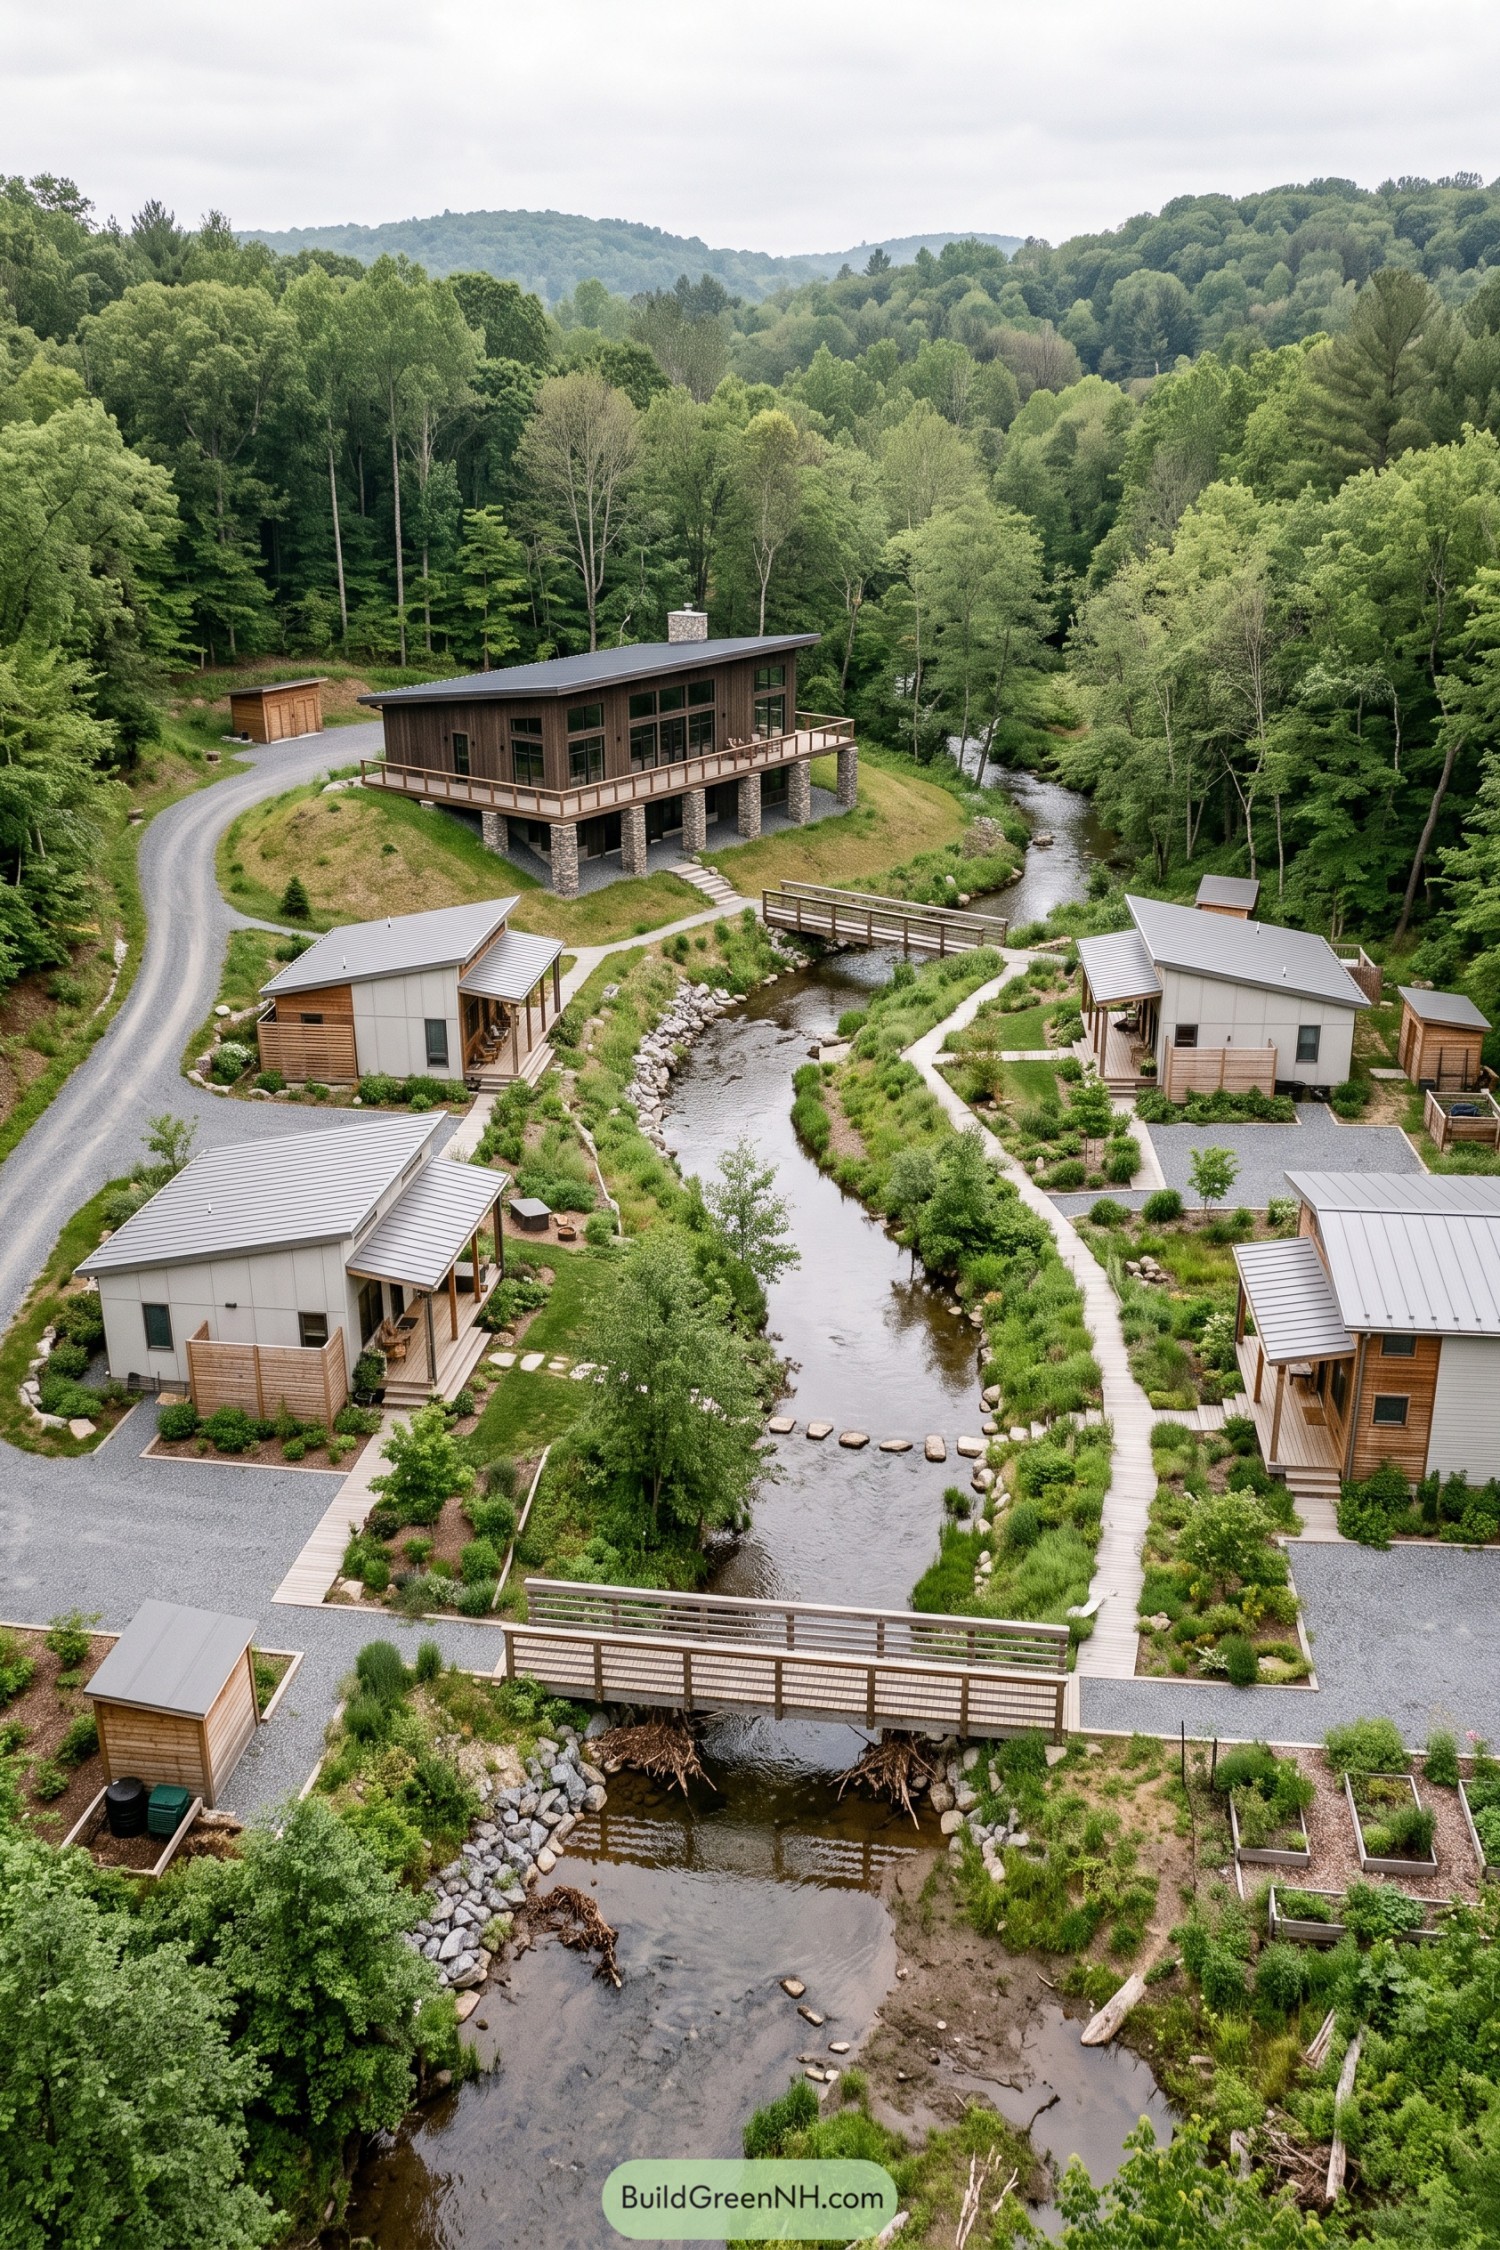 20 Lovely Family Hamlet Layouts With a Heart at the Center
Table of Contents