Last updated on · ⓘ How we make our floor plans
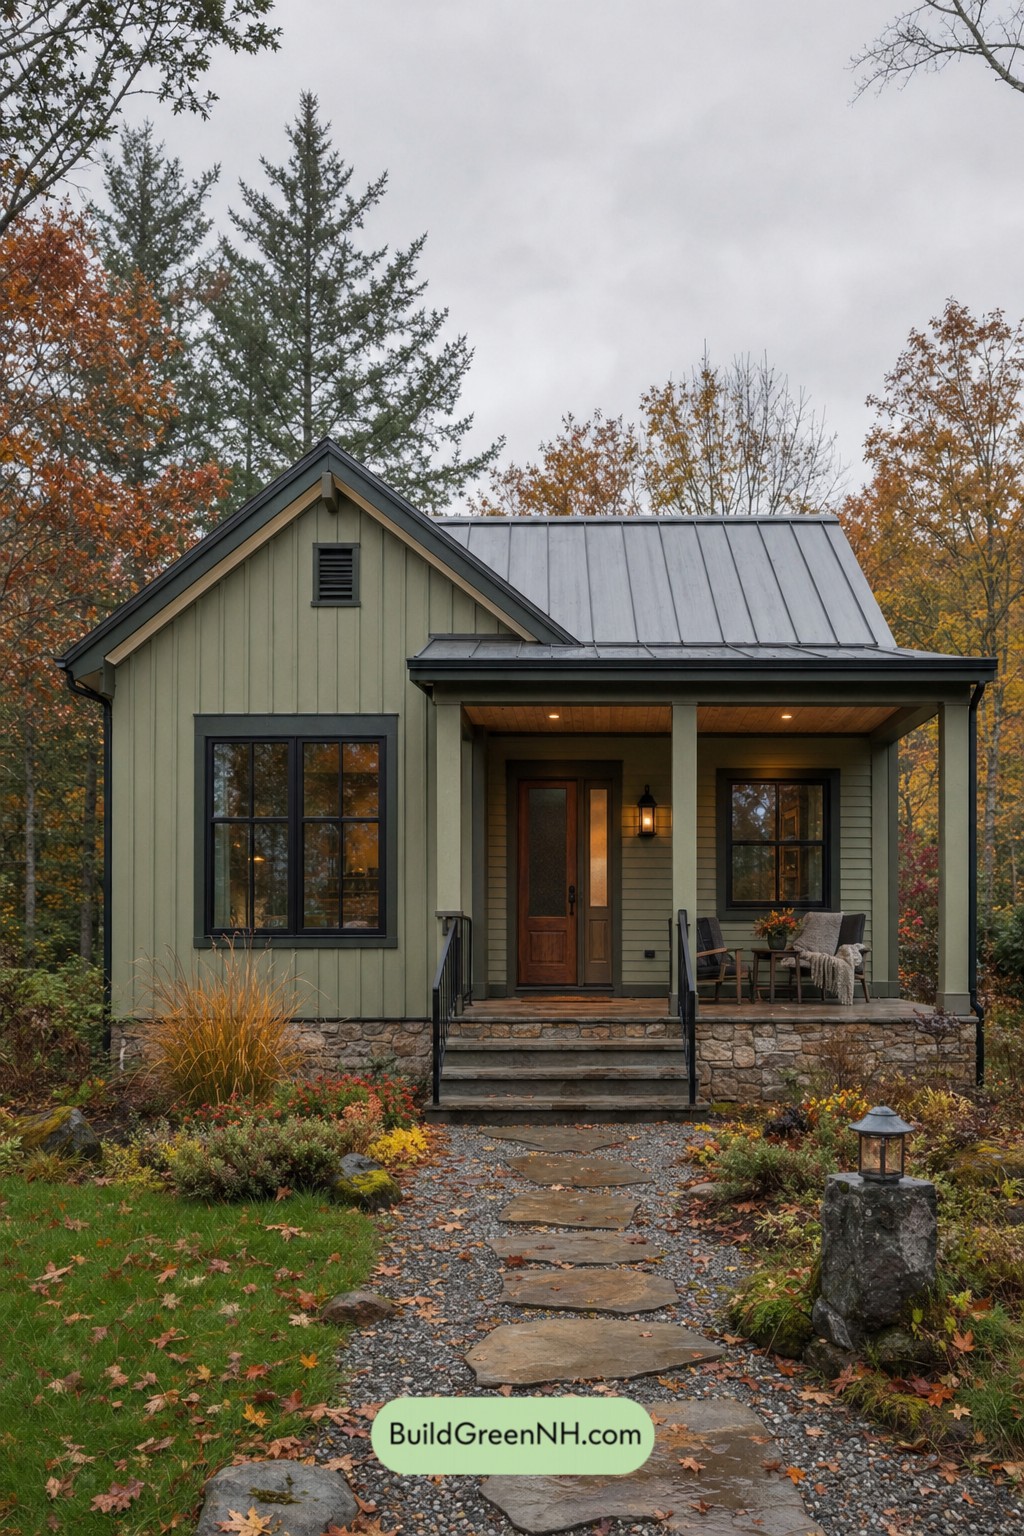
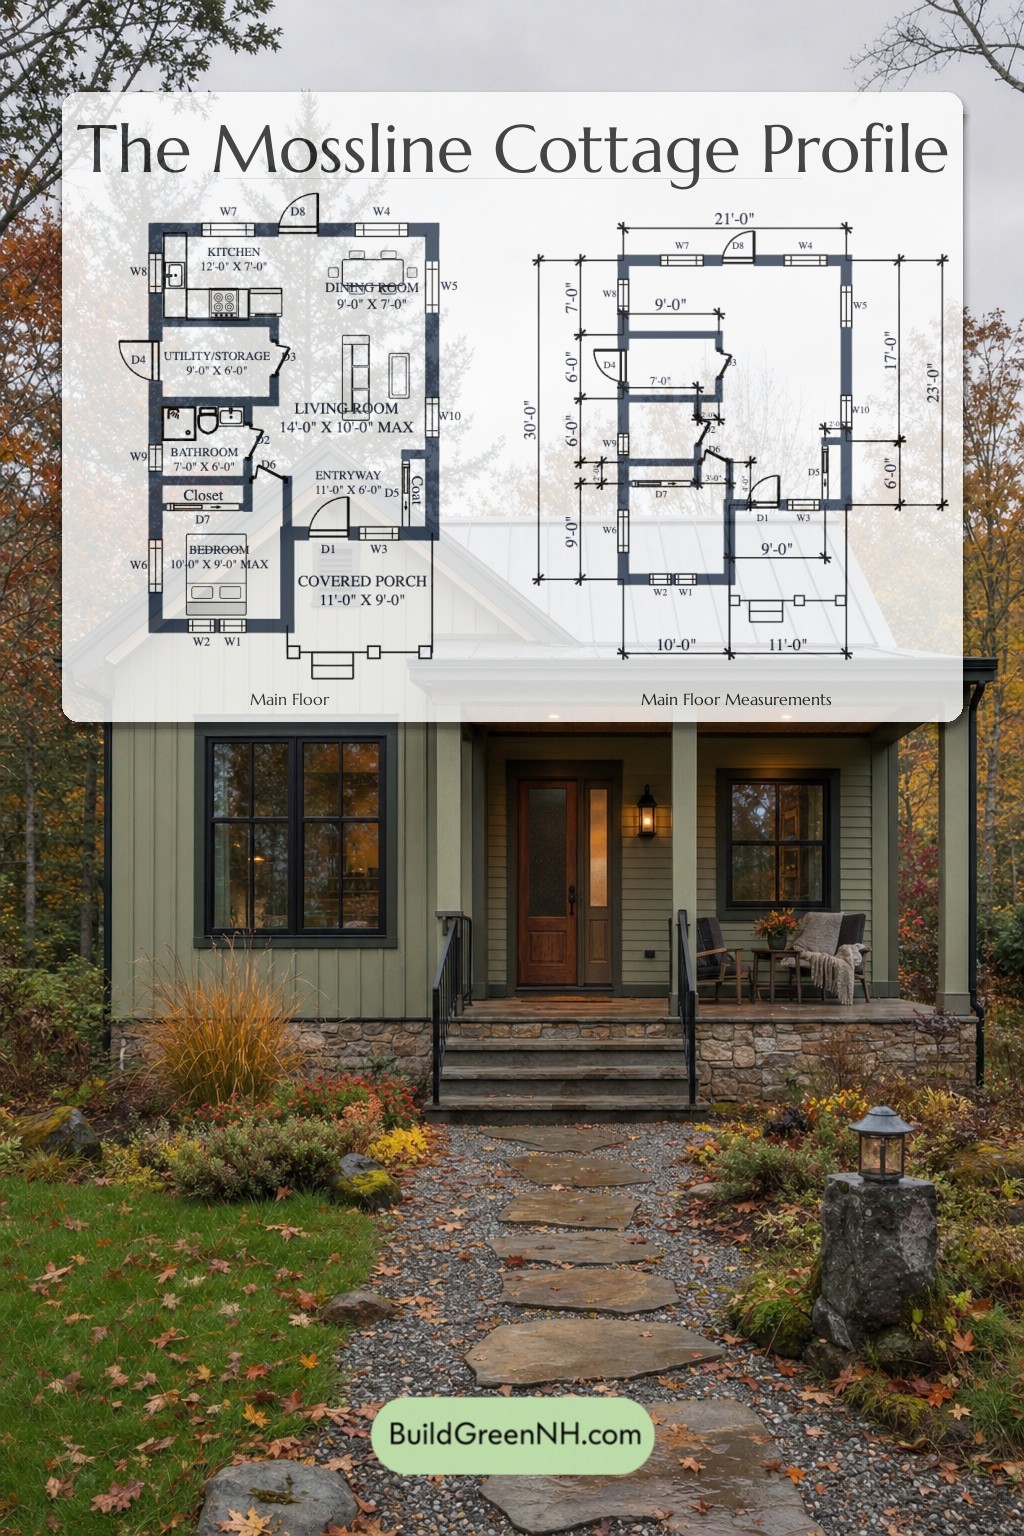
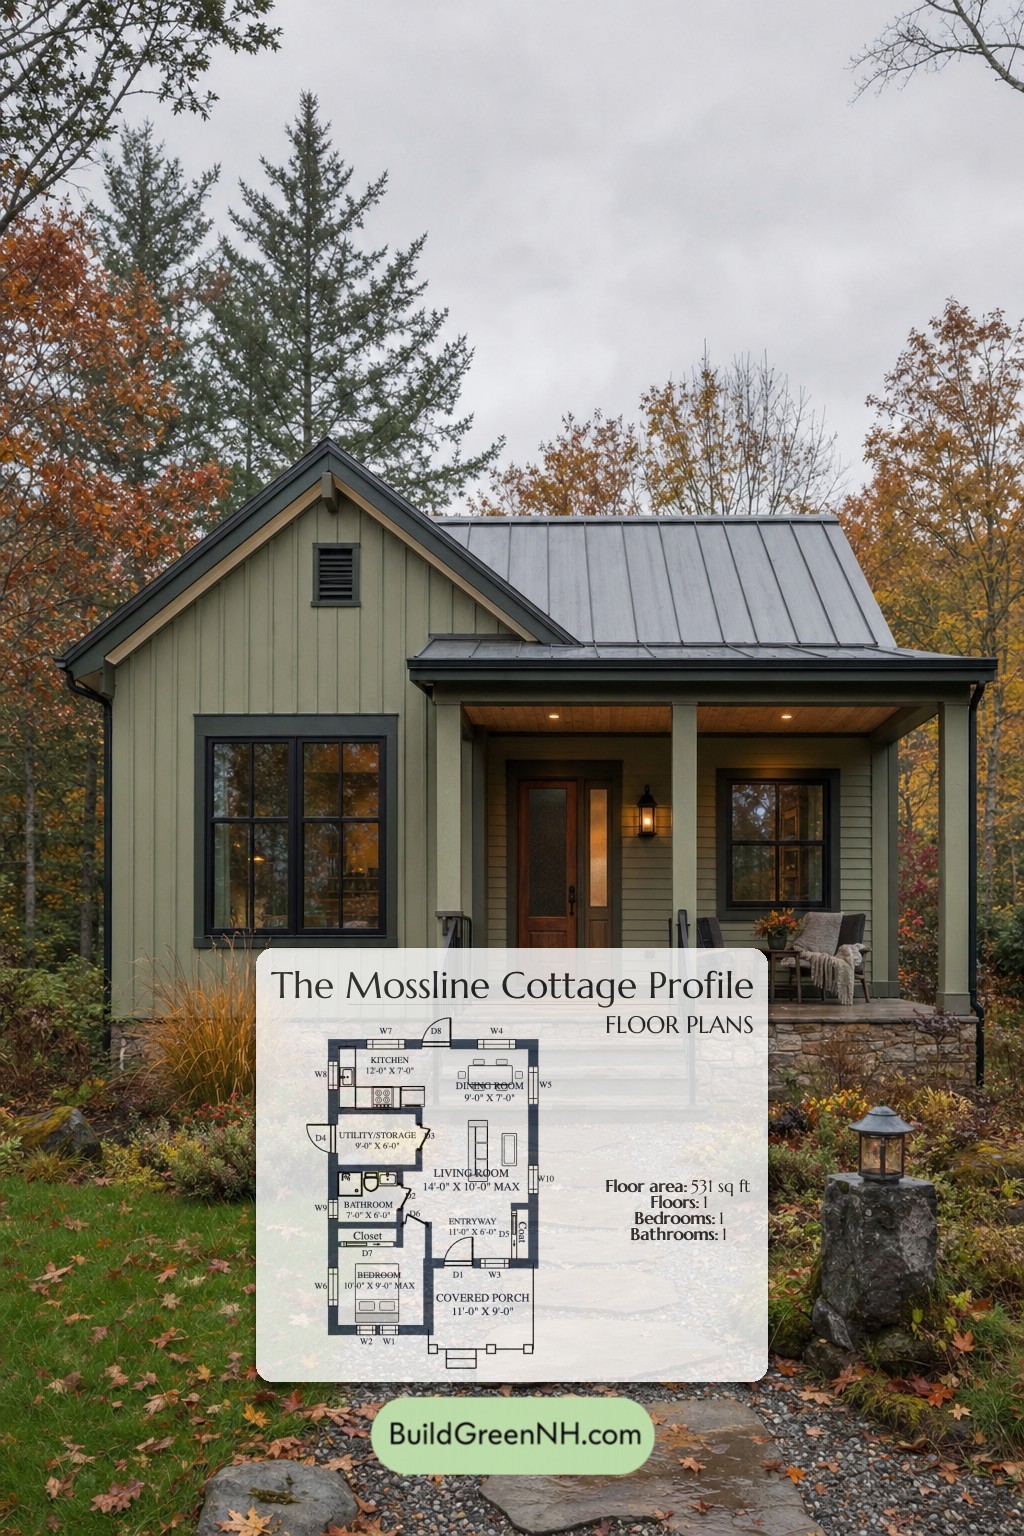
This is a compact single-level cottage design with a practical 531 sq ft plan. It is arranged for simple living, easy movement, and no wasted corners sulking in the dark.
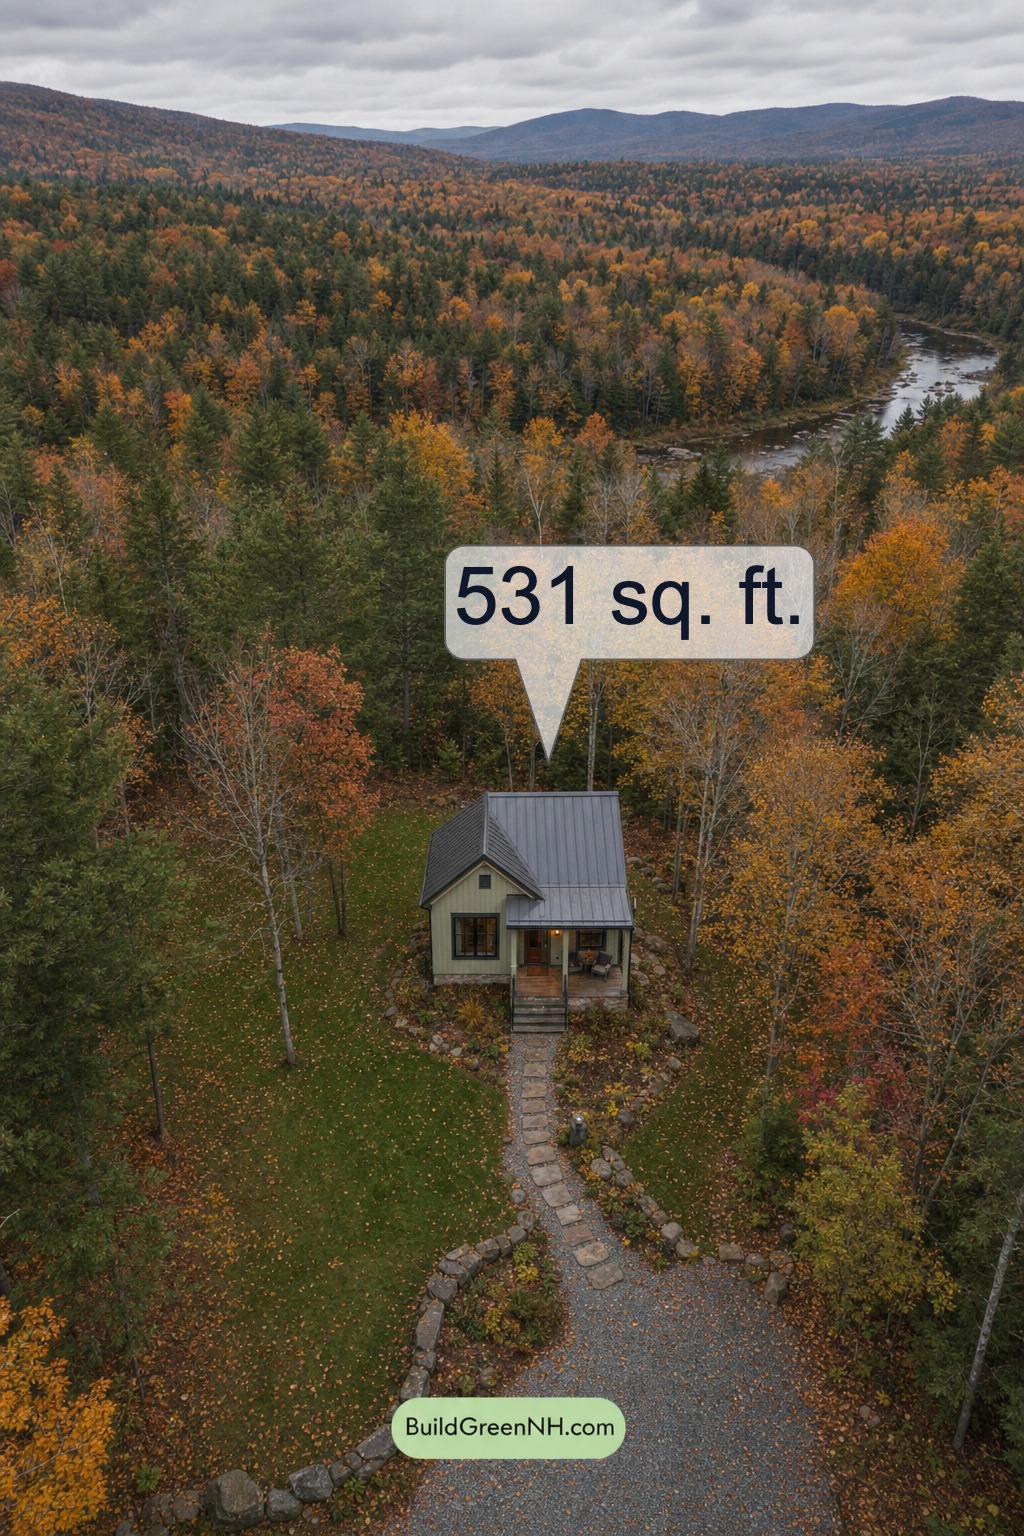
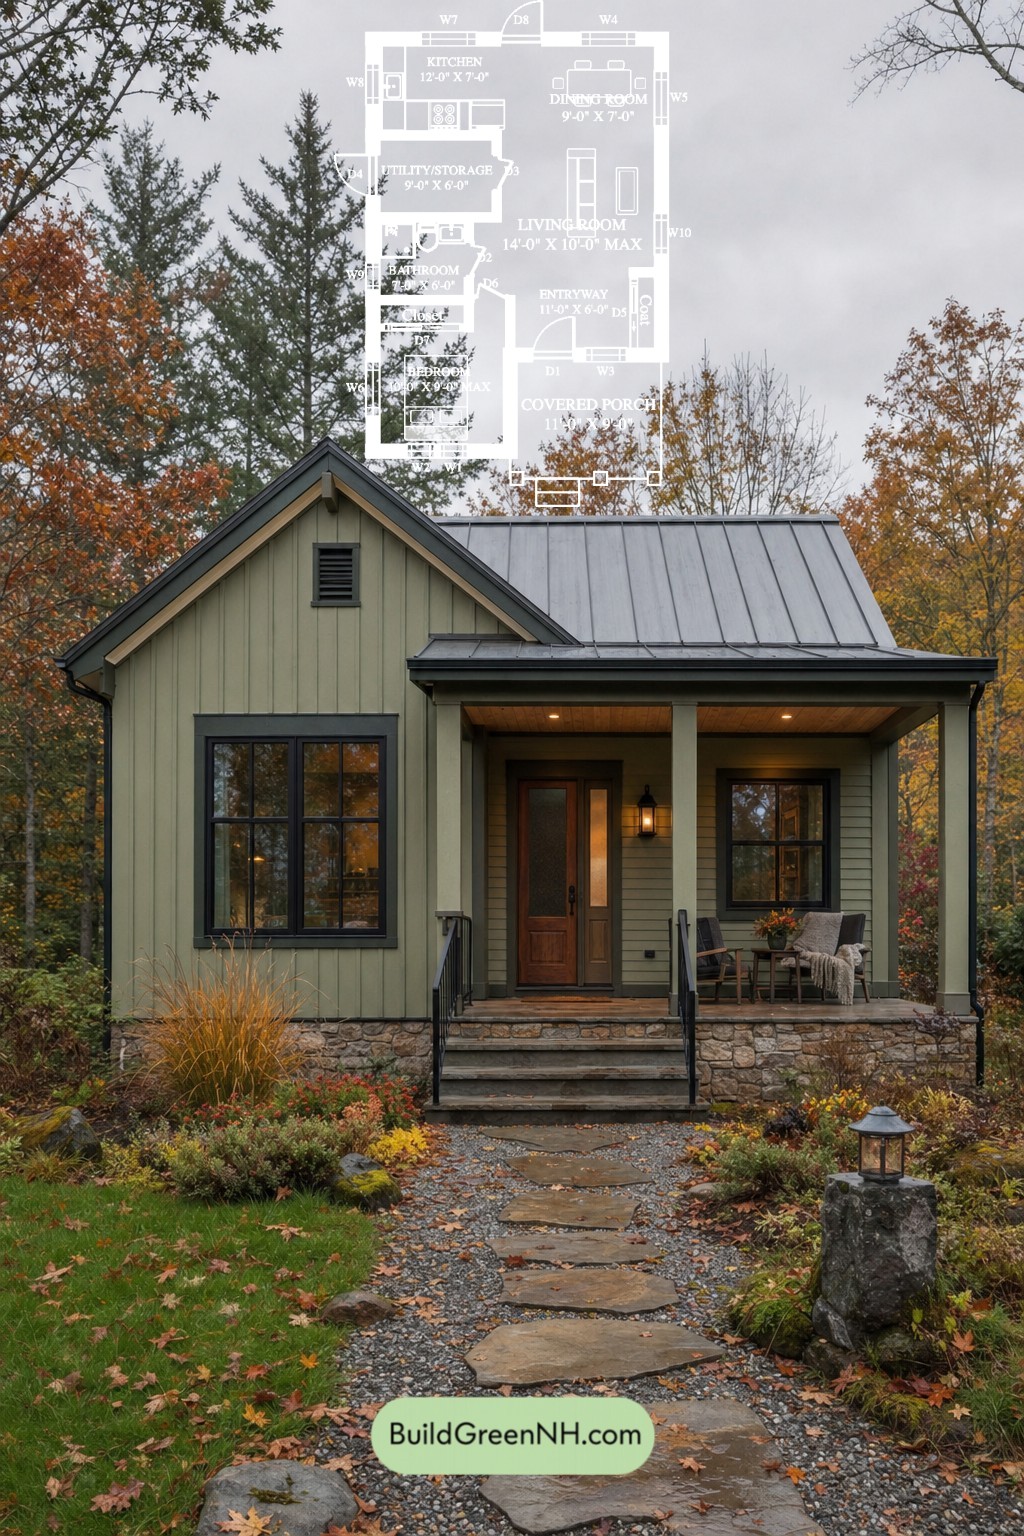
The facade presents a warm cottage-farmhouse character. Vertical green board-and-batten siding shapes the main gable, while the covered entry uses matching lap-style siding. A standing-seam metal roof, dark trim, black-framed windows, stone base detailing, and a sheltered front porch give the house a crisp, sturdy look.
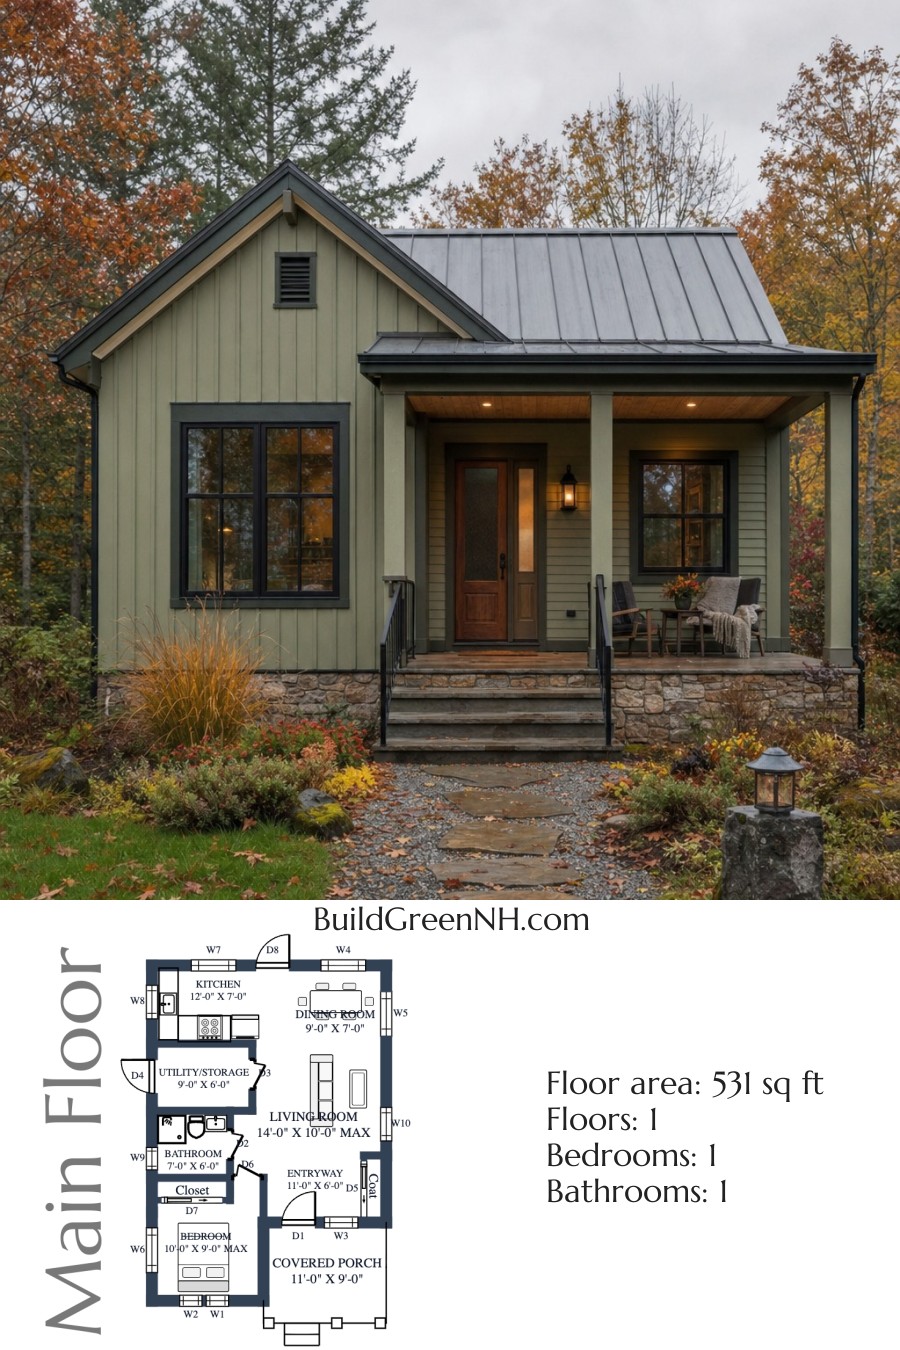
- Total area: 531 sq ft
- Bedrooms: 1
- Bathrooms: 1
- Floors: 1
Main Floor
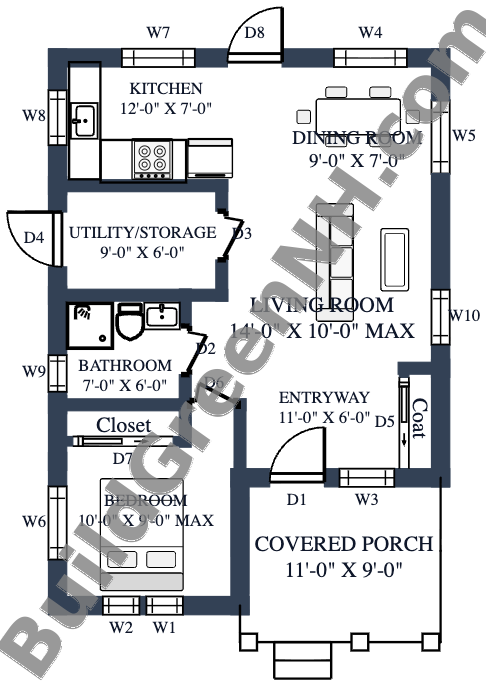
The main floor measures 21 ft by 30 ft, with 531 sq ft of planned area. The layout is clear and compact. The covered porch opens into a defined entryway, which leads directly into the living room and onward to the dining room and kitchen.
The public spaces sit mostly to the right and rear. The bedroom and bathroom stay to the left, giving the plan a tidy private zone. Storage is handled with a dedicated utility/storage room, a bedroom closet, and coat storage near the entry. Small house, serious pockets.
The kitchen is positioned at the rear-left and connects easily to the dining room. The living room anchors the center of the plan, while the porch adds useful sheltered outdoor space at the front.
- Living Room: 135 sq ft
- Covered Porch: 99 sq ft
- Bedroom: 88 sq ft
- Kitchen: 84 sq ft
- Entryway: 67 sq ft
- Dining Room: 64 sq ft
- Utility/Storage: 54 sq ft
- Bathroom: 42 sq ft
Pin this for later:
Want More?
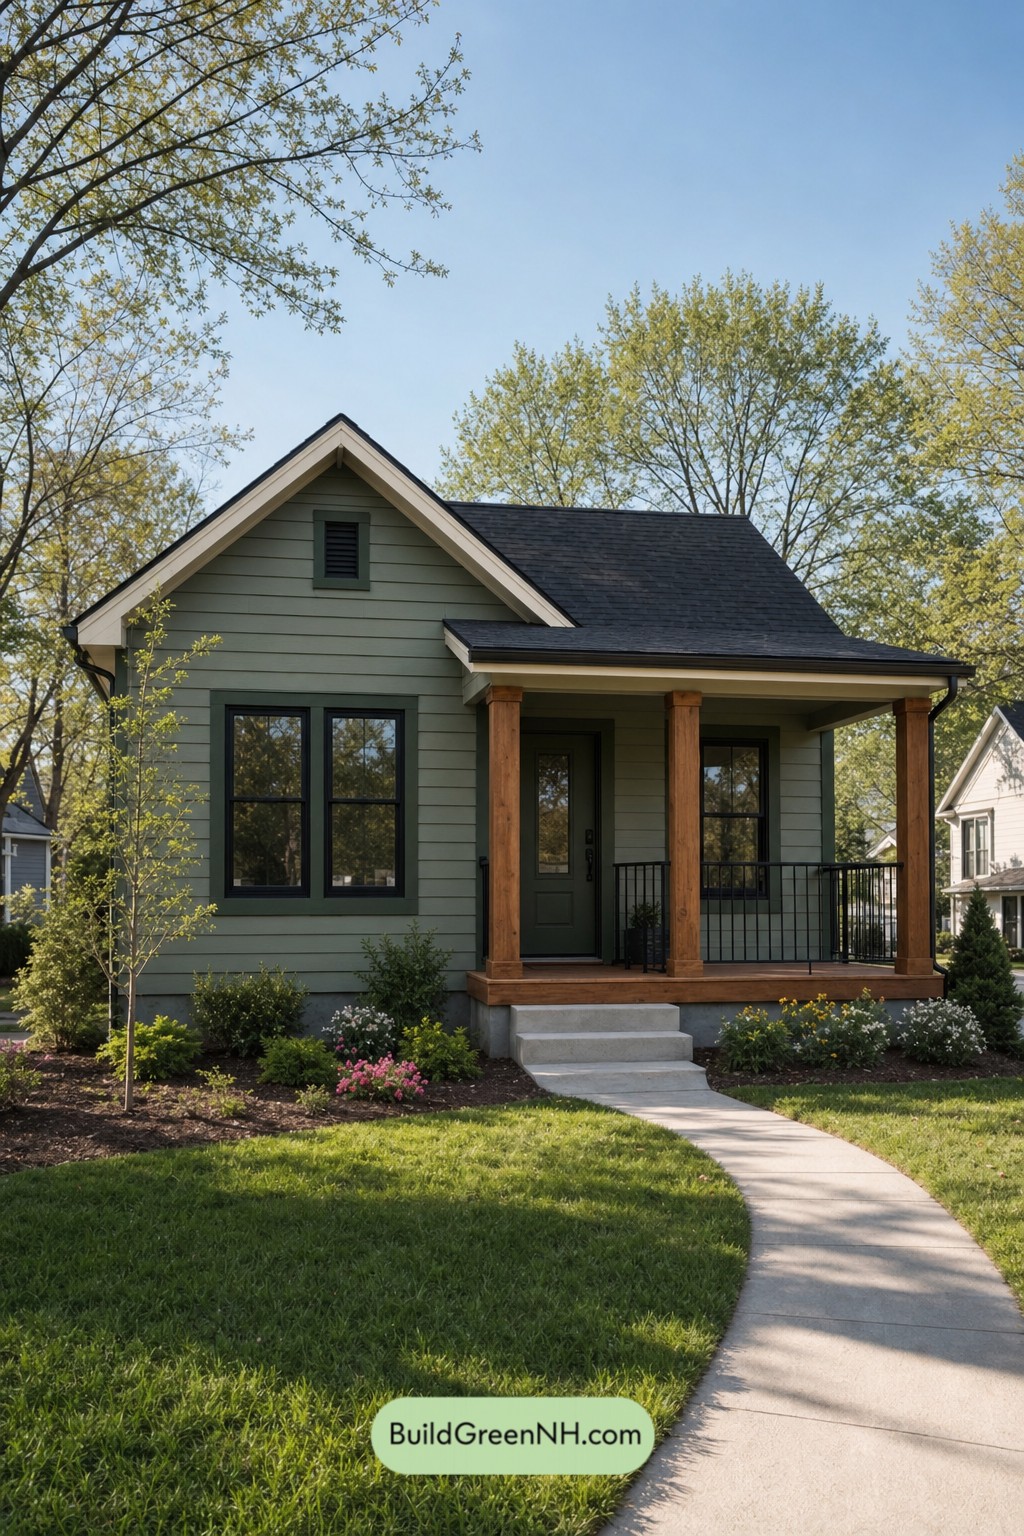 531 sq. ft., 1 Bed, 1 Bath, Single Story Small Modern Cottage Floor Plans: Sage Gable Porchcraft
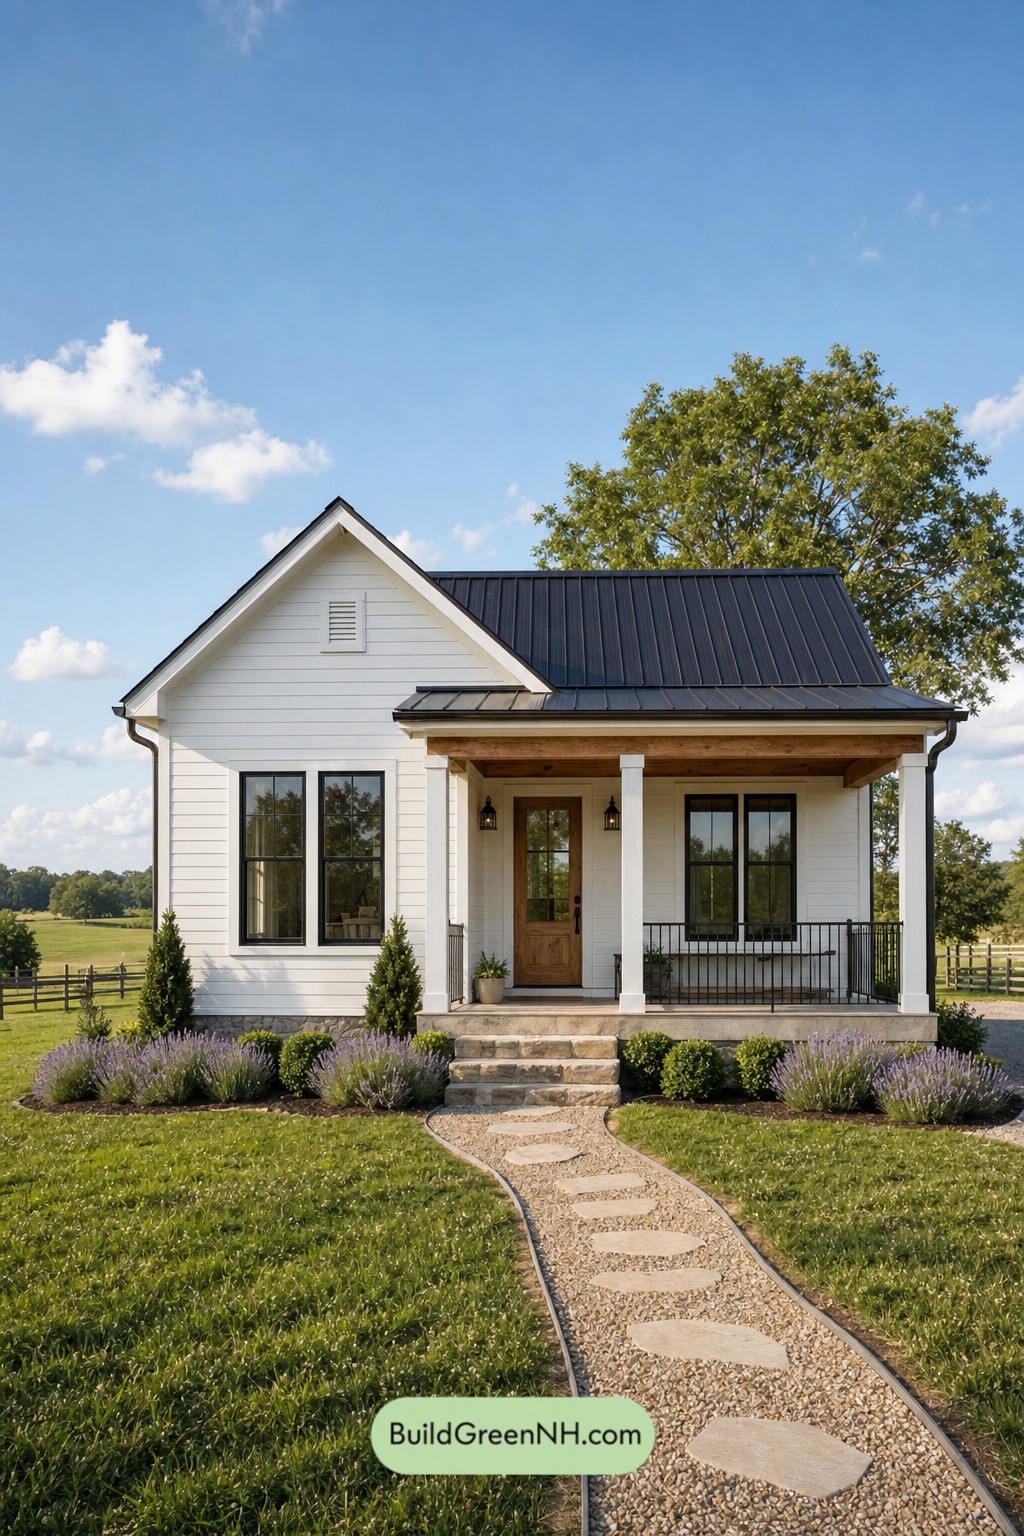 531 sq. ft., 1 Bed, 1 Bath, Small Modern Cottage Floor Plans: Cedarcrest Farm Cottage
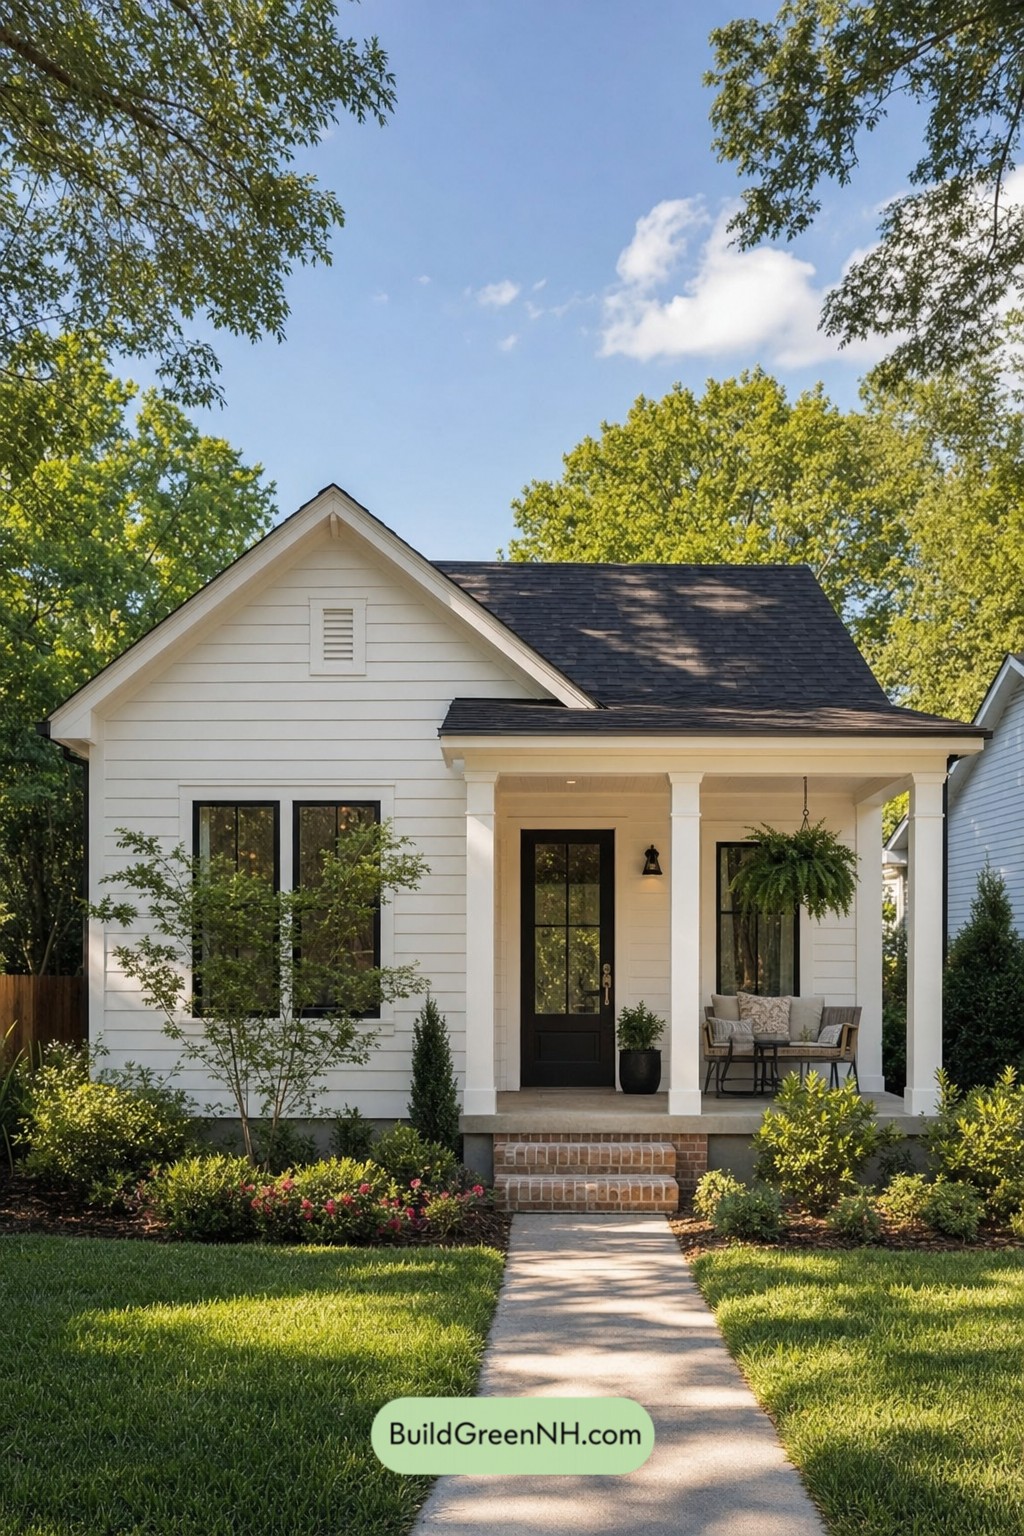 531 sq. ft., 1 Bed, 1 Bath, Single Floor Cottage House Floor Plans: Gablewood Quiet Cottage
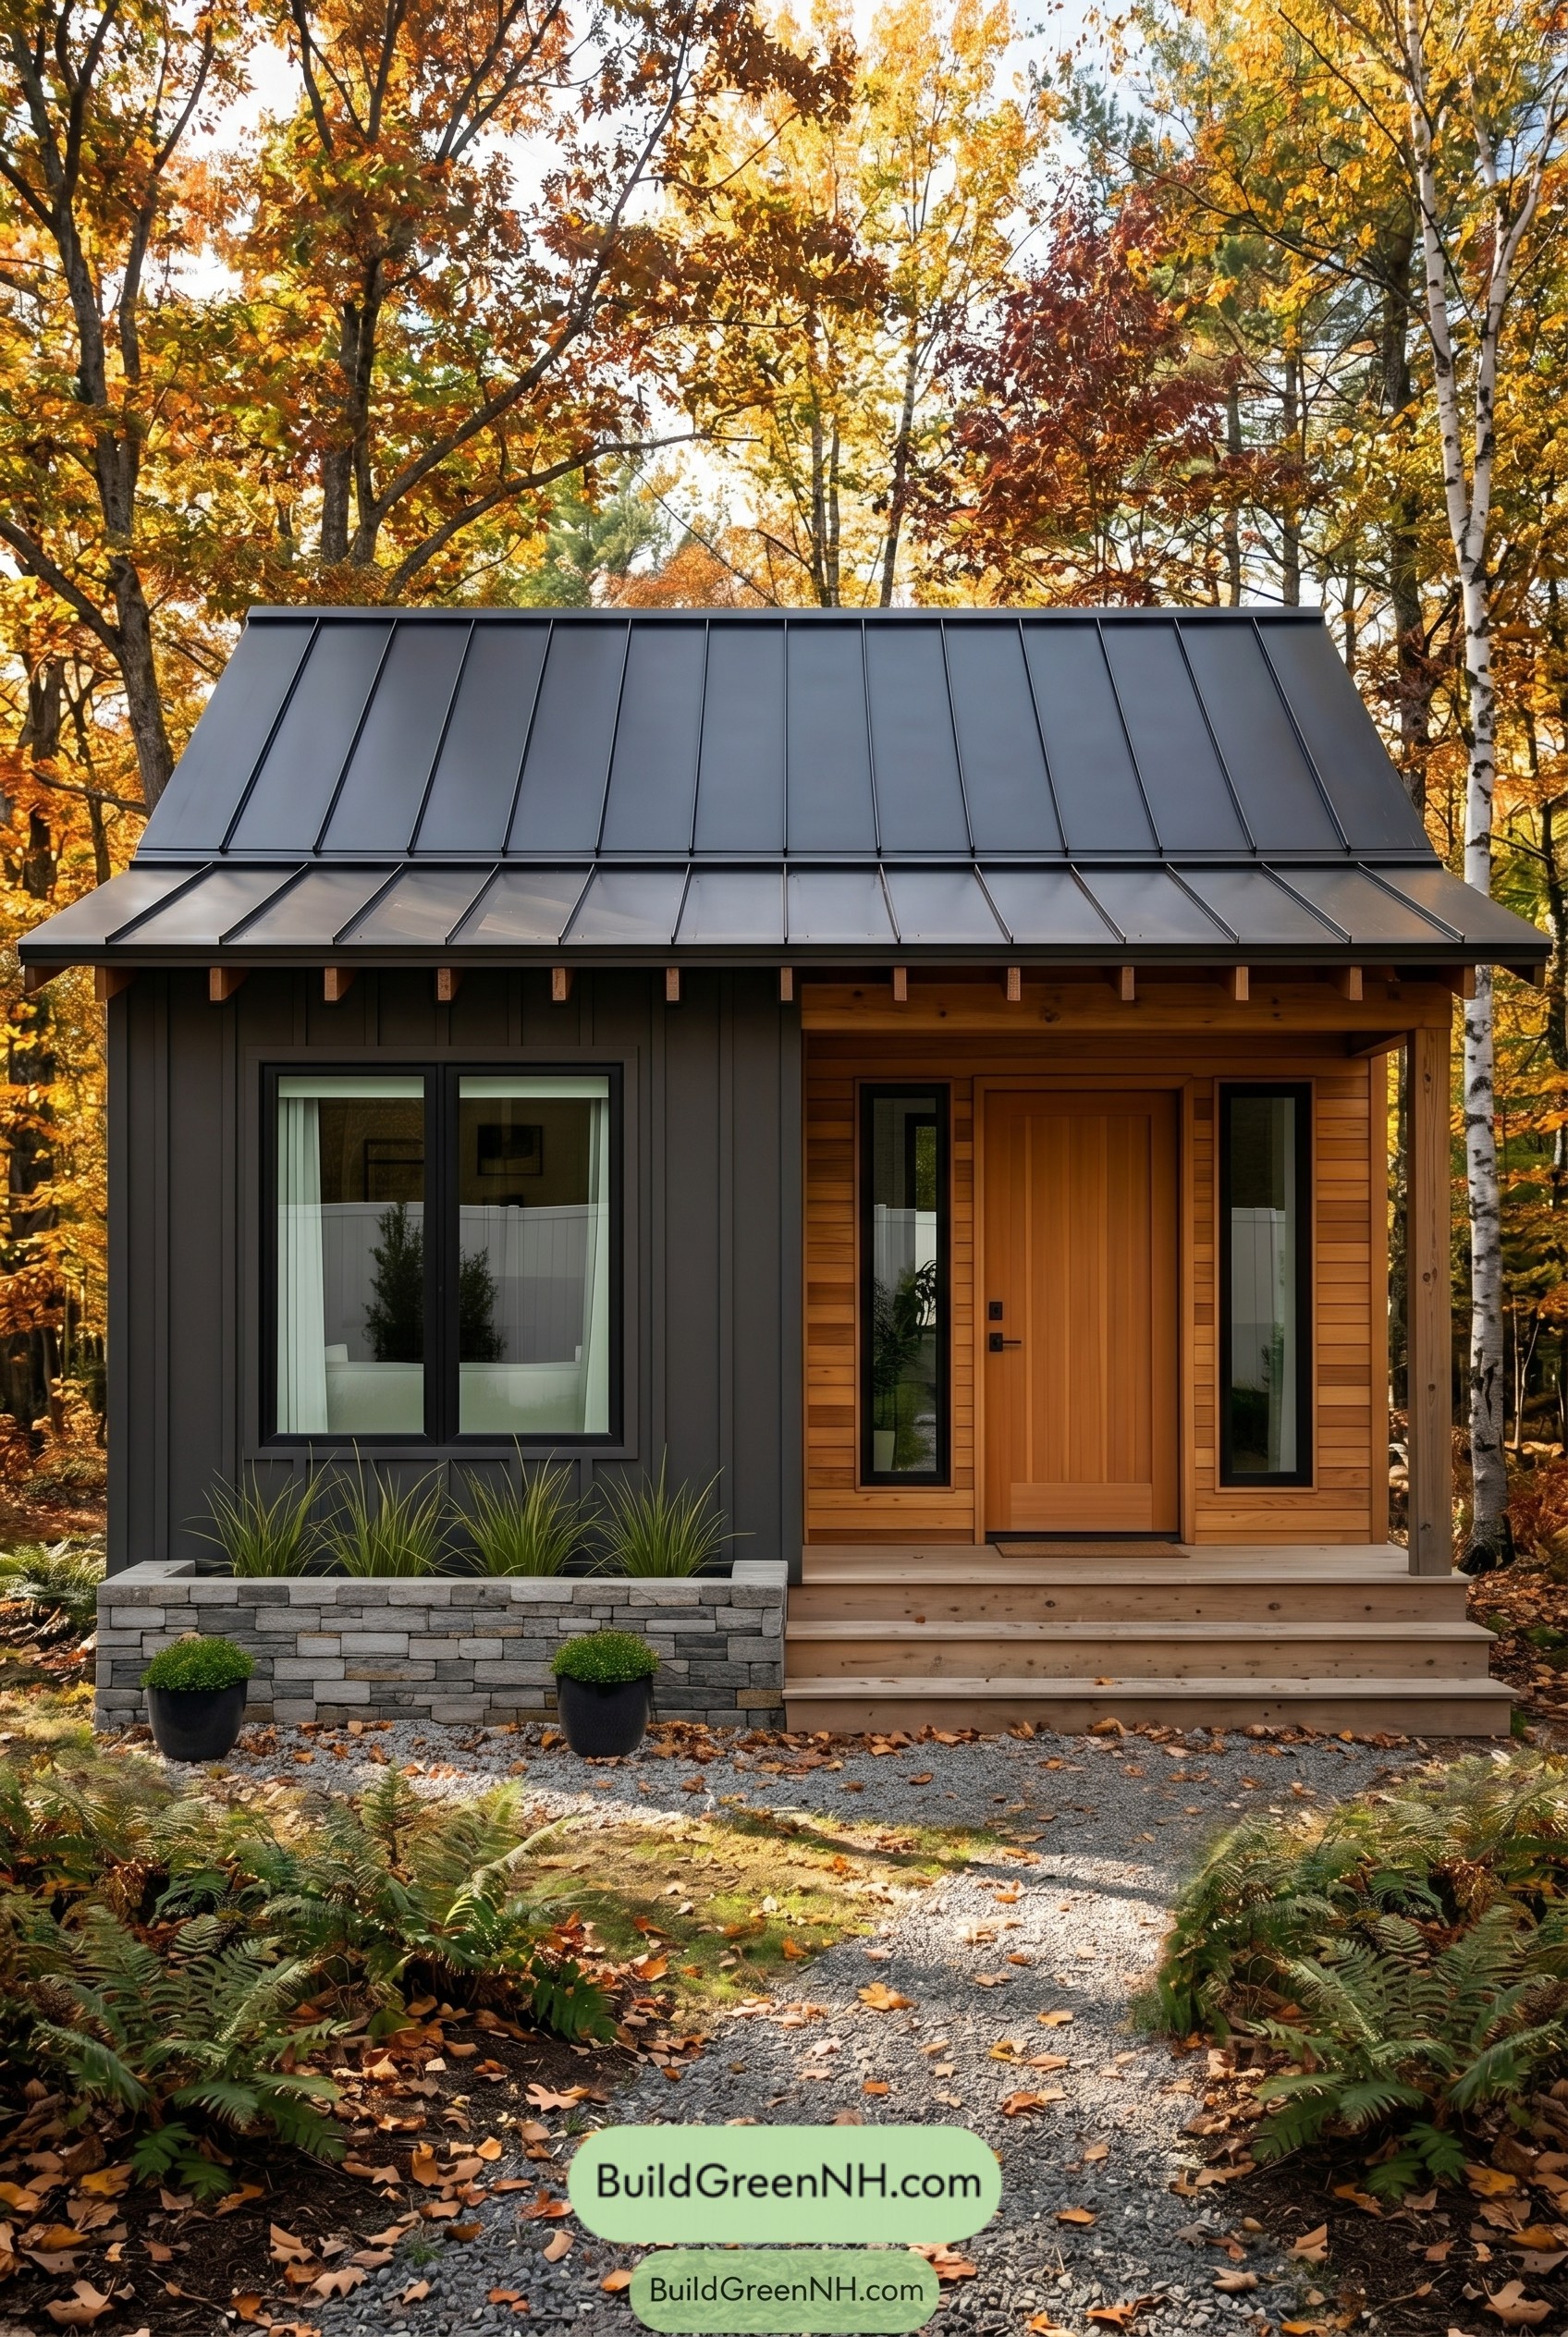 526 sq. ft., 1 Bed, 1 Bath, Single Story Small House Floor Plans: Pine Edge Microhouse
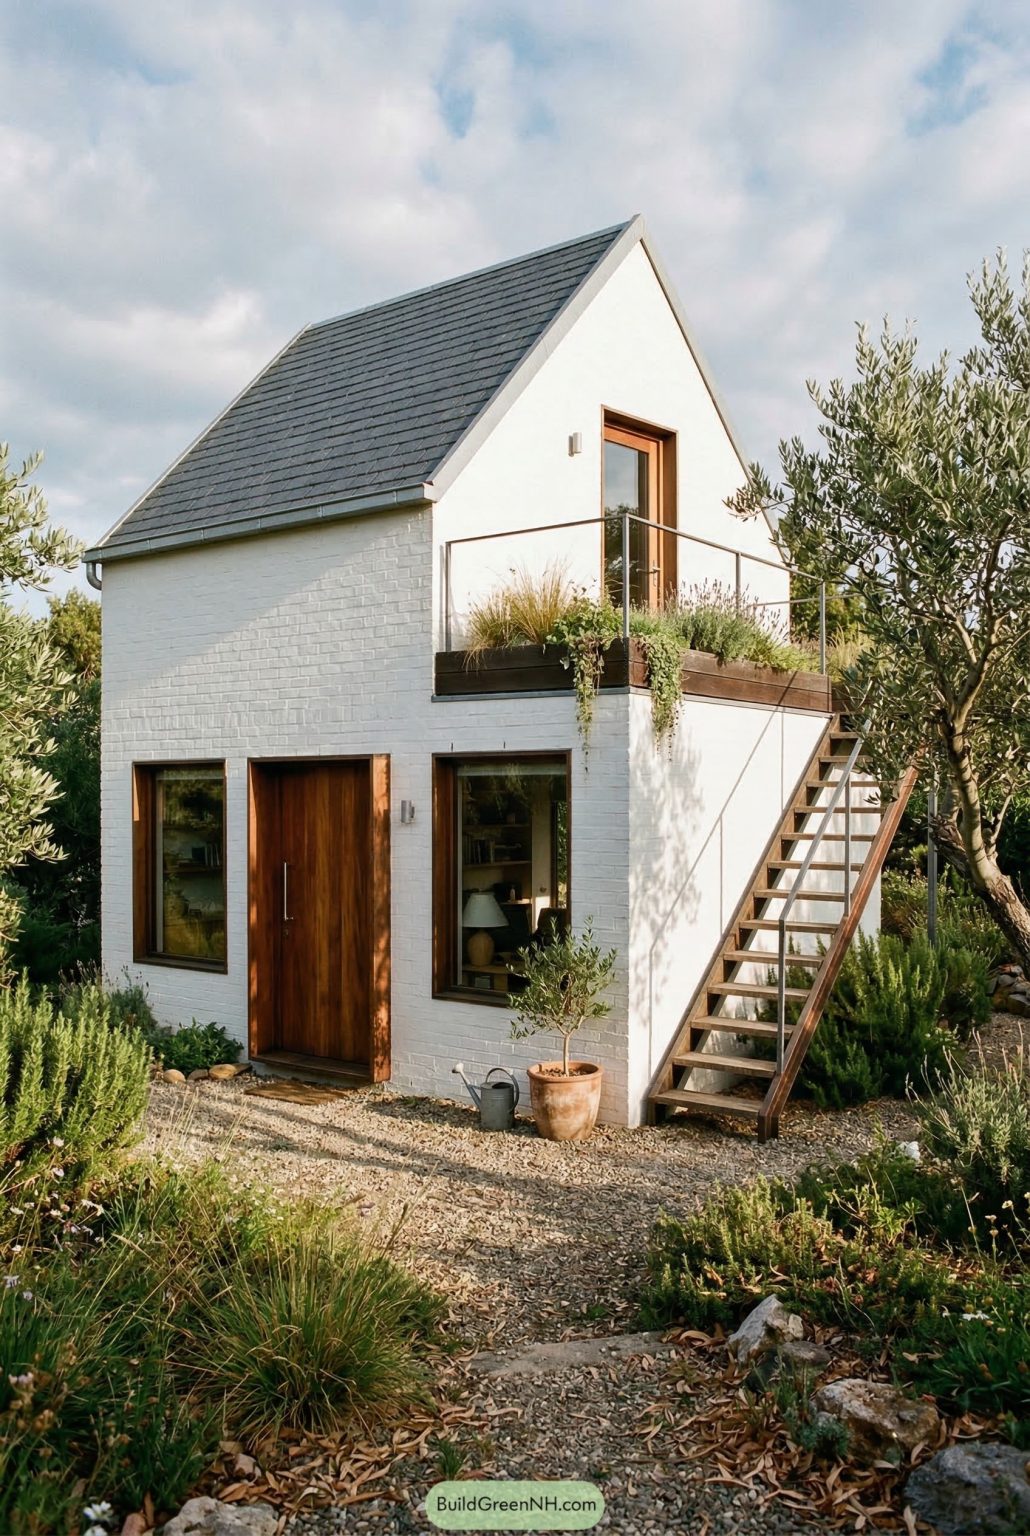 2-Story, 1 Bed, 1.5 Bath, 301 sq. ft. Shed House Floor Plans: Olive Grove Sky Landing
Table of Contents