Last updated on · ⓘ How we make our floor plans
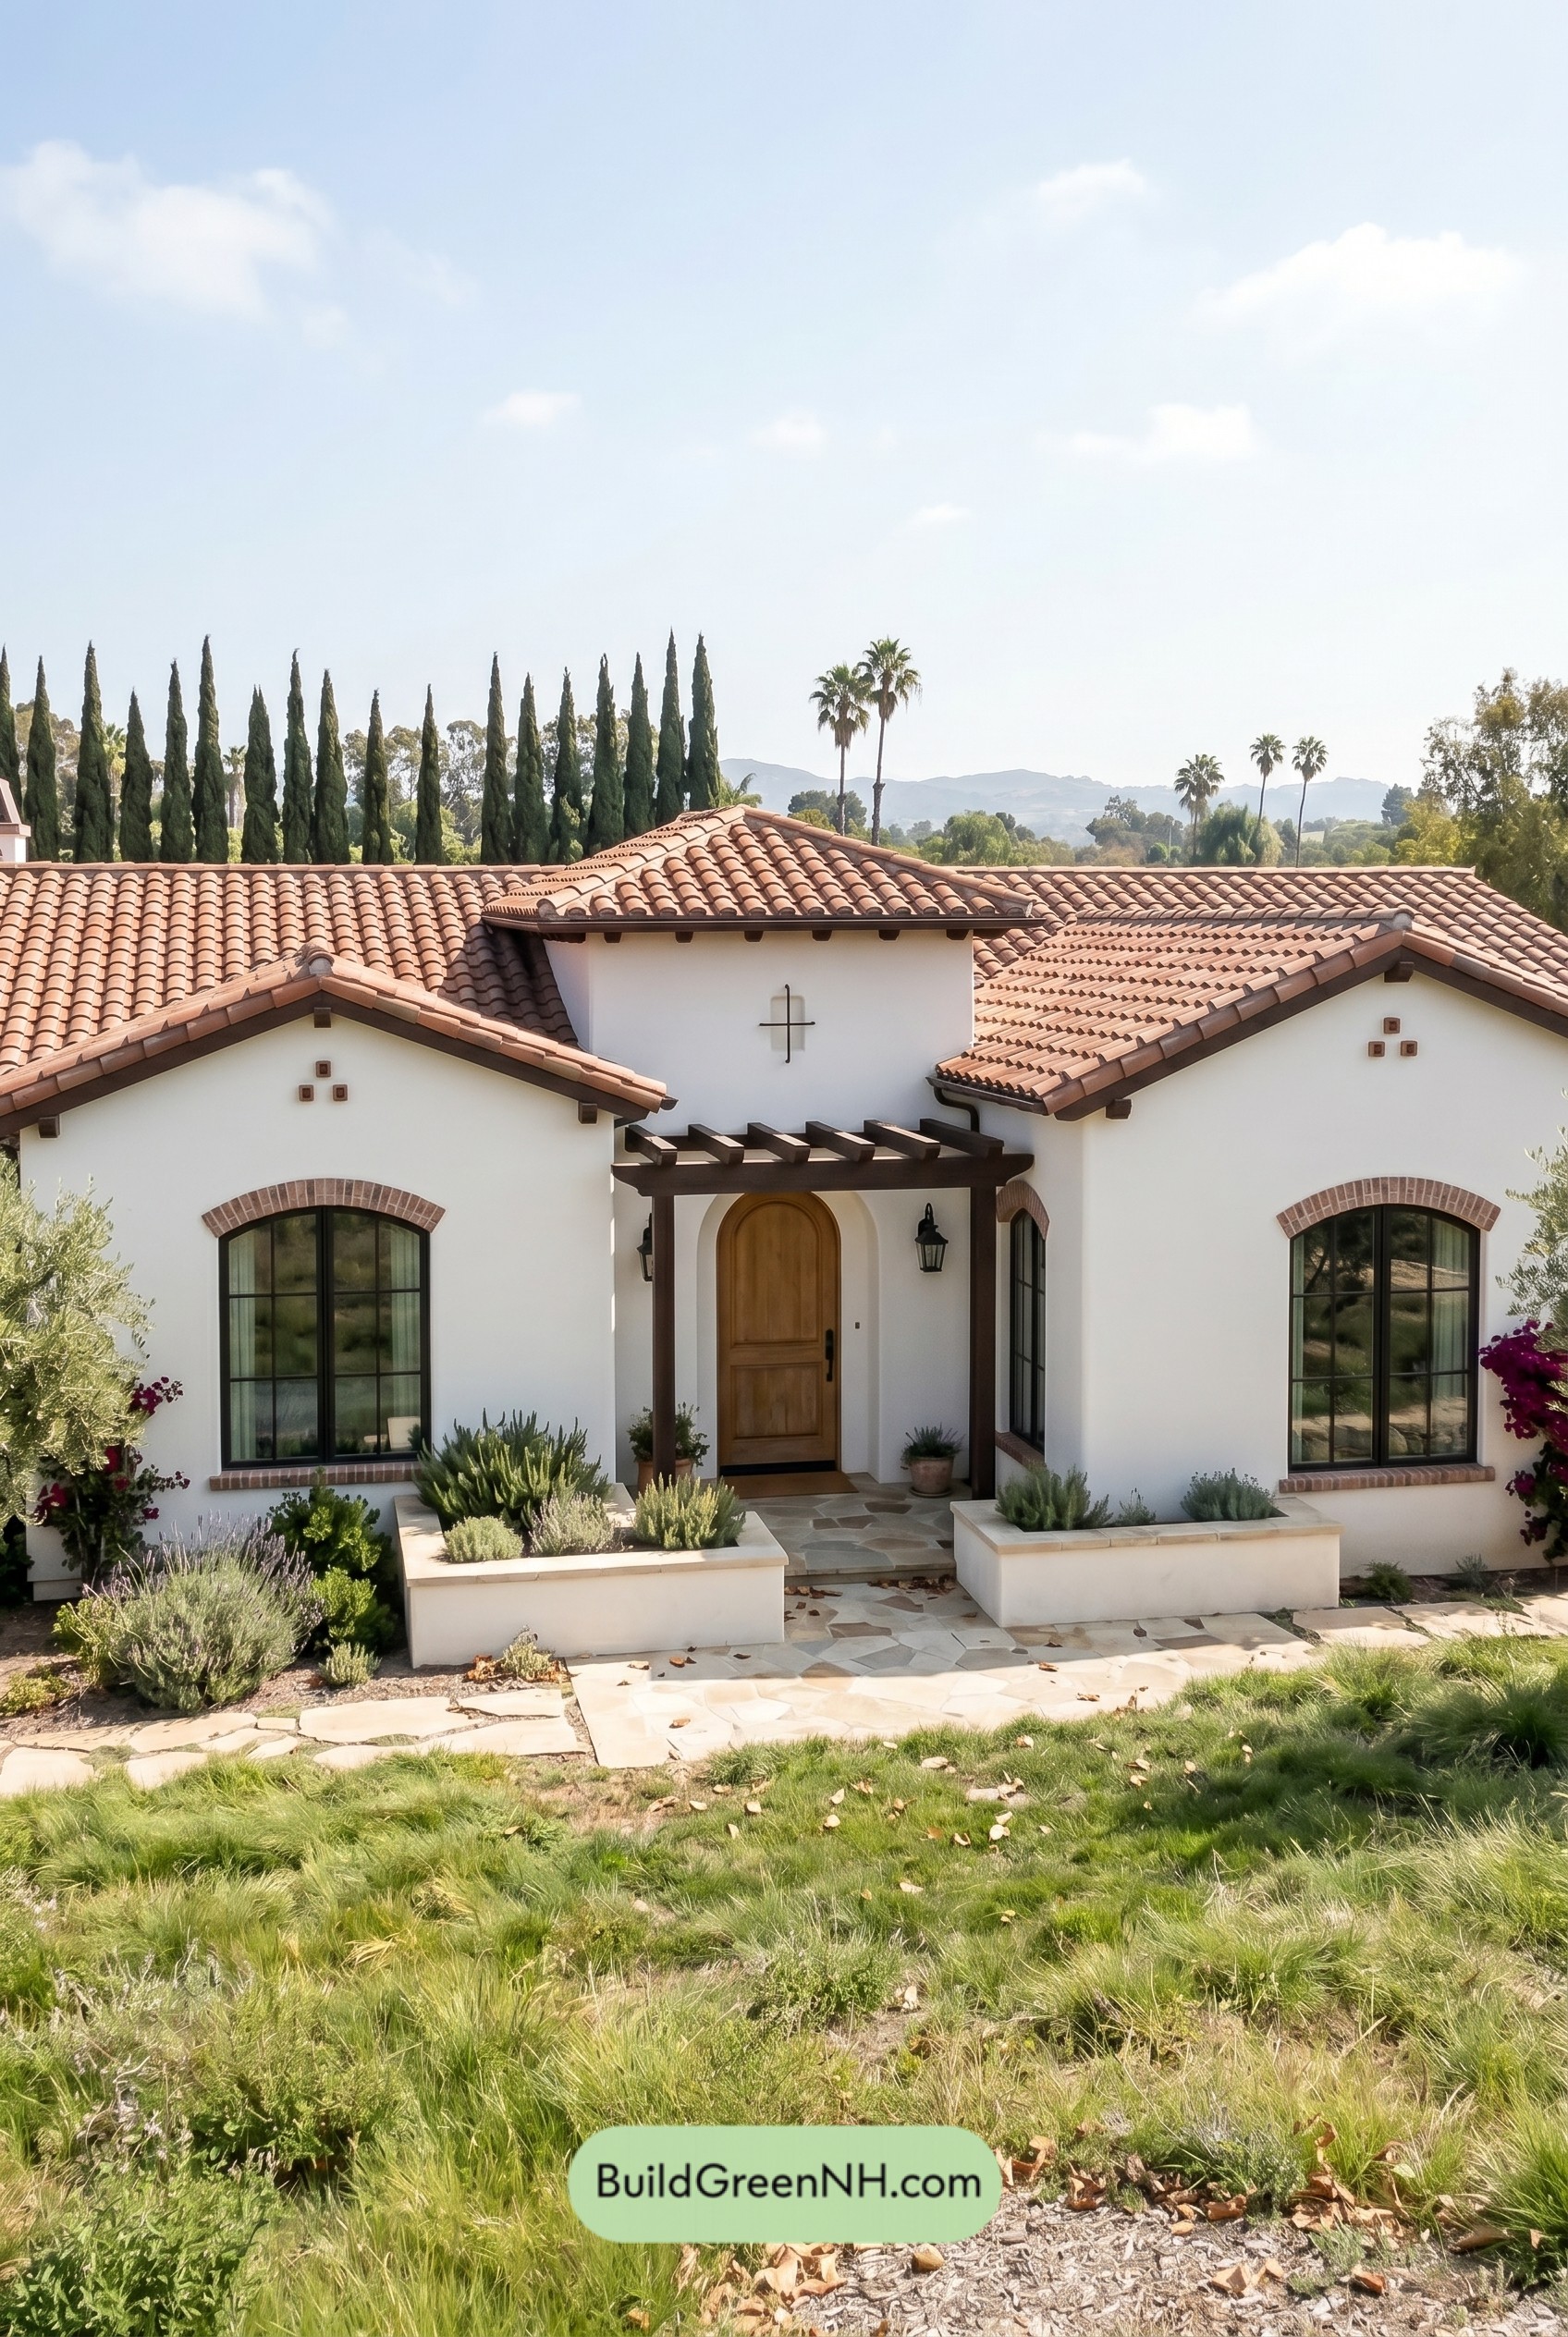

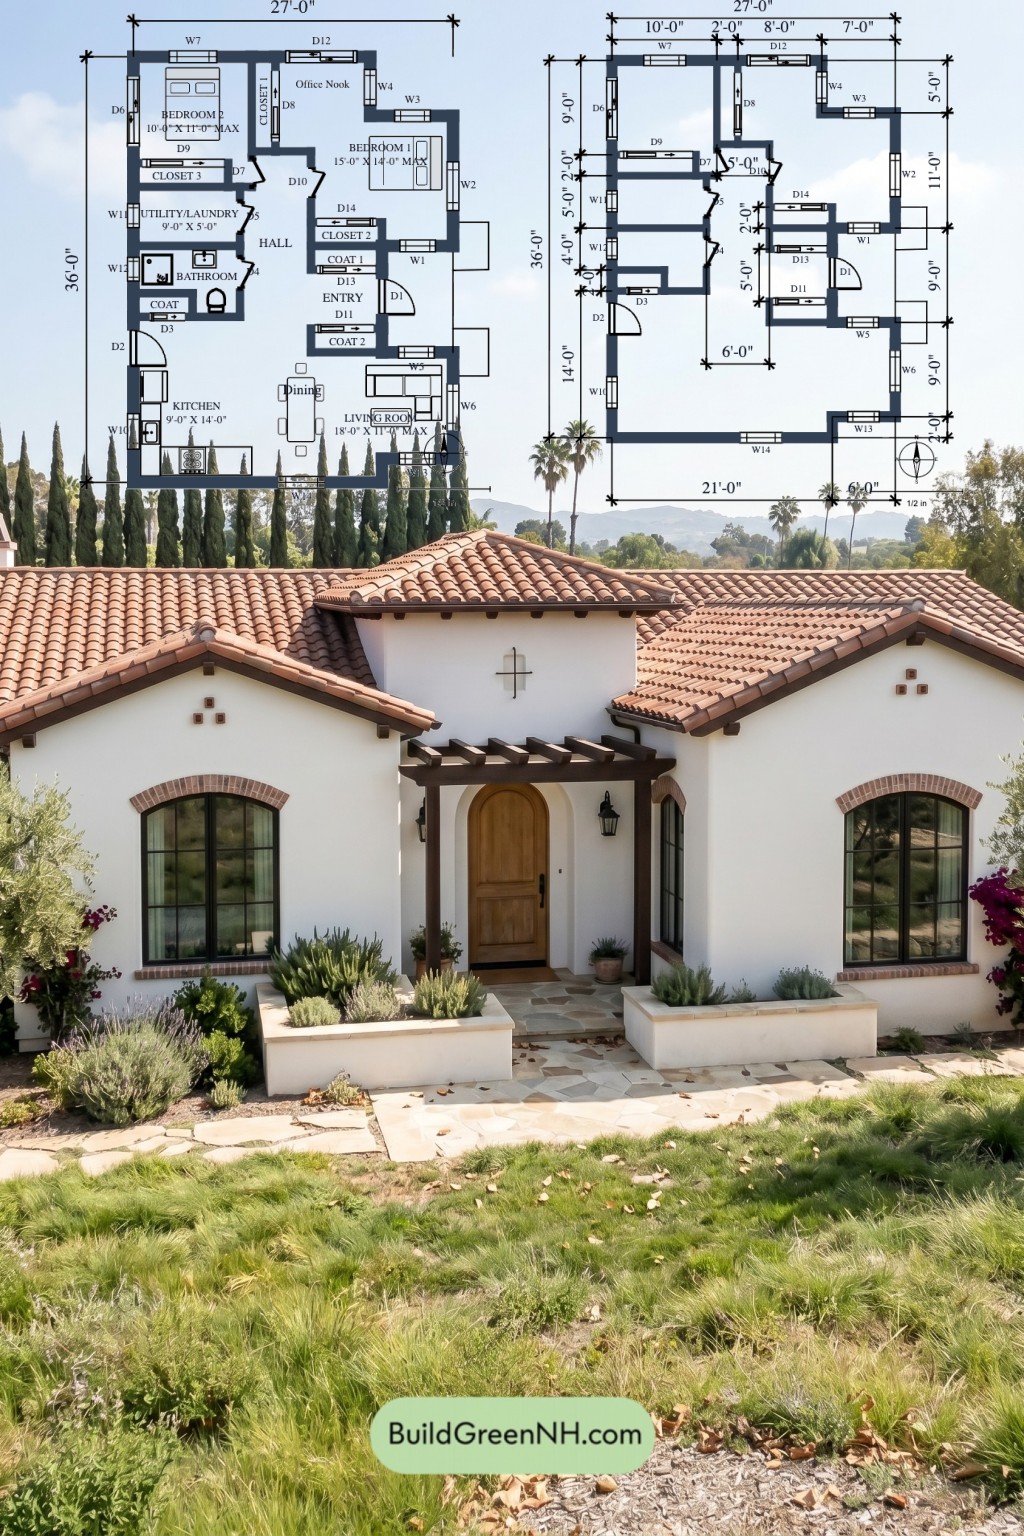
This is a compact single-level home plan with 872 sq ft of total living area. It is arranged for simple daily use, with two bedrooms, one bathroom, and a surprisingly hardworking storage strategy.
The facade has a warm Mediterranean character. White stucco walls, clay tile roofing, arched openings, brick trim, dark exposed wood details, and black-framed windows give it a crisp but cheerful look. The centered wood entry door adds a proper “yes, this is the front” moment.
- Total area: 872 sq ft
- Bedrooms: 2
- Bathrooms: 1
- Floors: 1
Main Floor
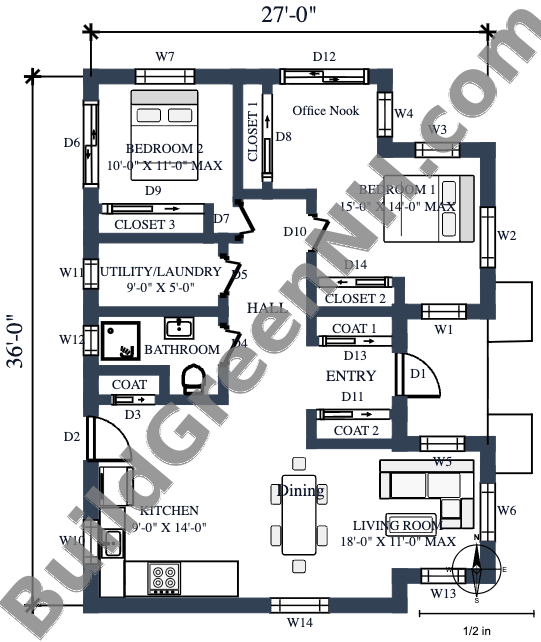
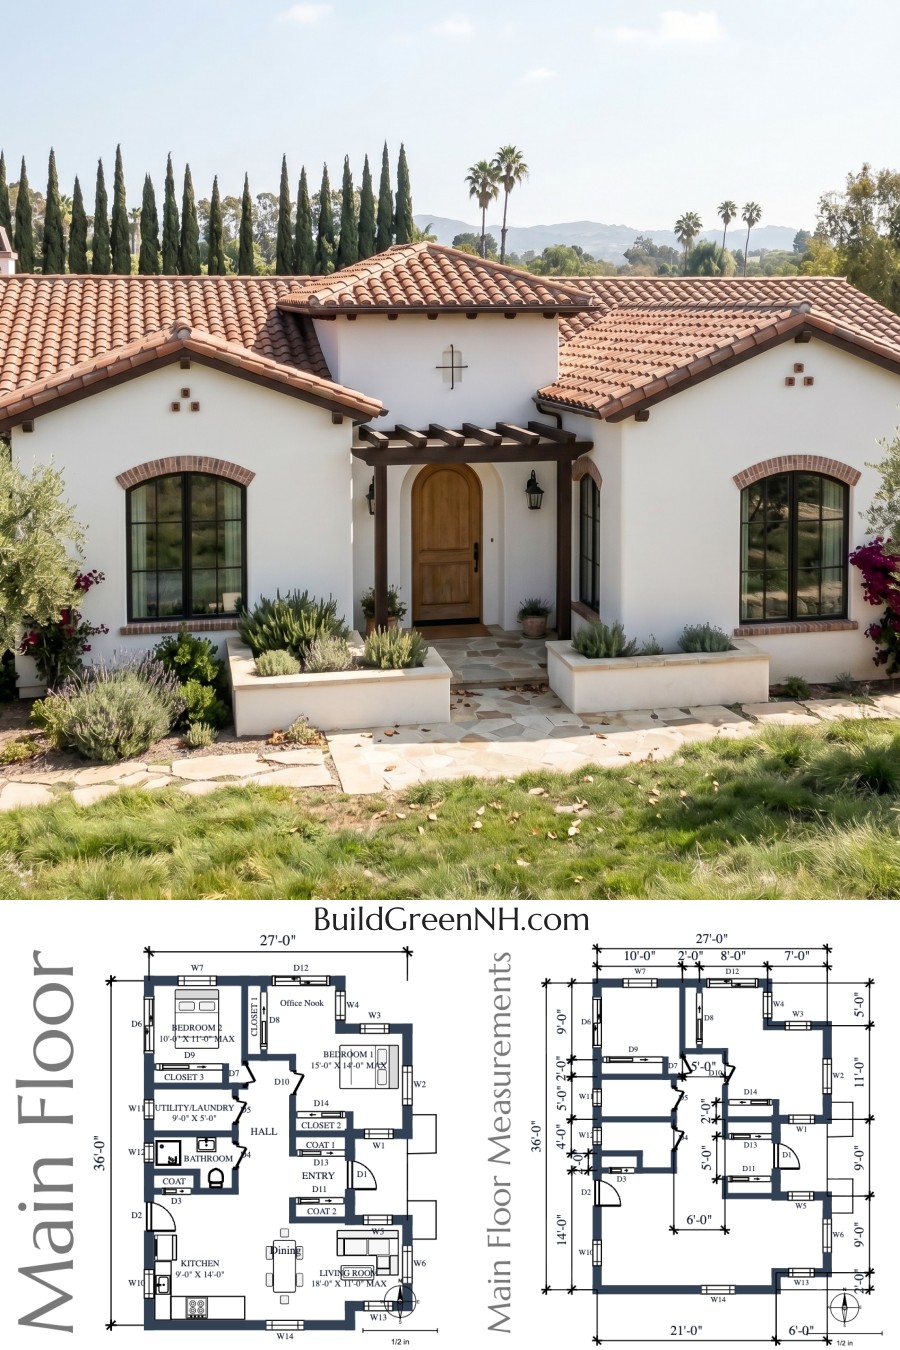
The main floor measures 27 ft wide by 36 ft deep and contains the full 872 sq ft of the home. The layout is direct and tidy. The entry sits near the center, leading into a hall that connects the living room, bedrooms, bathroom, laundry, and kitchen.
The living room is placed at the front-right side and works as the main gathering zone. The kitchen is set to the opposite side, with dining shown nearby in the open central area. The bedrooms sit toward the upper portion of the plan, giving the private rooms a little distance from the active living spaces. A sensible move. Walls need boundaries too.
Storage is used generously for a house of this size. Bedroom closets, multiple coat closets, and hall storage keep clutter from staging a rebellion. The utility/laundry room is also close to the bathroom and hall, making chores slightly less dramatic.
- Living Room: 186 sq ft
- Kitchen: 126 sq ft
- Bedroom 1: 170 sq ft
- Bedroom 2: 94 sq ft
- Bathroom: 45 sq ft
- Utility/Laundry: 45 sq ft
- Hall: 99 sq ft
- Entryway: 31 sq ft
- Closet 1: 16 sq ft
- Closet 2: 12 sq ft
- Closet 3: 16 sq ft
- Coat Closet: 11 sq ft
- Coat Closet 1: 12 sq ft
- Coat Closet 2: 12 sq ft
- Office Nook: area not specified
- Dining: area not specified
Pin this for later:
Want More?
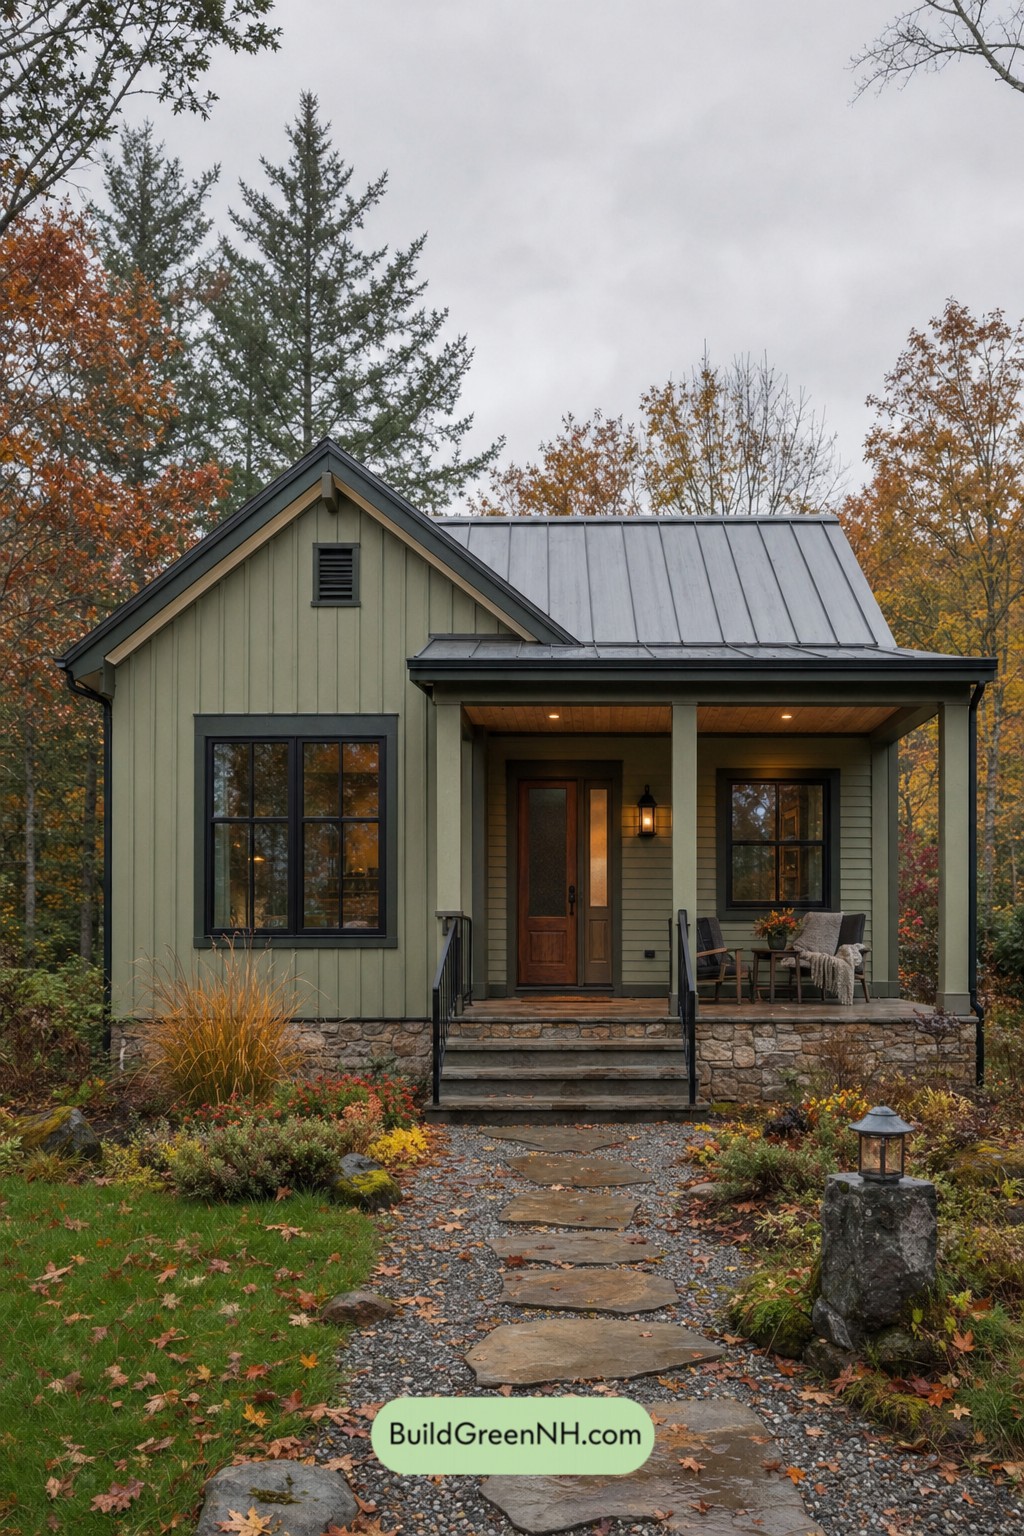 531 sq. ft., 1 Bed, 1 Bath, Single Story Cottage Floor Plans: Mossline Cottage Profile
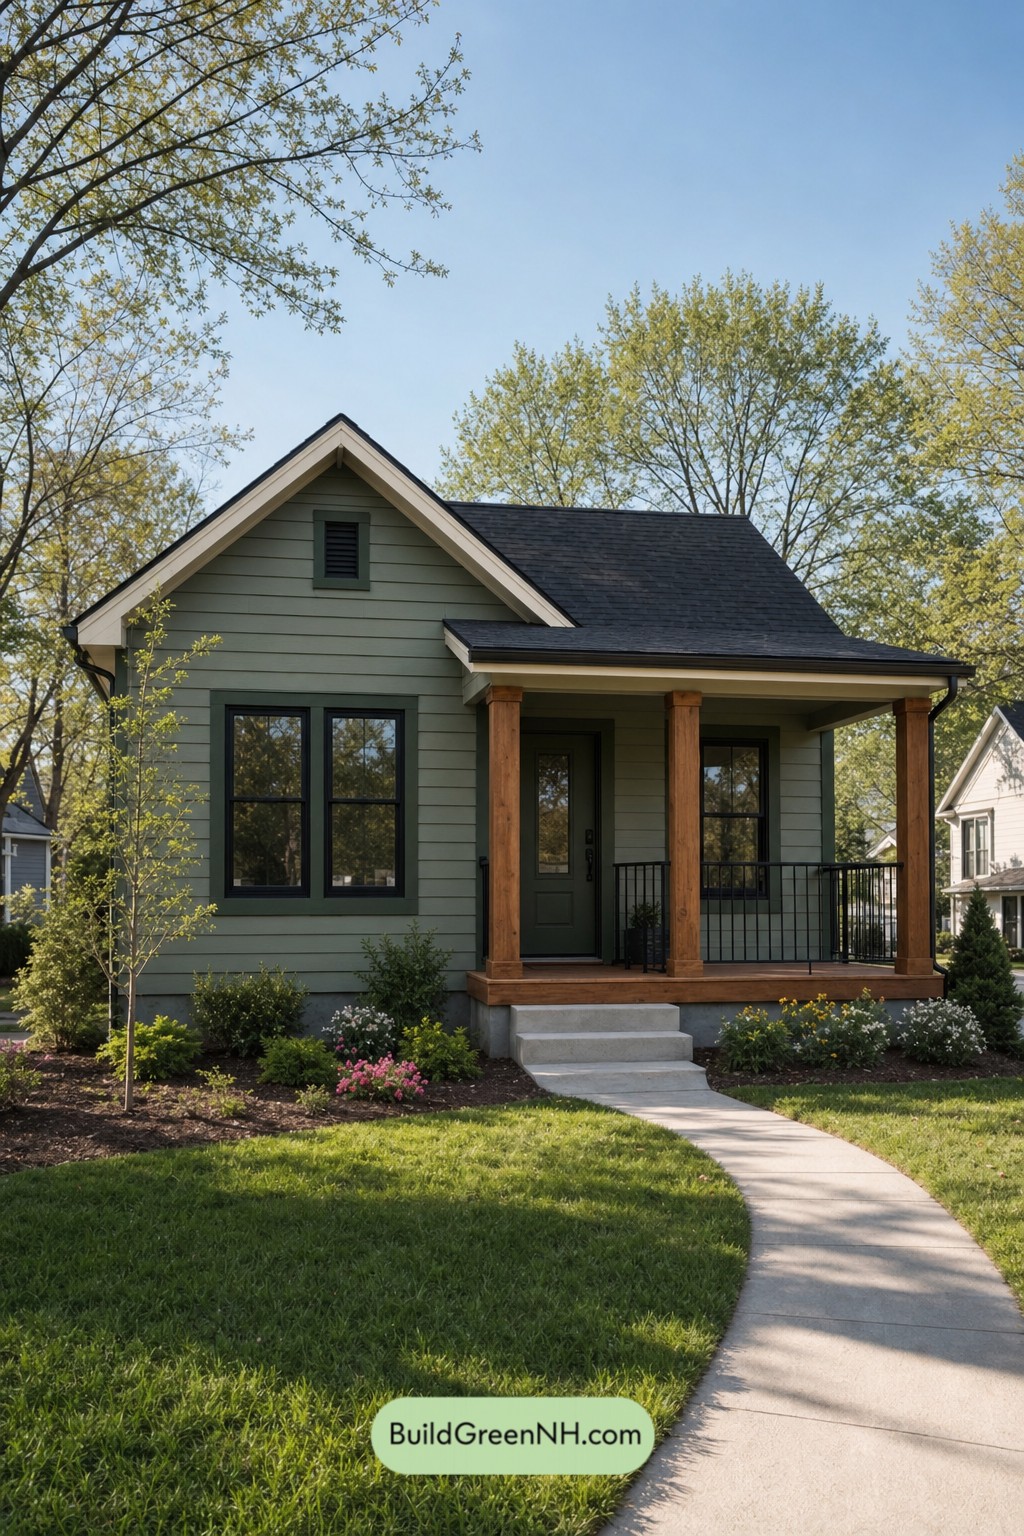 531 sq. ft., 1 Bed, 1 Bath, Single Story Small Modern Cottage Floor Plans: Sage Gable Porchcraft
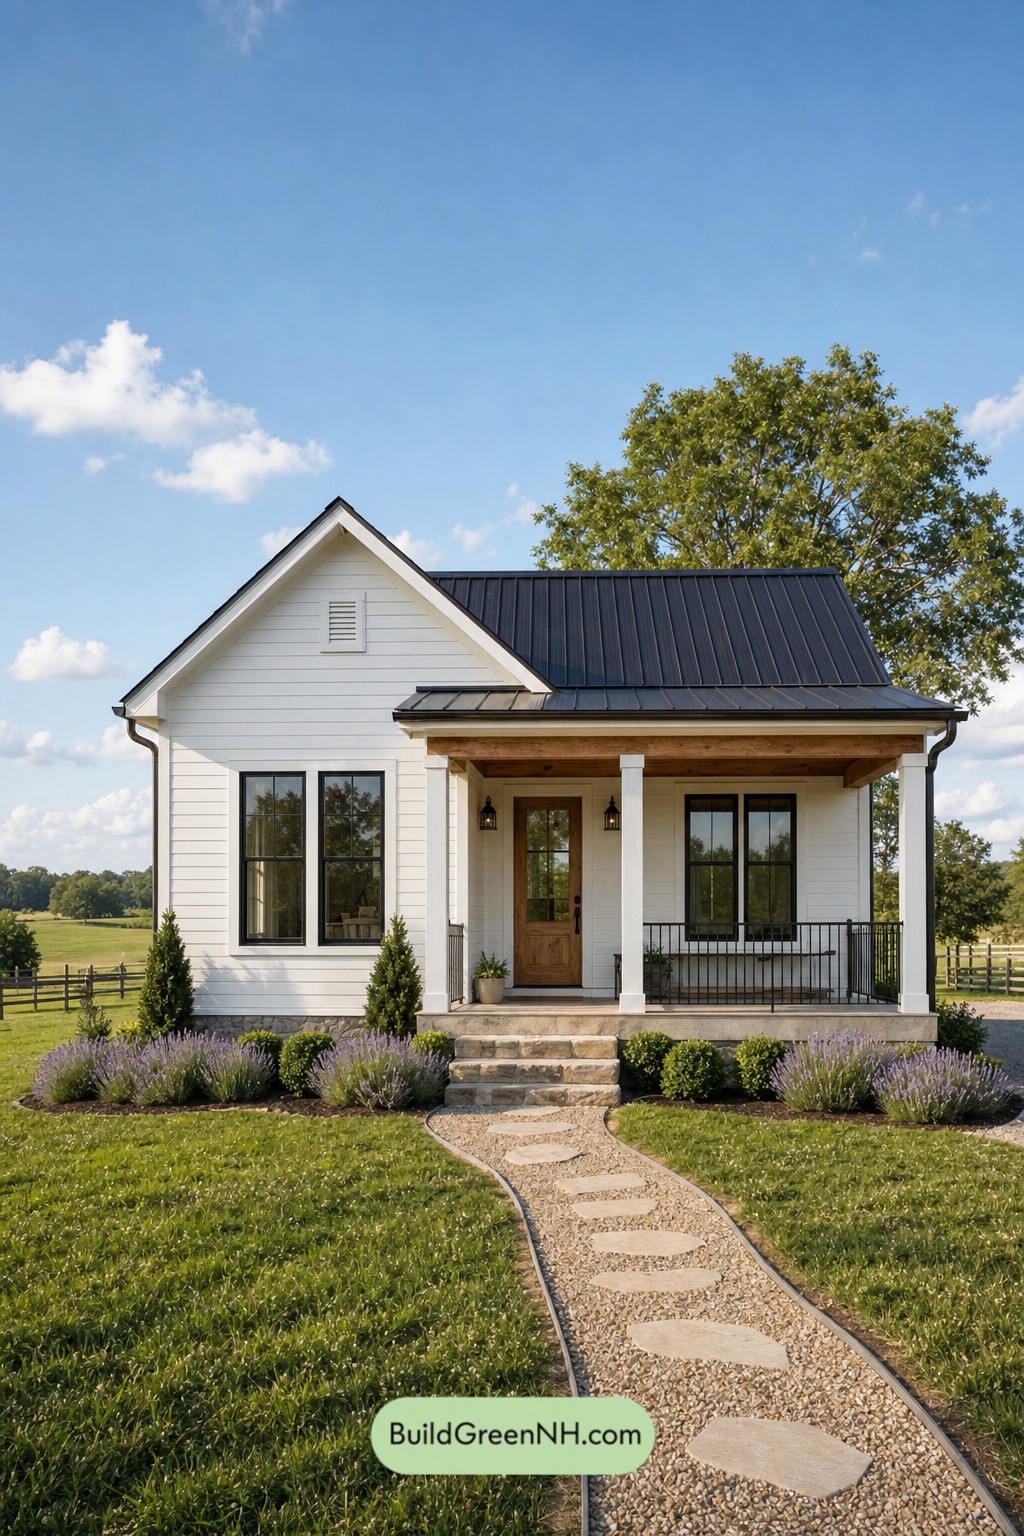 531 sq. ft., 1 Bed, 1 Bath, Small Modern Cottage Floor Plans: Cedarcrest Farm Cottage
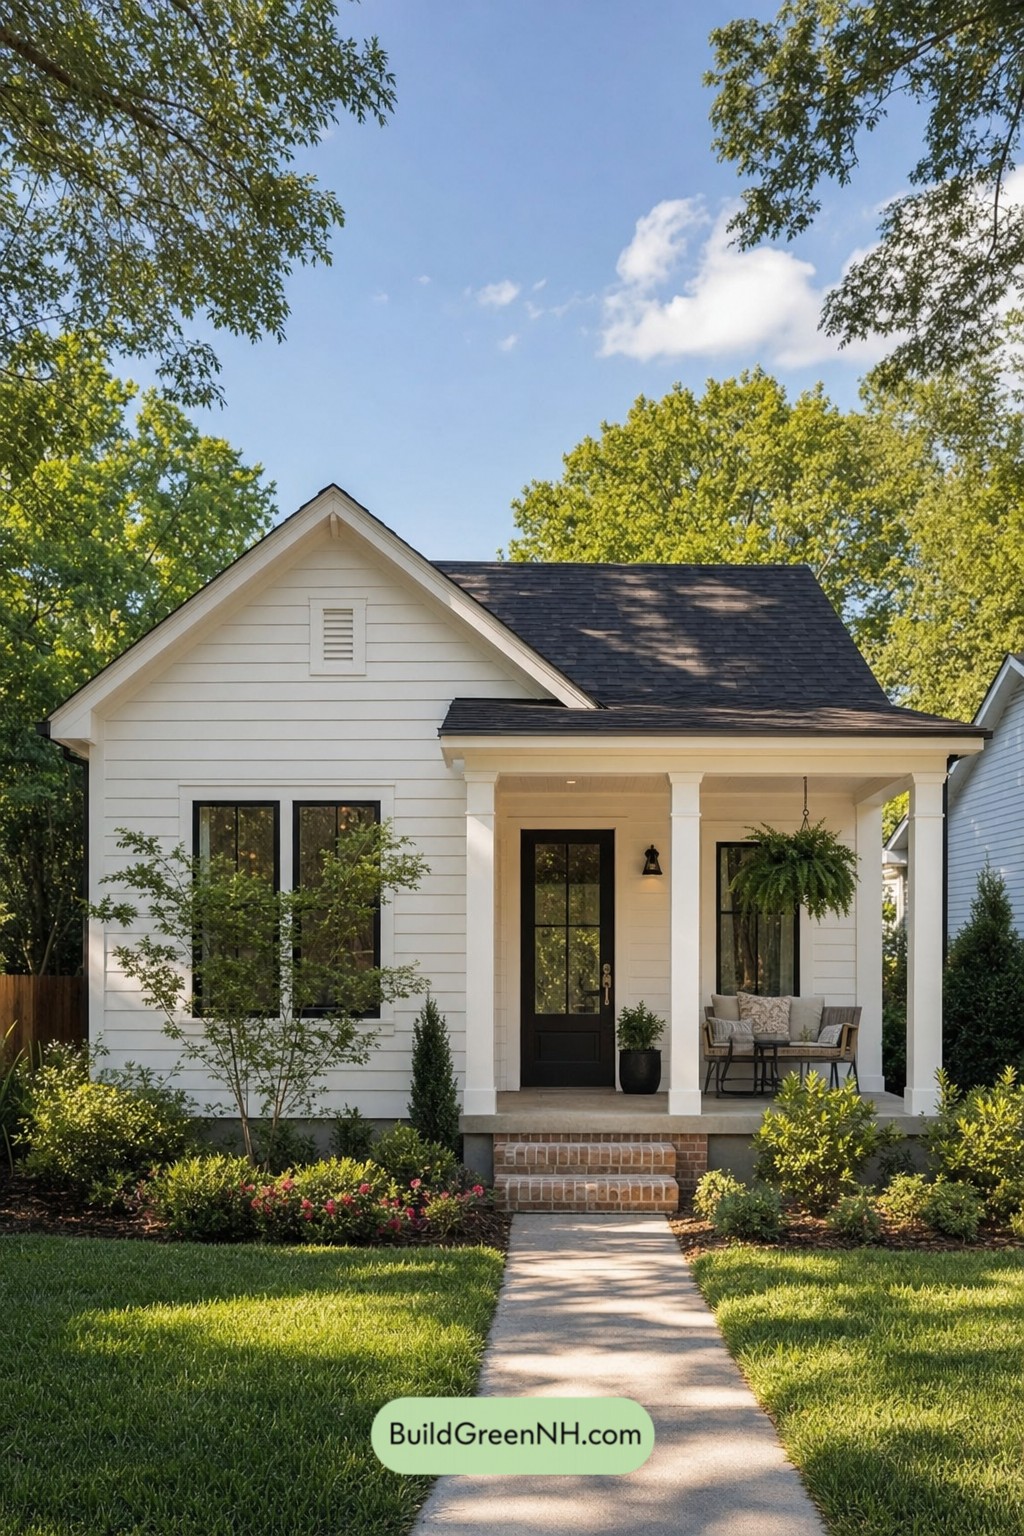 531 sq. ft., 1 Bed, 1 Bath, Single Floor Cottage House Floor Plans: Gablewood Quiet Cottage
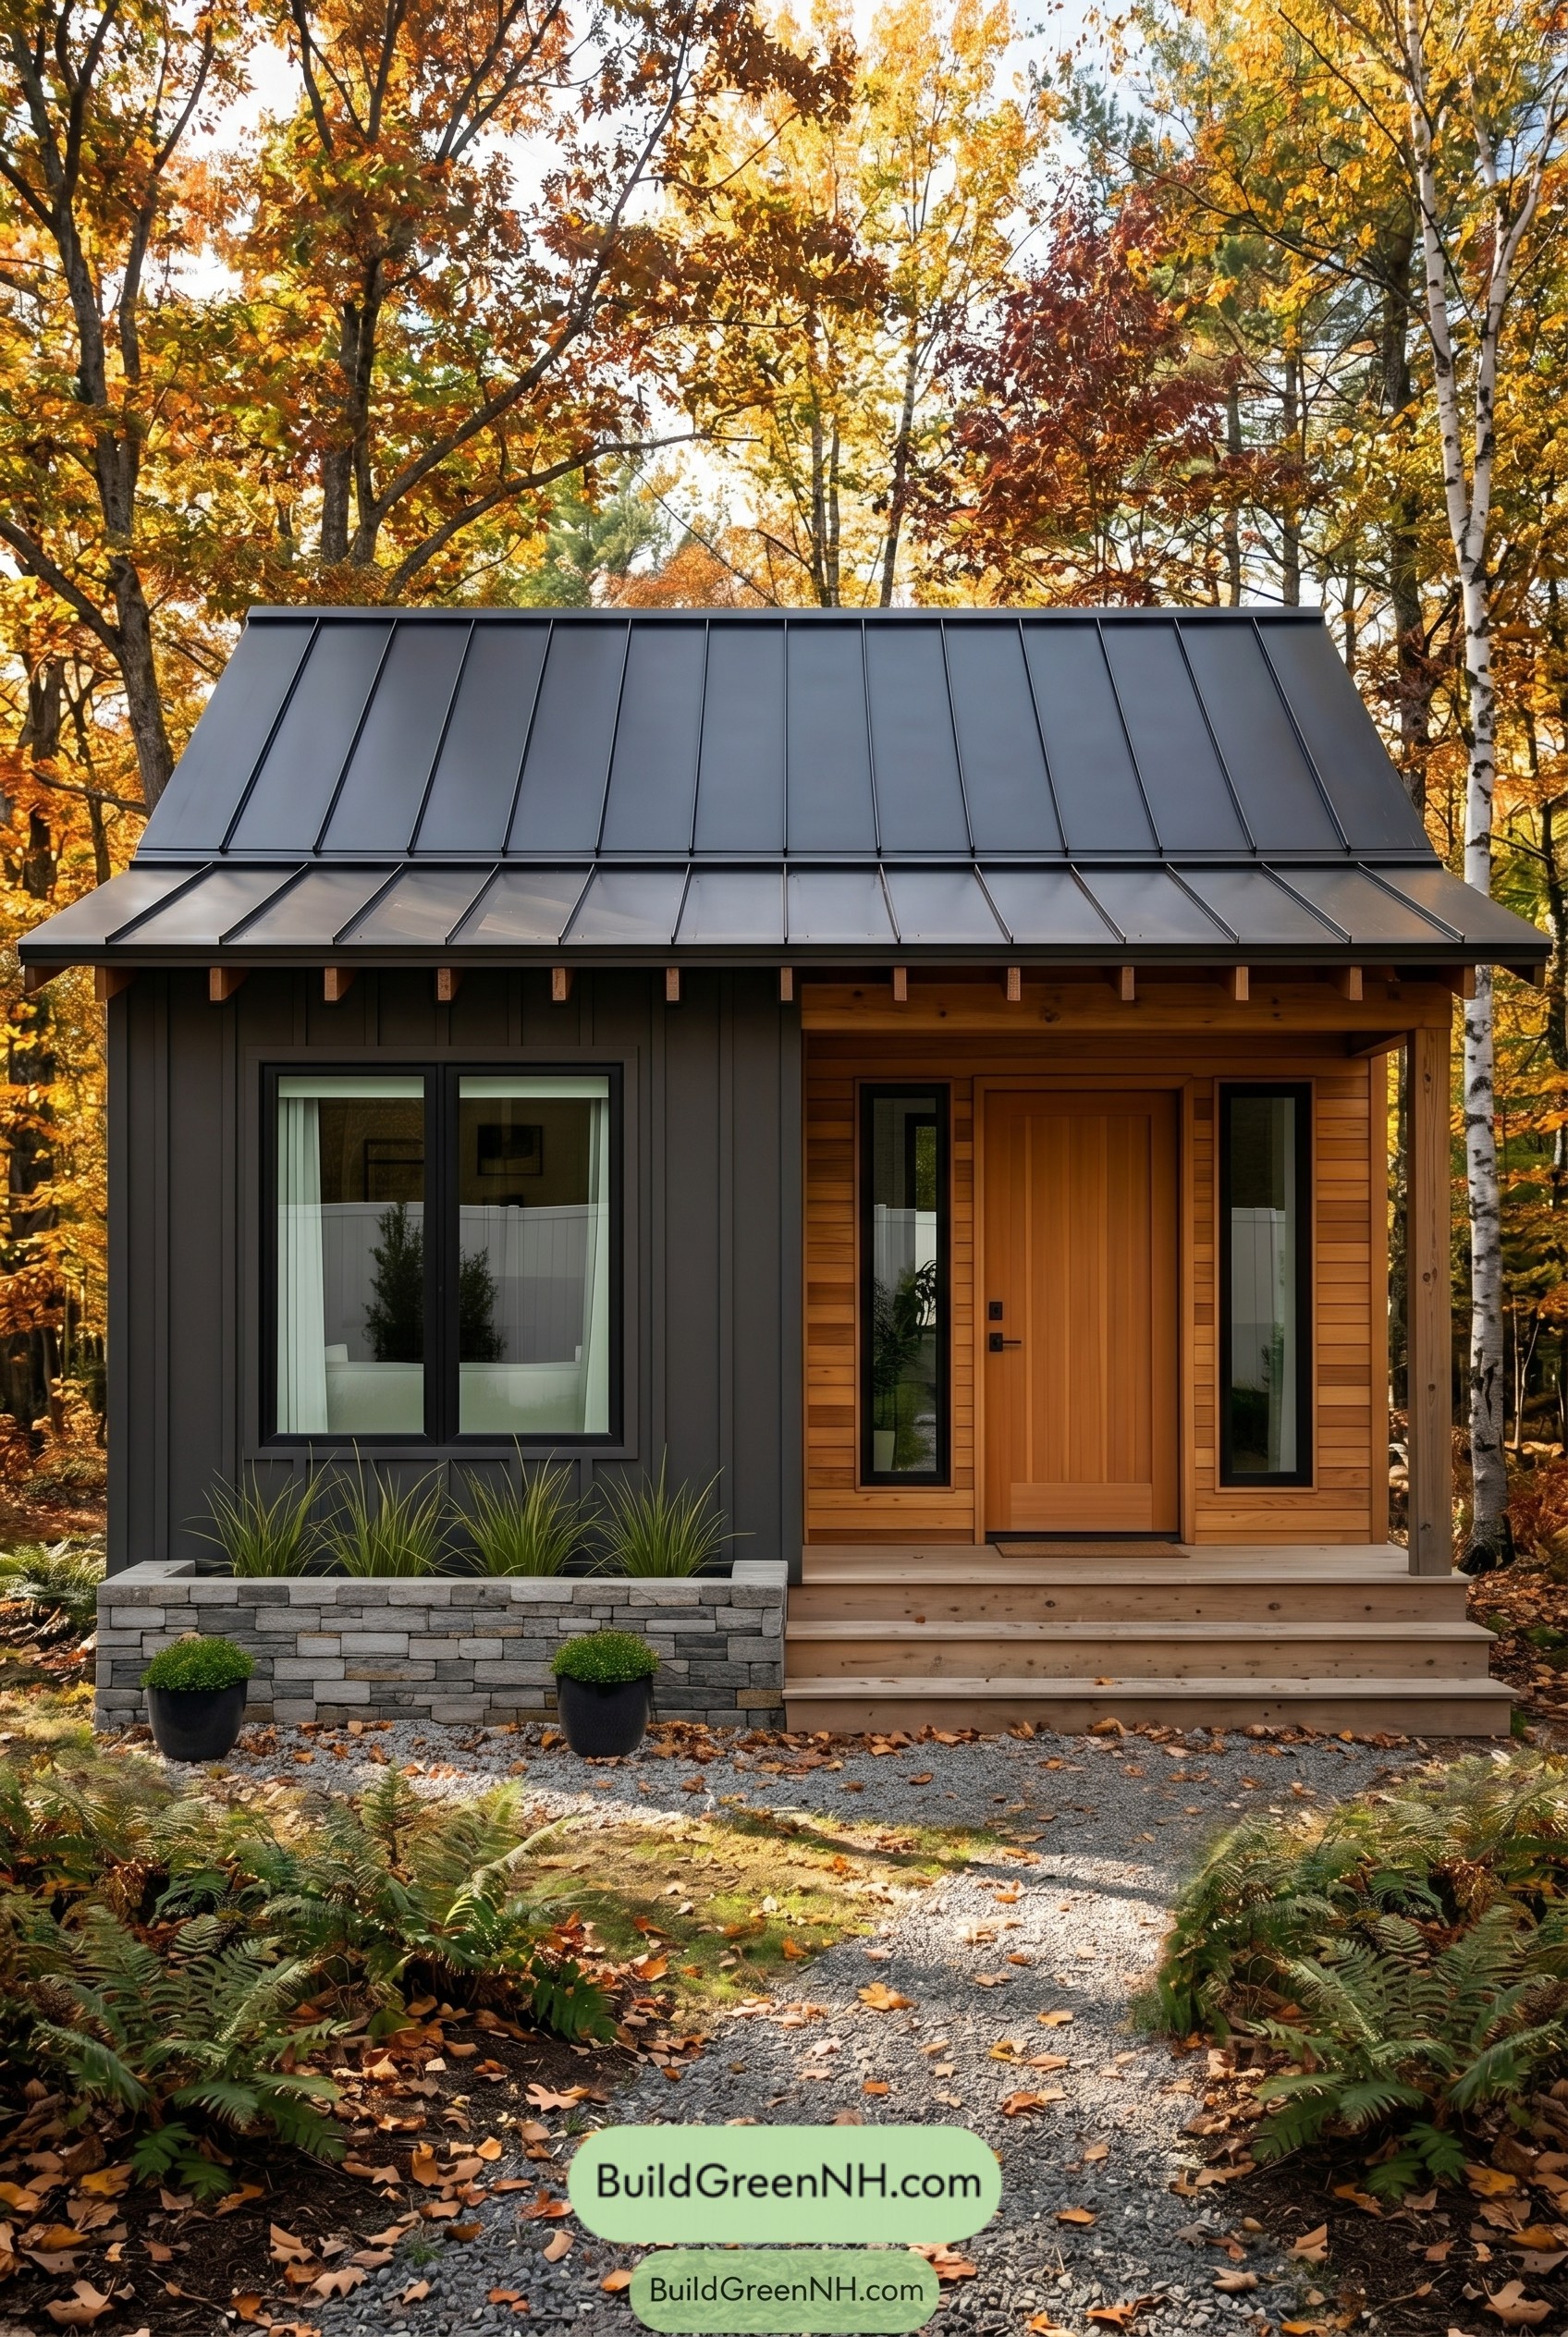 526 sq. ft., 1 Bed, 1 Bath, Single Story Small House Floor Plans: Pine Edge Microhouse
Table of Contents