Last updated on · ⓘ How we make our floor plans
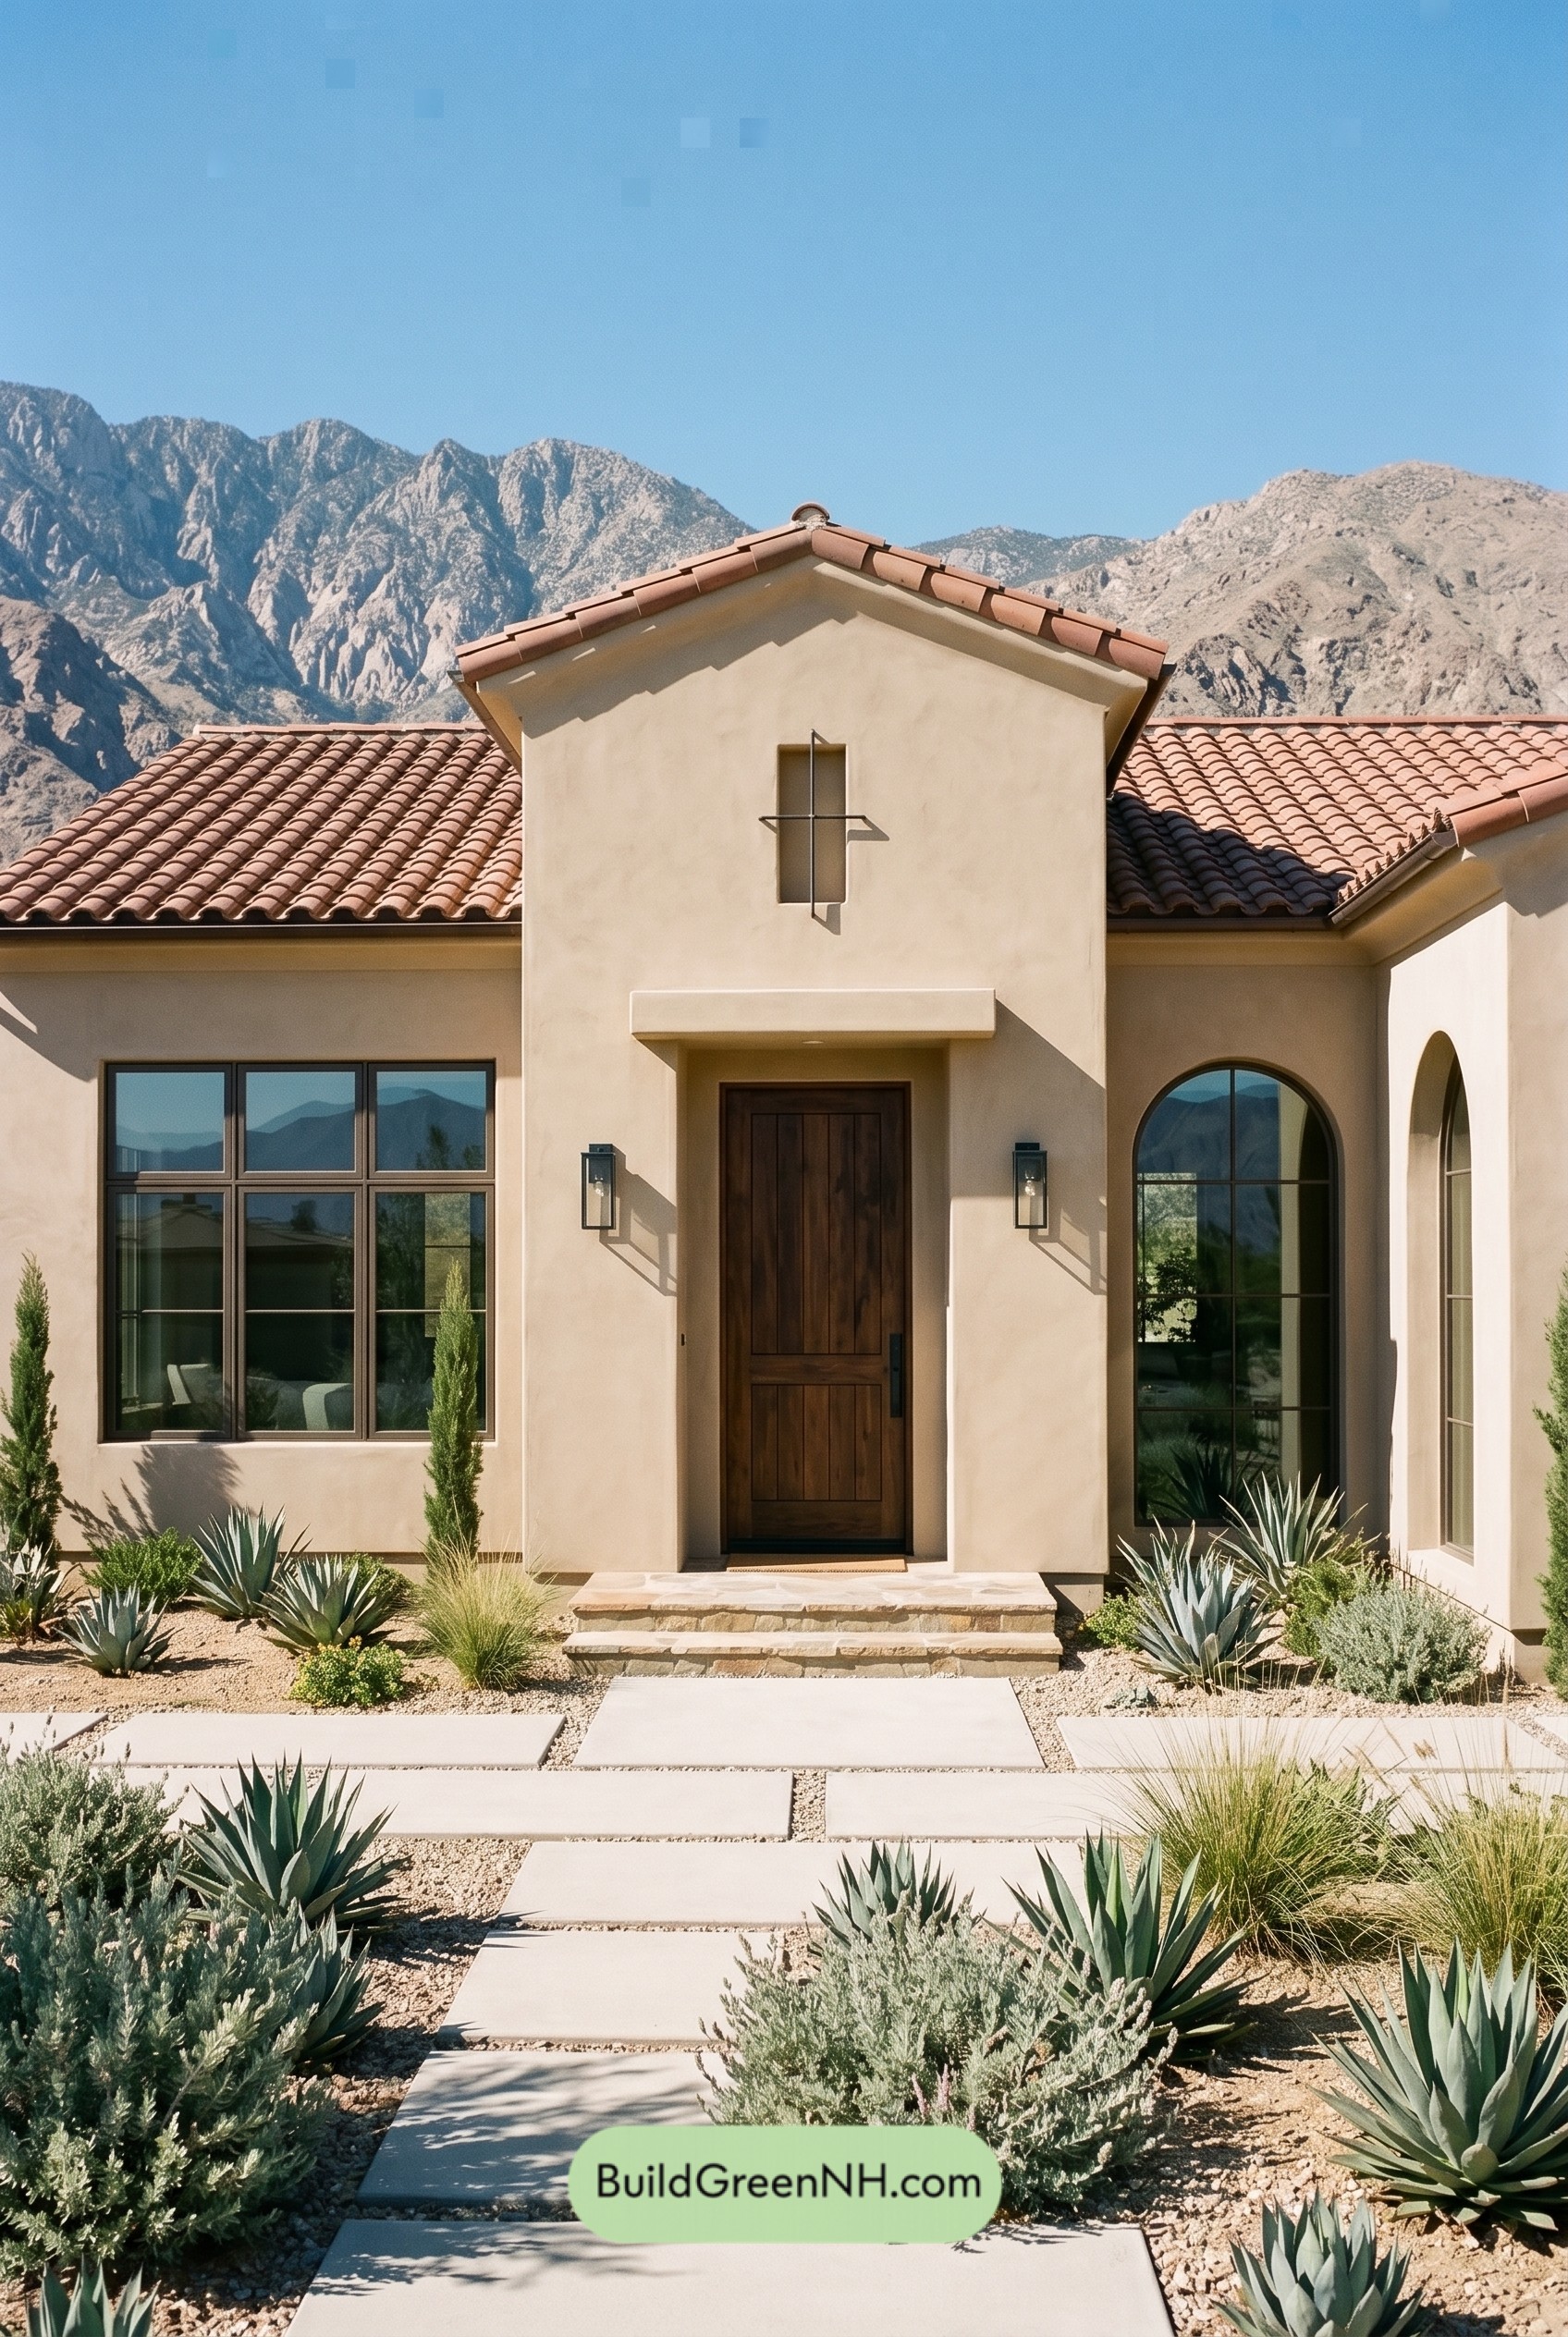

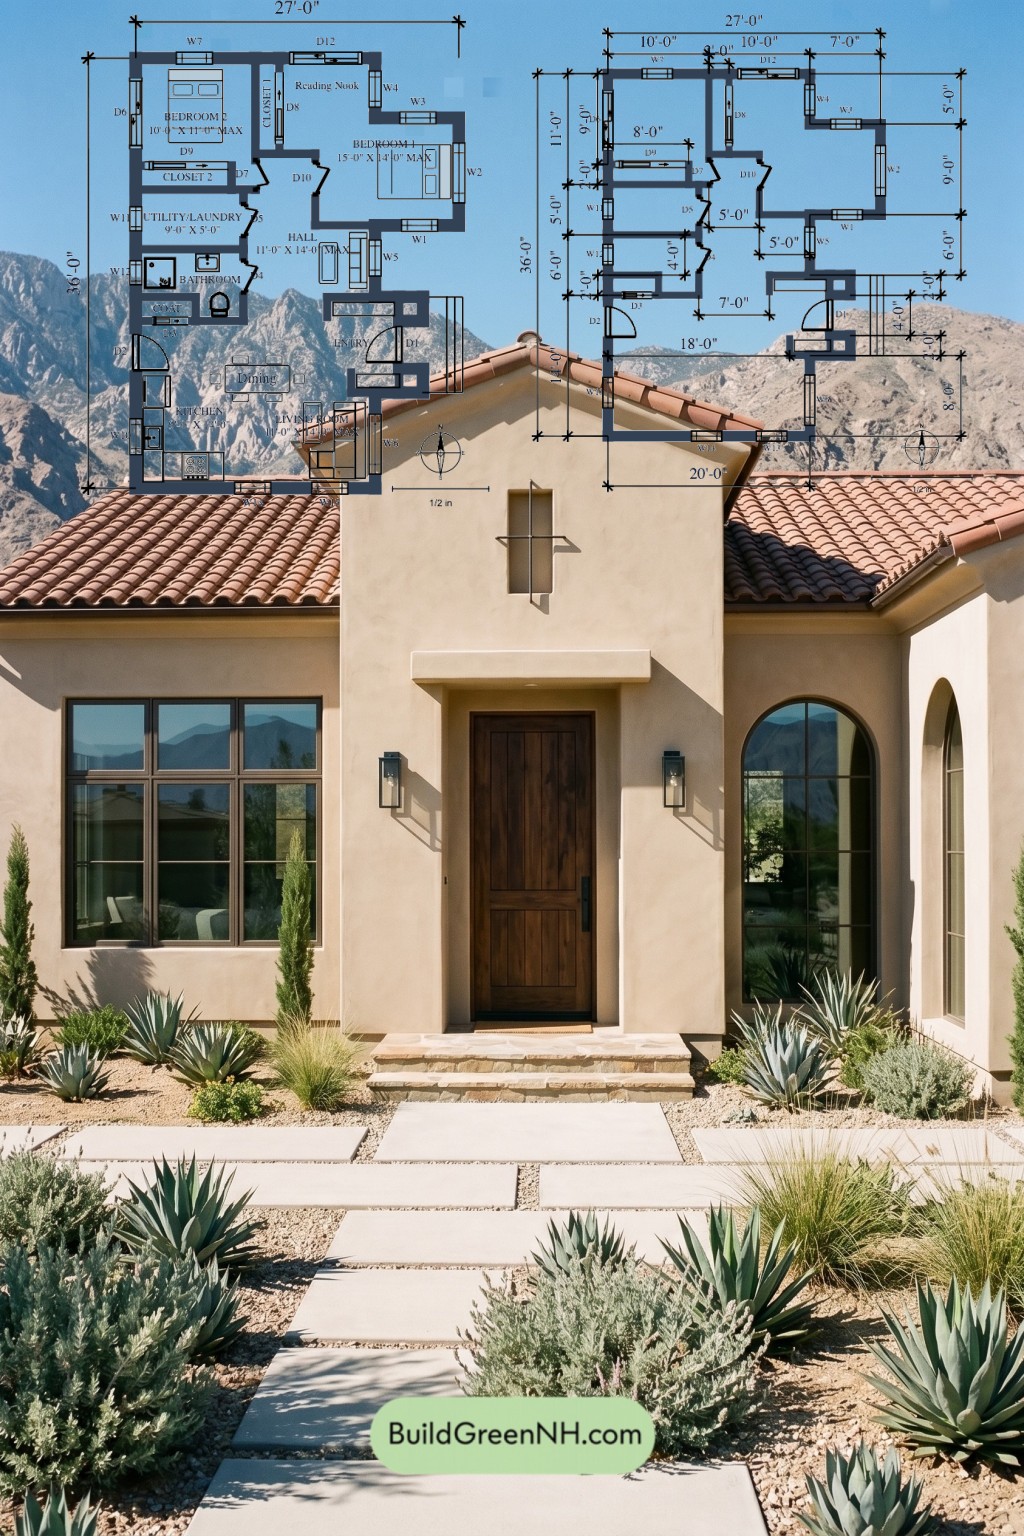
This is a compact single-story Mediterranean-style house plan with 800 square feet arranged in a practical two-bedroom layout.
The facade has a warm stucco exterior, a centered entry tower, and a substantial wood front door. Arched and rectangular windows add rhythm without fuss. The roof uses terracotta barrel tile with low, generous slopes, giving the home a crisp Spanish-inspired character. Simple wall lanterns and clean trim keep the composition tidy. No drama. Just enough flair.
- Total area: 800 sq ft
- Bedrooms: 2
- Bathrooms: 1
- Floors: 1
Main Floor
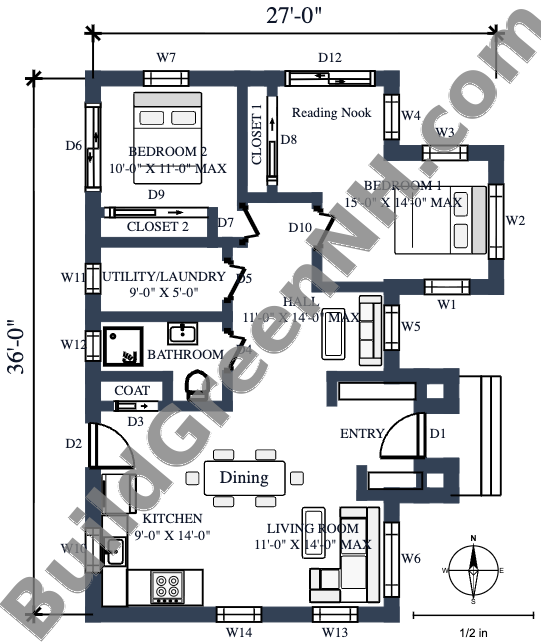
The main floor measures 27 feet wide by 36 feet deep and contains the full 800 sq ft of living area. The plan is organized around a central hall, which does a lot of heavy lifting. It connects the entry, living spaces, bedrooms, bathroom, laundry, and storage without wasting the whole house on corridors. Polite efficiency.
The entryway opens into the right side of the home and links directly to the hall and living room. The living room sits toward the front, while the kitchen is placed on the opposite side with dining space nearby. This keeps daily living open and easy, but still neatly zoned.
The two bedrooms occupy the upper portion of the plan for better separation from the active areas. Bedroom 1 is the larger room. Bedroom 2 sits near the utility and bathroom. Storage is handled with two bedroom closets, a coat closet at the entry zone, and a dedicated utility/laundry room. Small house, sharp pockets.
- Kitchen: 126 sq ft
- Living Room: 131 sq ft
- Entryway: 49 sq ft
- Hall: 113 sq ft
- Bedroom 1: 158 sq ft
- Bedroom 2: 94 sq ft
- Bathroom: 45 sq ft
- Utility/Laundry: 45 sq ft
- Closet 1: 16 sq ft
- Closet 2: 16 sq ft
- Coat Closet: 11 sq ft
Pin this for later:
Want More?
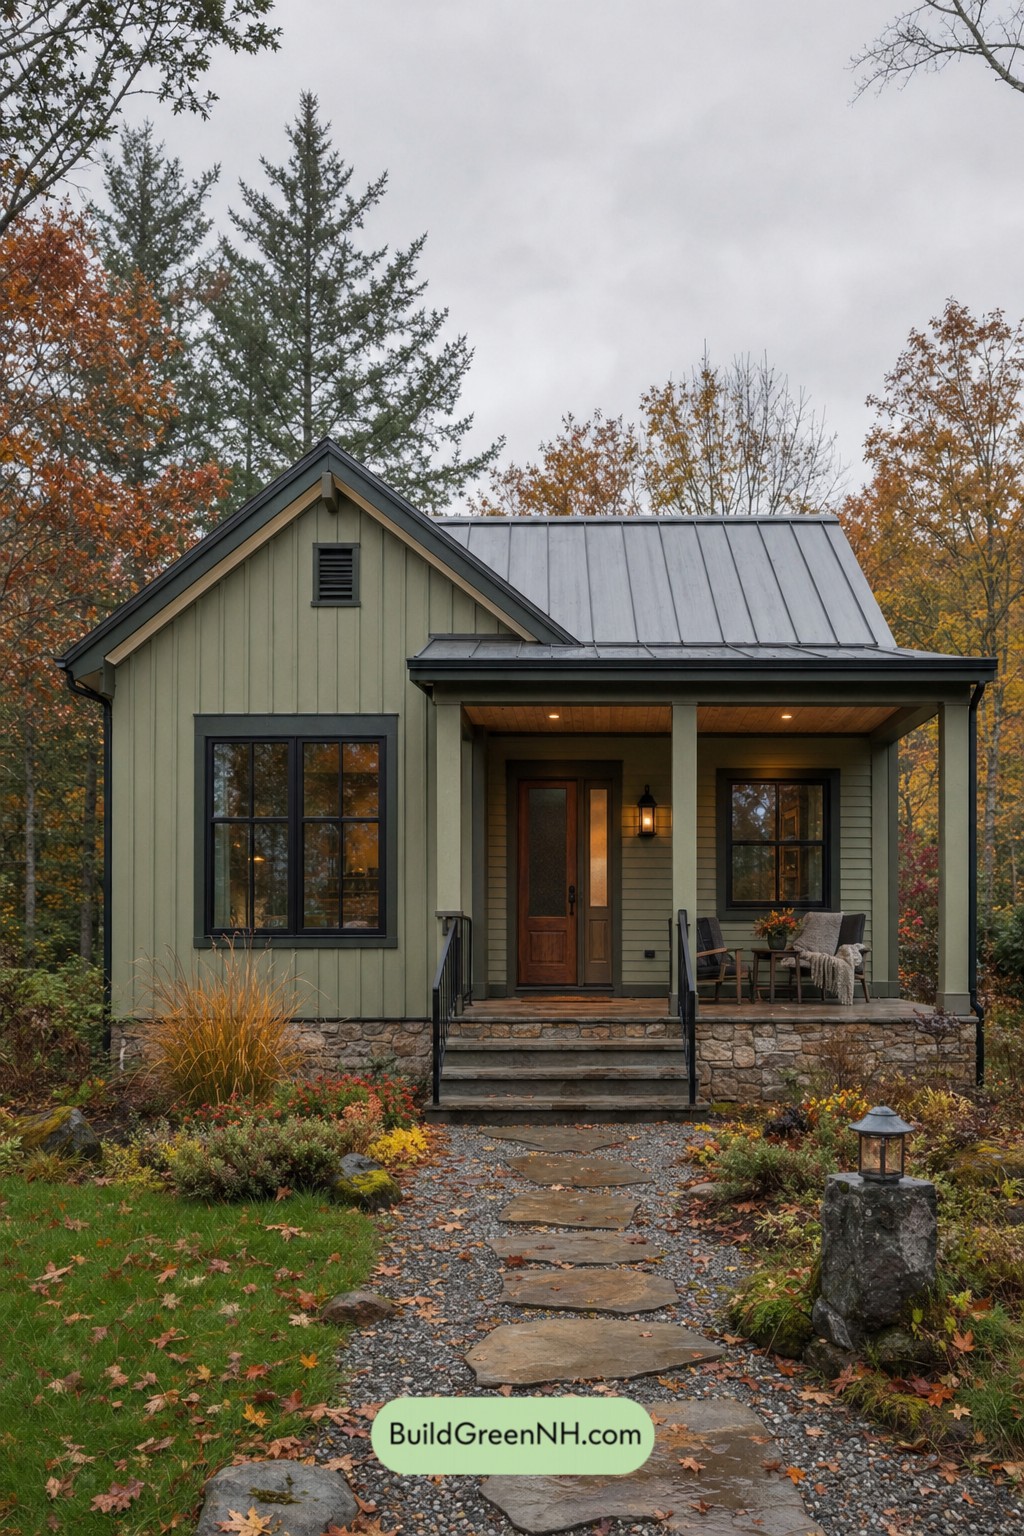 531 sq. ft., 1 Bed, 1 Bath, Single Story Cottage Floor Plans: Mossline Cottage Profile
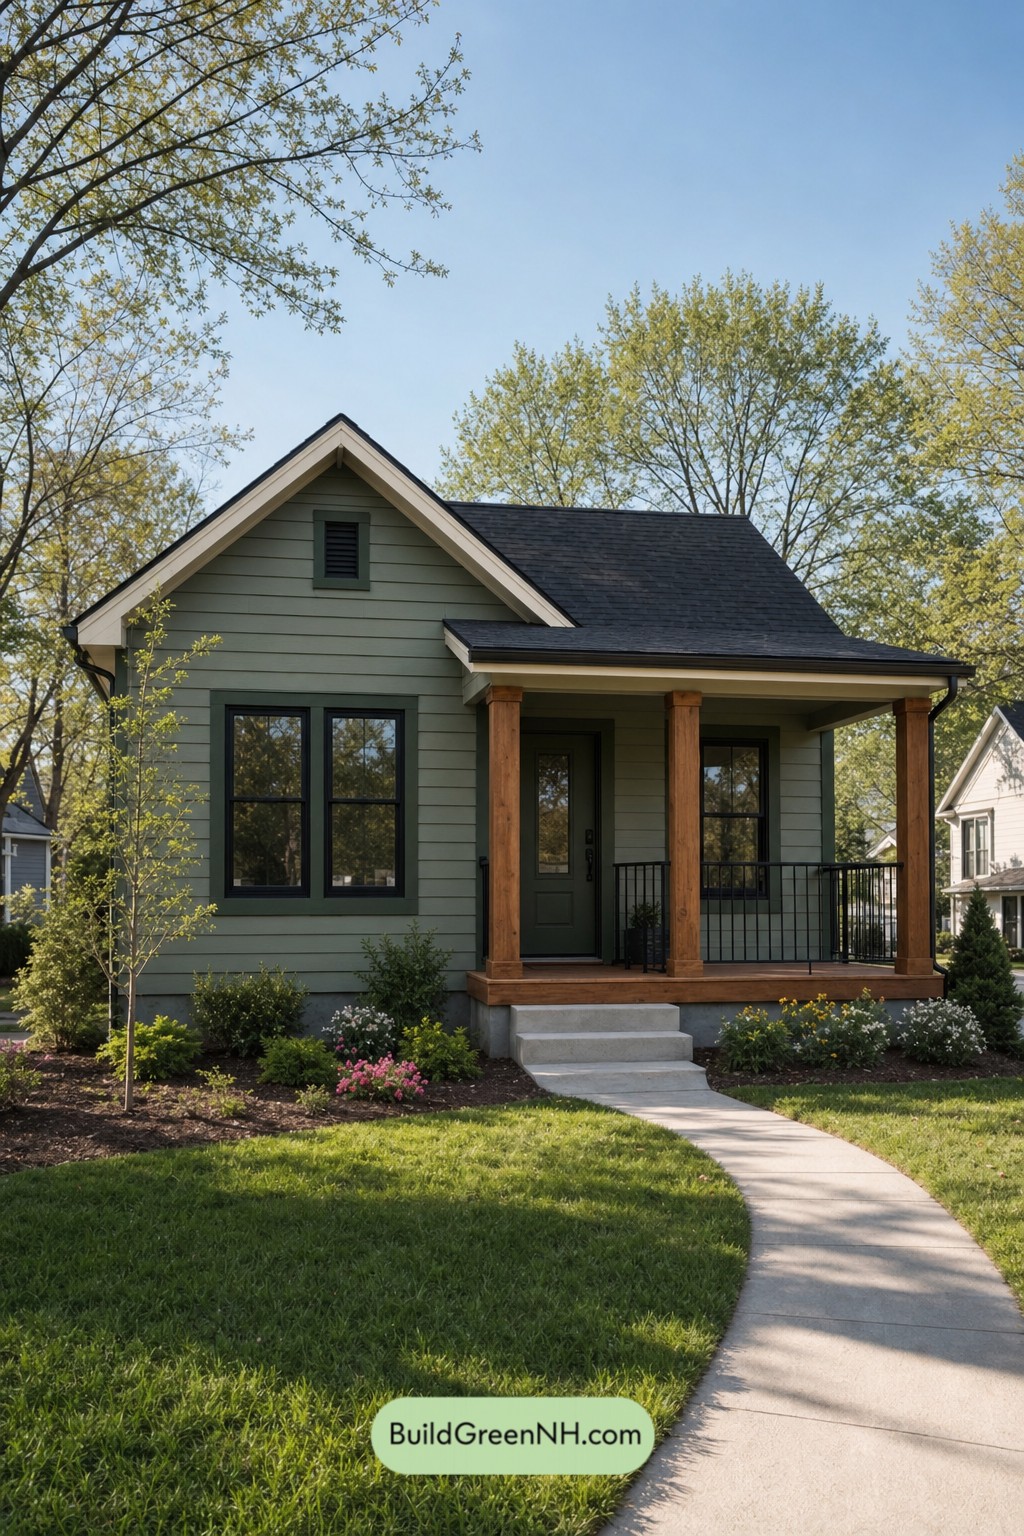 531 sq. ft., 1 Bed, 1 Bath, Single Story Small Modern Cottage Floor Plans: Sage Gable Porchcraft
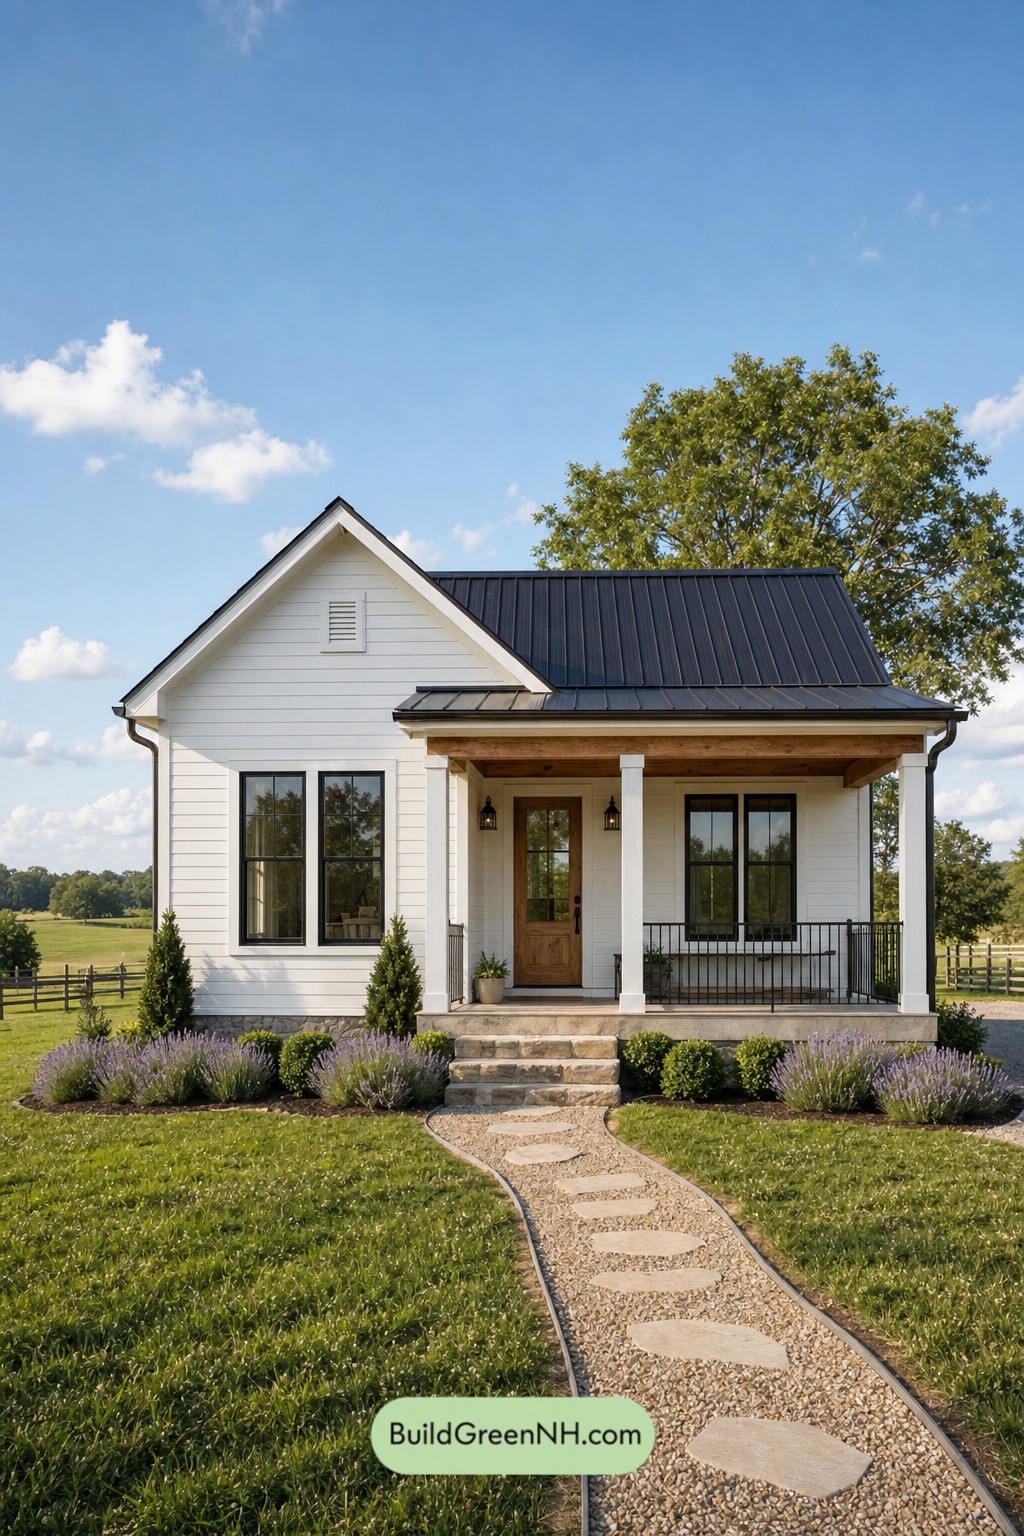 531 sq. ft., 1 Bed, 1 Bath, Small Modern Cottage Floor Plans: Cedarcrest Farm Cottage
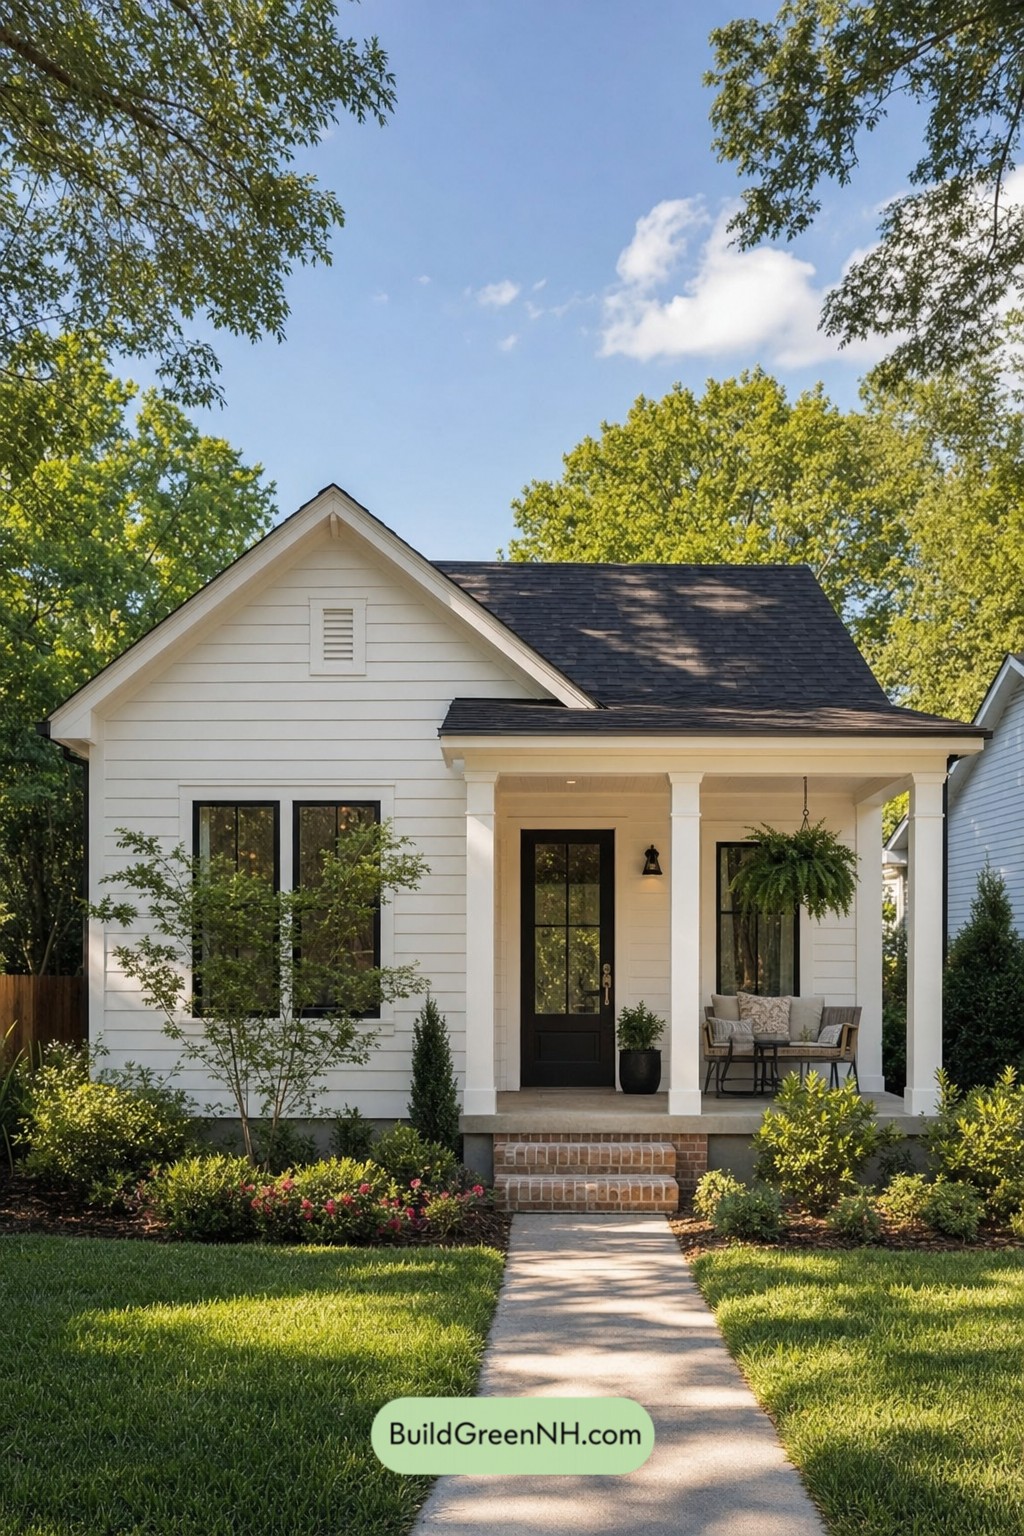 531 sq. ft., 1 Bed, 1 Bath, Single Floor Cottage House Floor Plans: Gablewood Quiet Cottage
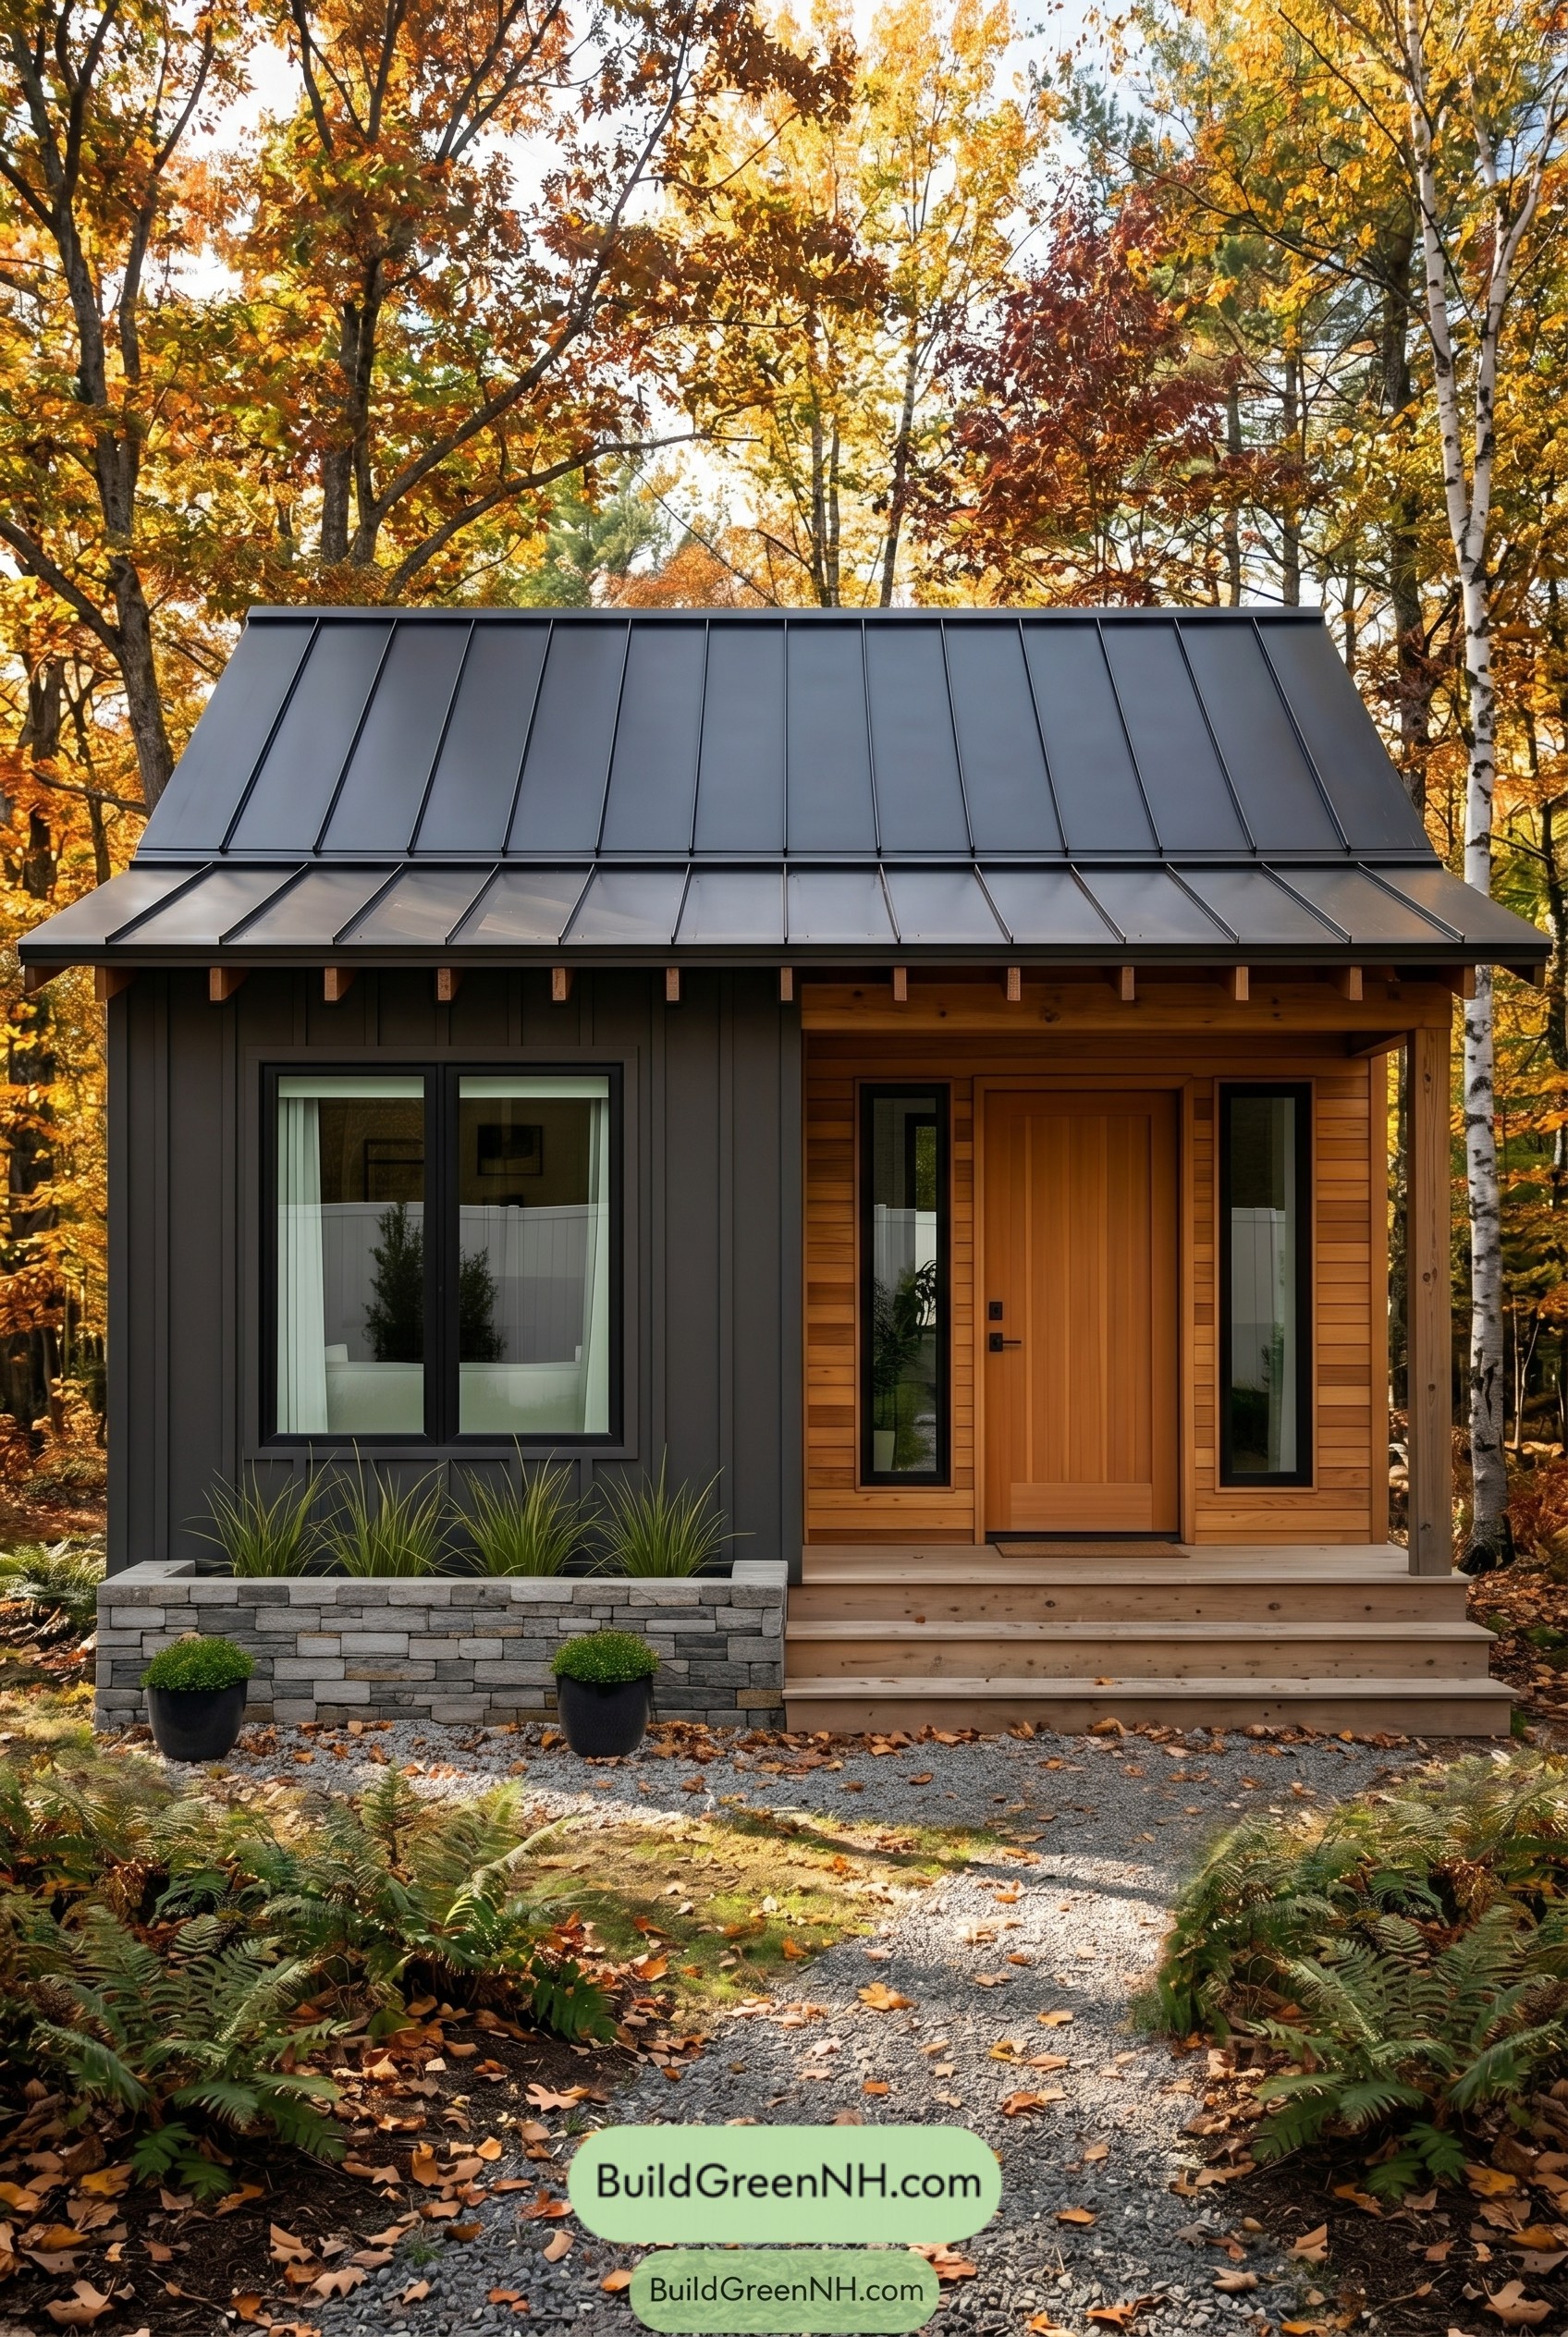 526 sq. ft., 1 Bed, 1 Bath, Single Story Small House Floor Plans: Pine Edge Microhouse
Table of Contents