Last updated on · ⓘ How we make our designs
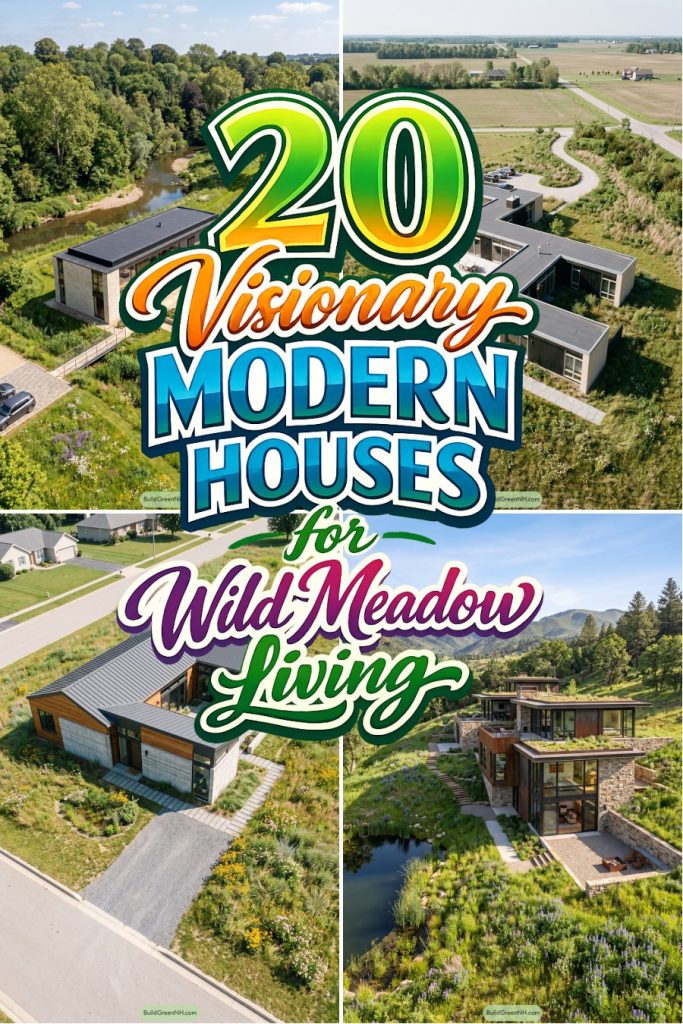
See why these low, quiet homes are worth a look: folded roofs, split wings, and boardwalk paths that let daily life and wildflowers share the same ground.
These meadow houses are really about knowing when to step back. We took cues from prairie horizons, woodland clearings, old farm compounds, and river bends, then kept the forms low, calm, and just sharp enough to hold their own against all that grass.
In the designs ahead, pay attention to how courtyards, split wings, and folded roofs create shelter without turning the houses into little fortresses. The boardwalk paths, gravel courts, planted roofs, and terraces matter too, because they pull daily life closer to the wildflowers, and the wildflowers seem pretty pleased about it.
What we like most is how each home settles into its site a bit differently. Some tuck into slopes, some wrap inner gardens, some stretch long for the view, and none of them try to boss the meadow around, which feels rare honestly.
Courtyard Meadow House
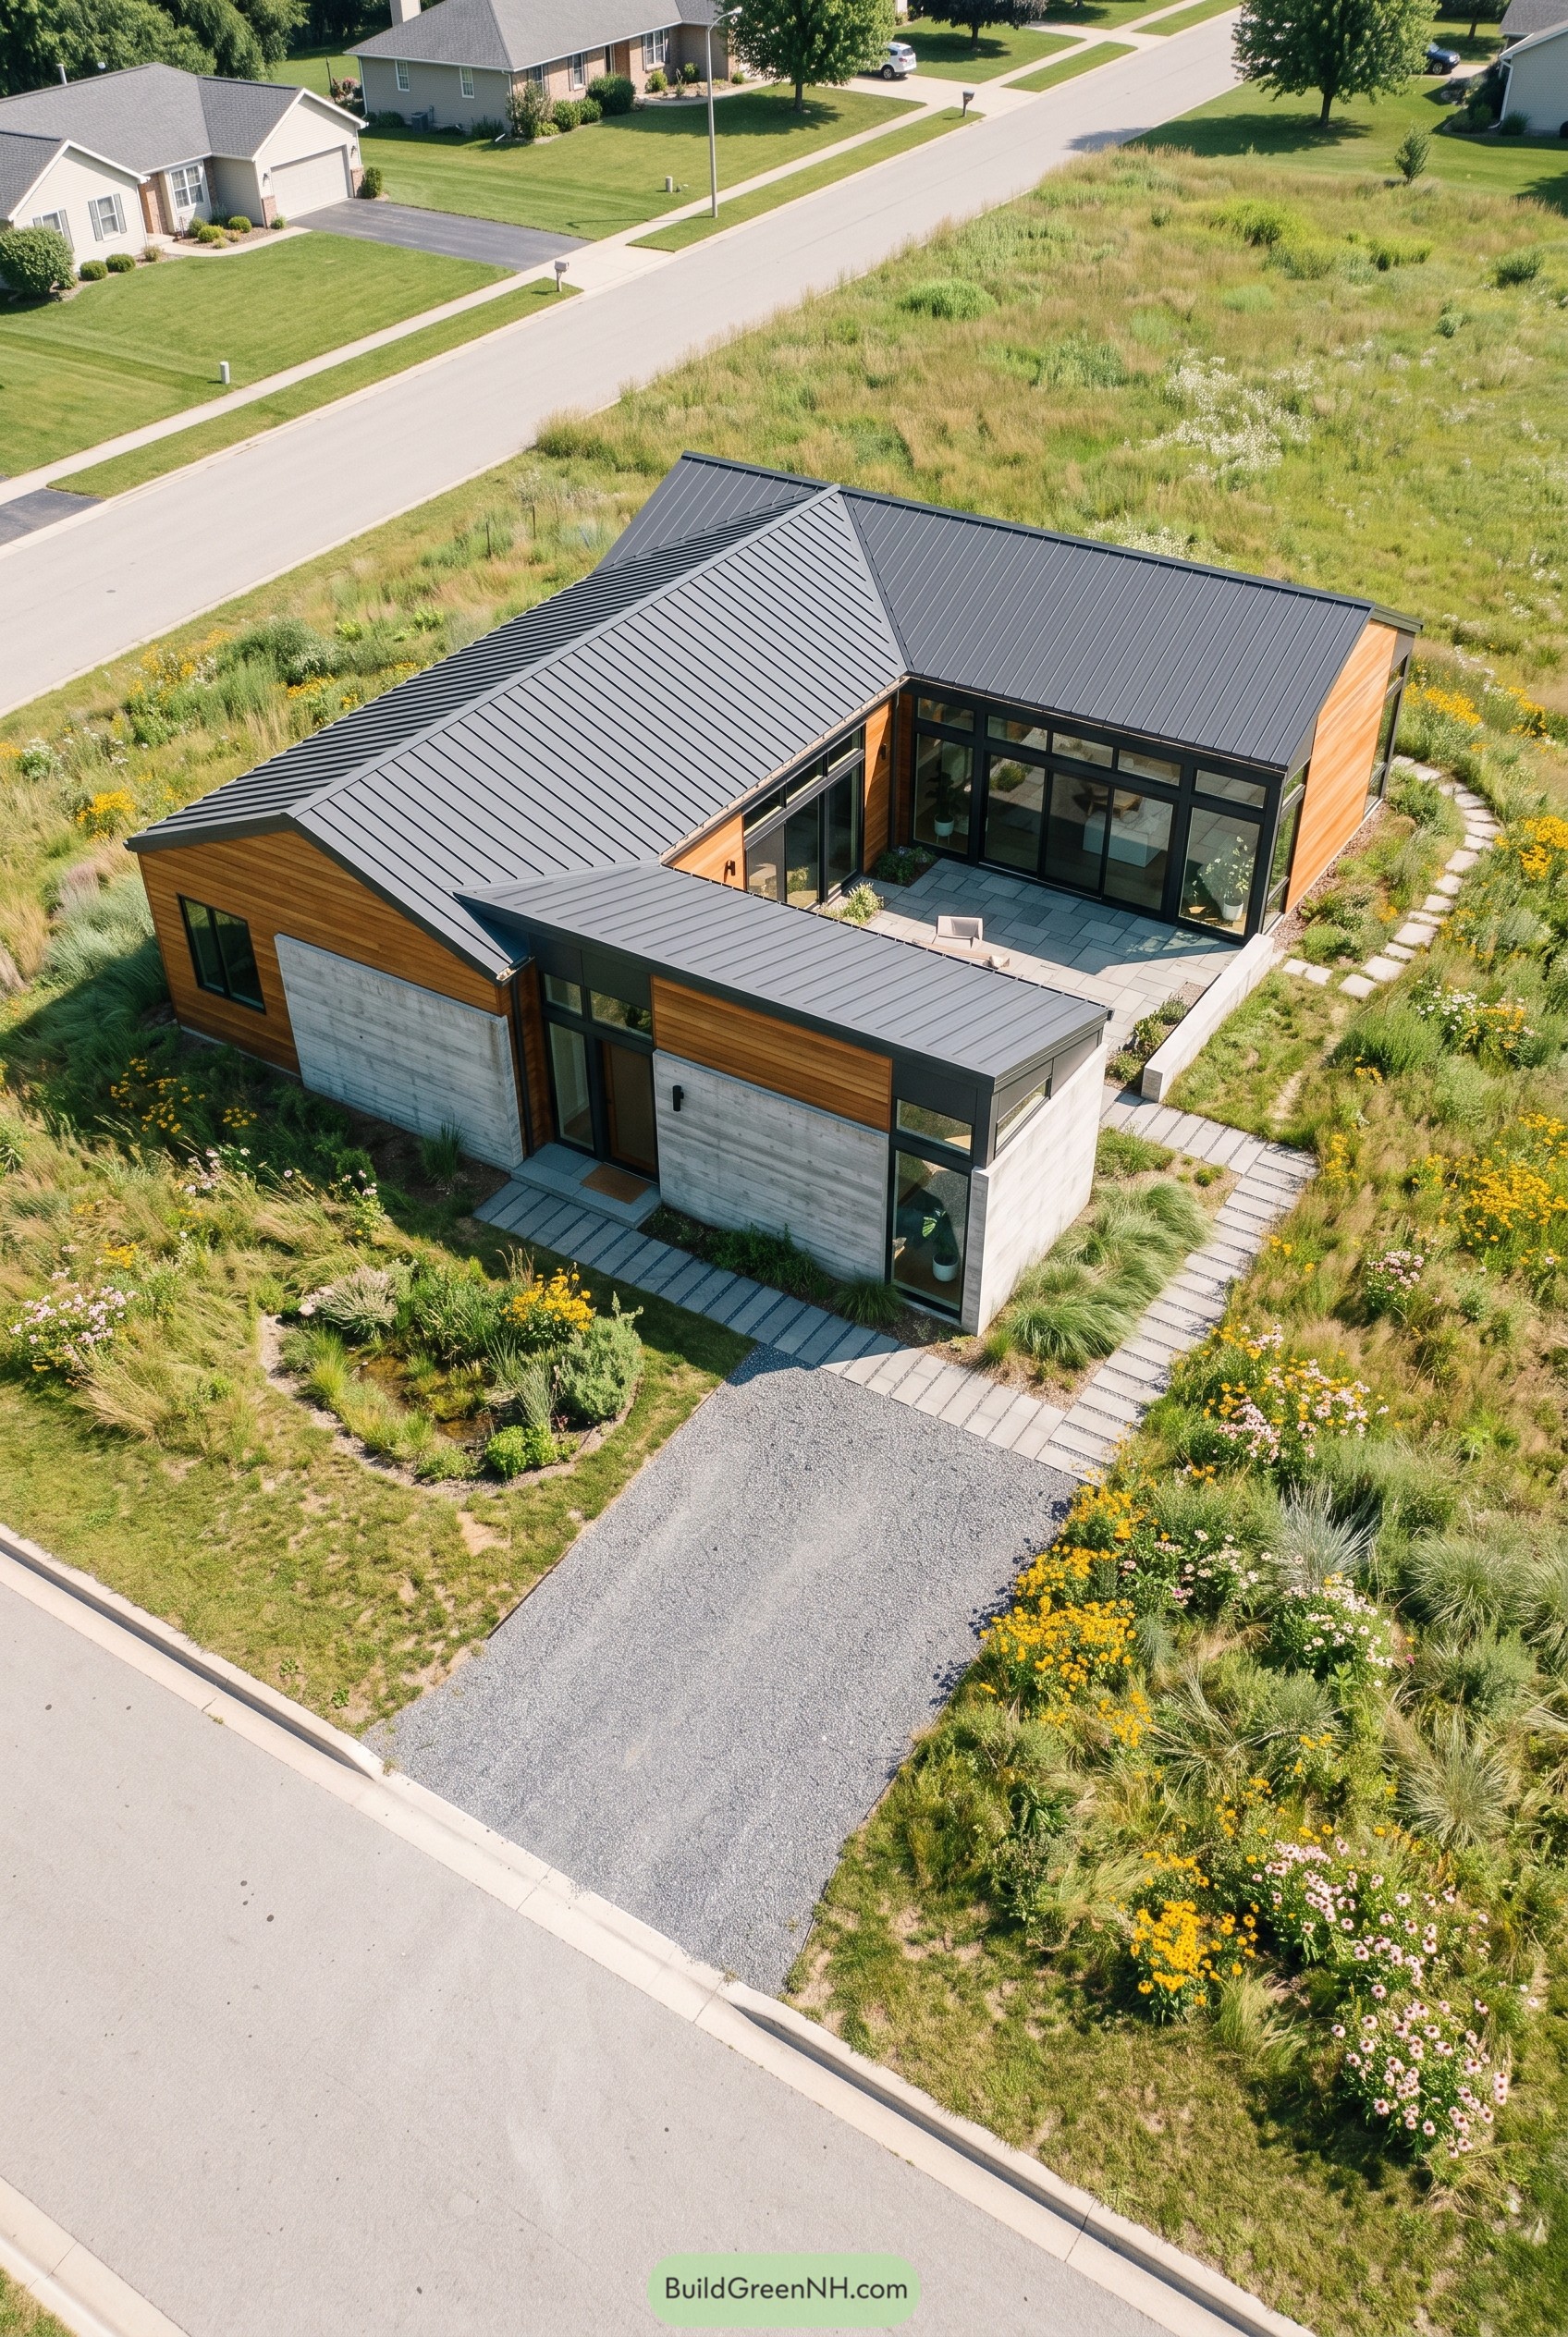

Set into a sea of native grasses and wildflowers, this low courtyard home keeps a calm profile with warm cedar siding, cast concrete walls, and a crisp black metal roof. The folded roof geometry pulls the plan around a sheltered patio, so the outdoor space feels private without making the house weirdly defensive.
We took cues from familiar neighborhood rooflines, then stripped the design back so the meadow could stay loose and a little shaggy in the best way. Broad black framed glass opens the main rooms to the courtyard and garden edges, while the gravel drive and stepping stone paths keep the approach relaxed and let the planting show off a bit.
Woodland Fold Retreat
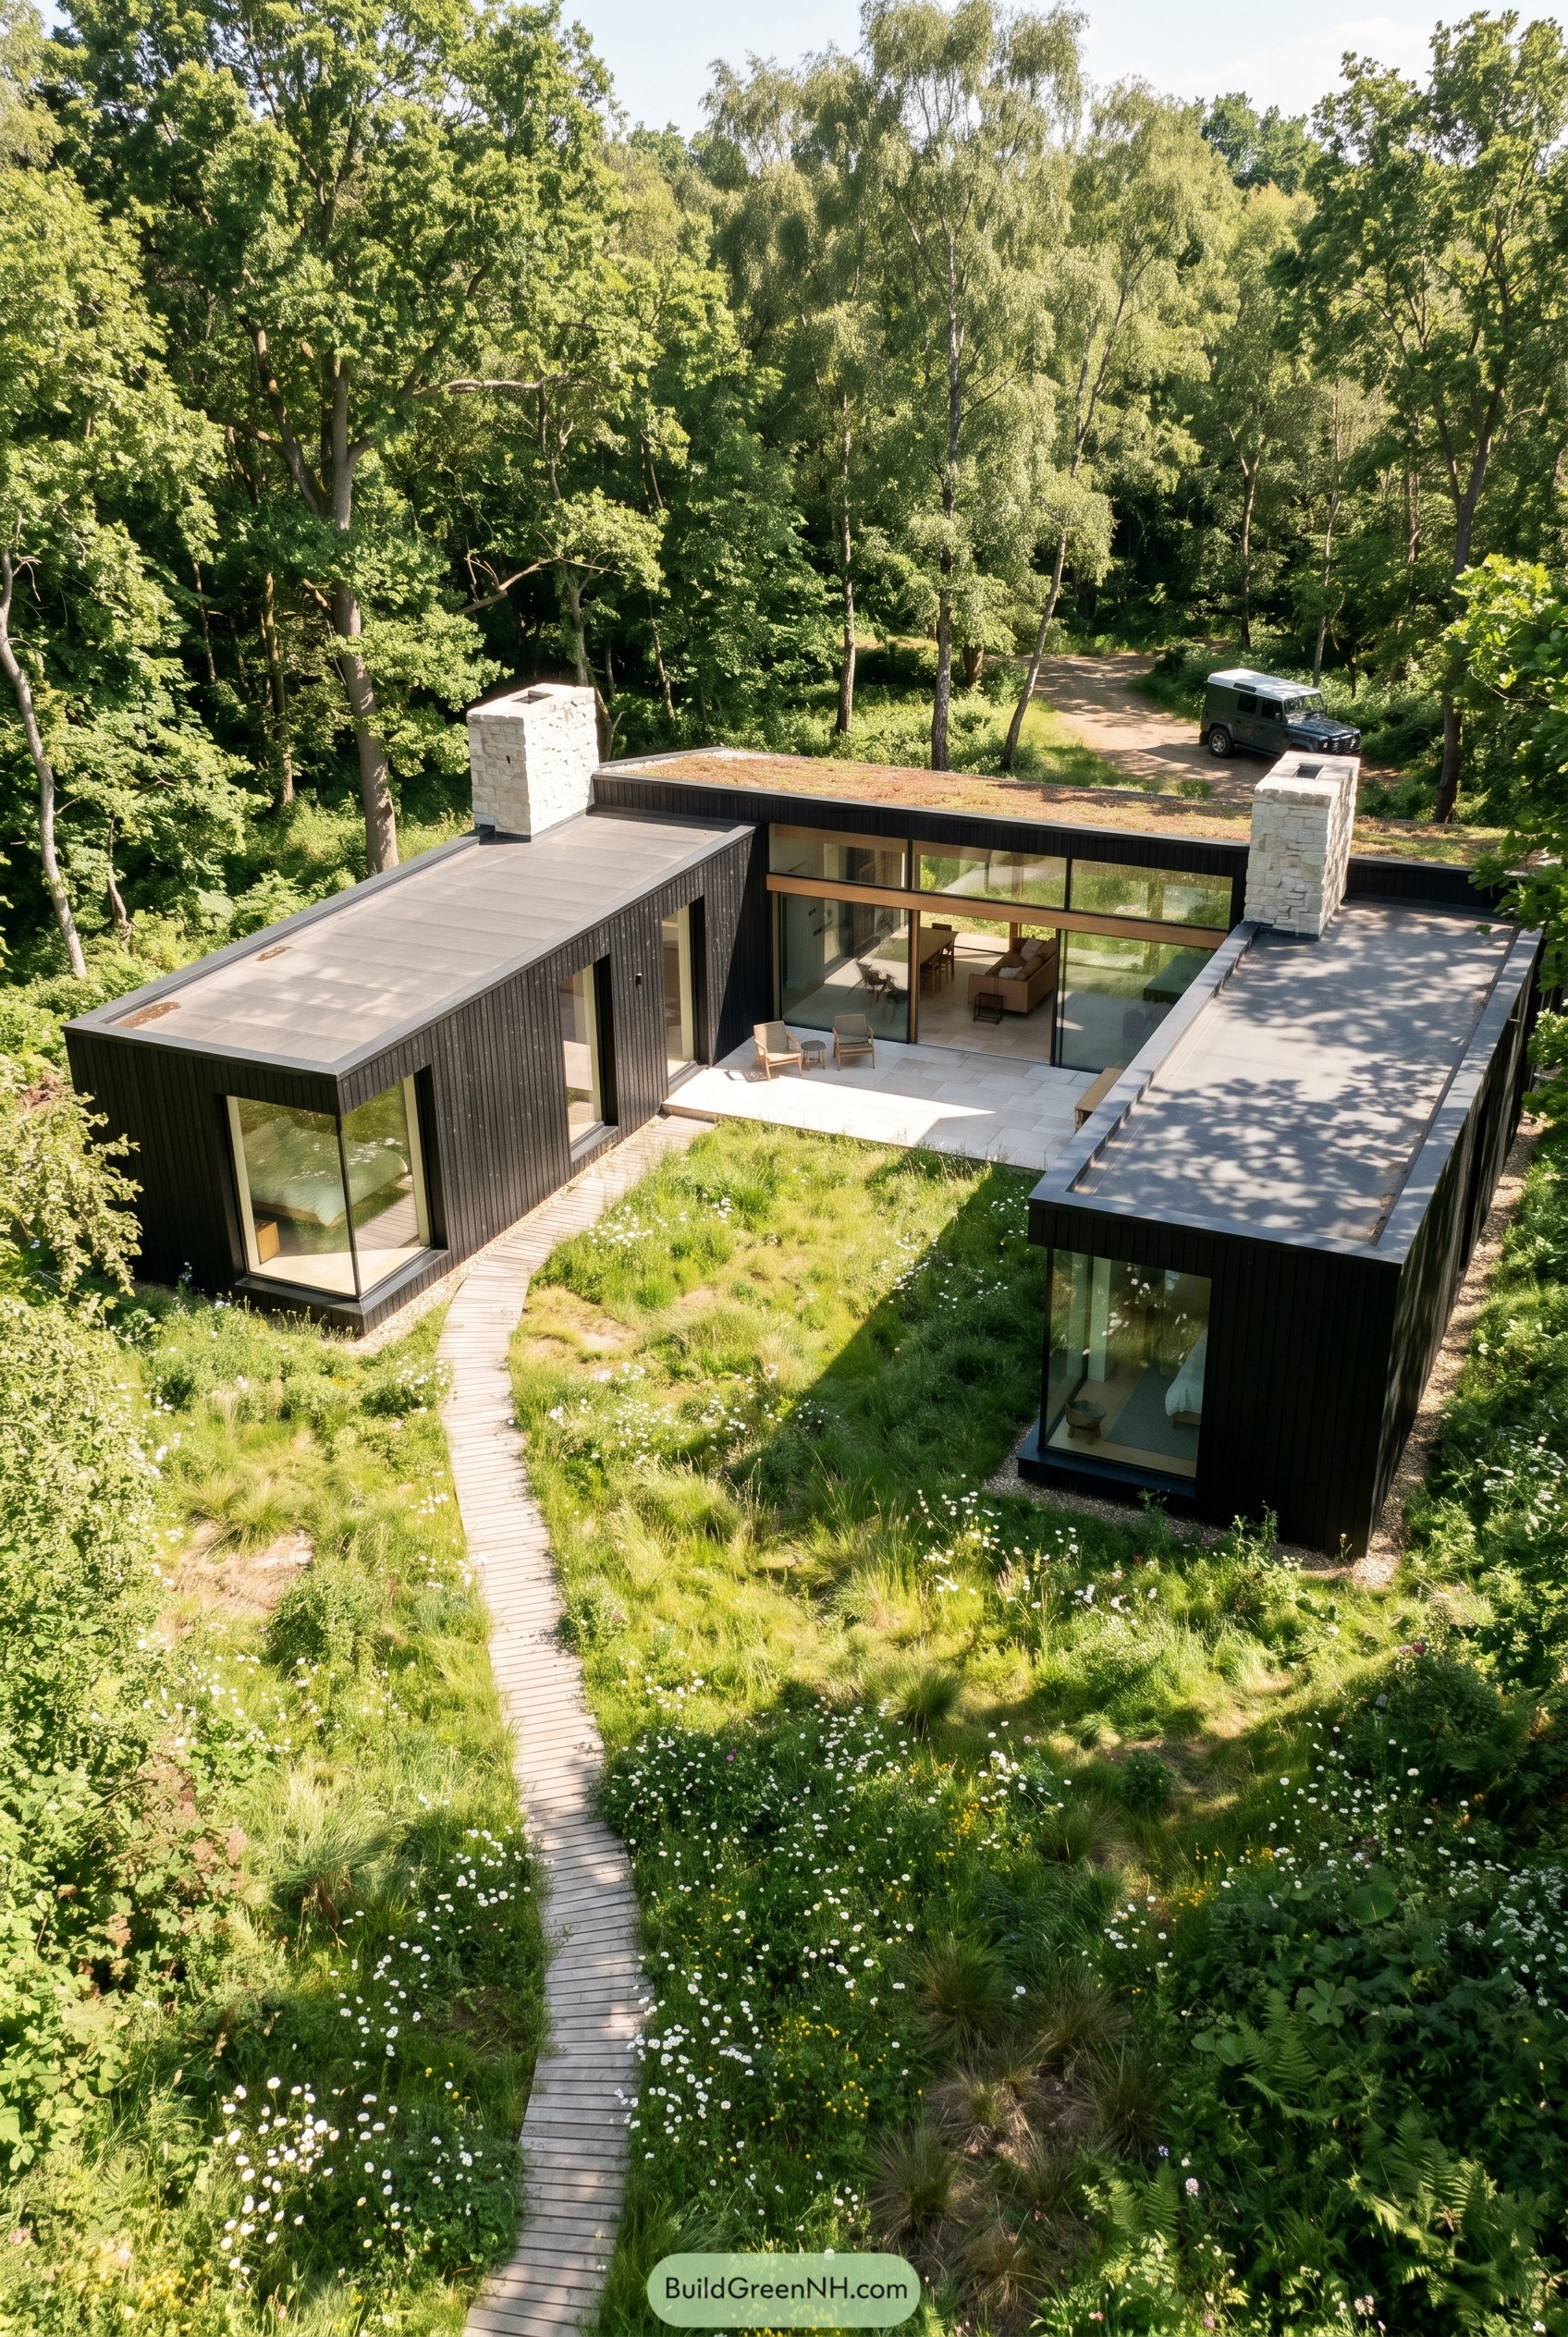

Three low wings wrap a soft patch of native grasses and daisies, giving the house a sheltered heart instead of a fussy front yard. The dark vertical cladding keeps the long volumes crisp against the trees, while the big corner glazing makes each room feel tucked into the landscape, not parked on top of it.
We shaped it like a quiet woodland fold, inspired by forest clearings where everything opens up just enough and no more. The boardwalk path slows the approach in a nice way, and the planted roof plus stone chimneys help the whole place settle in so naturally it almost looks like it wandered there by accident.
Harvest Edge Pavilion
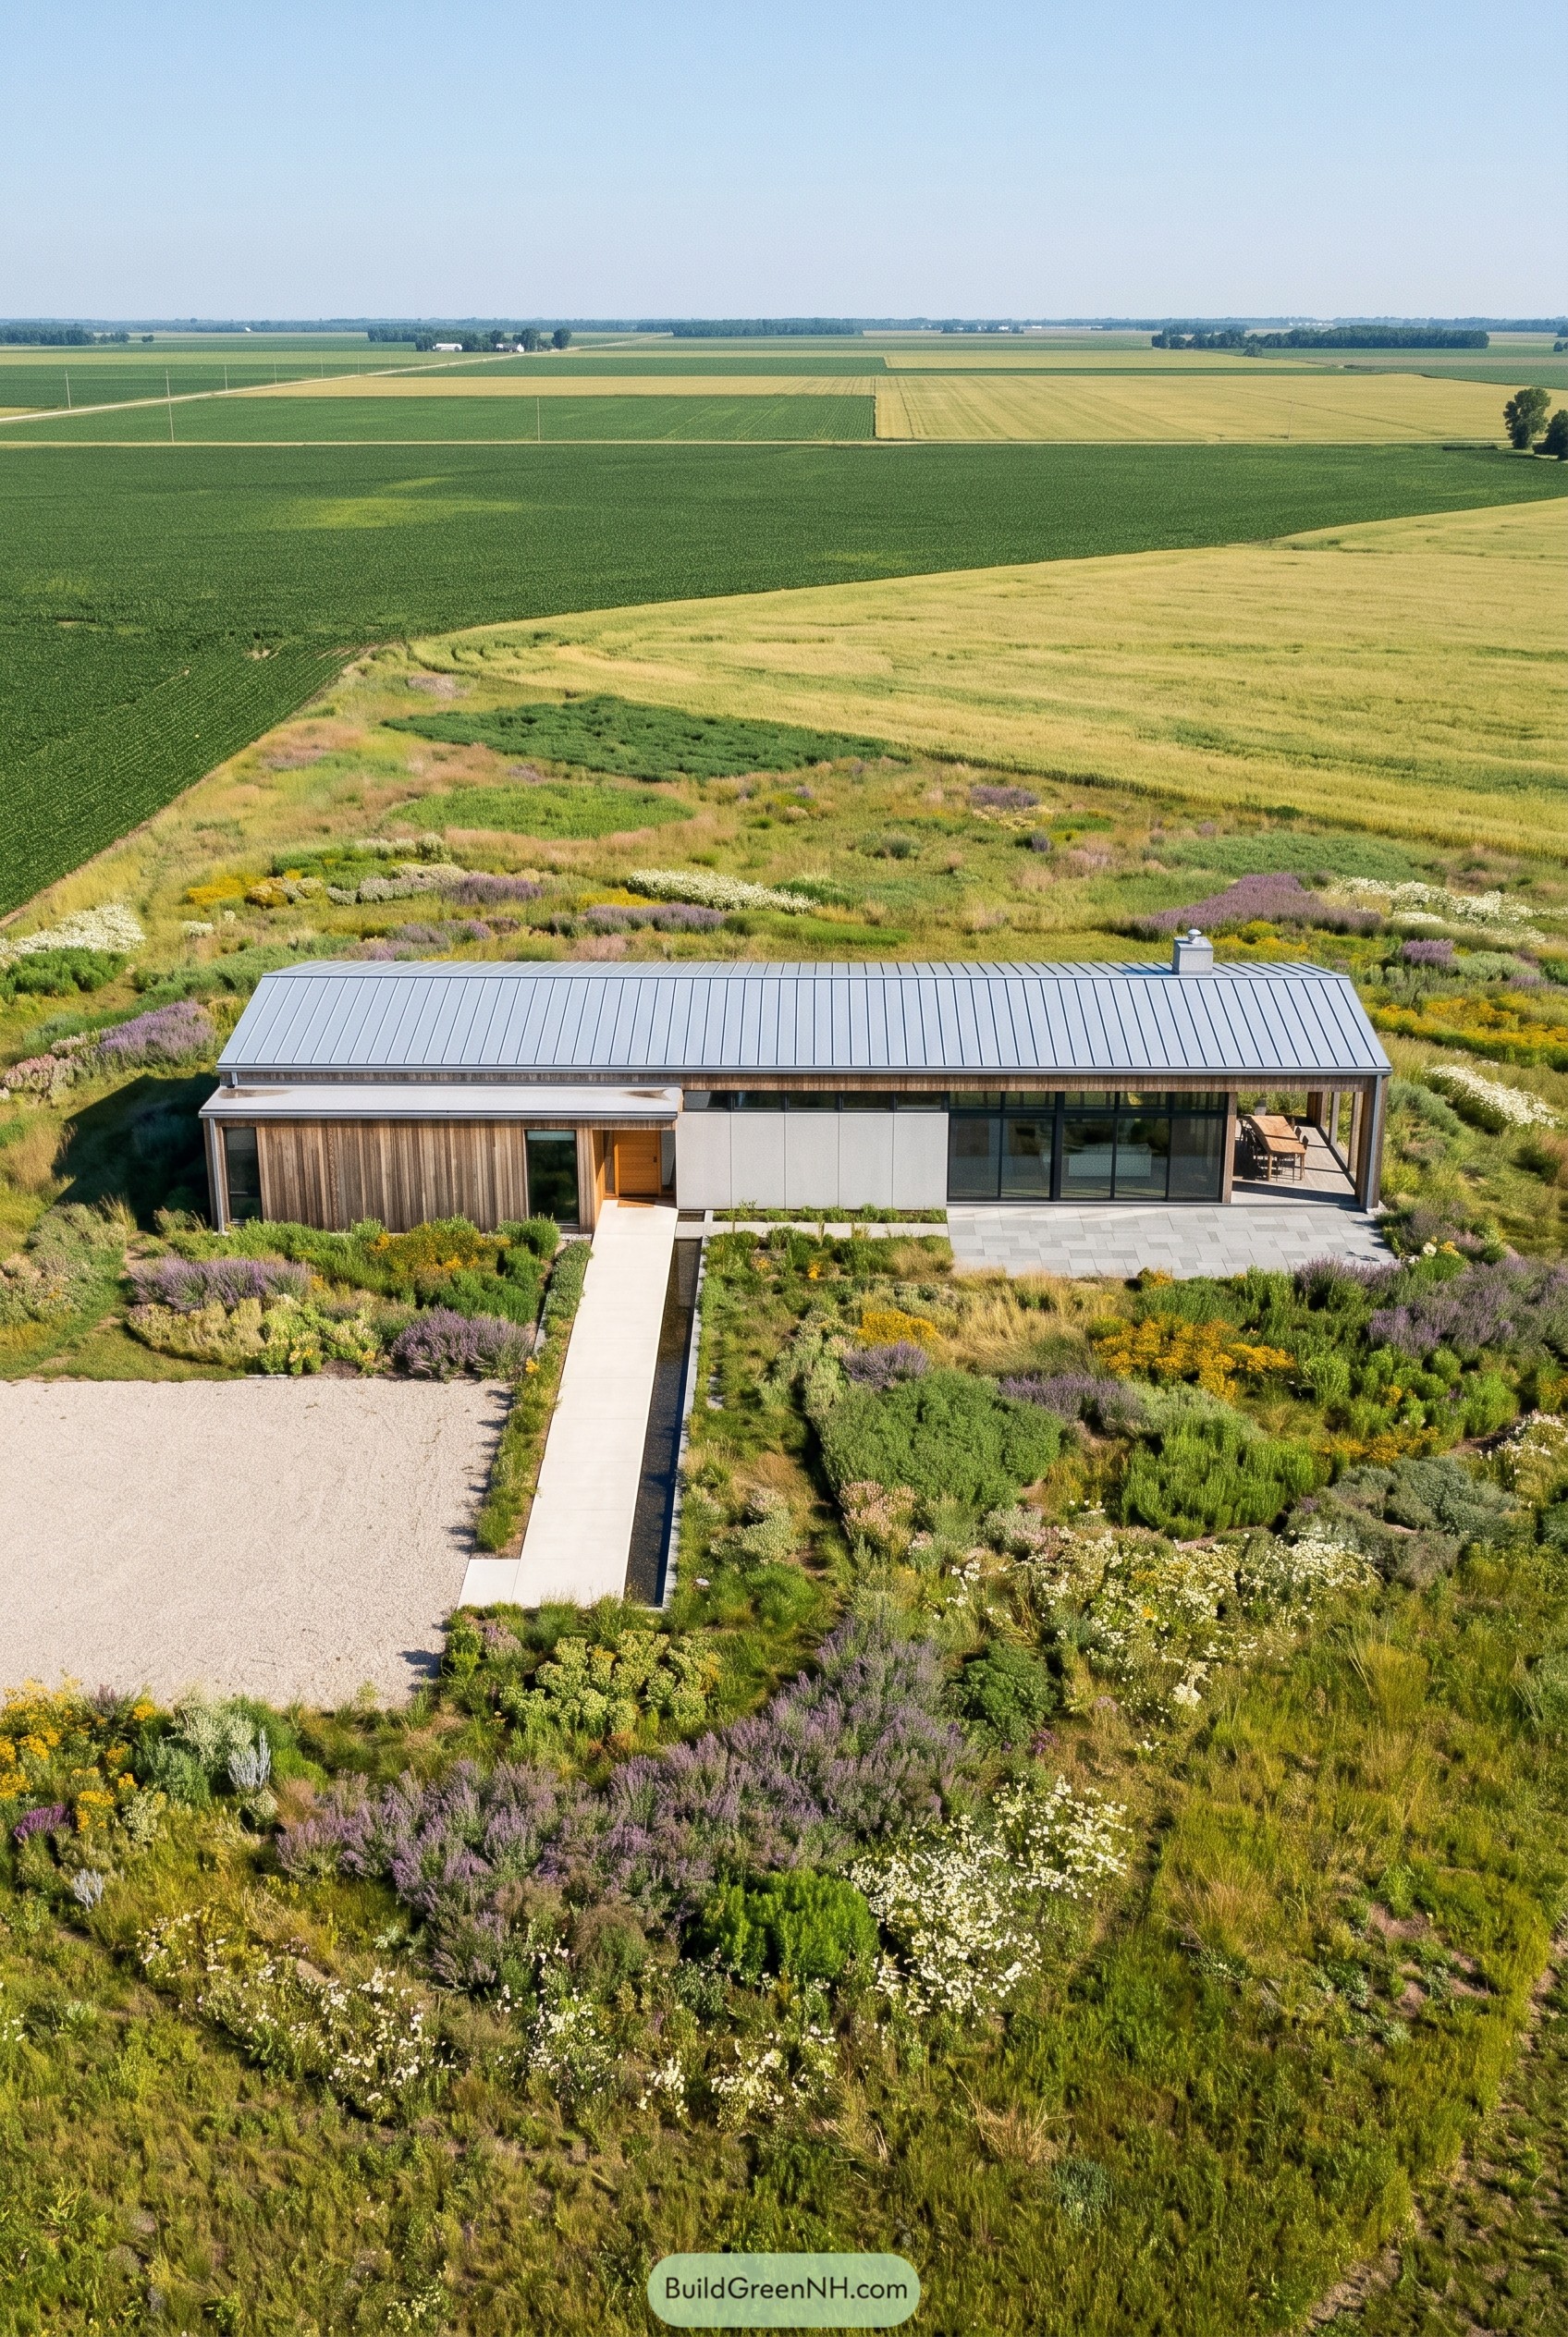

Set low and straight across the site, this house borrows its calm from the huge farm horizon and lets the meadow press right up to the walls. The simple gabled roof keeps the silhouette clean and familiar, so the whole place feels grounded instead of showing off in cowboy boots.
A narrow walk and gravel forecourt make the approach feel crisp, then wide glazing and a covered terrace open the long facade to the planting. Timber cladding at one end softens the composition, while pale central panels and a dark window band stretch the house nicely, which makes a modest footprint feel a bit sneaky spacious.
Lupine Ridge Landing
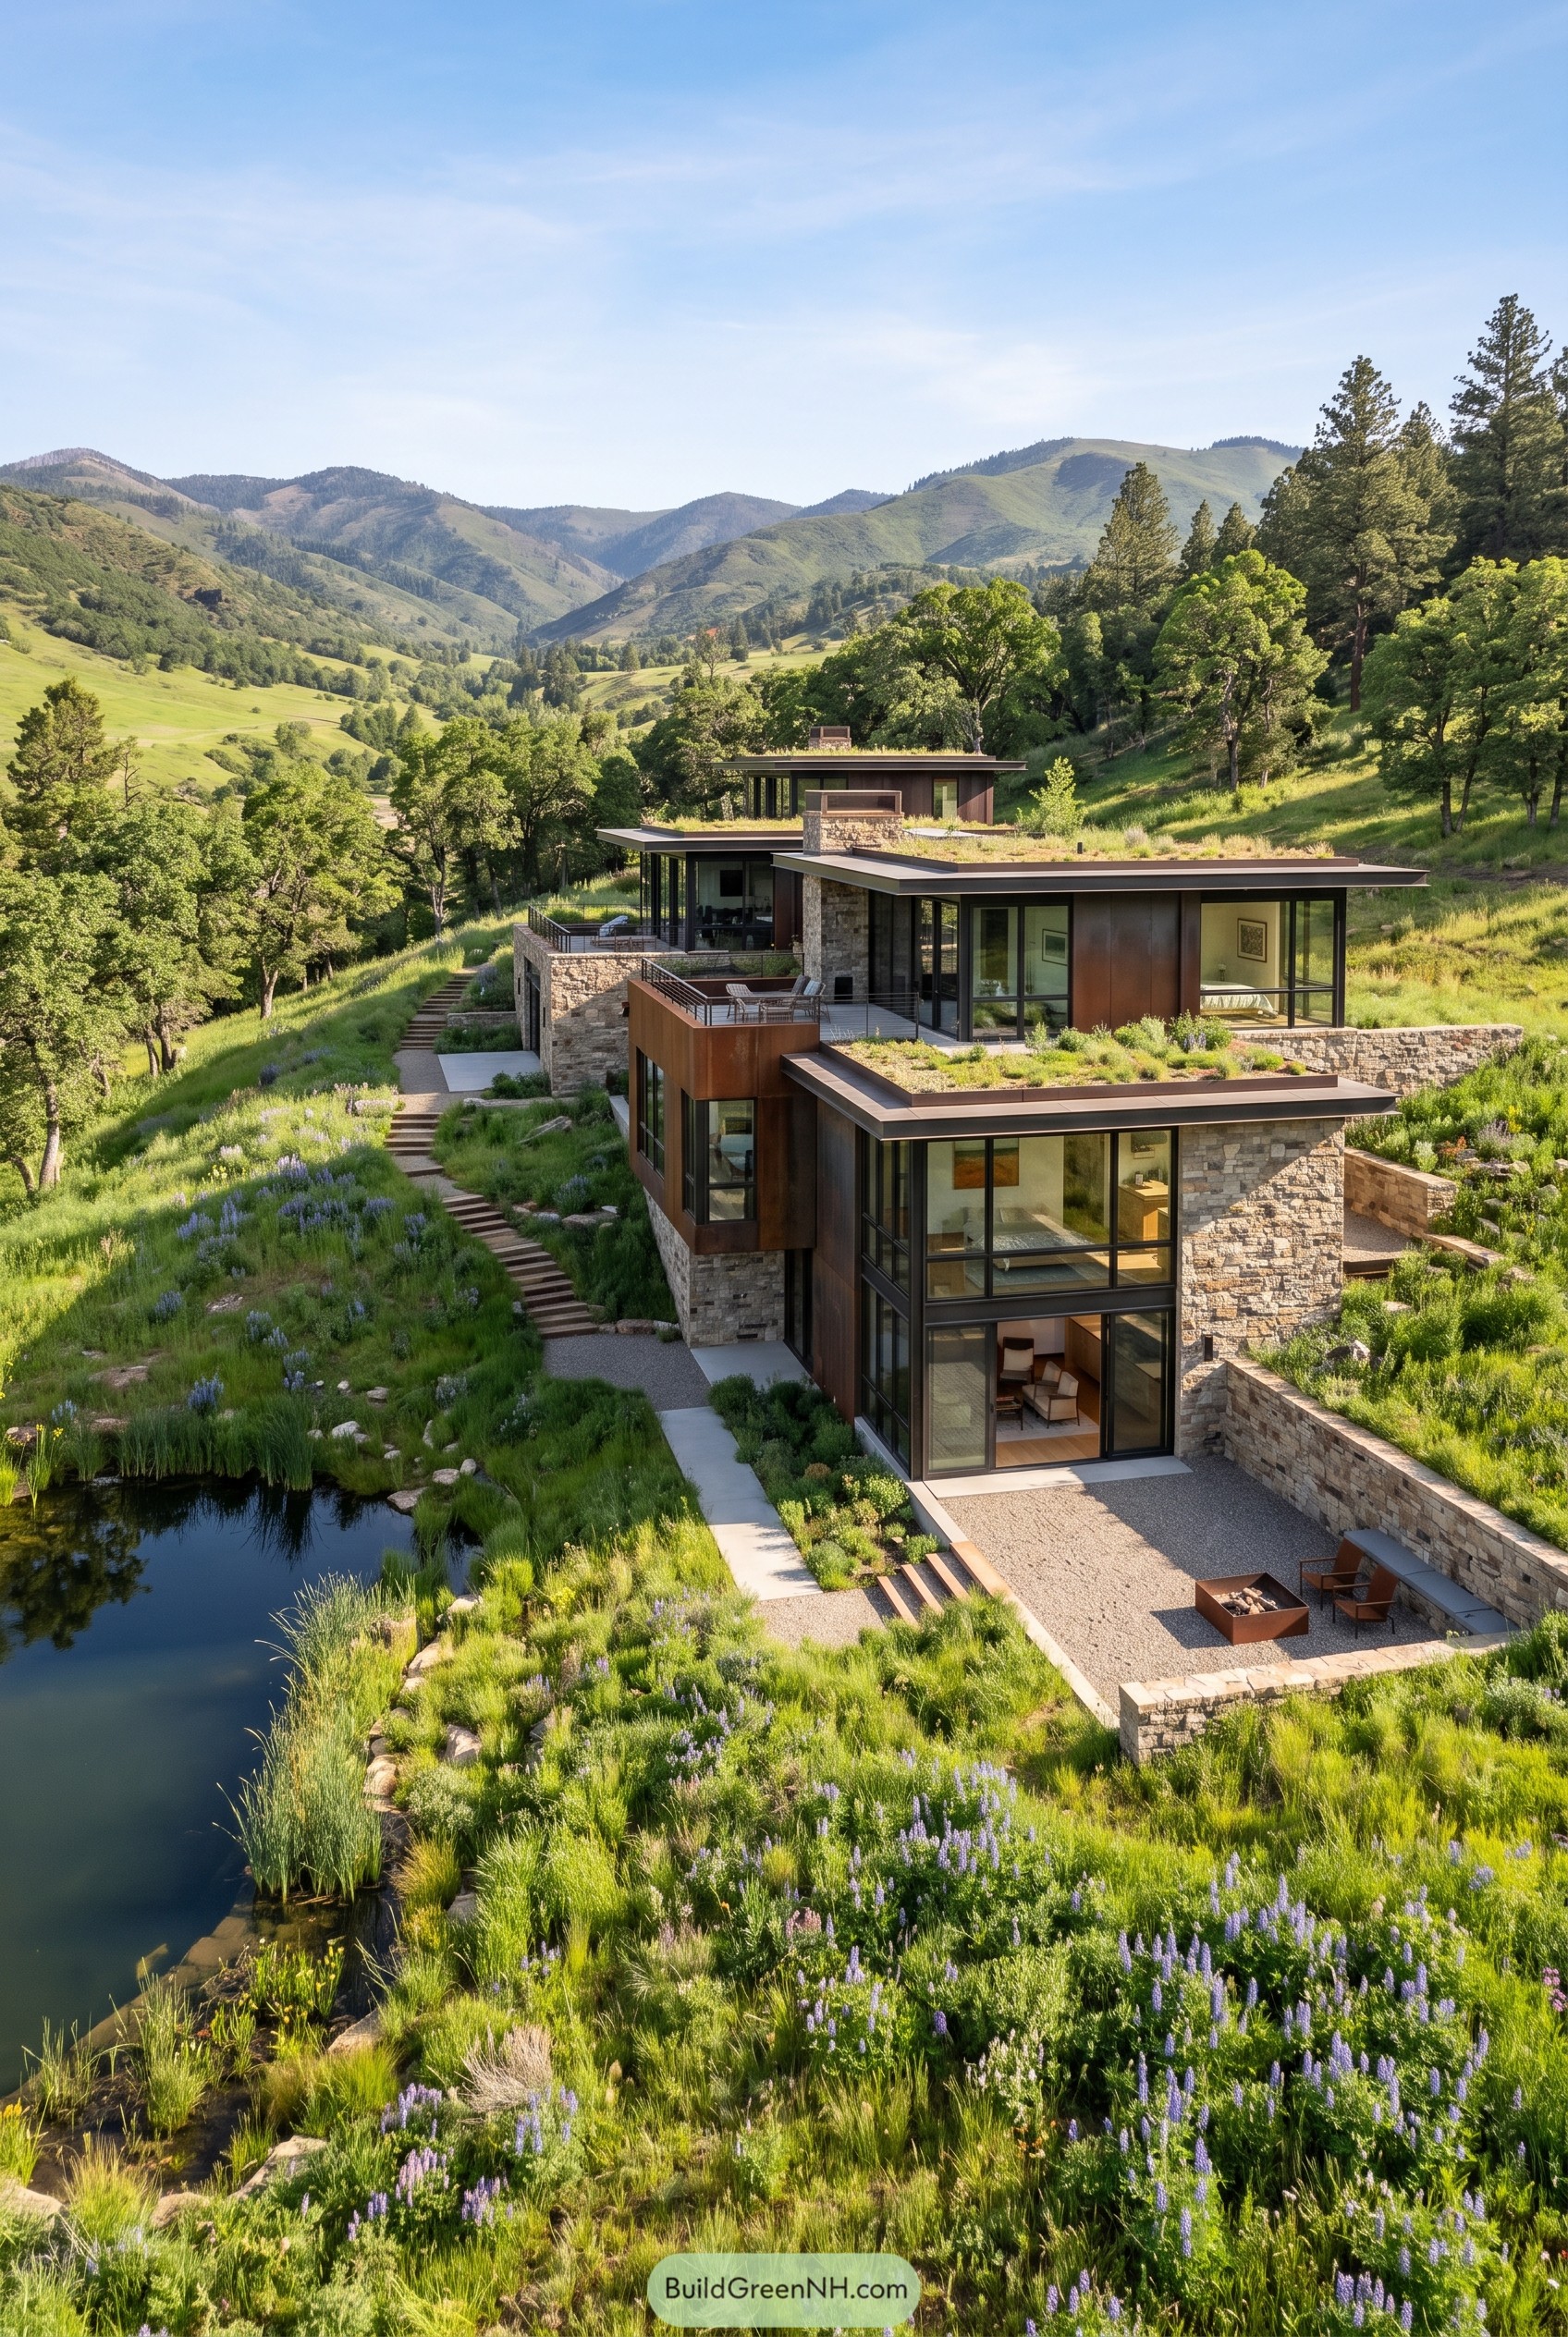



Set into the slope in a series of stepped volumes, the home follows the hillside instead of flattening it out like a bully. Green roofs, stone retaining walls, and slim steel framed glazing help it settle into the meadow while keeping every level tied to the view.
The idea came from the mountain terraces and the wild lupine drifting down to the water, so the plan breaks into low horizontal layers that feel calm and grounded. Broad overhangs, outdoor rooms, and a mix of weathered metal with stacked stone make it sturdy without getting too serious, which is nice because mountain houses can be a bit bossy.
Prairie Veil Residence
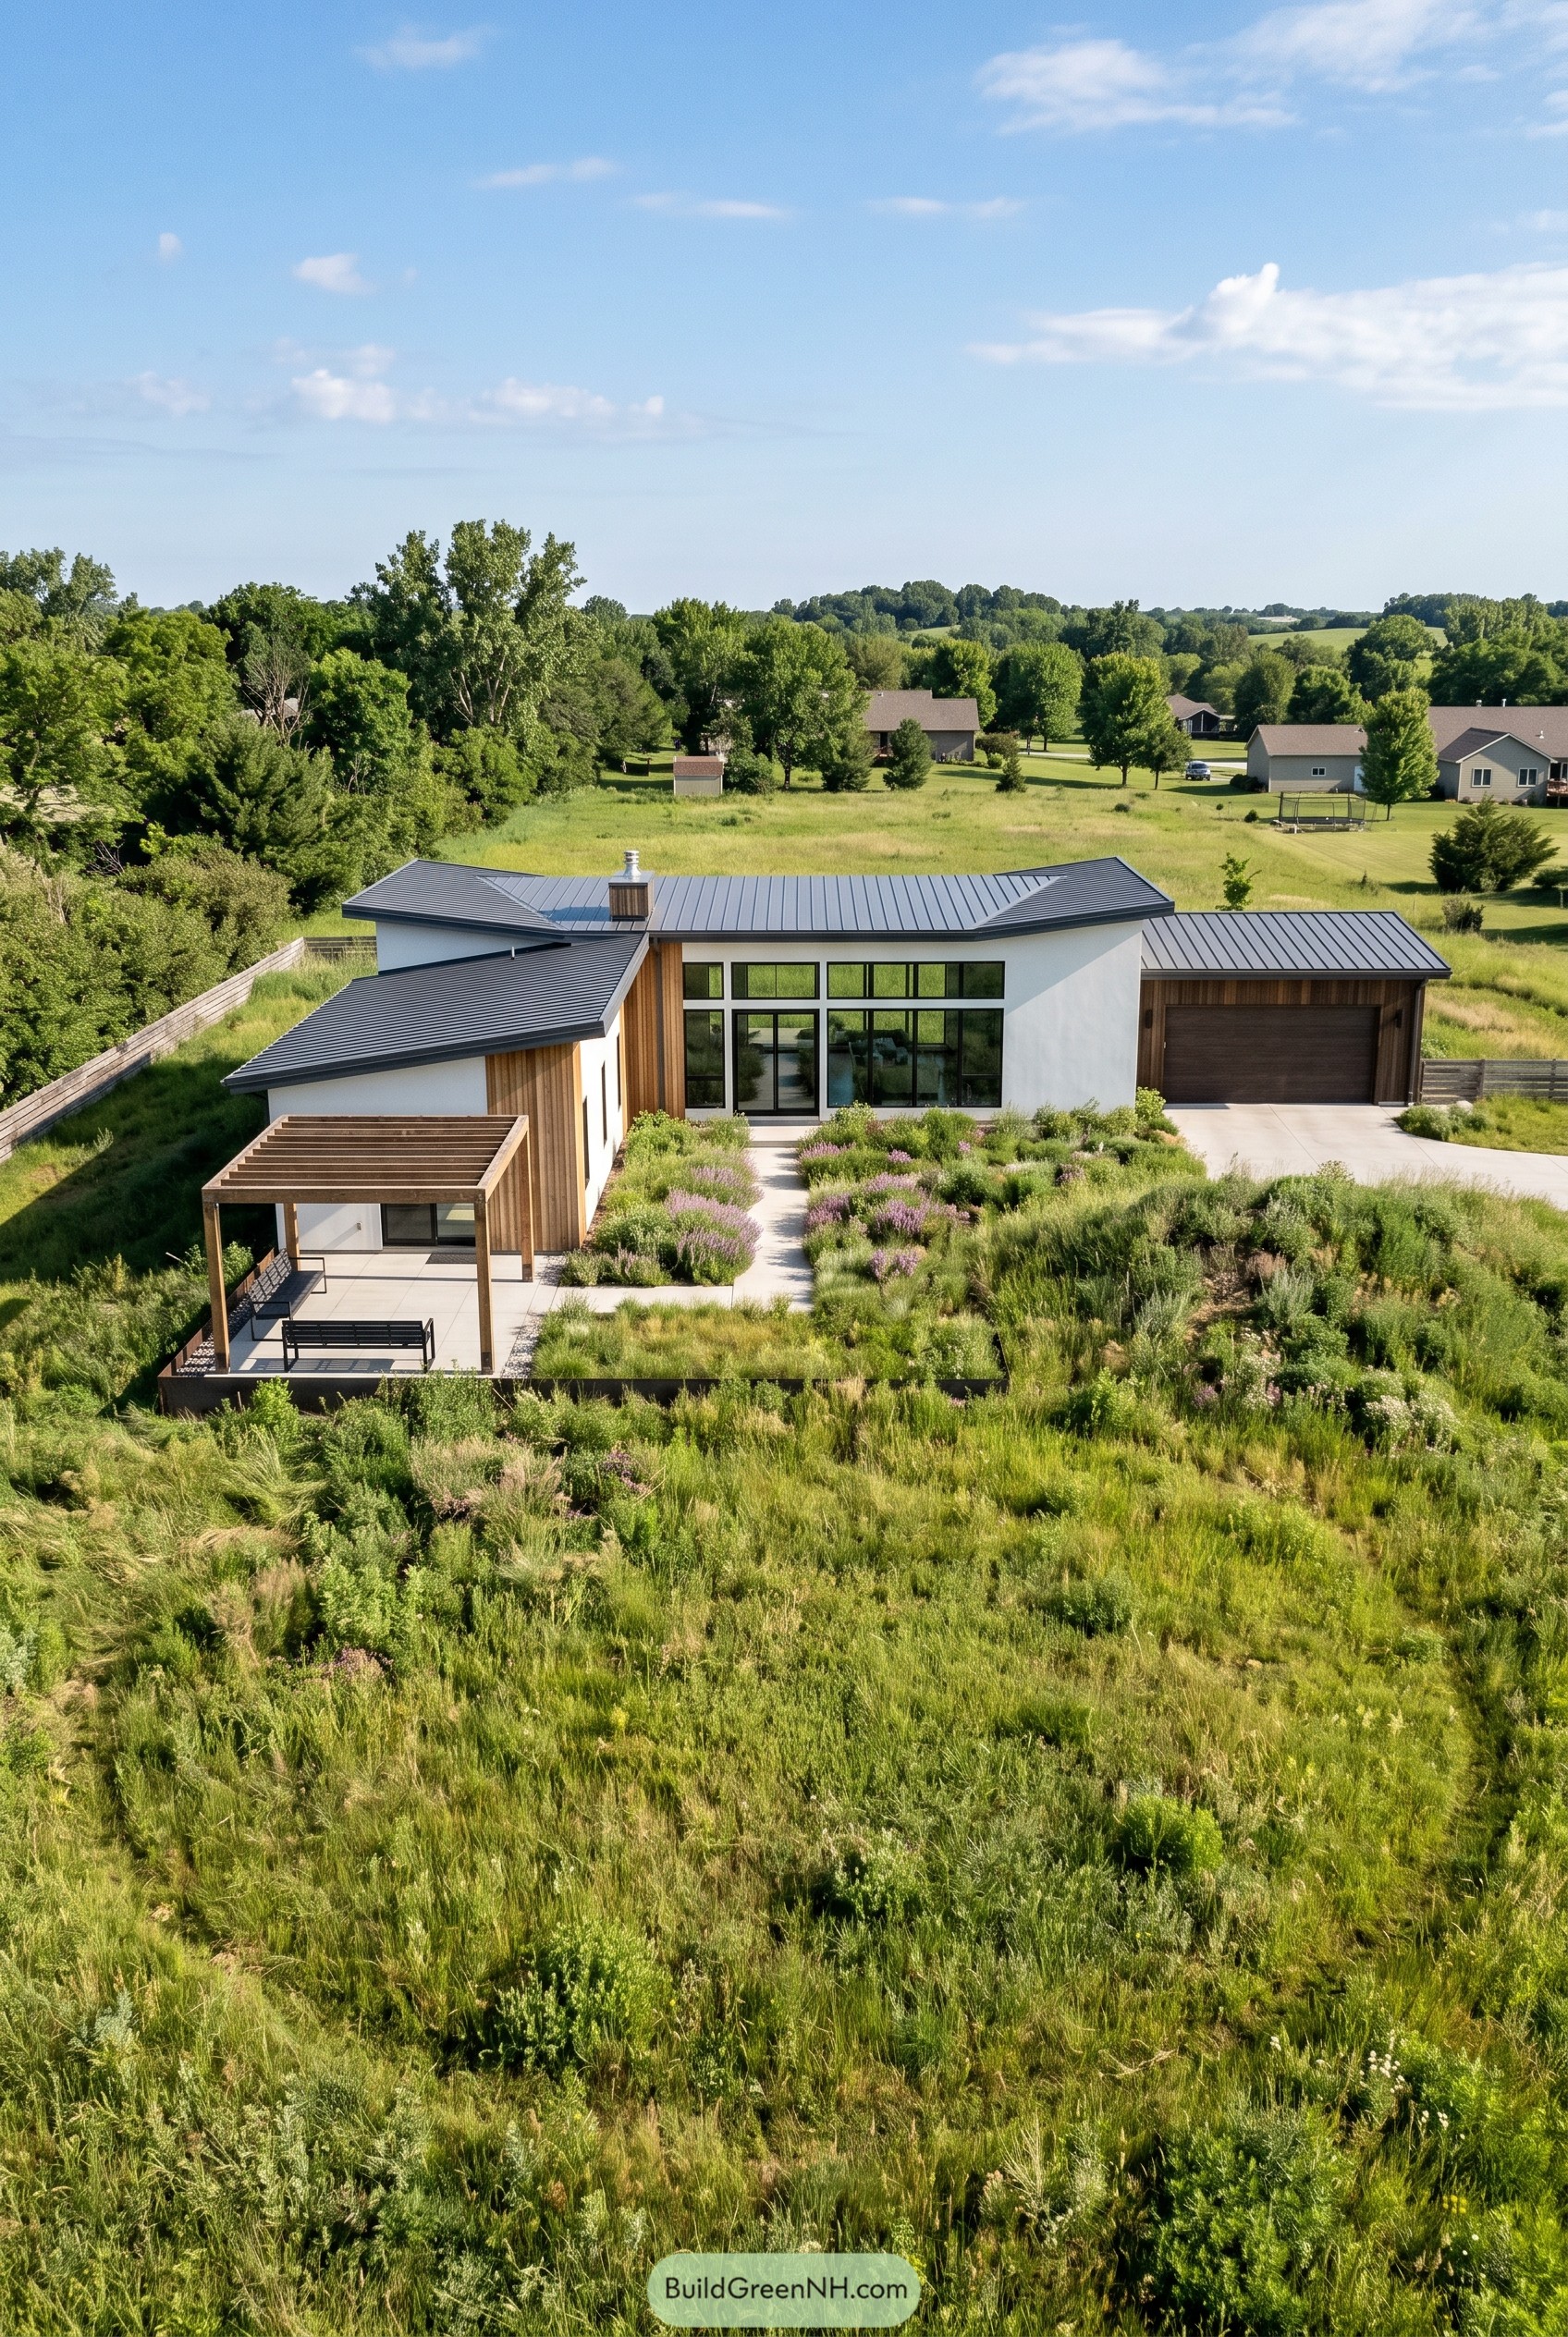

This home sits low in the meadow with crisp white volumes, warm vertical wood siding, and a dark folded roof that gives the whole place a calm grounded feel. We shaped it to follow the openness of the prairie, so the house feels tucked into the grasses instead of barging in like a cousin who stayed too long.
Big front windows and the sheltered pergola pull outdoor living right up to the entry, while the planted approach softens every edge and makes the walk in feel easy. The garage is kept quiet off to one side, which matters more than people think, because nobody wants the first hello to be a garage door.
Creek Loop Canopy House
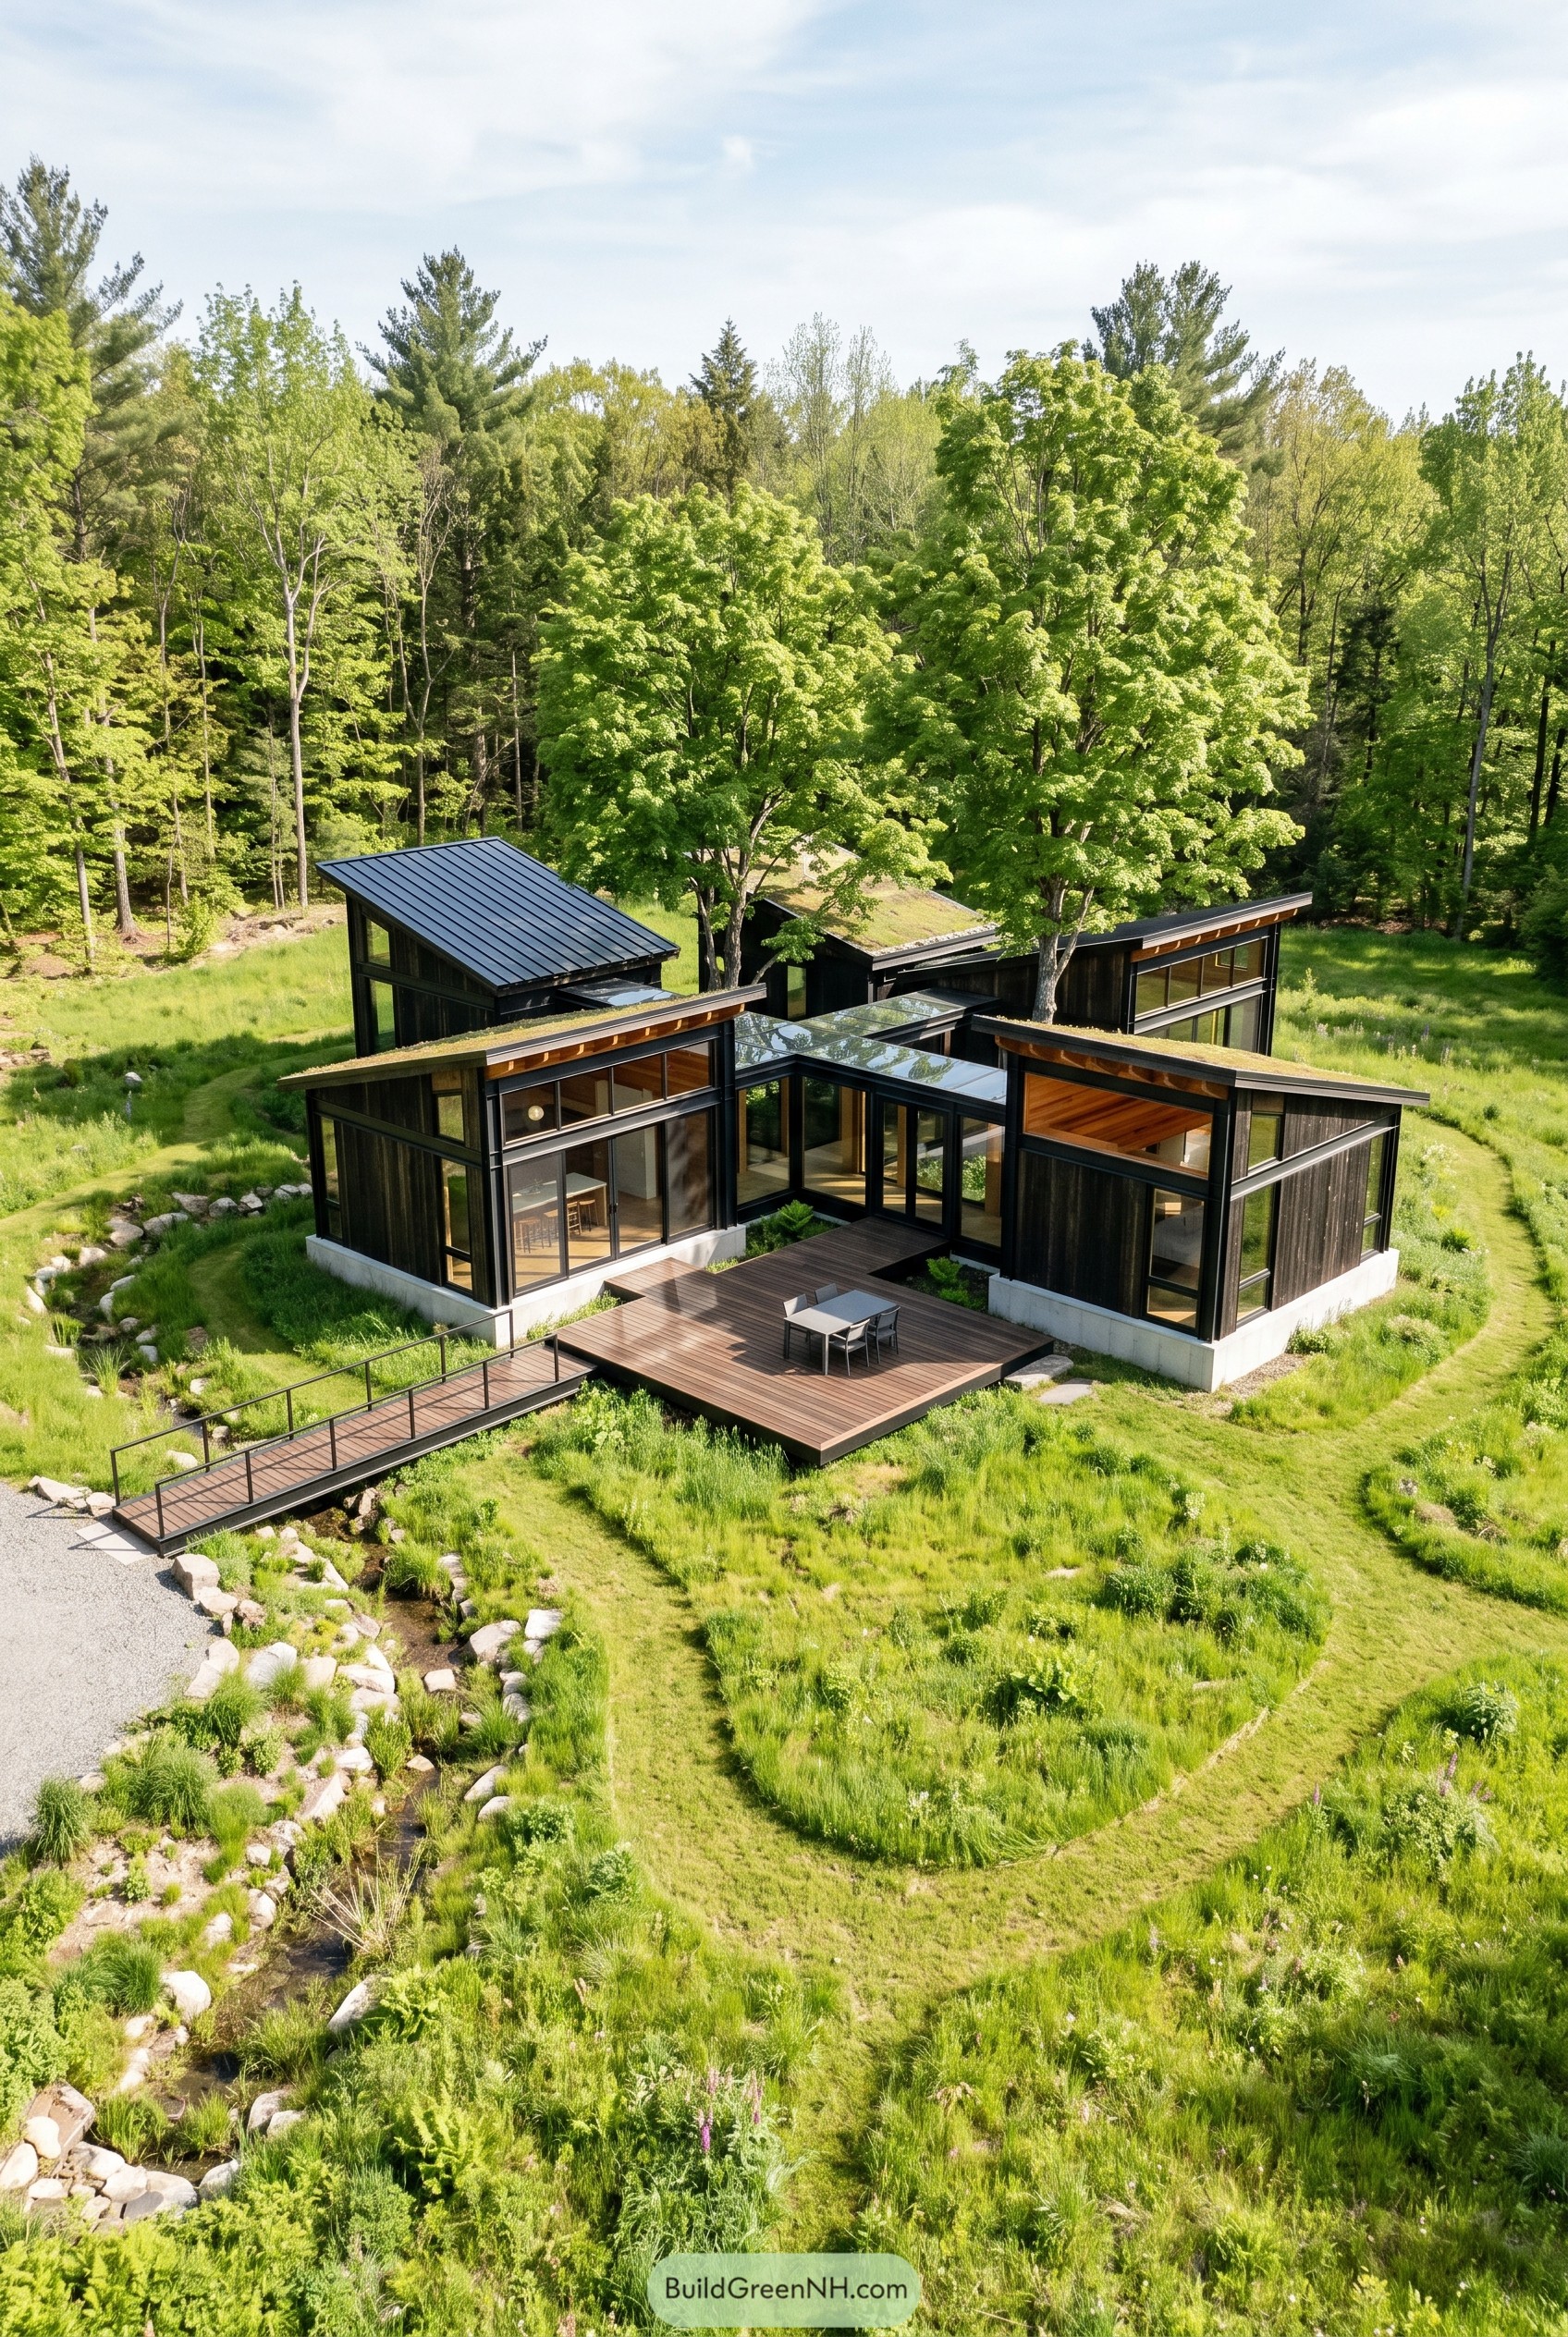

This design breaks into slim pavilion like wings that gather around a central deck and glazed connector, so the house sits low in the meadow instead of barging through it. Green roofs and dark cladding let it blend into the grasses and tree line, which is a neat trick for a home this crisp.
A small bridge crosses the planted swale on the way in, setting up the idea that water and ground cover are part of the plan, not just leftovers. Big corner windows, warm wood soffits, and those long sloped rooflines give the whole place a calm camp in the woods vibe, just with much better taste.
Wildgrass Ring Dwelling
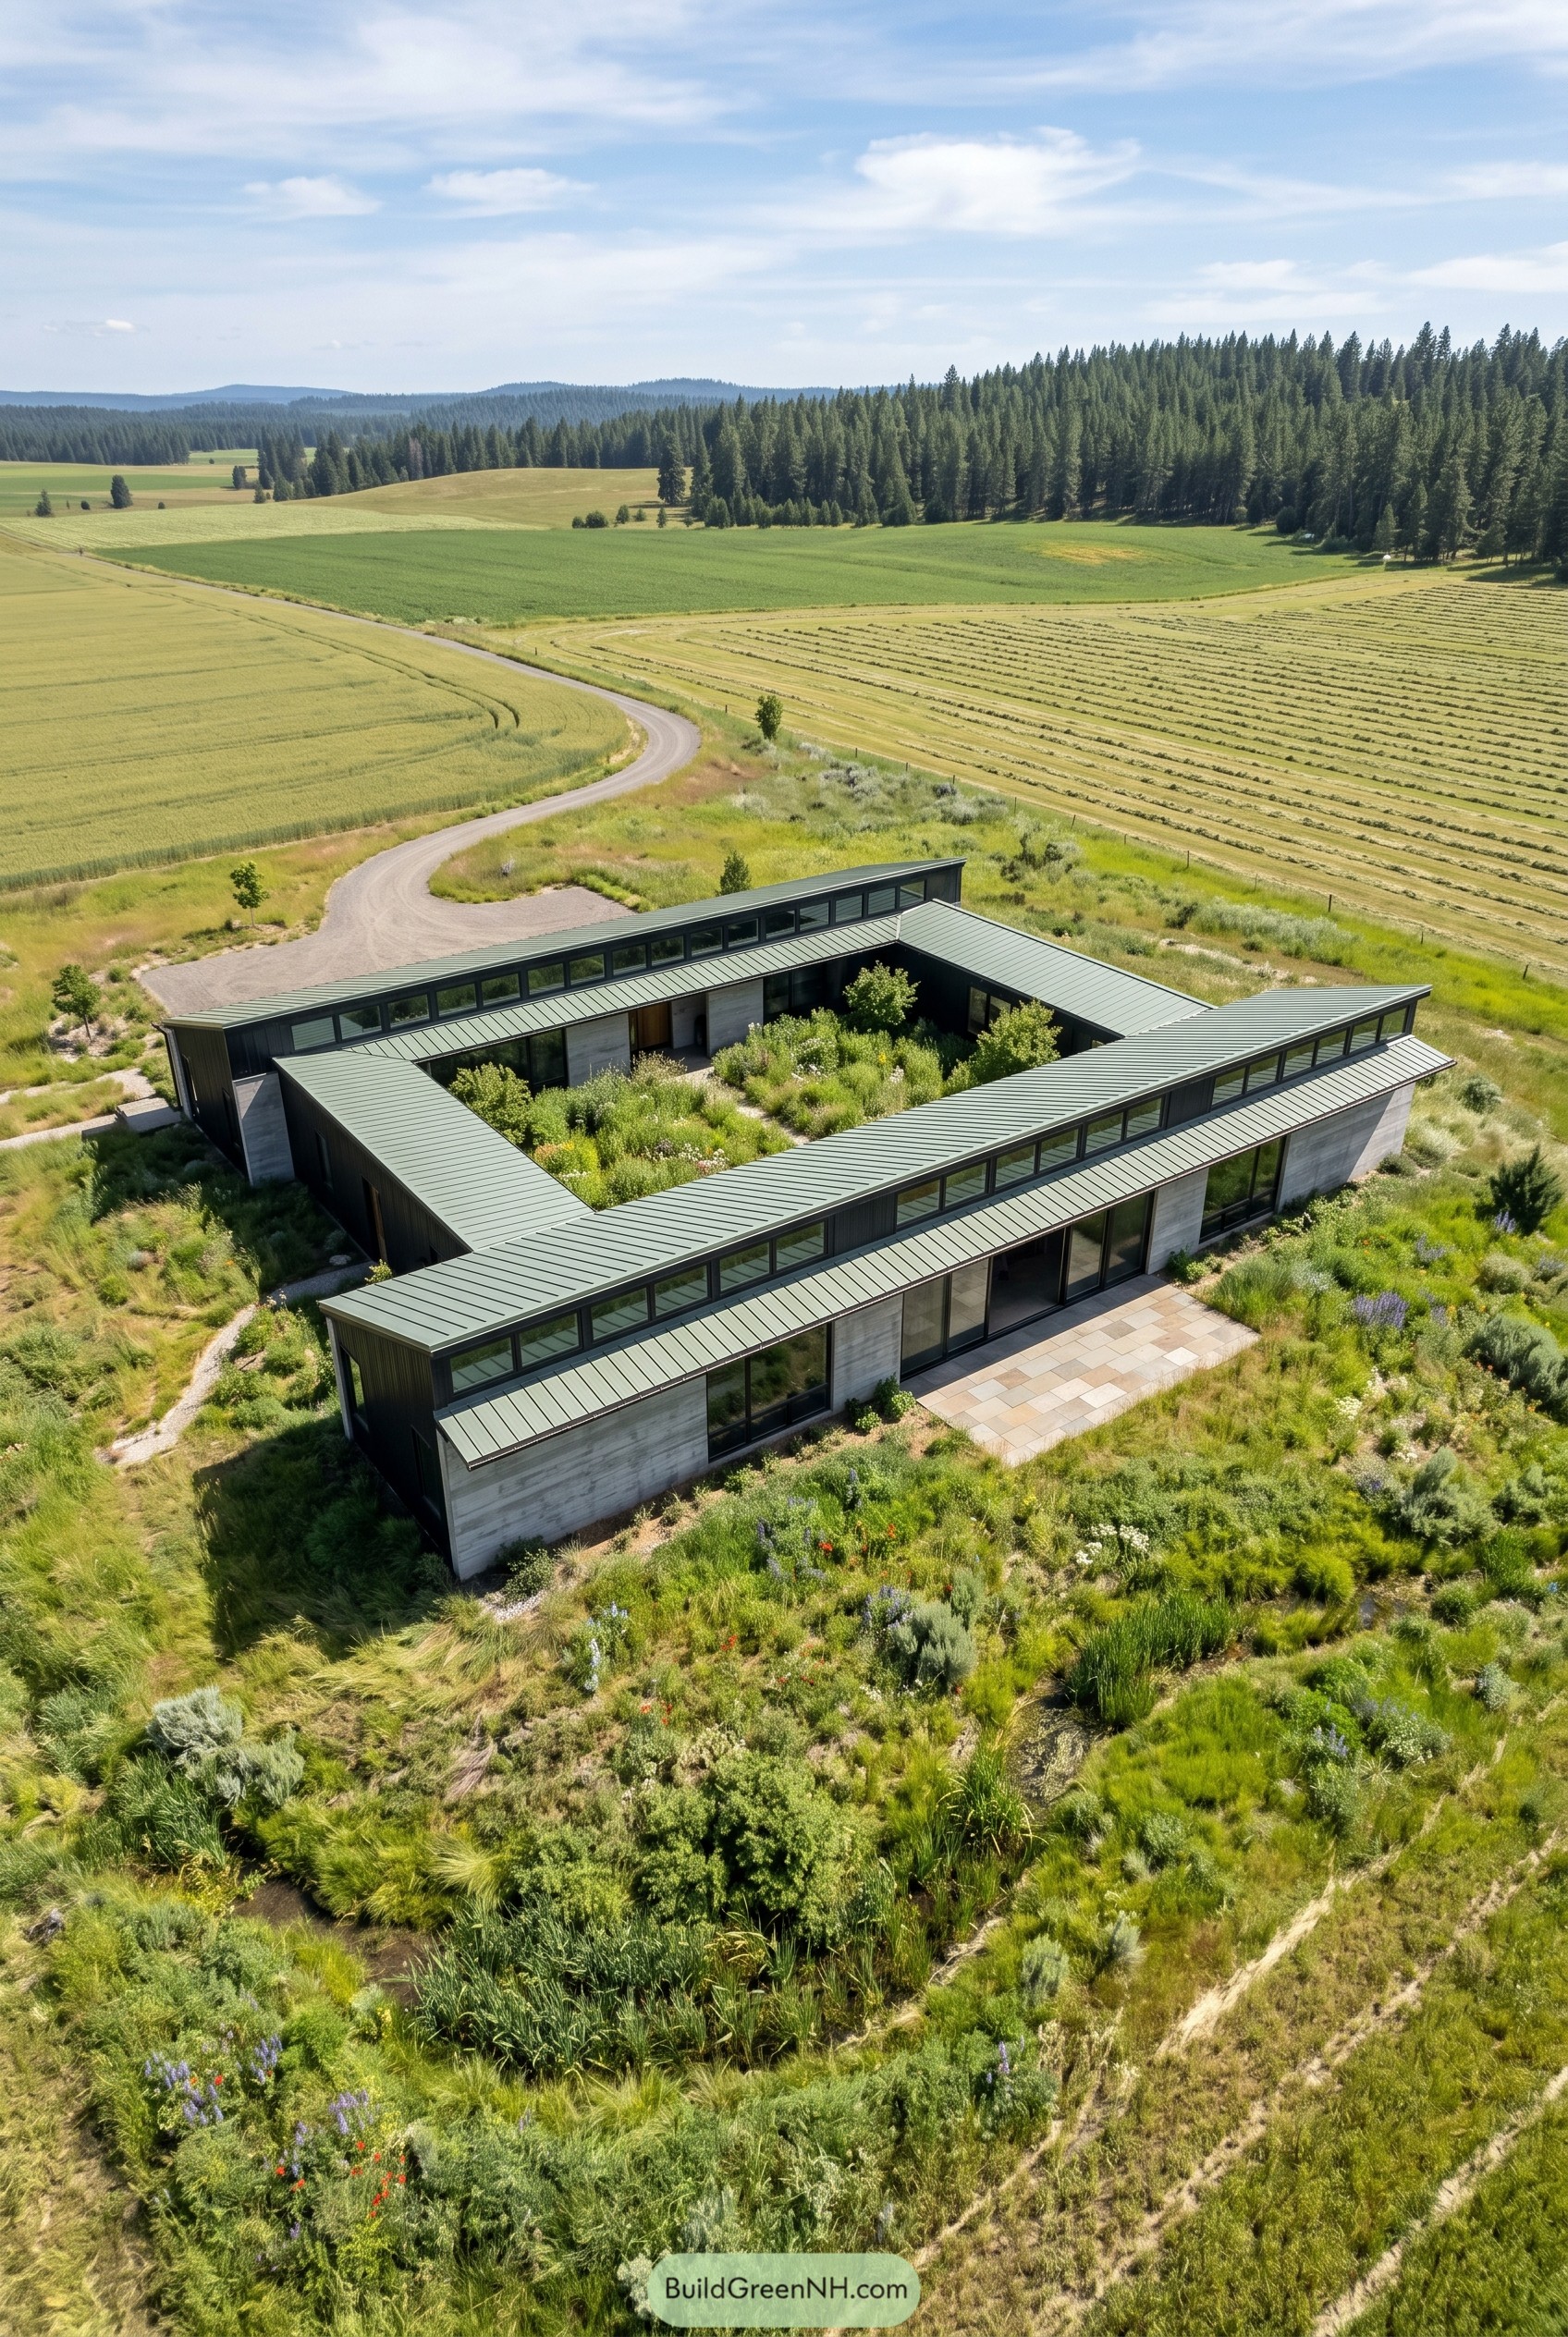

This low, square plan wraps around a planted inner garden, creating a house that feels tucked into the land instead of dropped on top of it. The long rooflines and narrow clerestory band stretch the silhouette outward, which keeps the profile quiet and, honestly, a little smug in the best way.
We shaped the exterior with crisp concrete walls, dark trim, and broad glass openings so the courtyard and meadow stay part of daily life. The design was inspired by farm fields, tree lines, and old ranch compounds, so every side has purpose and every turn gives the wind one less excuse to boss everyone around.
Alpine Halo House
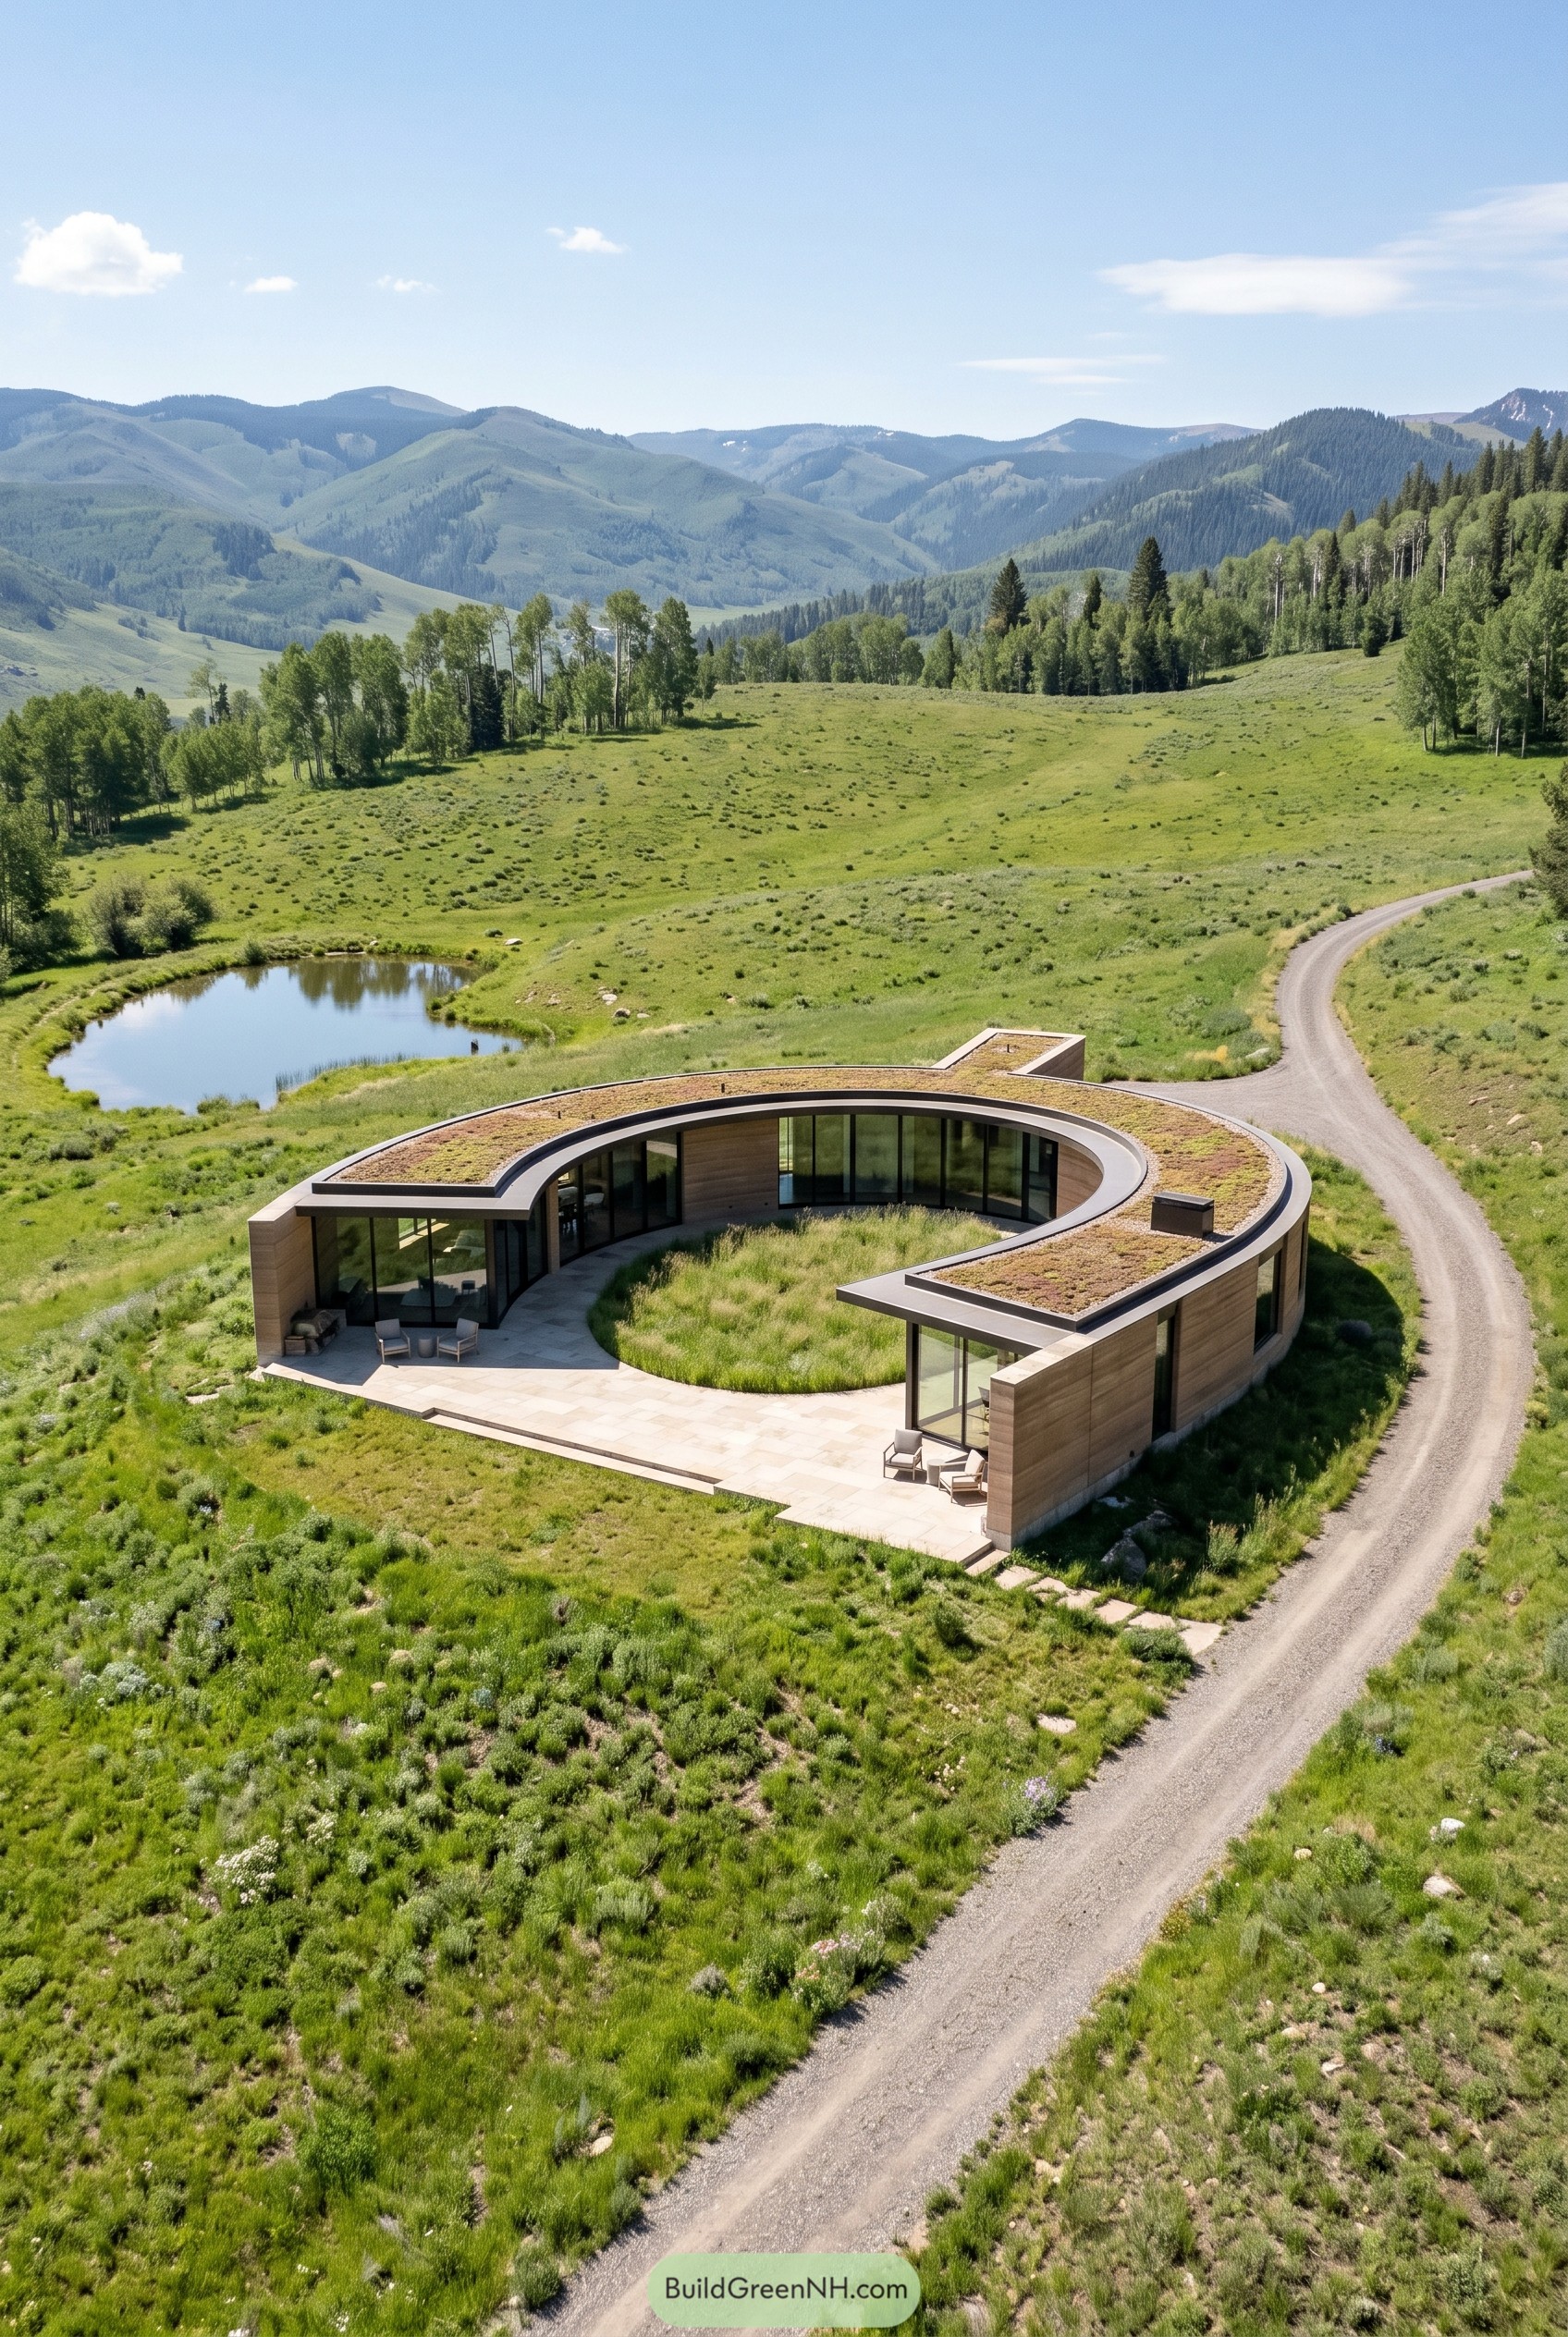

The plan curls into a soft loop, framing a planted inner court that feels sheltered without turning its back on the valley. That sweeping form keeps the house low and calm in the grassland, so it settles in rather than barging around like an overexcited tourist.
A living roof spreads over the curve and helps the architecture blur into the native meadow, which was really the whole point. Tall glass walls and warm timber wrap the outer edge, giving the rooms huge views and the terrace a relaxed feel that is, honestly, hard not to like.
Tallgrass Kite House
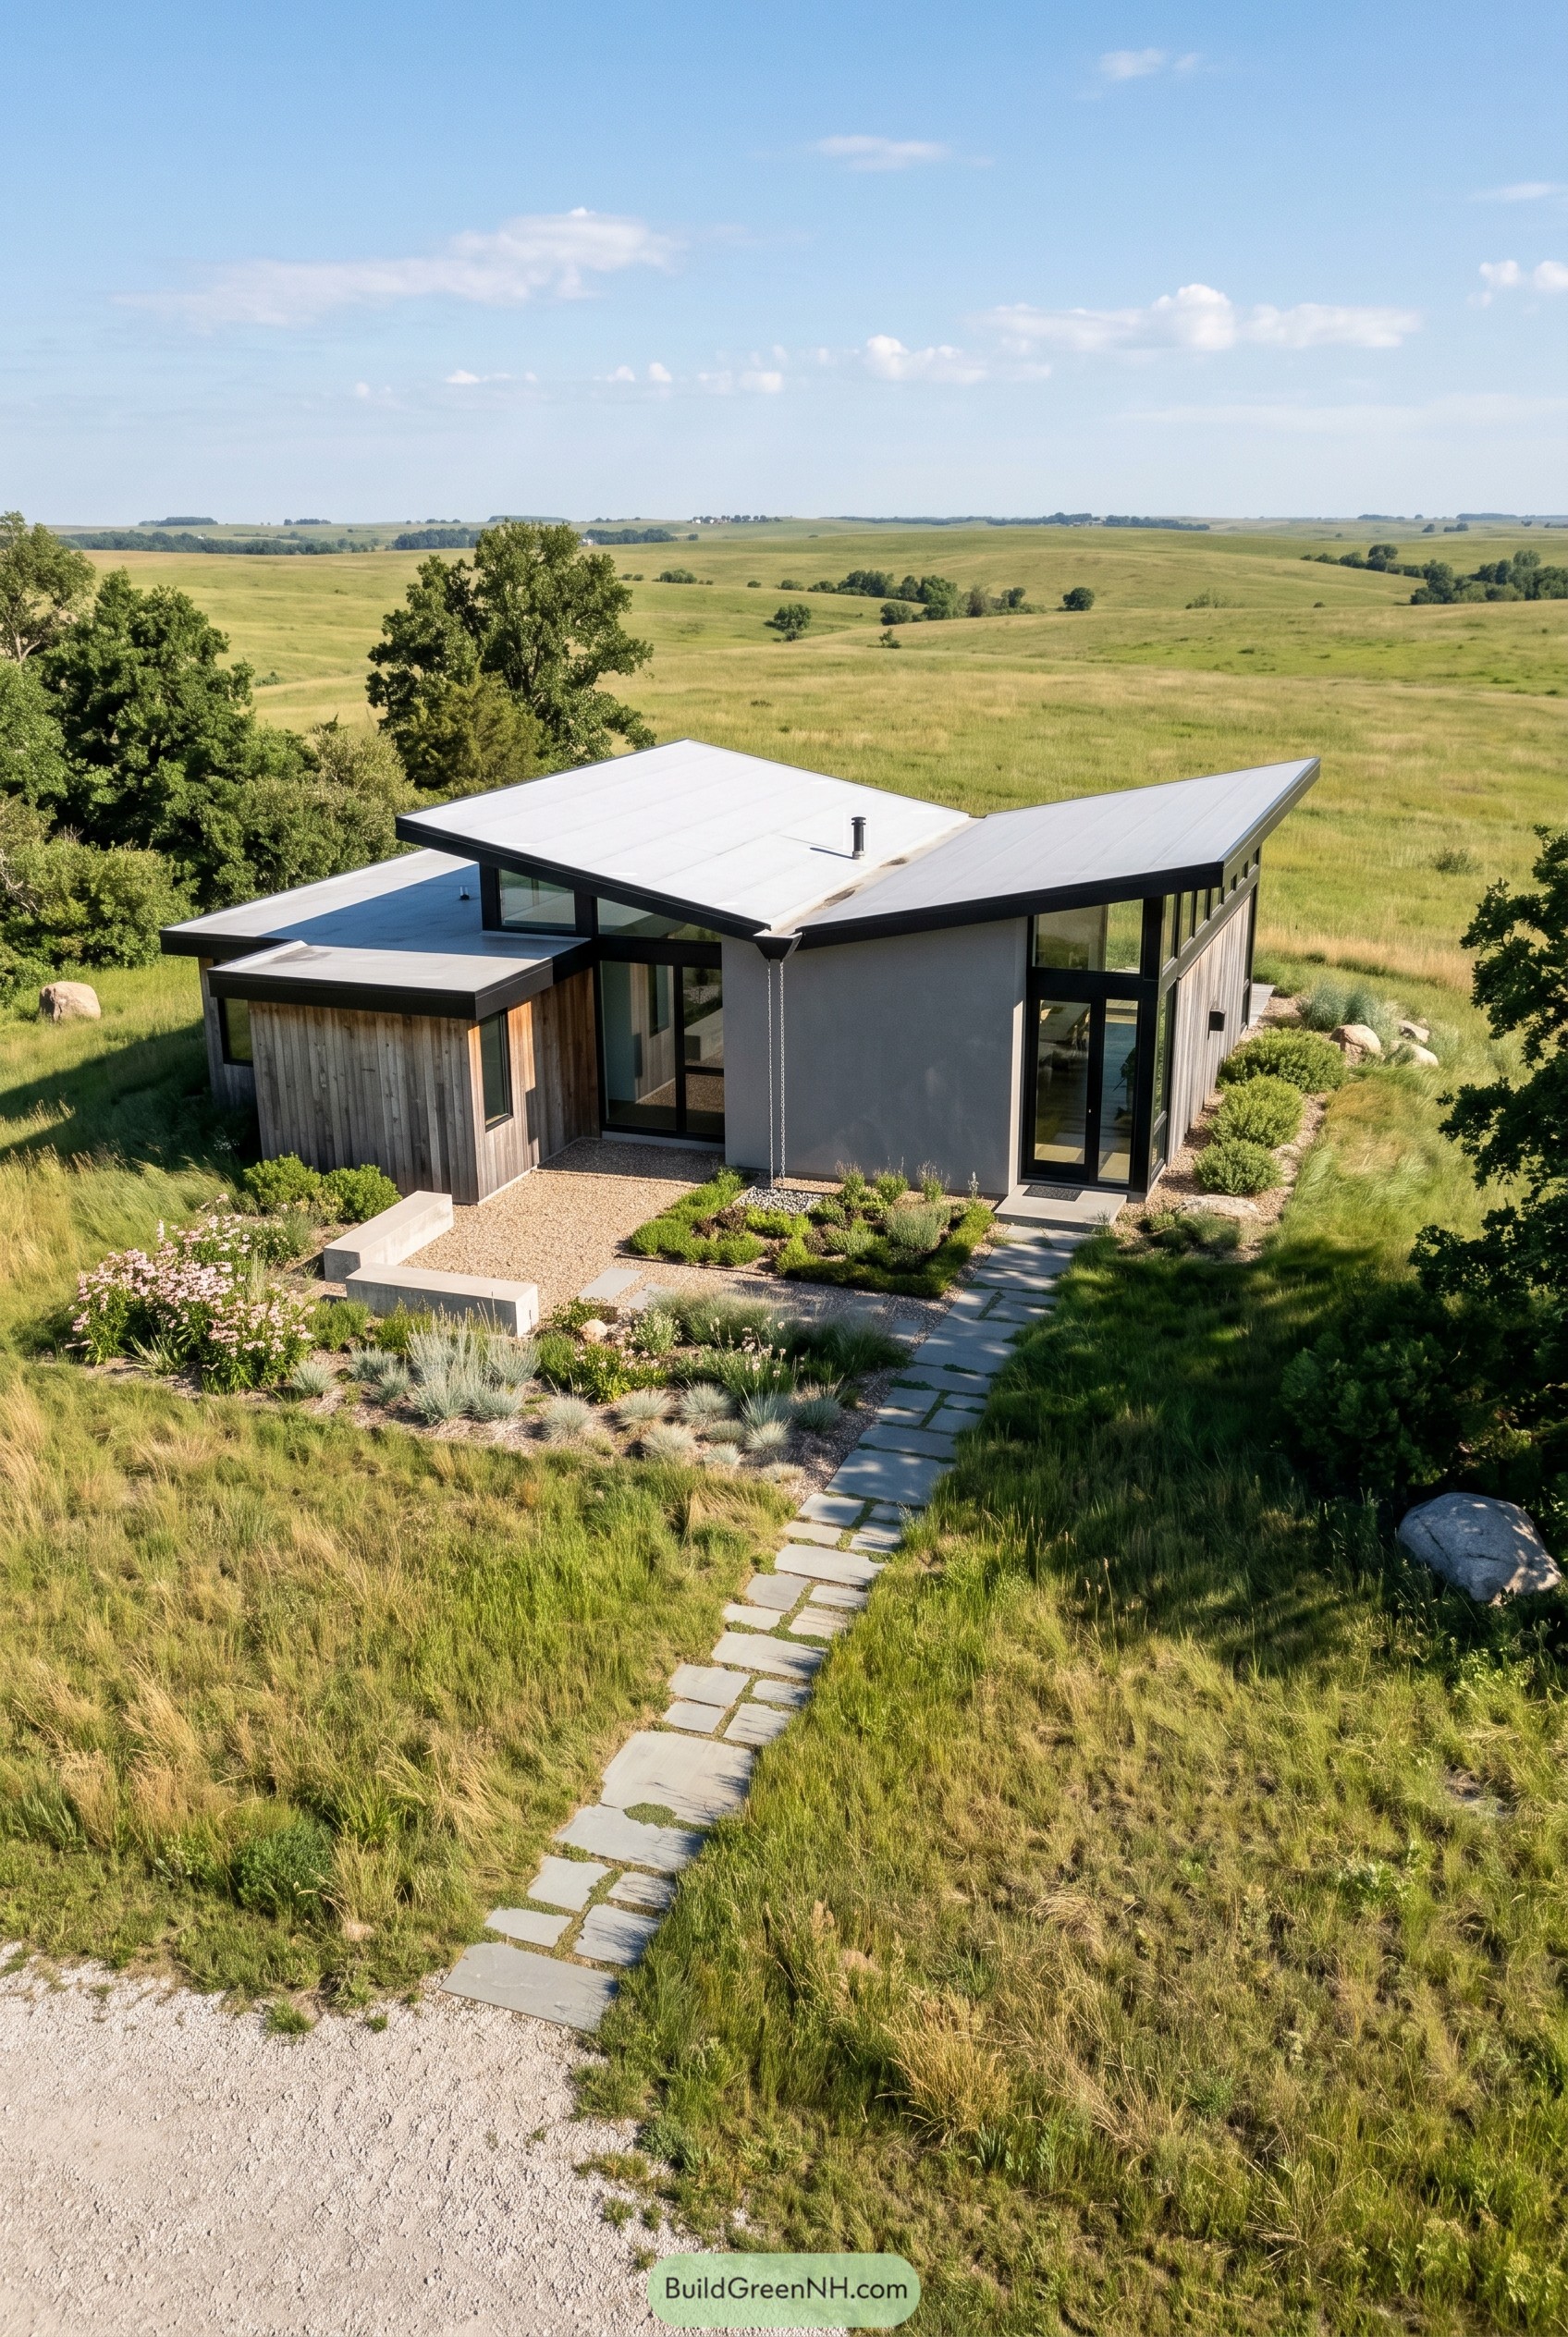

The low profile and sharp roof planes feel pulled from the open prairie, almost like a kite that decided to settle down for the weekend. We shaped the house as a series of calm wings so it can sit close to the land while still catching long views through those tall black framed windows.
Cedar cladding and smooth stucco break the mass into smaller pieces, which keeps the footprint from feeling a bit too bossy out in the grass. A simple stone path and tucked gravel court ease you into the entry, and the planting beds make the transition from house to meadow feel natural, not fussy.
Riverbank Slate Villa
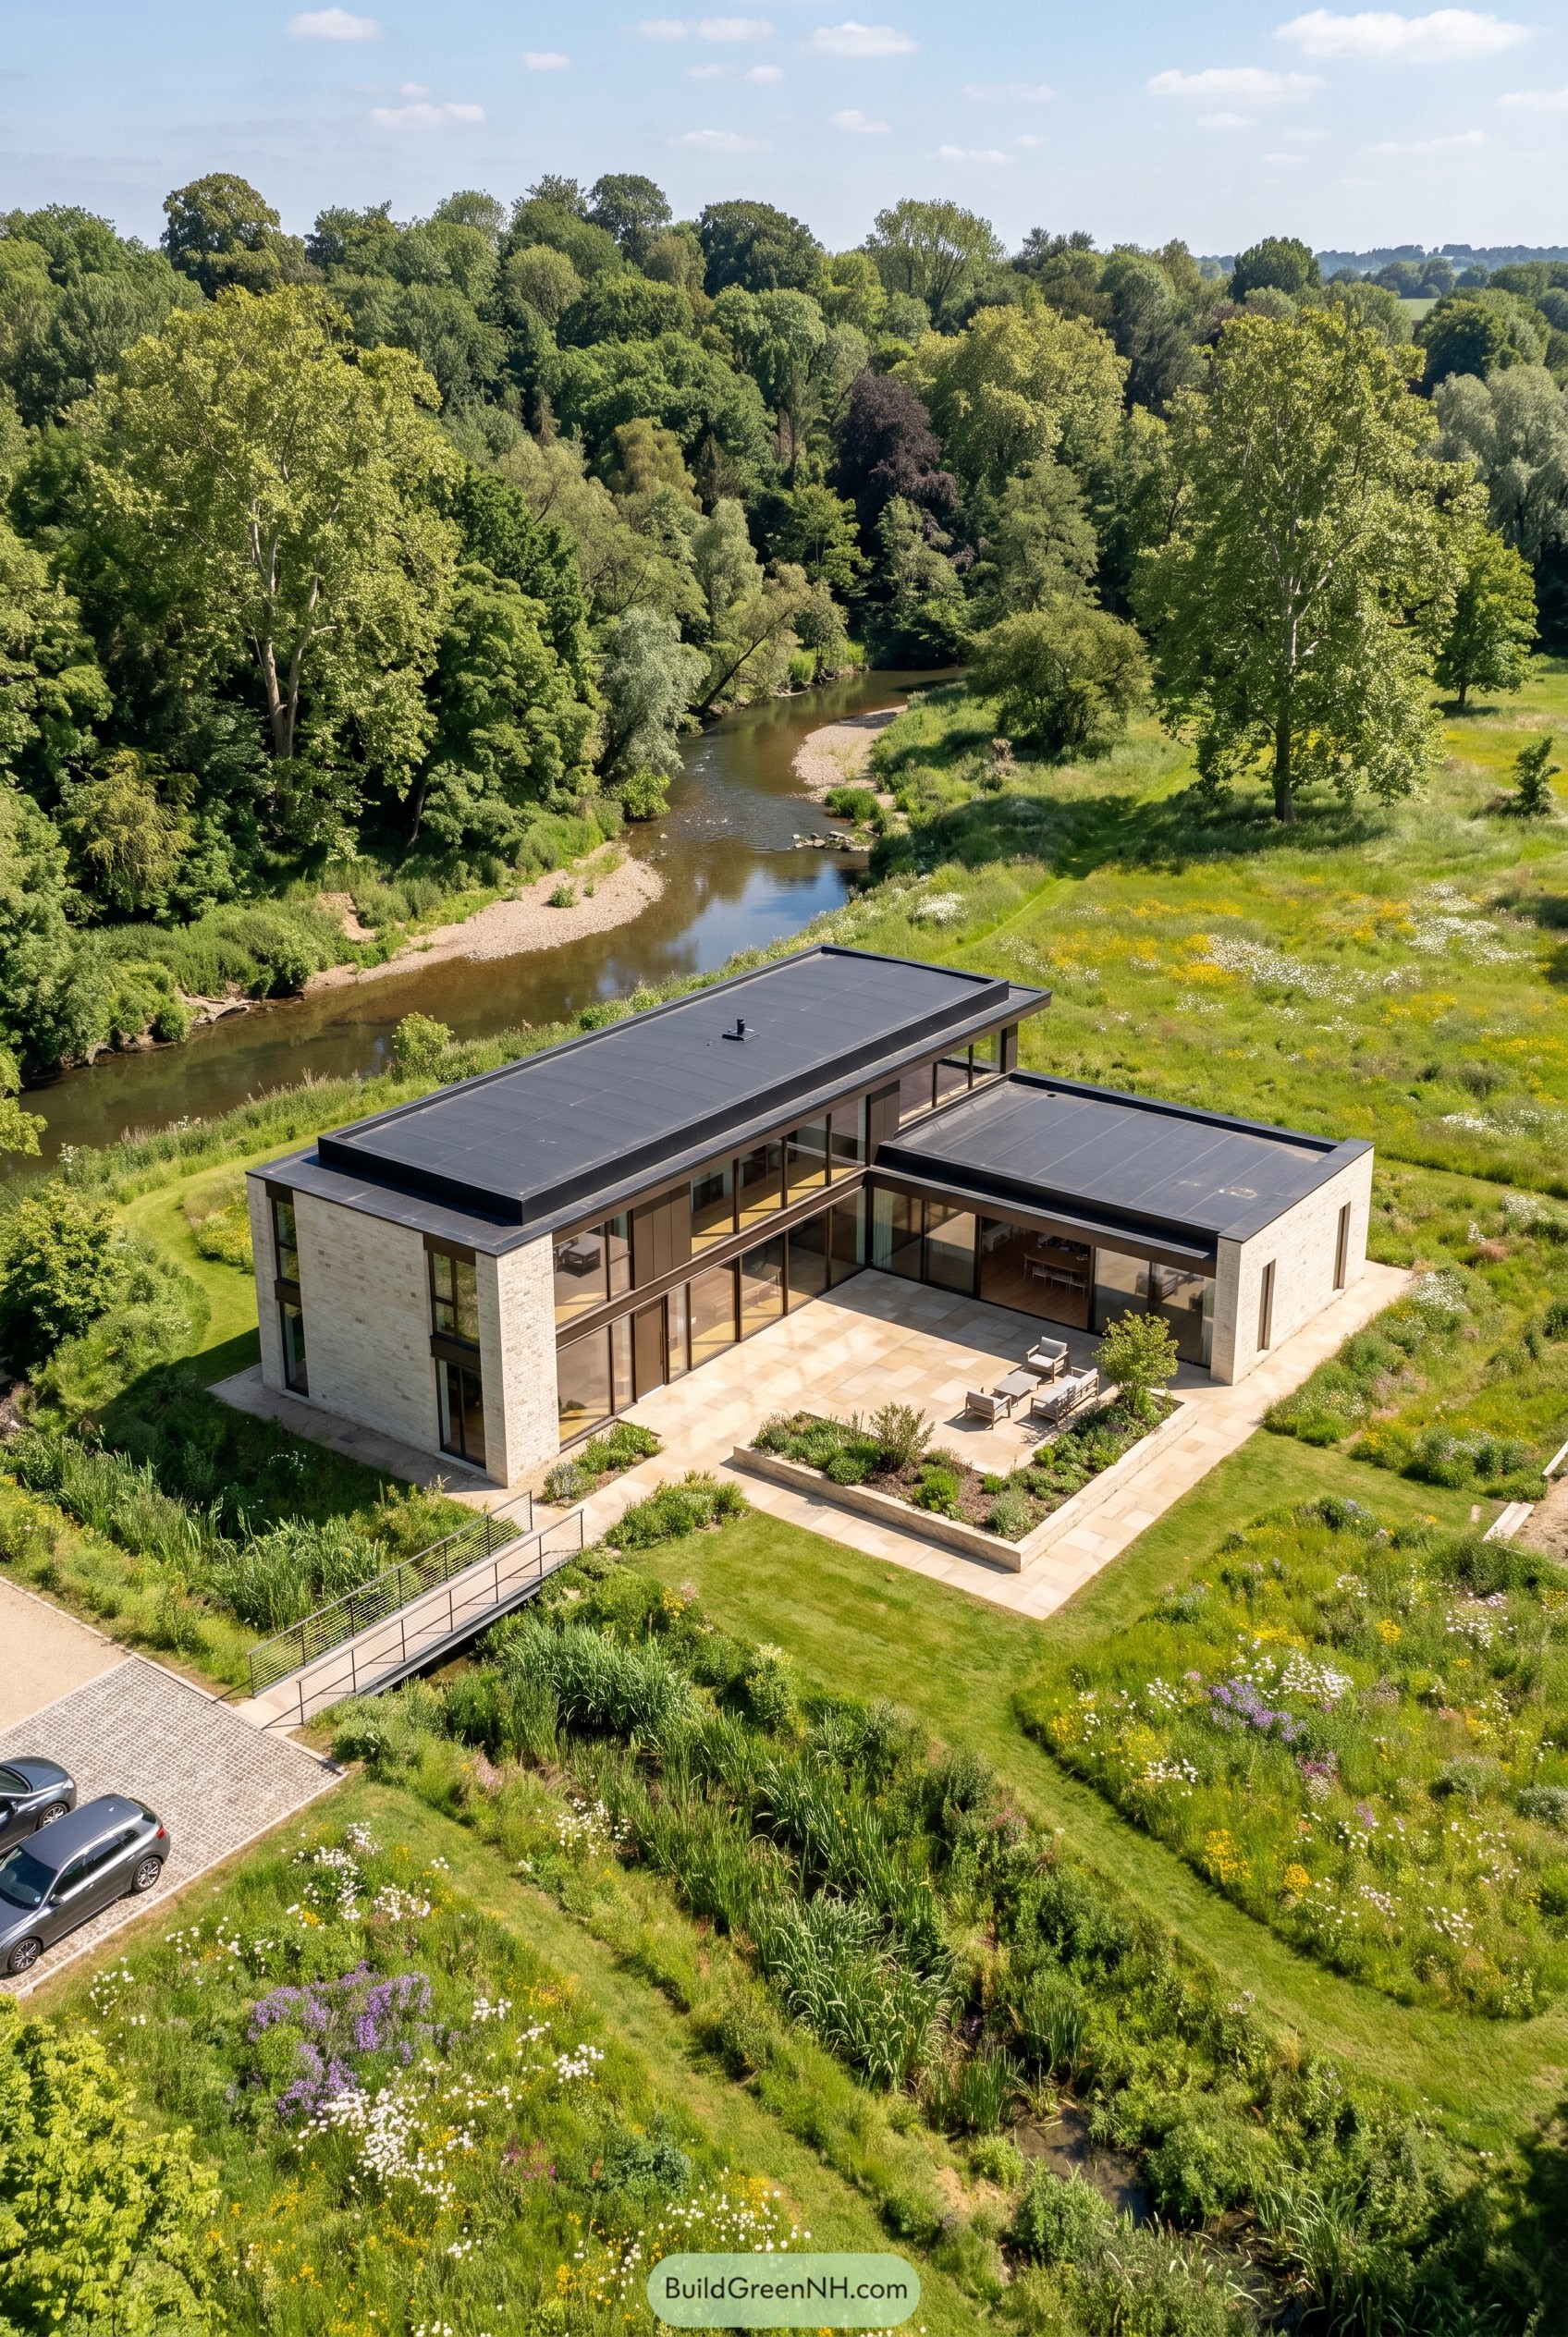

Set low in the meadow with two crisp wings, this villa takes its cue from the gentle bend of the river and the open sweep of grasses around it. The plan wraps a sunny stone terrace, which makes the outdoor room feel protected without turning its back on the landscape, and that’s a neat trick.
Broad glass walls keep the connection to the river constant, while pale brick volumes and dark flat roofs give the whole composition a calm grounded feel. We kept the detailing clean and a little spare so the wild planting could be the show off here, and honestly it earns the bragging rights.
Copper Fen Farmstead
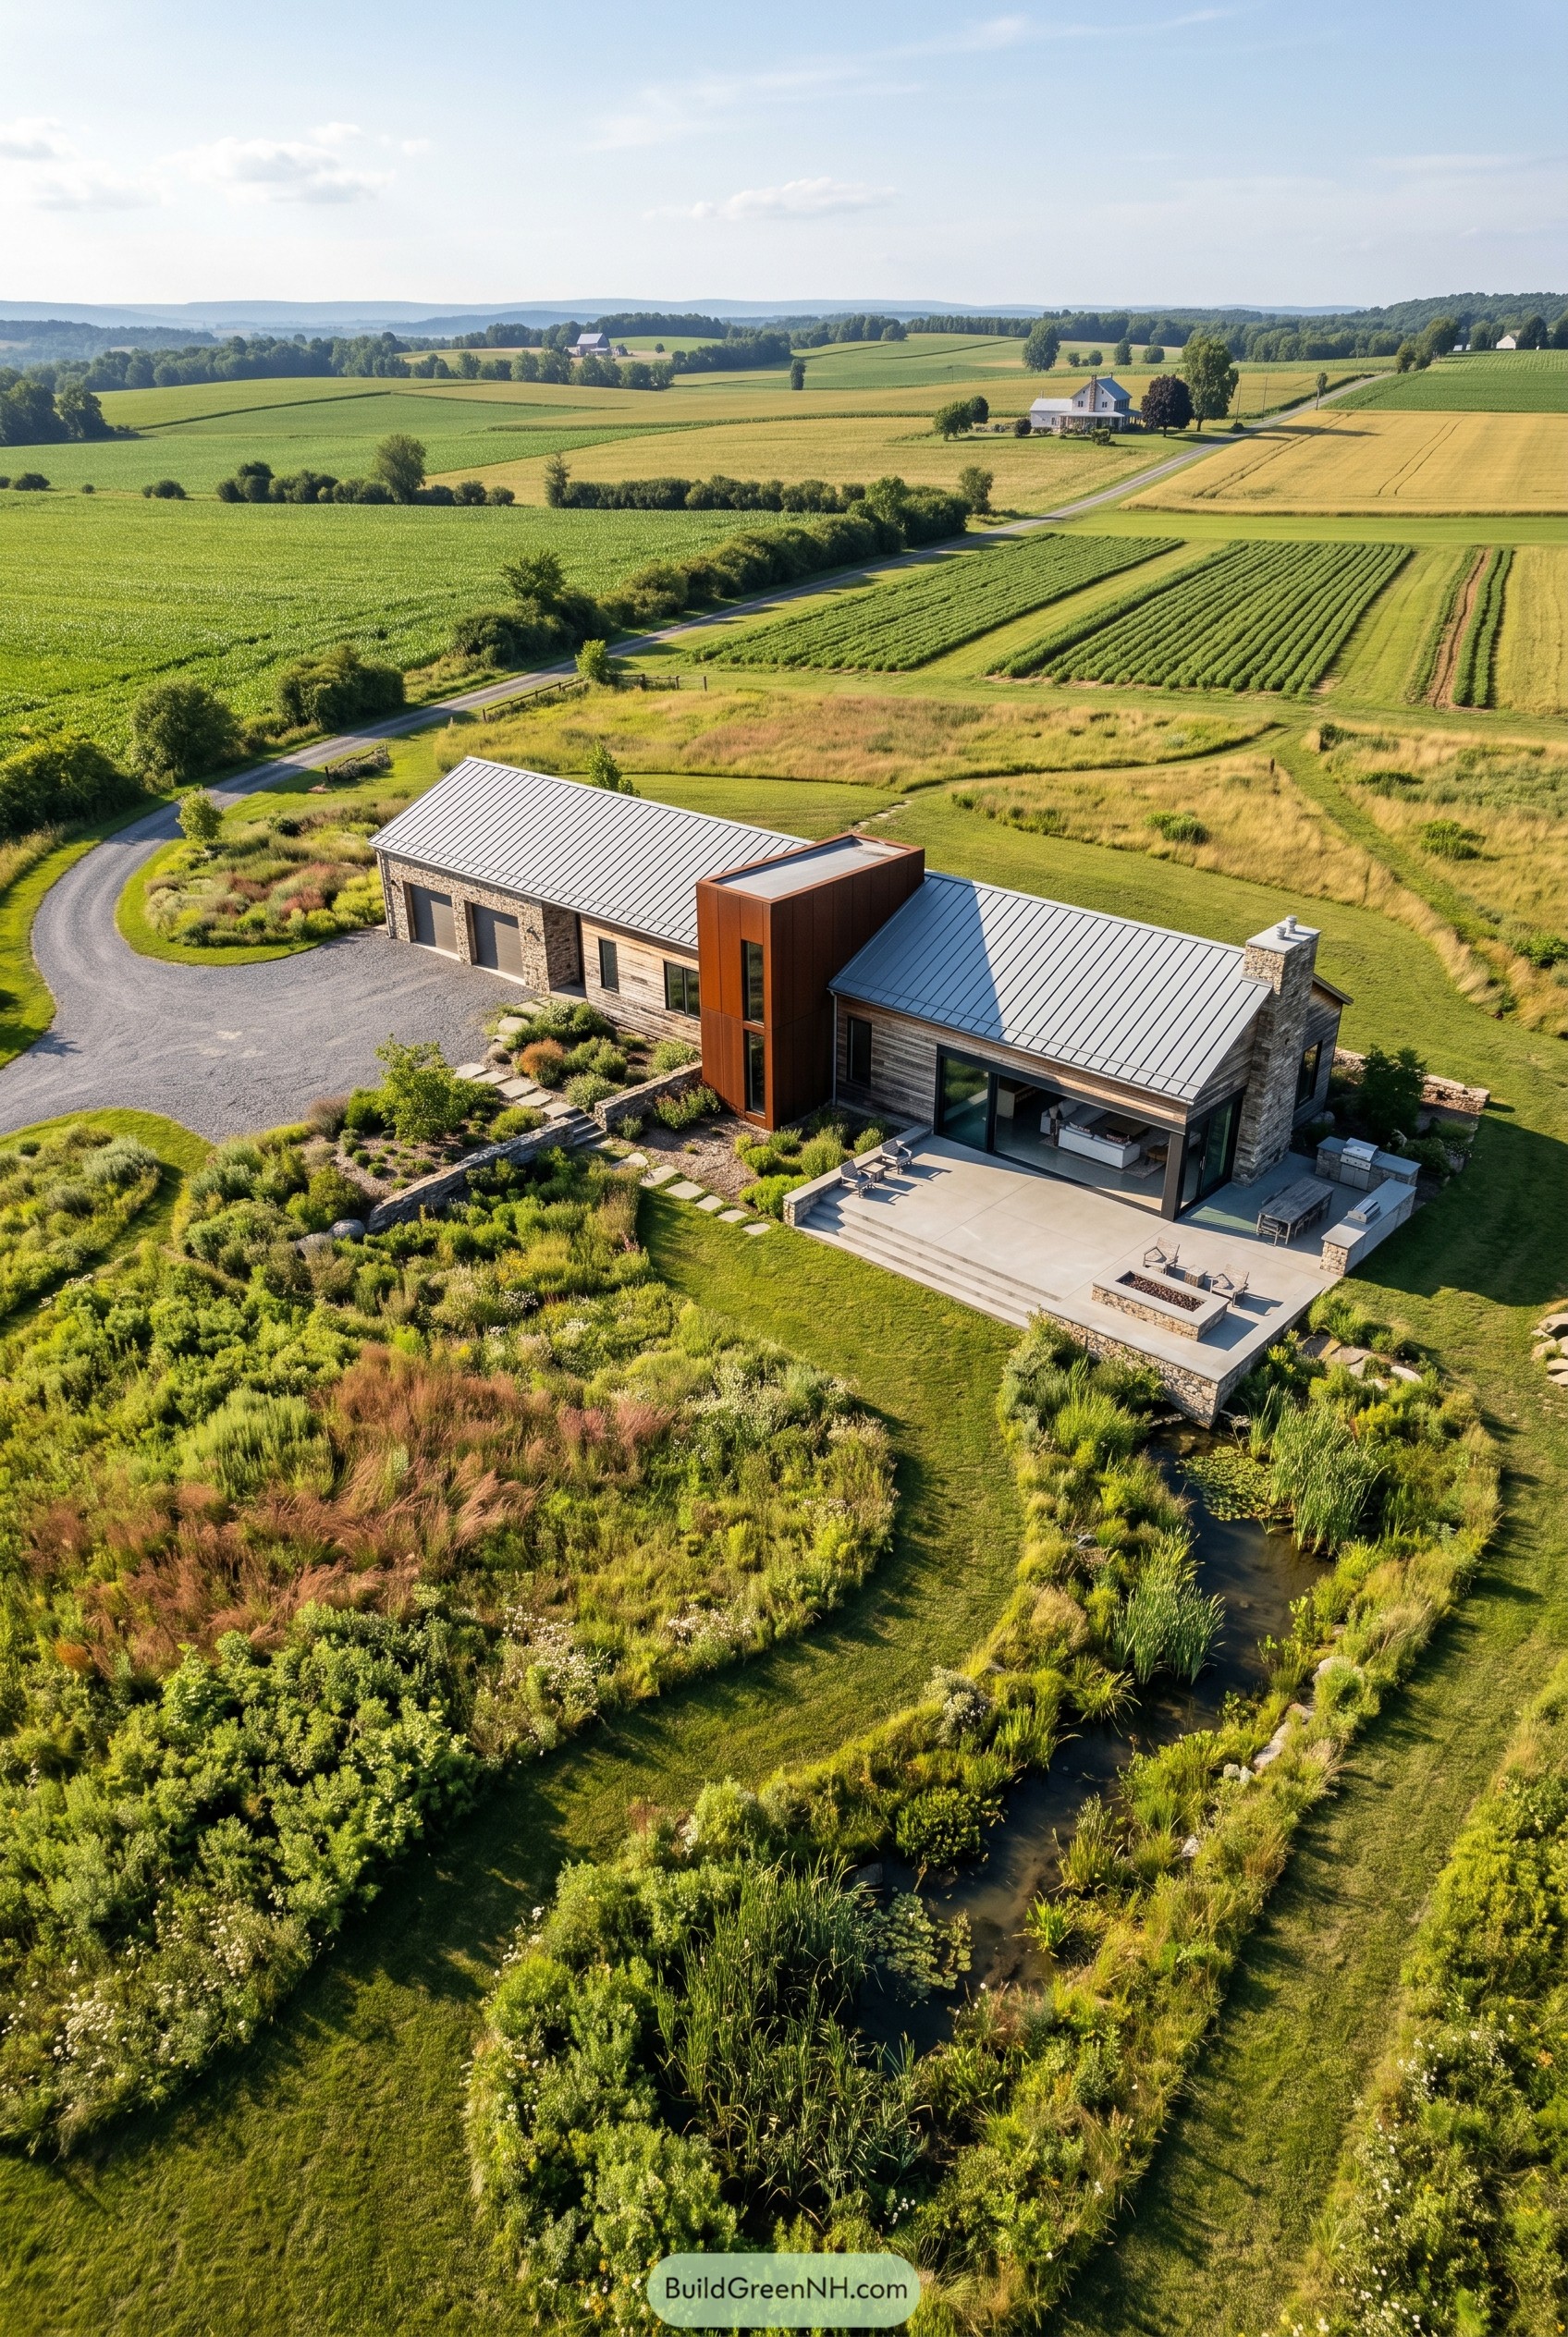

The home stretches low across the fields like a refined farm building, with stone end walls, weathered wood cladding, and a crisp metal roof that keeps the silhouette calm against the open land. A rust toned entry tower interrupts the long form in a smart way, giving the whole composition a clear center without getting too showy about it.
Native meadow planting wraps the terraces and drifts down to the narrow pond, so the house feels settled into the site instead of parked on it. We shaped the broad patio and big glass openings to stay close to the landscape, because that living edge matters here, and the house knows not to compete with the grasses doing their breezy thing.
Skywell Garden Block
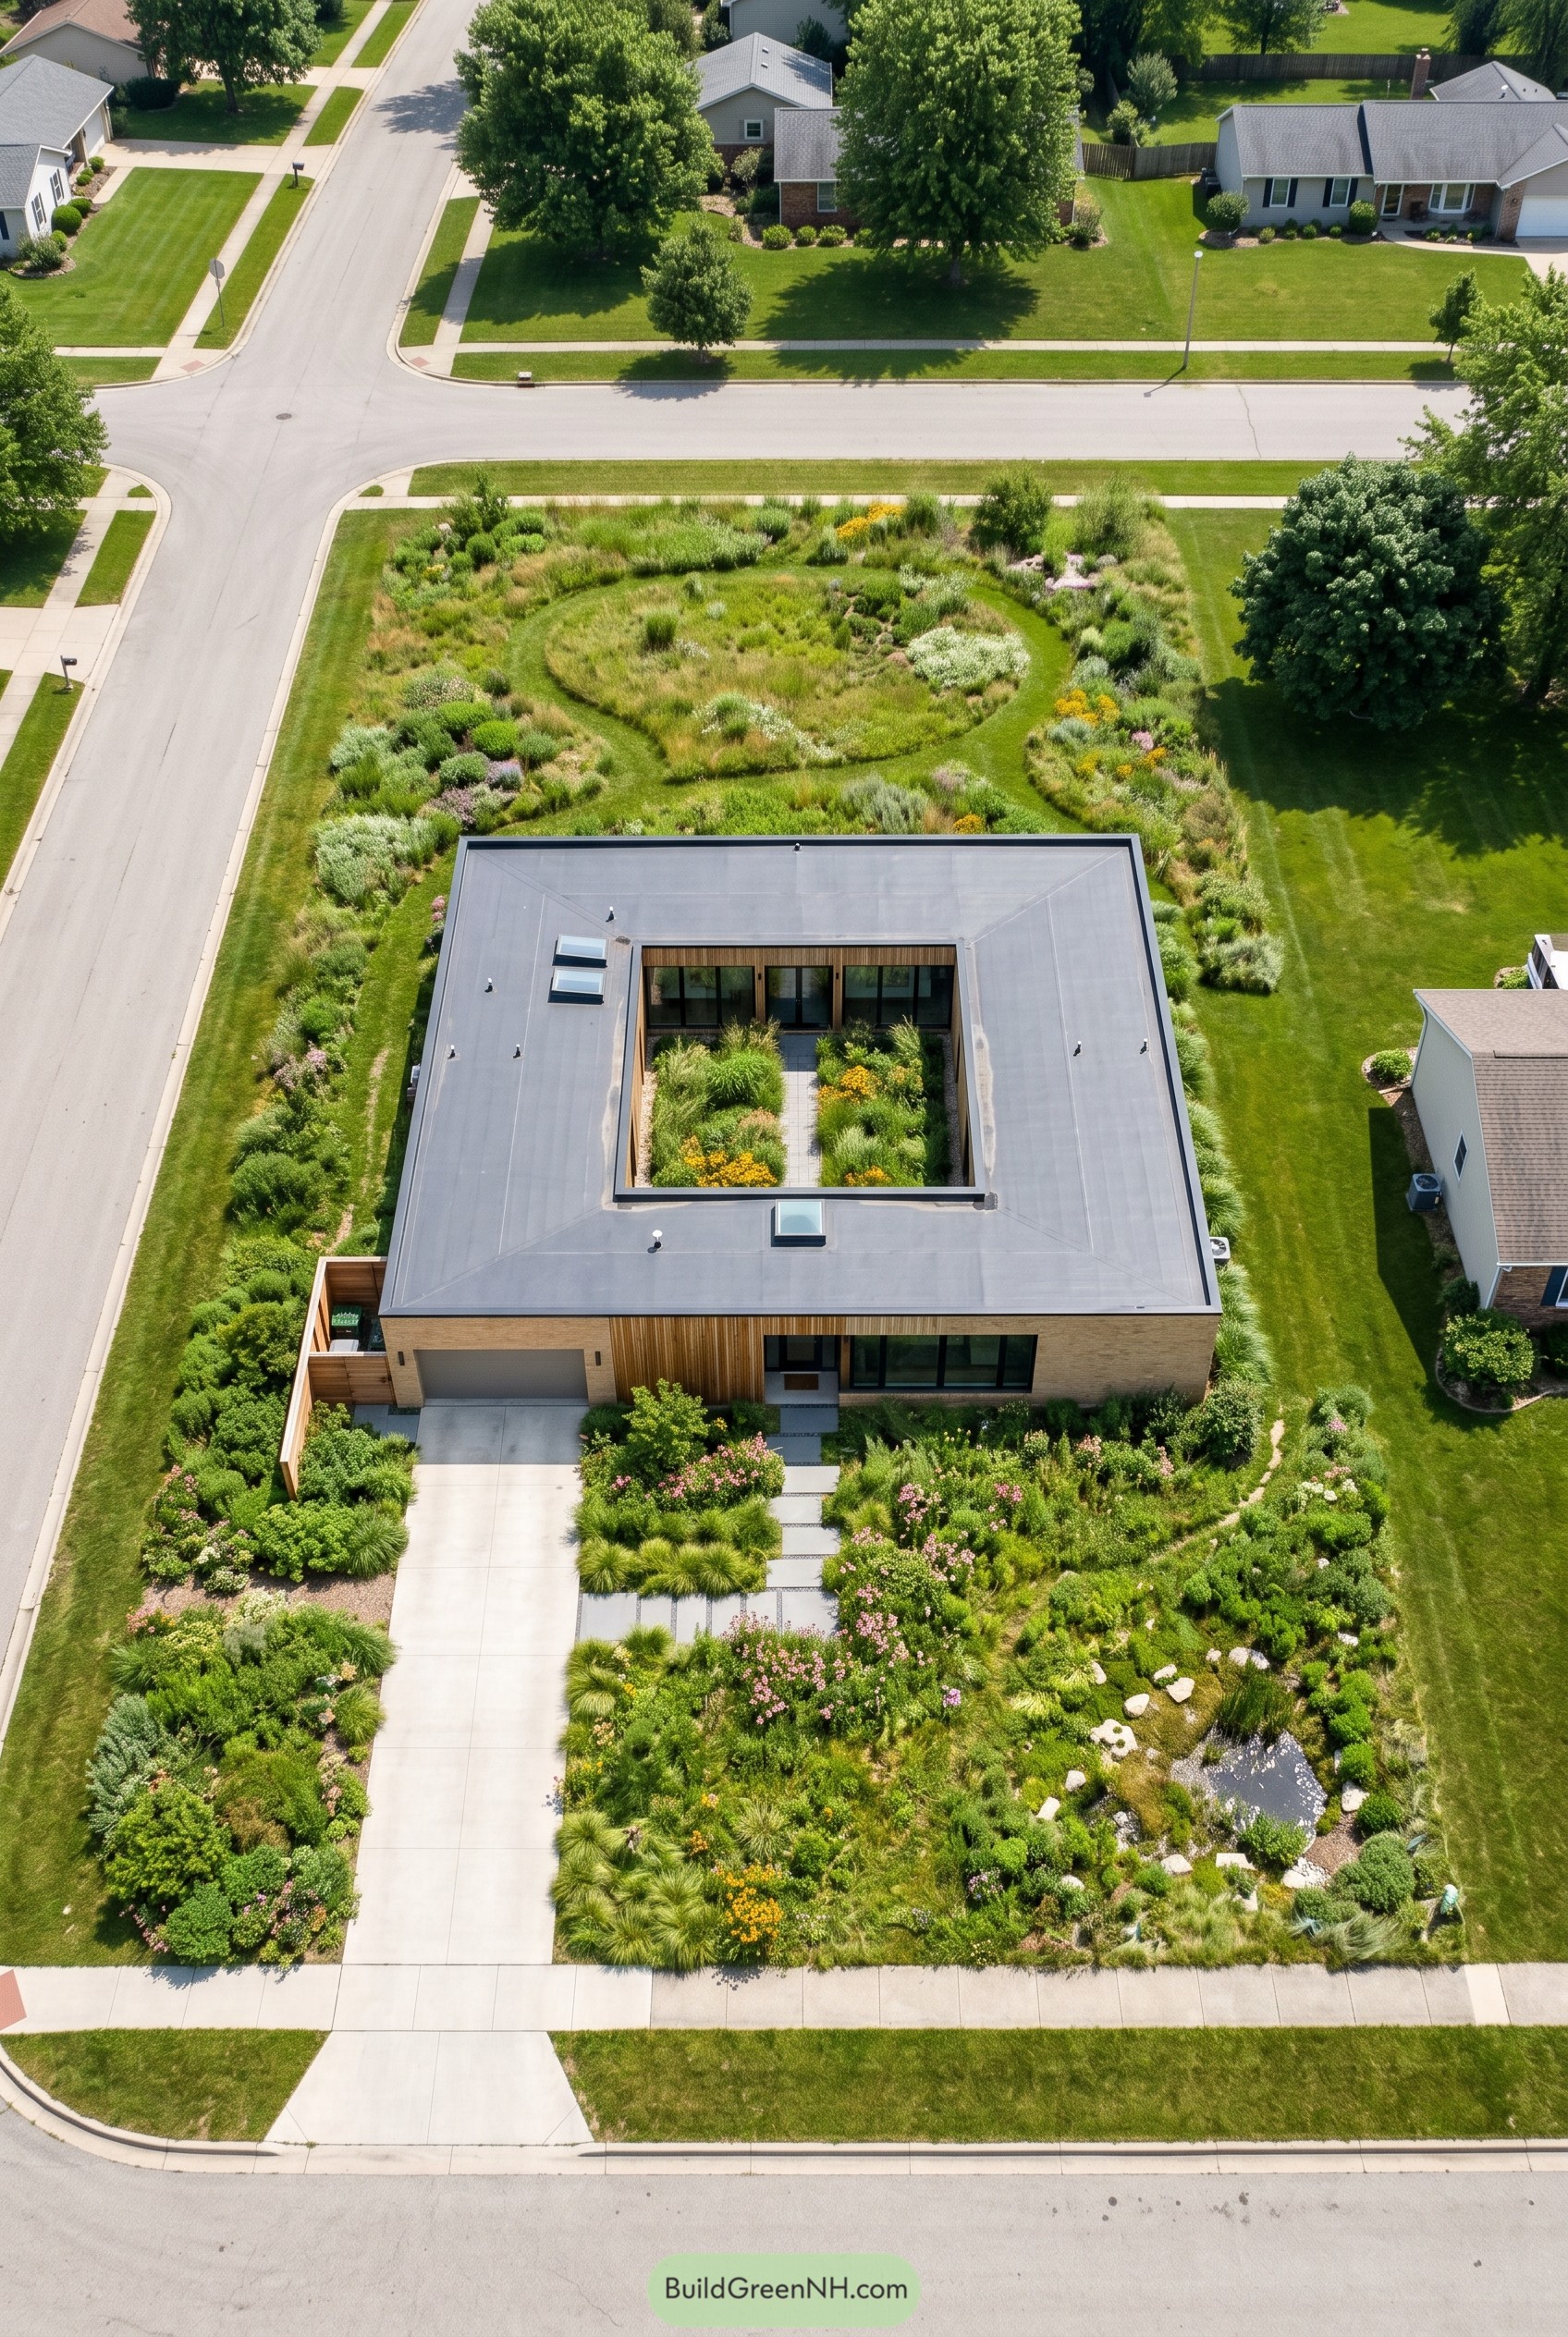

This square low slung home wraps a planted inner court so the landscape sits right at the center of daily life. From above it reads like a crisp frame around a little wild garden, which is a neat trick for such a calm modern form.
The meadow planting spills right out to the street with looping paths, layered grasses, and a small pond that softens the strict geometry of the house. It was inspired by the idea of prairie meeting suburbia and not quite following the rules, and that little bit of mischief makes the whole place feel alive.
Terrace Stitch House
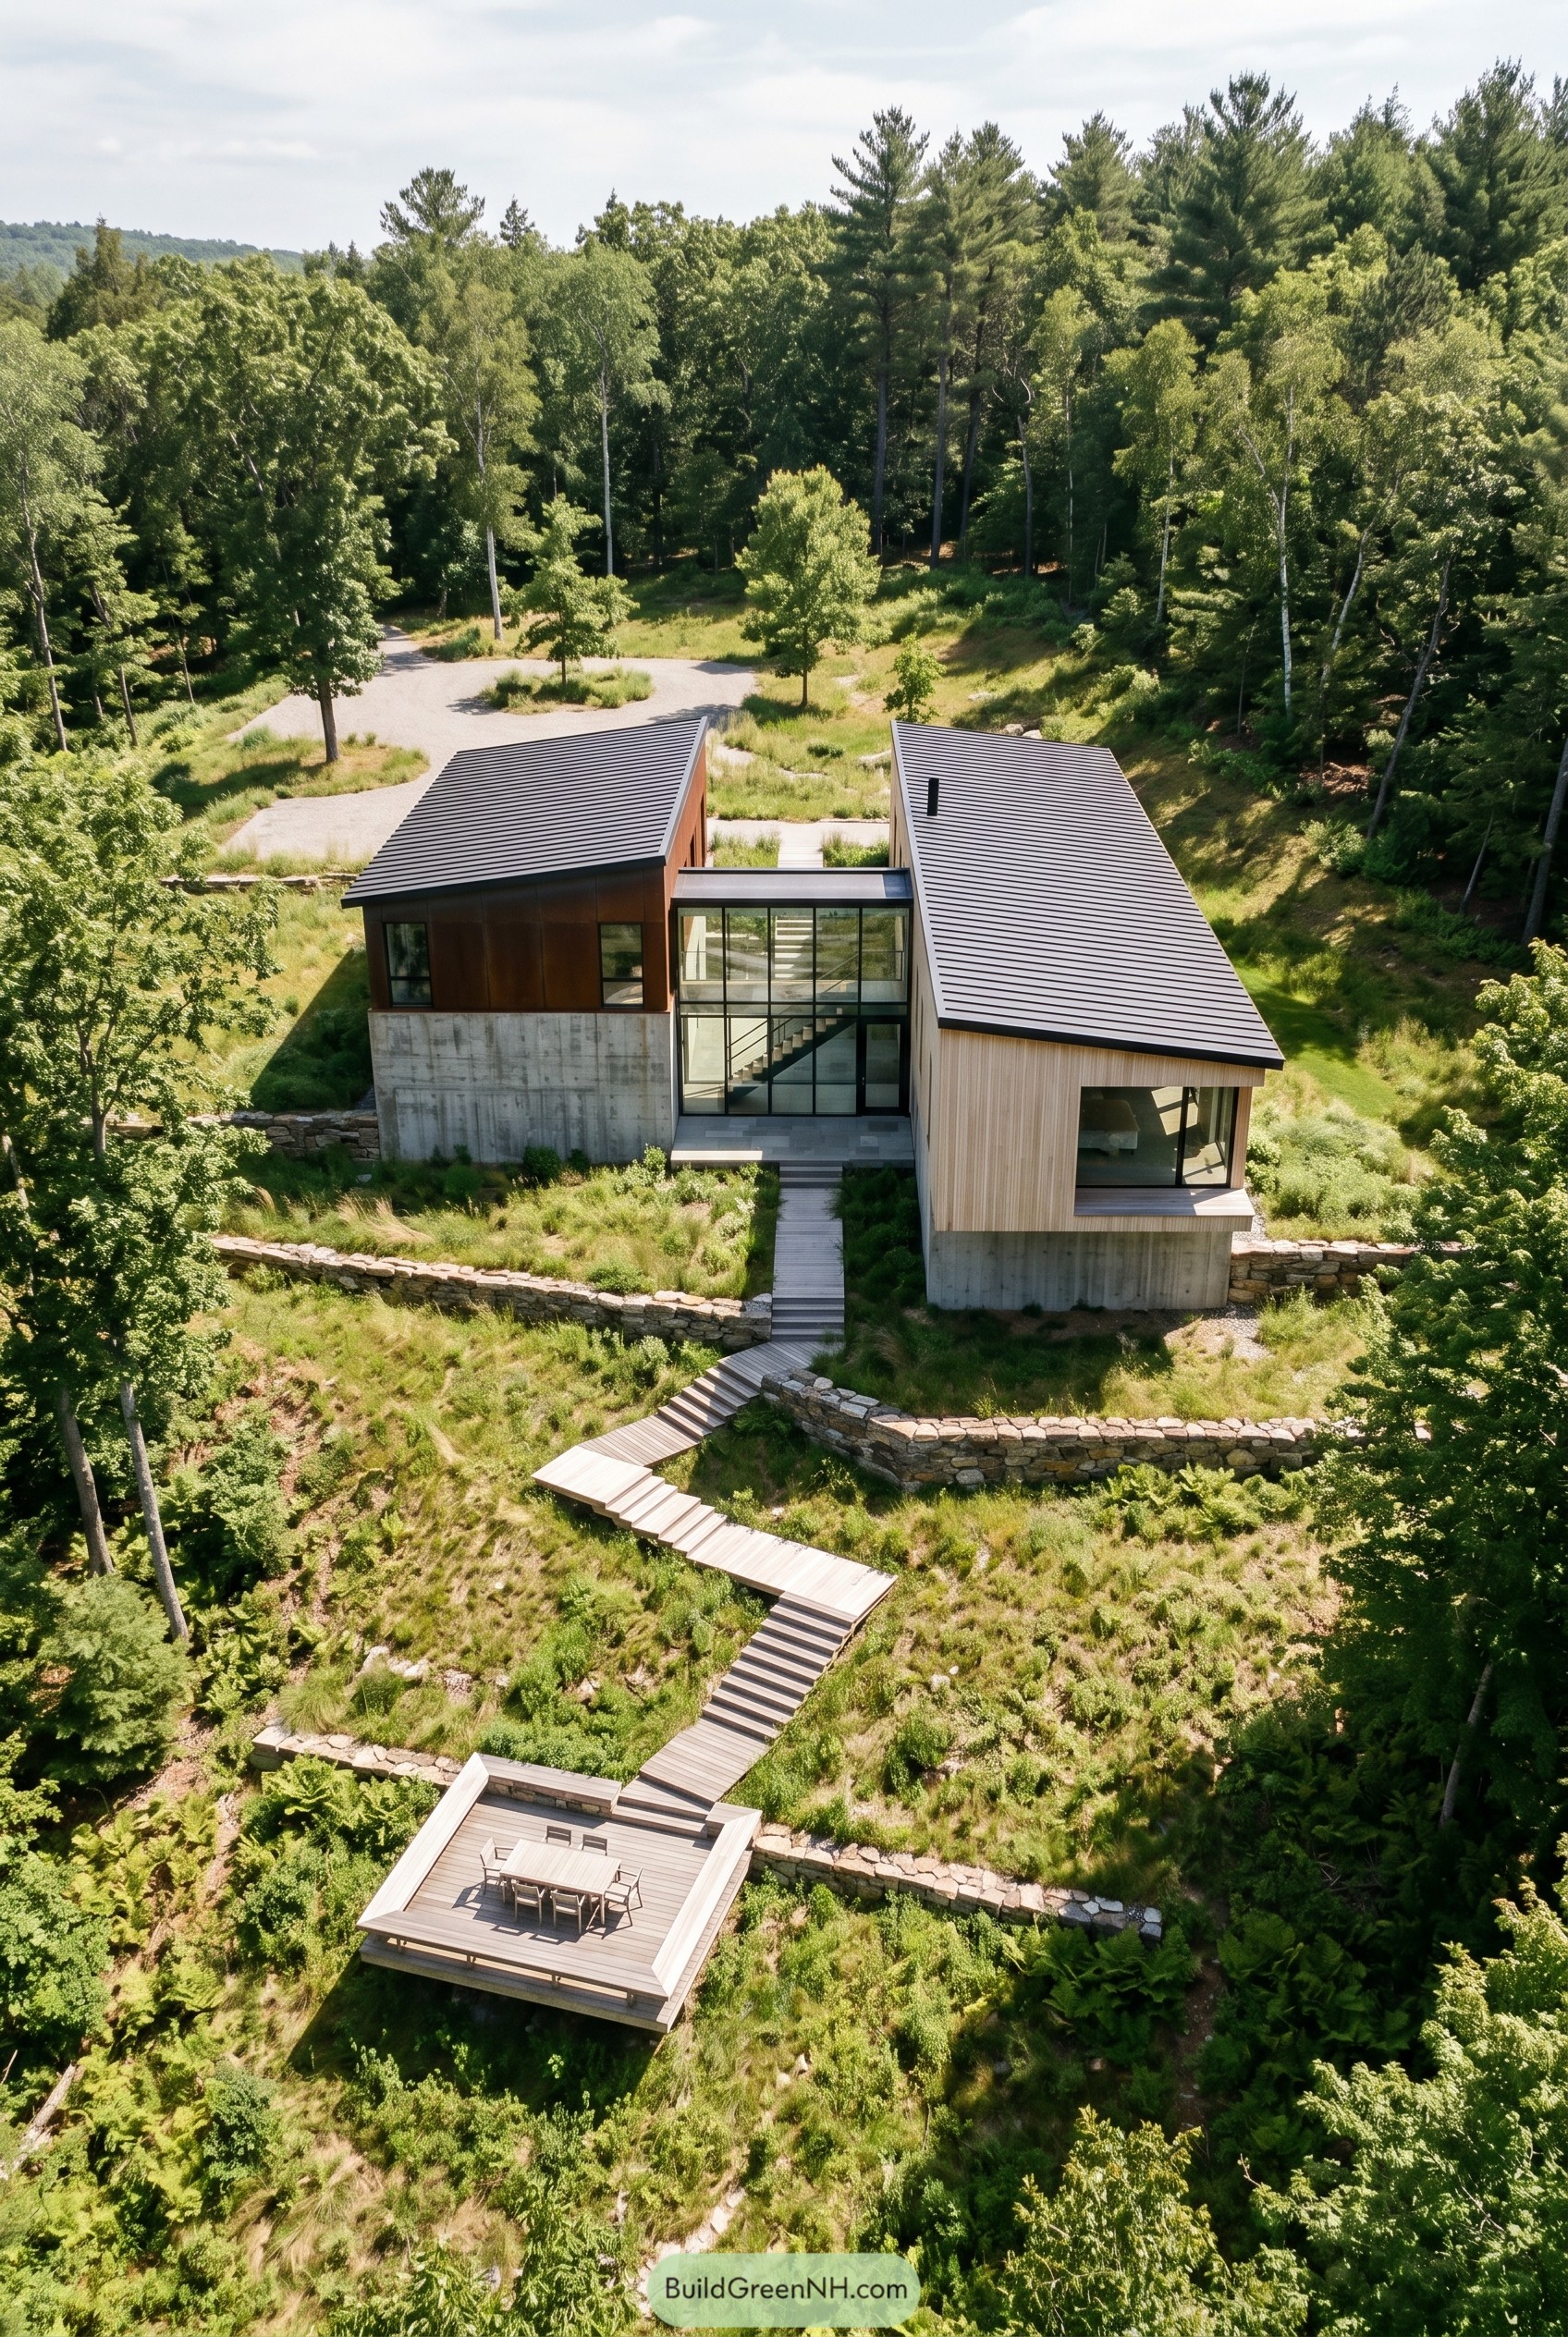

Two steep roofed volumes sit apart on the slope and meet at a glass link, giving the house a quiet barn like profile that feels right at home in the meadow. That split plan came from the site itself, since breaking the mass in two lets the house tuck into the hill instead of plopping on it like an awkward guest.
Concrete bases anchor each wing while warm wood cladding softens the edges, and the long boardwalk stair threads through grasses and stone terraces to a small lookout deck below. Big end windows frame the trees, the connector keeps circulation clear, and the stepped landscape holds soil, slows runoff, and makes the whole place feel settled without fuss.
Pasture Pinwheel Compound
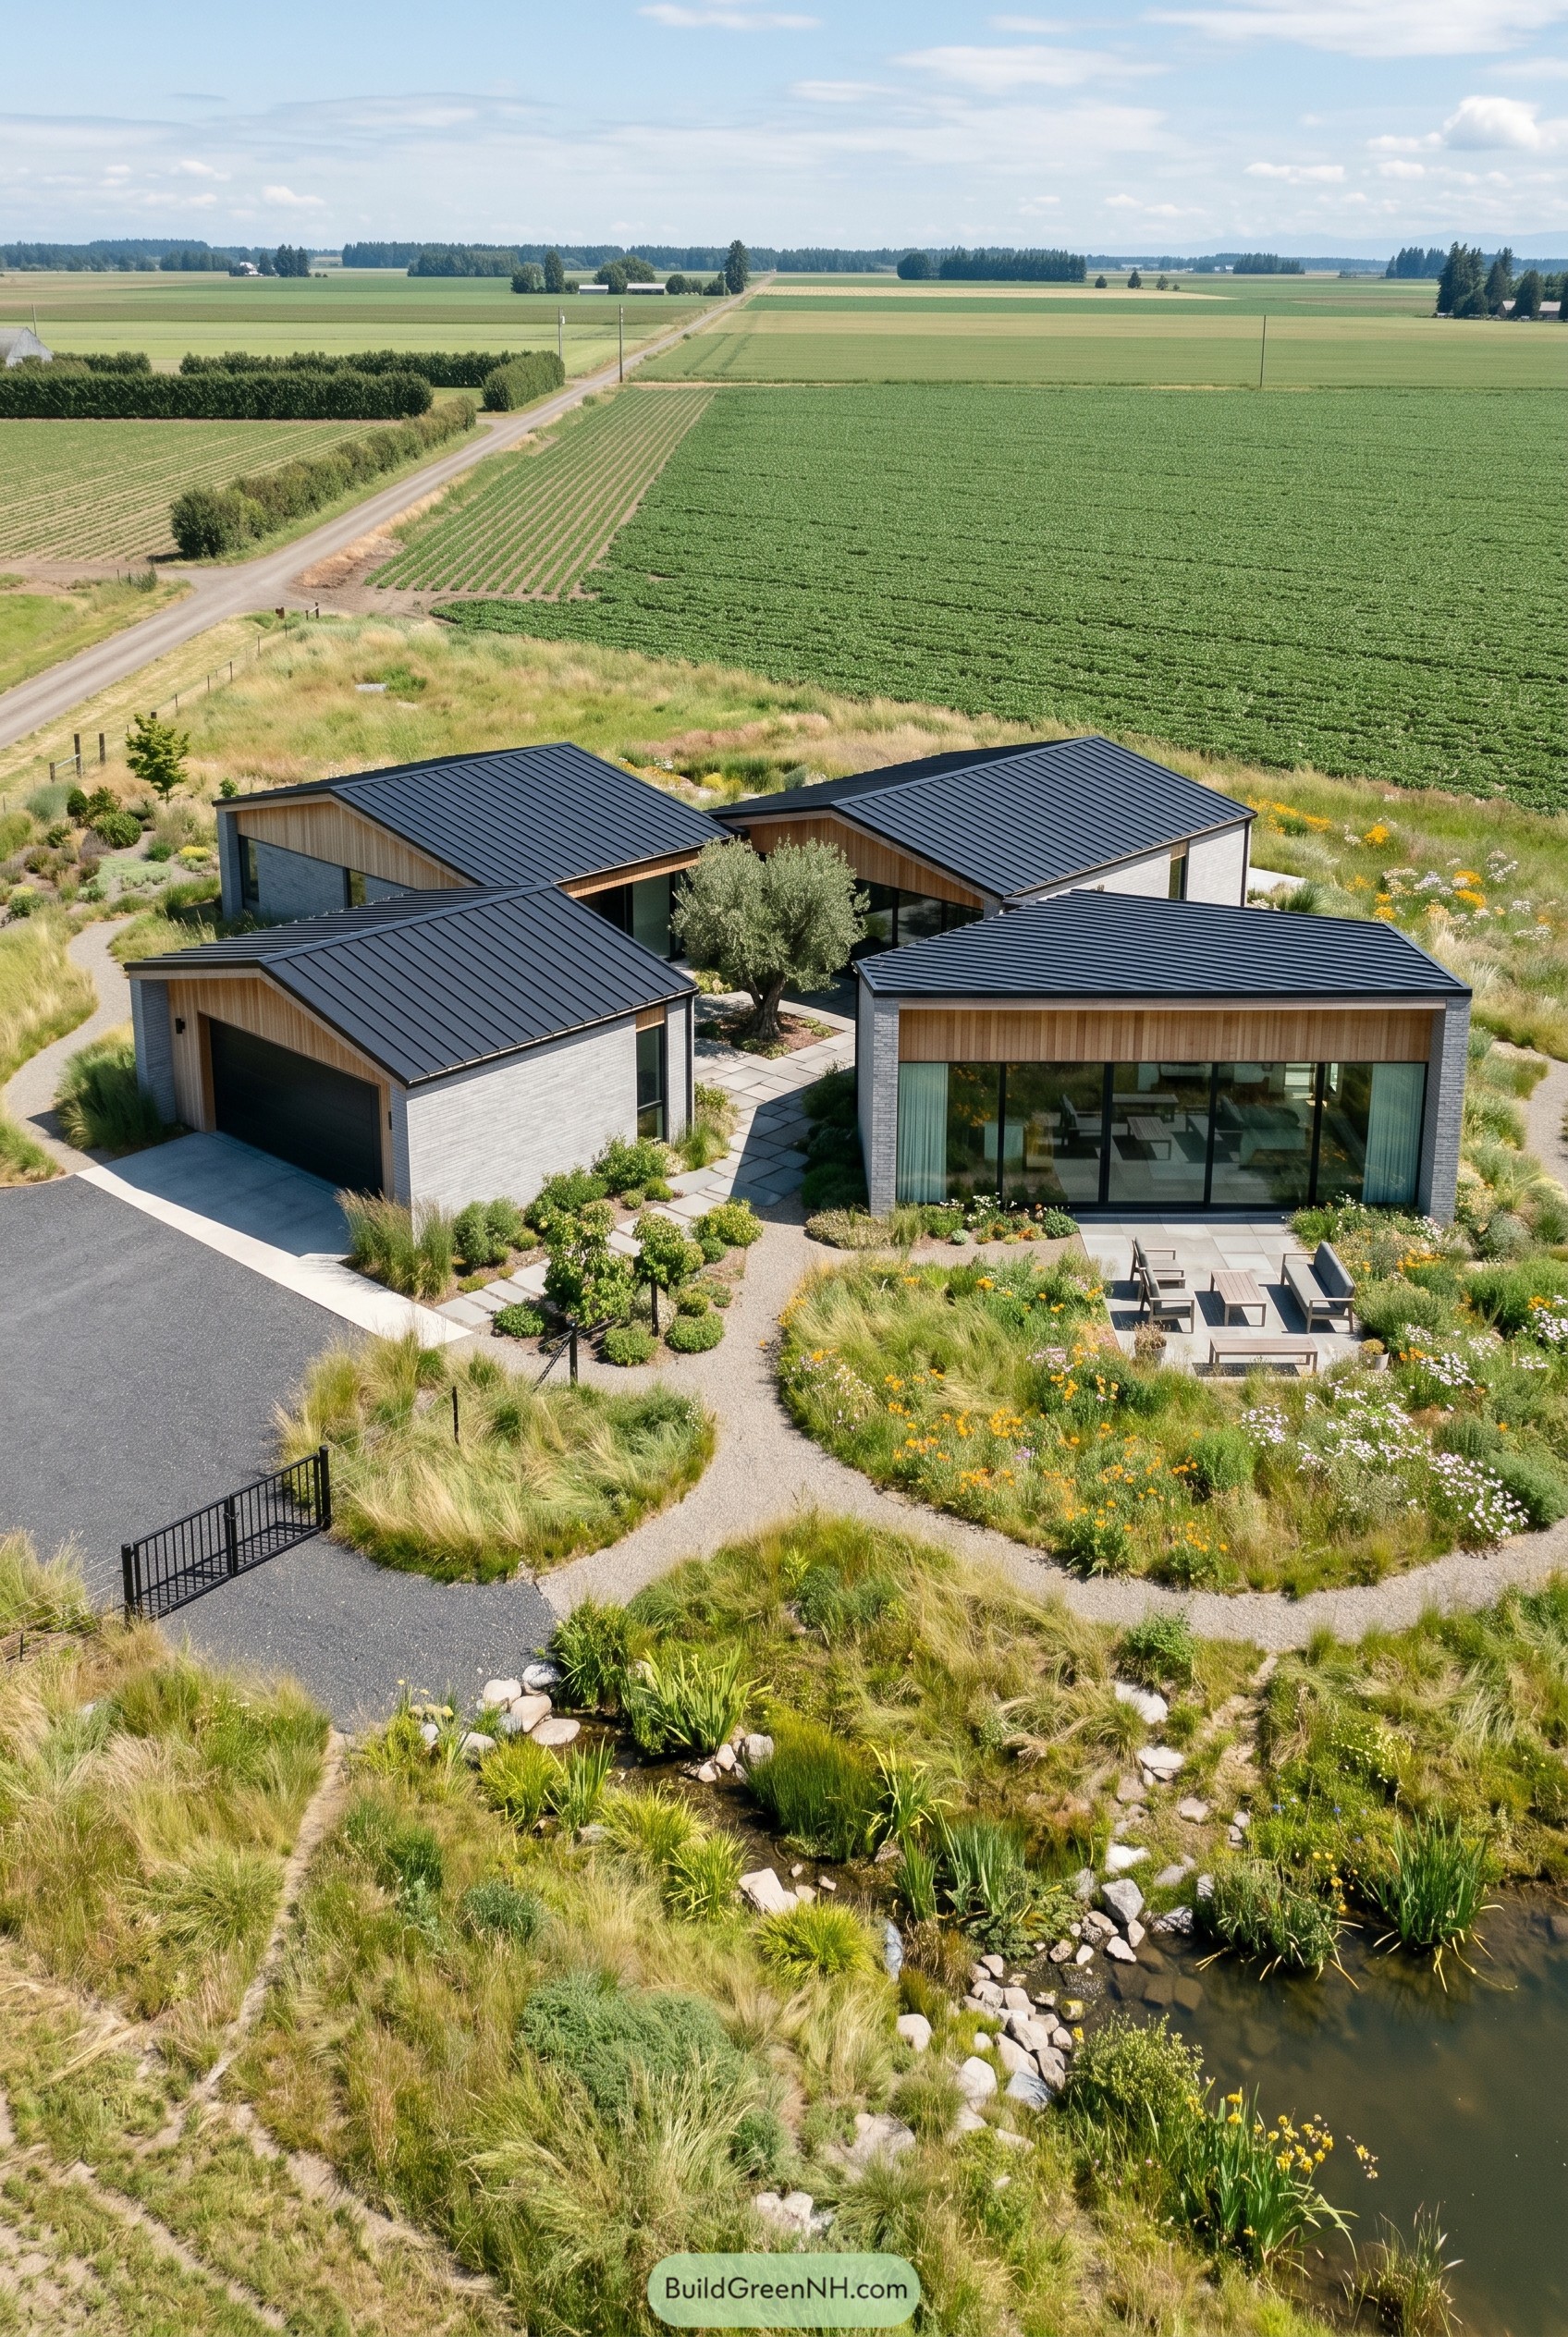

Four gabled volumes turn around a planted courtyard, giving the home a pinwheel layout that feels open yet tucked in. Pale brick, warm wood, and dark standing seam roofs keep the profile crisp against the meadow, and the big glass walls make the living spaces feel stitched right into the garden.
The design borrows from scattered farm buildings, which suits the wide agricultural setting without slipping into fake rustic costume. Curving gravel paths, a small pond edge, and deep bands of native grasses soften every corner, so the whole place settles into the site like it knew the route before the driveway did.
Sage Tarn Shelter
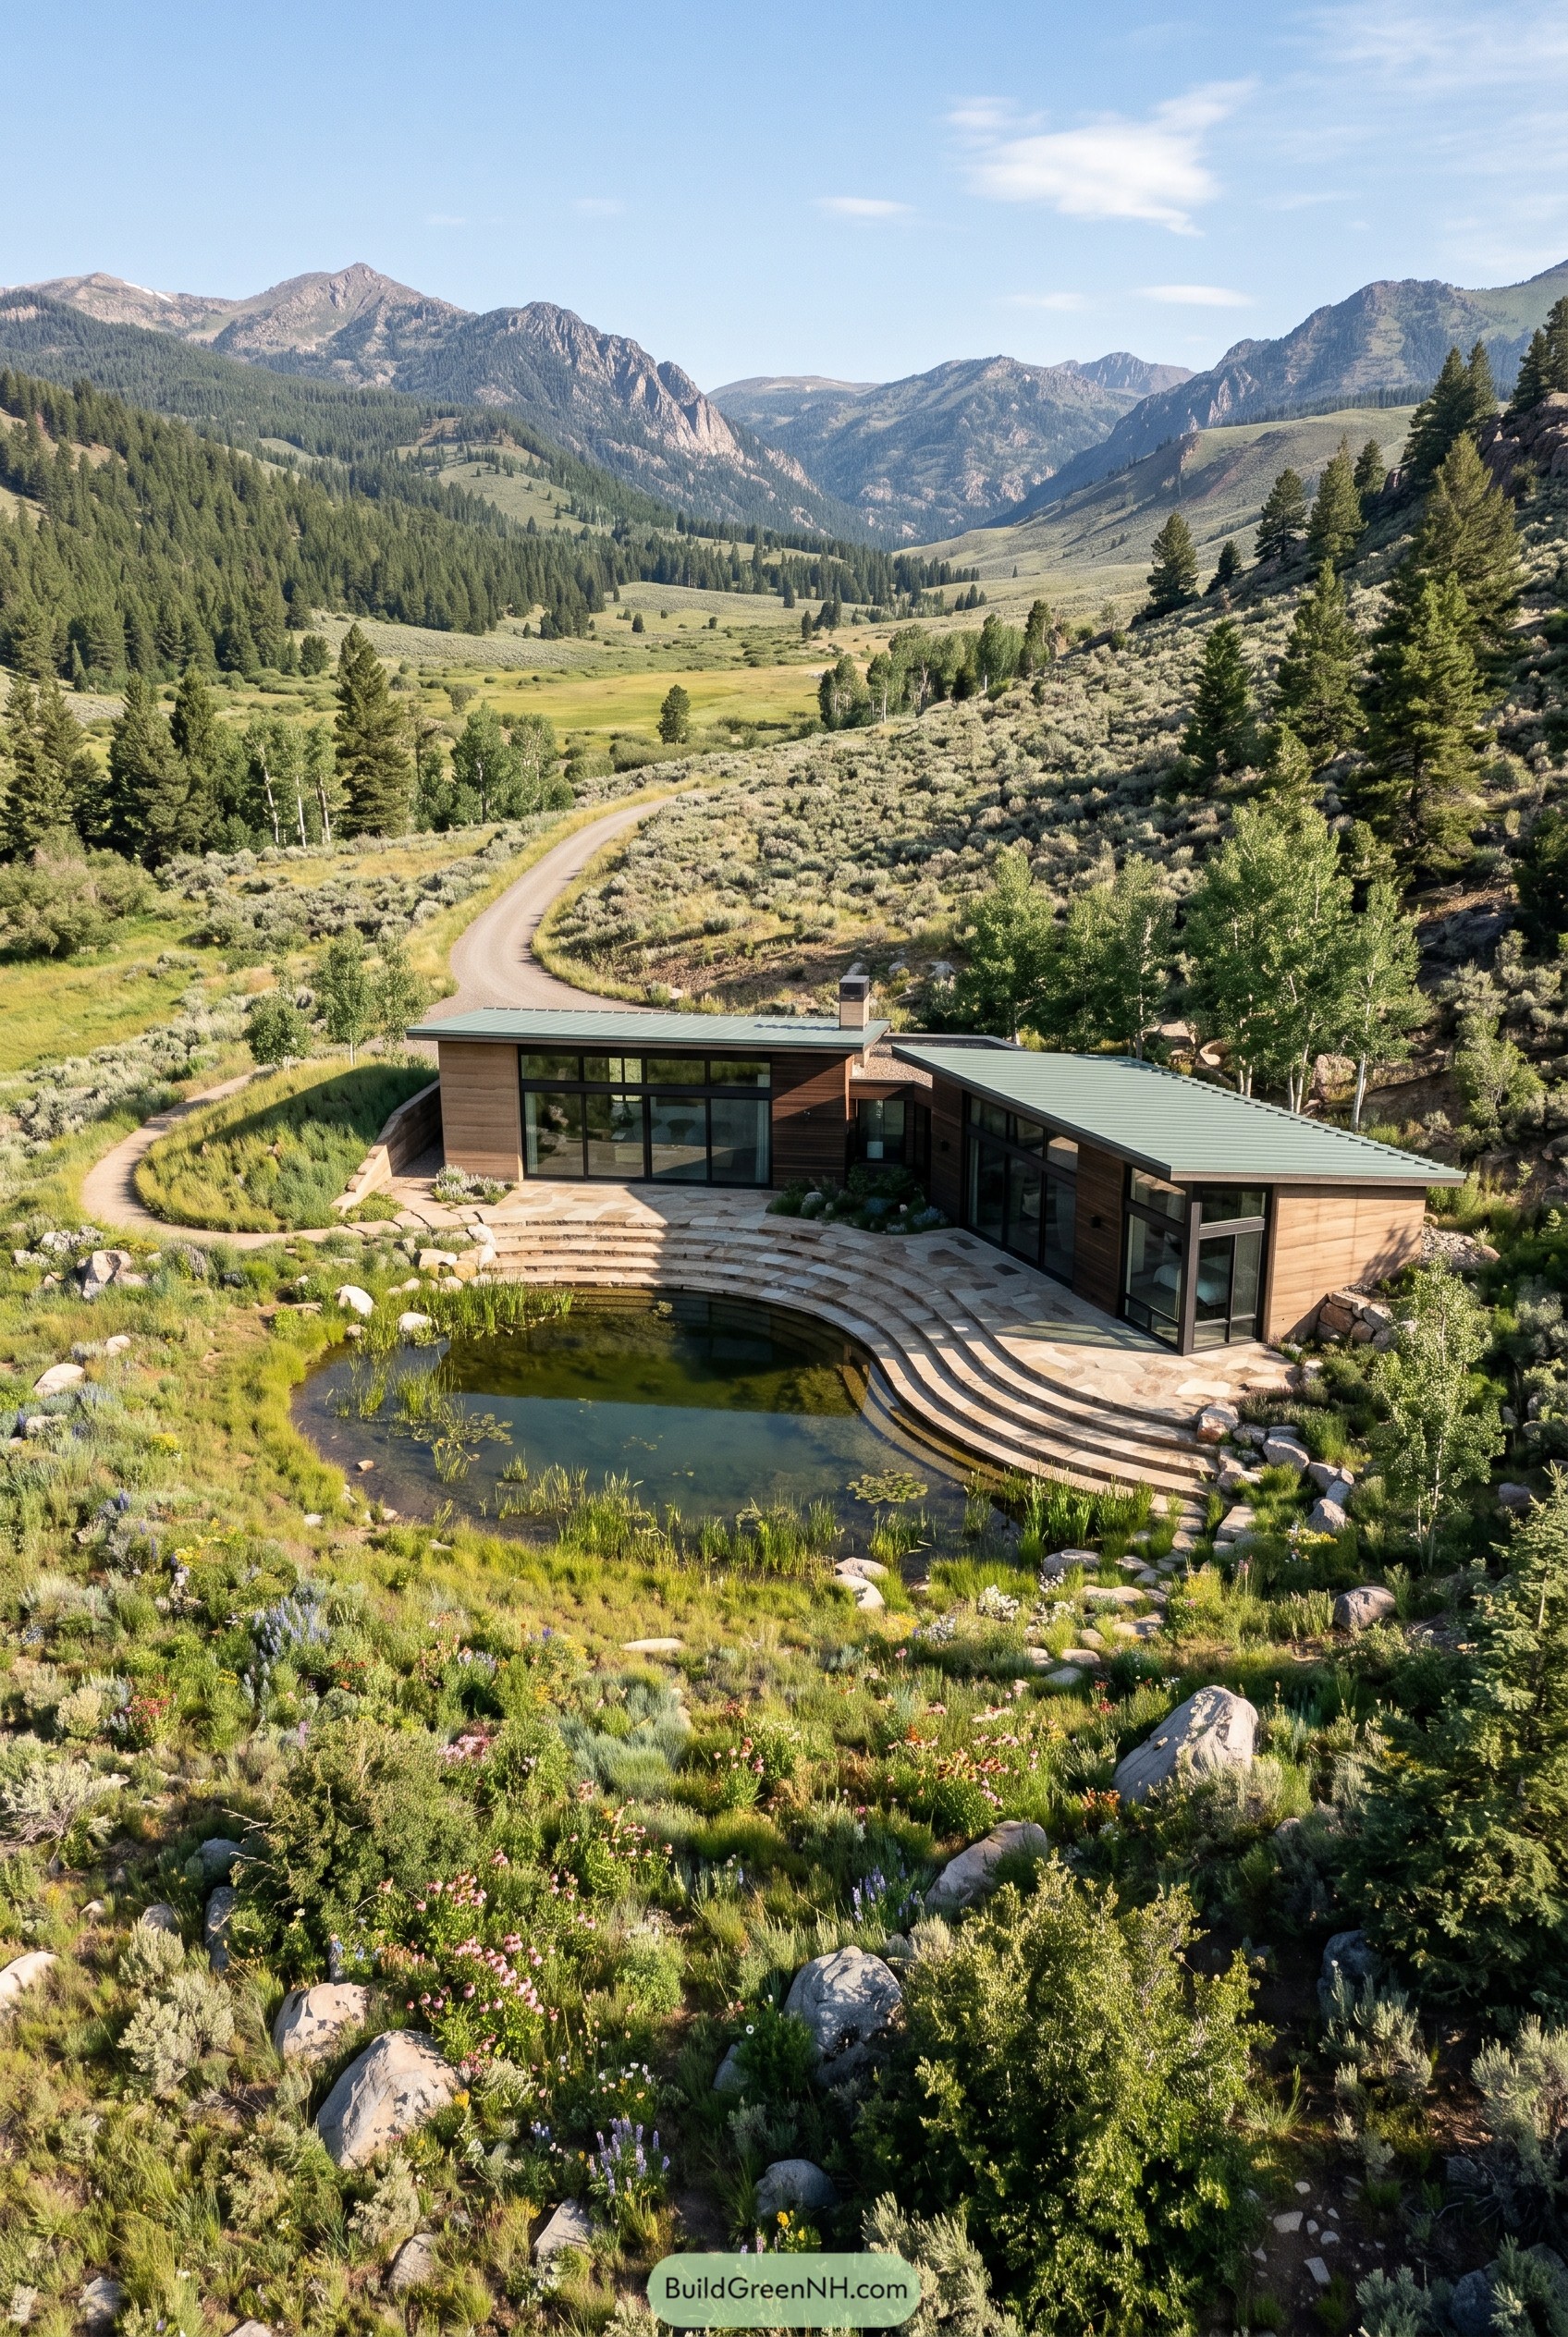

The plan bends around a pond, turning the terrace steps into a soft arc that feels tucked into the meadow instead of parked on top of it. Low rooflines and broad glass keep the house close to the ground, which is smart here because the mountains already have the big ego.
We shaped the home as two quiet wings joined at a sheltered entry, so the rooms open wide to the valley while still holding onto some privacy. Wood cladding, stone paving, and native planting blur the edges in a lovely way, and that matters because this place looks best when it seems to have wandered into the sage and decided to stay.
Turnaround Meadow Nook
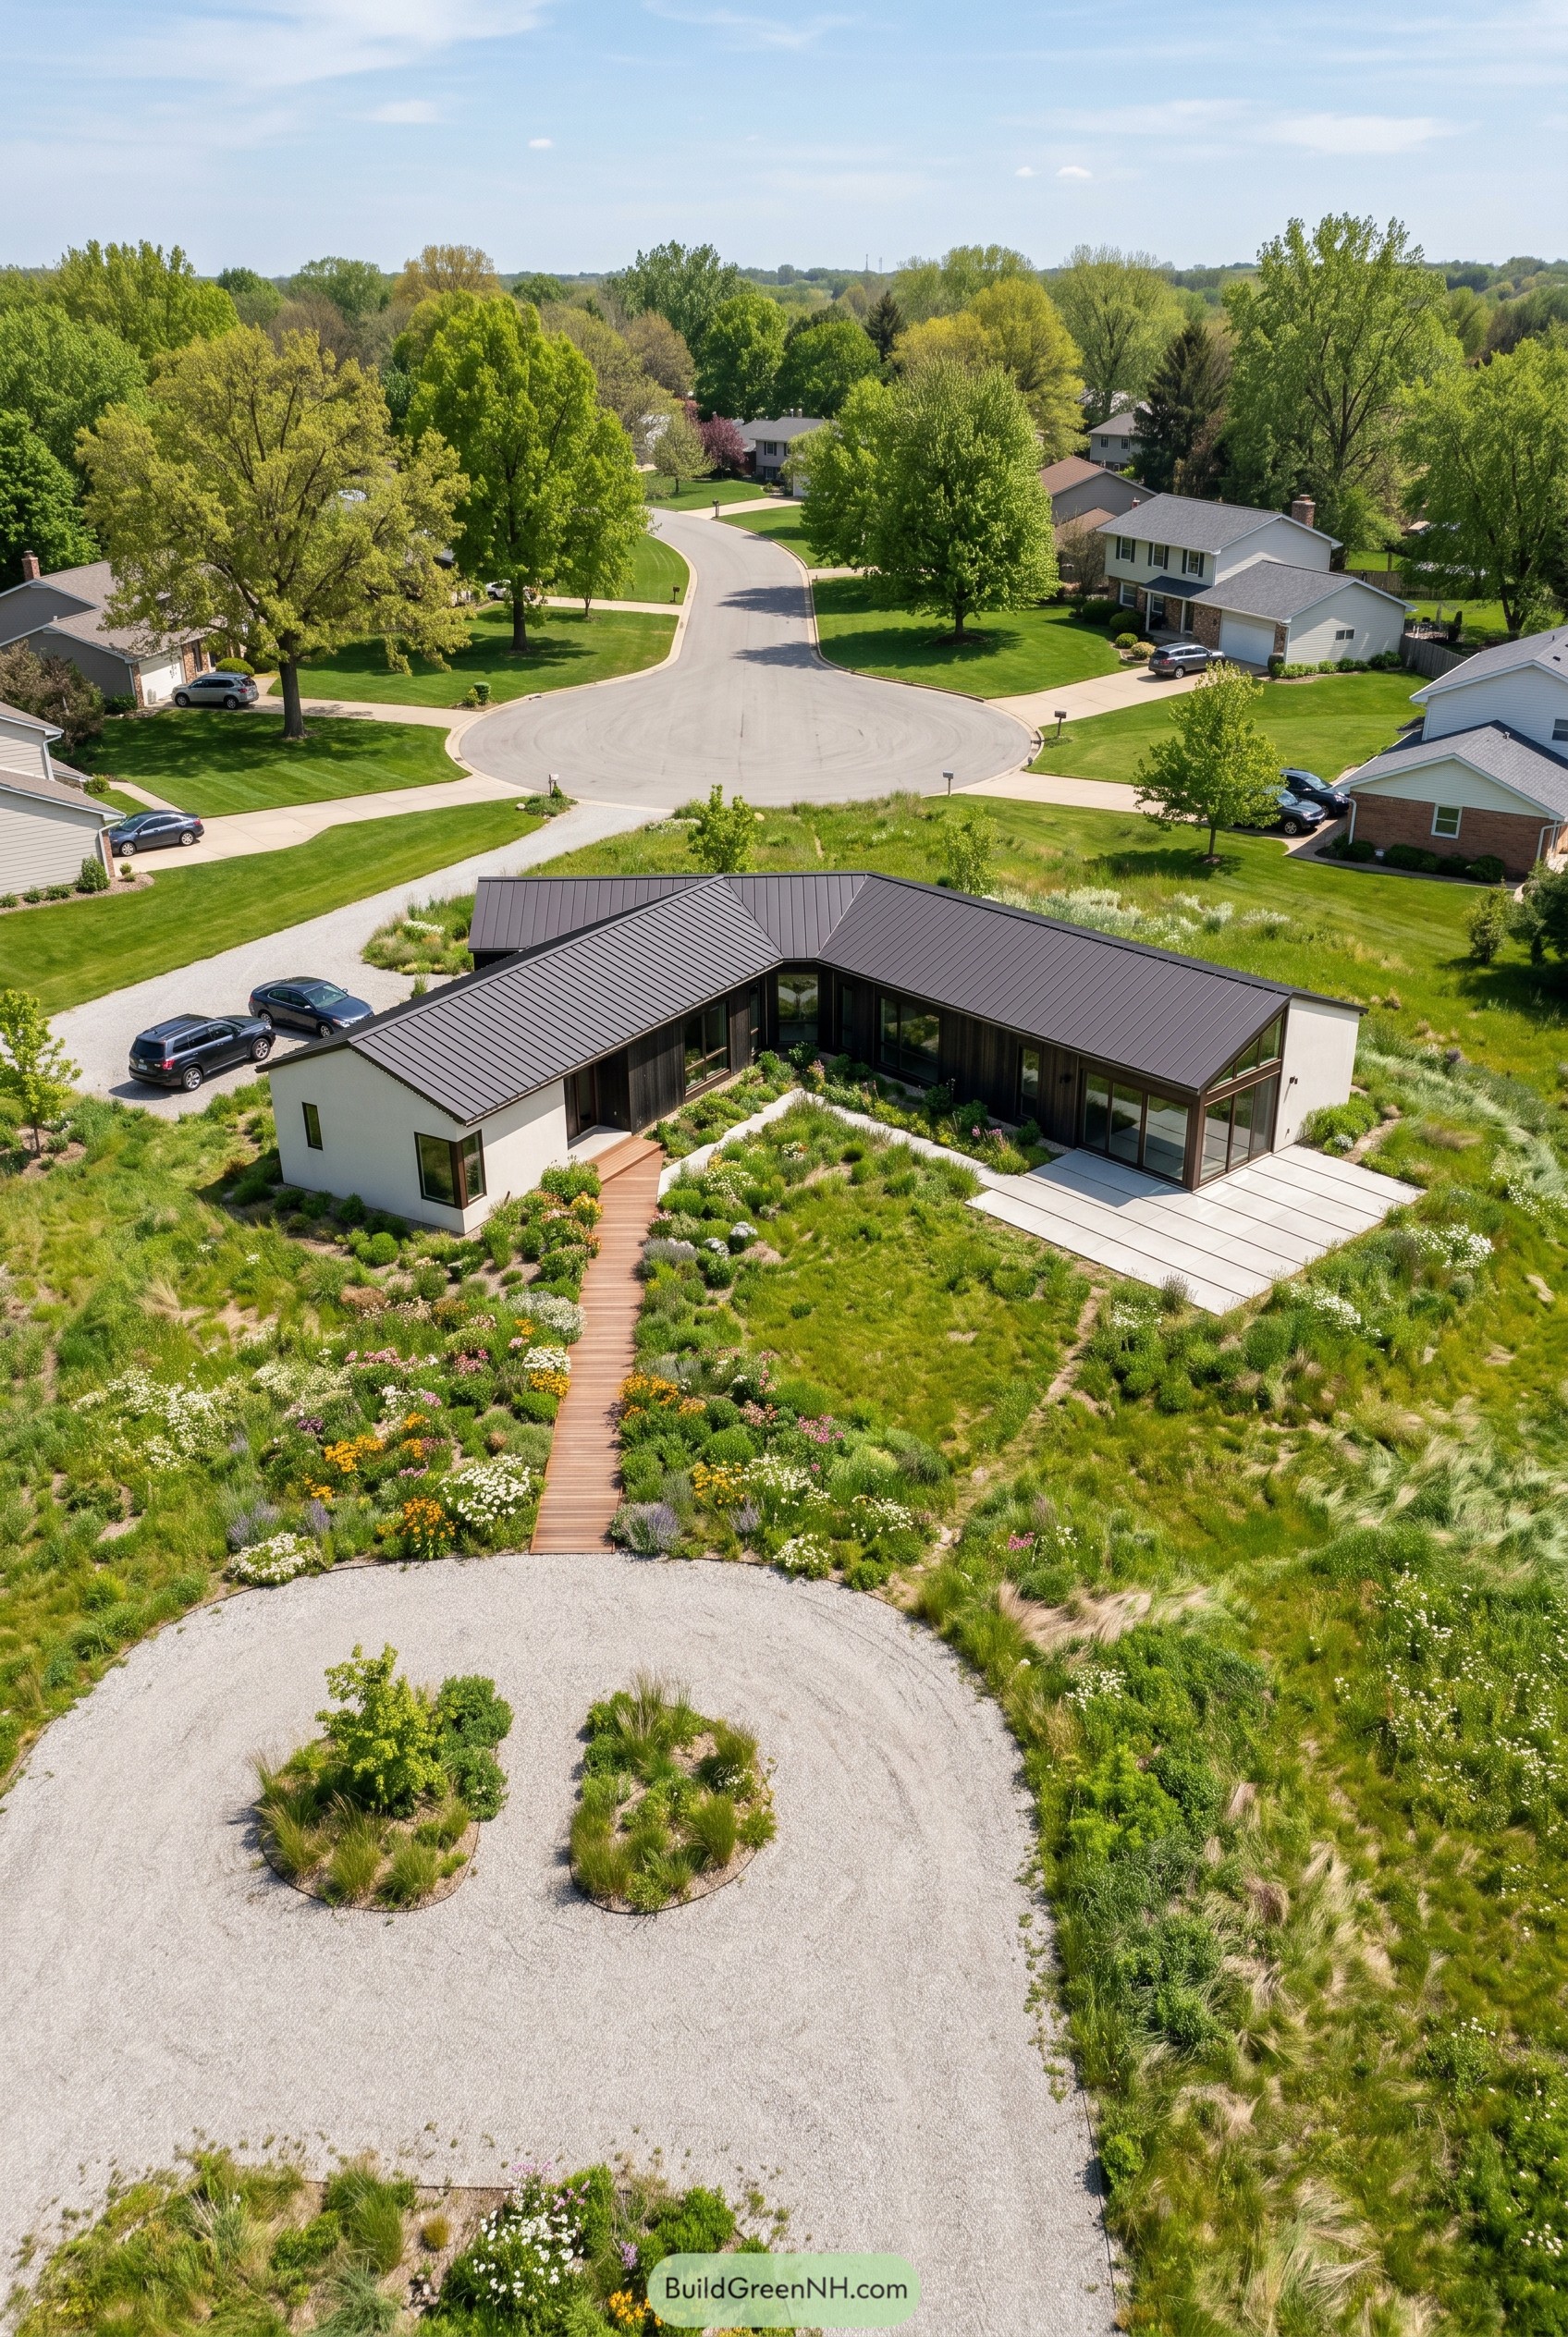

Set near the end of a circular drive, this low L shaped home trades suburban lawn for a loose native meadow that wraps the walls and softens every edge. The plan bends inward around a planted court, so the house feels tucked in rather than parked on the lot, which is a nice trick for a site that could have felt a bit too exposed.
The dark roof and warm cladding sharpen the geometry, while the pale outer walls keep it from getting too moody before coffee. A narrow boardwalk threads through grasses and wildflowers to the entry, turning arrival into a small garden walk and making the whole place feel rooted in the landscape.
Moss Pocket Glass Cabin
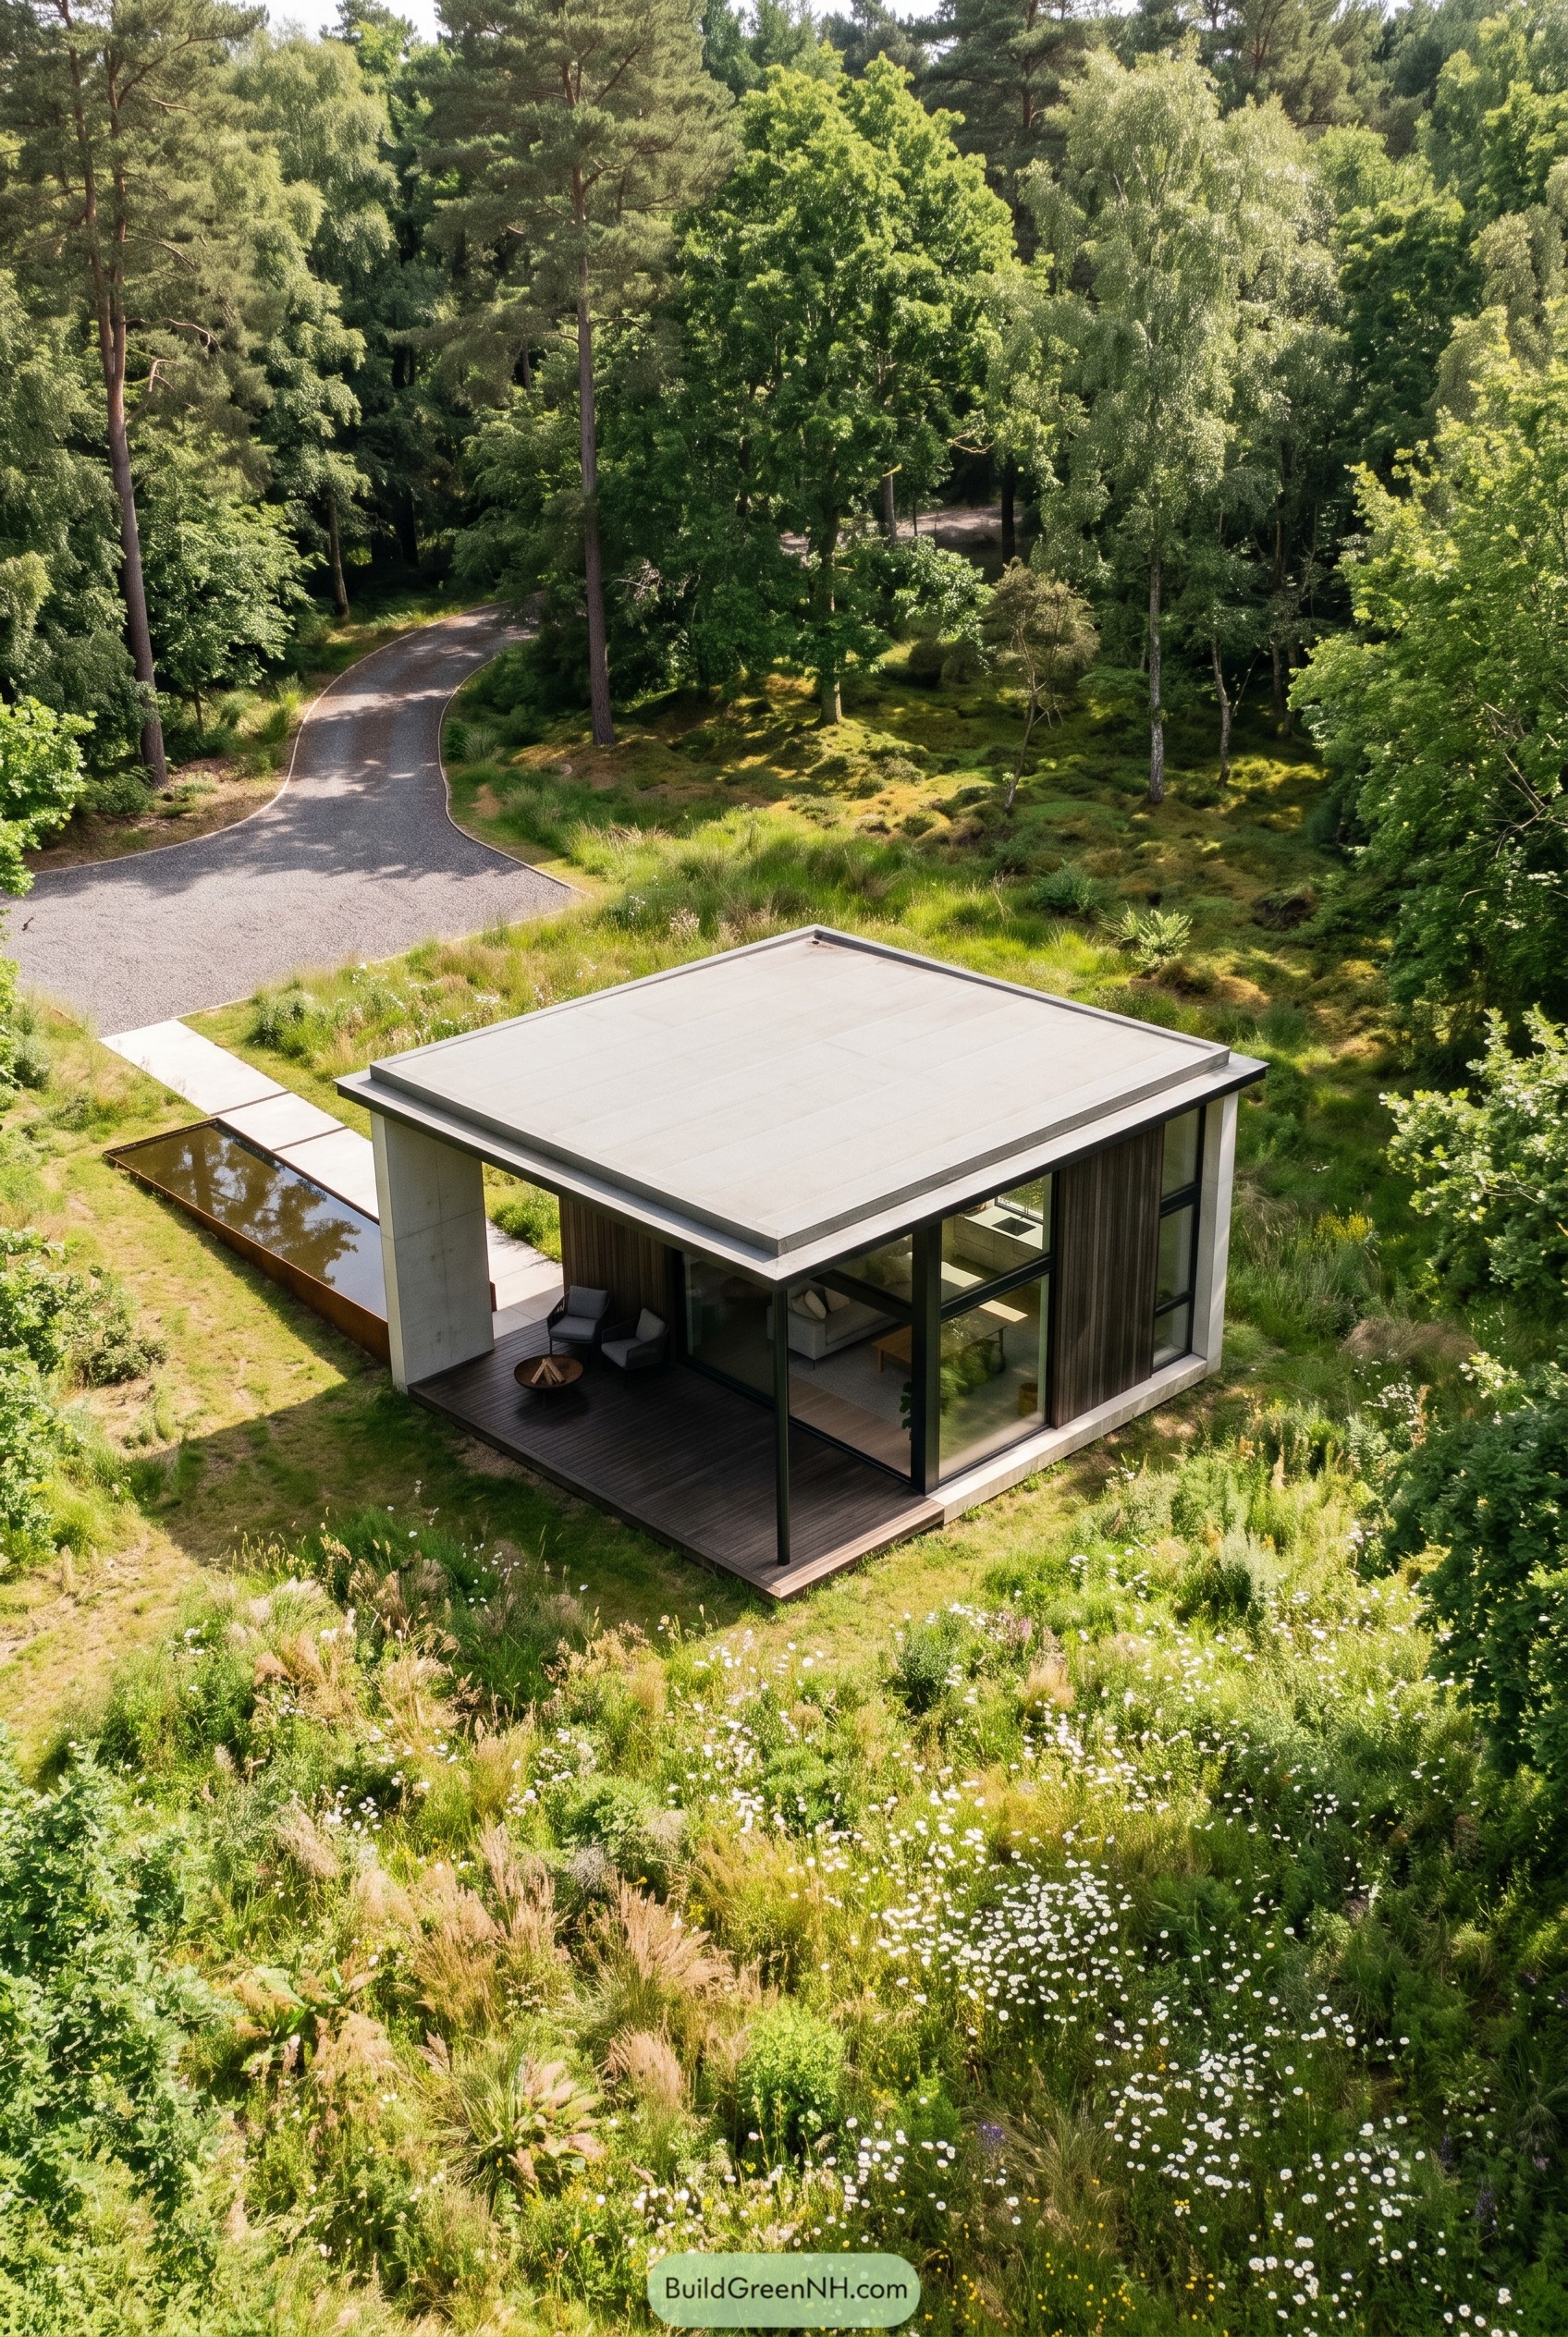

This compact retreat sits like a quiet square lantern in a shaggy wildflower clearing, with a broad flat roof that gives it a calm almost floating profile. We shaped it as a simple frame of glass, timber, and pale concrete so the meadow stays the star, because trying to outshow daisies is a losing game.
Deep roof overhangs carve out a sheltered deck, while full height glazing opens the living space to the grasses and tree line without making the footprint sprawl all over the place. A slim reflecting basin and straight entry walk sharpen the composition and give the soft planting something crisp to lean against, which keeps the whole design feeling relaxed but precise.
Hedgerow Sawtooth Court
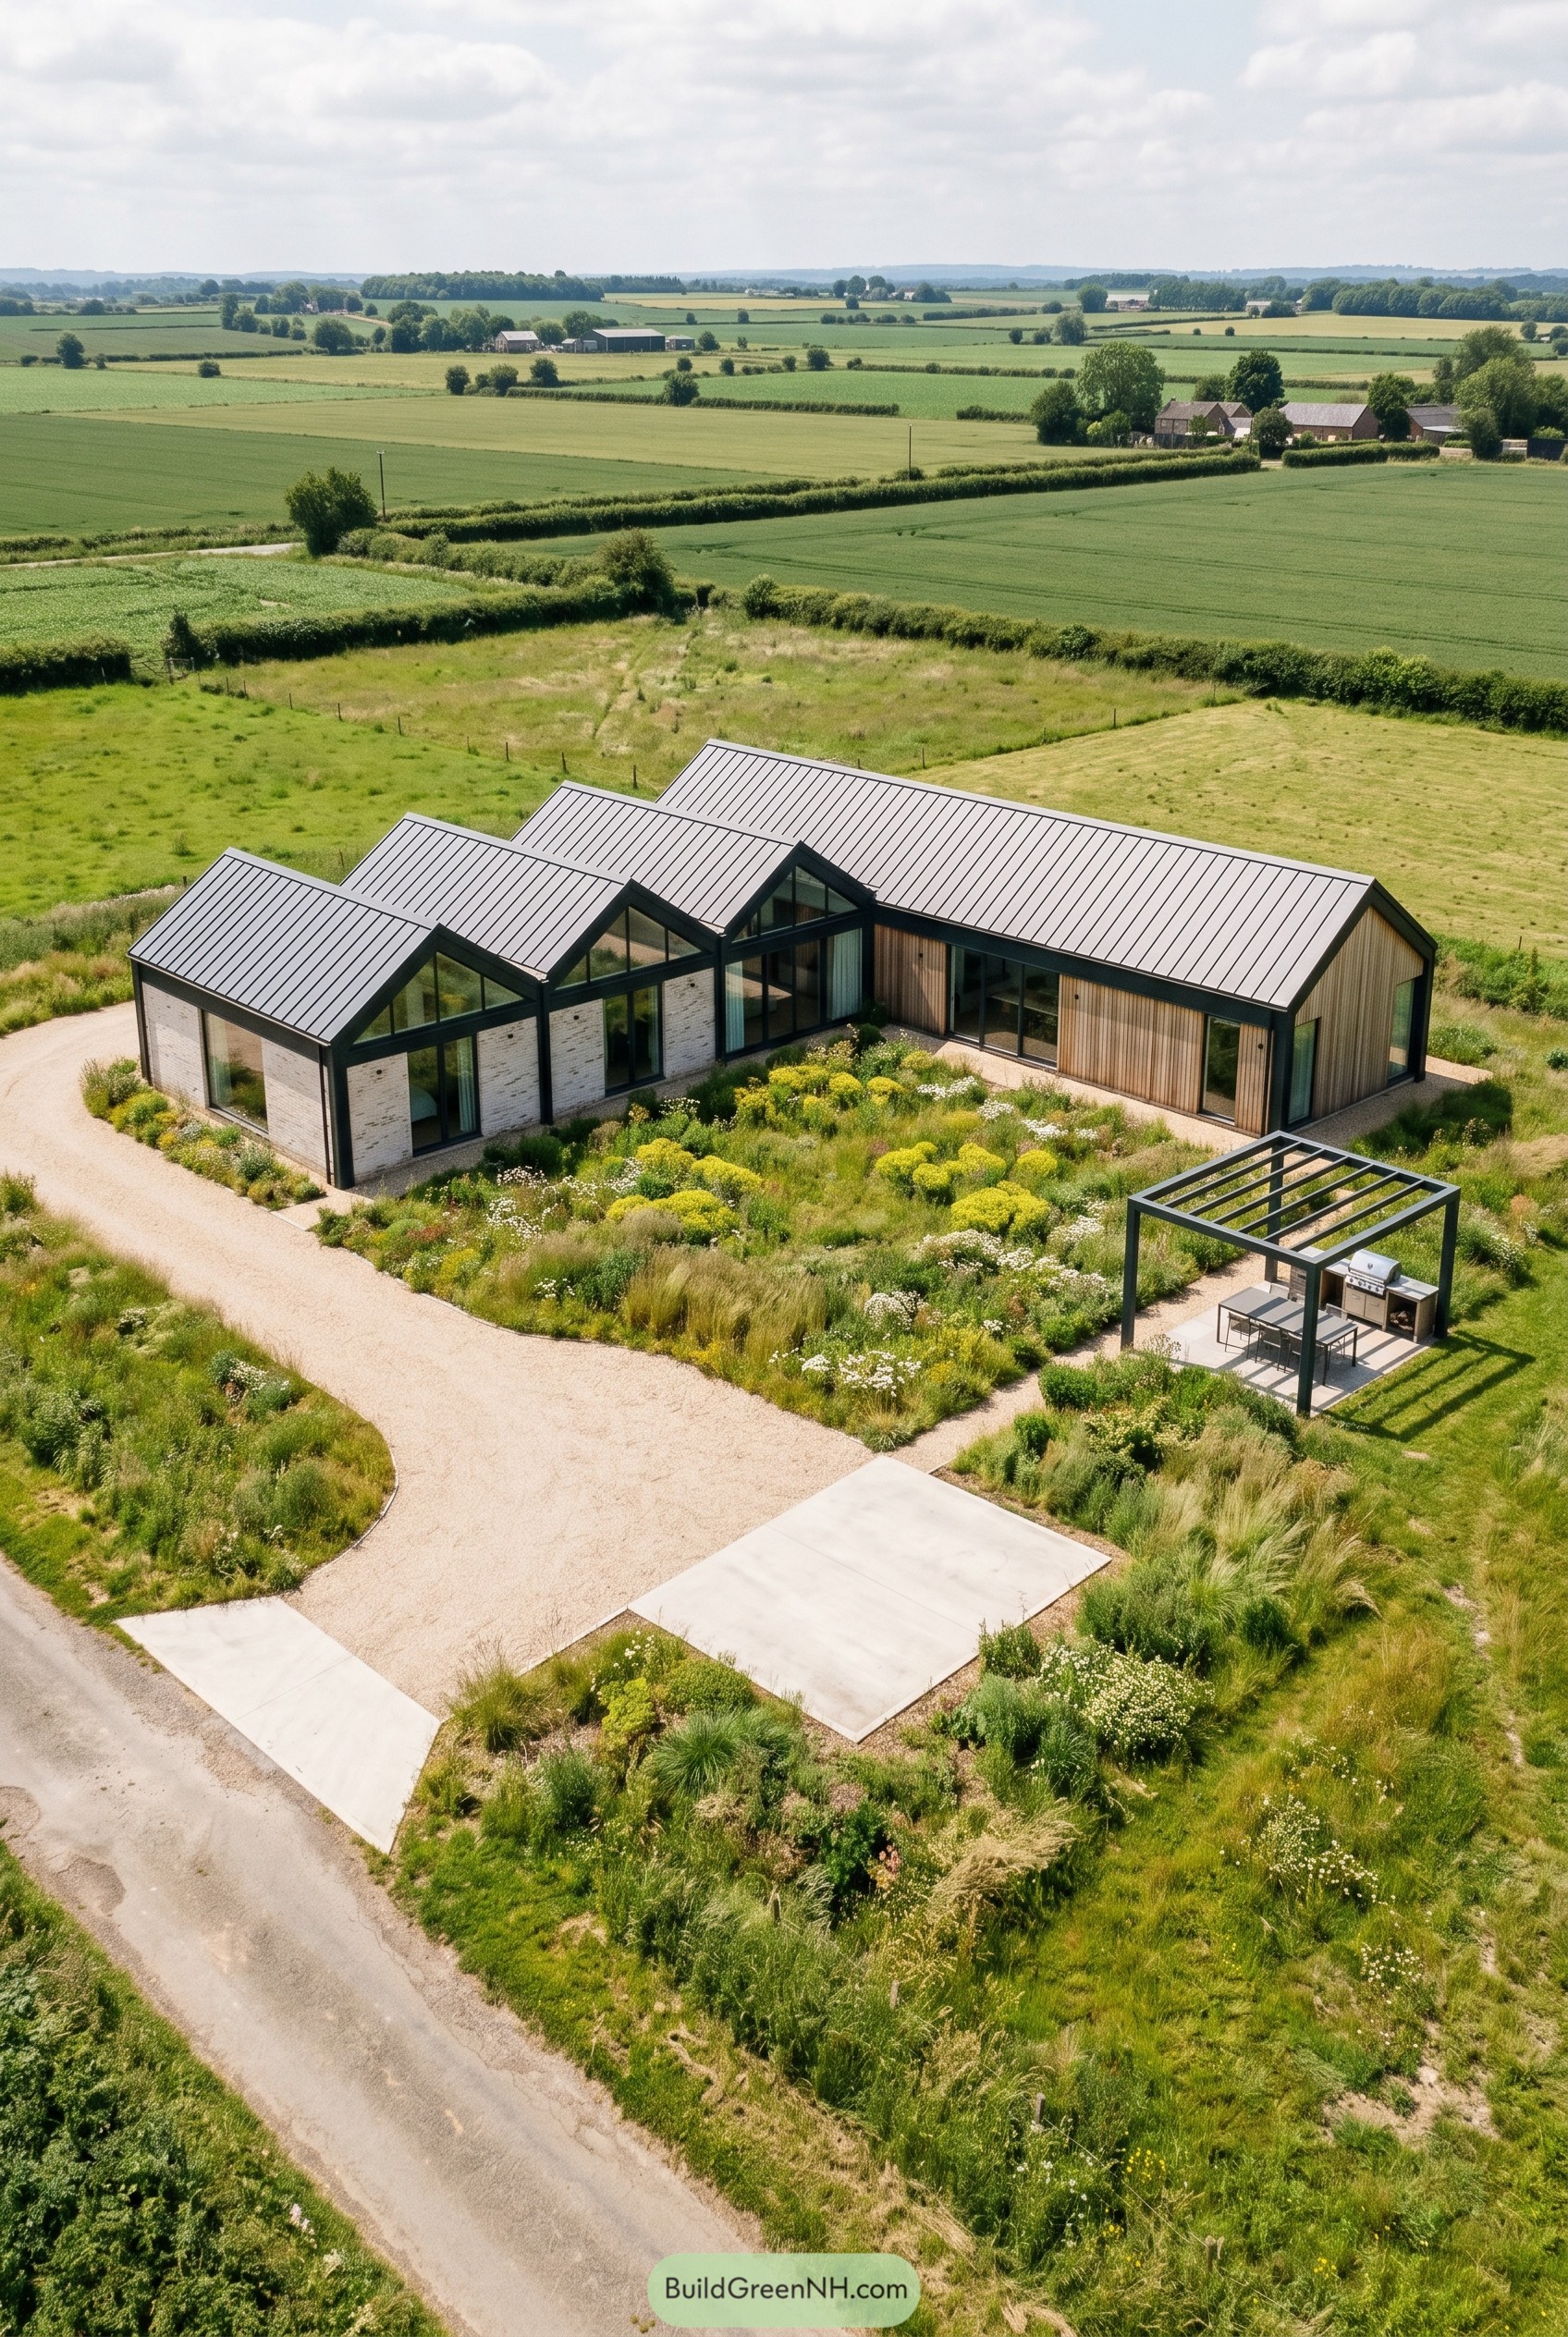

A chain of steep gabled volumes gives the house a calm farmyard feel, but the crisp black frames and long glass walls keep it firmly in the present. We shaped it low and wide so it settles into the fields instead of puffing its chest out, which felt like the right call out here.
The planted court at the center is the real anchor, with native grasses and soft drifts of flowers wrapping the rooms in texture and seasonal change. Pale brick, warm timber cladding, and a simple gravel approach keep the composition easygoing and grounded, and that open pergola off to the side is a nice little bonus for days when lunch wants fresh air.
Moraine Bloom Refuge
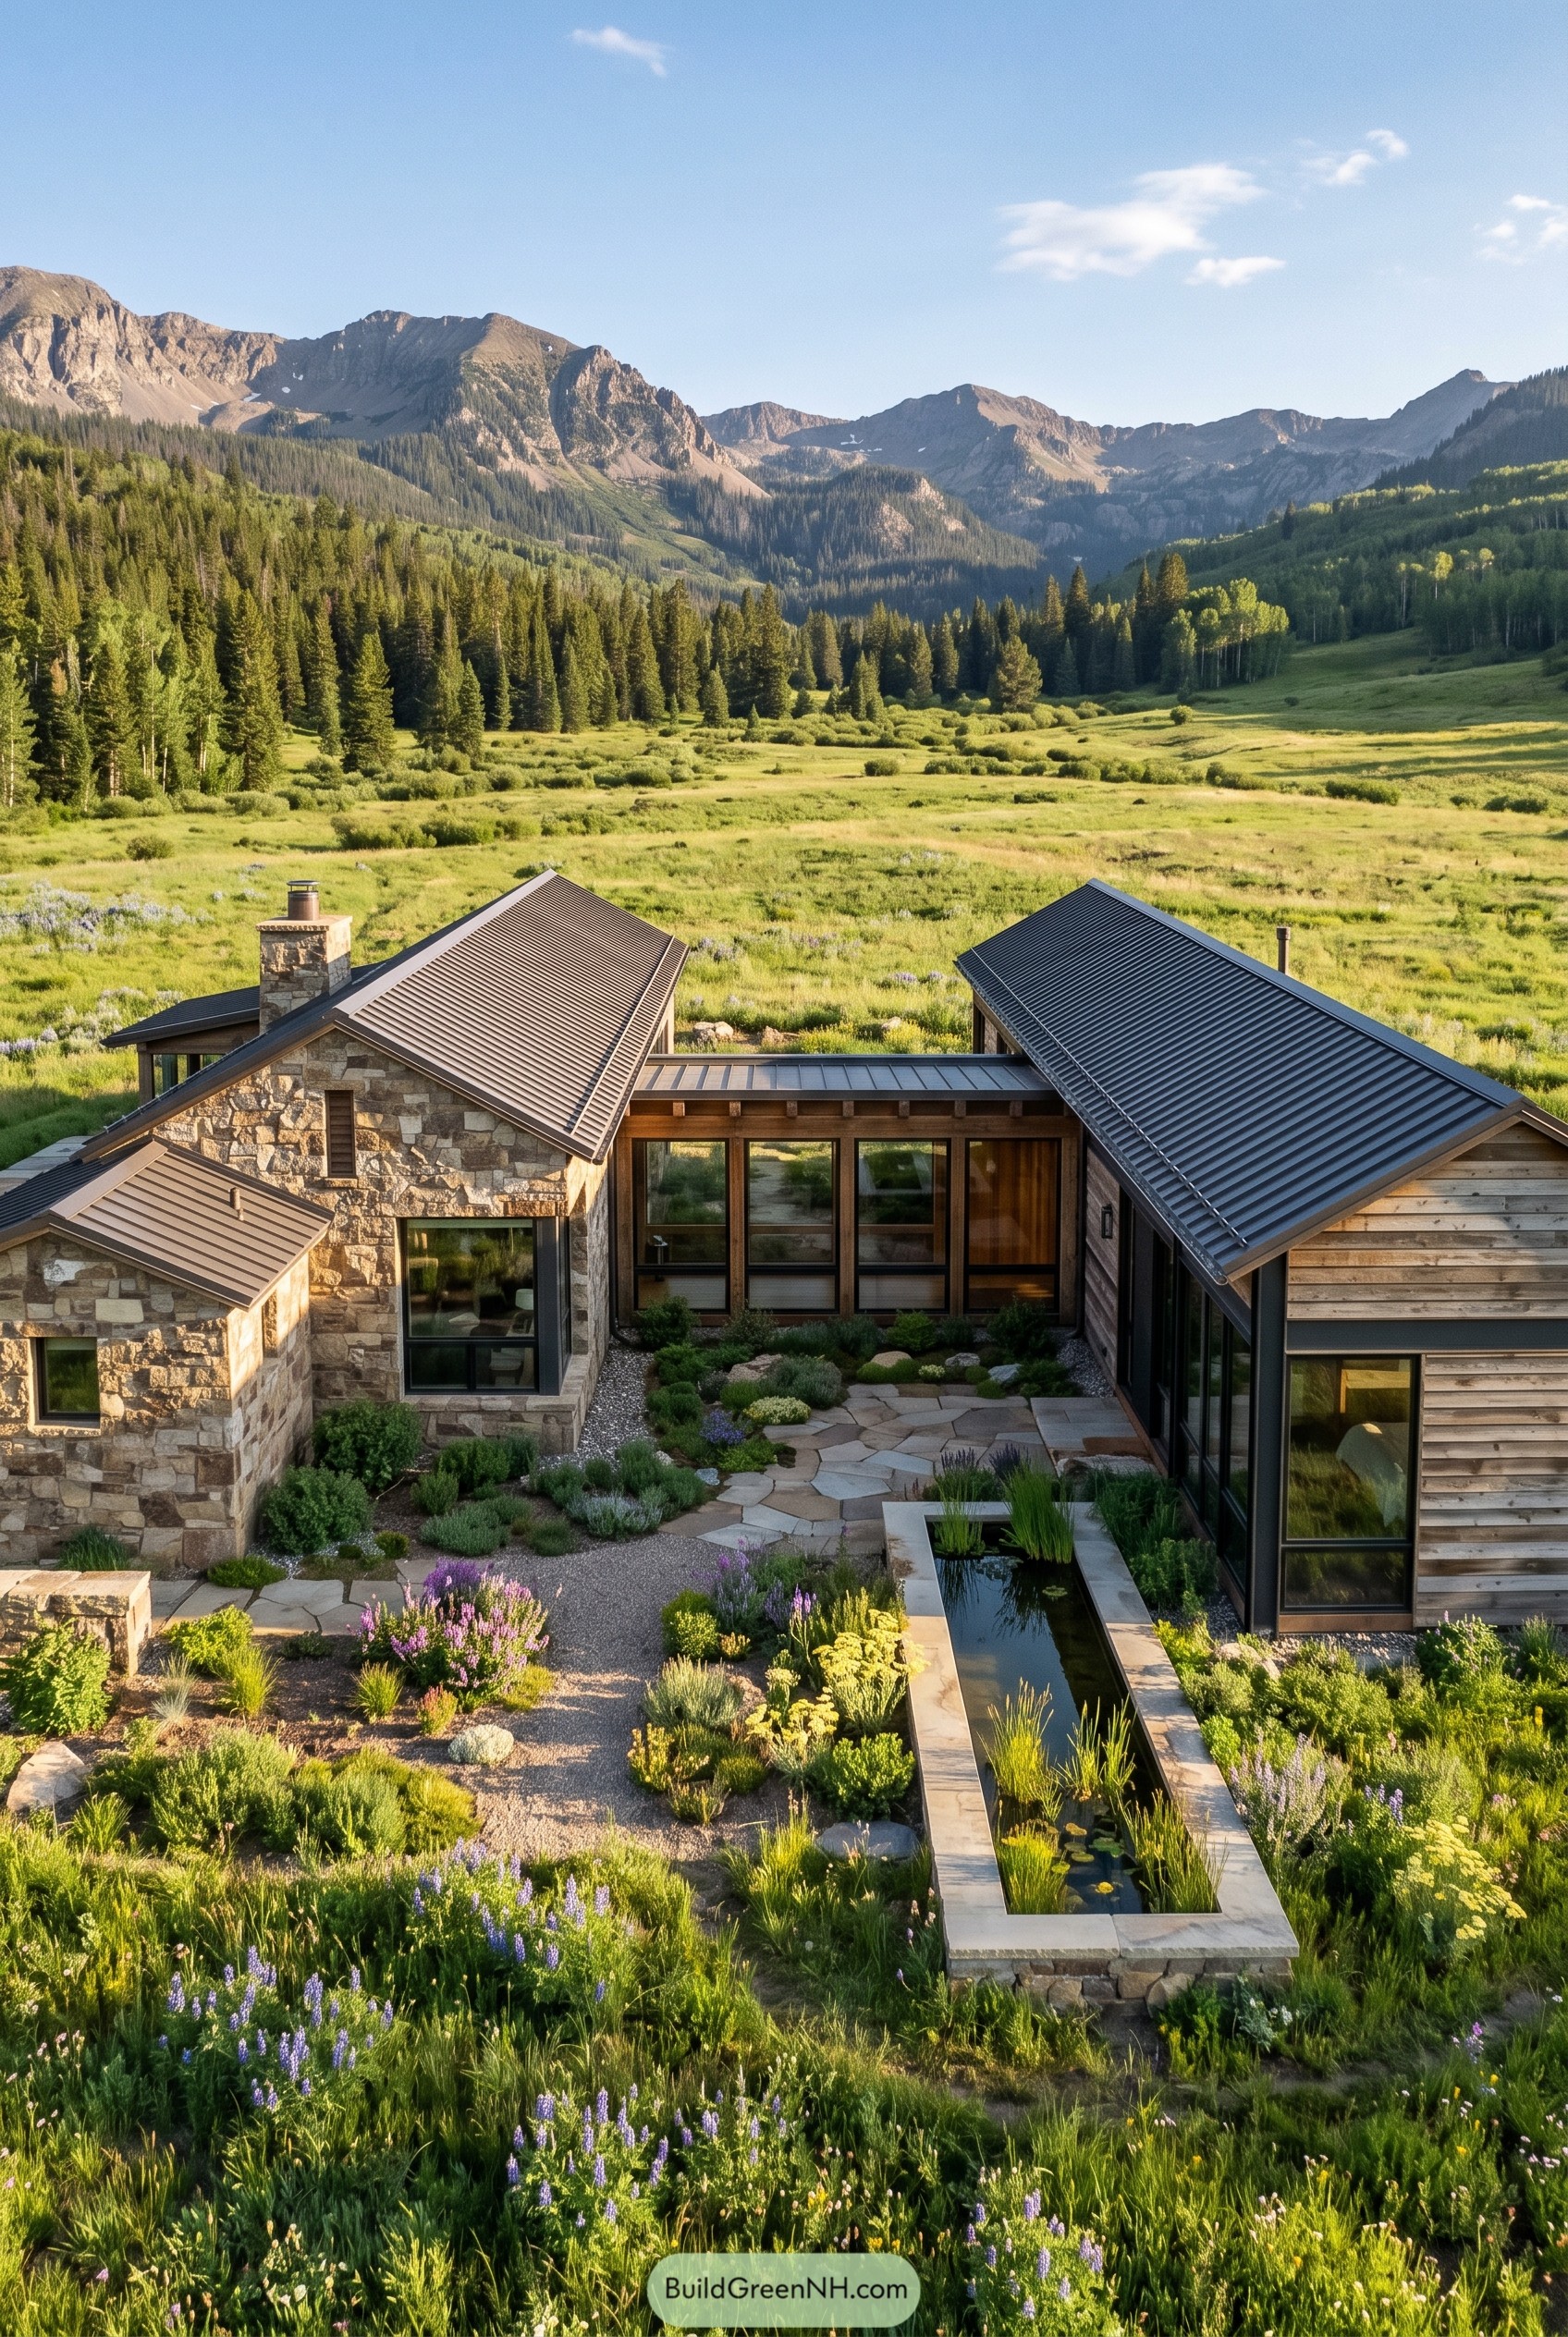

Two steep roofed wings open toward a sheltered courtyard, giving the house a calm center while keeping those huge mountain views in play. Stone walls ground it to the site, cedar siding warms things up, and the dark metal roofs keep the whole composition crisp without getting too fancy about it.
We shaped the garden like an extension of the meadow, with native grasses, low wildflowers, and a narrow water feature that adds a quiet pause and, honestly, looks pretty great from every room. Big windows wrap the inner edges so the courtyard becomes part of daily life, which is important in a setting like this because no one moves to a place this gorgeous just to stare at drywall.
Crosswind Cloister
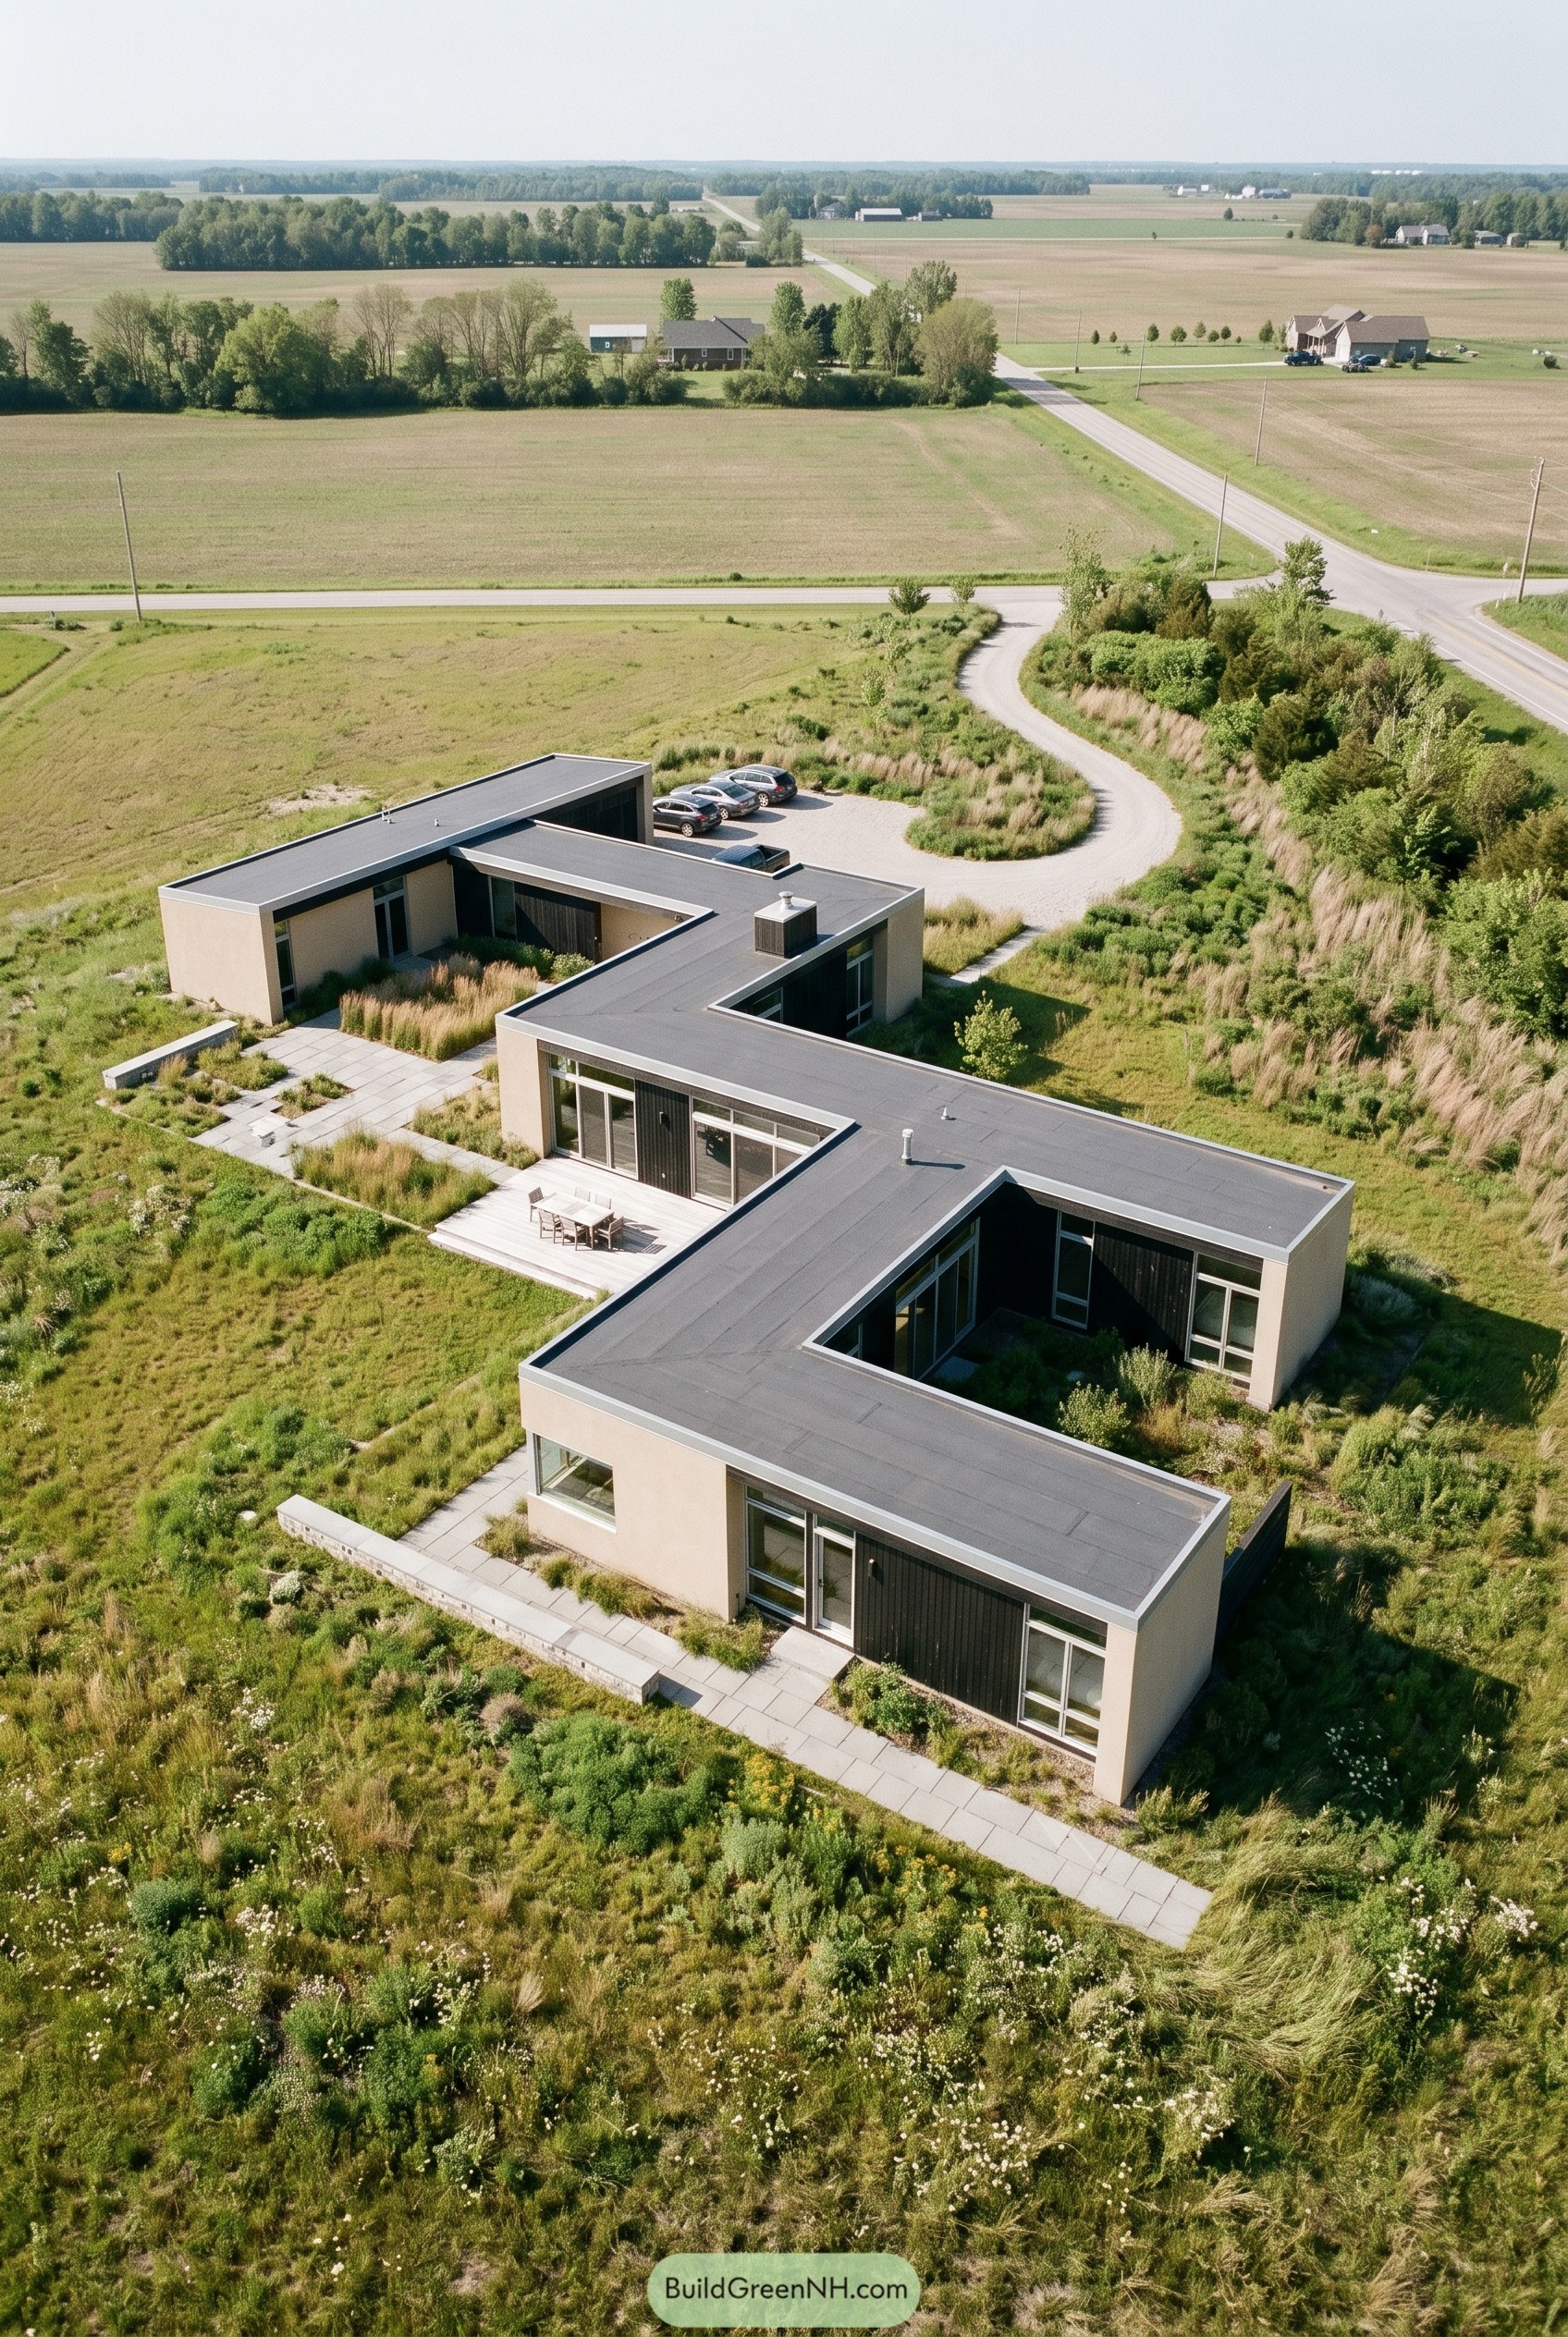

This low slung home stretches across the field in a series of crisp bends, shaping sheltered courtyards that make the wide rural site feel a lot more personal. The plan seems inspired by the sweep of the drive and the soft edges of the meadow, so it turns and pivots instead of sitting there like a stubborn box.
Flat roofs, pale walls, and dark recessed facades keep the silhouette calm, while long windows and tucked terraces give each wing a close connection to the grasses. Those planted courts are a smart move too, adding privacy, buffering the wind, and giving the whole place a gentle center without getting fussy about it.
Pin this for later:
Want More?
 20 Serene Japanese Houses With Inner Courtyards That Make Rainfall Magical
 20 Serene Zen Type House Designs That Make Silence Feel Luxurious
 20 Stunning Window Grill Designs to Turn Your Home Into a Fortress of Style
 18 Modern Bahay Kubo Houses That Turn Tropical Living Into Art
 19 Daring Curved Roof Houses That Make Gravity Look Optional
Table of Contents