Last updated on · ⓘ How we make our designs
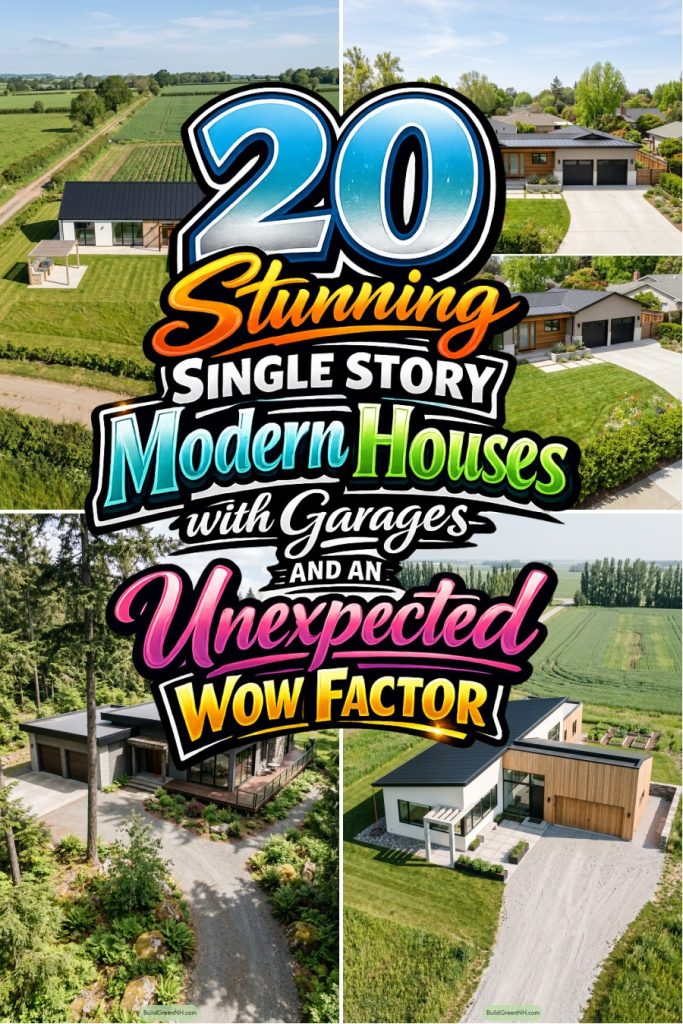
See our single-story modern houses where the garage finally behaves itself. Watch how low rooflines, warm materials, and big corner glass make each one feel calm, sharp, and worth a closer look.
Single story modern houses can be quiet, sharp, and surprisingly warm, especially when the garage stops acting like the main character. In these designs, we kept the rooflines low and the plans easy, borrowing from barns, cabins, ranch homes, and a few very good tree lines.
Some lean into sloped roofs and clerestory windows, others into flat pavilions, courtyards, decks, pergolas, and big corner glass aimed right at the view. Pay attention to how the garage gets tucked, screened, or folded into the front, because that small move changes the whole feel.
There is a lot here without any fuss, which is kinda our favorite trick. Look for how stone, stucco, timber, breezeblock, and planting help each house settle into woods, meadows, hillsides, and suburban lots, and yes, a garage can be charming when it behaves itself.
Slope Roof Garden Retreat
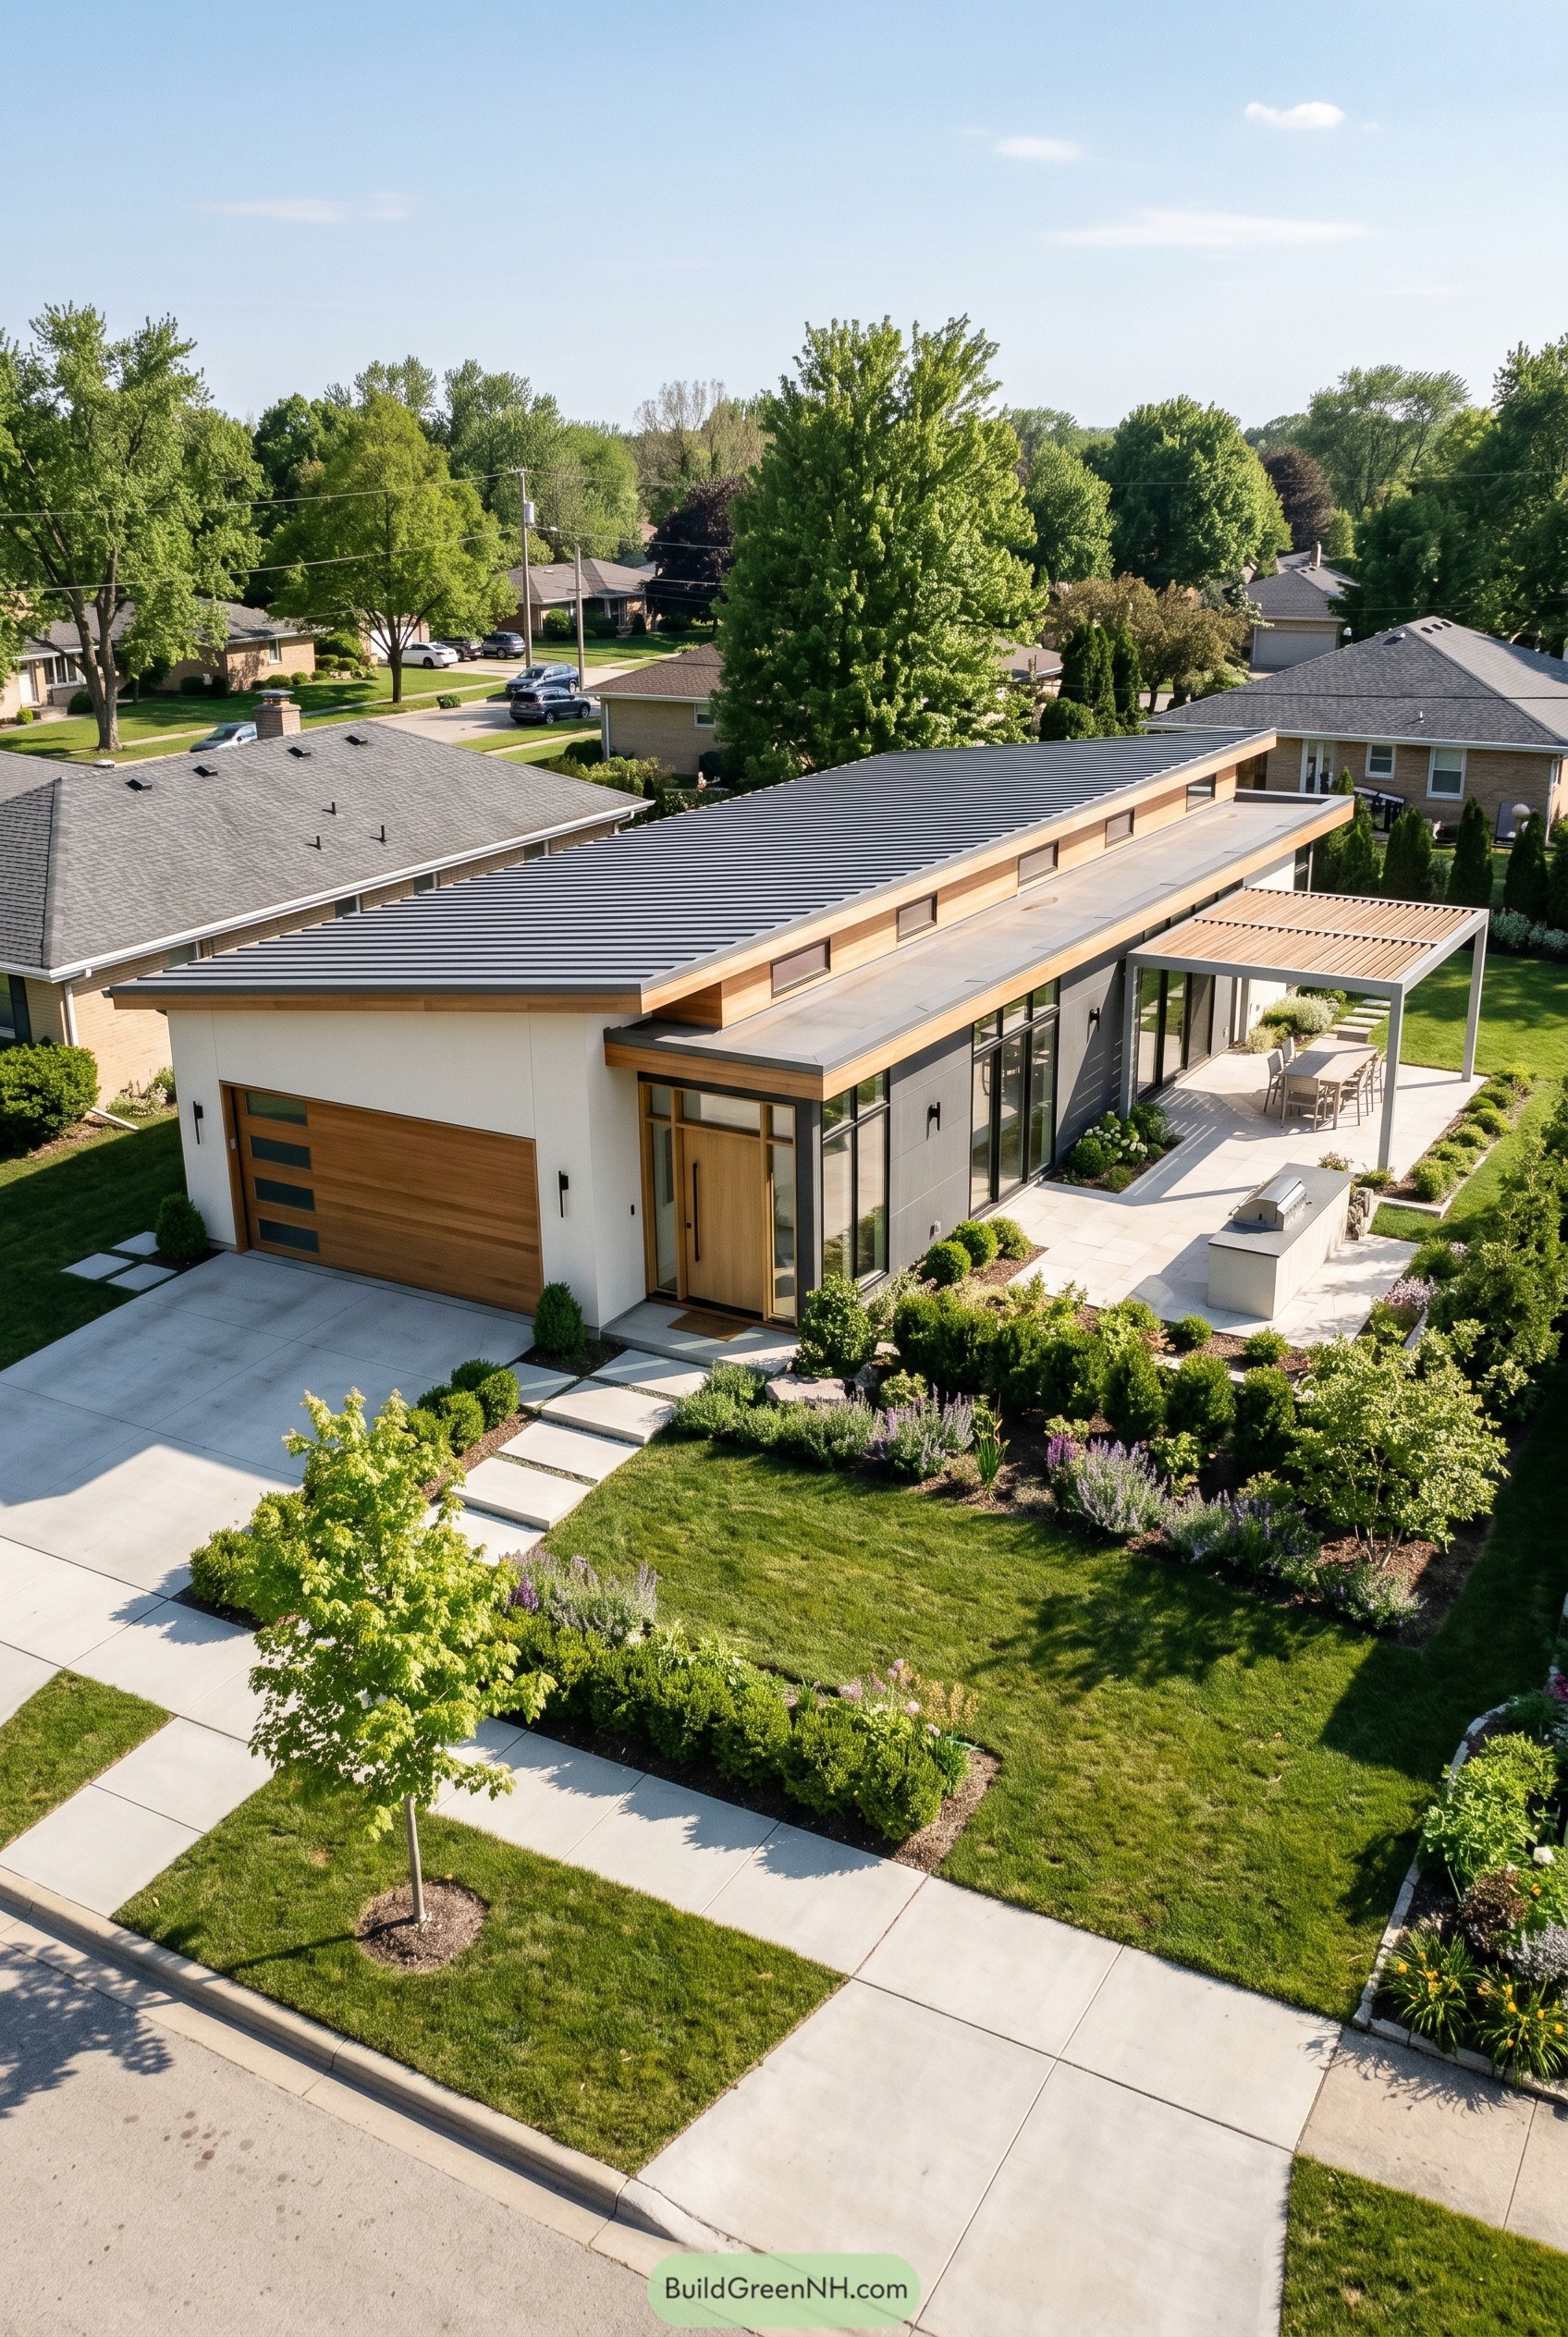



This one leans into a clean low profile with a long sloped roof, crisp white walls, and warm wood at the entry and garage, which gives the front a calm, tailored feel. We borrowed a bit from West Coast modern design, but kept it easygoing for the neighborhood, so it feels fresh without trying too hard.
Slim clerestory windows sit neatly under the roofline for privacy, while the tall glass along the main living side opens straight to the patio and pergola. That balance is a big deal because it keeps the plan open and relaxed, and the garage stays part of the architecture instead of looking like an awkward add on.
Woodland Edge Glass Pavilion
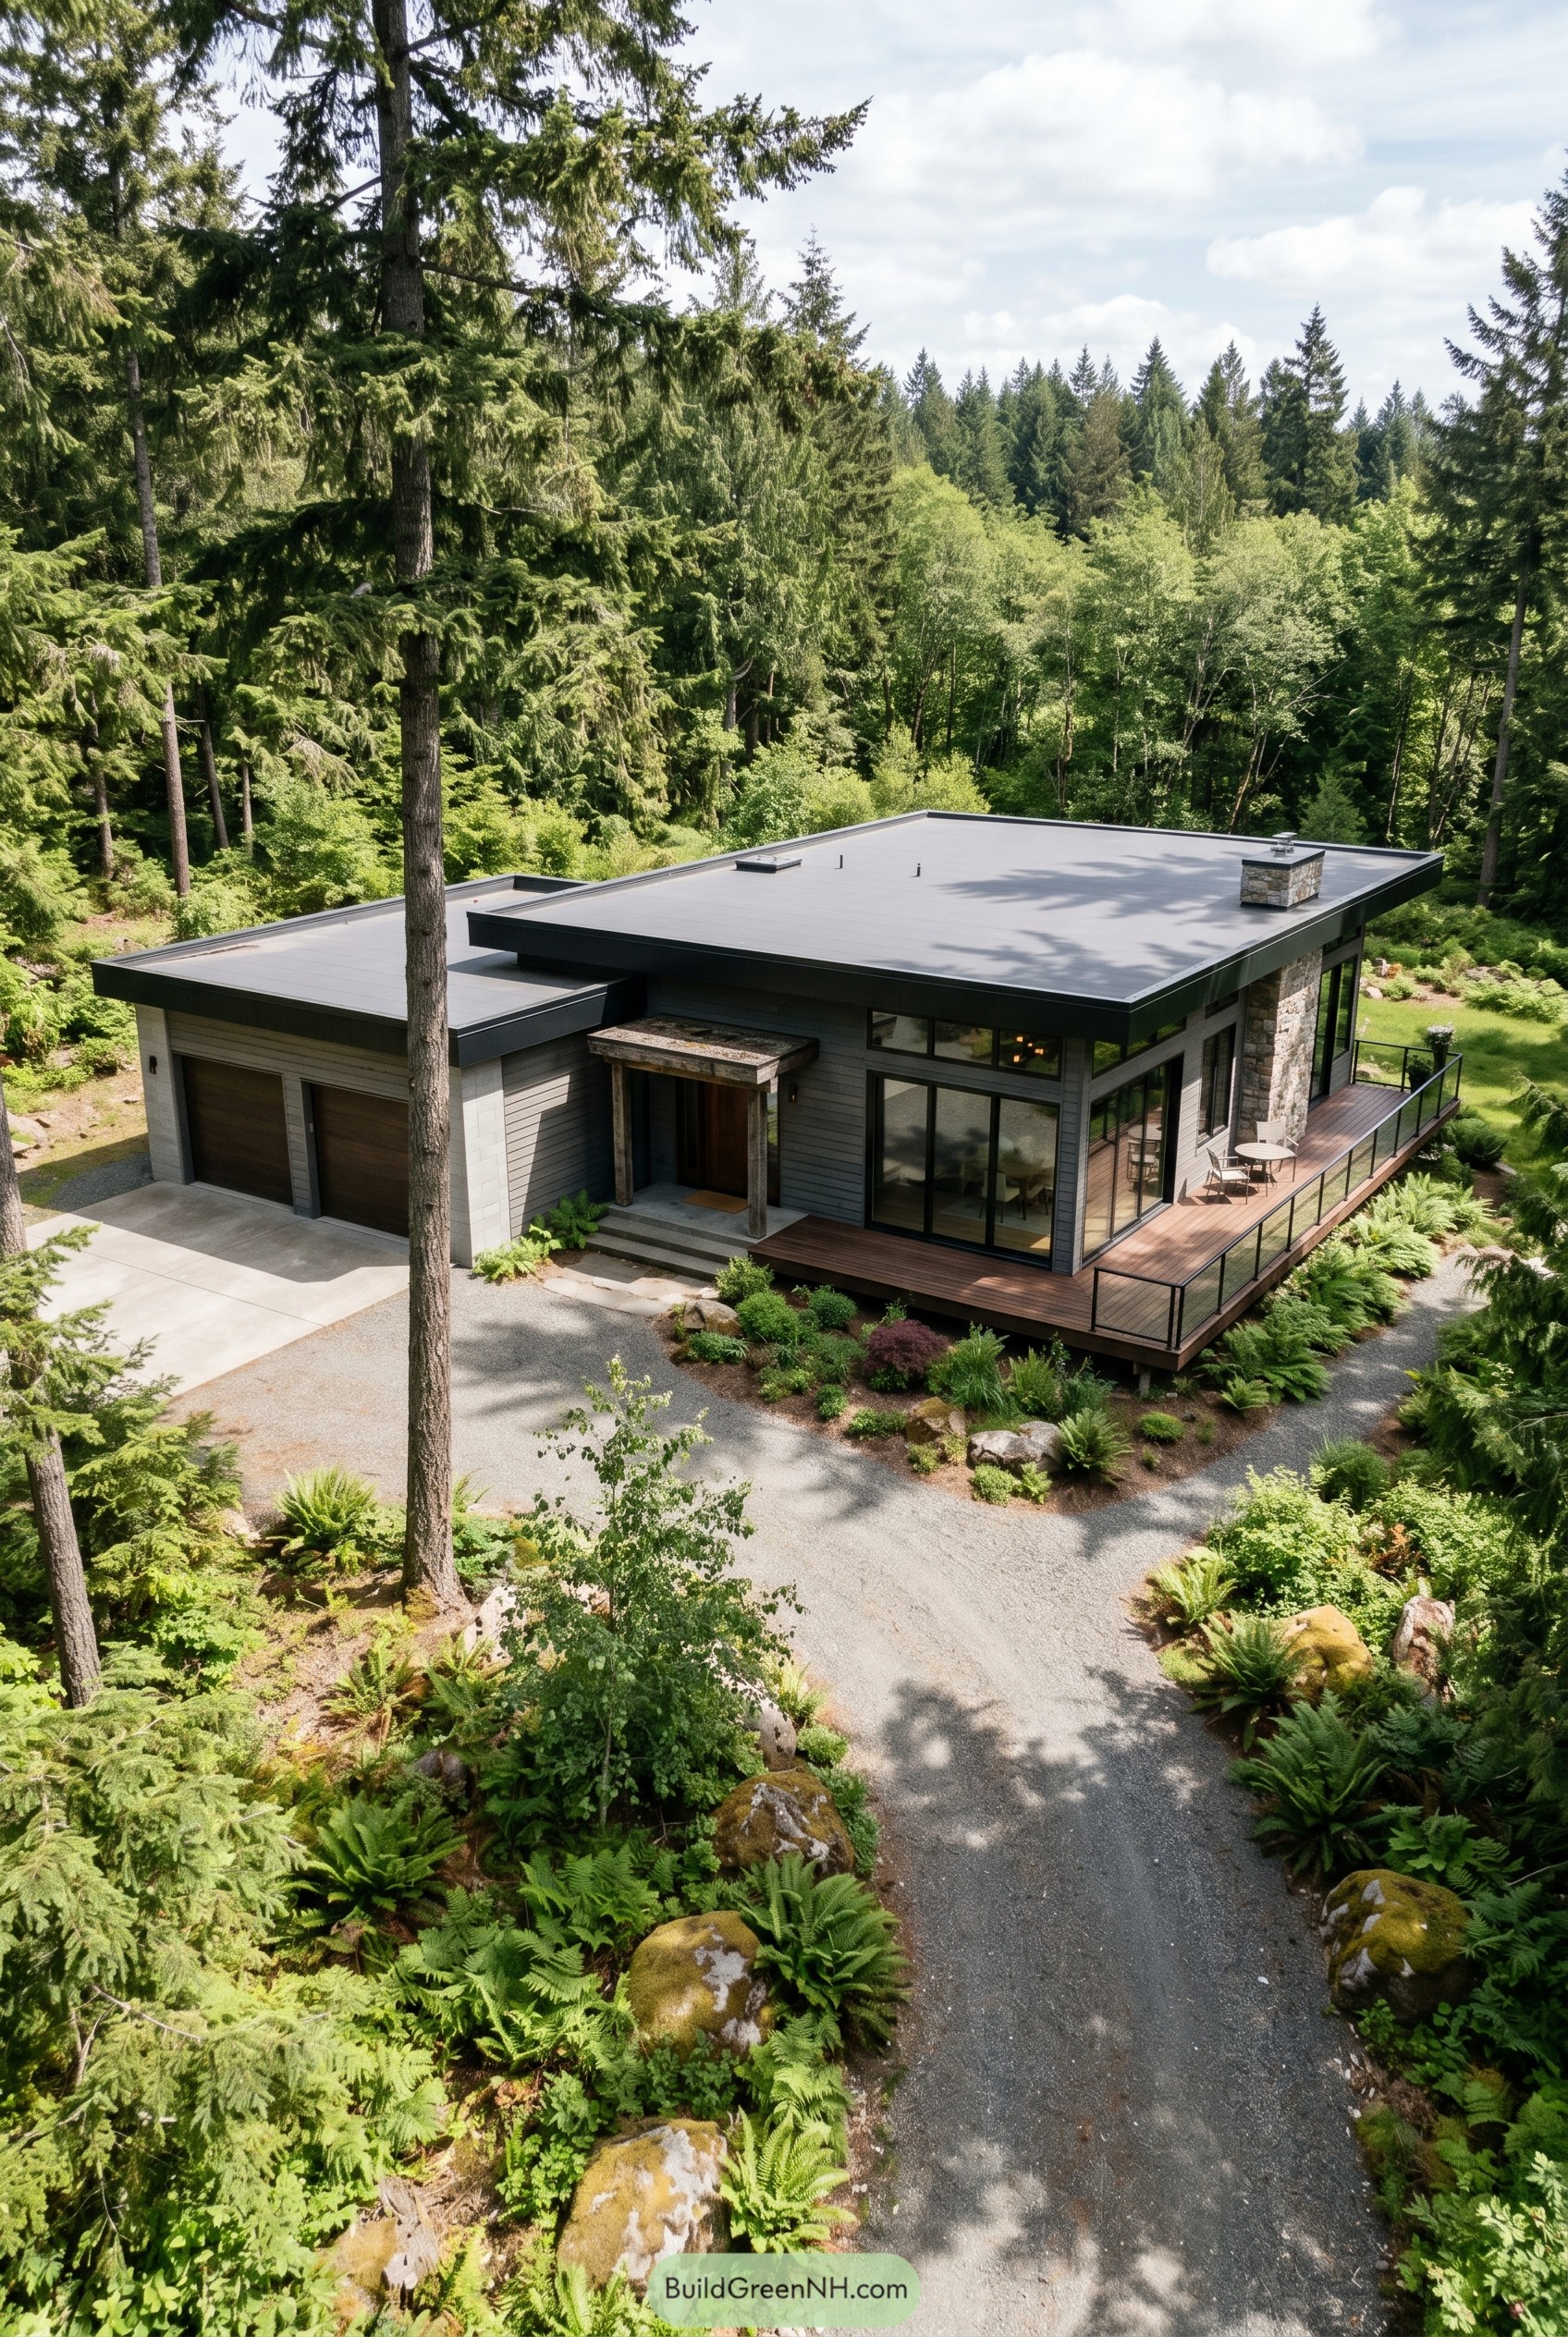

The flat roof keeps the profile low under the trees, and the deep overhangs make the house feel tucked in without feeling shut off. Big corner windows and a long raised deck pull the living spaces toward the woods, which is kinda the whole point when the setting is this good.
We shaped it like a polished woodland cabin, mixing cool gray siding with a rugged stone chimney and warm wood at the entry. That balance matters because it keeps the home crisp but still relaxed, and the garage sits neatly to one side so the front feels welcoming instead of all car, all the time.
Cross Gable Meadow House
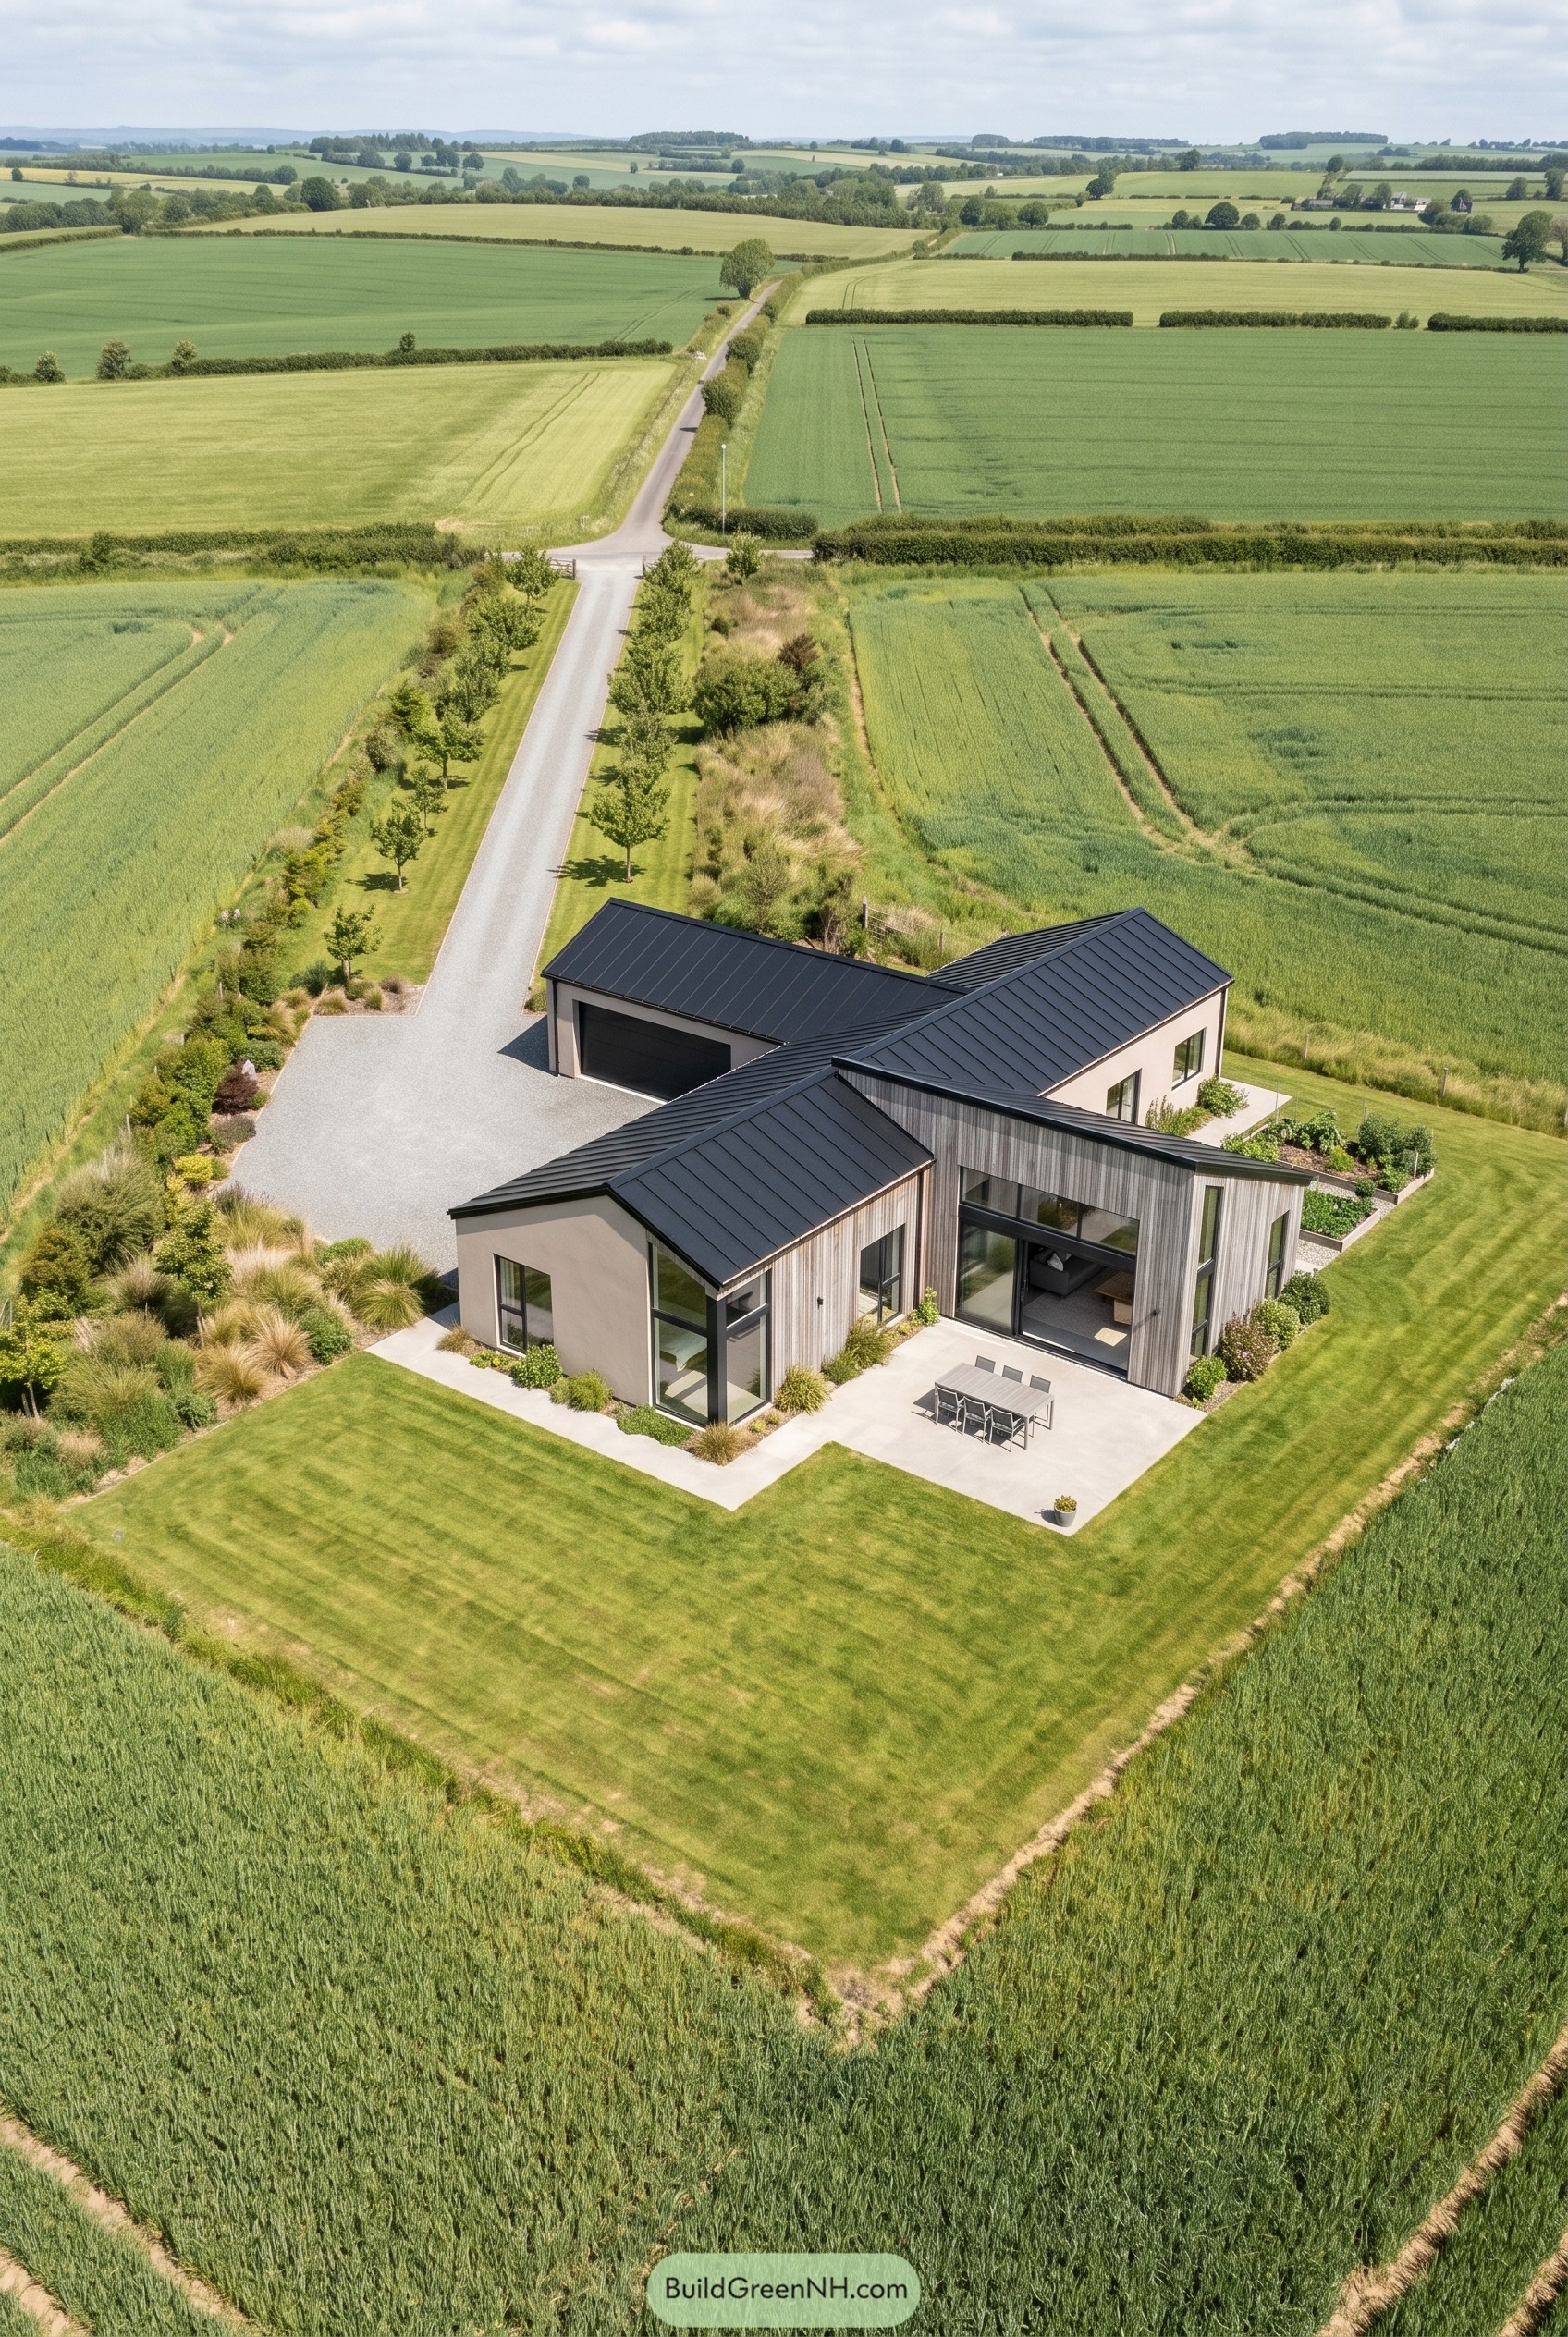

Set in open farmland, this one level home breaks into crisp gabled wings that keep the footprint calm and easygoing. The shape borrows from rural barns, but the sharp black roof and generous corner glazing give it a much cleaner haircut.
Timber cladding warms the central volume while pale rendered walls define the bedroom wing and garage, so each piece feels easy to read from the drive and patio. That mix really matters because the house stays grounded instead of bulky, and the broad terrace makes outdoor living look almost unfairly simple.
Summit Vista Courtyard Ranch
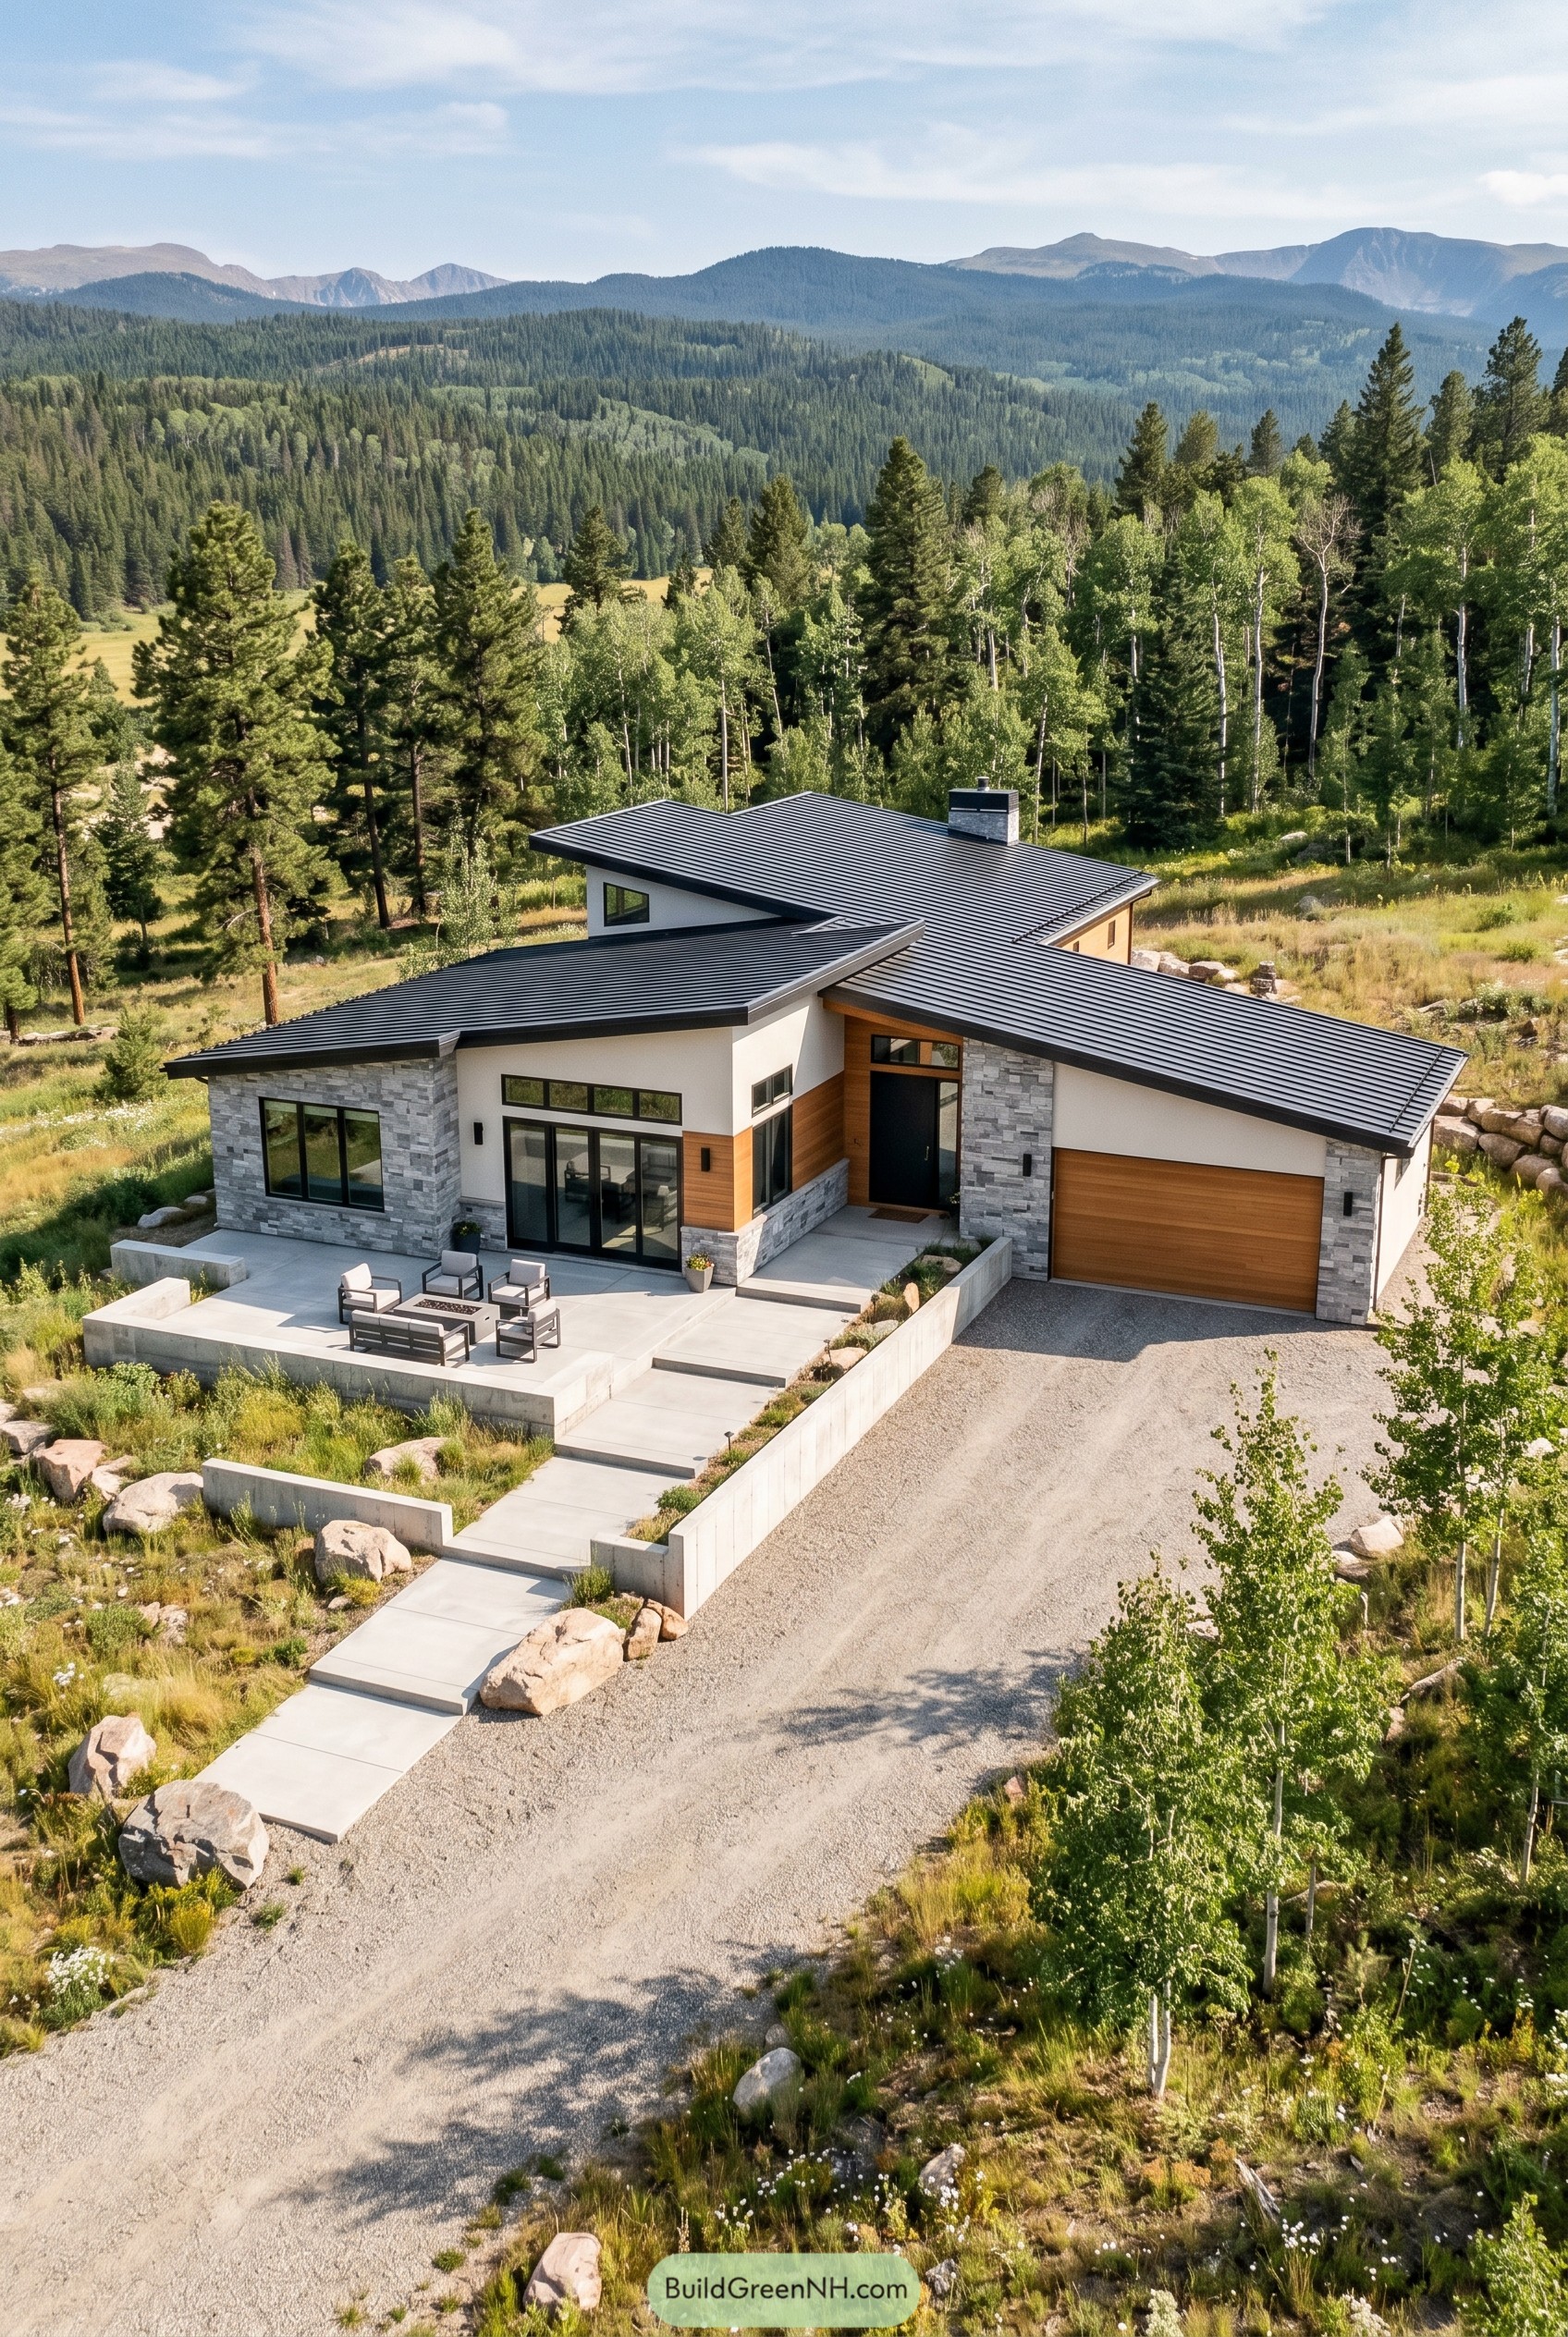

This one settles into the hillside with a calm spread out plan, tucked under crisp low rooflines that seem to point toward the mountains. Stone wrapped corners, white walls, and warm wood accents keep it clean and modern without getting too precious about itself.
The front terrace and stepped concrete walk make the approach feel easy and grounded, while the attached garage is folded neatly into the composition instead of sticking out like an afterthought. Big windows line the main living spaces for long views into the trees, which was really the whole point, because when the setting looks this good you’d be silly not to.
Breezeblock Courtyard Bungalow
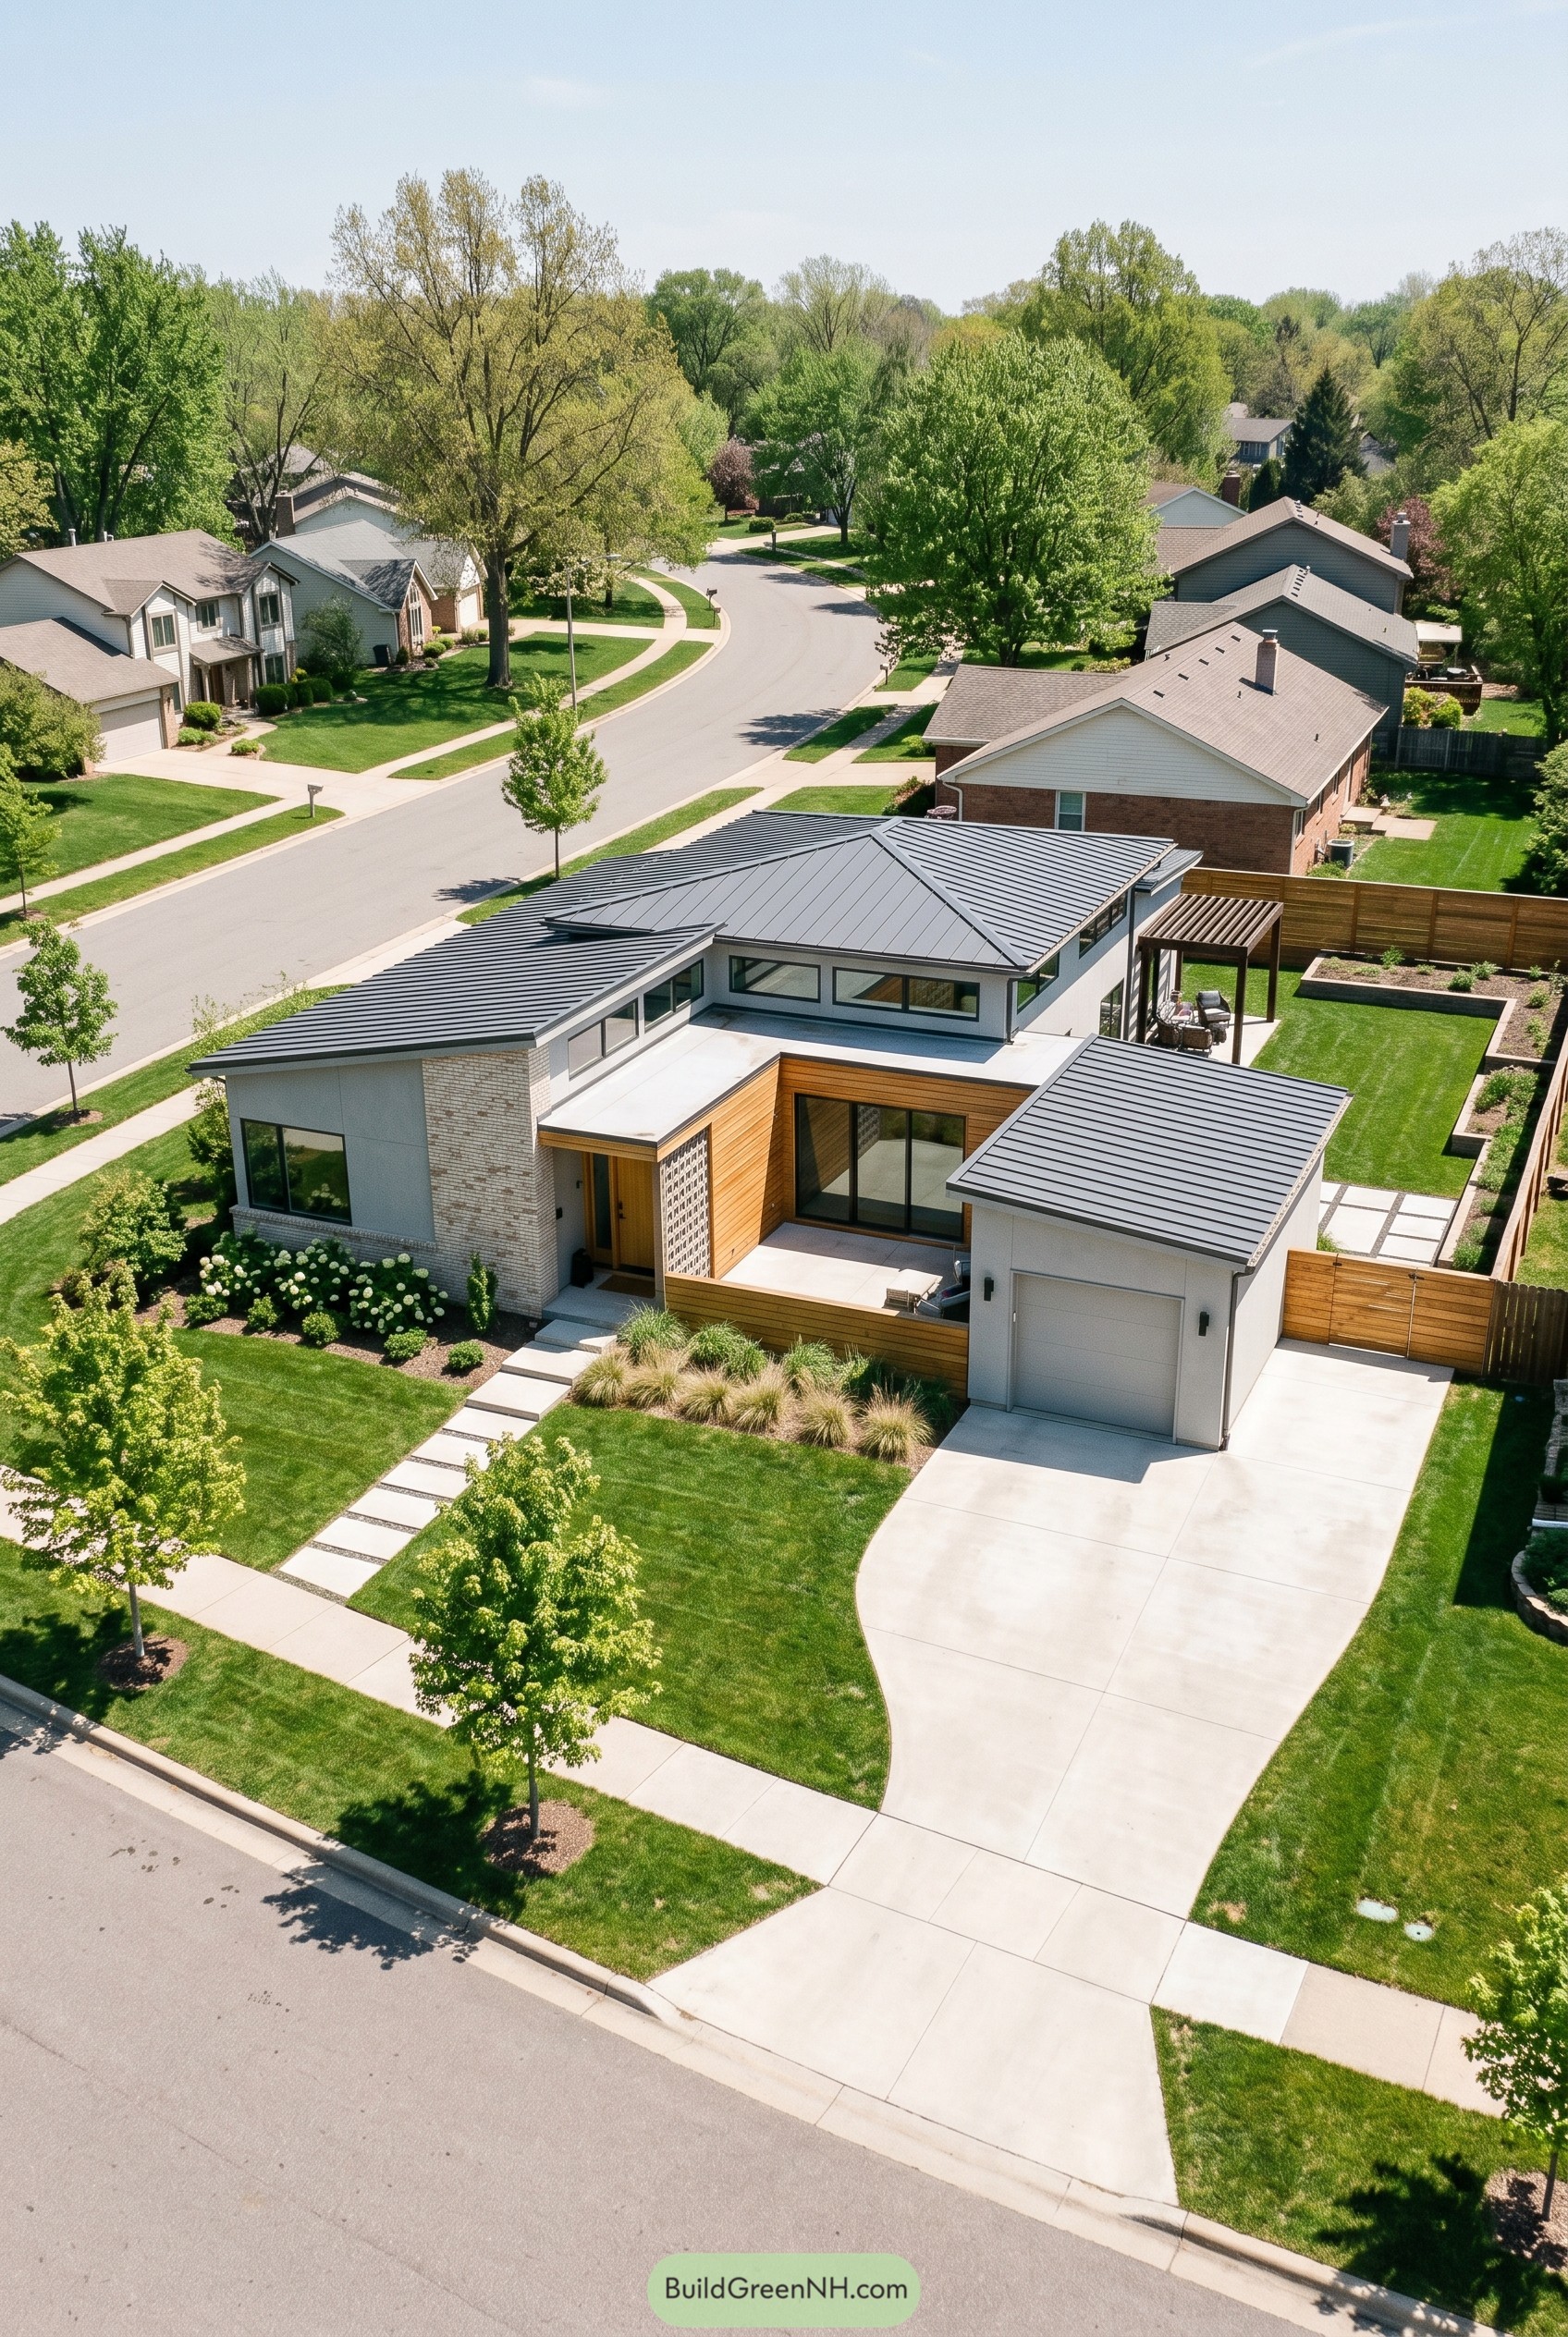

This one leans into a clean courtyard plan, with low metal roofs folding around a sheltered entry and a compact front garage that keeps the street presence neat. We took cues from midcentury suburban homes and updated them with crisp stucco, pale brick, and warm wood cladding, so it feels polished without getting too fancy about it.
The breezeblock screen at the porch adds privacy while still keeping the facade open, and those long horizontal windows make the whole composition feel calm and grounded. Out back, the covered patio carries that same easygoing mood into the yard, which is nice because a modern house should still know how to relax.
Birch Grove Skillion House
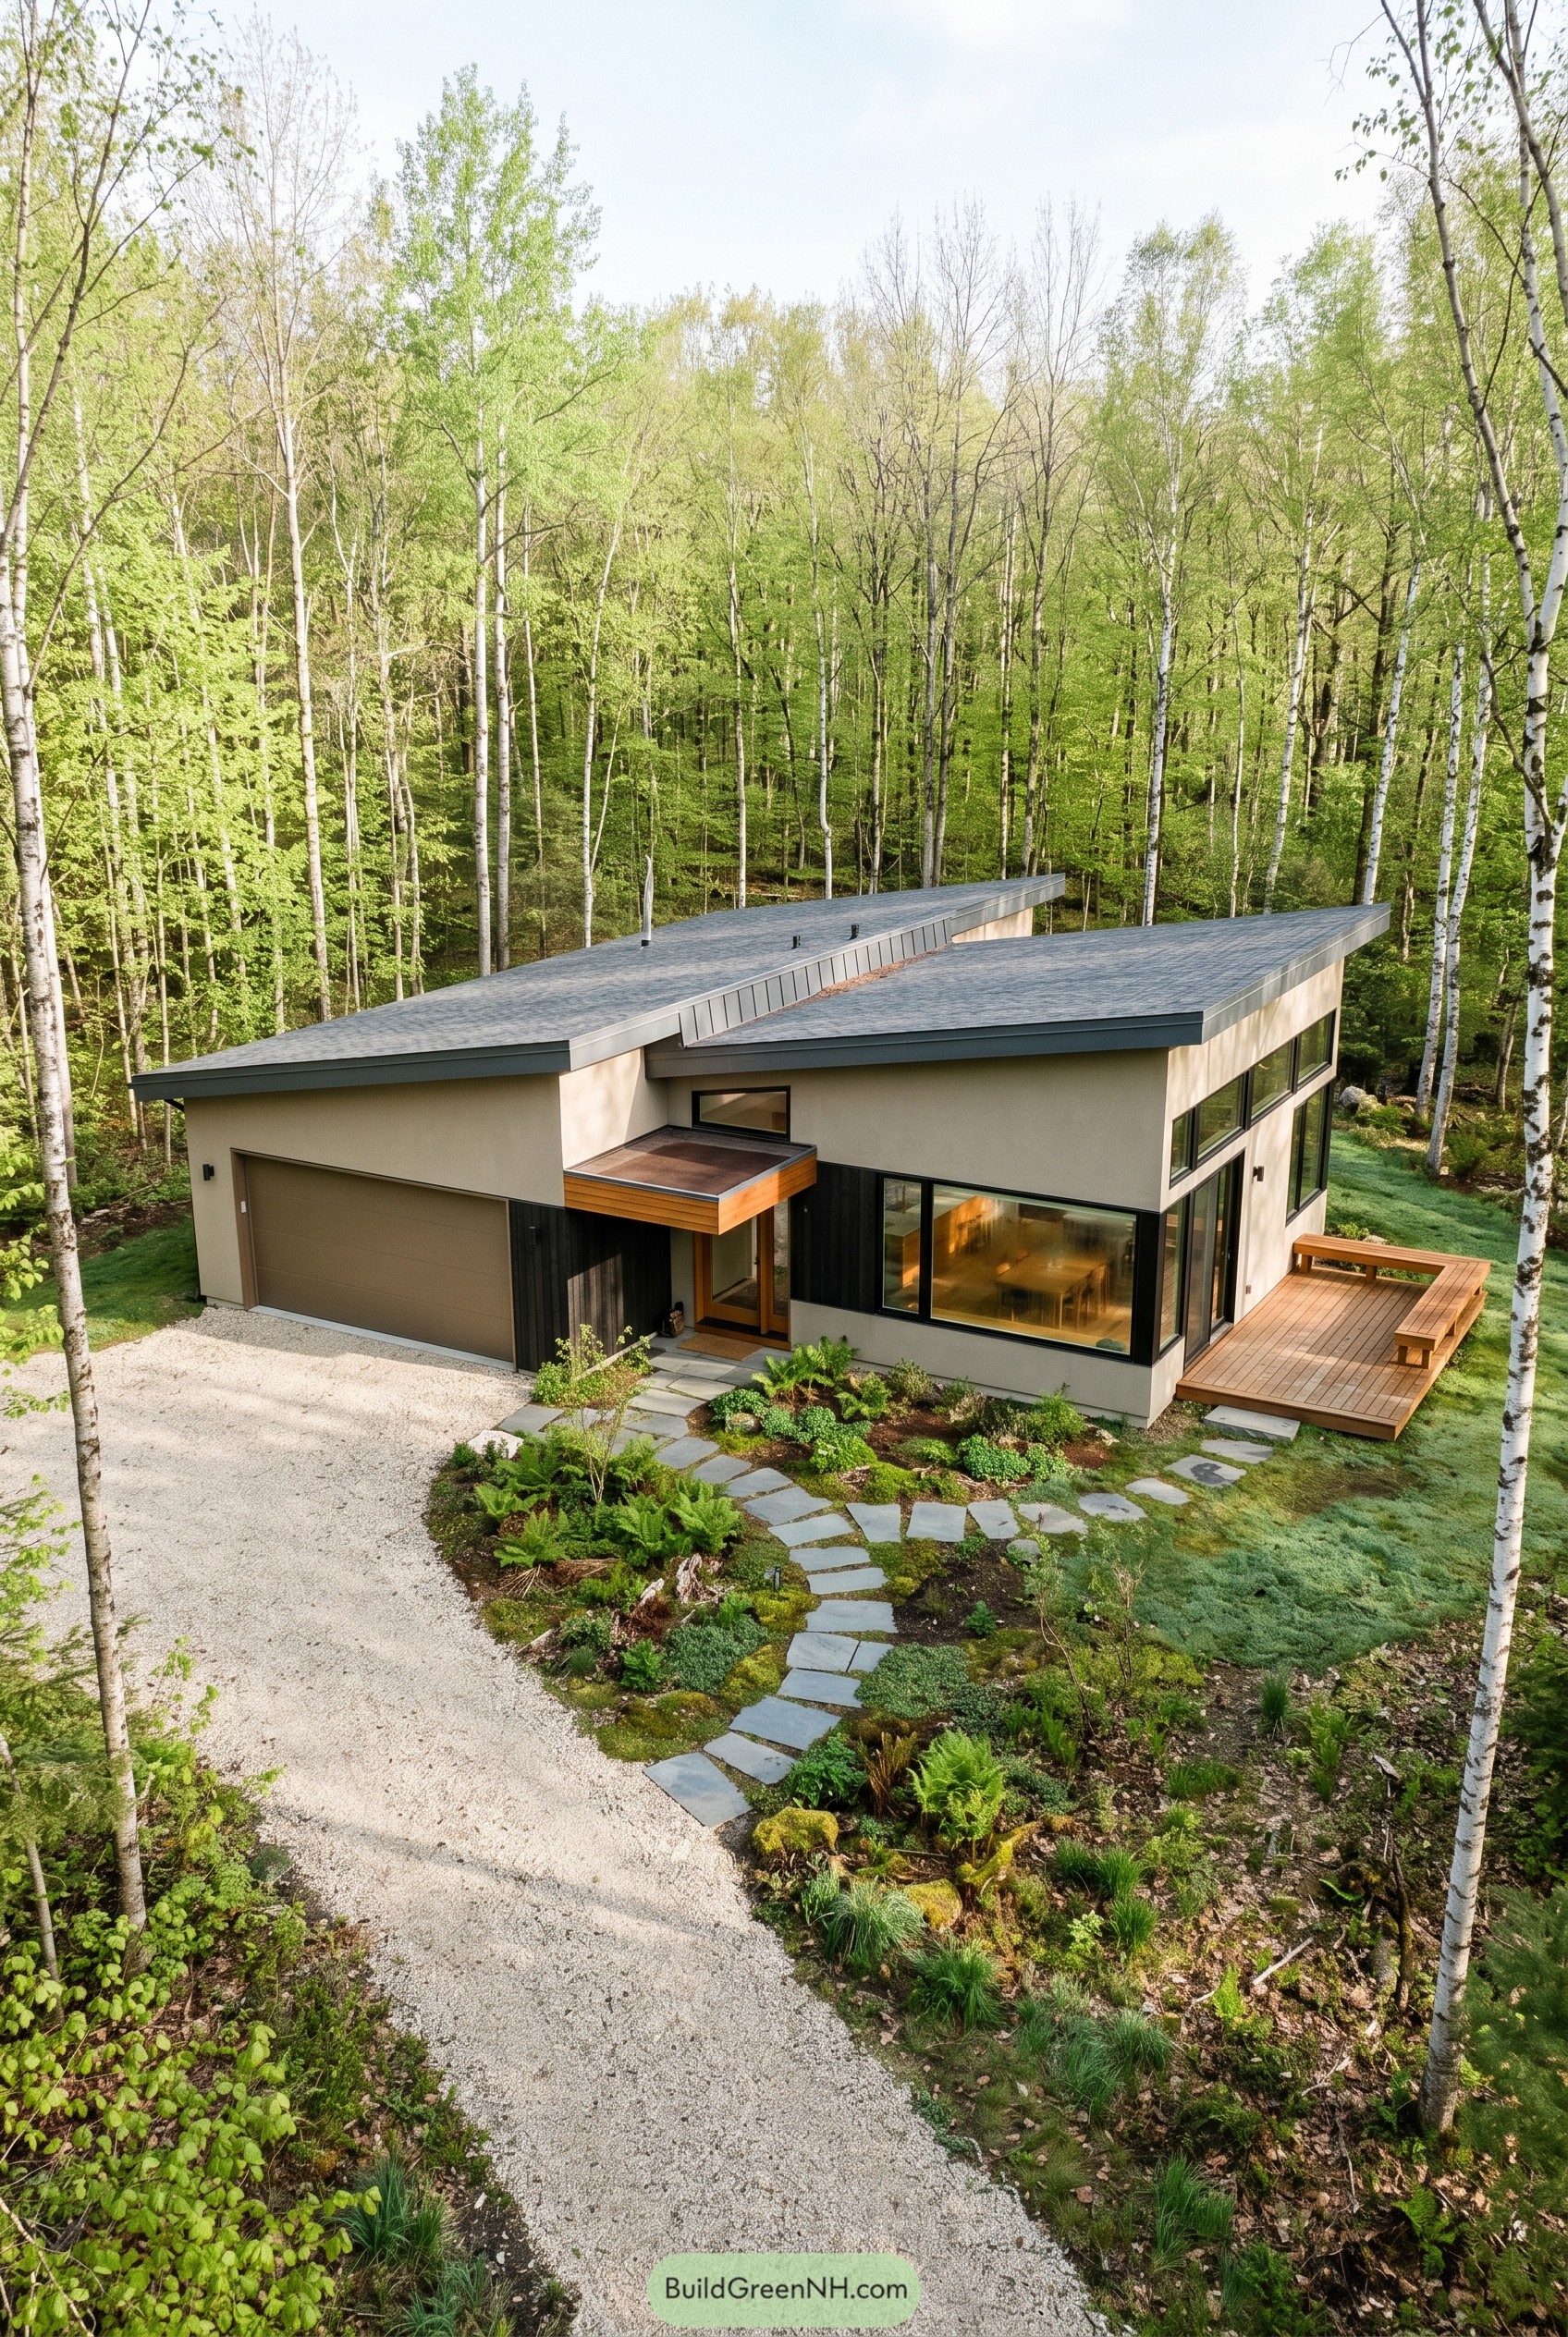

Set among the birches, this low modern home takes its cue from the tree line with two clean roof planes that tilt just enough to feel lively without showing off. That move keeps the profile quiet from the road, while the wide garage and tucked entry make the front feel practical and welcoming, which is nice because nobody wants to greet a garage door first.
Soft stucco walls, dark trim, and a band of warm wood at the porch give the exterior a crisp but easygoing look, and the big corner windows pull the living spaces right up to the forest. The side deck and loose stone path extend the plan into the landscape so the whole place feels settled in, not parked there, like it found the clearing and decided to stay.
Pasture Loop Courtyard House
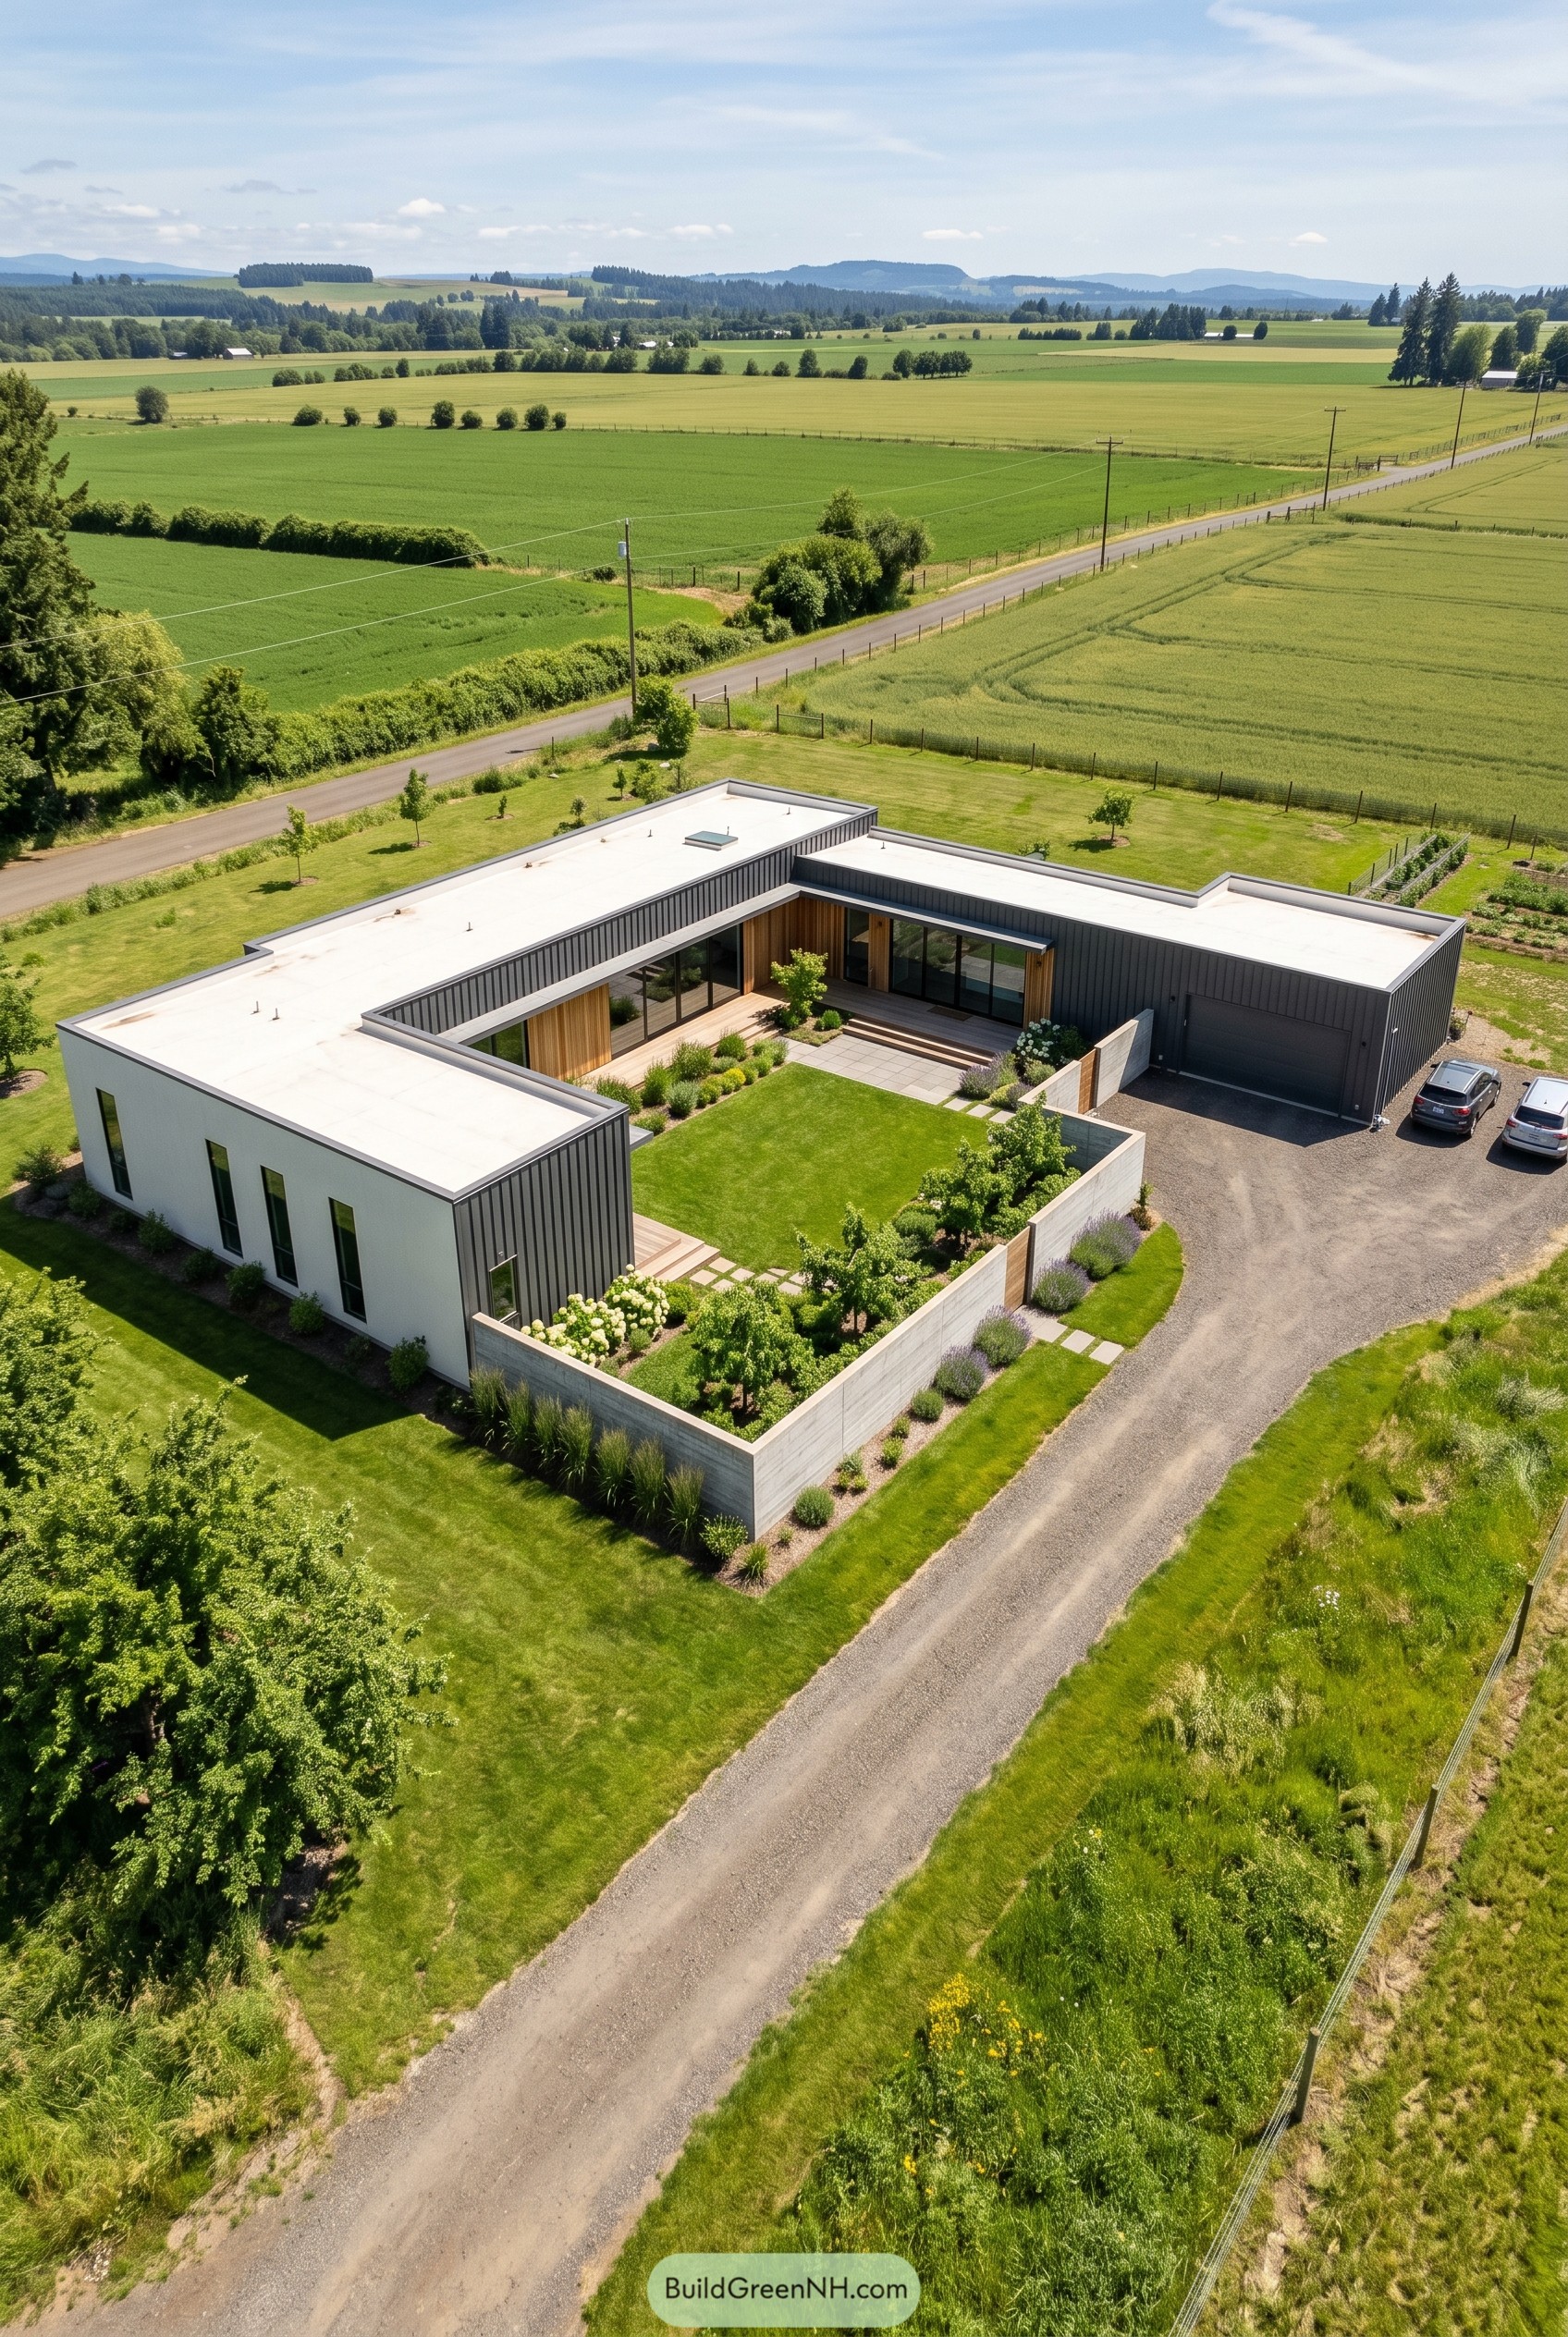

This single story home wraps a tidy courtyard in a clean L shaped plan, with the garage tucked off to one side so the arrival feels calm instead of car first. We took cues from the open farmland around it, which is why the flat roof, long lines, and low profile sit so easy on the site.
Dark metal cladding, warm wood panels, and tall glazing give it a crisp edge, while the garden wall adds privacy without making the place feel boxed in, which is a neat little trick. The central lawn and planted borders turn the middle into a real outdoor room, and that matters a lot because a modern house should feel welcoming, not like it is trying to park a spaceship.
Alpine Creek Wing House
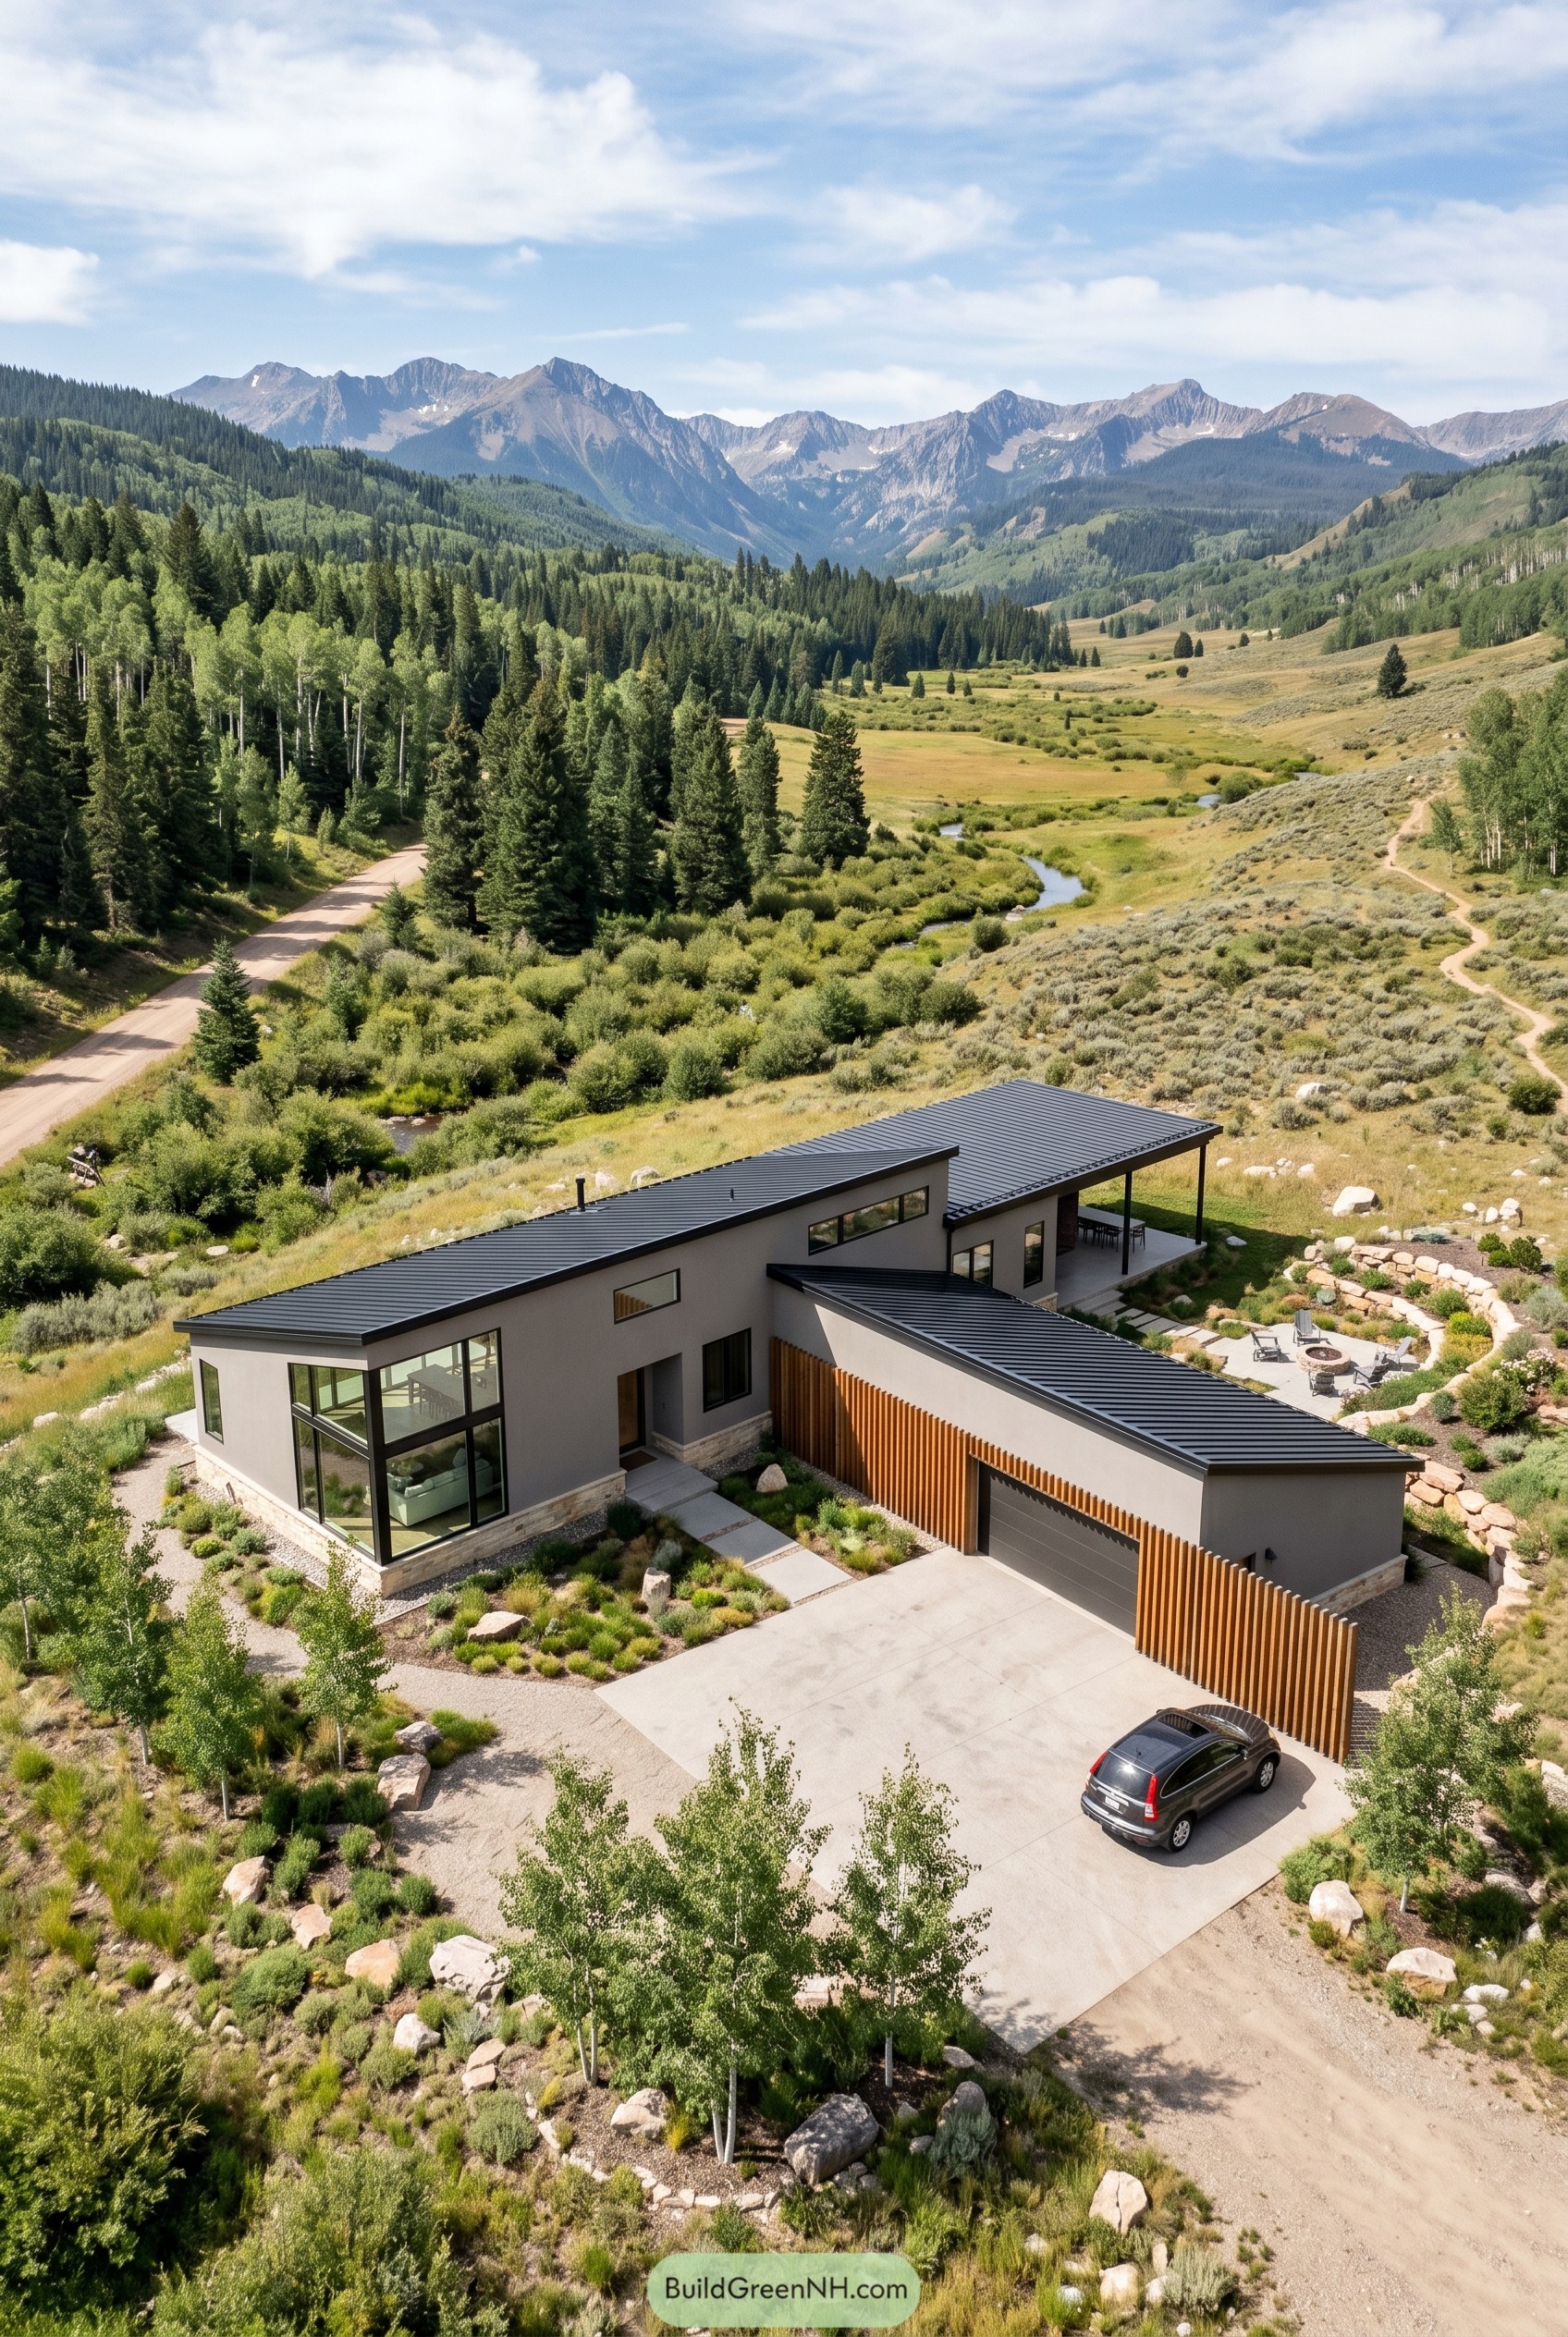

Set low against the meadow, this home stretches in two clean wings that feel borrowed from the ridgeline behind it. The form was inspired by alpine cabins and big western skies, but it trims away the fuss and keeps the silhouette crisp.
A dark standing seam roof, pale stucco walls, and a stone base give it that grounded mountain look without going full lumberjack. The garage volume is screened with warm vertical wood slats, which softens the frontage nicely, and those big corner windows make sure the views aren’t wasted on the driveway.
Mint Door Patio Cube
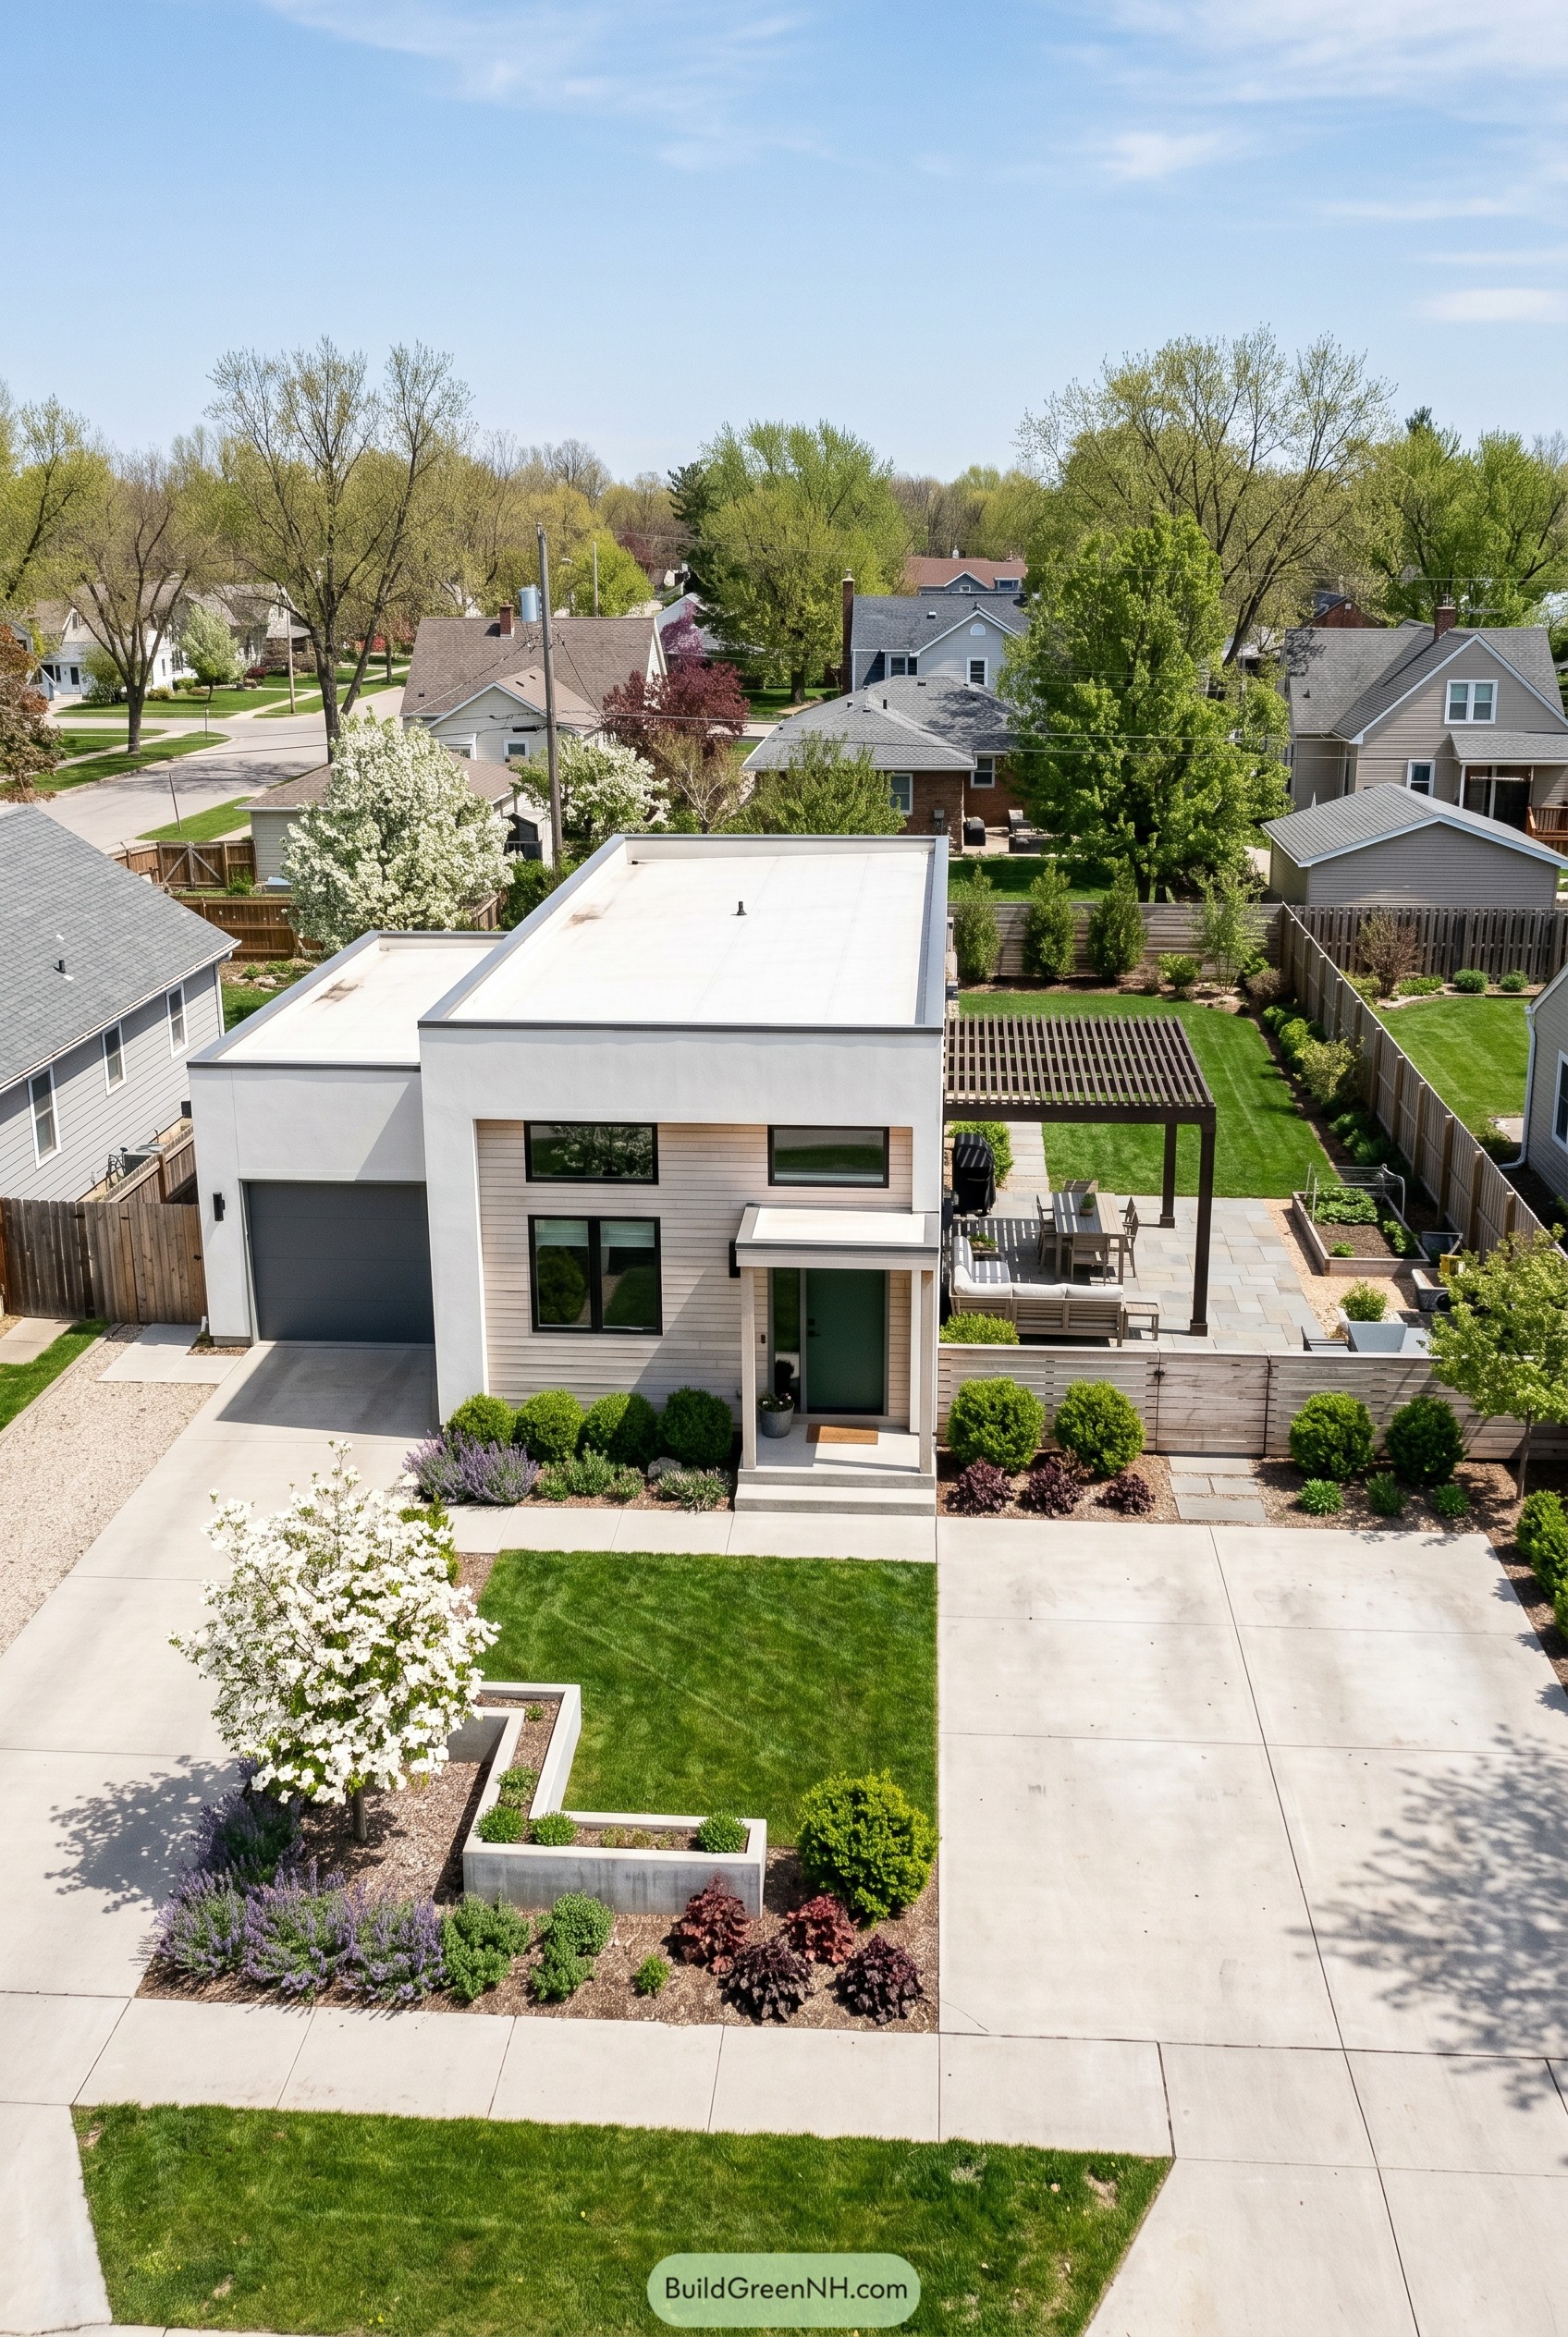

This design leans into crisp flat roof forms and a calm white exterior, with the garage folded neatly into the front so it feels composed instead of bulky. The soft green entry door gives the facade a little wink, like the house knows minimalism can still have a personality.
The paved patio and dark pergola stretch the living area outdoors and make the side yard feel like a true room, not just leftover lawn. Horizontal windows, low planting beds, and clean privacy fencing keep the whole place feeling tidy and relaxed, which is no small trick in a suburban setting.
Hillside Lap Pool Longhouse
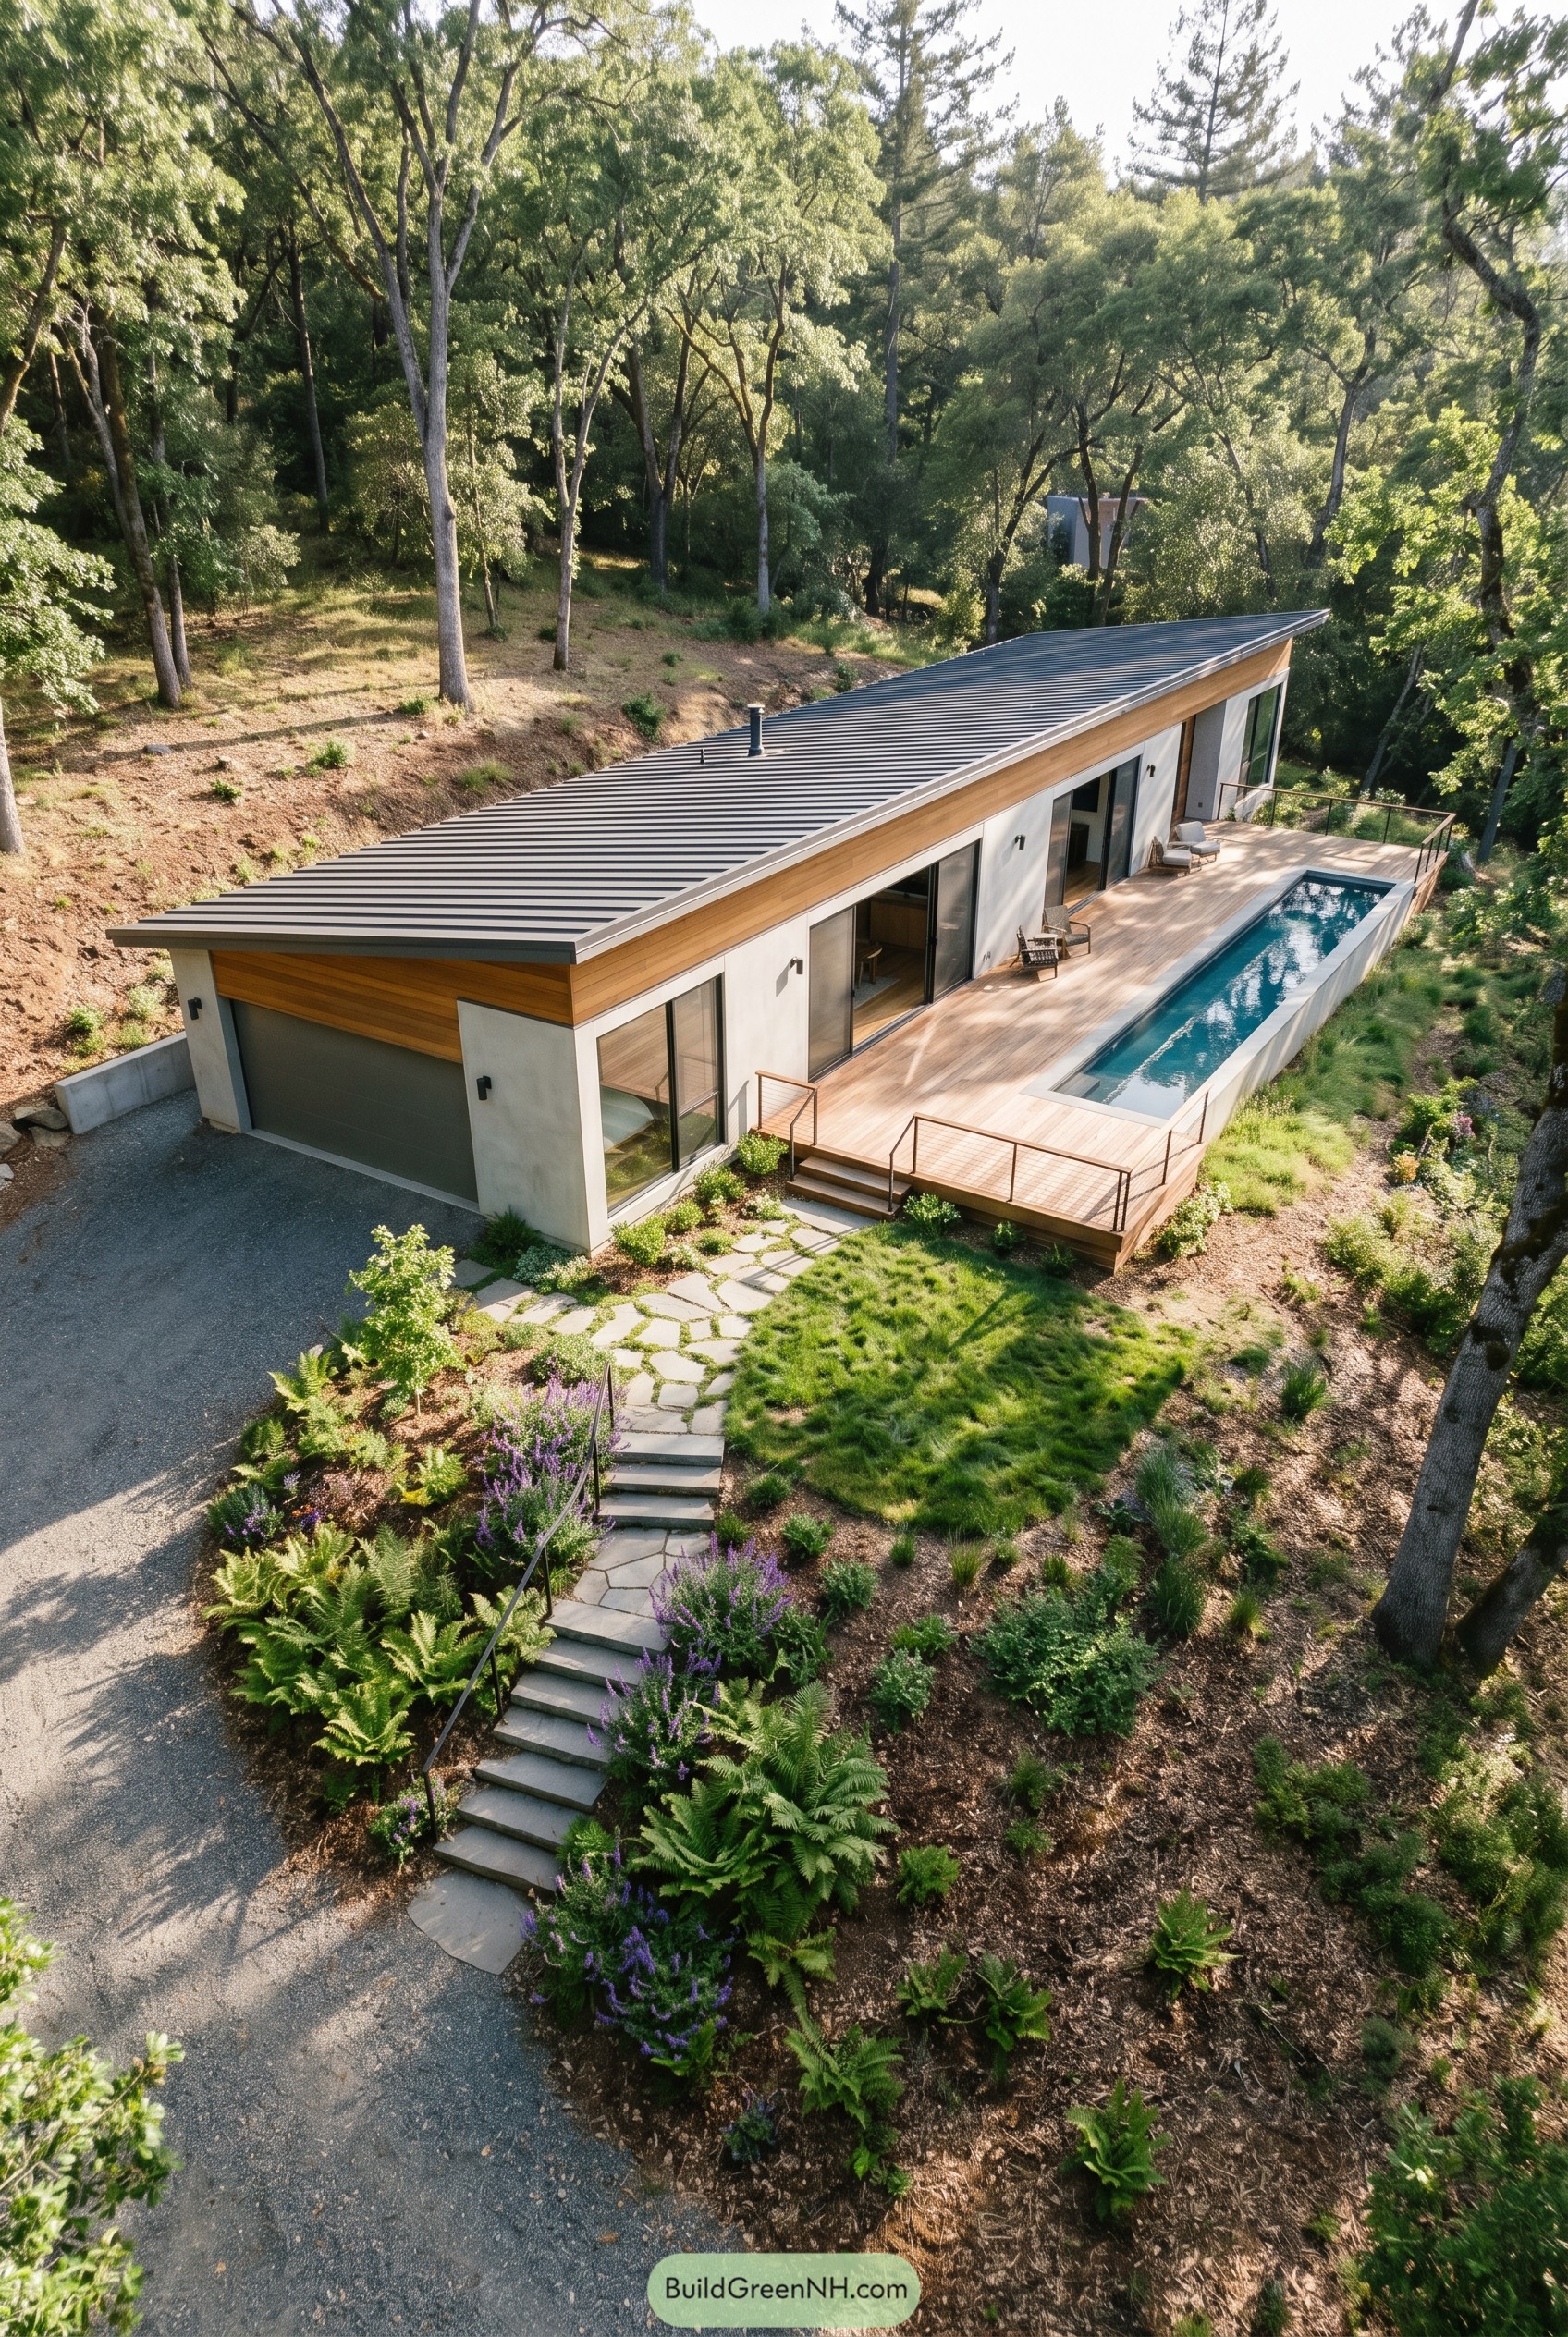

Set along the slope like a neat little line drawing, this long one story home keeps its profile low with a crisp shed roof, pale stucco walls, and warm wood trim. The attached garage is tucked cleanly at one end, which lets the rest of the facade open up to big sliders and a deck that stretches the whole length.
We shaped it to follow the hillside instead of picking a fight with it, so the narrow plan, stepped path, and planted banks all feel calm and natural. That slim lap pool runs beside the terrace like a cool blue ruler, giving the house a resort mood without getting fancy pants about it.
Vine Row Modern Homestead
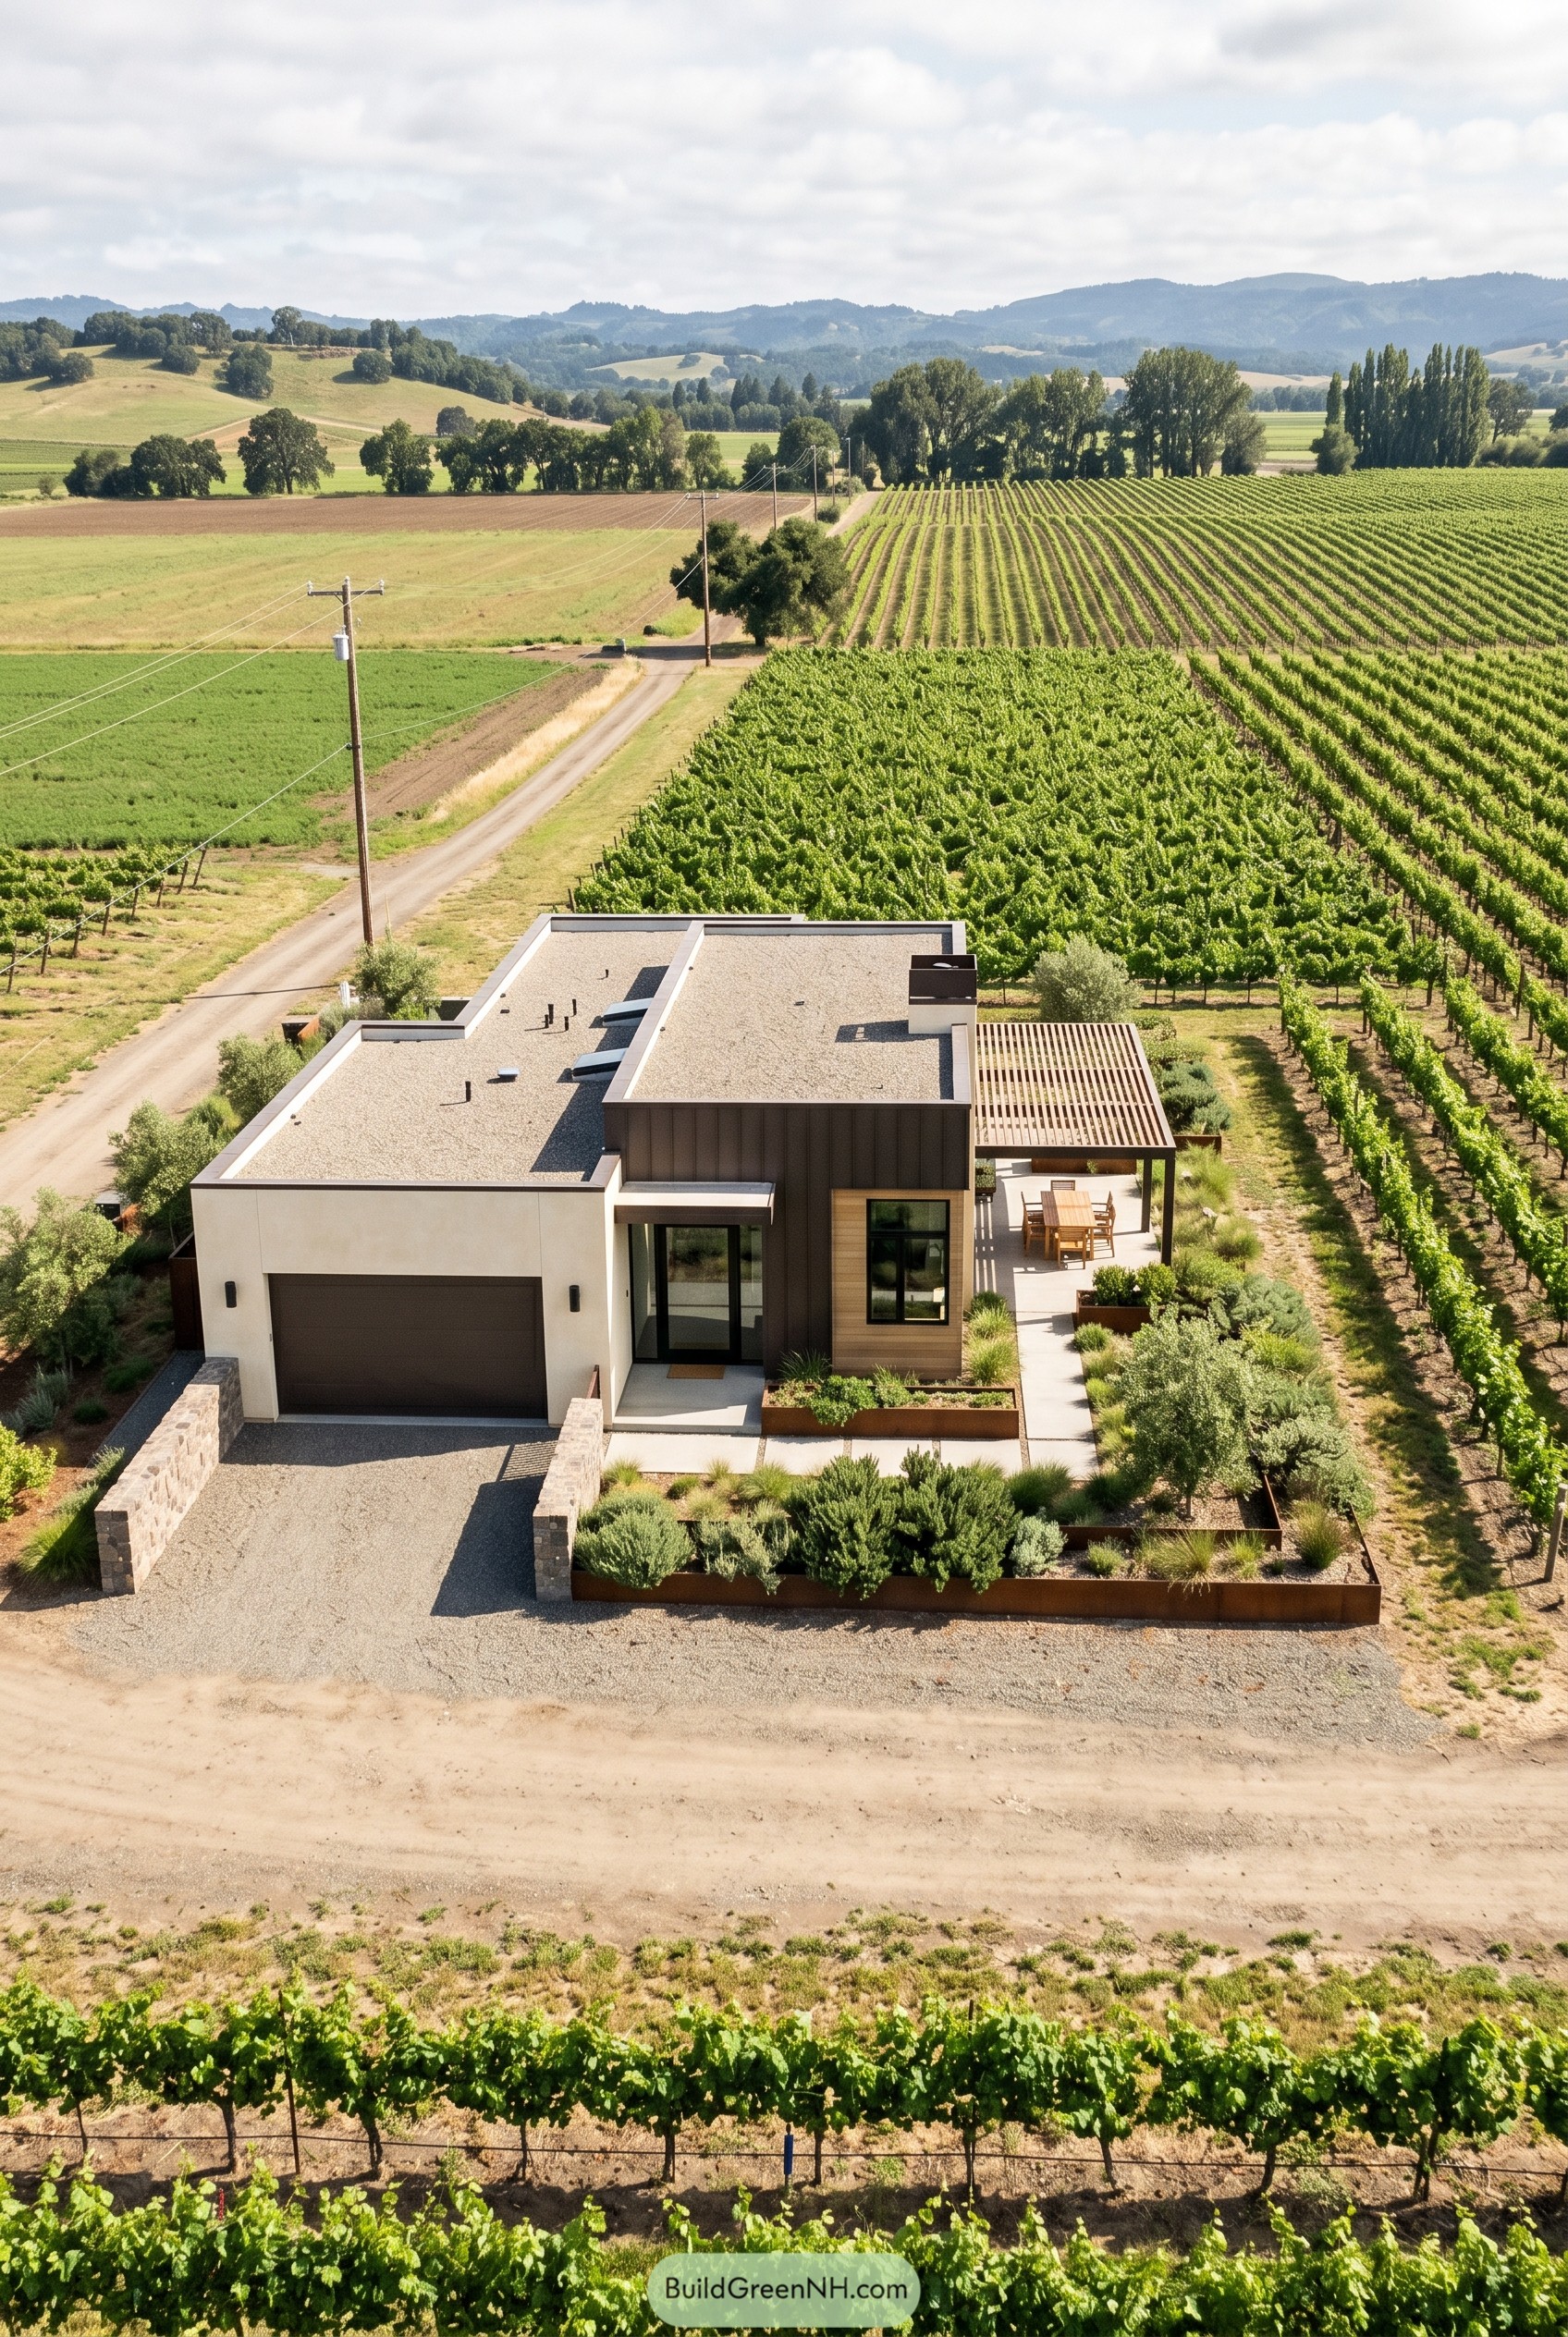

Set low among the vines, this house leans into a calm flat roof profile with crisp white stucco, deep bronze cladding, and a garage that feels tucked in rather than stuck on. The look pulls from wine country utility and clean modern lines, so it feels polished but not too precious for a dusty driveway.
The entry is framed by planted beds and a recessed porch, while the side pergola stretches the living area outdoors for long dinners and maybe one glass too many. That mix of shaded patio, simple massing, and rugged edging keeps the whole place grounded in the landscape, which is why it feels so easy to live with.
Rivulet Bridge House
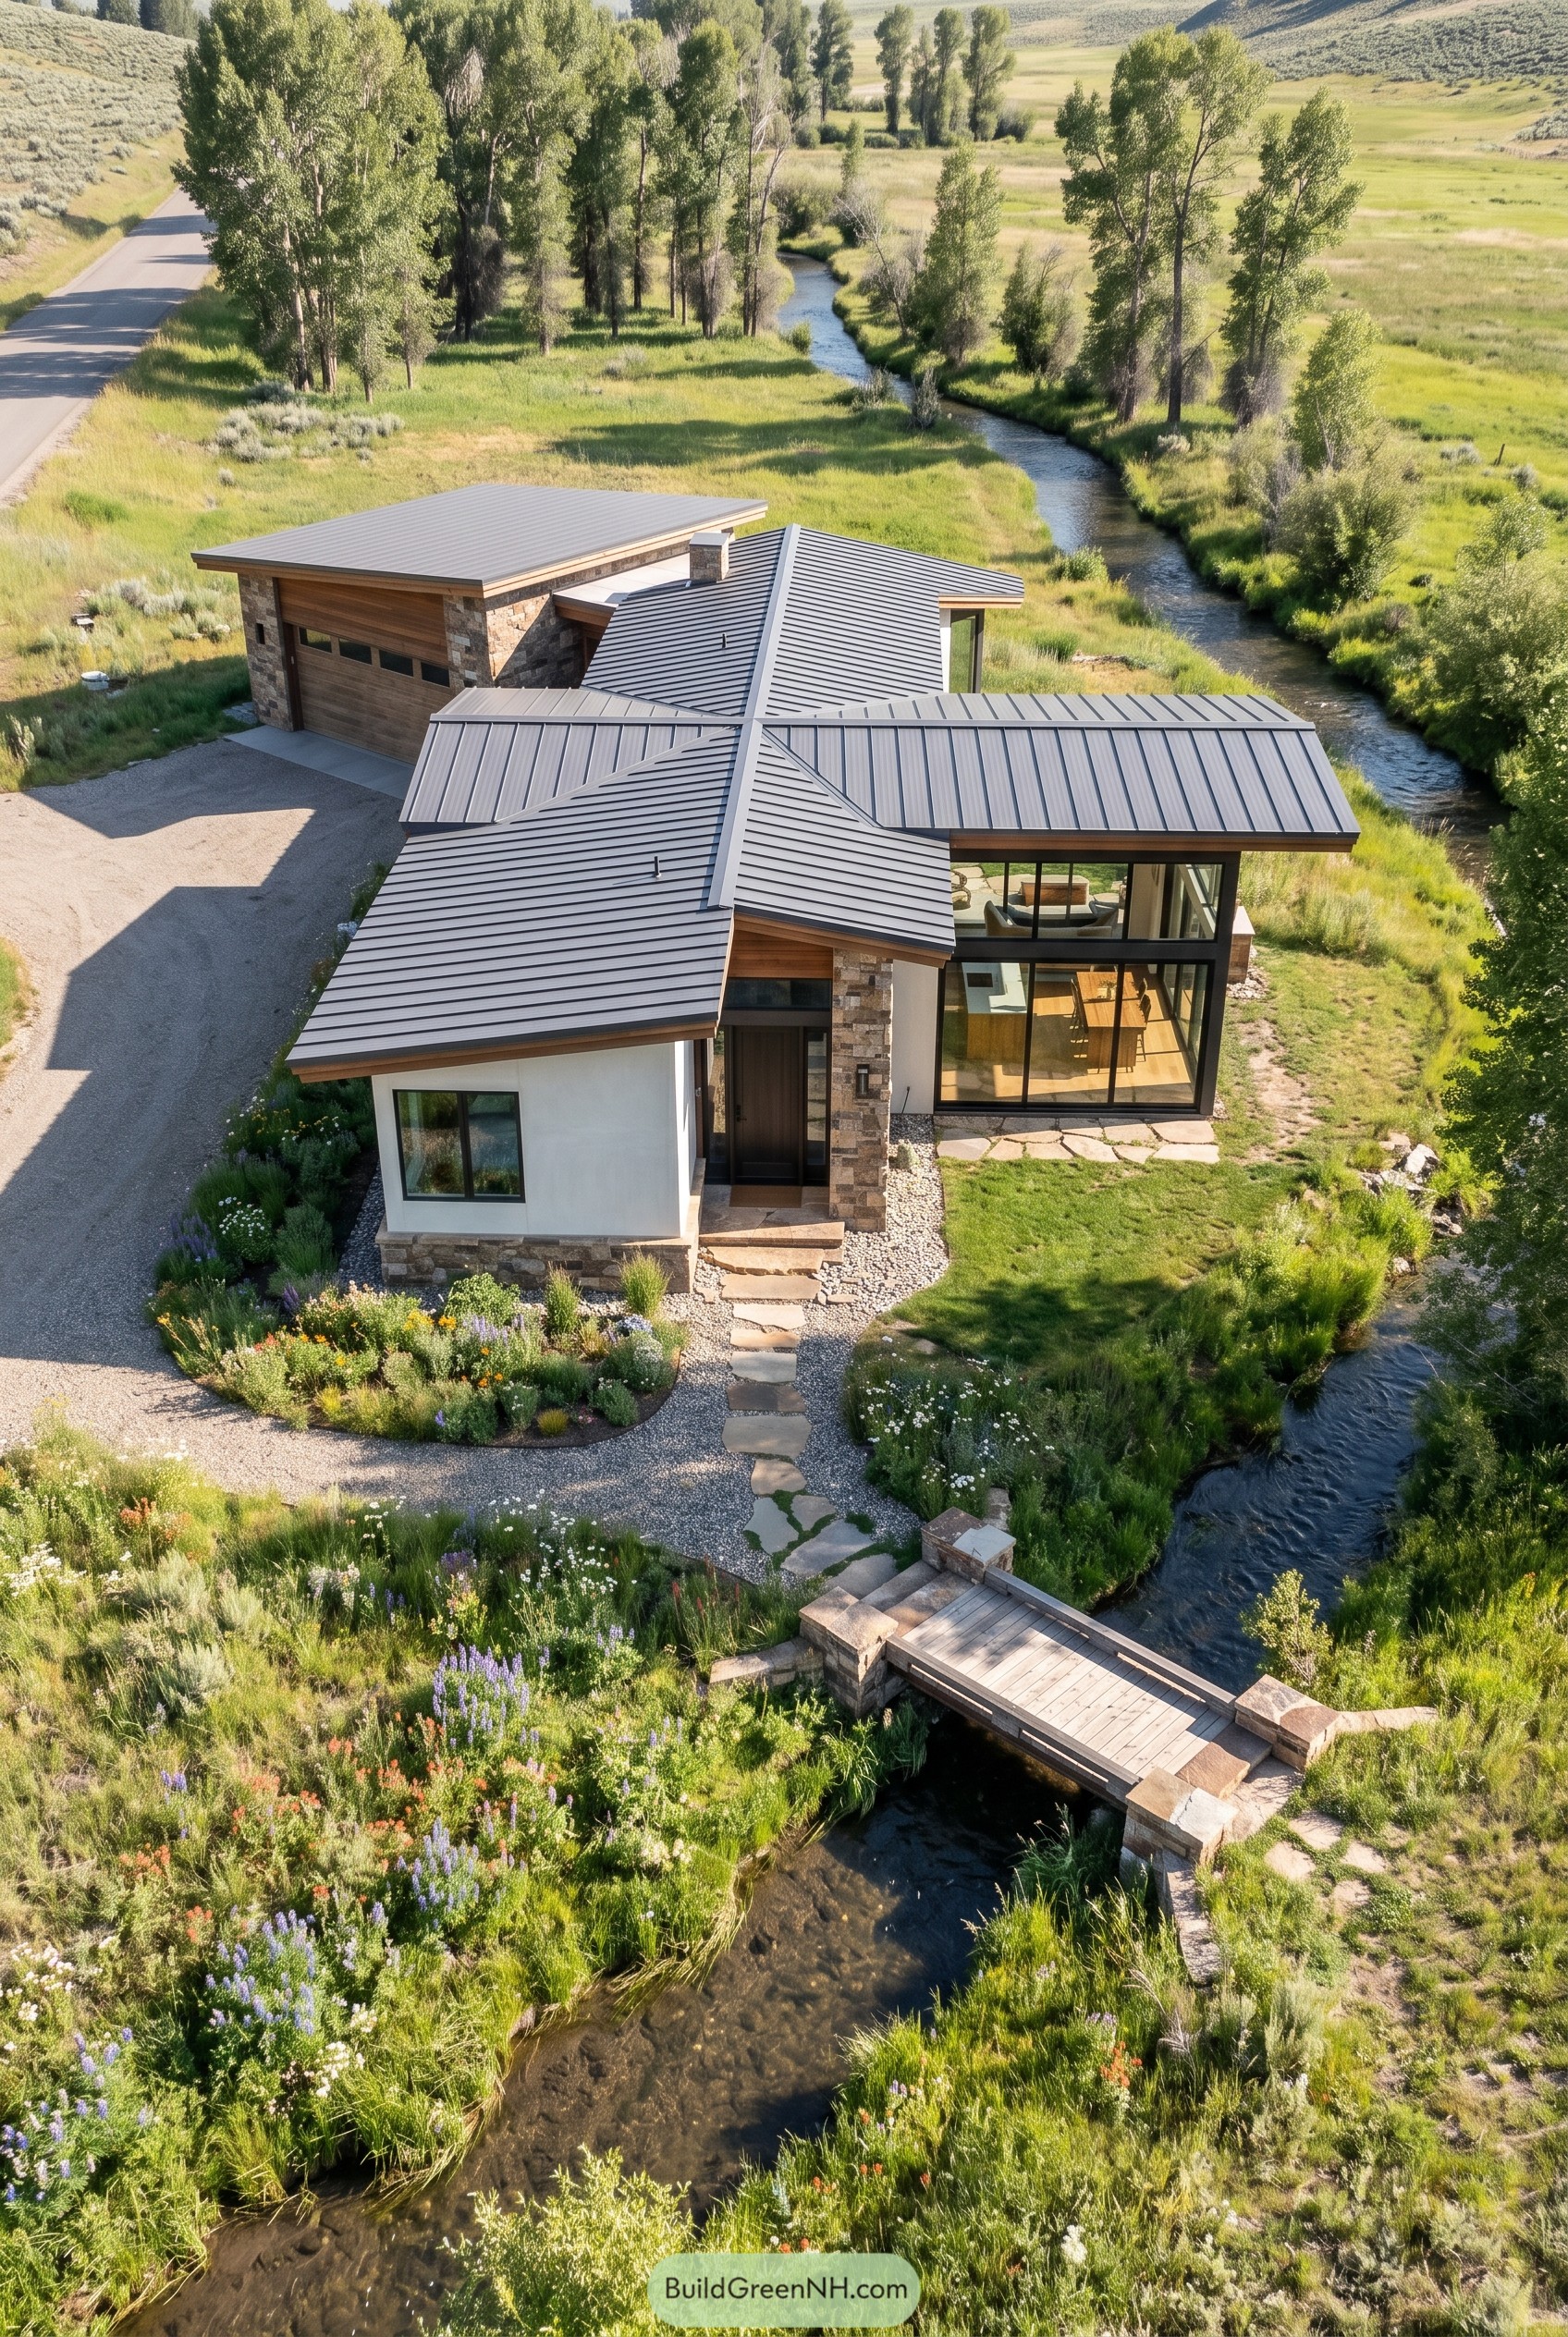

The plan fans out in a pinwheel shape, using angled metal roofs to give the entry, living area, and garage their own wings without making the house feel too spread out. Stone piers, warm wood, and clean white walls help it settle into the meadow, while the big glass corner puts the creek right where you want it.
A little bridge and curving path make the arrival feel thoughtful, but not in a shoes off kind of way. It seems inspired by streamside cabins and mountain lodges, then trimmed down into something crisper and more modern, which really suits the quiet setting.
Cedar Threshold Corner Ranch
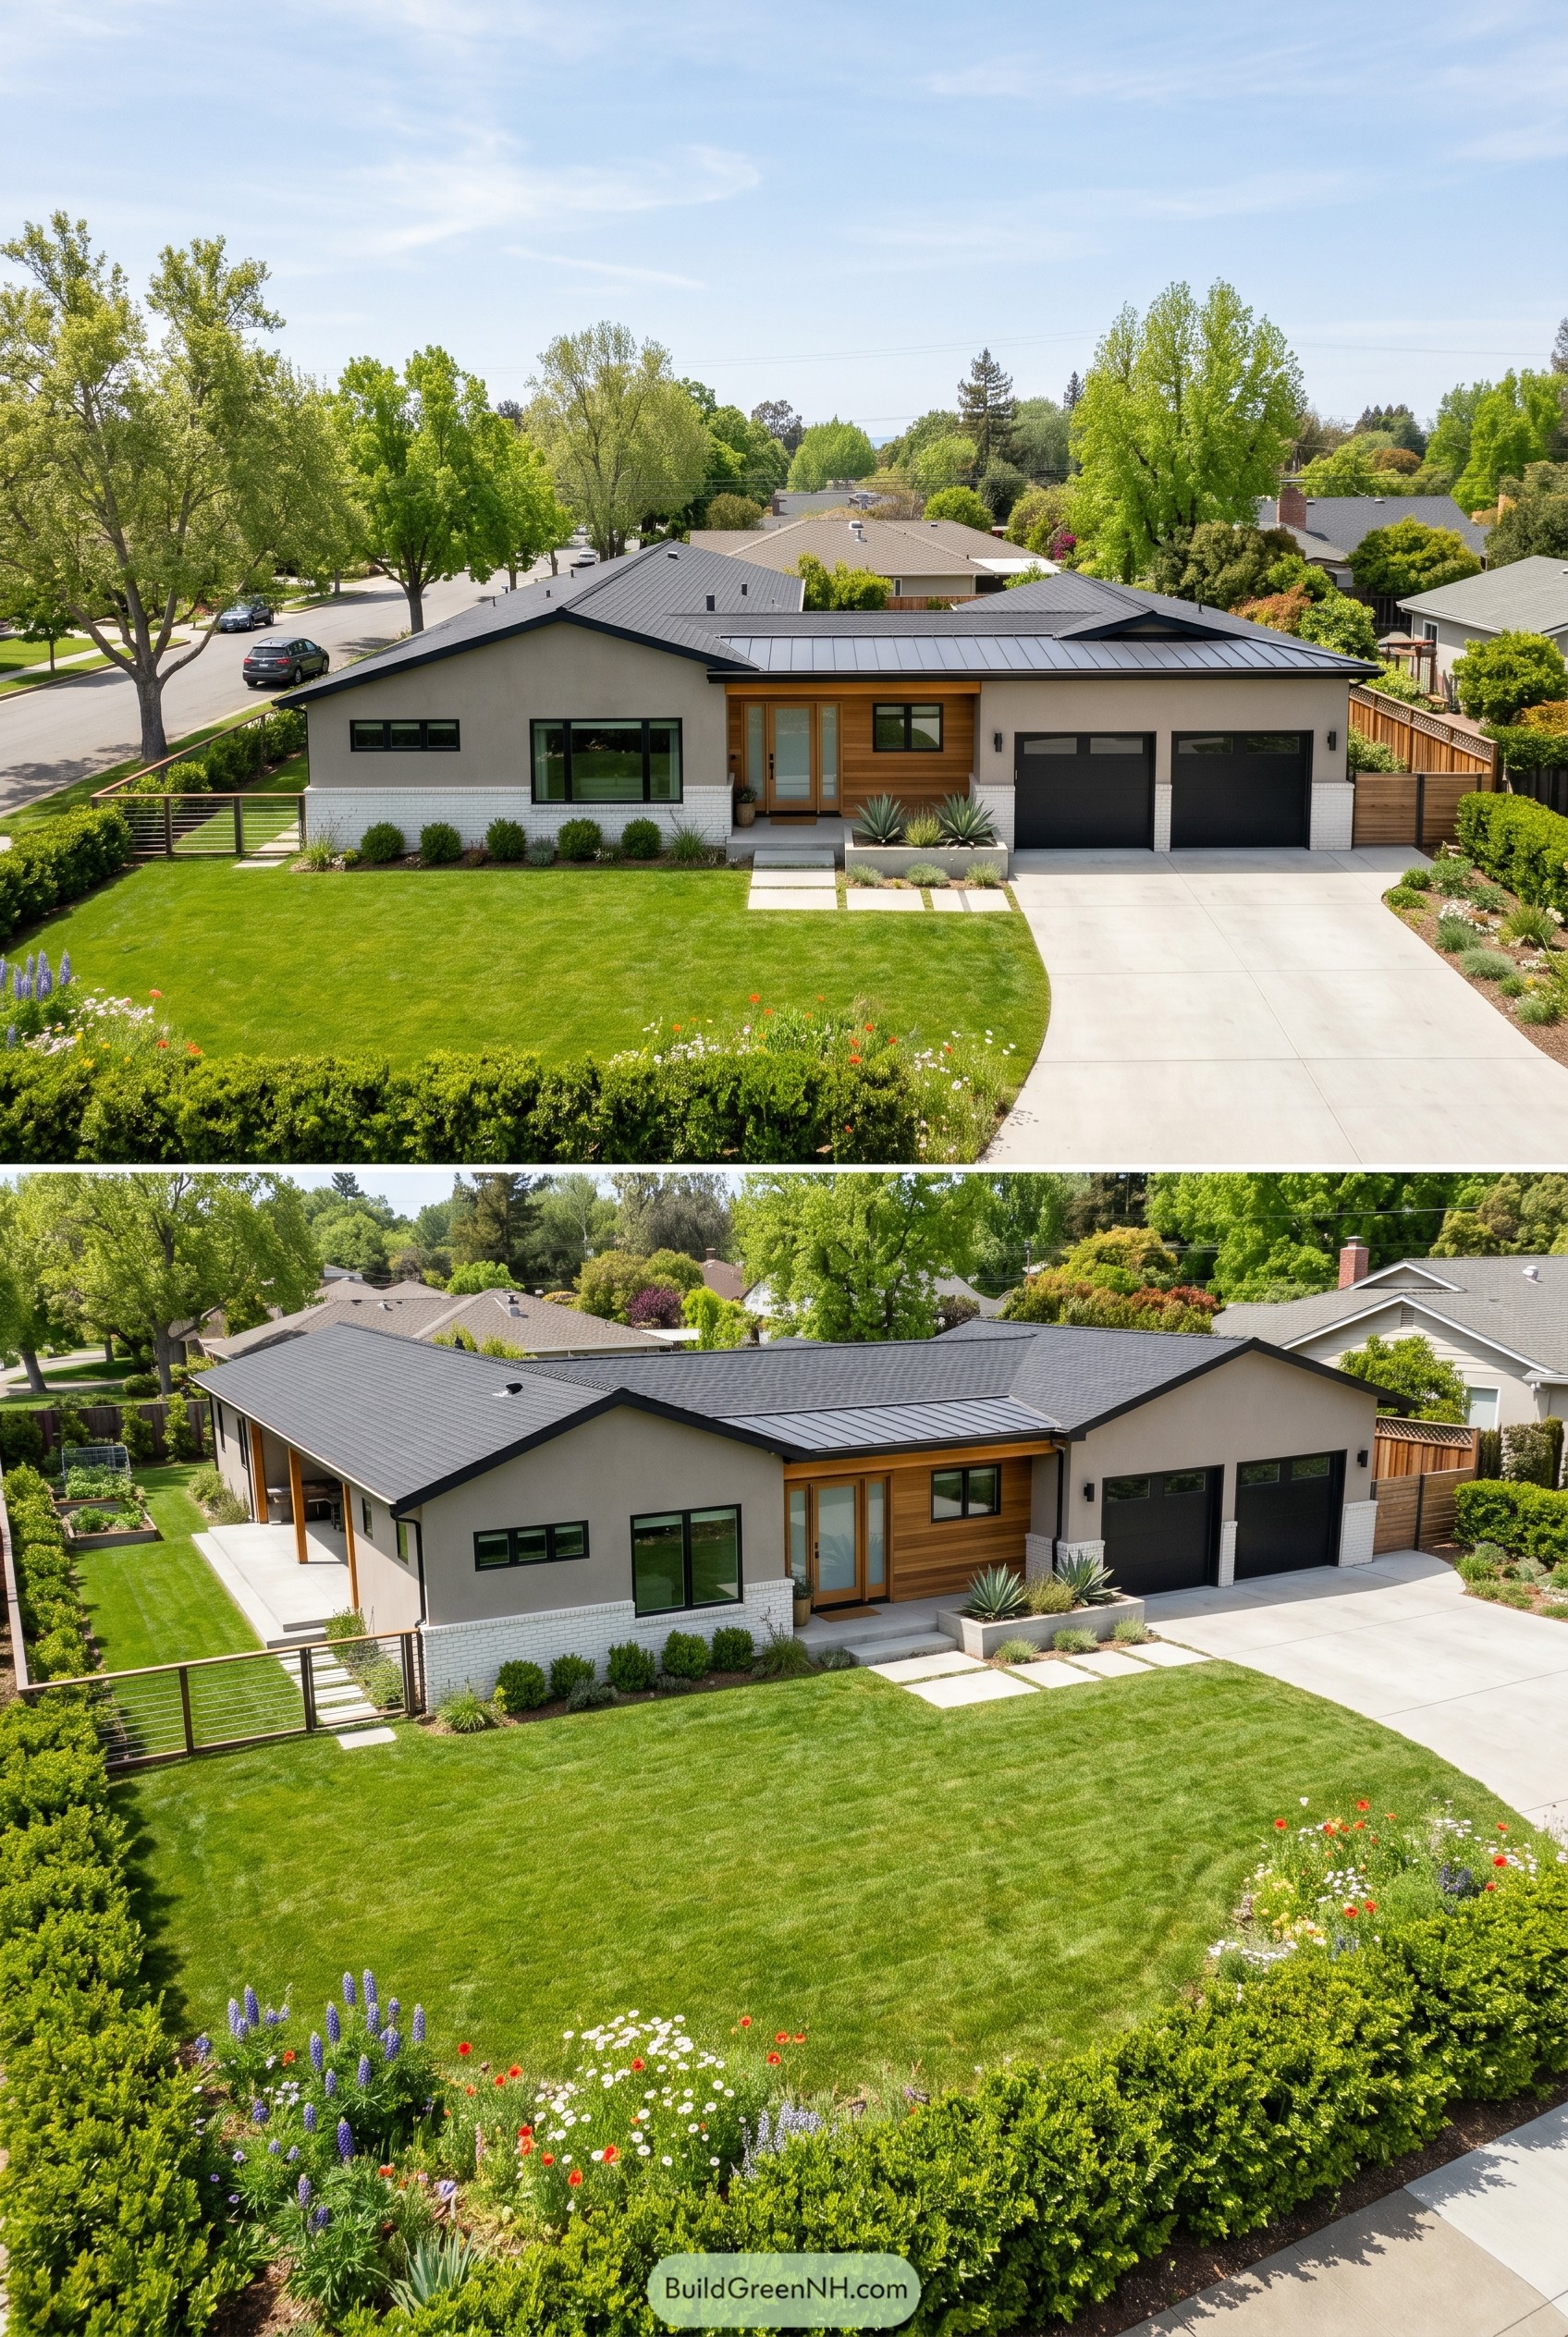

This ranch keeps things crisp with a charcoal roof, pale stucco walls, and a cedar wrapped entry that gives the front just enough warmth. The two car garage sits neatly to one side, so the approach feels balanced instead of like the house forgot its front door.
We took cues from updated midcentury suburbs, using low gables, wide windows, and a white brick base to make the profile feel grounded and easygoing. That long covered side terrace and the clean planting beds help the design stretch into the yard, which feels right for a home with a lawn this generous.
Tree Ring Motorcourt Residence
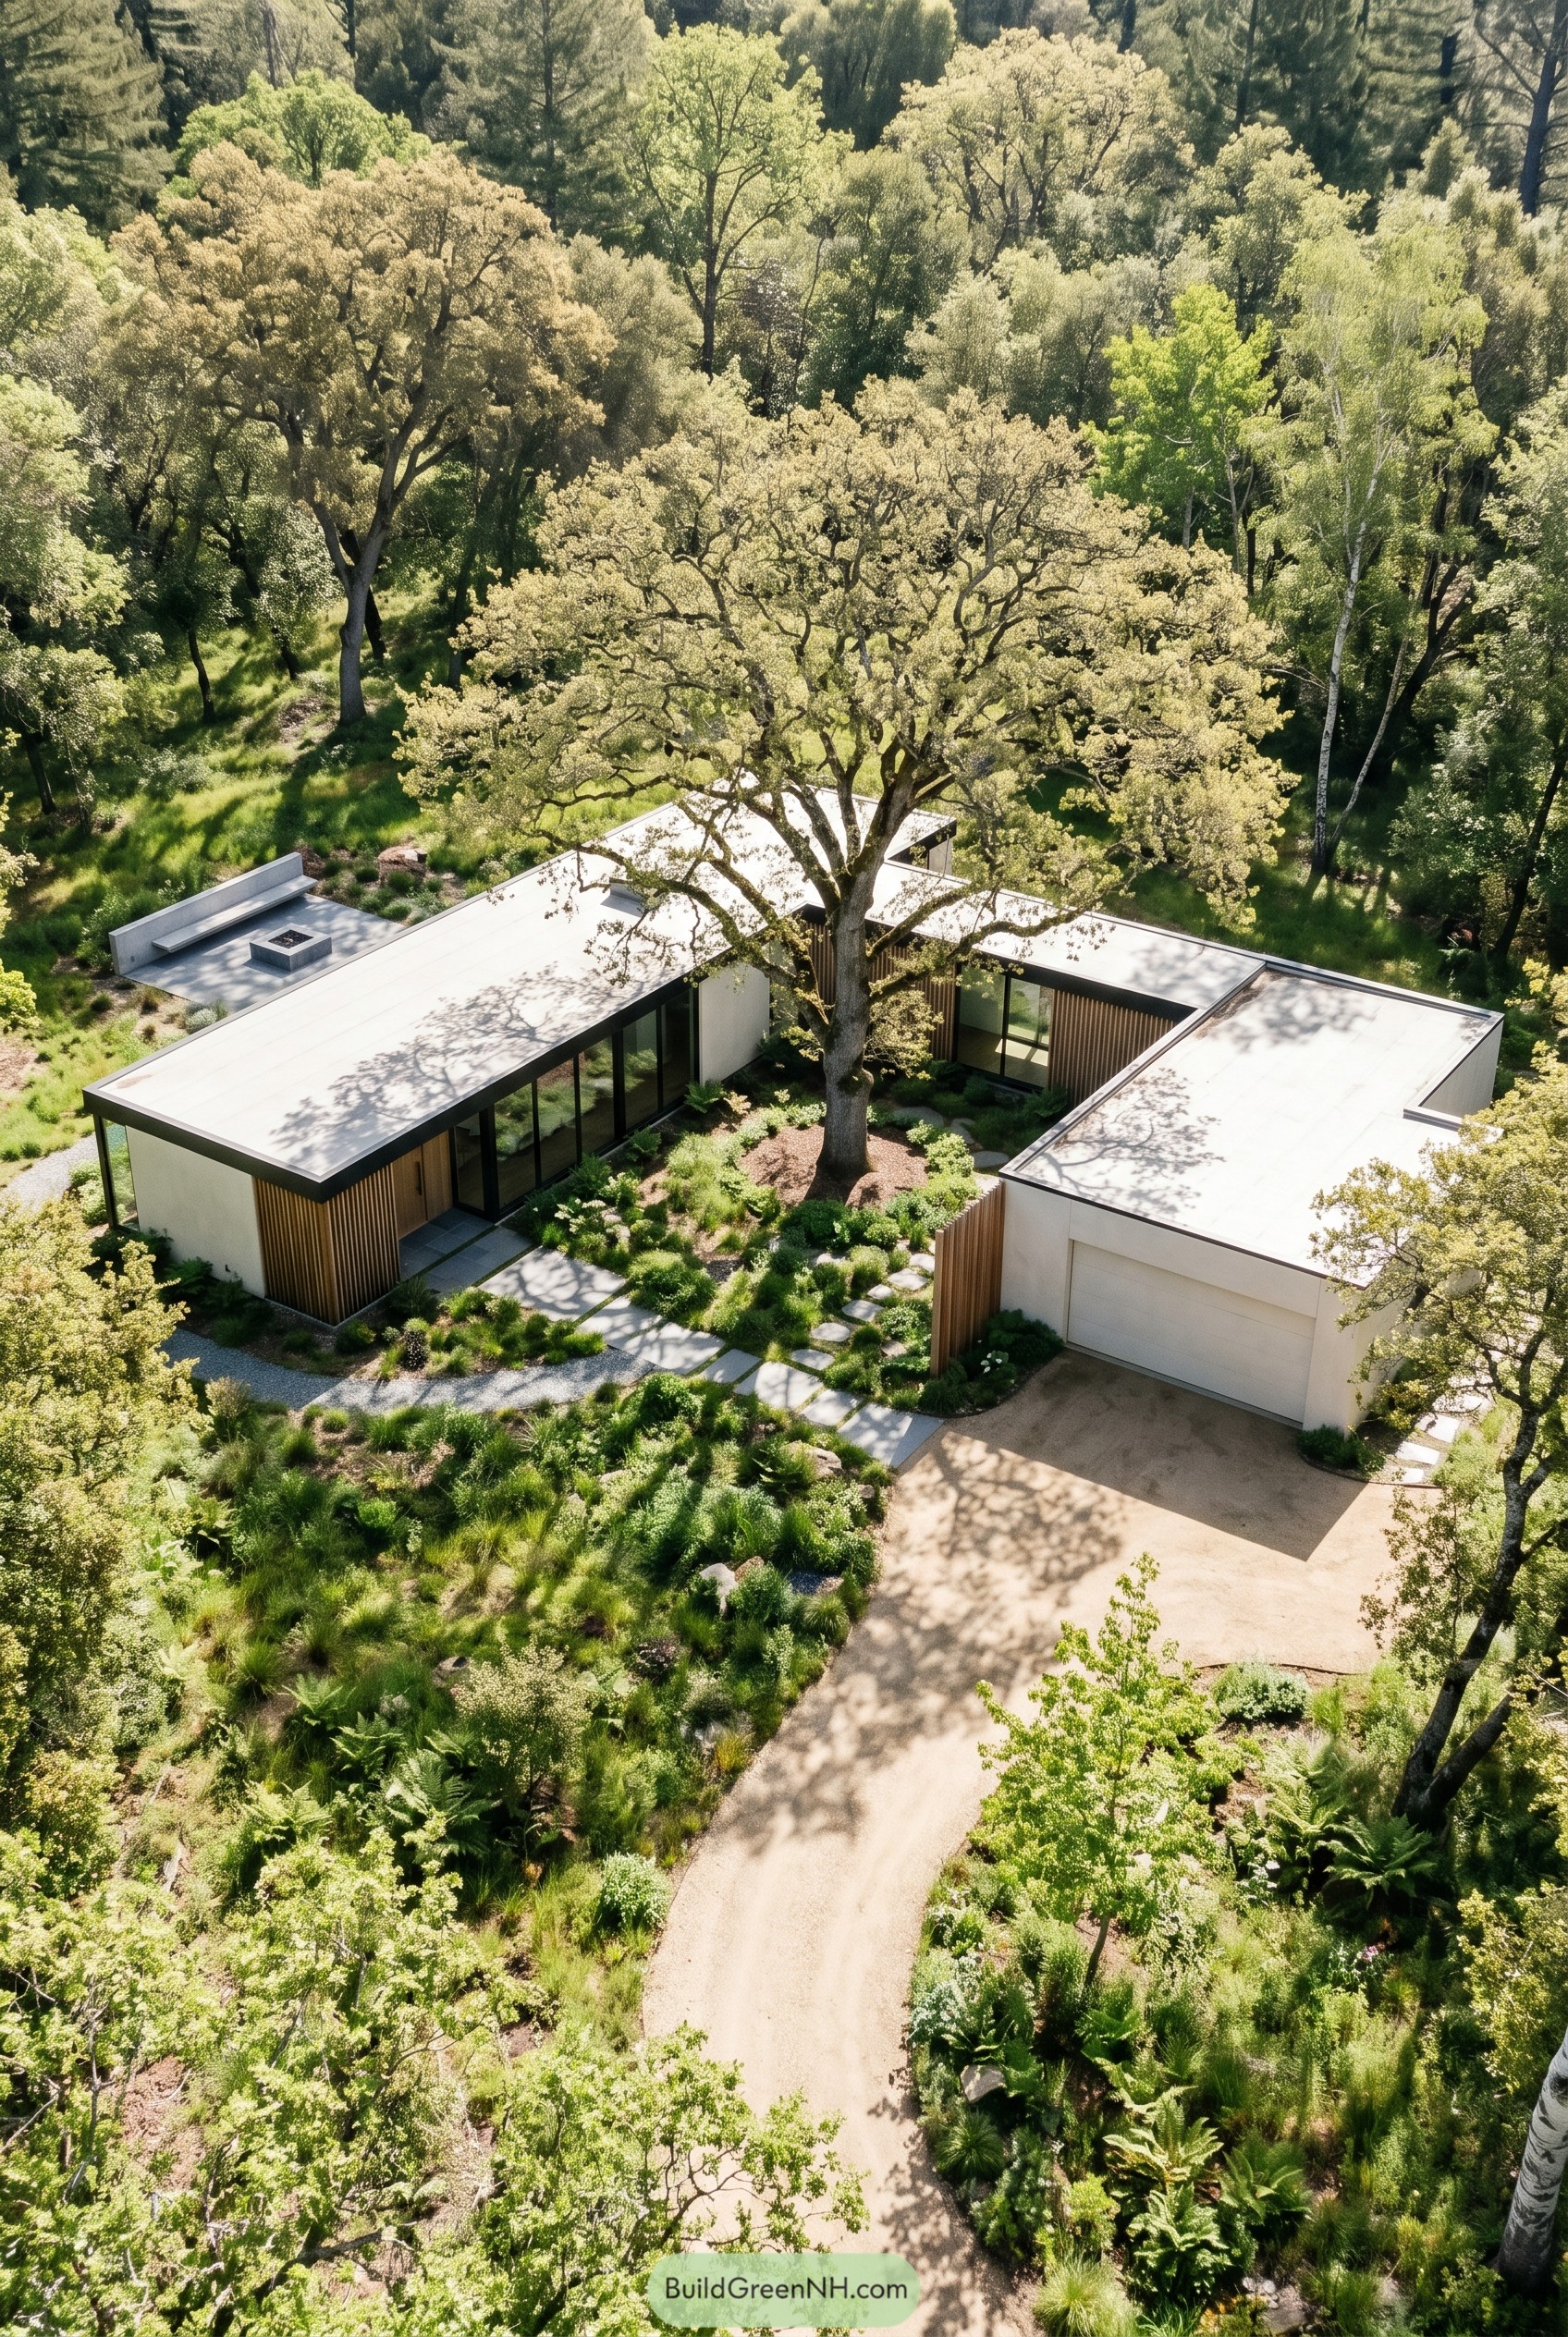

This one wraps around a mature oak, turning the courtyard into the true center of the plan and giving the whole home a calm settled feel. The idea came from the site itself, so the low flat roofs, pale walls, and warm timber screens tuck into the trees instead of trying to be the loudest thing in the forest.
The garage sits off to one side as a simple volume, which keeps the front approach clean and lets the entry path wander through planting a bit, in a good way. Large glass walls open toward the courtyard and garden edges, making the house feel wider and more connected, and honestly the tree gets star treatment without becoming a diva.
Poplar Lane Folded Roof House
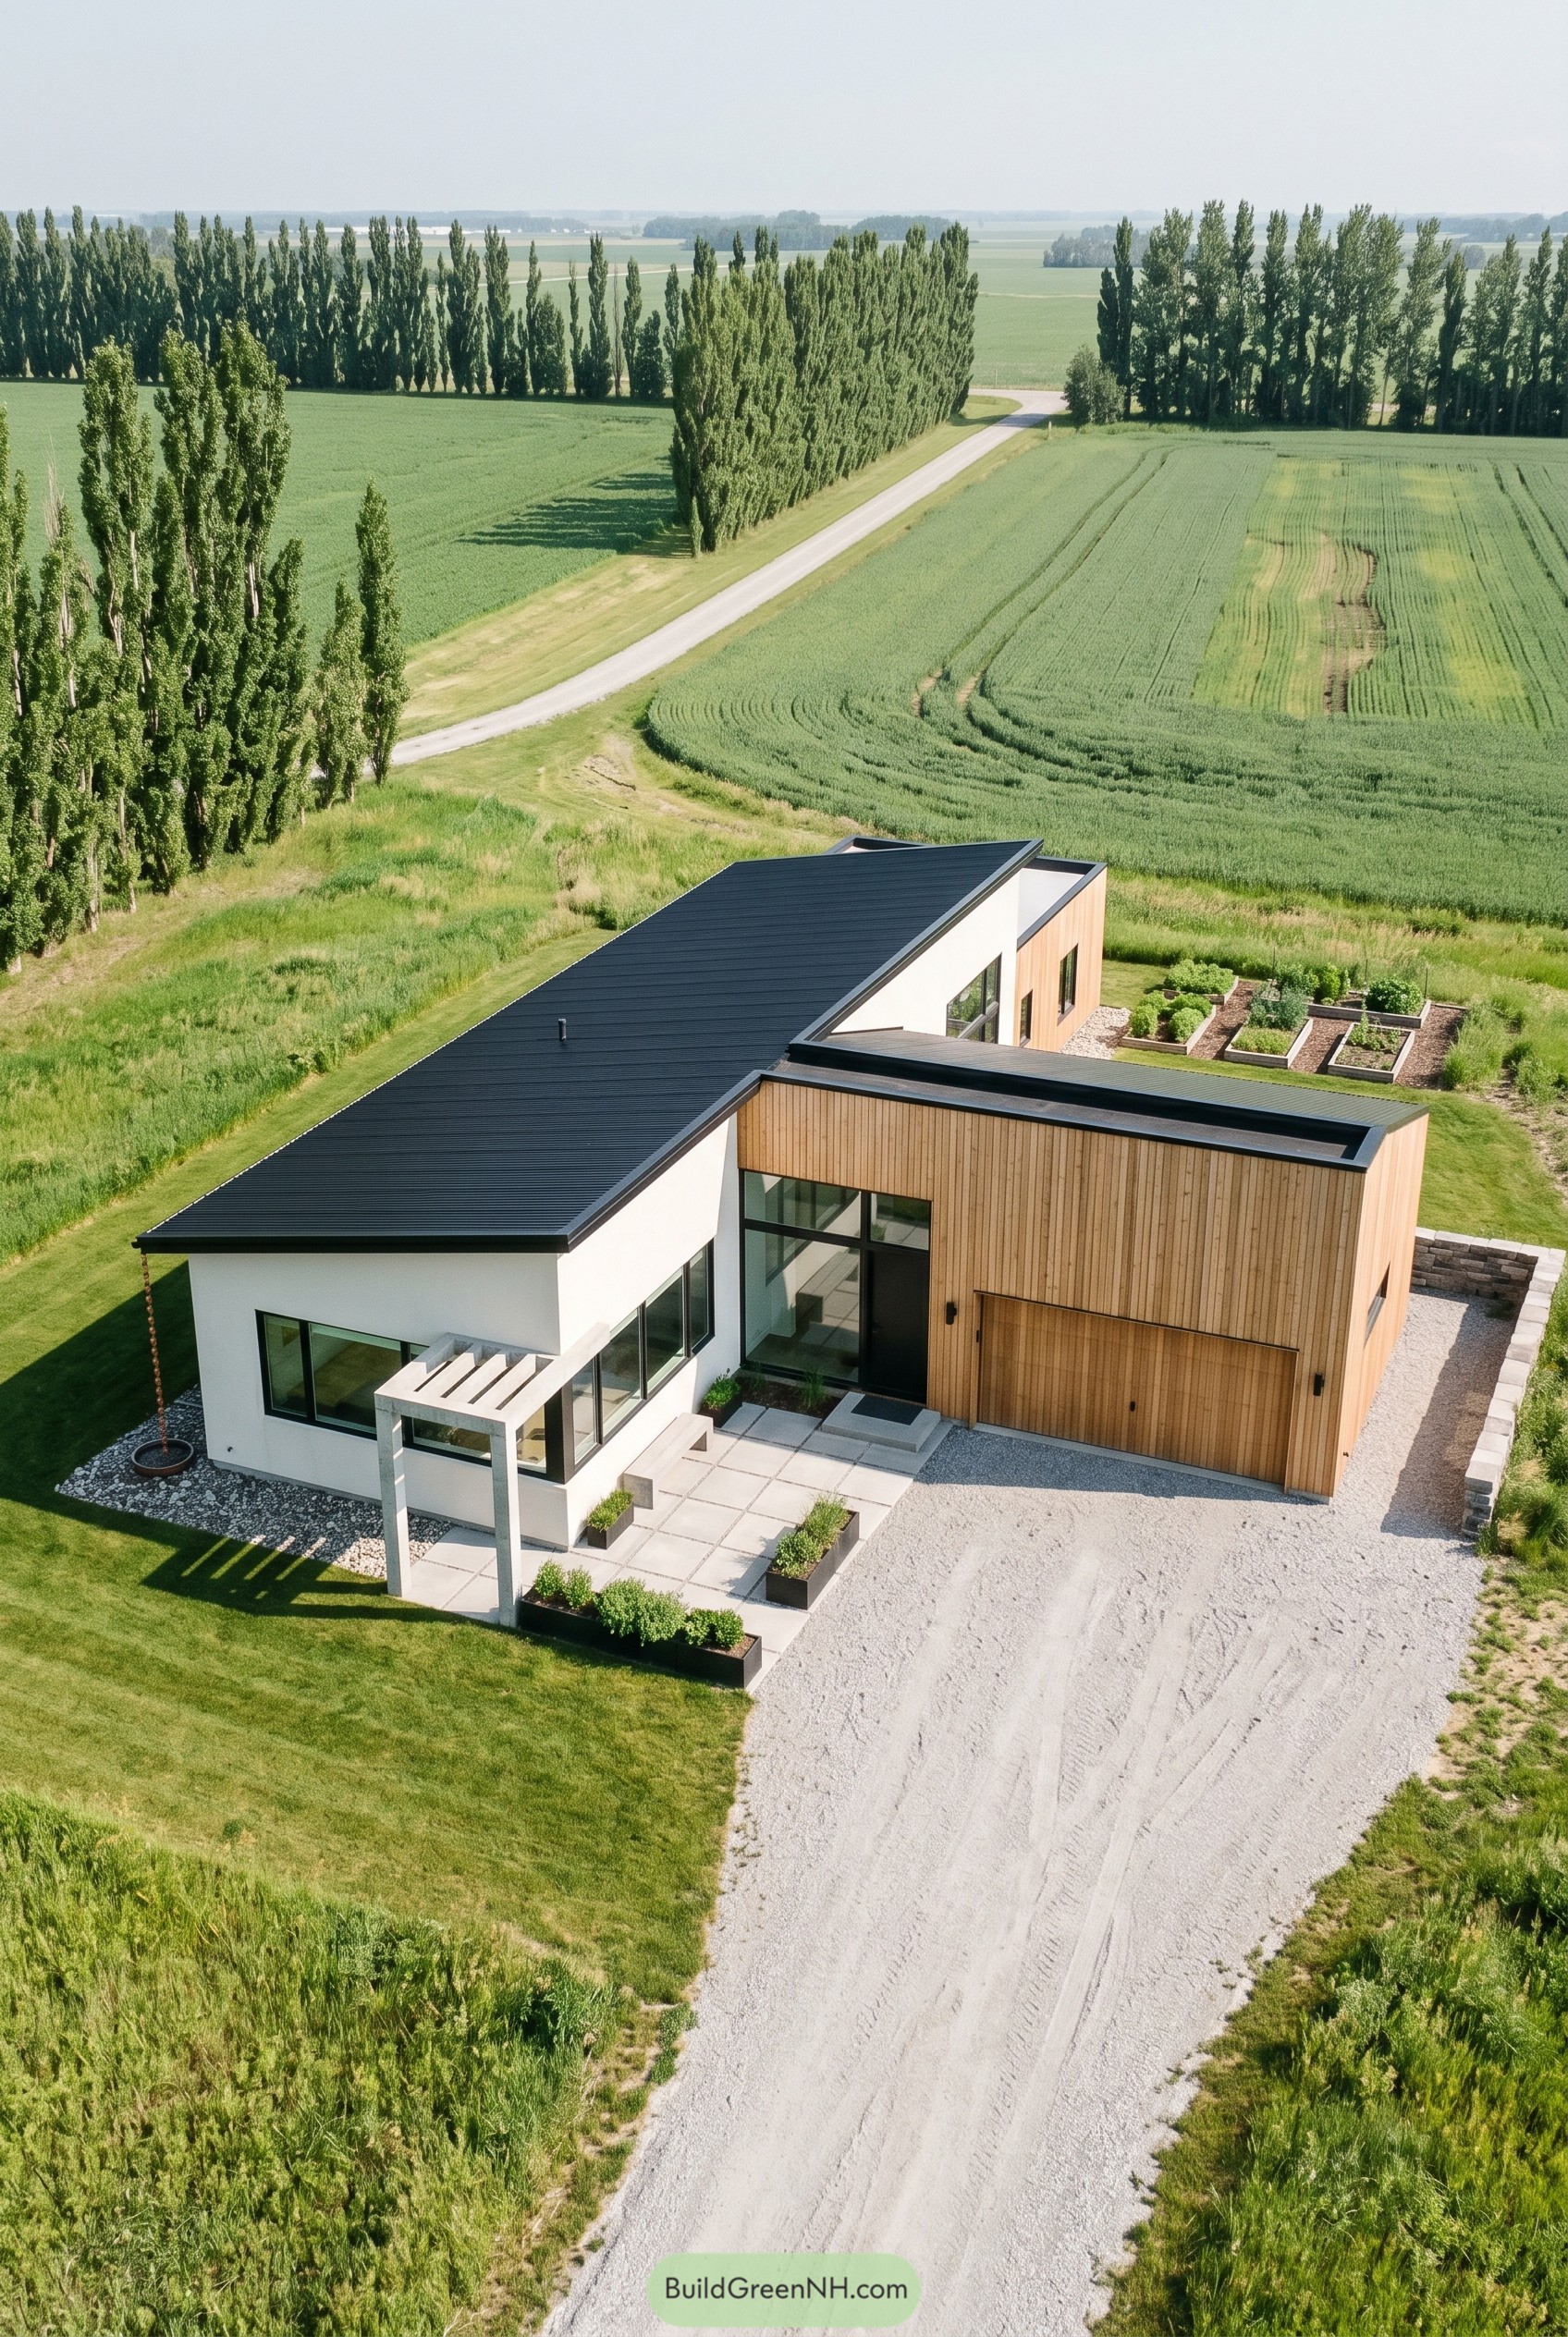

This one settles into the fields with a long folded roof and an easy L shaped plan that keeps the garage neatly off to the side. White walls, warm vertical timber, and slim black frames give it a crisp country look that feels current without getting fussy.
We pulled from the poplar lined roads and wide farm plots around it, so the house stays low, calm, and stretched toward the landscape. The small entry pergola, broad overhangs, and tidy raised garden beds matter more than they first seem, and they stop the whole place from feeling a little too buttoned up.
Ridgeline Pinwheel Garage House
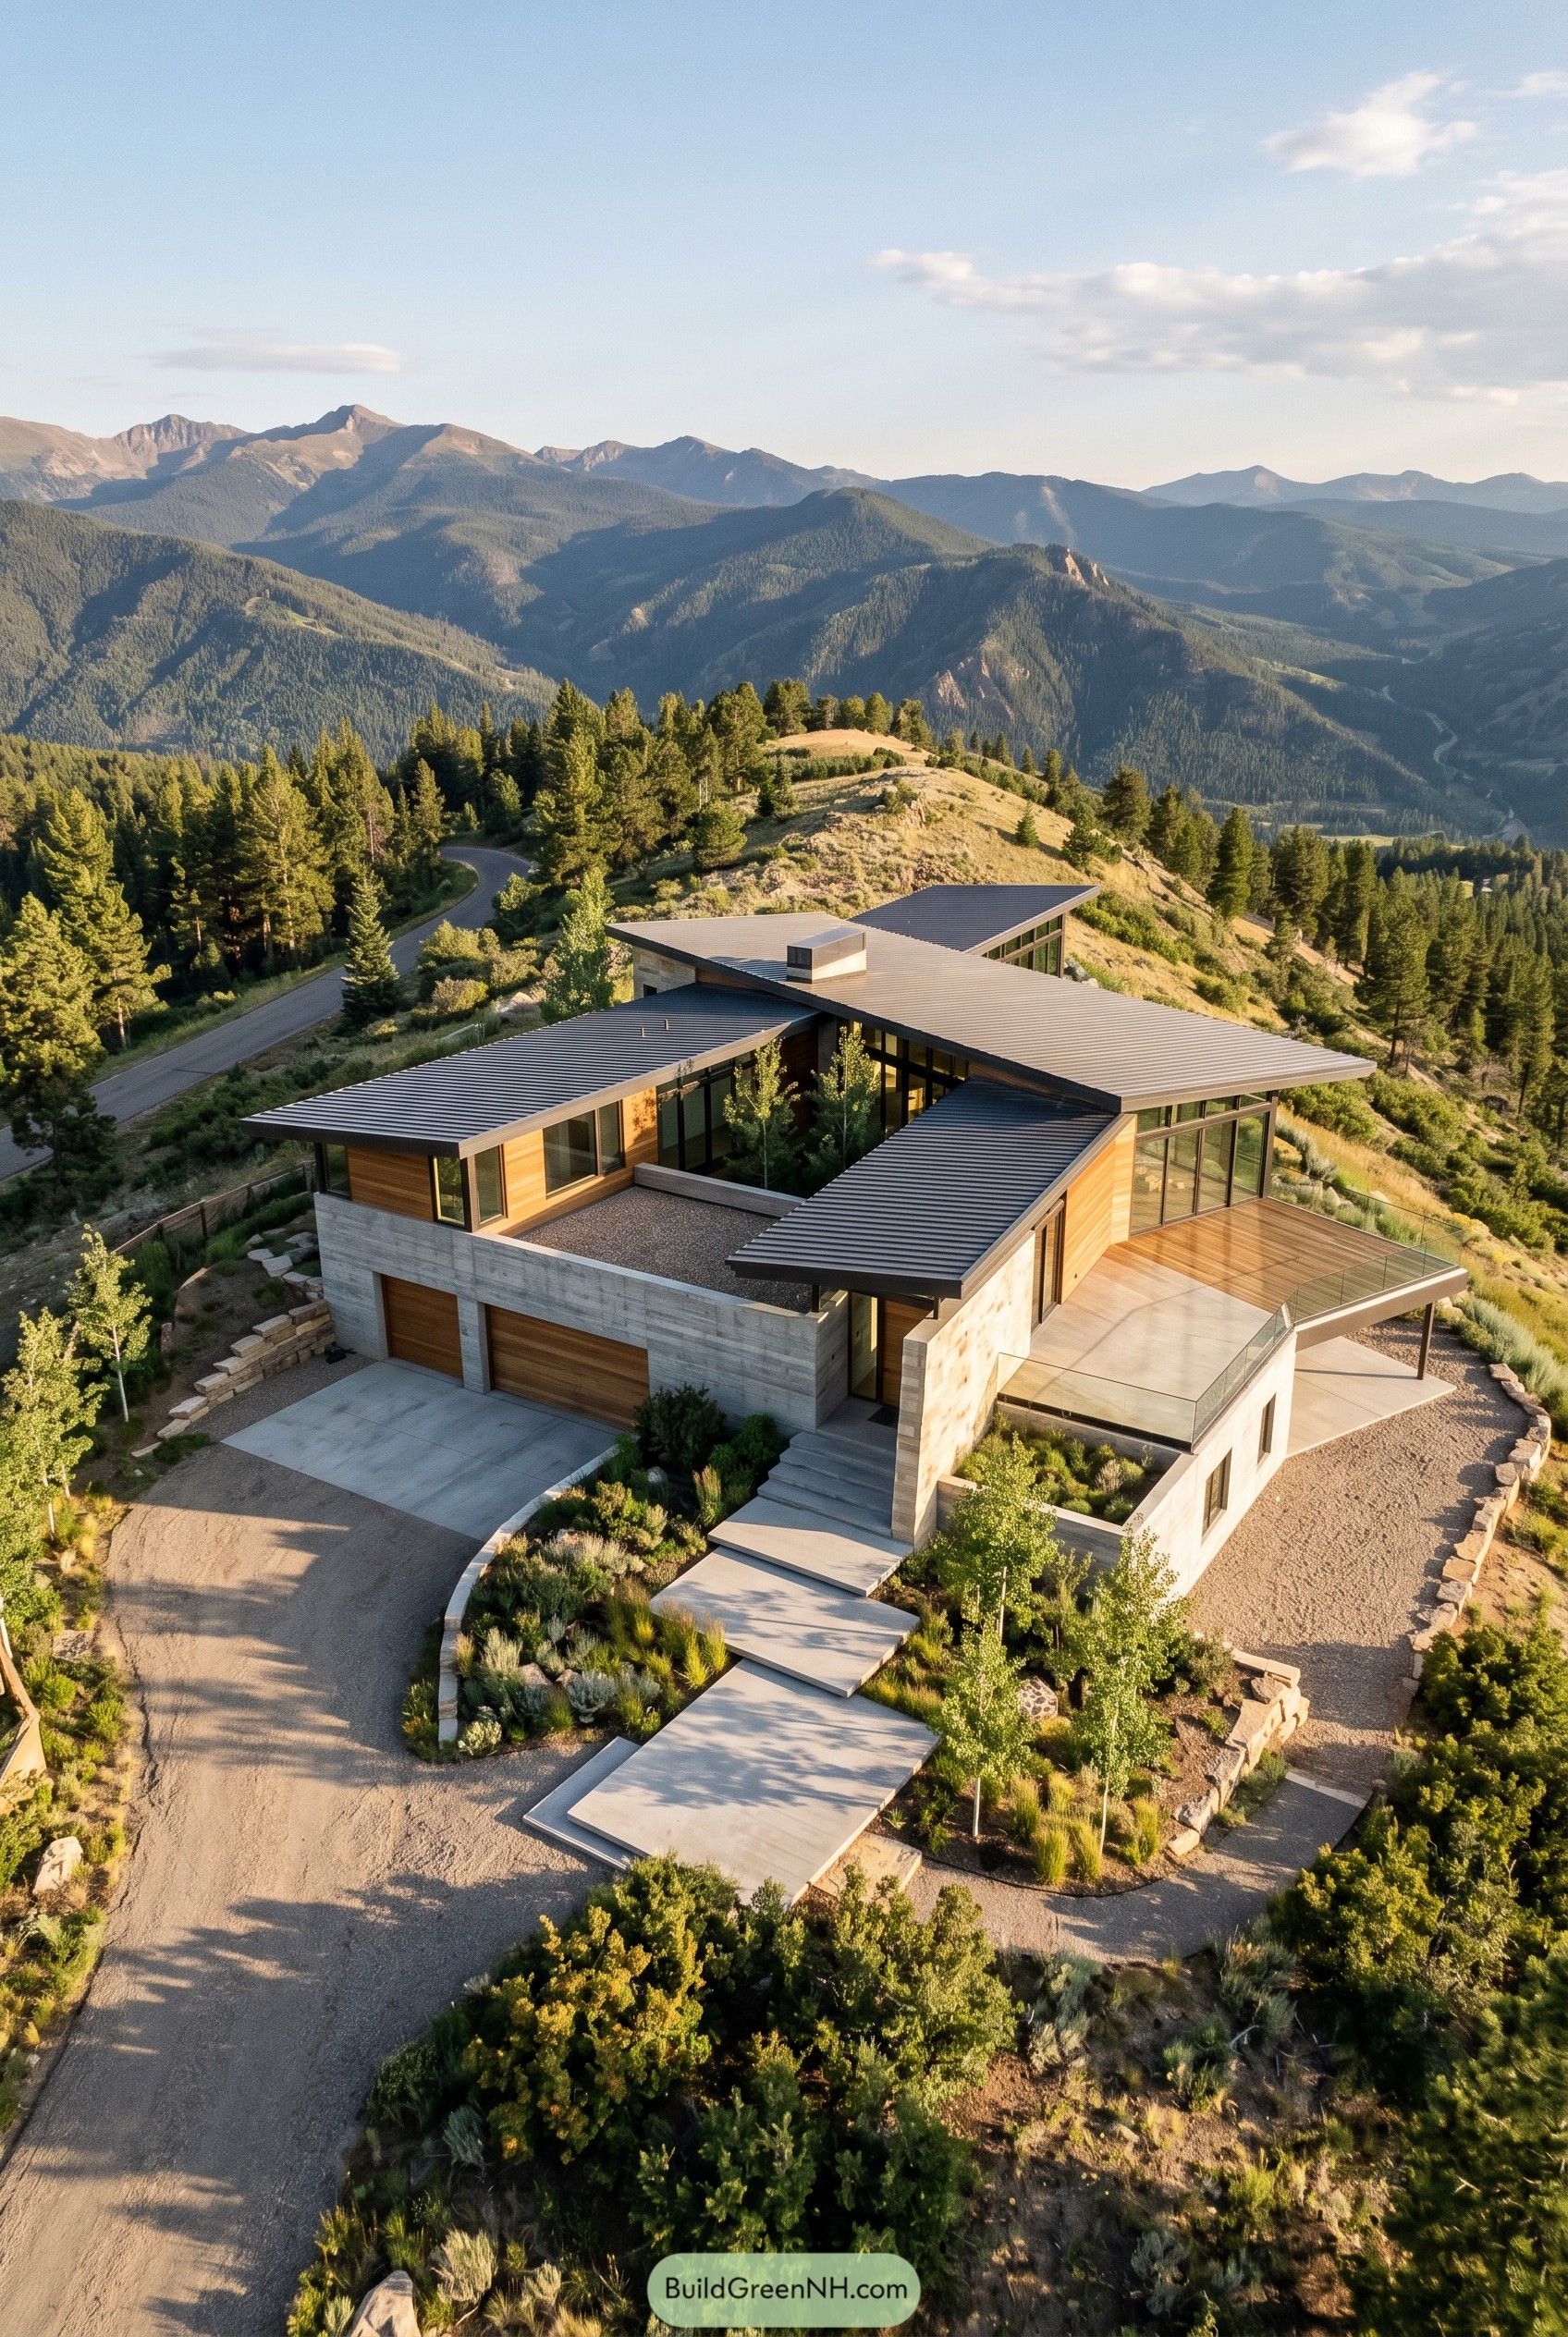

This one stretches across the ridge like it knows exactly where the best view is. Four low roof planes spin around a sheltered center, while the garage tucks neatly into the concrete base so the approach feels calm and clean.
The mix of board formed concrete, warm wood, and big corner glazing was inspired by the dry mountain site and those huge rolling peaks beyond. Broad terraces and long overhangs make outdoor living easy, and they keep the house from looking too precious, which is nice because mountains are not really into fussy.
Solar Ribbon Pool Court
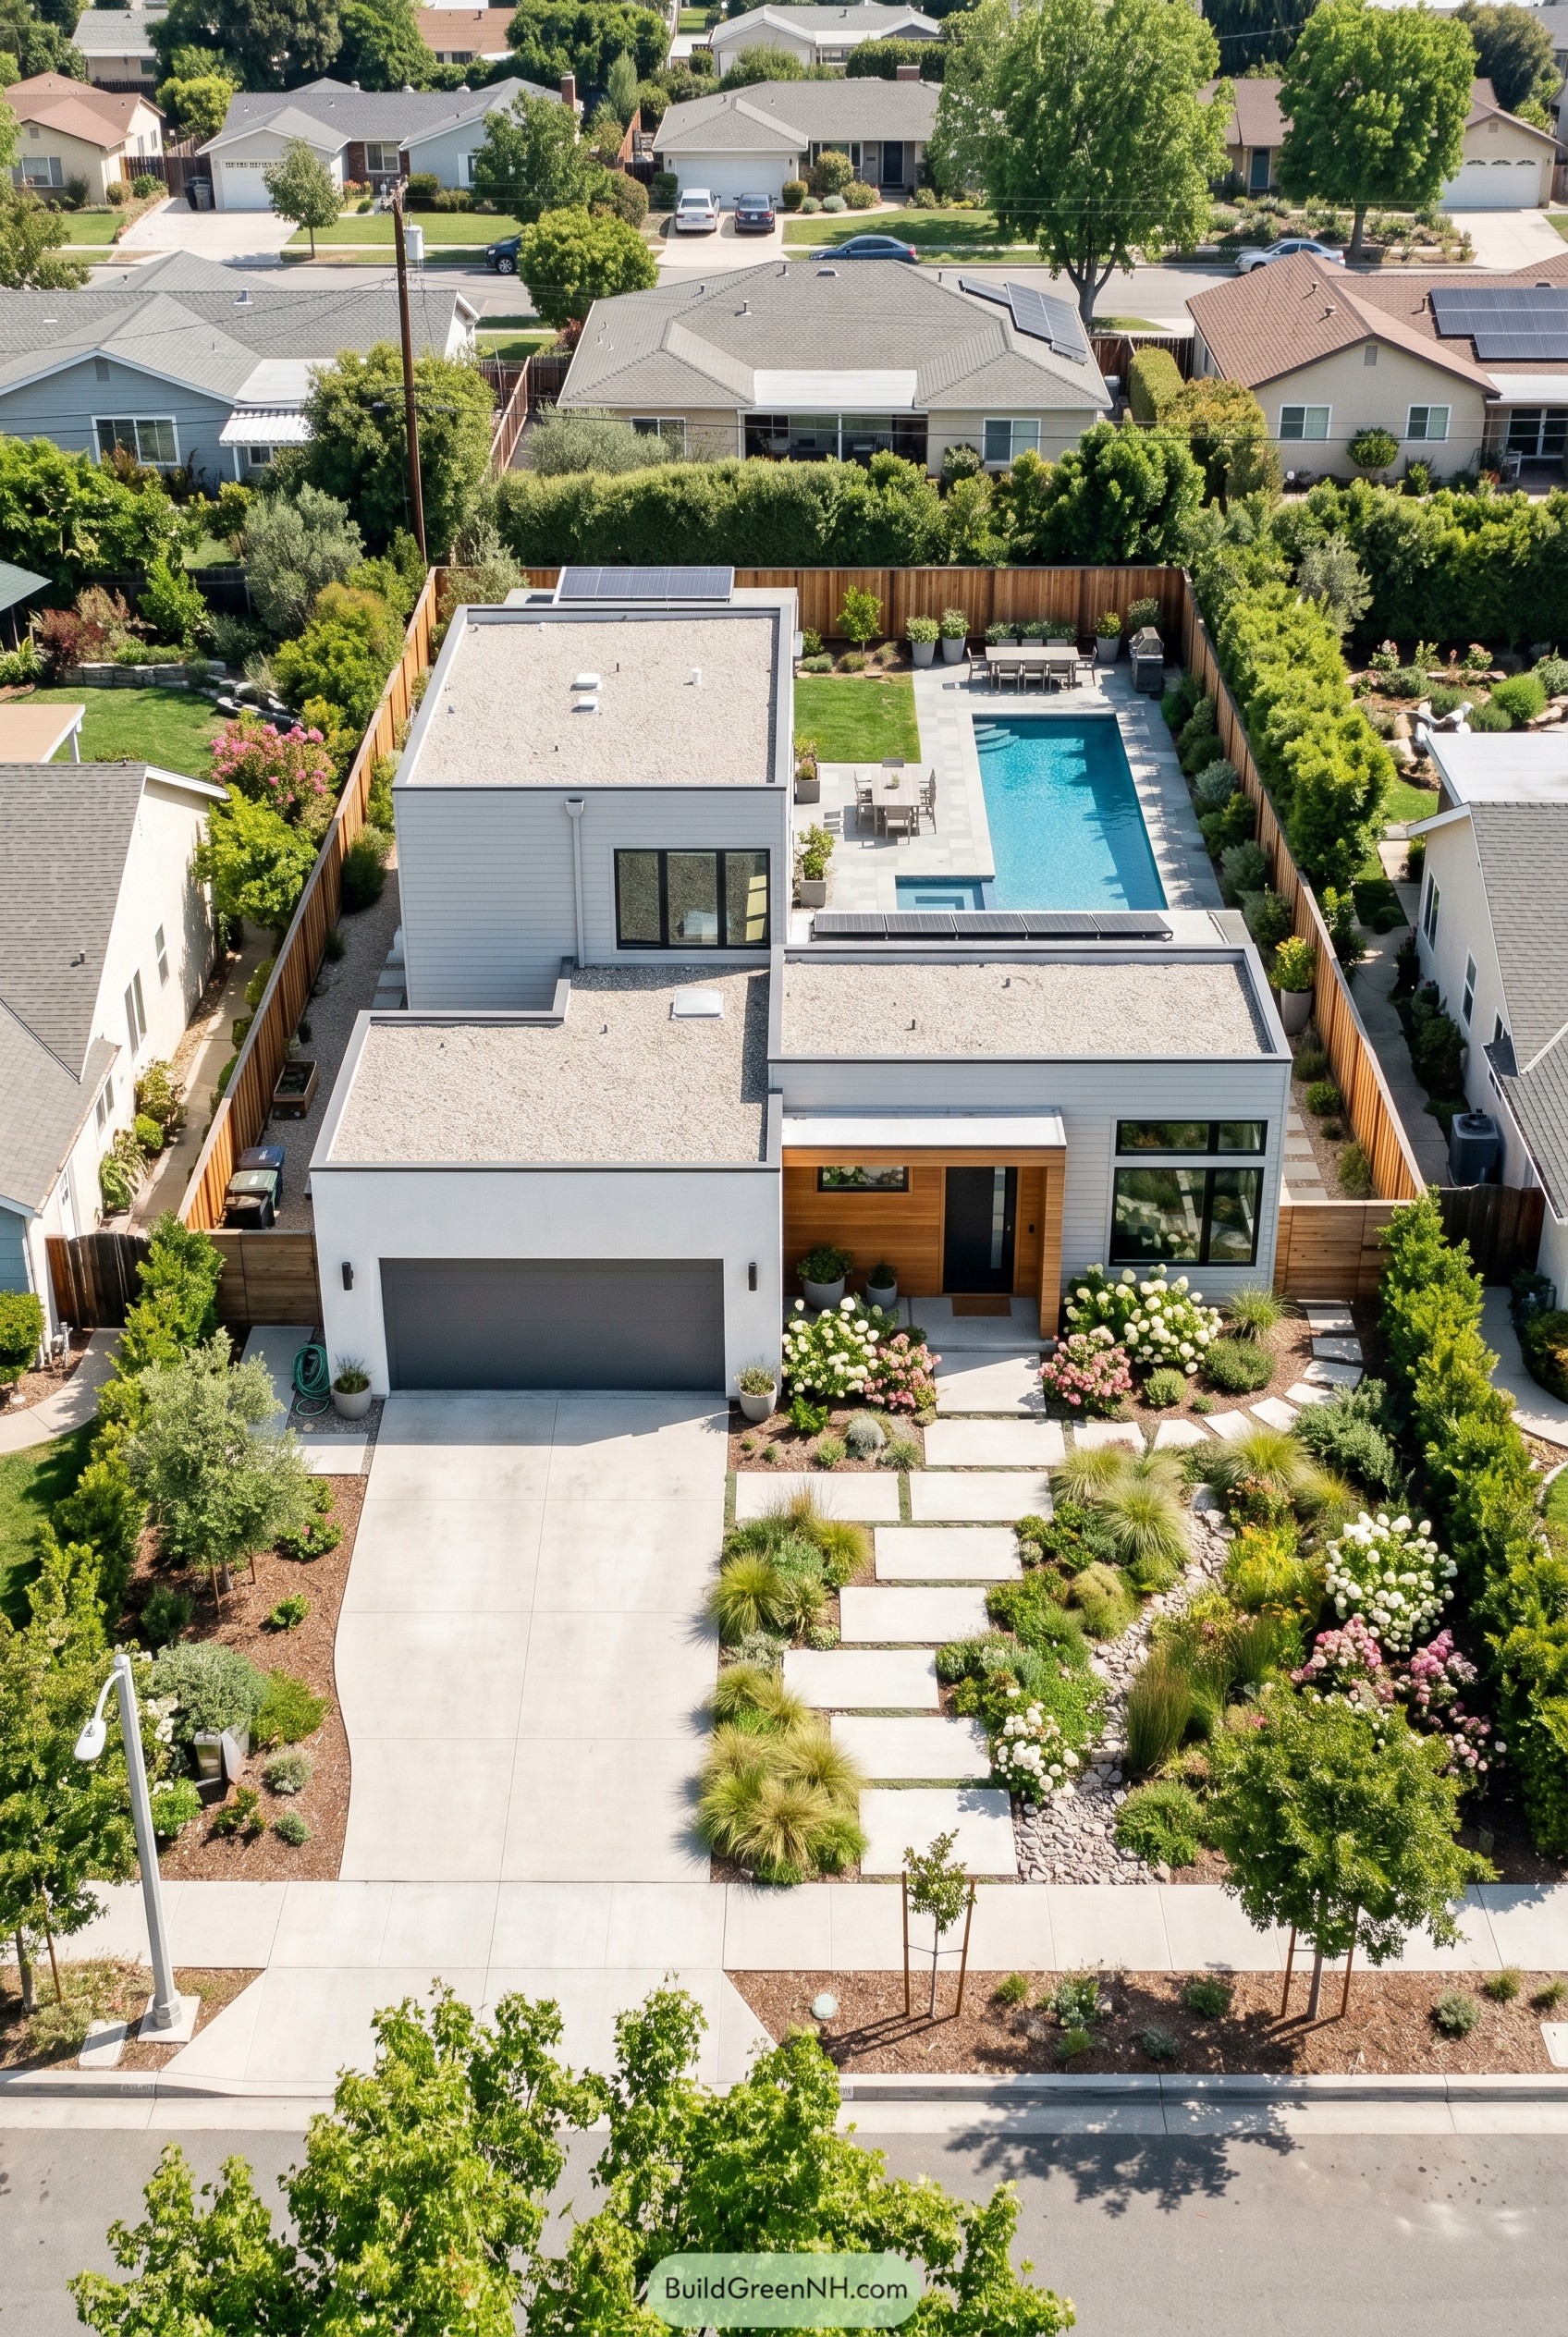

Flat roof volumes give this home a crisp low profile, while the warm wood entry keeps it from feeling too buttoned up. We shaped the front garden with wide pavers, soft grasses, and blooming shrubs so the approach feels relaxed and a little bit fancy without trying too hard.
Out back, the long pool sits tight to the patio and turns the yard into the real hangout, because honestly that was the point. The design takes cues from desert modern houses and updated suburban ranch homes, blending clean lines, solar panels, and privacy fencing into something calm, practical, and easy to live with.
Timber Veil Chimney House
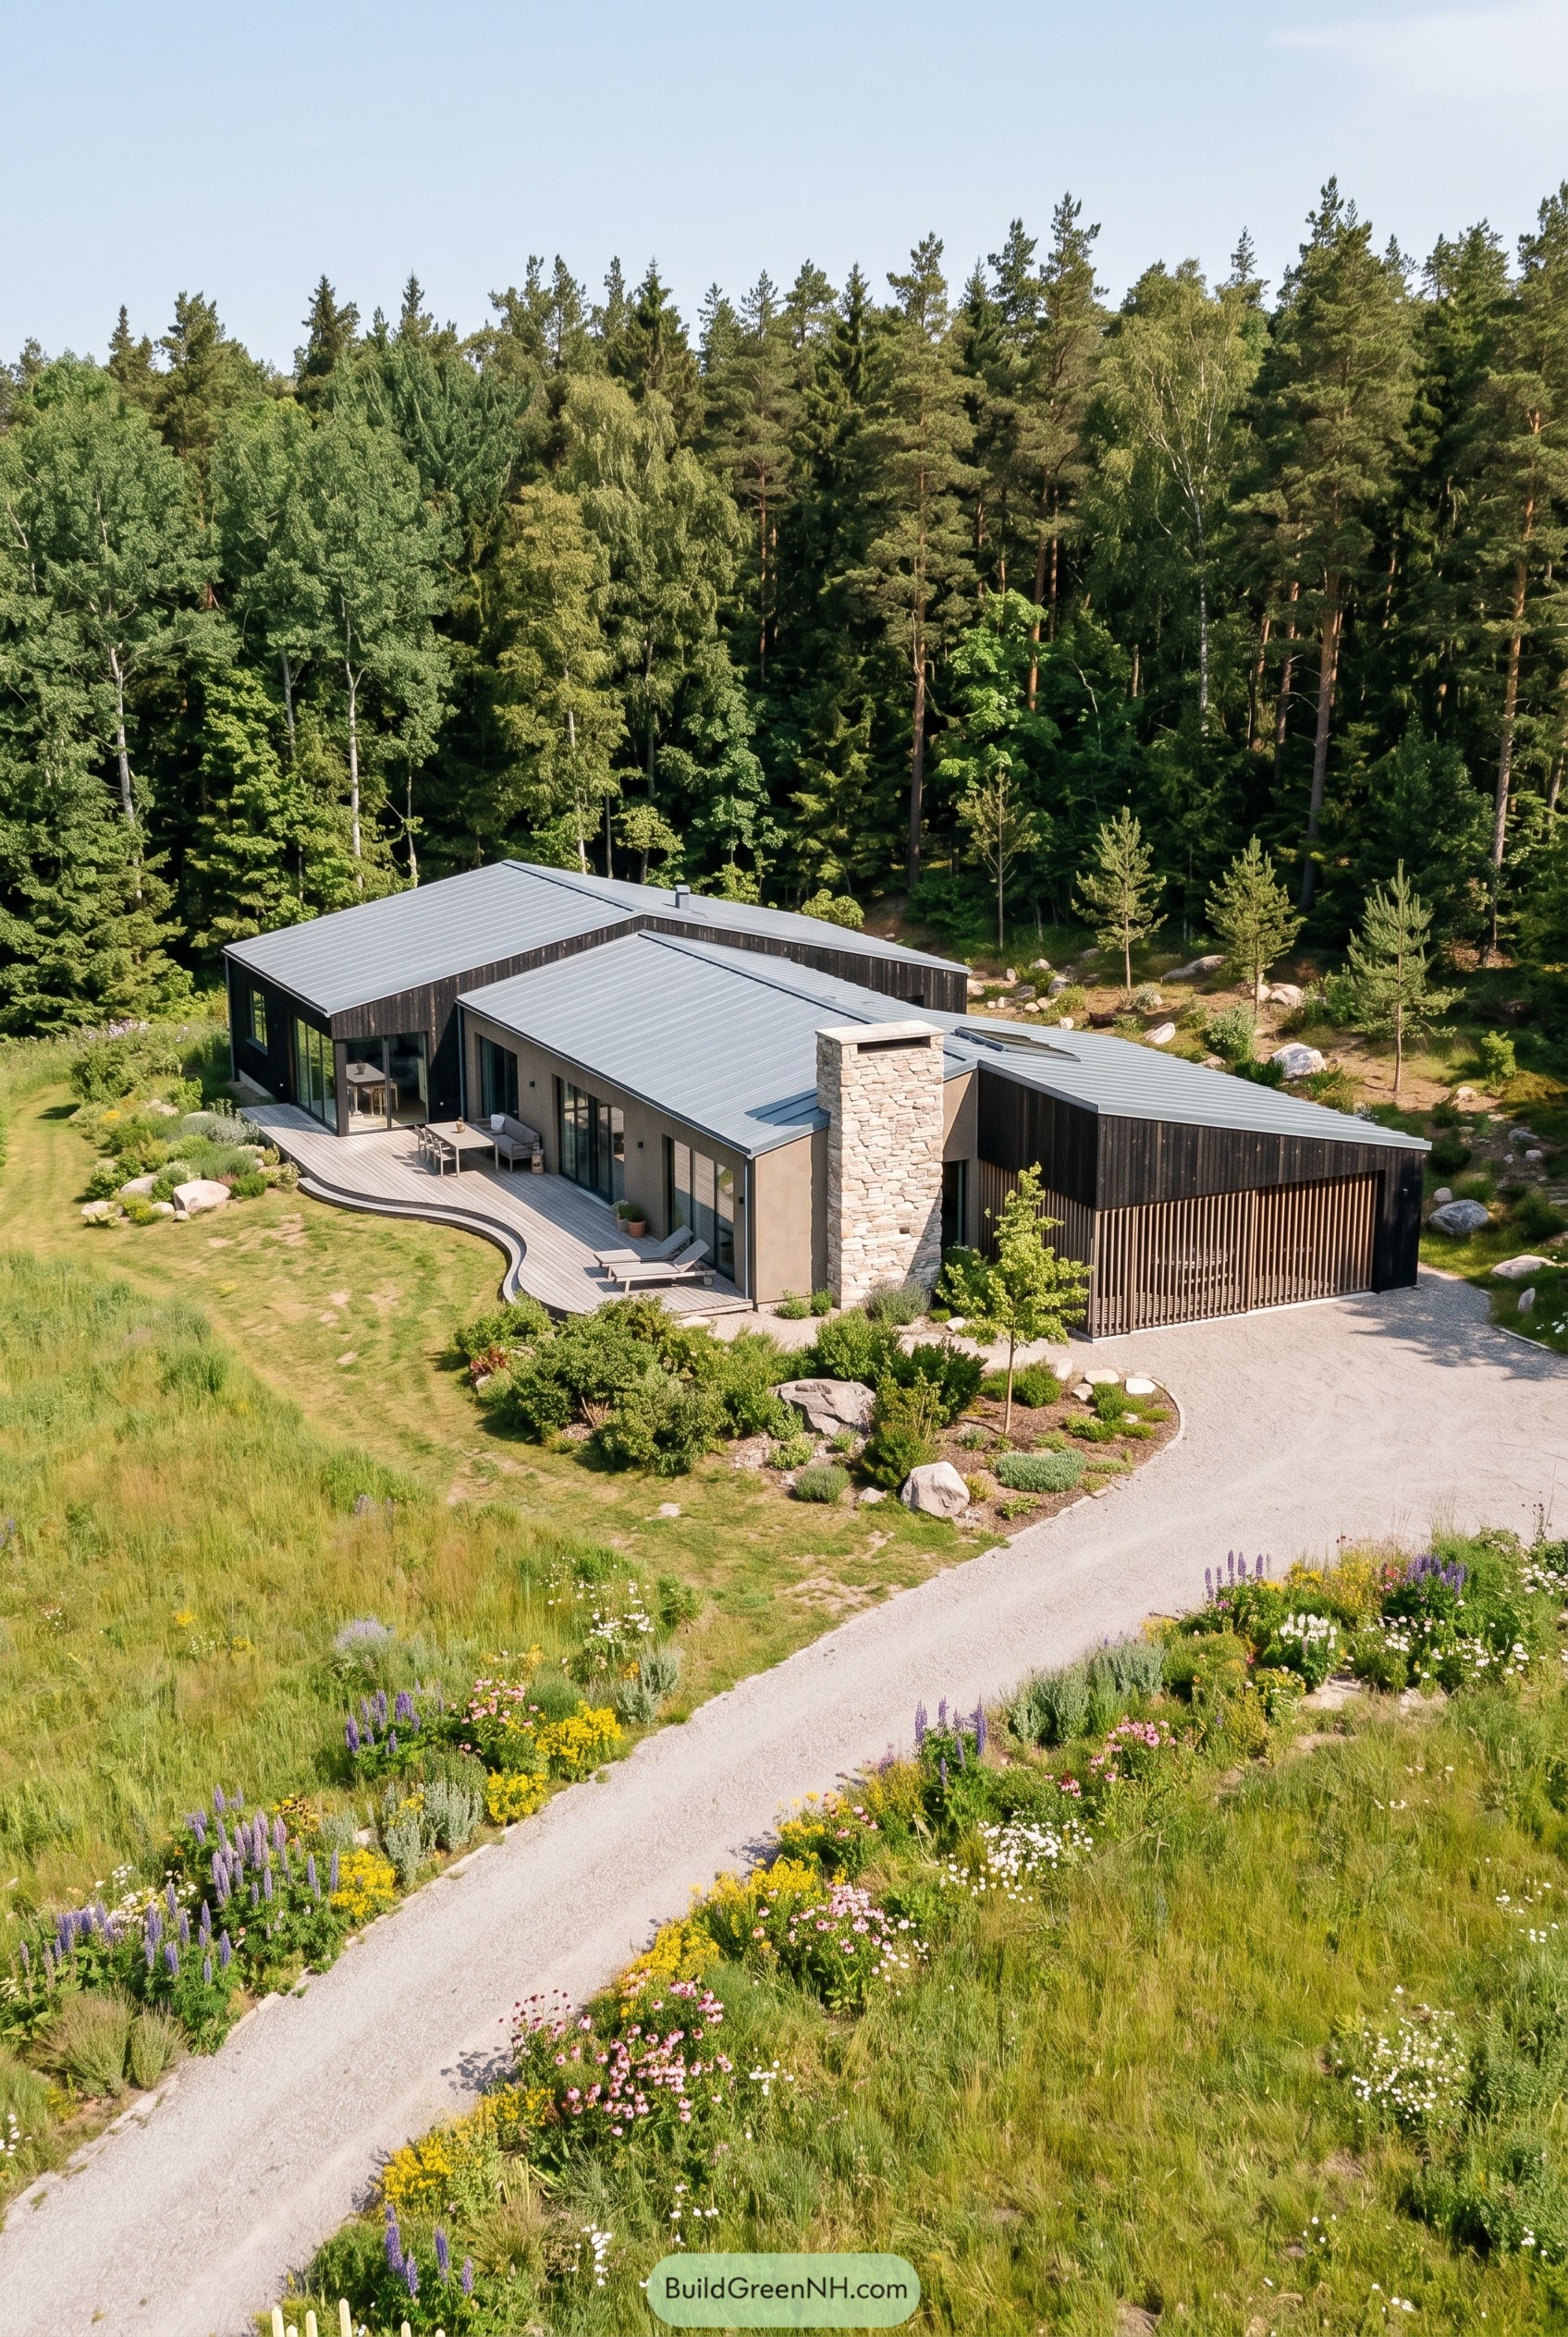

This one sits low in the meadow with a trio of folded roof forms that keep the profile broad and calm, not bulky. Dark timber cladding wraps the outer volumes, while the pale central walls and chunky stone chimney give the whole composition a nice grounded center, which it really needs.
The curved deck softens all those crisp lines and makes the house feel a bit more relaxed, like it knows weekends are important. We took cues from Nordic cabins and natural clearings, so the garage reads as part of the architecture instead of that awkward box nobody wants to talk about.
Hedgerow Barn Link
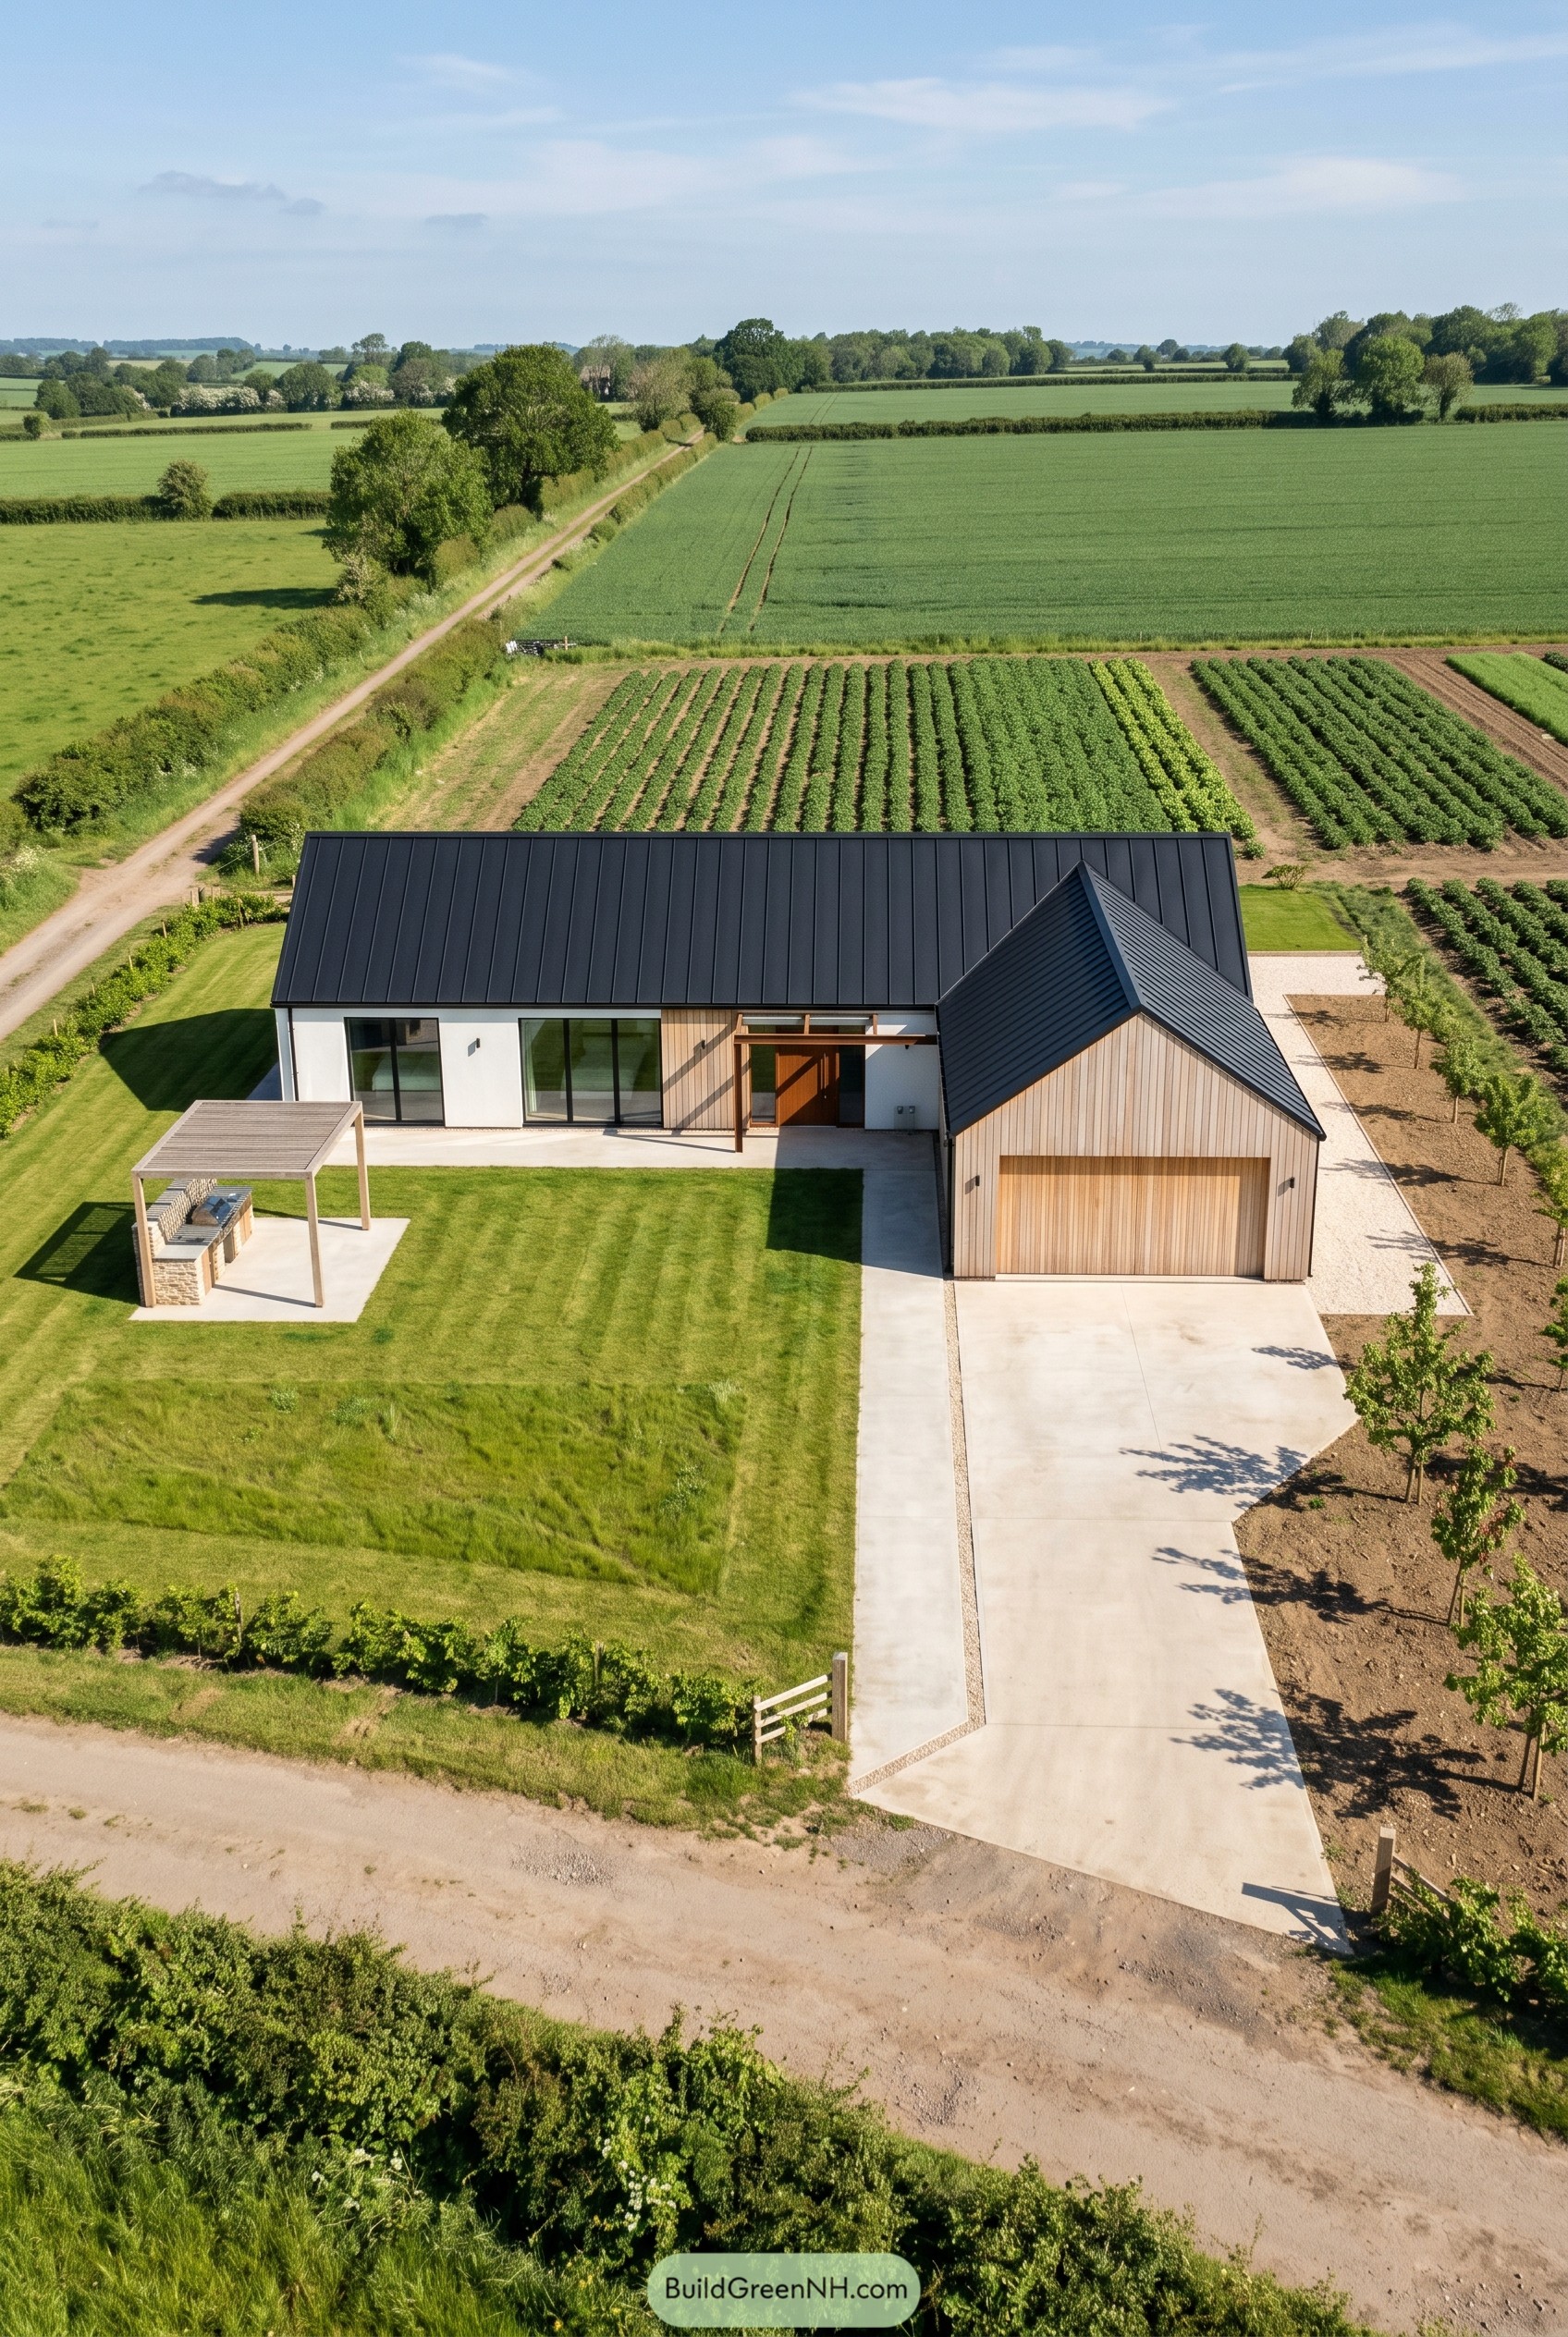

This design borrows the calm shape of a countryside barn and pares it back into a clean single story home, with a long white volume joined to a timber clad garage under sharp black metal roofs. That meeting point creates a clear front entry and keeps the garage visible without letting it act like the bossy older sibling.
Large sliding doors open the main living side to the lawn, while the covered entry and simple pergola add a relaxed outdoor layer that feels useful, not fussy. We liked leaning into the farm setting with crisp lines, pale wood, and generous setbacks, because a house out here should feel grounded and a little bit breezy too.
Boulder Horizon Terrace Home
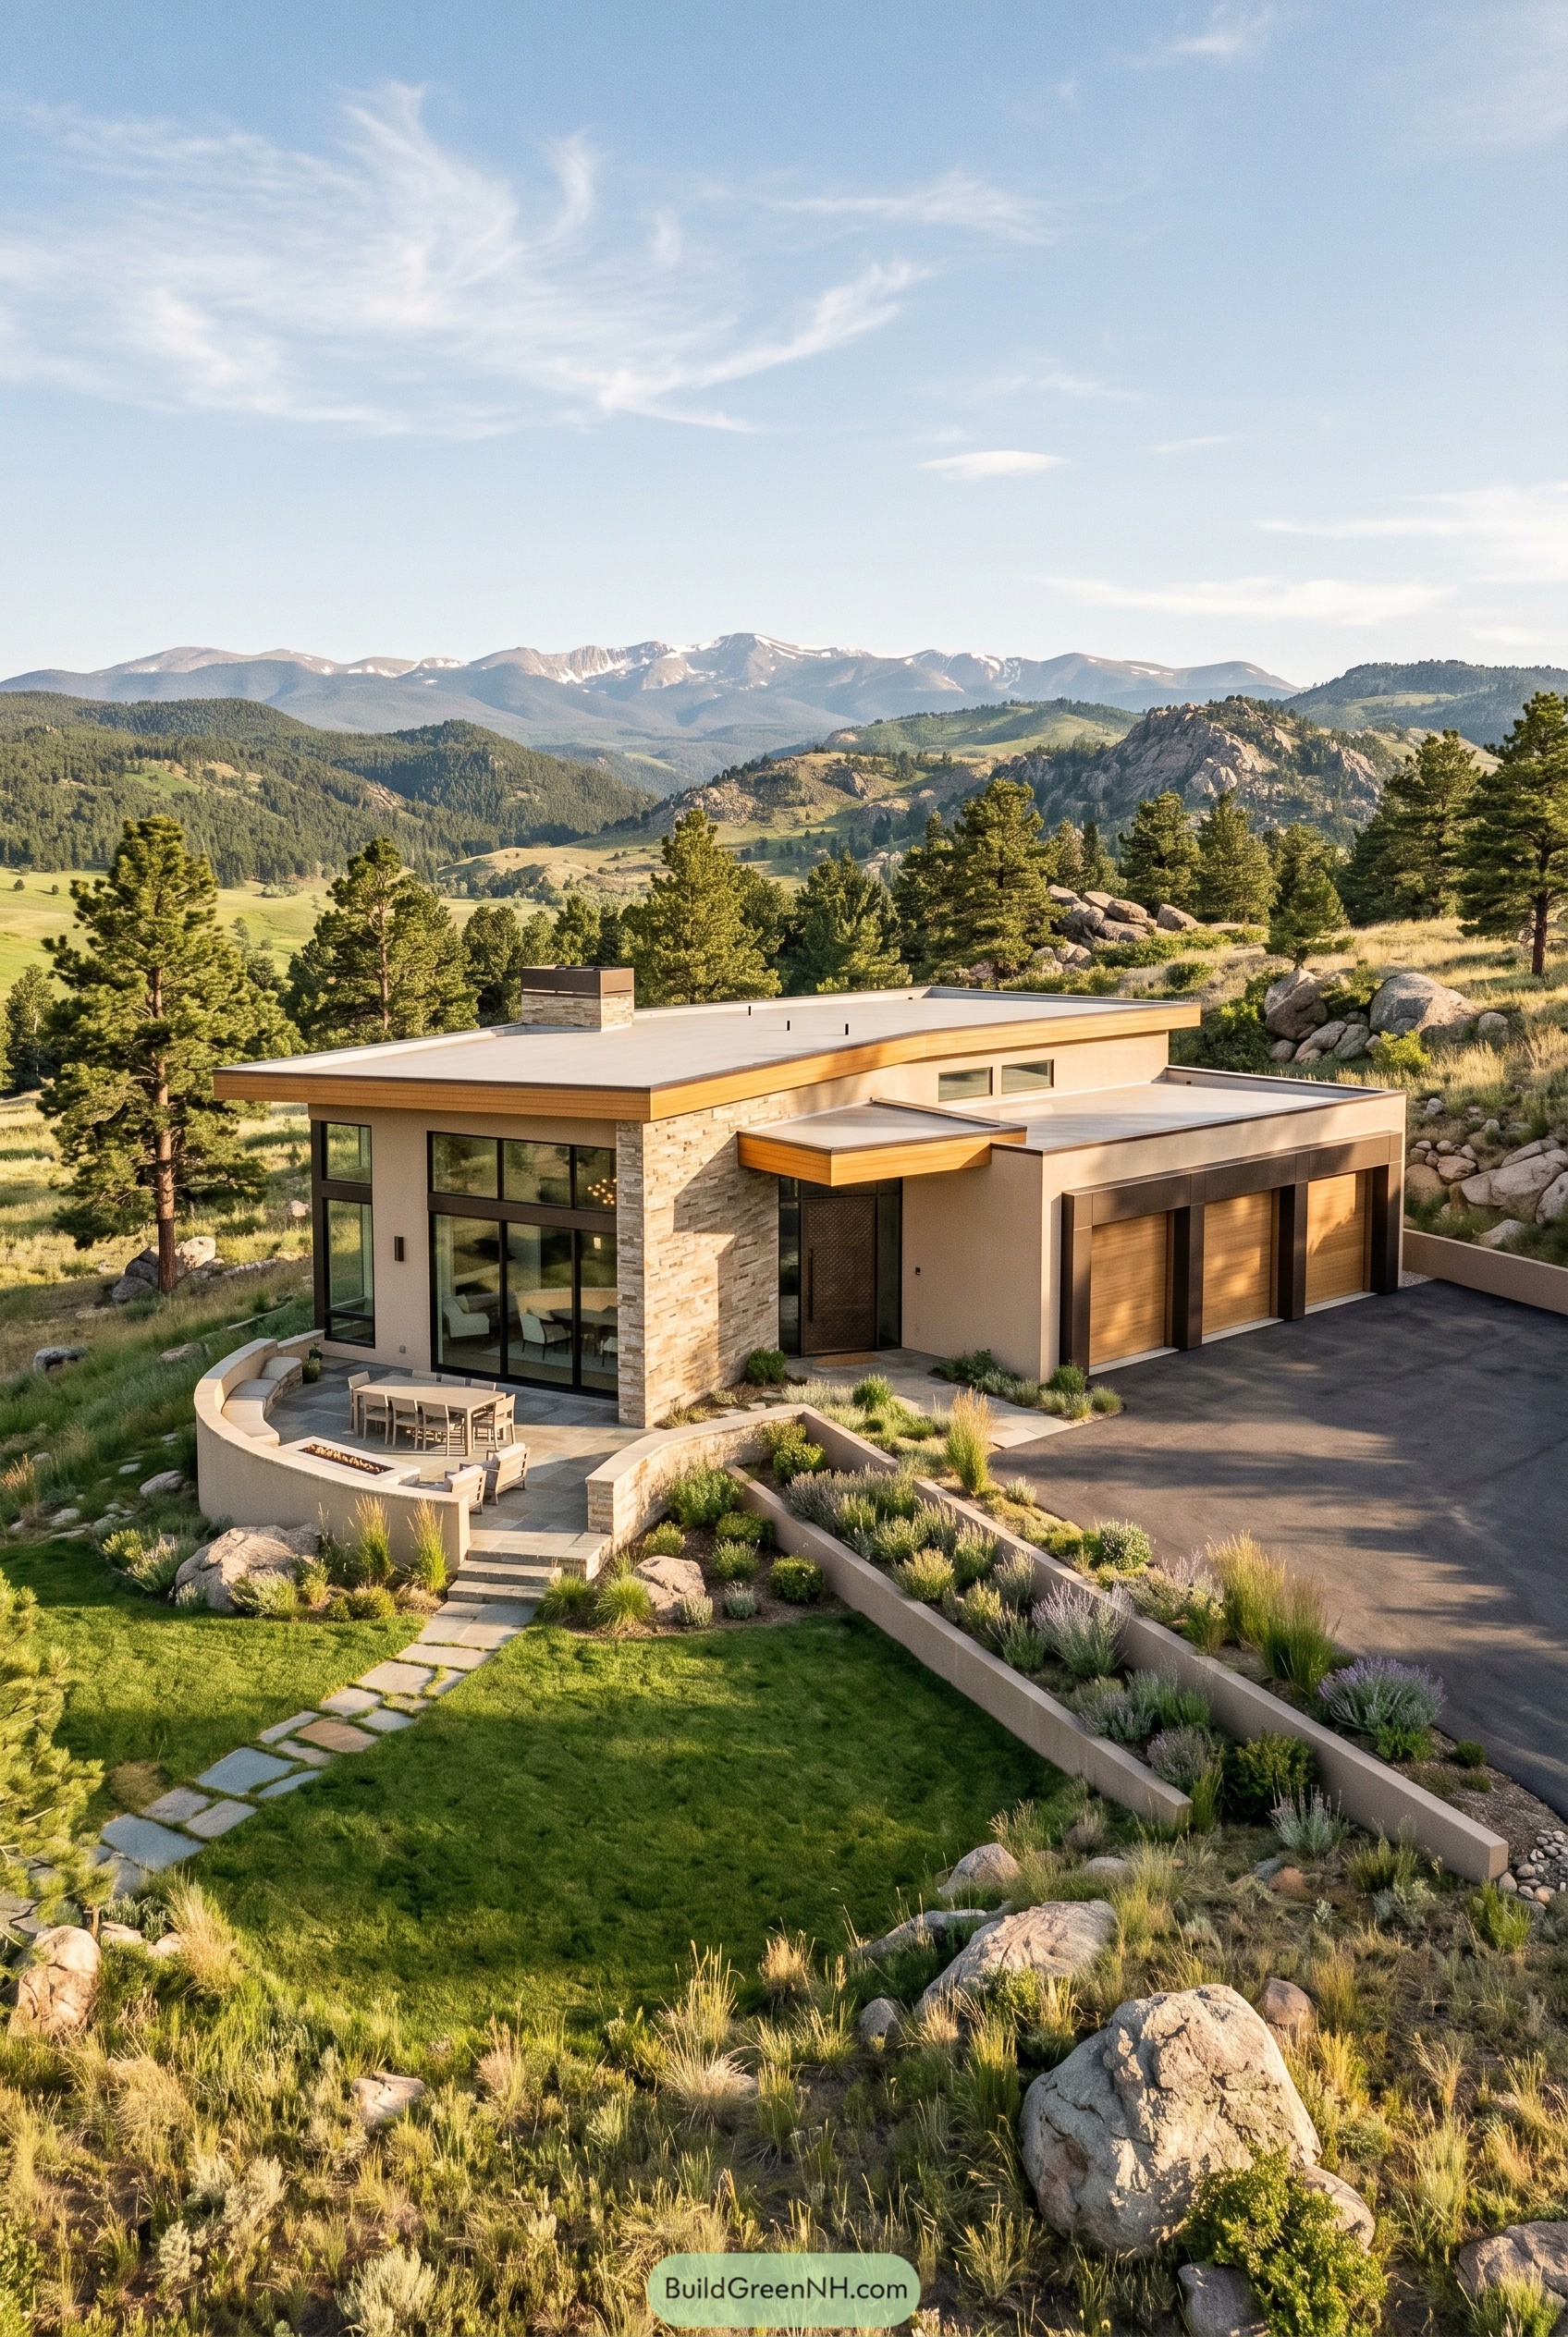

Set into the rocky slope, this one keeps a long low profile with flat roof planes that stretch toward the mountains. A tall stone volume marks the entry and anchors the big corner glazing, which makes the whole place feel open without getting too flashy about it.
The curved patio wall is a smart move because it softens all the crisp lines and gives the outdoor dining spot a sheltered little nook. Warm wood at the soffits and garage doors keeps the stucco and stone from feeling too stern, and the stepped planting beds help the house sit in the land like it actually belongs there.
Pin this for later:
Want More?
 20 Serene Japanese Houses With Inner Courtyards That Make Rainfall Magical
 20 Serene Zen Type House Designs That Make Silence Feel Luxurious
 20 Stunning Window Grill Designs to Turn Your Home Into a Fortress of Style
 18 Modern Bahay Kubo Houses That Turn Tropical Living Into Art
 19 Daring Curved Roof Houses That Make Gravity Look Optional
Table of Contents