Last updated on · ⓘ How we make our designs
See how our single-story homes use high-set clerestory windows, low rooflines, and tucked entries to pull in more sky. Also keep nosy neighbors out, and make a modest house feel surprisingly calm.
These one story houses show what a clerestory window can do for a home without making a big fuss about it. We kept chasing that sweet spot where a house feels open and private at once, which is handy because streets and neighbors can get a bit curious.
A lot of the cues came from midcentury ranch homes, orchard barns, farm sheds, woodland cabins, and low mountain lodges. We softened and sharpened them in turns, then set them into courtyards, meadows, hillsides, and tree clearings, and tried not to let the rooflines get too full of themselves.
As you look through these designs, pay attention to the raised roof bands, the tucked entries, and the long low forms that sit easy with canals, gardens, rocks, and vines.
That is really the point here. Single story homes that catch more sky, keep their privacy, and still feel like a nice place to leave your shoes by the door.
Modern Courtyard Clerestory Ranch
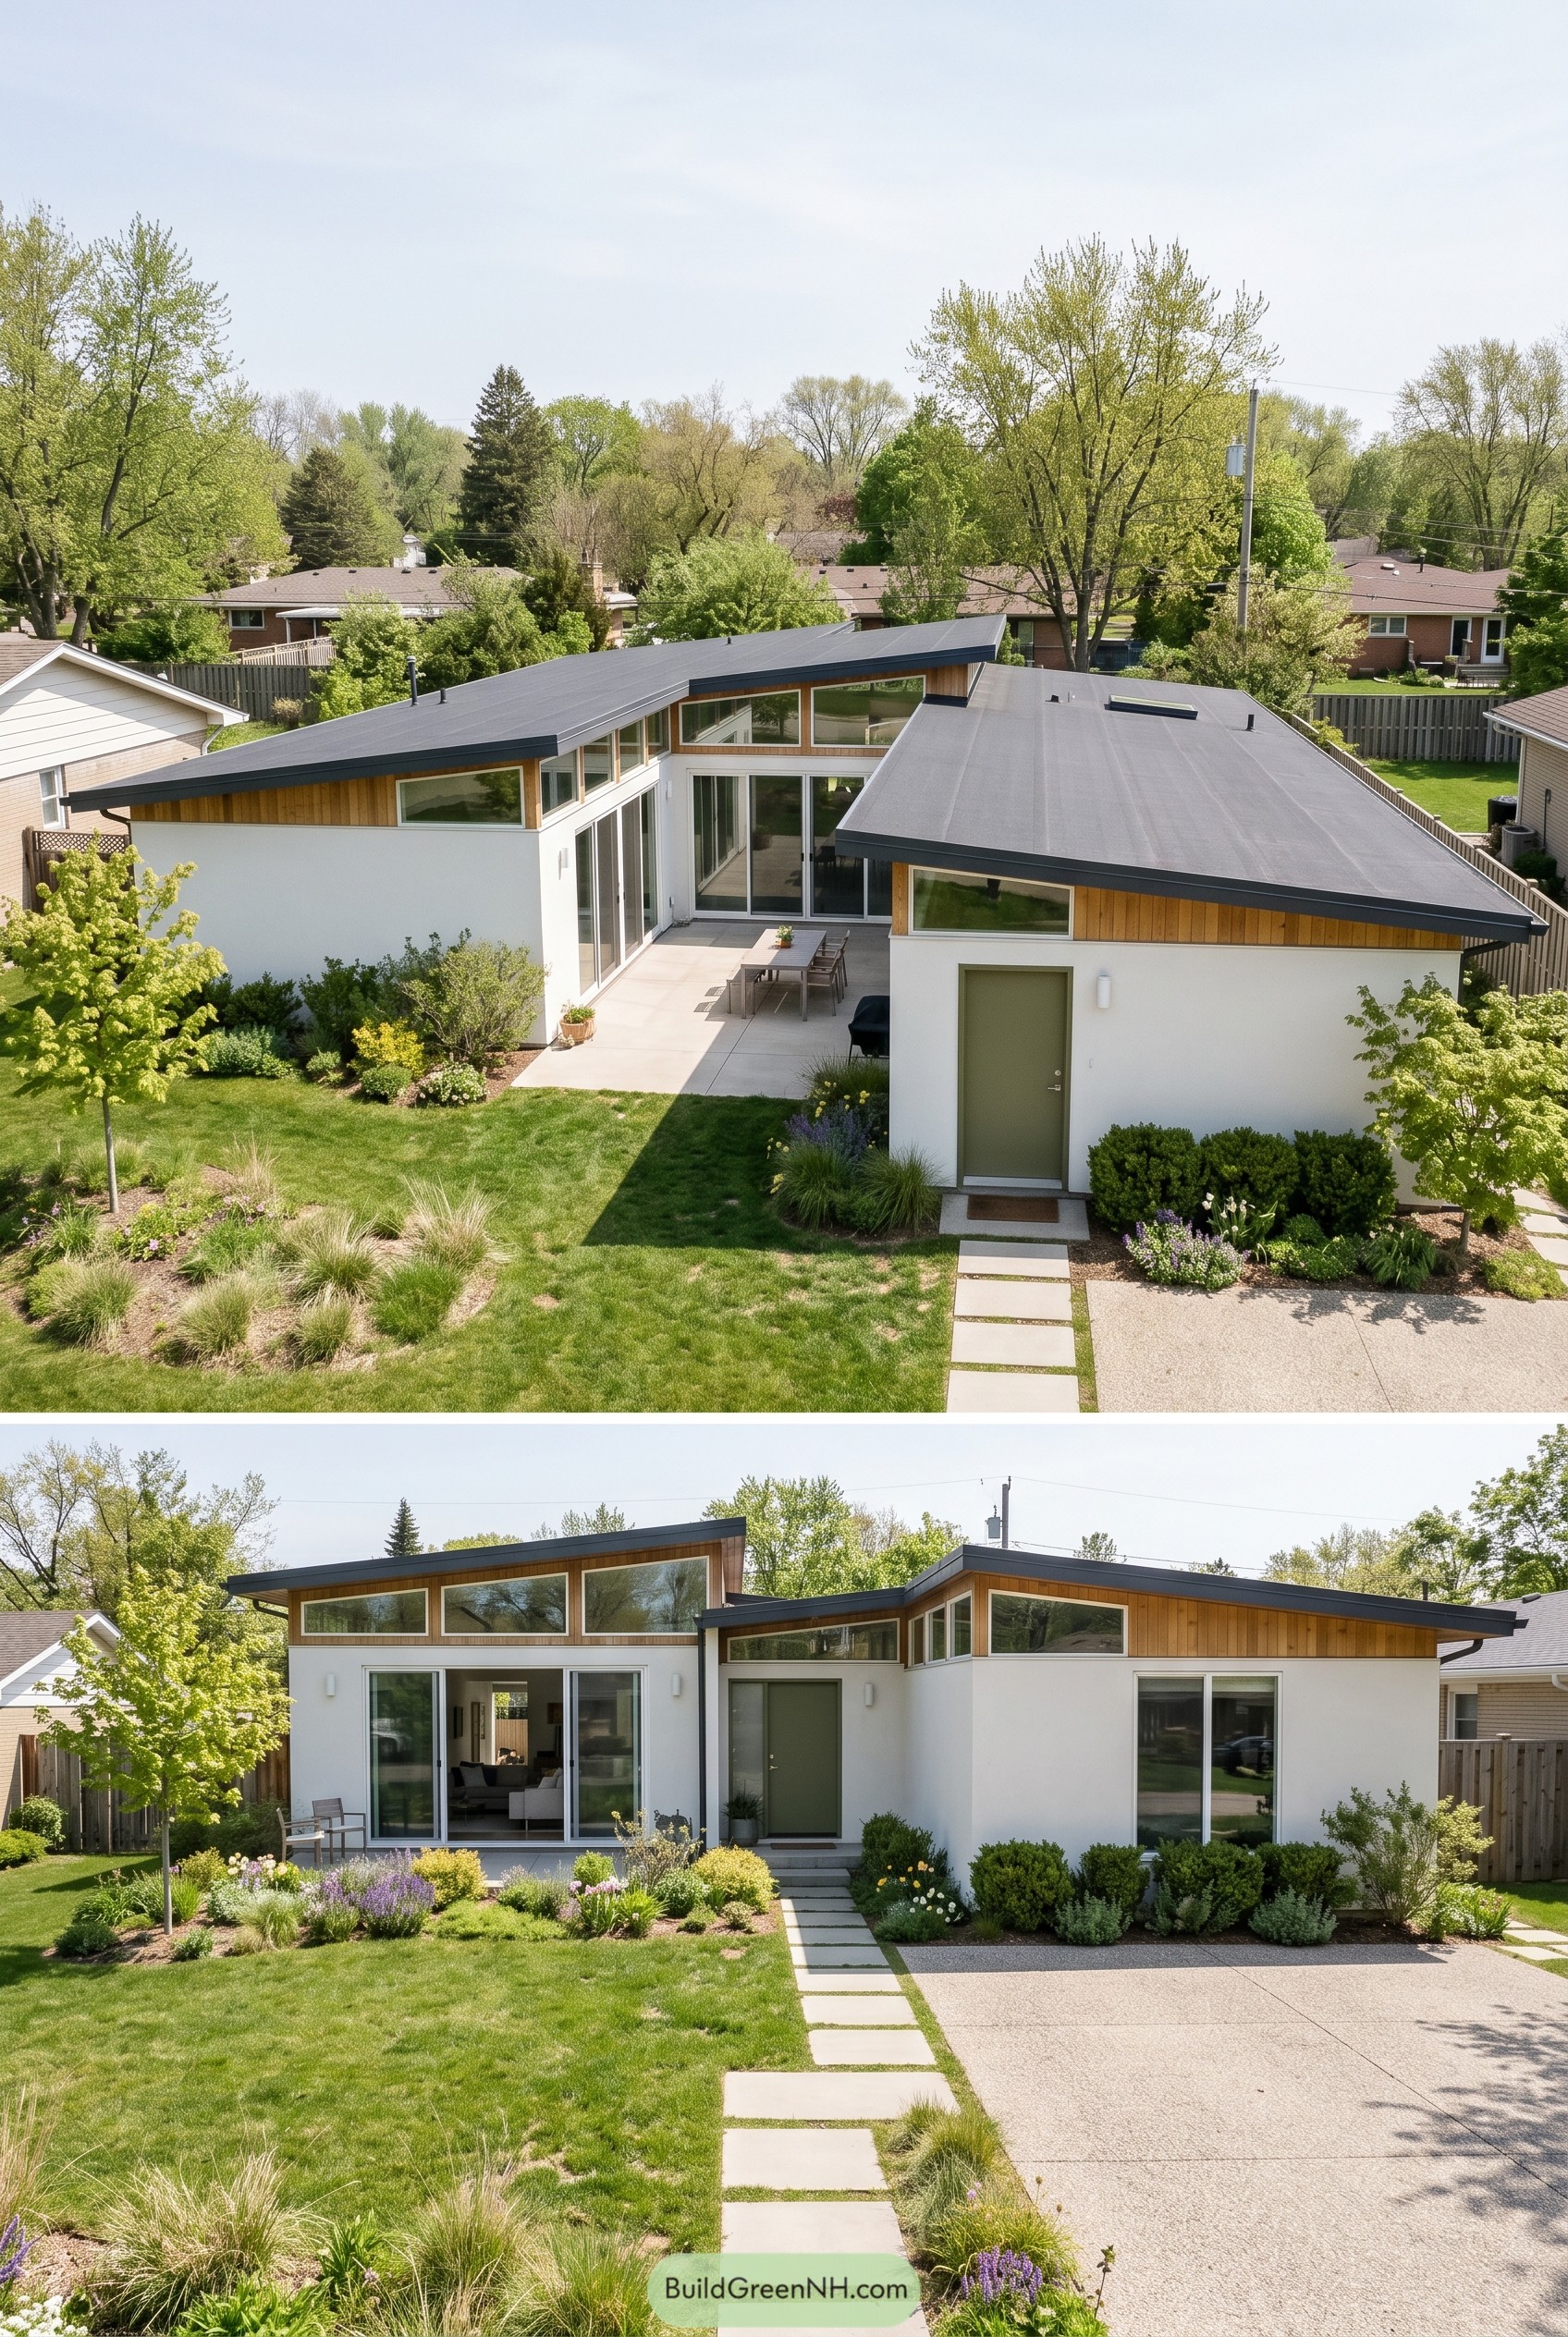

This single story design leans into a clean modern profile with split shed roofs and a band of clerestory windows that give the whole house a calm lifted feel. We shaped it around a sheltered front court and broad glass openings, so the home feels open and private at the same time, which is a nice little magic trick.
The white exterior keeps the form crisp while the cedar trim softens the edges and stops it from feeling too serious. Inspired by midcentury ranch homes and updated for a quieter contemporary life, the low horizontal lines, tucked entry, and simple planting make everything feel relaxed and very easy to live with.
Black Spruce Clerestory Retreat
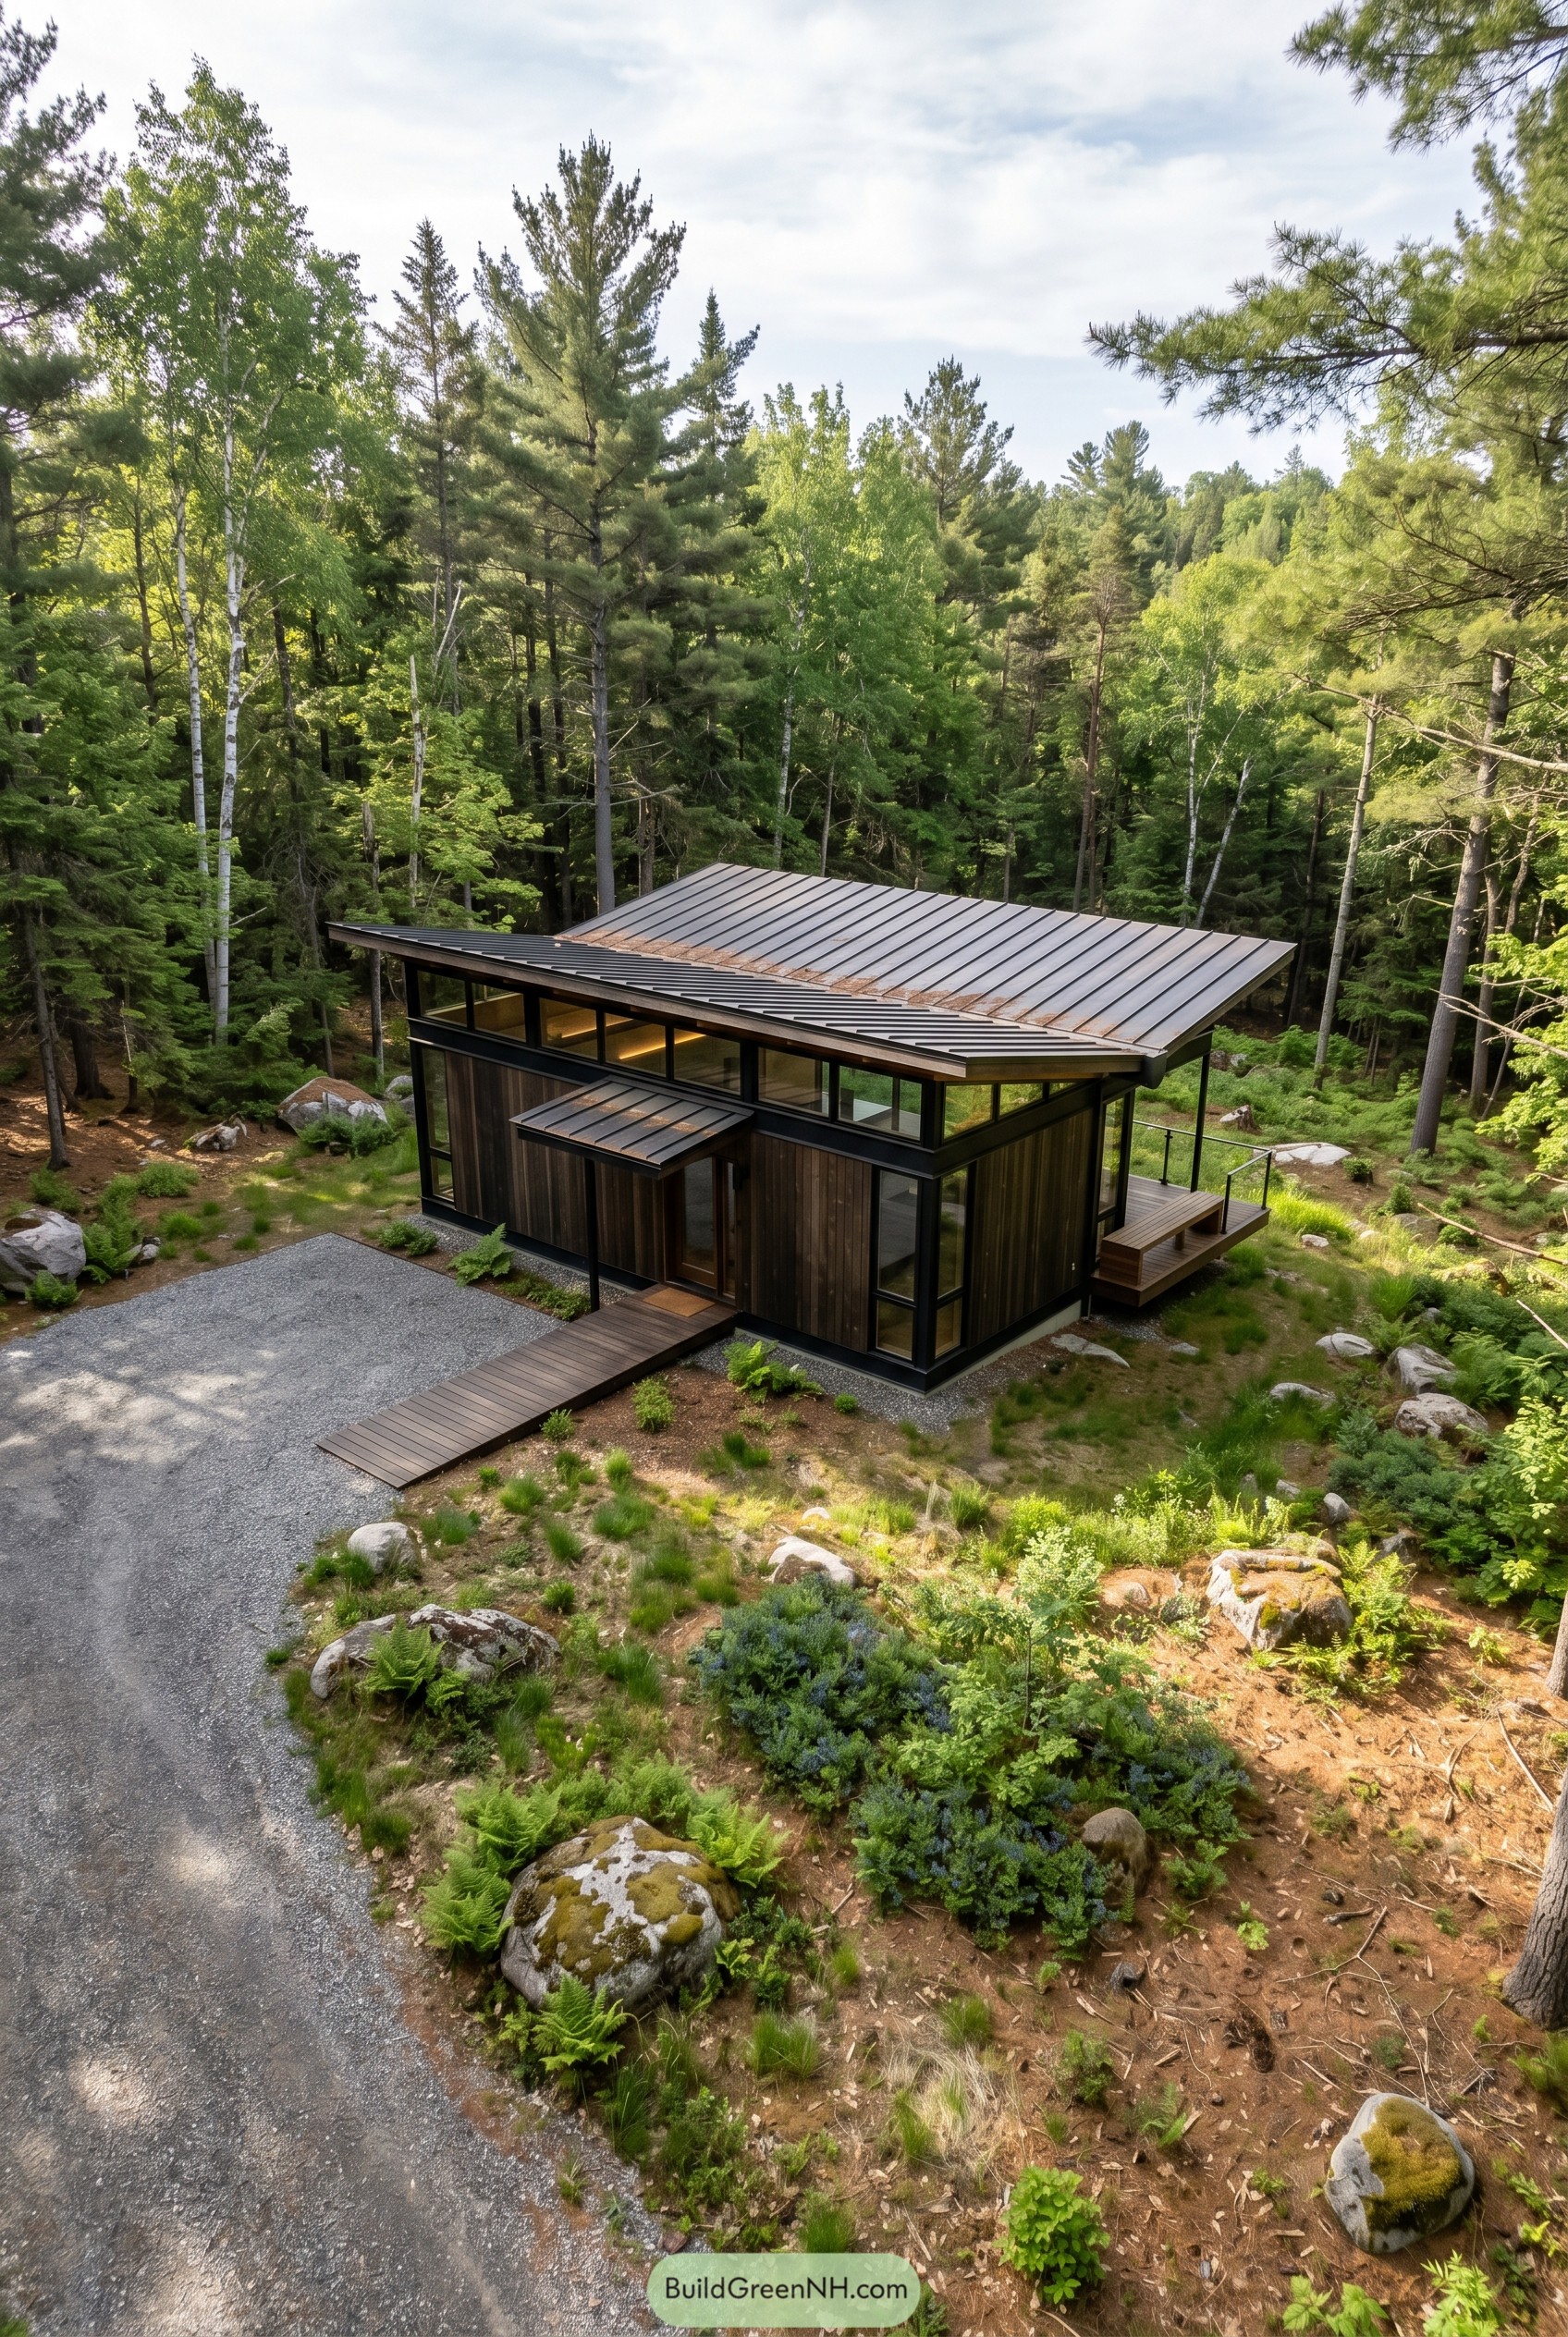

This woodland retreat keeps a low easy profile with a sloped metal roof and a neat band of clerestory windows tucked right under the eaves. Dark vertical cladding and slim black frames give it a crisp cabin feel, just a bit more polished than your uncle’s fishing shack.
The entry canopy, narrow boardwalk, and compact side deck make the whole design feel grounded on the rocky site. We took cues from the surrounding pines and scattered boulders, so the house settles into the clearing in a way that feels natural, almost suspiciously natural.
Canal Edge Prairie Longhouse
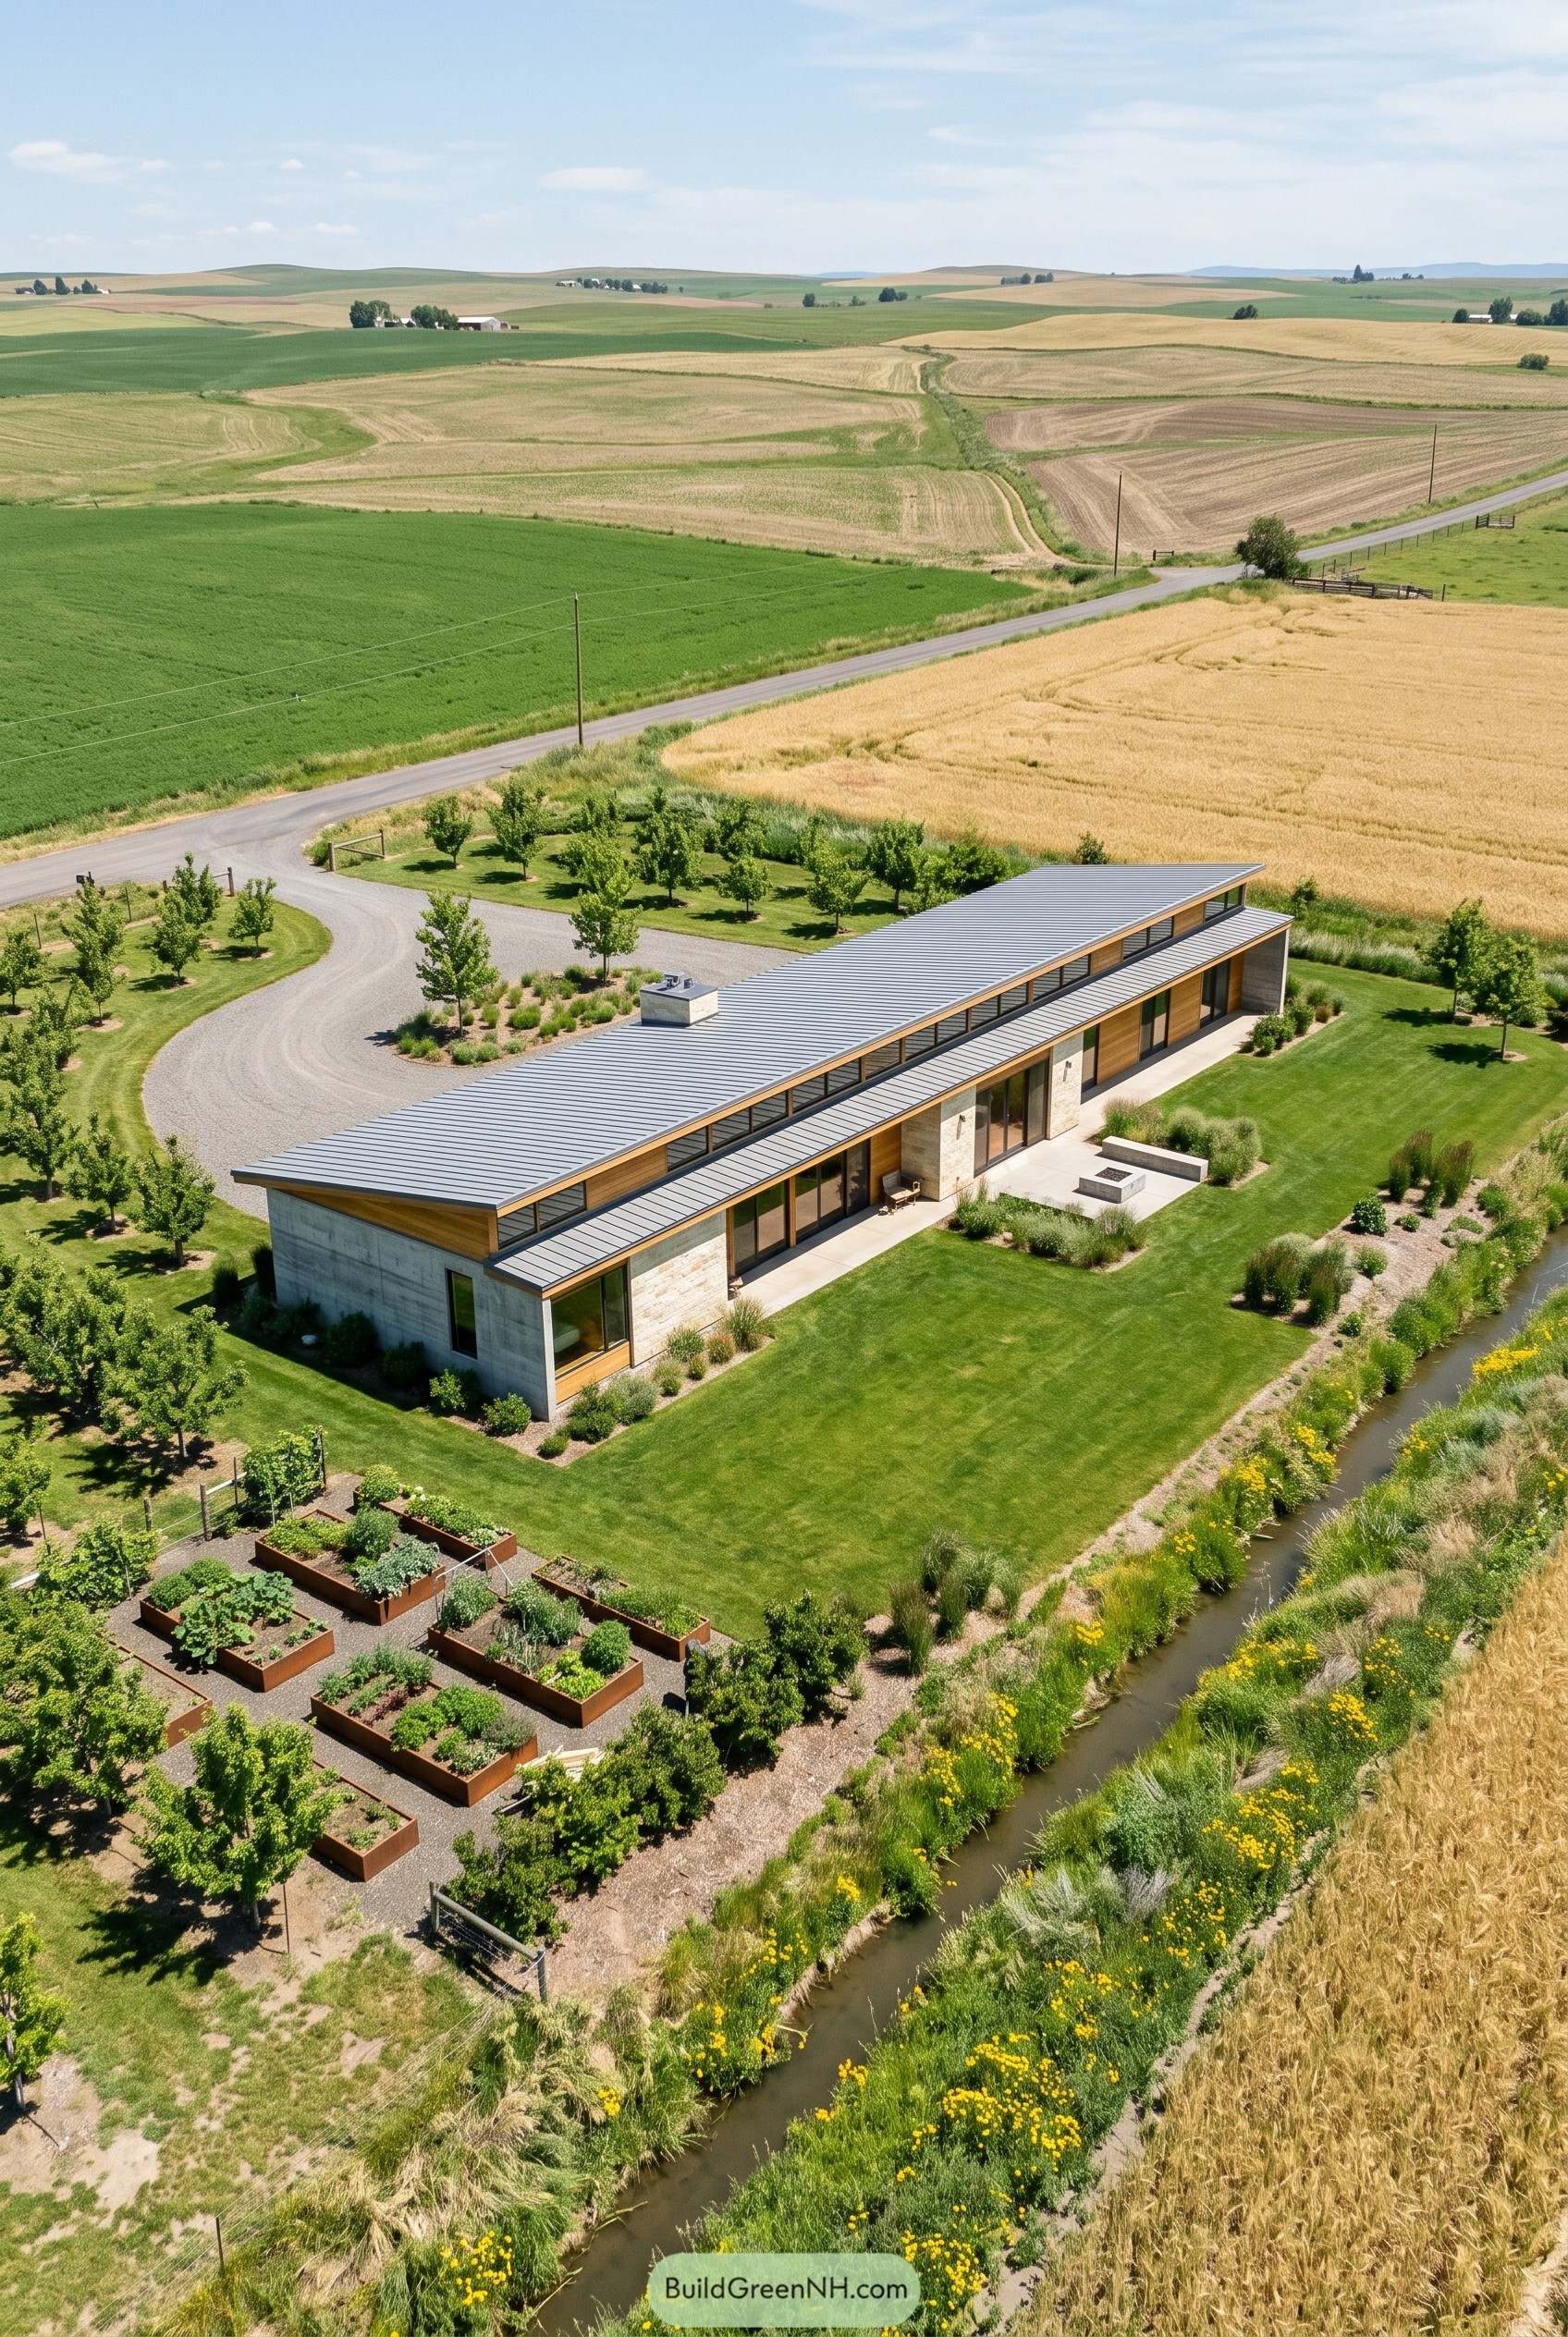

This long low home borrows from the clean silhouette of old farm sheds, then sharpens it up with a crisp metal roof and a band of clerestory glazing that runs almost the full length. Concrete walls anchor it to the site, while warm wood panels keep it from feeling too stern, which is nice because no one wants a house that looks like it’s judging them.
The stretched plan fits the open fields beautifully and gives every main room a strong connection to the lawn, garden beds, and narrow canal. That raised roof strip is doing a lot of quiet good stuff, bringing in sky views and privacy at once, and the deep overhangs make the whole place feel calm and pretty sensible.
Granite Meadow Skyband House
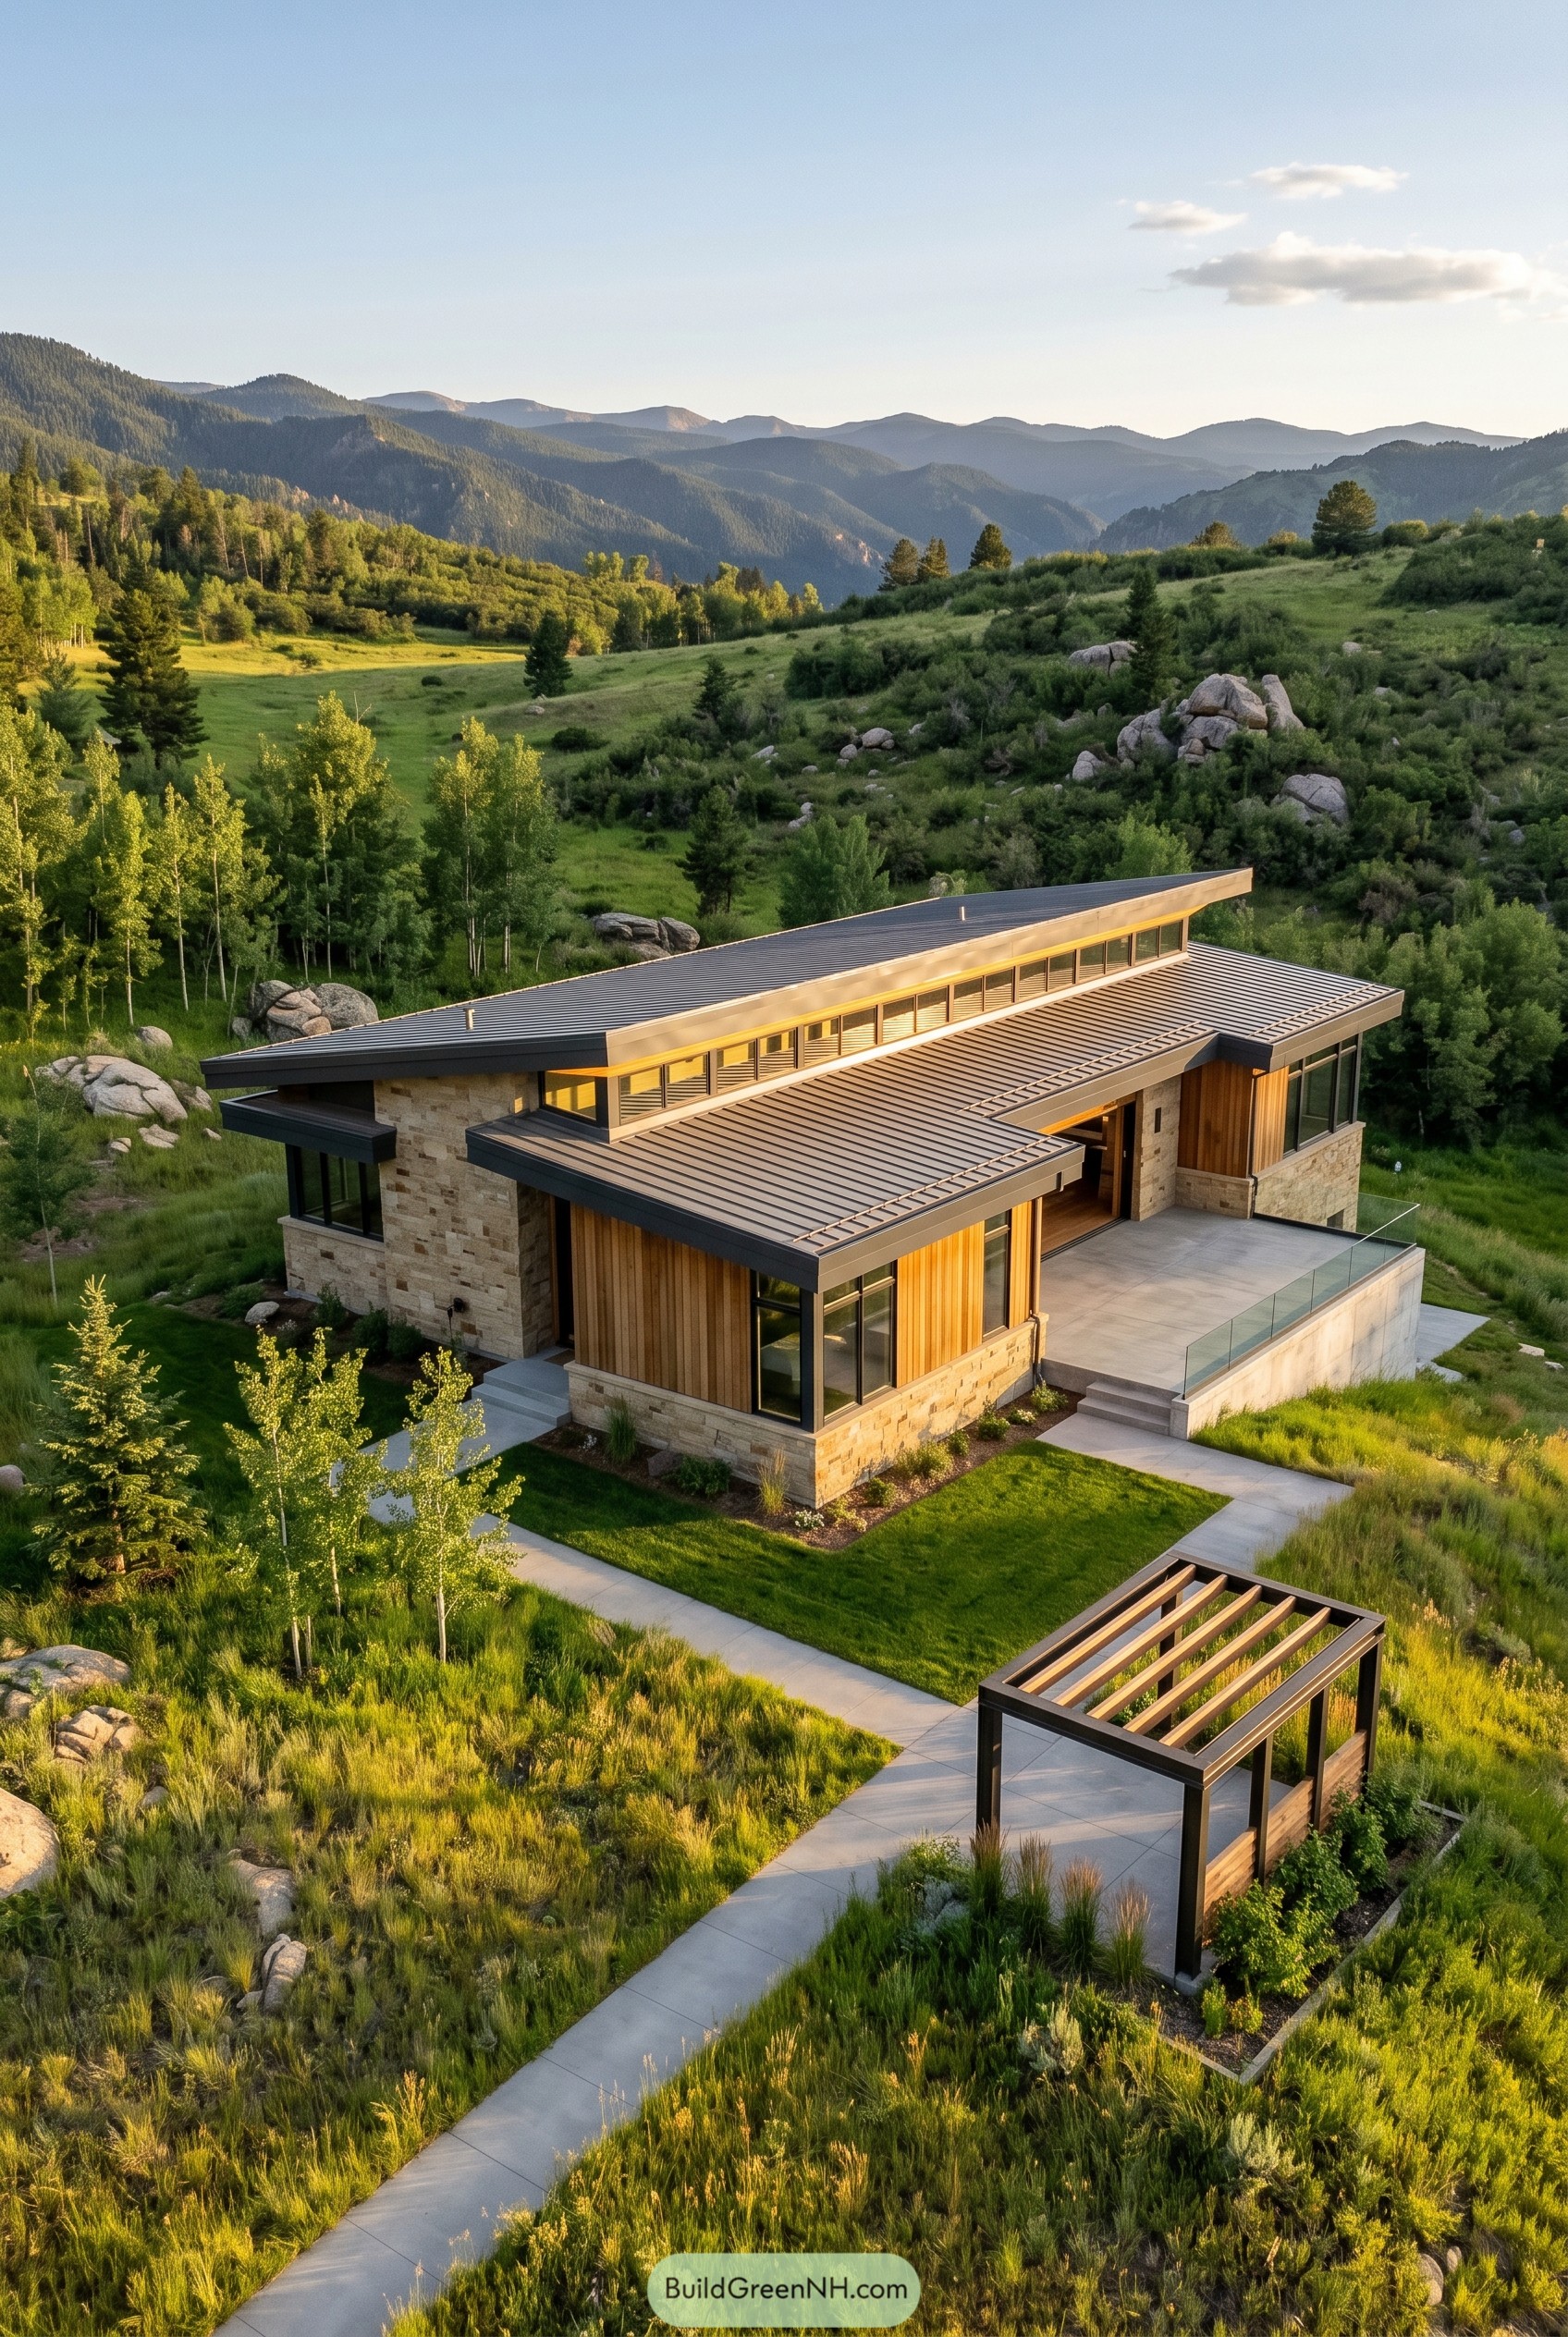

The long roof plane and narrow clerestory band give this home a calm, stretched profile that feels pulled from the mountain ridges beyond it. Stone walls anchor it to the hillside, while warm wood panels keep the whole thing from feeling too serious, because nobody wants a house that looks like it forgot how to relax.
A sheltered terrace, broad glazing, and a low stepping entry make the plan sit gently in the meadow instead of bossing it around. That raised window strip keeps the interior feeling open without turning every wall into glass, which matters out here where the views are great and the weather can get a little opinionated.
Skycourt Gable House
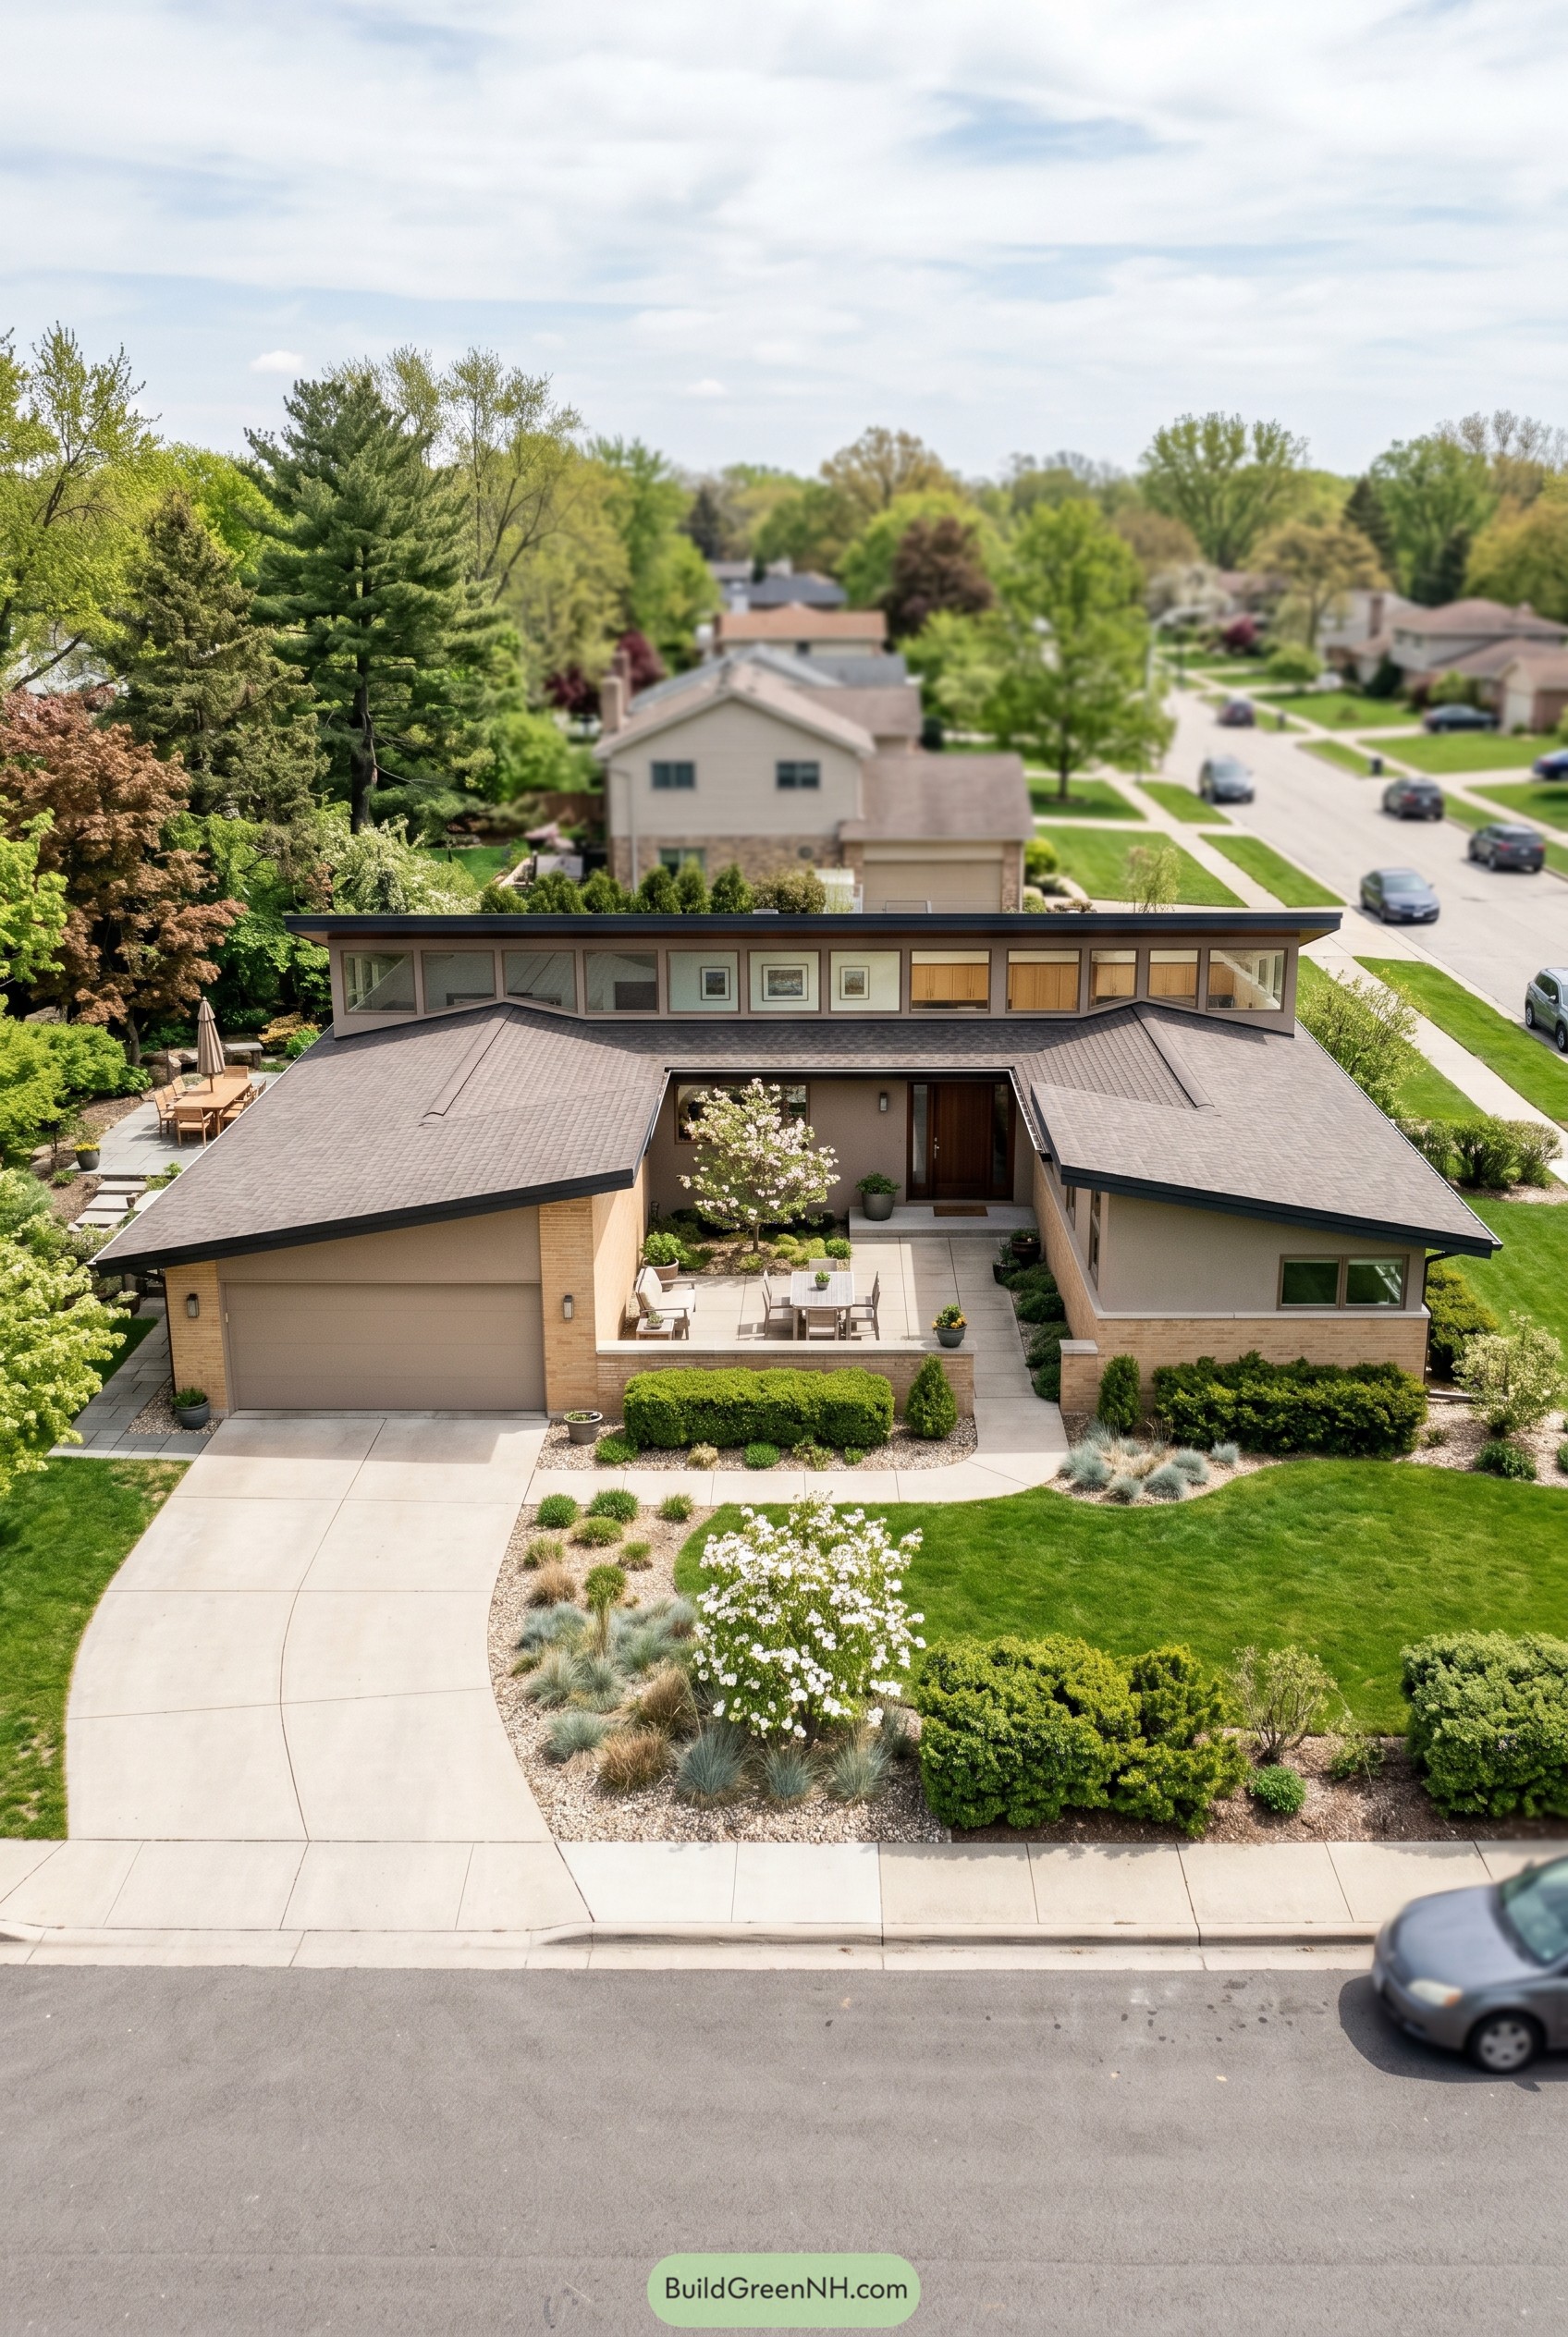

The low spreading roof and that long clerestory band give this house a calm, wide stance that feels very midcentury at heart, just tuned for a leafy suburban block. We shaped it around a sheltered front court, so the entry feels tucked in and welcoming instead of shouting from the curb, which honestly is nicer for everyone.
Those angled roof planes pull the eye toward the center while the raised window strip brings brightness deeper into the plan without giving up privacy. Warm brick, soft stucco, and clean dark trim keep it polished but relaxed, and the garage stays nicely in the background for once, a minor miracle.
Moss Court Skybox House
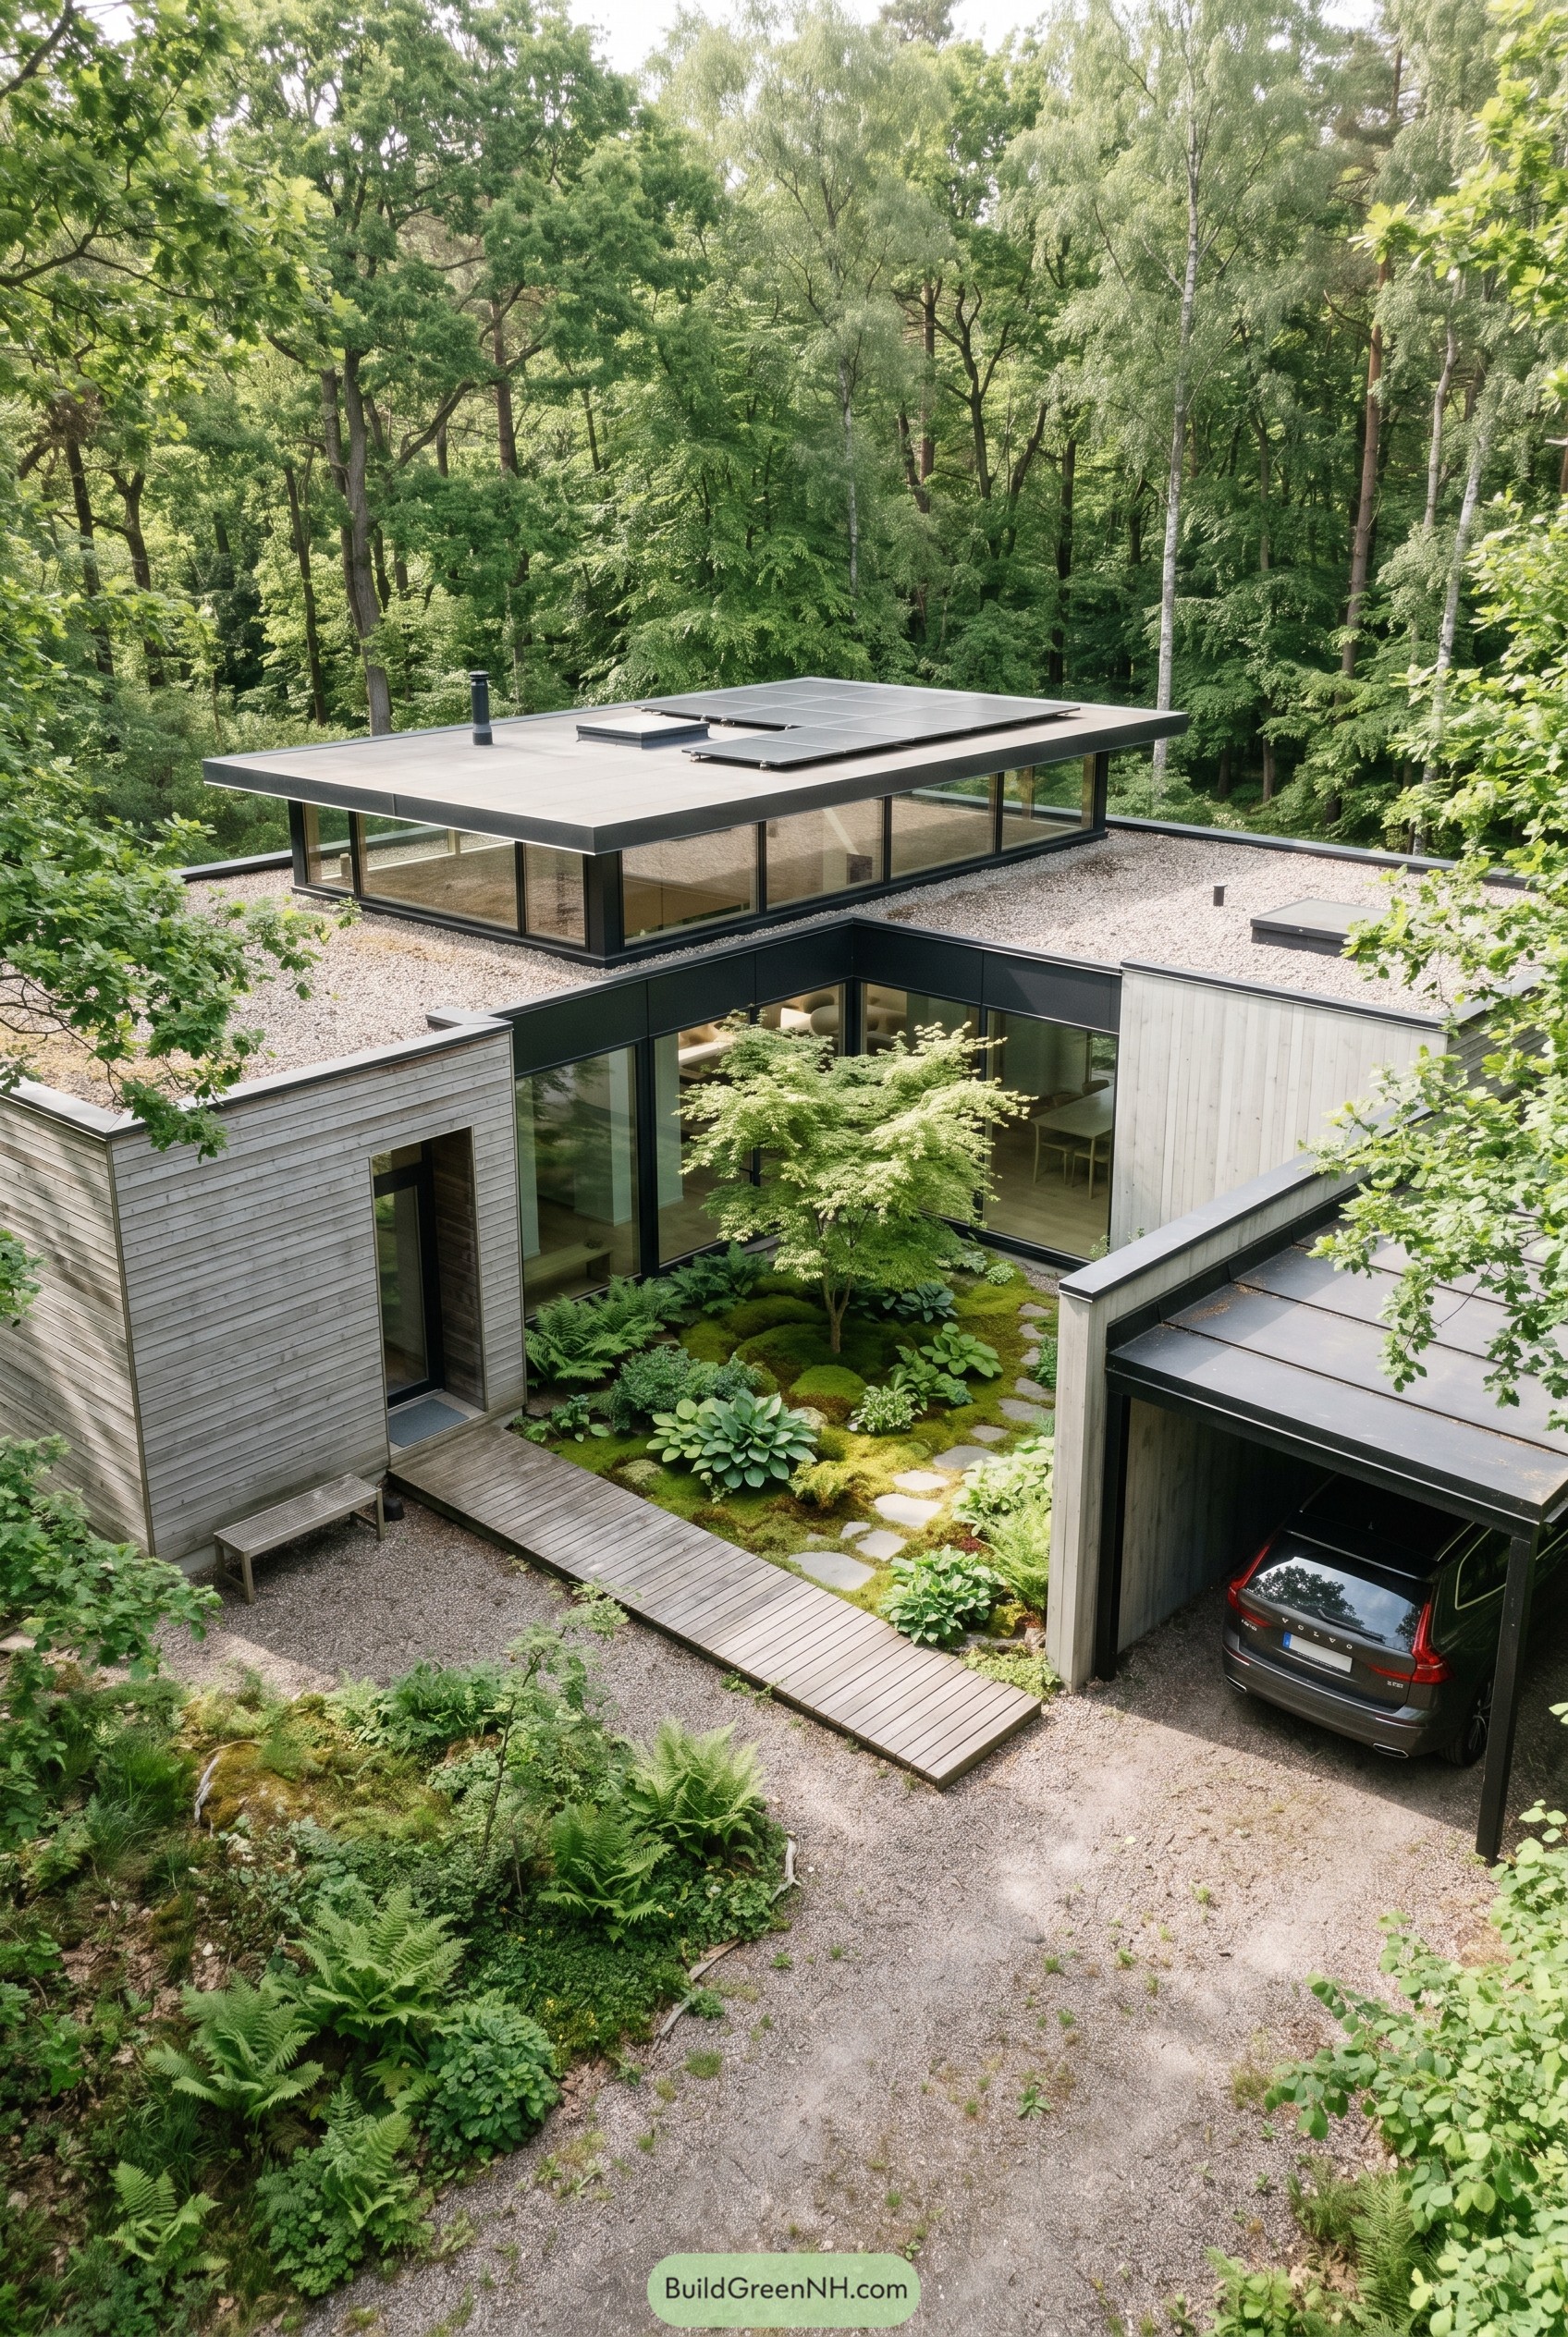

This house wraps around a tucked in moss garden, with pale timber walls and black framed glazing giving the whole plan a calm, almost secret feel. The raised clerestory volume floats over the roofline like a neat little lookout, bringing sky views deeper into the plan without turning the place into a spaceship, mostly.
We shaped it from the idea of a forest clearing mixed with a sheltered courtyard home, so the rooms stay close to the trees while keeping real privacy. Flat roofs, gravel courts, and a simple covered carport keep the composition crisp and unfussy, which matters here because the landscape is already showing off enough.
Orchard Monitor Farmhouse
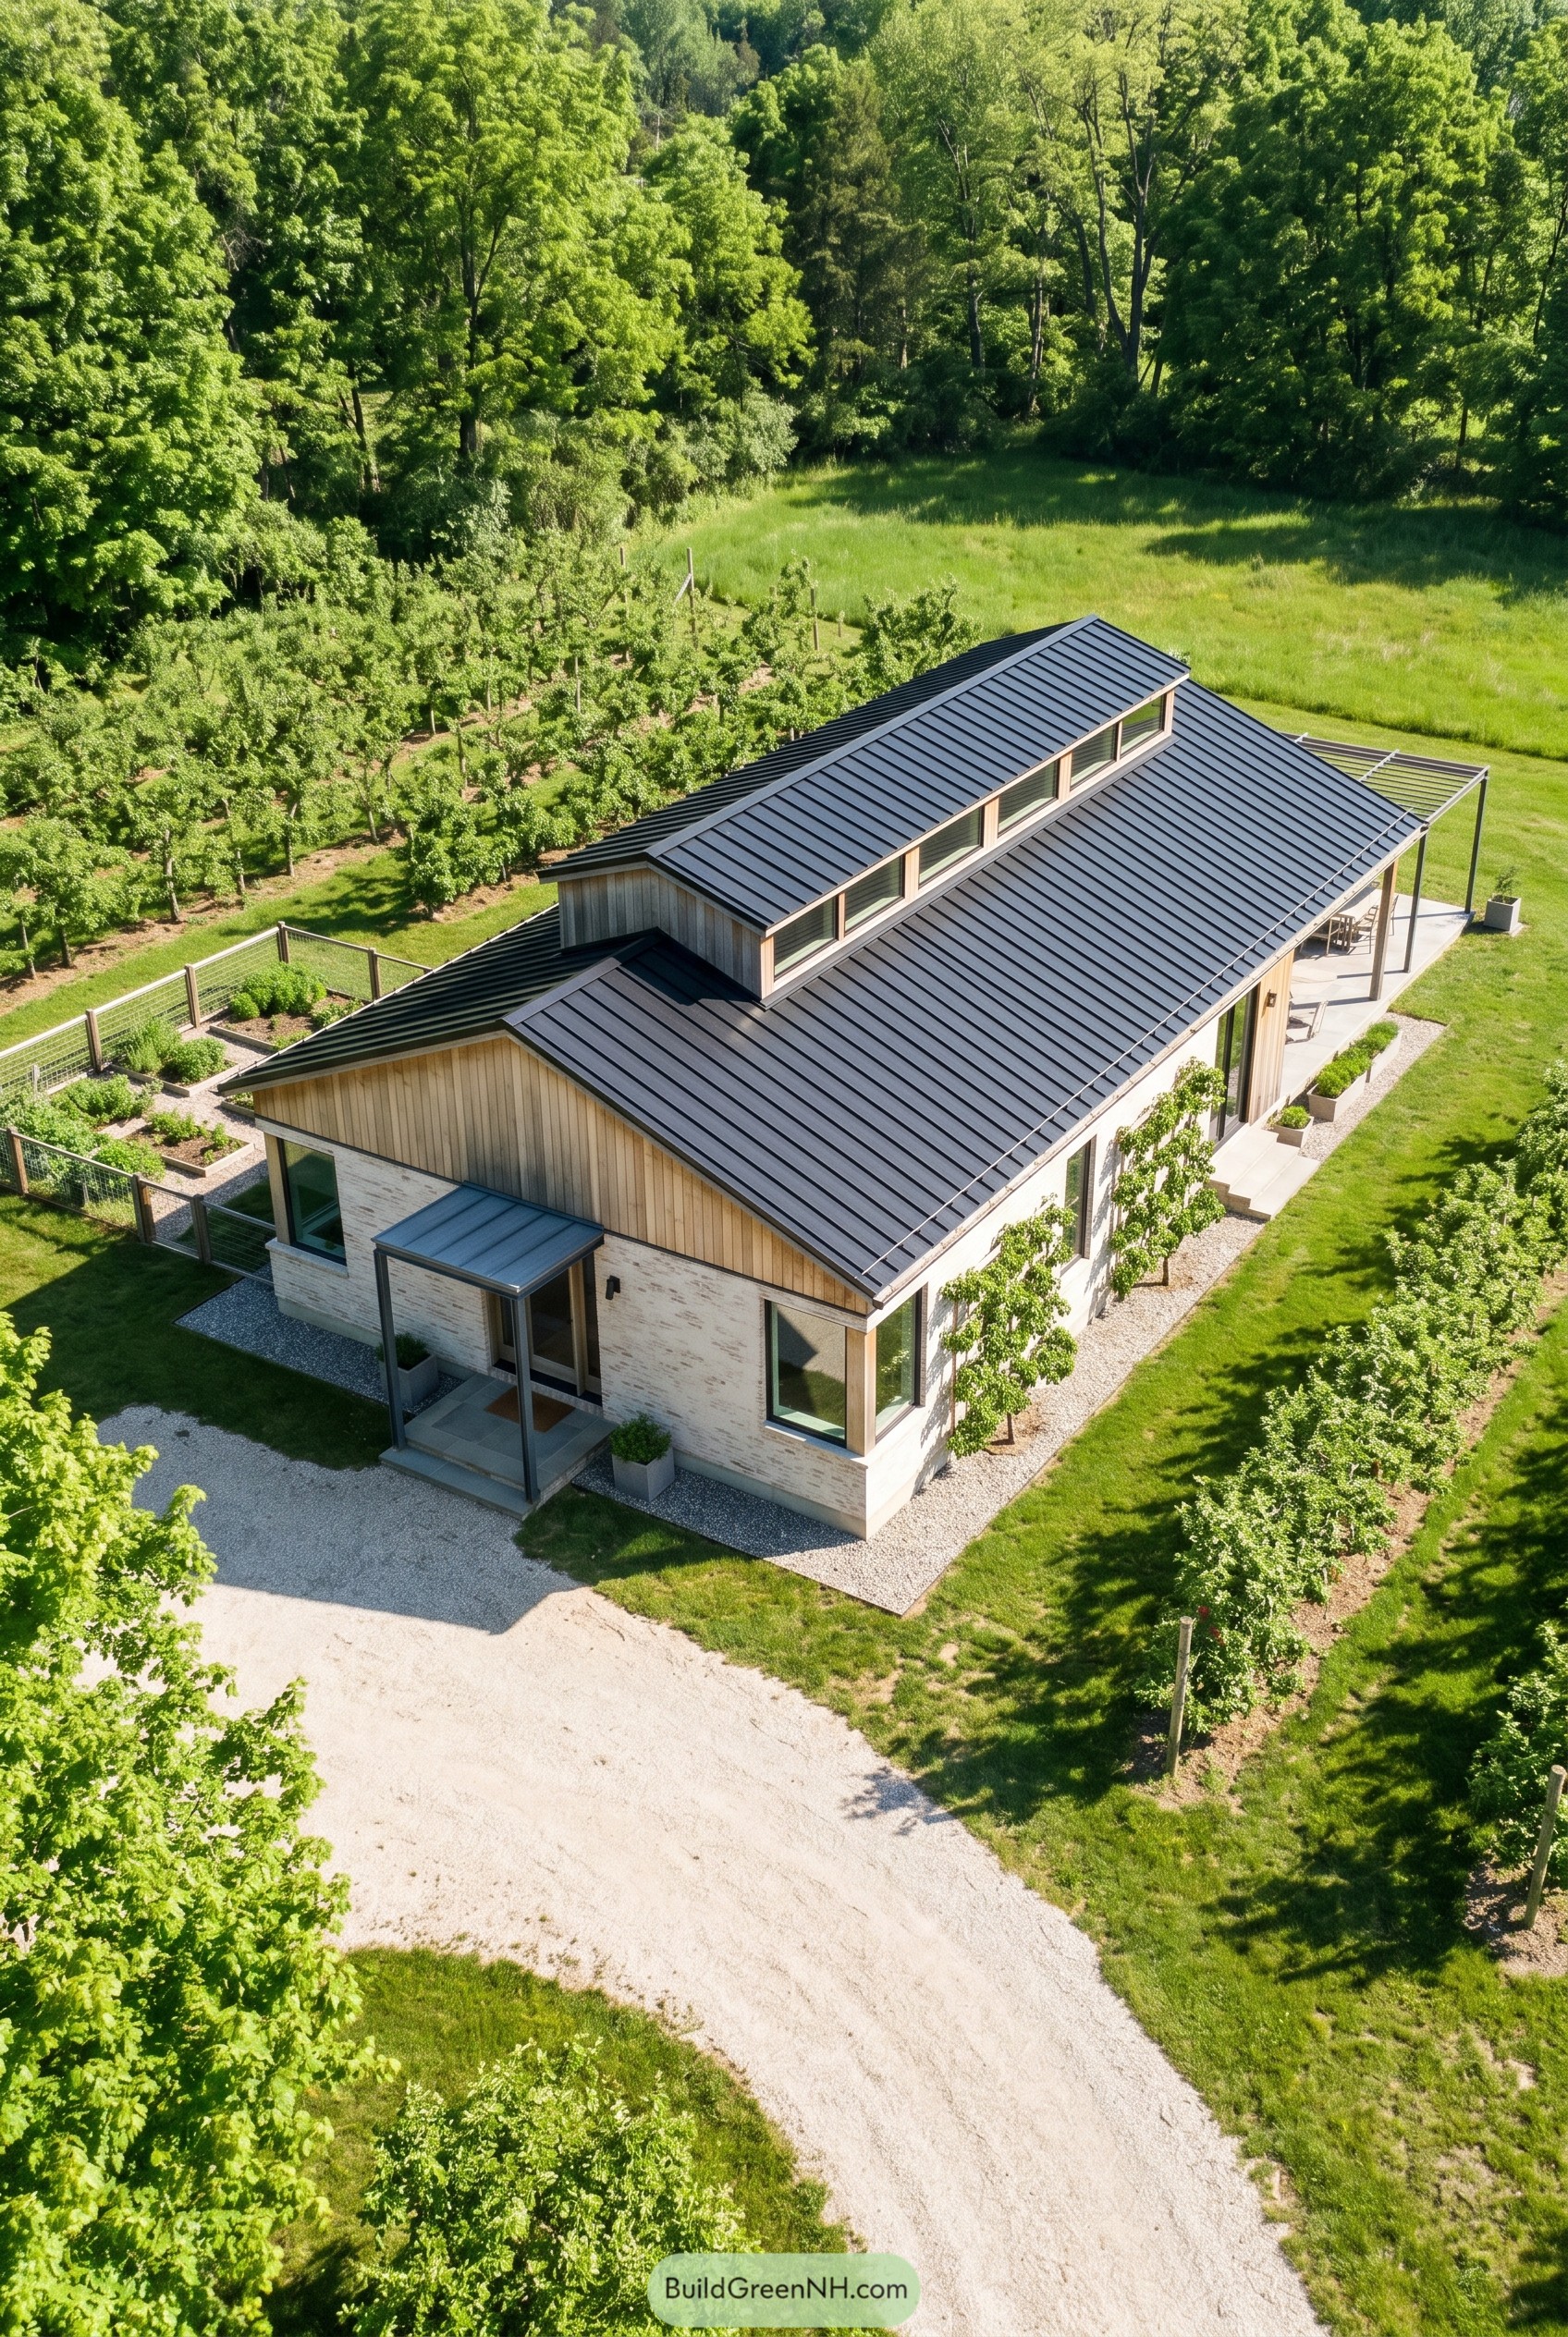

The long low form borrows from old orchard barns, then cleans everything up with pale brick, vertical wood cladding, and a crisp black standing seam roof that feels neat without getting fussy. That raised clerestory monitor along the ridge gives the roofline a bit of swagger, which is nice because even quiet houses deserve one good hat.
Deep eaves, a slim entry canopy, and the covered terrace stretch the house outward so it settles into the landscape instead of plopping down on it. Large openings keep the walls from feeling bulky, while the simple mix of textures makes the whole place feel grounded, calm, and easy to live with.
Timberline Lantern Meadow House
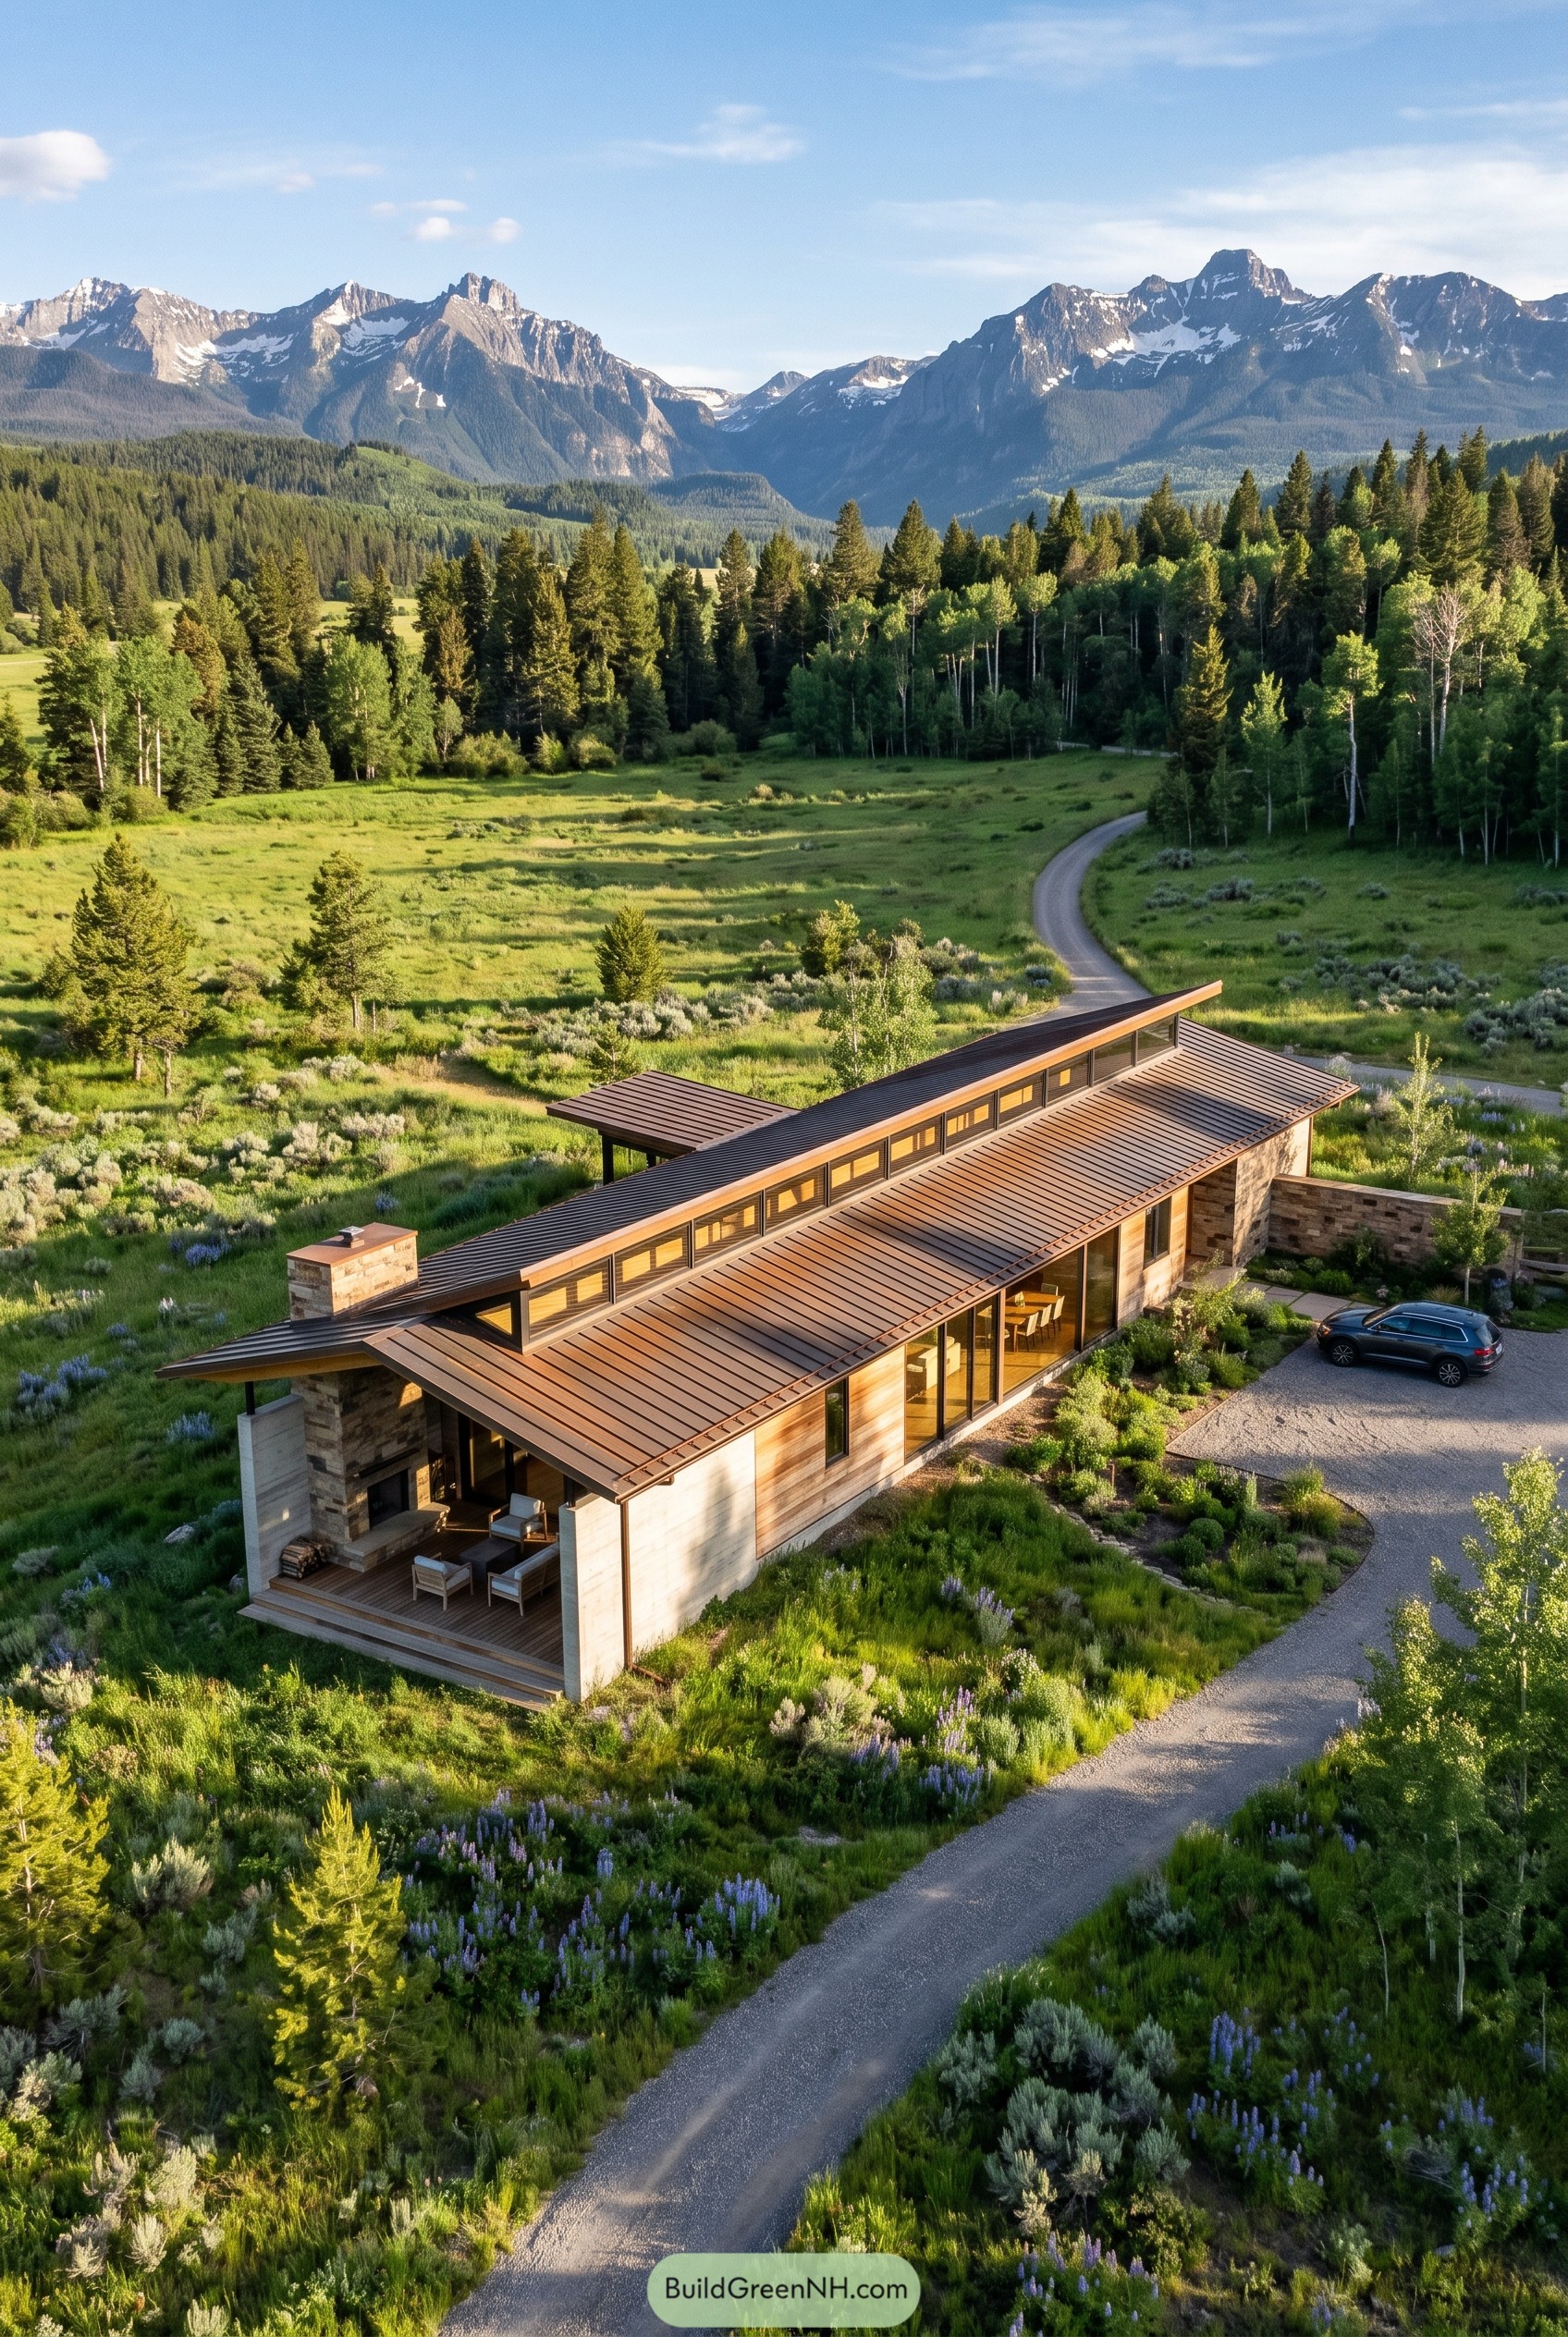

Set low in the meadow, this long one story home borrows its shape from old mountain lodges and updates it with a slim clerestory lantern running the full roofline. The broad metal roof, warm wood siding, and chunky stone chimney give it a grounded feel, like it knows the mountains are the real celebrities here.
Glass walls open the main rooms to the valley while the covered porch and outdoor hearth carve out a snug spot for cooler evenings, which feels pretty smart at this altitude. We kept the entry and parking court tucked to the side so the approach stays calm and the house can stretch toward the view without showing off too much.
Petal Corner Clerestory Bungalow
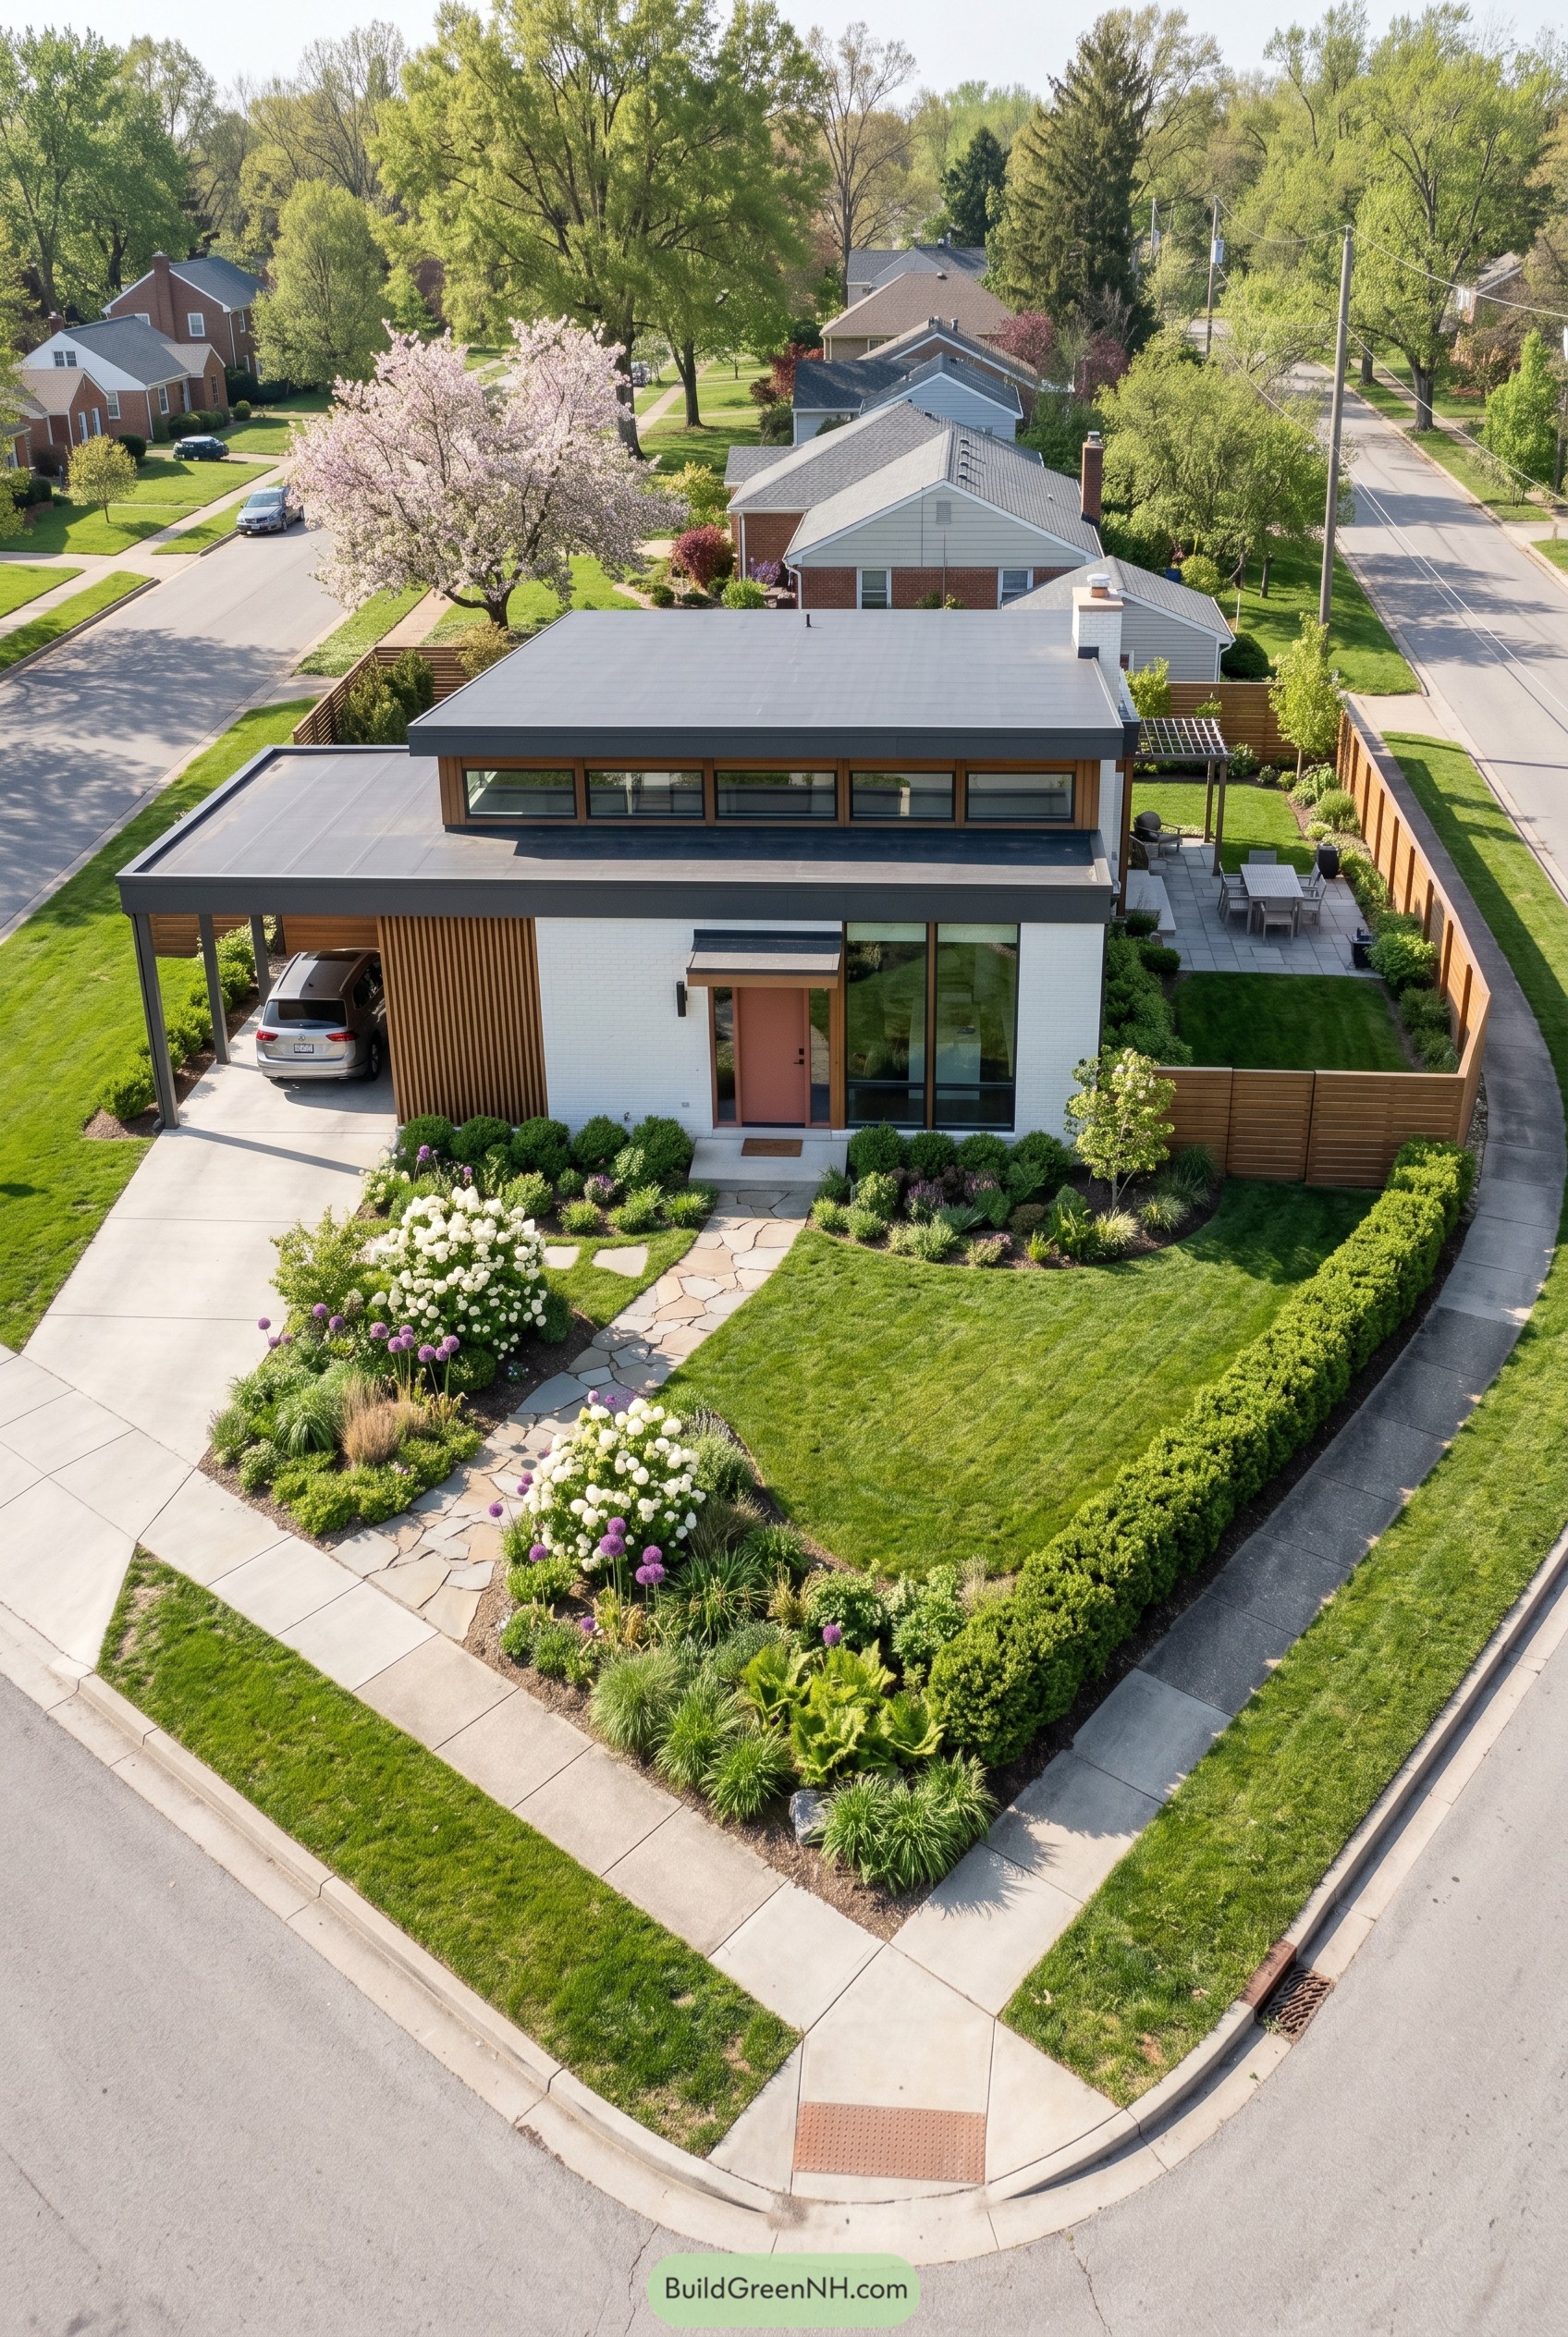

This corner lot bungalow pairs a low flat roof with a raised clerestory band, giving the whole place a clean stacked profile that feels crisp without trying too hard. We took cues from midcentury neighborhood homes, then pared things down with white brick, warm wood slats, and an entry that feels welcoming right away.
The carport slips under the broad roof so the front stays calm, while the high window band adds privacy on a site where everyone tends to get a free peek. Soft planting, a winding stone walk, and the fenced side garden keep it feeling relaxed and lived in, not like a modern box that forgot to smile.
Creek Crossing Cedar House
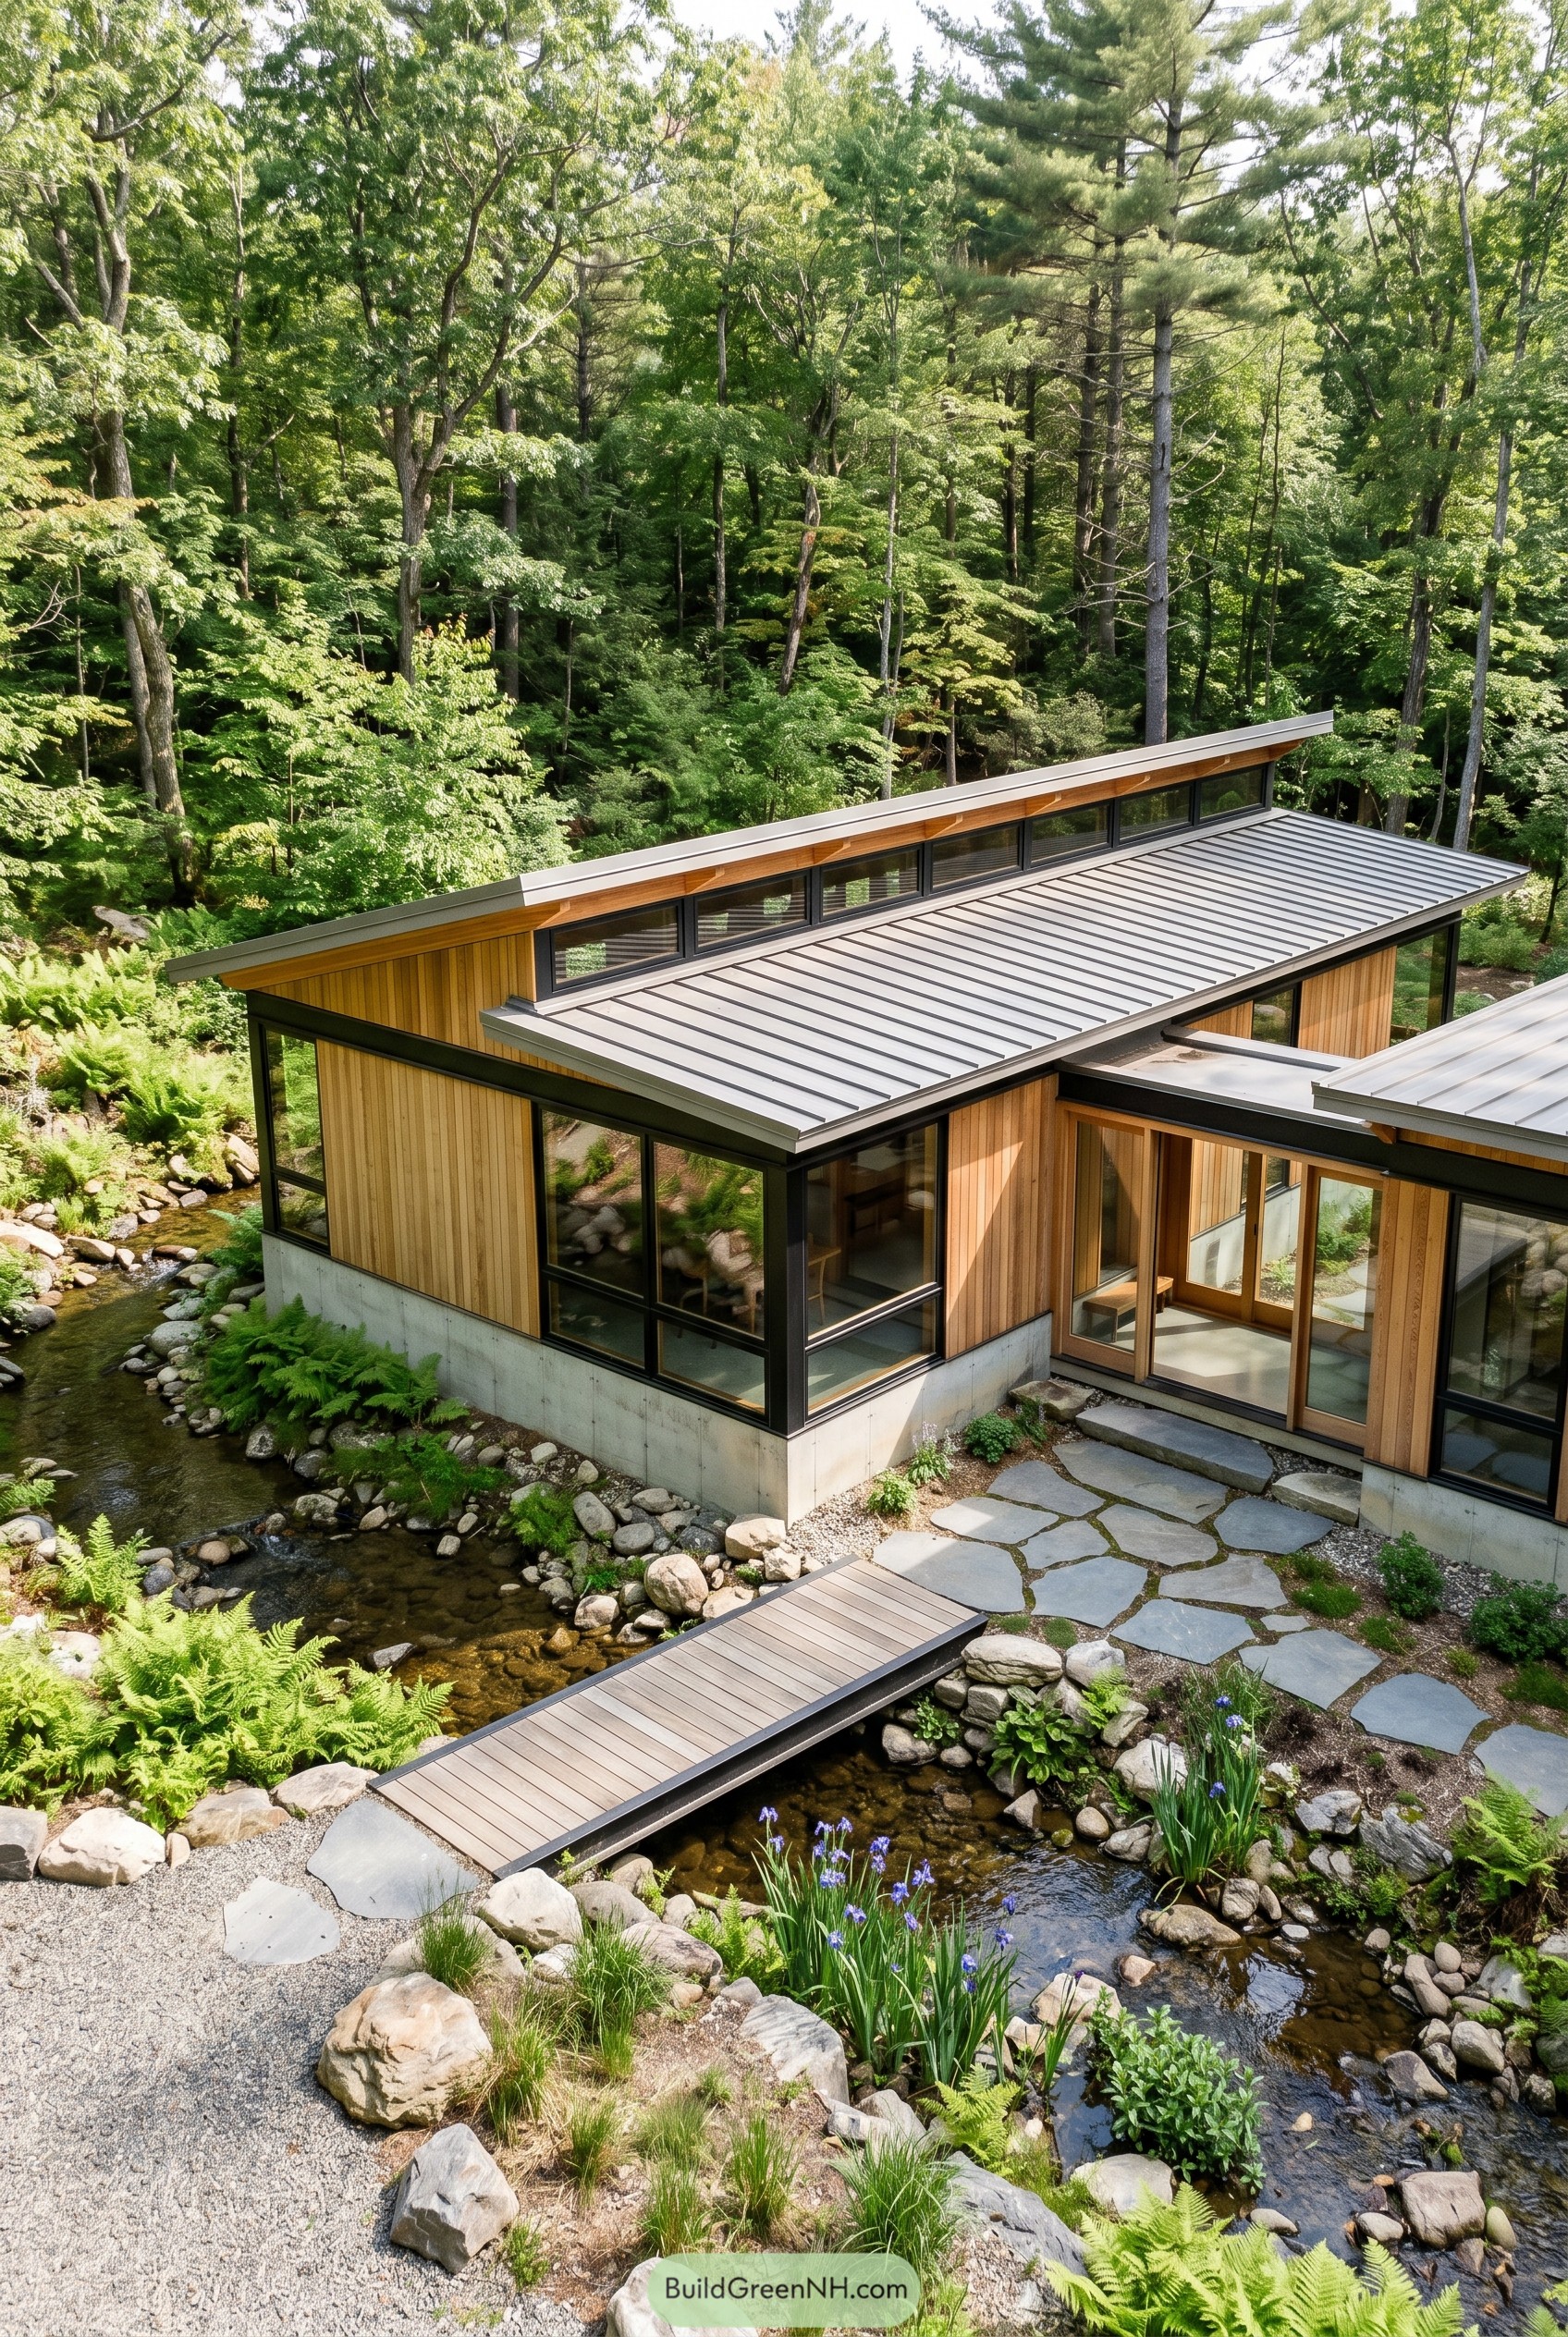

The low cedar volume slips into the trees with a long sloped roof and a crisp band of clerestory windows that keeps the profile lean and open. We shaped the entry as a little bridge over the creek, which makes coming home feel a lot less routine.
Black framed glass wraps the corners and pulls the rooms right toward the water, while the concrete base and broad stone paving give the house a calm grounded feel. The design borrows from simple woodland cabins, just refined a good bit, because nobody really wants their rustic house getting too shaggy.
Vintner Ridge Glassline House
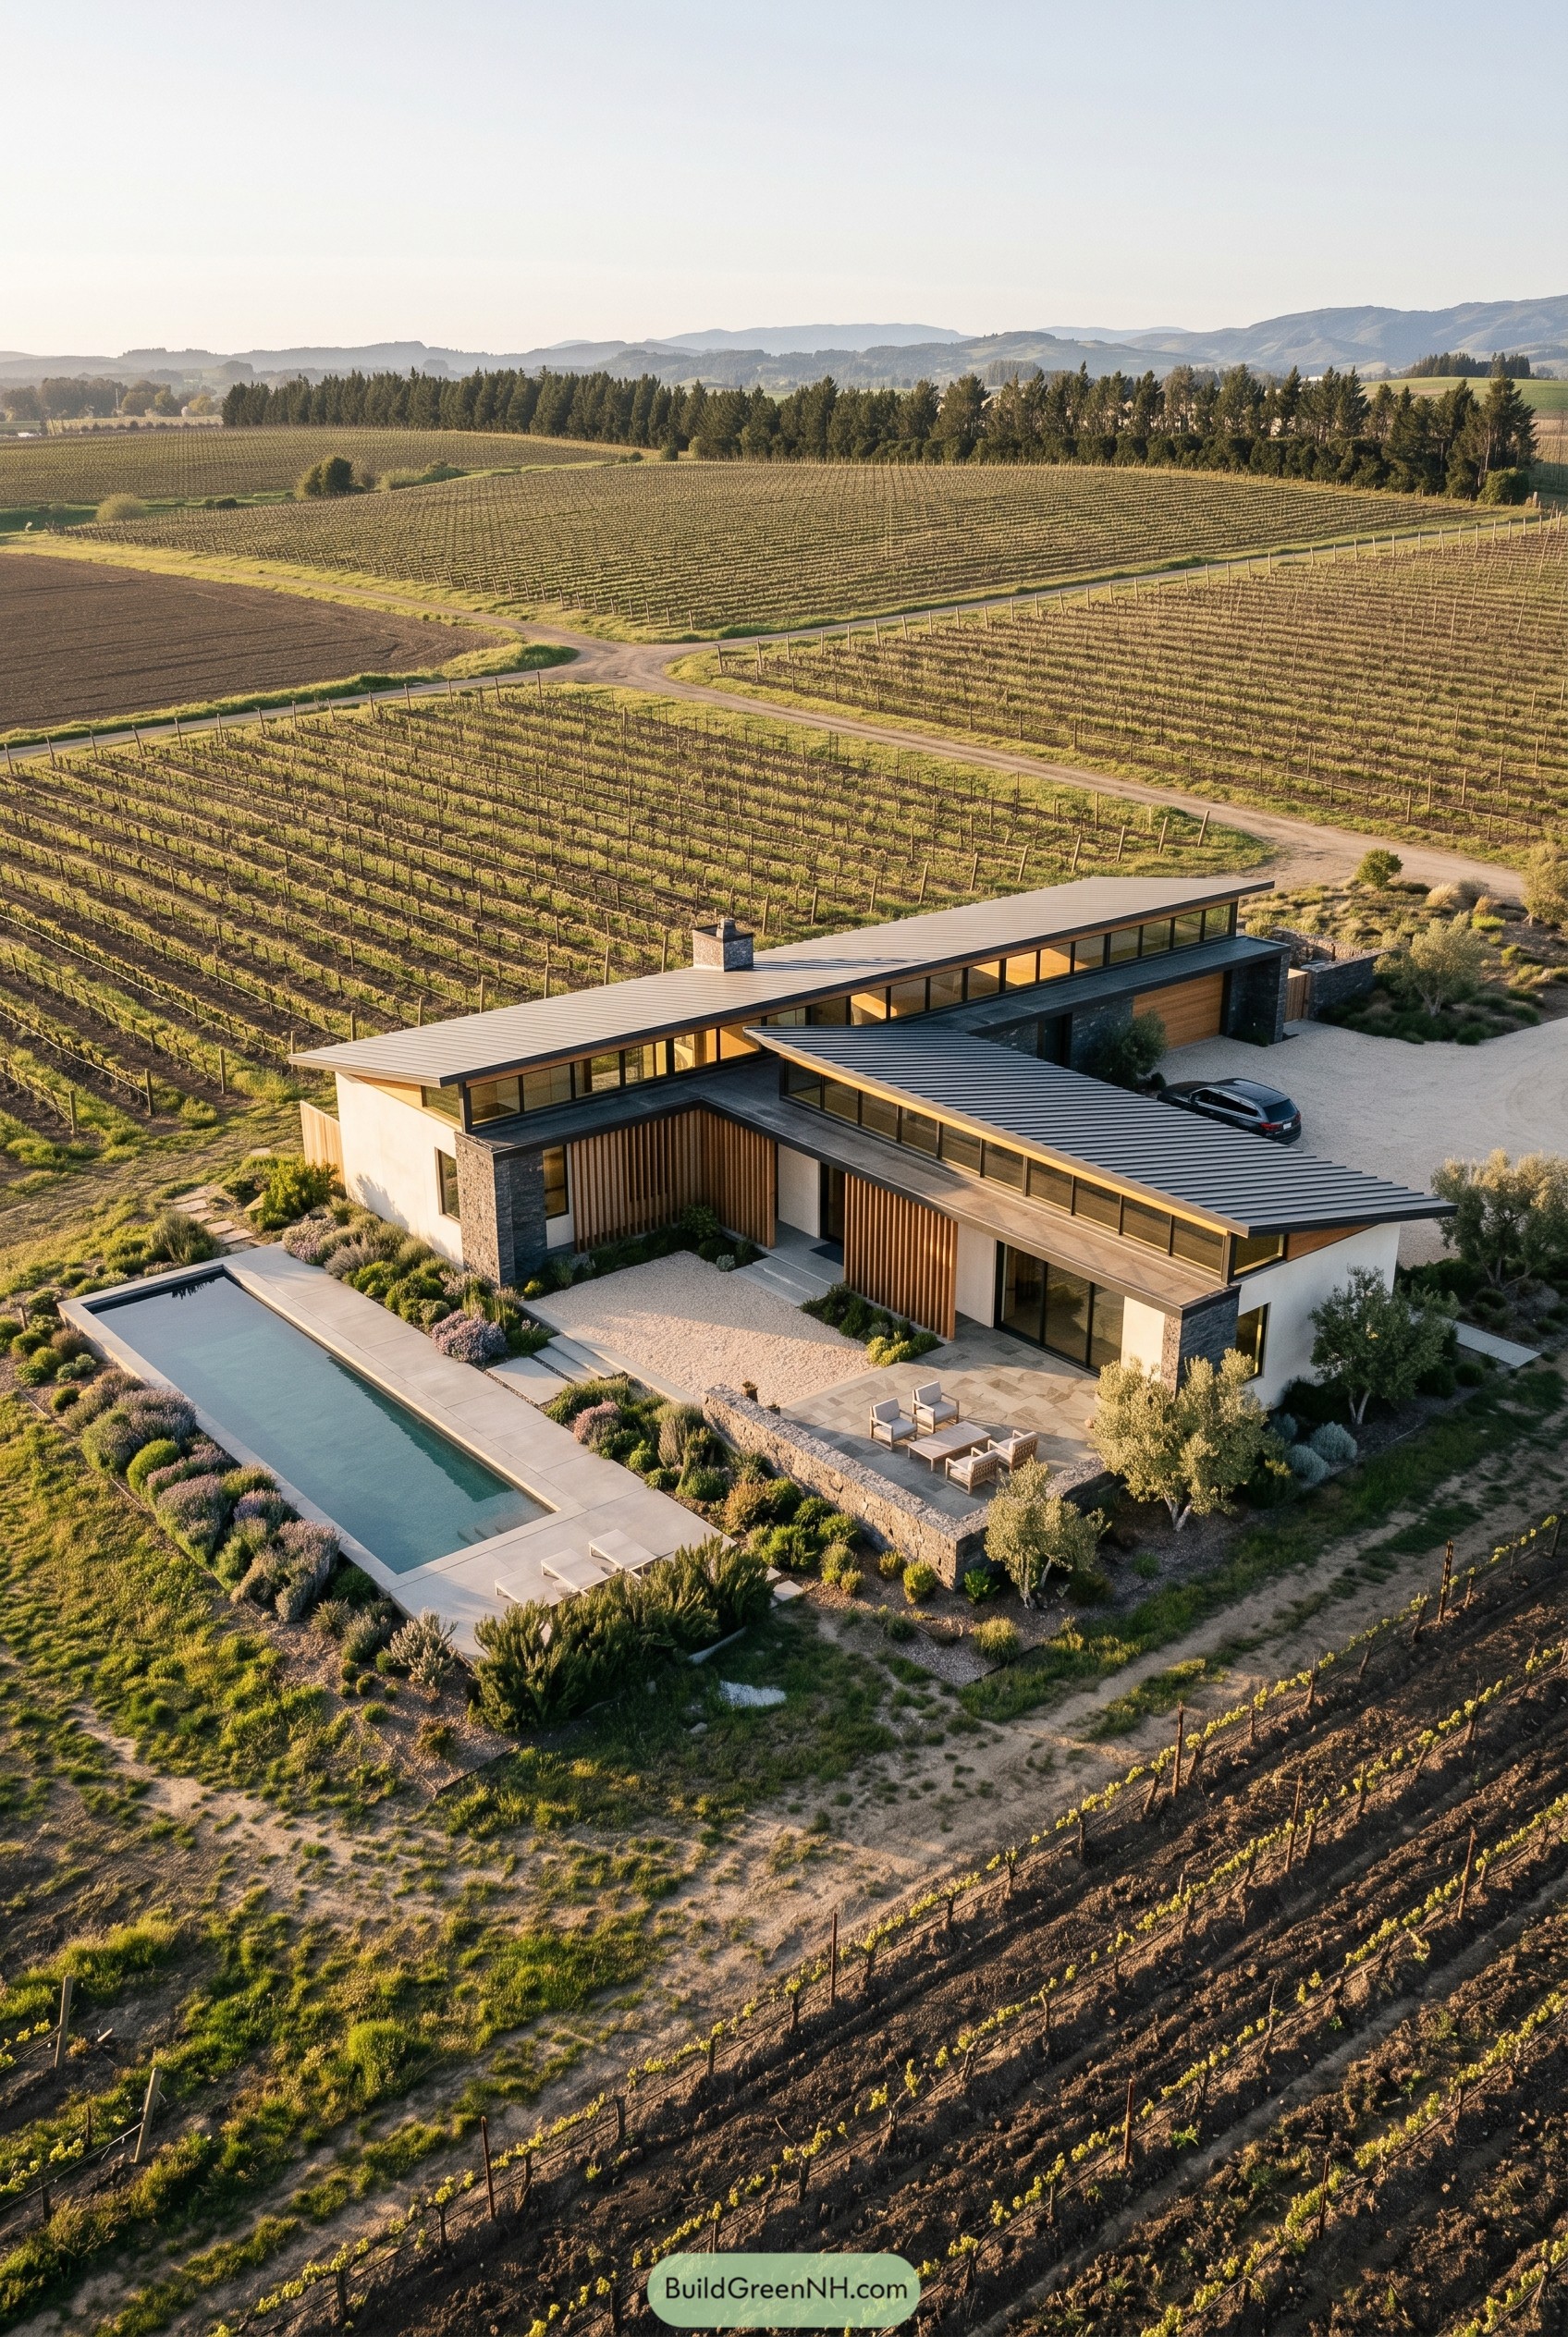

Set among the vines, this single story home stretches out in two long wings with slim clerestory bands tucked under broad metal roofs. The form feels calm and grounded, clearly inspired by the neat rows of the vineyard, and it knows better than to compete with the view.
Stone end walls, warm timber screens, and pale plaster give the exterior a polished but relaxed mood that fits the rural setting really well. The courtyard entry and narrow lap pool keep the layout social and breezy, which means the house looks refined without acting too fancy about it.
Ridgeline Aspen Roofglow Lodge
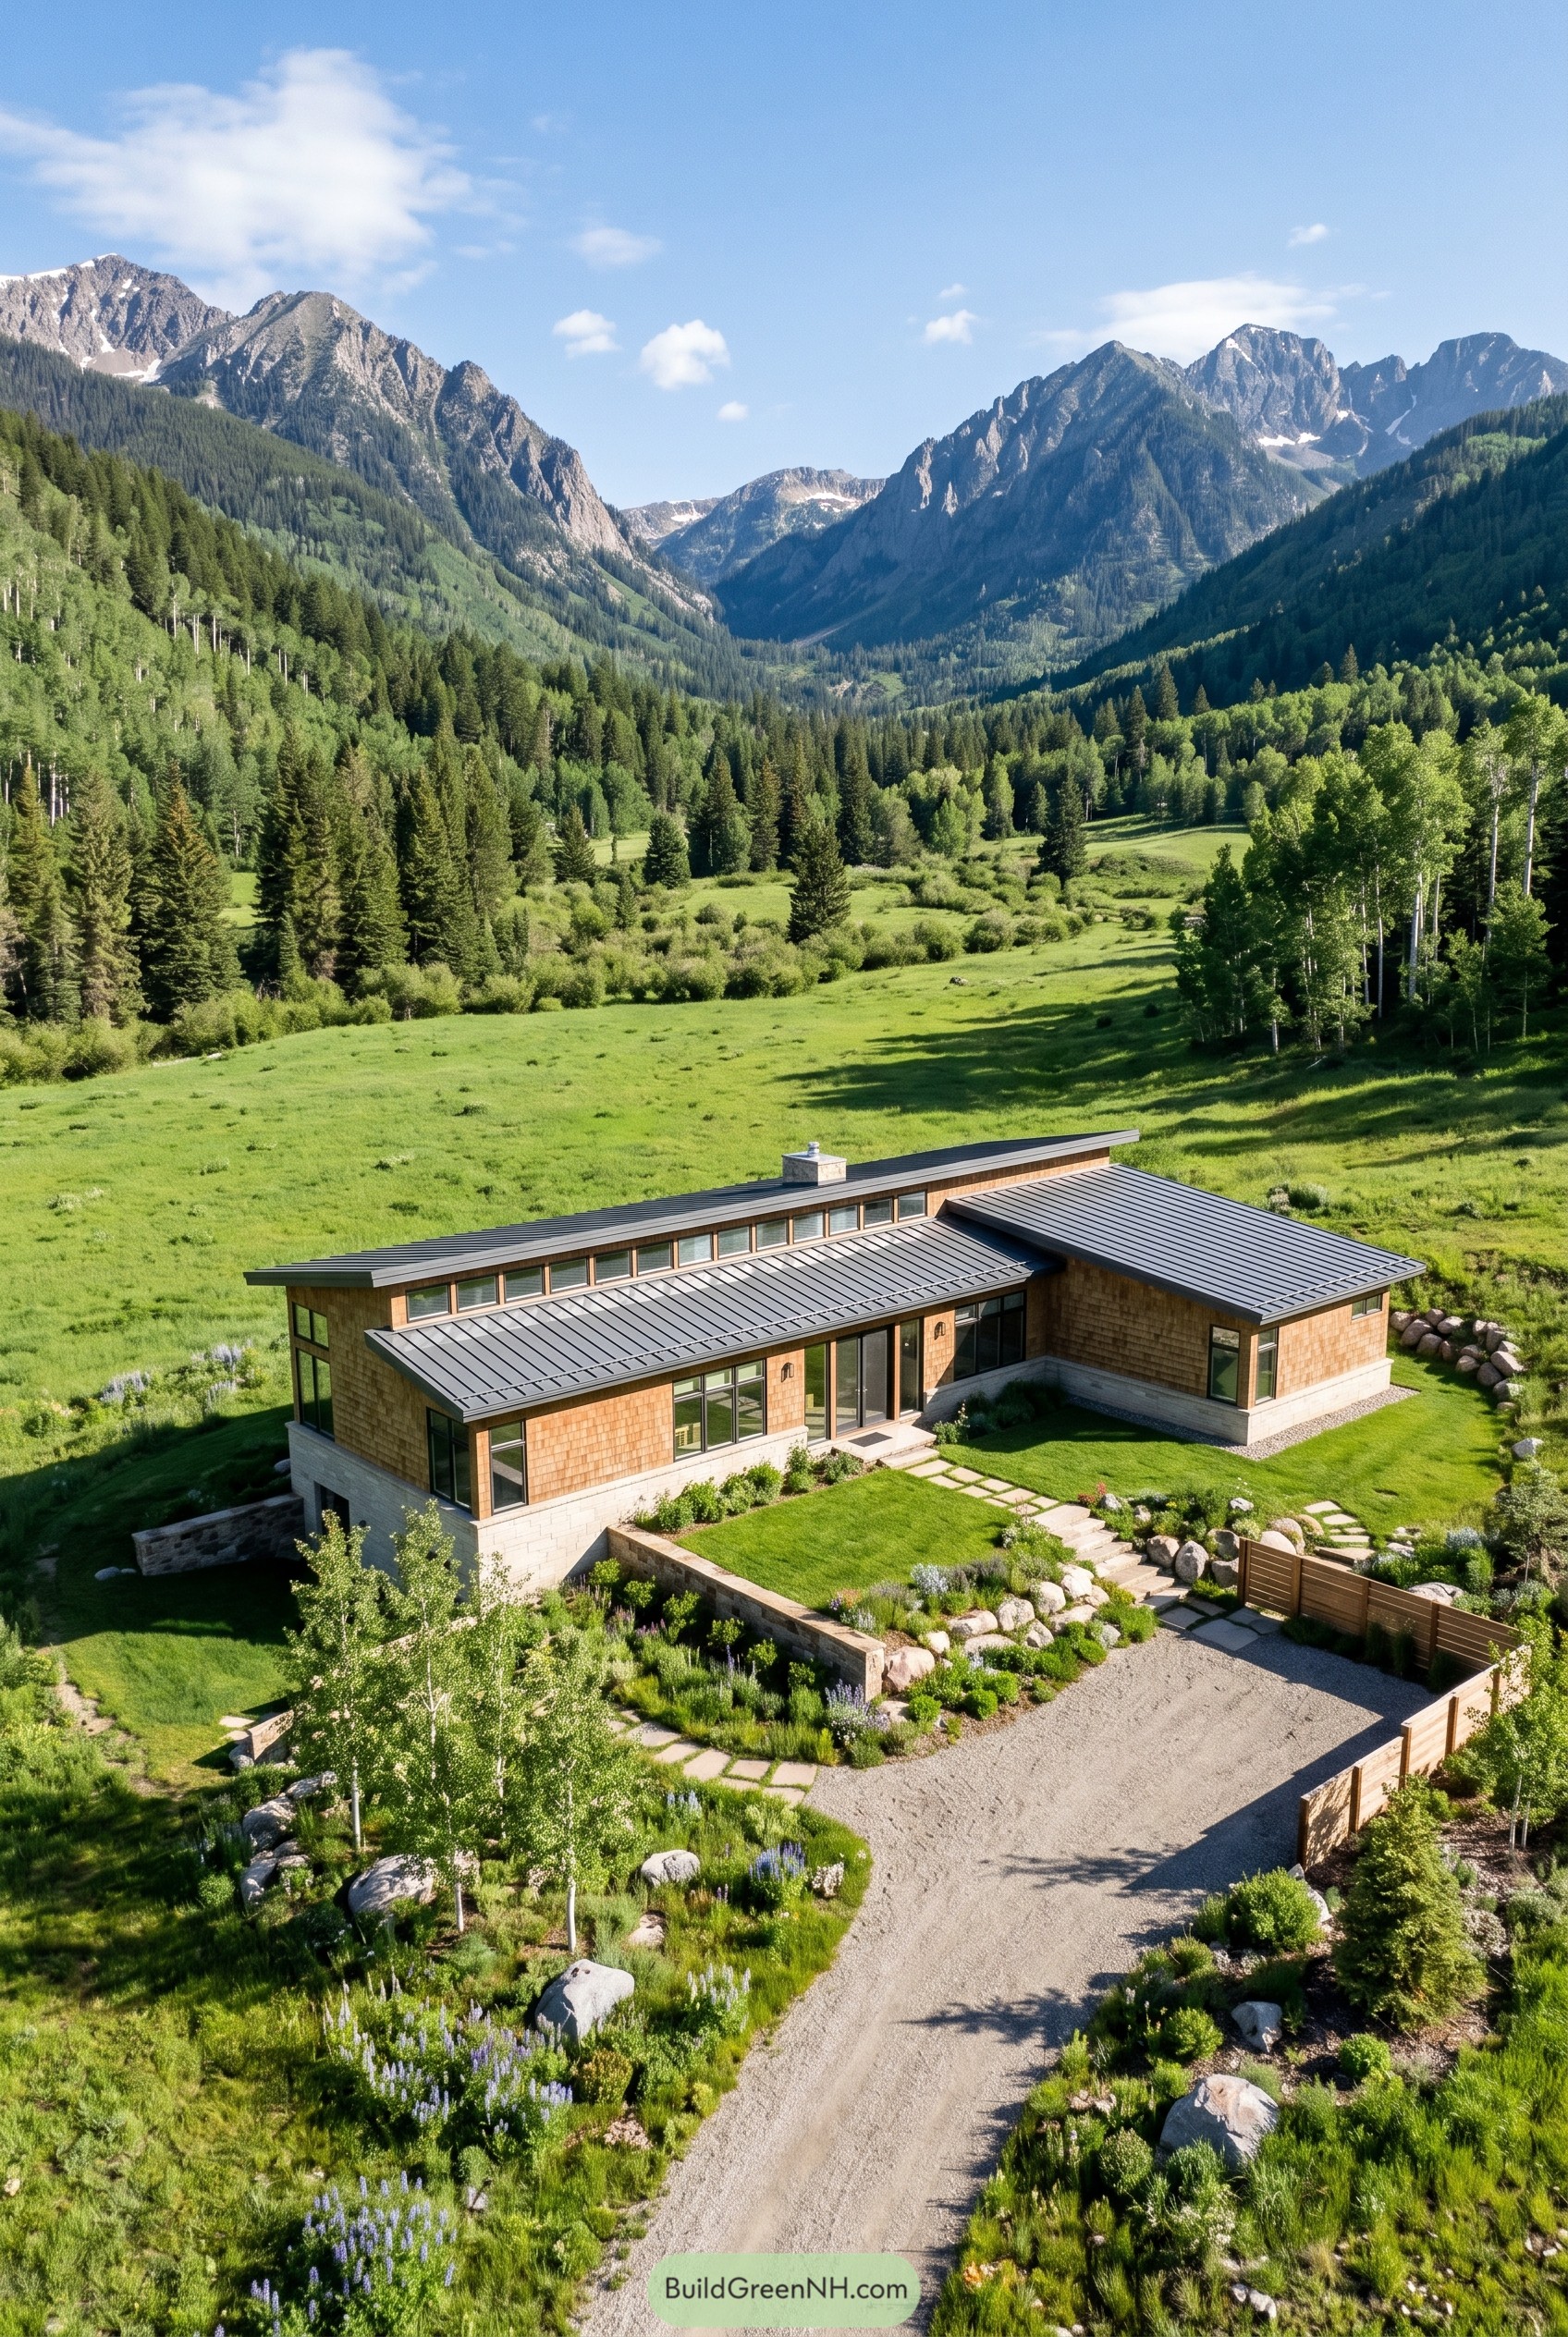

Set low in the valley, this mountain home uses a long clerestory roof spine to pull the sky deep into the center while keeping the overall profile calm and grounded. The two angled wings create a sheltered entry court, so the approach feels tucked in instead of swallowed by all that scenery.
We took cues from old ranch buildings and alpine cabins, then cleaned things up with crisp metal roofing, warm wood shingles, and a sturdy stone base that looks ready for a serious winter. Broad corner glazing opens the ends toward the peaks, and the terraced planting beds help the house settle into the slope, because mountain land rarely likes to sit still.
Breeze Block Suncrest House
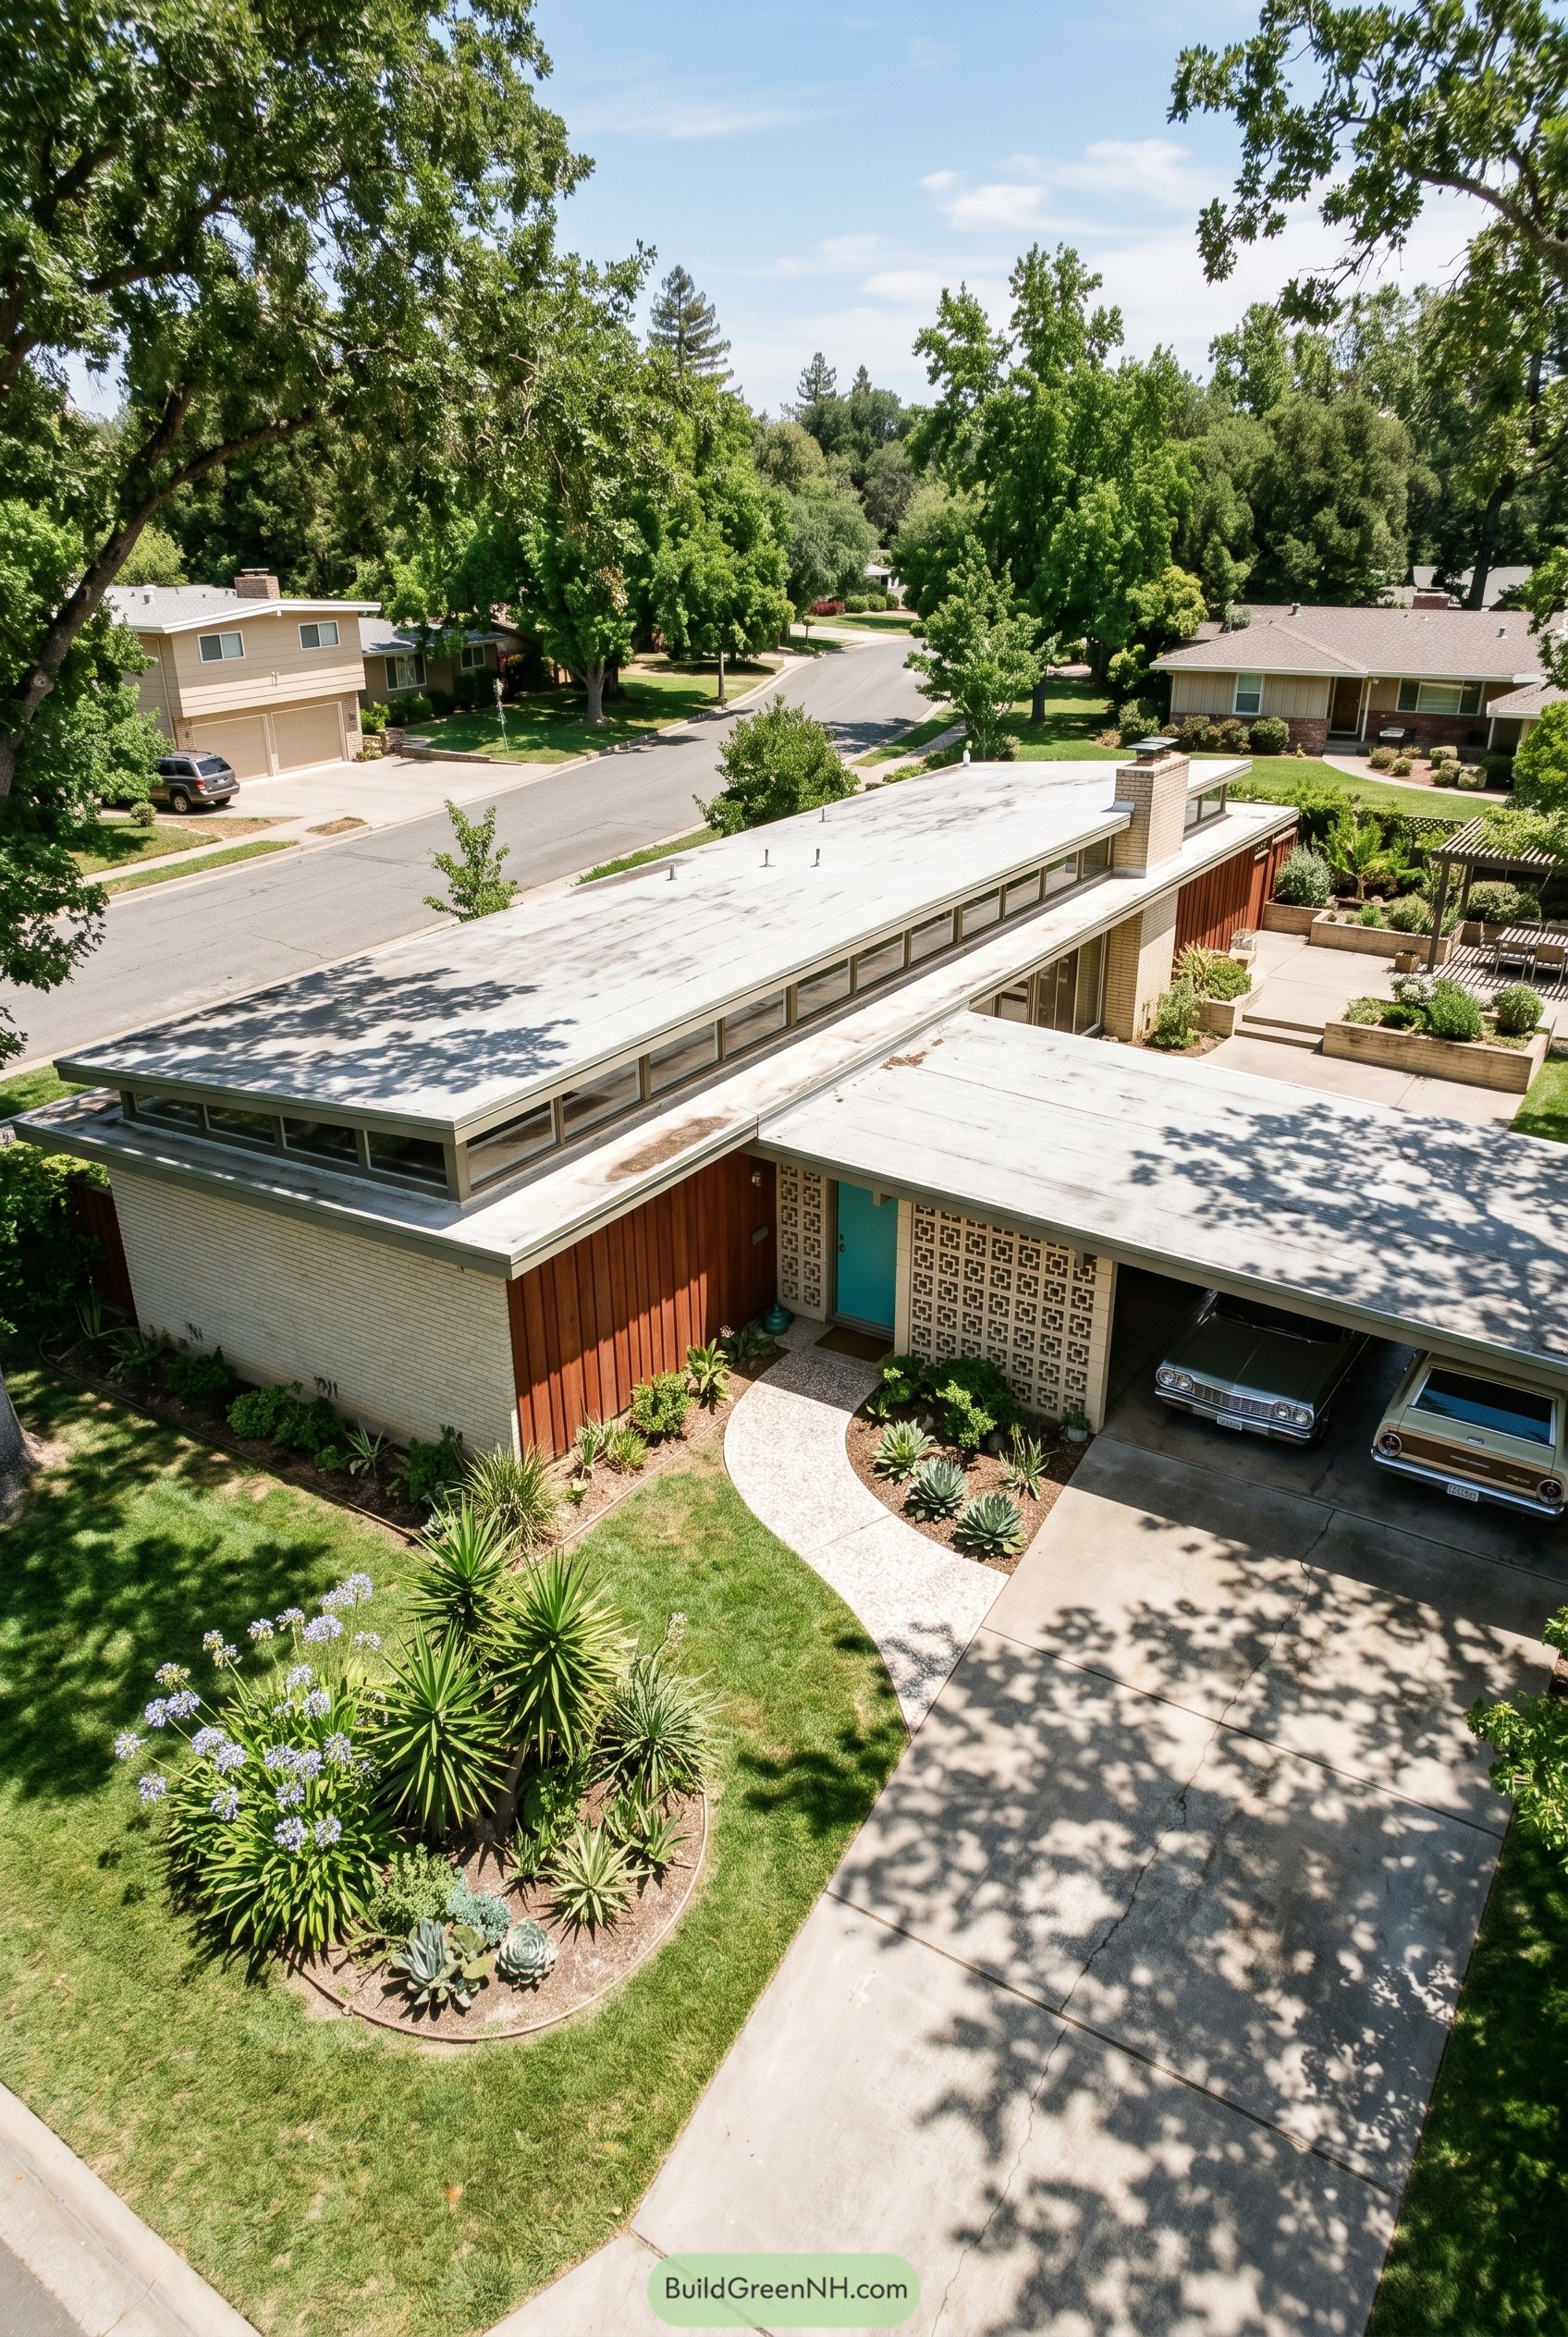



This low slung midcentury home stretches across the lot with a long clerestory roof that gives the whole composition a sleek almost floating feel. We shaped it around crisp horizontal lines and a sheltered entry so the turquoise door gets its little movie star moment.
Cream brick warm wood siding and the patterned block screen nod to classic postwar suburbia without feeling stuck there. The raised window band adds privacy from the street while opening up the roofline and the broad carport makes daily arrivals feel easy which is nice because groceries are rarely glamorous.
Birch Hollow Pinwheel Residence
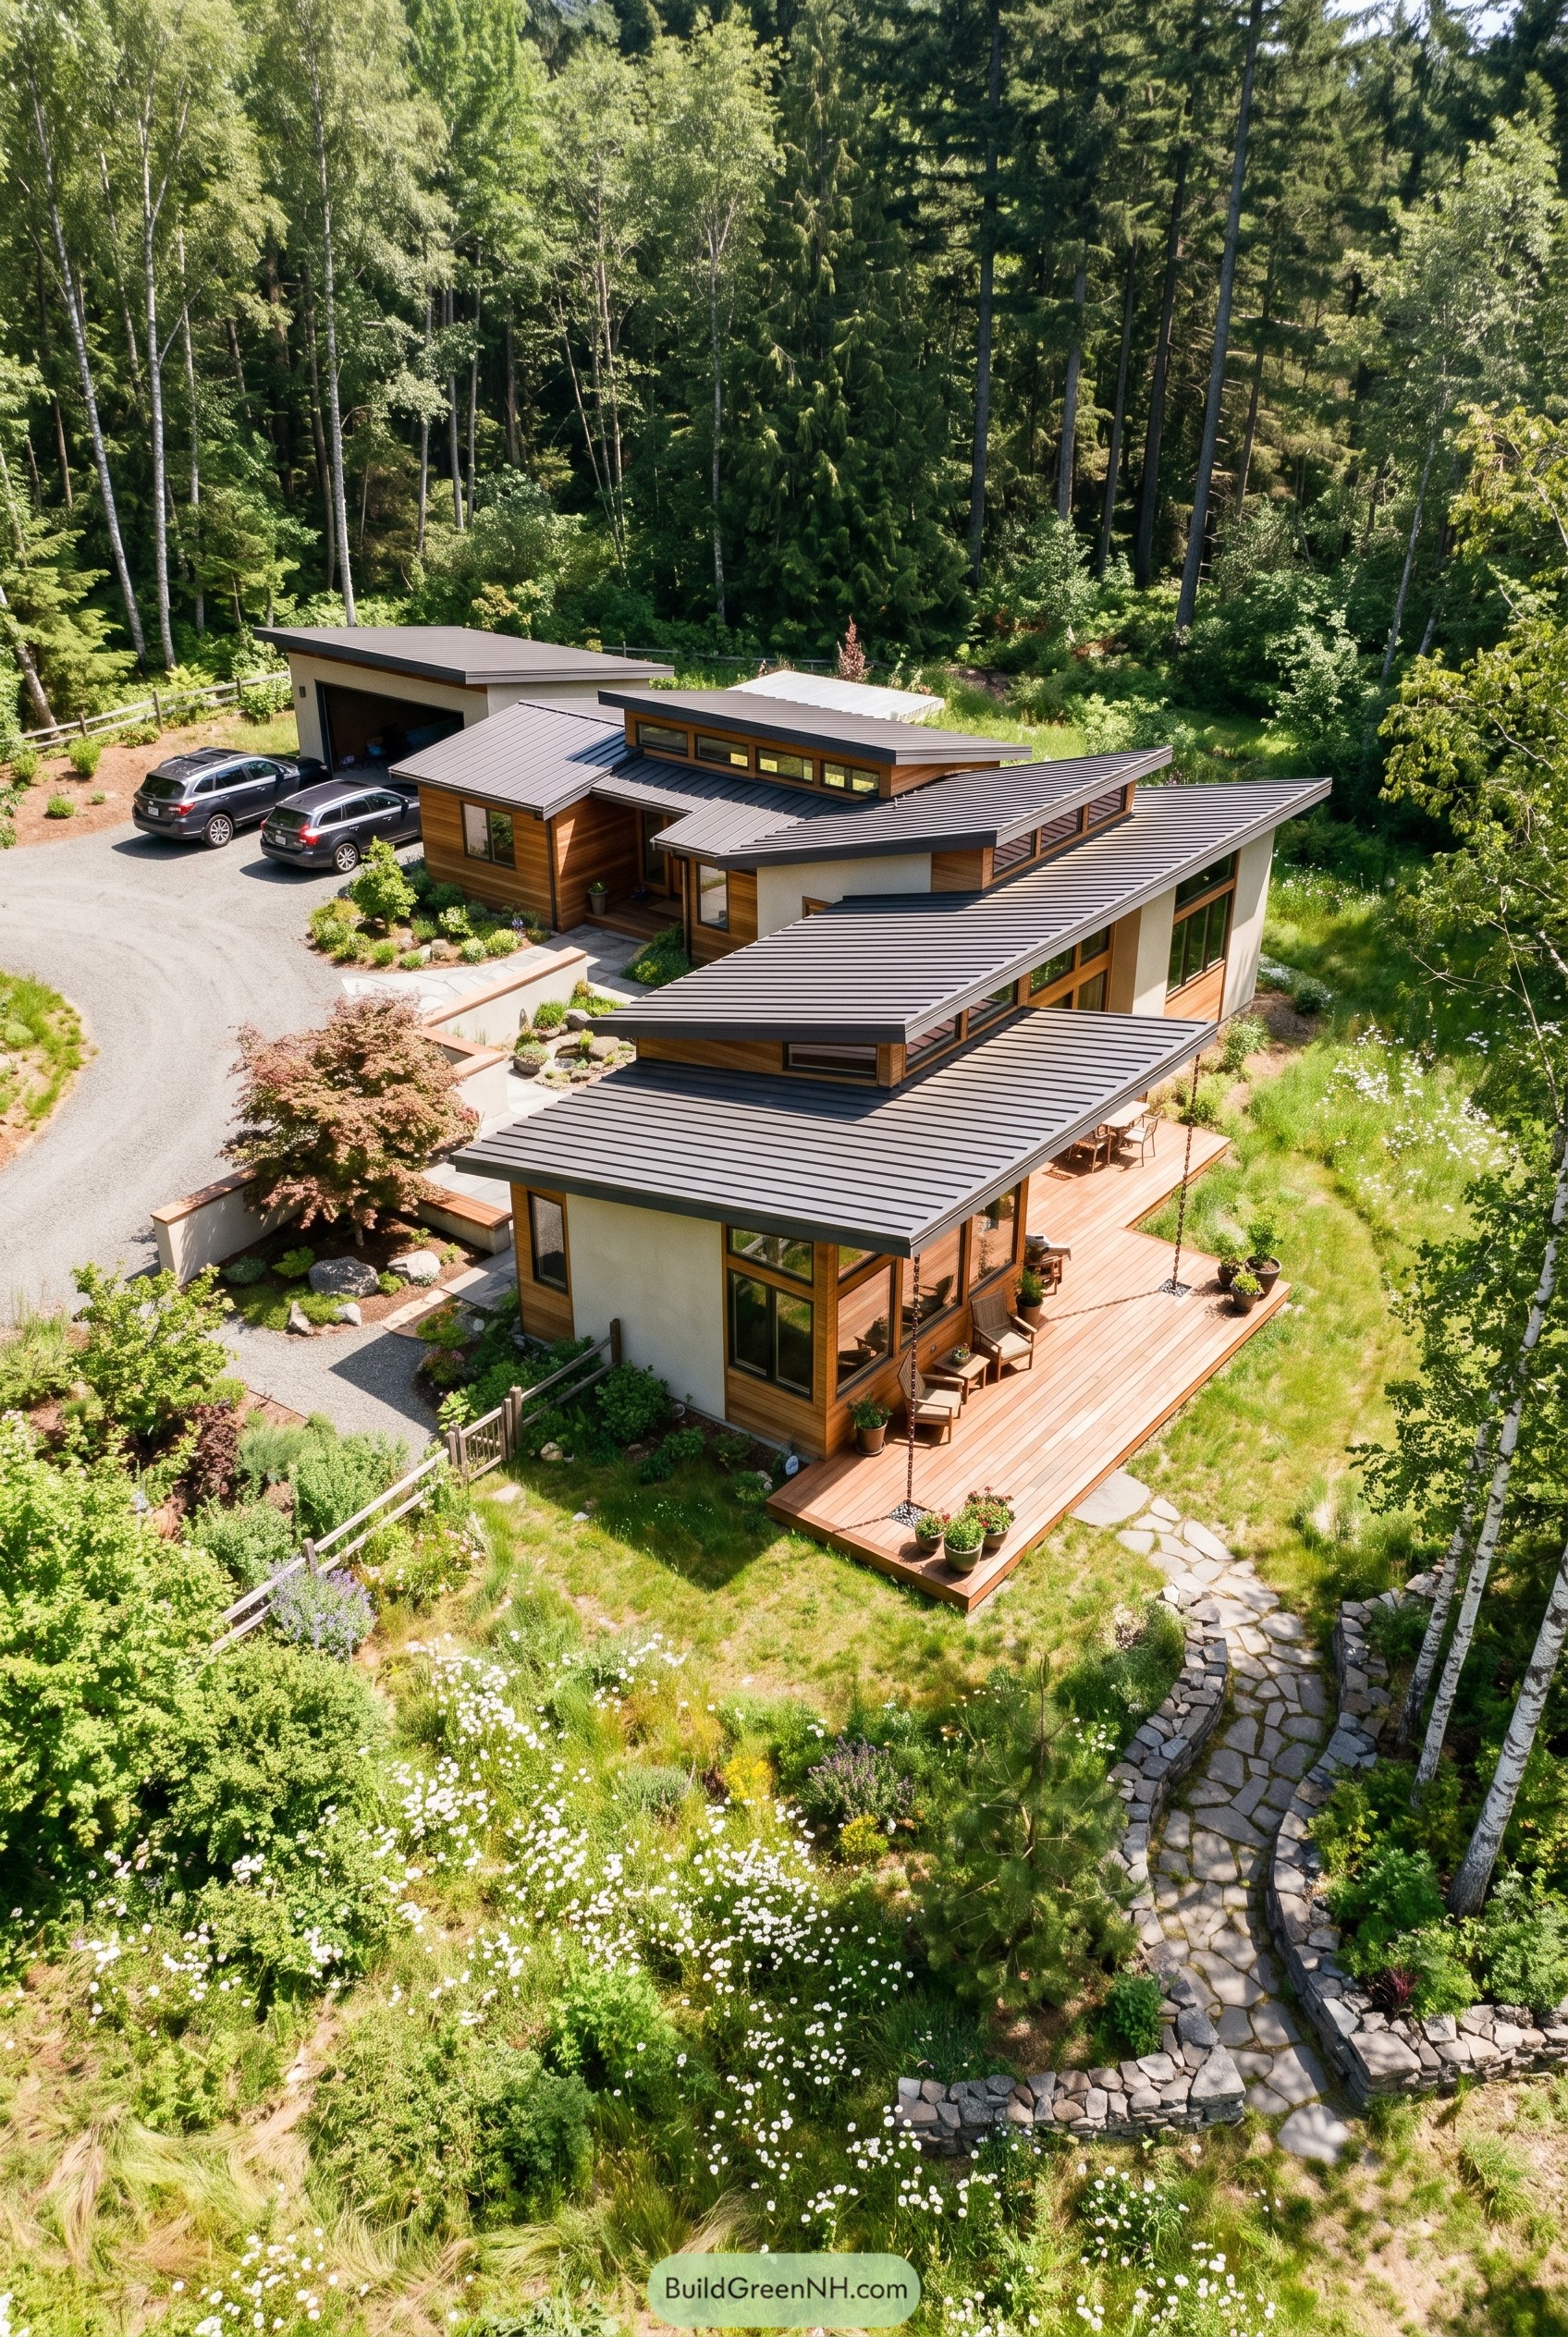

This low sprawling home twists through the clearing with a pinwheel plan, using layered shed roofs and long clerestory bands to pull the treetops right into the rooms. We shaped it to feel tucked into the site instead of parked on it, so the deck edges, garden walls, and stone path all seem to grow out from the house like they had the same idea over coffee.
Warm cedar siding softens the crisp rooflines, while the pale plaster volumes keep the composition from getting too cabin cute. That mix matters because it gives the house a calm modern face, and the raised window strips bring in sky views without giving up privacy from the drive and surrounding trees.
Fence Row Skyloft Homestead
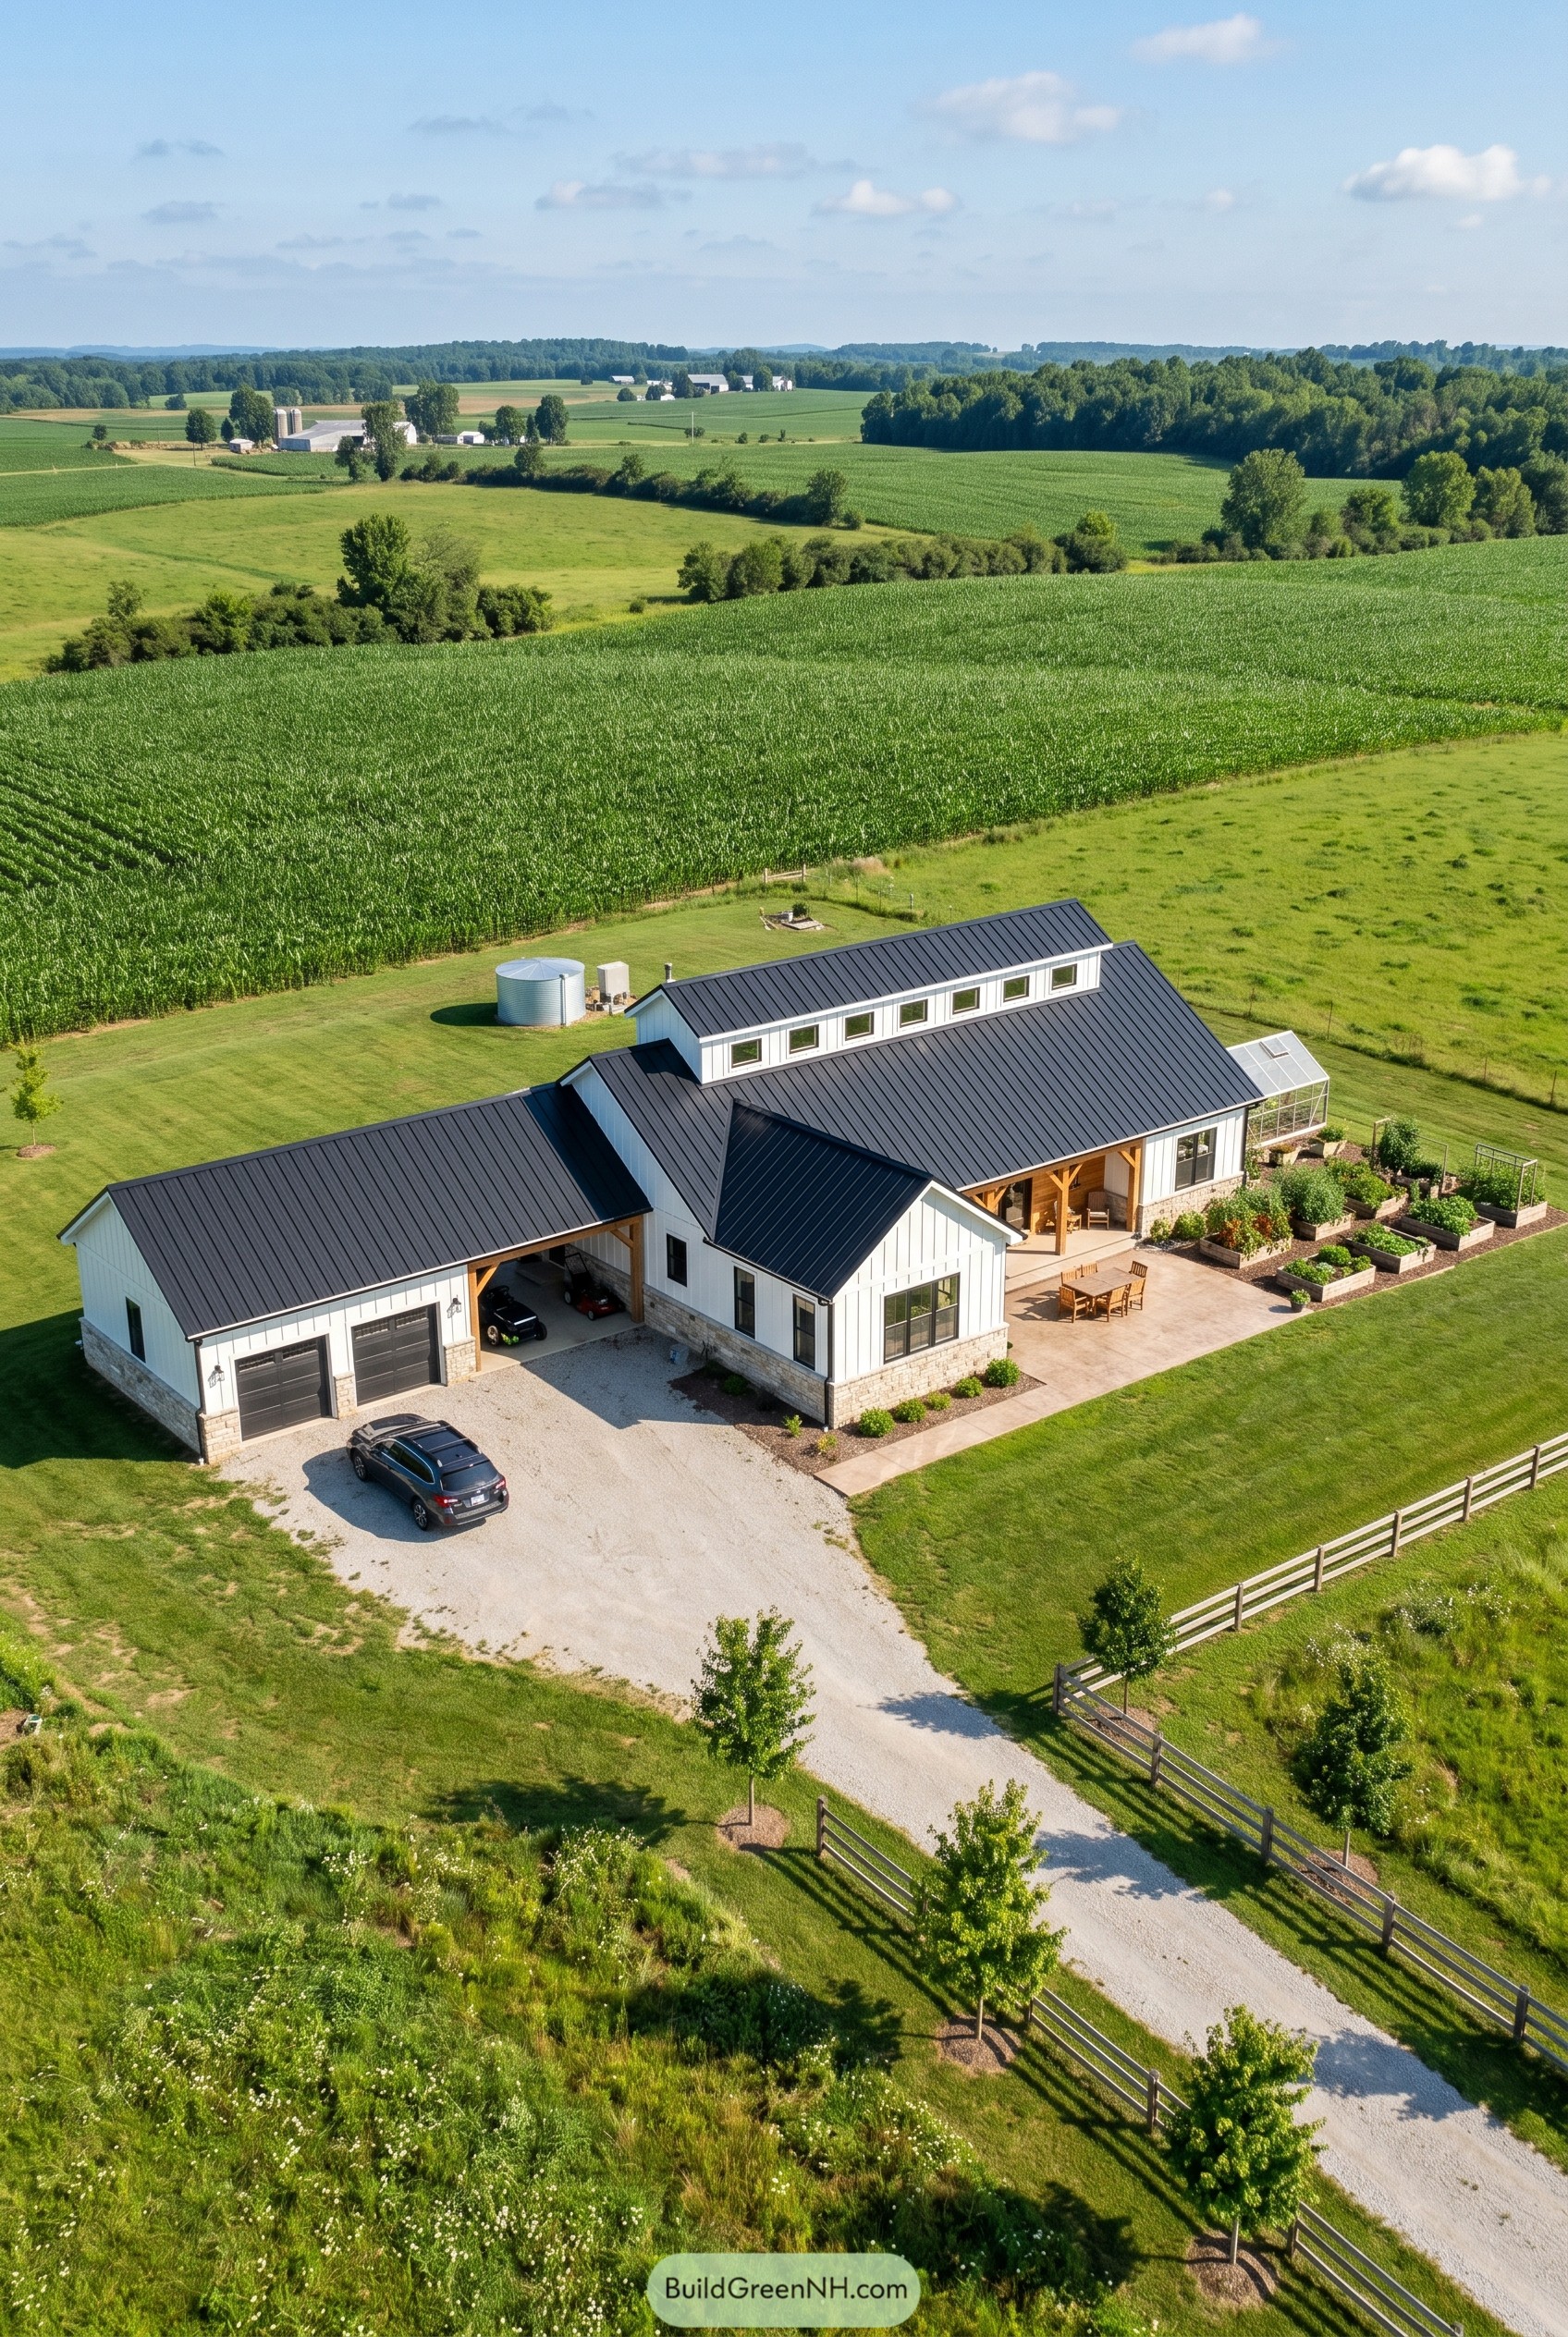

Set low in the fields, this barn inspired homestead pairs crisp white board and batten siding with a black standing seam roof and a long clerestory monitor that quietly caps the main volume. That lifted roofline gives the central rooms extra height and a brighter feel without turning the house into a show off, which is nice because the corn already has enough ego.
A stone base, sturdy timber porch posts, and the broad garage wing give the whole design a grounded farmstead character that feels settled and easy. The patio and garden edge soften the long facade, so the house reads warm and welcoming instead of just big and practical.
Terraced Summit Shedroof Residence
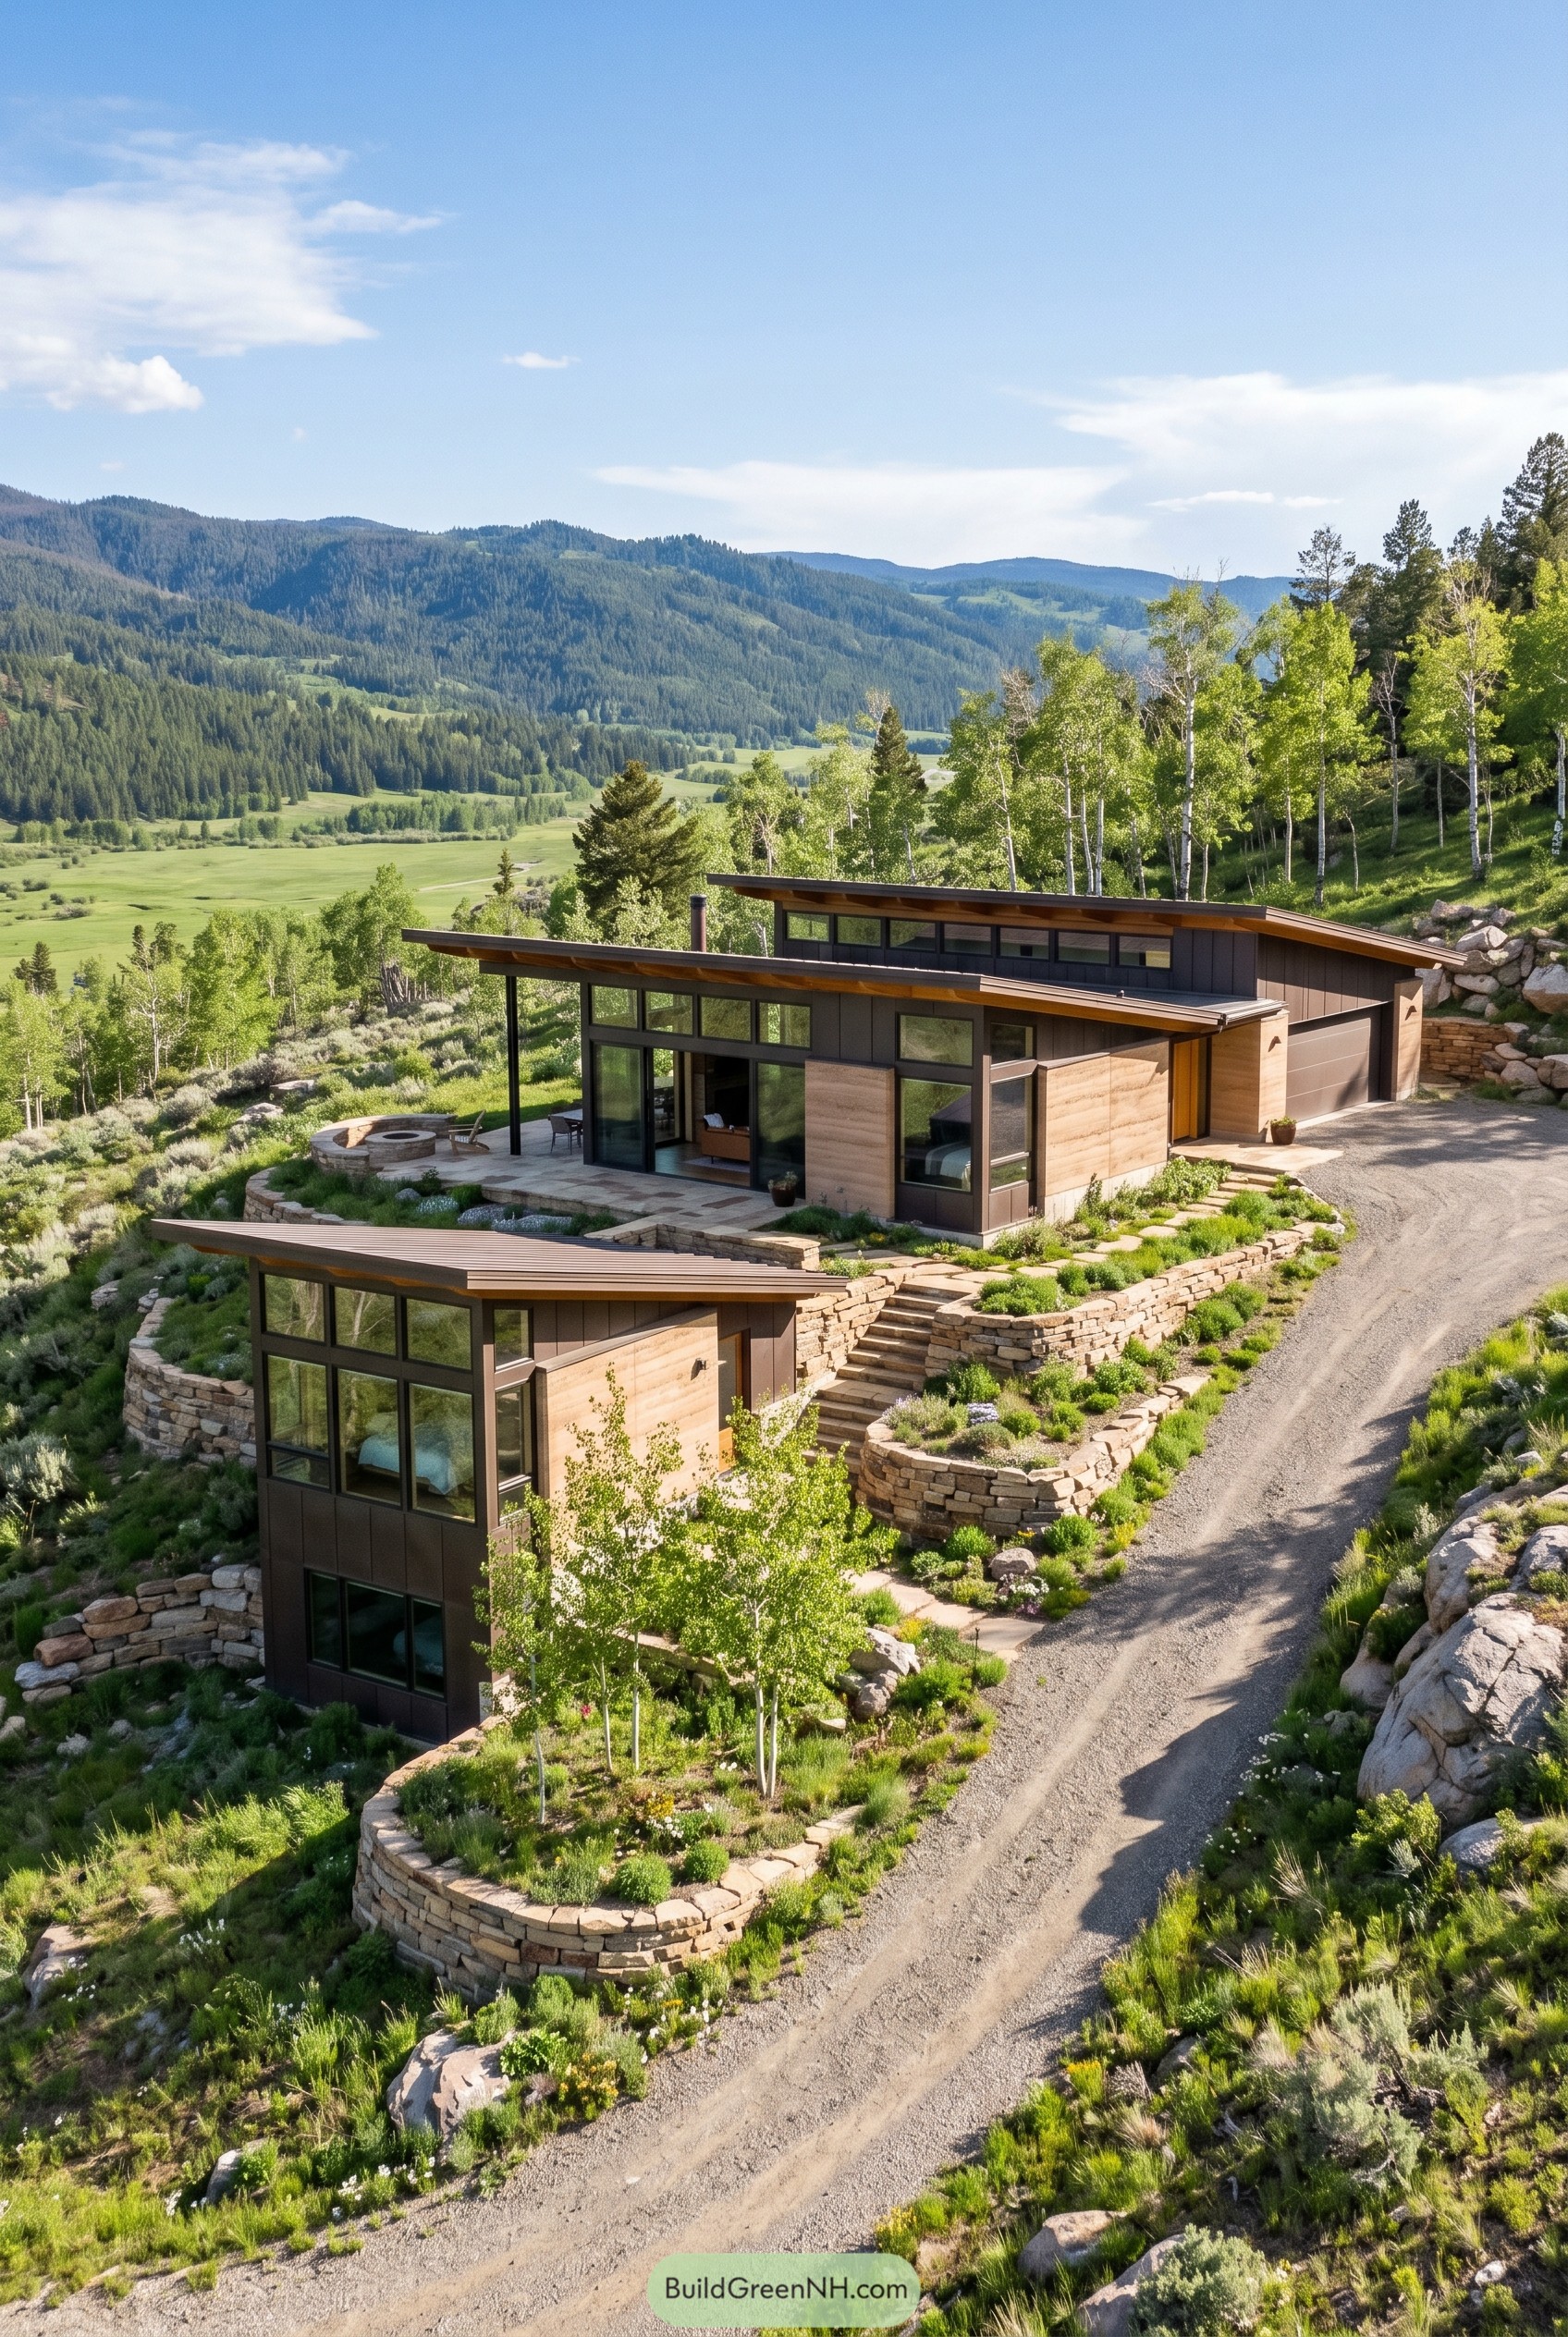

The house steps down the hillside in a chain of shed roof volumes, following the contour instead of picking a fight with it. Stone terraces and planted retaining walls make the descent feel natural, and that lower guest wing is a nice little plot twist.
That long clerestory band under the roof keeps the interiors connected to the sky while giving the main rooms privacy from the drive. Warm wood panels, dark trim, and deep overhangs tie the home to the pines and rock outcrops, so it feels settled in rather than dropped from a catalog.
Trailside Halo Patio Home
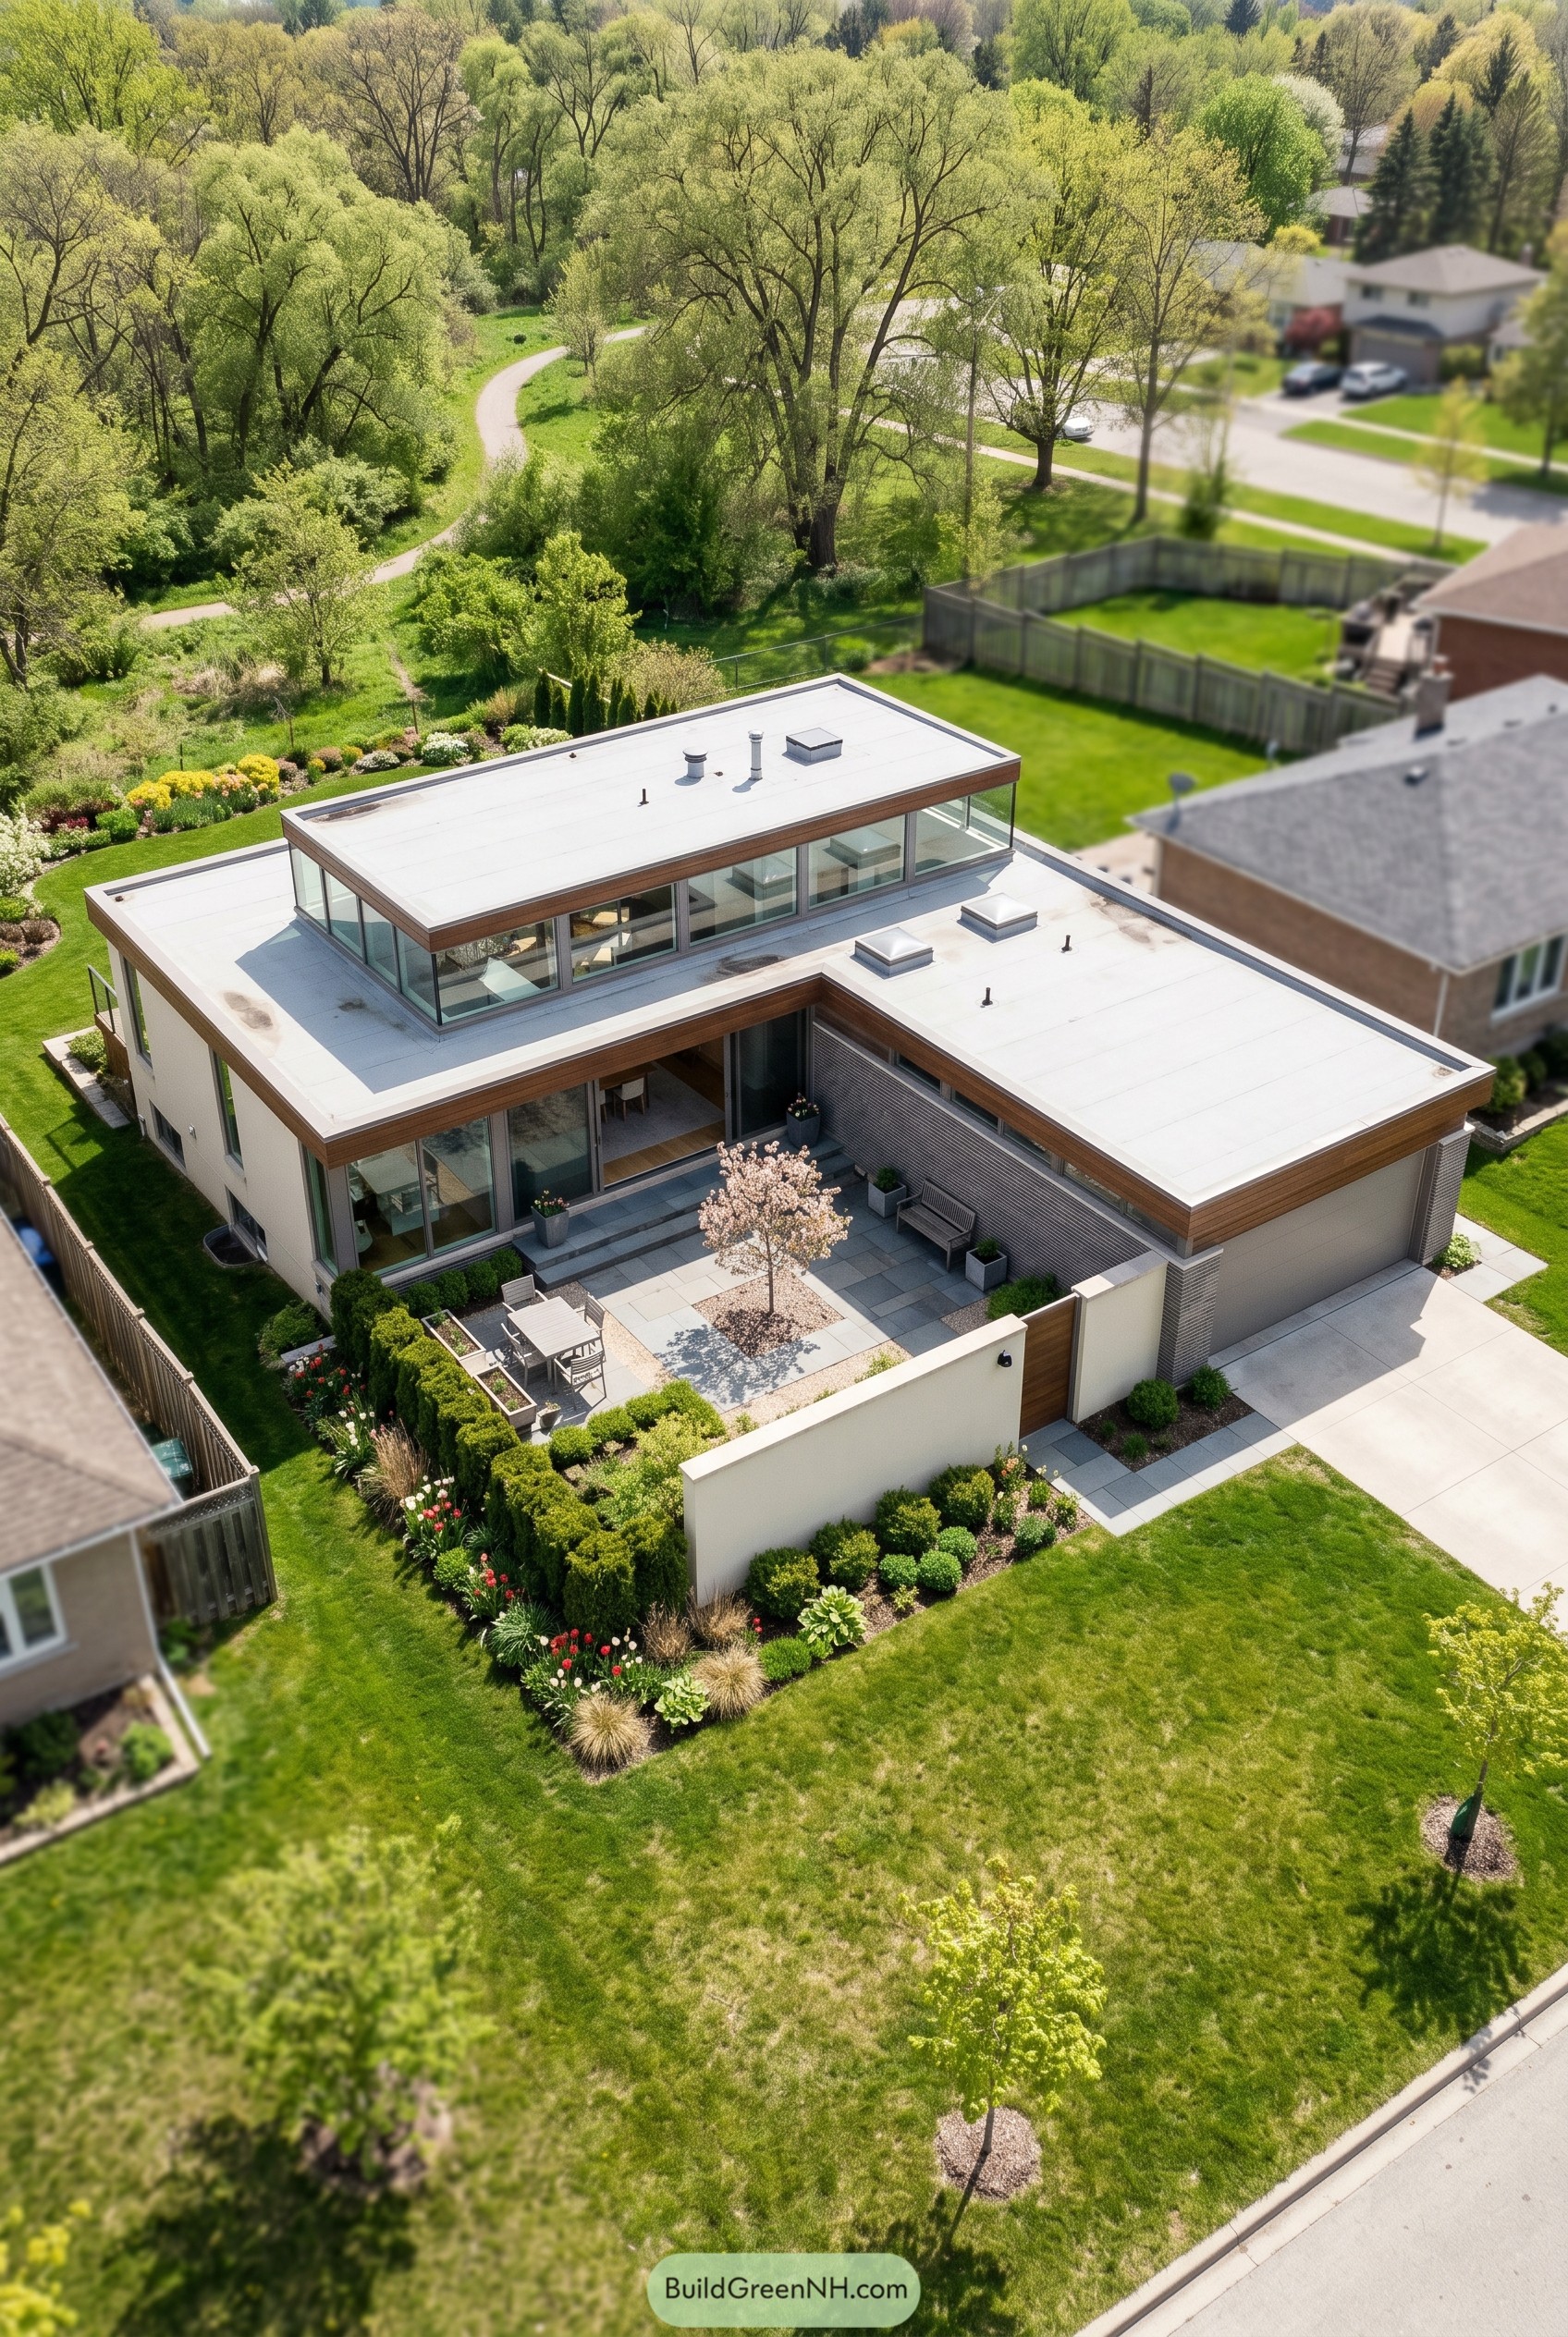

This low modern house wraps an L shaped plan around a private paved court, with a raised clerestory volume set across the roof like a quiet lookout. We shaped it to borrow the calm of the greenway behind it, so the whole place feels tucked in even with neighbors close by.
Flat roofs and warm wood trim keep the silhouette crisp, while broad glass openings connect the main rooms to the courtyard and planted edges. The front wall is the little magic trick here, giving privacy and a sheltered outdoor room that makes everyday arrivals feel just a bit fancy.
Woodland Skystrip Shedhouse
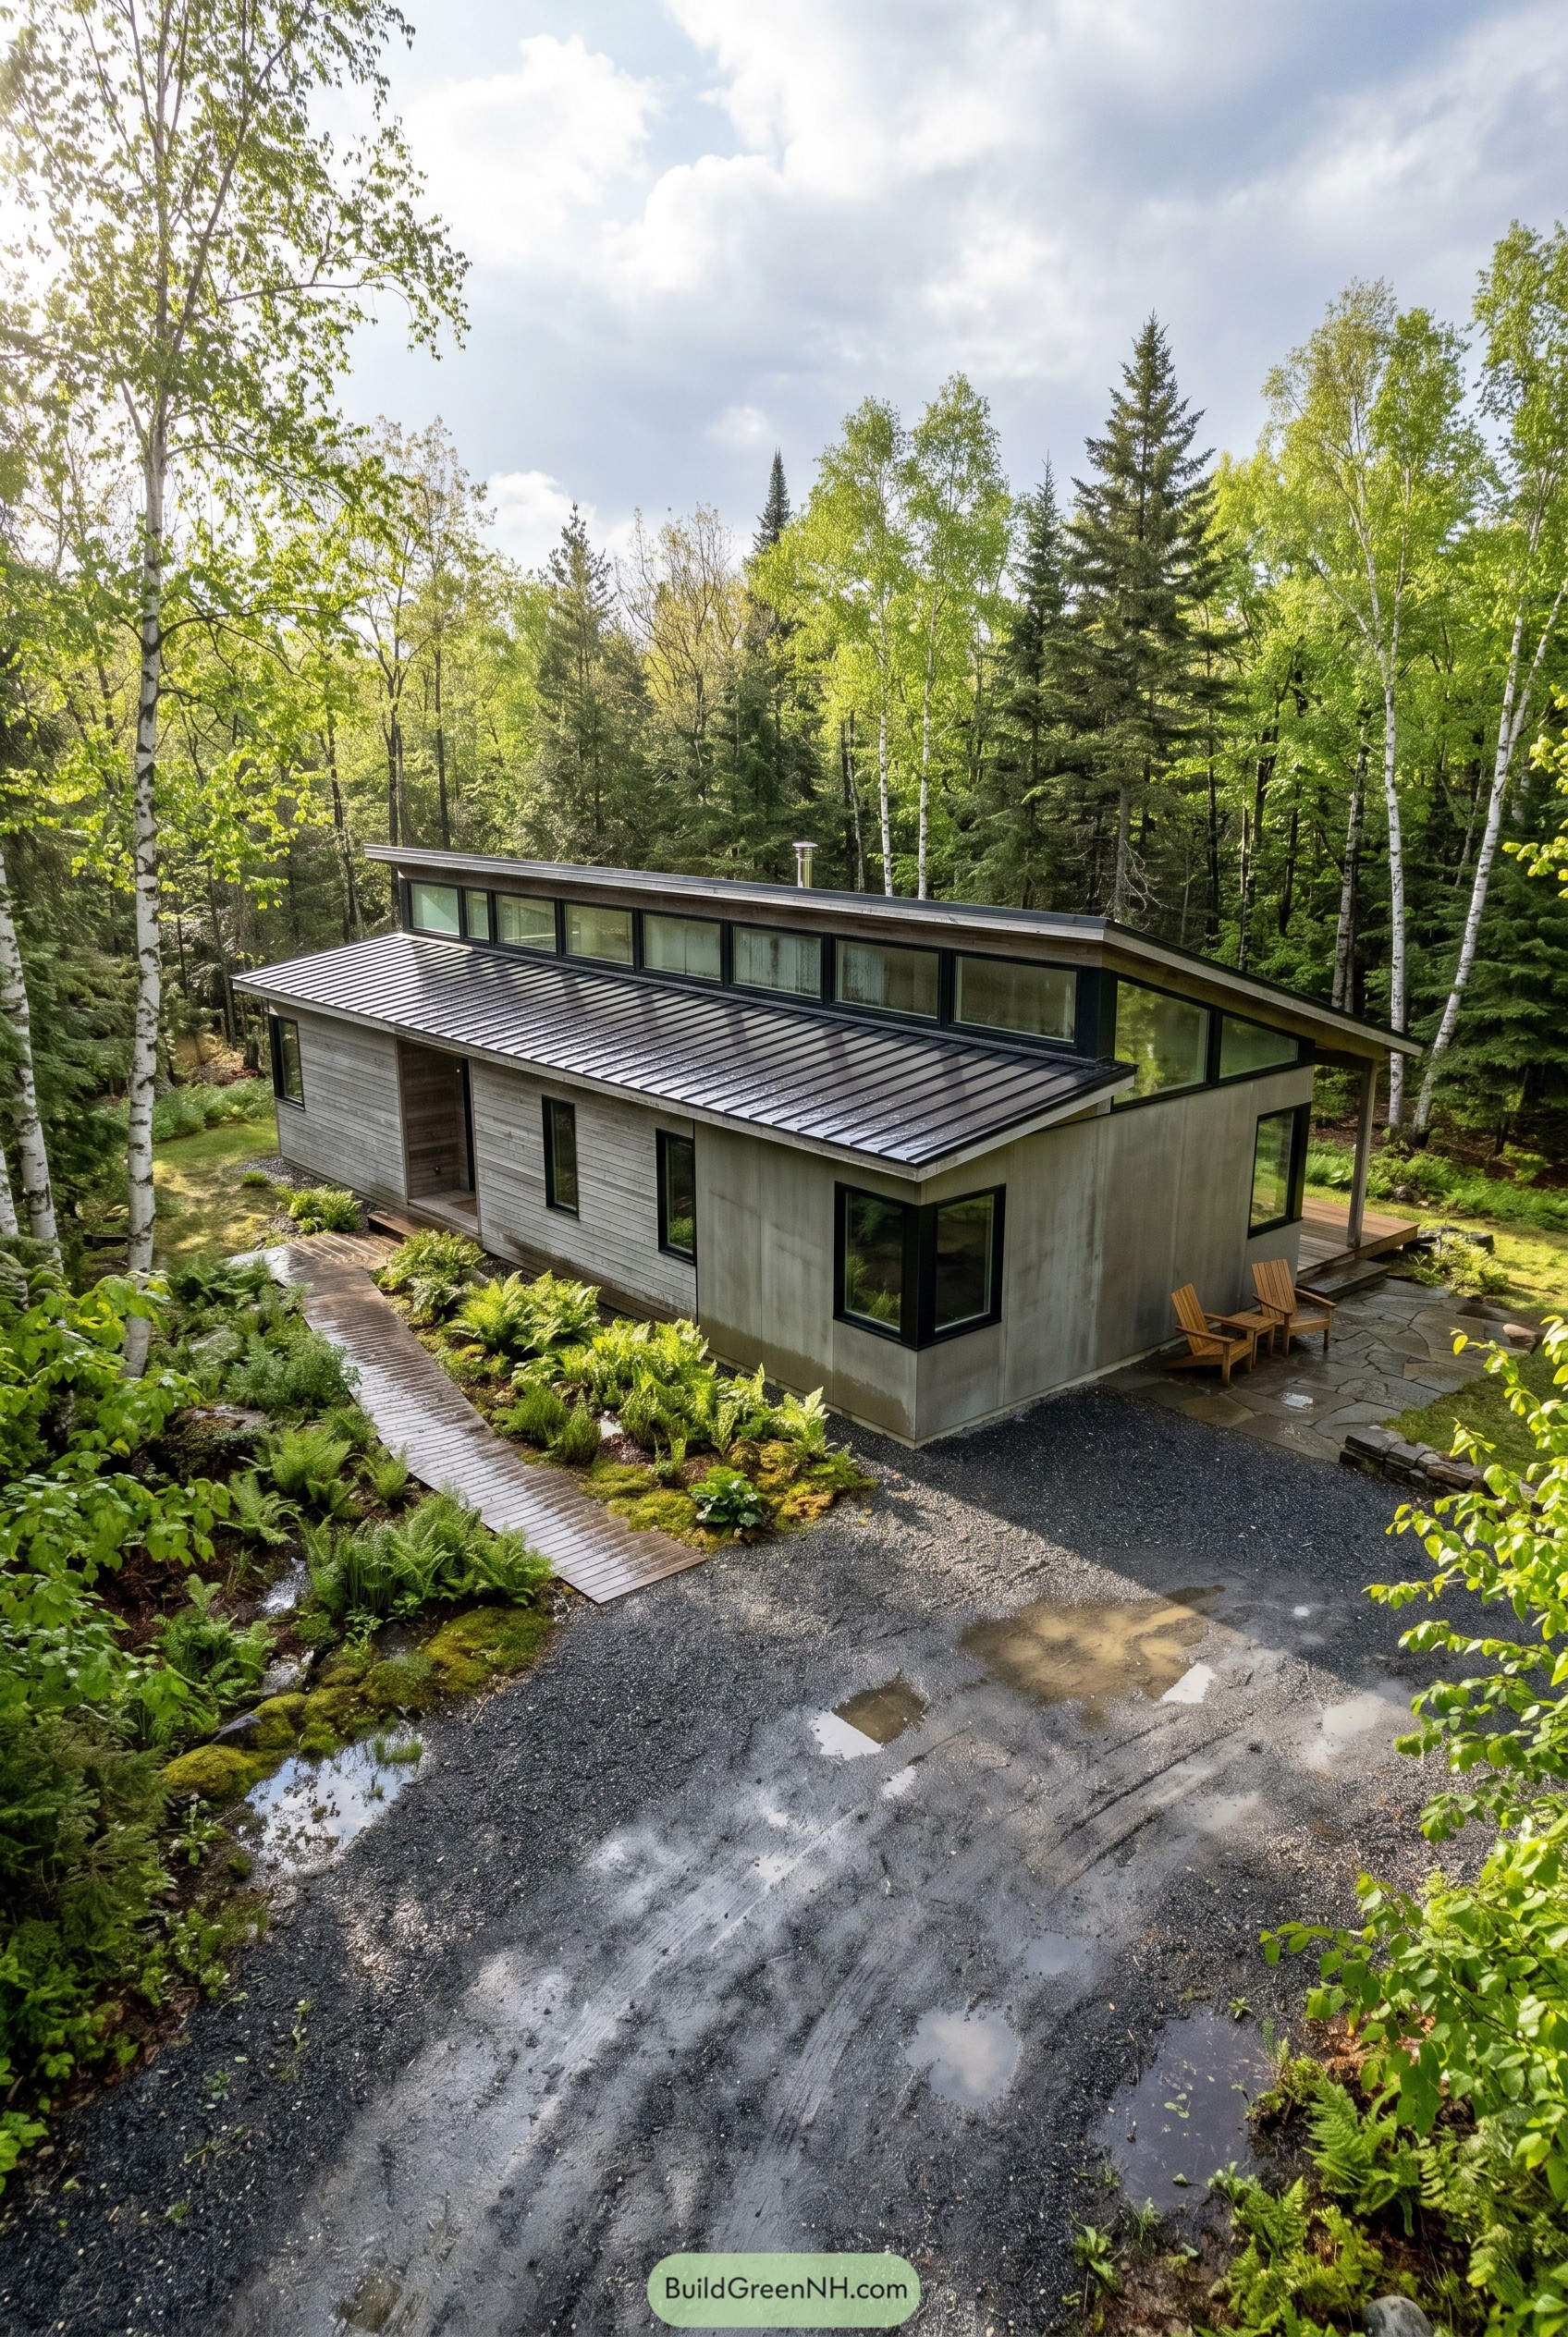

This low modern home leans into the woods with a long sloped roof, a crisp clerestory band, and walls that feel calm and quiet against the trees. We shaped it to sit close to the ground and stretch outward, so it feels tucked in rather than dropped on the site like an awkward party guest.
The black metal roof sharpens the silhouette, while deep overhangs, corner glazing, and the sheltered patio make the house feel open without giving up privacy. A simple boardwalk entry and soft planting keep the approach relaxed and unfussy, which is exactly the point, nobody needs a grand staircase in the middle of the ferns.
Parterre Roofline Garden Cottage
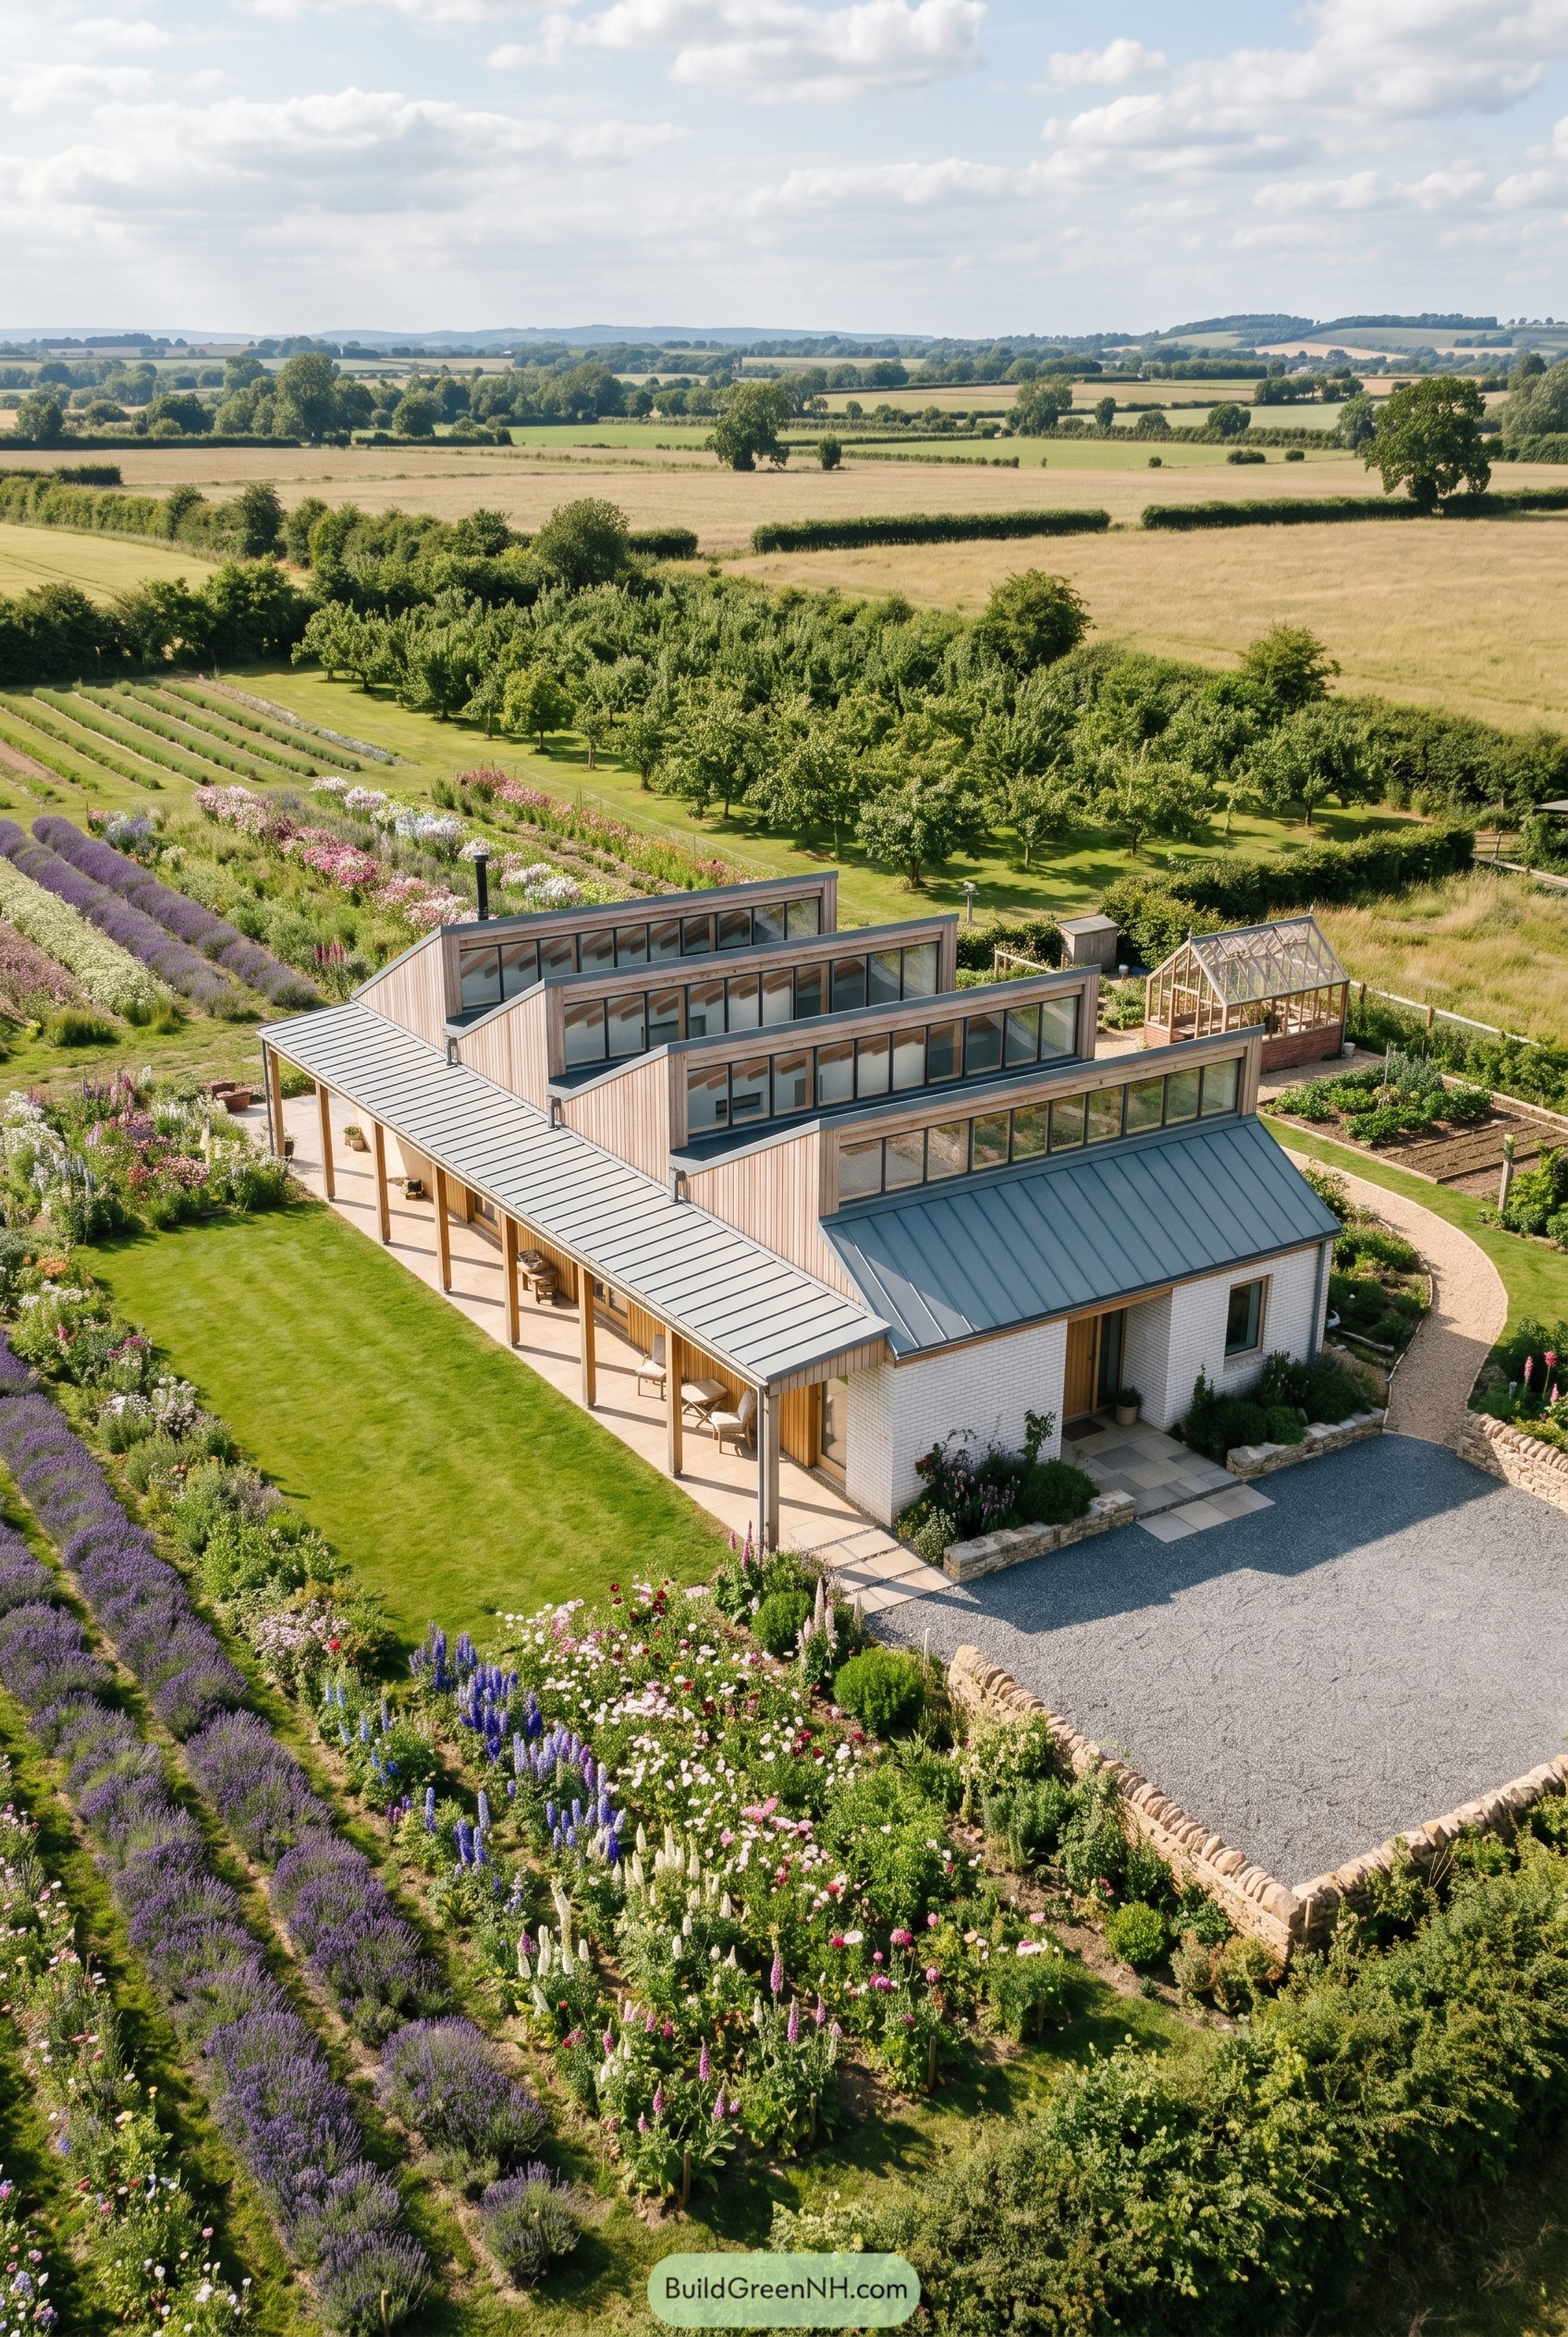

The plan stays long and low, with three raised roof bands that give the whole place a neat greenhouse meets farmhouse vibe. A deep porch runs along the front, while pale brick, vertical timber, and slim metal roofing keep it crisp without feeling fussy.
We shaped it around the garden first, so every big window looks onto lavender rows, orchard trees, or the kitchen beds instead of a blank wall. Those clerestory strips pull in sun from above and help the rooms breathe, which is a pretty nice trick for a home that feels calm and quietly clever.
Stone Chimney Valley House
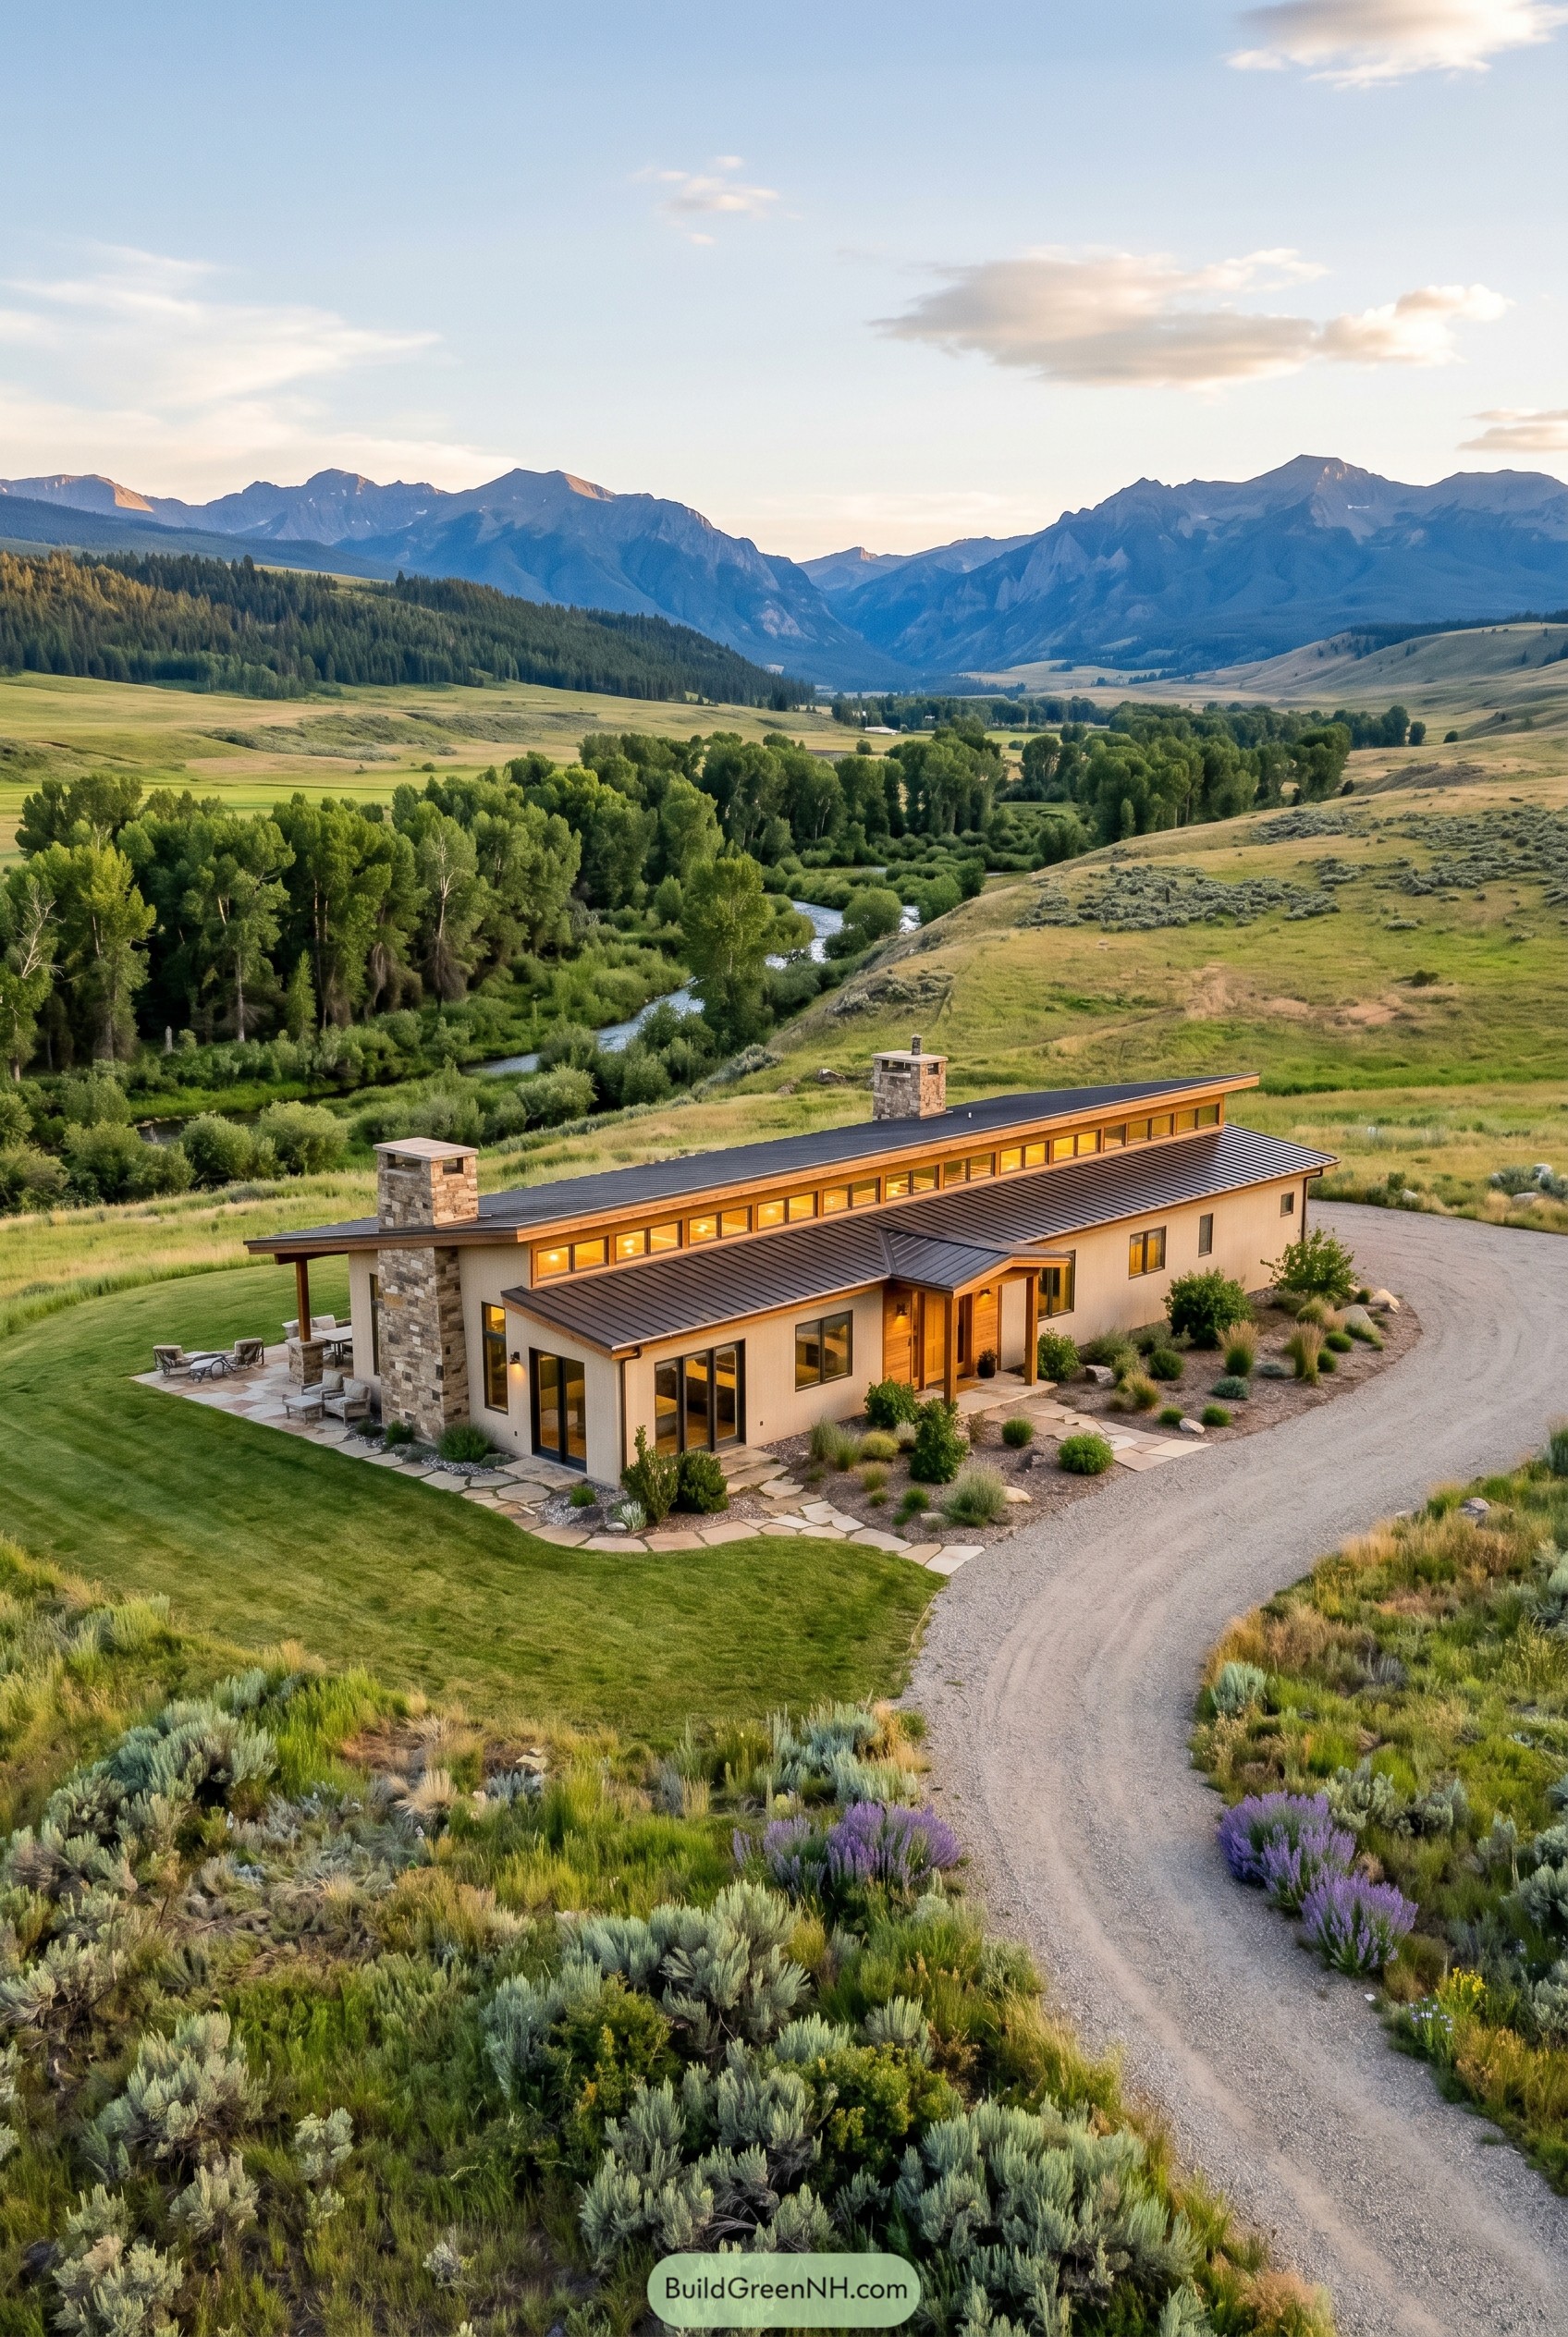

This long, low house stretches across the hillside like it knew exactly where to land. The raised roof band lined with clerestory windows gives the main rooms extra height and a wider sense of the valley, which is a pretty good trick for a single story plan.
We shaped the exterior with warm stucco, dark metal roofing, and chunky stone chimneys so it feels grounded instead of fussy. The covered patio and deep overhangs make the edges of the house usable too, because a view this good should not be wasted on just one chair.
Maple Verge Ribbonroof House
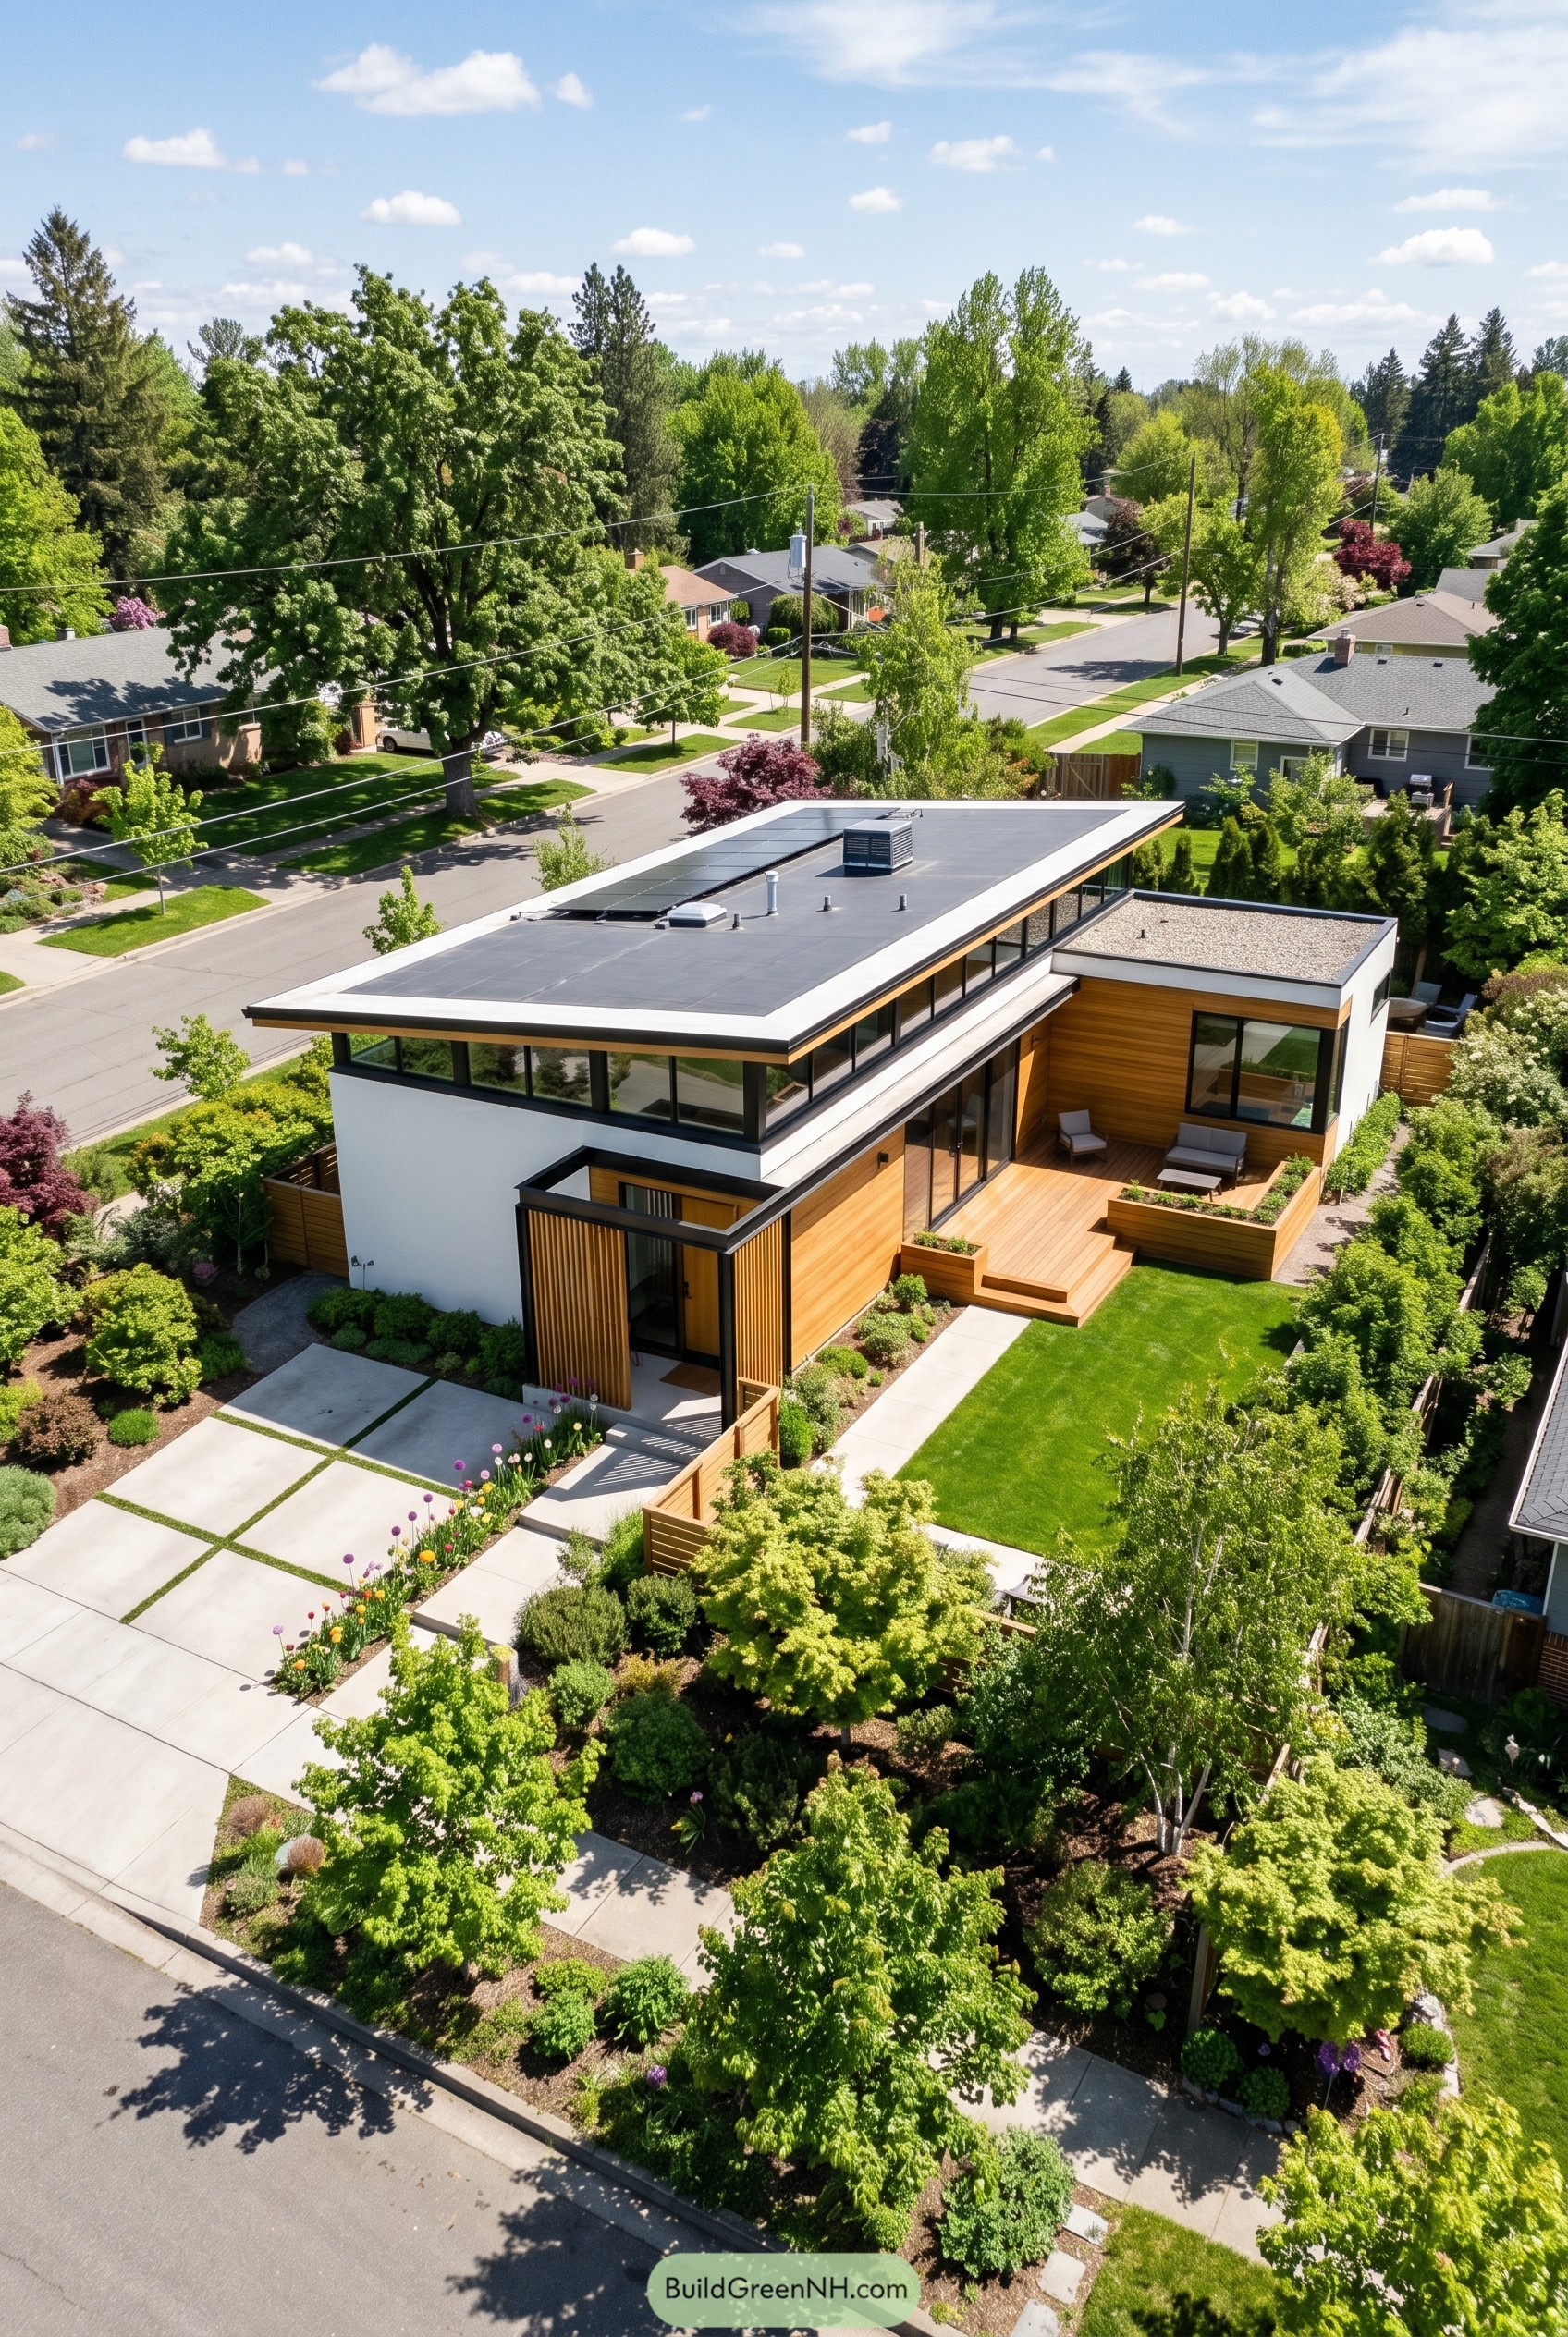

This low modern home spreads across the corner lot with a crisp flat roof, a continuous clerestory band, and warm cedar cladding tucked against clean white walls. We shaped it to feel sheltered but still open, so the front entry gets a slatted screen for a little mystery, because every good house can flirt a bit.
The plan wraps around a generous deck and lawn, which makes the indoor and outdoor spaces feel stitched together in a very easy way. That raised roof strip is the real trick, pulling in sky views while keeping privacy from the street, and the rooftop solar panels are a nice bonus that just quietly get on with it.
Wildflower Basin Outlook House
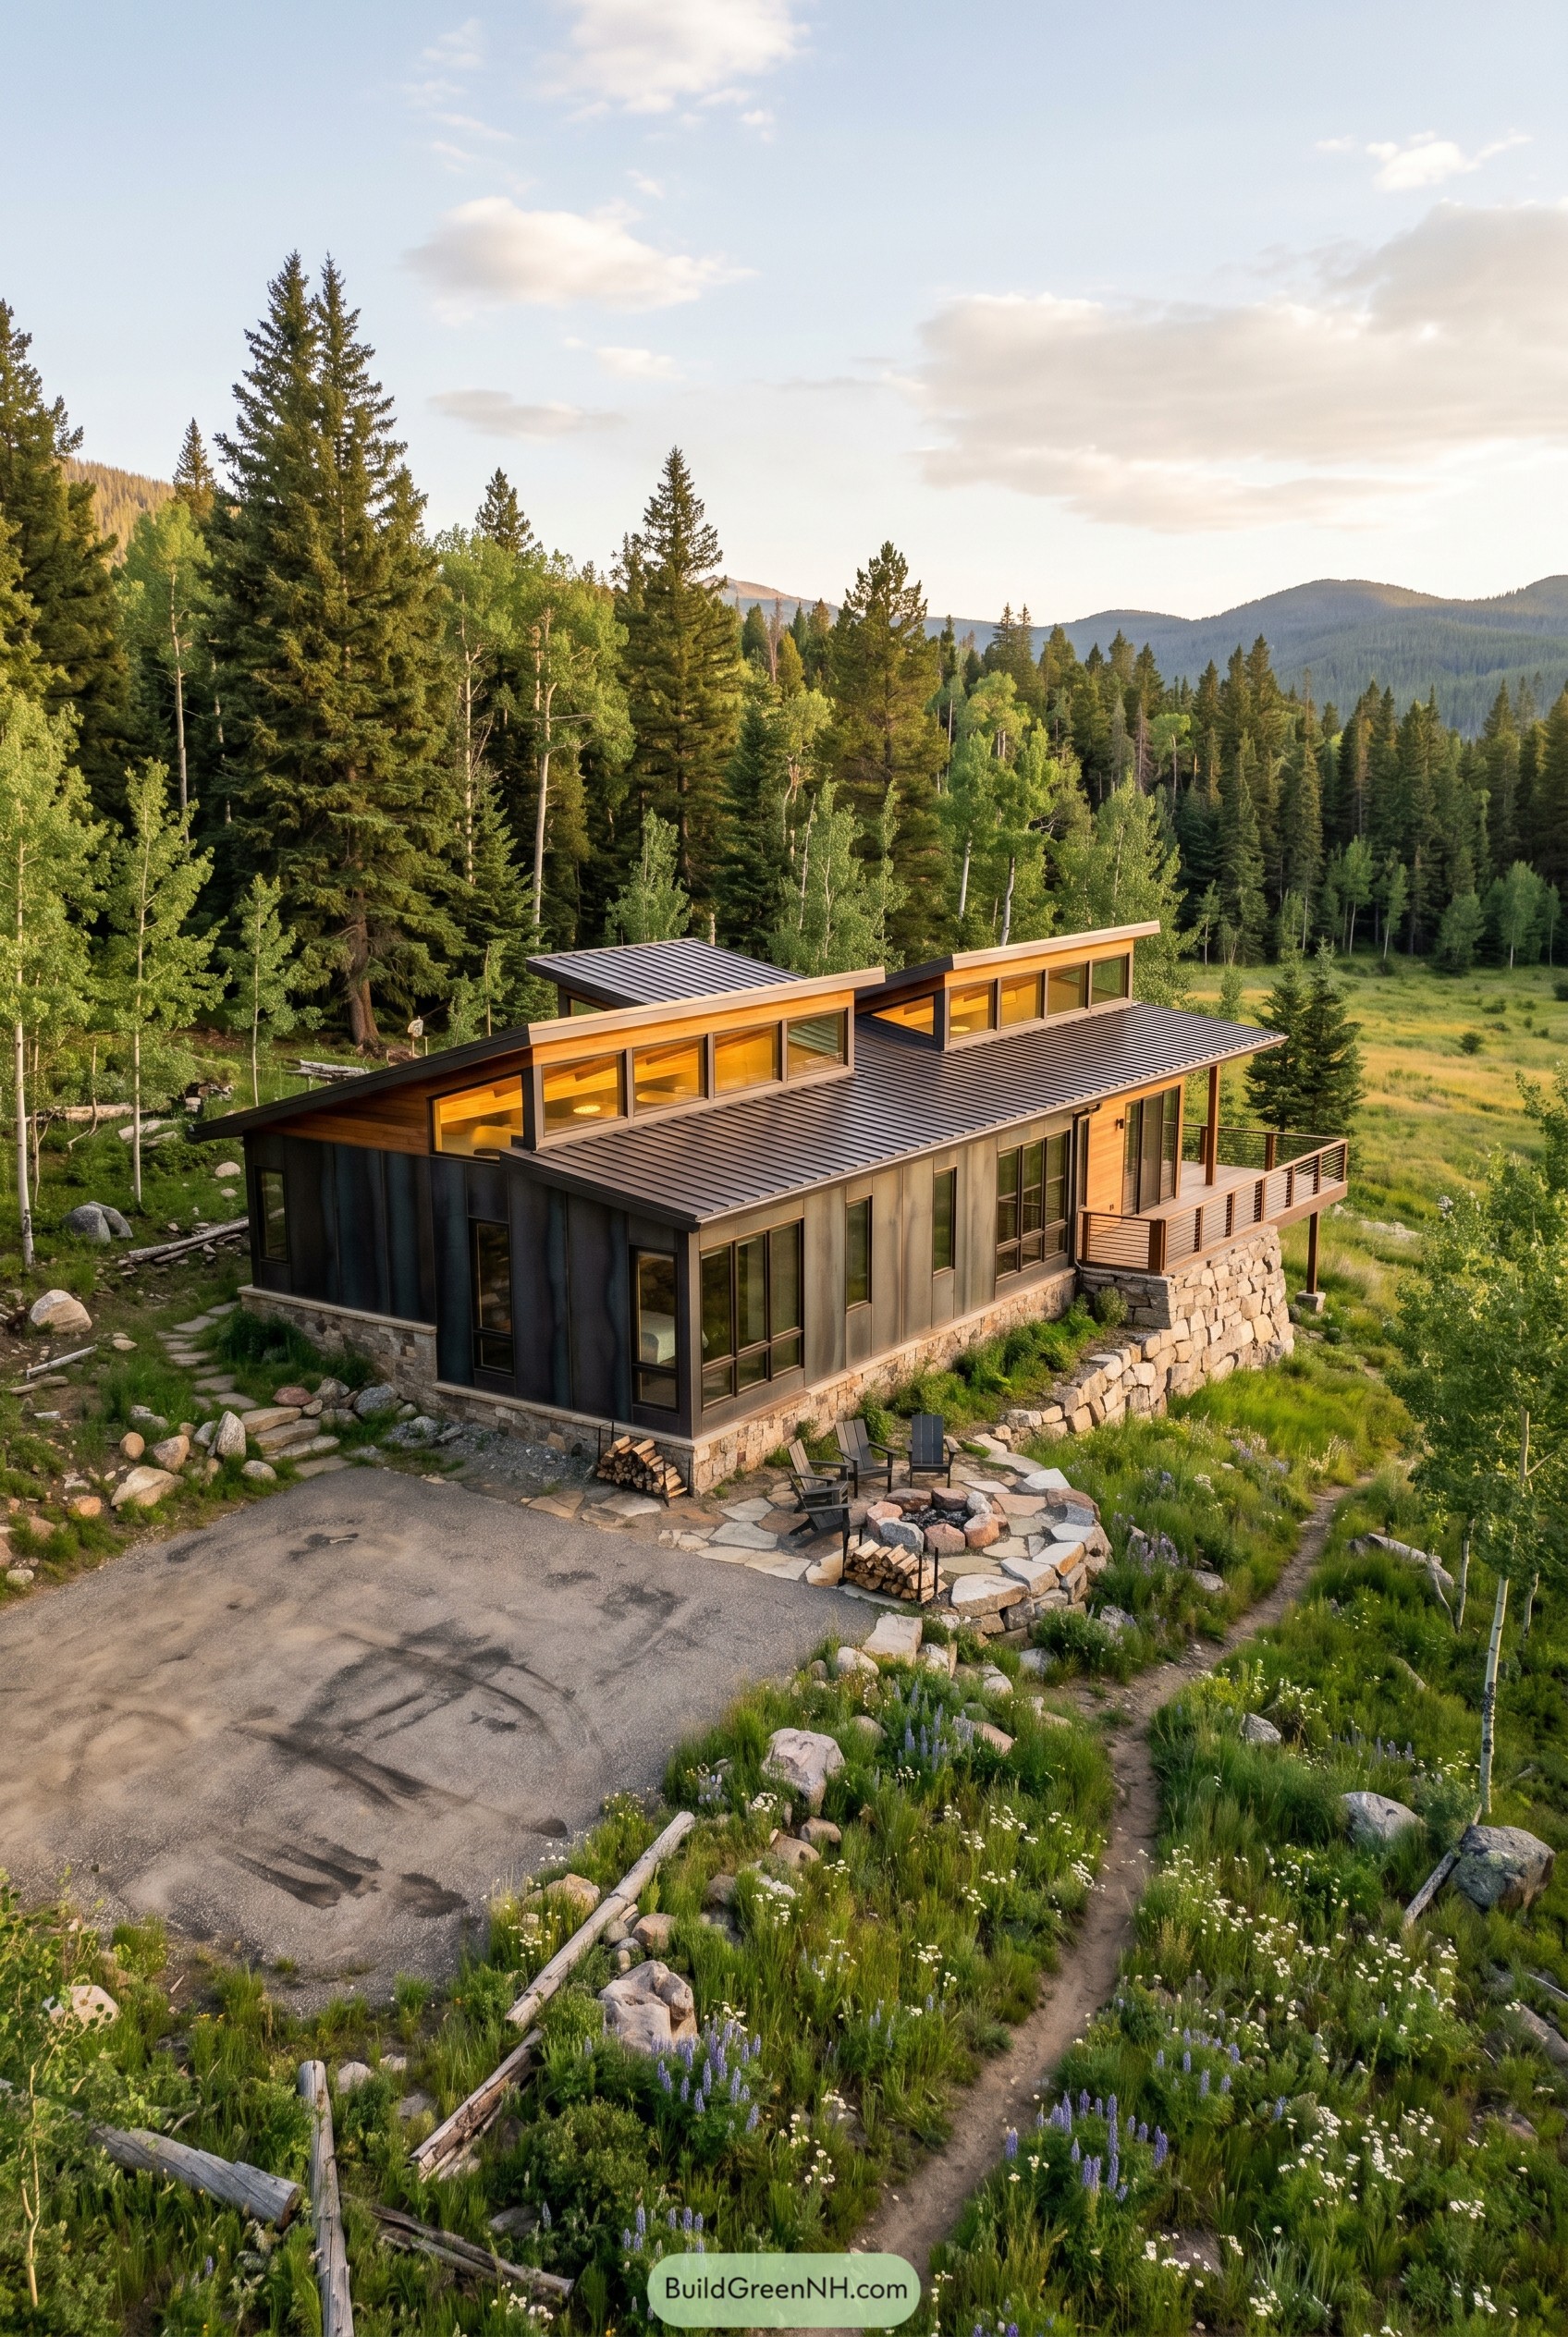

The long low roofline settles into the meadow nicely, with clerestory bands lifting the center just enough to pull the sky into the rooms and keep the whole place feeling open. Stone at the base and dark metal cladding give it a grounded mountain character, while the warm wood soffits keep it from looking a little too stern.
The layout follows the slope in a really natural way, so the entry side feels tucked in and the deck reaches out toward the trees for the best view in the house. We borrowed cues from alpine cabins and pared back ranch forms, then sharpened the lines a bit, because mountain homes can be relaxed without looking sleepy.
Pin this for later:
Want More?
 21 Stunning Hill Villas for Cloud Level Escapes
 20 Swiss Chalet Homes That Turn Mountain Dreams Into Reality
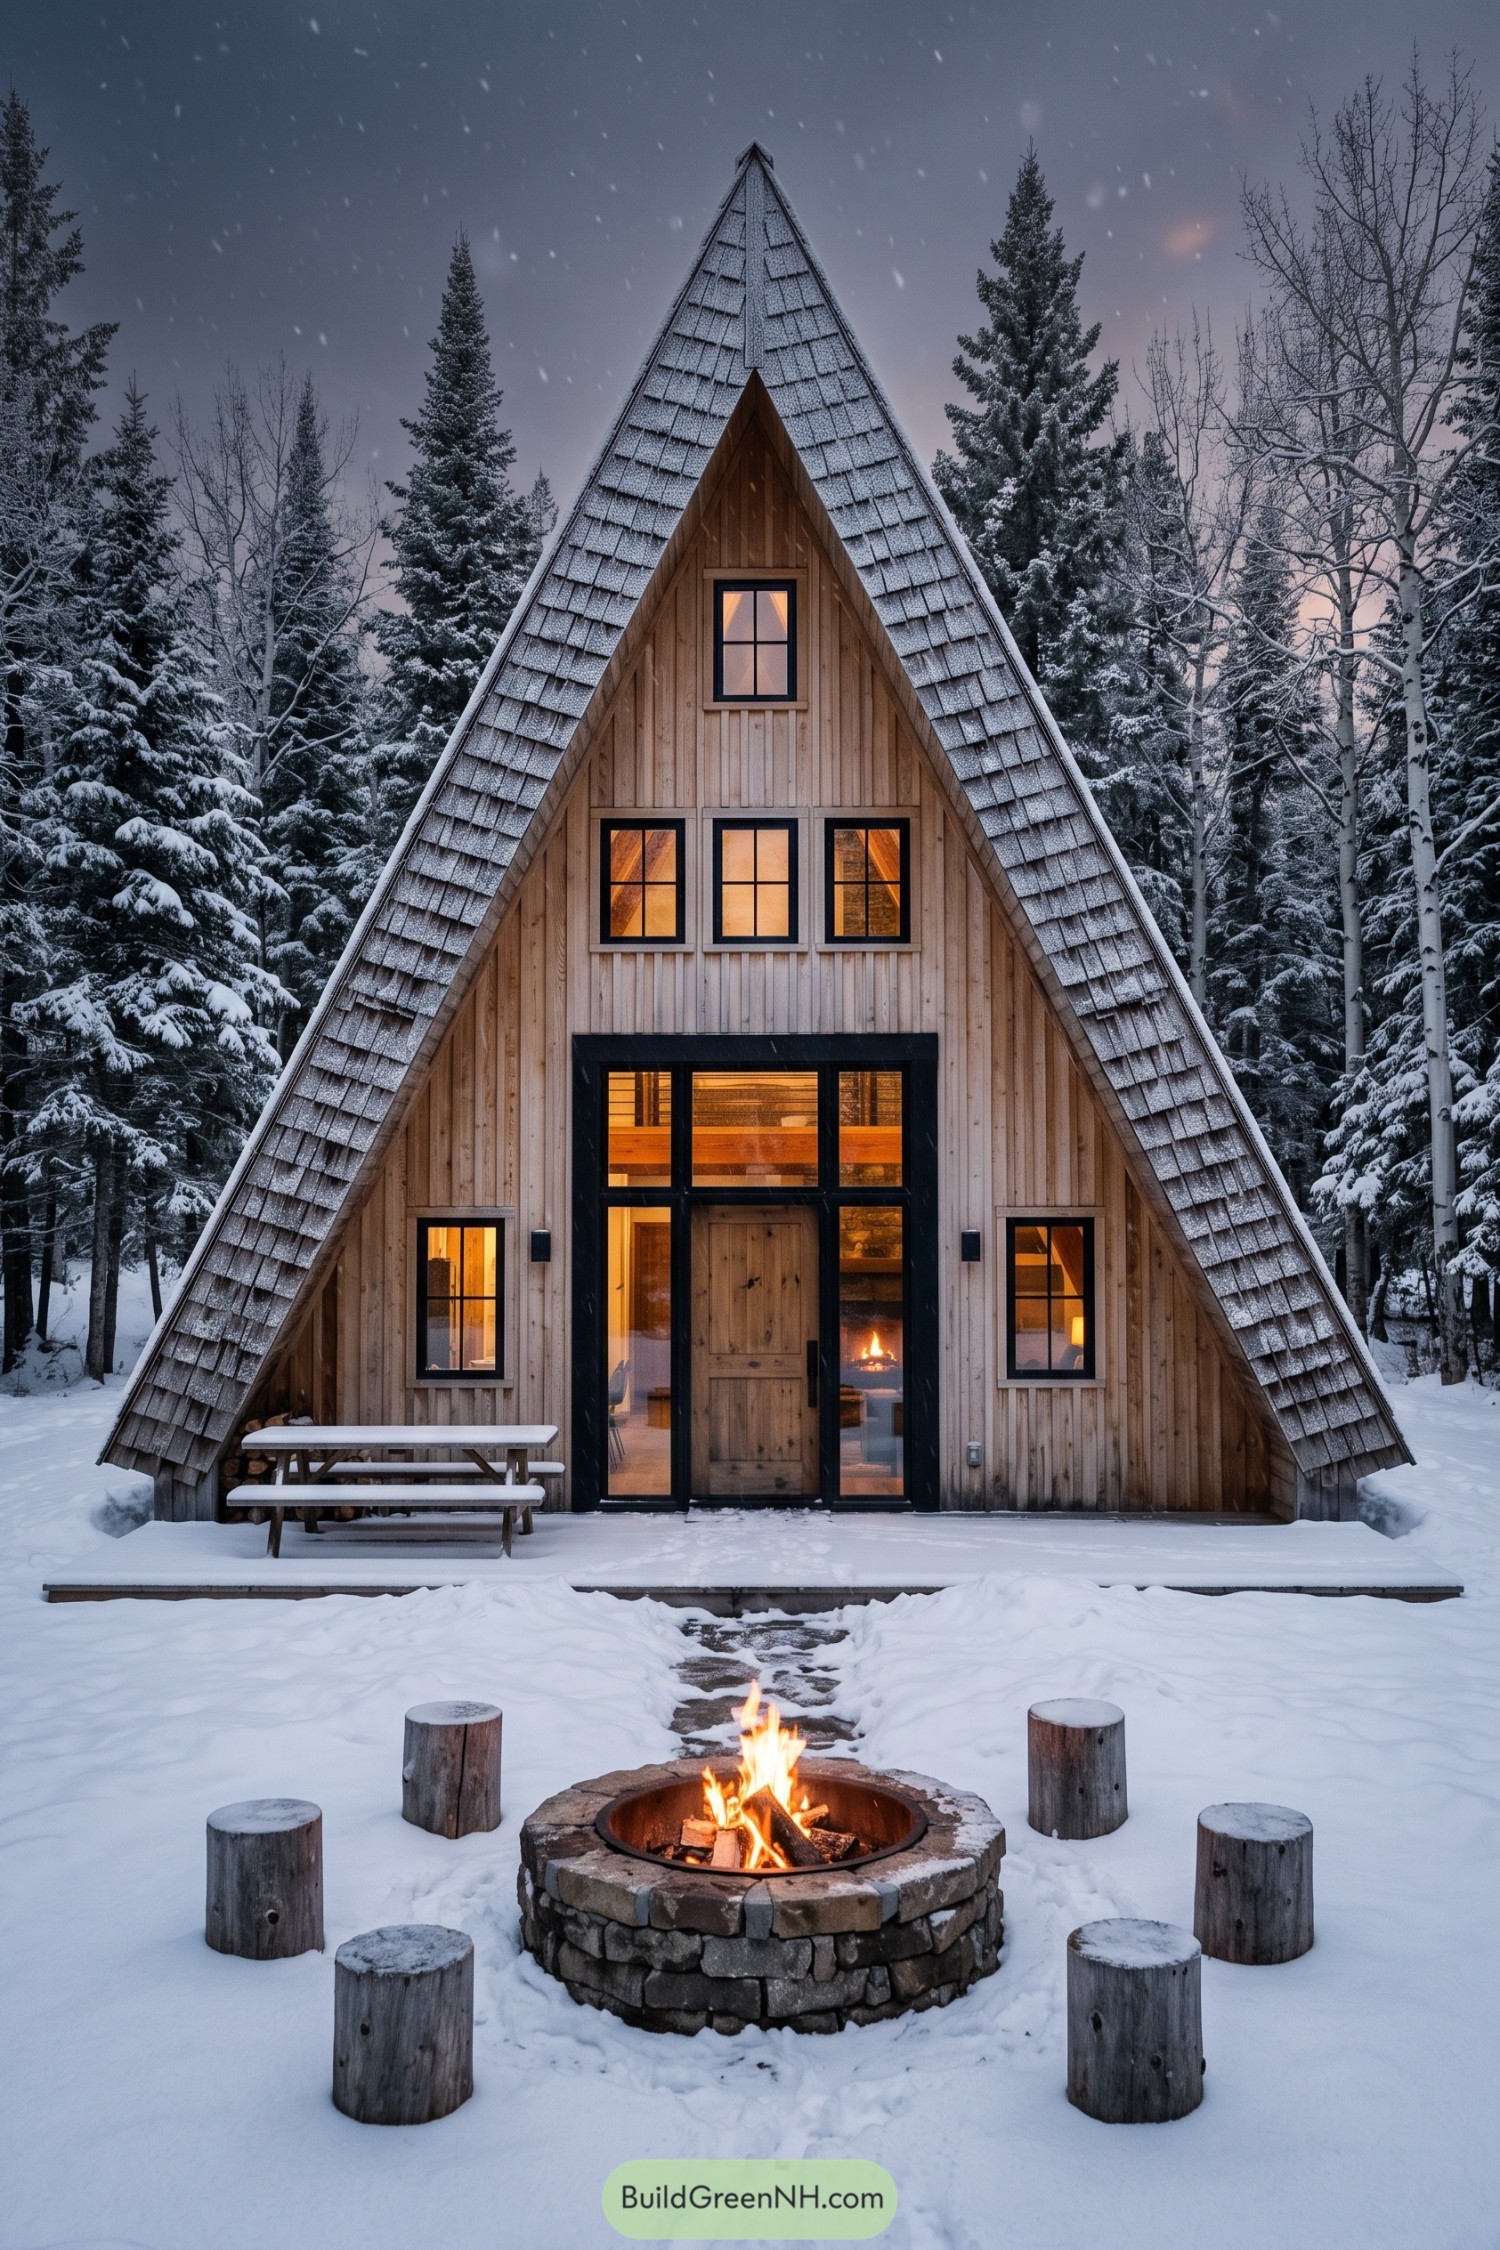 20 Spectacular Ski Chalets with Secret Alpine Escapes
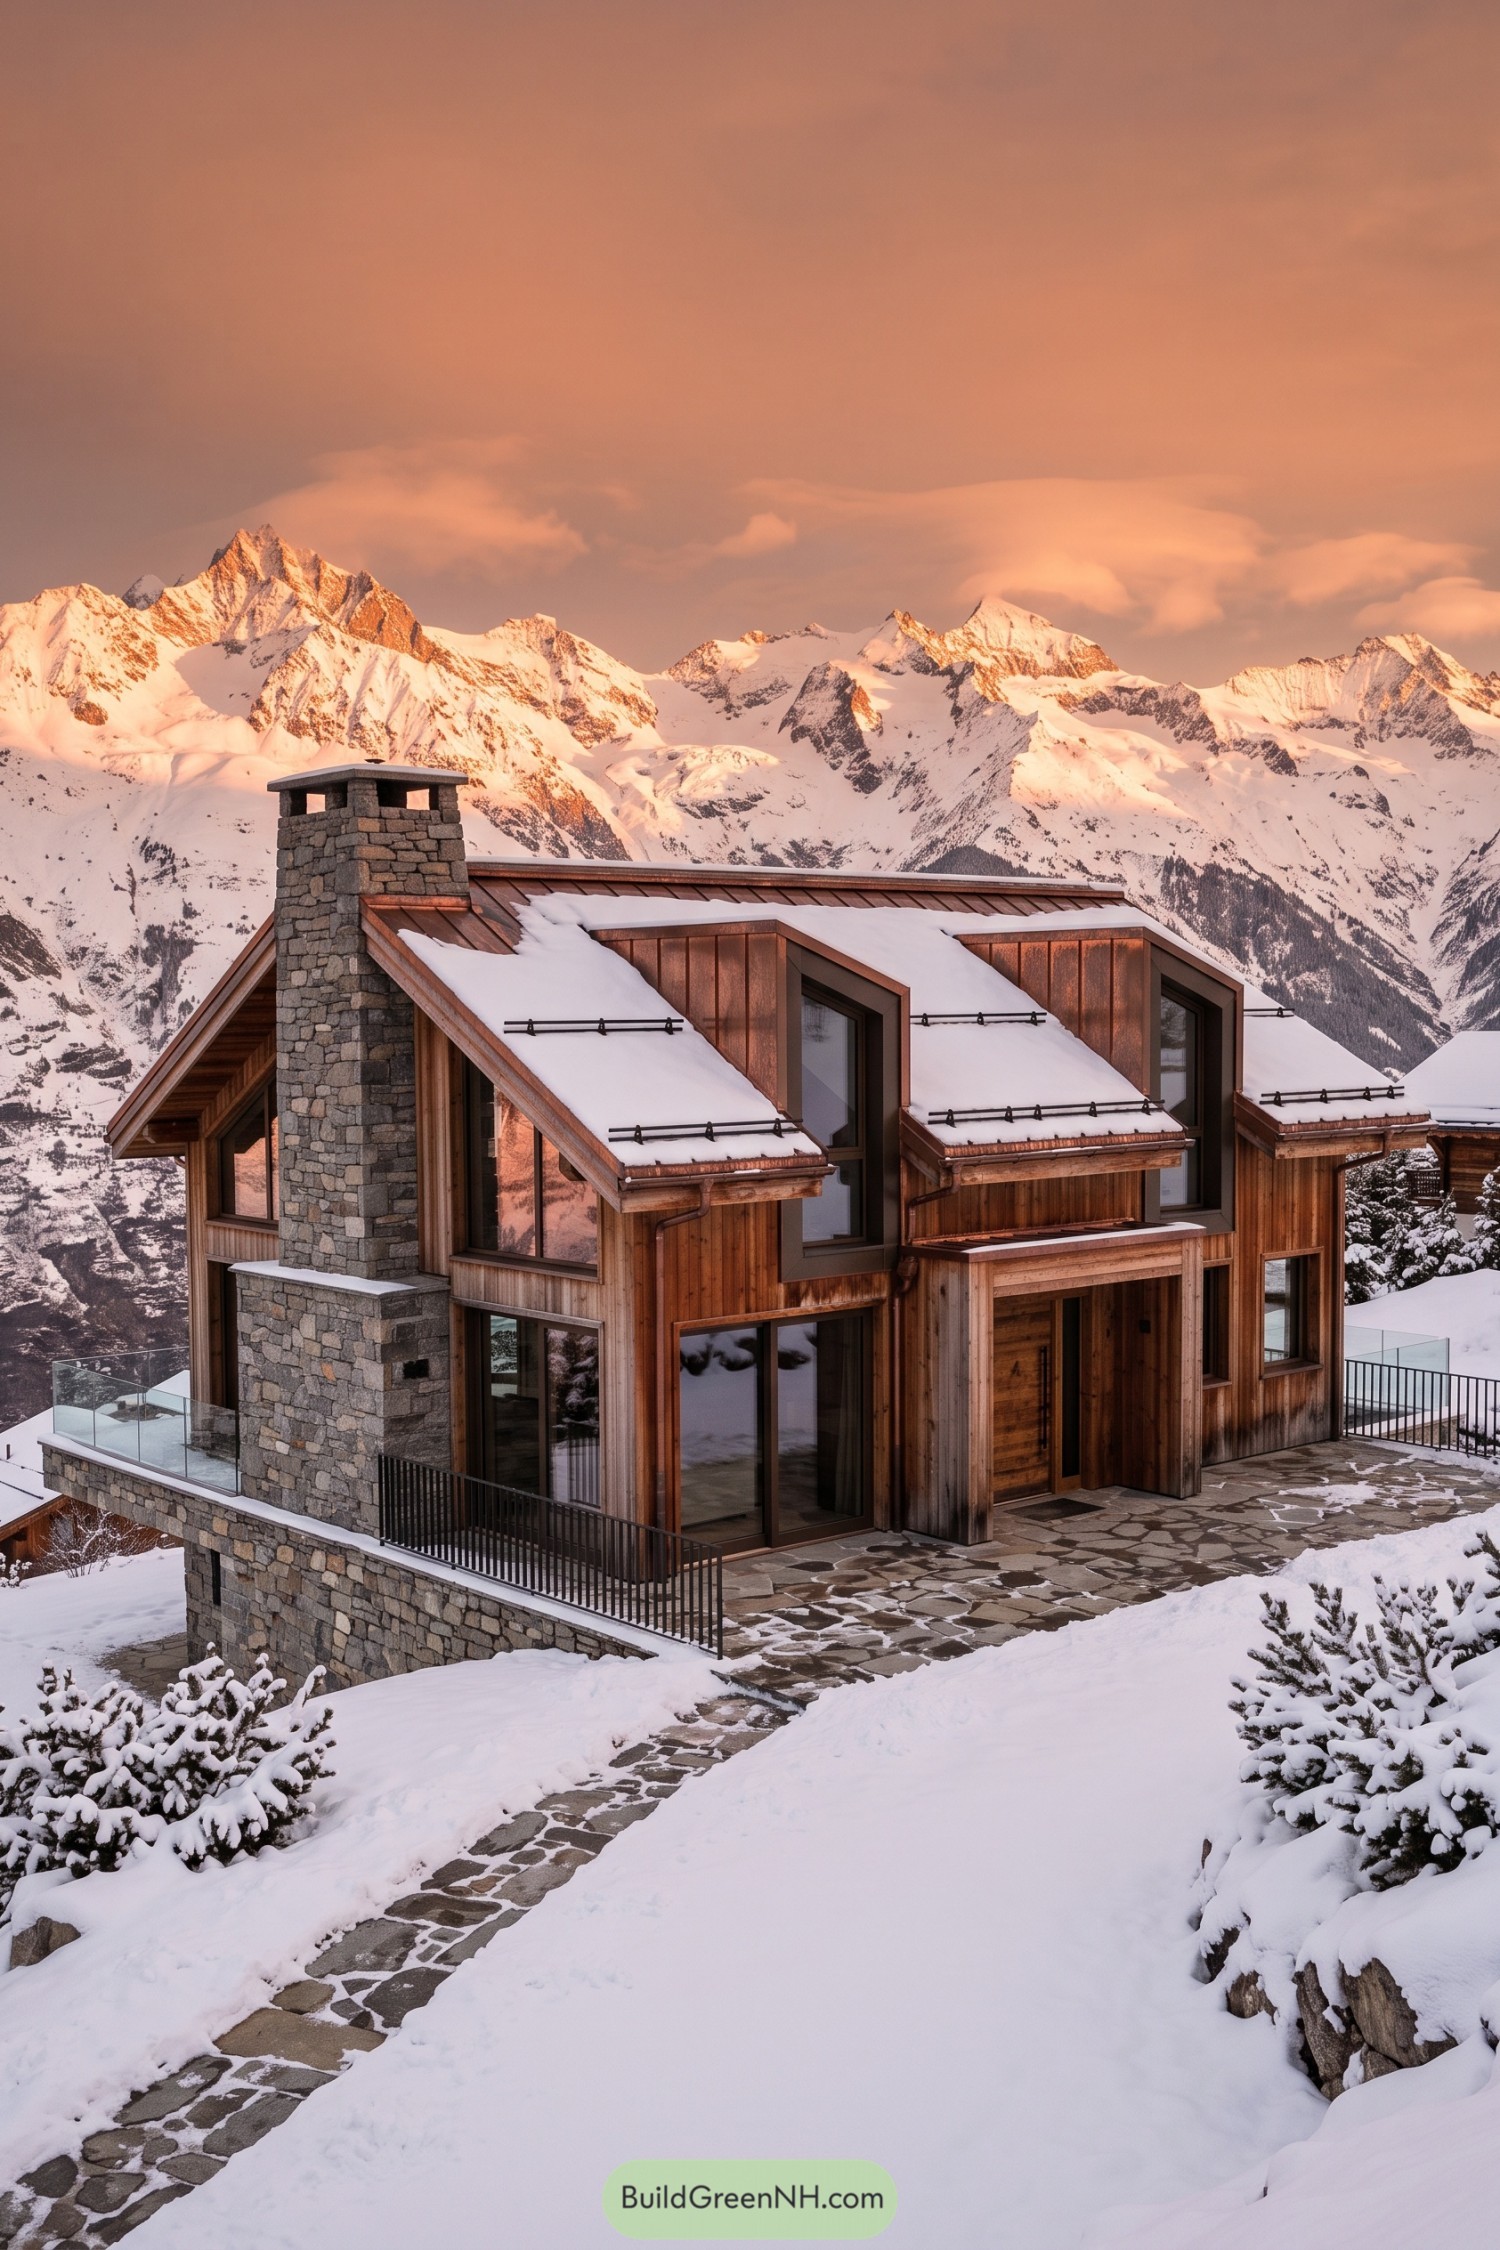 17 Modern Ski Chalets With Serious Alpine Soul
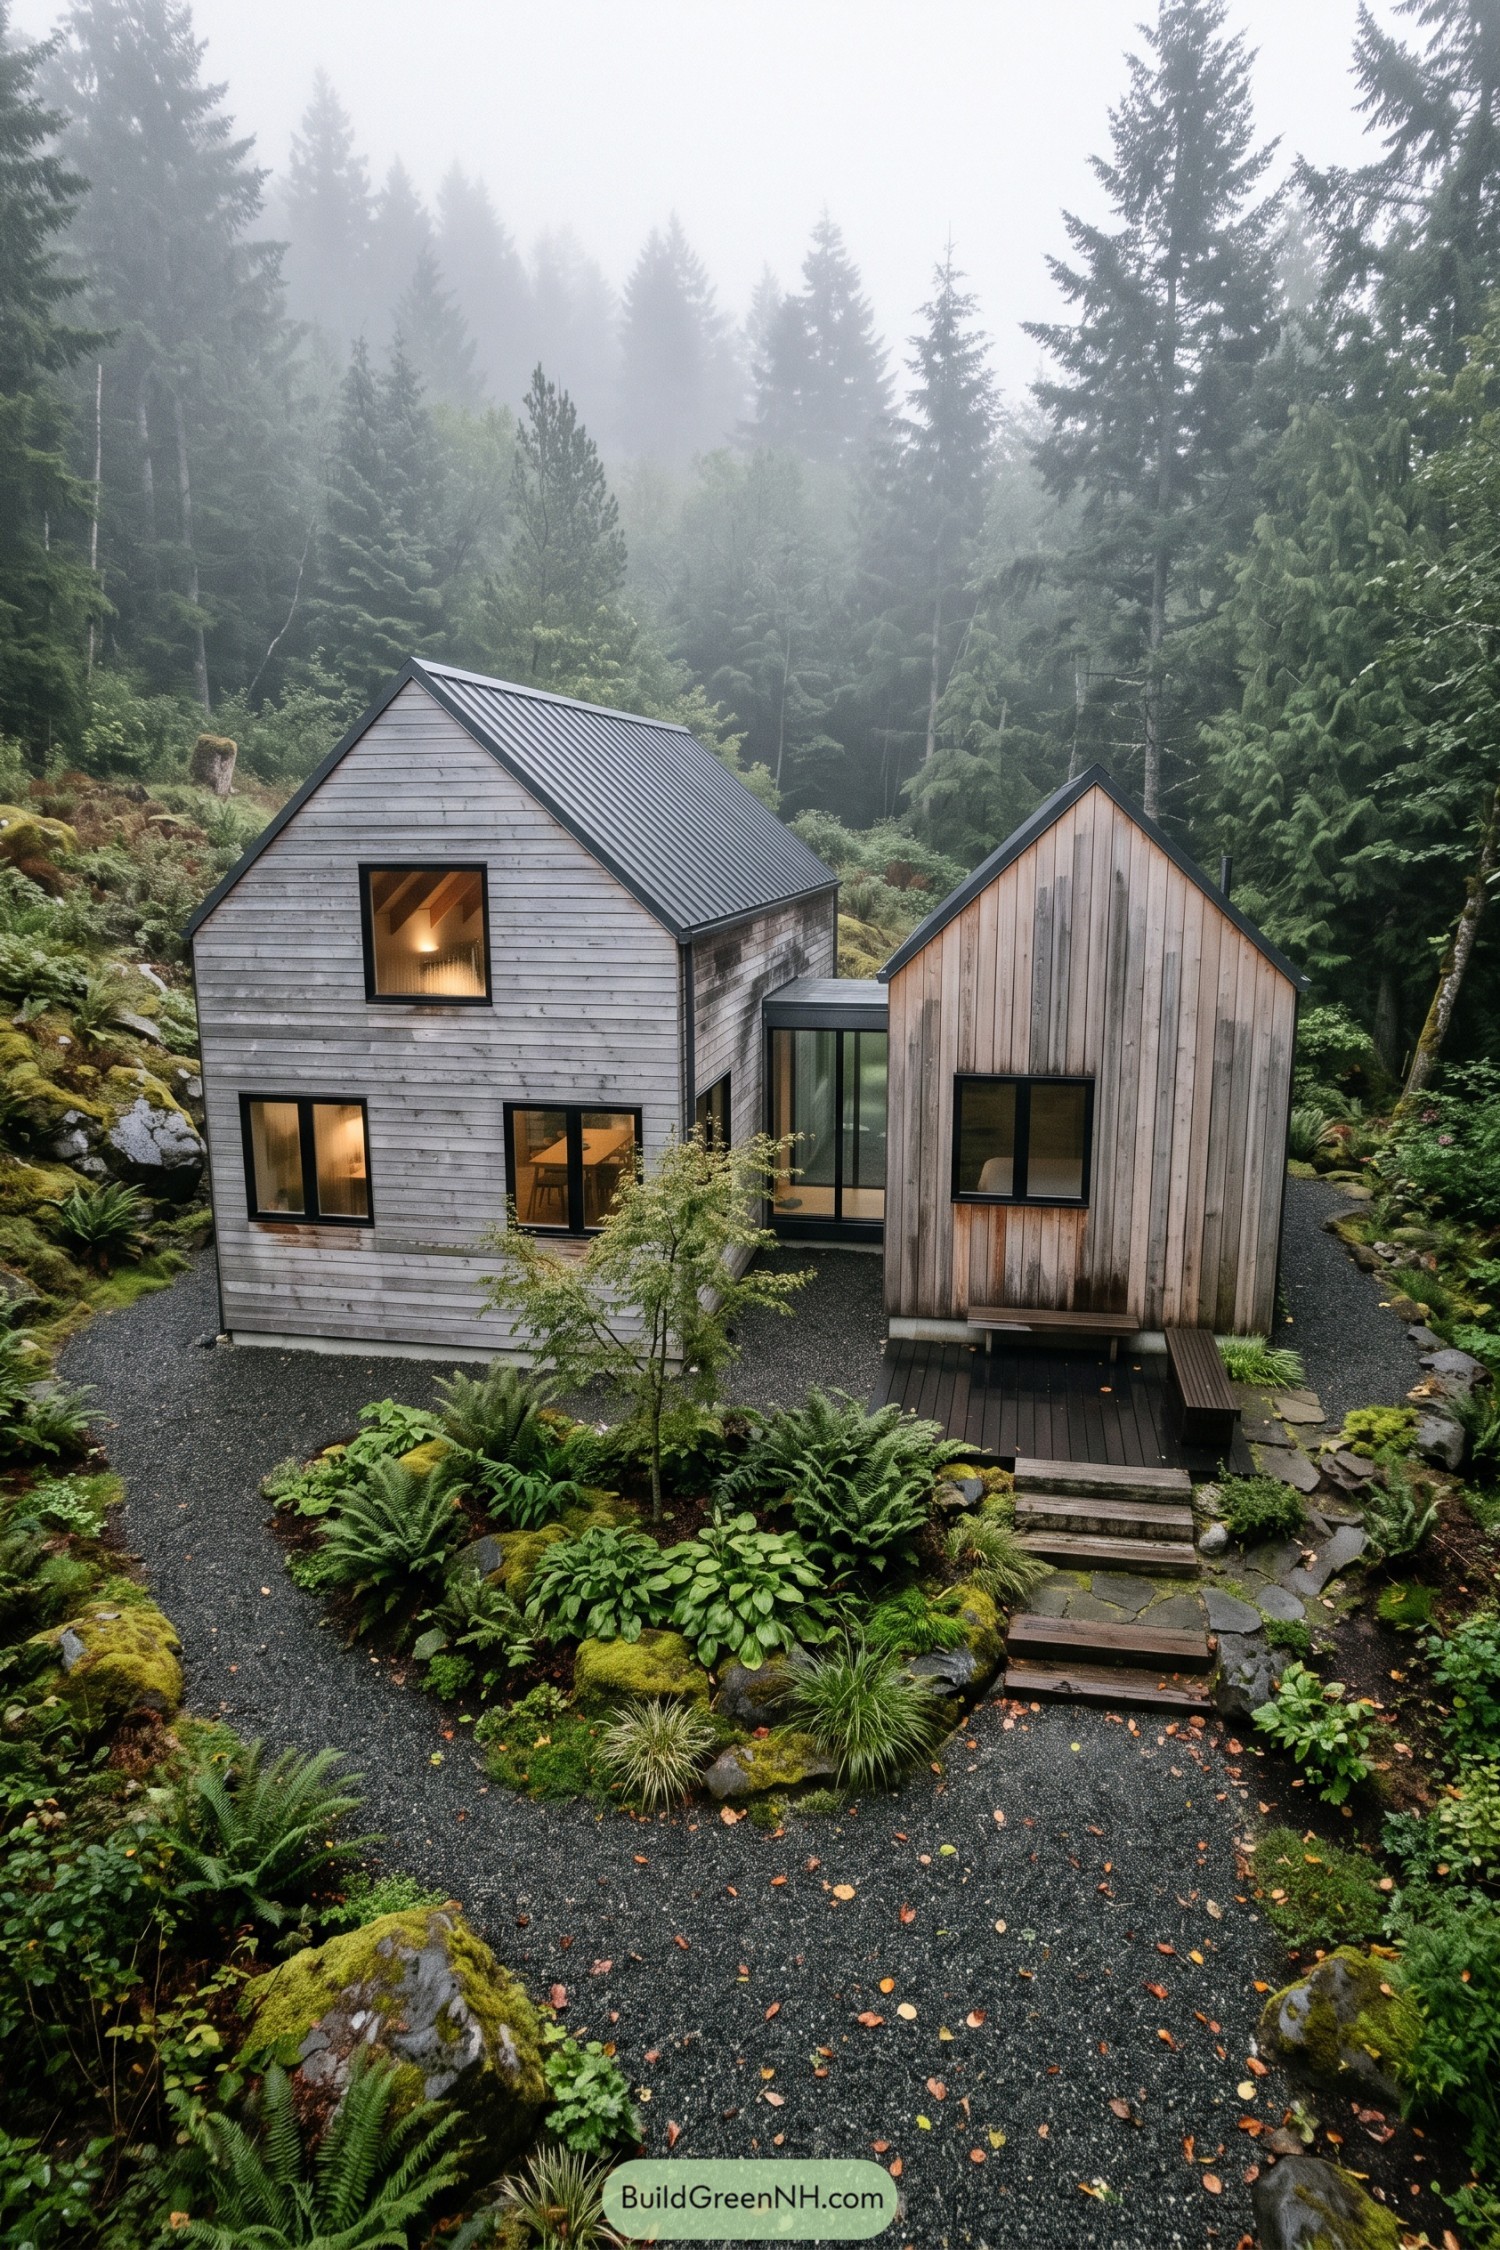 20 Small Double Barn Houses That Make Small Living Feel Twice As Big
Table of Contents