Last updated on · ⓘ How we make our designs
See how larch boards turn barn-like forms into grounded homes where muddy boots, dark roofs, and woodland views all have a place.
We took familiar barns, bothies, and woodland shelters, then pared them into crisp larch-clad homes. Simple gables get a smarter jacket here, thankfully.
Watch how vertical boards soften sharp forms, while dark roofs and stone bases keep them grounded. Recessed entries make muddy-boot arrivals a bit less of an event.
From pondside cabins to clustered hillside forms, each design sits close to its landscape. The details are small, but they make the whole place feel right.
Modern Larch Gable Retreat
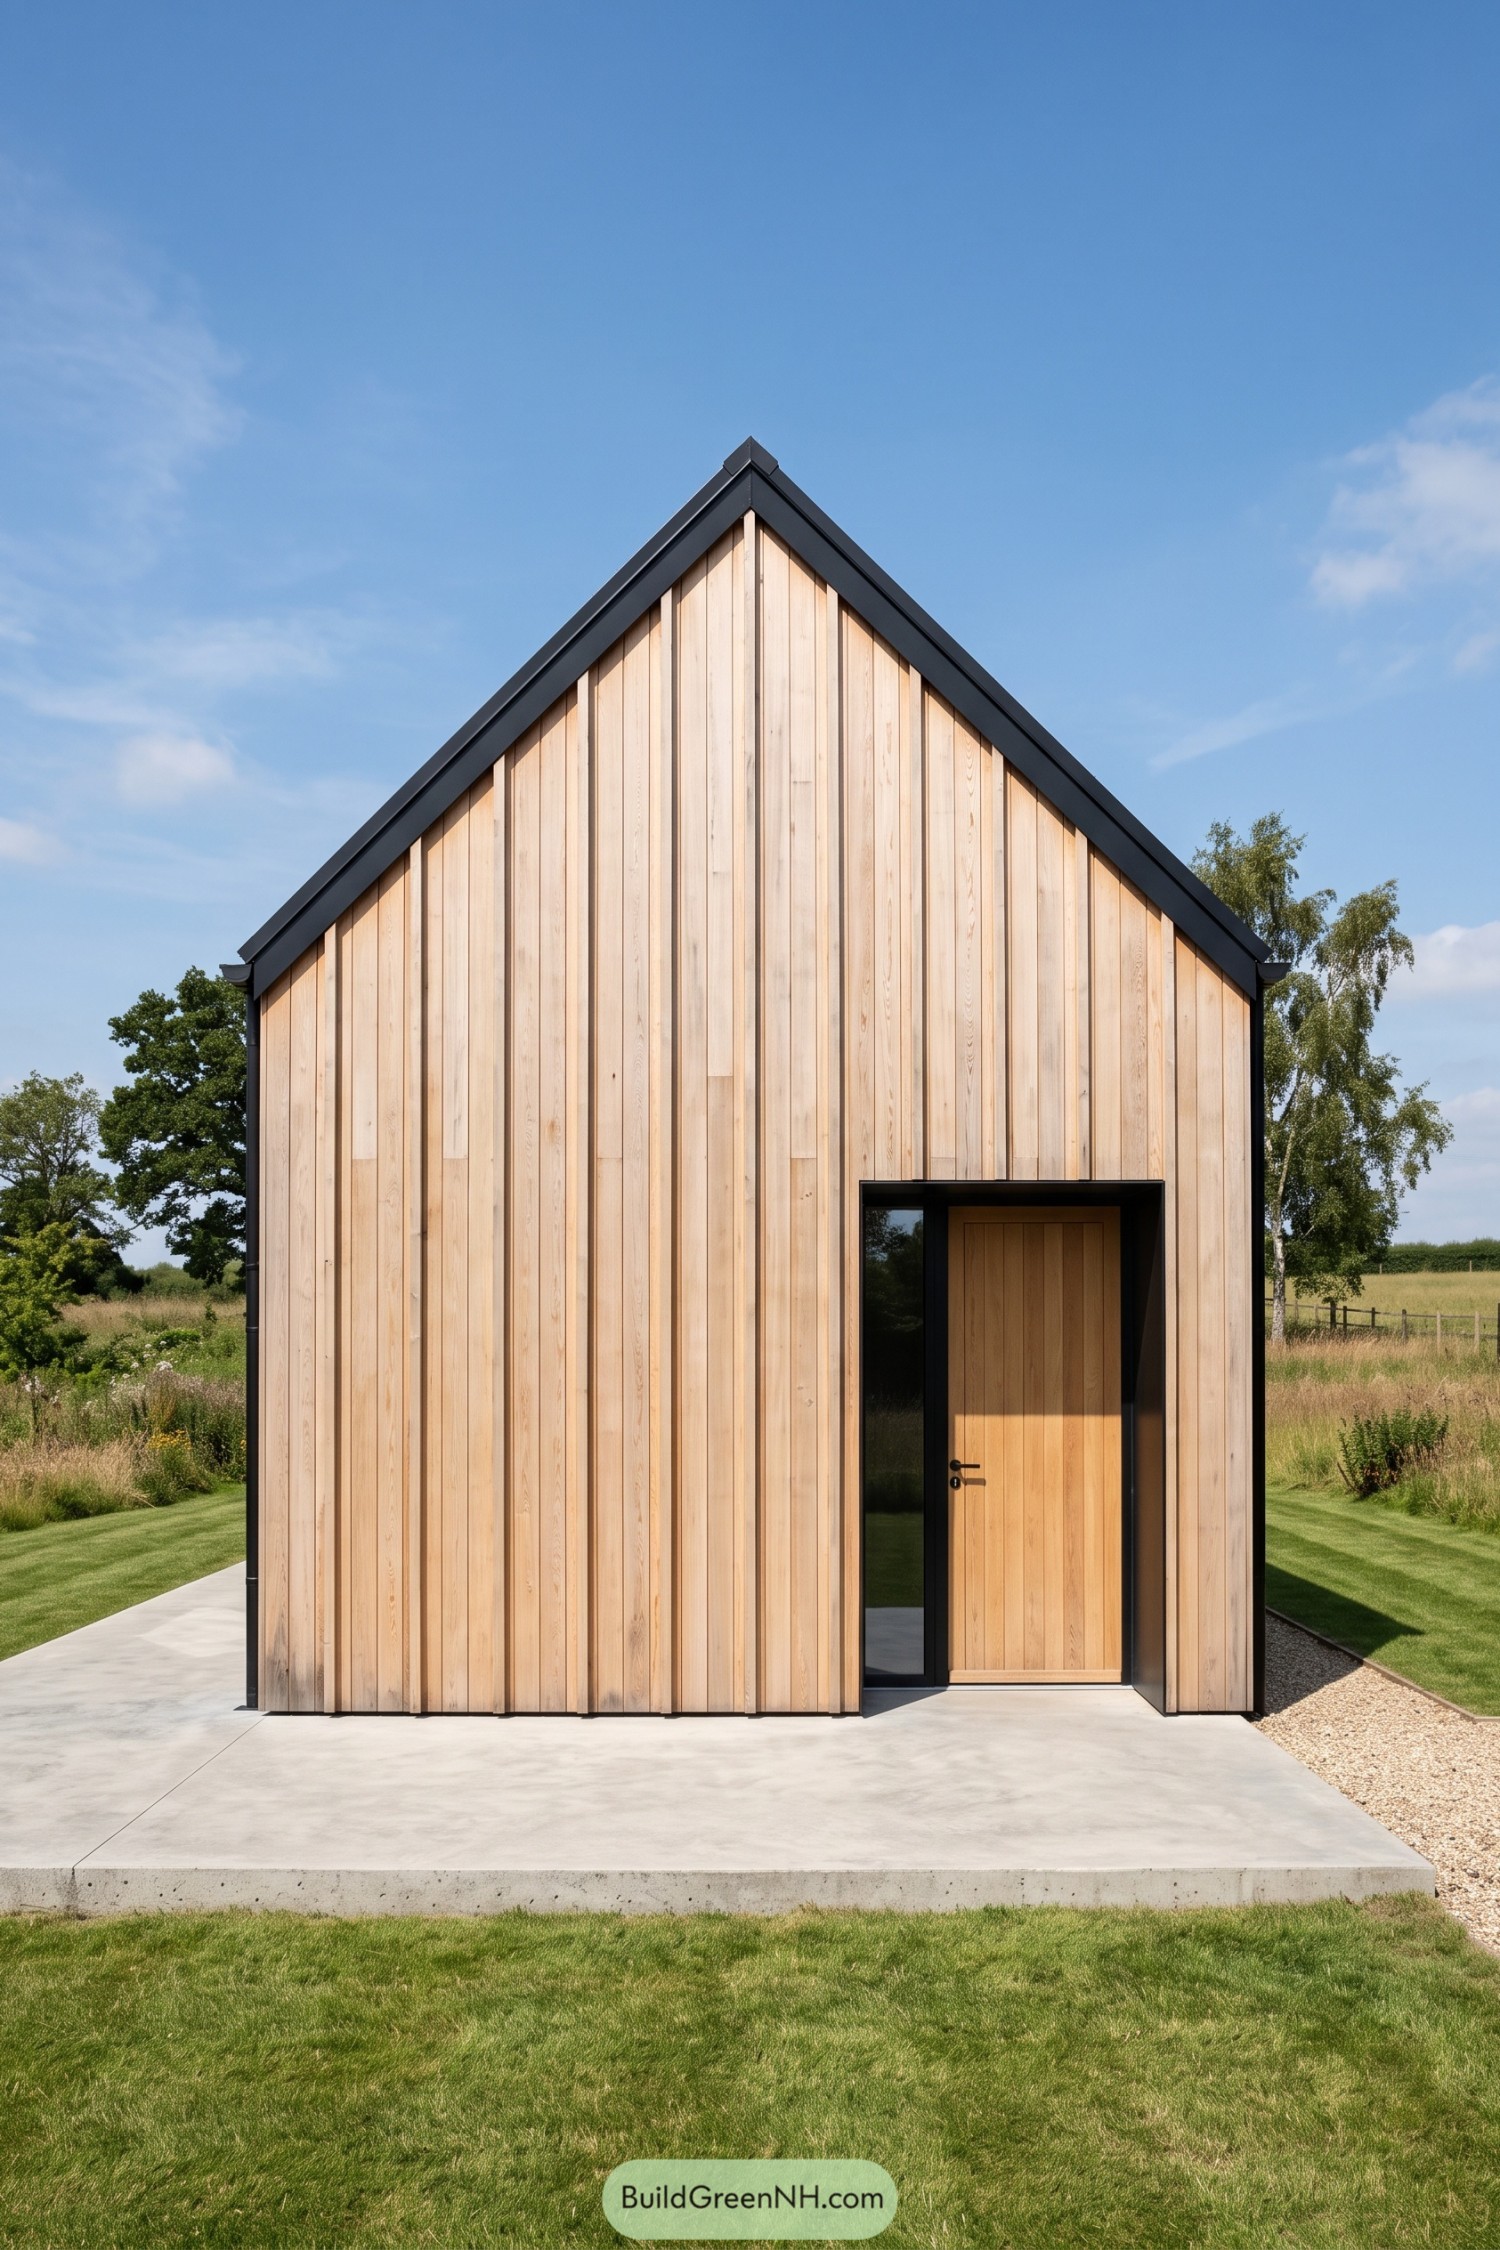



This compact gable home takes its cue from familiar rural barns, then pares the idea back to a crisp modern outline. Pale vertical larch boards bring warmth to the tall front facade, so it feels calm rather than overly polished.
A deep black metal roof edge and recessed entry create a sharp frame around the timber cladding. The slim glazed sidelight keeps the doorway from becoming a dark little cave, while the broad concrete threshold gives the house a neat, grounded arrival.
Elevated Larch Woodland Cabin
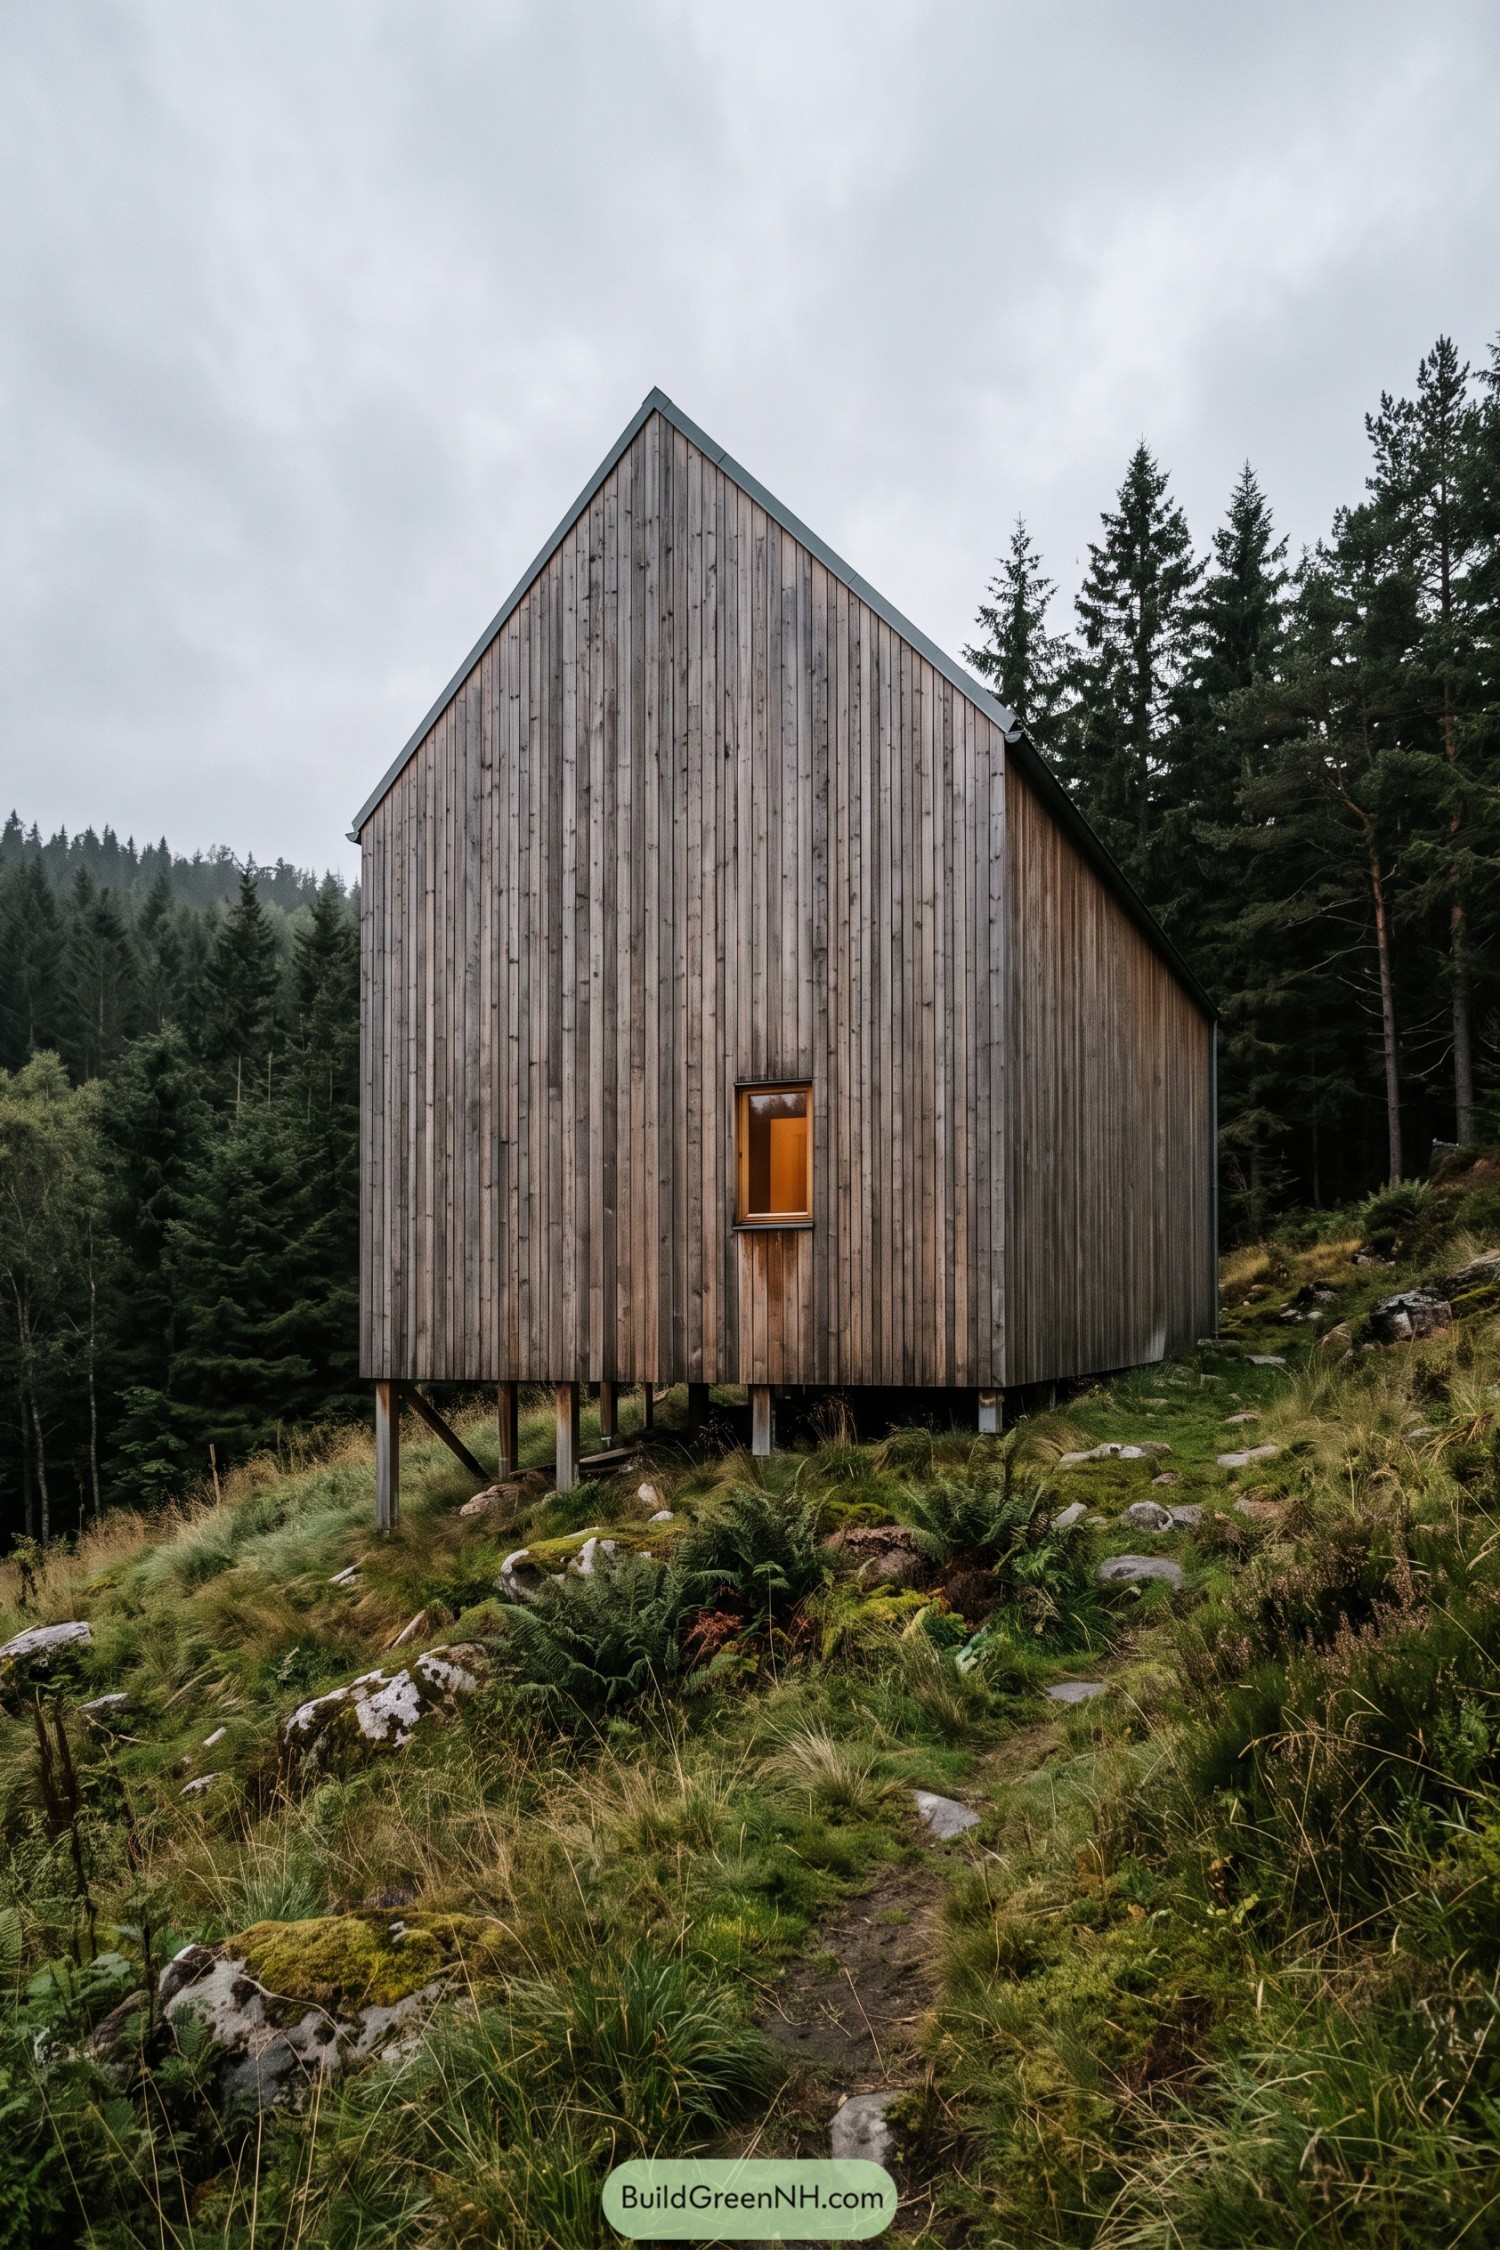

This compact cabin takes its cue from the steep, mossy woodland site, keeping a crisp gabled silhouette against the pines. Weathered larch boards run vertically across the exterior, giving the simple form a calm, tailored finish.
Slender piers lift the structure above rocks and uneven ground, so the hillside can stay mostly undisturbed. A single deep-set window offers a warm little glimpse inside, like the cabin is quietly winking at the trail.
Twin Peak Larch Homestead
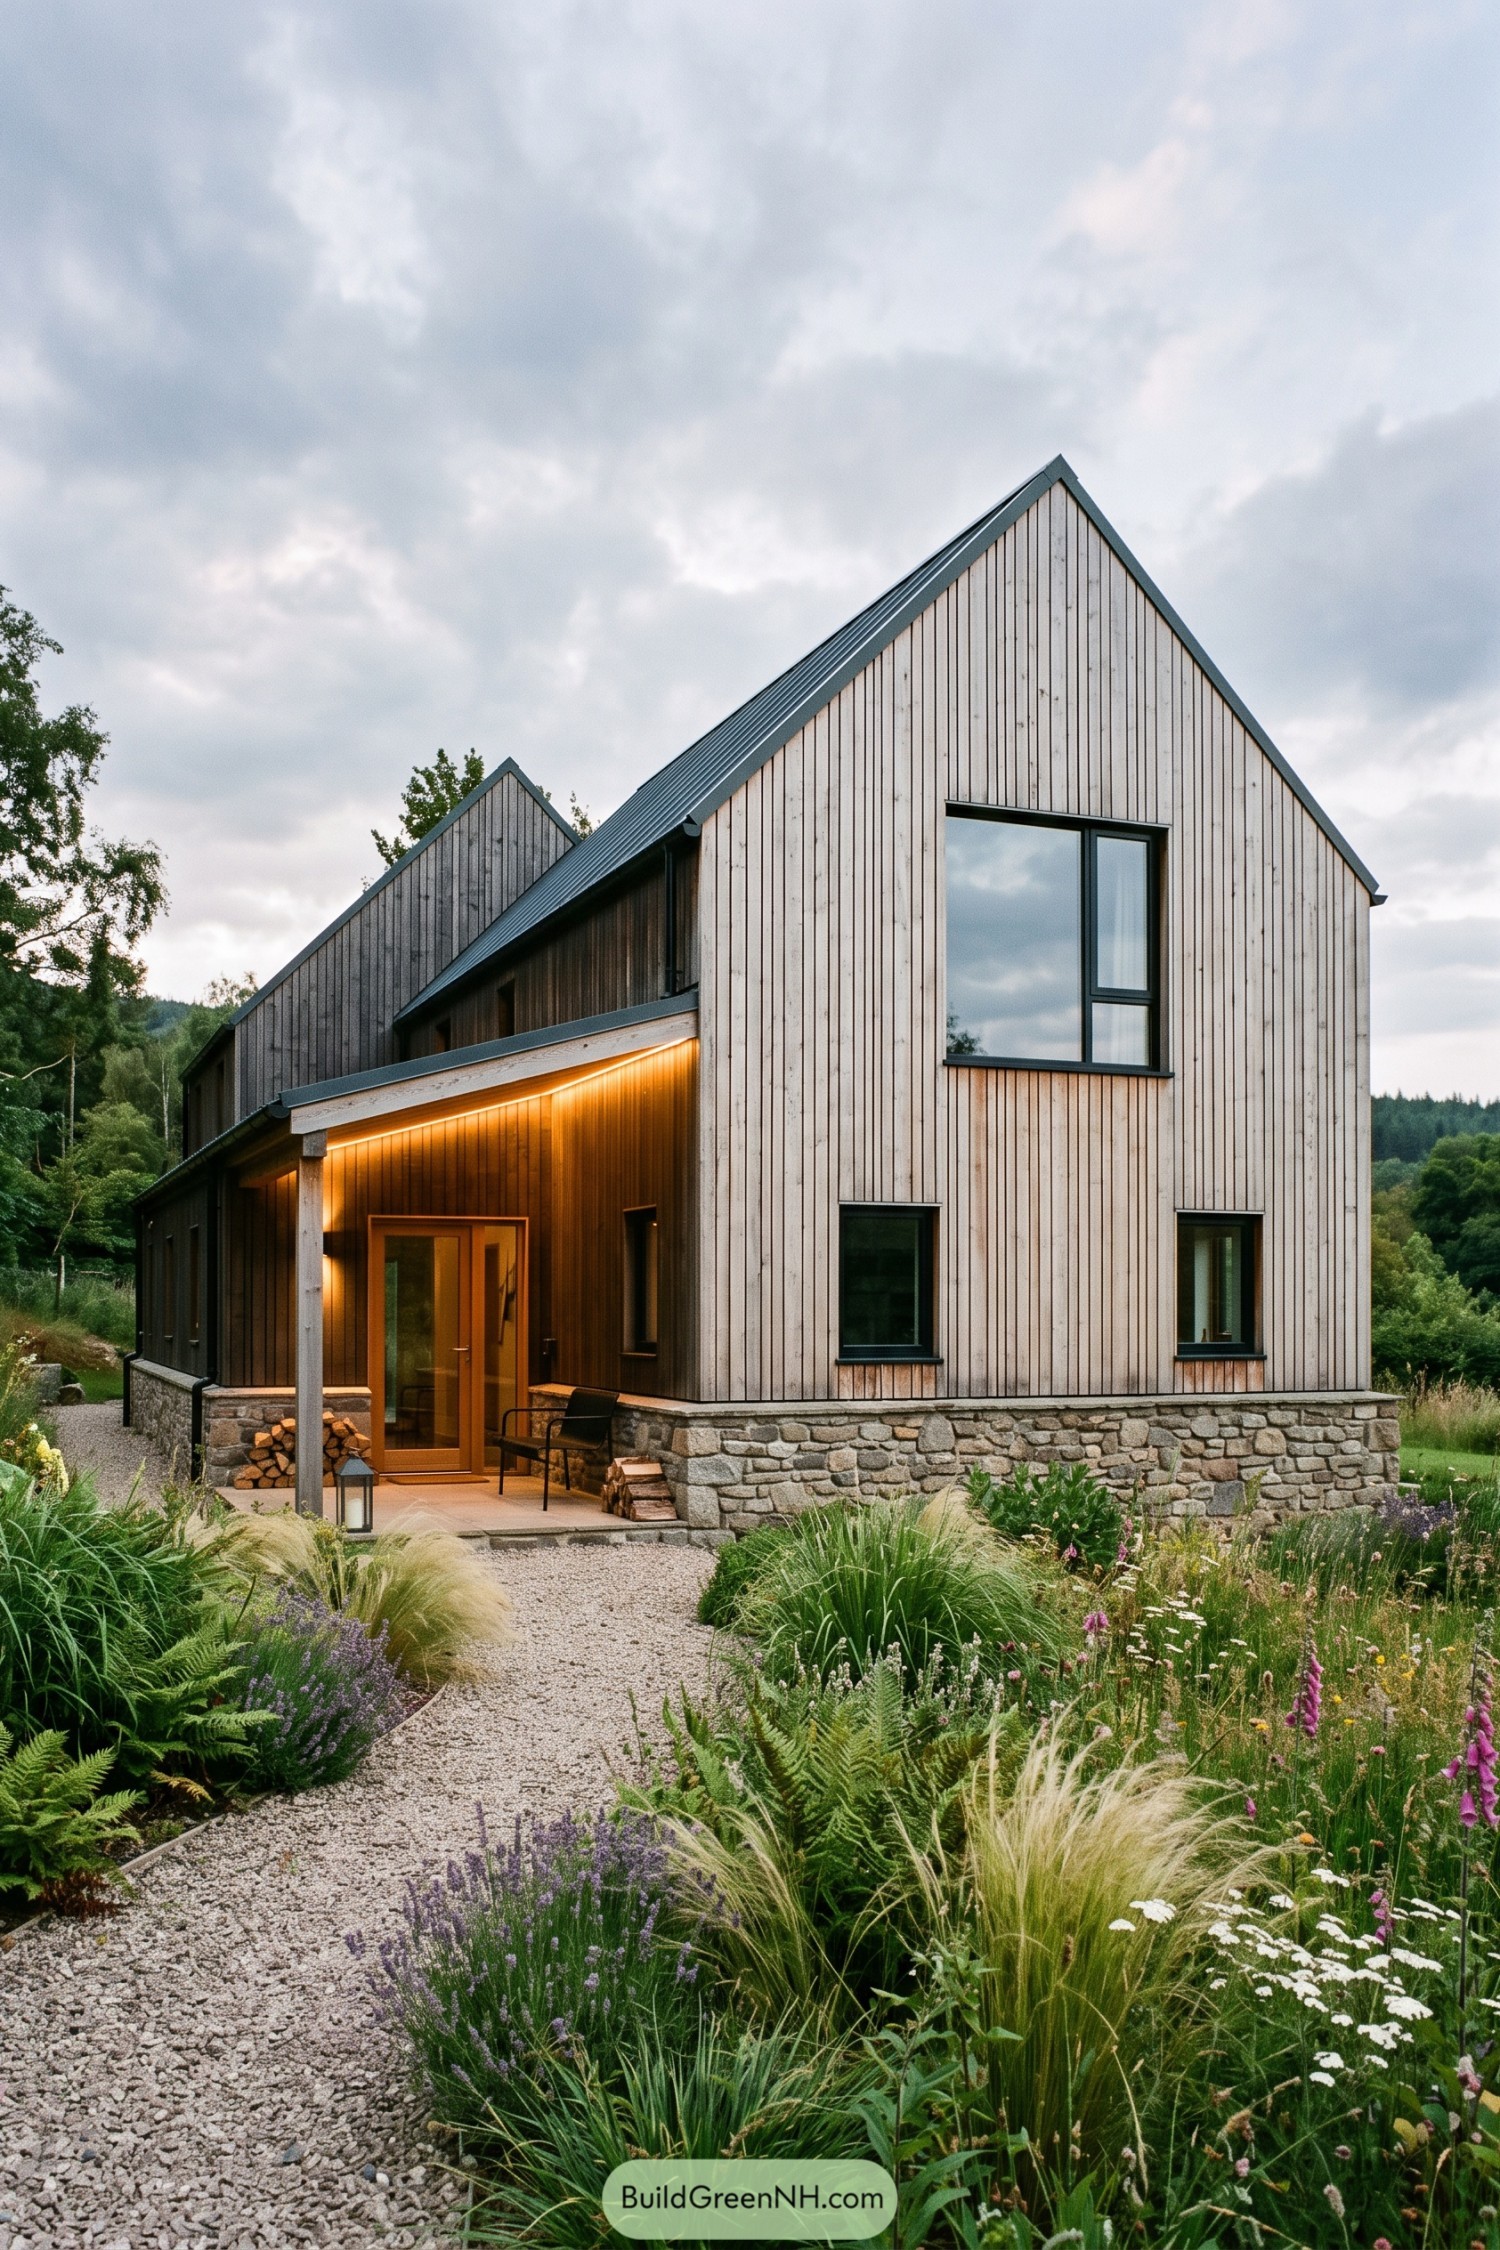

Two steep gabled volumes give this larch-clad home a familiar barn-like outline, updated with crisp dark metal roof edges and slim black-framed windows. Pale vertical boards contrast the darker recessed wing, while a rough stone plinth settles the house into its garden setting.
The covered entry creates a small welcoming pocket with warm timber overhead, a wood stack, and just enough room to pause before heading inside. It takes cues from rural outbuildings, but the clean lines keep it from getting too folksy, thankfully.
Stonefoot Larch Hillside House
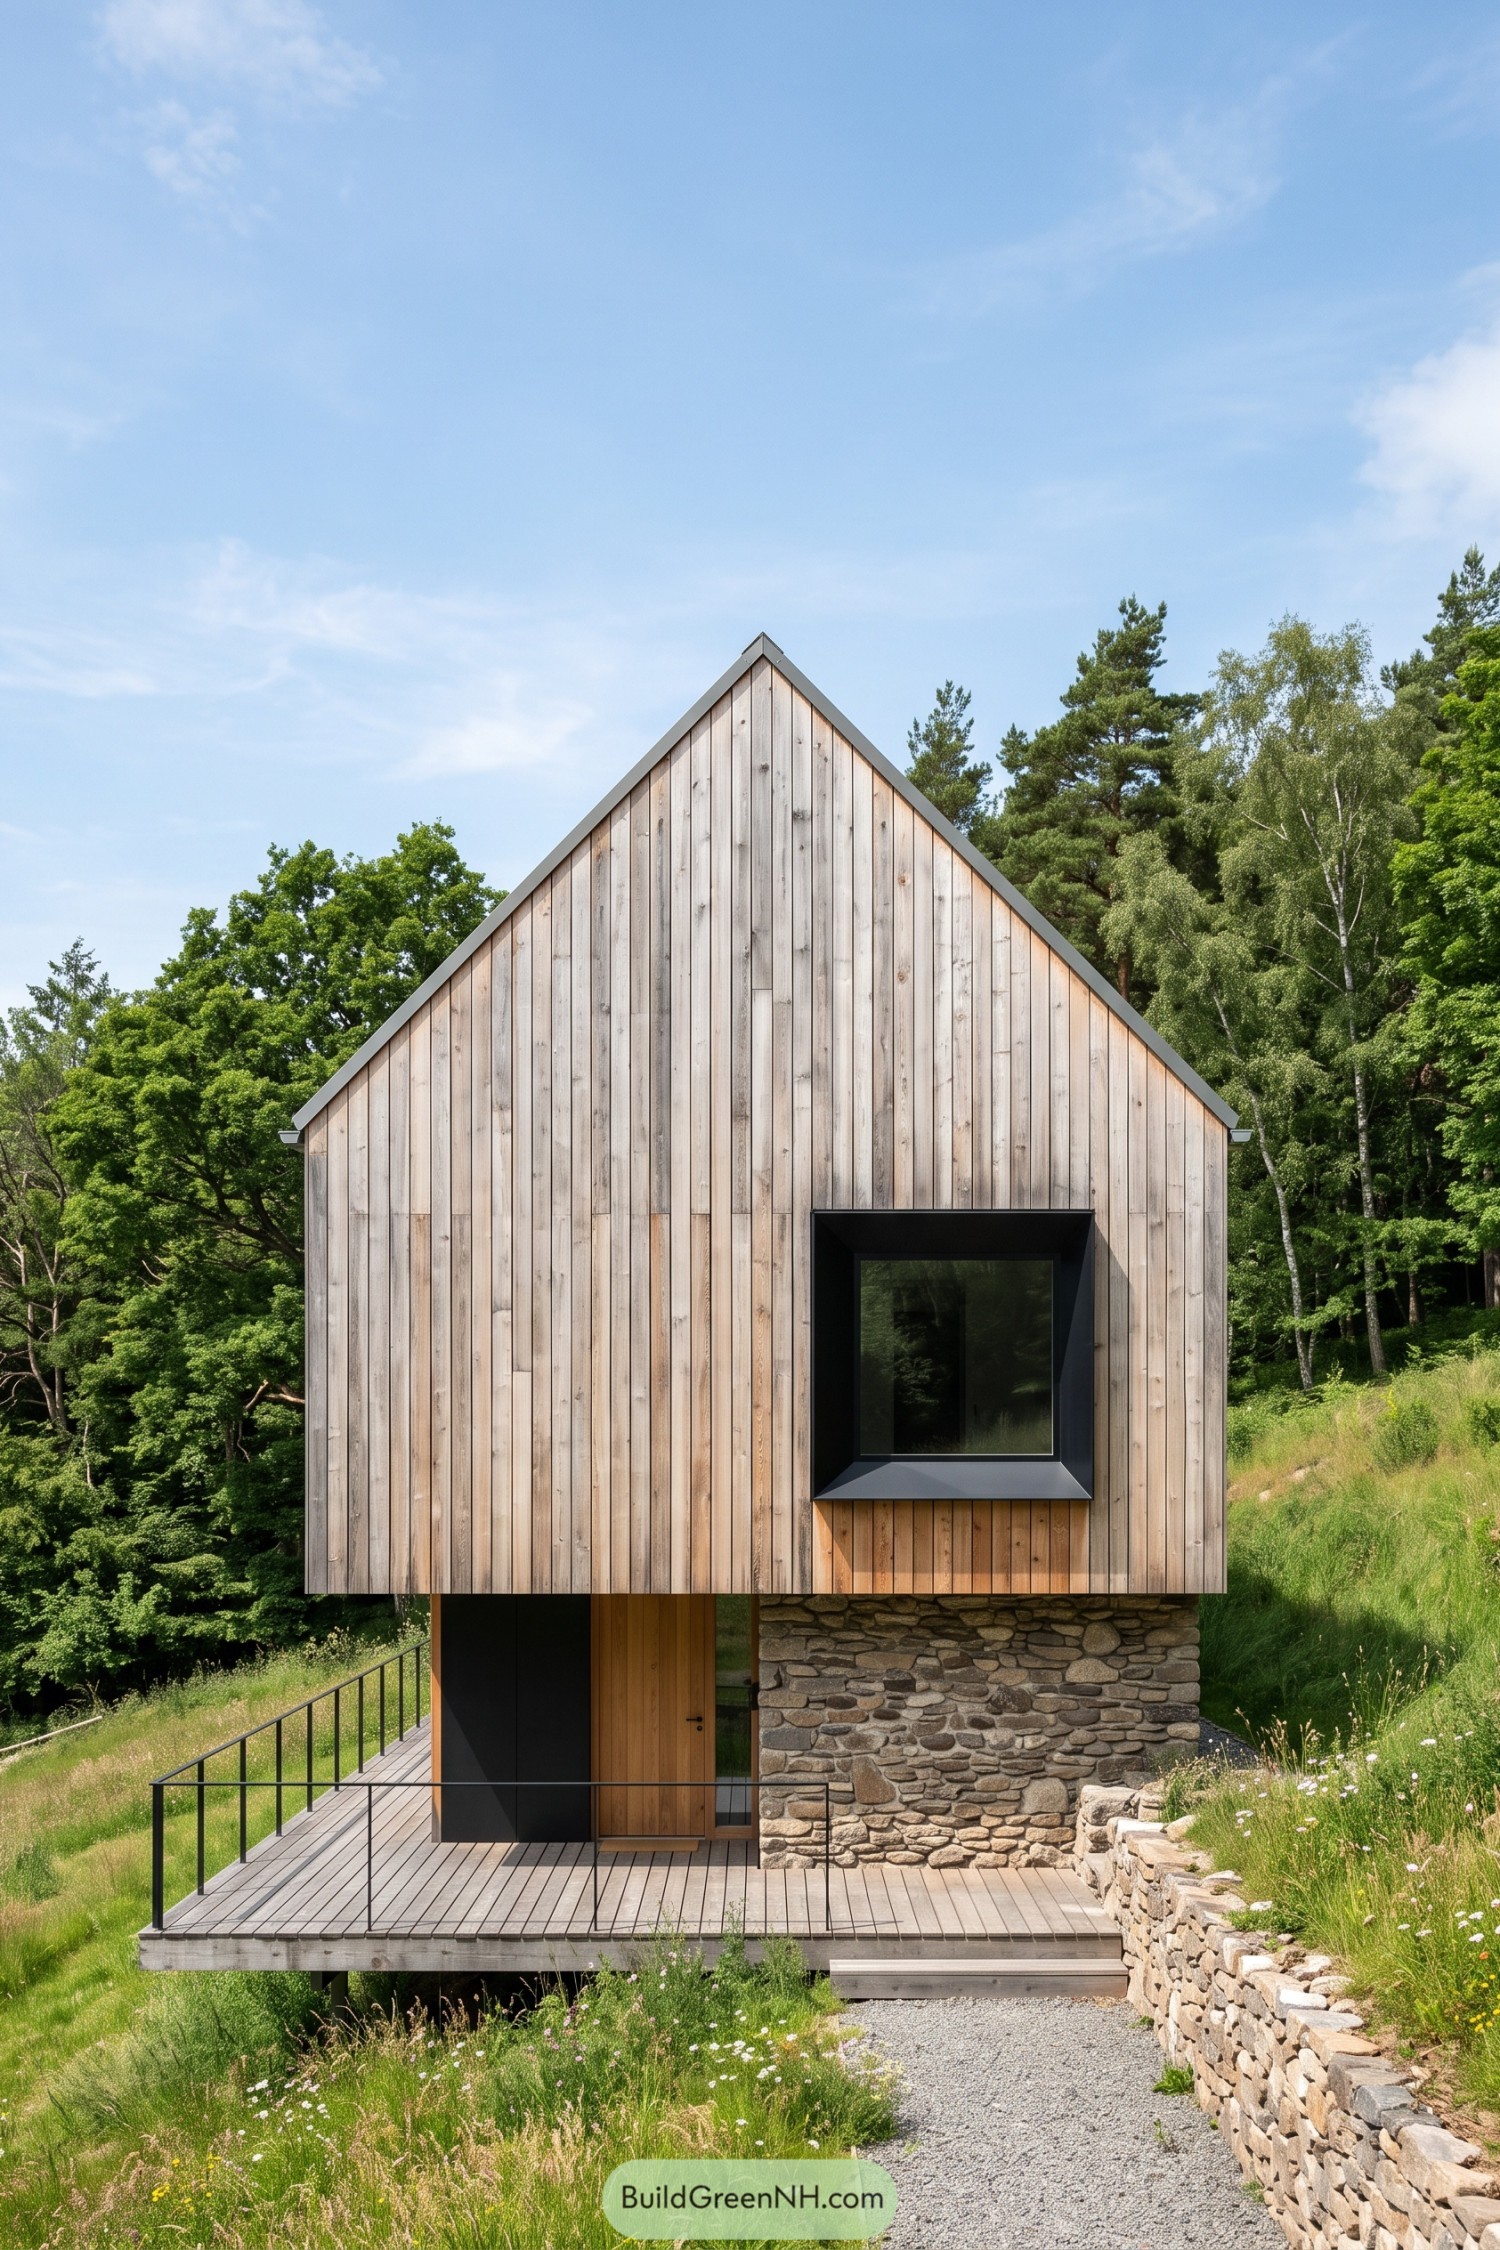

Vertical larch boards wrap the sharp gable form, giving this compact hillside house a calm, cabin-like presence. A dark framed square window adds a crisp contemporary counterpoint, like a neat little punctuation mark.
The rugged stone lower level anchors the structure into its sloping meadow setting and supports a sheltered entry terrace. Timber decking and slim railings keep the approach open to the landscape, because a good view should not need much fuss.
Larch Chapel Gable House
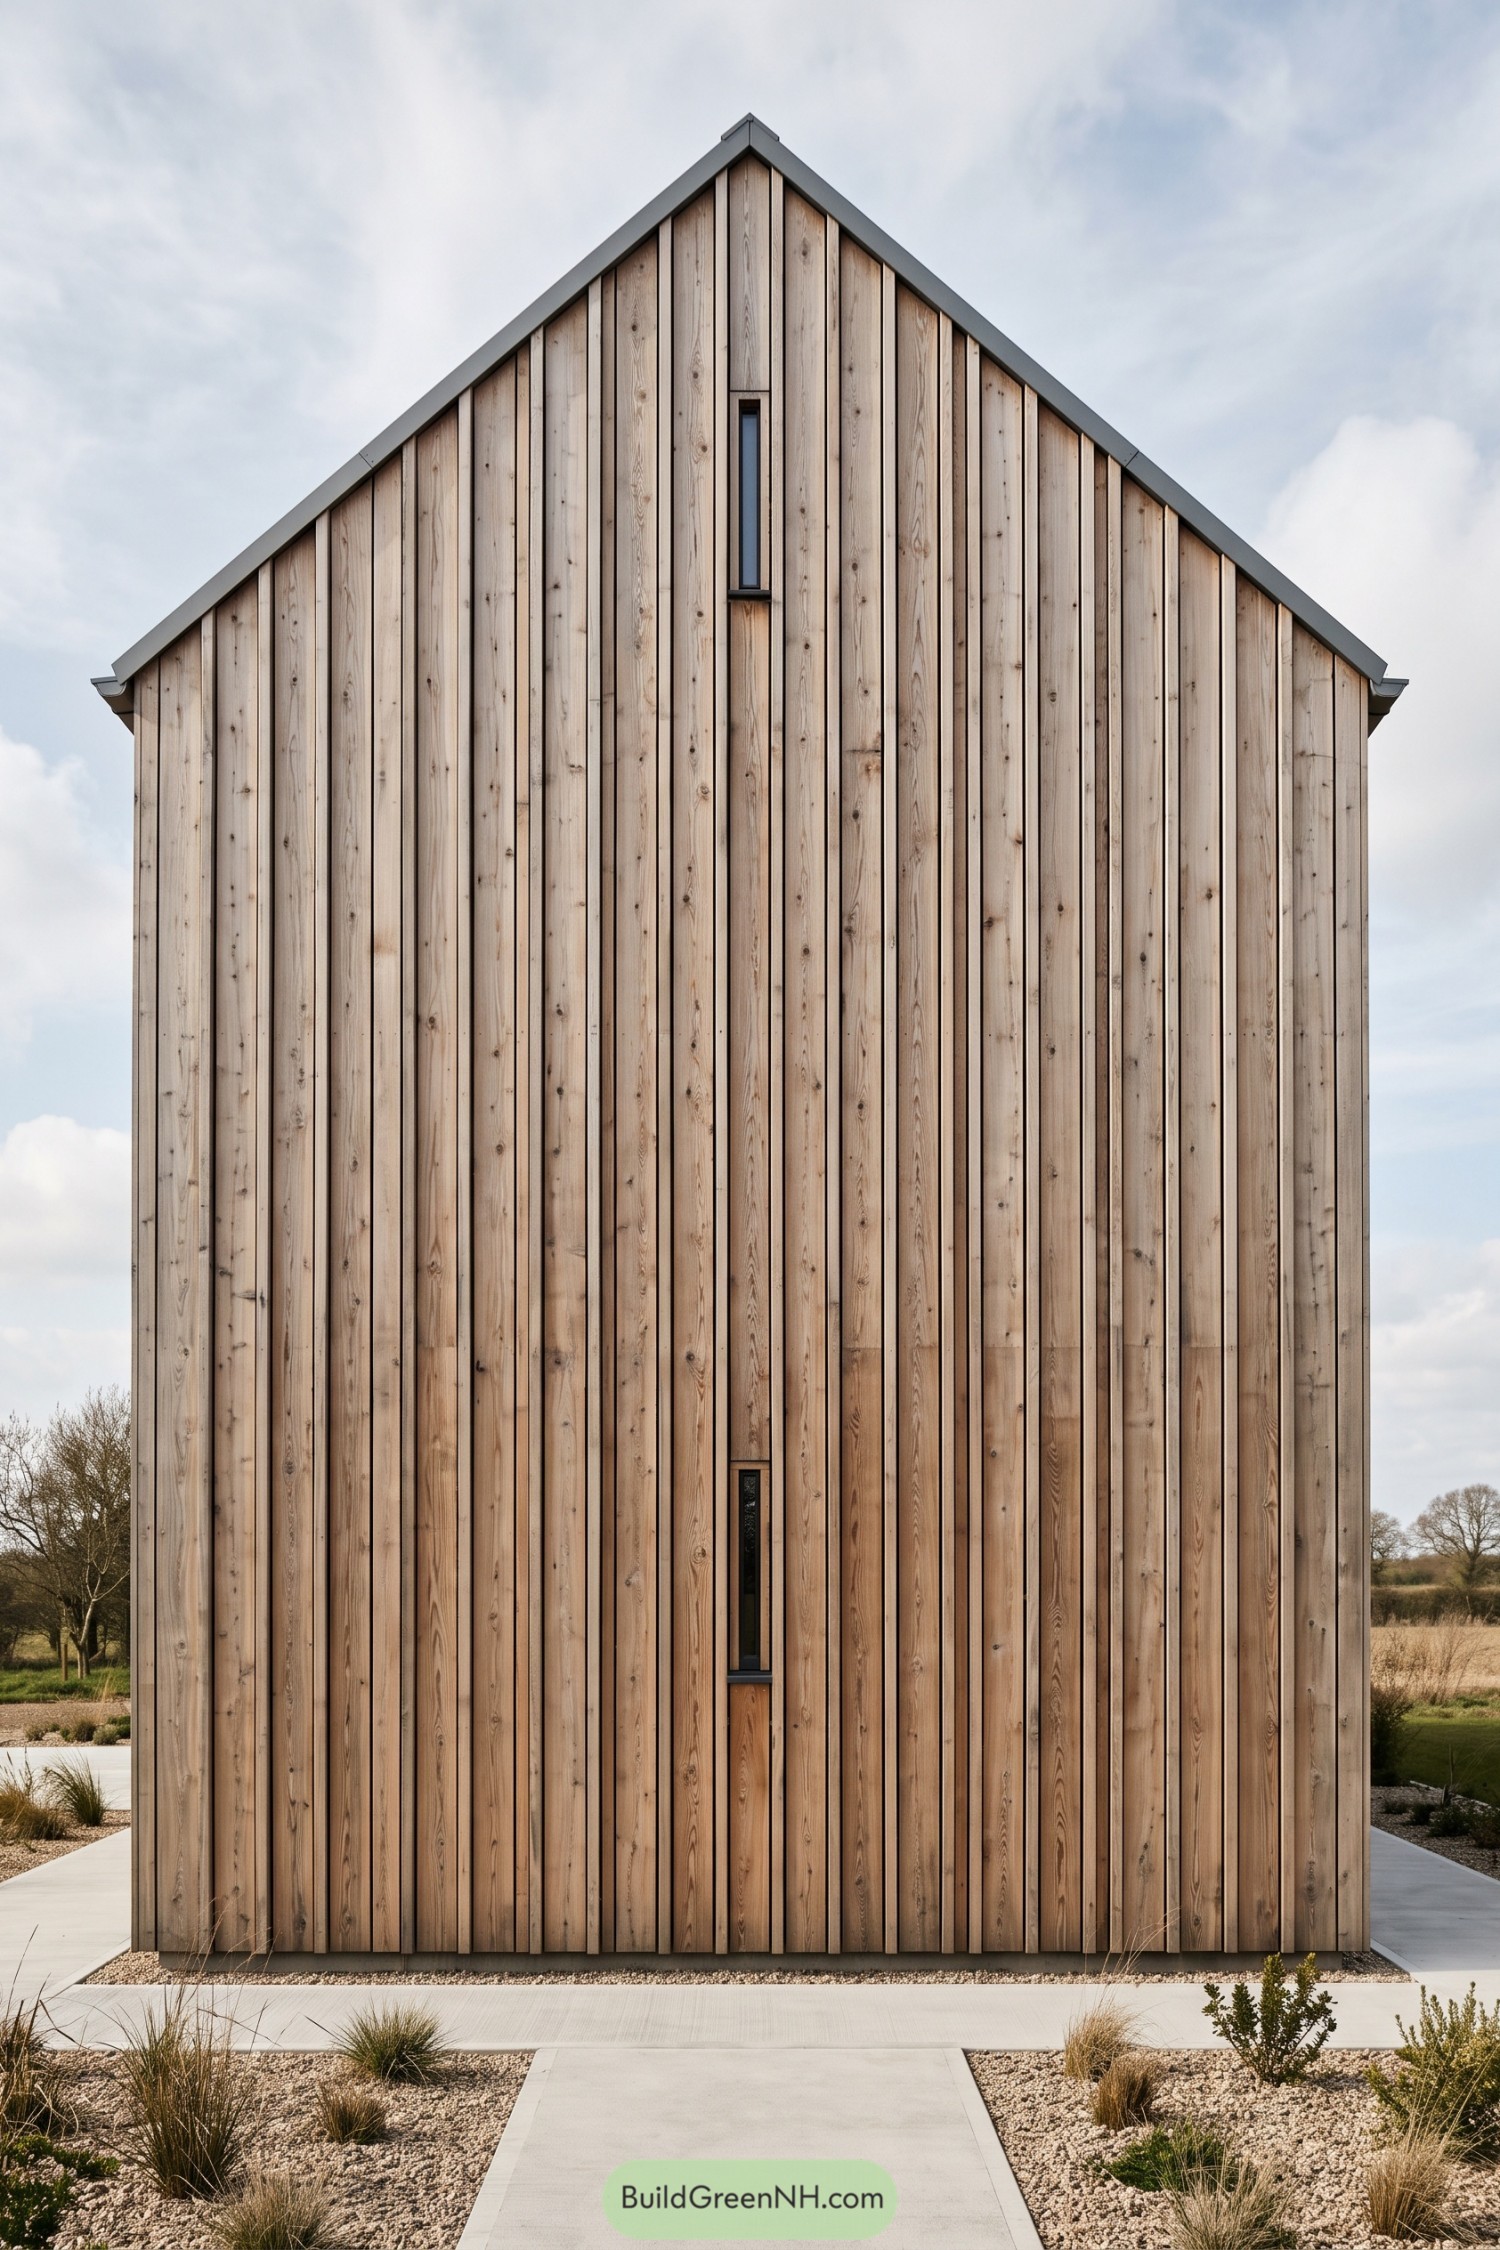

A crisp gable form is wrapped in tall larch boards, giving the house a calm, almost chapel-like presence. The narrow facade keeps its focus, while the timber grain adds just enough warmth to stop it feeling stern.
Two slender windows sit neatly on the centerline, breaking up the cladding without cluttering it. Dark roof edging frames the sharp pitch and gives the simple silhouette a tidy little haircut.
Midnight Larch Lantern House
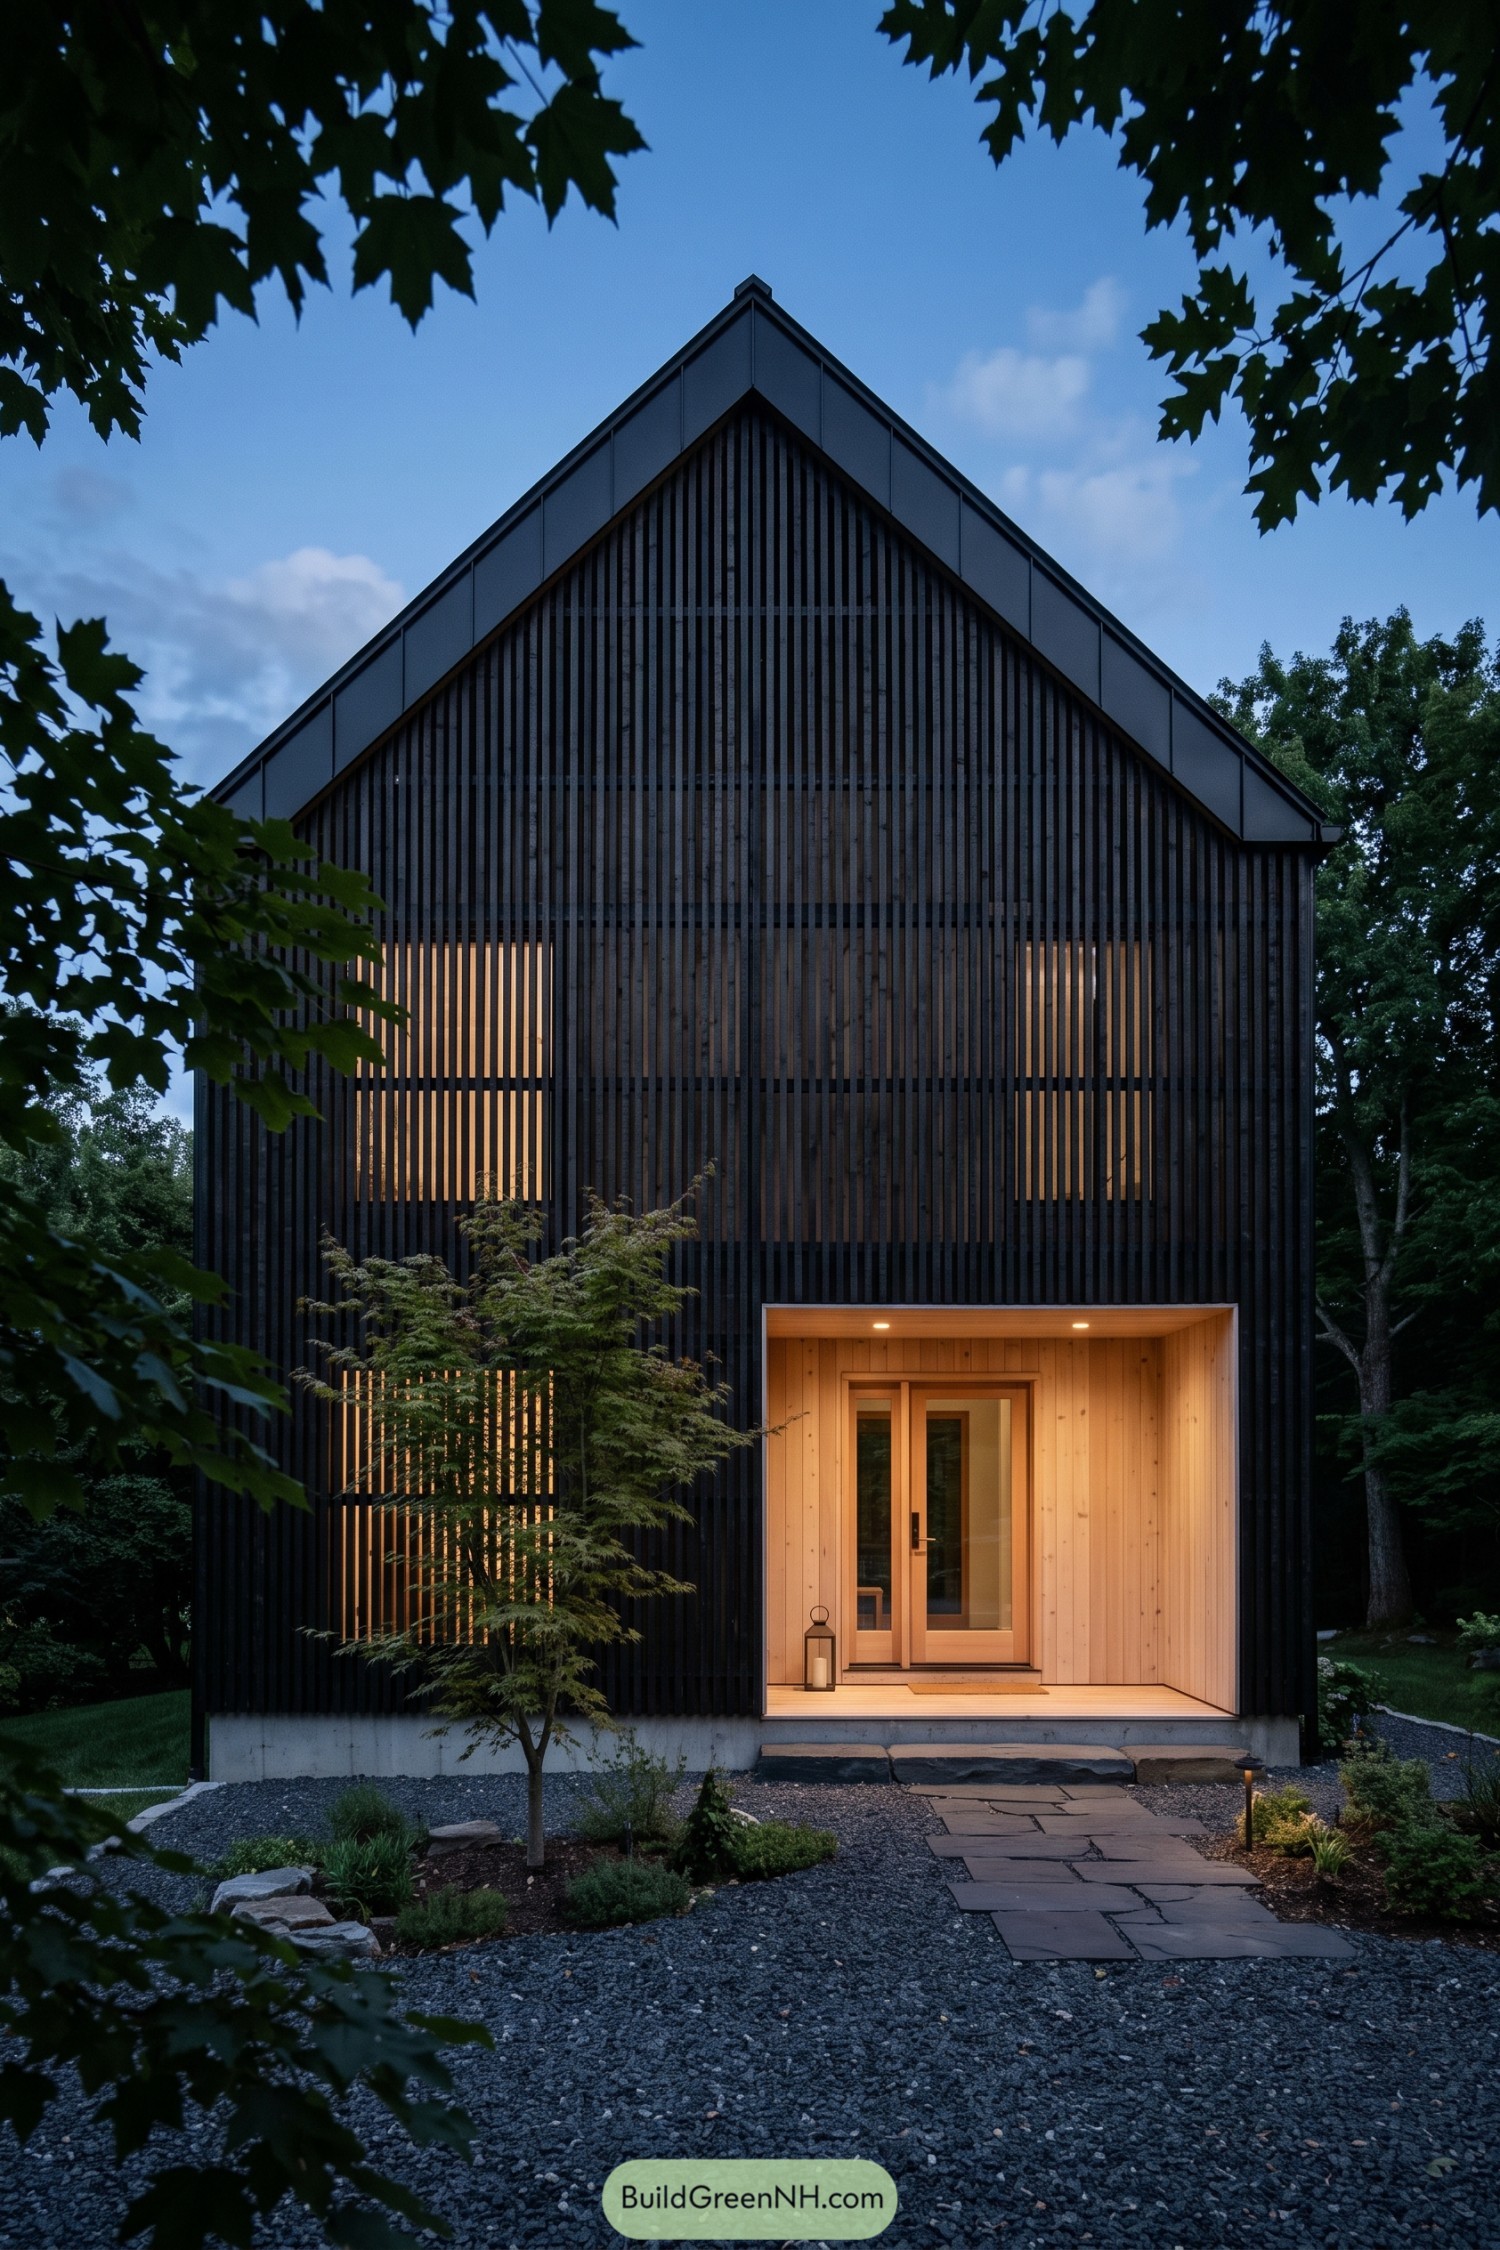

A steep gable gives this larch-clad home a crisp, almost barn-like outline, while the dark vertical battens make the facade feel calm and tucked into the trees. The look was inspired by woodland shelters, just with sharper tailoring and fewer muddy boots.
Behind the screen of slim larch slats, warm interior glow filters through in soft bands for privacy without turning the house into a bunker. A deeply recessed pale timber porch marks the entrance, creating a welcoming pocket that feels especially nice when the evening gets chilly.
Woven Larch Garden House
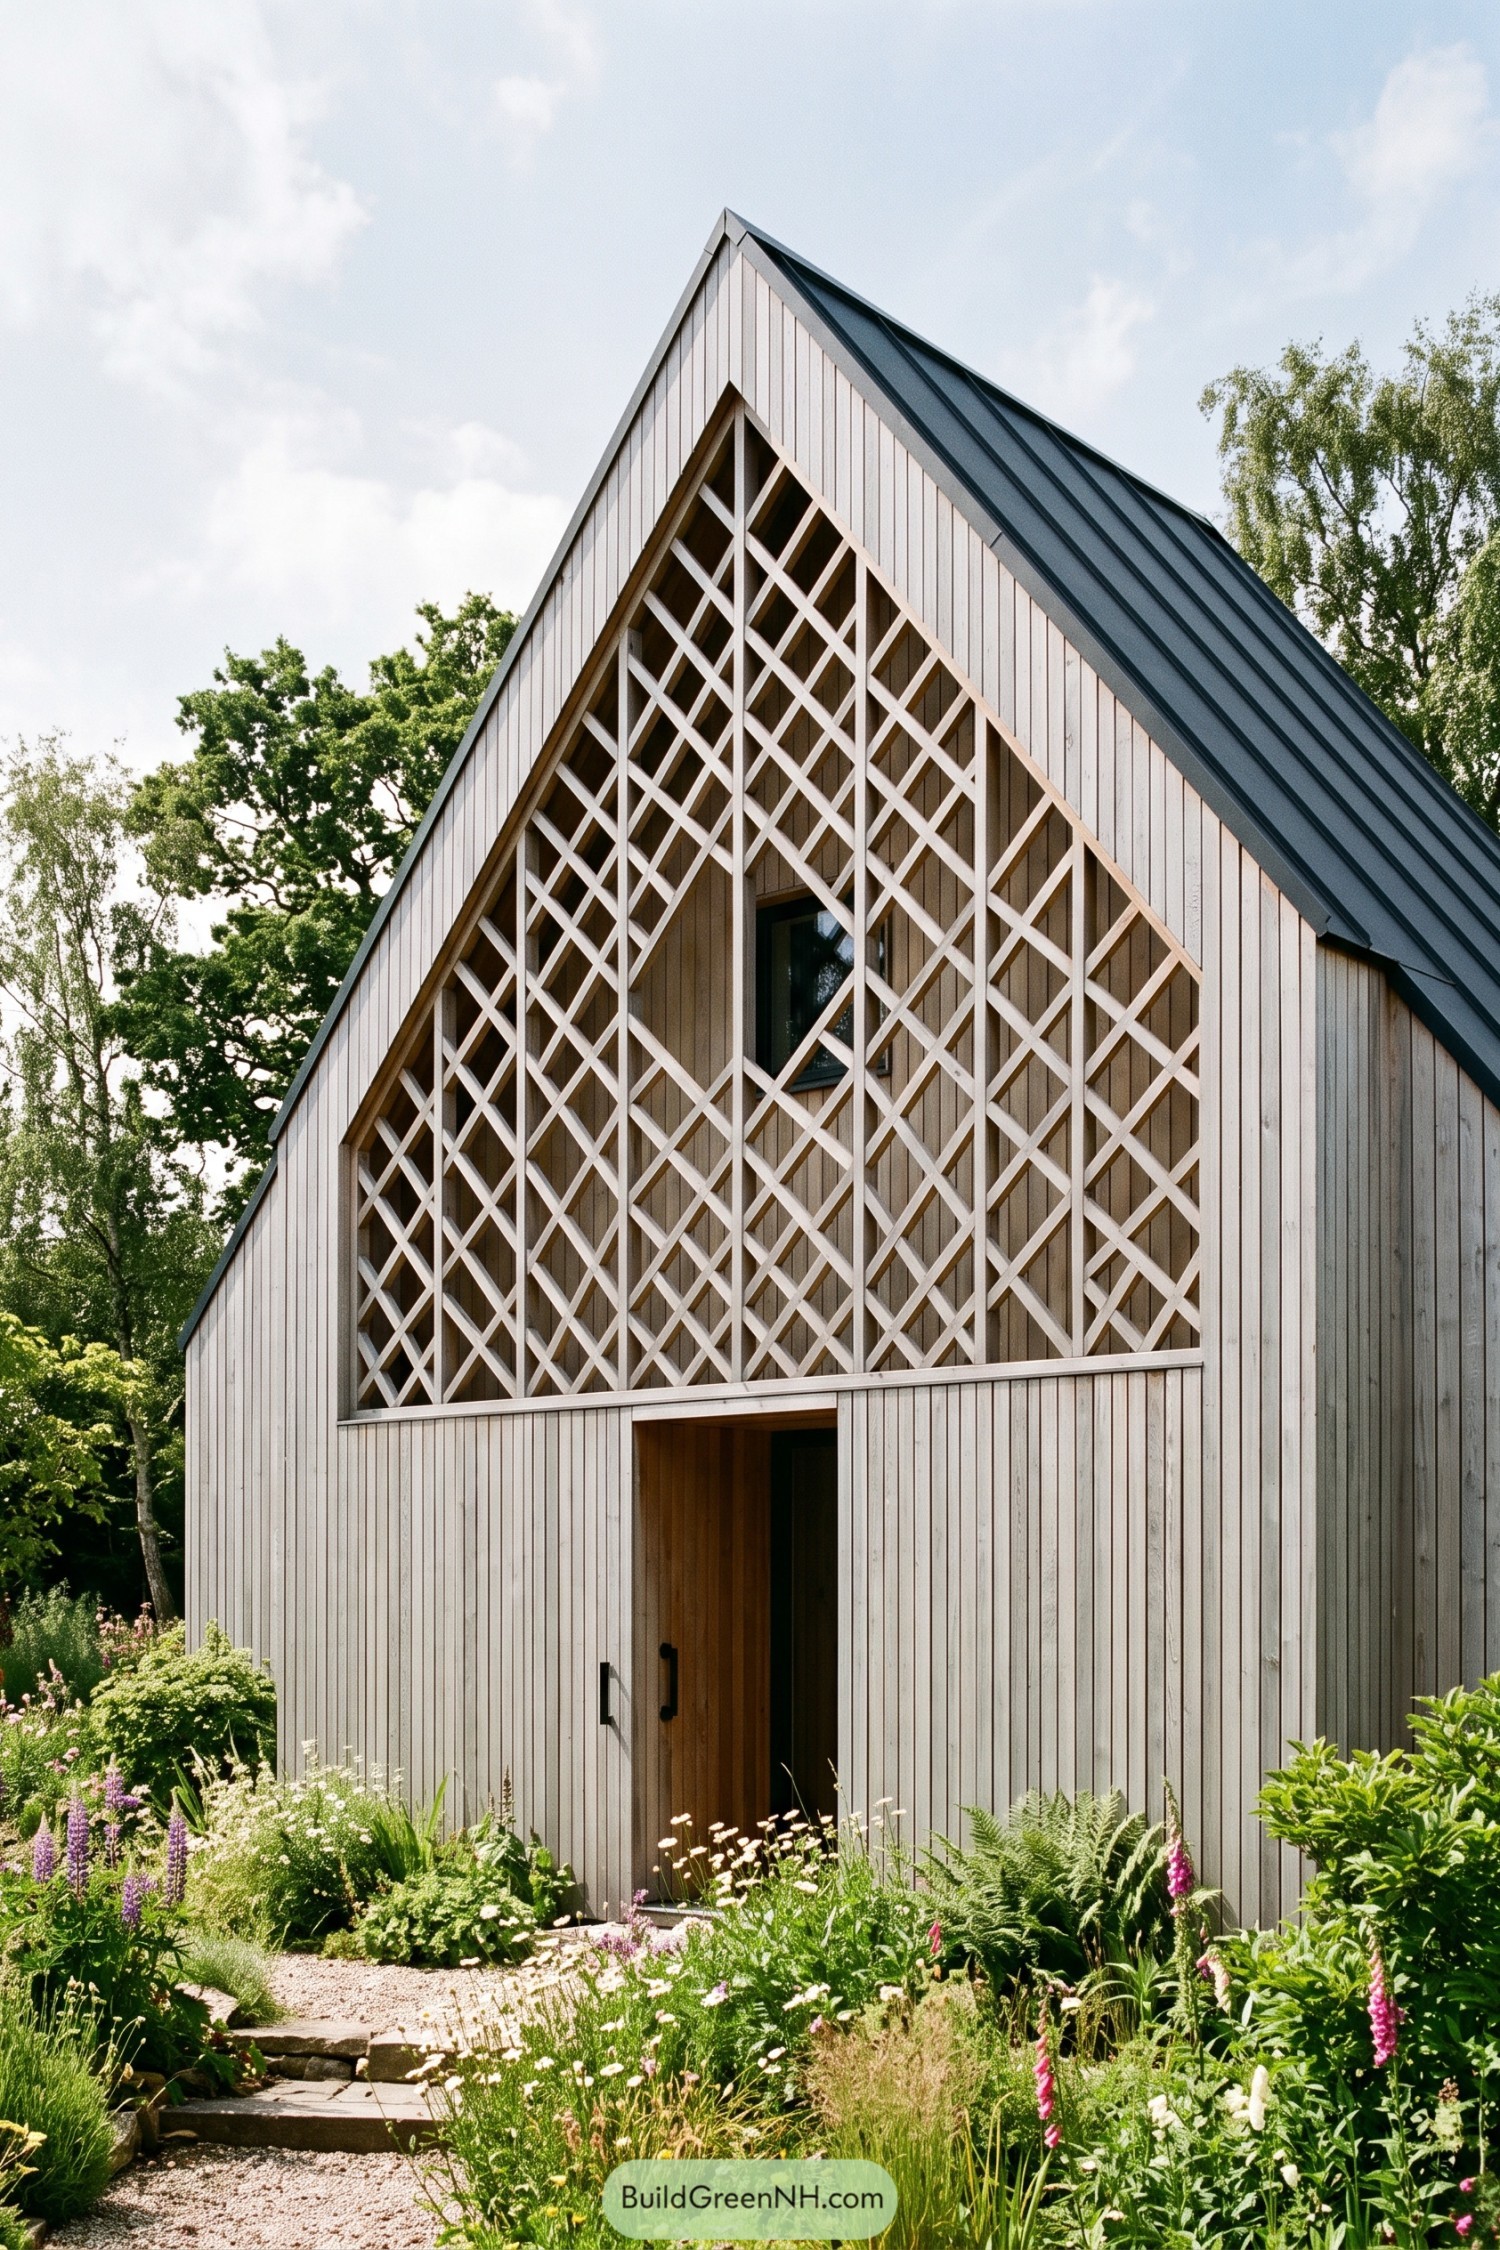

Vertical larch boards give this steep gabled home a calm, tailored finish, while the charcoal standing seam roof crisply outlines its silhouette. A deeply recessed entry adds welcome shelter without making a fuss about it.
The upper facade is wrapped in a playful crisscross timber screen inspired by garden trellises and woodland branches. It softens the tall gable, filters views around the window, and gives the house a little bit of knitwear charm.
Larch Courtyard Longhouse
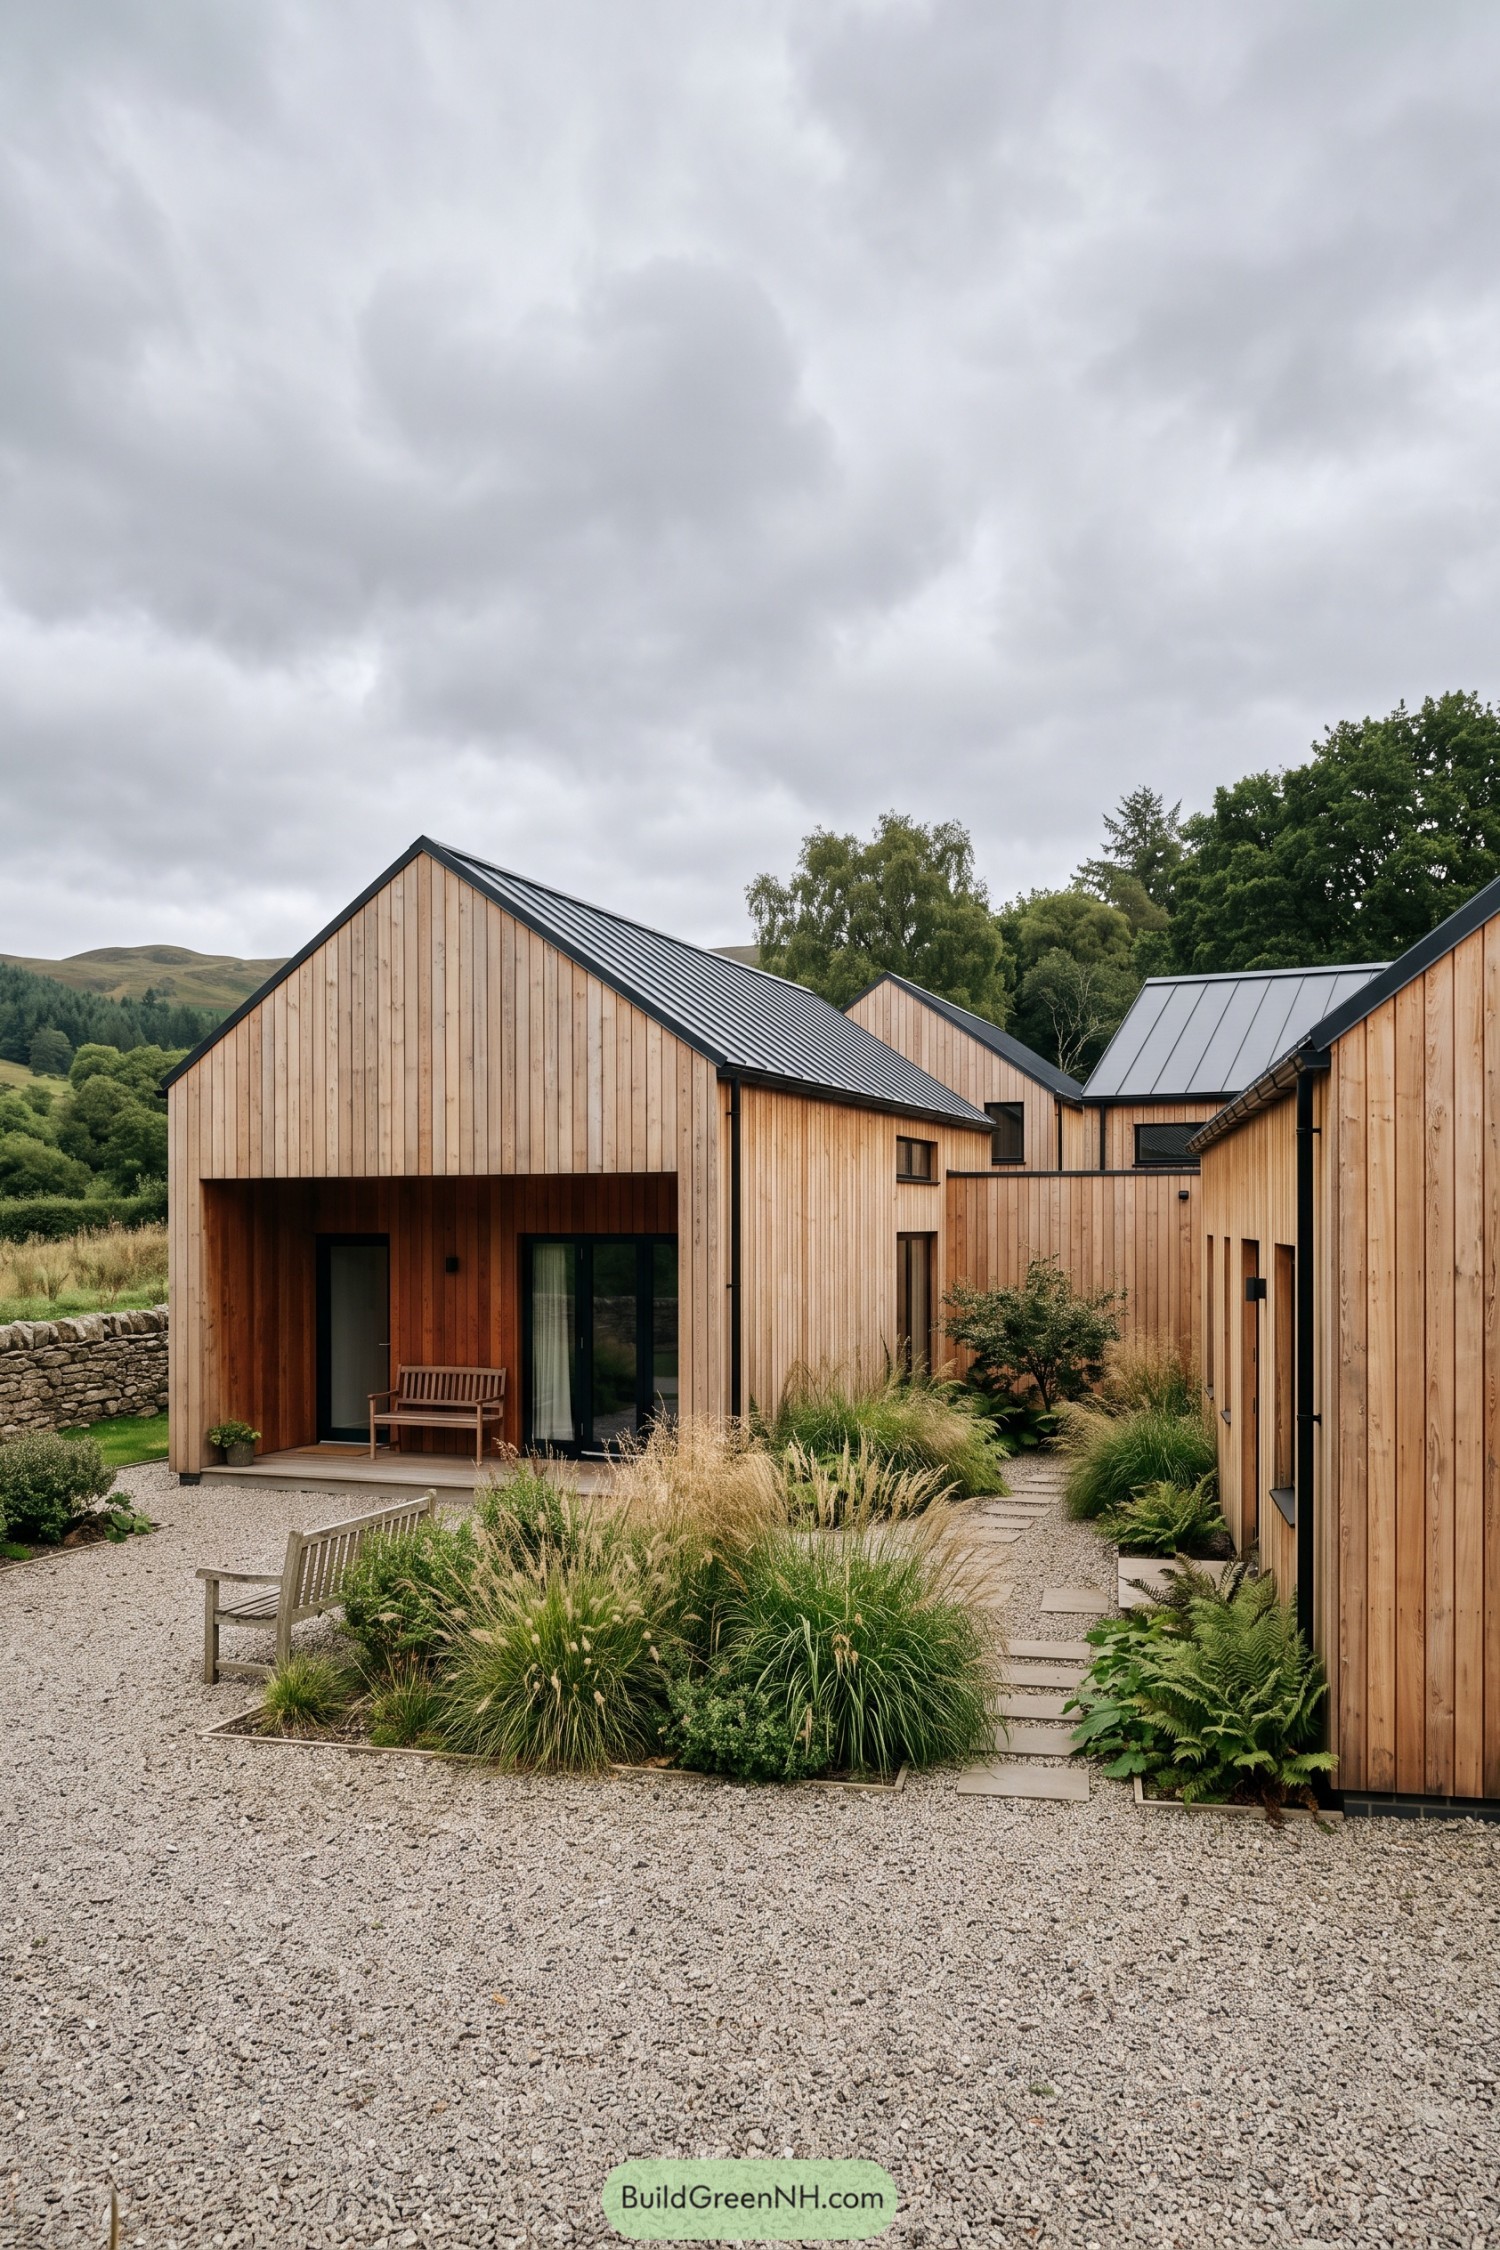

A cluster of steep gabled volumes gathers around a sheltered gravel courtyard, taking cues from the simple farm buildings scattered across the nearby hills. Vertical larch boards give each form a warm, tidy finish beneath crisp charcoal metal roofs.
Recessed porches, slim black-framed windows, and a quiet covered entry make the layout feel welcoming without getting fussy. Ferns, grasses, and stepping stones soften the edges, because even a sharp modern house deserves a little garden fluff.
Fogline Larch Bothy
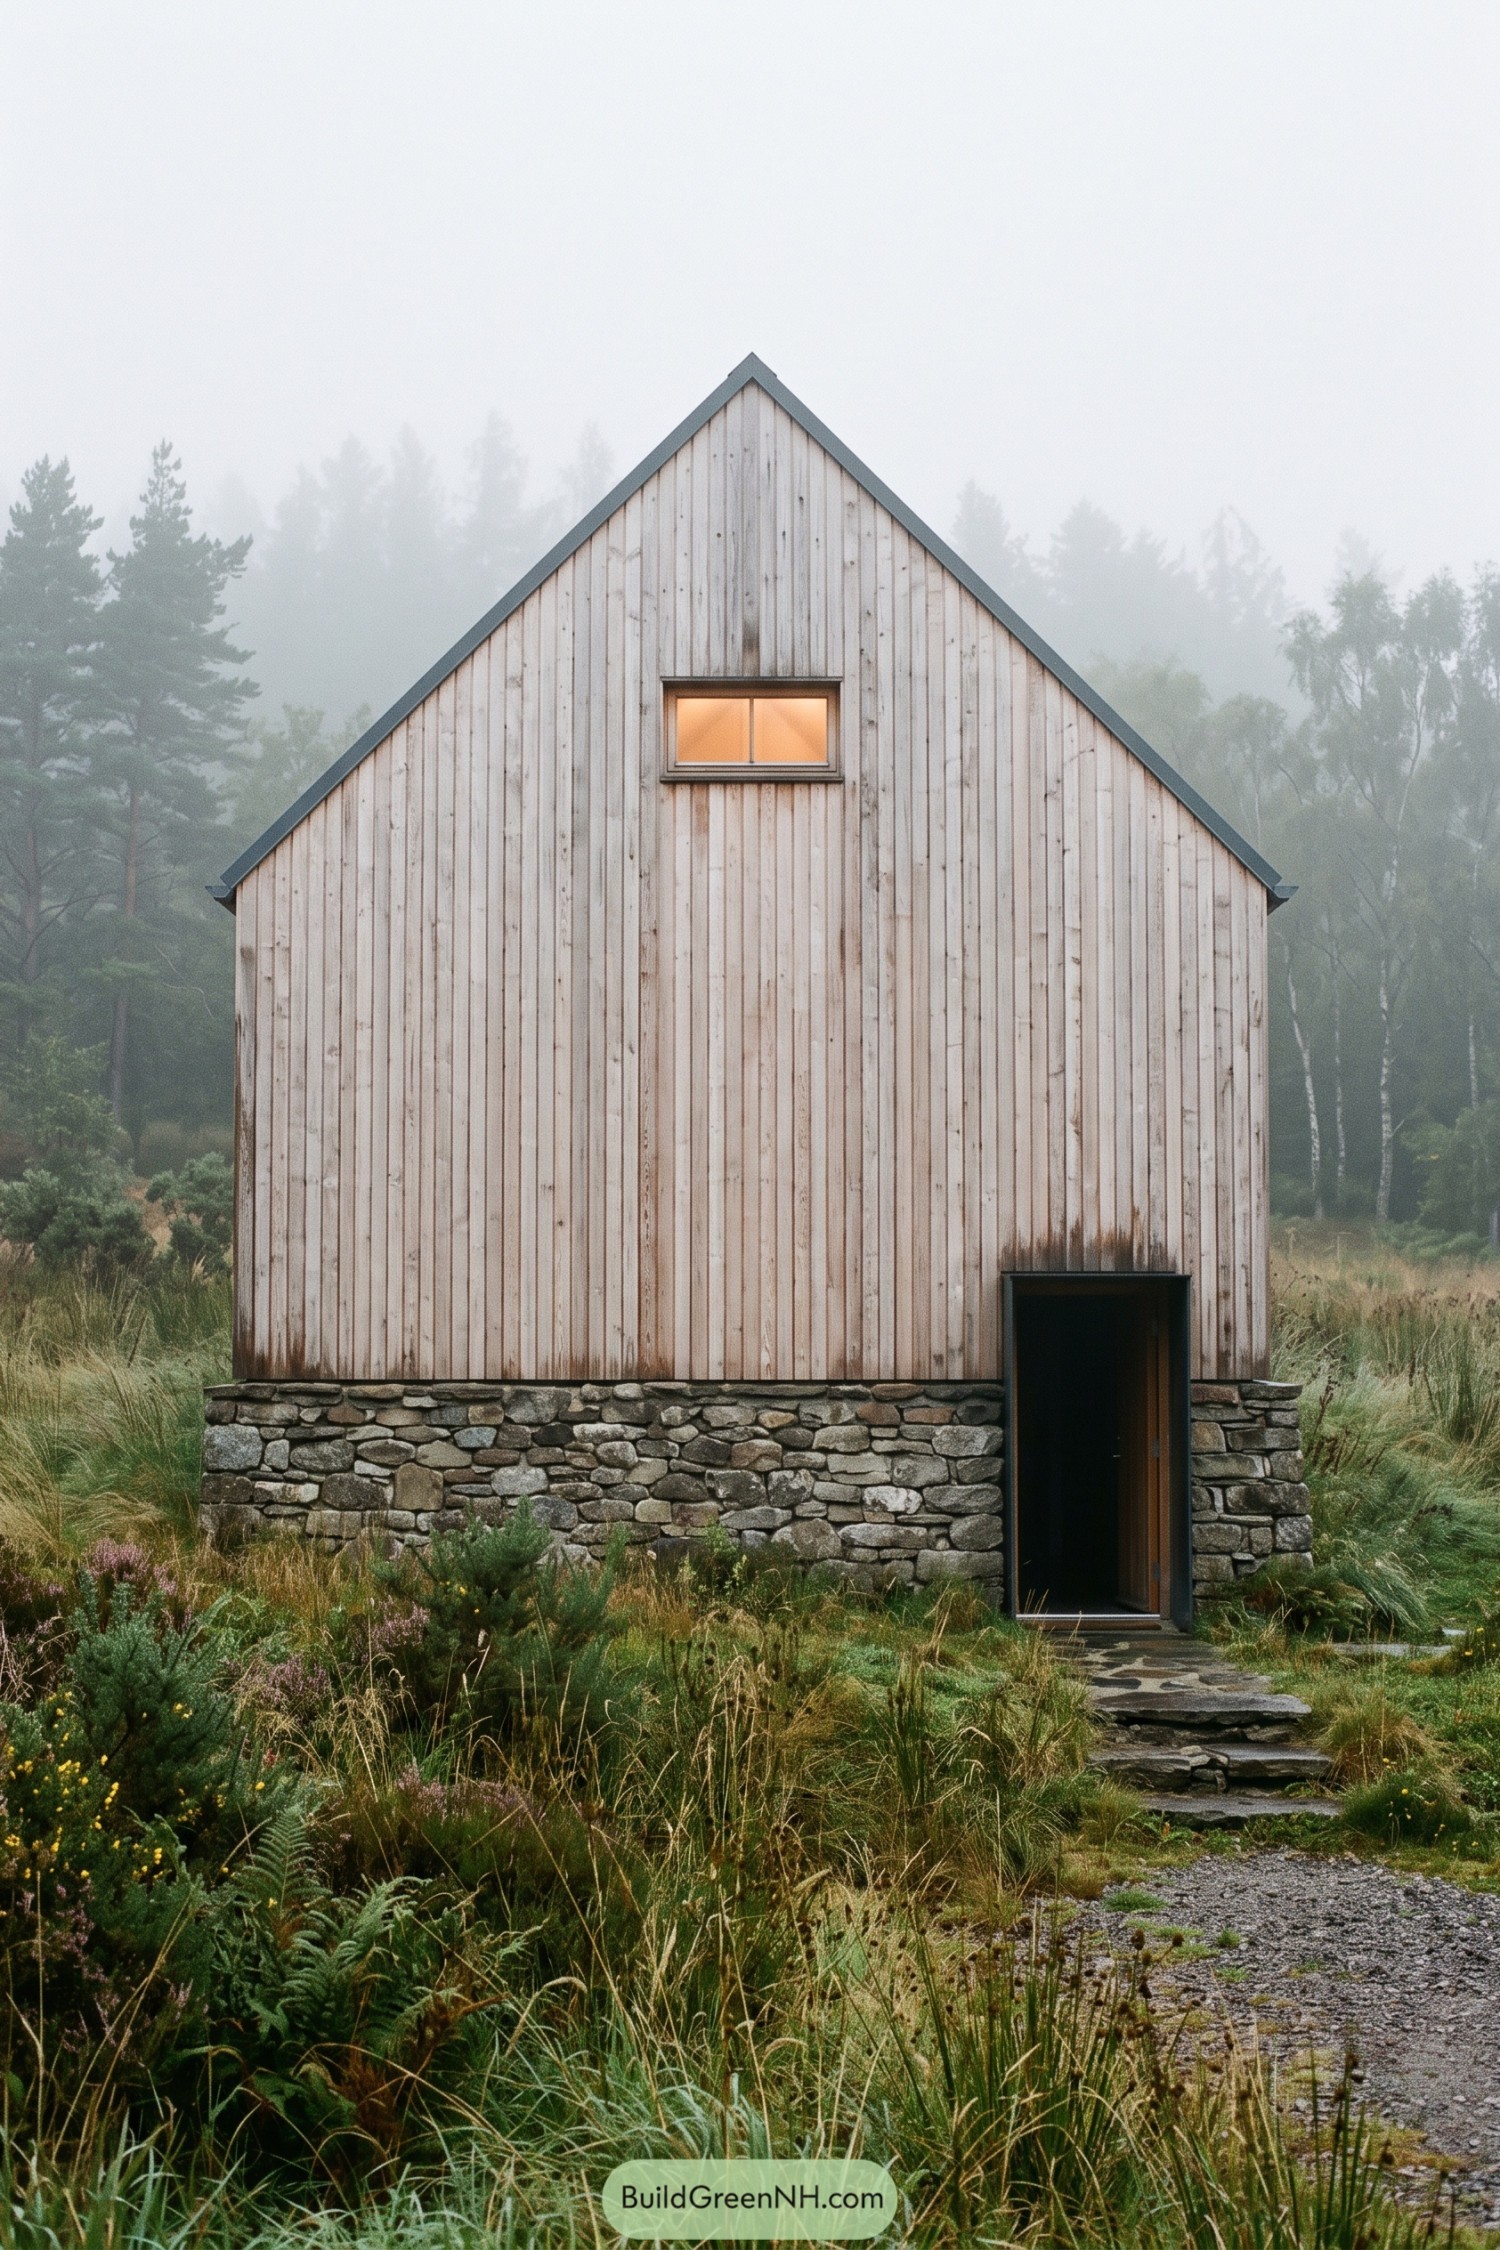

This compact larch house takes its cue from simple rural bothies, with a crisp gable form rising from a rugged fieldstone plinth. Vertical boards keep the facade clean while the dark roof edge neatly frames its tall silhouette.
A small upper window gives the front a warm, watchful detail, like the house has one sleepy eye open. The recessed entry sits low against the stone base, creating a sheltered arrival from the winding garden path.
Pondside Larch A-Frame
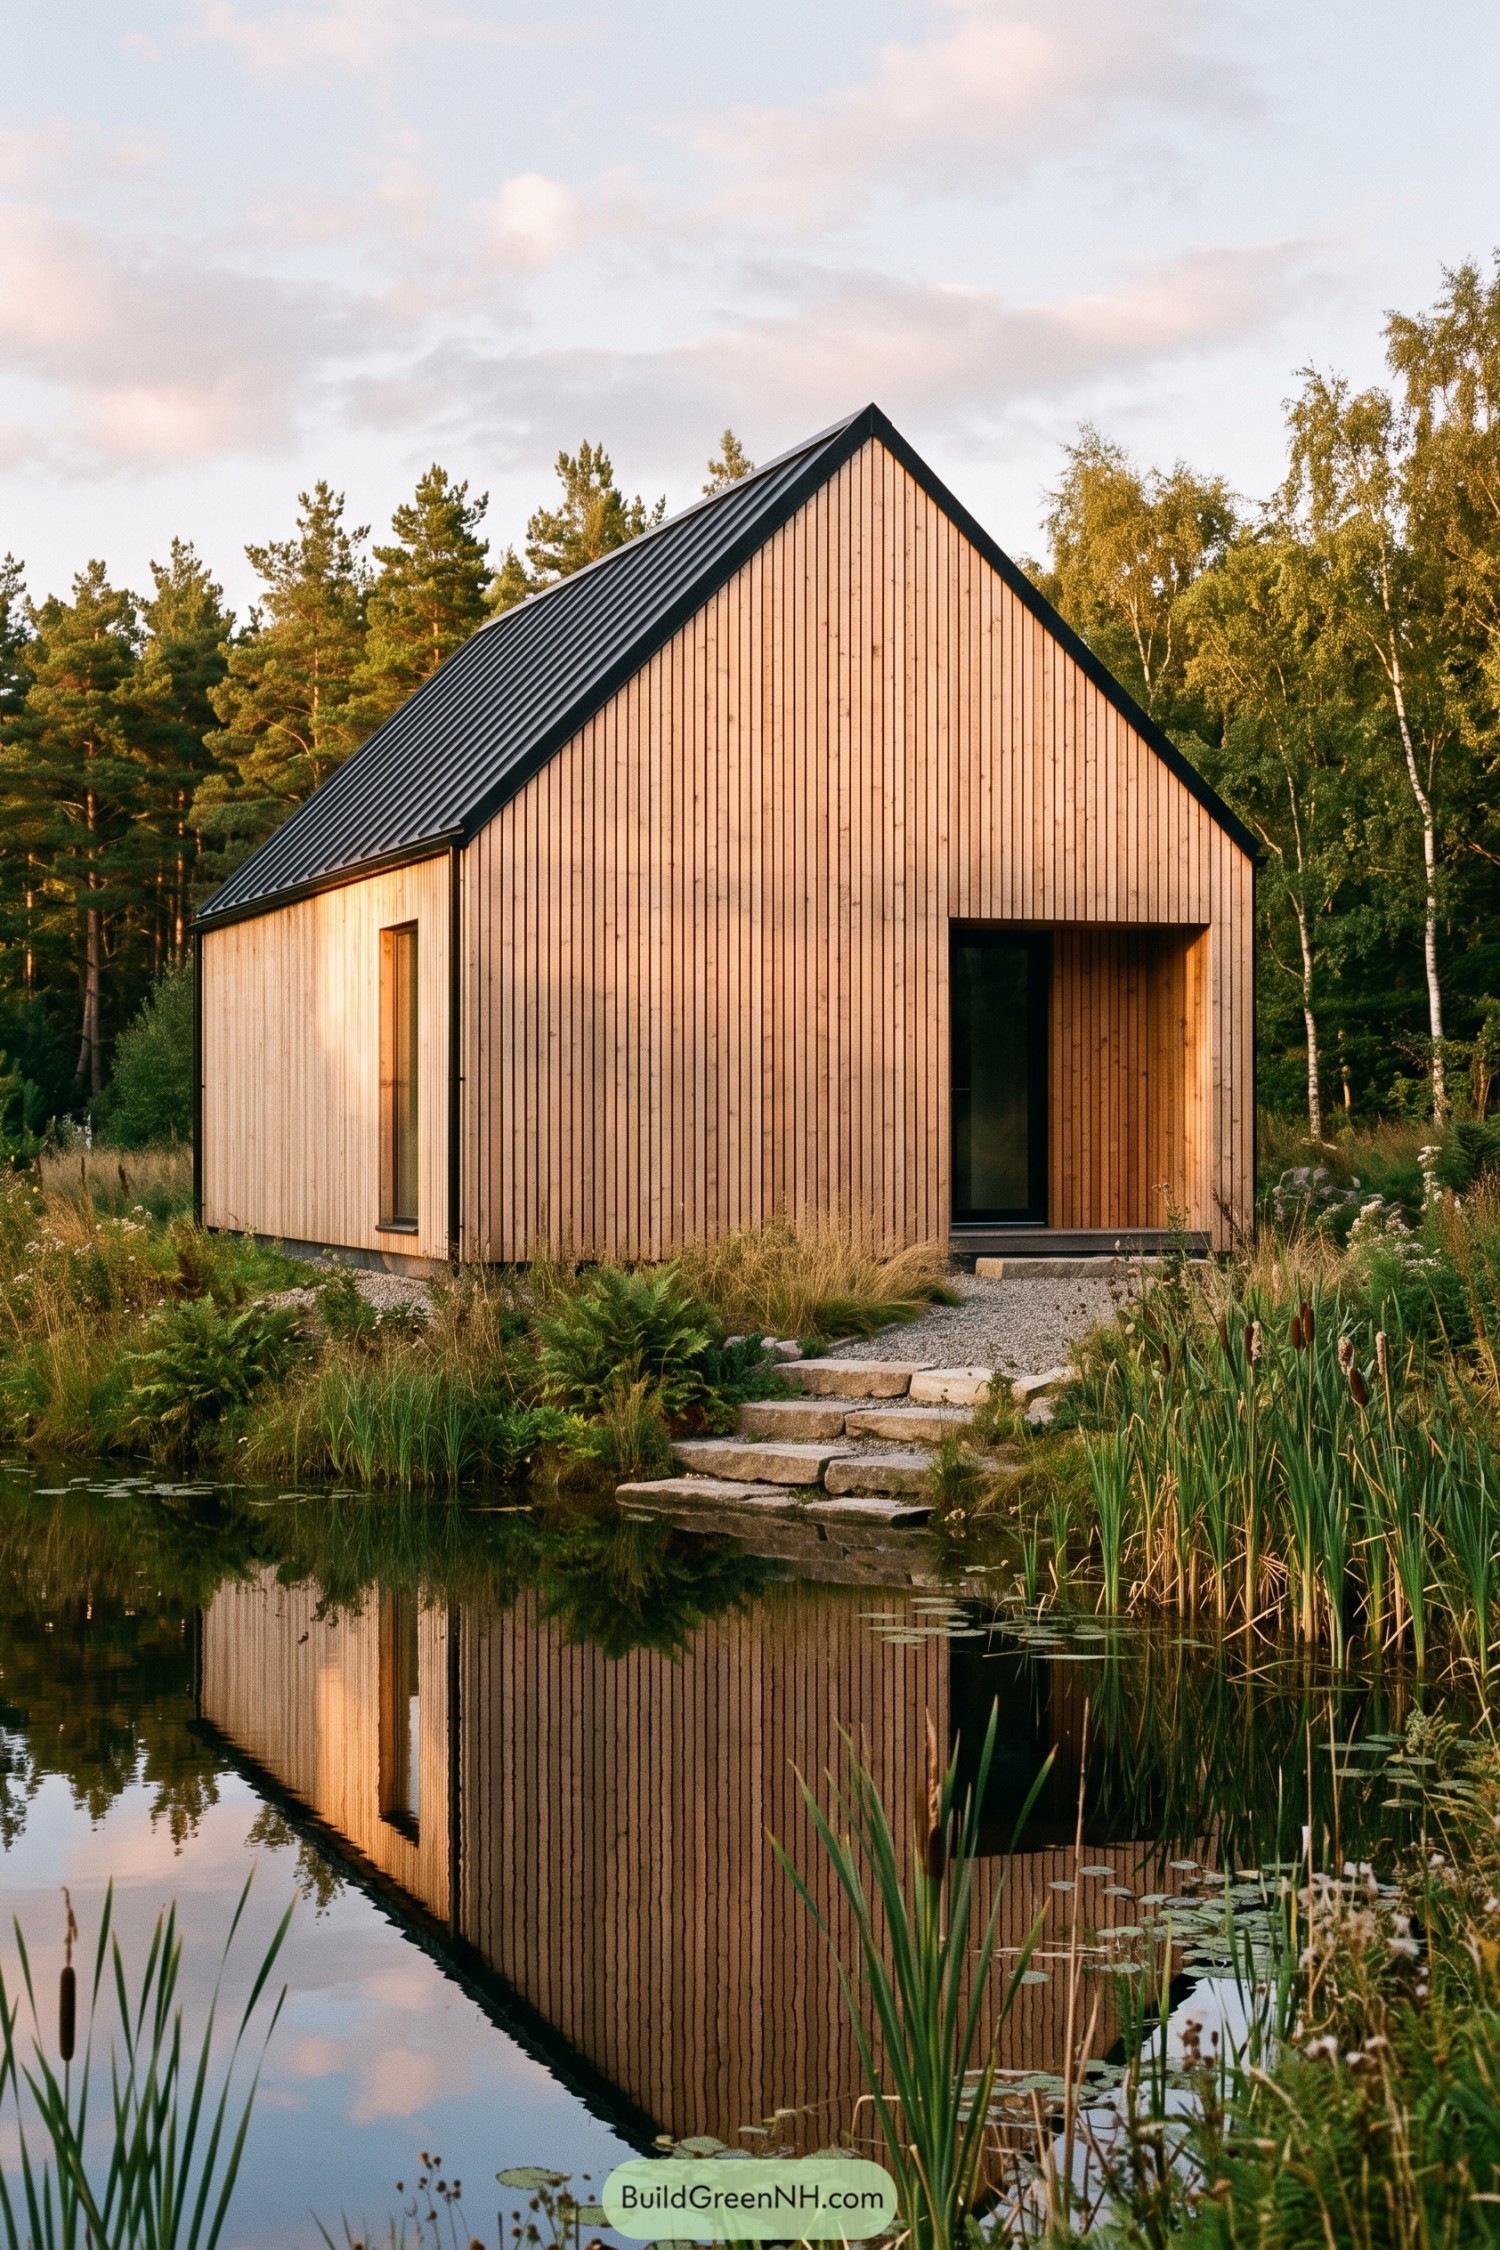

This compact house pairs a steep black metal roof with finely spaced vertical larch boards, giving its simple gable form a crisp outline against the trees. A recessed entrance cuts into the front facade, creating a sheltered little pause before stepping inside.
Set beside the pond, the design takes cues from modest woodland cabins but keeps the finish clean and current. Stone steps, reeds, and the house reflected in the water make the approach feel quietly special, no fancy tricks needed.
Meadow Larch Porch House
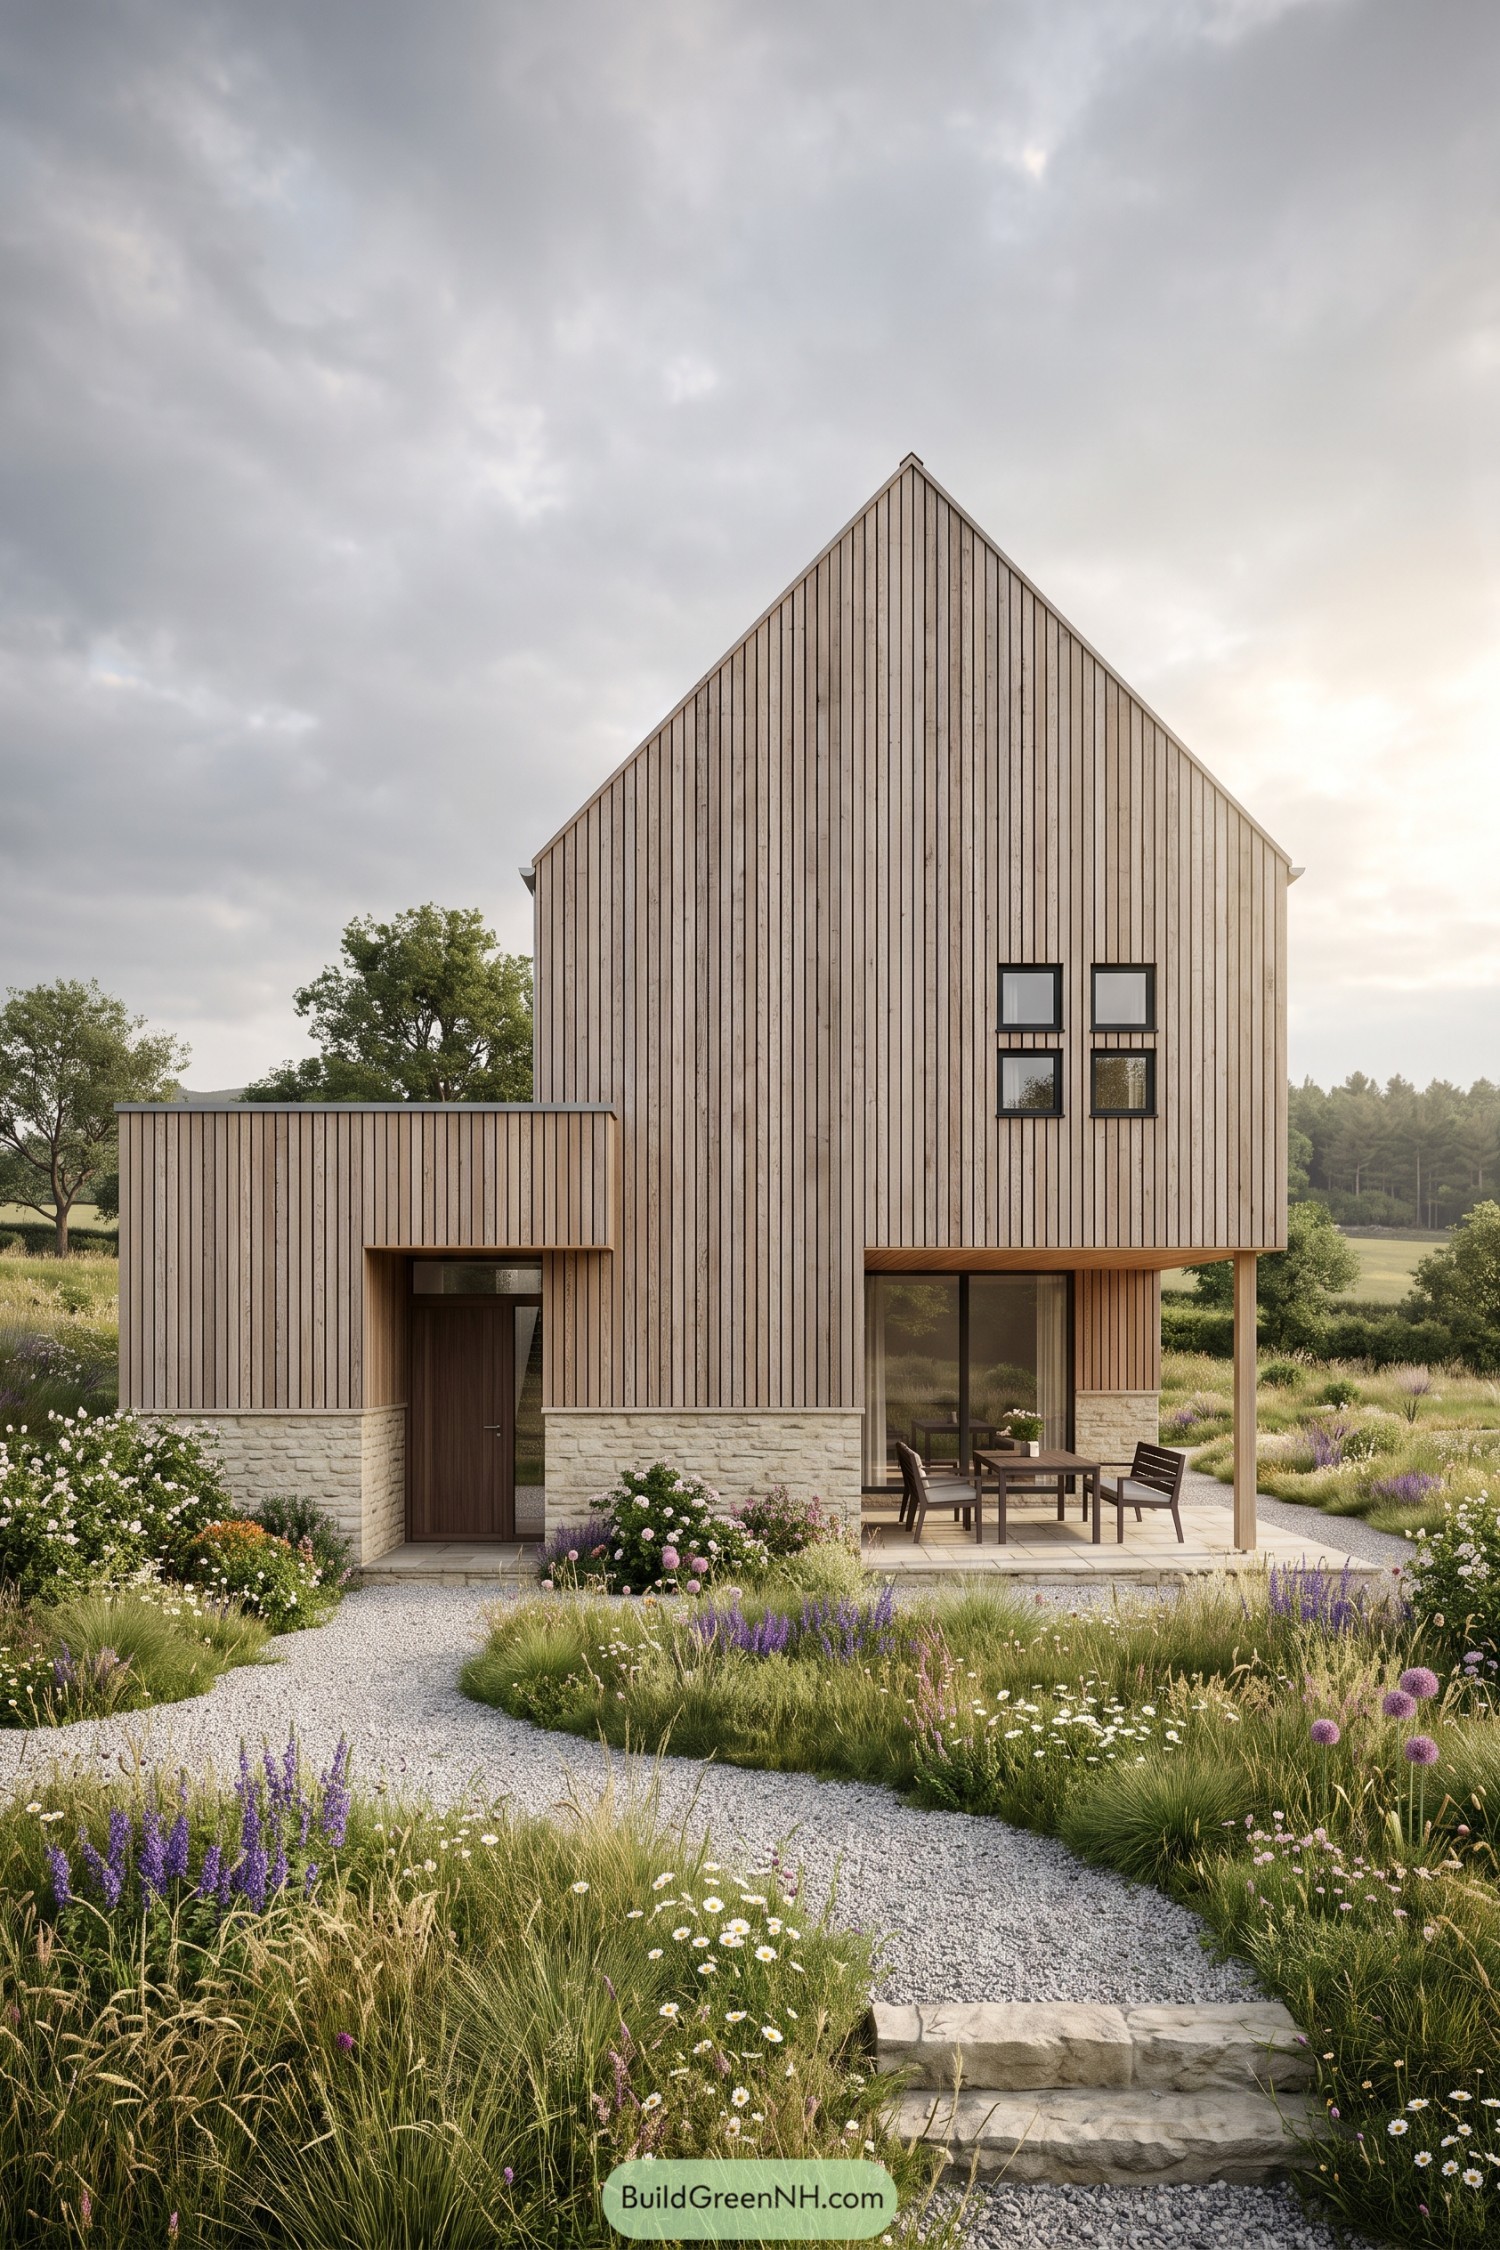

A tall gabled volume and lower entry wing give this larch-clad home a neat, welcoming outline. Vertical boards draw the eye upward, while the pale stone plinth keeps the form nicely anchored in the meadow.
The recessed front door feels sheltered without making a fuss, and the covered terrace extends daily life outdoors. Slim black framed windows add a crisp contrast, because every timber house deserves a little edge.
Rainveil Larch Tower
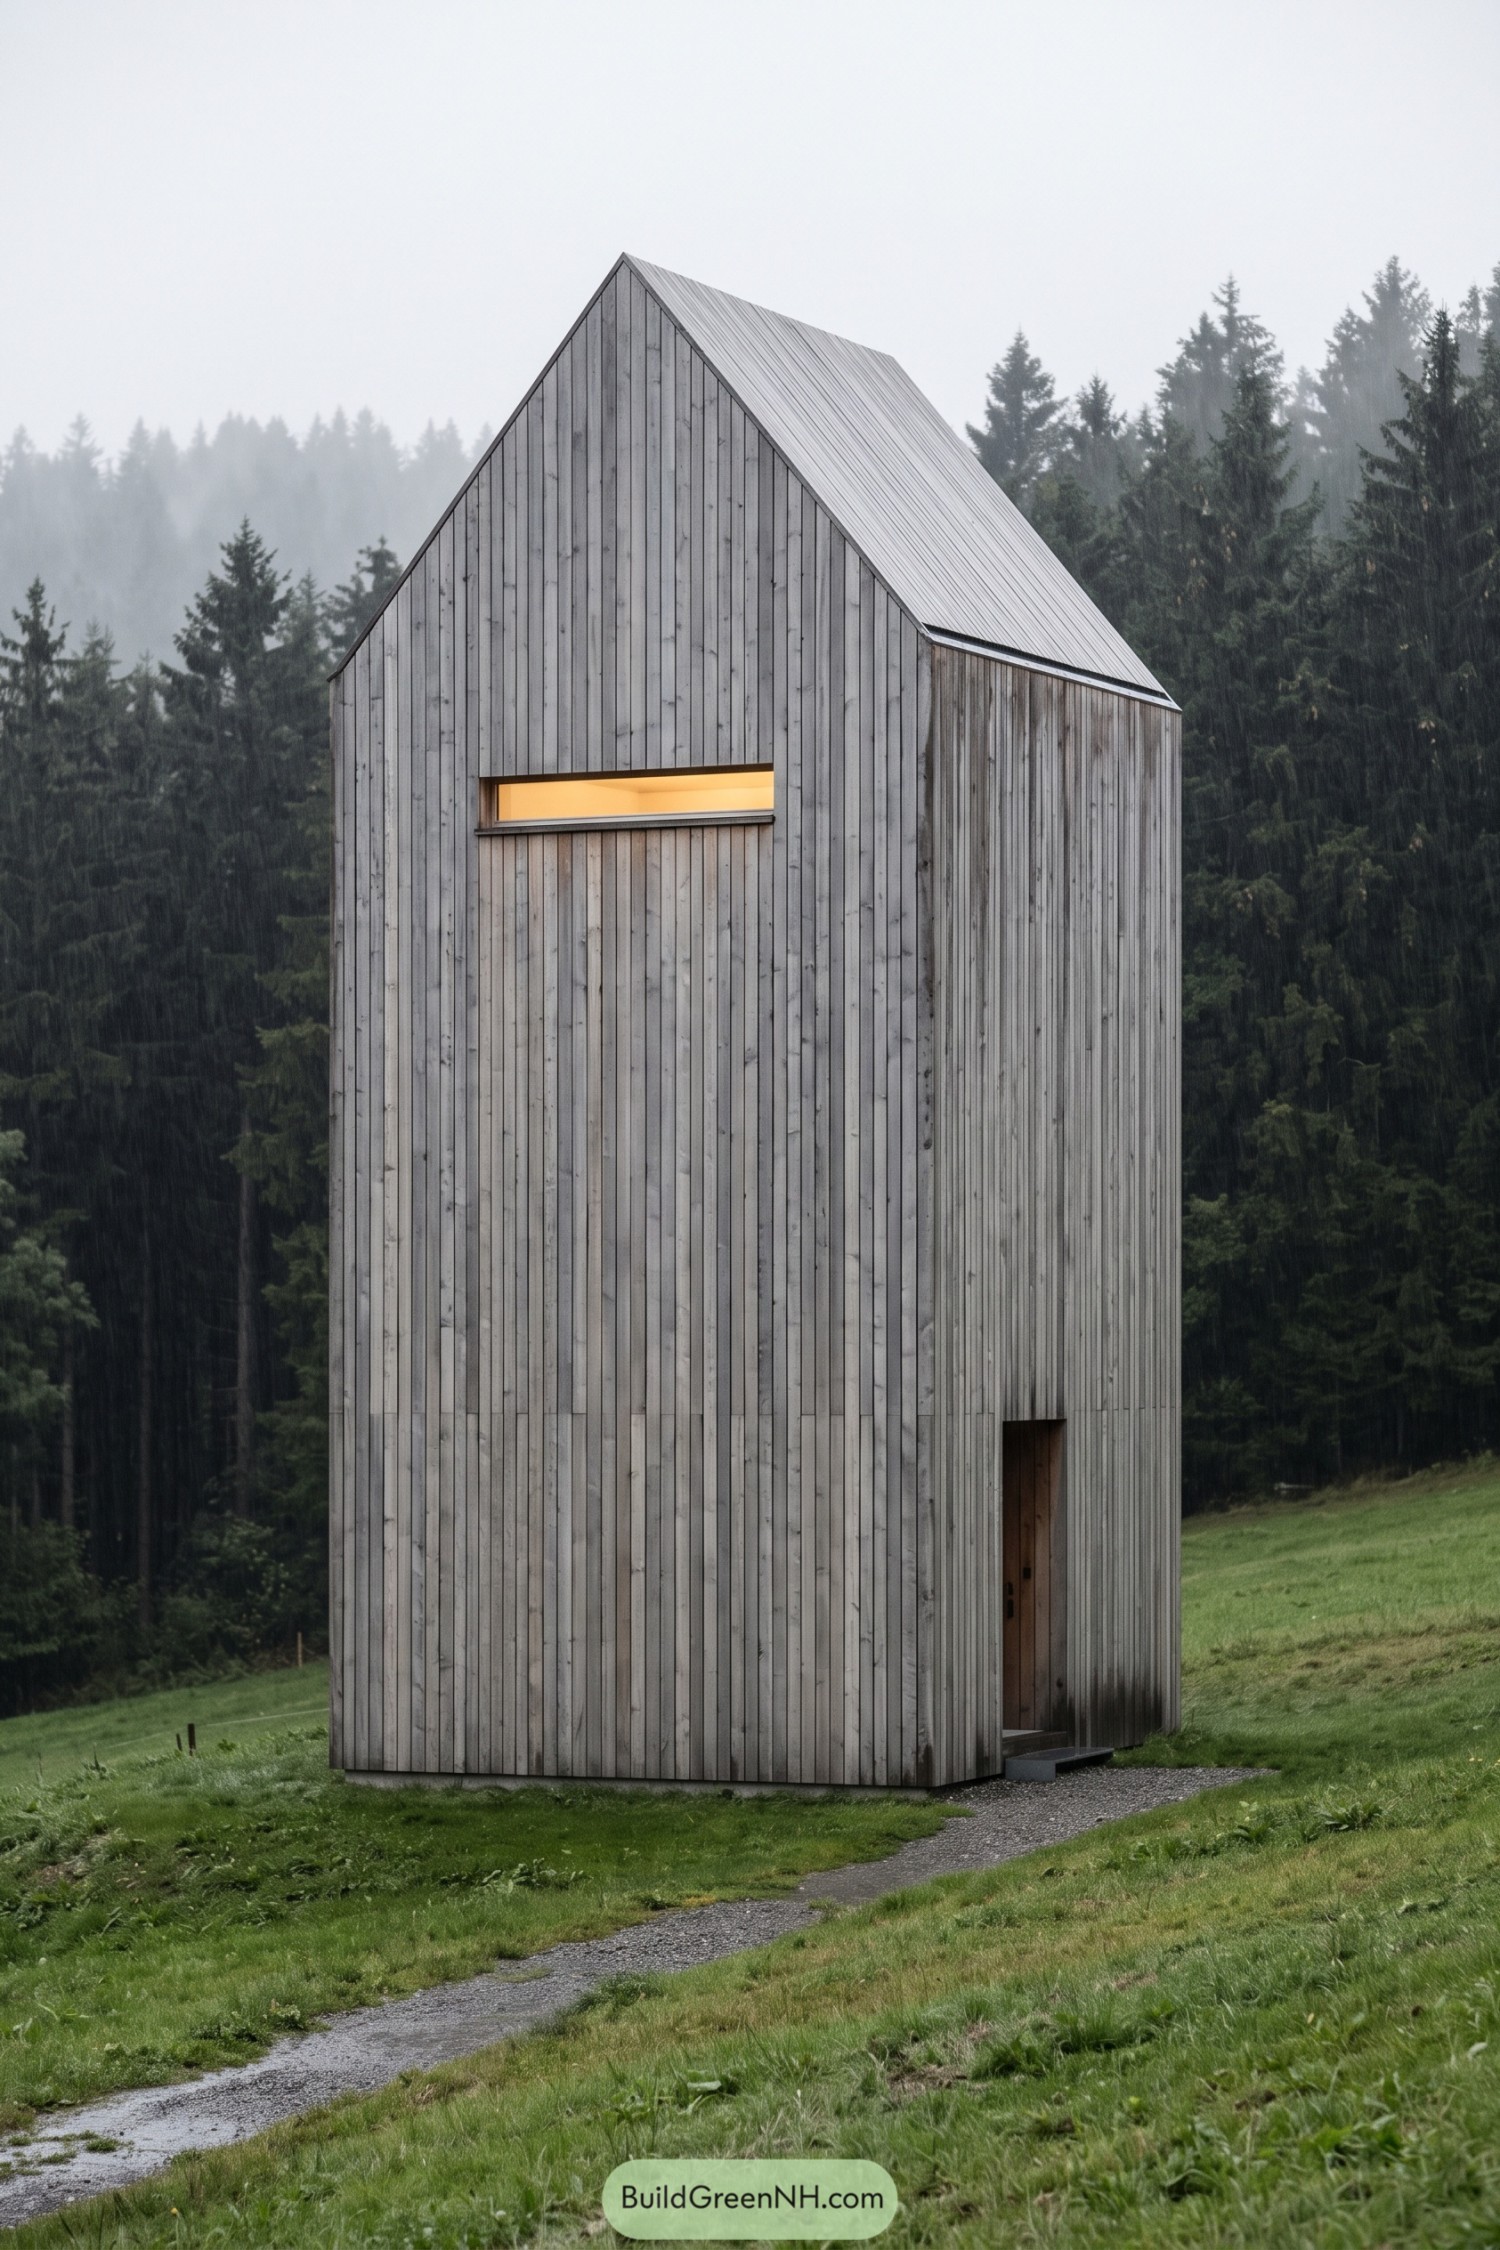

A tall narrow form rises from the meadow like a pared-back woodland marker, wrapped in silvery vertical larch boards. Its steep pitched roof keeps the silhouette crisp against the trees, while the tiny recessed entry gives the façade a quiet sense of mystery.
A long horizontal window cuts across the upper wall, bringing a warm glow to an otherwise reserved exterior. Inspired by simple rural sheds and forest shelters, the design keeps openings few and purposeful, because this little house clearly prefers a good secret.
Obsidian Edge Larch Villa
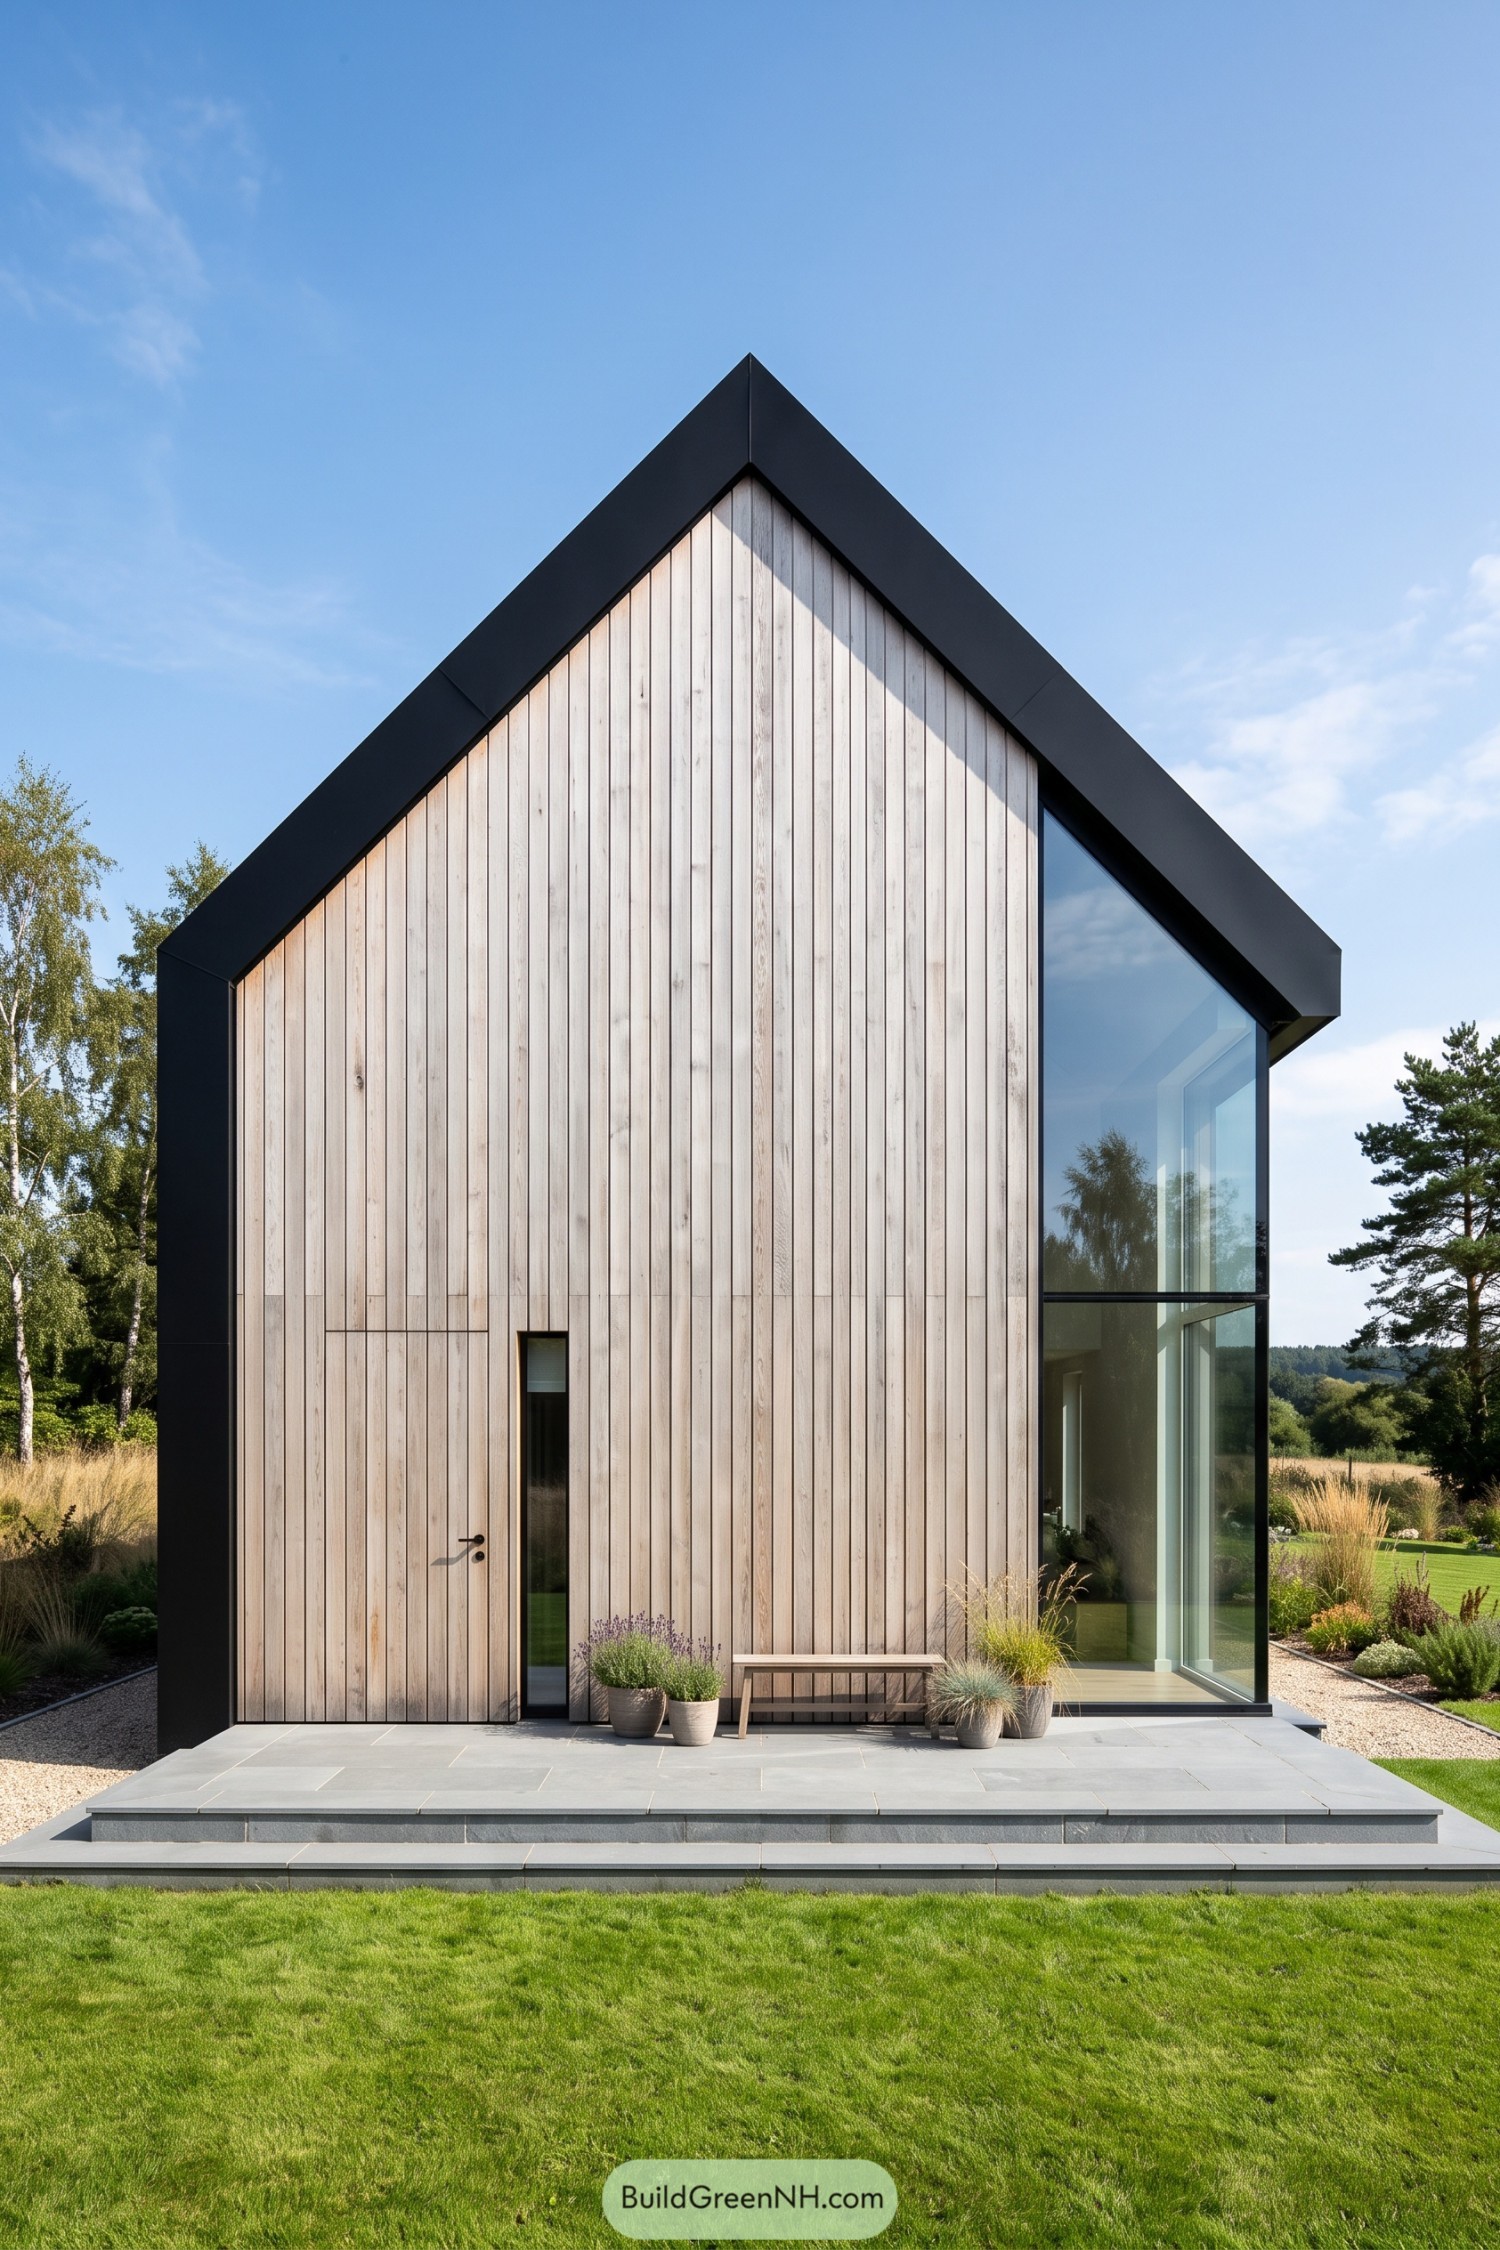

Pale vertical larch boards fill the tall front wall, held beneath a crisp charcoal roof wrap that traces the steep silhouette. A narrow recessed entry keeps the facade clean, while the tiny bench makes the arrival feel pleasantly unfussy.
The design borrows the familiar shape of a rural barn, then gives it a sharper tailored finish. Full-height corner glazing opens the interior toward the garden and trees, proving a pointed roof can still have a little swagger.
Slatecap Larch Monolith
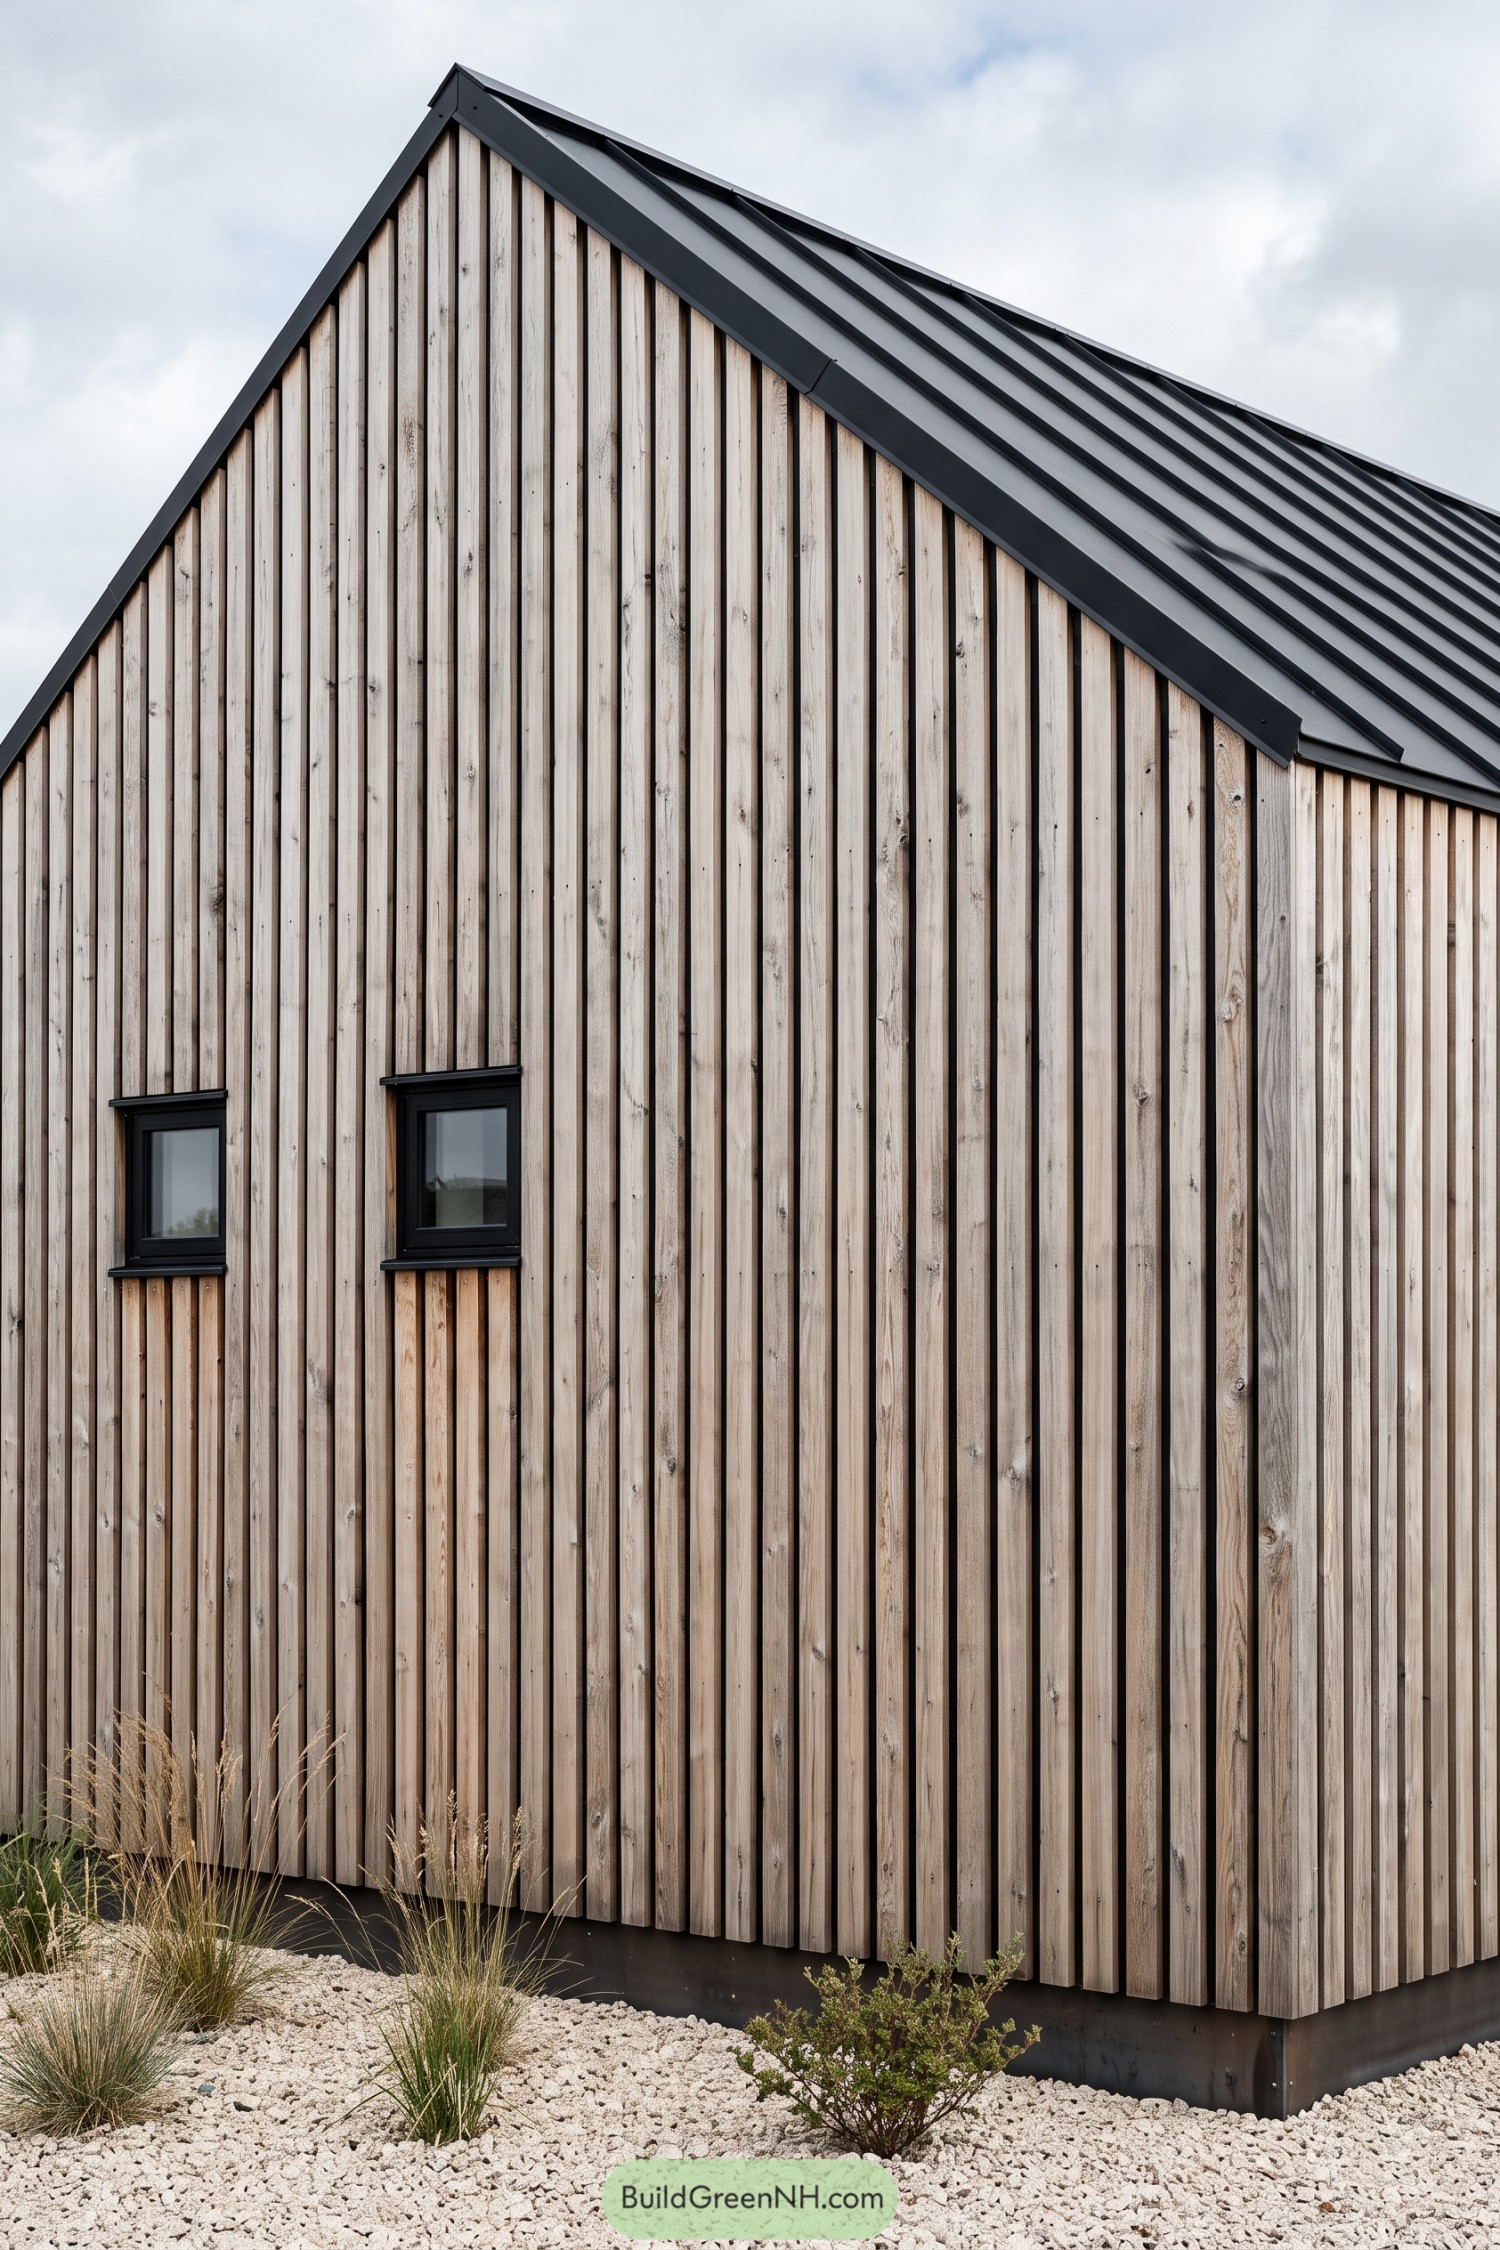

Pale vertical larch boards wrap this compact gable form in a calm, finely textured skin. Slim black window frames and a charcoal standing seam roof sharpen the outline without making a fuss.
Inspired by simple rural outbuildings, the design pares the exterior back to roof, timber, and a few precisely placed openings. The varied tones in the larch keep the tall wall from feeling flat, because even minimal houses deserve a little personality.
Hearthstone Larch Forest Dwelling
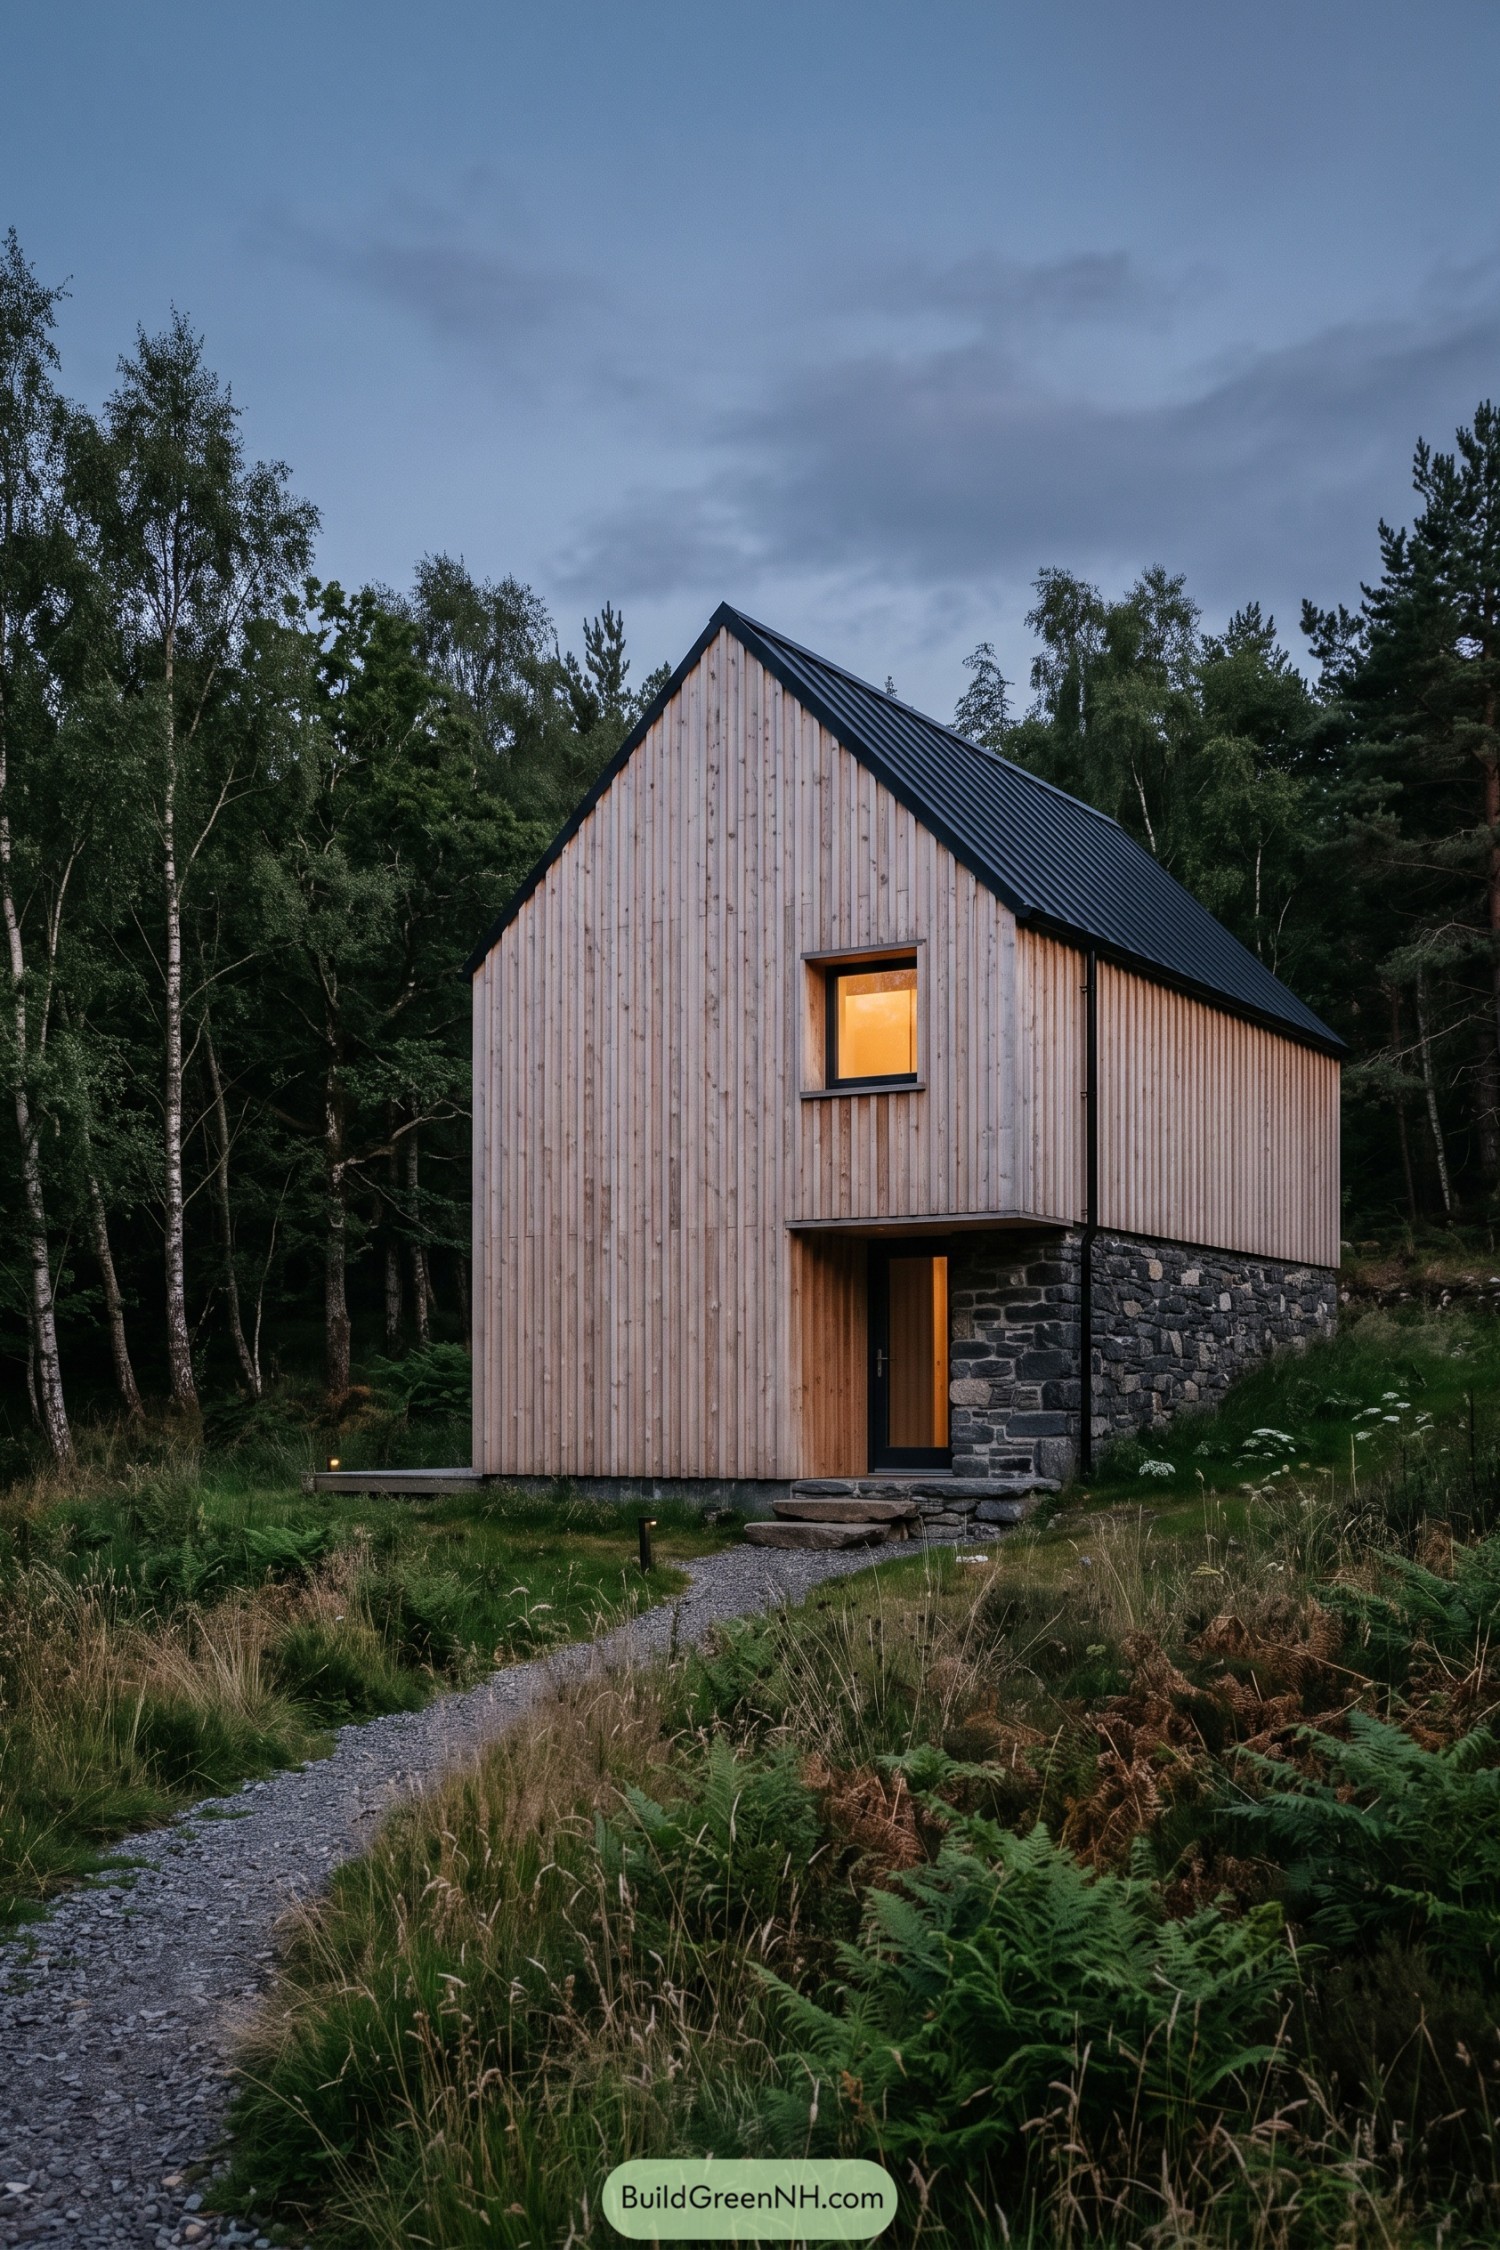

Vertical larch boards wrap this compact woodland home in a clean pale skin, set against a chunky local-stone base. Its sharply pitched black metal roof gives the small footprint a tall, sheltering profile, rather like a barn that got very good at being cozy.
The entrance is tucked beneath an overhanging upper volume, creating a dry and welcoming threshold along the gravel path. A single square window punctuates the gable, while the simple form keeps attention on the trees, the textured cladding, and that wonderfully sturdy stone corner.
Larch Rainscreen Garden Fold
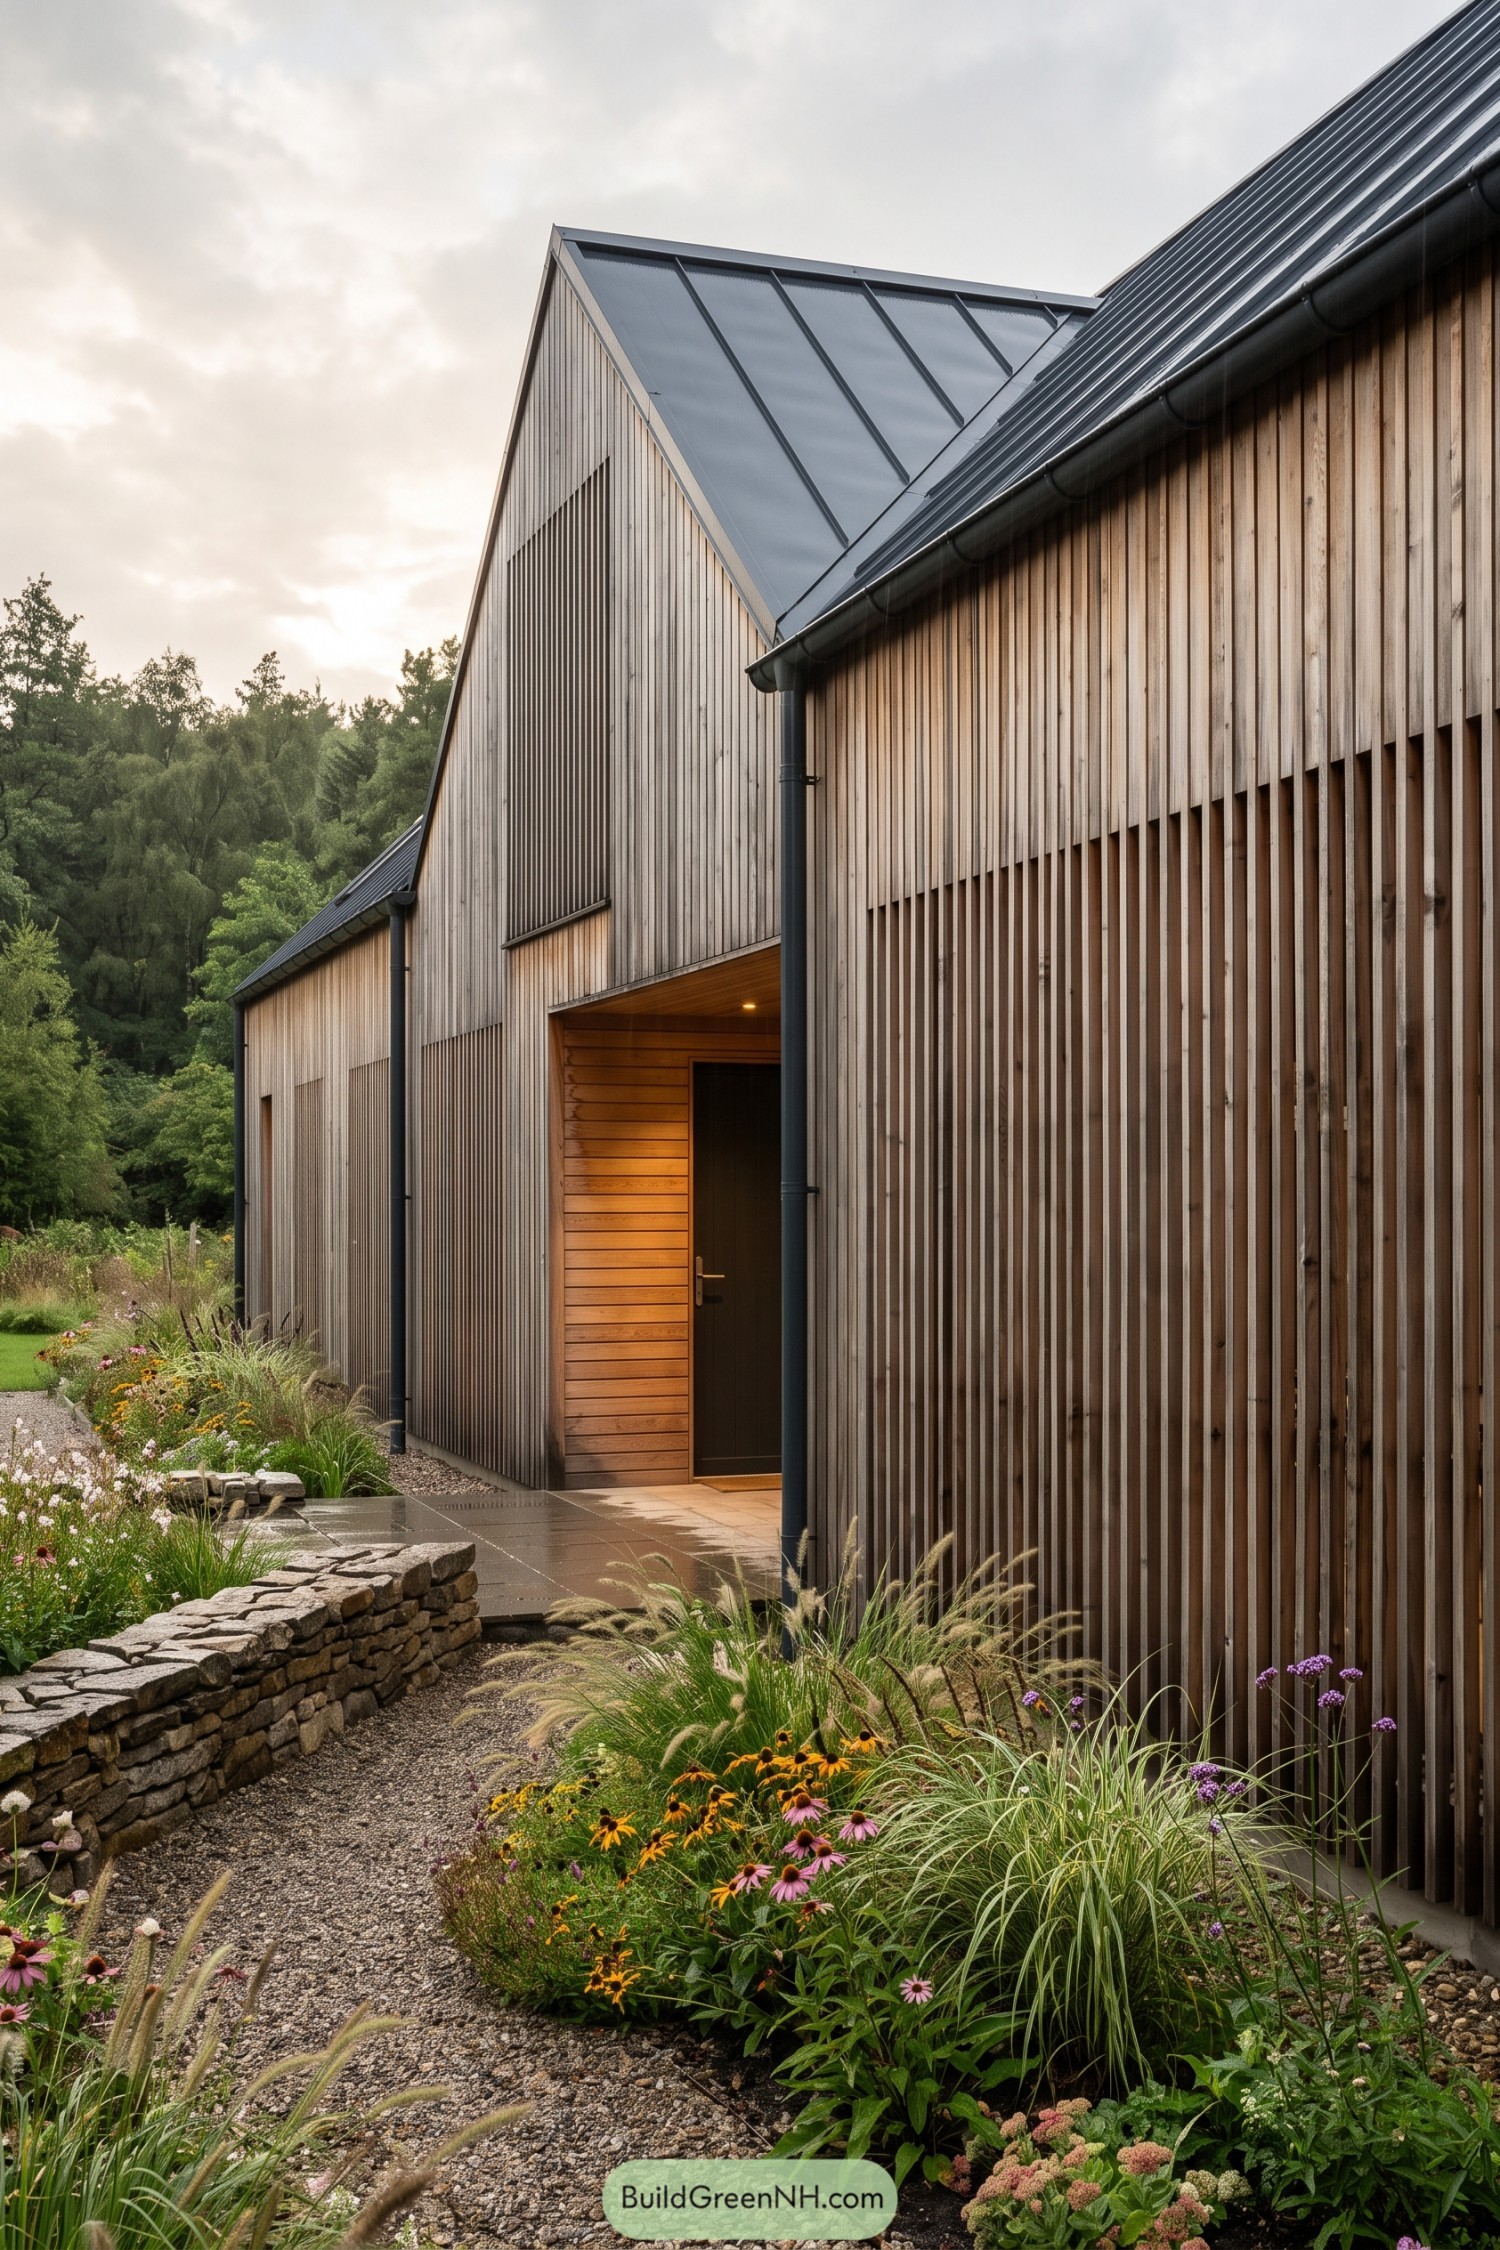

Twin gabled volumes are wrapped in slender vertical larch battens, giving the exterior a crisp textured surface that feels at home beside the trees. Dark metal roofs and deep gutters sharpen the outlines, while a recessed timber-lined doorway offers a pleasantly snug arrival.
The planting scheme softens the clean geometry with grasses, coneflowers, and a low dry-stone border along the gravel path. It takes its cue from simple agricultural buildings, though this version has clearly had a very good haircut.
Fieldmark Larch Barn House
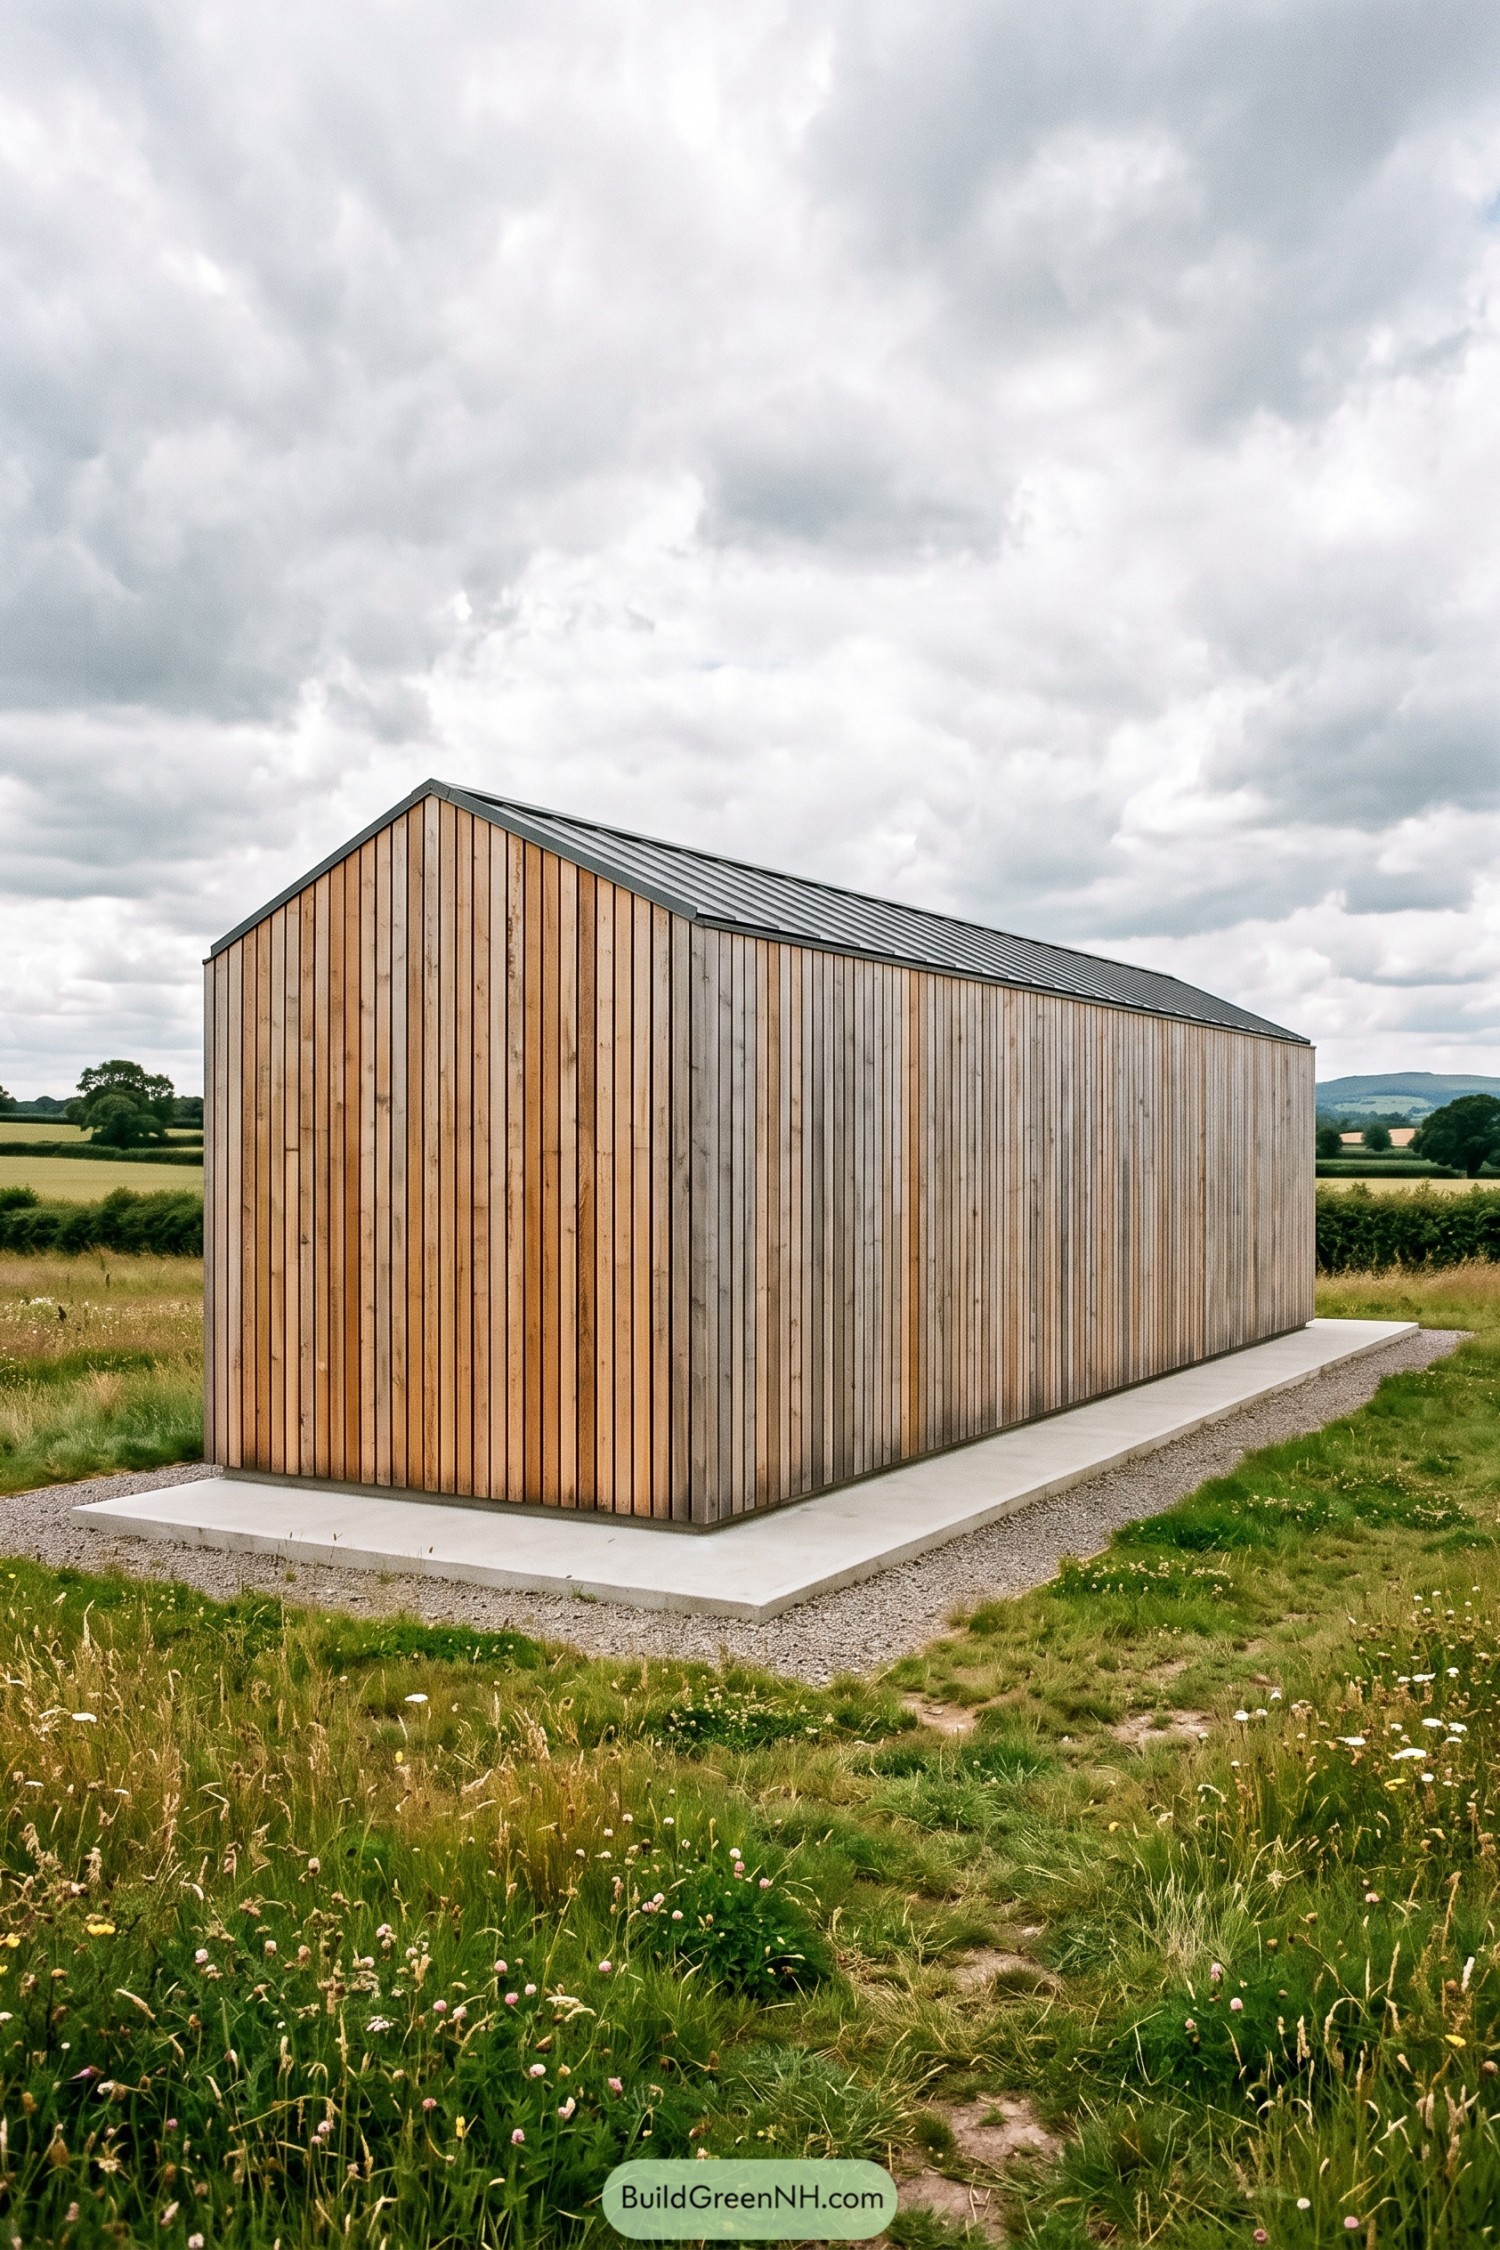

This compact gable house takes its cue from the plain agricultural barns scattered across the surrounding fields. Its tall, simple form feels settled in the landscape, without trying to be the fanciest shed in the county.
Narrow larch boards wrap the walls in warm and weathering tones, while the dark metal roof gives the profile a crisp finish. A slim concrete plinth lifts the timber clear of damp ground, a small detail that keeps the whole design looking tidy for years.
Larch Steading Split Gable
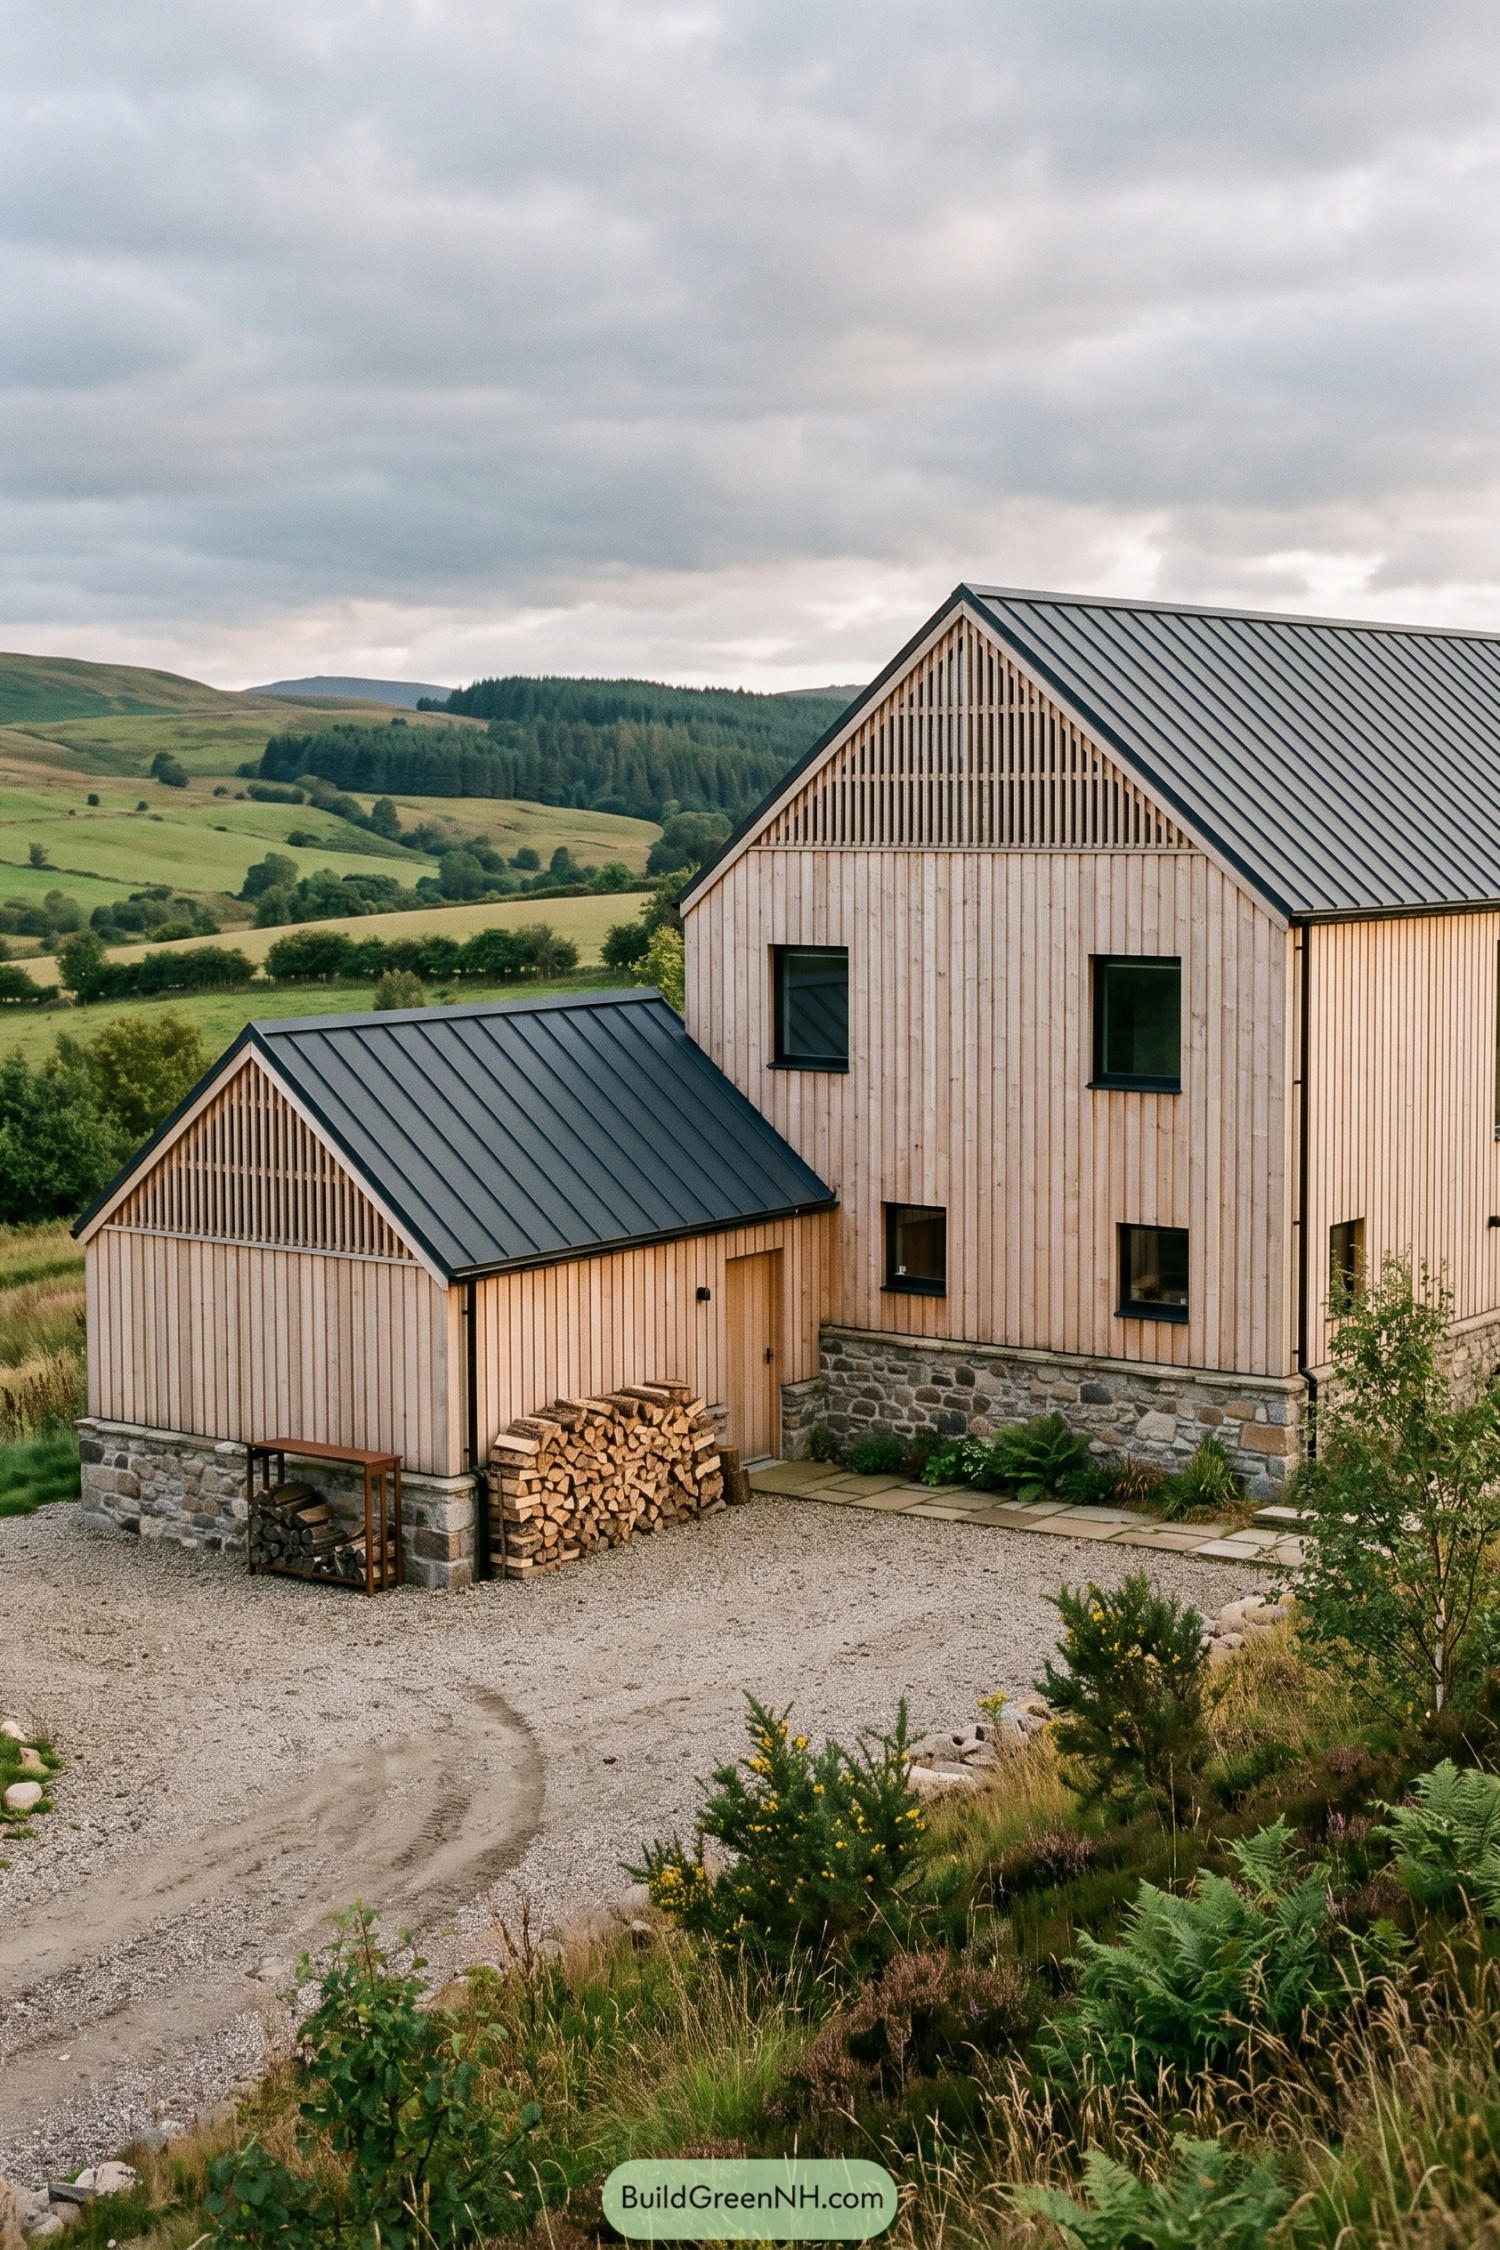

This hillside home pairs two simple gabled volumes, clad in pale vertical larch and anchored by chunky local stone bases. The form takes cues from traditional farm steadings, though the crisp dark roof edges give it a rather smart new jacket.
Slatted timber fills each upper gable, softening the facade while allowing the roof space to breathe. Compact black-framed windows keep the elevations calm, and the sheltered link between volumes makes arriving with muddy boots a bit less of an event.
Wetland Larch Portal House
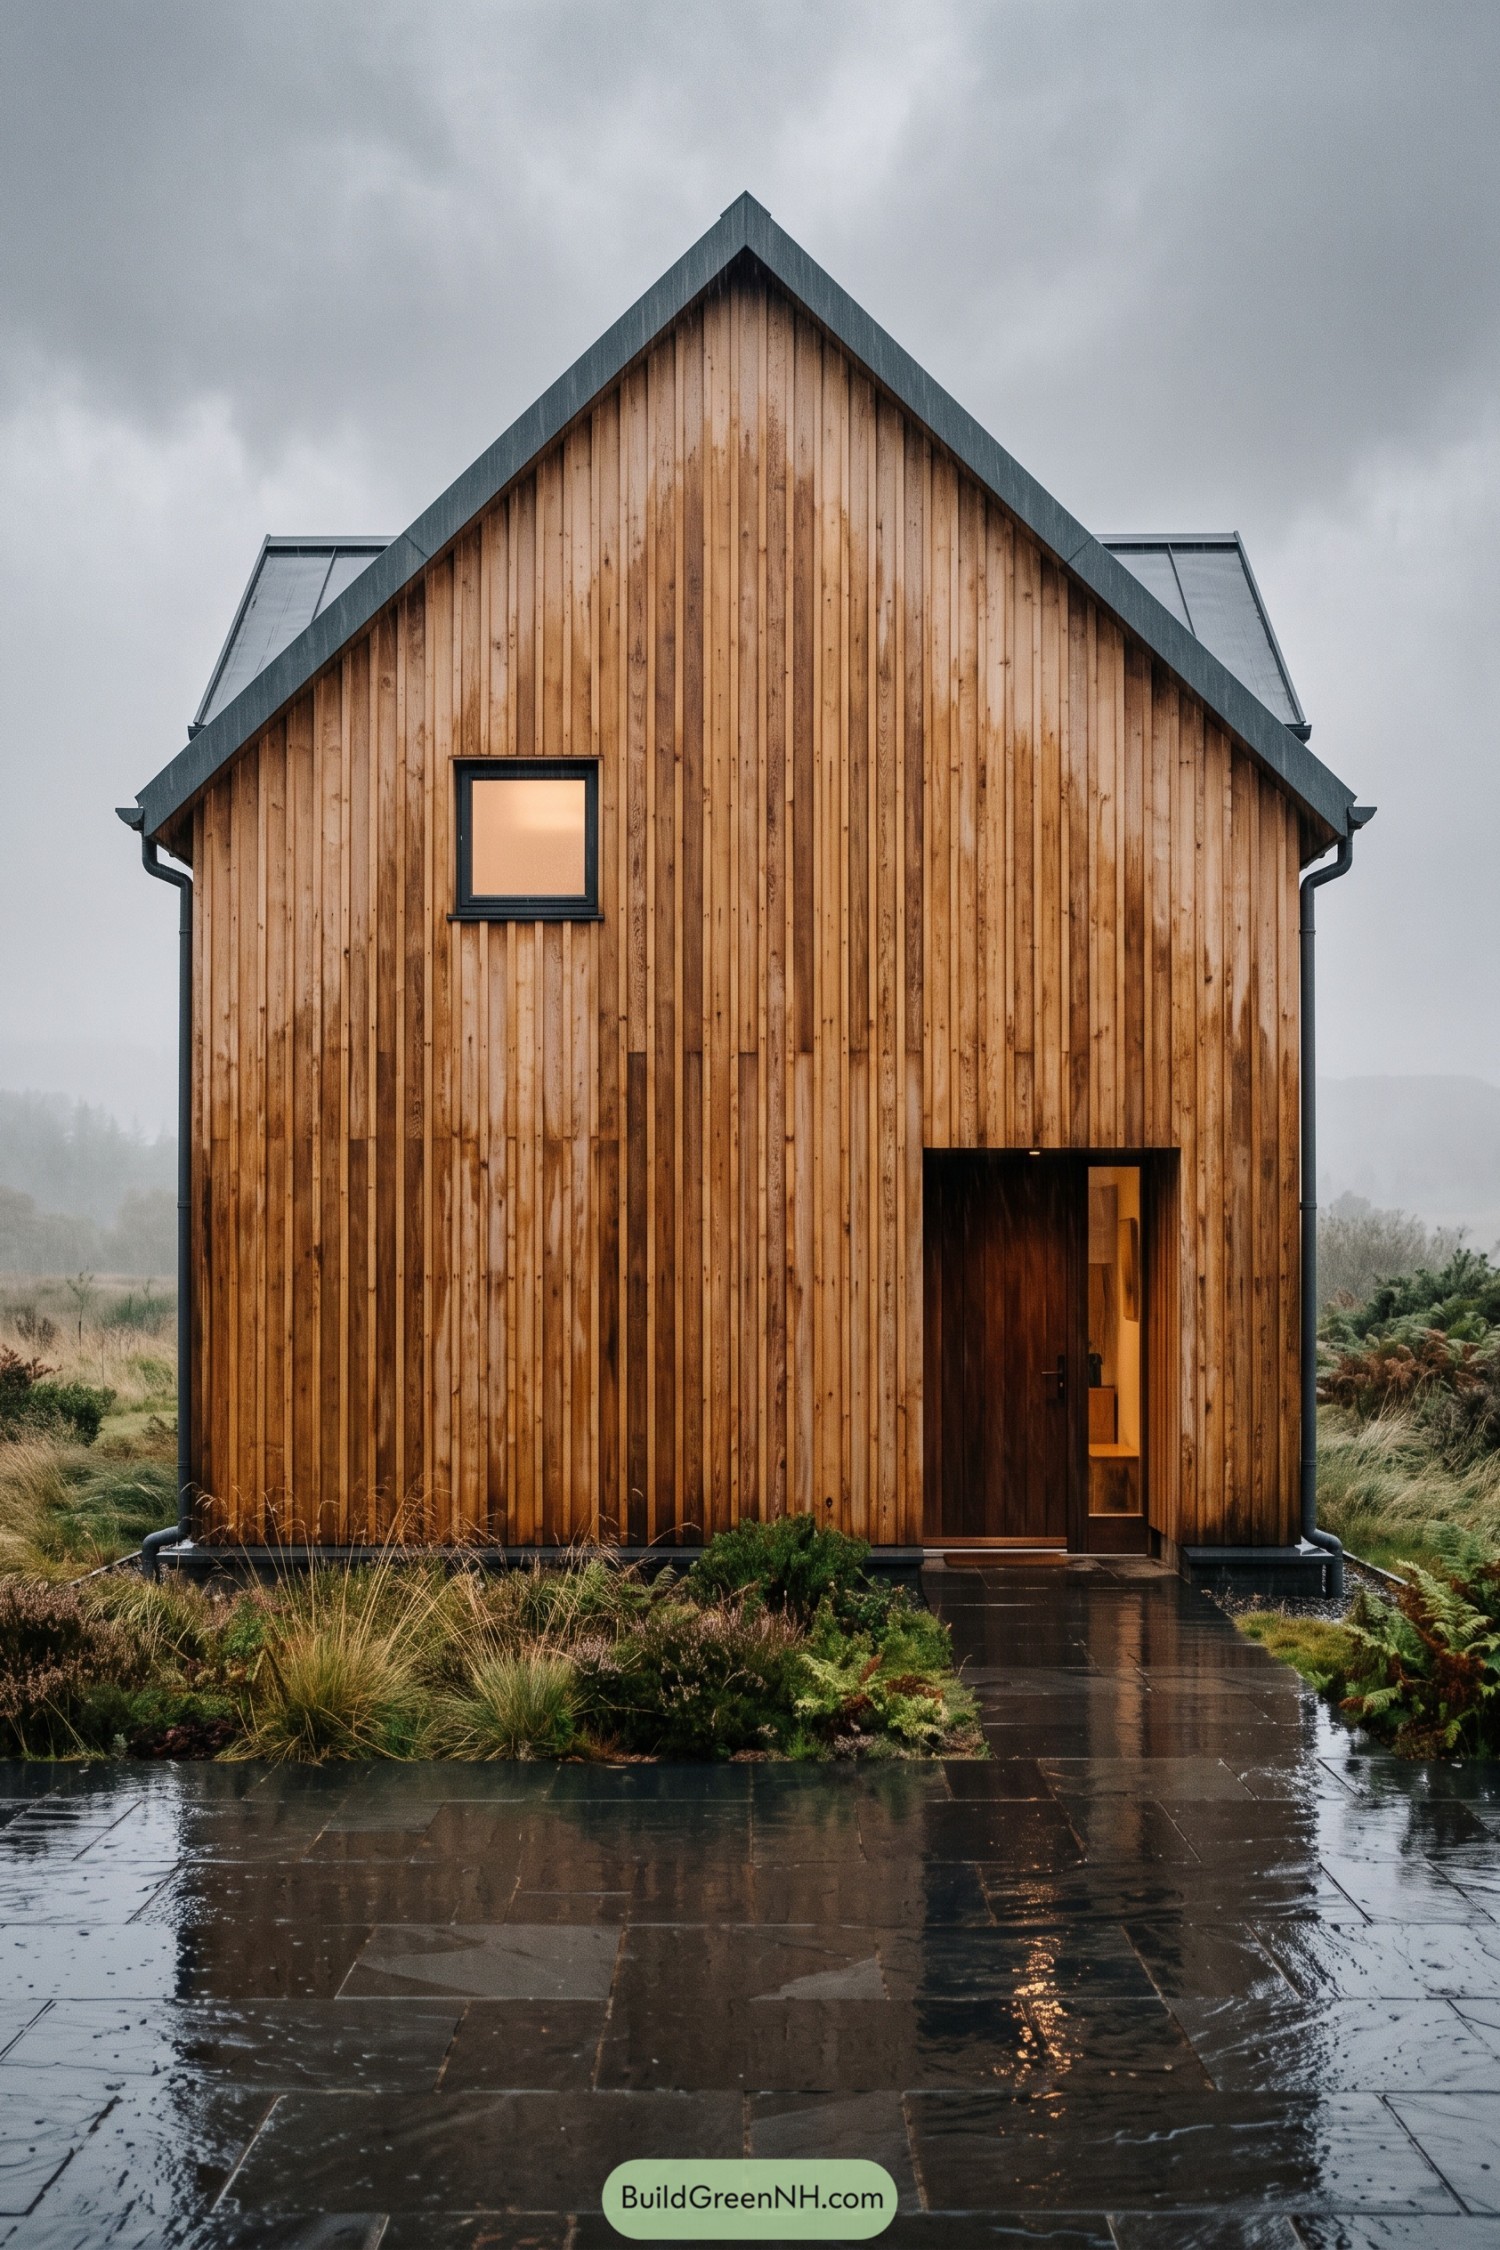

This compact gable home pairs warm vertical larch boards with charcoal roof edging and rainwater details. Its tall front elevation feels simple and sheltering, like a familiar rural form given a neat new coat.
A deeply recessed doorway creates a dry, welcoming threshold, while the small square window keeps the facade pleasantly spare. Dark paving and low planting ground the house in its damp landscape, because muddy boots deserve a proper arrival too.
Larch Brae Triptych
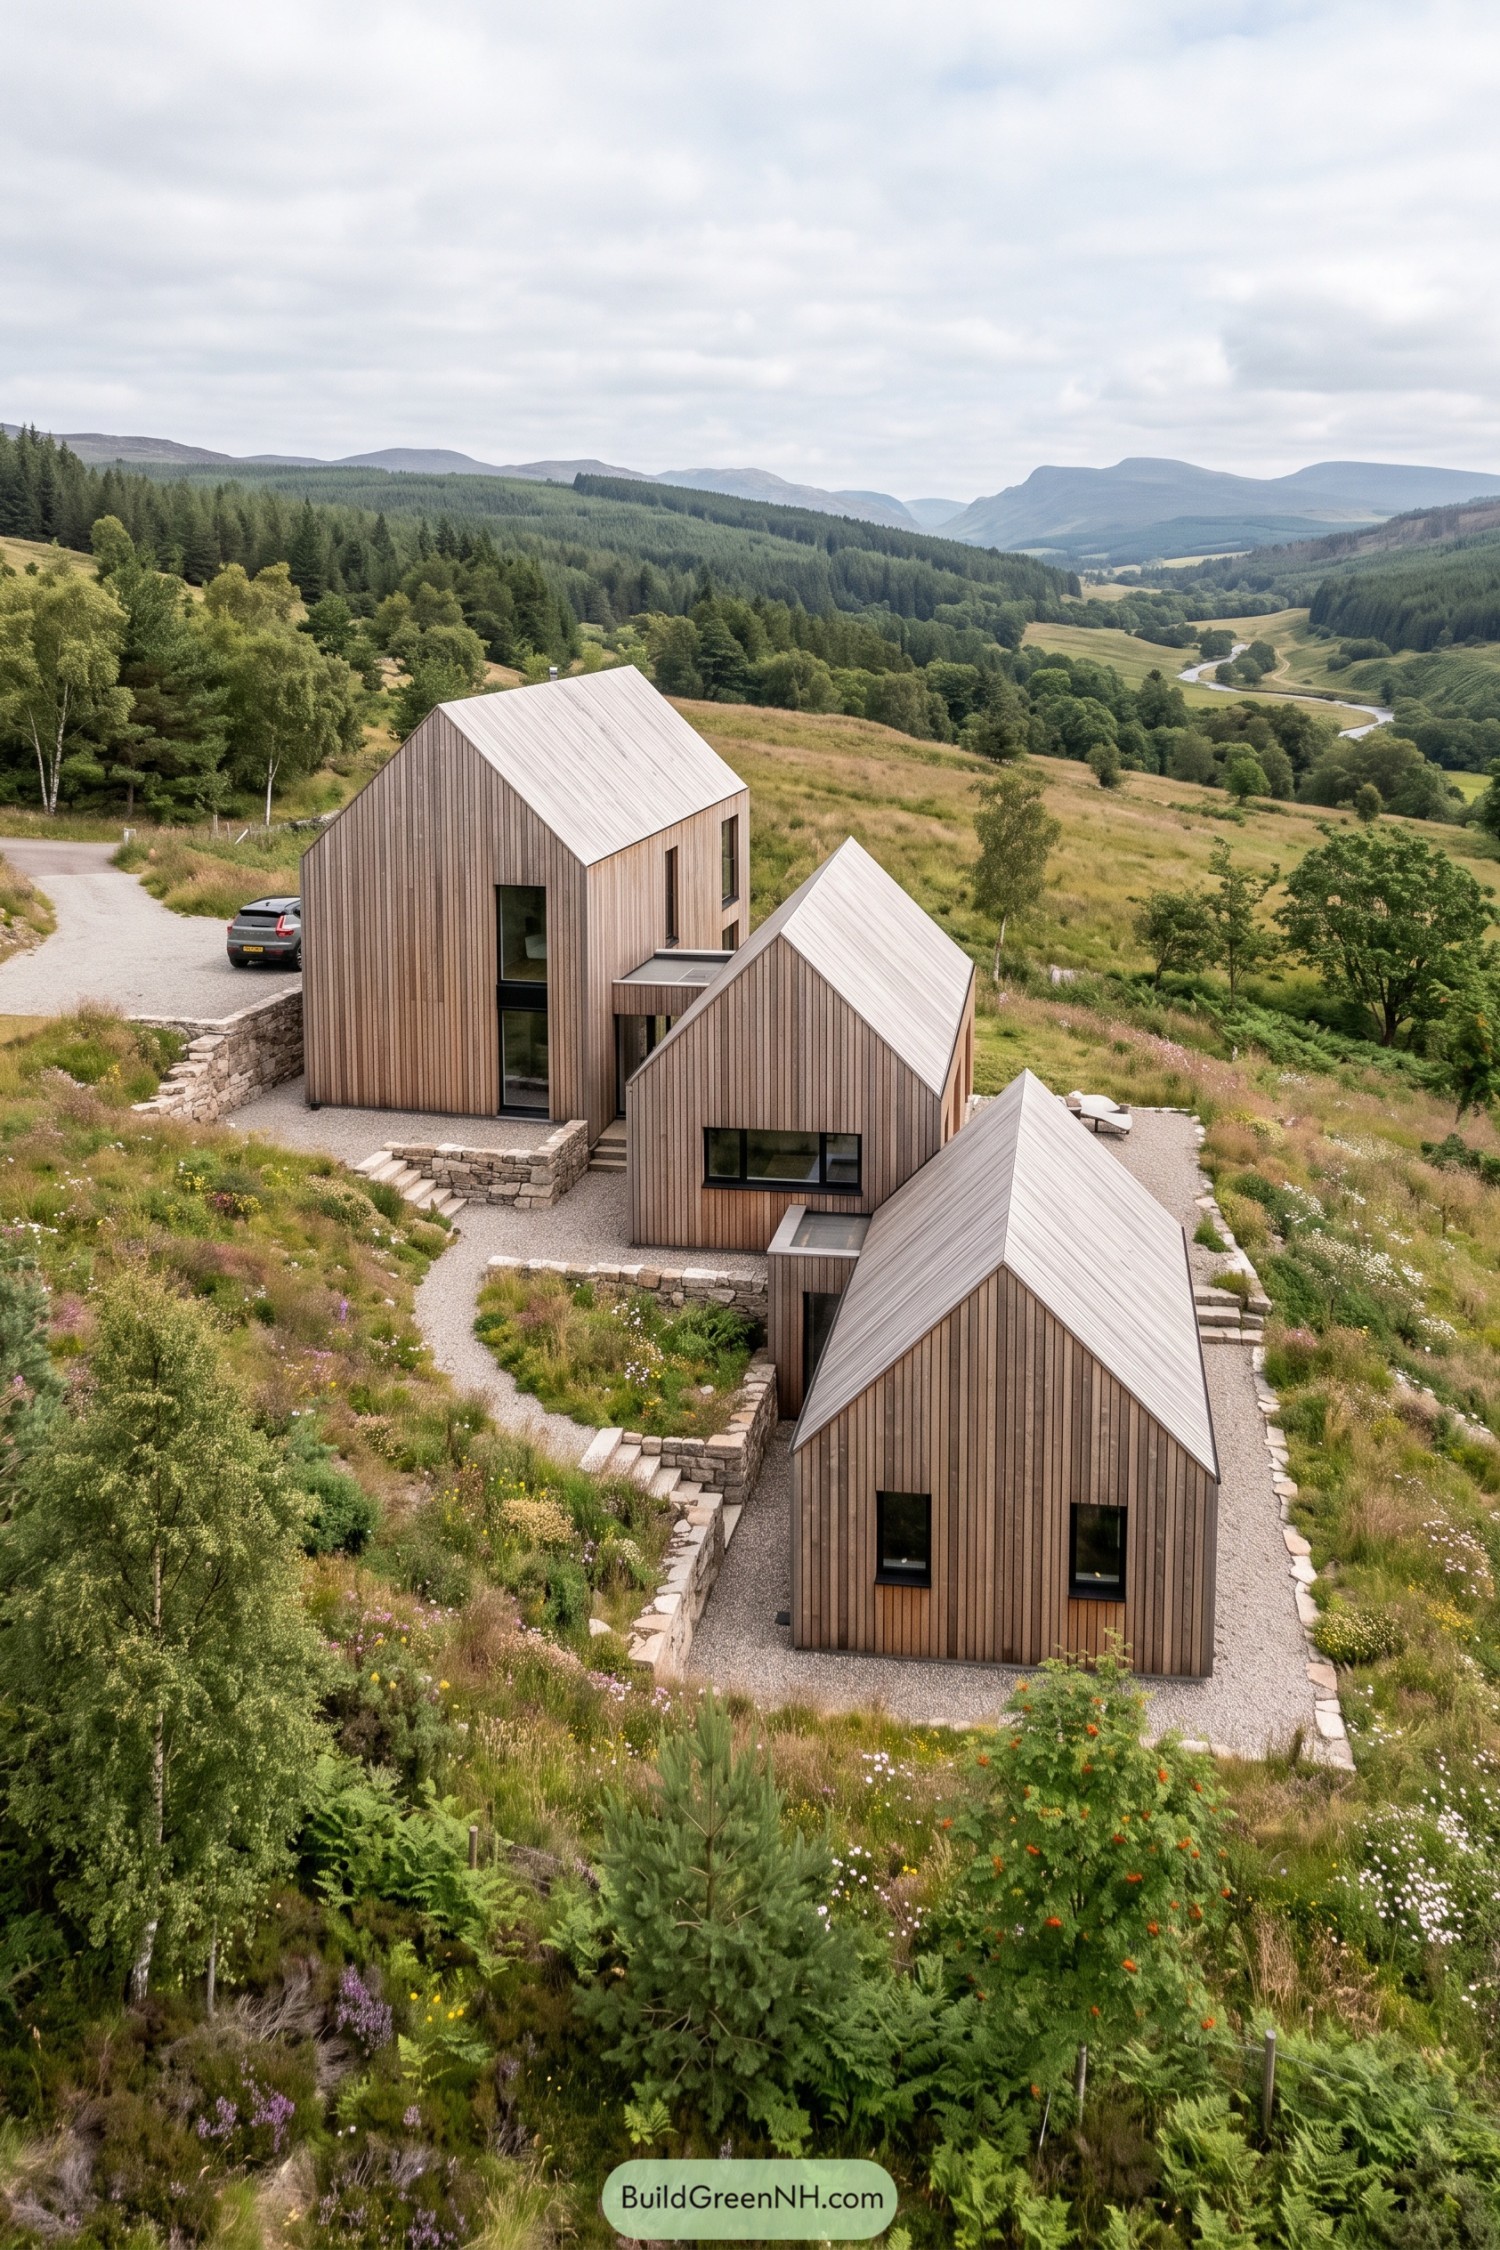

Three slender larch-clad forms follow the slope like a small hill hamlet, each capped with a crisp pale metal roof. Their staggered placement opens sheltered gravel courts and keeps the valley views in play, which is rather generous for such compact buildings.
The design takes cues from local farm sheds and scattered rural cottages, but trims everything down to clean vertical boards and deep-set black windows. Stone retaining walls anchor the terraces while native grasses and wildflowers are left to wander about, because a garden this good should not need a ruler.
Want More?
 20 Modern Barn Houses With Winter Gardens That Stay Green All Year
 20 Modern Farmhouses With Earthen Garages That Rise From the Earth
 20 Ranch Houses With Gardens Worth the Groundwork
 20 Cottages With Greenhouse Wings Where Living Space Meets Growing Space
 18 Layouts of Three Houses in One Compound for Triple Family Joy
Table of Contents