Last updated on · ⓘ How we make our designs
See how our facade screens turn plain modern houses into calmer, more private homes with sharp shadow play, street-to-garden drama, and just enough room for a nosy sun to help.
We keep coming back to facade screens because they do more than look good. They give these modern houses a calmer face, a bit of privacy, and those crisp shadow patterns that make even a plain wall stop being boring.
A lot of these designs grew out of things we kept noticing around us, like barn forms, tree lines, creek bends, courtyard houses, and long mountain ridges. Then we cleaned the shapes up, wrapped them with timber slats, cedar fins, or perforated metal, and let the sun get a little nosy without taking over.
As you look through the houses in this piece, look at how the screens change each one from the street to the garden, and from entry court to terrace. Some soften glass, some hide a pool or balcony, some make a simple box feel smarter than it has any right to.
Gabled Screen House
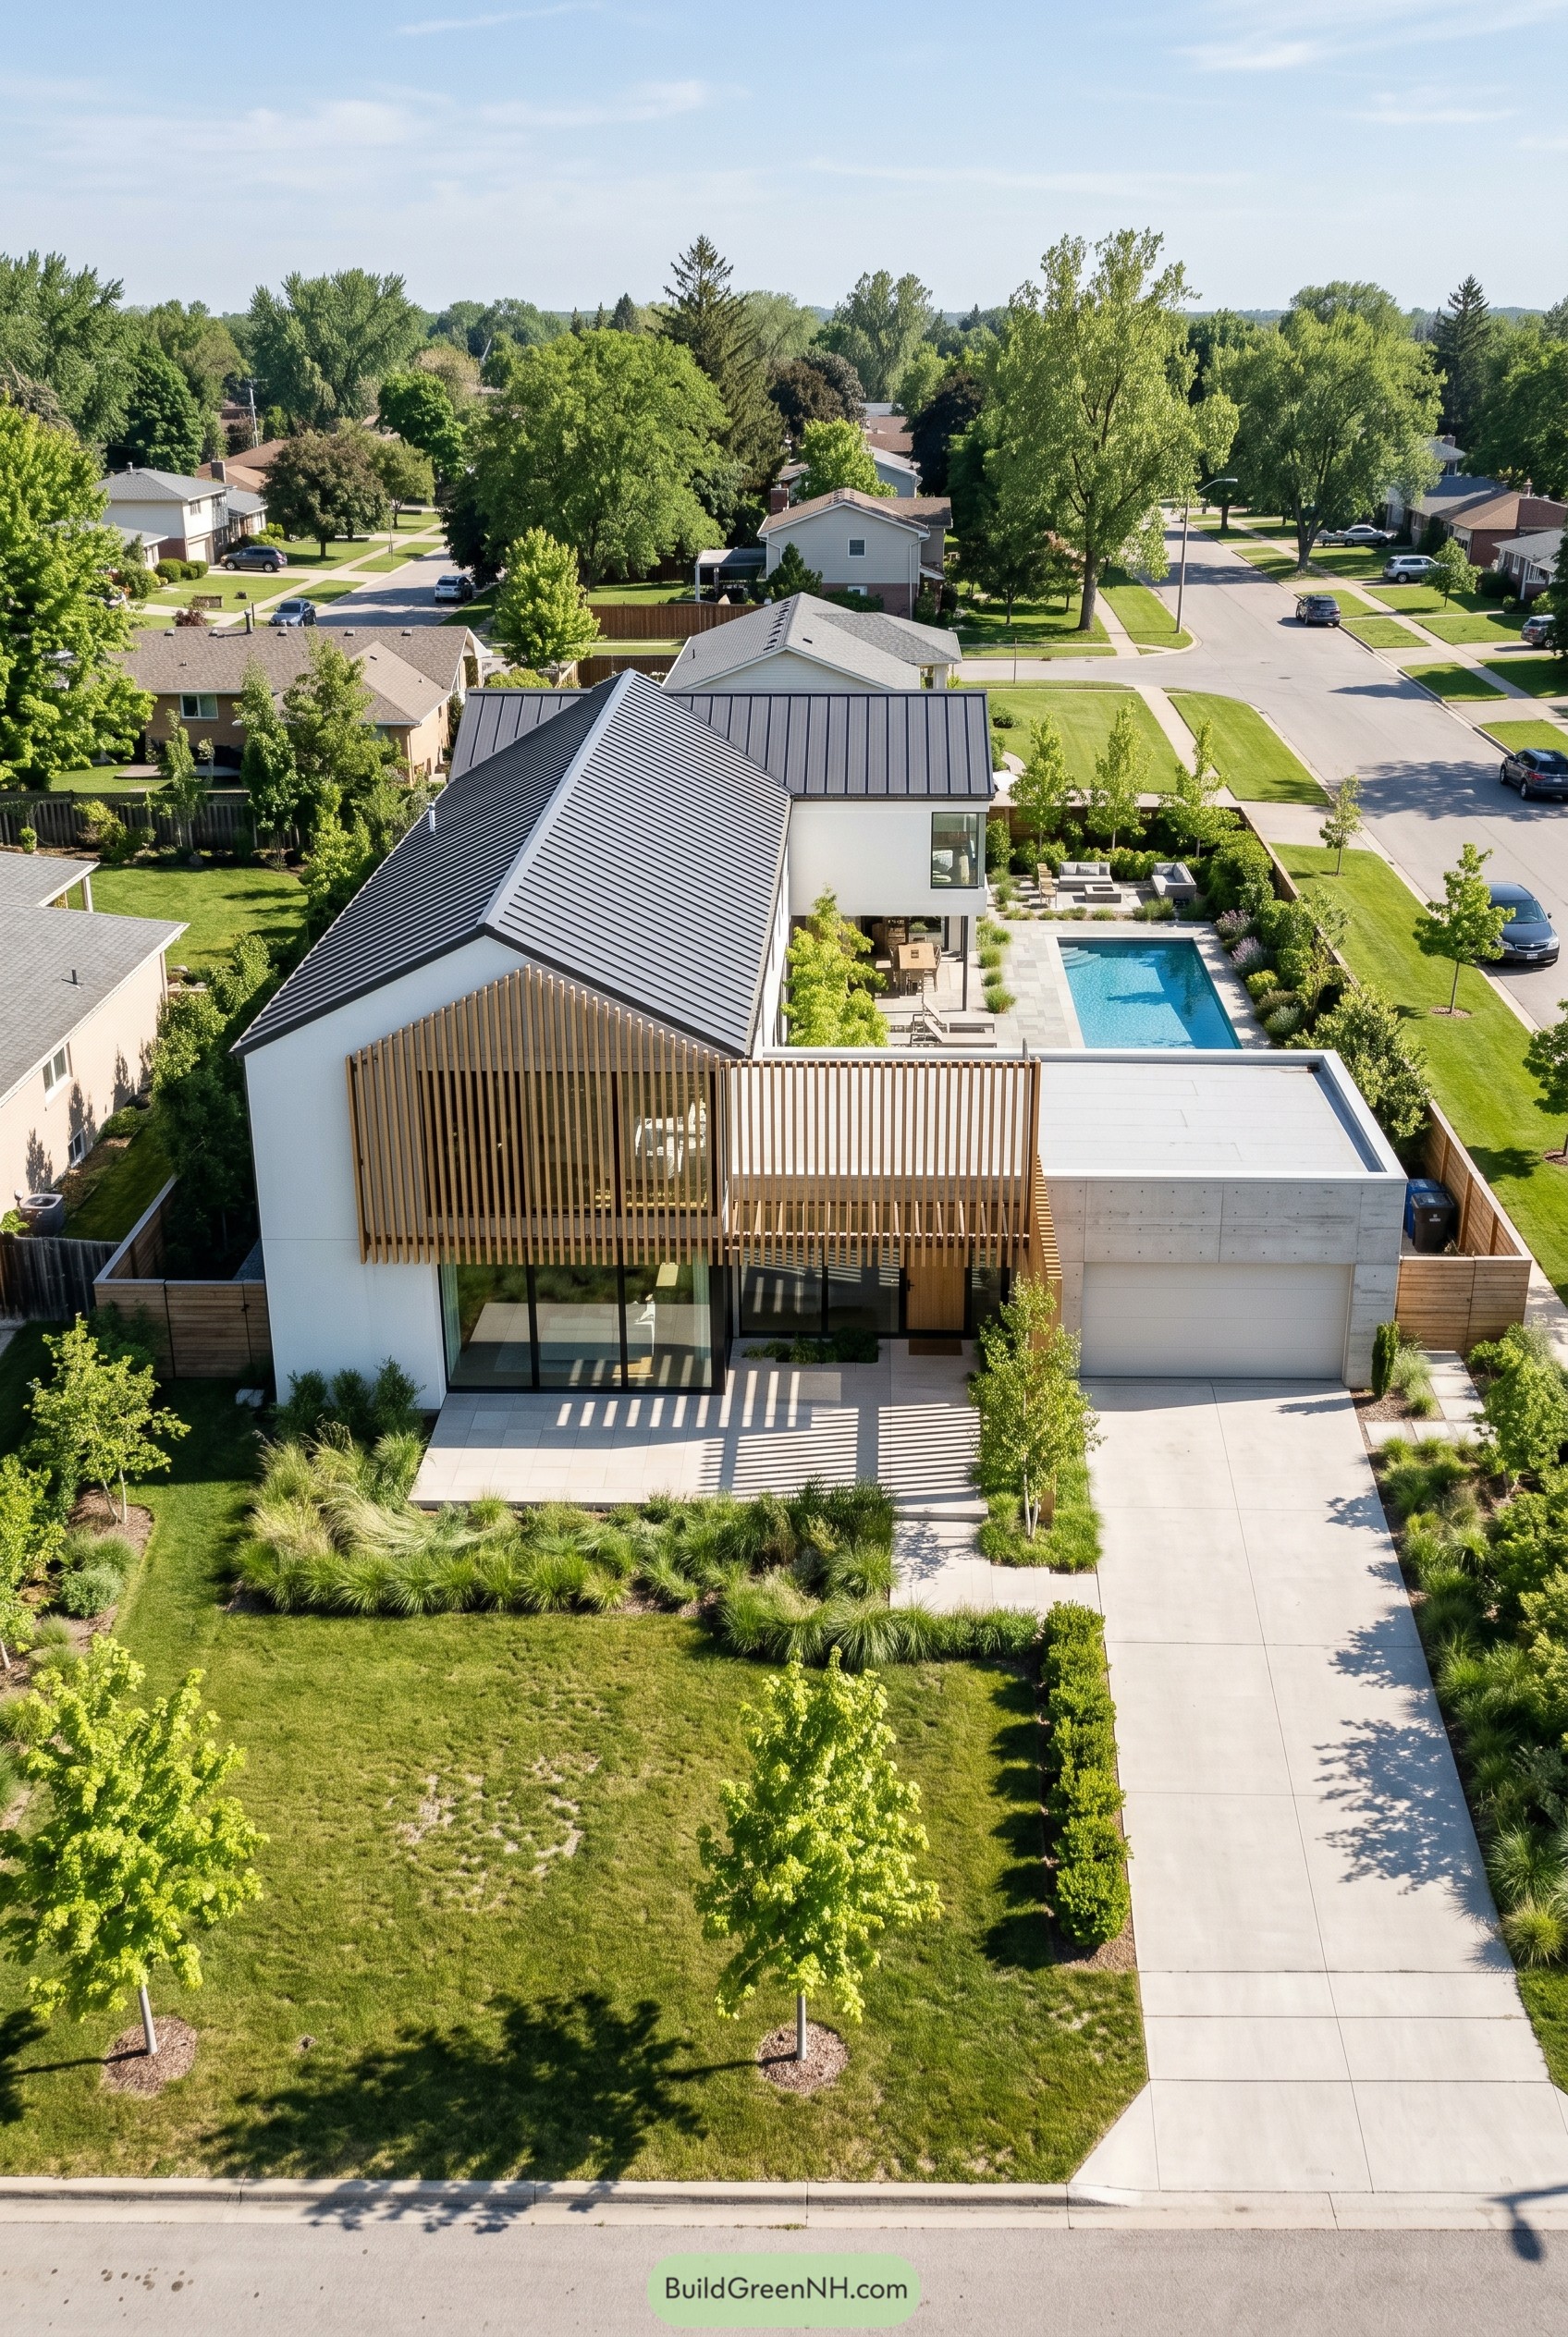

This house takes a familiar gabled silhouette and gives it a cleaner sharper edge, with a dark metal roof, crisp white walls, and a low concrete garage that keeps the street face grounded. The vertical timber screens are the star really, wrapping the upper level and entry terrace to add privacy, soften the glass, and cast those striped shadows everyone secretly loves.
We shaped it to feel open toward the garden and pool while staying calm and composed from the street, which is a neat trick for a suburban lot. That mix of warm wood, big glazing, and simple landscaping makes the whole place feel polished without getting fussy, and that is usually where modern homes start showing off a bit.
Woodland Courtyard Veil
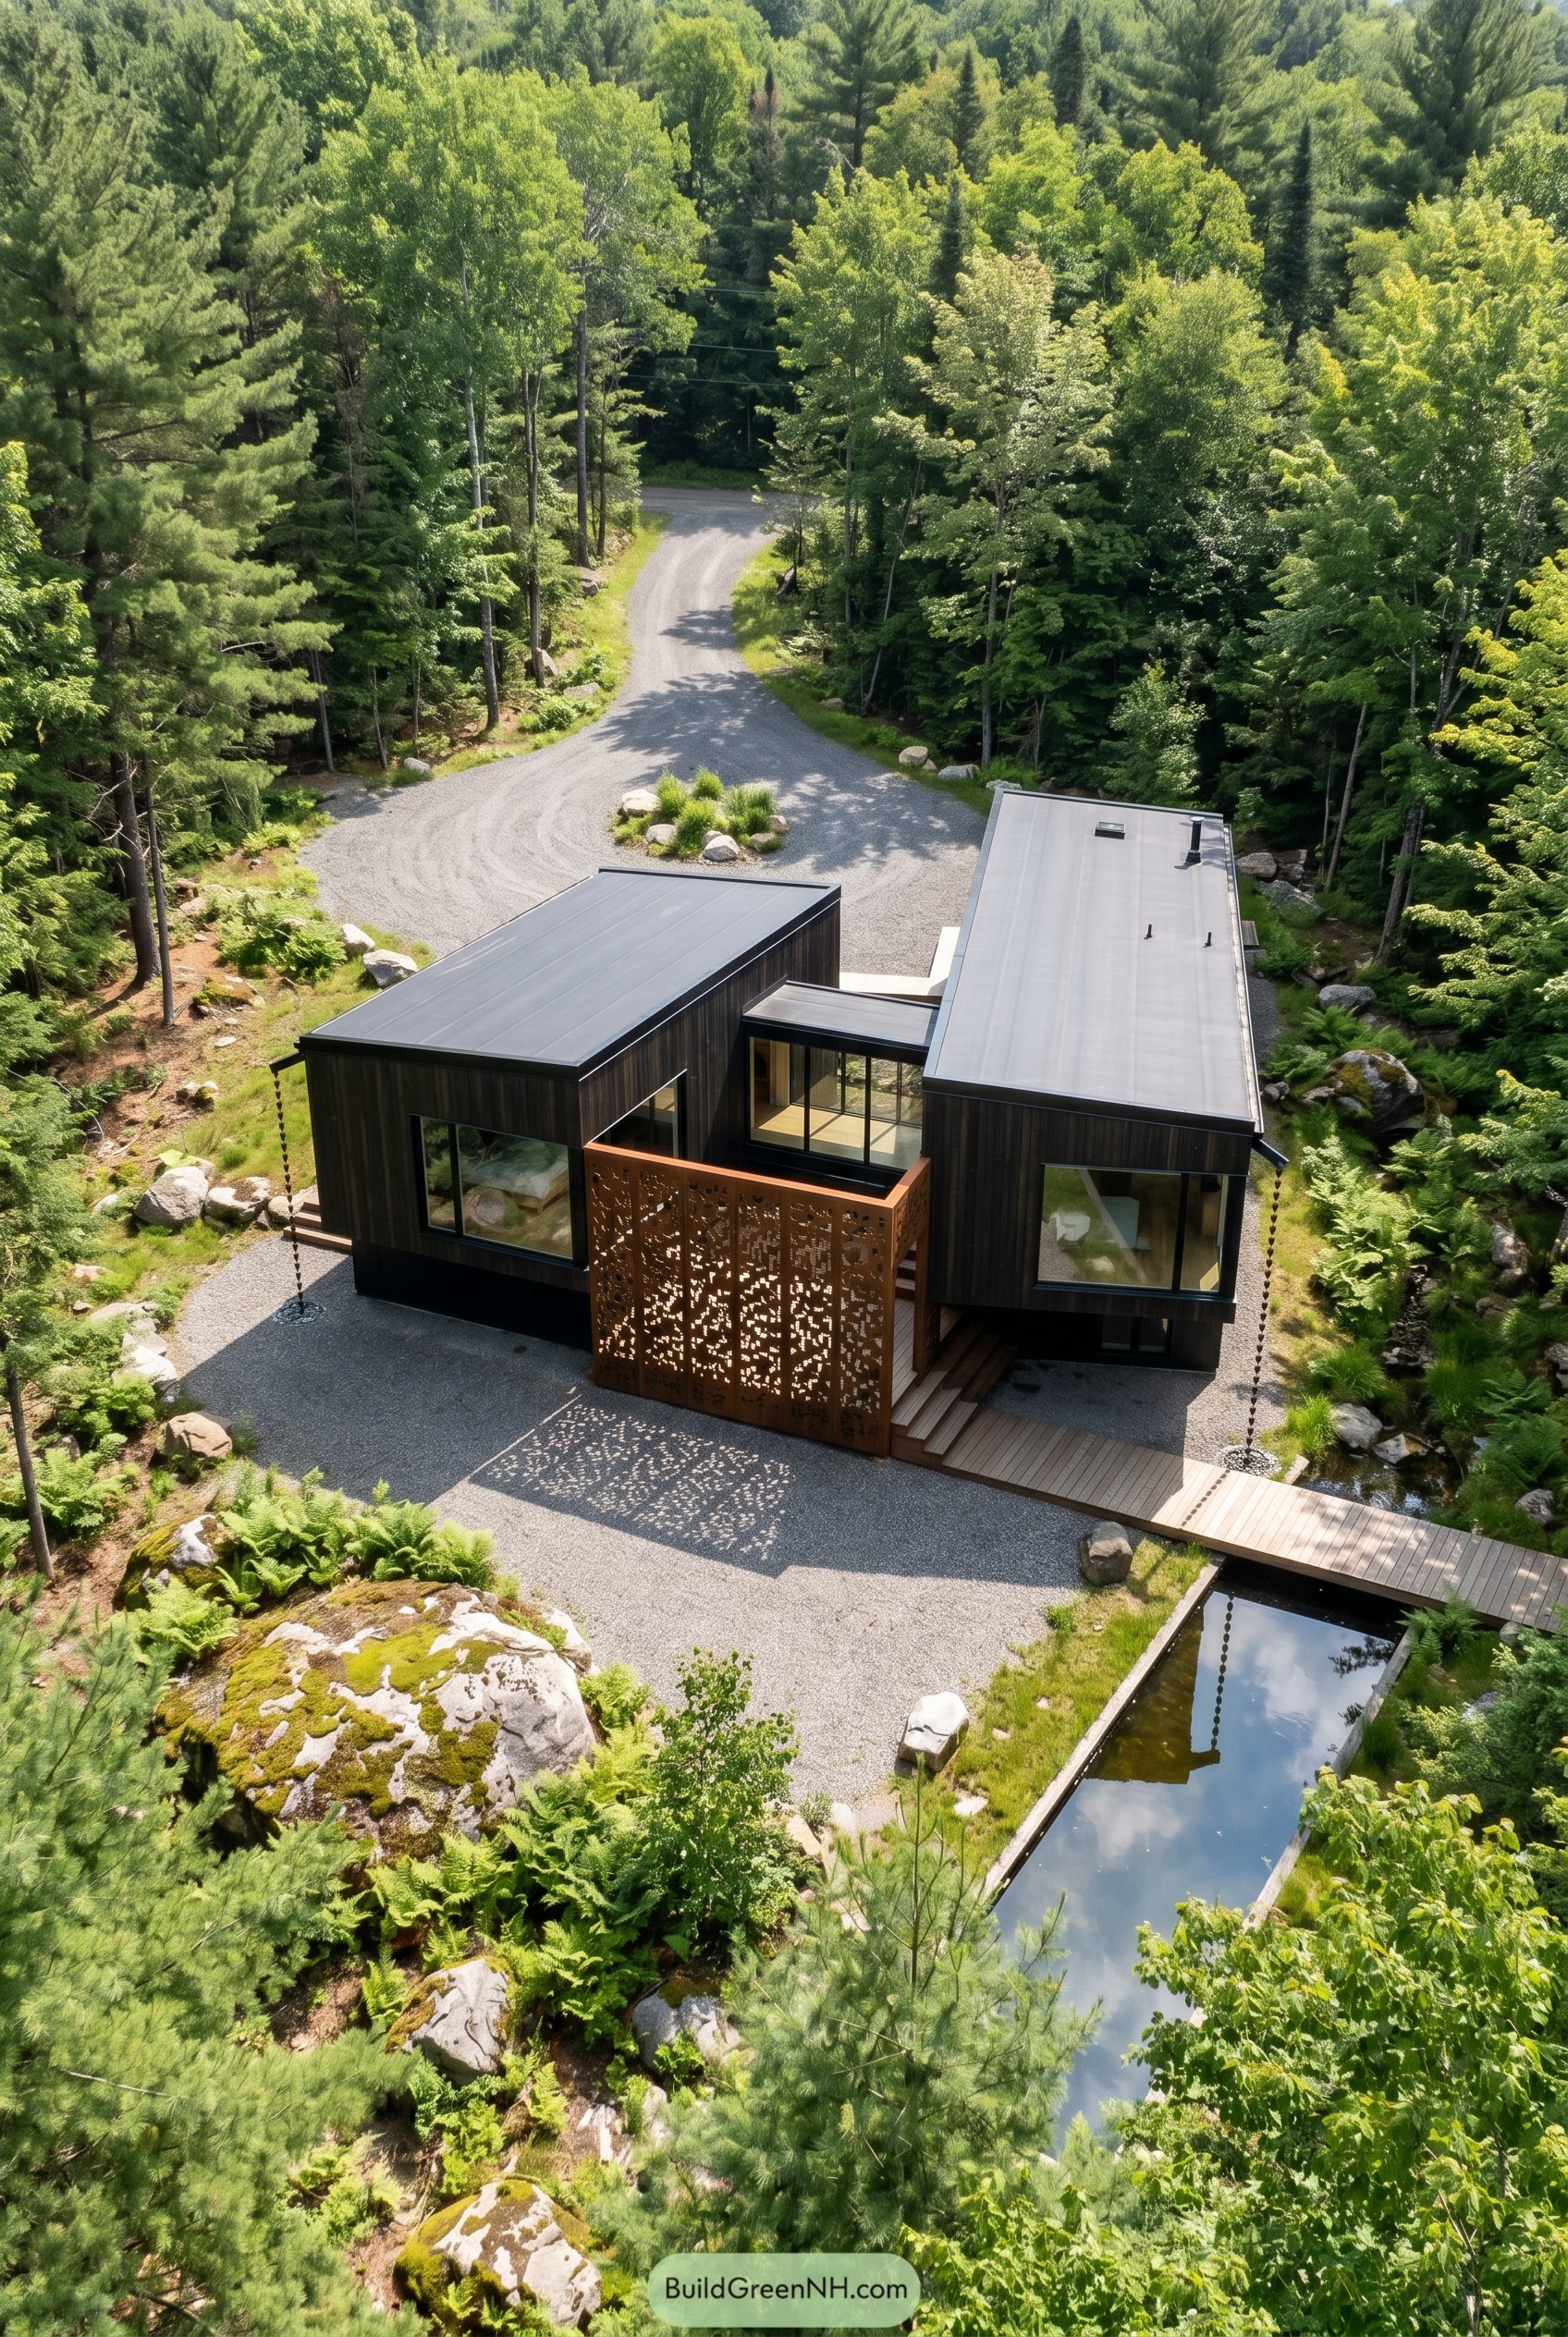

The plan splits into two slim volumes that slip around a sheltered entry, with a weathered steel screen turning the front door into a quiet little reveal. Dark cladding and flat roofs keep the form crisp against the trees, so the house sits low and calm instead of trying to be the loudest cabin in the woods.
We shaped the approach like a small journey, from the gravel court to the timber walk over water, because arrival should feel good and not just practical. The cutout screen casts shifting patterns across the entry and adds privacy without closing things off, which is a neat trick for such a simple move.
Meadow Fold Lattice House
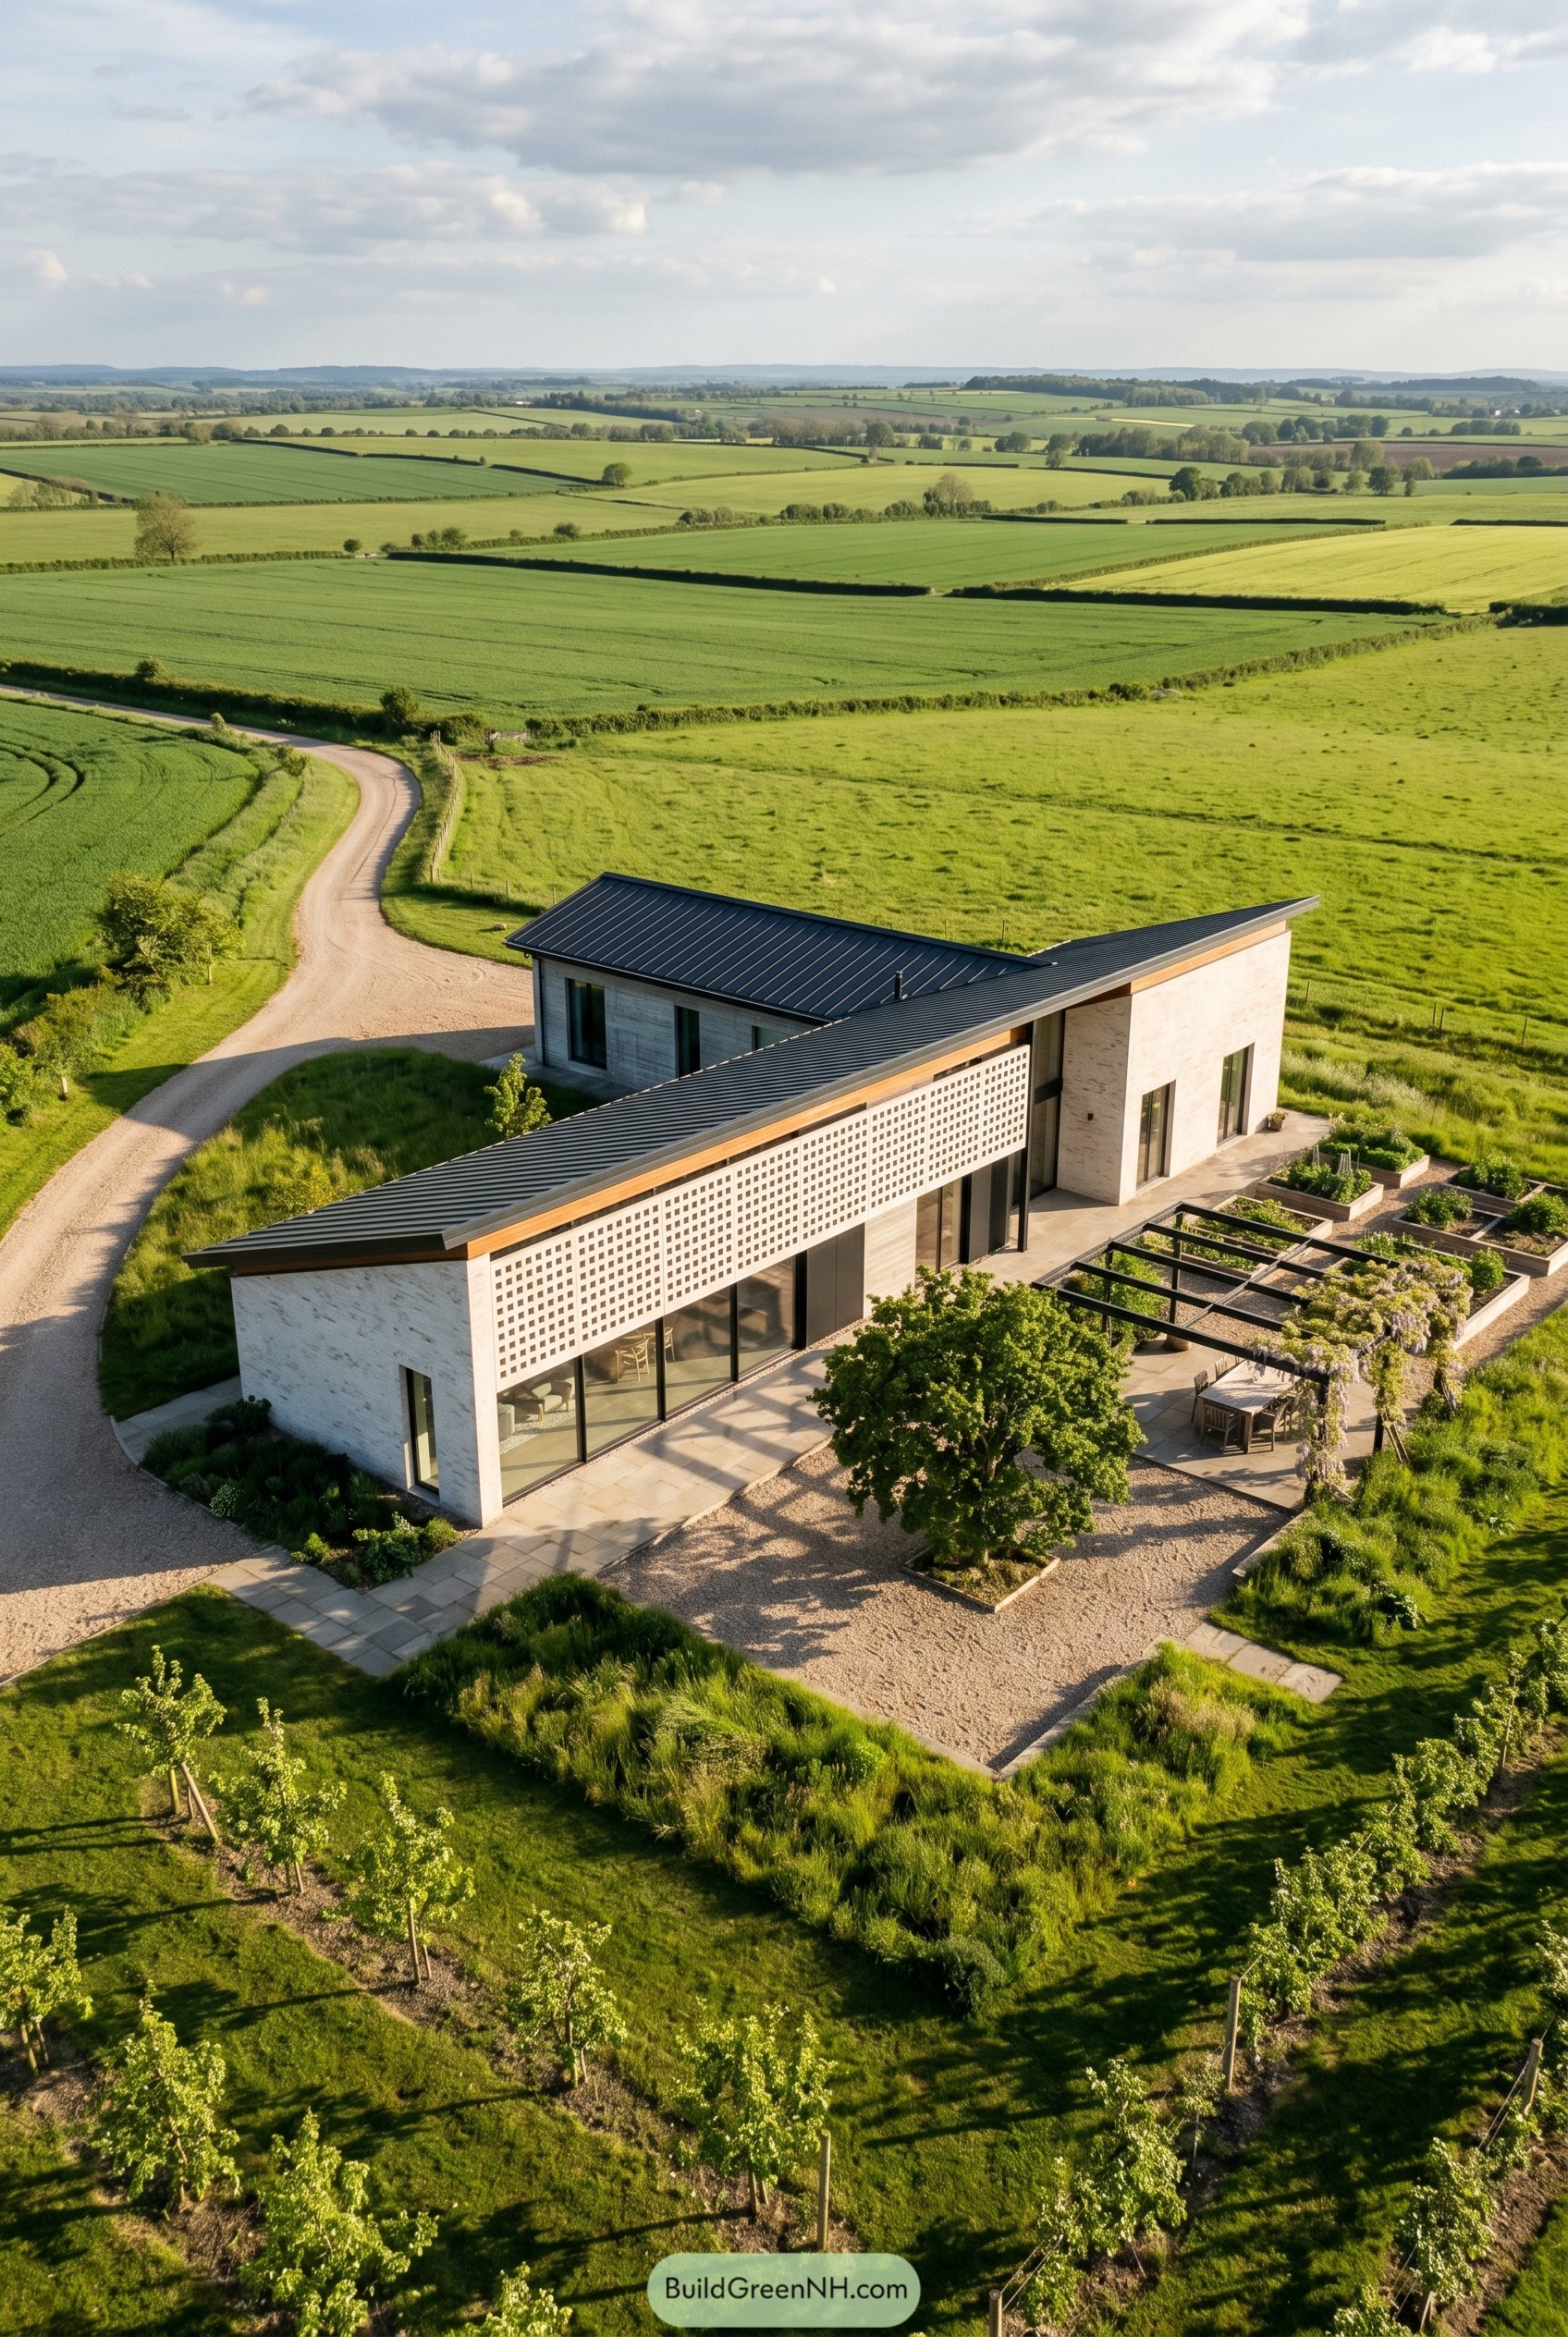

This house stretches low across the fields with two angled wings and a long lattice screen that softens the front elevation. The shape takes cues from rural barns and boundary lines, though it clearly went to finishing school.
The deep roof edges, full height glazing, and perforated facade create sheltered outdoor zones while keeping privacy nicely in check. Pale masonry keeps the composition crisp against the green setting, and the garden pergola carries that geometry outward so everything feels calm and neatly tied together.
Alpine Scrim Outlook
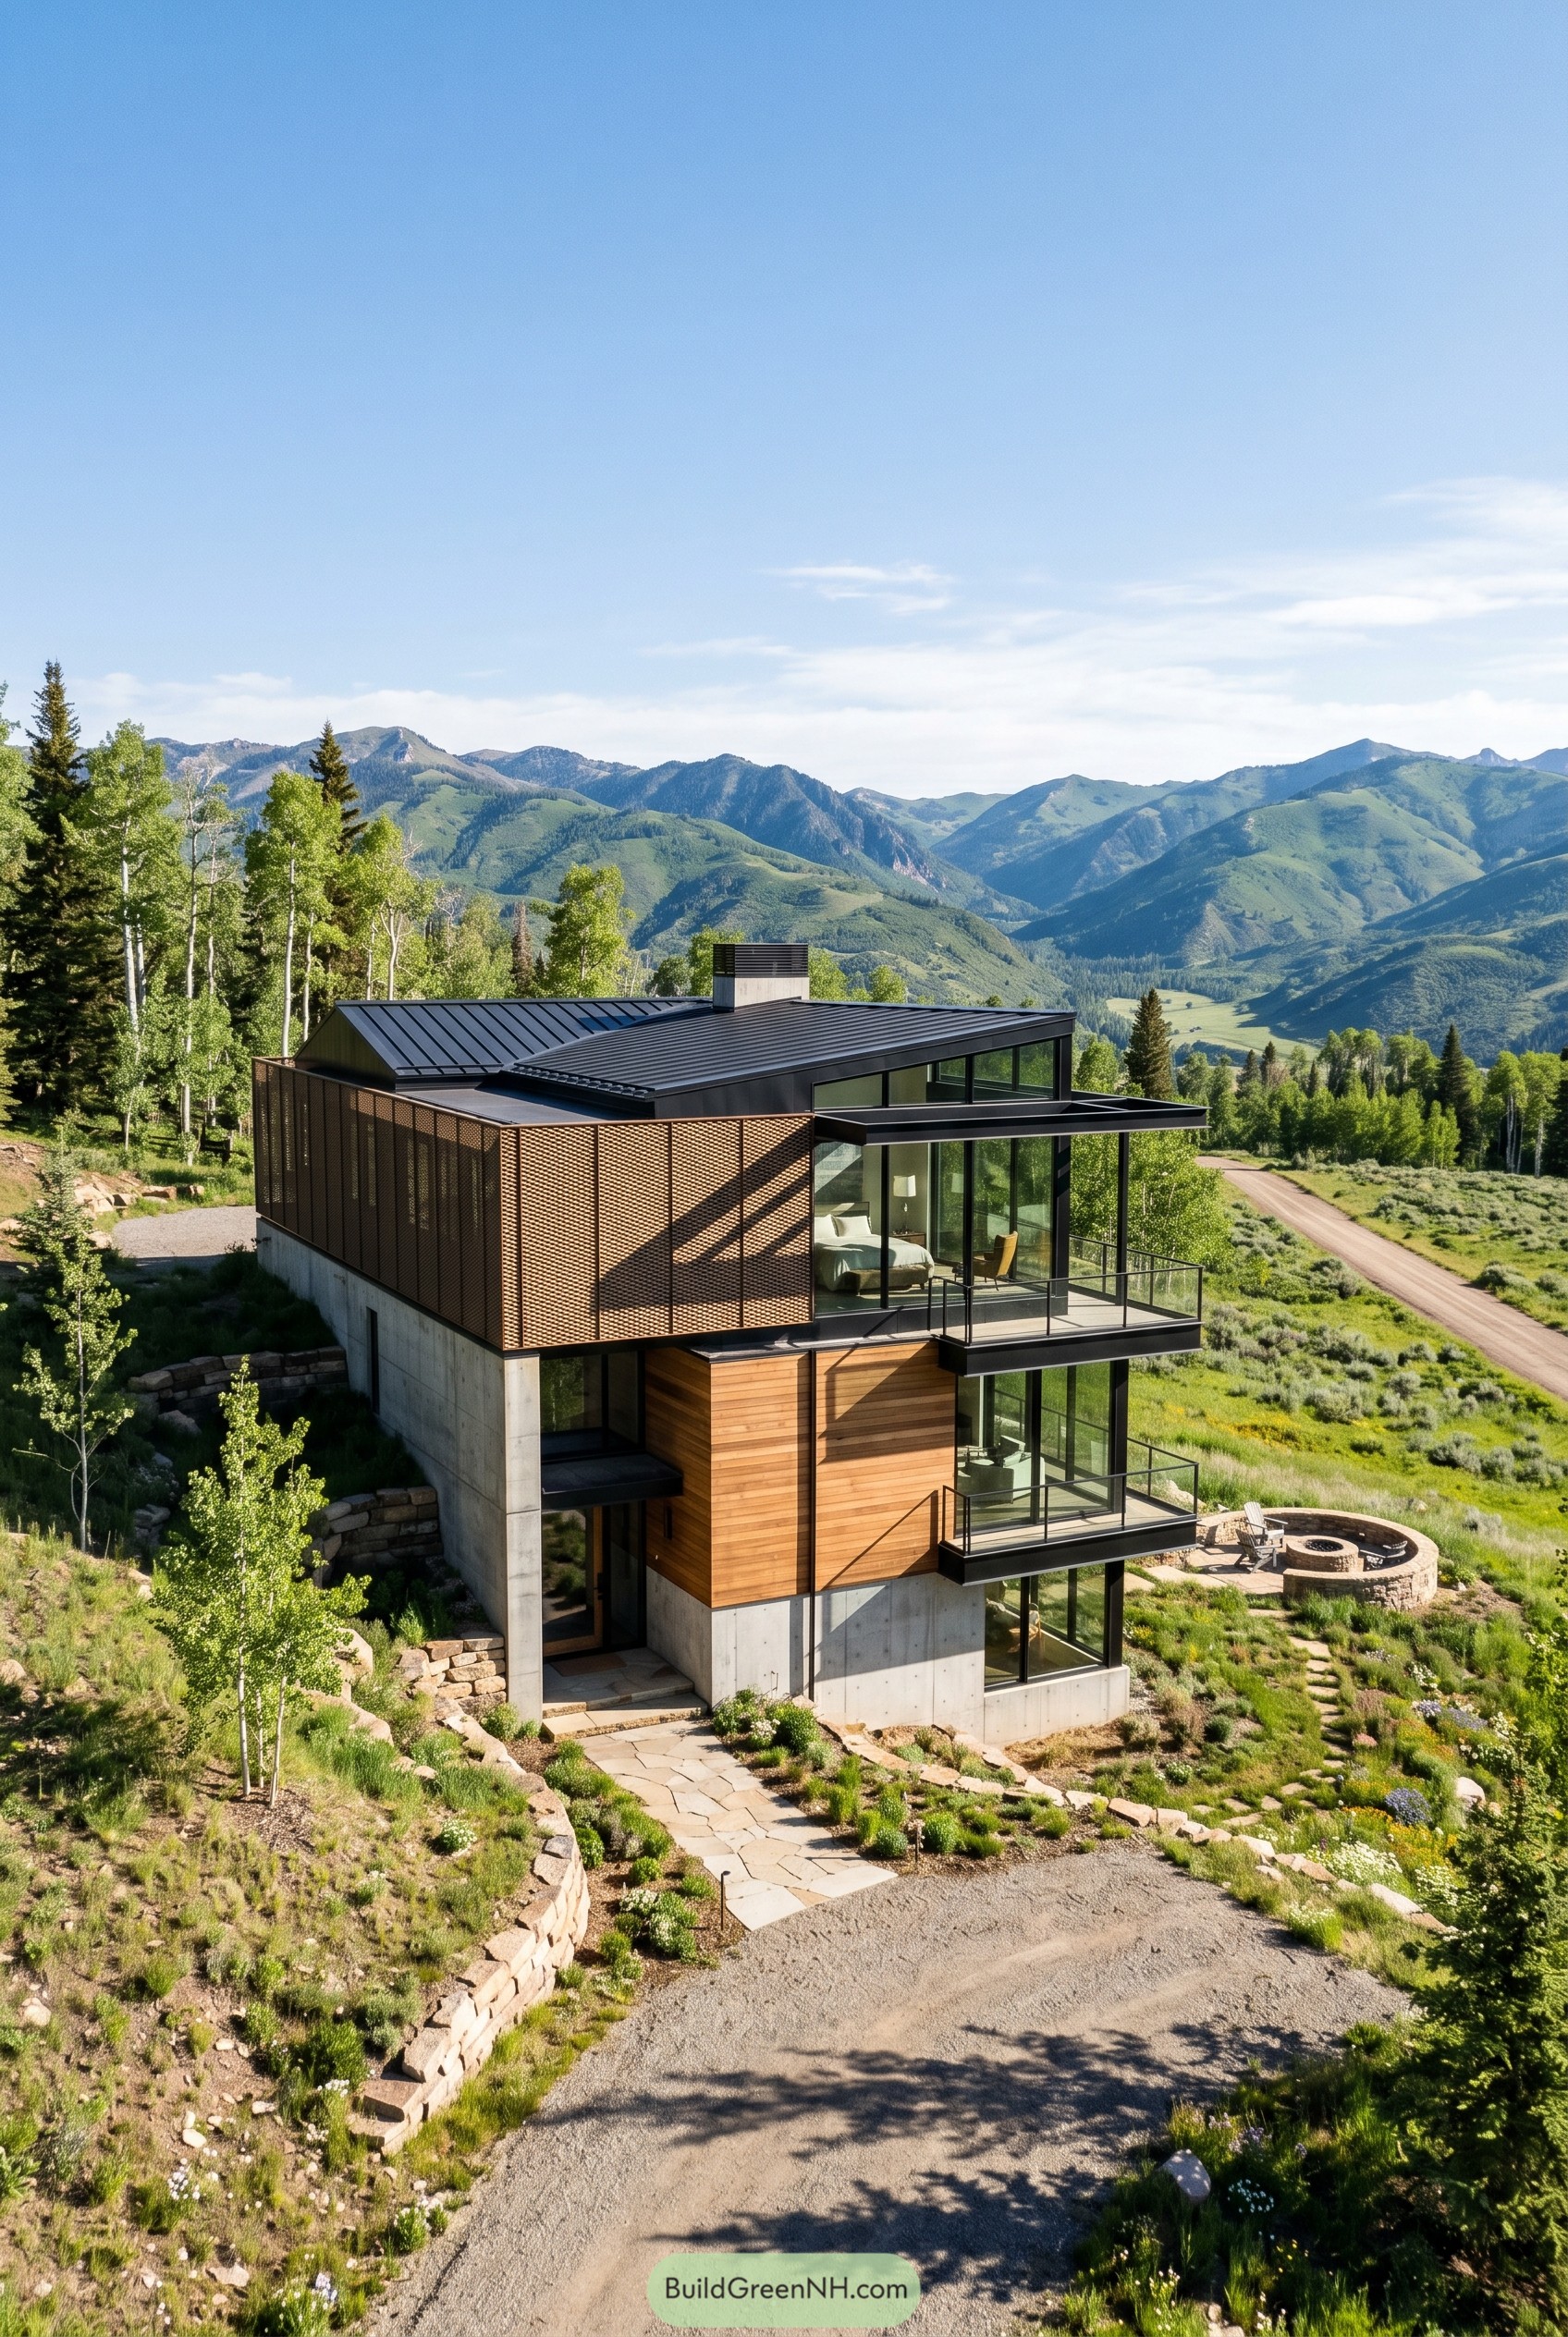

Set into the hillside, this home stacks a concrete base, a warm timber middle, and a dark screened upper level so the whole form feels settled without going sleepy. The screen wraps the top floor like a neat jacket, giving bedrooms privacy and cutting glare while keeping the mountain view front and center.
We shaped the roof low and crisp to echo the long ridgelines around it, then pushed out glass corners and slim balconies so each room gets a perch over the valley. That mix of sturdy base and airy edges makes the house feel grounded and a little adventurous, like it packed hiking boots and a very good black coat.
Suburban Slatted Canopy Retreat
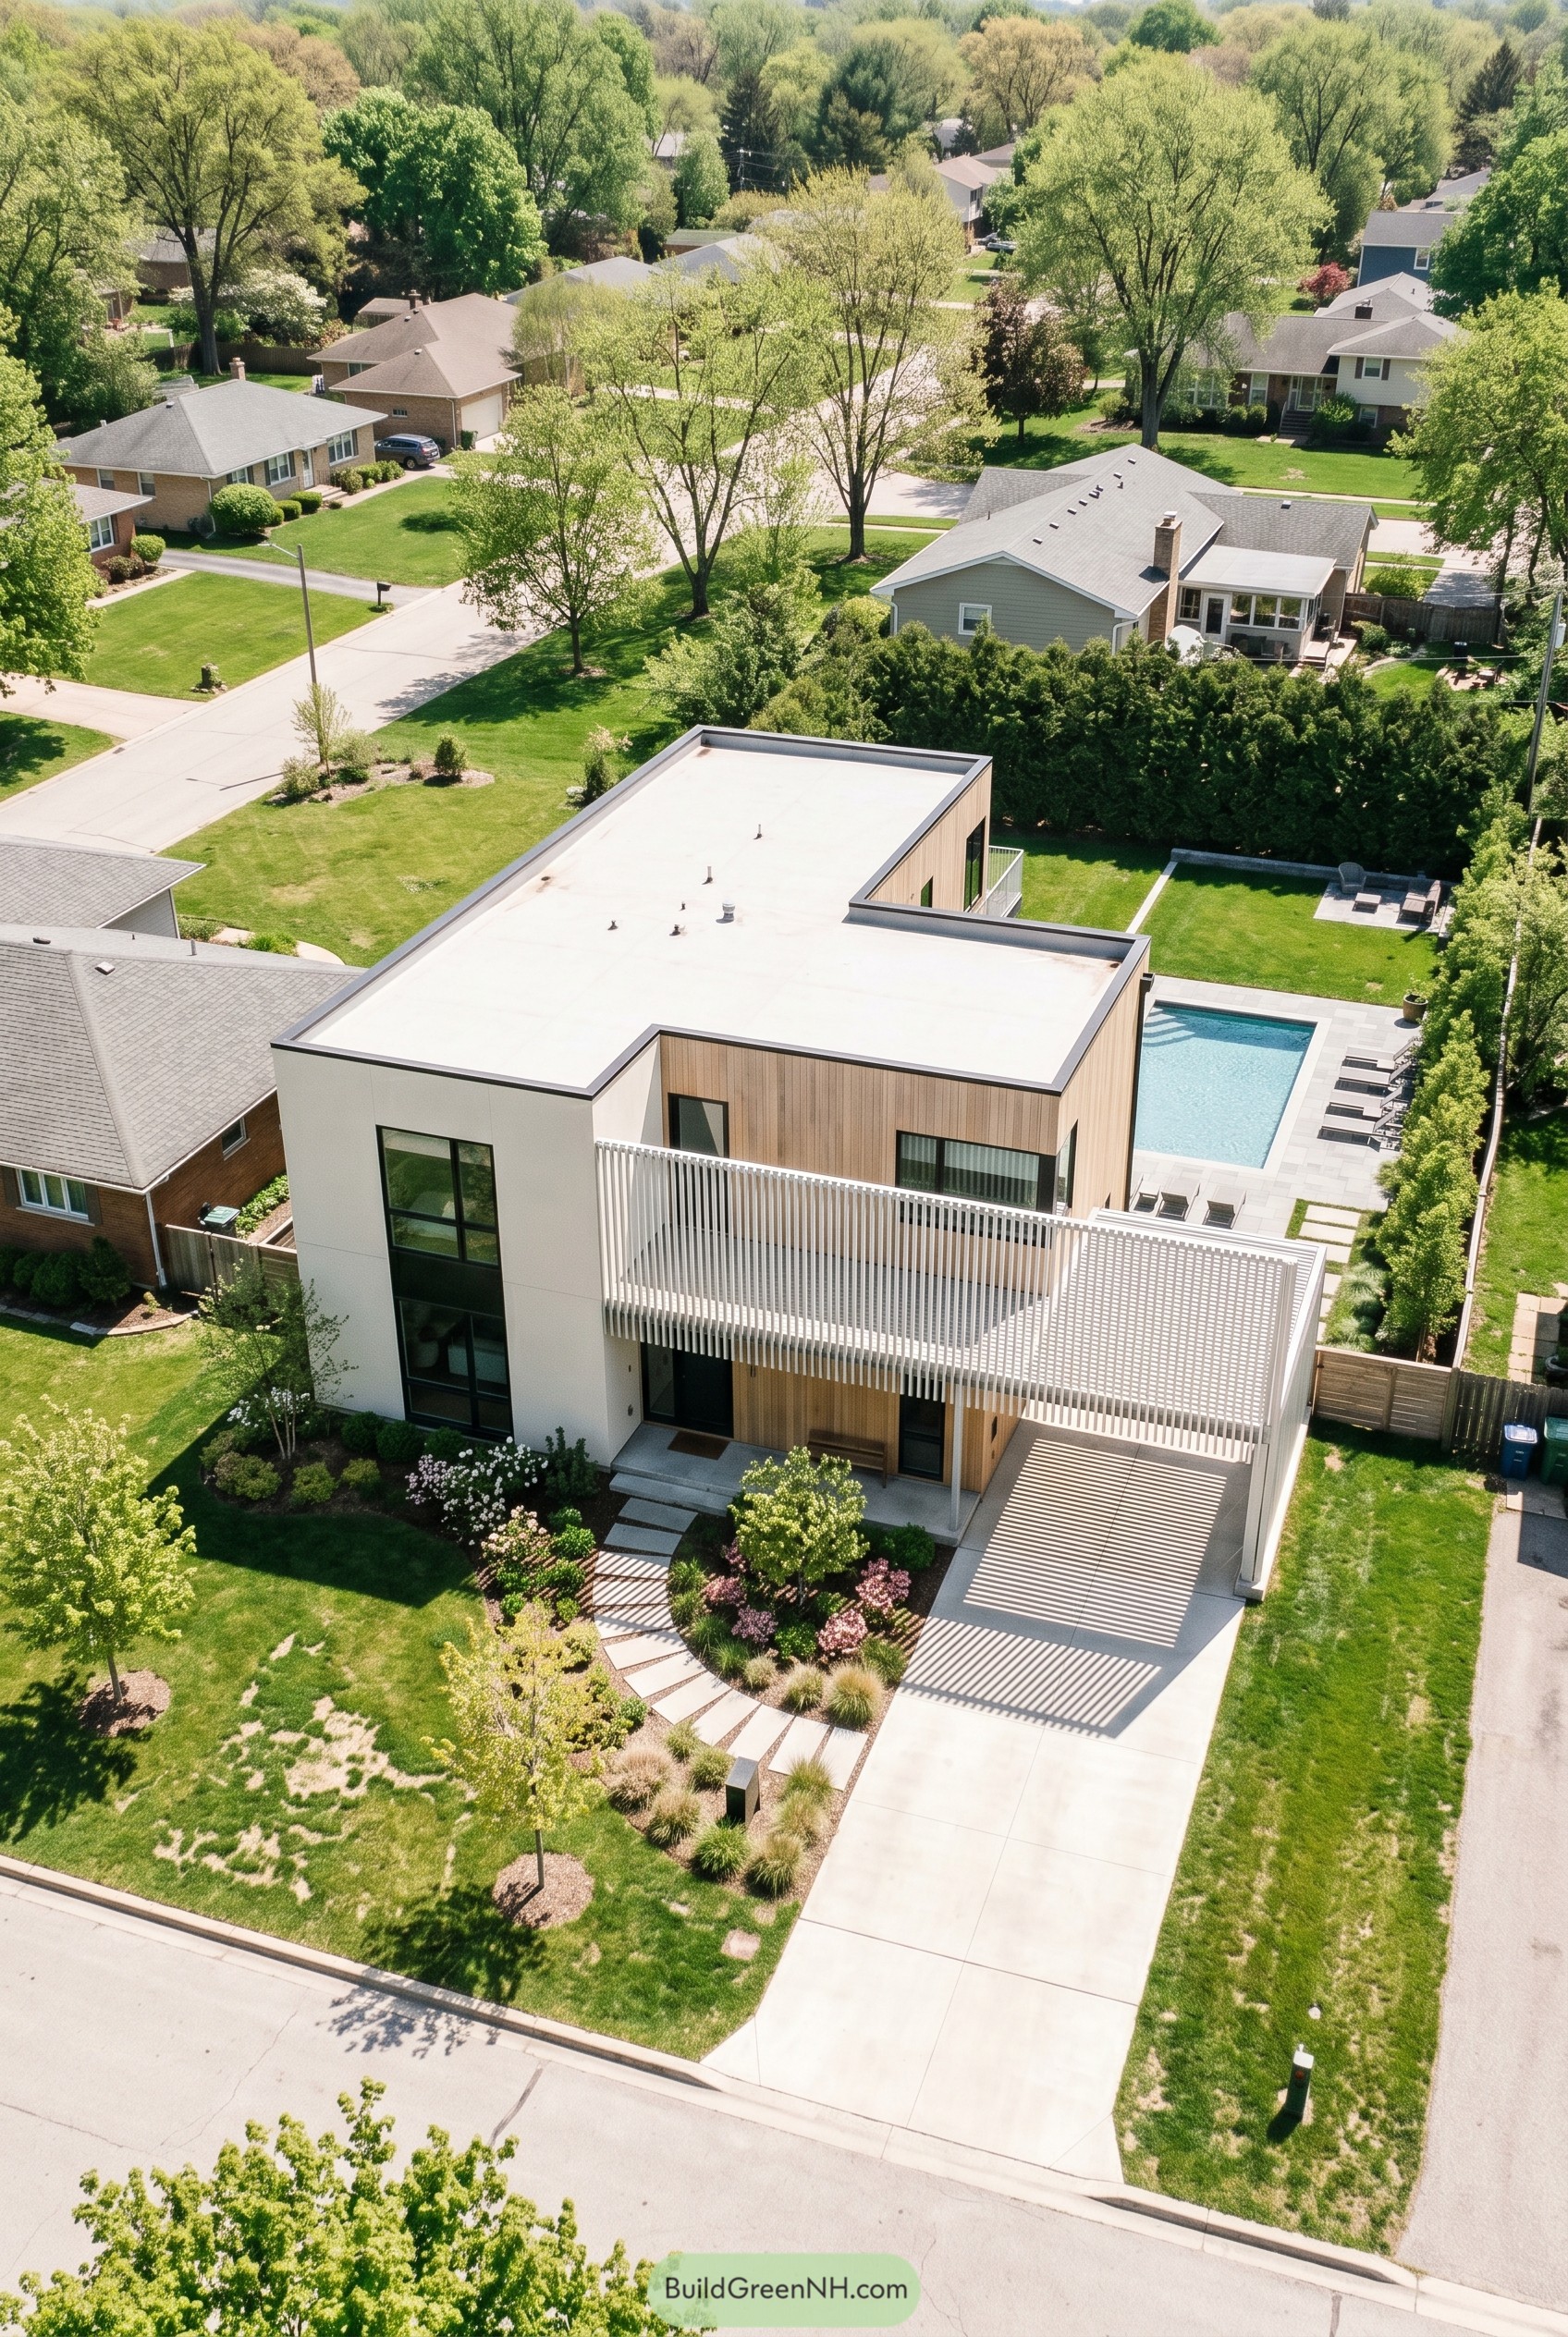

This home takes a crisp flat roof form and softens it with pale wood cladding and a big white screen that wraps the entry and car court. It feels a little resort inspired and a little suburban at the same time, which is not easy and honestly kind of cheeky.
That slatted facade is the clever bit, giving the front privacy and shade without turning the house into a boxy fortress. Tall black framed windows, a tucked upper terrace, and the long pool behind keep the whole composition calm and clean, with just enough attitude to avoid being boring.
Creekside Pivot Roof Haven
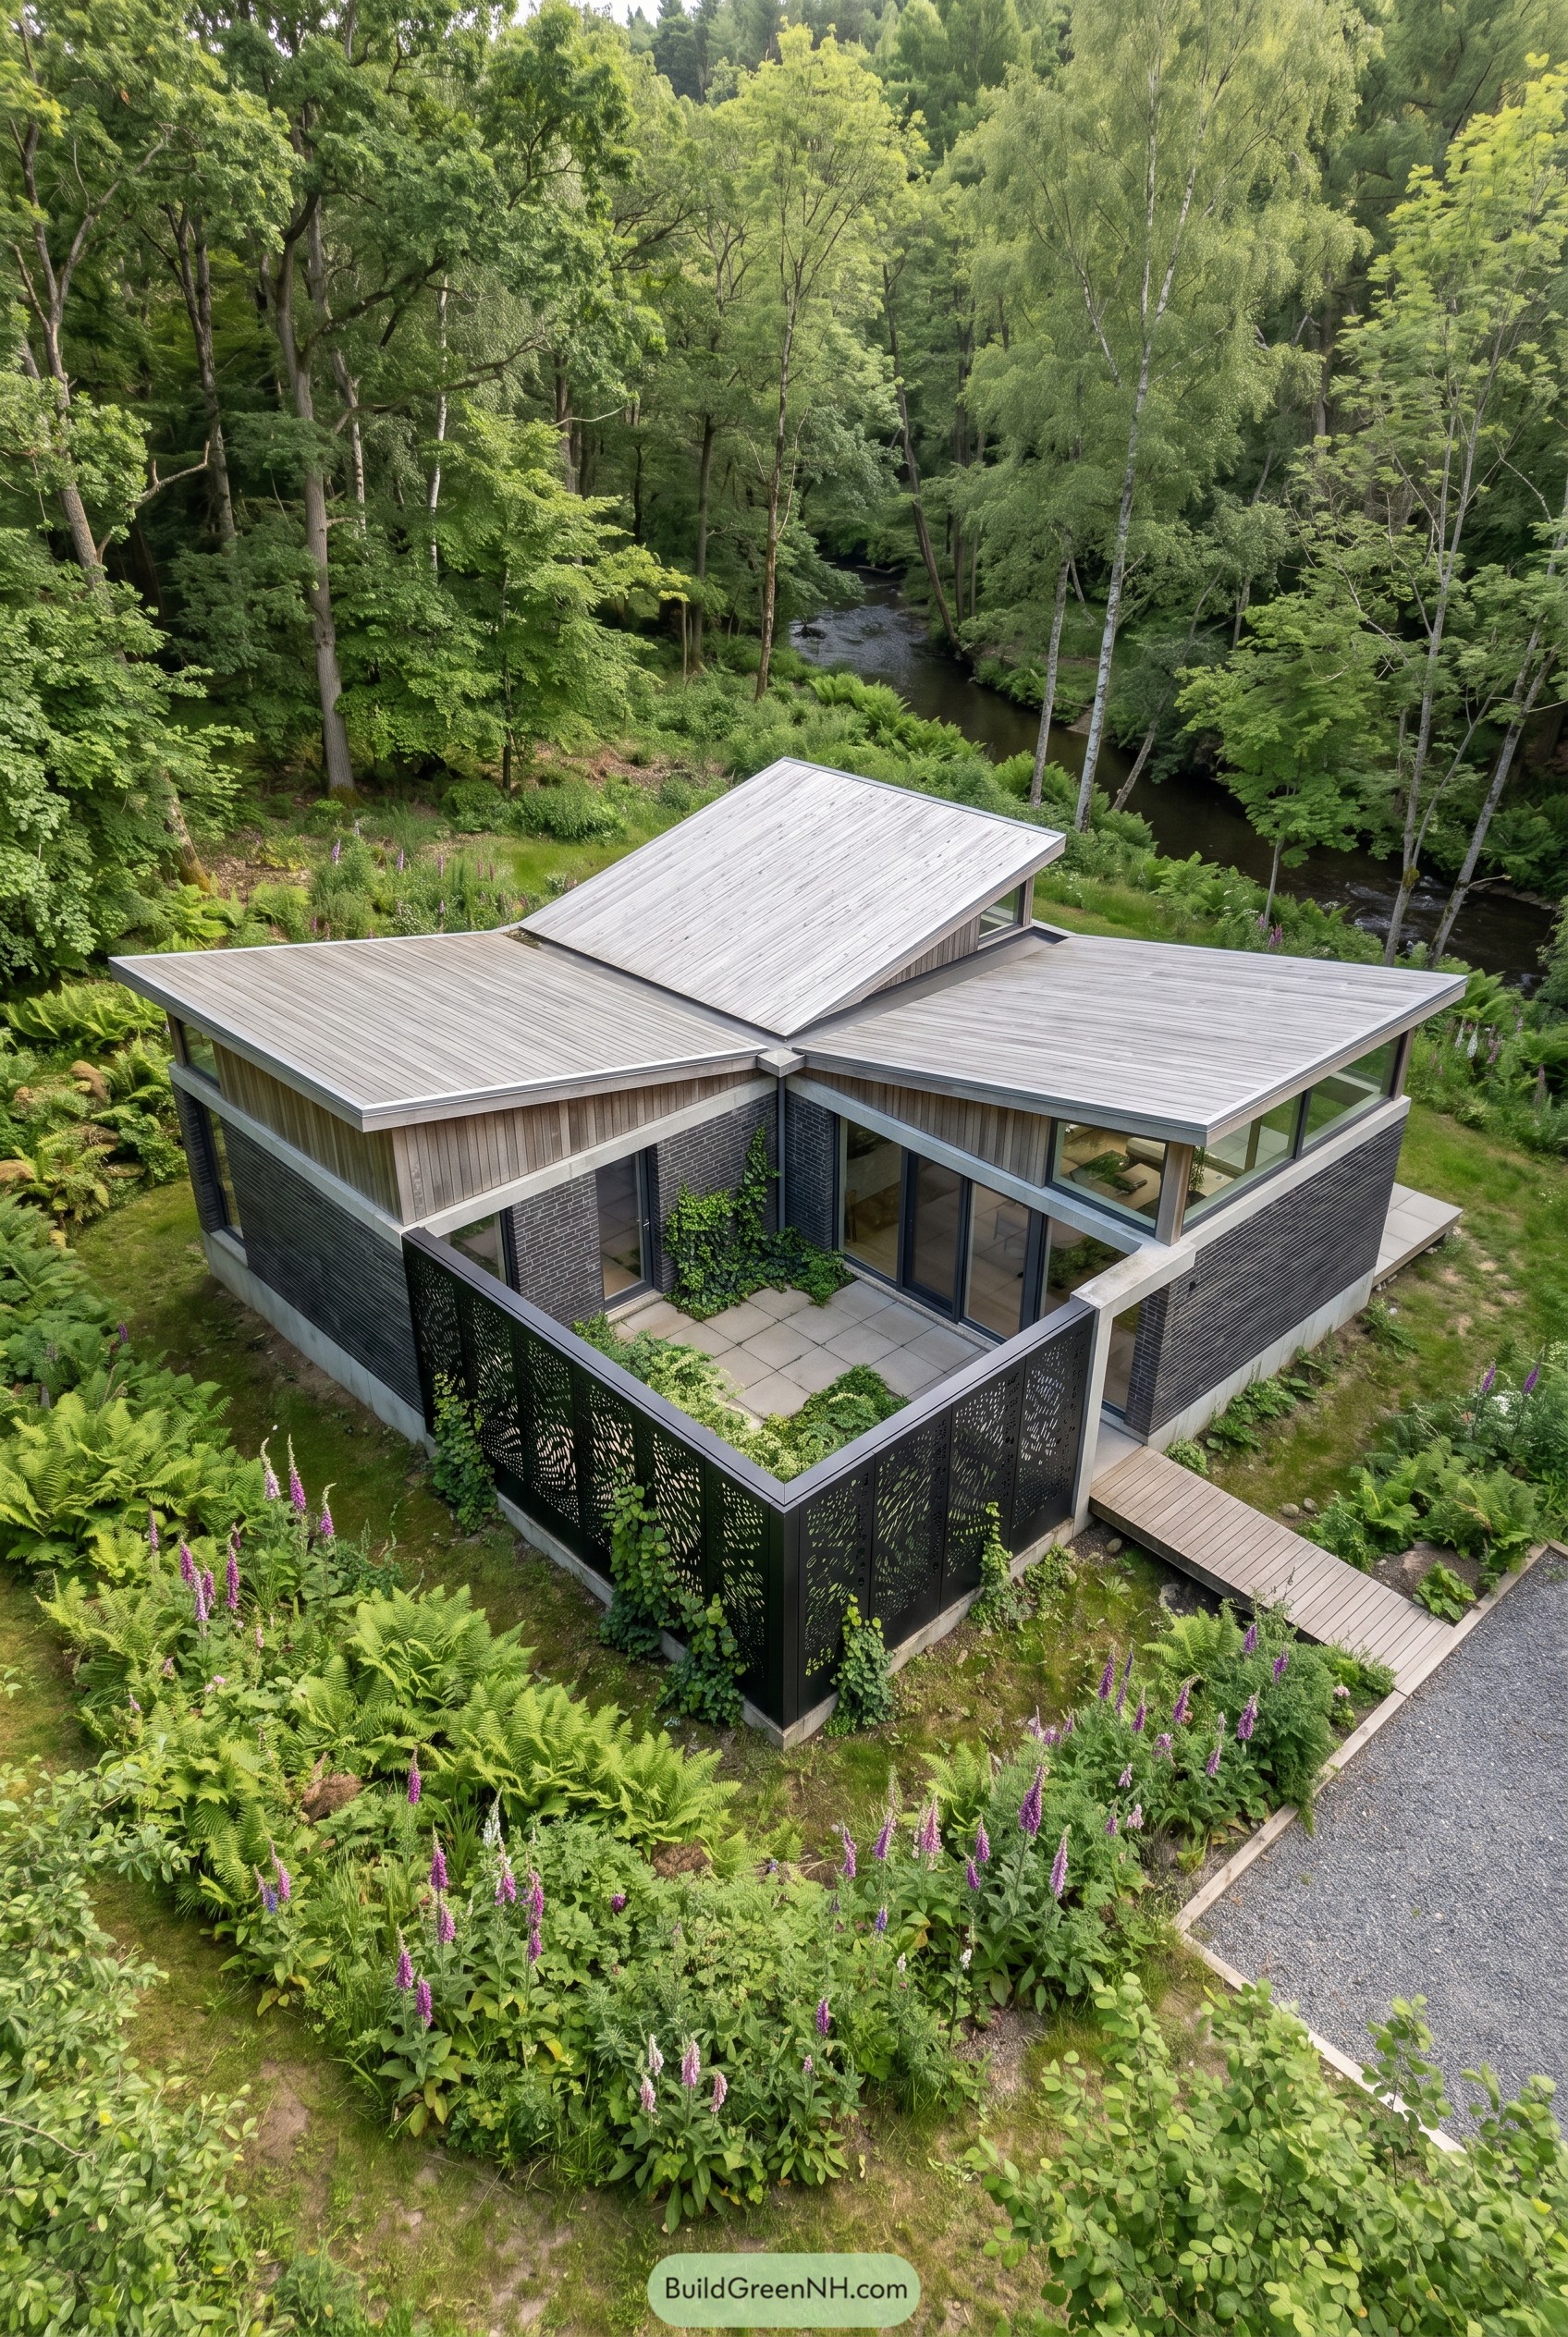

The roof planes meet like a neat little pinwheel, giving the house a calm tucked in profile that feels borrowed from the bend of the creek and the surrounding canopy. That centered courtyard keeps the plan open yet protected, which is a smart move when you want outdoor space without turning the place into a fishbowl.
Perforated black screens wrap the terrace edge, softening the boundary while vines climb up and make the architecture look pleasantly less buttoned up. Bands of pale timber, dark brick, and long corner glazing keep the composition crisp and grounded, and the slim entry walk sets up a quiet arrival that feels very intentional, not fussy.
Prairie Perforated Barn Pair
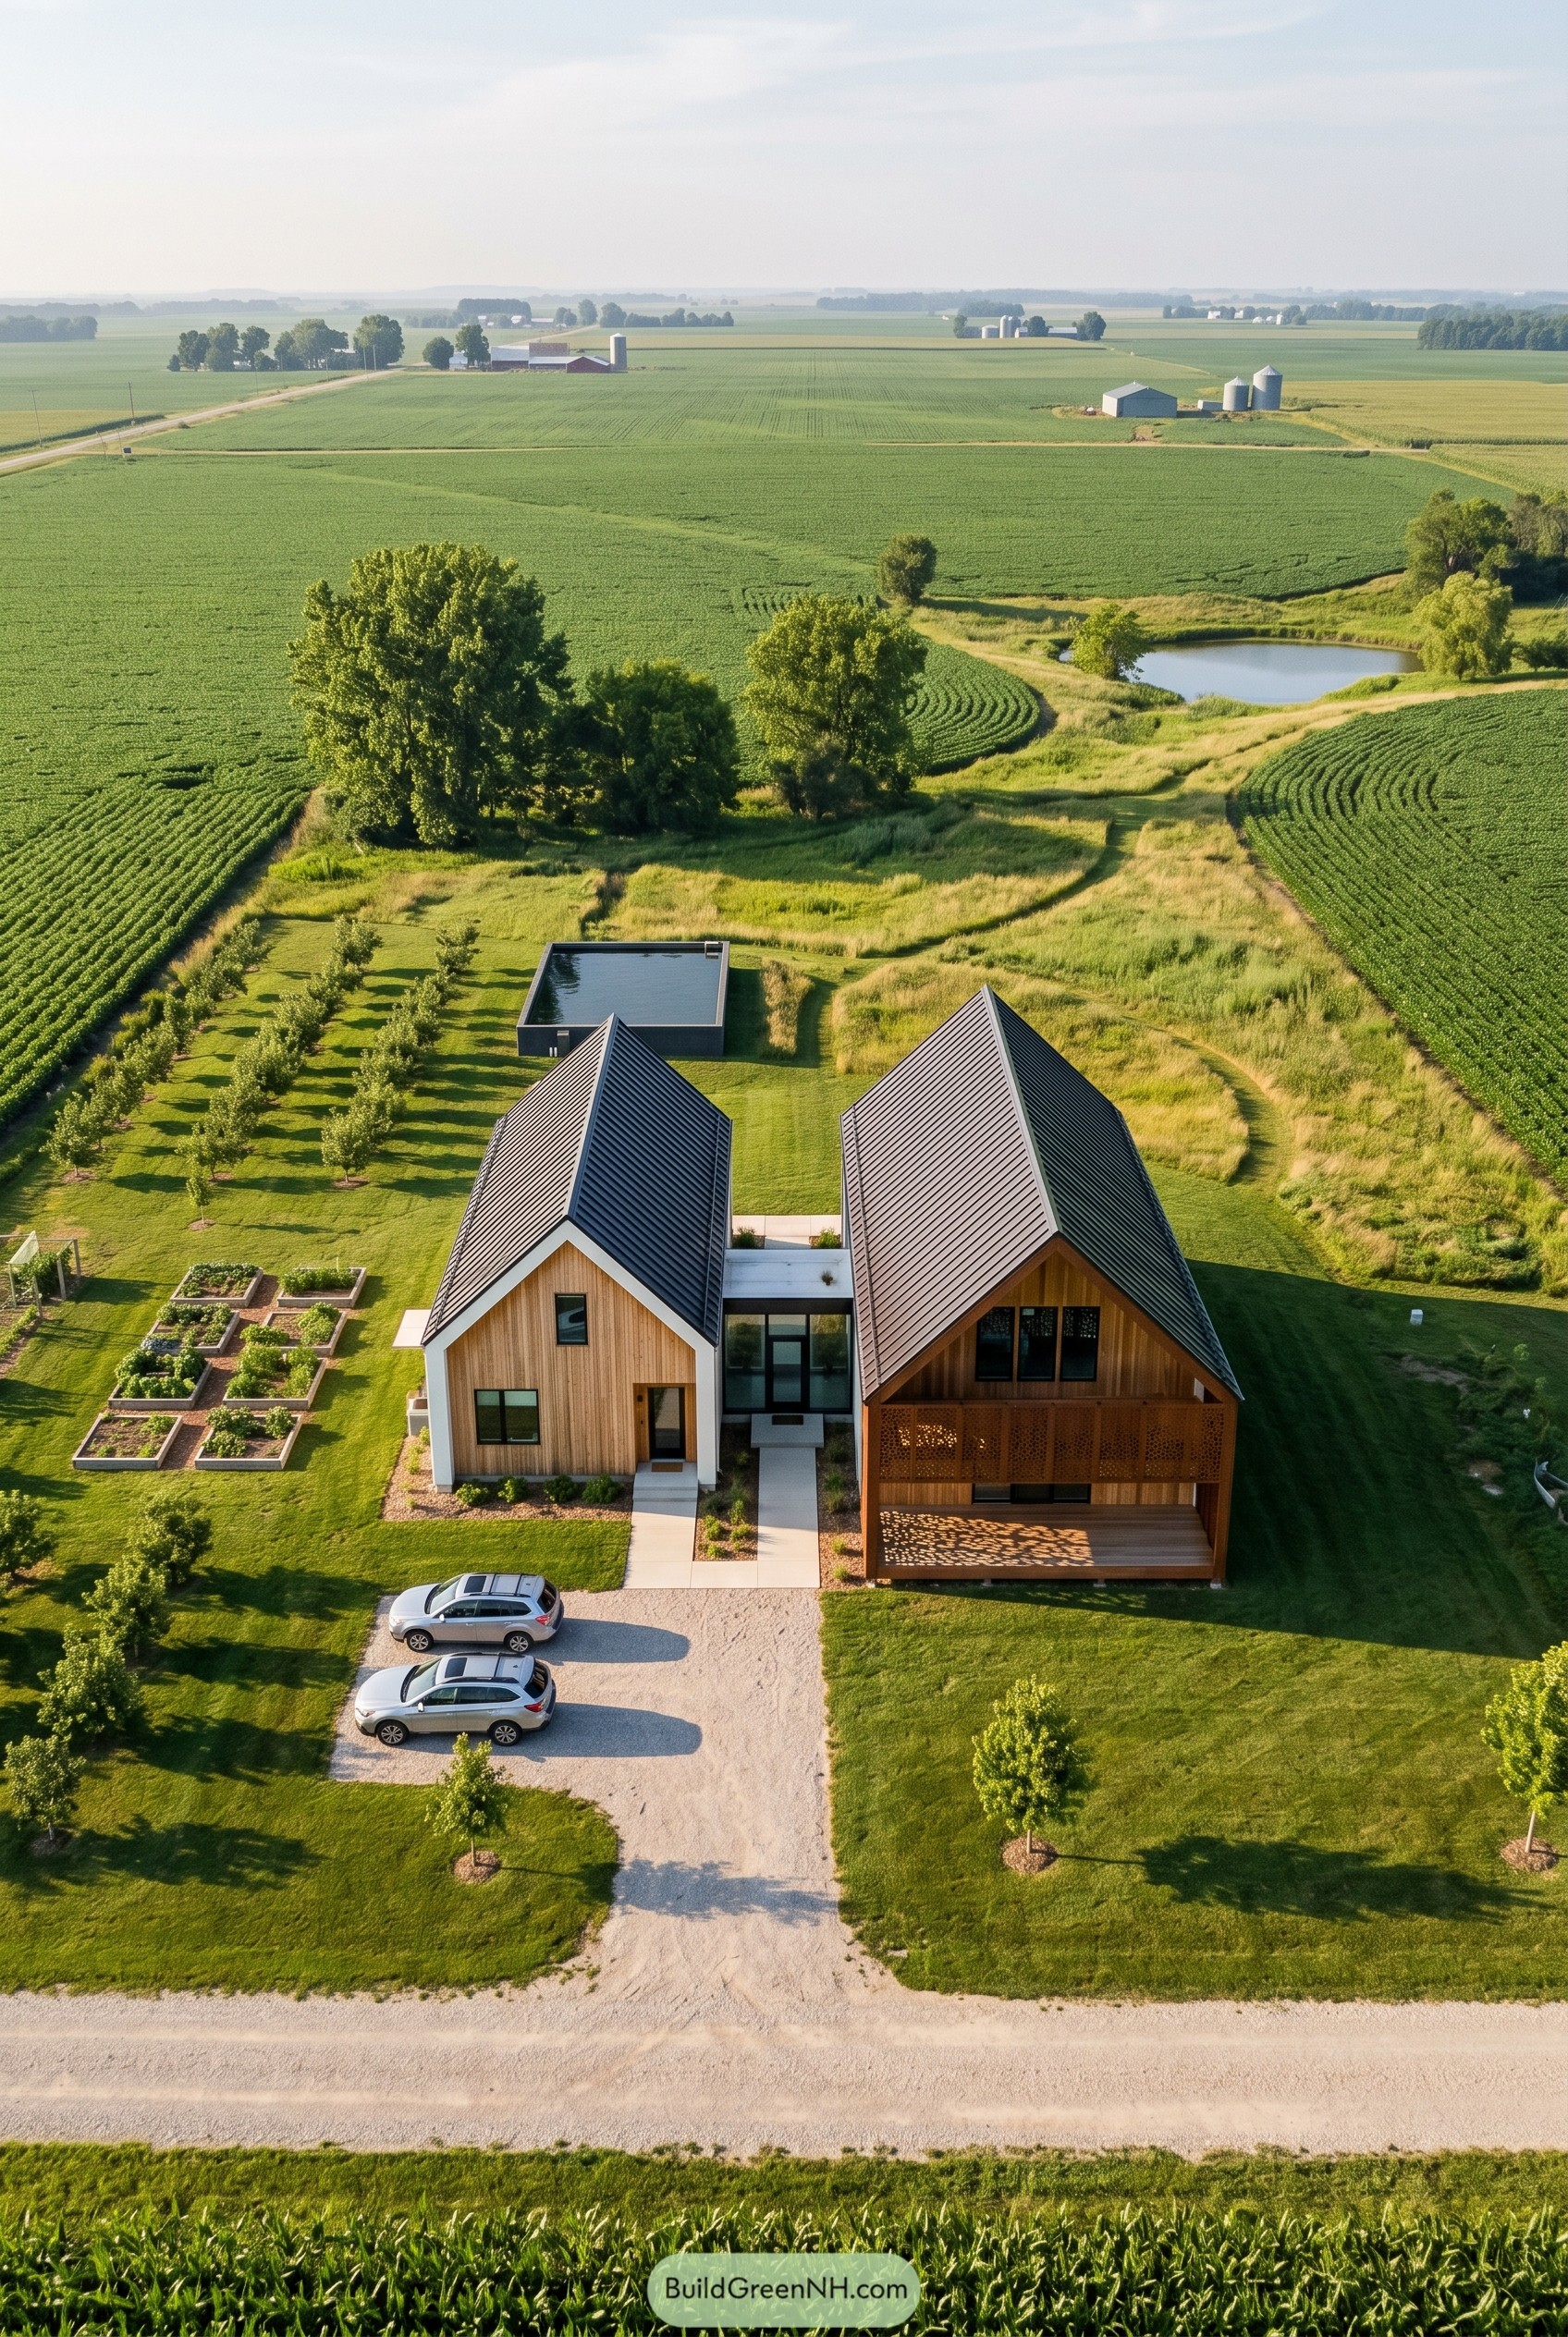

Two steep roofed volumes sit side by side like a fresh take on the classic farm barn, tied together by a glassy connector that keeps the whole composition neat and calm. We shaped it to feel rooted in the open fields around it, but not stuck in a nostalgia costume because nobody needs a fake wagon wheel moment.
The screened upper facade wraps one wing in a warm wood lattice that gives the porch privacy and lets the sun cast patterned shade across the deck below. That screen matters more than it first seems, since it cools the outdoor room, adds depth to the simple barn form, and makes the house feel a bit mysterious in a good way.
Cul De Sac Cloister
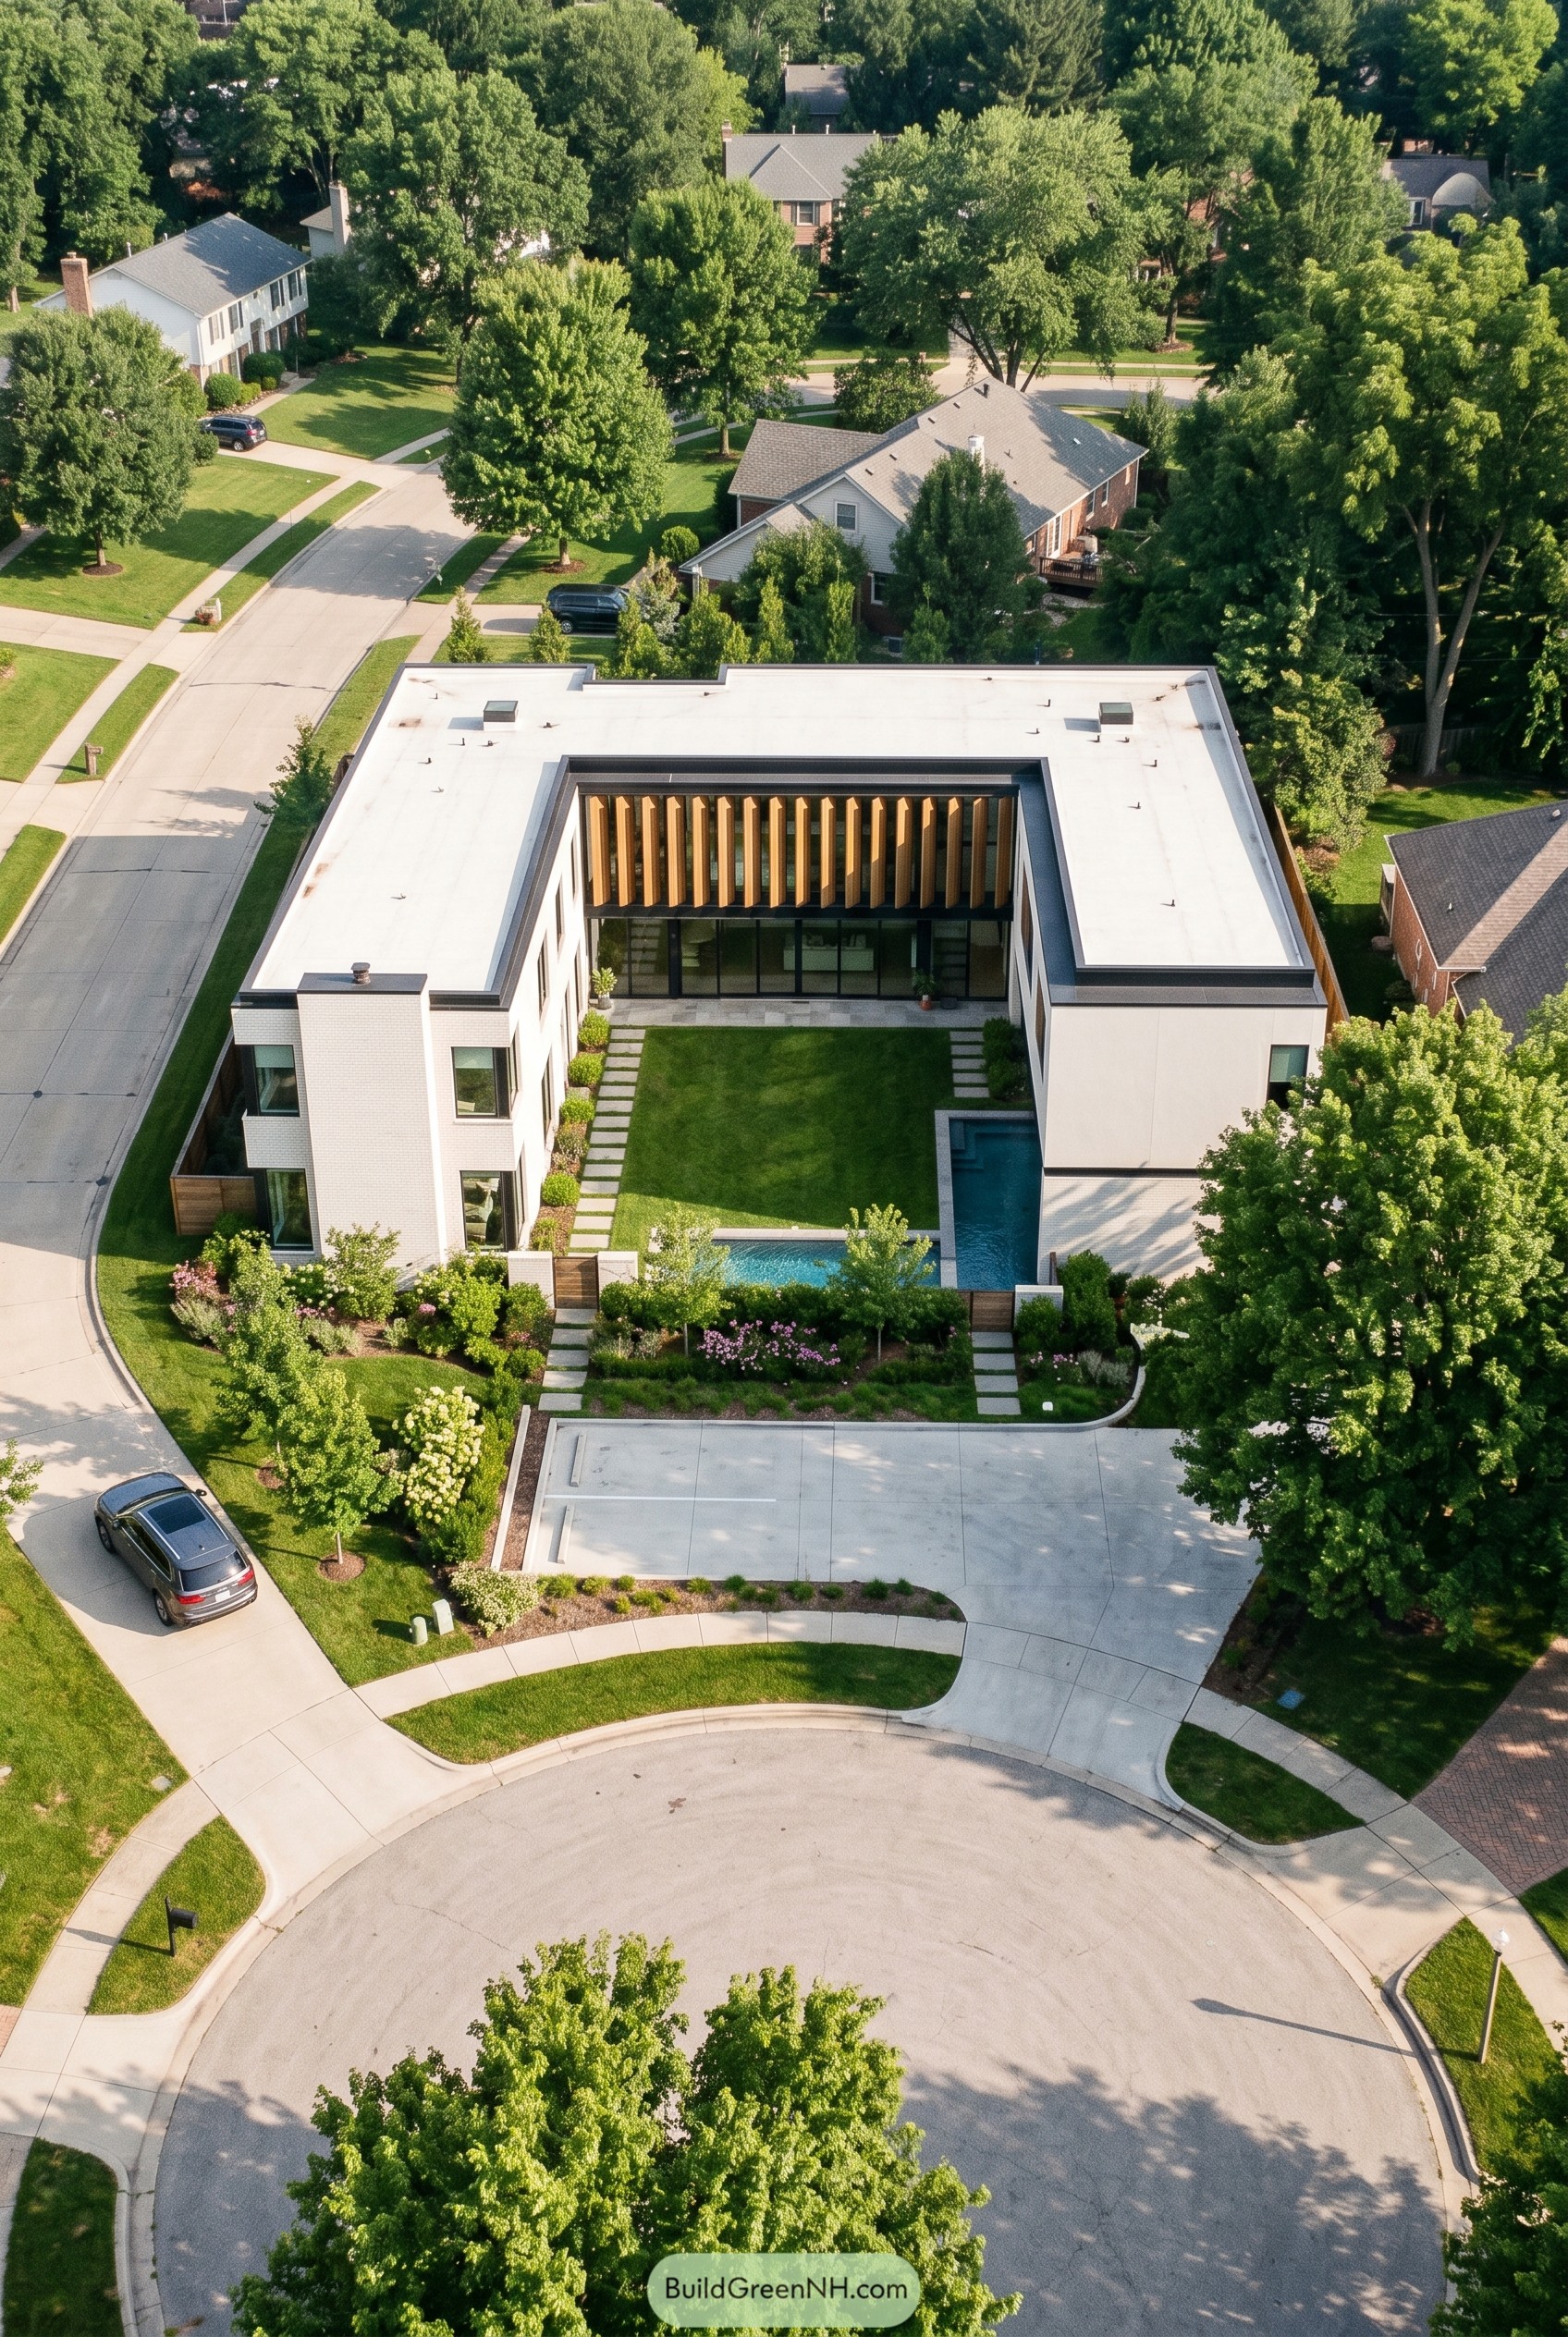

The U shaped plan wraps a private lawn and slim pool, while a row of deep timber fins shields the glazed inner facade from harsh sun and curious neighbors. White brick walls and broad parapets keep the exterior calm and crisp, so the house does not show off too much, which is honestly kind of refreshing.
We shaped it around the idea of a suburban retreat that turns inward, borrowing from cloister courtyards and clean gallery like forms. That sheltered center is what makes the design click, giving every main room a protected view and giving the whole house a cool poker face at the end of the cul de sac.
Fir Canopy Mesh Wrap
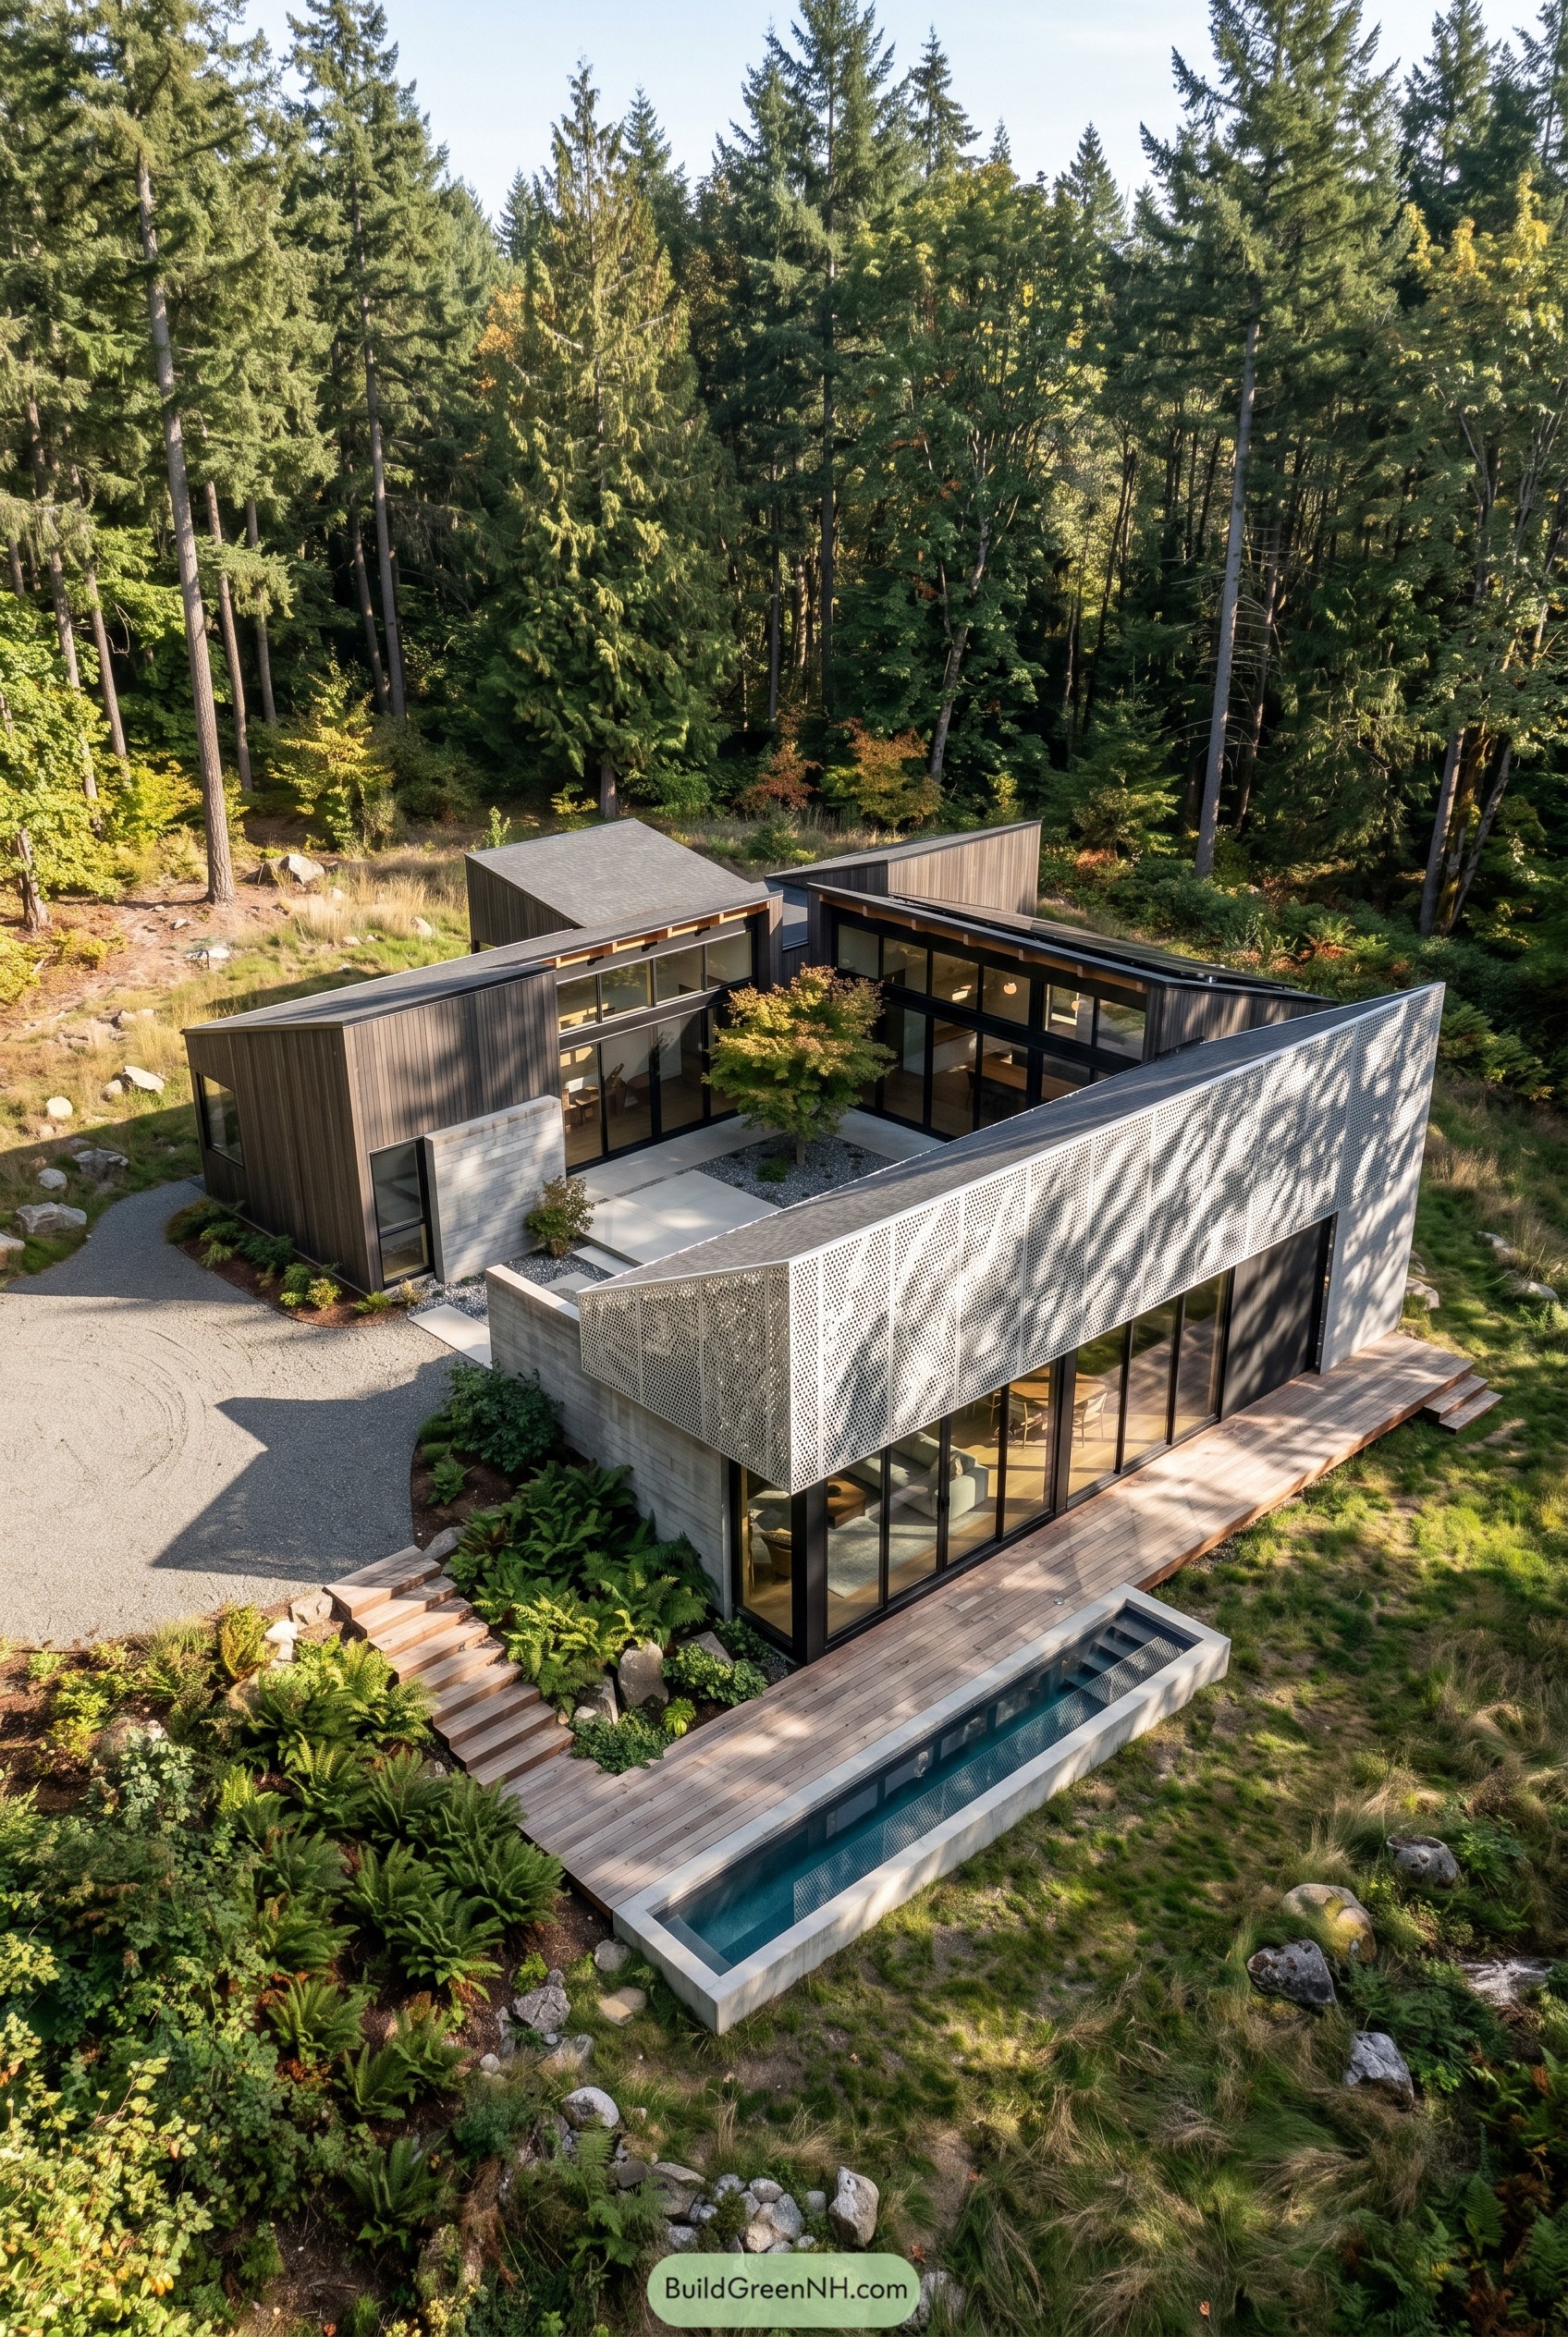

Set low among the firs, this house breaks into sharp roofed wings that fold around a quiet courtyard, so the whole plan feels tucked in rather than spread out. That move came from the site itself, with tall trees on every side and a need for outdoor space that feels private without getting fussy.
The perforated metal wrap on the front volume softens the glass wall behind it and throws leafy shadows across the deck, which is a nice trick and not just for show. Paired with dark cladding, concrete walls, and that slim plunge pool, the design lands somewhere between cabin and gallery, in a very good way.
Pondside Filigree Longhouse
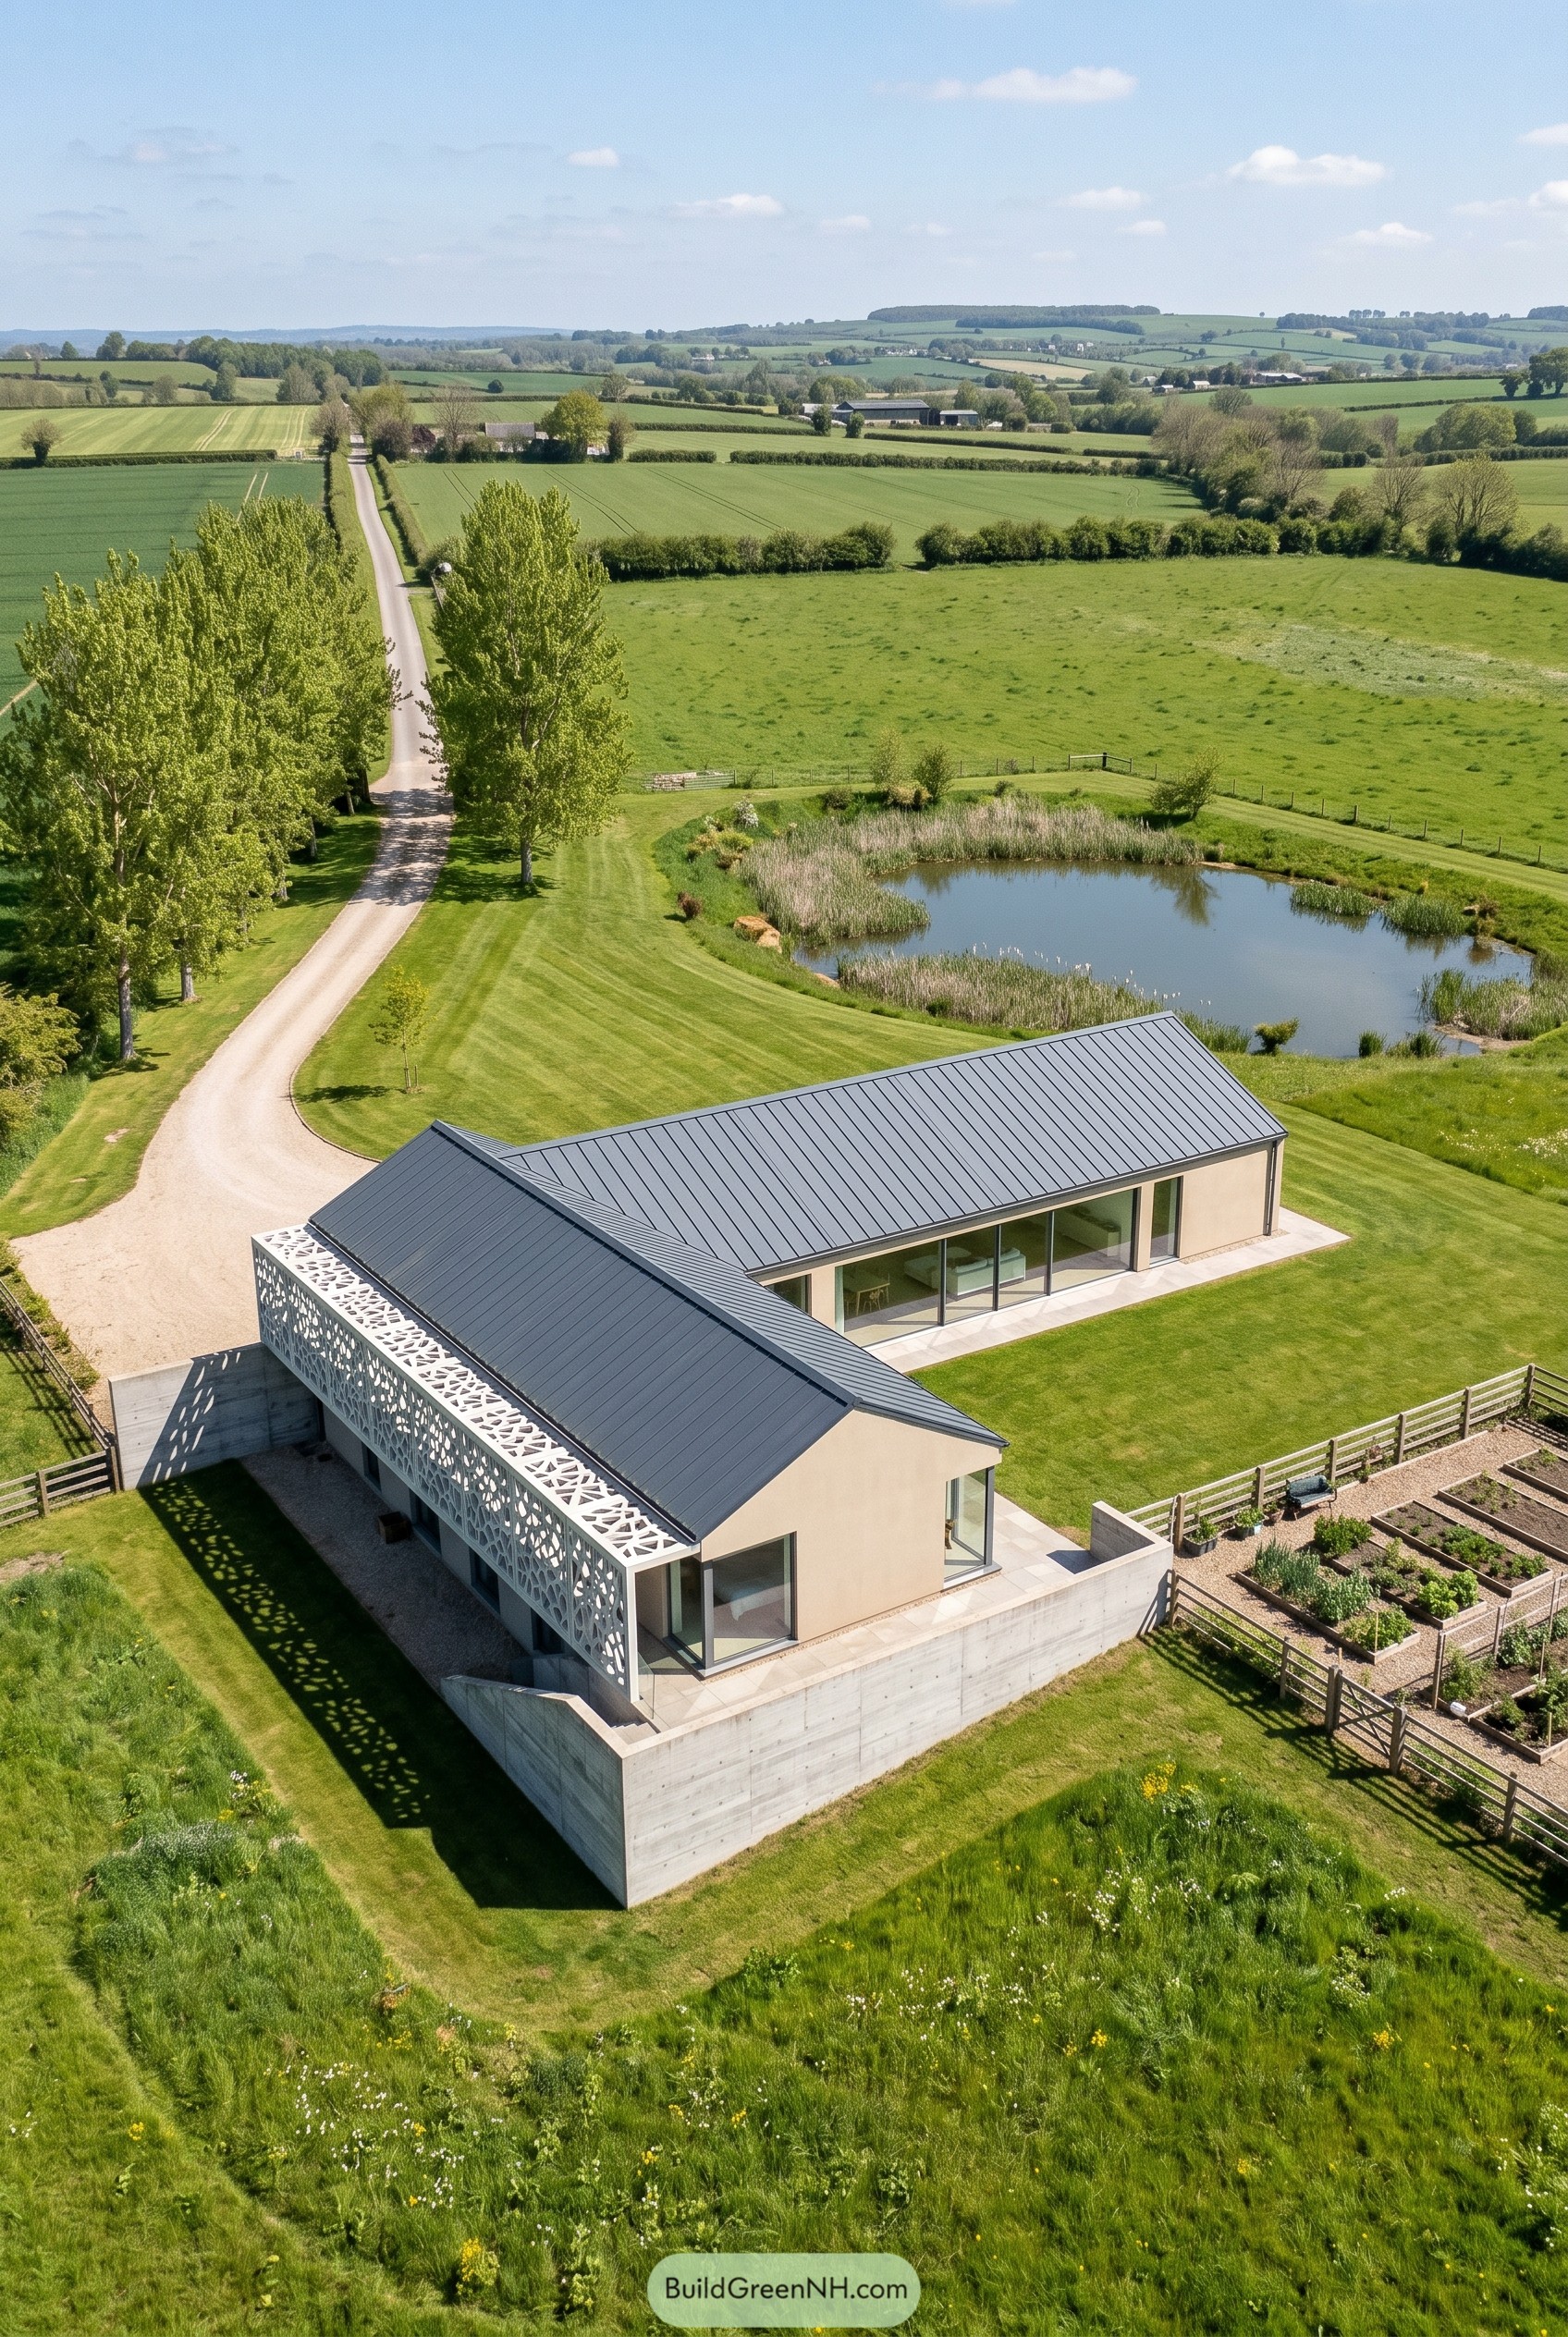

This house takes the familiar country gable and stretches it into two crisp volumes that sit lightly above the lawn, with dark metal roofs giving the whole thing a calm graphic profile. One wing is wrapped with a cutout screen that softens the terrace edge and keeps the sun from getting too nosy.
We shaped it with the simplicity of nearby farm buildings in mind, then refined the lines so it feels contemporary without looking like it landed from outer space. The concrete base steadies the home on the slope, the long glazing opens it to the pond and fields, and the patterned facade adds privacy with a nice little wink.
Switchback Cedar Shadehouse
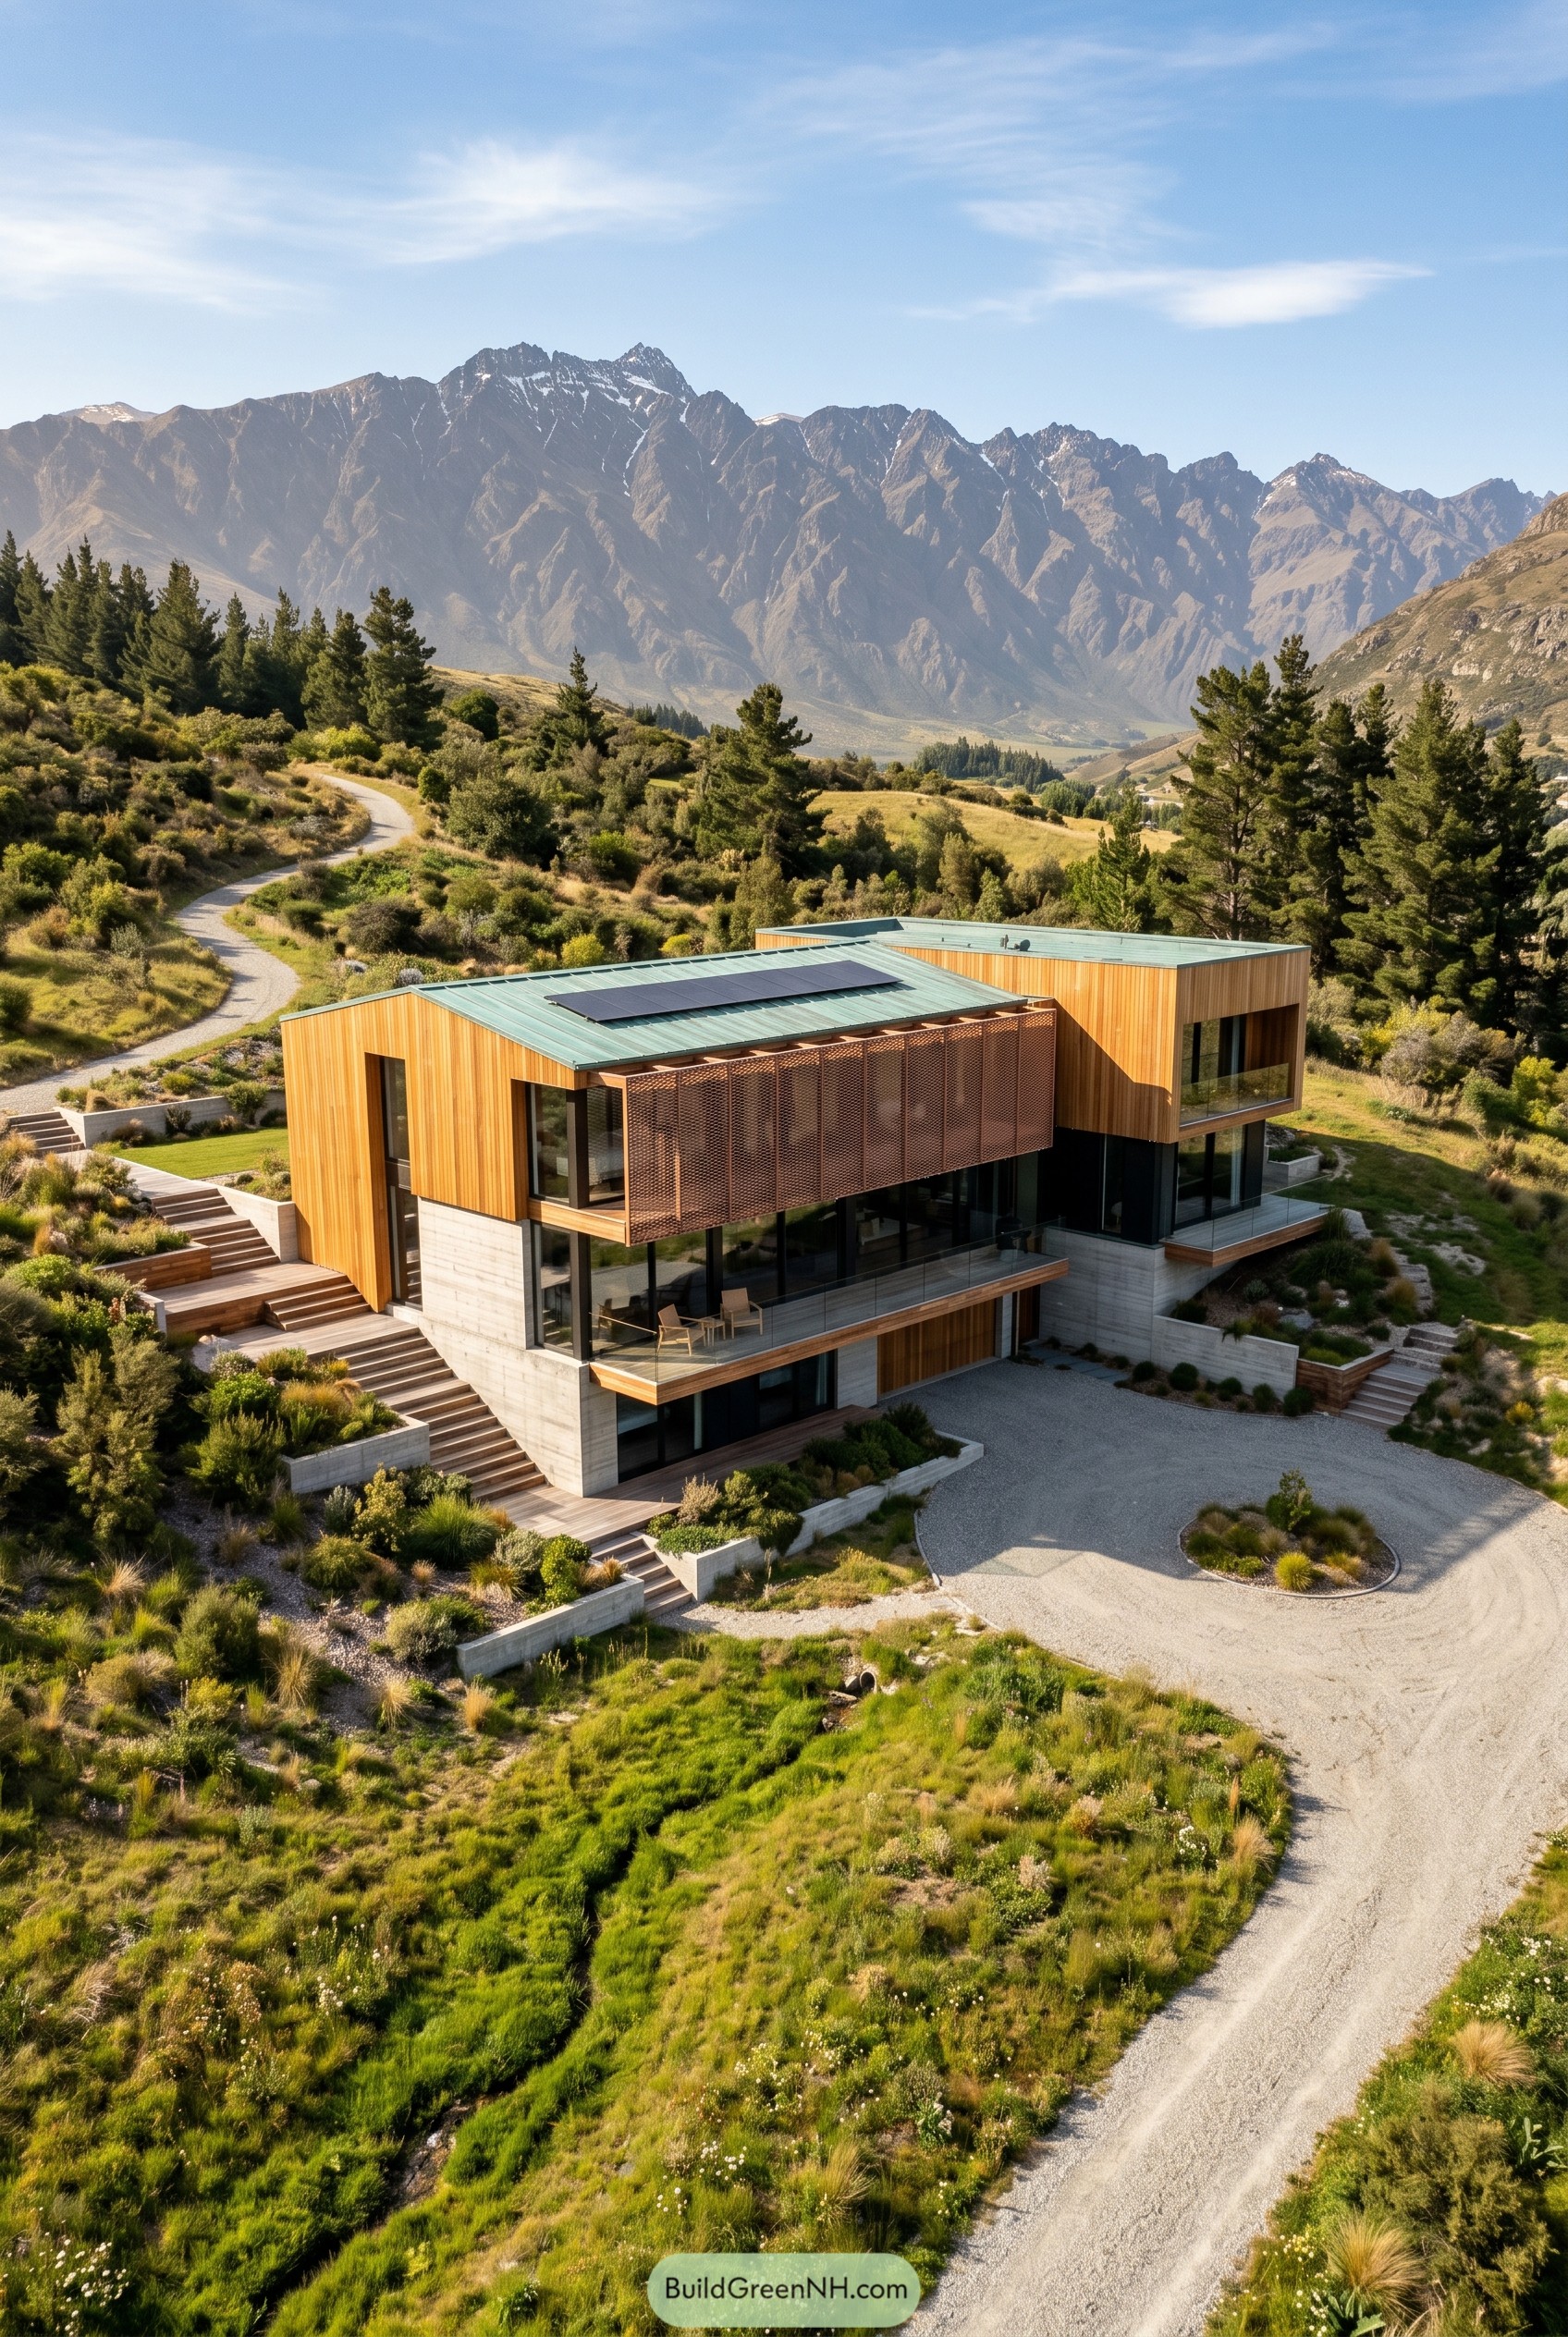

The composition steps neatly into the slope with a concrete base below and warm cedar volumes above, which keeps the house grounded instead of letting it slide off into the scenery. A perforated screen wraps the upper terrace to soften the western exposure and give the long facade a bit of privacy without turning it into a bunker.
Its shape feels borrowed from the winding track and the sharp mountain ridges beyond, with rooflines that tilt and pull the whole form forward. Broad glazing, deep balconies, and layered outdoor stairs make every level feel connected to the site, and the roof mounted solar array is a smart little bonus, because good views should not hog all the credit.
Skyline Slat Cube House
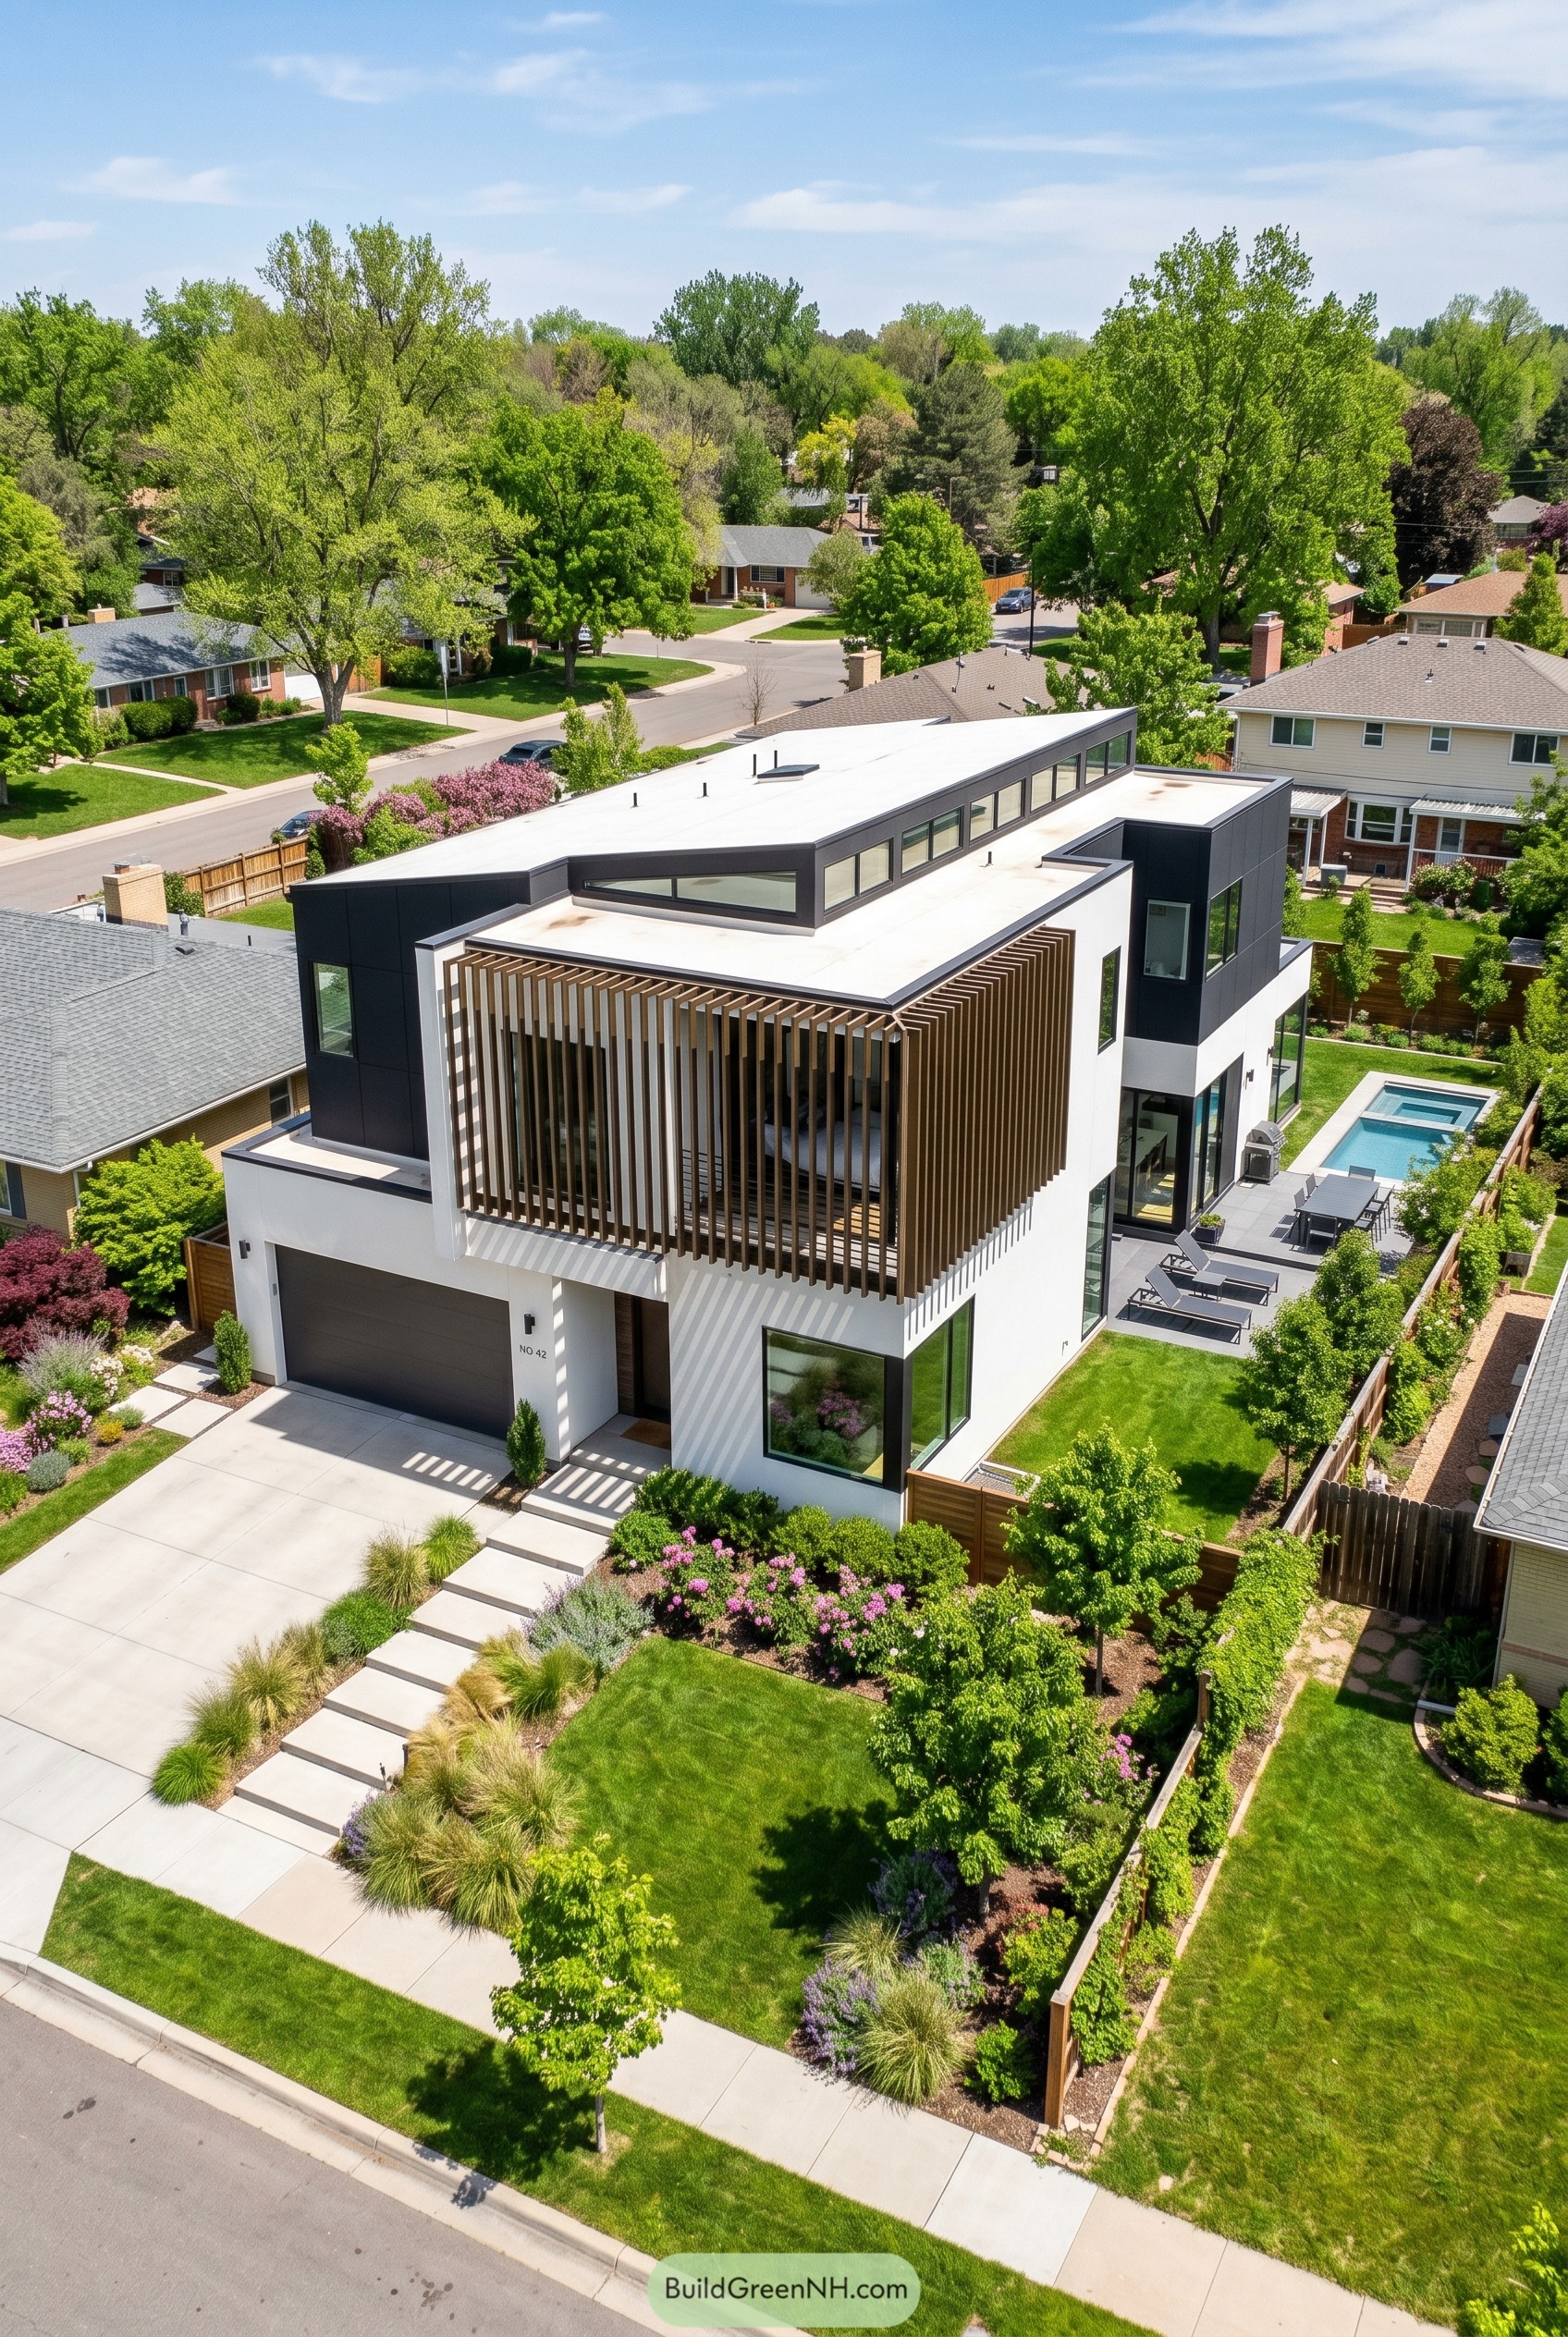



It was inspired by the idea of carving a sheltered porch from a clean modern box, with vertical timber fins wrapping the upper terrace like a neat little veil. That screen gives the front elevation privacy and shade, while the broad glass behind it keeps the living spaces open without putting the whole house on display.
The offset flat roofs and long clerestory band stretch the form horizontally, which helps this larger home feel calm on a leafy suburban lot. Black corner volumes sharpen the composition, and the crisp white walls keep everything fresh and a little bit smug in the best way.
Birch Rill Screen Pavilion
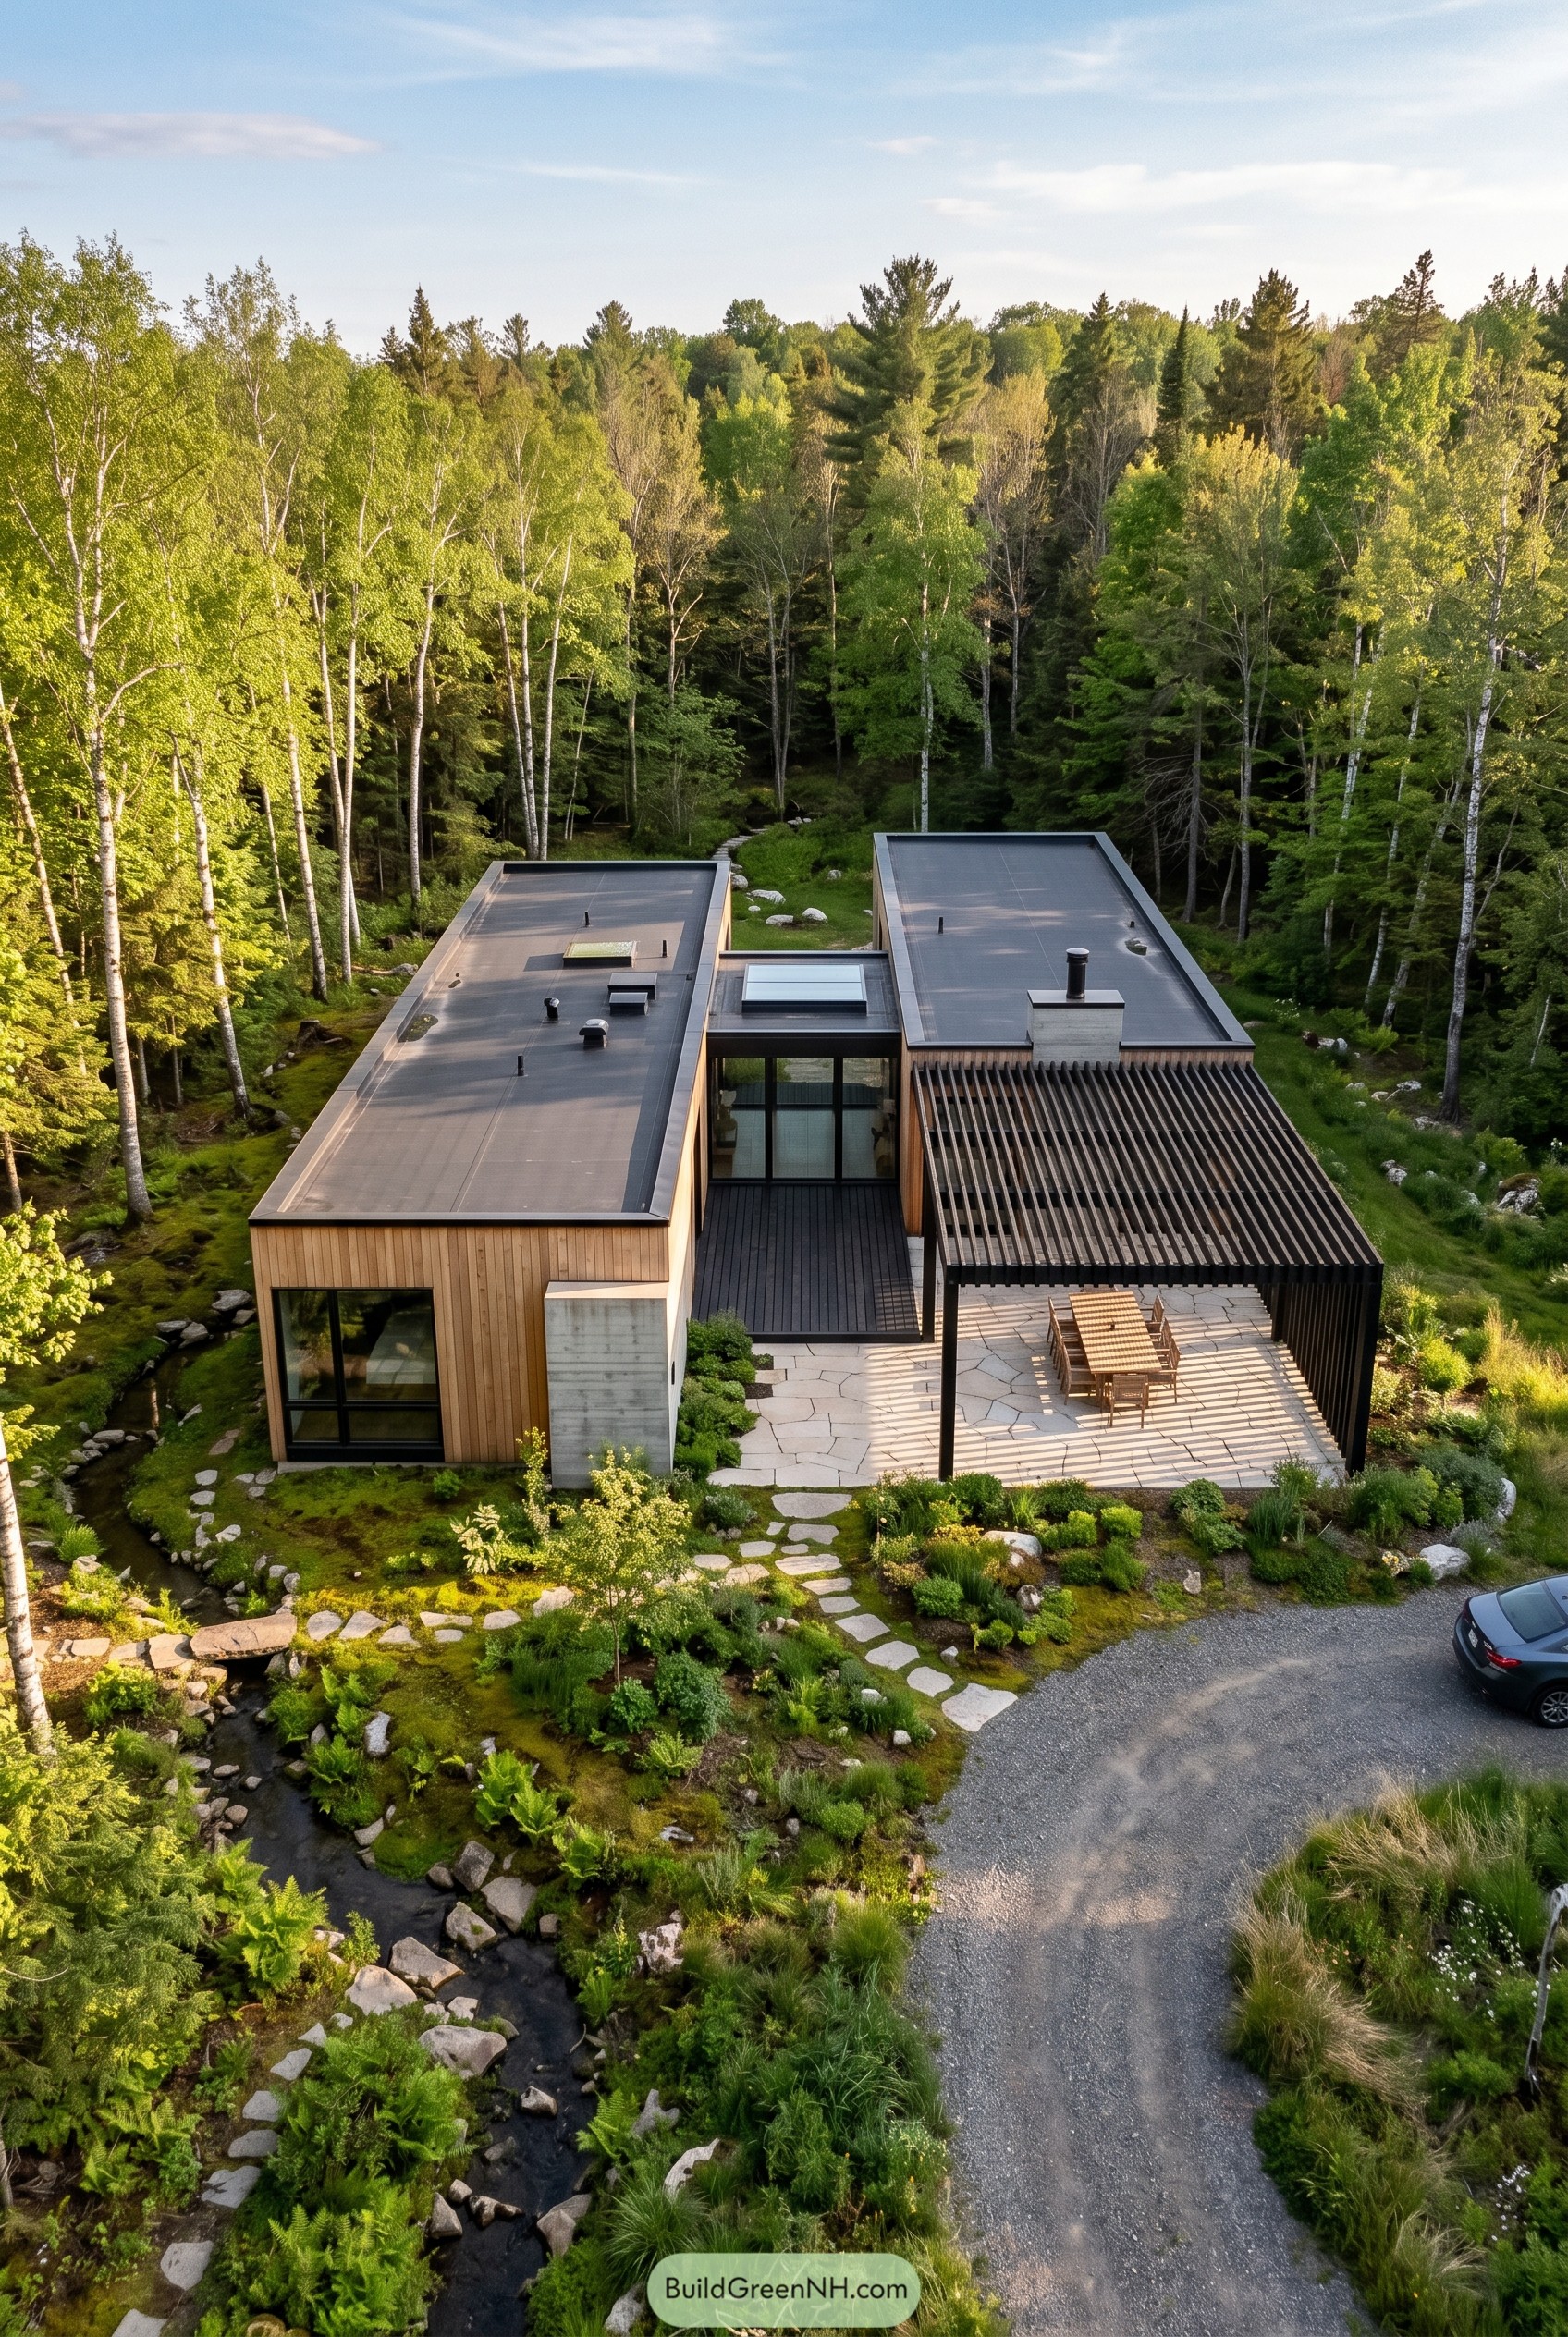

Two slim cedar clad volumes sit apart just enough to frame a sheltered entry court, while the dark slatted screen stretches over the terrace like a very stylish camp canopy. That split arrangement keeps the home low in the trees and gives the dining terrace a clear place to belong.
The design feels borrowed from the creek and birch grove around it, with long lines, quiet tones, and a plan that follows the site instead of bossing it around. Concrete, glass, and wood are used with a nice sense of restraint, so the whole thing feels crisp and grounded, not fussy in the least.
Farmland Corten Veil House
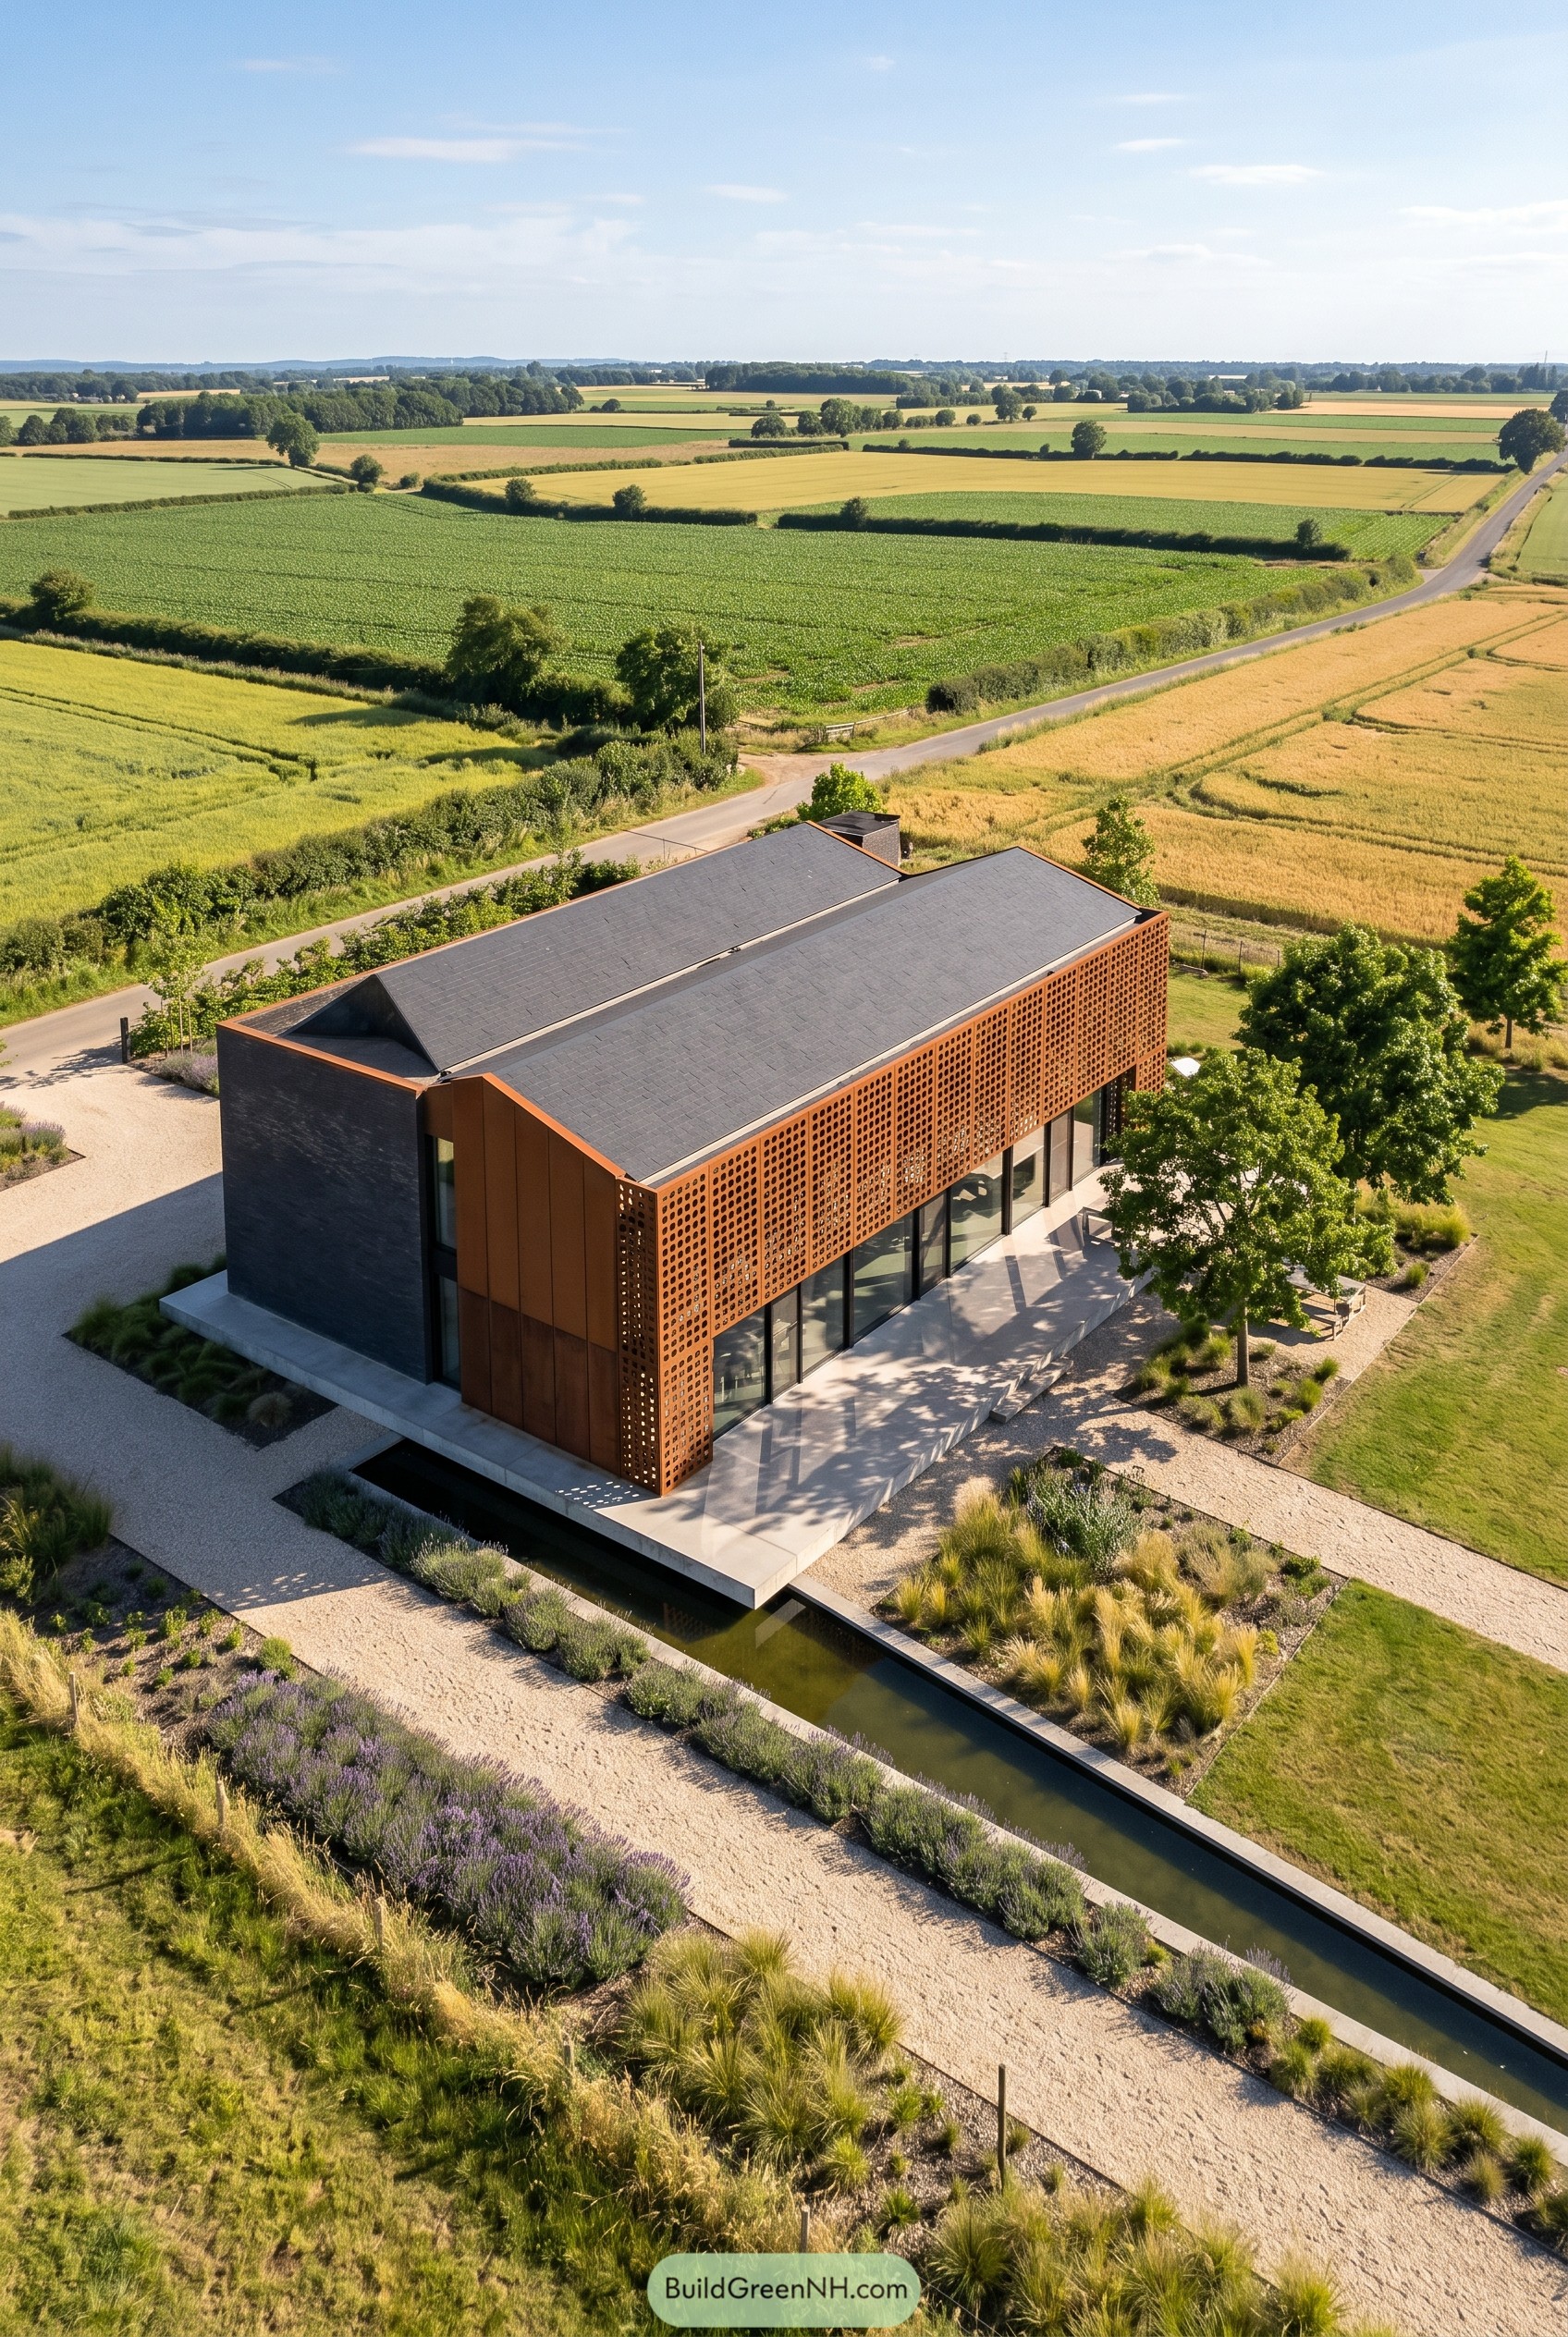

Set low in the fields, this long gabled home borrows the calm shape of local barns but cleans it up into something much sharper and a little sly. The rust toned screen wraps the glazed side like a breathable coat, giving the house privacy without making it feel shut off or moody.
A narrow reflecting channel and pale terrace run alongside the main elevation, which makes the whole composition feel lean and nicely settled into the landscape. Dark end walls, a steep roof, and that perforated outer layer bring warmth and crispness together, and yeah, it looks pretty great from every angle.
Stone Wrapped Privacy Court
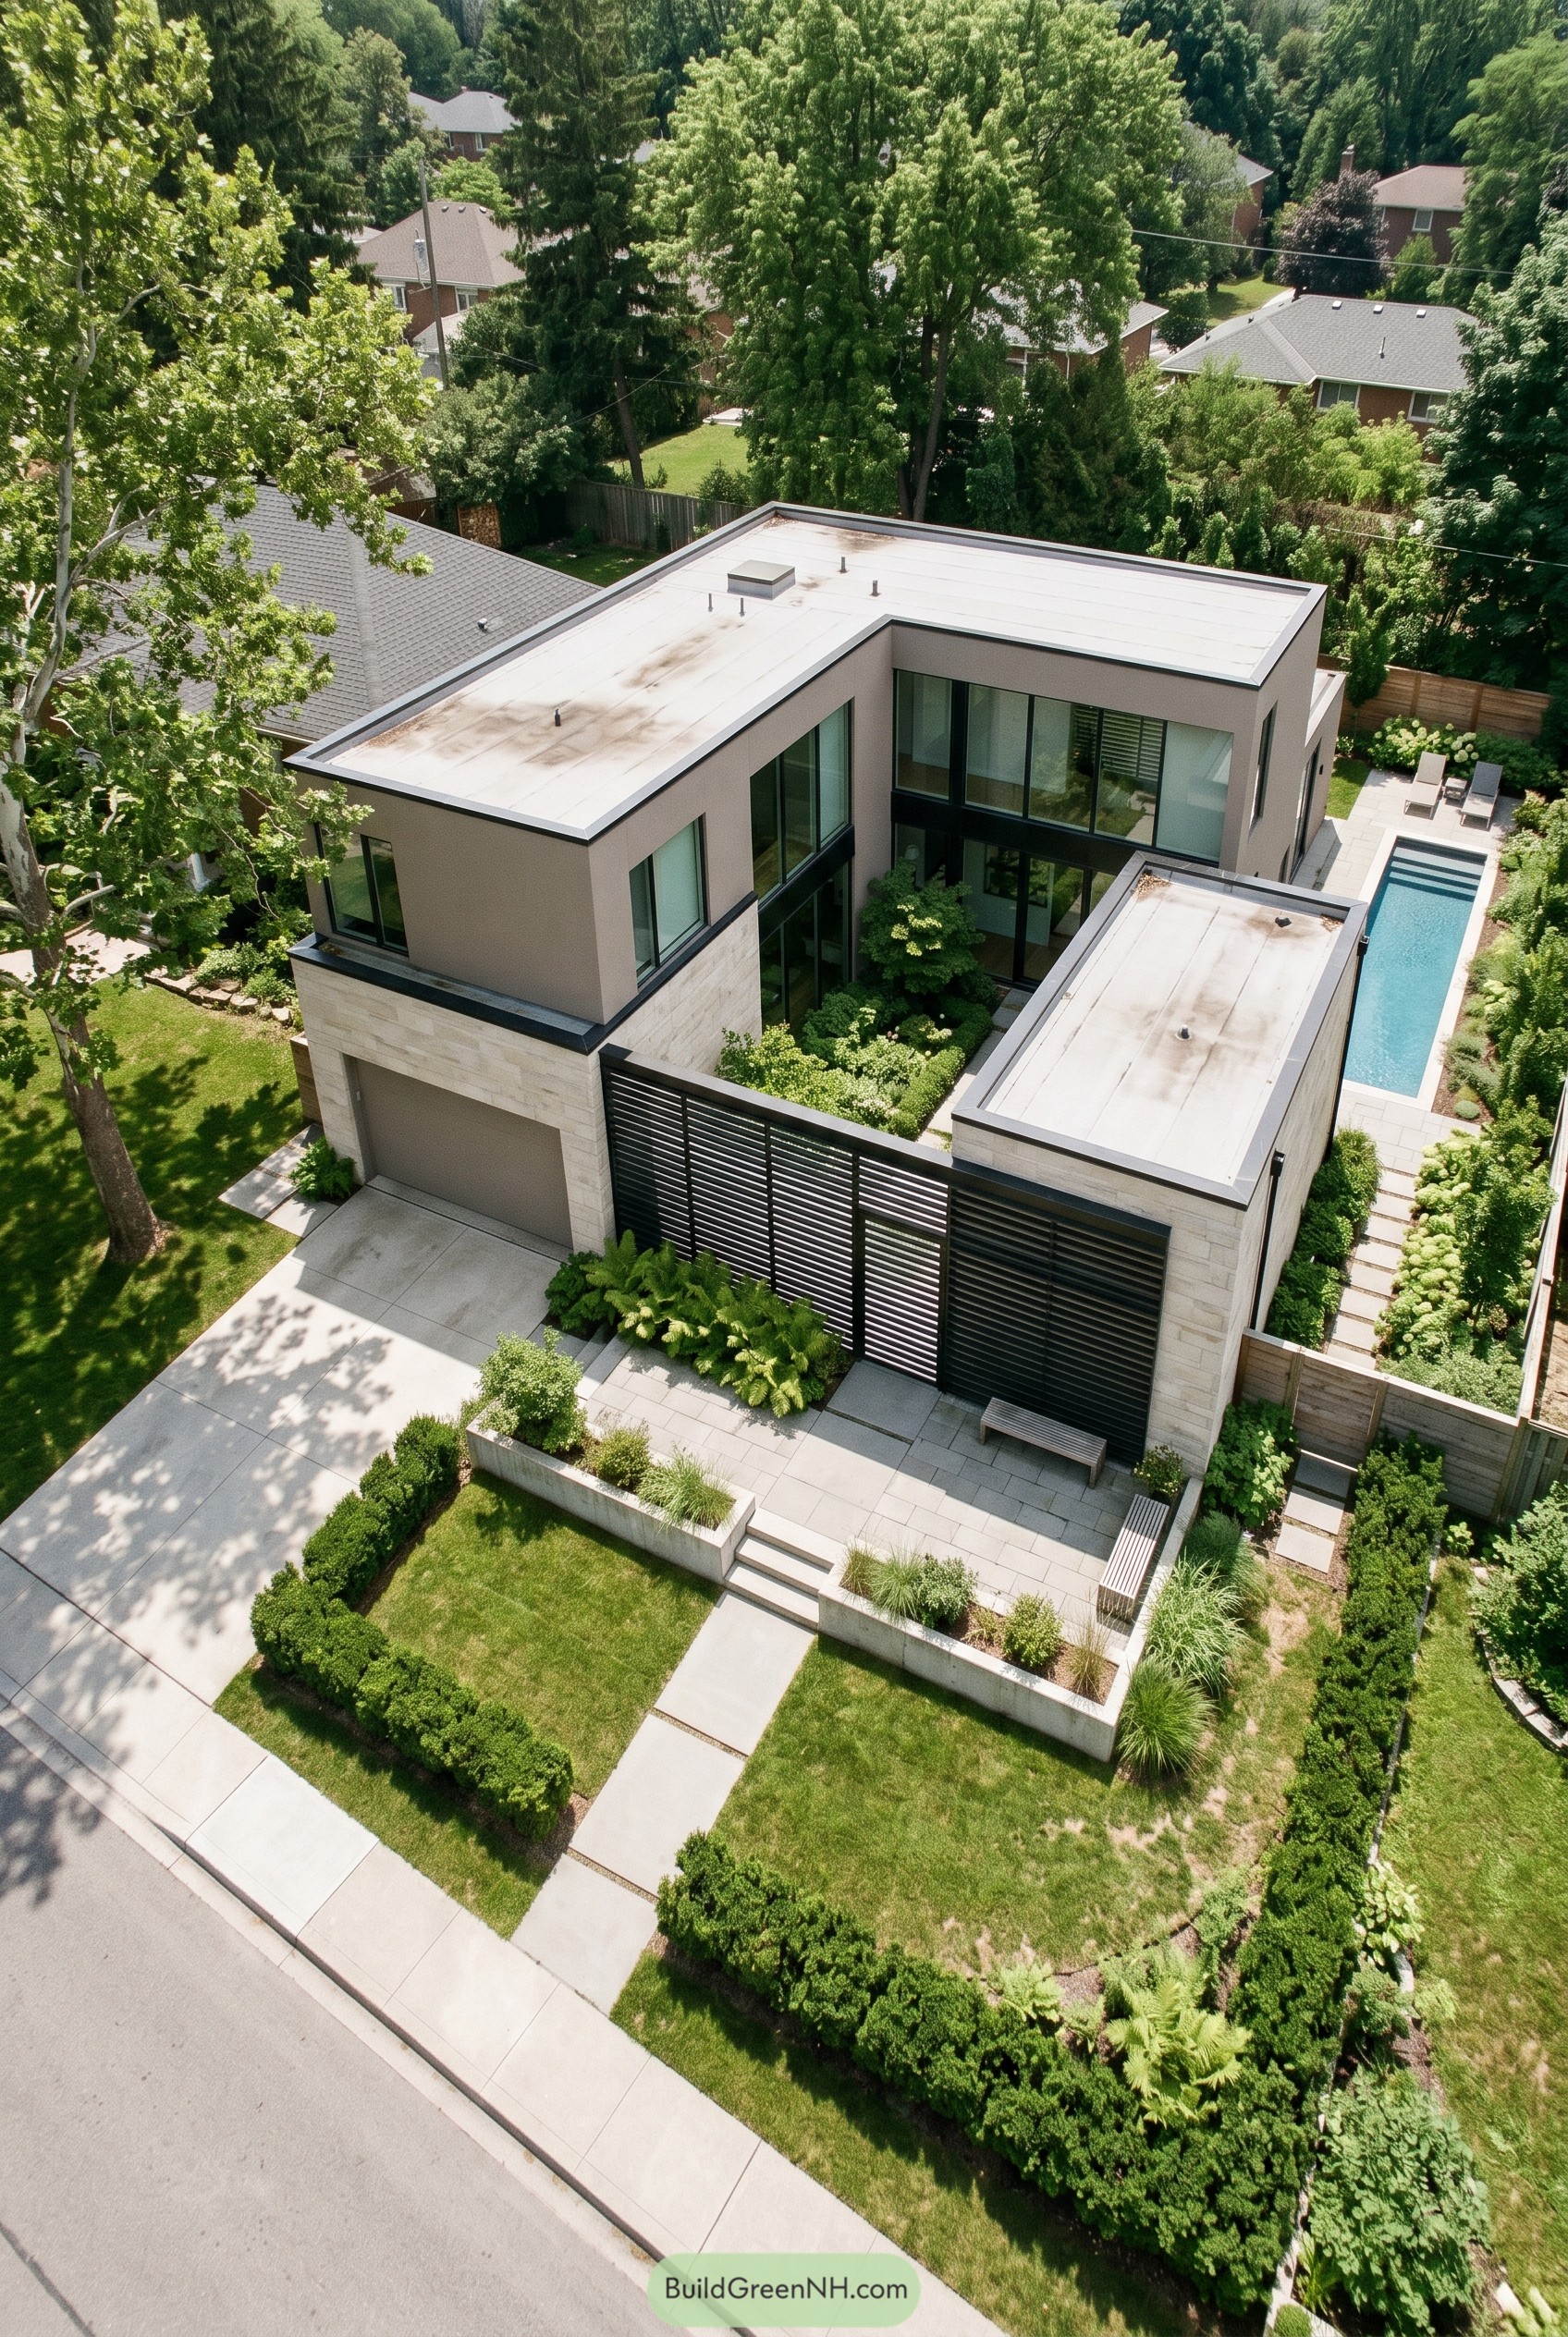

This home is shaped around a quiet inner garden, with crisp flat roof volumes wrapped in pale stone and soft taupe stucco. The black slatted screen at the entry adds privacy without making the front feel grumpy, which is a neat trick on a suburban street.
The design borrows from courtyard houses and clean lined villas, so the rooms open inward while a long pool runs neatly along the side yard. Big corner glazing keeps the house tied to the planted court, and the screen lays soft bands of shade across the facade for a sharper more tailored look.
Treetop Sail Roof Eyrie
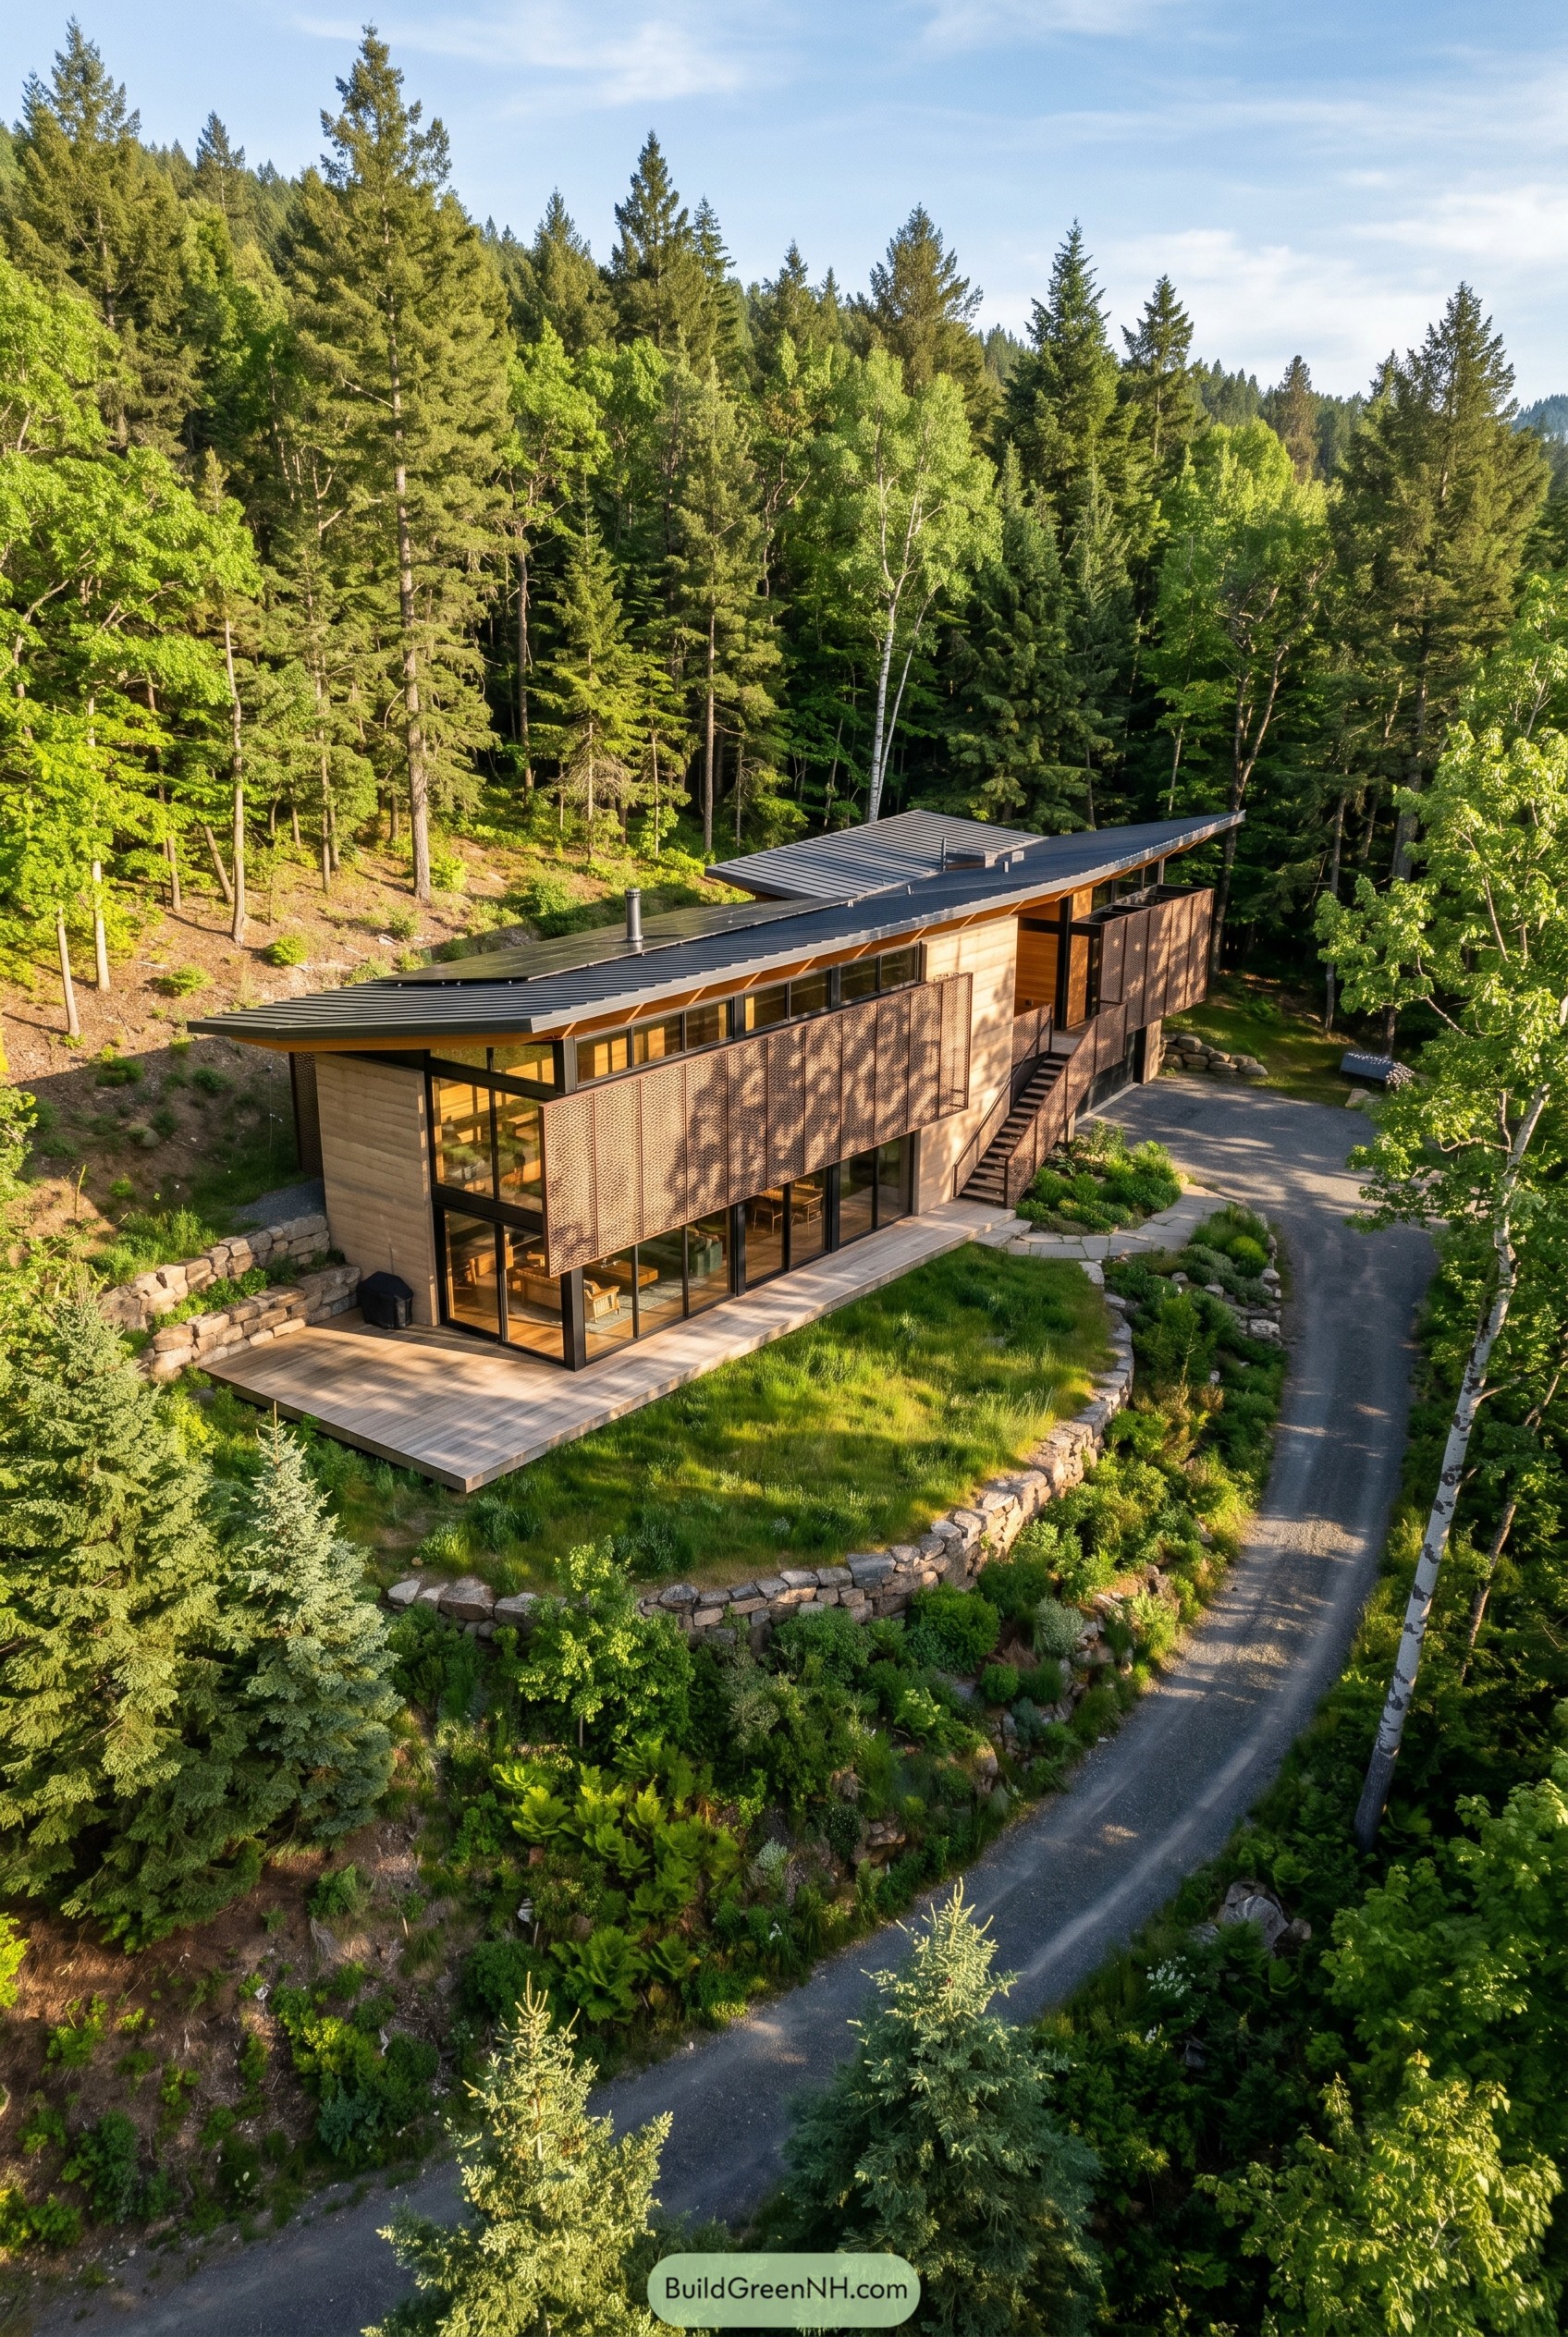

The house stretches along the slope like it was borrowed from the tree line, with a long angled roof that lifts at one end and gives the whole form a nice bit of glide. Perforated metal screens wrap the upper facade and balcony, softening the glassy front and tossing leafy shadows across the rooms like the forest is being a little nosy.
We shaped the plan to follow the hill instead of bossing it around, so the deck, stair, and stone terraces feel tucked in rather than dropped on top. Warm wood cladding keeps the whole place from feeling too slick, and that sharp roof edge adds some swagger, which is good because mountain houses can get a touch too polite.
Hedgerow Pinwheel Farmhouse
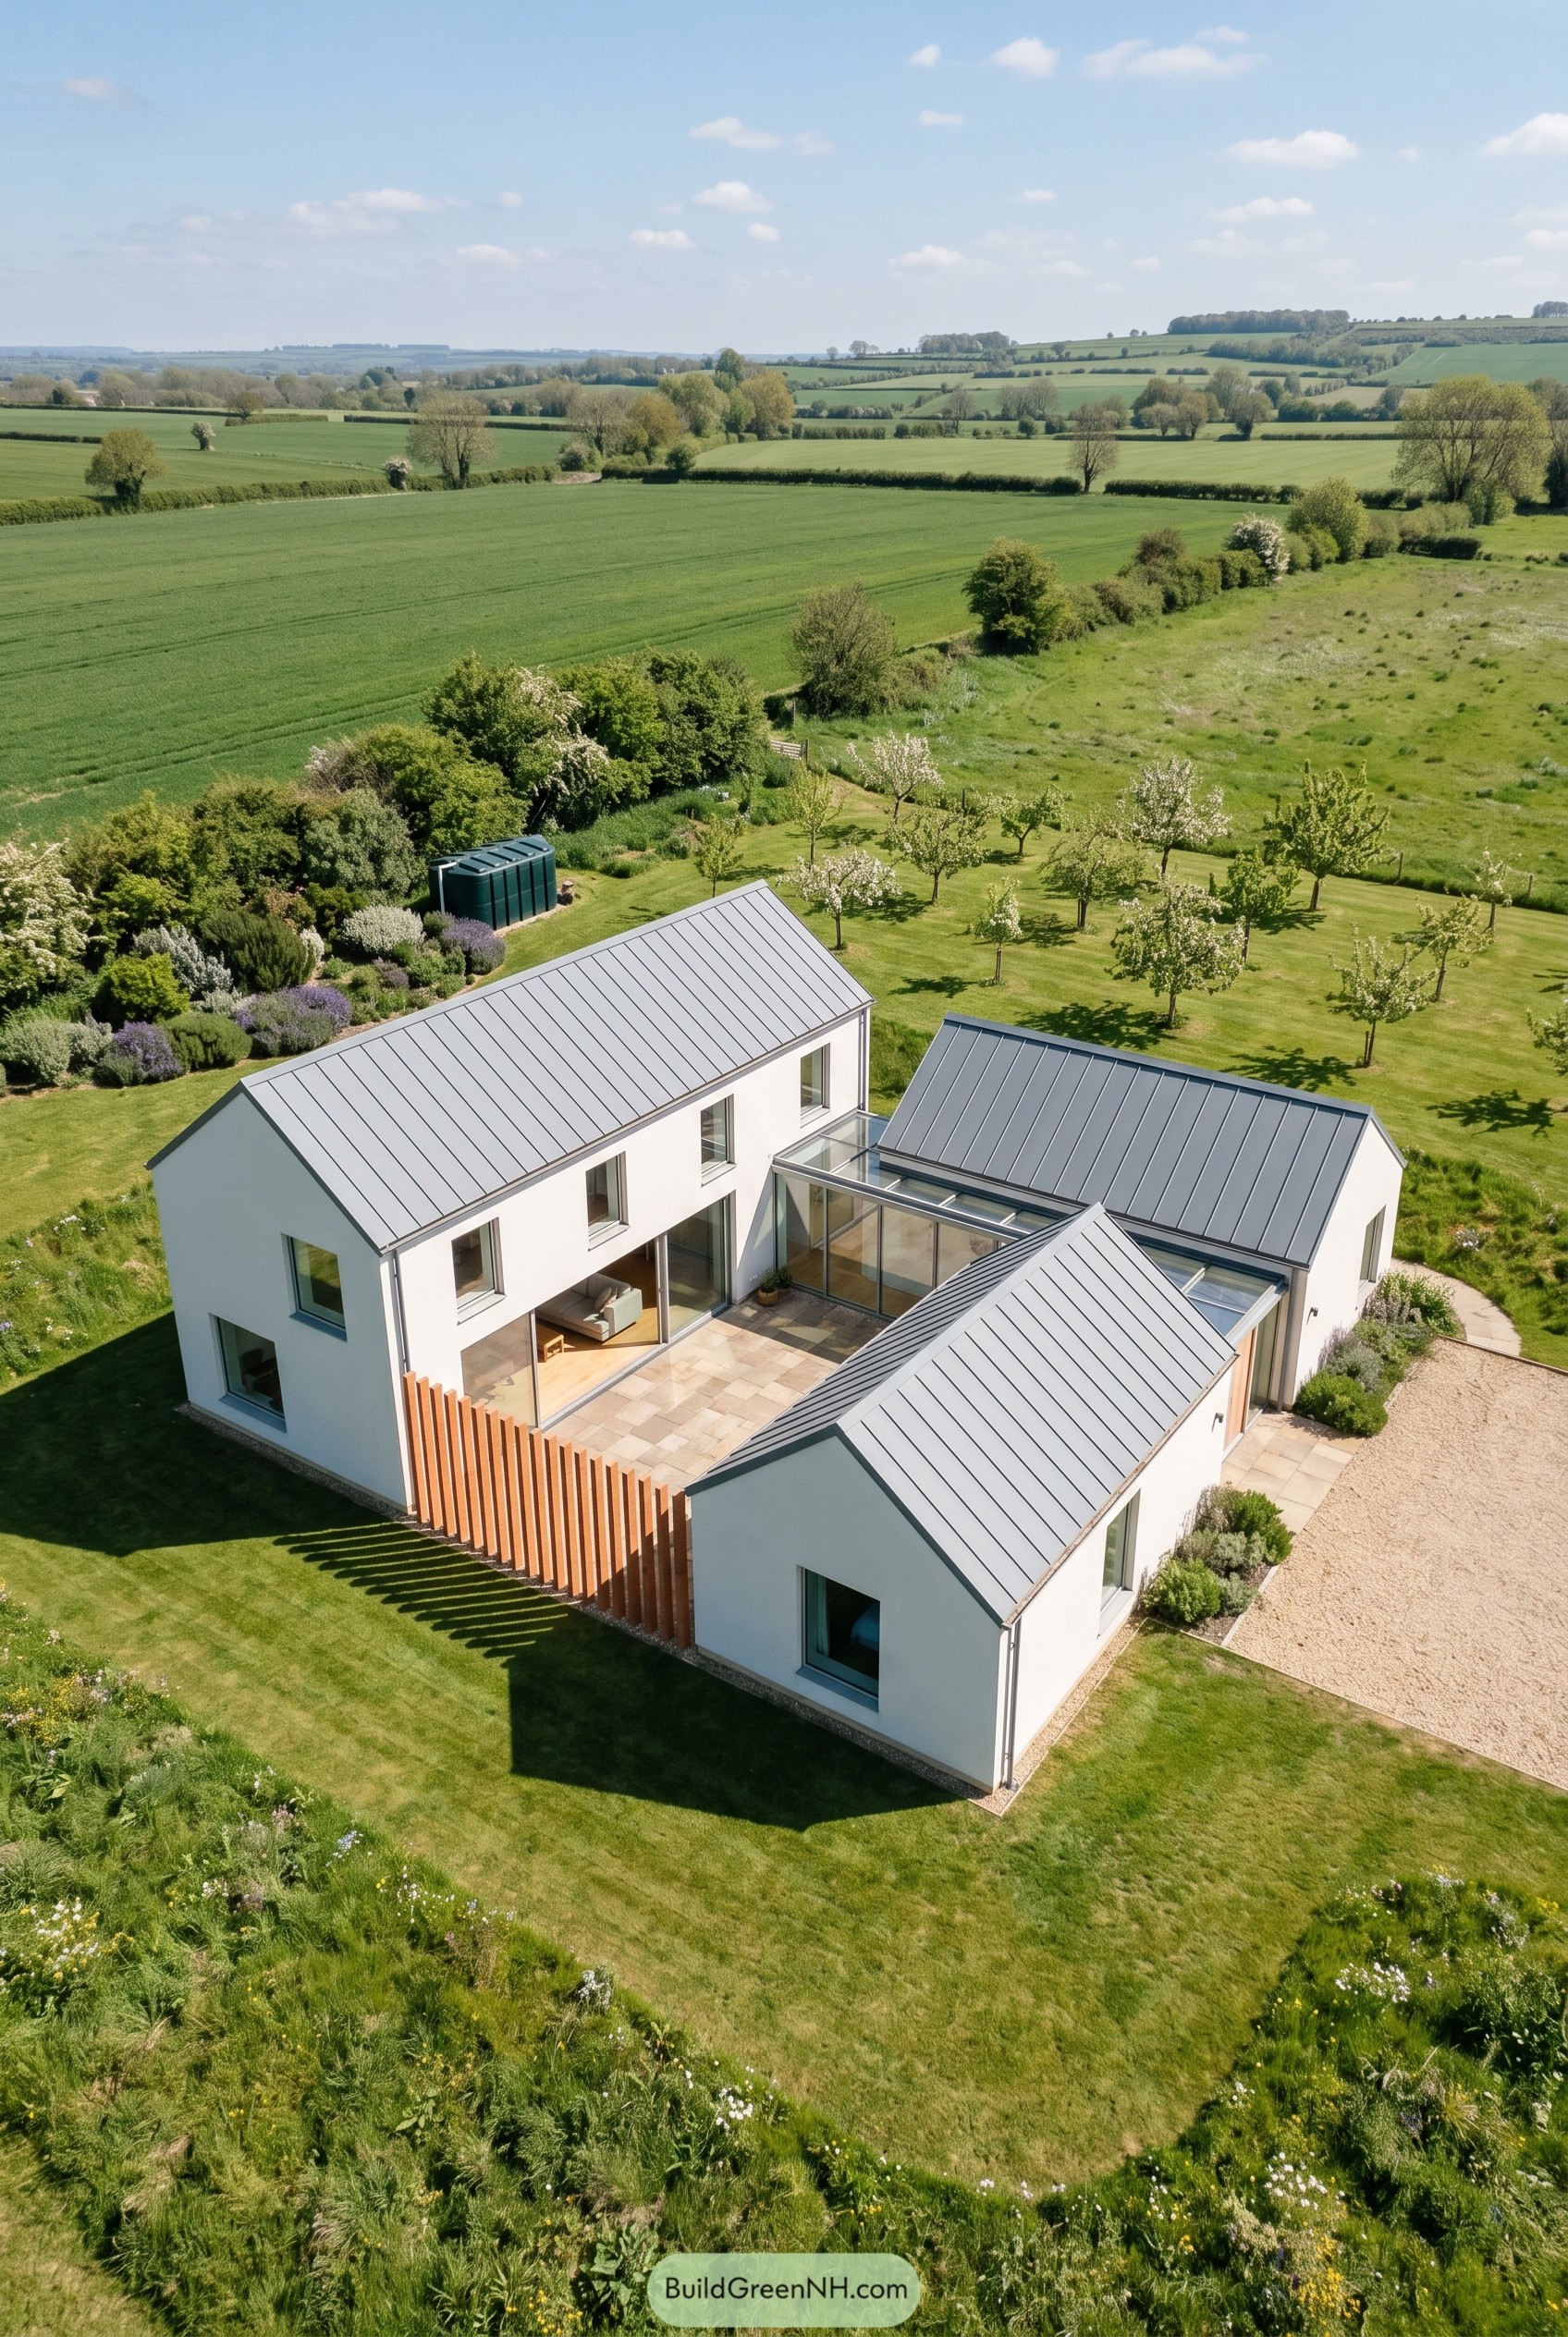

Three crisp gabled volumes gather around a paved court, giving this rural home the calm shape of a small hamlet that decided to live together. We took cues from old farm buildings and orchard edges, then sharpened everything up with clean white walls, standing seam roofs, and a glass link that keeps the center open and easy.
The timber screen at the courtyard corner adds privacy without turning the place into a bunker, which is always nice. It casts striped shadows across the terrace, softens the broad glazing, and gives the whole composition a warmer, less buttoned up feel.
Escarpment Screened Eave House
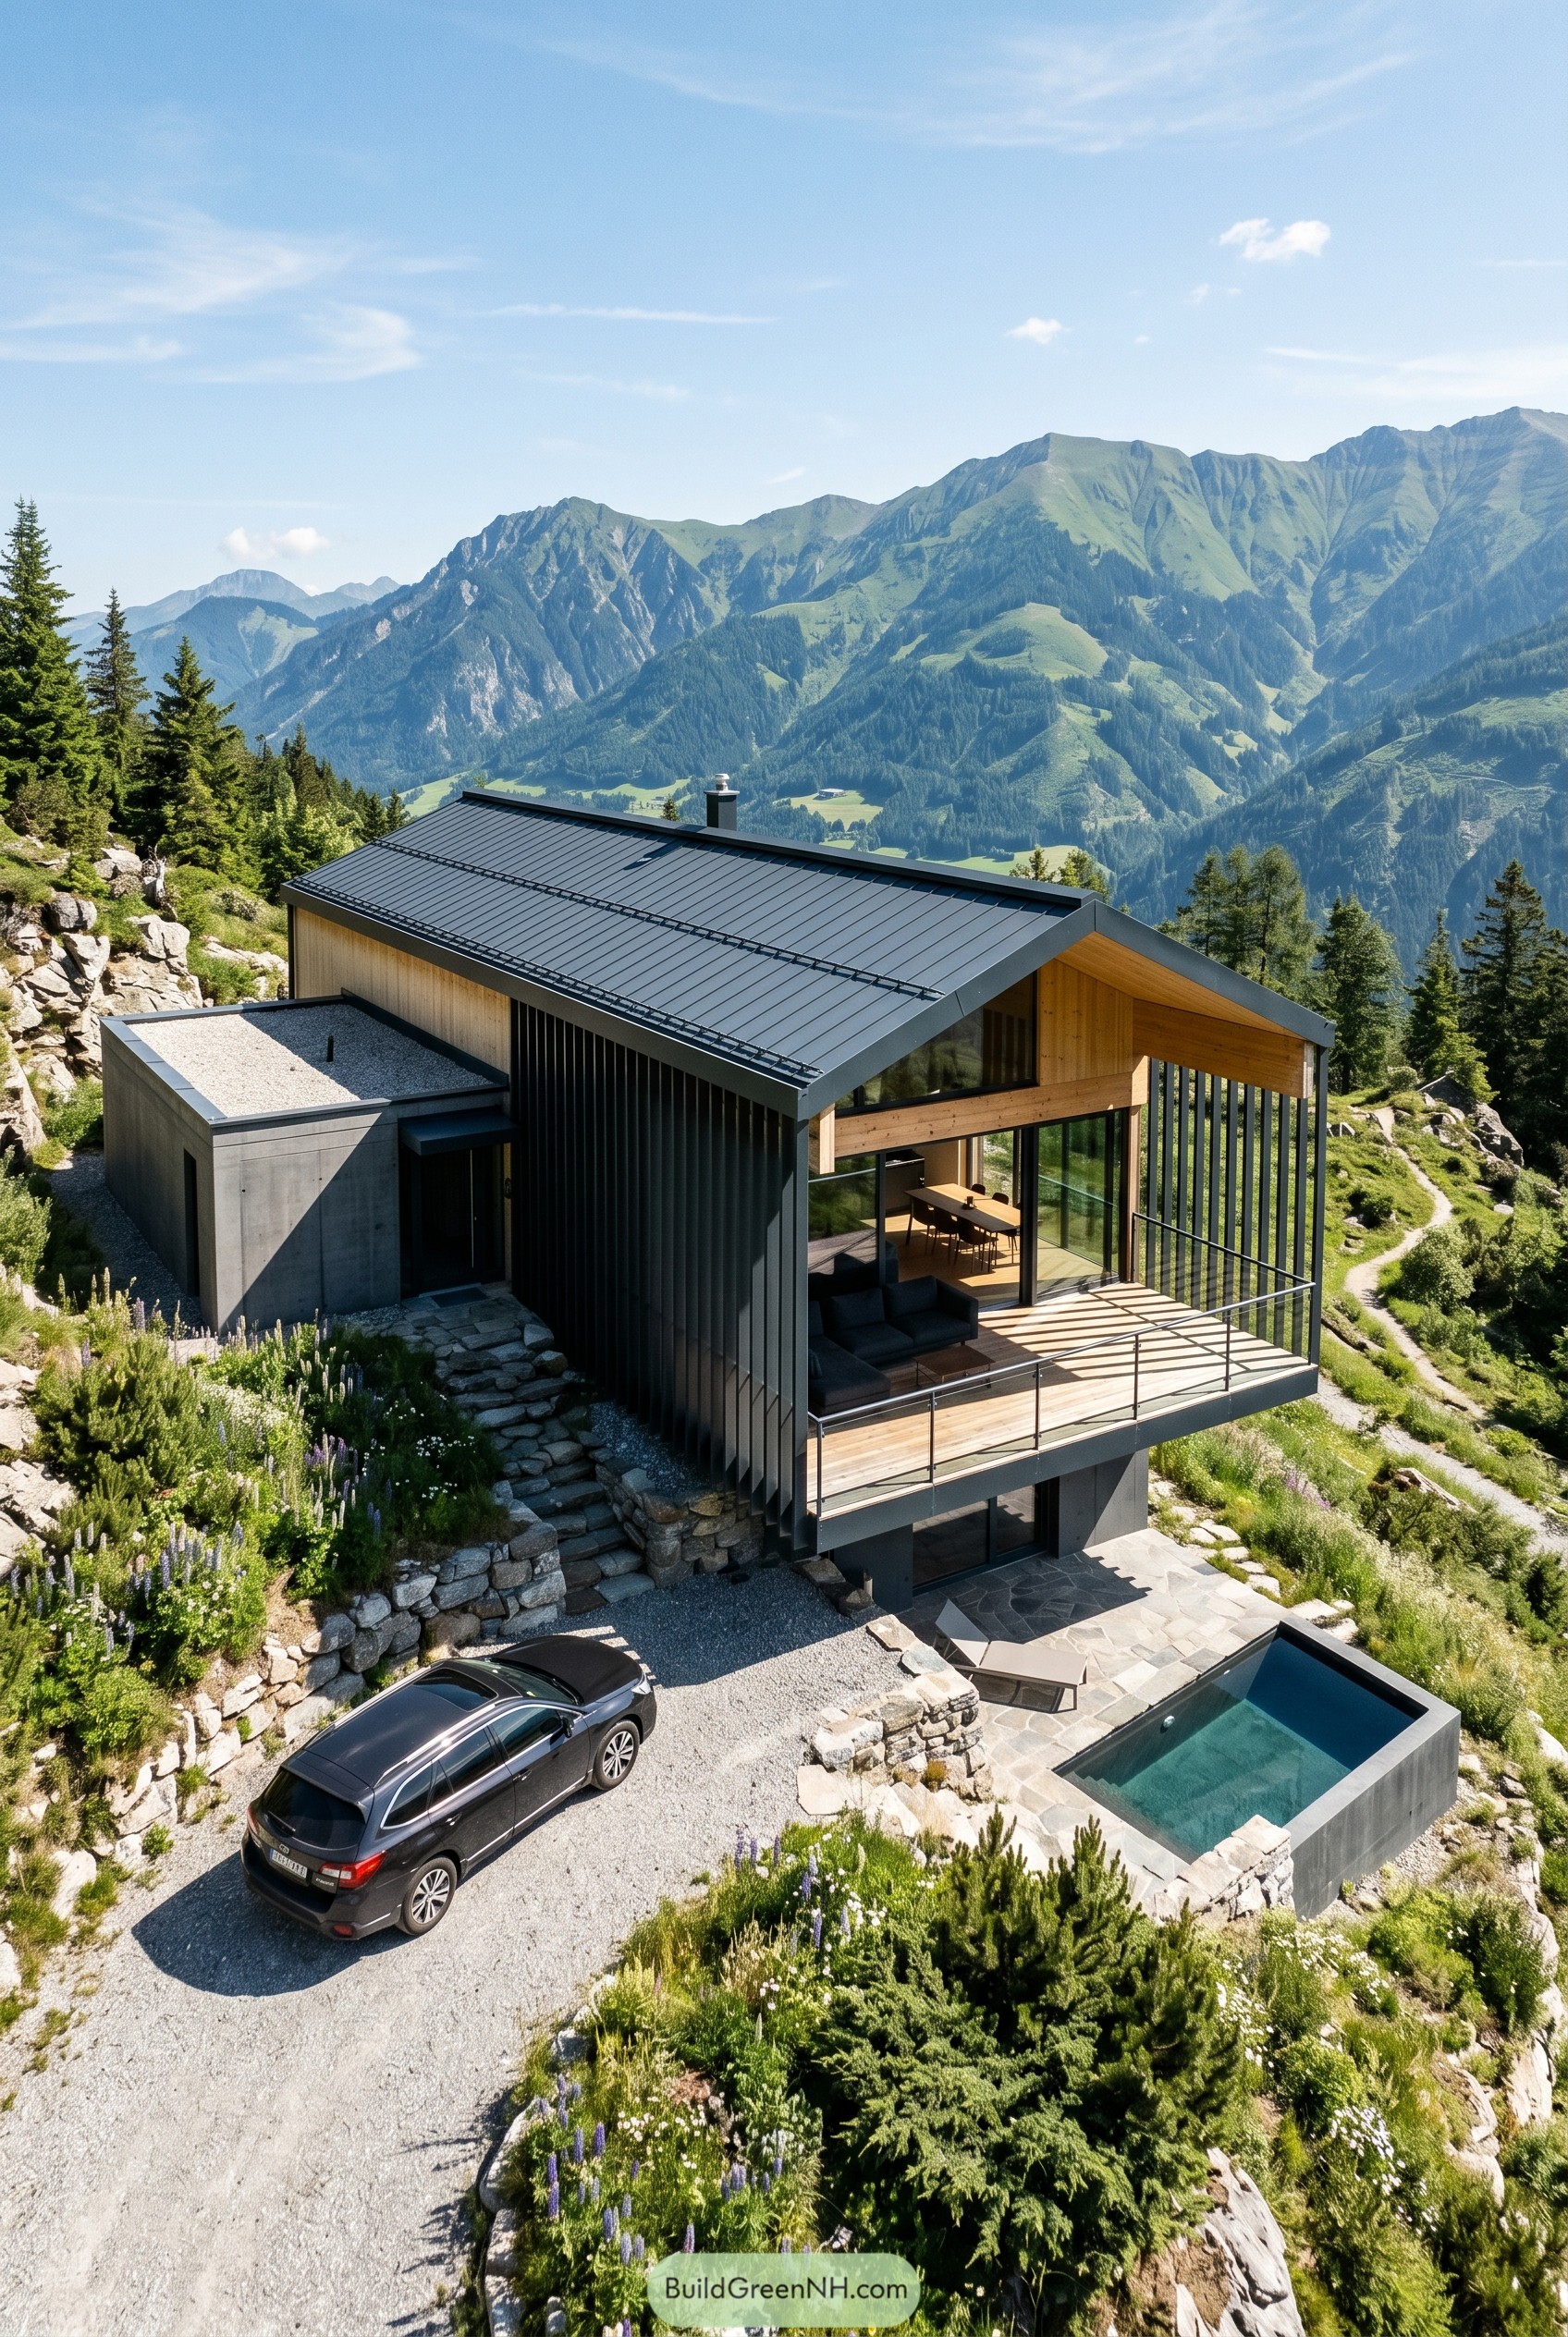

Set into the mountainside, this home pairs a crisp gabled volume with a tucked concrete base so it feels settled rather than perched like it might sneeze off the slope. The tall black facade screen wraps the terrace and side wall, giving the glassy living space privacy and a cooler edge without closing off those huge valley views.
We took cues from alpine barns and rocky outcrops, then cleaned everything up into sharp lines, warm timber soffits, and a roof that holds its shape against the big landscape. The stepped stone paths, slim railing, and plunge pool make the descent through the site feel intentional, and a little luxurious, which never hurts at this altitude.
Block Party Shadebox
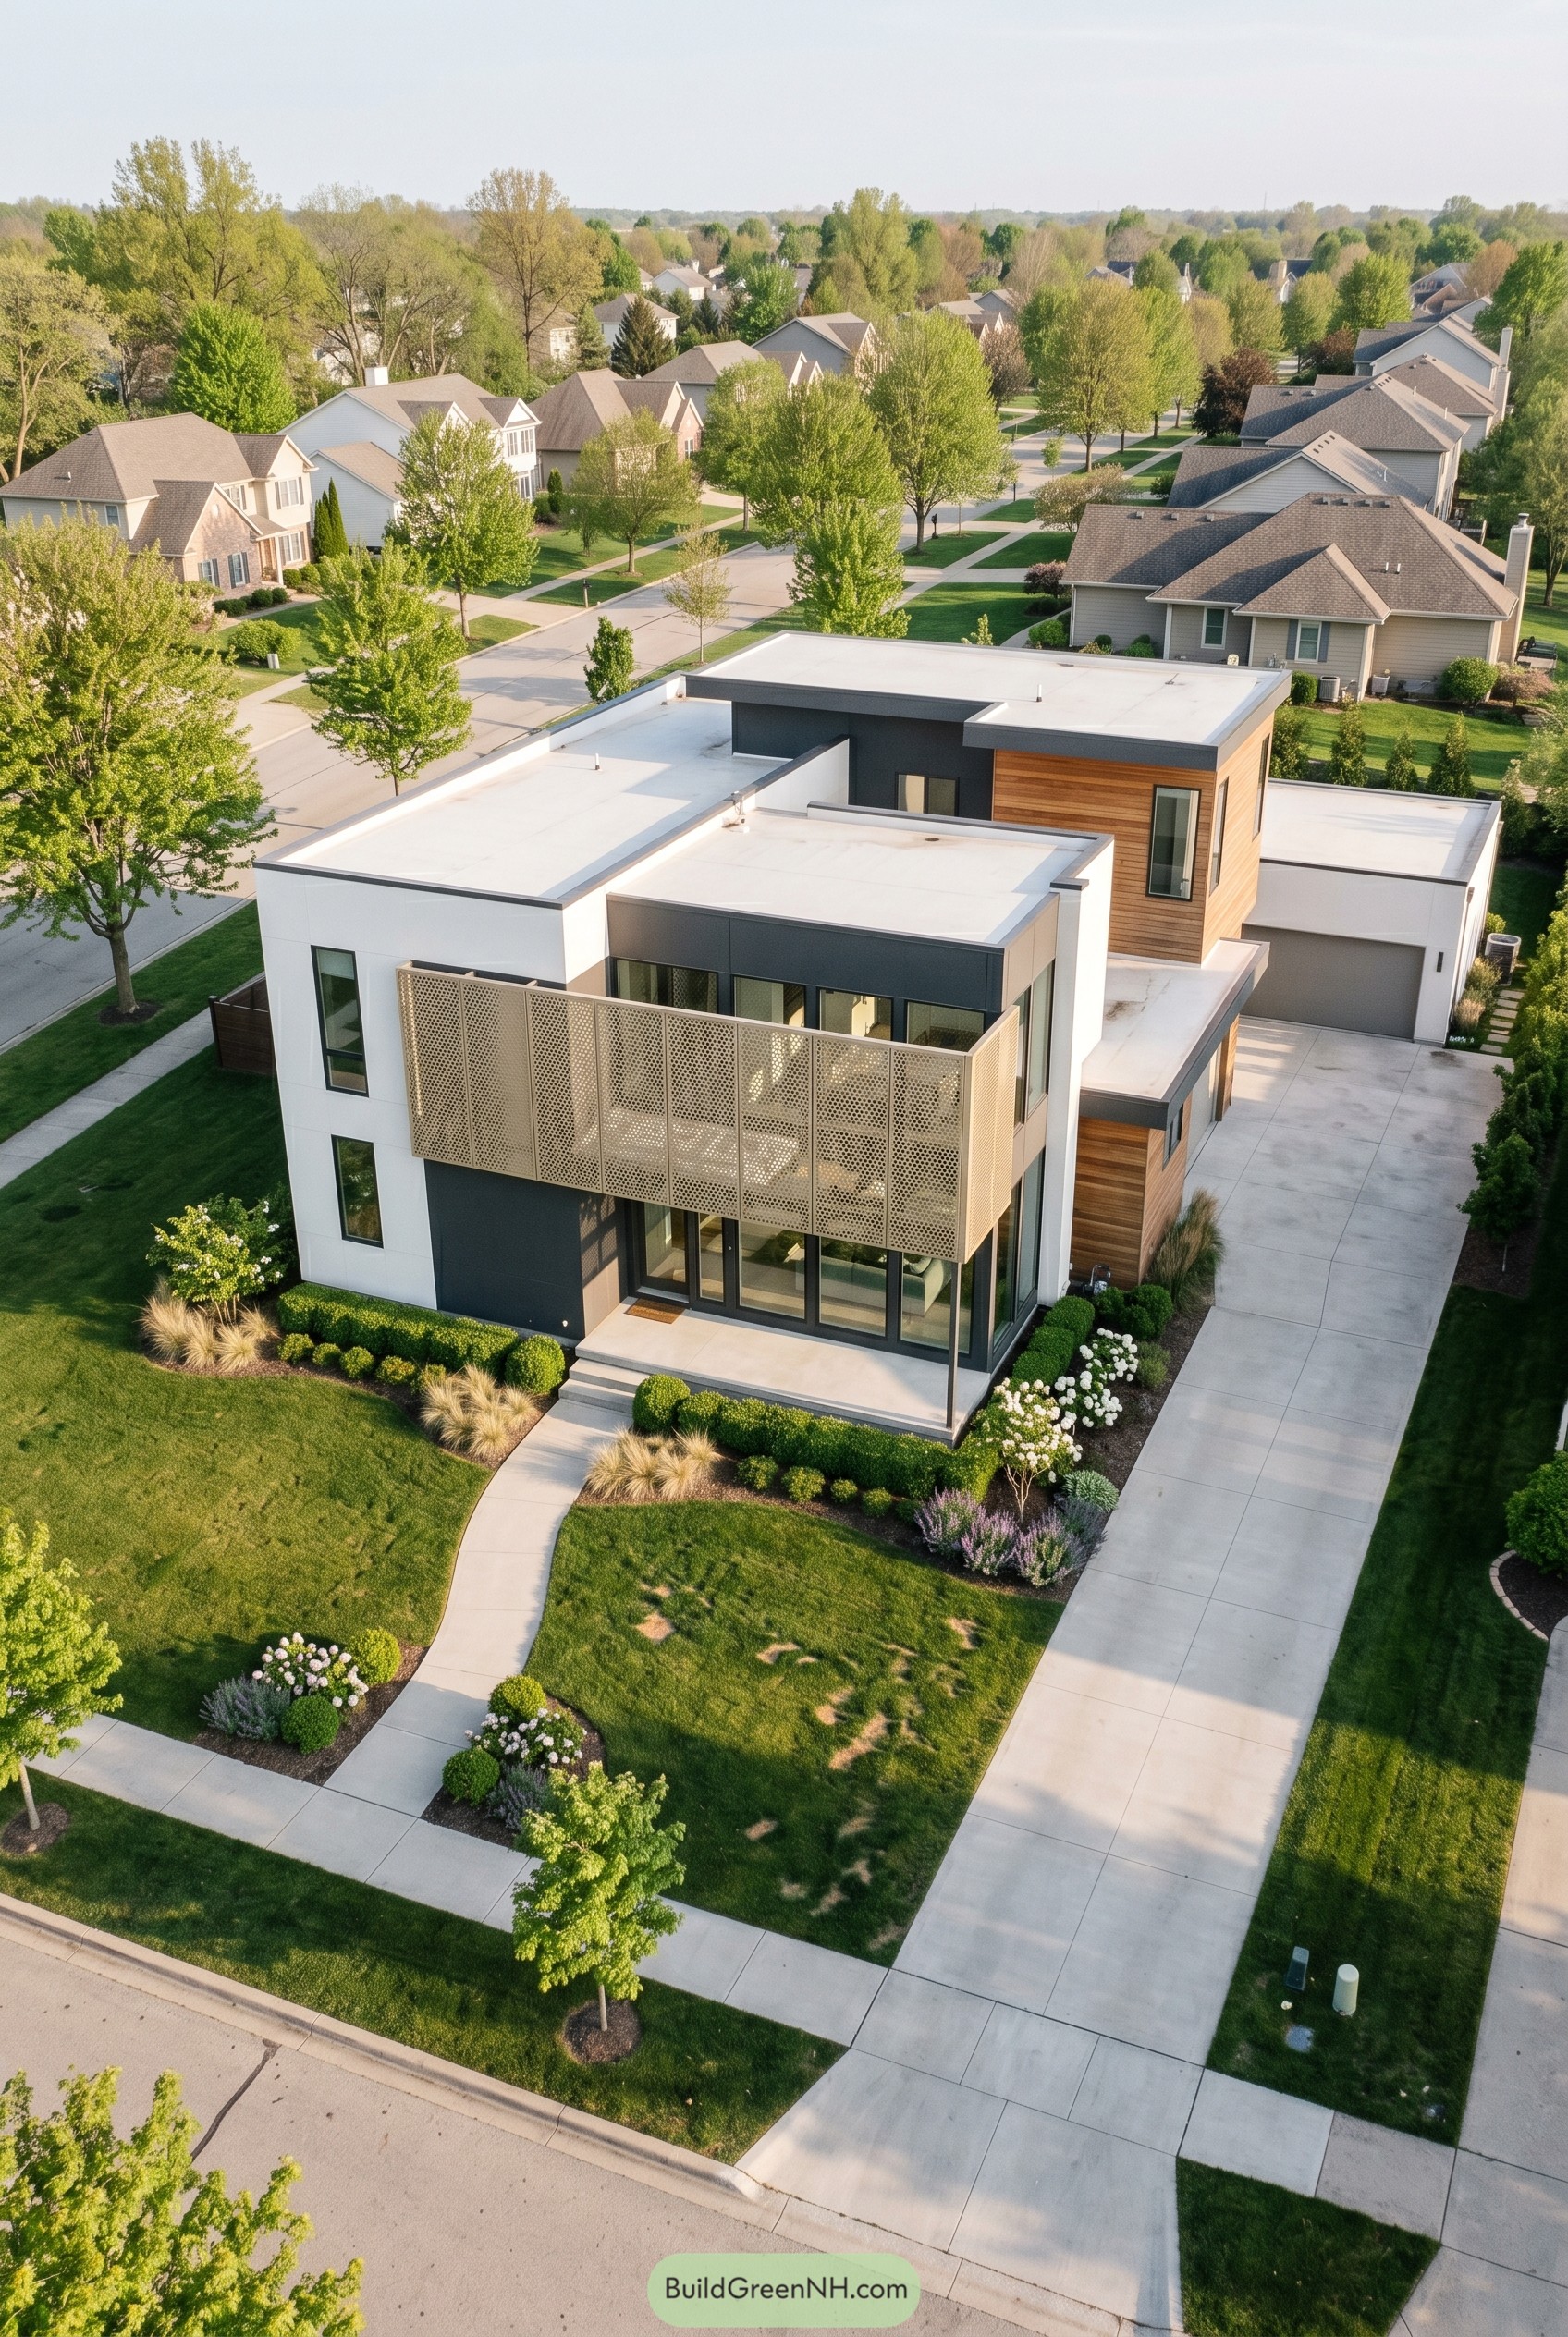

This home stacks crisp white volumes with charcoal bands and warm wood panels, so the facade feels sharp but never cold. The perforated upper screen wraps the front balcony like a breezy shield, giving the street side privacy without turning the place into a grumpy box.
Flat roofs and big corner glazing keep the profile clean, while the recessed entry and set back windows create shelter right where you want it. We borrowed a bit from urban gallery buildings and softened it for a leafy neighborhood, which is probably why it looks so cool sitting there among lawns and mailboxes.
Pin this for later:
Want More?
 21 Stunning Hill Villas for Cloud Level Escapes
 20 Swiss Chalet Homes That Turn Mountain Dreams Into Reality
 20 Spectacular Ski Chalets with Secret Alpine Escapes
 17 Modern Ski Chalets With Serious Alpine Soul
 20 Small Double Barn Houses That Make Small Living Feel Twice As Big
Table of Contents