Last updated on · ⓘ How we make our designs
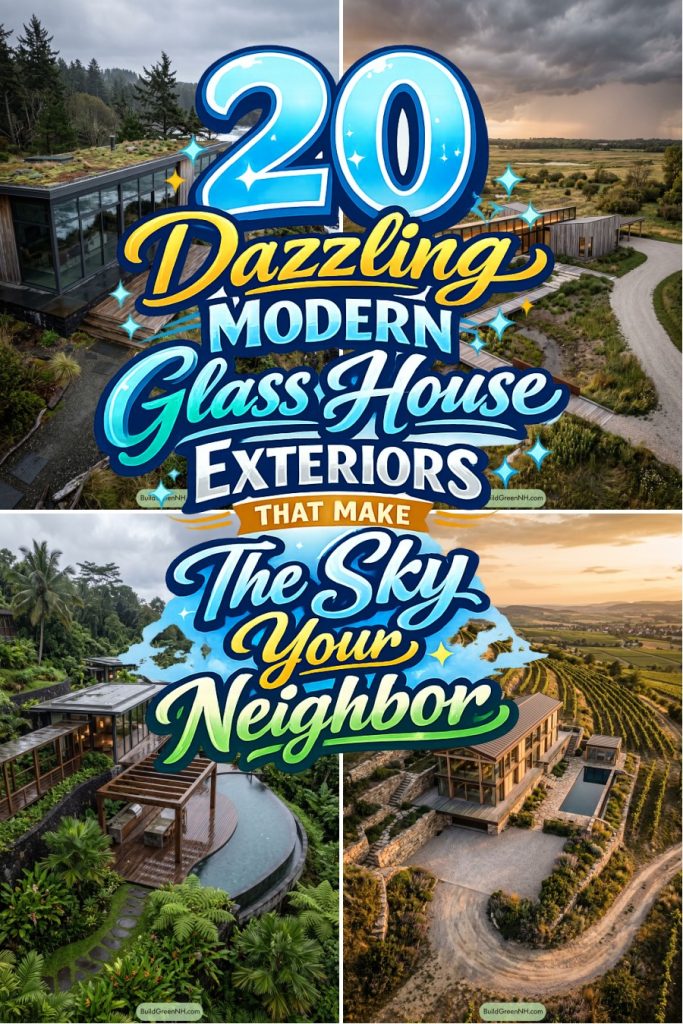
See how glass homes use cliffs, orchards, snow, and even privacy screens to feel rooted, not like a very stylish aquarium.
These glass house exteriors take their cues from the places around them, from windy cliffs and desert courtyards to orchards, marshes, and misty lakes. Glass opens the view, while stone, timber, and planted roofs keep each home feeling settled.
Look for how each form responds to its site. Courtyards shelter pools, gables handle snow, deep overhangs tame the sun, and terraces follow steep ground without picking a fight with it.
The details matter too, from black frames and cedar screens to boardwalks, pergolas, and reflecting pools. Turns out a glass house can feel warm, private, and not at all like living in a very stylish aquarium.
Woodland Courtyard Glass House
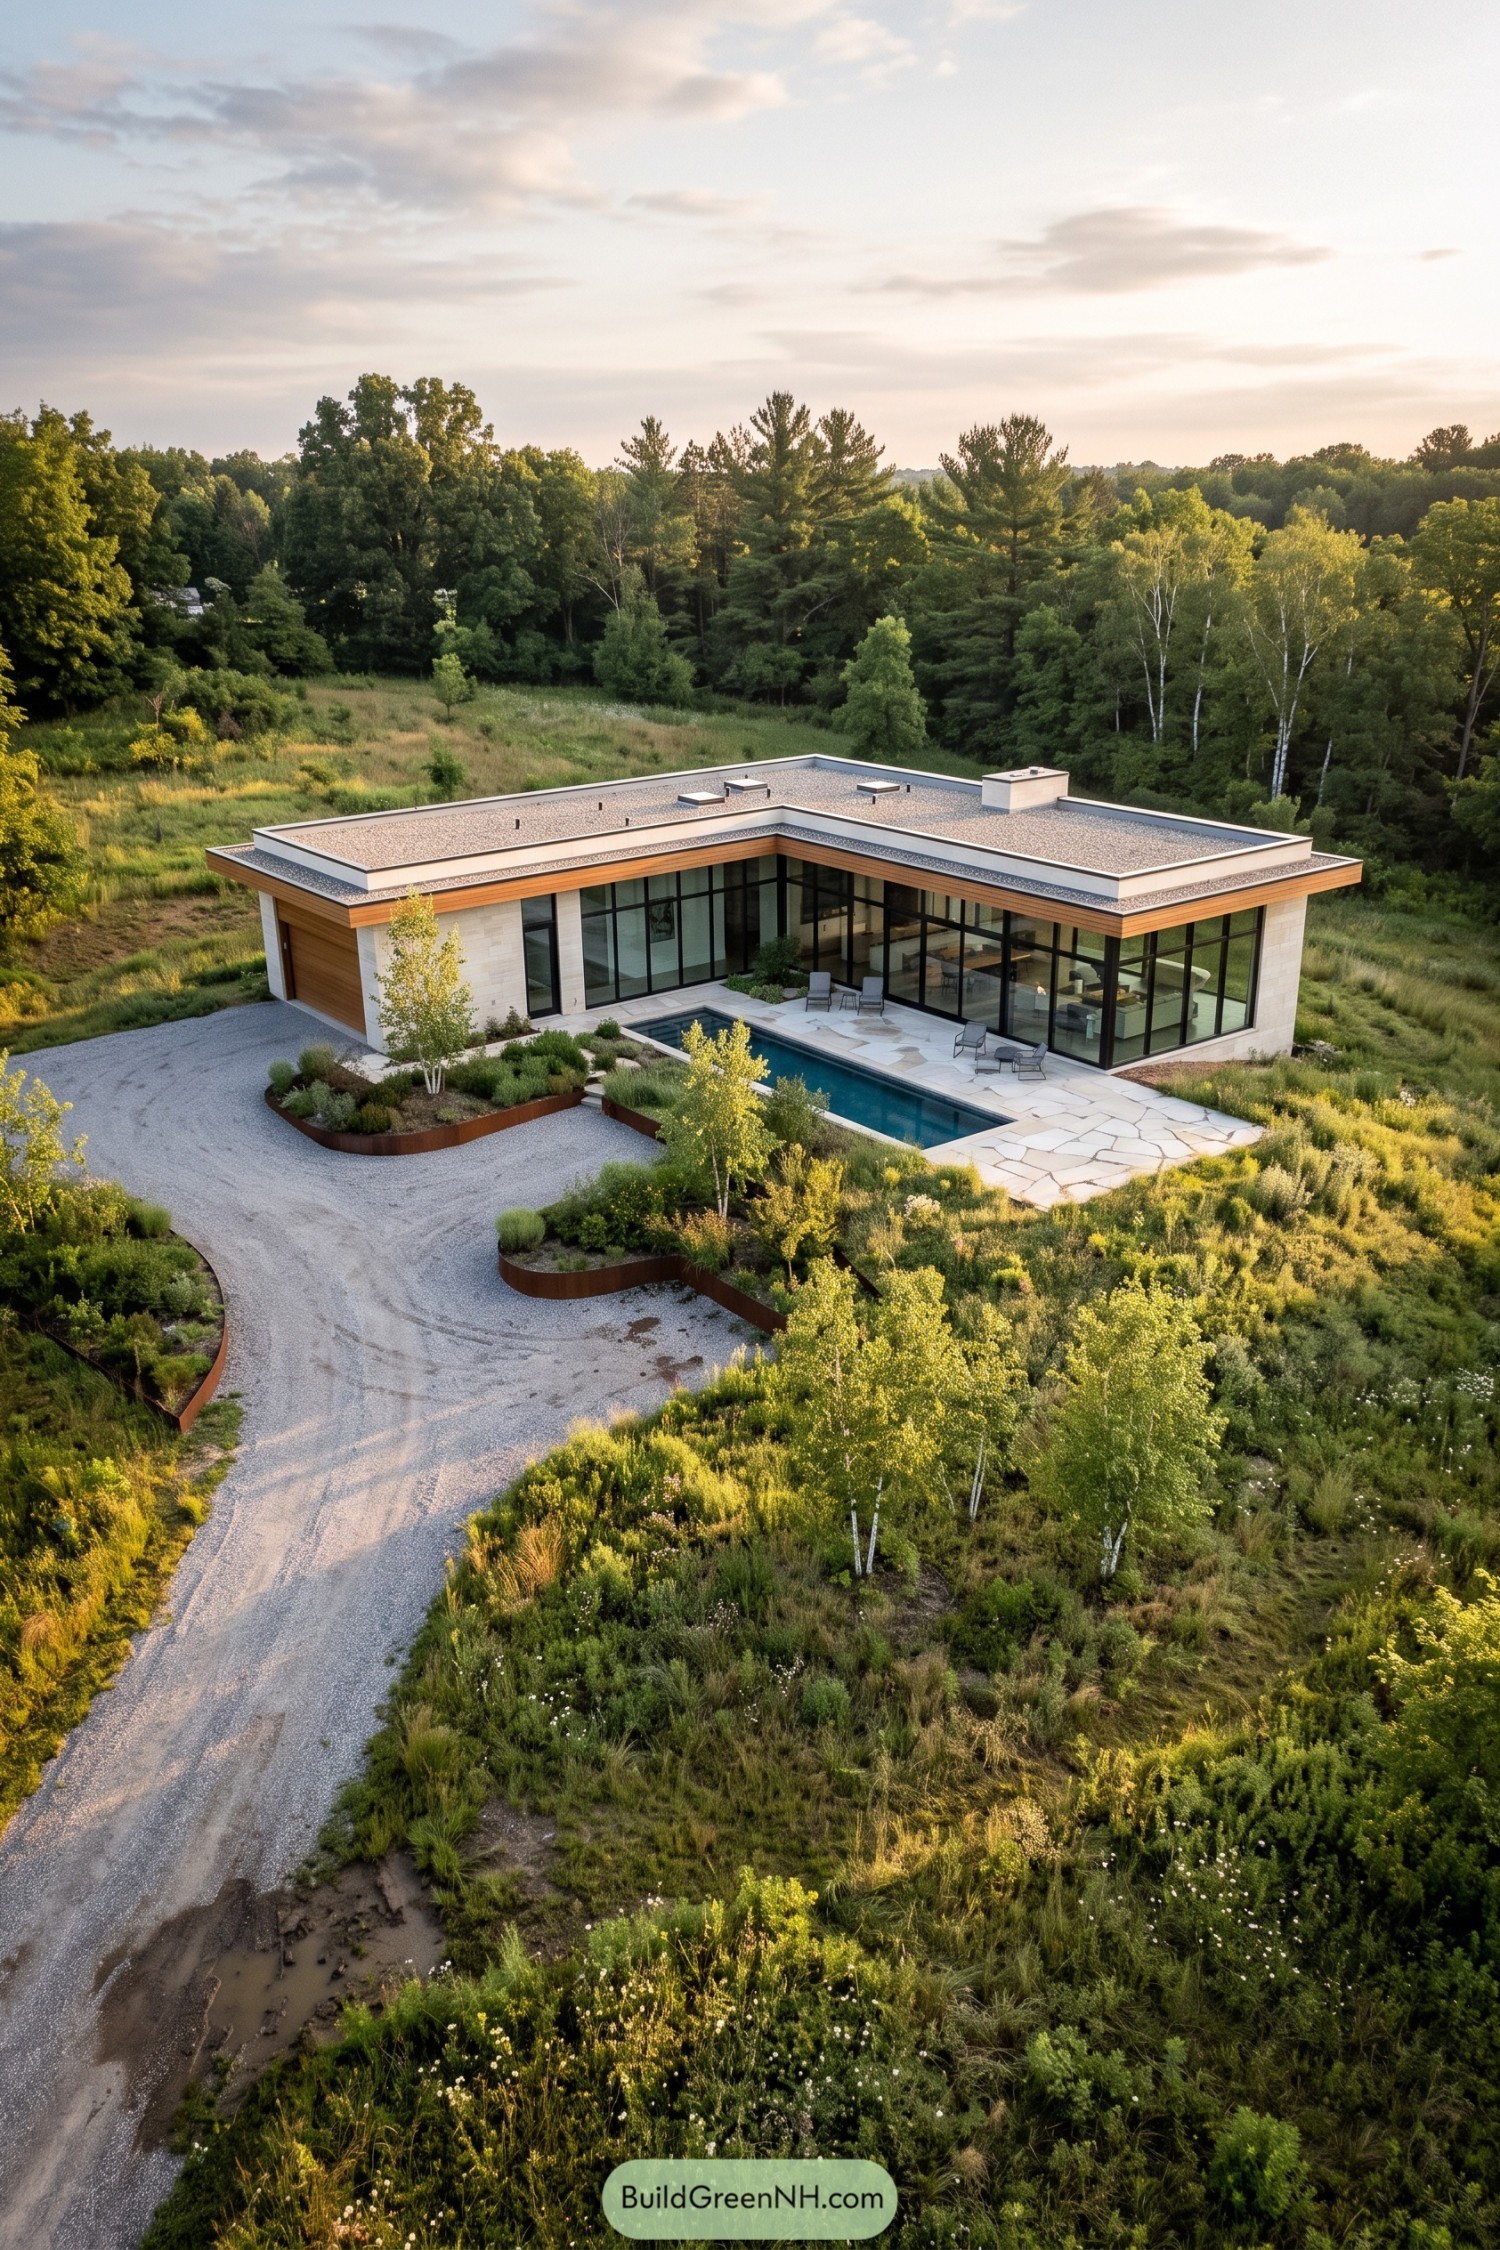

This low-slung home takes its cue from the calm spread of the surrounding meadow, with a wide flat roof that seems to hover over the landscape. Floor-to-ceiling black-framed glazing wraps the courtyard side, keeping the interiors closely connected to the pool and tree line.
Warm wood cladding and pale stone walls soften the crisp modern form, so it feels polished without getting too fancy about it. An L-shaped plan shelters the terrace and narrow pool, creating a private outdoor pocket that is open to the views.
Stormwatch Living Roof Retreat
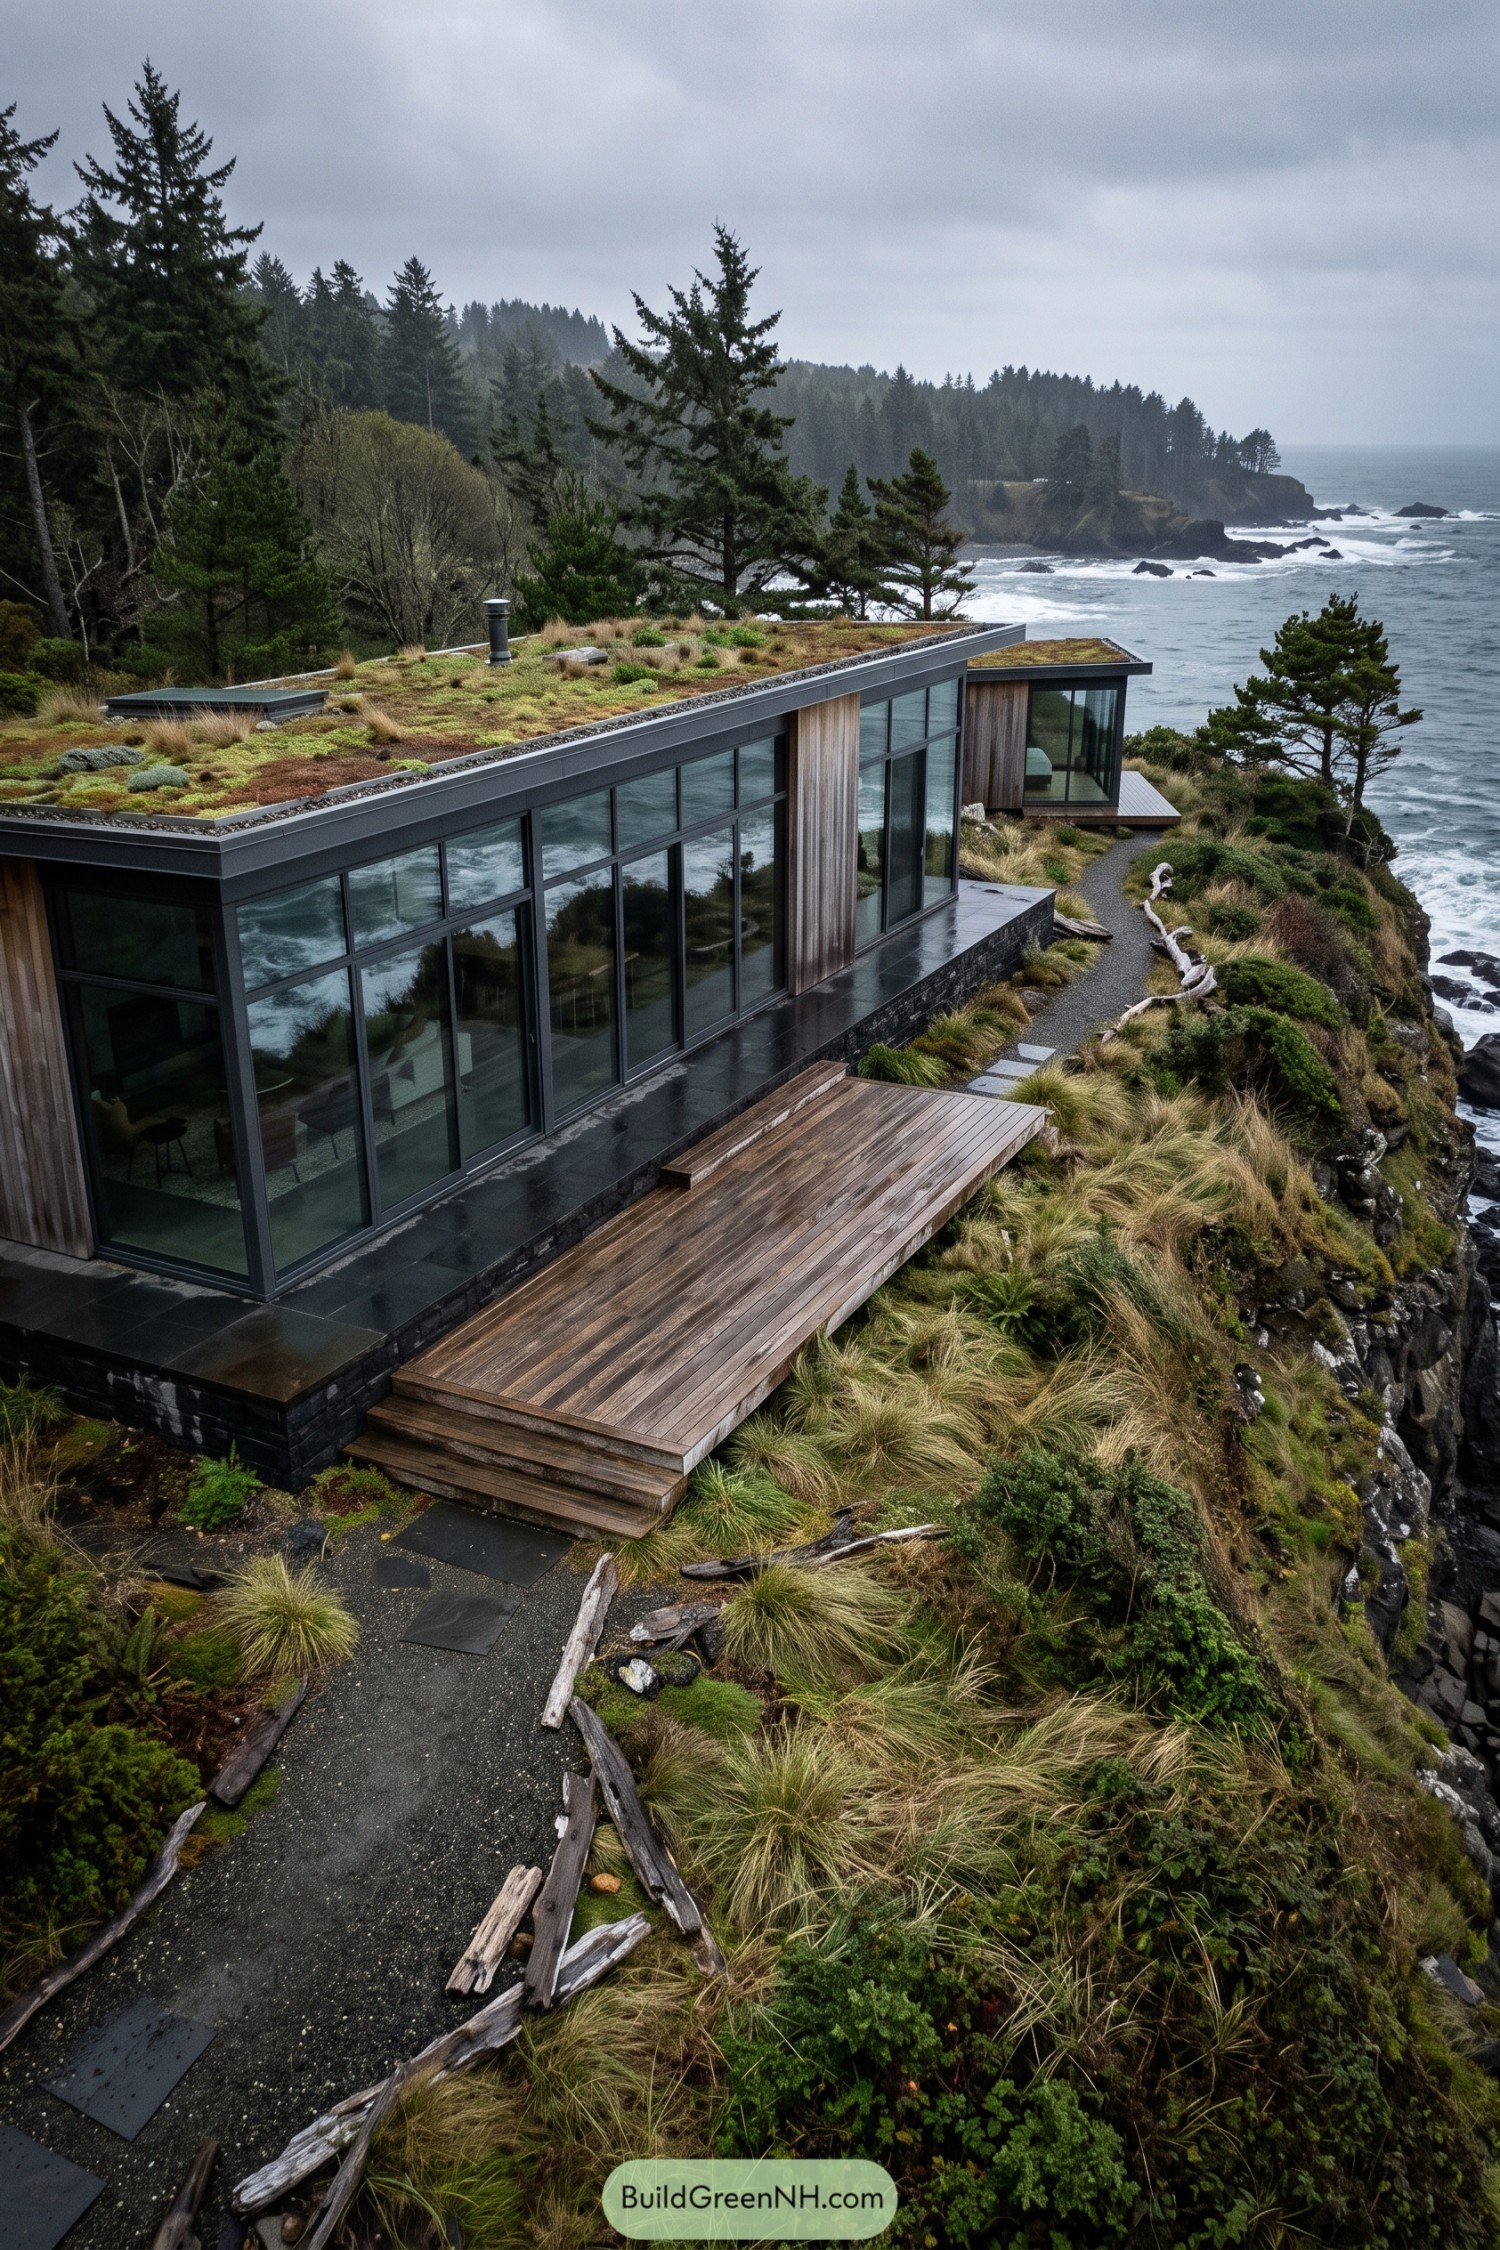

Broad glazed walls wrap the home in sweeping views of the surf, while weathered timber panels bring a warm, coastal feel. Its low profile hugs the cliff instead of competing with it, which is probably wise around this much wind.
A living roof of grasses and hardy groundcover continues the wild landscape across the structure. Dark stone terraces and a simple timber deck create durable outdoor spots for watching stormy water roll in.
Sonoran Solar Pavilion
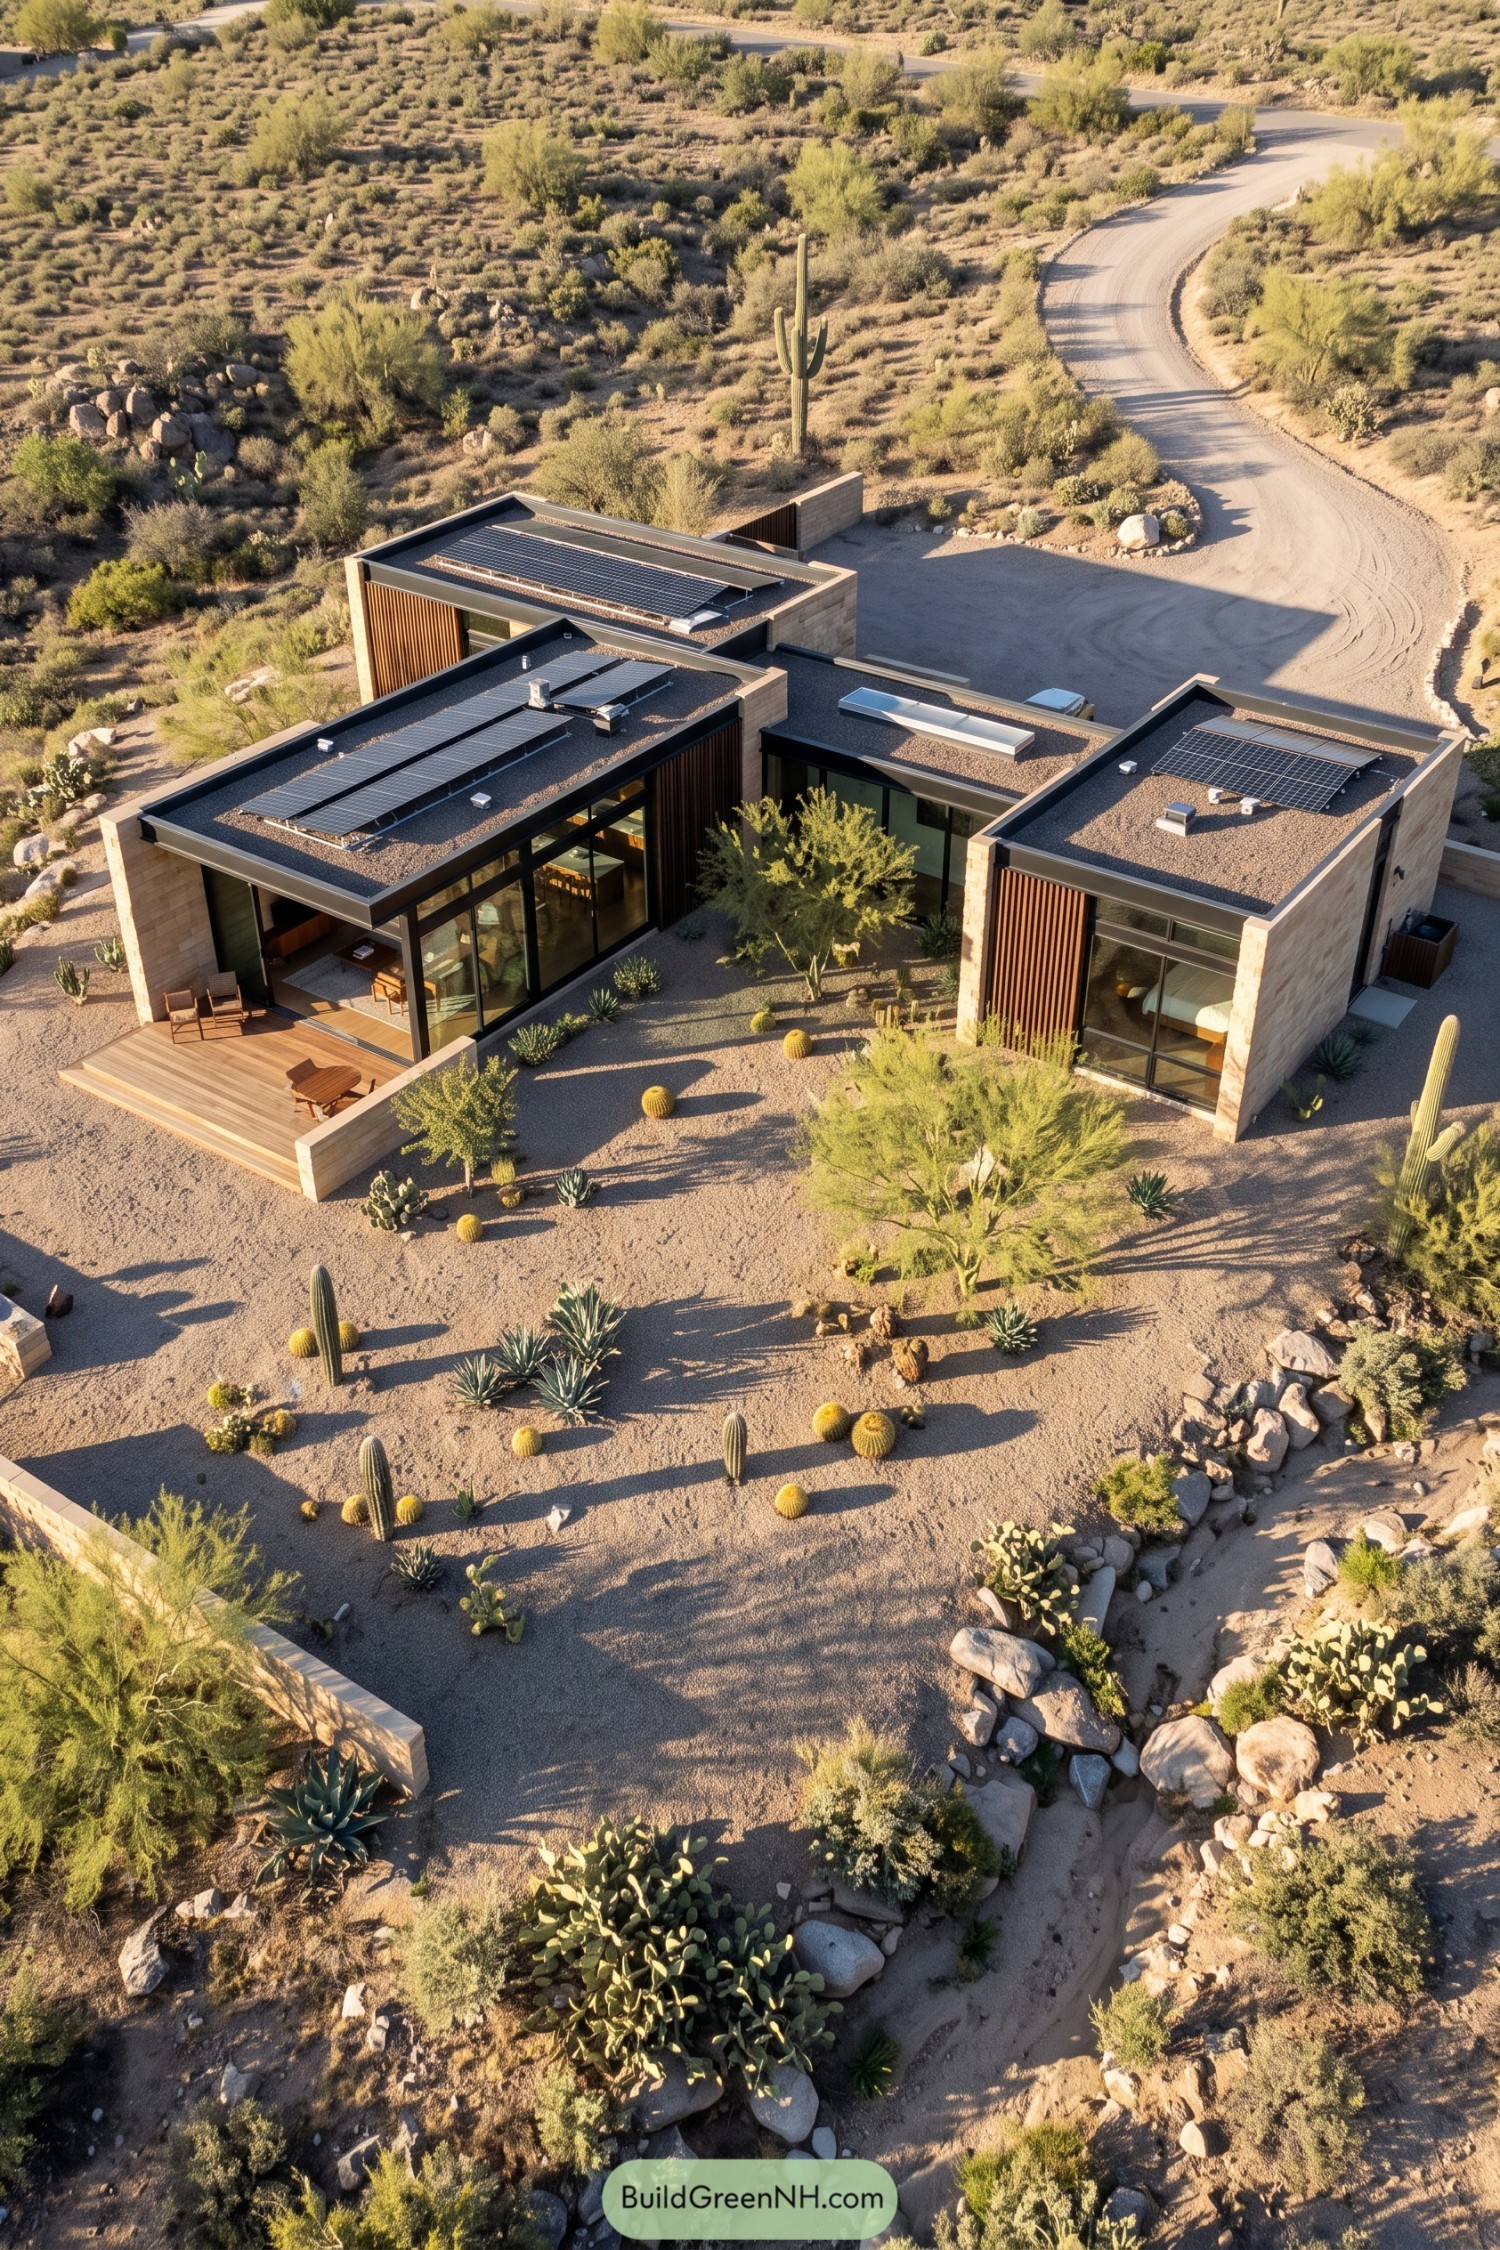

We shaped this low-slung retreat around the quiet geometry of the Sonoran desert, with broad glass walls opening each wing toward a planted gravel courtyard. Pale stone volumes and warm timber screens give the home privacy without making it feel like a bunker, thankfully.
Flat gravel roofs hold solar panels while deep overhangs shelter the glazing and adjoining timber deck from harsh afternoon sun. Native cacti, agave, and scattered boulders continue right up to the terraces, so the house feels settled in rather than dropped from space.
Pinebound Gable Glass Lodge
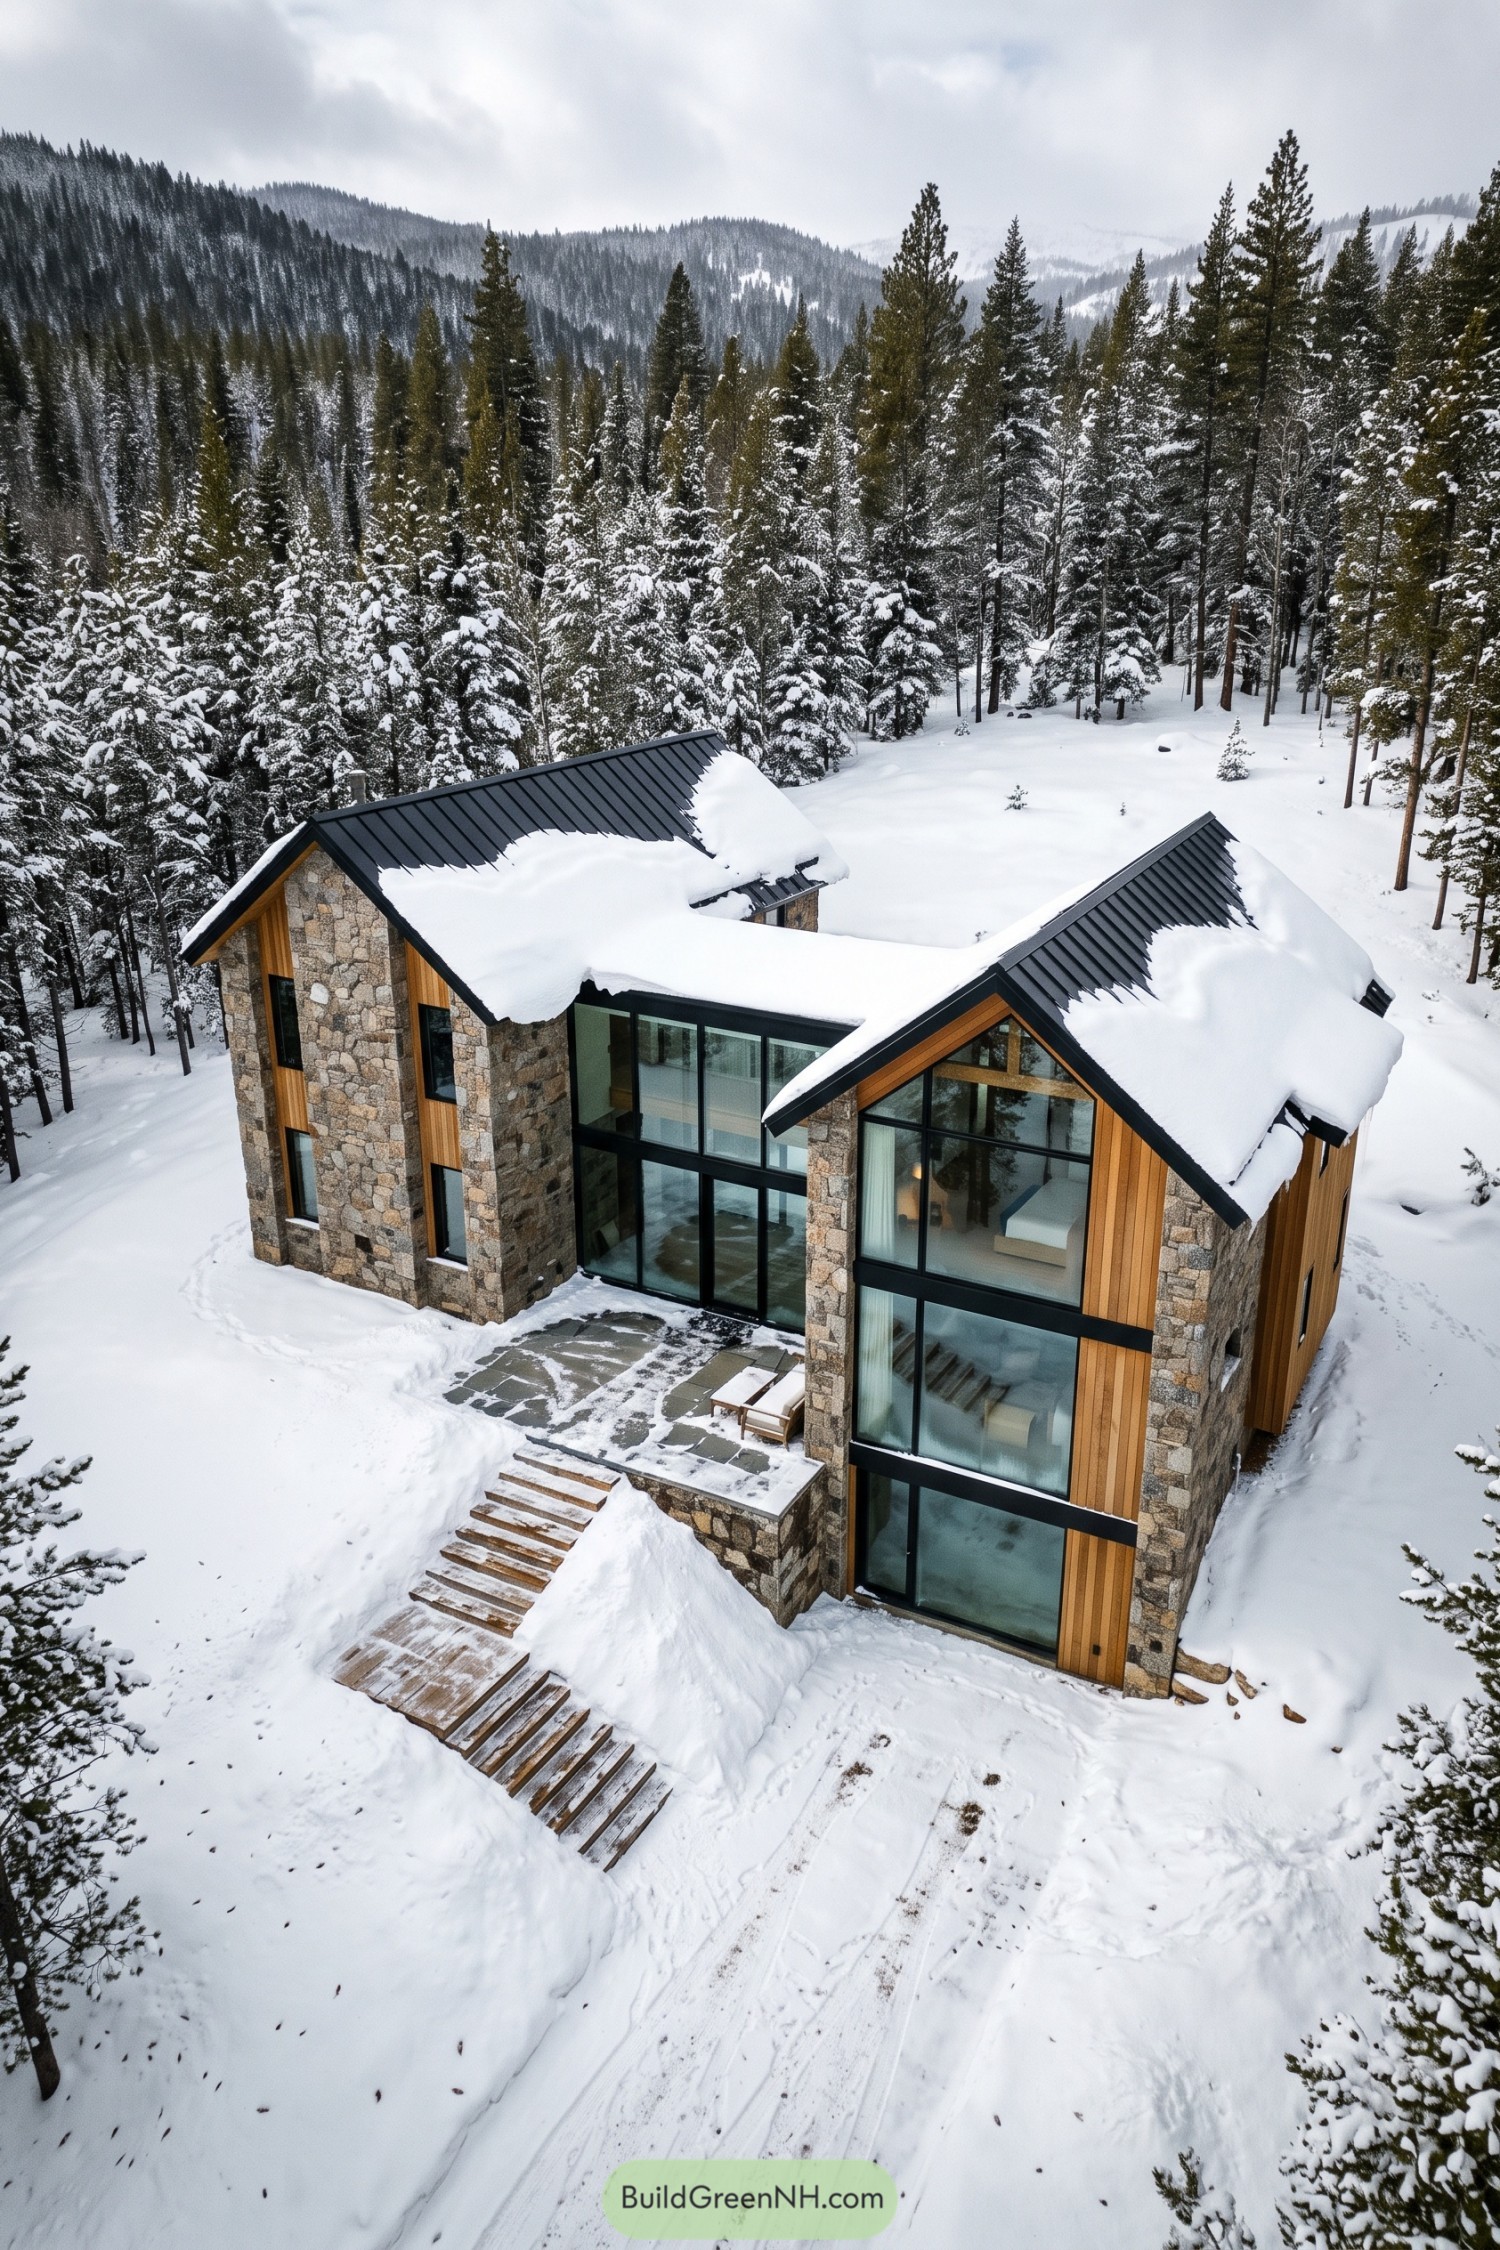

Twin gabled volumes give this mountain home a familiar cabin shape, while broad black-framed glazing opens it straight to the snowy forest. Stone end walls and warm timber cladding keep the exterior grounded, because an all-glass box would feel a bit chilly here.
The steep metal roofs are made for deep winter snow, with generous overhangs protecting the windows and entry terrace below. A glazed central link softens the divide between the two wings and turns the surrounding evergreens into part of daily life.
Misty Lake Glass Haven
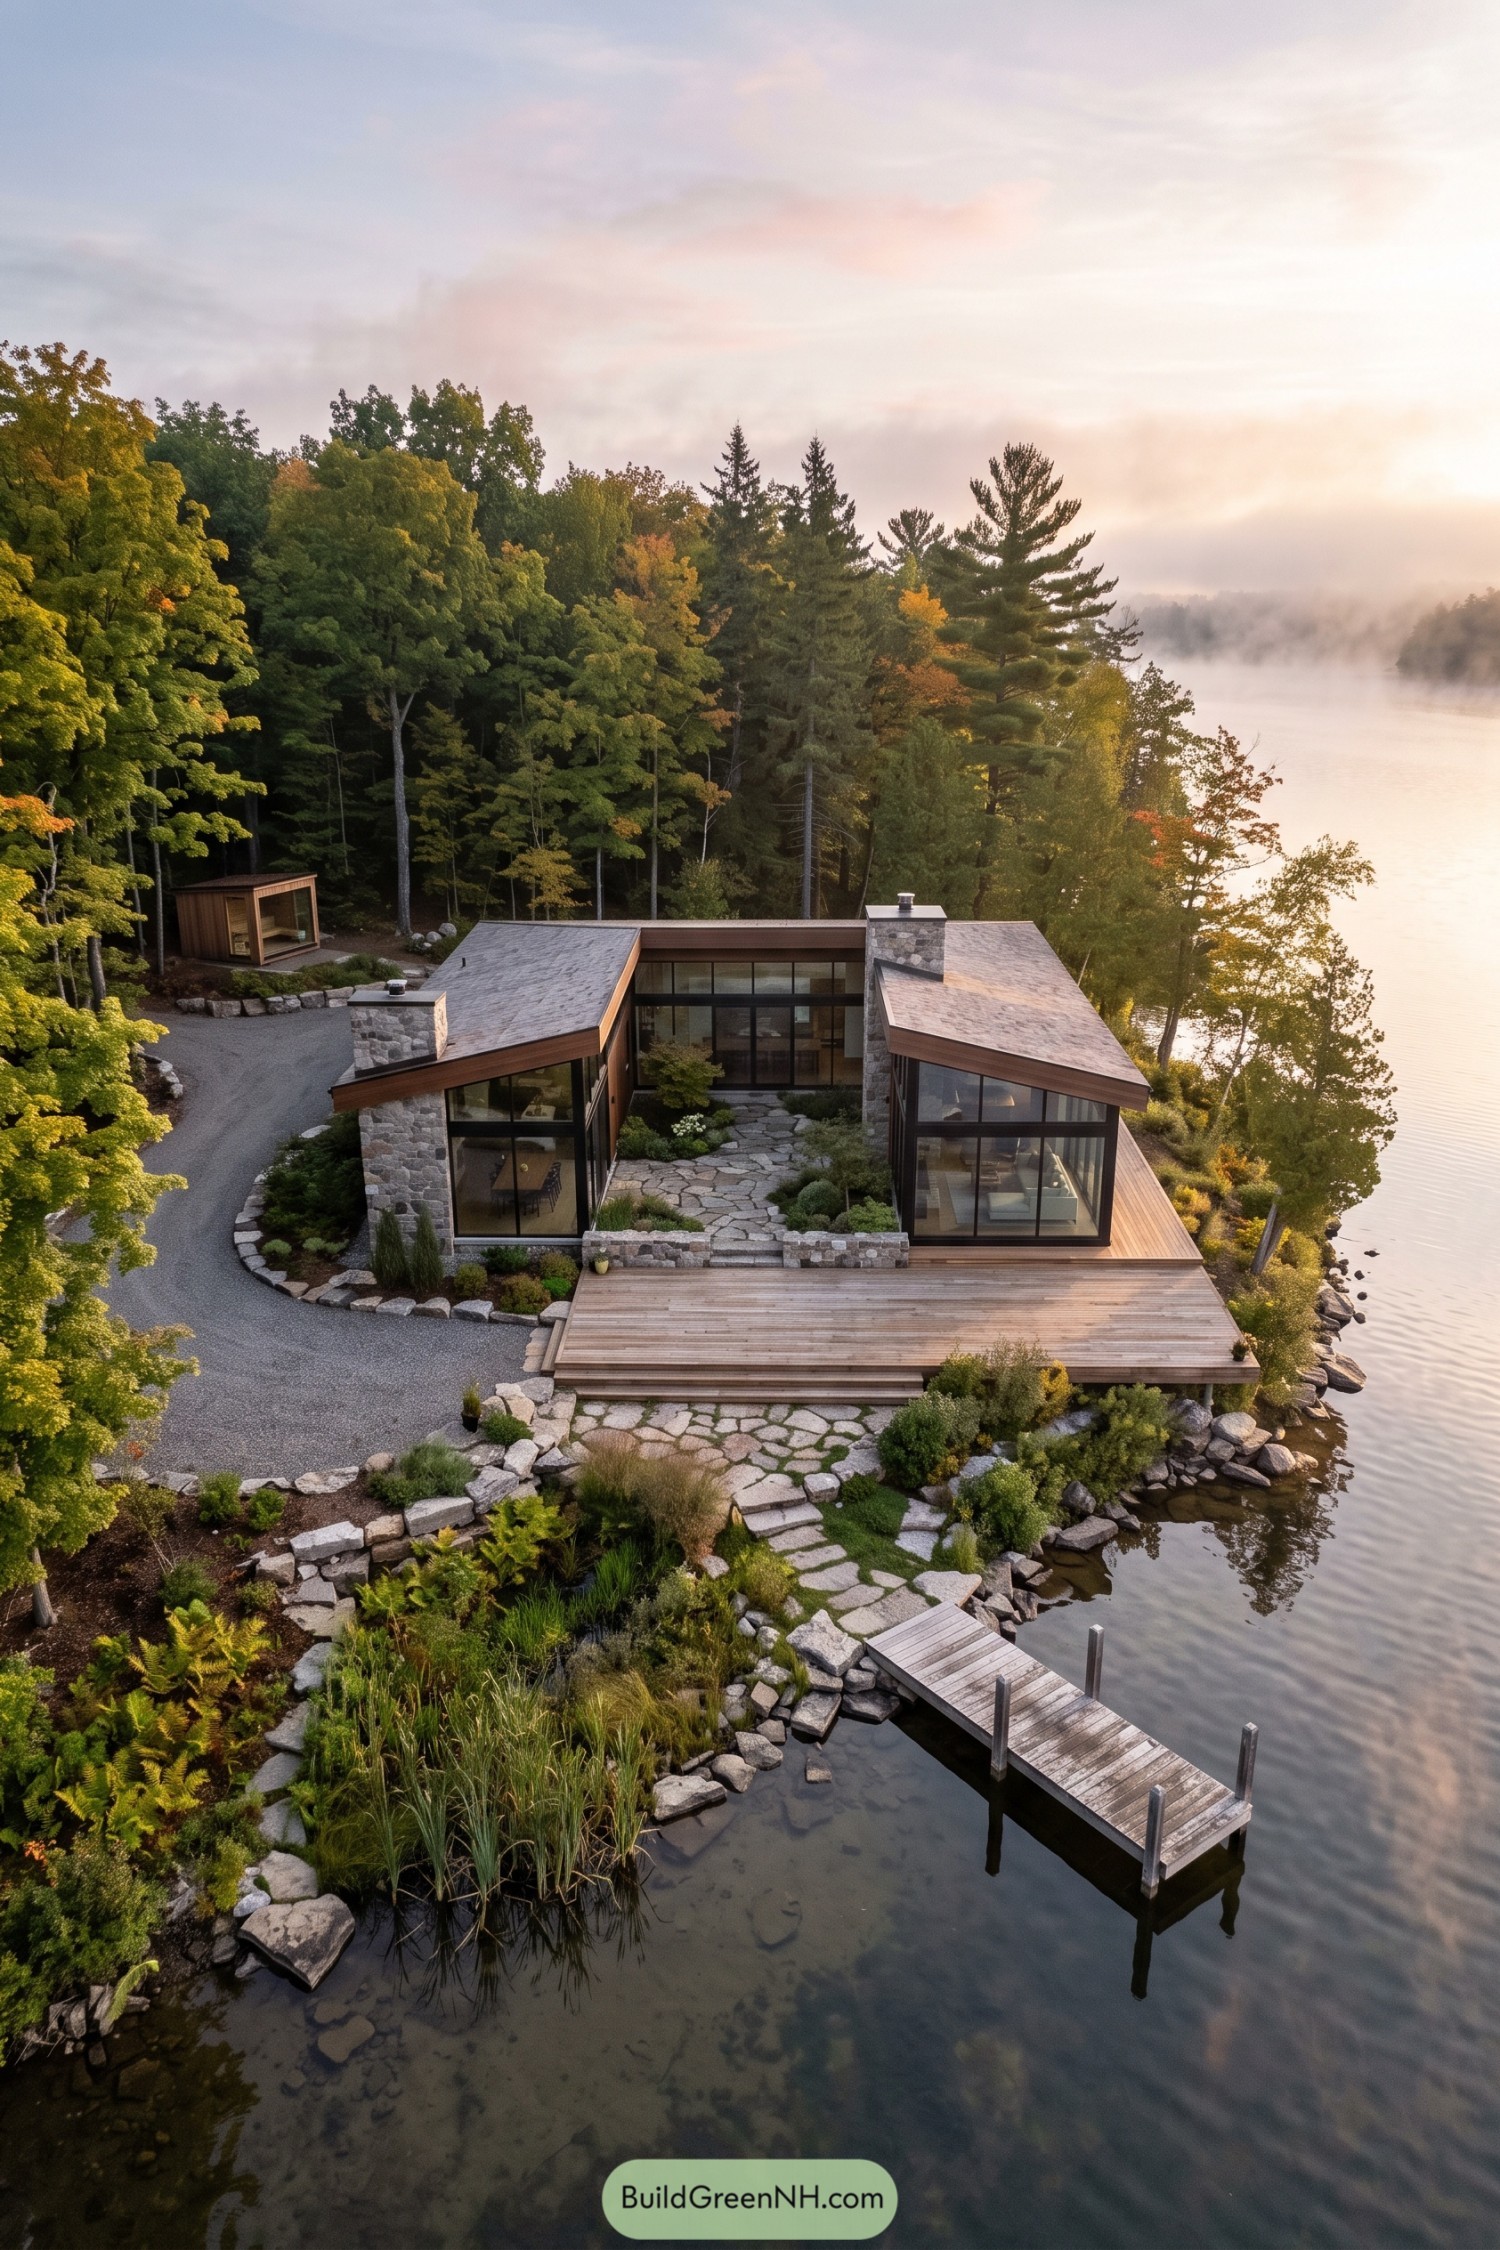

Two low wings reach toward the water, framing a sheltered stone courtyard at the center. Broad glass walls keep the lake present from nearly every room, because a view this good shouldn’t need an appointment.
Stone chimneys, cedar siding, and gently sloping roofs root the home in its wooded shore. A wide timber deck and small dock turn the edge of the water into the best kind of backyard, no lawn mower required.
Urban Canopy Glass Townhouse
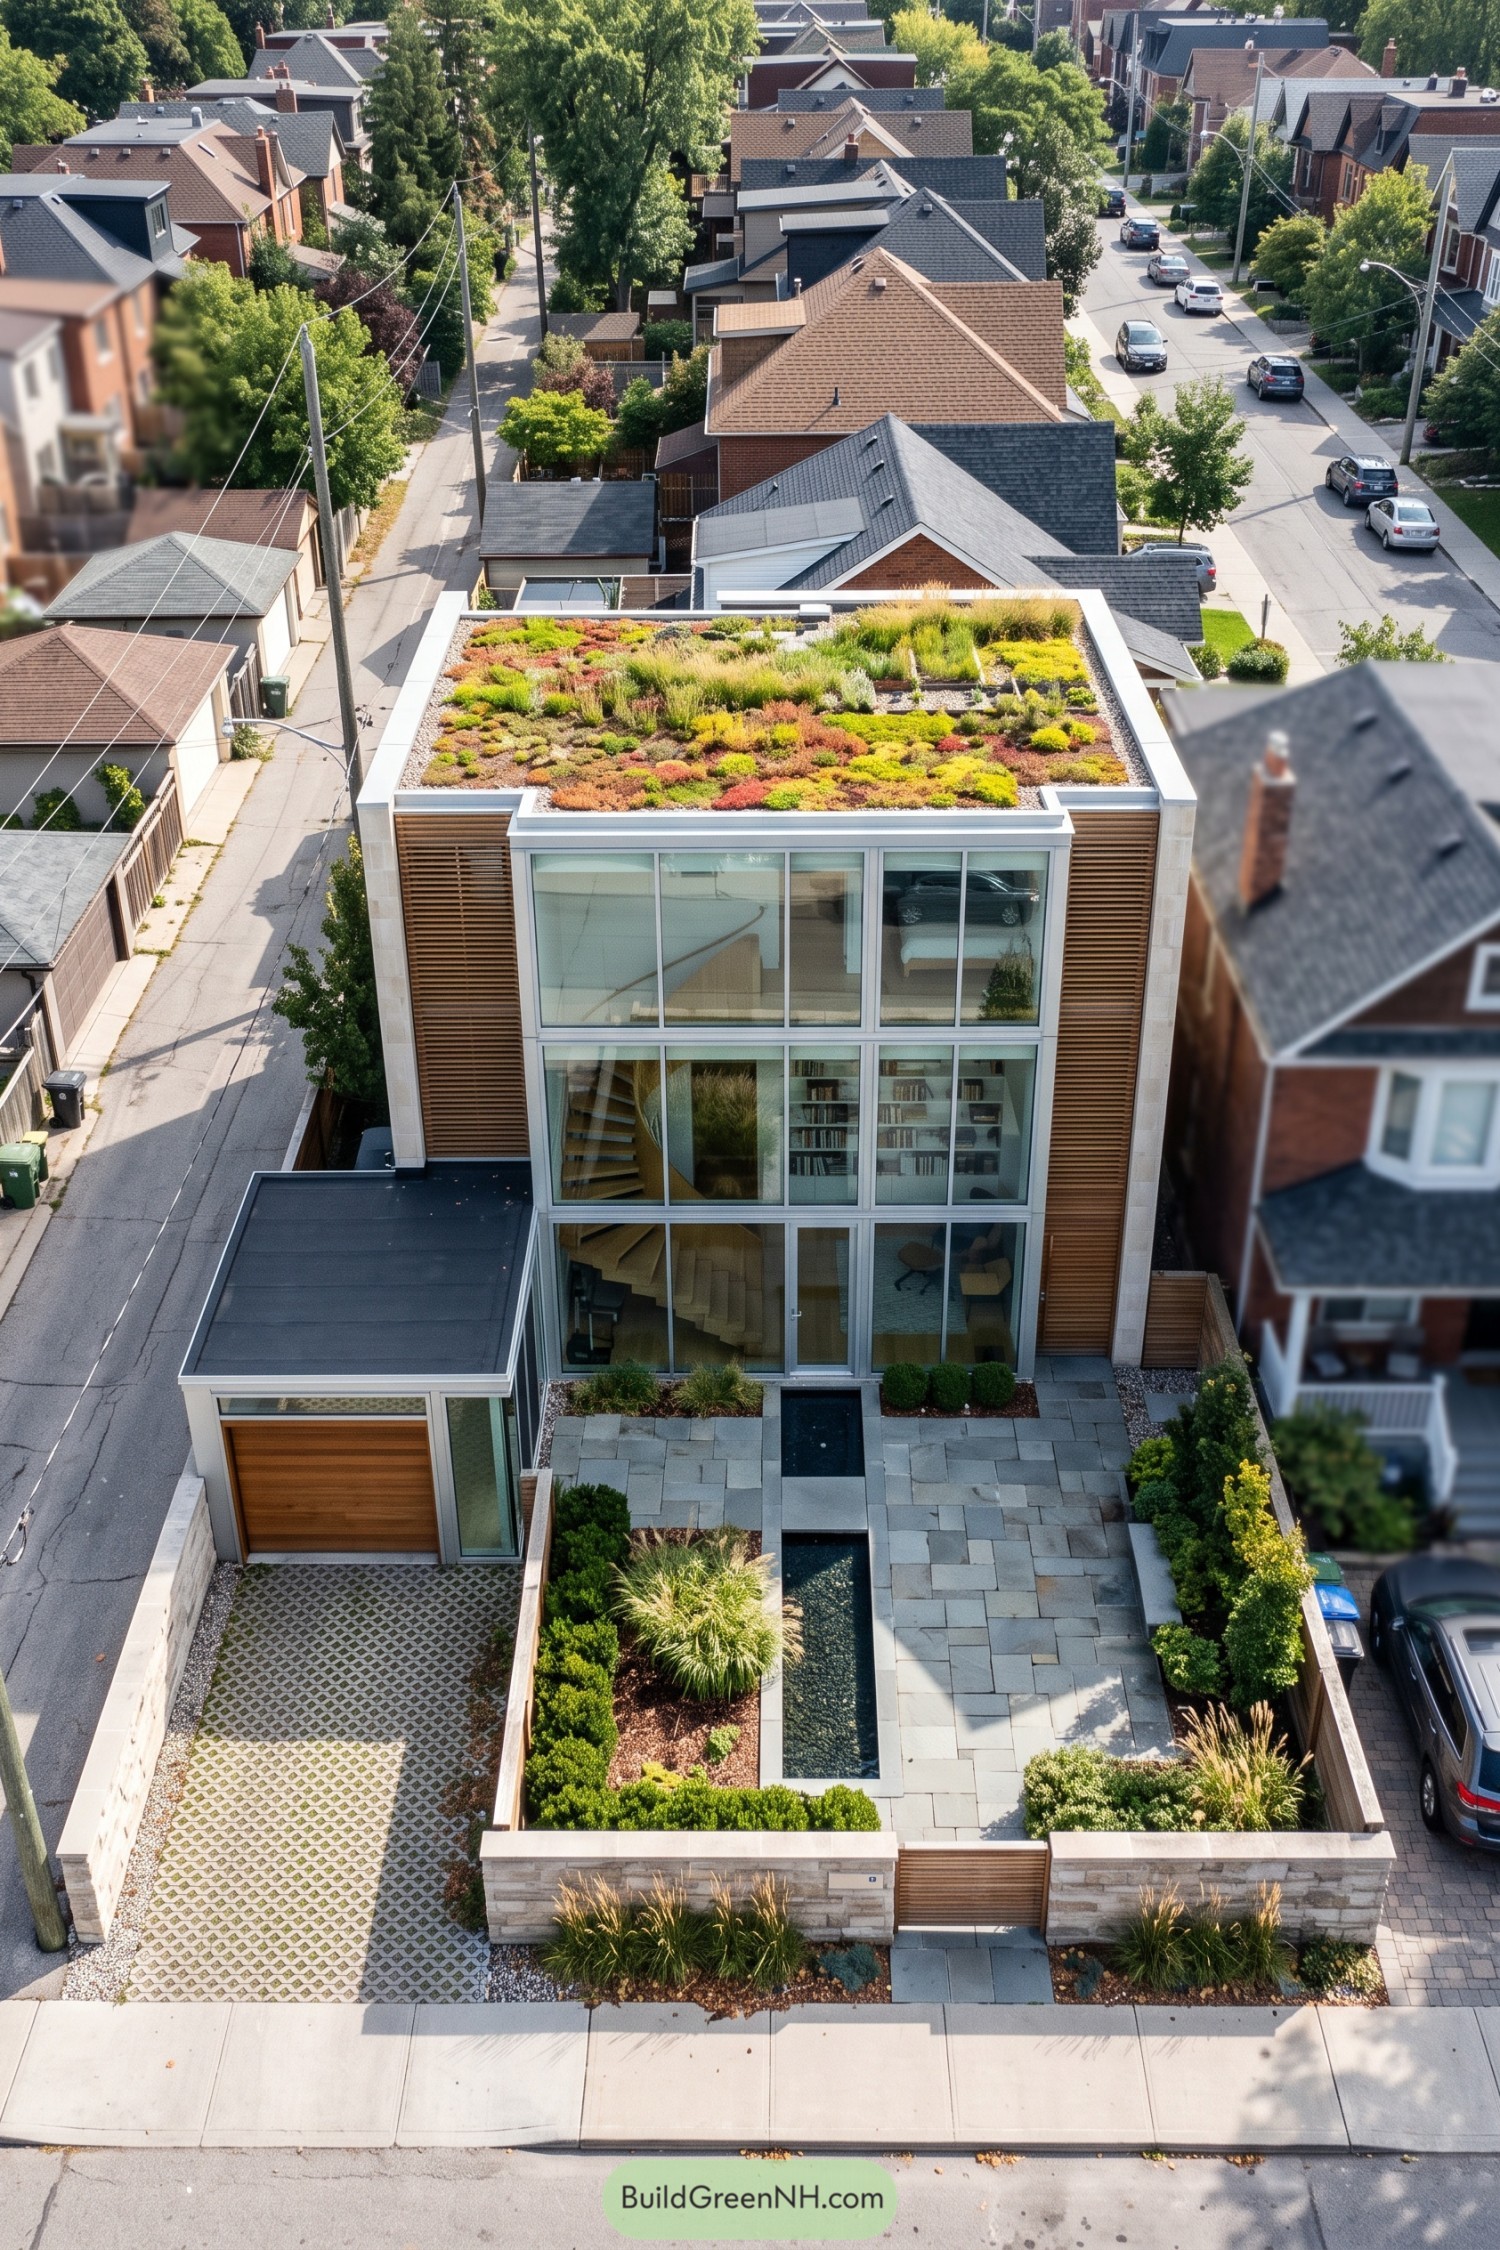

This slim urban home rises behind a full-height glass facade, bringing the stair, shelves, and everyday rooms into view without feeling exposed. Pale stone frames and warm timber screens soften its crisp geometry, because city living does not need to look like a filing cabinet.
A planted roof crowns the flat volume with grasses and low-growing color, inspired by the idea of borrowing a little nature back from the street. The landscaped forecourt, reflecting pool, and patterned drive create a calm arrival sequence, which is quite a nice trick on a busy neighborhood block.
Terraced Vineyard Glass Residence
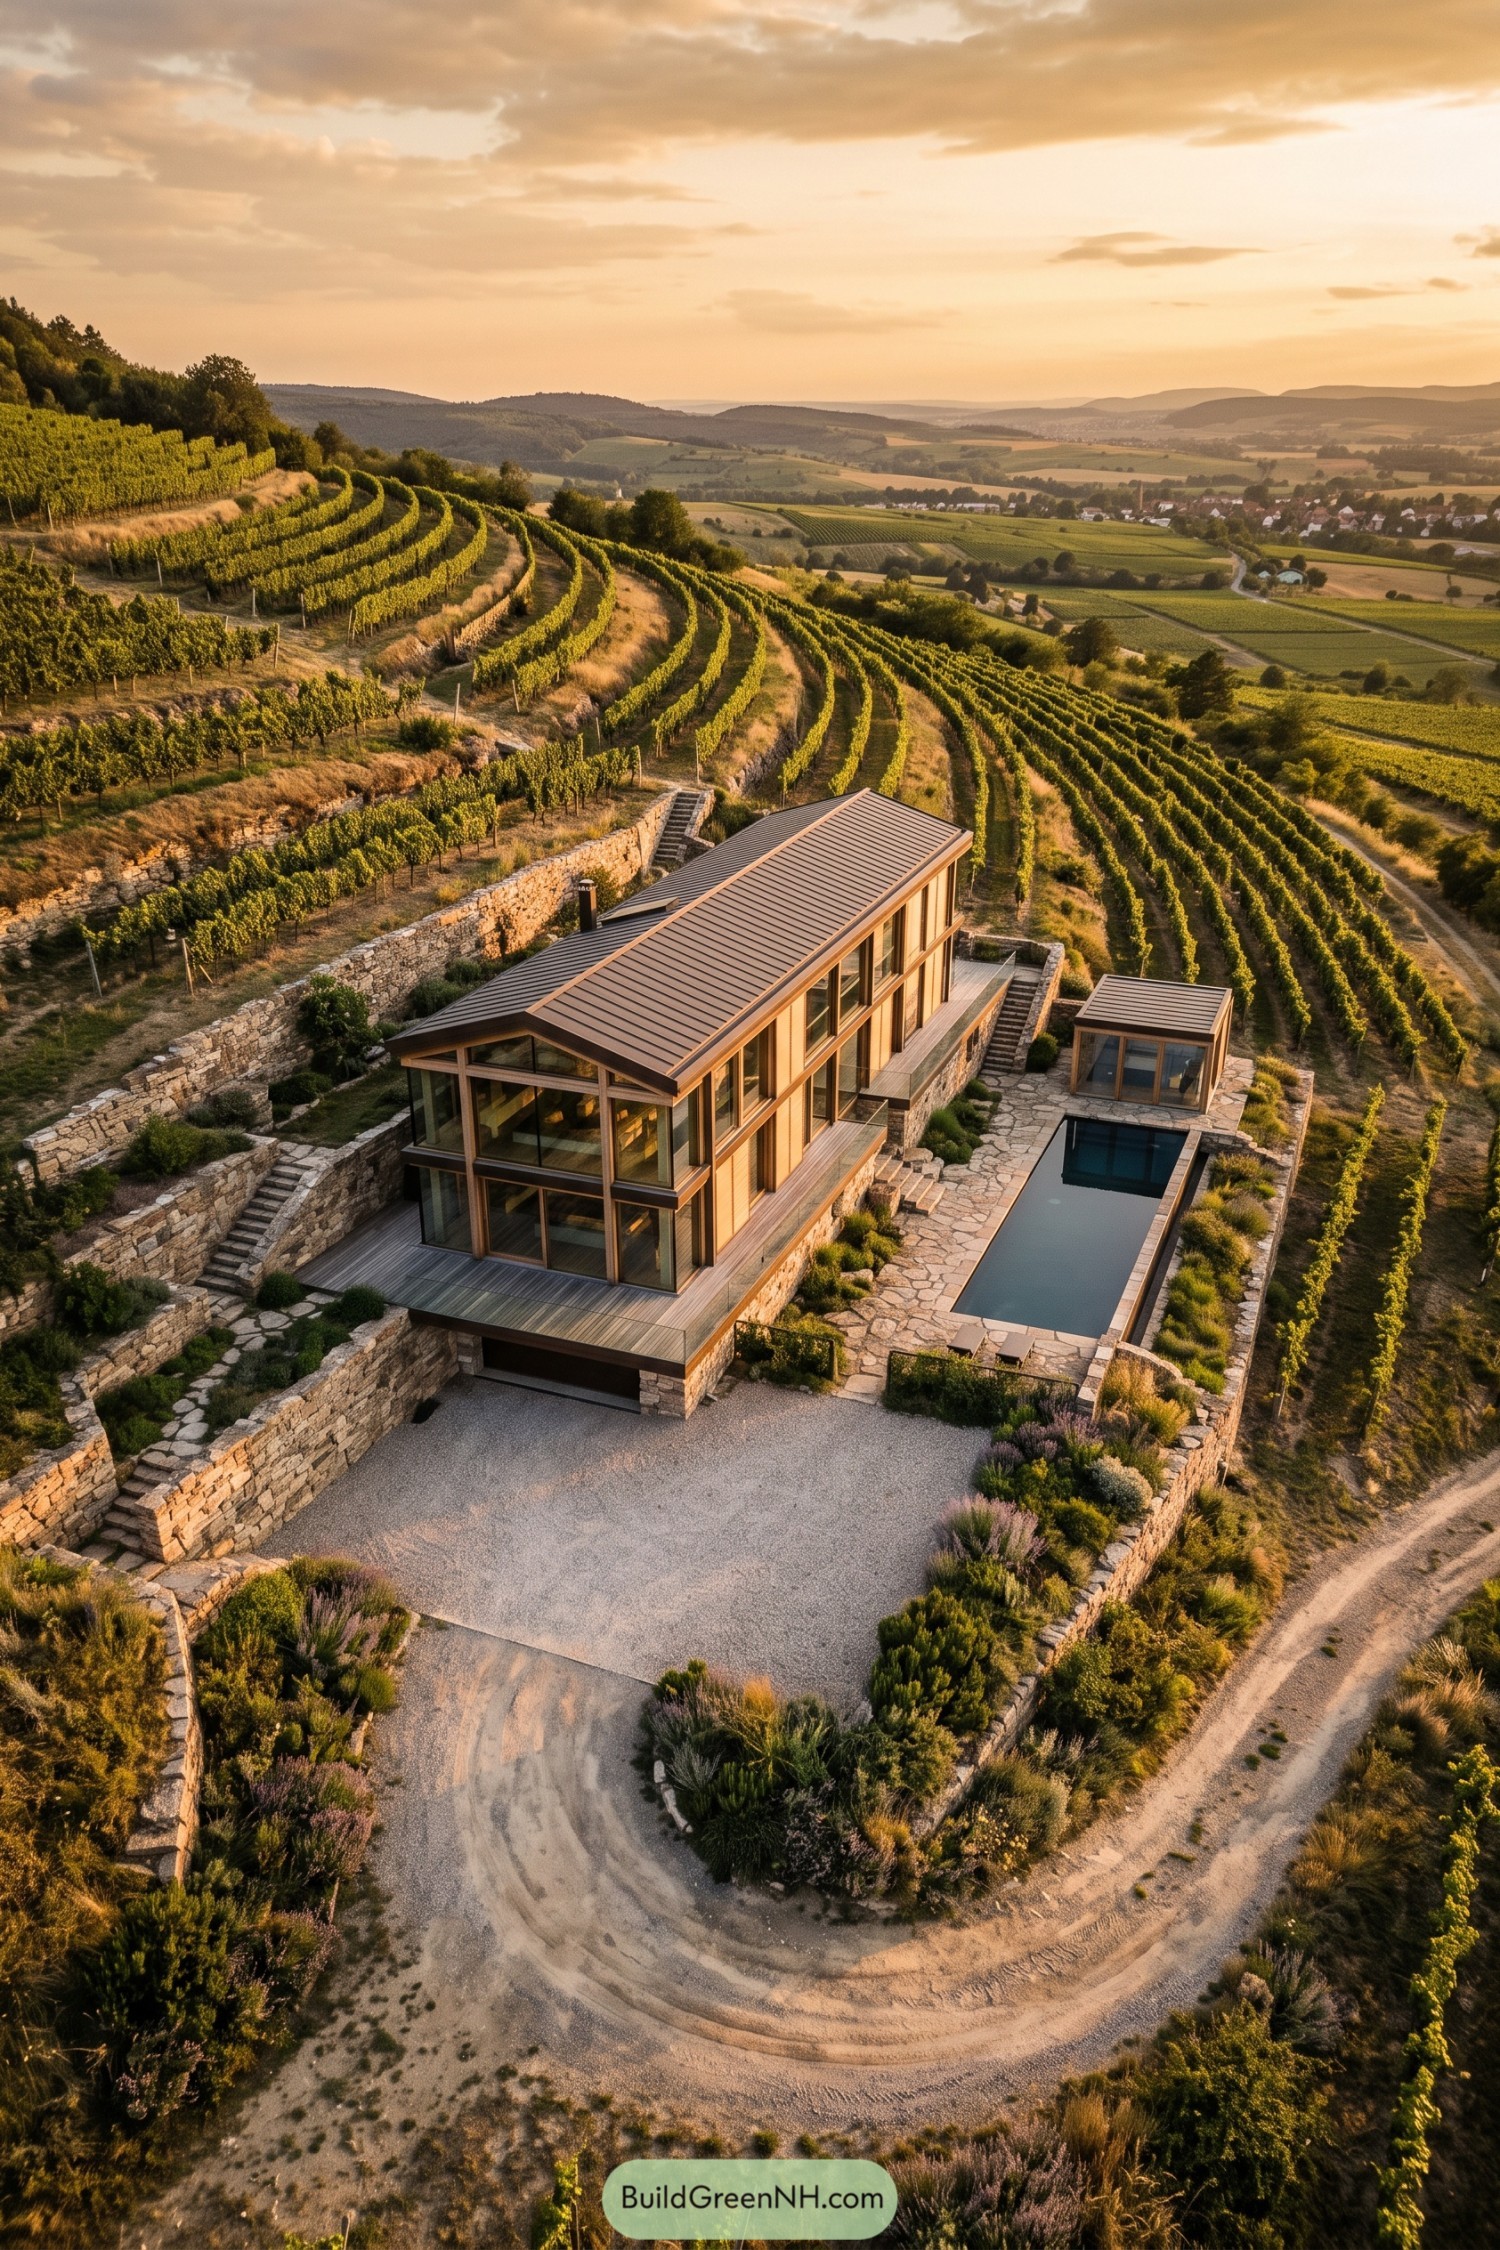

Set into the vineyard hillside, this glass residence follows the land through layered stone walls, stepped gardens, and a long narrow pool. Warm timber framing softens the crisp glazing, because nobody wants their country escape feeling like an office lobby.
The gabled roof keeps the form familiar while full-height windows open each level toward the valley views. A separate glazed pavilion sits beside the pool, giving the outdoor area its own little hideaway for slow evenings and perhaps one too many local wines.
Monsoon Jungle Infinity Villa
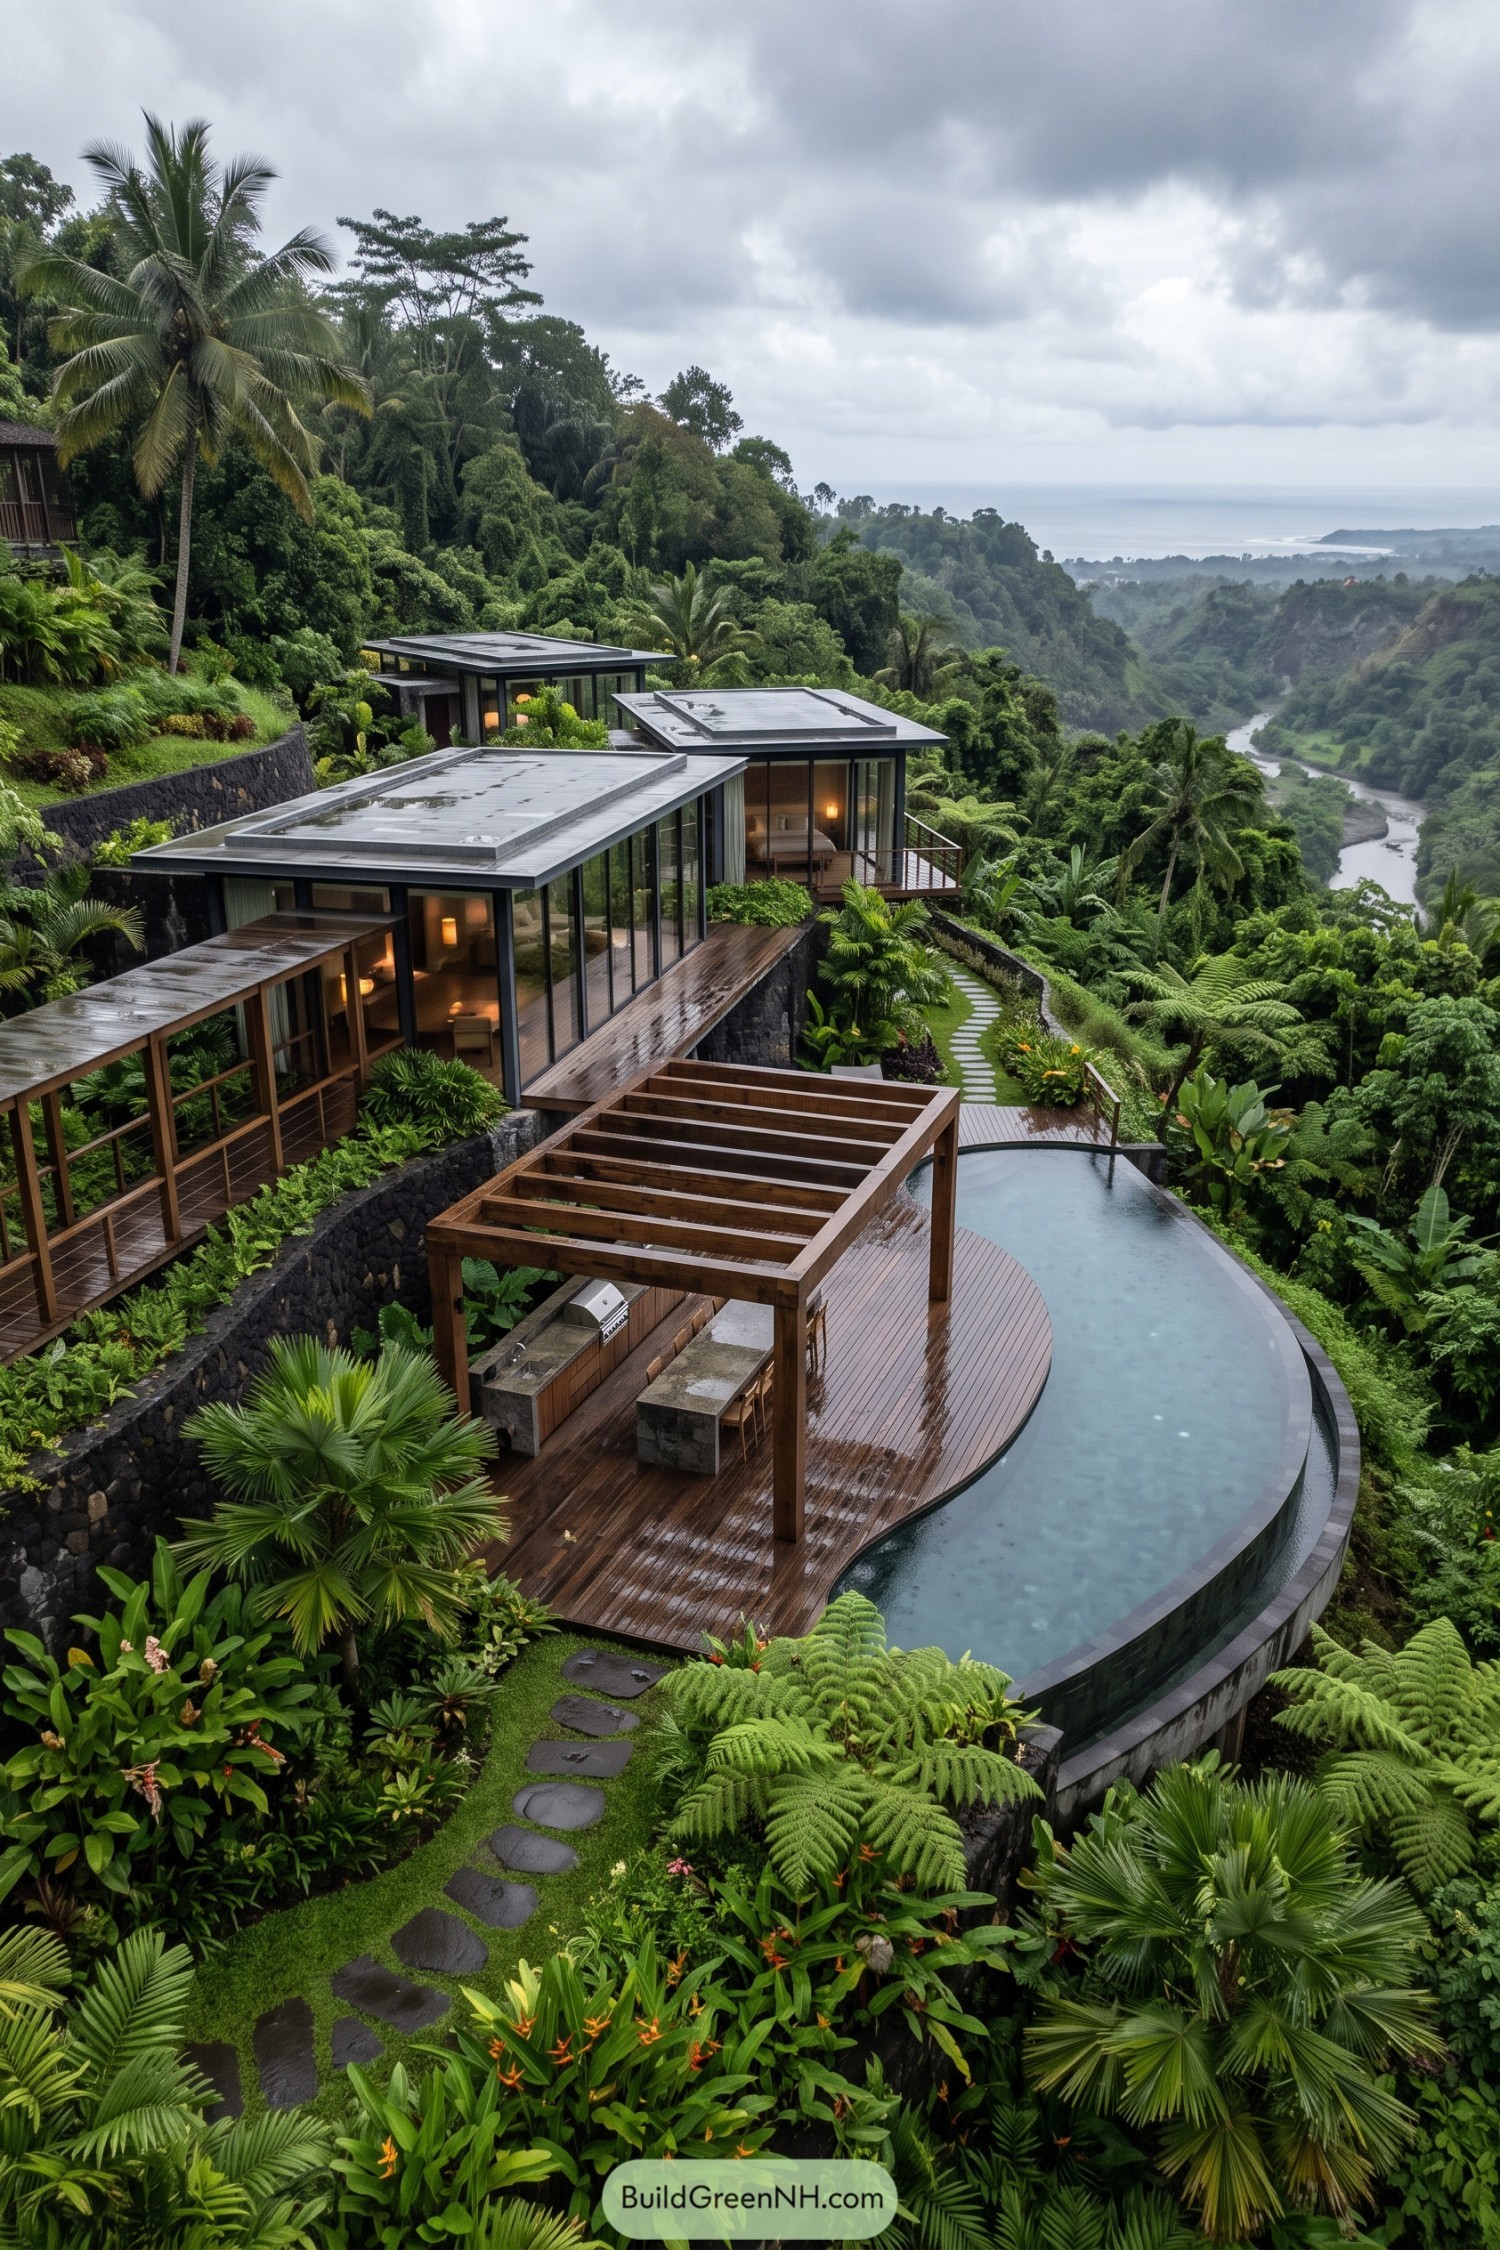



Terraced glass pavilions step down a rainforest hillside toward a winding river and distant sea. The layout takes its cue from the steep terrain, so every room gets a big leafy view without bulldozing the whole hill.
Dark stone retaining walls anchor the slim black frames, while timber decks and a pergola soften the crisp modern edges. A curved infinity pool follows the slope like it had somewhere important to be, making the outdoor lounge feel tucked into the jungle.
Zen Garden Glass Pavilion
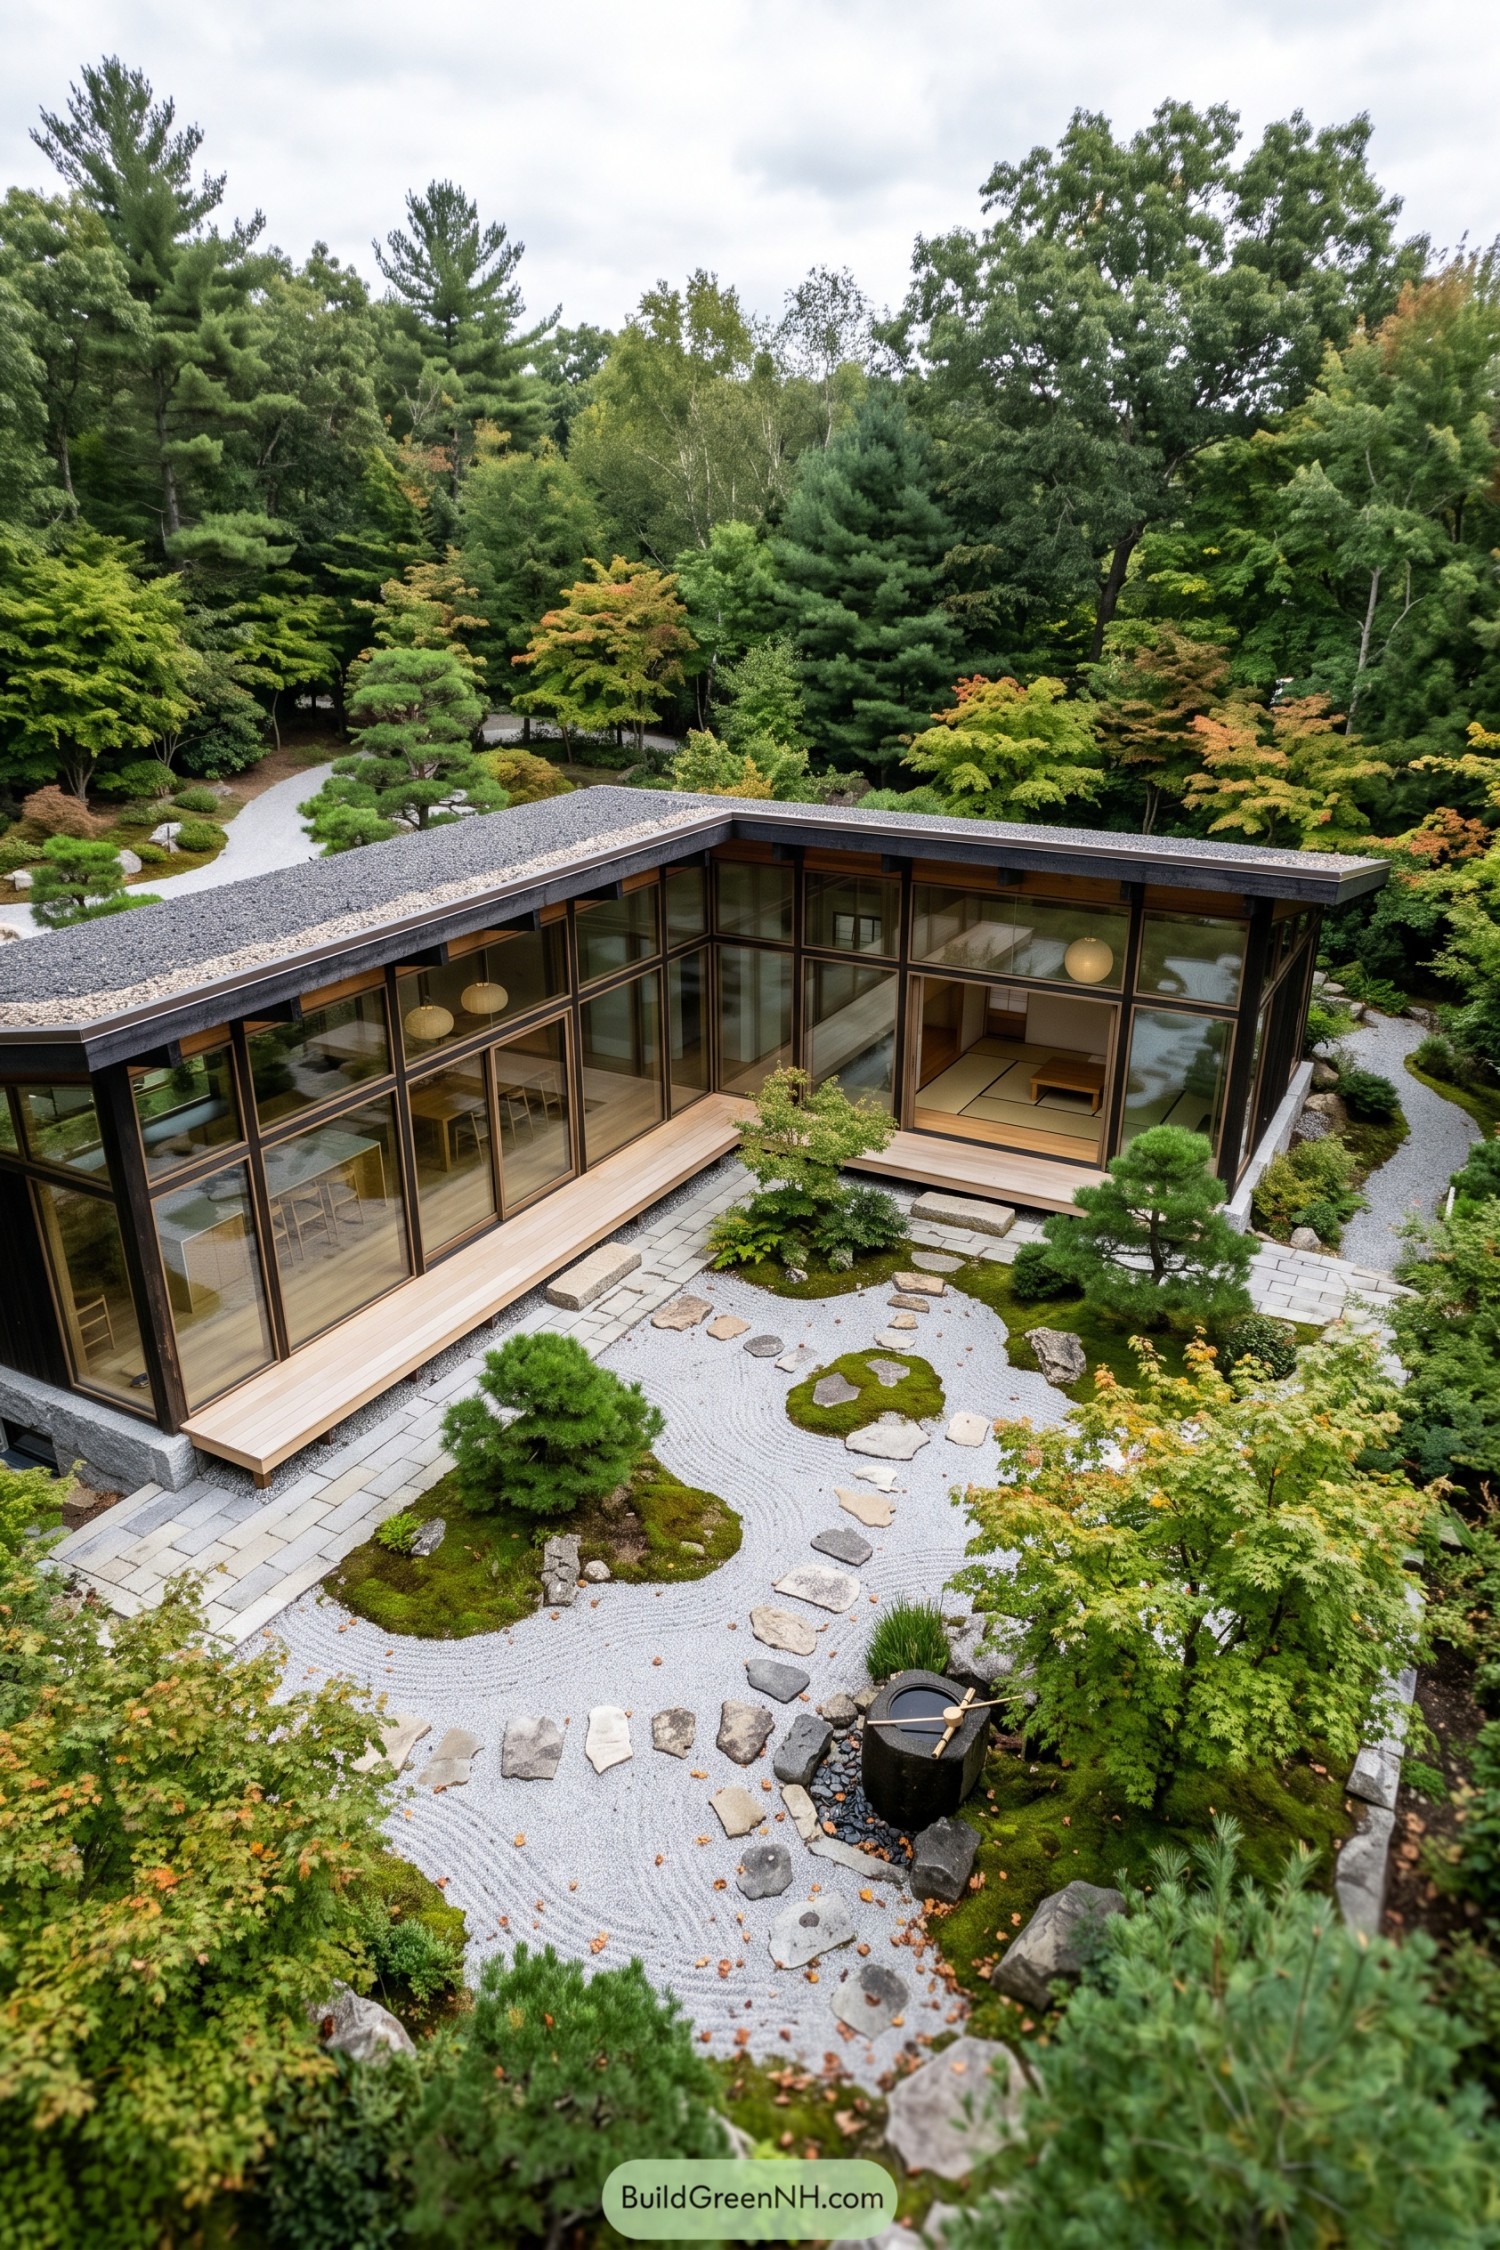

This low L-shaped pavilion wraps around a carefully raked gravel courtyard, taking cues from traditional Japanese garden design. Tall glass walls frame mossy islands, stepping stones, and sculpted pines, so every room gets a little borrowed scenery.
Dark timber framing and a broad gravel roof give the home a grounded, quiet feel among the trees. Inside, simple tatami-style spaces and warm wood floors keep things calm, because the garden already has plenty going on.
Adriatic Olive Terrace House
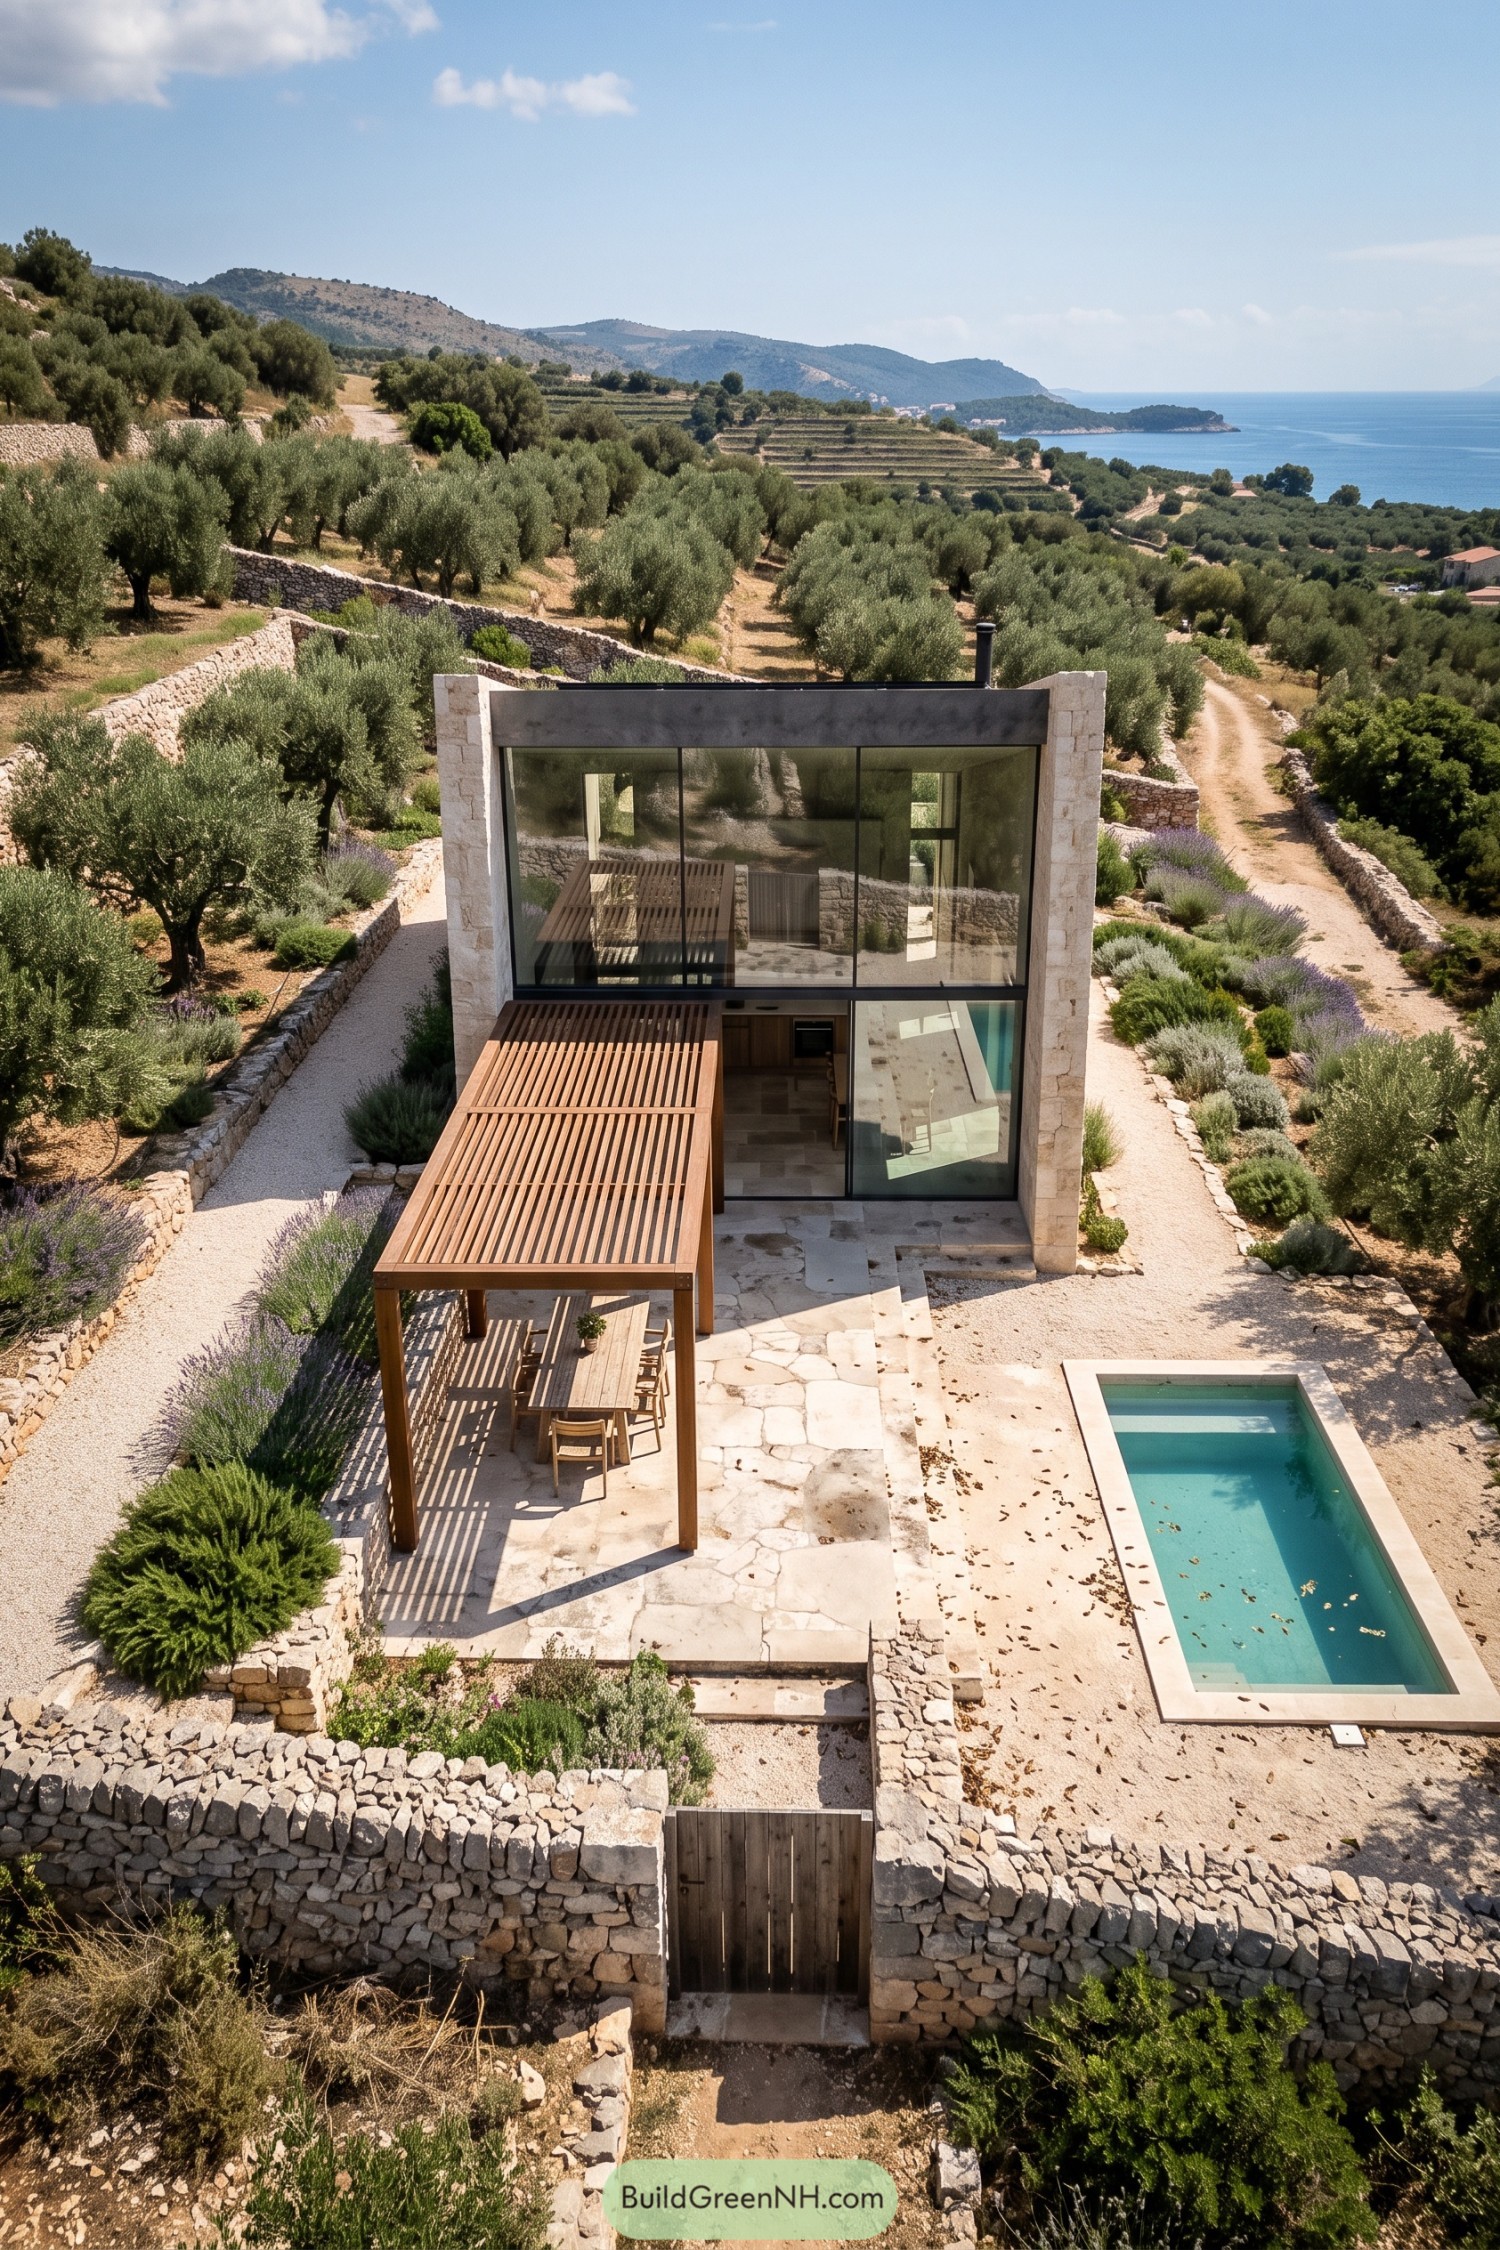

Set among old olive terraces, this compact glass house pairs pale stone walls with a crisp charcoal frame. Broad glazed panels pull the sea and hillside right into the living spaces, which is hard to argue with.
A timber pergola stretches over the outdoor dining area, casting welcome striped shade beside the narrow pool. Lavender borders and dry-stone walls soften the clean geometry, so it feels settled in rather than dropped from space.
Marshland Skyframe Residence
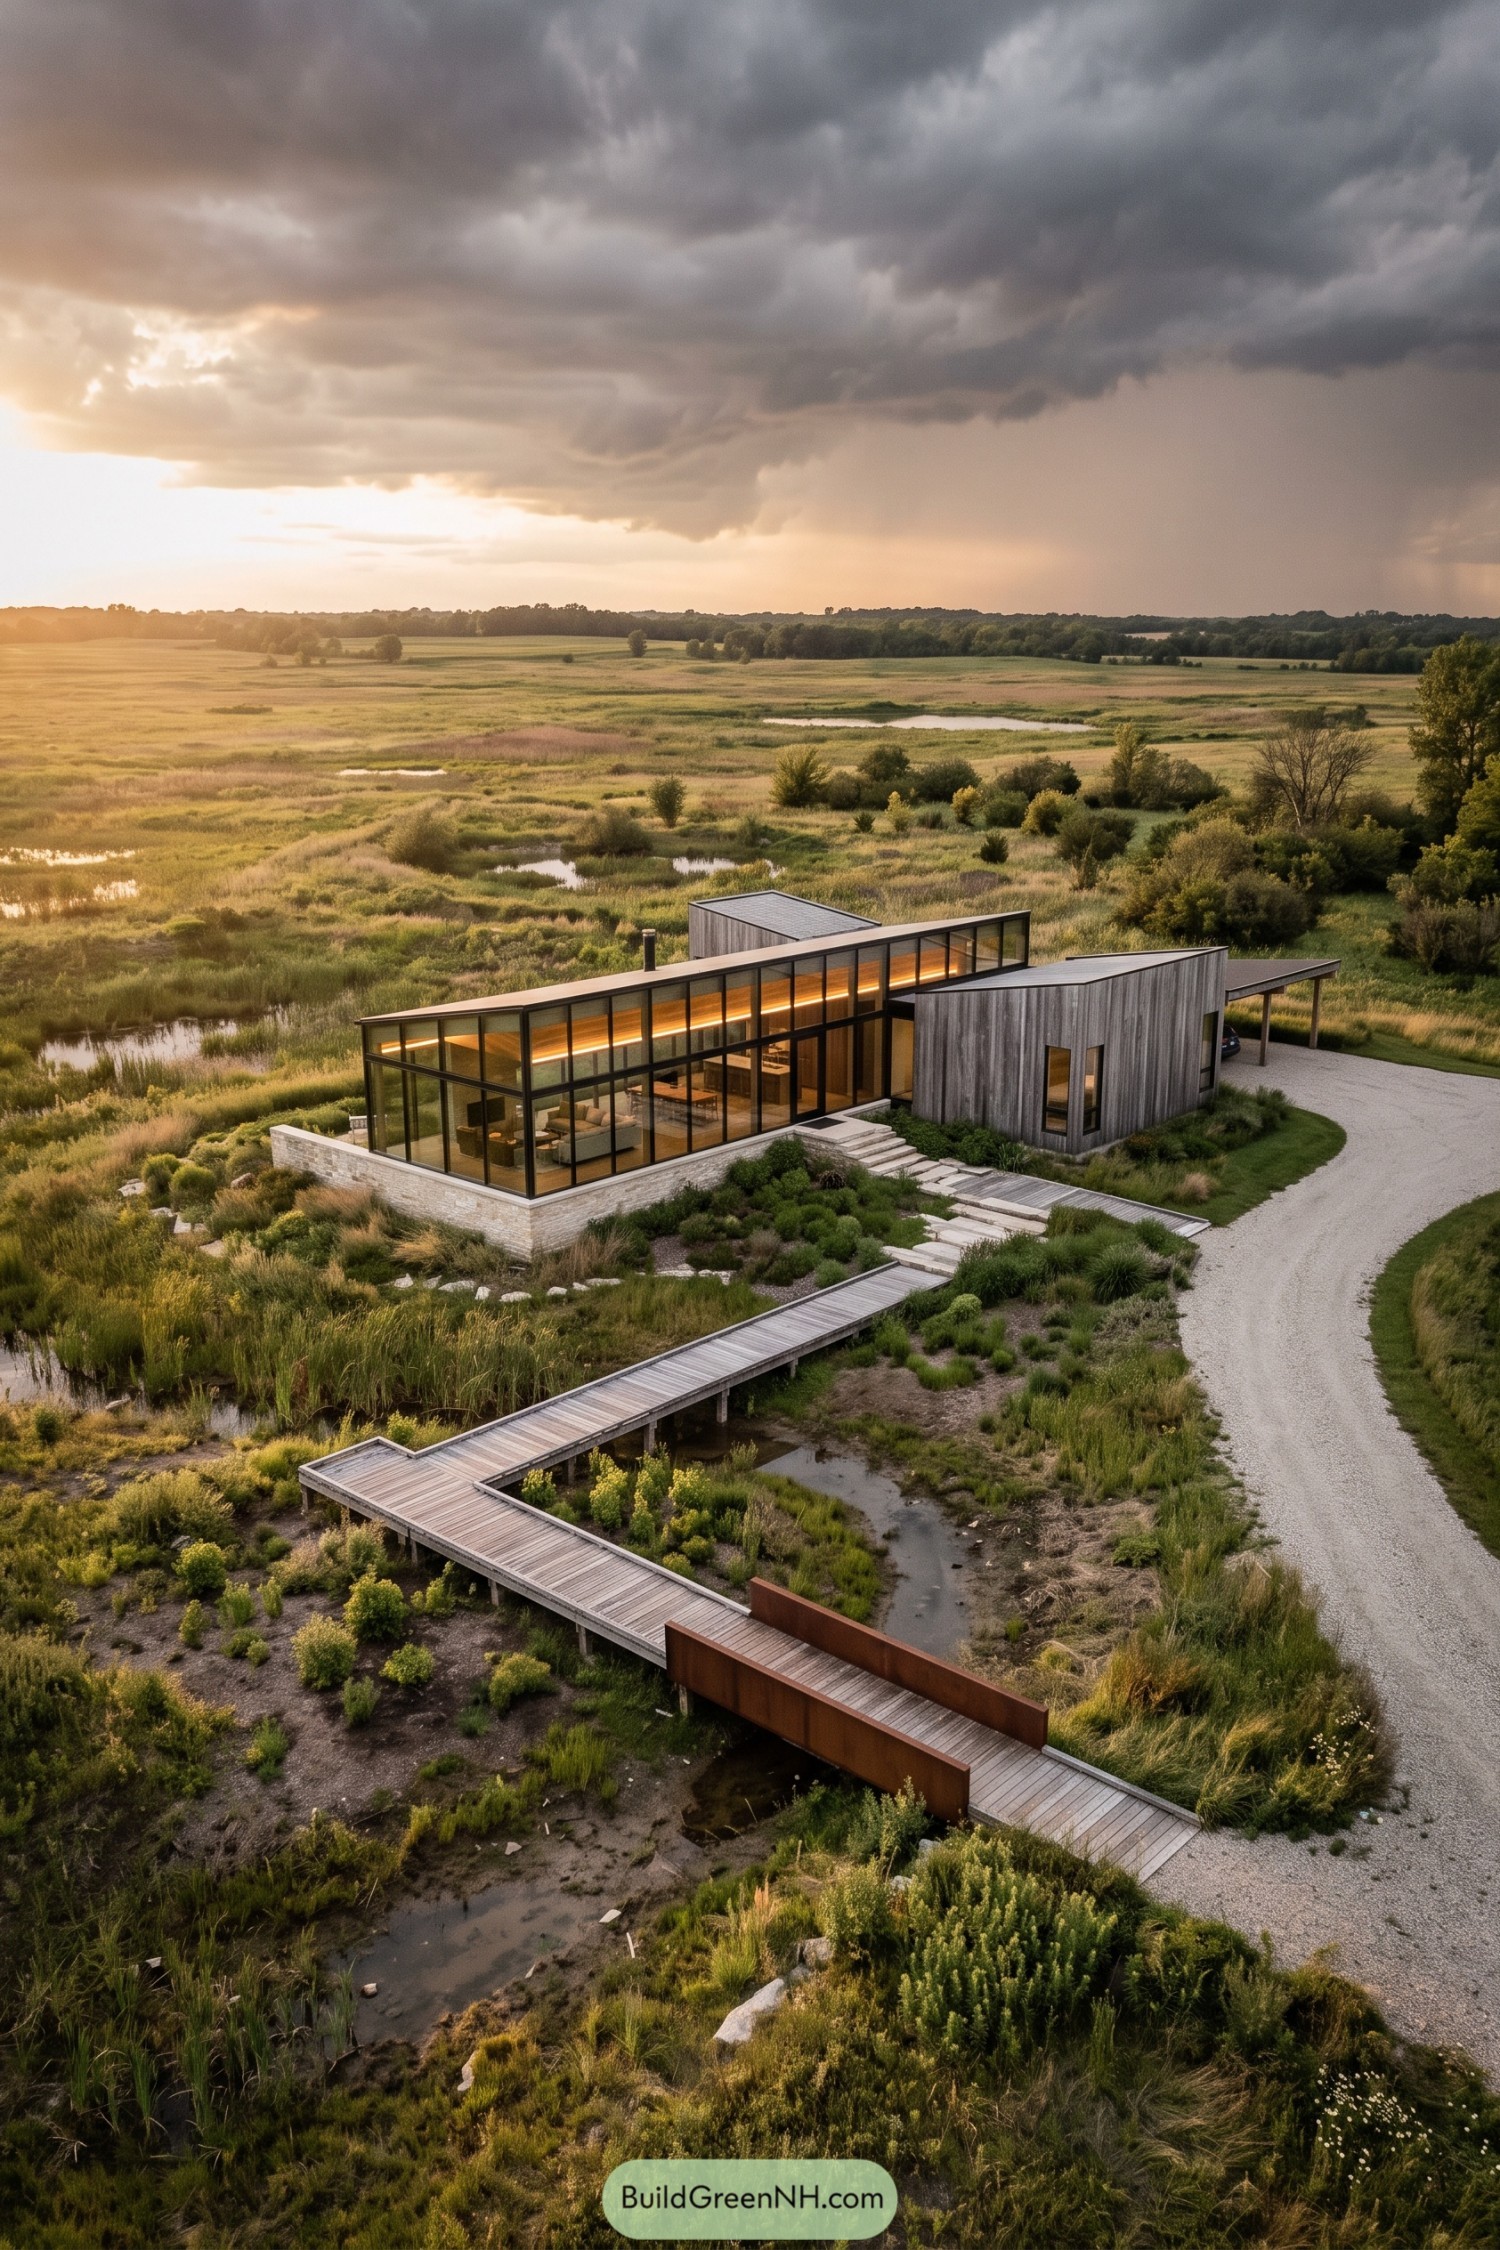

This low-slung residence settles into the marsh with a long glass living wing and weathered timber volumes tucked behind it. Broad panes open the interior to the grasses and shallow pools, so the view is basically part of the furniture.
A raised boardwalk crosses the wet ground and leads guests through native planting to the entry, keeping the site gentle underfoot. Stone steps, a pale gravel drive, and sheltered parking give the home a practical side too, because beautiful muddy boots still need a plan.
Granite Shore Glass Cabin
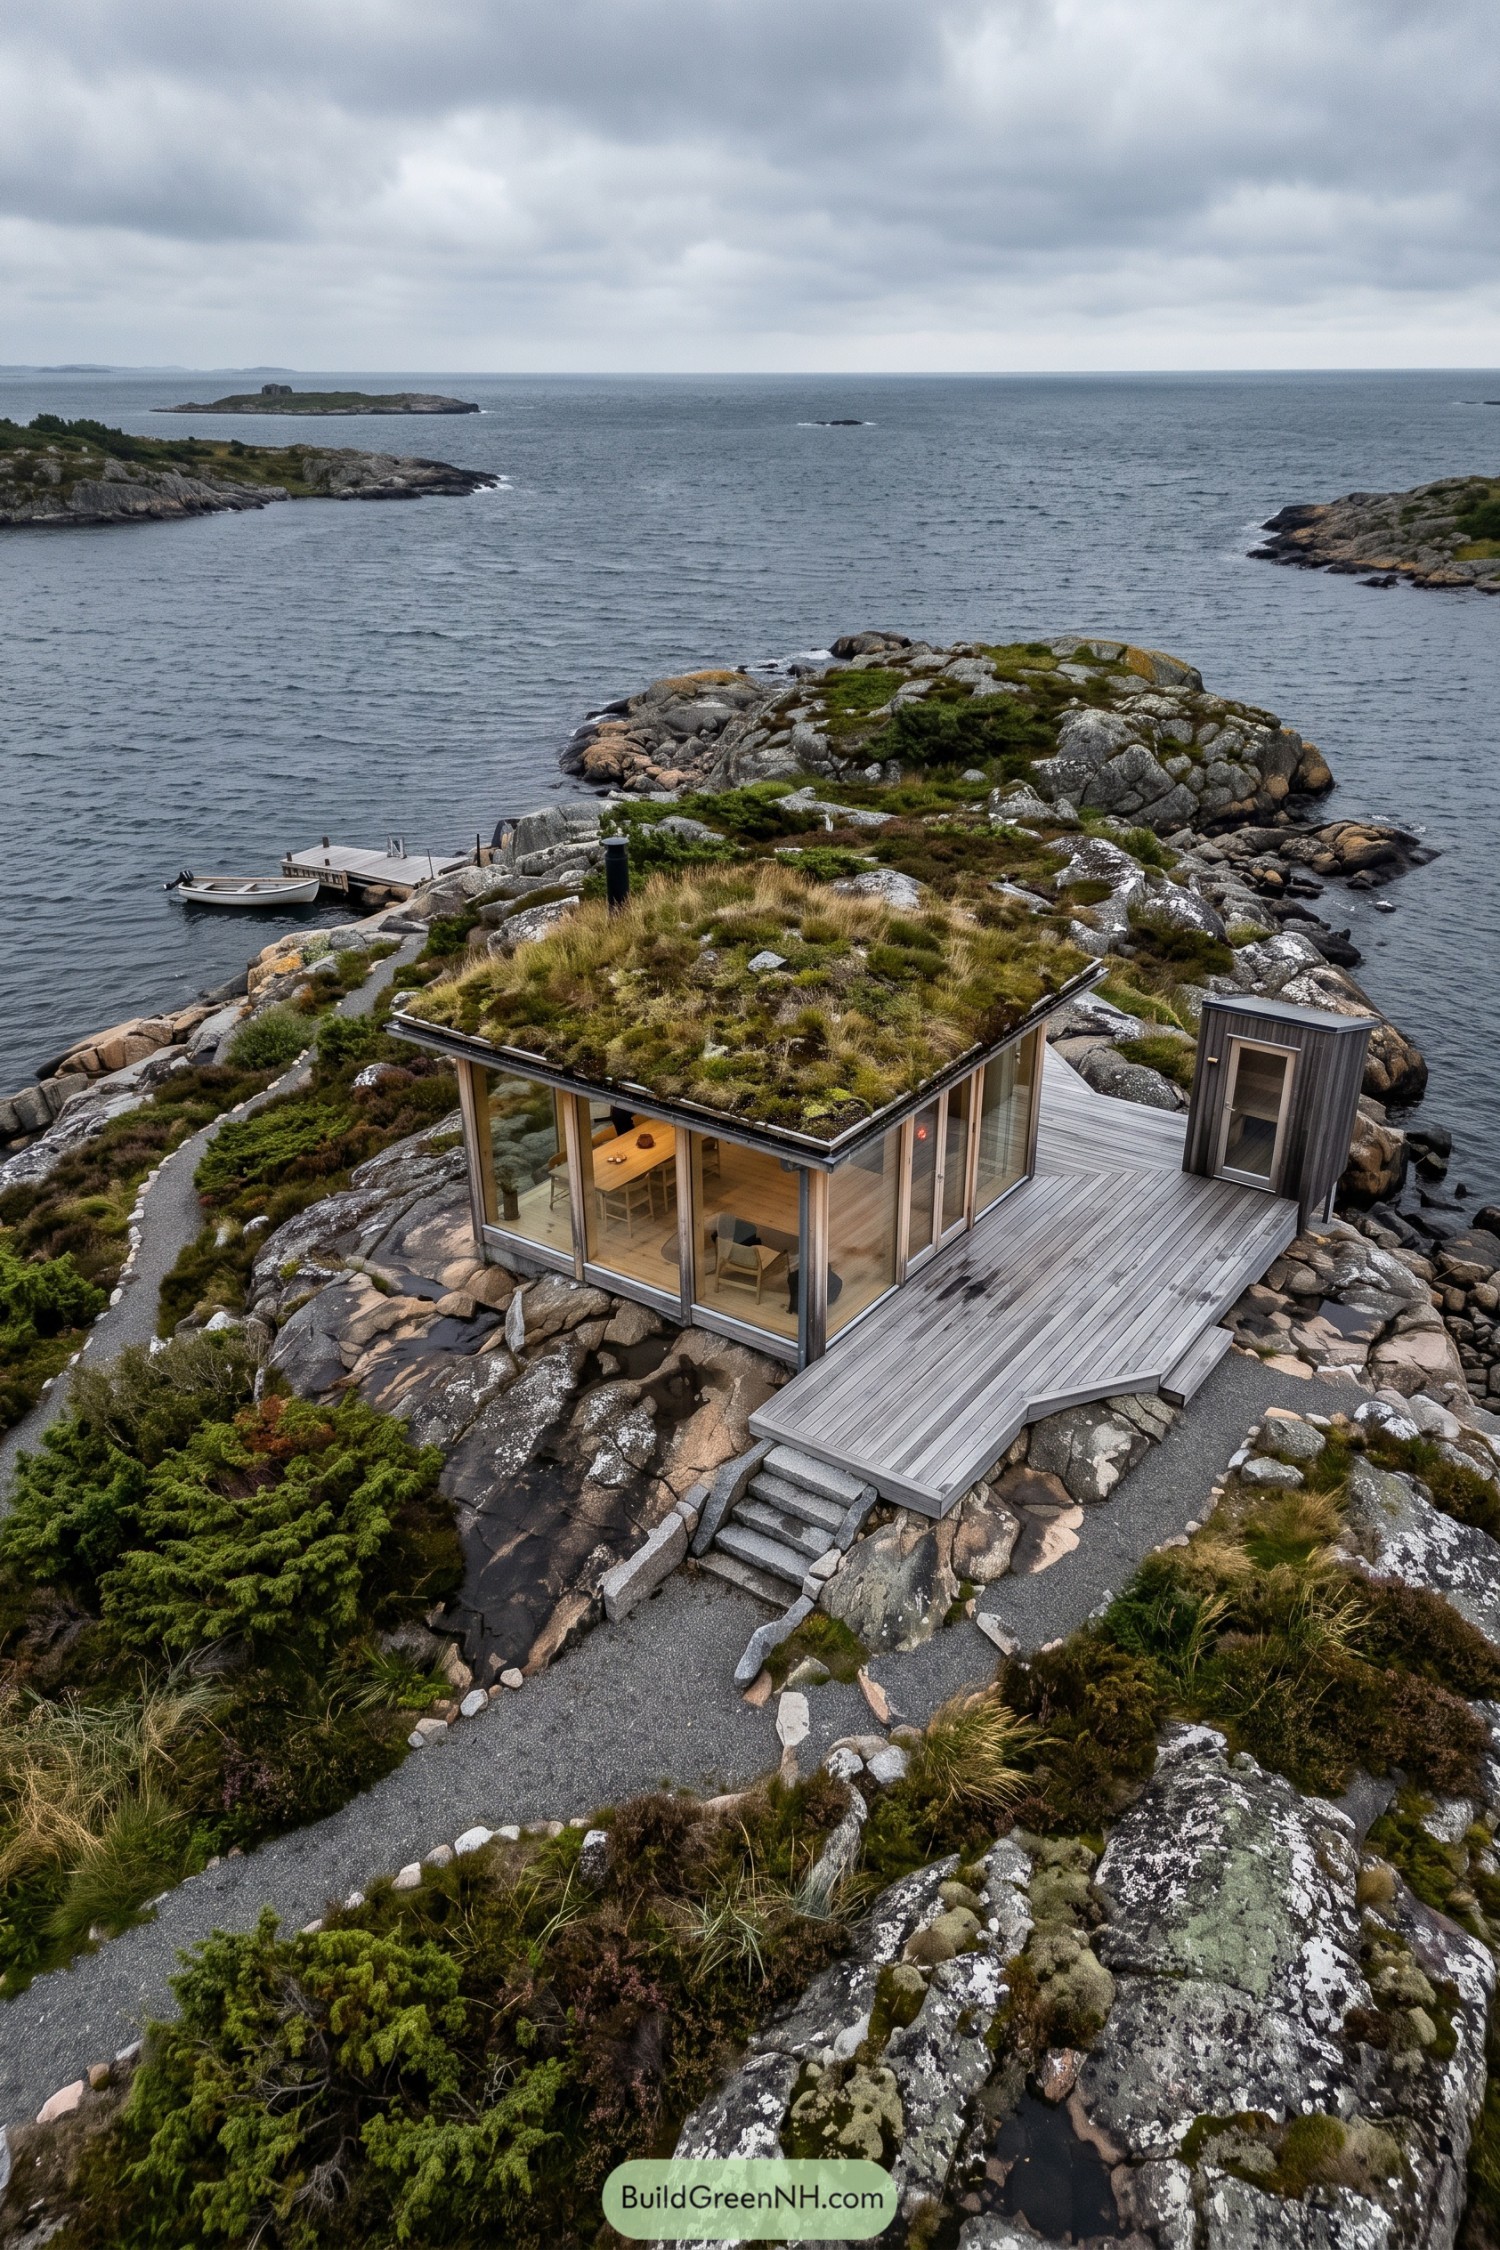

This compact retreat settles between weathered granite outcrops, with full-height glazing opening its warm timber interior toward the water. A low planted roof helps it blend into the scrubby coastal ground, like it quietly borrowed a patch of hillside.
A broad timber deck follows the uneven site and leads to a separate dark-clad utility pod. The simple boxy form keeps attention on the sea and rocks, because frankly, that view has enough going on already.
Autumn Hearth Glass Residence
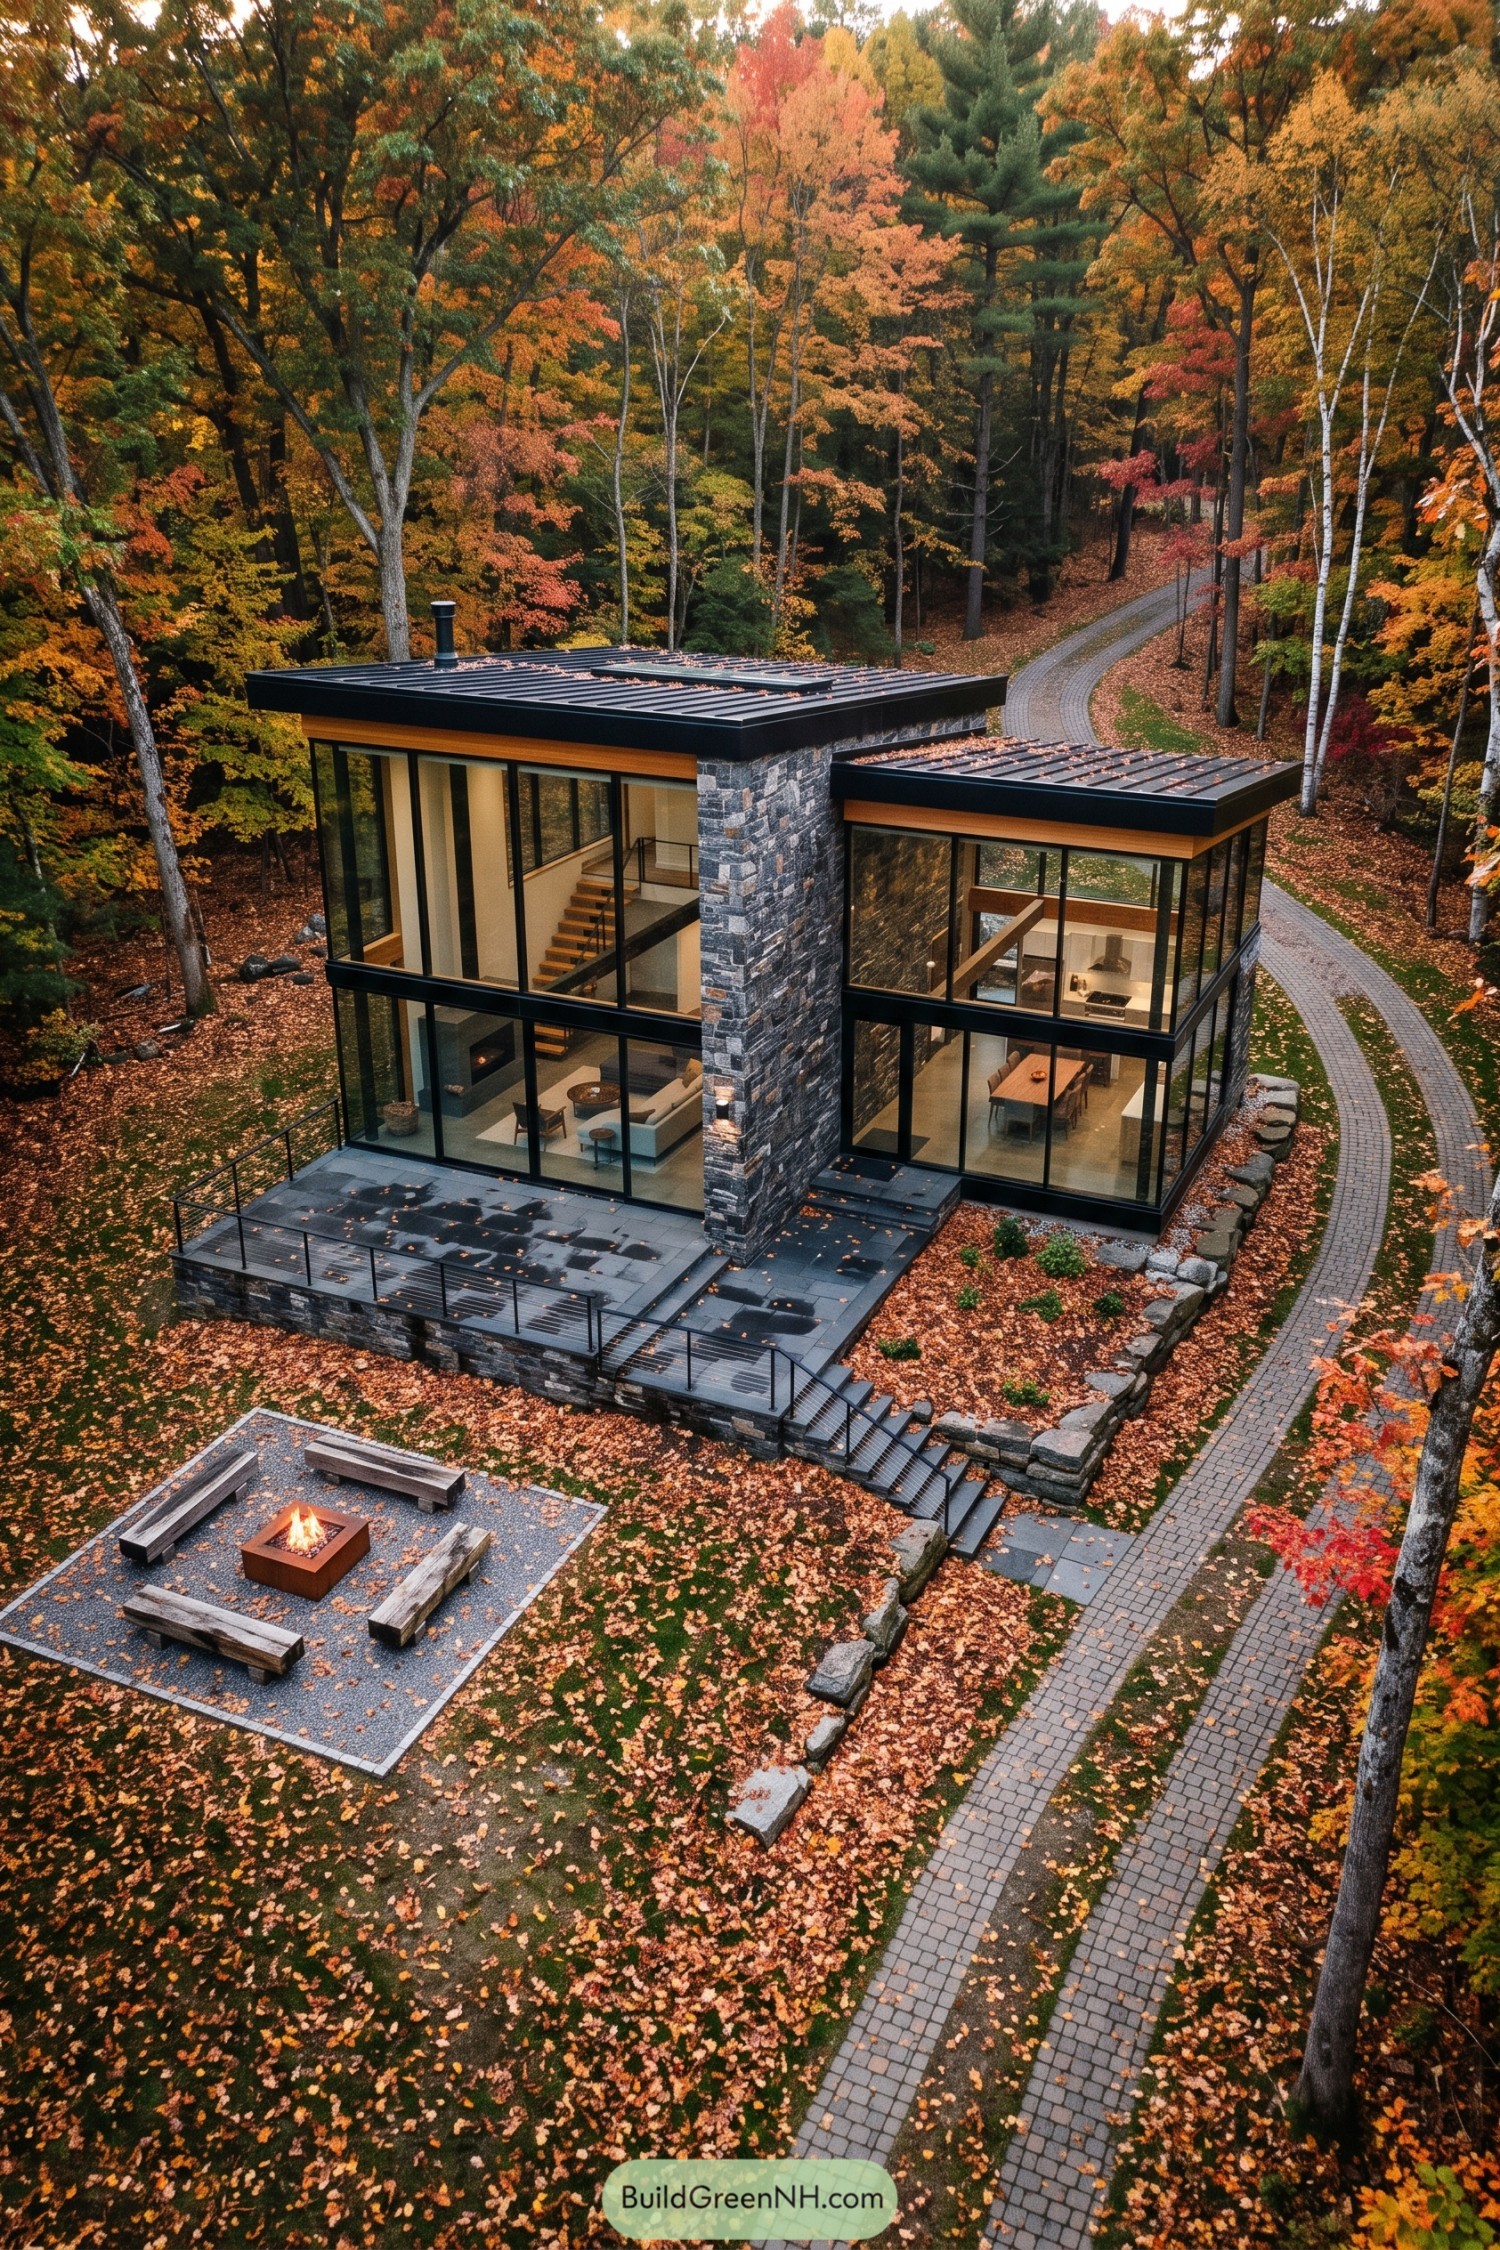

This two-story retreat pairs broad glass walls with a rugged stone chimney volume, giving the home a grounded center among the changing maples and birches. Deep flat rooflines and warm timber soffits keep the crisp modern form from feeling too serious, which is always appreciated in the woods.
Inside, the open stair and full-height glazing turn the forest into part of everyday life. A generous terrace steps down to a simple fire pit court, creating an outdoor room for chilly evenings and slightly overconfident marshmallow roasting.
Ravine Cascade Glass Residence
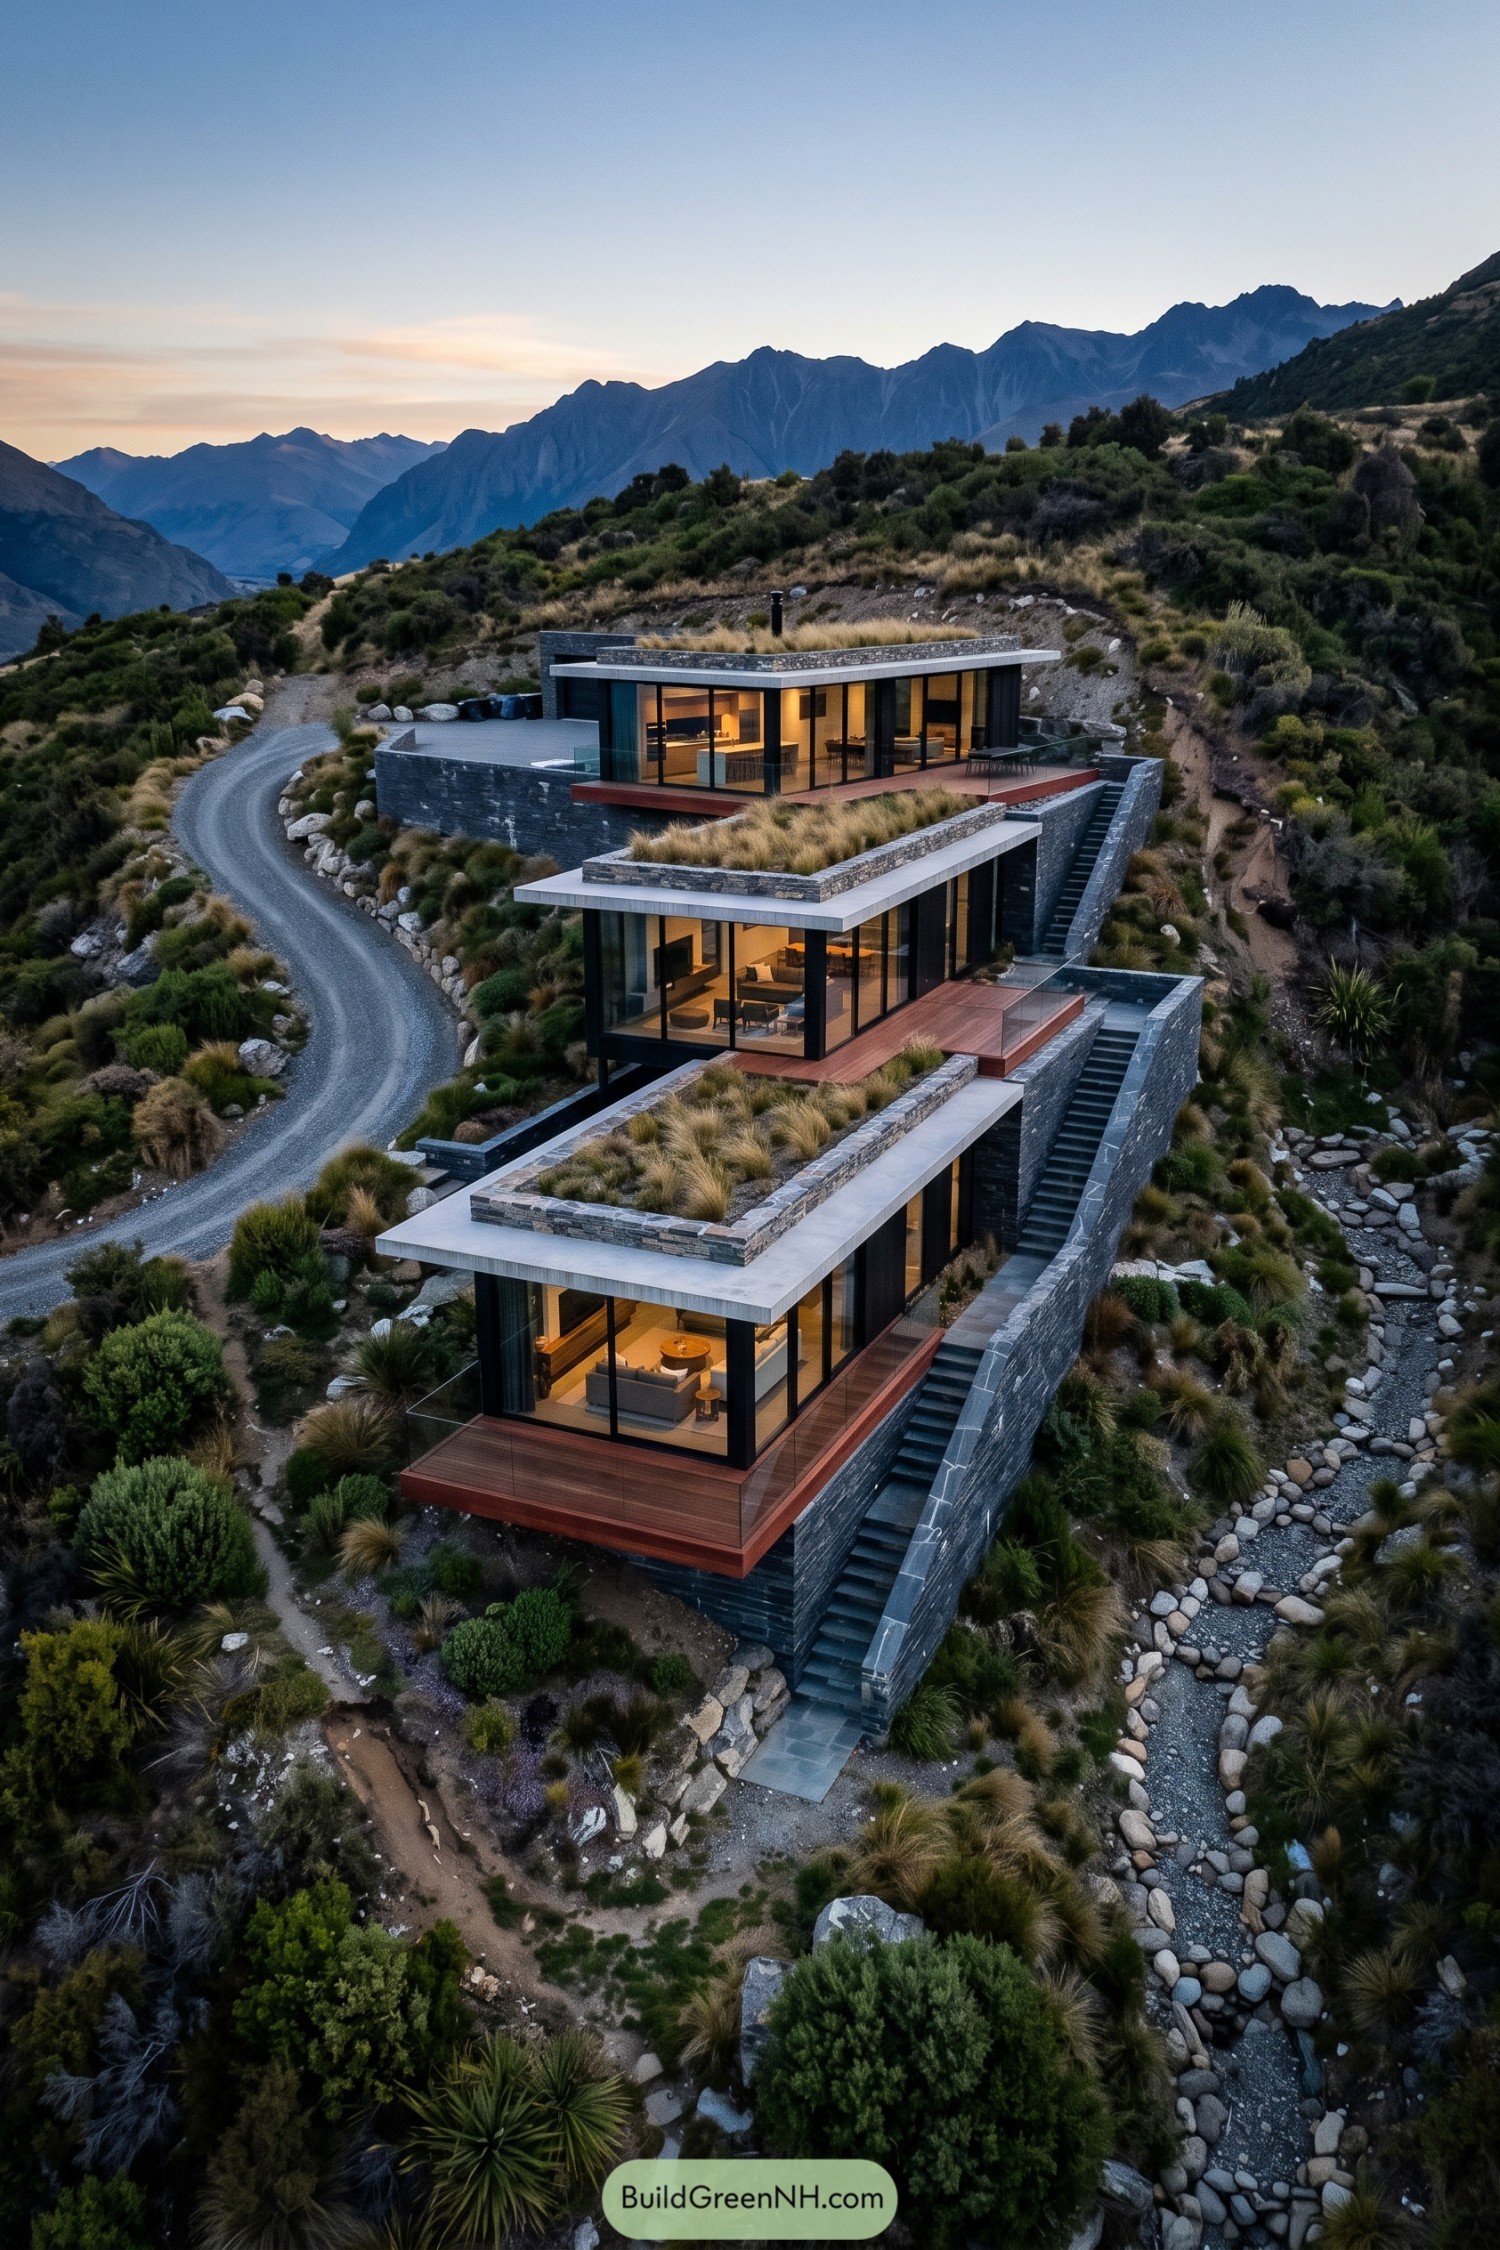

Stepped into the rugged hillside, this three-level residence follows the land instead of flattening it. Dark stone retaining walls and planted roofs help it settle into the scrubby mountain setting, like it was always meant to be there.
Each level opens onto a warm timber terrace with glass balustrades and wide mountain views. Floor-to-ceiling glazing brings the landscape close, while the stacked layout gives every room its own private little lookout.
Bamboo Spring Glass Hideaway
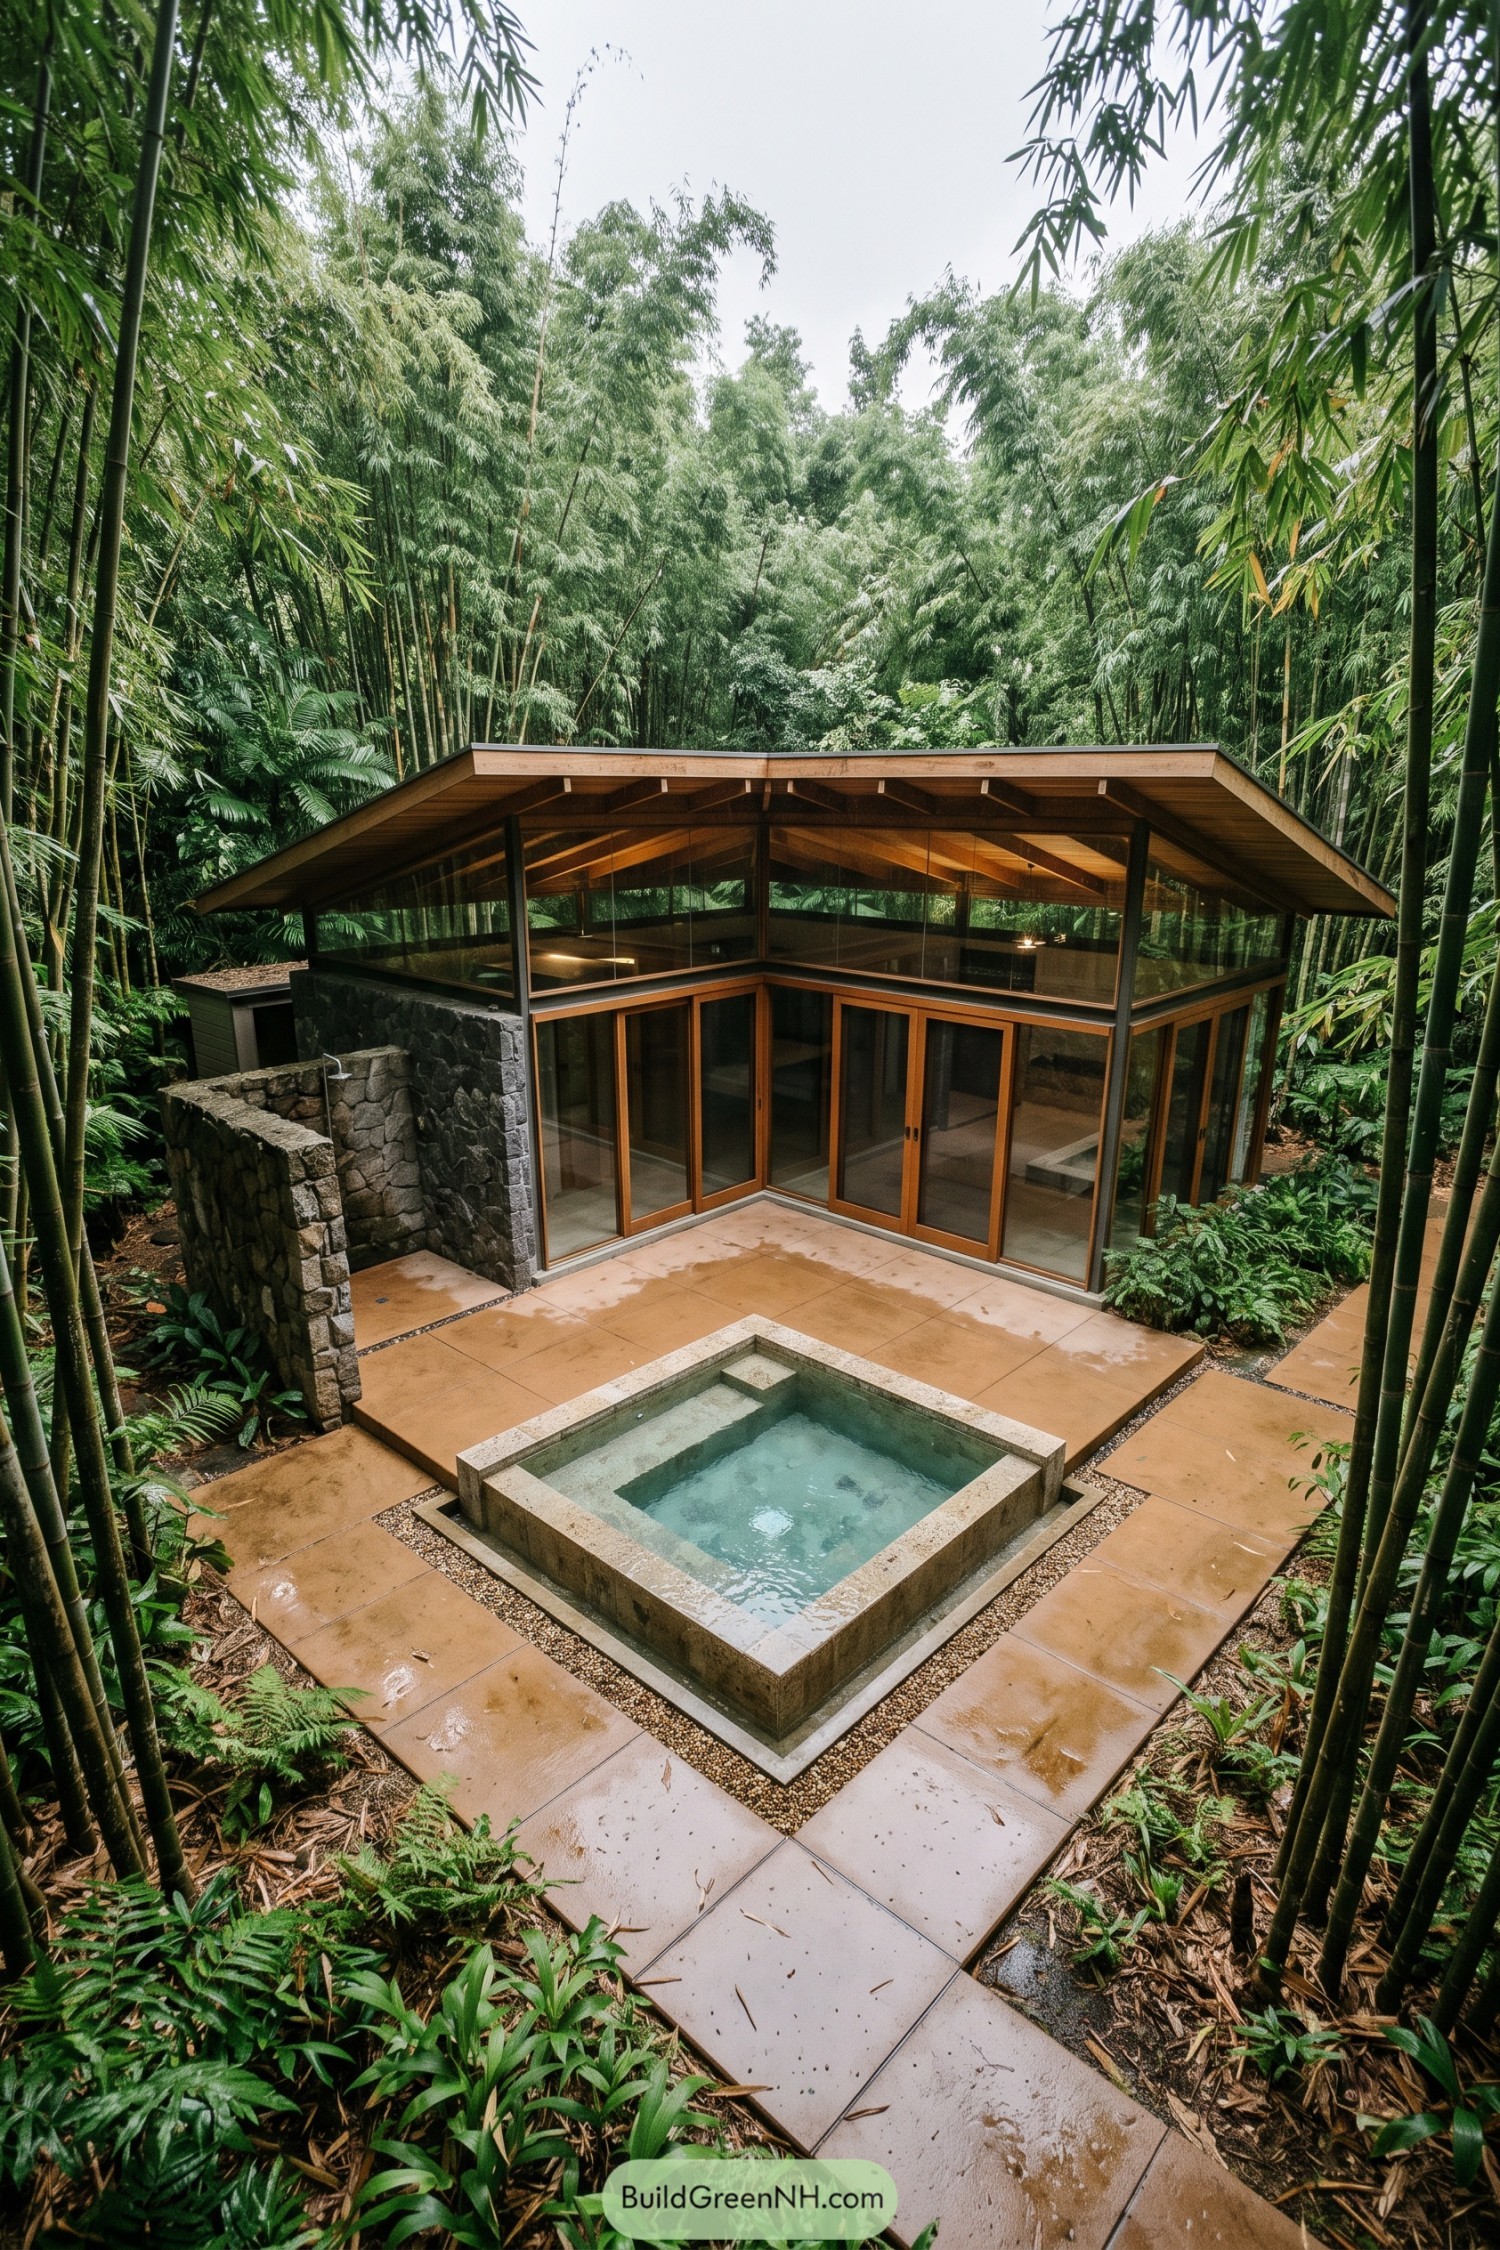

Set deep within a bamboo grove, this low-slung glass retreat opens toward a quiet stone-edged soaking pool. Its broad timber roof reaches out over the walls, keeping tropical showers from turning the patio into a surprise footbath.
Warm wood-framed doors, dark masonry, and wraparound glazing give the home a grounded but open feel. The design takes its cue from a secluded forest bathhouse, where the landscape stays close enough to feel like part of the room.
Fogwood Reflecting Pool House
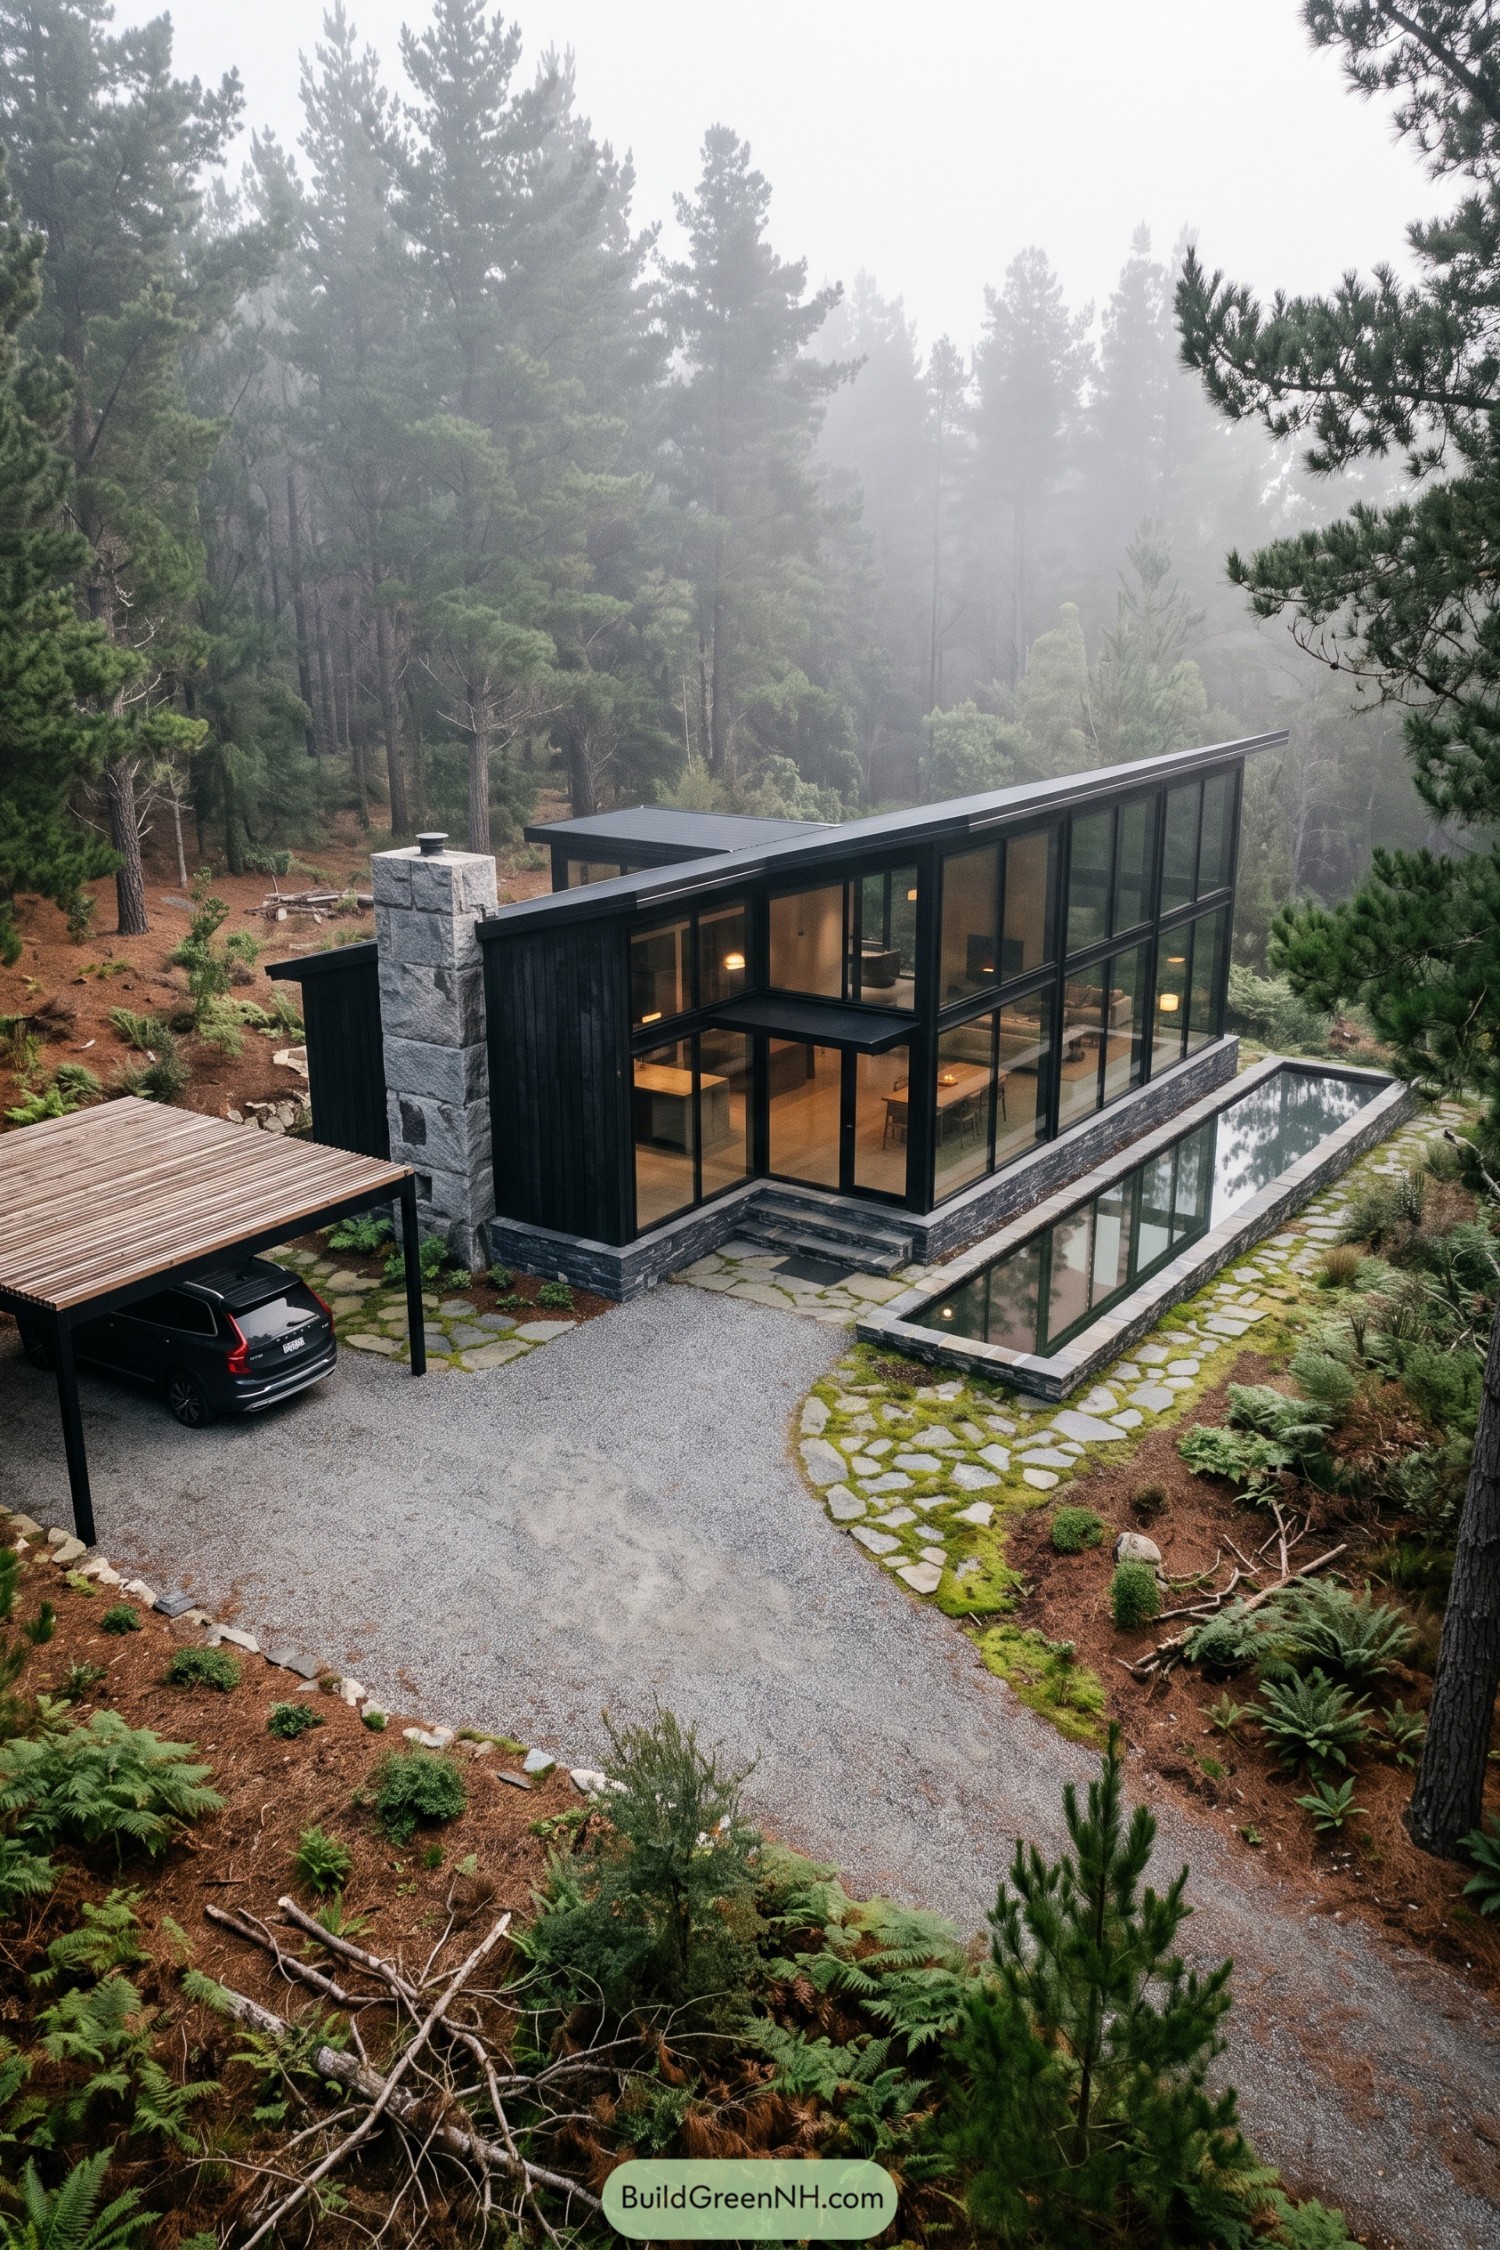

This hillside home pairs broad glass walls with charcoal cladding and a tall stone chimney, giving the forest setting a crisp, grounded presence. Its gently sloped roof follows the terrain, so it feels tucked into the pines rather than dropped in by helicopter.
A narrow reflecting pool runs along the glazed facade and doubles the surrounding trees in its surface. Stone paths, a simple timber carport, and warm interior views make the approach feel calm, even when the fog is showing off.
Verdant Corner Glass Residence
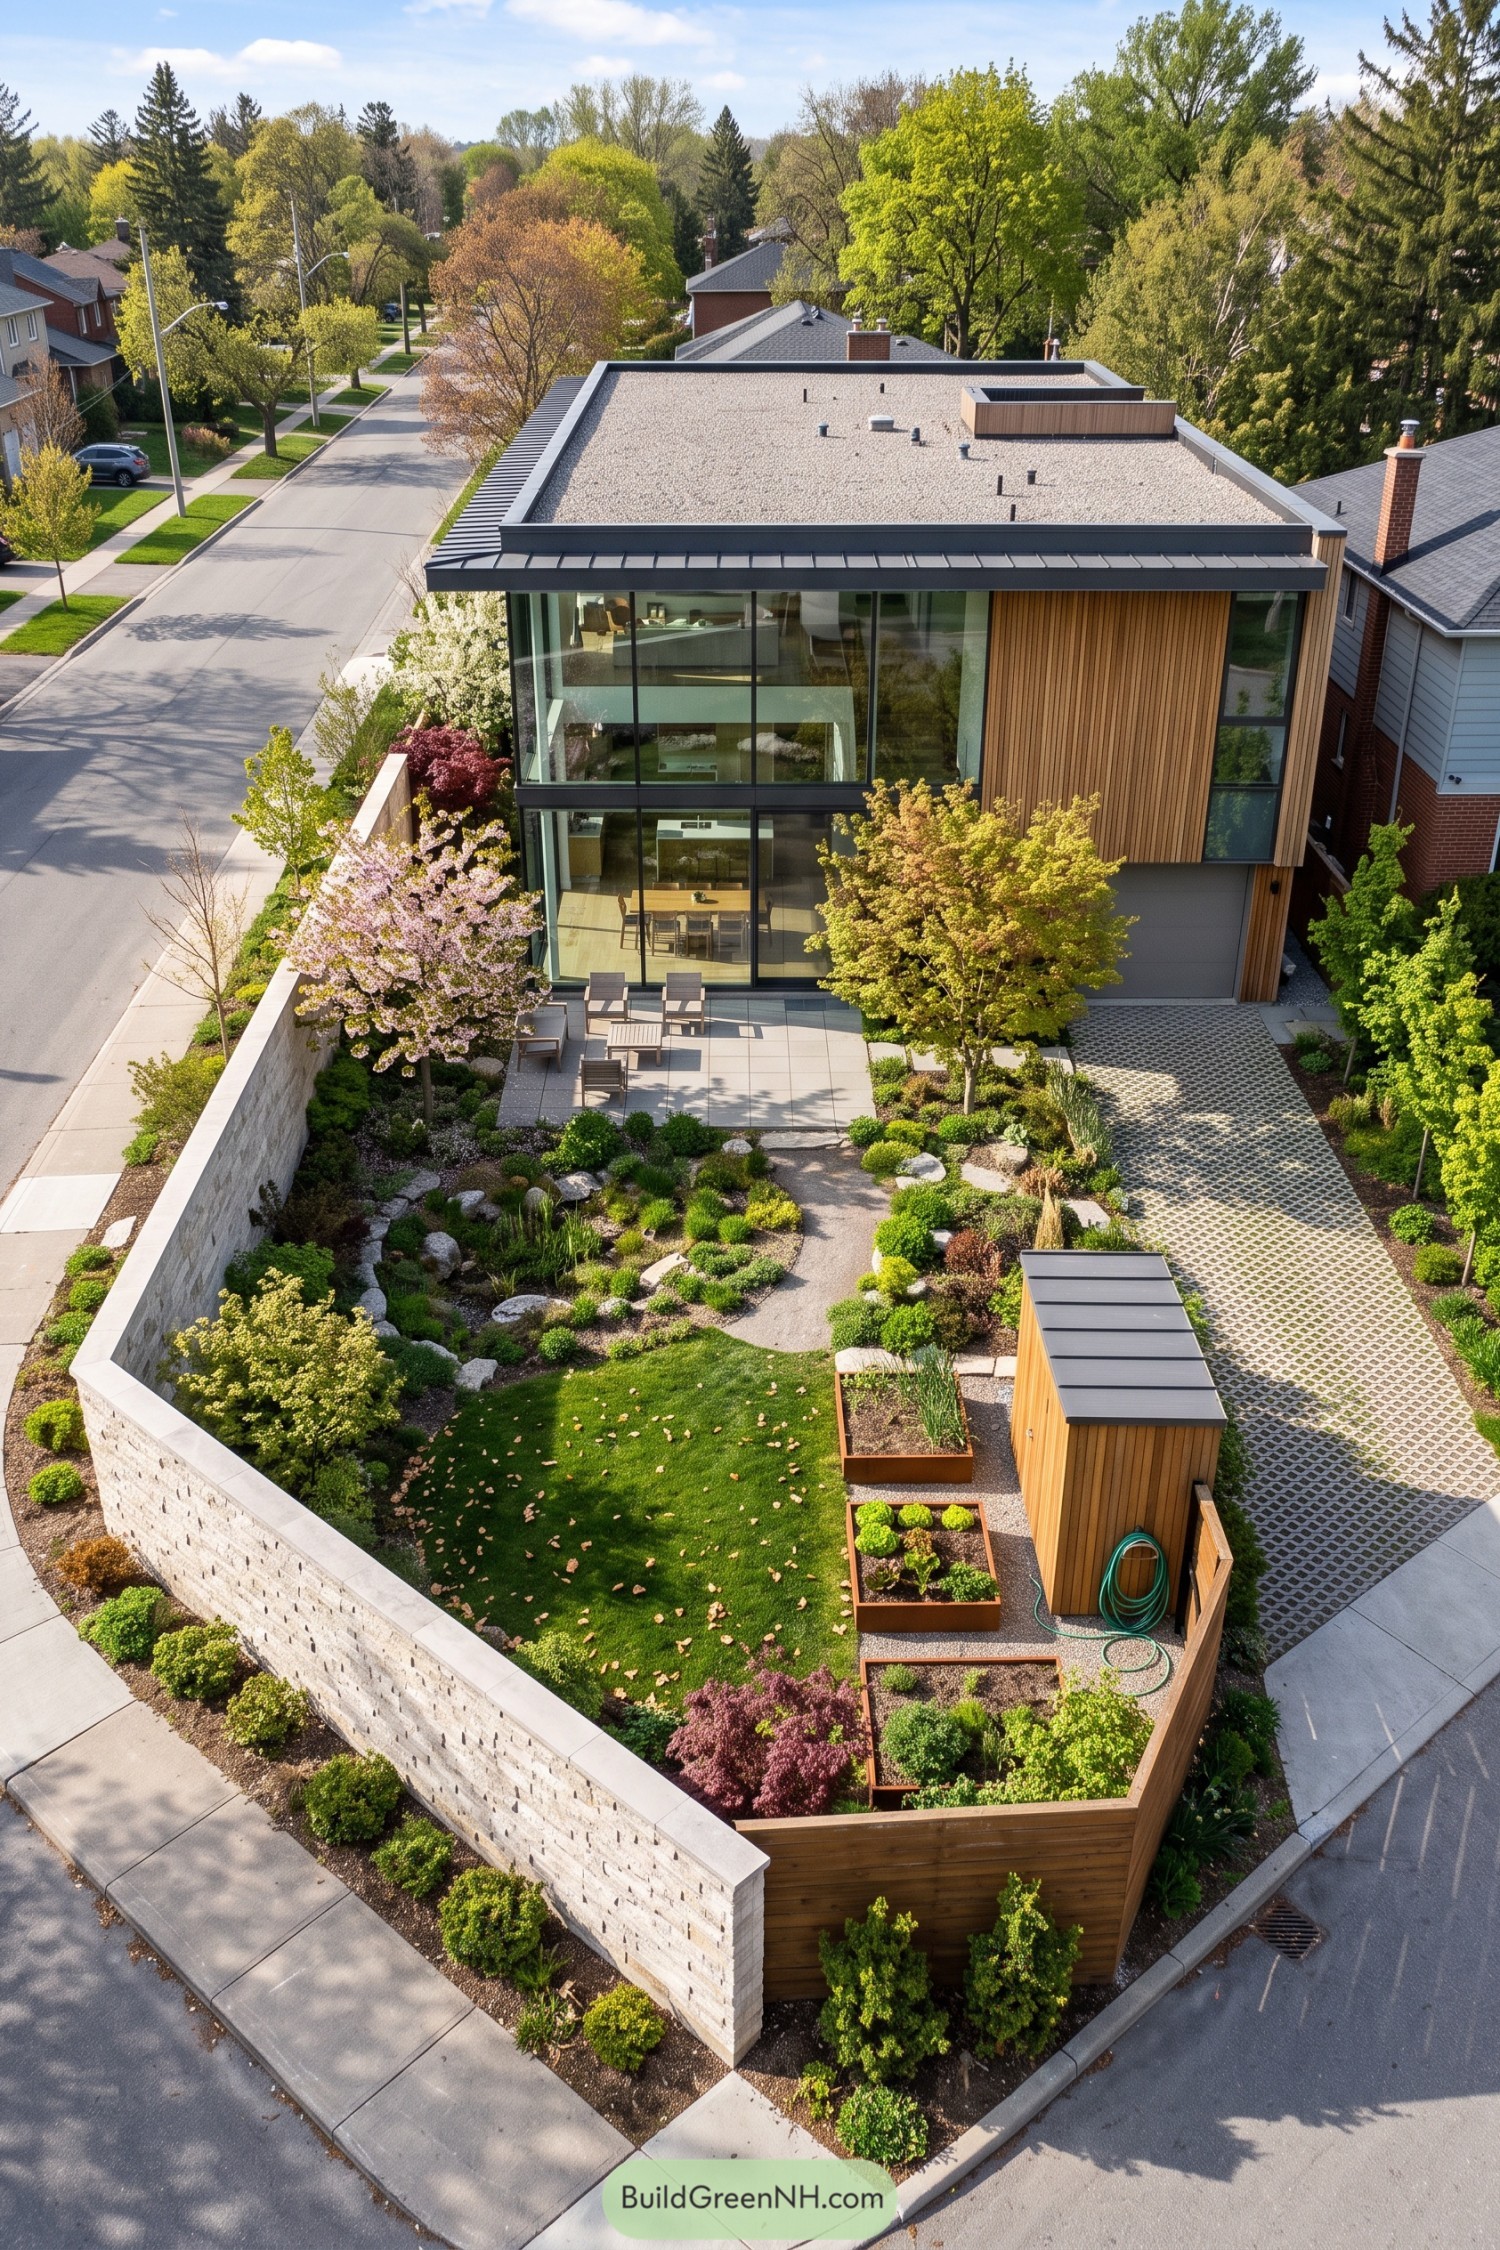

Floor-to-ceiling glazing opens the main living spaces toward a layered front garden, giving this compact urban home a surprisingly private outlook. Warm vertical wood cladding softens the crisp dark frame, because modern doesn’t have to feel like a toaster.
A low stone wall, curved path, and planting beds shape the corner lot into a small green retreat. The flat roof keeps the form clean and calm, while the paved patio makes the glass facade feel connected to everyday outdoor living.
Orchard Twin Gable Glass Farmhouse
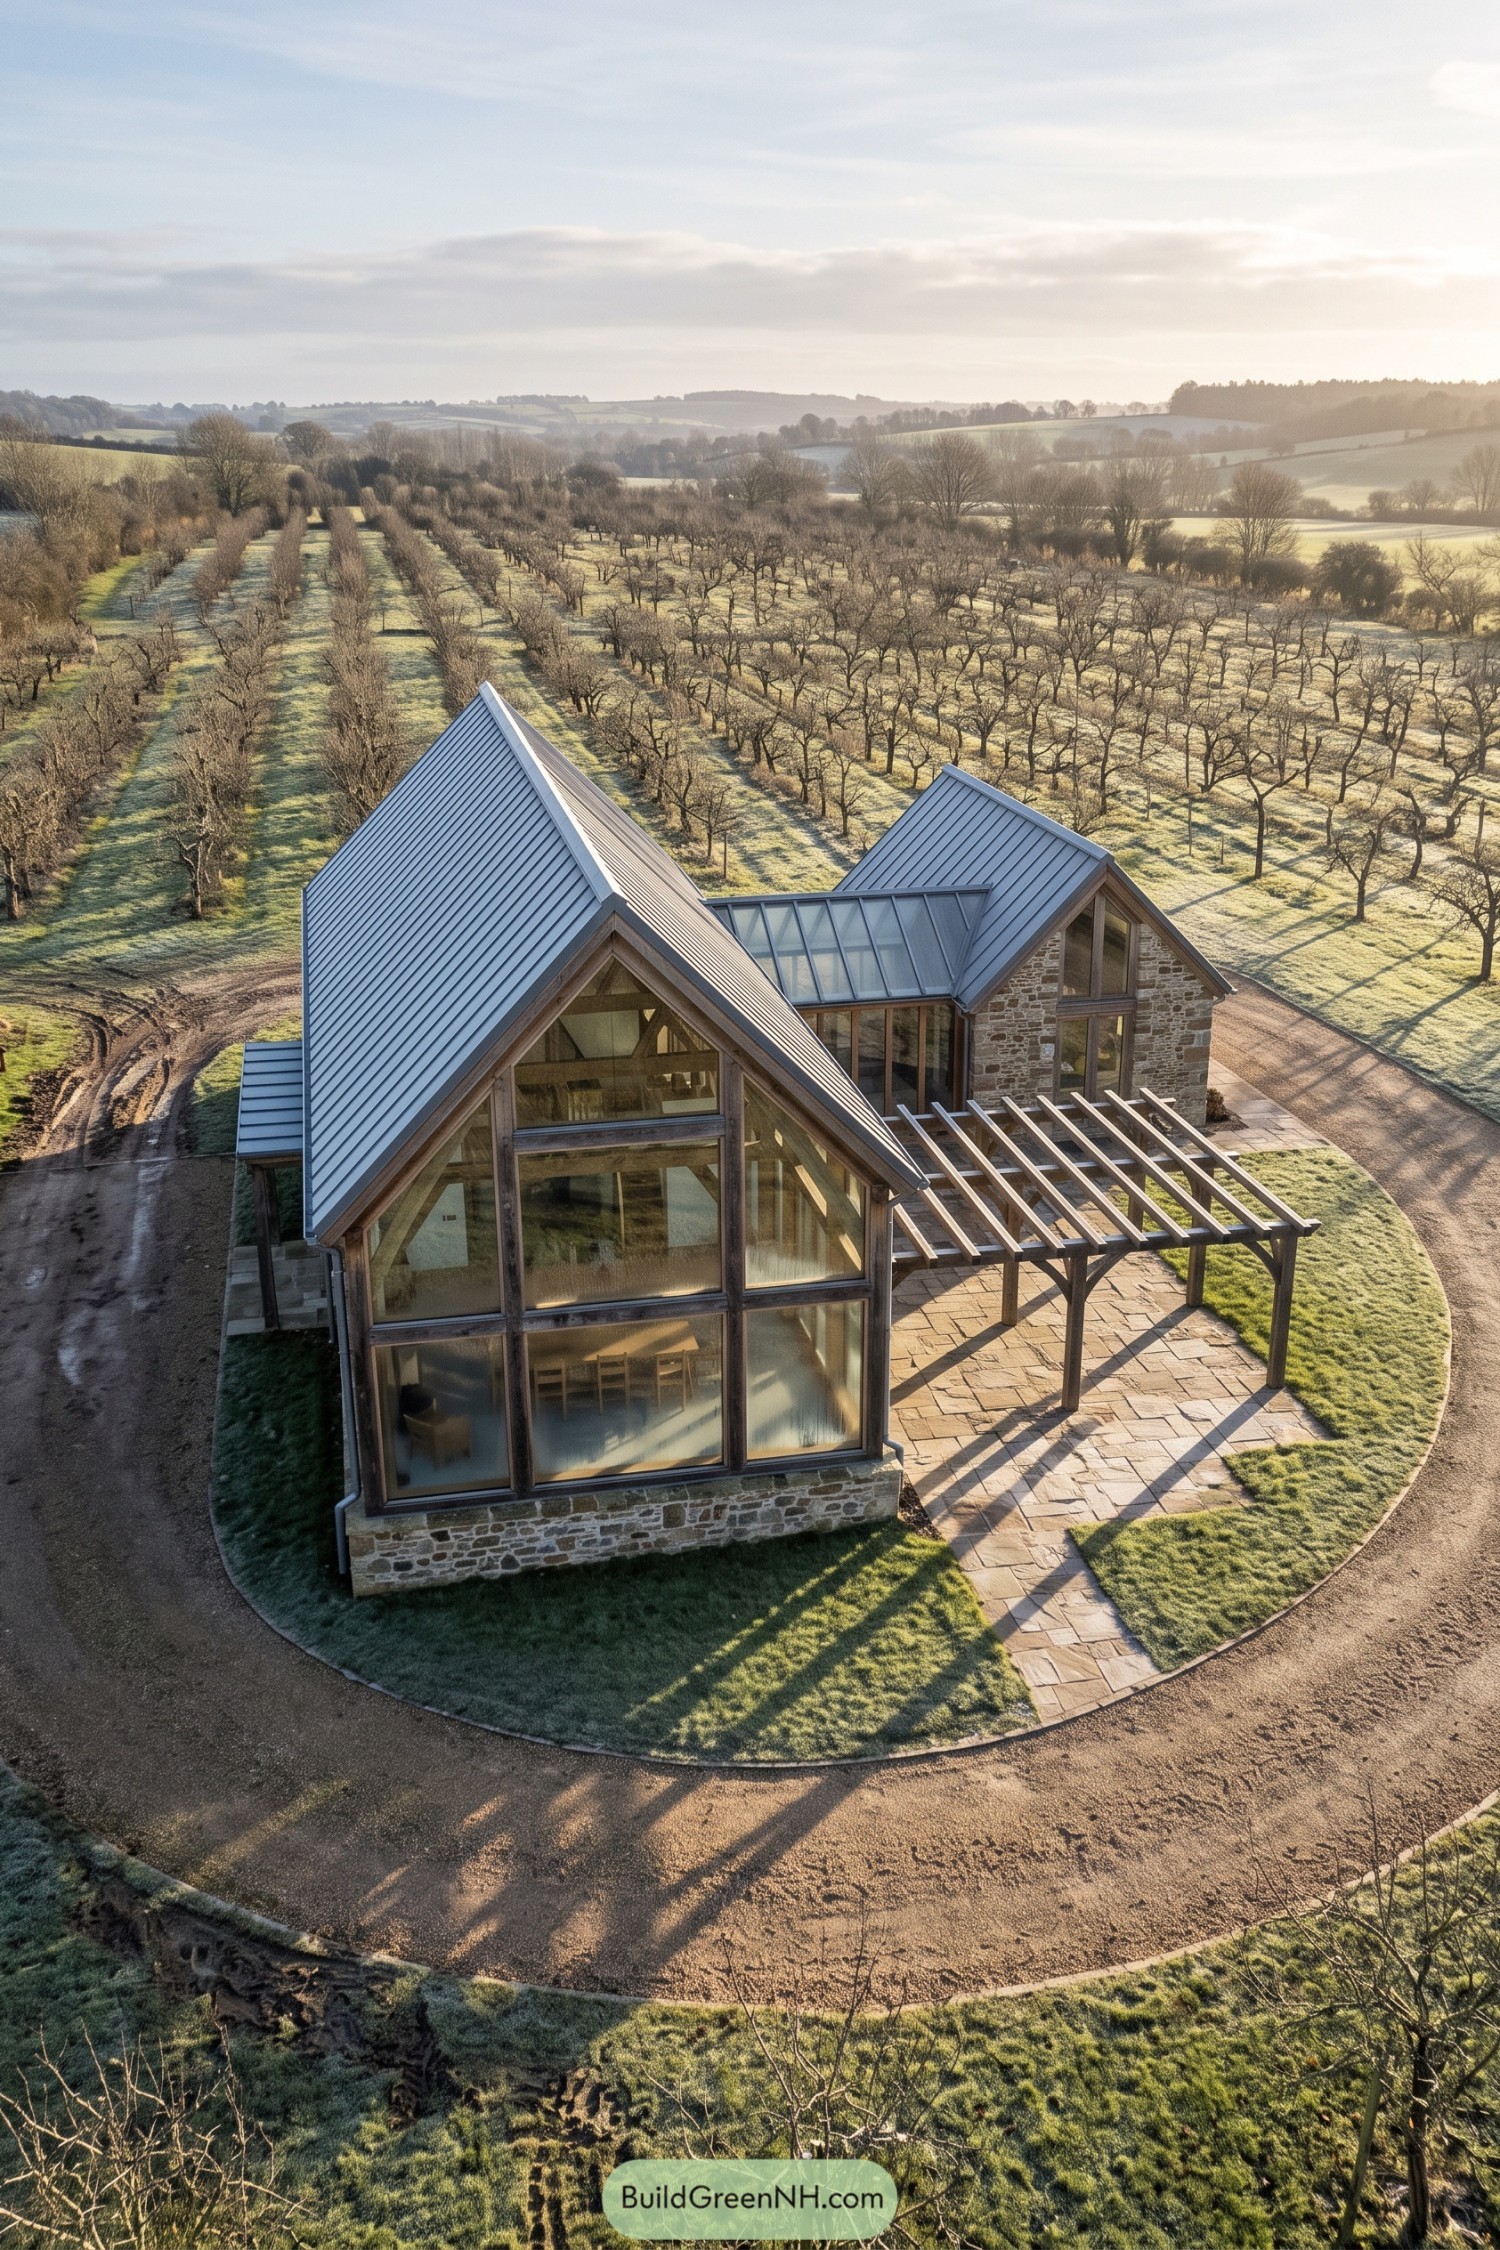

Twin peaked roofs give this glass farmhouse a familiar rural silhouette, while full height glazing opens its living spaces toward the orchard. Stone end walls and timber framing add warmth, so it feels settled rather than dropped in from another planet.
A central glazed link joins the two volumes and brings the landscape right into the plan. The timber pergola extends the patio for outdoor meals, because an orchard view deserves more than a quick glance through the window.
Canyon Span Glass Residence
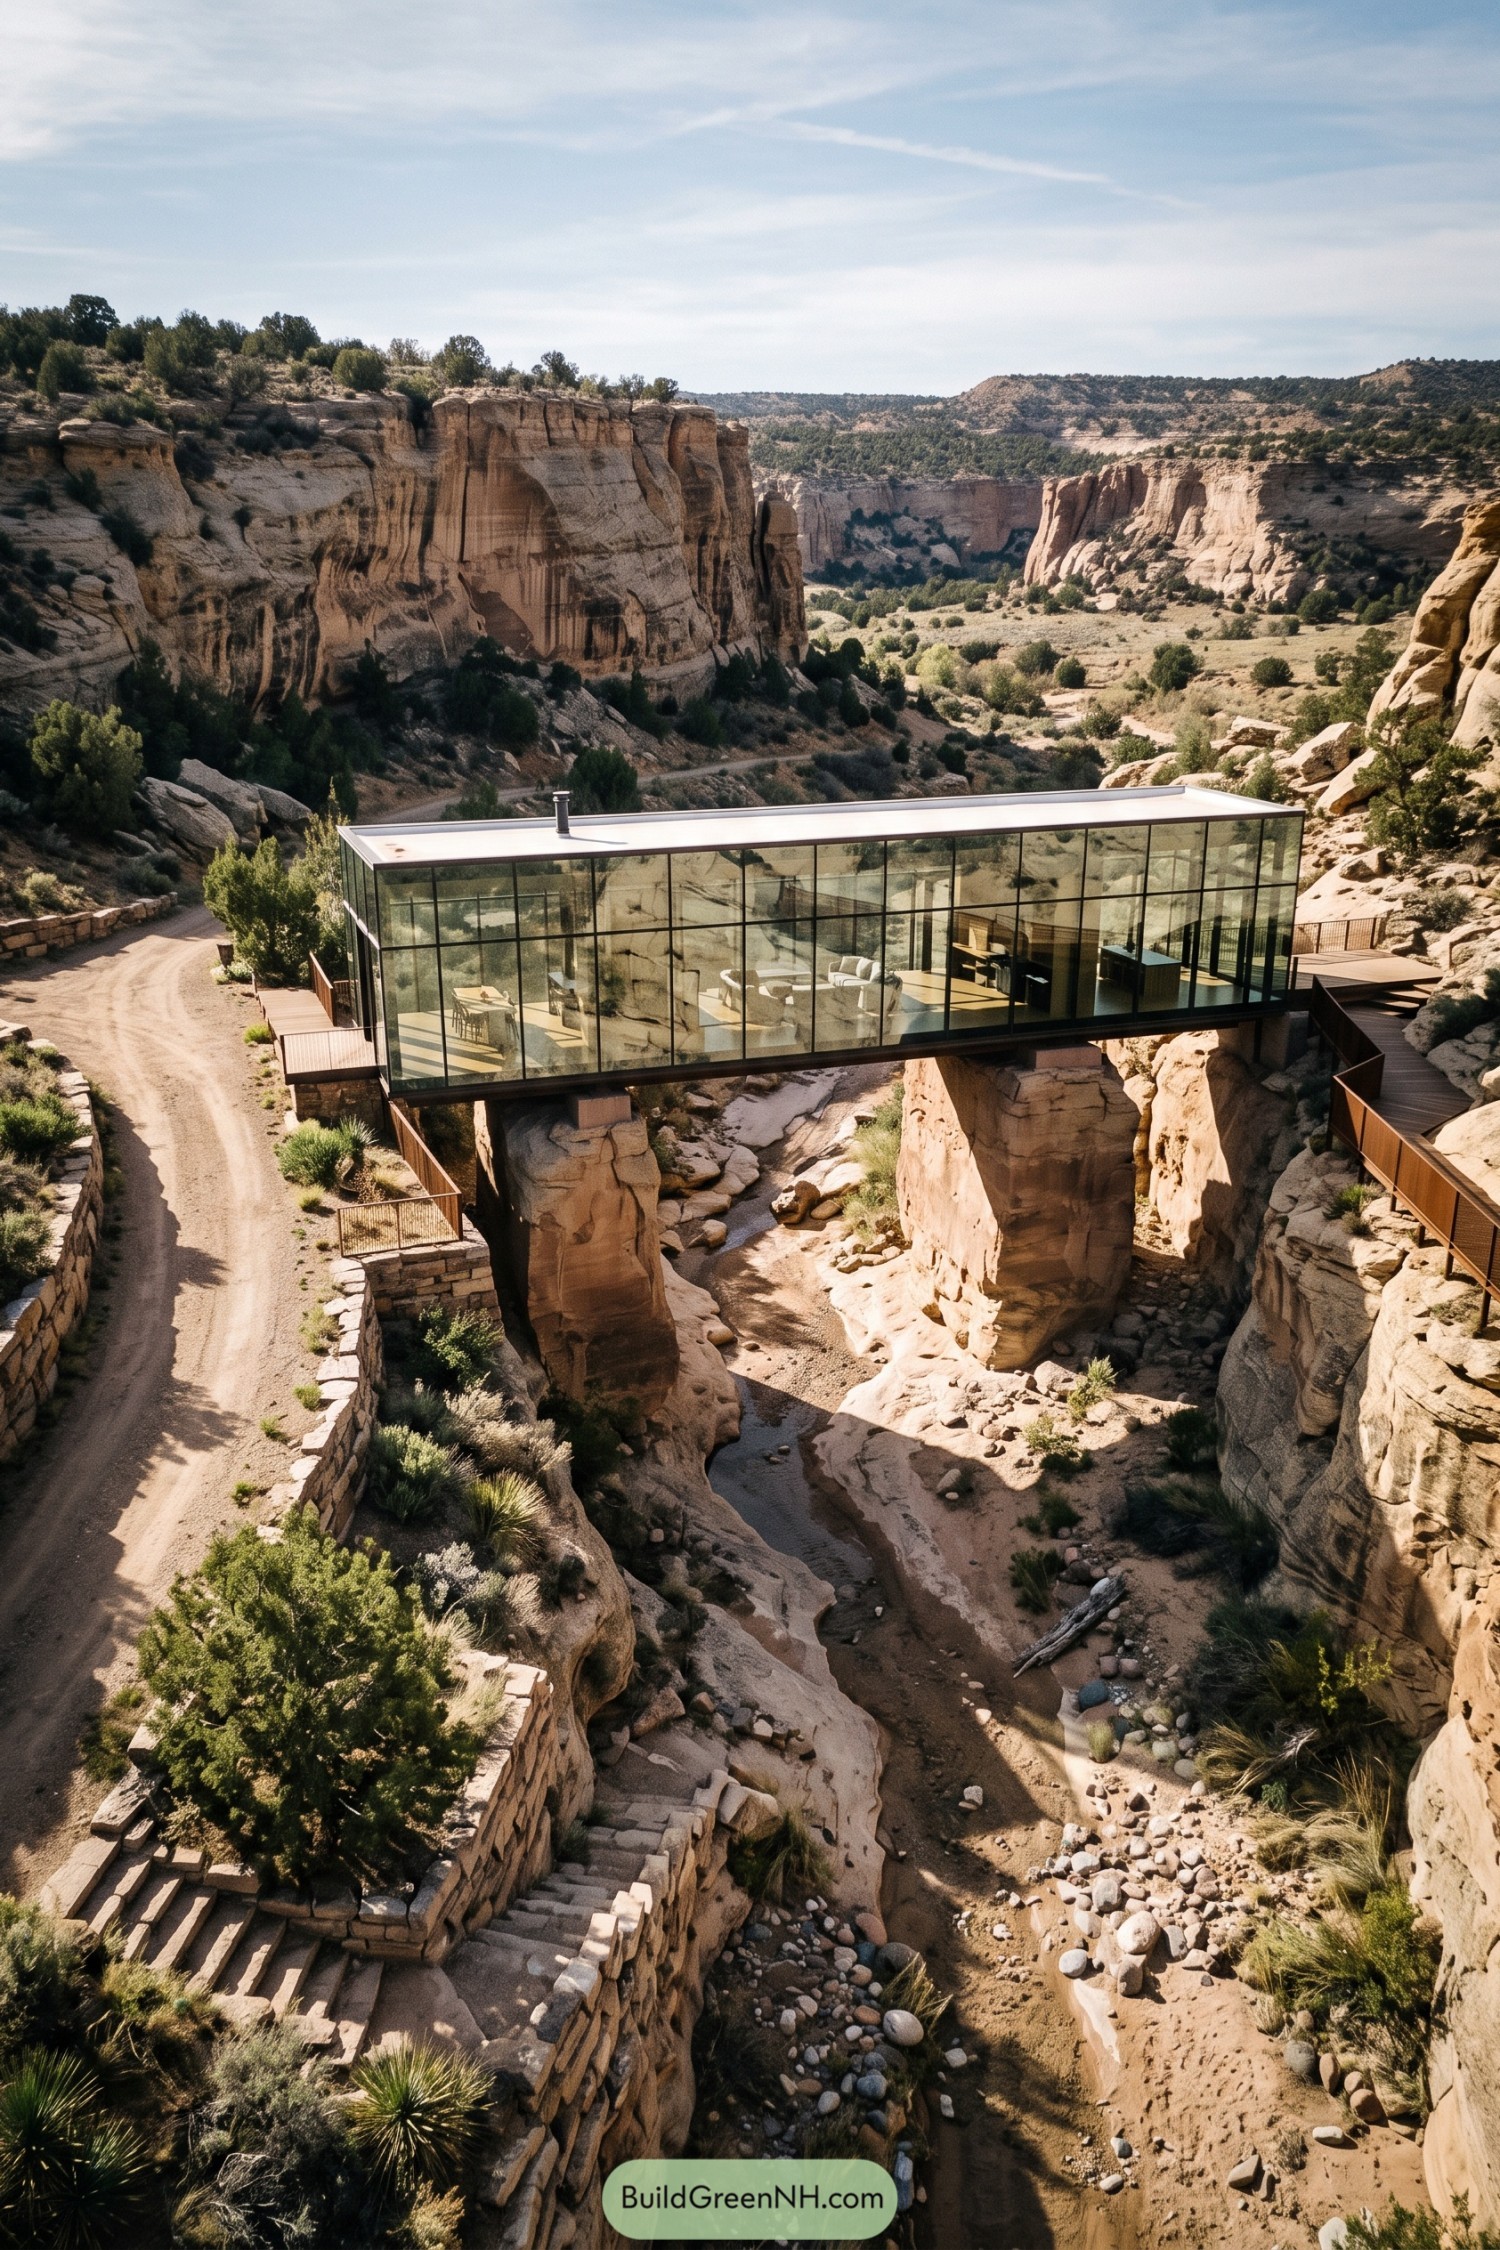

Suspended between sandstone outcrops, this glass residence turns a narrow canyon crossing into a remarkably calm place to live. Its slim steel frame and broad window walls keep the valley, creek bed, and cliffs always close by.
Raised walkways connect the home to both canyon edges, making arrival feel a little like crossing into a very fancy treehouse. The simple flat roof and restrained interiors let the rugged setting stay front and center, which is really the whole point.
Quarry Pond Glass Retreat
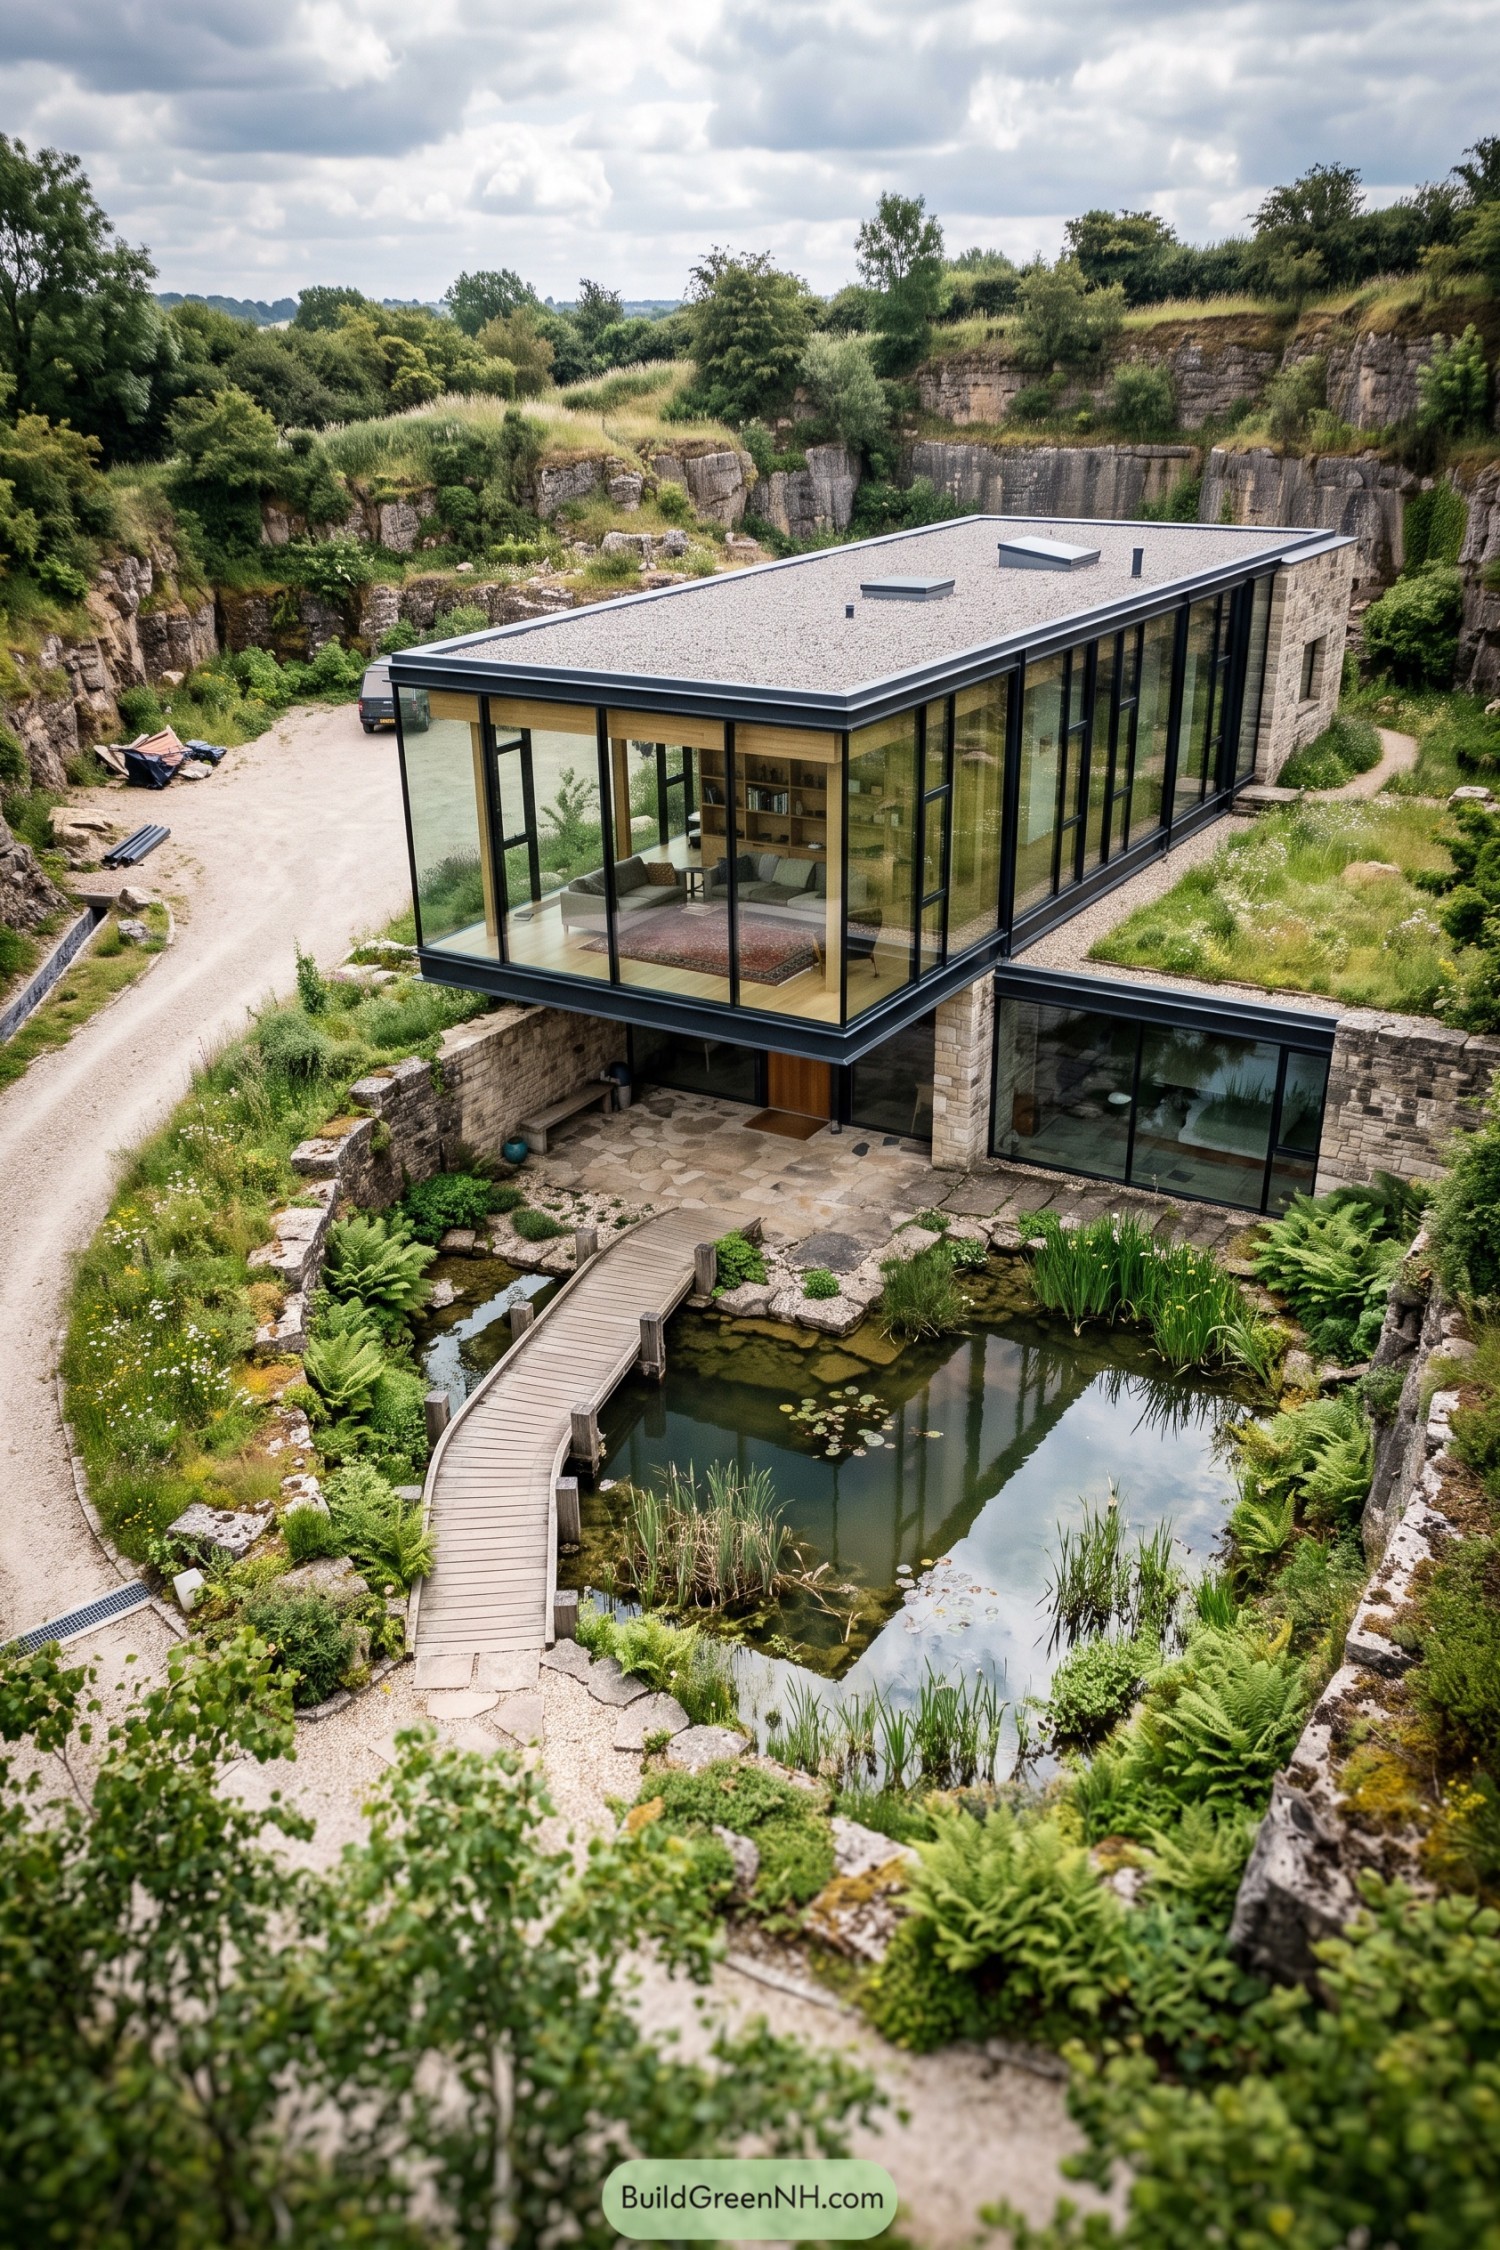

Floor to ceiling glazing projects over a sheltered stone courtyard, giving the main living space wide views across the pond and rugged quarry walls. Dark metal frames sharpen the clean rectangular form while limestone cladding ties the lower level back to the site.
The design takes its cue from a reclaimed quarry landscape, pairing crisp contemporary lines with mossy rock, ferns, and water planting. A curved timber footbridge makes the approach feel a little storybook, which is not a bad way to arrive home.
Pin this for later:
Want More?
 20 Modern Barn Houses With Winter Gardens That Stay Green All Year
 20 Modern Farmhouses With Earthen Garages That Rise From the Earth
 20 Ranch Houses With Gardens Worth the Groundwork
 20 Cottages With Greenhouse Wings Where Living Space Meets Growing Space
 18 Layouts of Three Houses in One Compound for Triple Family Joy
Table of Contents