Last updated on · ⓘ How we make our designs
Check out our dark modern exteriors that trade villain energy for warm wood, quiet gardens, and a surprisingly romantic sense of calm.
We like dark houses when they feel soft around the edges, a little romantic, and not like they are auditioning for villain duty. These exteriors carry that mood with warm wood, stone, glass corners, and gardens that keep the whole thing from going full bat cave.
We pulled from Japanese modernism, old barns, woodland cabins, alpine lodges, and those tucked away hotel courtyards that make everything feel calm in a very unfairly attractive way. So the homes feel private and crisp, but never cold.
As you go through them, notice the rooflines, the way the forms settle into slopes and trees, and how courts, reflecting pools, gravel paths, and clipped planting shape the approach. The dark cladding gets the attention, sure, but the romance is really in the balance.
Midnight Courtyard Modern
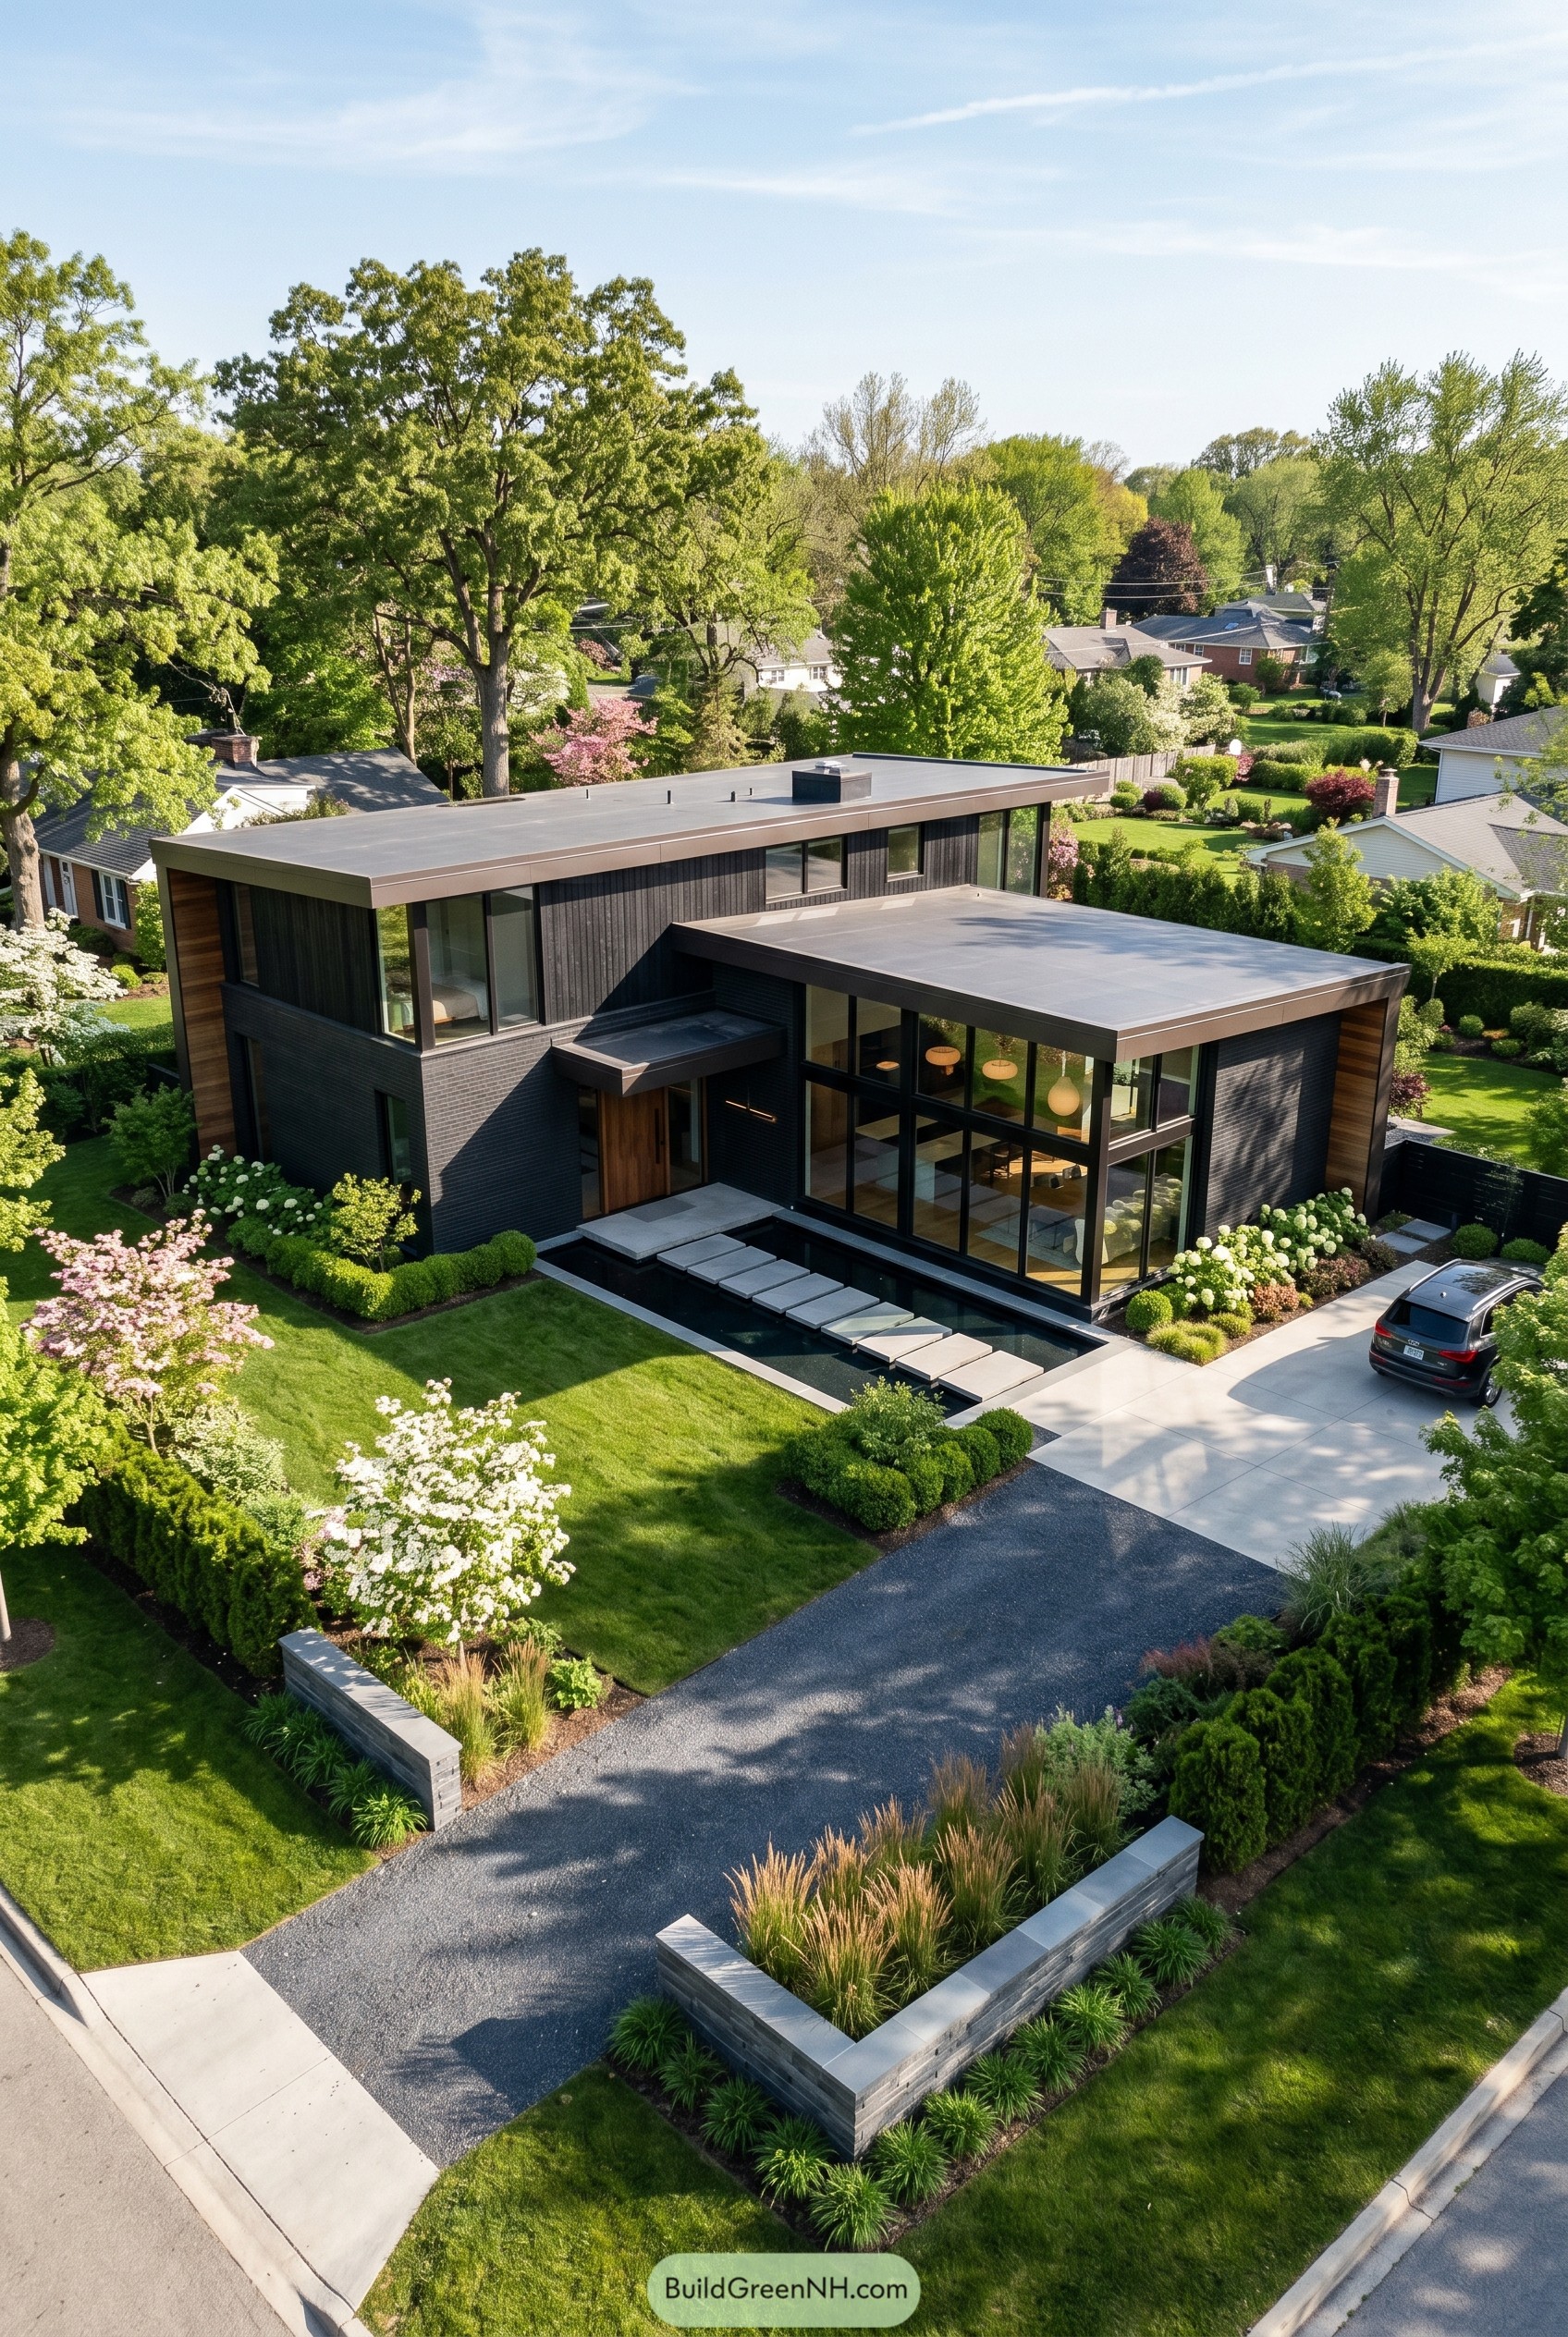

The stacked volumes and low flat roofs give this house a calm, tailored look, while the charcoal brick and vertical cladding add that dark romantic mood without feeling gloomy. We pulled inspiration from refined Japanese modernism and upscale suburban retreats, so the whole composition feels private, crisp, and just a touch mysterious.
The glass wrapped corner and warm wood entry soften all the black, which is important because too much dark exterior can get a bit Batman if you let it. Out front, the long reflecting pool, oversized pavers, and clipped landscaping turn the approach into a quiet little ceremony, making the home look elegant before you even reach the door.
Obsidian Woodland Haven
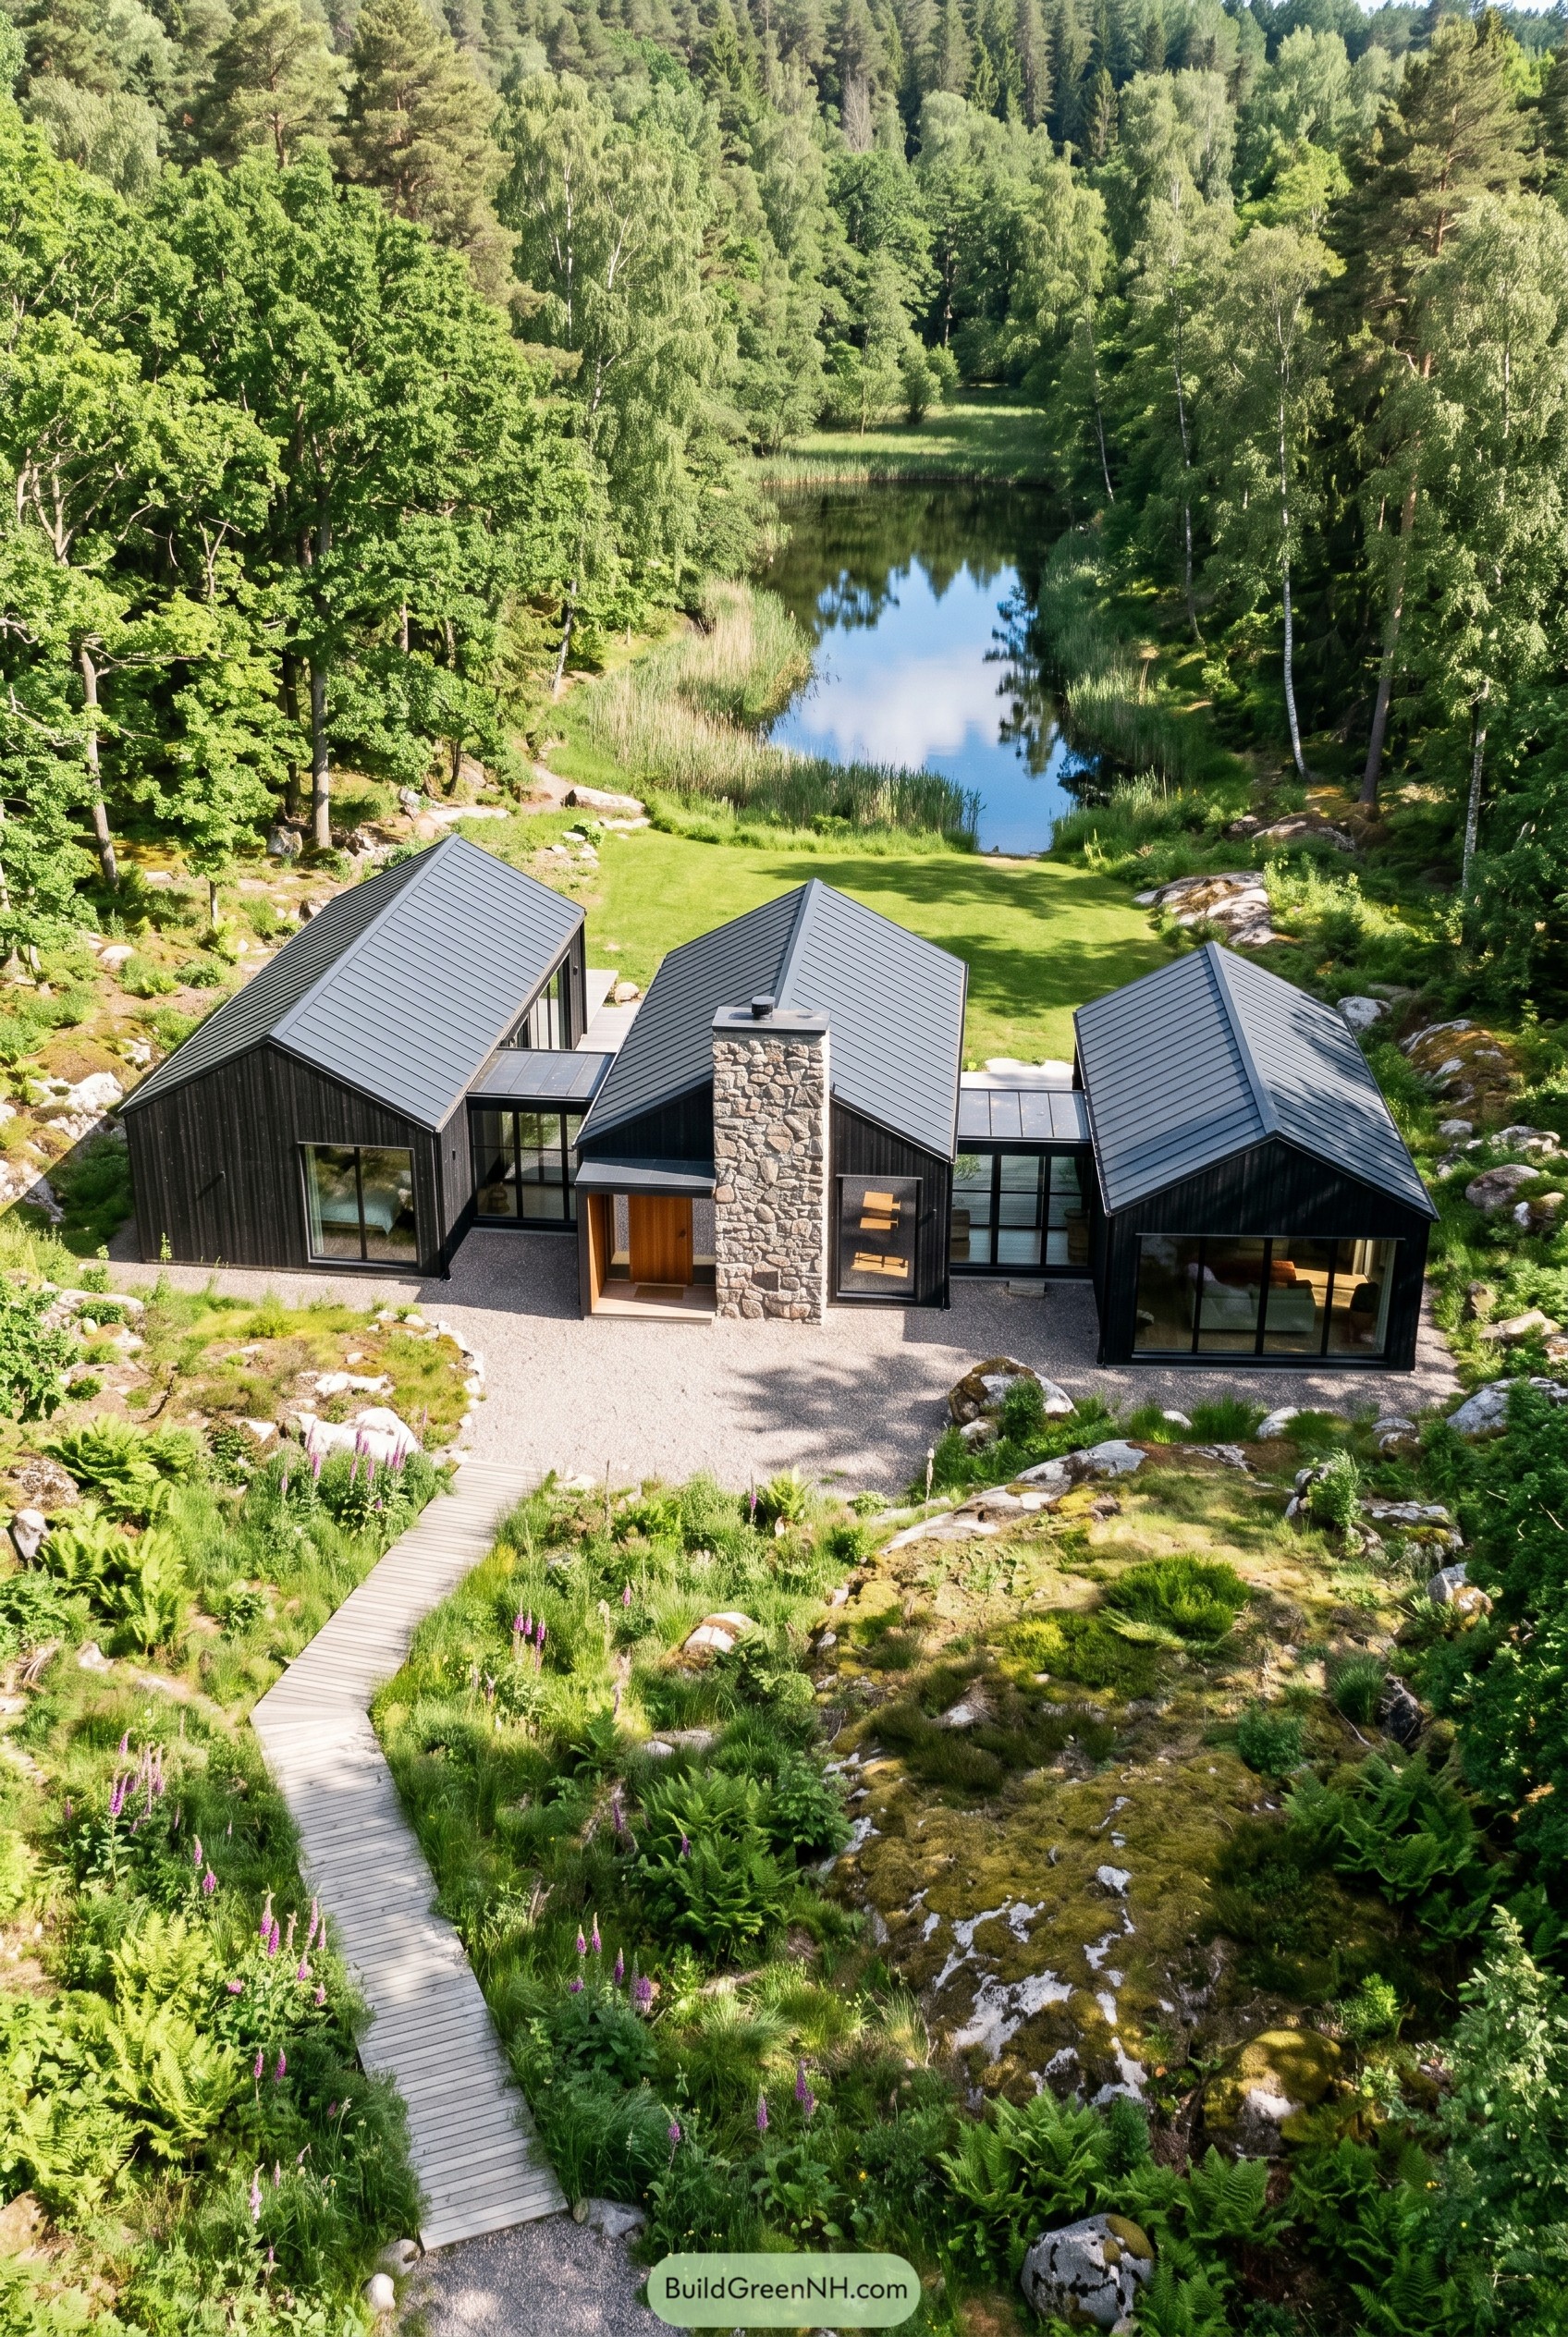



Three steep roof forms give this house the quiet charm of old cabins, only sharpened into something cleaner and moodier. The black cladding tucks it into the trees, while the stone chimney at the center adds that cozy anchor every woodland retreat secretly wants.
Glass links stretch between the volumes so the layout feels open without turning the whole place into one giant box, because nobody asked the forest for a warehouse. The boardwalk approach, gravel forecourt, and soft native planting keep the house close to the land, which is exactly why it feels so calm and a little bit magical.
Raven Meadow Farmhouse
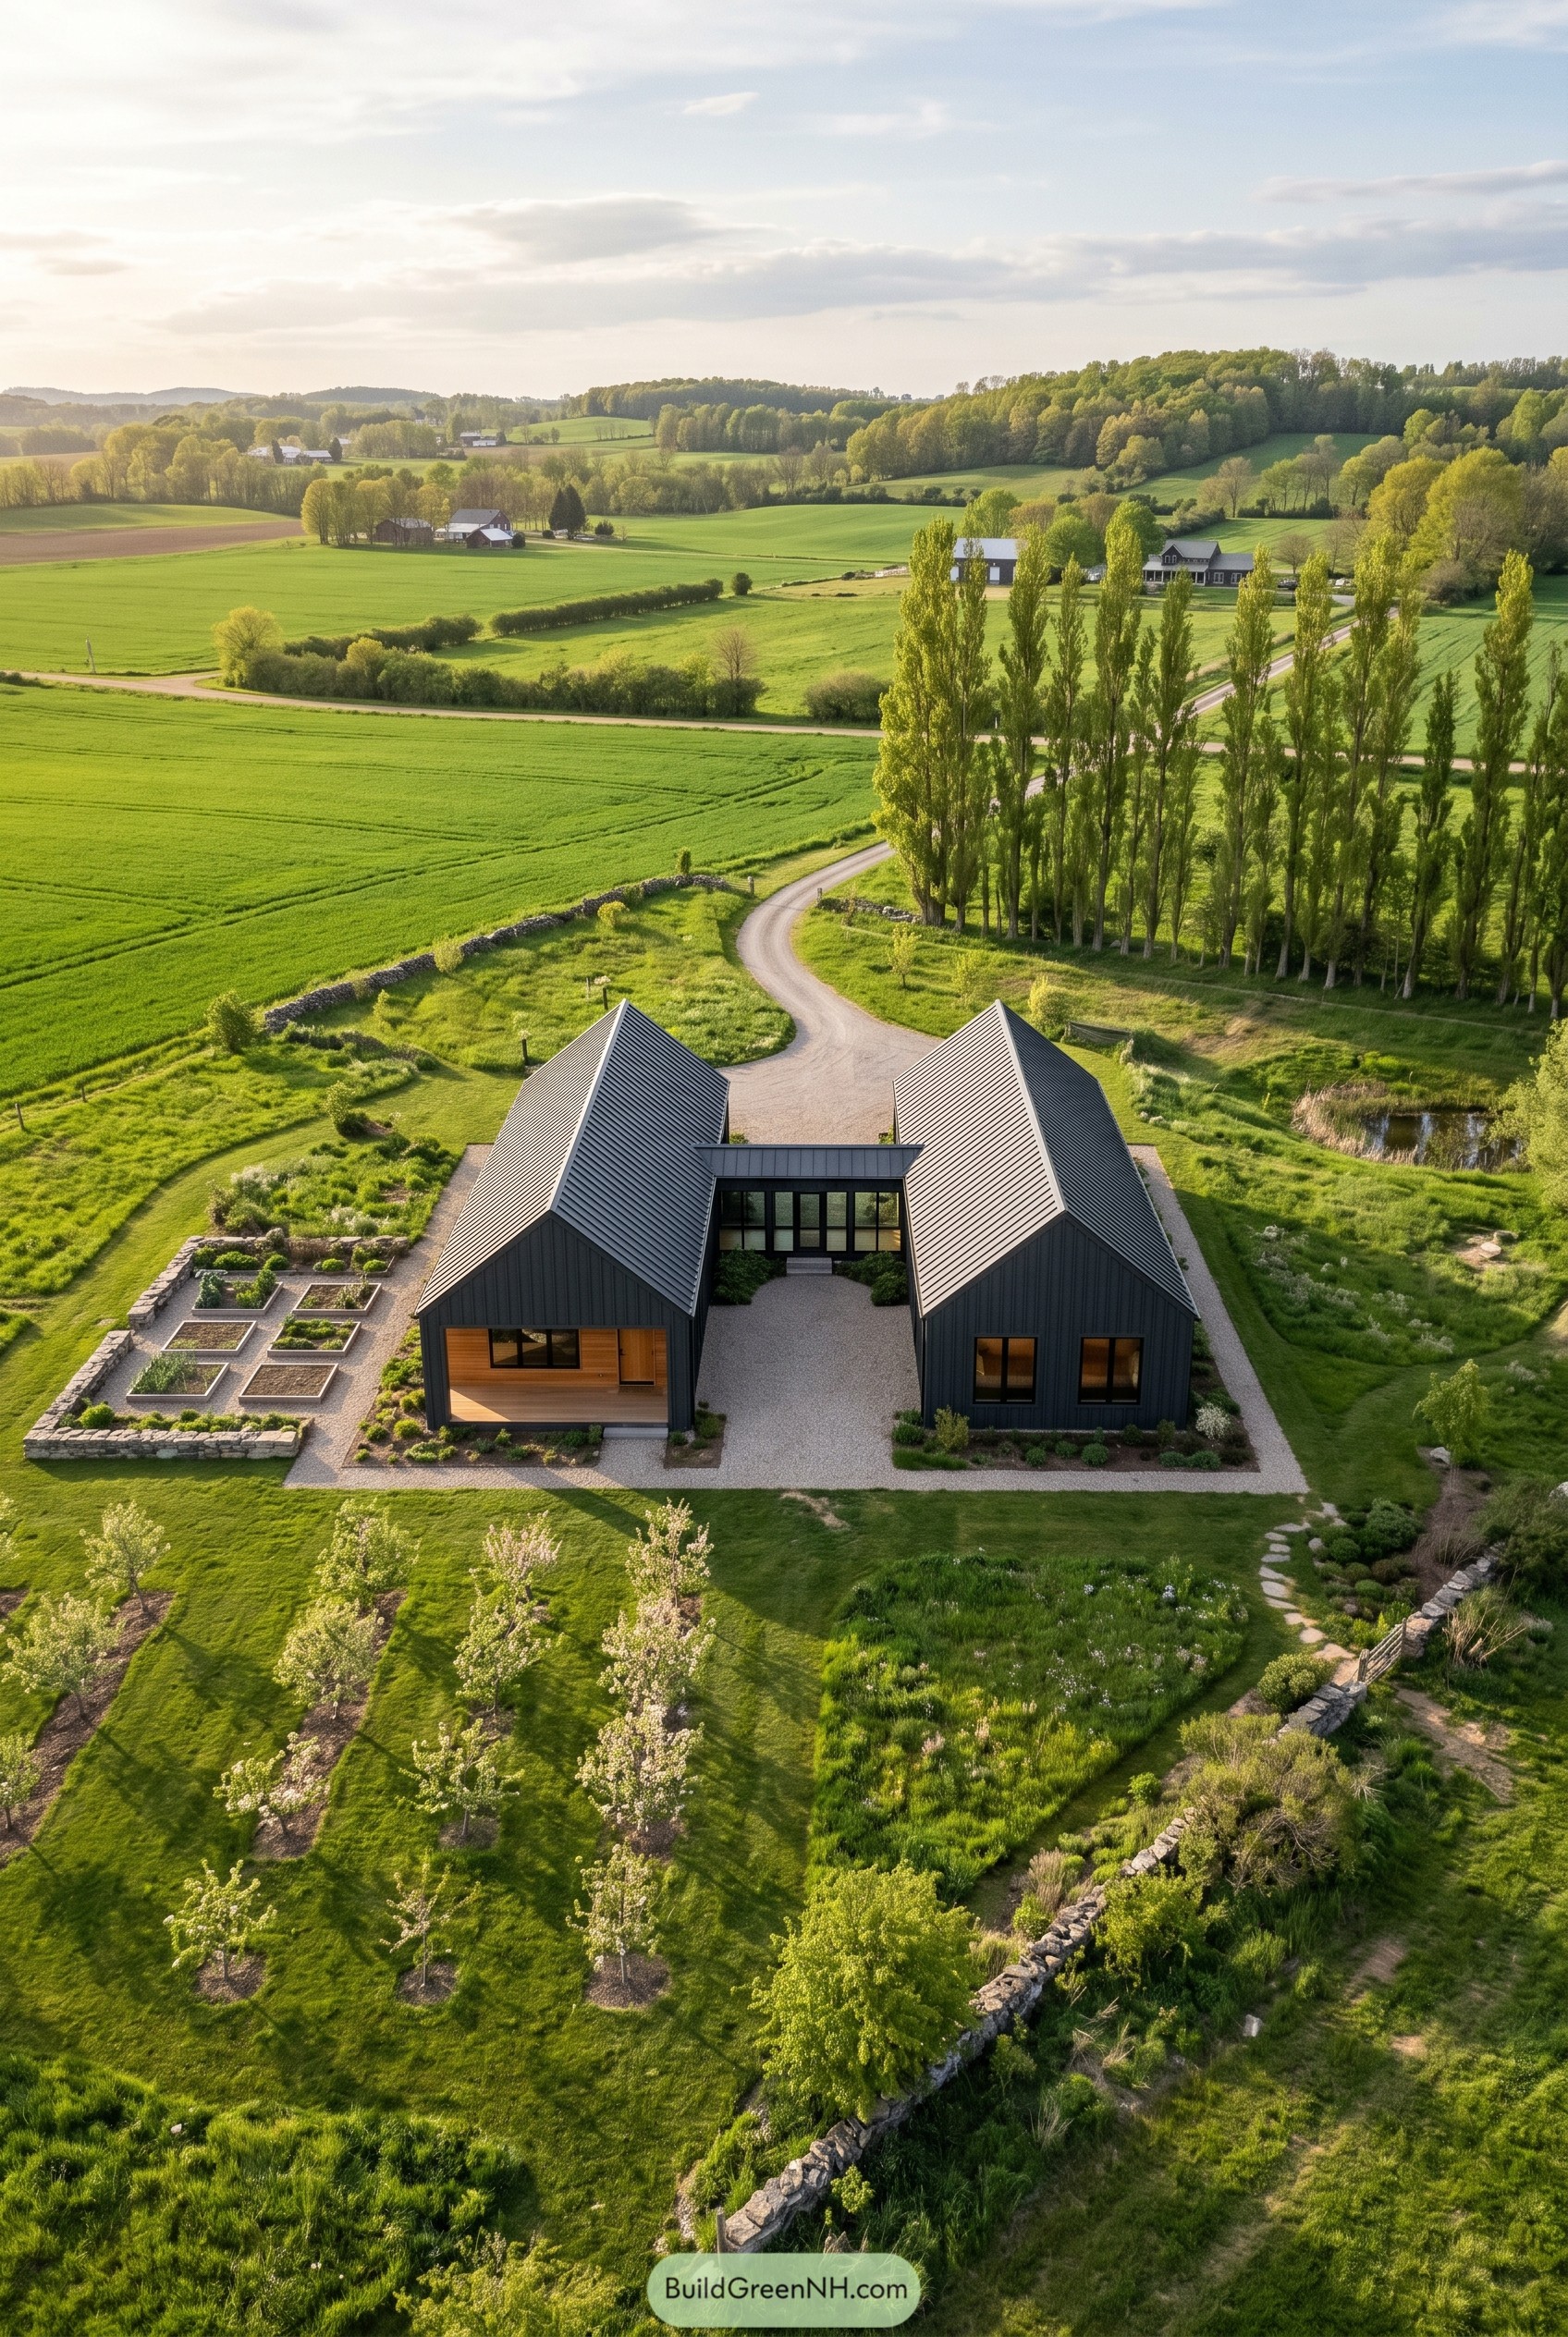

Two charcoal gabled volumes sit apart like old farm buildings that finally got a very chic update. The glass link between them creates a sheltered entry court, while the warm timber recesses keep the dark exterior from feeling too stern.
This design was inspired by rural barns and stone lined fields, so the forms stay simple and the placement does the flirting. Gravel paths, raised garden beds, and low planting soften the geometry, and that long roofline looks crisp enough to make the countryside blush a little.
Noir Alpine Perch
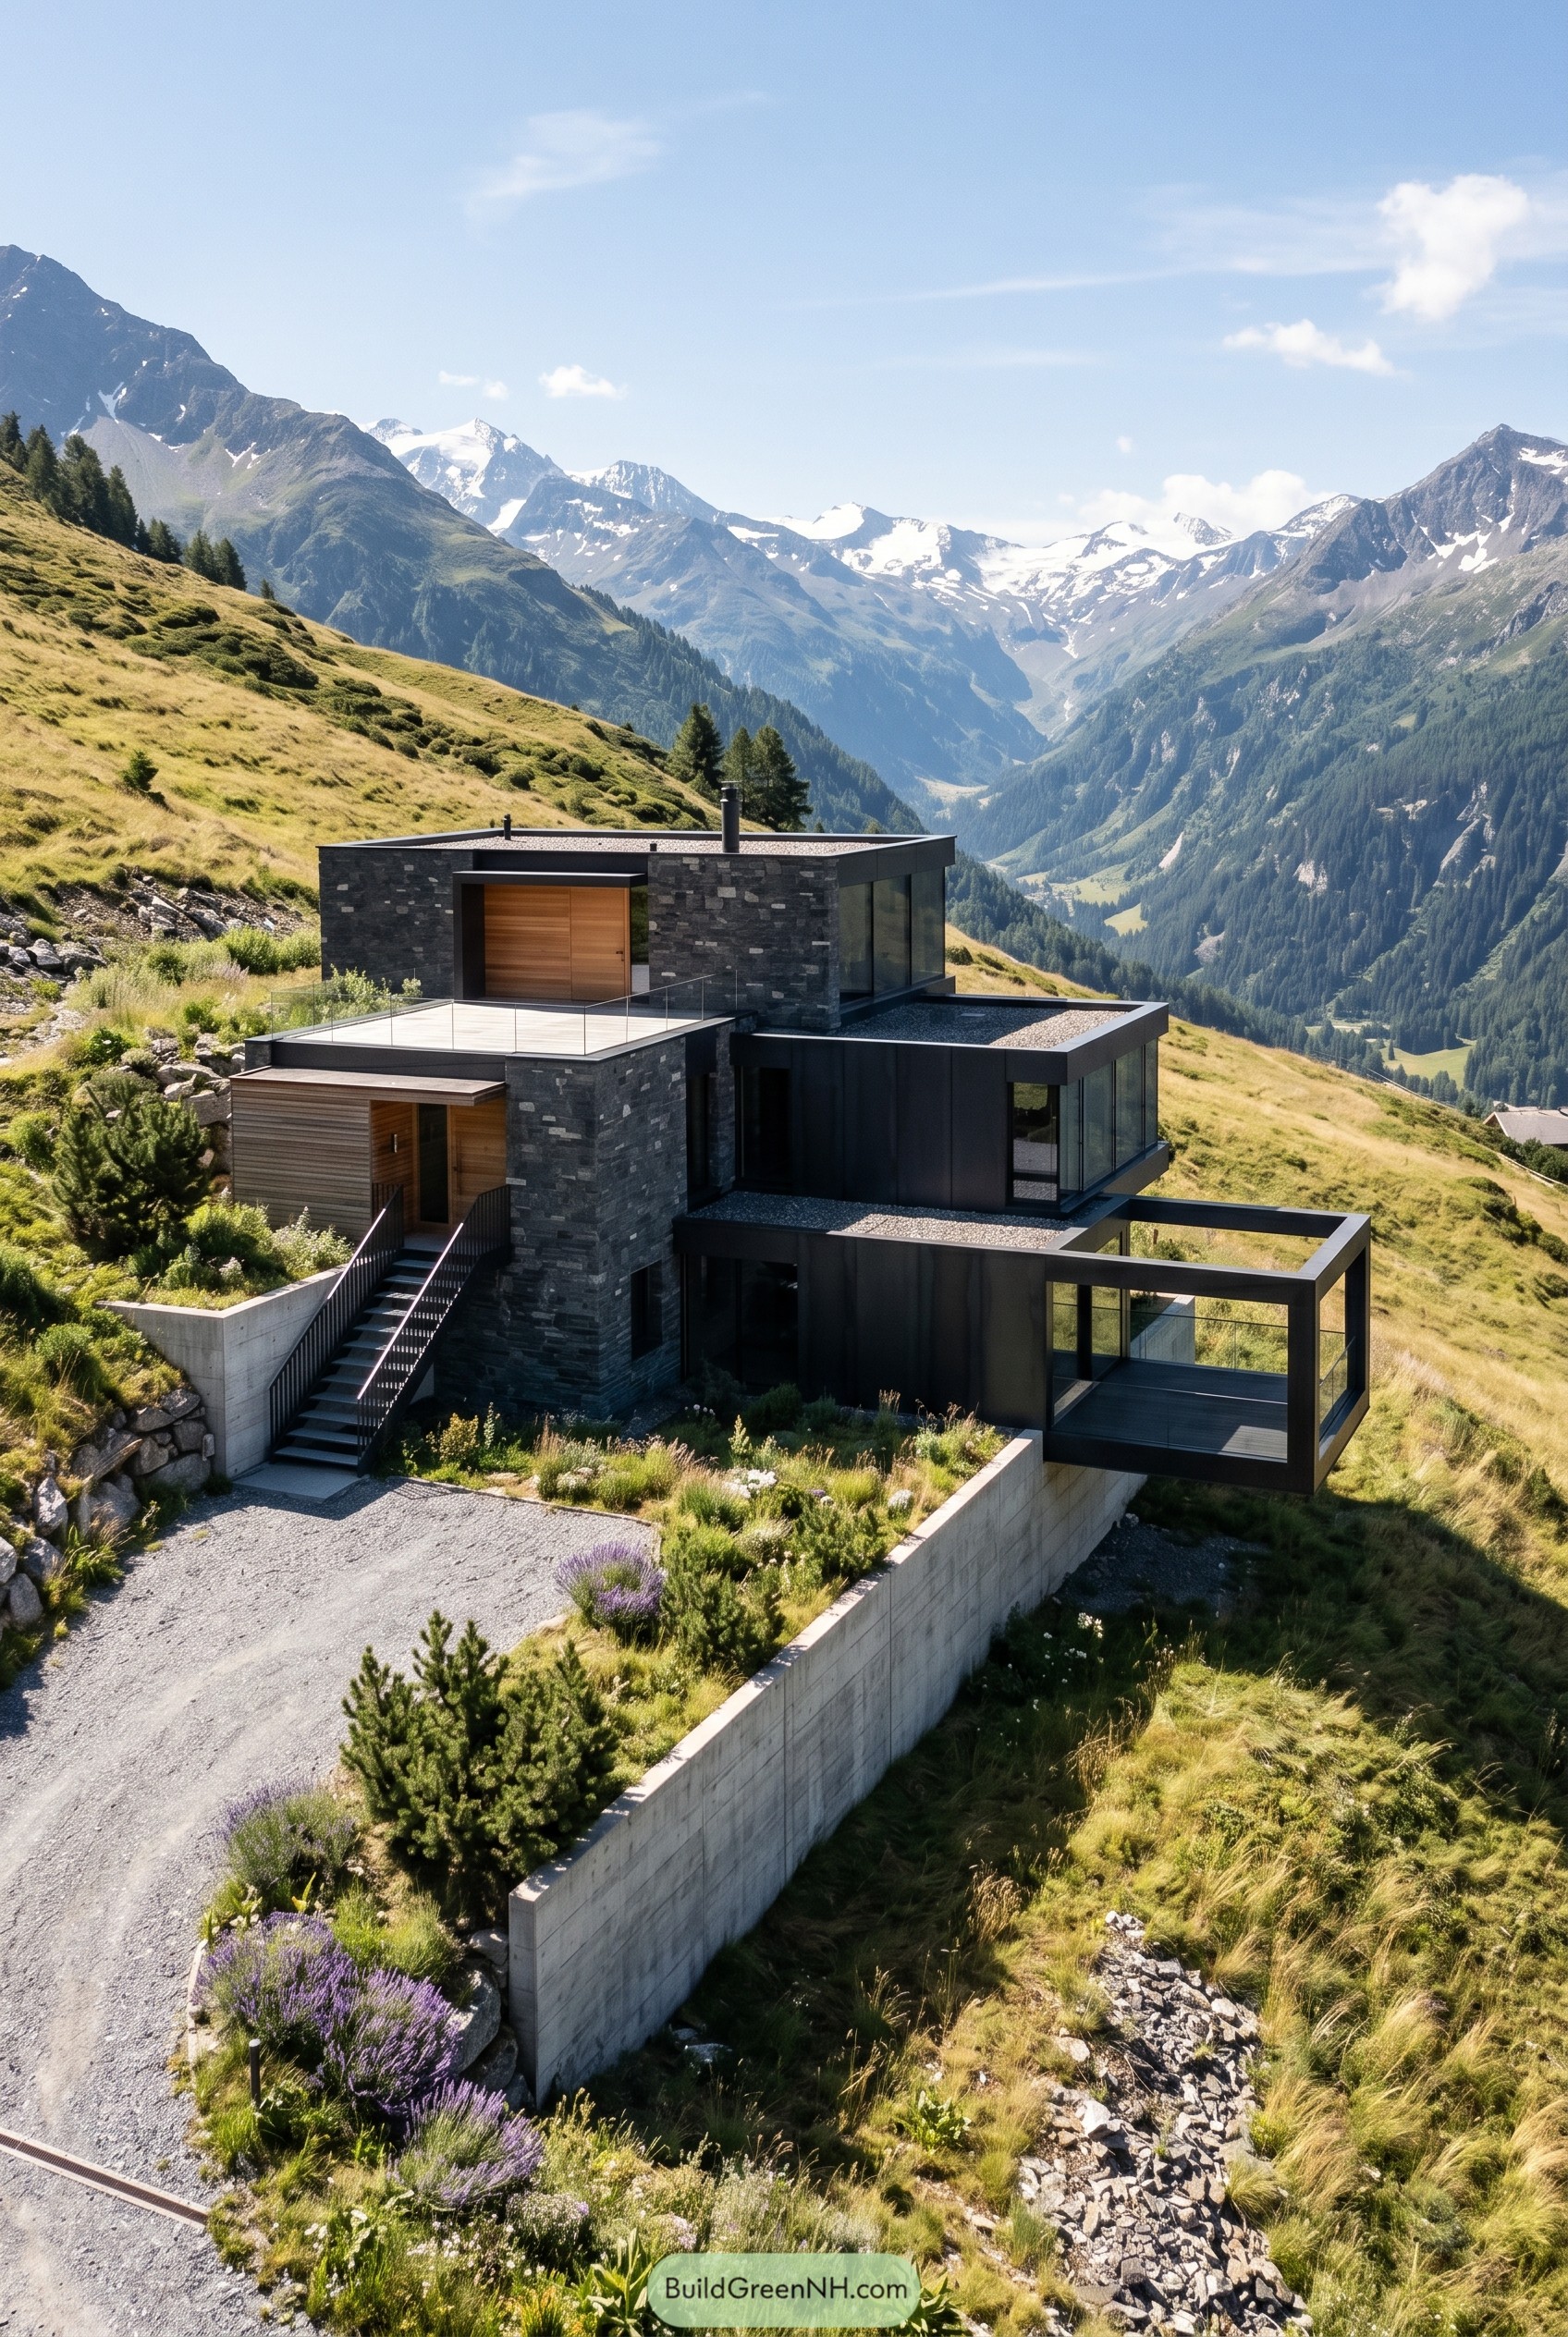

Stacked stone volumes and inky metal cladding give this alpine home a quiet, cinematic edge, while warm timber at the entry keeps it from getting too broody. We shaped it to step with the hillside, so the terraces and glass corners catch the valley in a way that feels calm, not showy.
The cantilevered lower frame pushes the silhouette outward and gives the whole composition a crisp, hovering feel. Inspired by mountain outcrops and remote lodges, the mix of rough stone, dark planes, and planted retaining walls helps the house settle into the slope pretty nicely.
Velvet Grove Pavilion
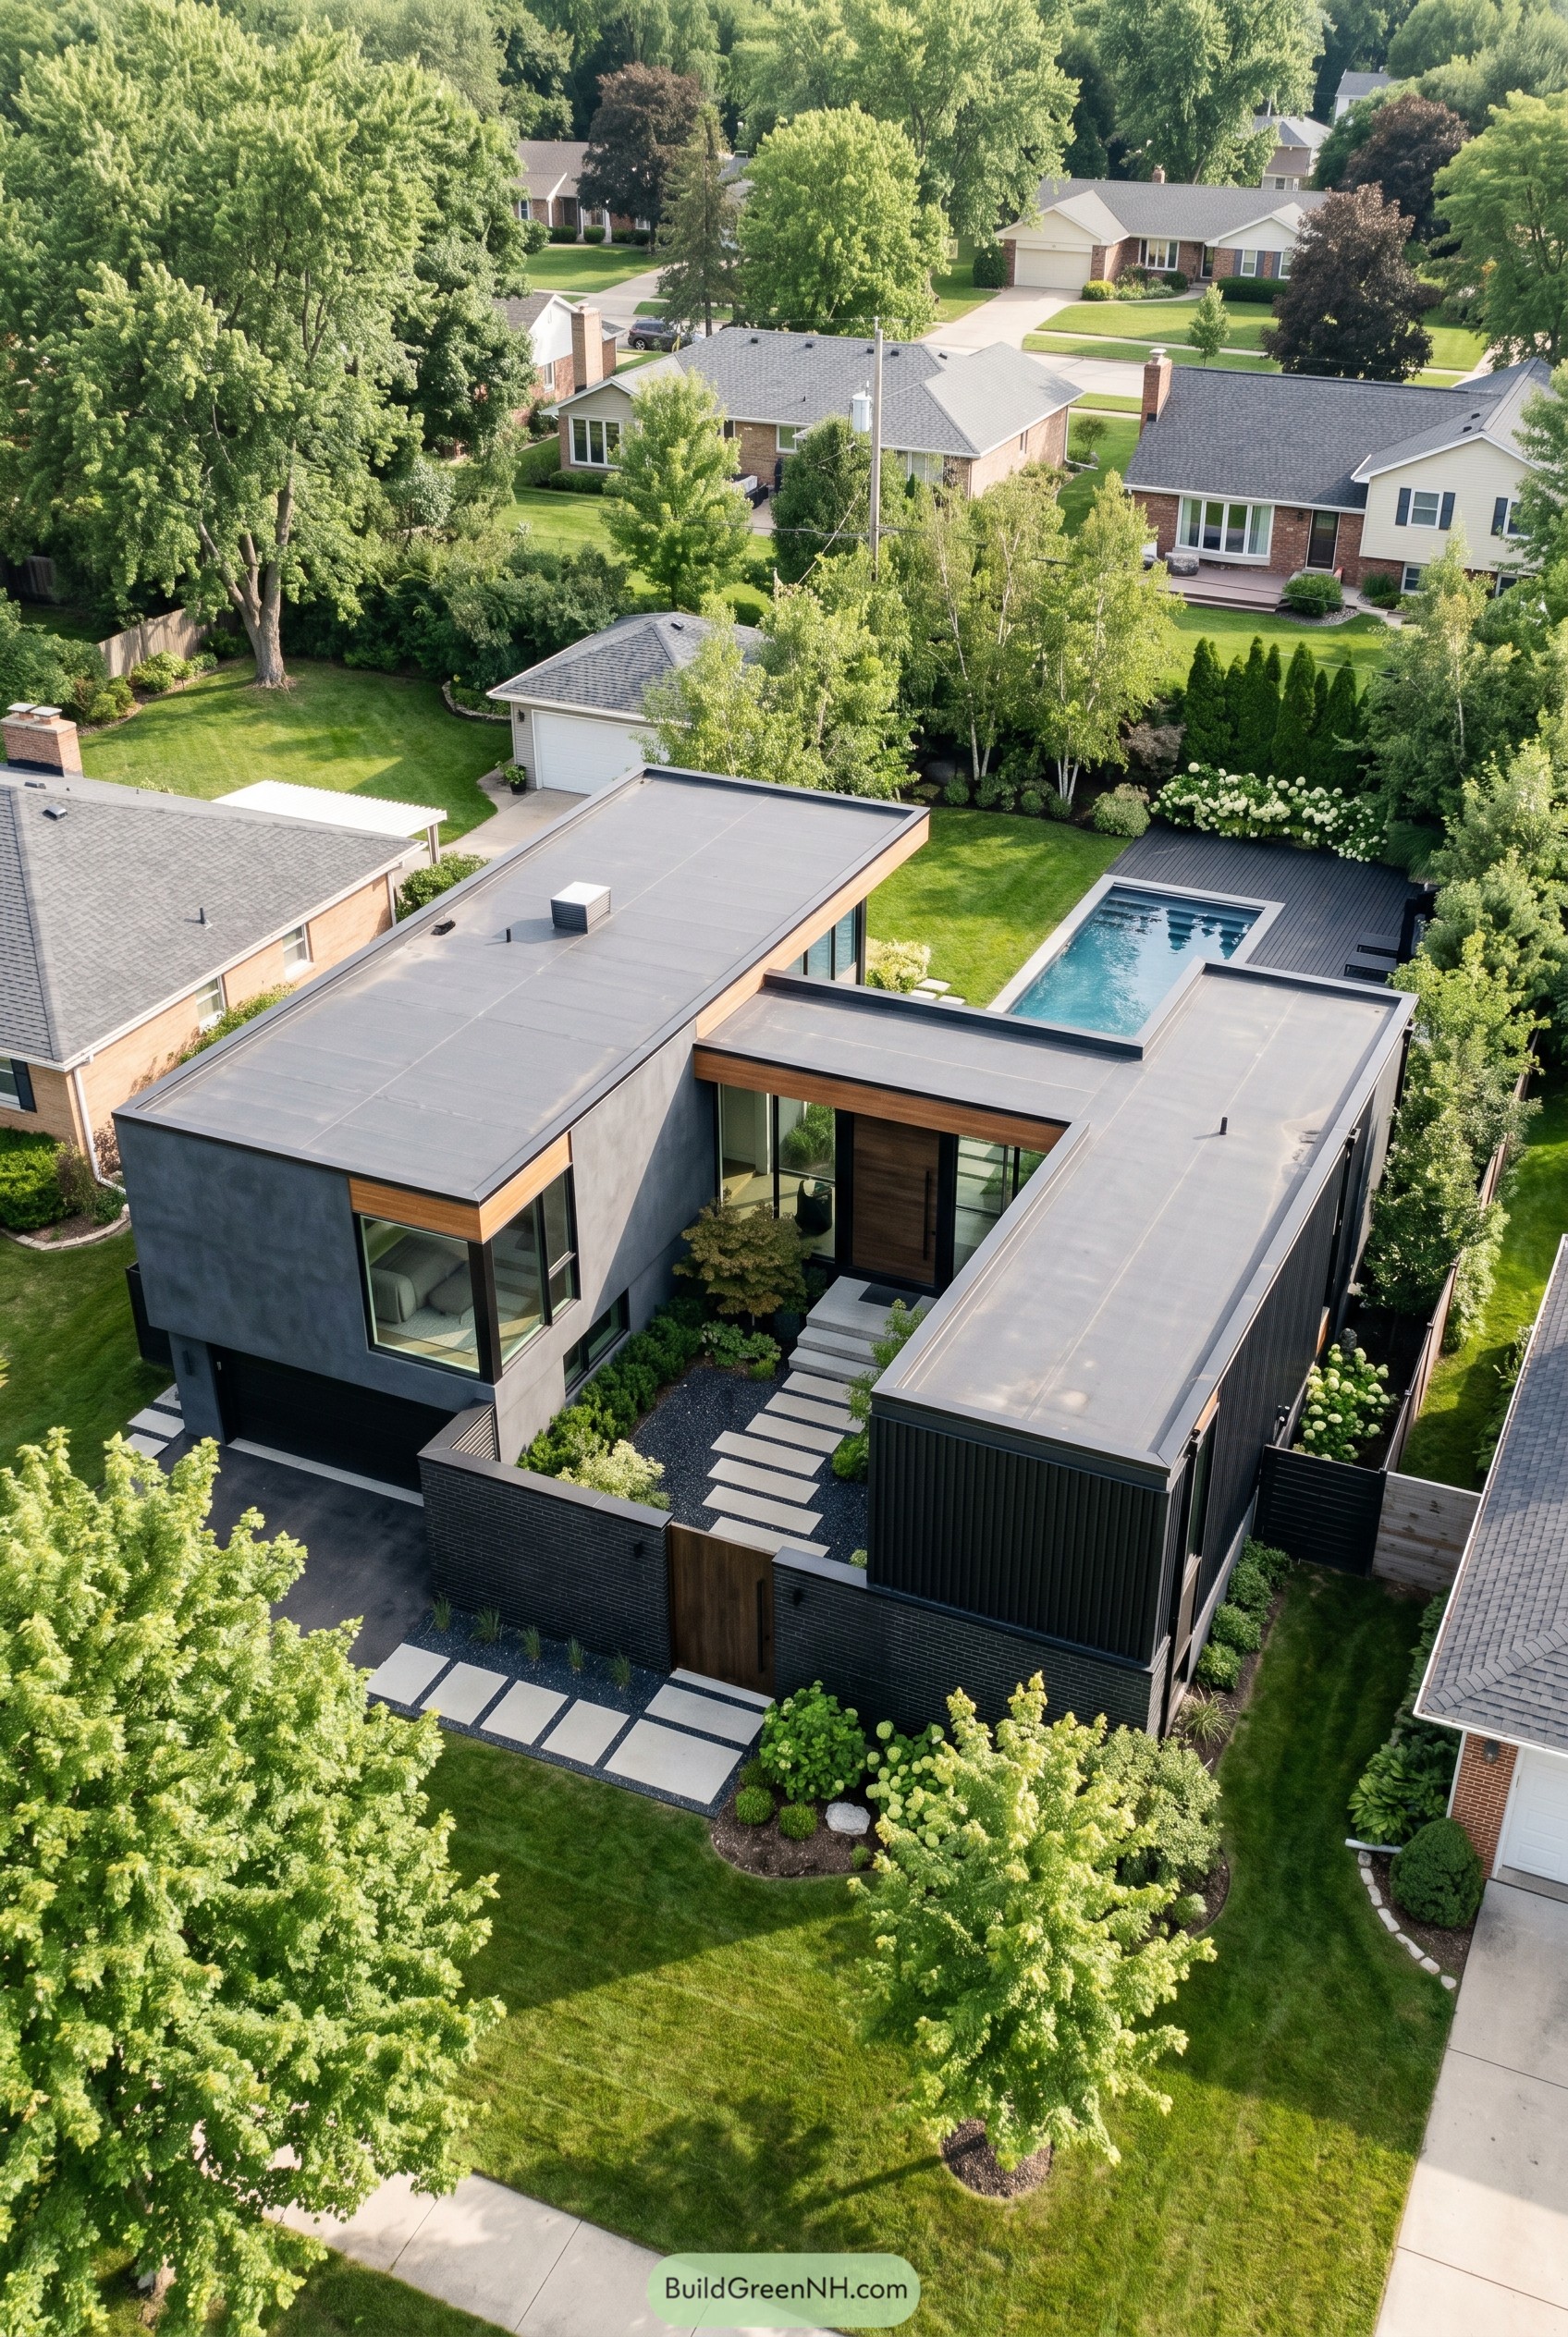

Set behind a low brick wall, this home uses crisp flat rooflines, charcoal cladding, and warm wood trim to carve out a private little world in the middle of a leafy suburb. The front path feels almost ceremonial, but not in a fussy way, more like the house knows it looks good.
We shaped it as a series of clean volumes so the courtyard entry, long glazing, and tucked rear pool all feel connected without giving everything away at once. That mix of dark finishes and soft landscaping was inspired by boutique hotels and quiet garden compounds, which sounds fancy, but really just means it feels calm and very easy to love.
Cedar Shade Hideaway
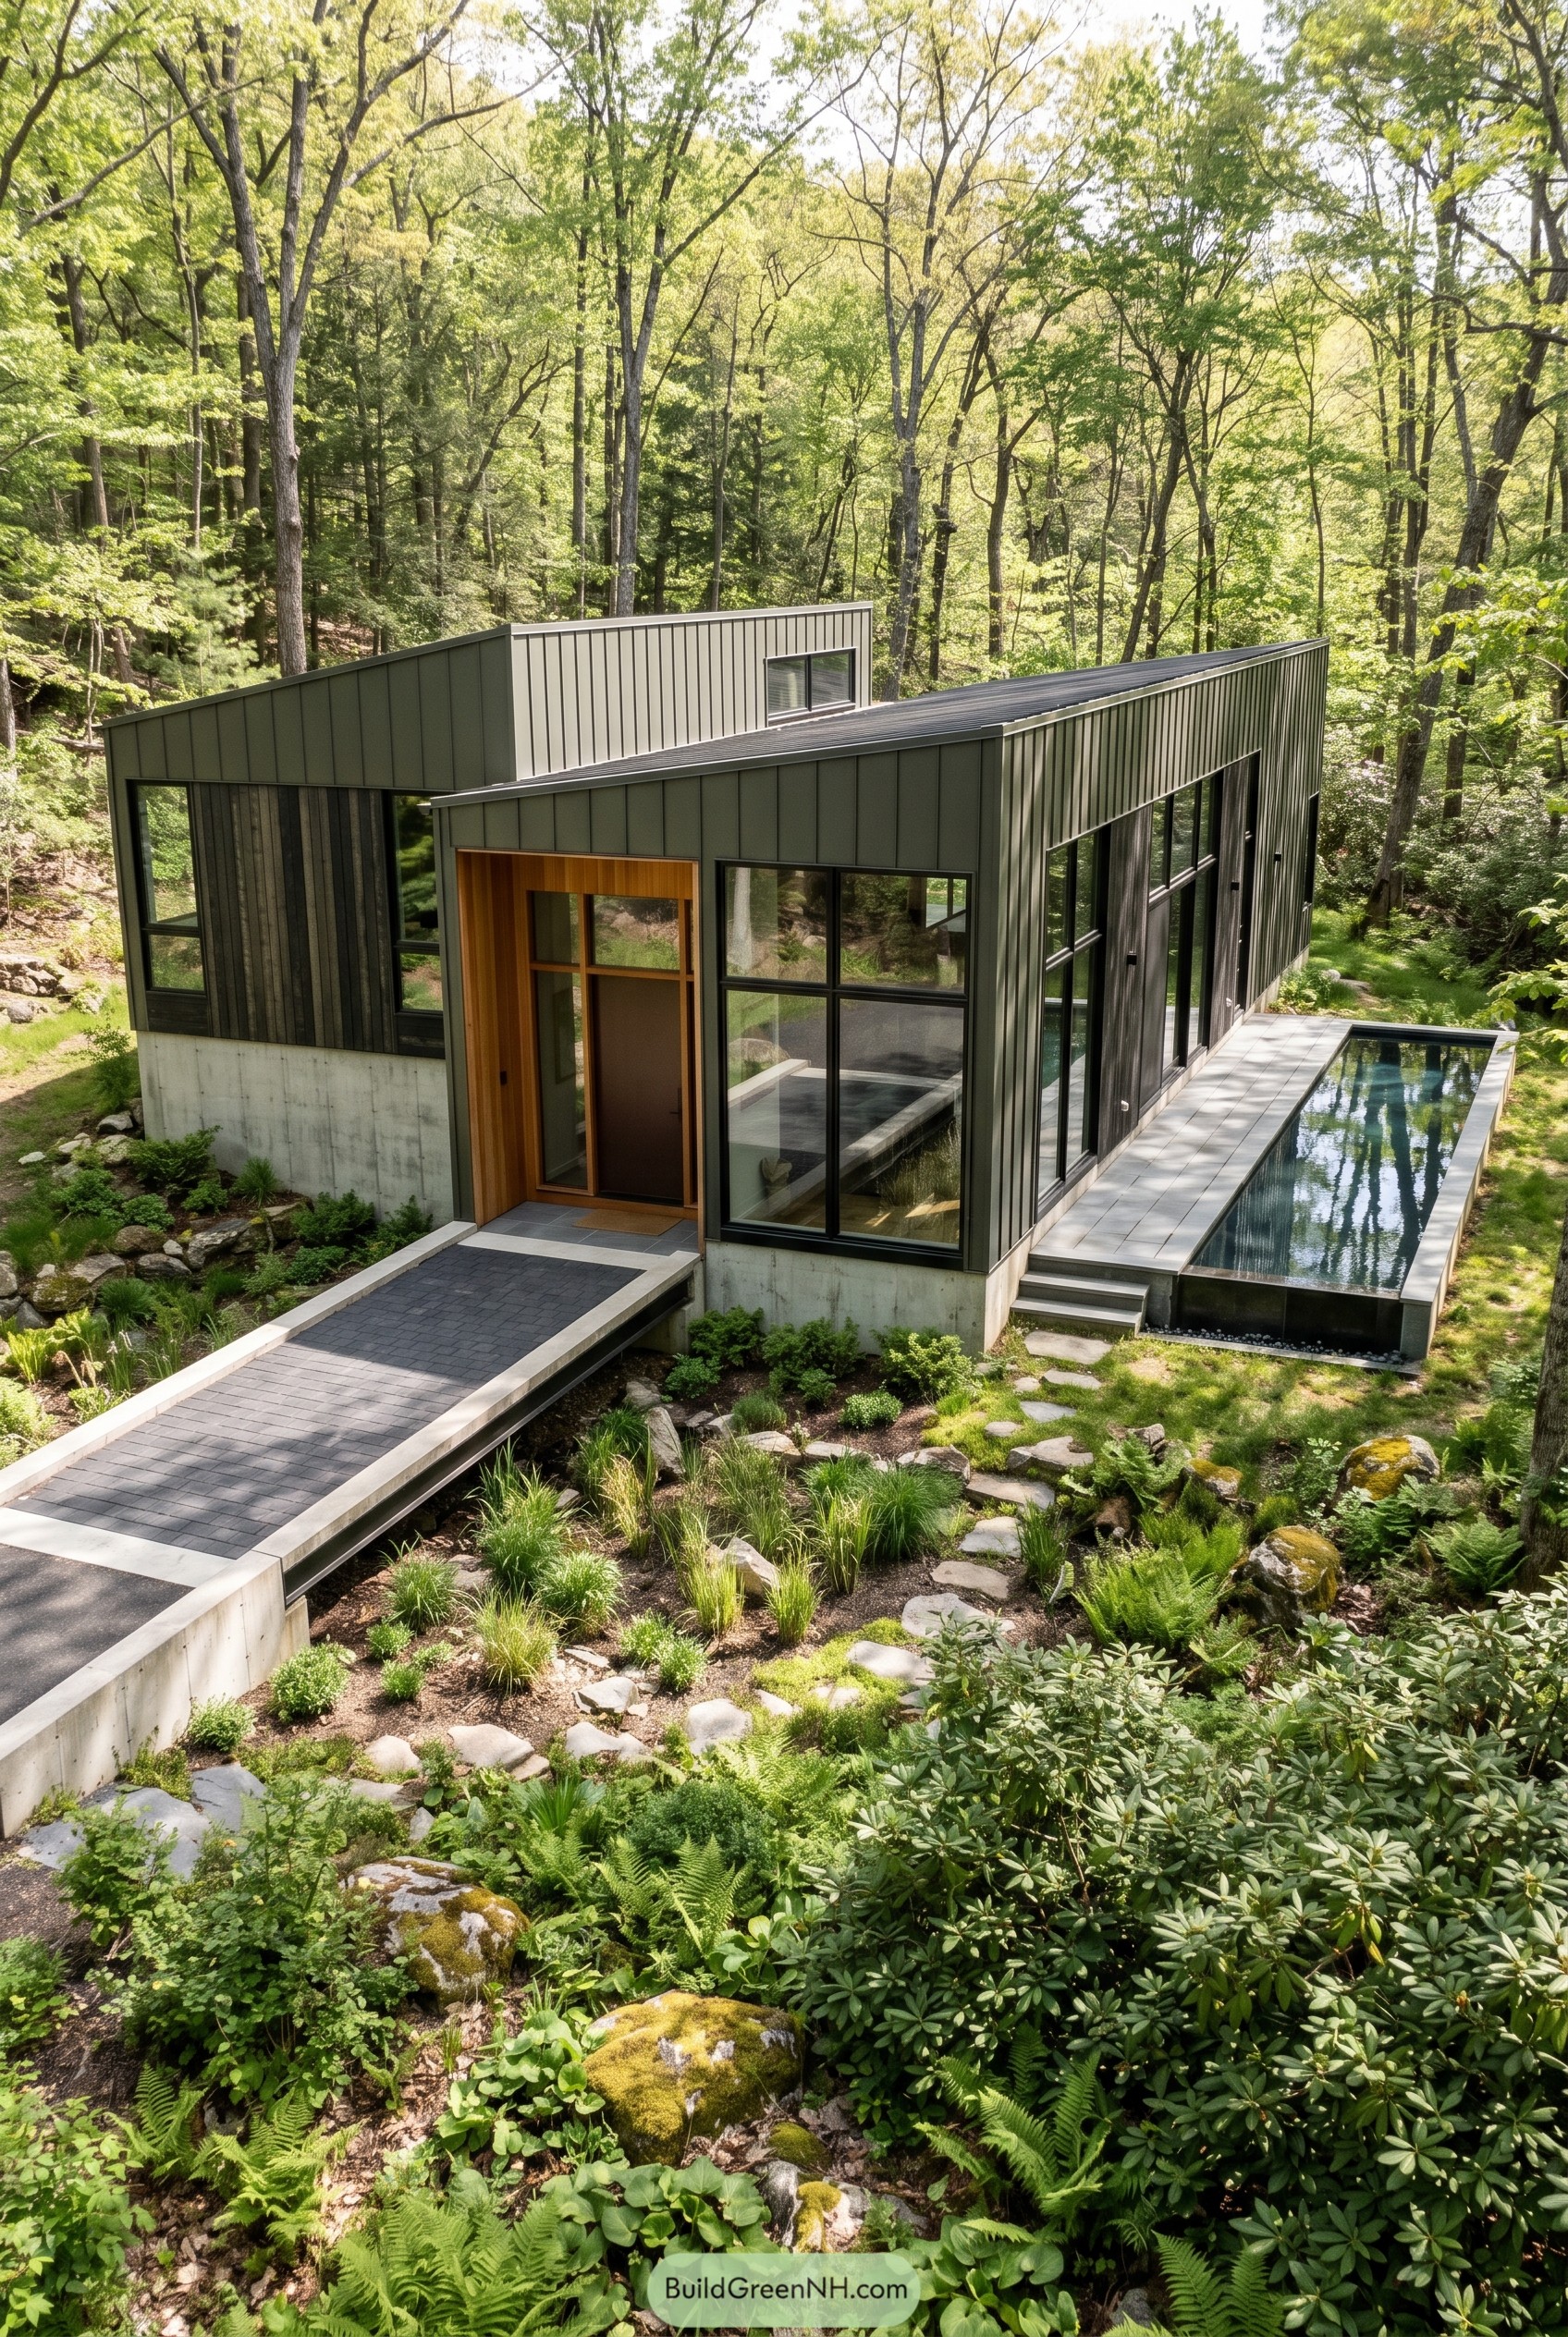

This design settles into the forest with two offset volumes, sloped rooflines, and a deep olive black metal skin that feels moody without trying too hard. The concrete base keeps it grounded, while the tall black framed windows and that warm wood entry niche add just enough softness to keep it from getting too broody.
We shaped it to feel part cabin, part quiet retreat, which is why the approach comes in as a clean bridge over a loose, natural garden of stone and ferns. The long reflecting pool running beside the house sharpens the whole composition and gives the exterior a calm edge, like the house had its coffee and got itself together.
Ink Orchard Homestead
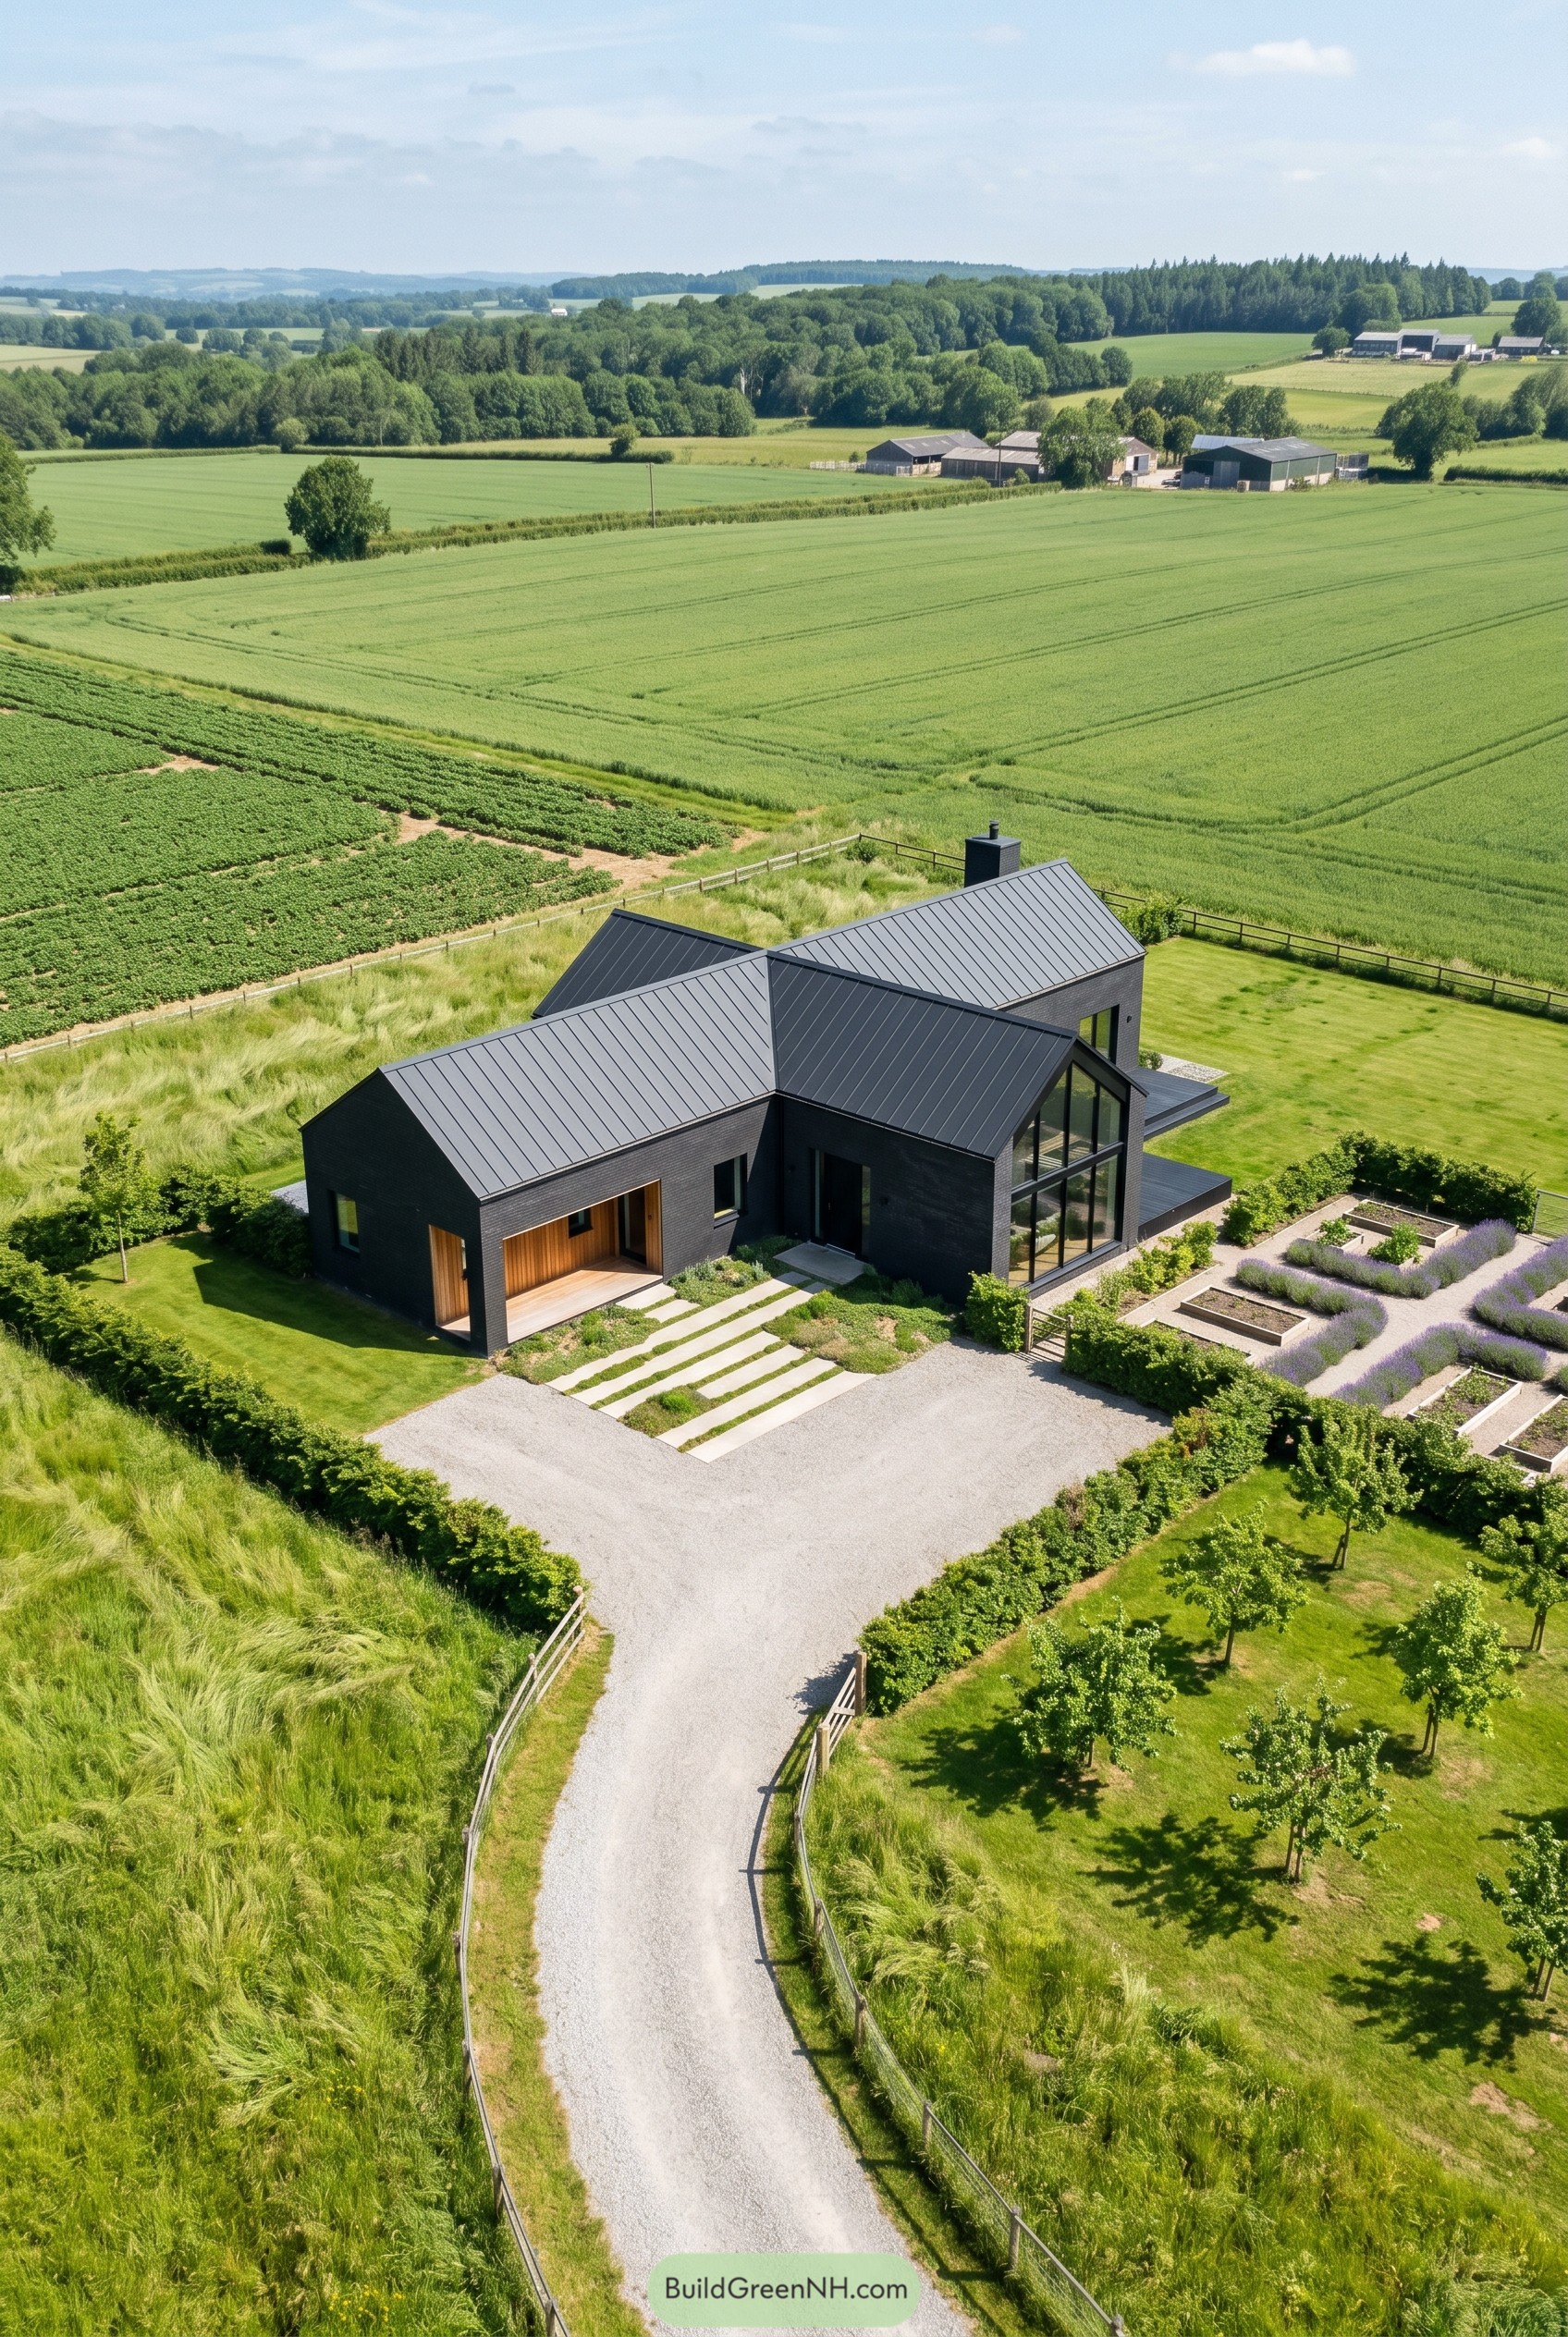

This home gathers a cluster of sharp gabled forms into one calm charcoal silhouette, a bit like a row of polished barns that decided to behave. Black brick walls and standing seam roofs keep everything crisp against the green fields, while the warm timber recess at the entry stops it from feeling too stern.
The inspiration came from rural farm buildings, but the lines are cleaner and the glazing is much more generous, which gives the whole exterior a quiet confidence. Floor to ceiling windows at the garden side, a simple gravel approach, and neat orchard style planting make it feel rooted and refined, without getting fussy about it.
Slate Hollow Court
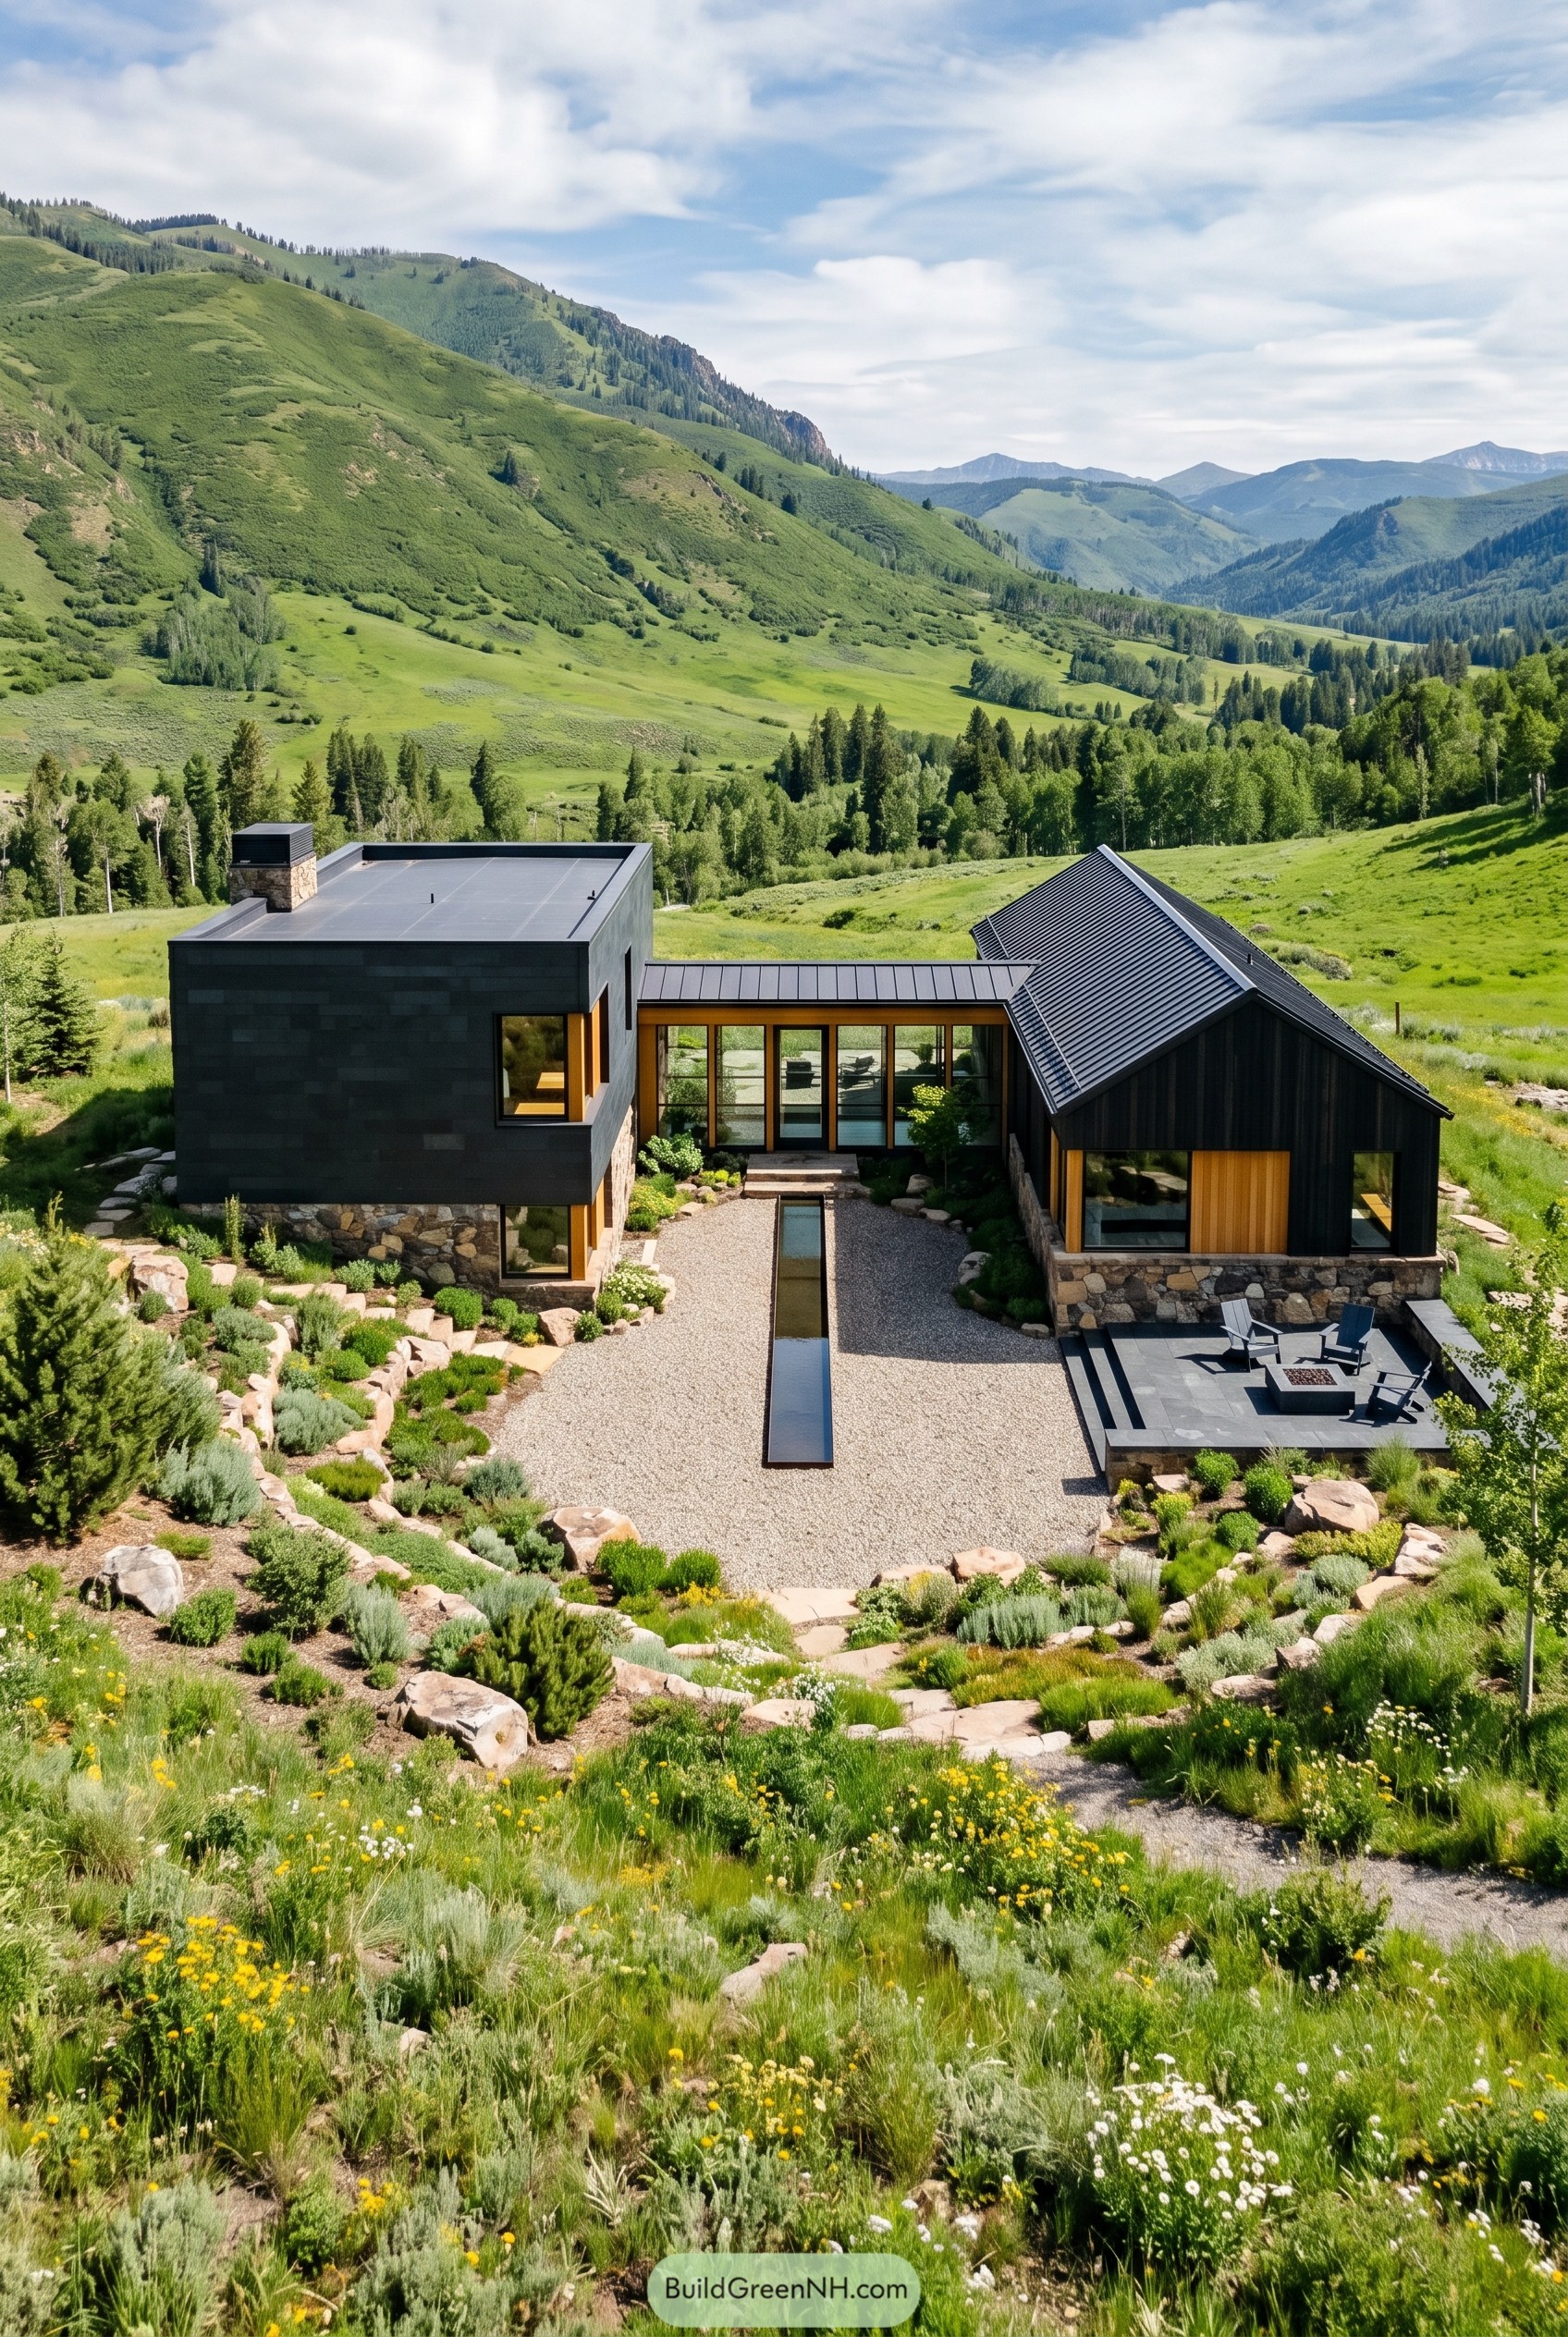

This one settles into the hillside with a blackened exterior, stone base, and two crisp volumes that frame a gravel court like a quiet little secret. We shaped it to borrow from alpine barns and low modern pavilions, so it feels refined but not too precious to kick its shoes off.
The long reflecting pool pulls your eye straight to the glazed connector, while warm wood trims keep all that deep charcoal from getting moody in the wrong way. That mix of a flat roof block and a steep gabled wing gives the home contrast and character, and yeah, it looks pretty great against all that green.
Charcoal Ribbon House
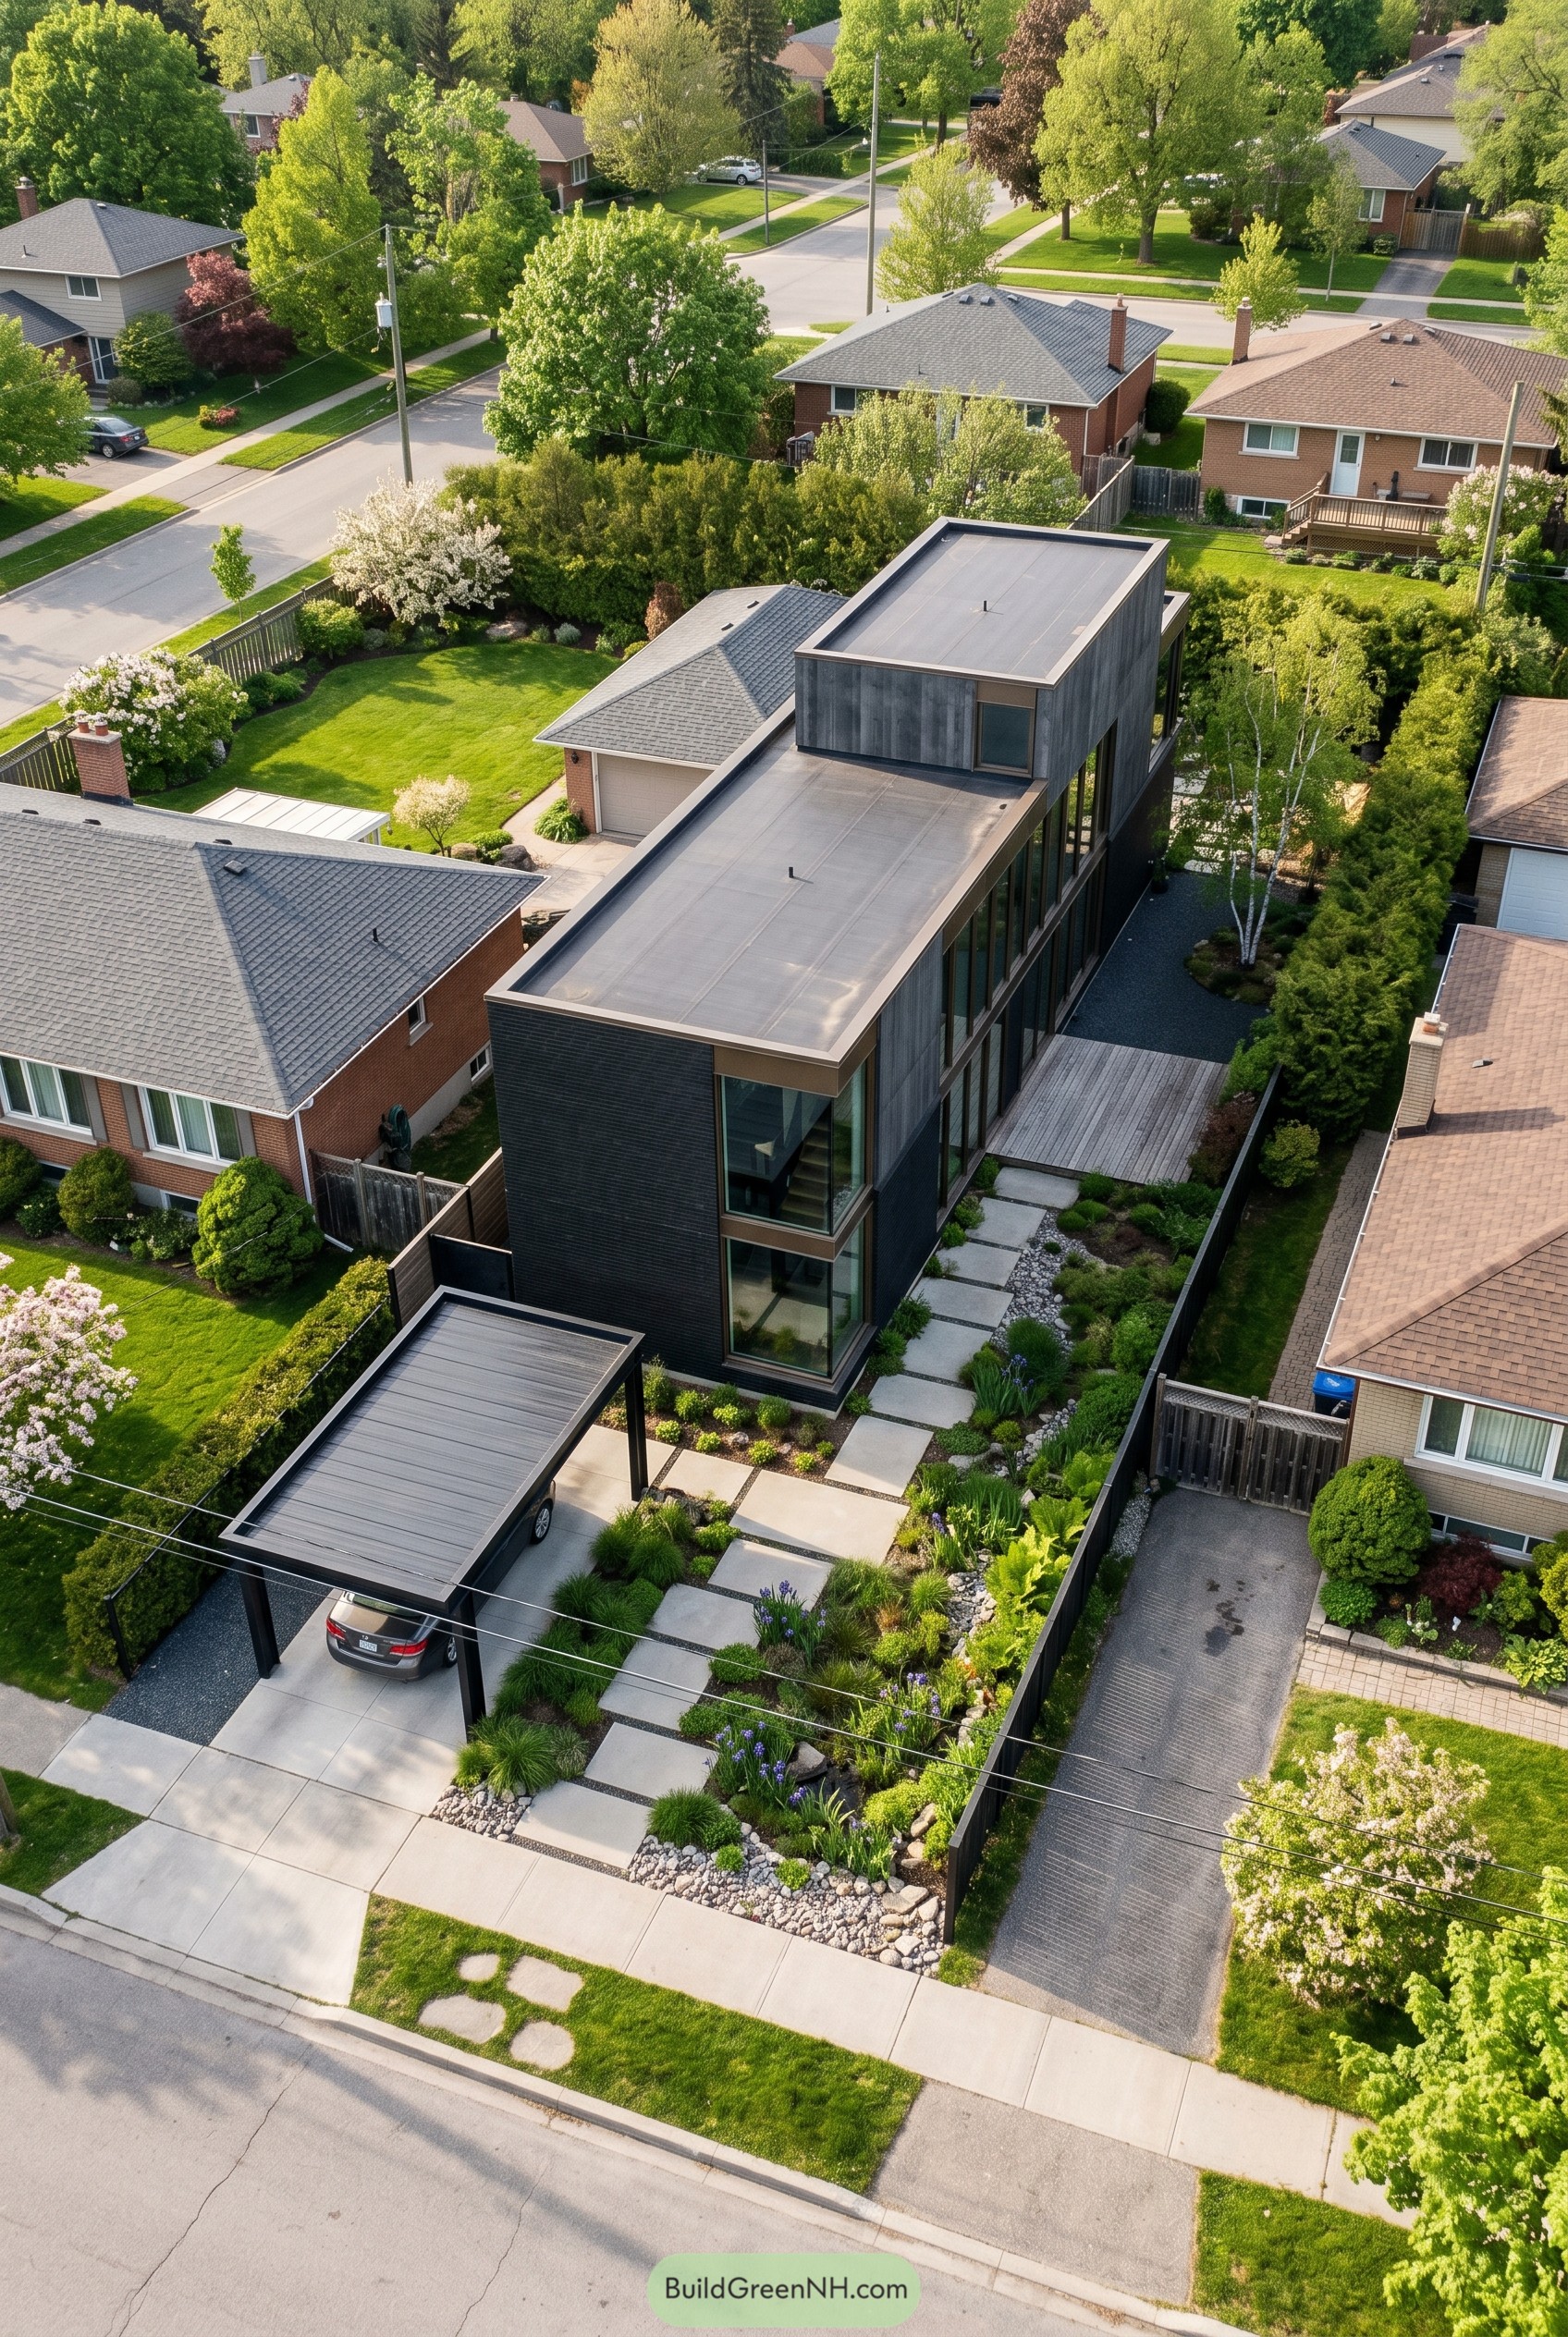

Set on a long city lot, this home stretches out like a sleek charcoal ribbon, with stacked flat rooflines and tall glazing that keep the profile sharp but still kind of inviting. We shaped it from the idea of a private urban retreat, so the dark cladding feels calm and cocooning instead of cold.
The entry sequence does a lot with very little, using oversized concrete pavers, gravel bands, and soft planting to guide you in without any fussy moves. A slim carport, deep window frames, and that upper volume hovering above the main bar give it a quiet romantic edge, like the house knows it looks good but is not going to brag.
Mossbound Ember Court
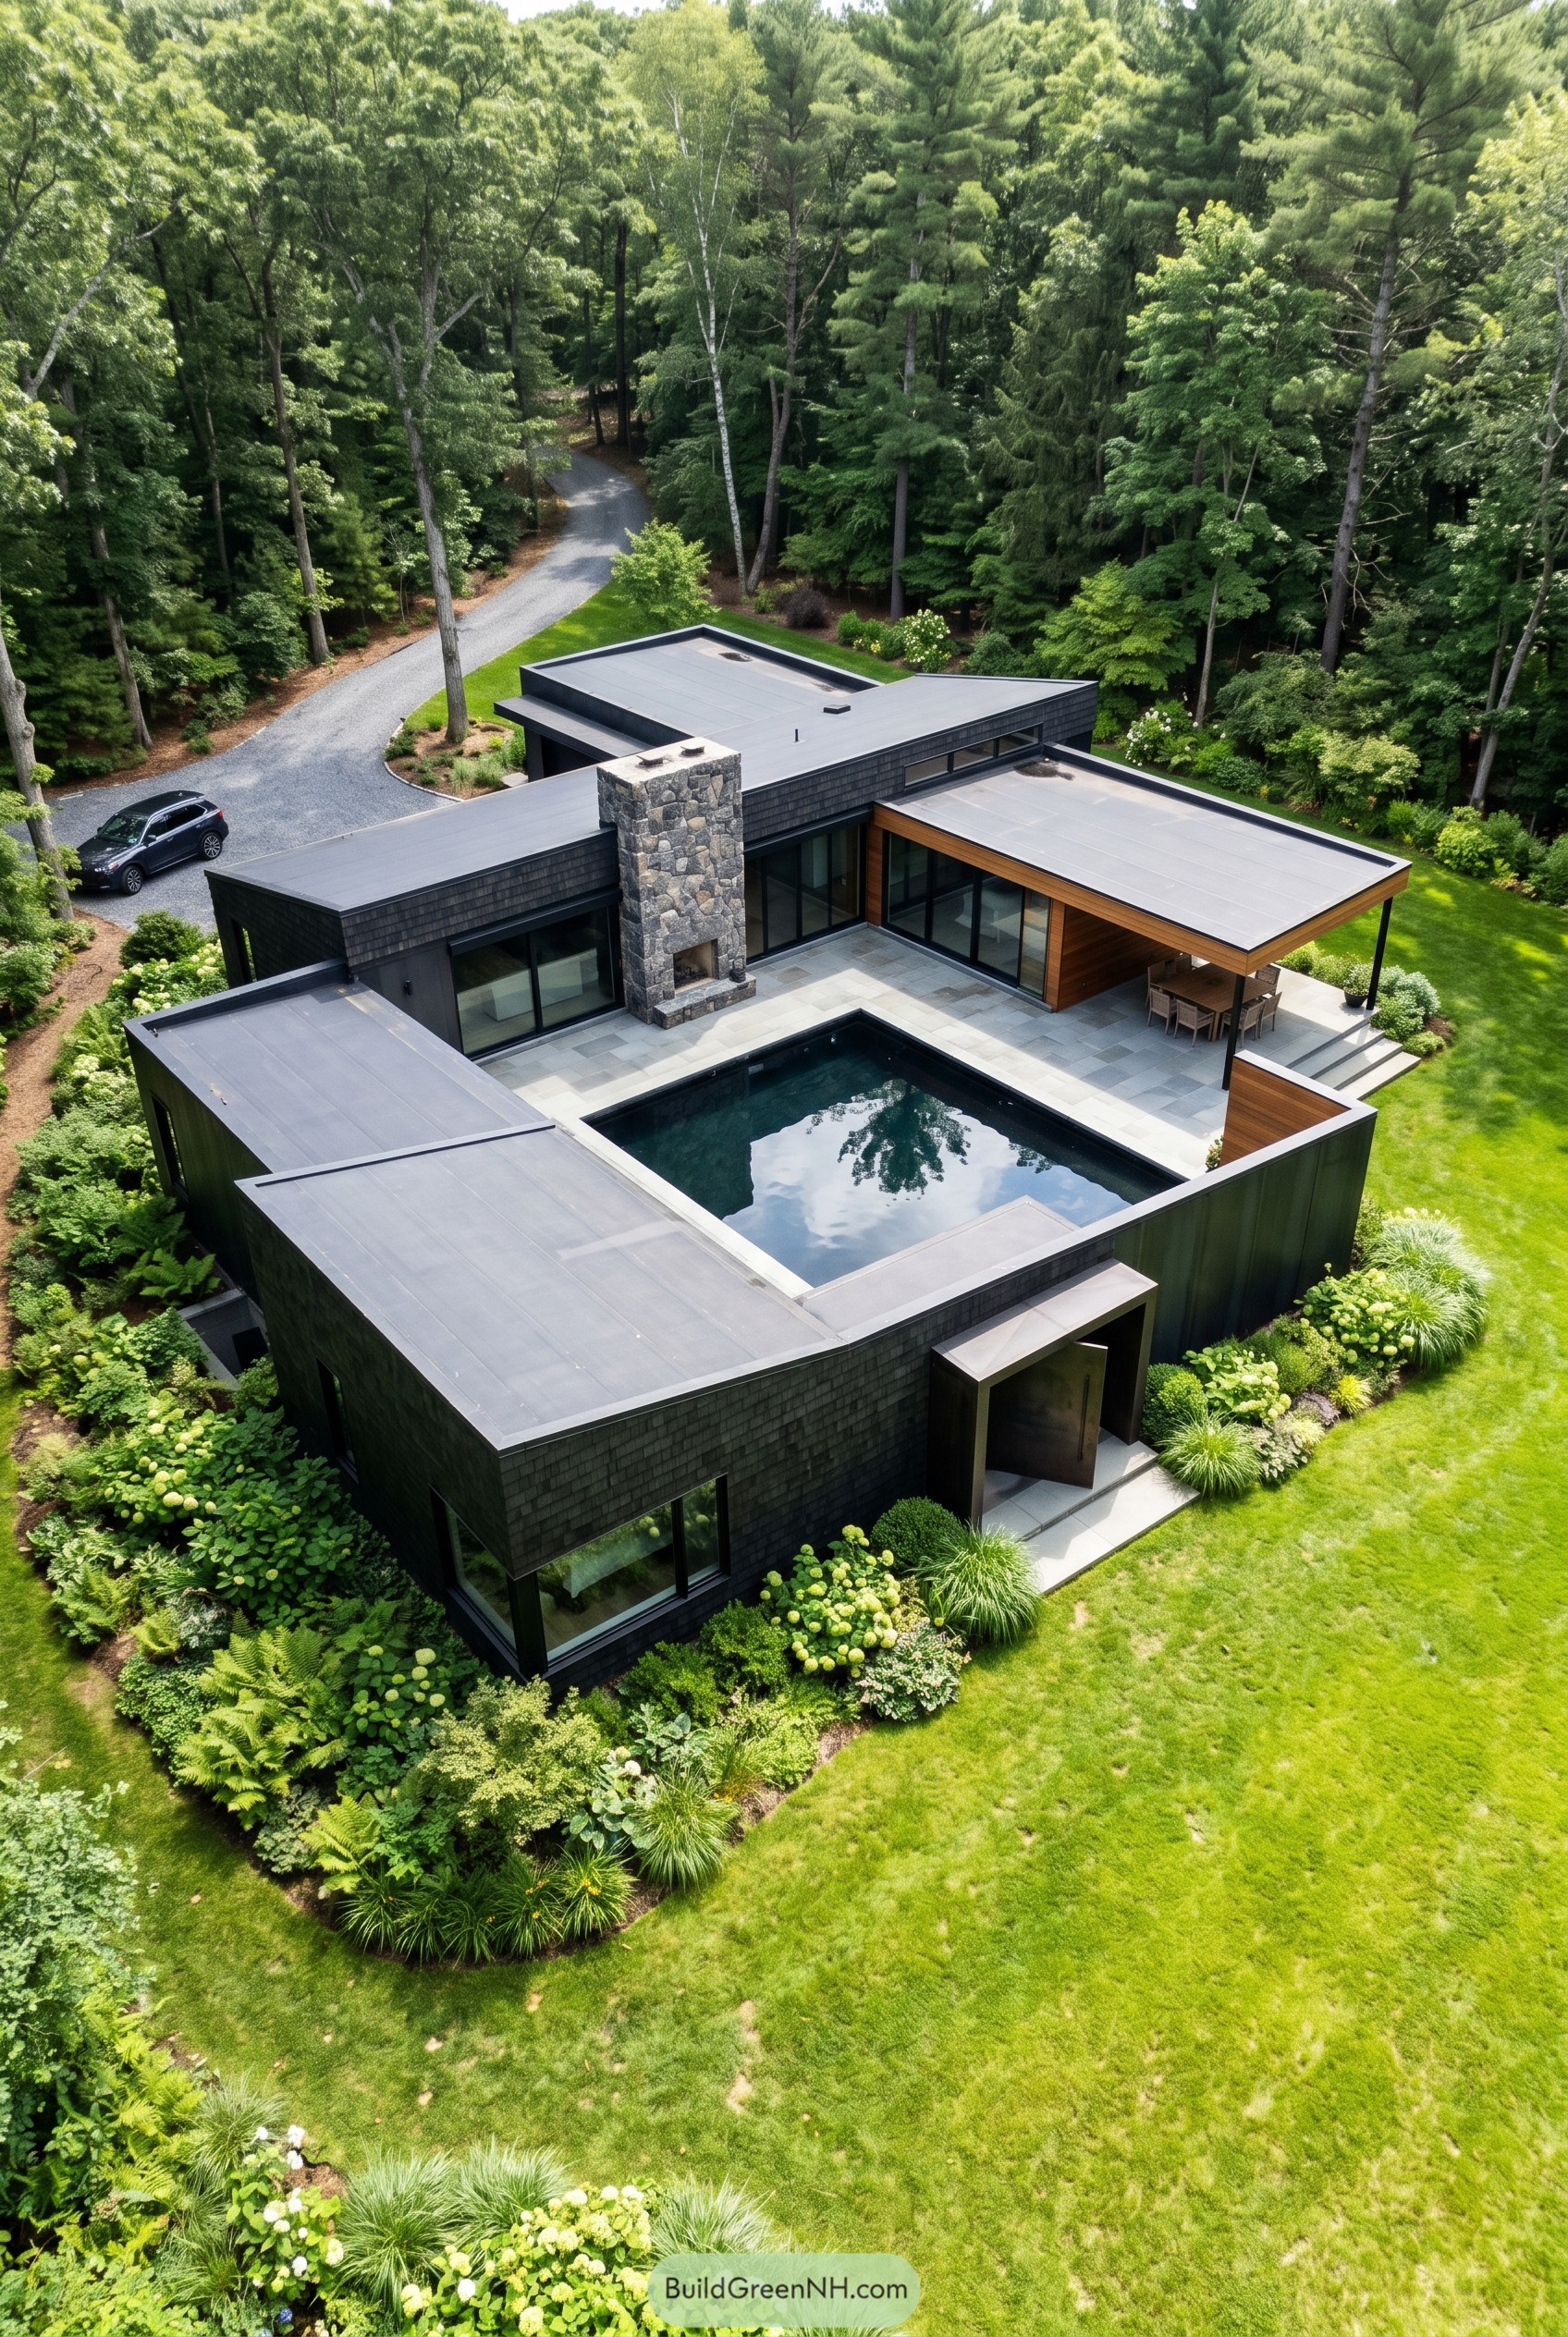

This one wraps around a square plunge pool like it is keeping a secret, and that inward facing plan gives the whole home a tucked away almost monastic calm. The black exterior helps it settle into the trees, while the warm wood lining the terrace keeps it from feeling too stern.
A hefty stone chimney anchors the composition and adds a rugged note against the crisp flat roofs and broad panes of glass. We leaned into the courtyard idea for privacy and easy outdoor living, and yes, the reflective pool makes the whole place look a little extra in the best way.
Basalt Garden Quadrangle
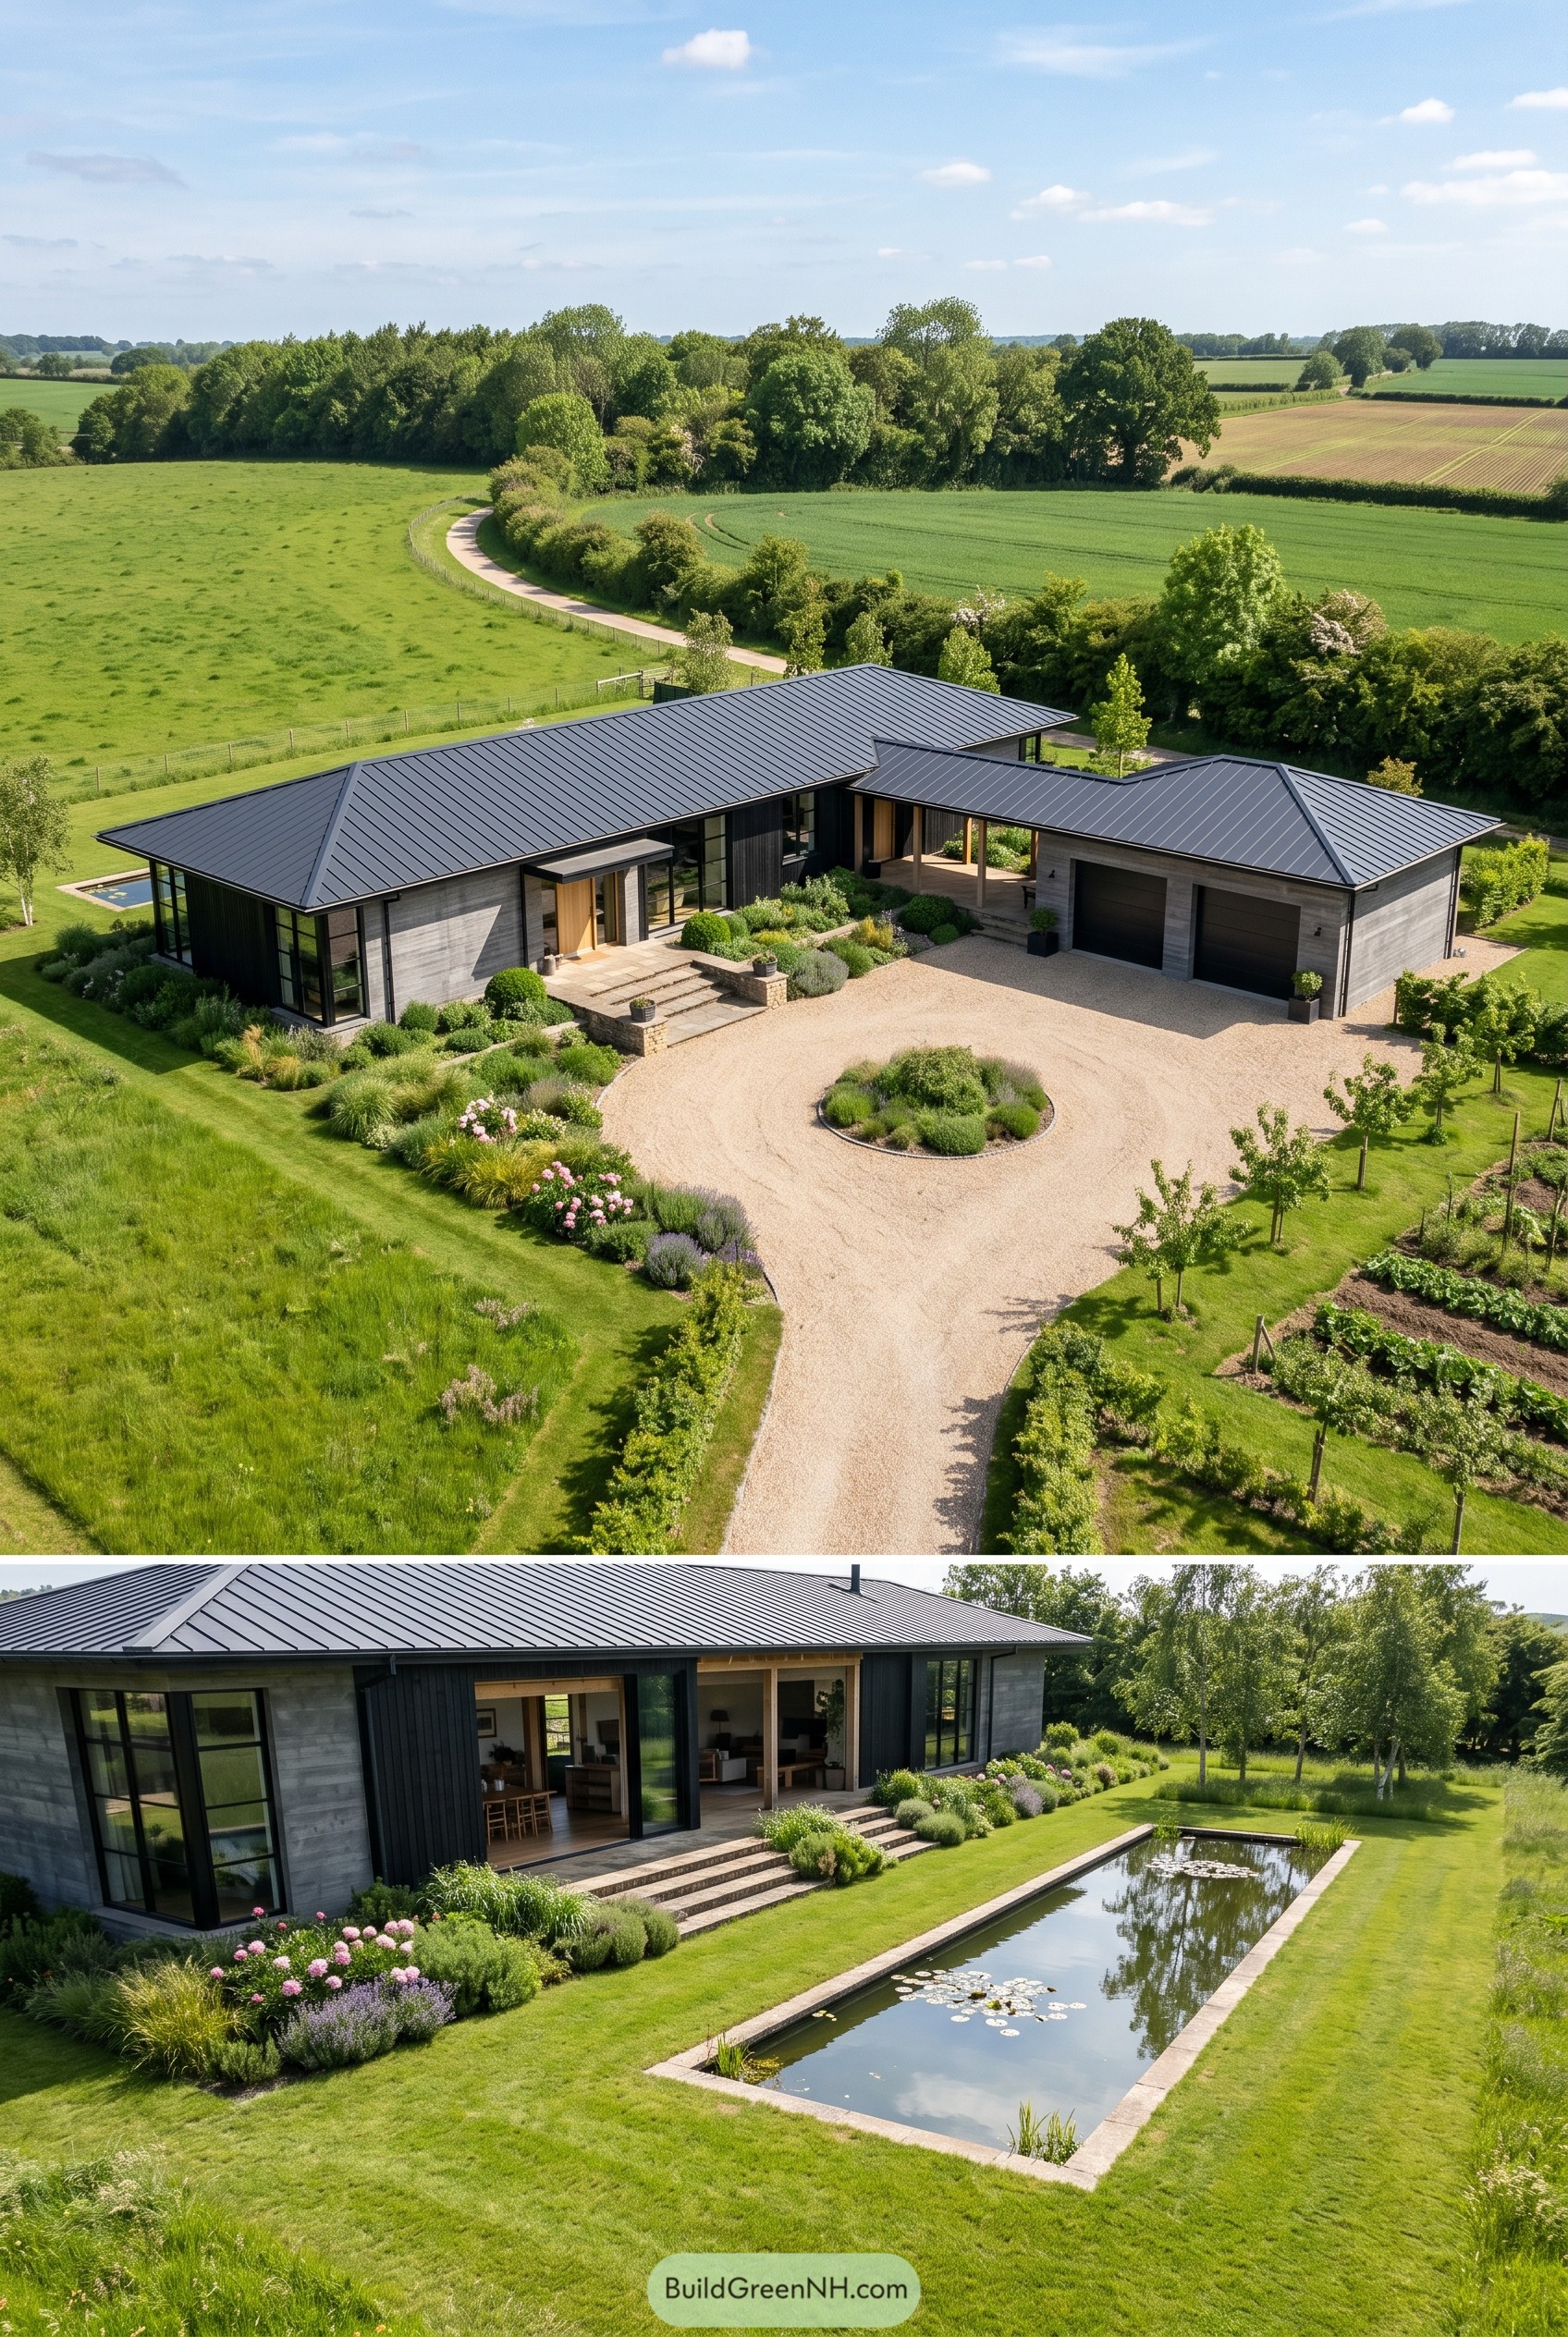

Set low across the field, this residence pairs a crisp black roof with weathered gray cladding and tall glass corners, giving the whole composition a calm and slightly mysterious edge. The plan wraps around a gravel arrival court and attached garage, so the approach feels sheltered and grand without getting all castle about it.
We shaped the rear terrace around a long reflecting pond and layered planting, borrowing a bit from old estate gardens but keeping the lines clean and current. Deep eaves, recessed entries, and warm timber at the openings soften the darker palette, which matters because moody houses still need a friendly side.
Shadowline Peak House
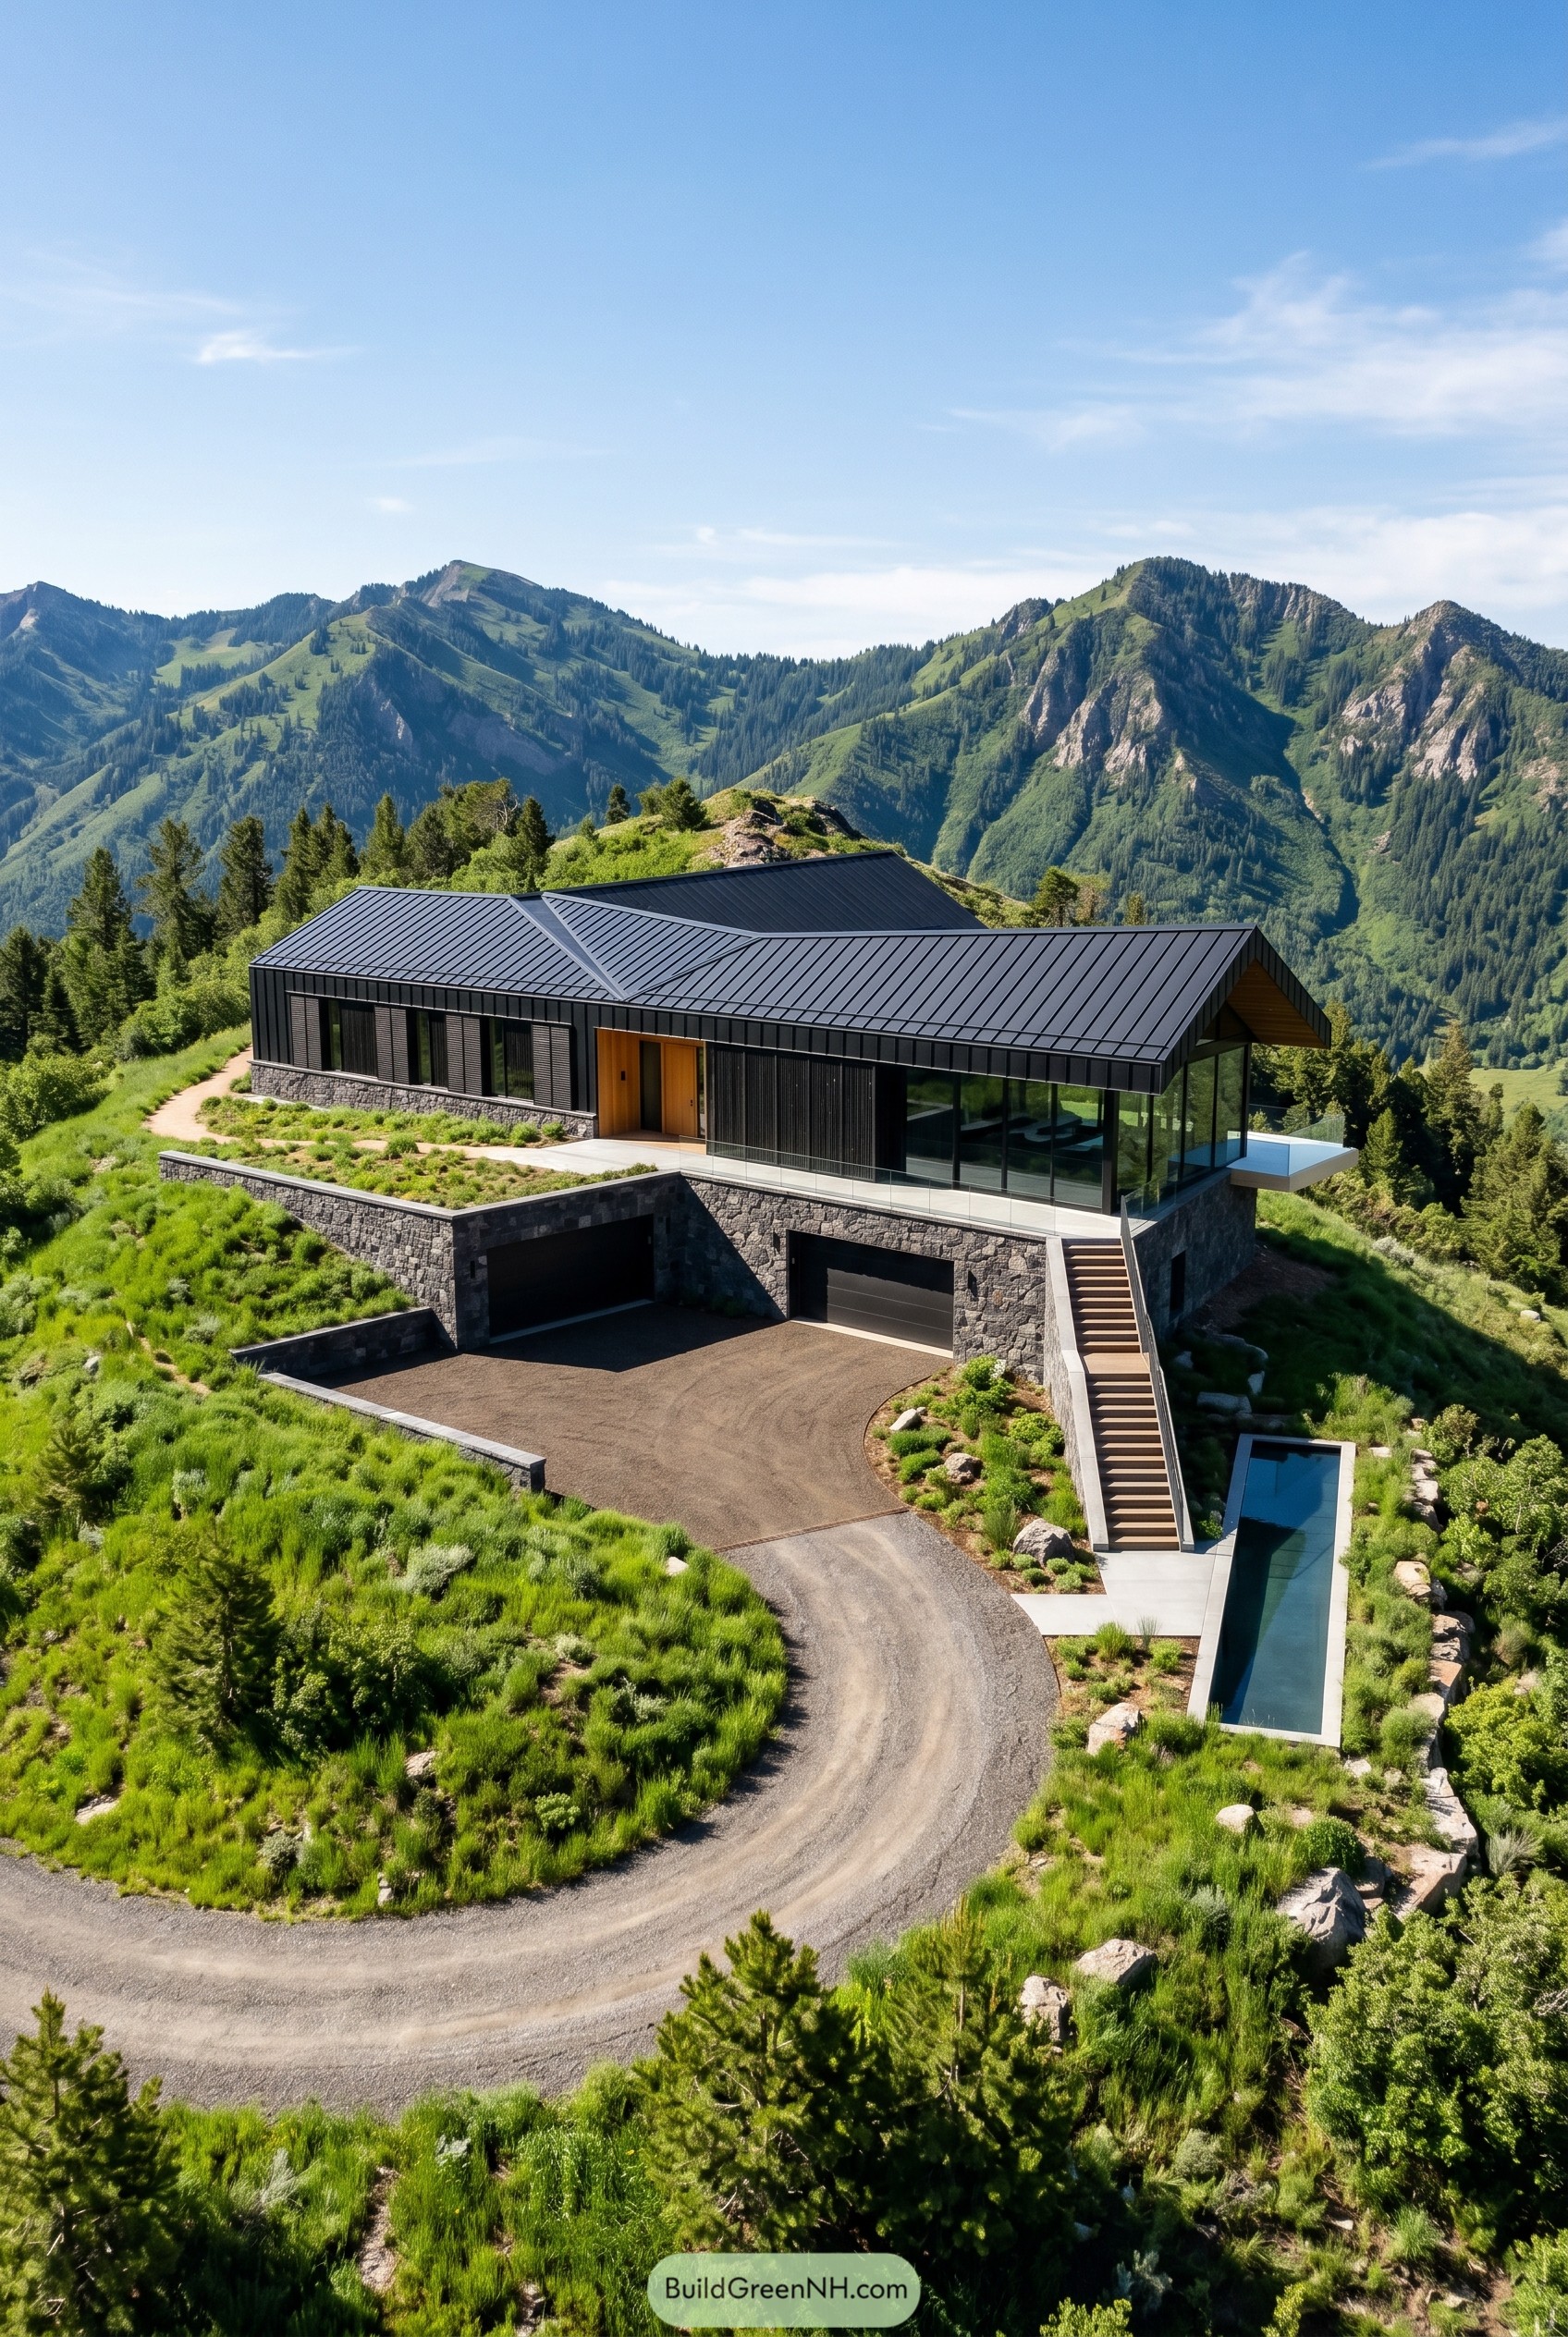

Set into the hillside, this home pairs a low black metal roof with dark vertical cladding and rugged stone walls, so it feels tucked into the mountain instead of dropped on top of it. We shaped the roof as a series of crisp folds that nod to the peaks beyond, while the warm wood entry keeps the whole composition from getting too moody for its own good.
The main level stretches toward the view with broad glass corners and a slim terrace, and that move makes the living spaces feel calm, open, and closely tied to the slope. Below, the garage is buried into the base and a narrow lap pool runs alongside the stair, which is a neat little flex and also a smart way to give the descent some purpose.
Eclipse Gable Retreat
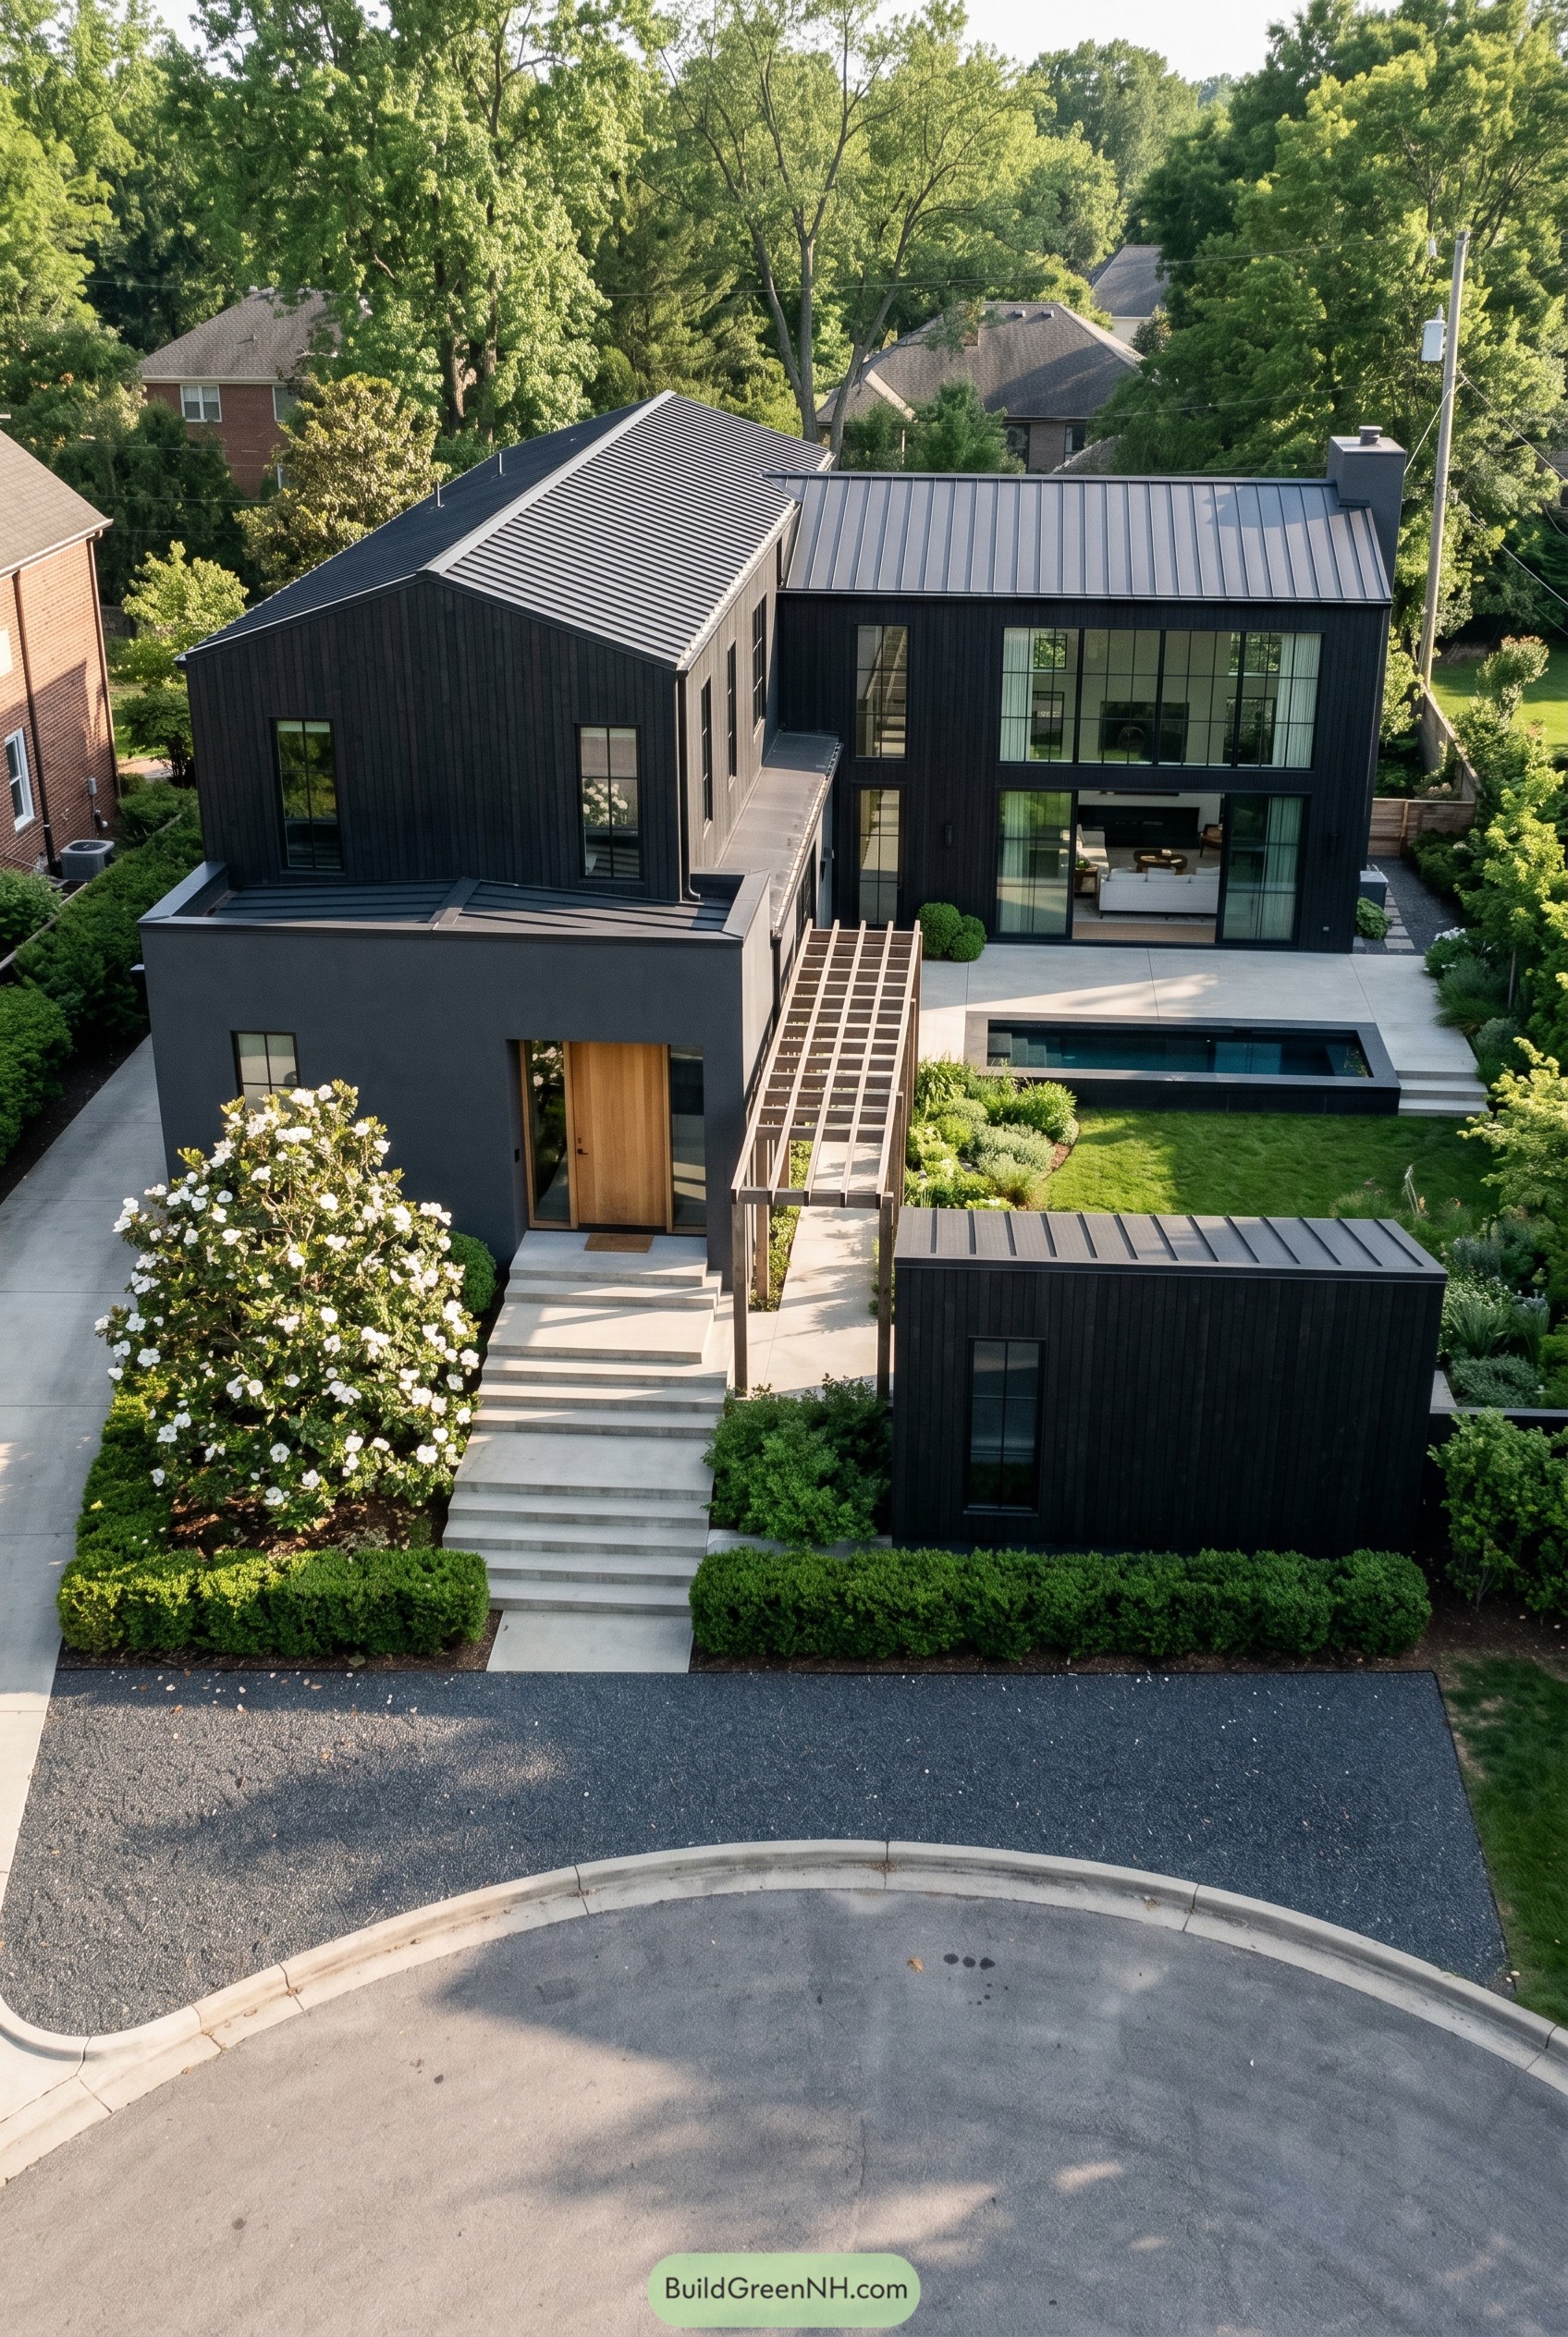

The paired gabled volumes give this home a calm, sculpted silhouette, with black vertical cladding and standing seam roofs sharpening every edge. A warm wood entry slips into the composition like a little wink, which keeps the facade from feeling too stern.
We shaped it around a private courtyard so the pool, terrace, and pergola feel tucked in and protected, almost like an outdoor room in a very chic black jacket. Large gridded windows open the living spaces wide, while the low front wall and clipped hedges make the approach feel polished and nicely restrained.
Black Ivy Fold
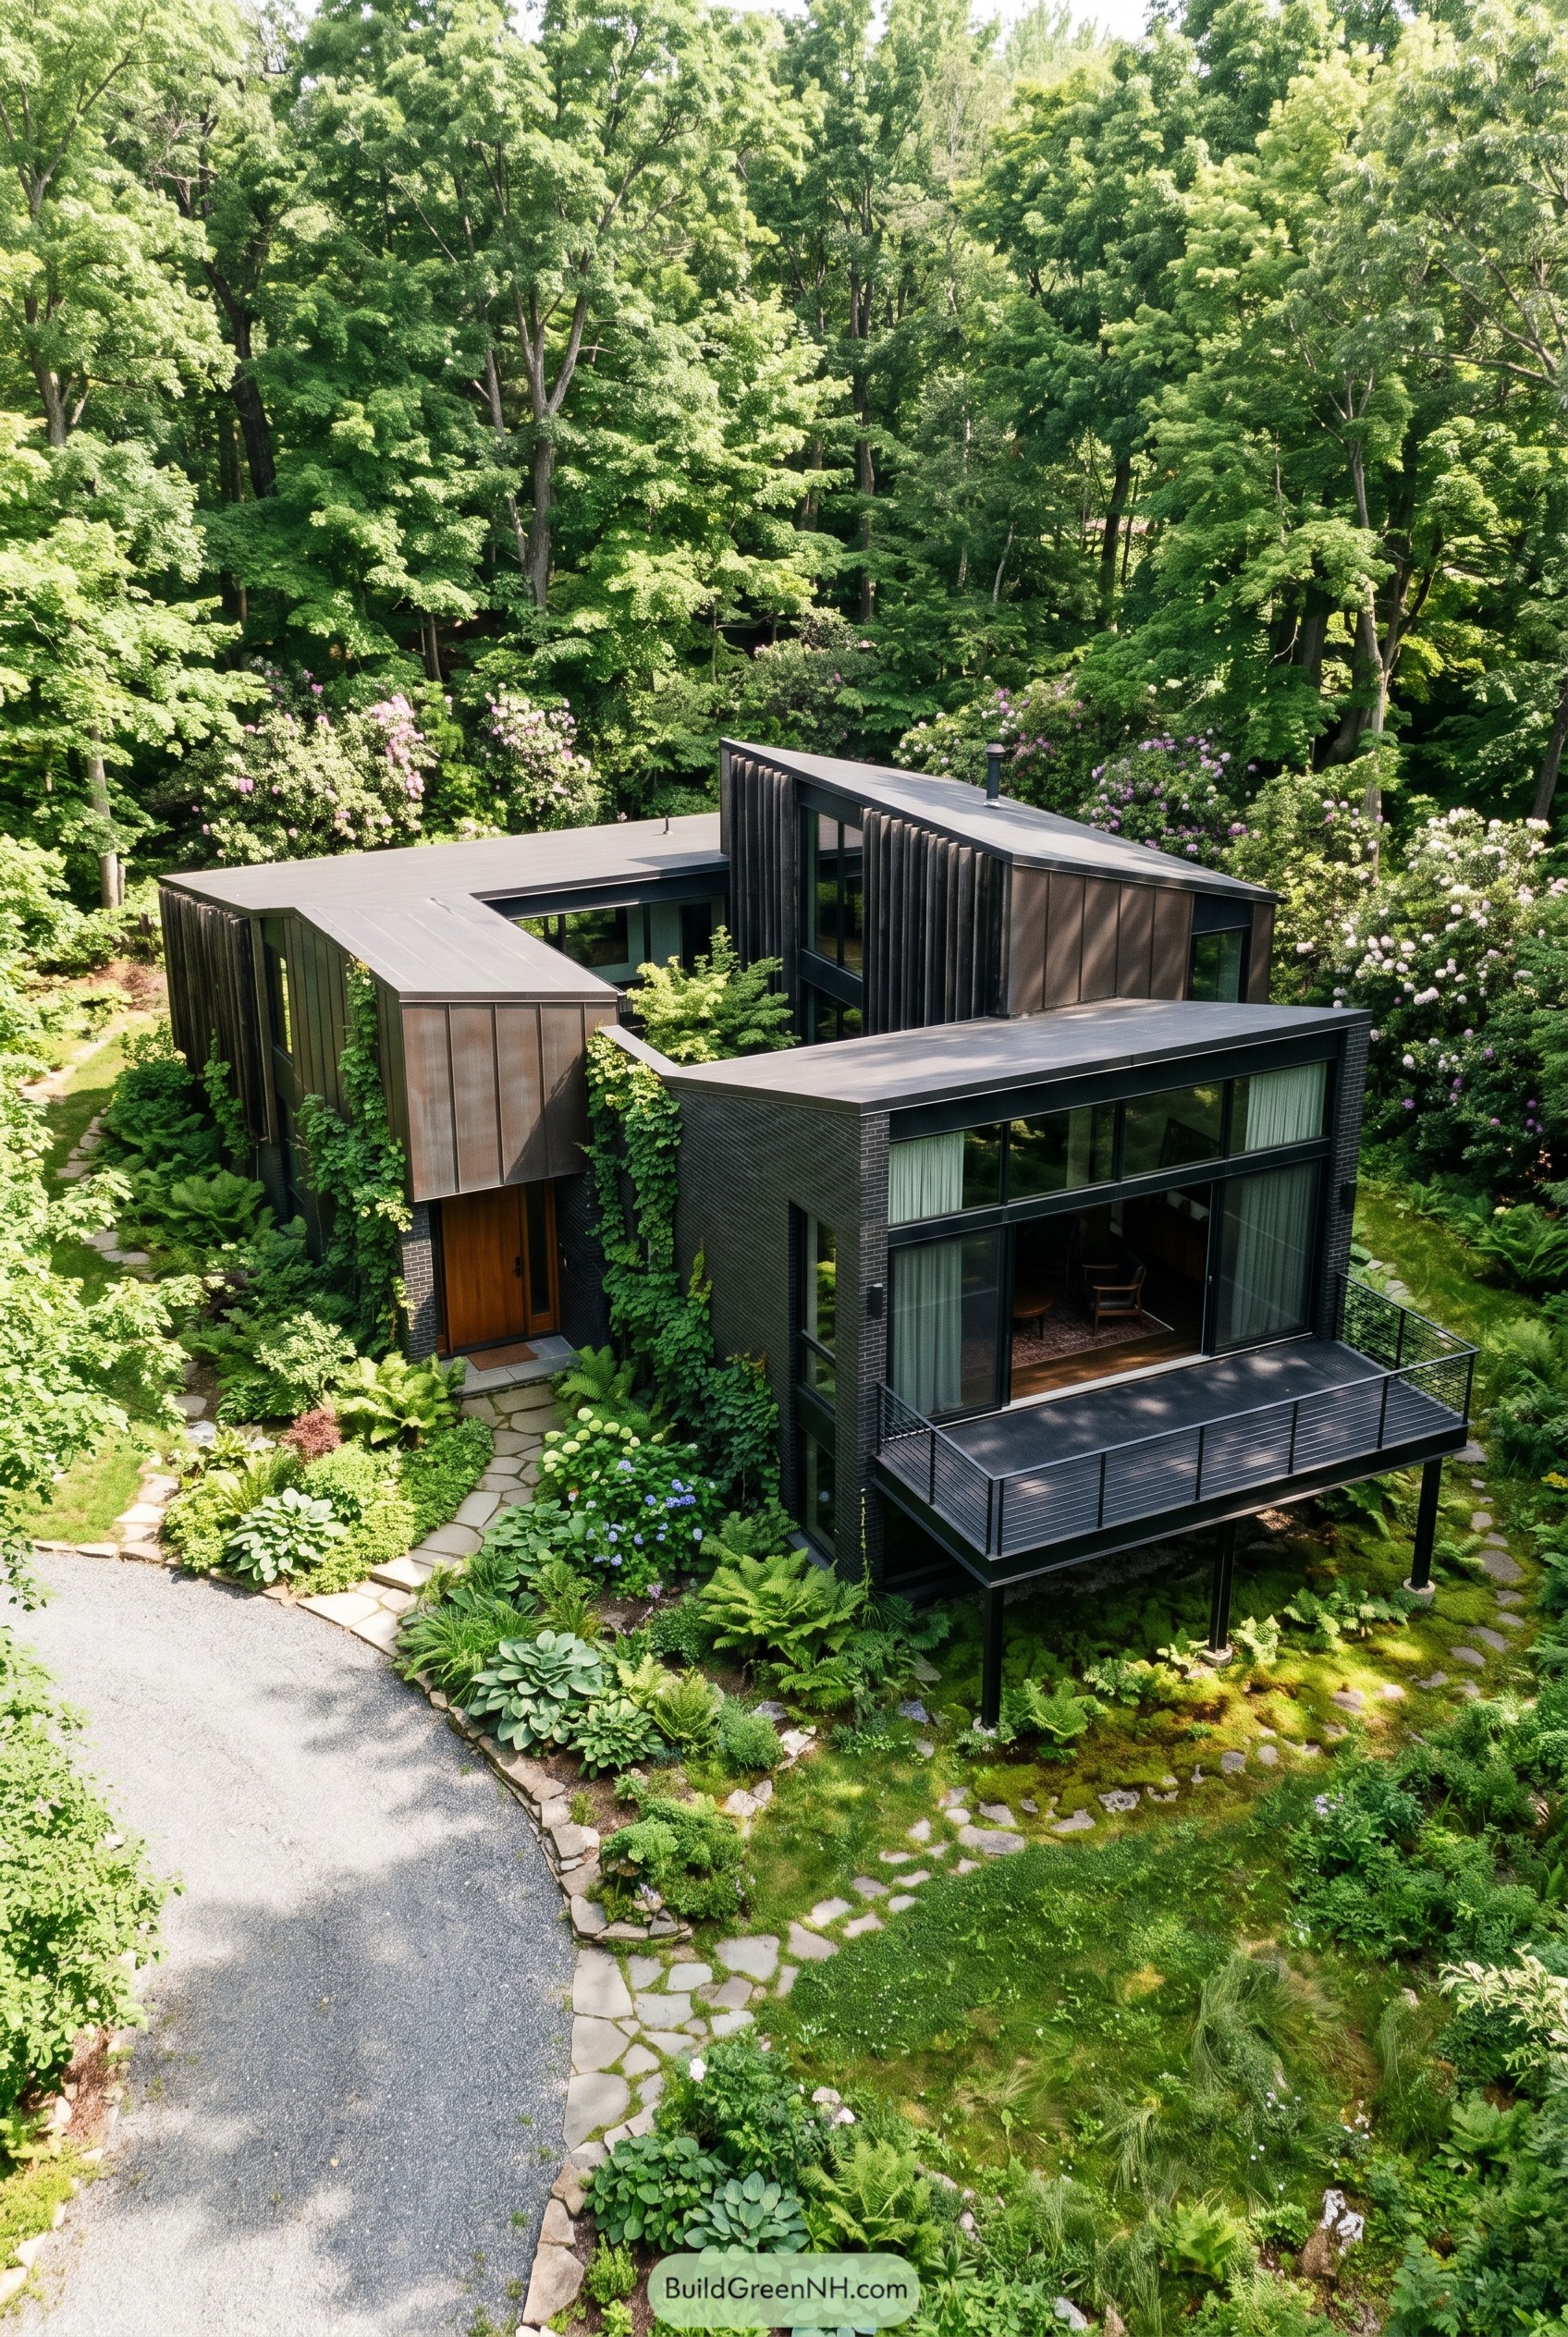

This one tucks a deep charcoal exterior into thick greenery so neatly it feels borrowed from the woods for the weekend. The pinwheel layout wraps around a quiet inner court, which gives the plan privacy and makes every angle feel a bit more intimate.
Vertical metal cladding, black brick, and that warm timber entry keep the palette moody but not gloomy, because nobody wants a house that looks annoyed all day. Big glass walls and the slim balcony stretch the rooms toward the garden, while climbing vines soften the crisp lines and make the whole place feel settled in.
Sable Farmcourt Manor
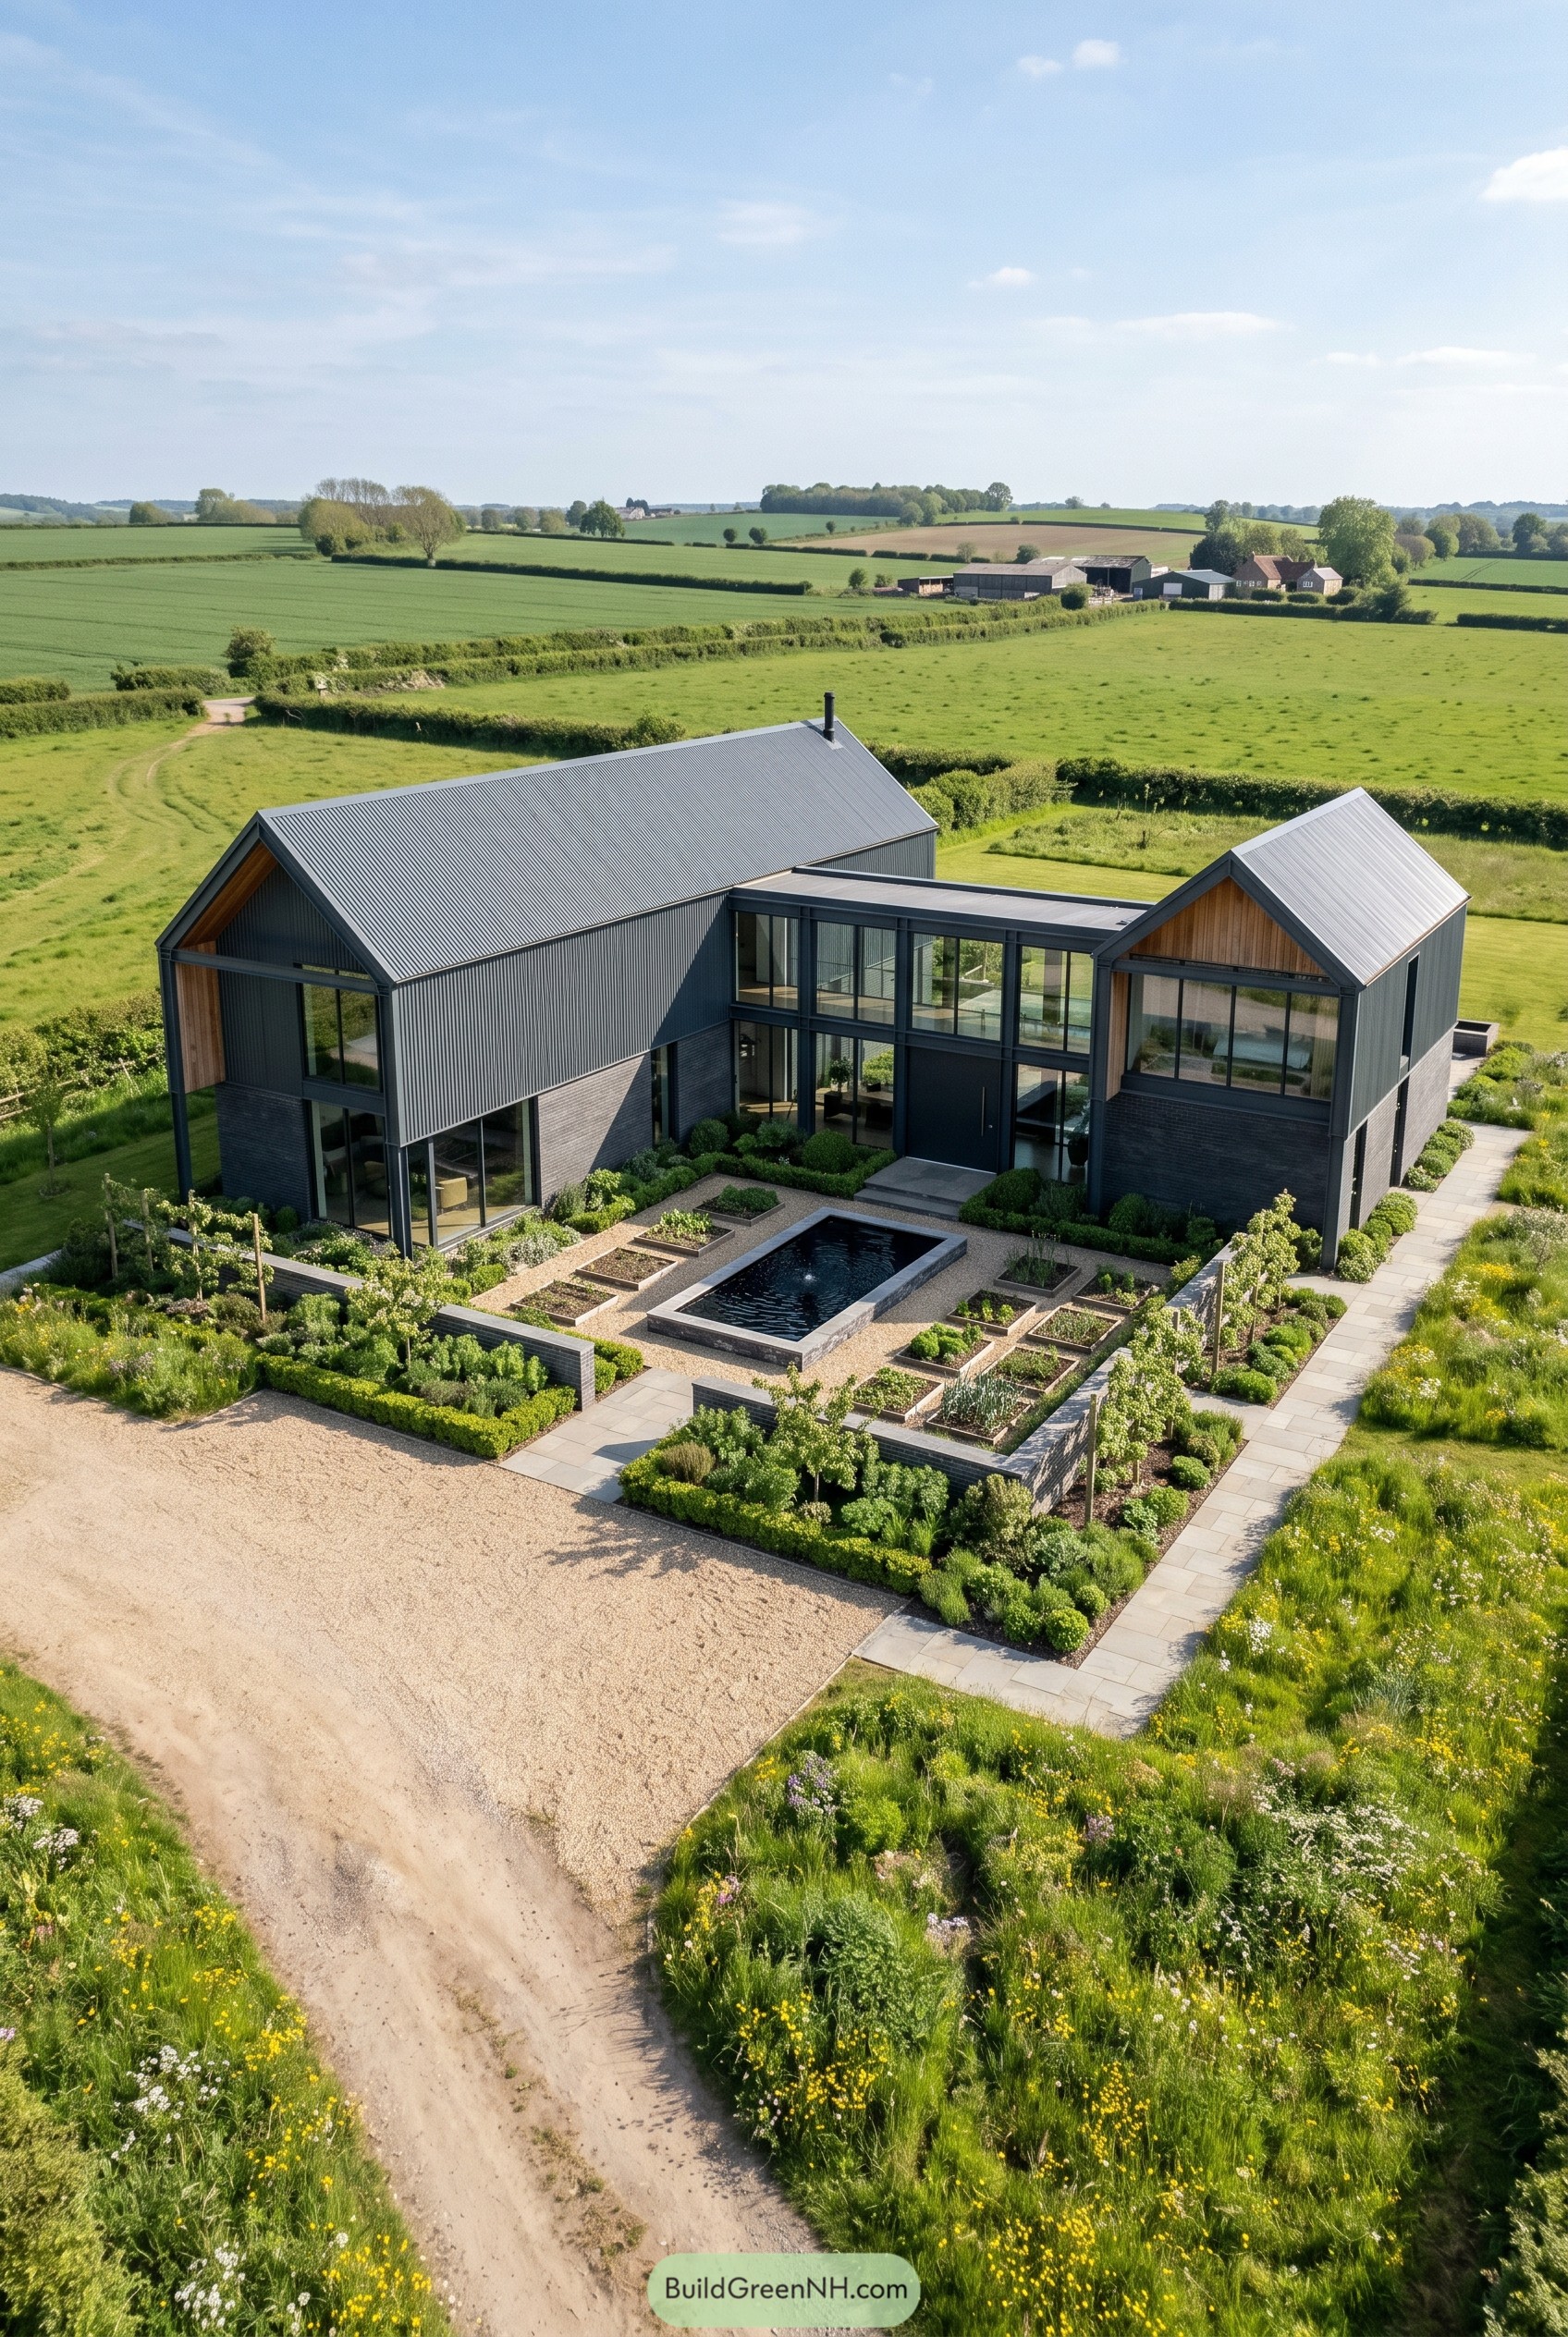

Two dark gabled wings frame a neat courtyard garden, with a glazed central link that keeps the whole composition crisp and calm. We shaped it from rural barn forms, then slipped in warm timber soffits and tall black framed glass so it feels refined without getting too fancy for its boots.
The sunken reflecting pool and tidy planting beds give the approach a quiet sense of ceremony, and they make the broad facade feel intimate instead of oversized. Dark metal cladding and brick at the base anchor the house to the landscape, while the symmetry keeps everything pleasingly in check, a little bit strict in the best way.
Juniper Veil Overlook
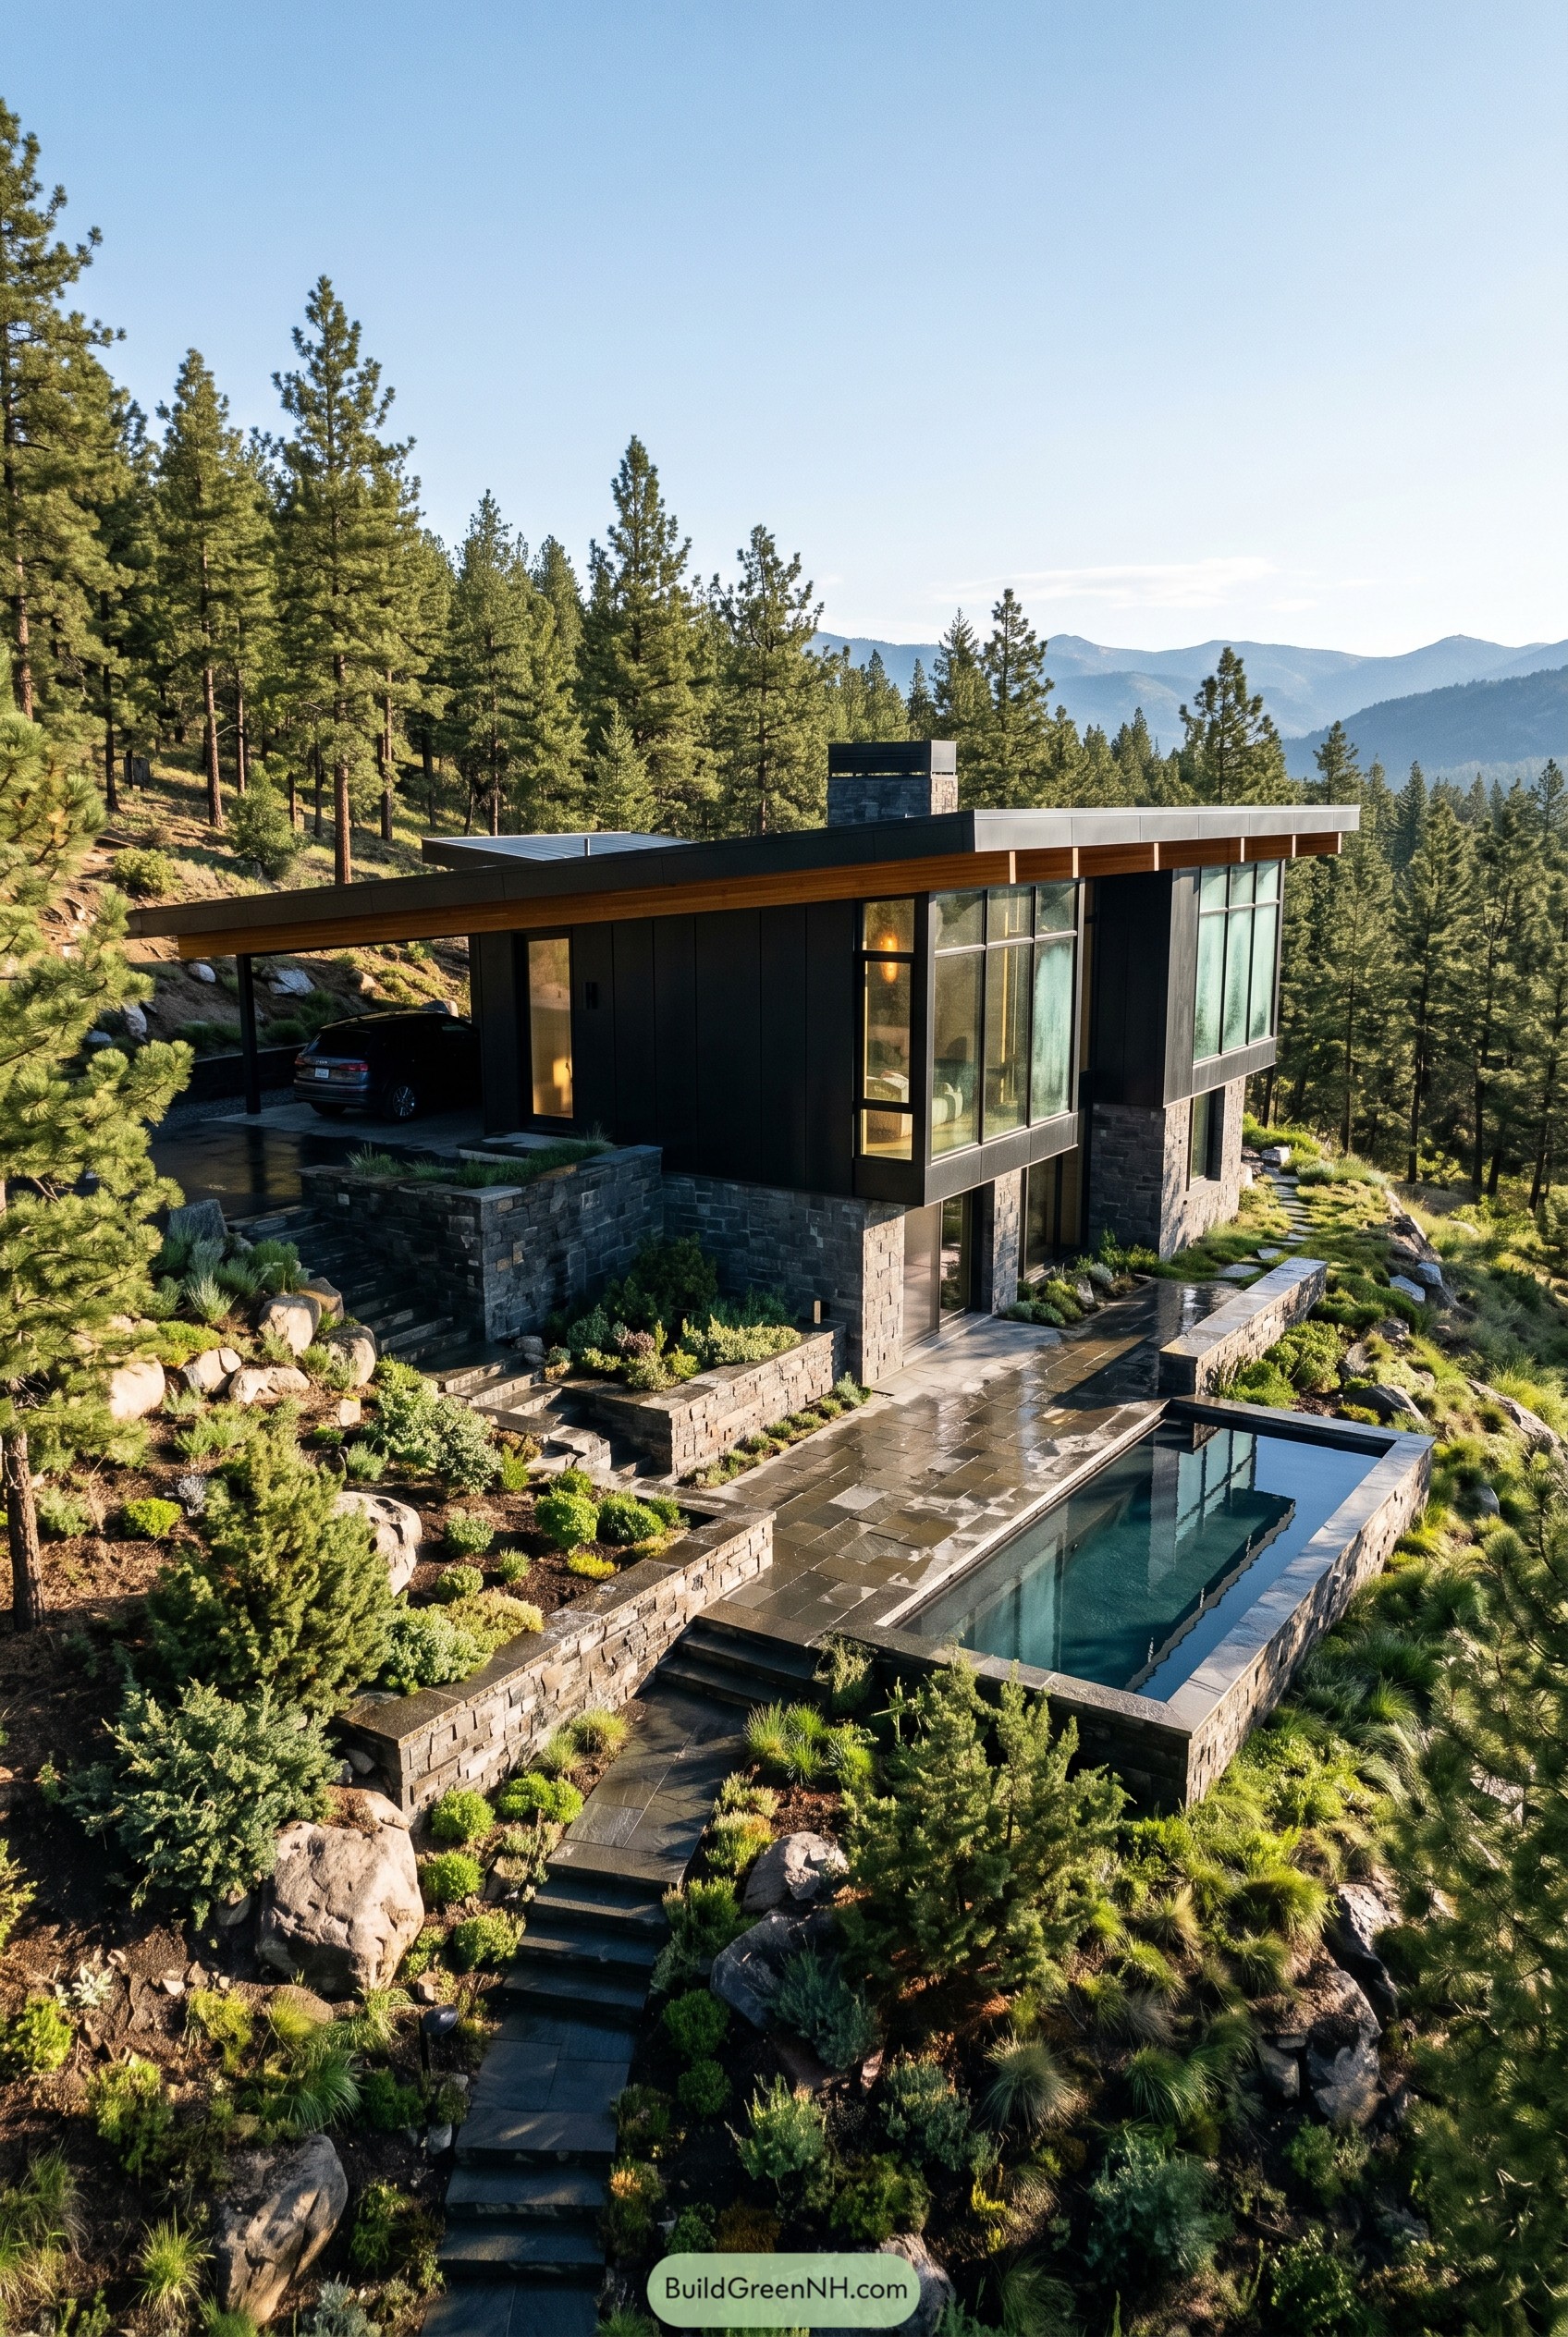

Set into the slope like it grew there, this home pairs matte black cladding with stacked stone and a long roofline that skims the treetops. We shaped it to follow the mountain instead of arguing with it, so the profile stays low and the whole place feels calm and a little mysterious.
Tall corner glazing, a tucked carport, and terraced garden walls keep each level tied closely to the hillside and the view. The narrow pool adds a crisp reflective edge, which is a bit fancy but not in an annoying way, and the dark palette makes the cedar soffits and rugged stone feel even richer.
Loden Poolside Gable
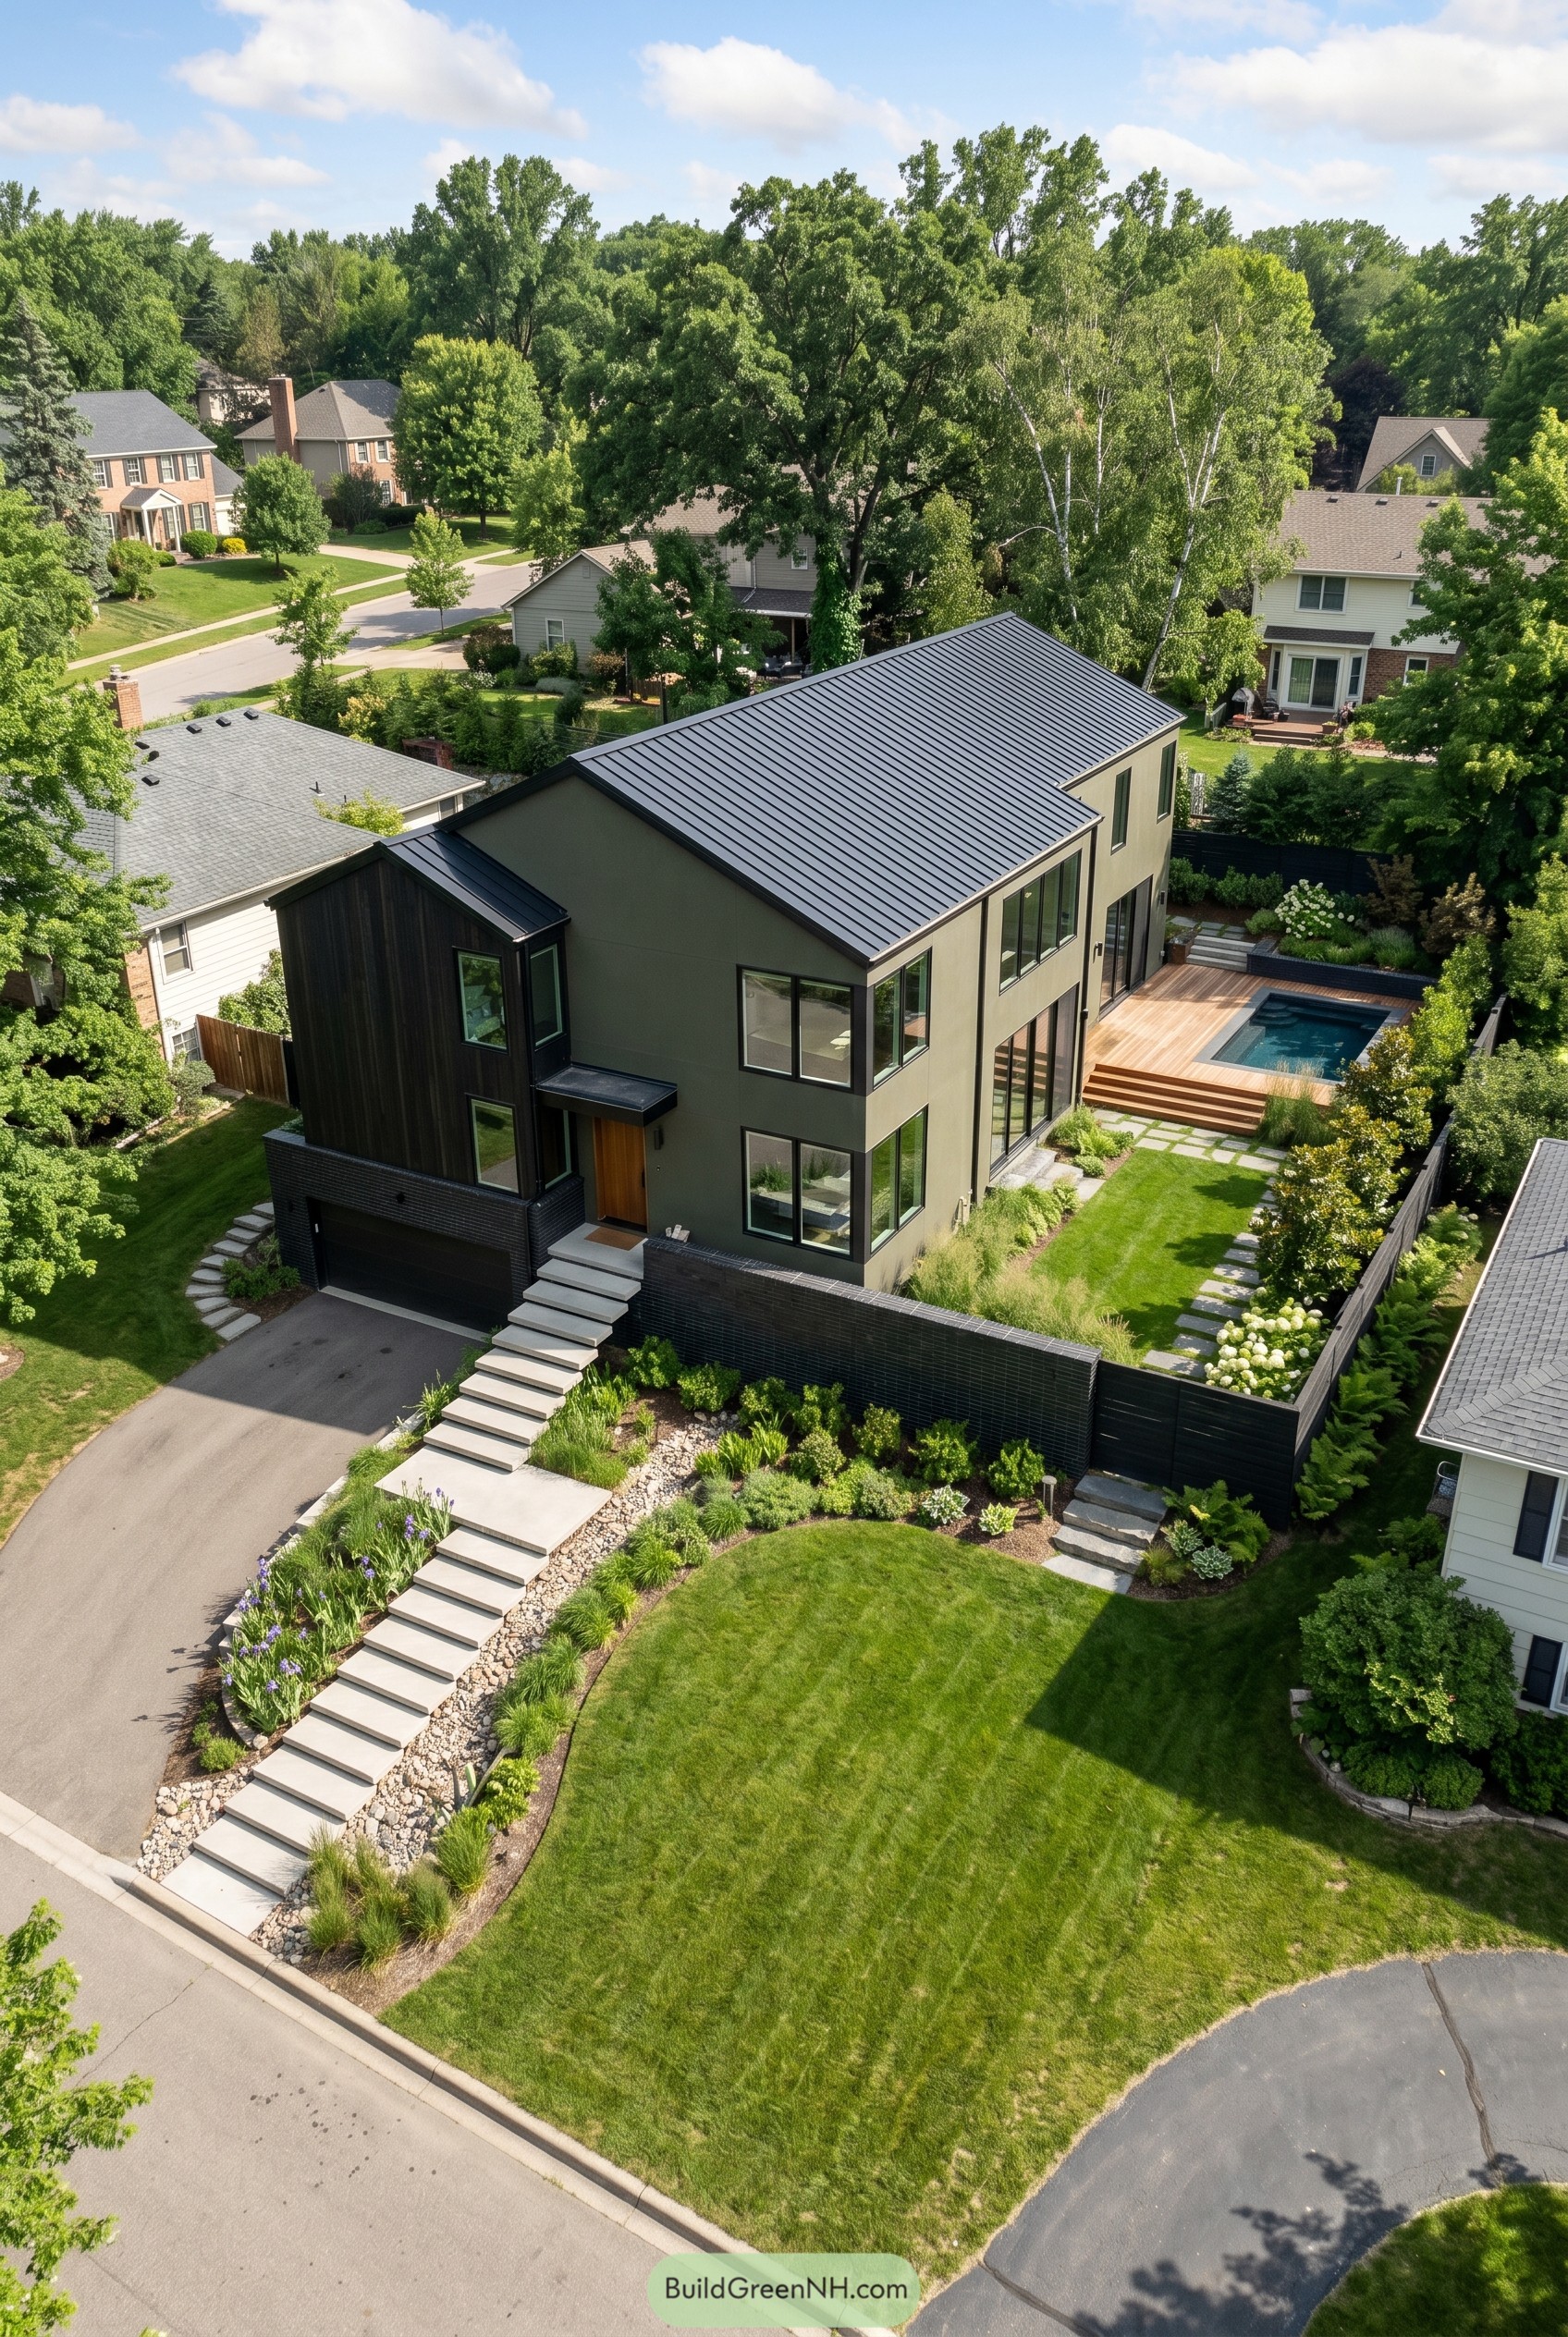

The long gabled form keeps things crisp and familiar, but the deep olive stucco, black metal siding, and charcoal standing seam roof give it a moodier edge. We shaped it to feel a bit like a refined barn that moved to town and got very good taste.
The raised front stair turns the entry into a quiet procession, while the low dark wall and layered planting make the corner lot feel tucked in instead of exposed. Out back, the warm timber deck and slim pool soften all that shadowy cladding, which is exactly why the whole place feels romantic instead of stern.
Carbon Fern Cloister
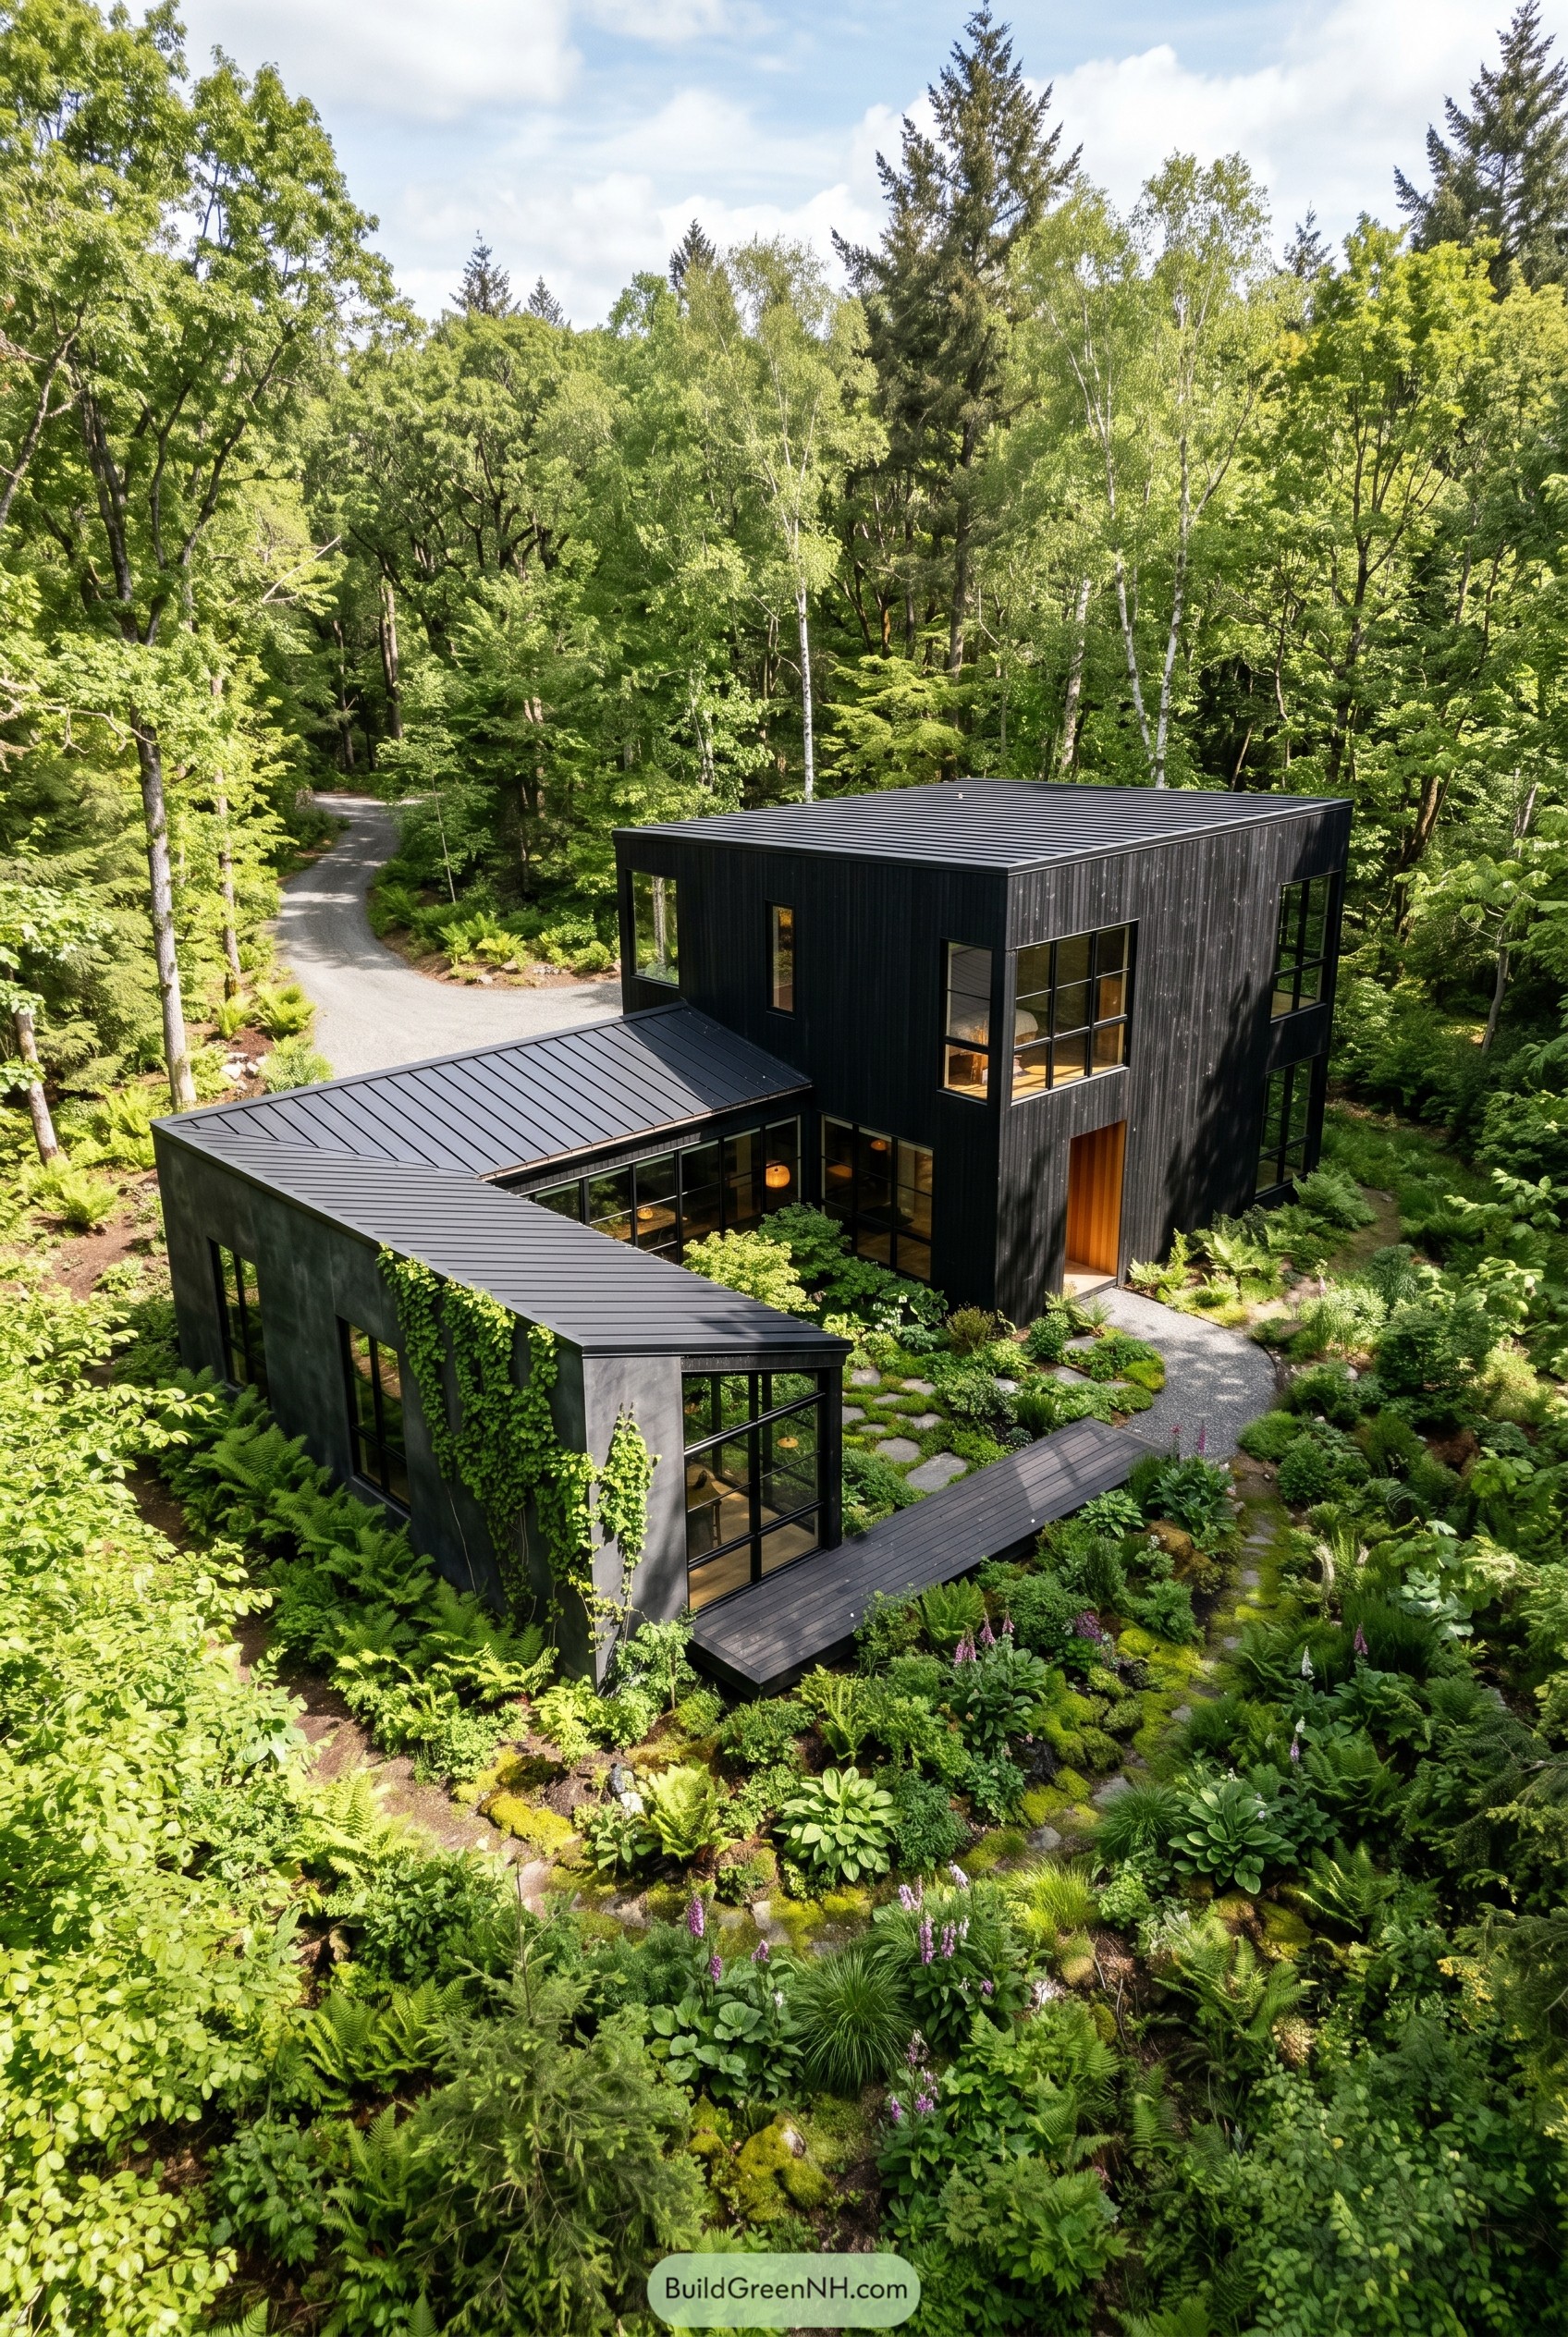

The plan wraps around a planted inner garden, pairing a low black wing with a taller boxy volume that settles into the trees like it was always there. Slim steel framed windows keep the lines crisp, and the warm wood entry softens the mood a bit, which honestly it needed.
We shaped this one from the idea of a secluded woodland retreat with a cleaner, more modern attitude. Dark cladding, quiet rooflines, climbing vines, and a stone path through ferns make the geometry feel romantic instead of stiff, so it stays polished without getting all robot about it.
Graphite Canal Barn
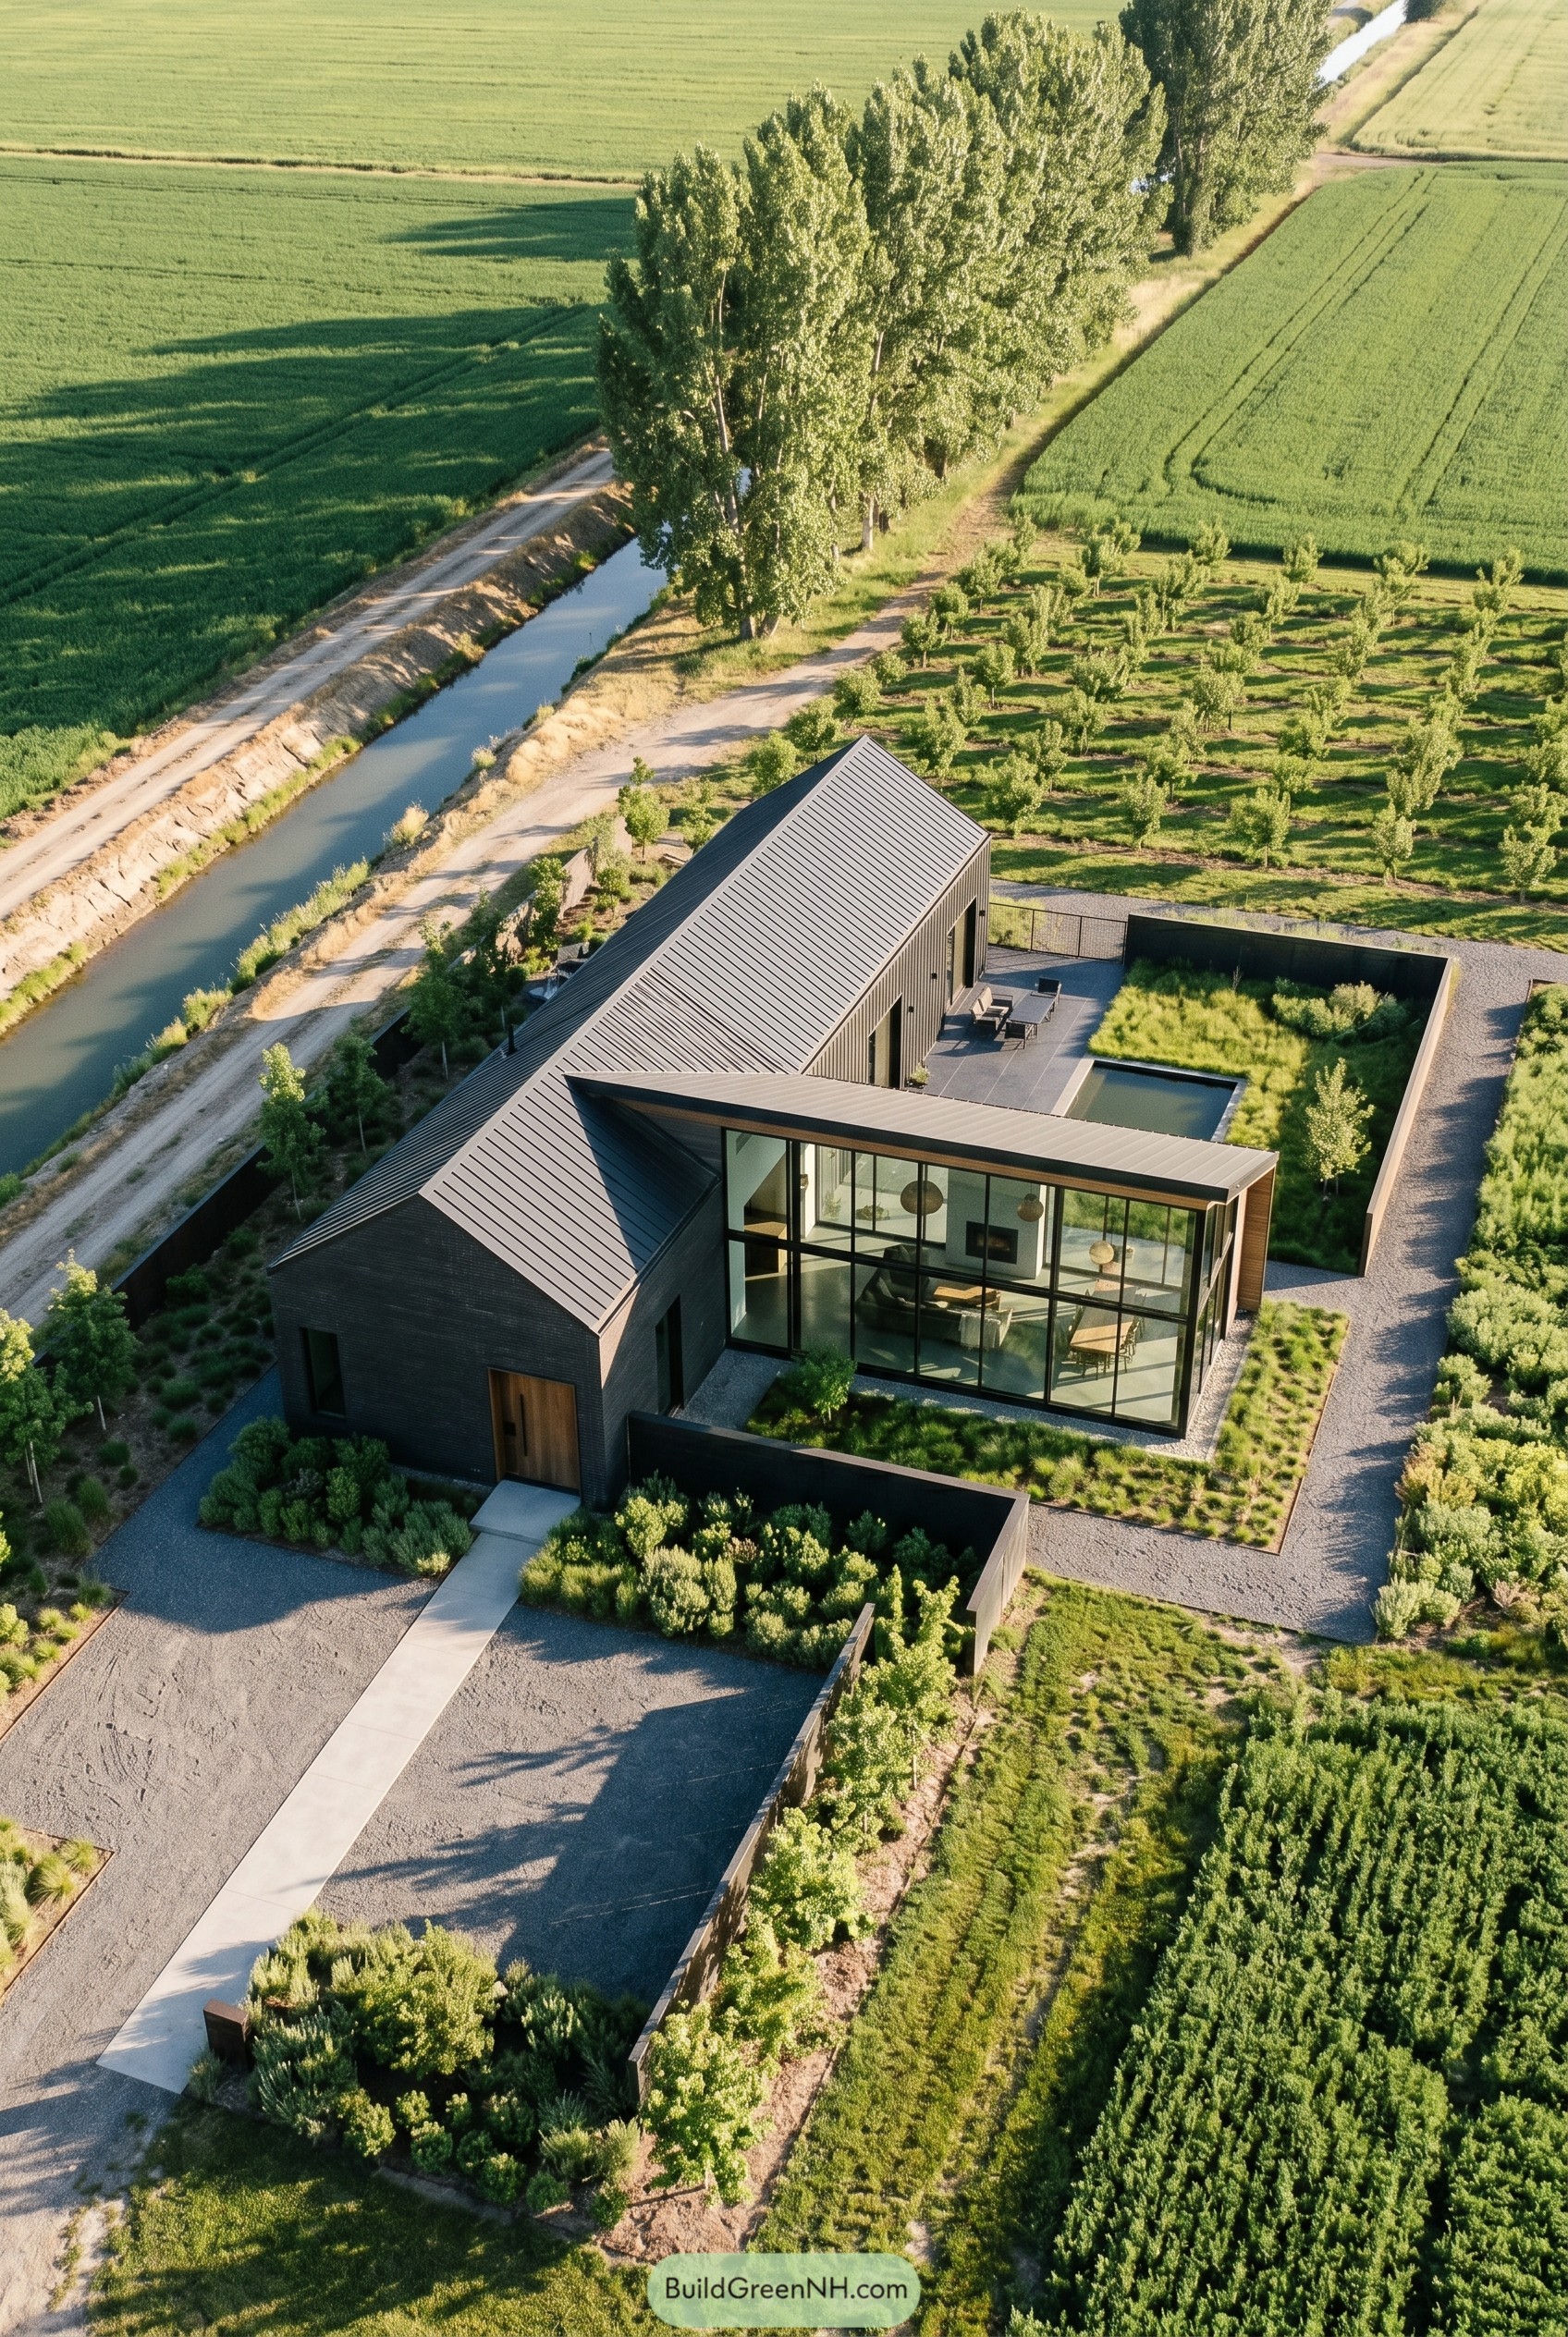

This house pairs a long barnlike volume with a glassy living wing, giving the whole place a sharp folded profile that feels calm and a little mysterious. Dark brick, black metal roofing, and slim window frames keep it sleek, while the warm wood entry stops it from feeling too serious.
We shaped it to sit neatly between the canal, the orchard, and the gravel court, so every side has a reason to be there. Low garden walls and a tucked pool make the courtyard feel private and polished, kind of like a farmhouse that learned a few city manners.
Cinder Crest Enclave
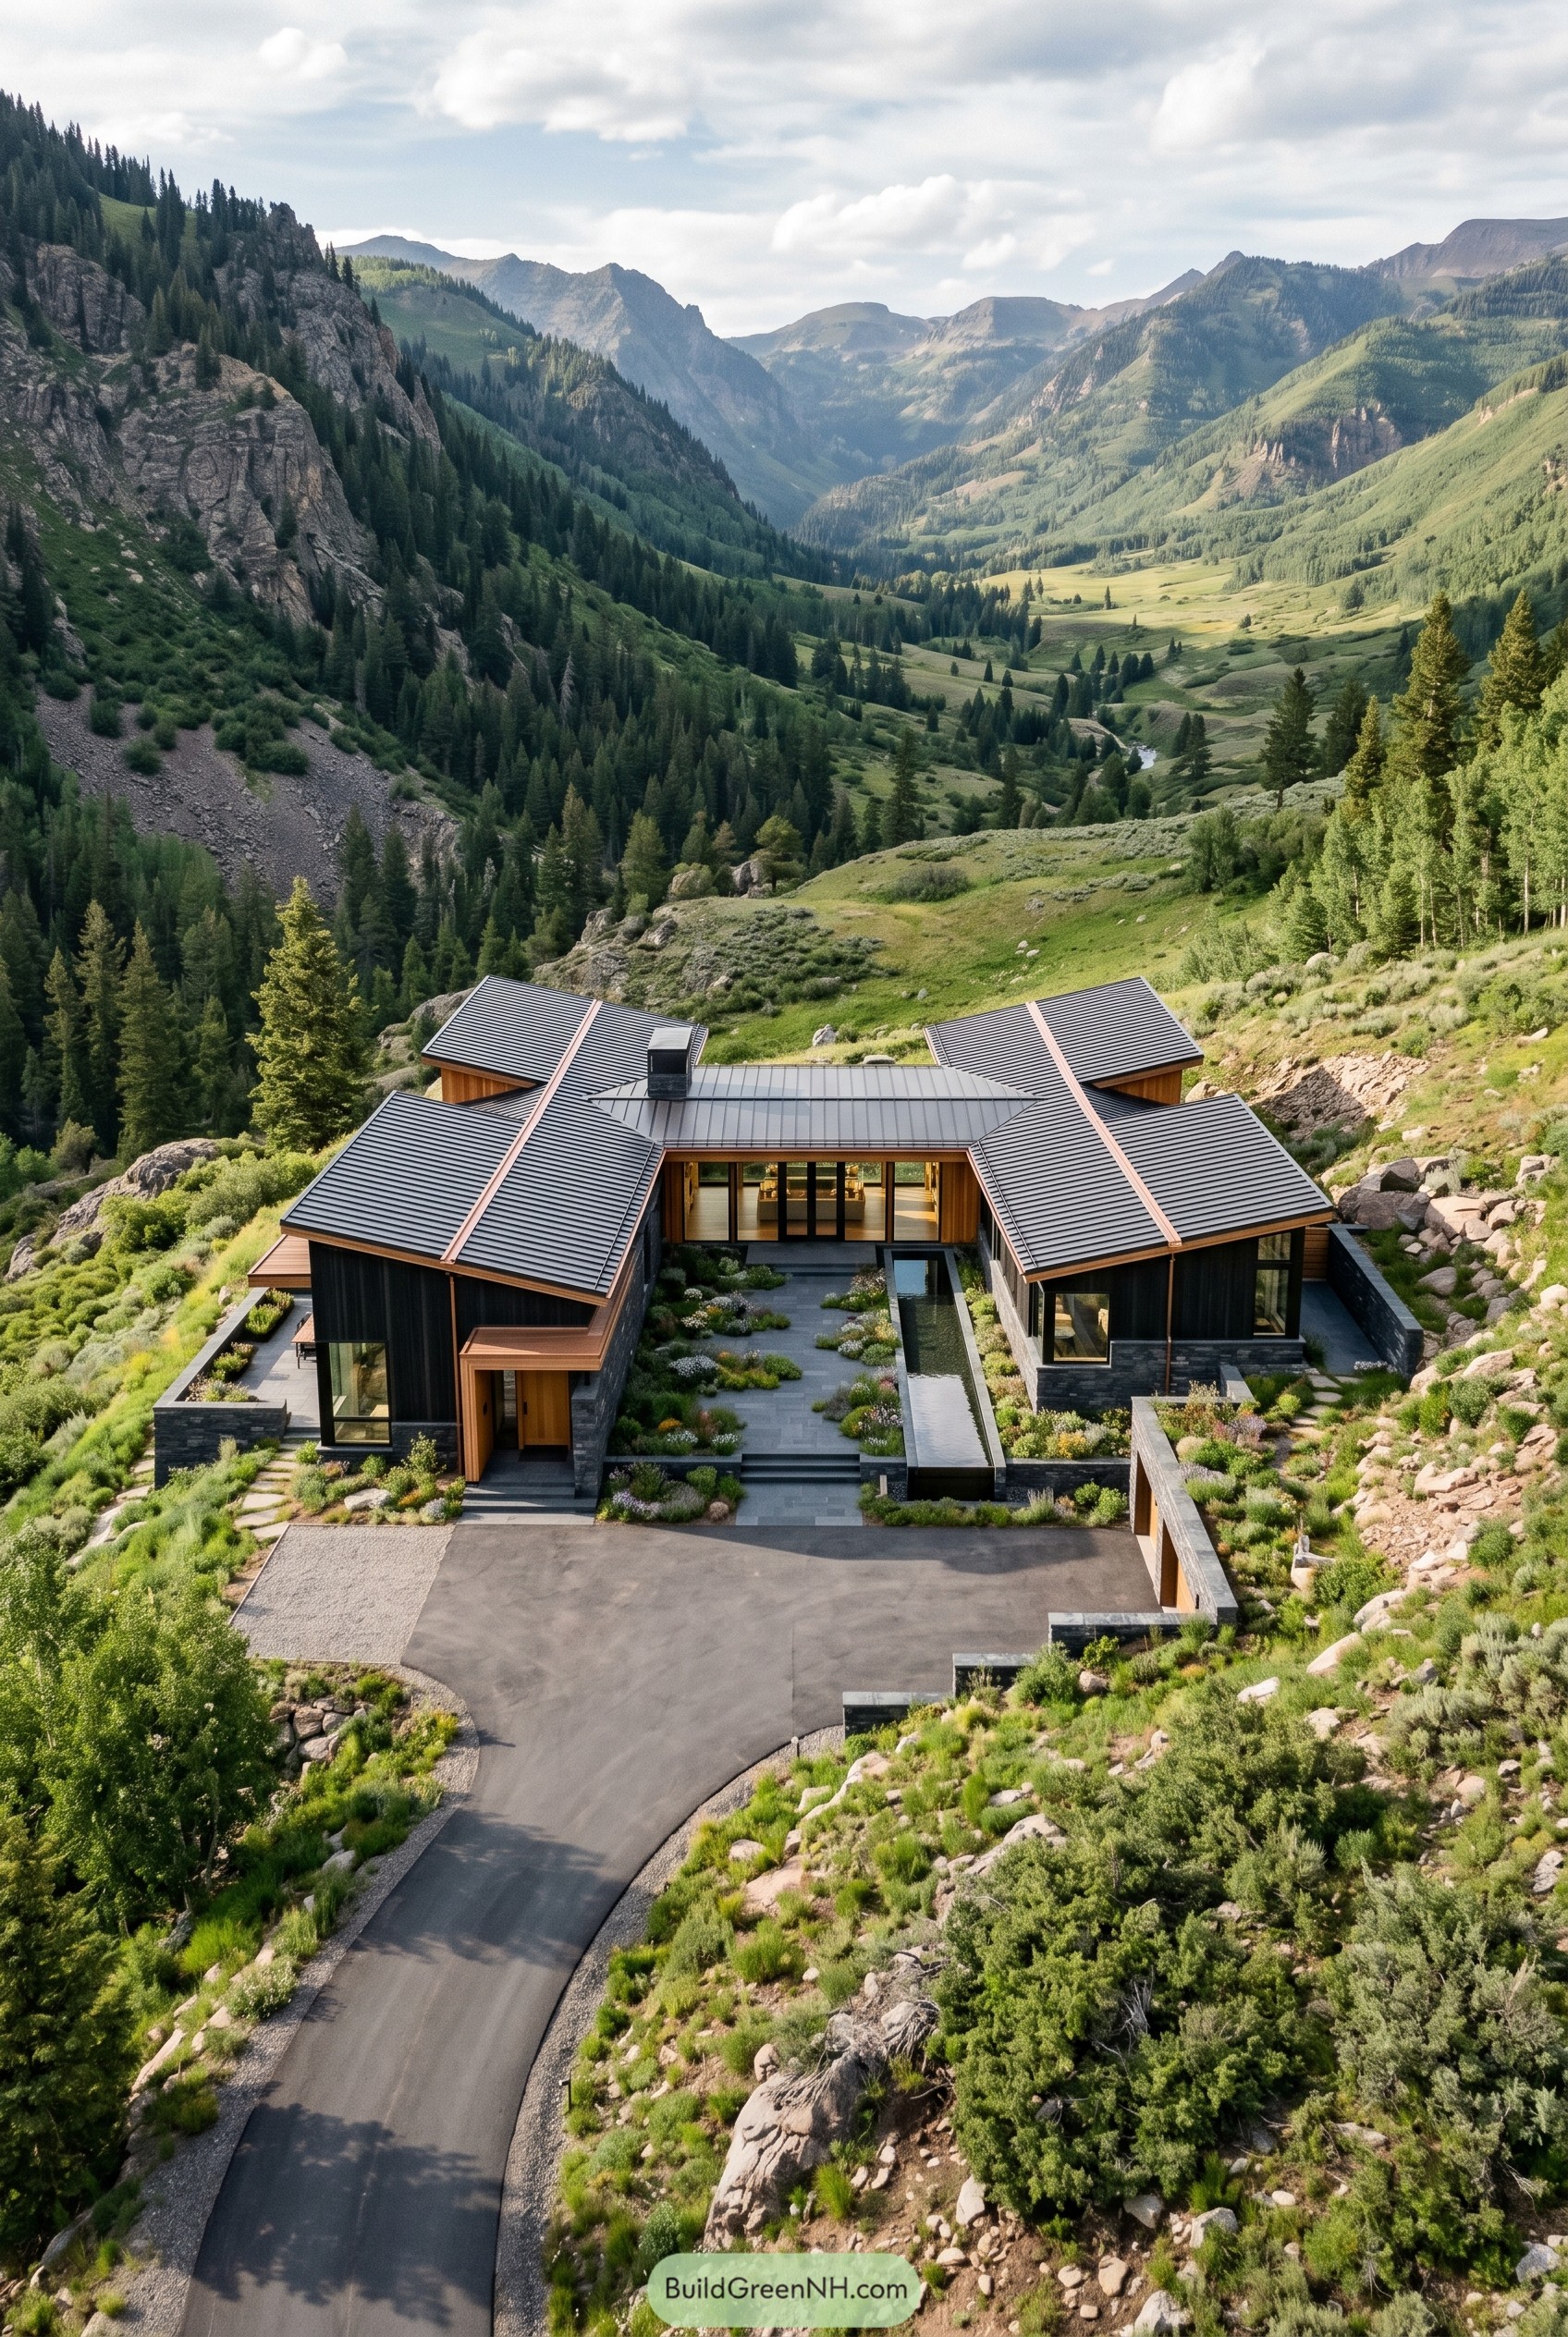

This mountain residence spreads across the slope in a pinwheel of black gabled volumes, with warm timber tucked under the eaves so the whole place feels crisp but not cold. We shaped it around a sheltered court and a slim reflecting channel, which gives the entry a calm center and stops the giant valley views from showing off too much.
Dark vertical cladding, stone base walls, and broad roof planes help the house settle into the hillside, while generous glass pulls the landscape right up to the rooms. The mix was inspired by rugged alpine cabins and quieter resort compounds, so it feels a little romantic and a little stubborn in the best way.
Nocturne Reed Villa
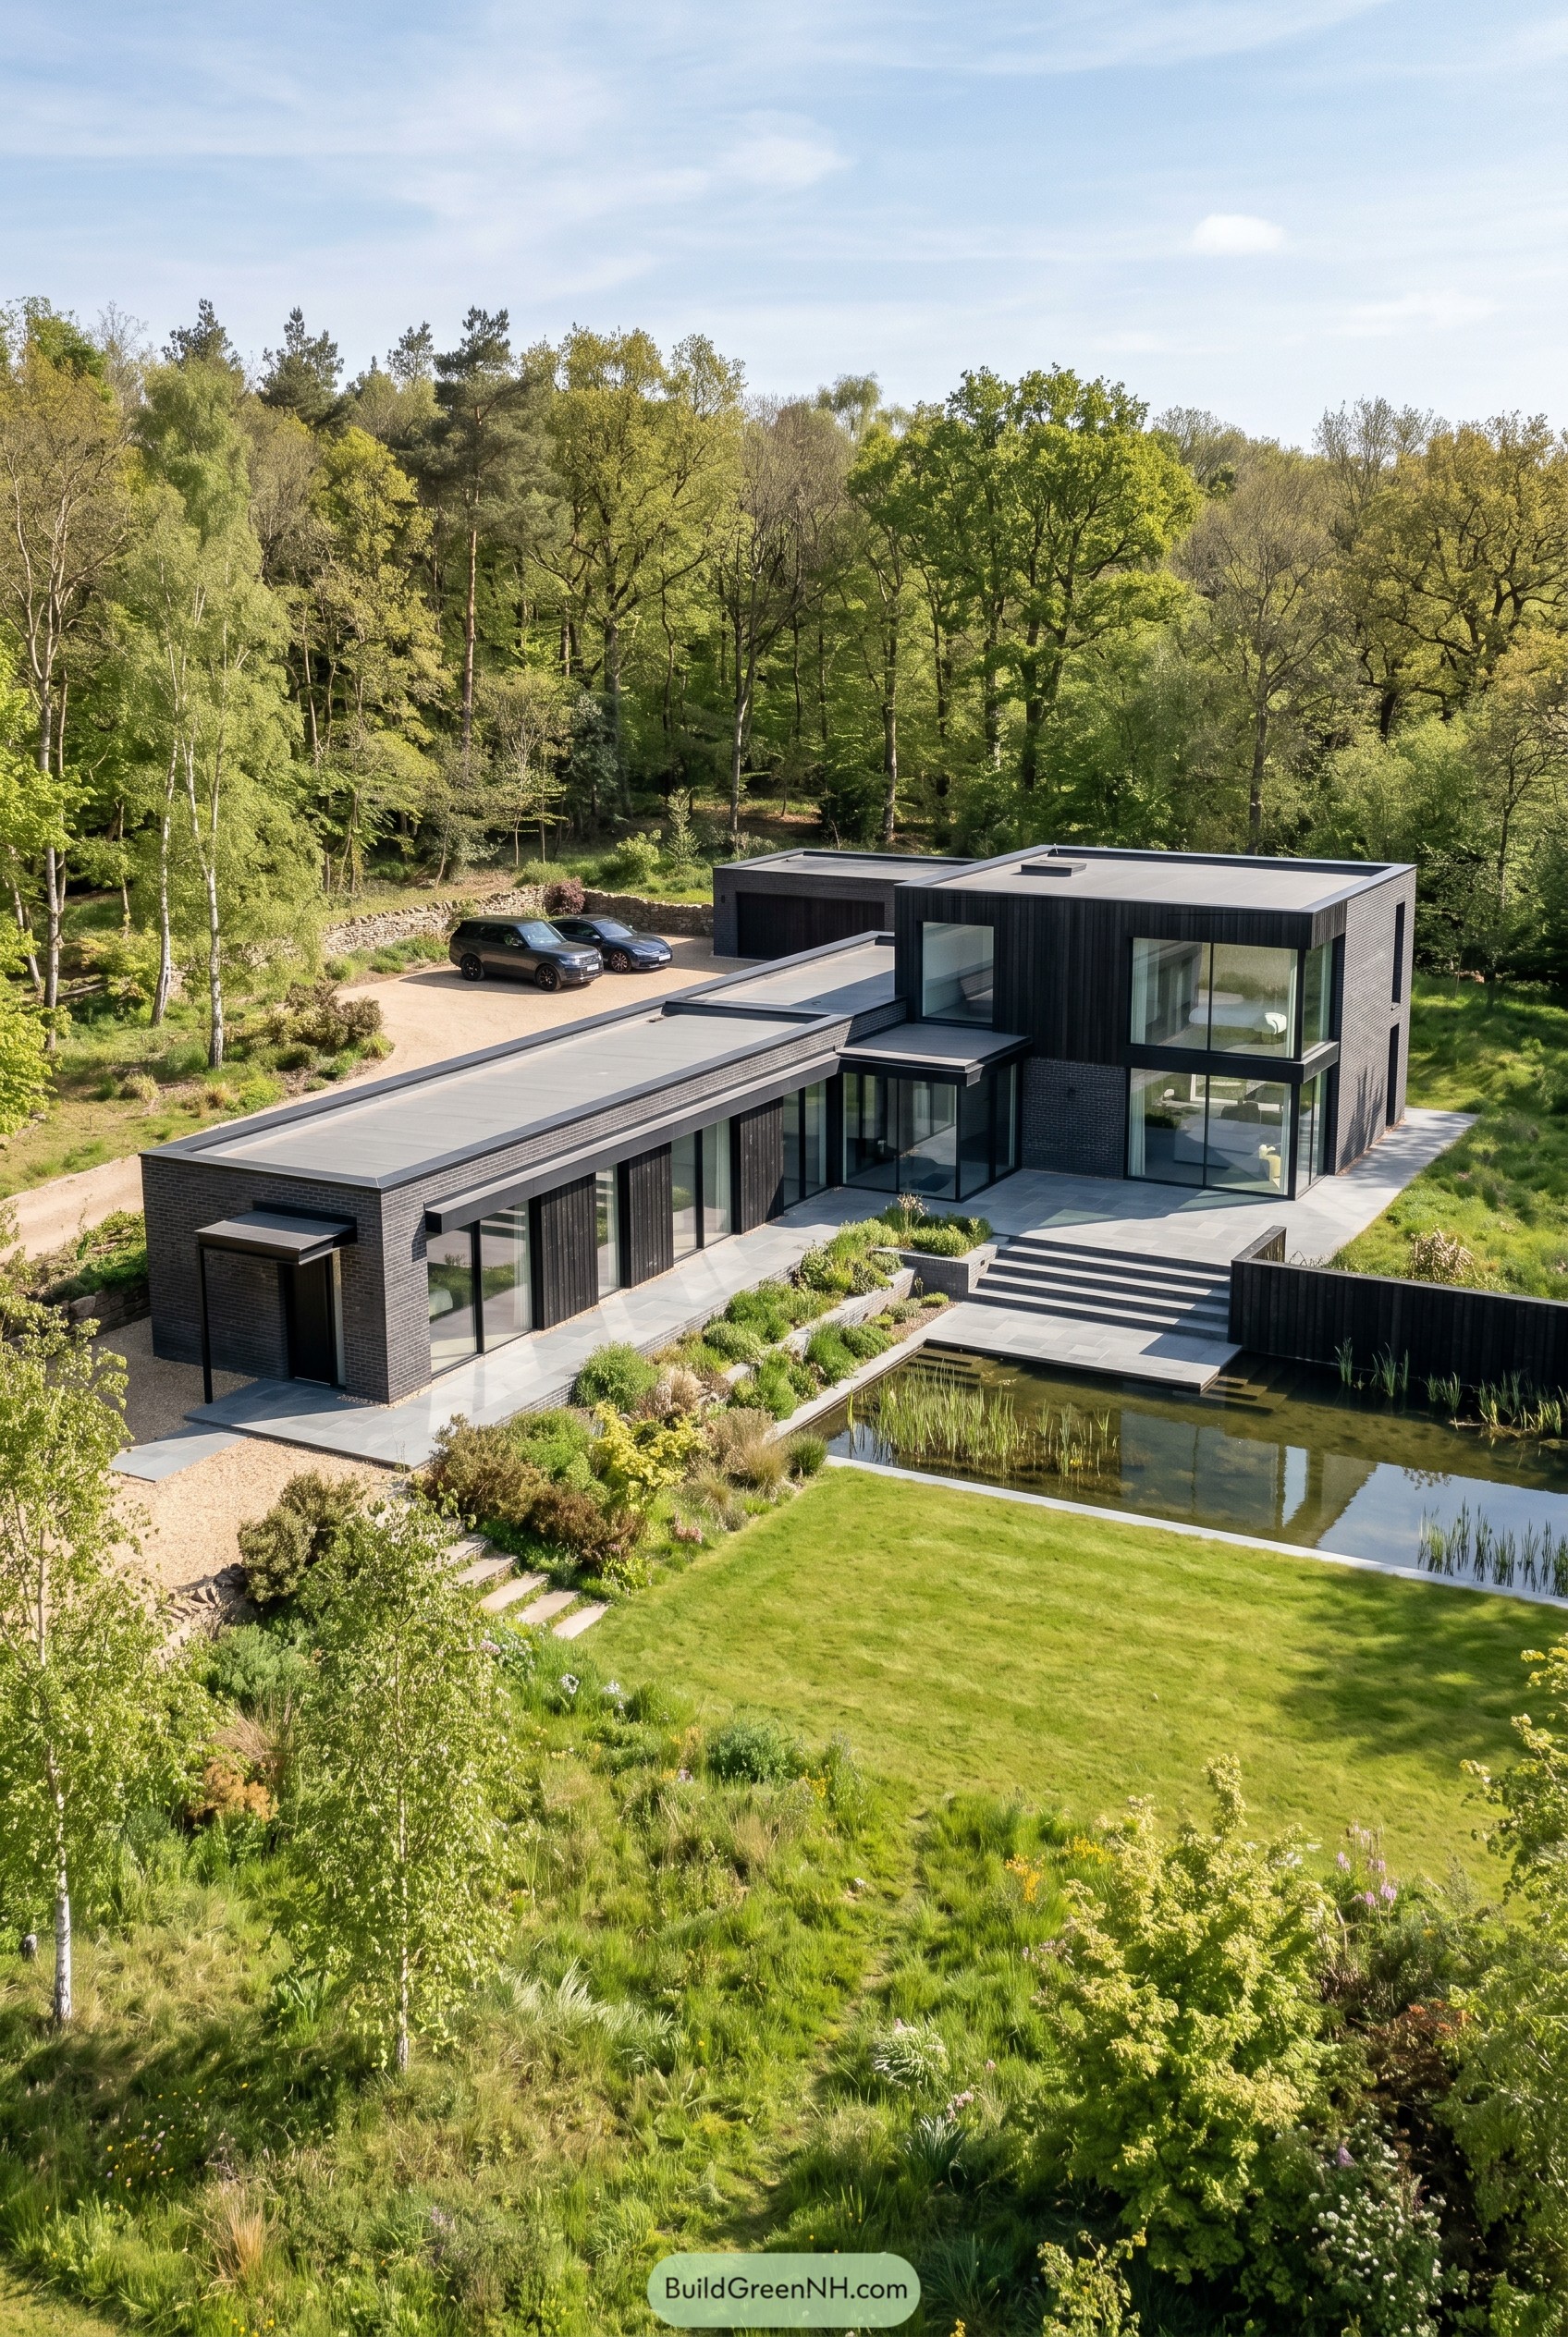

This home stretches low across the garden, then rises into a crisp two story volume that gives the whole composition a nice little twist. The black cladding and slim framed glass keep it sleek, while the long terraces and stepped approach make it feel calm instead of cold.
We shaped it to sit quietly against the trees and the pond, almost like it wandered into the clearing and decided to stay. The planted edges soften every sharp line, and those broad windows pull the landscape right up to the rooms, which is handy because the view is showing off a bit.
Pin this for later:
Want More?
 21 Stunning Hill Villas for Cloud Level Escapes
 20 Swiss Chalet Homes That Turn Mountain Dreams Into Reality
 20 Spectacular Ski Chalets with Secret Alpine Escapes
 17 Modern Ski Chalets With Serious Alpine Soul
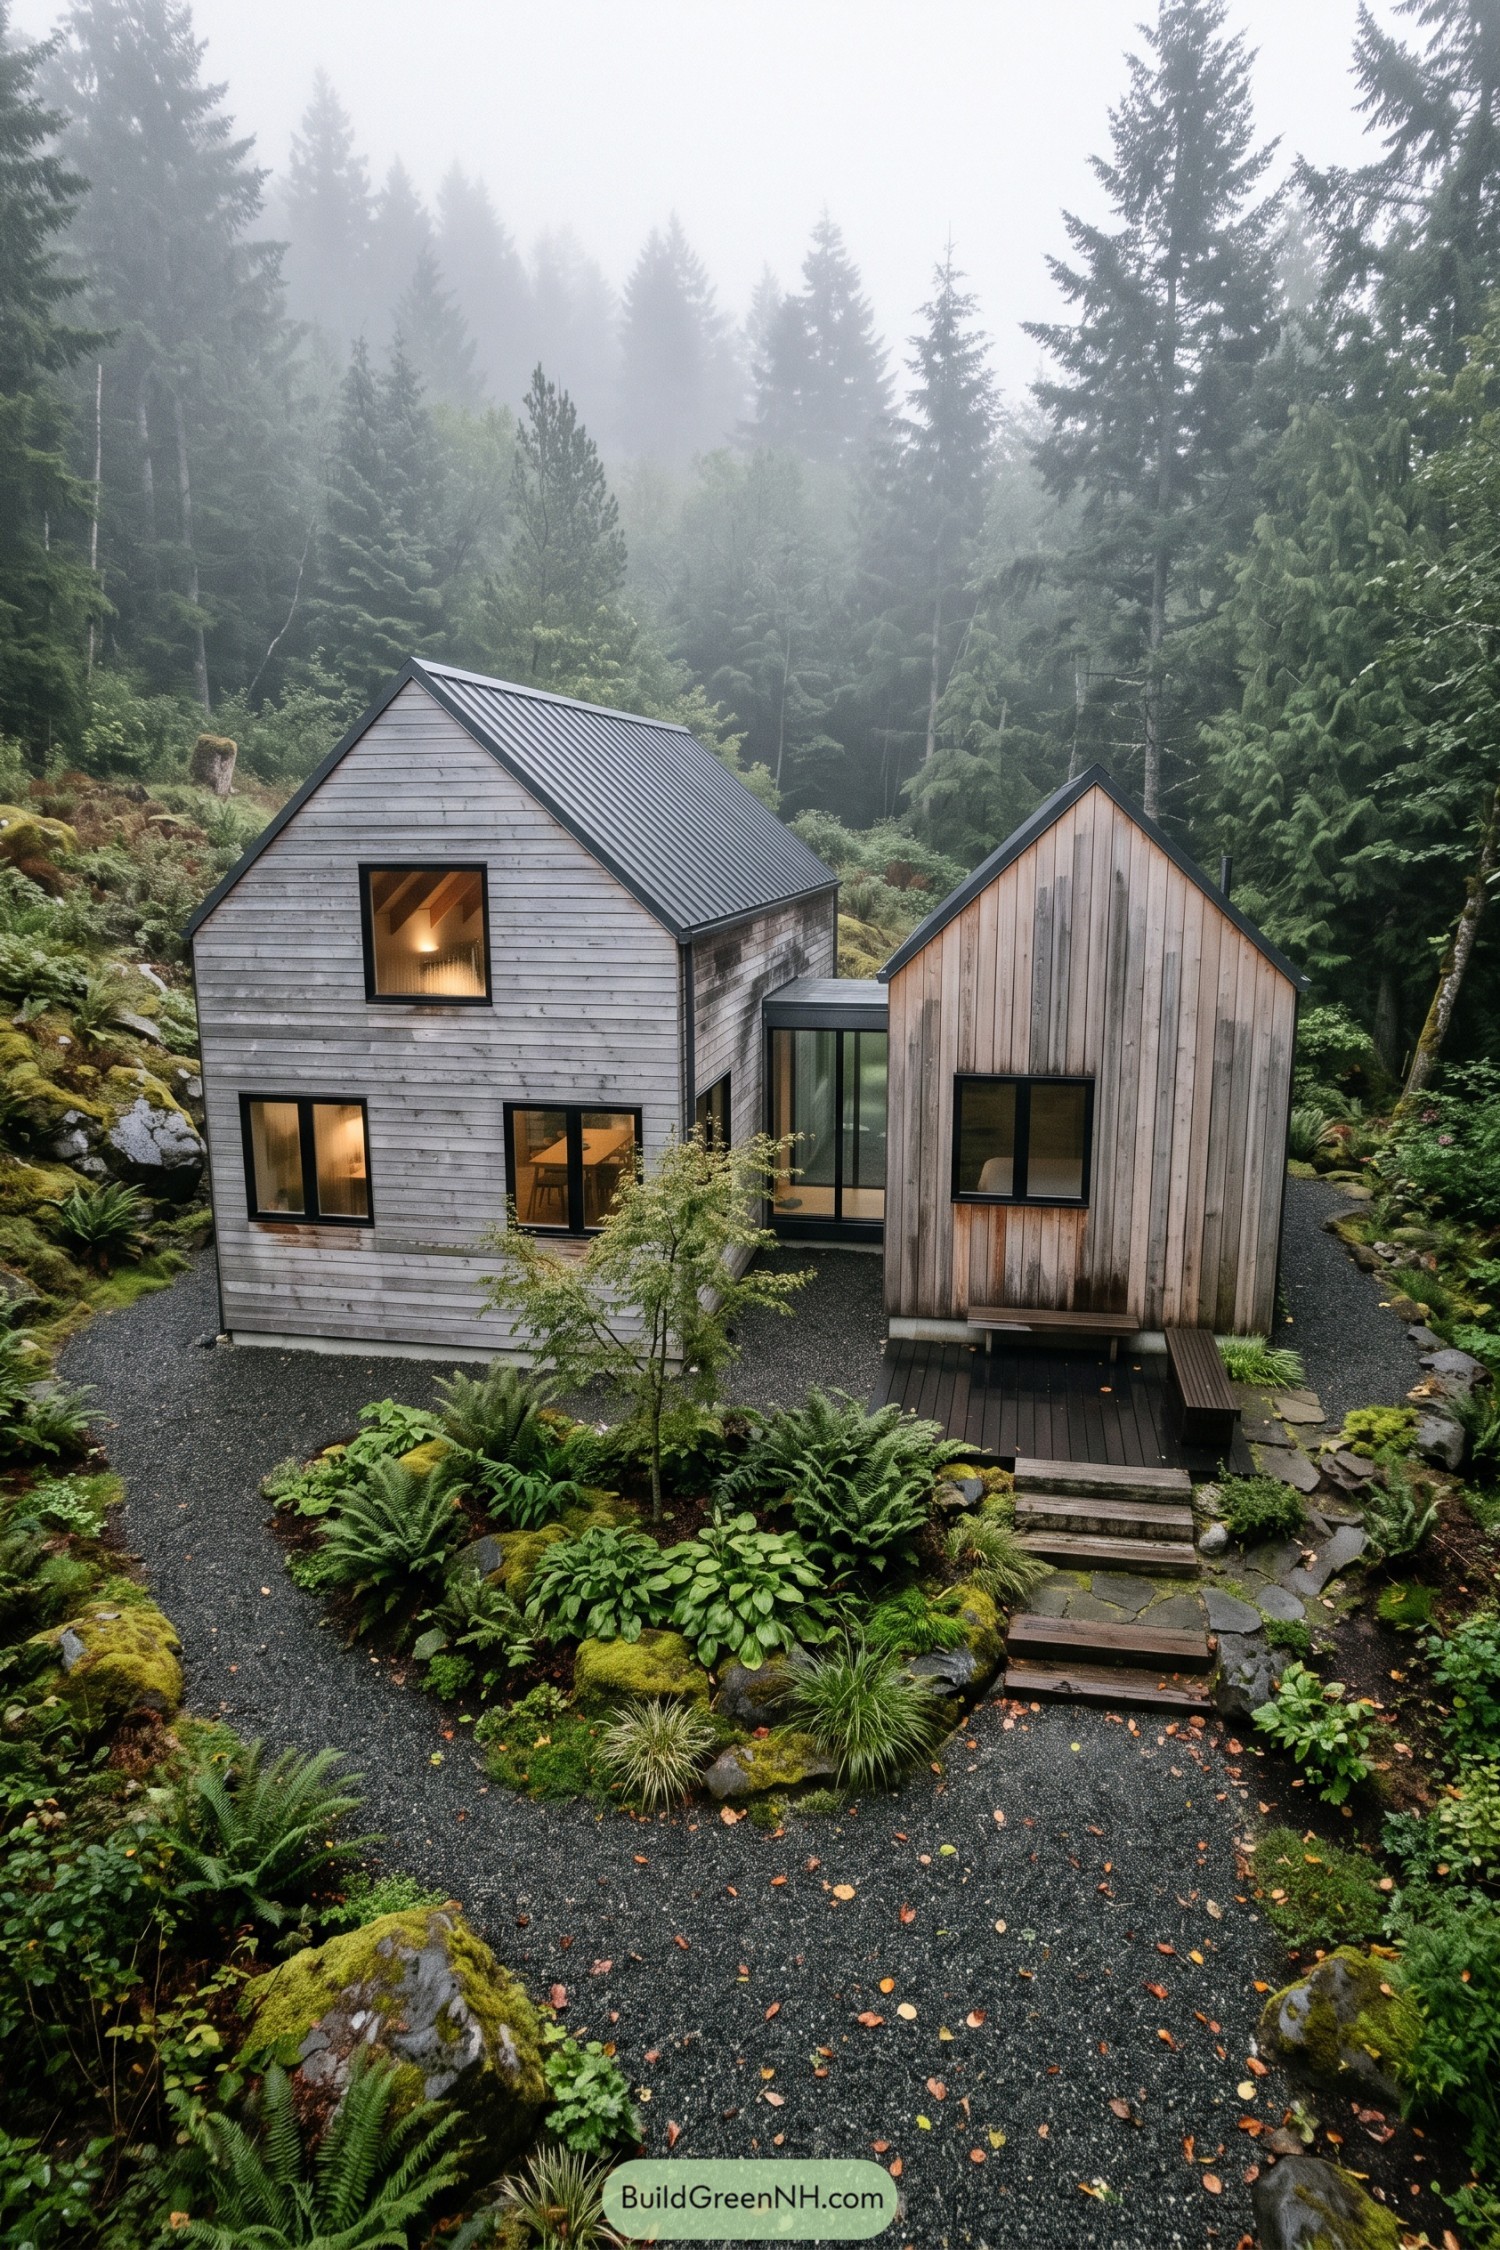 20 Small Double Barn Houses That Make Small Living Feel Twice As Big
Table of Contents