Last updated on · ⓘ How we make our floor plans
Get to know the plans first, then find a link at the bottom of this page to get them or customize them to your needs.
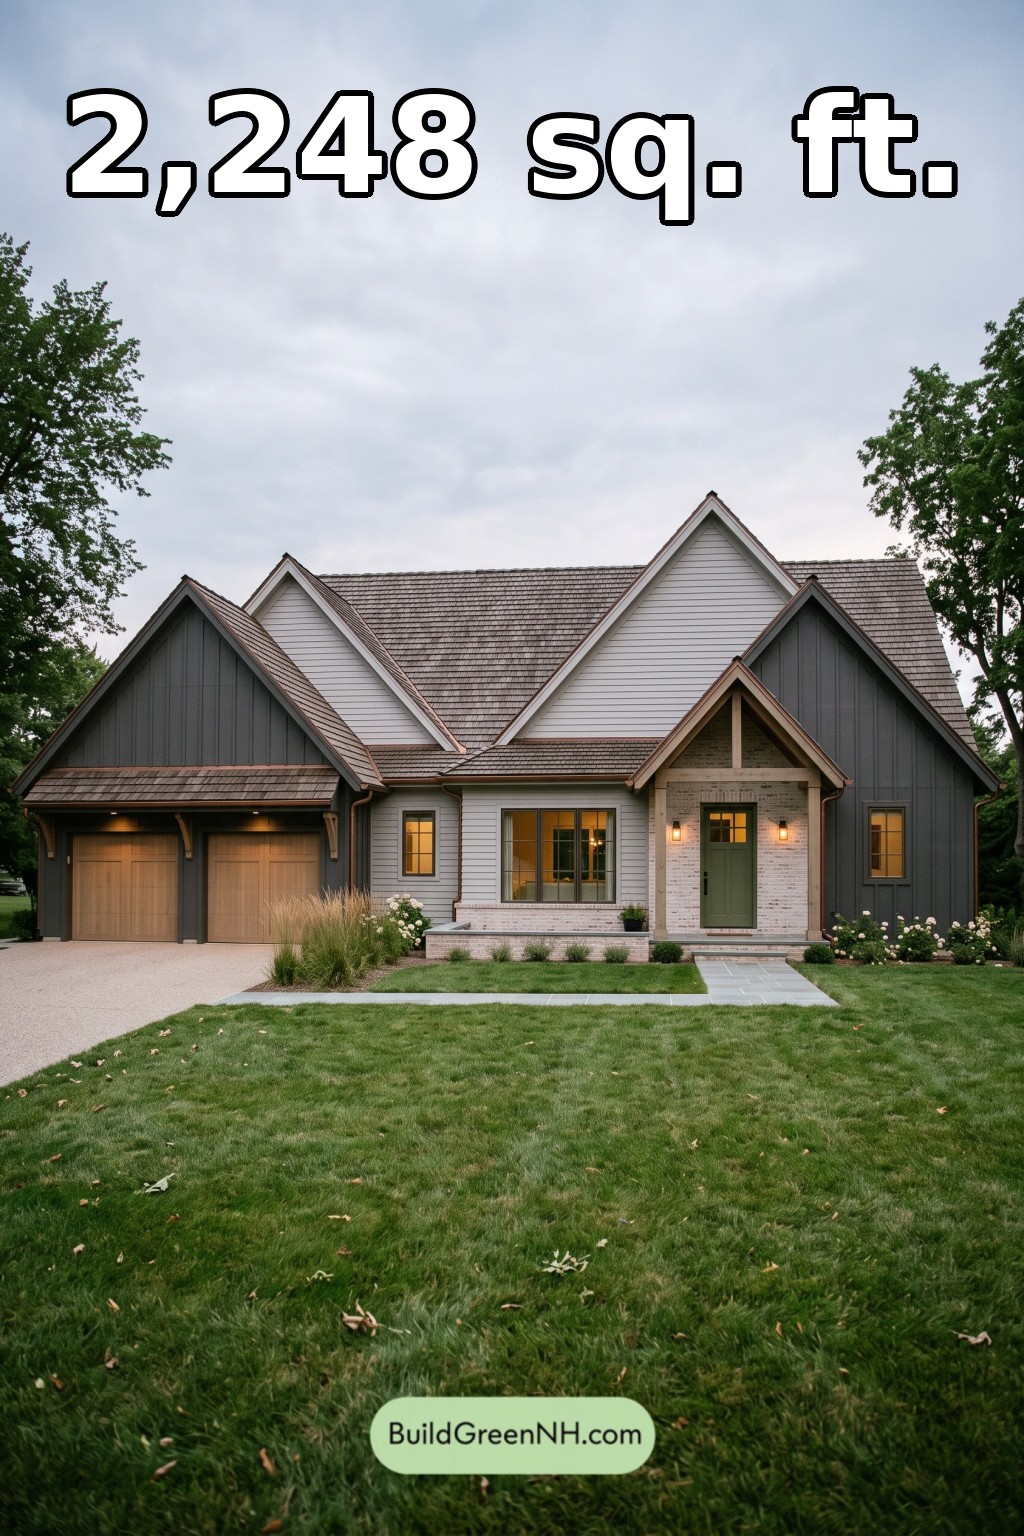
This single-story, three-bedroom design pairs modern farmhouse character with Craftsman detailing. The plan combines central living spaces, separated bedroom zones, and an attached two-car garage.
The floor plans were created from the visual concept image of the house, so they may not be 100% accurate. Every effort was made to make them as accurate as possible.
Facade Design
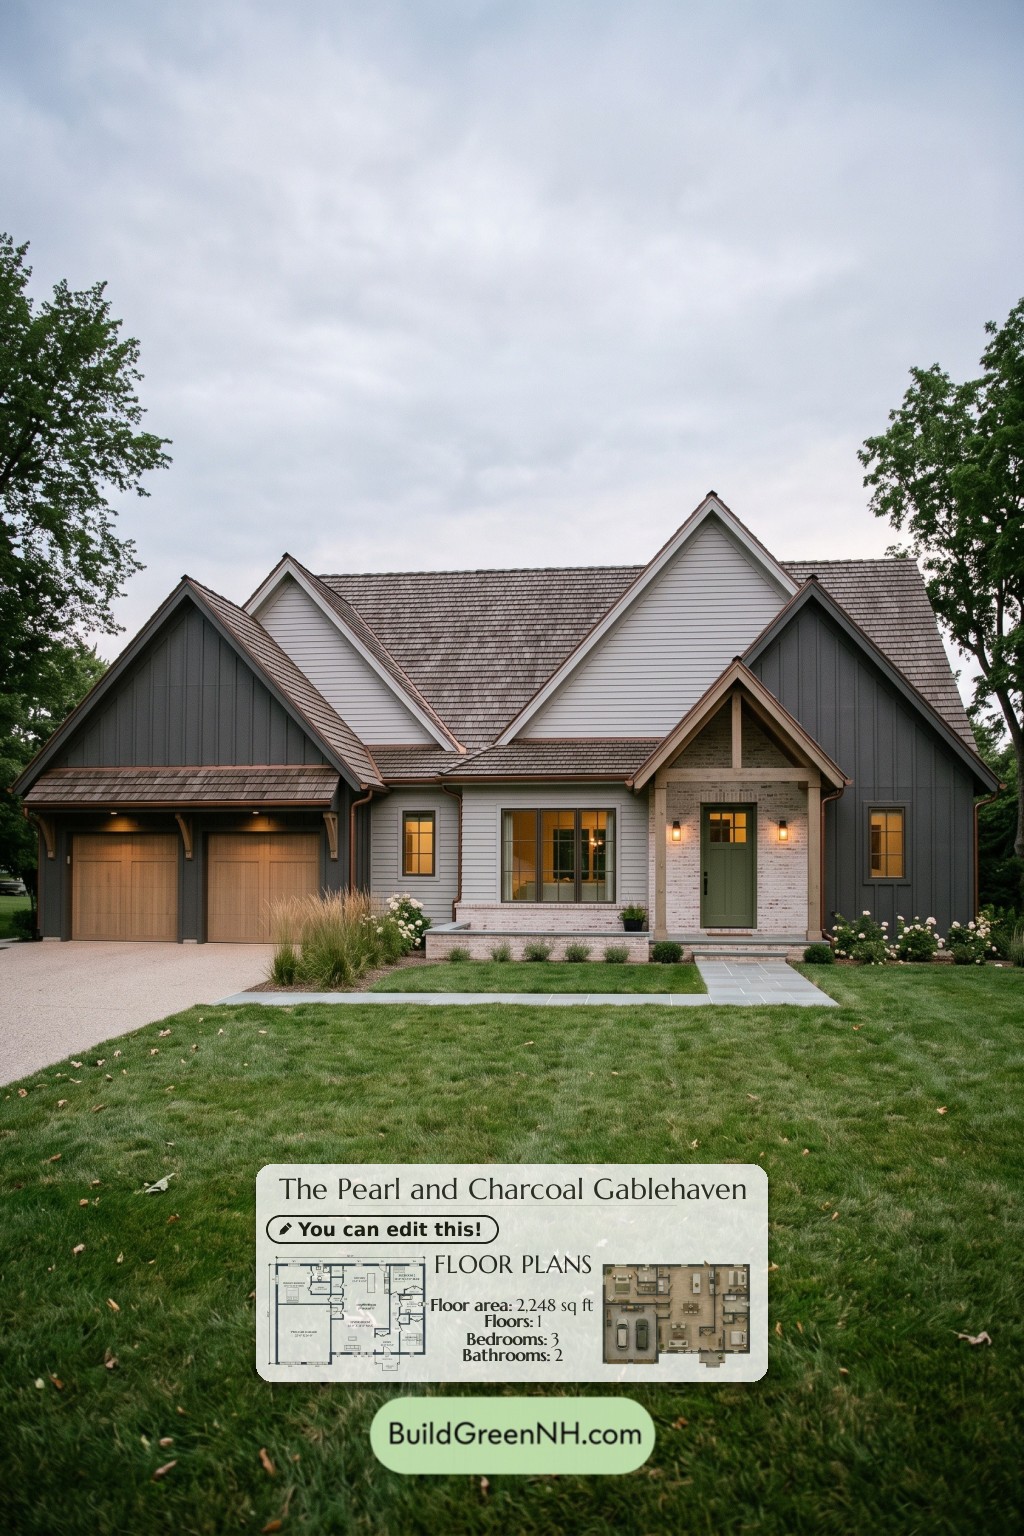
Layered, steeply pitched gables give the facade a strong silhouette. Charcoal board-and-batten siding contrasts with light horizontal lap siding and pale brick accents. A shingle-clad roof ties the intersecting forms together.
Timber-toned garage doors and exposed porch framing add warmth. The sheltered entrance features a green door, paired wall lights, and a compact front-facing gable.
Key Specifications
- Total area: 2,248 sq ft
- Bedrooms: 3
- Bathrooms: 2
- Floors: 1
Main Floor
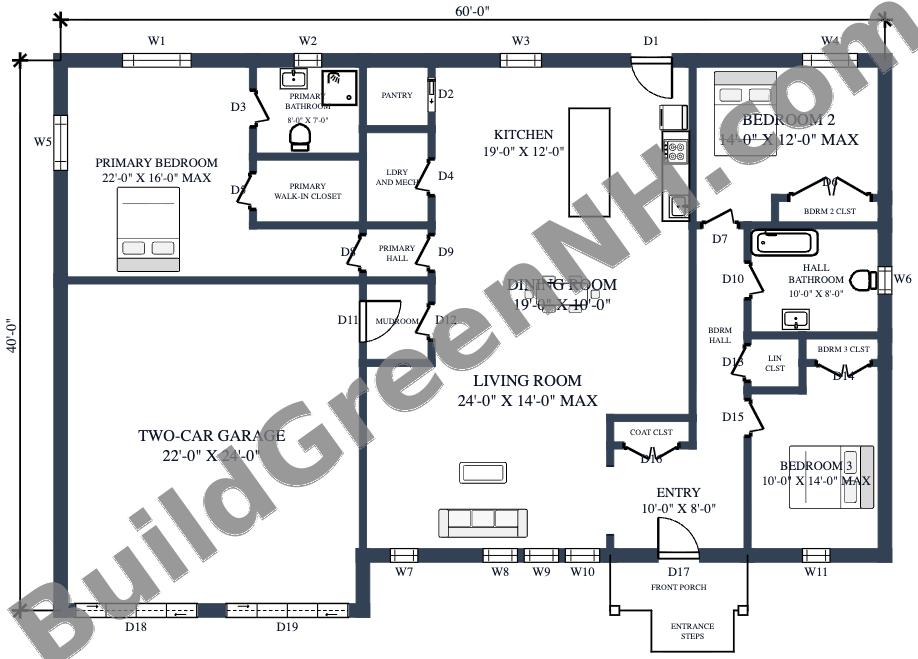
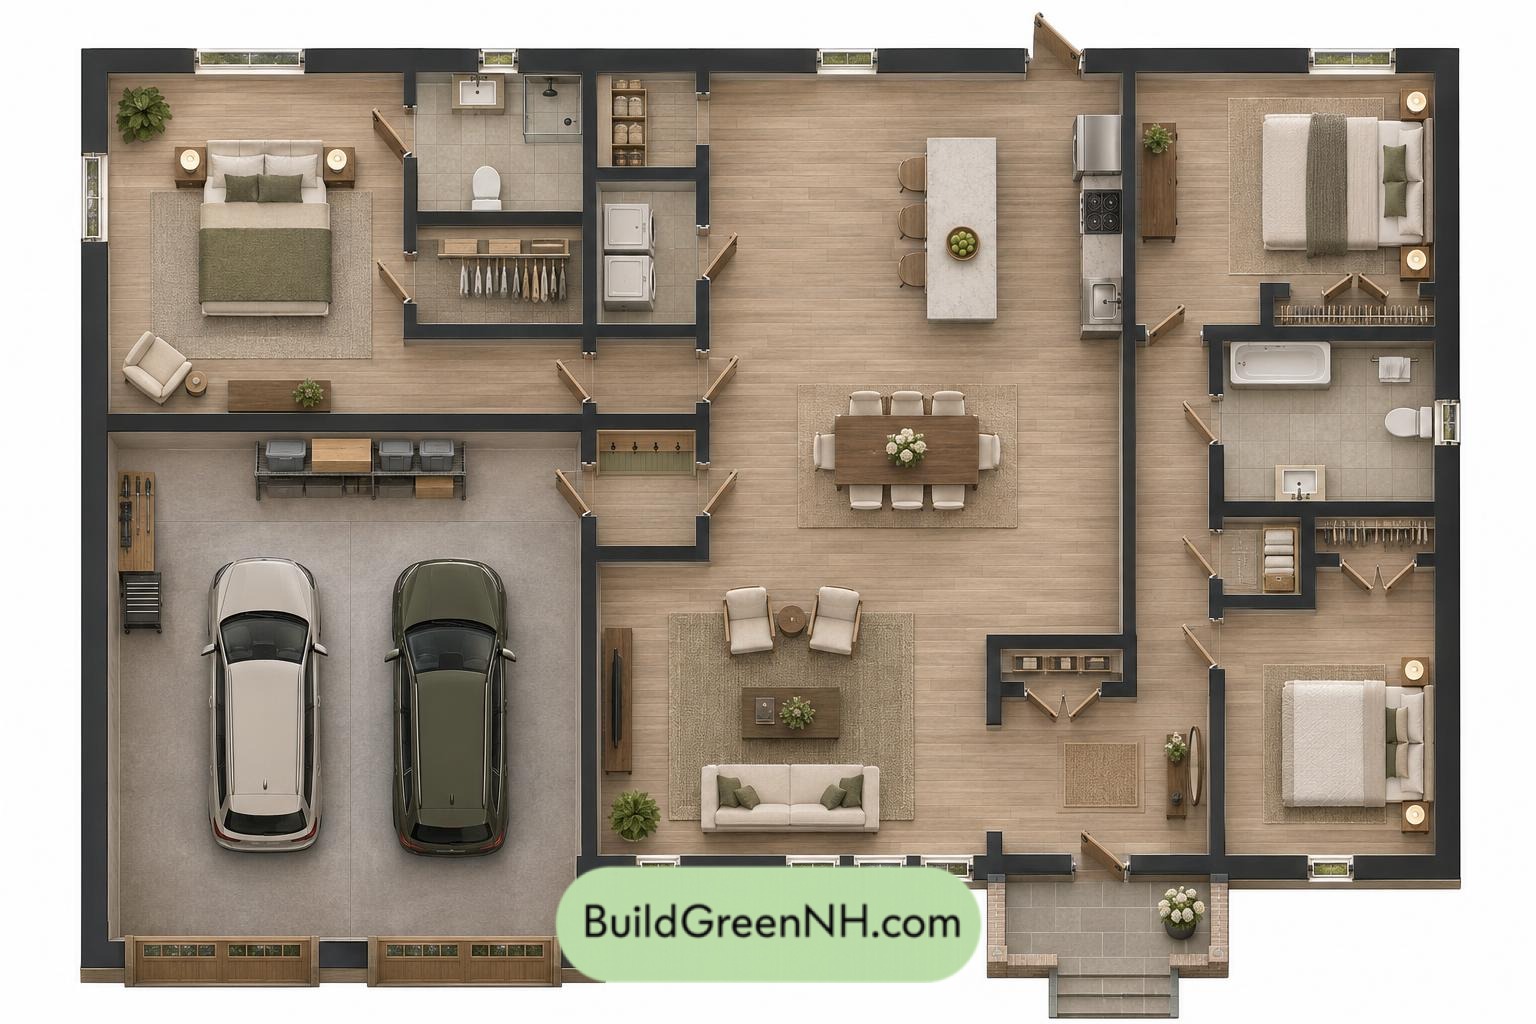
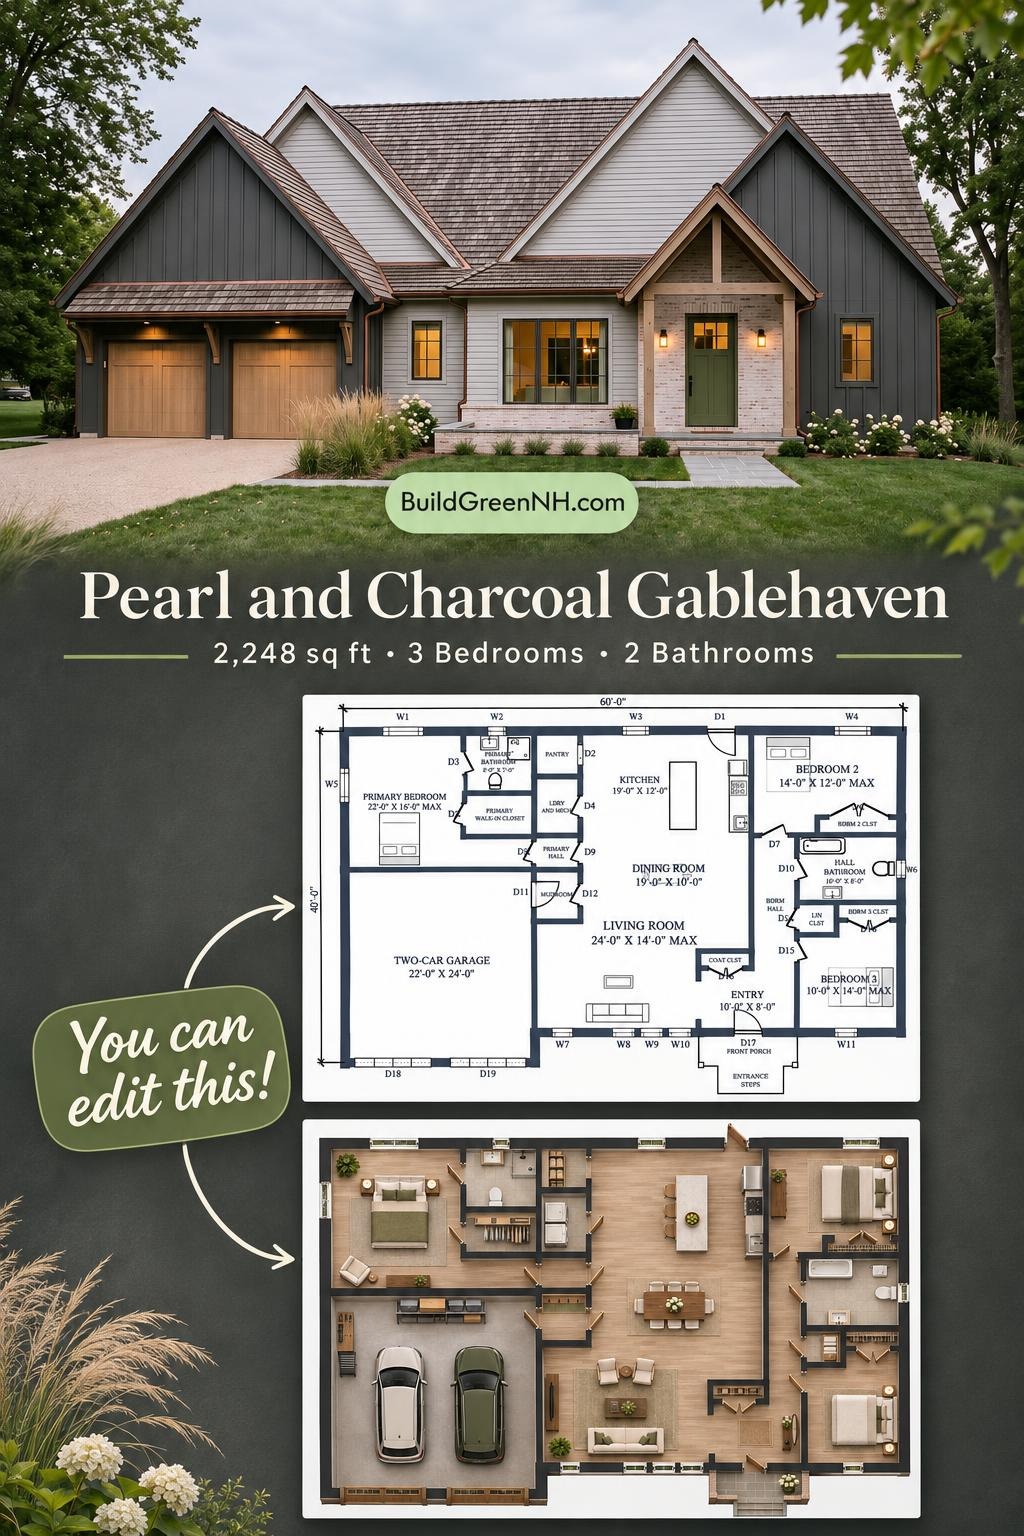
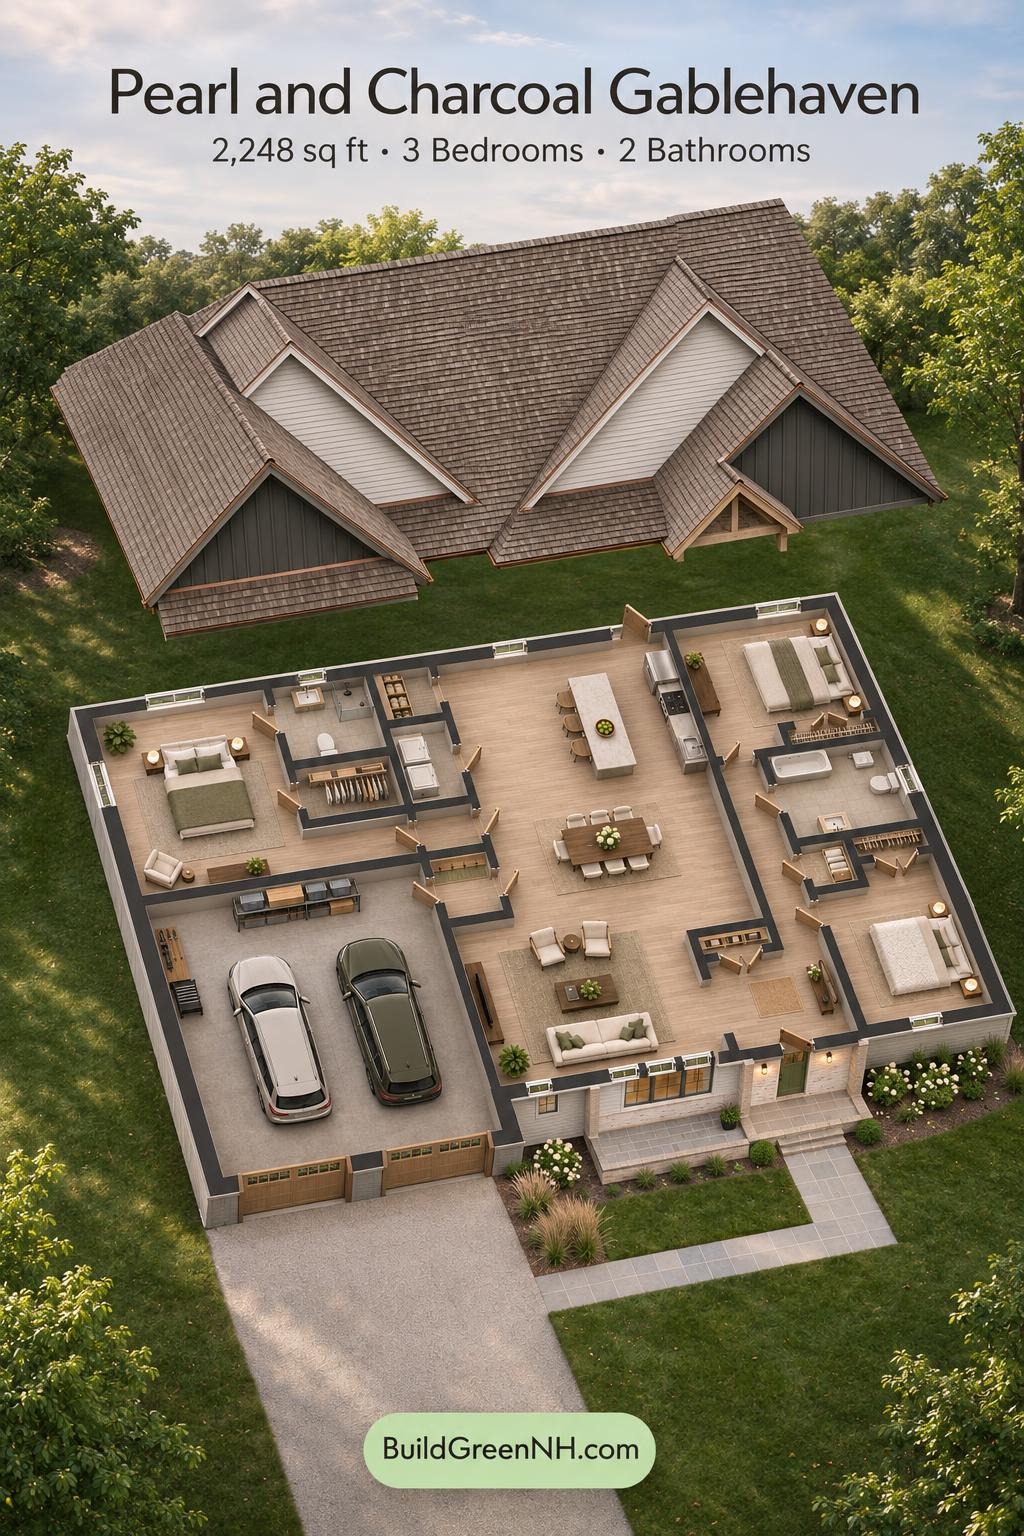
The main floor measures 60 feet wide by 40 feet deep, with a provided floor area of 2,248 sq ft. The living room, dining room, and kitchen form an open central sequence. Living space sits toward the front, dining occupies the middle, and the kitchen anchors the rear.
The primary suite occupies the rear-left portion, behind the garage. Two secondary bedrooms sit along the right side, with a shared bathroom between them. This separation gives the primary suite useful privacy without lengthy circulation routes.
The garage opens into a mudroom beside the central living area. A nearby laundry and mechanical room consolidates household services. The kitchen has a dedicated pantry, while bedroom closets, a linen closet, and an entry coat closet distribute storage where it is needed. Coats need not become living-room décor.
- Entryway — 80 sq ft: Opens from the front porch and provides access to the living area and bedroom hall.
- Coat Closet — 13 sq ft: Places everyday outerwear storage beside the entrance.
- Living Room — 276 sq ft: Occupies the front-center of the plan, open to the dining area.
- Dining Room — 191 sq ft: Connects the living room and kitchen without a separate corridor.
- Kitchen — 228 sq ft: Includes an island, perimeter work surfaces, and a rear exterior door.
- Pantry — 26 sq ft: Provides enclosed food storage directly off the kitchen.
- Laundry and Mechanical Room — 36 sq ft: Groups laundry and building services beside the kitchen.
- Mudroom — 31 sq ft: Creates a practical transition from the garage into the house.
- Primary Hall — 20 sq ft: Provides a short connection between the primary bedroom and central spaces.
- Primary Bedroom — 257 sq ft: Forms the private sleeping area at the rear left.
- Primary Bathroom — 57 sq ft: Opens directly from the primary bedroom.
- Primary Walk-In Closet — 41 sq ft: Keeps the suite’s clothing storage separate from the sleeping area.
- Bedroom Hall — 65 sq ft: Links the secondary bedrooms, shared bathroom, and central rooms.
- Bedroom 2 — 153 sq ft: Occupies the rear-right corner.
- Bedroom 2 Closet — 16 sq ft: Provides dedicated storage within the bedroom.
- Hall Bathroom — 81 sq ft: Serves the secondary bedrooms and visitors, with a bathtub, toilet, and vanity shown.
- Linen Closet — 17 sq ft: Places towel and bedding storage beside the shared bathroom.
- Bedroom 3 — 133 sq ft: Occupies the front-right corner.
- Bedroom 3 Closet — 12 sq ft: Provides recessed clothing storage.
- Two-Car Garage — 528 sq ft: Occupies the front-left wing, with two vehicle doors and internal mudroom access.
- Front Porch — 41 sq ft: Forms a compact arrival platform outside the entryway.
- Entrance Steps — 18 sq ft: Provide access to the front porch.

Pin this for later:
Want More?
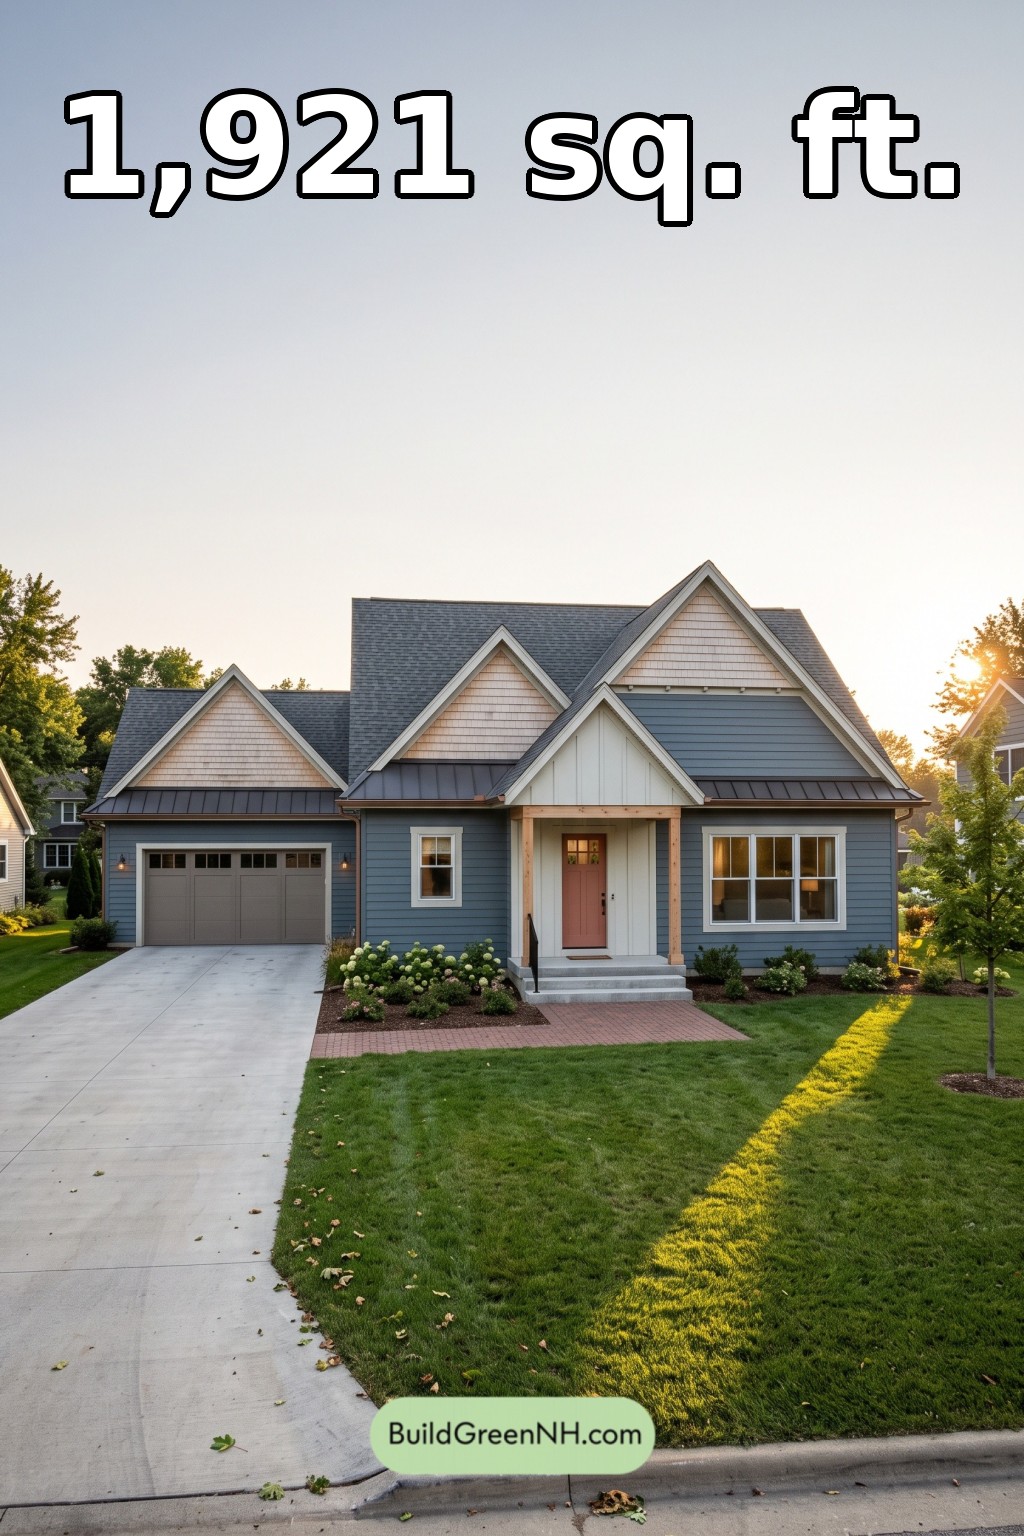 40×36 ft 1,921 sqft 3-Bed 2-Bath American Cottage House Floor Plans: Slate and Cedar Gablecourt
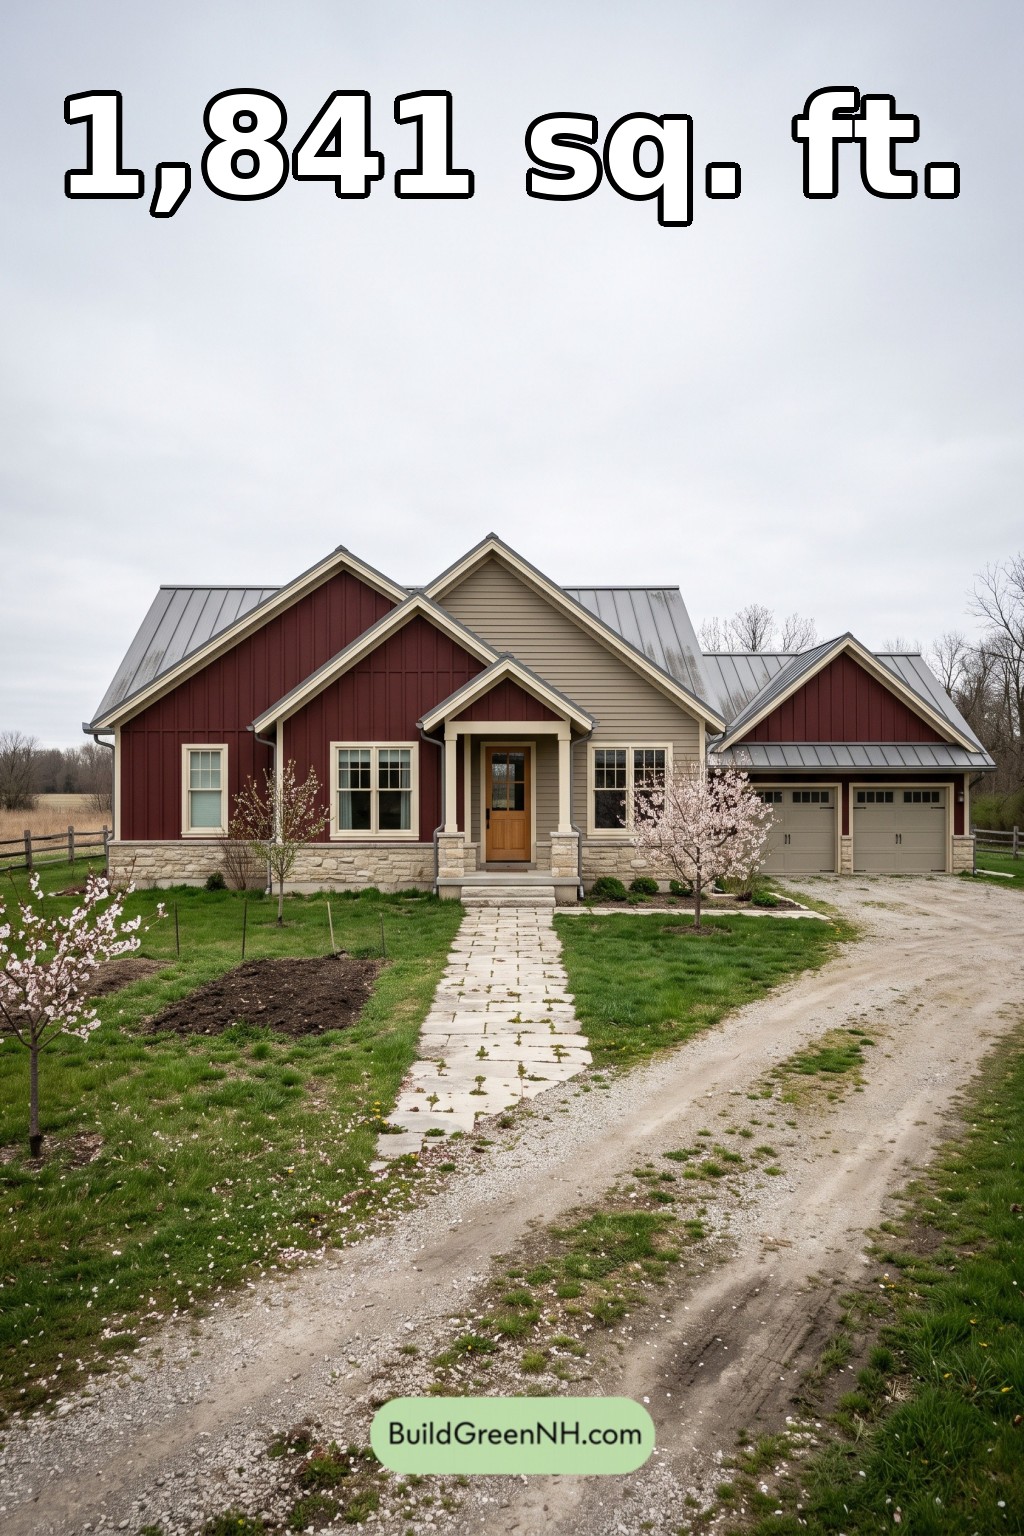 40×34 ft 1,841 sqft 3-Bed 2-Bath American Cottage House Floor Plans: Oxblood Cottagefold Farmhouse
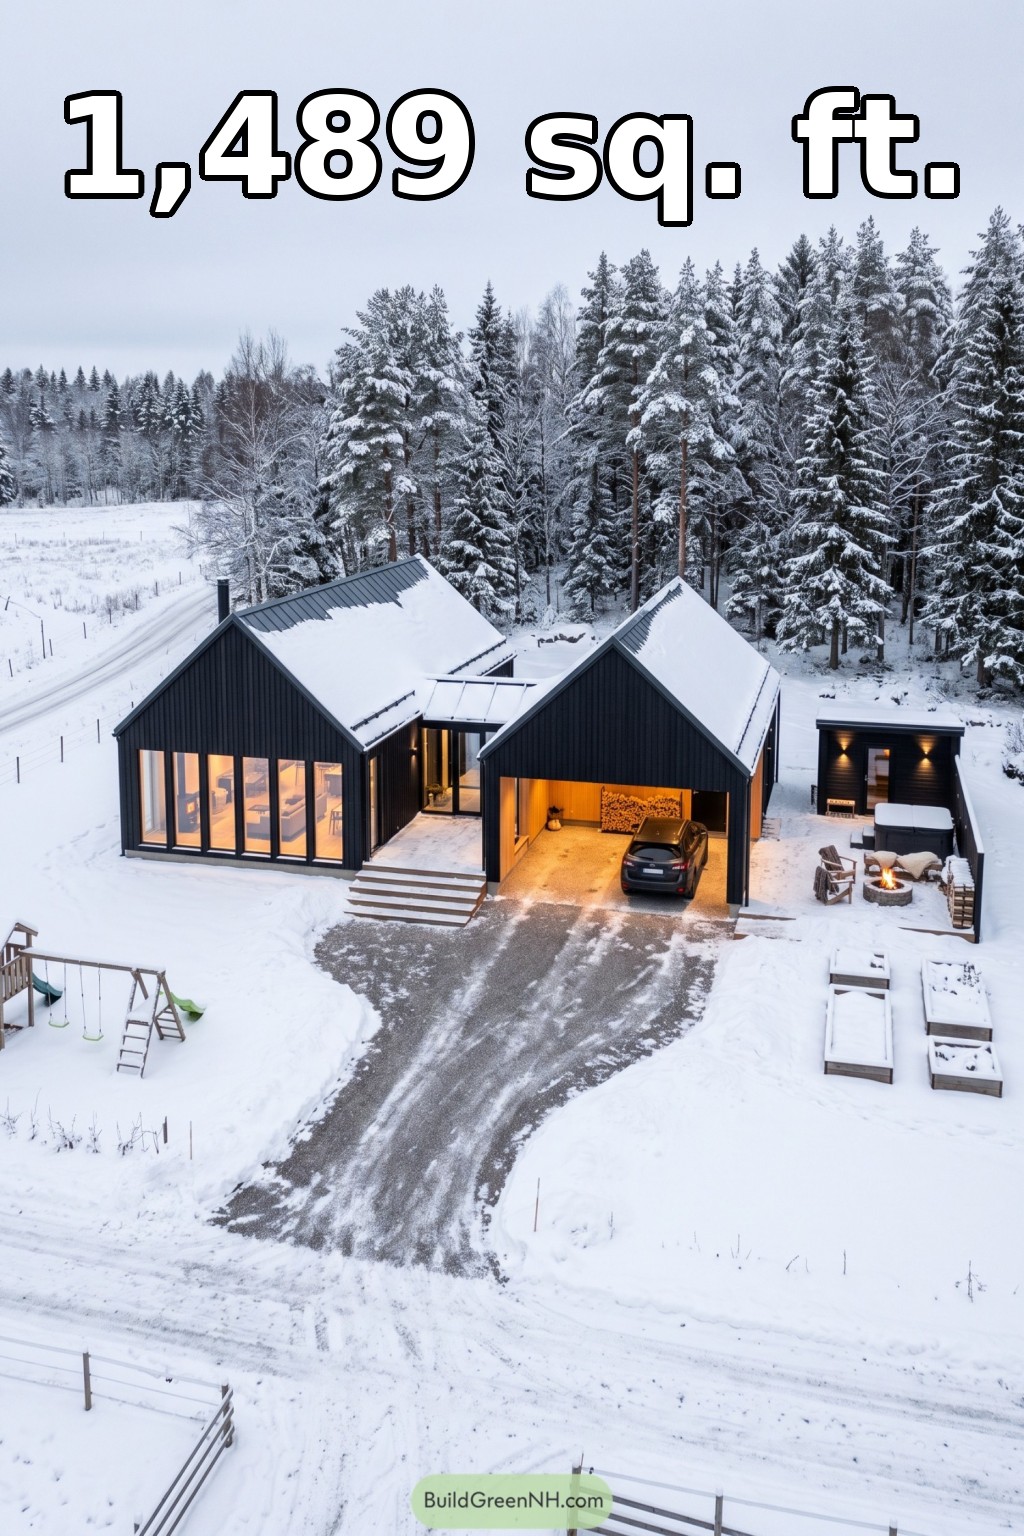 24×38 ft 1,489 sqft 3-Bed 3-Bath Modern Barndominium with Two Wings and Carport Floor Plans: Snowbound Living Beyond The Glass
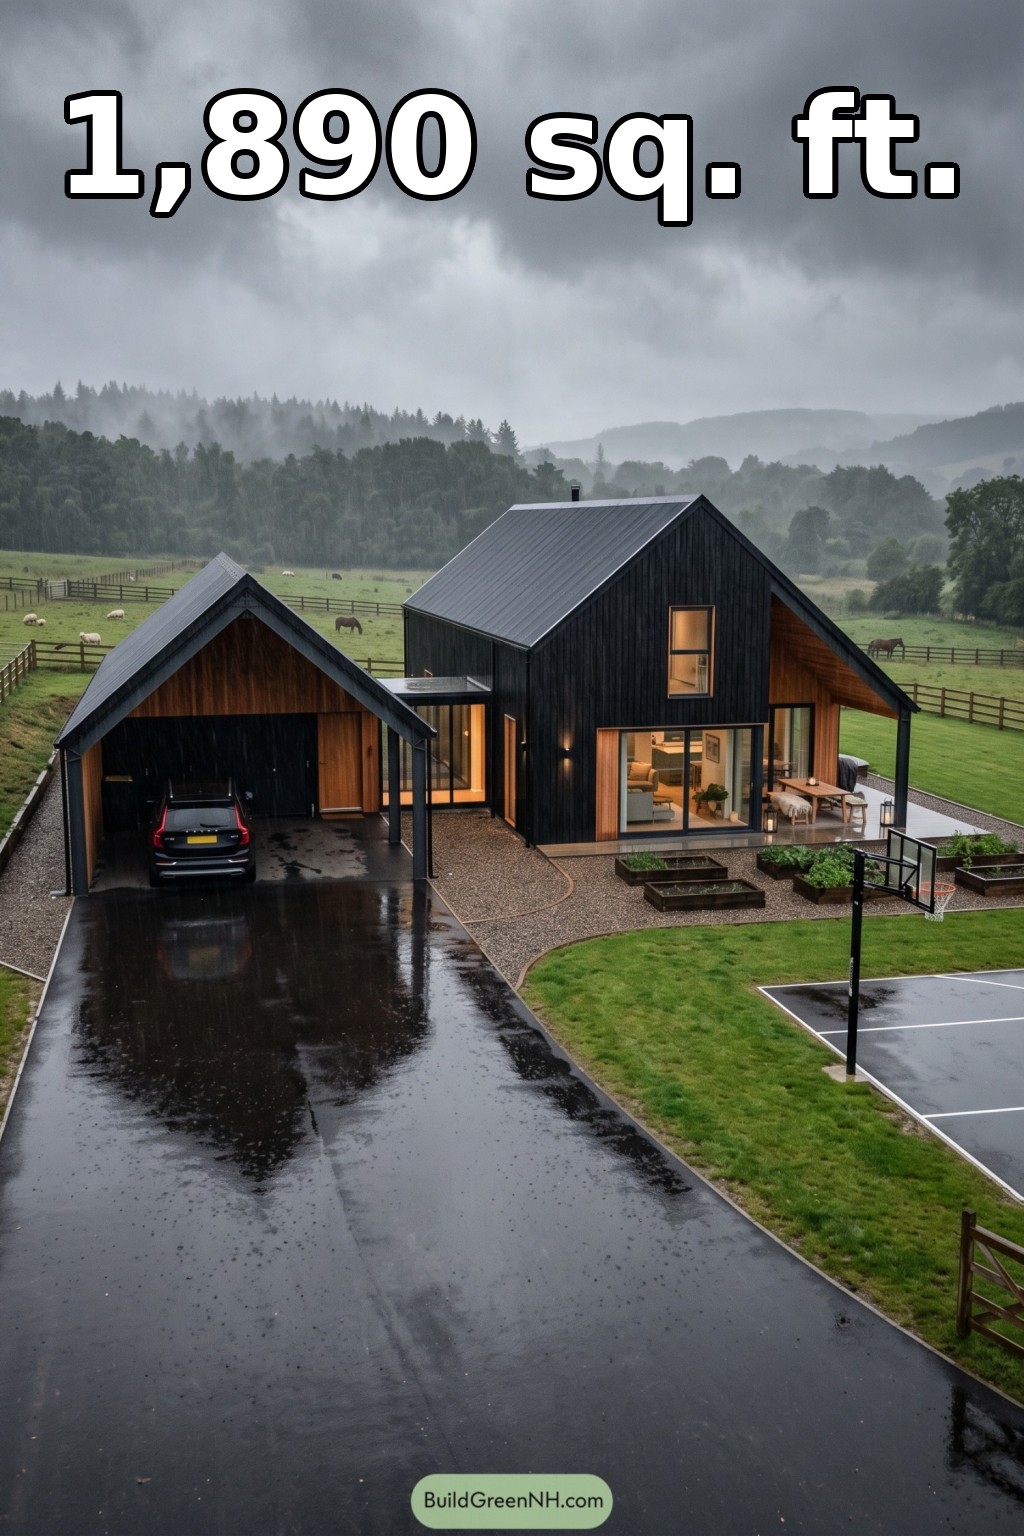 28×26 ft 1,890 sqft 2-Bed 2-Bath Modern Barndominium with Carport Floor Plans: Timber Pockets Beneath Black Rooflines
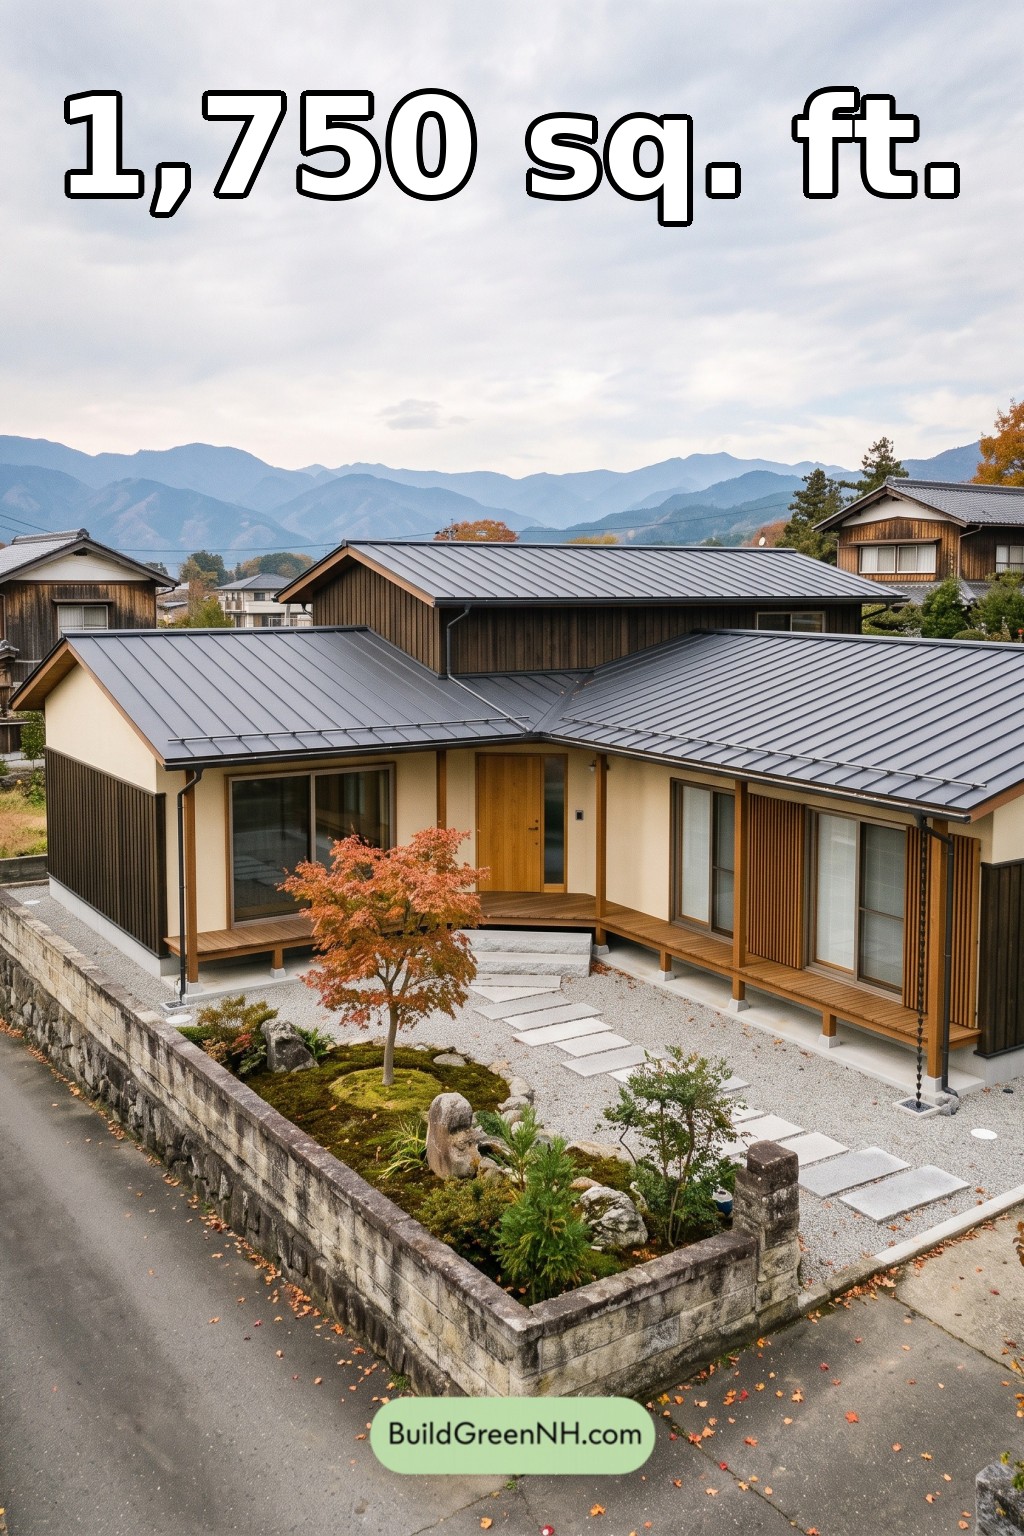 50×46 ft 1,750 sqft 3-Bed 2-Bath Modern Japanese House Floor Plans: Folded Cedar Courtyard House
Table of Contents