Last updated on · ⓘ How we make our designs
See modern Nordic homes where stone bases meet timber walls, bigger windows, and thoughtful spots for muddy boots and winter firewood.
Some houses come with a sauna. These modern Nordic homes all start with stone, and we’ve paired it with timber for a sturdy but relaxed feel.
We borrowed from coastal boathouses, woodland cabins and old farmsteads, keeping their familiar shapes while making room for bigger windows. Forest greens, weathered grays and russet boards tie each design to its setting.
Look beyond the gables, too. We’ve tucked in sheltered entrances, garden paths and log stores, because muddy boots and winter fuel need somewhere to go.
Black Timber Above Rugged Stone
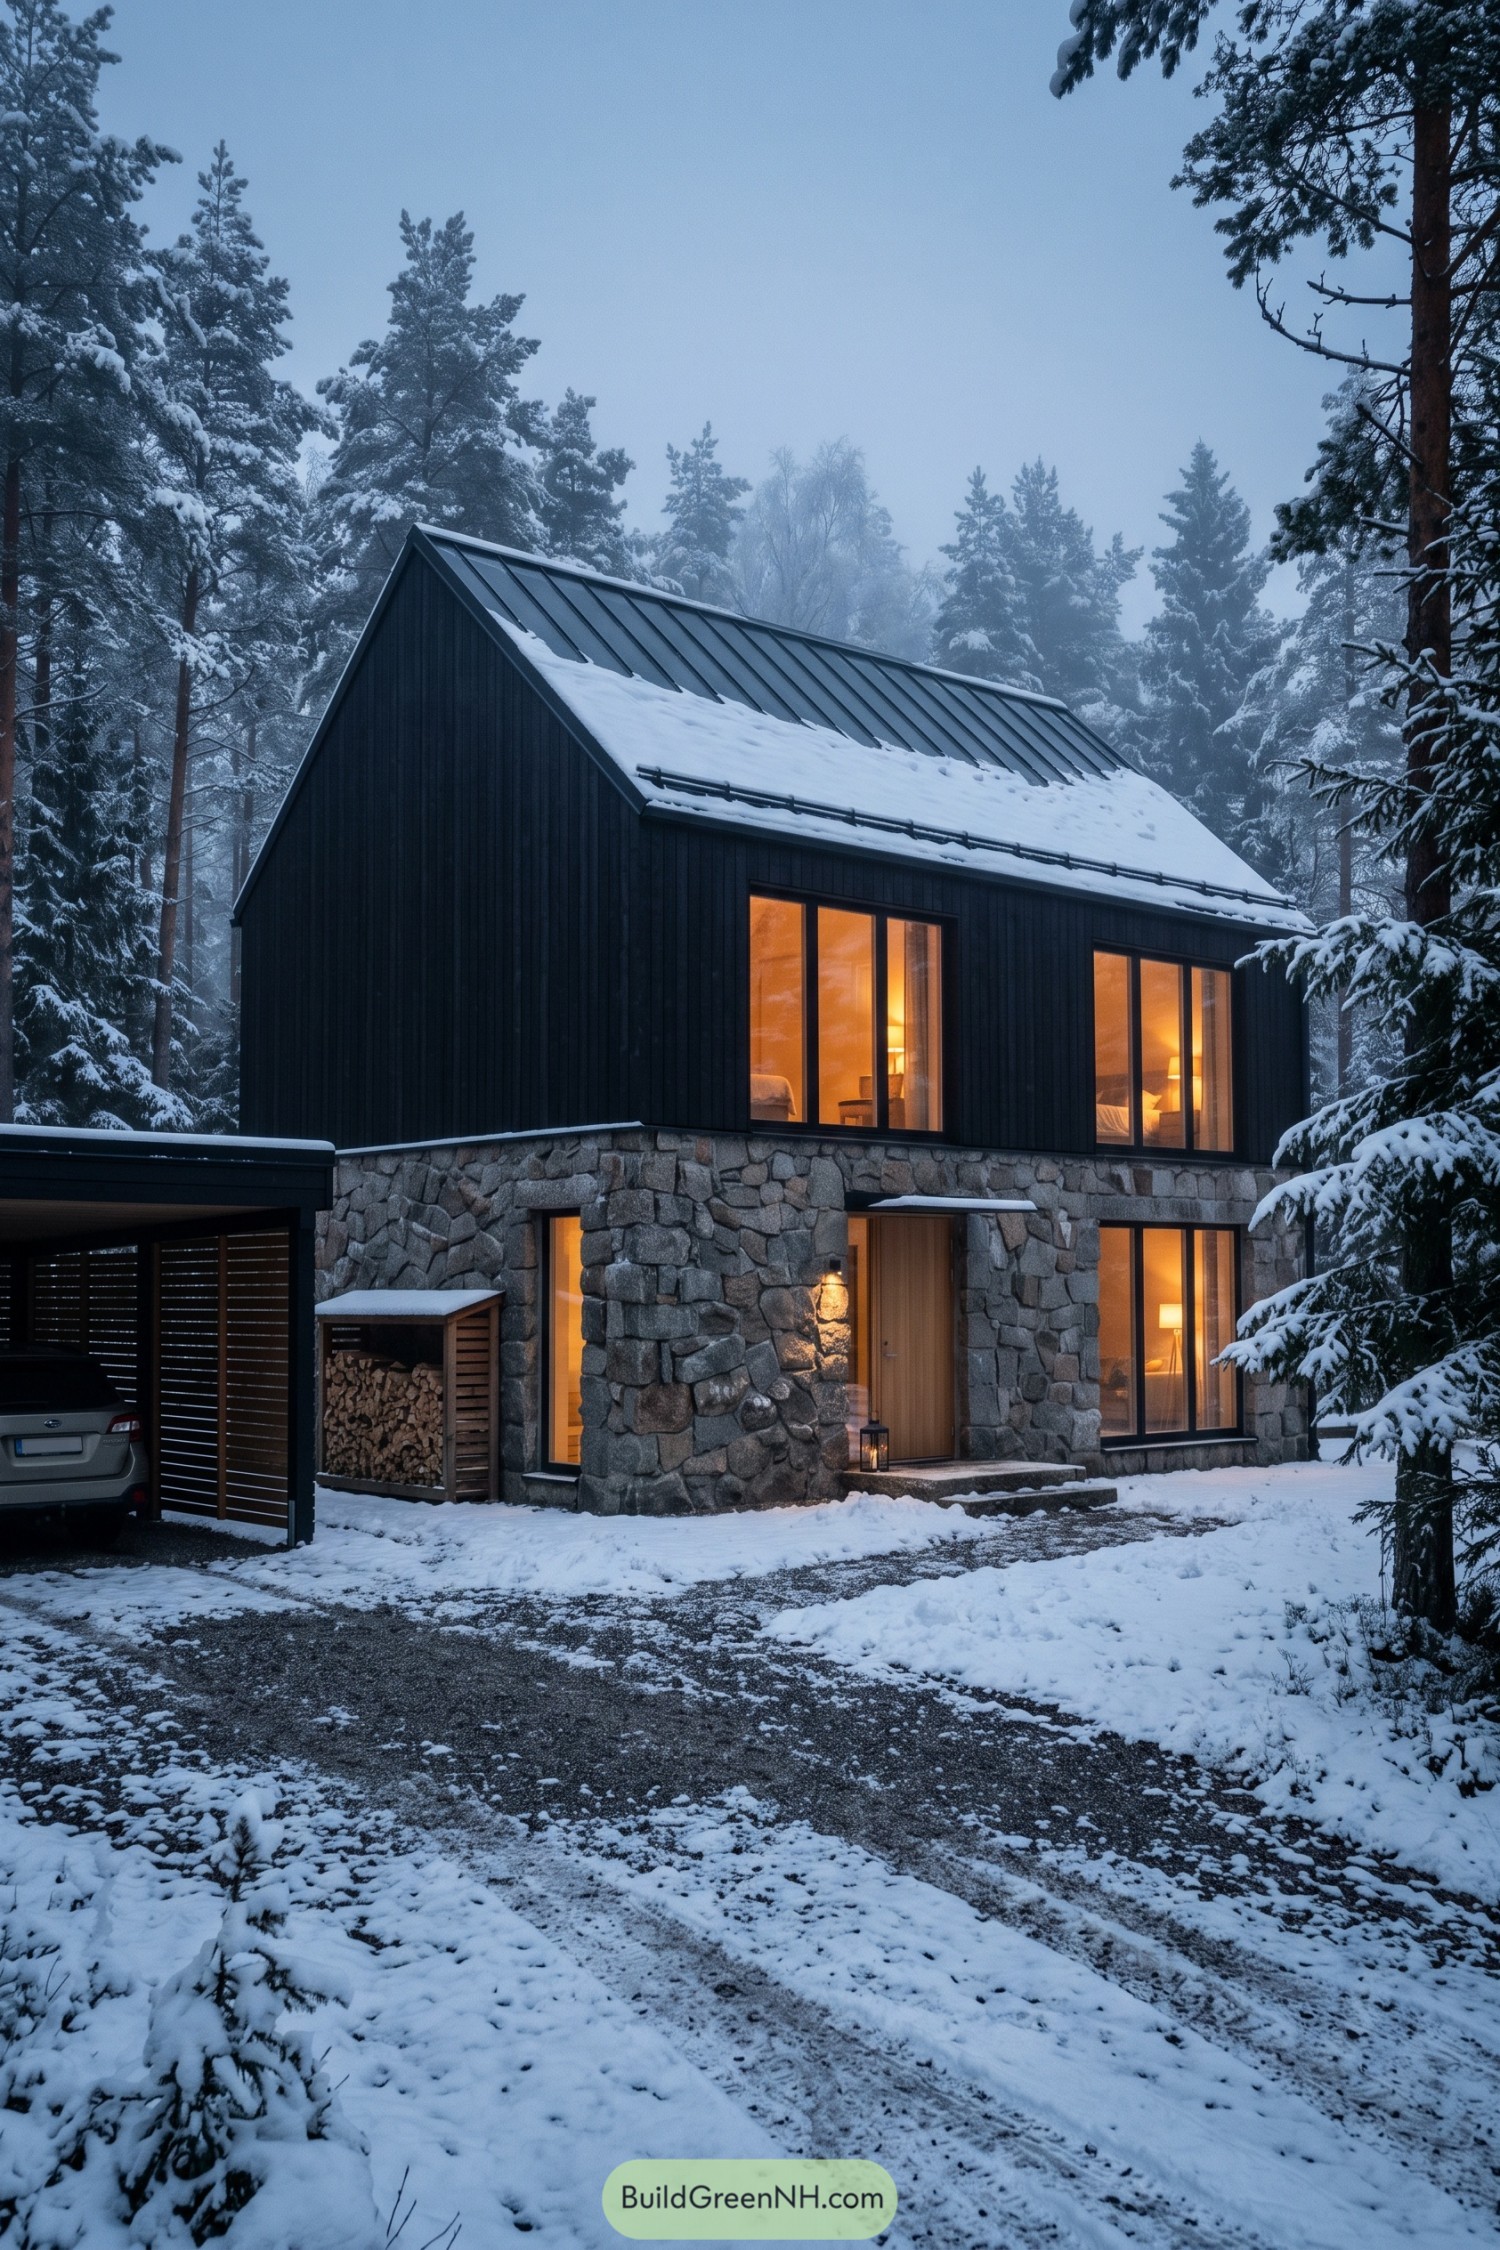



The rough stone ground floor gives this house a sturdy woodland character, while black vertical timber keeps the upper level crisp and simple. Its compact shape and steep metal roof take cues from traditional Nordic cabins, just with fewer rustic frills.
Large windows interrupt the dark cladding and thick stone walls, opening the rooms toward the surrounding pines. A timber front door, slim entrance canopy and neatly tucked wood store soften the exterior, because even a serious winter house needs somewhere to stash the logs.
Dune Cottage With a Garden Connection
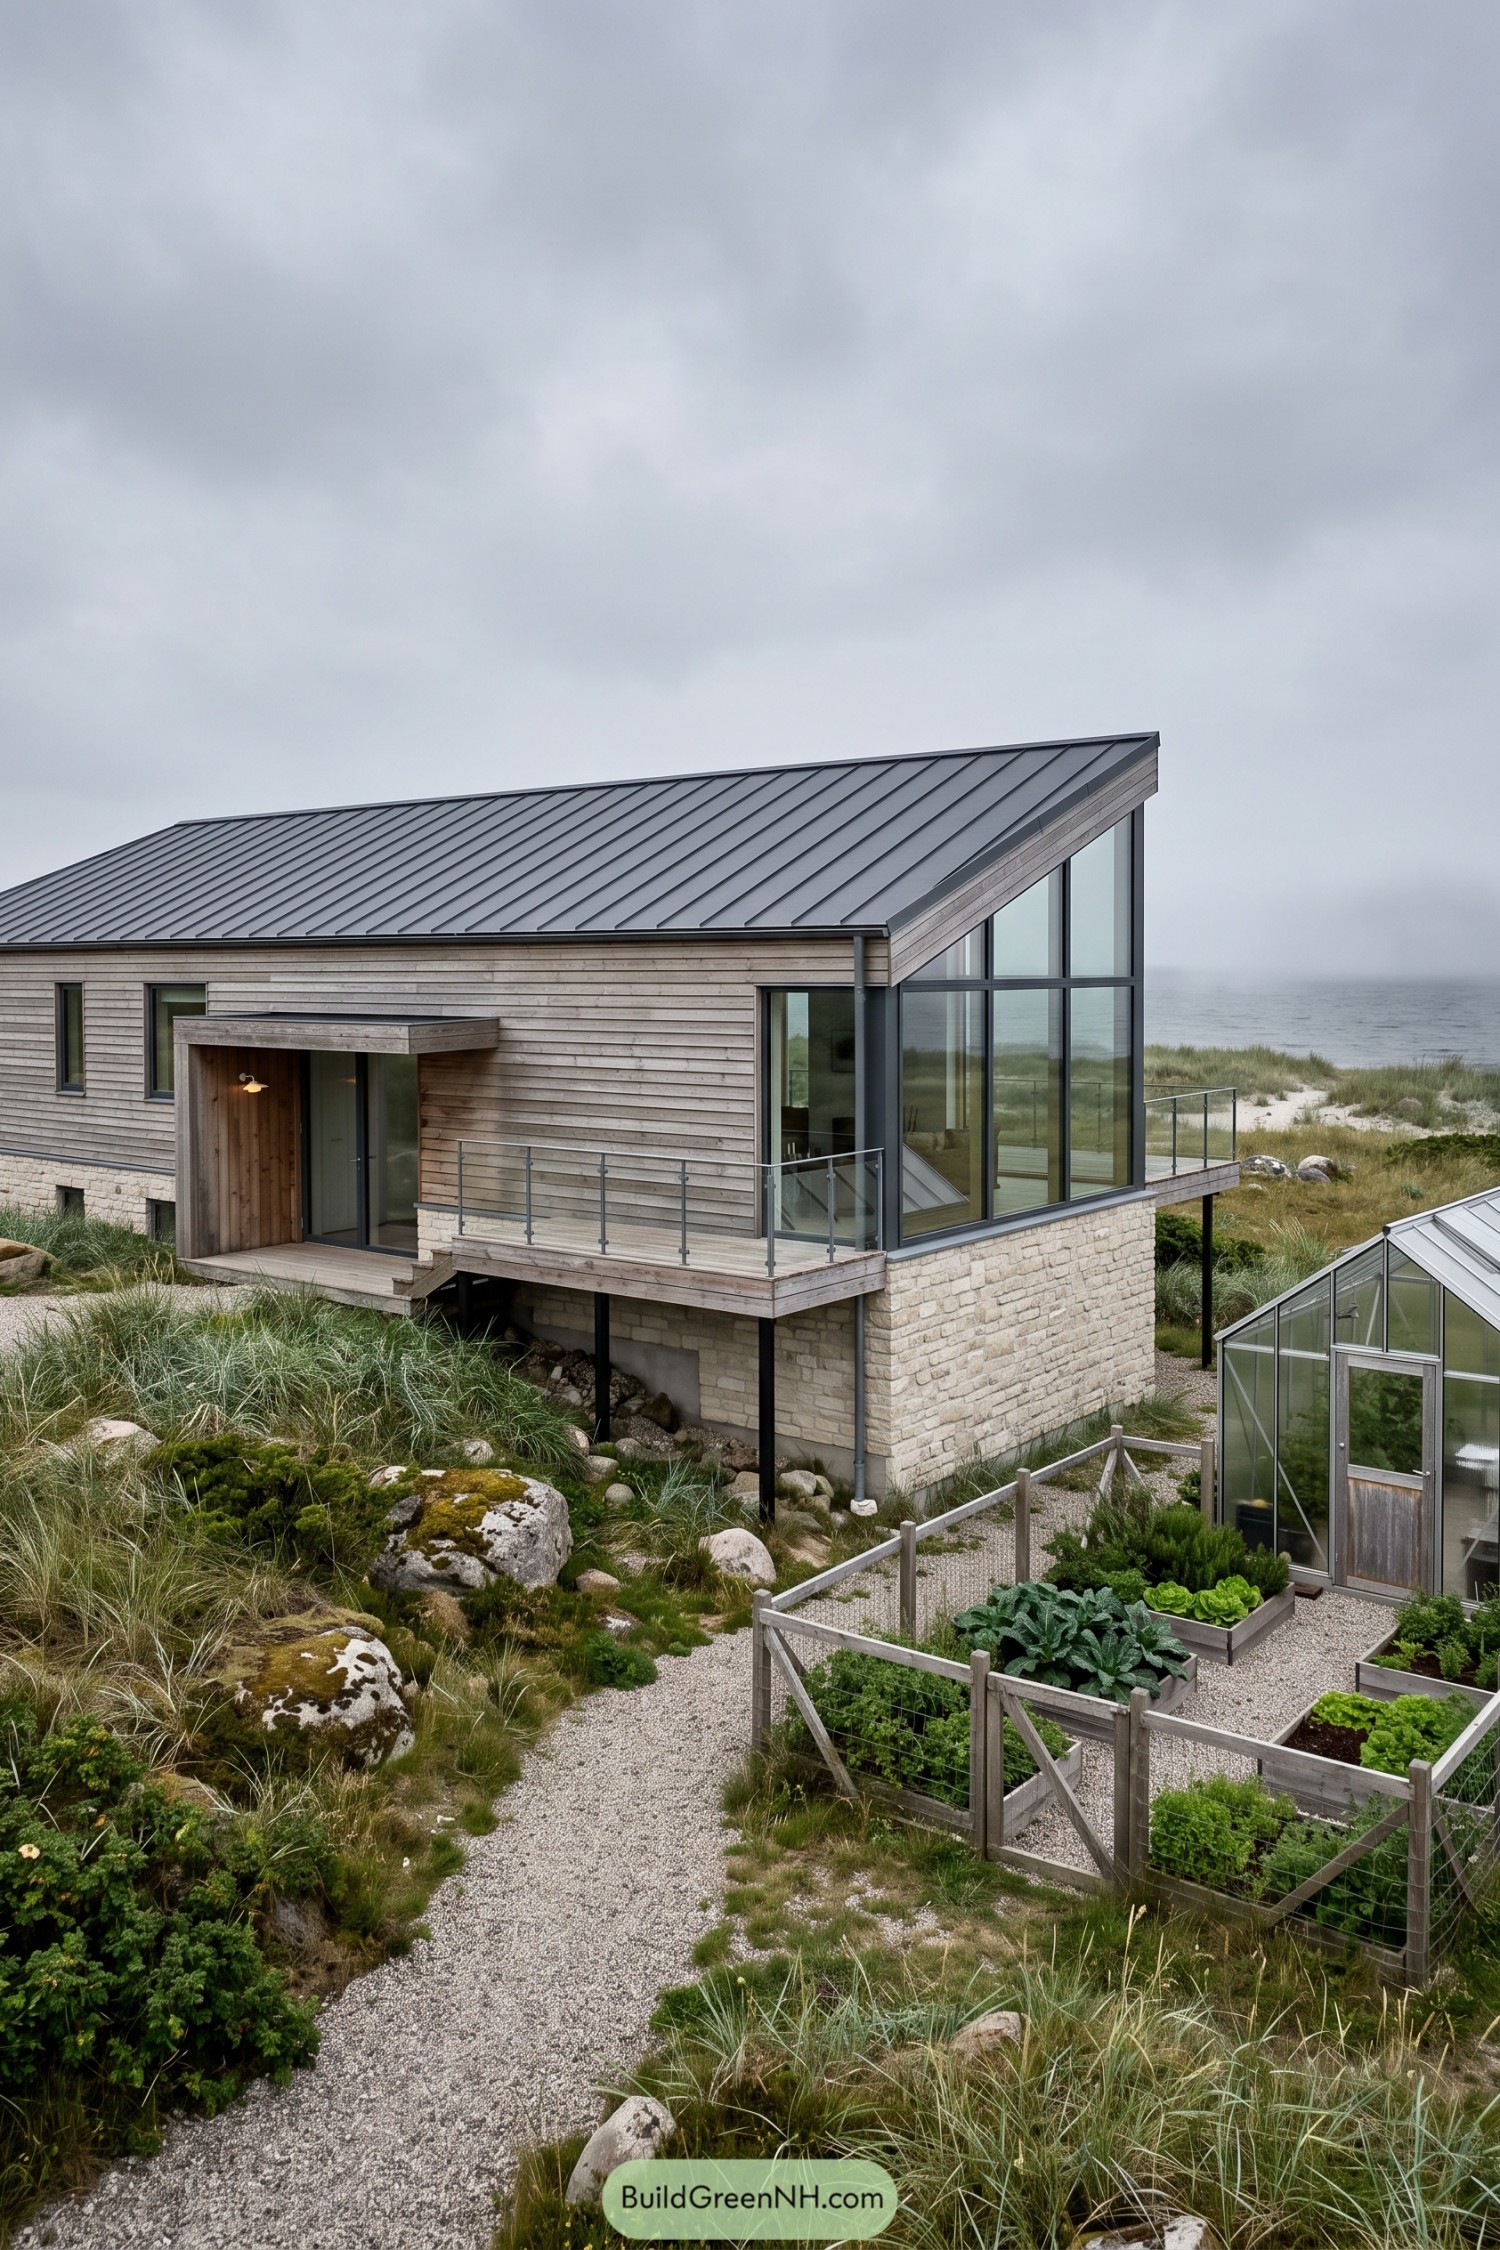

Weathered horizontal boards and a pale stone base pick up the sandy colors of the surrounding dunes, giving this house a distinctly coastal Nordic feel. The sloping metal roof follows a simple outline, while tall glazing at the seaward end opens the living space toward the water.
A timber frame wraps the recessed entrance, making the doorway feel sheltered without adding much fuss. The narrow deck extends around the glazed corner with clear glass railings to preserve the views, and below, gravel paths connect the house to a greenhouse and raised beds, because dinner deserves a decent address too.
Twin Gables for Rainy Day Retreats
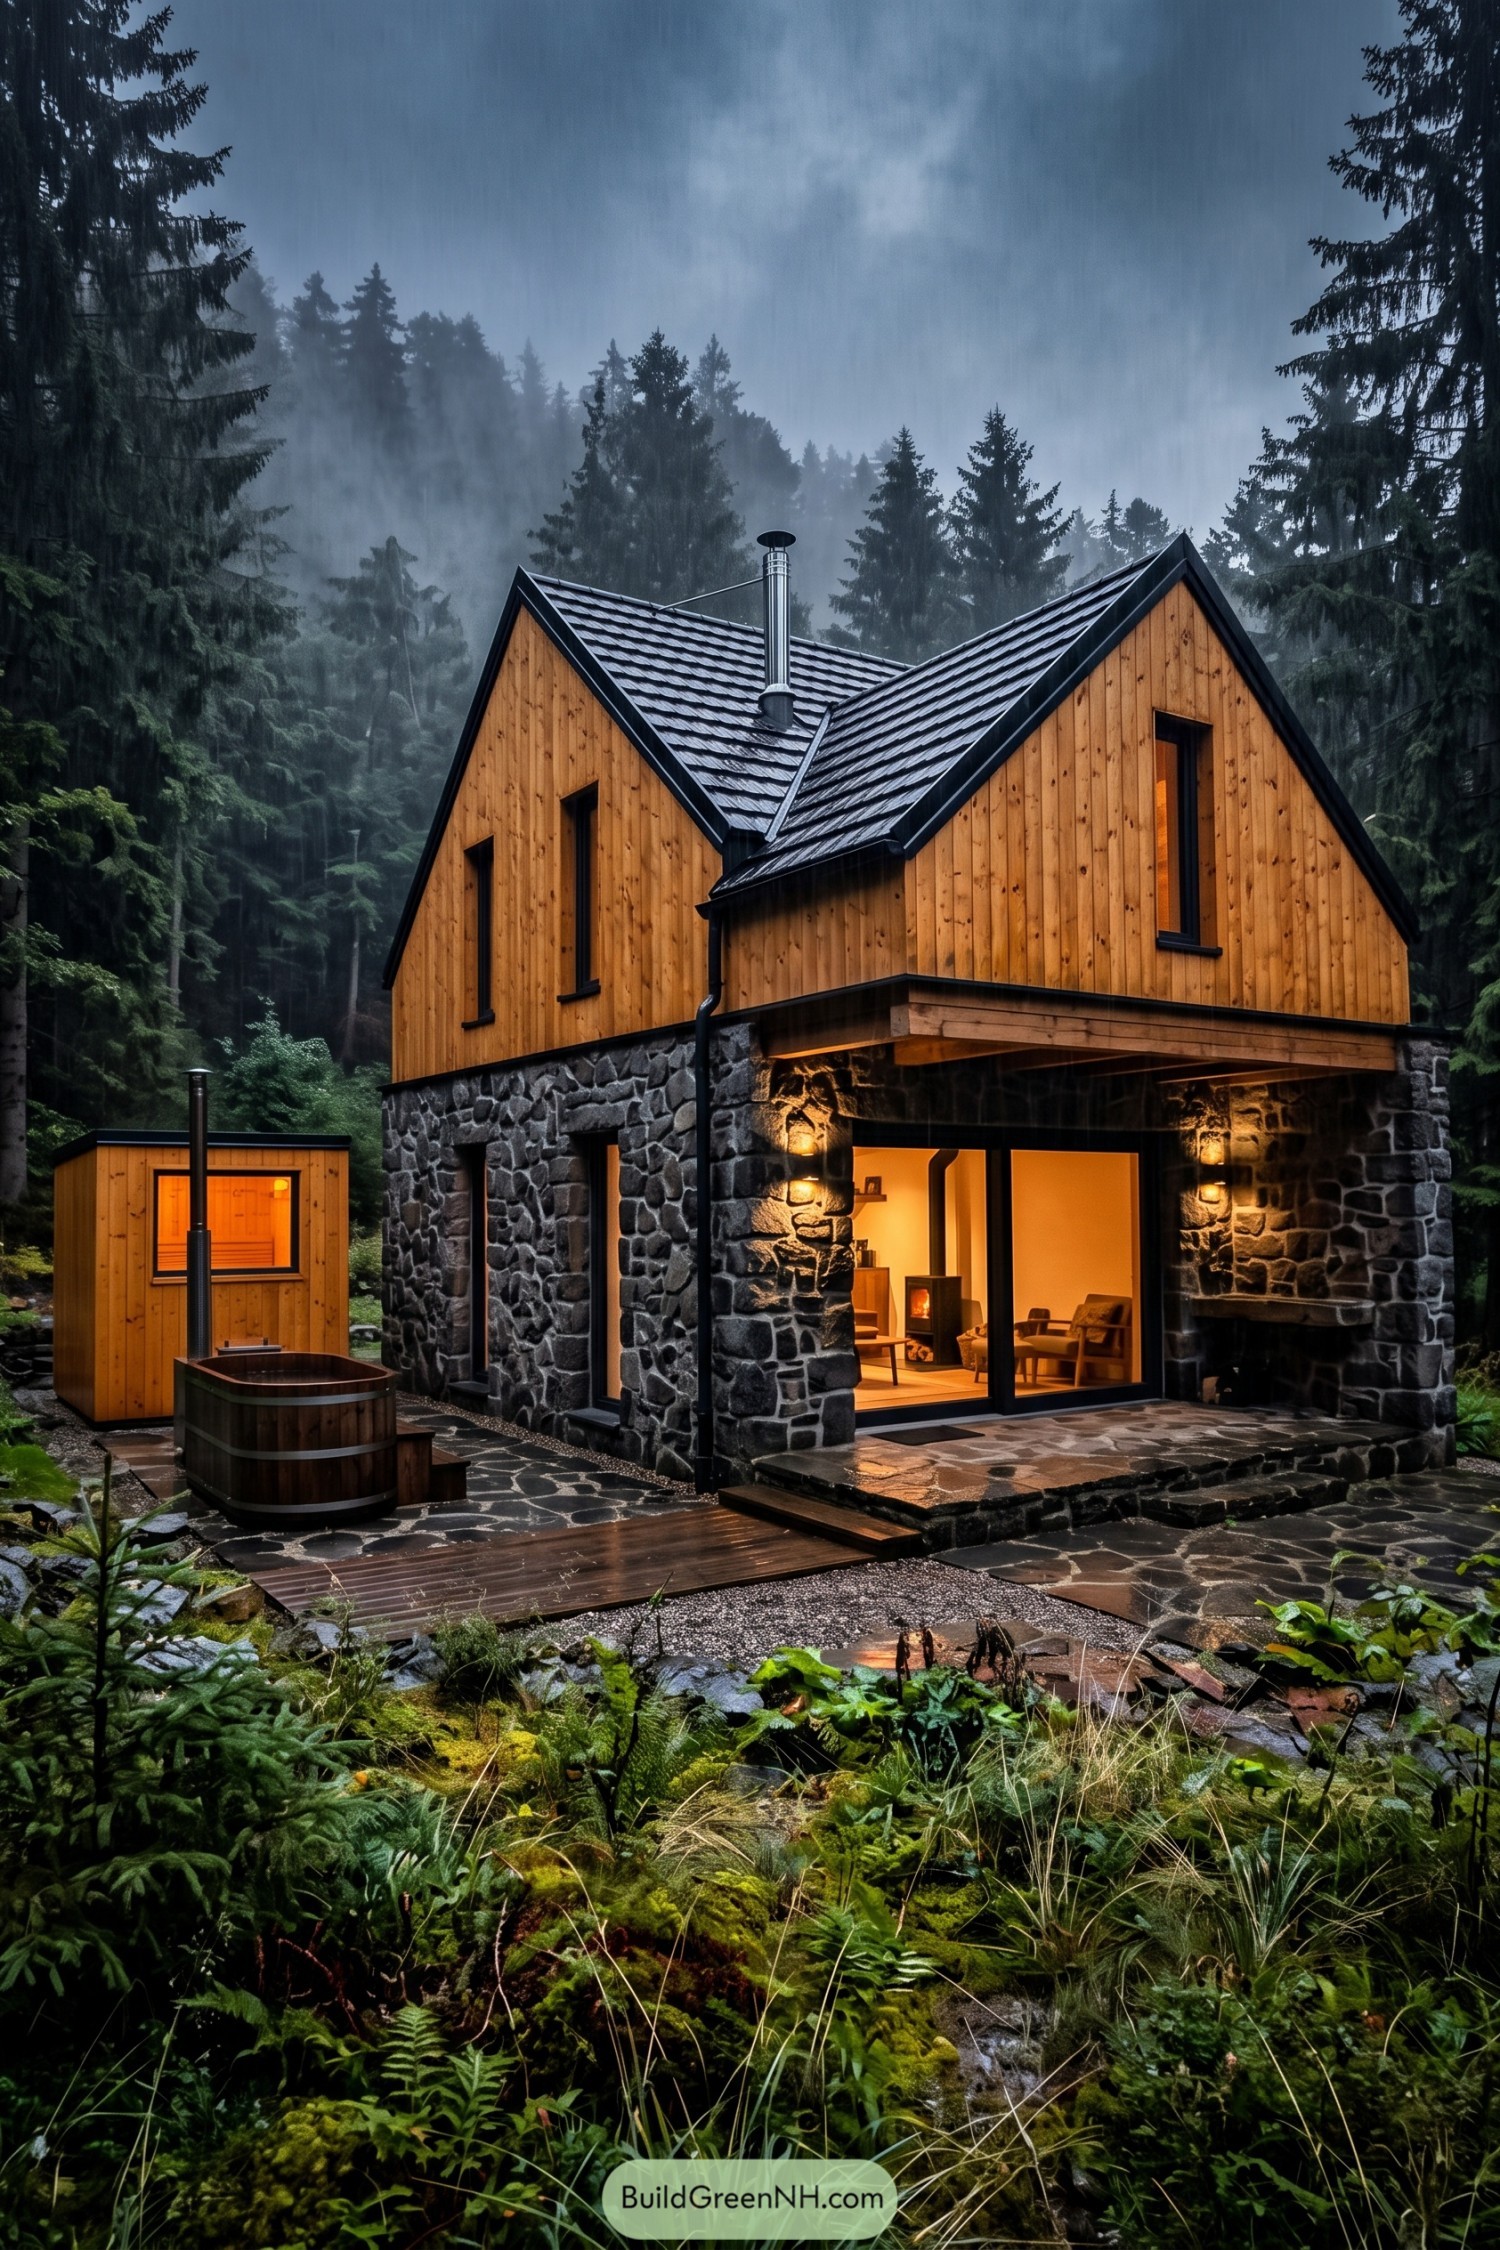

Two steep gables and warm vertical timber cladding give this house the familiar shape of a woodland cabin, with a few modern refinements. Inspired by Nordic mountain shelters, the design pairs narrow upper windows with a chunky stone base that echoes the rocky forest floor.
Wide glass doors open onto a sheltered stone terrace, where an outdoor fireplace extends the living area beyond the walls. A matching timber sauna and wooden soaking tub form a little bathing courtyard alongside it, because one way to warm up apparently wasn’t enough.
Forest Home With a Covered Approach
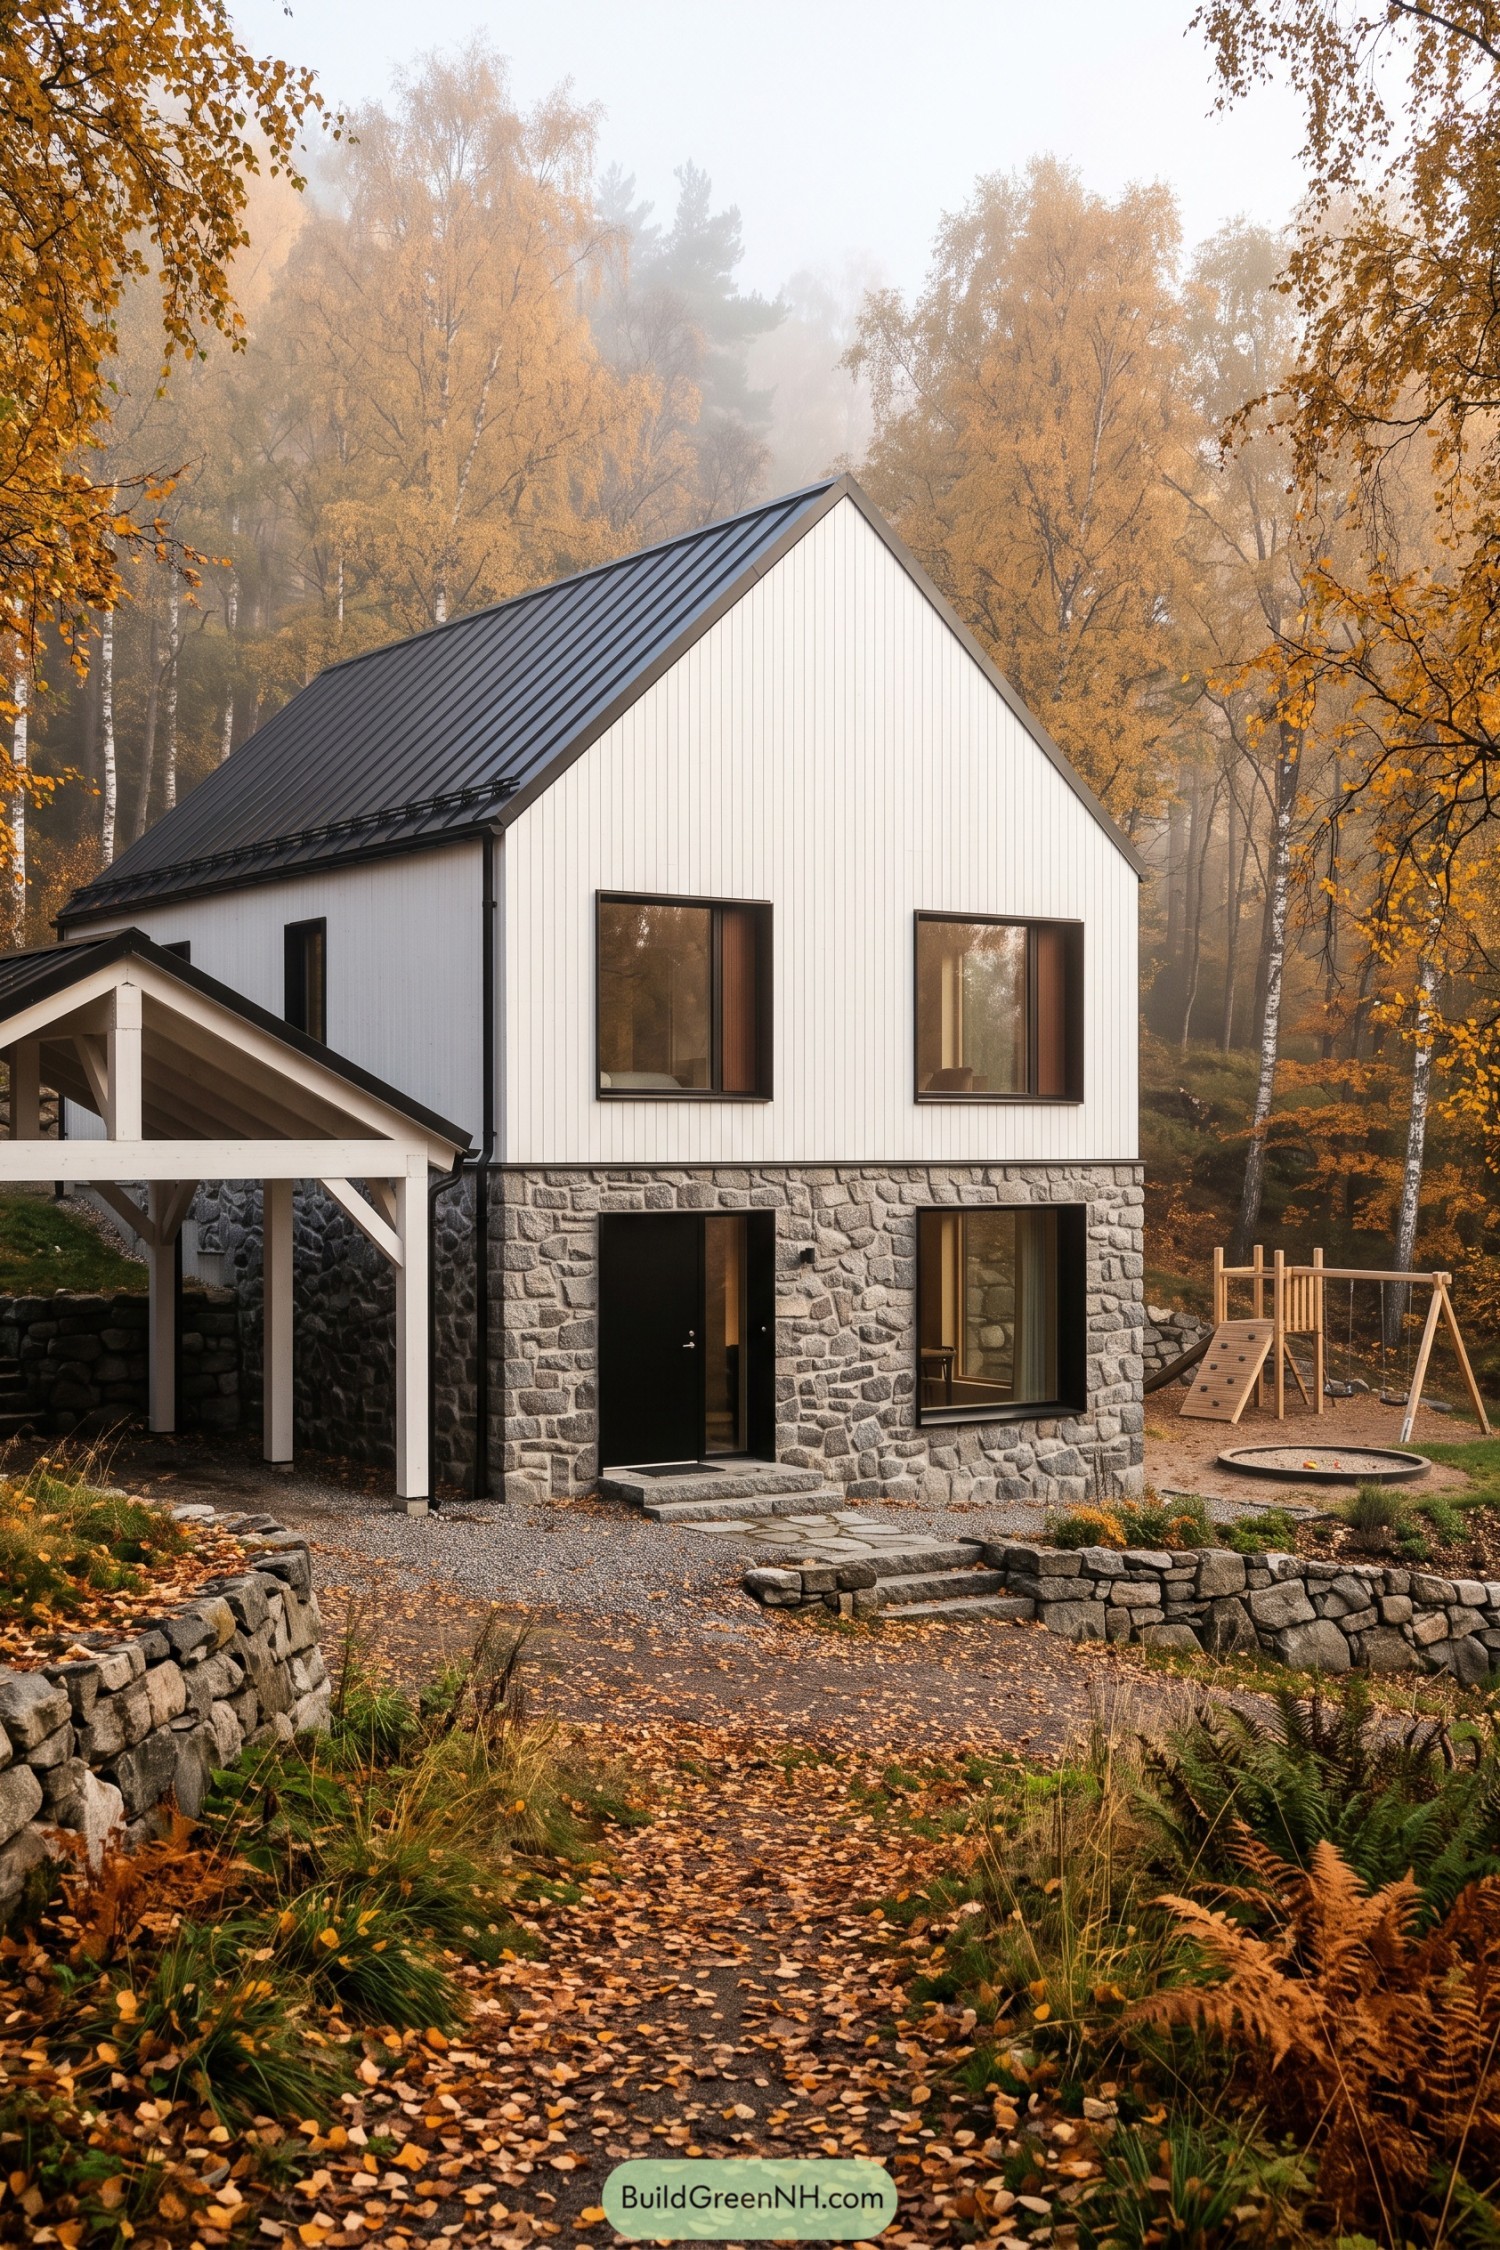

White vertical cladding rises above a rough stone lower floor, pairing the familiar shape of a Nordic farmhouse with a woodland setting. The steep charcoal metal roof and dark window frames keep the palette simple, while the broad front windows give the otherwise plain gable a welcoming face.
A timber canopy extends along the side approach, offering a sheltered route toward the entrance because wet shoes need no encouragement. Stone steps and low retaining walls echo the base of the house, tying the gravel paths and planted terraces into the sloping site.
A Meadow Hat for Lakeside Living
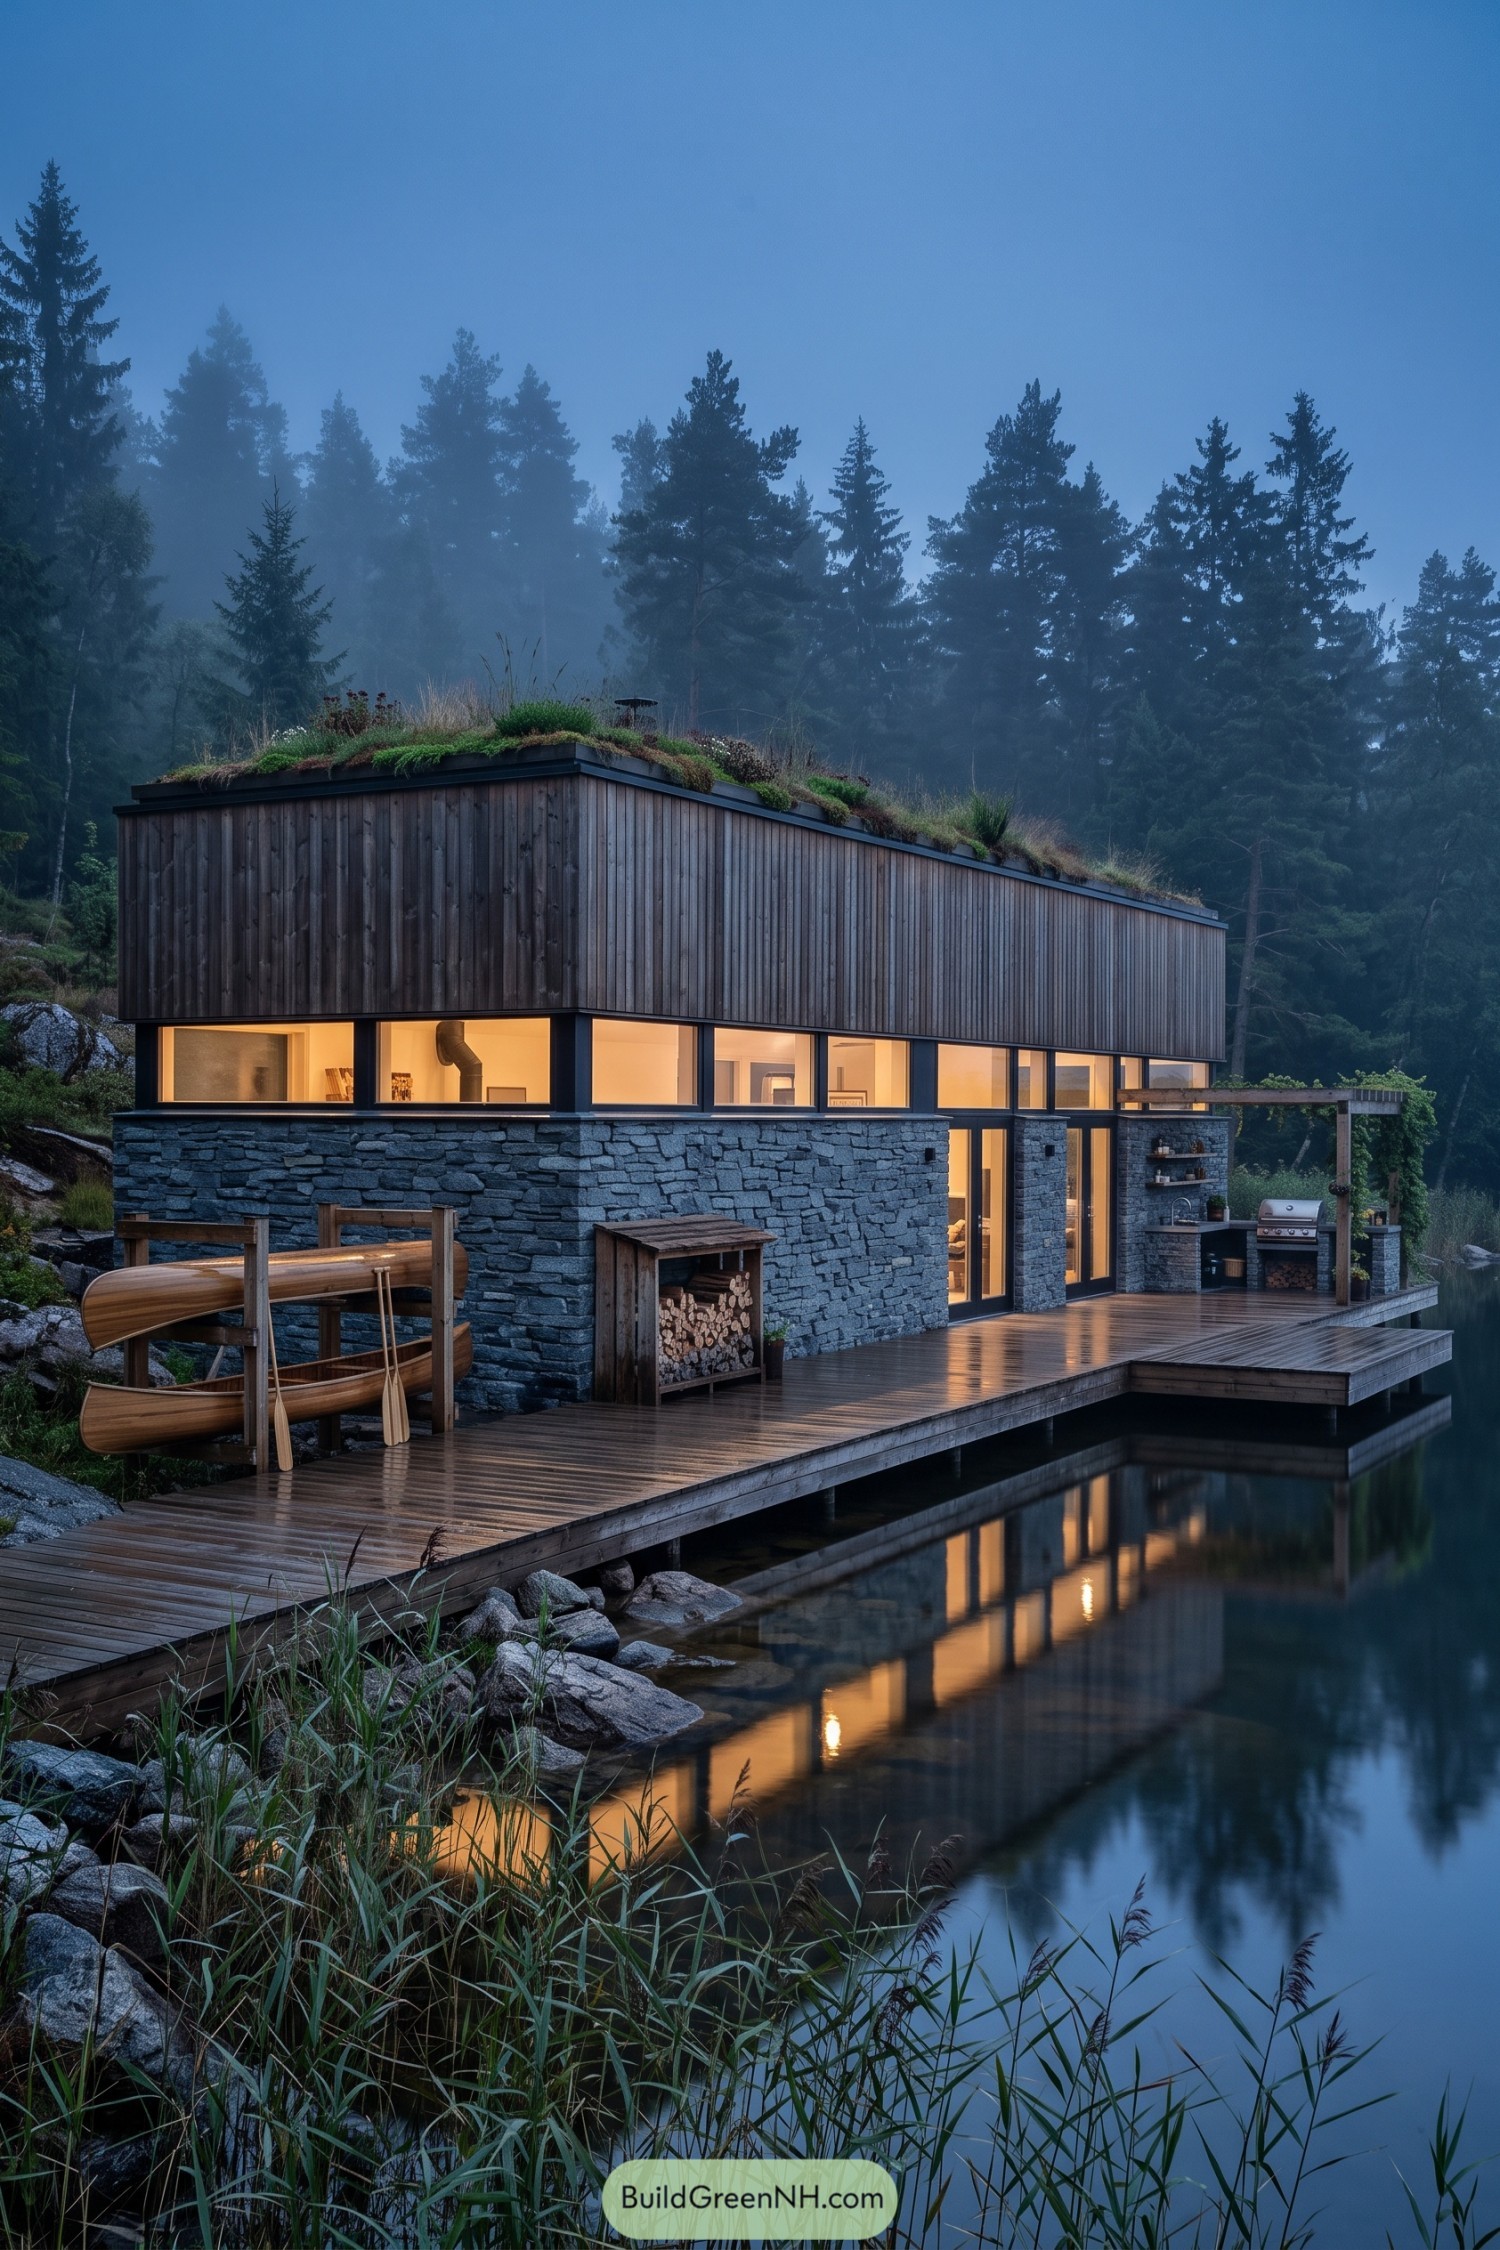

The planted roof borrows from Nordic turf roofs, carrying the surrounding greenery over a simple timber volume that sits above rough gray stone. Vertical boards give the upper walls a crisp finish, while a continuous band of windows opens the house toward the water without sacrificing the more enclosed feel above.
A broad wooden deck connects the glazed doors to an outdoor kitchen beneath a vine-covered pergola, making the shoreline an extension of the living space. There’s a place for the practical stuff too, with stacked firewood beside the entrance and a canoe rack that gives the boats better parking than most cars get.
A Gable Dressed in Evergreen
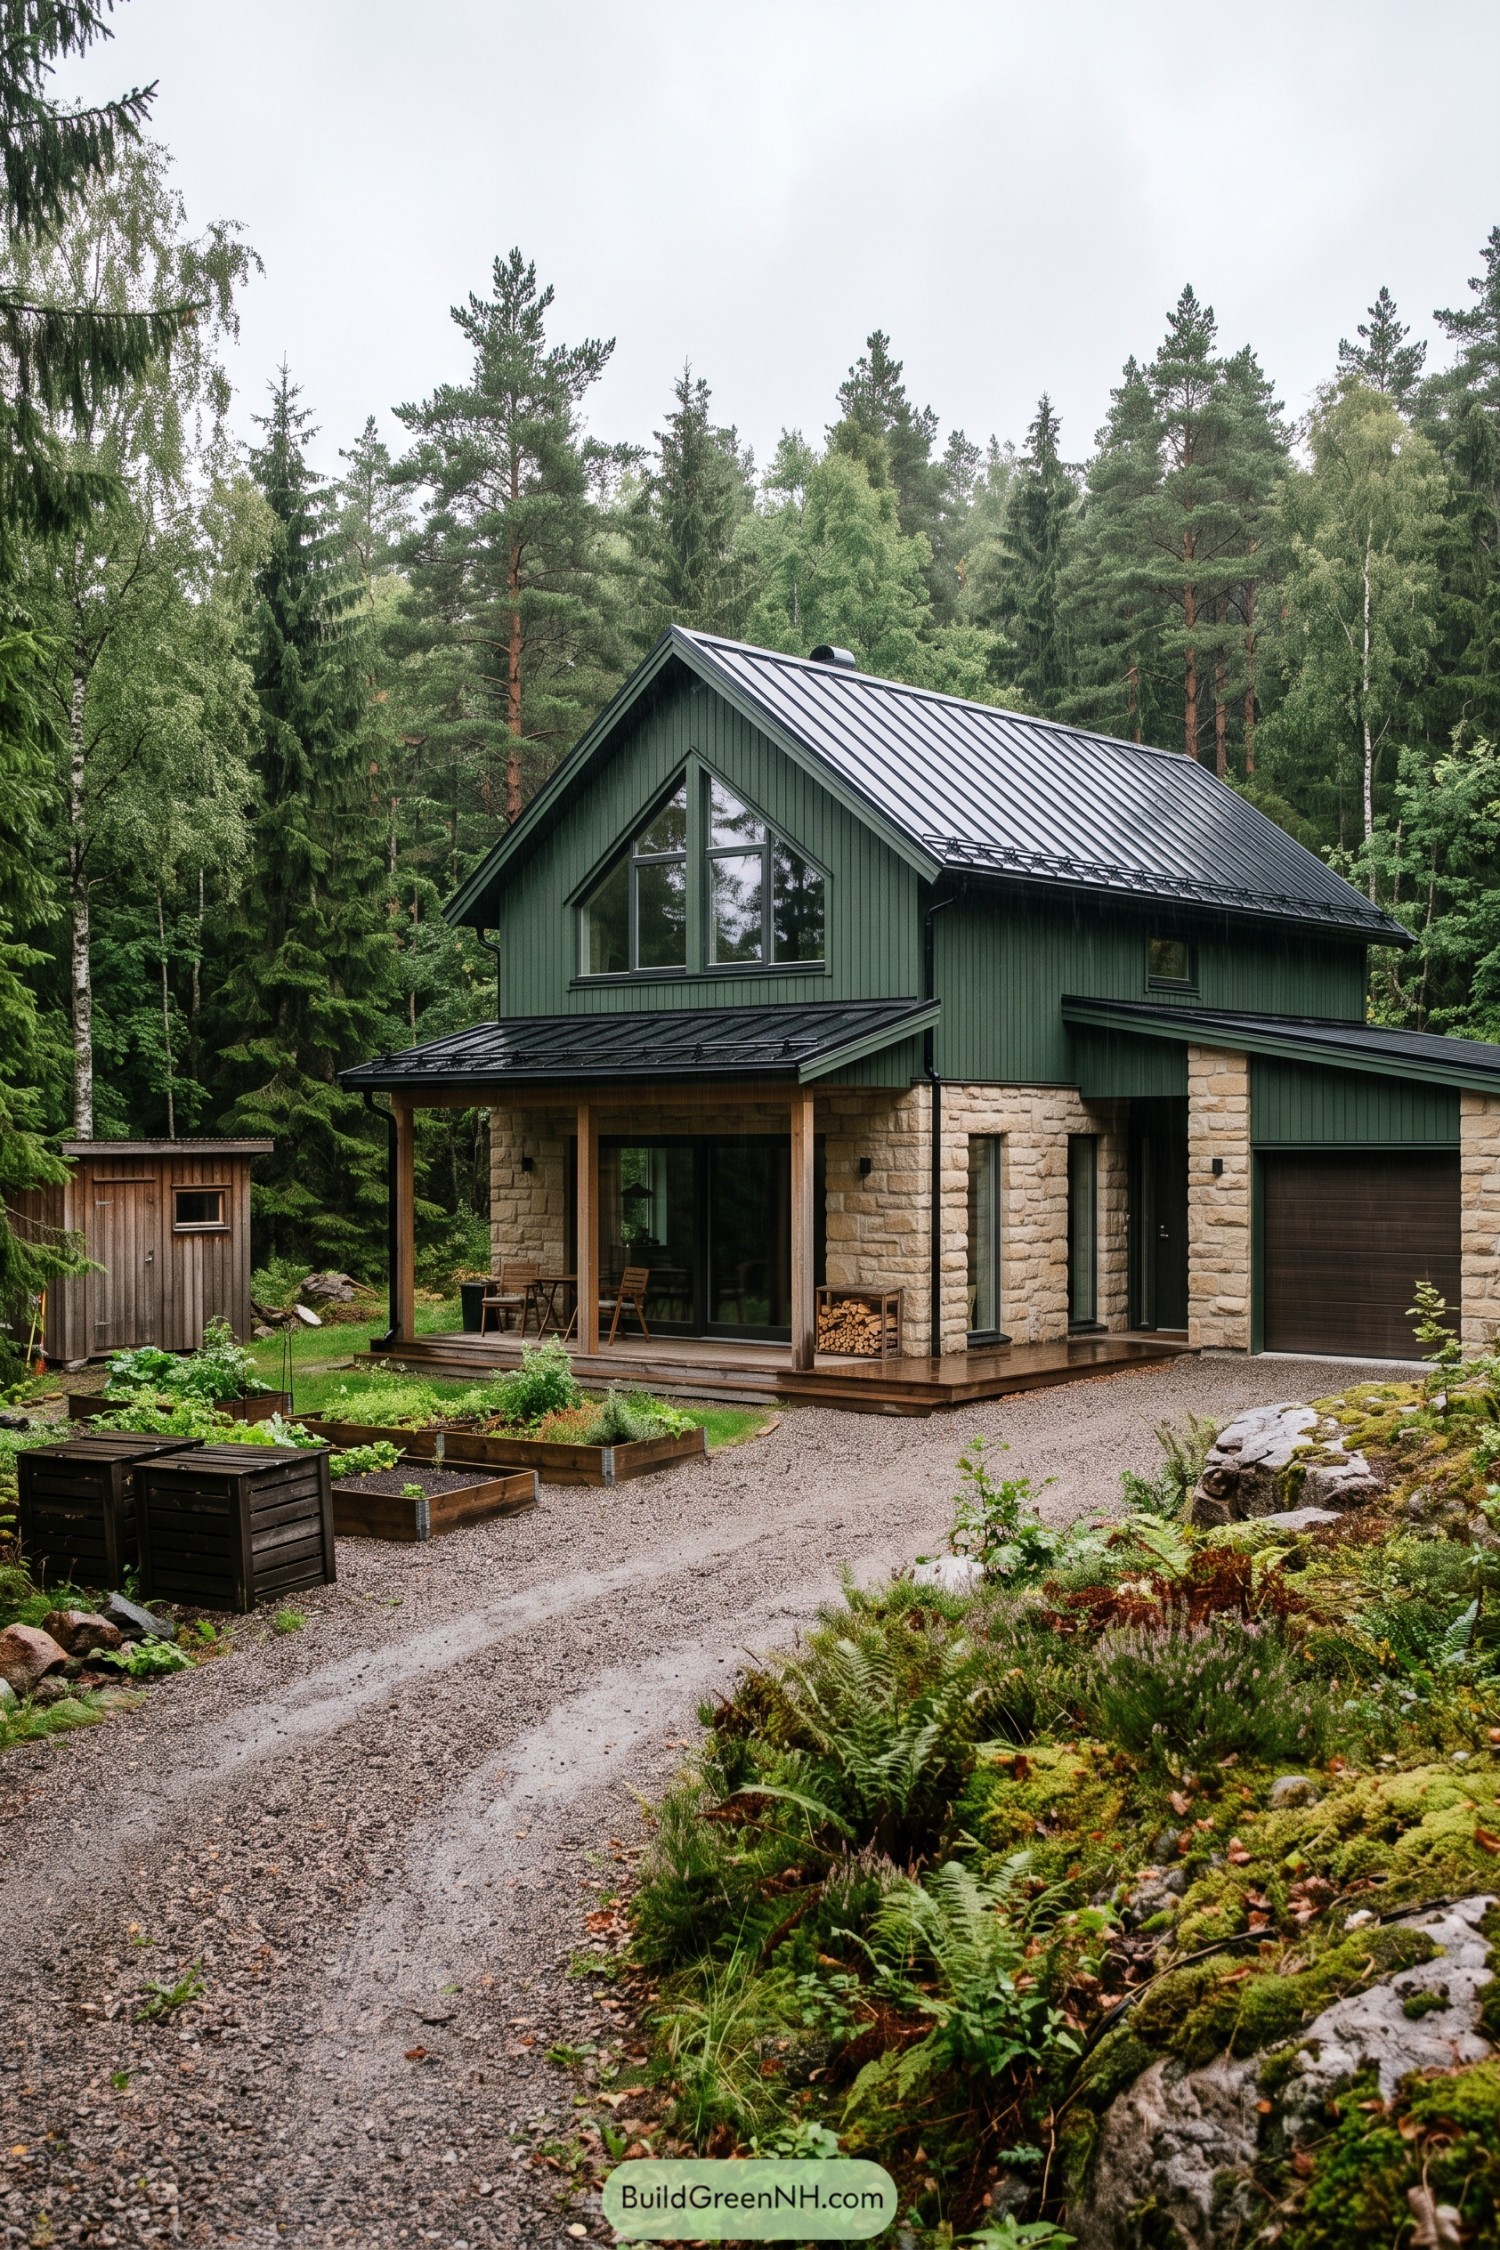

Deep green vertical boards pick up the surrounding forest colors, while the pale, roughly textured stone base echoes the exposed rocks nearby. The steep metal roof gives the house a familiar Nordic silhouette, with a large peaked window following its shape rather than squeezing into a standard rectangle.
A lower roof shelters the timber porch, leaving room for a couple of chairs and the inevitable muddy boots. Slim windows punctuate the stone walls, while the garage sits beneath a low roof to the side, keeping the main gable as the clear focal point.
Winter Perch With a Woodpile
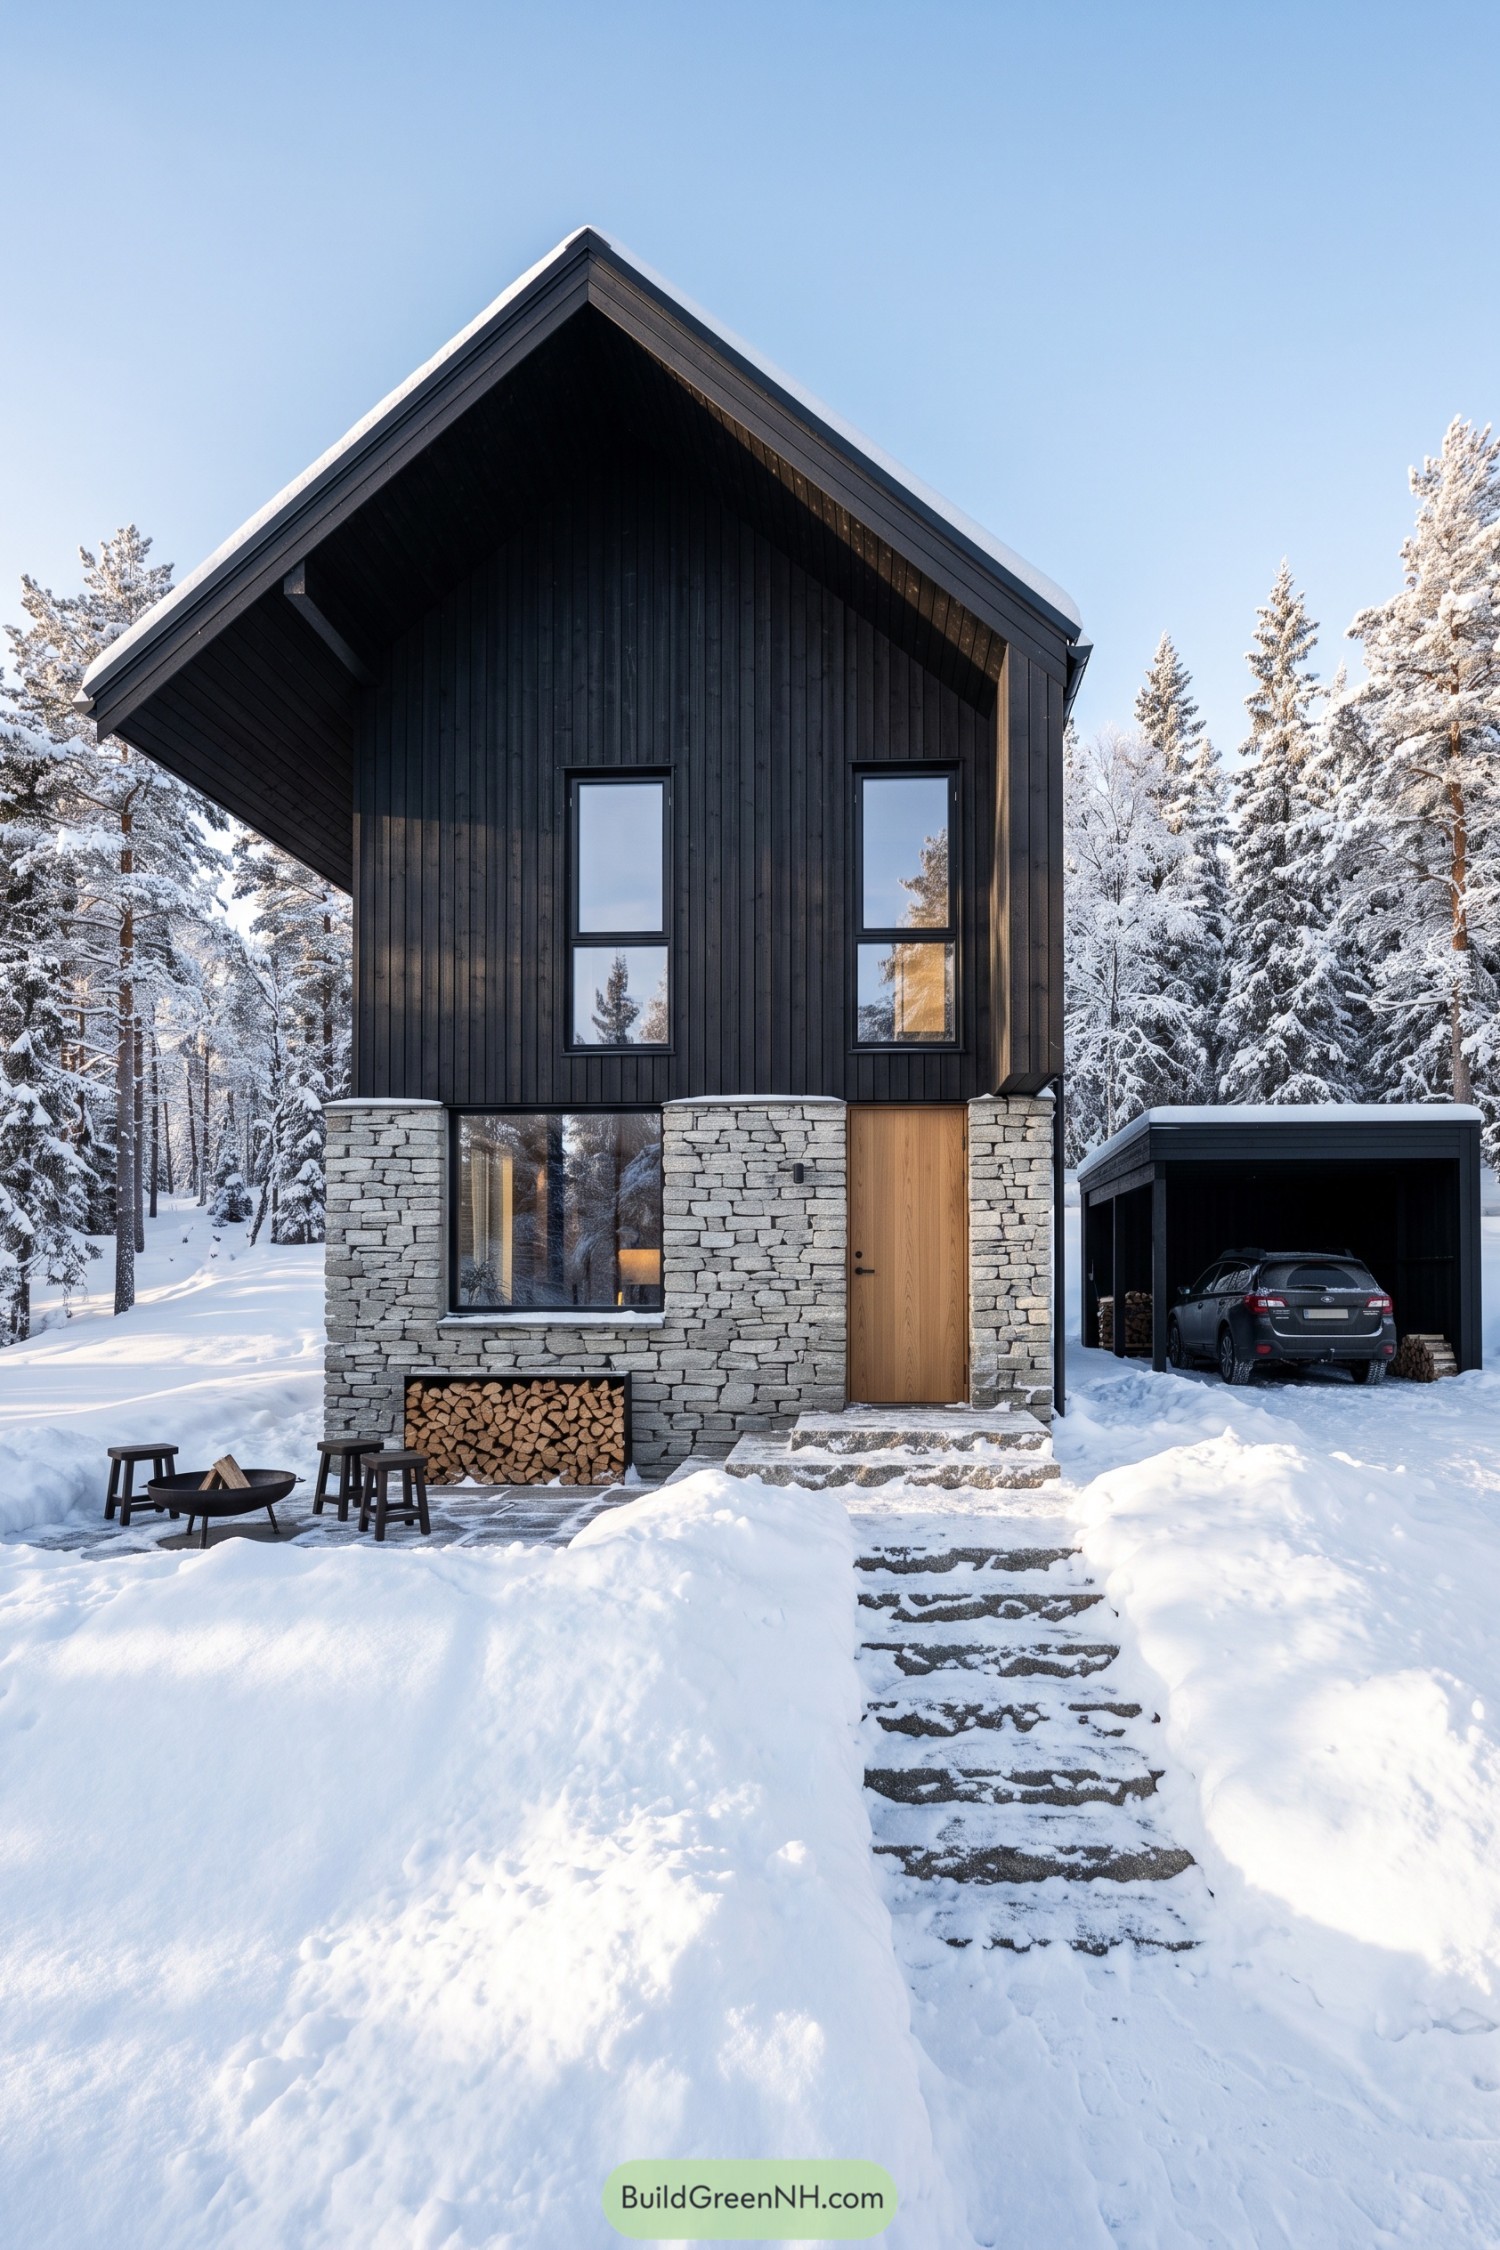

The steep roof and narrow silhouette borrow from traditional Nordic cabins, while deep eaves give the upper facade a sheltered feel. Dark vertical boards stretch the house upward, balanced by a chunky stone base that feels right at home among the snowy pines.
Tall paired windows keep the upper facade simple, and a natural wood door adds a warmer note beside the pale masonry. Below the broad ground floor window, a recessed log store turns firewood into part of the design, with a small fire pit nearby for anyone feeling optimistic about outdoor seating in winter.
A Maple Between Stone Wings
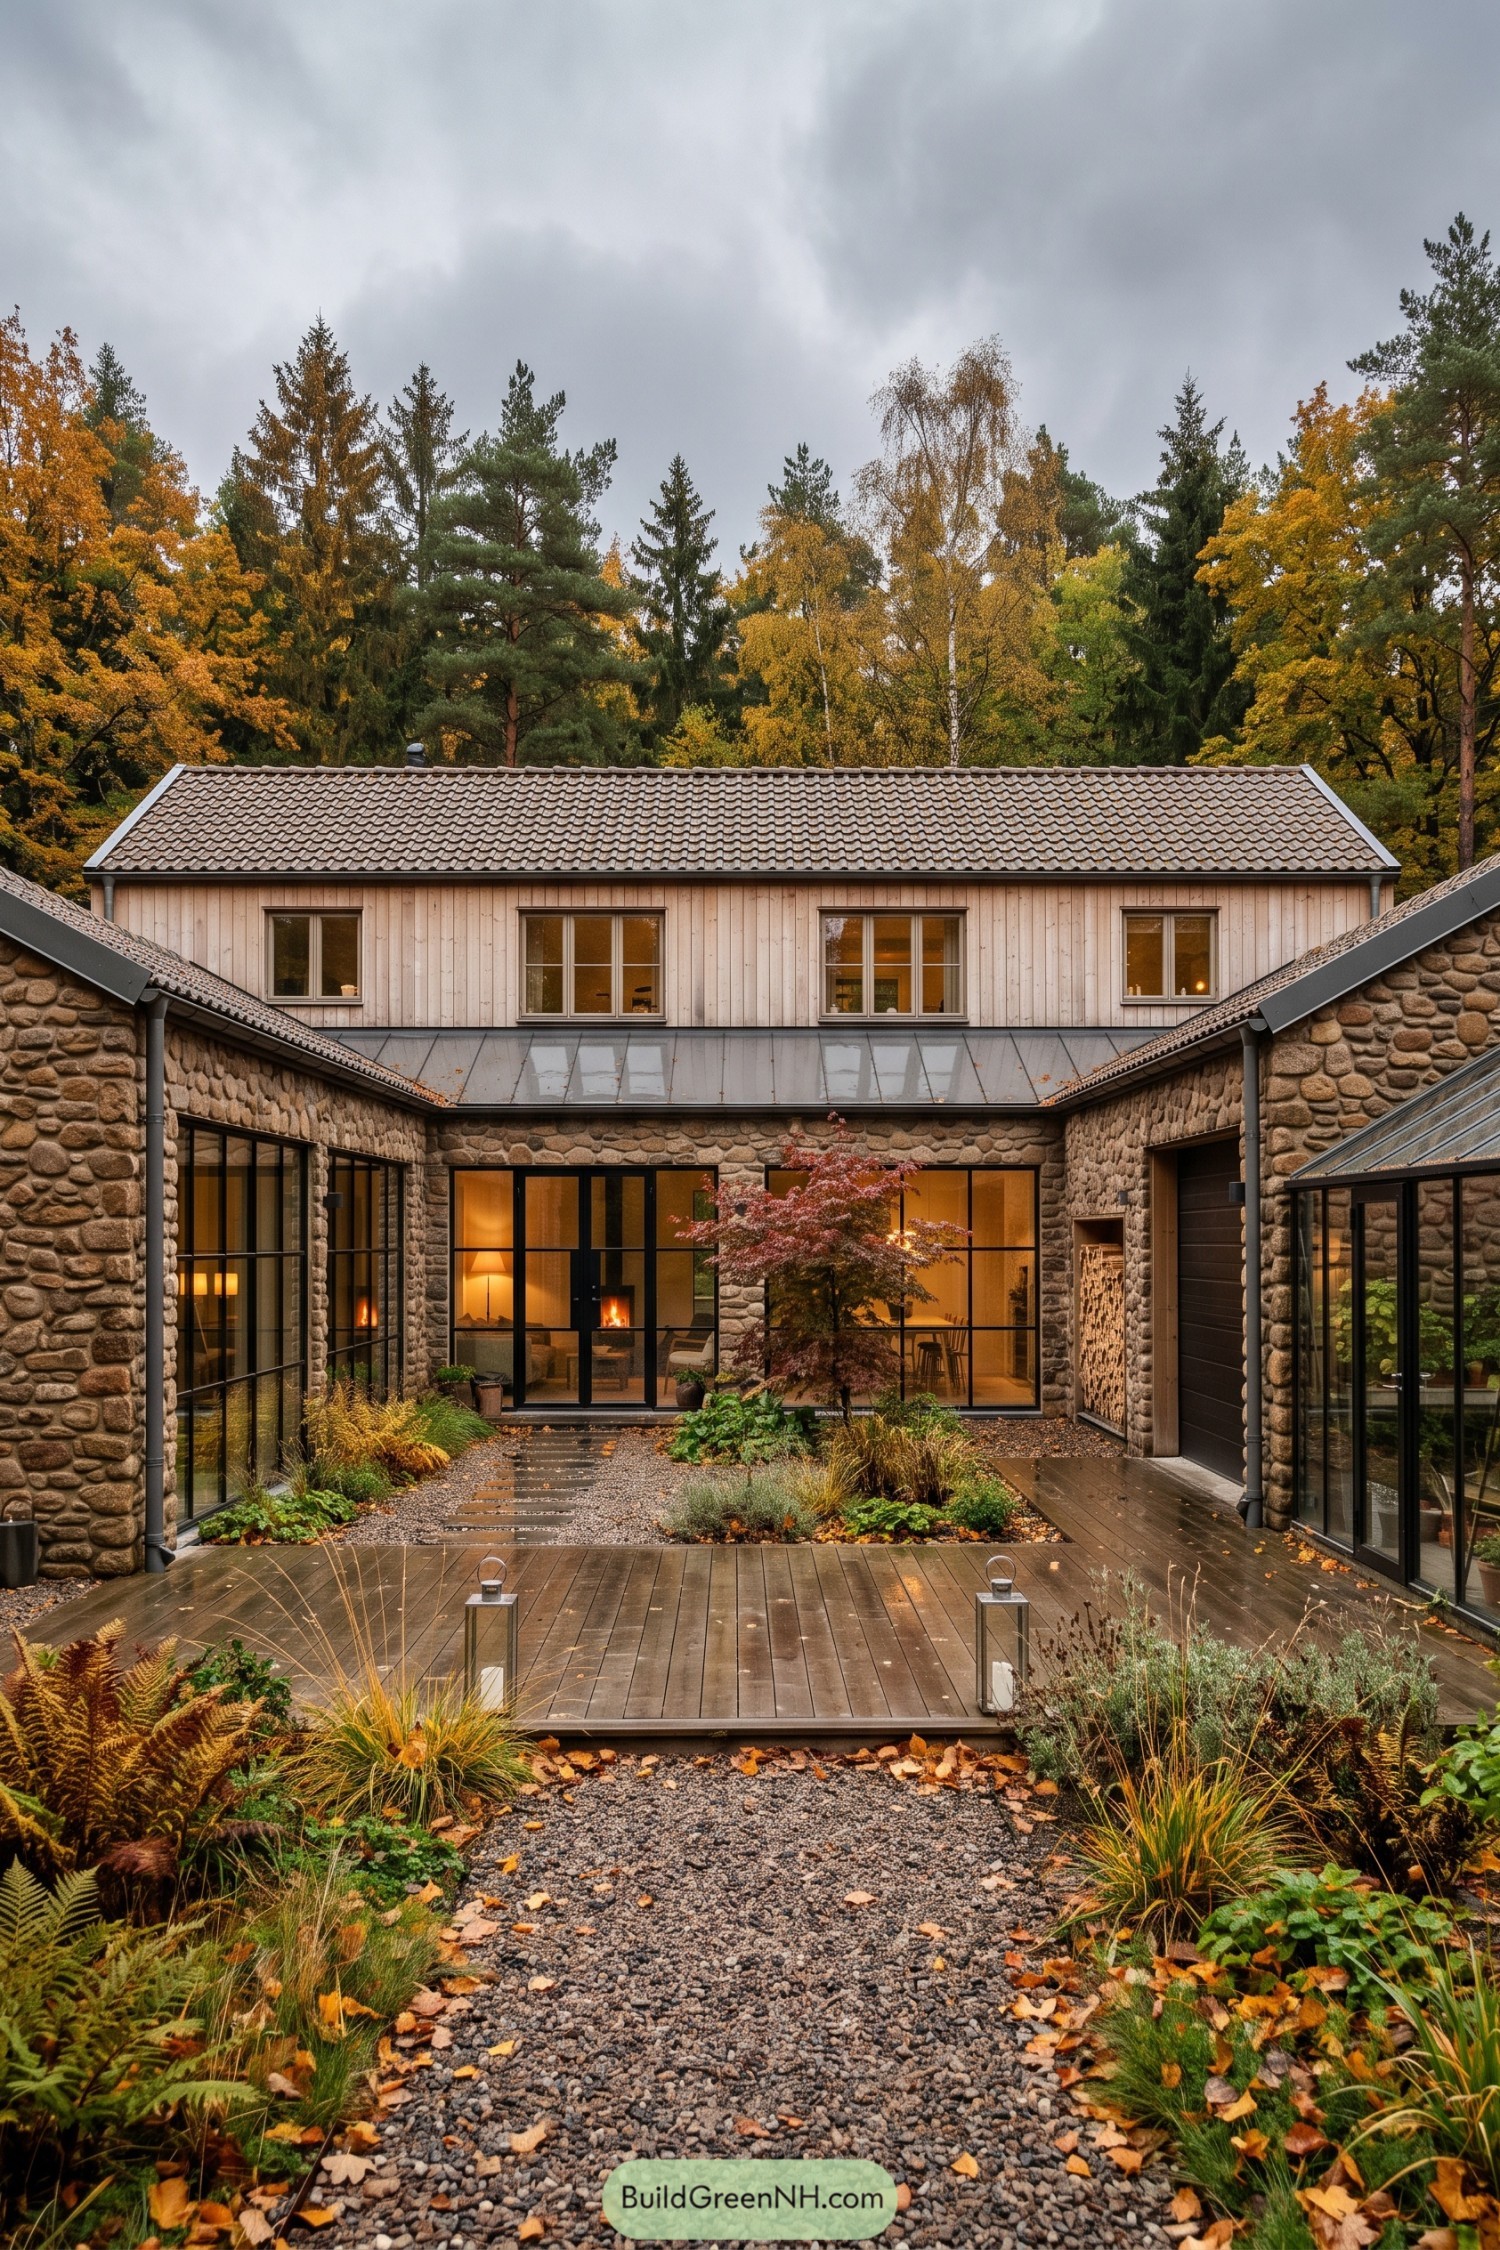

Rounded stone walls wrap around a sheltered courtyard, while pale vertical timber cladding gives the upper floor a softer finish. The tiled roofs and enclosing wings recall traditional Nordic farmsteads, with large black framed windows opening the rooms toward the garden.
A timber deck links the courtyard edges, and stepping stones cross the gravel between loose clusters of ferns and grasses. The central maple gets the best room in the house, almost, while a recessed firewood stack keeps logs neatly tucked beside the dark door.
Rain Chain Beneath Sweeping Eaves
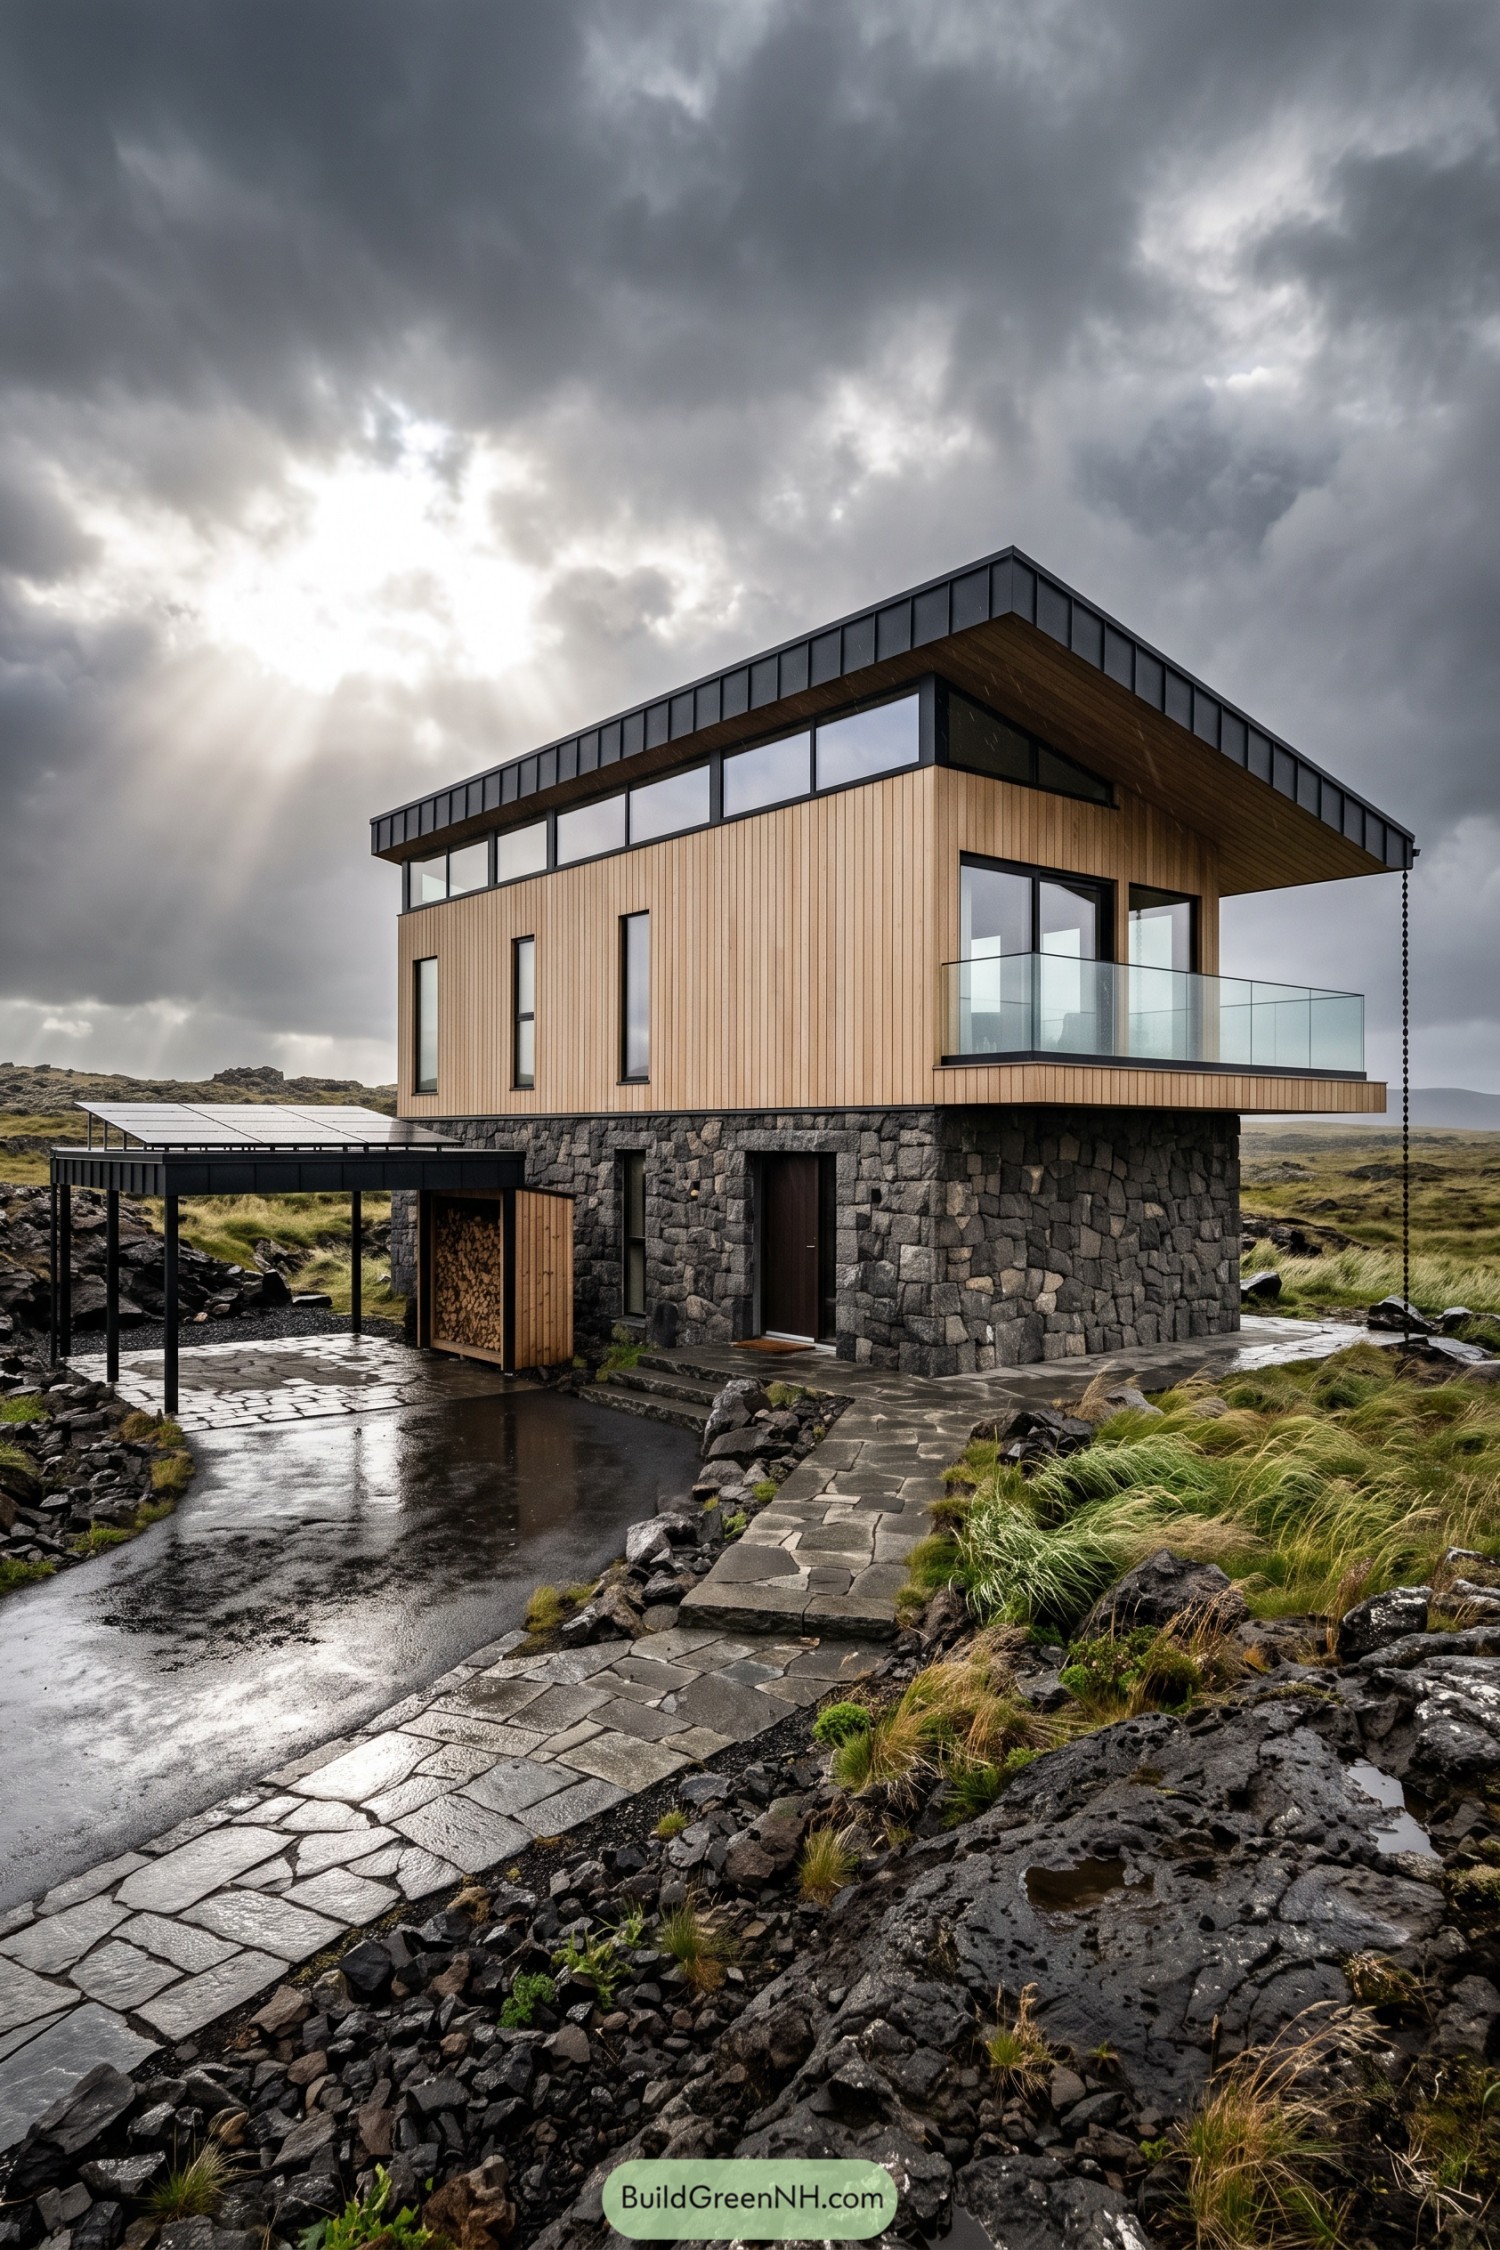

The rough stone base takes its cues from the rocky surroundings, while pale vertical timber gives the upper floor a softer finish. Narrow windows punctuate the side wall, and a continuous band of glazing beneath the angled roof keeps that broad facade from feeling too solid.
Deep timber soffits extend over the glass balcony, offering some shelter without blocking the open views. There’s a rain chain at the roof’s outer corner too, giving runoff a clear route down, because even a handsome roof needs somewhere to send the weather.
Russet Boards Meet Pale Stone
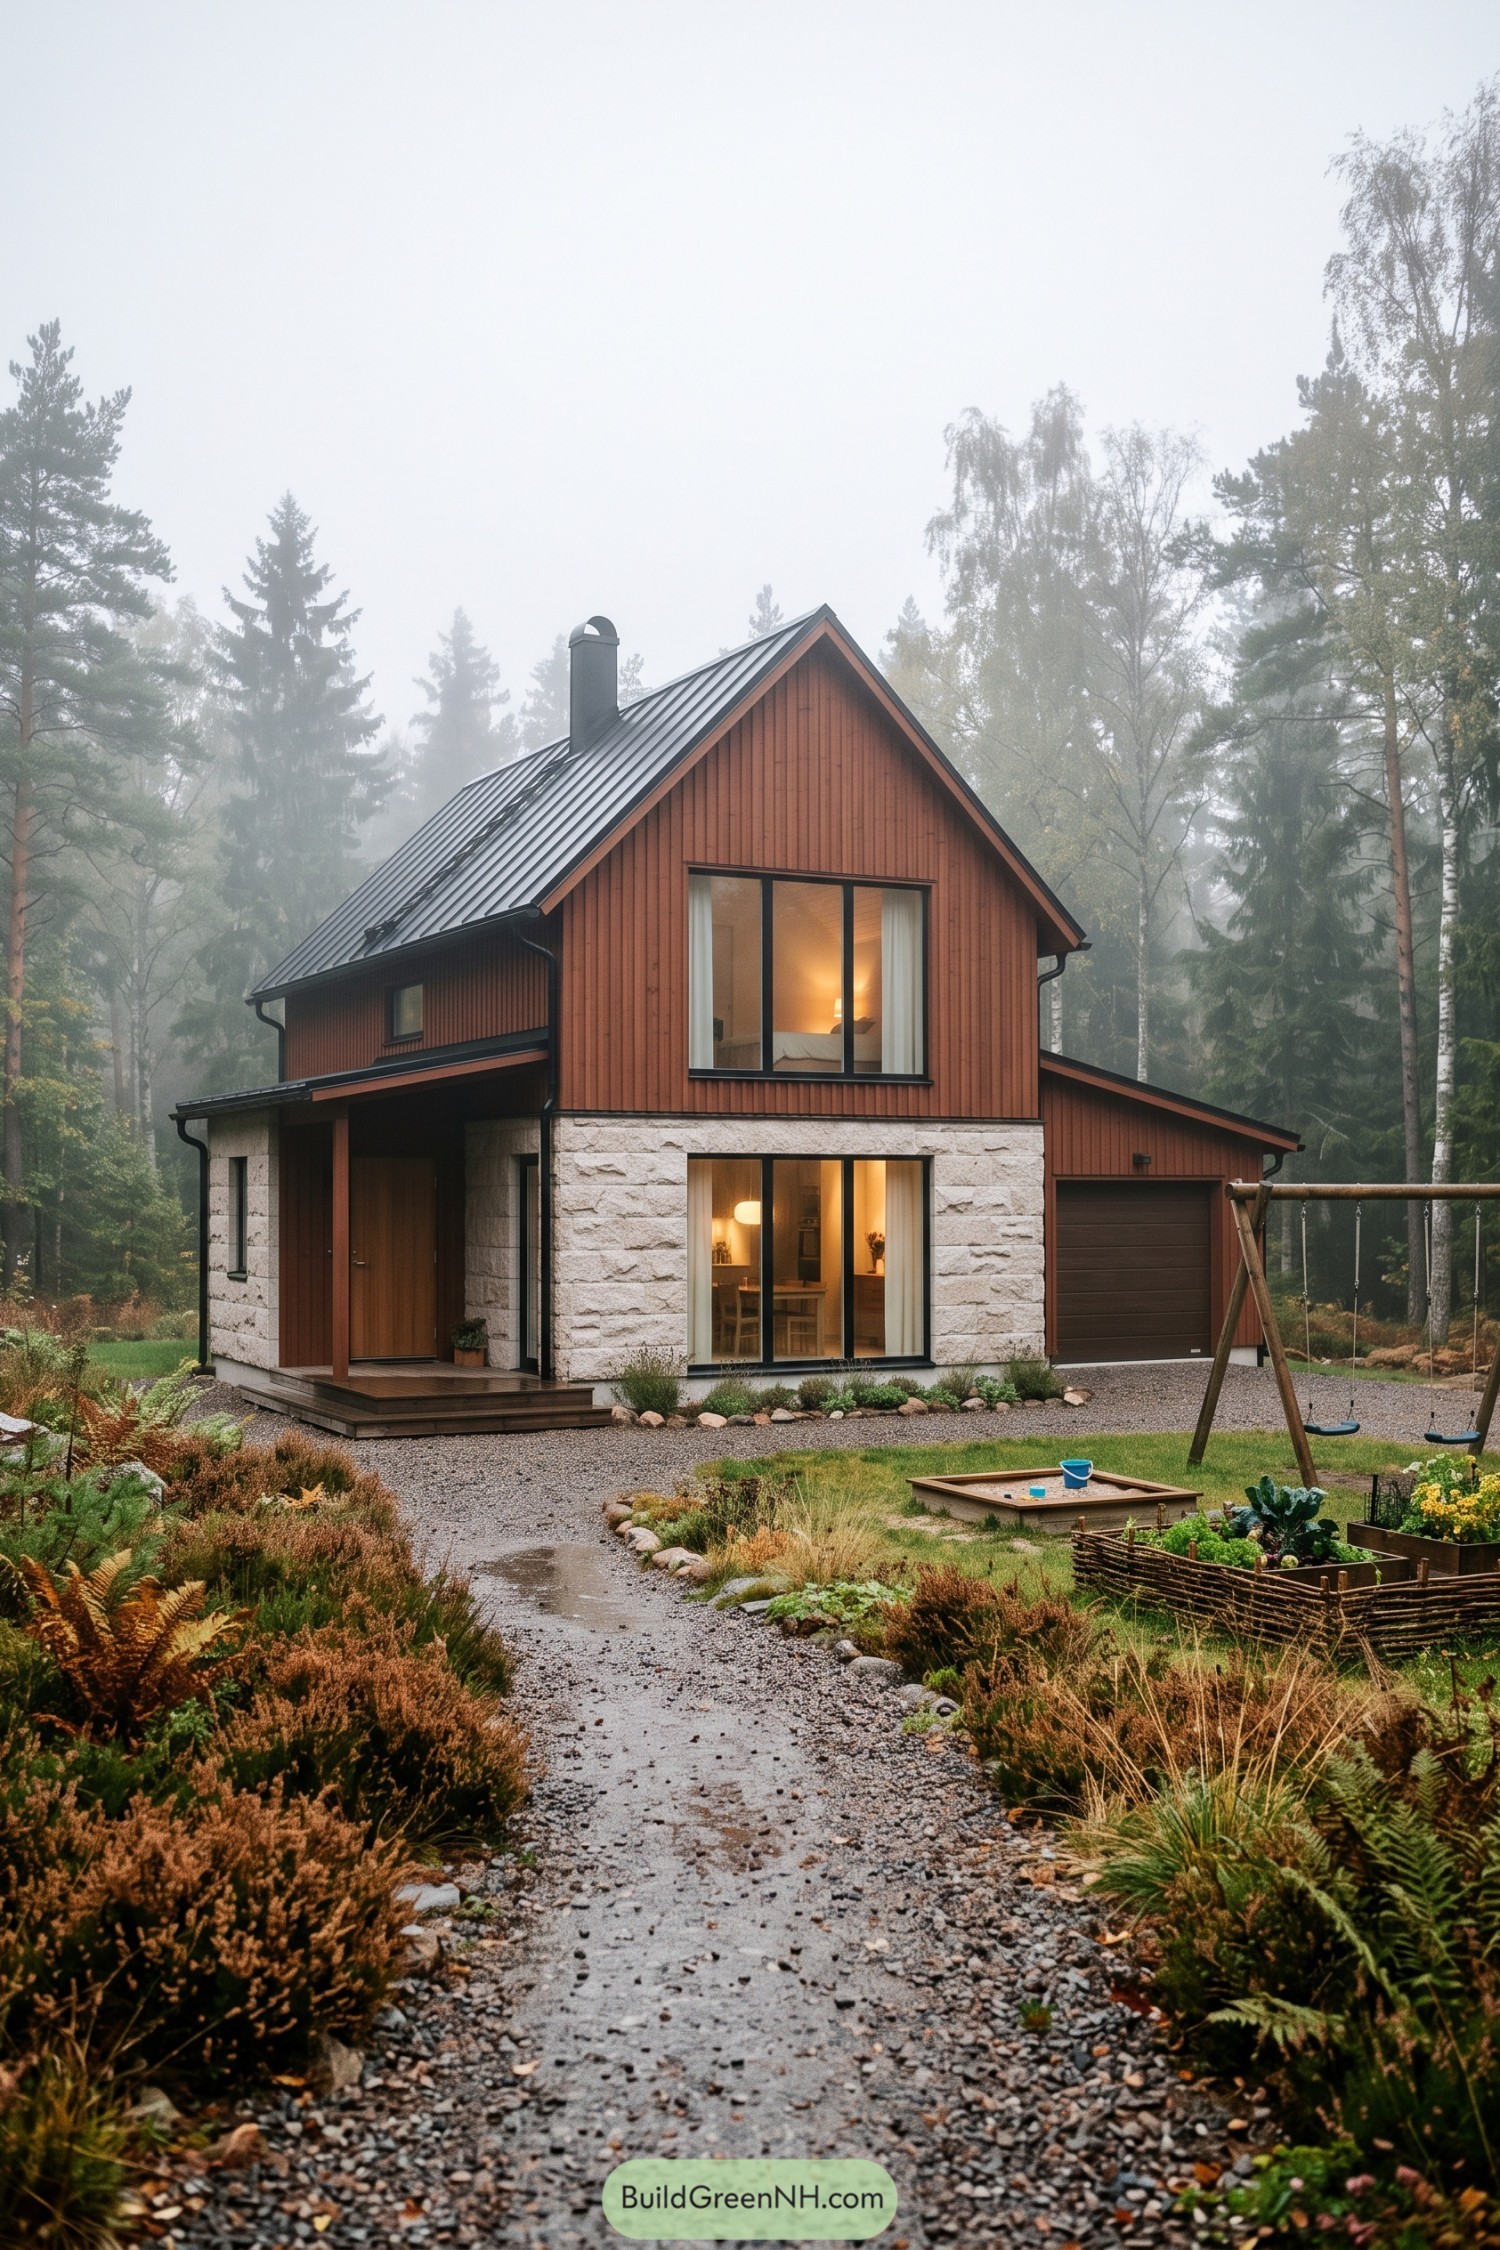

Russet vertical boards rise above a rough pale stone base, giving this compact home a warmth that suits its wooded setting. The steep metal roof and simple gabled shape take their cues from Nordic farmhouses, while large black framed windows give the familiar form a more modern edge.
A recessed timber porch shelters the front door, with just enough decking for muddy boots to gather. Lower rooflines tuck the entrance and garage beside the taller main volume, keeping the house compact, while stone edged planting beds soften its meeting with the gravel path.
Slate Steps and Silver Boards
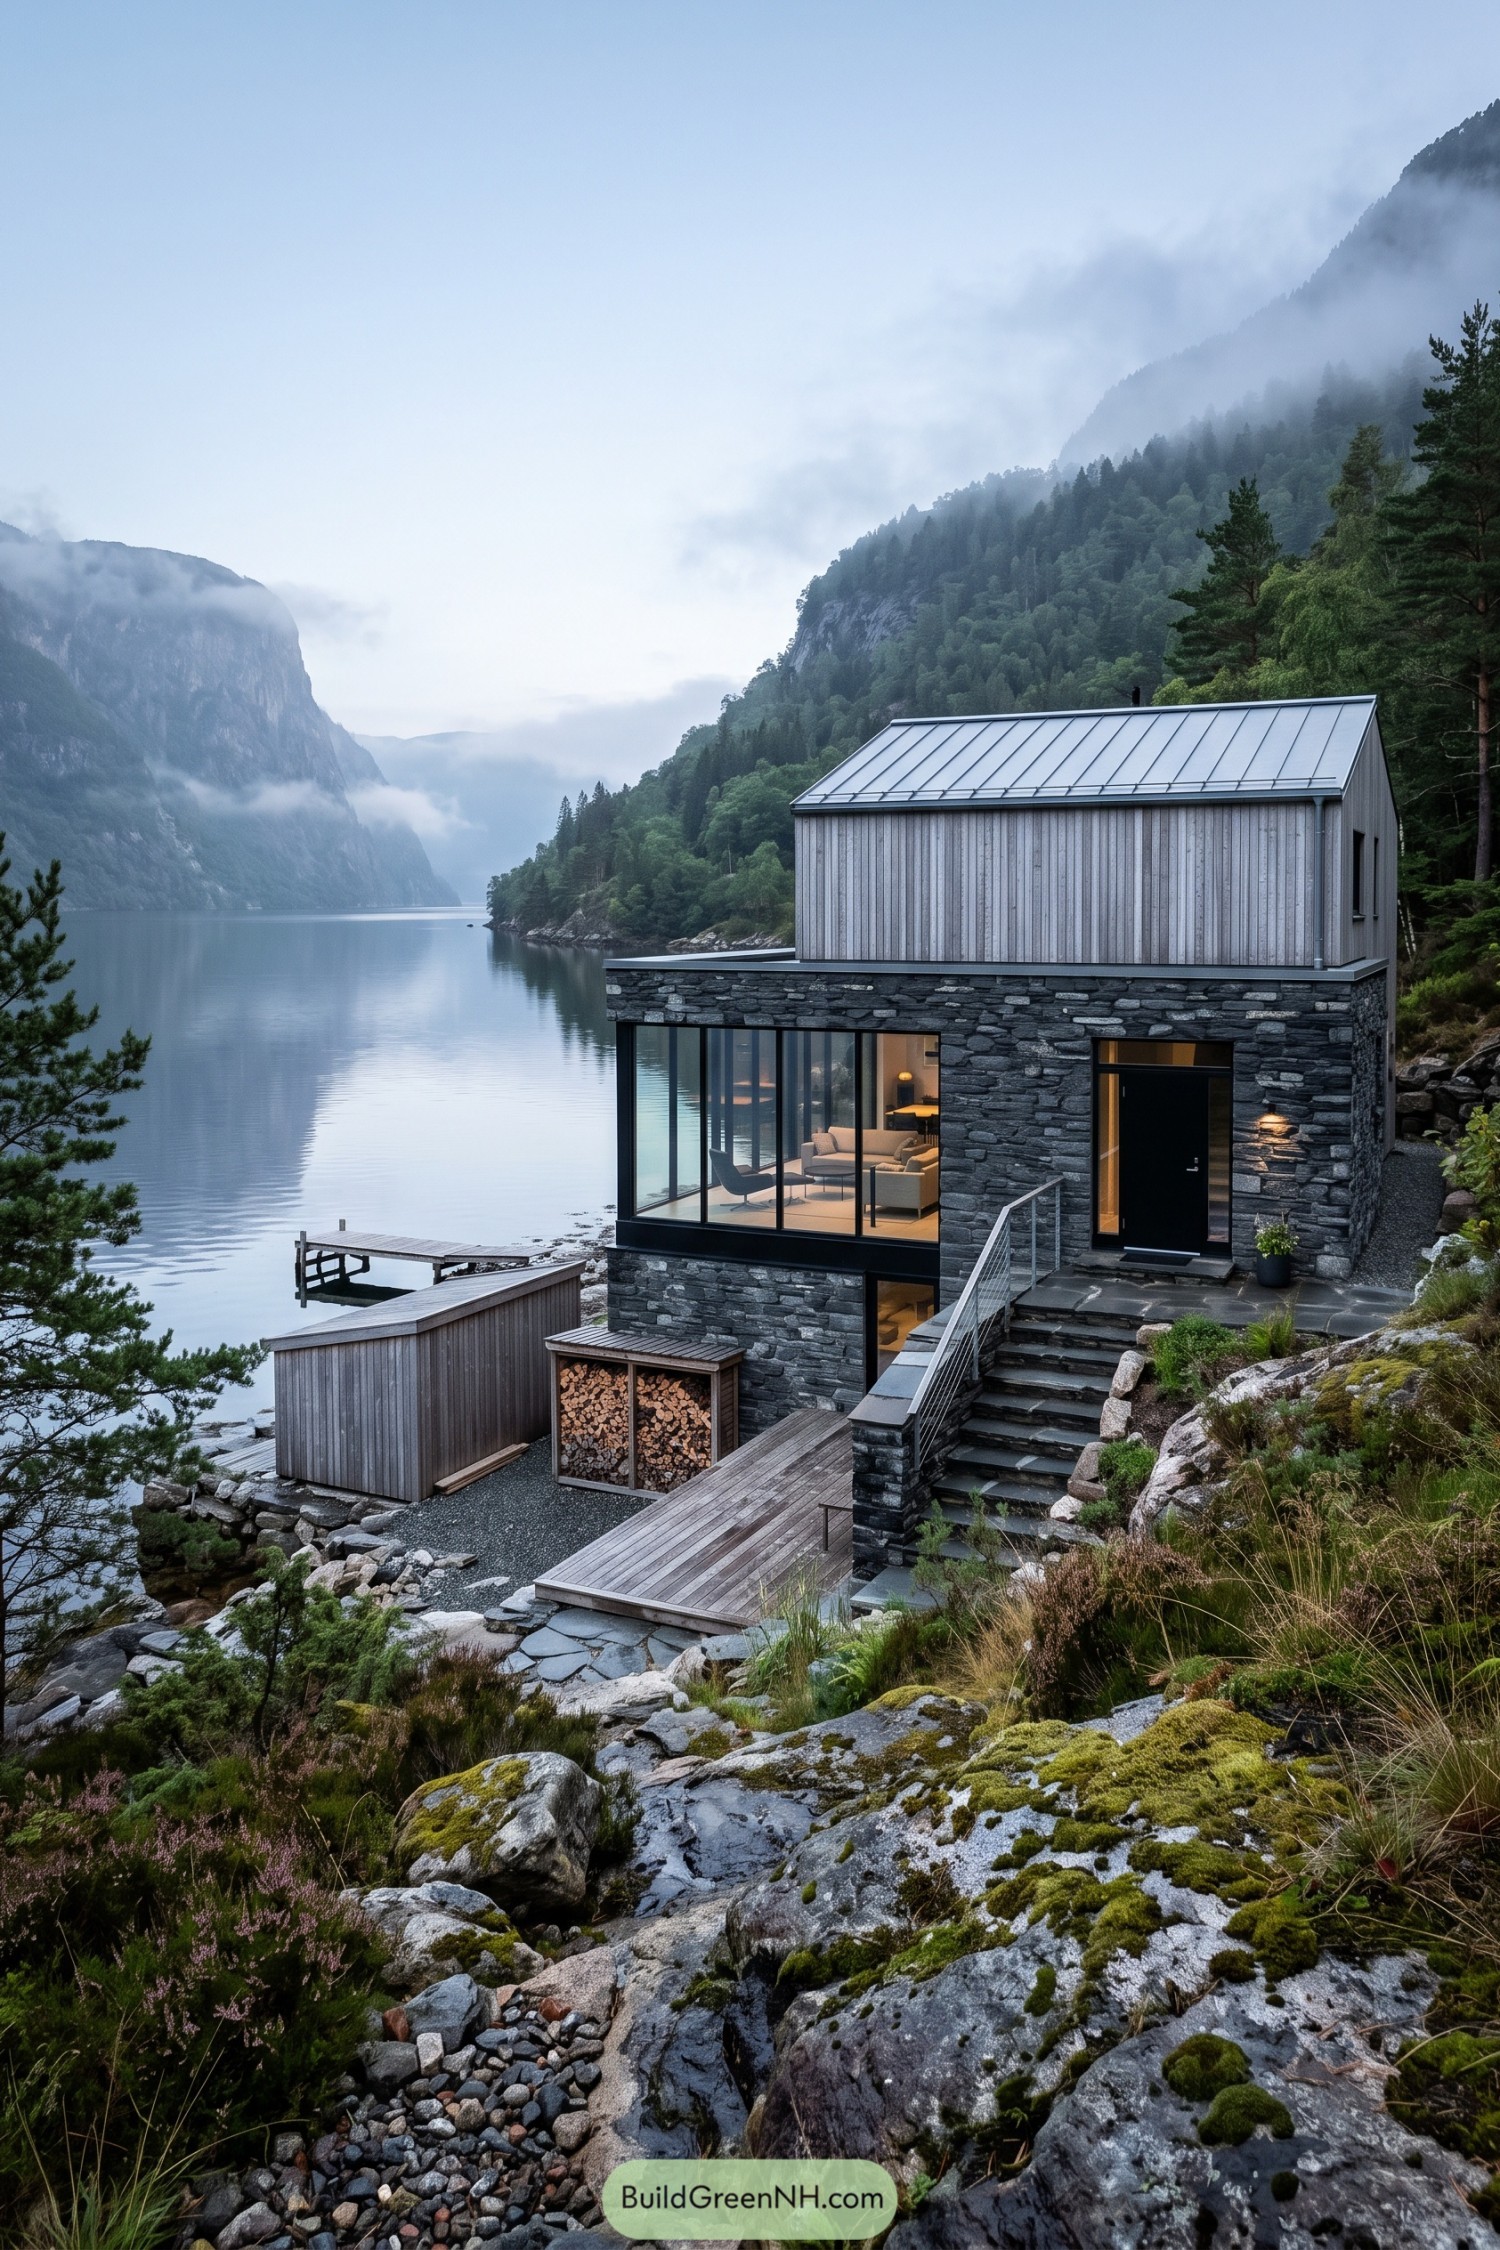

The narrow timber upper floor takes its cue from simple Nordic boat sheds, pairing vertical gray boards with a crisp metal roof above thick stone walls. Broad glazing opens the living area toward the fjord, because curtains would have some serious competition here.
Outside, stone stairs and a slim cable railing connect the hillside entrance to timber decking below, making the steep site feel manageable. A compact wood store and matching timber outbuilding tuck beside the house, keeping everyday storage close without crowding the waterfront terrace.
A Bench Beside the Ferns
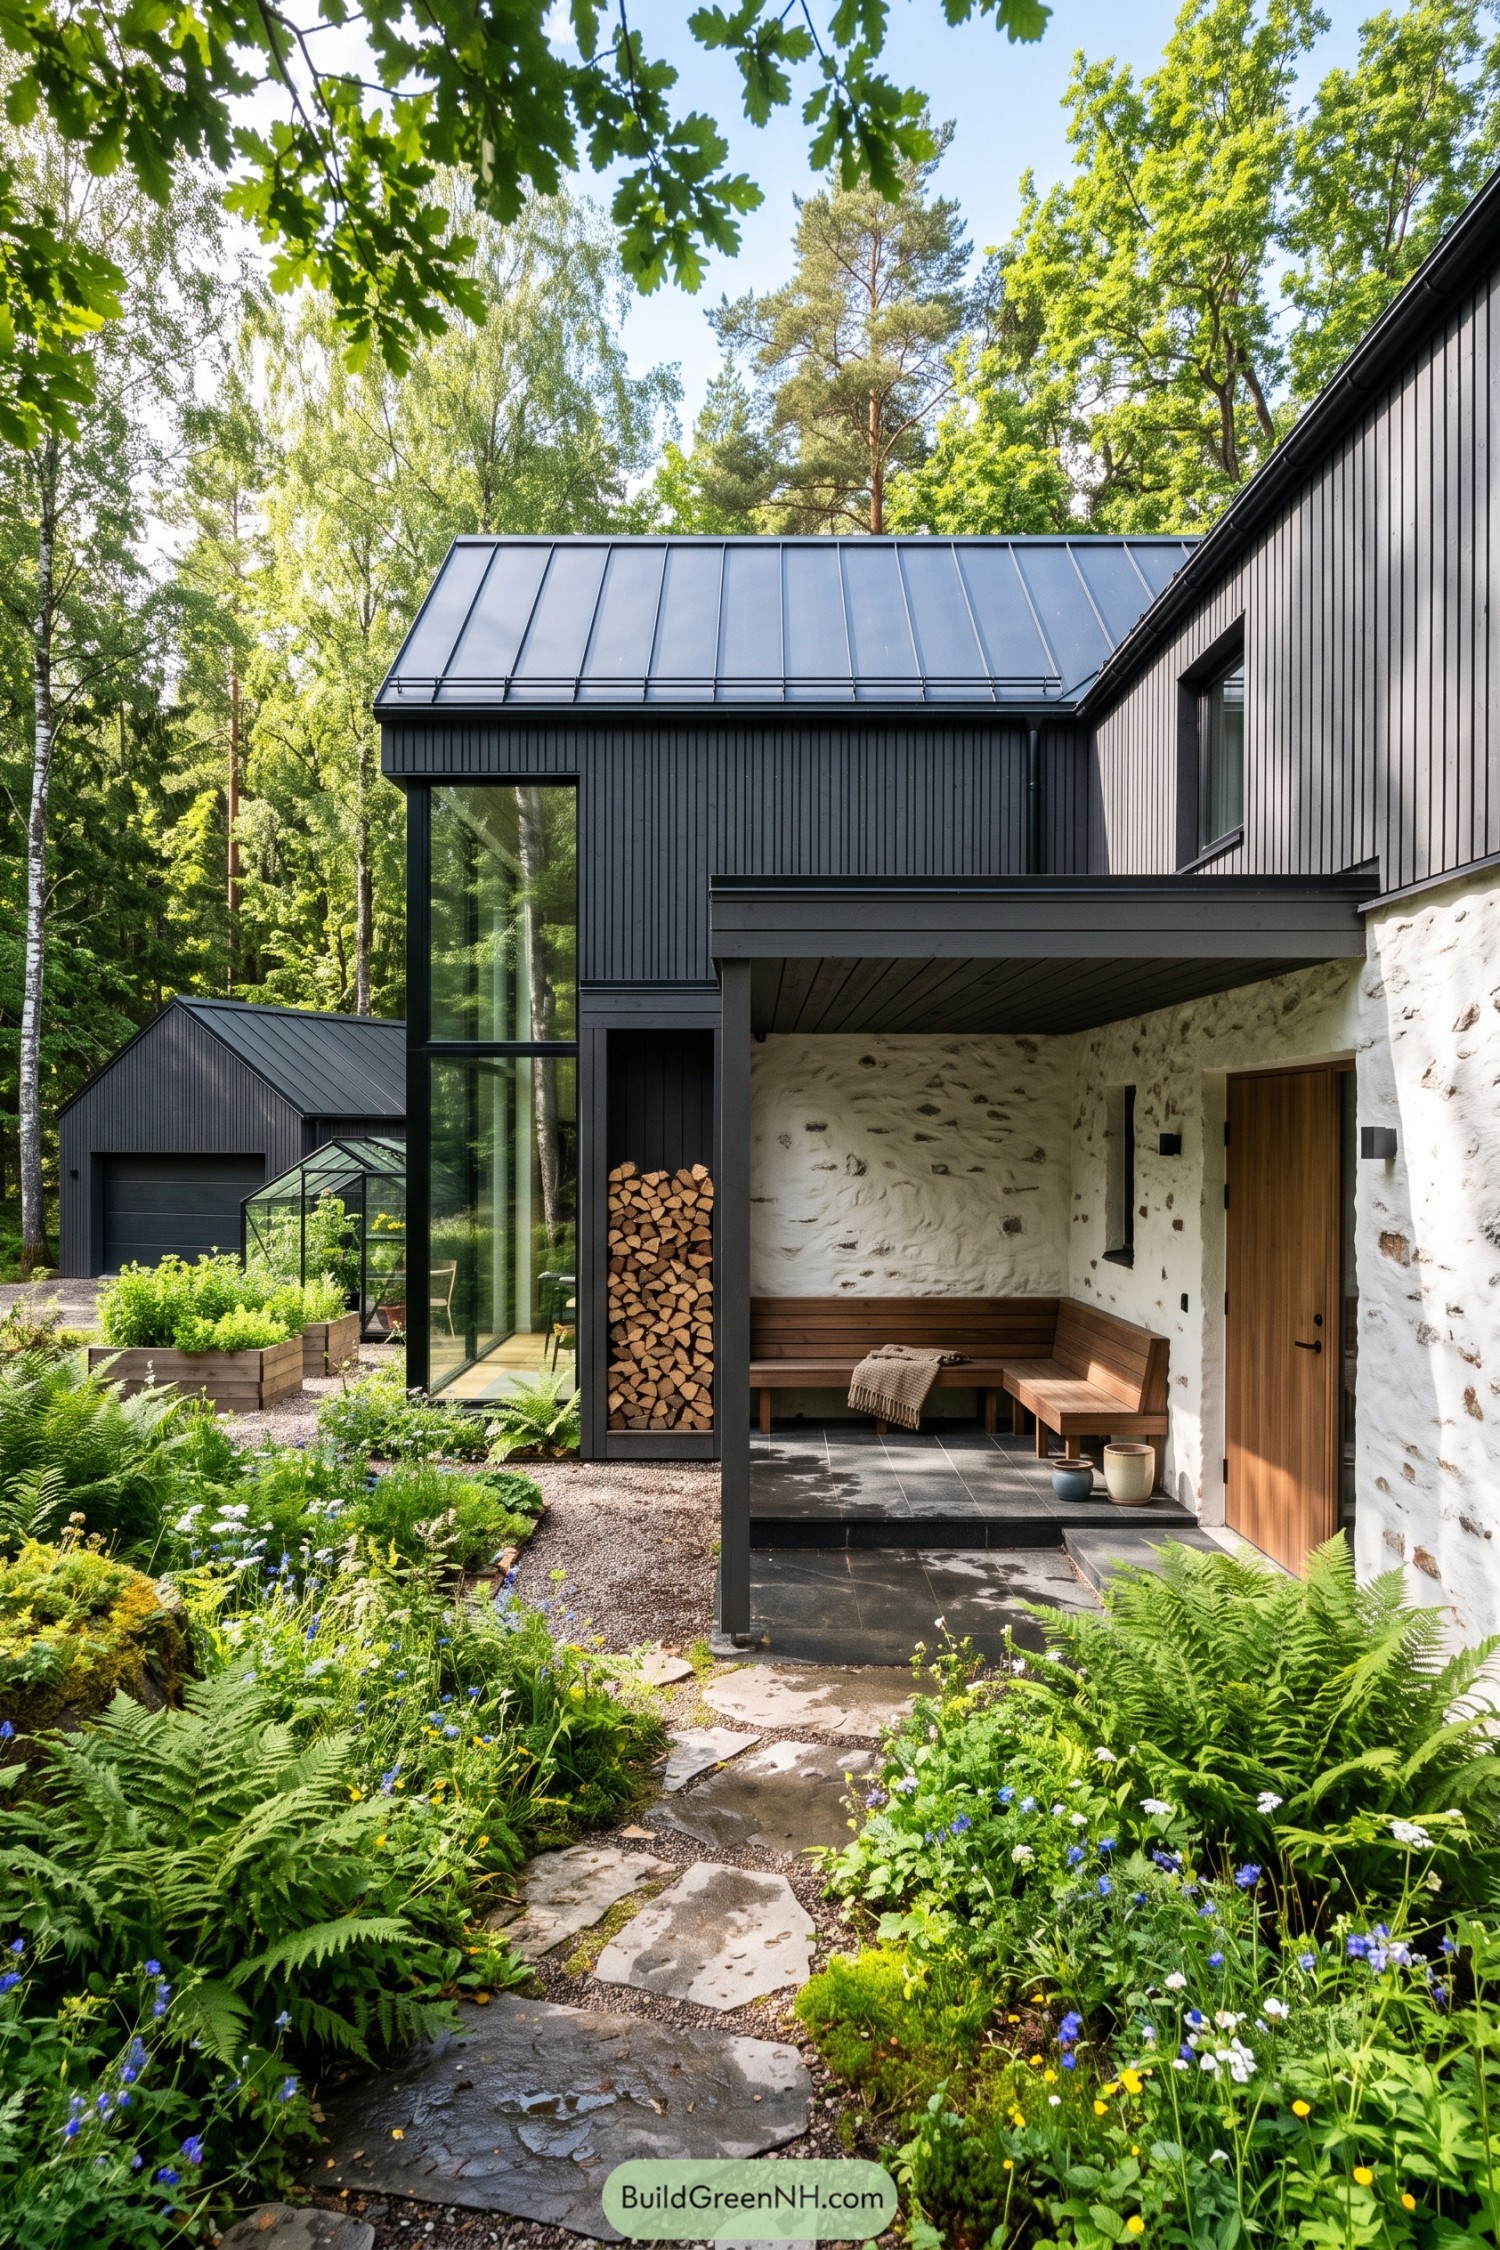

Dark vertical boards rise above whitewashed stone walls, pairing the simplicity of Nordic timber houses with the texture of older rural cottages. The standing seam metal roof keeps the outline crisp, while a tall glazed corner opens the house toward the surrounding trees.
A flat porch canopy shelters an L shaped wooden bench beside the warm timber door, making the entrance somewhere to linger rather than just hunt for keys. Stacked logs fill a narrow recess nearby, and irregular stepping stones weave through ferns and small flowers for an approach that feels more woodland path than front walk.
Alpine Cabin With Sauna Sidekick
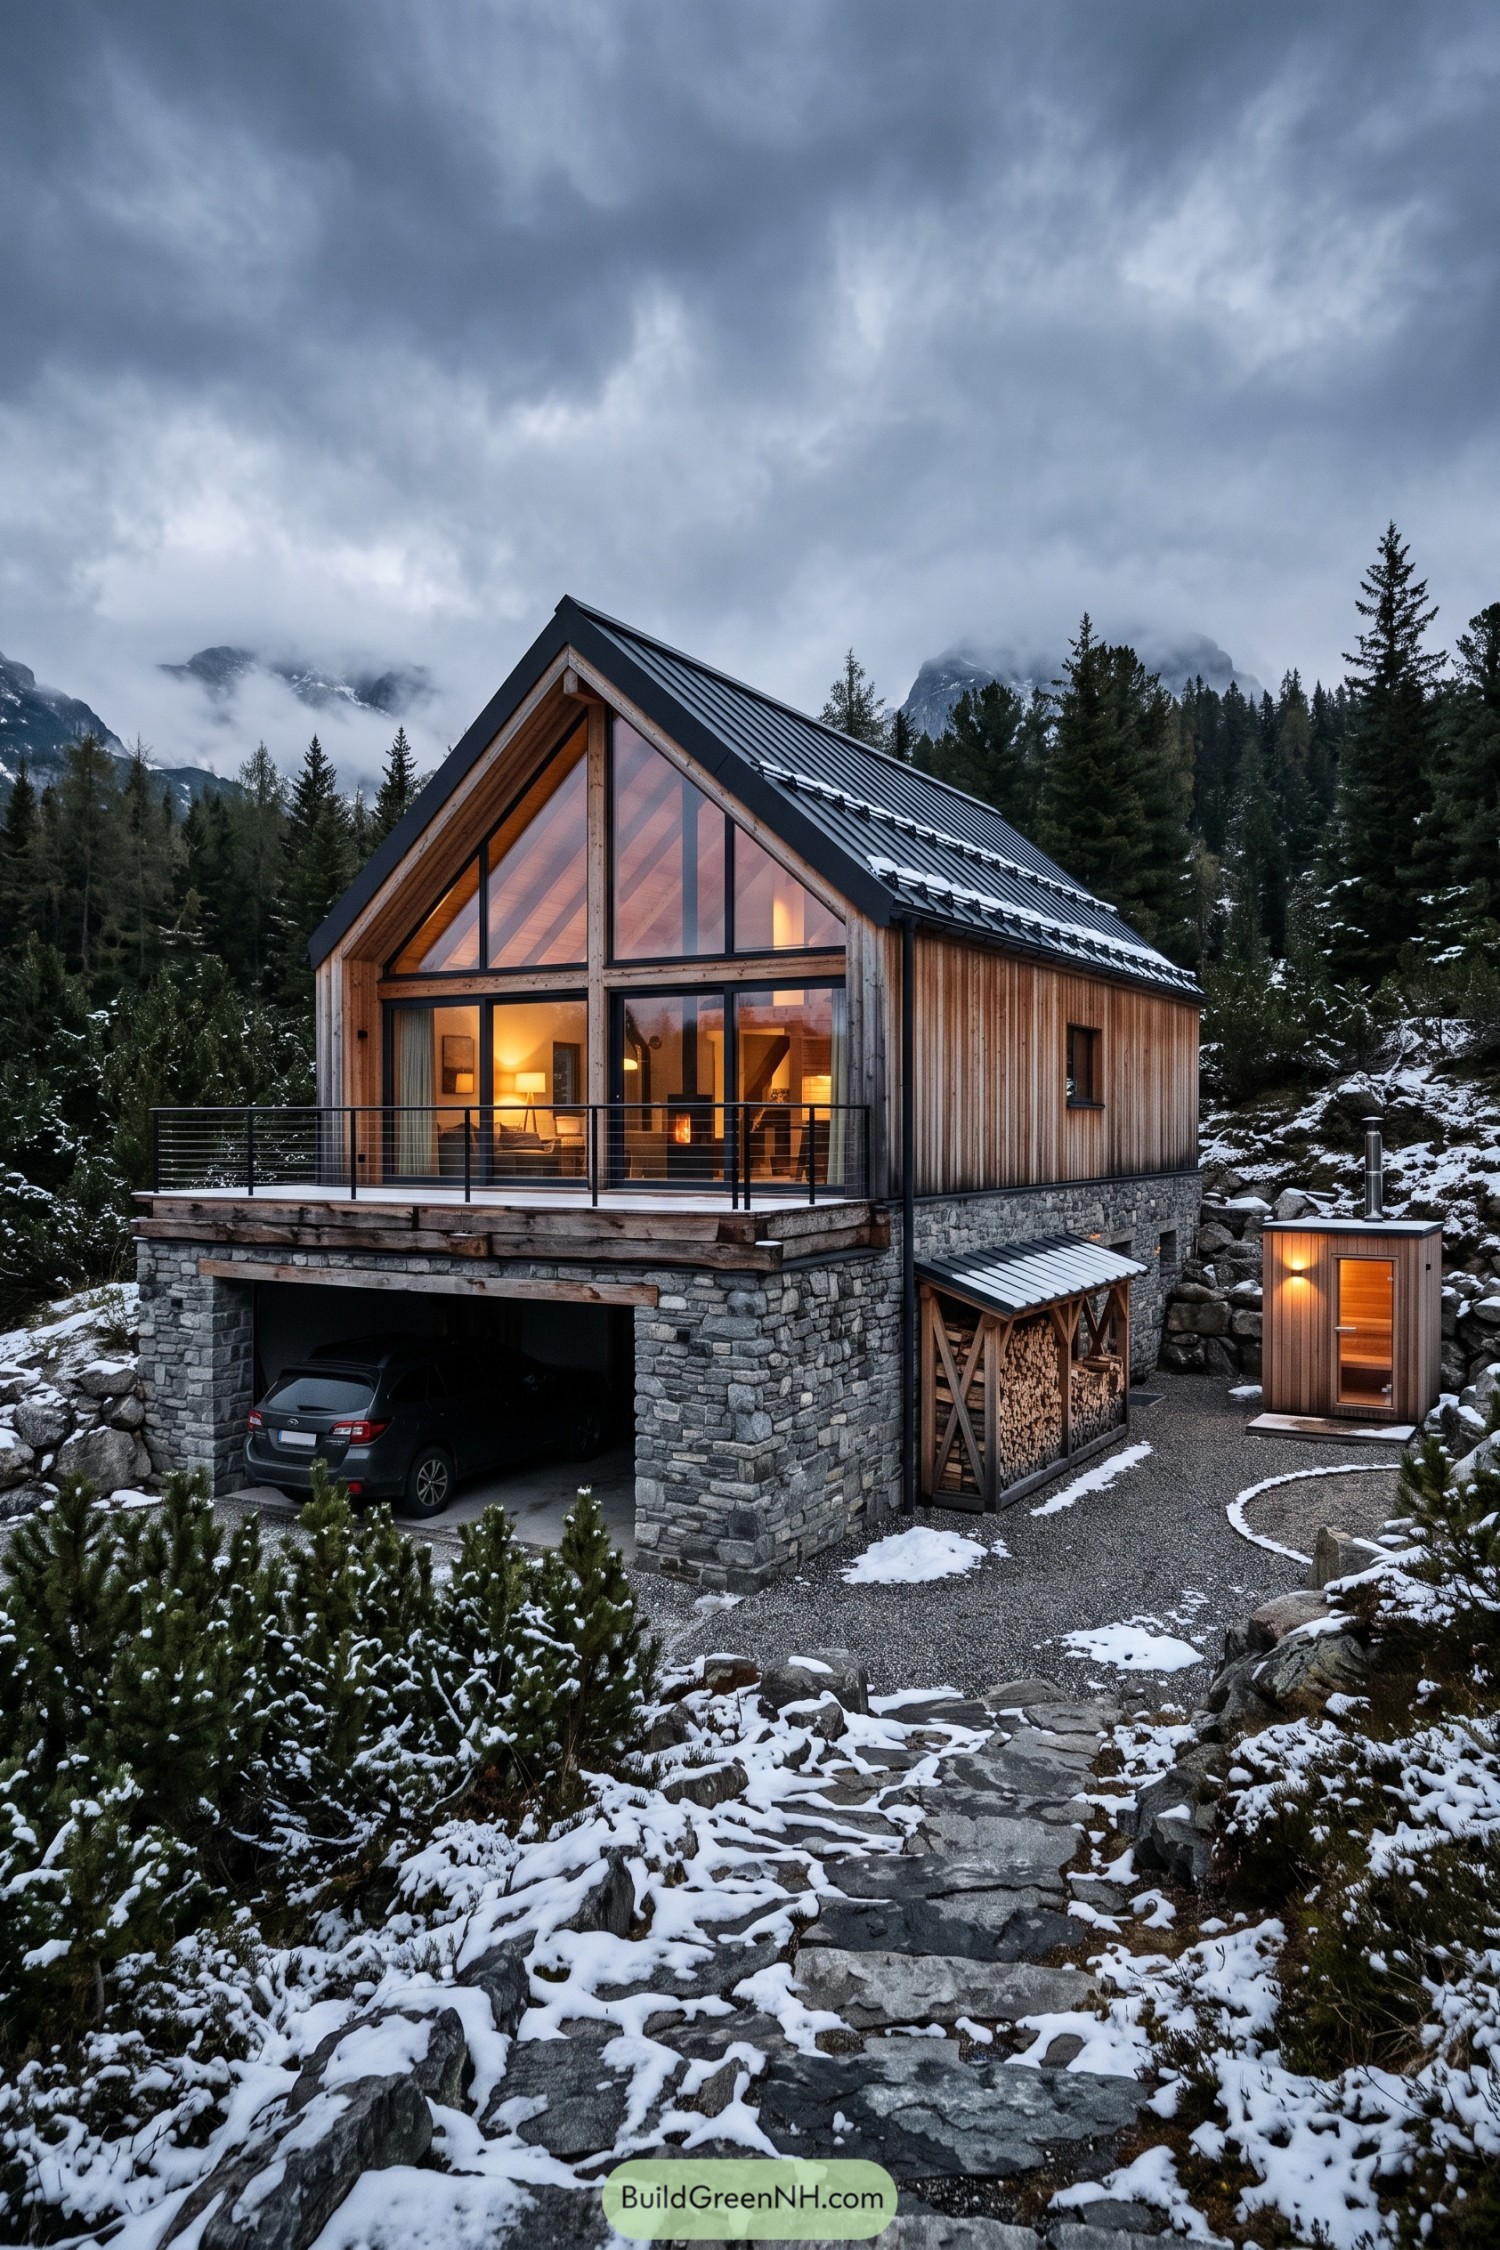

This cabin takes its cues from mountain farmhouses, pairing vertical timber boards with a chunky stone base that nestles into the rocky slope. Glass fills the front gable beneath exposed timber framing, opening the living area toward the mountains while a balcony extends across the facade.
The steep metal roof has snow guards above the side wall, and the garage fits neatly beneath the living floor rather than spreading across the site. And beside the sheltered log store, a small timber sauna repeats the cabin’s cladding and dark roof, making a winter sweat feel like a short stroll rather than an expedition.
Kitchen Gardens Beneath a Timber Crown
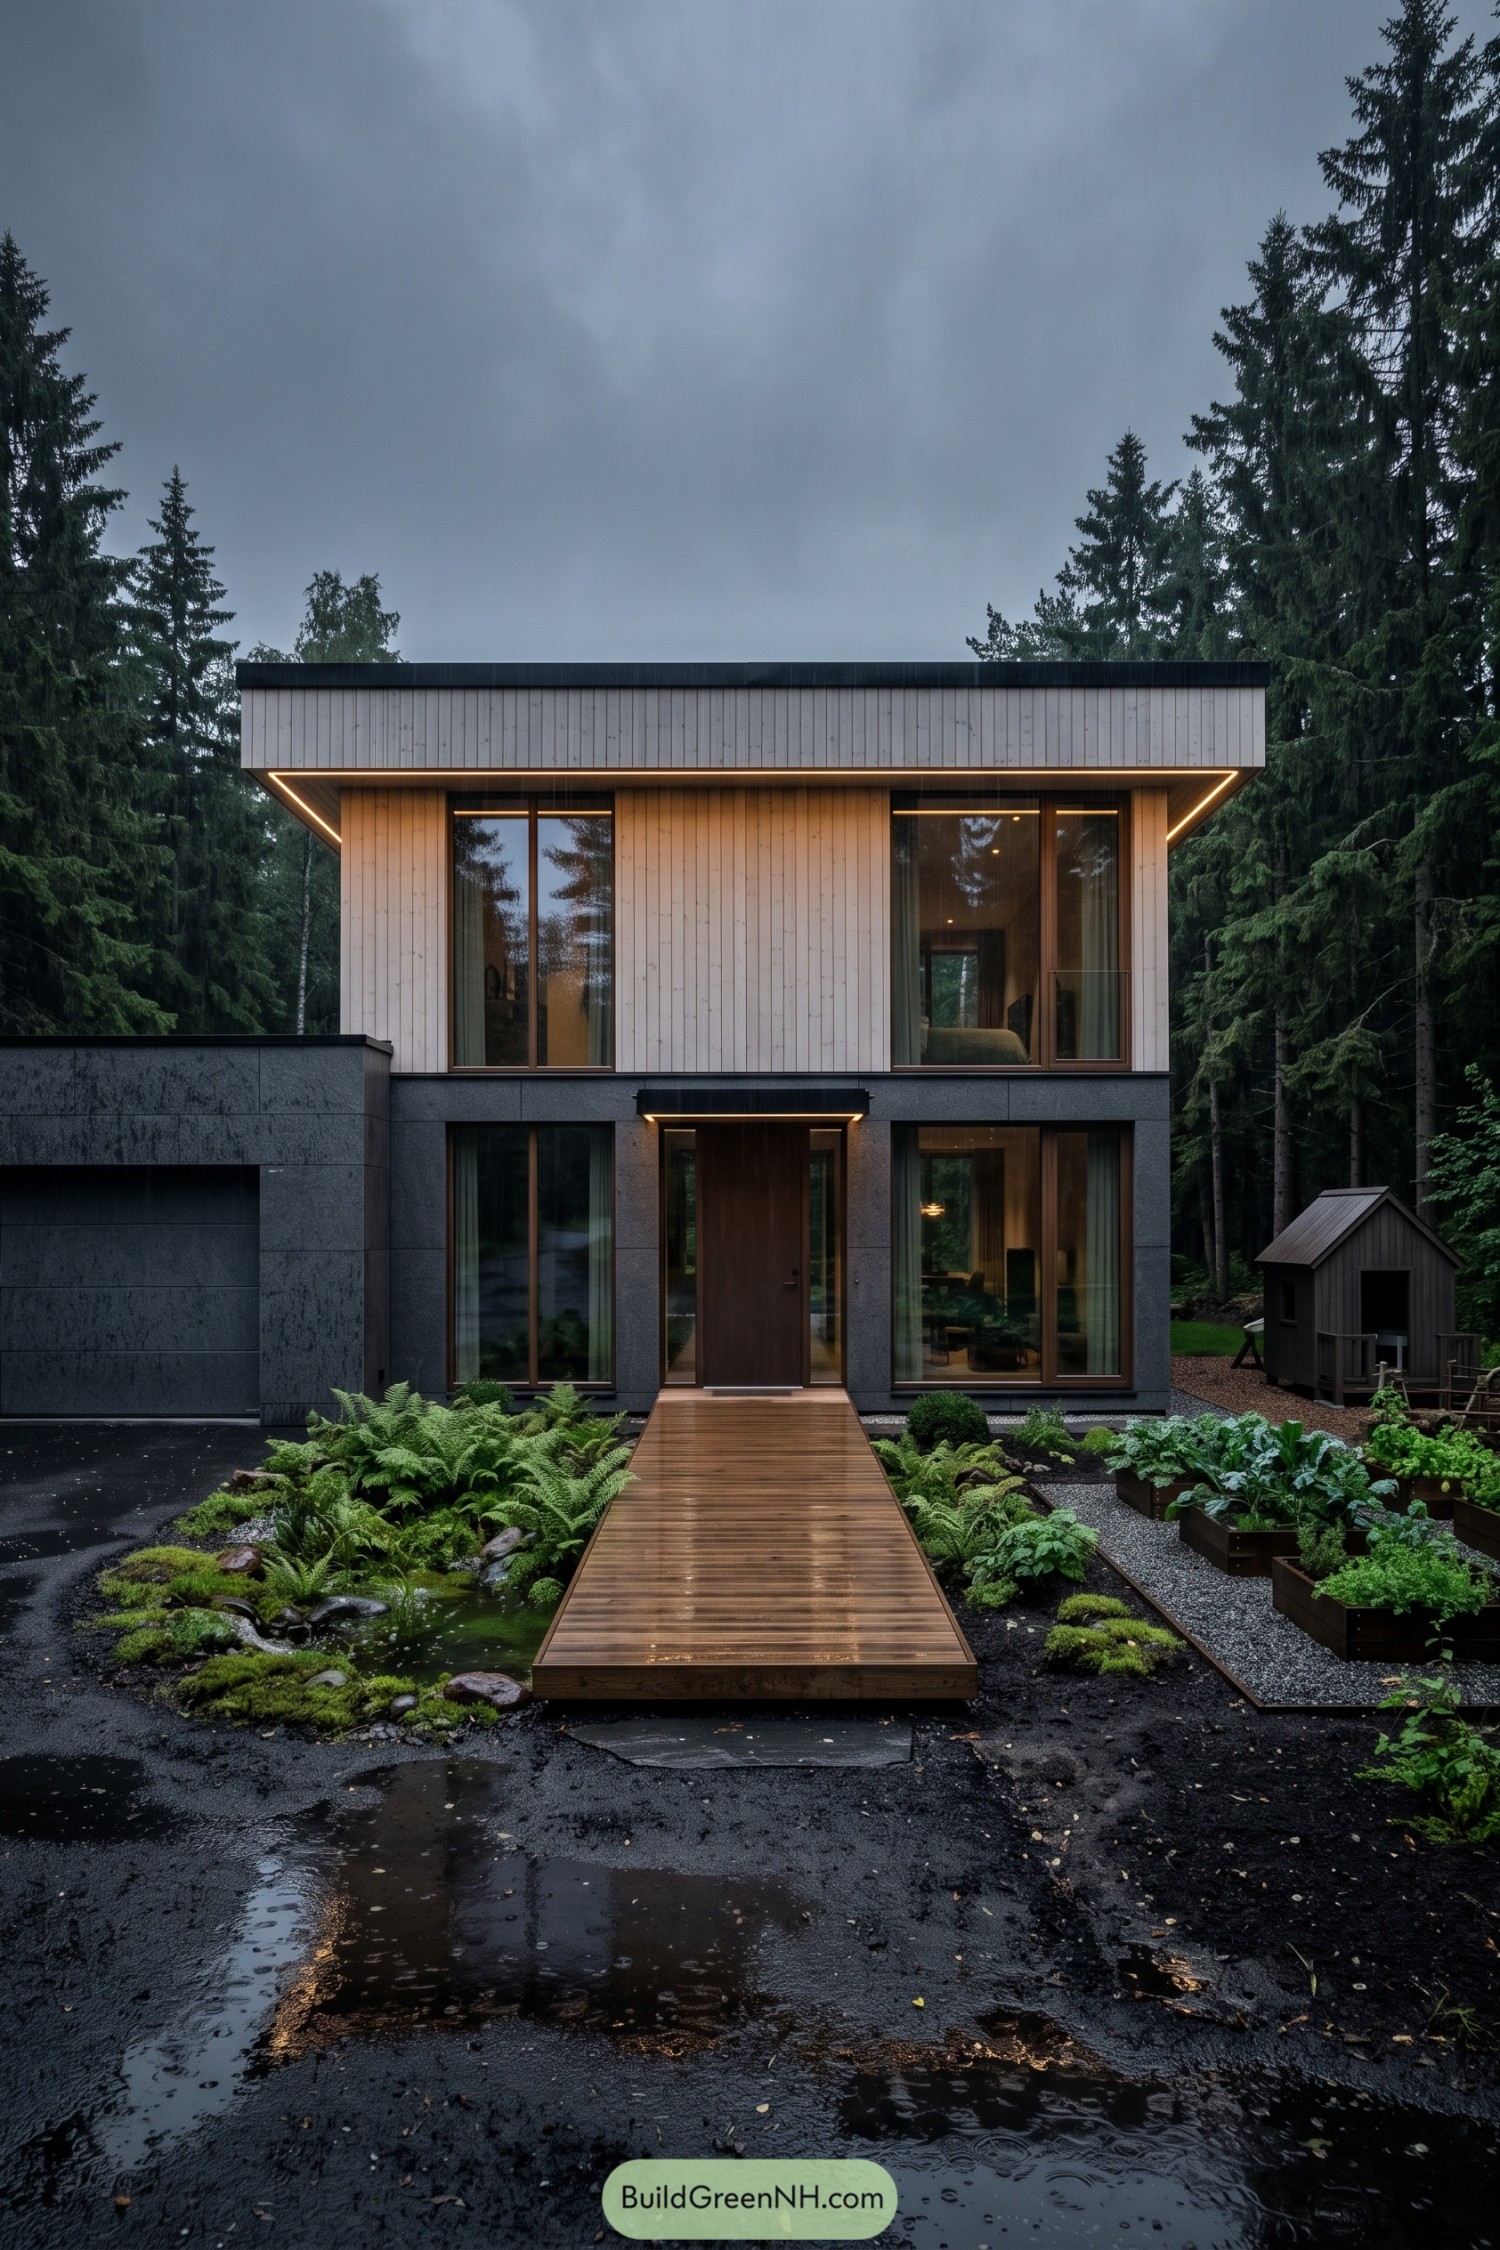

Pale vertical boards rise above a gray stone base, borrowing their colors from the surrounding trunks and rainwashed rocks. The broad flat roof gives the house a crisp outline, while tall windows break up the solid walls and frame views into the evergreens.
A straight timber walkway leads to the recessed front door, passing a small pond edged with mossy stones and ferns. Raised vegetable beds bring a kitchen garden right beside the entrance, a practical counterpoint to the tidy facade and a pleasantly short commute for dinner ingredients.
Barn Doors and Balcony Views
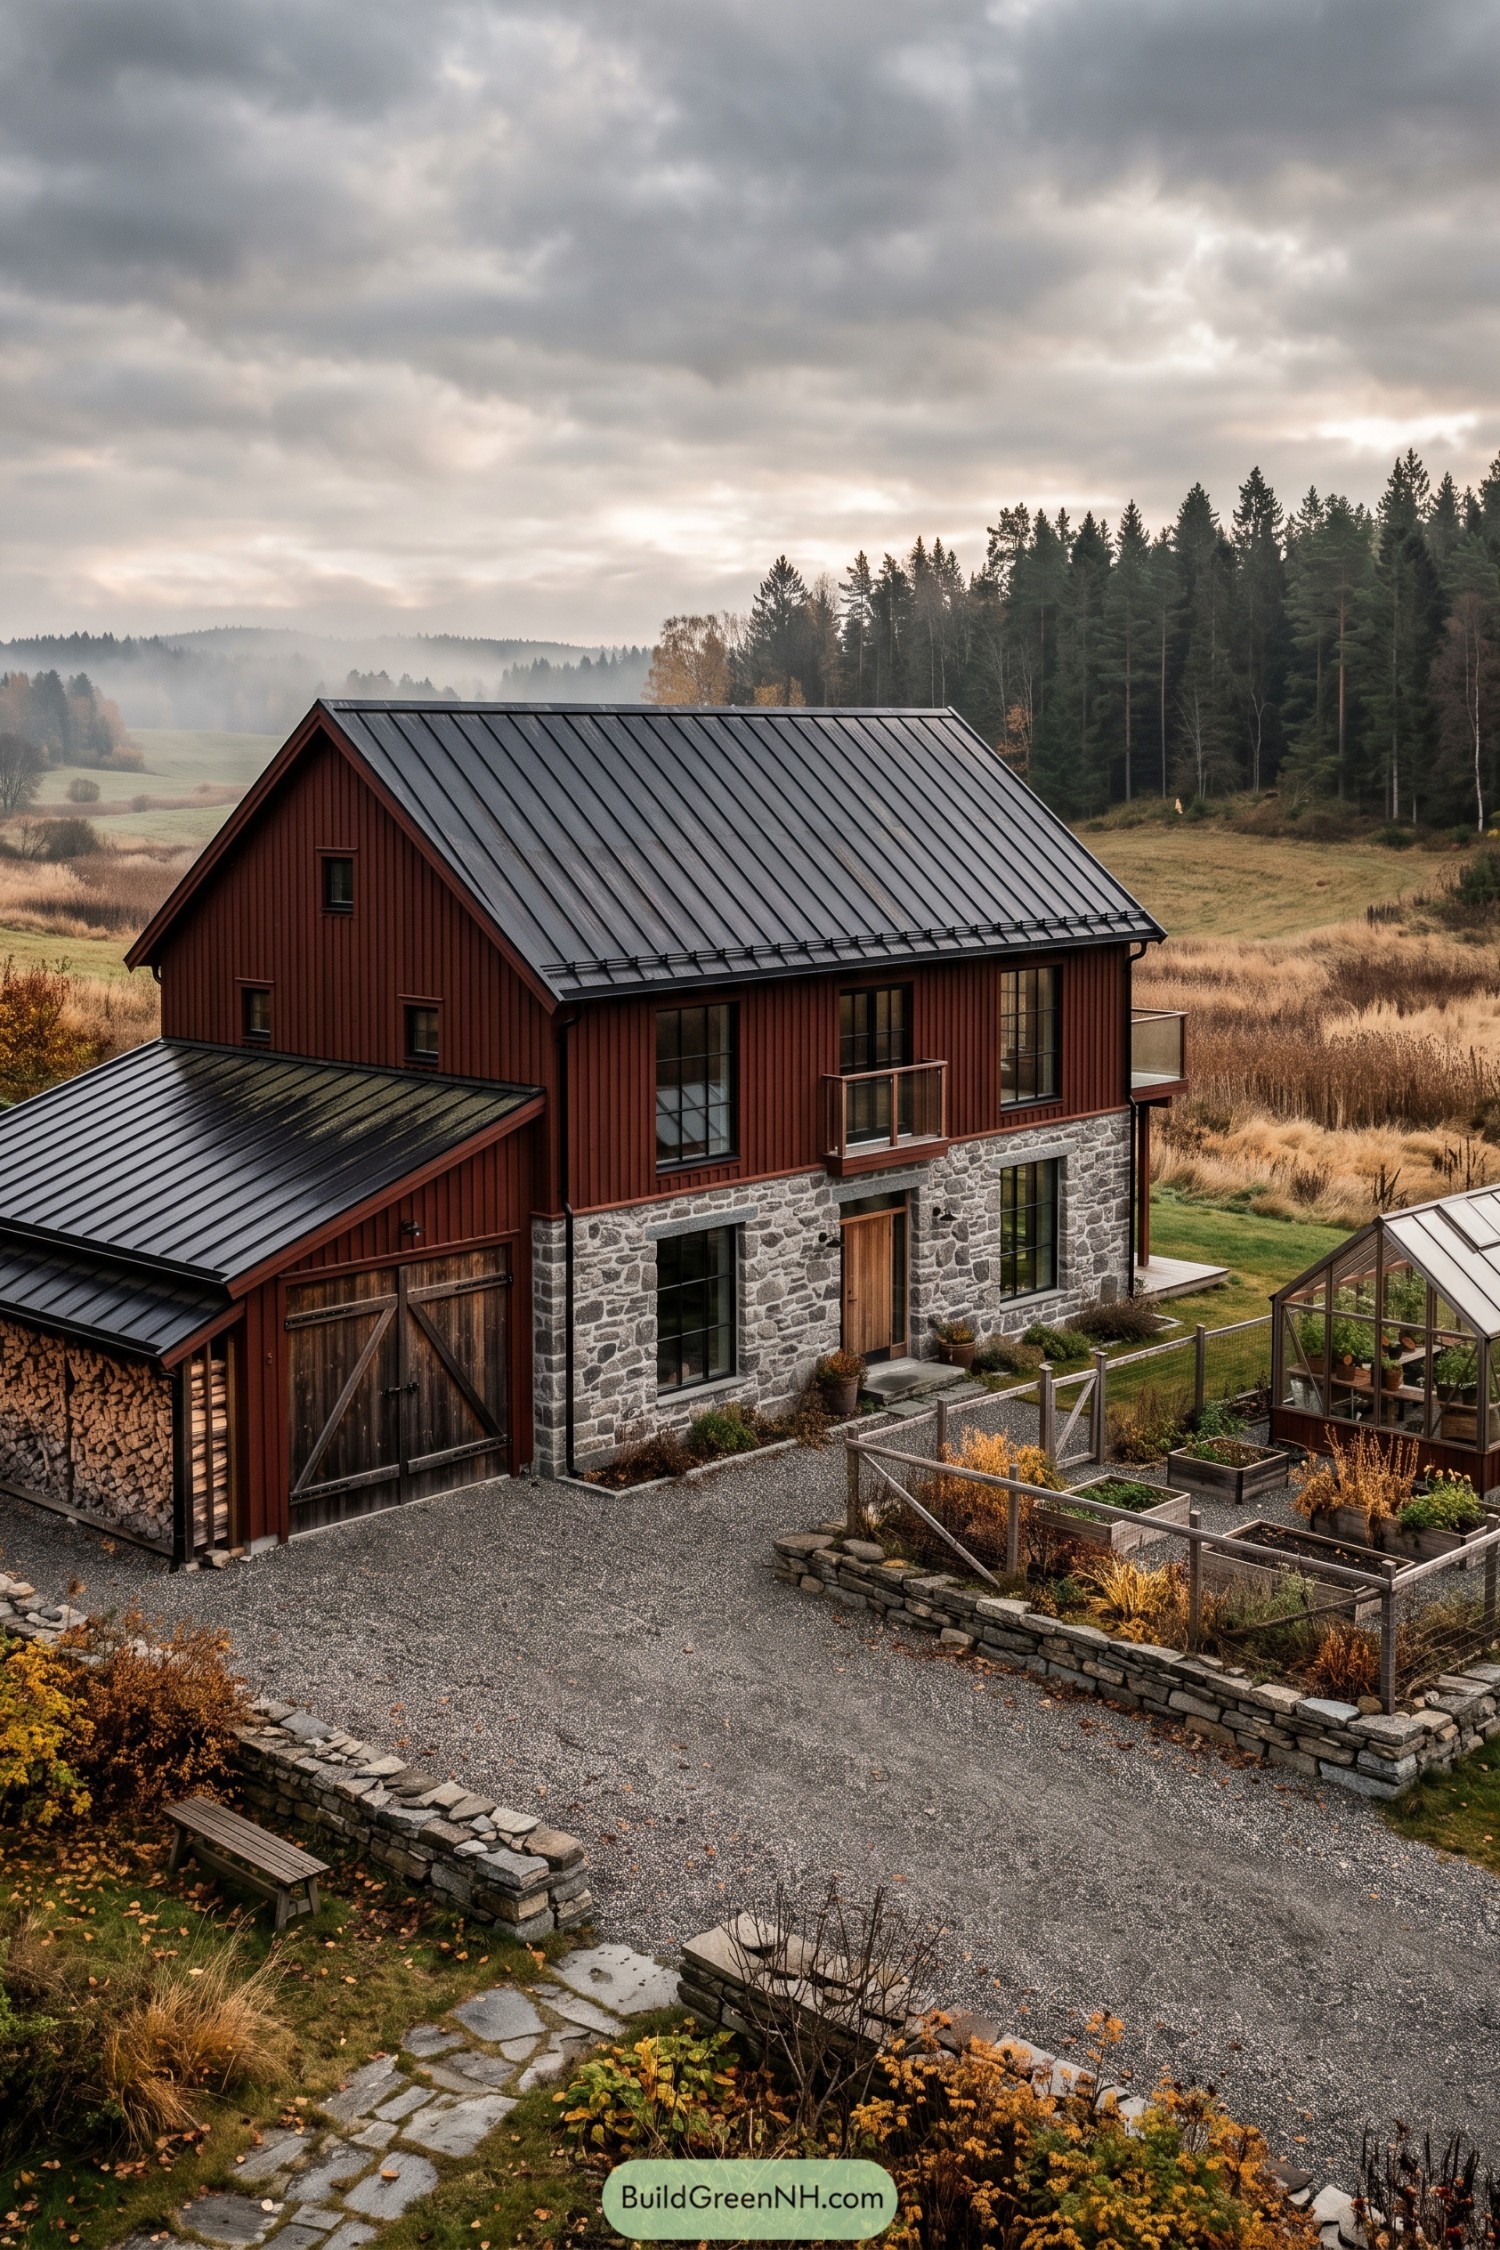

The red vertical boarding and broad gabled roof borrow from Nordic farm buildings, while the exposed stone ground floor gives this home a sturdy foothold in the meadow. Tall black framed windows and a compact timber balcony break up the facade, adding a few modern touches without abandoning its country manners.
An attached wing steps down beneath a sloping metal roof, bringing oversized wooden doors and a neatly stacked log store into the courtyard. Low stone walls connect the house to the fenced vegetable beds and greenhouse, leaving plenty of gravel underfoot for muddy boots, because those deserve a plan too.
A Hearth Beneath the Overhang
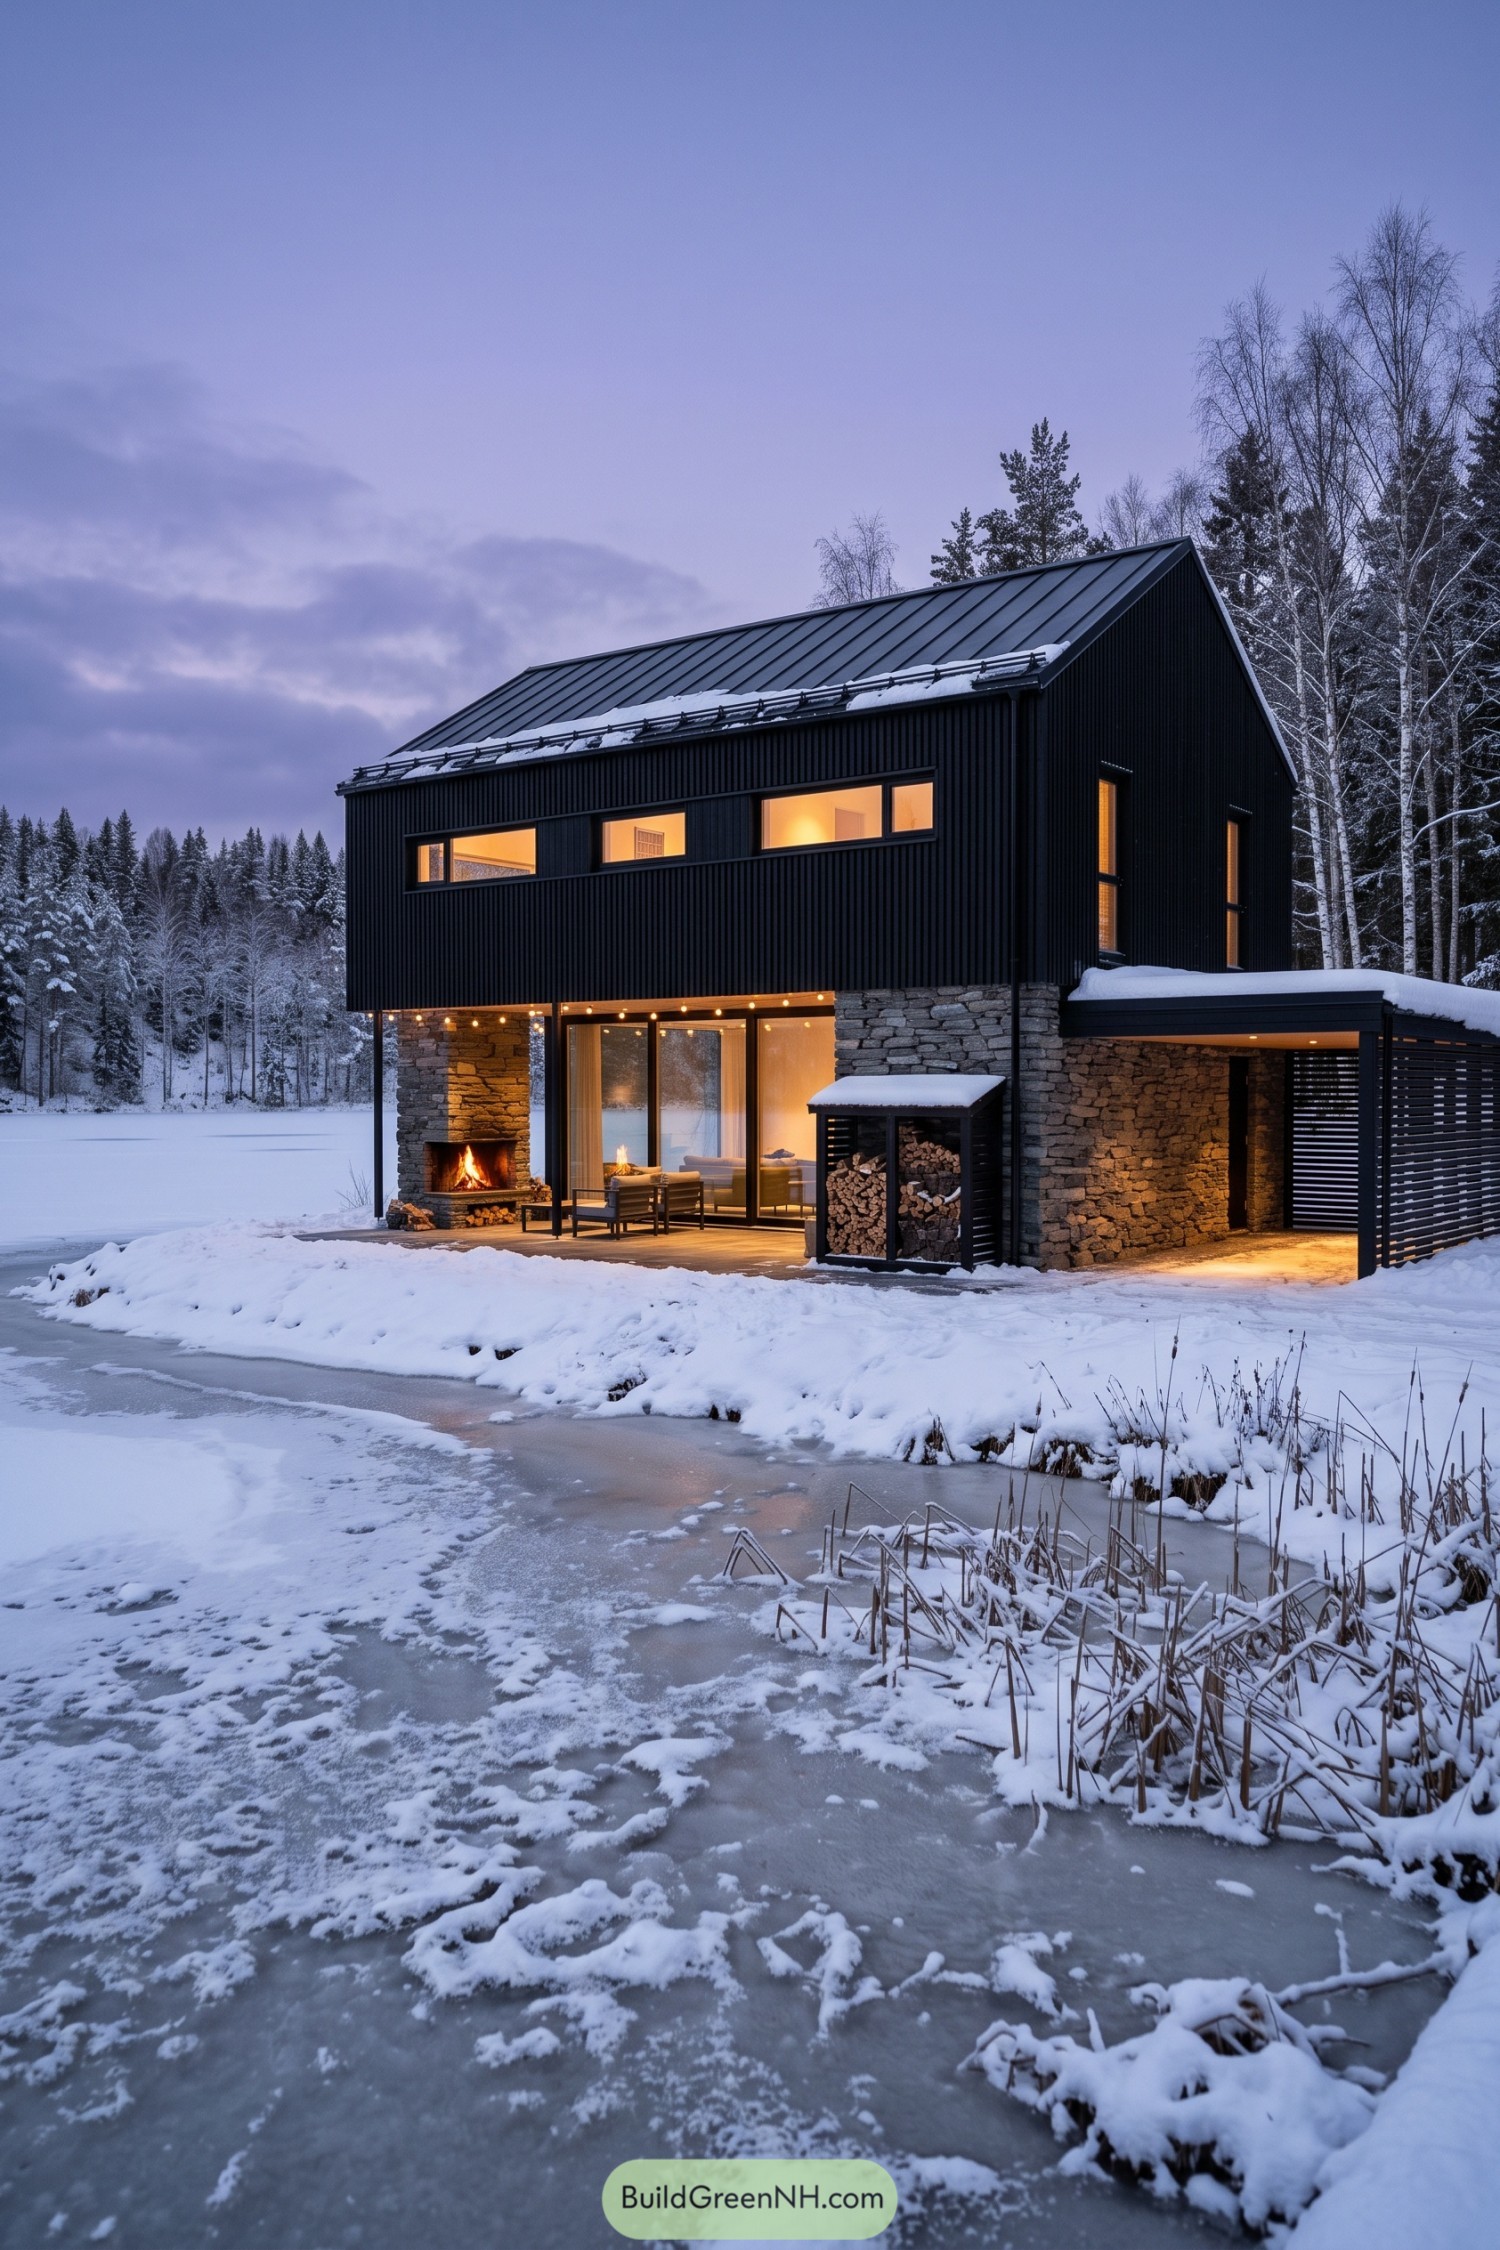

The simple gabled shape draws on Nordic barns, pairing black vertical cladding with a rough stone ground floor that feels rooted beside the frozen shore. Long upstairs windows keep the facade mostly enclosed, while broad glass doors below connect the living area to the sheltered deck.
An outdoor fireplace tucks into the stone base beneath the upper floor, giving the seating area a reason to stay occupied when the weather says otherwise. And the details are practical too, with roof snow guards, a covered log store and a slatted side canopy that screens the approach without closing it off.
A Gentle Detour Through Moss
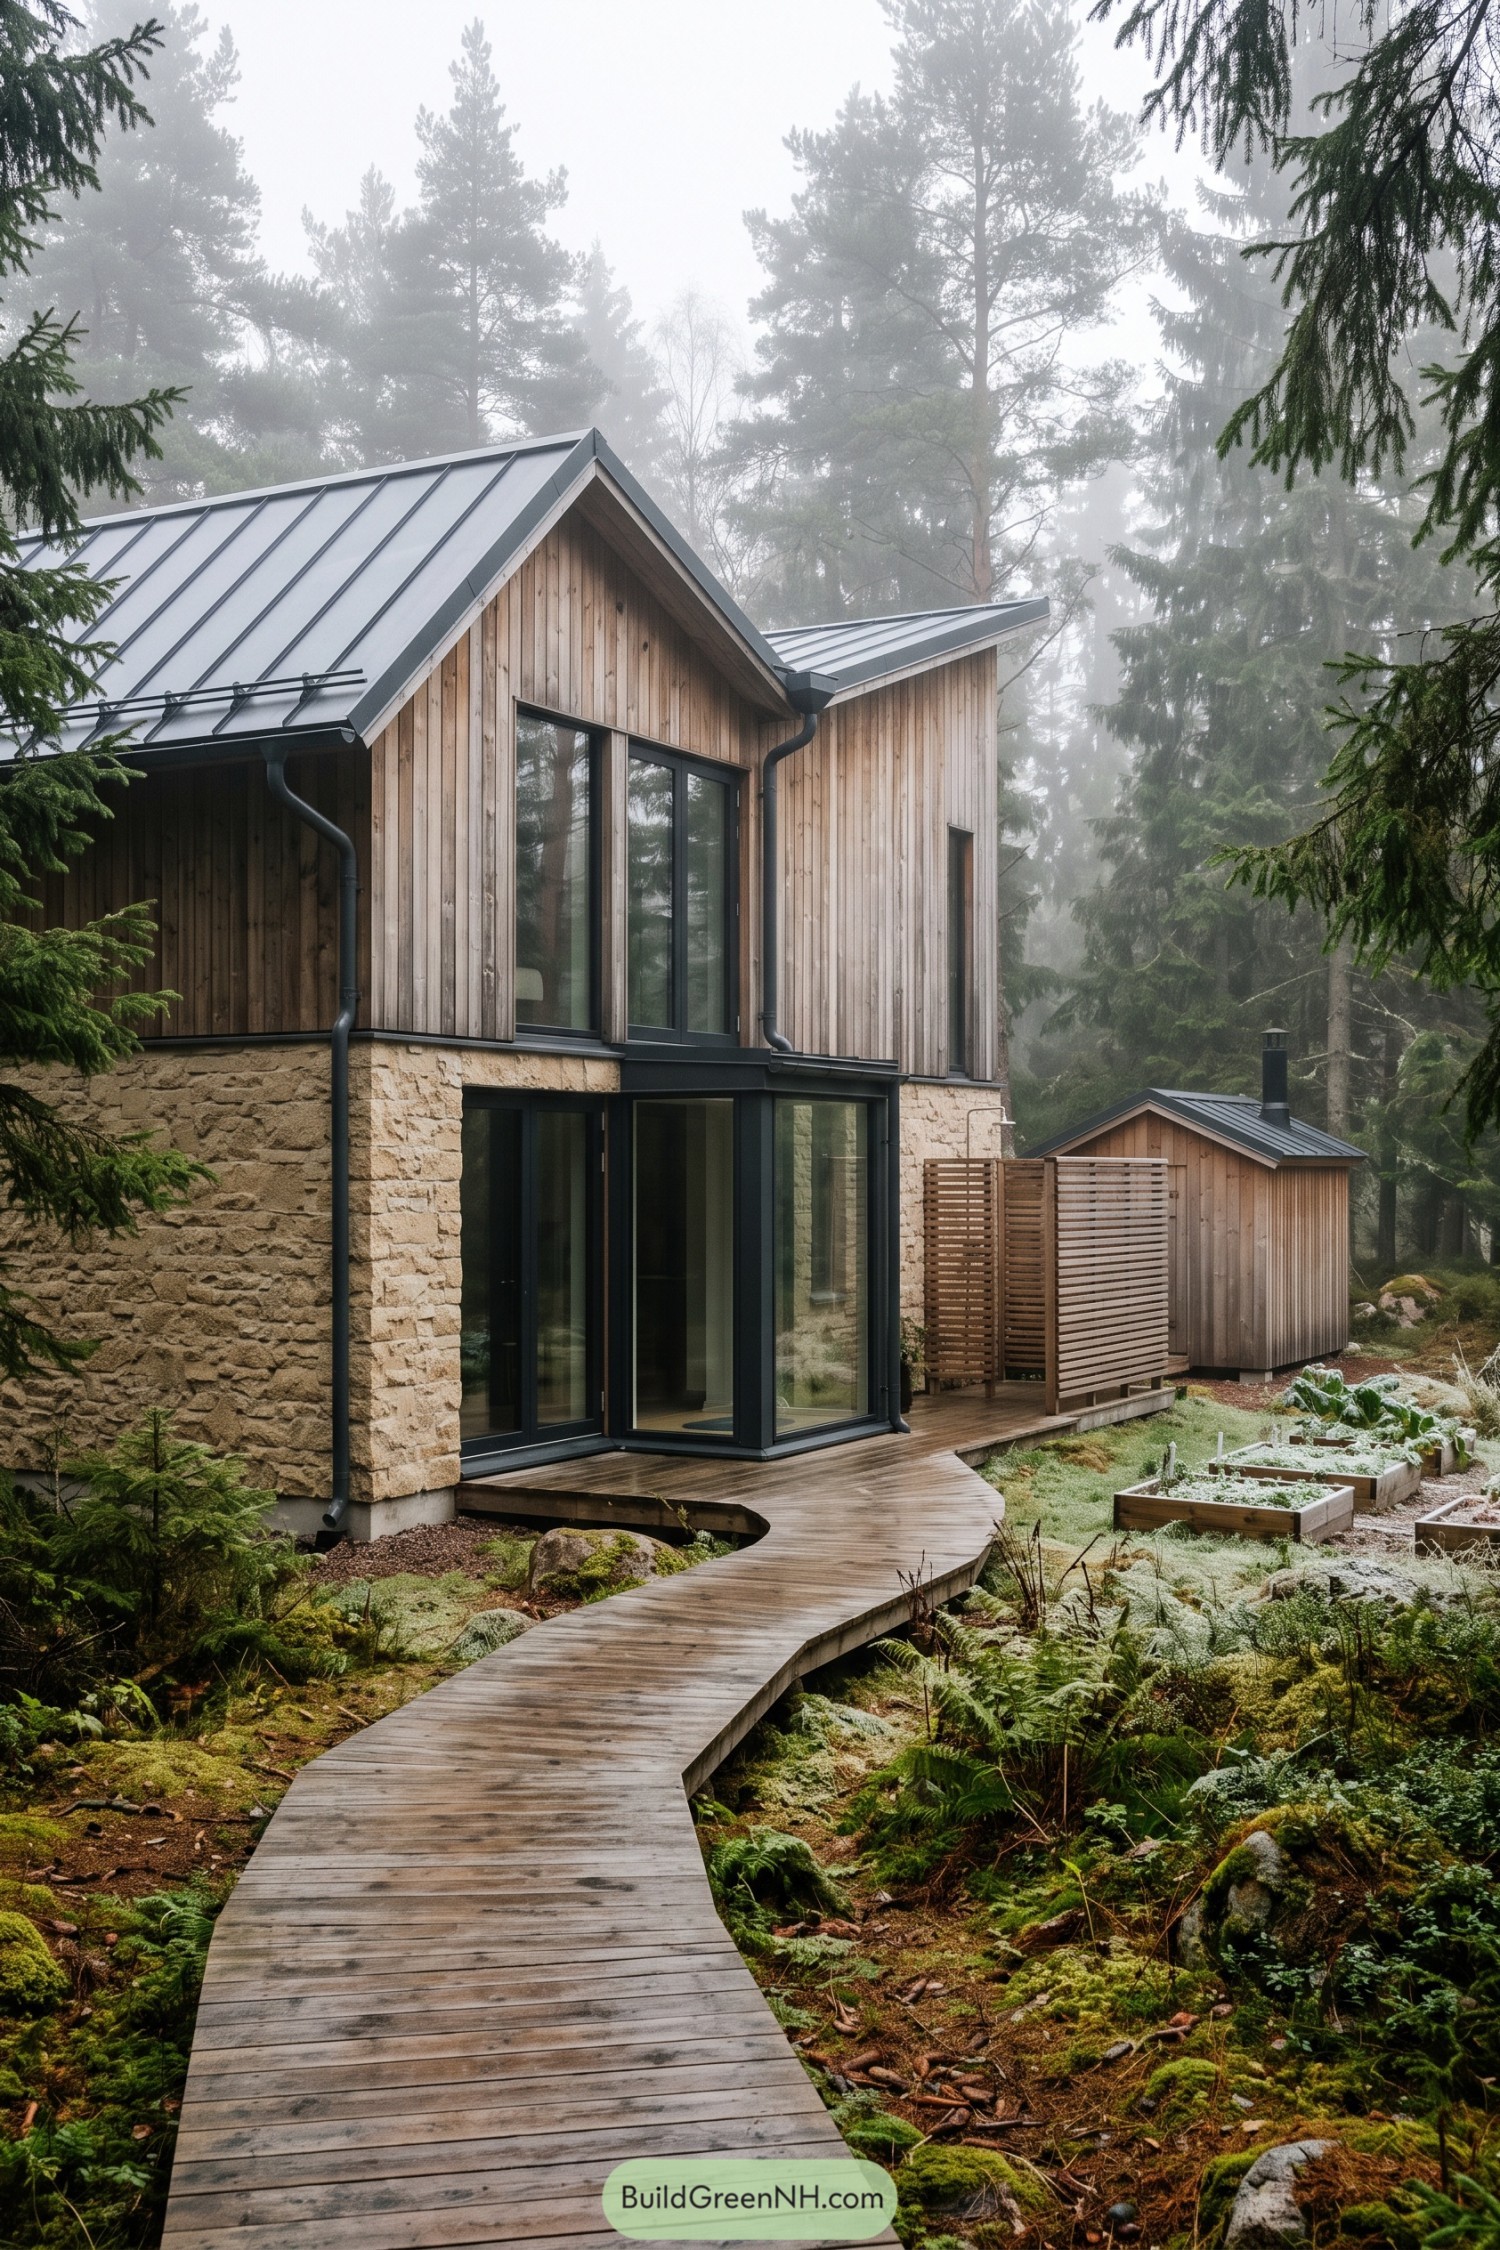

Vertical timber boards rise above a rough stone base, borrowing their earthy palette from the surrounding trunks and mossy rocks. The steep metal roof recalls traditional Nordic cottages, while tall windows and a glazed corner give the compact form a more contemporary feel.
The wooden boardwalk curves around existing boulders toward the terrace, taking the scenic route rather than bossing the forest about. Slatted screens make a sheltered outdoor nook beside the small matching outbuilding, with raised vegetable beds tucked nearby so the garden feels part of everyday life.
The Long Window Lookout
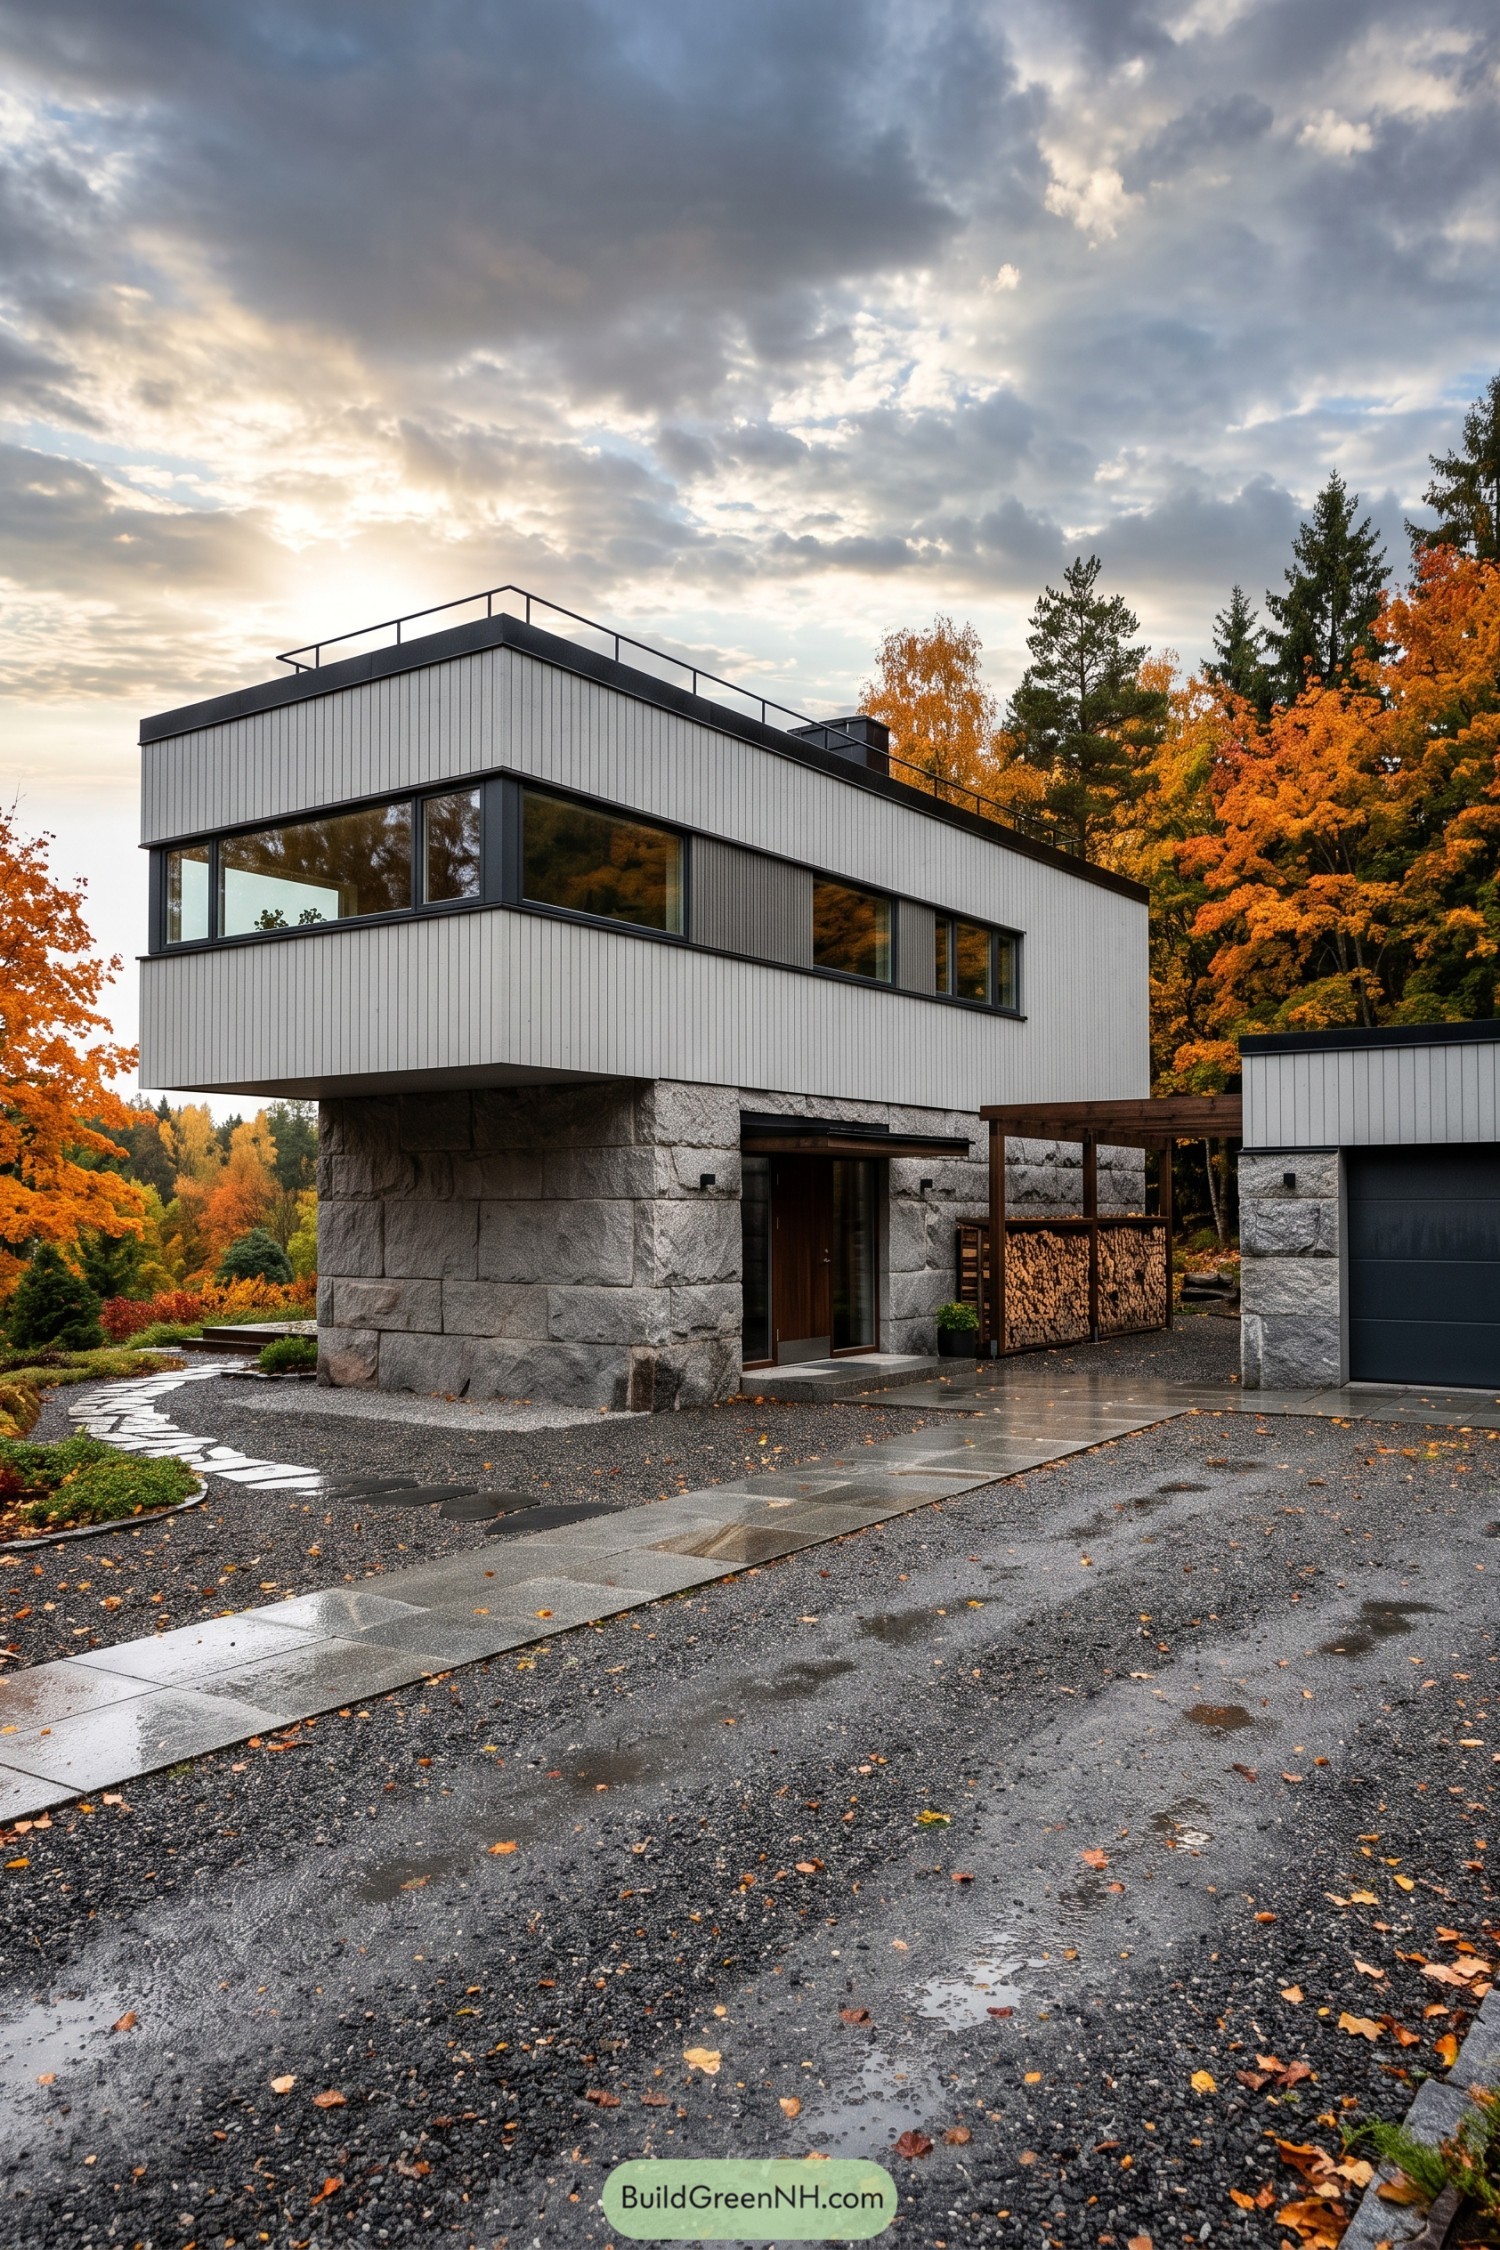

Pale vertical boards wrap an upper floor that projects beyond chunky granite walls, taking cues from Nordic cabins and the surrounding rocky landscape. Long windows turn the corner to frame woodland views, while slim black borders keep the generous glazing looking neat.
Downstairs, the recessed wooden entrance softens the stone base, with a shallow canopy offering shelter right where you need it. A timber pergola links the house and garage, and its neatly stacked firewood brings a little cabin character to all those crisp edges.
A Seaward Deck on Granite Piers
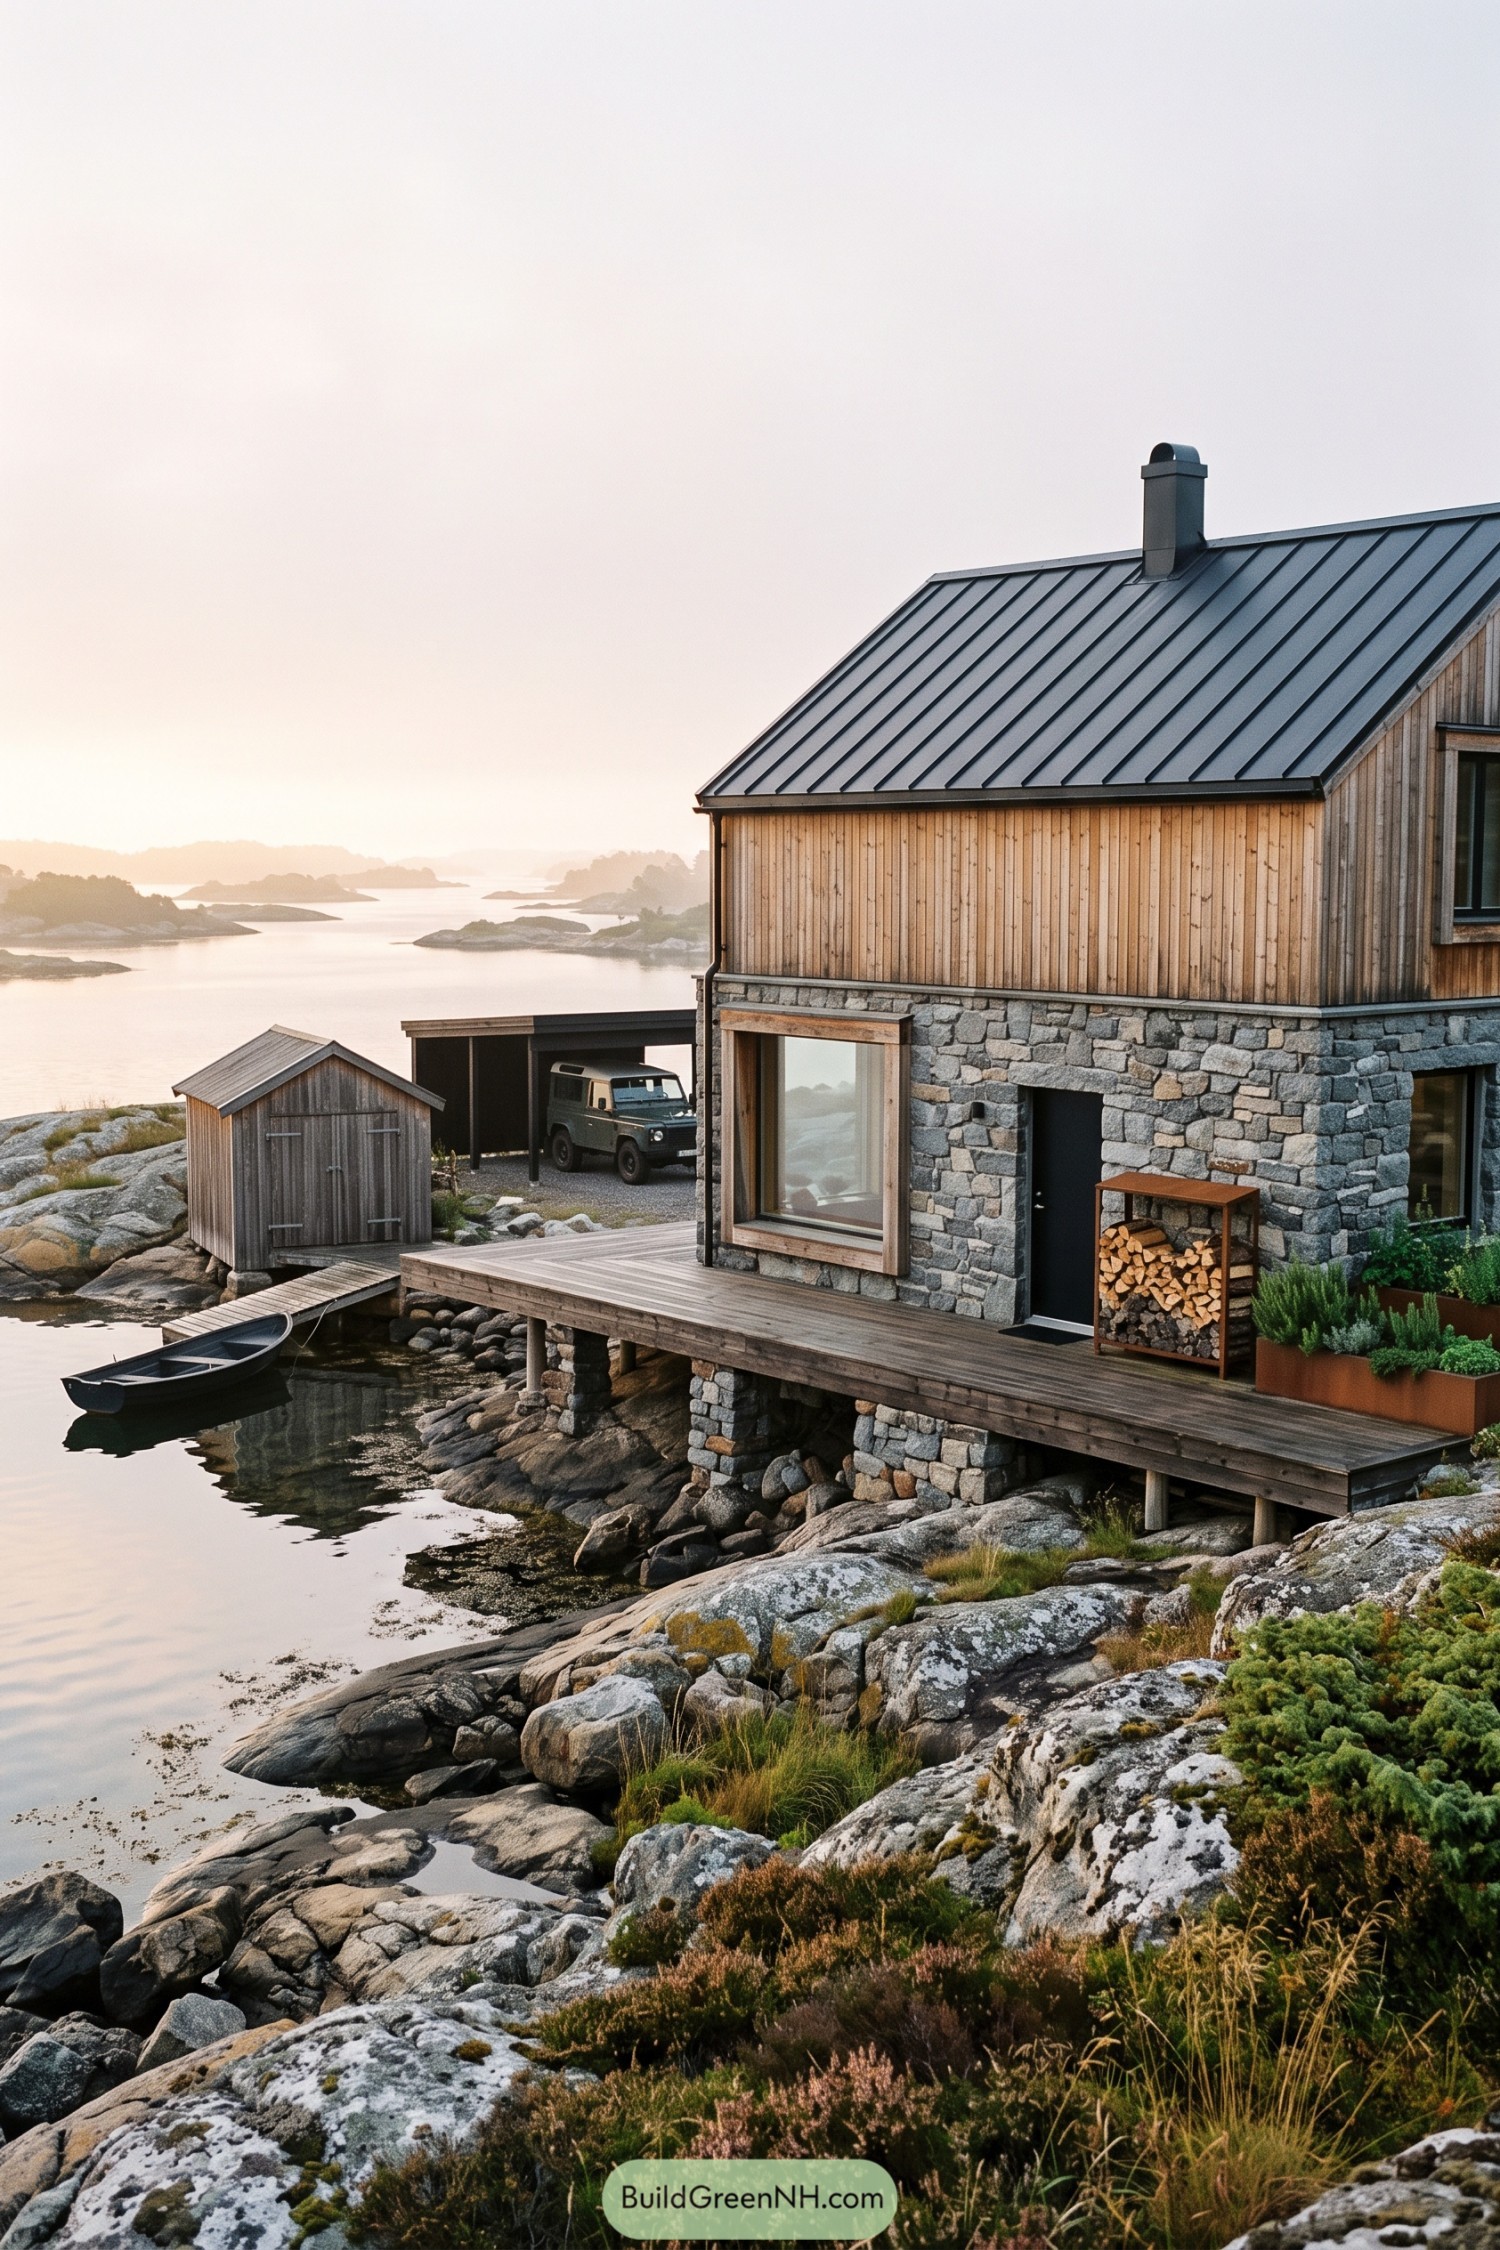

Drawing on coastal cottages and boathouses, this home pairs vertical timber boards with a chunky stone lower level that echoes the surrounding granite outcrops. A dark metal roof and simple chimney keep the silhouette clean, while the deep wooden window surround adds warmth to the masonry.
The waterfront deck rests on stone piers, stepping across the uneven rocks rather than flattening them into submission. A narrow dock connects it to the little timber shed, while stacked firewood and planted metal boxes give the entrance a useful, pleasantly unfussy finish.
A Recess Made for Arrivals
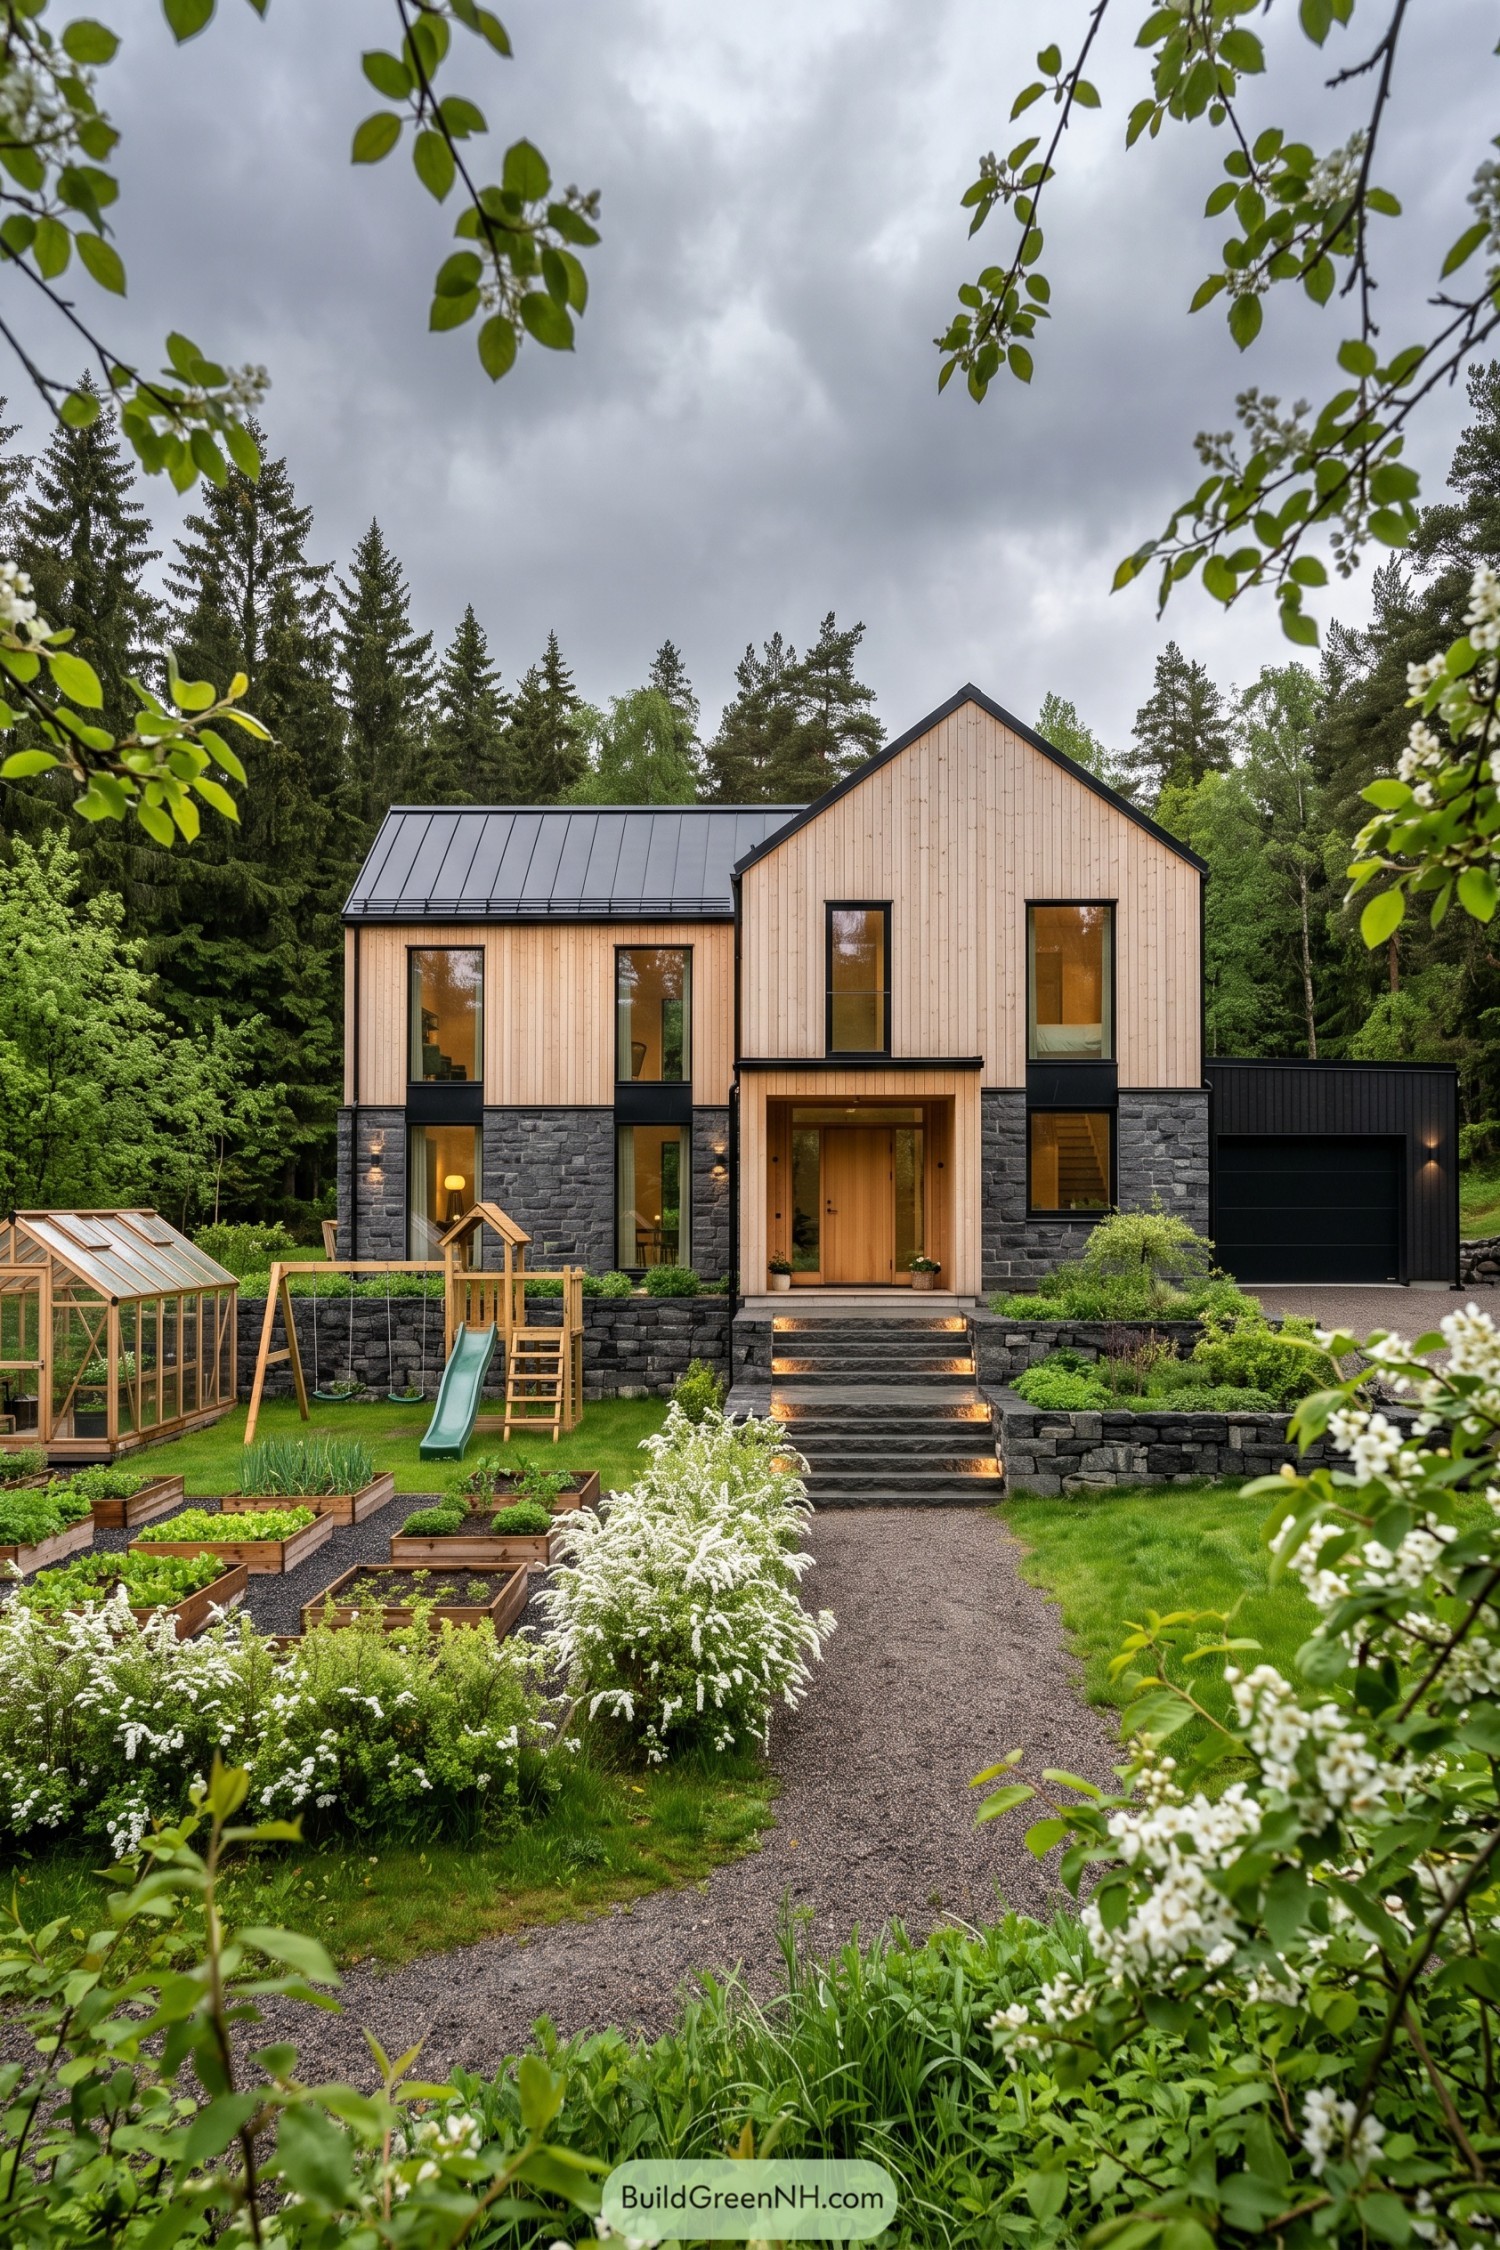

Pale vertical boards wrap the upper floor, while chunky gray stone anchors the house to its terraced garden. The intersecting gables take their cue from traditional Nordic homes, with black roof edges and tall window frames keeping things crisp, not fussy.
A deep timber recess shelters the front door and makes the entrance easy to spot, no guessing which way in. Broad stone steps connect it to the gravel path, while matching retaining walls draw the greenhouse, vegetable beds and play lawn into one neatly connected garden.
Pin this for later:
Want More?
 20 Spectacular Modern Lake Compounds That Bring Private Island Dreams to Shore
 20 Stunning Modern Houses With Greenhouse Gardens
 20 Modern Hillside Houses With Treetop Terraces That Bring Treehouse Dreams to Life
 20 Modern Grey Wood Front Elevations That Get the Balance Right
 20 Stunning Modern Houses With Glass Additions You’ll Love
Table of Contents