Last updated on · ⓘ How we make our floor plans
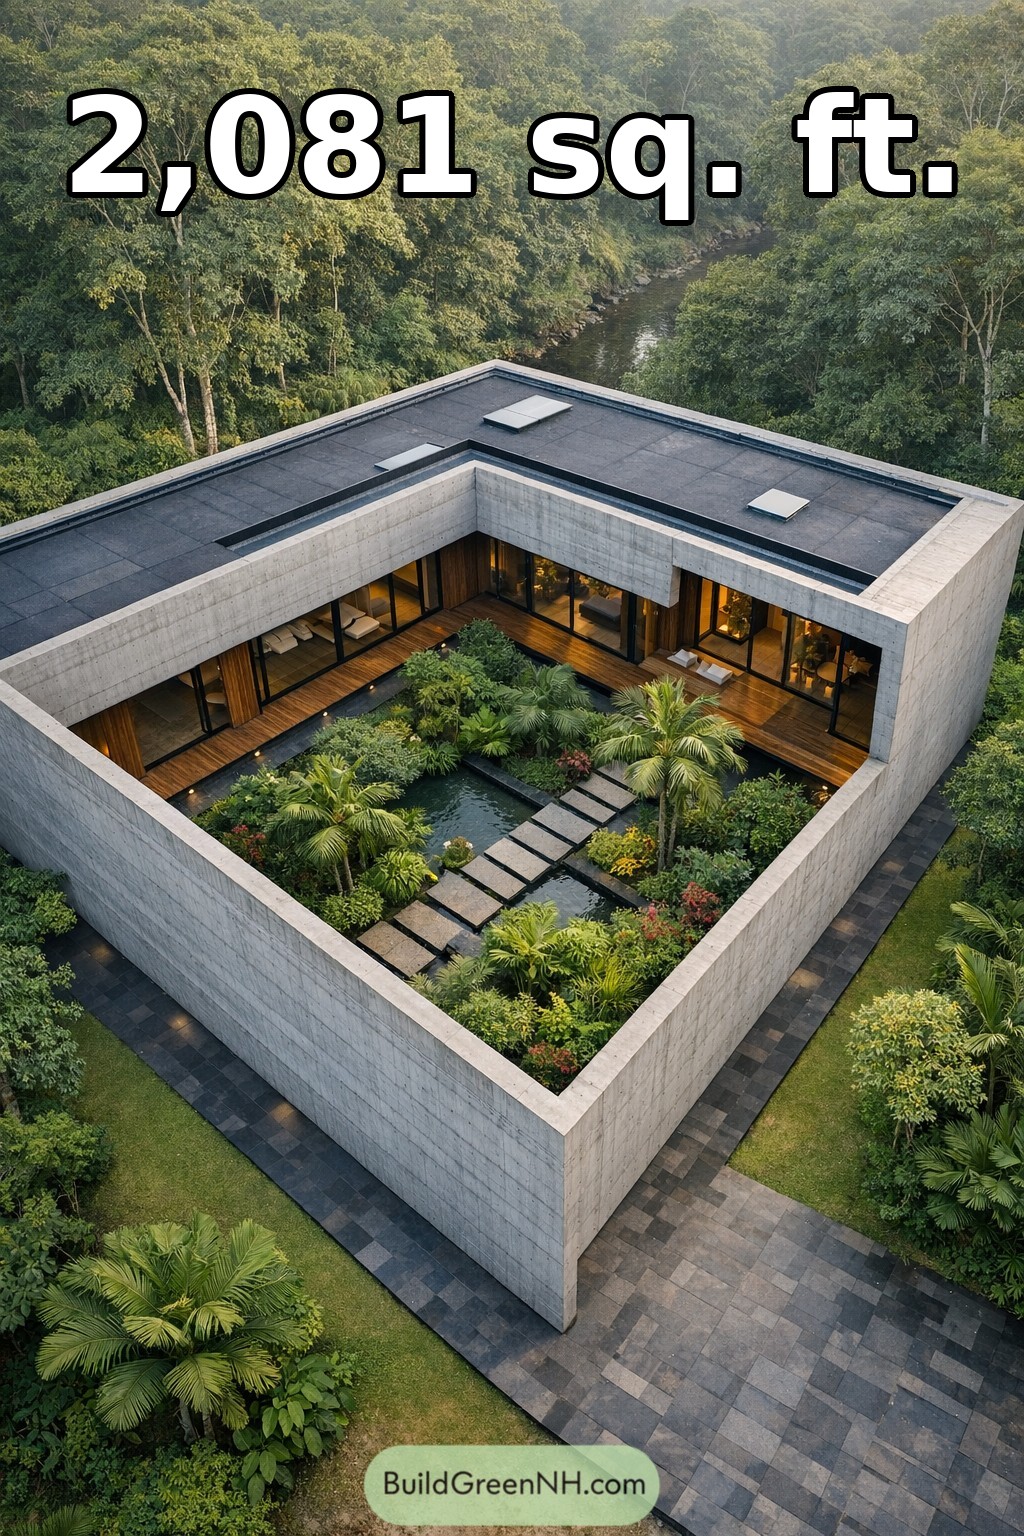

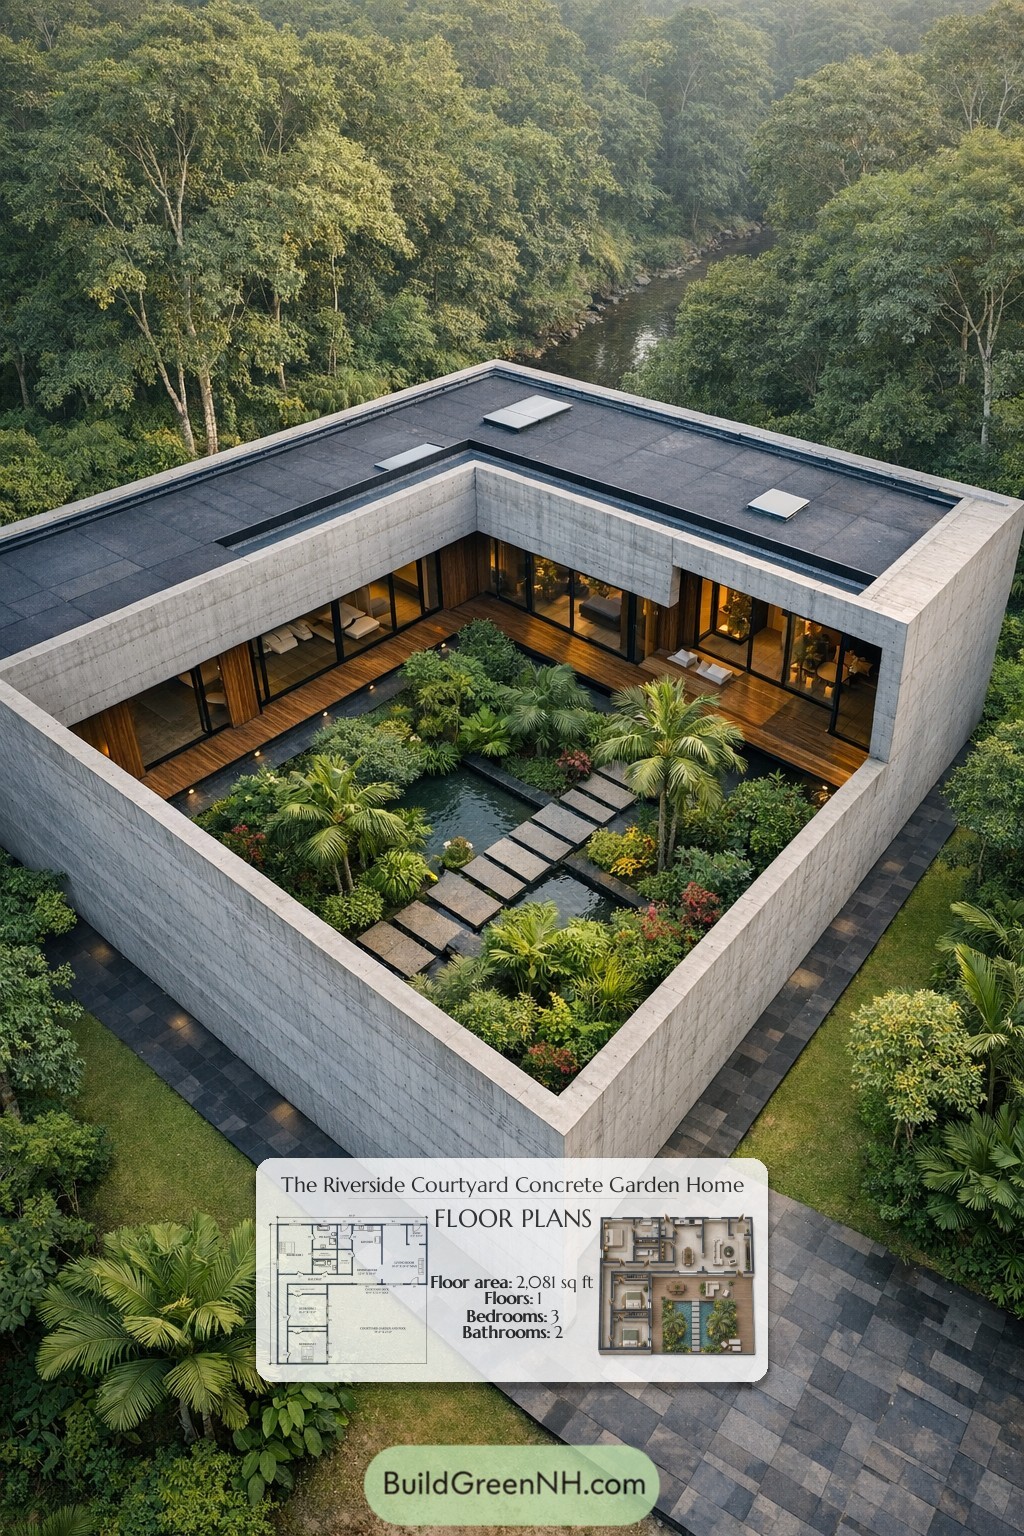
This single-story courtyard house pairs three bedrooms with an open living zone and a private garden-and-pool court. Its L-shaped interior keeps shared spaces together and bedrooms tucked away.
The floor plans were created from the visual concept image of the house, so they may not be 100% accurate. Every effort was made to make them as accurate as possible.
The architecture is crisp and minimalist. Tall, concrete-faced exterior walls form a private enclosure, while timber accents soften the courtyard facade. Full-height glazing in dark frames connects the interior to the deck. A flat roof with a dark, membrane-like finish, parapet edges, and skylights completes the restrained composition.
- Total area: 2,081 sq ft
- Bedrooms: 3
- Bathrooms: 2
- Floors: 1
Main Floor
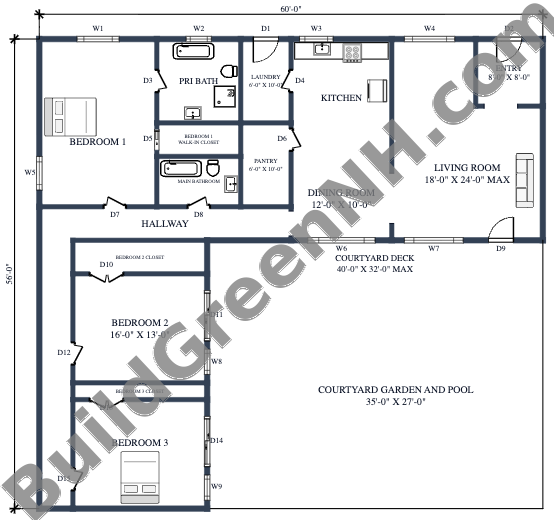
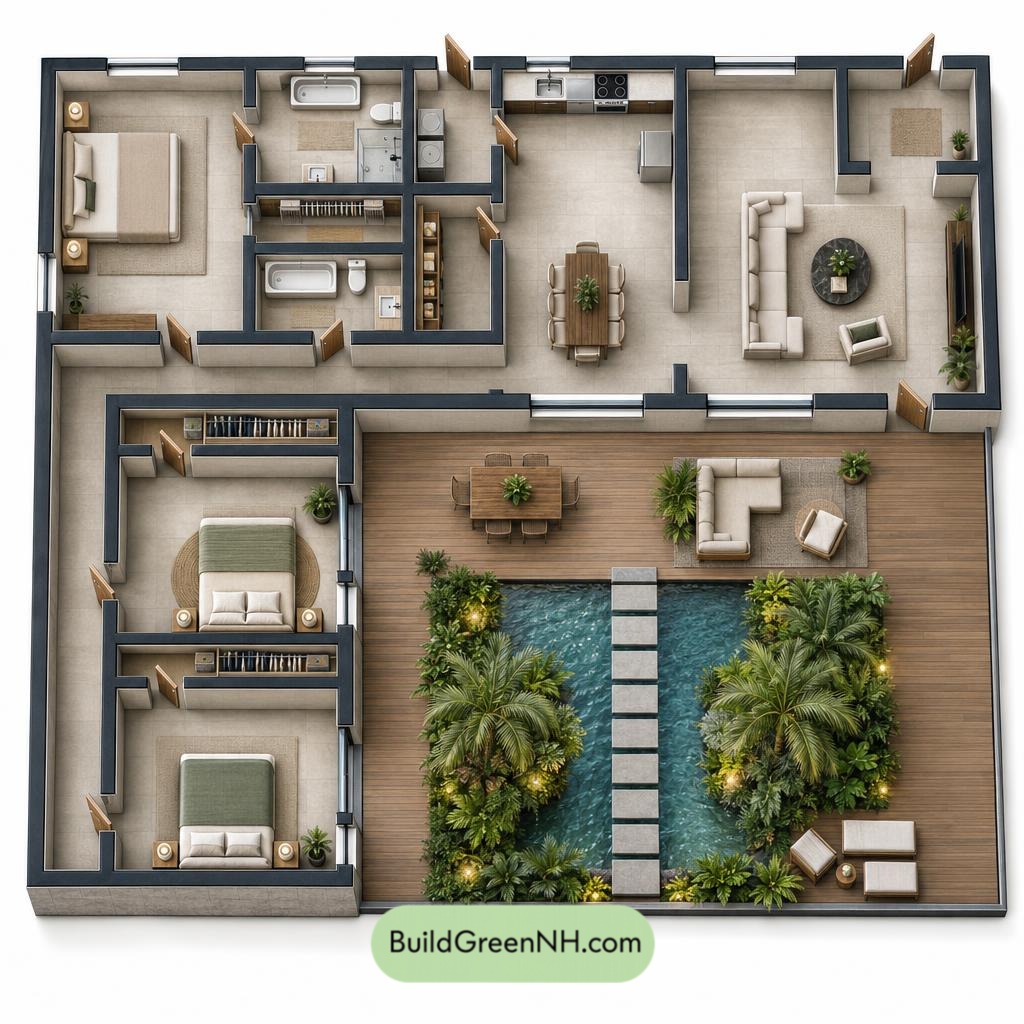
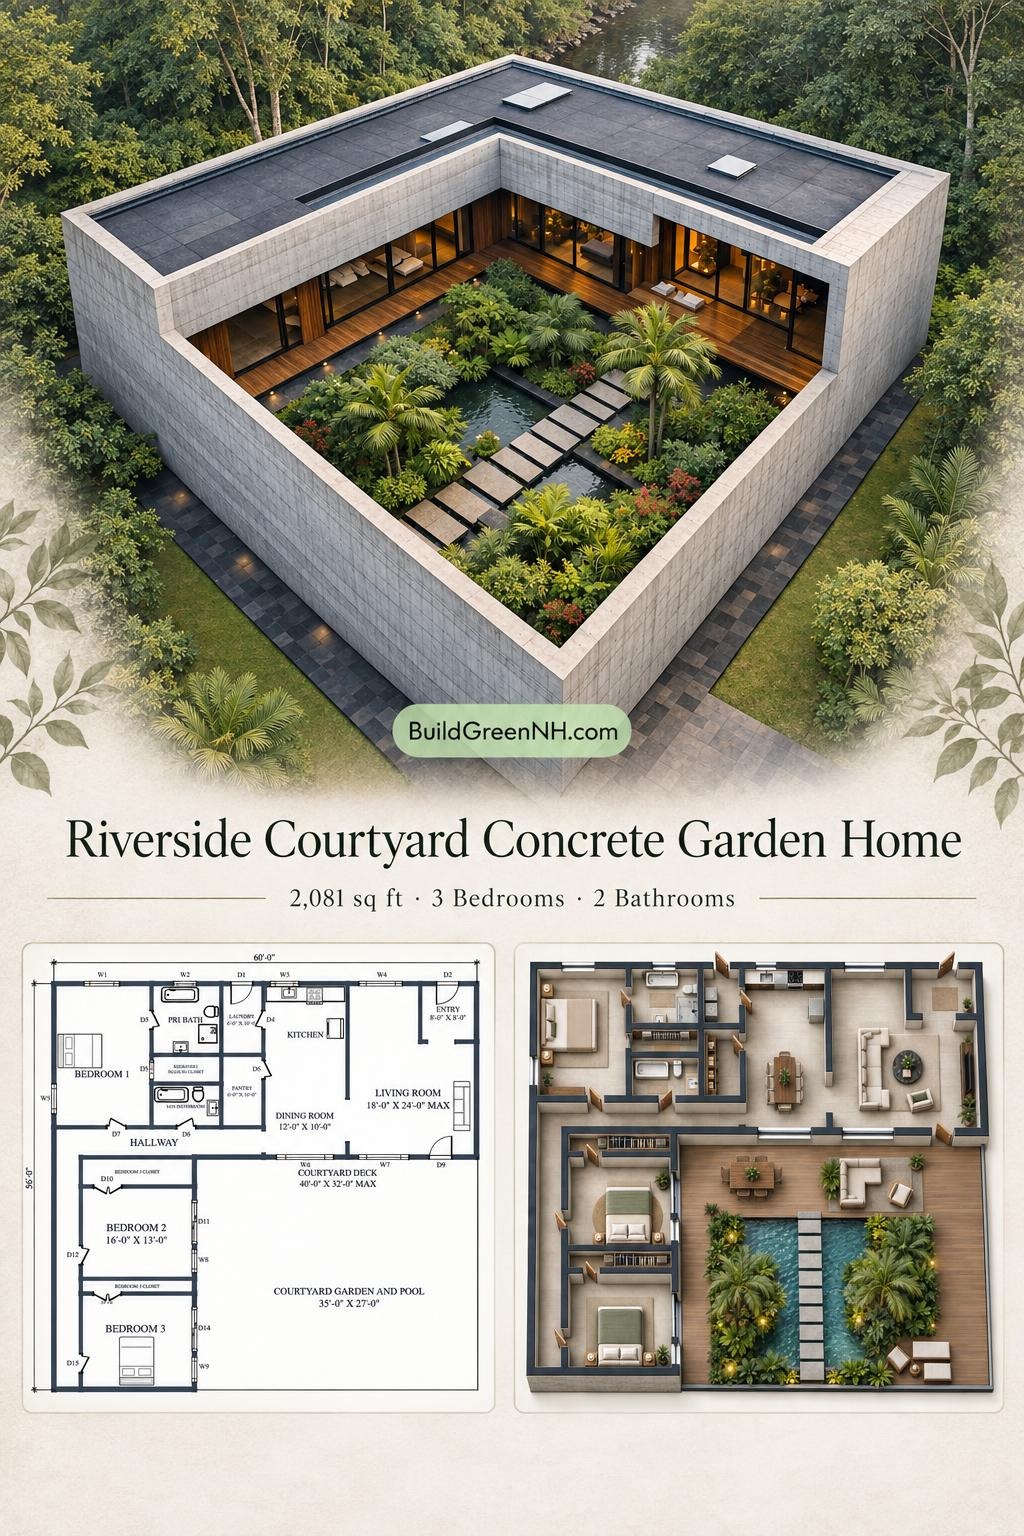
The plan measures 60 ft wide by 56 ft deep and provides 2,081 sq ft of interior floor area. The enclosed rooms occupy two adjoining wings, framing the courtyard deck, garden, and pool.
The entry sits at the upper-right corner and opens toward the living room. Kitchen, dining, and living areas form a connected social zone across the upper wing. The courtyard-facing edge gives these shared spaces a direct relationship with the deck.
Bedroom 1 occupies the upper-left corner, with its own bathroom and walk-in closet. Bedrooms 2 and 3 extend down the left wing. An L-shaped hallway links the sleeping areas to the shared rooms without routing everyday traffic through a bedroom.
Storage is distributed where it earns its keep. Each bedroom has dedicated clothes storage, while the pantry sits beside the kitchen. Laundry and bathrooms cluster near the primary bedroom and central circulation. The pantry keeps kitchen clutter off the guest list.
- Bedroom 1: 280 sq ft. The primary bedroom, positioned apart from the other two bedrooms.
- Primary Bath: 101 sq ft. Directly connected to Bedroom 1.
- Bedroom 1 Walk-In Closet: 41 sq ft. Dedicated storage adjoining the primary bedroom.
- Main Bathroom: 61 sq ft. Accessed from the hallway for shared use.
- Laundry: 61 sq ft. A separate utility room beside the kitchen.
- Pantry: 61 sq ft. Enclosed food and kitchen storage.
- Kitchen: 169 sq ft. Arranged beside the dining area, with perimeter work surfaces.
- Dining Room: 120 sq ft. Positioned between the kitchen and living space.
- Entryway: 64 sq ft. A defined arrival point at the front corner.
- Living Room: 369 sq ft. The largest interior room, facing the courtyard deck.
- Hallway: 248 sq ft. Connects both wings and serves the bedrooms and shared bathroom.
- Bedroom 2 Closet: 65 sq ft. A substantial storage zone along the bedroom’s upper wall.
- Bedroom 2: 209 sq ft. Located midway along the private wing.
- Bedroom 3 Closet: 33 sq ft. Dedicated storage along the bedroom’s upper edge.
- Bedroom 3: 209 sq ft. Positioned at the far end of the bedroom wing.
- Courtyard Deck: 336 sq ft. Outdoor space adjoining the shared living areas.
- Courtyard Garden and Pool: 946 sq ft. The enclosed outdoor centerpiece of the design.
The courtyard deck and garden-and-pool areas are outdoor spaces, separate from the stated 2,081 sq ft interior total.
Pin this for later:
Want More?
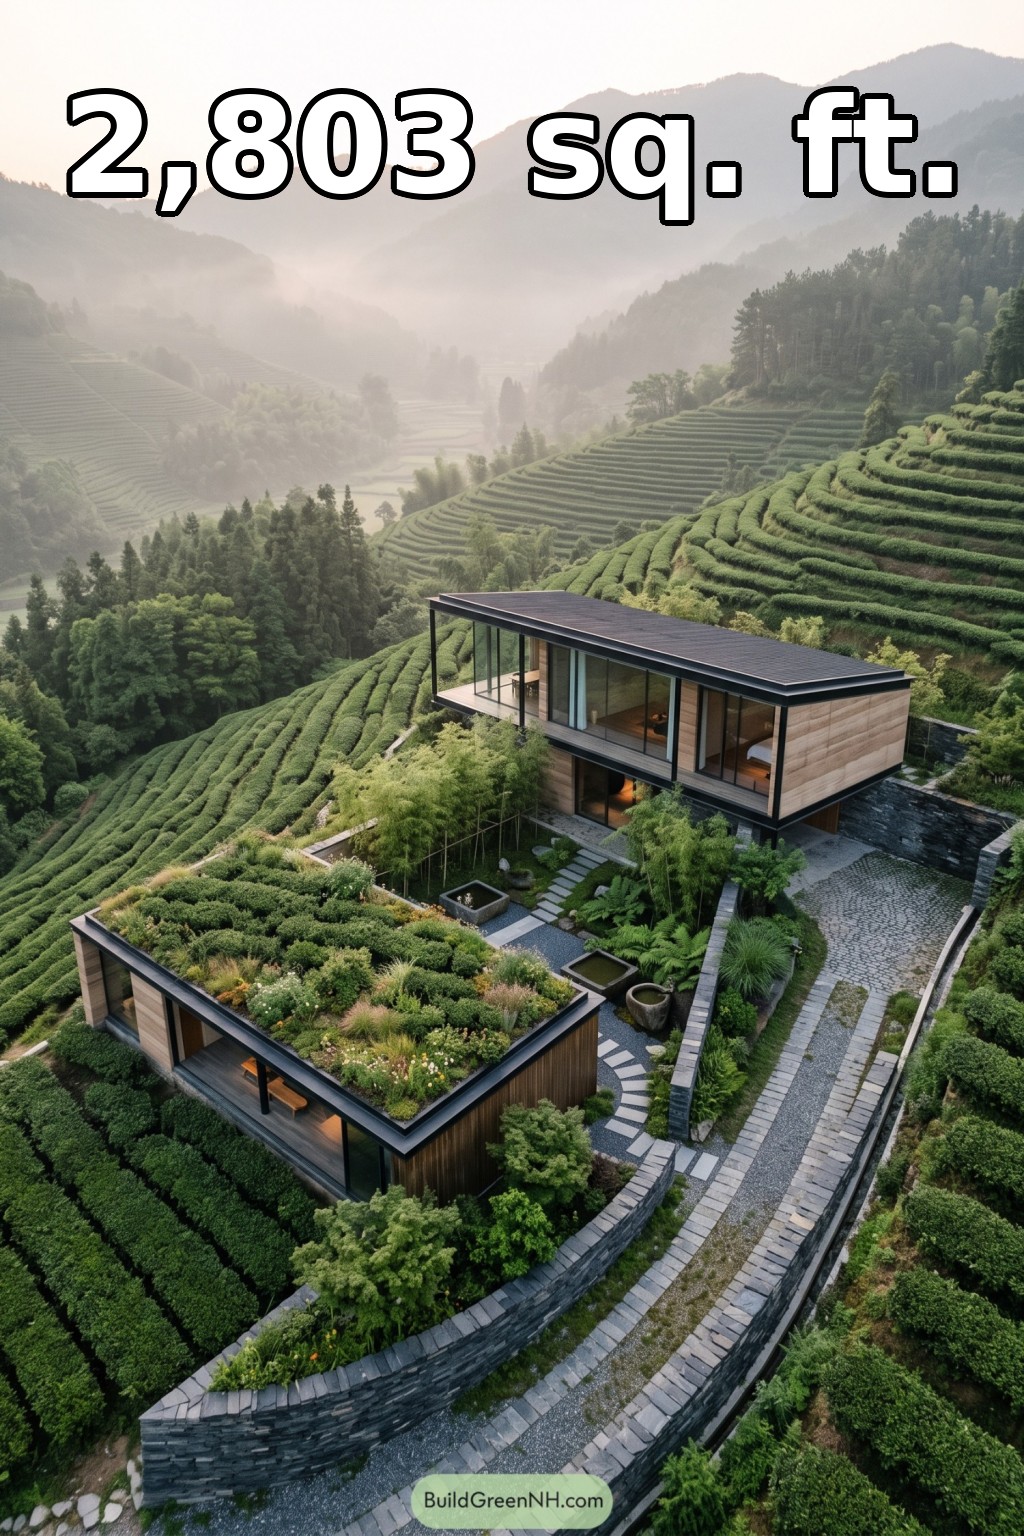 40×74 ft 2,803 sqft 2-Bed 3.5-Bath Modern Hillside House Floor Plans: Tea Terrace Glass House
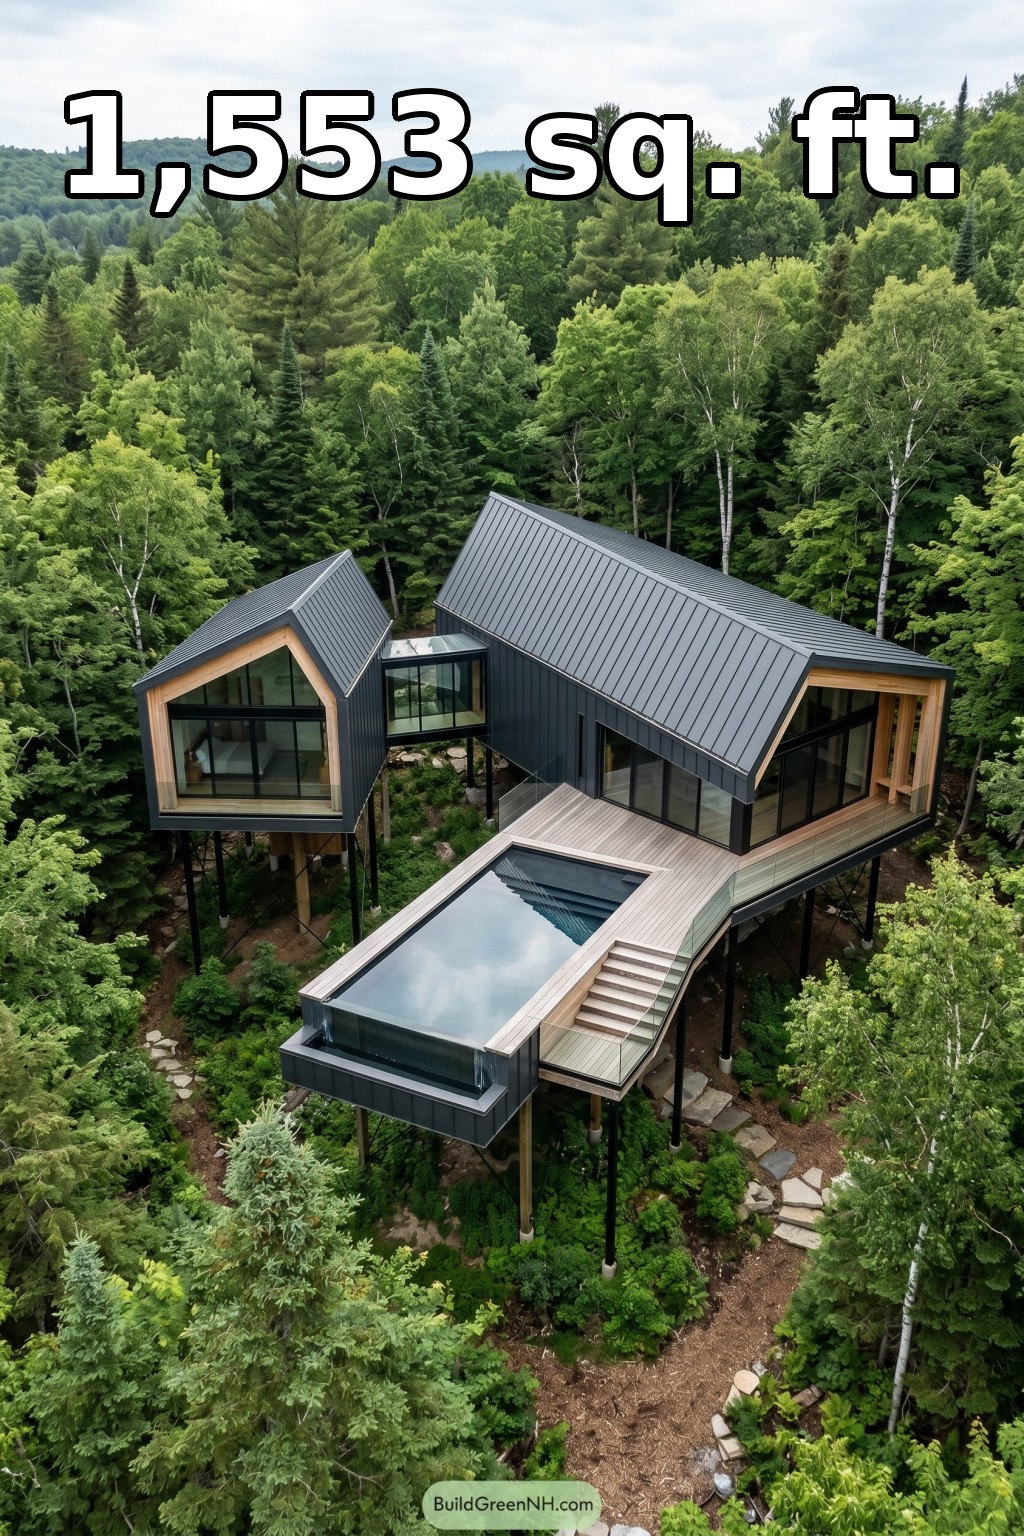 1,553 sqft 2-Bed 1-Bath Modern Villa Floor Plans: Fern Vault Forest Villa
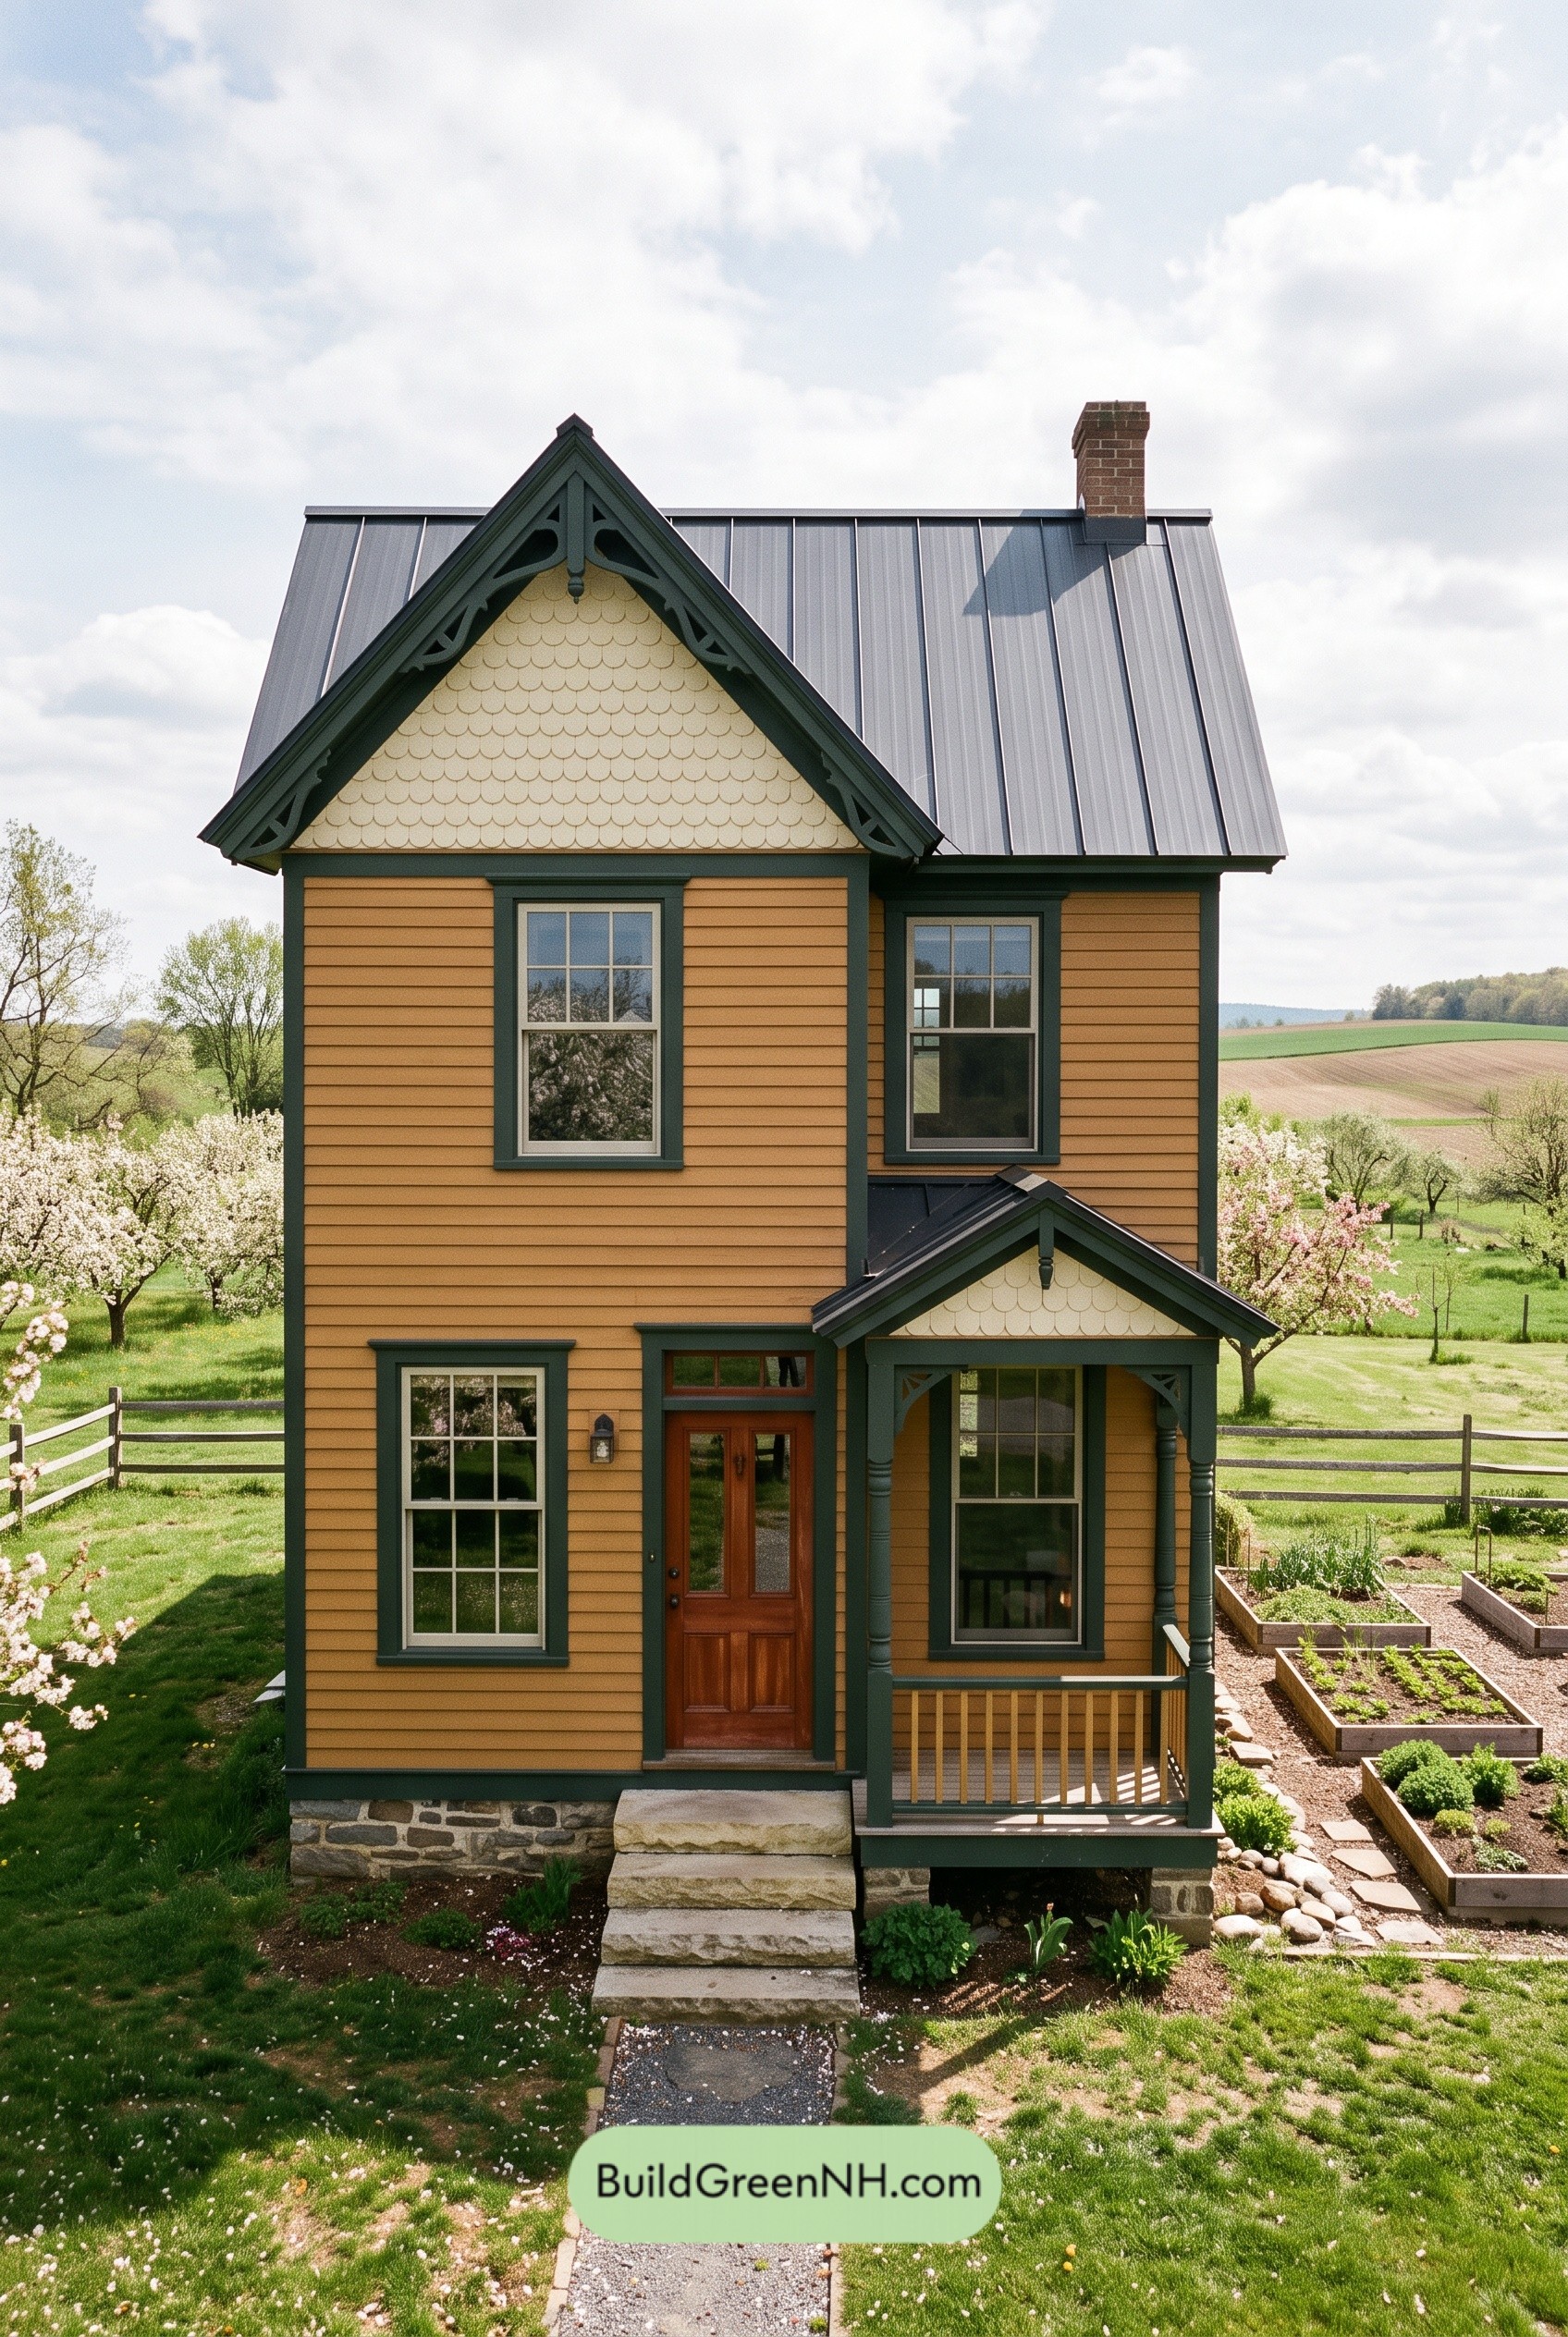 22×36 ft 1,586 sqft 2-Bed 1.5-Bath Small Victorian Cottage Floor Plans: Ochre Cross-Gable Cottage
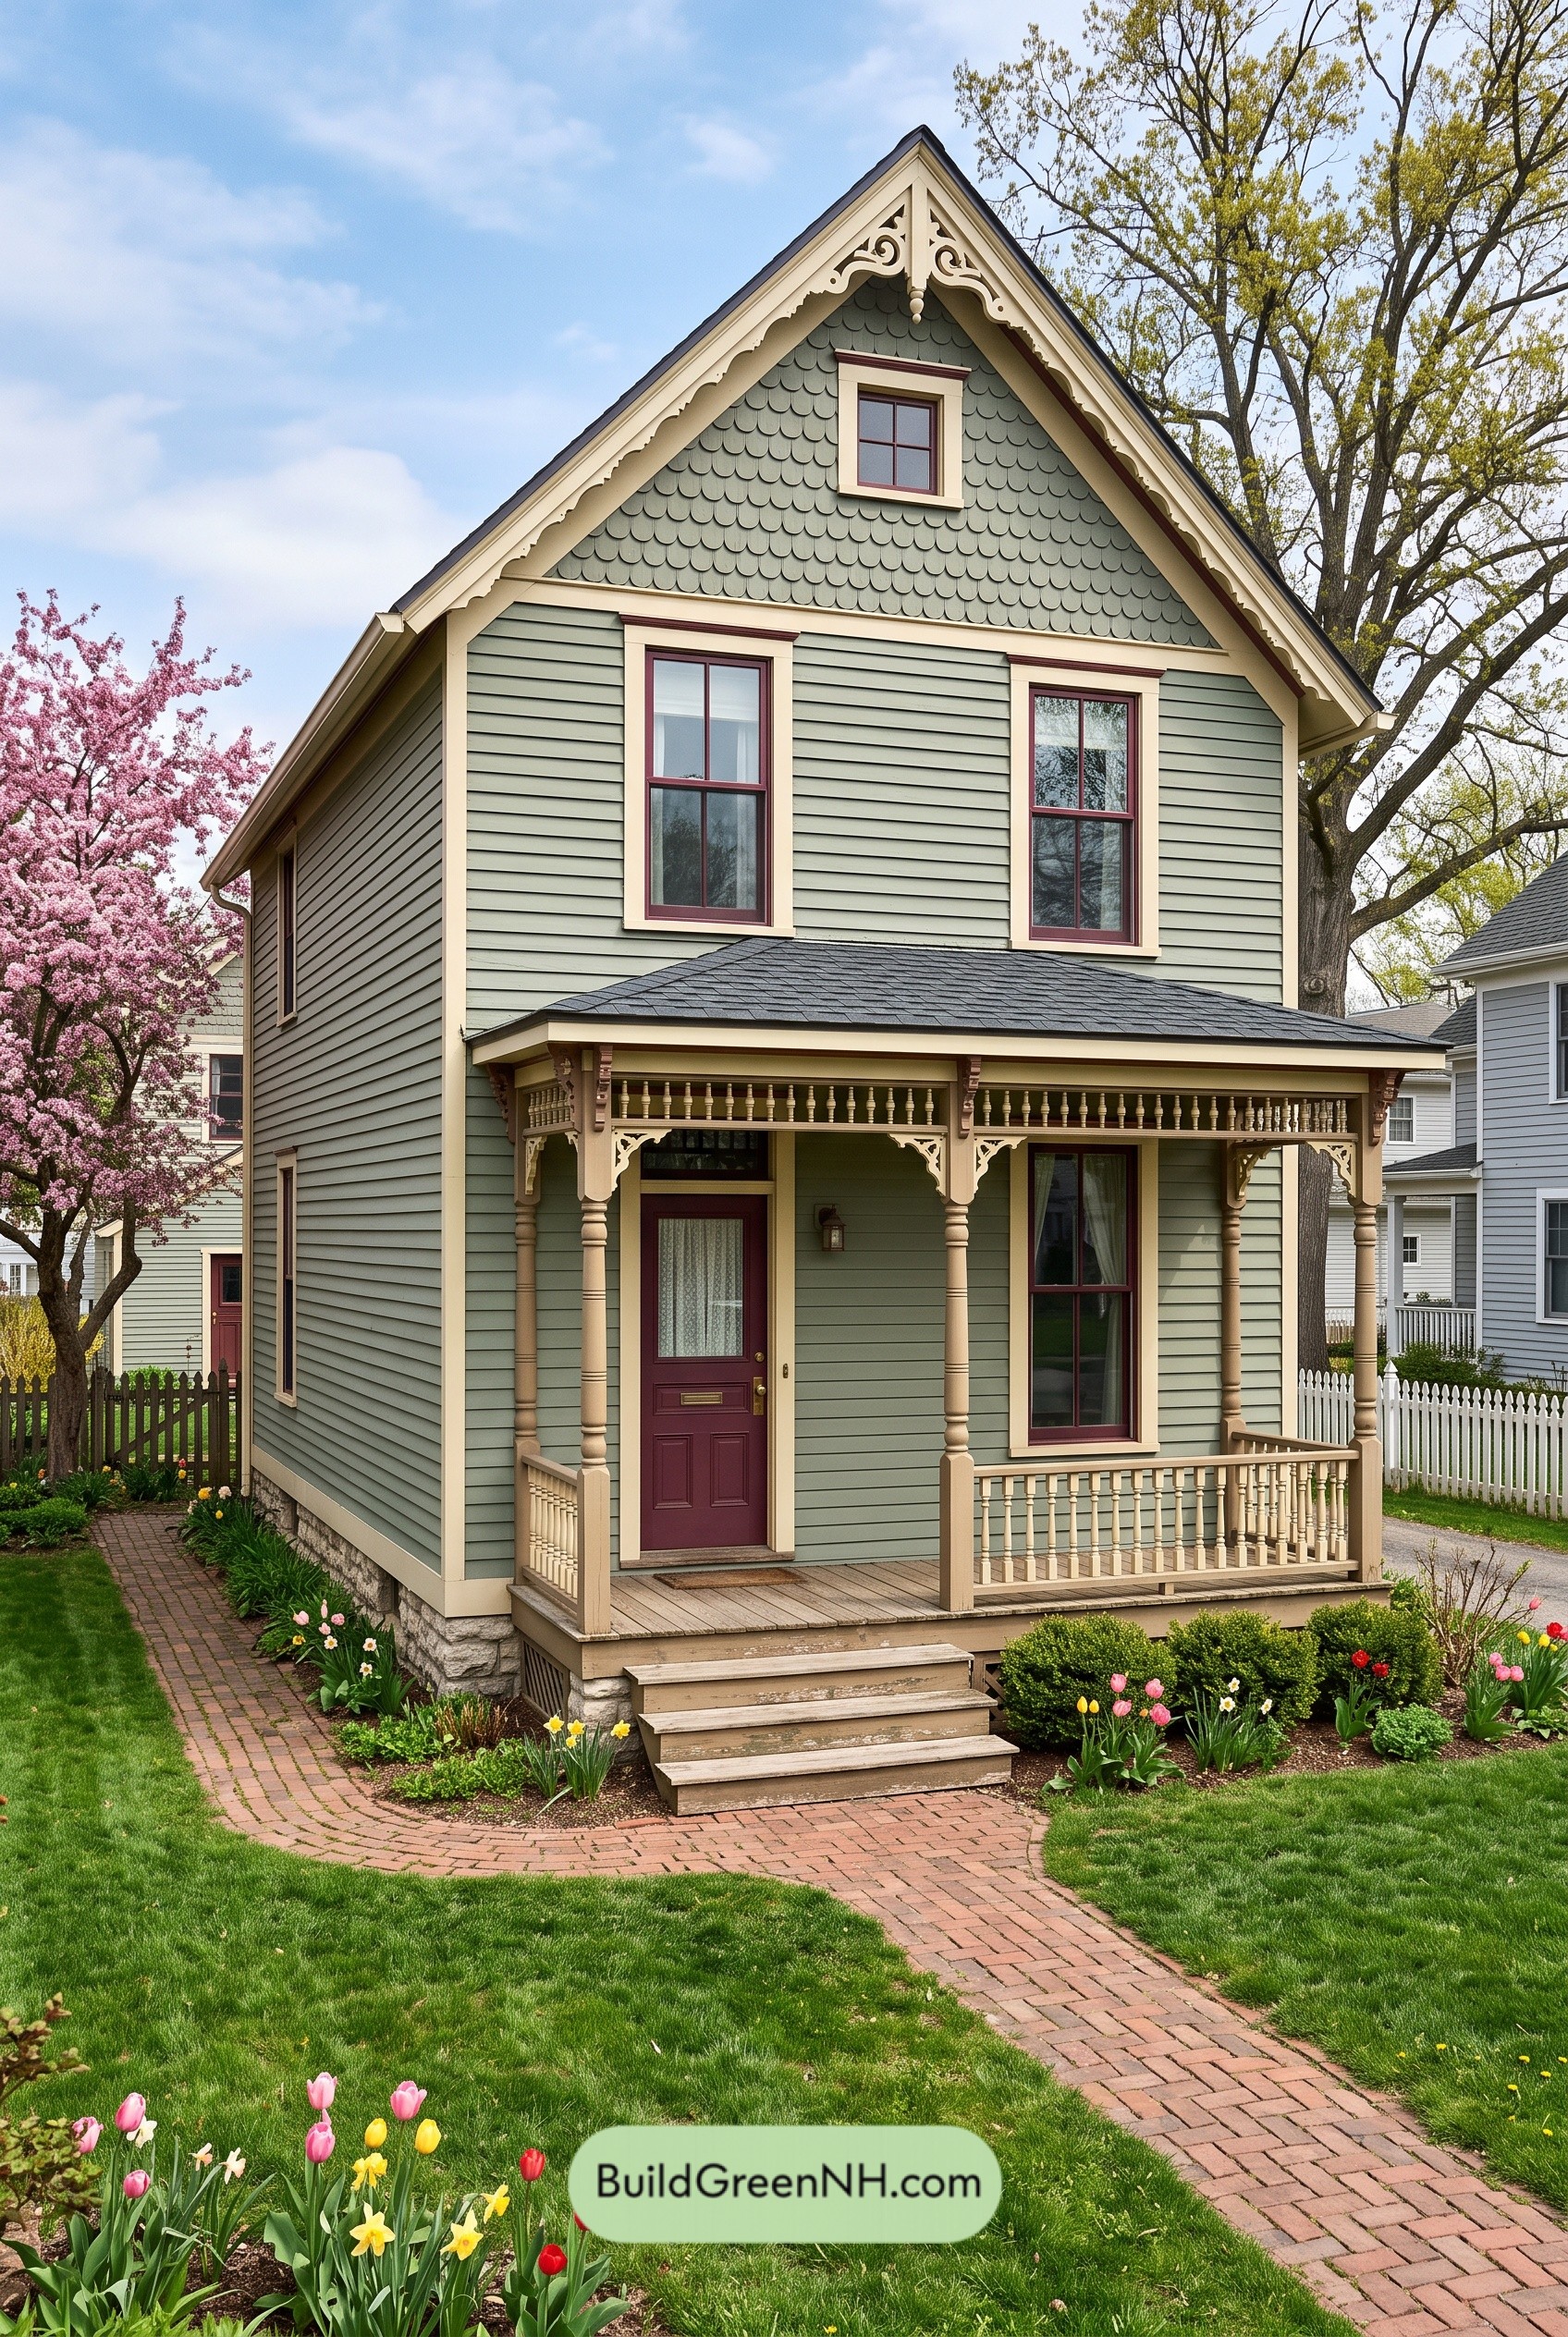 24×40 ft 2,843 sqft 3-Bed 3-Bath Small Victorian Cottage Floor Plans: Sage Spindle Cottage
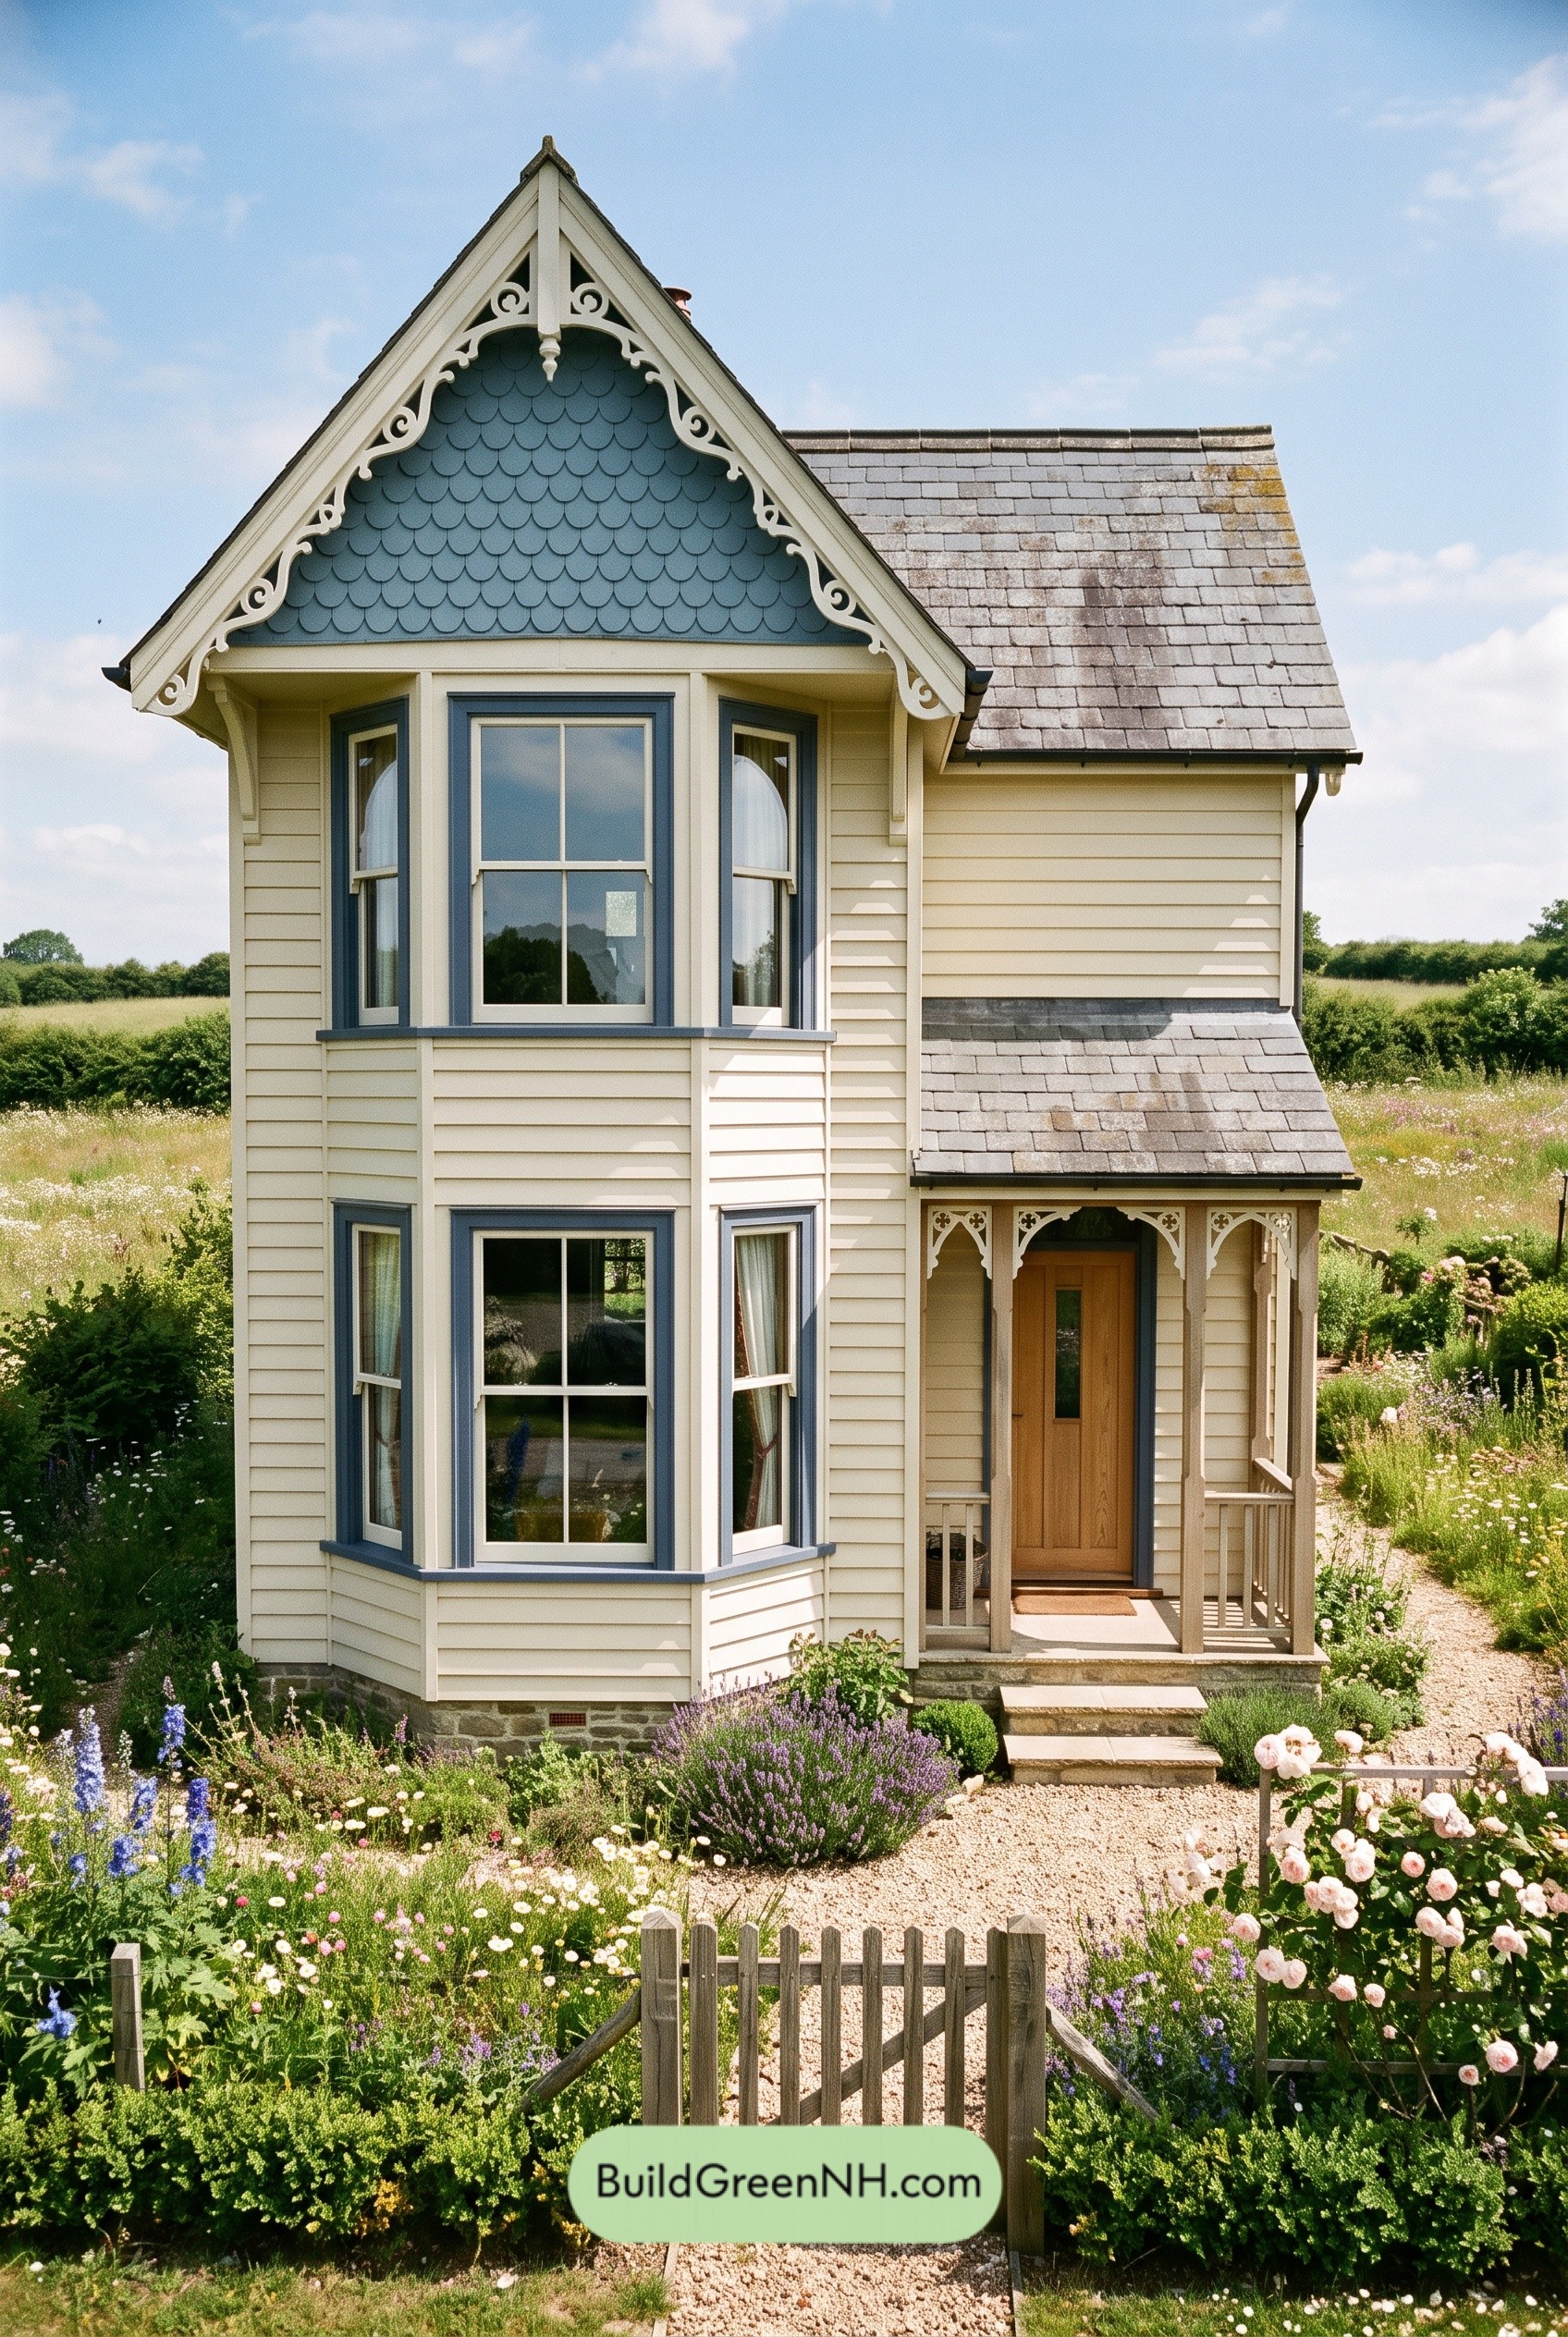 24×37 ft 1,777 sqft 3-Bed 1.5-Bath Small Victorian Cottage Floor Plans: Buttercream Bay Cottage
Table of Contents