Last updated on · ⓘ How we make our floor plans
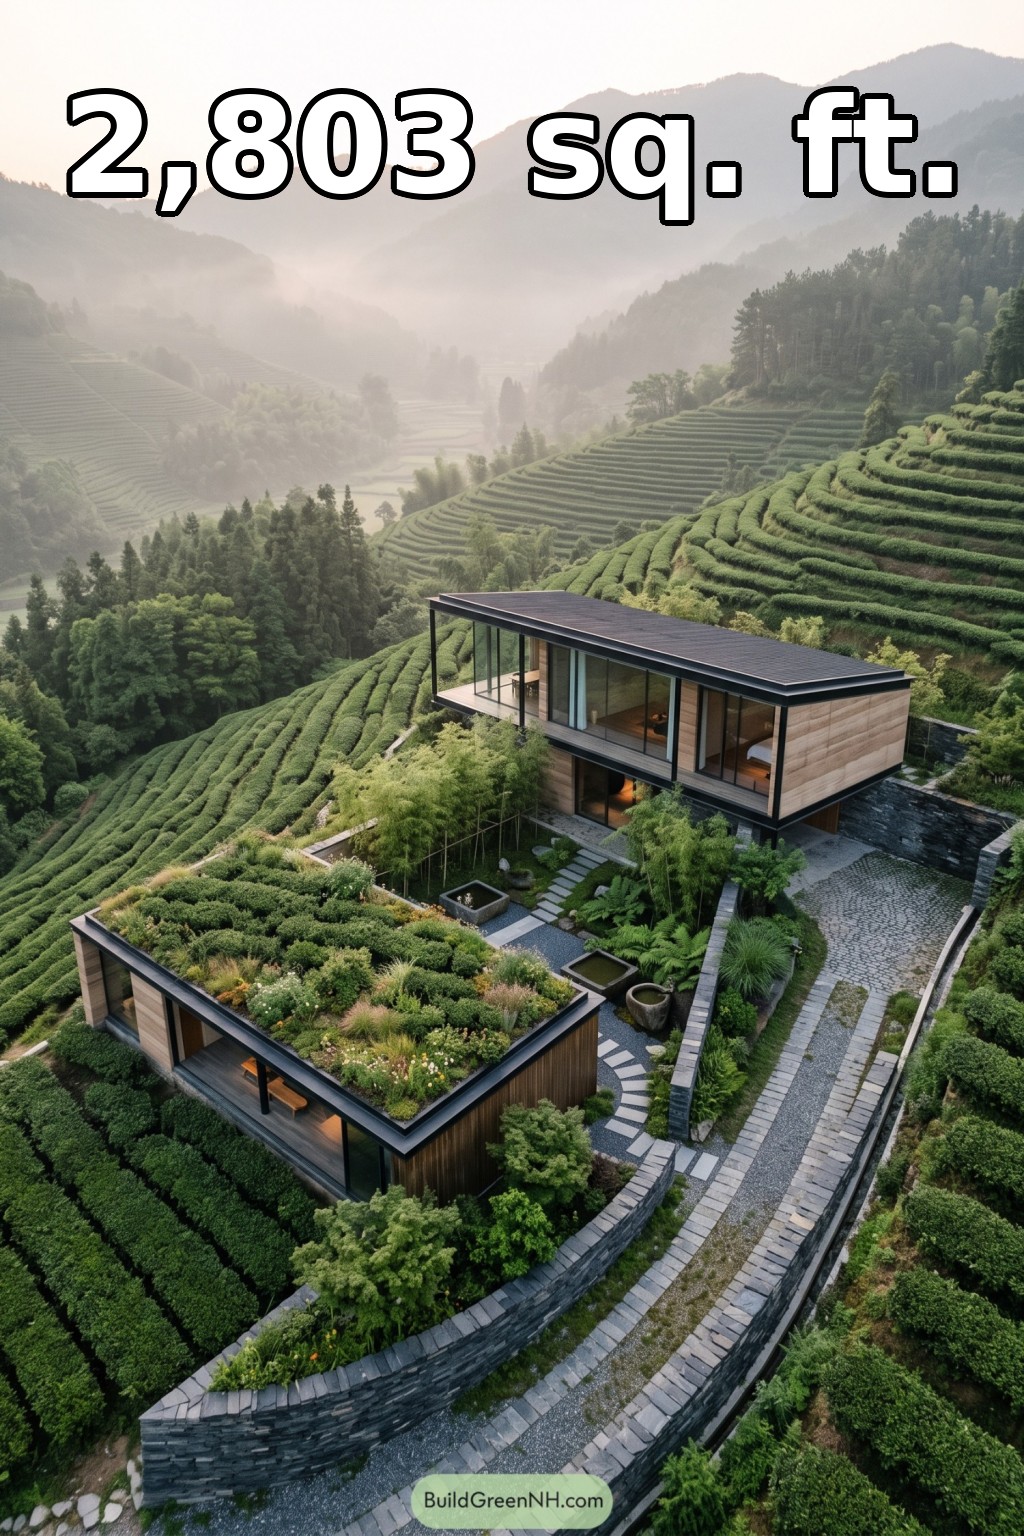

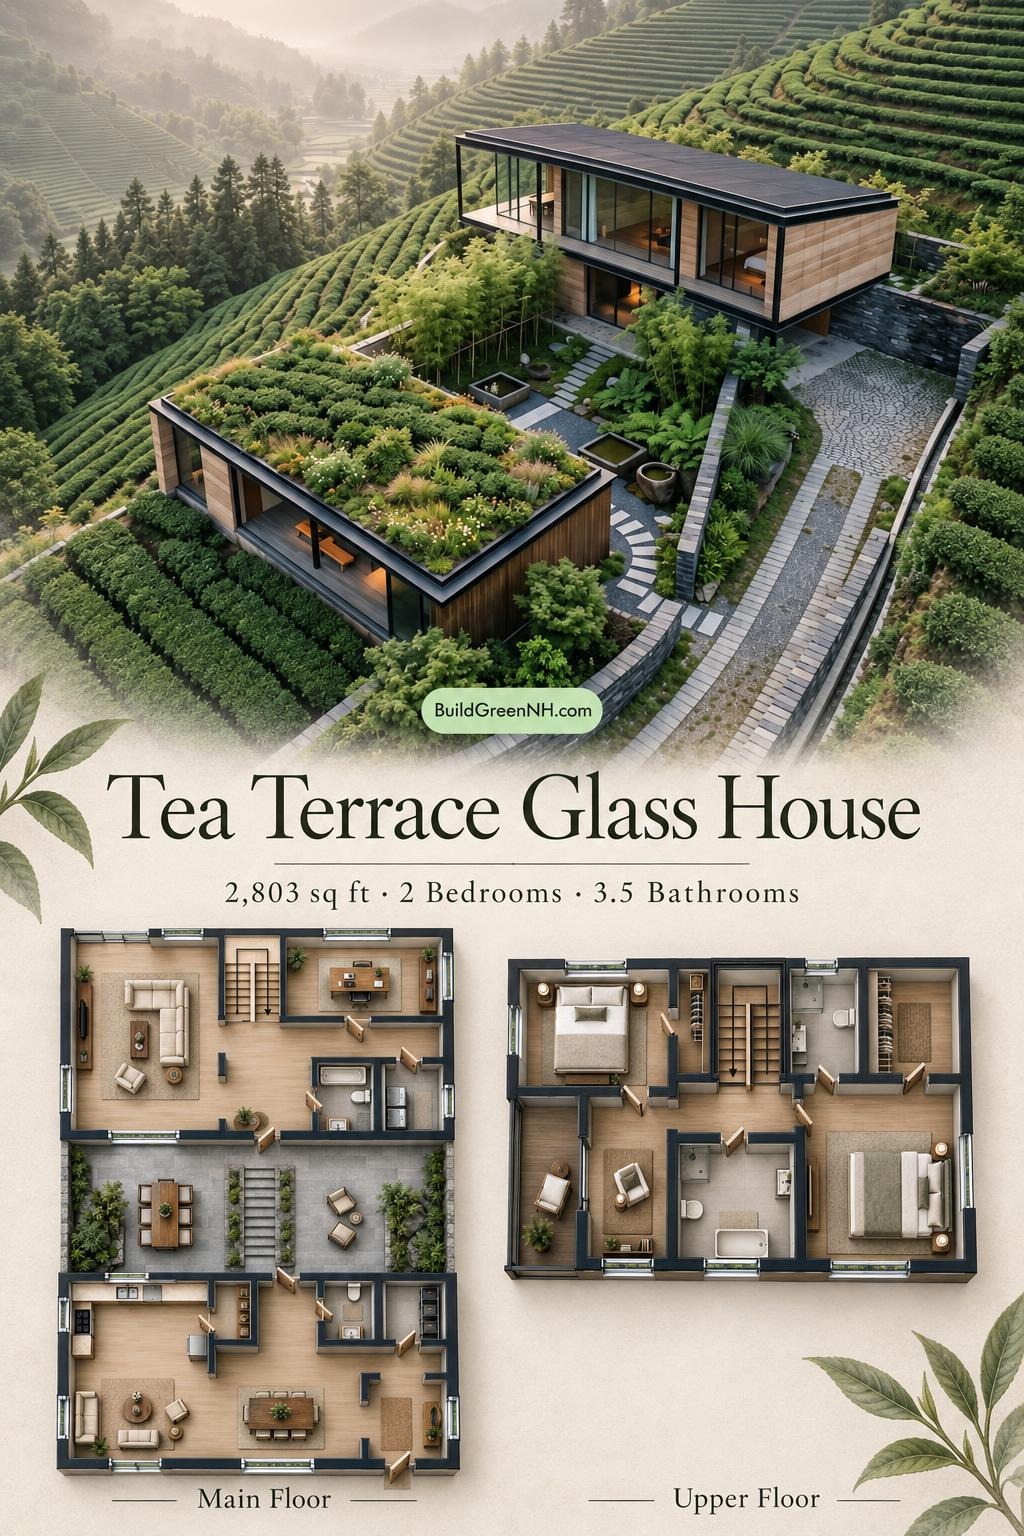
This contemporary, two-story house combines a private bedroom level with two main-floor pavilions linked by a stepped terrace court. The 2,803 sq ft design separates everyday living, entertaining, and quiet retreat.
These floor plans were created from the visual concept image of the house, so they may not be 100% accurate. Every effort was made to make them as accurate as possible.
Facade and Architecture
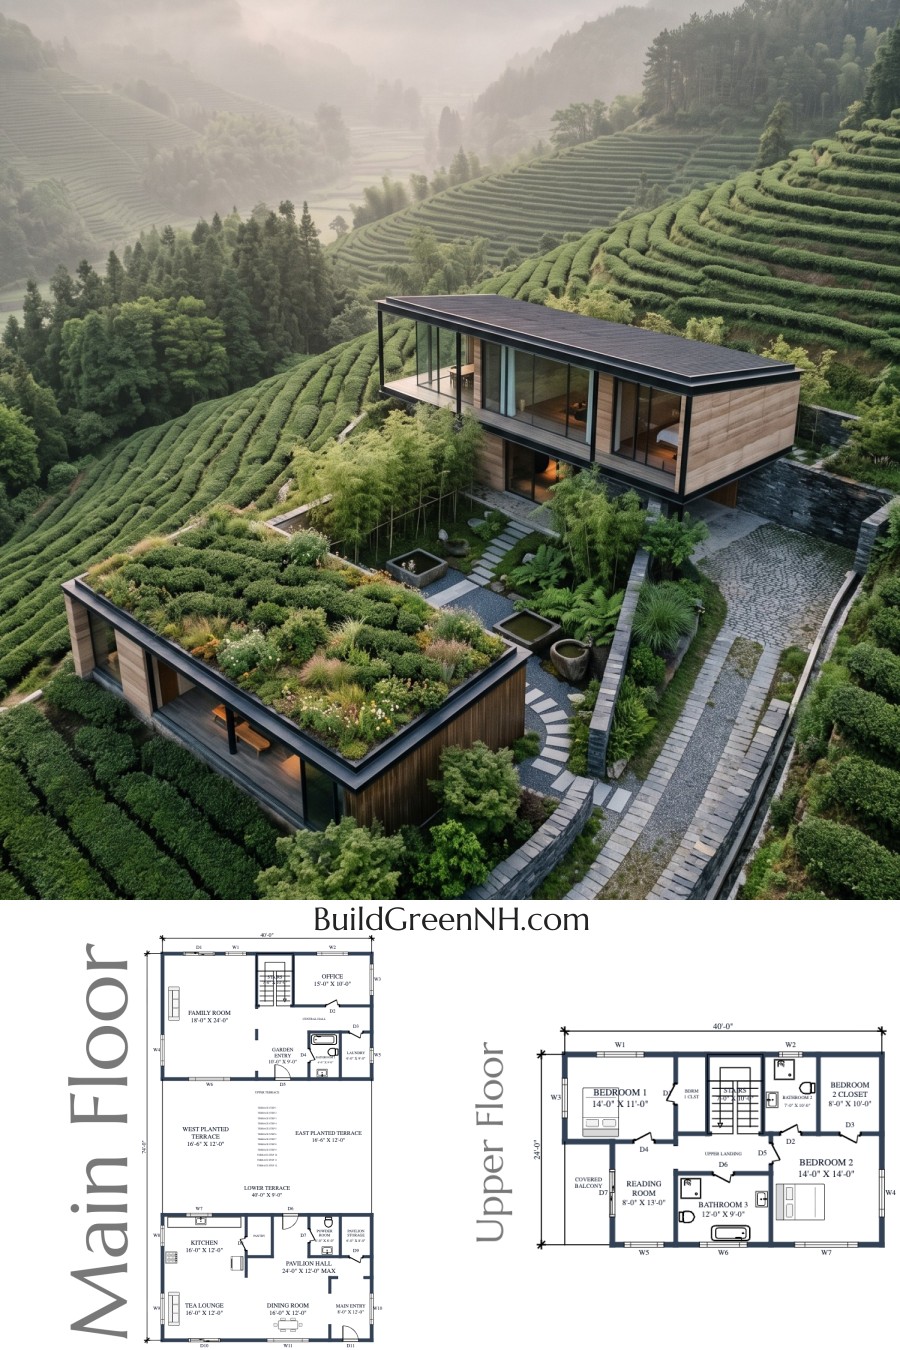
Rectangular volumes, slender dark framing, and full-height glazing give the house a crisp, minimalist character. Horizontal timber cladding wraps the upper volume, while vertical timber siding distinguishes the lower pavilion. A dark, low-slope metal roof crowns the upper level. The lower pavilion carries a planted roof, adding texture to the otherwise precise geometry.
Key Specifications
- Total area: 2,803 sq ft.
- Bedrooms: 2.
- Bathrooms: 3 full bathrooms and 1 powder room.
- Floors: 2.
Main Floor
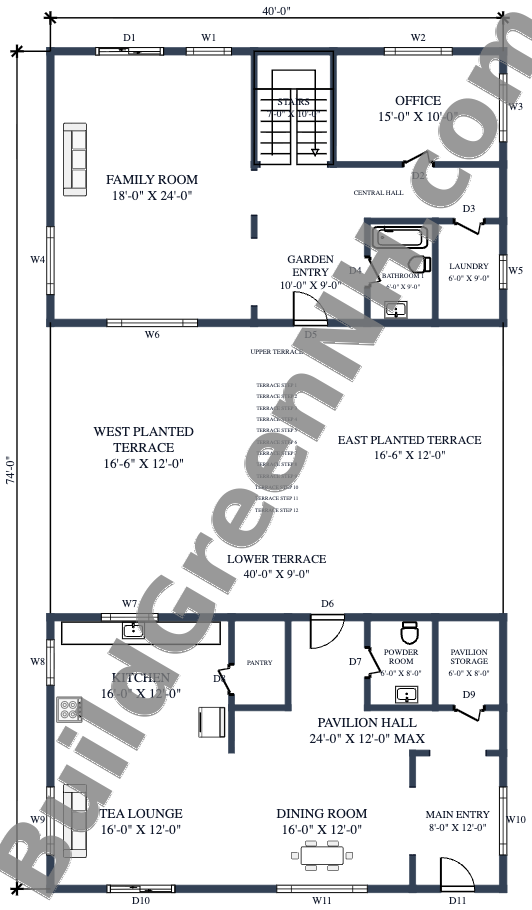
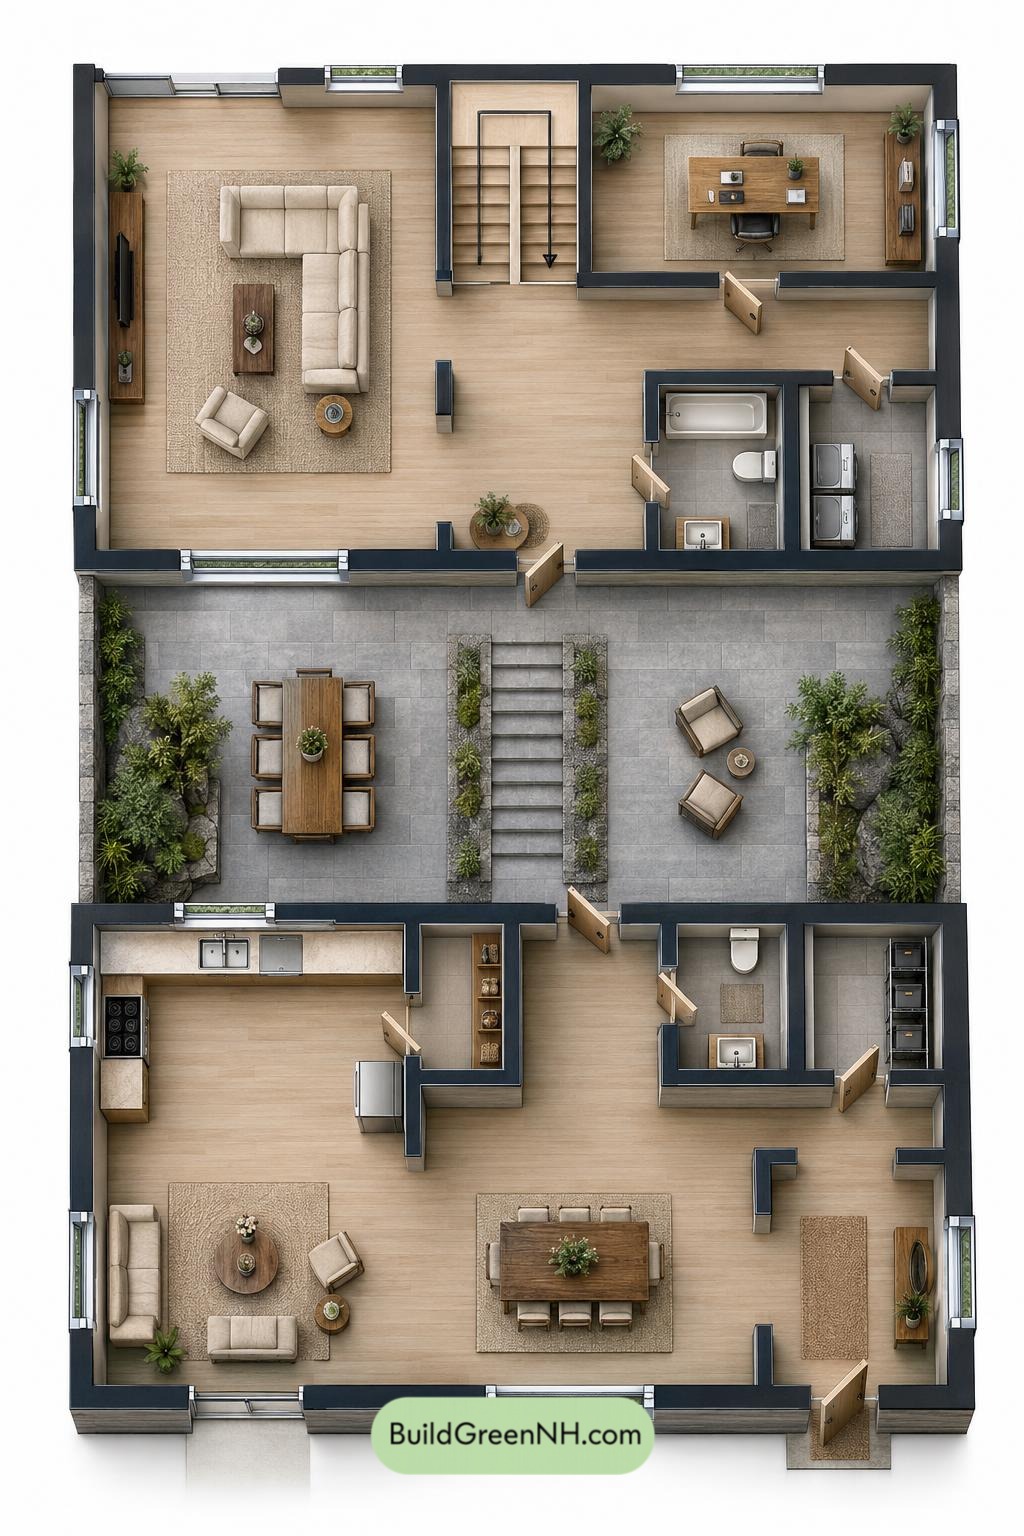
The main floor has a listed area of 1,920 sq ft within a 40 ft by 74 ft layout. Two enclosed pavilions face one another across the terrace court. This creates a clear division between the kitchen, dining, and tea lounge pavilion and the family room, office, and utility pavilion.
The main entry opens into the dining and pavilion circulation zone. From the pavilion hall, the route crosses the lower terrace and climbs the central terrace steps to the garden entryway. The family room occupies most of the opposite pavilion, with the office and service rooms grouped beside it.
A dedicated pantry supports the kitchen. Separate pavilion storage keeps entertaining supplies out of the circulation route. Clutter is not invited. The laundry and main-floor bathroom sit together near the central hall, keeping practical functions neatly concentrated.
- Family Room: 433 sq ft; the principal shared living space.
- Office: 150 sq ft; an enclosed workspace beside the central hall.
- Central Hall: 111 sq ft; distributes access within the family-room pavilion.
- Garden Entryway: 91 sq ft; connects the interior to the upper terrace.
- Bathroom 1: 54 sq ft.
- Laundry: 54 sq ft.
- Upper Terrace: 200 sq ft.
- West Planted Terrace: 199 sq ft.
- East Planted Terrace: 199 sq ft.
- Terrace Steps 1, 2, 3, 5, 6, 8, 9, and 11: 7 sq ft each.
- Terrace Steps 4, 7, 10, and 12: 8 sq ft each.
- Lower Terrace: 361 sq ft; links the terrace sequence to the pavilion hall.
- Kitchen: 193 sq ft; positioned beside the pantry and tea lounge.
- Pantry: 41 sq ft; dedicated food and kitchen storage.
- Pavilion Hall: 152 sq ft; connects the terrace entrance, service rooms, and shared spaces.
- Powder Room: 48 sq ft.
- Pavilion Storage: 49 sq ft; accessed from the hall.
- Tea Lounge: 192 sq ft; a distinct sitting area beside the kitchen.
- Dining Room: 193 sq ft; centrally positioned within the entertaining pavilion.
- Main Entryway: 96 sq ft.
- Stairs: 71 sq ft; lead from the family-room pavilion to the upper floor.
Upper Floor
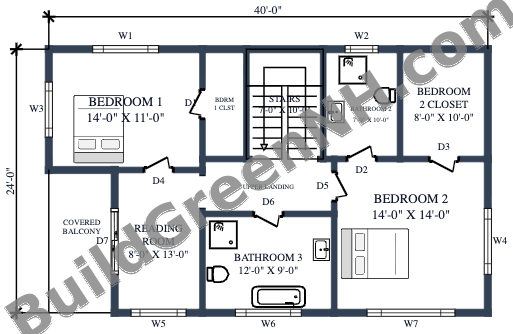
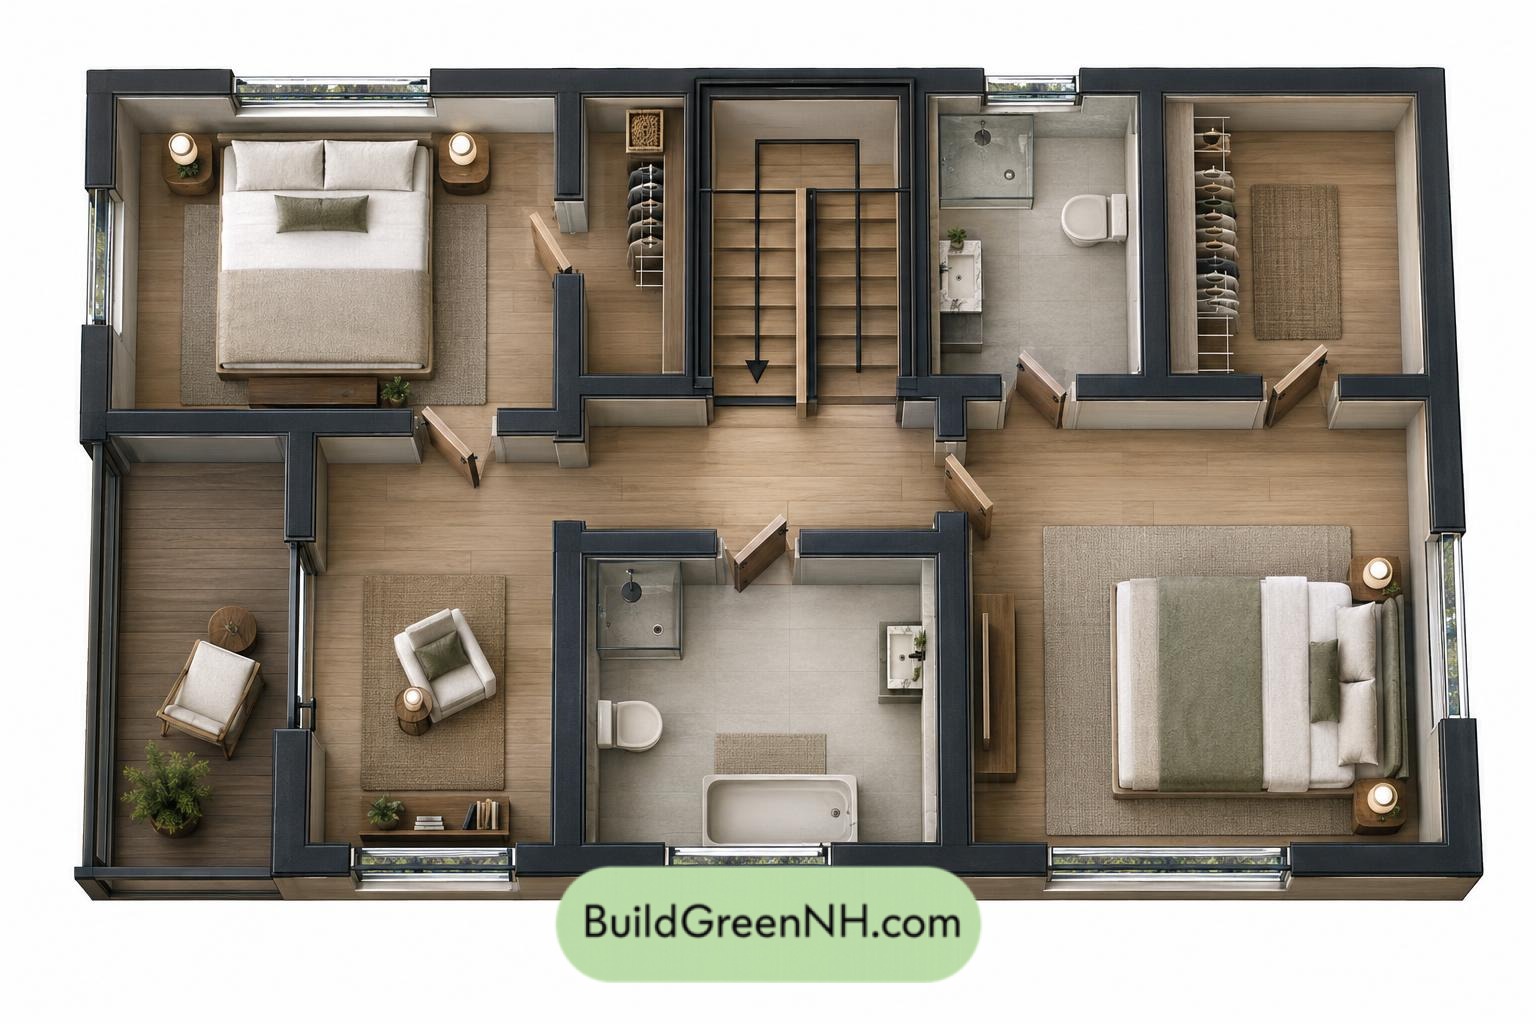
The upper floor provides 883 sq ft within a 40 ft by 24 ft layout. A central stair and landing organize two bedrooms, two bathrooms, and a separate reading room. The bedrooms occupy opposite portions of the plan, giving each a distinct private zone.
Both bedrooms have dedicated closets, reducing the need for freestanding storage. Bedroom 2 receives the larger closet. The reading room opens onto the covered balcony, providing a quiet alternative to the main-floor gathering spaces.
- Bedroom 1: 154 sq ft.
- Bedroom 1 Closet: 40 sq ft.
- Bathroom 2: 71 sq ft; positioned beside the stair.
- Bedroom 2 Closet: 80 sq ft.
- Upper Landing: 61 sq ft; connects the upper-floor rooms.
- Bedroom 2: 197 sq ft; the larger bedroom.
- Bathroom 3: 108 sq ft; accommodates a bathtub, shower, toilet, and basin.
- Reading Room: 105 sq ft.
- Covered Balcony: 79 sq ft; accessed from the reading room.
- Stairs: 71 sq ft.
Pin this for later:
Want More?
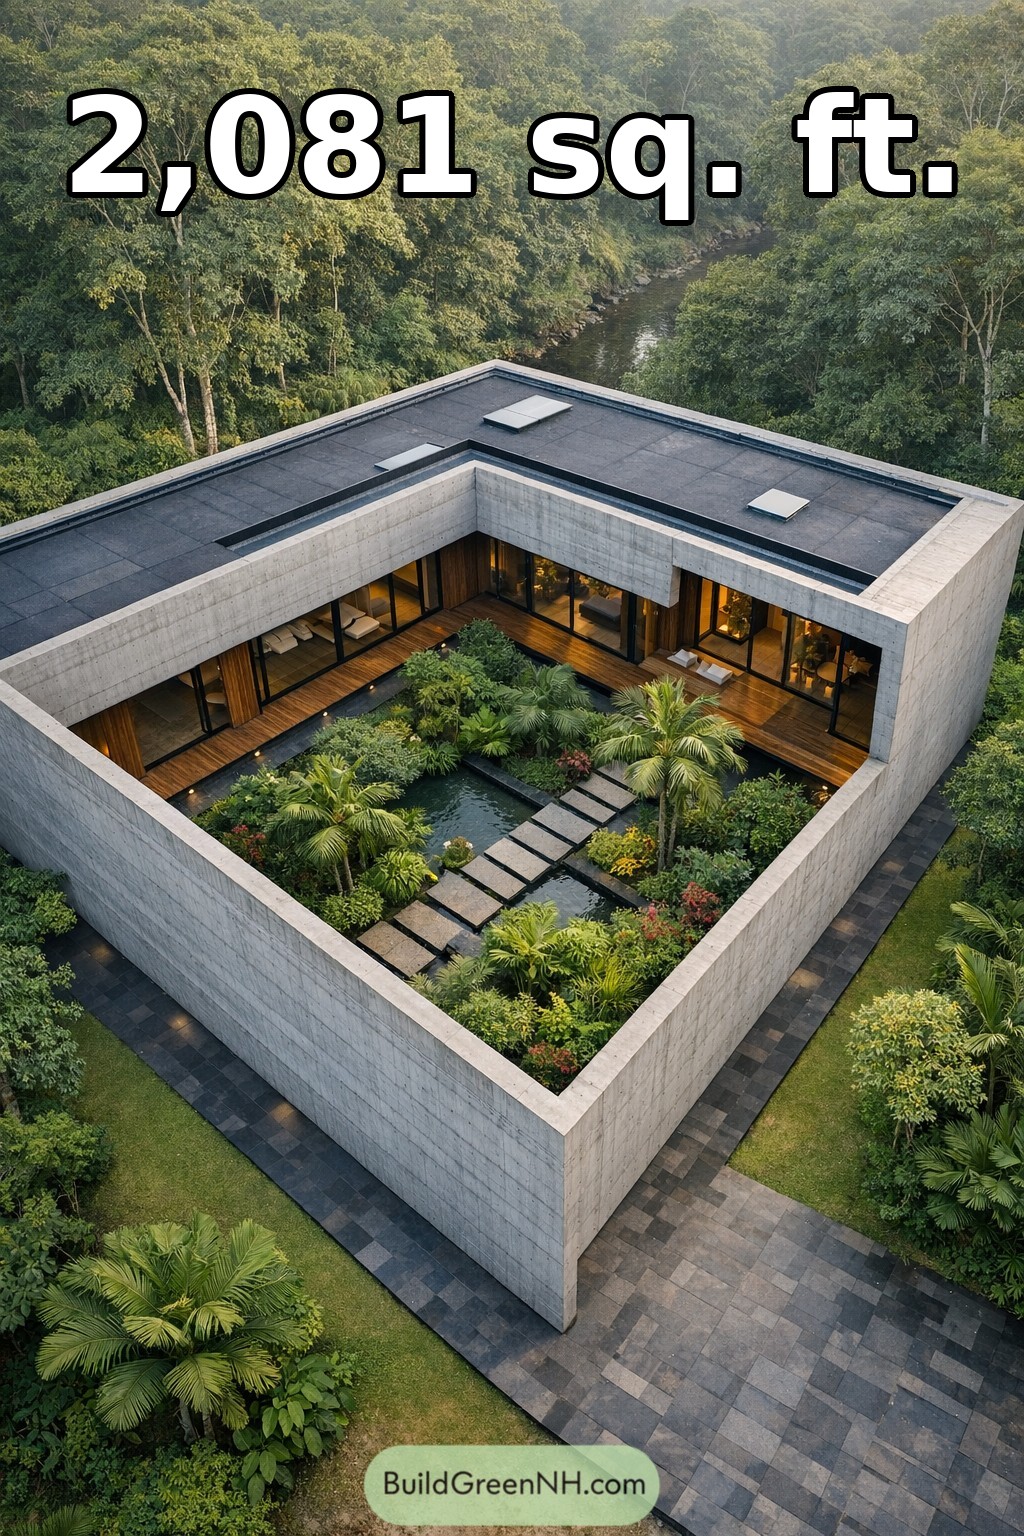 60×56 ft 2,081 sqft 3-Bed 2-Bath Modern House Floor Plans: Riverside Courtyard Concrete Garden Home
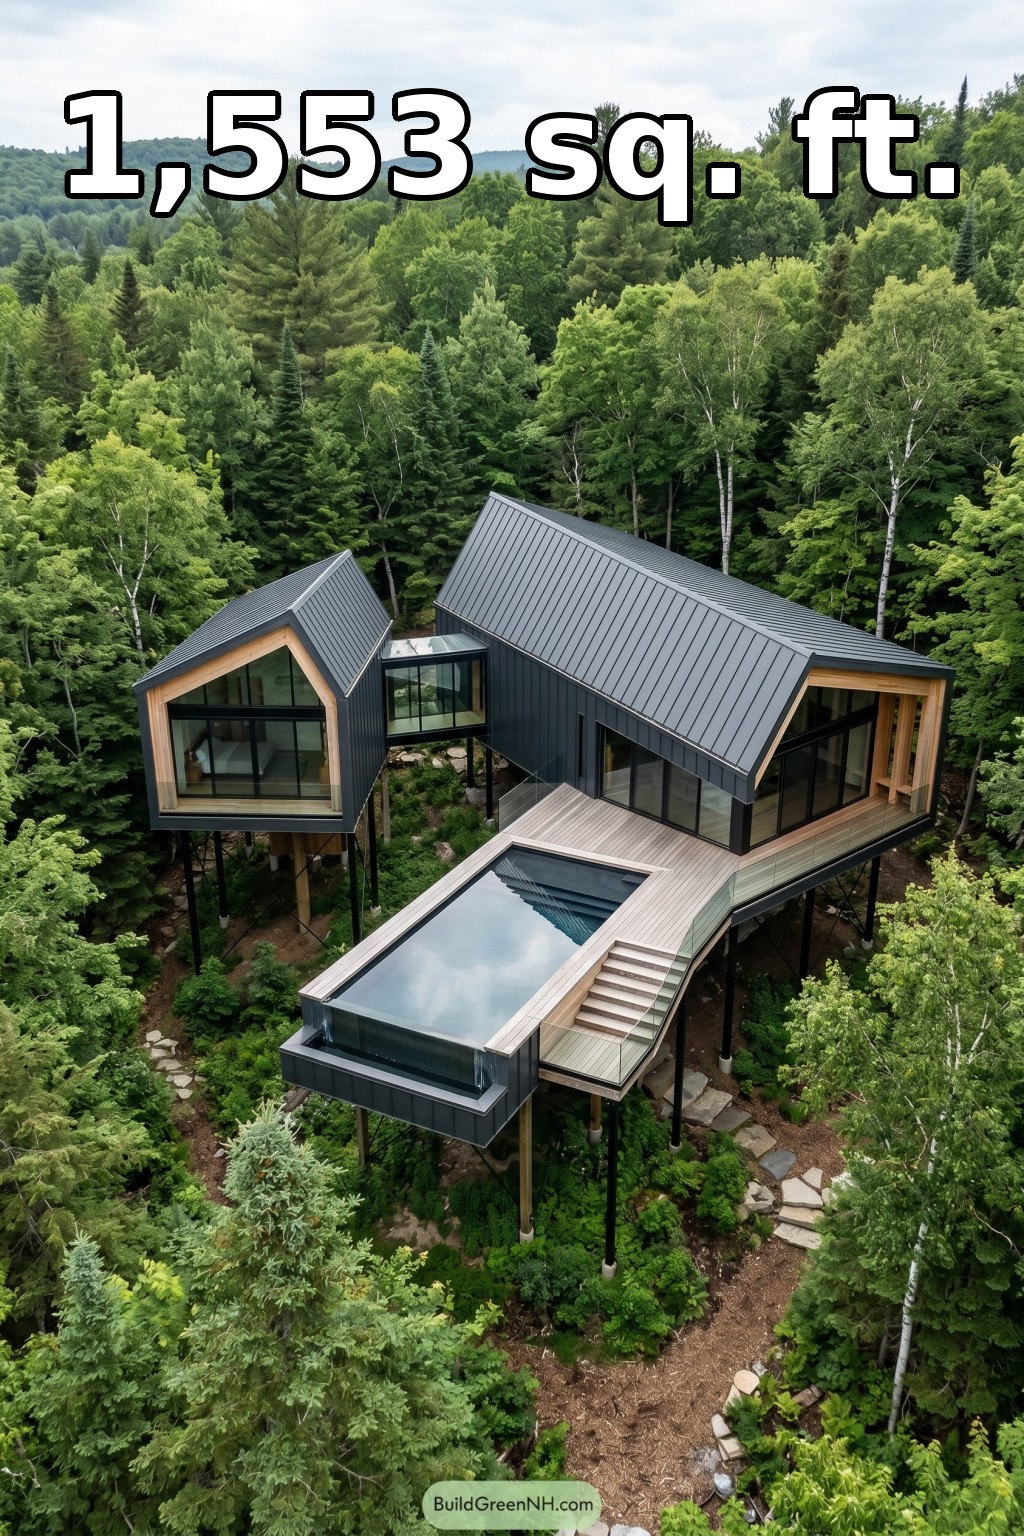 1,553 sqft 2-Bed 1-Bath Modern Villa Floor Plans: Fern Vault Forest Villa
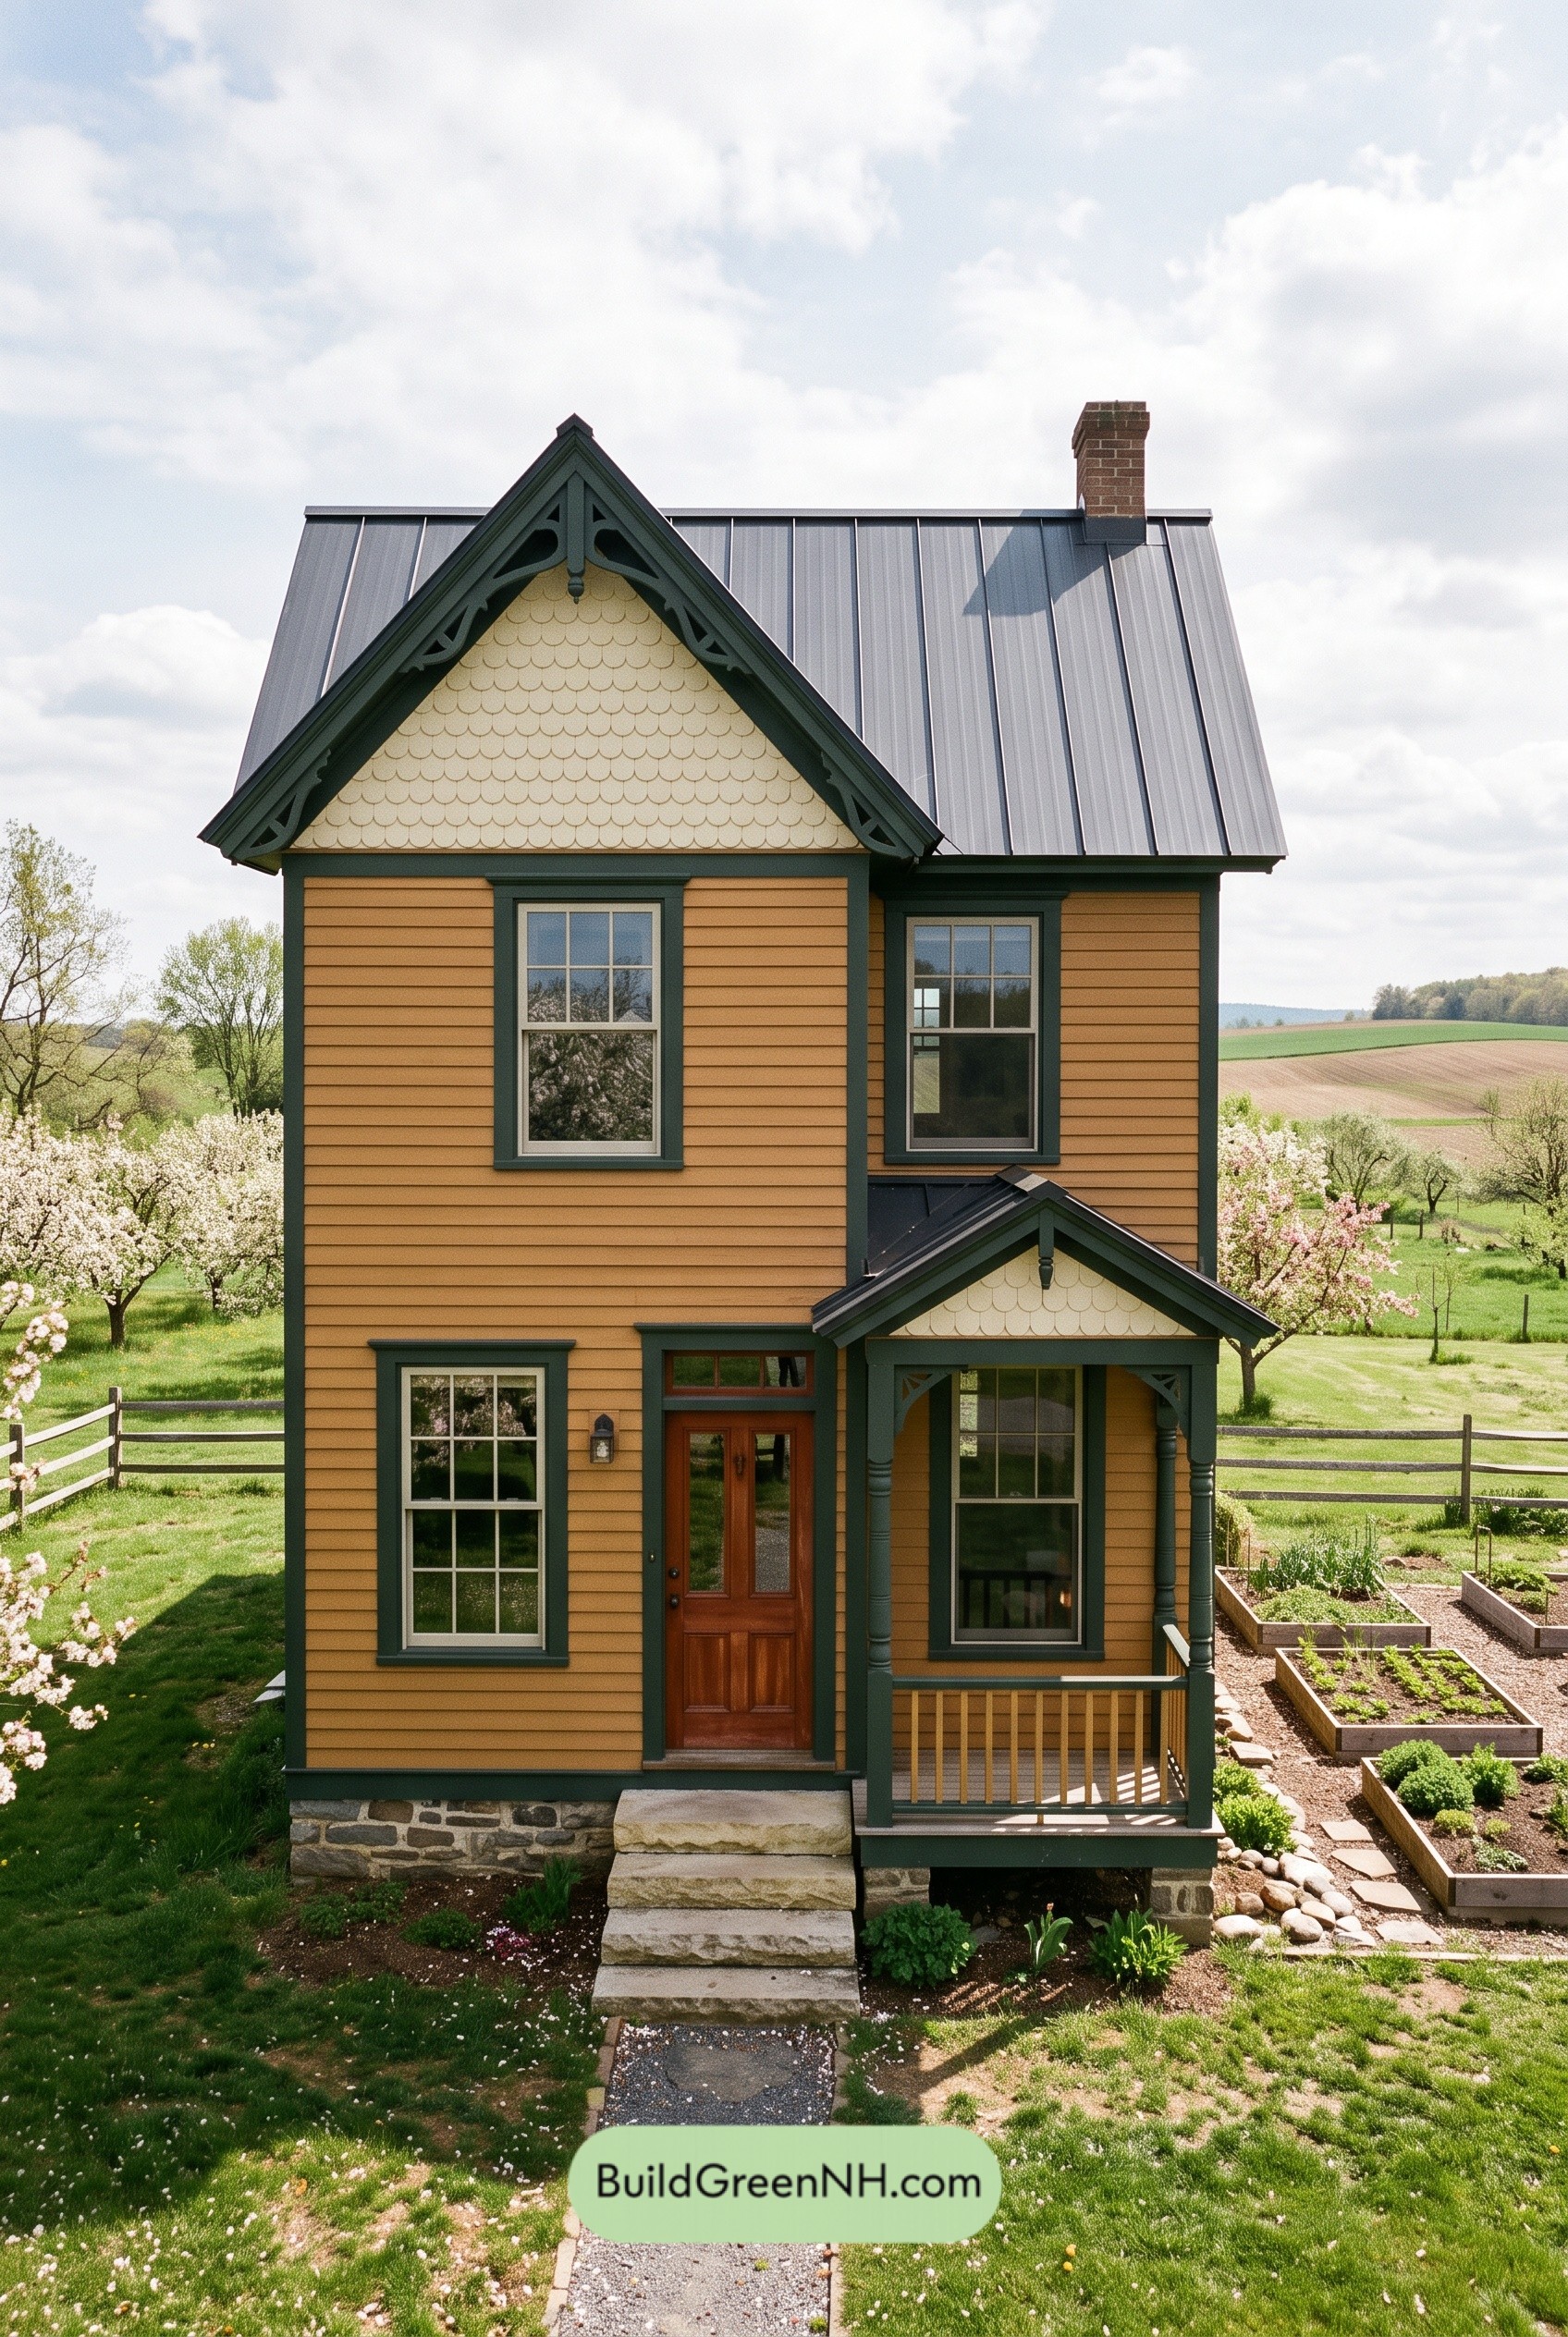 22×36 ft 1,586 sqft 2-Bed 1.5-Bath Small Victorian Cottage Floor Plans: Ochre Cross-Gable Cottage
 24×40 ft 2,843 sqft 3-Bed 3-Bath Small Victorian Cottage Floor Plans: Sage Spindle Cottage
 24×37 ft 1,777 sqft 3-Bed 1.5-Bath Small Victorian Cottage Floor Plans: Buttercream Bay Cottage
Table of Contents