Last updated on
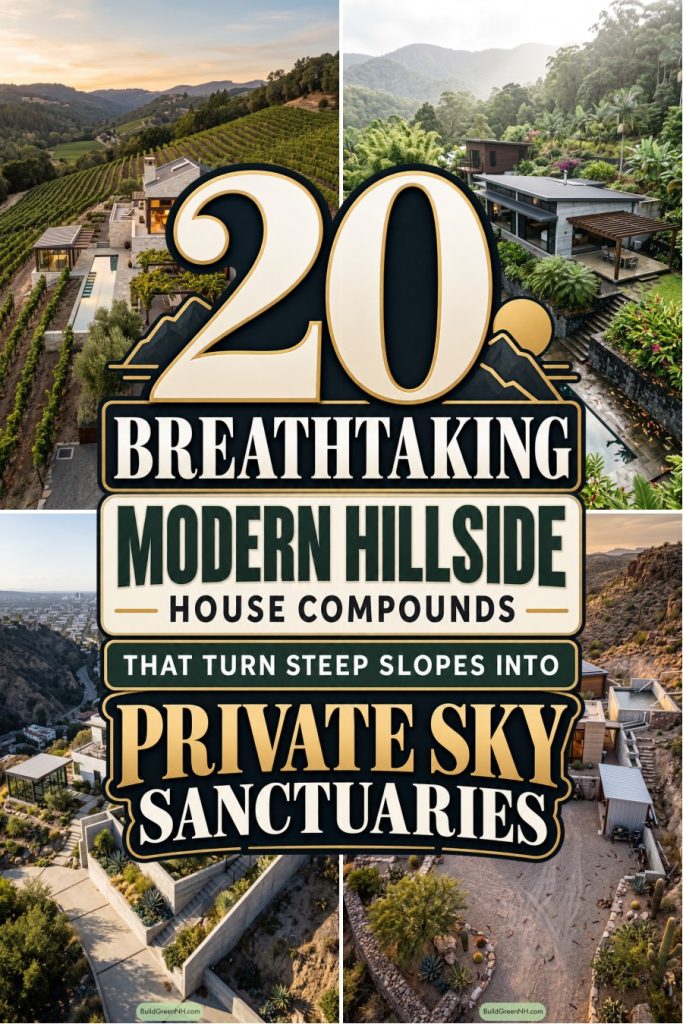
See modern hillside compounds where planted roofs, guest cabins and vegetable patches share the slope and the stairs lead to places worth pausing.
A guest cabin, a pool, maybe a vegetable patch. We see hillside compounds as small clusters with room for everyday life, not just impressive views.
We’ve borrowed from Mediterranean farmhouses, alpine cabins and Nordic villages, adapting familiar shapes to steep ground. There’s a little kasbah inspiration in the mix, too.
Notice how retaining walls, planted roofs and connecting paths make the slopes usable without flattening them. And yes, some stairs come with the territory, but we’ve put good places to pause along the way.
Mediterranean Terraces With Modern Edges
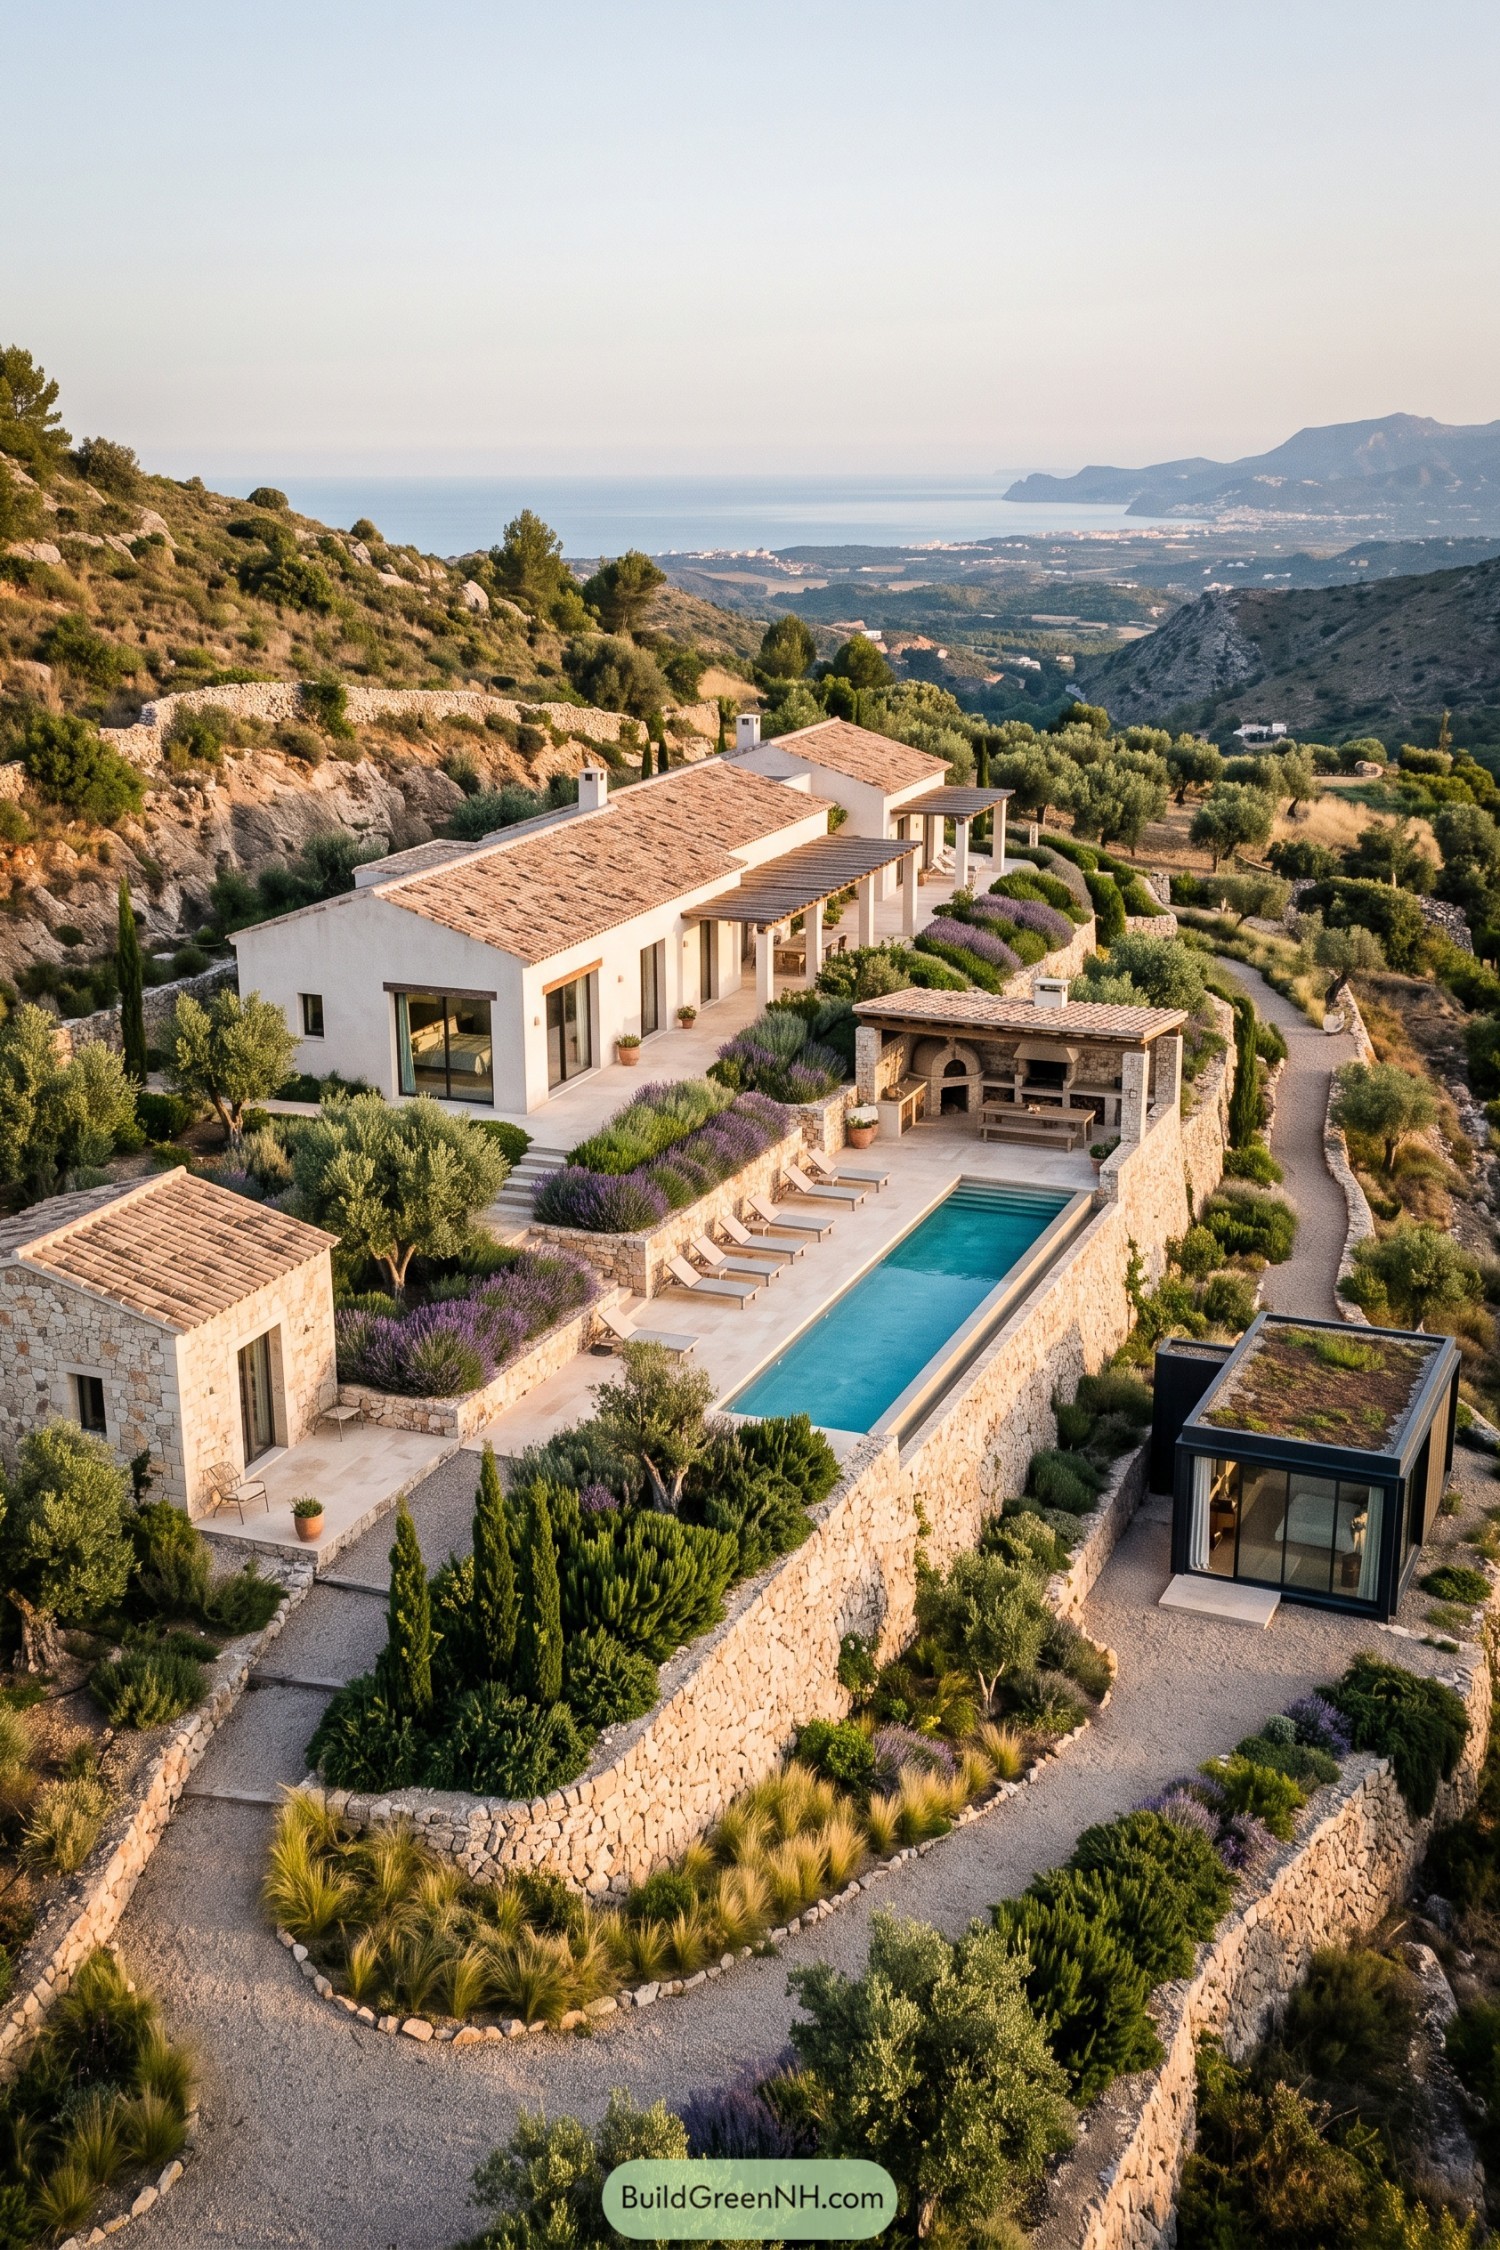
Taking its cues from Mediterranean farmhouses and agricultural terraces, this compound pairs white rendered walls and terracotta roofs with broad glass openings and timber pergolas. Stone retaining walls turn the steep slope into garden beds, shaded gathering spots, and a long pool terrace, so the hillside gets a say in the layout too.
A separate stone cottage echoes the main house, while a black framed pavilion with a planted roof adds a distinctly modern counterpoint lower down. And between them, winding gravel paths, olive trees, and purple flowering borders soften the level changes, connecting private corners with the pool and its covered outdoor kitchen.
A Gabled Retreat Among The Pines
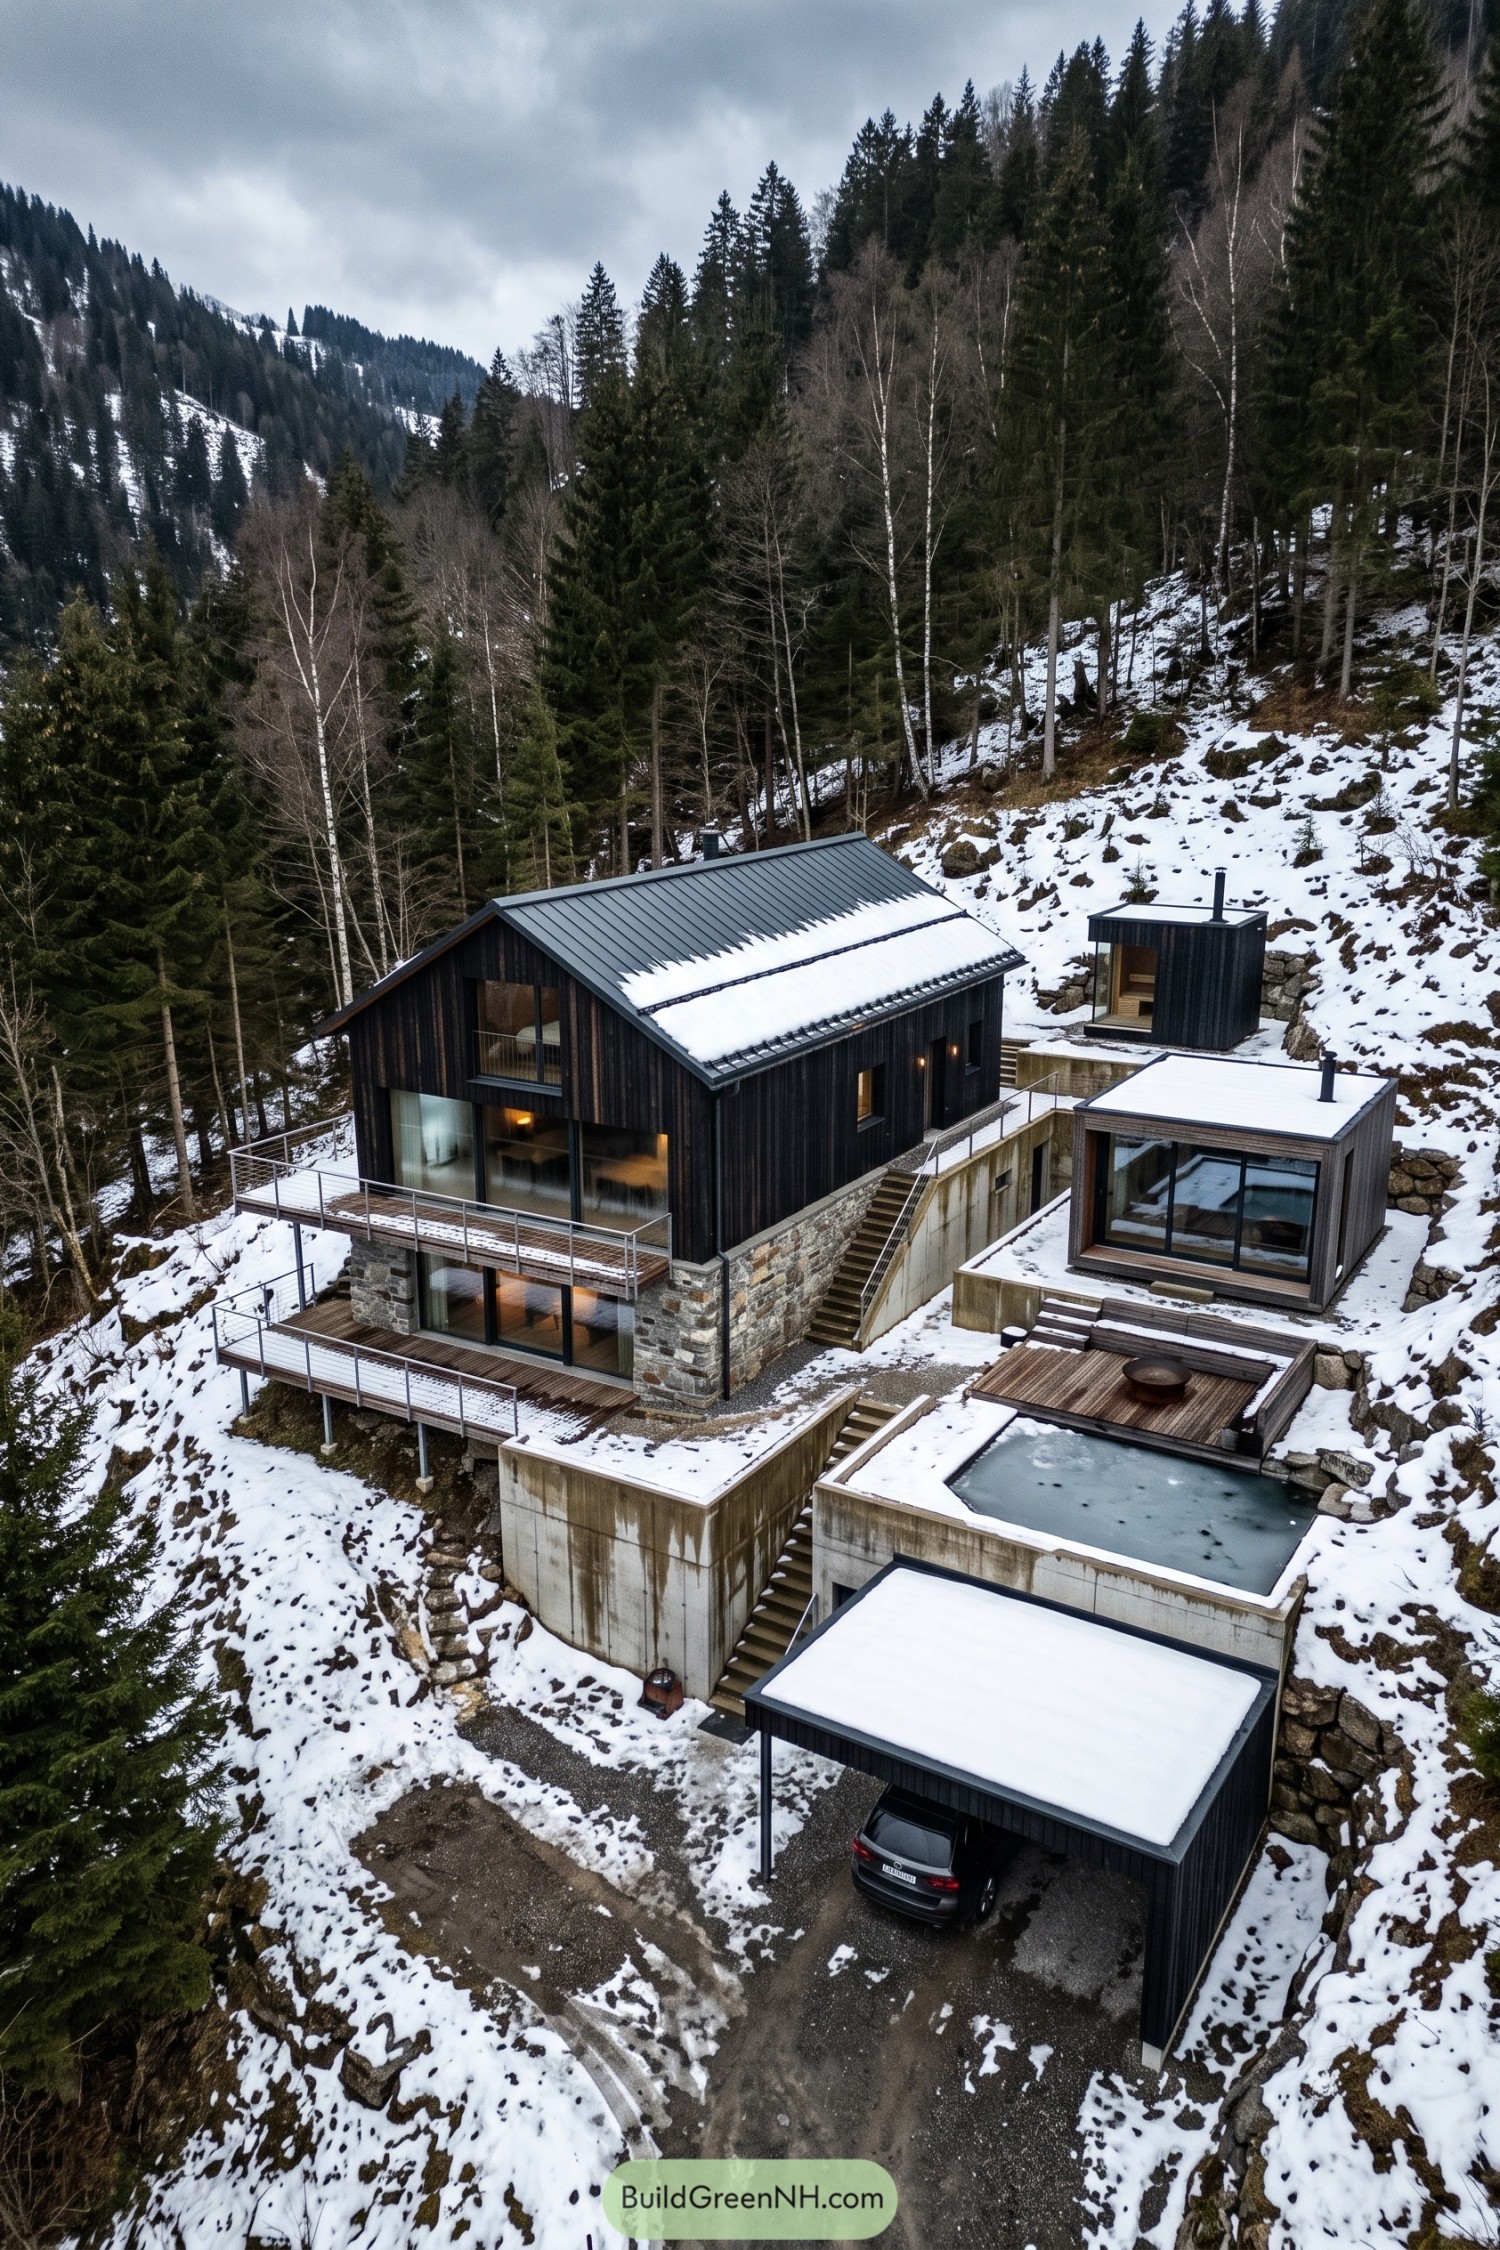
The main house takes its cues from alpine cabins, pairing a steep metal roof and dark vertical timber with a rugged stone base. Broad windows and slim metal balcony railings keep the forest views open, while the stonework anchors the house visually to the rocky slope.
Rather than flattening the hillside, concrete retaining walls create separate levels for small pavilions, timber seating decks, and a rectangular pool. And yes, there’s a fair few stairs, but they connect these outdoor spaces neatly while keeping the covered parking down by the driveway.
Rust Canopies On Rocky Ground
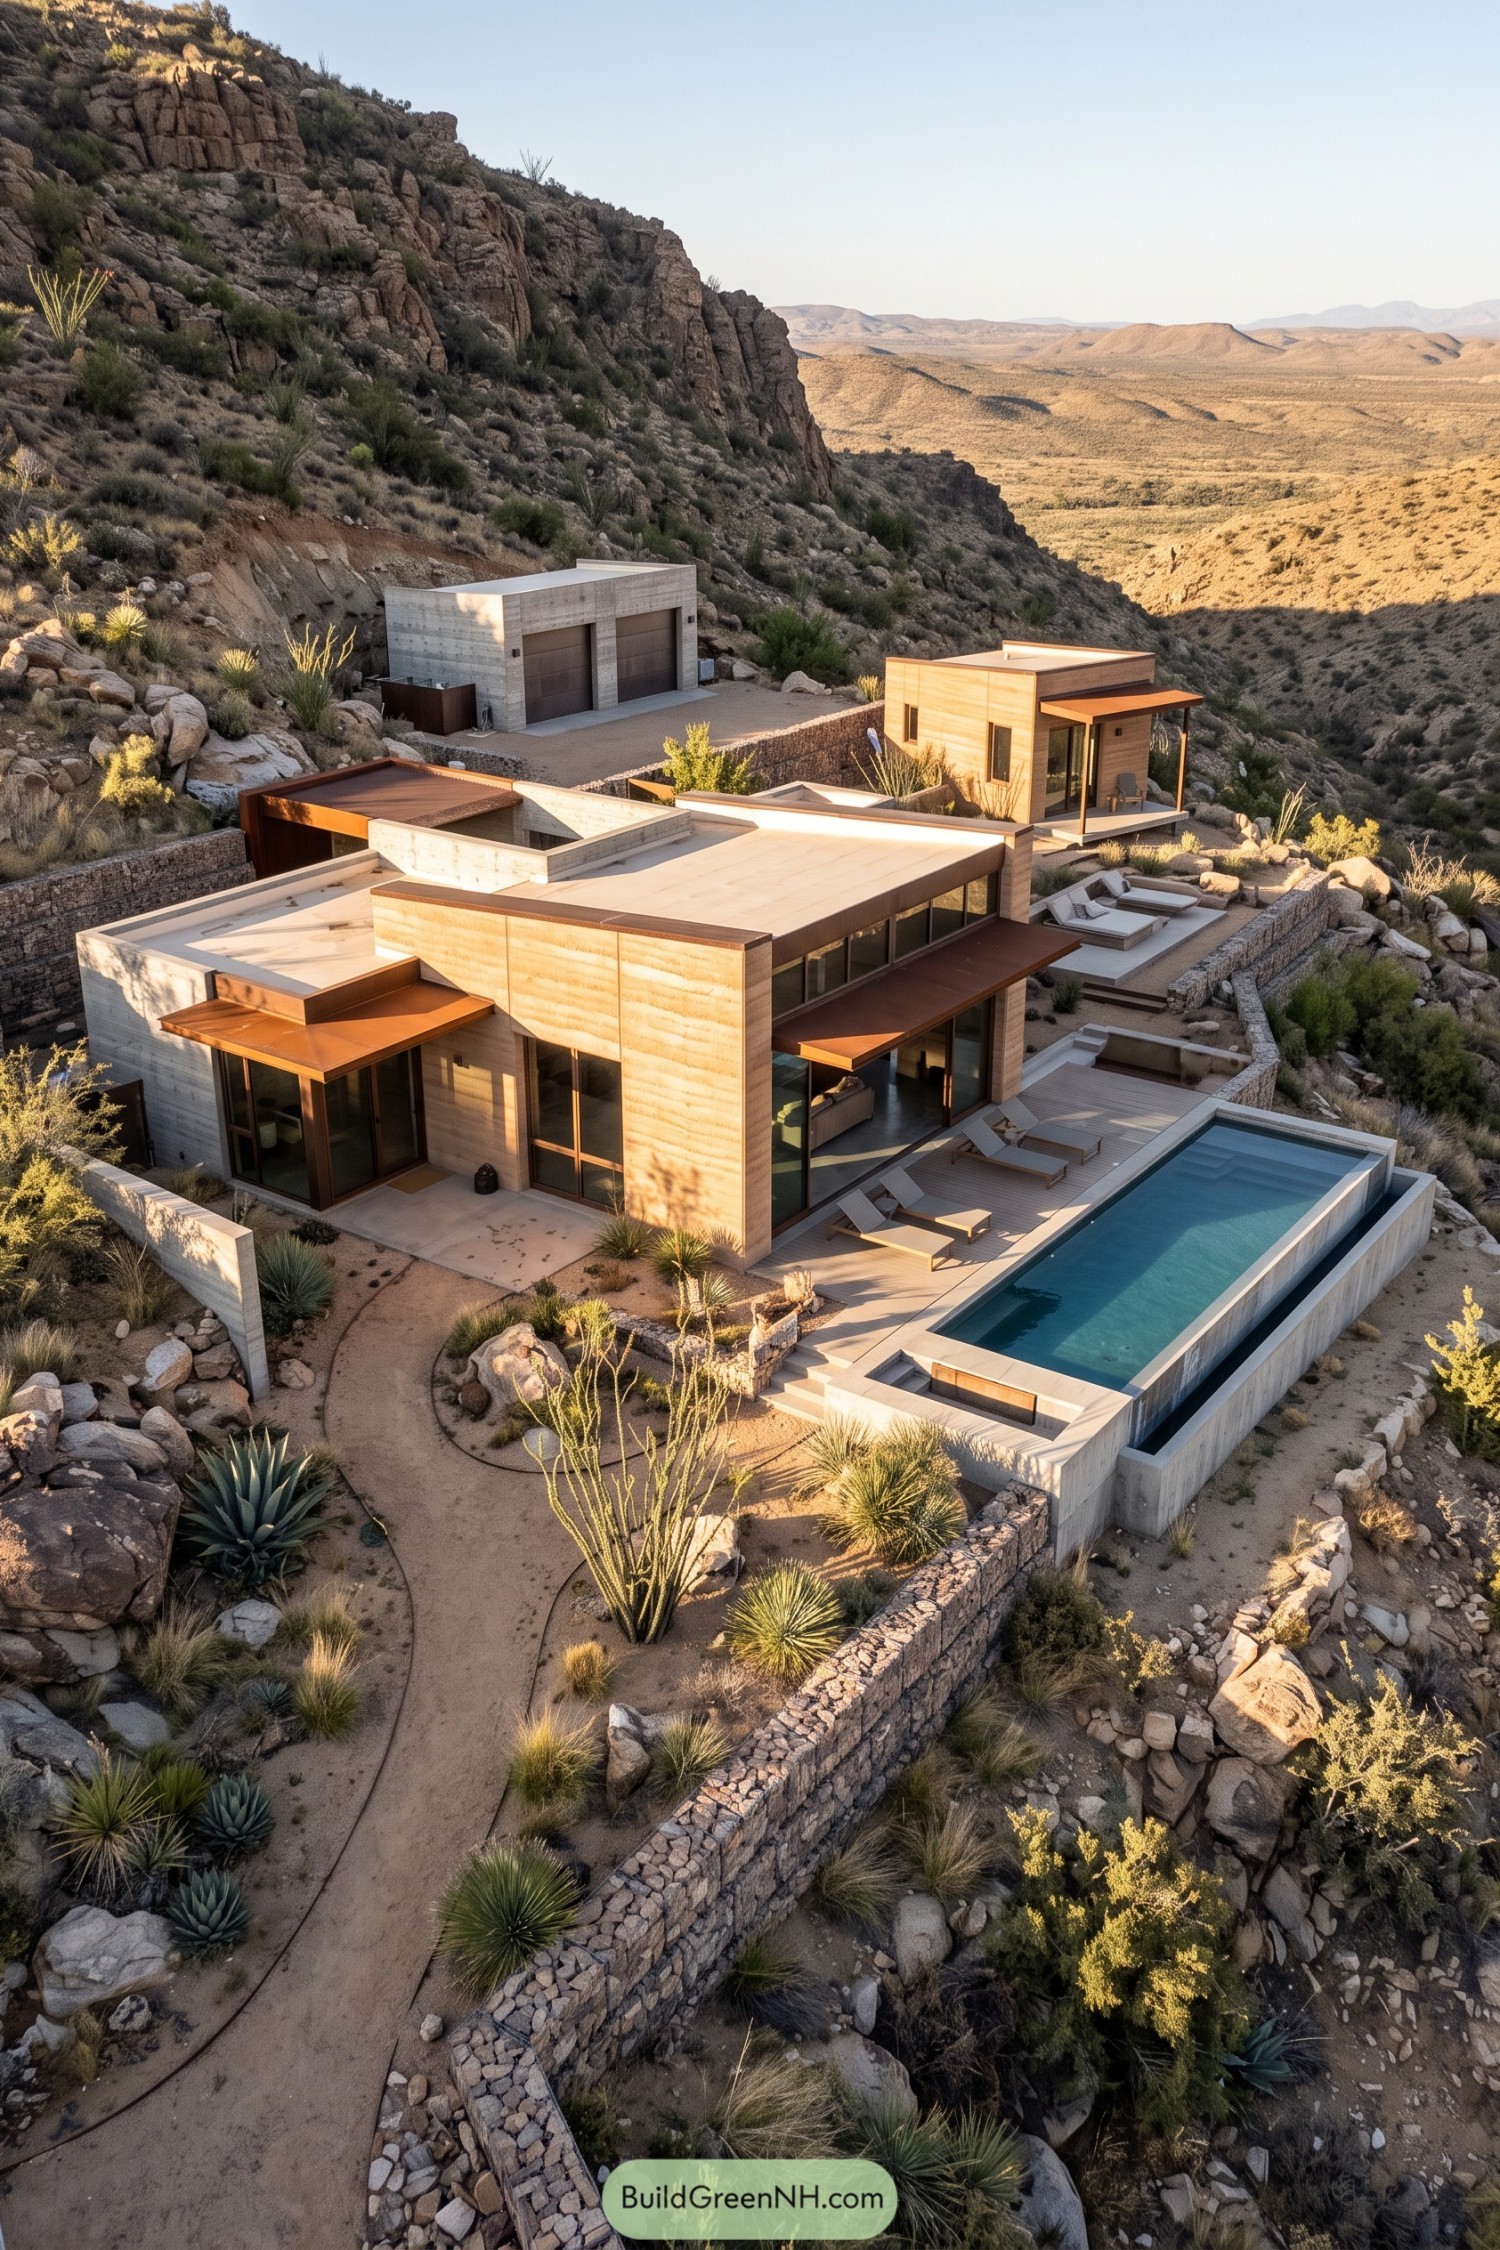
Low, boxy volumes step down the rocky slope, taking their cues from the desert’s layered outcrops and sandy colors. Textured walls and rust-colored metal canopies give the main house a grounded feel, while tall glazing opens the rooms toward the valley without letting the scenery become wallpaper.
A separate upper pavilion and two-bay garage spread the compound across smaller hillside platforms rather than one oversized footprint. Stone-filled retaining walls hold the planted terraces, while broad steps connect shaded seating areas to a long pool that makes a neat blue counterpoint to all that rugged ground.
Fern Gardens Between Timber Pavilions
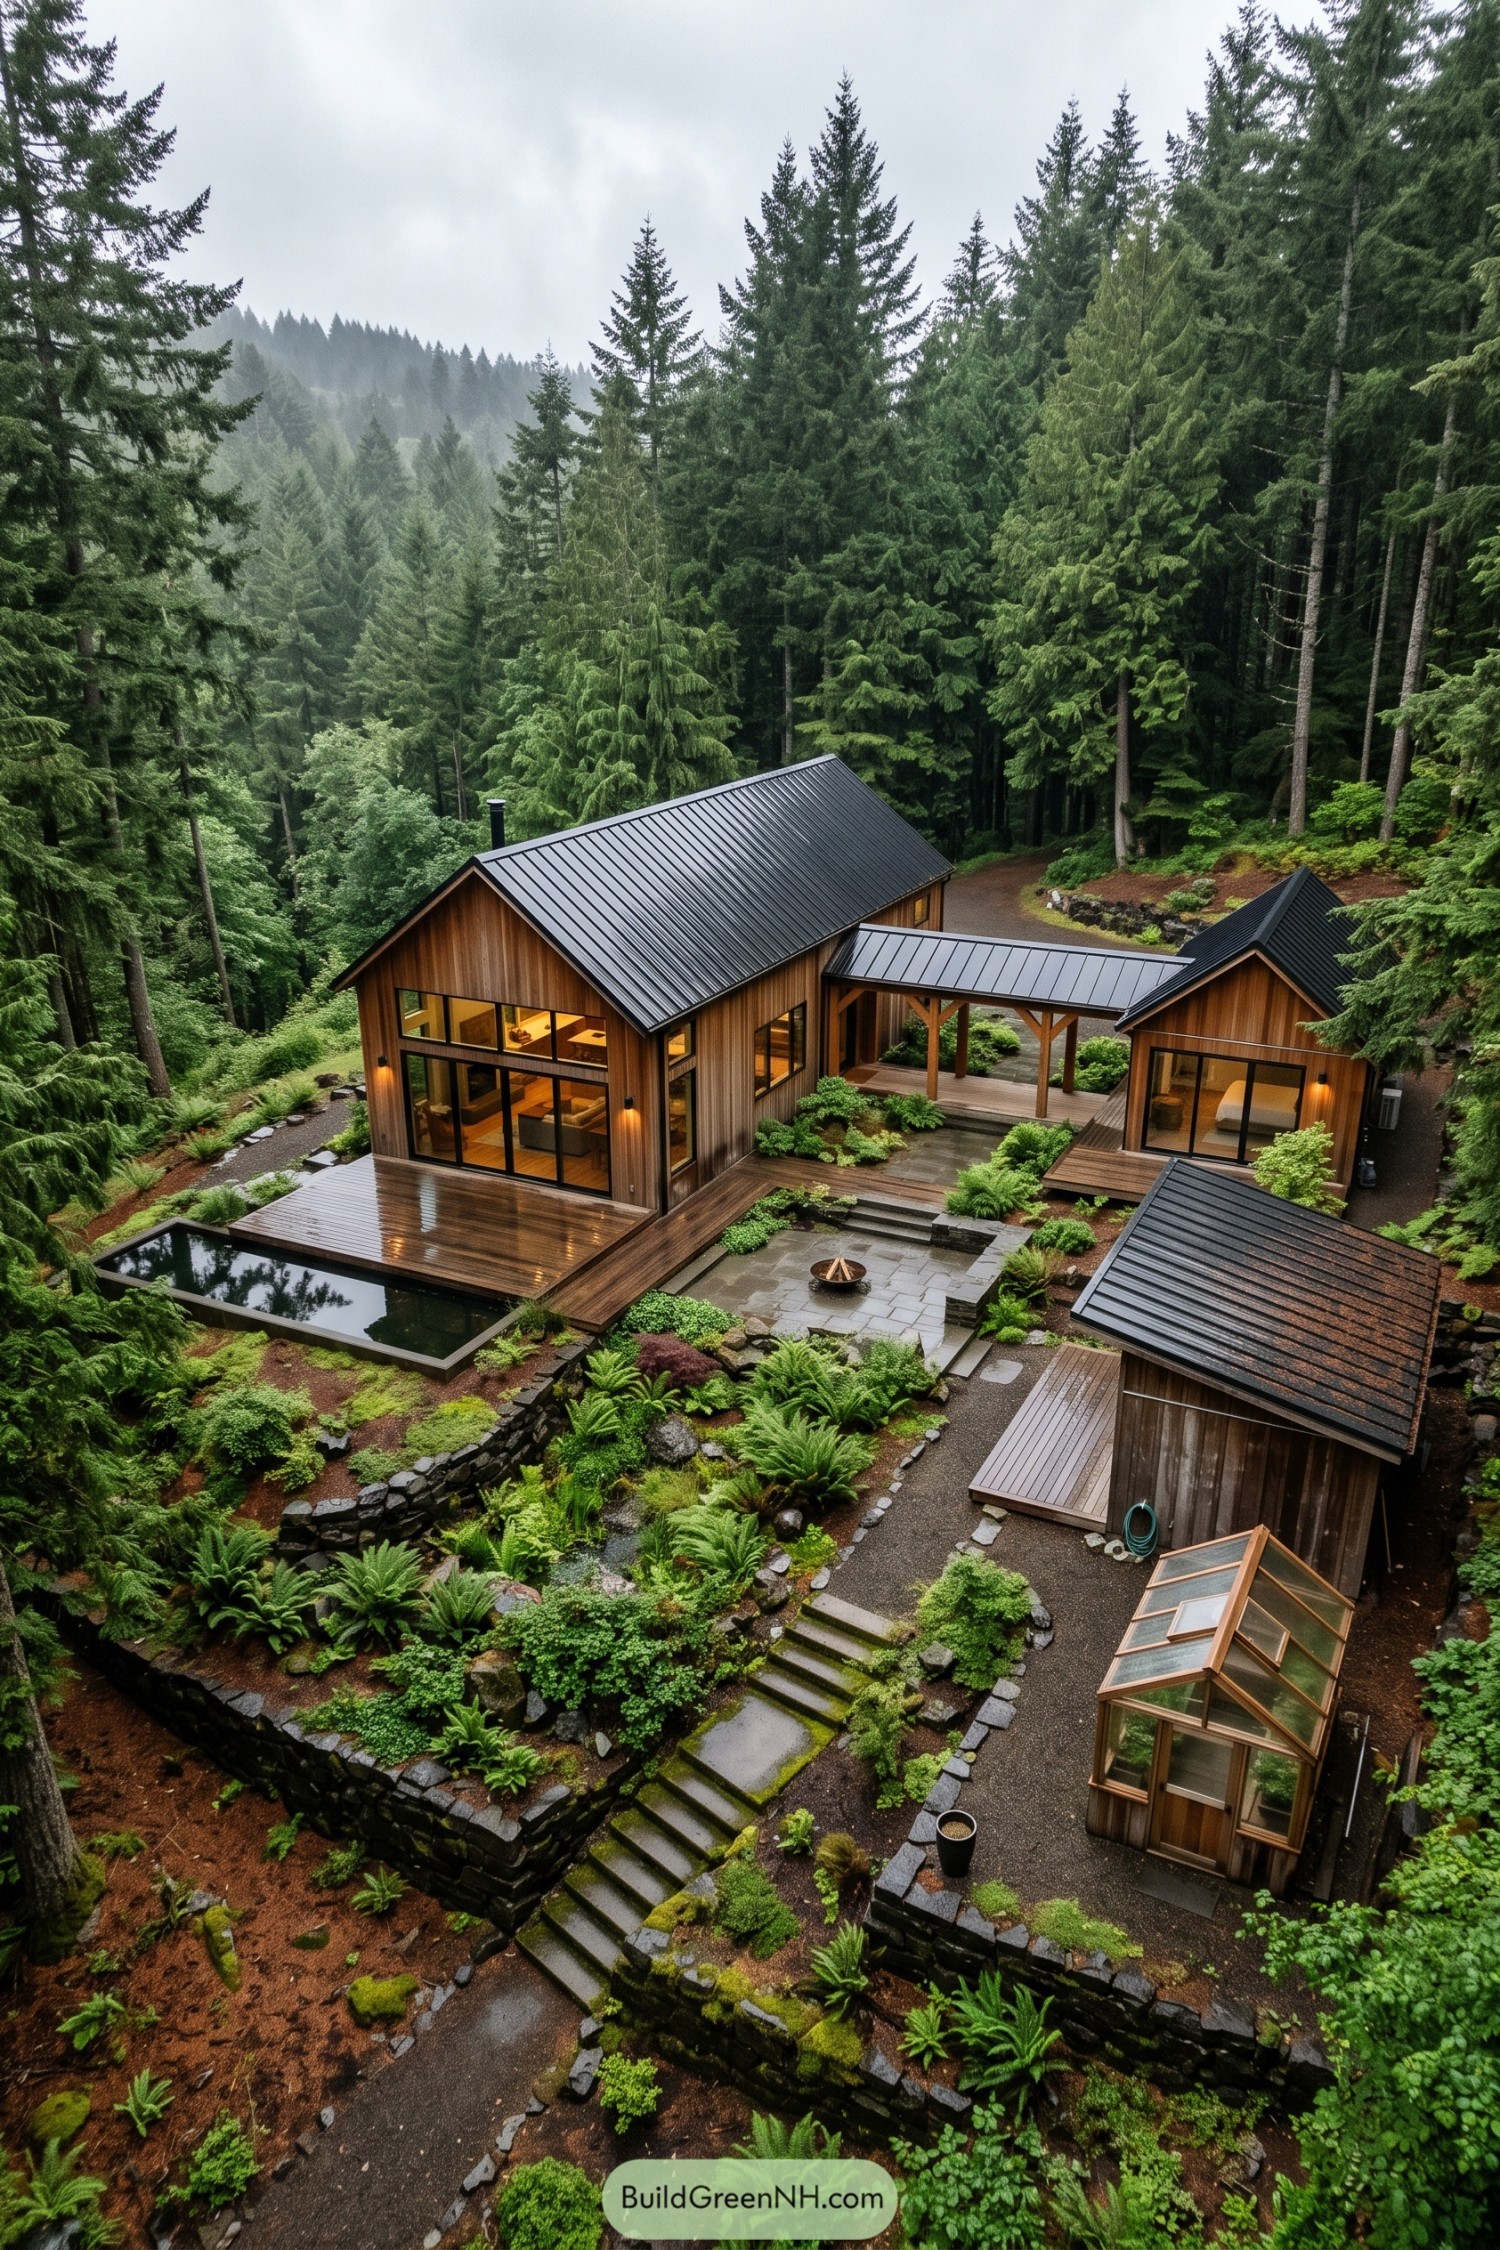
The compound borrows from the simplicity of woodland cabins, pairing vertical timber cladding with steep black metal roofs and generous windows facing the trees. A covered timber walkway links the main house to a smaller sleeping pavilion, giving the buildings a little breathing room without making every trip outside a weather forecast.
Stone retaining walls divide the slope into planted terraces, with broad steps connecting timber decks, a paved fire bowl courtyard and a compact greenhouse below. Ferns soften the edges while a rectangular reflecting pool sits beside the main deck, so there’s plenty going on without asking the forest to take a back seat.
A Homestead Shaped By Vines
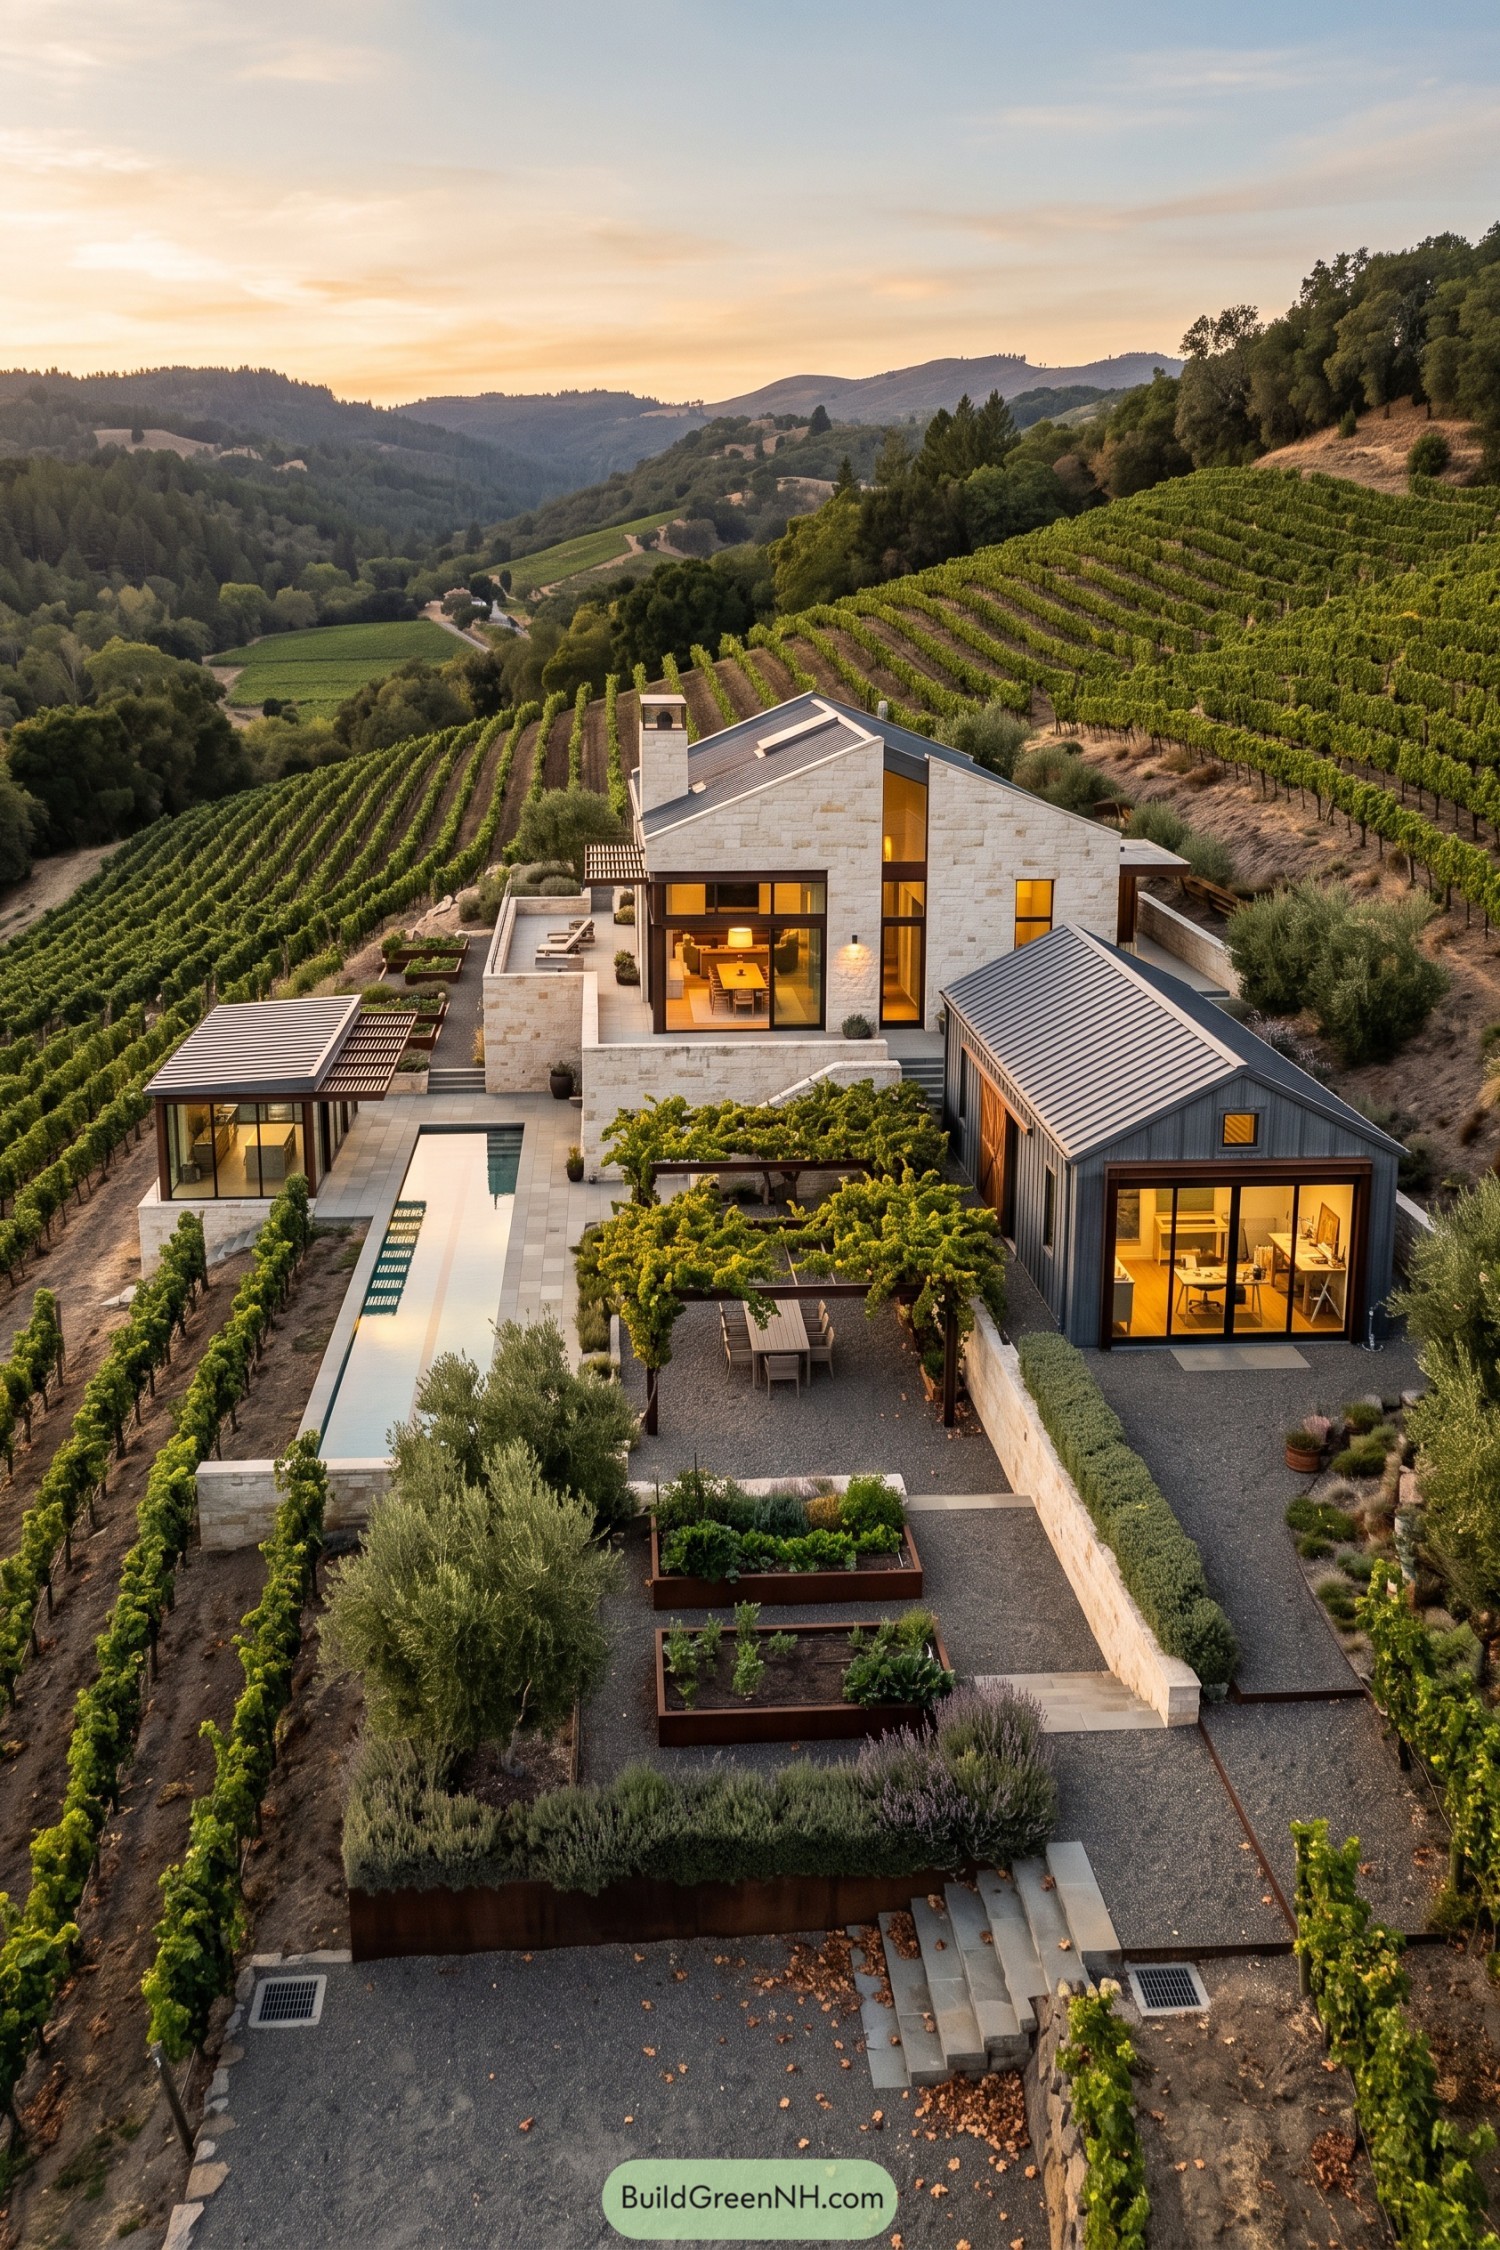
Pale stone walls and folded metal roofs draw on the simple farm buildings you’d expect among these vineyard rows, but the tall glazing gives them a contemporary edge. The main house steps down the slope through retaining walls and paved terraces, making room for outdoor living without flattening the whole hillside.
A dark-clad studio and smaller glass pavilion keep the compound spread out, with gravel paths and planted beds connecting the separate spaces. Between them, a slender lap pool stretches beside a vine-covered dining pergola, because swimming and a long lunch deserve their own lanes.
Concrete Cubes And Jungle Curves
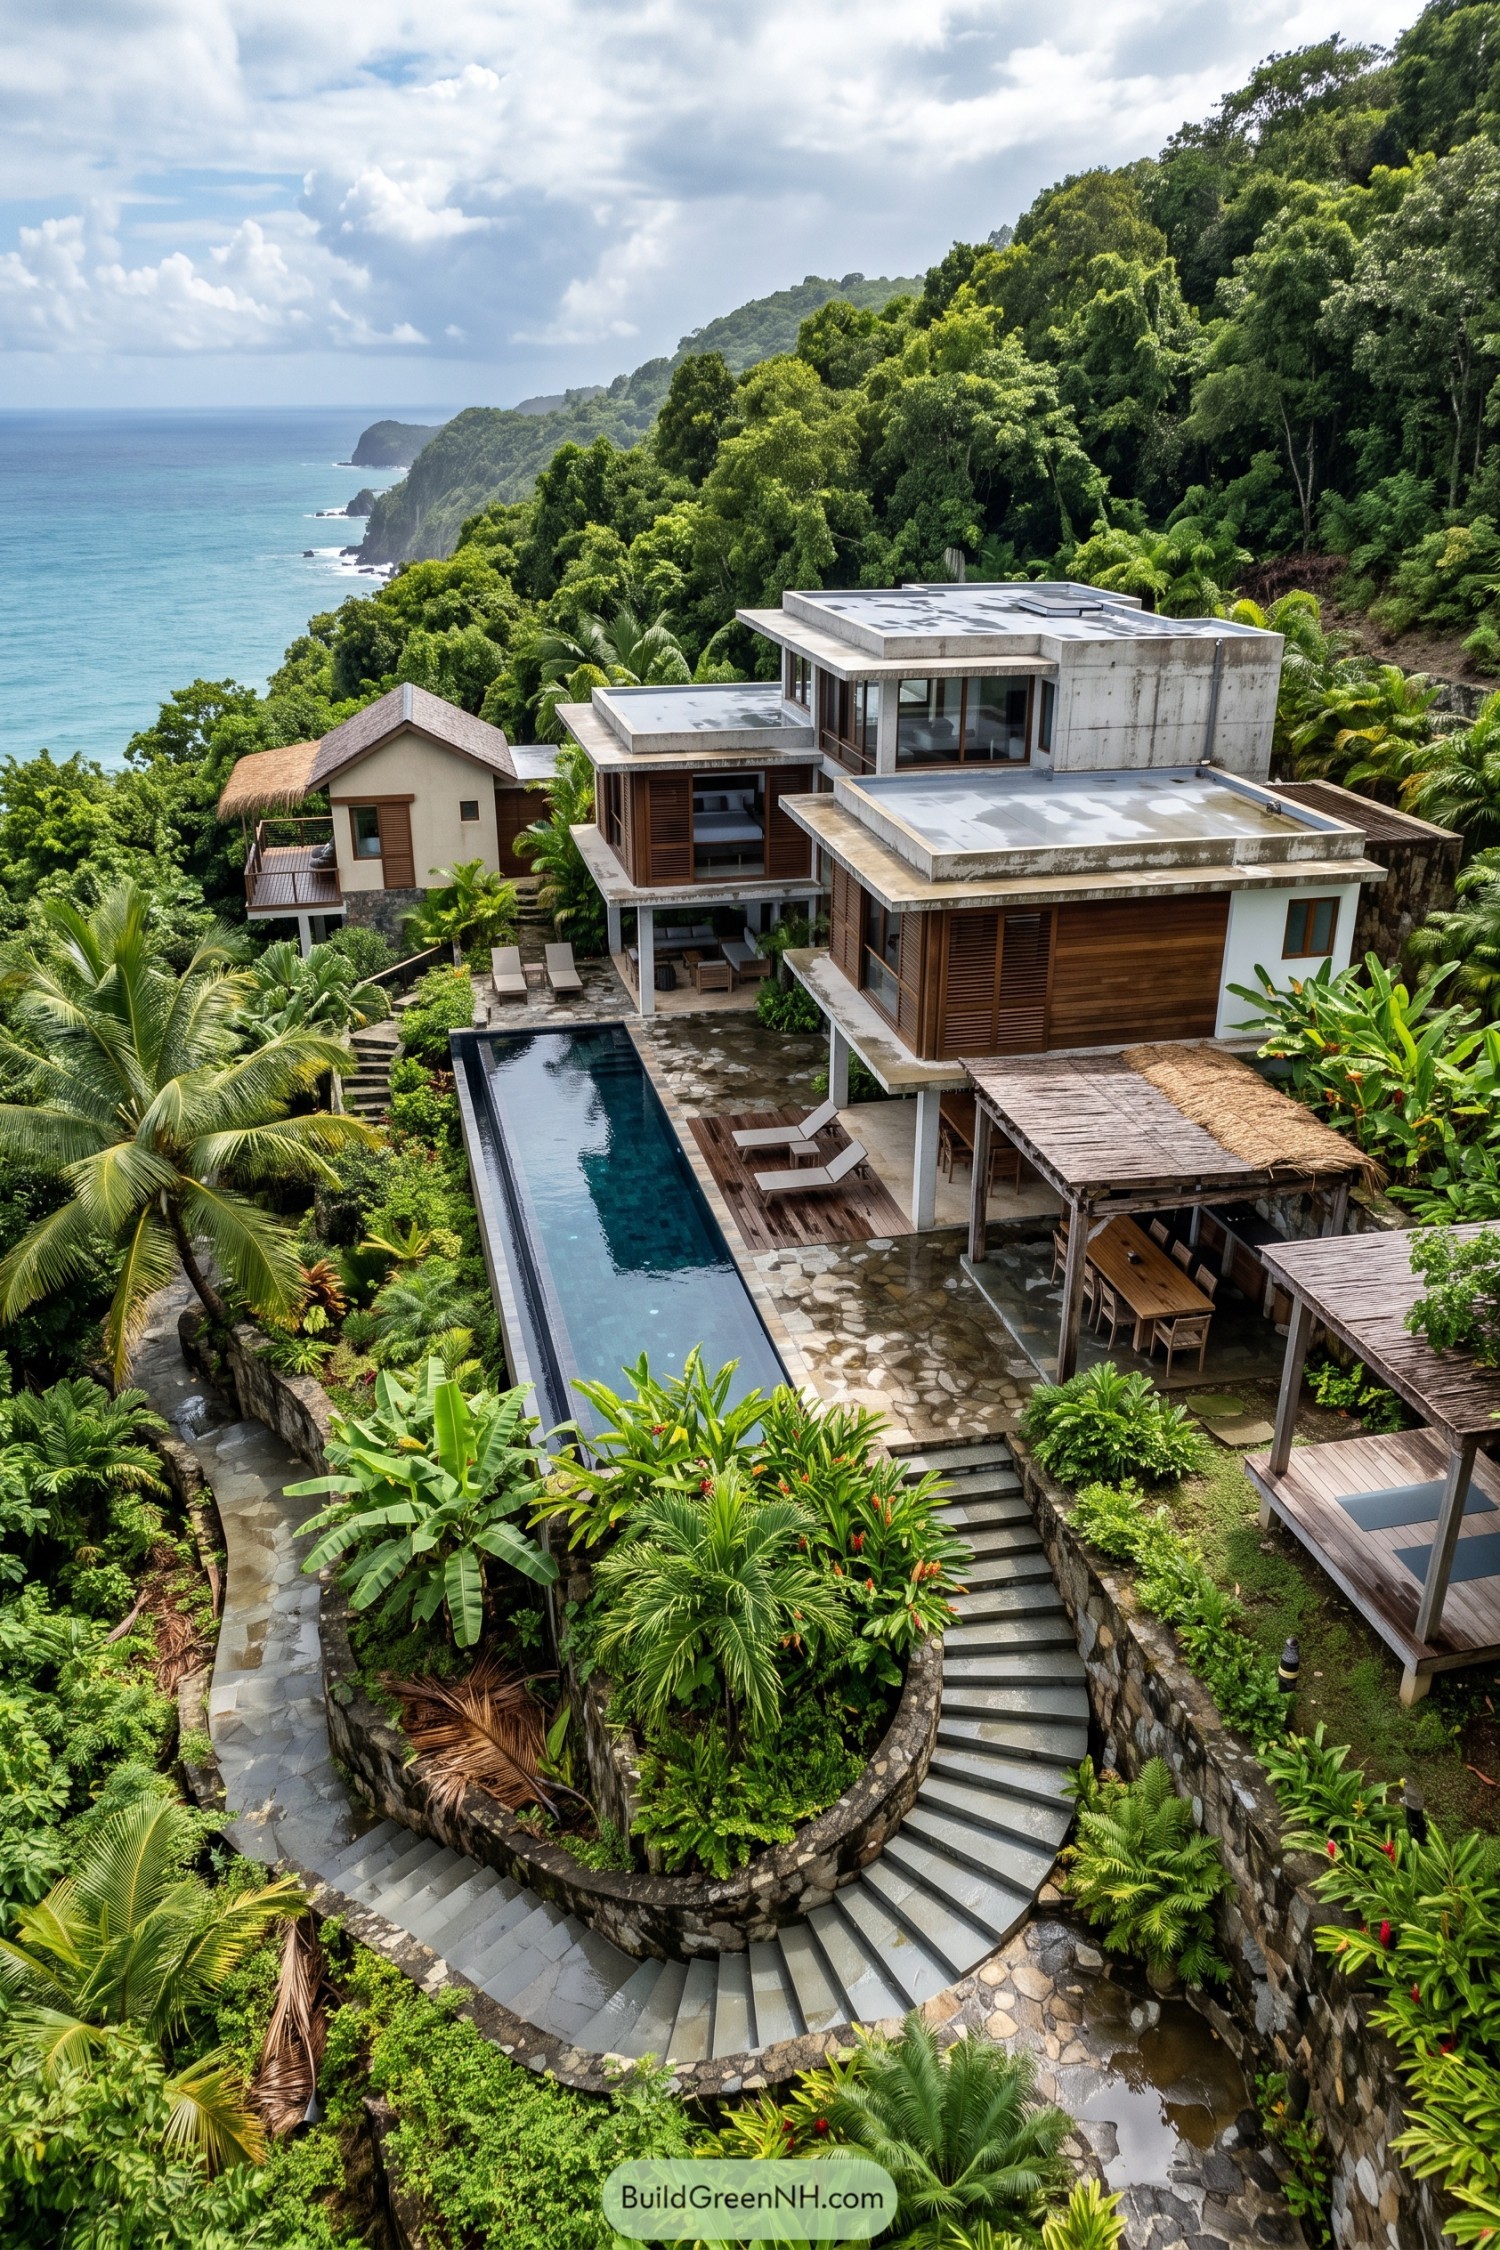
Stacked concrete volumes step down toward the sea, taking their cues from the steep terrain and the openness of tropical verandas. Broad roof overhangs shelter timber shutters and tall windows, while a smaller pitched roof cottage gives the compound a pleasantly mismatched, village feel.
A long rectangular pool anchors the outdoor spaces, with timber decks and a covered dining area tucked alongside it for meals that might accidentally last all afternoon. Curving stairs wrap around planted stone retaining walls, connecting the different levels while leaving generous pockets for palms, ferns, and broad tropical leaves.
Water Steps Beneath Charcoal Eaves
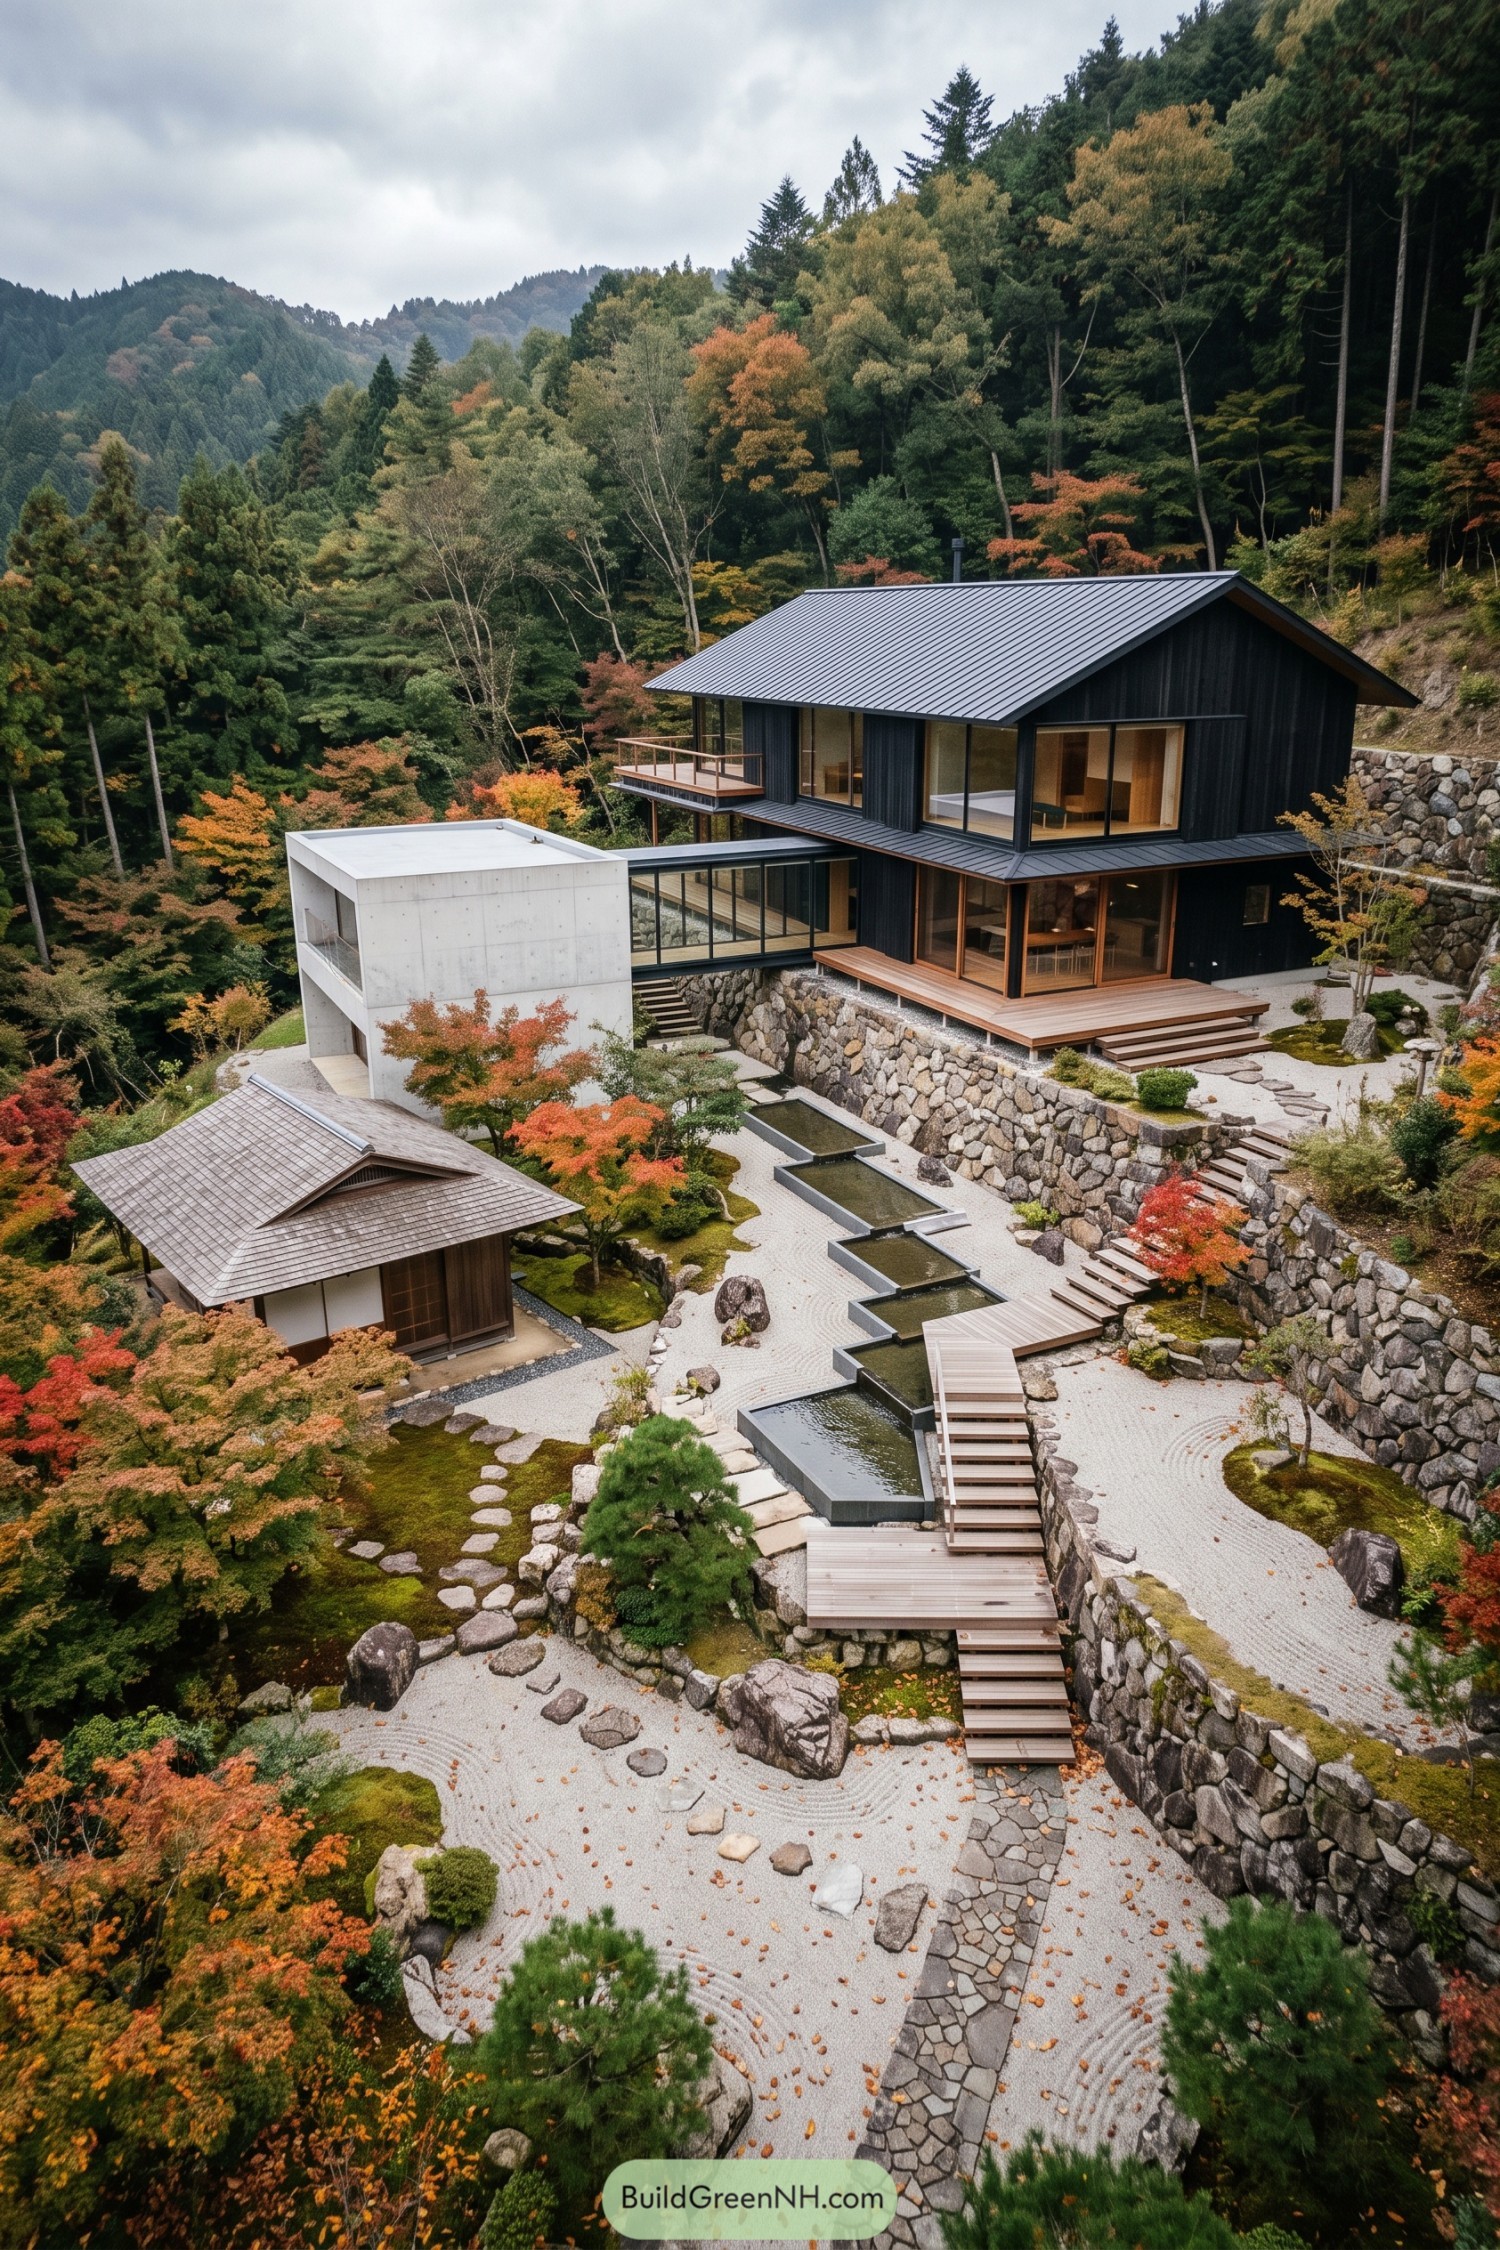
The dark timber house takes its cues from Japanese architecture, pairing a broad metal roof with deep eaves and generous windows overlooking the wooded slope. A glazed passage connects it to a pale concrete annex, keeping the buildings distinct without making every trip between them an outdoor expedition.
Below, stone retaining walls turn the steep ground into garden terraces, with timber stairs and platforms linking each level. Raked gravel, mossy islands, a small timber pavilion, and a chain of angular pools bring traditional garden elements into a more contemporary arrangement, giving the spaces between buildings just as much attention as the rooms.
A Pocket Village Beside The Lake
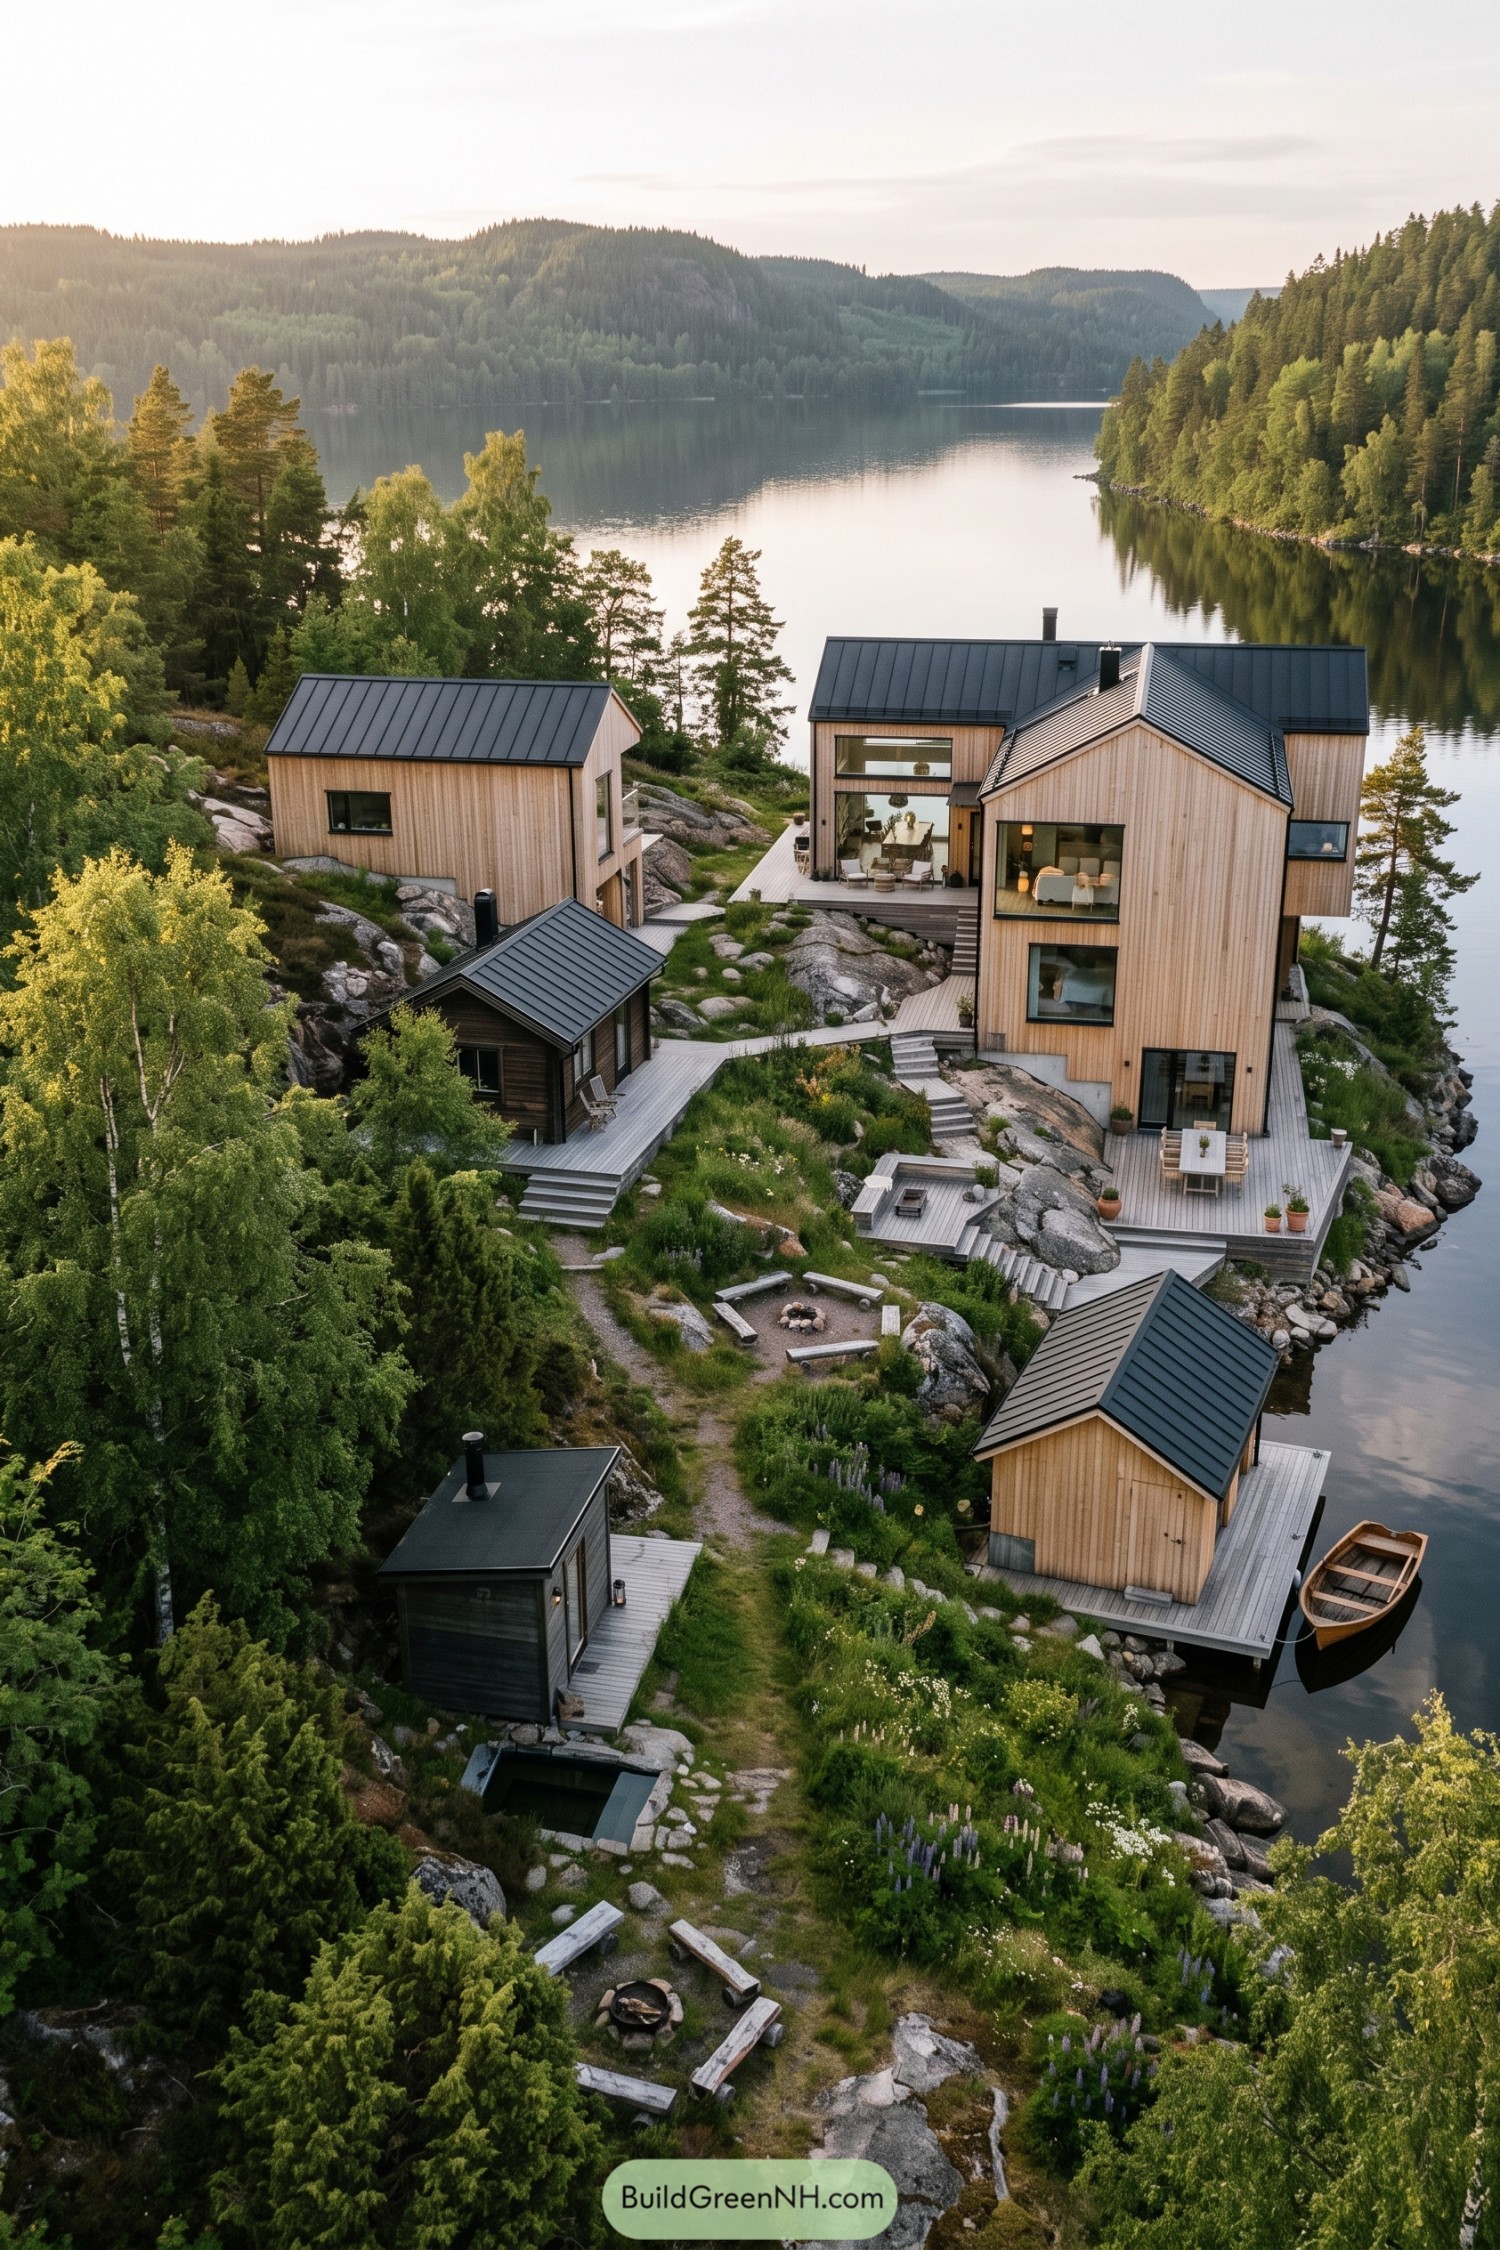
The clustered buildings take their cue from Nordic lakeside villages, with pale vertical wood siding and dark metal roofs keeping the family resemblance clear. Taller sections give the main house generous lake views, while smaller cabins tuck between trees and exposed boulders, no need for one enormous roof.
Wooden walkways and short stair runs connect the different levels, letting the compound follow the rocky slope rather than flattening it. Decks offer places to eat and sit by the water, while wildflower patches and simple benches around fire circles keep the spaces between buildings just as inviting.
Agave Crowns Above The Canyon
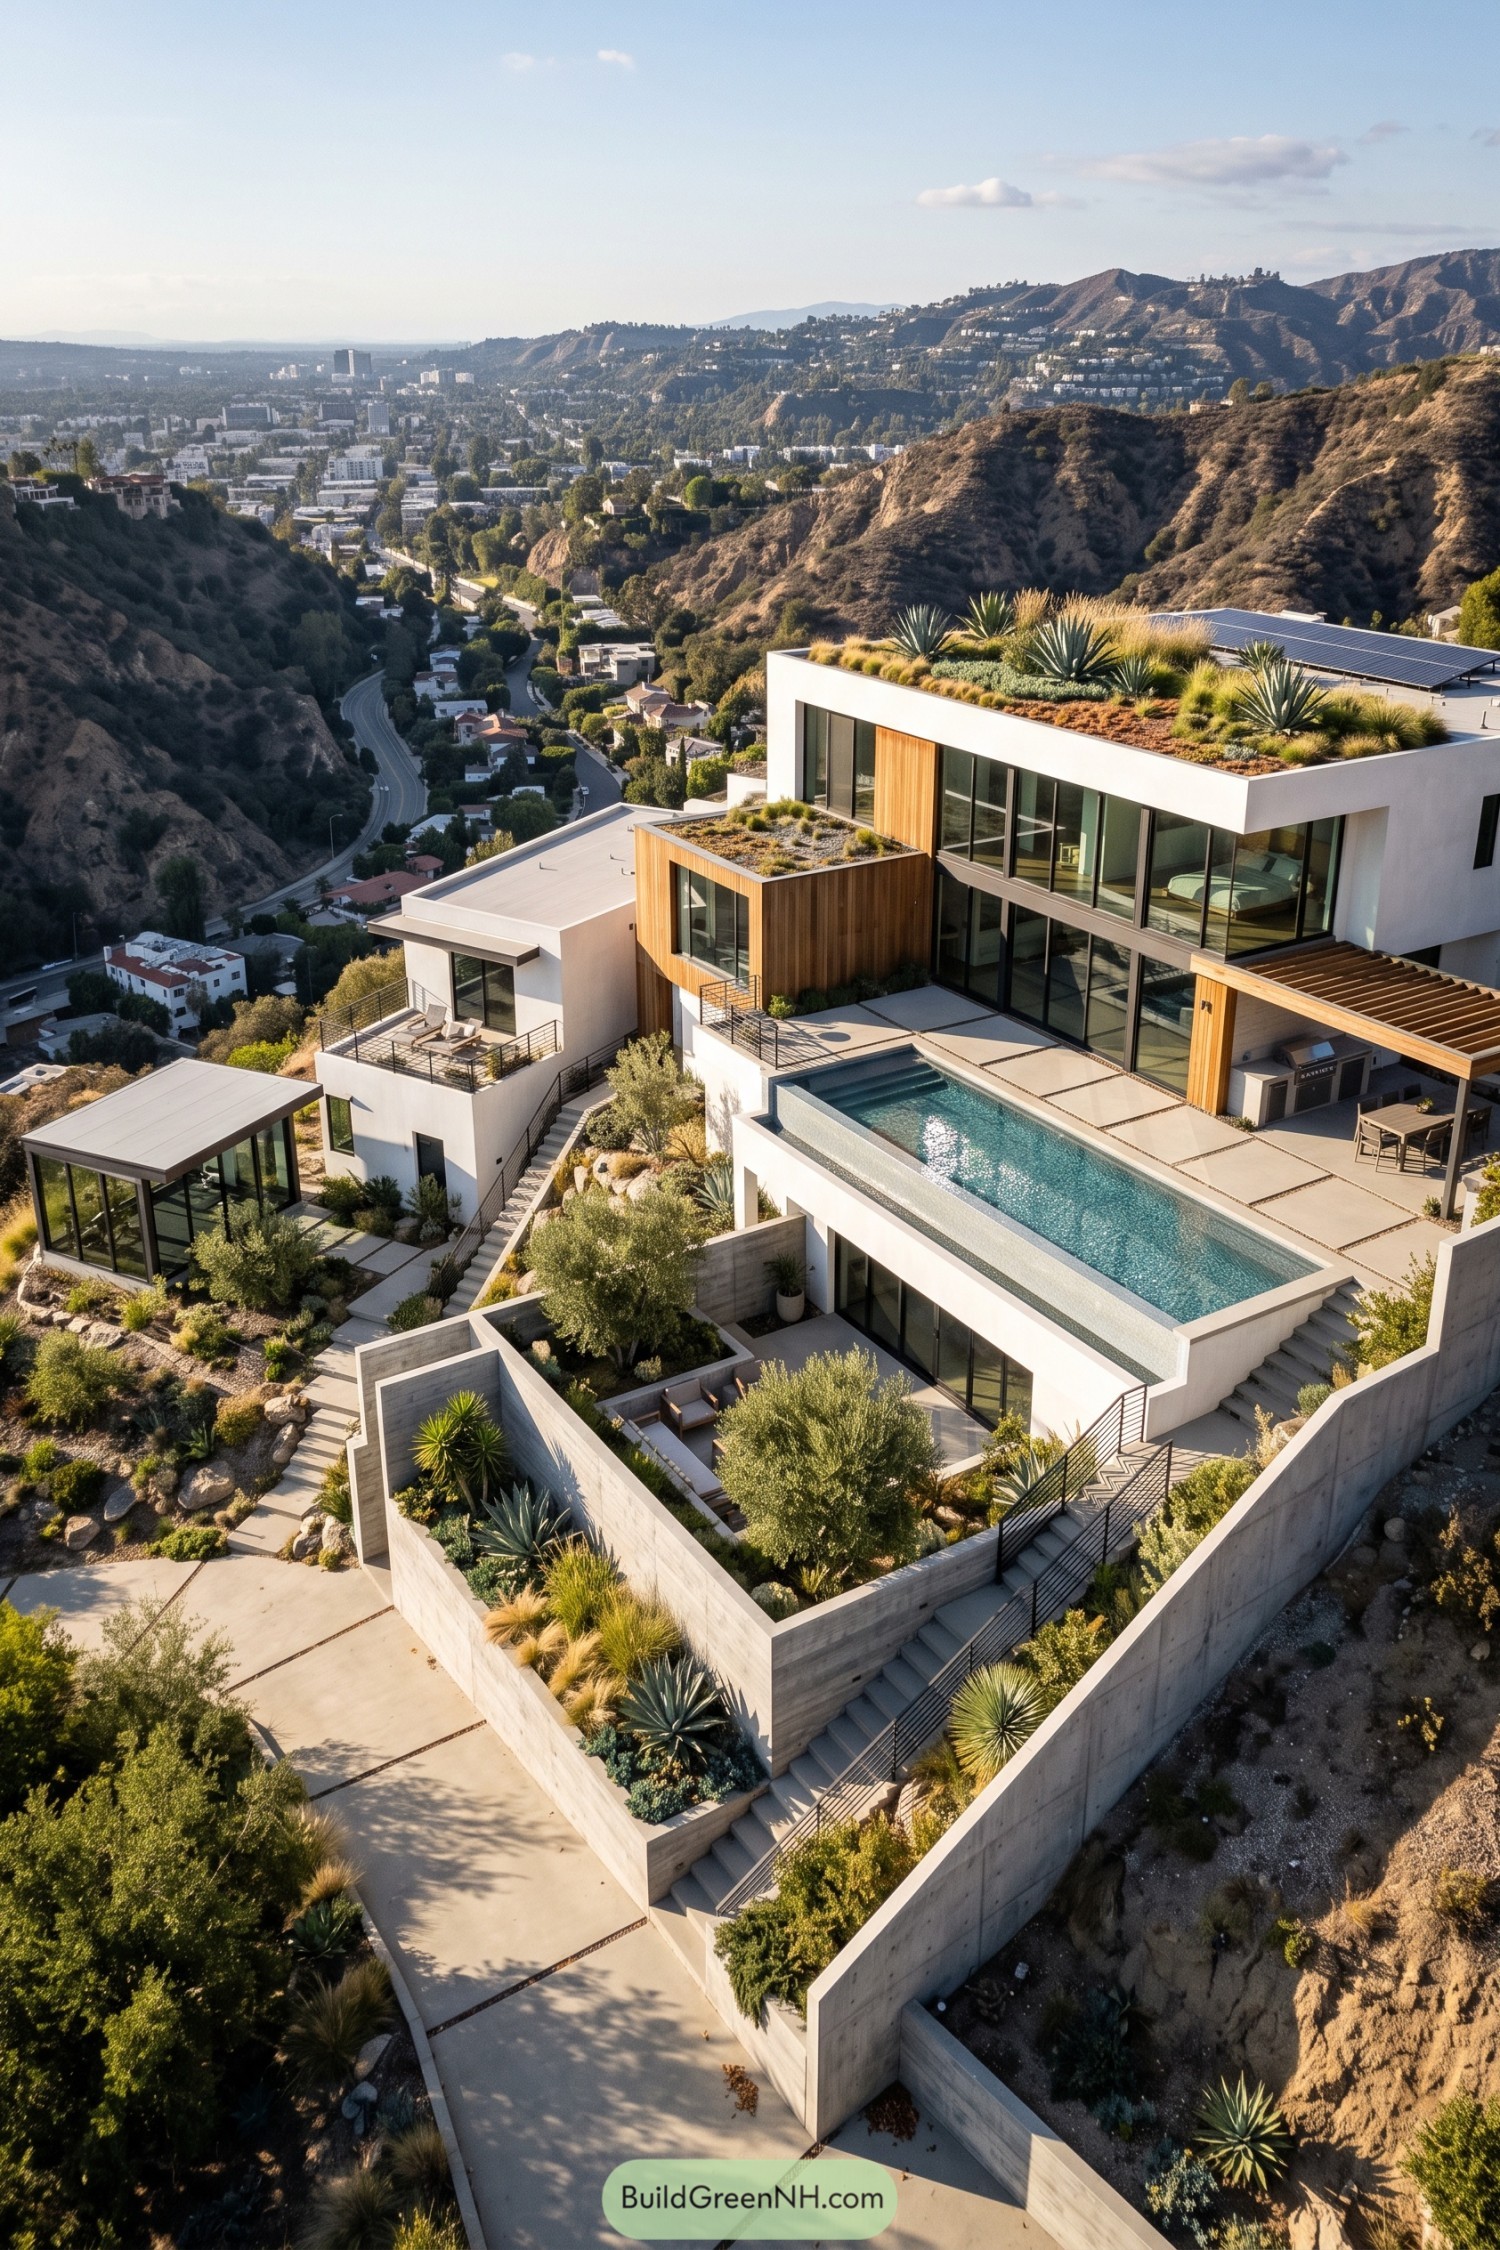
The stepped layout takes its cue from the canyon slopes, arranging white volumes and timber clad rooms around terraces rather than one oversized platform. Tall glazing opens the rooms toward the valley, while exterior stairs connect the separate levels, so yes, there’s a little climb between destinations.
Agaves and tufted grasses carry the dry hillside planting onto the roofs, with solar panels tucked behind the upper garden. The raised pool anchors the main terrace, and a timber pergola gives the outdoor kitchen and dining area some welcome shade.
Soft Corners Facing Open Sea
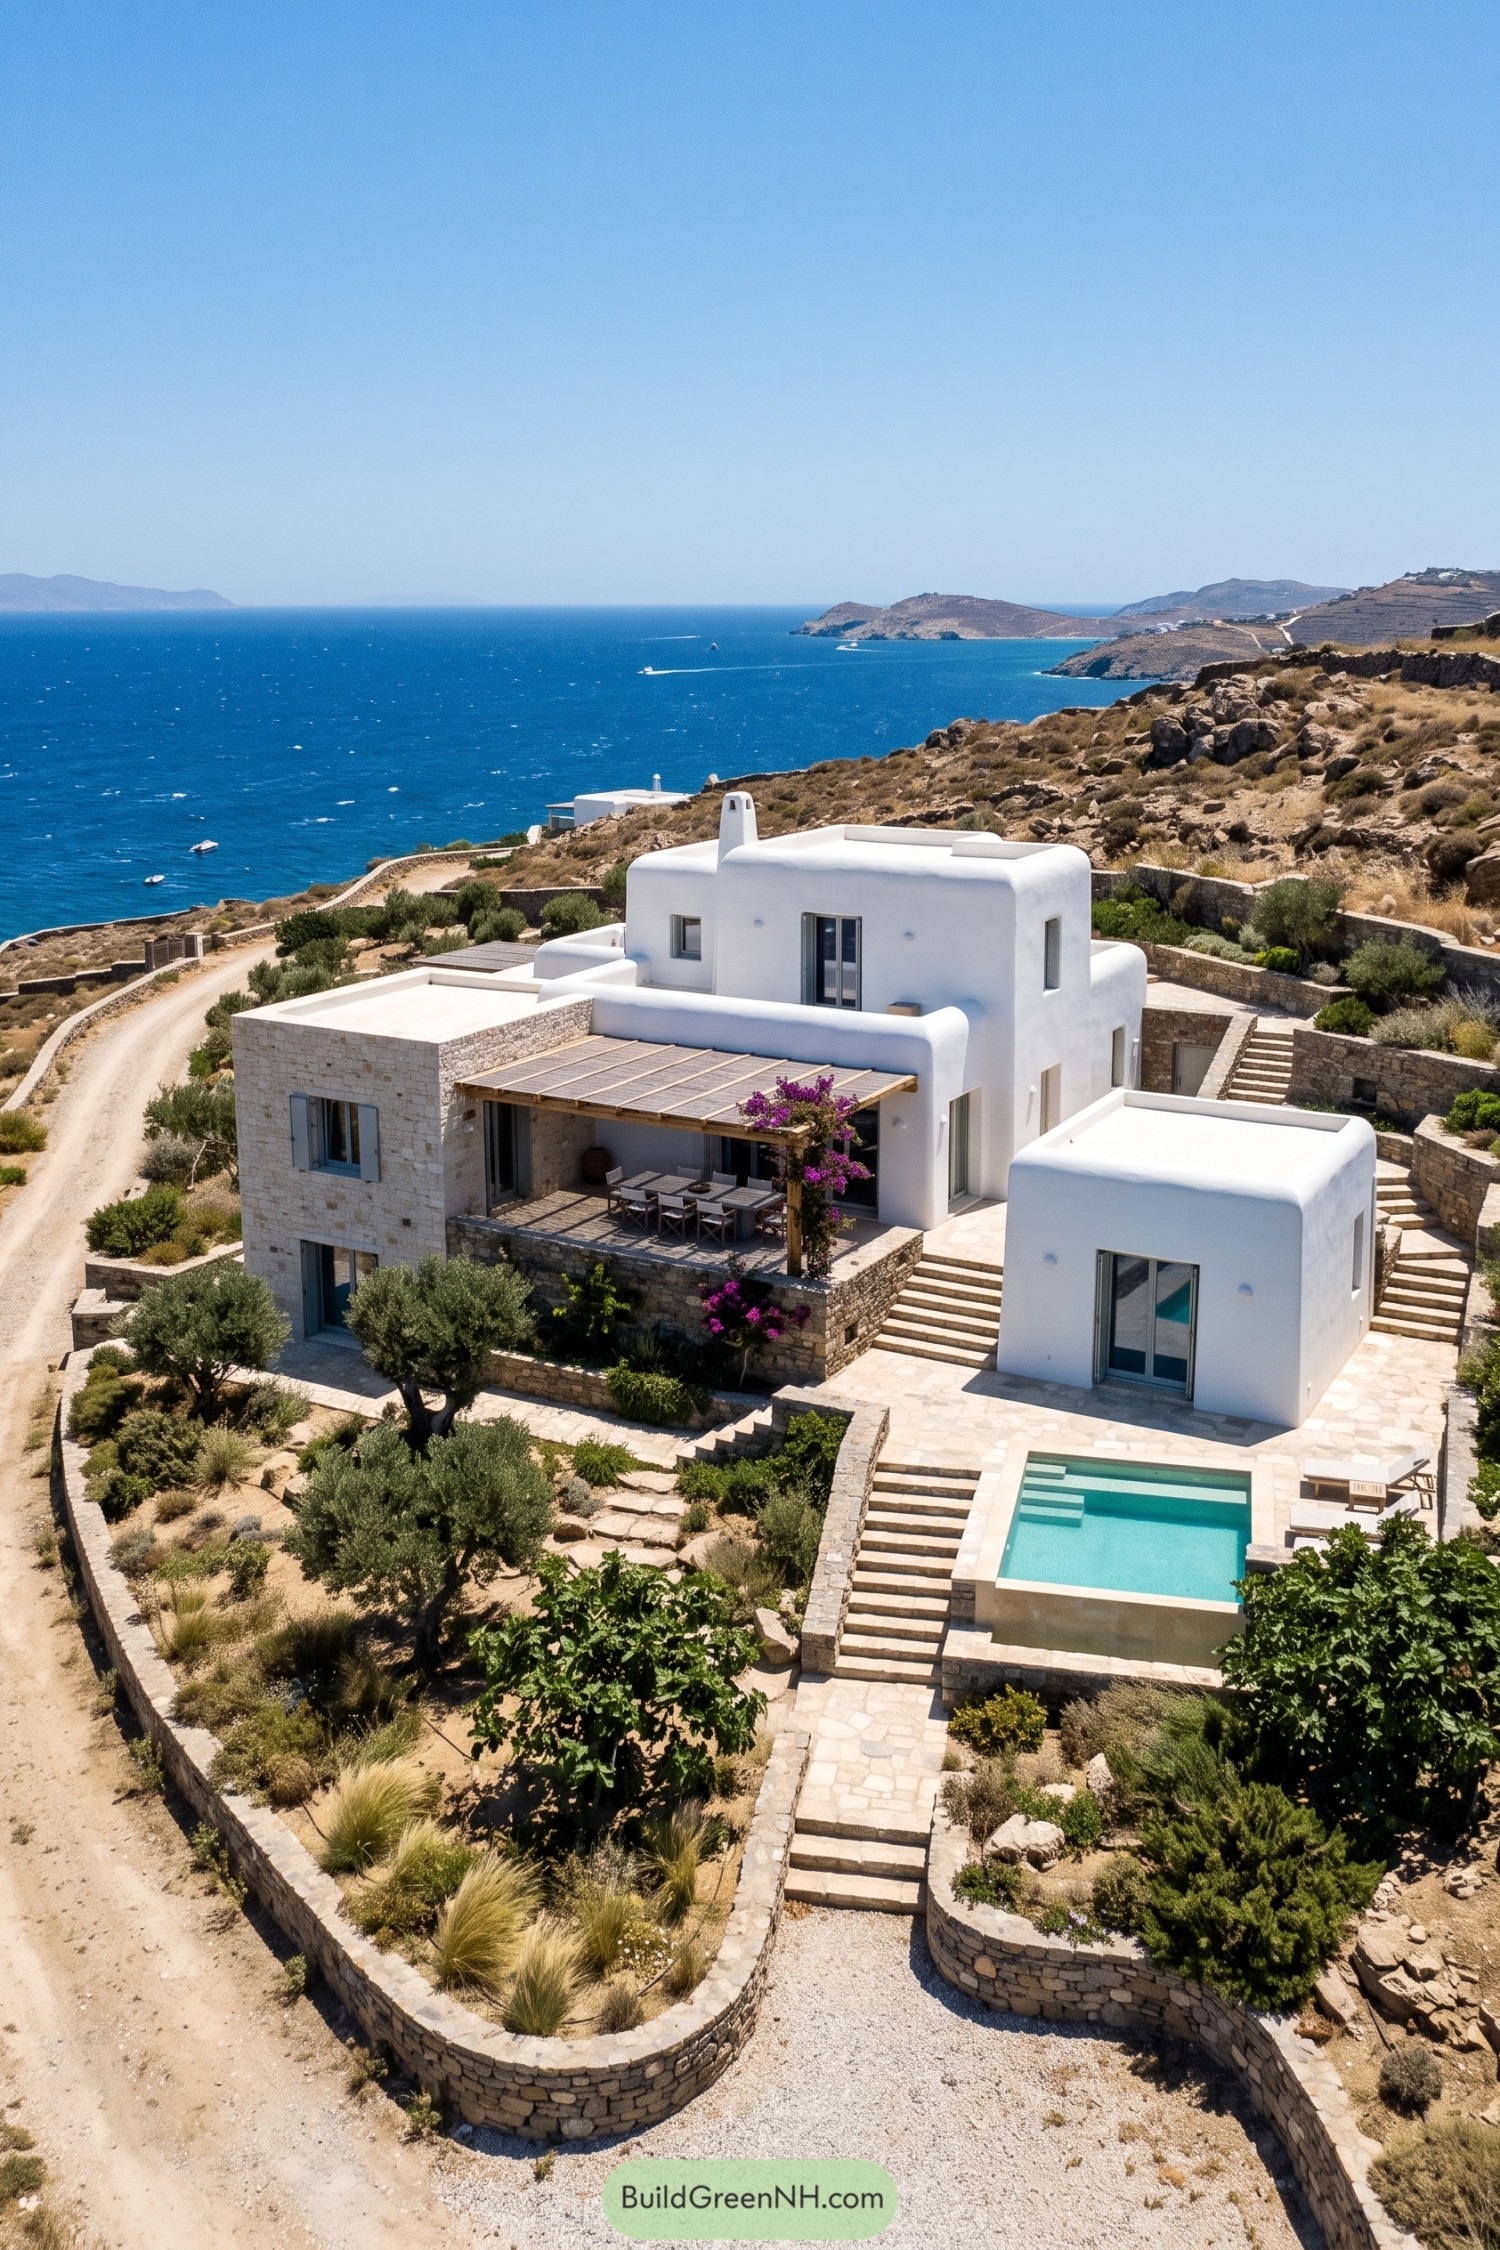
Rounded white walls and flat roofs borrow from Cycladic village architecture, while a stone-clad wing ties the compound to its rocky hillside. The buildings step down around paved terraces, keeping the arrangement tucked into the slope rather than perched on top.
A timber pergola shelters the dining area, with bougainvillea climbing one corner like it reserved the best seat. Broad stone stairs connect this gathering space to the small rectangular pool below, while olive trees and low planting soften the retaining walls without blocking the sea views.
Highland Living Around The Vegetable Patch
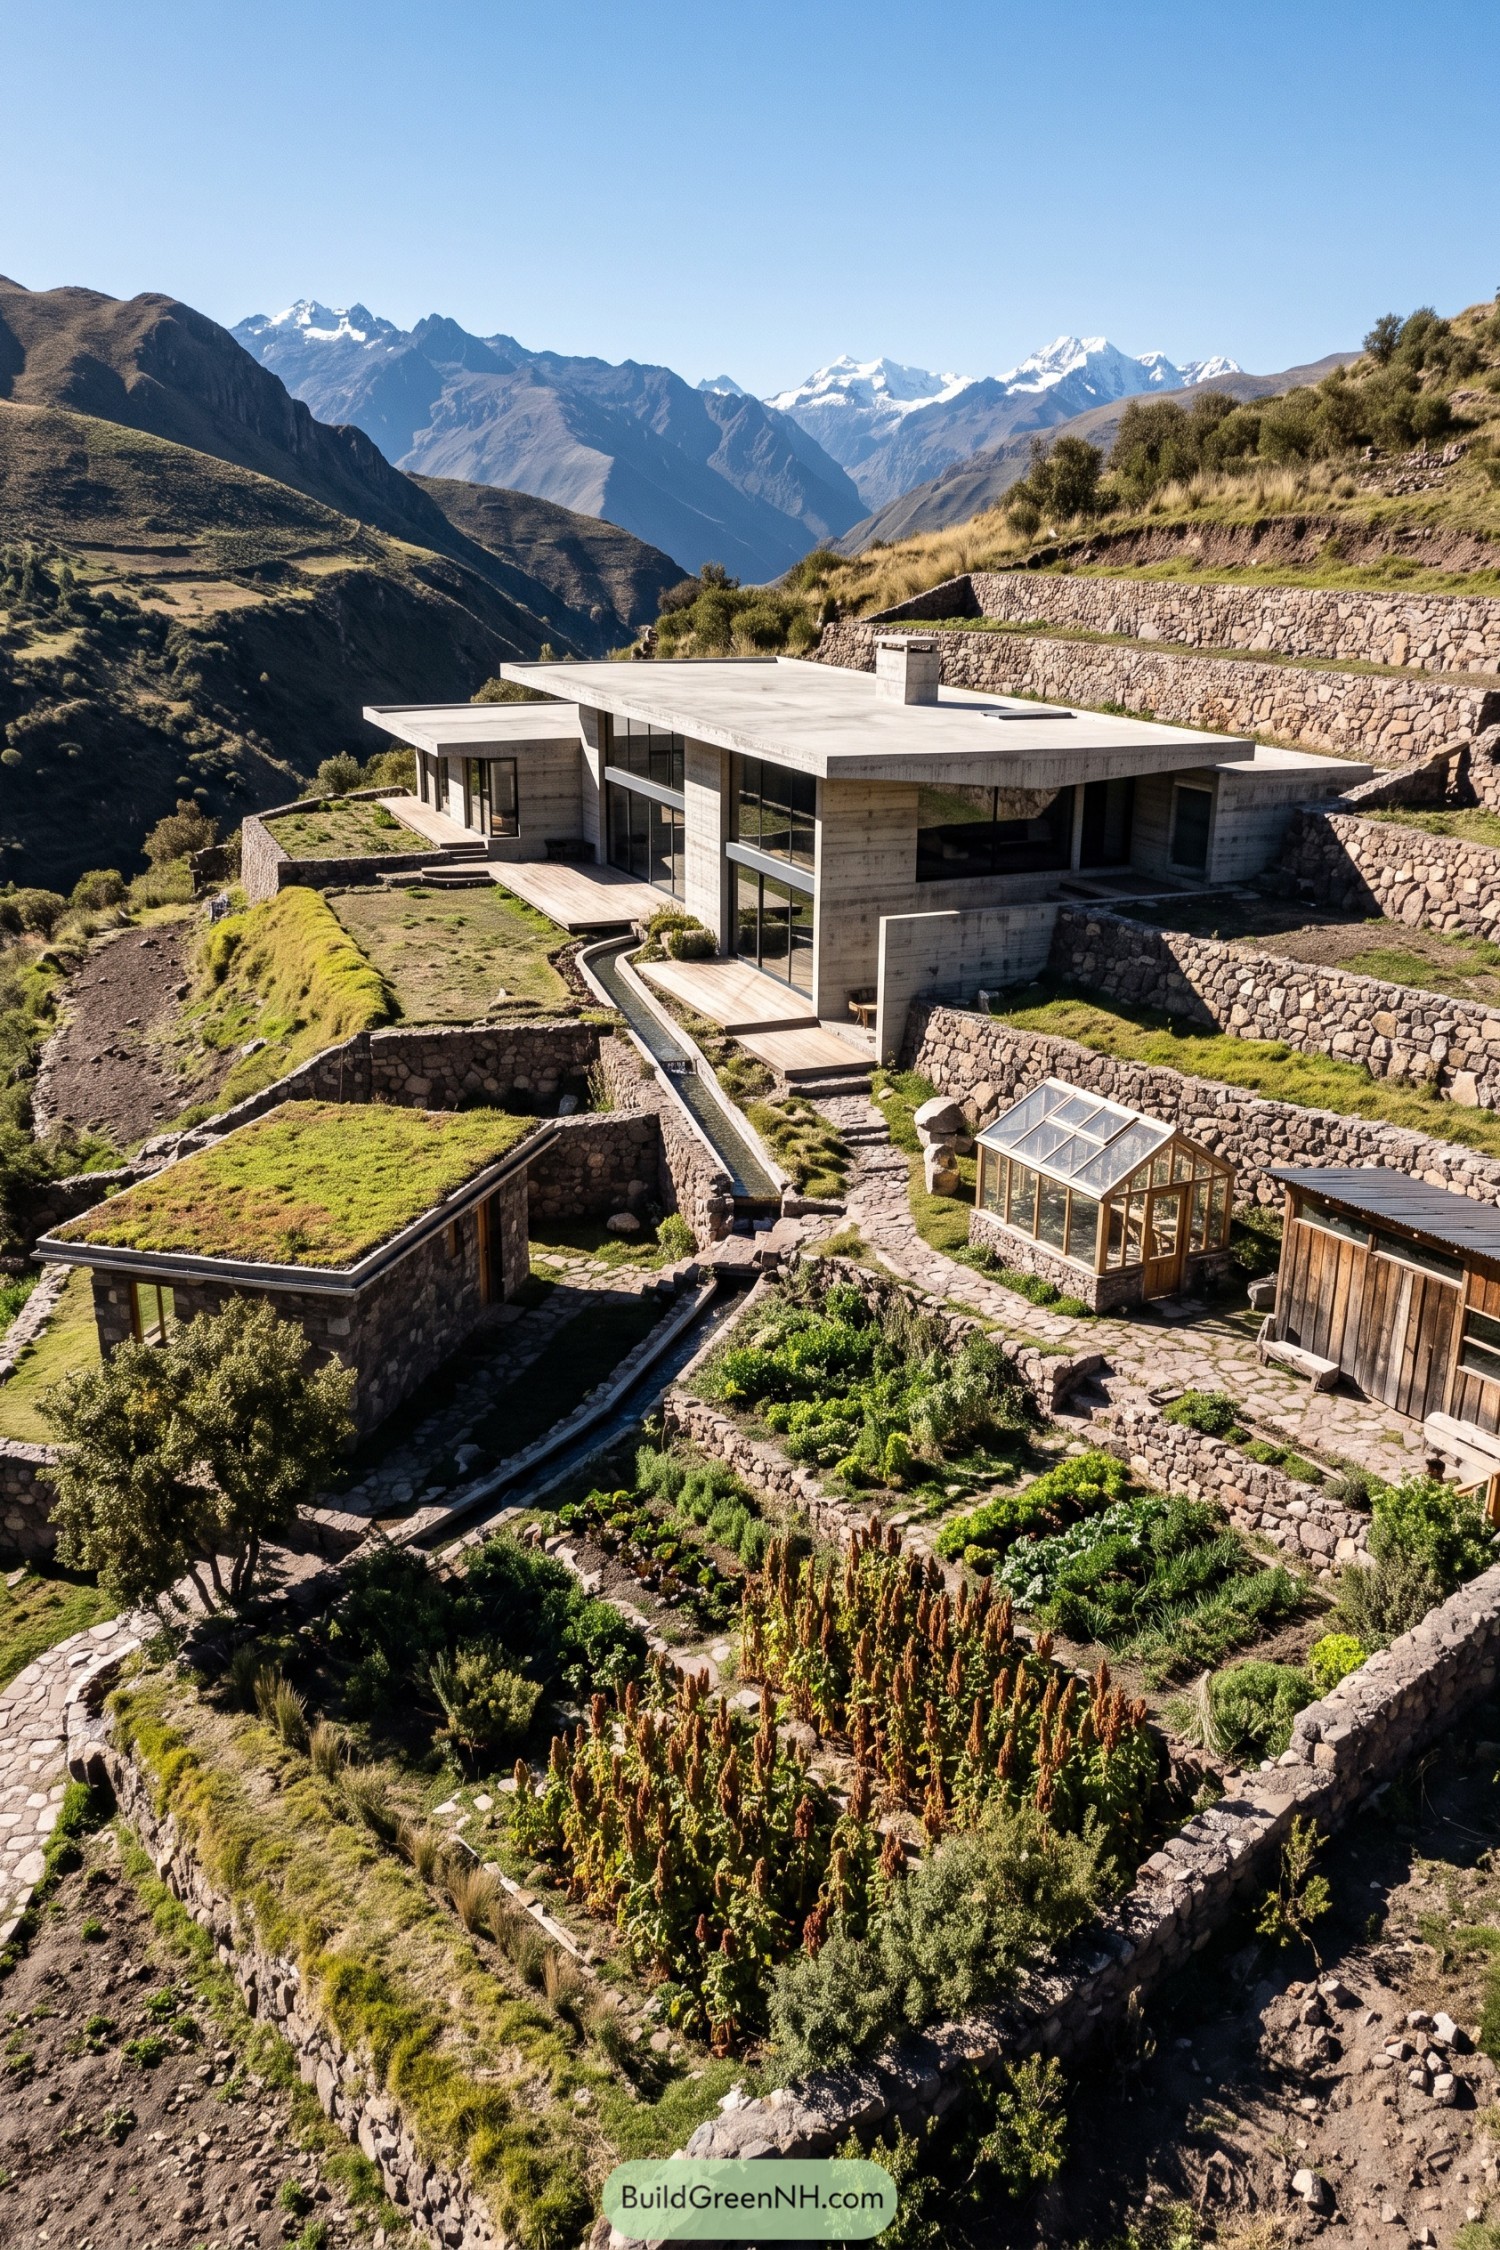
Taking its cue from agricultural terraces, the compound steps down the mountainside with broad concrete roofs, tall windows, and timber decks facing the valley. Rough stone retaining walls hold the planted levels in place, while the low rooflines keep the main house tucked close to the slope.
Stone paths and a narrow water channel connect the house with vegetable beds, a small greenhouse, and a planted roof over the lower outbuilding. There’s room for growing things just about everywhere, but the vegetables haven’t claimed the decks yet, leaving generous spots to sit beside the garden.
Saltwater Hideaway In Three Parts
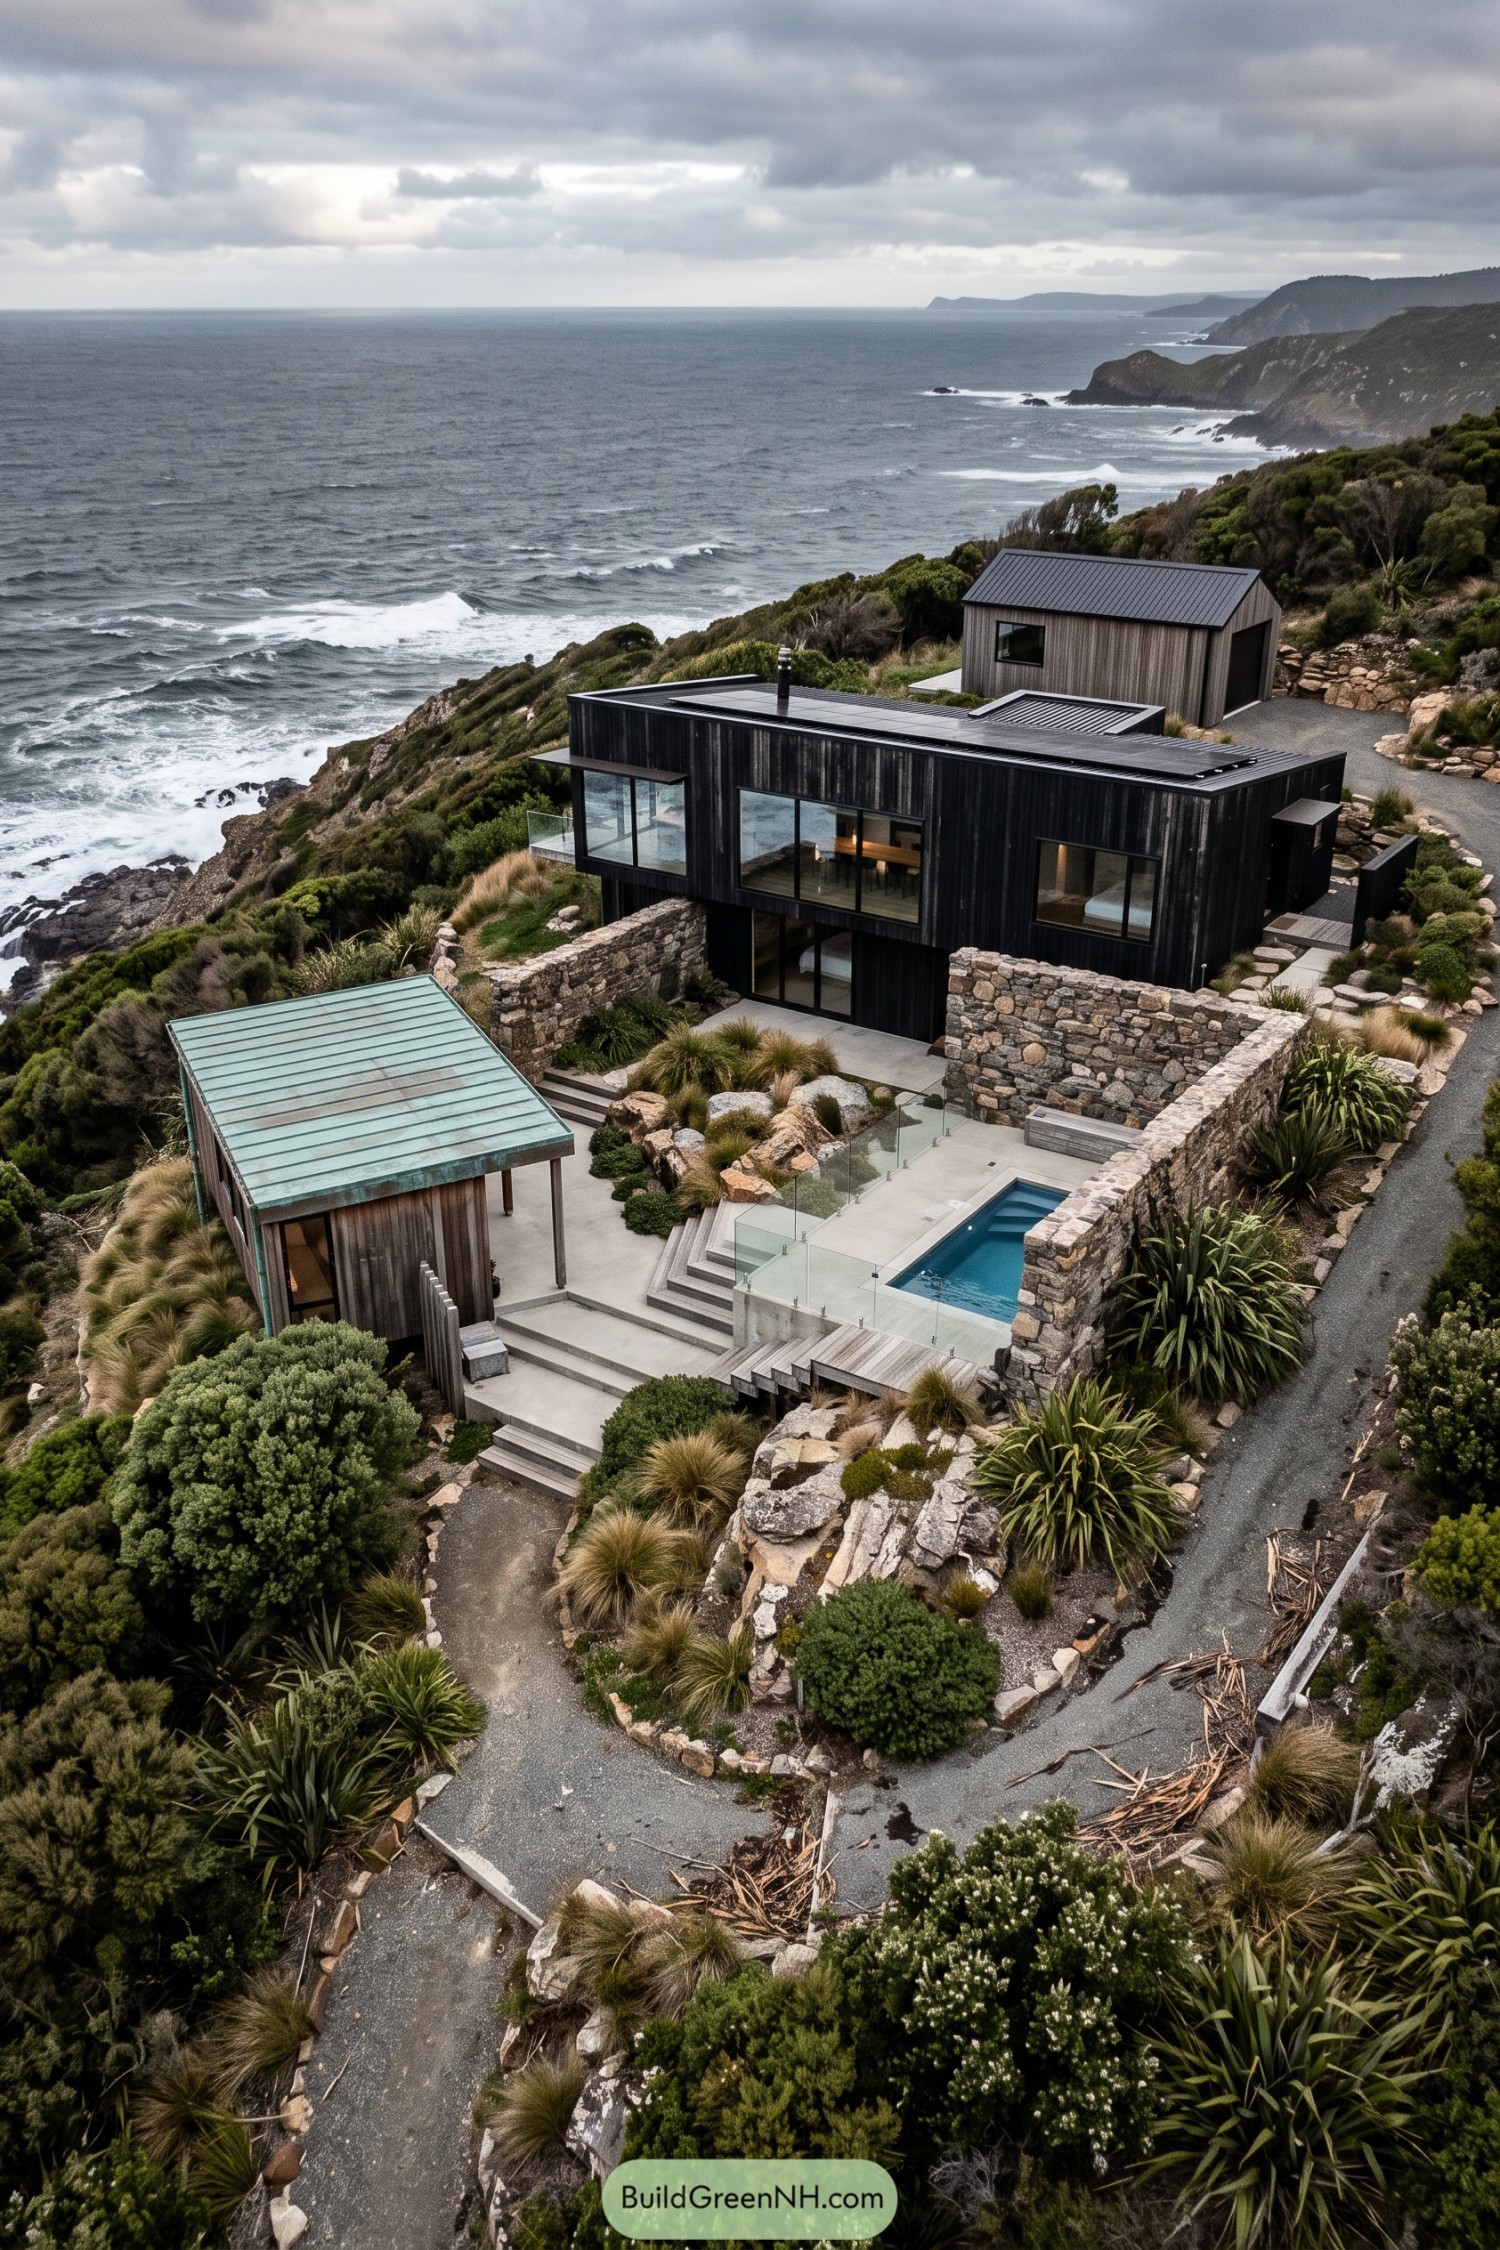
The dark timber main house stretches across the slope, while two smaller buildings give the compound the feel of a scattered coastal settlement. Its palette takes cues from the rugged shoreline, pairing rough stone walls with weathered wood and a green metal roof on the lower pavilion.
Broad steps connect planted terraces and a compact pool courtyard, where tall stone enclosures offer some privacy from the uphill approach. Large windows keep the ocean in view, while glass balustrades leave the outlook open because the coastline really doesn’t need improving.
Pale Cladding Meets Pastoral Practicality
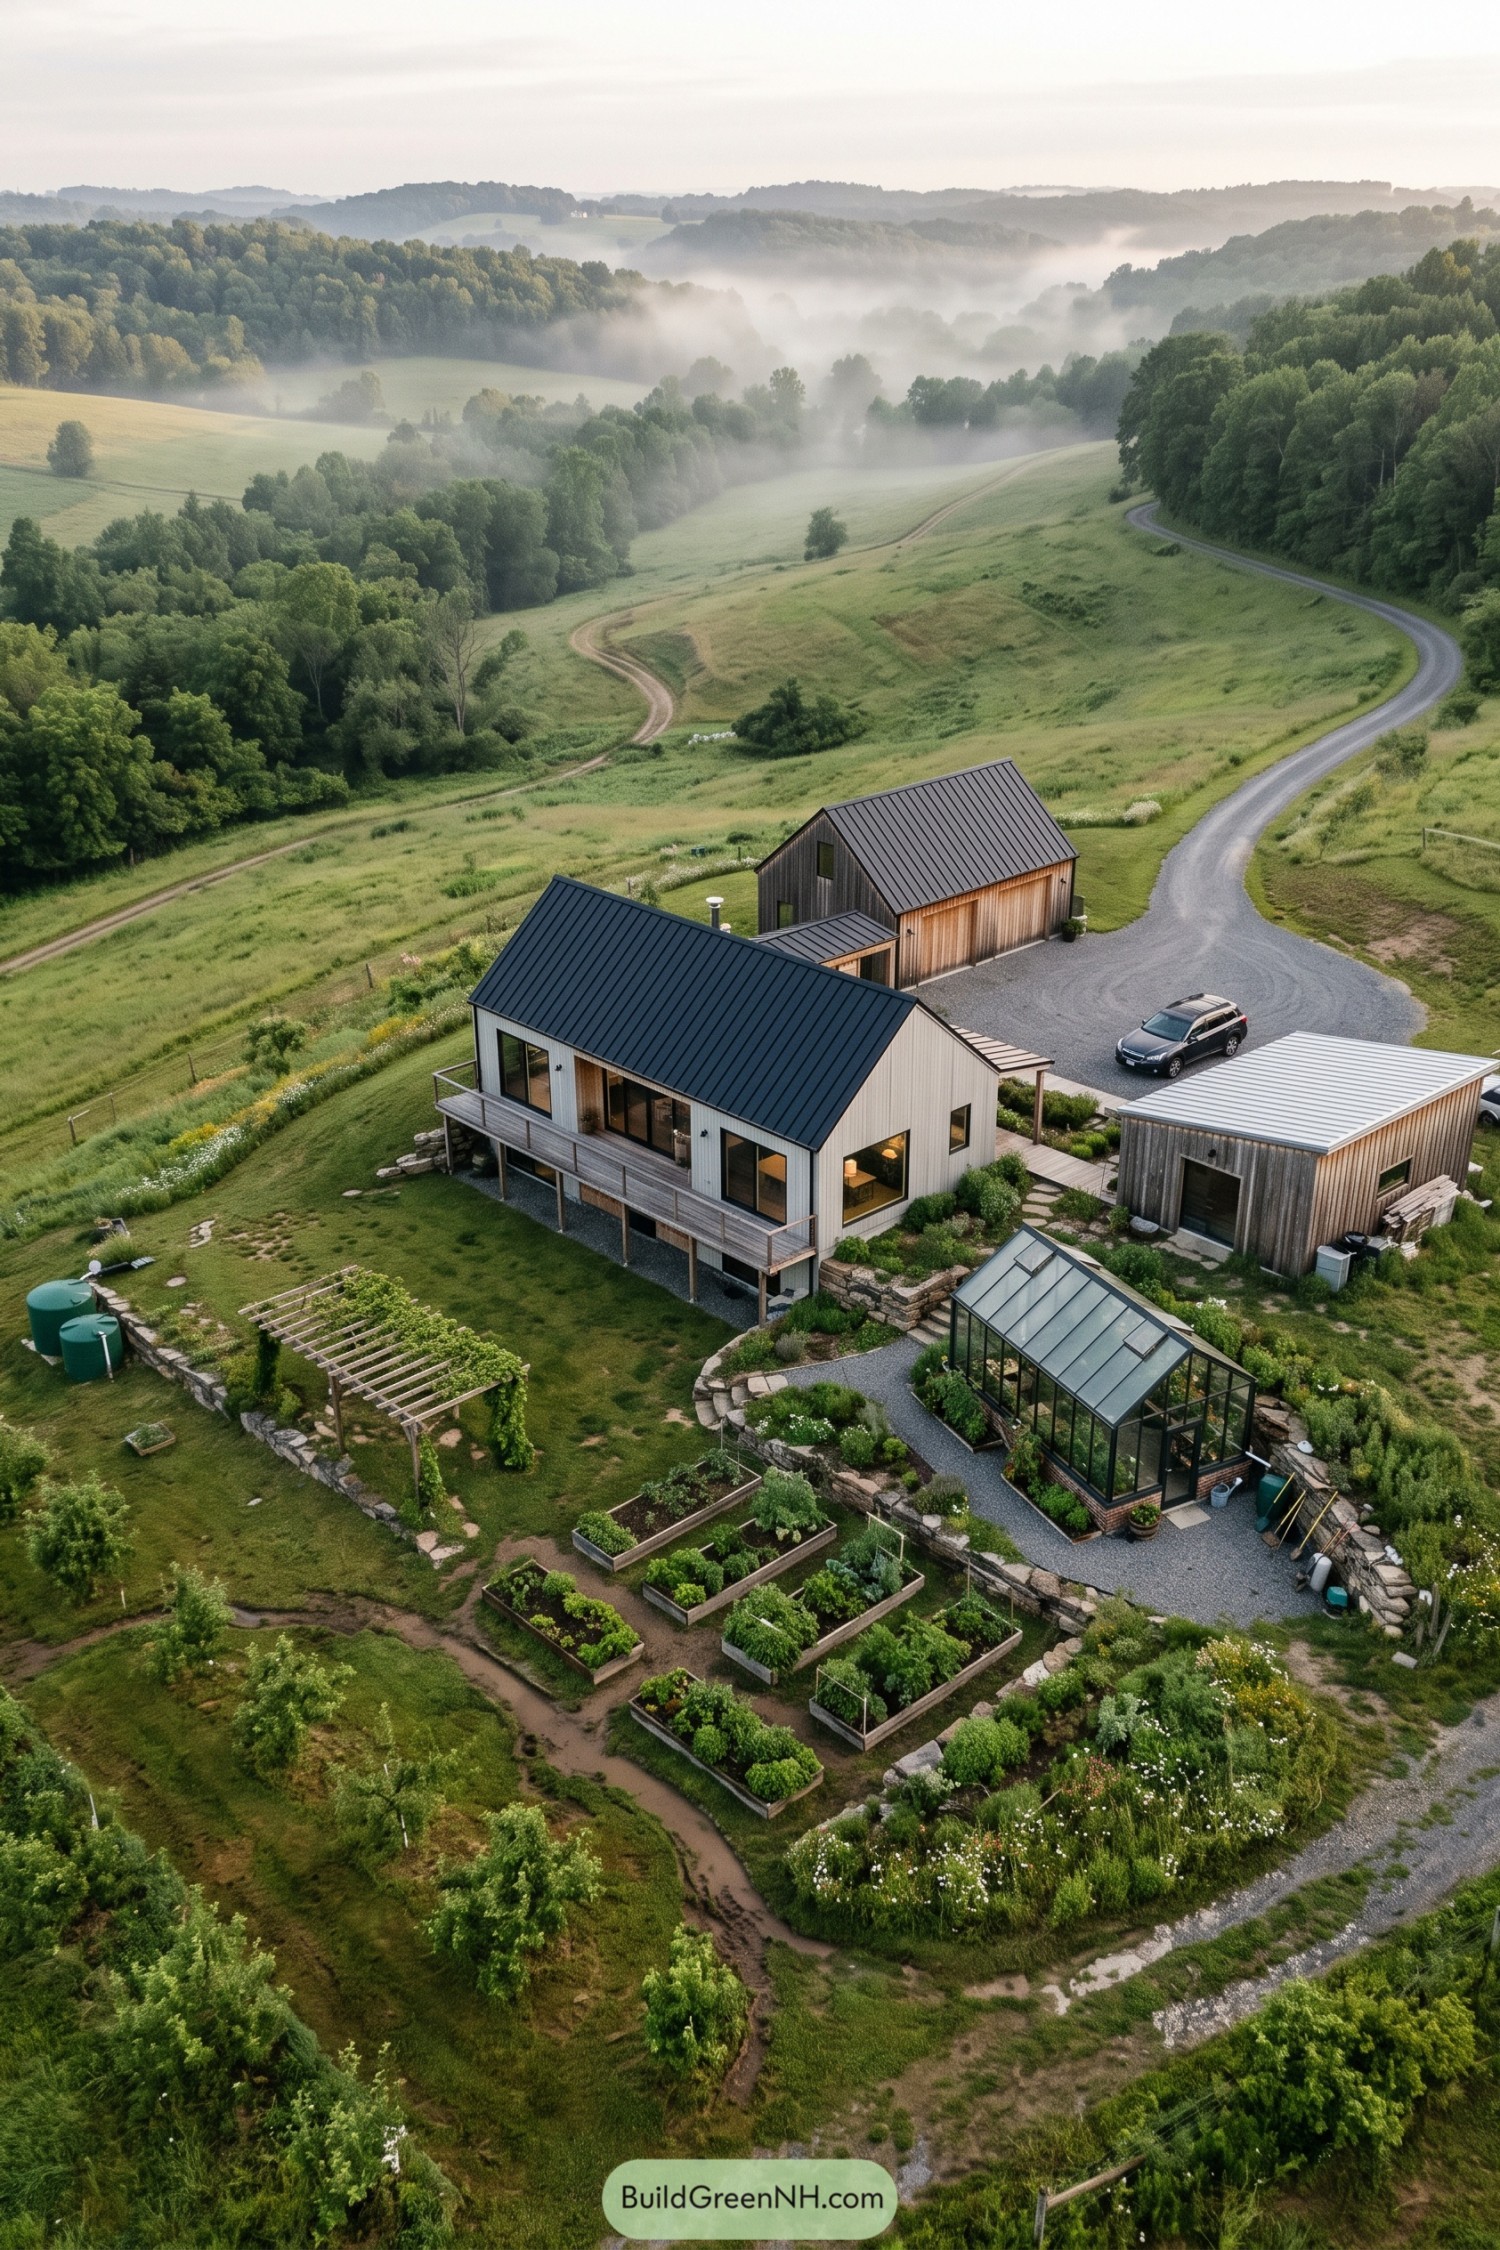
Simple barn shapes take their cue from the surrounding farmland, pairing pale vertical siding with timber outbuildings and dark metal roofs. The main house sits above the falling ground on slender posts, with a long deck that connects its generous windows to the valley beyond.
Stone retaining walls divide the slope into manageable garden levels, while gravel paths link the greenhouse, raised beds, and separate buildings. A timber pergola adds a leafy outdoor nook, and the vegetables get prime placement, because dinner needn’t involve a long commute.
A Skybridge For Snowbound Living
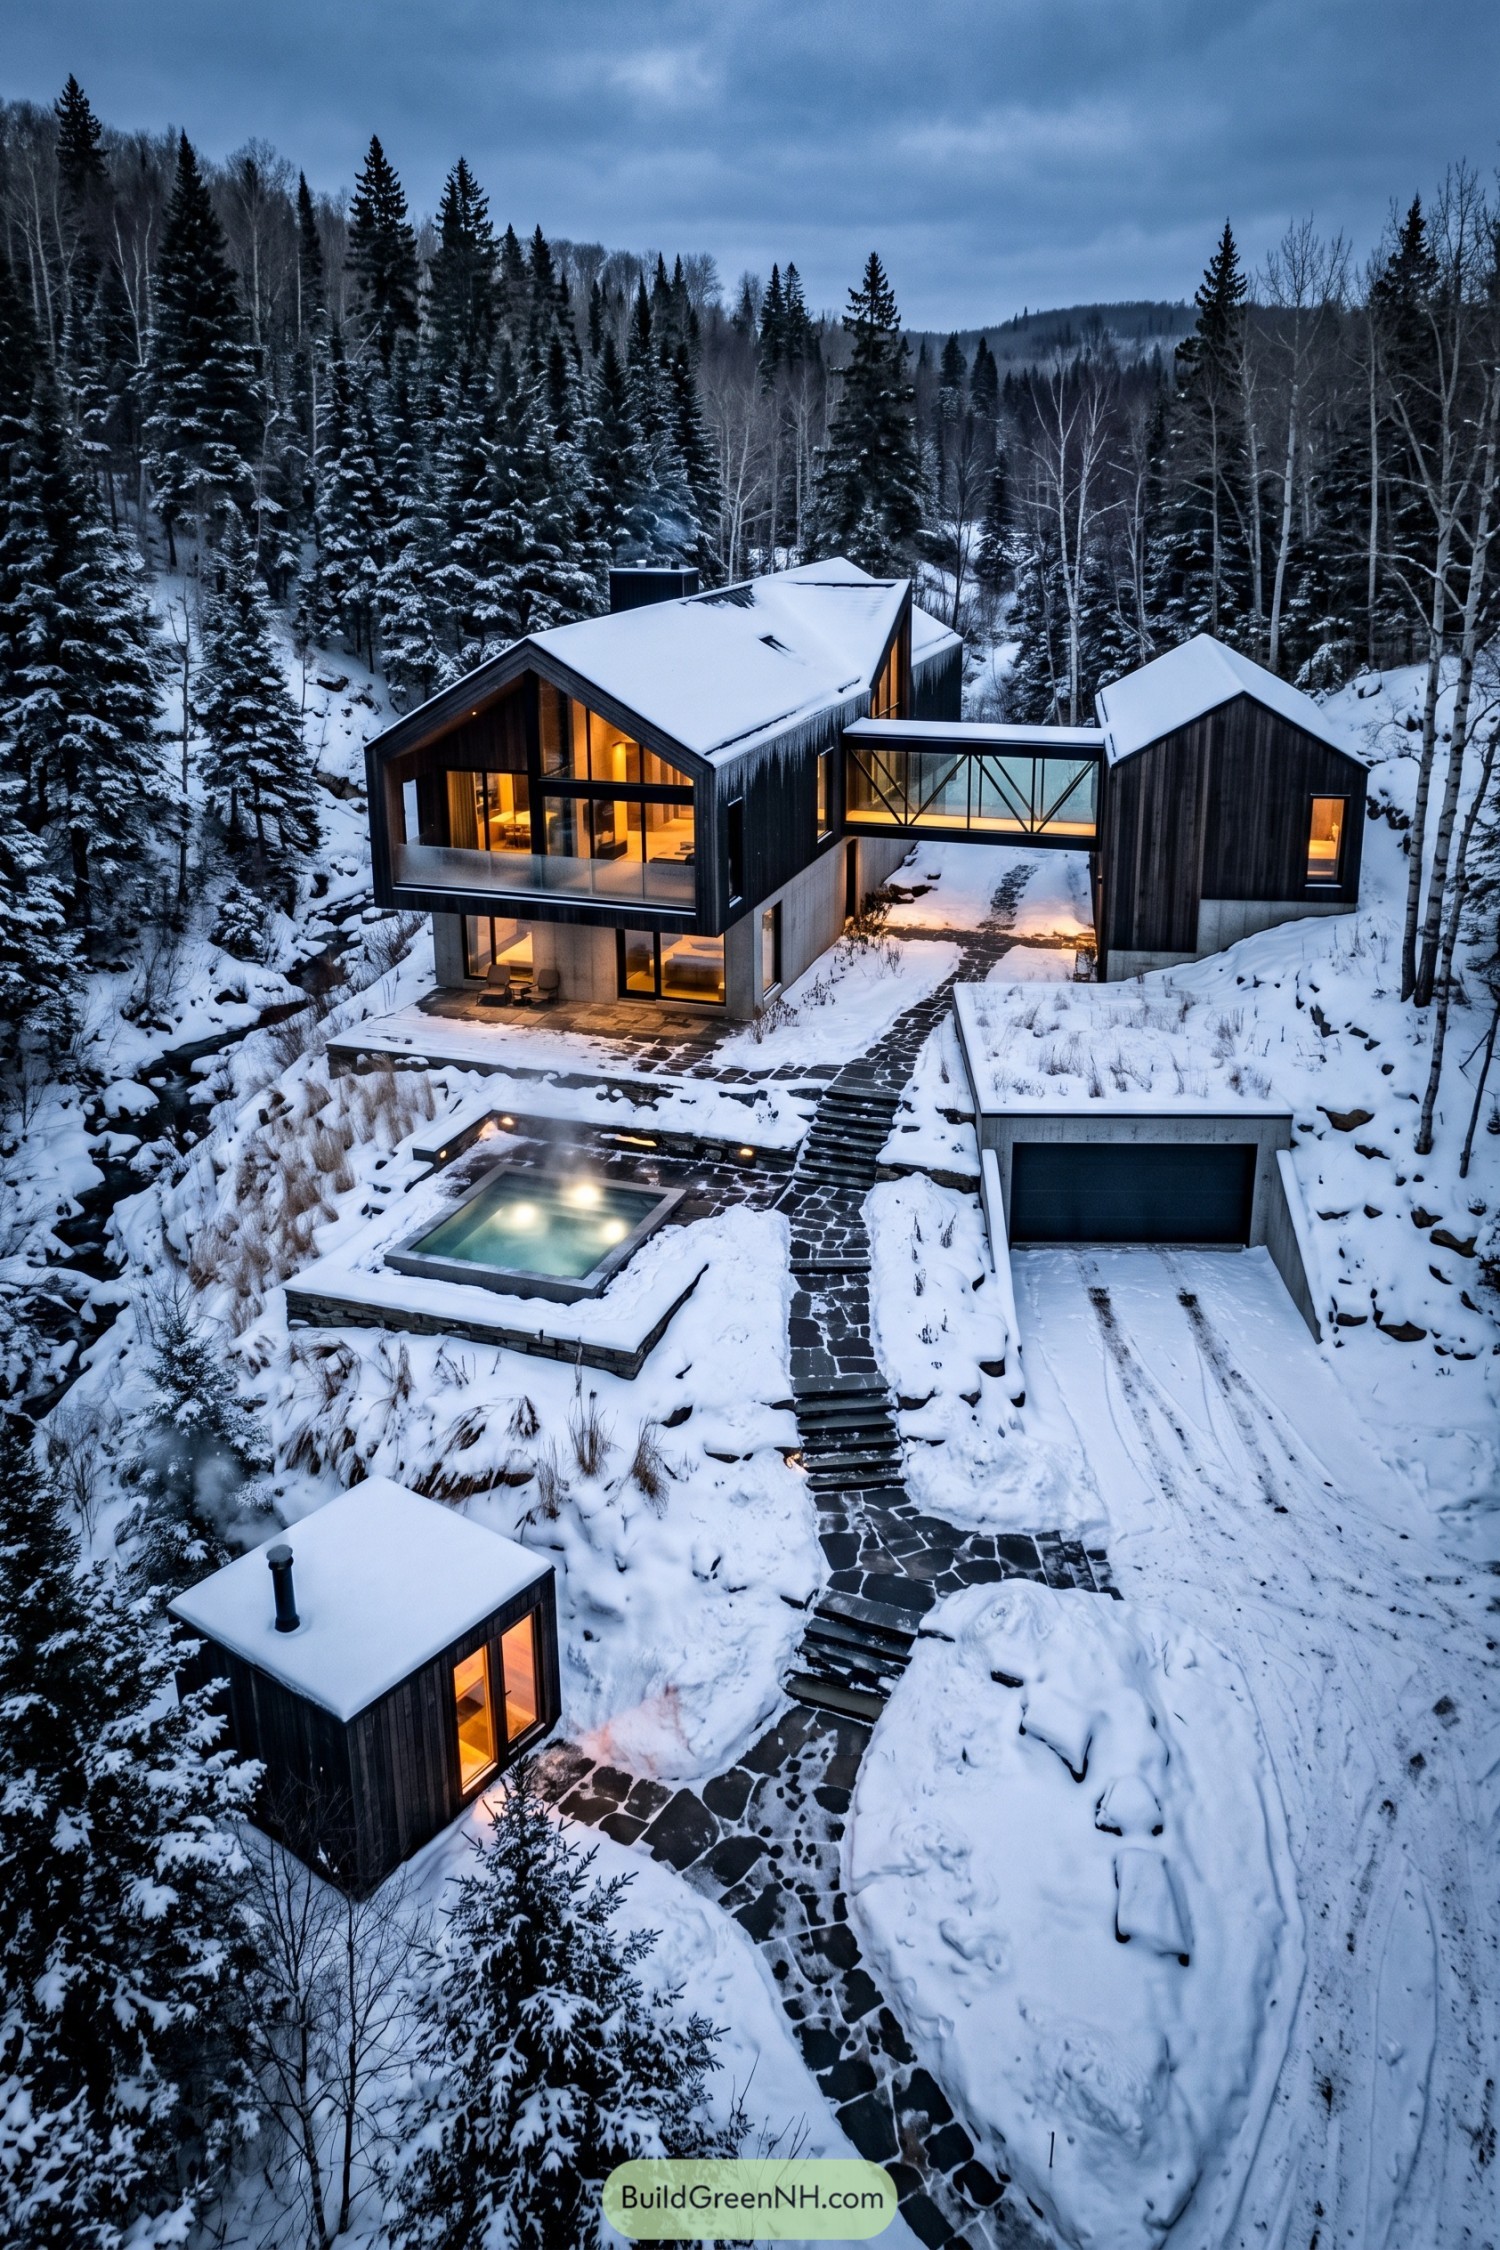
Borrowing from alpine cabins, the steep roofs and dark vertical cladding give this compound a familiar mountain feel, just with considerably more glass. A glazed bridge with exposed diagonal bracing connects the upper buildings while leaving a passage beneath, so there’s less trekking outside in slippers.
Concrete lower walls anchor the main house to the slope, while broad windows and a glass balcony keep the forest in view. Stone steps link the recessed garage, pool terrace and small detached cabin, breaking the steep descent into usable pockets instead of one long slippery adventure.
Suncatchers Along The Desert Escarpment
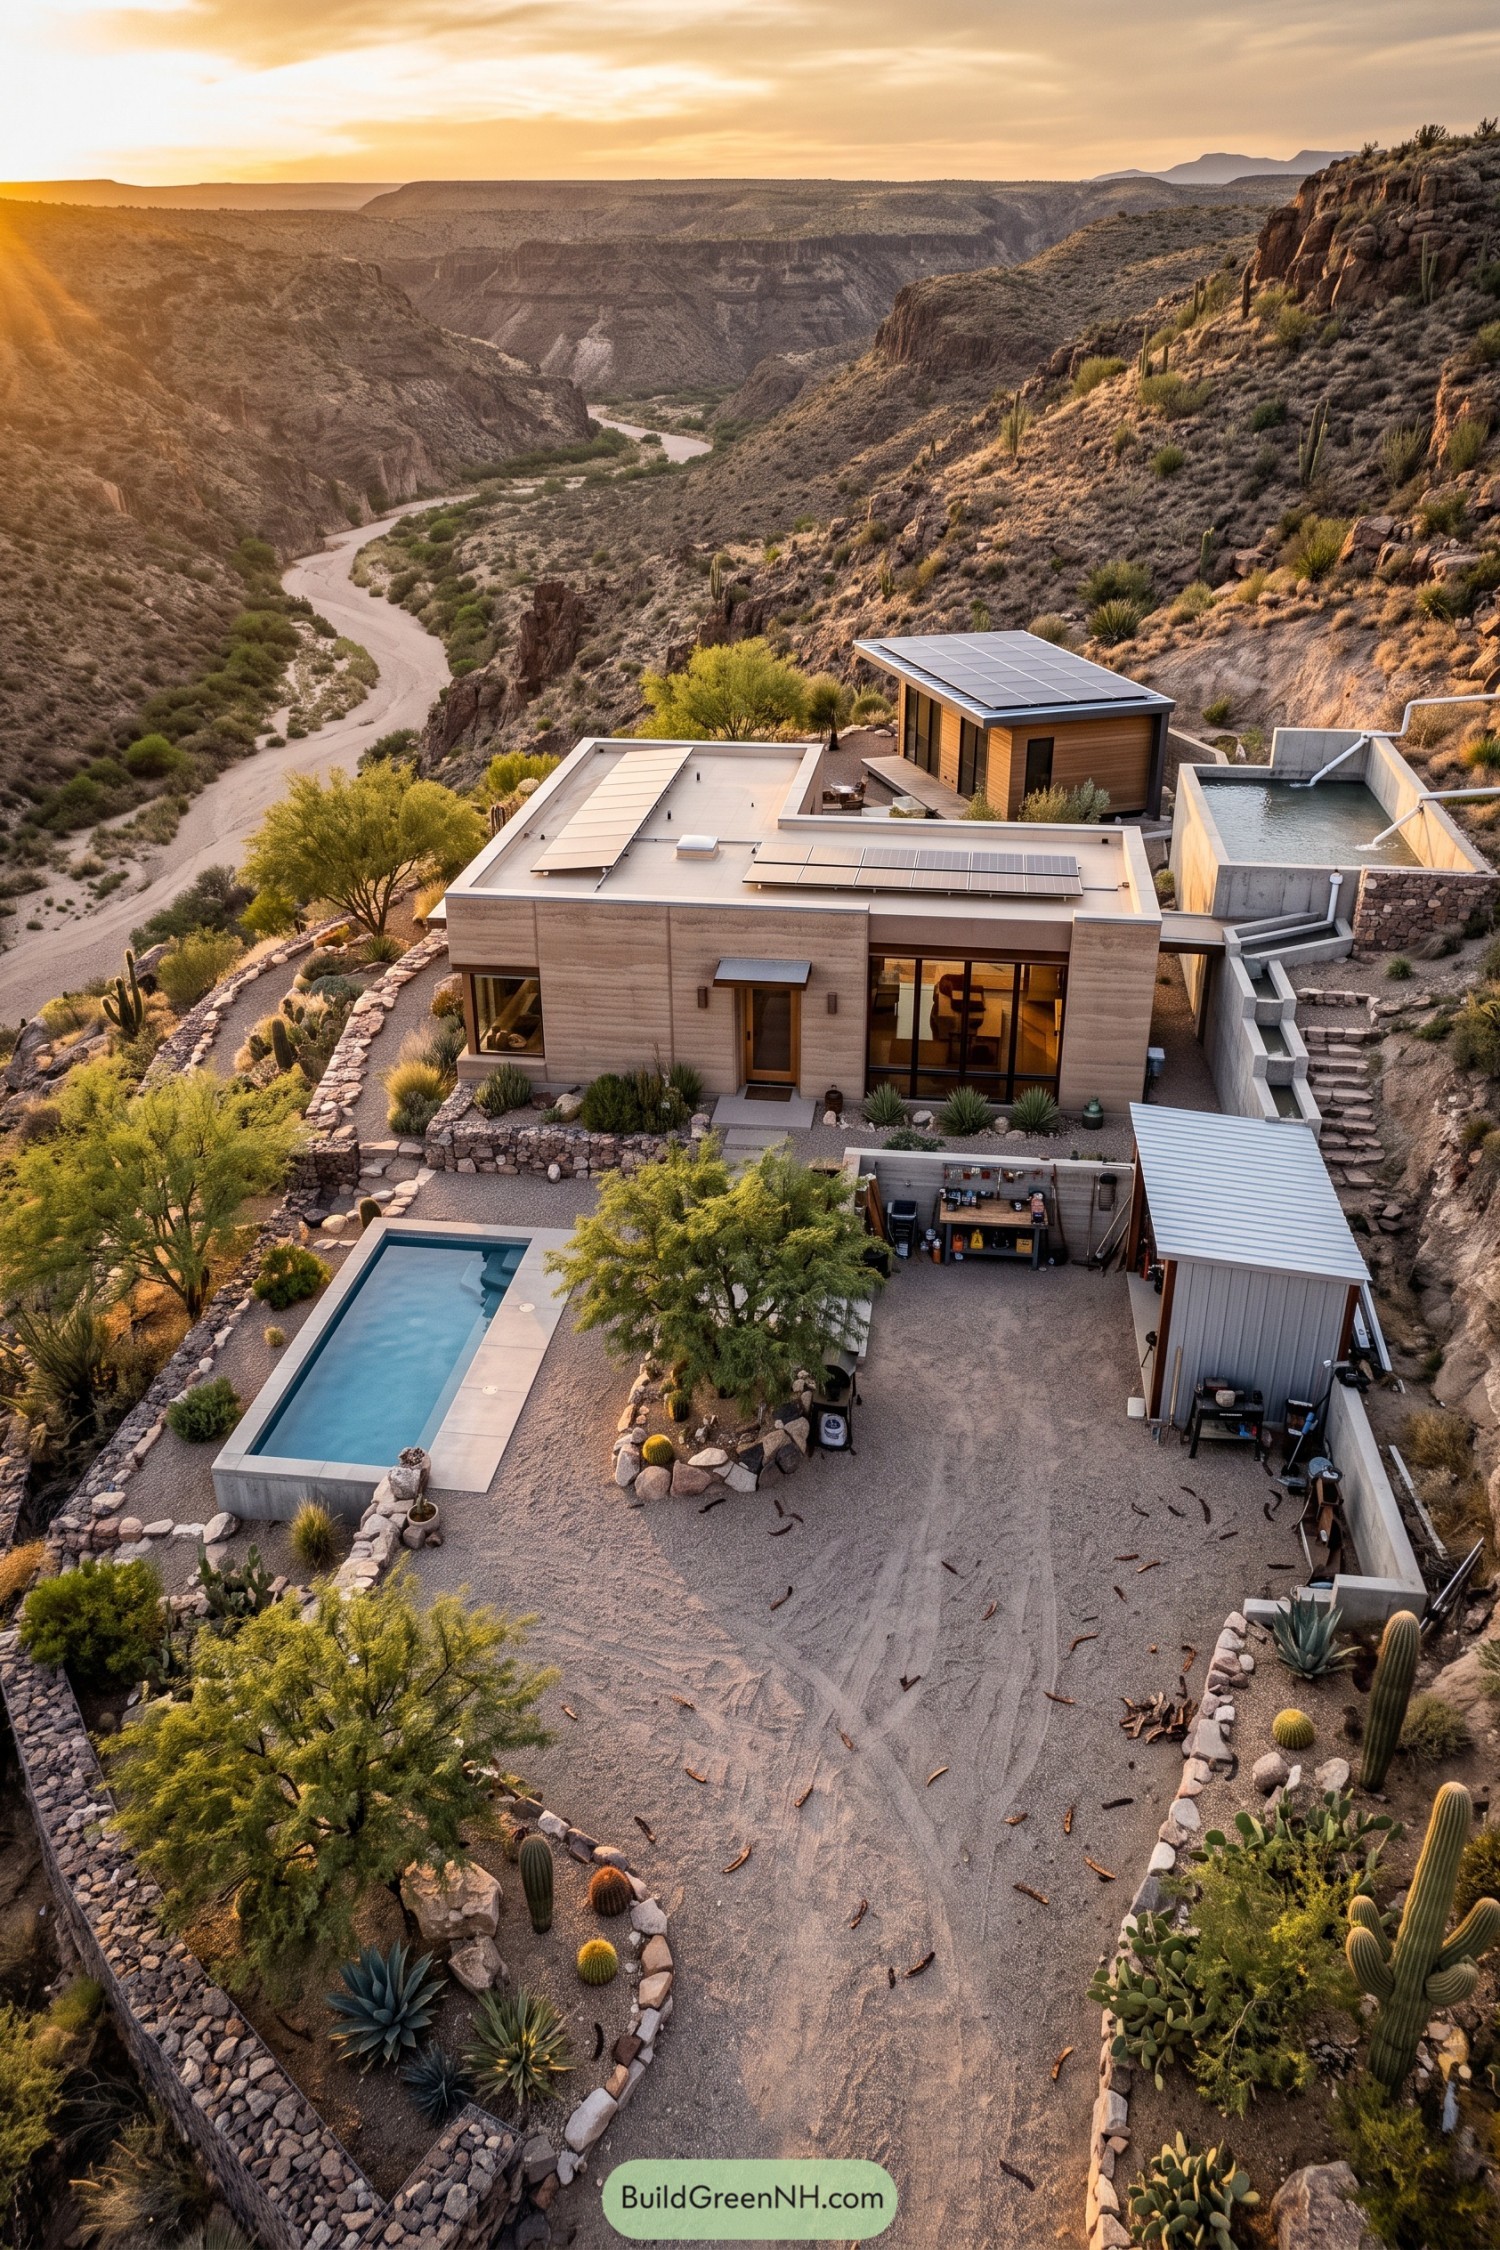
Layered, sandy walls and low rooflines take their cues from the surrounding canyon, keeping the main house tucked into the slope rather than perched above it. A separate timber pavilion sits uphill, with rooftop solar panels on both buildings and broad windows opening the rooms toward the valley.
Stone retaining walls turn the steep ground into usable gravel terraces, linking the house, metal roofed outbuilding, and narrow pool with winding paths and steps. Cacti, agaves, and scattered trees soften the edges without pretending this is lawn country, while the pool gives the otherwise earthy compound a crisp blue counterpoint.
Long Pool Below Leafy Landings
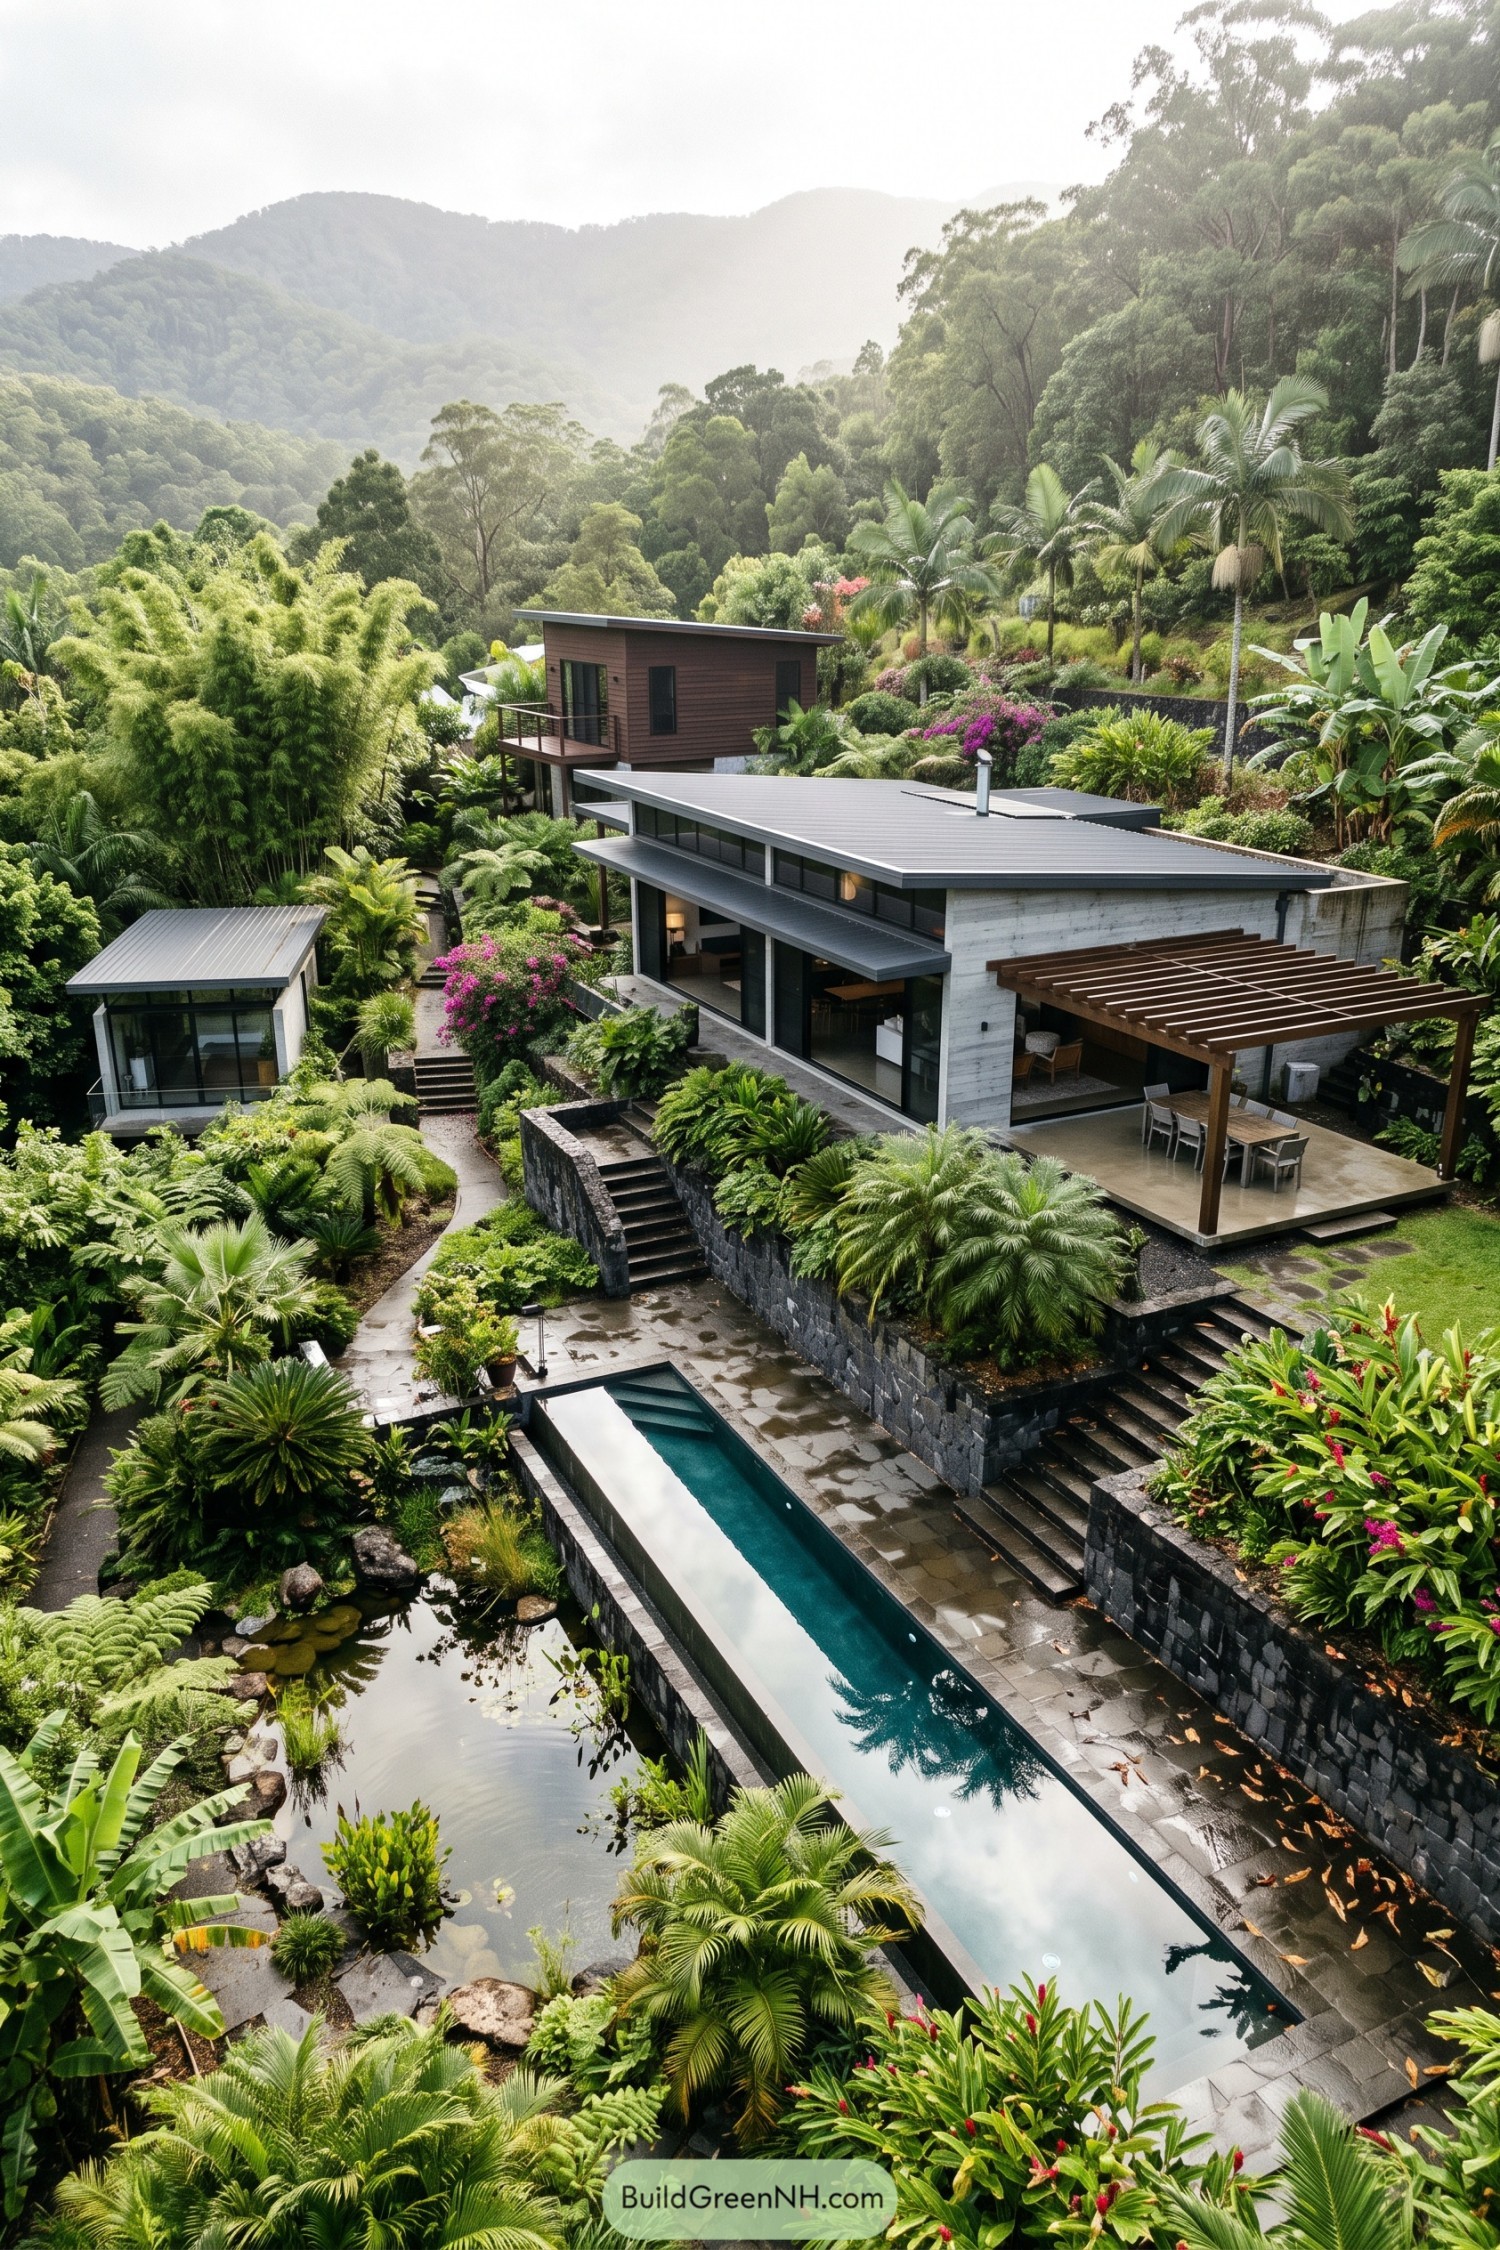
The compound takes its cue from the steep tropical hillside, with separate buildings tucked into planted terraces rather than gathered into one large block. Pale concrete walls, brown timber cladding, and shallow metal roofs give each pavilion its own character, while garden paths keep them connected, a little stroll included.
Dark stone retaining walls hold the changes in level, with broad stairs linking the long swimming pool to the main living terrace. Above, a timber pergola extends the dining area outdoors, while tall glazing and a band of upper windows keep the surrounding greenery part of the rooms.
Apricot Walls With A Kasbah Soul
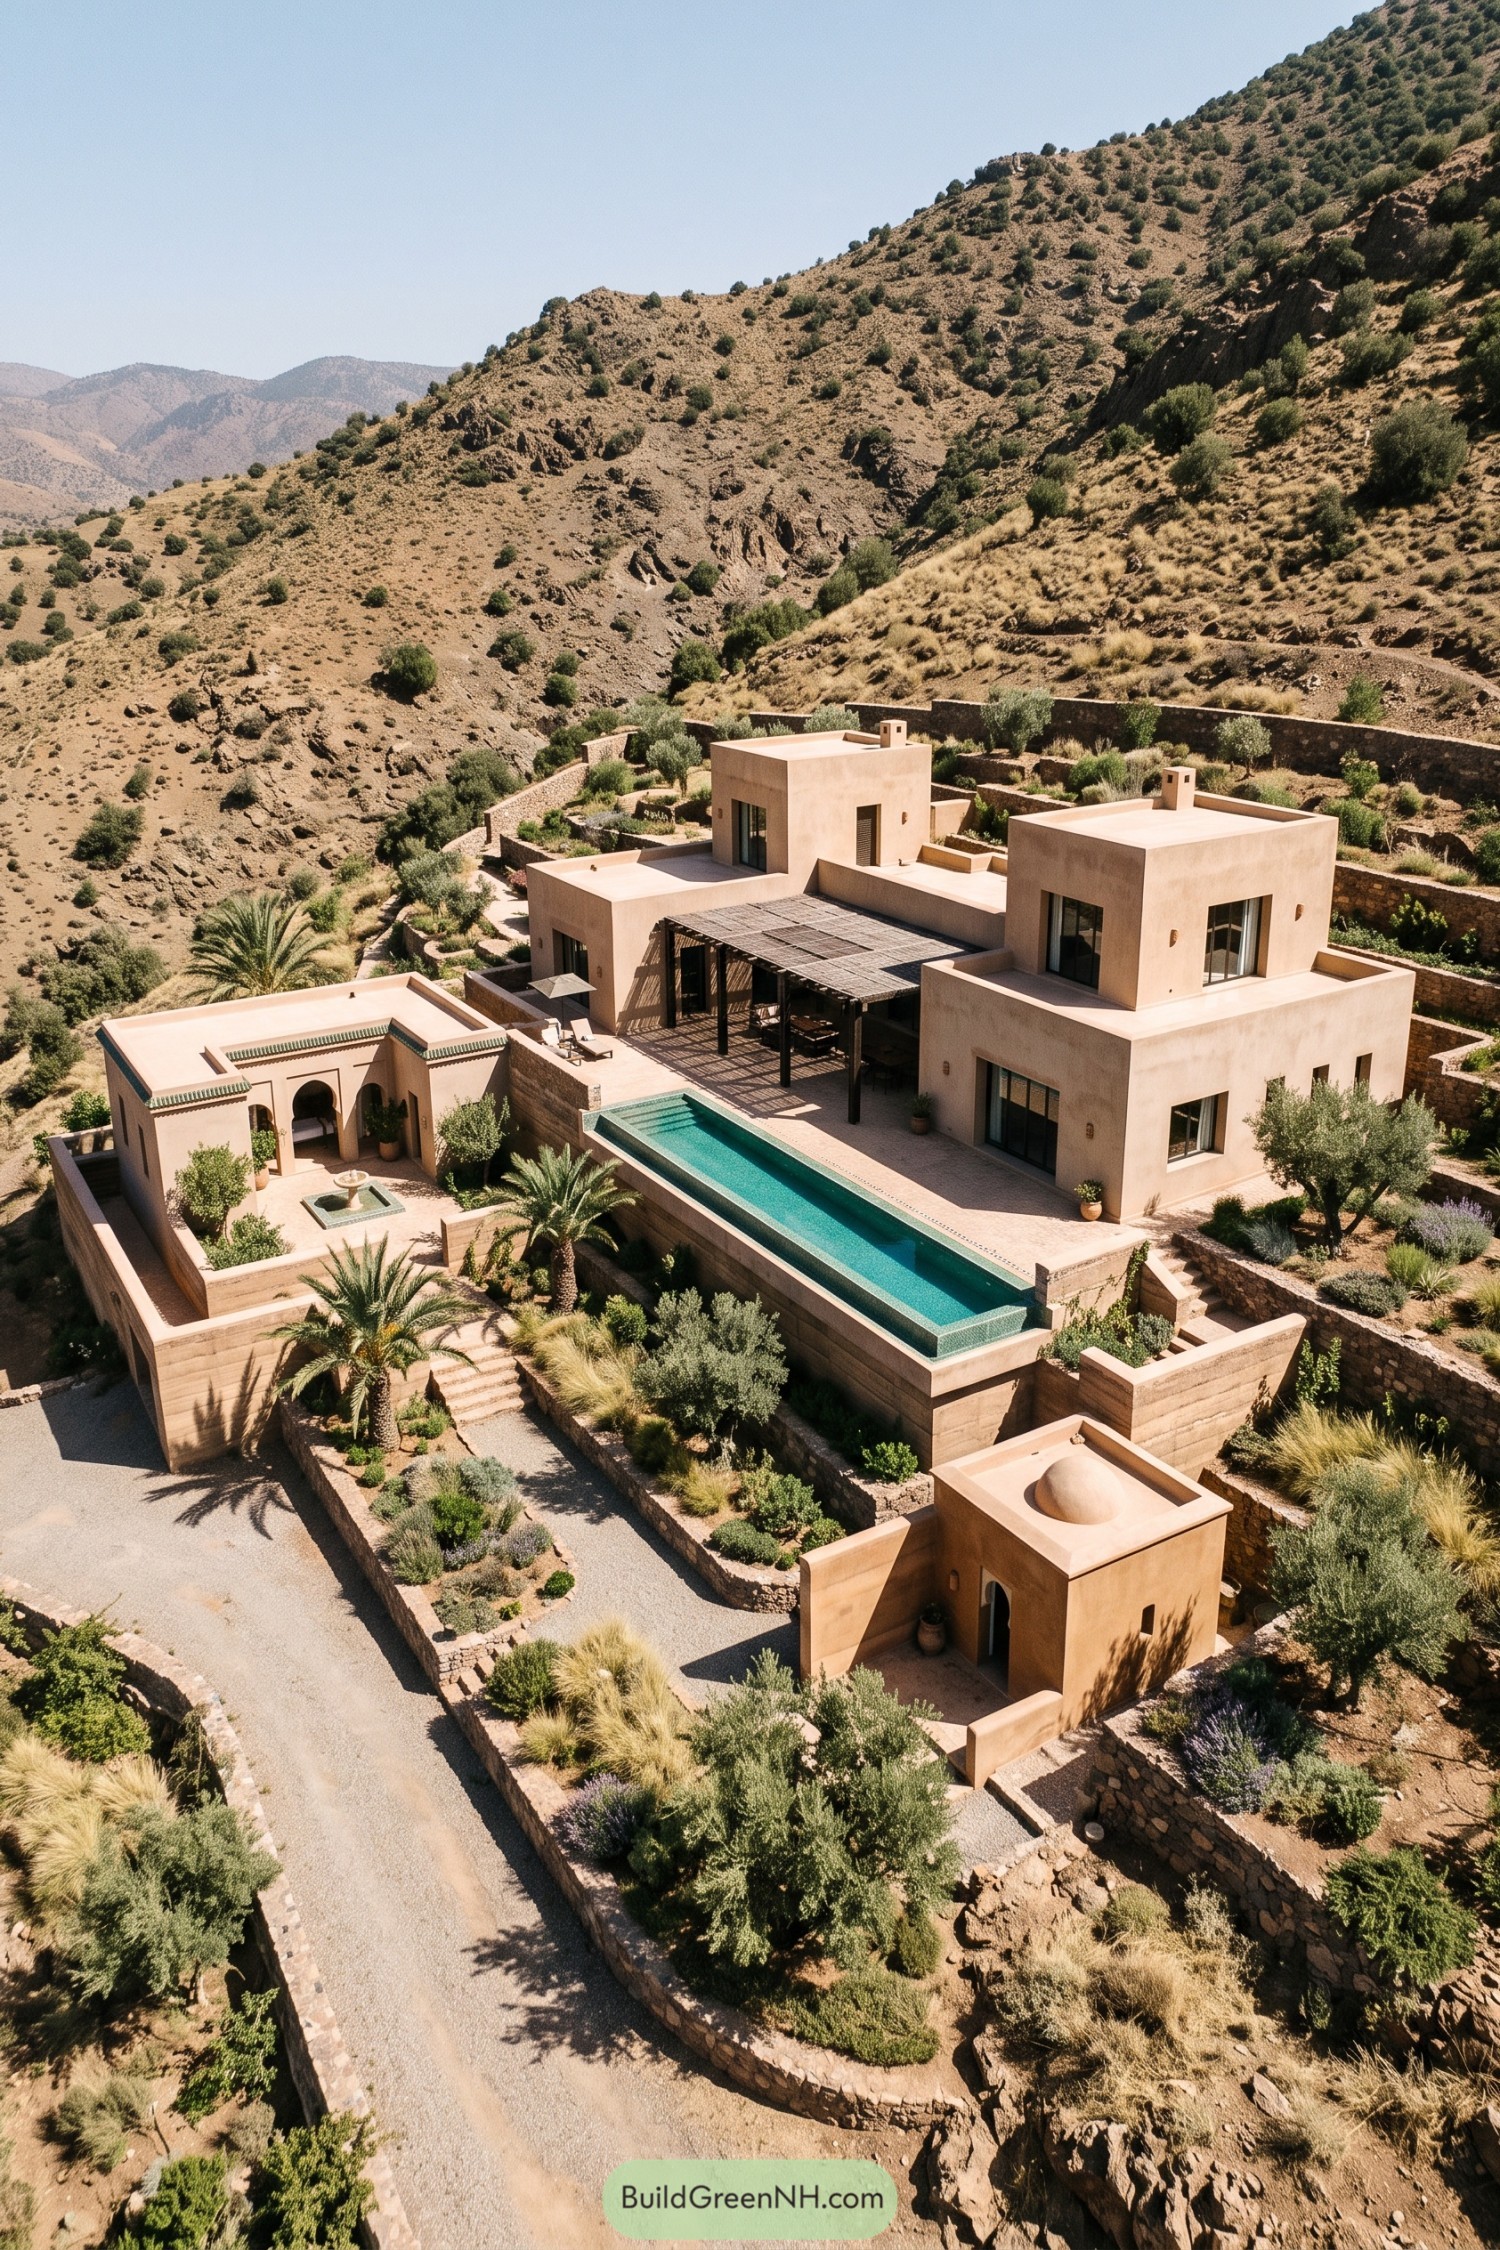
The stepped apricot volumes take their cue from traditional kasbahs, with flat parapets and small rooftop chimneys giving the compound a quietly fortified feel. Arched doorways and green tile edging soften those square forms, while a separate fountain courtyard makes room for sitting about, preferably without checking the time.
A timber pergola shelters the main outdoor dining area beside a slender turquoise pool, keeping swimming and gathering on one generous terrace. Below, stone retaining walls carve the slope into planted pockets and stairways, with palms, olive trees, and loose grasses tying the crisp buildings back to the rocky hillside.
A Meadow Draped Over Stone
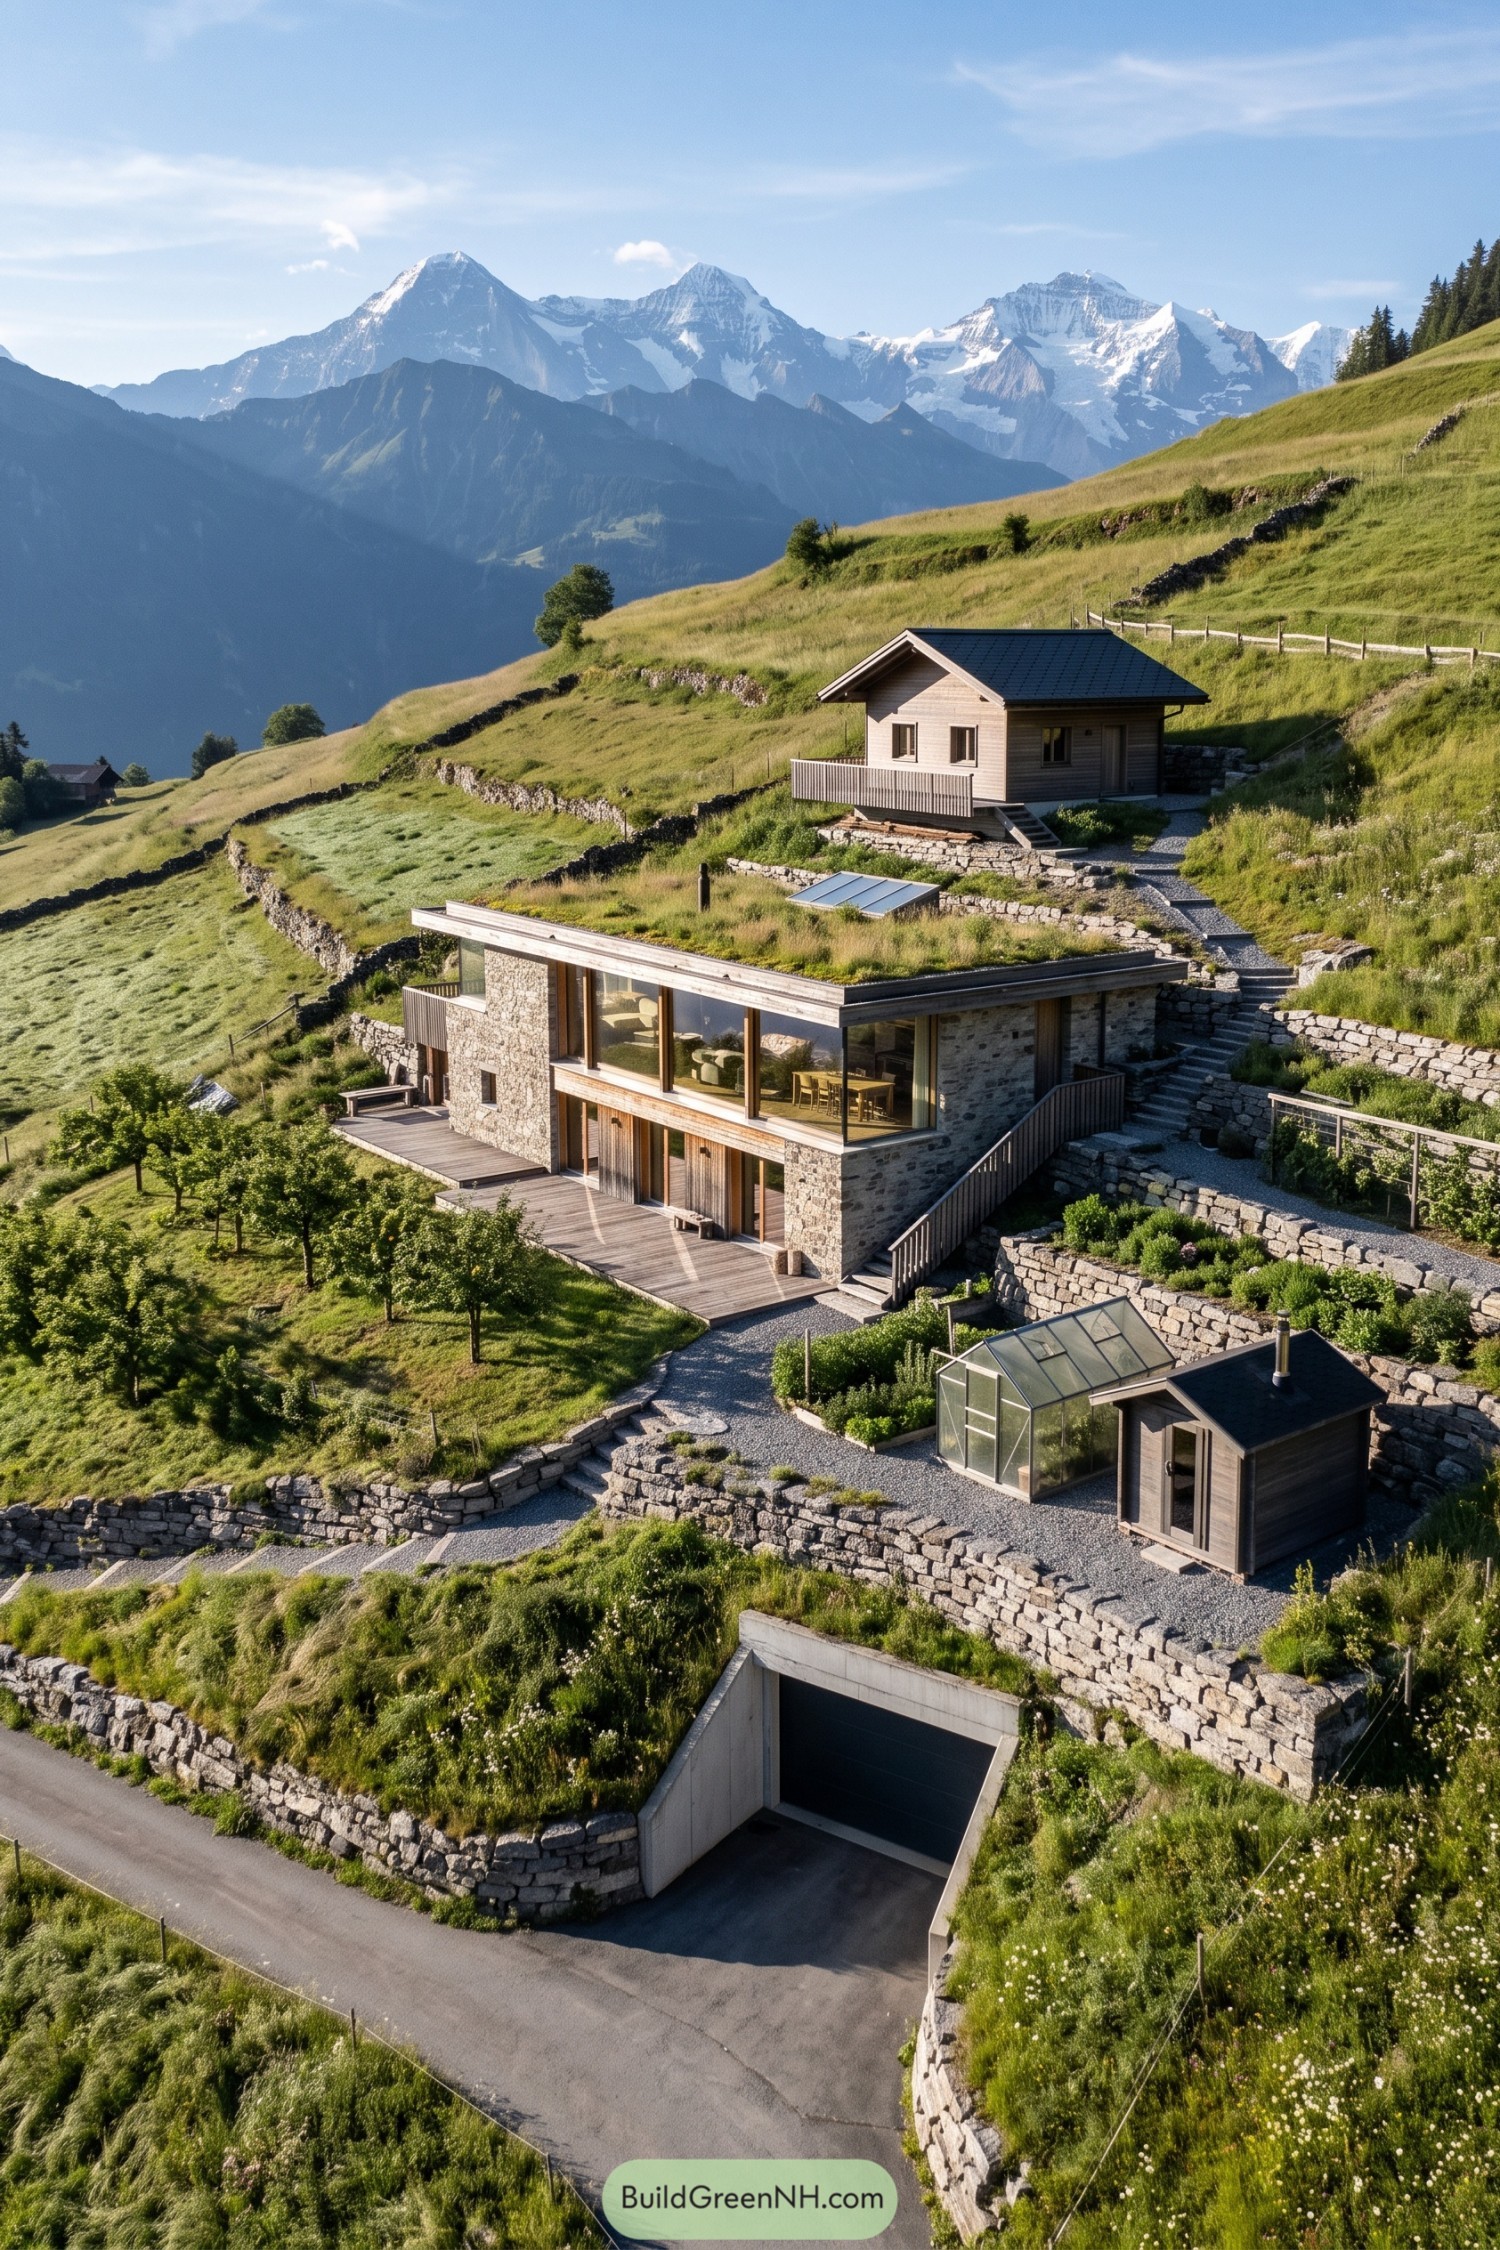
The main house takes its cue from alpine pasture walls, pairing rough stone with timber panels and a planted roof that lets the meadow carry on overhead. Broad corner windows open the living and dining areas toward the mountains, while wooden decks give those rooms somewhere to spill outside.
A small chalet sits uphill, connected to the house by gravel paths and stone steps that follow the terraced ground rather than flattening it. Below, a greenhouse and timber hut sit among compact garden beds, and the garage slips beneath the planting so even the car gets a discreet address.
Thatch Hats On A Coastal Staircase
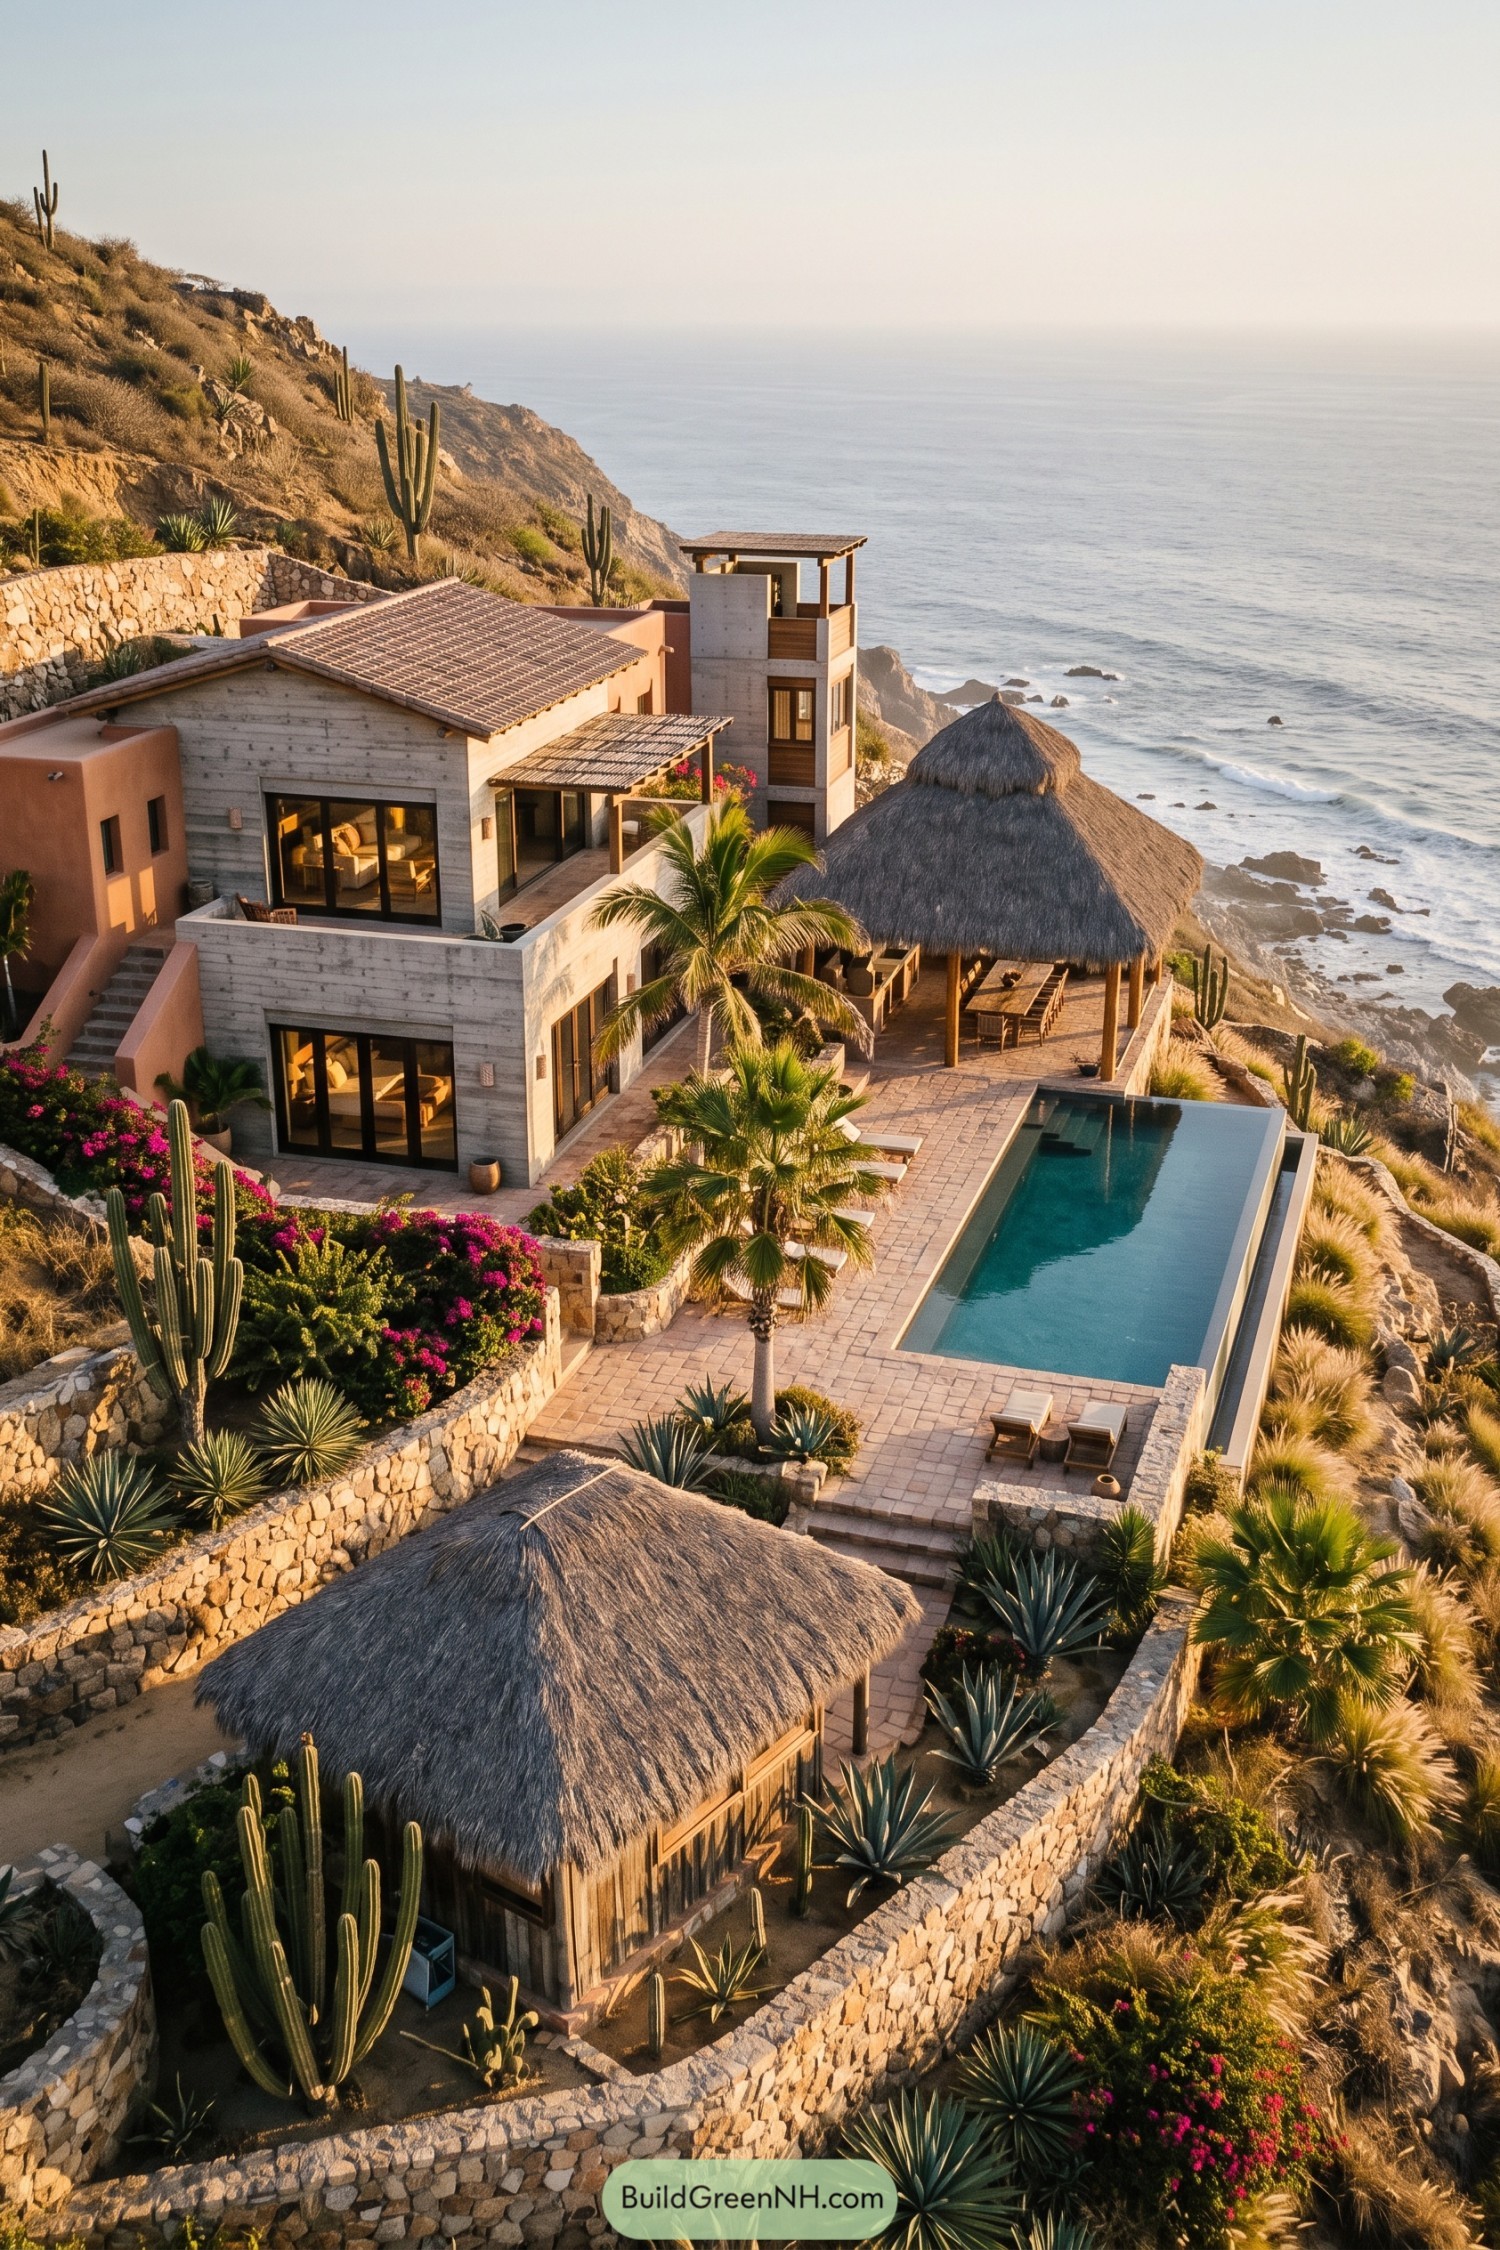
Board formed concrete and peach stucco step down the hillside, pairing tiled roofs with thatched pavilions inspired by traditional coastal palapas. Large sliding doors open onto paved terraces, while a slender lookout tower gives the compact upper levels their own slice of sea.
Stone retaining walls turn the steep ground into planted pockets and outdoor rooms, with cacti, agaves, and palms softening the edges. A long pool follows the ocean side of the terrace beside a sheltered dining pavilion, because lunch deserves a decent roof too.
Cabin Outposts Linked By Boardwalks
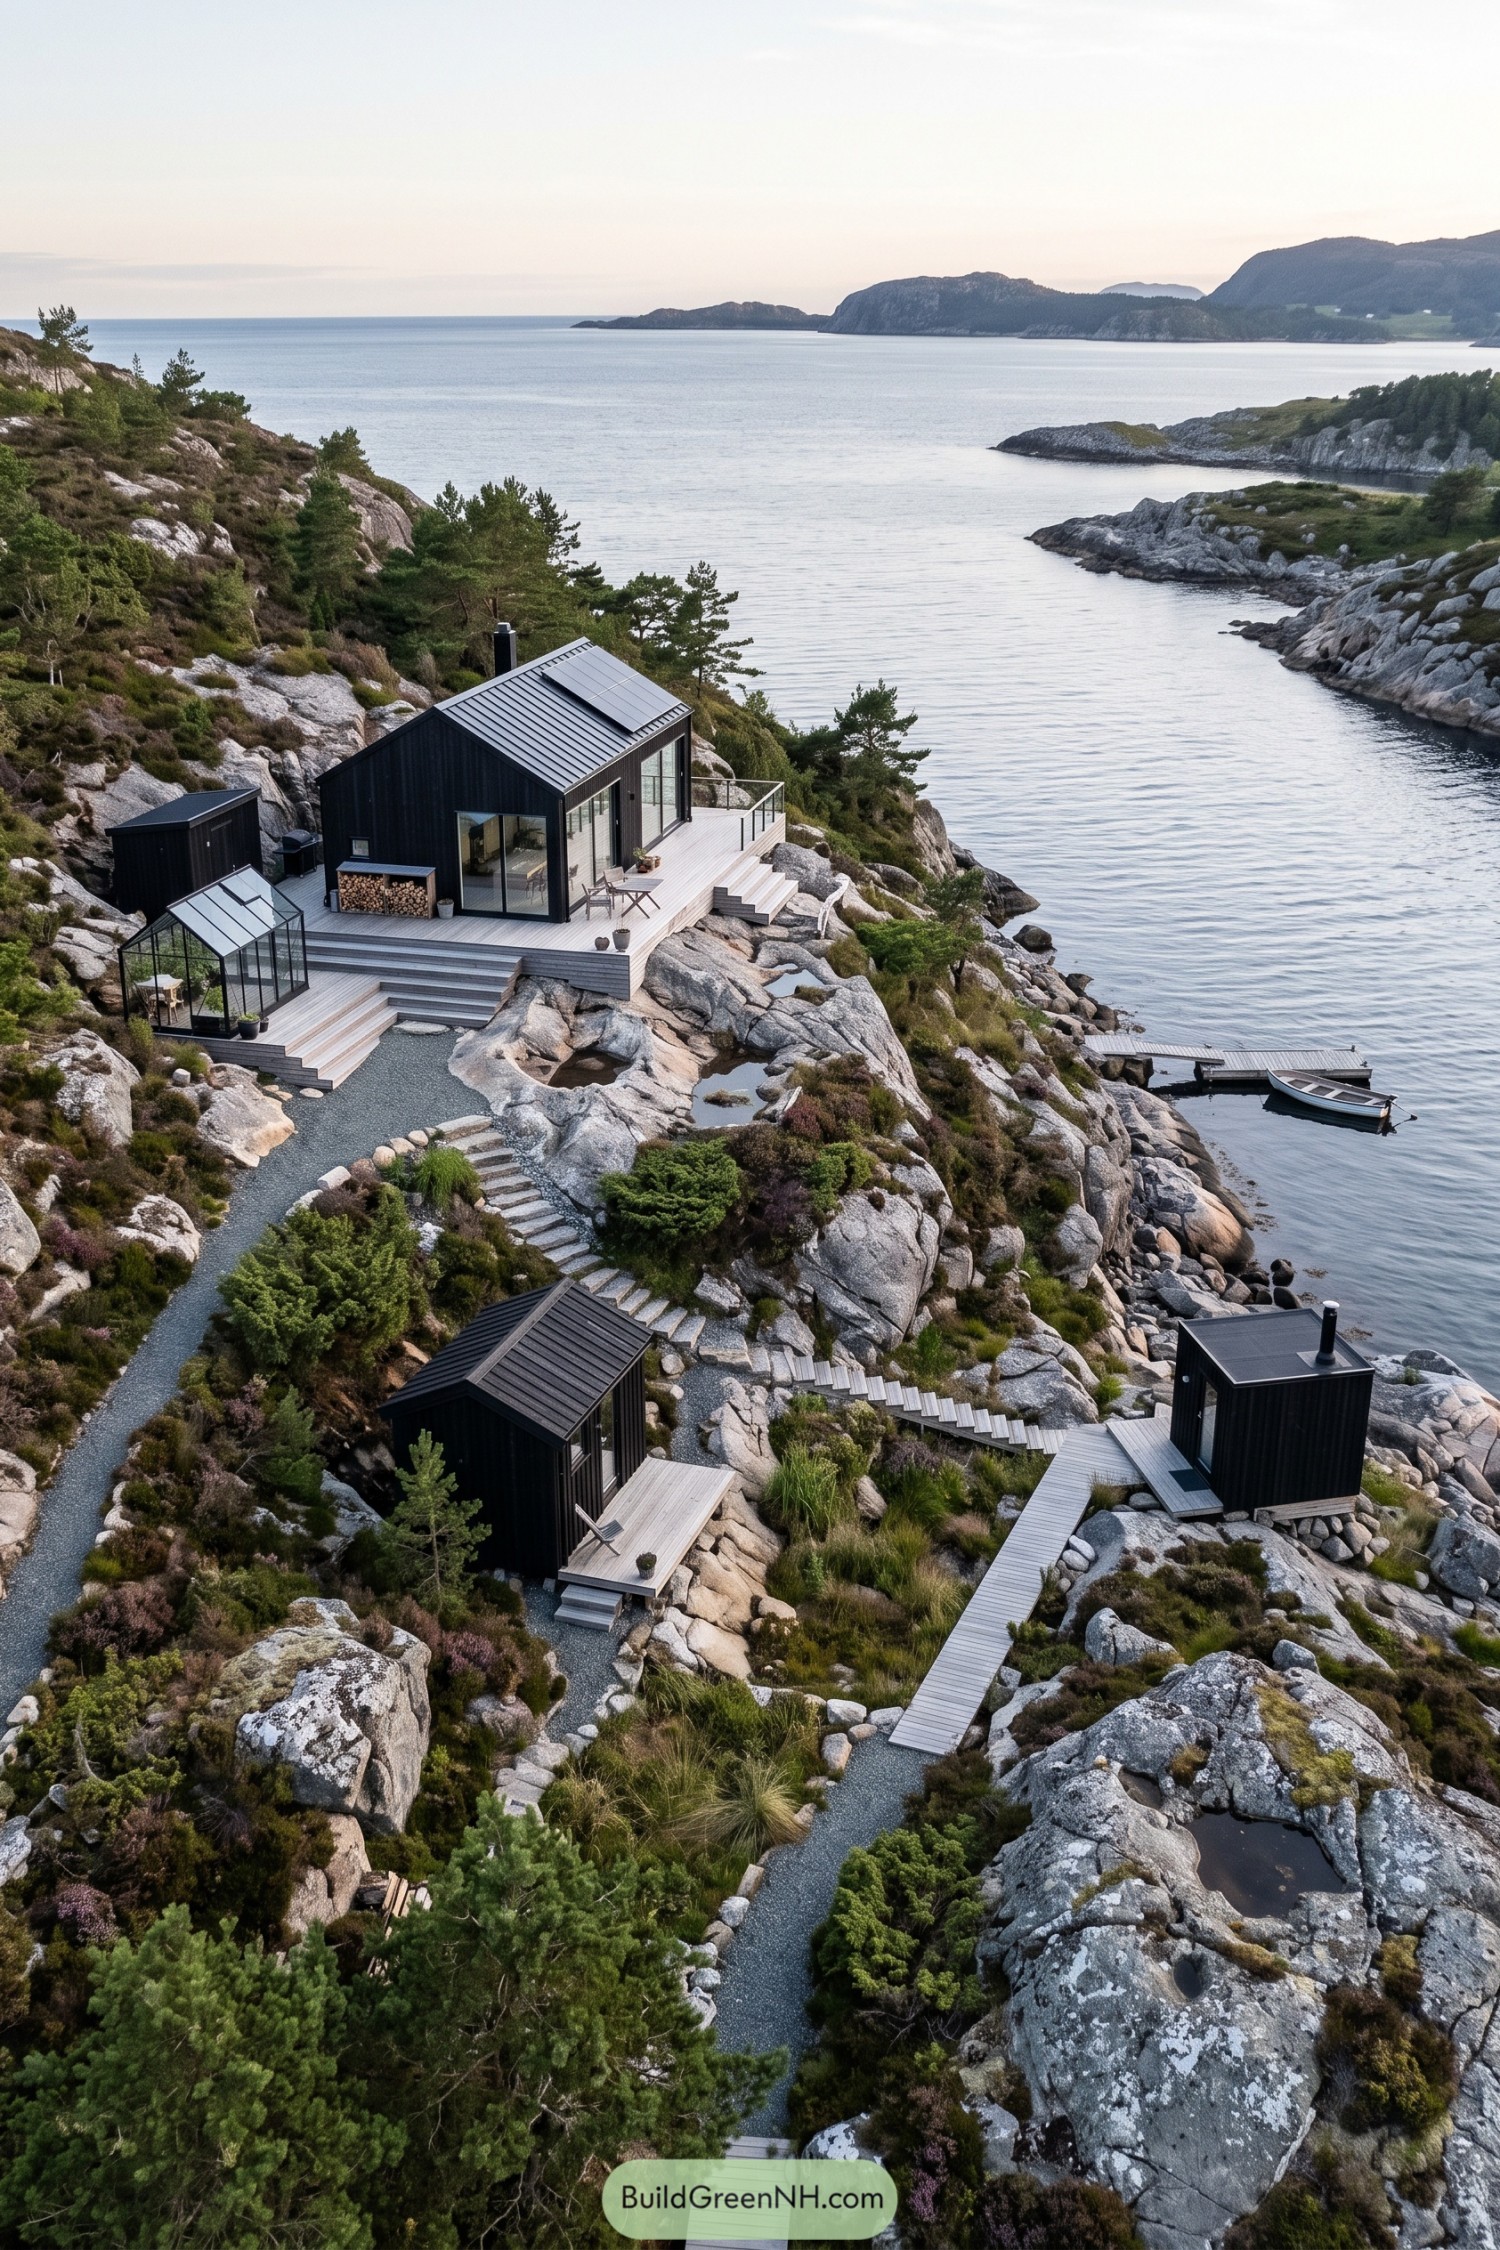
These compact black cabins take their cue from Nordic boathouses, with simple rooflines and vertical timber cladding set against pale granite. The main house opens onto a broad stepped deck, where tall glazing faces the sheltered bay and roof mounted solar panels keep the silhouette tidy.
Smaller outbuildings sit between existing boulders, linked by timber walkways and stone steps that let the rocks stay put, because good luck moving those. A glass greenhouse adds a sheltered garden nook beside the main terrace, while gravel paths weave through low shrubs toward the separate cabins and waterside dock.
Pin this for later:
Want More?
 20 Breathtaking Farm Modern Houses That Make Country Living Feel Like a Dream
 20 Futuristic Geodesic Dome Houses for Living Among the Stars
 Modern Two-Tone Dark House Exterior Color Scheme: Sage Nightfall
 Cream Color House Exterior Paint Scheme: Linen Blue Hearth
Table of Contents