Last updated on · ⓘ How we make our floor plans
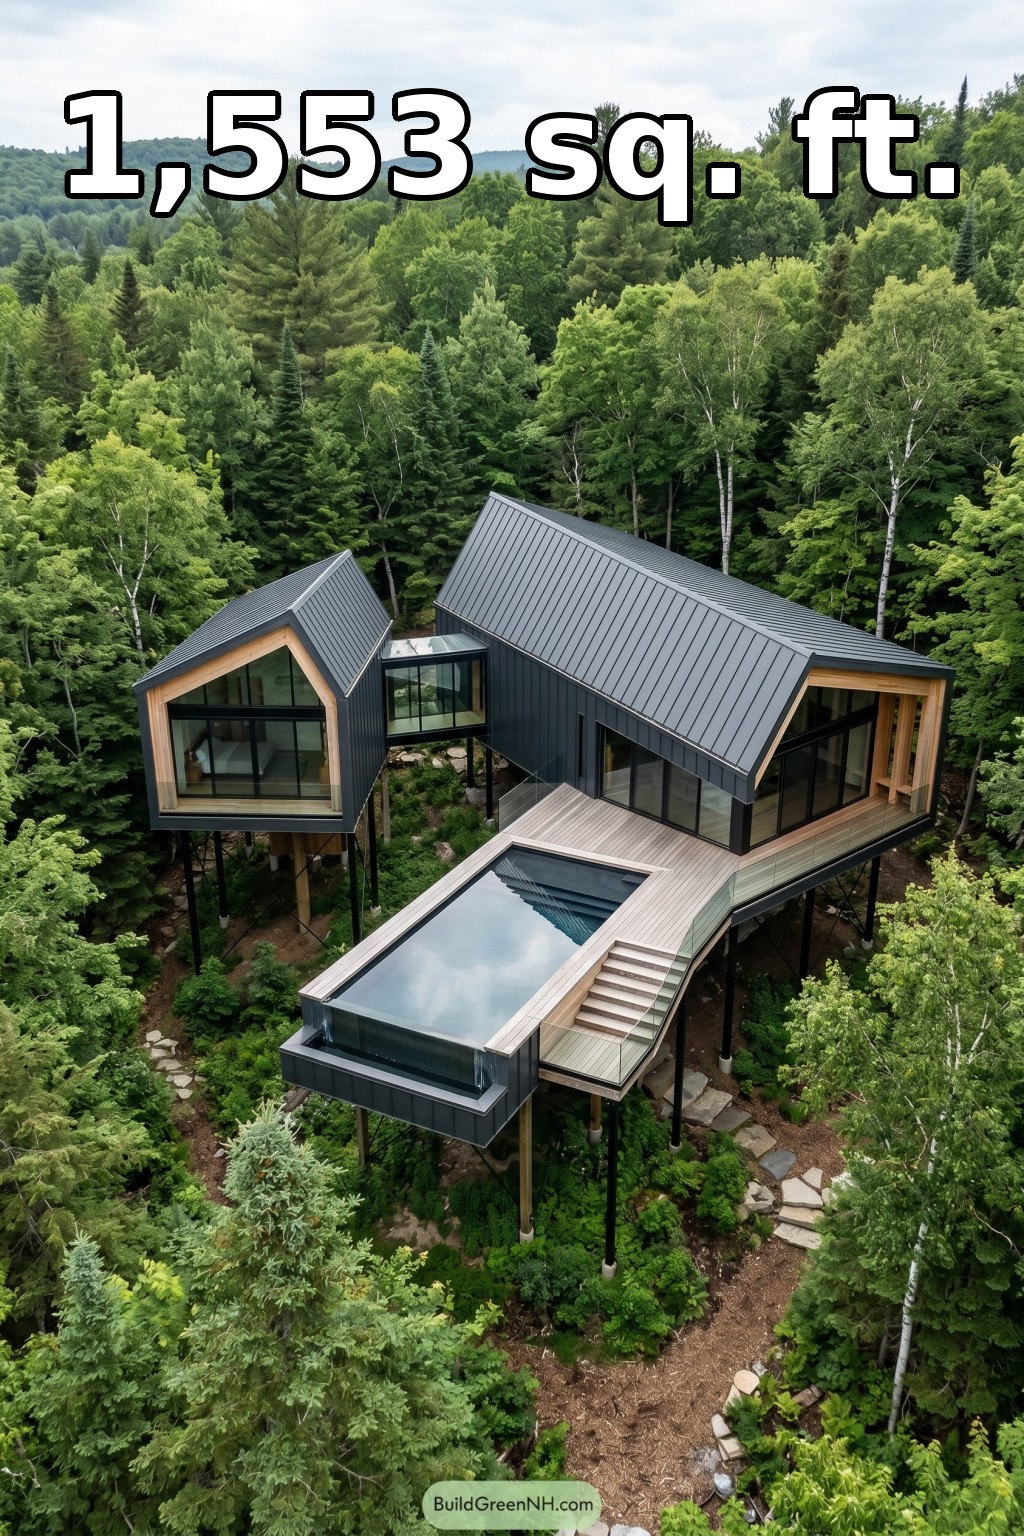

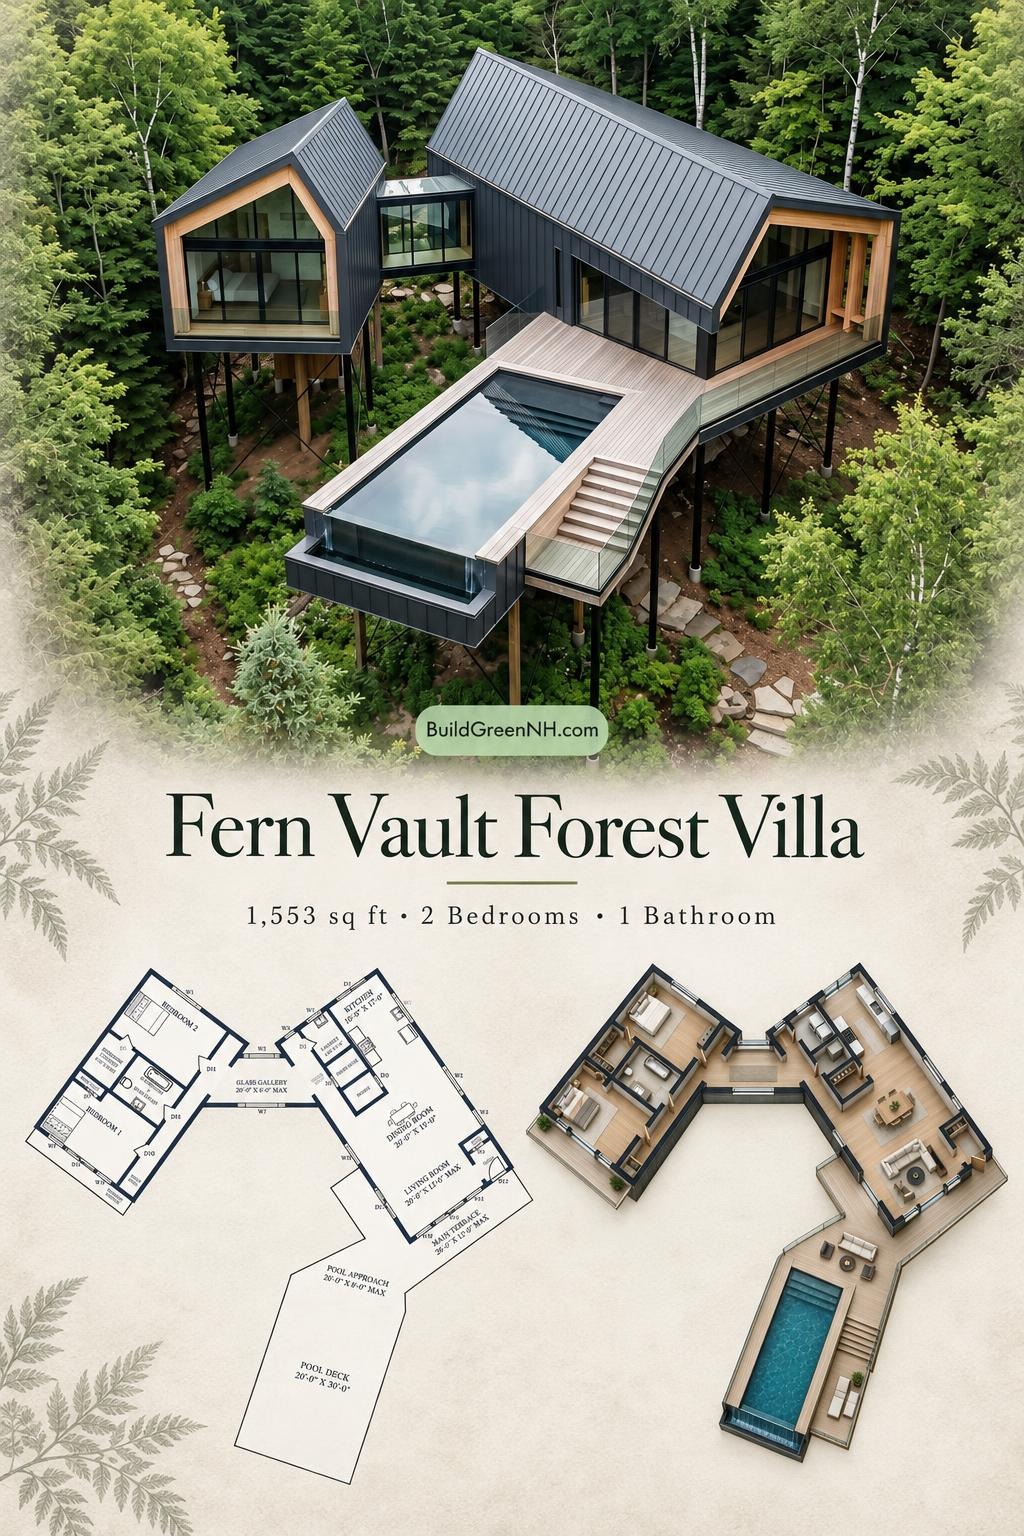
This single-story, two-bedroom house uses two angled wings linked by a glass gallery. The design separates shared living spaces from bedrooms and extends daily life onto terraces and a pool deck.
The floor plans were created from the visual concept image of the house, so they may not be 100% accurate. Every effort was made to make them as accurate as possible.
Facade and Architecture
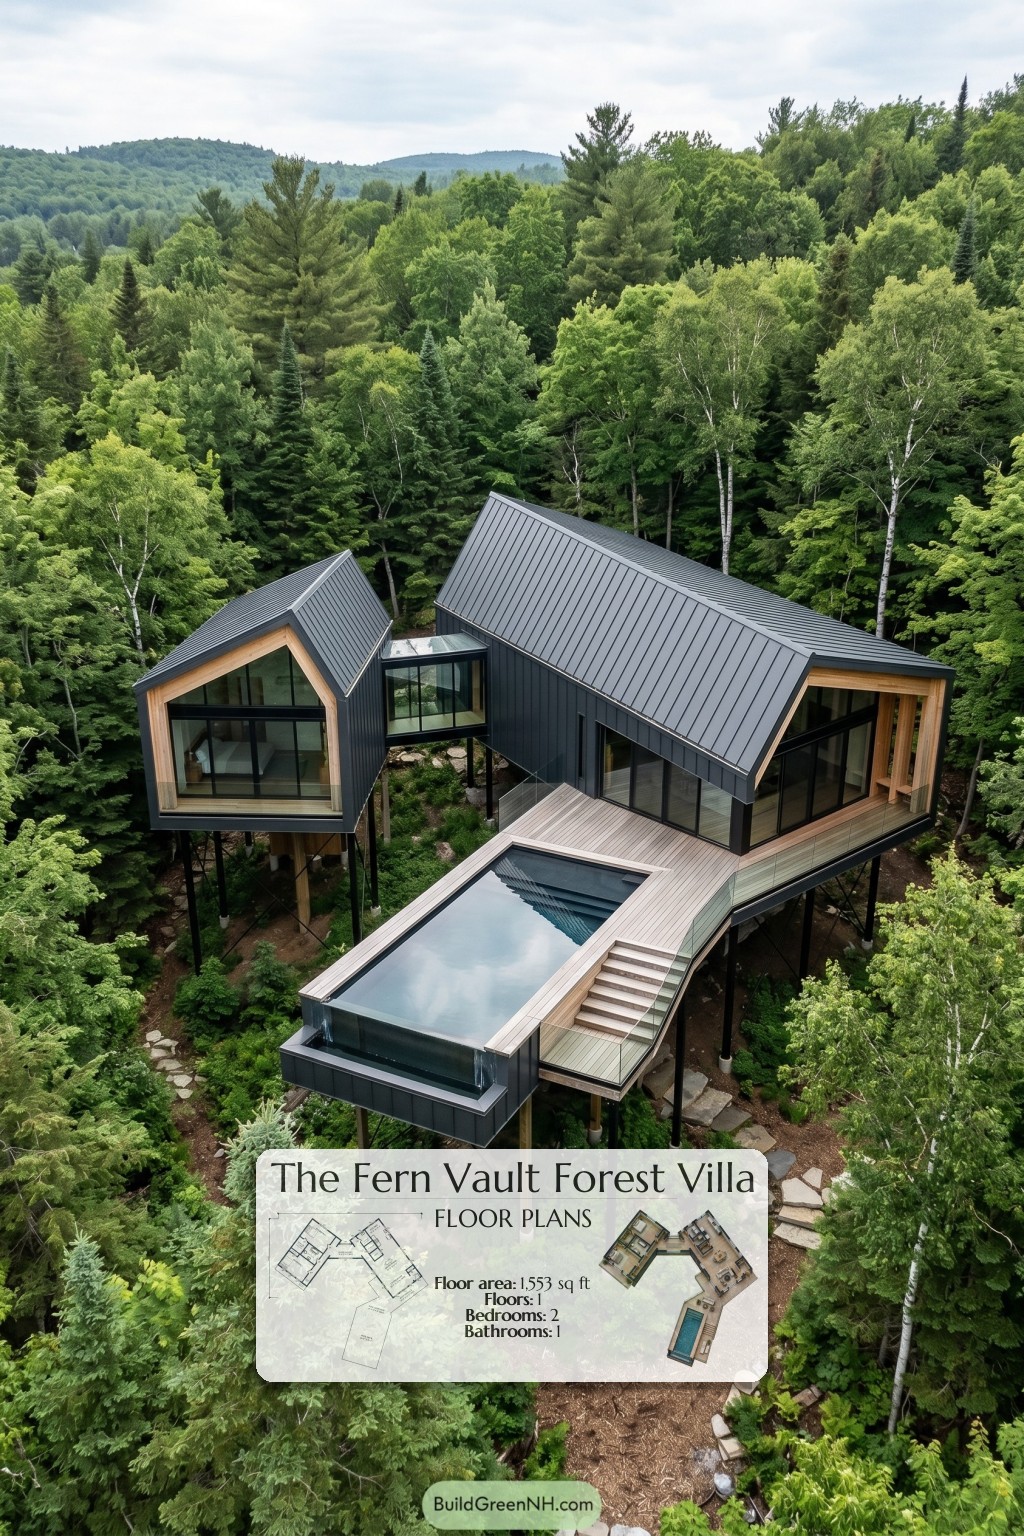
The contemporary, barn-inspired architecture combines dark vertical-panel siding with natural timber surrounds. Standing-seam metal gable roofs give each wing a crisp silhouette. Full-height, black-framed glazing opens the gable ends, while a lower glazed connector joins the volumes. Slender supports elevate the structure, and glass terrace railings preserve its light appearance.
Key Specifications
- Total area: 1,553 sq ft
- Bedrooms: 2
- Bathrooms: 1
- Floors: 1
Main Floor
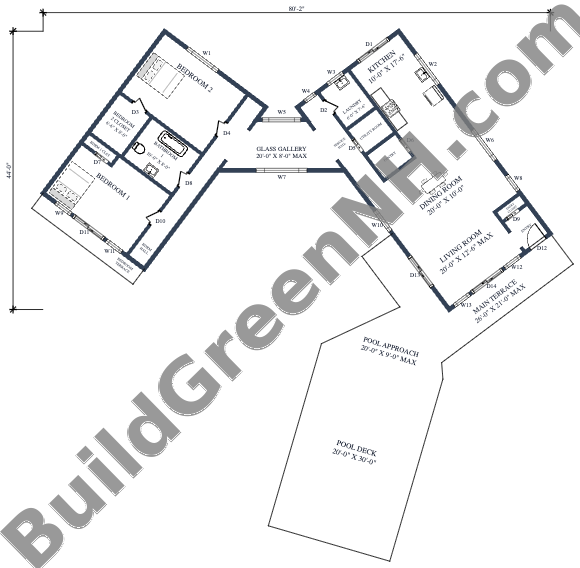
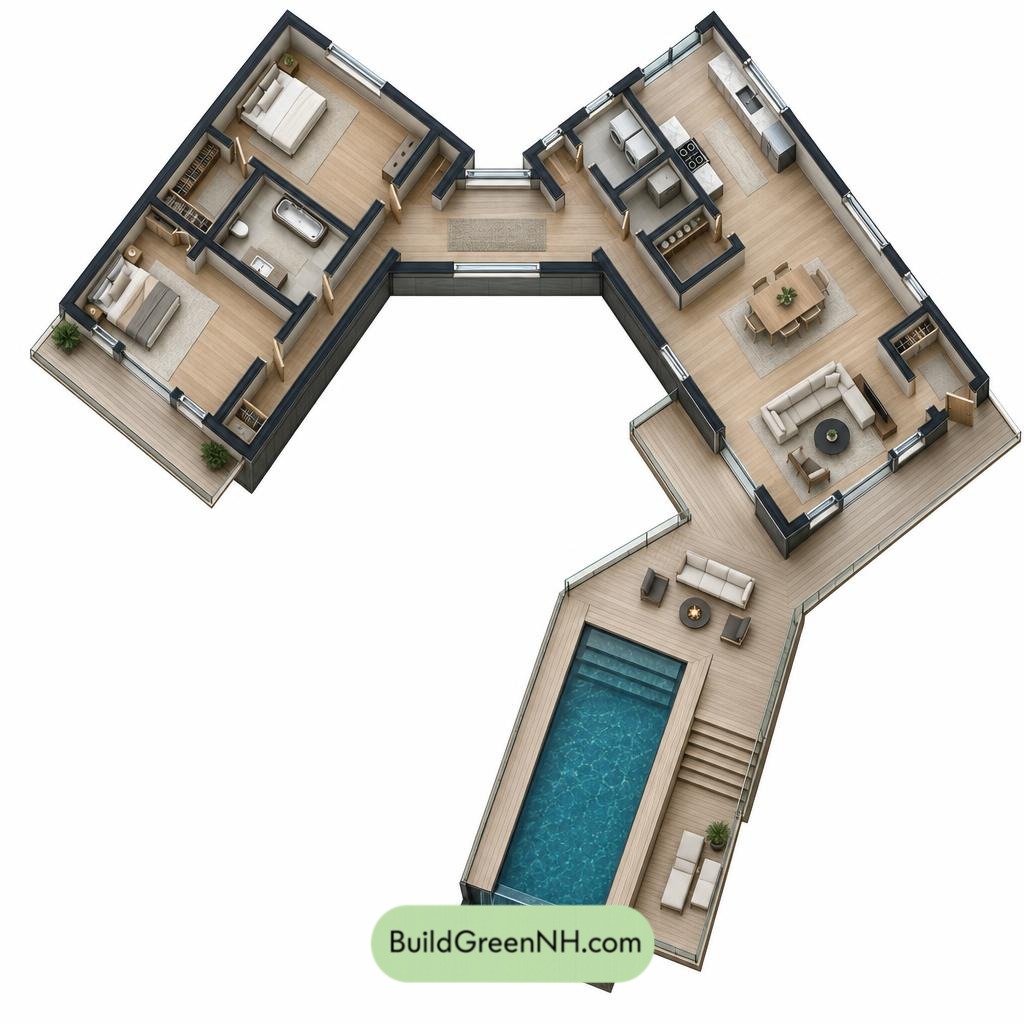
The layout places the kitchen, dining room and living room in one wing, with both bedrooms and the shared bathroom in the other. The glass gallery connects these zones without making a bedroom part of the through-route. The supplied floor data lists an area of 1,553 sq ft and a width of 20 ft.
The kitchen anchors one end of the living wing. Dining occupies the middle, and the living room sits beside the main terrace. A separate service hall organizes access to the pantry, utility room and laundry.
Storage is distributed where it earns its keep. The entryway closet holds arriving belongings, the pantry supports the kitchen, and both bedrooms have dedicated closets. Bedroom 2 receives the larger storage allowance. Clutter need not become a permanent resident.
- Entryway: 30 sq ft.
- Entryway Closet: 10 sq ft.
- Living Room: 211 sq ft, adjoining the main terrace.
- Dining Room: 200 sq ft, positioned between the kitchen and living room.
- Kitchen: 176 sq ft.
- Pantry: 30 sq ft.
- Utility Room: 30 sq ft.
- Laundry: 45 sq ft.
- Service Hall: 71 sq ft.
- Glass Gallery: 113 sq ft, linking the two wings.
- Bedroom Hall: 112 sq ft, distributing access within the private wing.
- Bedroom 1: 187 sq ft.
- Bedroom 1 Closet: 13 sq ft.
- Bathroom 1: 80 sq ft, shared by the bedrooms.
- Bedroom 2: 199 sq ft.
- Bedroom 2 Closet: 52 sq ft.
The exterior spaces provide separate places for private lounging, shared seating and pool access. Their supplied areas are listed separately below.
- Bedroom Terrace: 60 sq ft, along the end of Bedroom 1.
- Main Terrace: 246 sq ft, extending the living room outdoors.
- Pool Approach: 99 sq ft, connecting the terrace route to the pool deck.
- Pool Deck: 601 sq ft.
Pin this for later:
Want More?
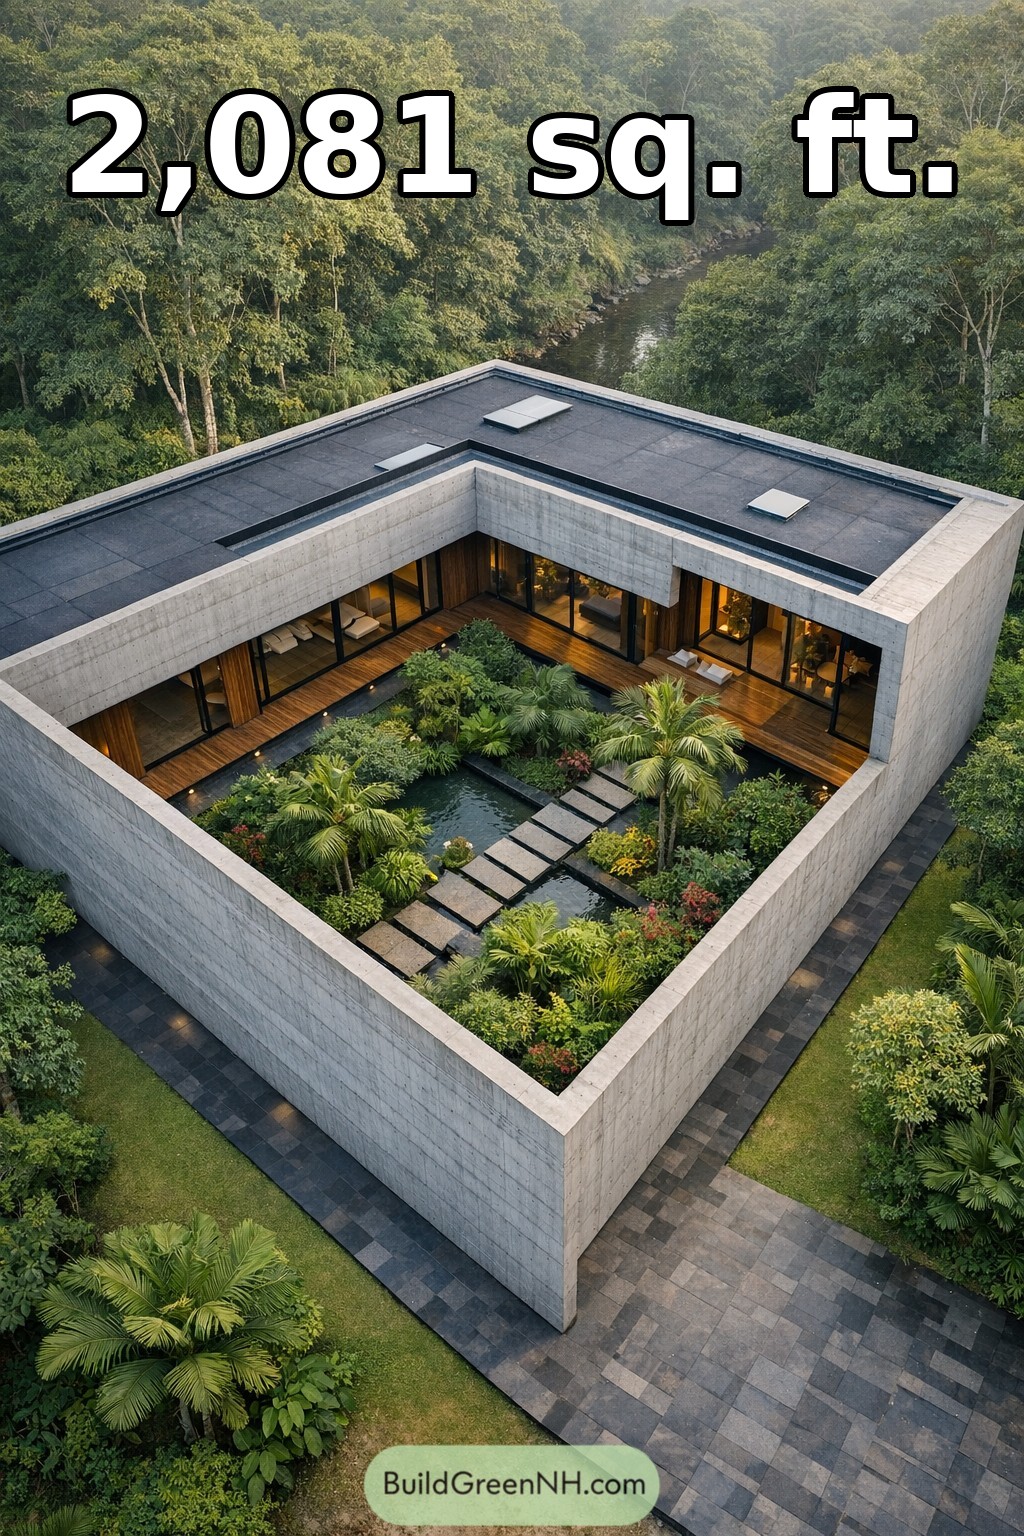 60×56 ft 2,081 sqft 3-Bed 2-Bath Modern House Floor Plans: Riverside Courtyard Concrete Garden Home
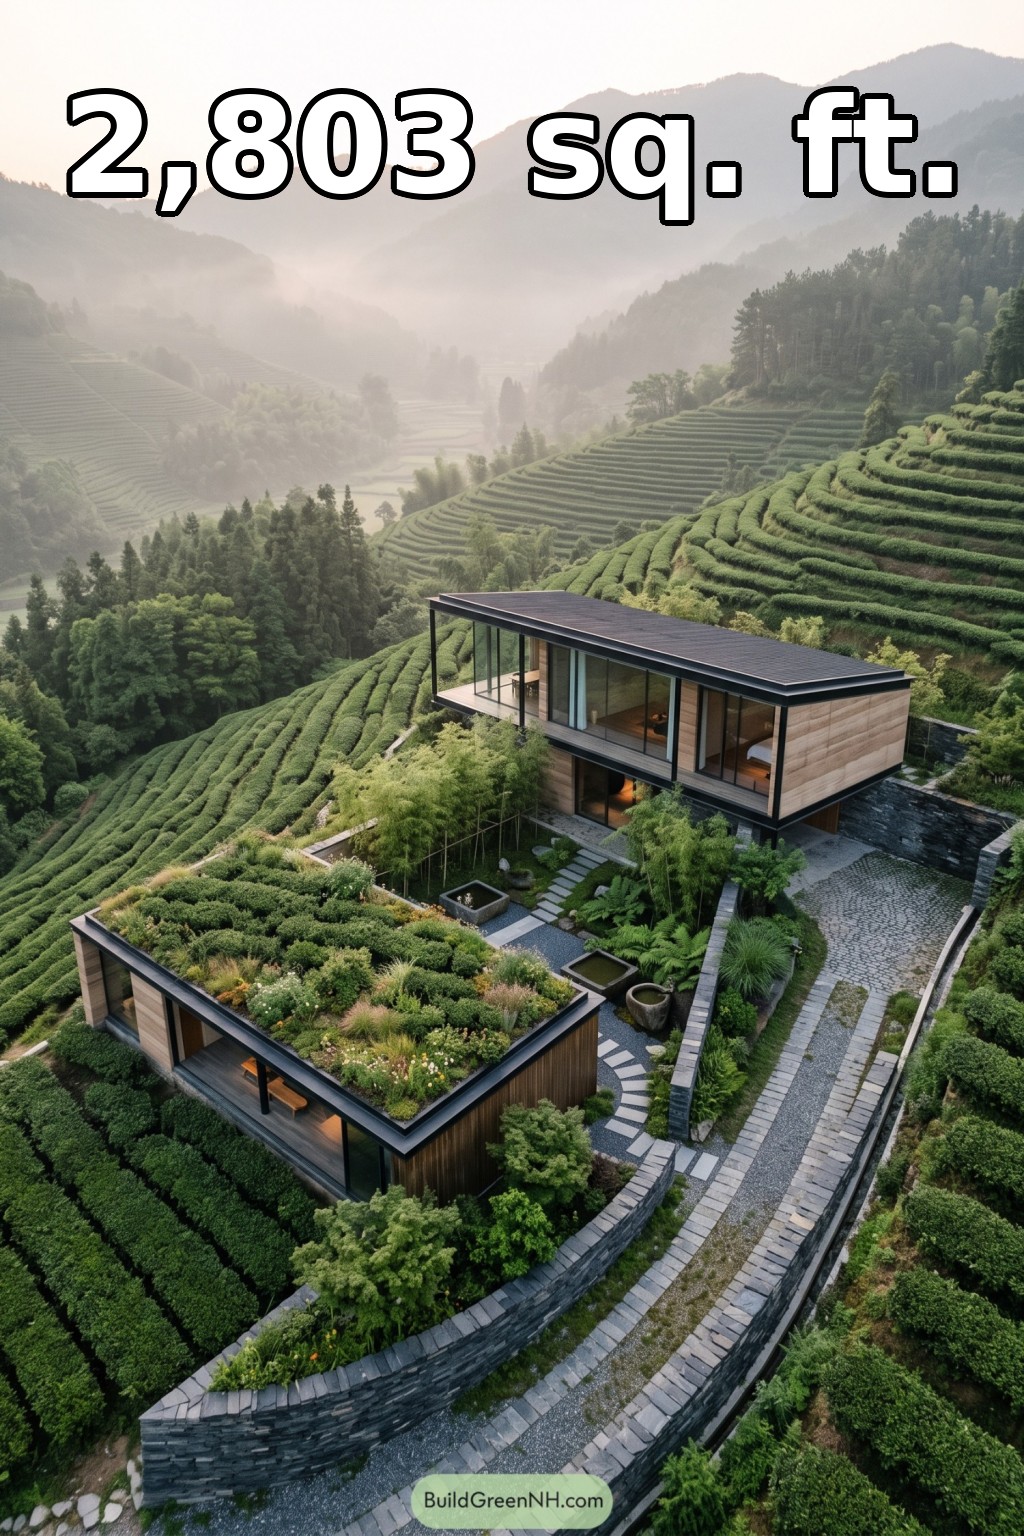 40×74 ft 2,803 sqft 2-Bed 3.5-Bath Modern Hillside House Floor Plans: Tea Terrace Glass House
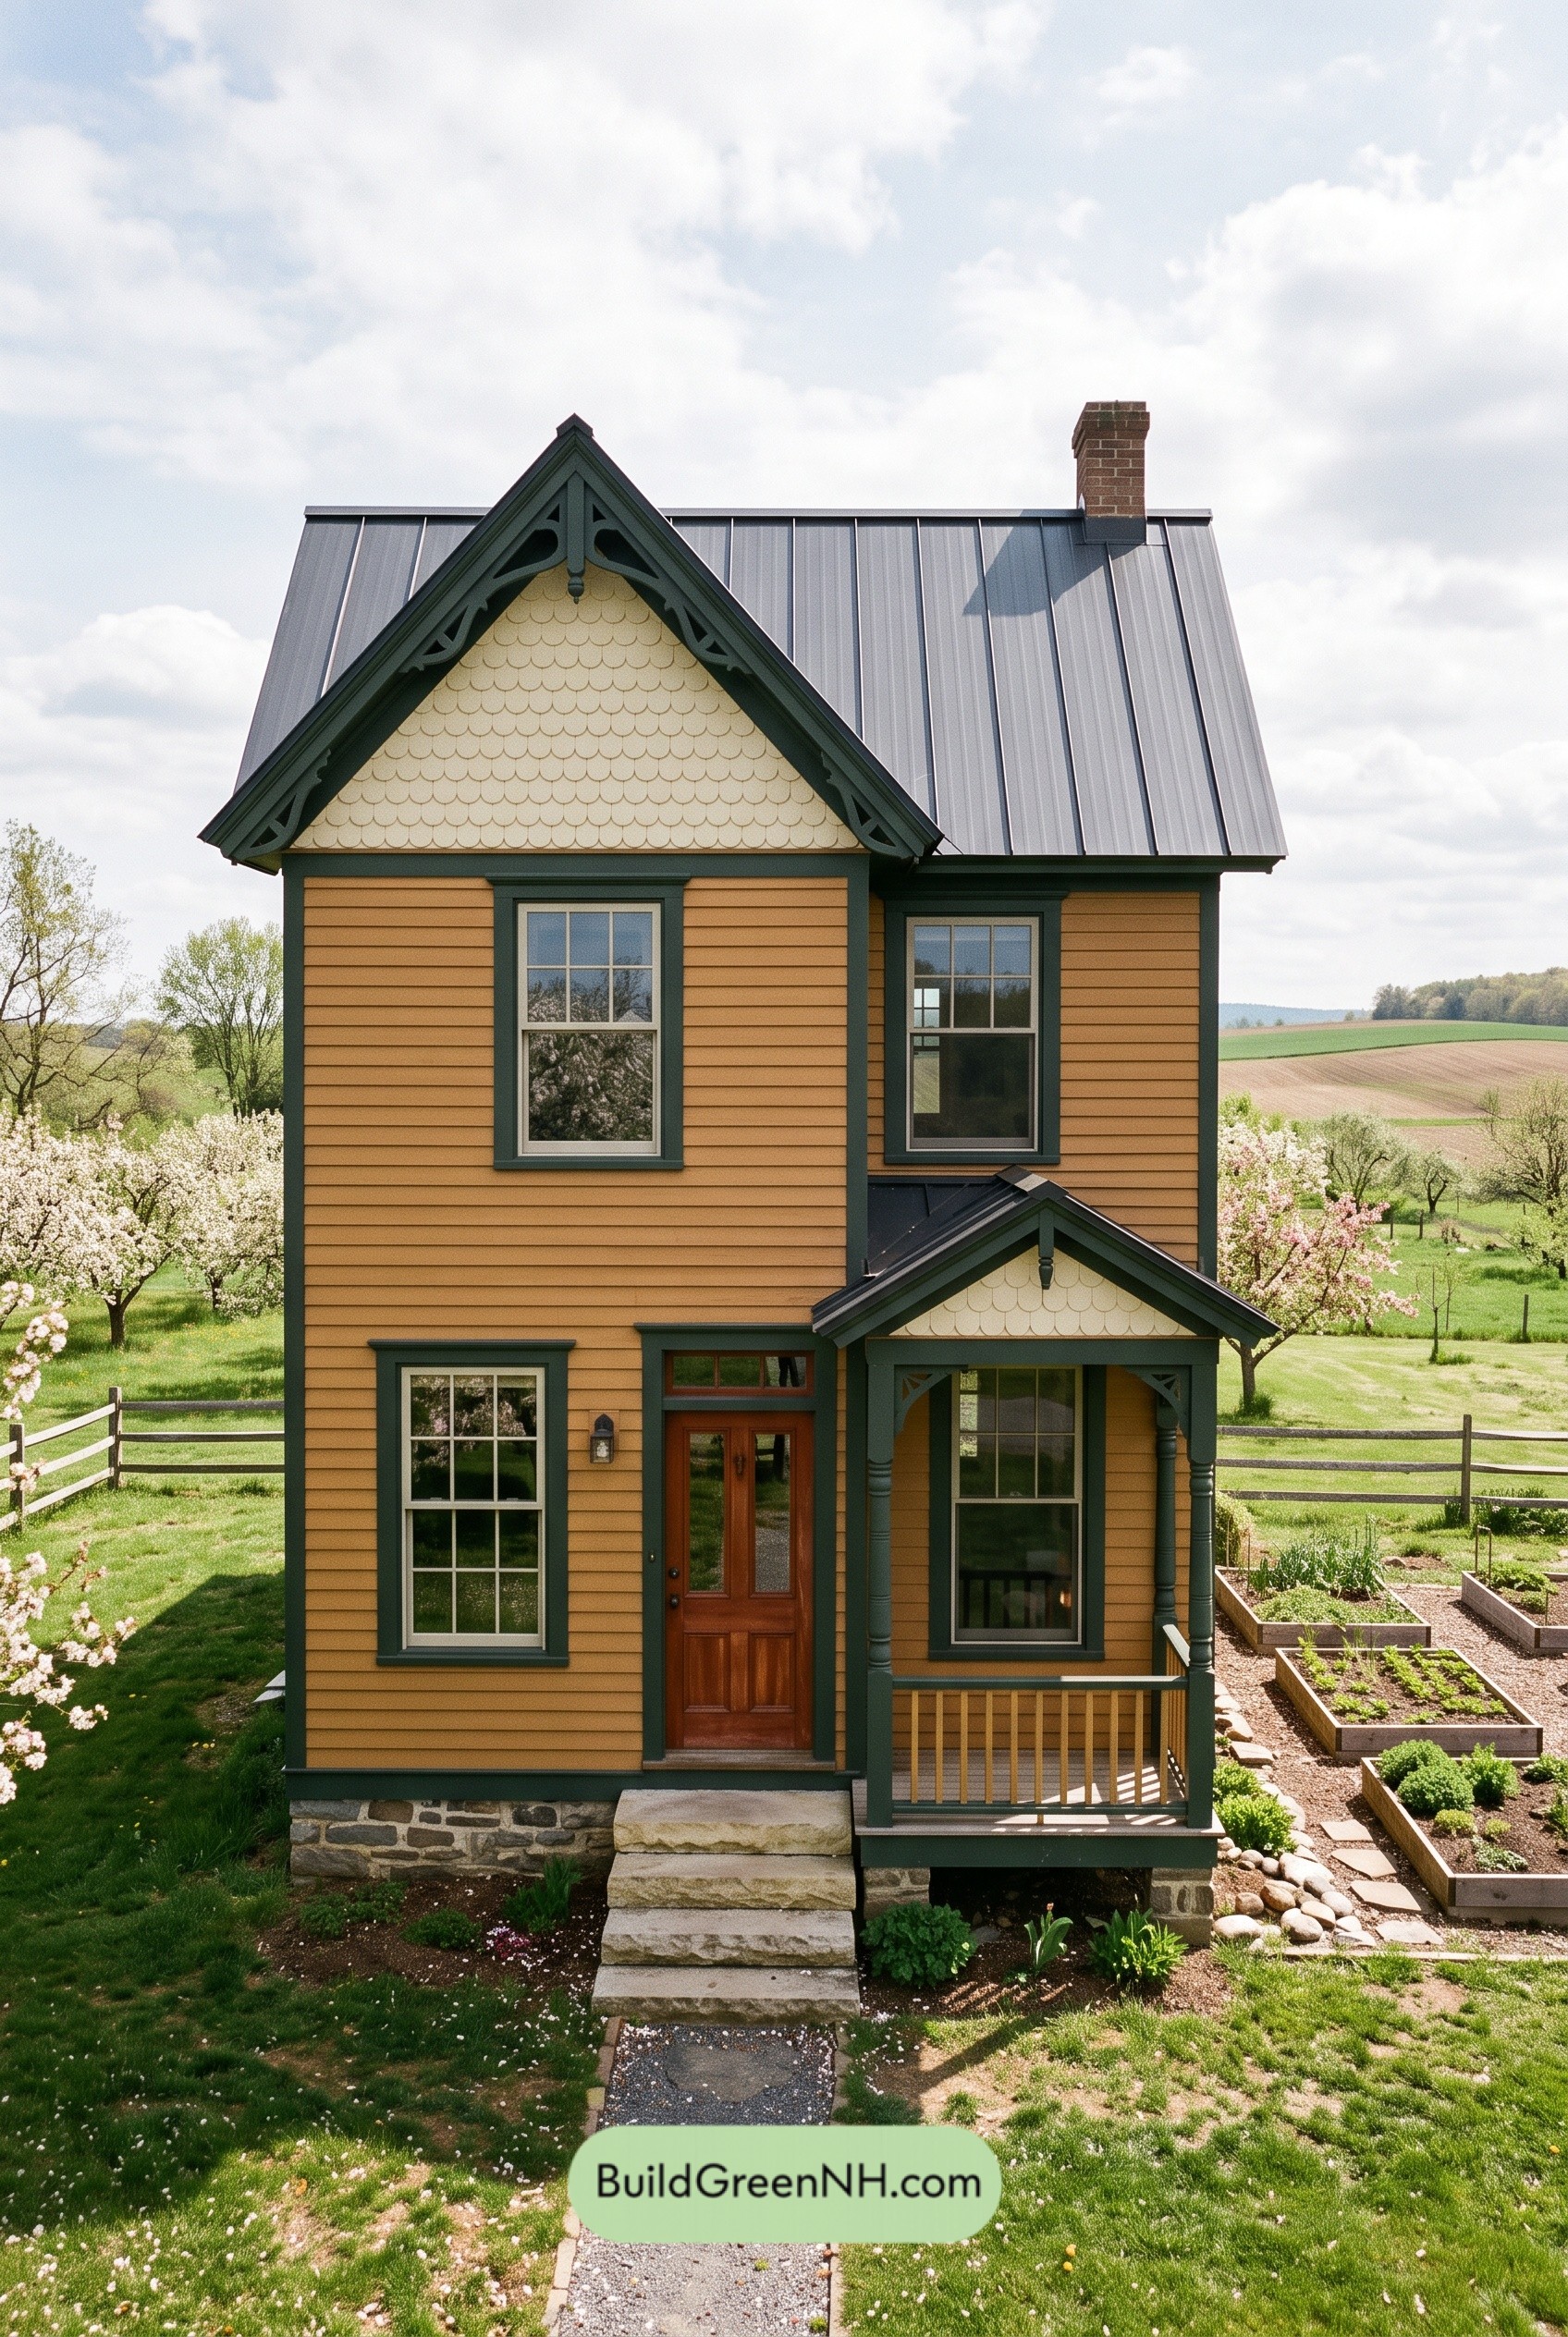 22×36 ft 1,586 sqft 2-Bed 1.5-Bath Small Victorian Cottage Floor Plans: Ochre Cross-Gable Cottage
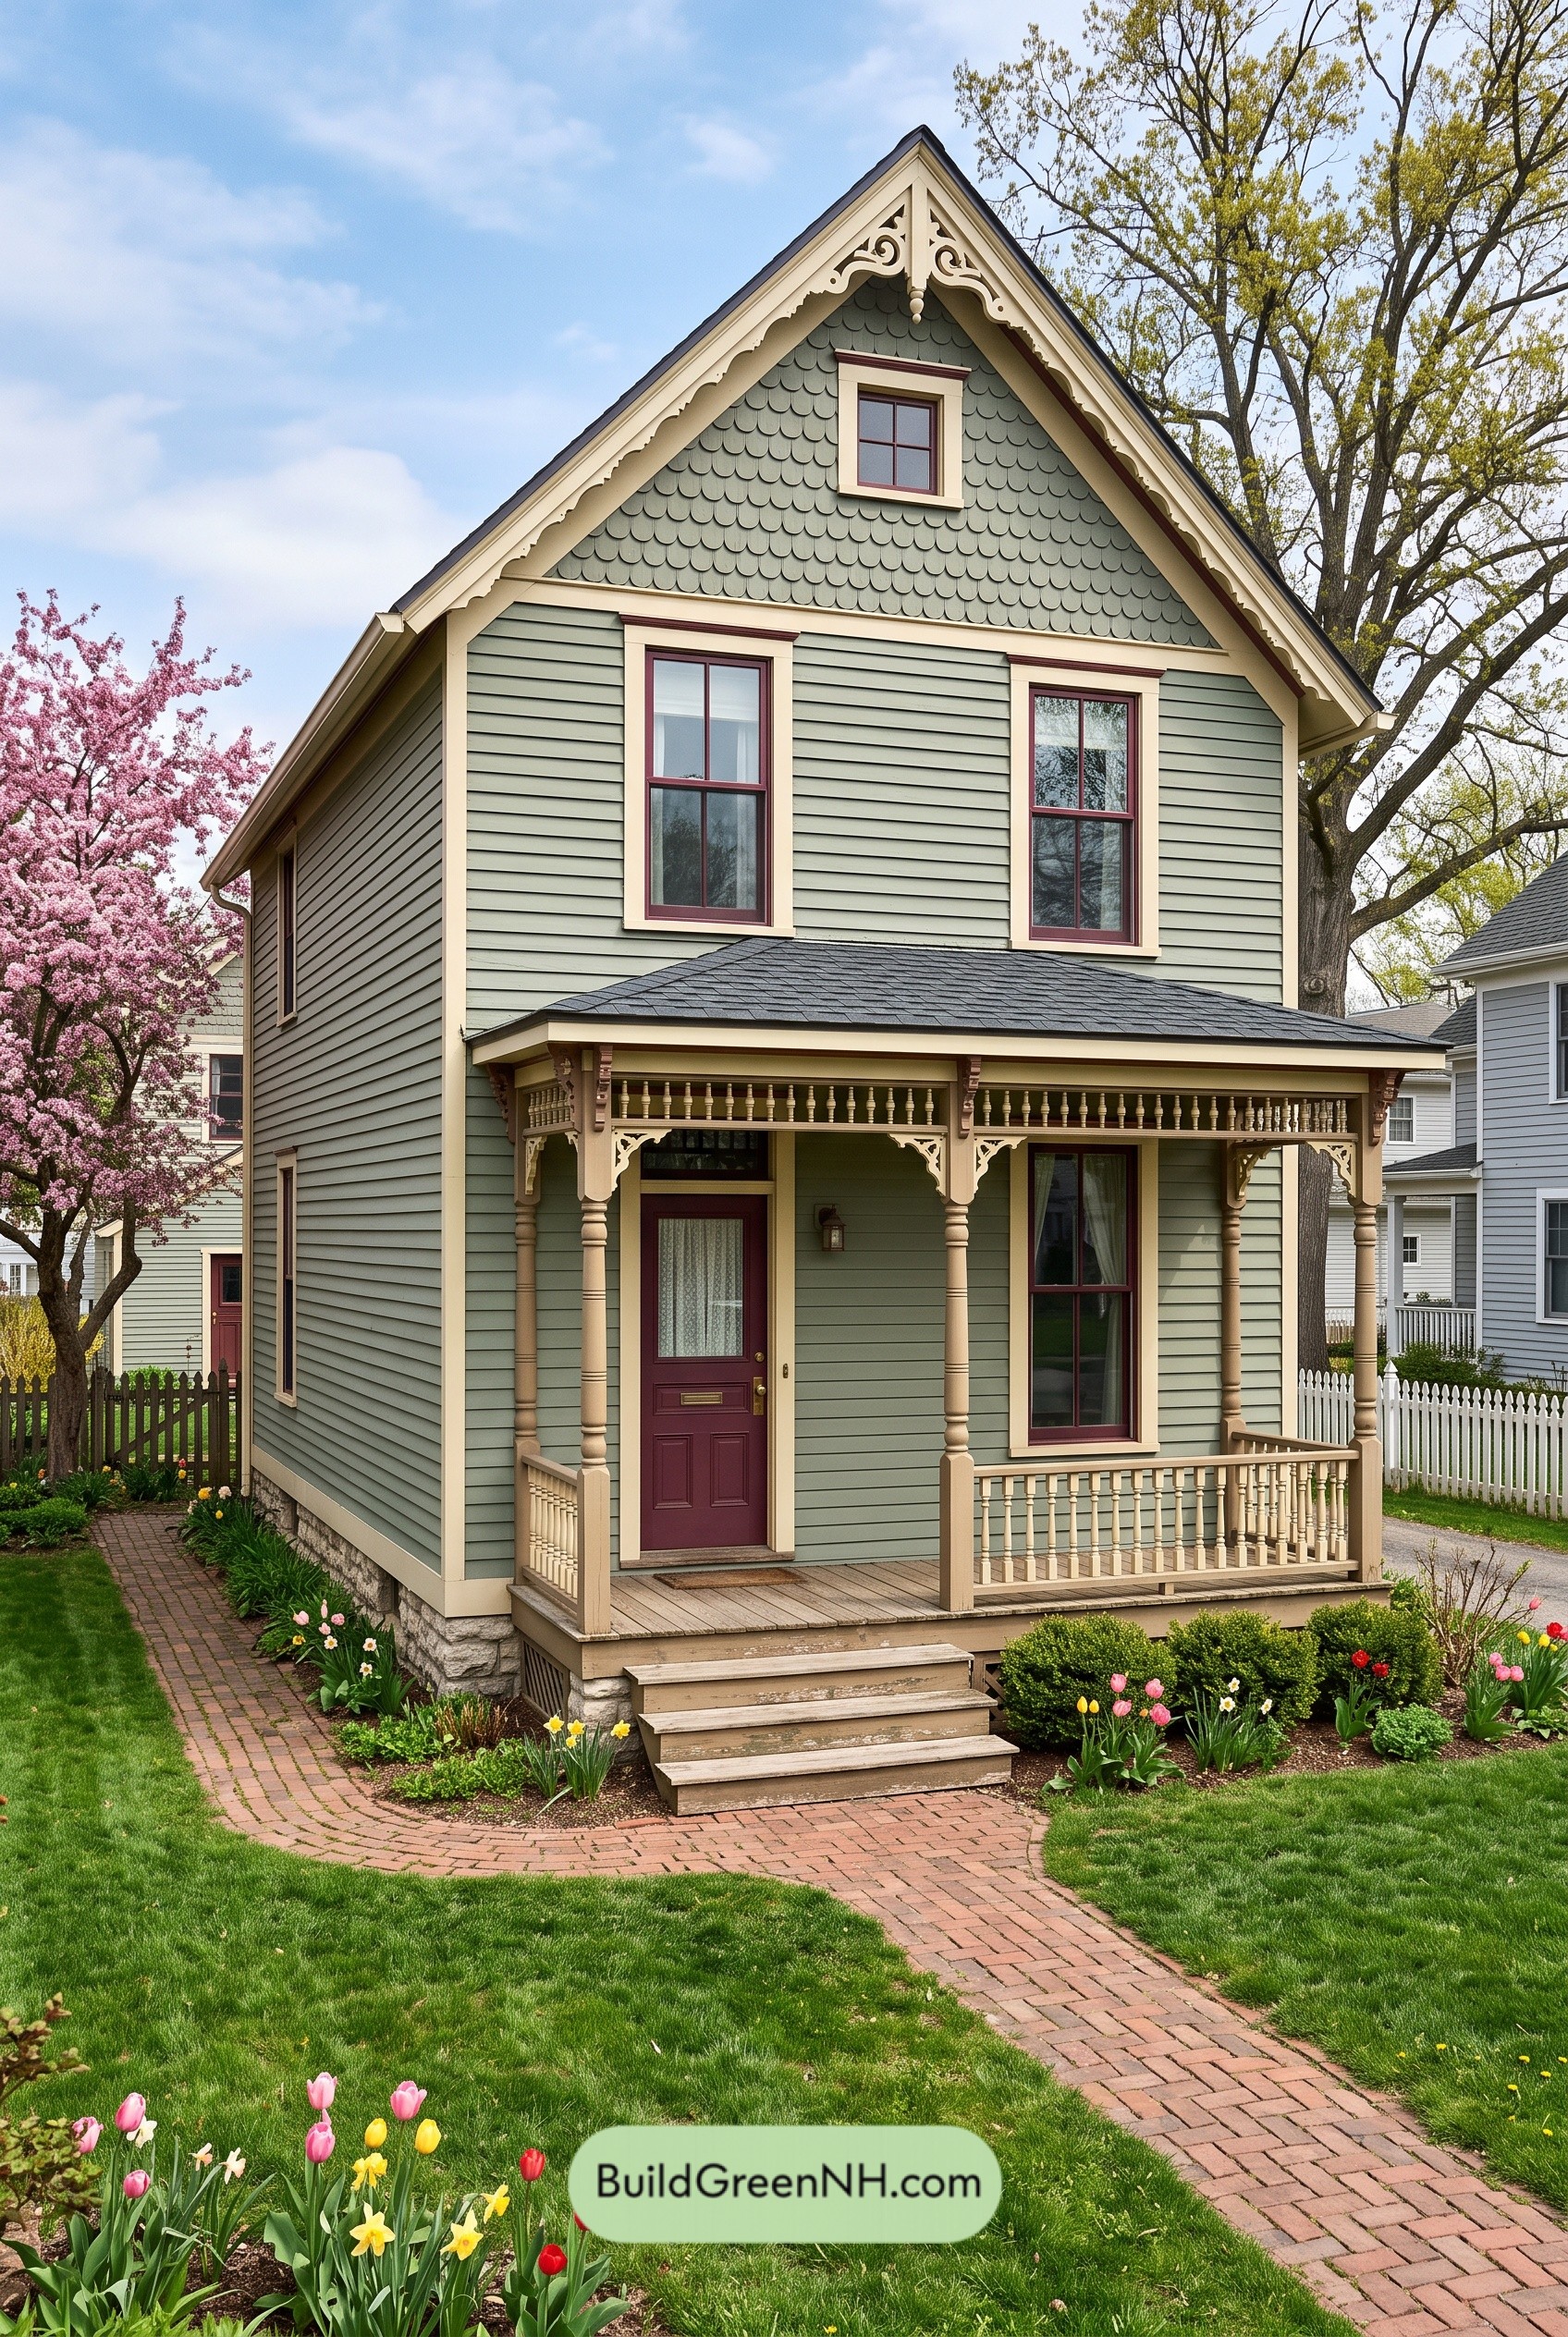 24×40 ft 2,843 sqft 3-Bed 3-Bath Small Victorian Cottage Floor Plans: Sage Spindle Cottage
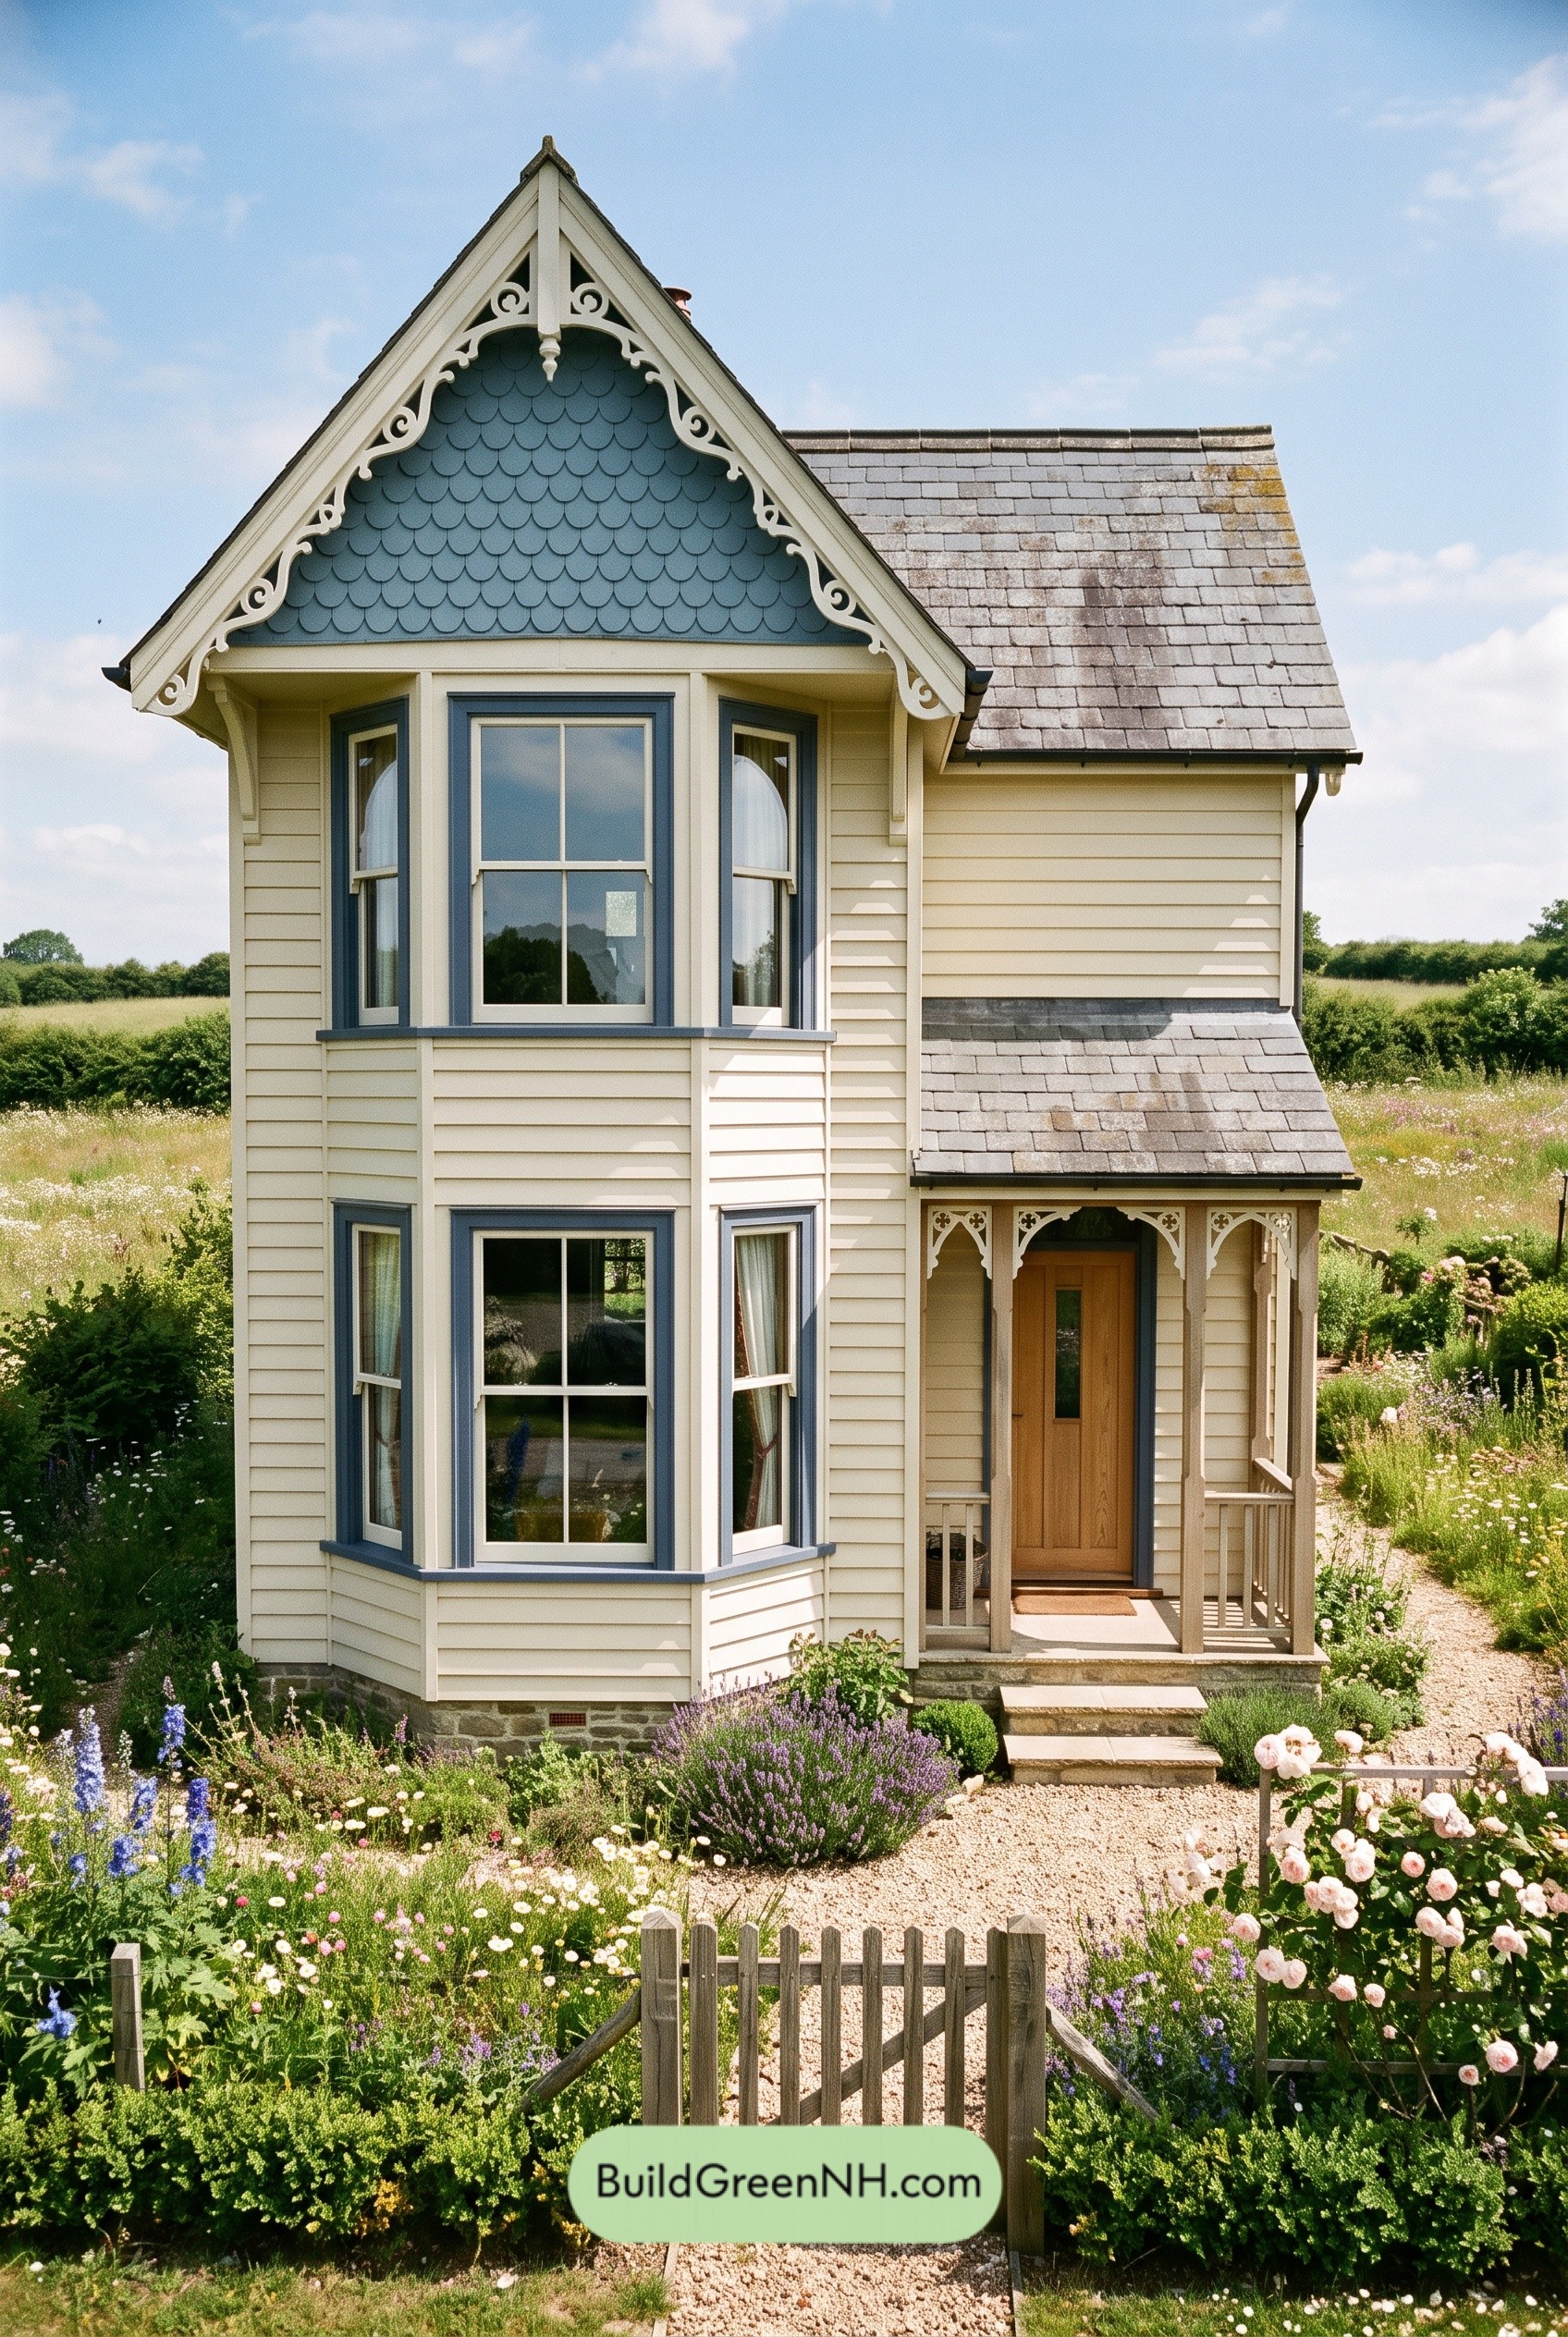 24×37 ft 1,777 sqft 3-Bed 1.5-Bath Small Victorian Cottage Floor Plans: Buttercream Bay Cottage
Table of Contents