Last updated on · ⓘ How we make our floor plans
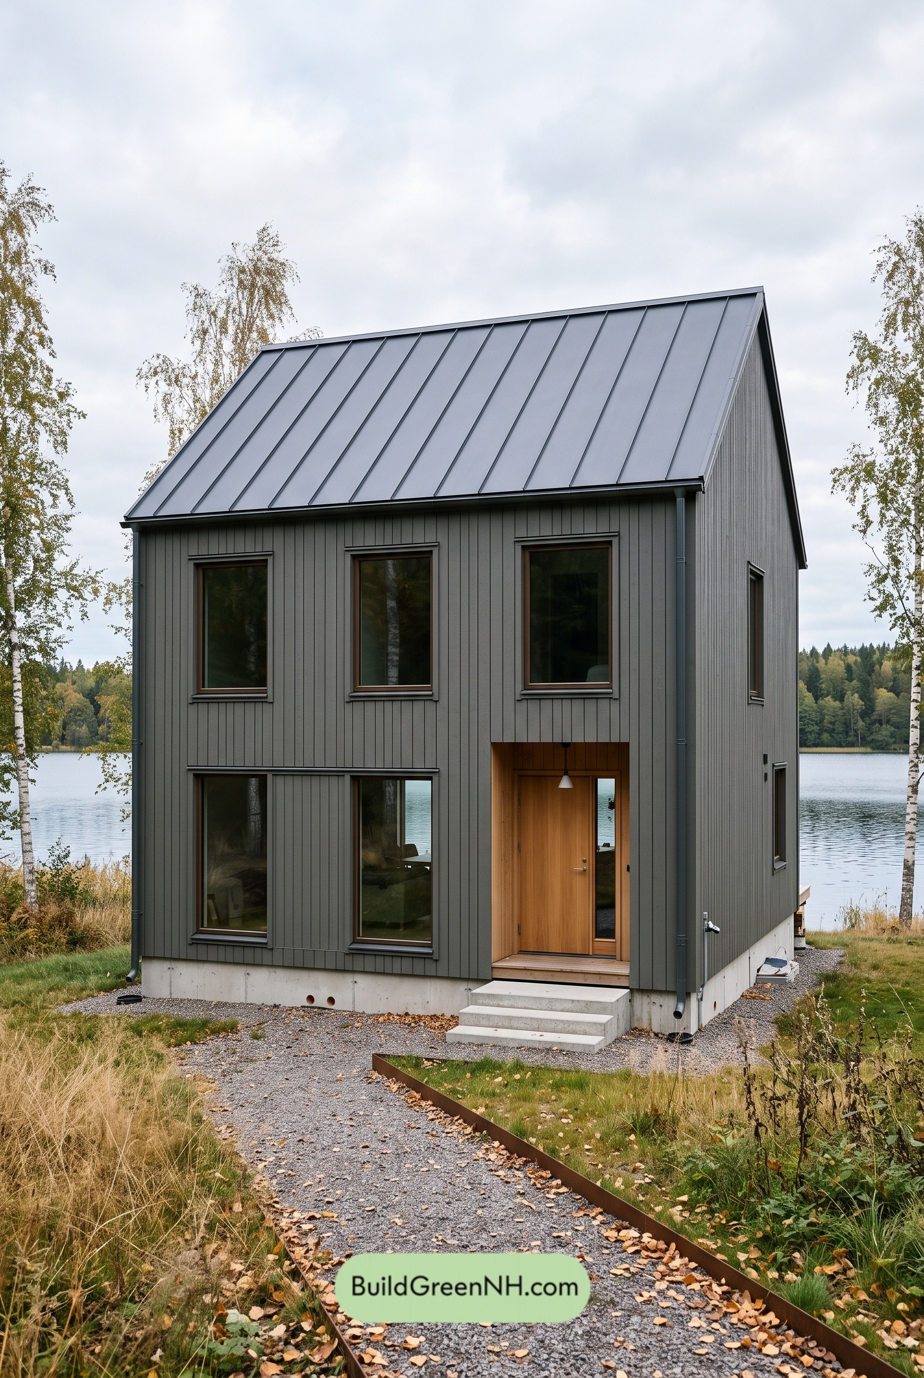
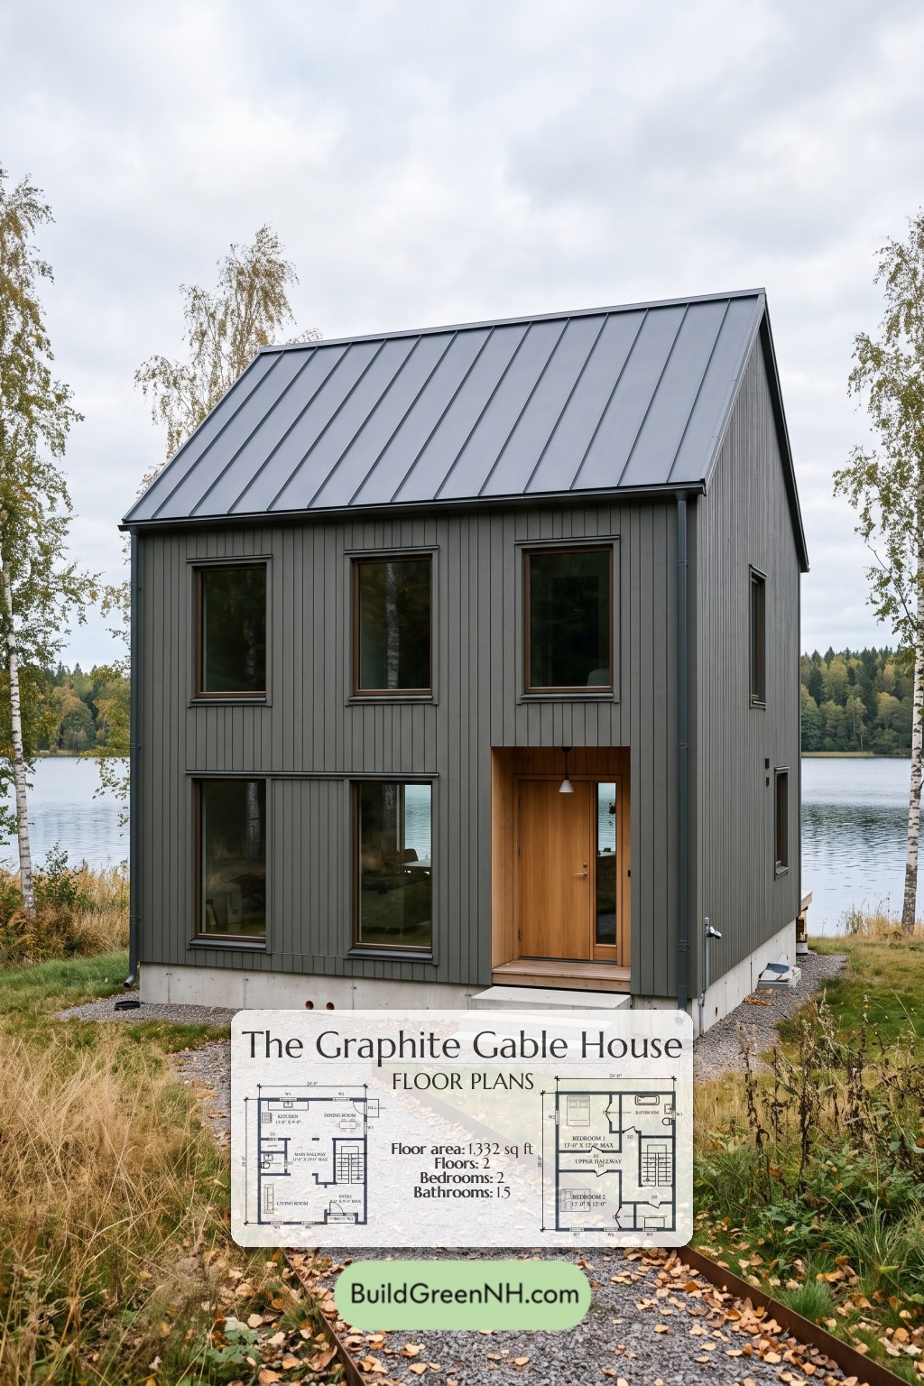
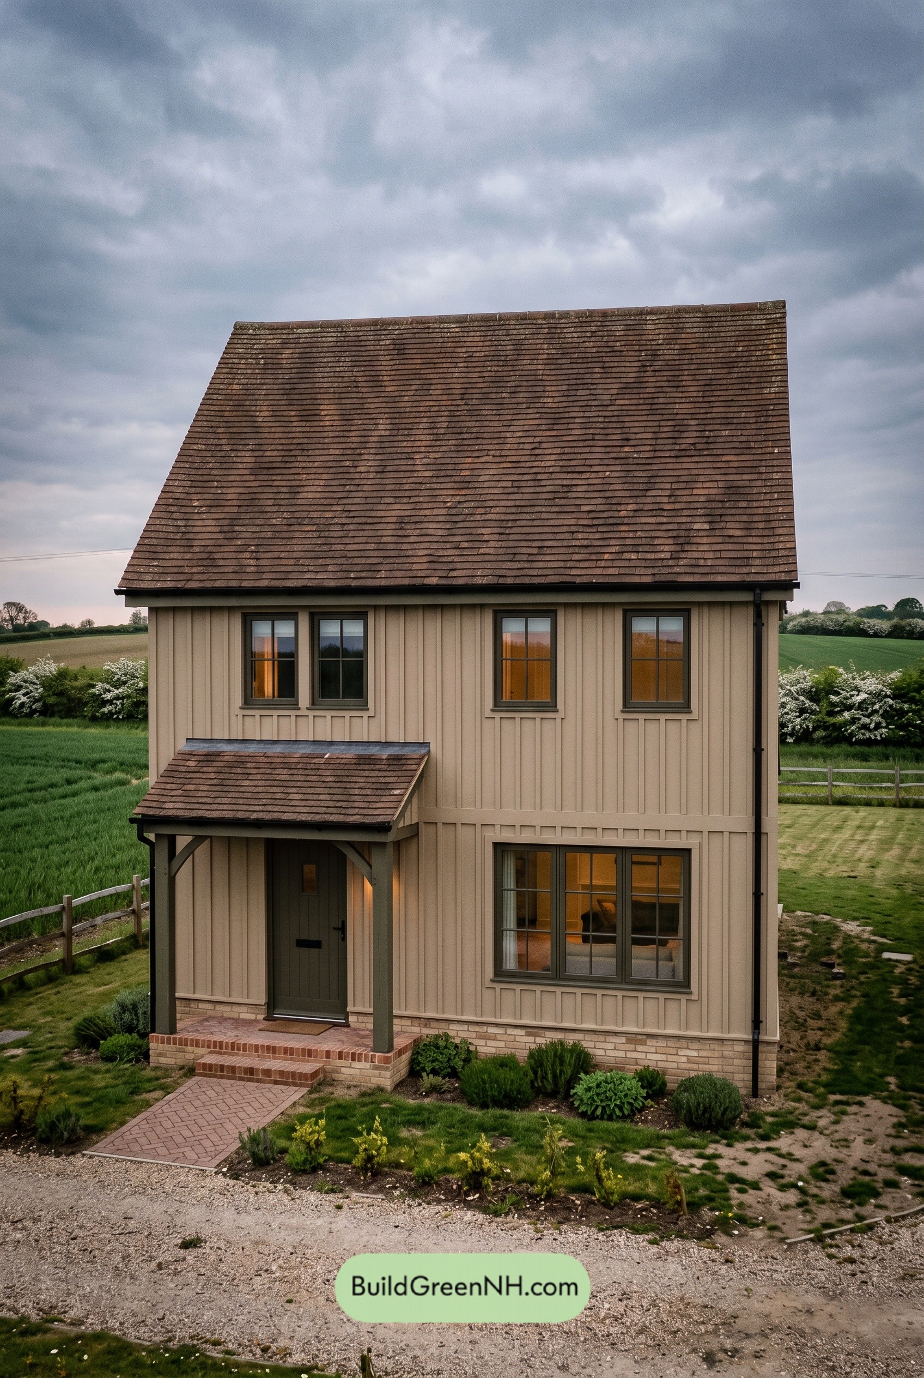
This compact, Scandinavian-inspired house combines a simple gabled form with a practical two-bedroom layout. Shared living spaces occupy the main floor, while bedrooms and laundry sit upstairs.
The floor plans were created from the house’s visual concept image, so they may not be 100% accurate. Every effort was made to make them as accurate as possible.
Facade and Architecture
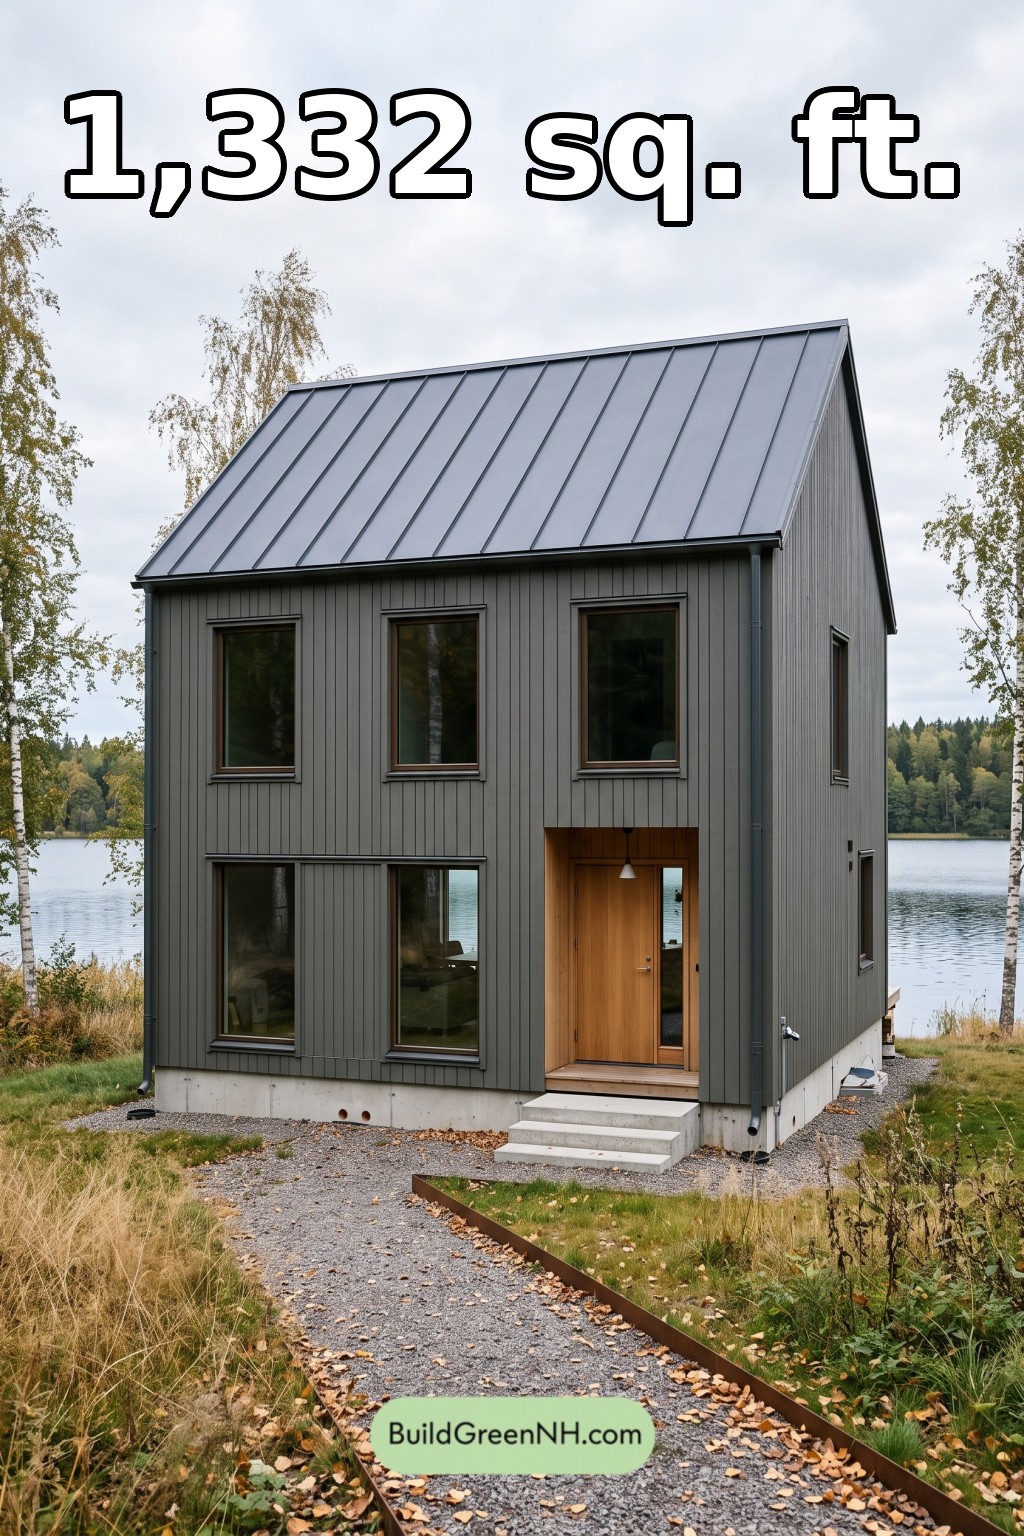
The design presents a restrained, two-story silhouette beneath a steep standing-seam metal roof. Charcoal-gray vertical siding appears to be painted timber. Tall rectangular windows establish a steady rhythm across the facade. A recessed entrance, finished in warm-toned wood, provides shelter and a deliberate contrast to the darker cladding.
Key Specifications
- Total area: 1,332 sq ft
- Bedrooms: 2
- Bathrooms: 1 full bathroom and 1 powder room
- Floors: 2
Main Floor
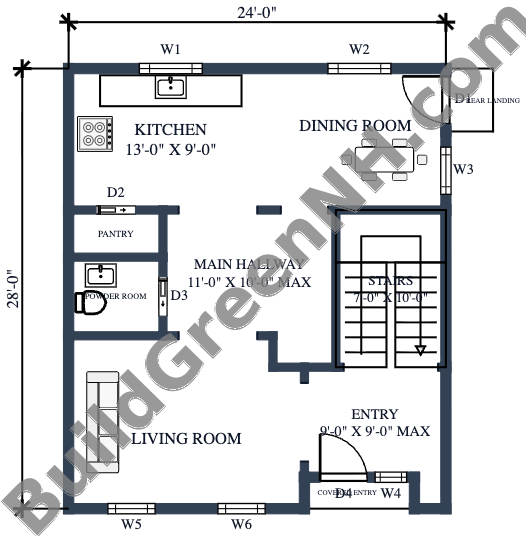
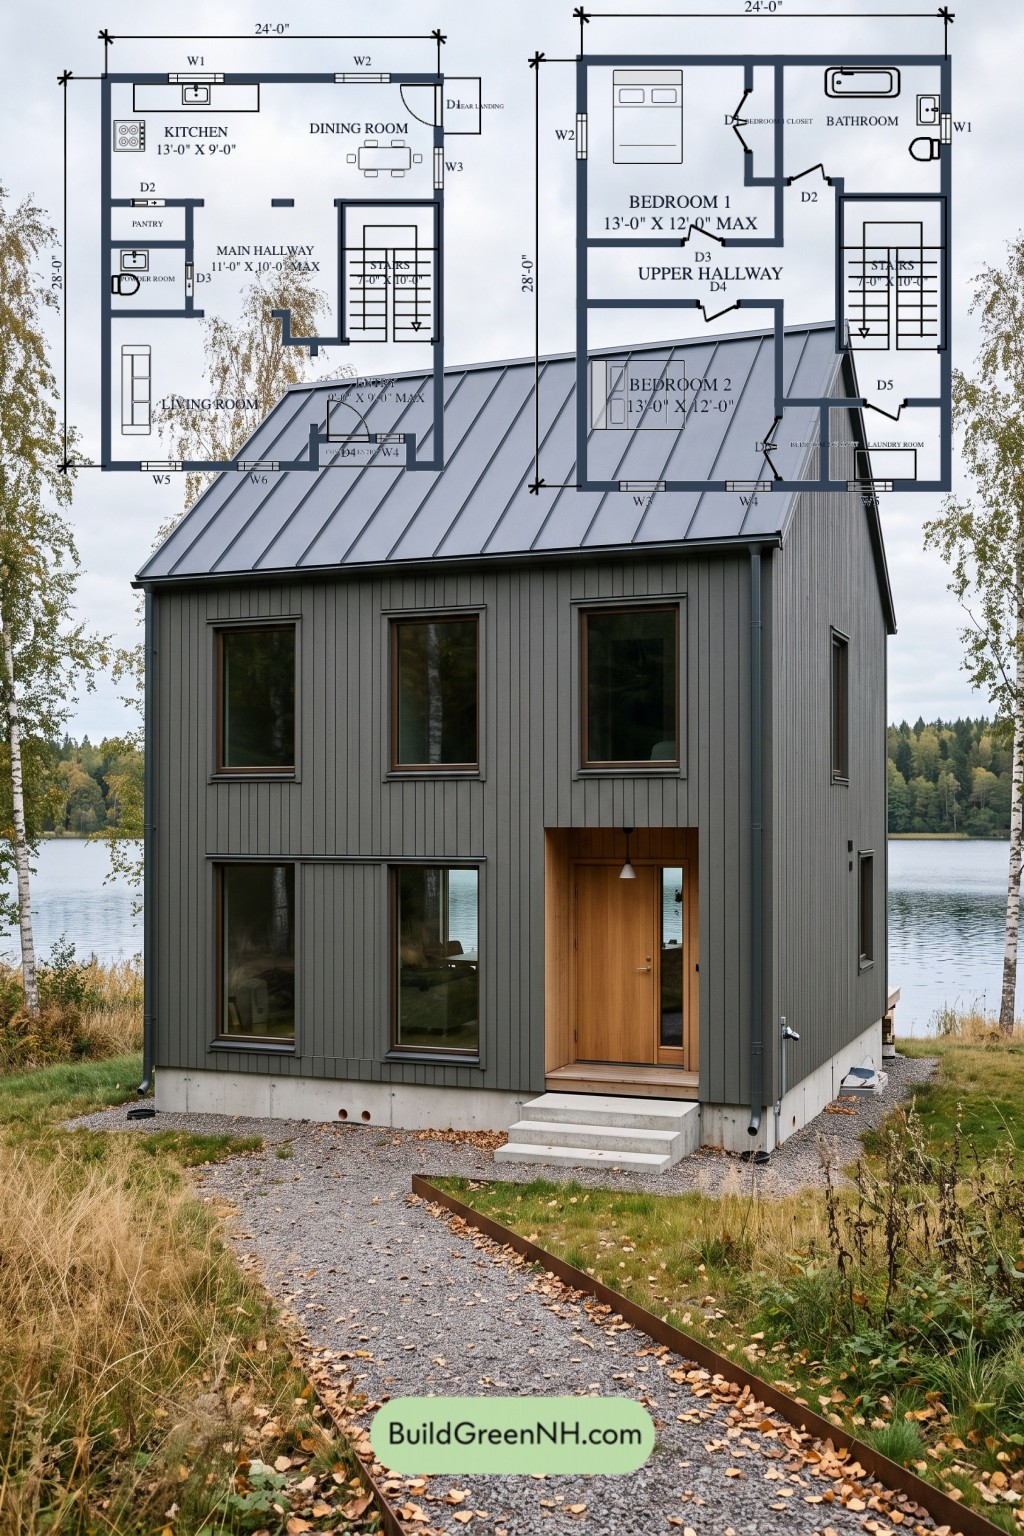
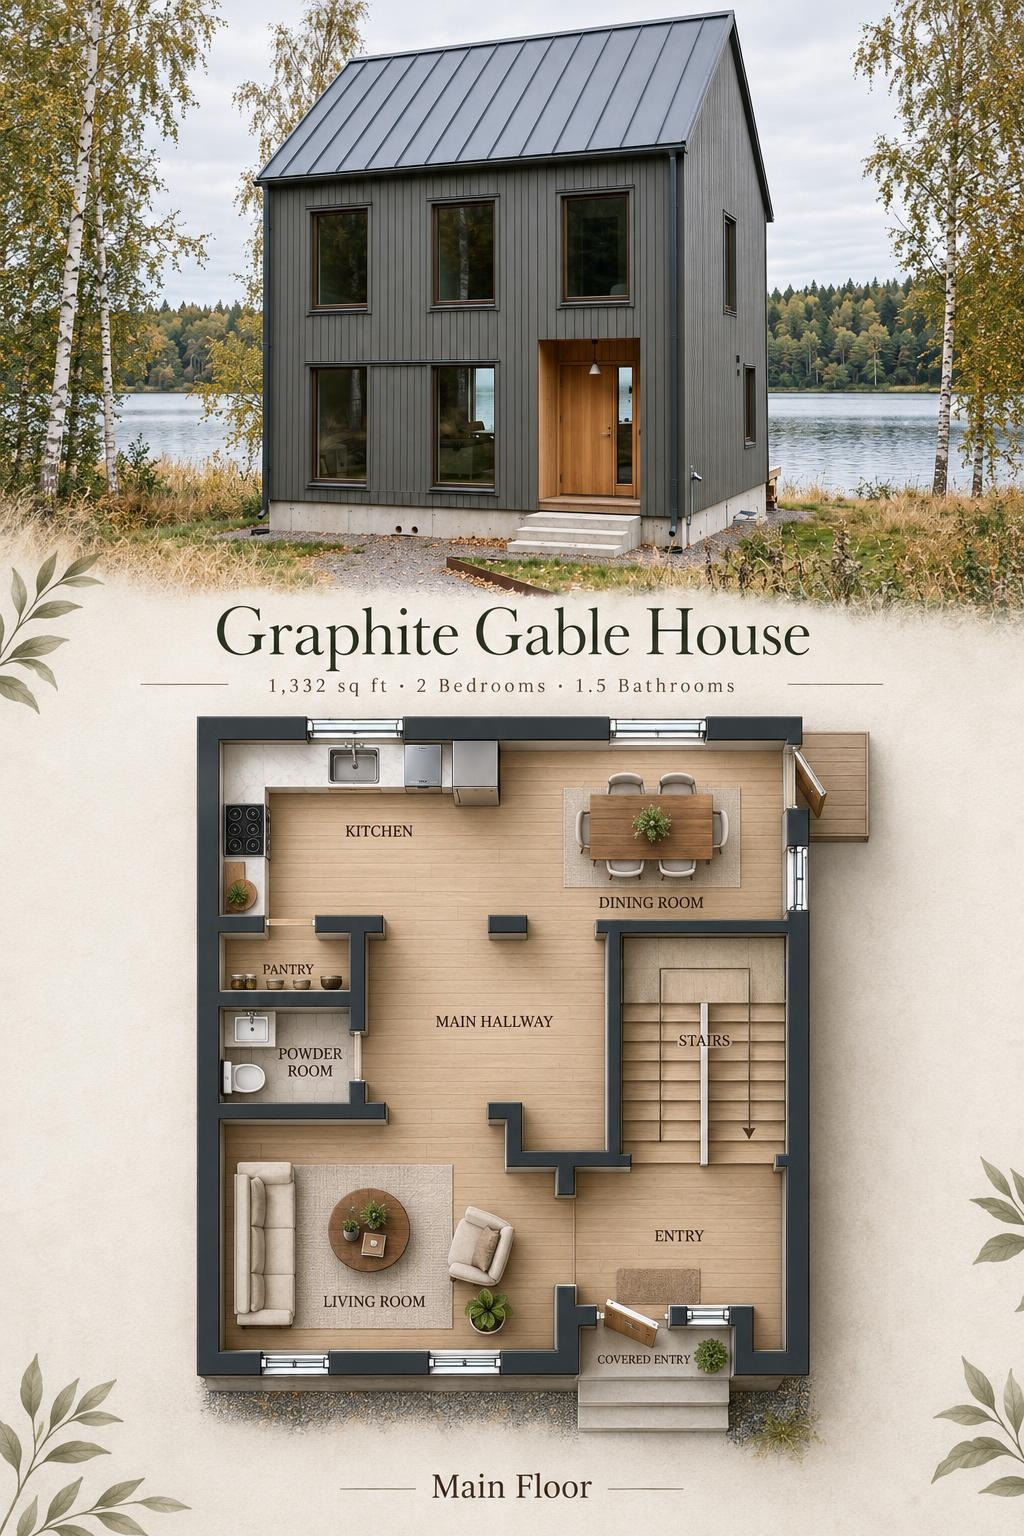
The main floor measures 24 ft wide by 28 ft deep, with a provided floor area of 659 sq ft. The entry occupies the front-right corner, beside the staircase. The living room sits to the left, while the kitchen and dining room share the rear portion of the plan.
A central hallway connects these spaces without routing every journey through the seating area. The powder room and pantry occupy the left-hand service zone. Kitchen cabinetry and a separate pantry keep supplies organized; groceries need not colonize the counters. A rear landing provides a second exterior connection beside the dining room.
- Kitchen — 118 sq ft: Rear-left workspace with perimeter counters, a sink, and cooking facilities.
- Dining Room — 99 sq ft: Rear-right dining space adjoining the kitchen.
- Pantry — 18 sq ft: Dedicated storage beside the kitchen.
- Powder Room — 31 sq ft: Toilet and washbasin off the central circulation zone.
- Main Hallway — 97 sq ft: Connects the living spaces, service rooms, and stairs.
- Living Room — 161 sq ft: Front-left sitting area with front-facing windows.
- Entryway — 68 sq ft: Interior arrival space beside the staircase.
- Covered Entryway — 14 sq ft: Sheltered front threshold.
- Rear Landing — 13 sq ft: Exterior landing adjoining the dining area.
- Stairs — 70 sq ft: Turning staircase along the right side.
Upper Floor
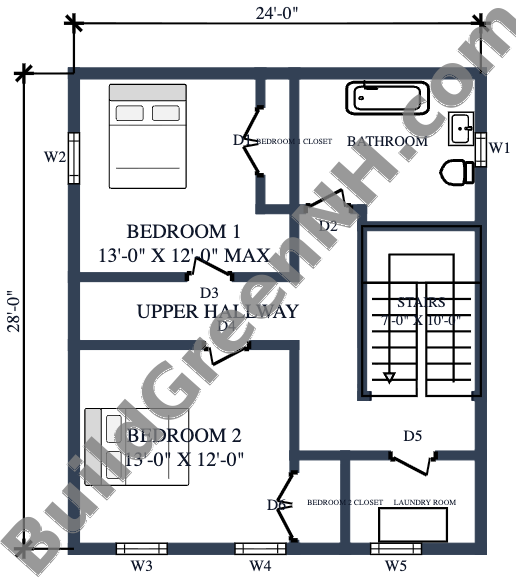
The upper floor measures 24 ft wide by 28 ft deep, with a provided floor area of 673 sq ft. Two bedrooms occupy the left side. The shared bathroom sits at the rear-right, and the laundry room occupies the front-right corner.
The upper hallway links all rooms to the staircase, allowing bathroom and laundry access without passing through a bedroom. Each bedroom has a dedicated closet, preserving usable sleeping space. Locating laundry upstairs also keeps the clothes-carrying commute pleasantly short.
- Bedroom 1 — 141 sq ft: Rear-left bedroom with an adjoining closet.
- Bedroom 1 Closet — 16 sq ft: Dedicated wardrobe storage beside the bathroom wall.
- Bathroom — 96 sq ft: Shared full bathroom with a bathtub, toilet, and washbasin.
- Upper Hallway — 135 sq ft: Central circulation connecting bedrooms, bathroom, laundry, and stairs.
- Bedroom 2 — 156 sq ft: Front-left bedroom with front-facing windows.
- Bedroom 2 Closet — 17 sq ft: Dedicated storage adjoining the laundry room.
- Laundry Room — 45 sq ft: Separate utility room accessed from the hallway.
- Stairs — 70 sq ft: Connection to the main-floor entry and hallway.
Pin this for later:
Want More?
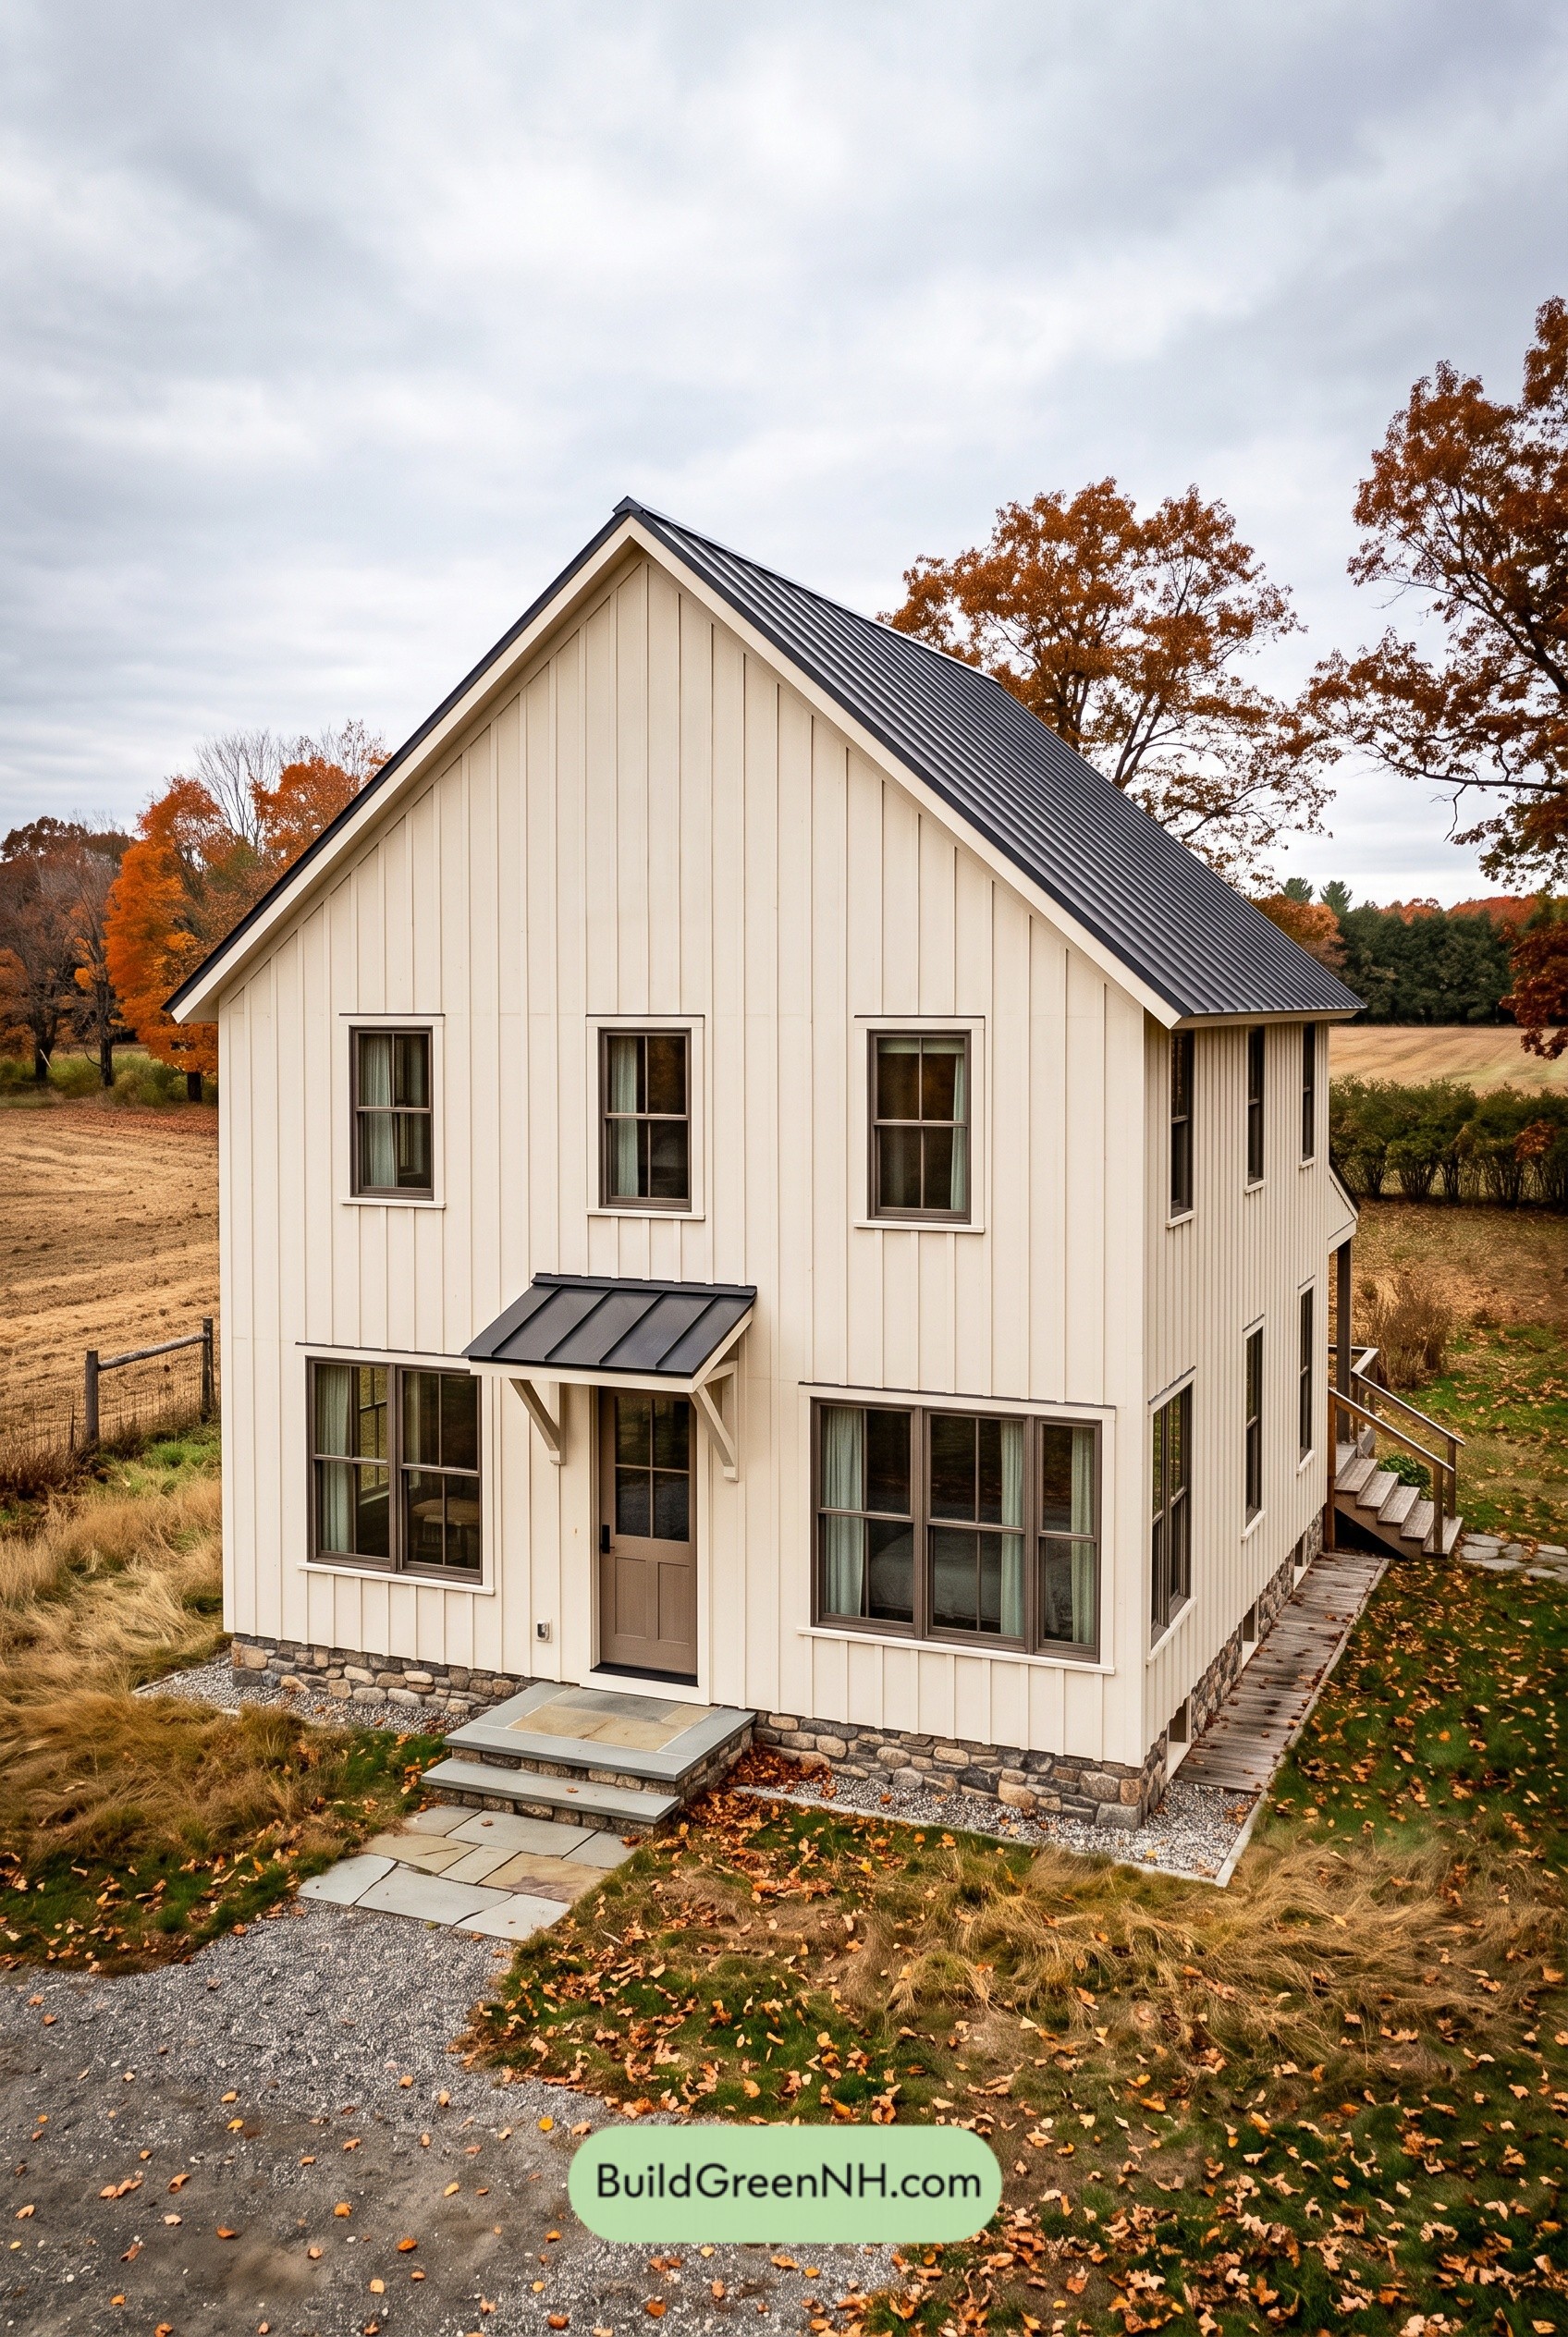 28×36 ft 2,018 sqft 3-Bed 2-Bath Two-story Barn House Floor Plans: Fieldstone & Slate Barn Revival
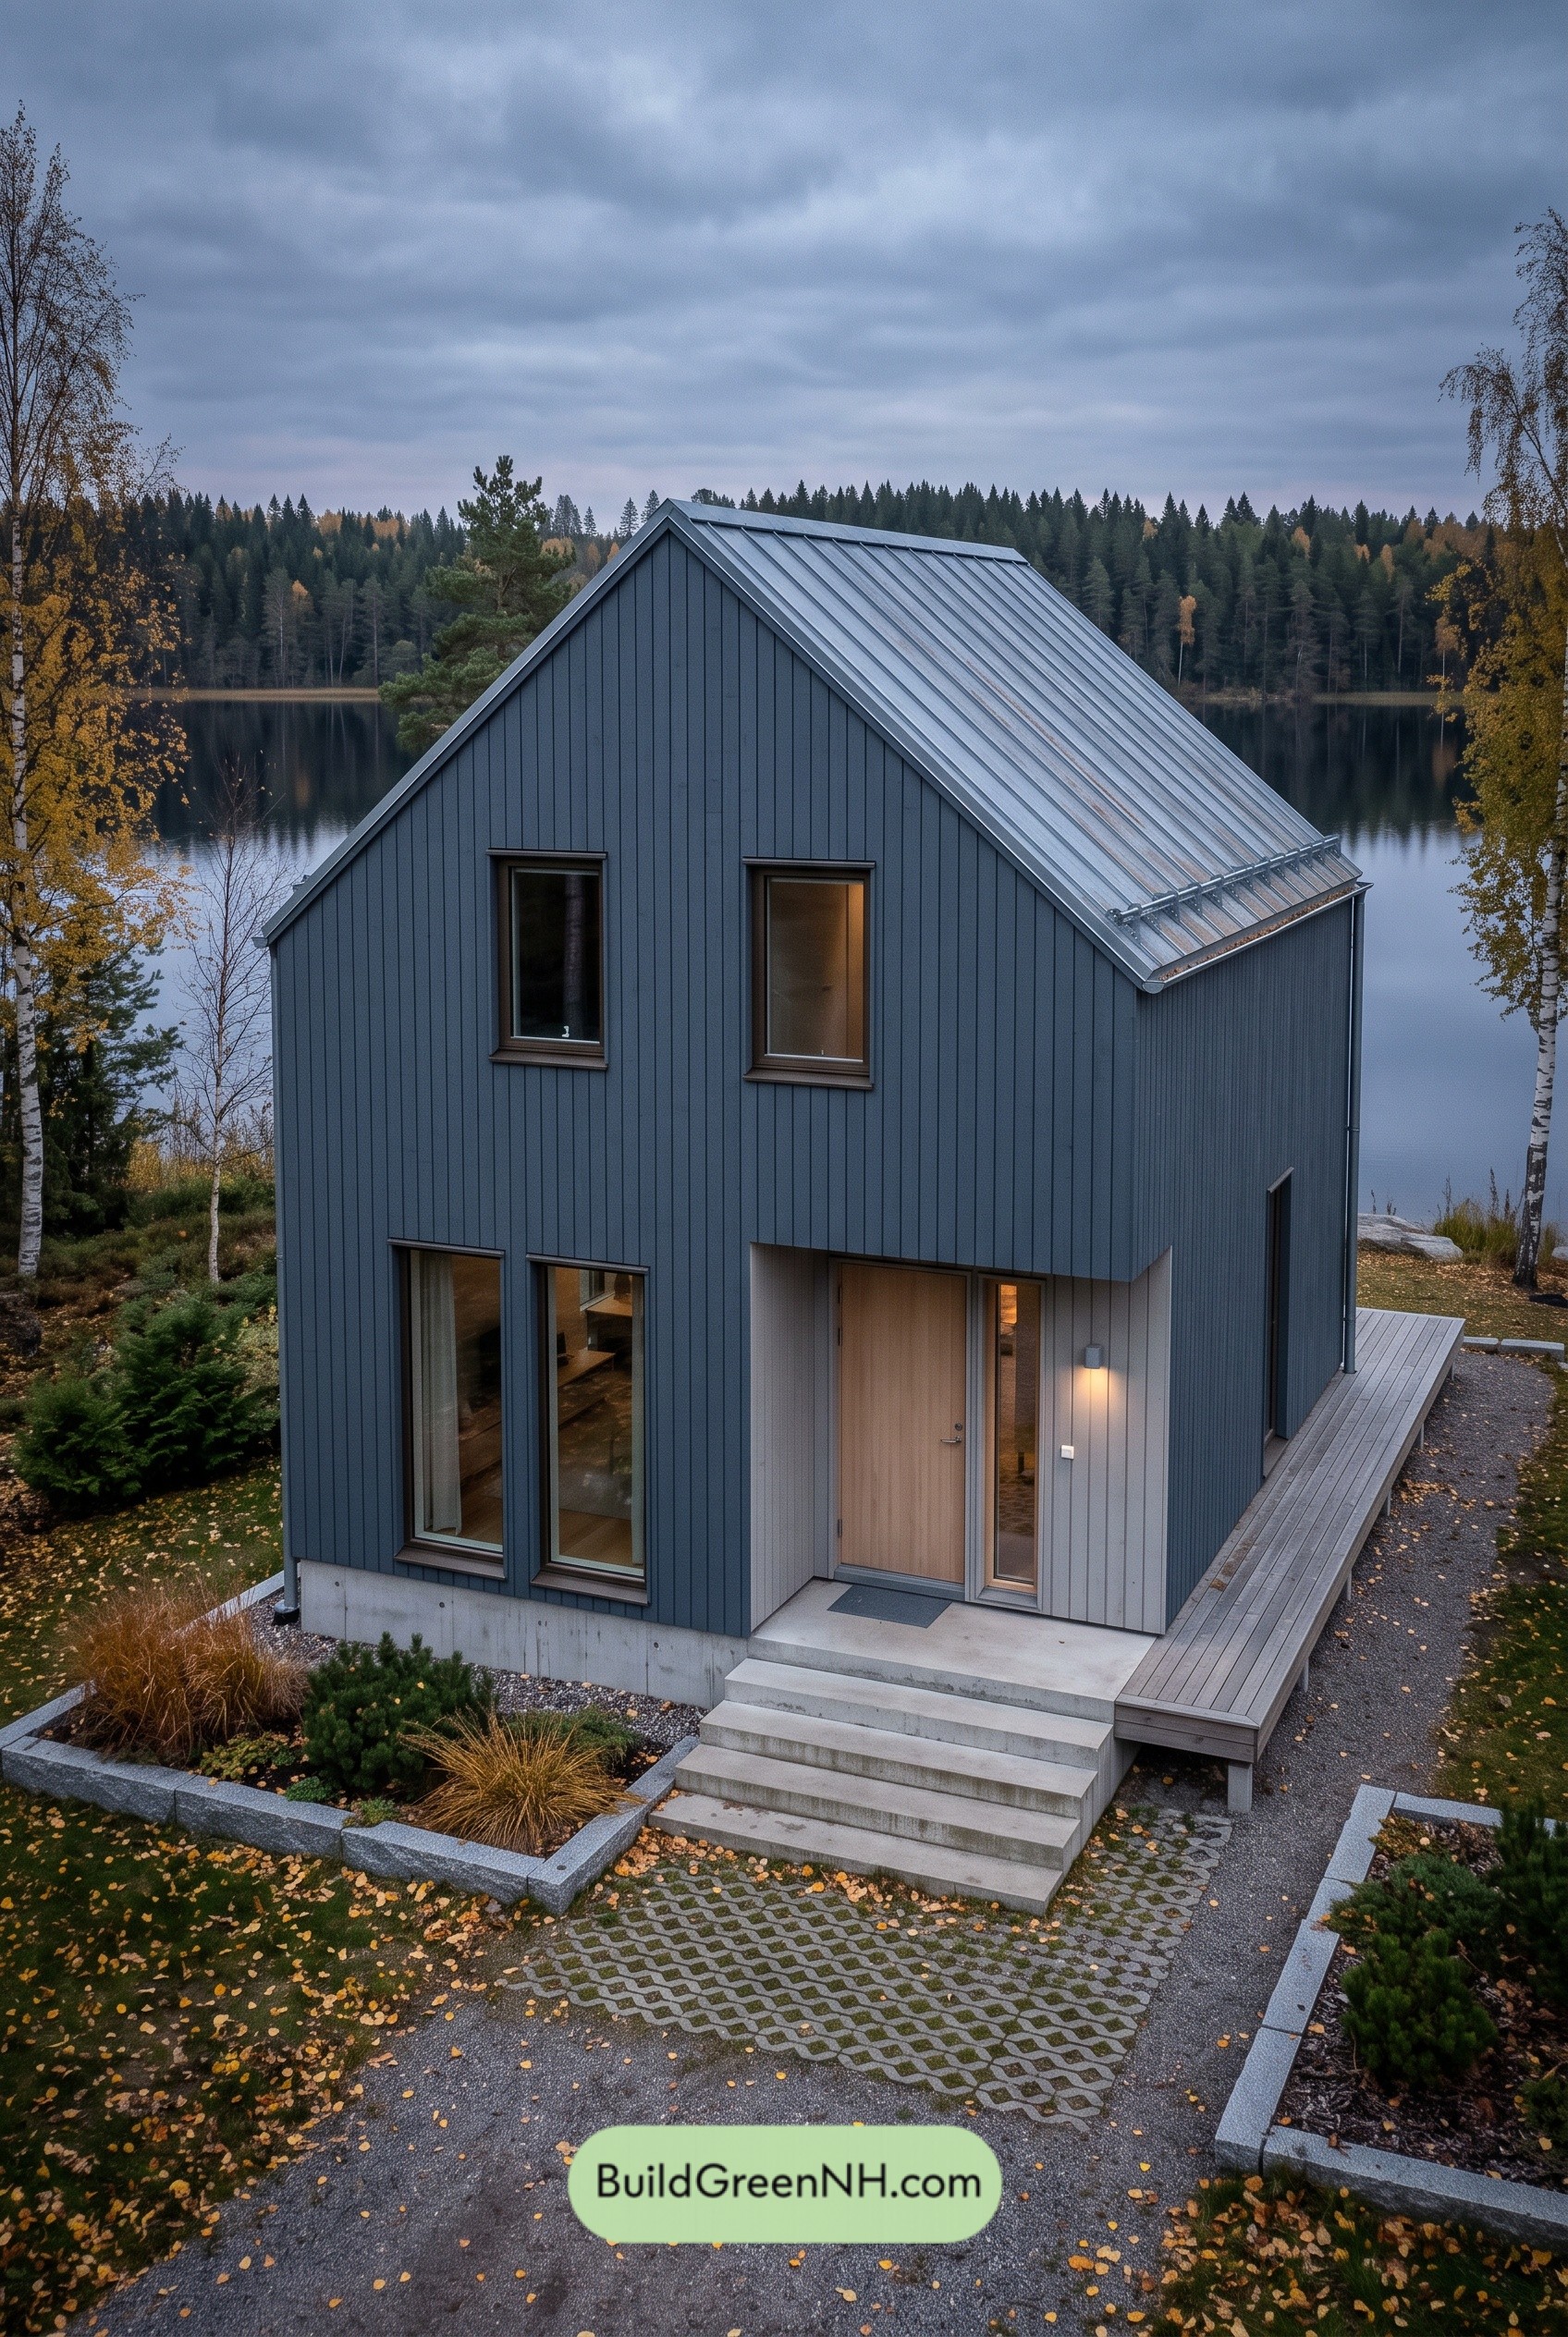 20×34 ft 1,335 sqft 2-Bed 2-Bath Two-story Barn House Floor Plans: Slate-and-Ash Compact Barn
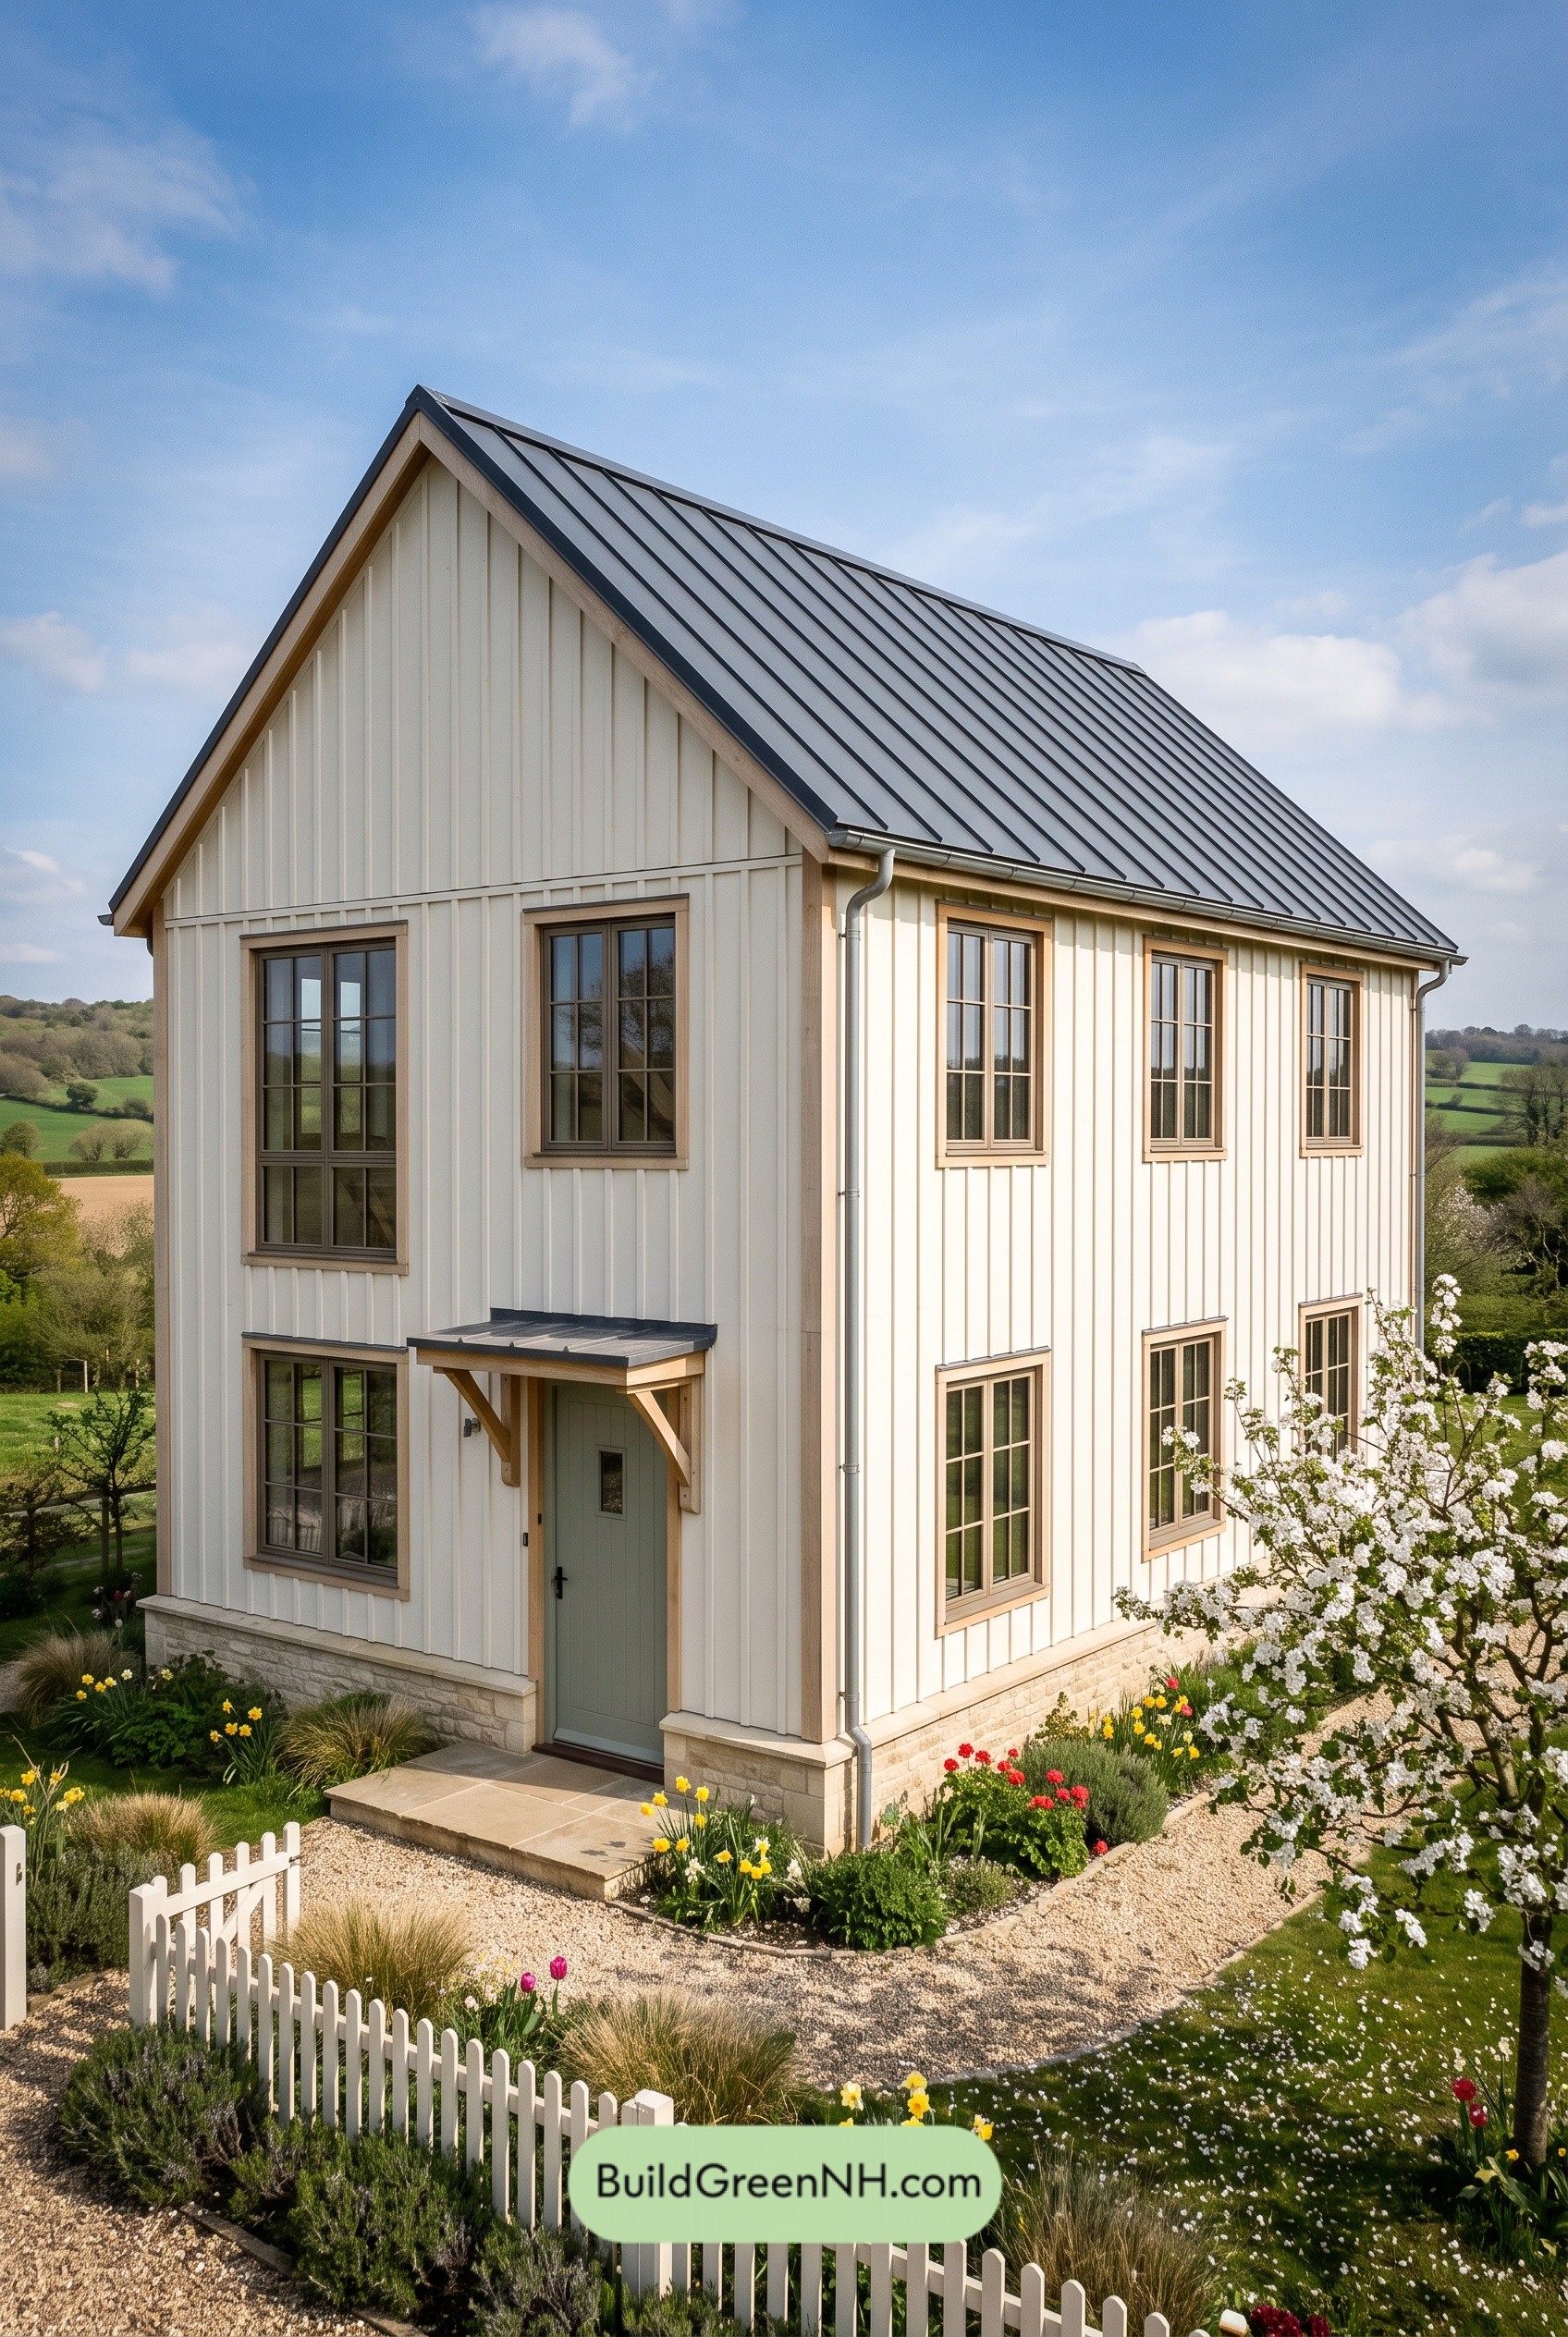 22×32 ft 1,410 sqft 2-Bed 1.5-Bath Two-story Barn House Floor Plans: Chalkwood Gable Revival
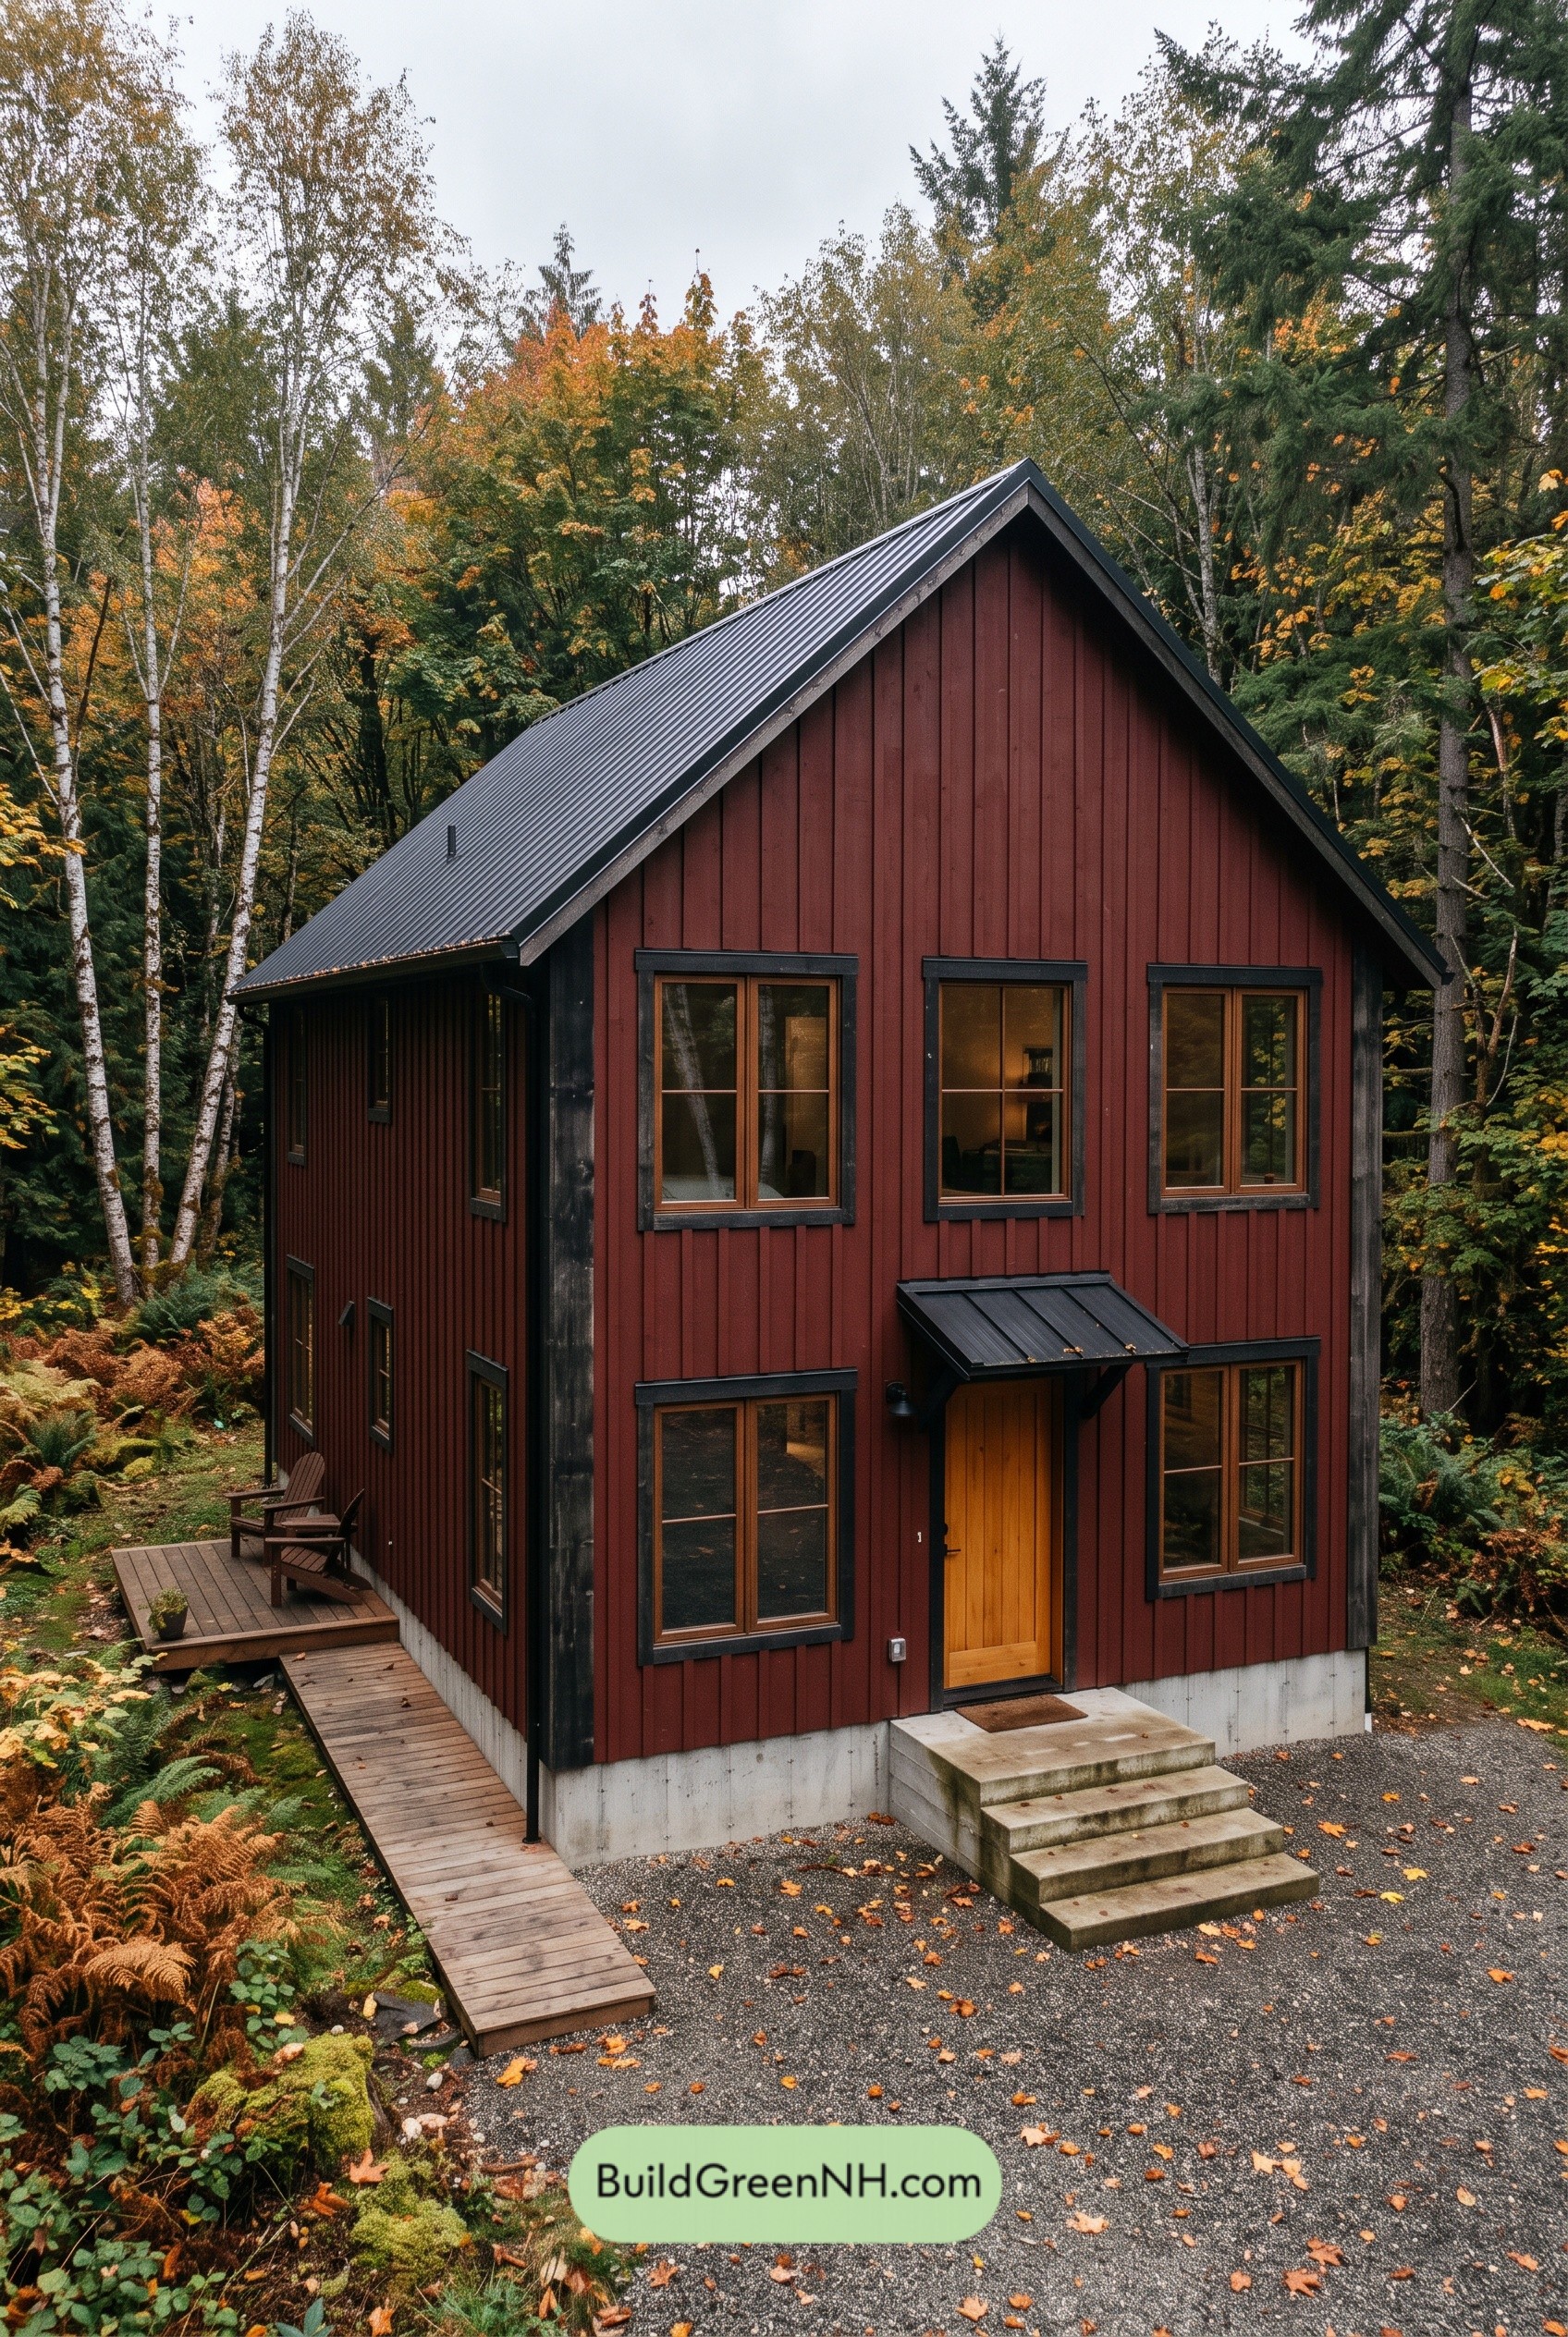 26×36 ft 1,872 sqft 3-Bed 2-Bath Two-story Barn House Floor Plans: Emberline Timber Barn
 24×32 ft 1,536 sqft 3-Bed 1.5-Bath Two-story Barn House Floor Plans: Sandstone Fold Barn
Table of Contents