Last updated on · ⓘ How we make our floor plans
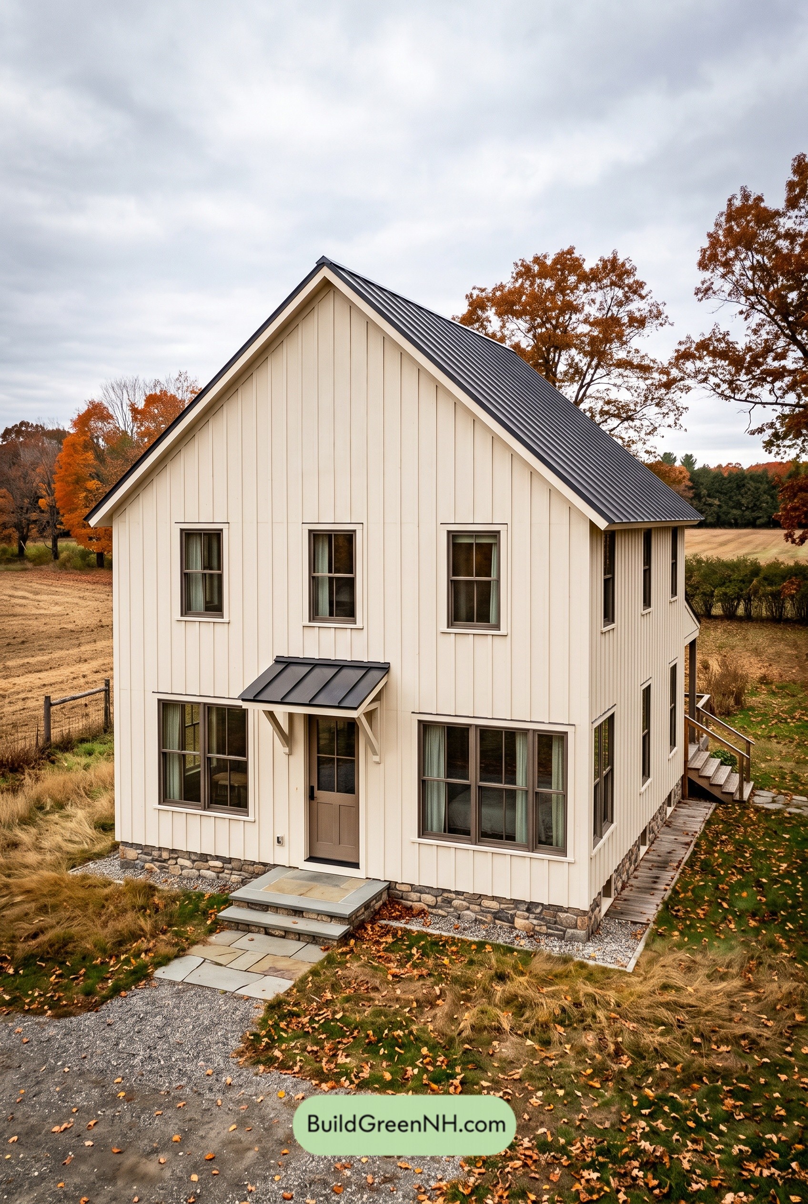
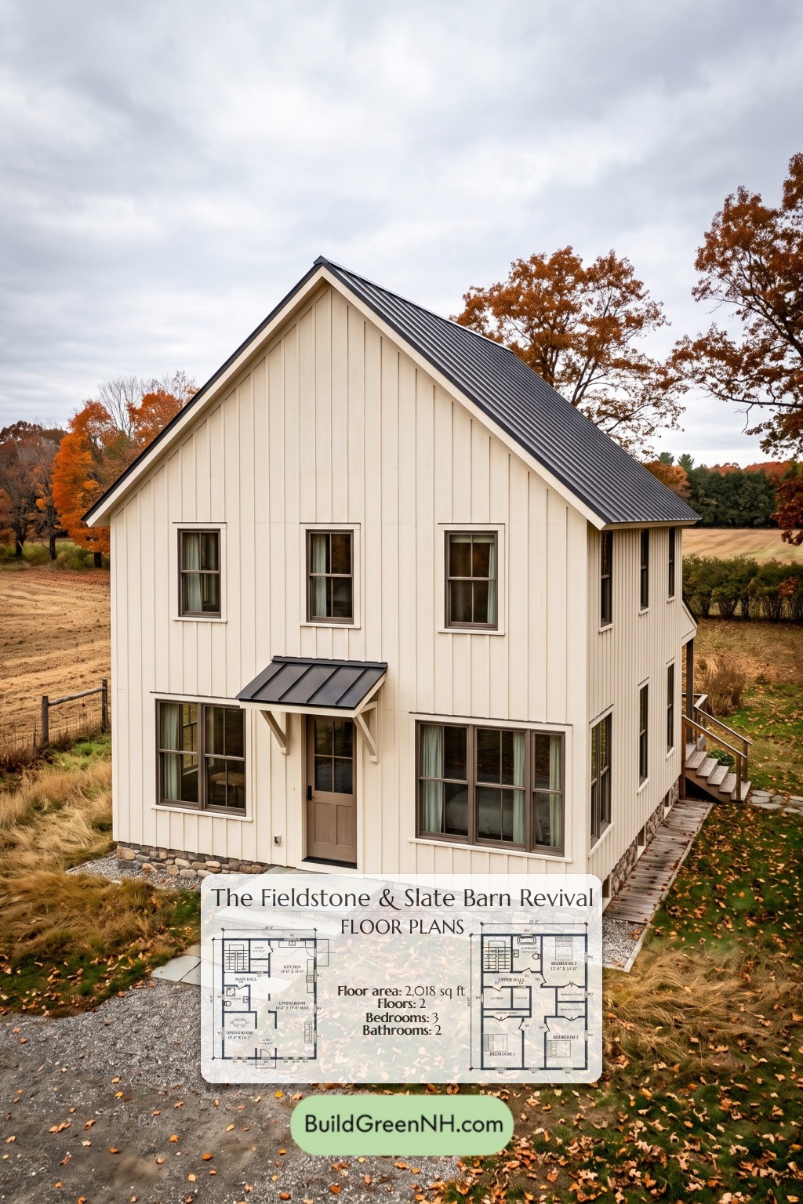
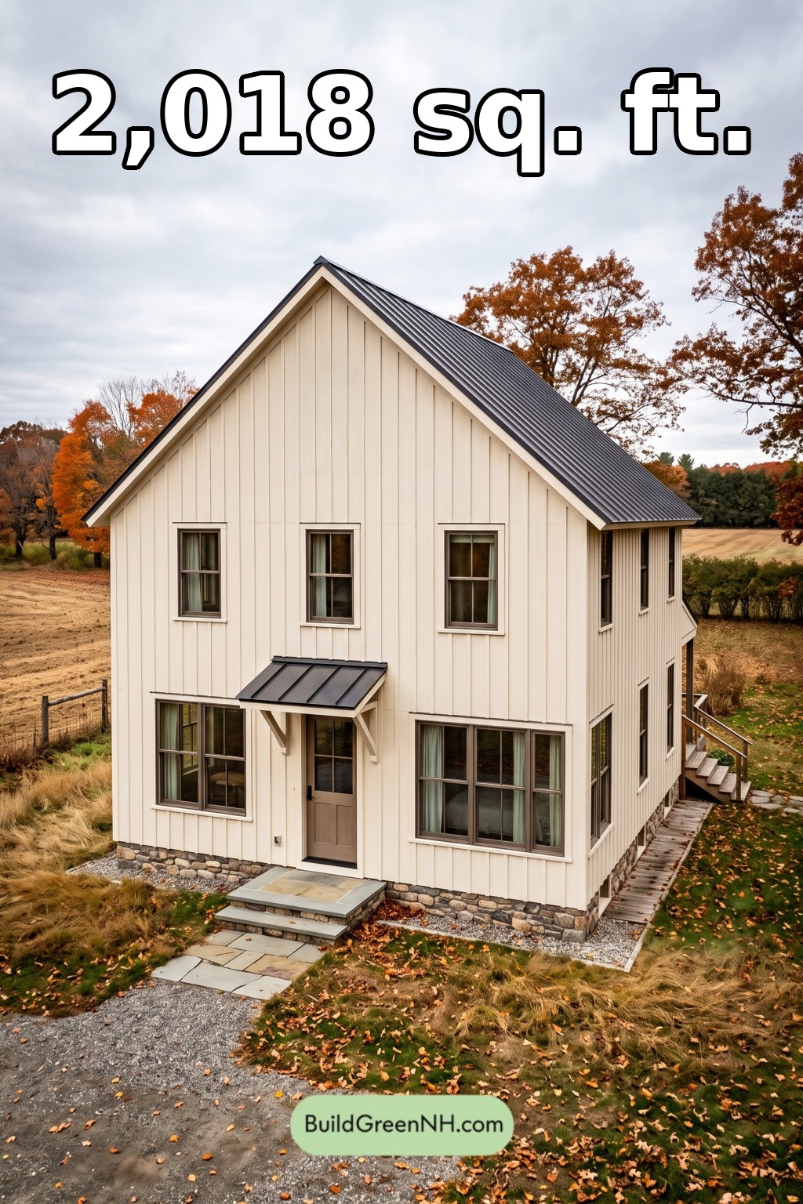
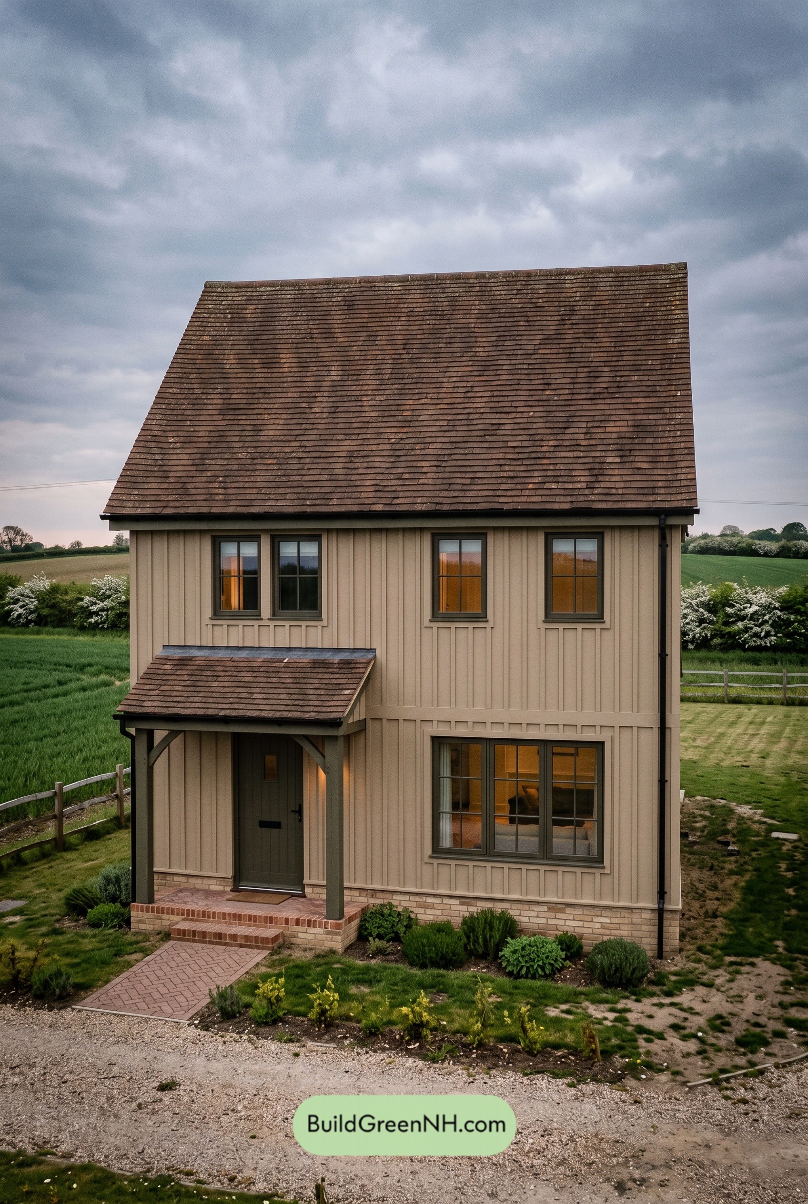
This two-story modern farmhouse provides 2,018 sq ft, with three upstairs bedrooms and a main floor arranged for living, dining, and everyday household tasks.
The floor plans were created from the visual concept image of the house, so they may not be 100% accurate. Every effort was made to make them as accurate as possible.
Facade and Architecture
A steep front-facing gable gives the house its crisp farmhouse profile. Cream board-and-batten siding contrasts with dark standing-seam metal roofing and a stone-faced foundation base. Simple window trim and broad ground-floor windows keep the facade orderly. A bracket-supported metal canopy marks the central entrance without adding bulk.
Key Specifications
- Total area: 2,018 sq ft
- Bedrooms: 3
- Bathrooms: 2
- Floors: 2
Main Floor
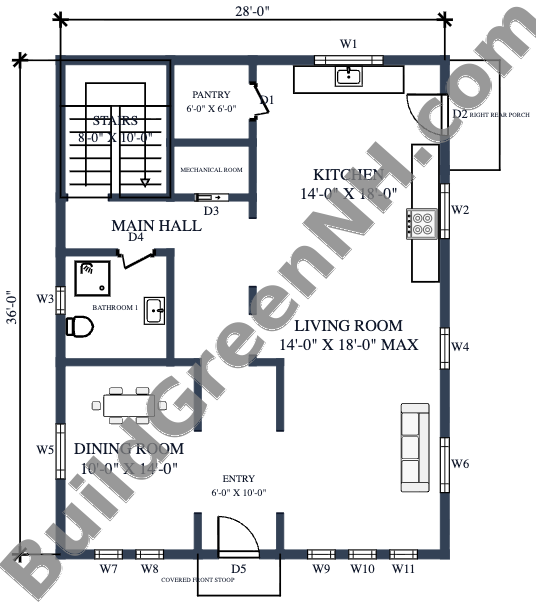
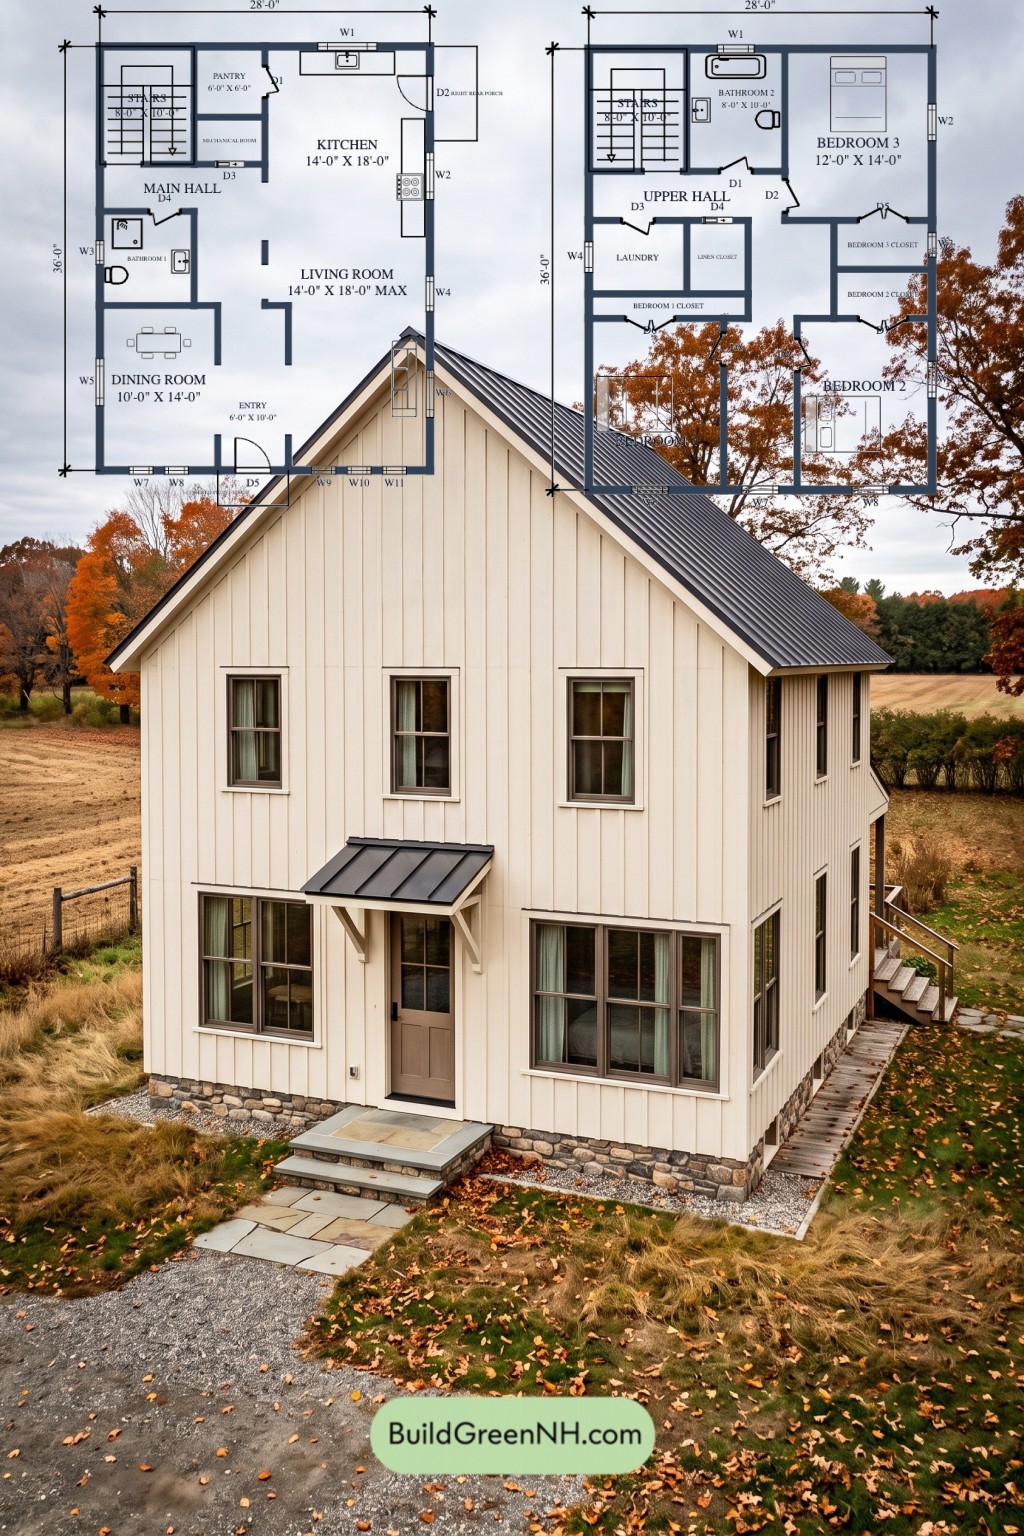
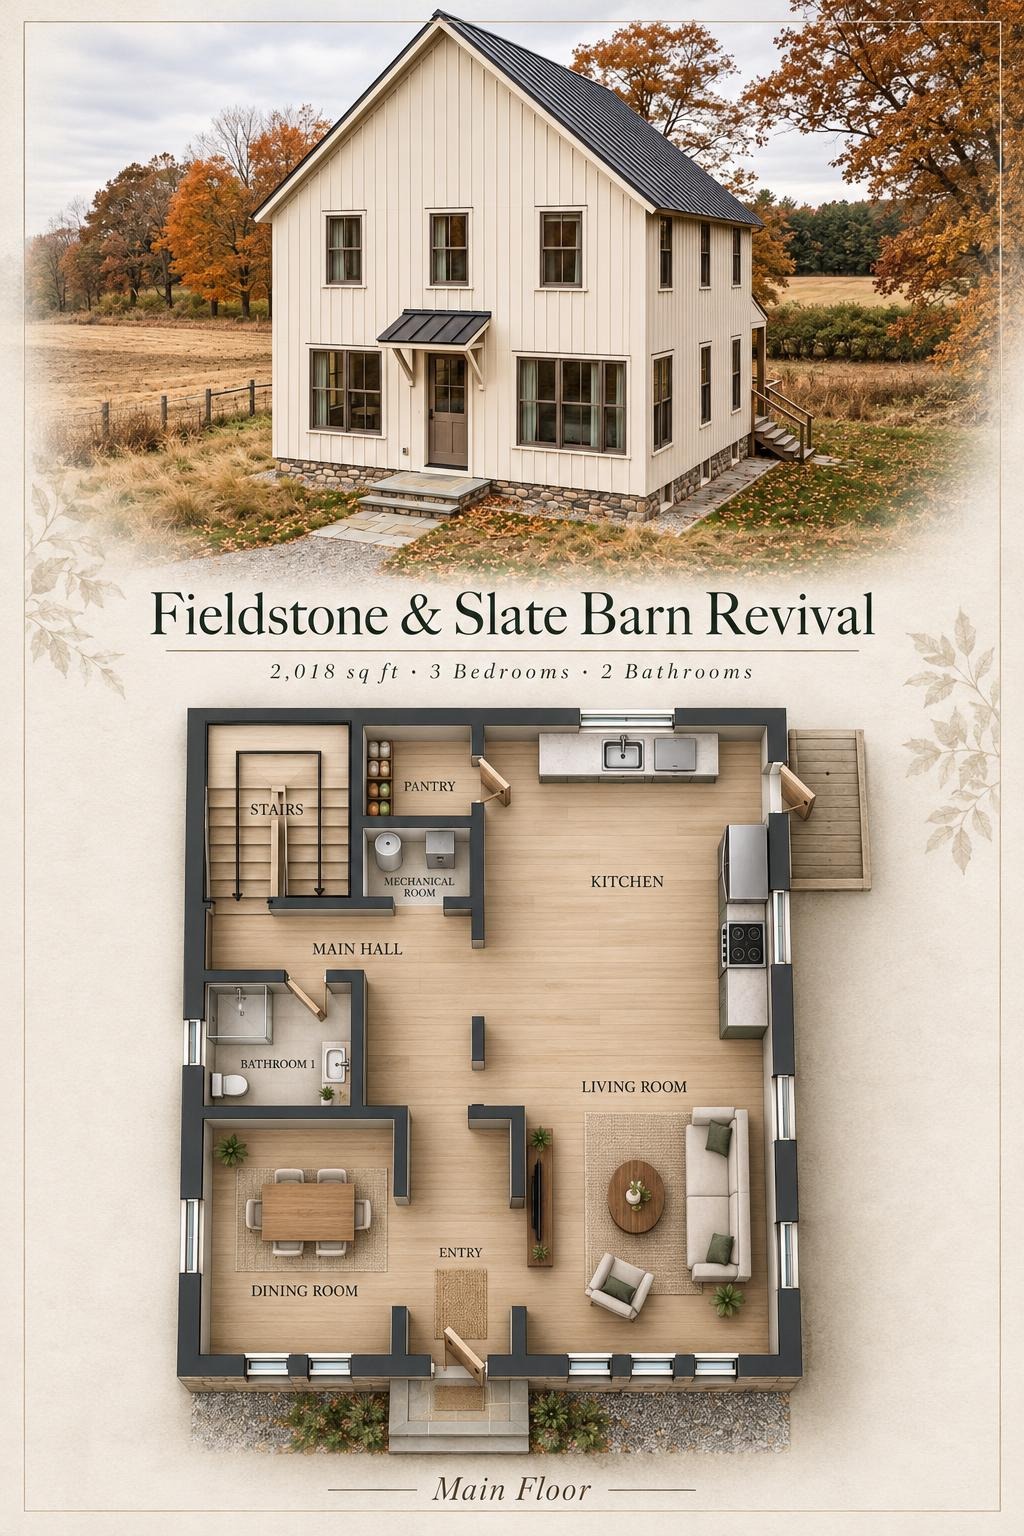
The main floor measures 28 ft wide by 36 ft deep, with a stated area of 1,009 sq ft. The central front entrance places the dining room to the left and the living room to the right. The living space extends toward the rear kitchen, supporting easy movement between cooking and lounging.
The main hall connects the bathroom, rear-left staircase, and service spaces. A separate pantry keeps food storage out of the main cooking area, while the mechanical room contains household equipment. The kitchen also has access to the right rear porch.
- Entryway — 61 sq ft: A central arrival space connecting the front living areas.
- Living Room — 225 sq ft: Occupies the right side, with an open connection toward the kitchen.
- Dining Room — 140 sq ft: Positioned at the front left, with partial separation from the entrance.
- Kitchen — 252 sq ft: Located at the rear, with counters along the rear and right walls.
- Pantry — 37 sq ft: Dedicated storage beside the kitchen.
- Mechanical Room — 24 sq ft: A separate equipment space near the stairs.
- Main Hall — 128 sq ft: Links the living areas with the bathroom and staircase.
- Bathroom 1 — 65 sq ft: Includes a shower, toilet, and basin.
- Stairs — 81 sq ft: A turning staircase at the rear left.
- Covered Front Stoop — 18 sq ft: Shelters the main entrance.
- Right Rear Porch — 32 sq ft: Provides a secondary entrance beside the kitchen.
Upper Floor
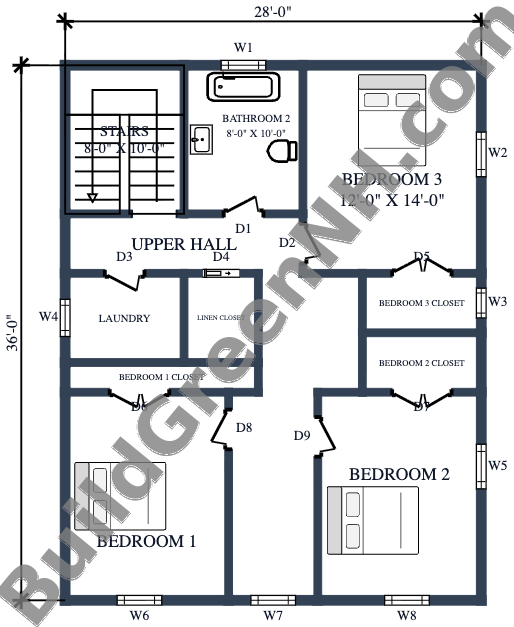
The upper floor also measures 28 ft by 36 ft, with a stated area of 1,009 sq ft. A central hall serves three bedrooms: two at the front and one at the rear right. The shared bathroom sits beside the rear-left staircase, keeping access independent of the bedrooms.
Each bedroom has a dedicated closet. A separate linen closet supports shared household storage, while the laundry sits close to the bedrooms. Laundry baskets can skip the staircase workout.
- Upper Hall — 205 sq ft: Connects the stairs, bedrooms, bathroom, and utility spaces.
- Bedroom 1 — 154 sq ft: Located at the front left.
- Bedroom 1 Closet — 26 sq ft: Dedicated storage adjoining Bedroom 1.
- Bedroom 2 — 155 sq ft: Located at the front right.
- Bedroom 2 Closet — 32 sq ft: Directly accessible from Bedroom 2.
- Bedroom 3 — 168 sq ft: Occupies the rear-right corner and is the largest bedroom.
- Bedroom 3 Closet — 32 sq ft: Dedicated storage along the bedroom’s inner wall.
- Bathroom 2 — 81 sq ft: A shared bathroom with a bathtub, toilet, and basin.
- Laundry — 49 sq ft: Positioned on the left side, off the hall.
- Linen Closet — 31 sq ft: Central storage beside the laundry.
- Stairs — 81 sq ft: Connects the upper hall to the main floor.
Pin this for later:
Want More?
 24×28 ft 1,332 sqft 2-Bed 1.5-Bath Two-story Barn House Floor Plans: Graphite Gable House
 20×34 ft 1,335 sqft 2-Bed 2-Bath Two-story Barn House Floor Plans: Slate-and-Ash Compact Barn
 22×32 ft 1,410 sqft 2-Bed 1.5-Bath Two-story Barn House Floor Plans: Chalkwood Gable Revival
 26×36 ft 1,872 sqft 3-Bed 2-Bath Two-story Barn House Floor Plans: Emberline Timber Barn
 24×32 ft 1,536 sqft 3-Bed 1.5-Bath Two-story Barn House Floor Plans: Sandstone Fold Barn
Table of Contents