Last updated on · ⓘ How we make our floor plans
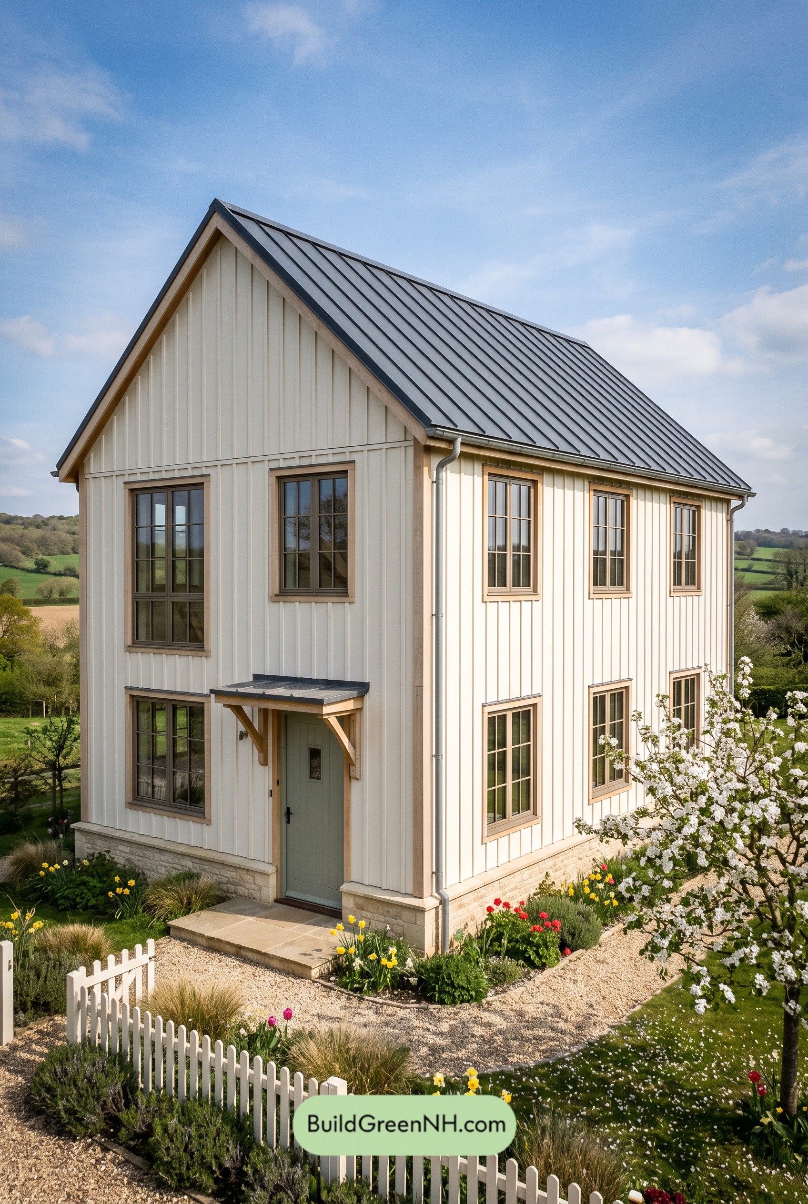
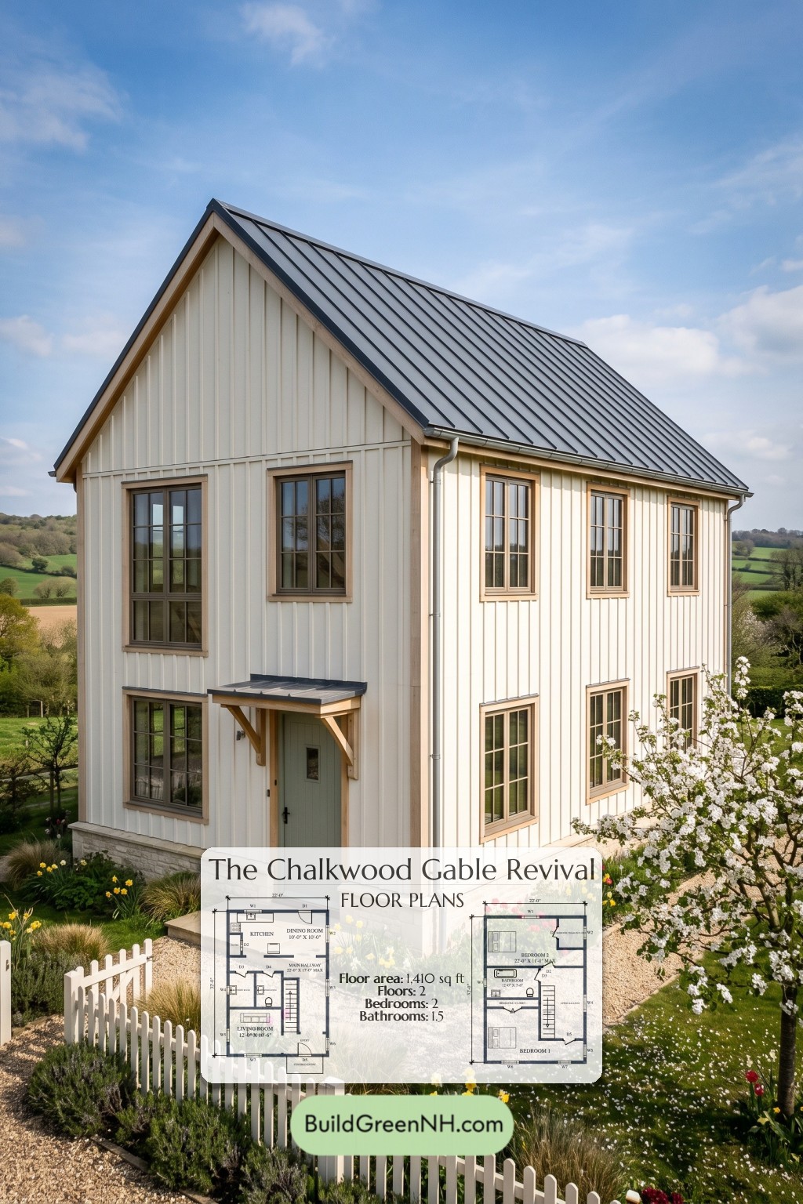
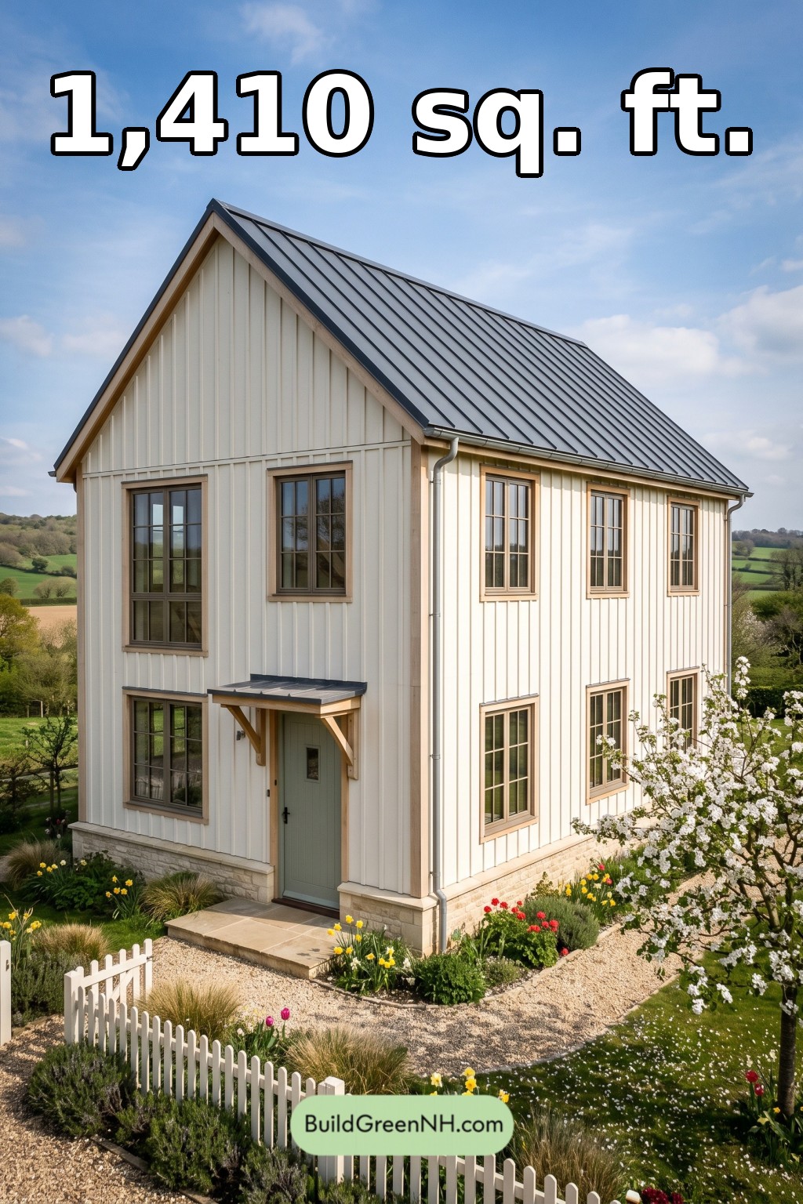
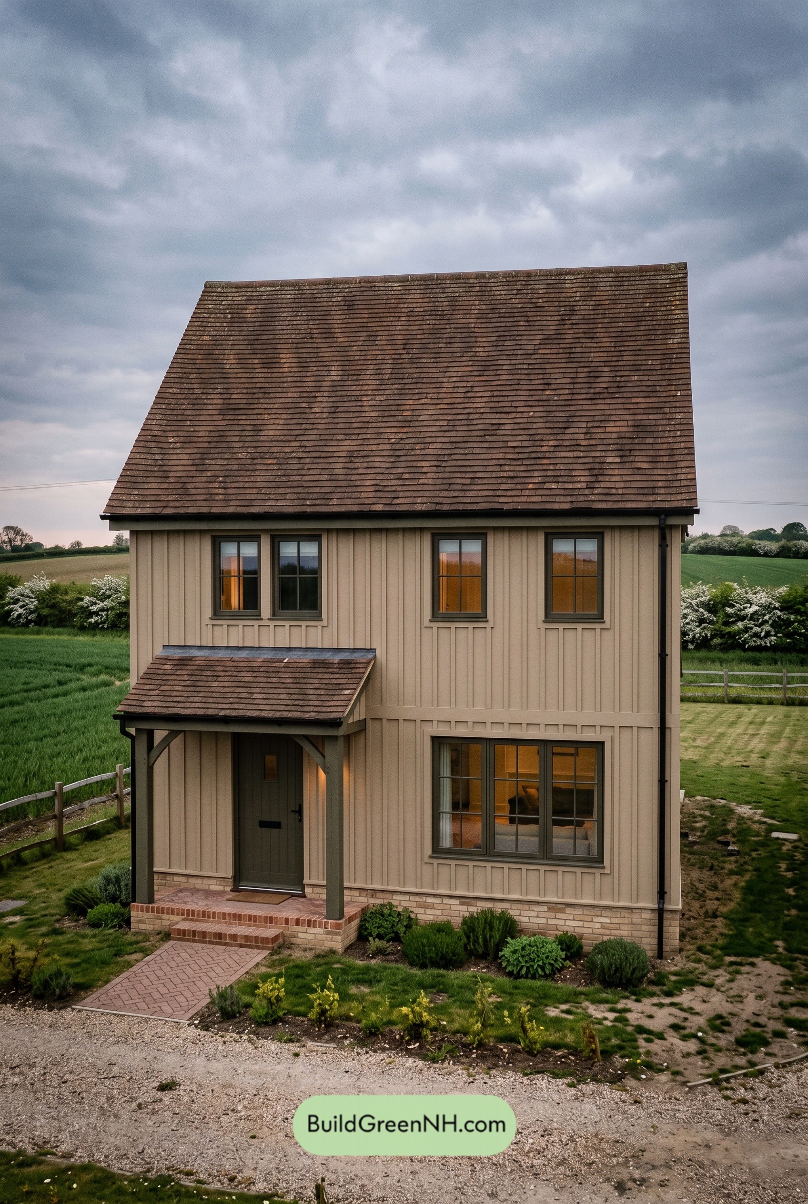
This compact, two-story house pairs modern farmhouse styling with a practical, two-bedroom layout. Its 1,410-square-foot plan separates everyday living spaces downstairs from private bedrooms upstairs.
The floor plans were created from the visual concept image of the house, so they may not be 100% accurate. Every effort was made to make them as accurate as possible.
Facade and Architecture
A steep, front-facing gable gives the narrow facade a crisp silhouette. Off-white board-and-batten siding contrasts with timber-toned trim, dark divided-light windows, and a stone-faced base. A charcoal standing-seam metal roof crowns the design. Timber brackets support a compact metal canopy above the front door.
Key Specifications
- Total area: 1,410 sq ft.
- Bedrooms: 2.
- Bathrooms: 1 full bathroom and 1 powder room.
- Floors: 2.
Main Floor
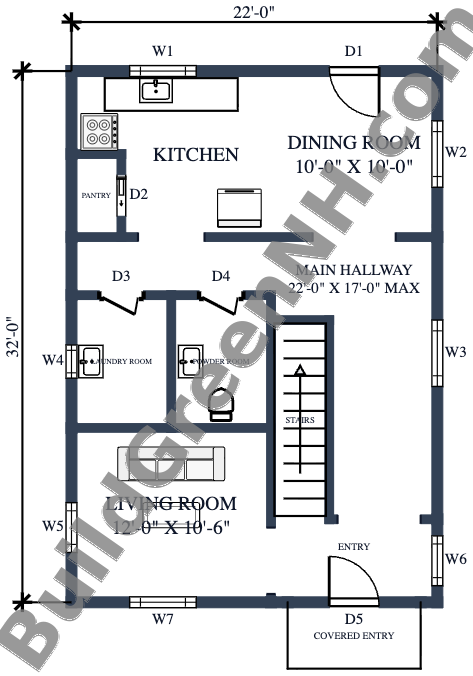
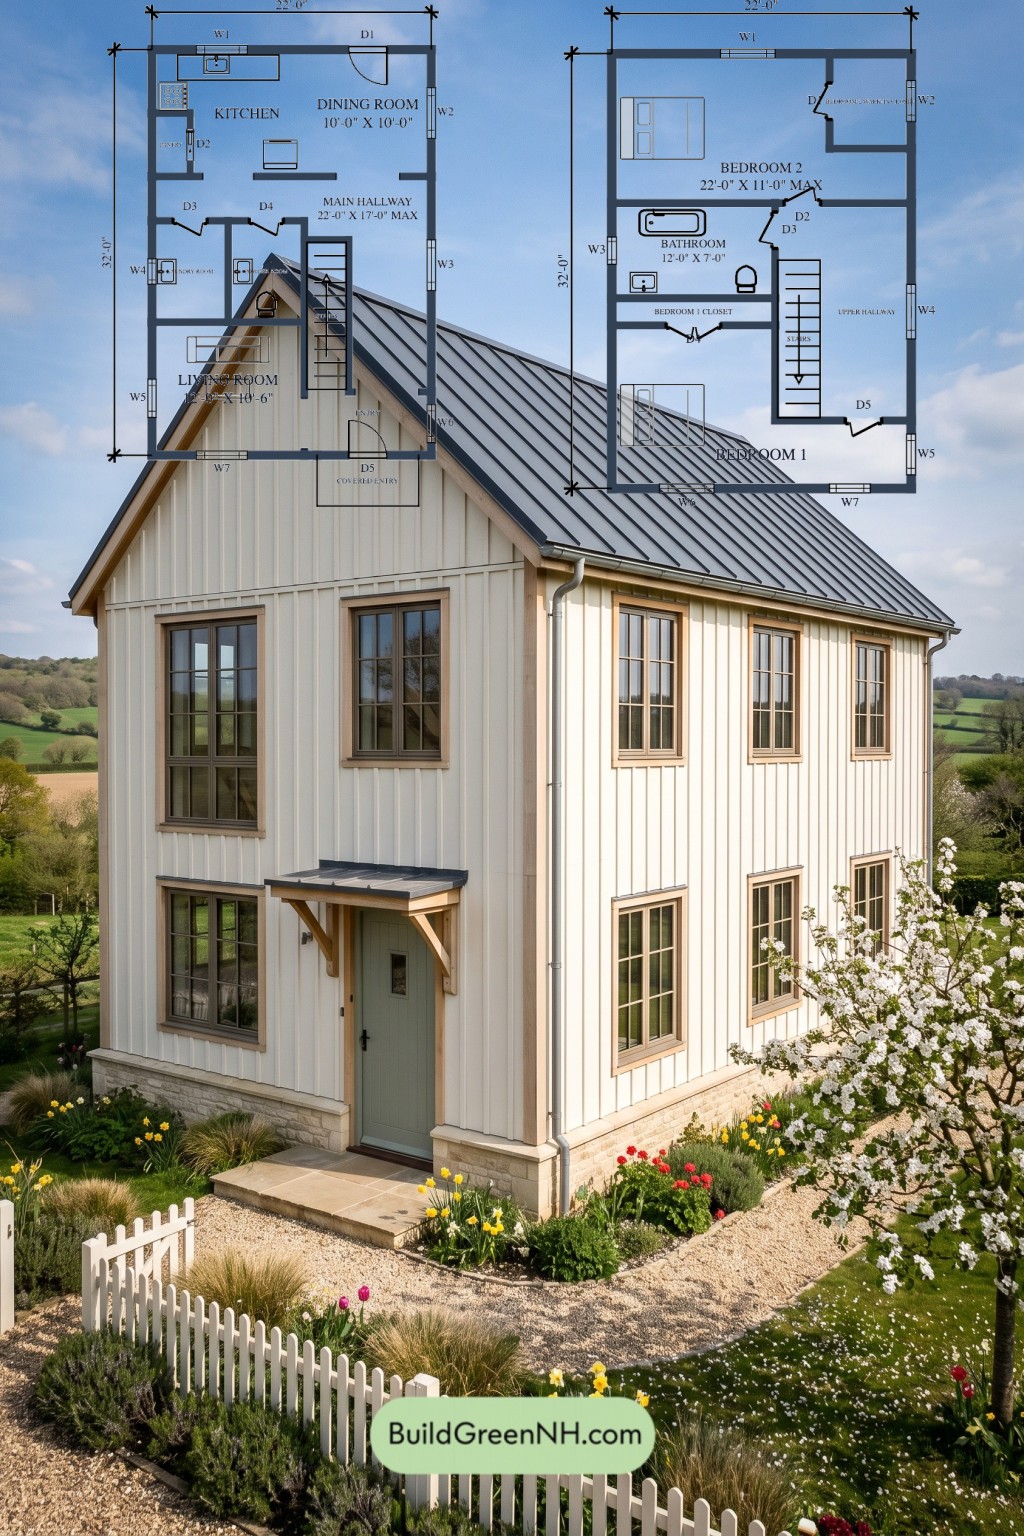
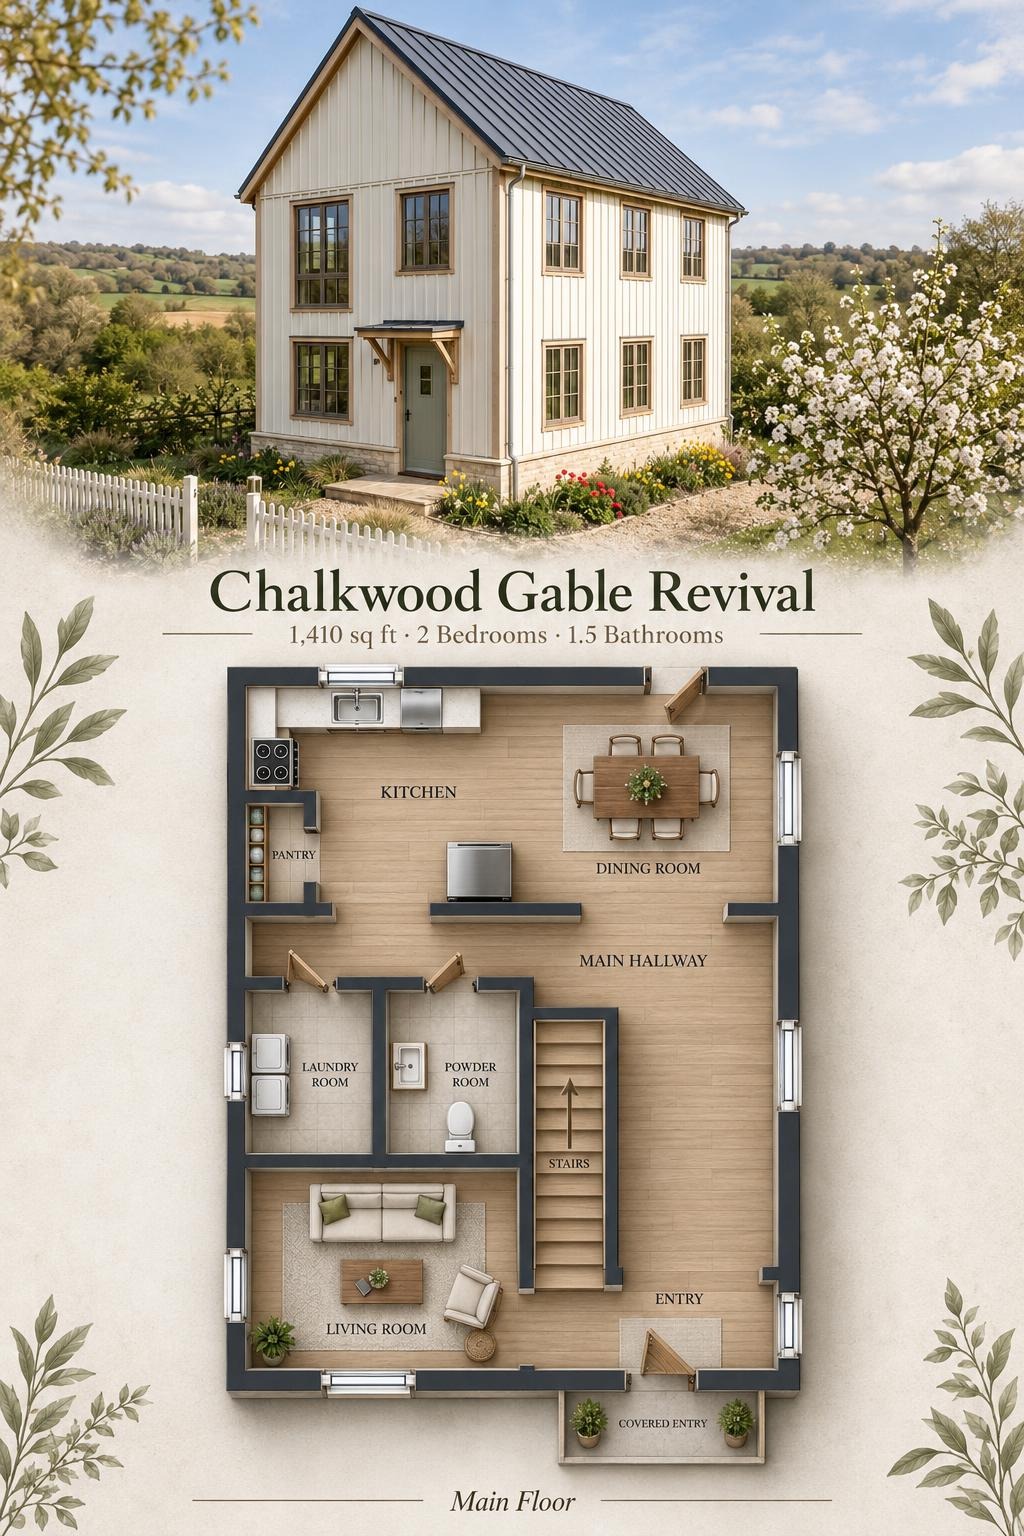
The main floor measures 22 by 32 feet, with a stated area of 705 sq ft. The front entry opens beside the staircase, with the living room to the left. A right-side circulation route leads past the central service rooms to the kitchen and dining room at the rear.
The kitchen and dining room connect directly, keeping meal preparation and serving close together. A separate pantry provides dedicated food storage—countertops need not become cupboards. The laundry and powder rooms sit off the hallway, keeping household tasks separate from the principal living spaces.
- Kitchen — 105 sq ft: Rear-left cooking space with perimeter counters and a small central island.
- Pantry — 16 sq ft: Enclosed storage beside the kitchen.
- Dining Room — 101 sq ft: Rear-right dining space with an exterior door.
- Main Hallway — 171 sq ft: Connects the living, service, and dining areas beside the staircase.
- Laundry Room — 49 sq ft: Separate utility room on the left side.
- Powder Room — 48 sq ft: Centrally placed toilet and basin.
- Living Room — 127 sq ft: Front-left seating area adjoining the entry circulation.
- Entryway — 50 sq ft: Interior arrival space at the front-right corner.
- Covered Entryway — 32 sq ft: Sheltered space outside the front door.
- Stairs — 42 sq ft: Central-right connection to the upper floor.
Upper Floor
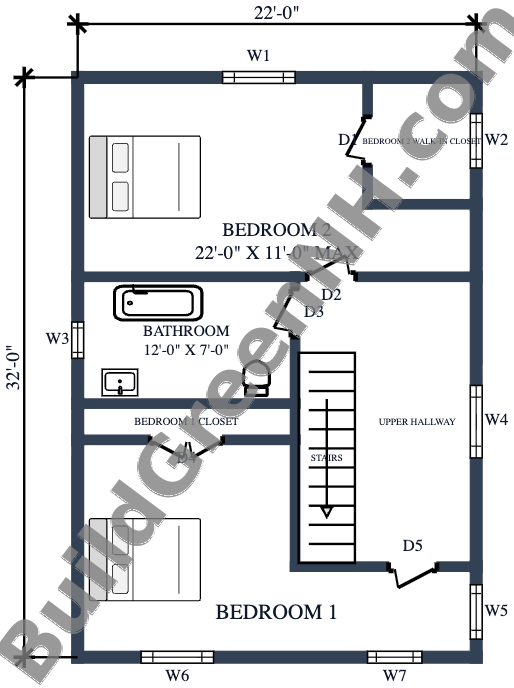
The upper floor also measures 22 by 32 feet, with a stated area of 705 sq ft. Bedrooms occupy opposite ends of the plan. The staircase arrives at a right-side hallway serving both bedrooms and the shared bathroom.
Storage stays within the sleeping quarters. Bedroom 2 has a walk-in closet, while Bedroom 1 has a separate closet along its inner wall. This arrangement keeps wardrobe storage out of the hallway and preserves clear circulation.
- Bedroom 2 — 201 sq ft: Rear bedroom with direct walk-in closet access.
- Bedroom 2 Walk-In Closet — 42 sq ft: Dedicated wardrobe storage at the rear-right corner.
- Bathroom — 84 sq ft: Shared bathroom with a bathtub, basin, and toilet.
- Bedroom 1 Closet — 24 sq ft: Enclosed storage accessed from Bedroom 1.
- Upper Hallway — 119 sq ft: Distributes access from the stair landing.
- Bedroom 1 — 195 sq ft: Front bedroom spanning the width below the central rooms.
- Stairs — 42 sq ft: Return connection to the main floor.
Pin this for later:
Want More?
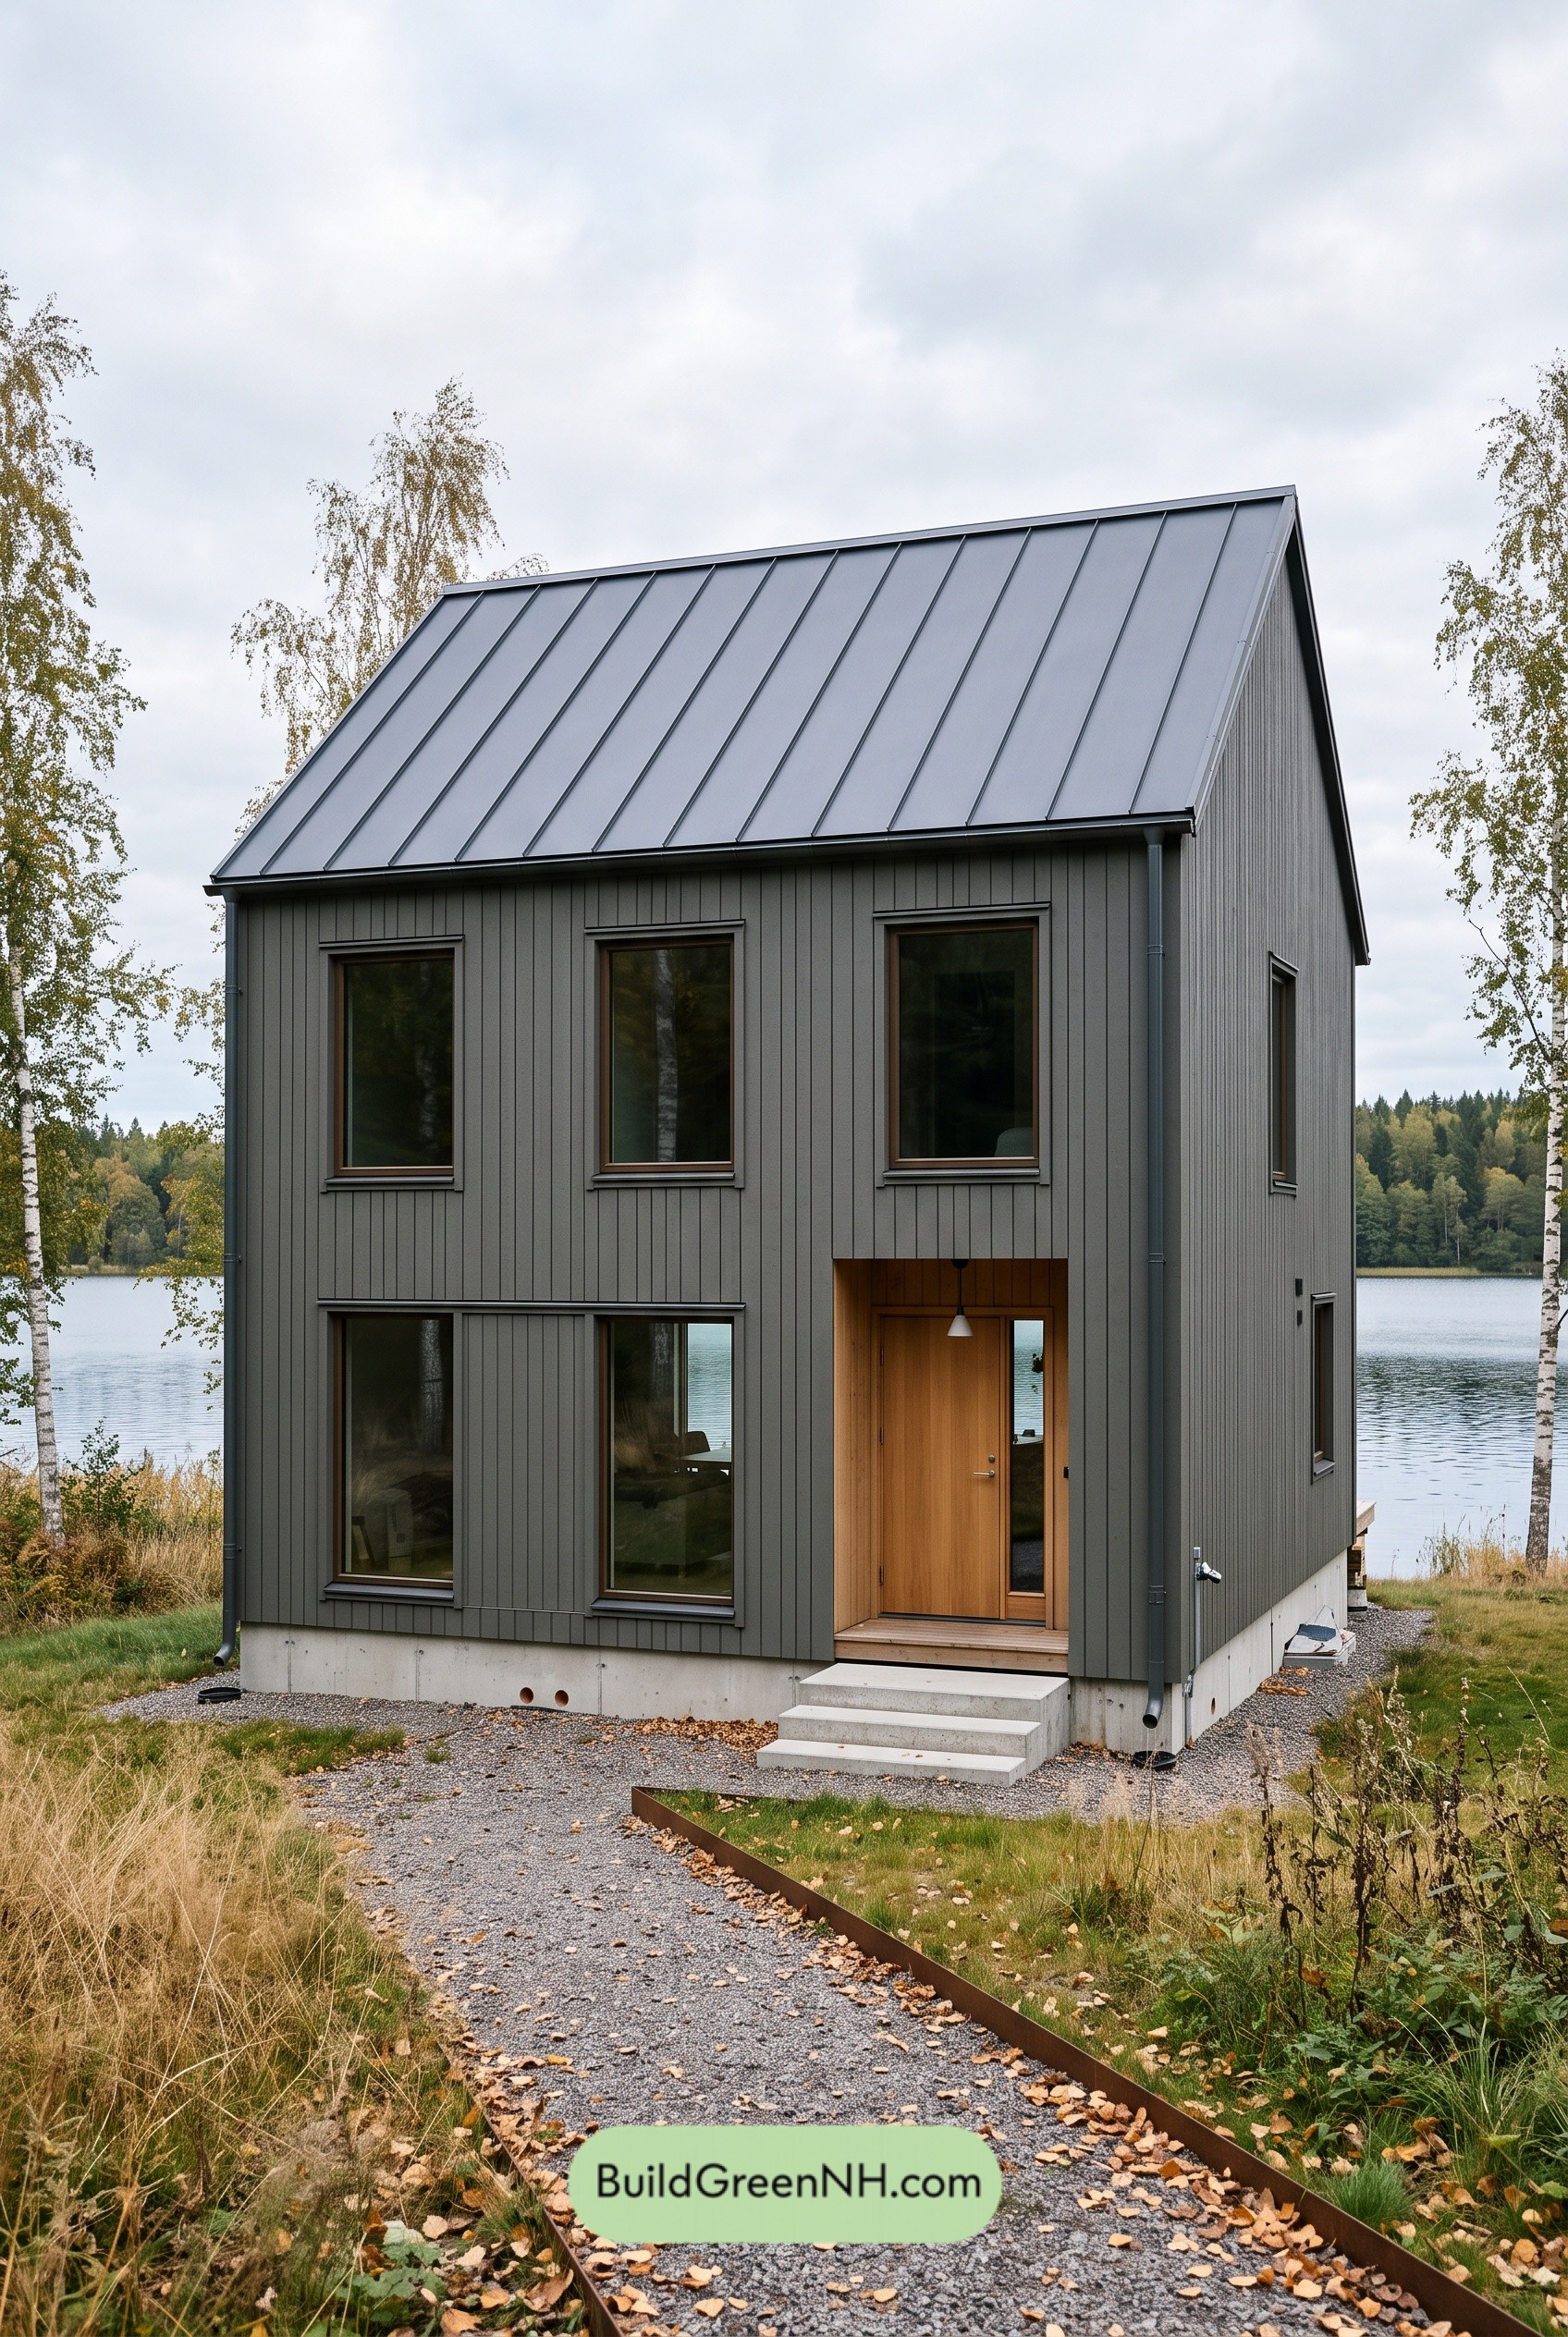 24×28 ft 1,332 sqft 2-Bed 1.5-Bath Two-story Barn House Floor Plans: Graphite Gable House
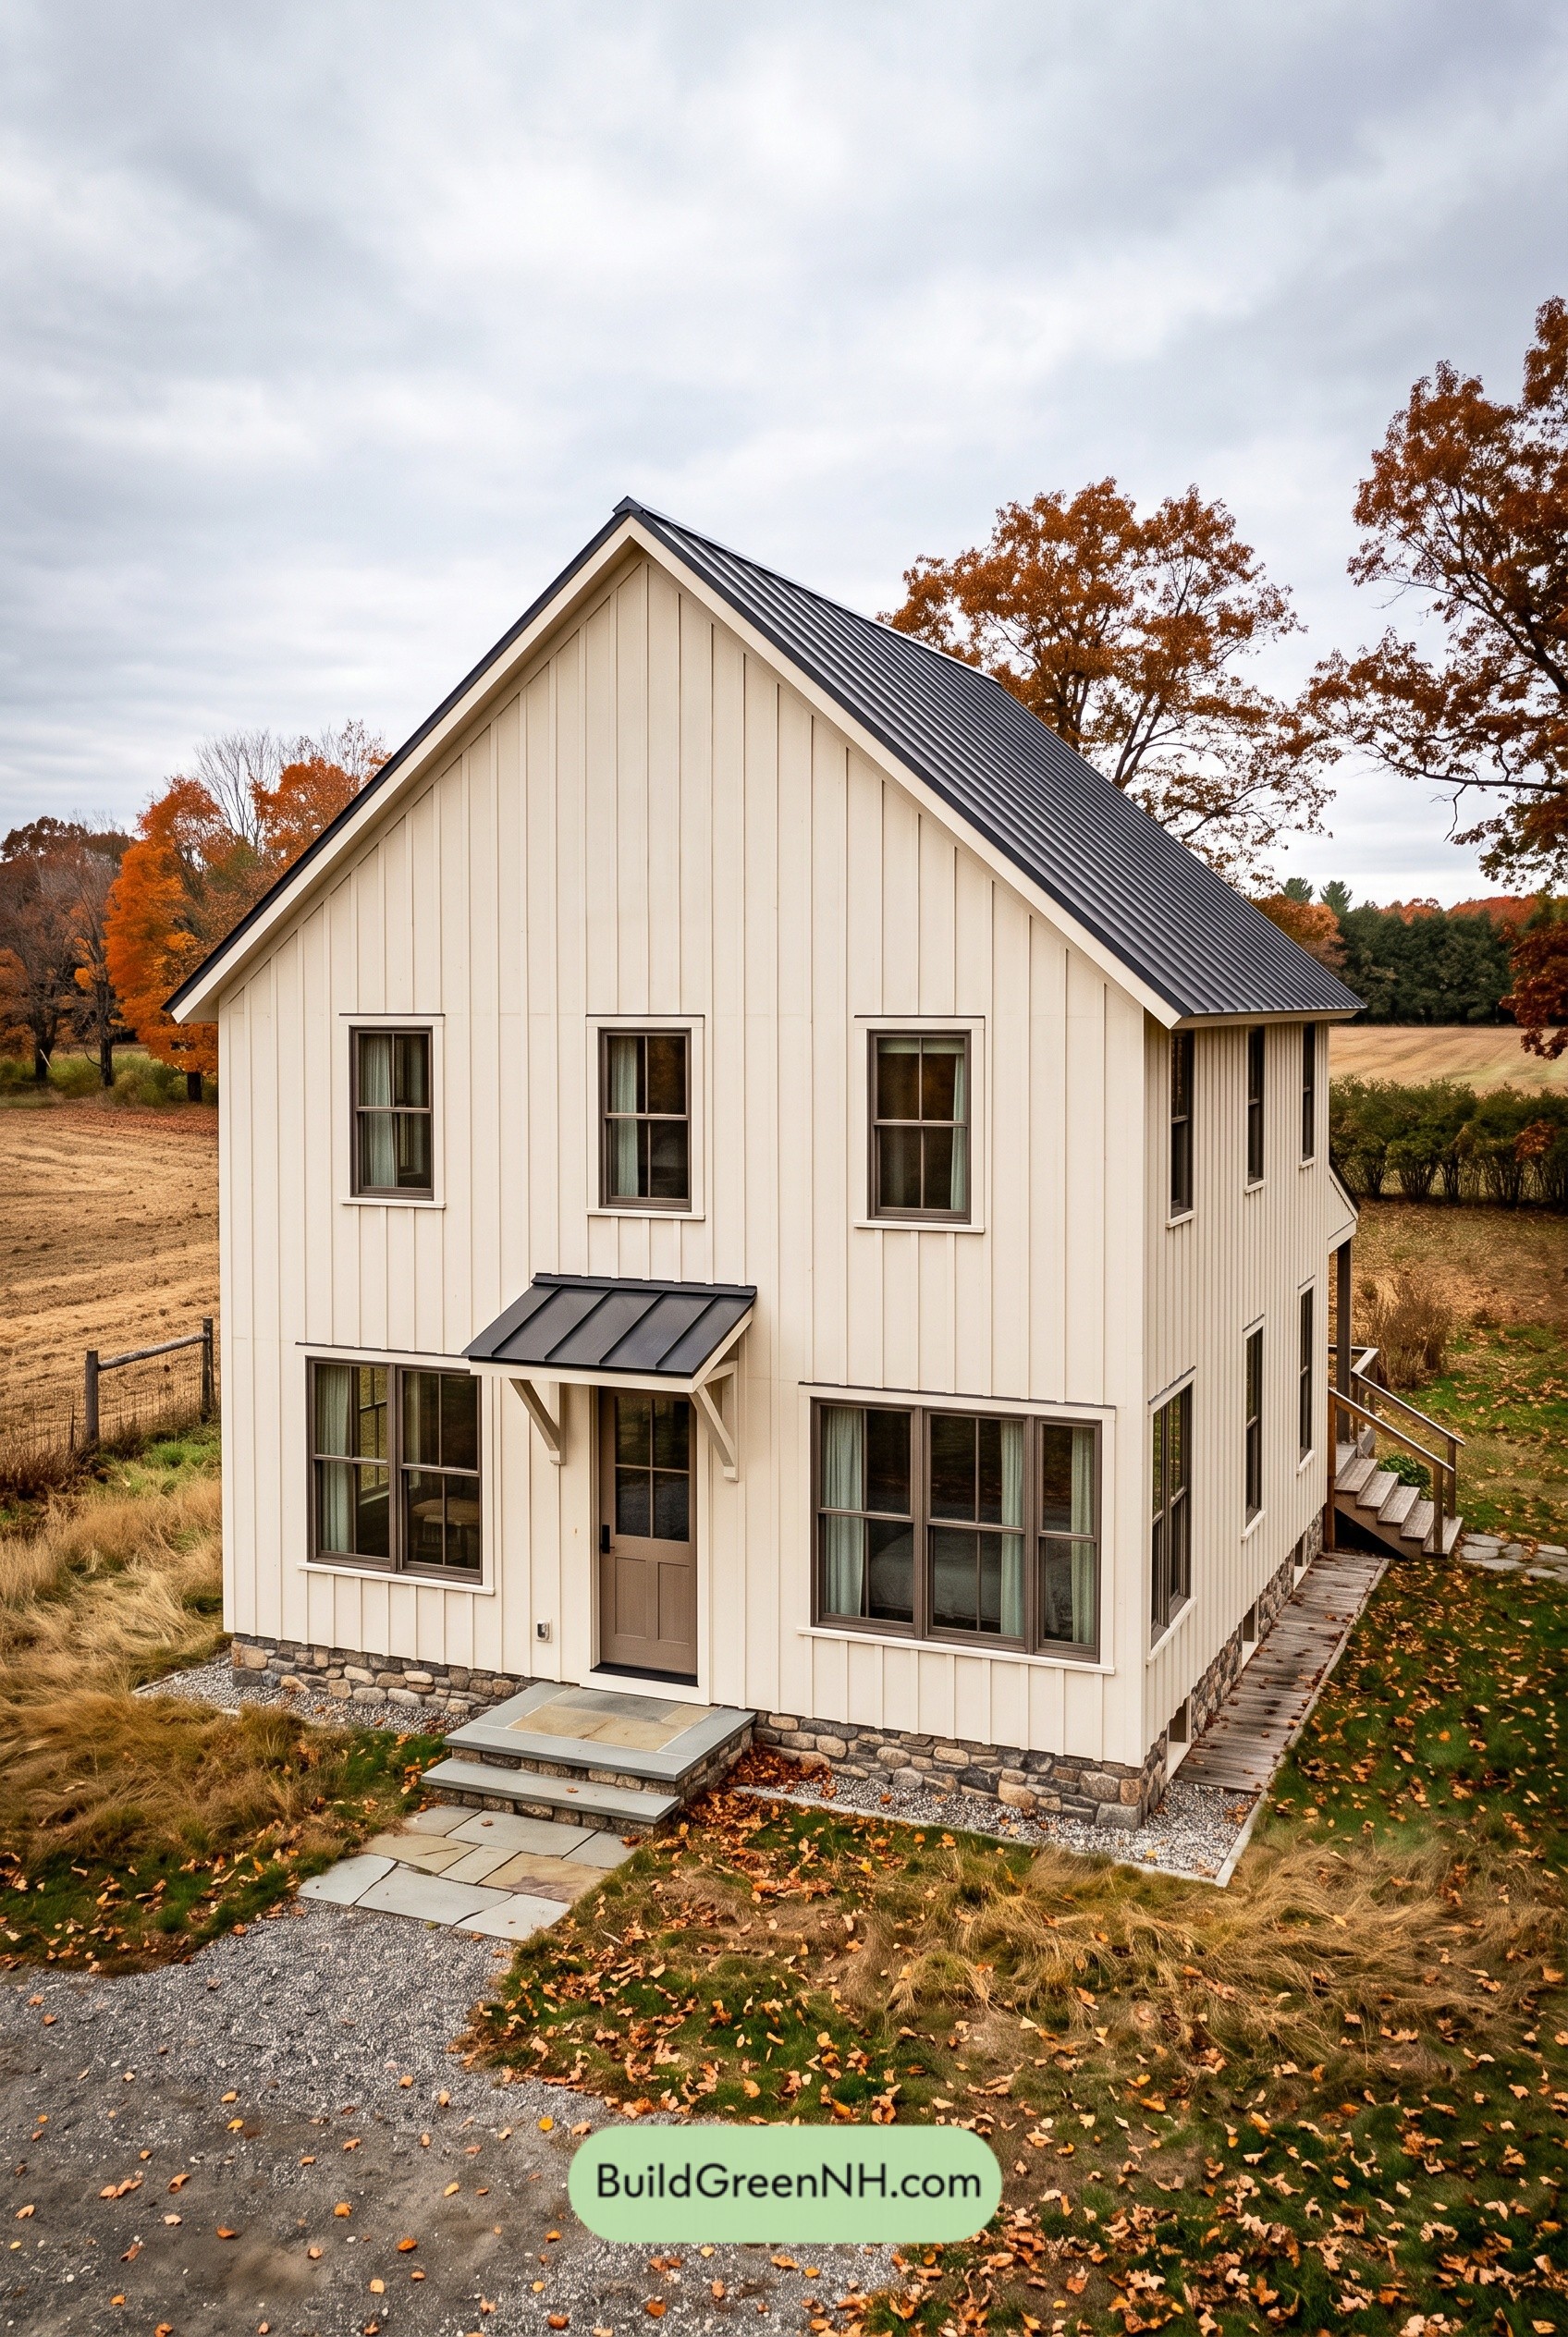 28×36 ft 2,018 sqft 3-Bed 2-Bath Two-story Barn House Floor Plans: Fieldstone & Slate Barn Revival
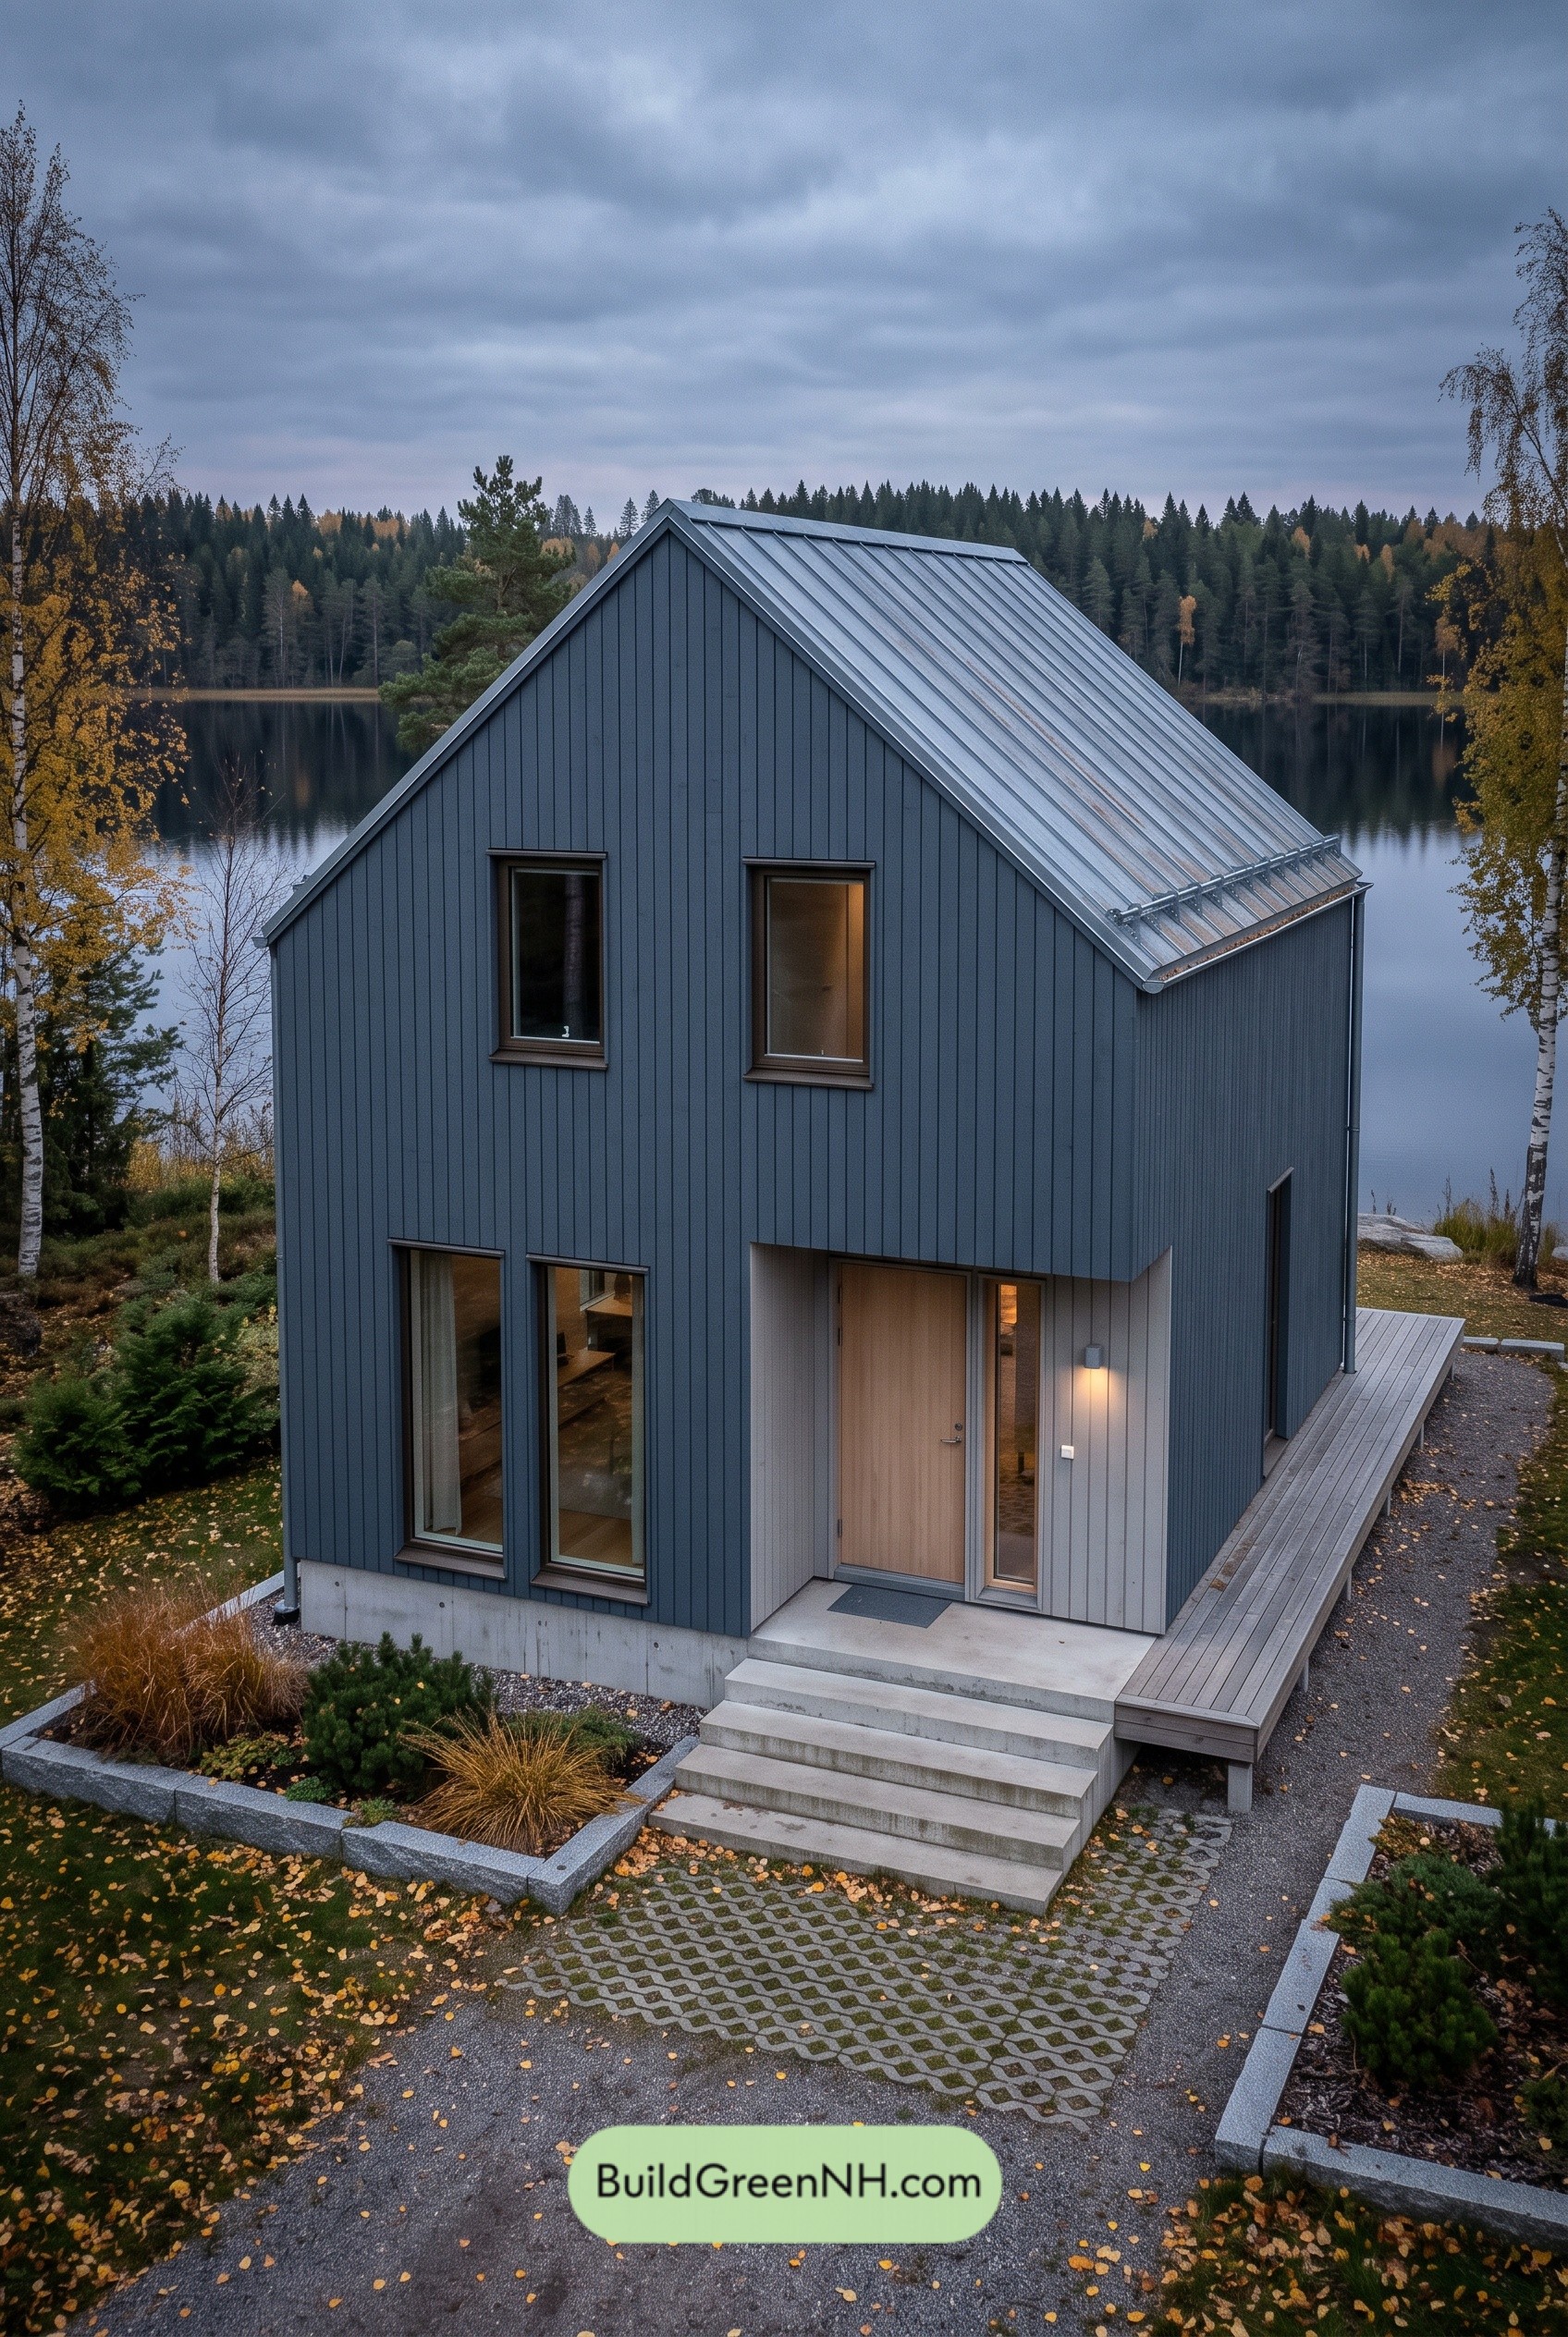 20×34 ft 1,335 sqft 2-Bed 2-Bath Two-story Barn House Floor Plans: Slate-and-Ash Compact Barn
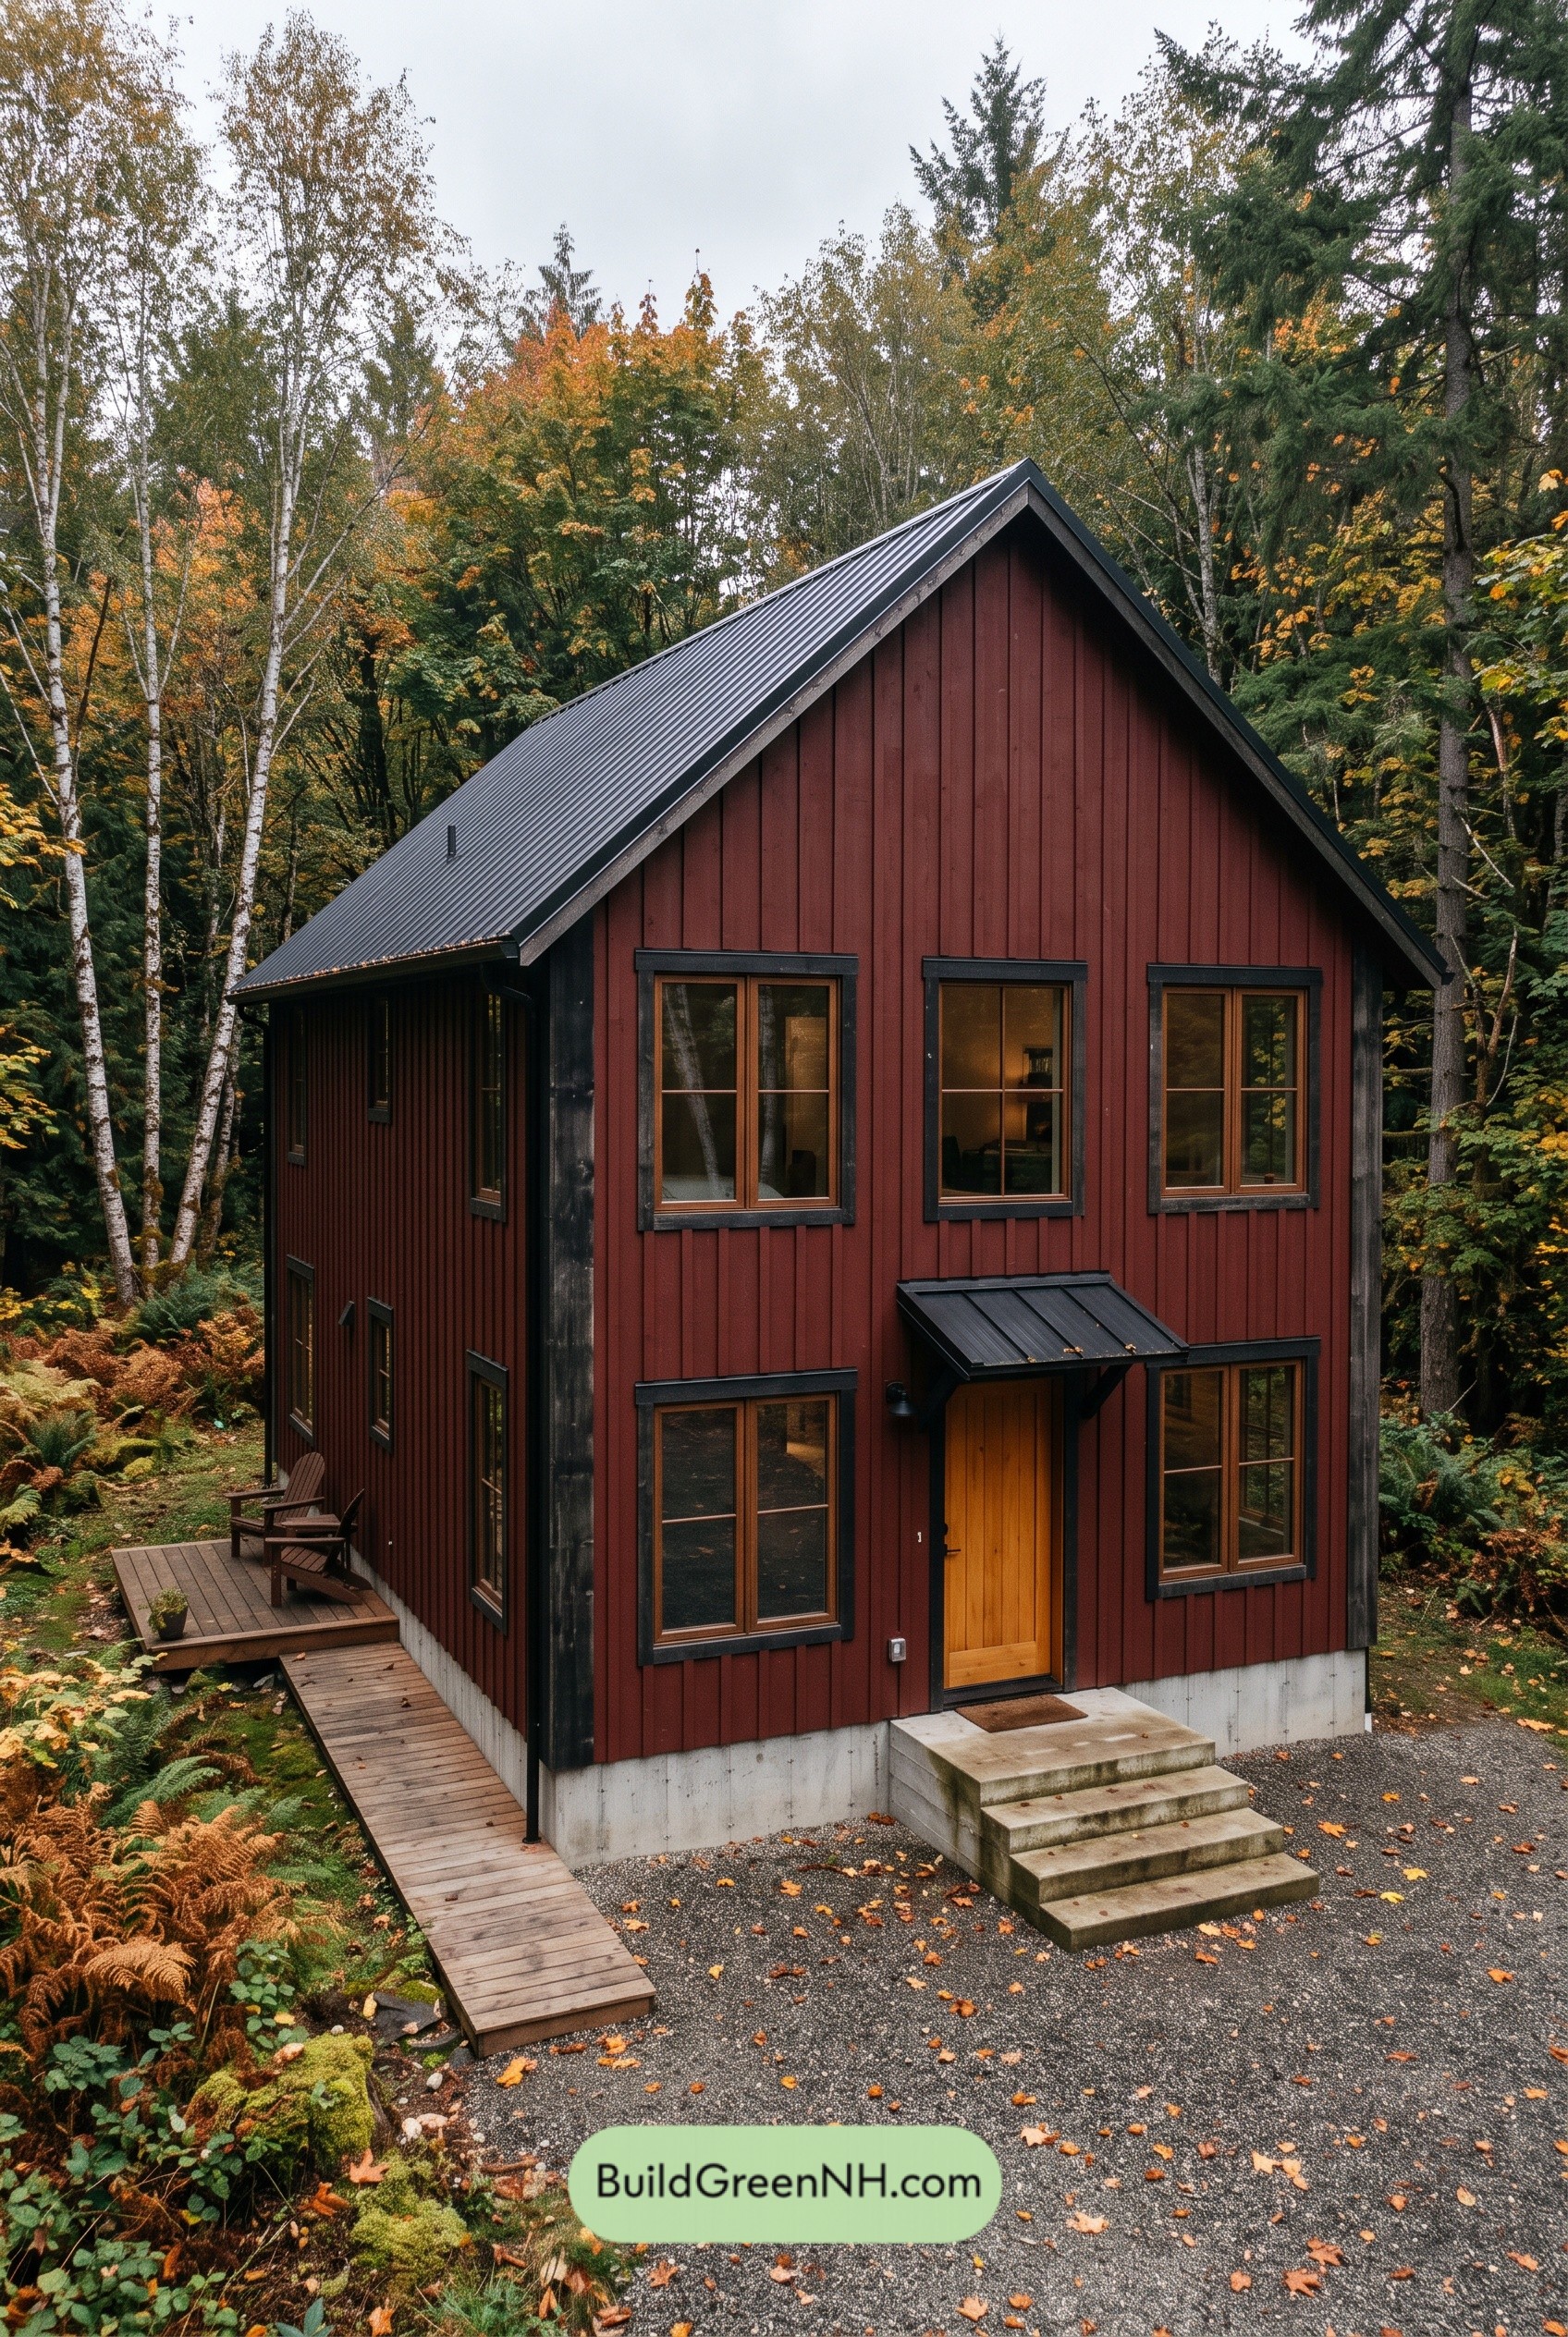 26×36 ft 1,872 sqft 3-Bed 2-Bath Two-story Barn House Floor Plans: Emberline Timber Barn
 24×32 ft 1,536 sqft 3-Bed 1.5-Bath Two-story Barn House Floor Plans: Sandstone Fold Barn
Table of Contents