Last updated on · ⓘ How we make our designs
See modern facades that give downpipes a place in the design, front doors proper shelter and plants a rooftop address.
A front door shouldn’t need directions, and a downpipe needn’t hide. We’ve given both a place in these modern facade designs, alongside stepped white walls, timber screens and planted balconies.
We borrowed from coastal sheds, Japanese latticework and familiar cottage gables. Different starting points, but each offered ways to make a home feel sheltered without shutting it away.
Notice how deep canopies cover entrances and bronze screens give balconies some privacy. Then there’s the rooftop garden, because apparently the plants wanted an upgrade too.
Stepped White Facade With Timber Entry



Stacked white forms and a stepped roofline give this facade a sculptural feel, with a nod to the simple geometry of modernist homes. The tall black framed window adds a strong vertical feature beside the lower garage volume, so the frontage feels balanced rather than boxy.
Timber cladding wraps the recessed entrance, making the front door easy to spot without a search party. Above it, a glass canopy on slender dark posts stretches across the driveway, while horizontal balcony rails and planted concrete beds soften the crisp composition.
Rust Metal Crown And Concrete Spine
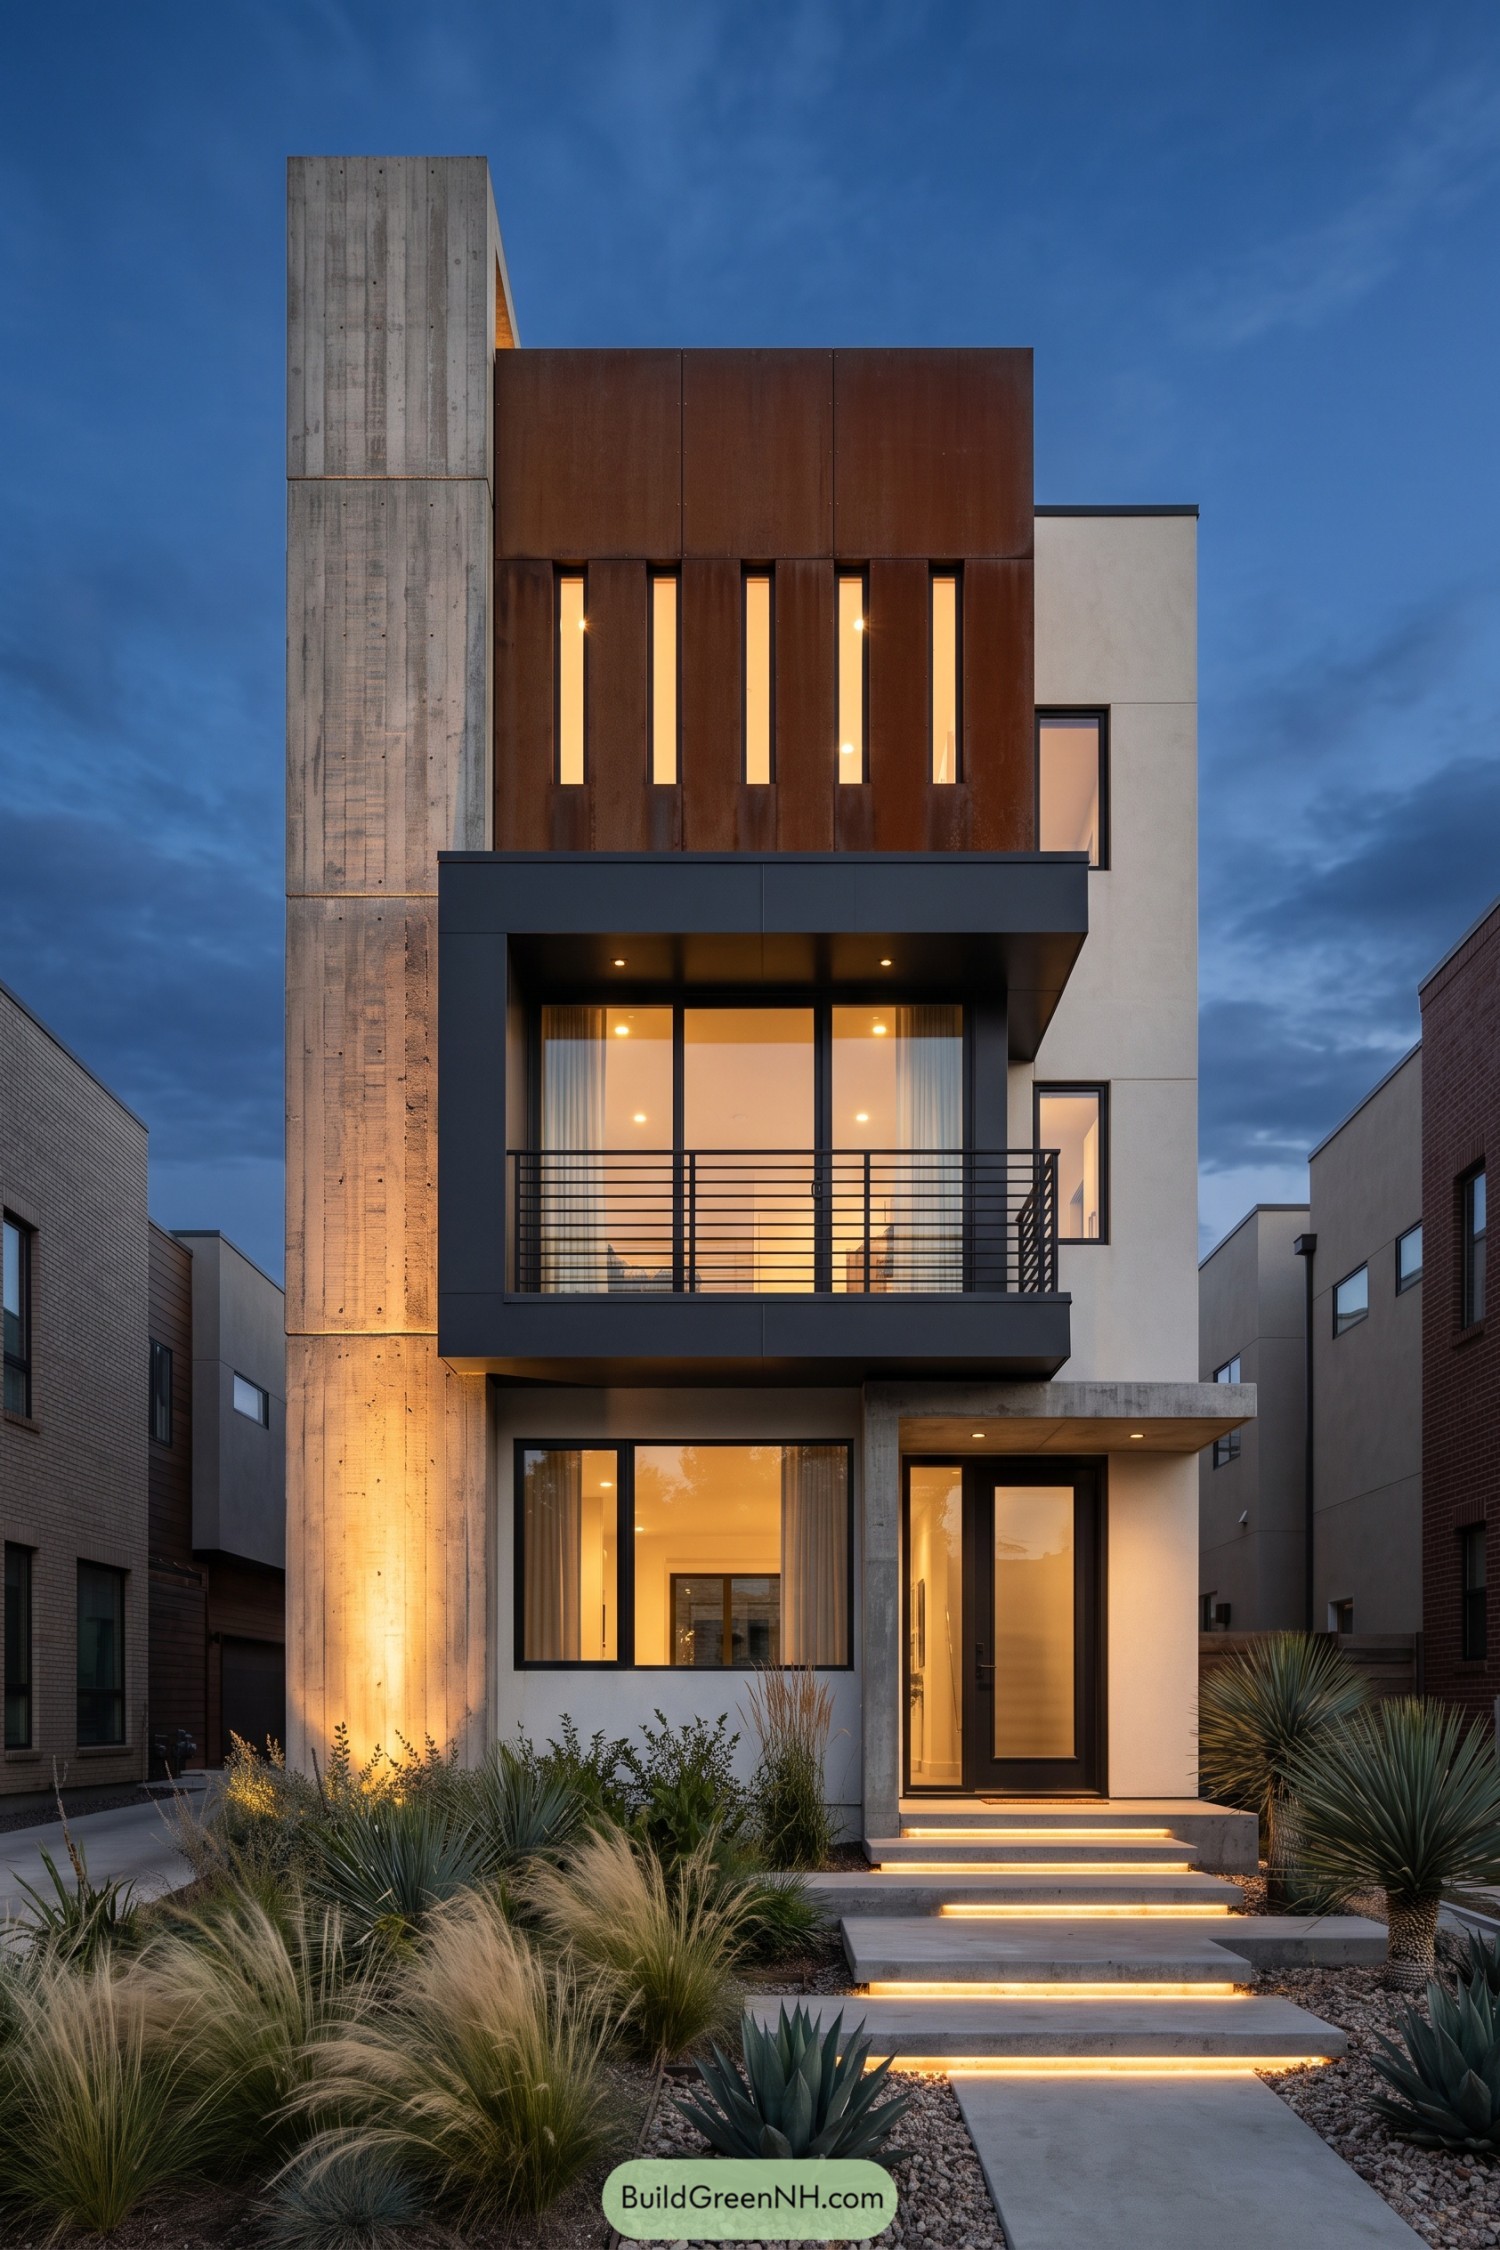

A tall concrete wall anchors one side, while rust toned metal panels crown the narrow facade with an industrial edge. Five slim upper windows break up that broad metal surface without giving the neighbors a full tour.
The charcoal balcony frame projects around generous glazing, with horizontal railings keeping the enclosure visually open. Below, a concrete canopy defines the recessed entrance, while broad staggered steps and loose grasses soften the approach so all those crisp edges feel a little less formal.
Slatted Retreat Beneath An Upswept Roof
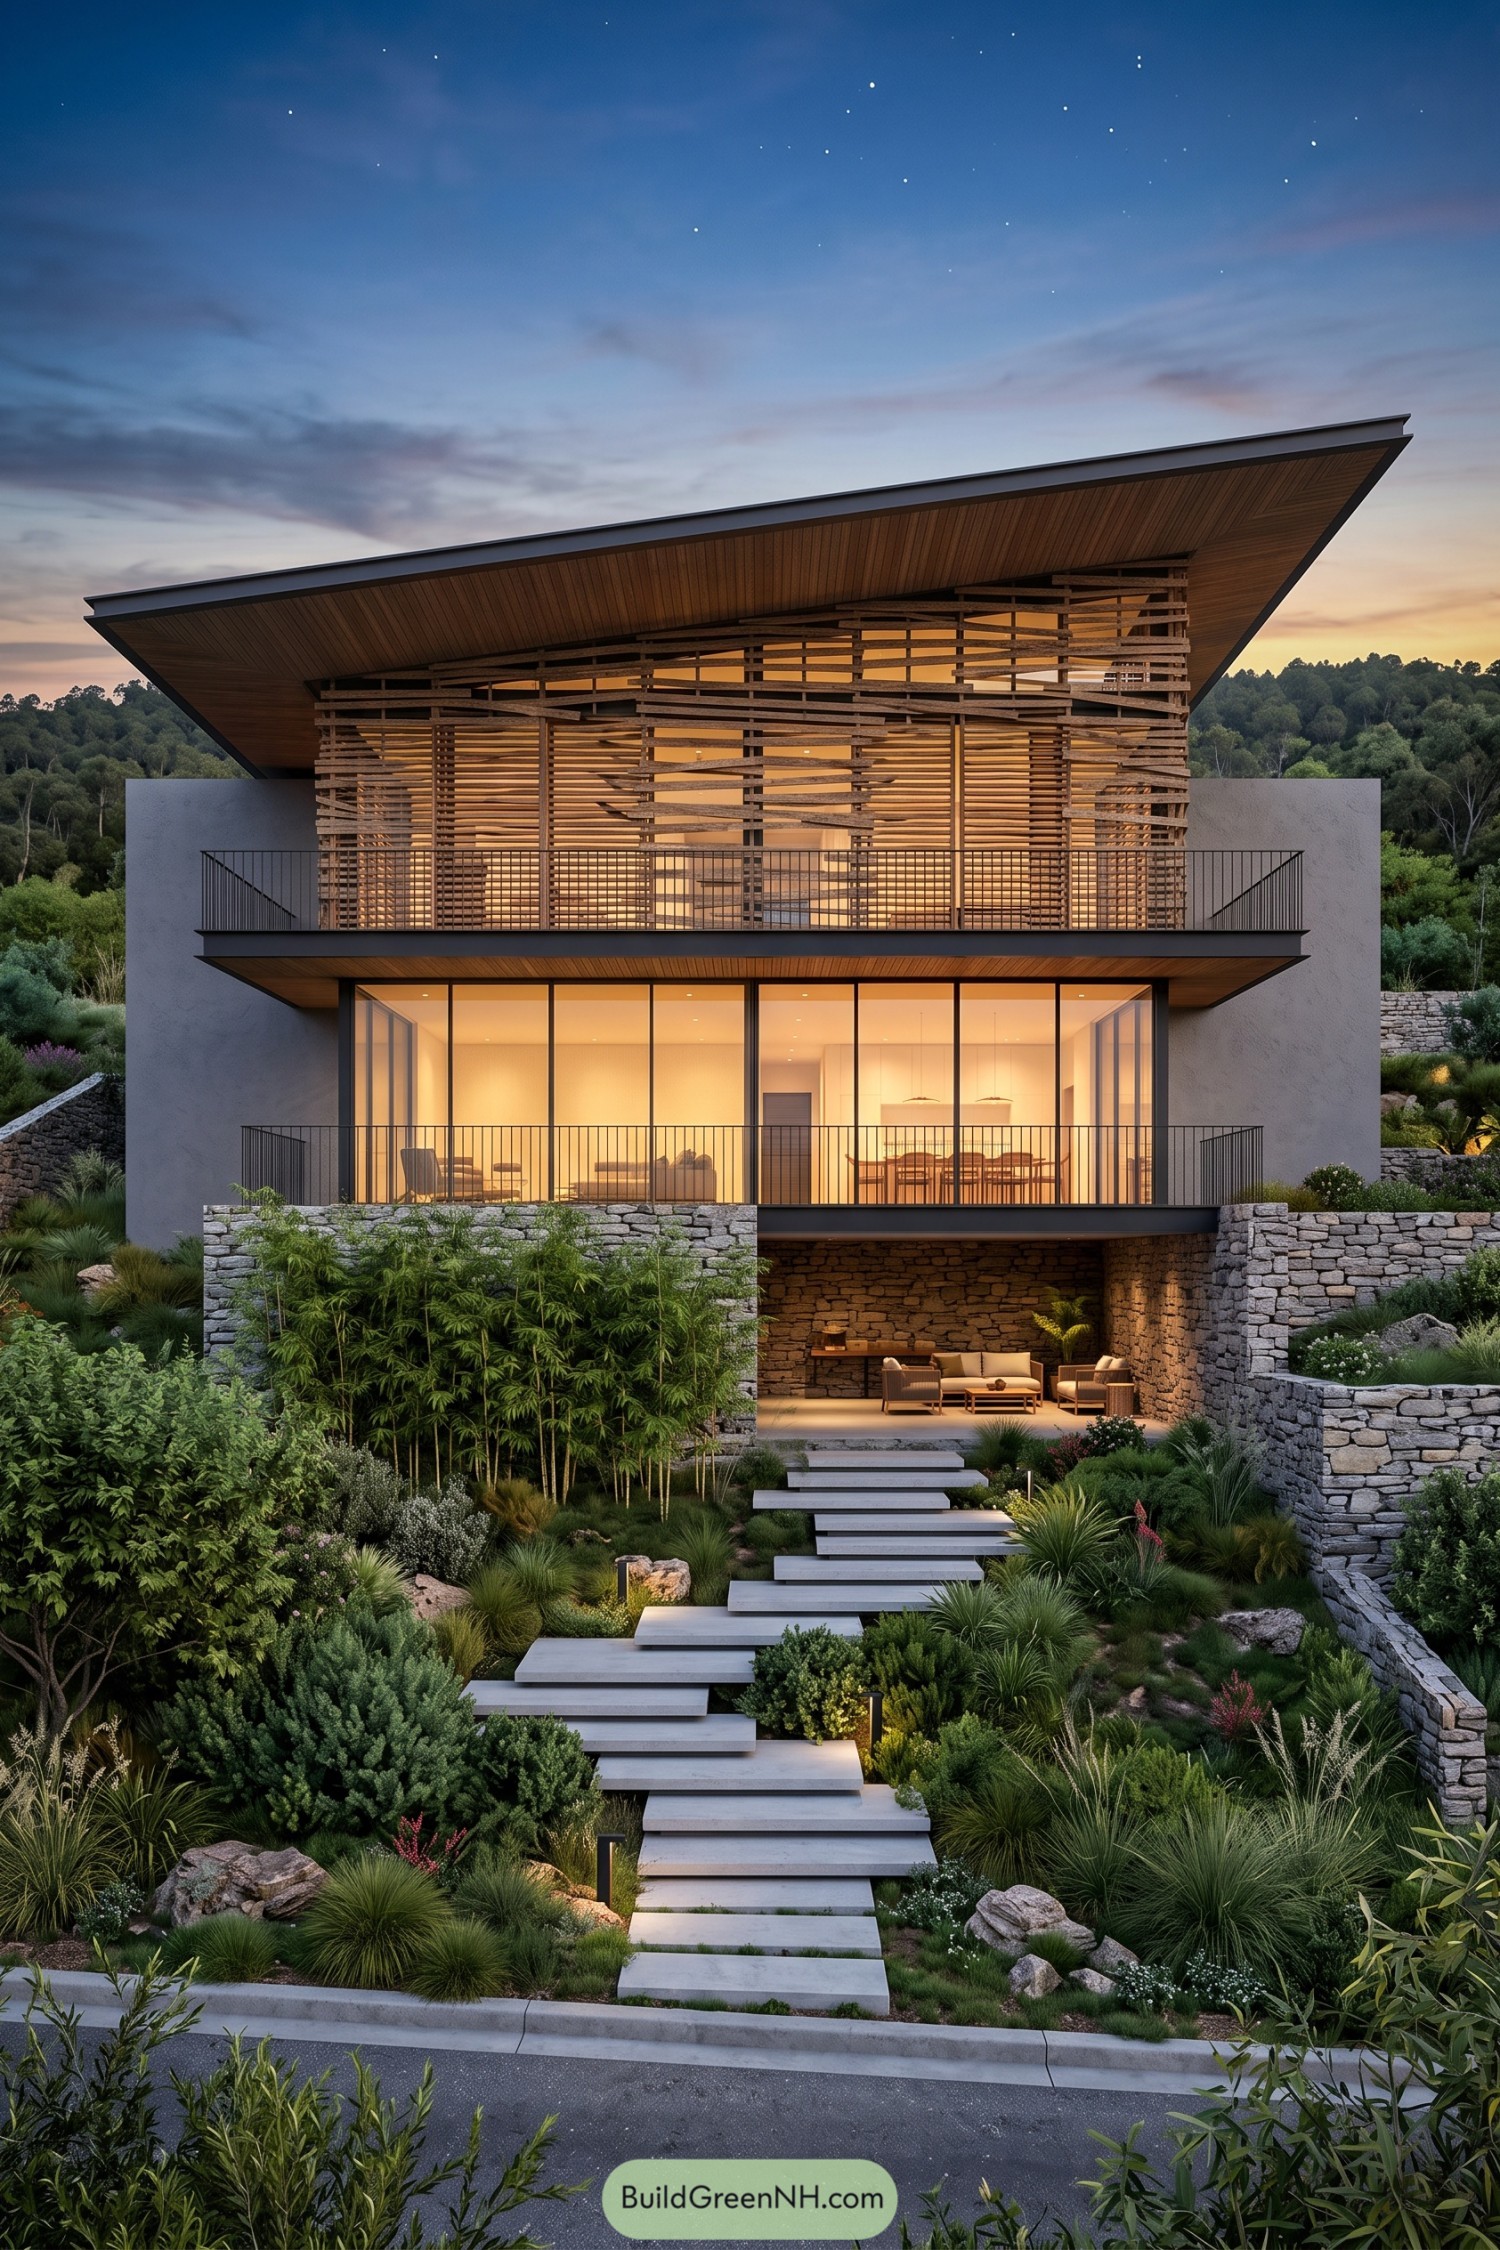

The broad roof sweeps upward like an open wing, with a timber underside that softens its dark metal edge. Across the upper floor, irregular wooden slats echo the surrounding branches and add privacy without closing everything off, because even a glass house deserves a little mystery.
Slim black balcony rails and tall glazing keep the lower facade open, while pale side walls give the composition a clear outline. Below, rough stone terraces anchor the house to its hillside setting, and those staggered steps make the approach feel more garden stroll than front doorstep, in a good way.
Twin Slots Above The Glass Portal
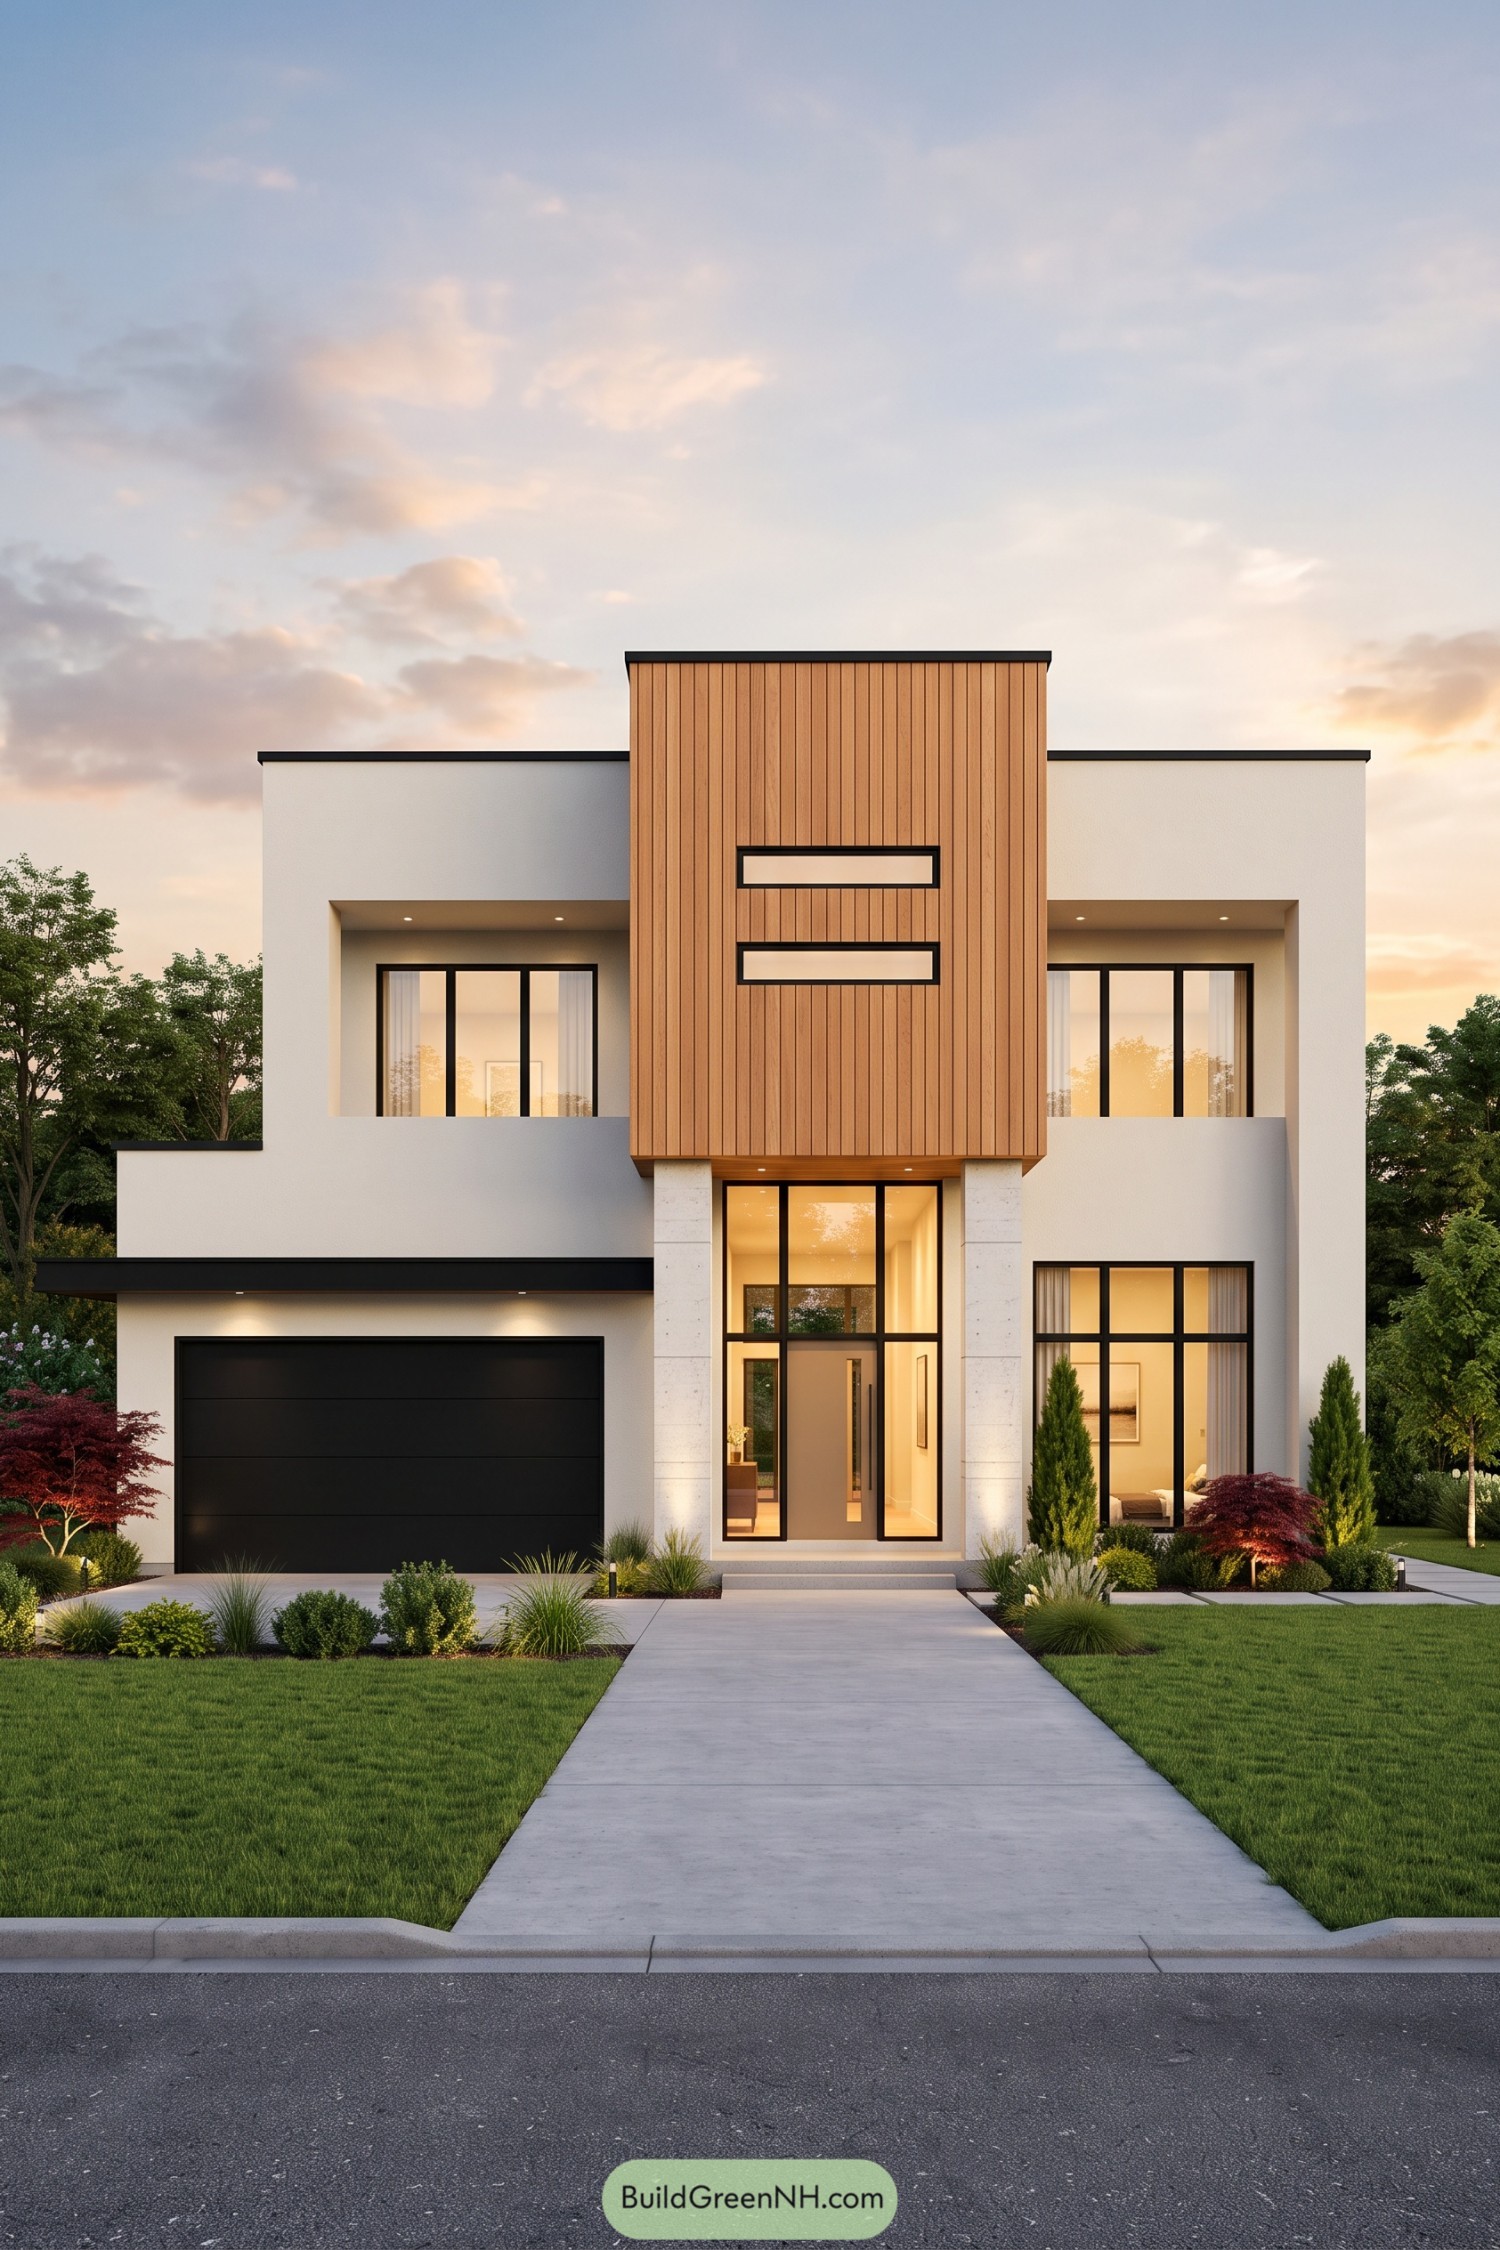

The stacked rectangular forms take their cue from minimalist architecture, with warm vertical timber keeping things from feeling too buttoned up. Two narrow horizontal windows punctuate the projecting central volume, marking the entrance below without adding extra ornament.
Recessed balconies flank the timber feature, their solid white fronts giving the upper floor a more sheltered feel. Black frames tie the tall entrance glazing to the broad garage door, while pale stone surrounds keep the front door from getting lost next to its rather large parking companion.
Stone Terrace Beneath An Oversized Canopy
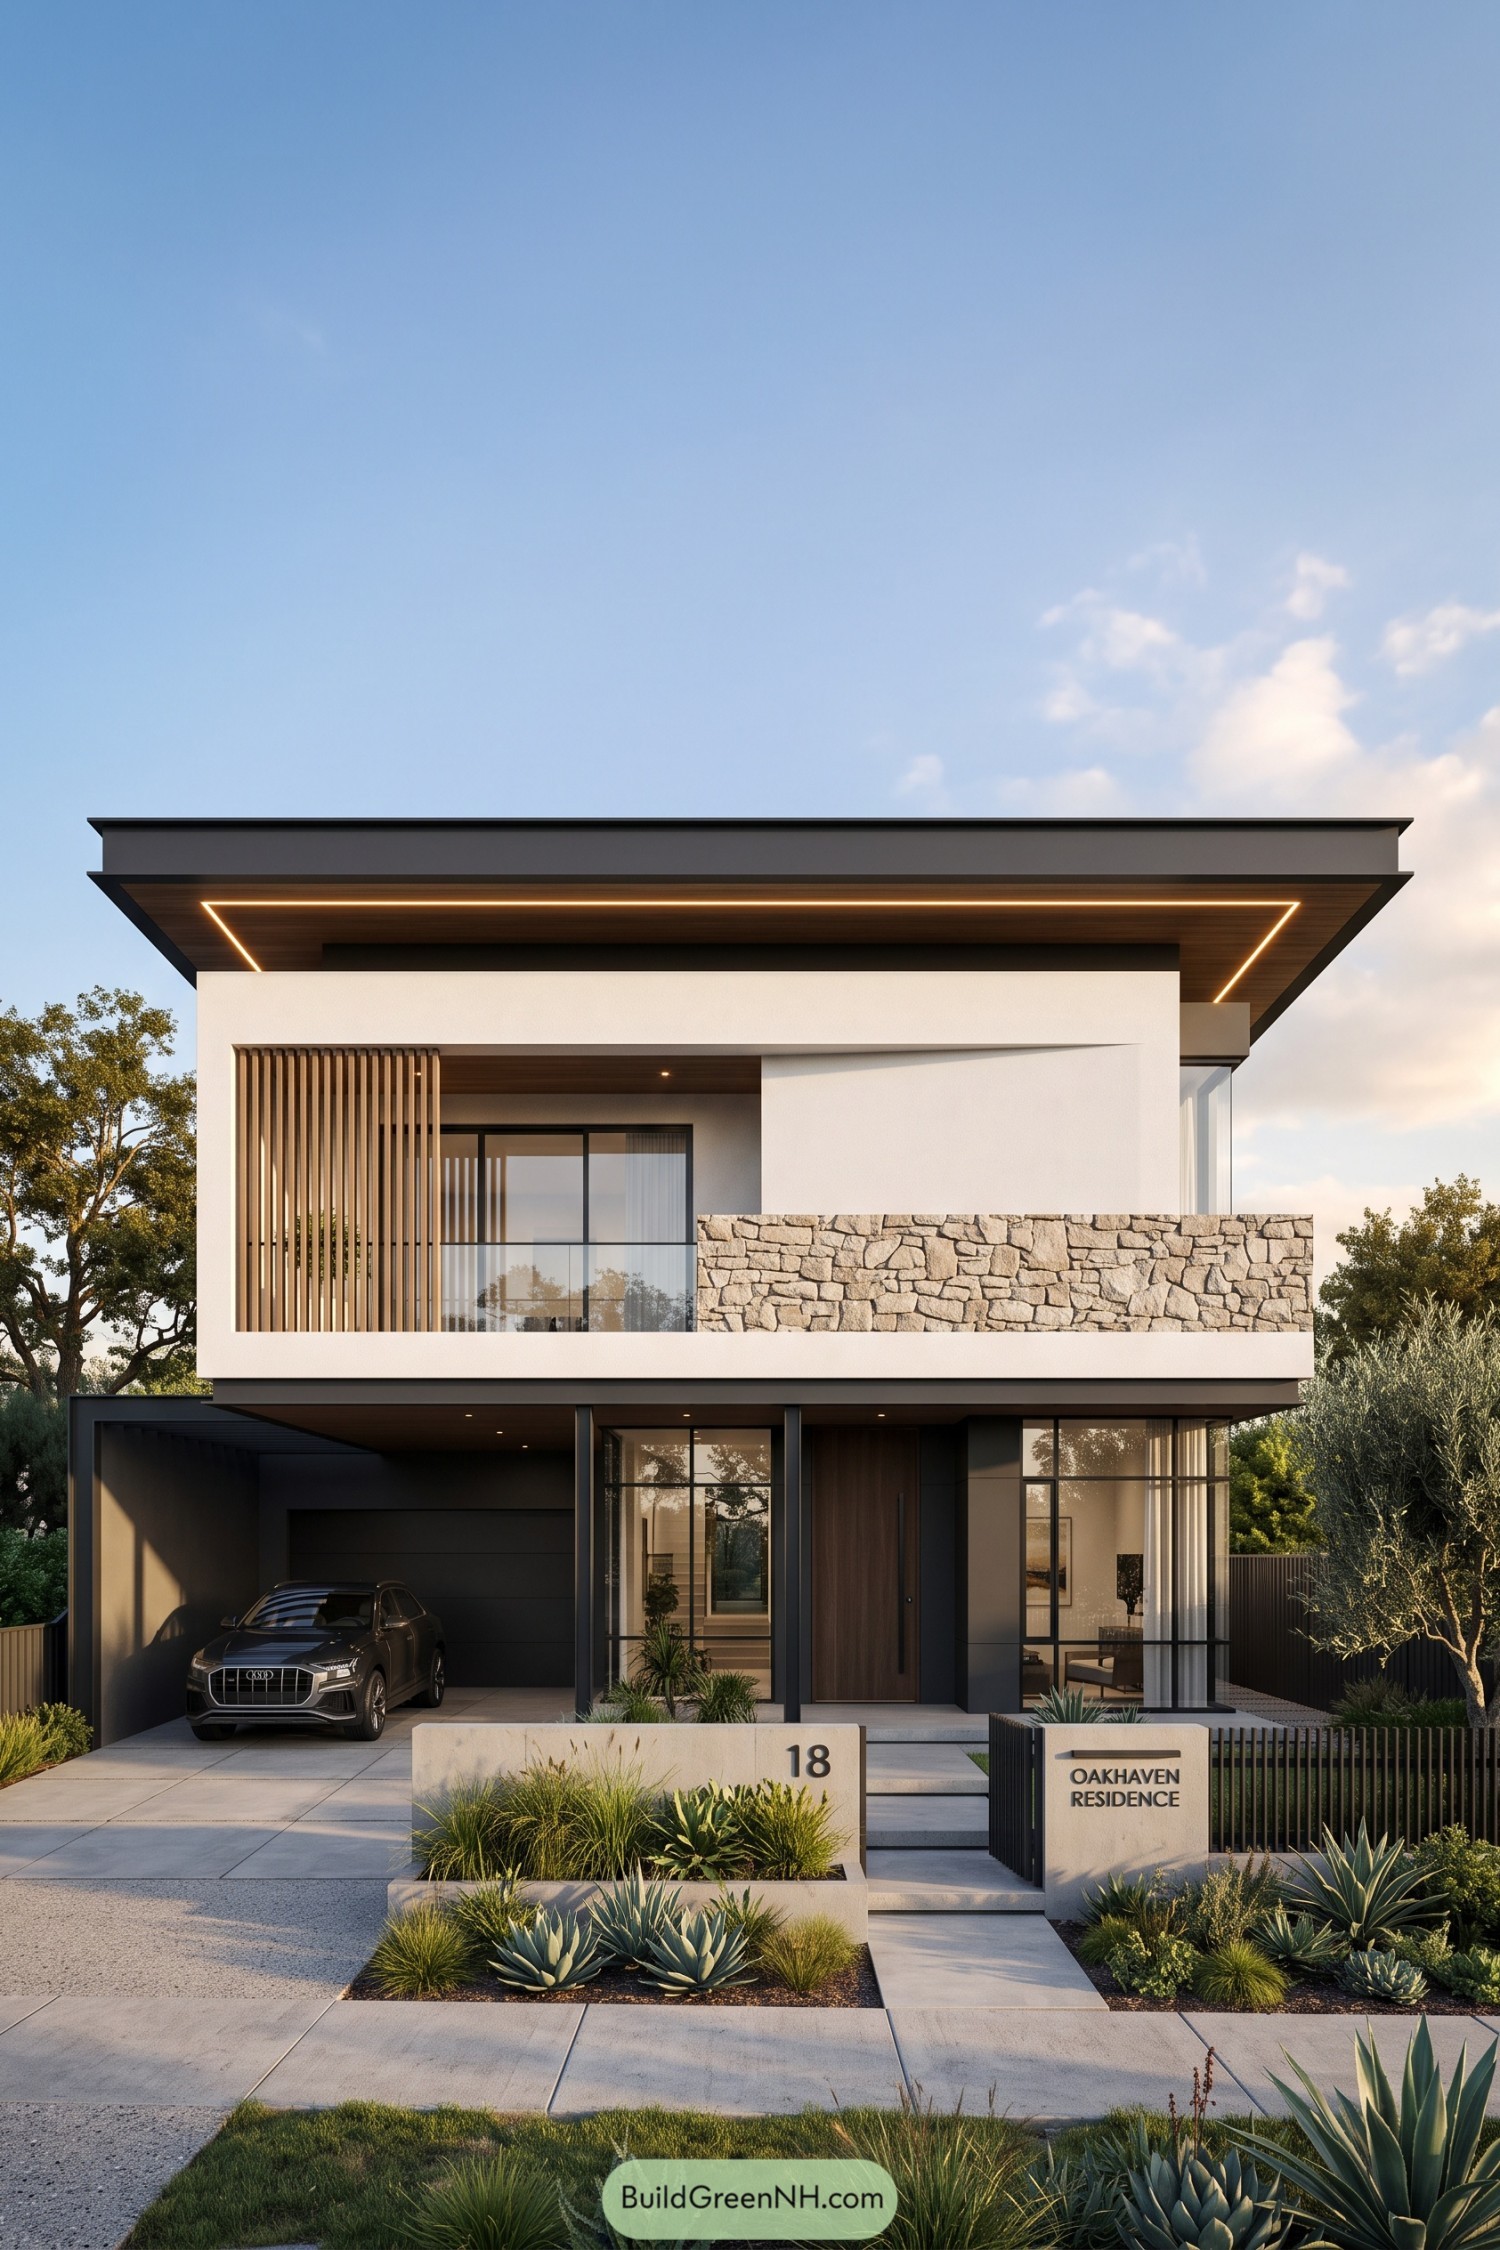

A broad, thin roof stretches beyond the white upper frame, giving the facade a sheltered feel inspired by open verandas. Timber soffits soften its charcoal edges, while the rough stone balcony wall brings a garden wall texture upstairs.
Vertical timber fins screen one side of the balcony, because sitting outside needn’t come with an audience. Below, tall black framed windows flank the timber entrance, and the recessed garage keeps the base visually quiet beside planted beds and generous entry steps.
A Tale Of Two Gables
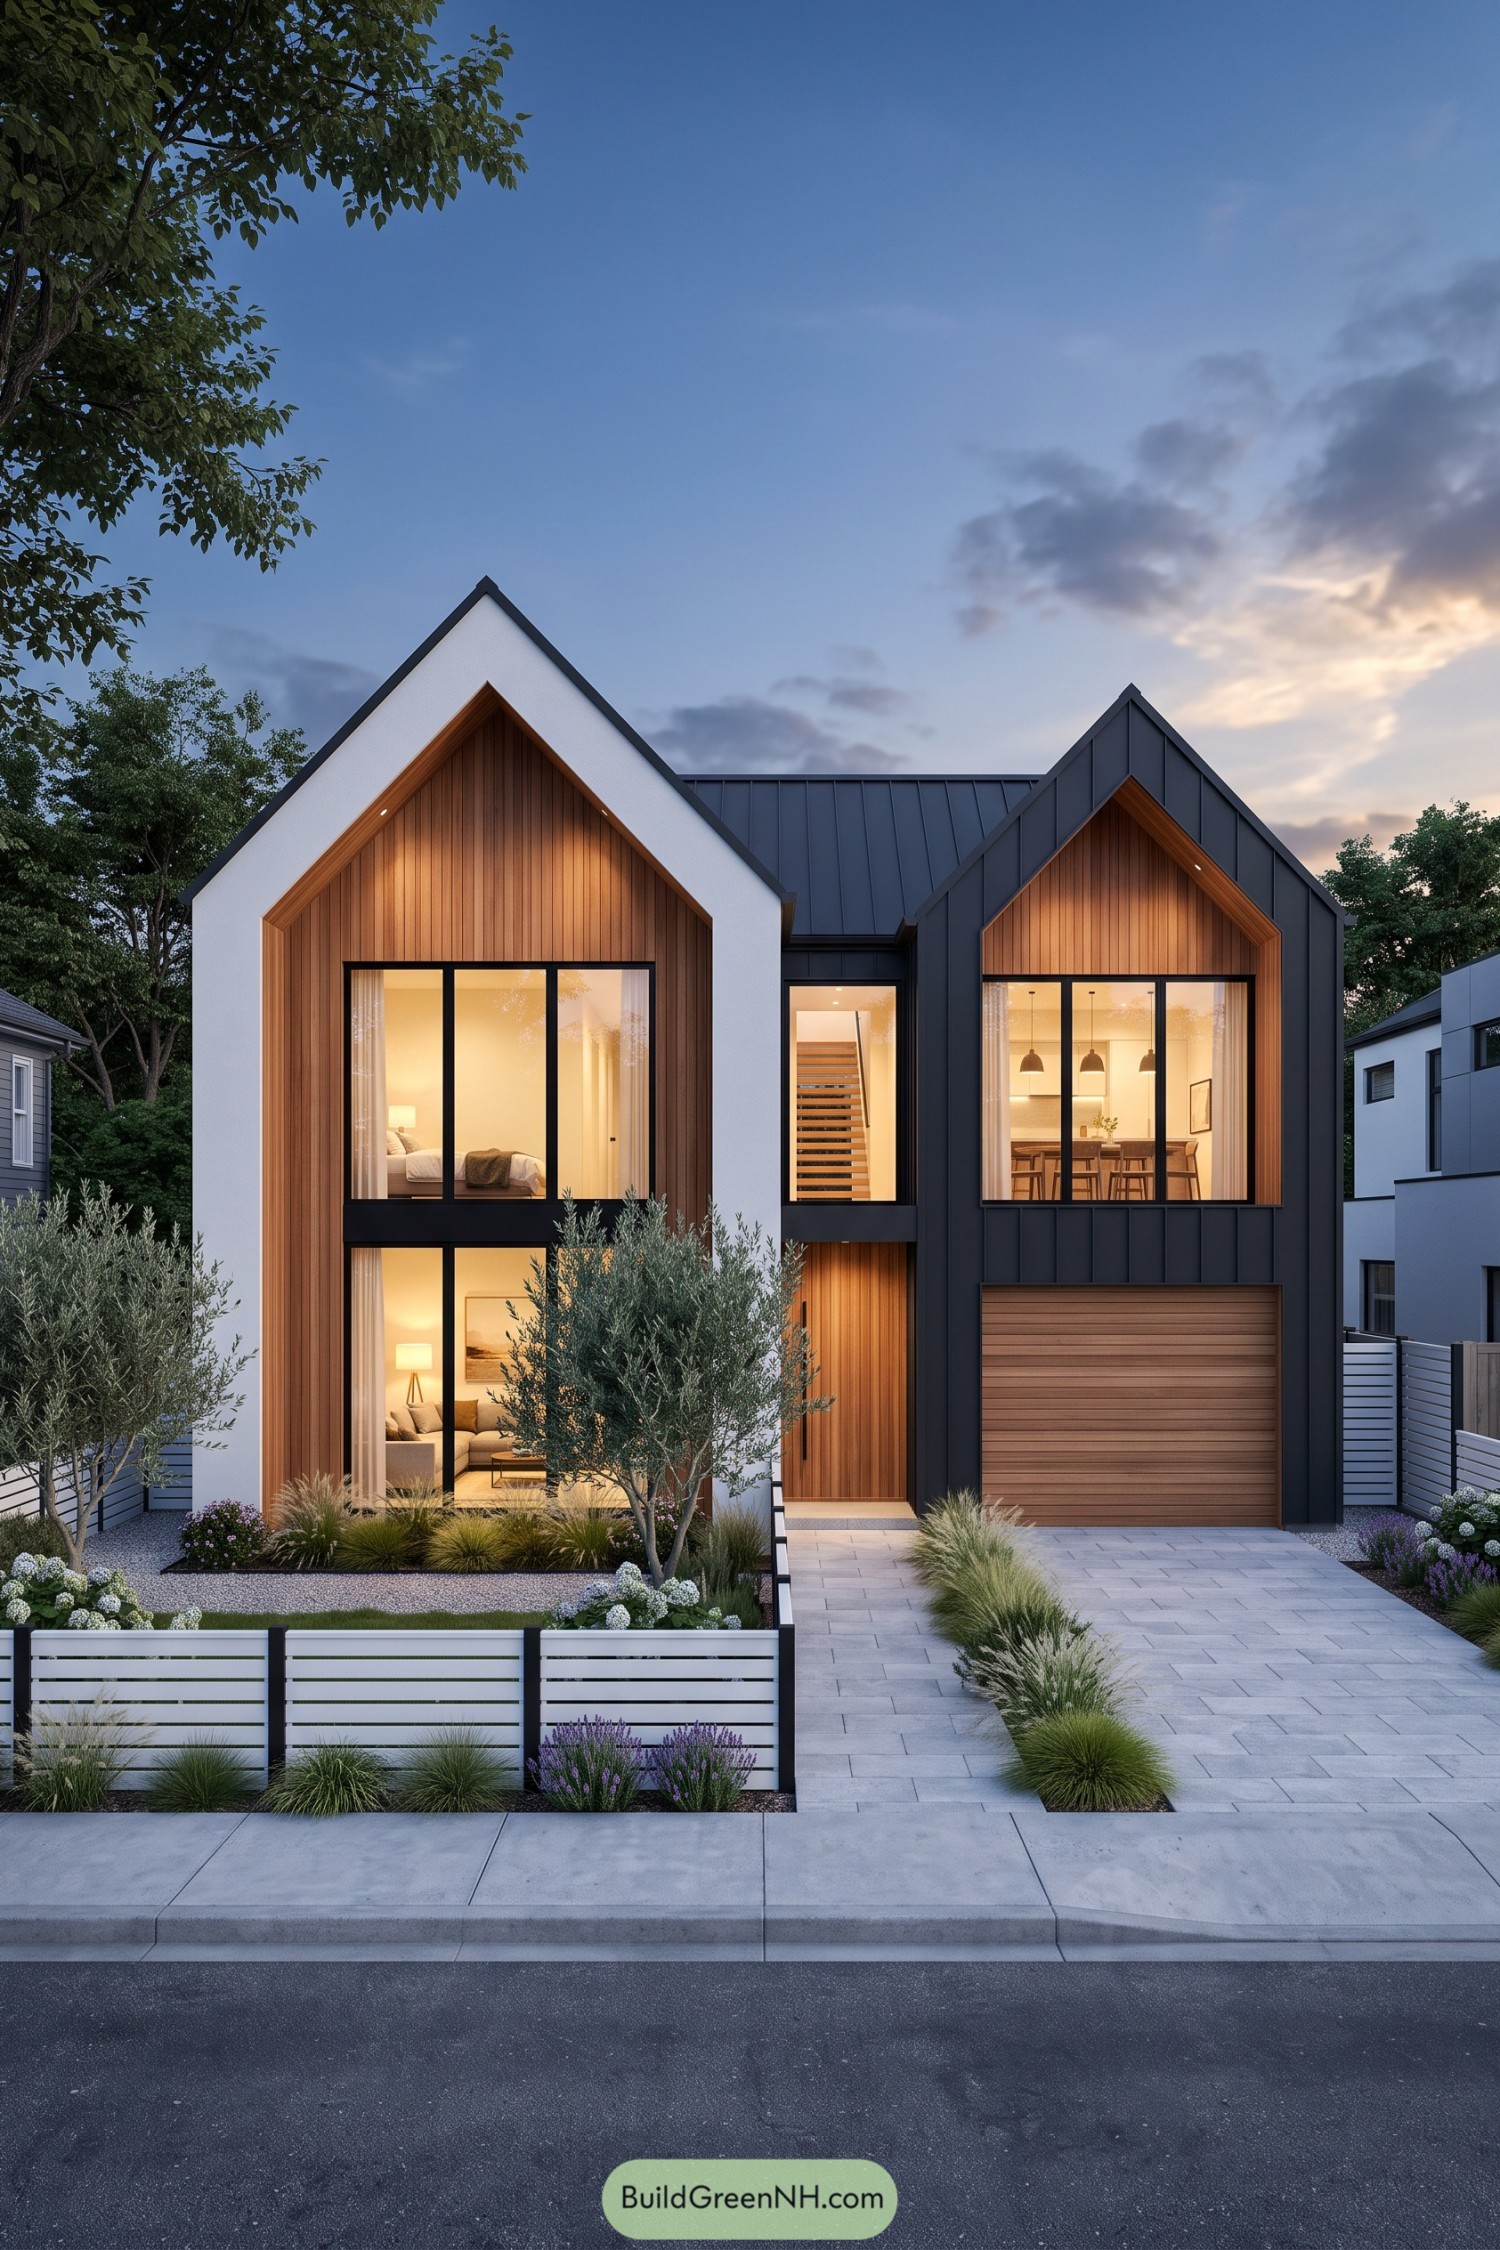

The paired gables draw on familiar cottage rooflines, but their contrasting white render and charcoal metal give them a distinctly modern edge. They’re siblings rather than twins, with the taller white frame wrapping around a deep recess lined in vertical timber.
Large black window frames keep the openings crisp, while matching timber around the windows and across the garage door ties both sides together. The narrow central entrance sits neatly between them, and soft planting beside the paved approach makes all those sharp edges feel a bit more relaxed.
Bronze Screens Inside A Charcoal Outline
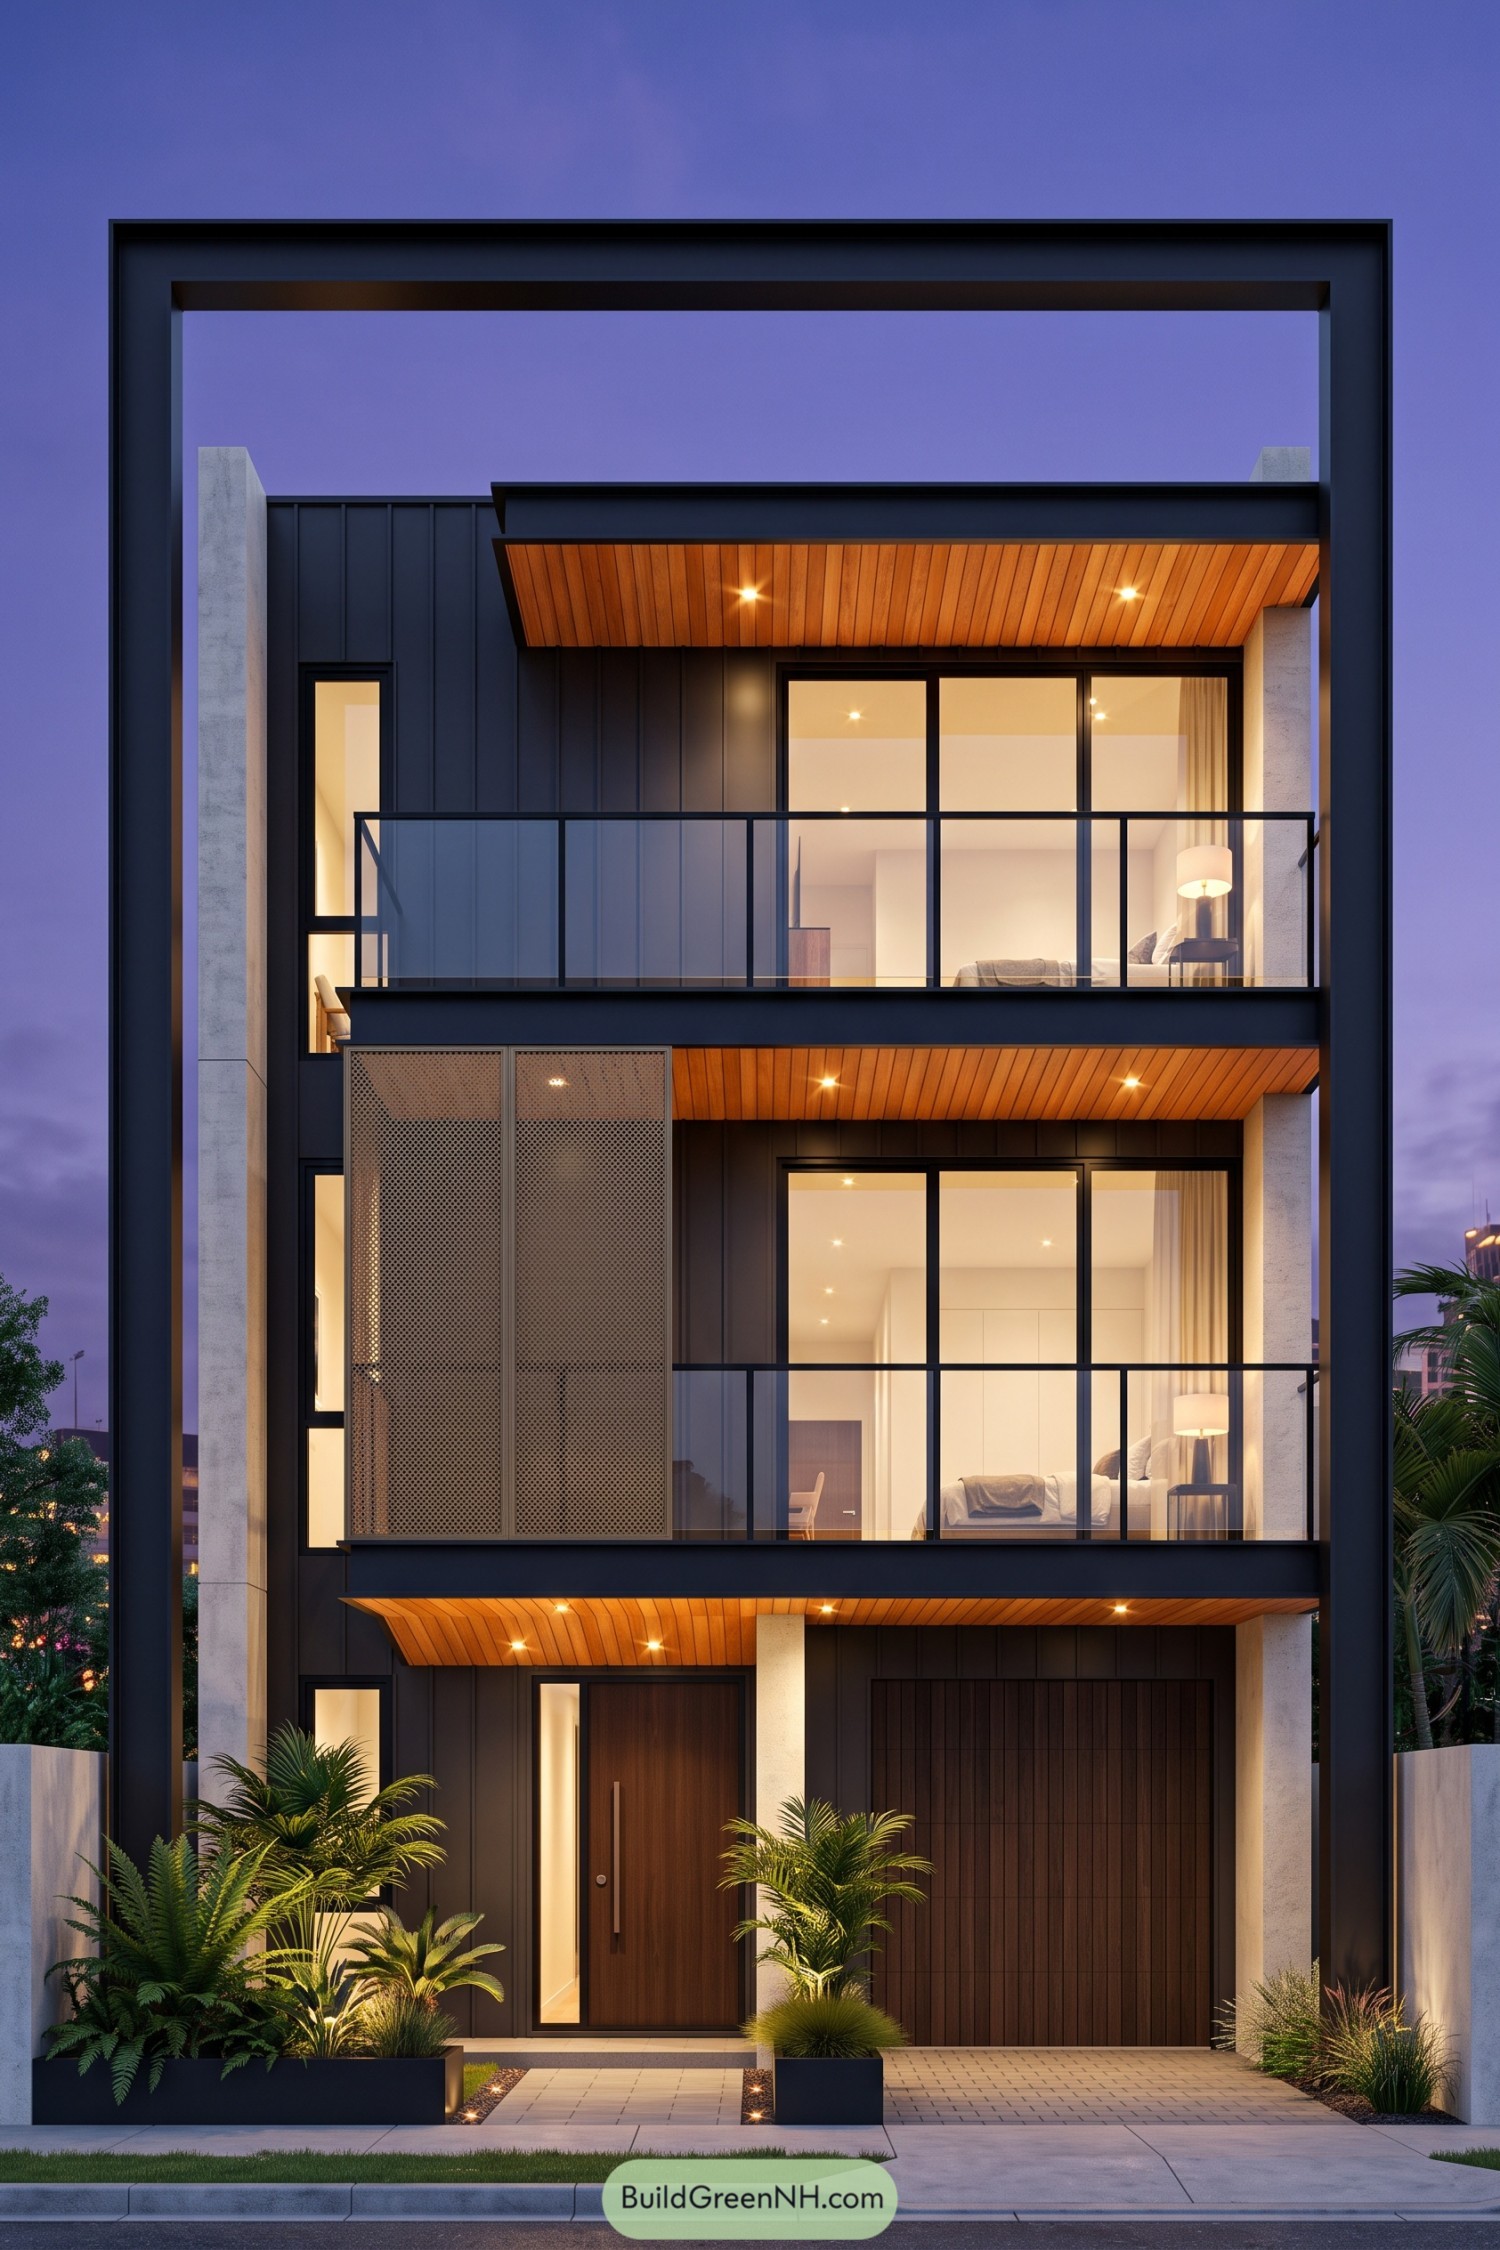

An oversized charcoal frame wraps the facade, borrowing the clean geometry of a picture frame while extending above the roofline into open sky. Dark vertical cladding sits between pale concrete piers, with timber soffits beneath each projecting balcony to keep all that black from getting too serious.
Paired perforated bronze screens give the middle balcony a sheltered corner without closing it off completely, a little privacy without the bunker feeling. Slender glass balustrades preserve the open frontage, while the timber entrance door and vertically boarded garage bring the warmer finishes down to street level.
Monochrome Geometry With Suspended Glass
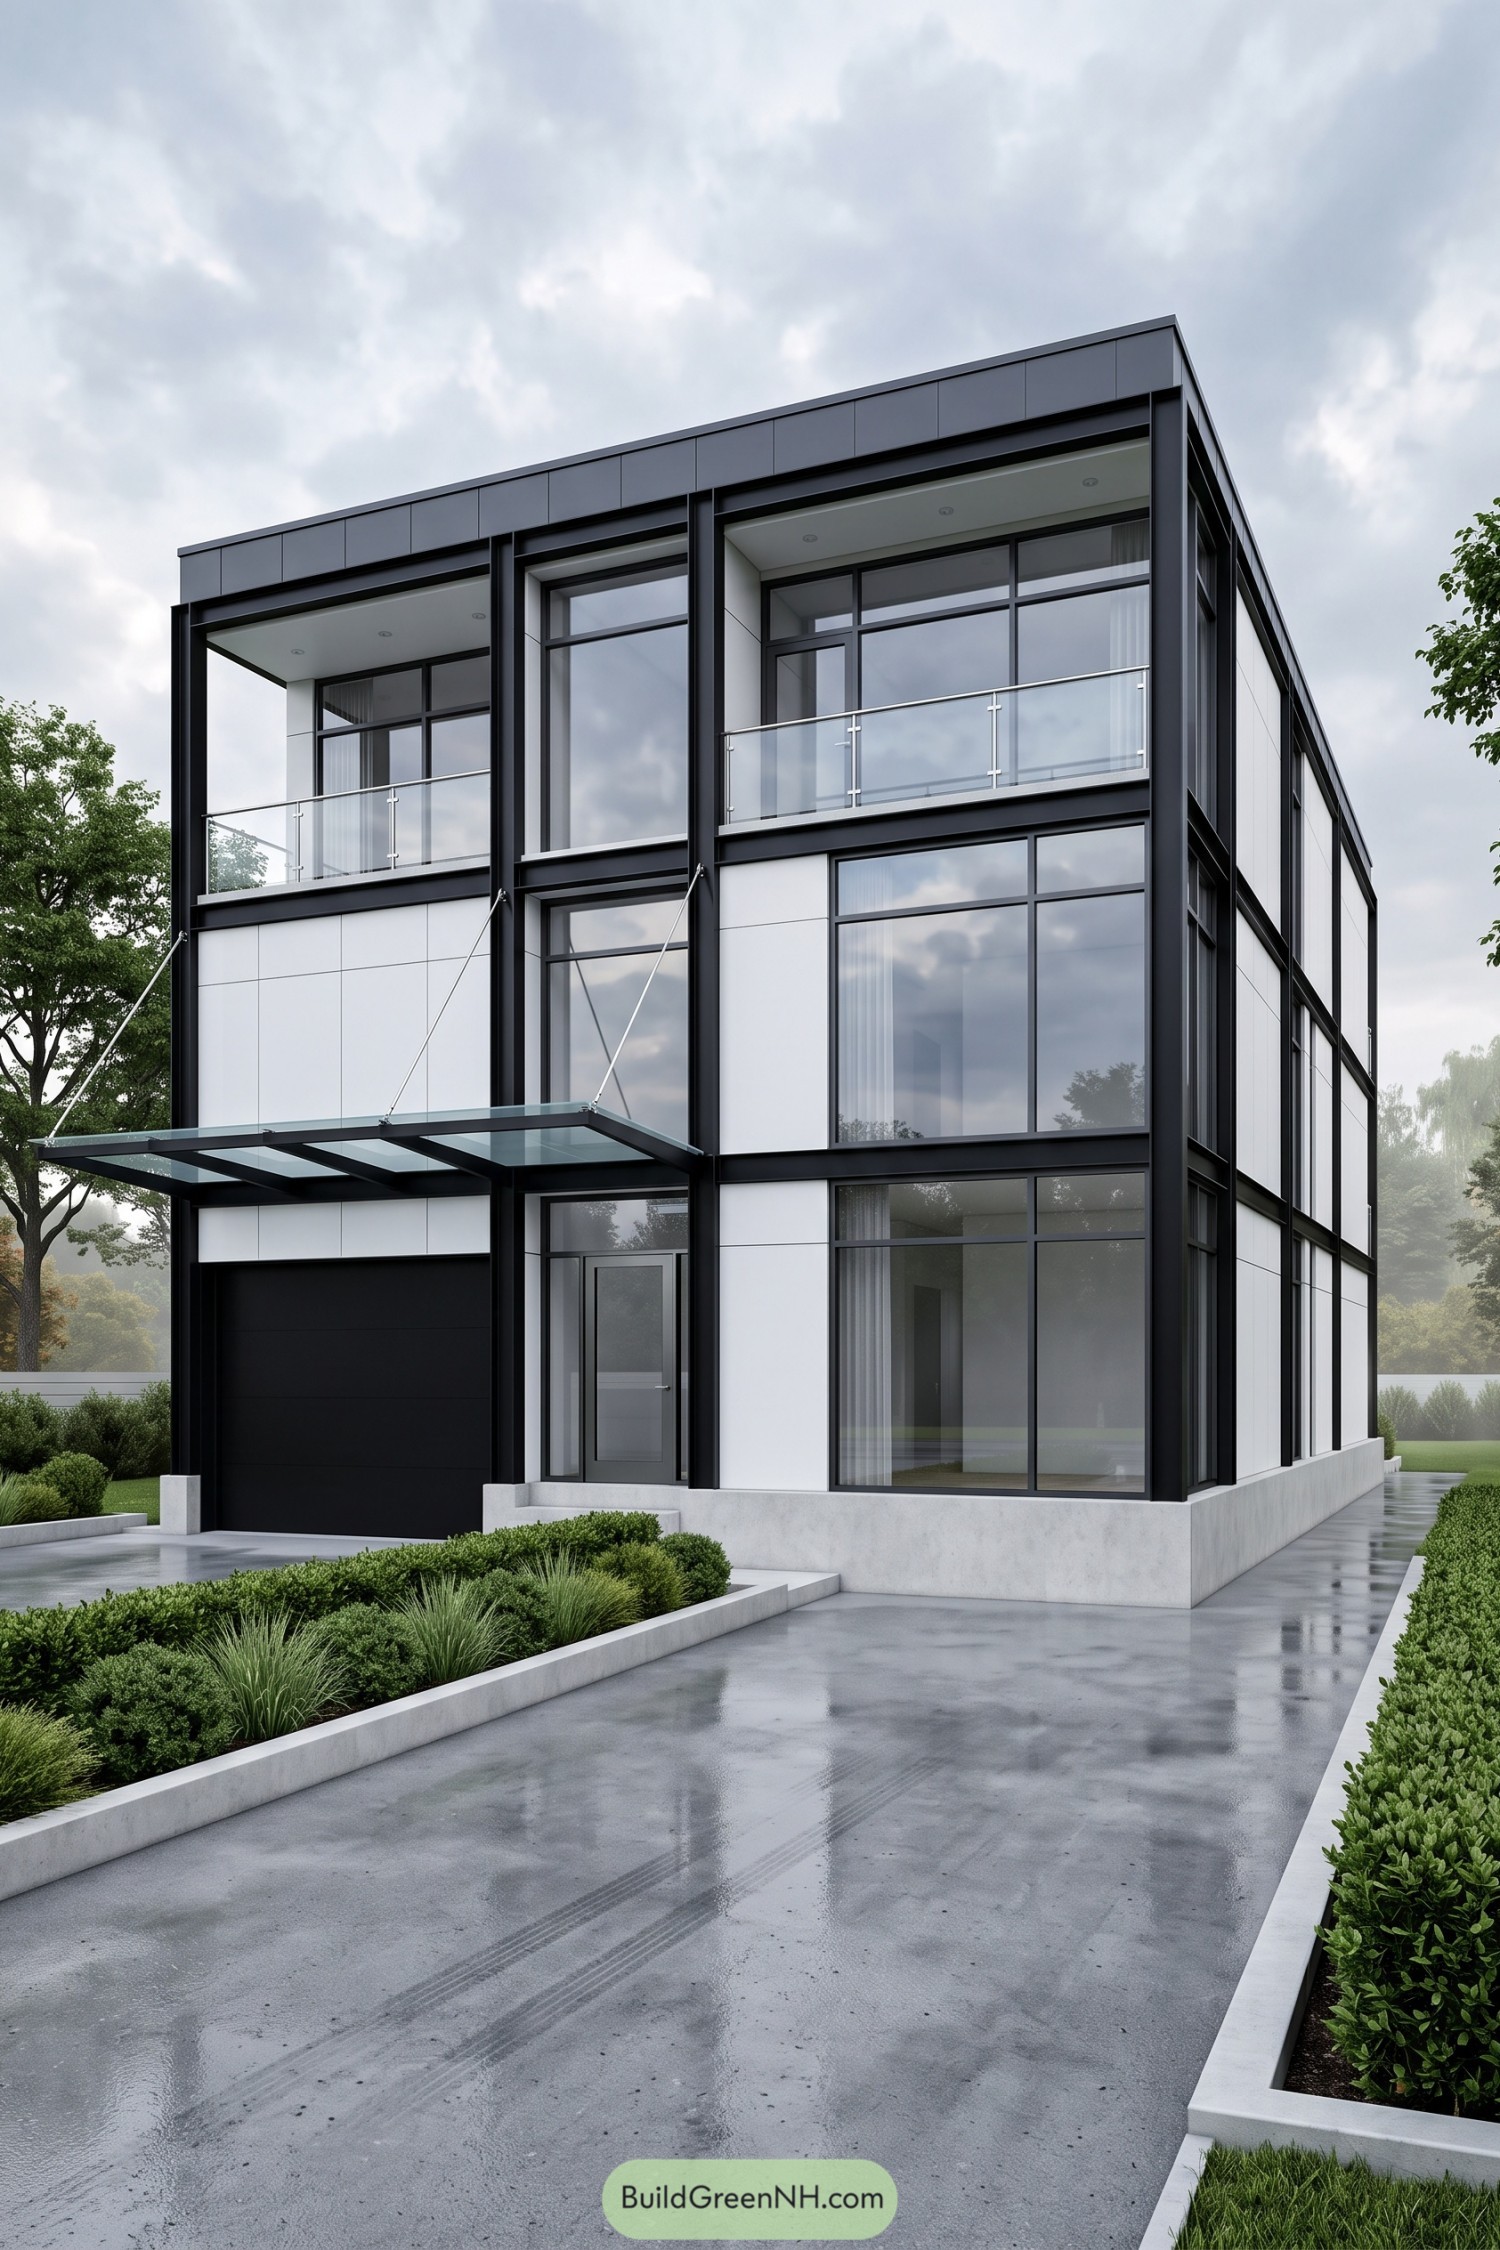

Taking its cue from industrial architecture, the facade pairs a bold black frame with crisp white panels and generous stretches of glass. The grid carries around the corner, giving the tall, boxy form a clear structure without making every wall feel closed off.
Recessed upper balconies sit behind transparent balustrades, keeping the window bays visible while providing sheltered outdoor space. Below, slender rods suspend a glass canopy over the garage and entrance, adding weather cover without a bulky roof getting in the way, because the windows have enough company already.
Desert Cubes With A Timber Hug
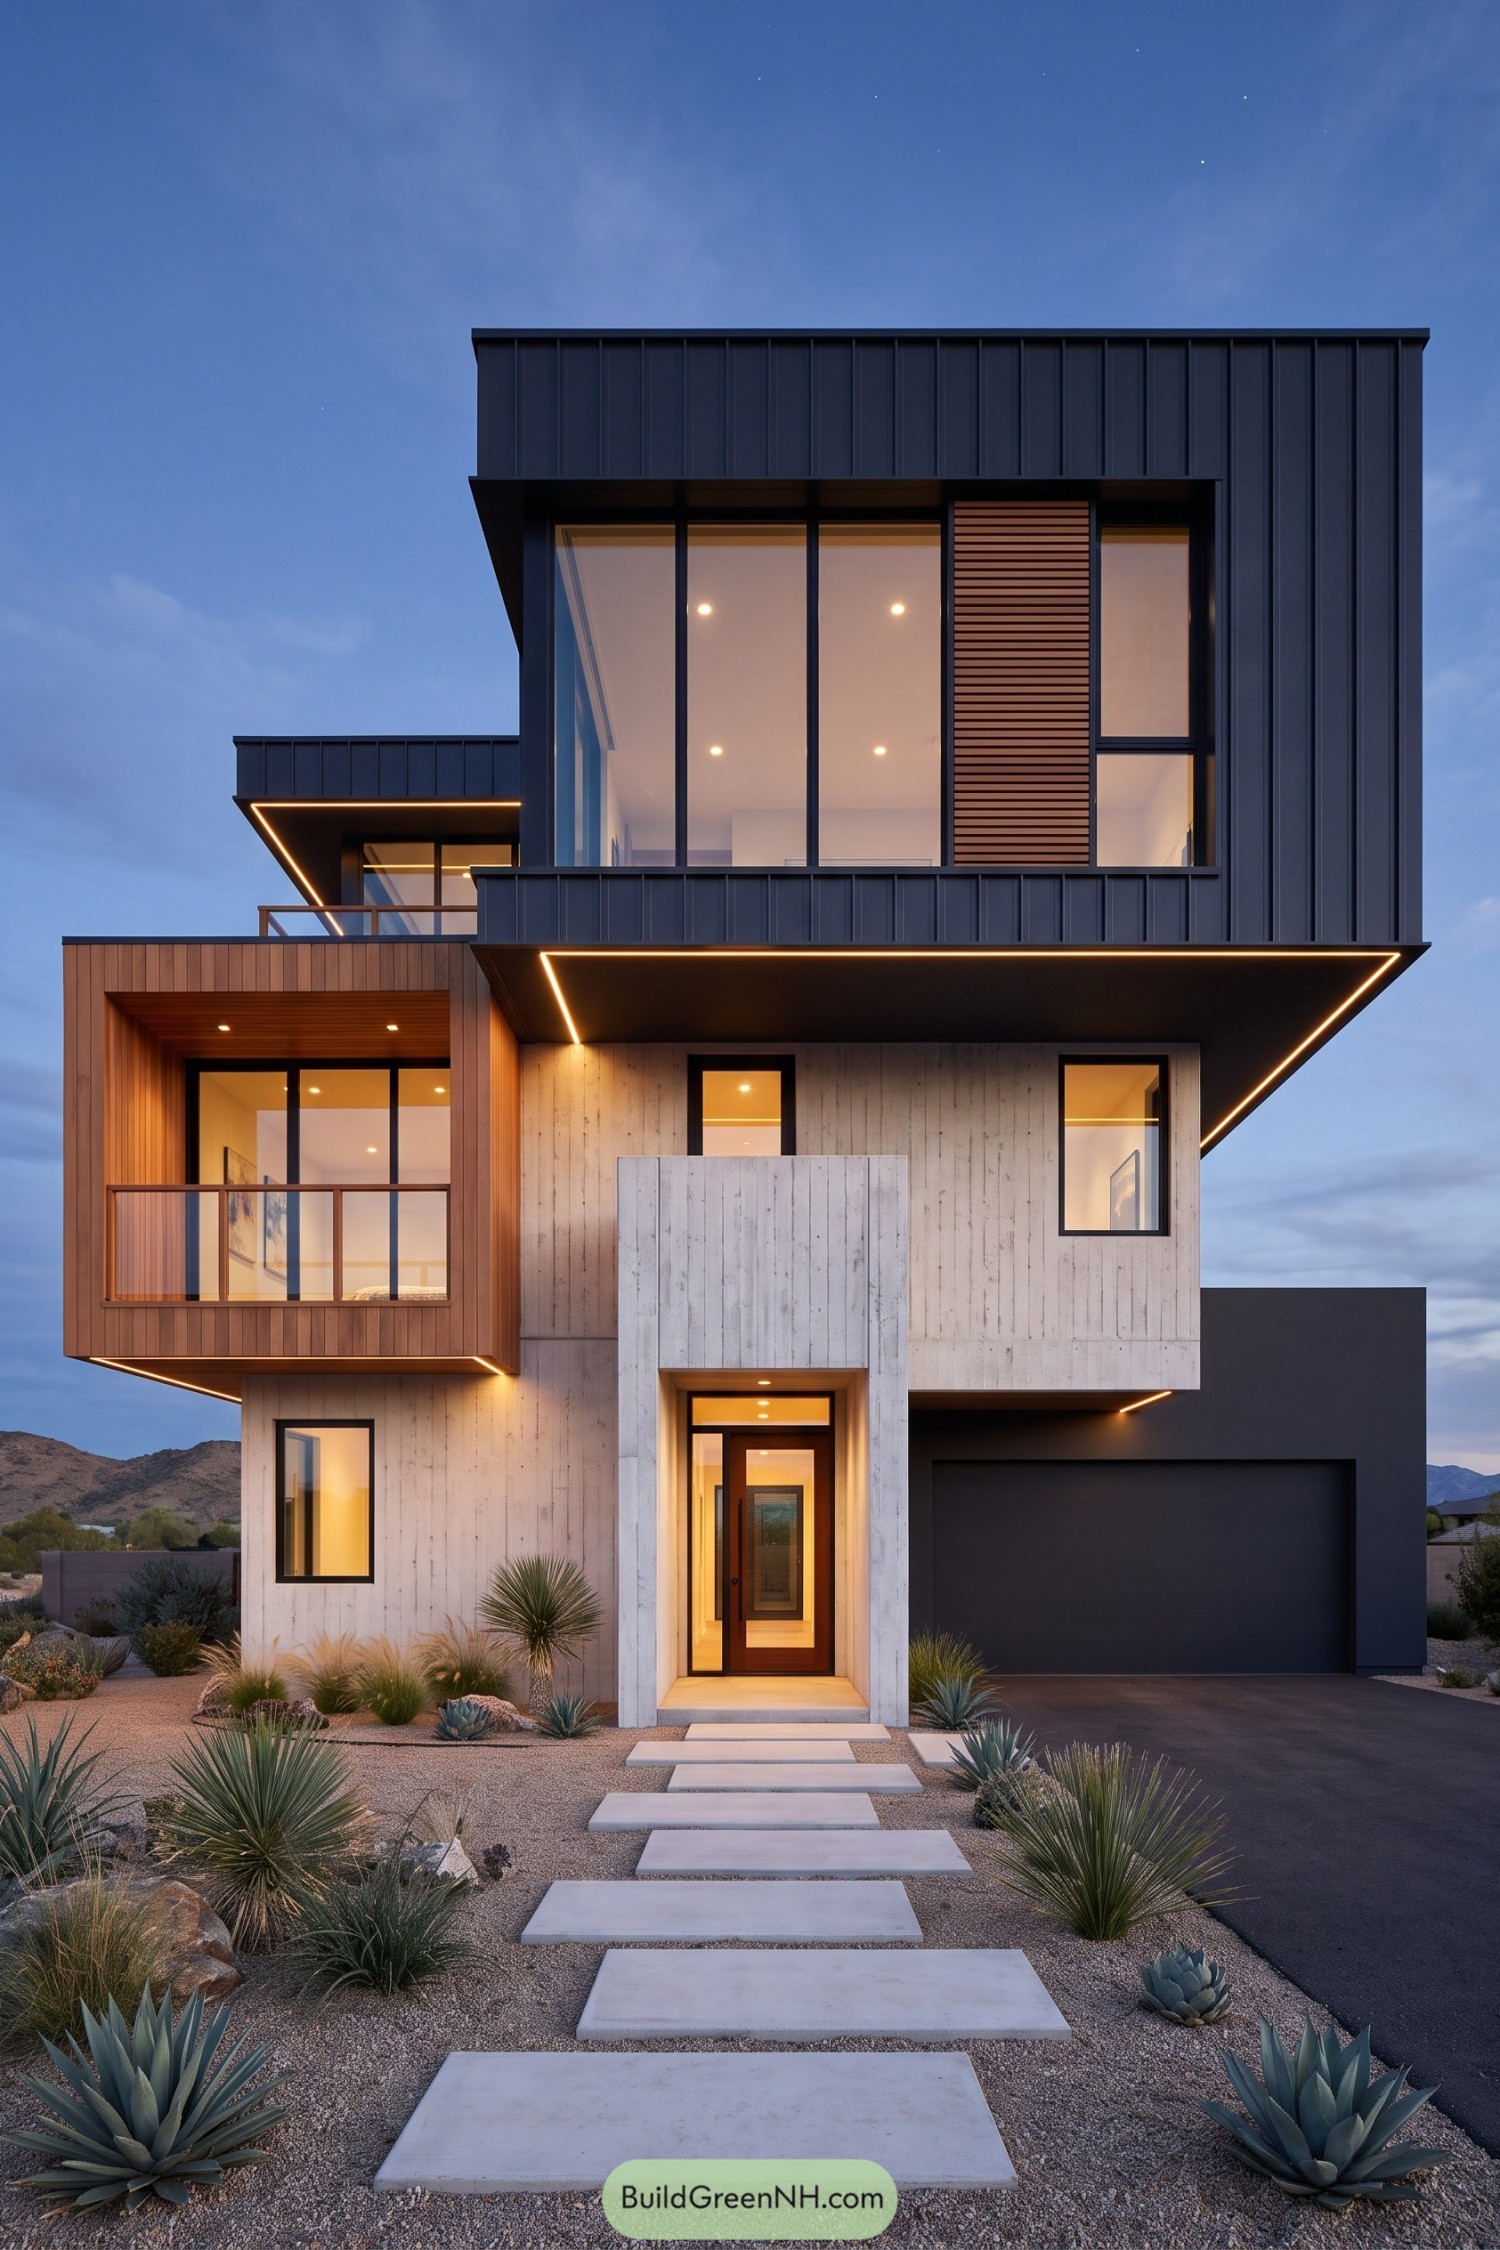

Stacked volumes borrow from the surrounding desert’s rocky outcrops, pairing pale textured concrete with a tall charcoal metal shell. The projecting timber balcony softens those crisp edges, a little hug for an otherwise very square house.
Tall windows and a narrow slatted panel break up the upper facade, while deep overhangs offer shade across the glazing below. A recessed entrance framed in concrete gives the doorway its own clear address, and staggered paving slabs lead through gravel and sculptural agaves without fuss.
Horizontal Armor With A Clear Heart
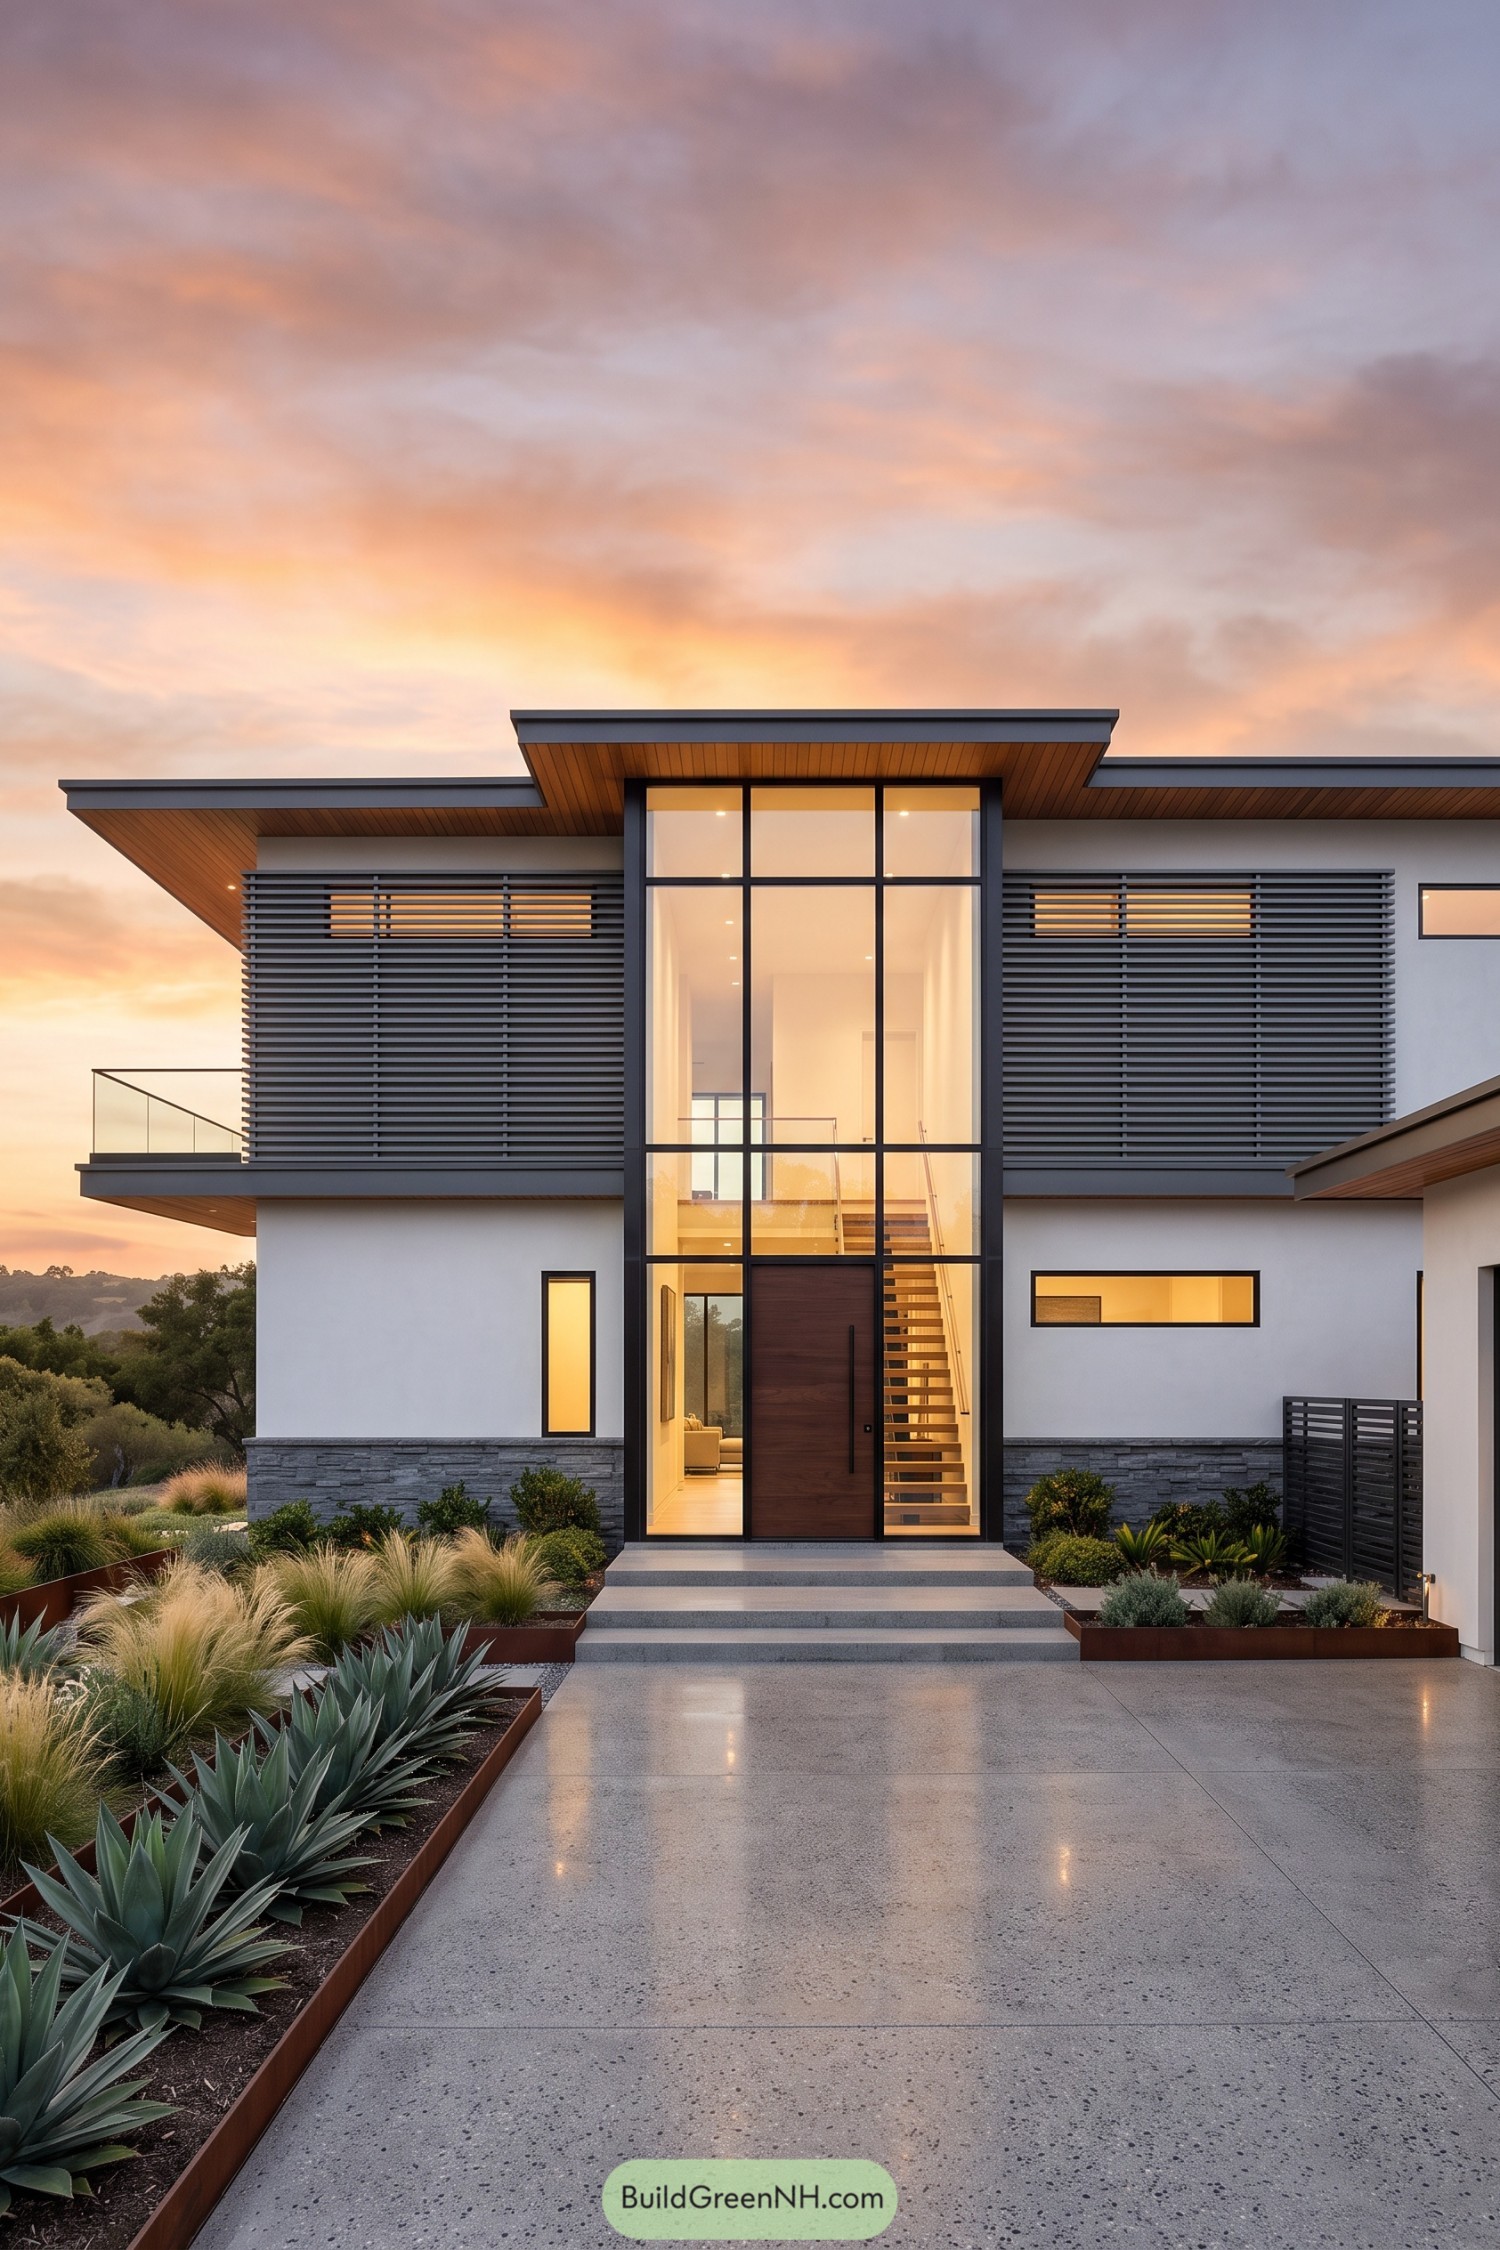

Broad rooflines and timber soffits give this home a relaxed feel inspired by prairie architecture, while charcoal louvers screen the upper windows for privacy and shade. The tall glazed entrance breaks up those horizontal bands, revealing a timber staircase that’s clearly not interested in hiding away.
White walls sit above a textured gray stone base, with the dark window frames keeping the contrast crisp. Wide entrance steps and steel-edged beds of agaves and grasses soften the approach, so the rather formal doorway feels a little less buttoned up.
Neighborly Counterpoint In Black And White
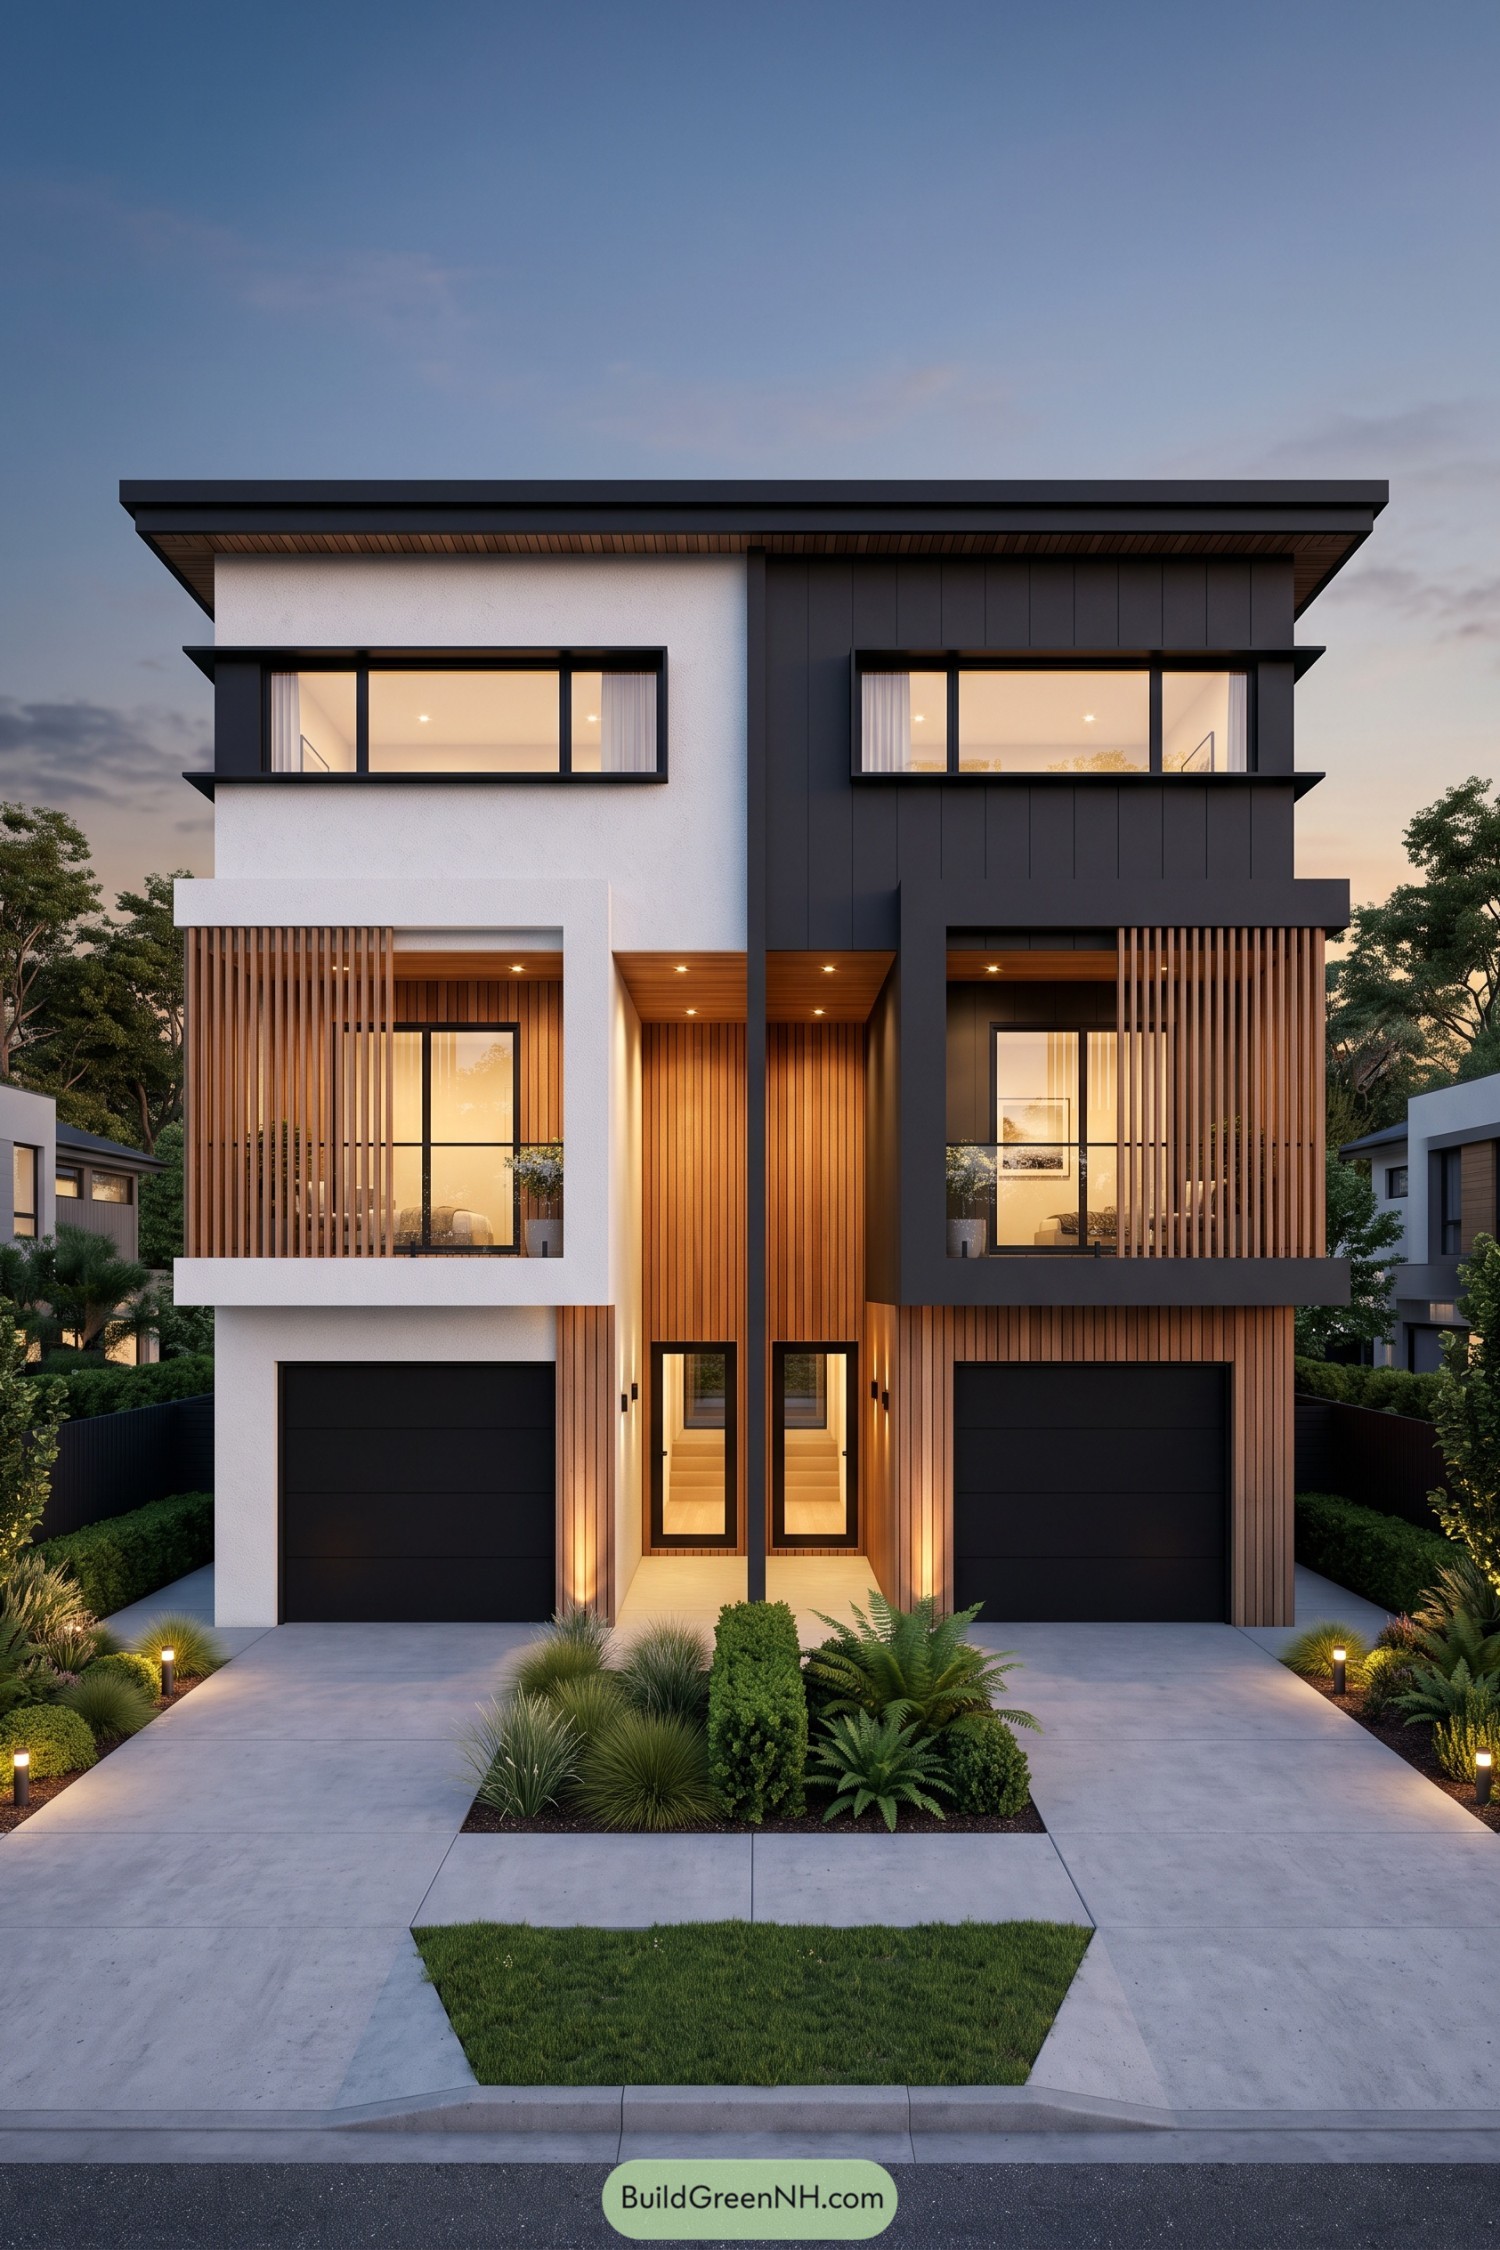

White render and charcoal panels give these adjoining homes distinct personalities beneath one broad, flat roof. The pairing feels inspired by the idea of coordinated opposites, close relatives who politely refuse to dress alike.
Projecting balcony frames surround vertical timber screens, adding privacy without closing off the outdoor spaces. Timber cladding continues around the recessed entrances and garage surrounds, softening the darker finishes while wide upper windows keep the top floor visually connected.
Tropical Villa Wrapped In Wooden Louvers
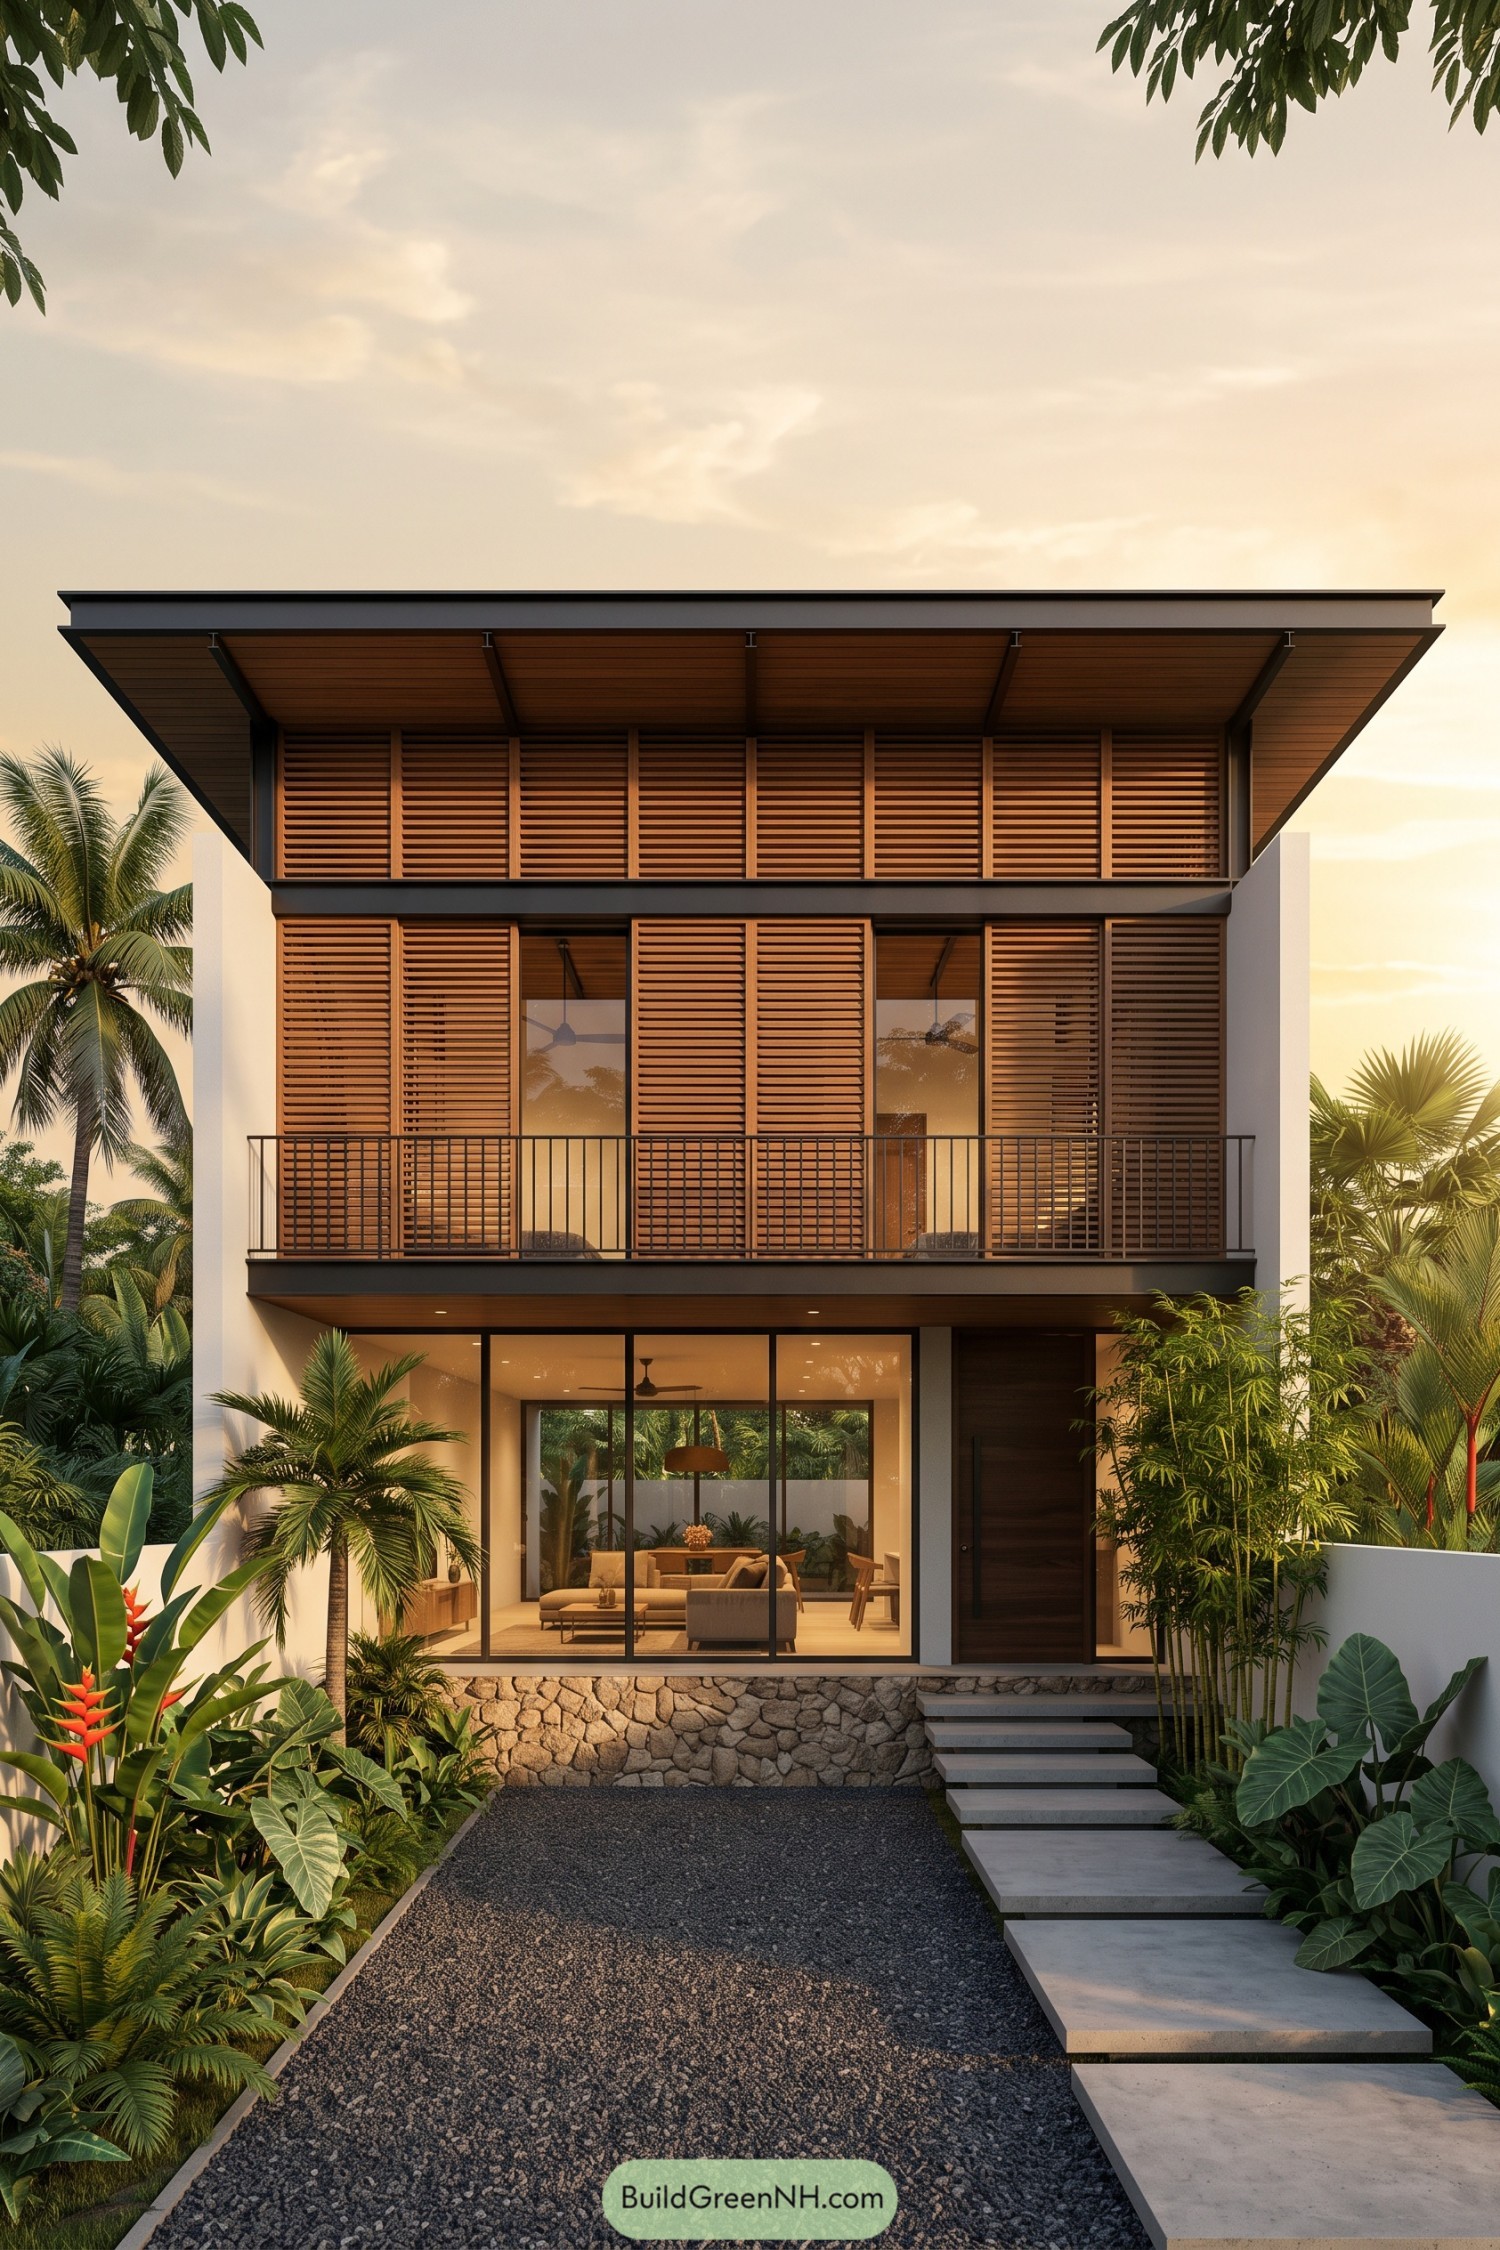

Rows of wooden louvers give this facade a tropical character, borrowing from shuttered verandas designed for privacy and airflow. The broad roof extends beyond the white side walls, sheltering the upper facade with a timber underside that feels like a porch ceiling writ large.
A slender metal railing keeps the balcony visually open, while tall glazing below connects the living area to the garden. Rough stone anchors the base, and oversized concrete stepping slabs lead toward the recessed wooden door, giving the greenery a little competition for your attention.
Patinated Tower Beside A Floating Balcony
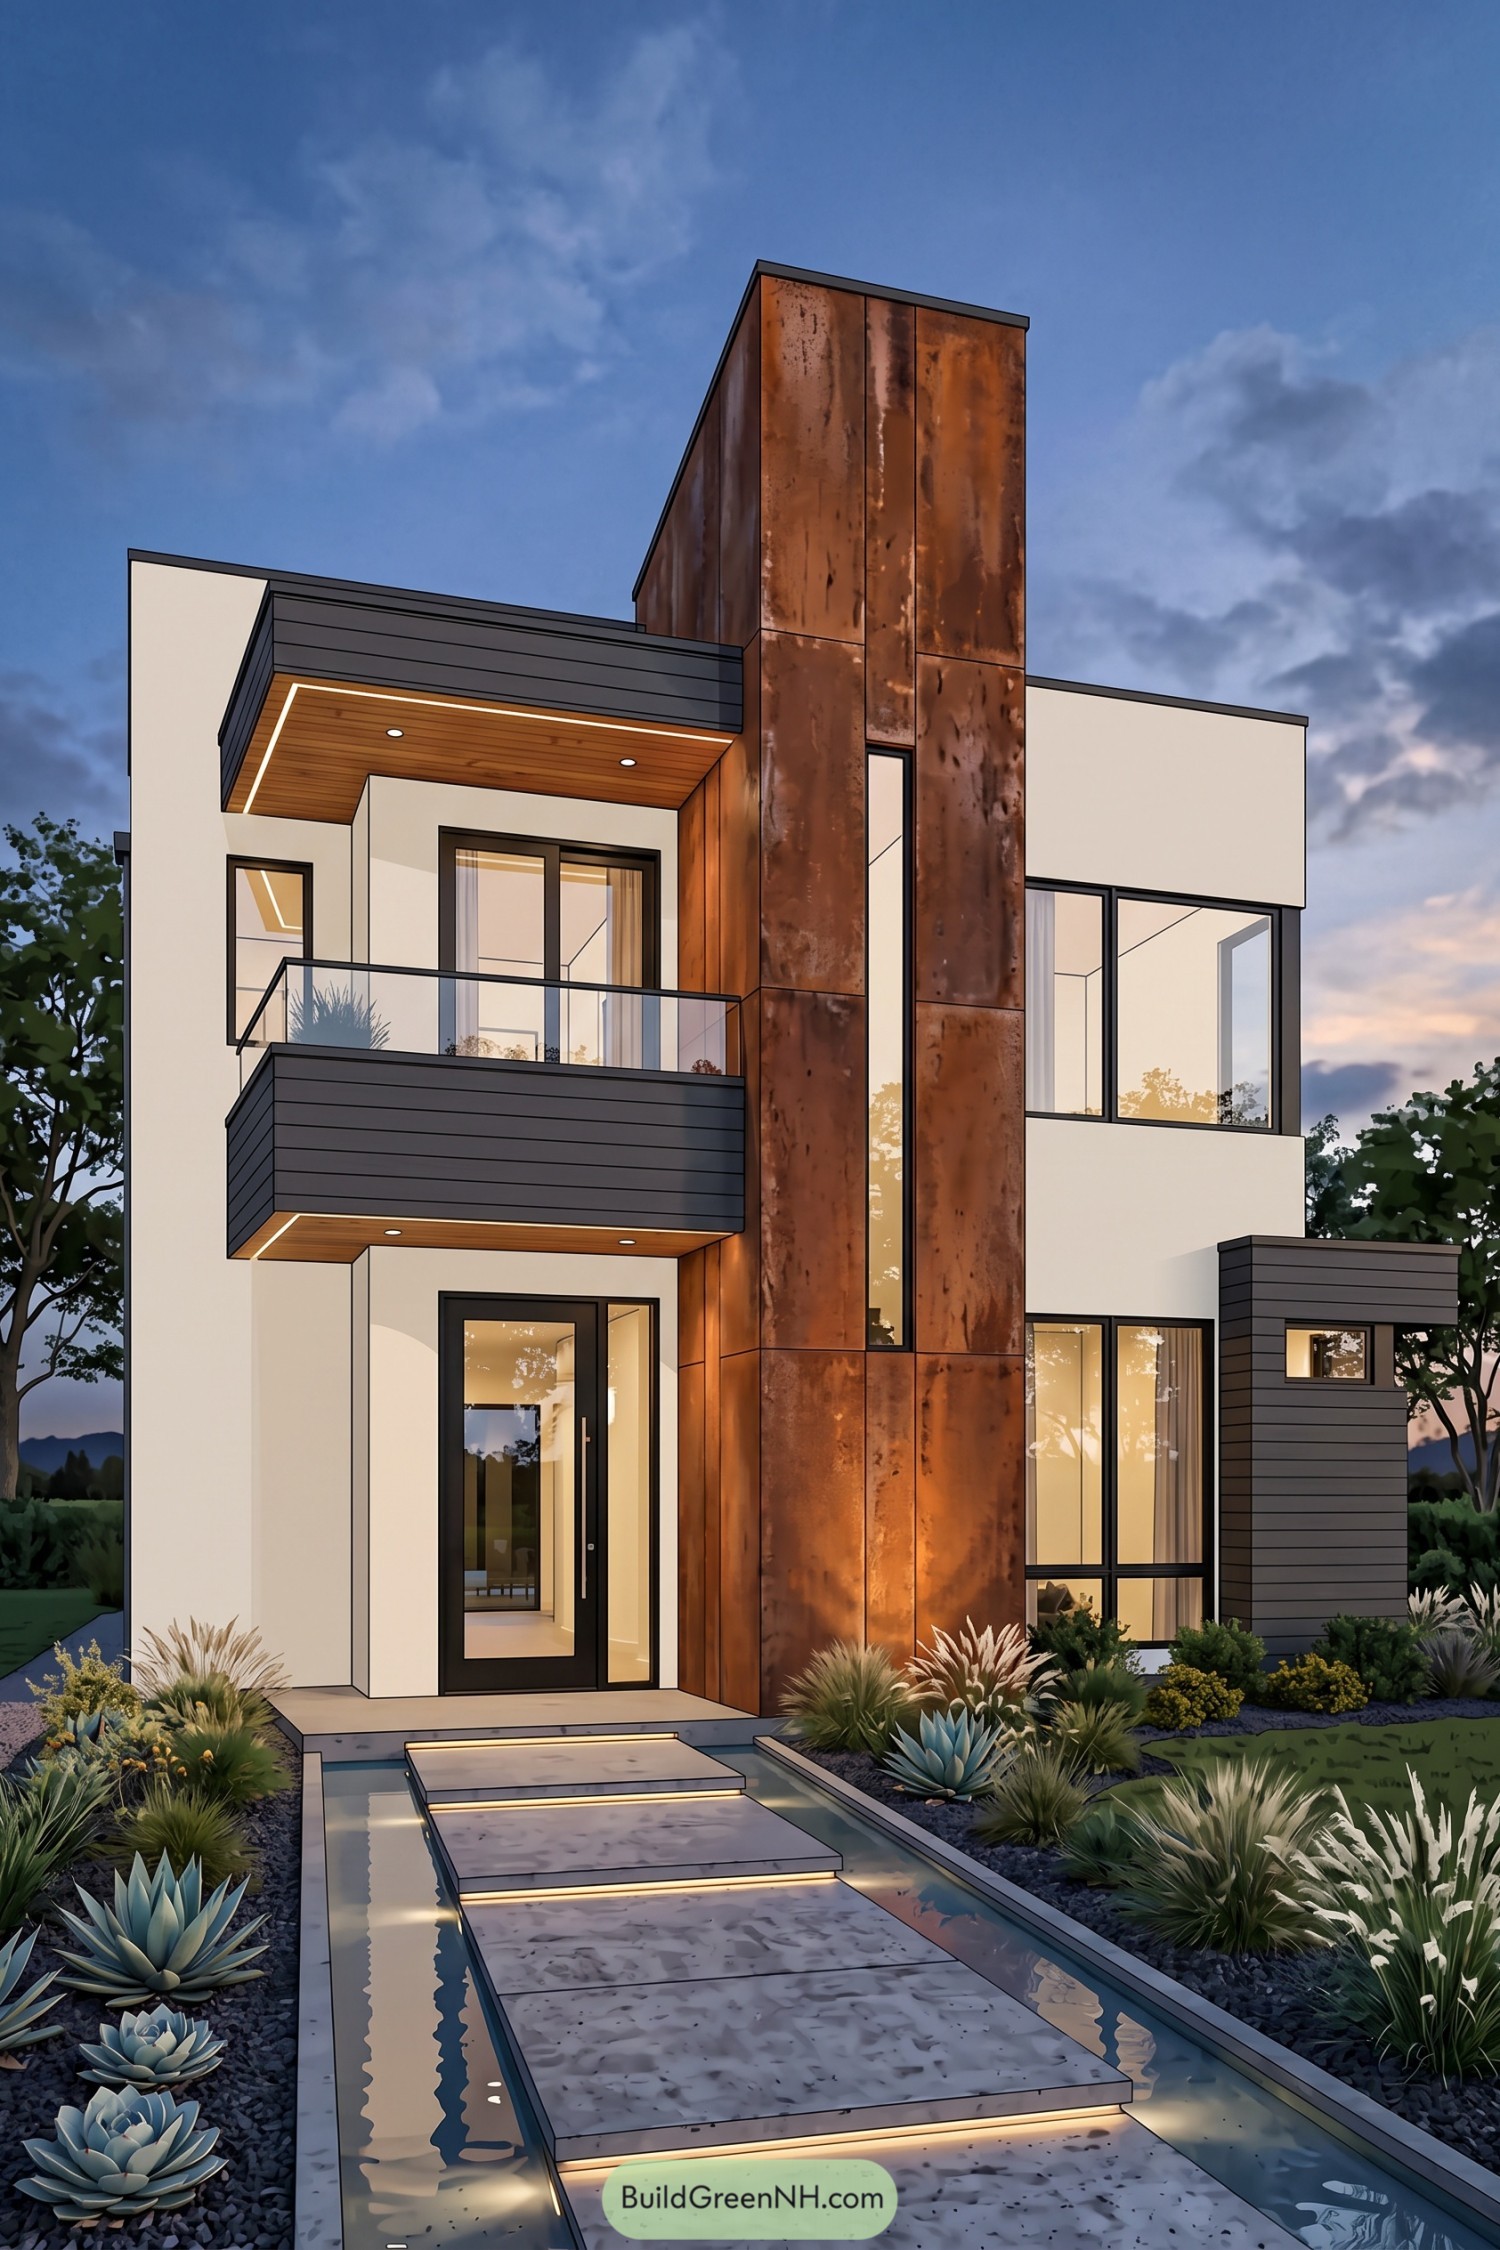

The tall, weathered metal tower gives this facade a touch of industrial warehouse character, set against smooth white walls and charcoal cladding. Its narrow vertical window breaks up the broad panels without stealing their thunder.
Timber soffits soften the projecting balcony and canopy, while clear glass balustrades keep the upper terrace feeling open rather than boxed in. Below, broad stepping stones cross a shallow water channel toward the glazed entrance, with succulents and ornamental grasses making the crisp edges feel a little less buttoned up.
Lacework Edges For Stacked Balconies
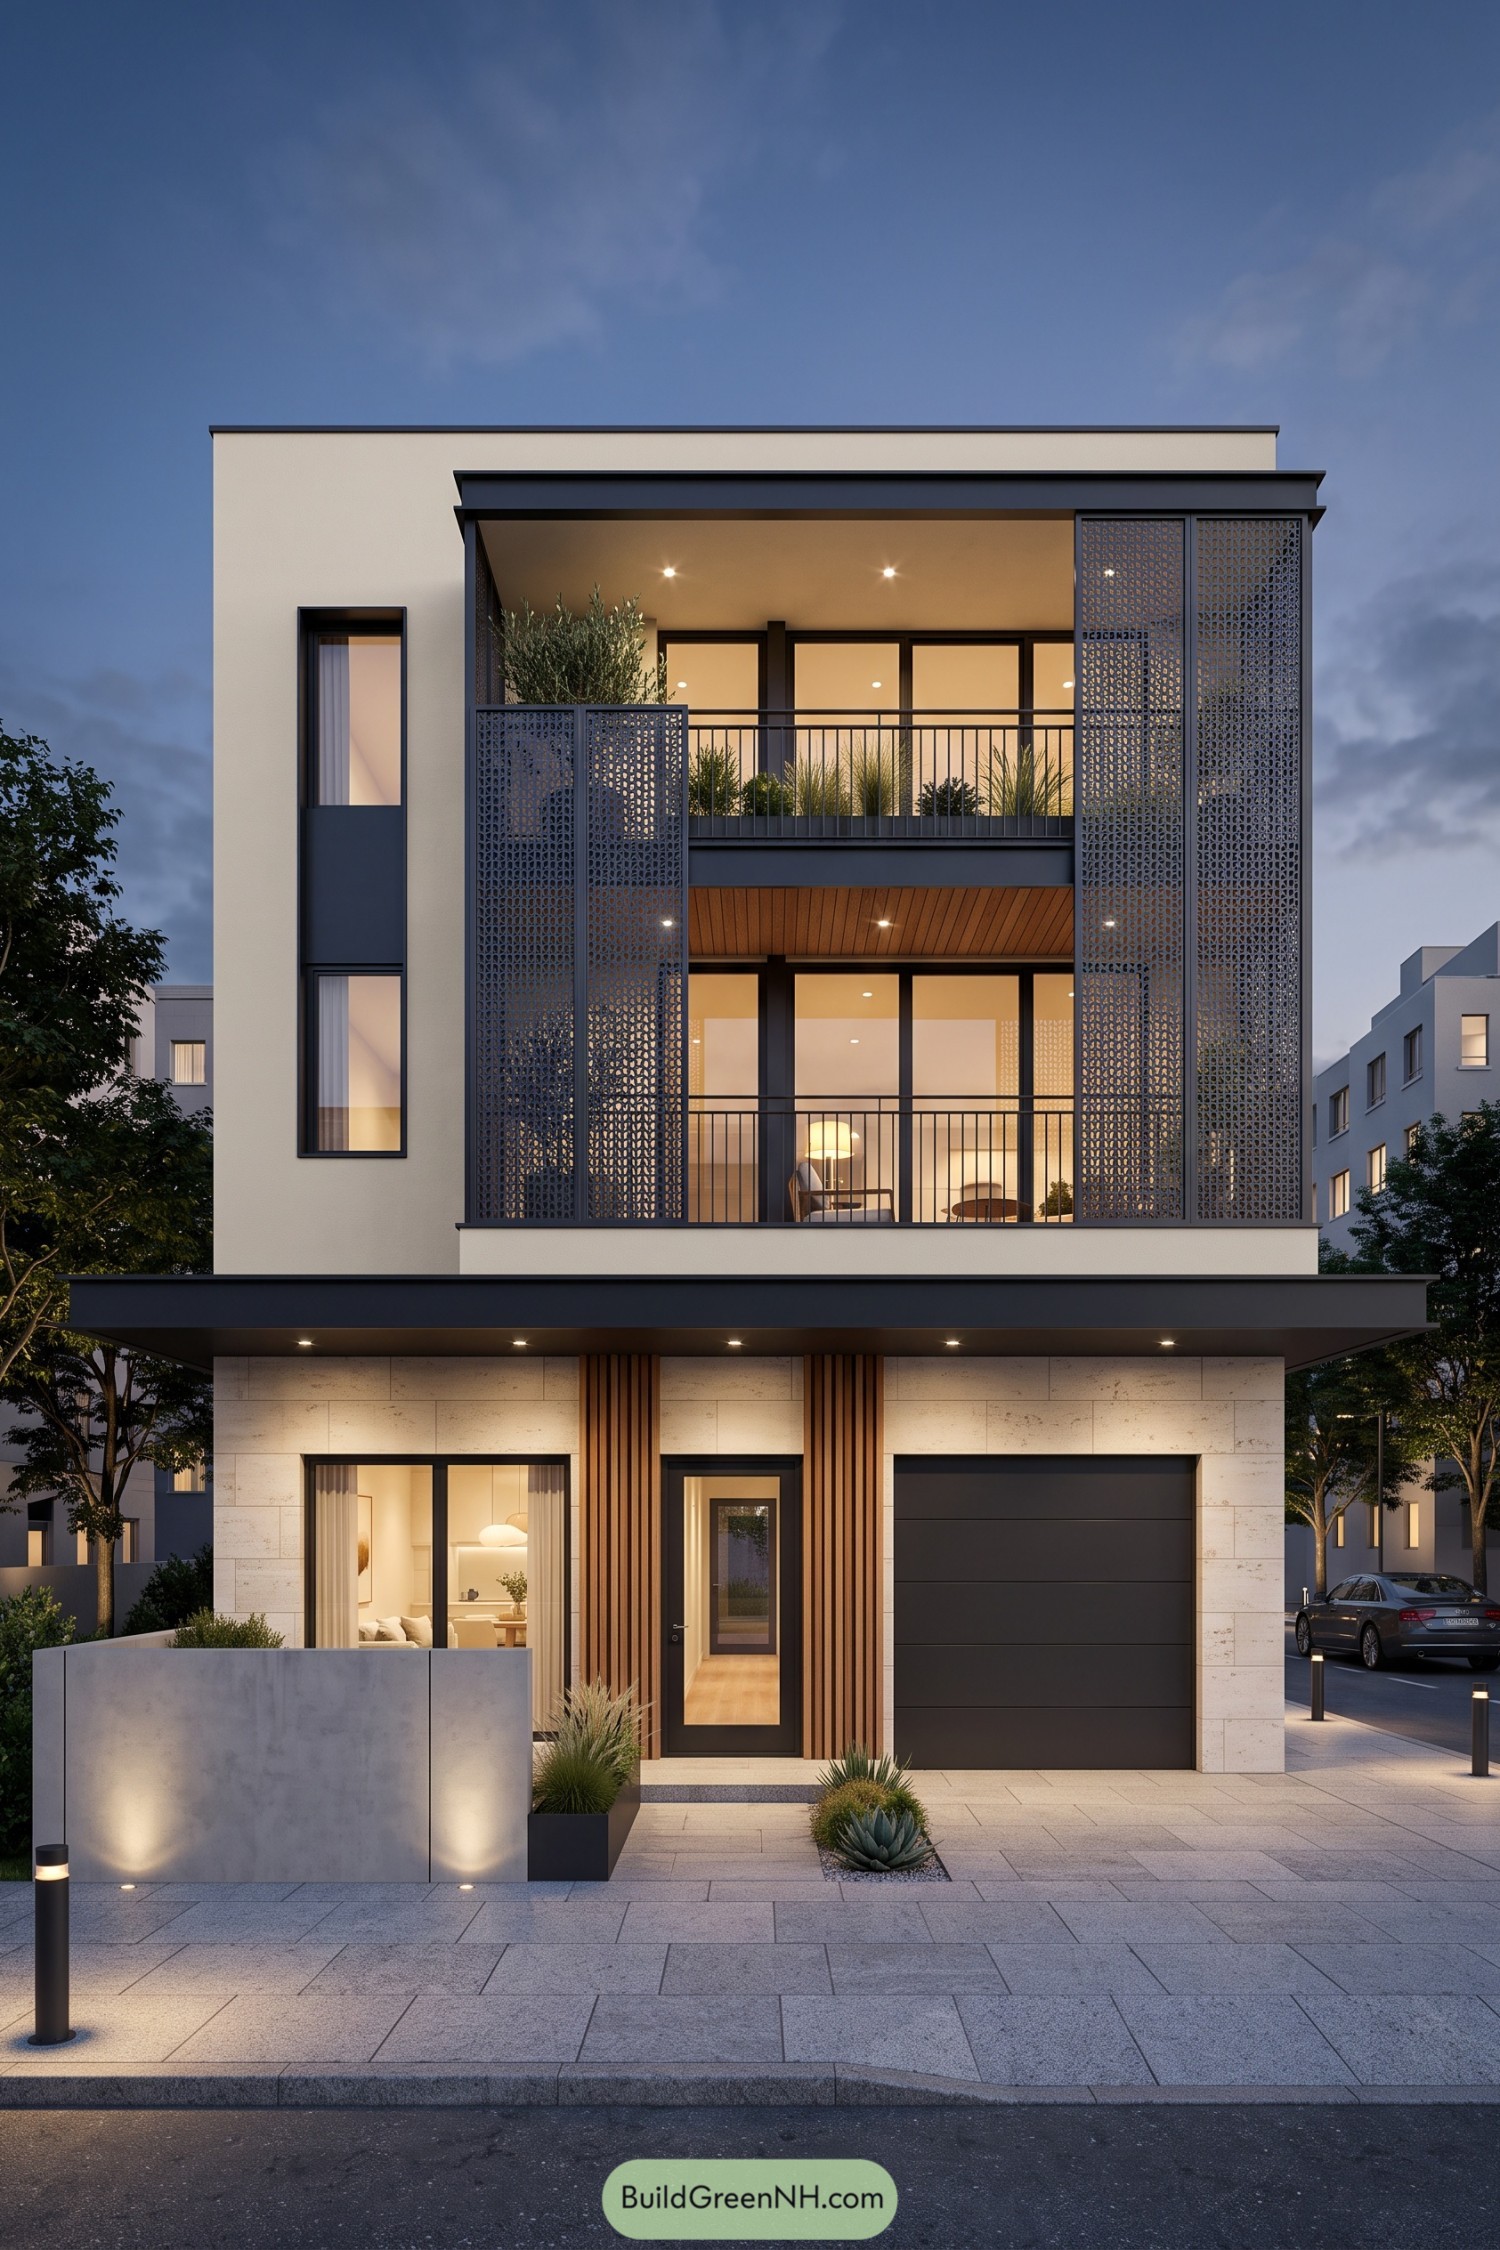

The patterned metal screens borrow from decorative latticework, giving the stacked balconies a softer edge against the cream walls and charcoal framing. Their staggered heights offer privacy without closing everything off, because even a balcony deserves some personal space.
Downstairs, pale stone cladding surrounds the garage while vertical timber strips mark out the glazed front door, a warm little welcome. Timber continues across the balcony soffit above, and planted edges bring a garden feel to this compact street frontage.
Timber Veil Over Garden Stones
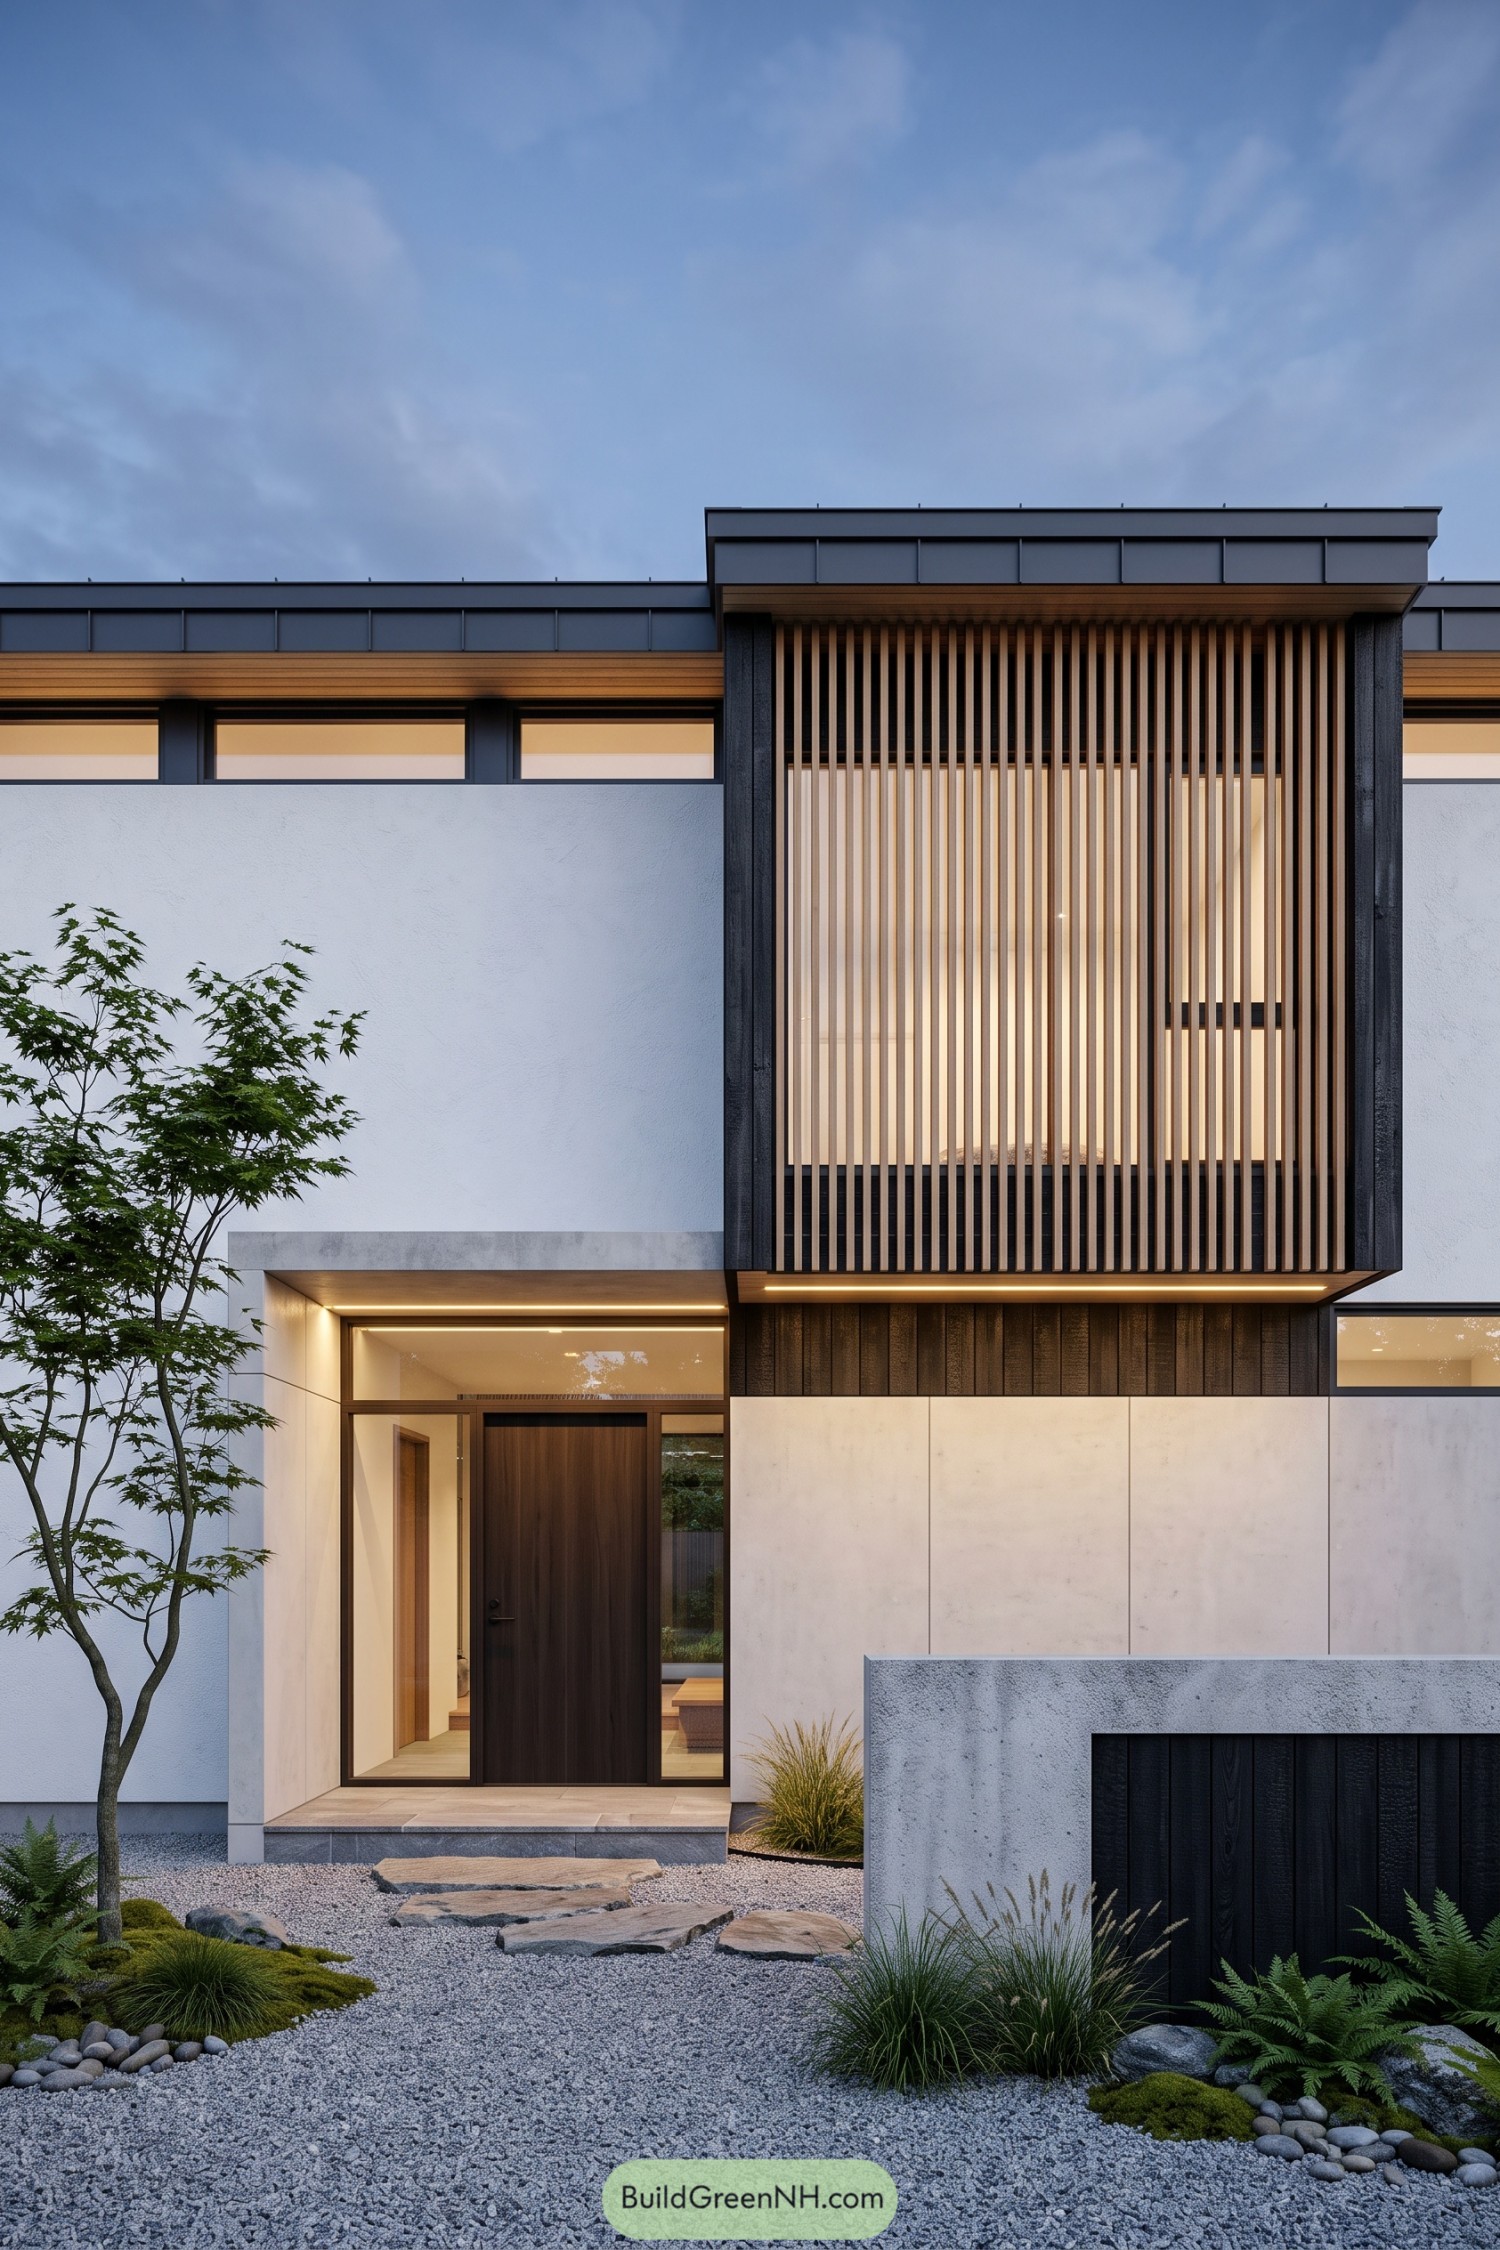

The tall timber screen takes its cue from Japanese latticework, giving the upper window privacy without closing it off completely. Its charcoal surround projects beyond the white walls, while narrow windows beneath the roof keep the wider facade from feeling too blank.
Below, a pale rectangular portal shelters the dark wooden front door, with glass panels beside and above it opening up the recessed entrance. Irregular stepping stones cross gravel between moss, ferns and grasses, softening all those straight edges and making the approach feel more garden stroll than march to the door.
Coastal Outlook Under Folded Metal
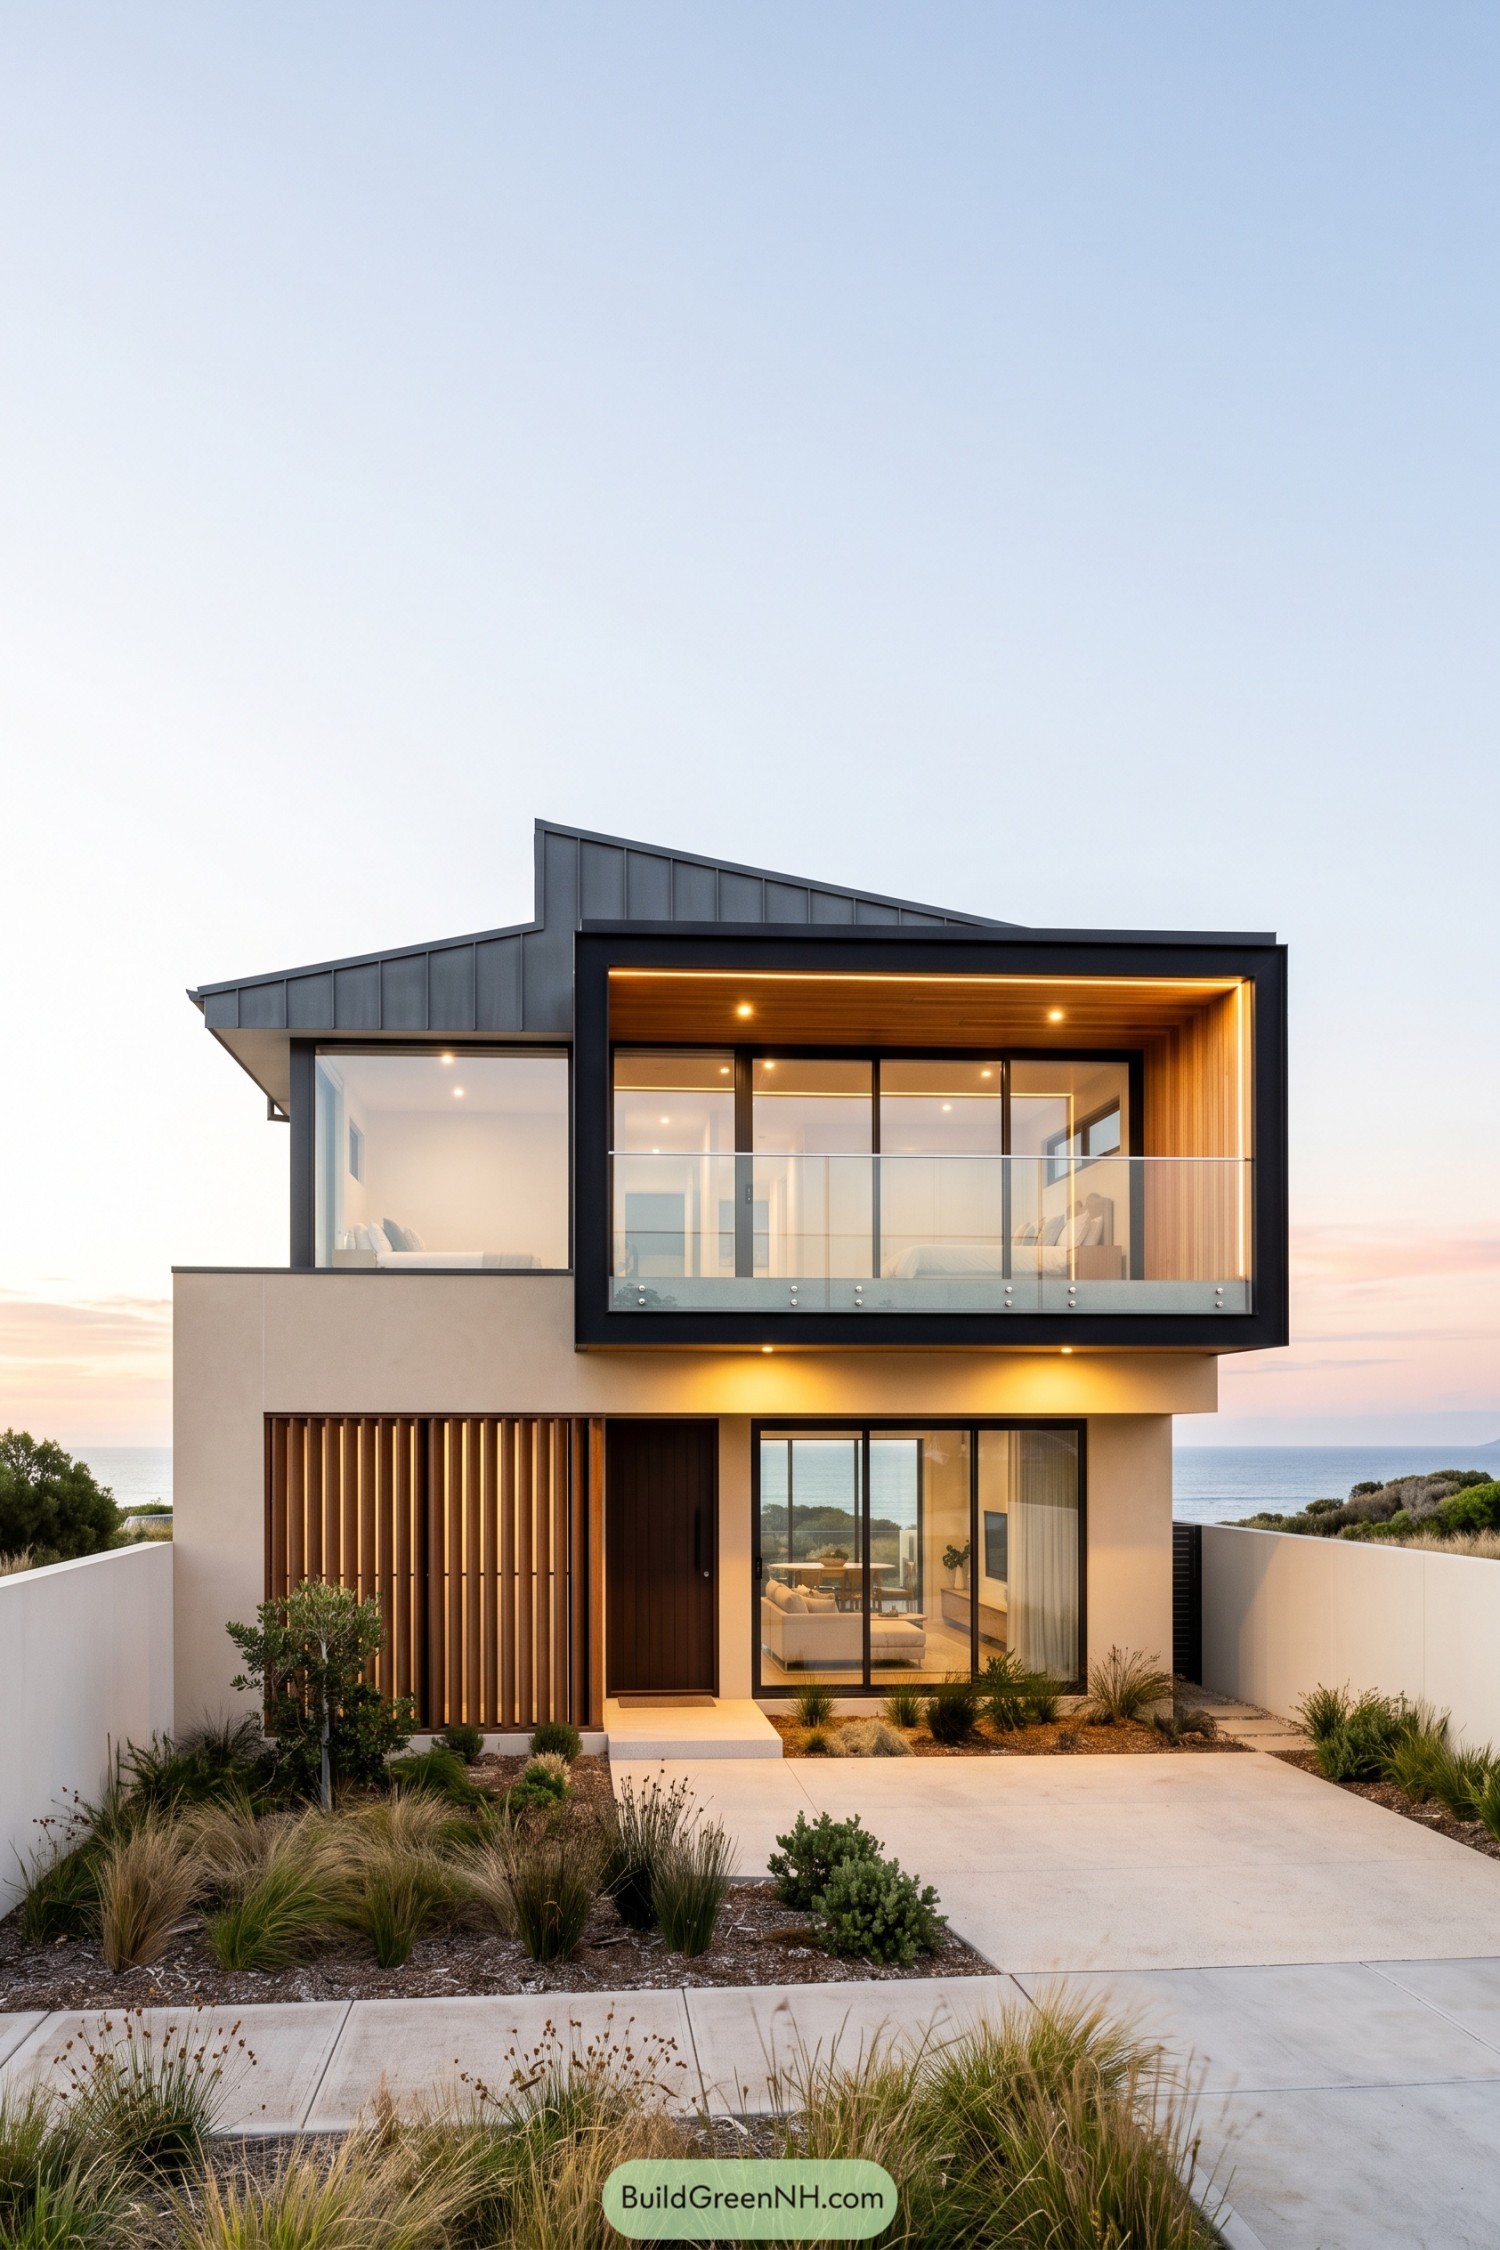

The angular metal roof takes its cue from coastal sheds, paired with pale walls and a bold black frame around the upper balcony. Timber wraps the recessed ceiling and side wall, making this outdoor room feel sheltered without shutting out the sea views, because that would rather miss the point.
Below, vertical timber fins screen the space beside the recessed front door, adding privacy while tying the entrance to the balcony above. There’s a softer edge at ground level, where loose grasses and low shrubs meet broad paving, balancing all those crisp corners without getting too fussy.
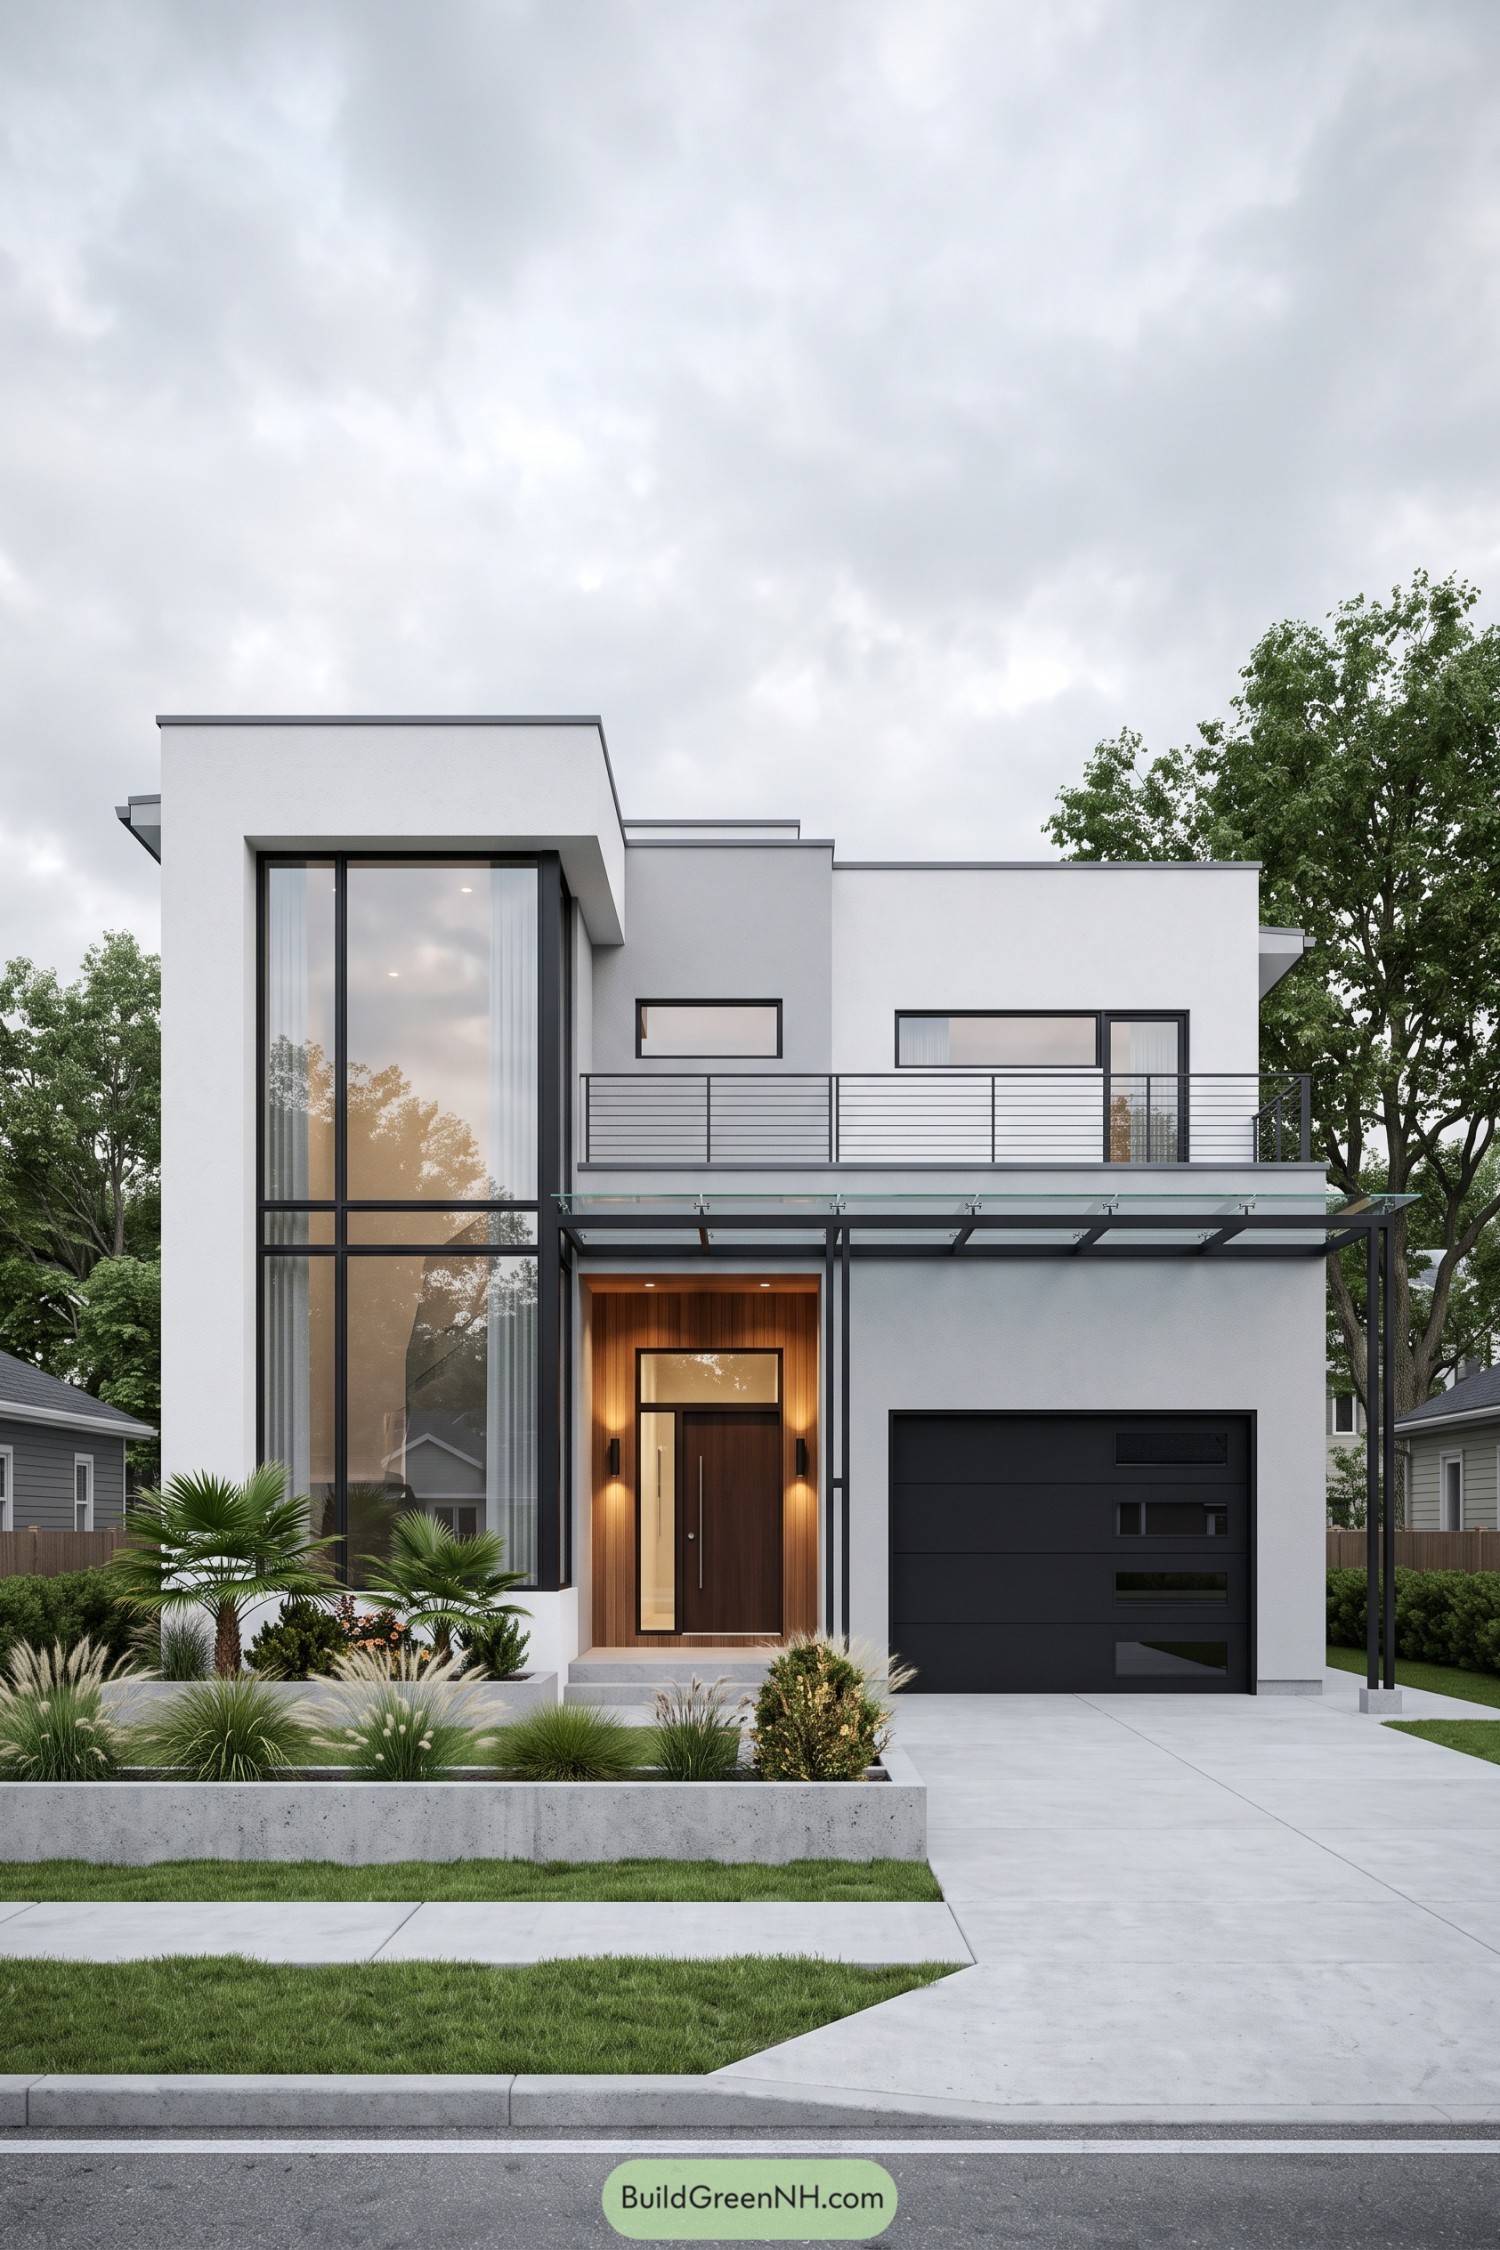
Sculpted Downpipes Frame An Urban Retreat
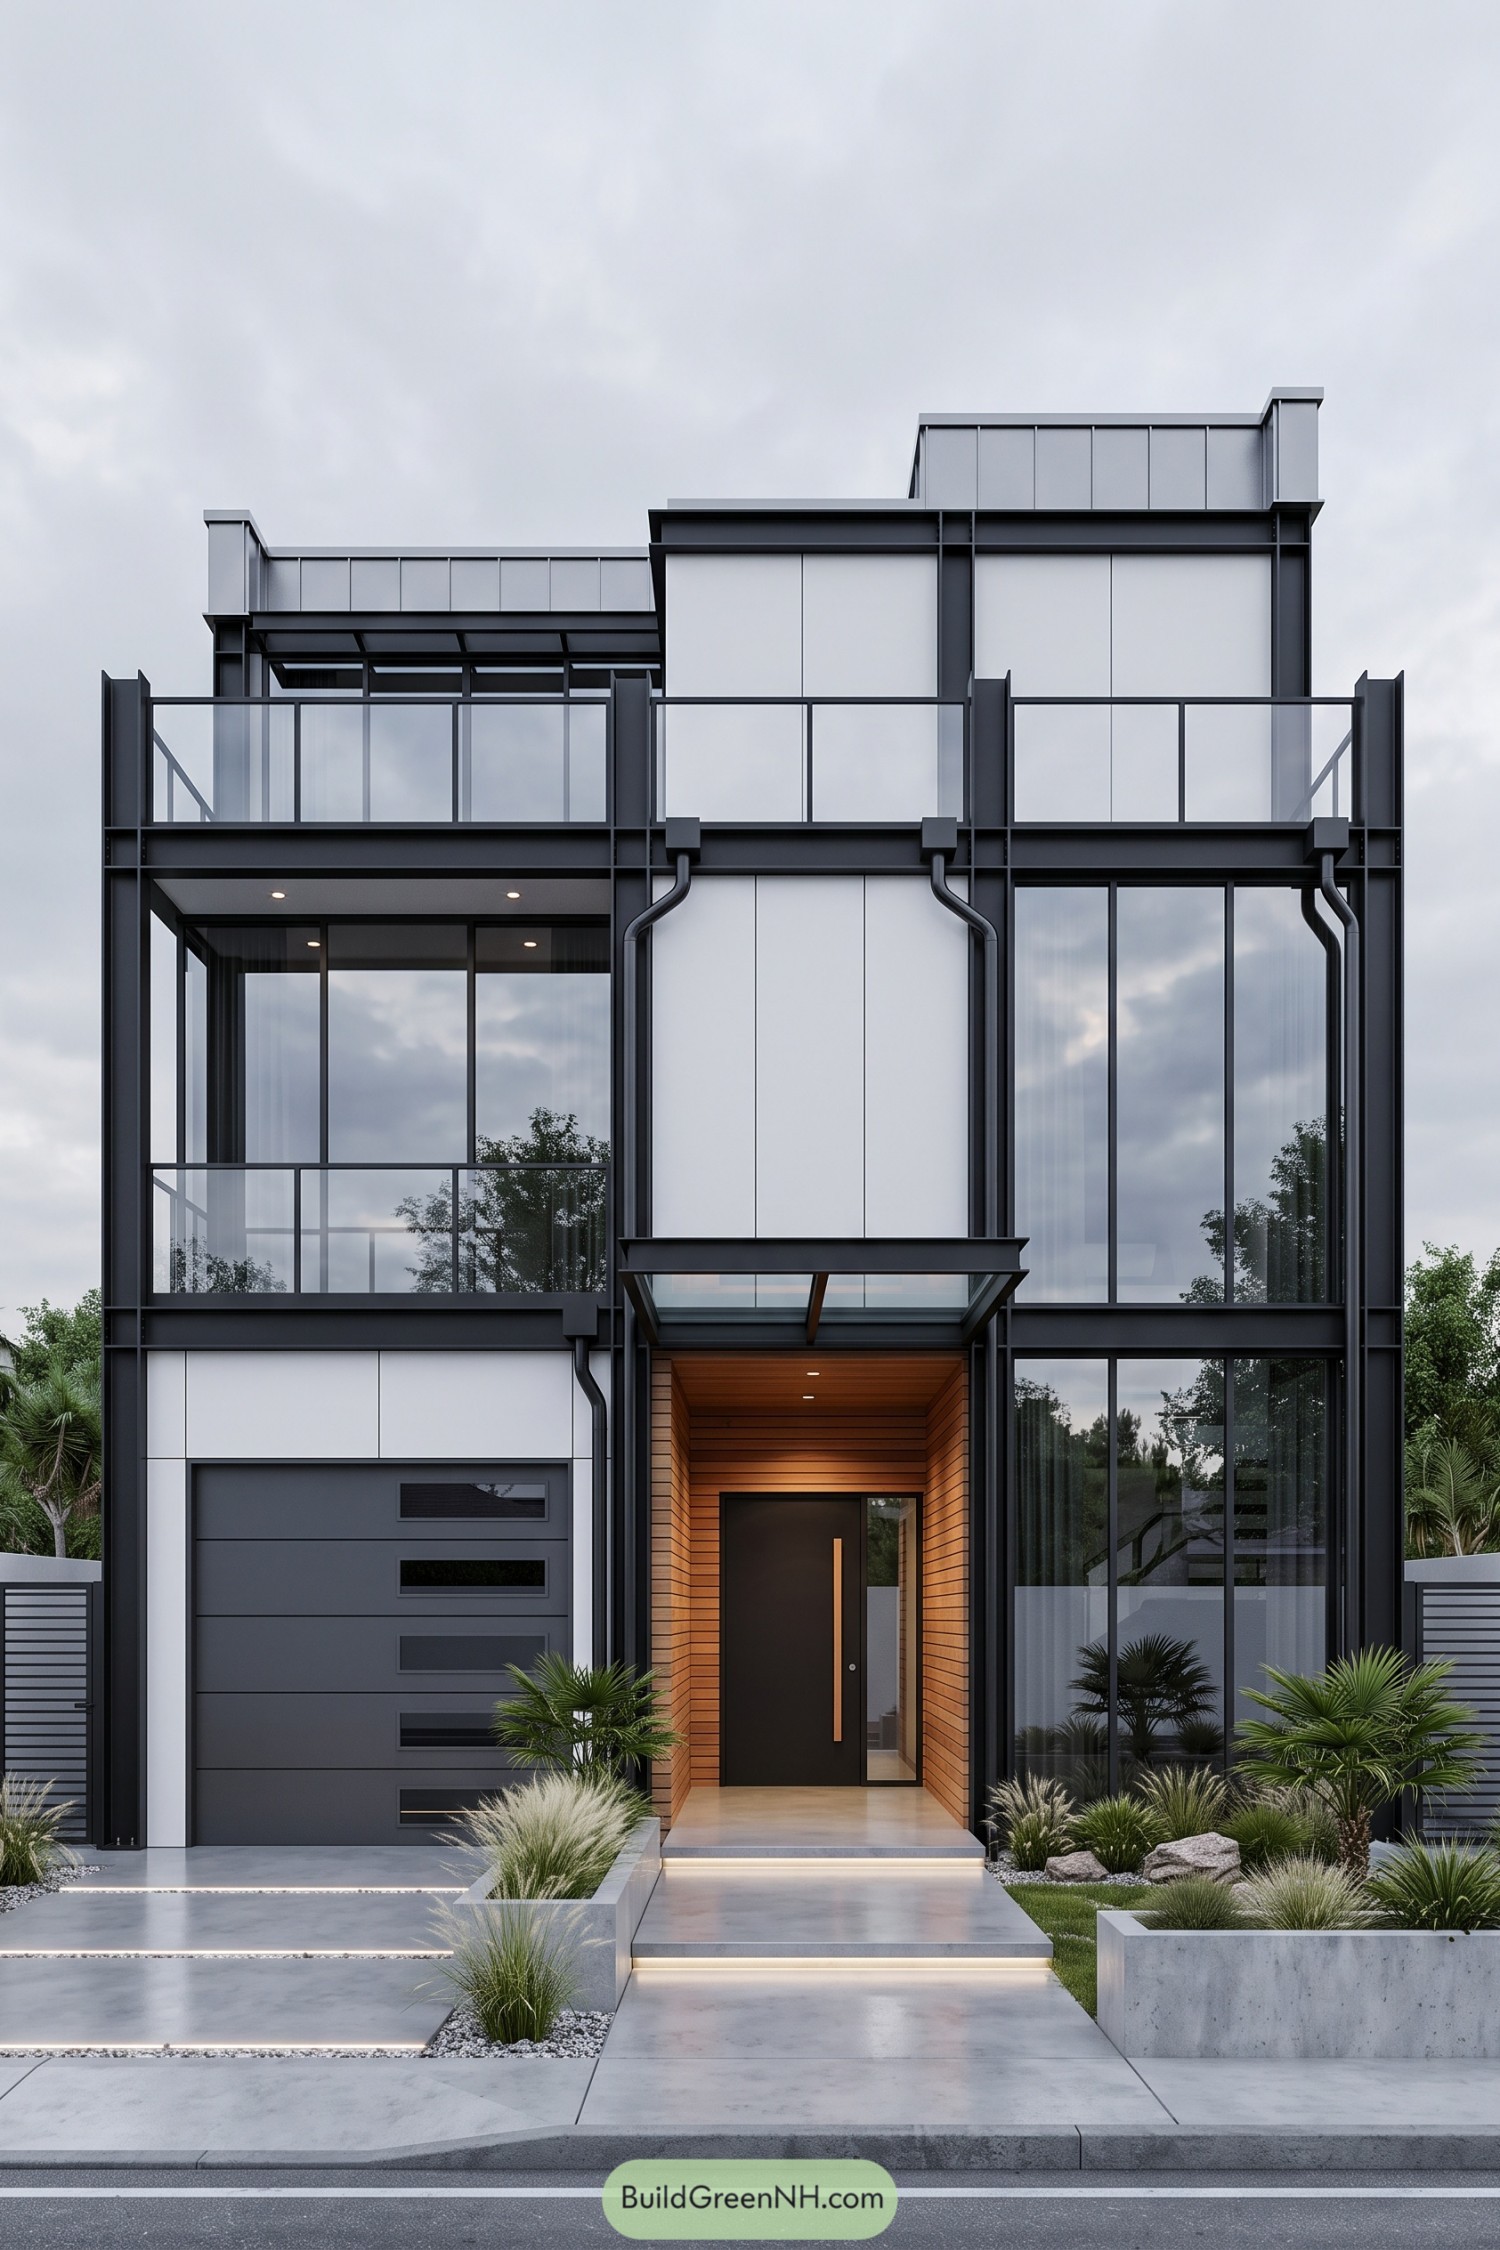

The charcoal steel grid and crisp white panels give this facade an industrial feel, with tall windows keeping the composition open rather than bulky. Exposed downpipes bend around the framing, turning a practical necessity into a detail that refuses to hide.
A recessed timber entrance adds warmth beneath a slim glass canopy, making the front door easy to spot among the larger glazed sections. Glass balcony rails preserve the clean outline above, while concrete planters filled with palms and soft grasses bring a little garden character to the street.
Timber Pocket Above Garden Steps
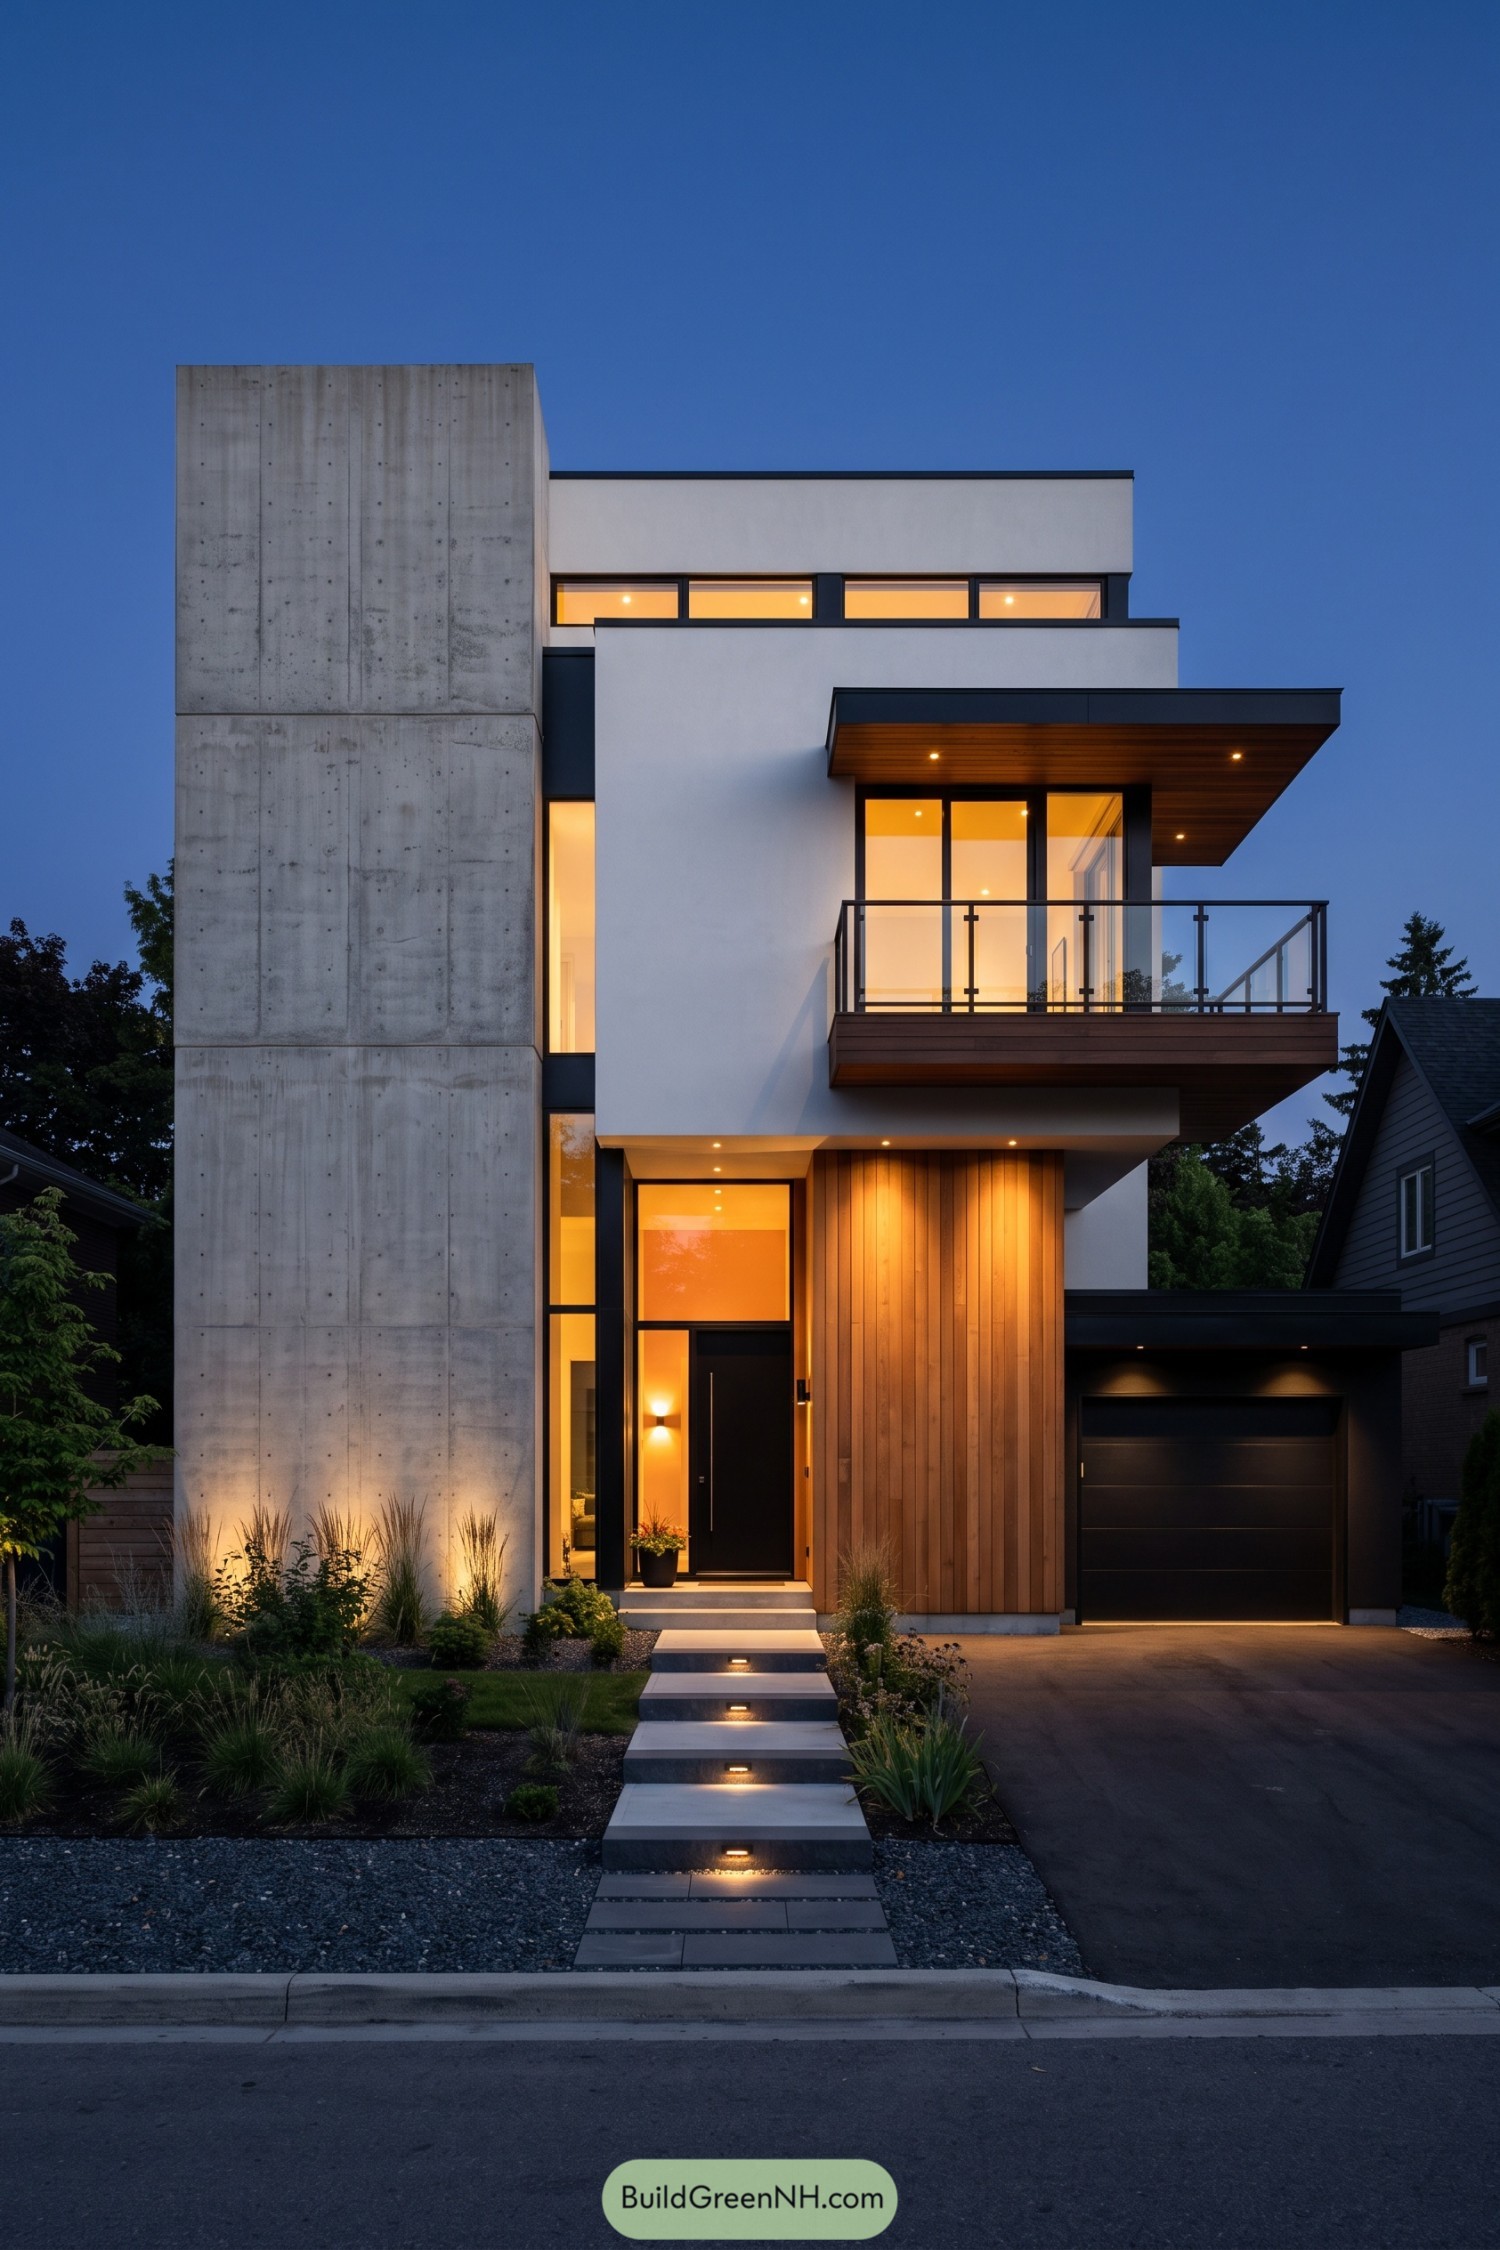

The tall concrete wall gives this narrow facade a bold edge, while white volumes step back around a sheltered balcony. There’s a nod to stacked modernist boxes here, but the timber around the entrance and beneath the canopy keeps things from feeling too buttoned up.
Glass balustrades preserve views from the balcony, and the deep roof overhang gives the outdoor space some useful shelter. Below, broad garden steps lead toward the recessed front door, while the dark garage sits quietly to one side, quite happy not to be the main event.
The Garden Takes The Top Floor
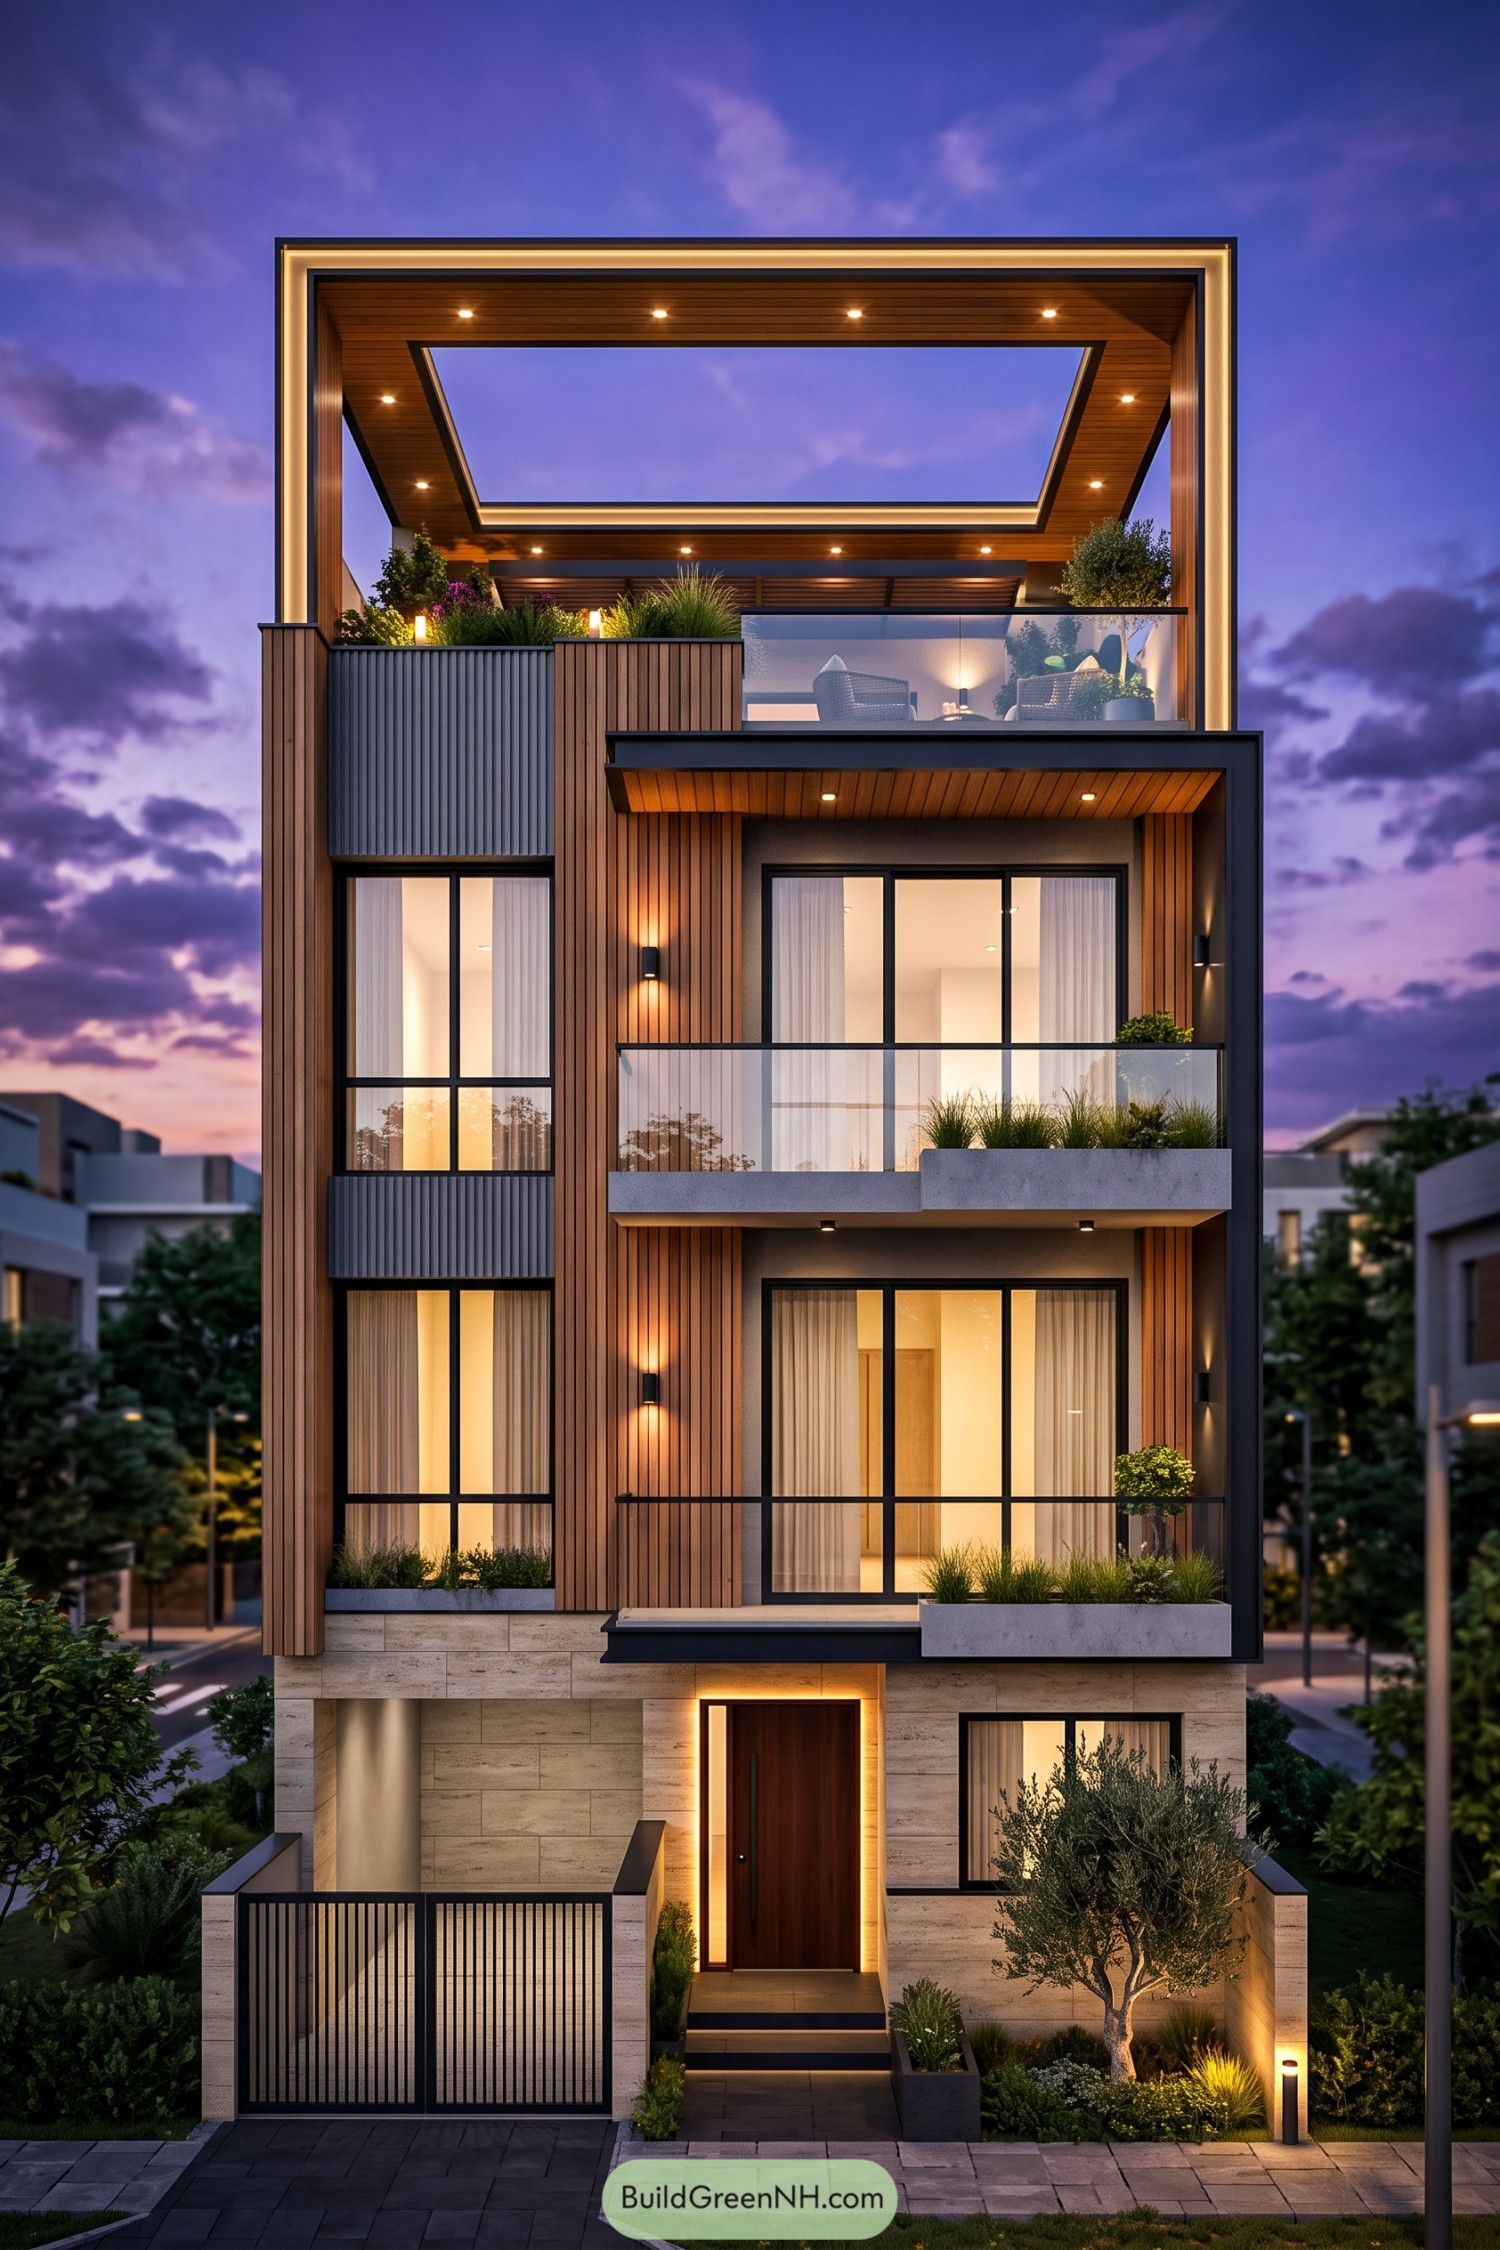

Vertical wood cladding stretches up the facade, paired with charcoal borders and tall windows that give this narrow home a confident street presence. The pale stone base grounds the composition, while the planted balconies suggest a garden pavilion reimagined for city living.
Glass balustrades keep the balcony fronts open, with rectangular planters adding greenery without swallowing the outdoor space. Above it all, an oversized open roof frame defines a generous garden lounge, giving the trees their own penthouse and the seating area a sense of enclosure without closing off the sky.
Lodge Roots With An Urban Edge
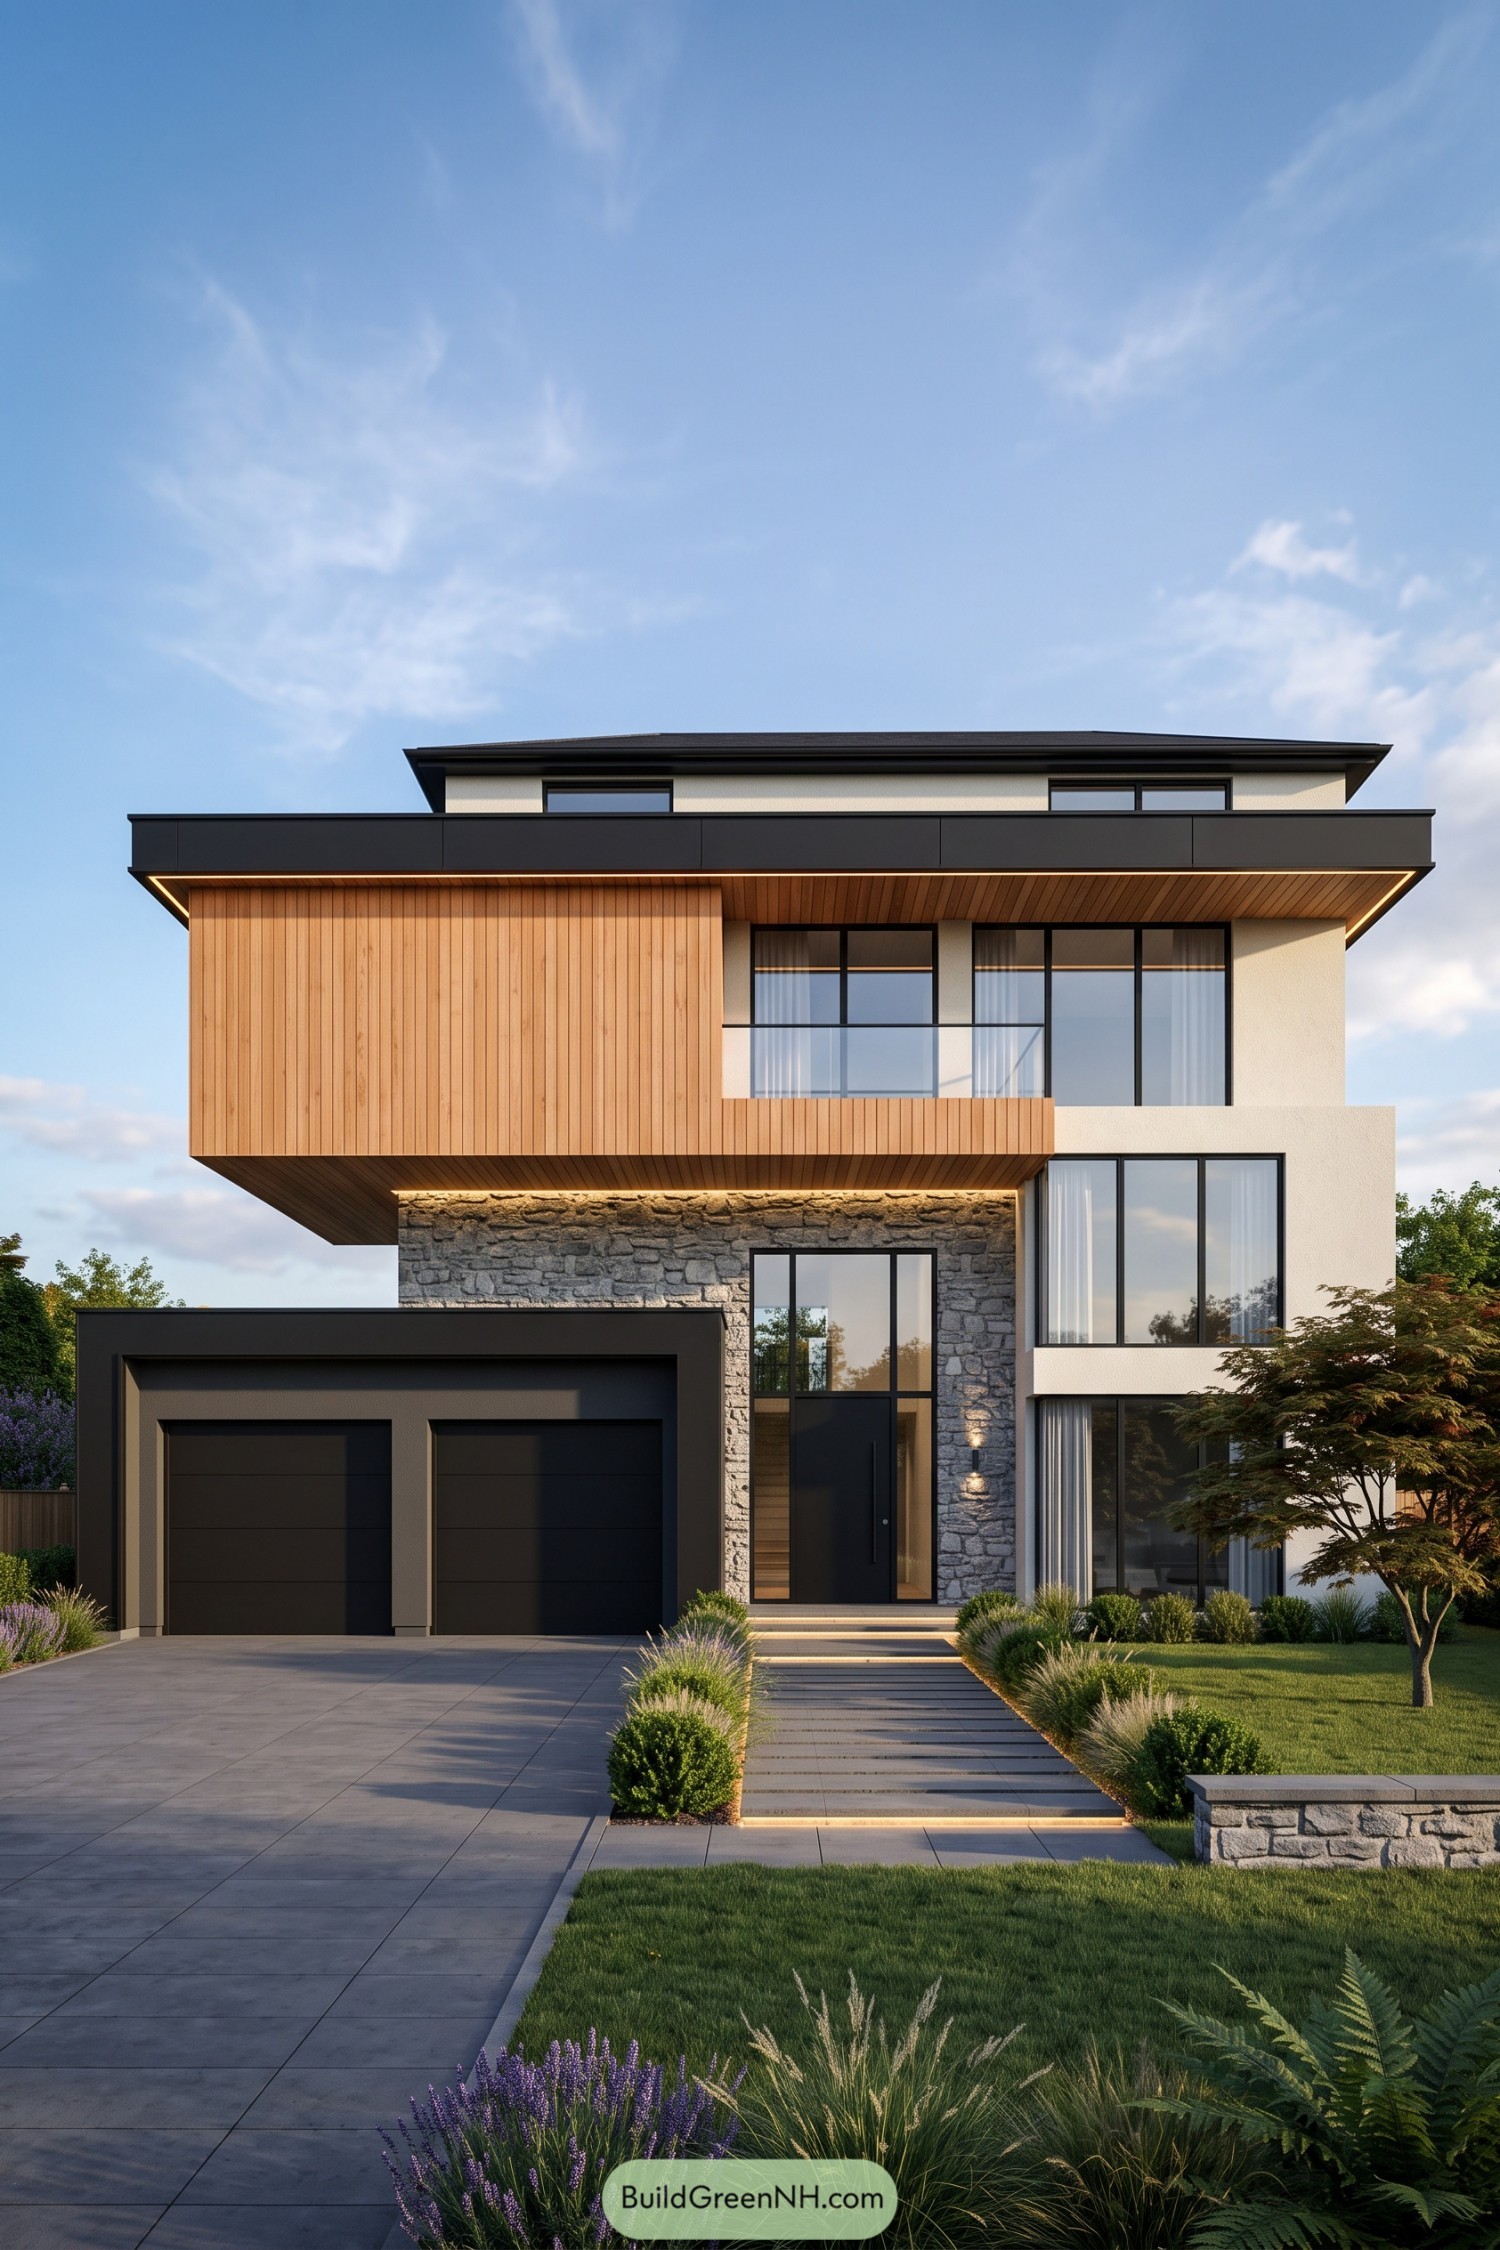

The broad timber frontage and rugged stone entrance borrow a little of that woodland lodge feeling, only with sharper corners and considerably less rustic fuss. Vertical boards wrap beneath the projecting upper floor, while a slim charcoal roof edge ties the wide facade together.
A recessed glass balcony breaks up the timber, giving the upper level an outdoor pocket without interrupting its clean outline. Below, cream walls and tall black window frames balance the textured stone, and the planted walkway makes the front door feel like the destination, not the garage.
Pin this for later:
Want More?
 20 Daring Folded Roof Houses That Turn Rain Into Art
 20 Modern Farmhouse Elevations That Get It Right
 20 Modern Barn Houses With Winter Gardens That Stay Green All Year
 20 Modern Farmhouses With Earthen Garages That Rise From the Earth
 20 Ranch Houses With Gardens Worth the Groundwork
Table of Contents