Last updated on · ⓘ How we make our designs
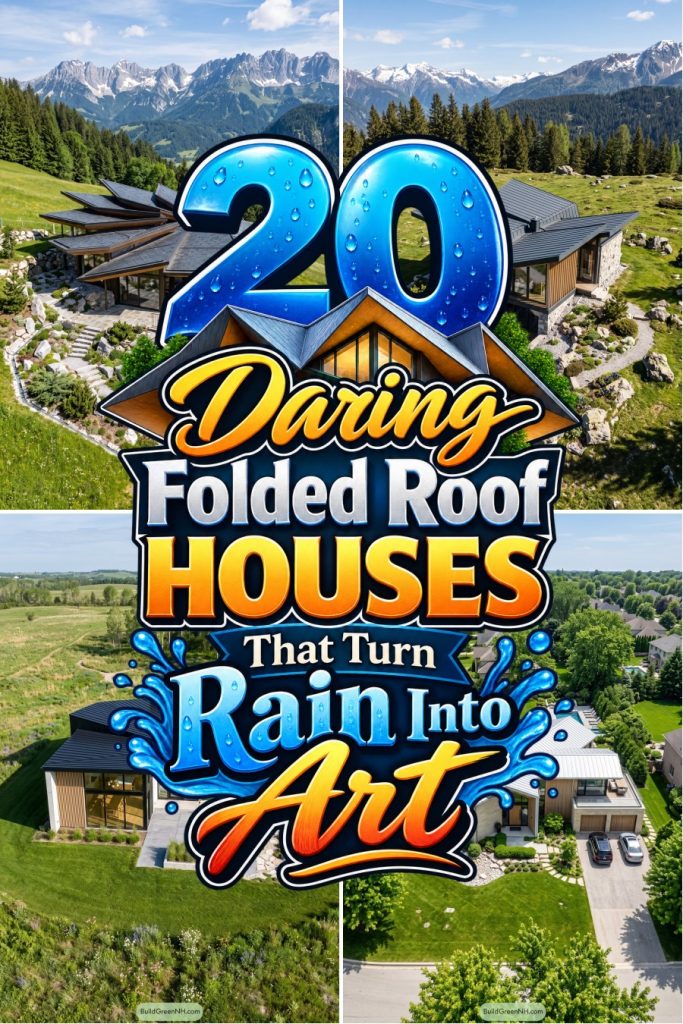
See how folded roofs borrow from kites, ridges, and farm sheds to shelter outdoor spaces and guide rain away with purpose.
We shaped these folded roof homes around paper-like geometry, mountain ridges, farm buildings, and a few well-behaved kites. Sharp planes give each house a memorable silhouette without making it feel like a hat.
Notice how wide overhangs shelter terraces, glazing, and entryways. Roof folds also steer rain and snow away, which is less glamorous but very handy.
Stone, timber, metal, and planted roofs keep the angles grounded in woods, meadows, slopes, and gardens. Have a look at how every roof reaches toward its setting.
Woodland Folded Roof Retreat
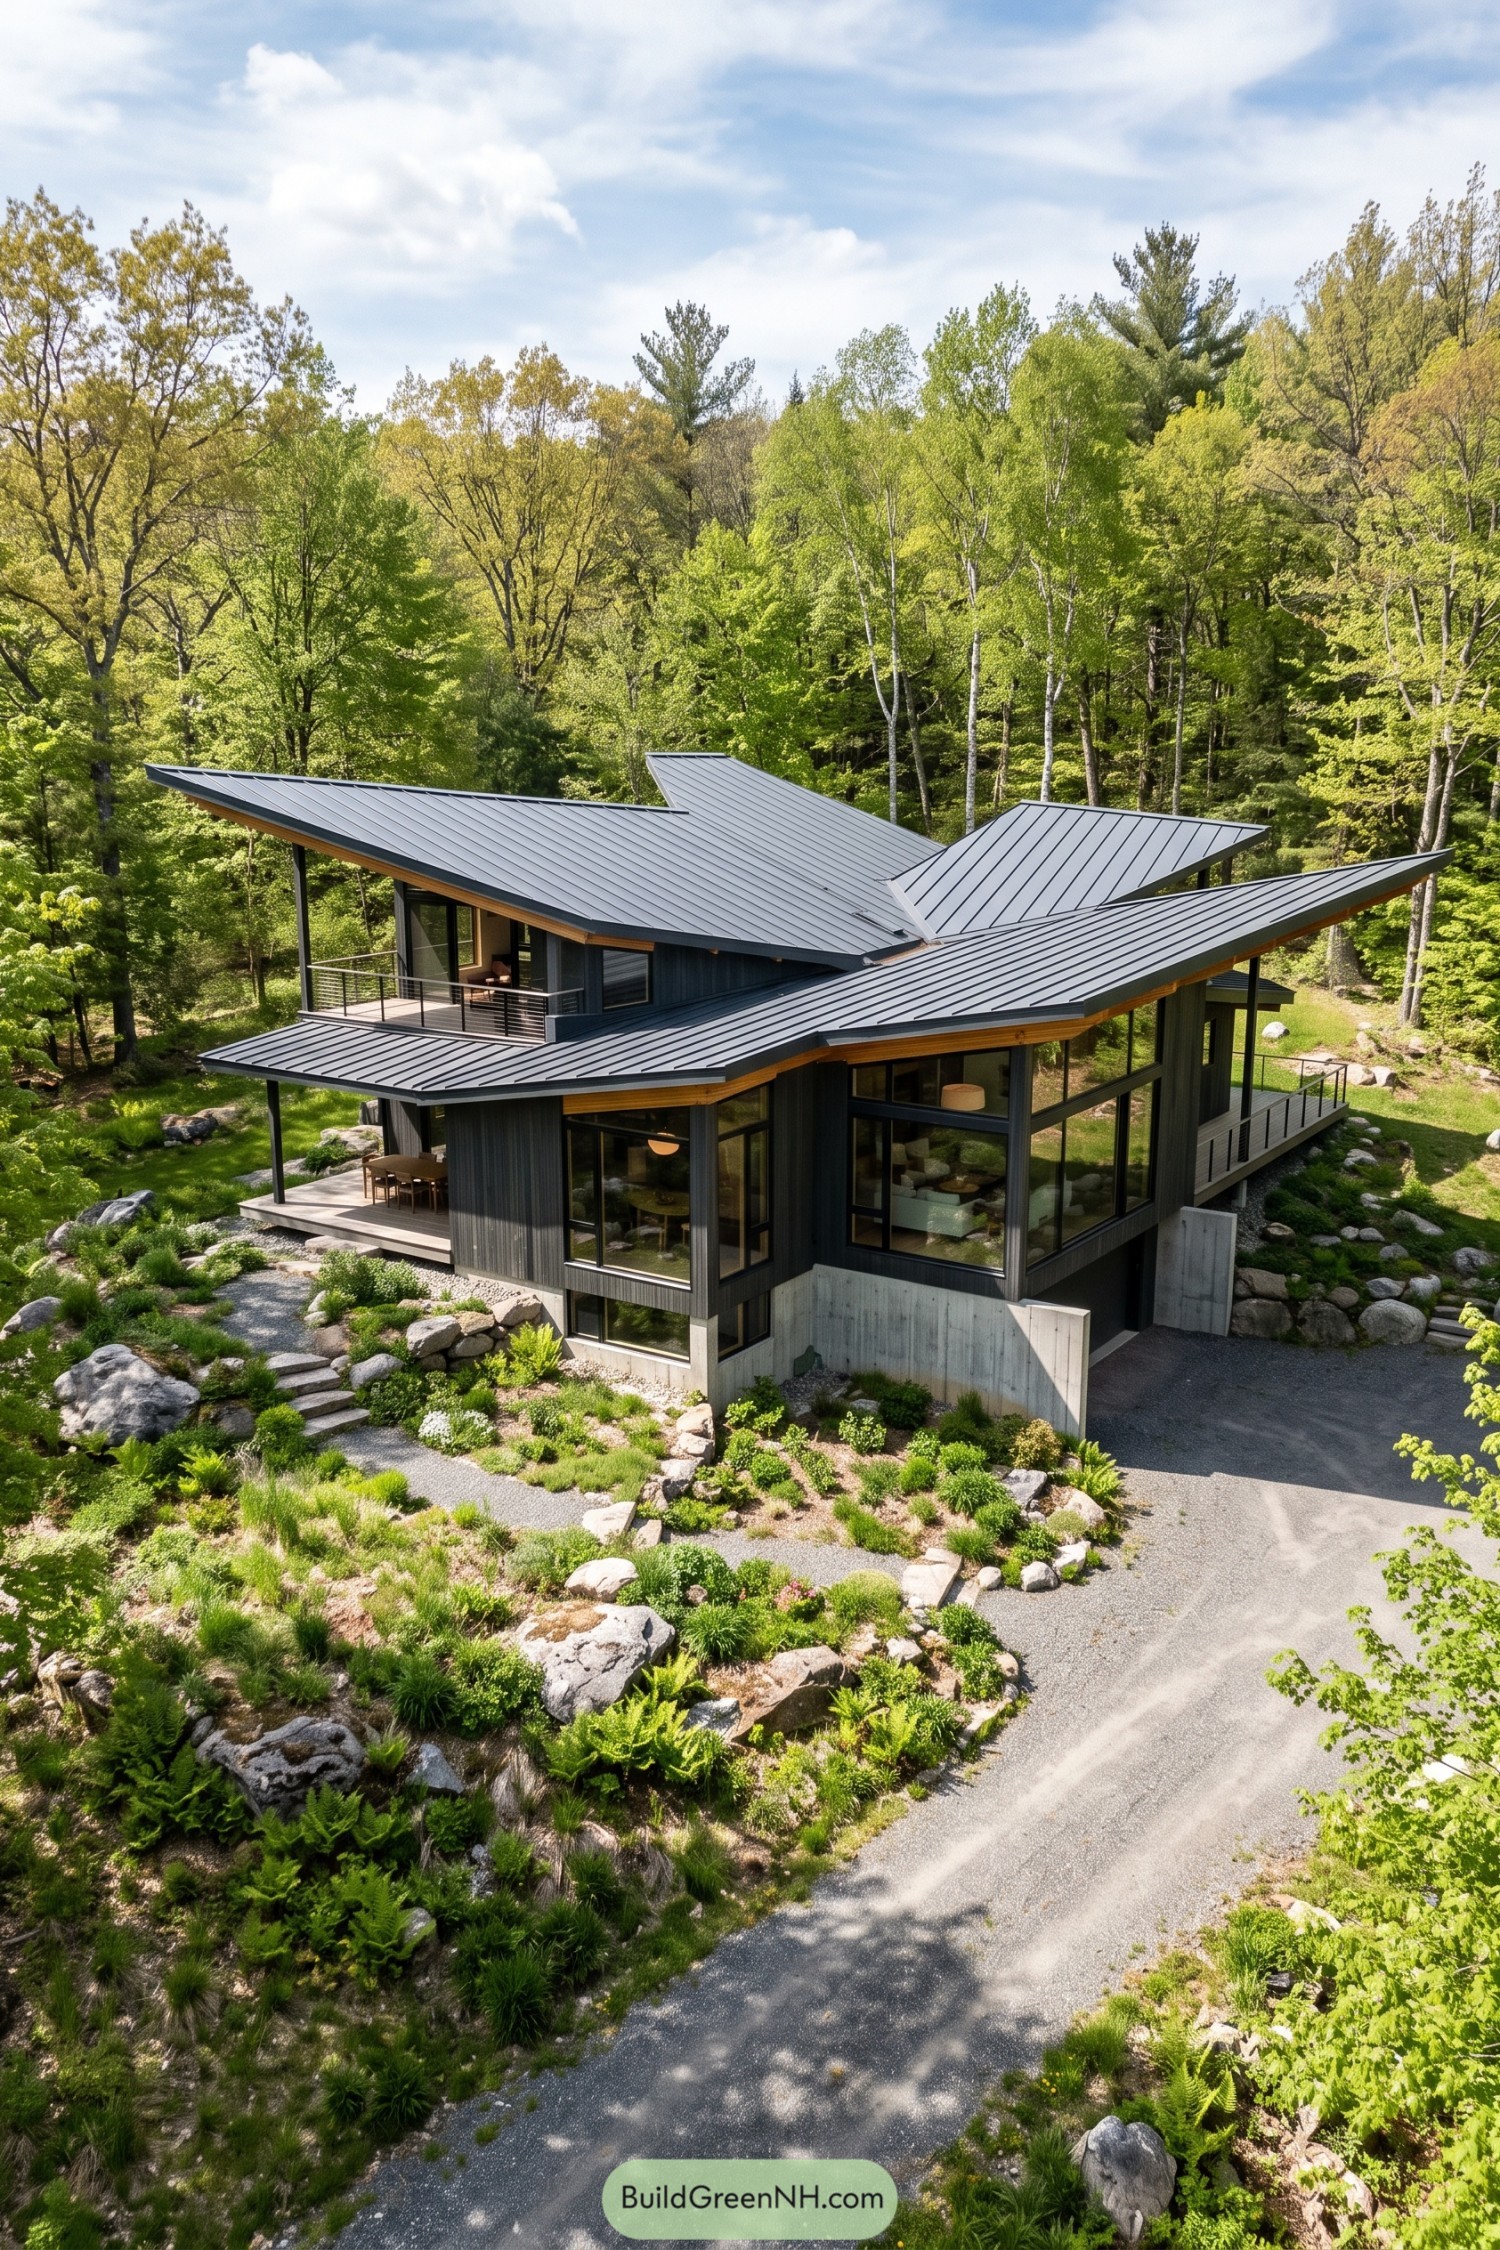

Inspired by the sharp geometry of folded paper, the roof spreads into crisp metal planes that tuck the home neatly into its wooded setting. Deep overhangs shade the glass walls and create sheltered terraces for lingering outside.
Dark vertical cladding, warm timber soffits, and a concrete base give the structure a grounded layered look. Generous corner windows open living spaces toward the trees, while the roof angles make rainwater look like it has somewhere important to be.
Pinwheel Canopy Residence
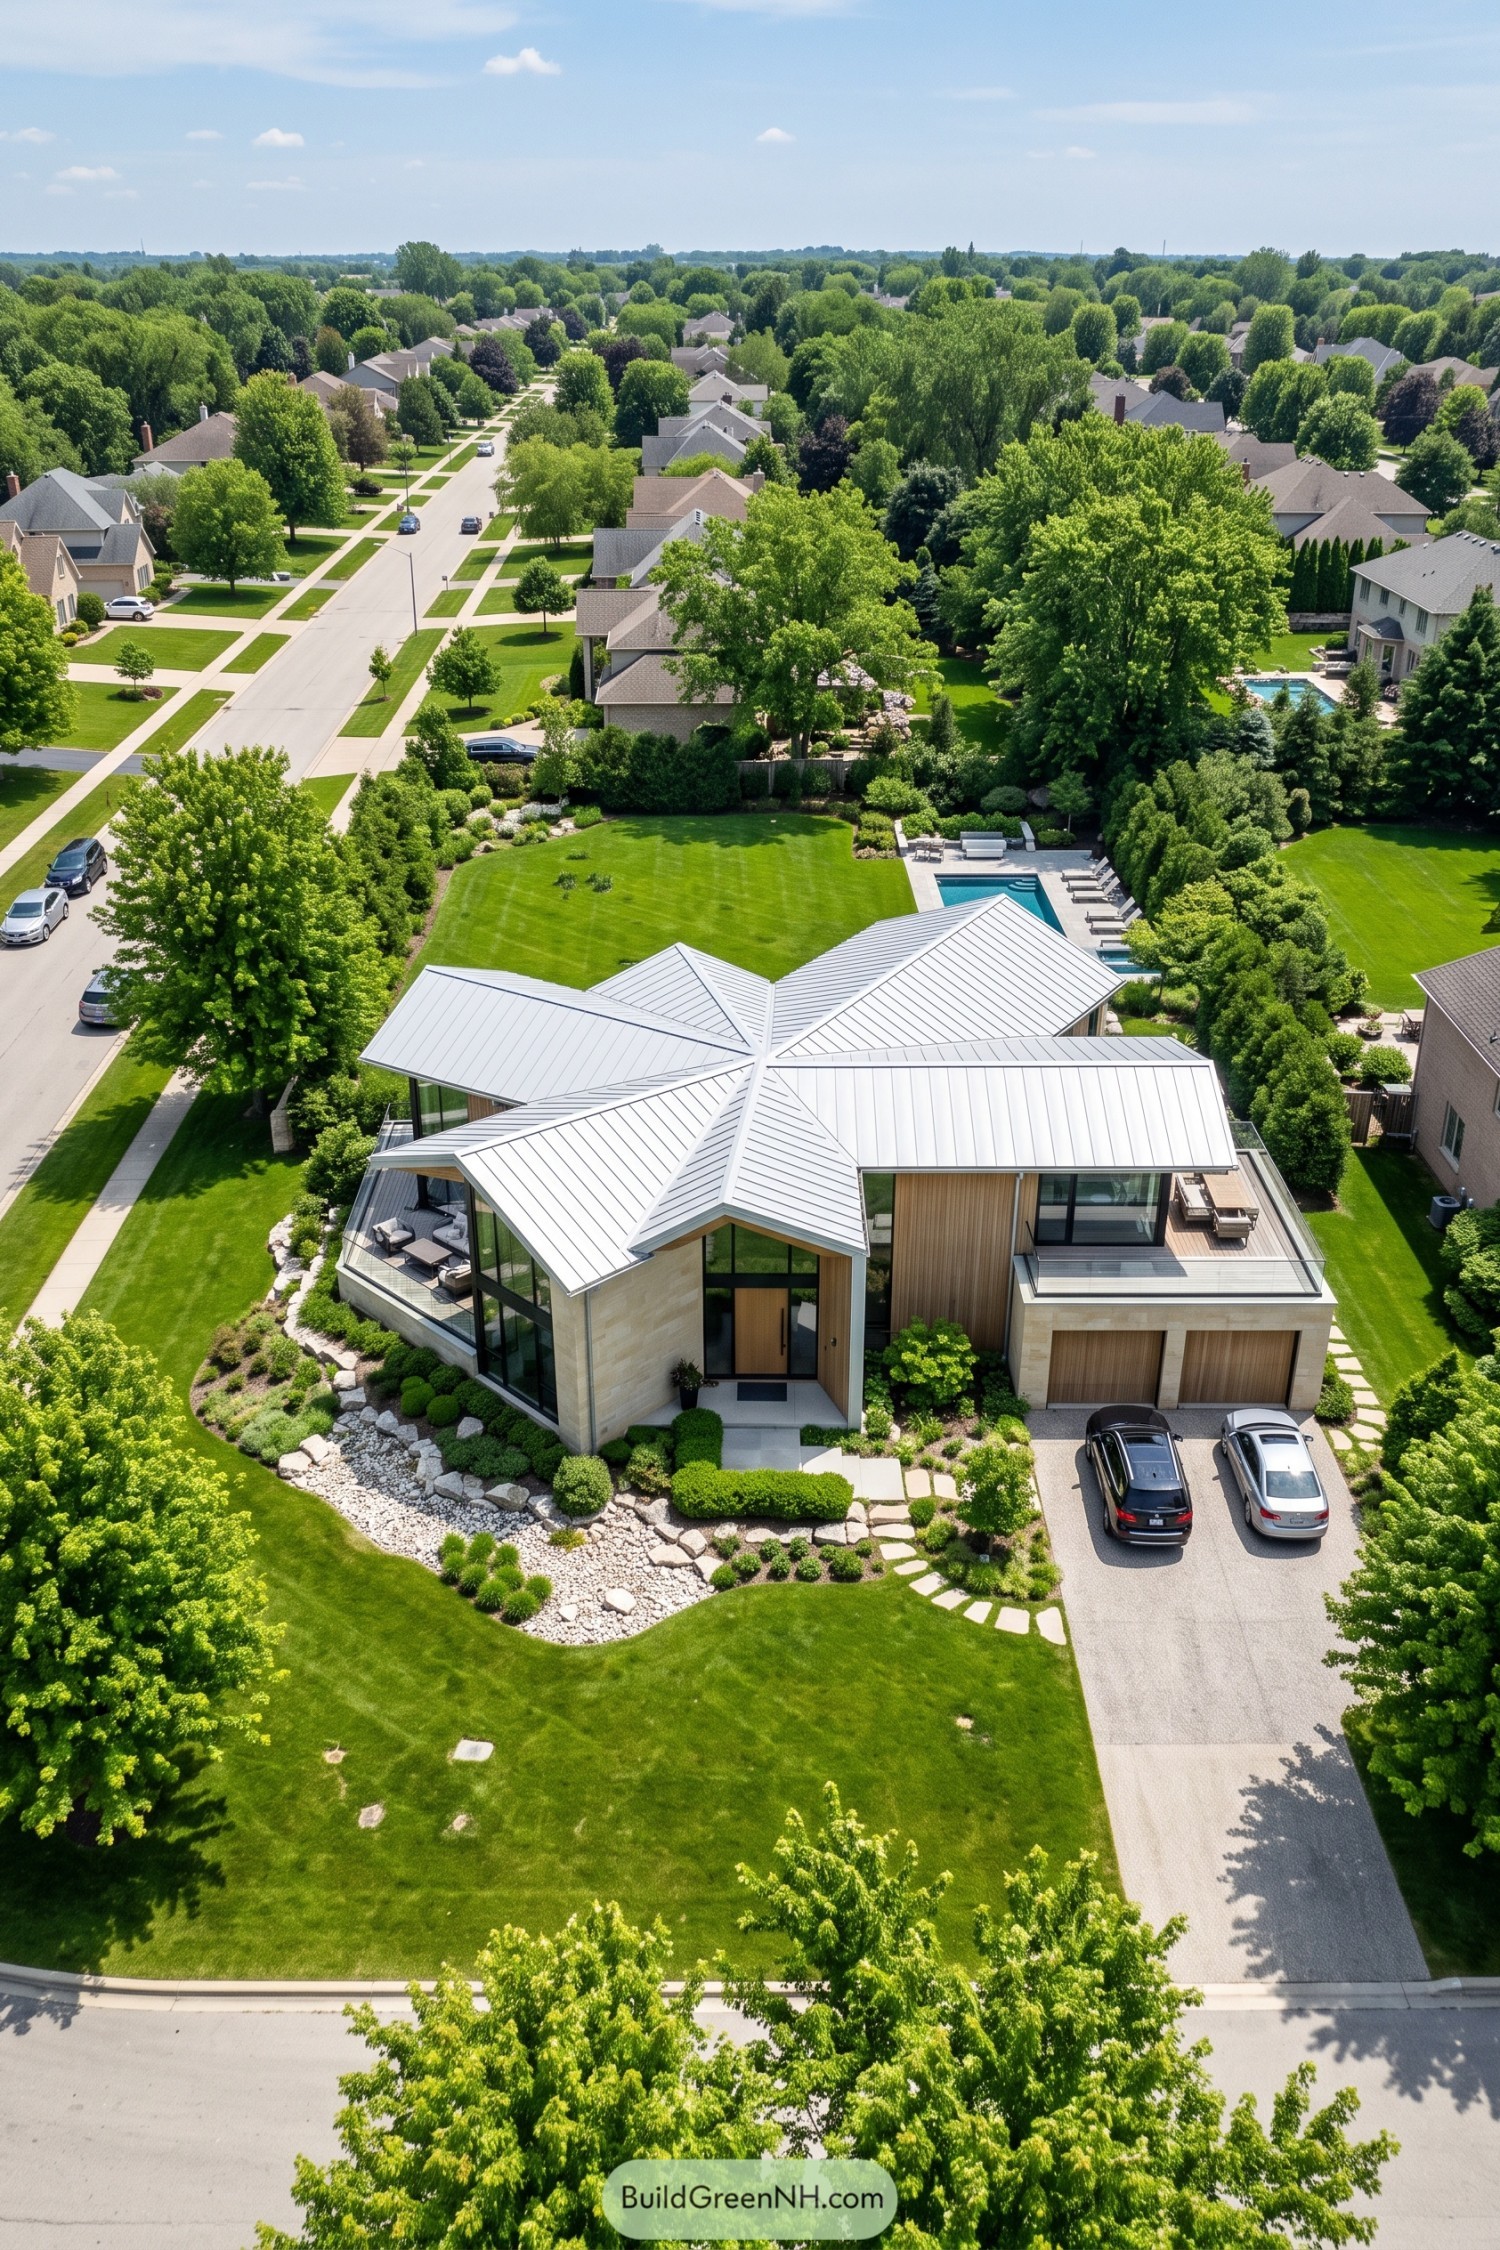

Four crisp roof planes meet at a central point, giving the home a sculptural pinwheel silhouette above its calm suburban setting. The pale standing seam metal finish makes every fold easy to read, without turning the place into a giant origami hat.
Warm timber cladding, pale stone walls, and broad glazing soften the sharp geometry at ground level. Deep overhangs shelter the entry and terraces, while the angled rooflines stretch the house outward toward its landscaped garden.
Meadow Star Roof Homestead
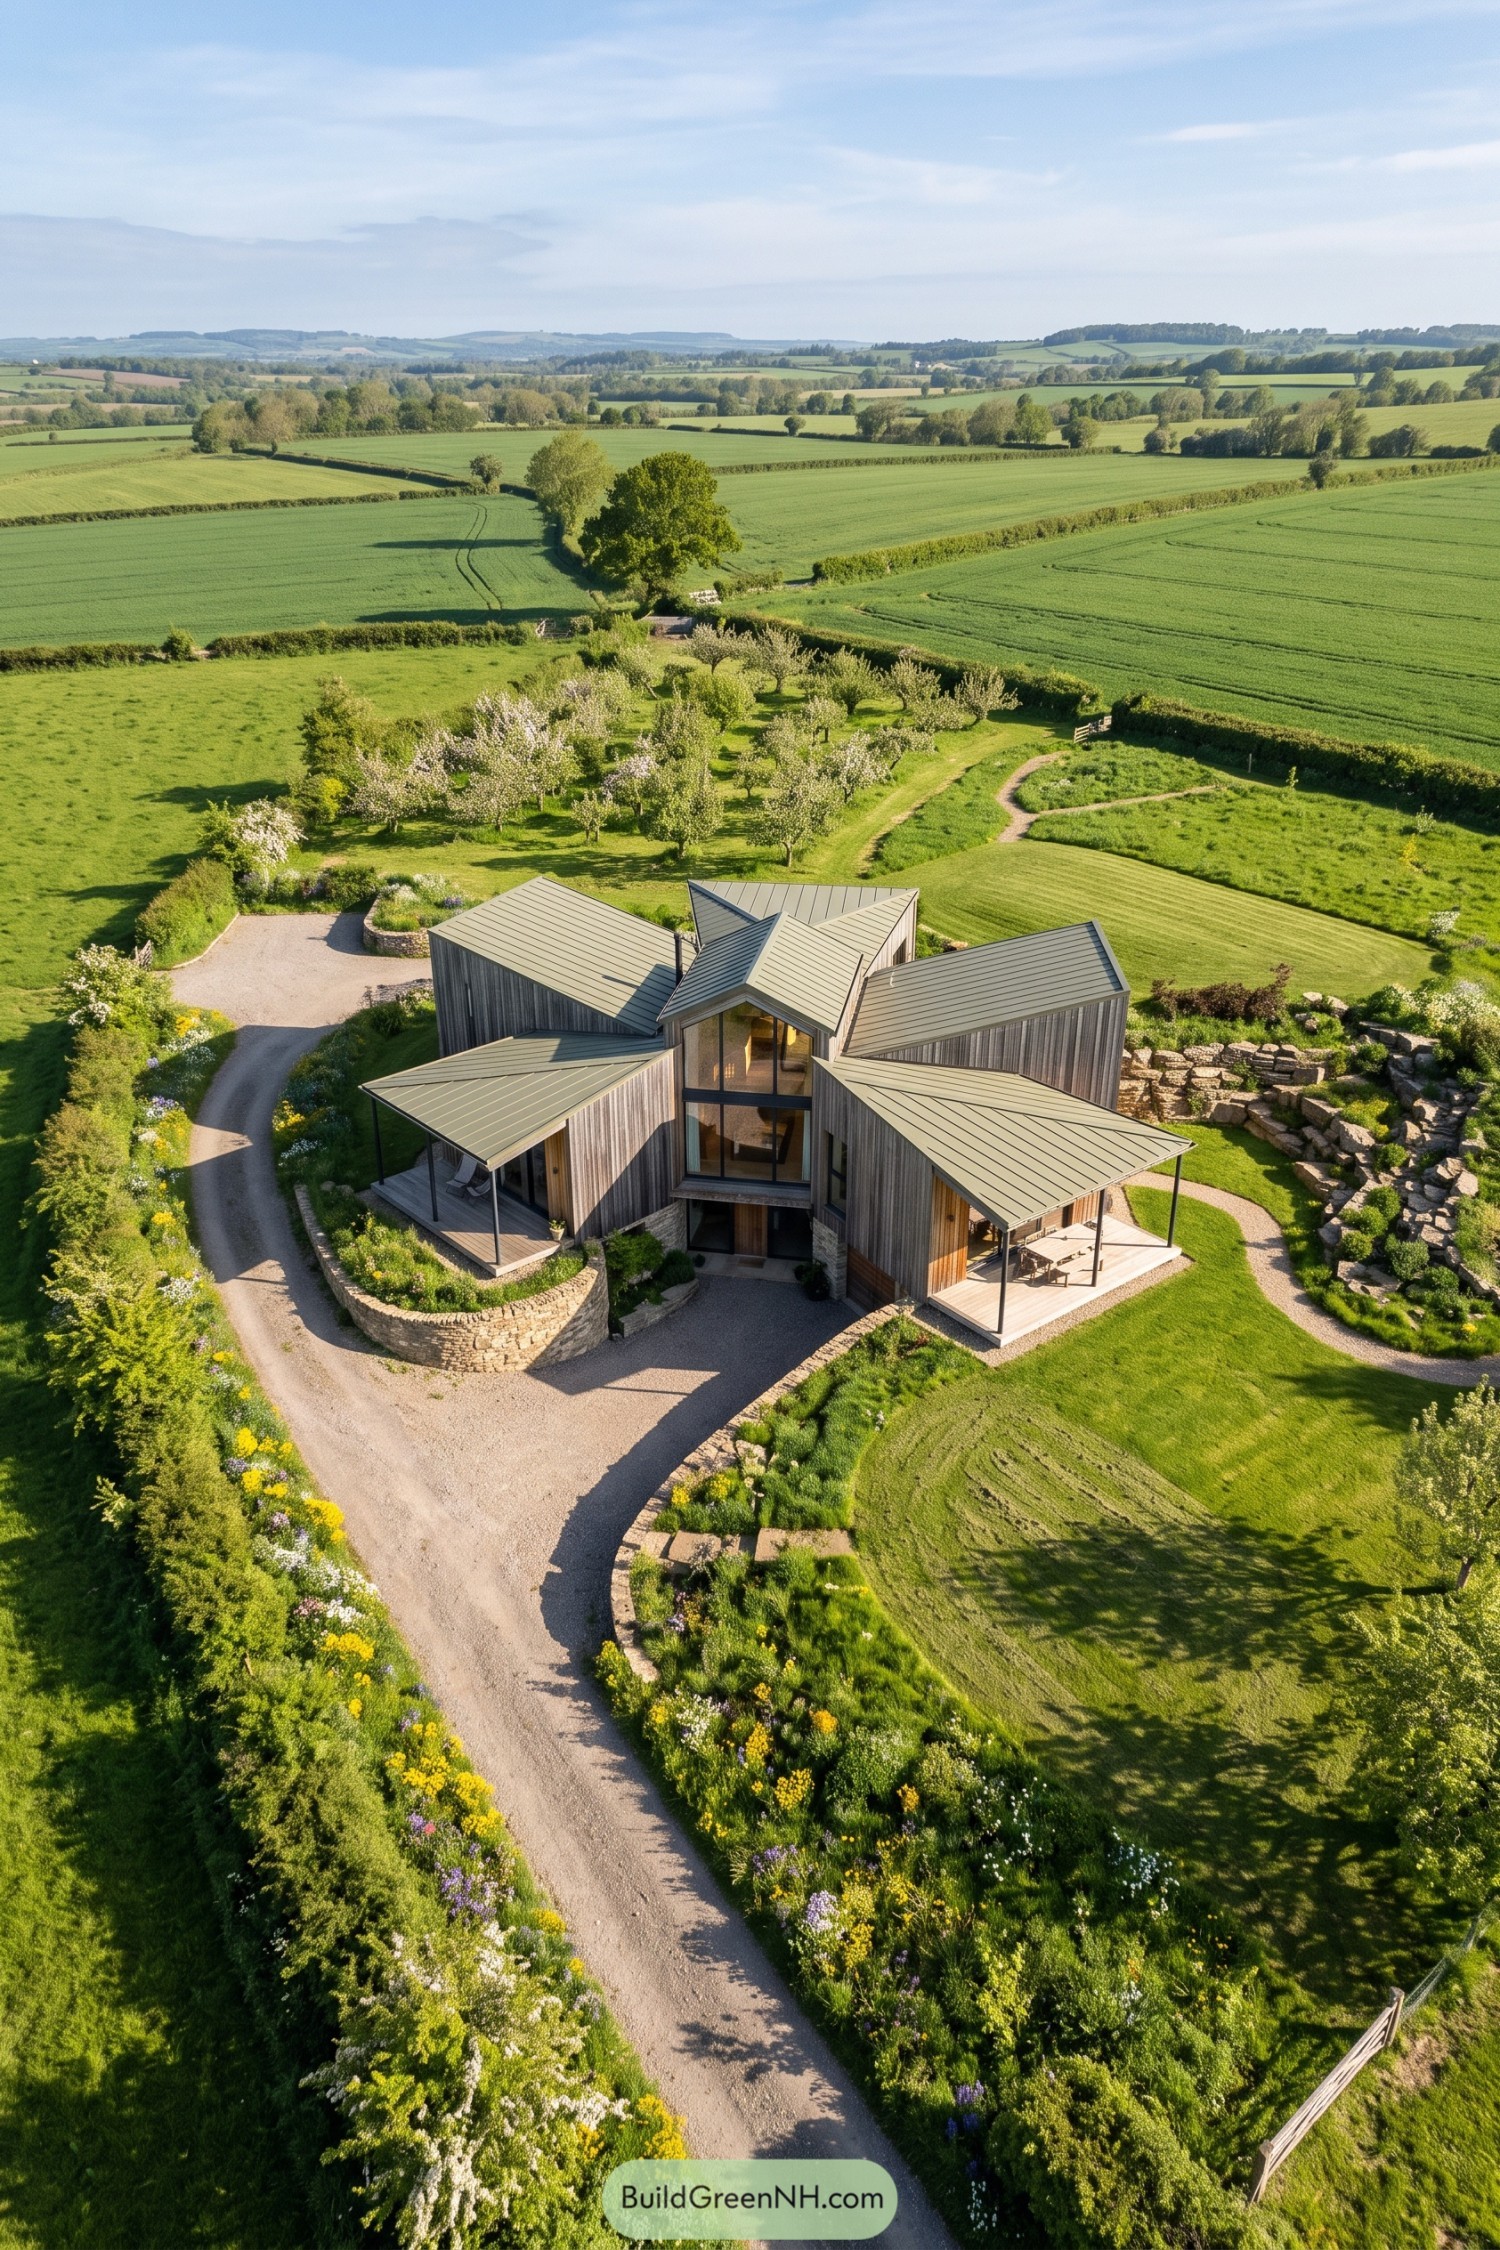

Inspired by farmsteads scattered across the countryside, this home gathers several timber clad wings around a tall glazed entry. Its folded metal roofs tilt in different directions, giving the plan a lively, almost windblown shape.
Deep overhangs extend into sheltered porches for sitting out among the gardens, rain or shine. Stone walls, native planting, and the curving drive tuck the house gently into its rural setting, no grand fuss needed.
Alpine Shard Roof Villa
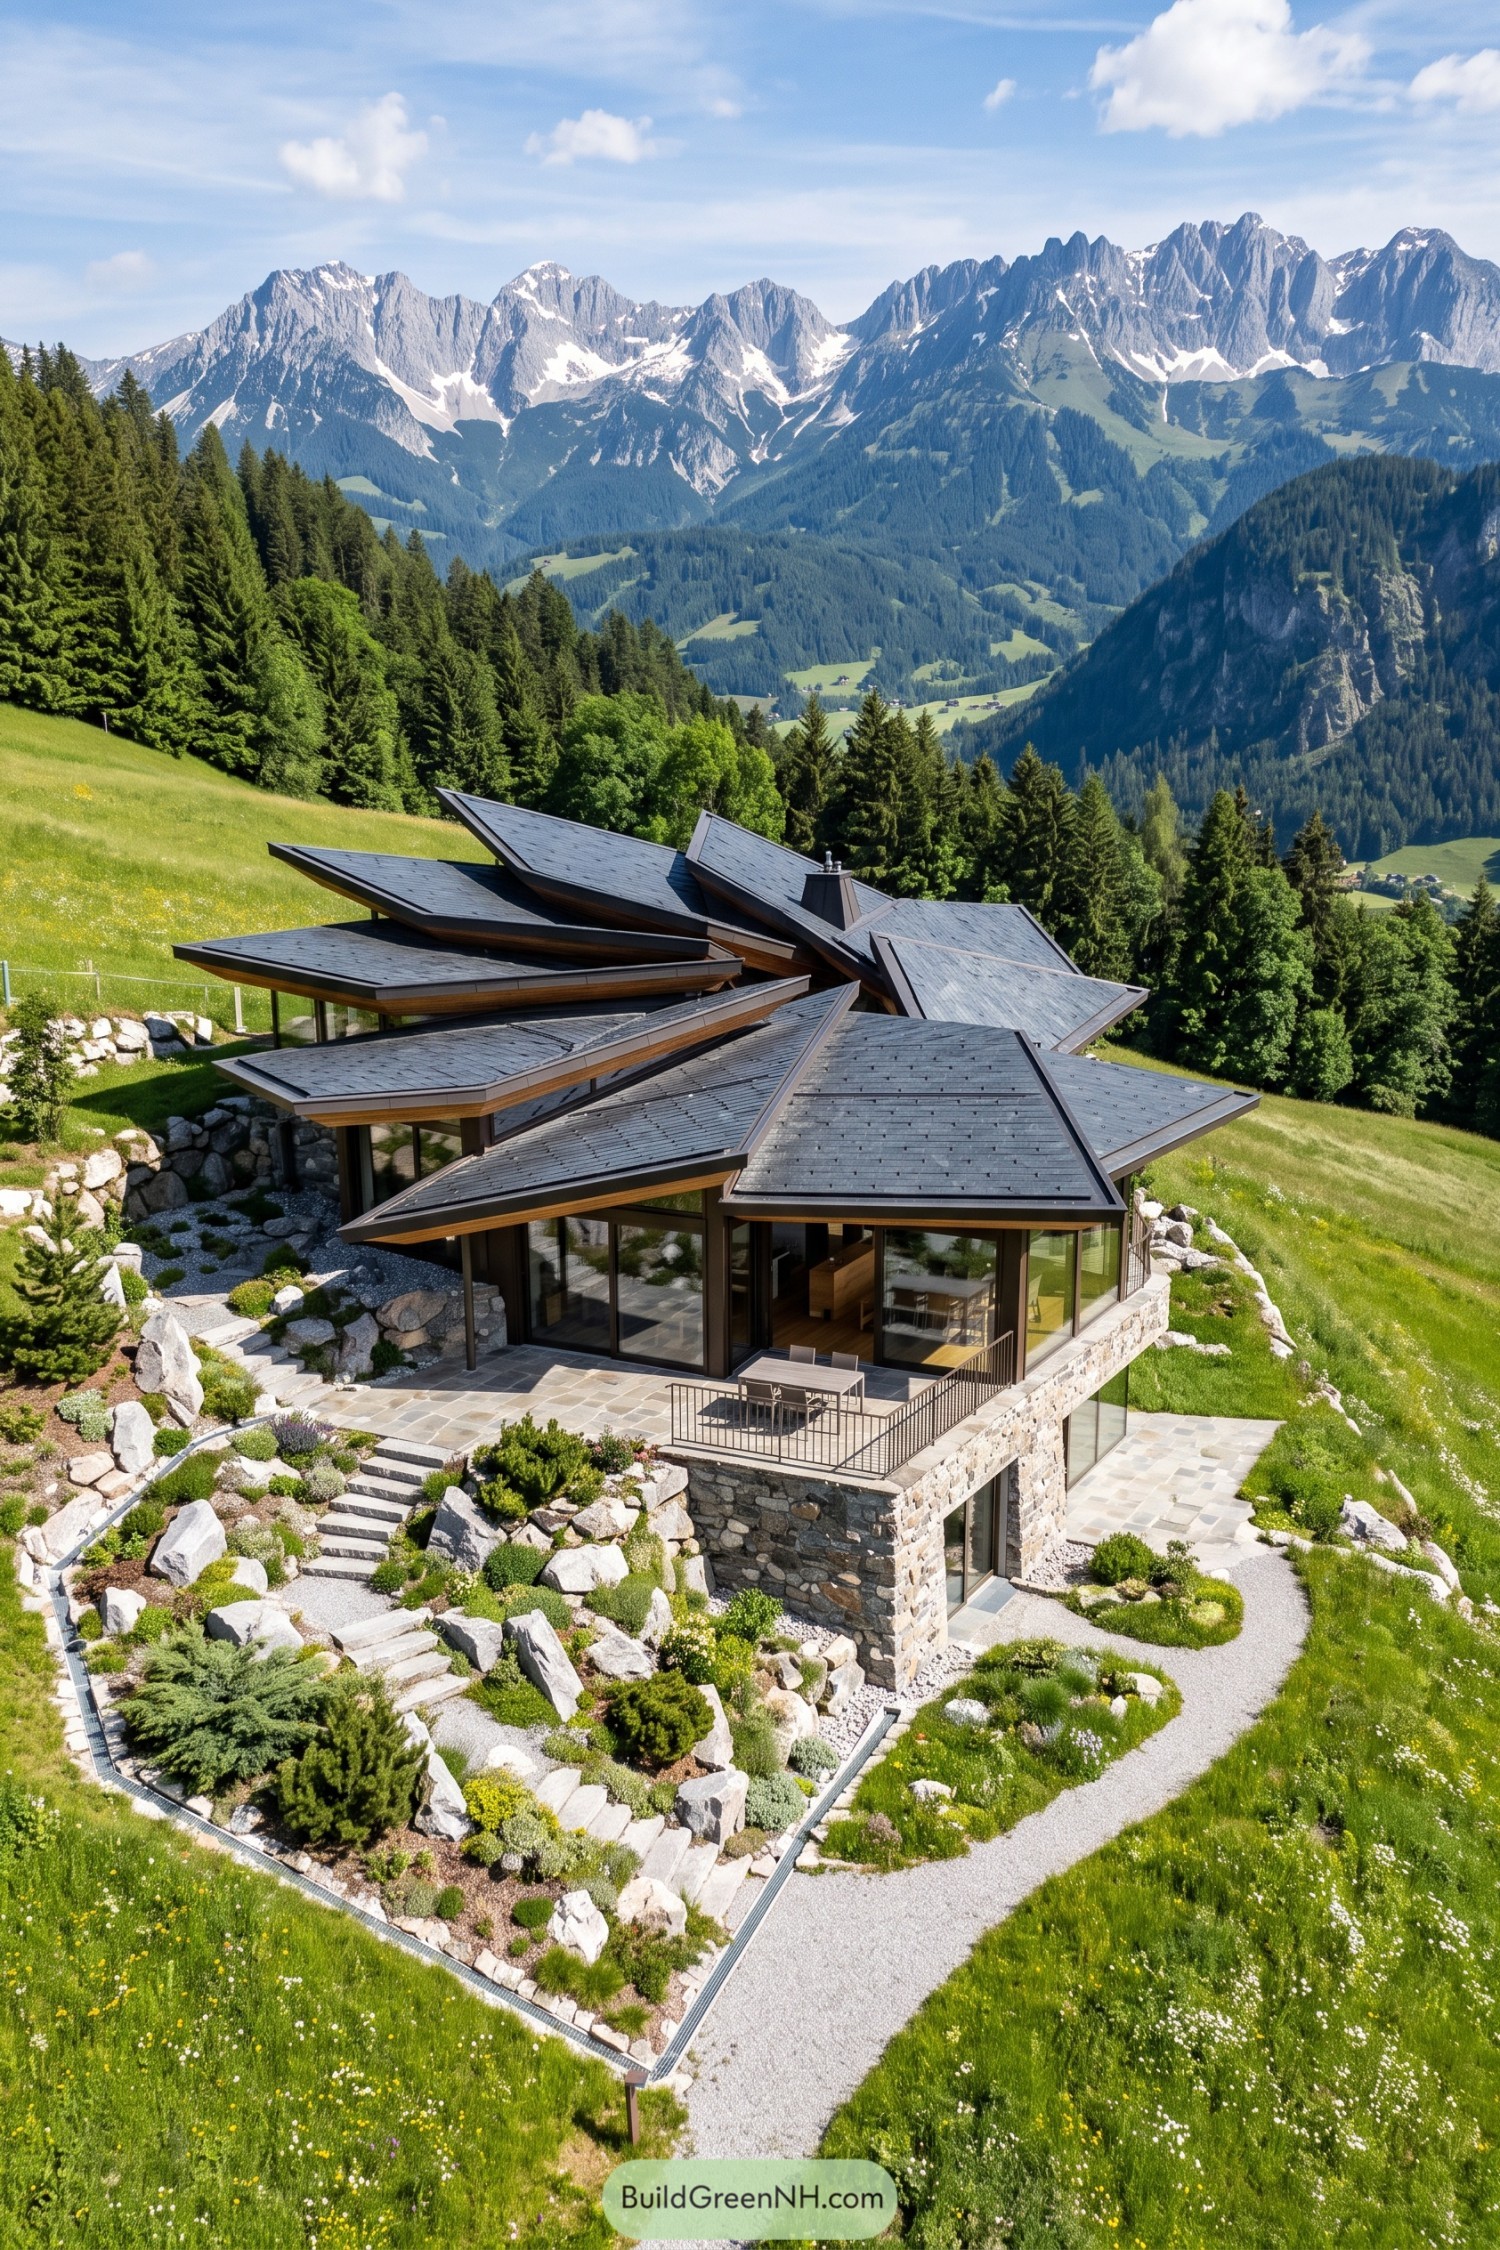

Inspired by the sharp alpine ridgelines, the house gathers a cluster of slate roof planes around its central living spaces. Each broad overhang frames the valley while giving the glass walls a little shelter when the weather gets moody.
Stone retaining walls root the lower level into the steep meadow, with terraces stepping neatly between planted boulders. Warm timber edges soften the angular roof forms, so it feels bold without turning into a very fancy hedgehog.
Waterside Origami Pavilion
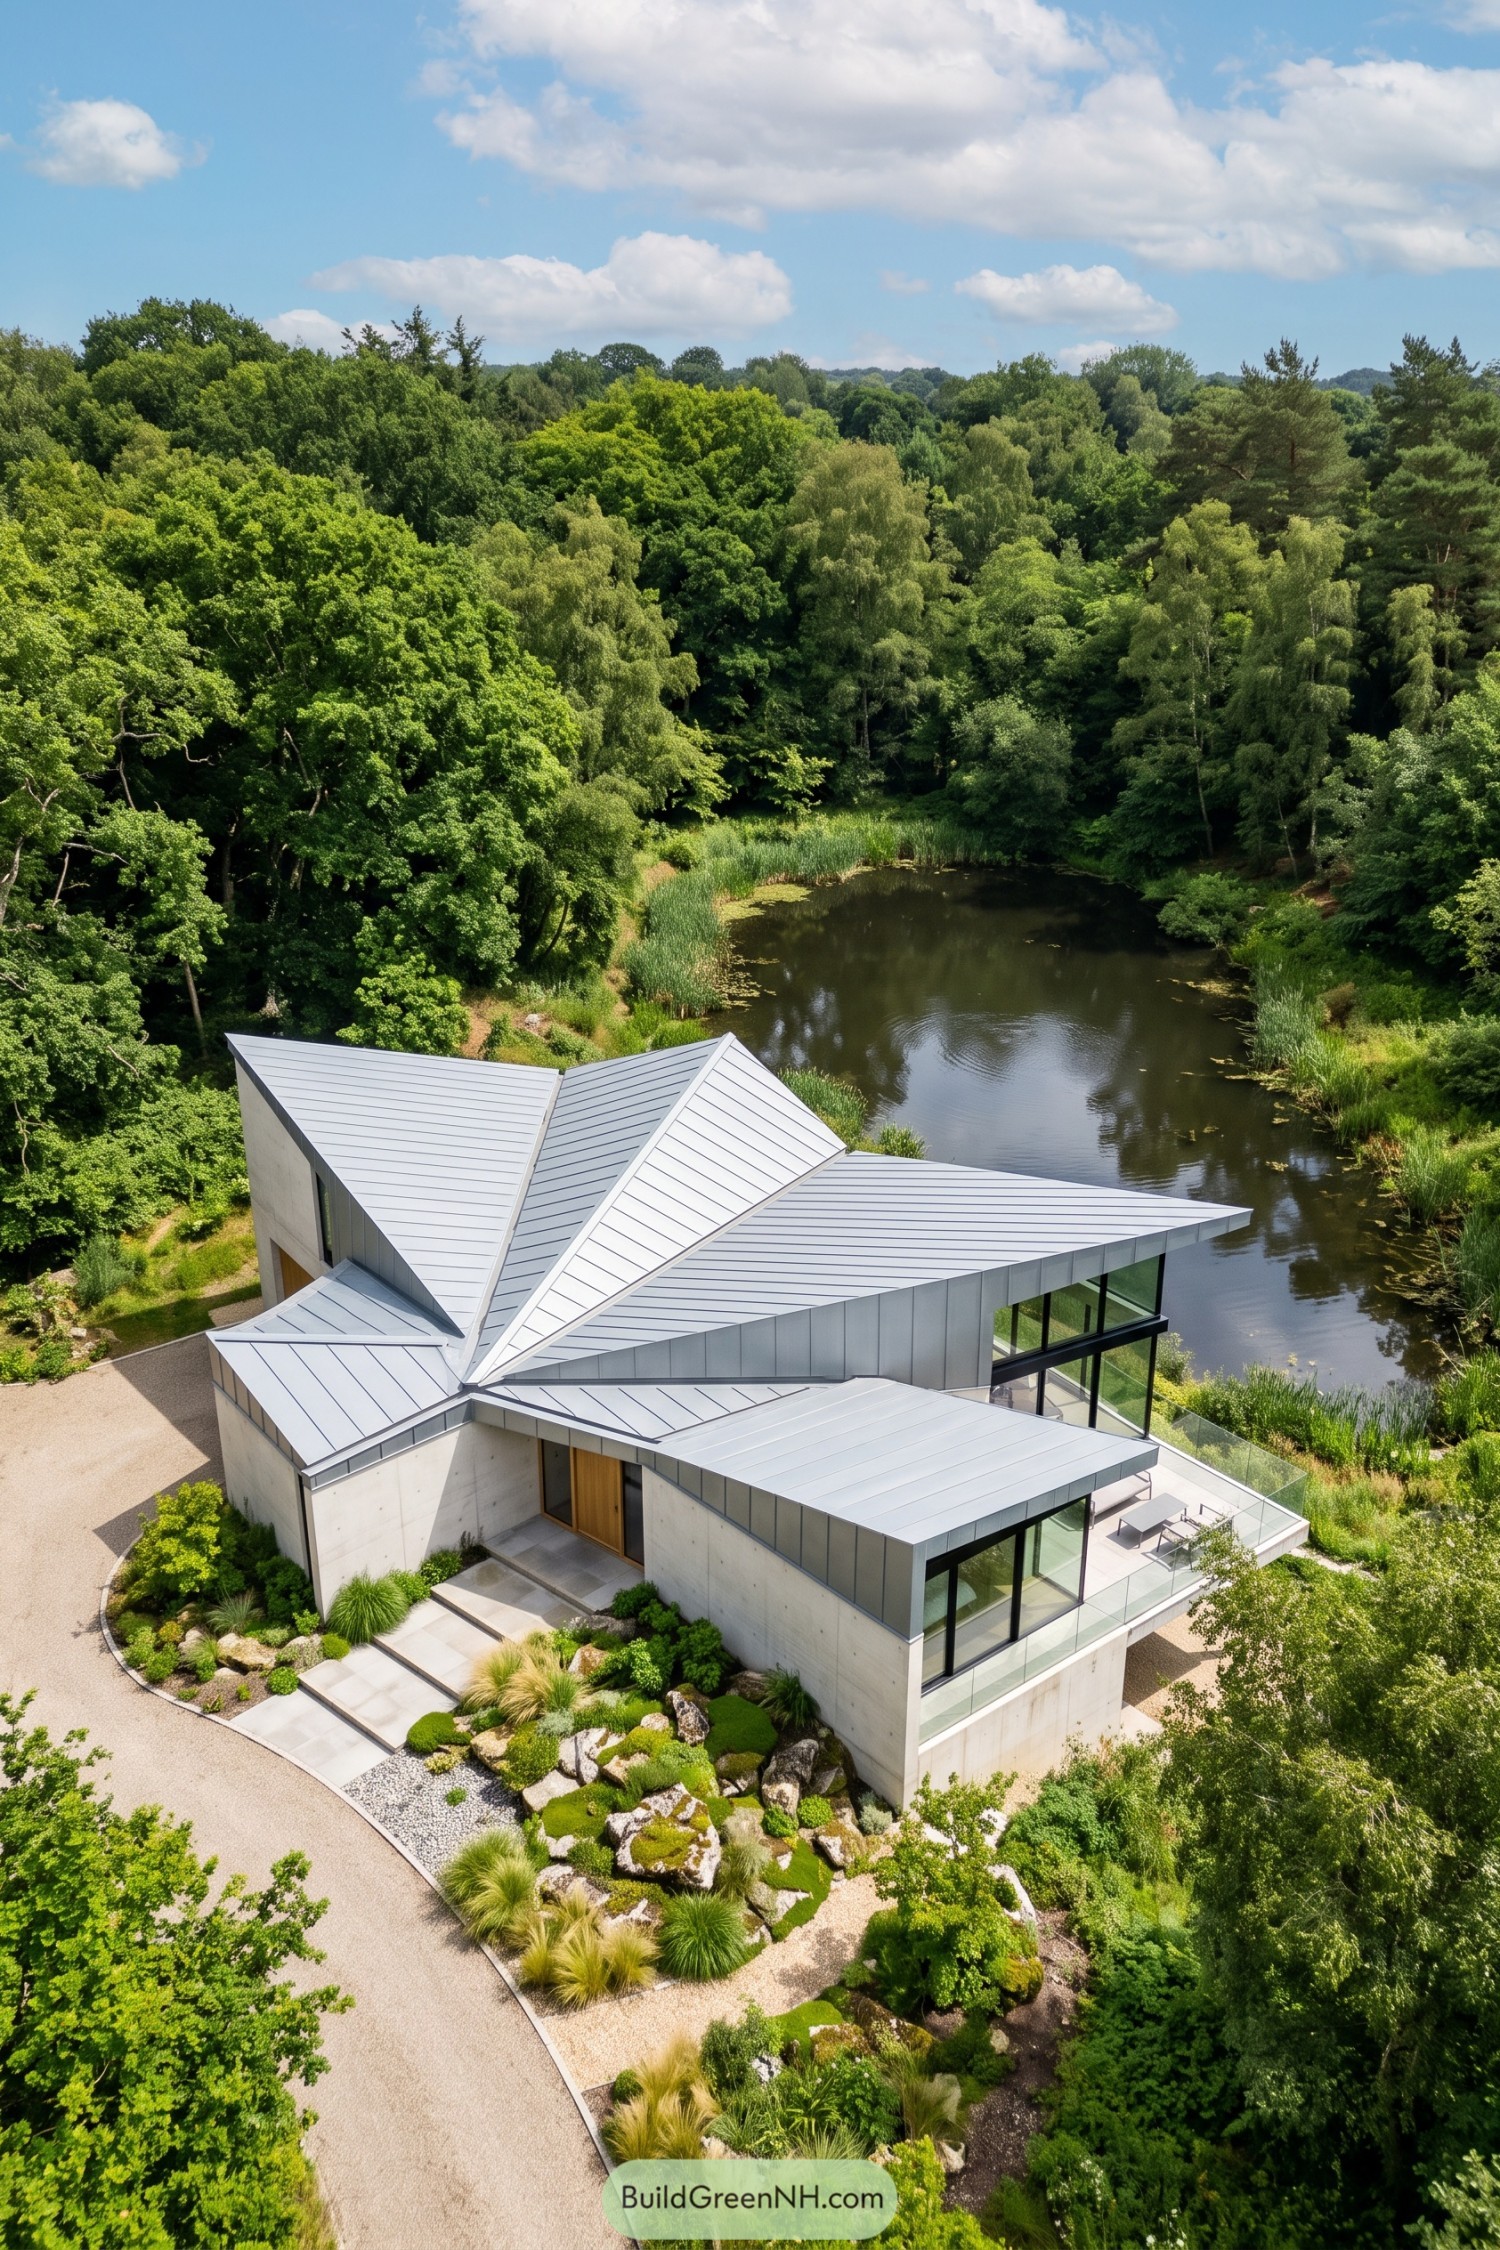



The roof unfolds in crisp metal planes that pull the home toward the pond, inspired by folded paper and the irregular shapes of the surrounding woodland. Its steep peaks give the upper rooms extra volume while wide overhangs shelter the glass-lined living areas.
Pale concrete walls keep the lower level calm and grounded against the busy roofline. A tucked entry, terrace, and planted stone garden make the approach feel relaxed, because even a bold roof needs somewhere to take its shoes off.
Copper Courtyard Farmhouse
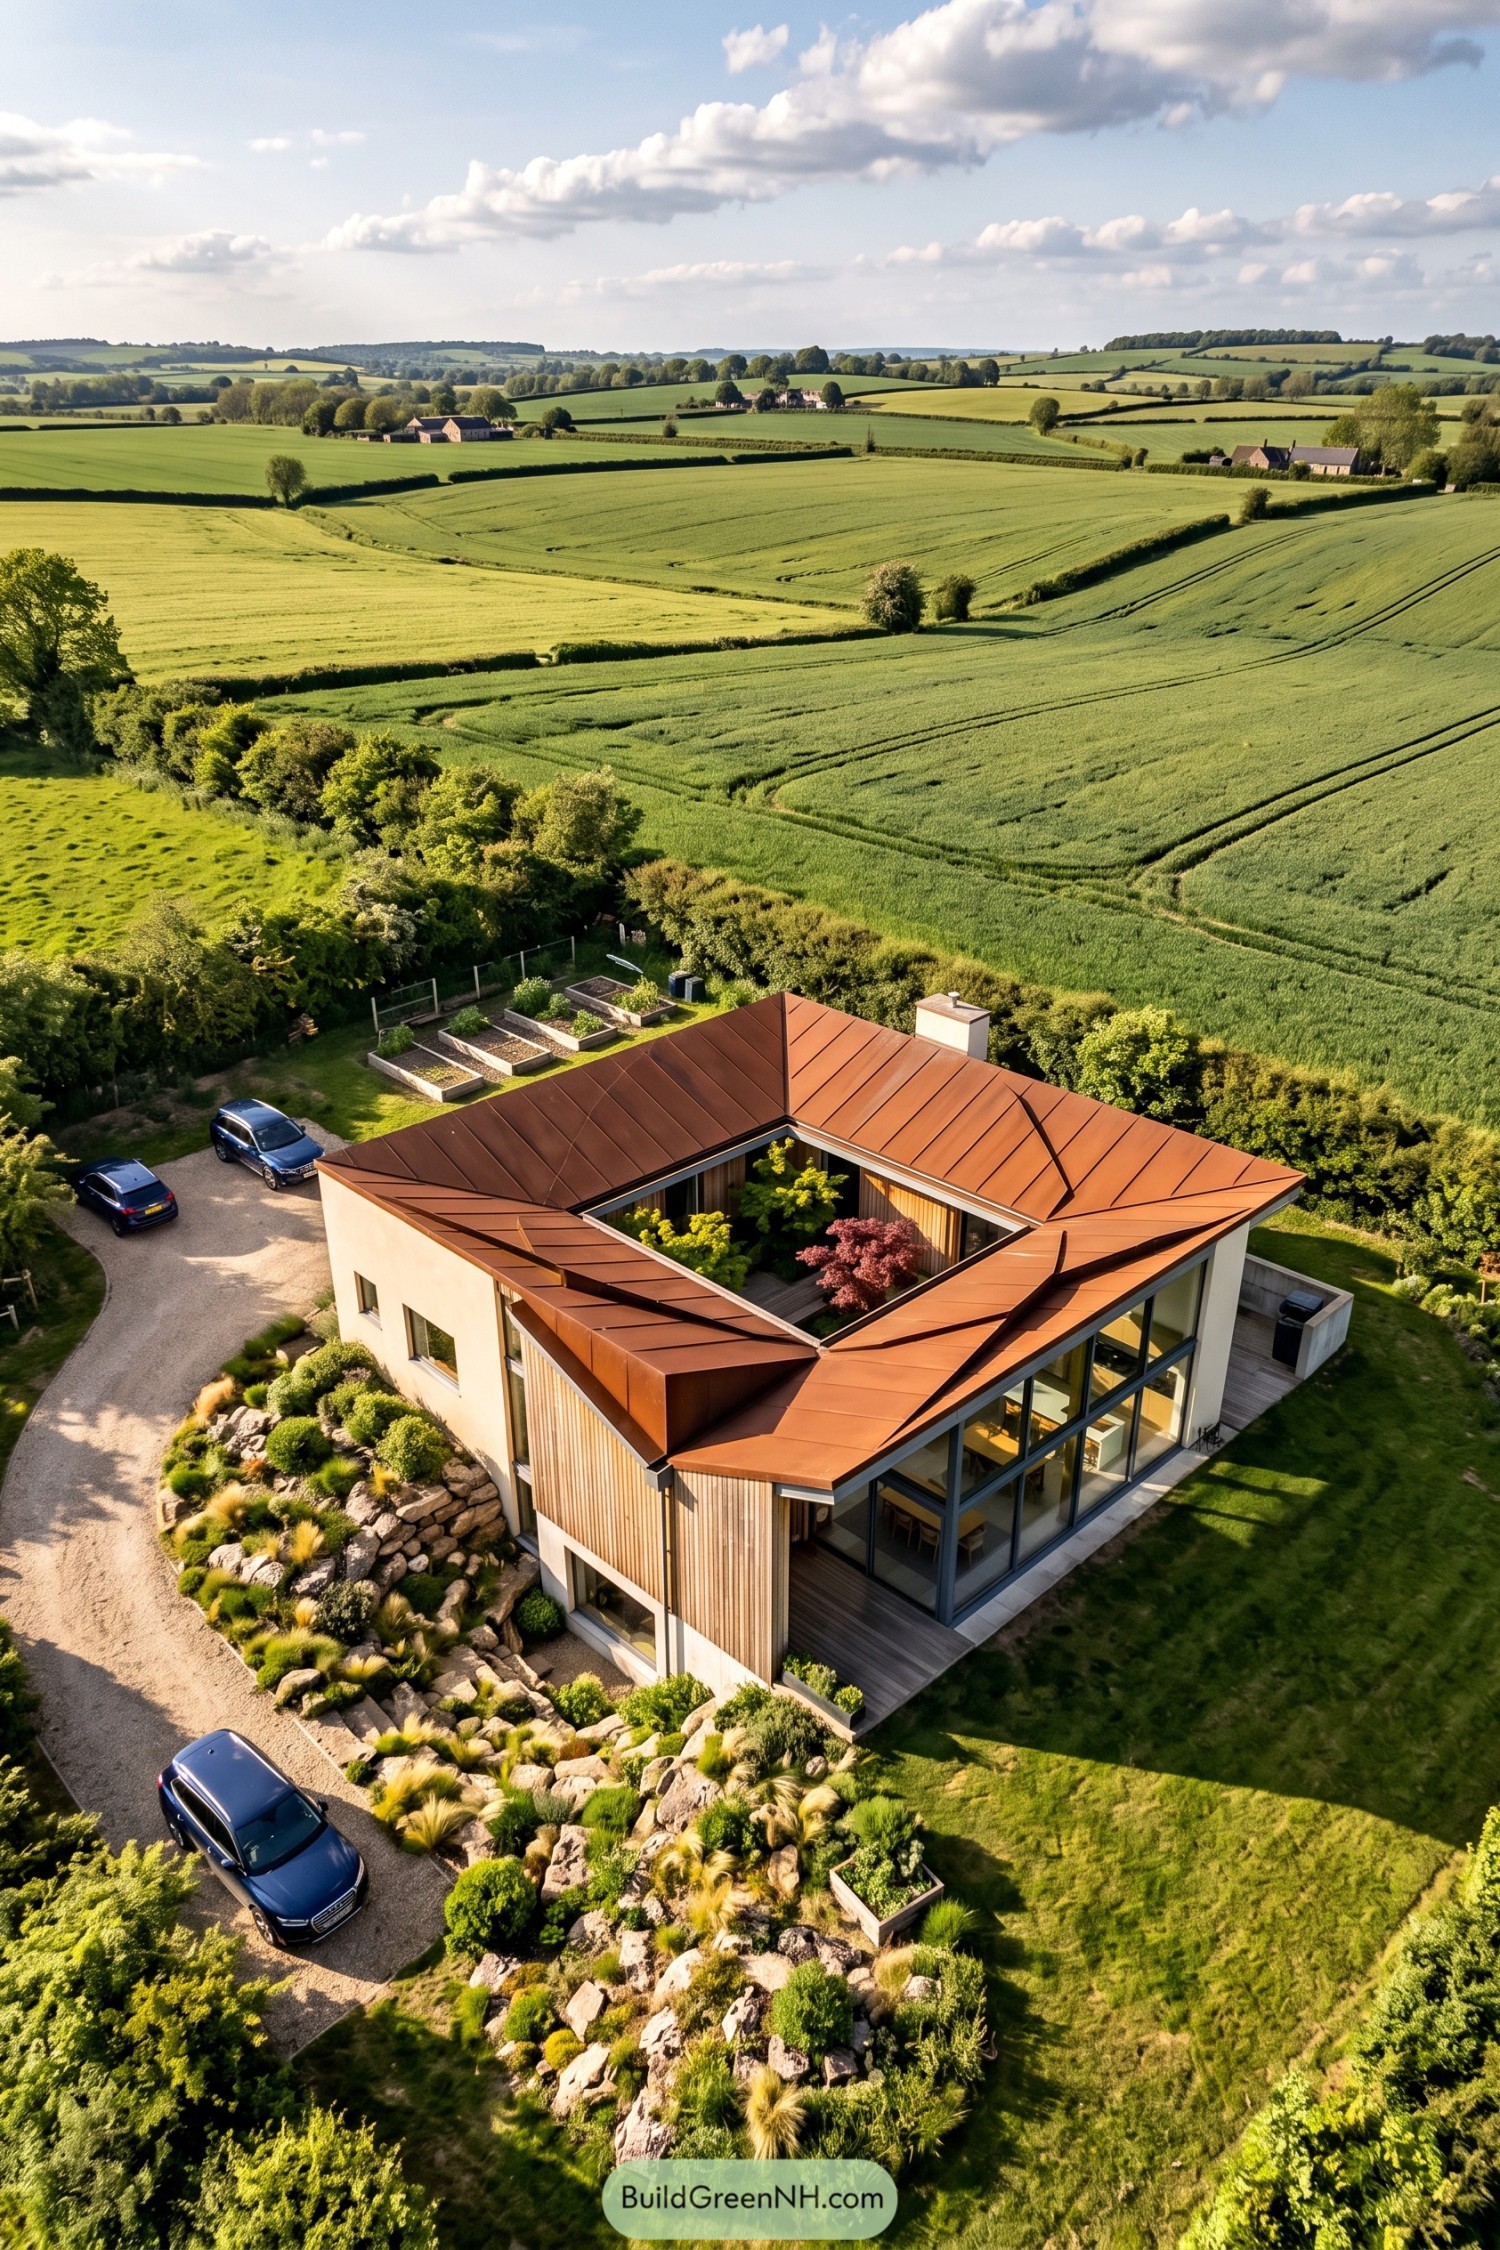

A sculpted copper roof folds around a planted courtyard, giving this farmhouse a crisp, almost hand folded silhouette. It takes cues from the patchwork fields around it, though thankfully it requires less mowing.
Warm timber cladding, pale rendered walls, and broad glass corners keep the house grounded in its rural setting. The inward facing courtyard brings greenery to the center of the plan while the angled roof planes guide rainwater neatly away.
Verdigris Ribbon Roof House
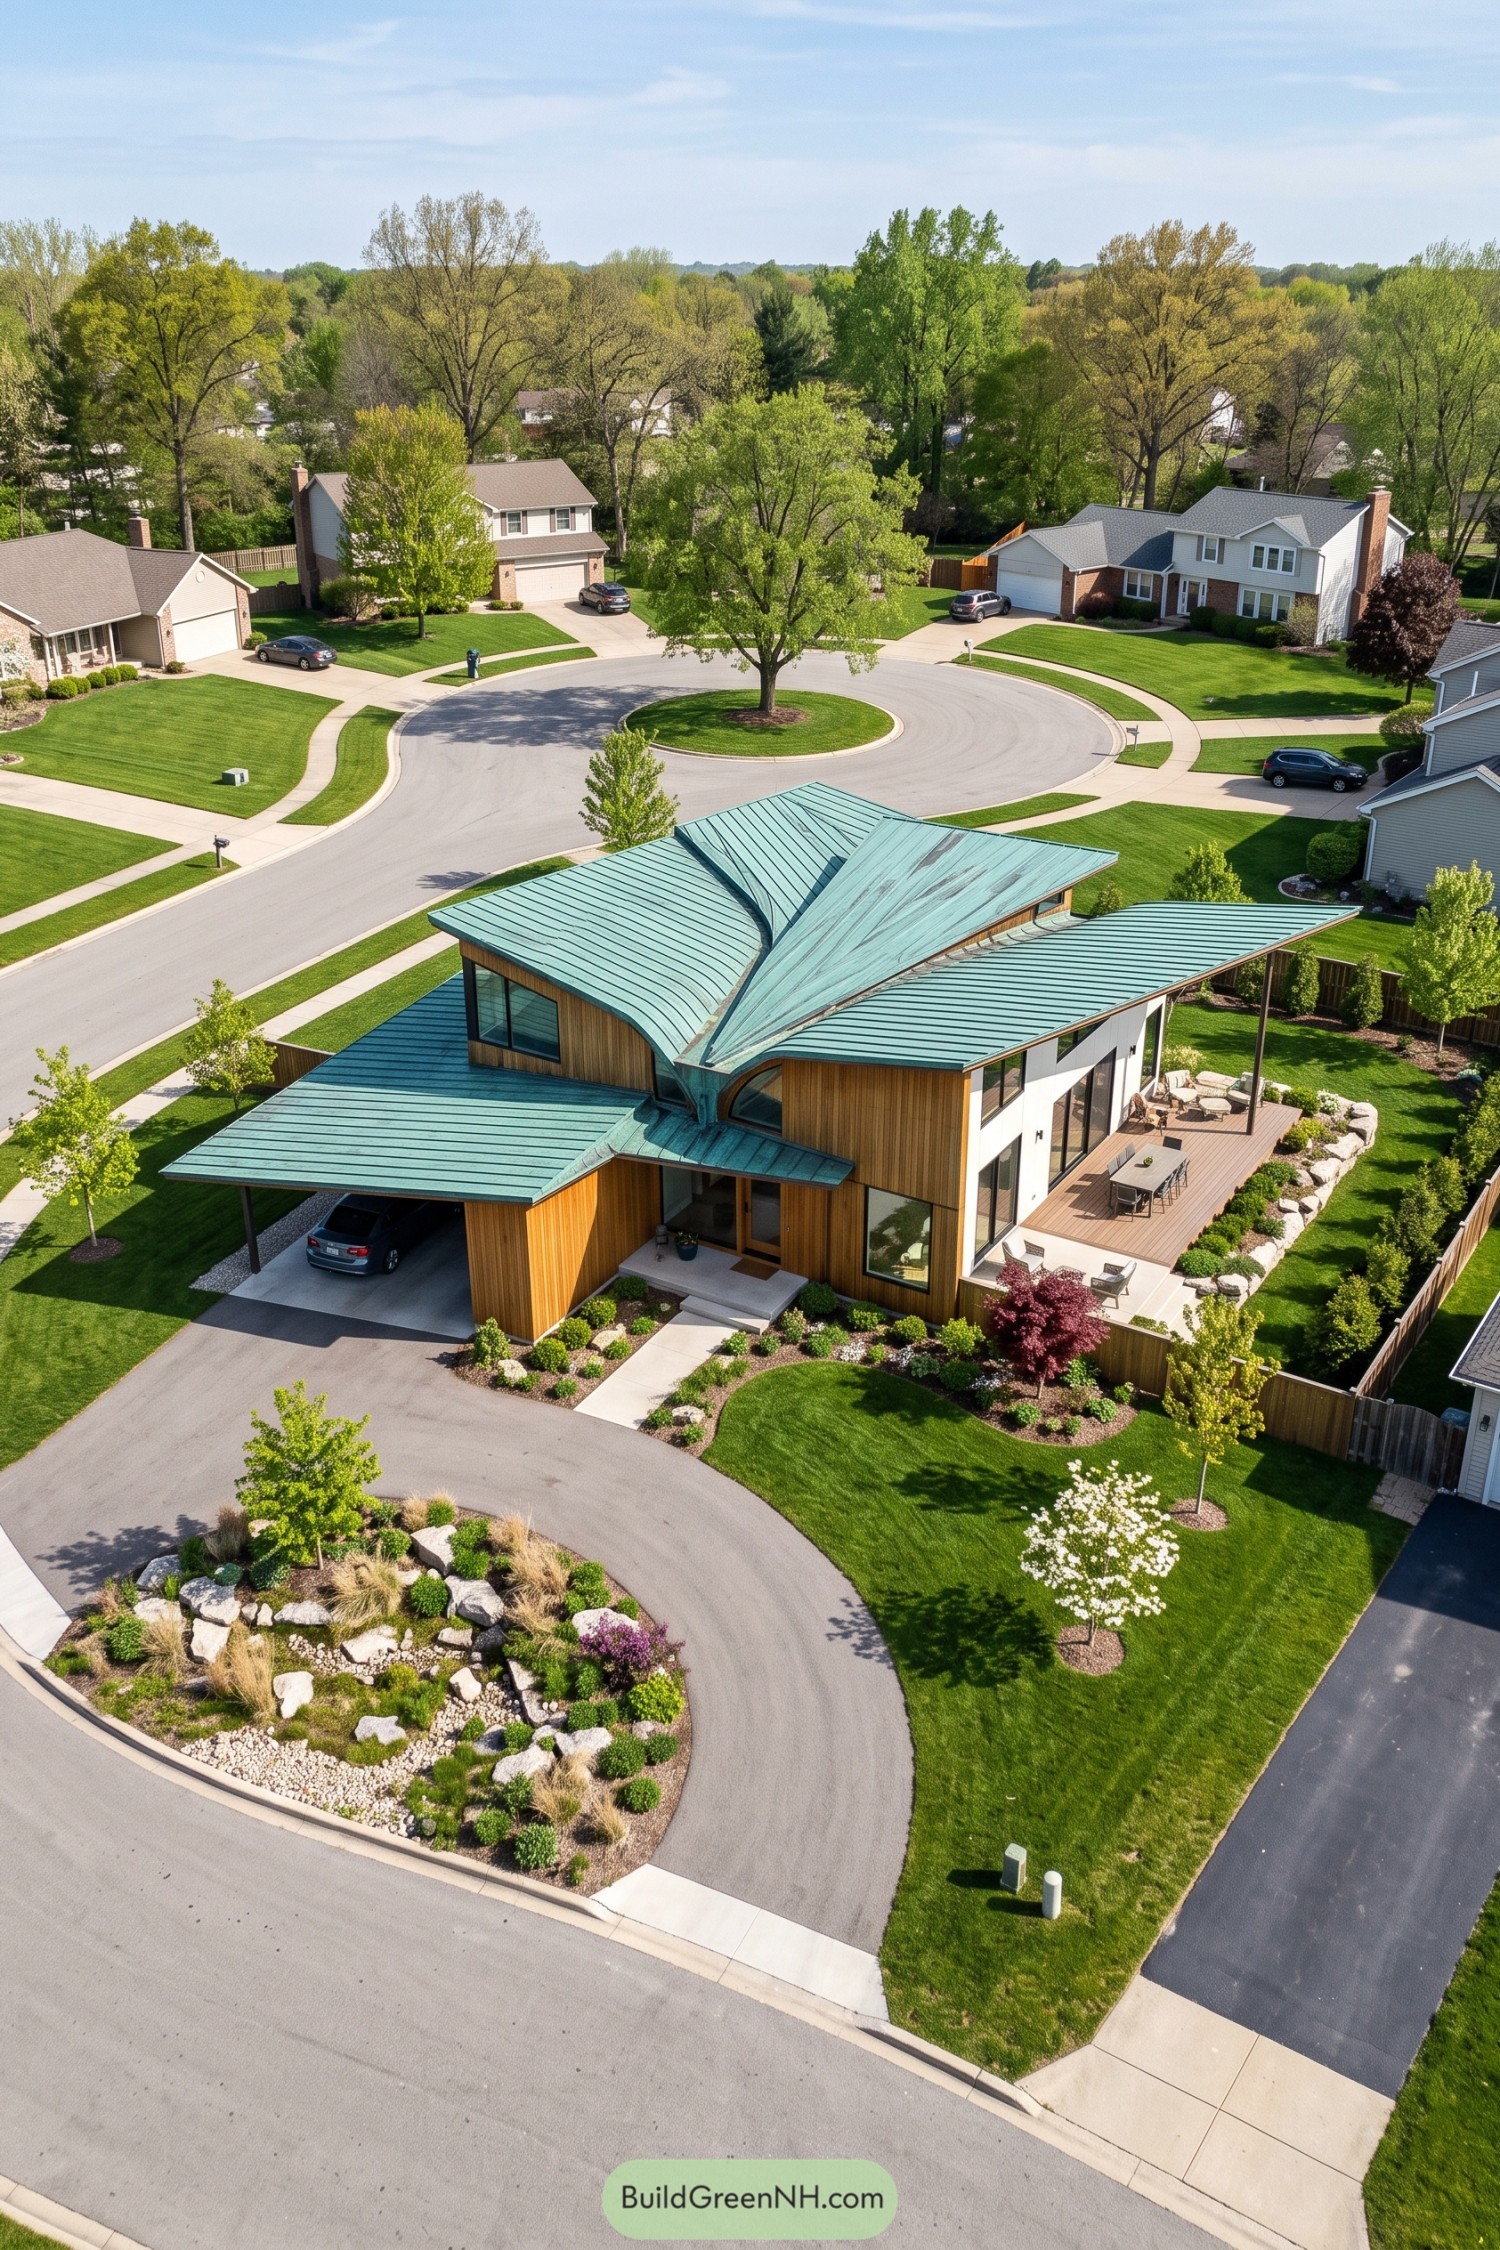

The sweeping green metal roof was inspired by a ribbon caught in motion, folding over the home in broad, sculptural planes. Its curved valleys gather the volumes beneath one bold silhouette, giving this suburban corner a rather unexpected wink.
Warm wood cladding softens the crisp white walls, while deep overhangs shelter the entry, carport, and generous rear terrace. Large glazed openings connect the rooms to the garden and make the roof feel like a canopy instead of a hat that got carried away.
Summit Fanfold Chalet
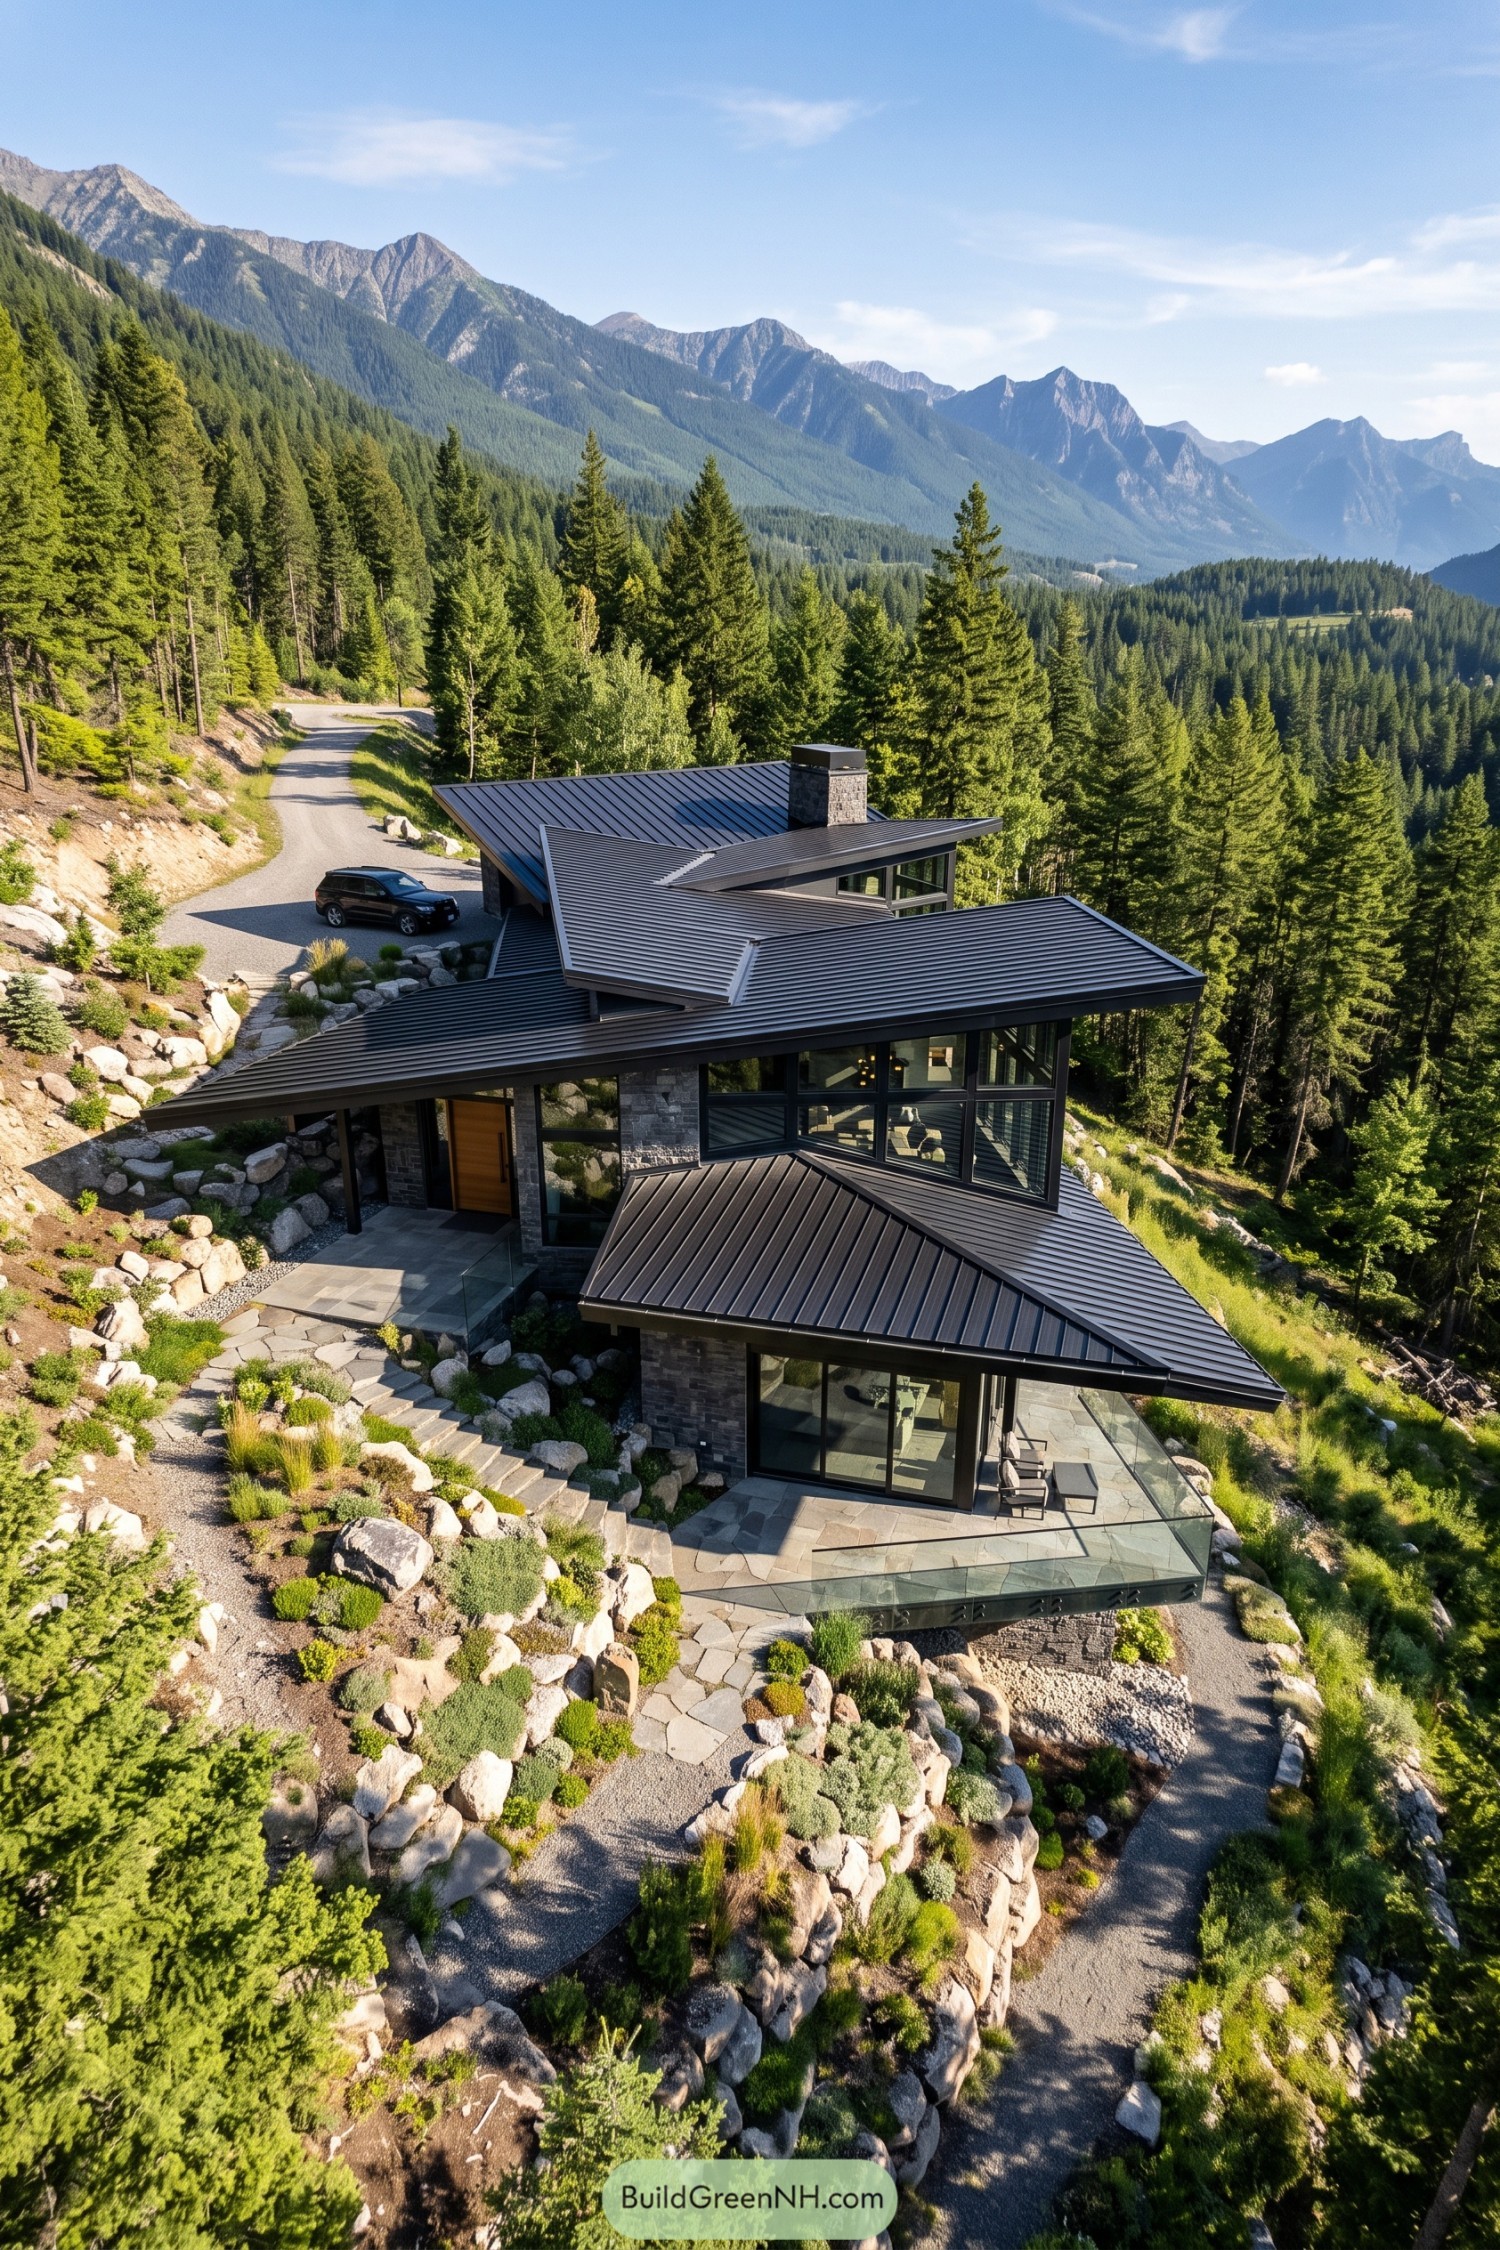

Inspired by the sharp mountain ridges beyond the pines, this hillside chalet gathers several folded roof planes beneath one bold silhouette. Dark standing seam metal gives the form a crisp edge, while stone walls anchor it into the rocky site.
Wide overhangs shelter the glazed living spaces and terrace, making outdoor coffee feel like a proper event. The stepped roof arrangement follows the slope naturally, and it keeps the house from looking like it landed here by helicopter.
Ravine Zigzag Garden House
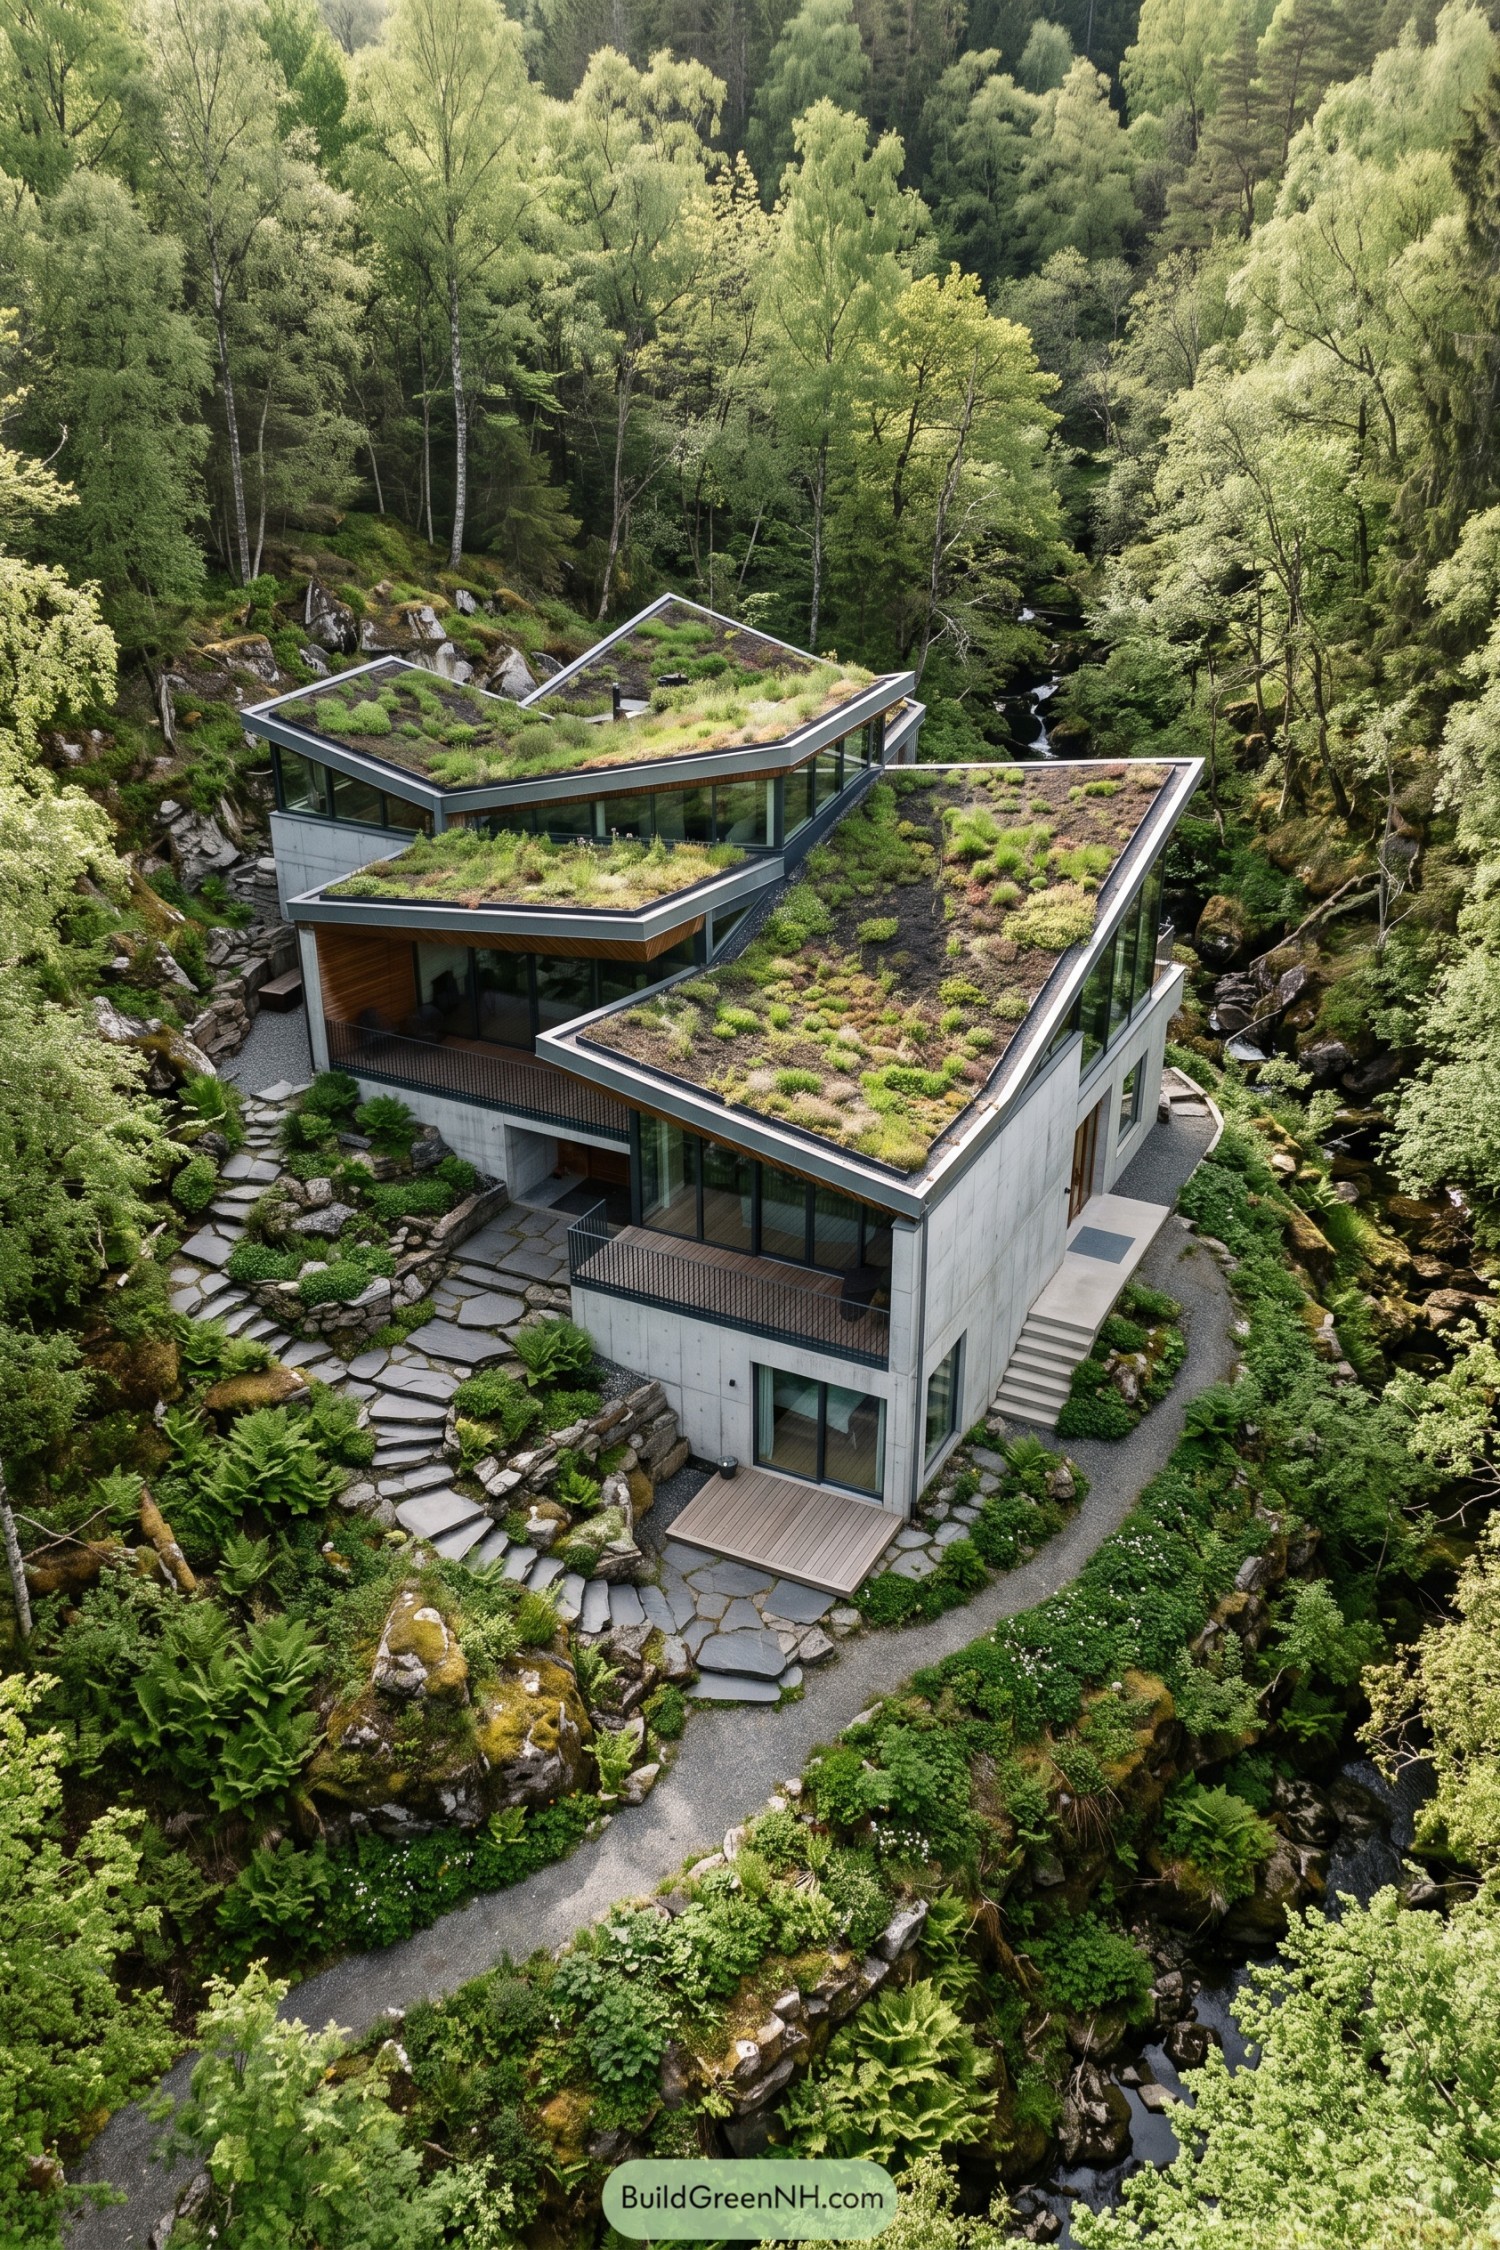

Stepped volumes follow the rocky ravine, with sharply folded green roofs that make the house feel tucked into the hillside. Each planted plane softens the concrete structure and gives rain somewhere useful to go, which the nearby creek probably appreciates.
Wide glazing wraps the upper levels to pull woodland views into the rooms, while deep roof edges keep the interiors sheltered. Stone paths, recessed terraces, and simple railings create a calm route through the site, with just enough angles to keep things interesting.
Butterfly Gable Fieldhouse
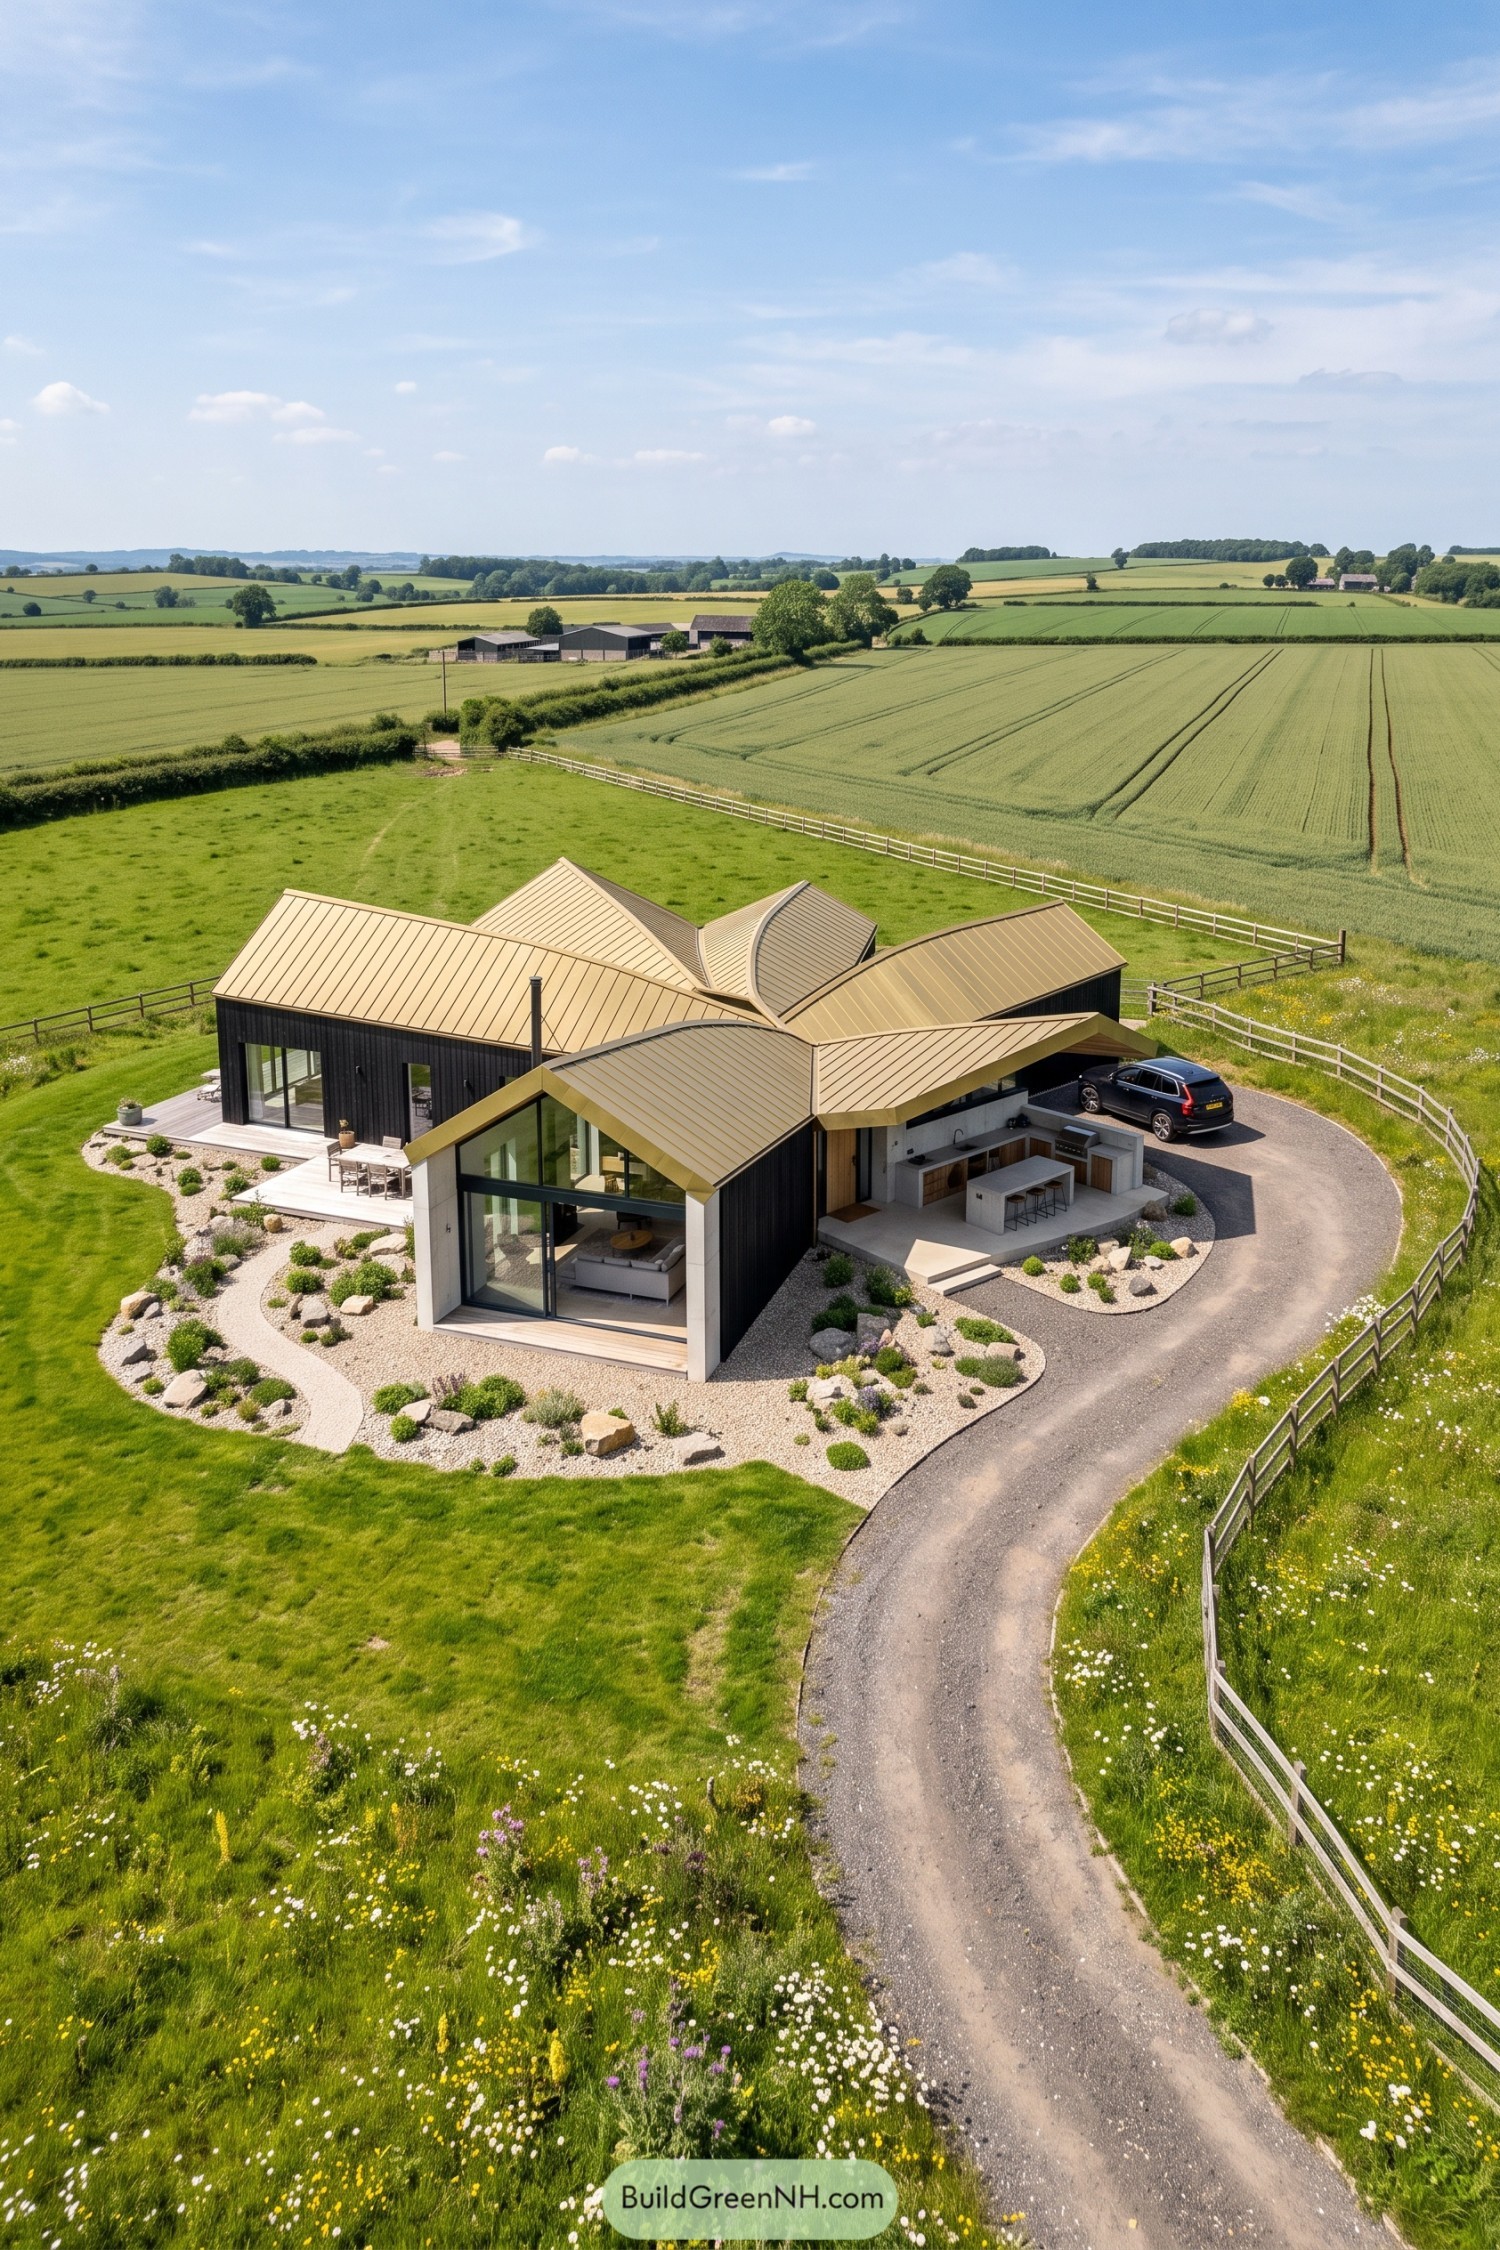

This countryside home gathers a series of sharply folded bronze roof planes around a sheltered central core. The shape takes cues from open farmland and wing-like forms, which is a little fancy for a roof but it suits the setting beautifully.
Dark vertical cladding grounds the house while generous glazed gables open the rooms toward the fields. Deep overhangs frame terraces and an outdoor kitchen, making everyday life feel connected to the landscape without turning the lawn into a hallway.
Prairie Kite Roof Estate
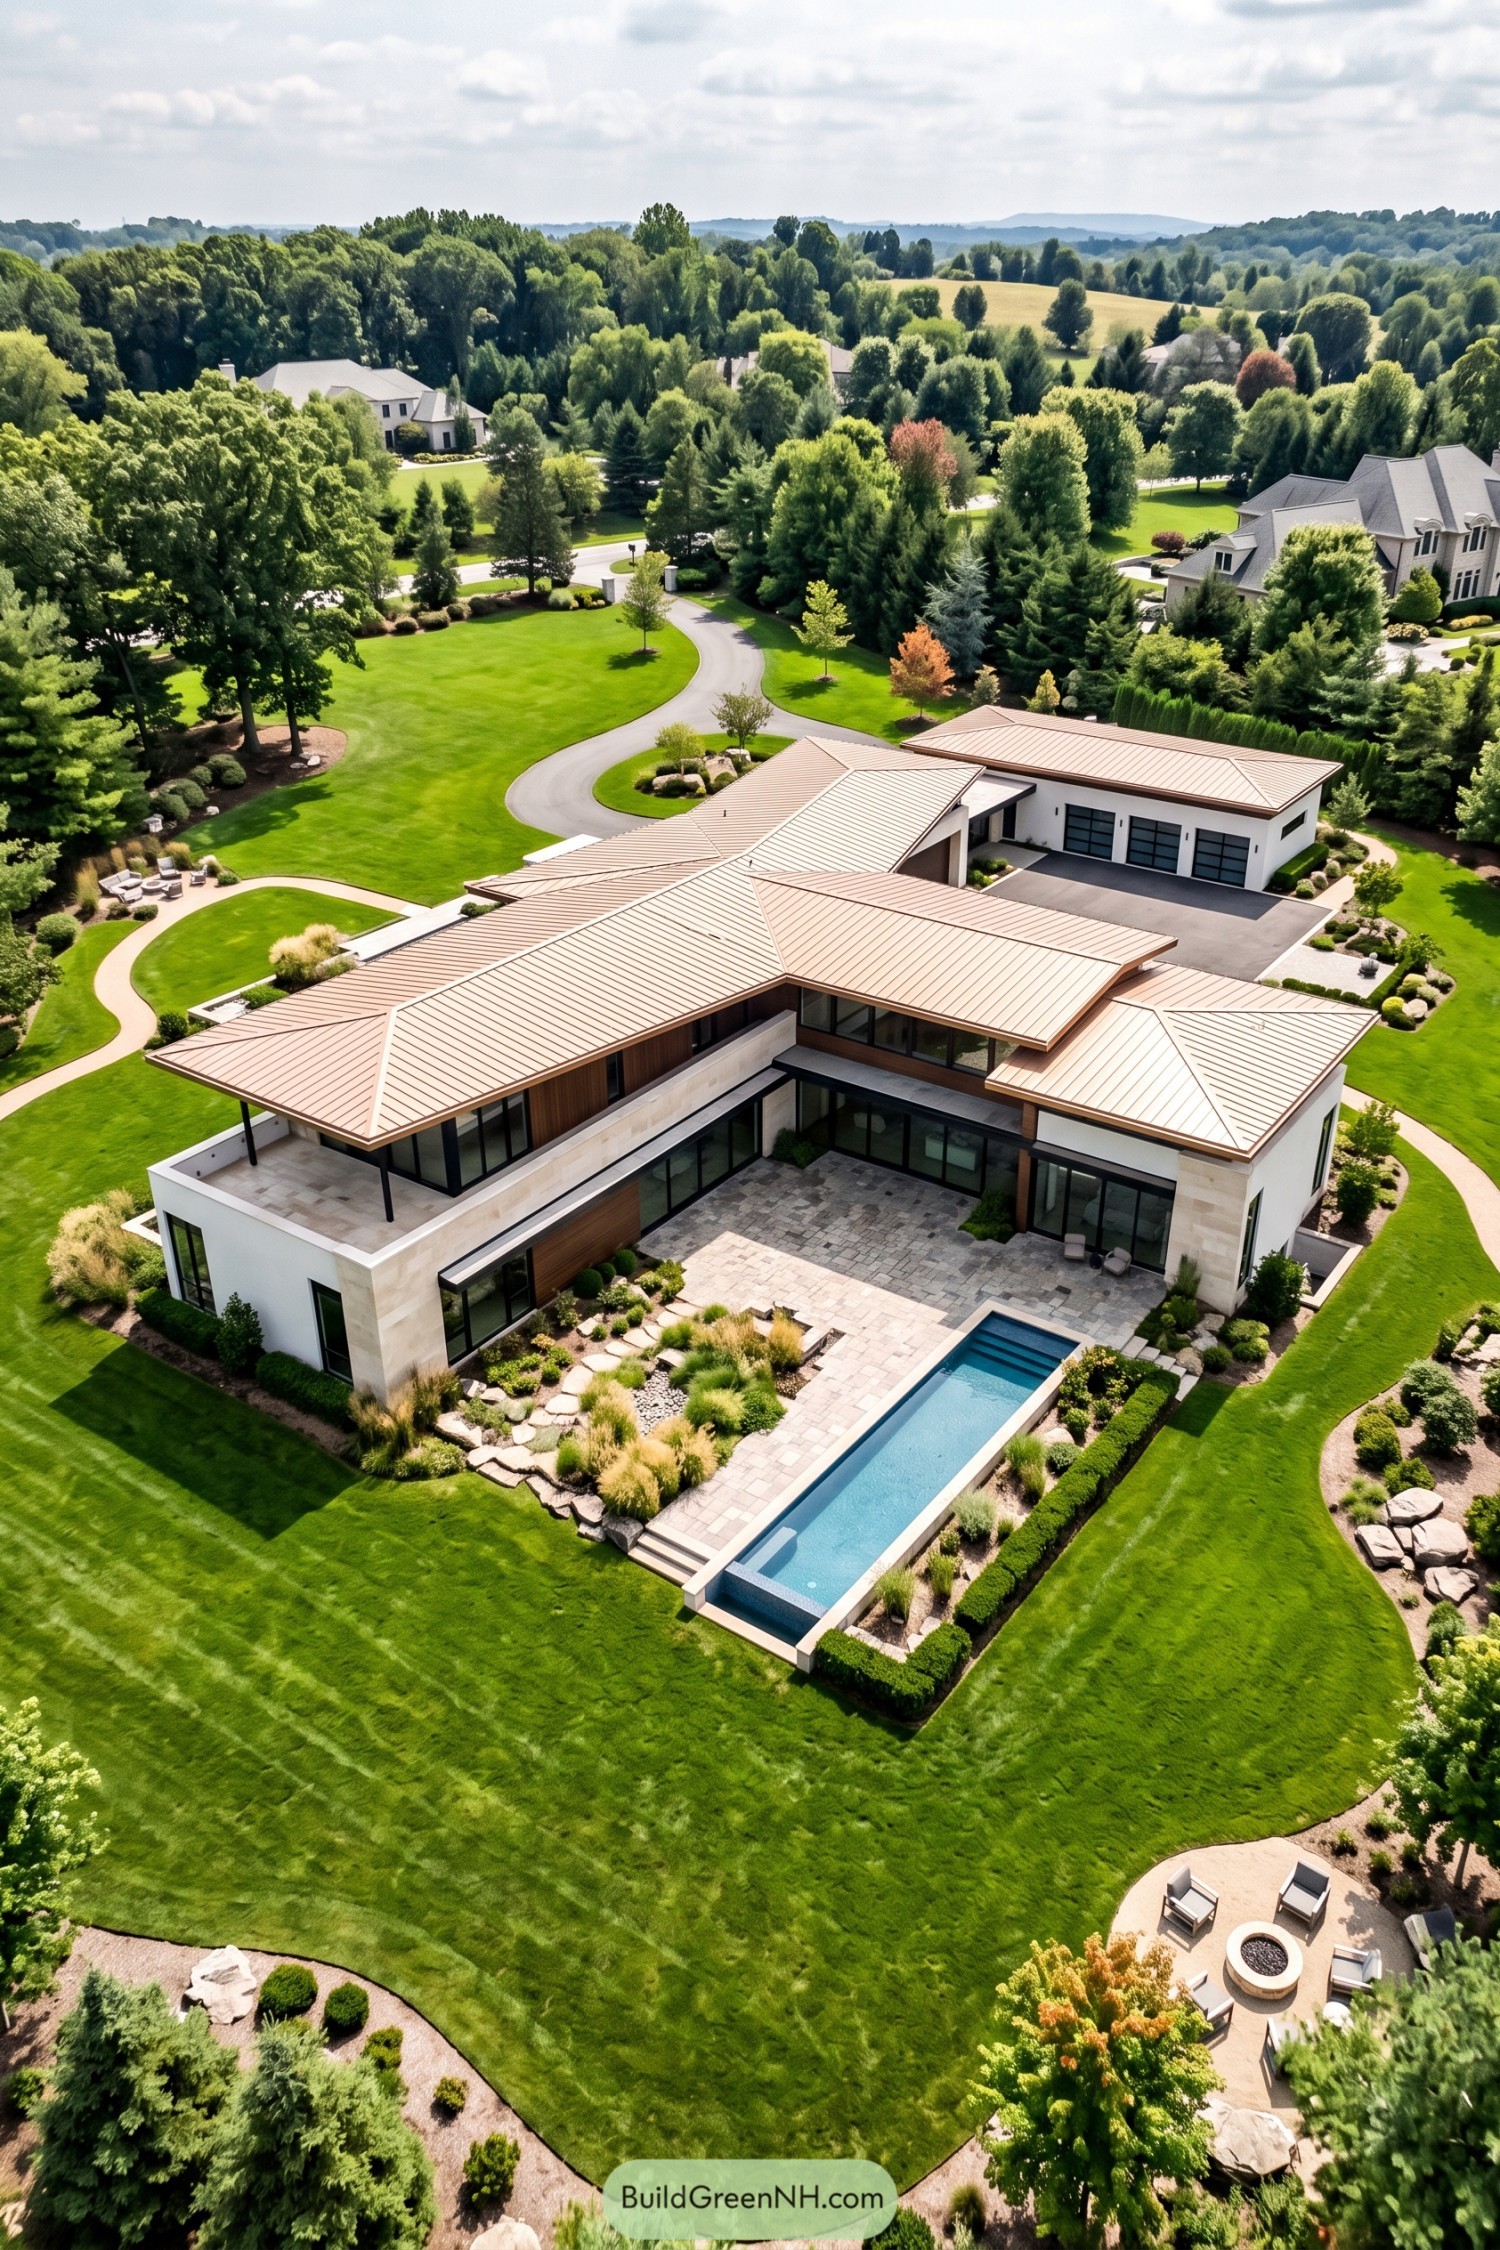

Broad folded roof planes sweep over low white volumes, drawing inspiration from kites crossing an open prairie. Their warm metal finish and deep overhangs give the house a relaxed, grounded feel without making it look sleepy.
Glass walls wrap around a stone terrace and narrow pool, opening the home toward clipped gardens and broad lawns. The roof intersections carve out sheltered outdoor corners, because a big backyard deserves more than one place to sit.
Glacier Crossfold Cabin
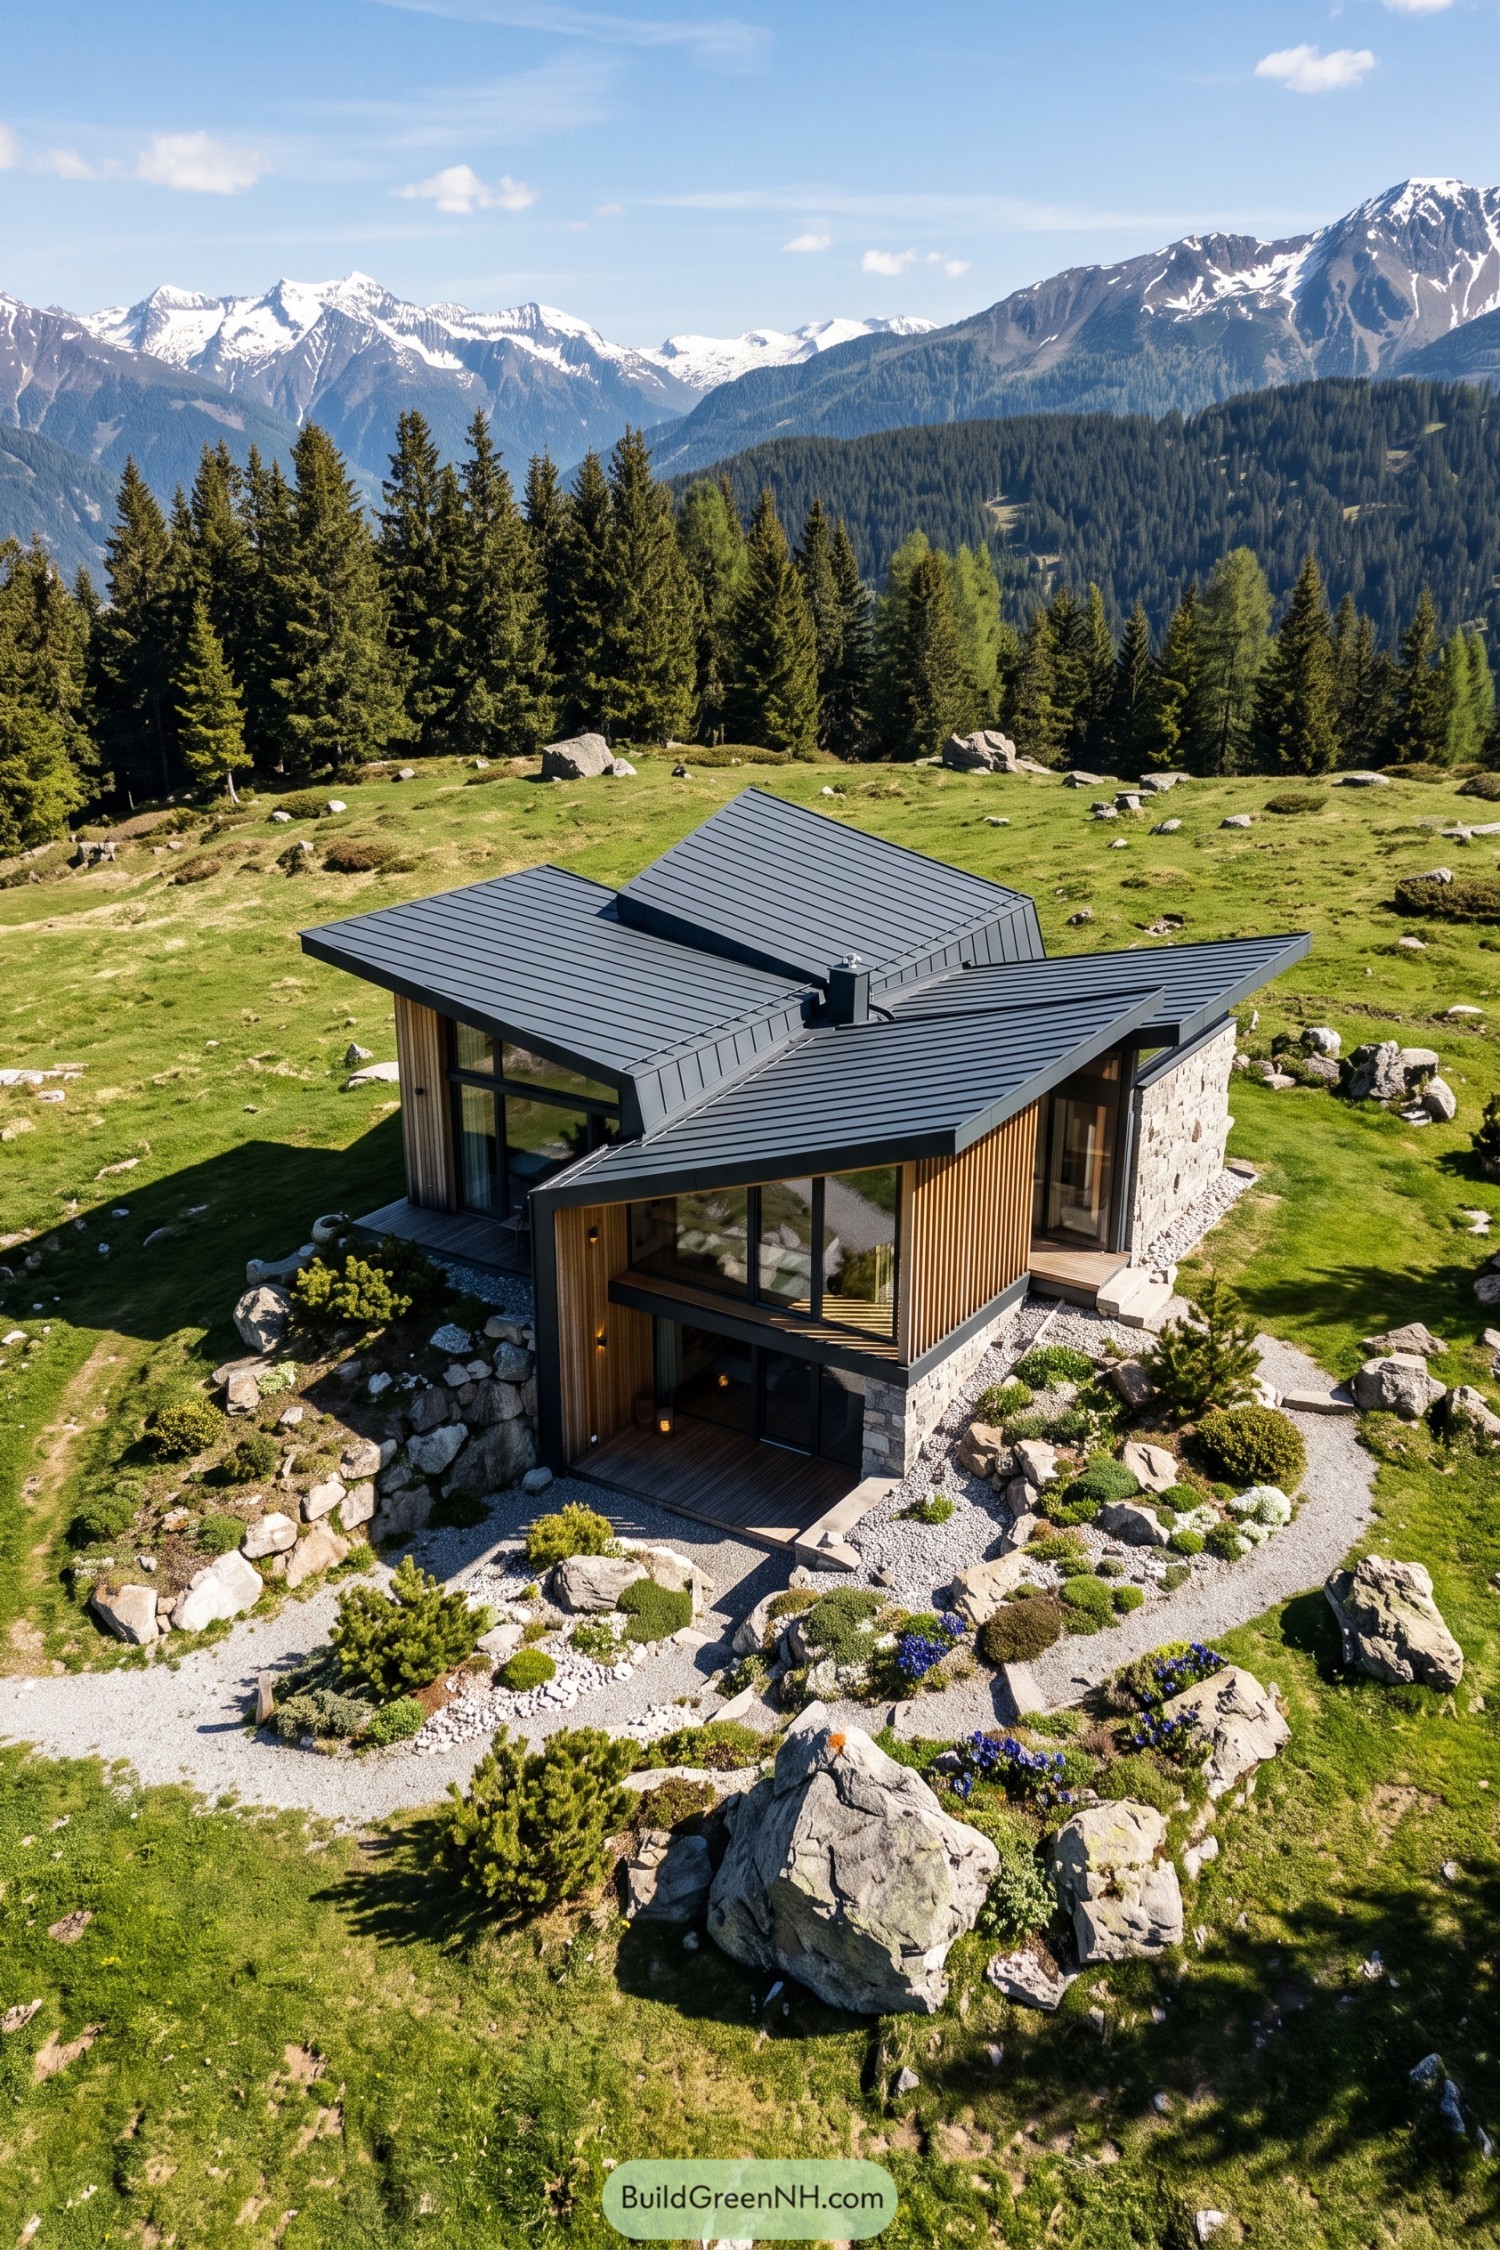

Intersecting charcoal metal roof planes give this compact cabin a crisp crossfold silhouette, inspired by the angular peaks beyond its meadow setting. The deep overhangs shelter broad glazing and timber-clad walls, so snowy weather has less chance to be a party crasher.
A stone base anchors the home among the boulders while vertical wood screens soften its sharp geometry. Each roof slope guides rain and snow away efficiently, and the overlapping forms create covered entry points that feel tucked in without feeling closed off.
Pine Clearing Windmill House
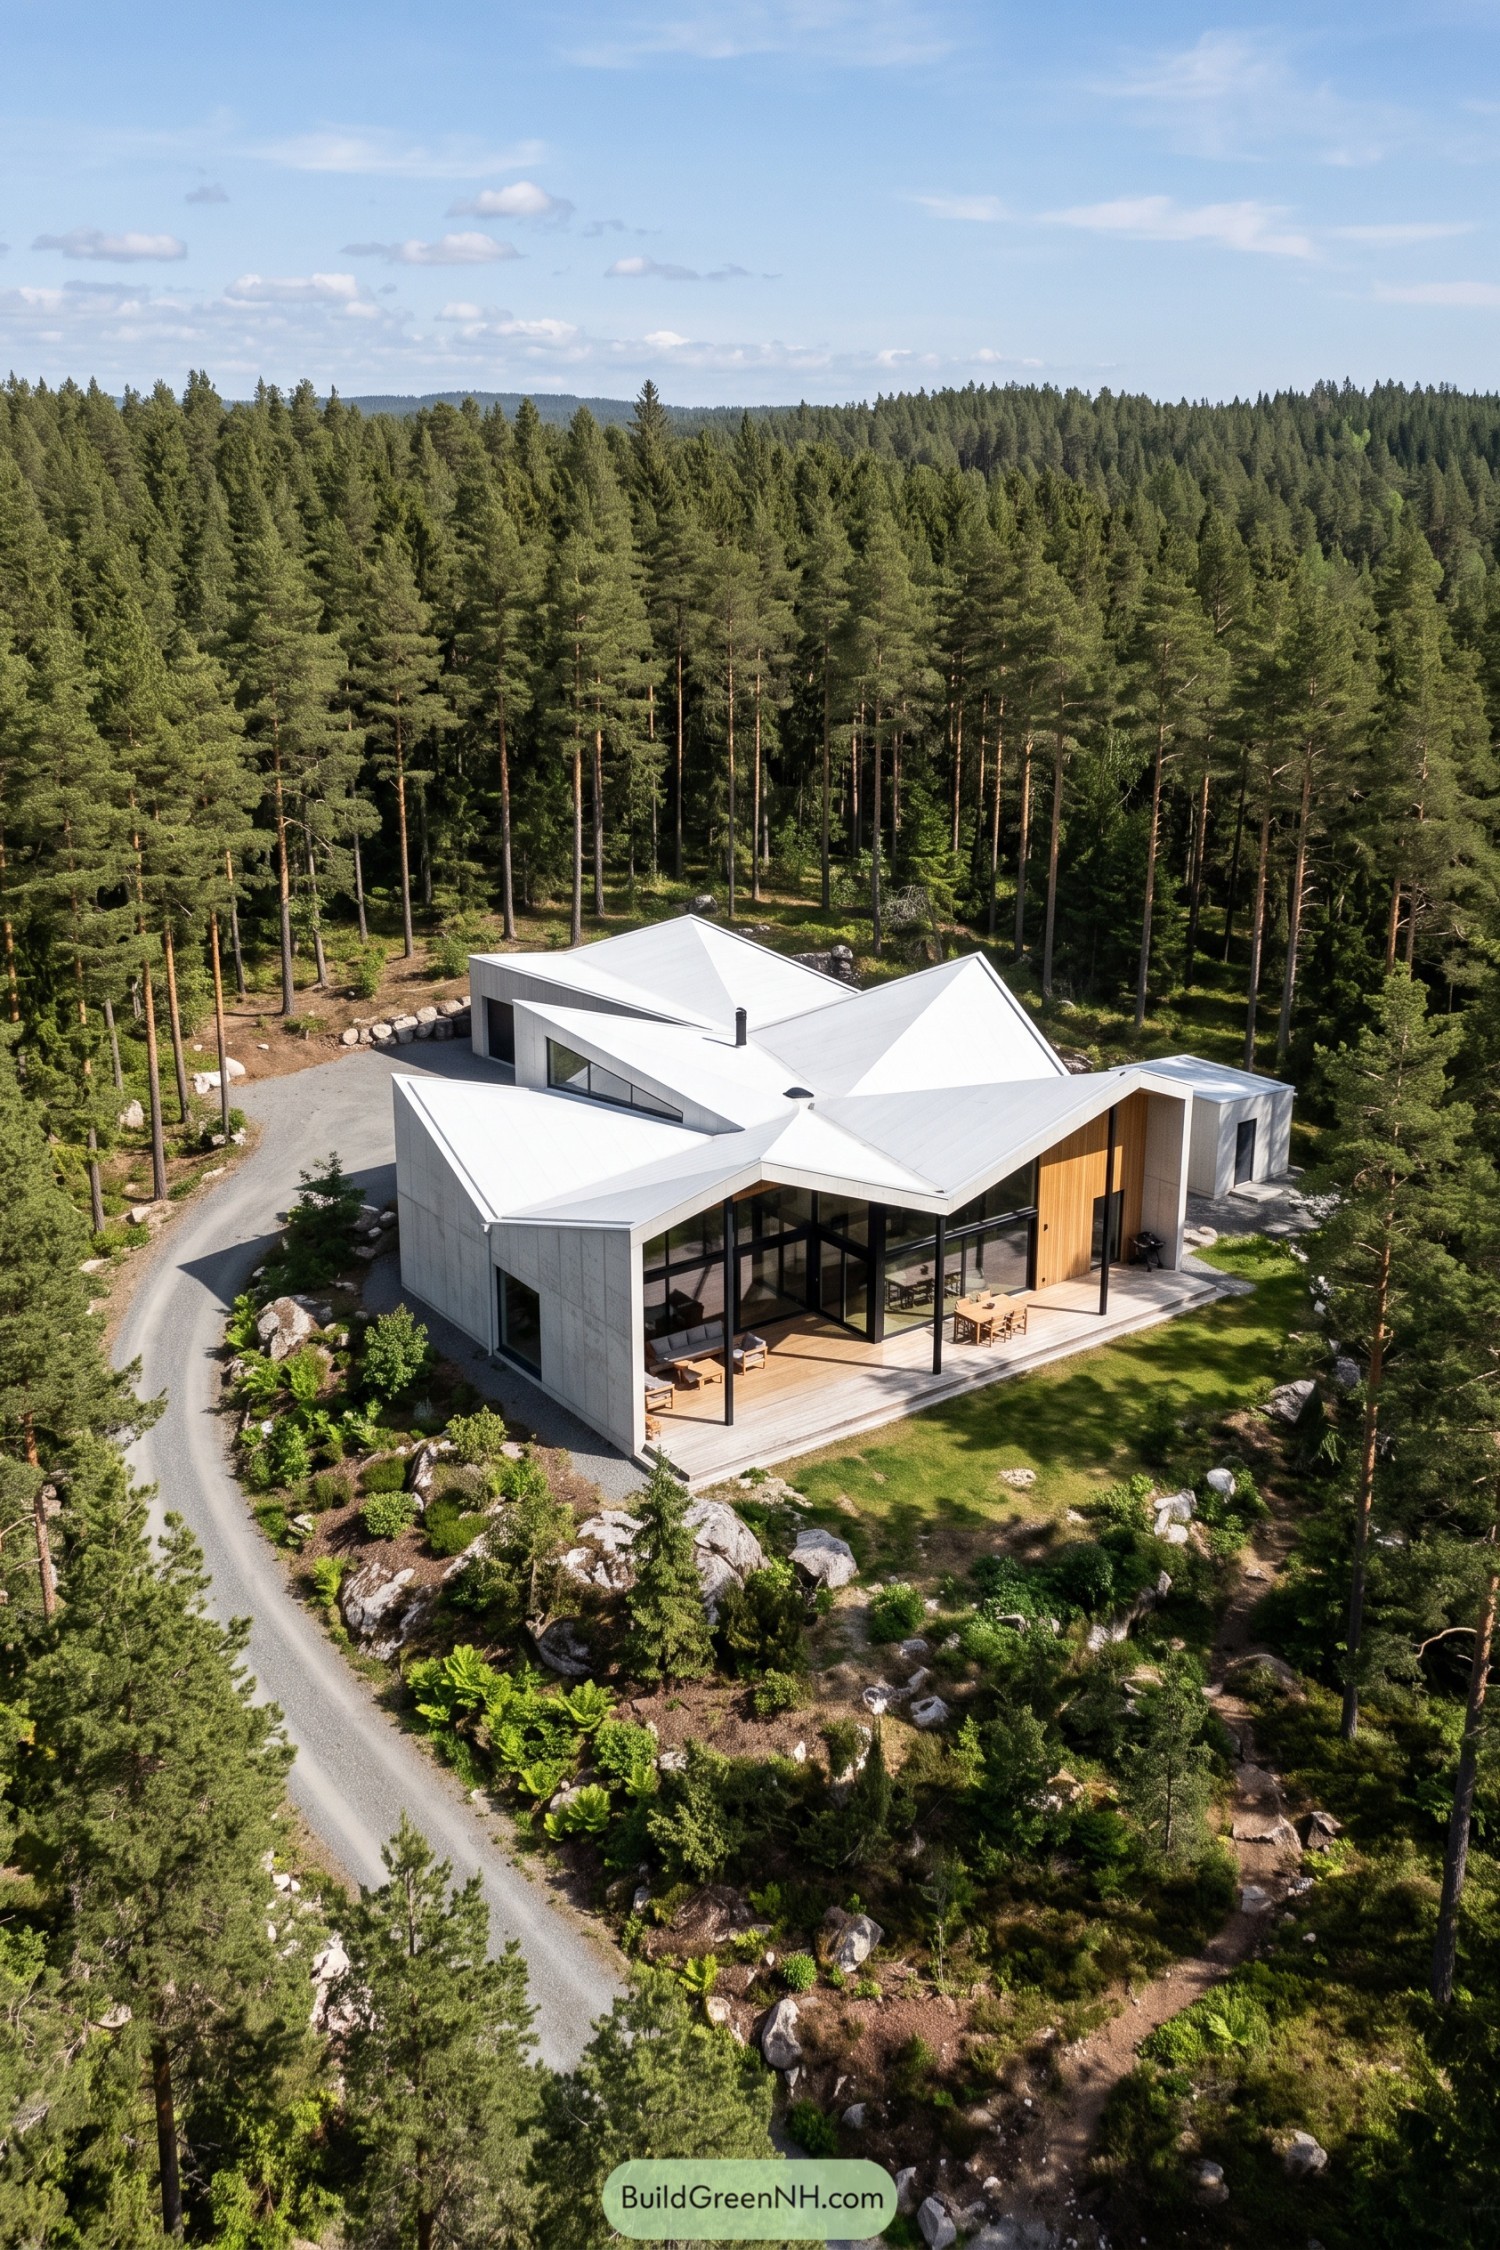

Four crisp roof planes meet at the center, giving the home a windmill-like silhouette above its low, spread-out wings. Pale metal cladding keeps the form clean against the dense forest, and it looks a bit like origami landed in the clearing.
Wide glass walls open the main living area toward a covered timber deck and the rocky garden beyond. The roof folds stretch outward to shelter outdoor seating while the compact side volumes tuck private rooms neatly behind.
Vineyard Sunburst Roof Residence
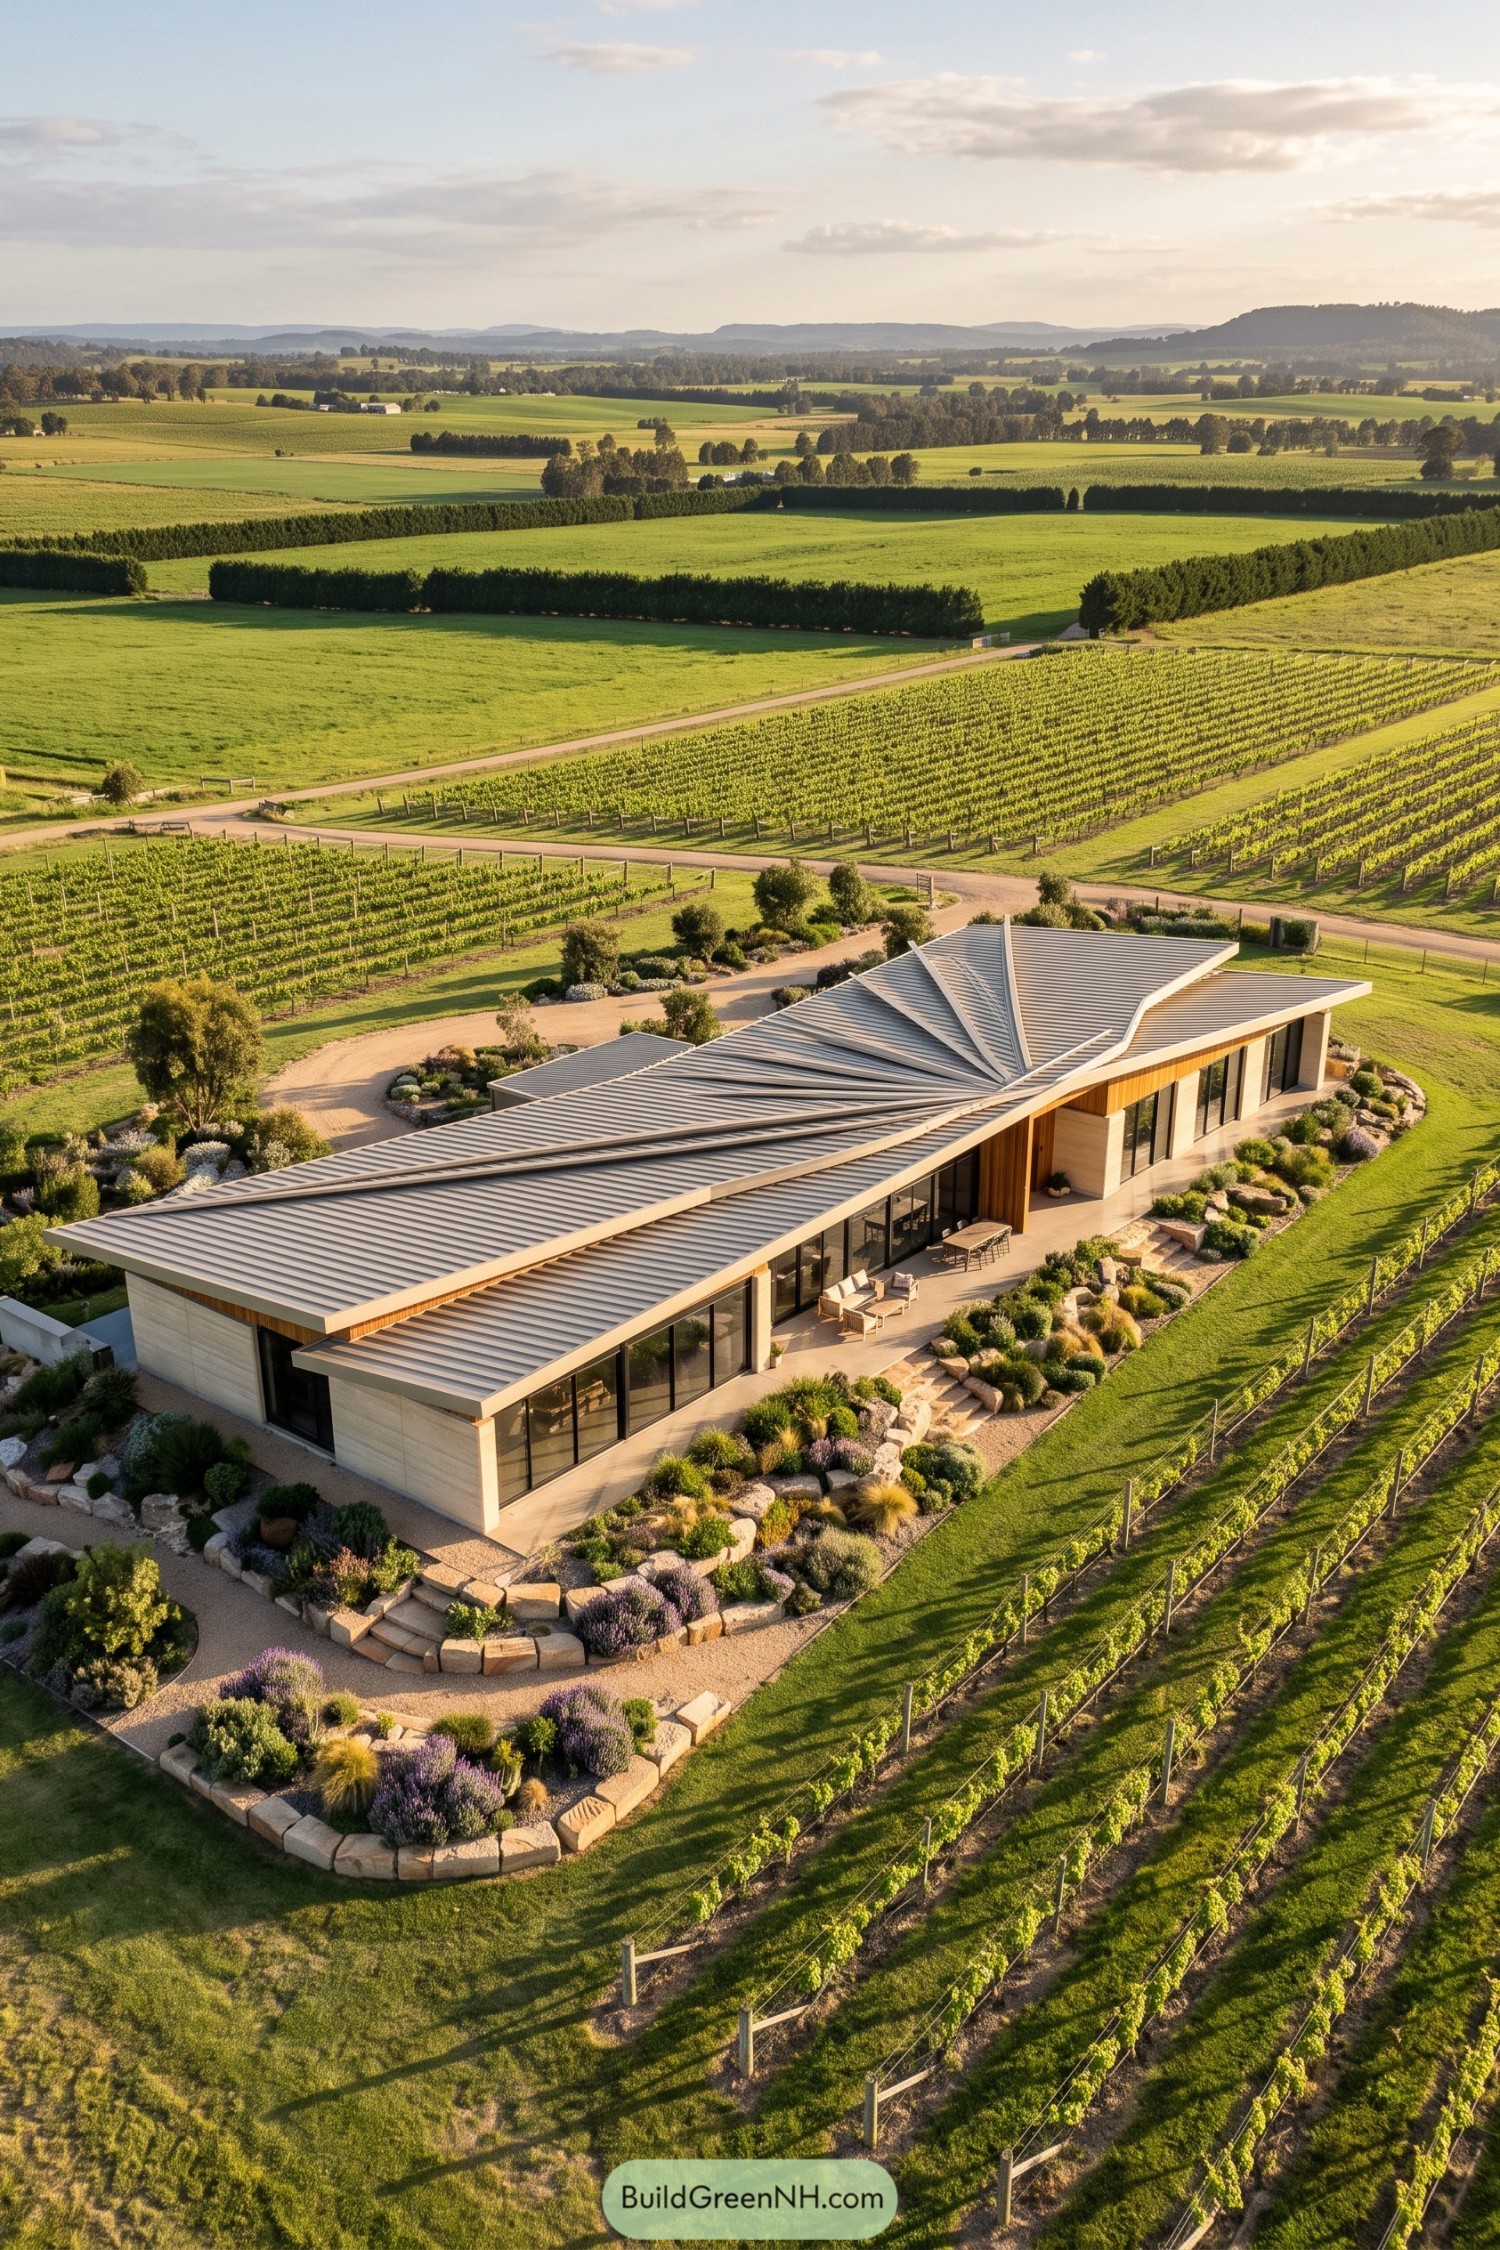

Its broad roof planes flare from a central point like a sunburst, giving the low-slung home a sculptural profile among the vines. Pale stone walls, warm timber soffits, and long glazed openings keep the form grounded rather than too spaceshipy.
Deep overhangs shade the terrace and extend the living spaces into the garden, while each roof fold guides rainwater away from the entry. Curved planting beds and rough stone edging soften the crisp geometry, so the house settles into the vineyard with ease.
Cobalt Compass Roof House
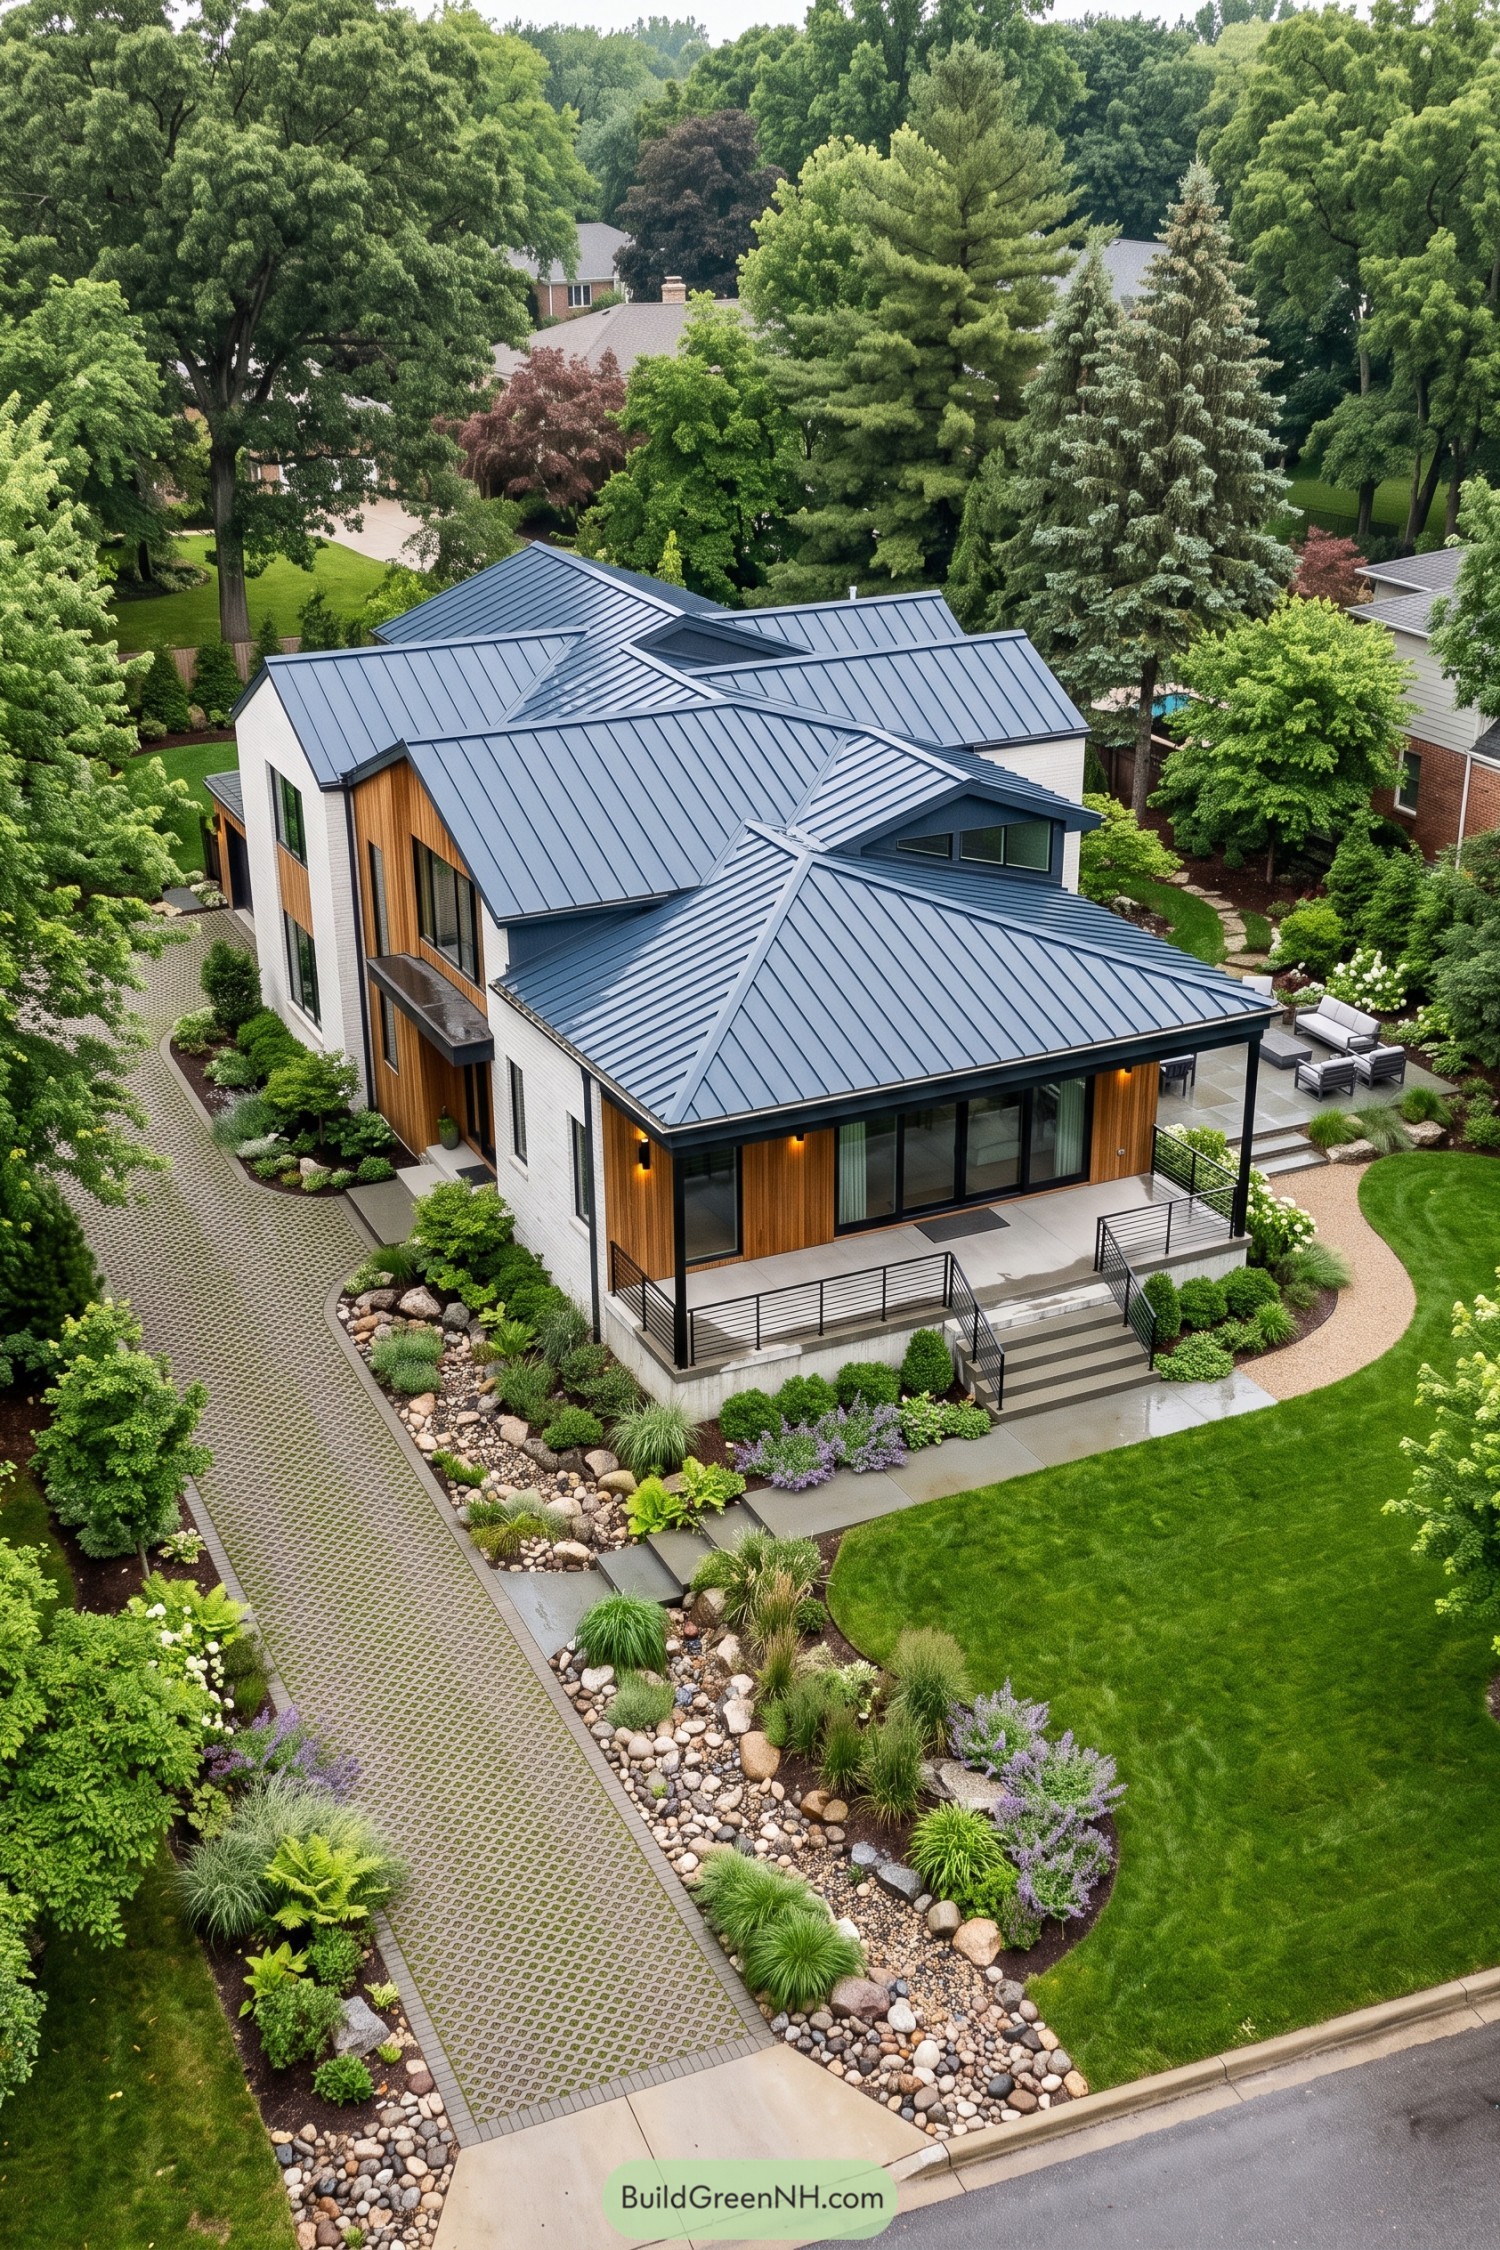

Intersecting roof planes sweep across this home like a carefully folded compass, giving the low profile a surprising amount of movement. The deep blue standing seam finish sharpens every angle while protecting the broad covered terrace below.
Warm wood cladding softens the crisp white brick walls, inspired by the surrounding garden and mature trees. Tall windows and a sheltered porch connect the interior to the landscaped grounds, because a house this geometric still needs somewhere comfy to sit.
Terraced Sedum Crag House
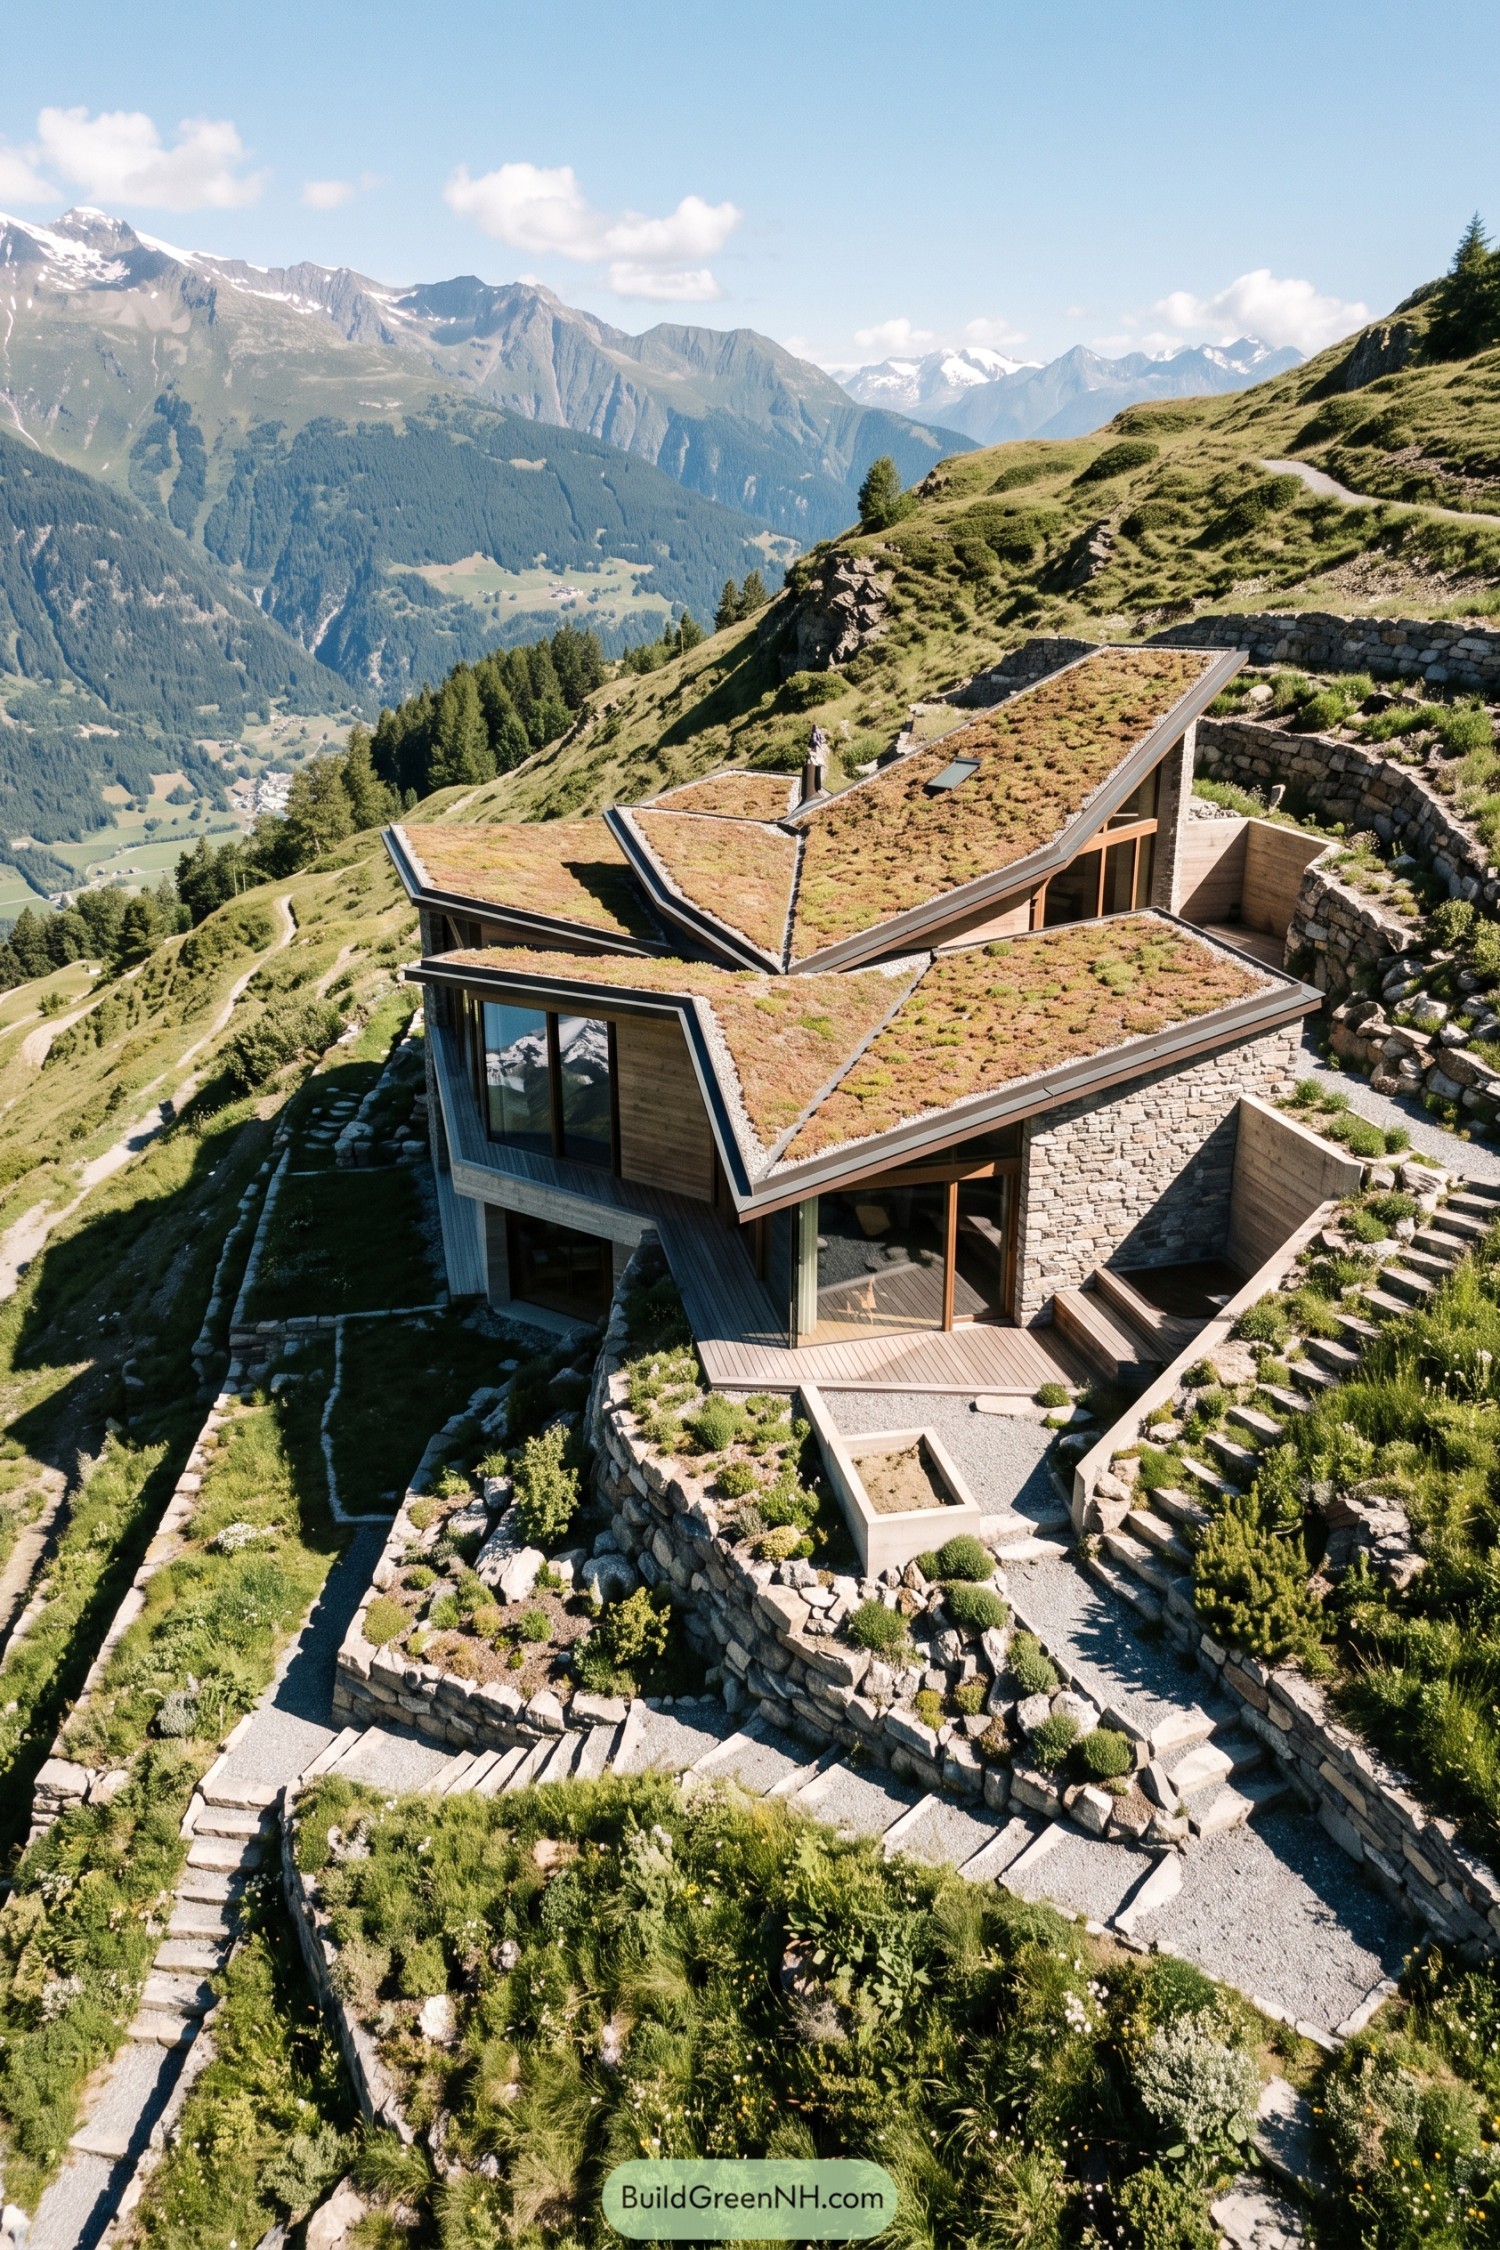

Angular planted roof planes echo the rugged slope, letting the house settle neatly between old stone terraces and wild grasses. Deep overhangs frame broad windows, so every room gets a front row seat to the valley.
Stone walls and warm timber cladding anchor the sharp roof geometry with a little mountain-cabin comfort. Stepped paths, sunken decks, and planted edges make the approach feel like a small hike, minus the need for a backpack.
Creekside Lotus Roof House
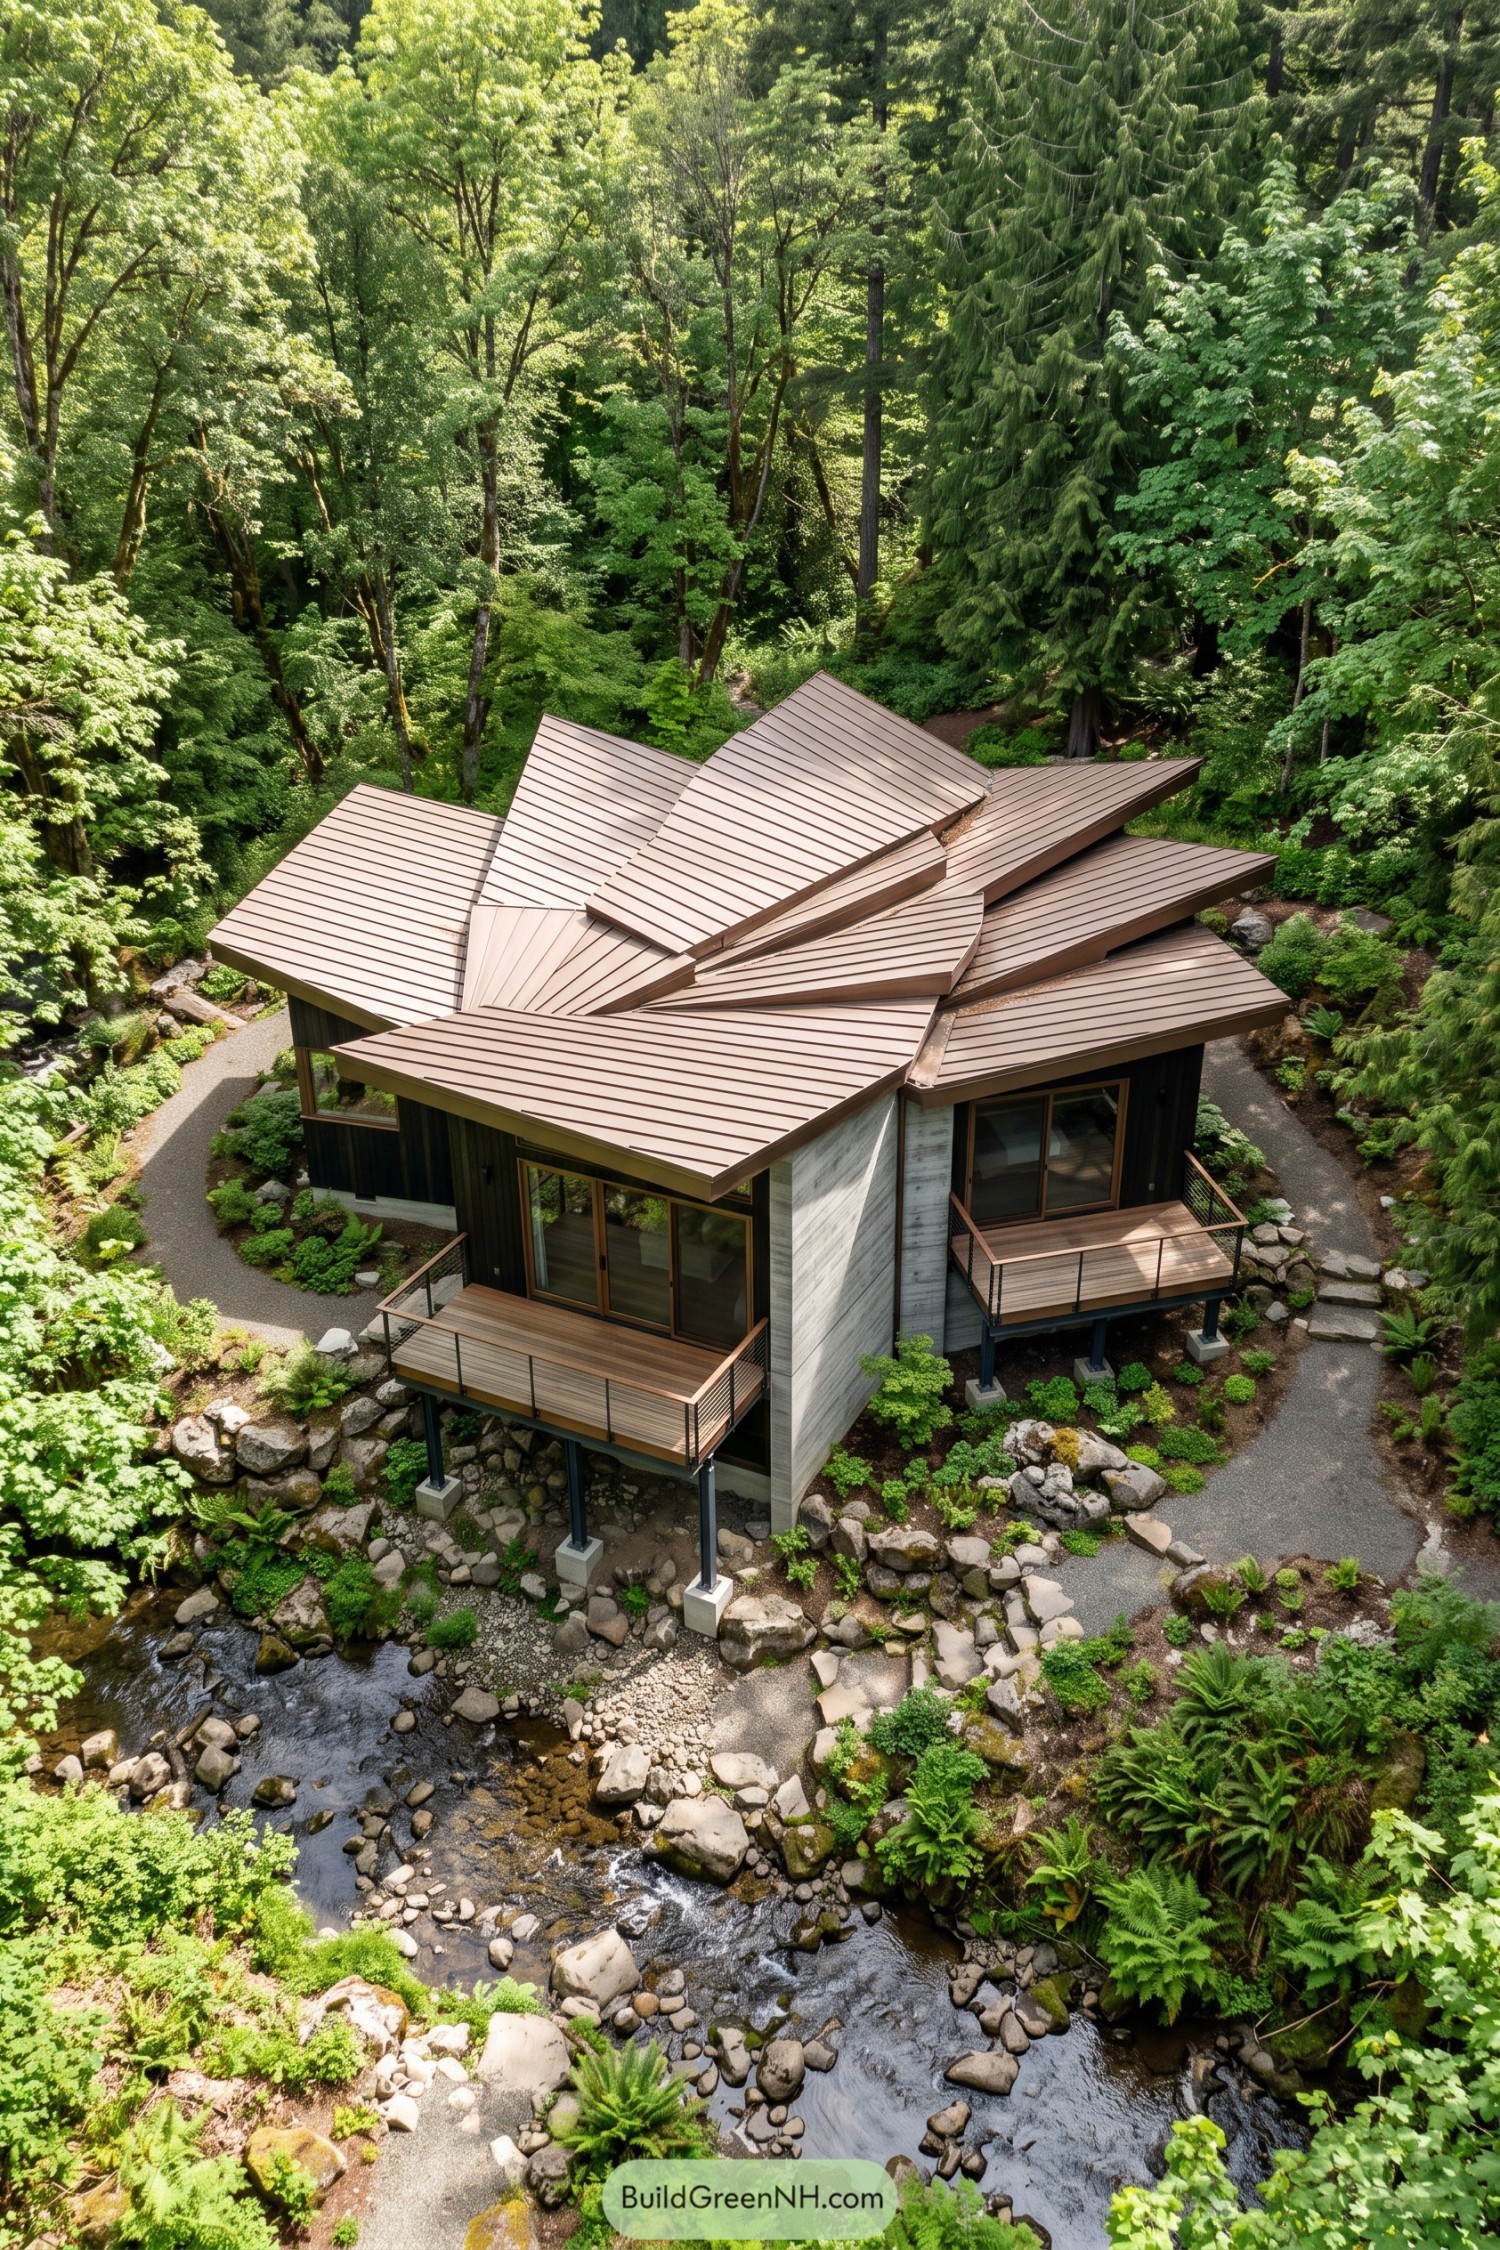

Petal-like roof planes gather over this compact woodland home, taking their cue from leaves opening around a forest floor. Each broad fold reaches toward the trees and guides rain away from the house, which is handy when the creek gets chatty.
Dark cladding and pale concrete walls tuck the structure into its lush setting without making it disappear completely. Raised decks extend over the rocky bank, giving every room a front row seat to the water.
Hedgerow Lantern Roof House
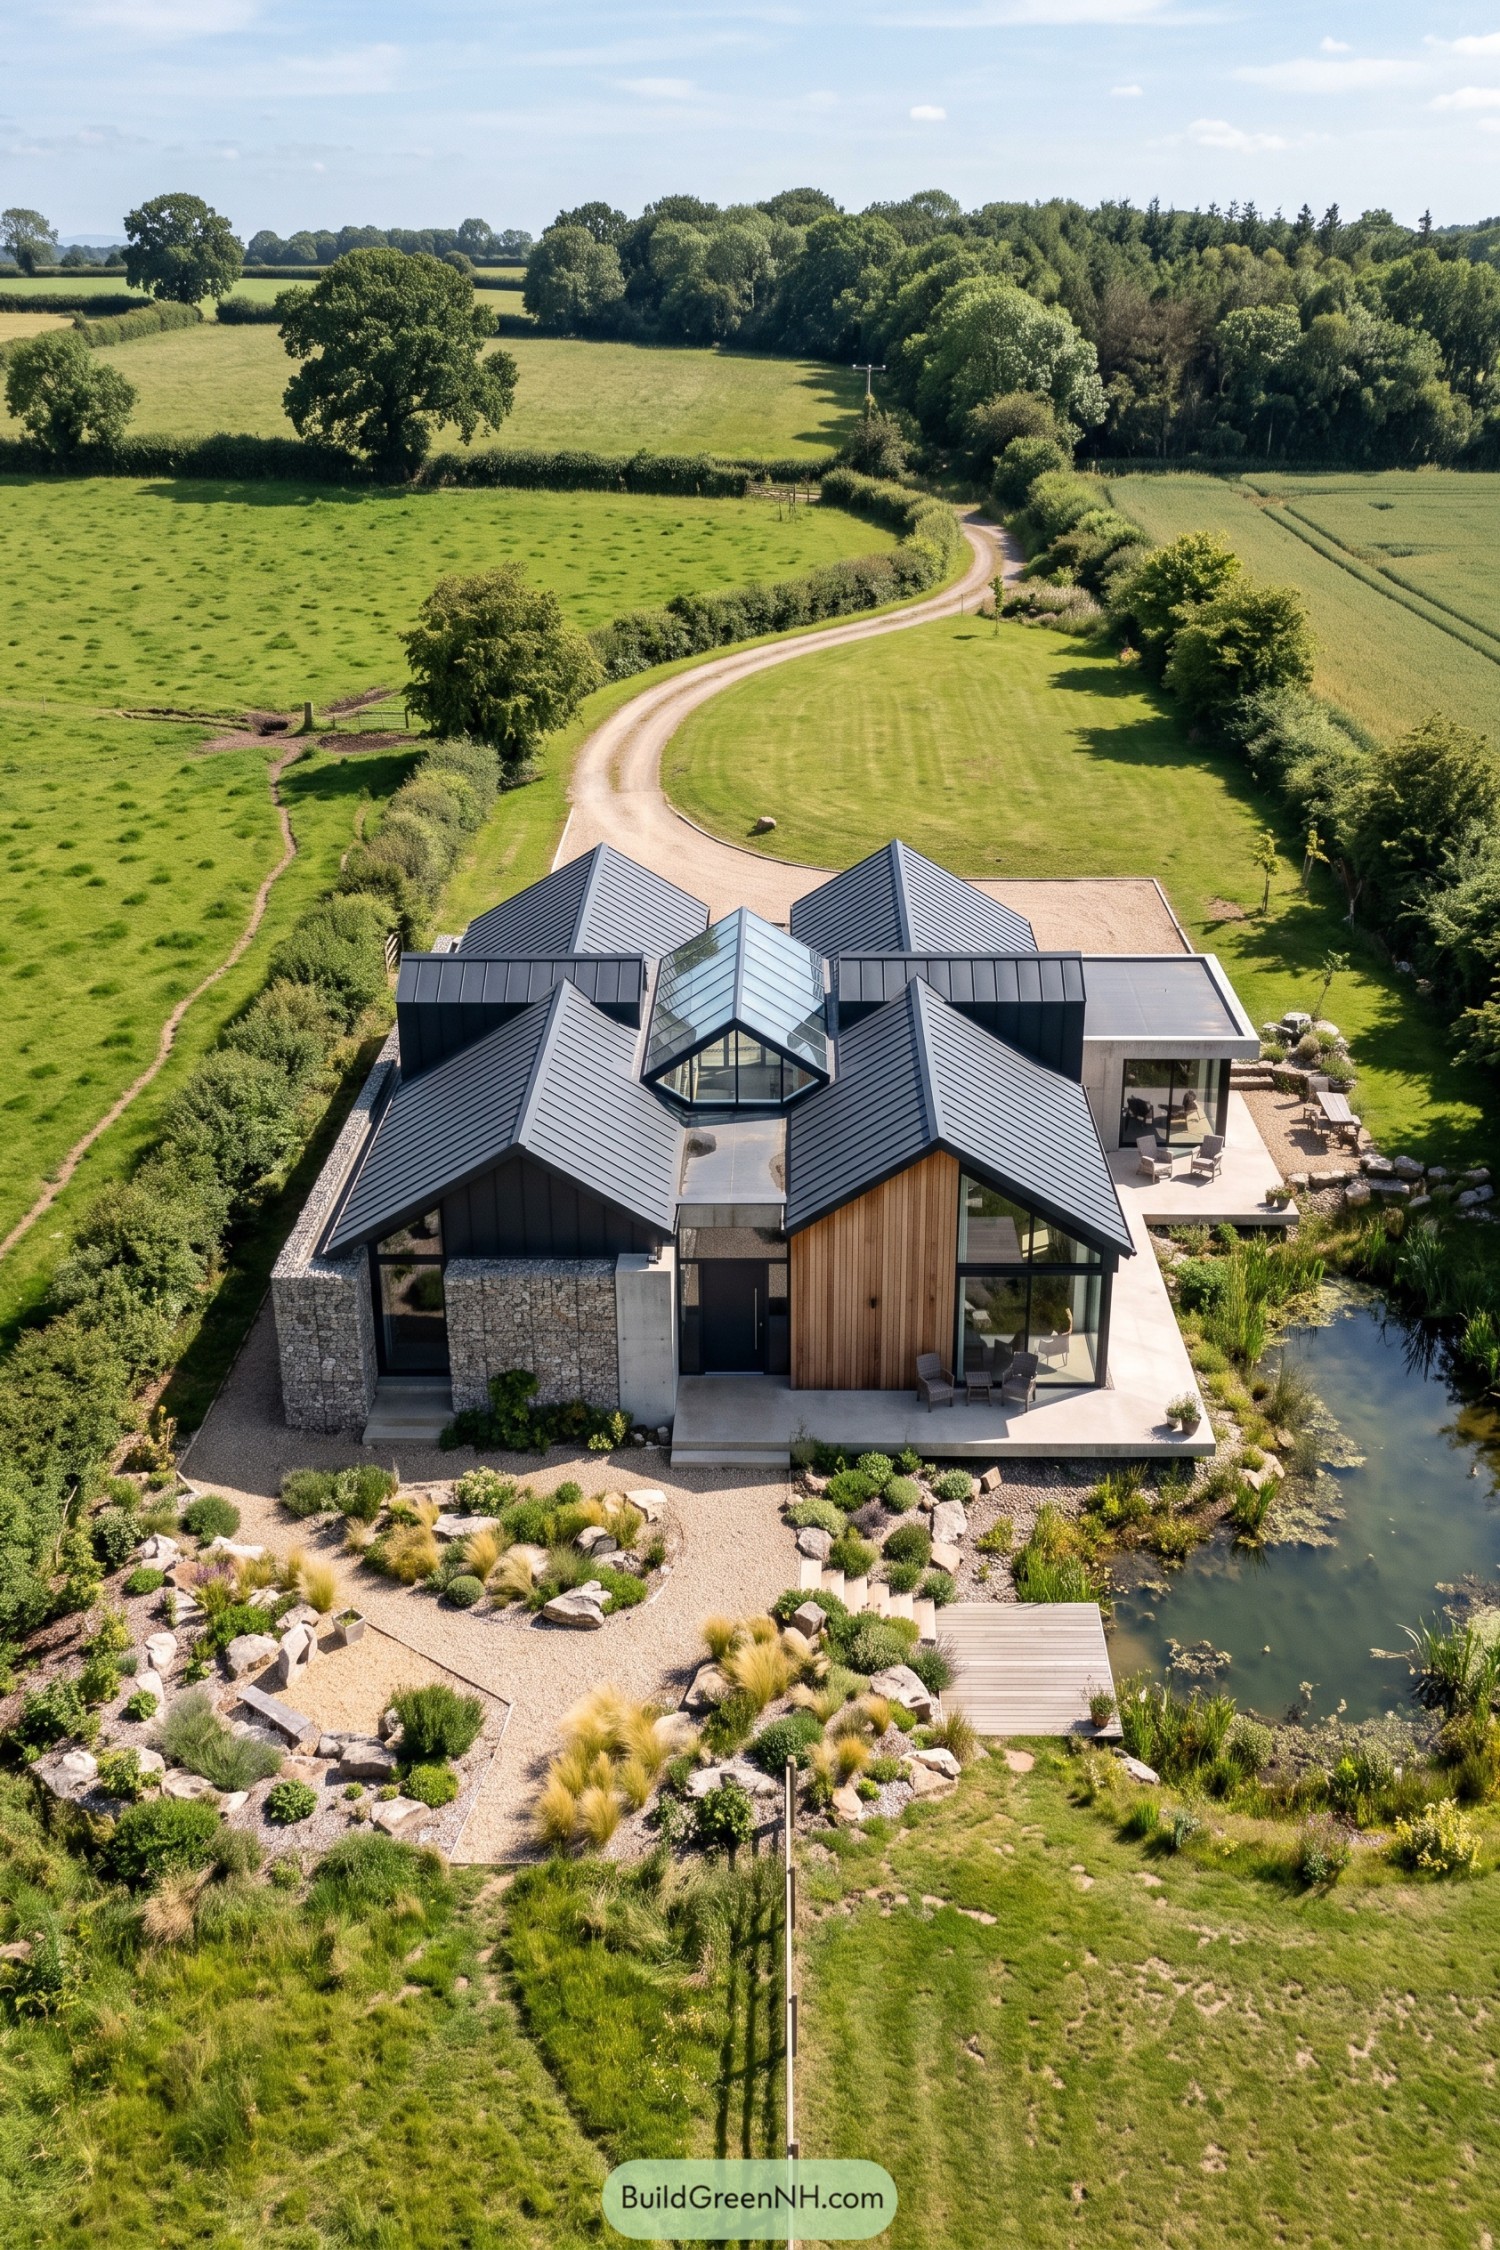

Four sharply pitched roof wings gather around a glazed central lantern, giving the home a crisp folded silhouette from every angle. The layout takes cues from clustered farm buildings, though it is considerably tidier than most barns ever manage.
Stone walls, timber cladding, and broad glass panels soften the dark standing seam roof while keeping the house grounded in its meadow setting. A pondside terrace and planted gravel garden extend the rooms outdoors, making the approach feel calm and pleasantly un-fussy.
Birch Vale Facet House
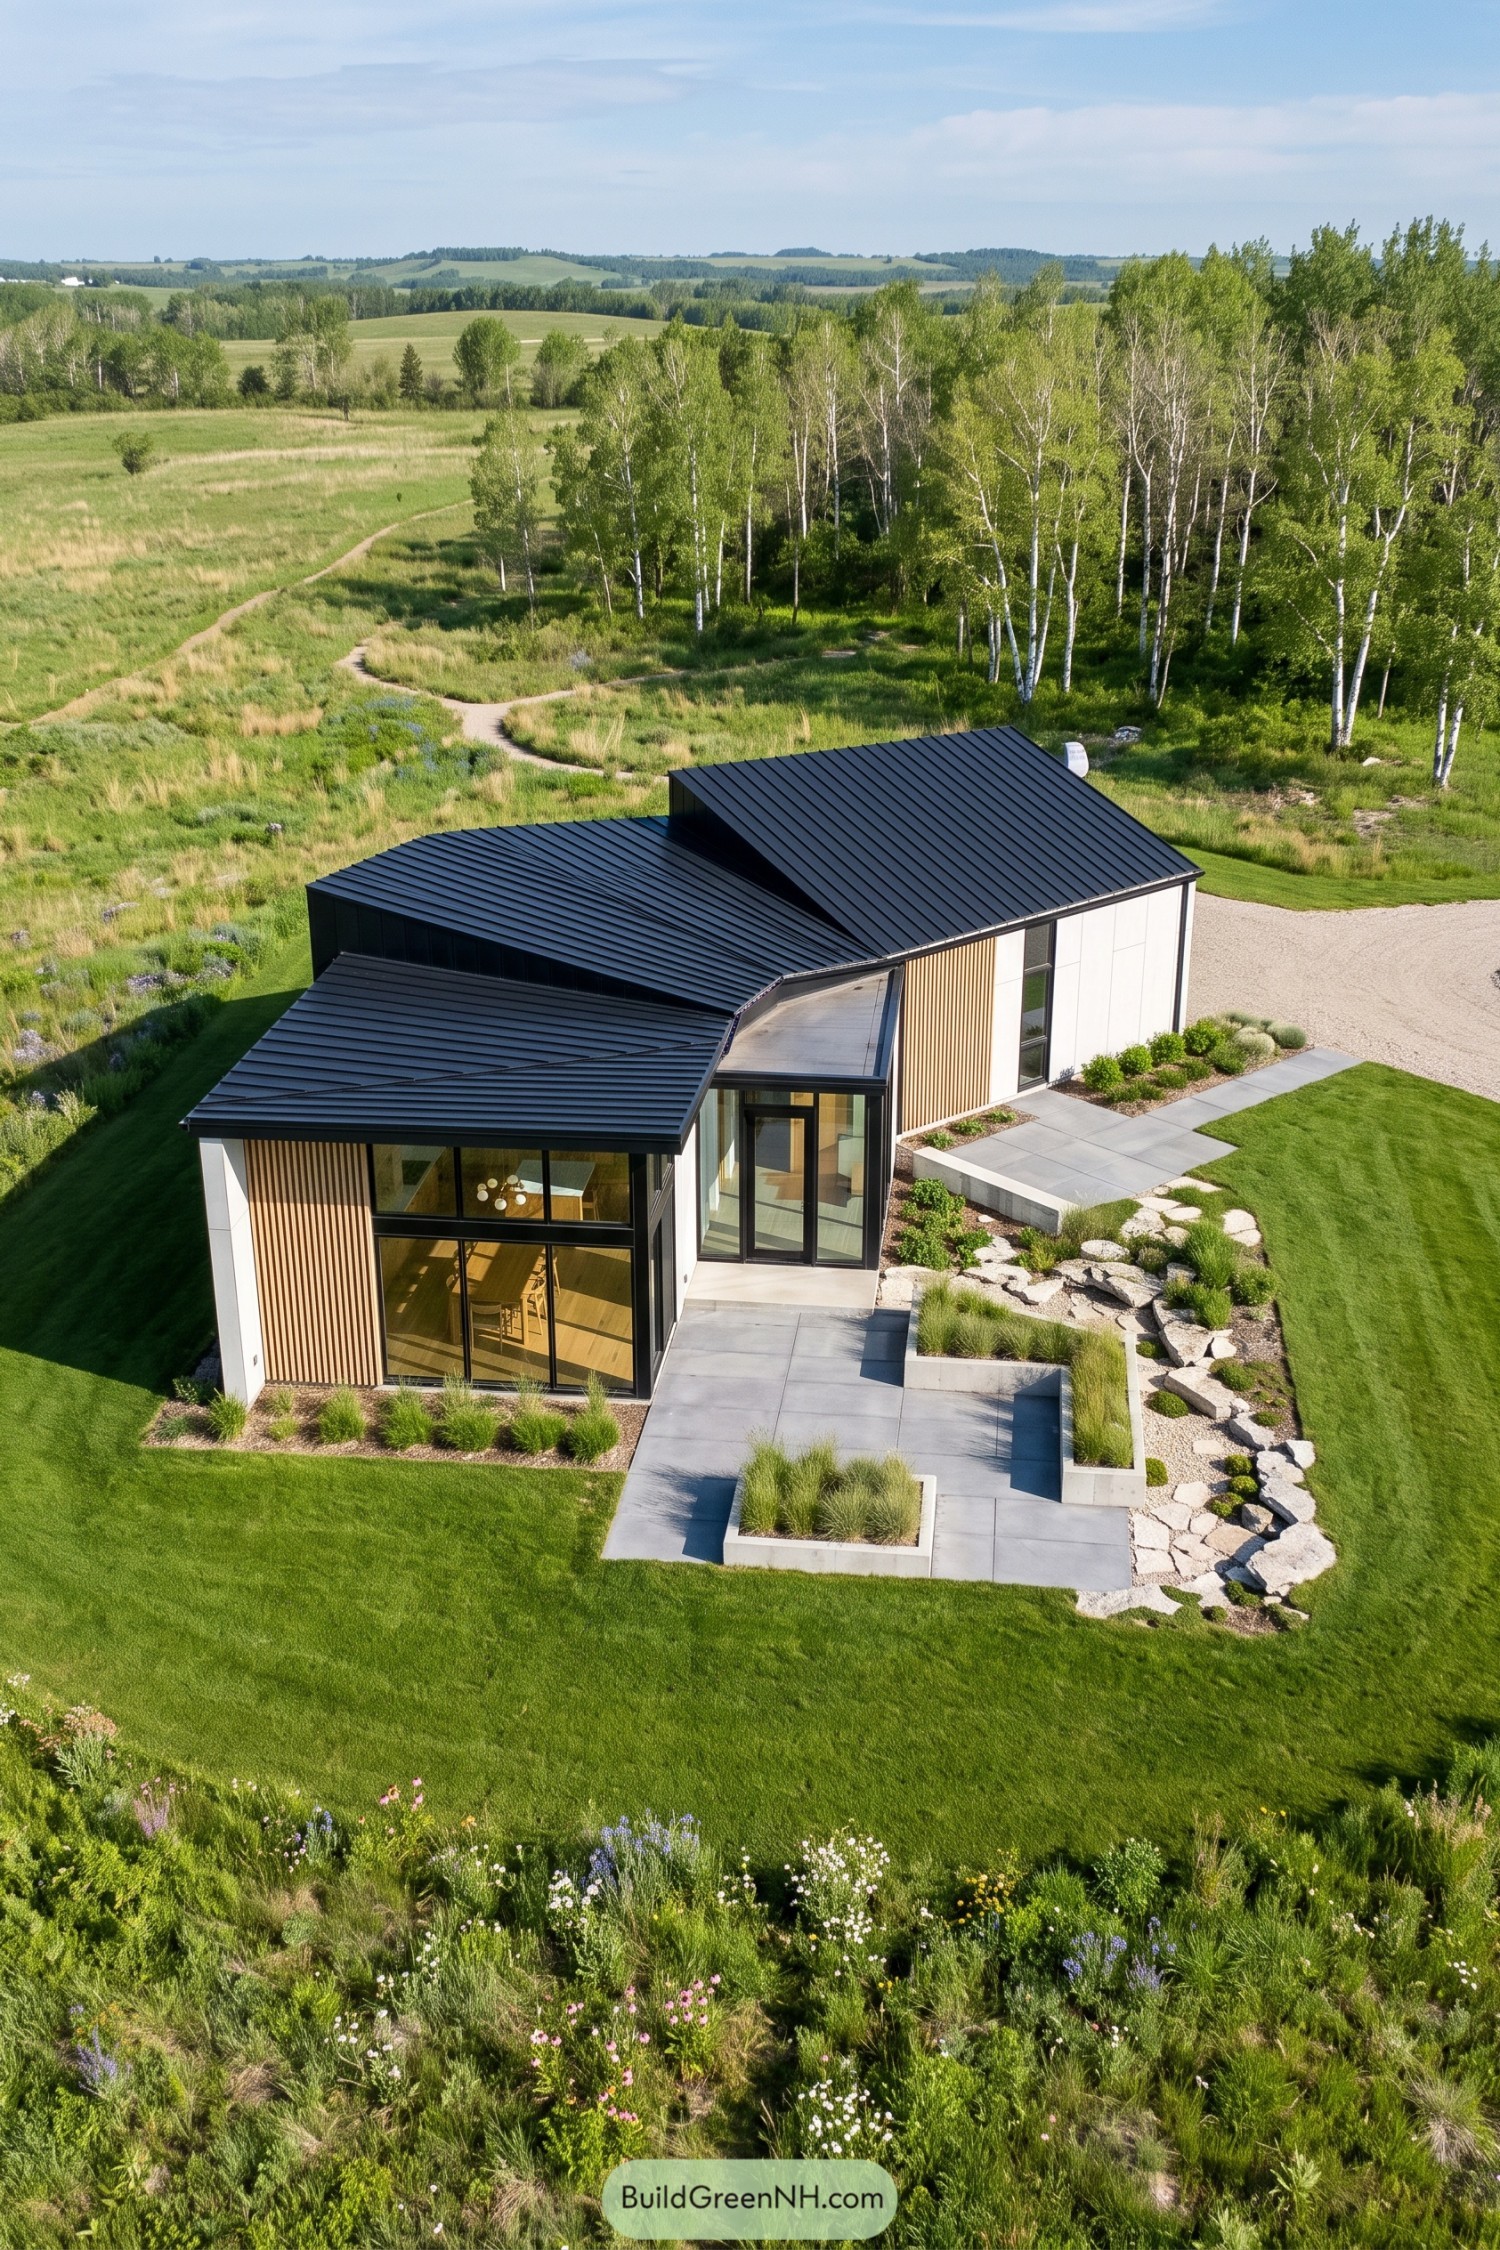

Angular roof planes step and turn across the house, giving each wing its own character while keeping the overall form neat. The dark standing seam roof takes its cue from the surrounding birch grove, a little moody in the best way.
Tall glazing and warm timber screens soften the crisp white walls, opening the living spaces toward the meadow. Stone-edged planting beds and broad concrete paths make the approach feel settled, not too precious.
Sierra Talon Roof Lodge
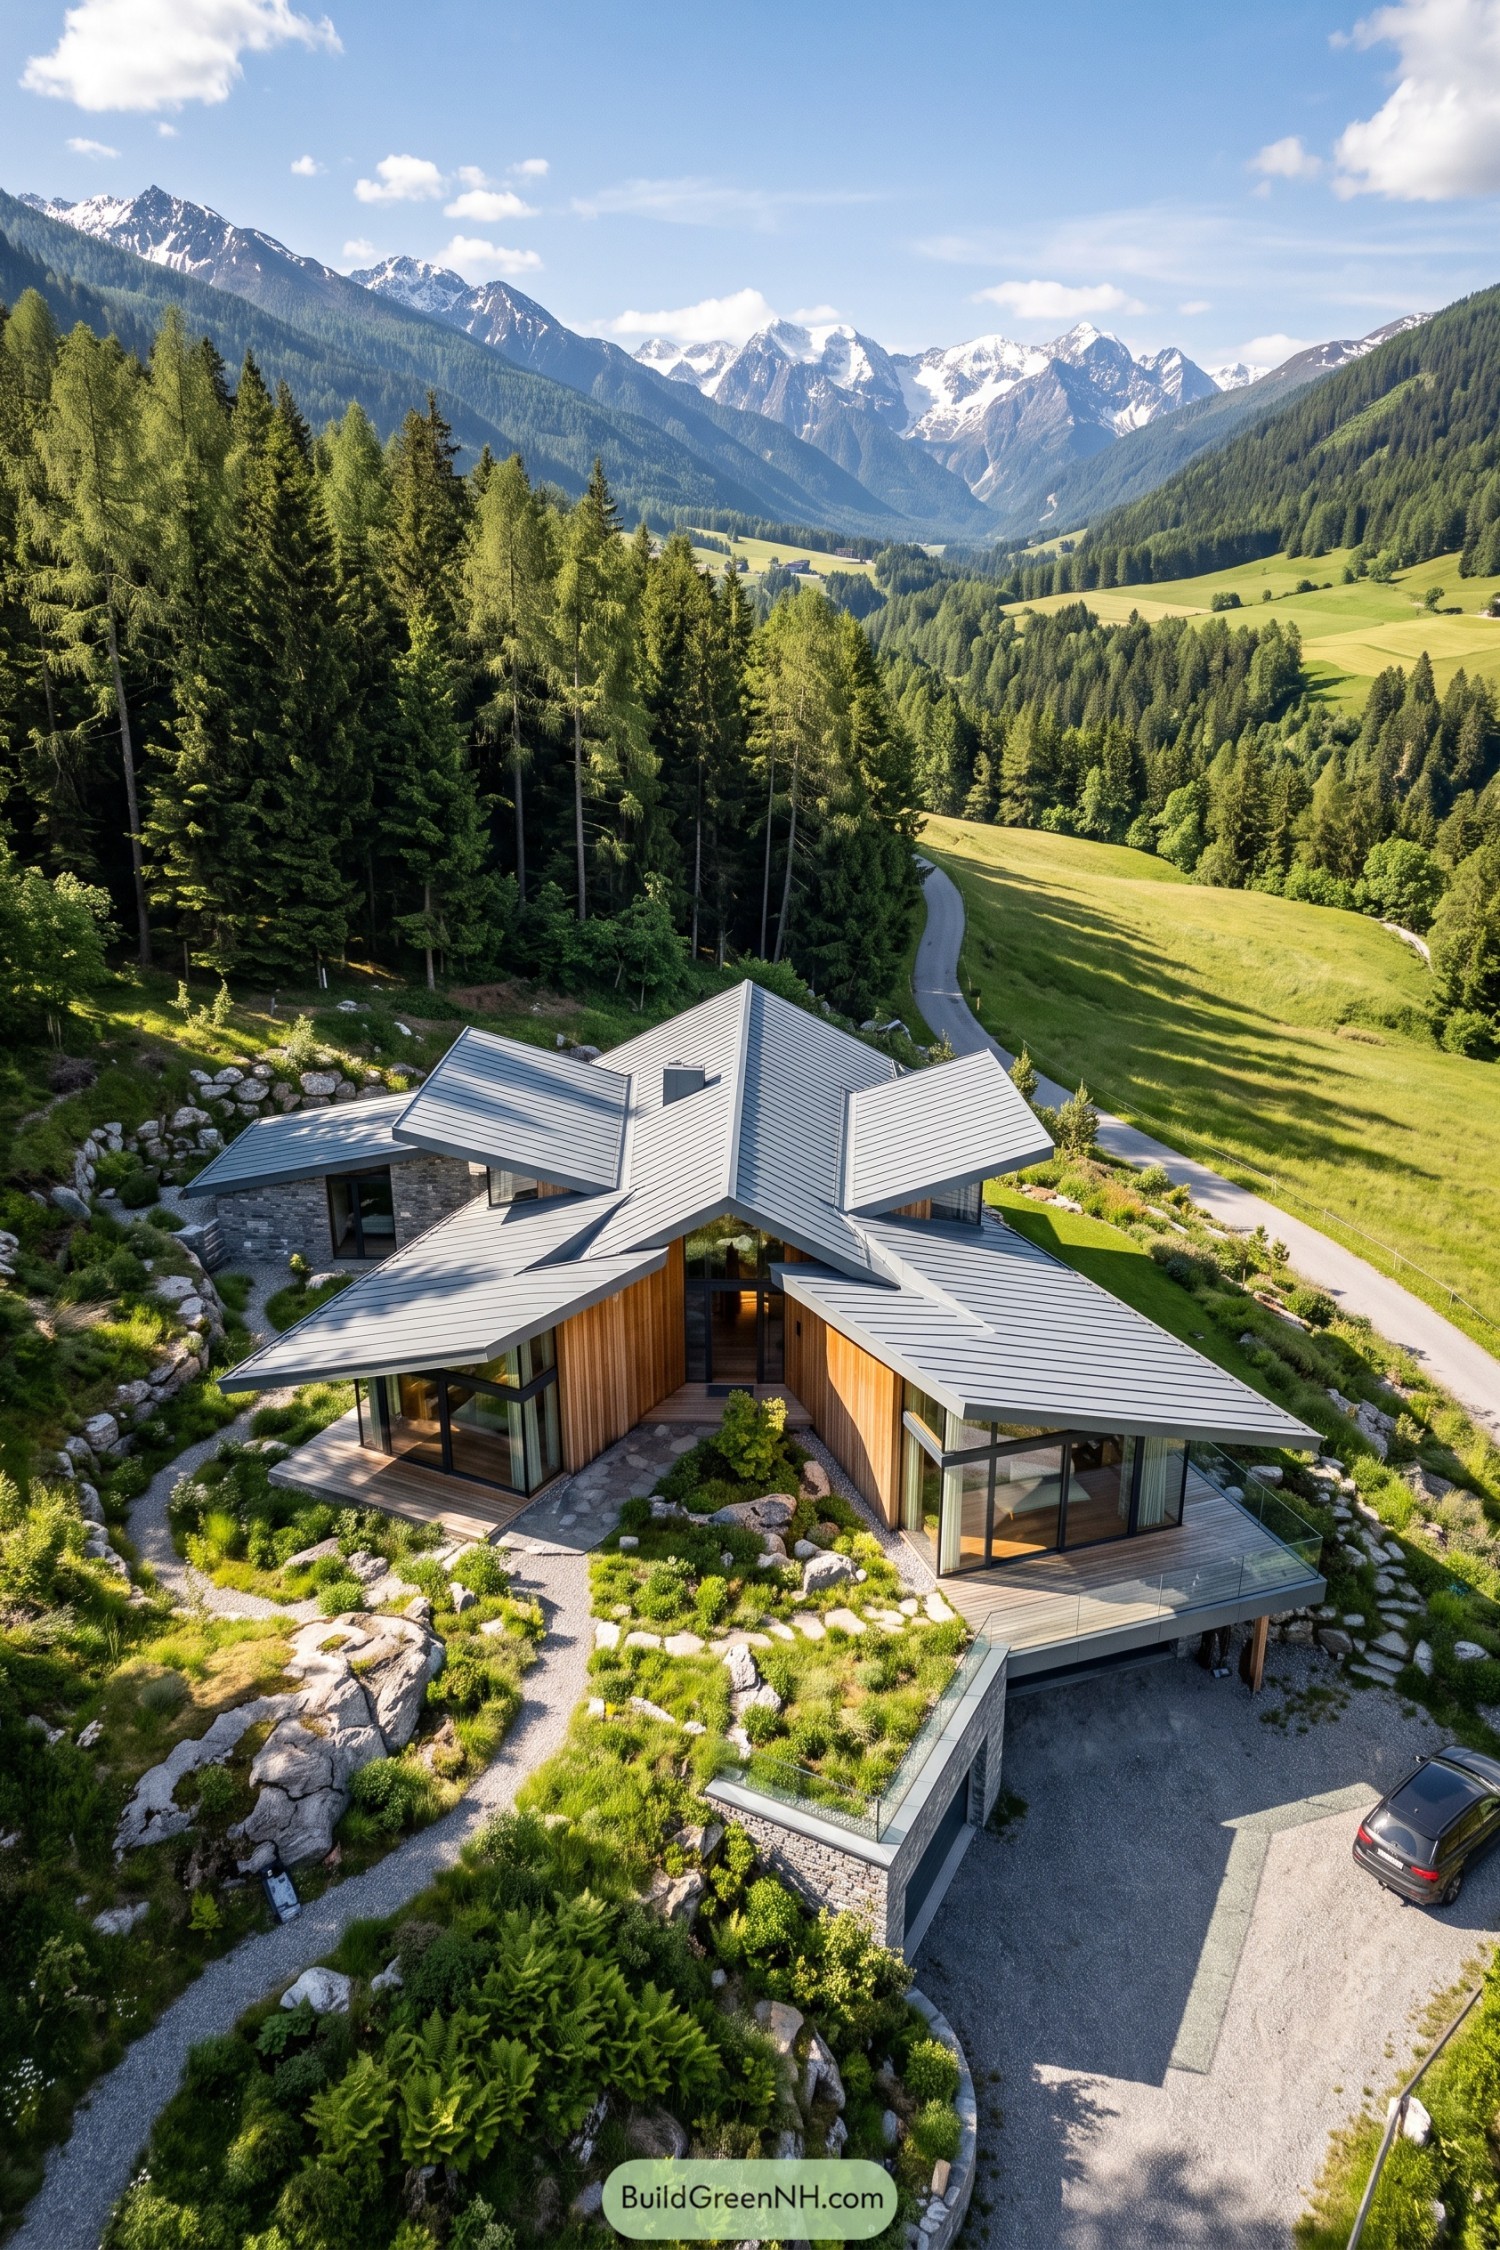

Sharp zinc roof planes spread from a central peak, giving this mountain lodge the stance of a bird settling into the hillside. Timber walls, stone bases, and broad glazed corners tuck the home into its rocky garden without making it feel like a costume chalet.
The roof form borrows from the surrounding ridgelines, with deep overhangs sheltering decks and framing far-reaching valley views. Each wing opens toward a different part of the landscape, so even the driveway gets a surprisingly grand entrance.
Pin this for later:
Want More?
 20 Modern Farmhouse Elevations That Get It Right
 20 Modern Barn Houses With Winter Gardens That Stay Green All Year
 20 Modern Farmhouses With Earthen Garages That Rise From the Earth
 20 Ranch Houses With Gardens Worth the Groundwork
 20 Cottages With Greenhouse Wings Where Living Space Meets Growing Space
Table of Contents