Last updated on · ⓘ How we make our designs
See how curved roofs help homes sit naturally in woods, coasts, orchards, and hills, without looking like they dressed for a board meeting.
We shaped these curved roof homes from woods, coasts, orchards, and hills that were already getting the idea right. A straight roof would have felt a little too formal.
From Quonset-inspired cabins to terracotta farmhouses, each curve settles differently into its setting. Some tuck low among ferns, others sweep up for sea and valley views.
Notice what the roof changes. It can make a home feel cosy, sheltered, playful, or just less like it showed up wearing a tie.
Forest Arched Retreat
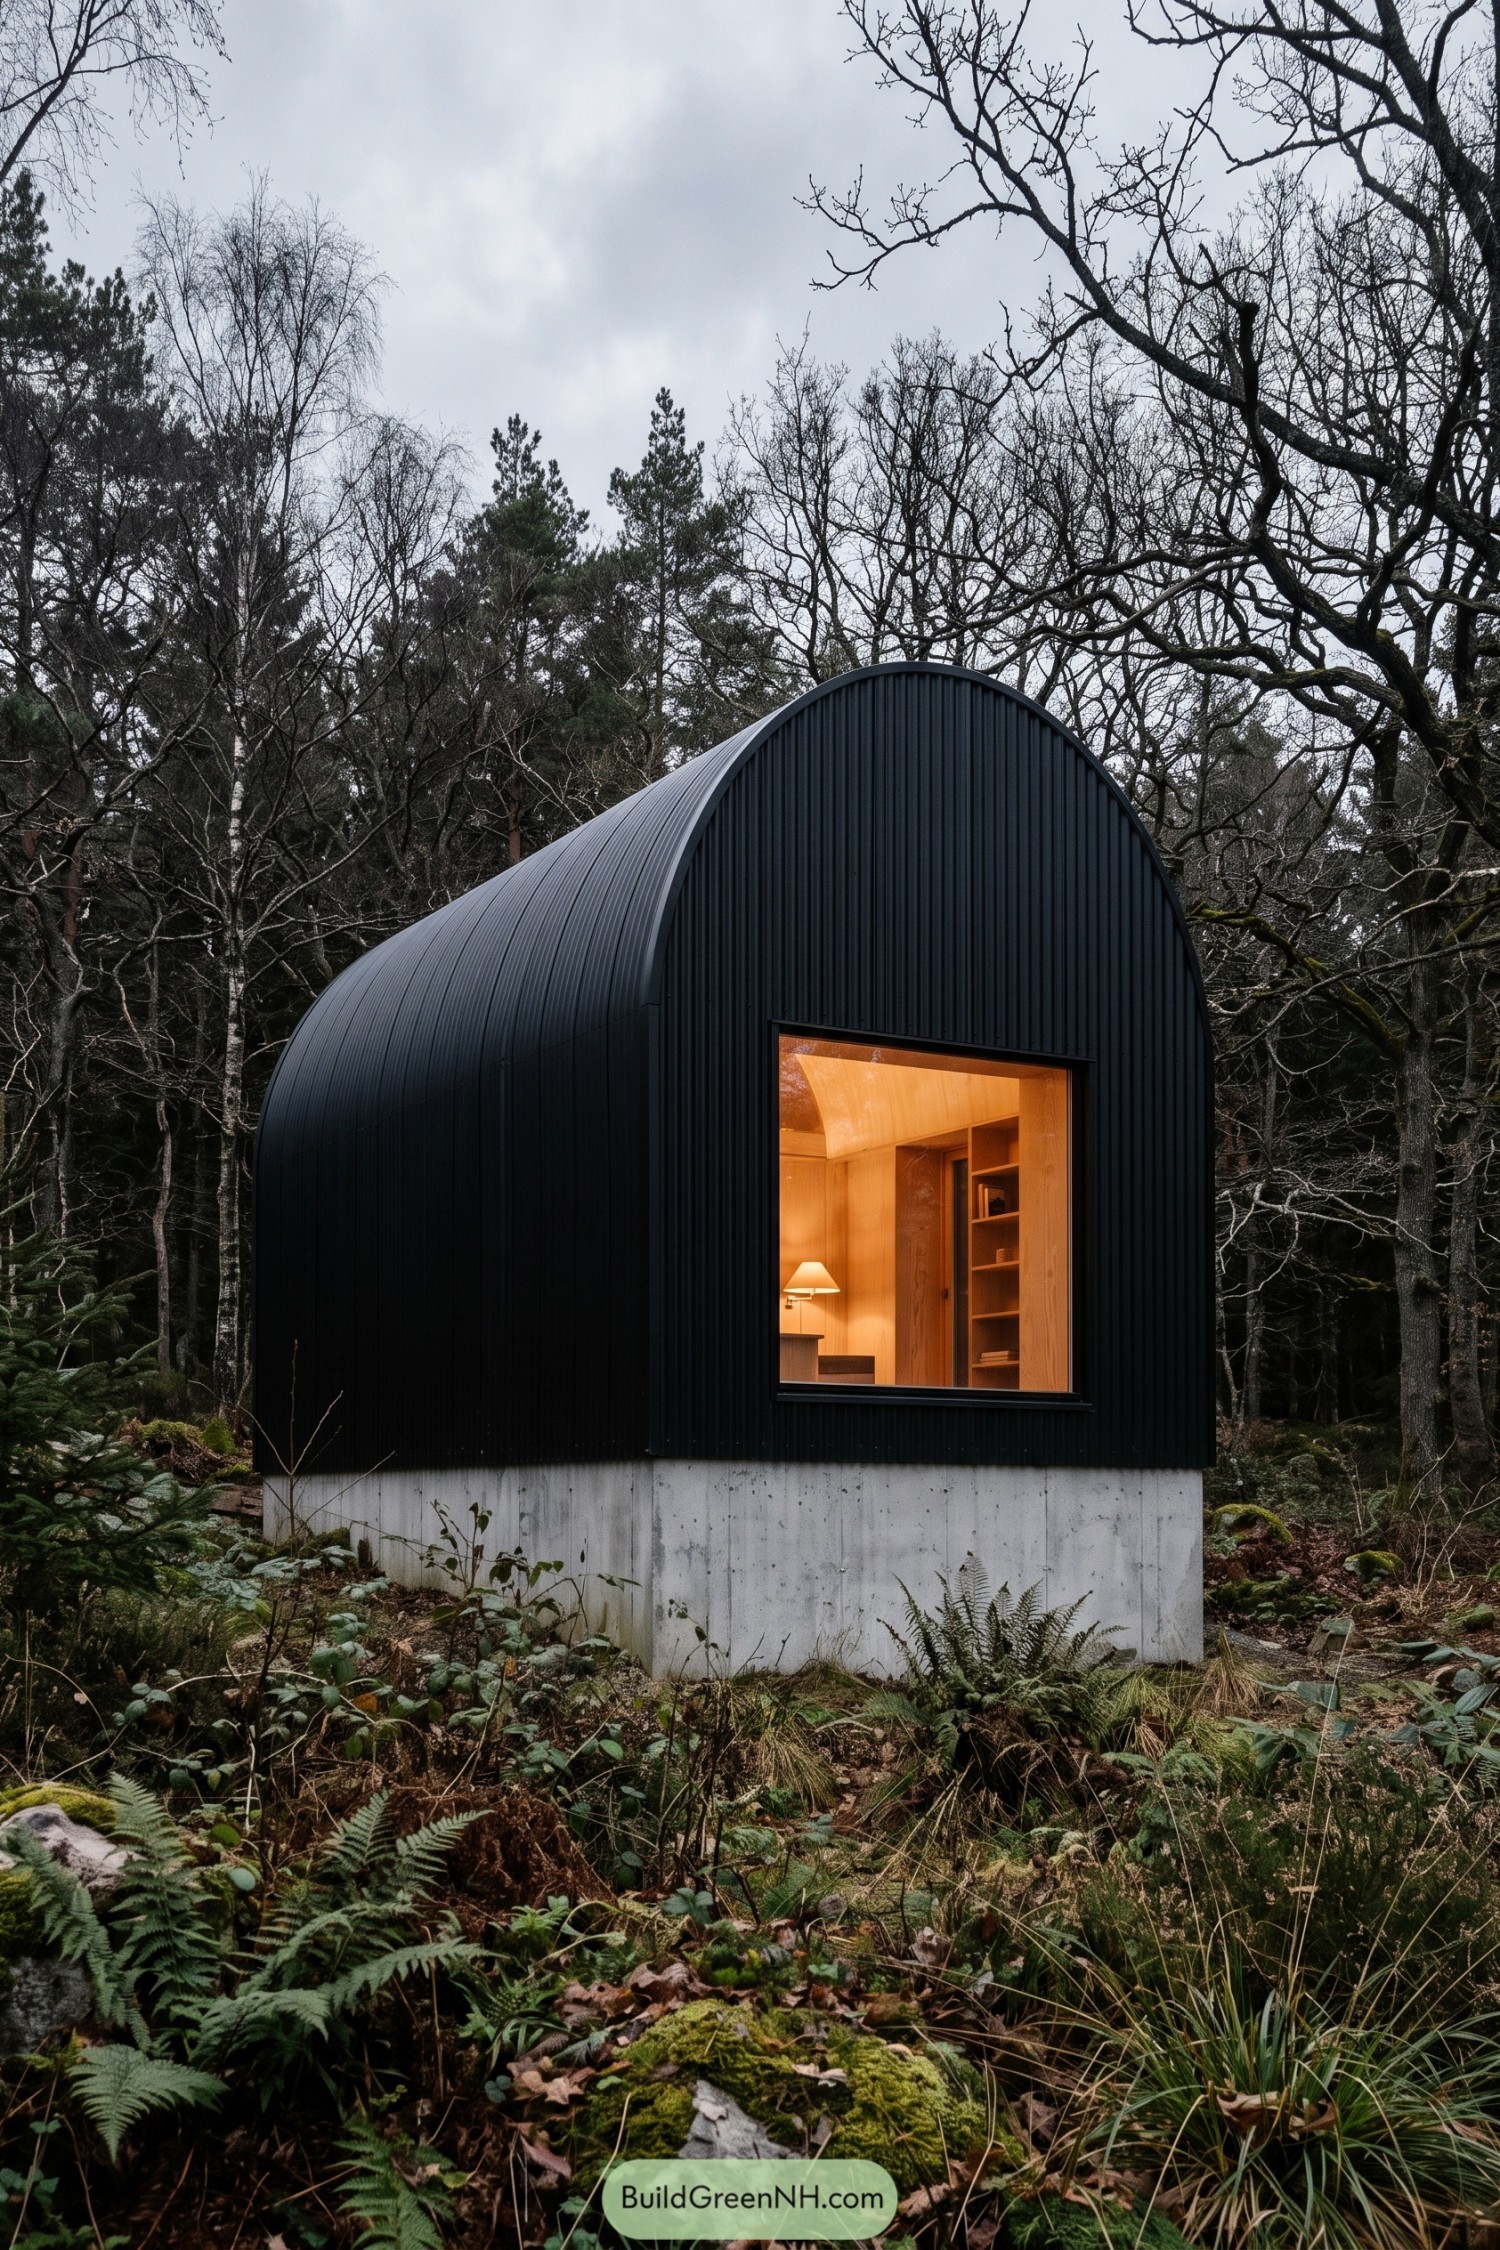

A single sweeping arch wraps this compact woodland retreat, giving its dark metal-clad shell a calm, sheltered feel. The form takes a cue from simple field huts and quonset structures, though it has clearly cleaned up nicely.
Vertical black cladding follows the curved roof down to the walls, while a pale concrete base lifts the cabin above the damp forest floor. A large square window cuts through the moody exterior and reveals a softly glowing timber interior, making the small home feel warm without getting fussy.
Orchard Barrel Roof House
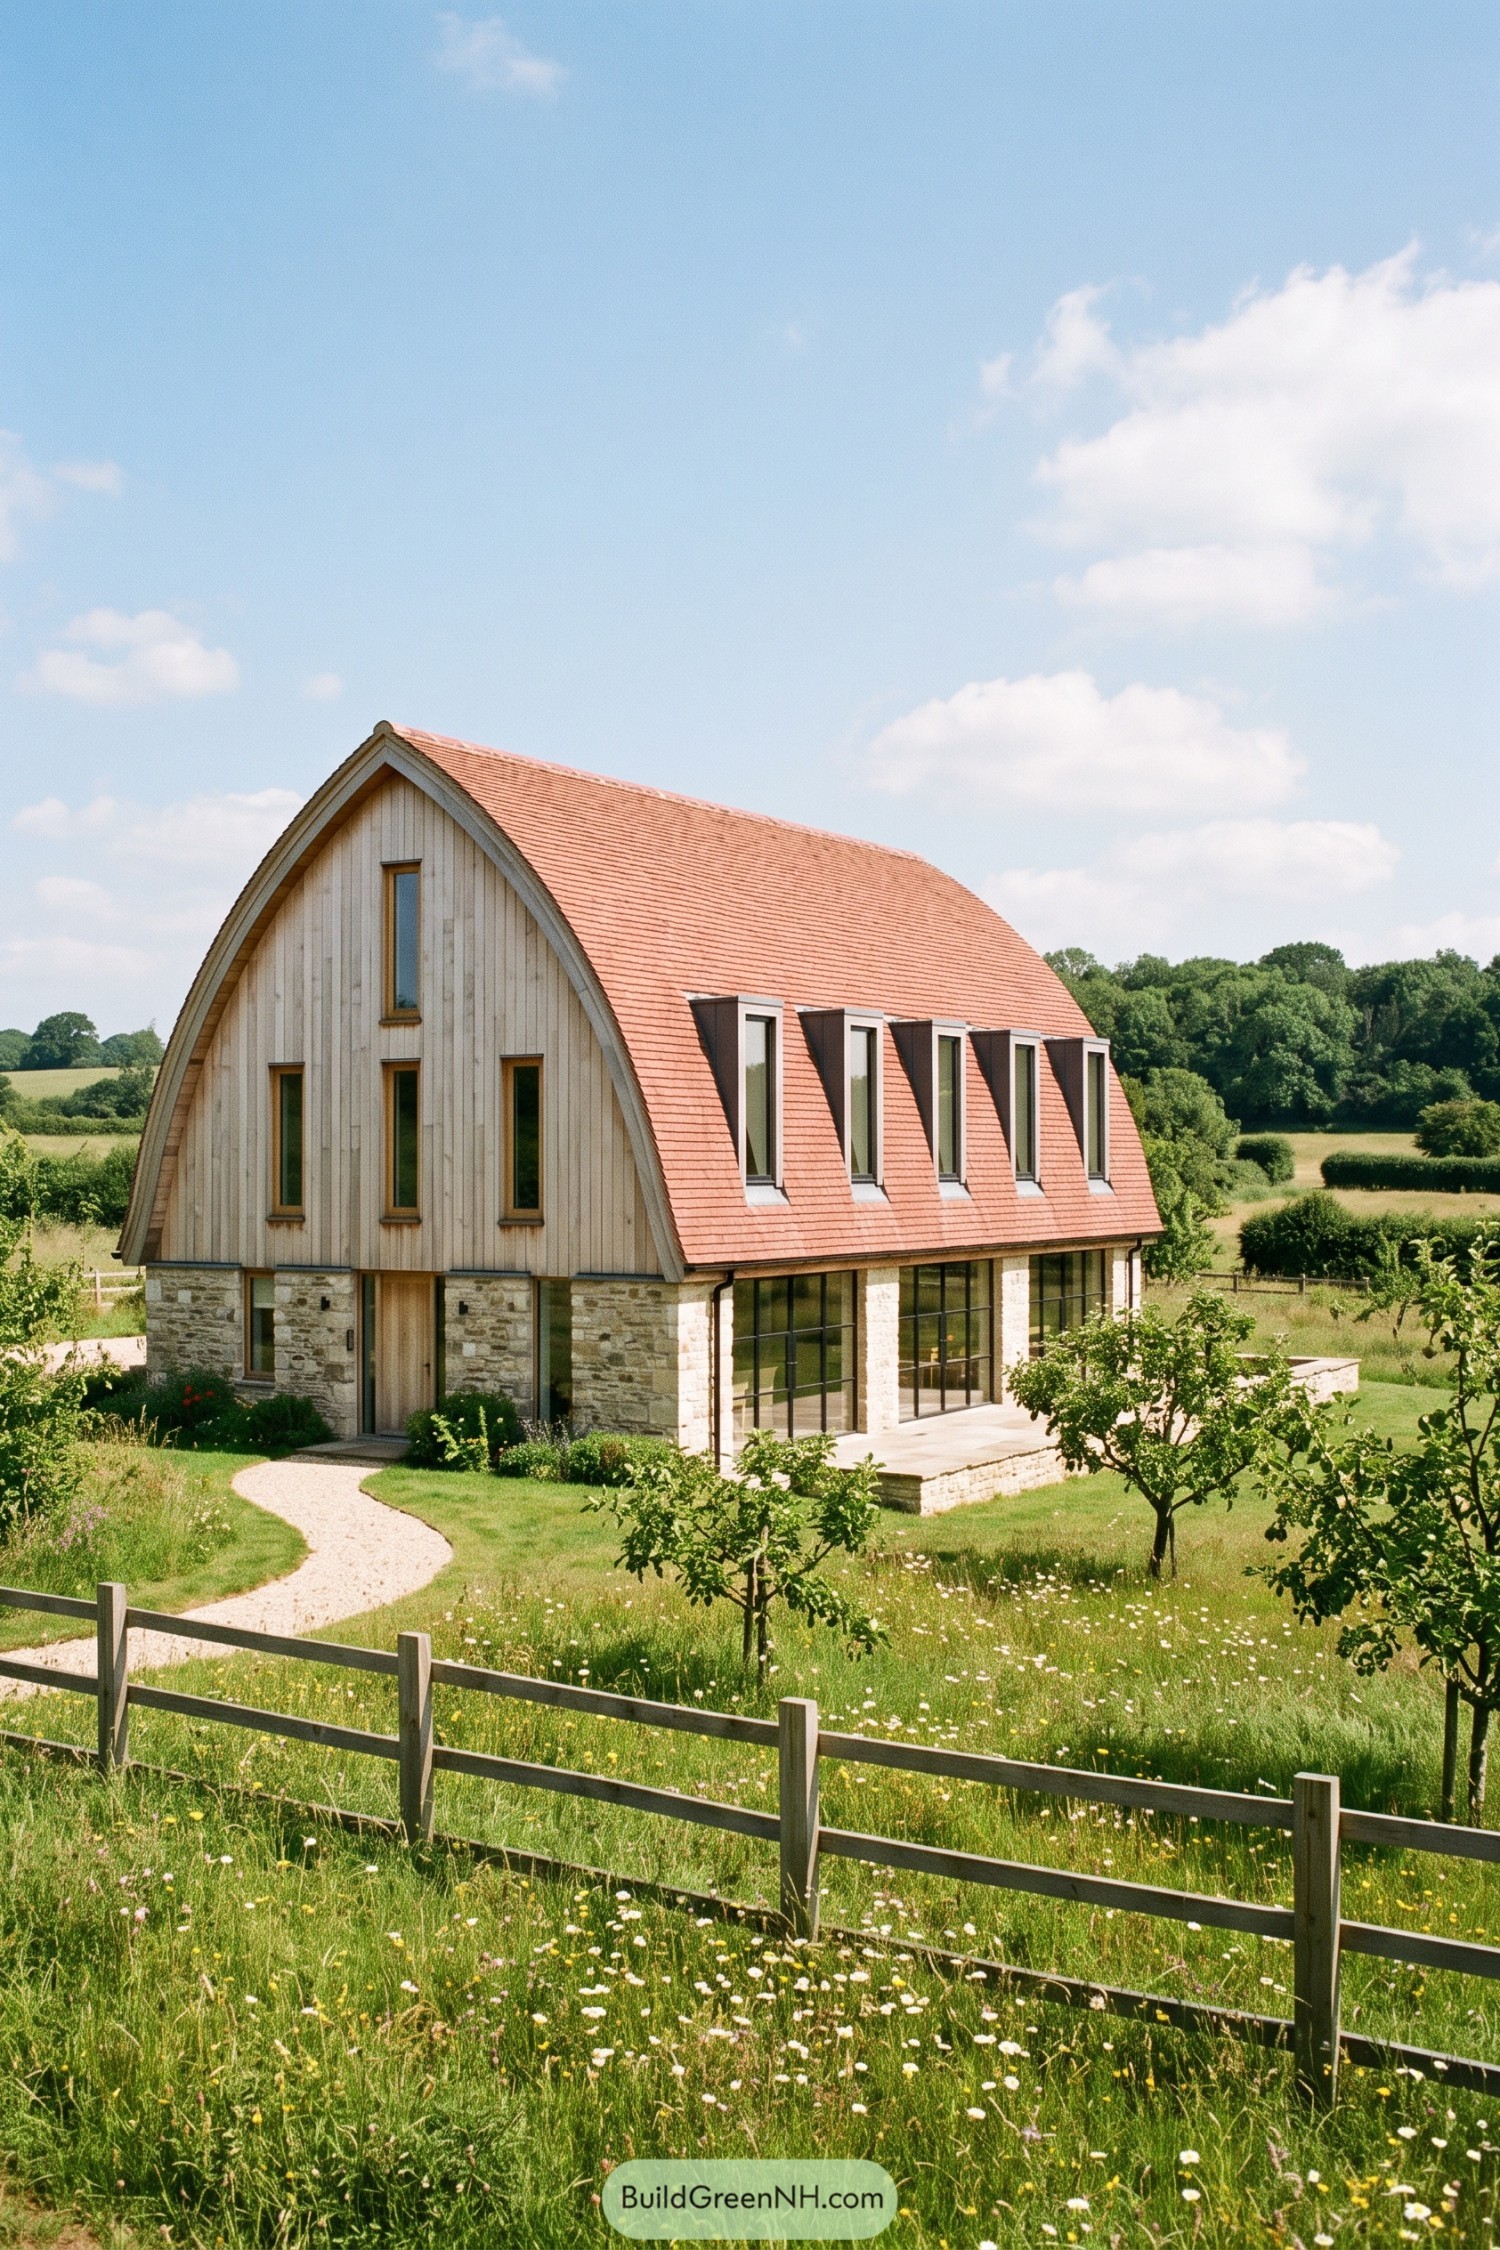

Inspired by traditional farm buildings, this home wraps its two floors beneath one broad, tiled curve. The roof gives the house a soft barn-like silhouette, only a bit more polished for company.
Vertical timber cladding warms the upper facade, while a stone base anchors it neatly to the garden. Slim roof windows and a wall of glazing bring the countryside close, because a view this good should not stay outside.
Coastal Wave Canopy Residence
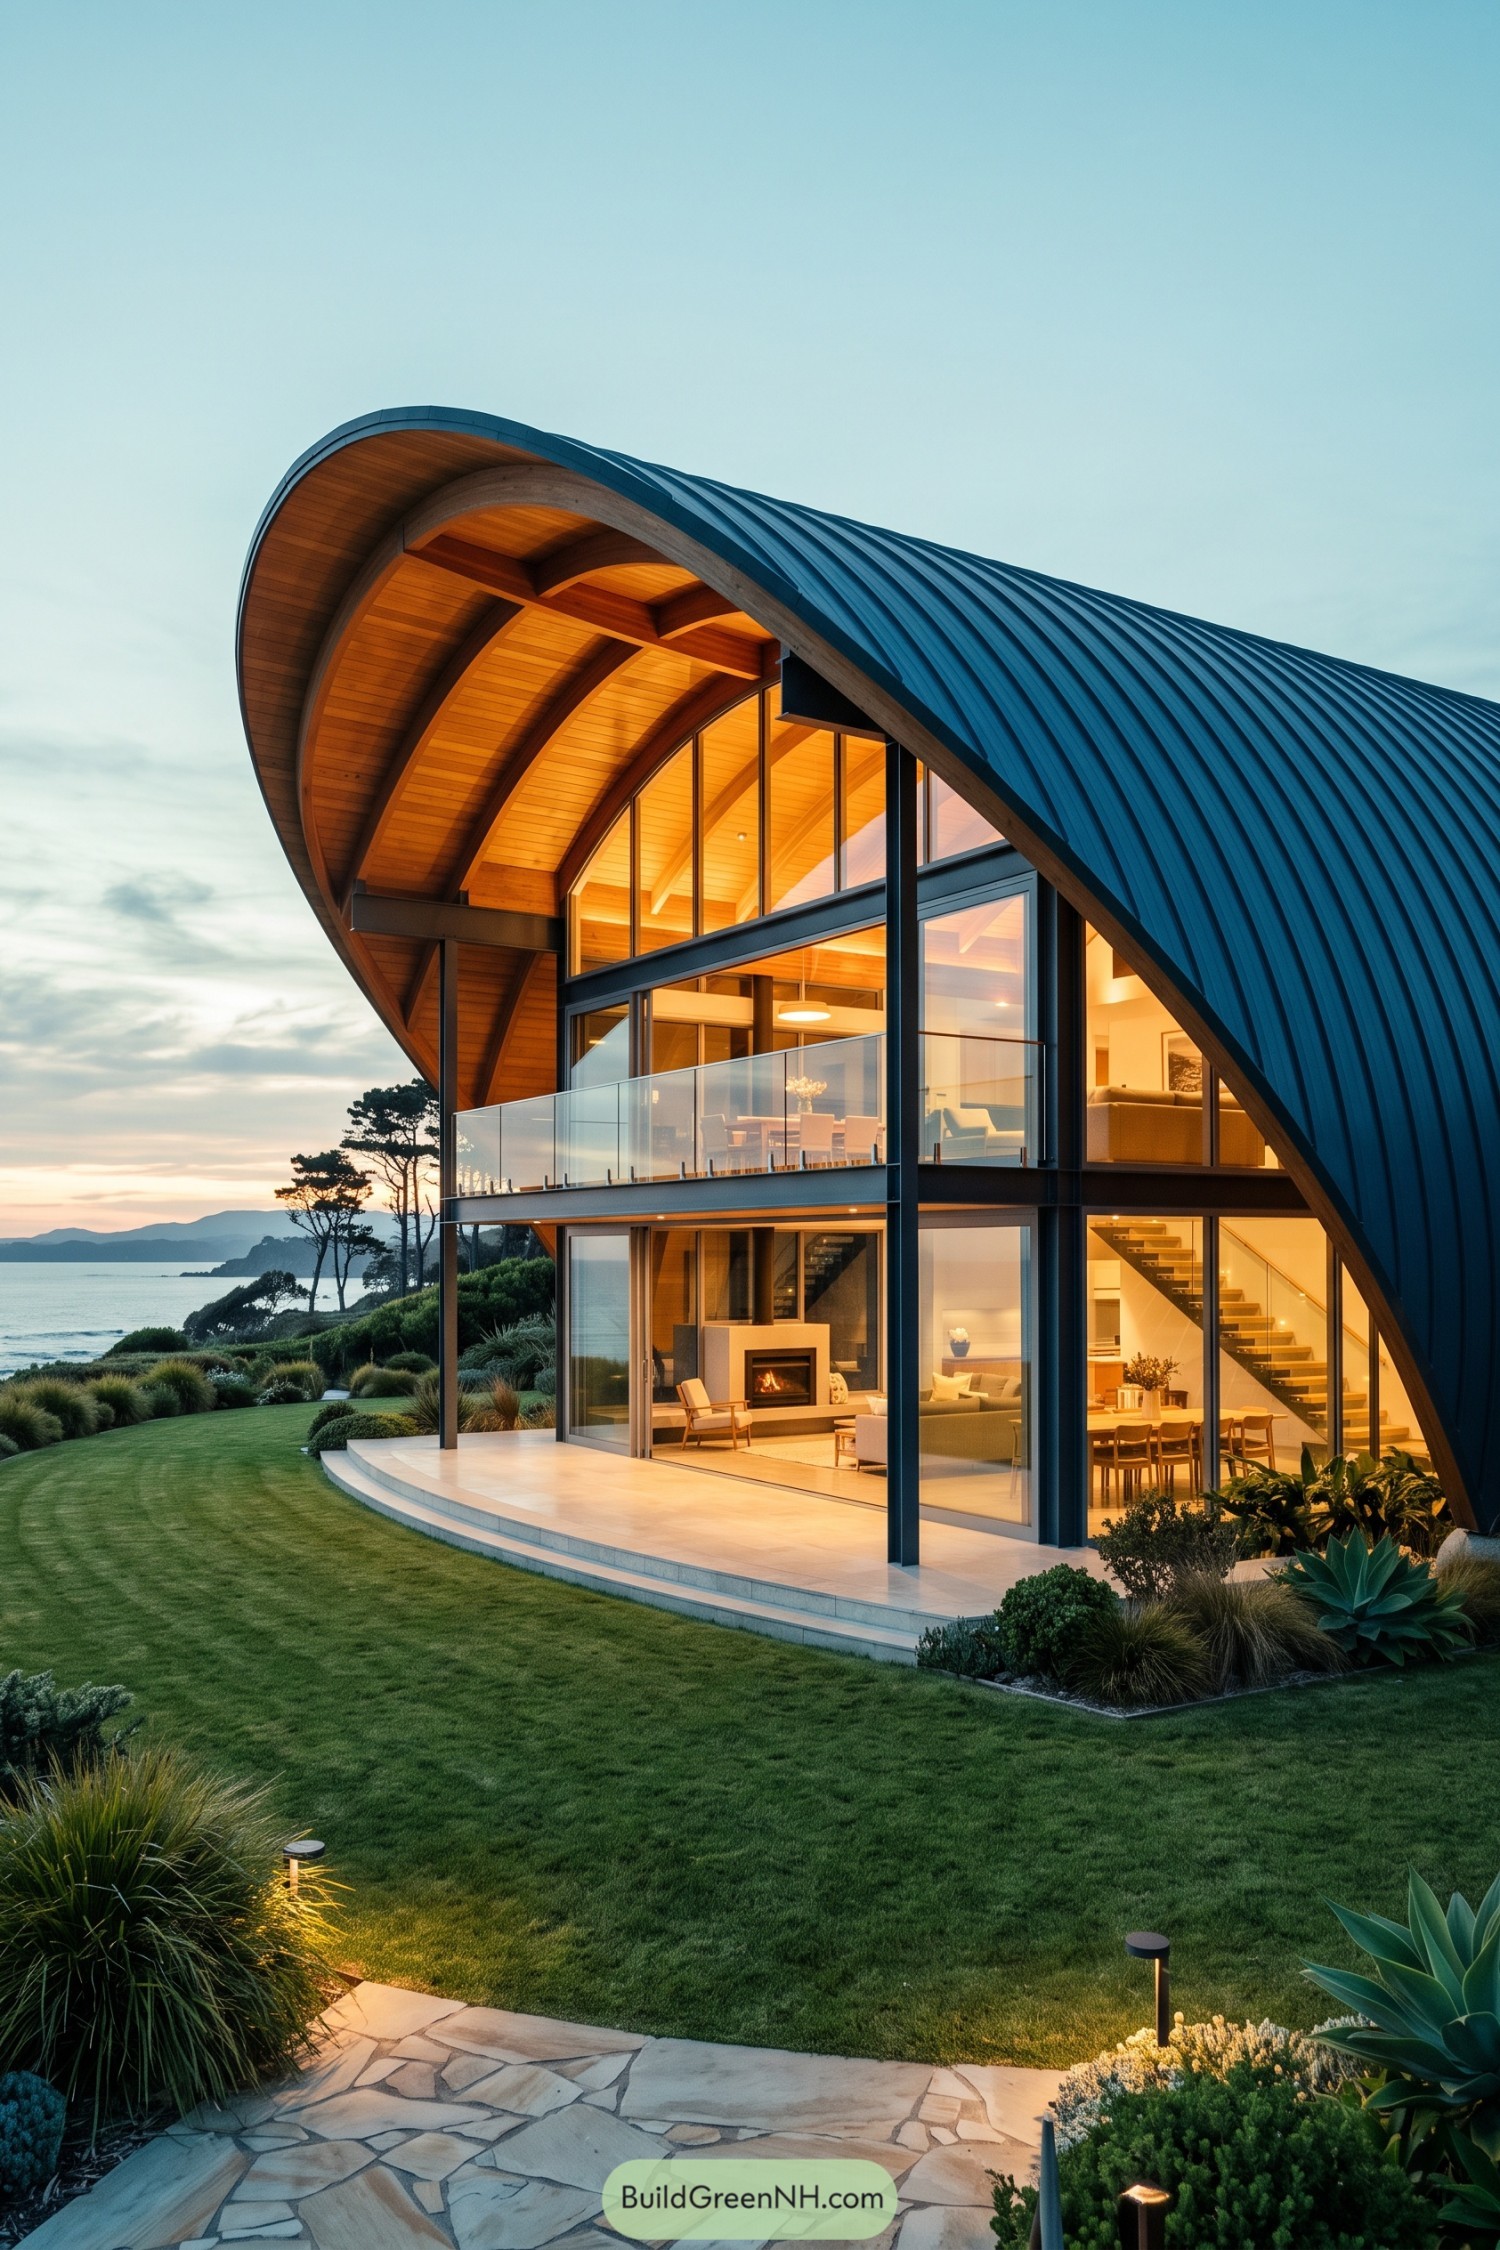

Inspired by the sweep of a breaking wave, the roof folds over this coastal home in one generous curve. Its dark standing-seam skin wraps around warm timber soffits, so the big gesture still feels inviting.
Tall glass walls pull sea views deep into both floors, while slim black framing keeps the facade crisp. A sheltered upper balcony and covered terrace make outdoor living easy, even when the weather gets a little moody.
Pine Ridge Crescent House
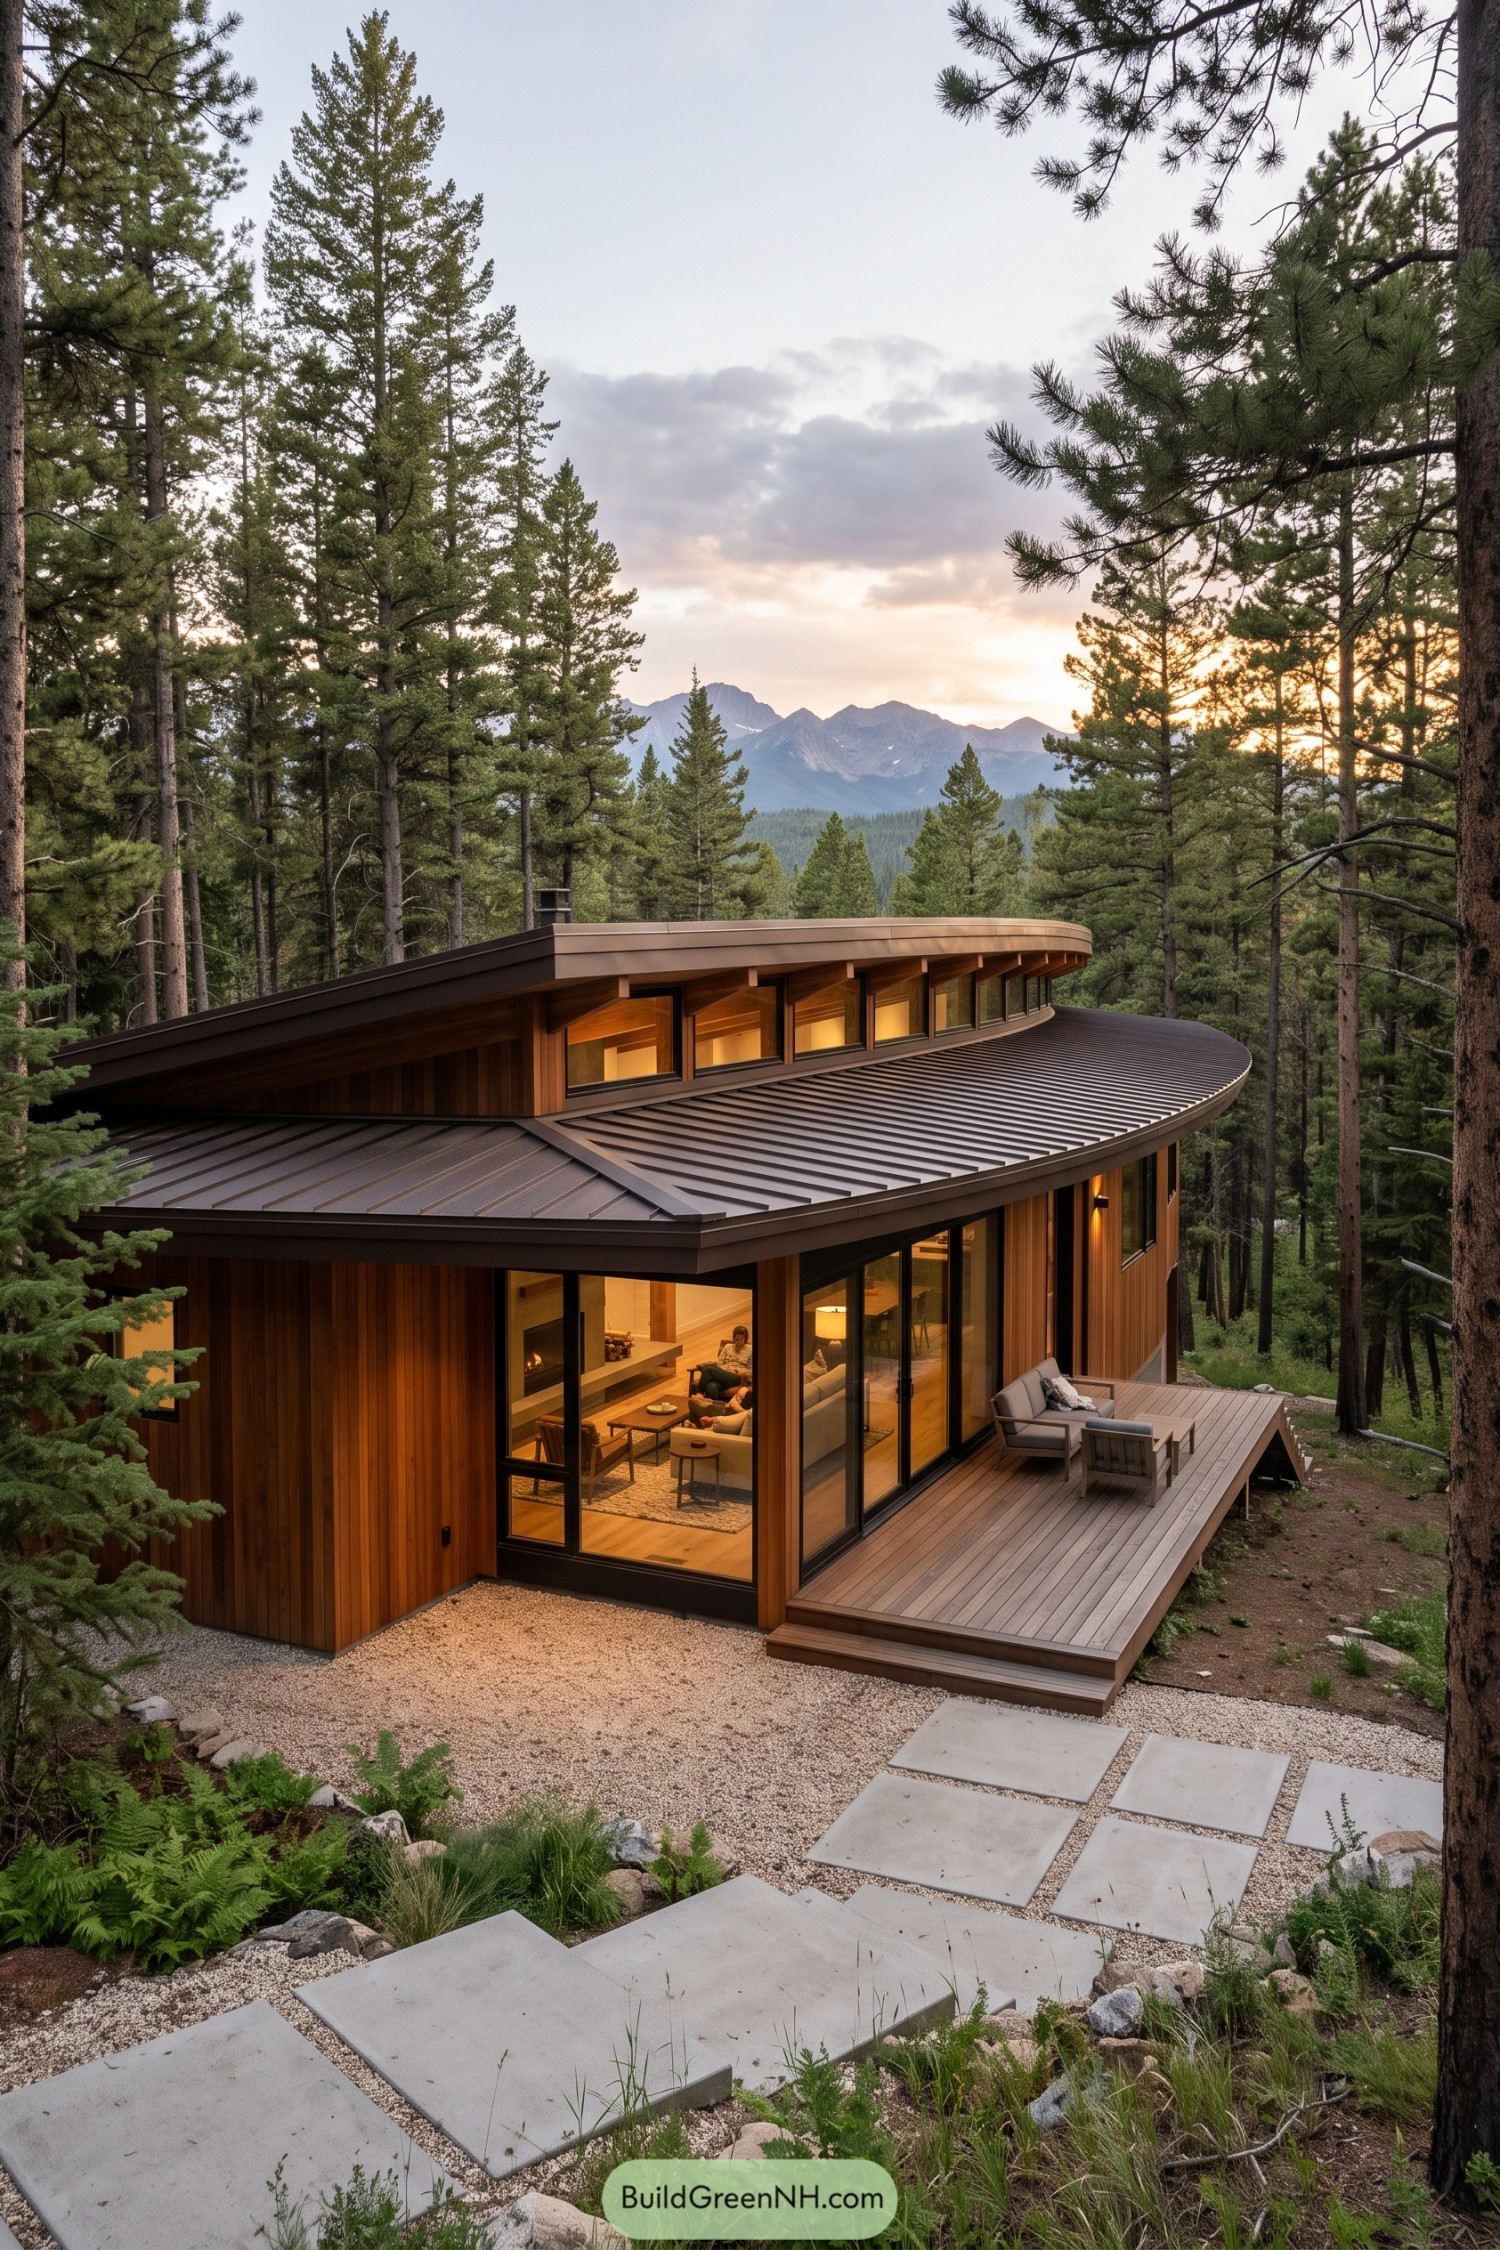

The broad curved roof follows the hillside like a calm sweep through the pines, inspired by the surrounding ridgelines and the soft bend of the forest canopy. Its deep overhangs shelter the glazed living spaces and keep the cabin feeling tucked in rather than dropped into the woods.
Warm vertical timber siding gives the home a grounded character, while full height windows open the interior toward mountain views and a compact deck. A narrow clerestory band sits beneath the upper roofline, bringing daylight deeper inside without turning the house into a fishbowl.
Olive Grove Vault Home
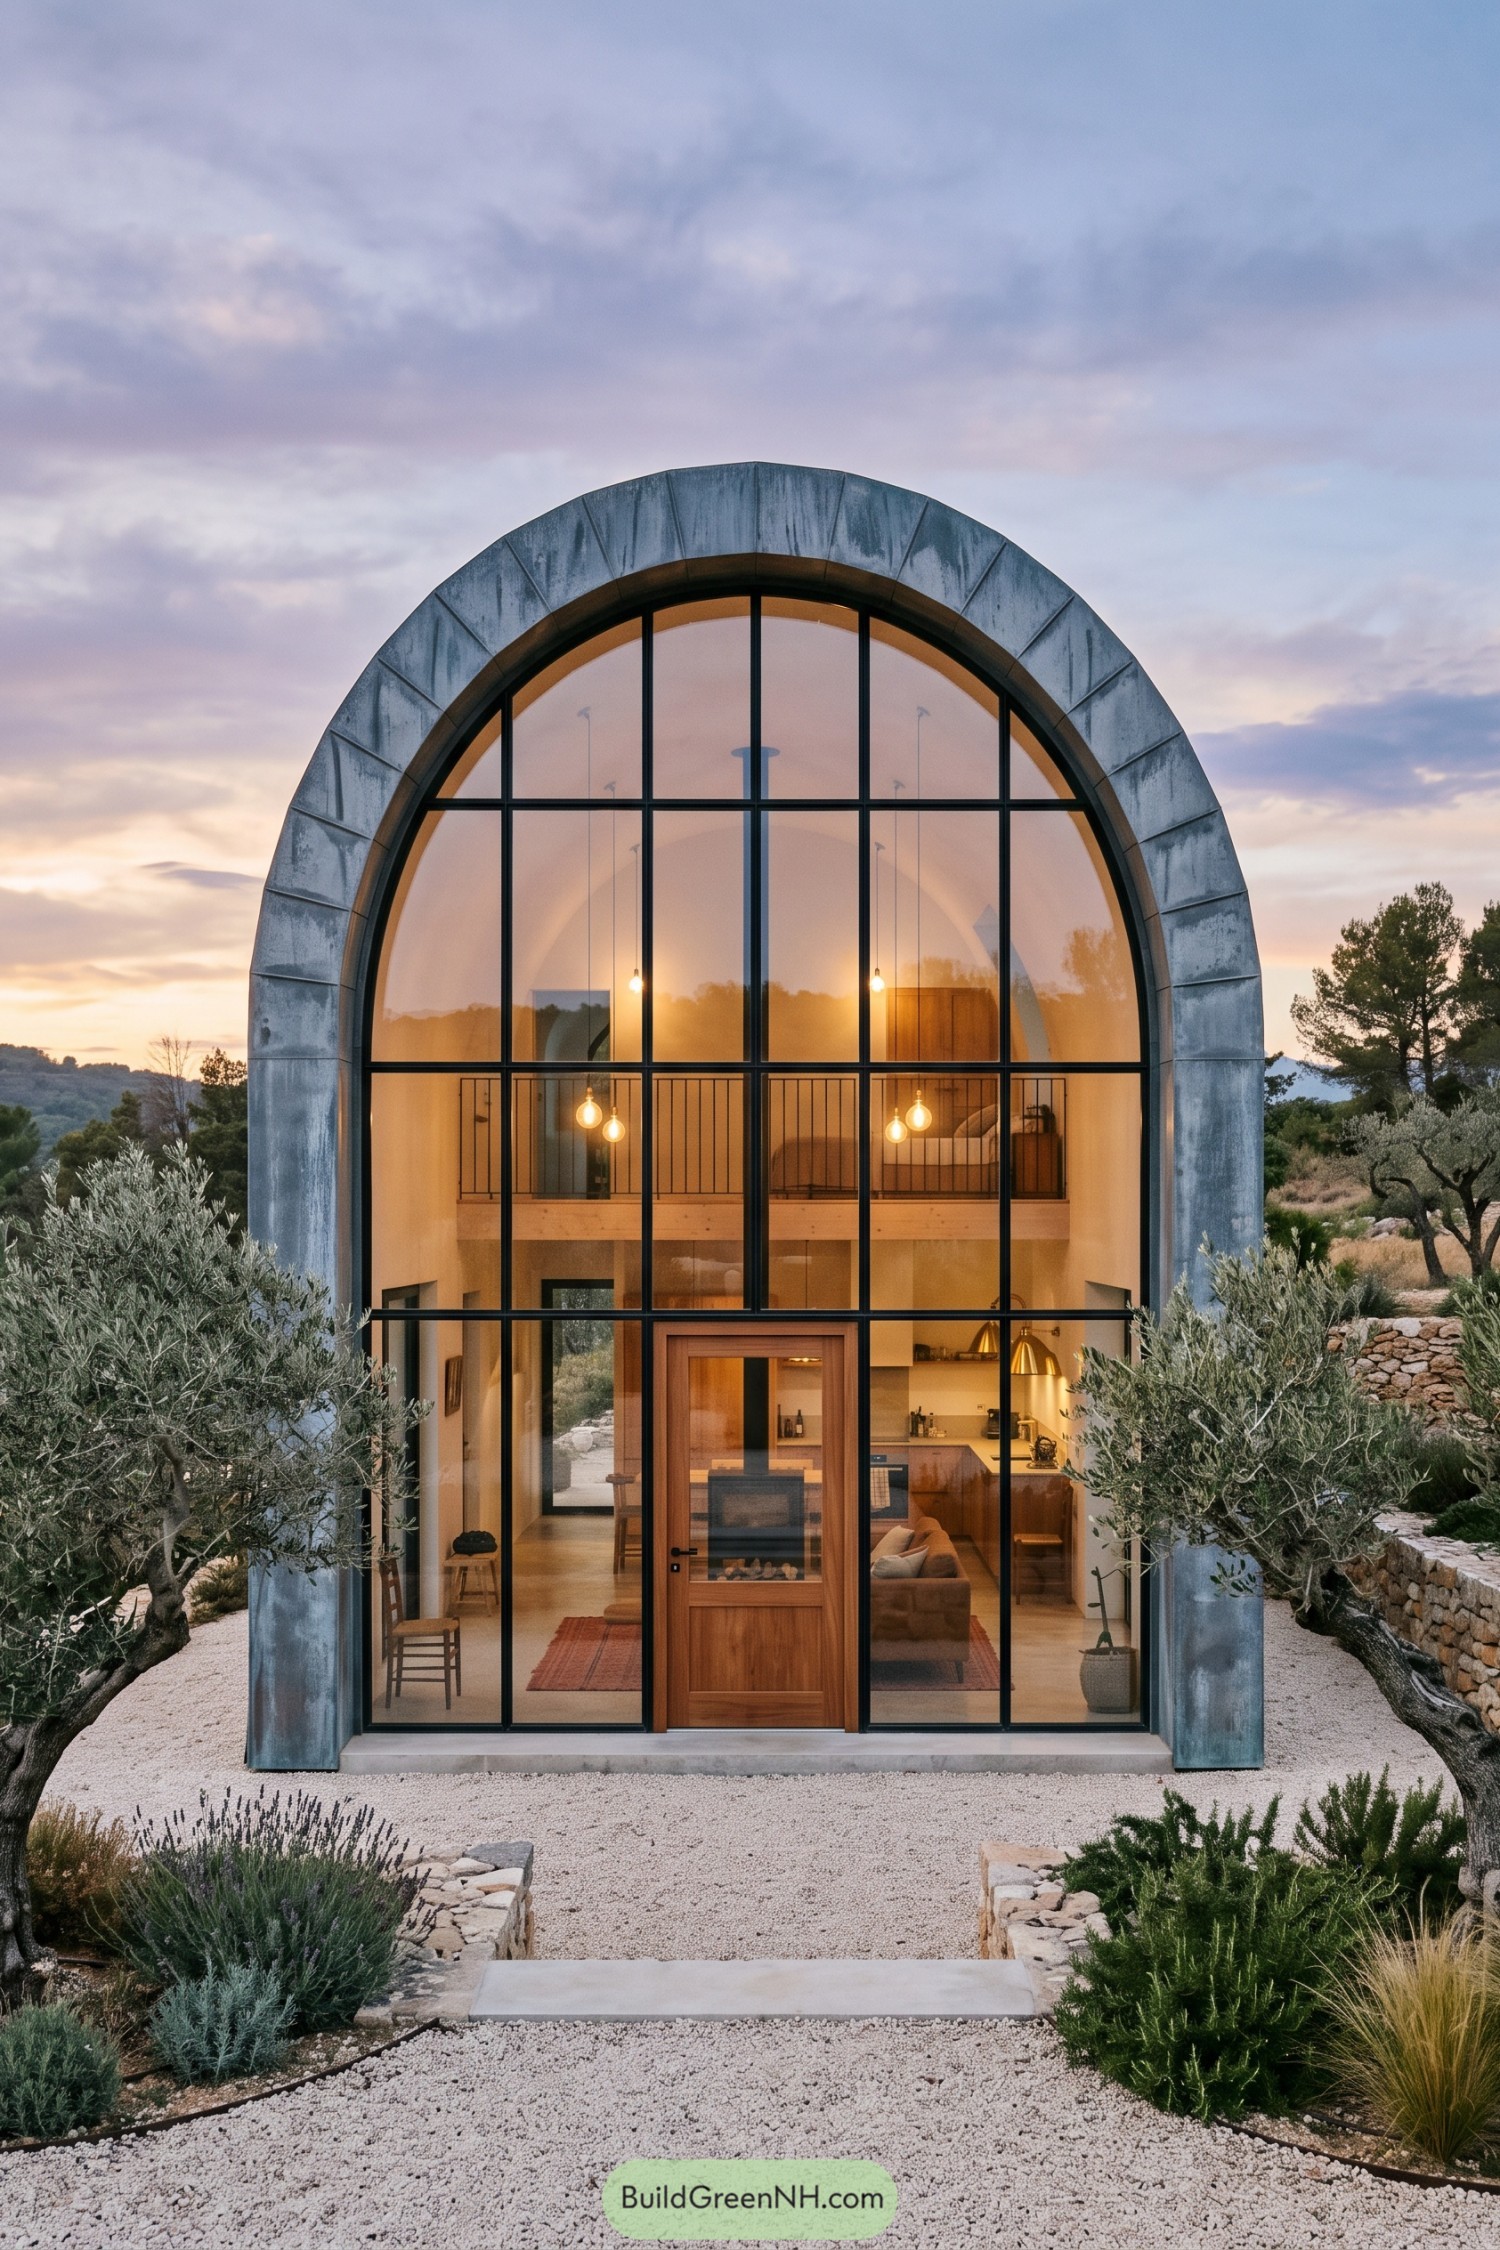

A tall vaulted shell wraps this compact home, inspired by the simple agricultural forms found across olive-covered hillsides. Its weathered metal skin gives the curved roof a grounded presence, while the full-height arched glazing opens the interior right out to the garden.
Slim black mullions divide the glass wall into crisp panels, framing a warm timber door and the double-height rooms beyond. The mezzanine adds a cozy perch above the living area, because apparently ceilings deserve a good view too.
Lavender Eave Cottage
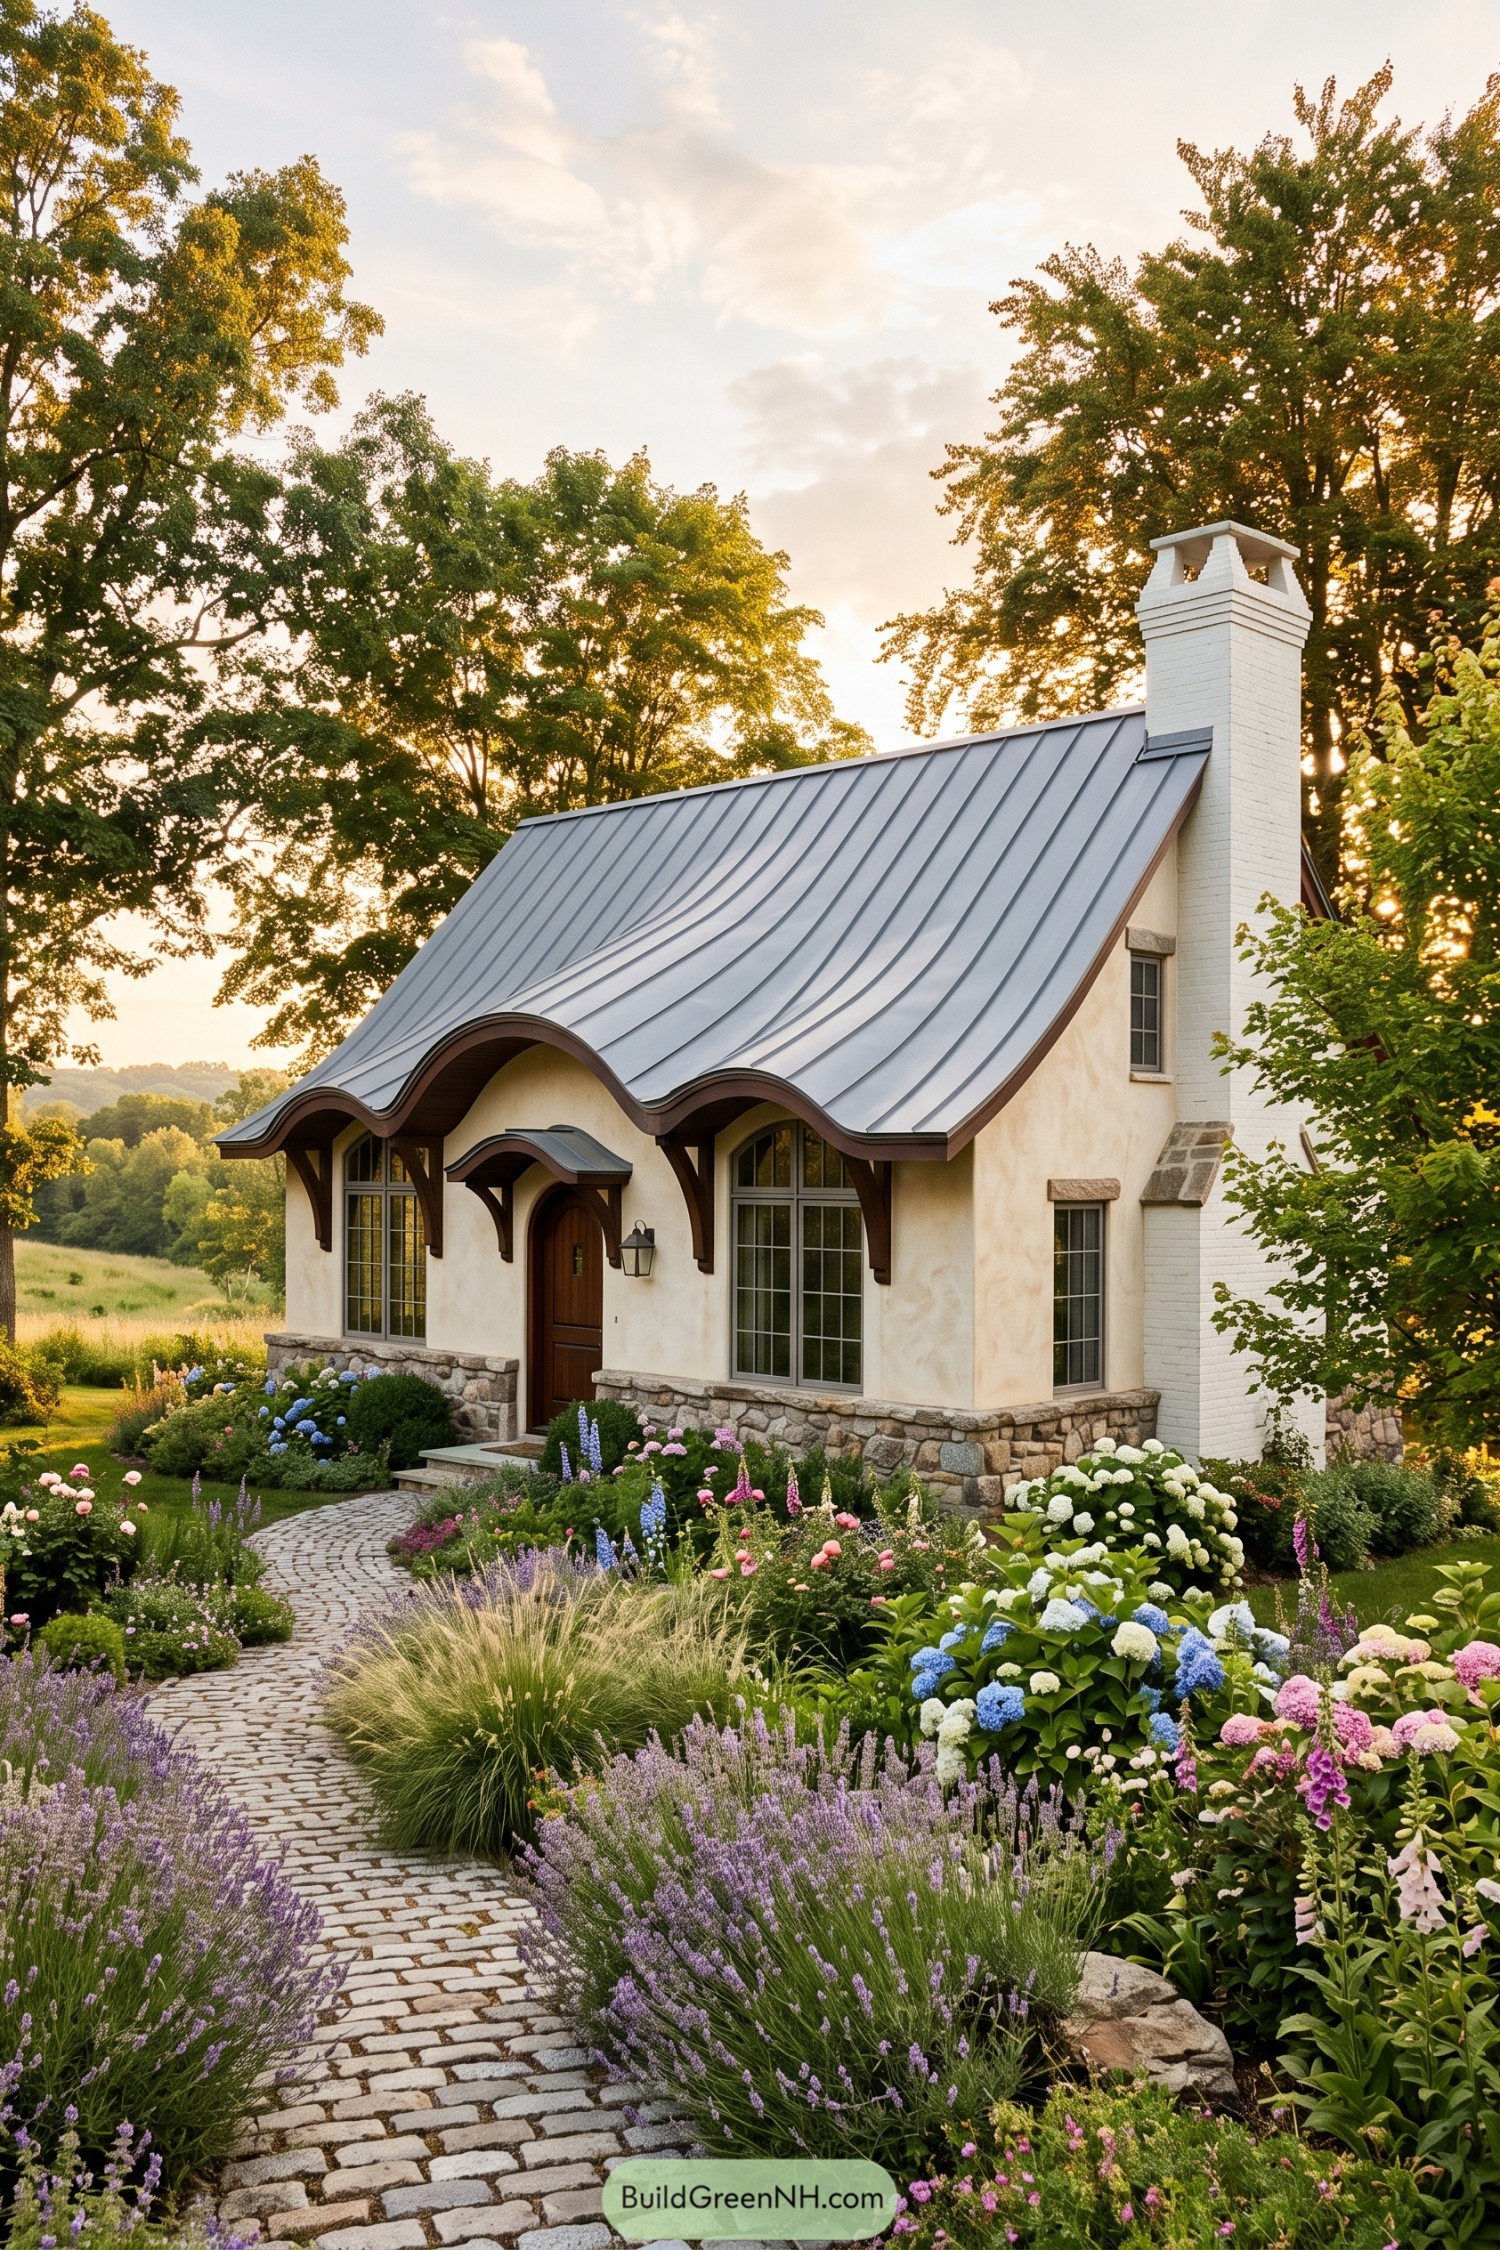



The sweeping gray metal roof takes its cue from soft garden hills, curling into deep scalloped eaves above the entrance. Dark timber brackets follow each curve, giving the porch a cozy handmade character that feels a little bit like a cottage wearing a fancy hat.
Cream plaster walls, a stone base, and a tall white chimney keep the playful roof grounded in familiar country-house details. Tall divided-pane windows and the winding cobblestone path make the home feel welcoming from every angle, with plenty of room for the flowers to show off.
Meadow Copper Arch House
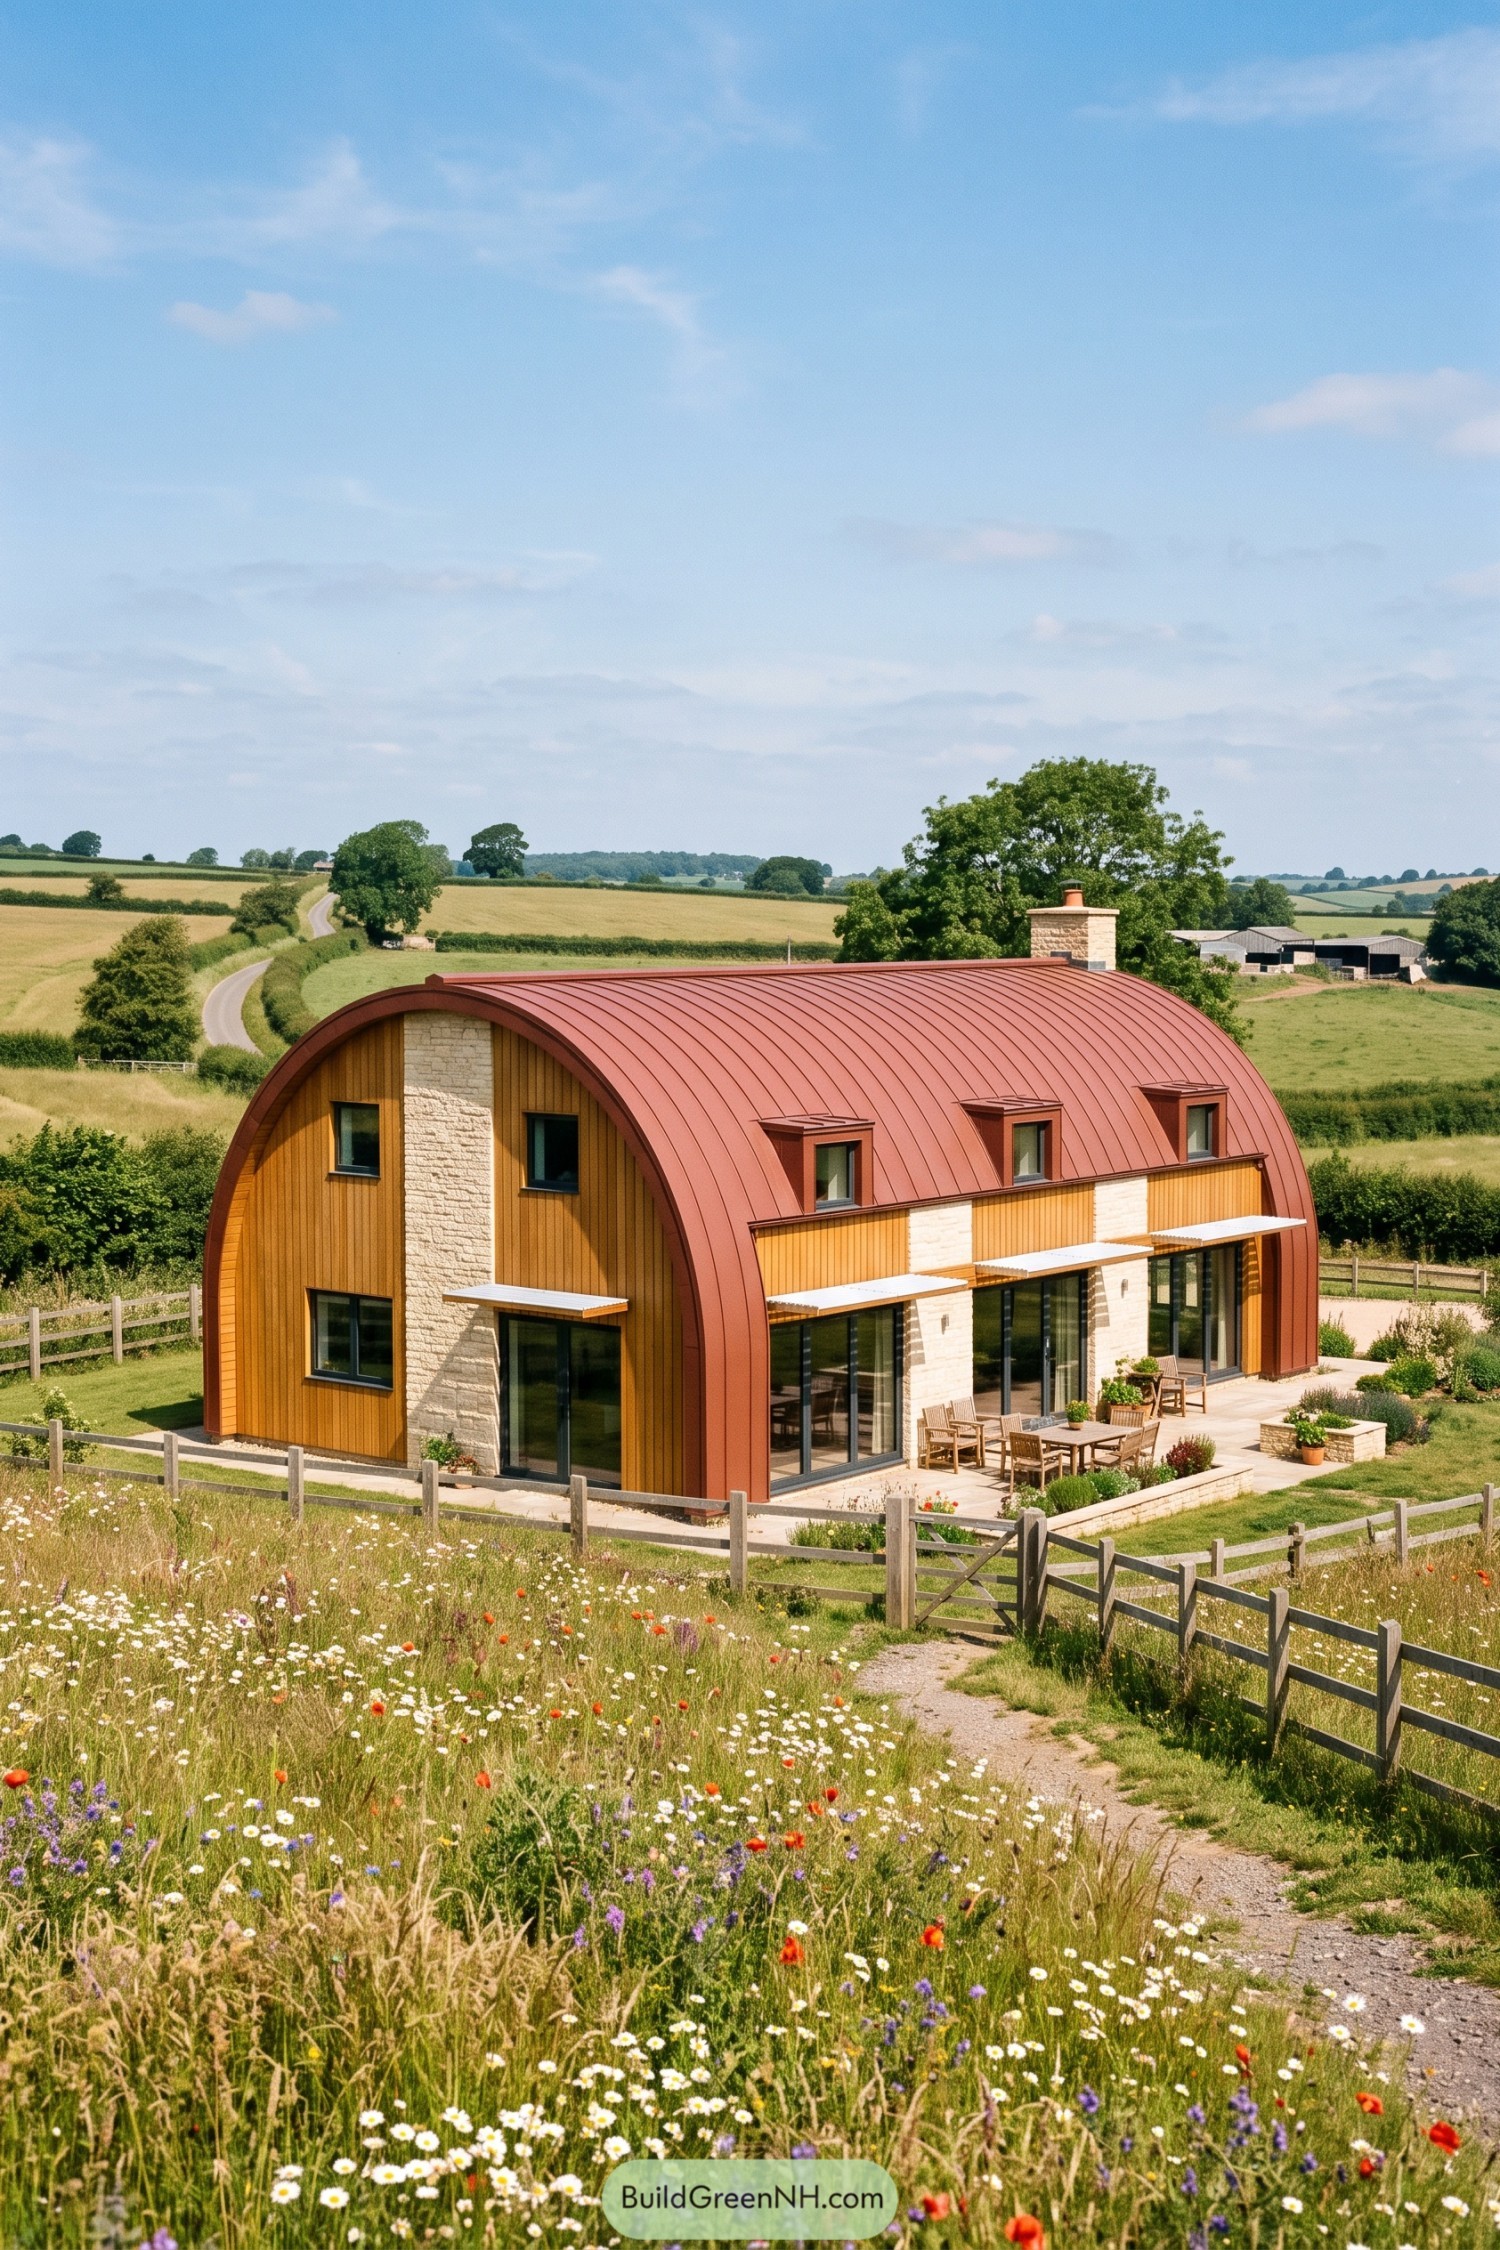

This rural home takes its cue from traditional farm buildings, reshaped with a sweeping red metal roof that wraps gently over two storeys. Timber cladding and pale stone give the curved form a warm, grounded feel, so it never comes off like a giant garden shed.
Tall glazed doors open onto a sheltered stone terrace, making the garden part of everyday life. Small roof windows bring daylight into the upper floor, while the broad curve sheds rain neatly, which is rather handy in the countryside.
Twilight Ribbon Roof Villa
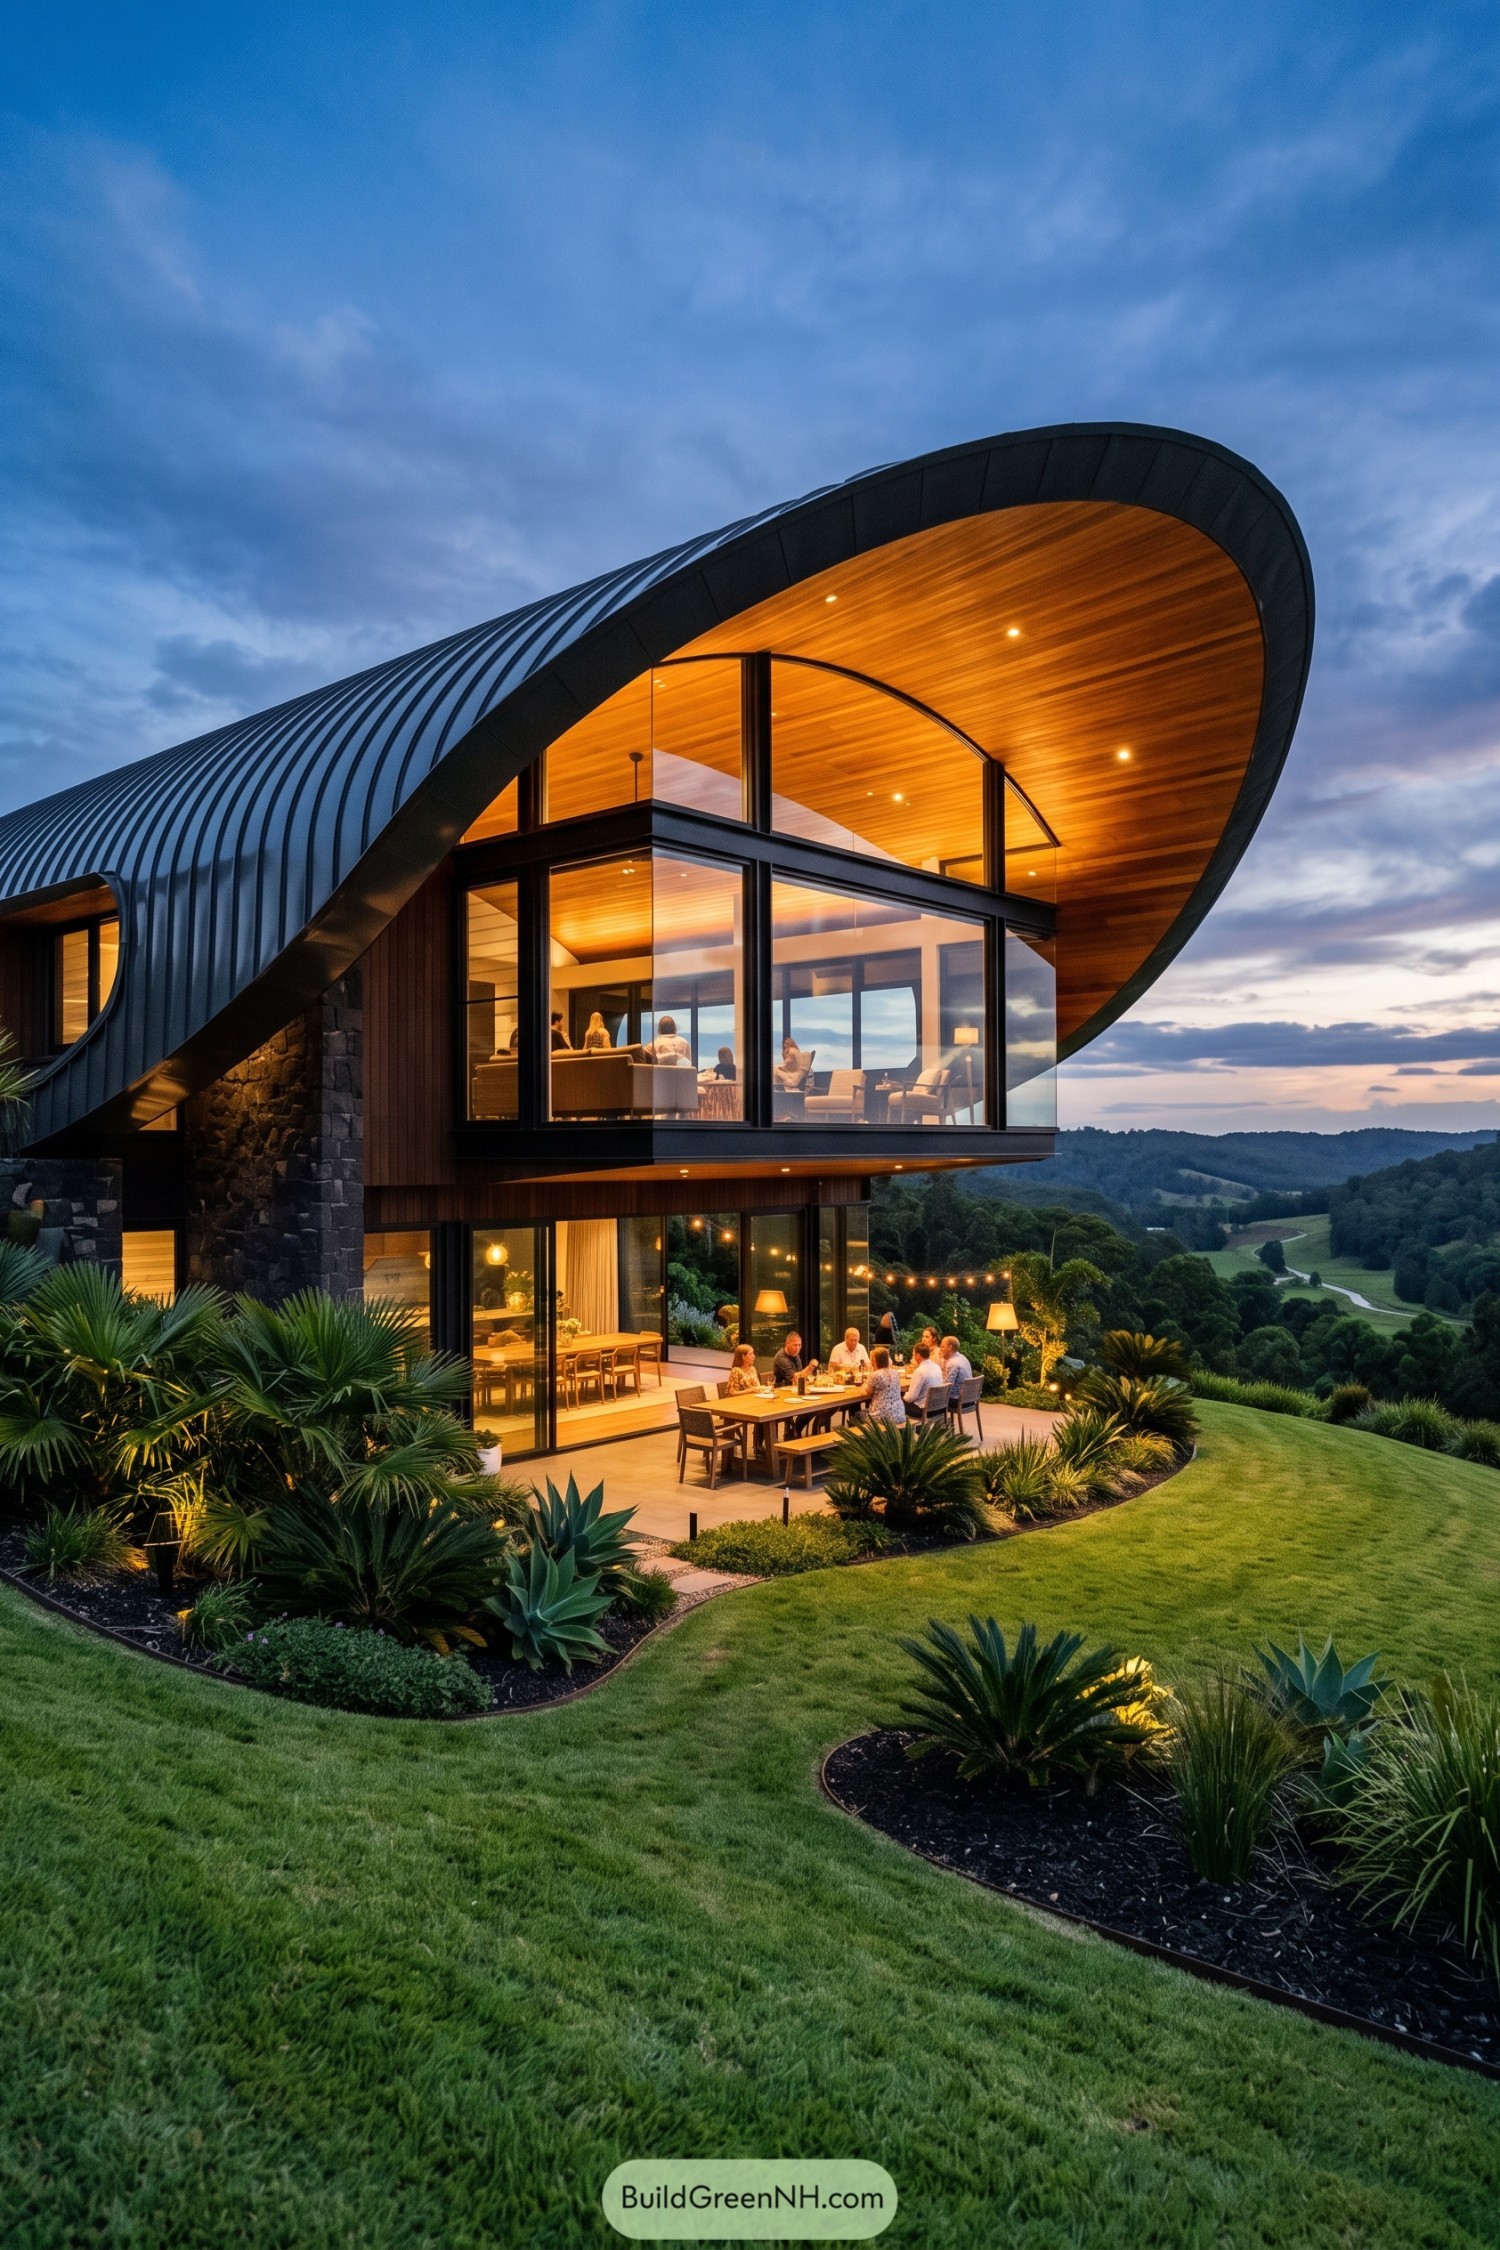

A dark metal roof sweeps over this hillside home like a giant ribbon, curving outward to shelter the upper-level glass living room. Its warm timber soffit makes the broad canopy feel inviting rather than spaceship serious, which is quite the trick.
Floor-to-ceiling glazing opens the interiors toward the rolling landscape, while stone walls and vertical cladding anchor the structure to the slope. Below, the terrace stretches into a garden setting made for long dinners that somehow last past dessert.
Fern Valley Fold Roof Cabin
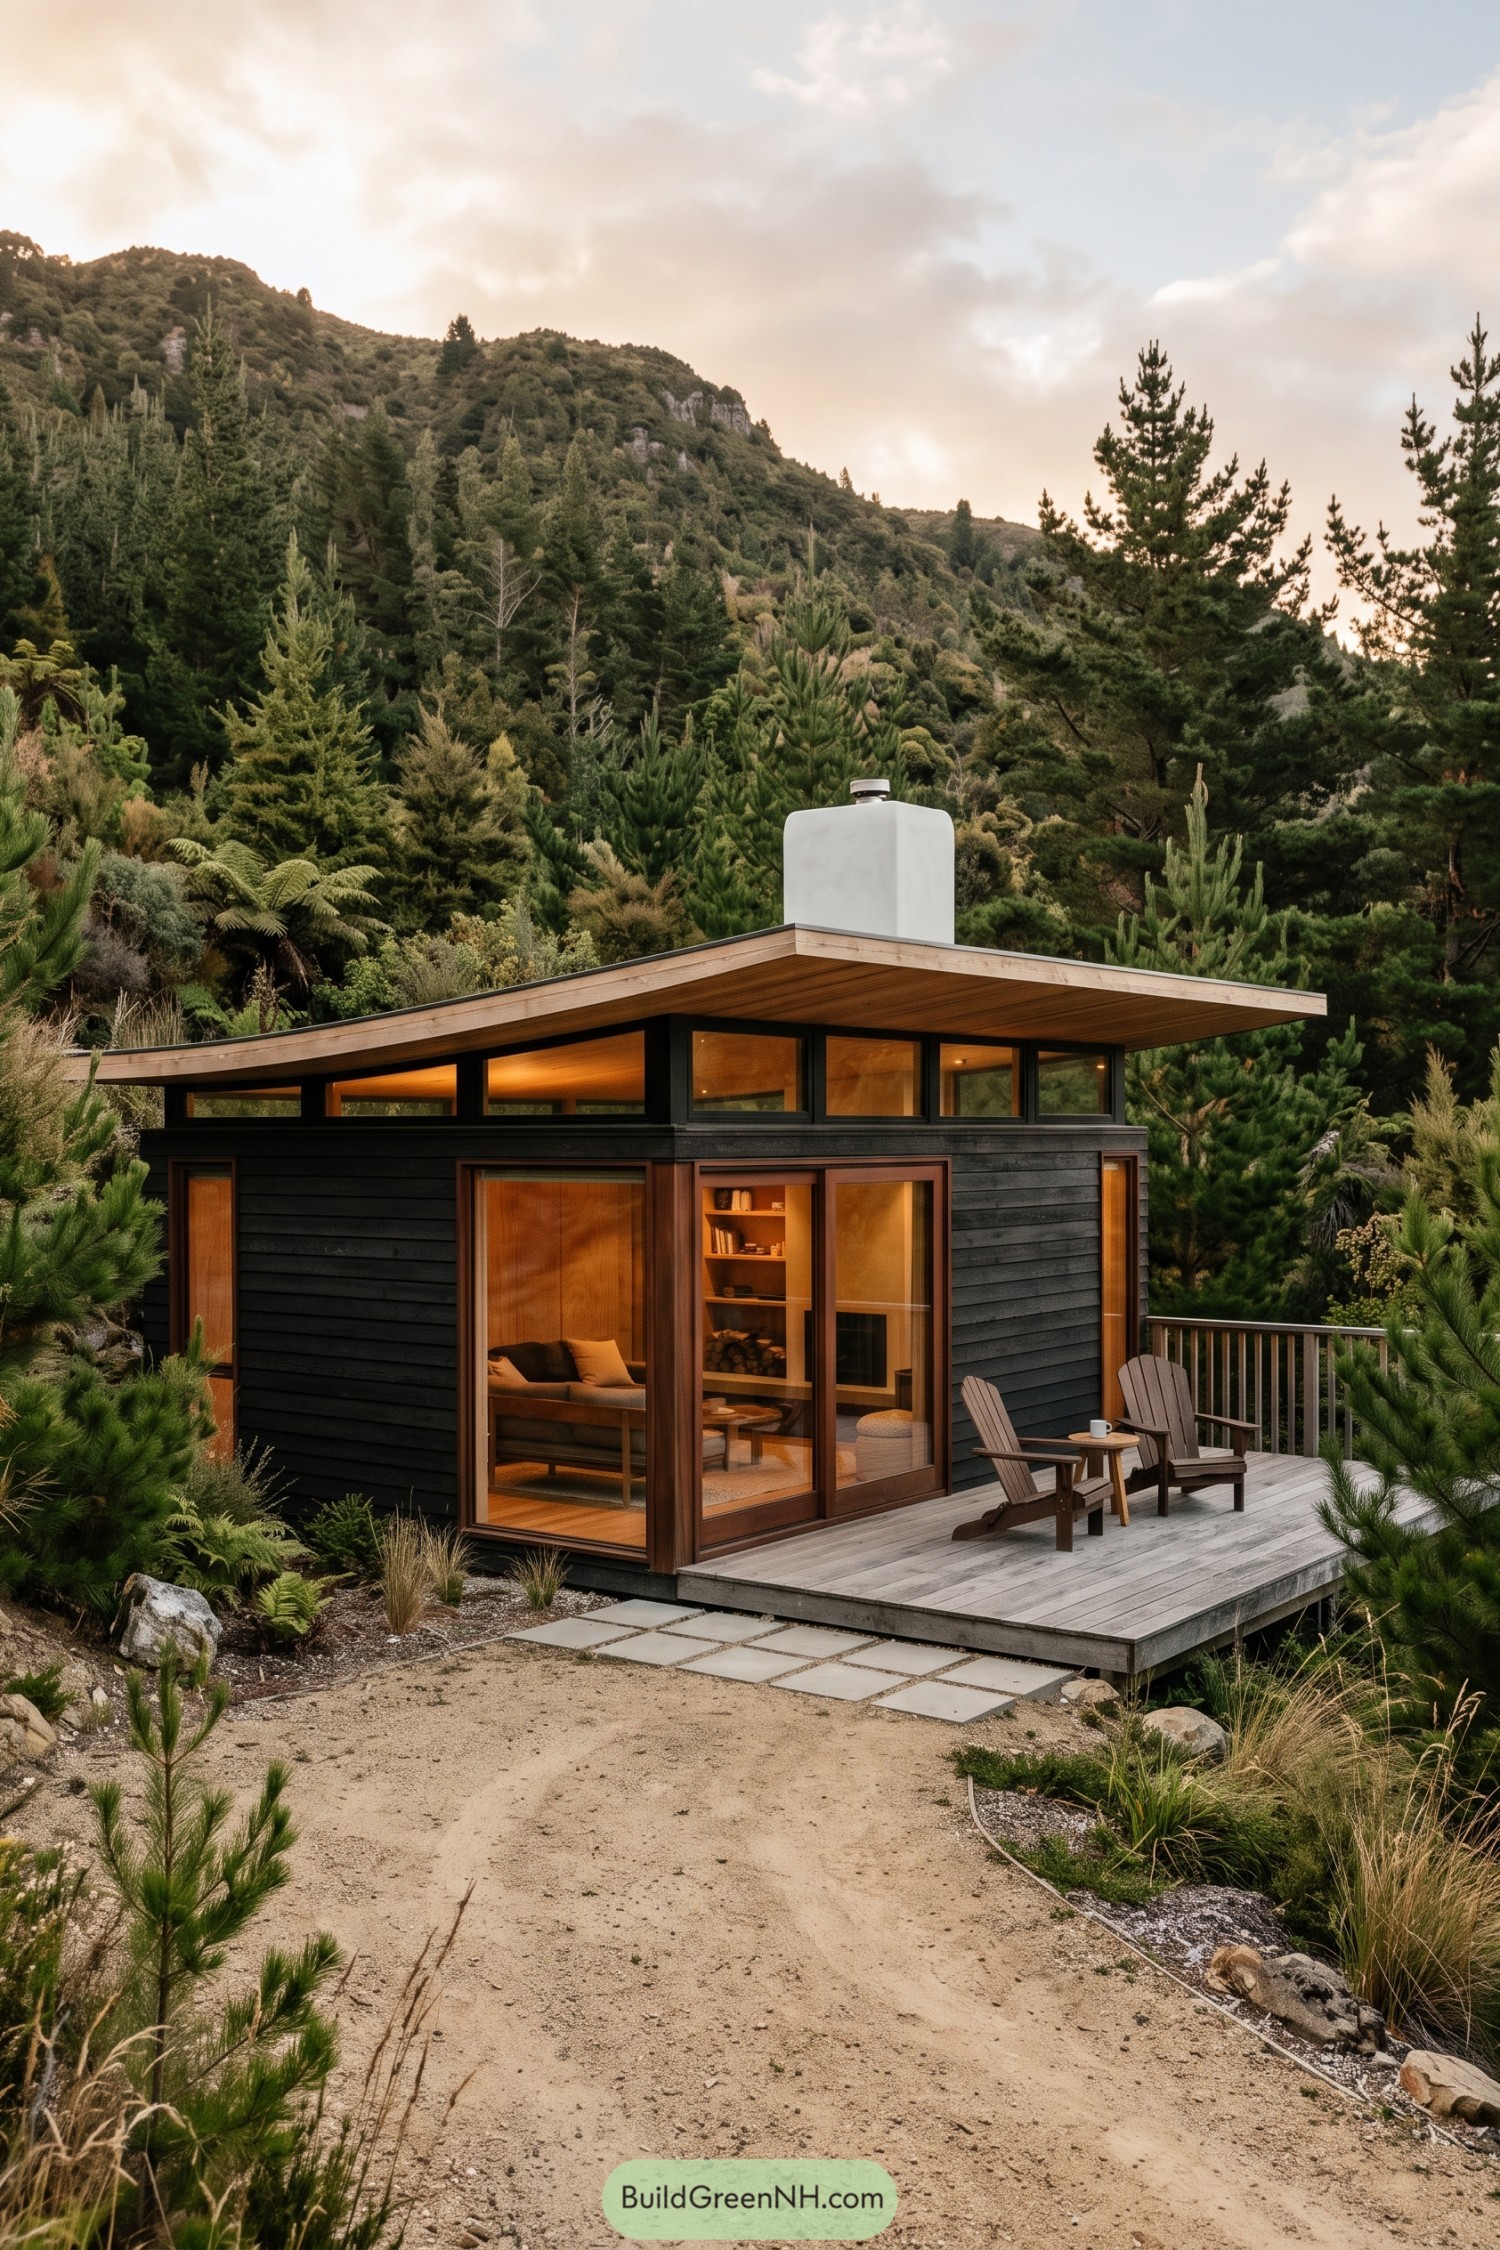

The low folded roof follows the cabin’s compact shape, with wide timber eaves that shelter the walls and deck. It was inspired by simple backcountry huts, just polished up a bit for weekend coffee and a very good book.
Charcoal cladding lets the warm wood frames and tall glass doors stand out against the forest. A small deck stretches into the ferns, making the house feel tucked into the hillside rather than dropped on it.
Petal Roof Lantern House
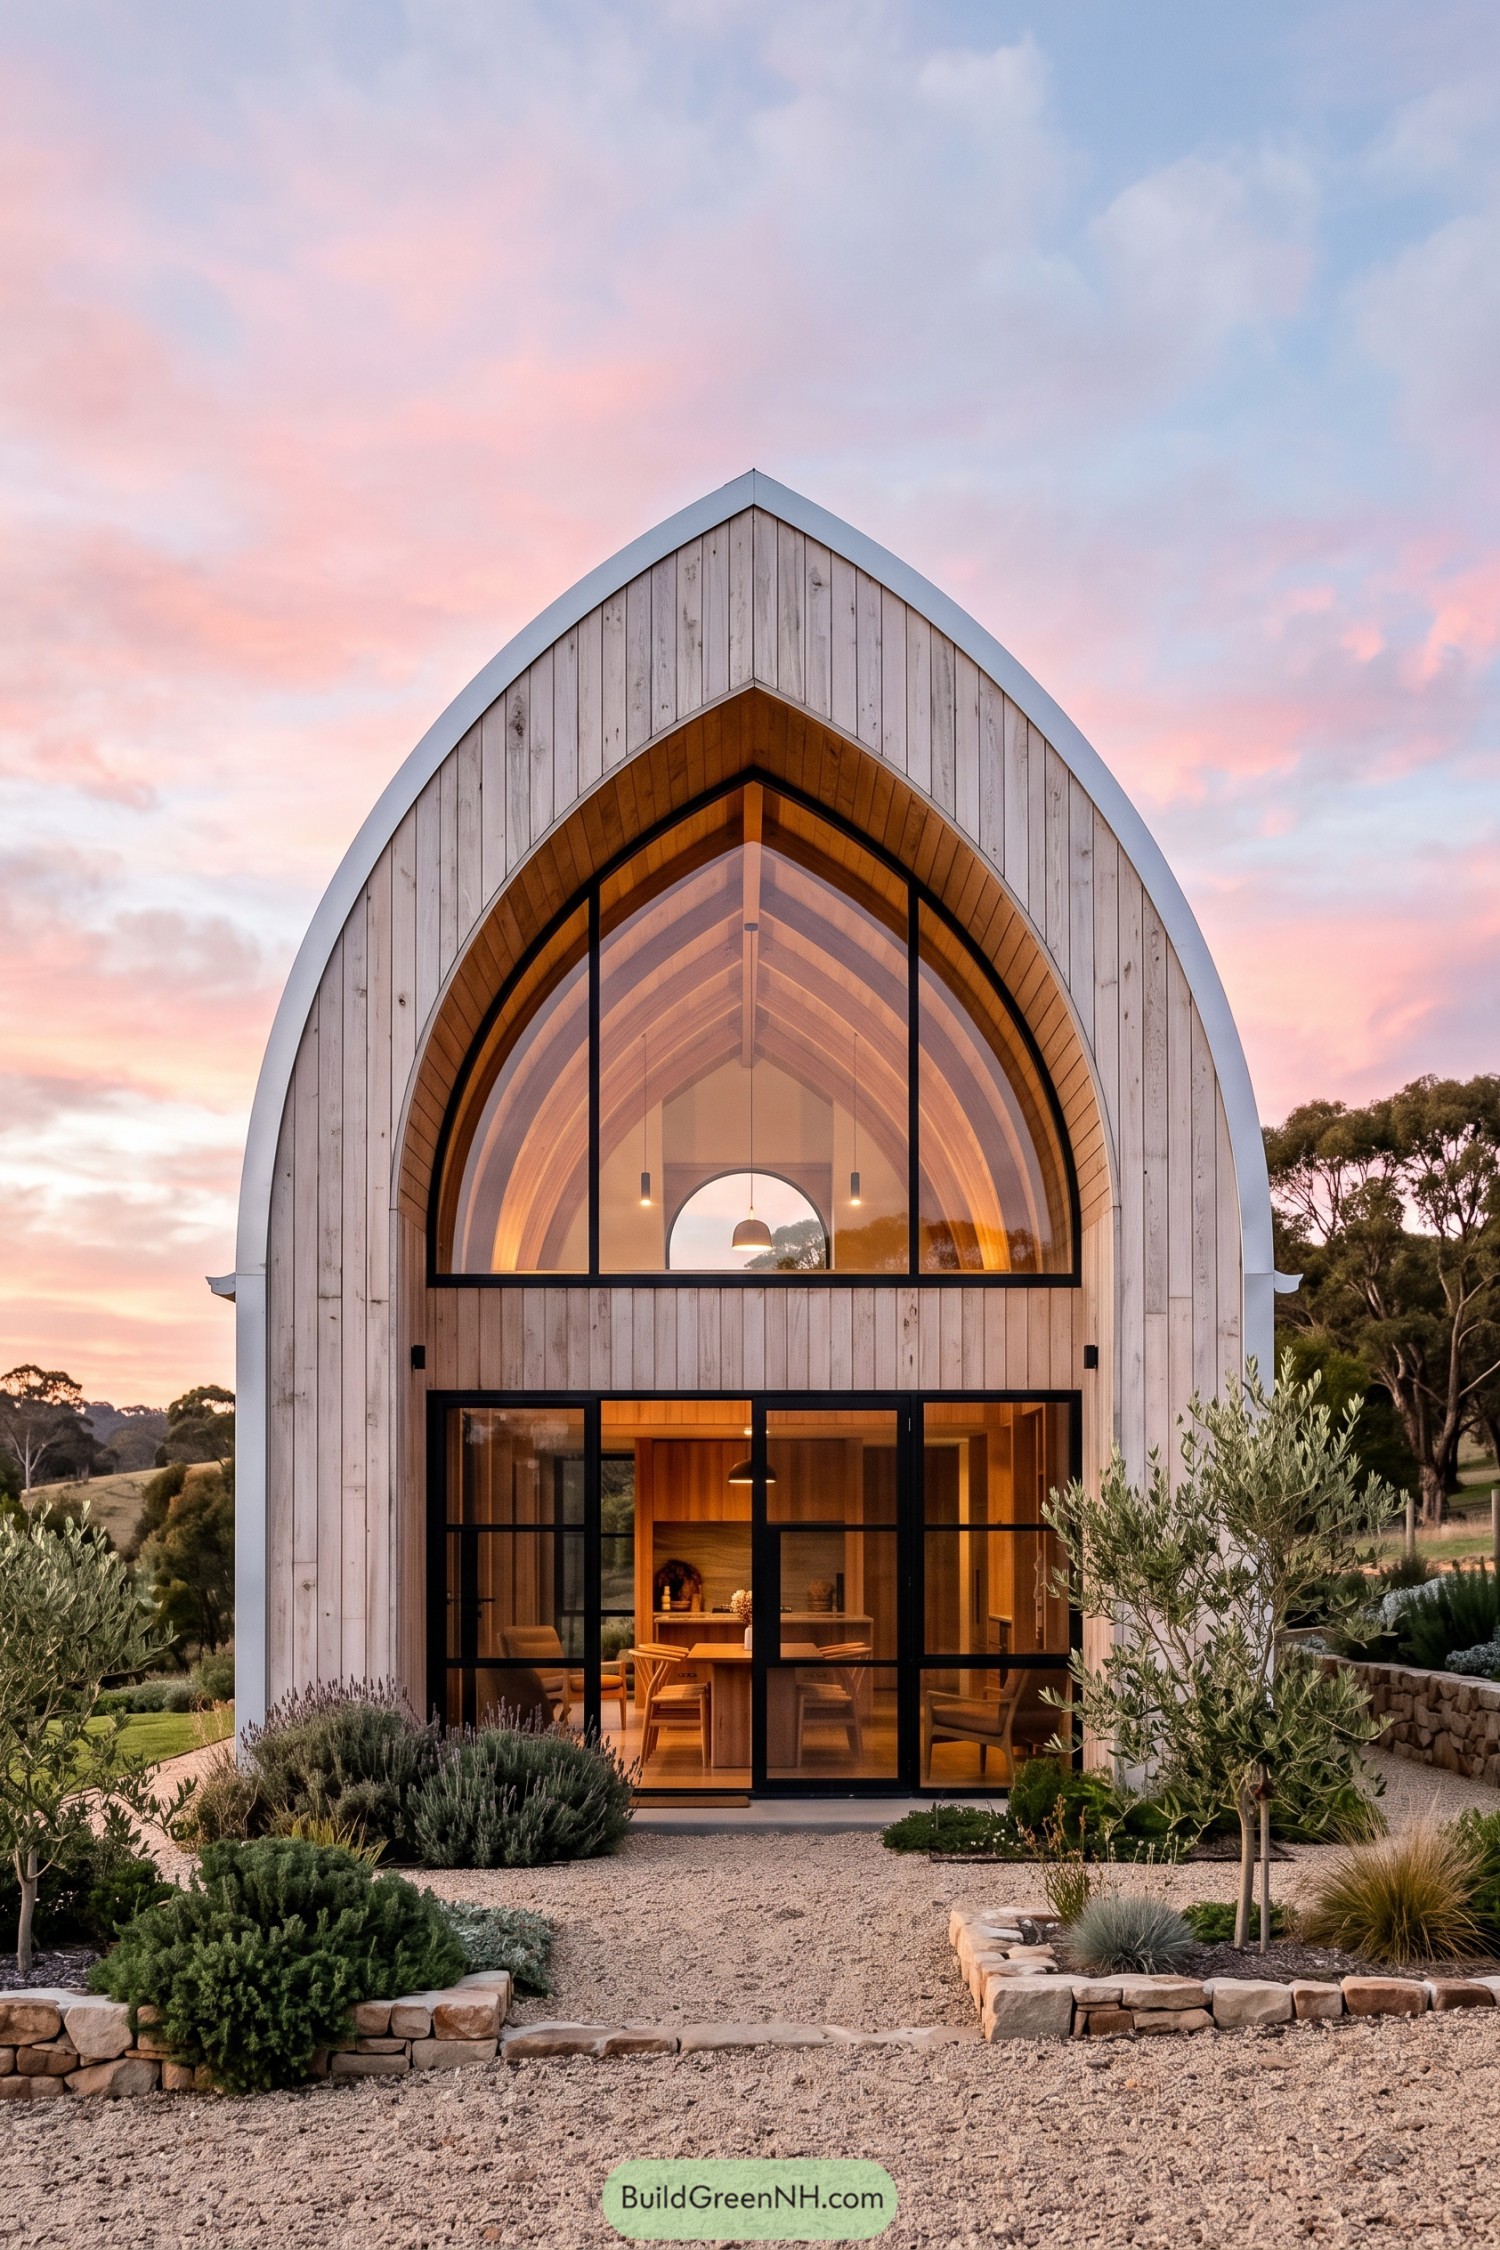

The petal shaped roof wraps this compact home in a soft timber shell, inspired by the gentle curves of a seed pod. Its soaring front window opens the interior to the garden while keeping the form wonderfully snug.
Pale vertical cladding and slim black frames give the facade a clean, tailored finish without feeling fussy. Inside, the layered arch ceiling creates a warm little nest, and yes, it makes dinner by the window feel a bit special.
Woodland Undulating Gable Cottage
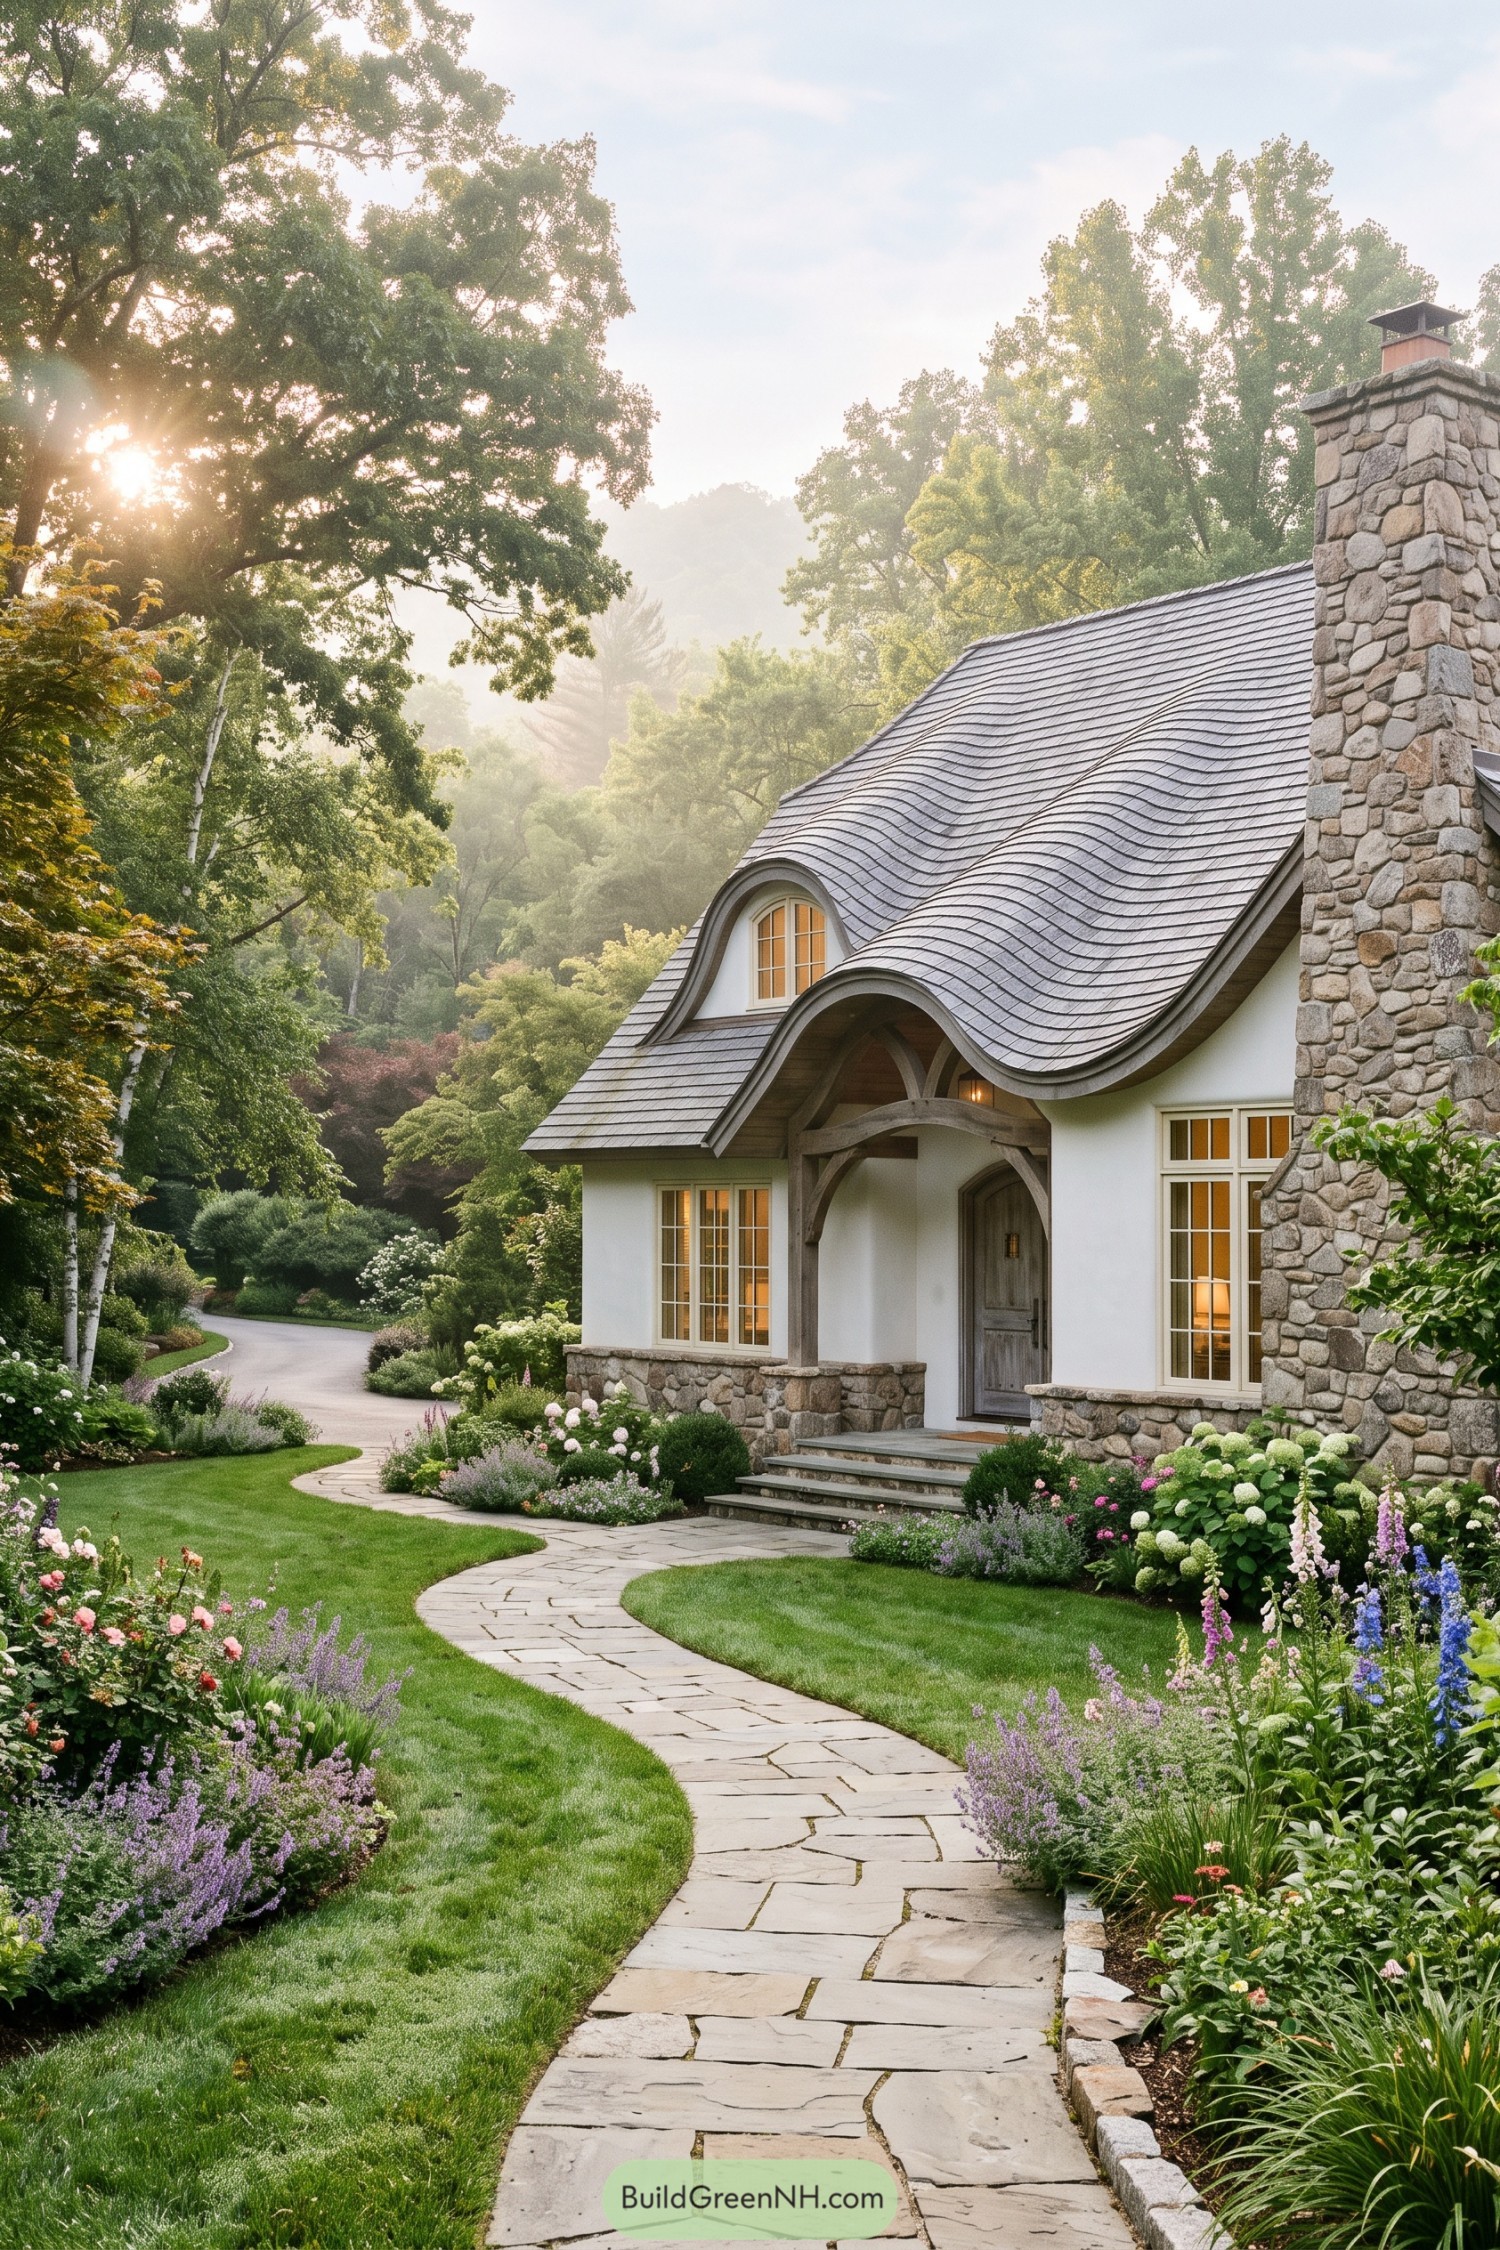

The sweeping shingle roof rolls over the cottage in soft waves, inspired by the nearby wooded hills and old storybook homes. Its curved gables shelter the entry porch and give the facade a welcoming, slightly playful character.
A tall fieldstone chimney anchors the pale walls, while timber arches frame the front door beneath the deep eaves. Tall divided-pane windows and a winding flagstone path keep the home grounded in its blooming garden, because a straight path would be far too serious here.
Woodland Steel Arc Cabin
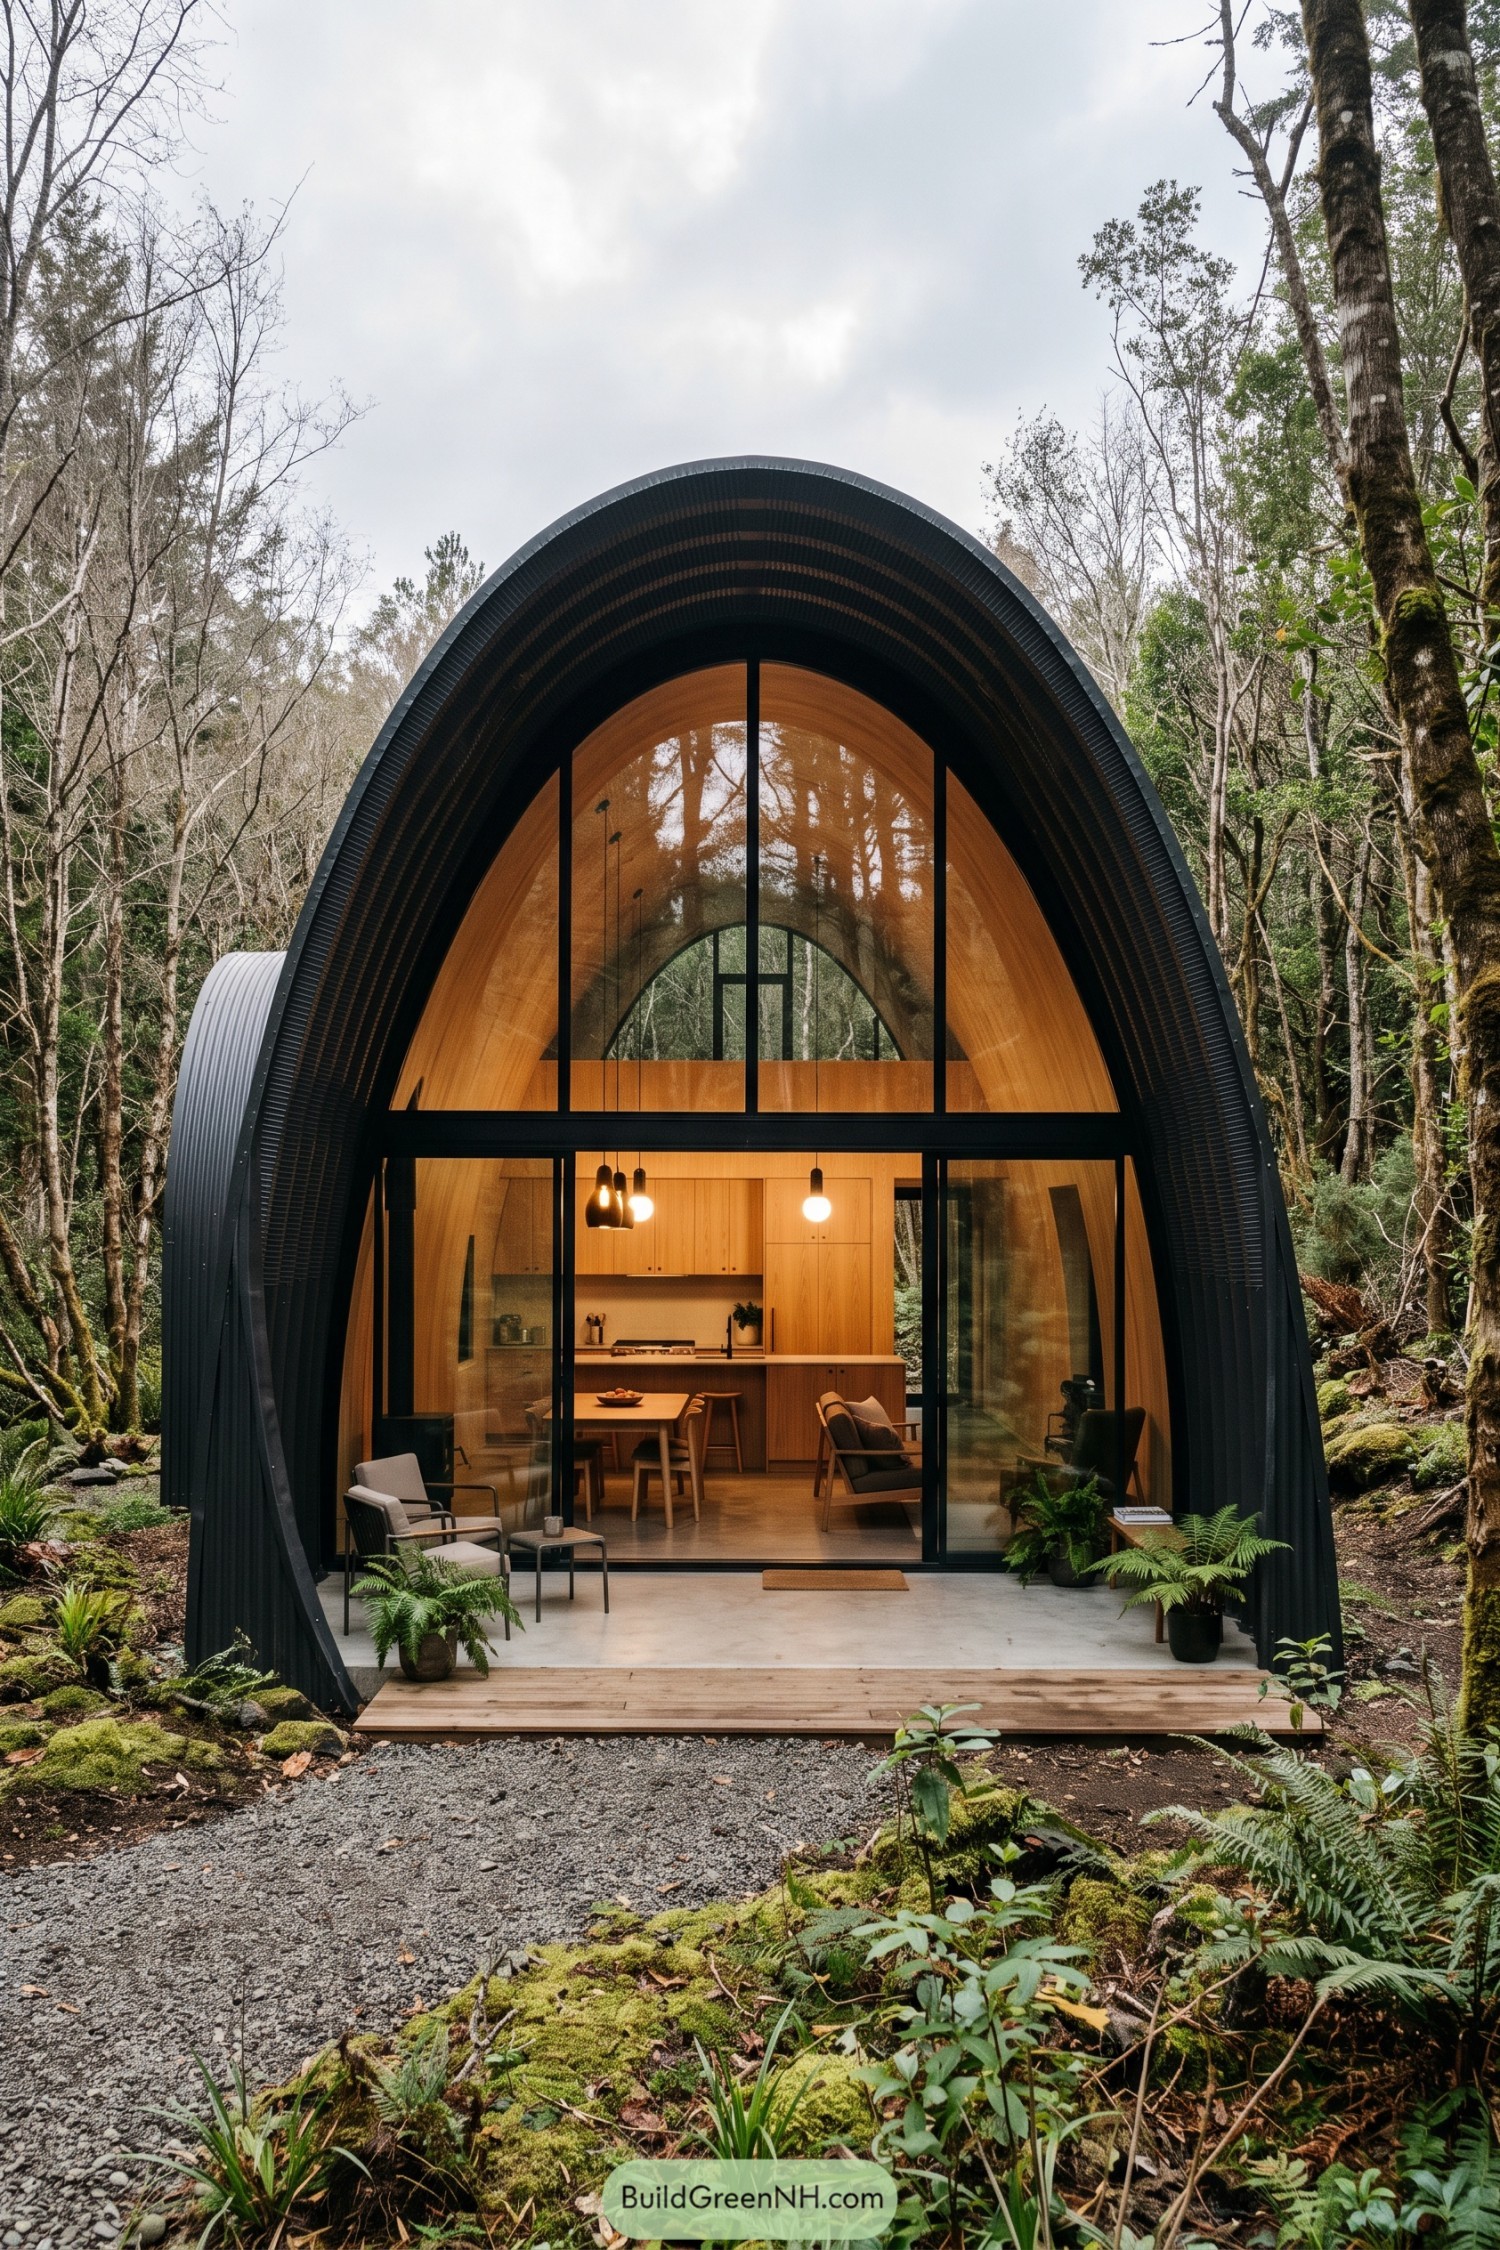

A sweeping black metal arch wraps this cabin like a sheltering shell, while its tall glazed front opens the living space to the trees. The form takes cues from simple field huts and woodland tunnels, only considerably more polished.
Inside, warm timber lining softens the dark exterior and carries the curve overhead into a lofty interior. Full height windows frame the forest from the kitchen and lounge, so even making tea feels a bit like camping with excellent furniture.
Terracotta Swoop Farmhouse
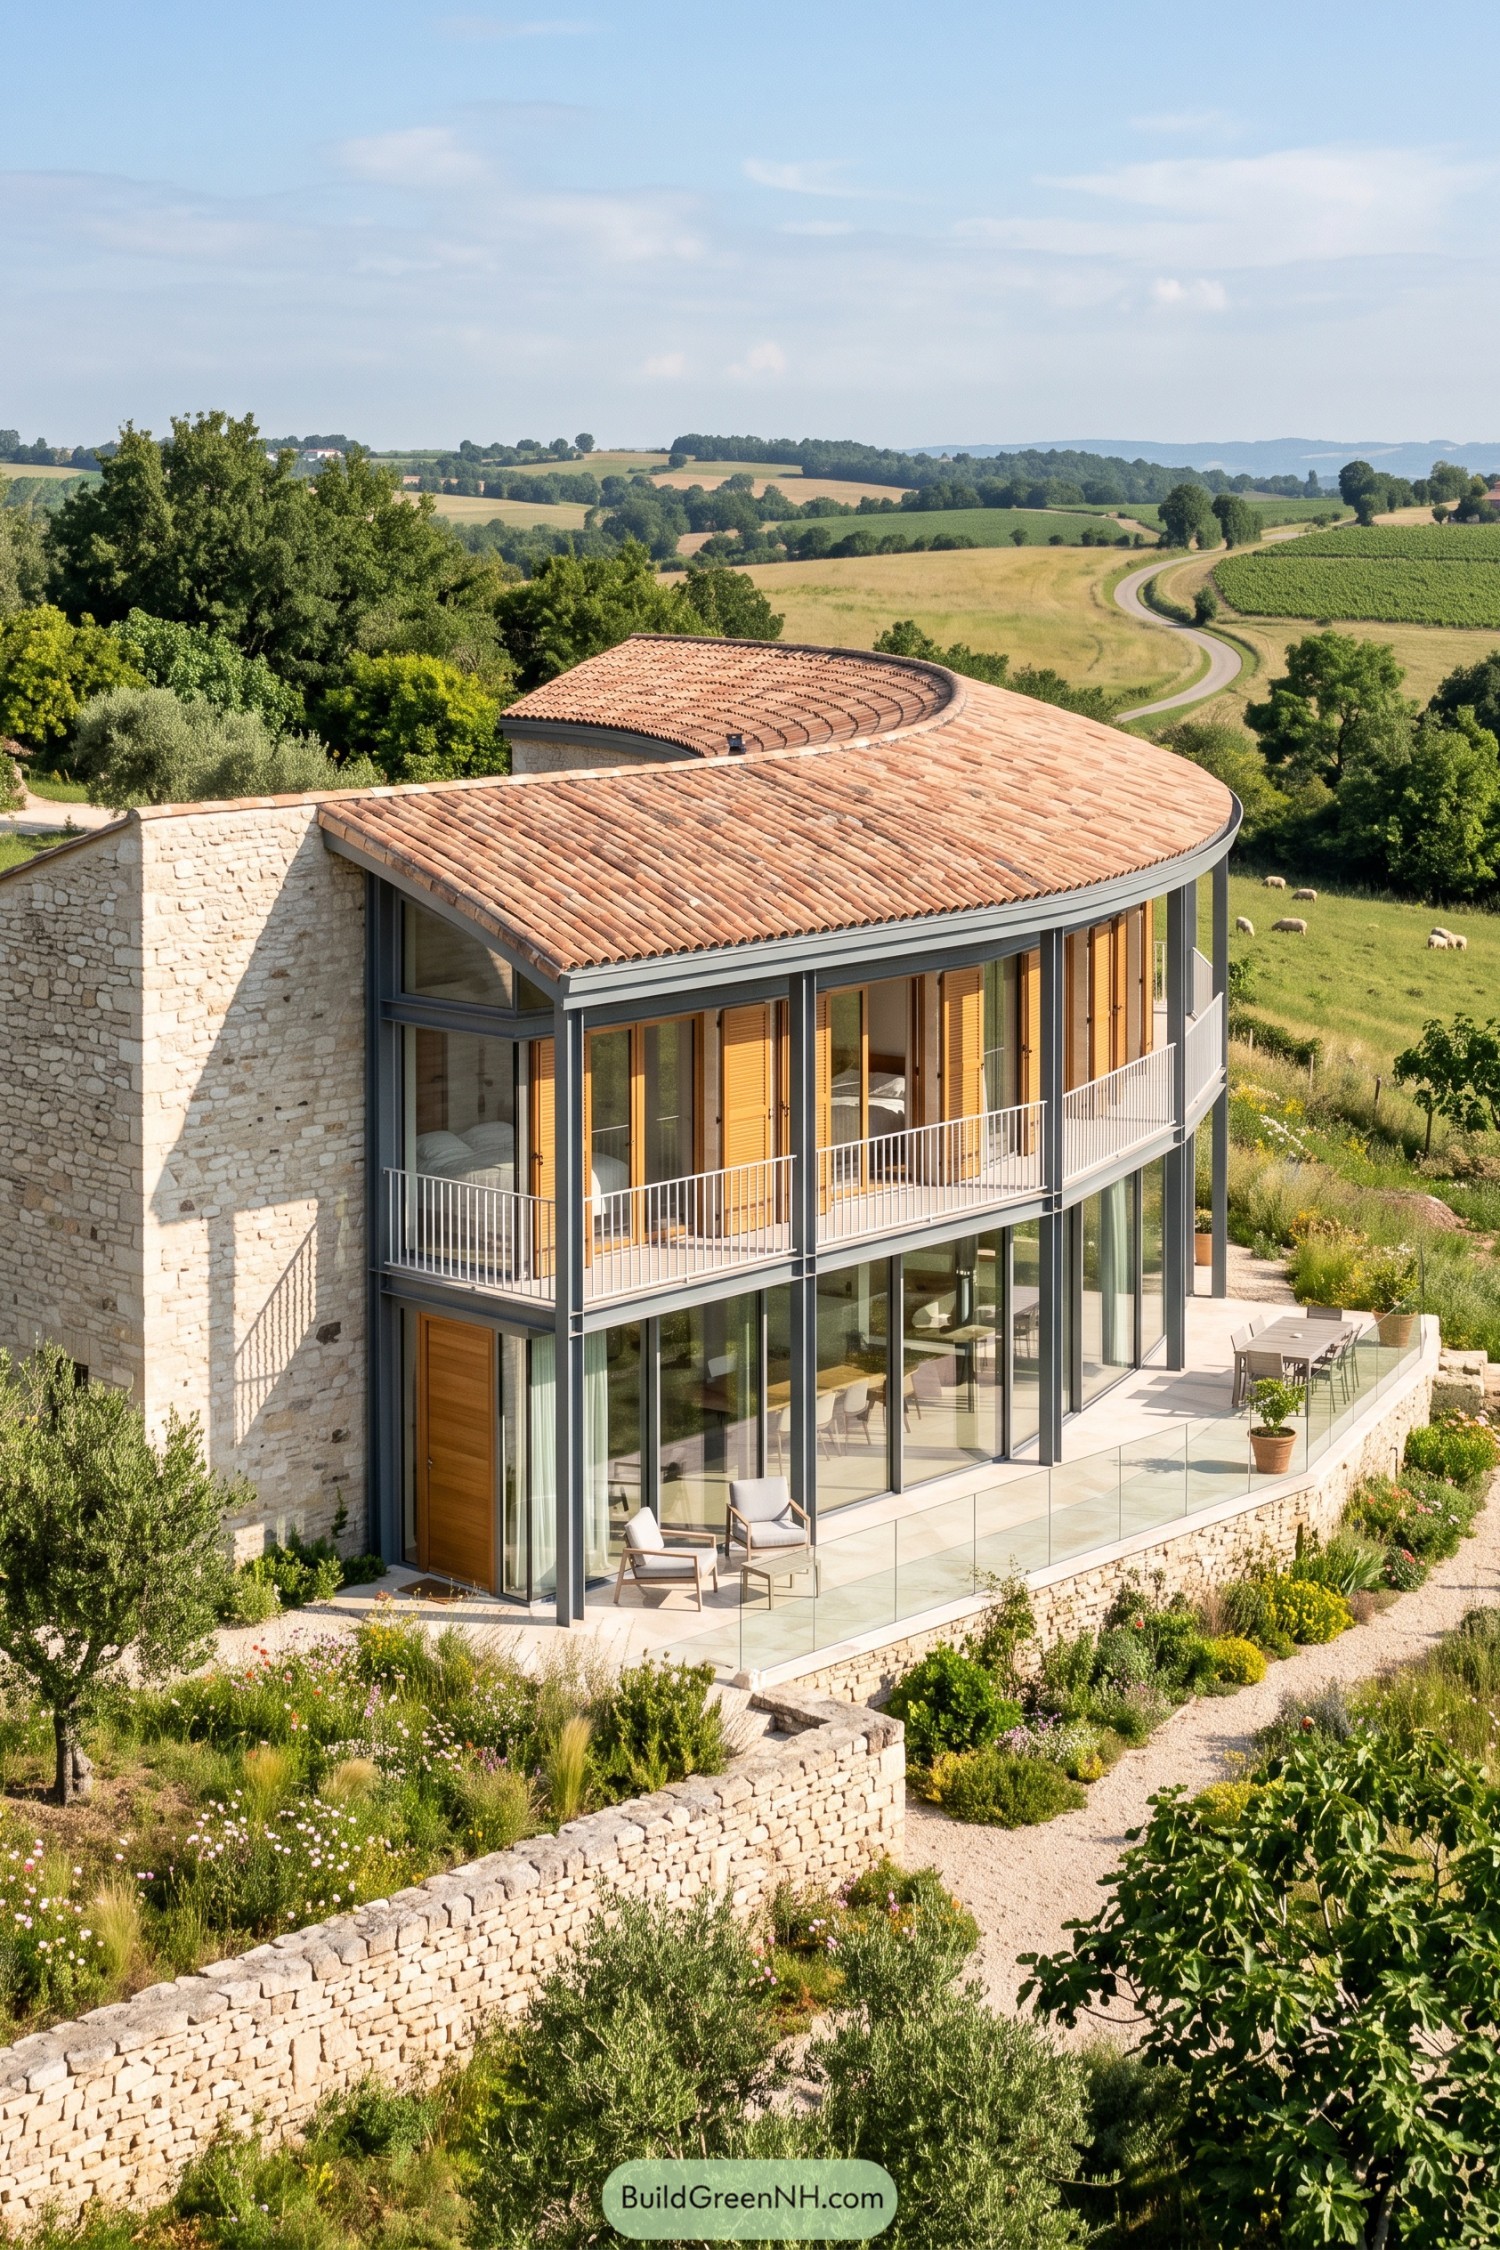

A broad terracotta roof sweeps over this hillside farmhouse, giving the home a soft, sculpted silhouette inspired by the rolling fields beyond. Its curved form feels relaxed rather than fancy, like a well-worn hat that happens to shelter a house.
Rough pale stone walls ground the design, while slender steel framing and full-height glazing open the rooms onto balconies and a sunny terrace. Timber shutters add warmth and privacy, so the modern facade never gets too full of itself.
Harbor Blue Crest Residence
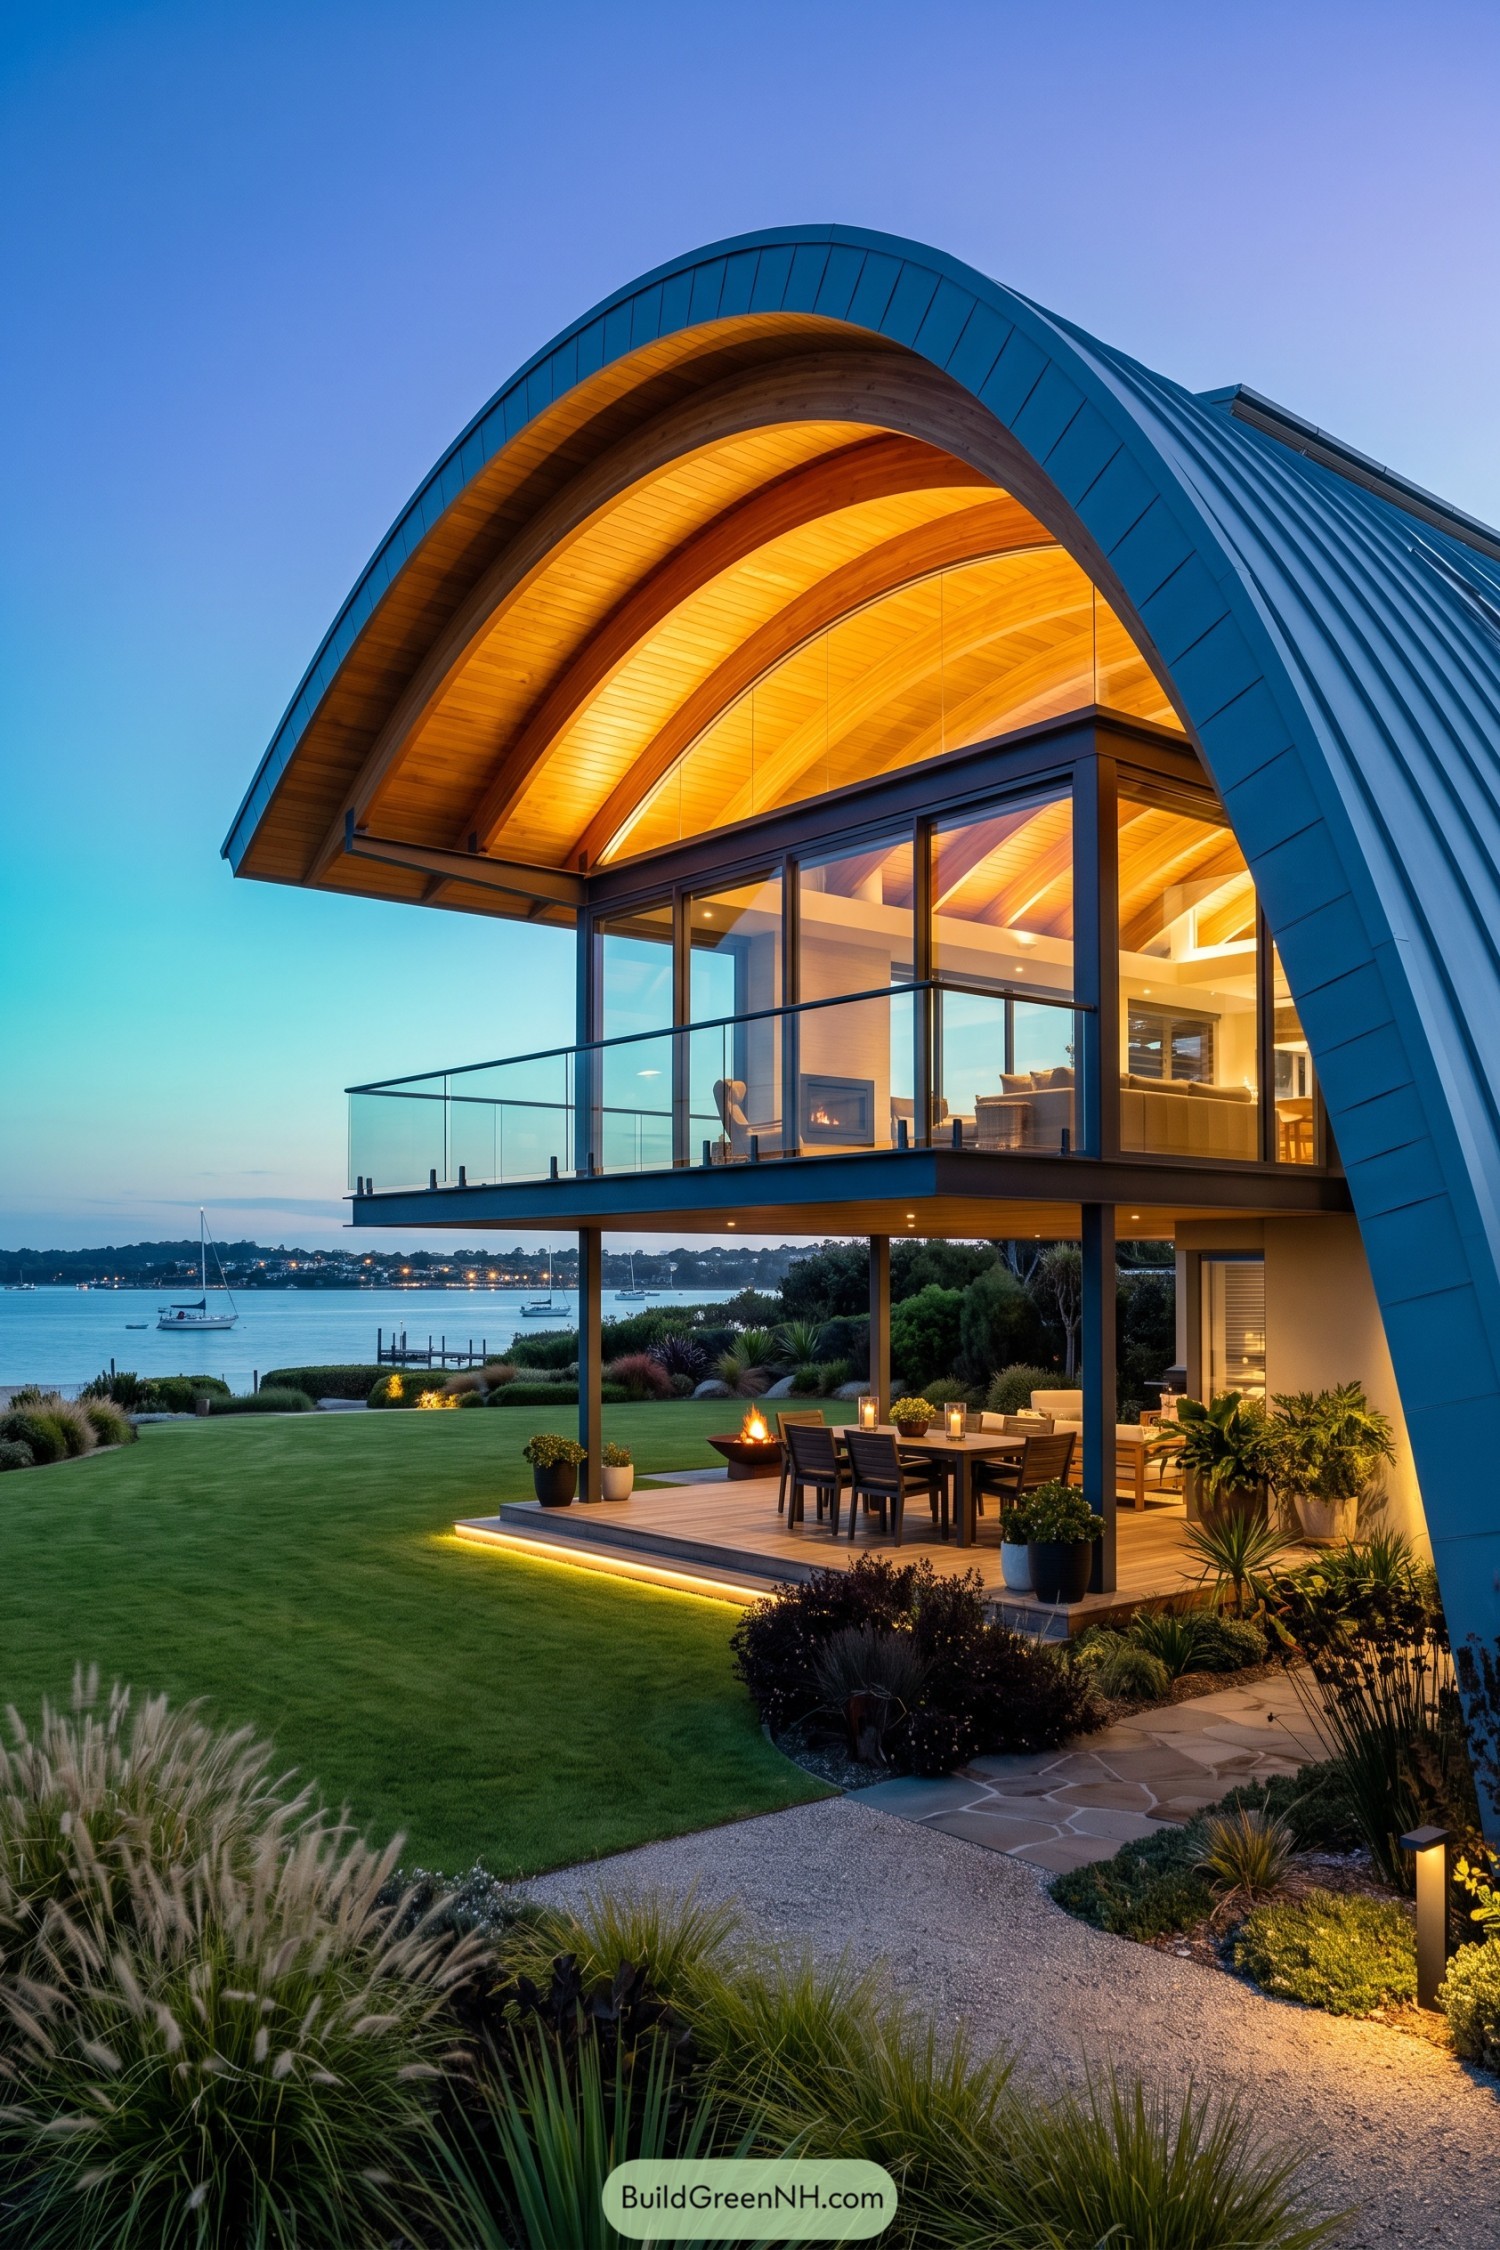

Inspired by a sail catching a coastal breeze, the sweeping blue roof wraps the upper floor in one bold, sheltering curve. Its warm timber soffit softens the crisp metal exterior, because waterfront homes need a little coziness too.
Tall glass walls open the living spaces toward the bay, while the elevated terrace gives every seat a view of the boats below. A covered dining patio and glowing garden edges extend the home outdoors for long evenings by the water.
Granite Slope Skim Cabin
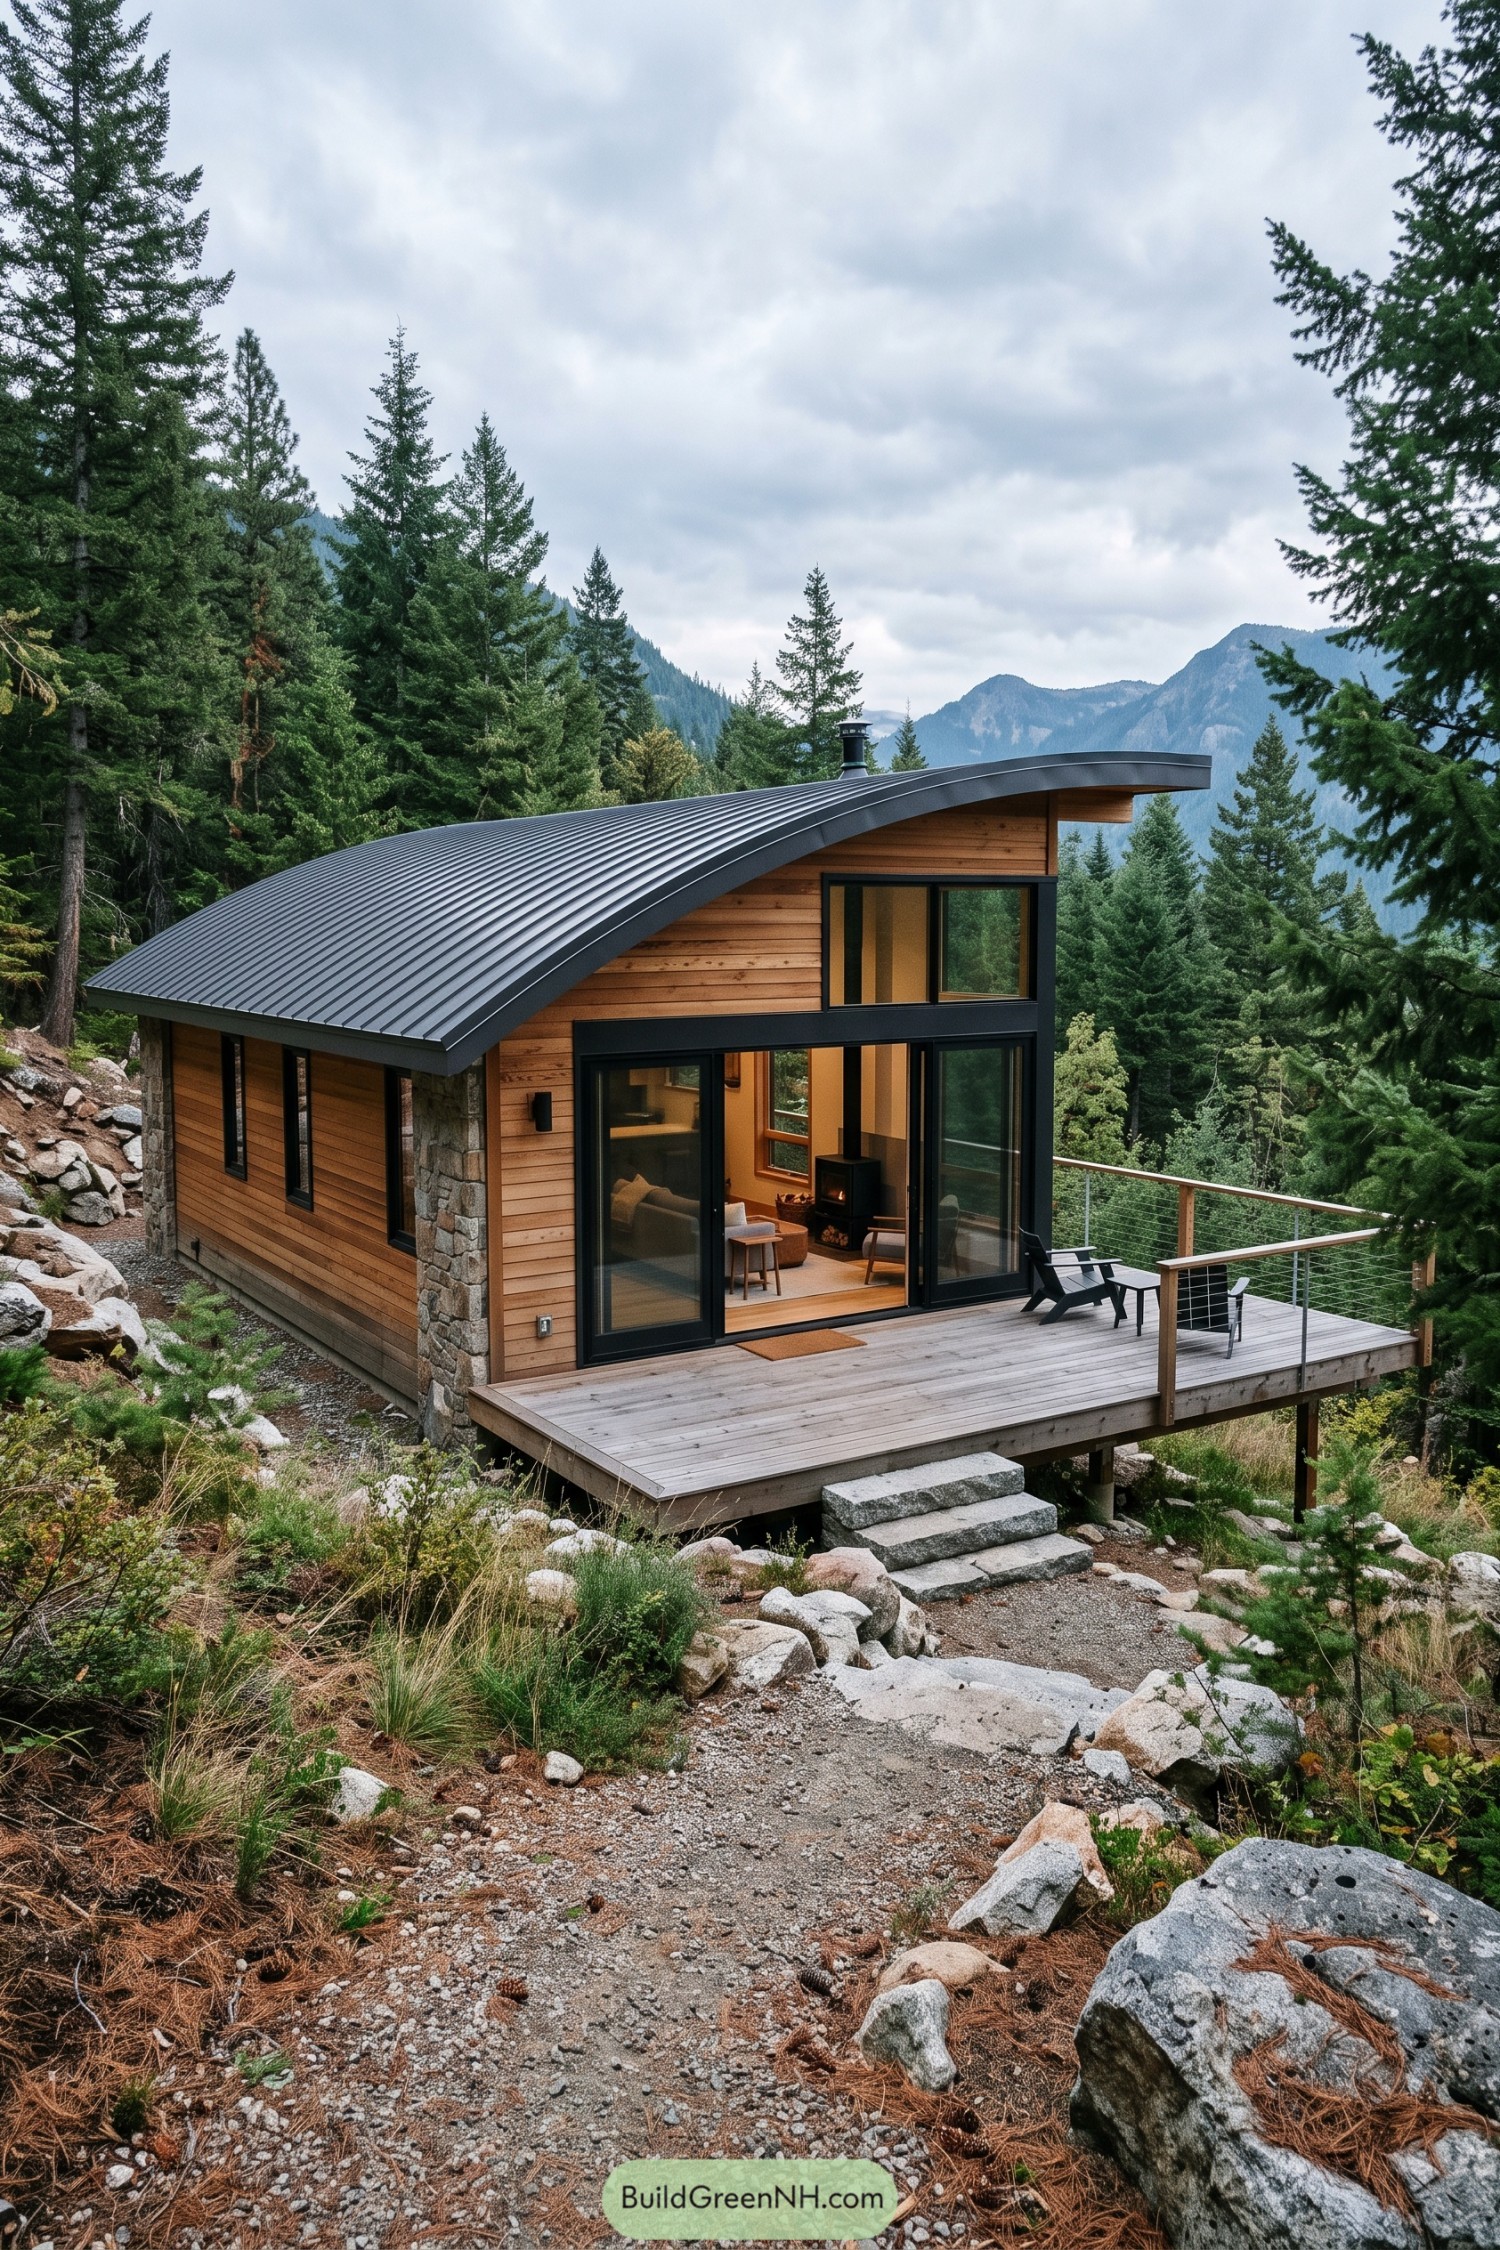

The roof sweeps low over the uphill side then lifts toward the valley, borrowing its shape from the surrounding ridgelines. Dark standing seam metal keeps the profile crisp while giving rain and snow a clear exit route, because mountains rarely play nice.
Warm timber cladding and stone corner walls tuck the cabin into its rocky site without making it disappear completely. Tall black-framed glazing opens the living space to the deck and forest views, turning a compact getaway into a front-row seat for the wilderness.
Silver Halo Courtyard House
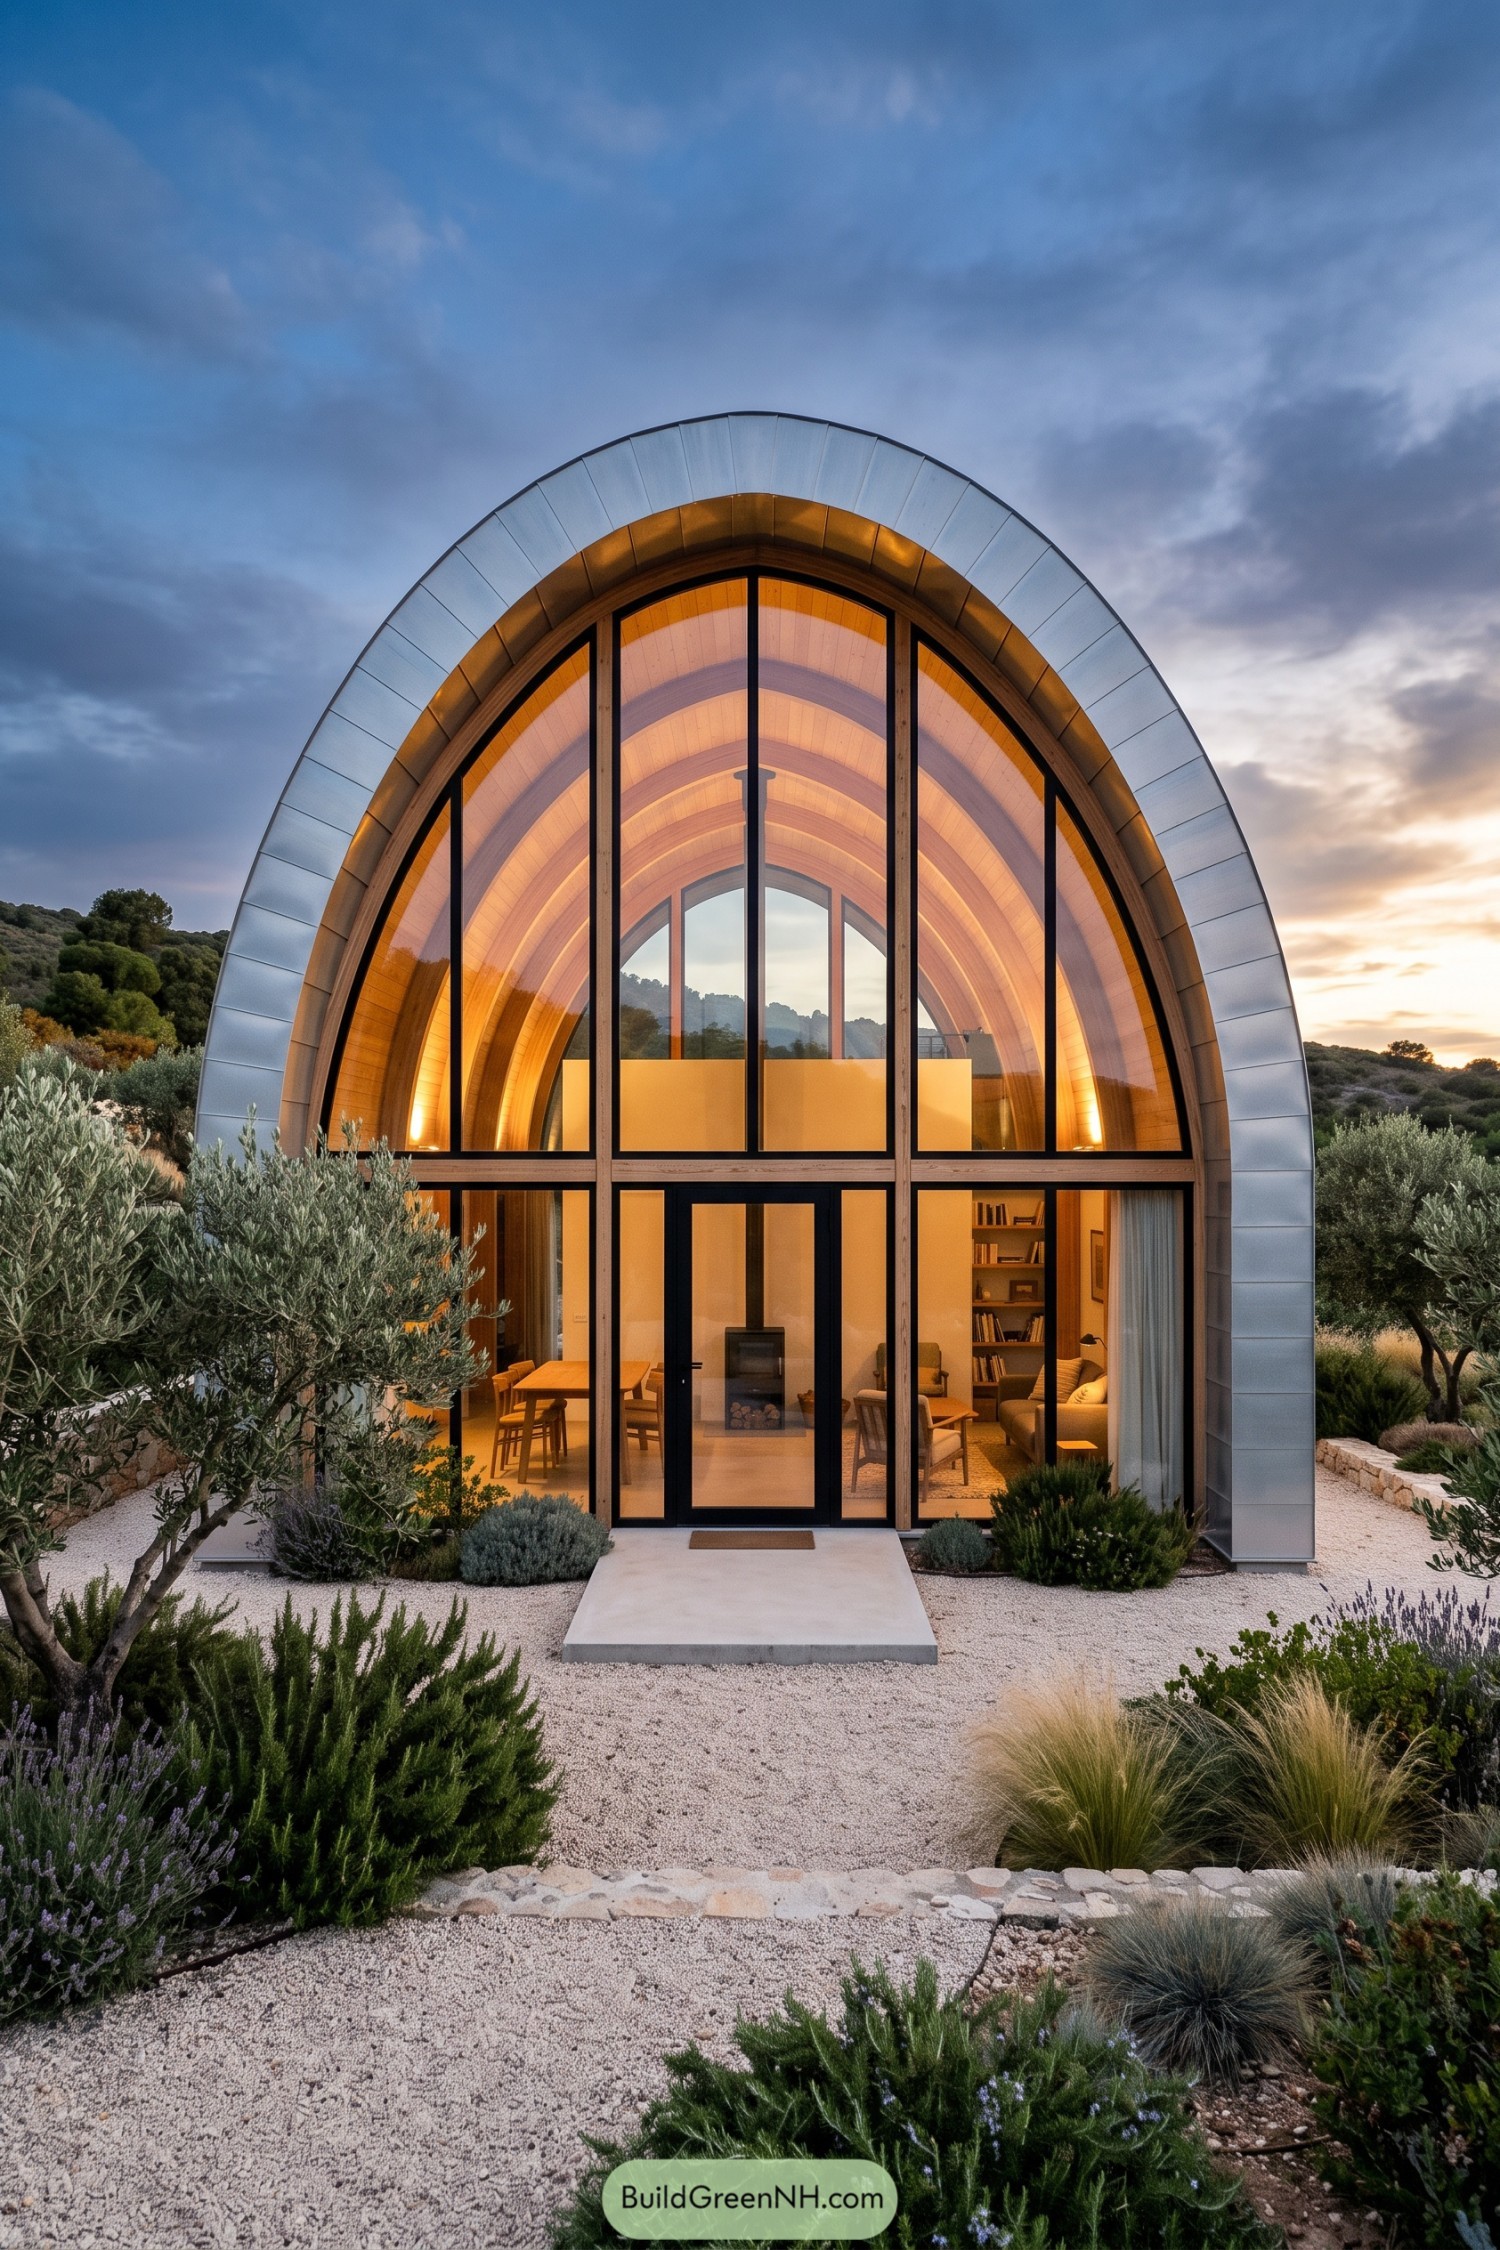

A tall silver-clad arch wraps this home like a protective shell, inspired by the rounded forms of old agricultural structures. Its full-height glass front opens the living spaces toward the planted courtyard and dusky hills beyond.
Warm timber ribs curve overhead inside, softening the crisp metal exterior and making the lofty interior feel surprisingly cozy. Black framed glazing gives the facade definition, because even a graceful arch needs a little backbone.
Stone Chimney Sweep Cottage
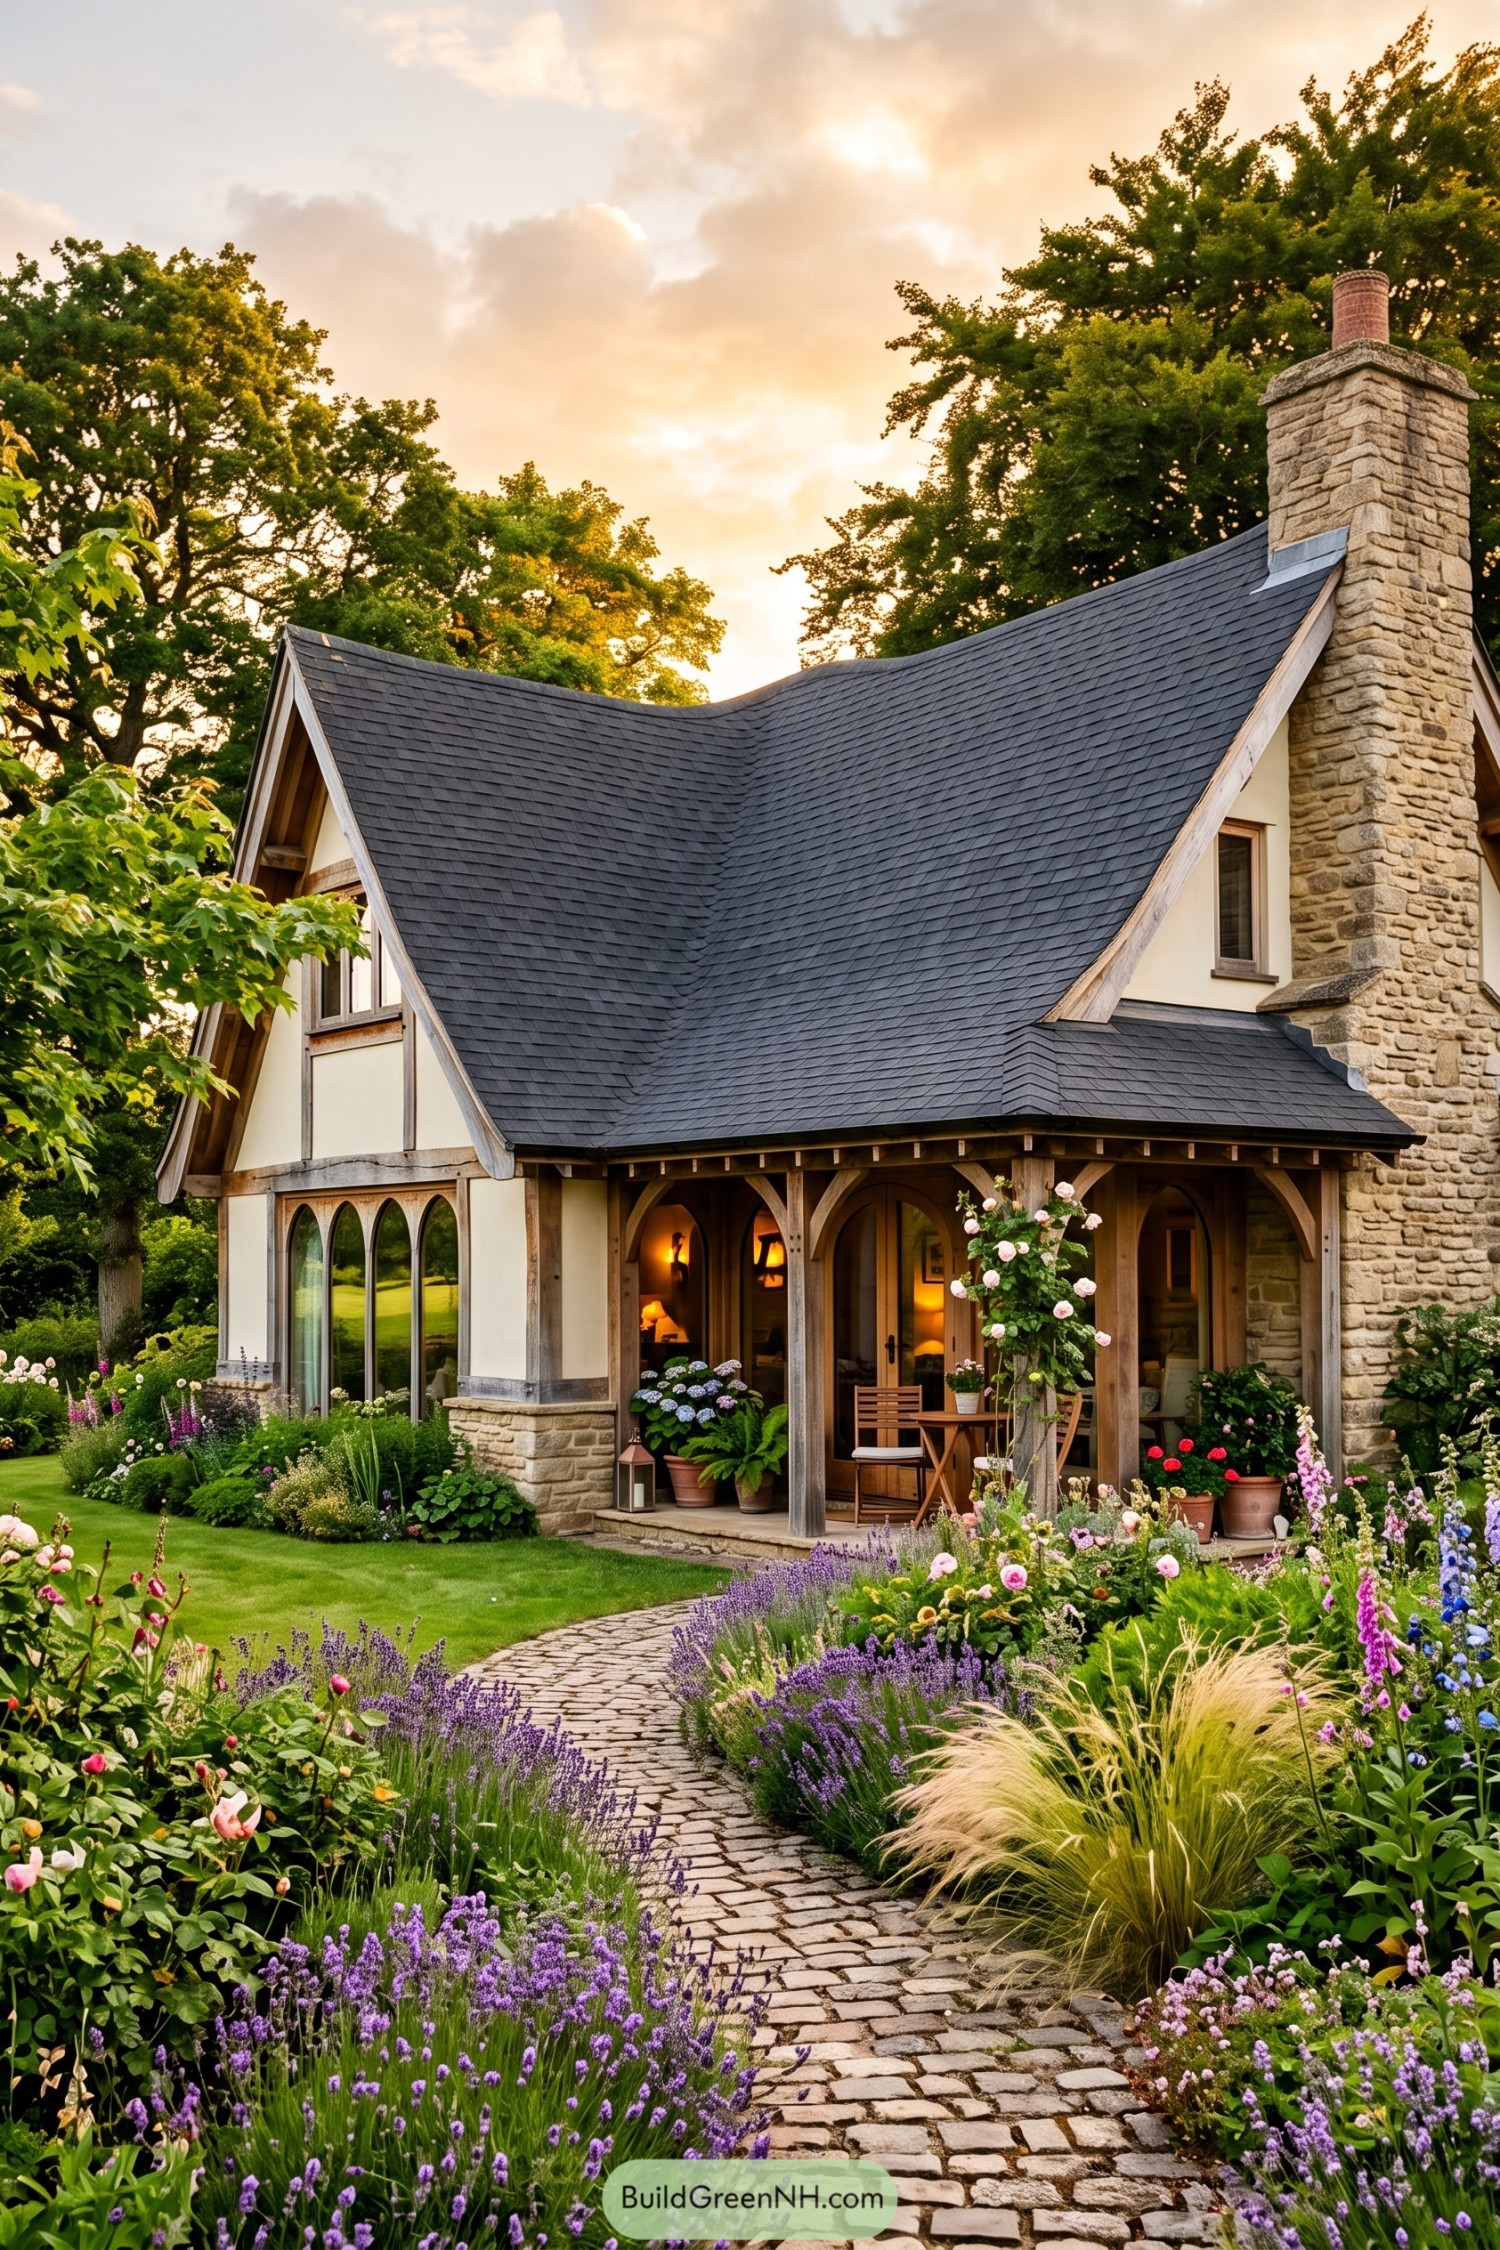

A dark shingle roof dips gracefully between steep gables, giving this cottage a soft, storybook silhouette. Timber porch posts, arched windows, and a tall stone chimney bring warmth without making it feel too precious.
The curve was inspired by traditional English garden cottages, where roofs seem to settle into the landscape. A flower-lined cobble path leads to the sheltered porch, because a front door should feel like a small reward.
Midnight Nissen Pod
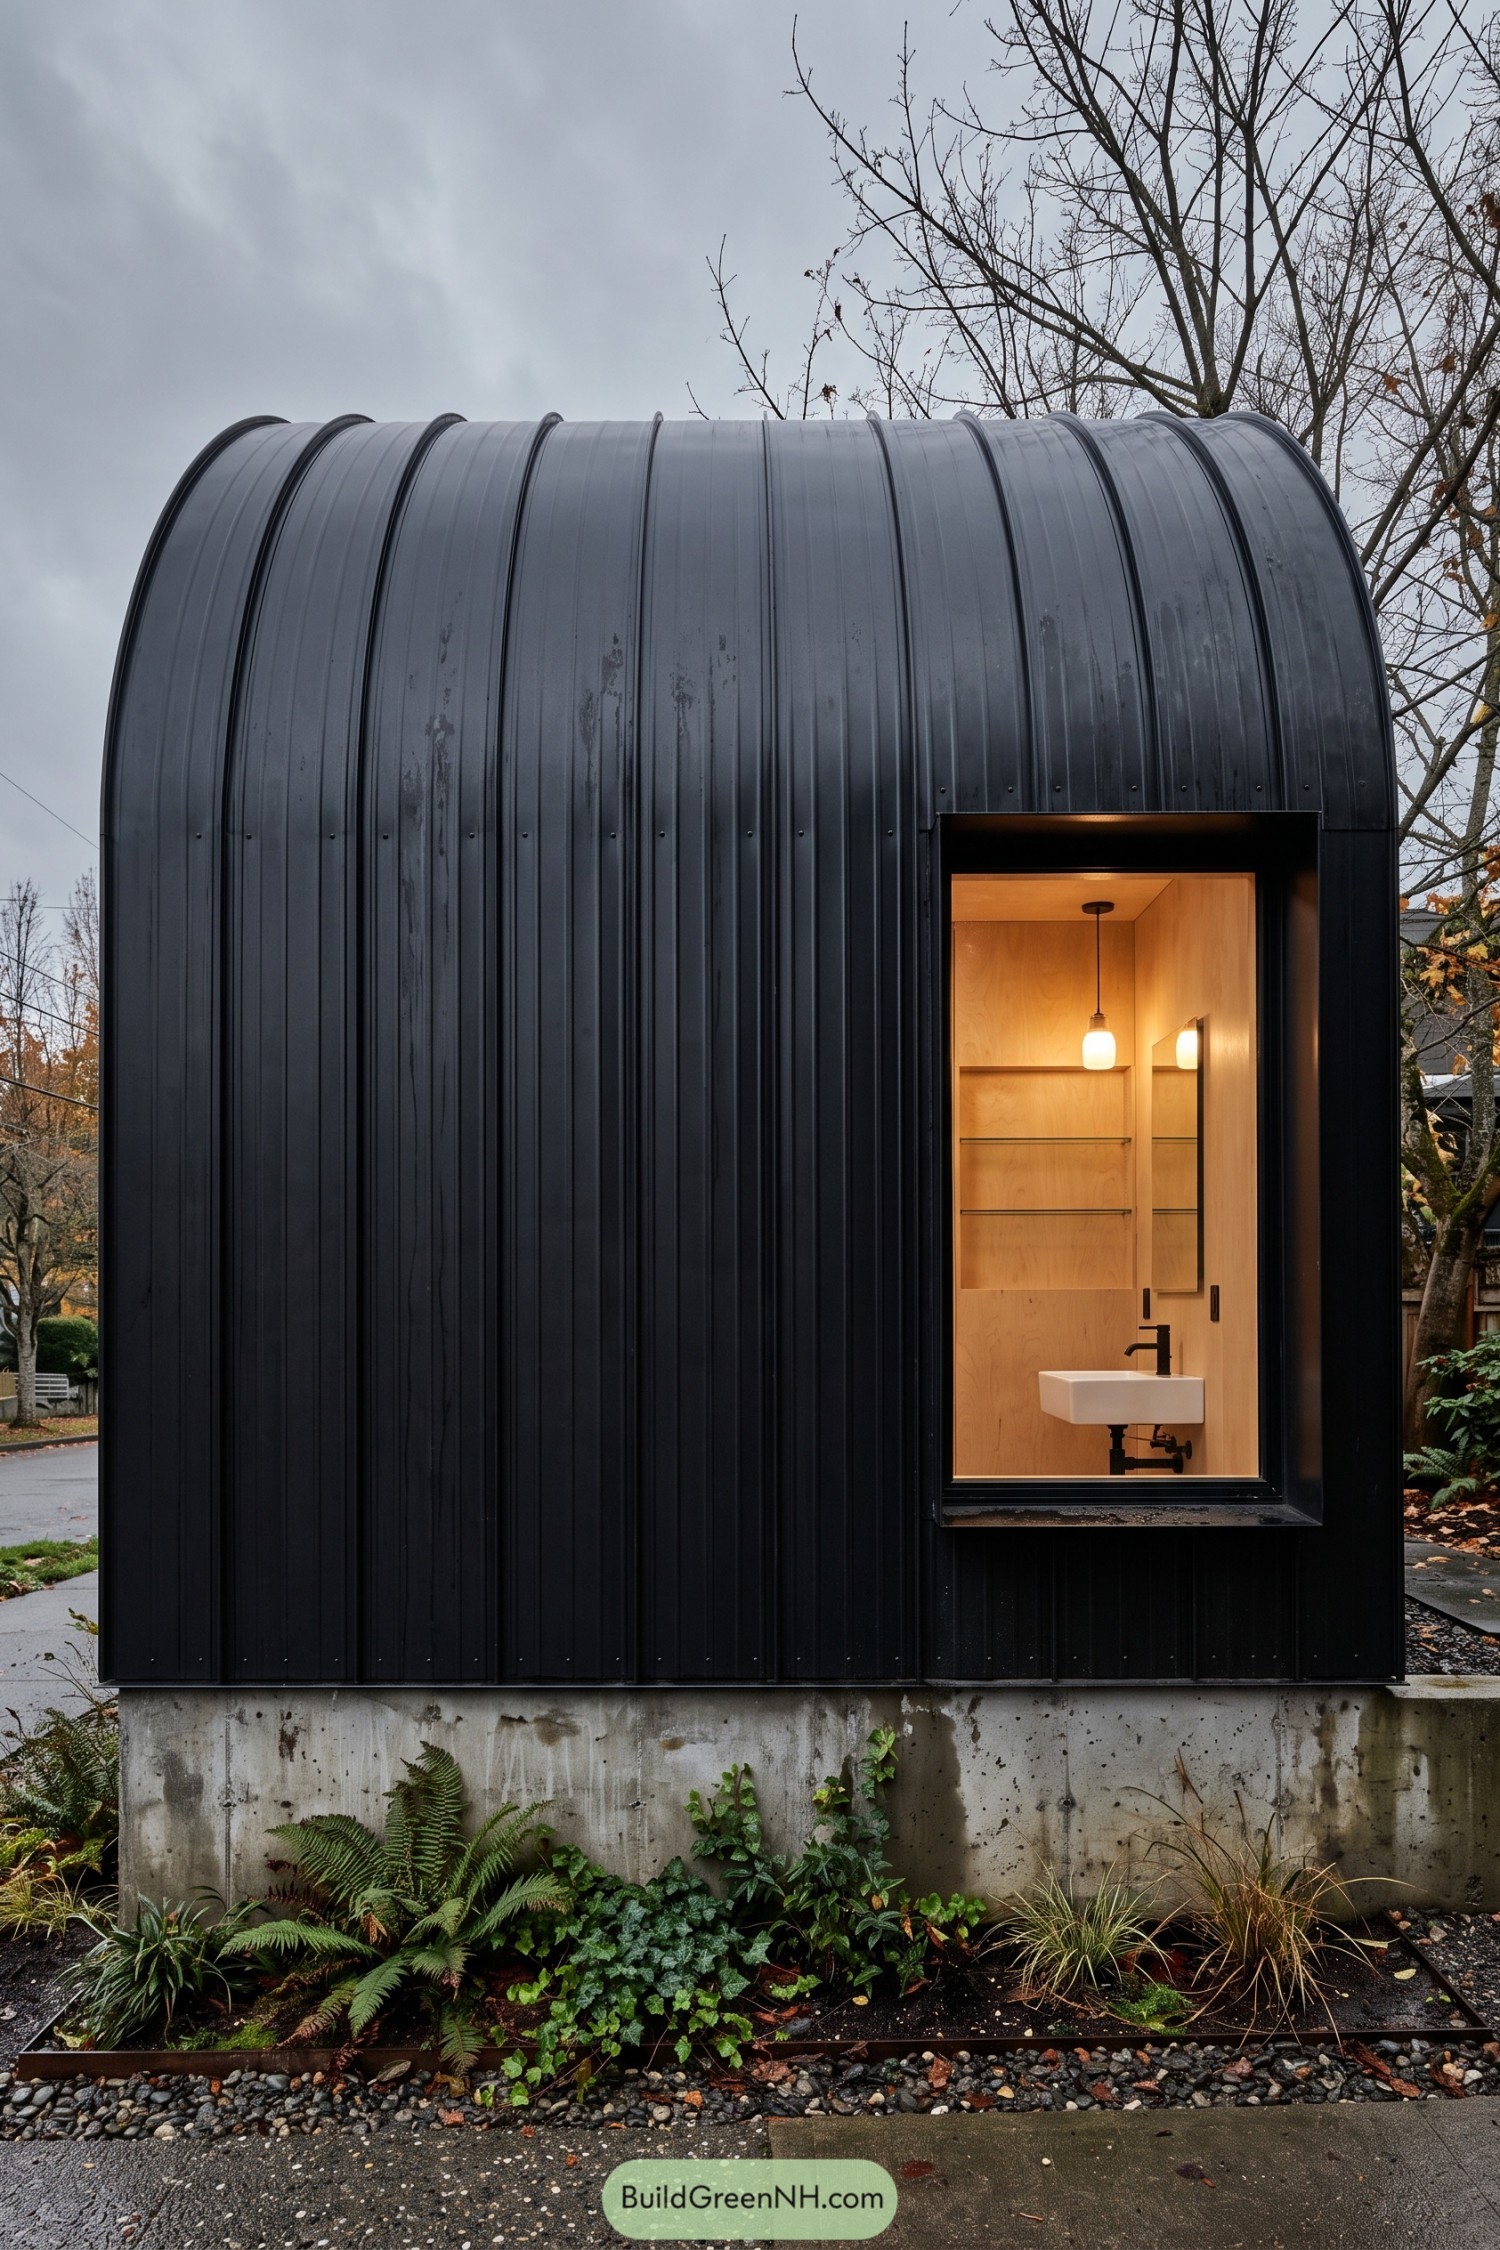

This compact pod wraps its walls and roof in a single deep black curve, inspired by the practical Nissen hut but sharpened for a leafy residential setting. Vertical metal seams pull the form upward, while the concrete plinth keeps the small building neatly above the damp garden ground.
A tall recessed window cuts into the dark shell and reveals a warm plywood interior with a simple white sink. That contrast makes the little structure feel cozy rather than bunker-like, which is quite a neat trick for a black metal box.
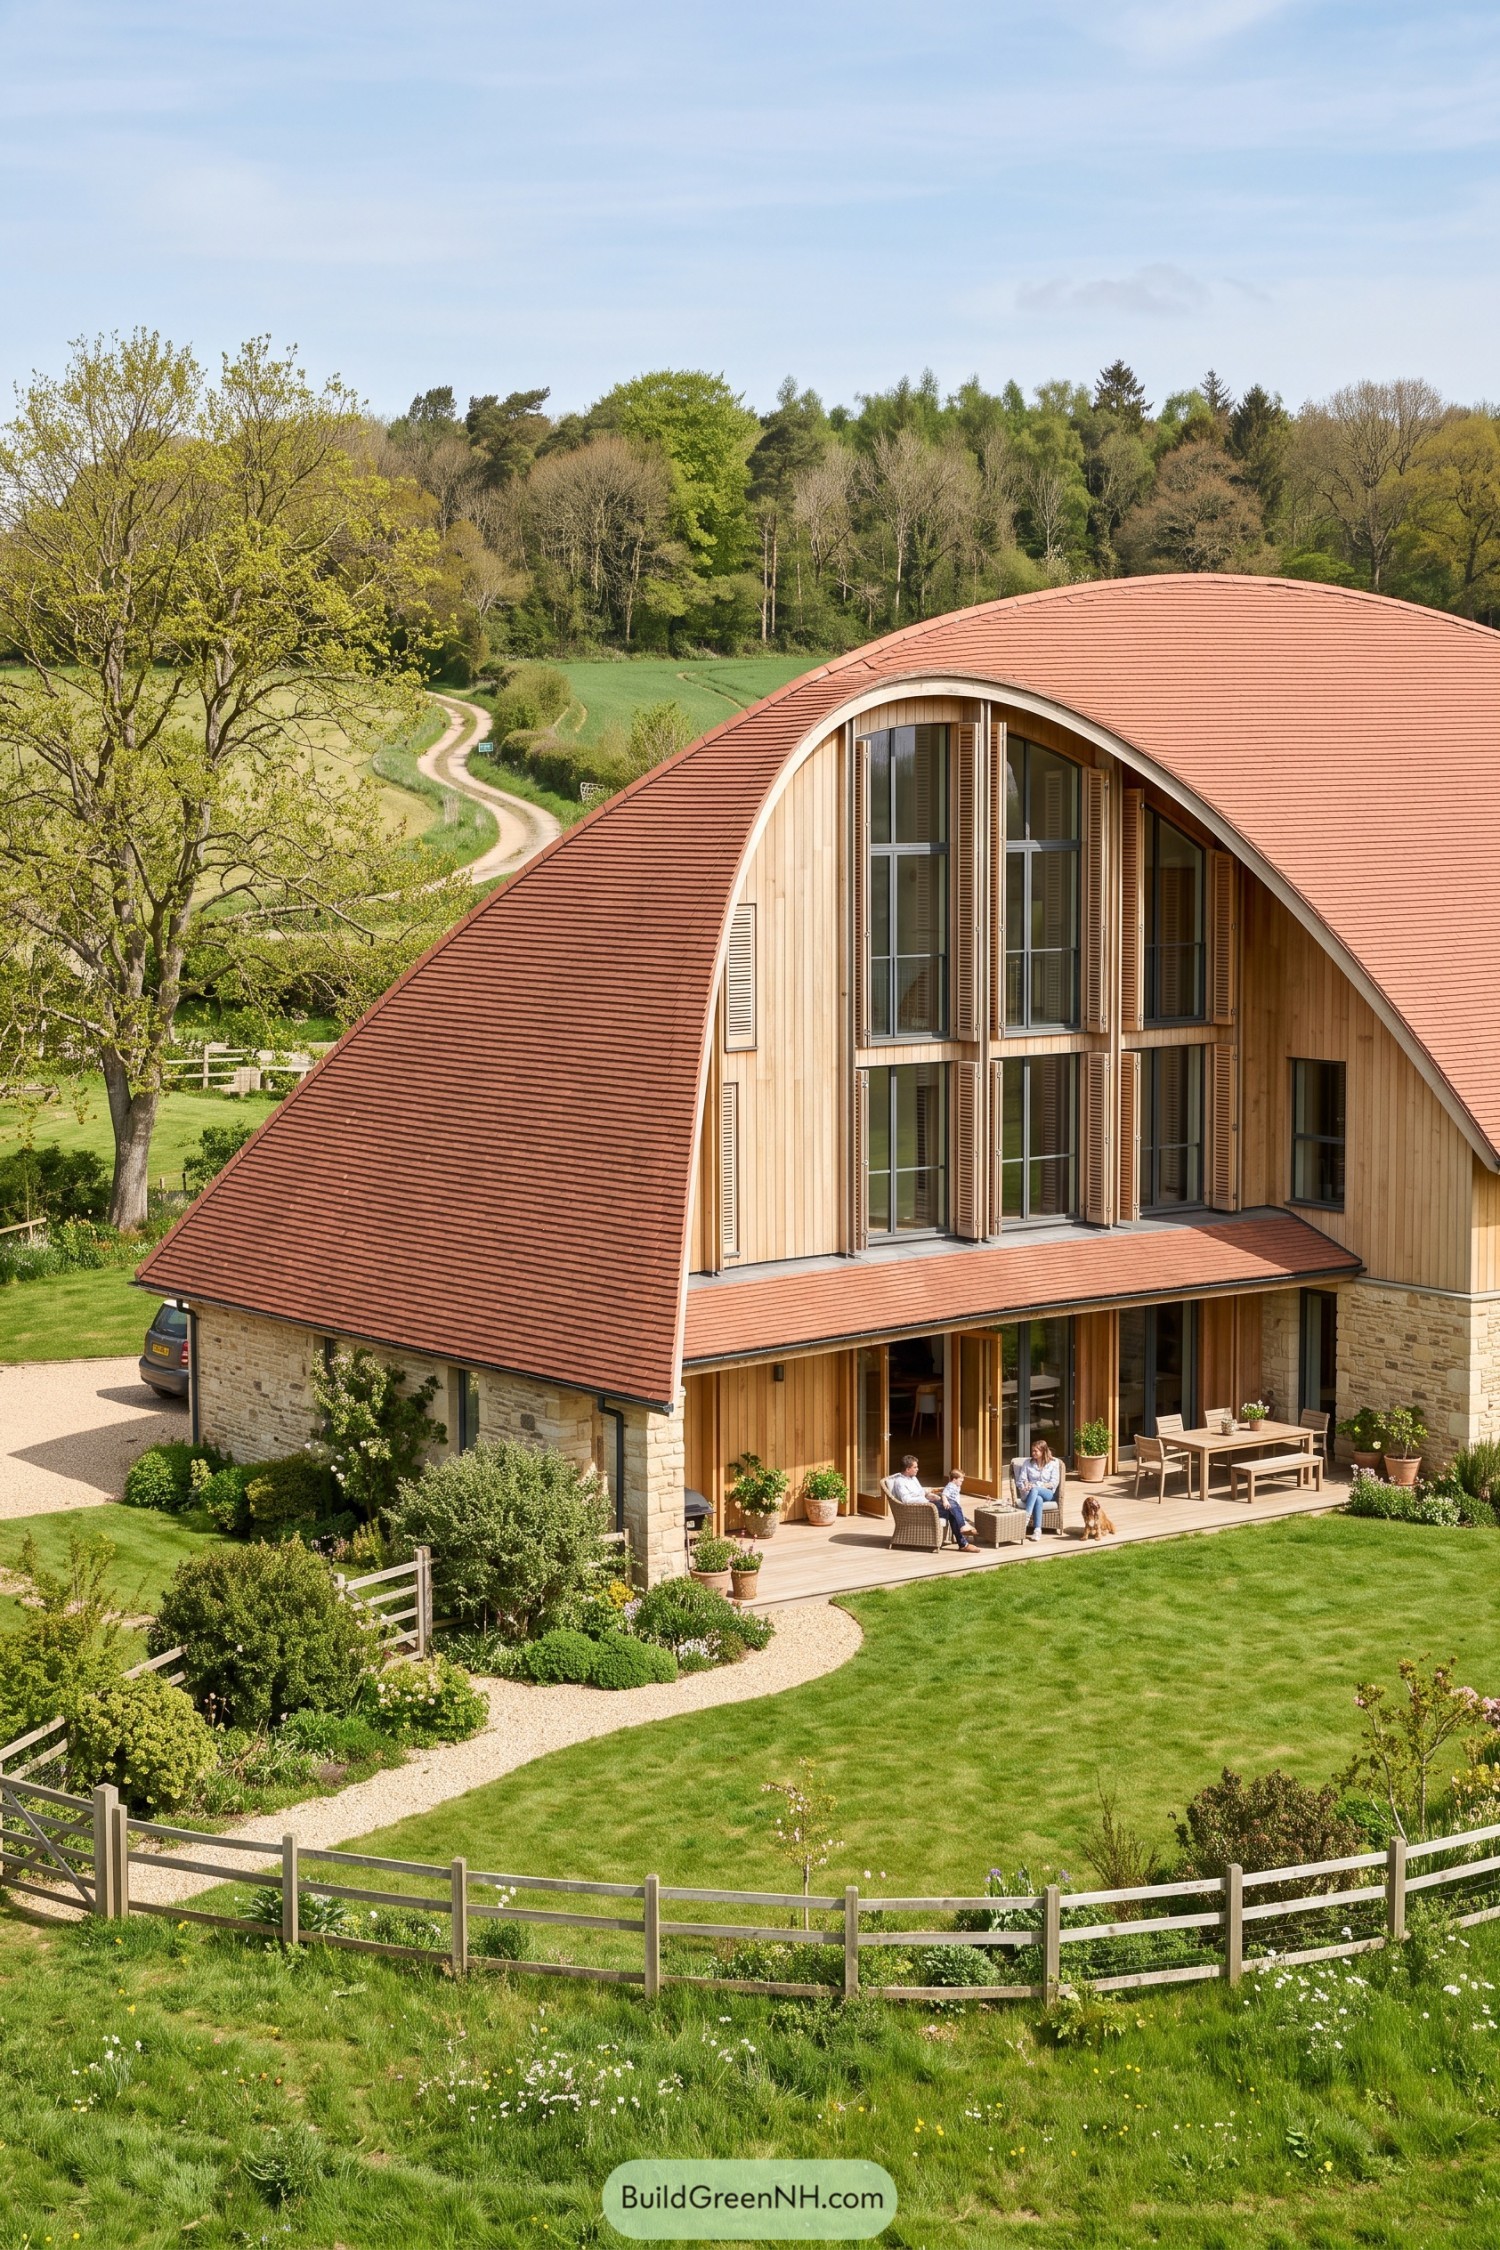
Hedgerow Bow Roof Homestead

Pin this for later:
Want More?
 18 Modern Bahay Kubo Houses That Turn Tropical Living Into Art
 20 Stunning Japanese Roof Designs That Turn Rain Into Living Art
 20 Pitched Roof House Designs That Make Rainy Days Feel Magical
 20 Stunning Bamboo Roof Houses to Inspire Your Dream Escape
 20 Stunning Hip Roof Houses That Turn Heads From Every Angle
Table of Contents