Last updated on · ⓘ How we make our designs
See how flat roof extensions give gabled homes a garden-ready side, with sheltered patios, wide glass doors, and even a place for wet pool feet.
Flat roof extensions can give a familiar gabled home a fresh garden-facing side without making it look like it changed its personality overnight. We took cues from cottages, farmyards, woodland clearings, lakeside terraces, and mountain slopes.
Notice how deep roof overhangs, timber soffits, dark frames, and wide glass doors shape sheltered places for meals, lounging, and the occasional wet-footed return from the pool. Patios, decks, courtyards, and fire pits get equal billing here, as they should.
These designs show how a clean roofline can connect old and new while making more room for everyday life outside. And yes, several include a barbecue or fire bowl, because architecture is allowed to be useful after dinner too.
Contemporary Flat Roof Patio Extension
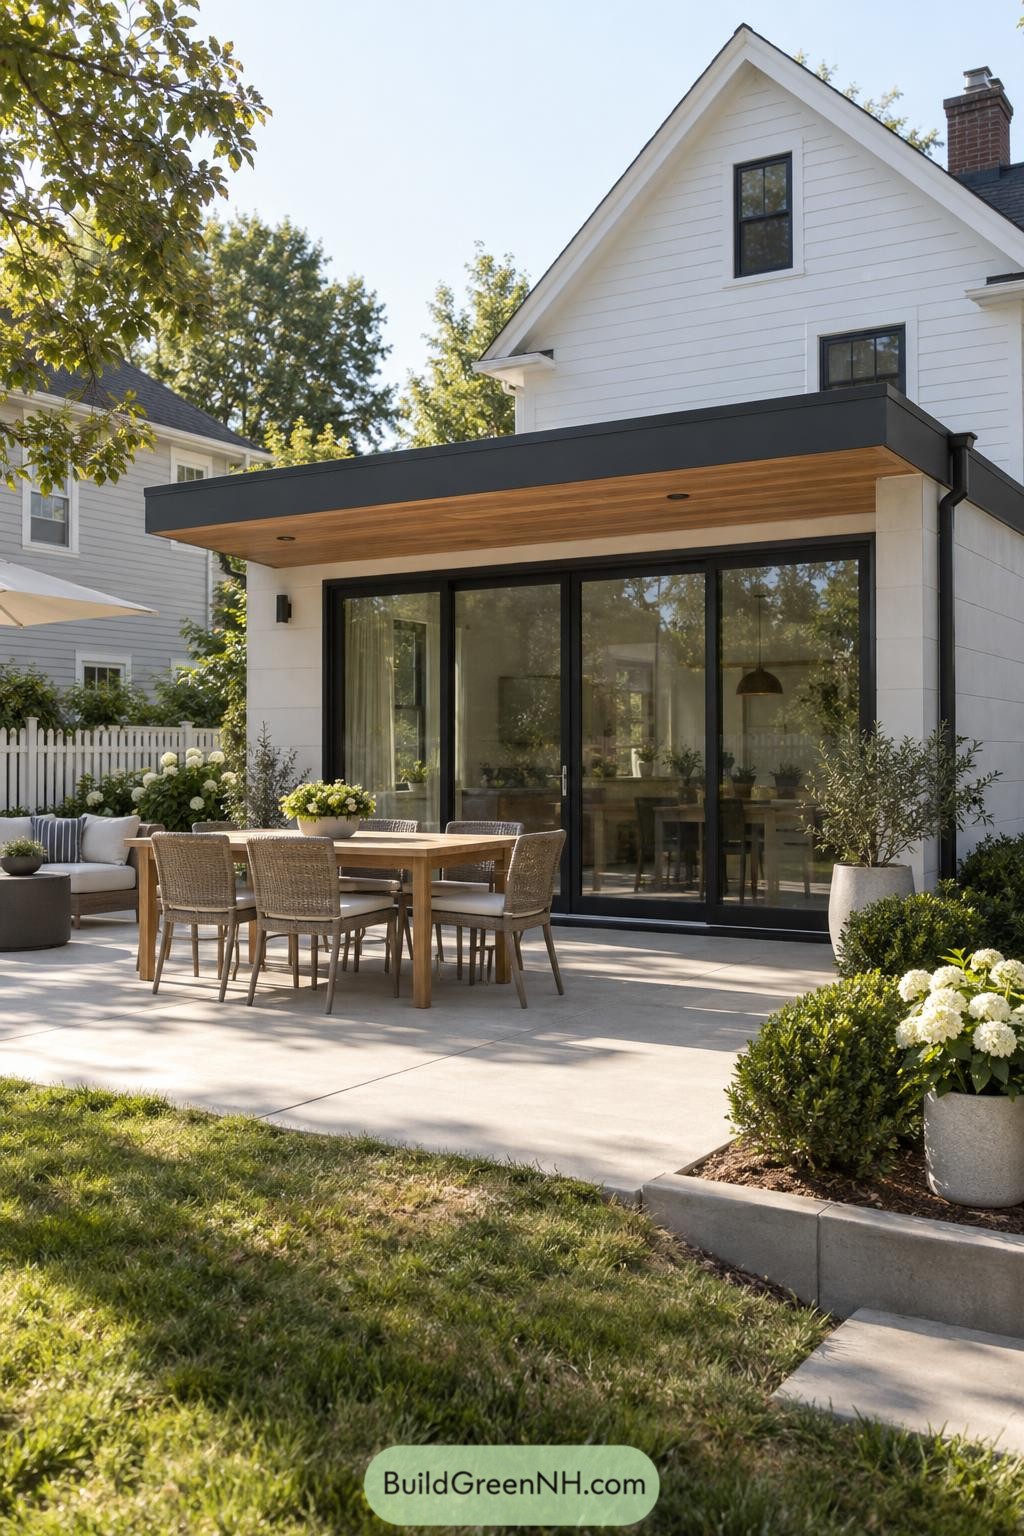
This crisp rear addition pairs a broad flat roof with a traditional white gabled home, creating a clean modern counterpoint without making the original house feel overdressed. The deep charcoal fascia frames the extension neatly, while the warm timber soffit adds a little welcome softness.
Full-height black-framed sliding doors open directly onto a generous paved patio, making indoor meals and garden dinners feel like one easy space. Built-in downlights keep the canopy useful after sunset, because a patio should not clock out at six.
Garden Courtyard Glass Box Addition
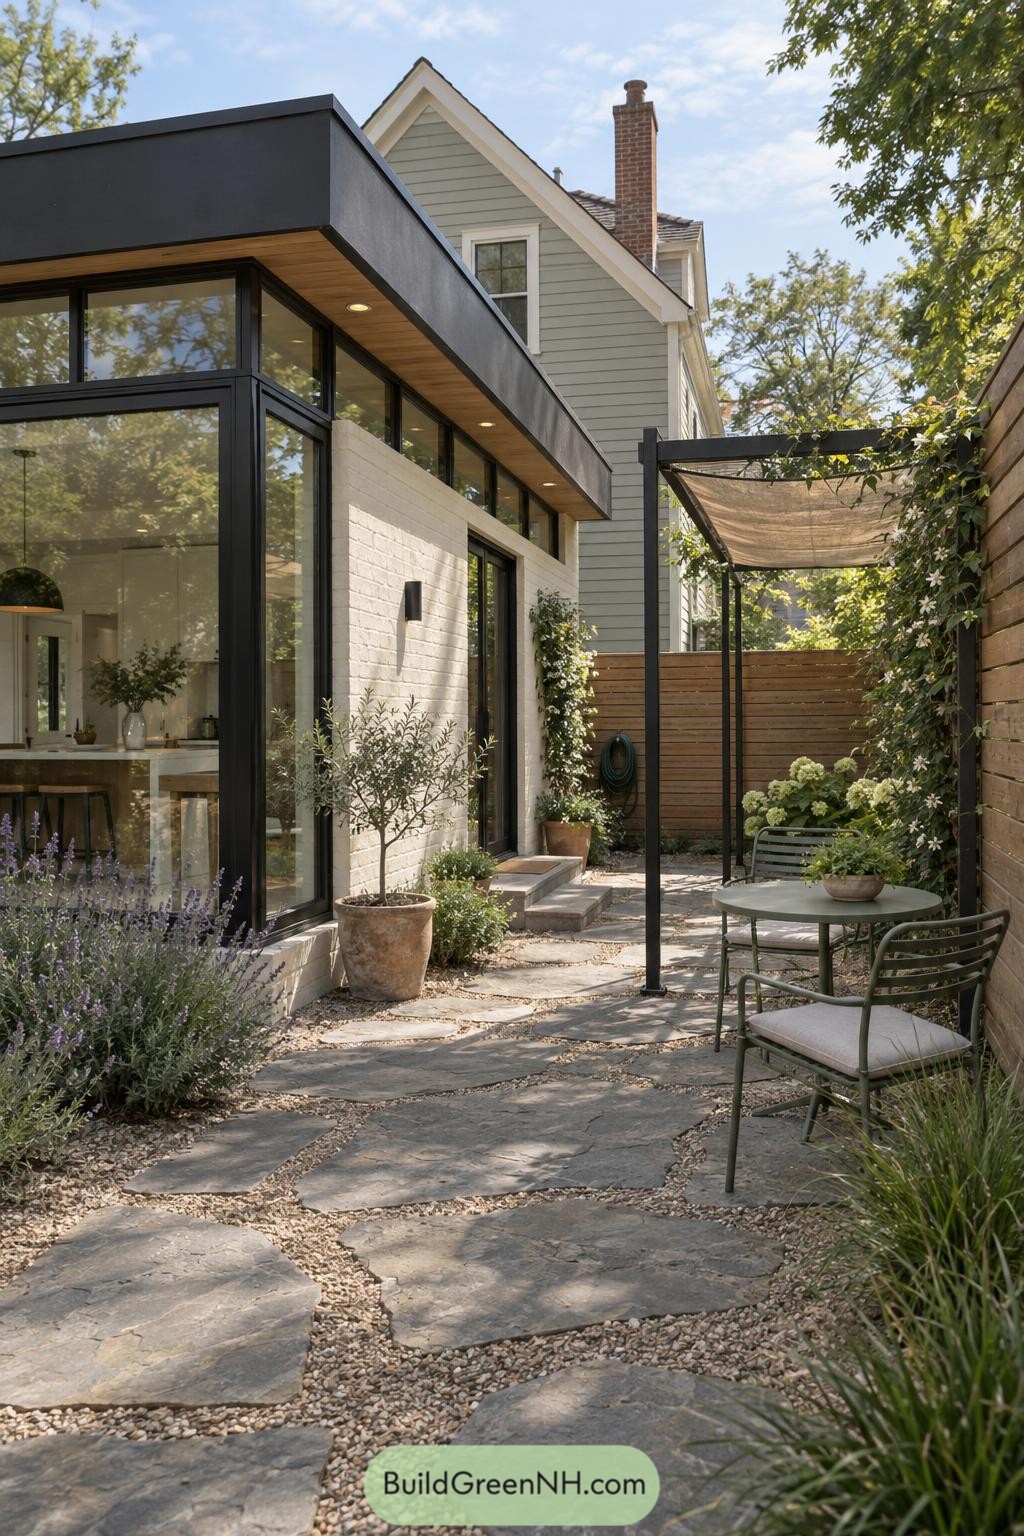


The flat roof addition pairs crisp black framing with a white painted brick base, bringing a clean contemporary edge to the older gabled home. Tall glazing and clerestory windows keep the interior connected to the tucked away garden, which is quite a nice upgrade from staring at a blank wall.
A warm timber soffit softens the dark roofline and adds a little welcome texture overhead. Irregular stone paving, climbing plants, and a simple shade pergola turn the narrow courtyard into an easygoing outdoor room.
Woodland Terrace Flat Roof Addition
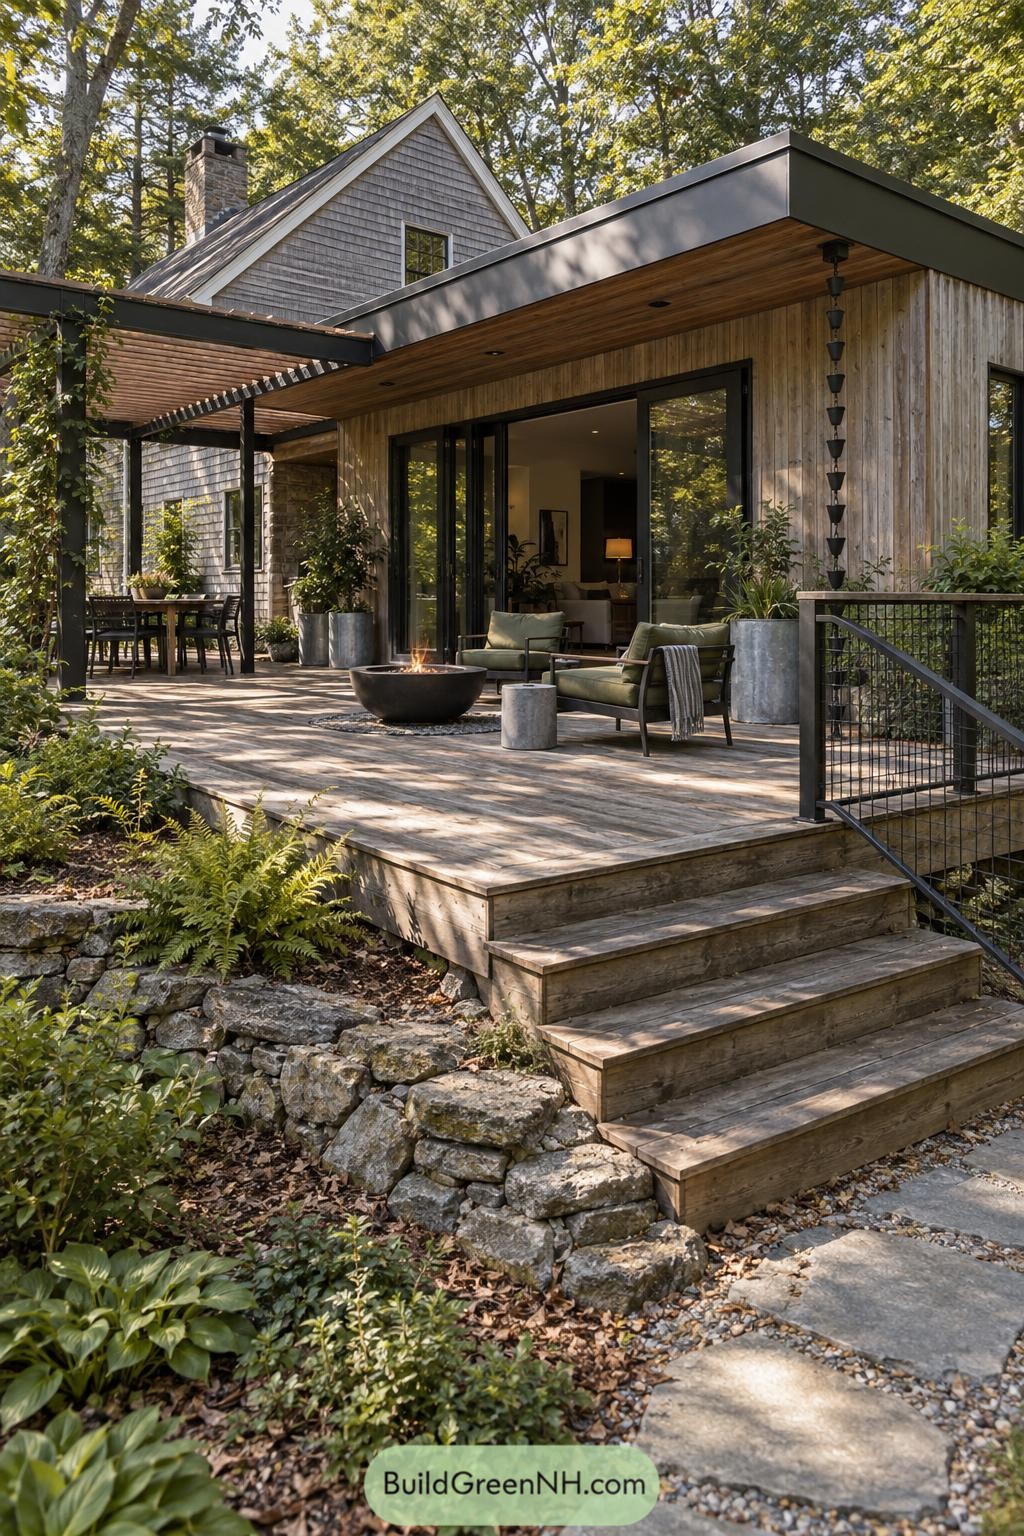
This flat roof addition brings a crisp, modern edge to the shingled cottage while settling naturally into its wooded setting. Vertical timber cladding, dark trim, and wide glass doors make the transition feel clean without trying too hard.
A generous raised deck steps down into the garden with a fire bowl at its center, because every good terrace deserves one slightly fancy campfire. The pergola-covered dining spot and sheltered overhang extend the living area outdoors while keeping the old stone landscape close by.
Countryside Kitchen Terrace Extension
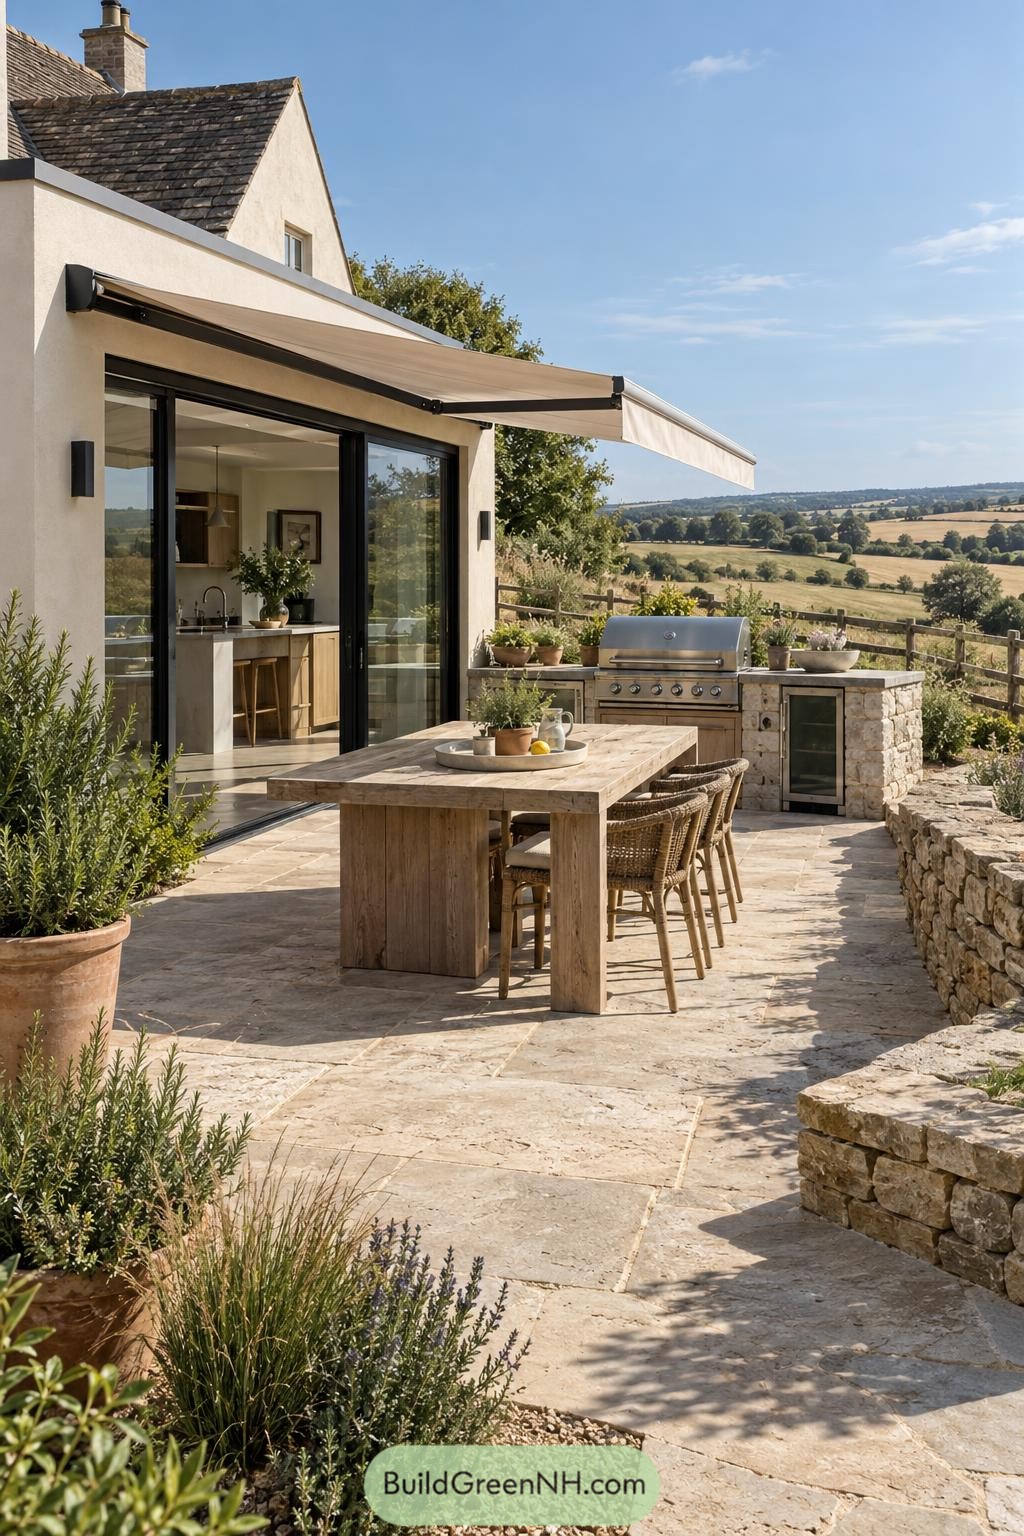
This flat roof extension opens the kitchen directly onto a generous limestone terrace with wide black framed sliding doors. Its clean rendered finish sits neatly beside the older pitched roof, so it feels fresh without trying to steal the farmhouse’s thunder.
A retractable awning gives the outdoor dining area welcome shade, while the built in stone barbecue makes meals outside wonderfully easy. Low stone walls, herbs, and a chunky timber table tie the terrace into the rolling countryside beyond.
Forest Shade Courtyard Addition
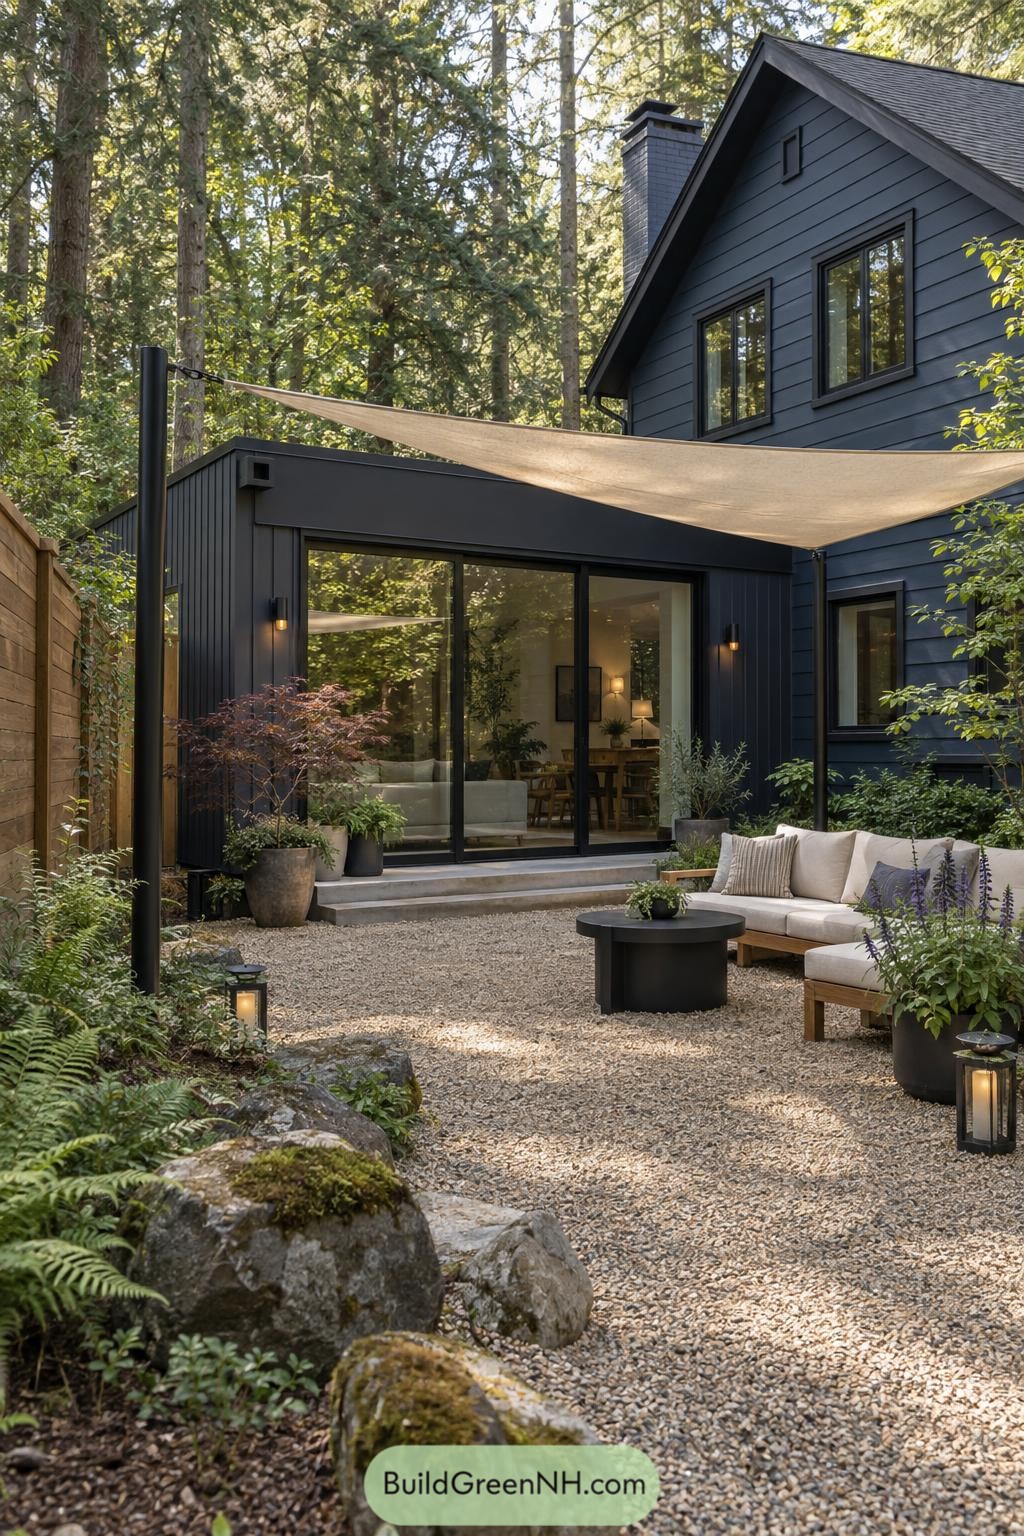
This charcoal flat roof addition slips neatly beside the existing gabled home, with broad sliding glass doors opening straight onto a gravel courtyard. Tall black posts support a simple sail canopy, giving the seating area some welcome cover without boxing in the trees.
The deep cladding and slim wall lights echo the main house while keeping the new volume crisp and modern. Lush planting, mossy boulders, and a low outdoor lounge make the courtyard feel like a tiny forest hideout, minus the camping gear.
Alpine Hearthside Pavilion Extension
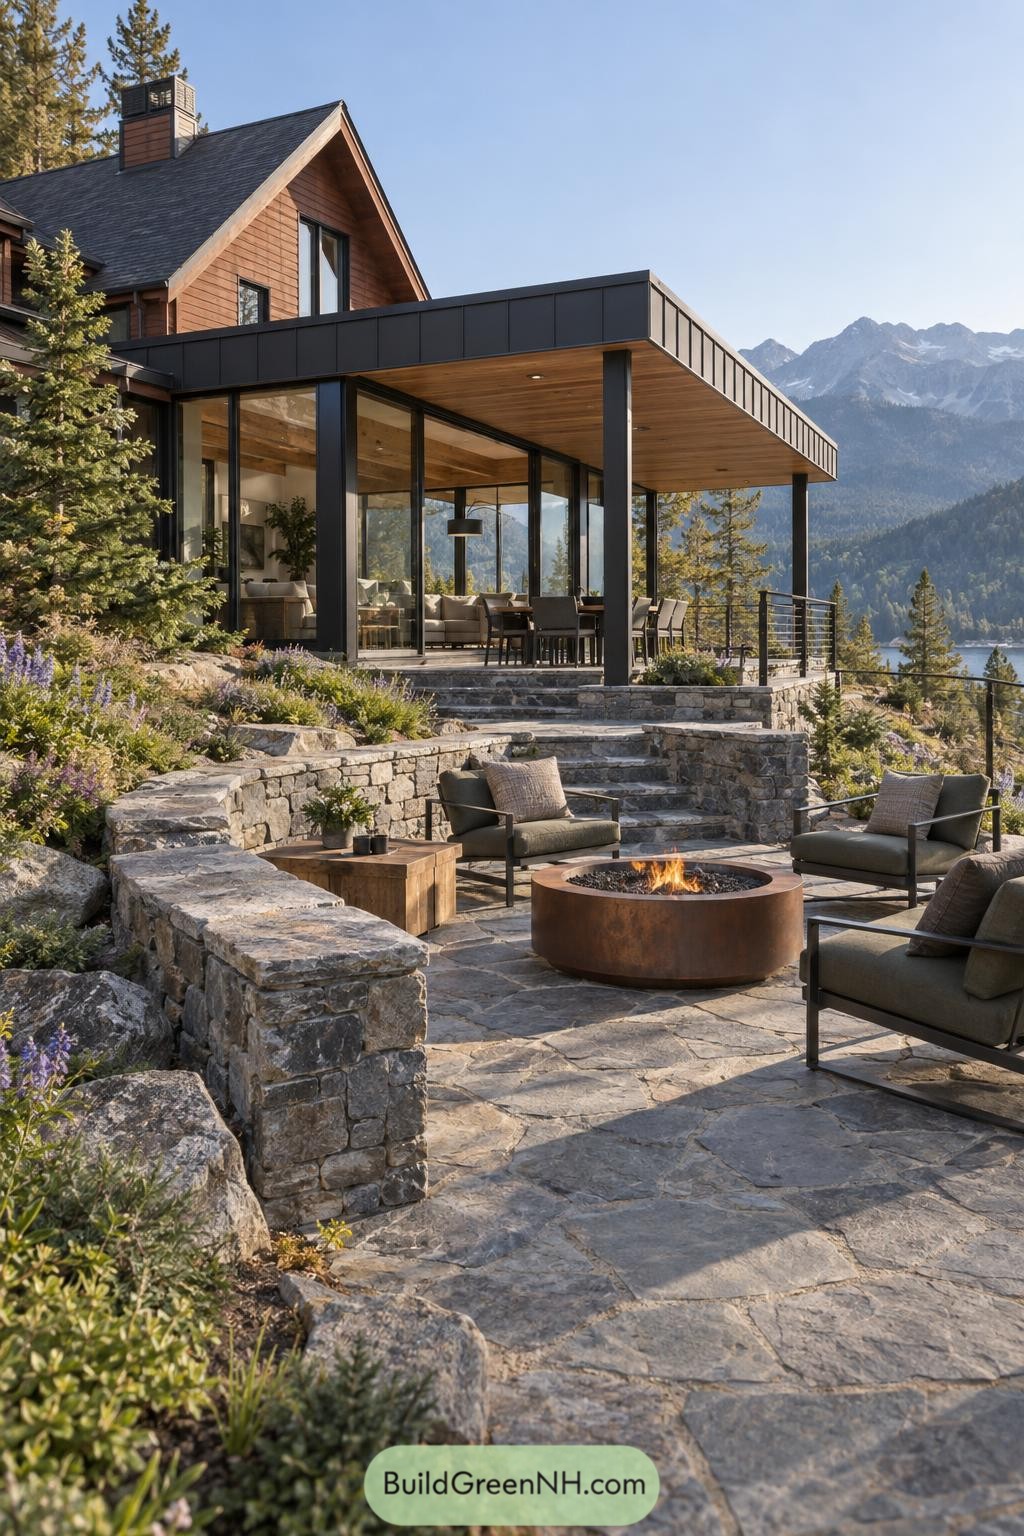
A crisp black framed pavilion slips beside the timber cottage, giving the home a wide sheltered edge facing the mountain valley. Its deep flat roof shades the glass walls and outdoor dining spot, while the warm wood soffit keeps it from feeling too slick.
Stone terraces step naturally down the slope to a circular fire pit lounge, with chunky walls doubling as casual seating. The whole arrangement borrows from the rugged setting, just with fewer hiking boots and better chairs.
Monochrome Porch Canopy Addition
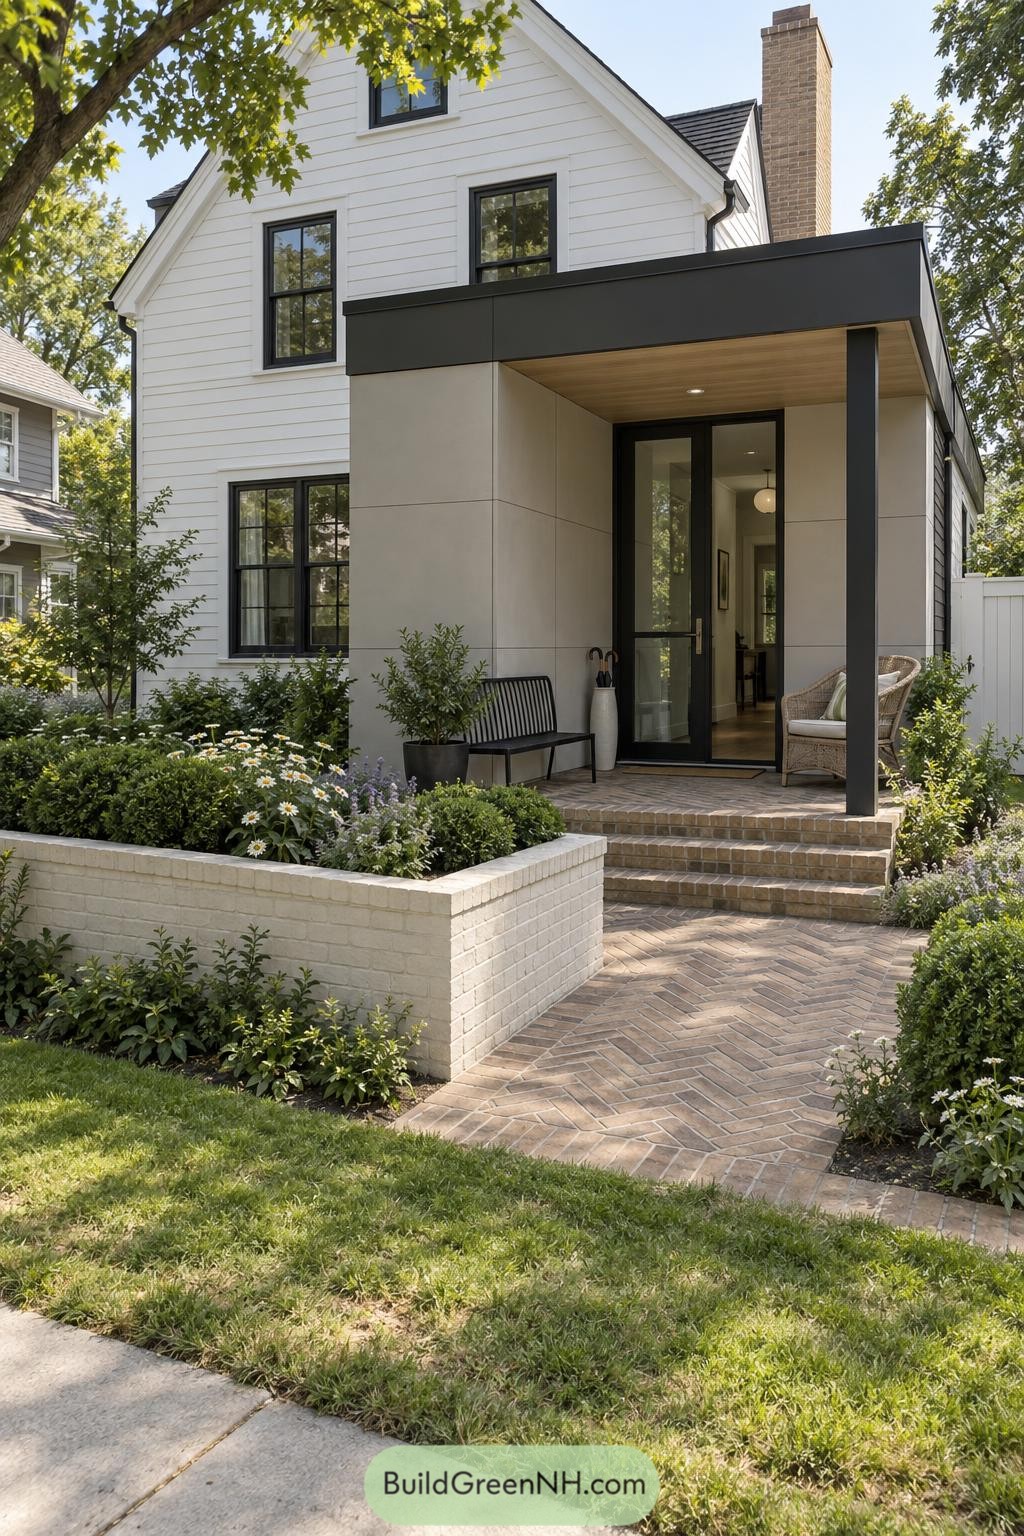
Charcoal trim and slim steel posts give this covered porch a crisp, tailored edge against the classic white clapboard house. Large black-framed glass doors make the entrance feel open while the warm timber soffit keeps it from getting too serious.
Pale panel cladding and brick steps connect the extension to the landscaped front garden, with built-in planting beds softening its clean lines. A bench and woven chair turn the covered threshold into a proper little pause spot, because arrivals deserve better than standing in the rain.
Poolside Cantilevered Living Extension
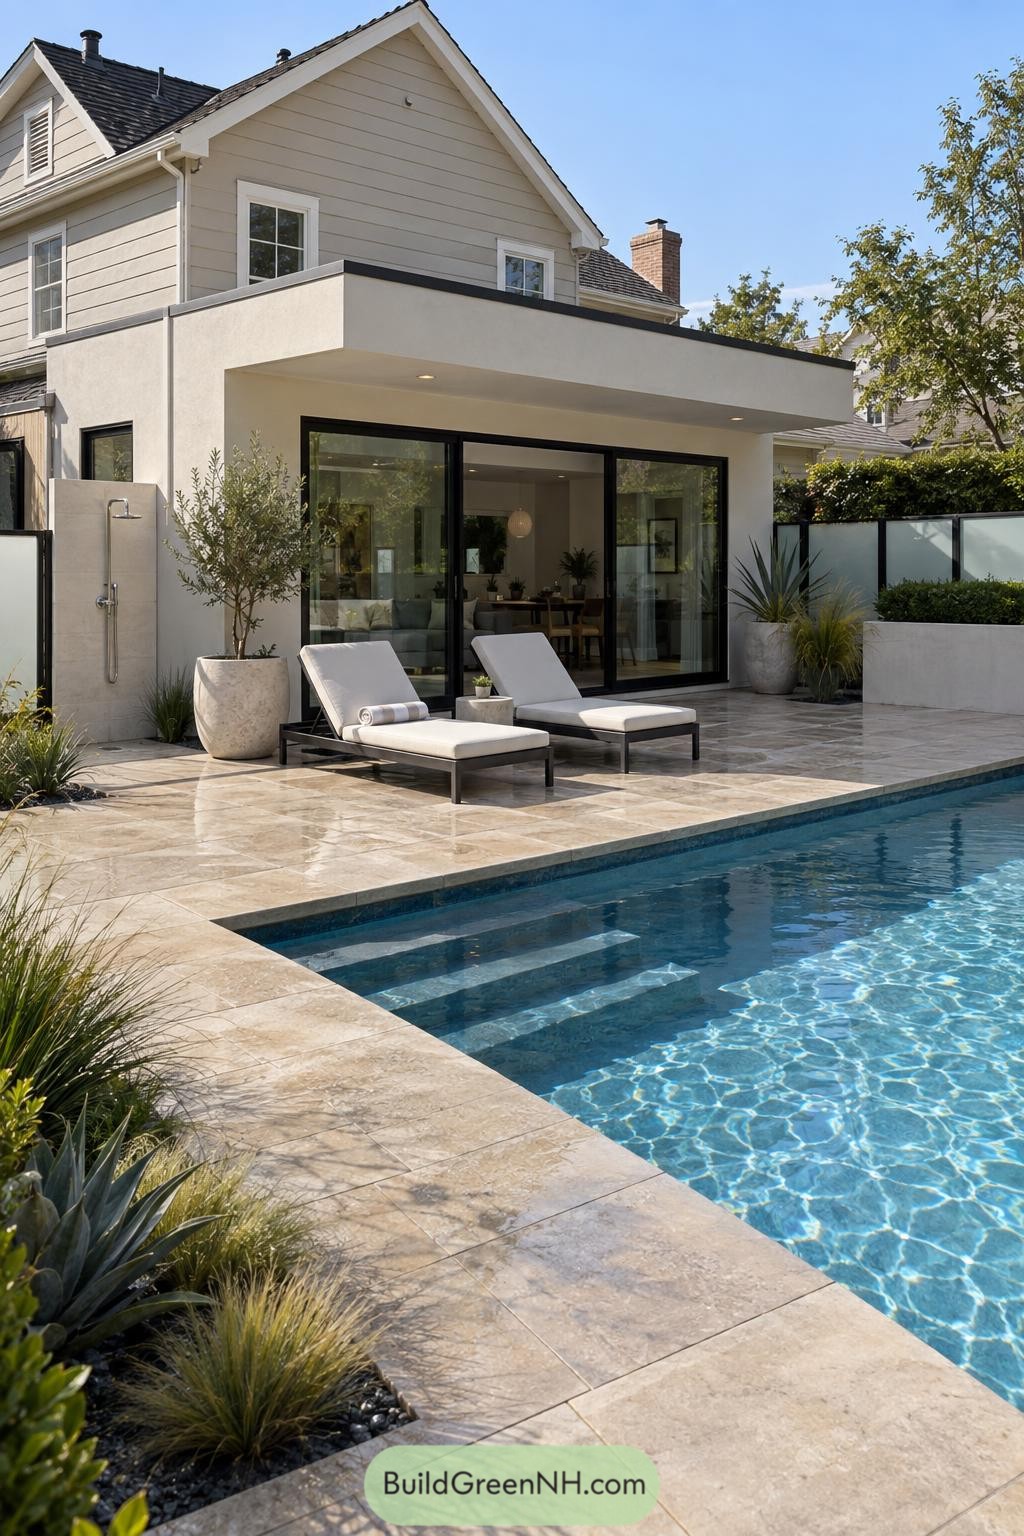
A crisp cantilevered roof gives this poolside addition a clean modern edge while sitting comfortably against the traditional gabled home. Broad black framed sliders erase the boundary to the lounge, so a swim can end on the sofa without much ceremony.
Pale stone paving continues from the interior out to the water, making the terrace feel like one generous outdoor room. Recessed ceiling lights, tall planters, and a discreet outdoor shower add practical polish, because wet feet deserve a little luxury too.
Brick Garden Veranda Extension
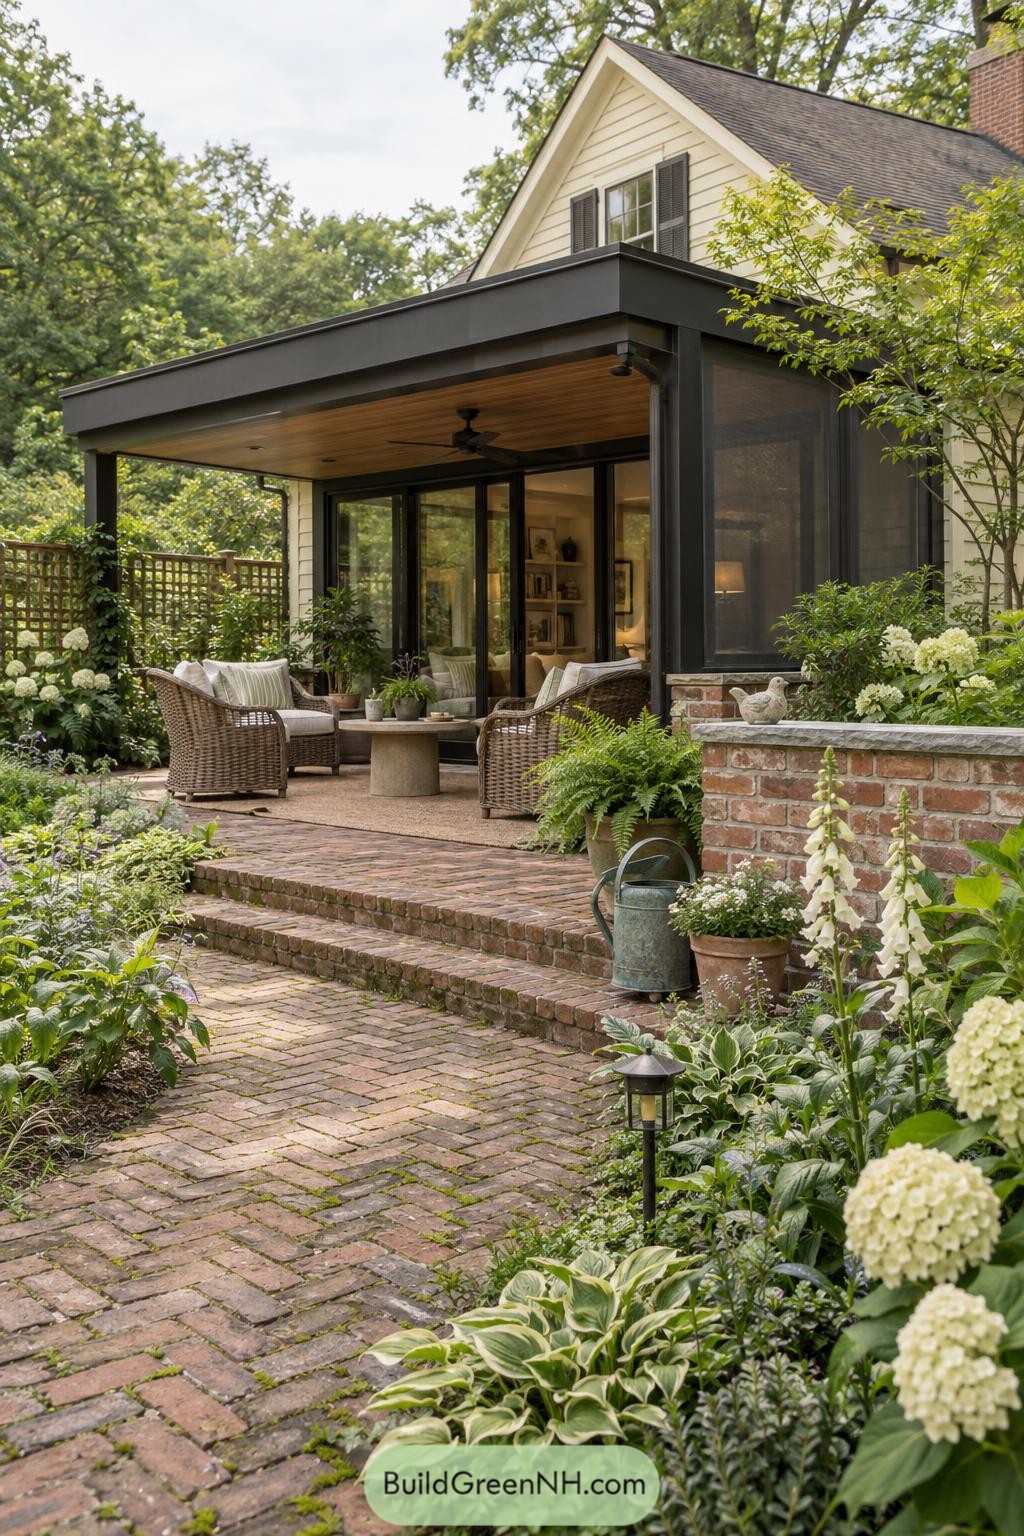
This flat roof extension gives the traditional gabled home a sheltered outdoor room that feels tucked into the garden. Its charcoal frame and slim columns add a crisp modern edge, while the timber soffit keeps things warm and inviting.
Screened side panels, folding glass doors, and a ceiling fan make the space comfortable through buggy evenings and humid afternoons. Brick steps and overflowing planting connect it to the existing patio, so the addition feels like it has always been part of the place, just a little more polished.
Meadow Sail Dining Terrace
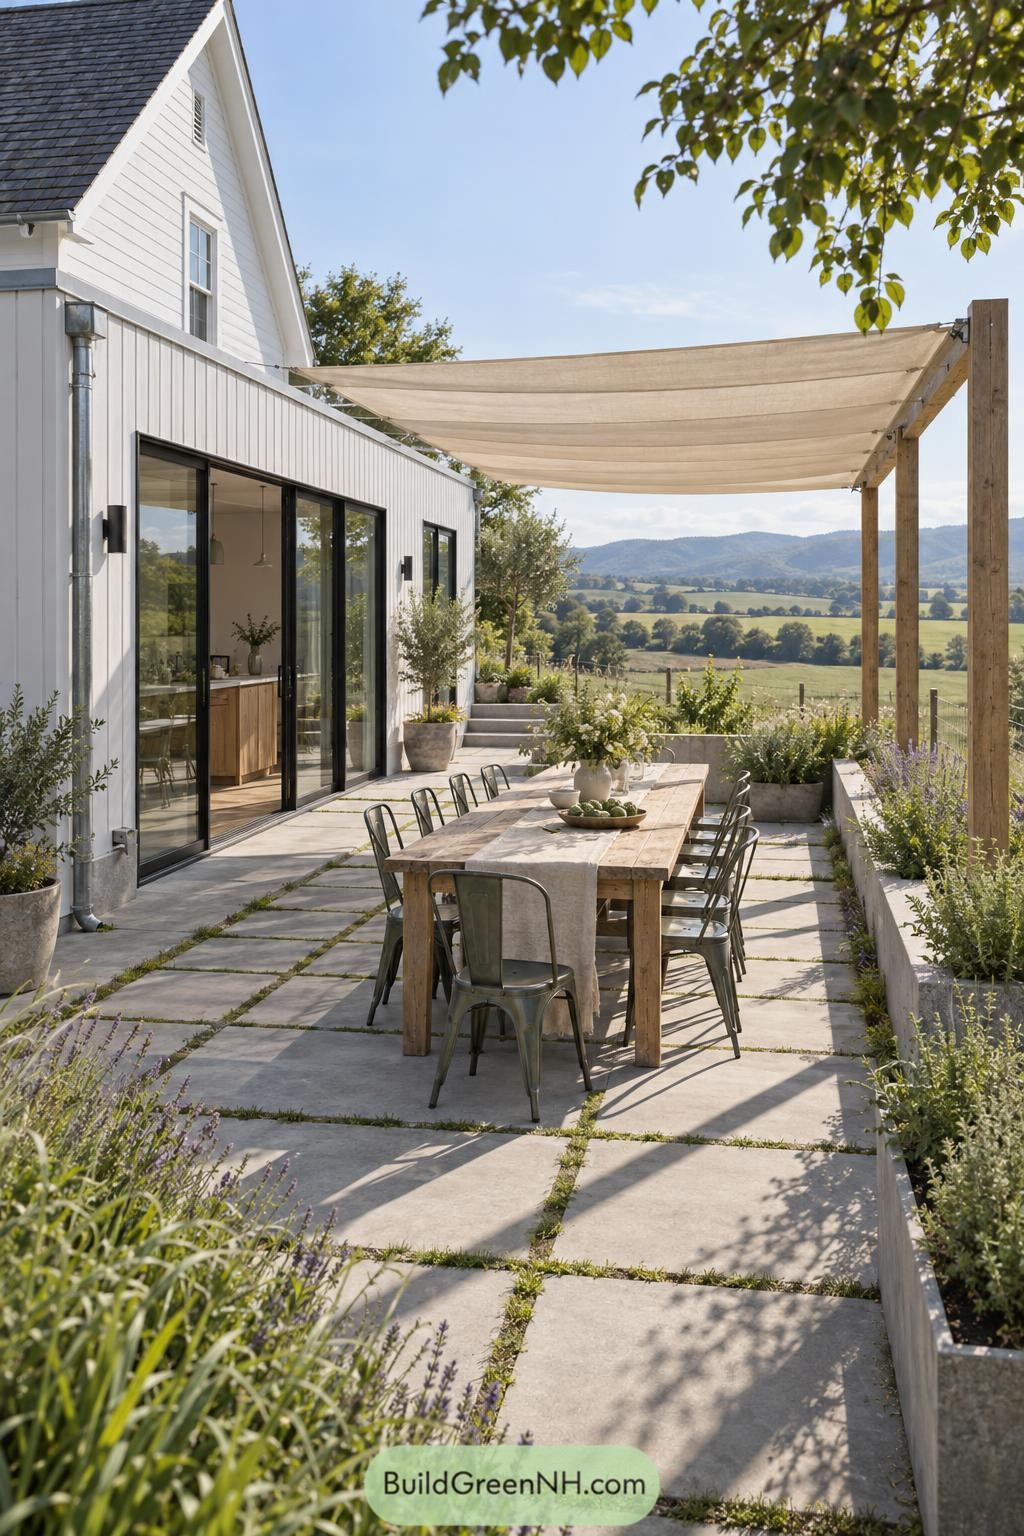
A simple timber frame carries a stretched canvas canopy above the long outdoor table, creating an easygoing place for family meals with wide valley views. It feels inspired by farmyard structures, just a little more polished and much better for lunch.
Large concrete pavers with planted joints keep the terrace soft around the edges, while raised beds bring herbs and flowers close to the seating. Black framed sliding doors connect it straight to the kitchen, so bringing out snacks is thankfully not an expedition.
Lakeside Slate Patio Wing
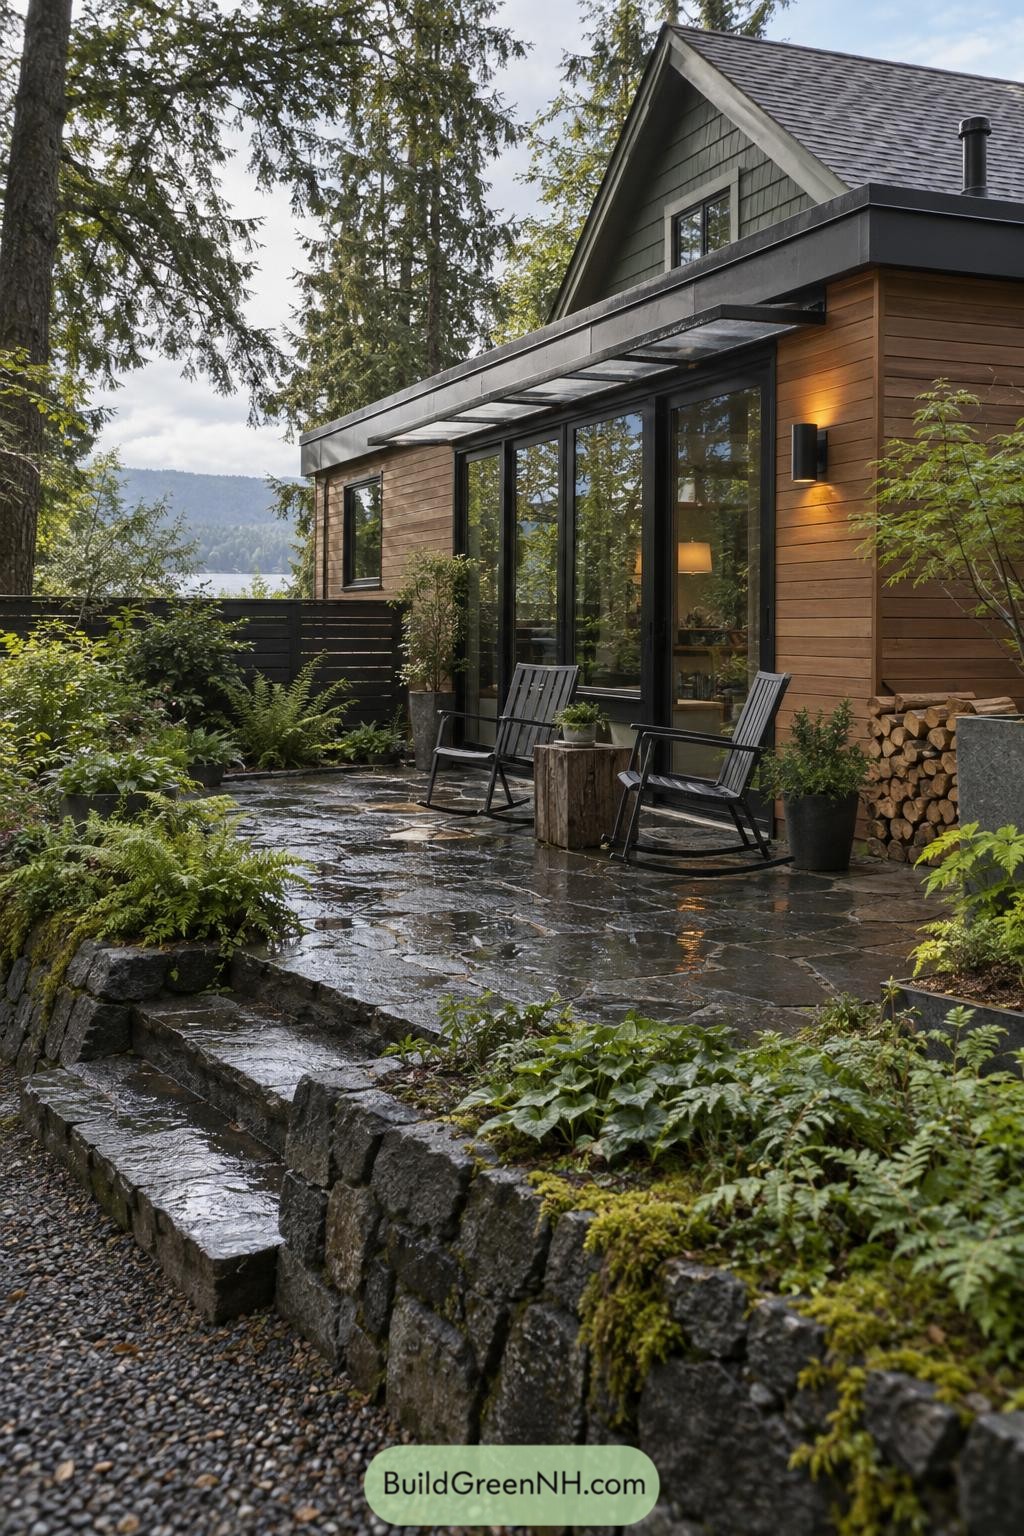
The low charcoal roofline stretches from the cottage to form a sheltered outdoor room, finished with broad glass doors and warm horizontal timber cladding. It was inspired by the quiet edges of a lakeside cabin, where the view deserves a front row seat.
Dark stone paving steps down through planted terraces, making the extension feel tucked into the slope rather than dropped on top of it. Rocking chairs, stacked firewood, and a simple glass canopy make rainy afternoons feel surprisingly well planned.
Mountain Firepit Glass Room Extension
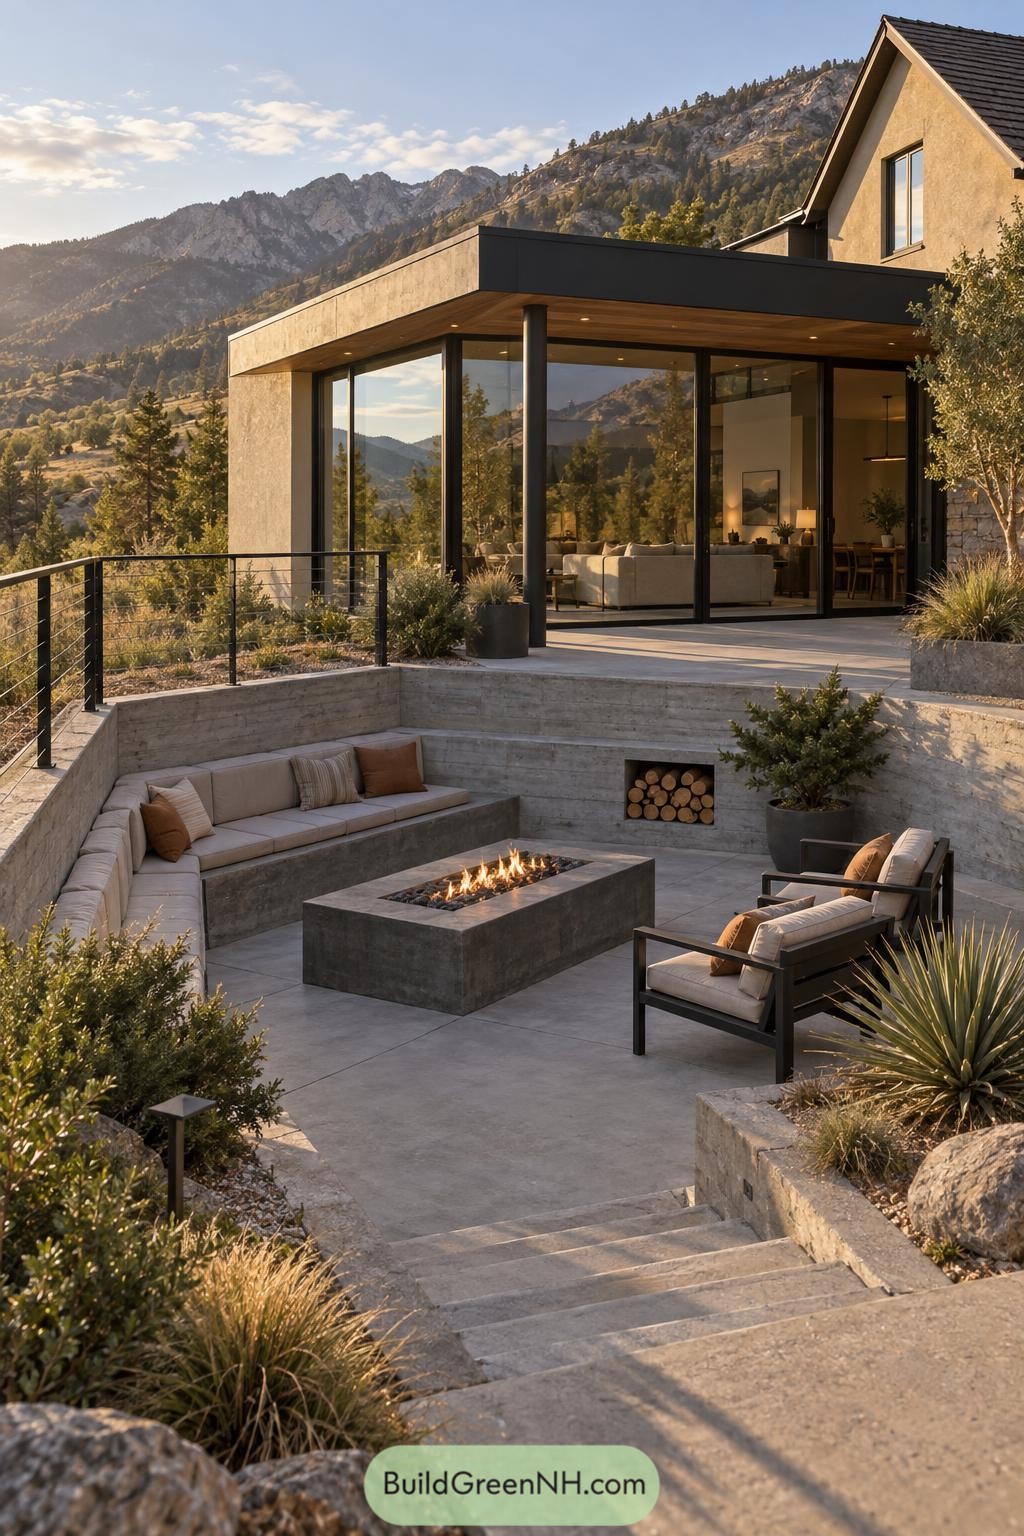
The flat roof extension pairs broad glass walls with dark metal framing, opening the living area to rugged mountain views. Its deep overhang keeps the interior comfortably sheltered while giving the original gabled home a crisp modern companion.
Below, a sunken concrete lounge wraps around a long rectangular fire feature, creating a cozy outdoor room with nowhere formal to sit, thankfully. Stepped planters, built in wood storage, and restrained native planting soften the stone terraces and tuck the gathering space neatly into the hillside.
Pergola Framed Kitchen Garden Addition
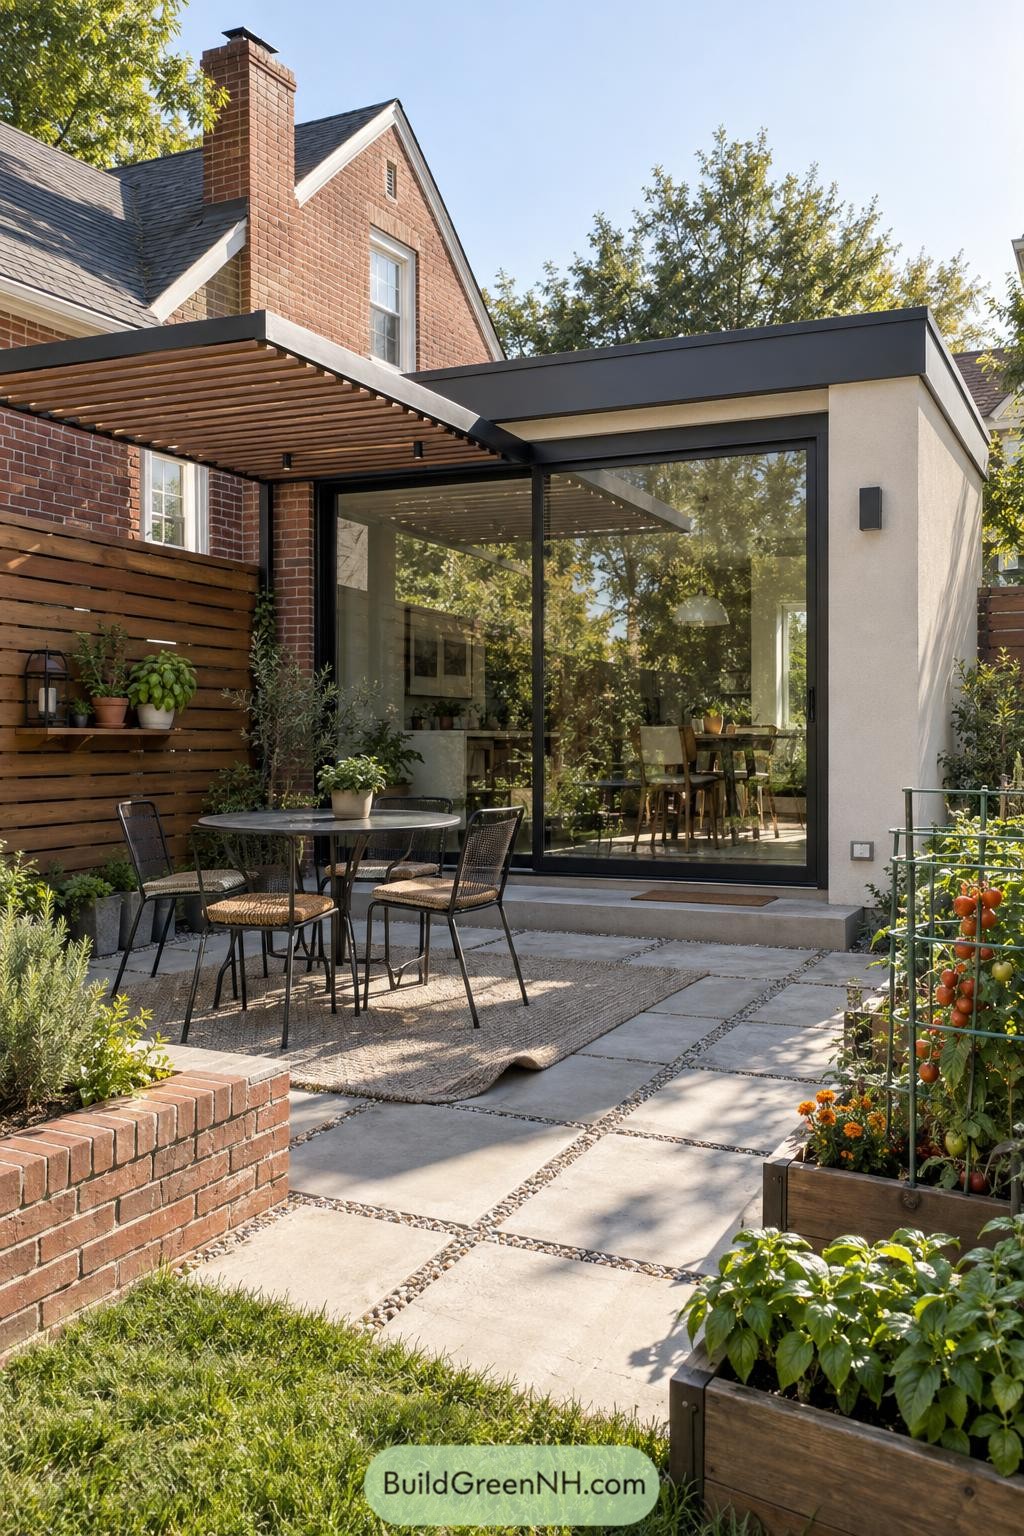
This compact addition pairs a crisp stucco volume with slim black framing, creating a neat counterpoint to the original red brick home. Full-height sliding glass doors open the dining area onto the patio, so dinner can drift outdoors without anyone making a fuss.
A timber slatted pergola stretches from the house over the seating nook, giving the courtyard a warmer, more settled feel. Pale paving, raised herb beds, and a small tomato trellis turn the space into a practical little garden room, with snacks practically growing nearby.
Farmhouse Sideyard Studio Extension
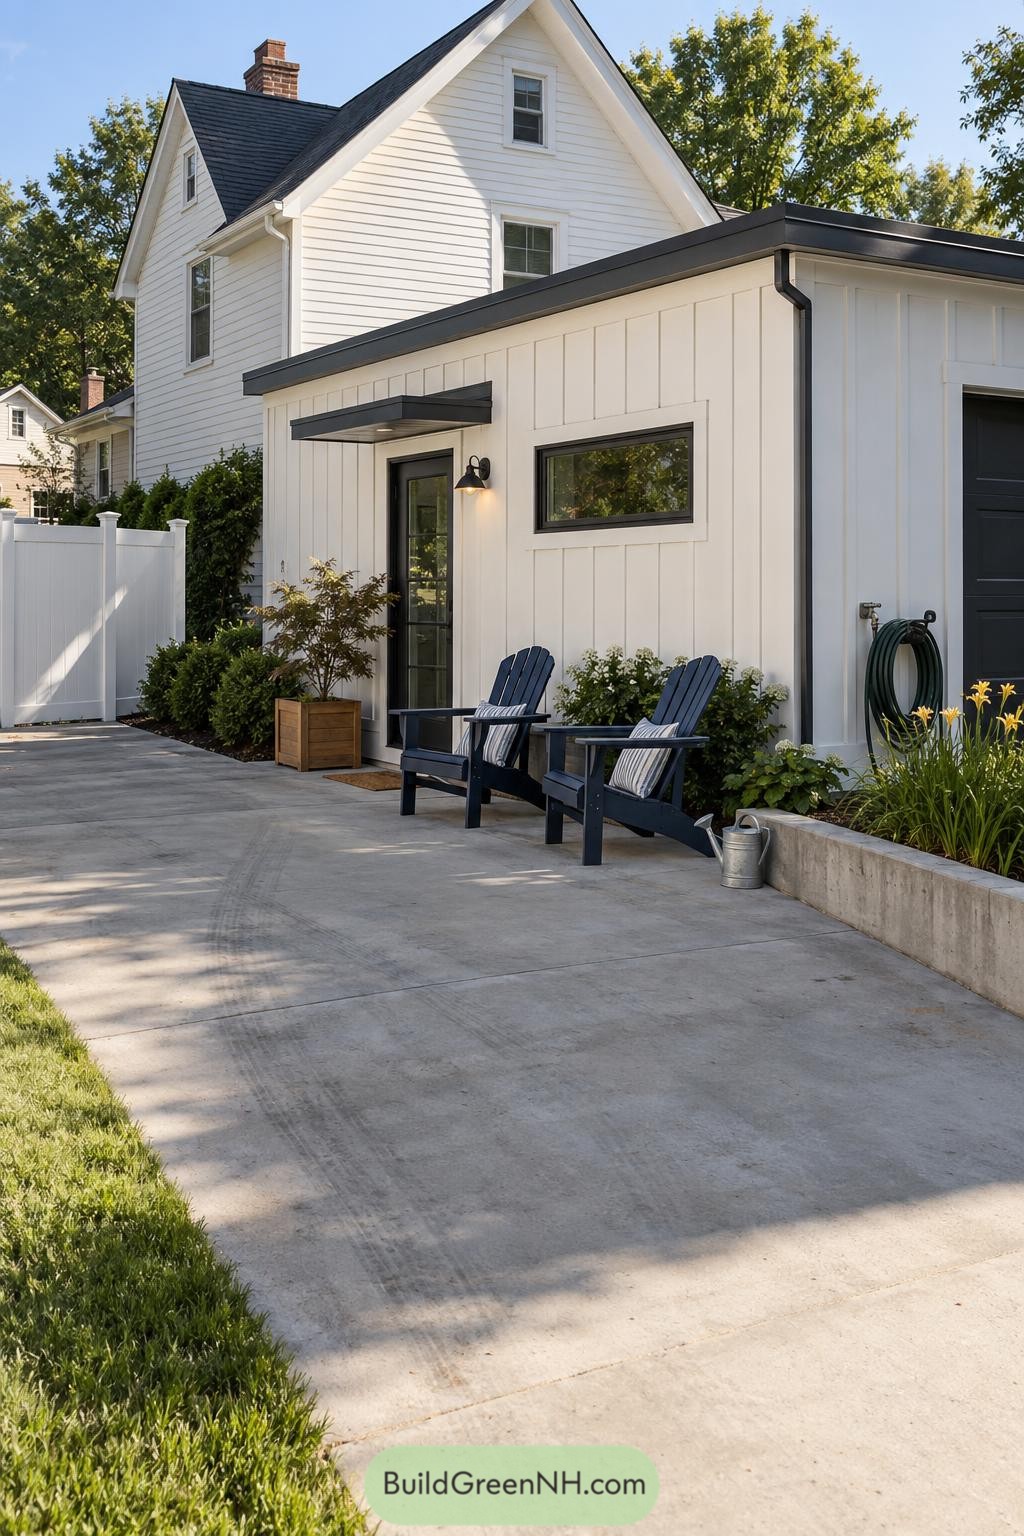
This crisp side addition pairs vertical white cladding with charcoal roof edging, giving the classic gabled home a neat modern companion. A slim black awning and matching door frames make the entry feel considered, not fussy.
The broad concrete patio turns the side yard into an easy outdoor room with space for two relaxed chairs and a few planters. Low planting beds soften the clean lines, because even a tidy extension deserves a little garden mischief.
Cedar Spa Deck Flat Roof Retreat
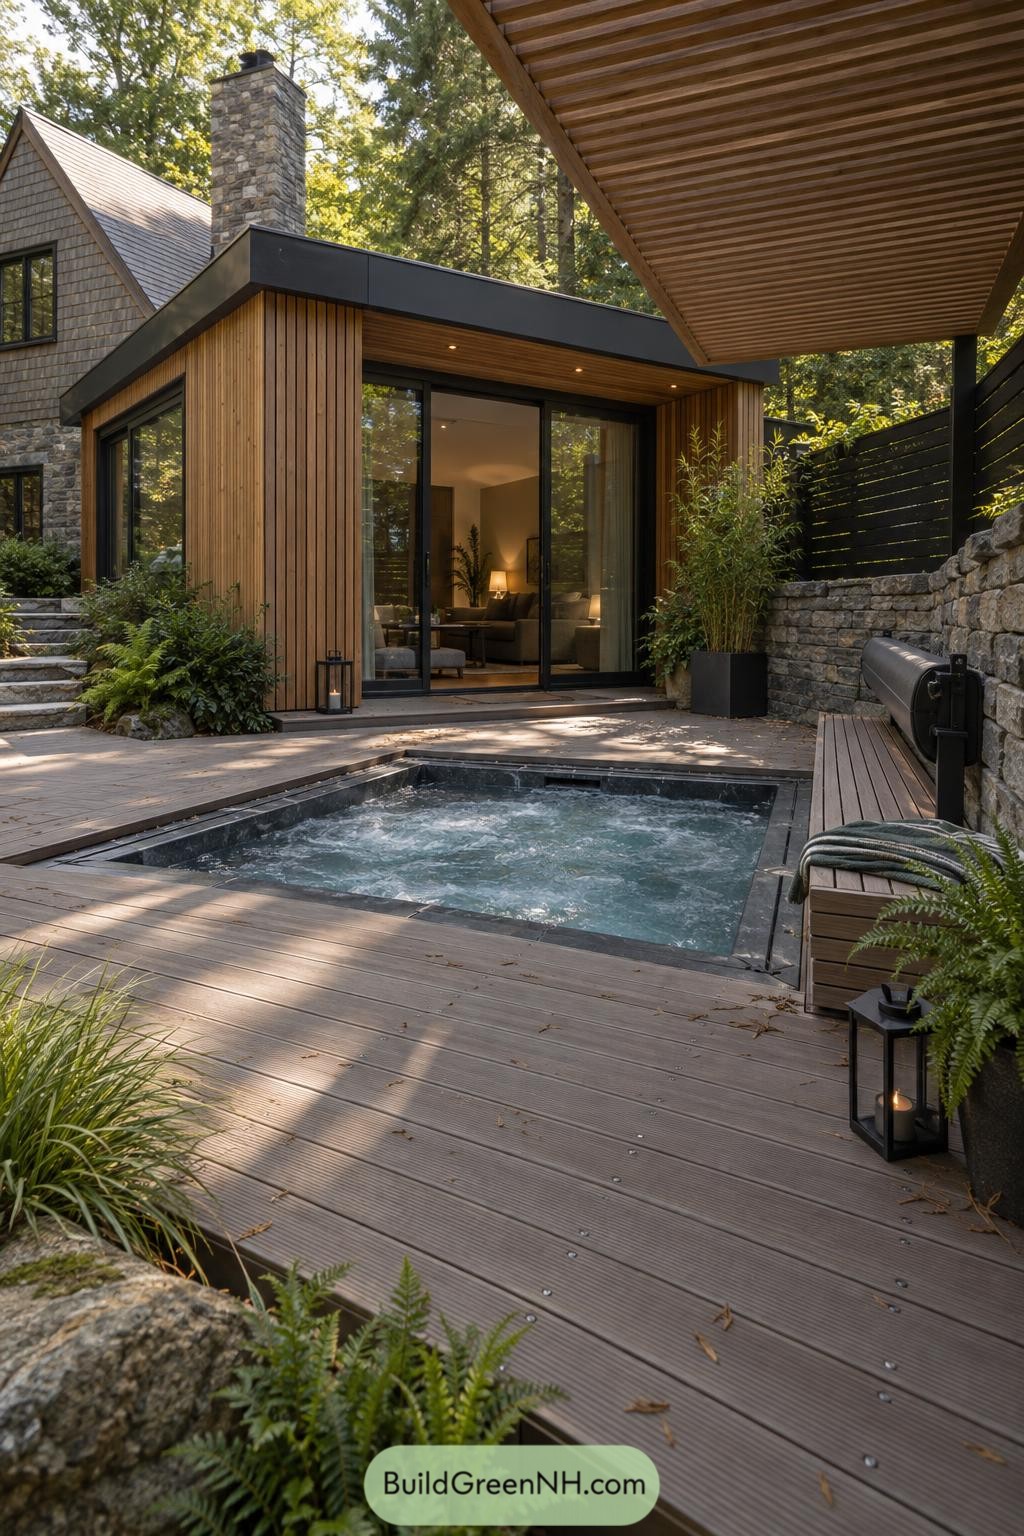
Vertical cedar cladding and slim black roof edging give this compact extension a clean, tucked-in presence beside the older stone house. Wide glass doors open directly onto the timber deck, so the lounge and spa corner feel like one relaxed little getaway.
A broad slatted canopy shades the hot tub seating area while keeping the garden close by, because trees make better neighbours than fences sometimes. Stone retaining walls, built-in benches, and soft planting give the deck a sheltered feel without making it too precious for wet feet.
Potager Patio Room Extension
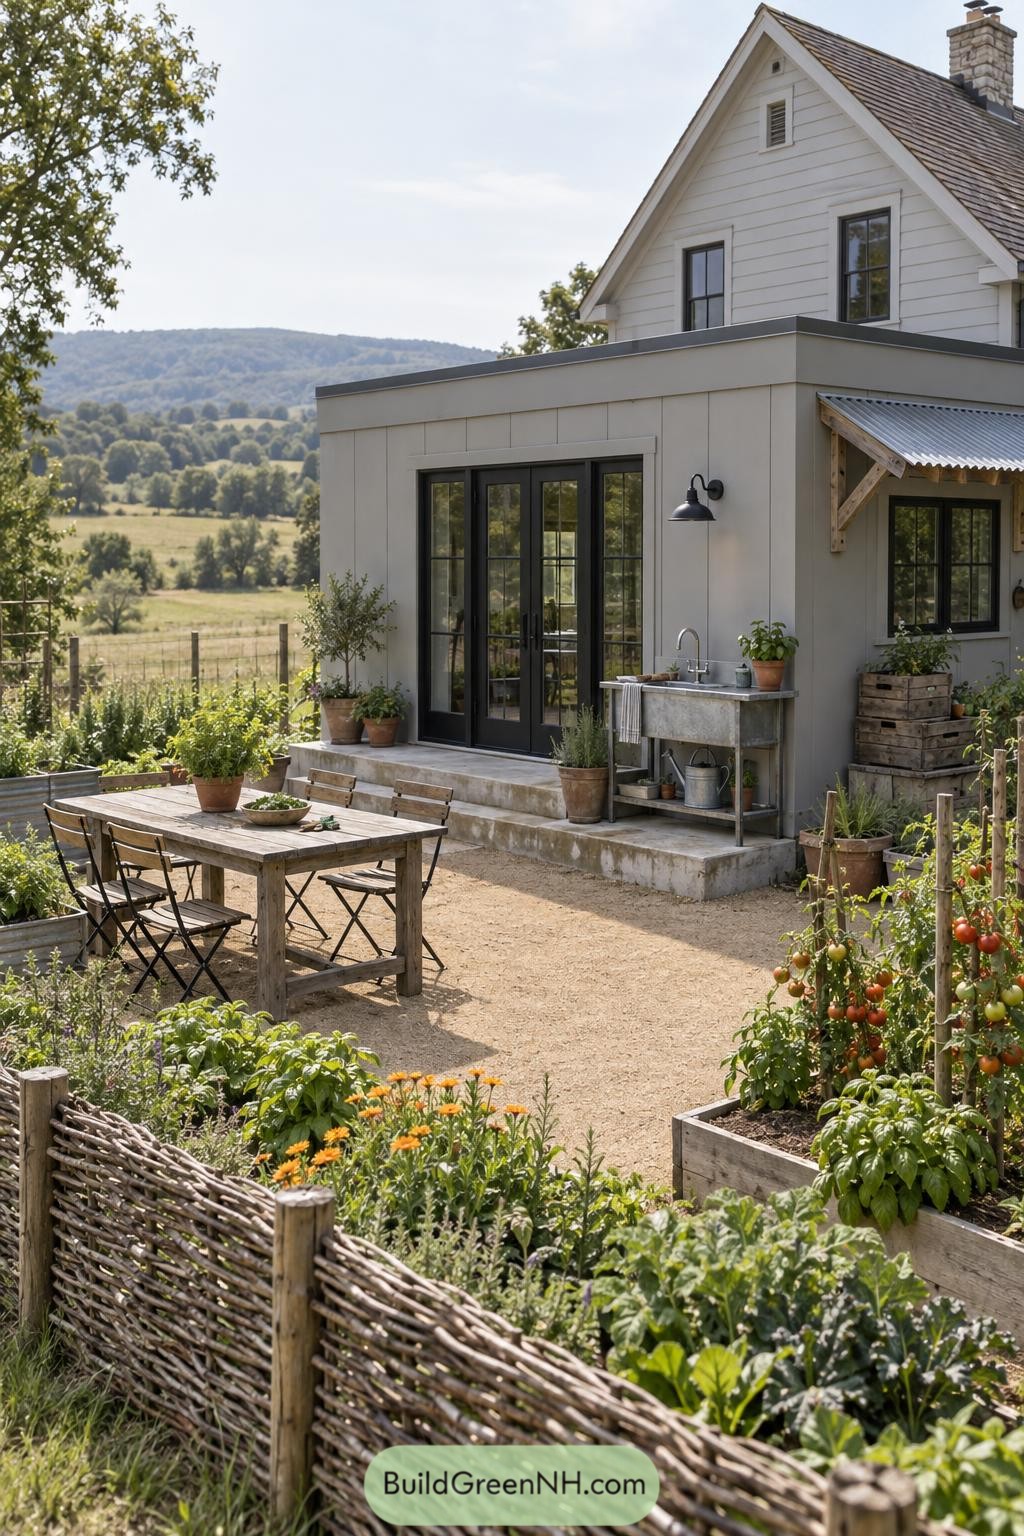
The low flat roof addition gives this farmhouse a calm, practical garden-facing room. Black steel doors open straight onto the patio, which is handy when lunch turns into tomato picking.
Vertical cladding and pale render keep the new volume simple beside the older gabled house. A stone step, outdoor sink, and planting beds make the extension feel tied to the potager rather than parked beside it.
Shuttered Cottage Glazed Garden Room
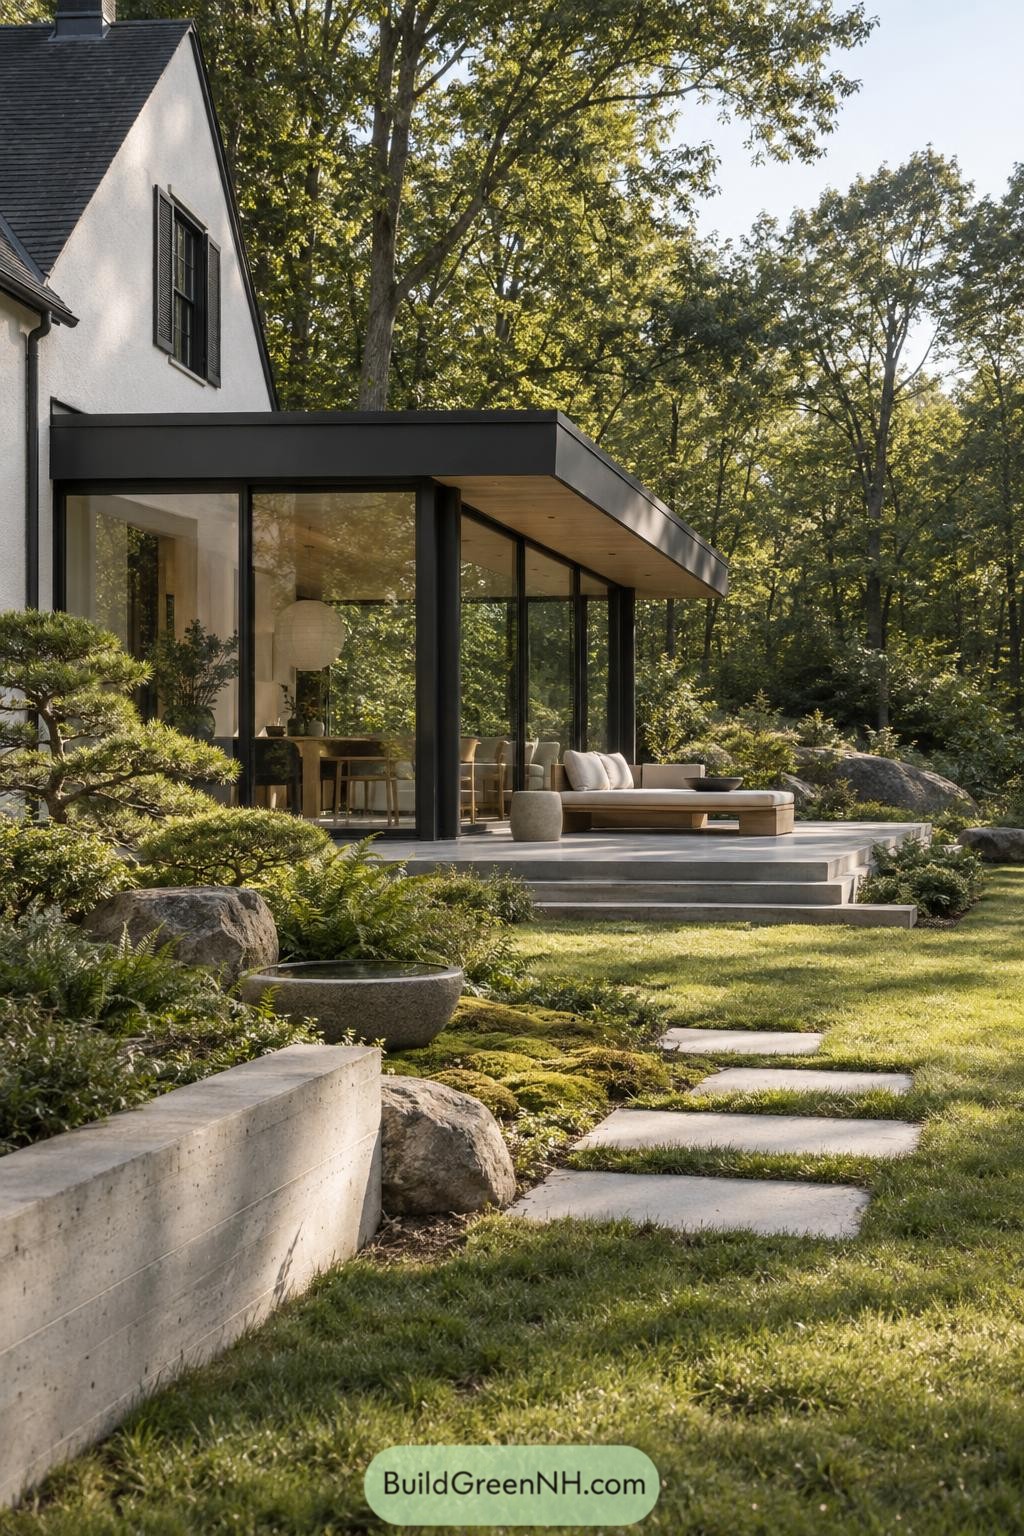
This glazed garden room slips neatly against the older shuttered cottage, giving it a crisp modern edge without stealing the show. Its slim black frame and broad flat roof keep the connection clean and unfussy.
Full height windows open the dining and lounge spaces toward the stone terrace and leafy grounds. Stepped paving, mossy planting, and chunky boulders make the transition feel relaxed, like the garden quietly invited itself inside.
Summit View Timber Terrace
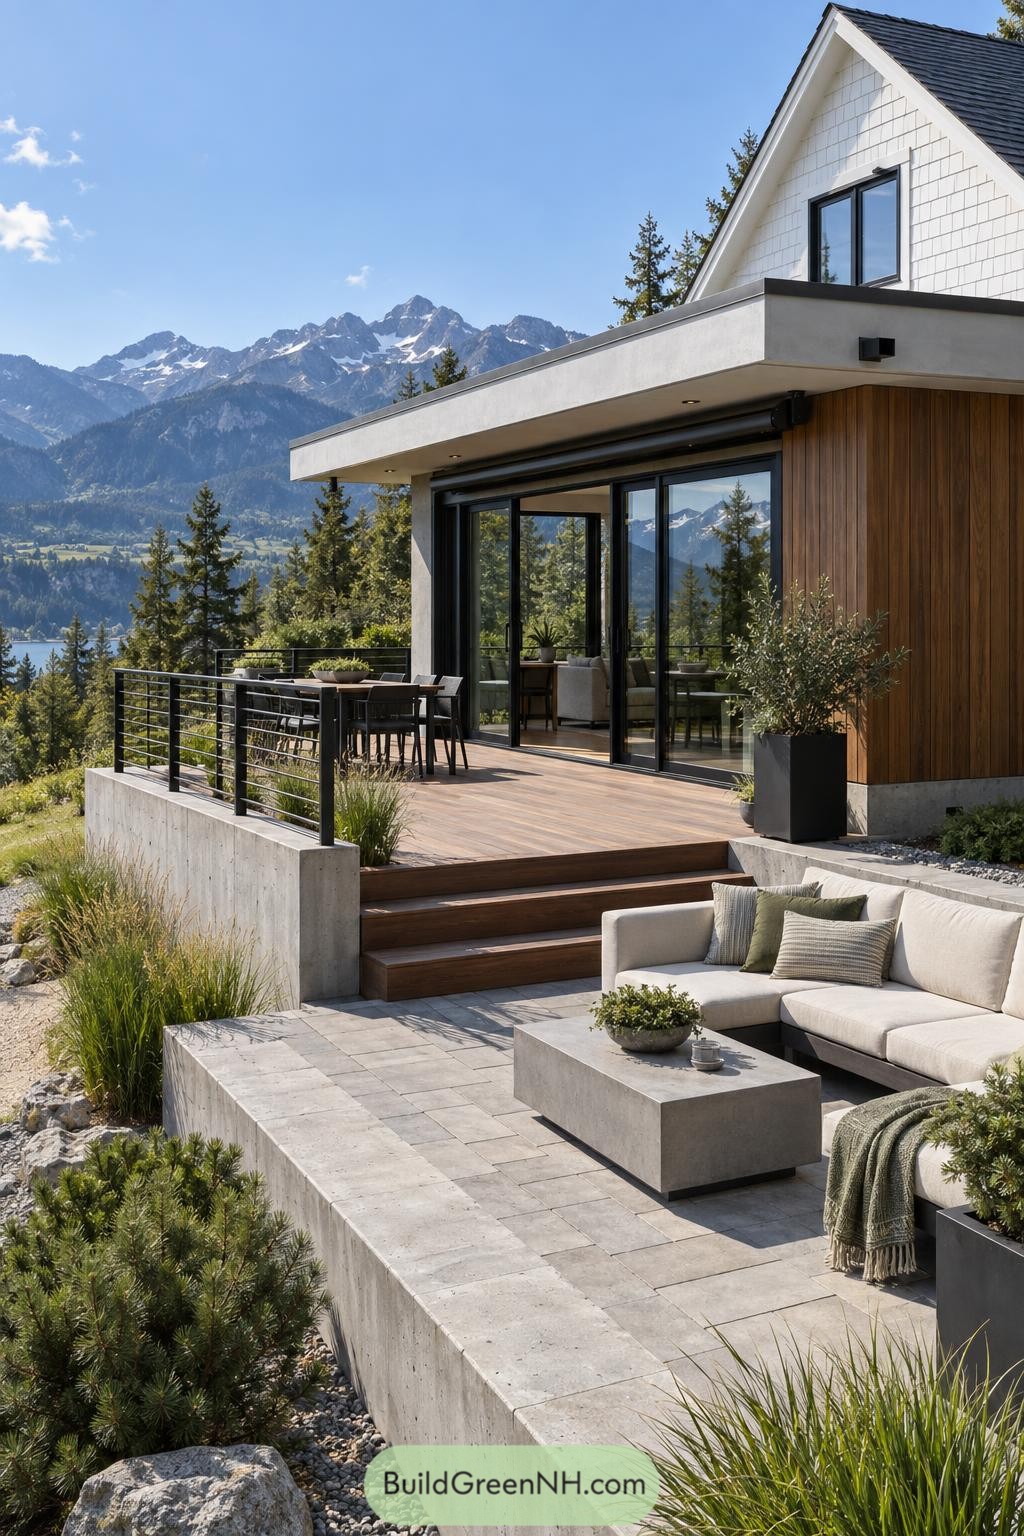
A crisp concrete roofline stretches from the gabled home, sheltering a warm timber-clad extension with wide glass doors. It was shaped to frame the mountain panorama while keeping the indoor dining area connected to the deck.
Stepped terraces carve out separate places for meals and lounging without crowding the slope. Concrete planters, black railings, and soft outdoor seating keep it polished but relaxed, because the mountains already brought enough flair.
Woven Canopy Courtyard Annex
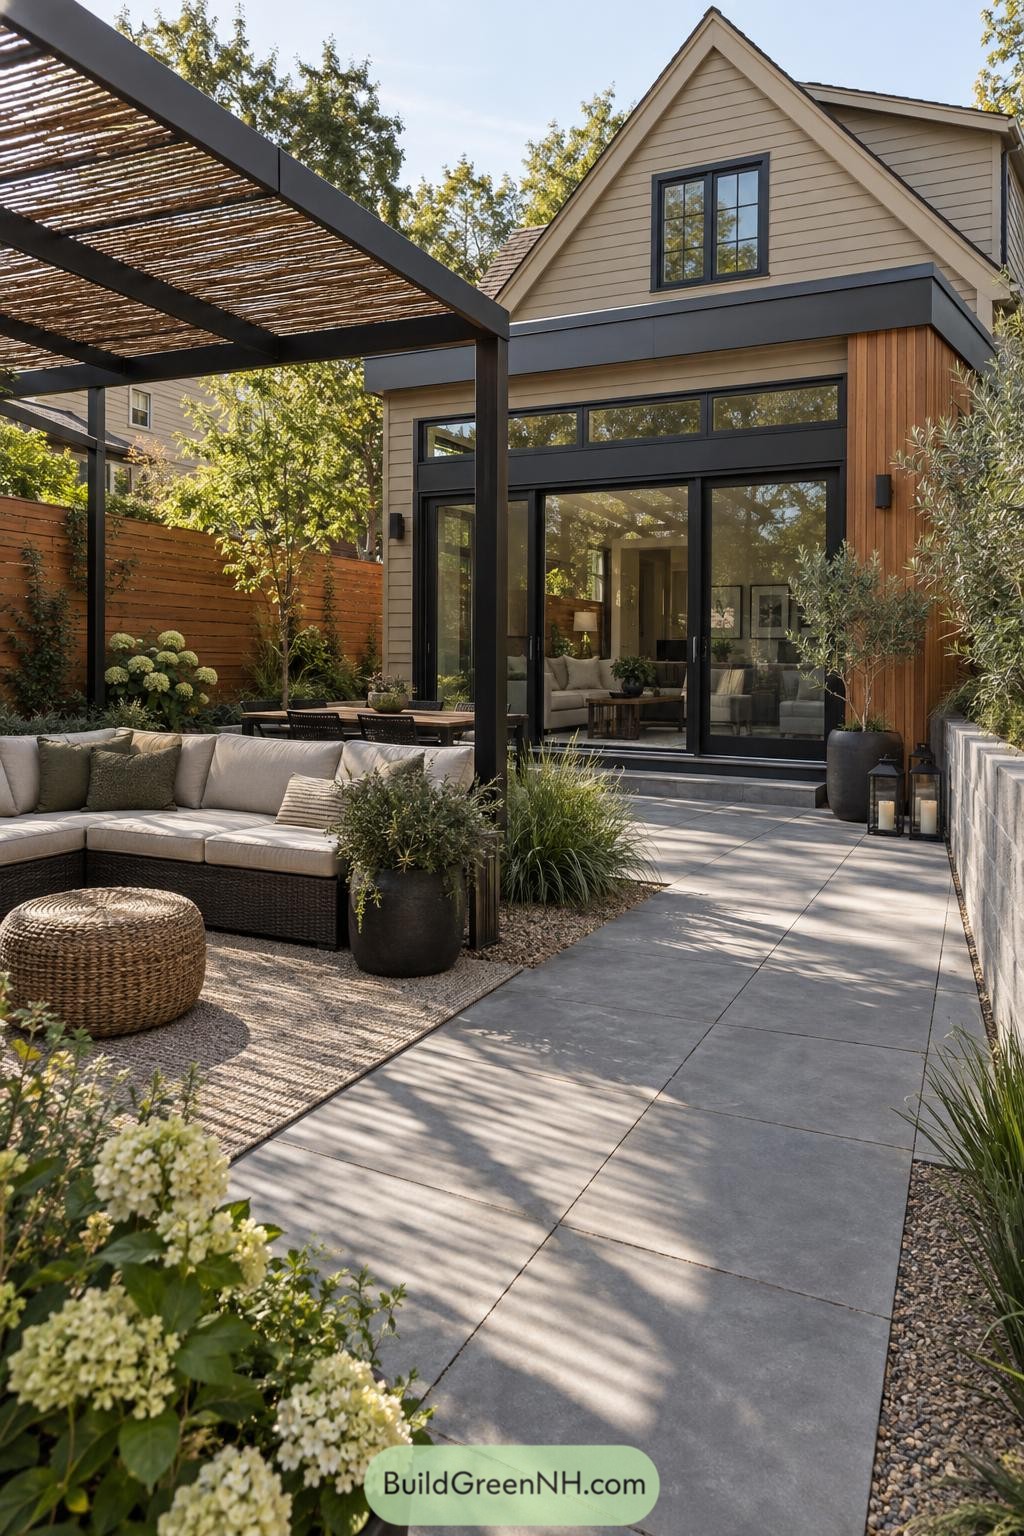
This rear addition pairs crisp black framing with warm vertical timber cladding, giving the traditional gabled house a fresh garden-facing edge. Broad sliding glass doors make the indoor lounge feel connected to the courtyard, which is rather nice when snacks need a quick escape outside.
A slim flat roof forms a clean canopy over the extension, while the woven pergola adds filtered shade to the seating area. Large paving slabs, layered planting, and low boundary fencing shape a private outdoor room that feels calm without being fussy.
Limestone Garden Kitchen Extension
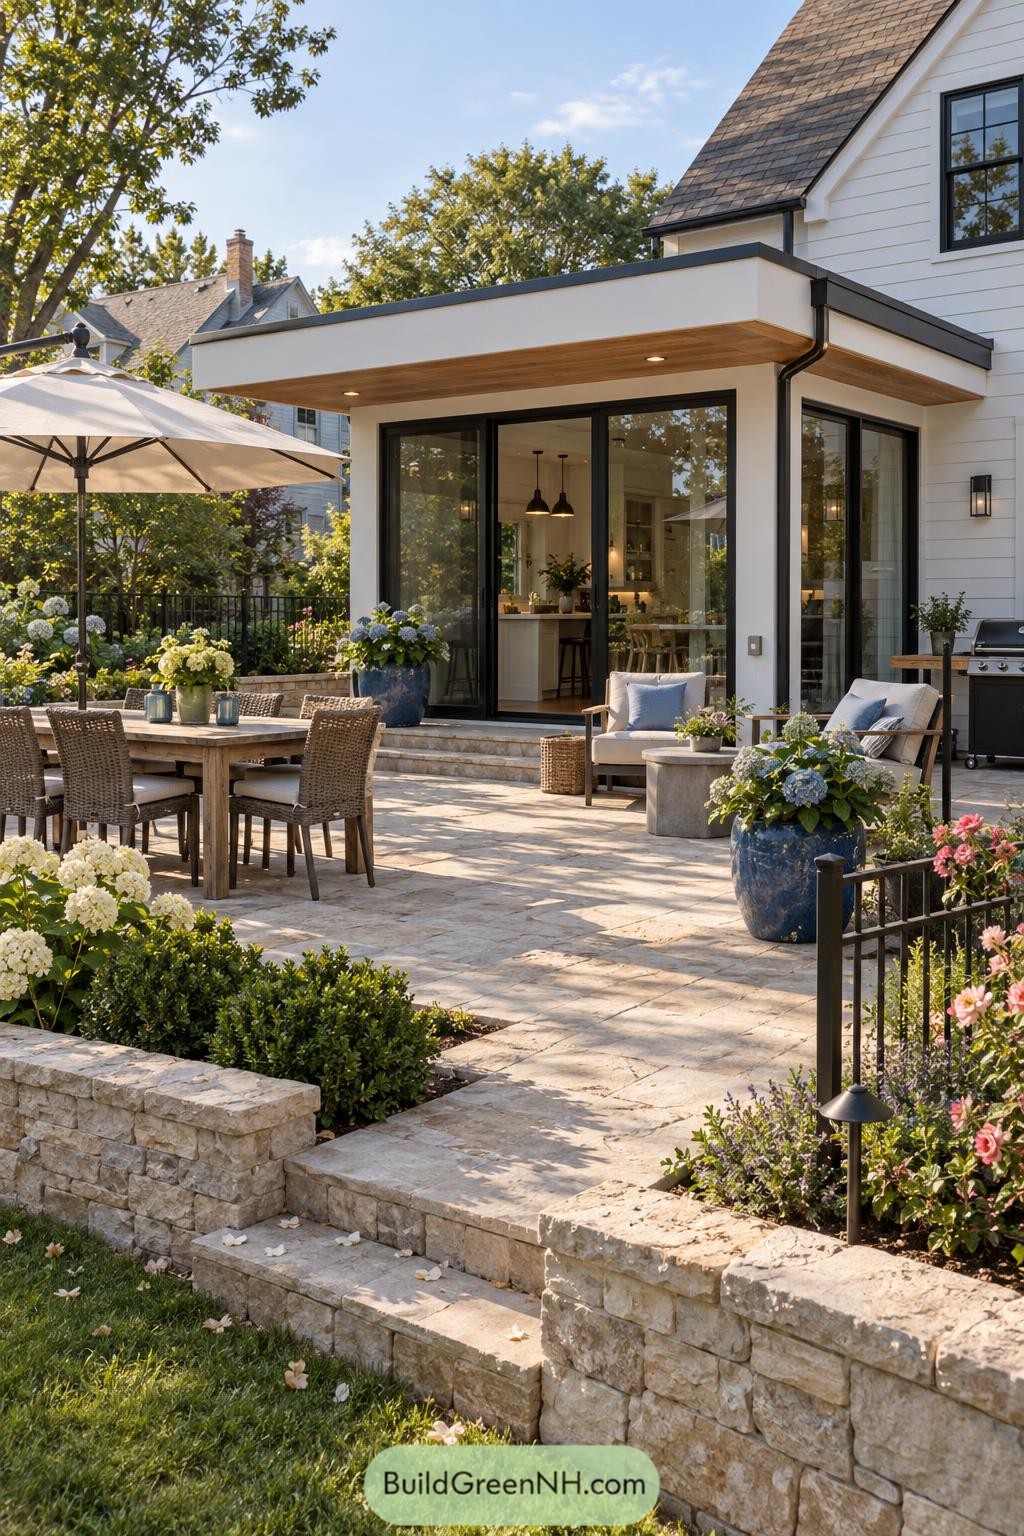
This crisp white addition pairs a broad flat roof with black framed sliding doors, creating an easy link between the kitchen and the terrace. A warm timber soffit softens the clean lines overhead, while recessed fittings make late dinners feel nicely unhurried.
Limestone paving, low retaining walls, and overflowing planters turn the patio into a proper outdoor room. There is space for a long dining table, relaxed lounge seating, and even the grill, because good plans rarely end before dessert.
Pin this for later:
Want More?
20 Statement Flat Roof House Designs That Prove Flat Is Still In 20 Rooftop Terrace Designs That Rival Any Backyard
 19 Amazing Houses with Roof Terraces That Bring the Sky Home
 20 Stunning Laser Cut Facades That Turn Sunlight Into Art
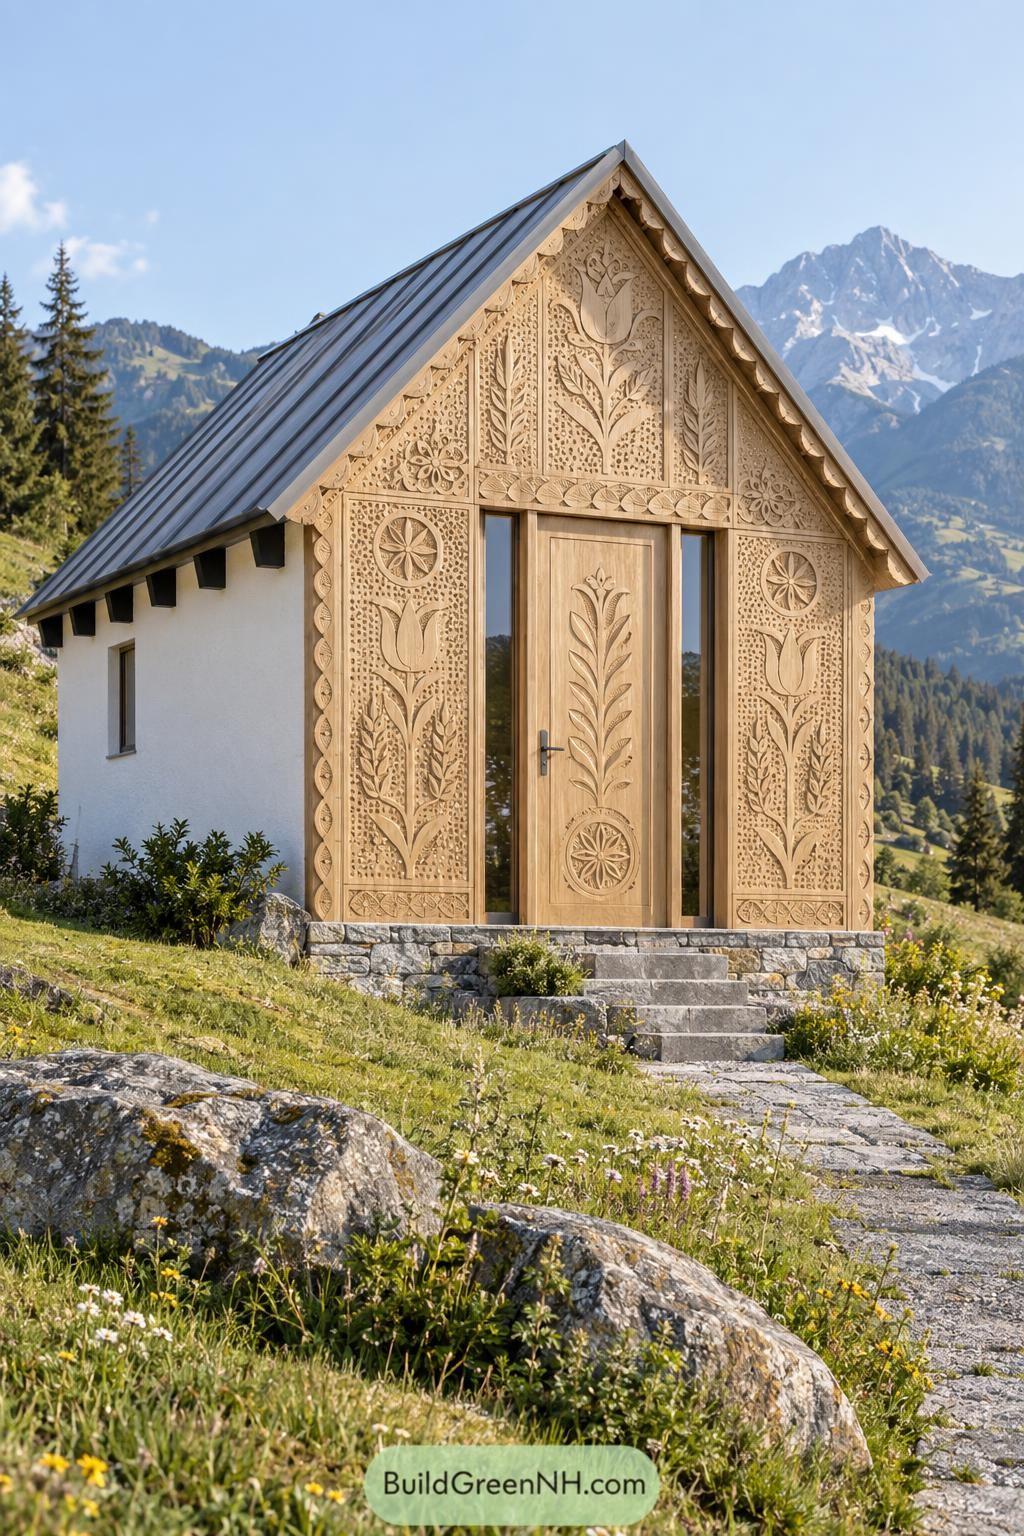 20 Stunning Small Modern Houses With Carved Wood Facades
Table of Contents