Last updated on · ⓘ How we make our designs
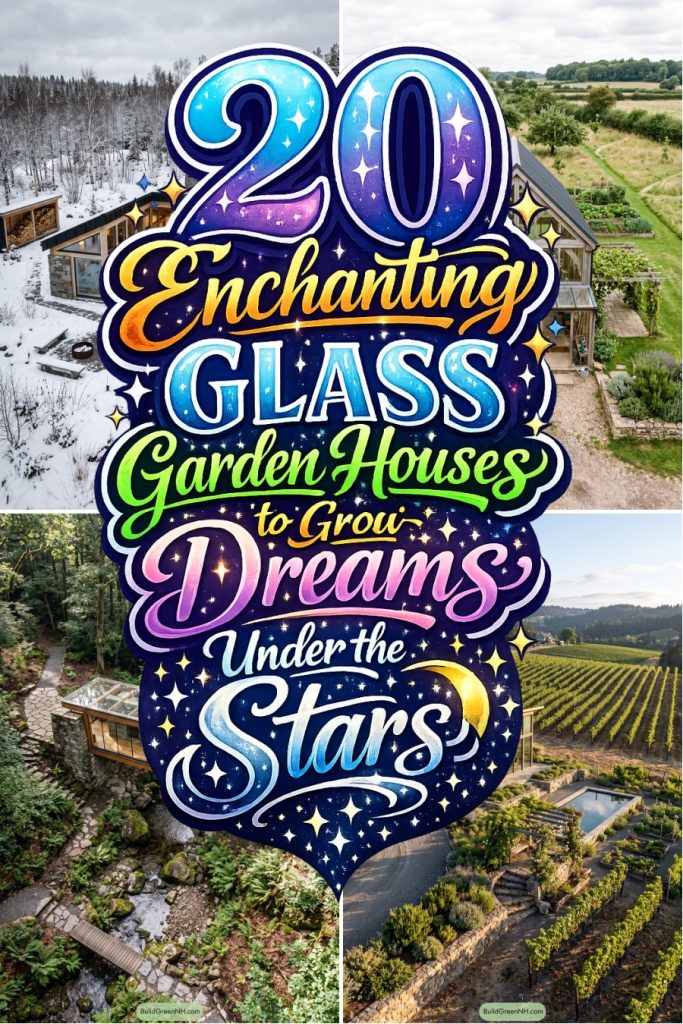
See how glass garden houses let dunes, reeds, snow, and city greenery take center stage, while fireplaces, tea corners, and even poolside views stay under glass.
We shaped these glass garden houses around the places they belong, from dunes and pine shores to city plots and desert courtyards. Nature gets the best seat, as it should.
Notice how timber, stone, steel, and wide glazing shift with each setting. Roofs shed snow or rain, pergolas make shade, and decks, paths, and boardwalks keep gardens close without squashing them.
Some designs hold a fireplace, others a tea corner, pool, or a rather lovely view of reeds. Have a look at how each one makes being outside feel possible, even when you’re technically indoors.
Woodland Glass Pavilion
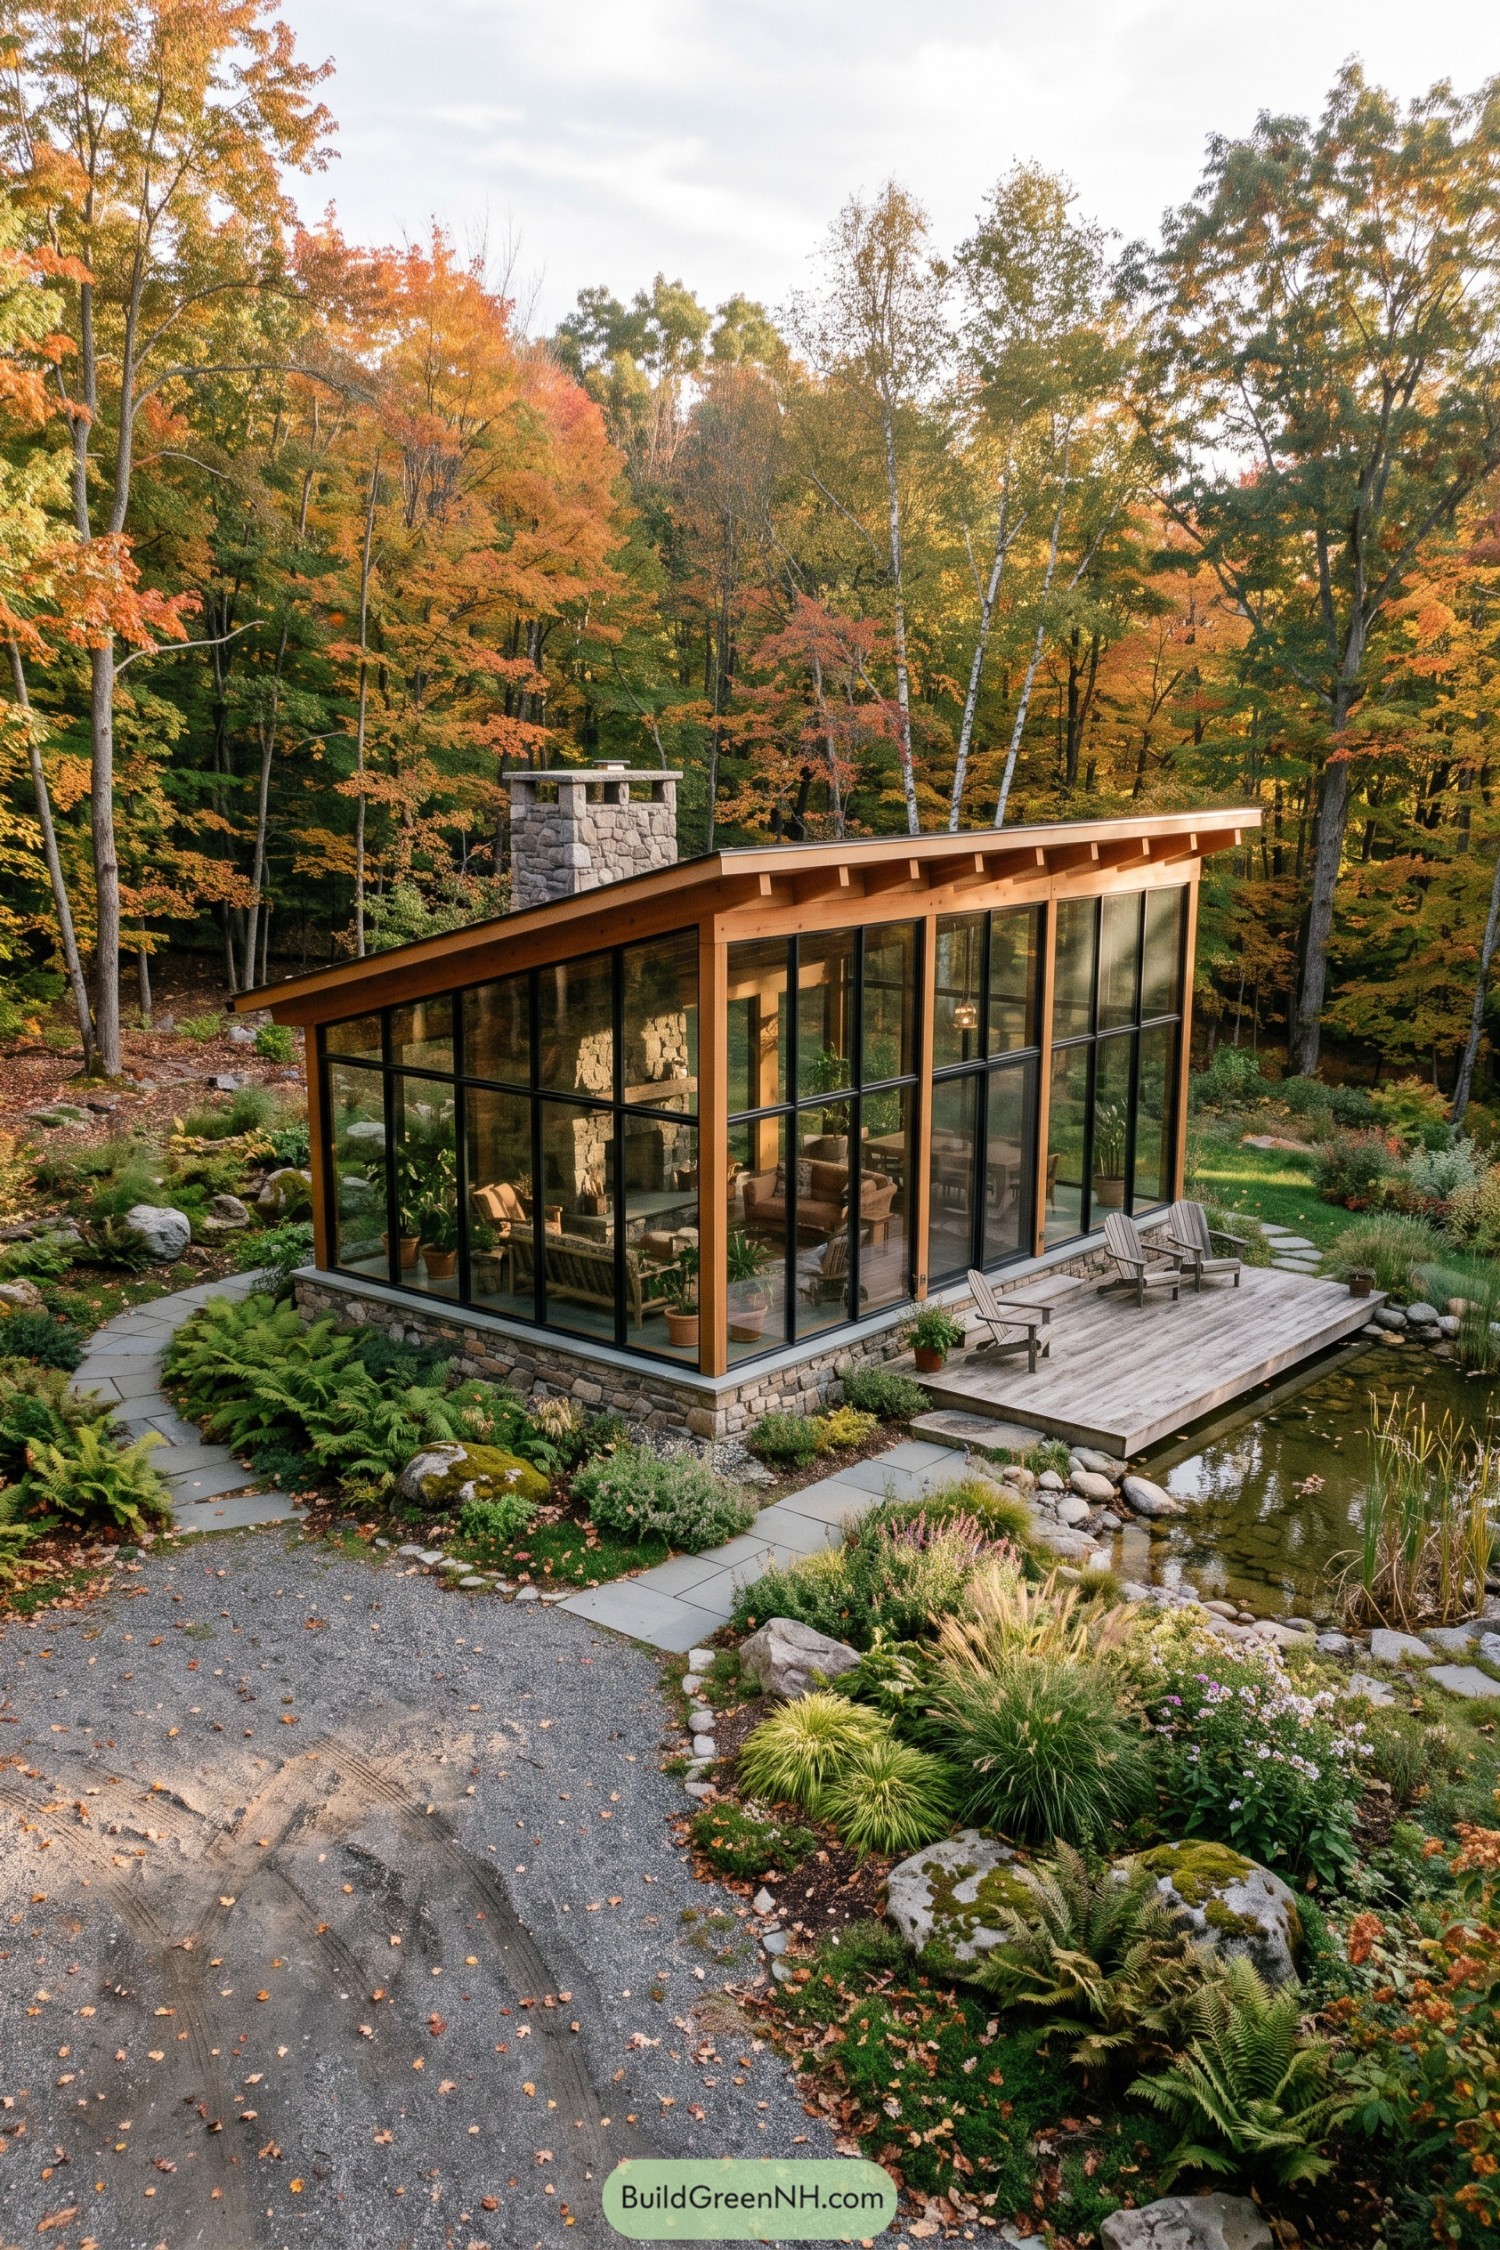
Inspired by a woodland cabin, this garden house pairs wide glass walls with a warm timber frame and a gently sloping roof. The stone chimney anchors the airy structure, giving it a cozy center without making the space feel boxed in.
Slim black mullions define the glazing while opening every corner to the pond, plantings, and forest beyond. A simple deck extends the room outdoors for relaxed seating, because a good view deserves somewhere to sit.
Dune Glass Retreat
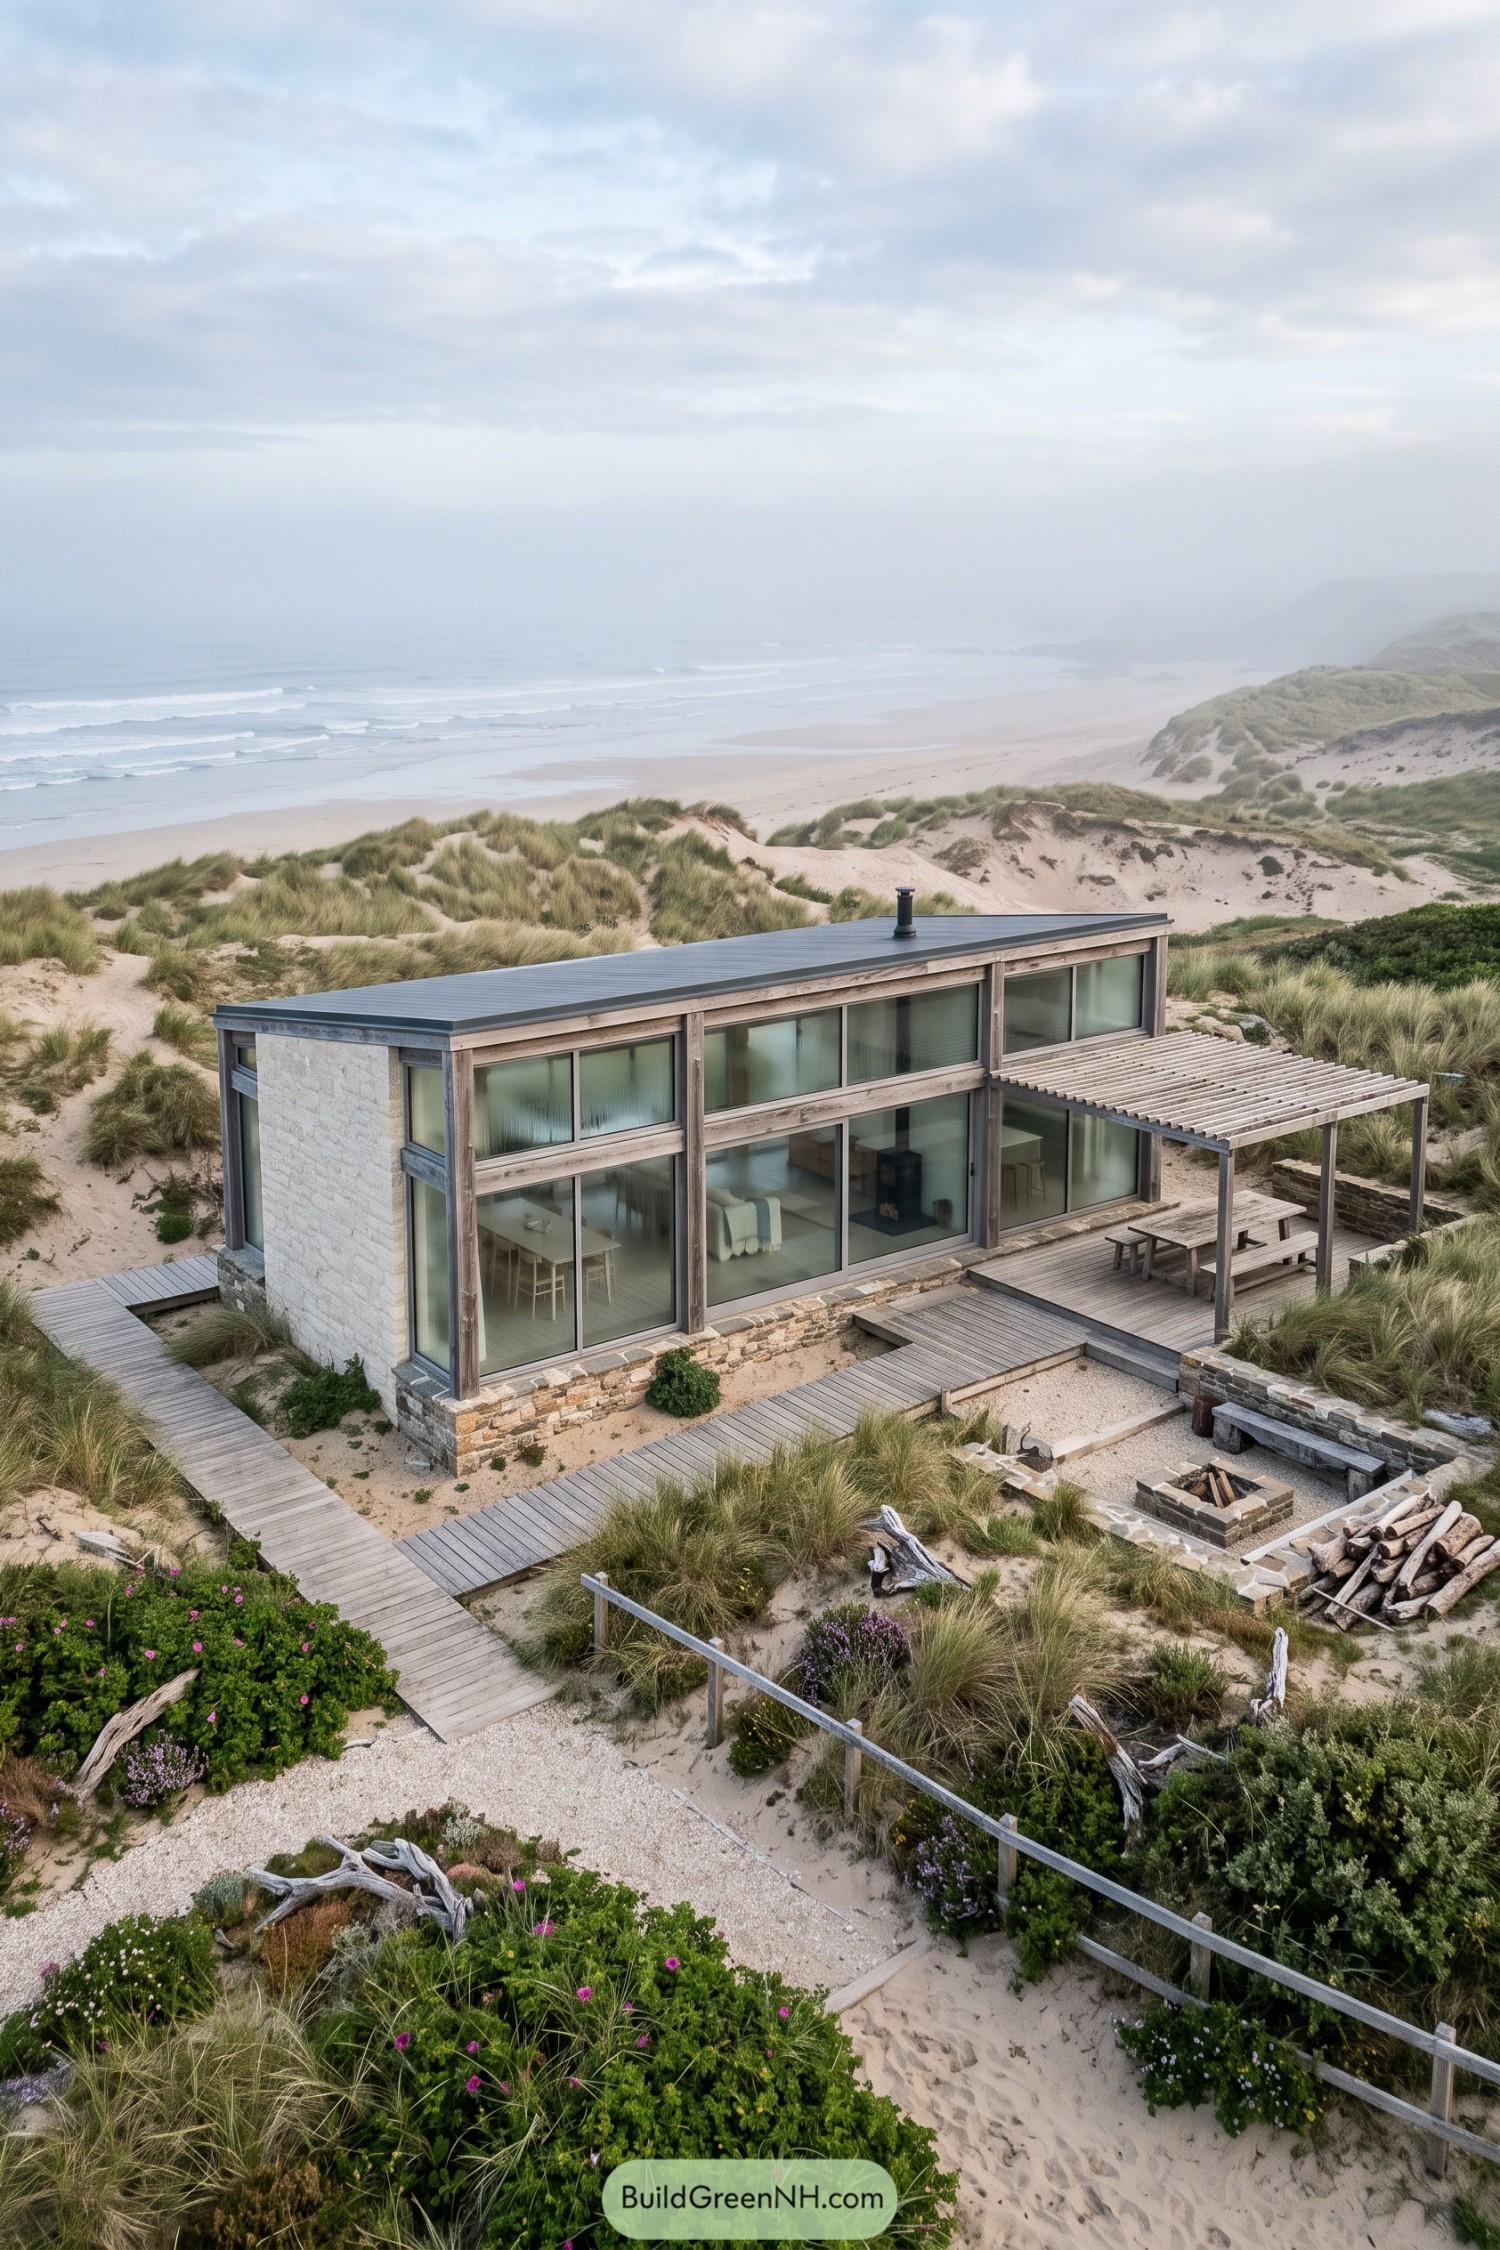
Broad glass walls frame the dunes while weathered timber and pale stone settle the house into its sandy site. The low roof keeps the profile calm, because the beach already has enough personality.
A slatted pergola extends the living space onto a timber deck with a built-in fire pit nearby. Raised boardwalks protect the planted dunes and make the approach feel like a small coastal adventure.
Snowbound Hearth Conservatory
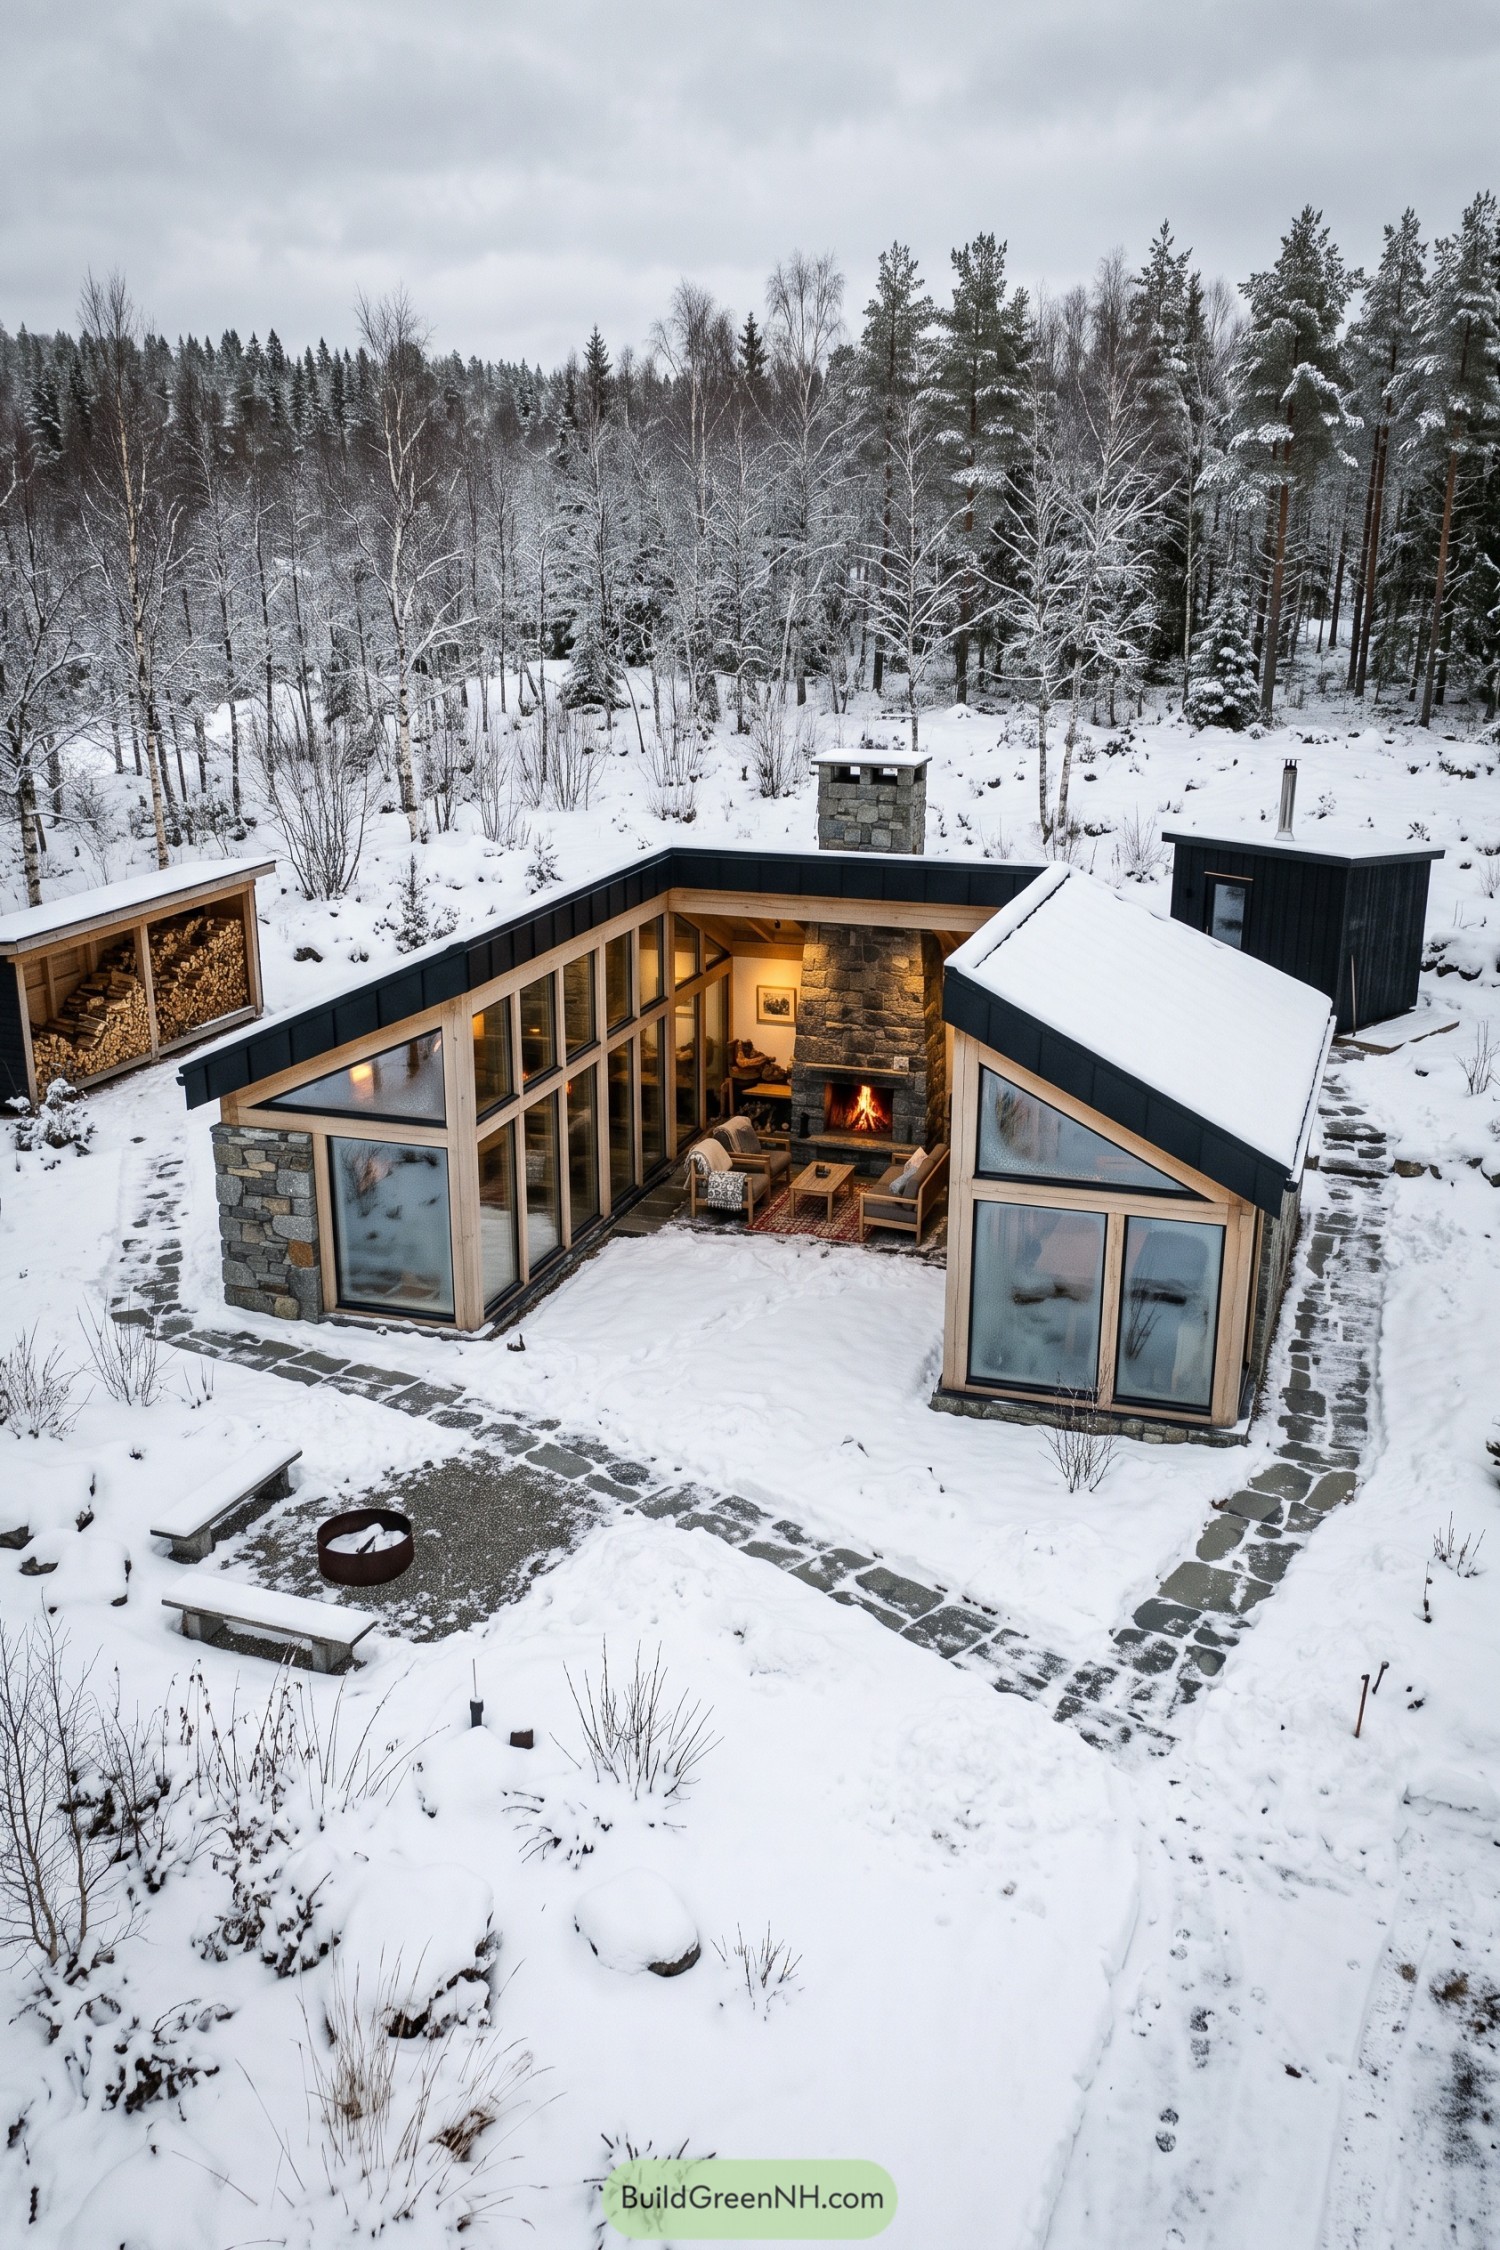
Two gabled wings fold around a snug open-air lounge, pairing tall timber-framed glazing with sturdy stone end walls. The shape takes its cue from a woodland cabin, only a bit more willing to show off.
A central masonry fireplace anchors the seating area and keeps the garden house useful long after summer has packed up. Deep roof overhangs, insulated glass, and snow-shedding slopes make winter gatherings feel easy, even when the garden is wearing its fluffy hat.
Cactus Courtyard Glass House
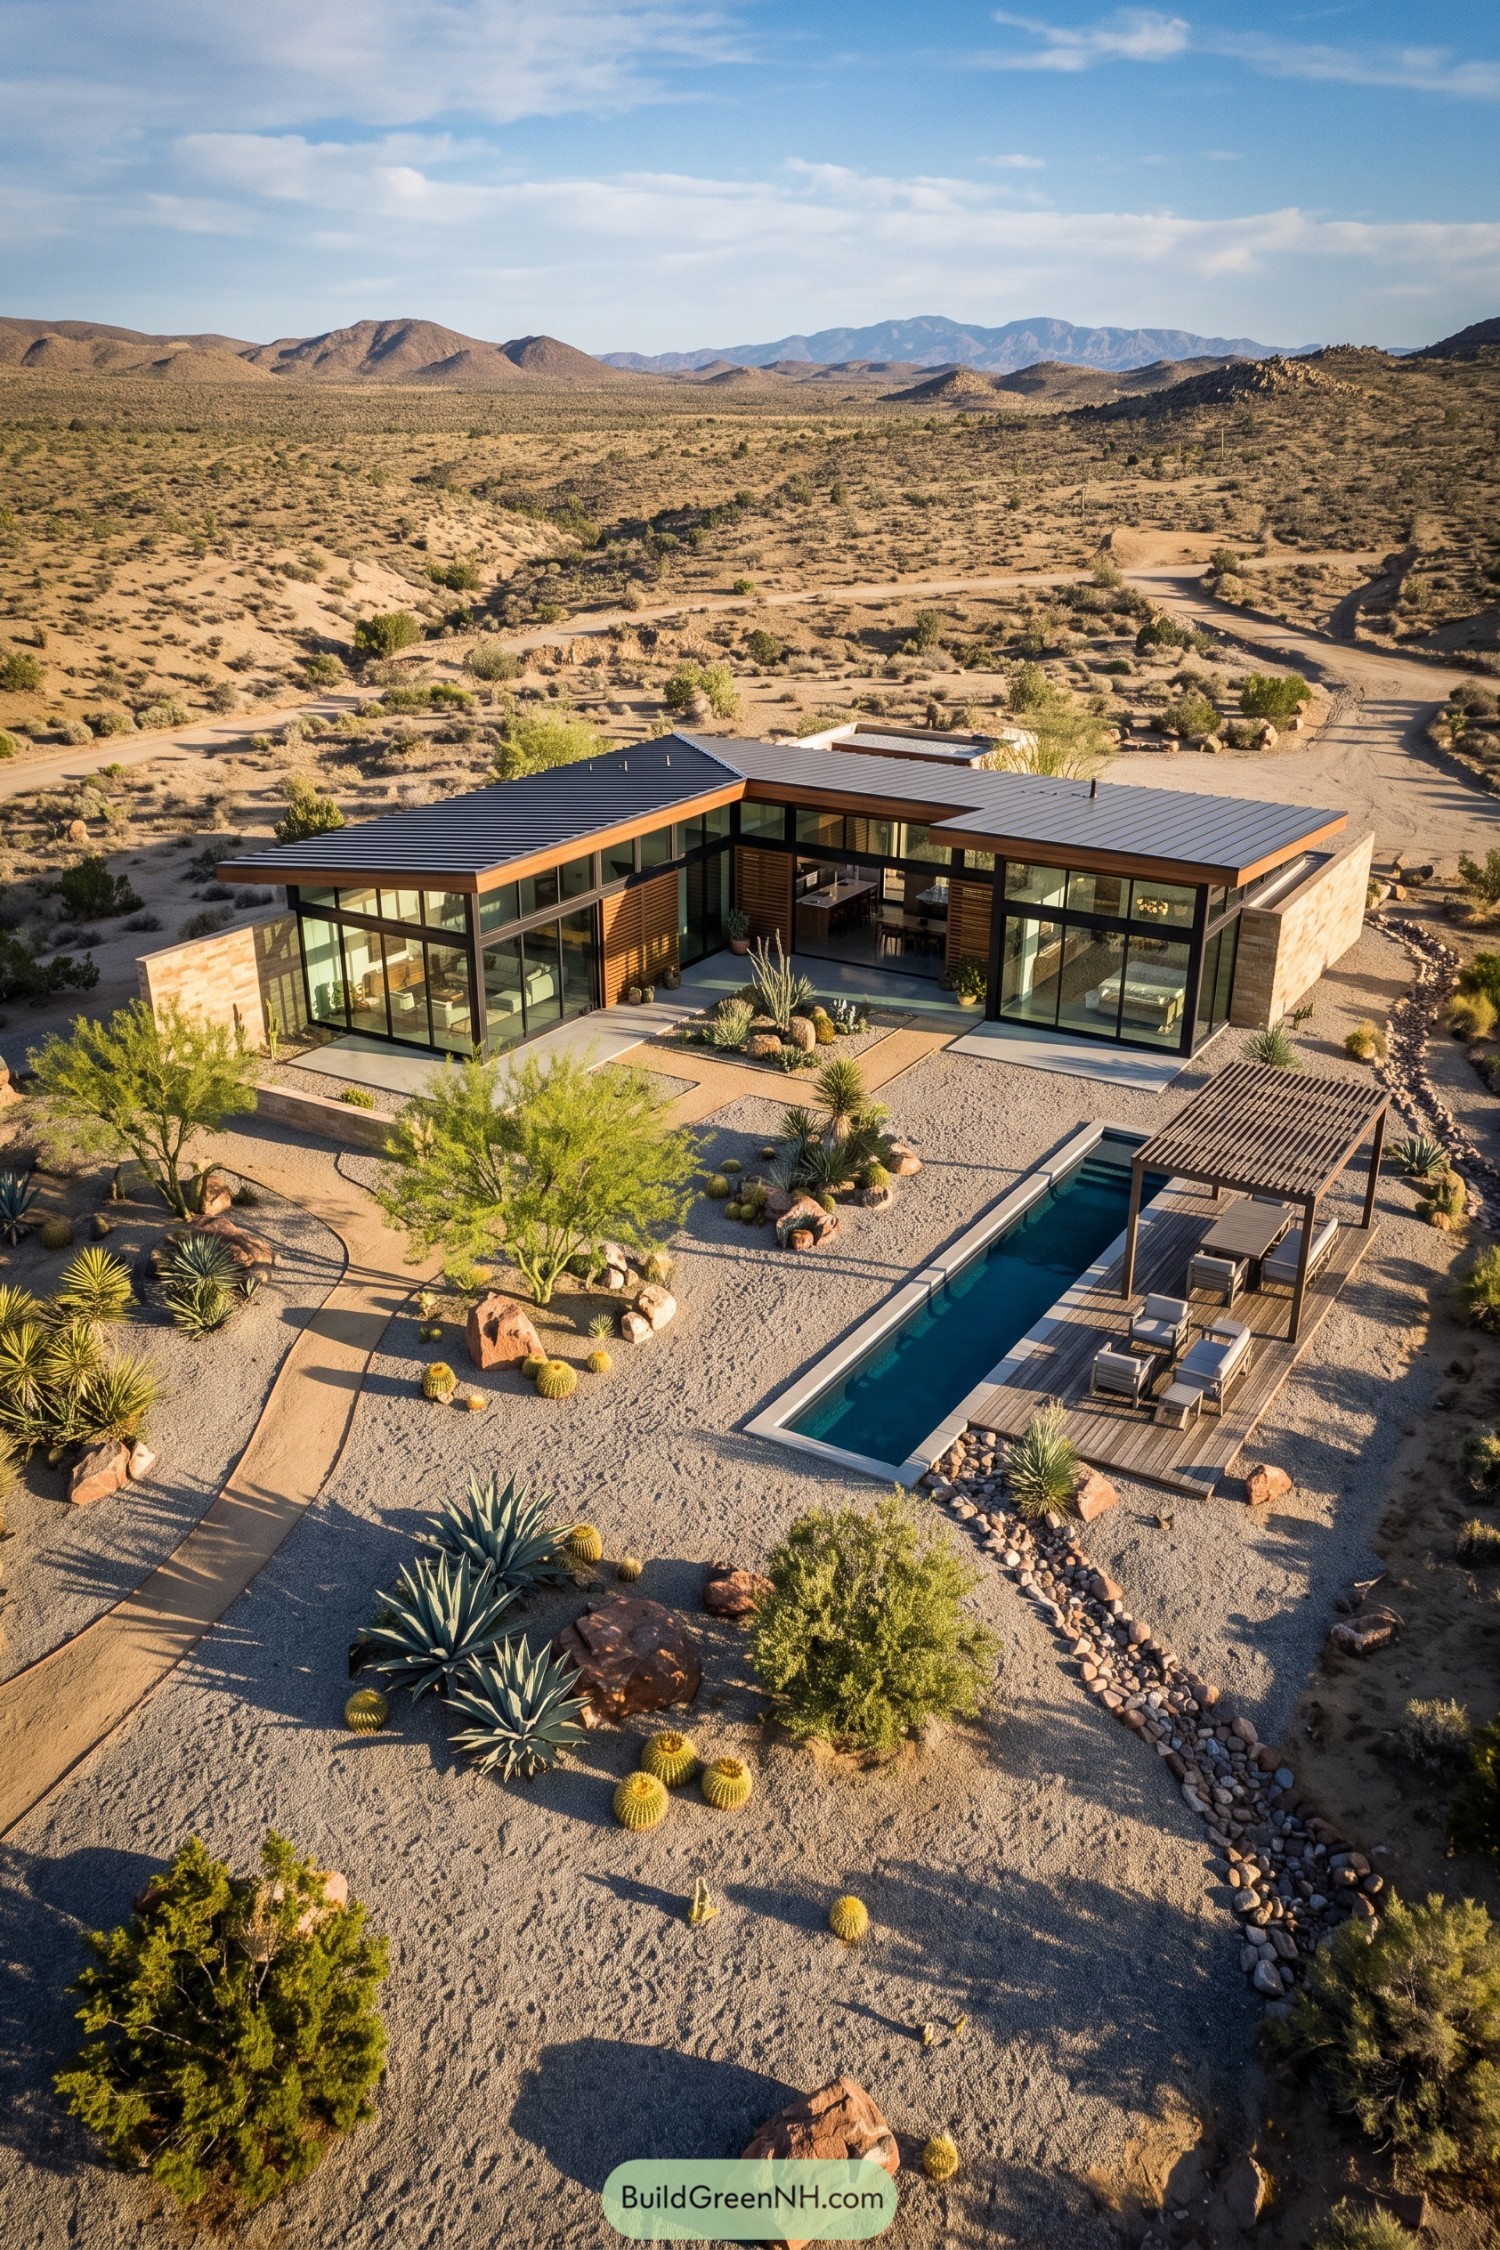
Floor to ceiling glazing wraps two low wings around a sheltered courtyard, framing the desert rather than shutting it out. Dark metal frames, warm timber soffits, and stone side walls keep the broad rooflines grounded, which is handy when the horizon is this enormous.
The layout takes cues from desert compounds, with shaded outdoor pockets connecting the interior to gravel beds, agaves, and rounded cacti. A slim pool and slatted pergola create a cool little escape beside the house, because even architecture appreciates a dip.
Monsoon Canopy Studio
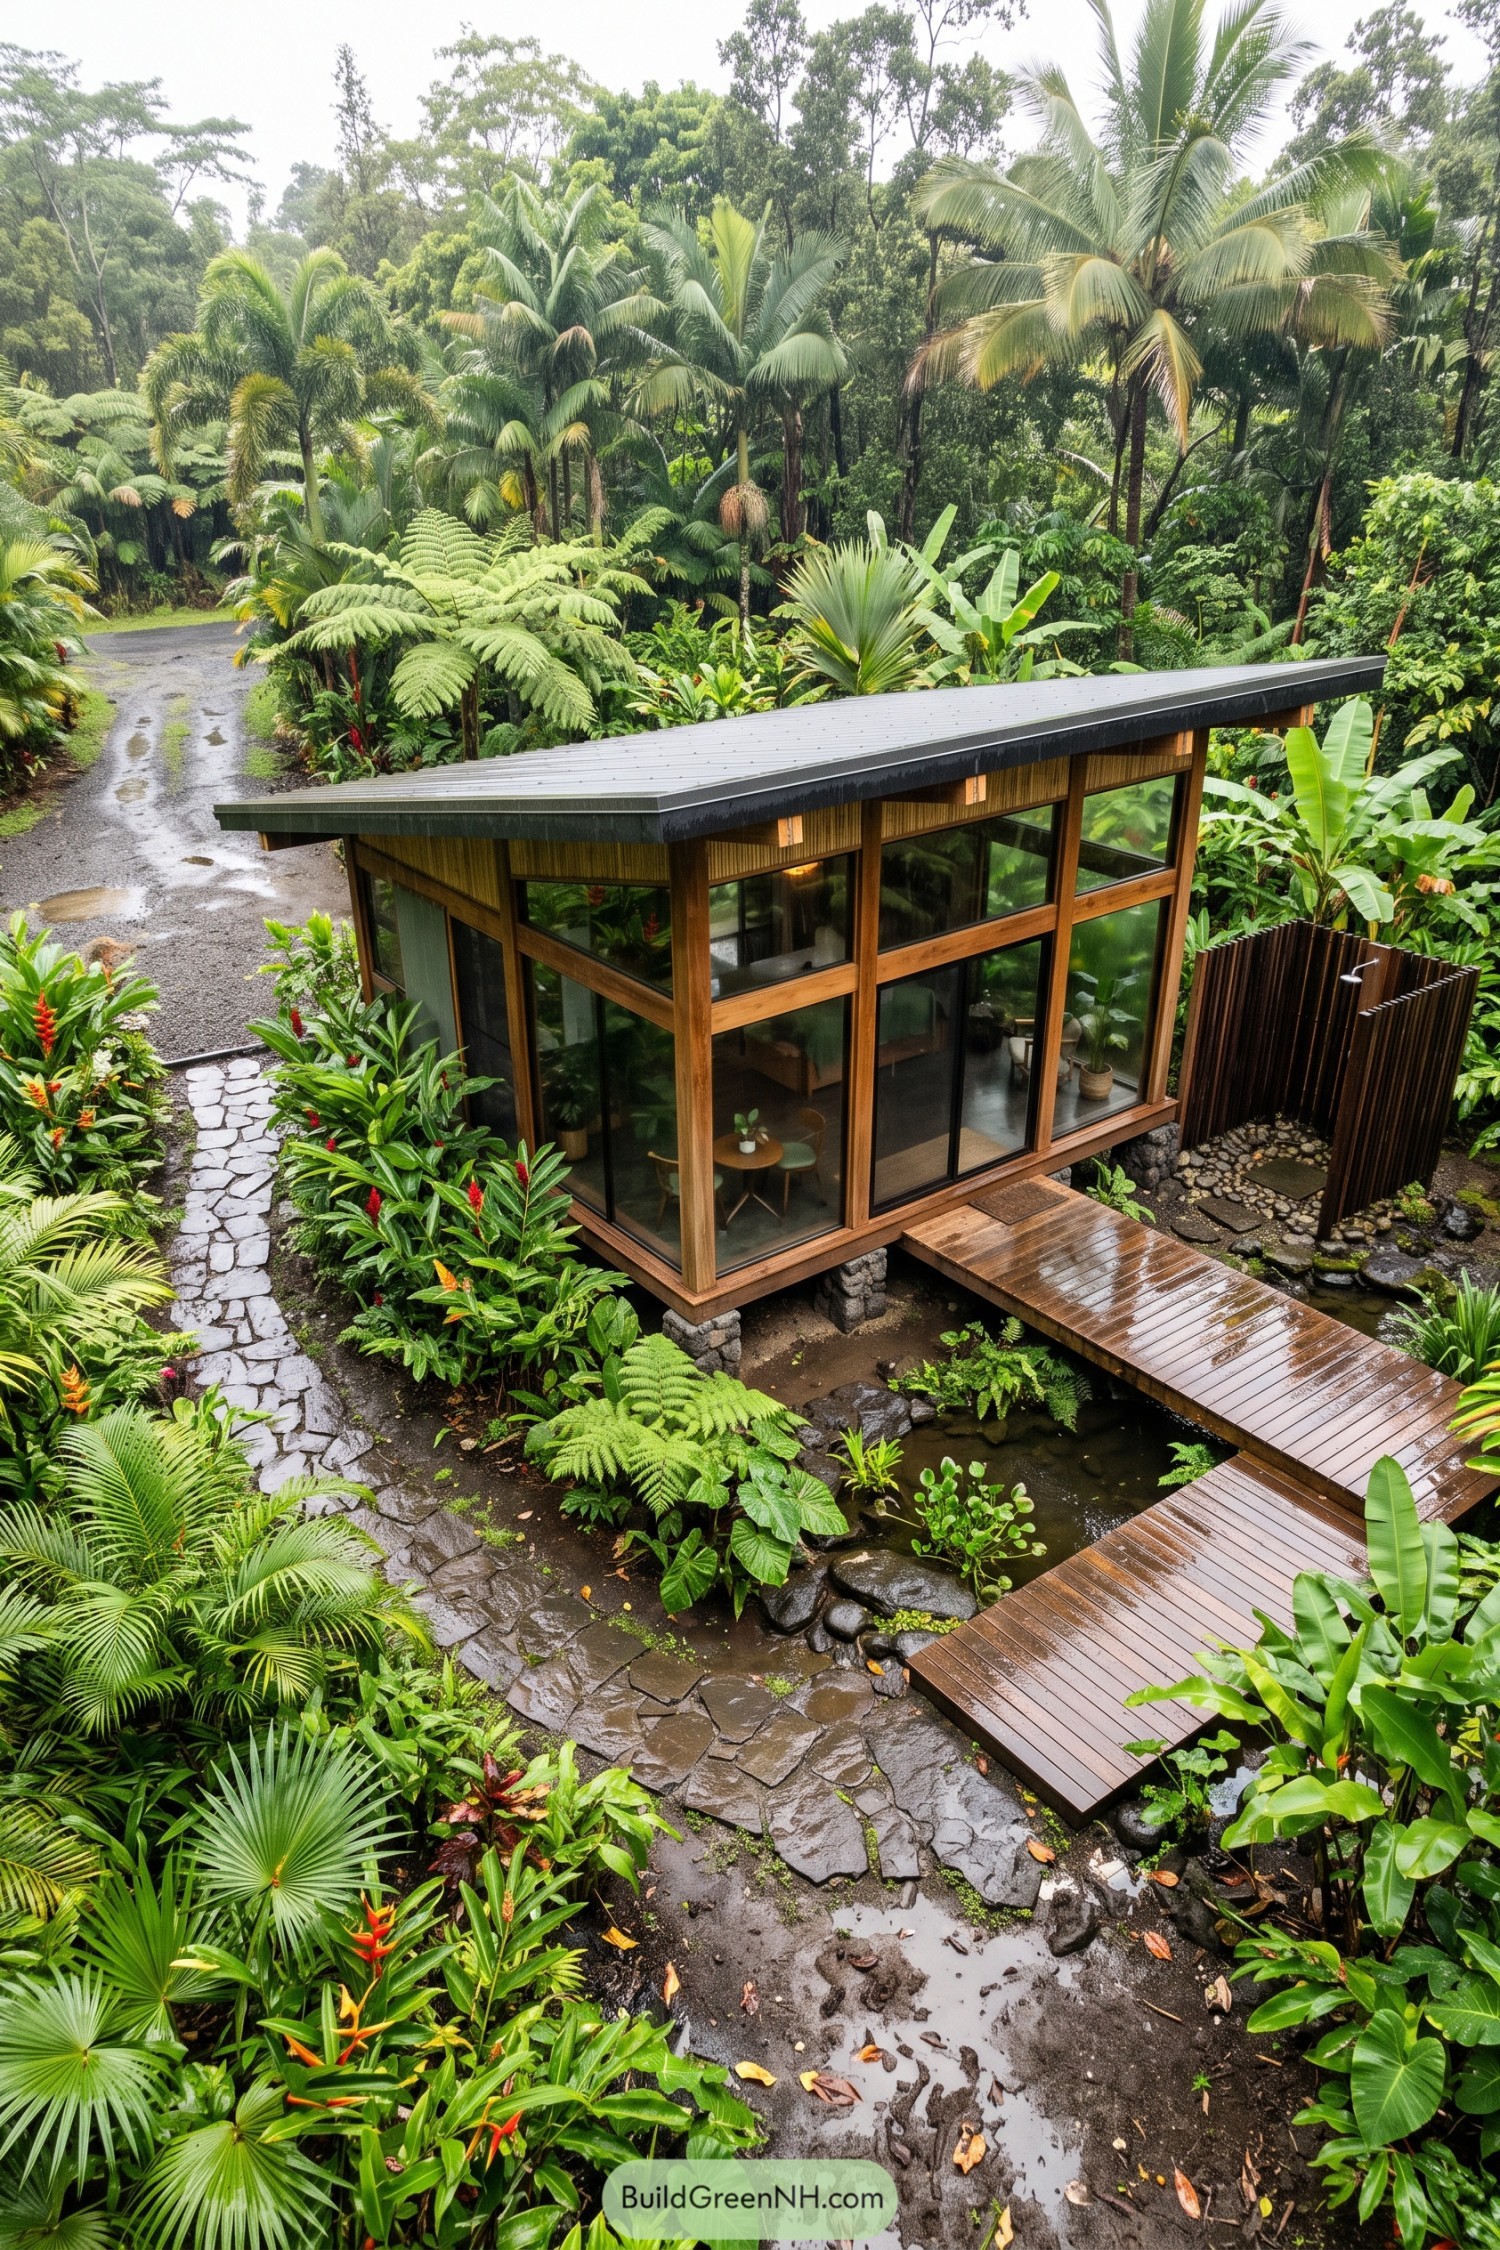
Wrapped in broad glass panels and warm timber framing, this compact retreat sits gently among ferns, palms, and flowering plants. Its broad single slope roof throws rain clear of the walls, because the jungle already has plenty of ways to get you wet.
A raised deck and stepping stone path make the little house feel connected to the garden without flattening it. Inspired by tropical forest shelters, the design keeps views wide open while a slatted privacy screen creates a tucked away outdoor corner.
Olive Terrace Glasshouse
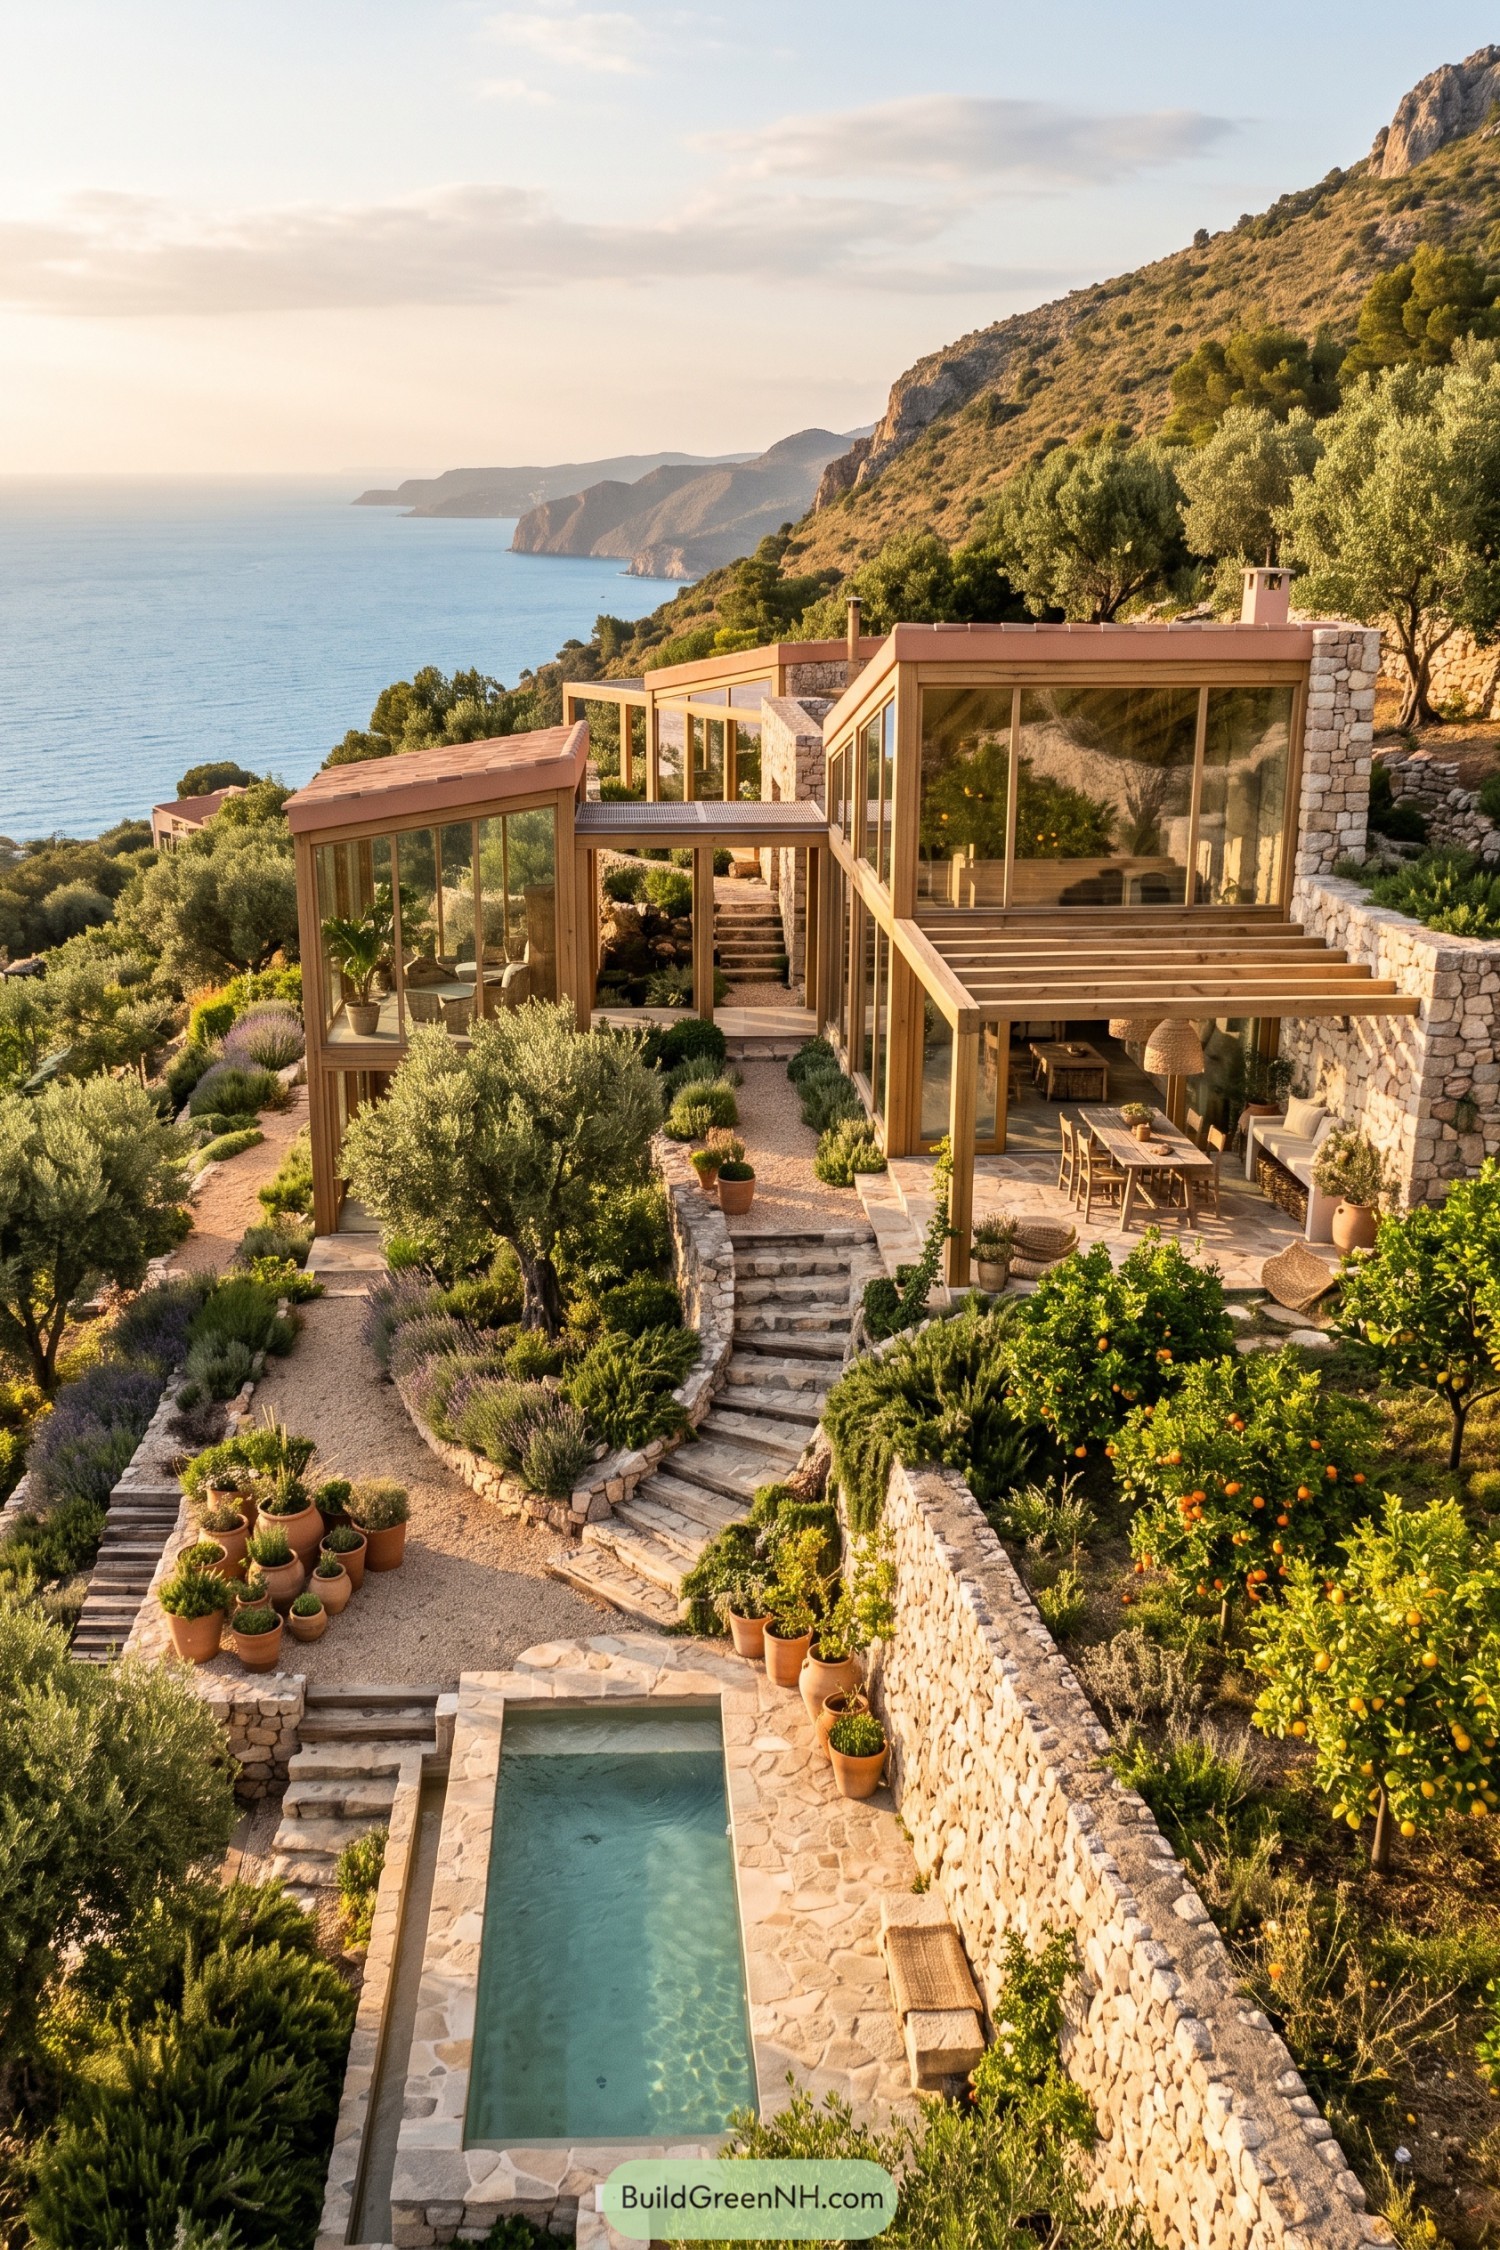


This hillside glasshouse is woven into stone terraces, olive trees, and fragrant Mediterranean planting. Its warm timber frames and broad glazing keep the sea view close, which feels rather unfair to ordinary windows.
Stepped paths connect sheltered rooms, an outdoor dining corner, and a slim pool below. Stone walls anchor the design to the slope while the glazed volumes make the garden feel like part of every room.
Verdant Townhouse Lantern
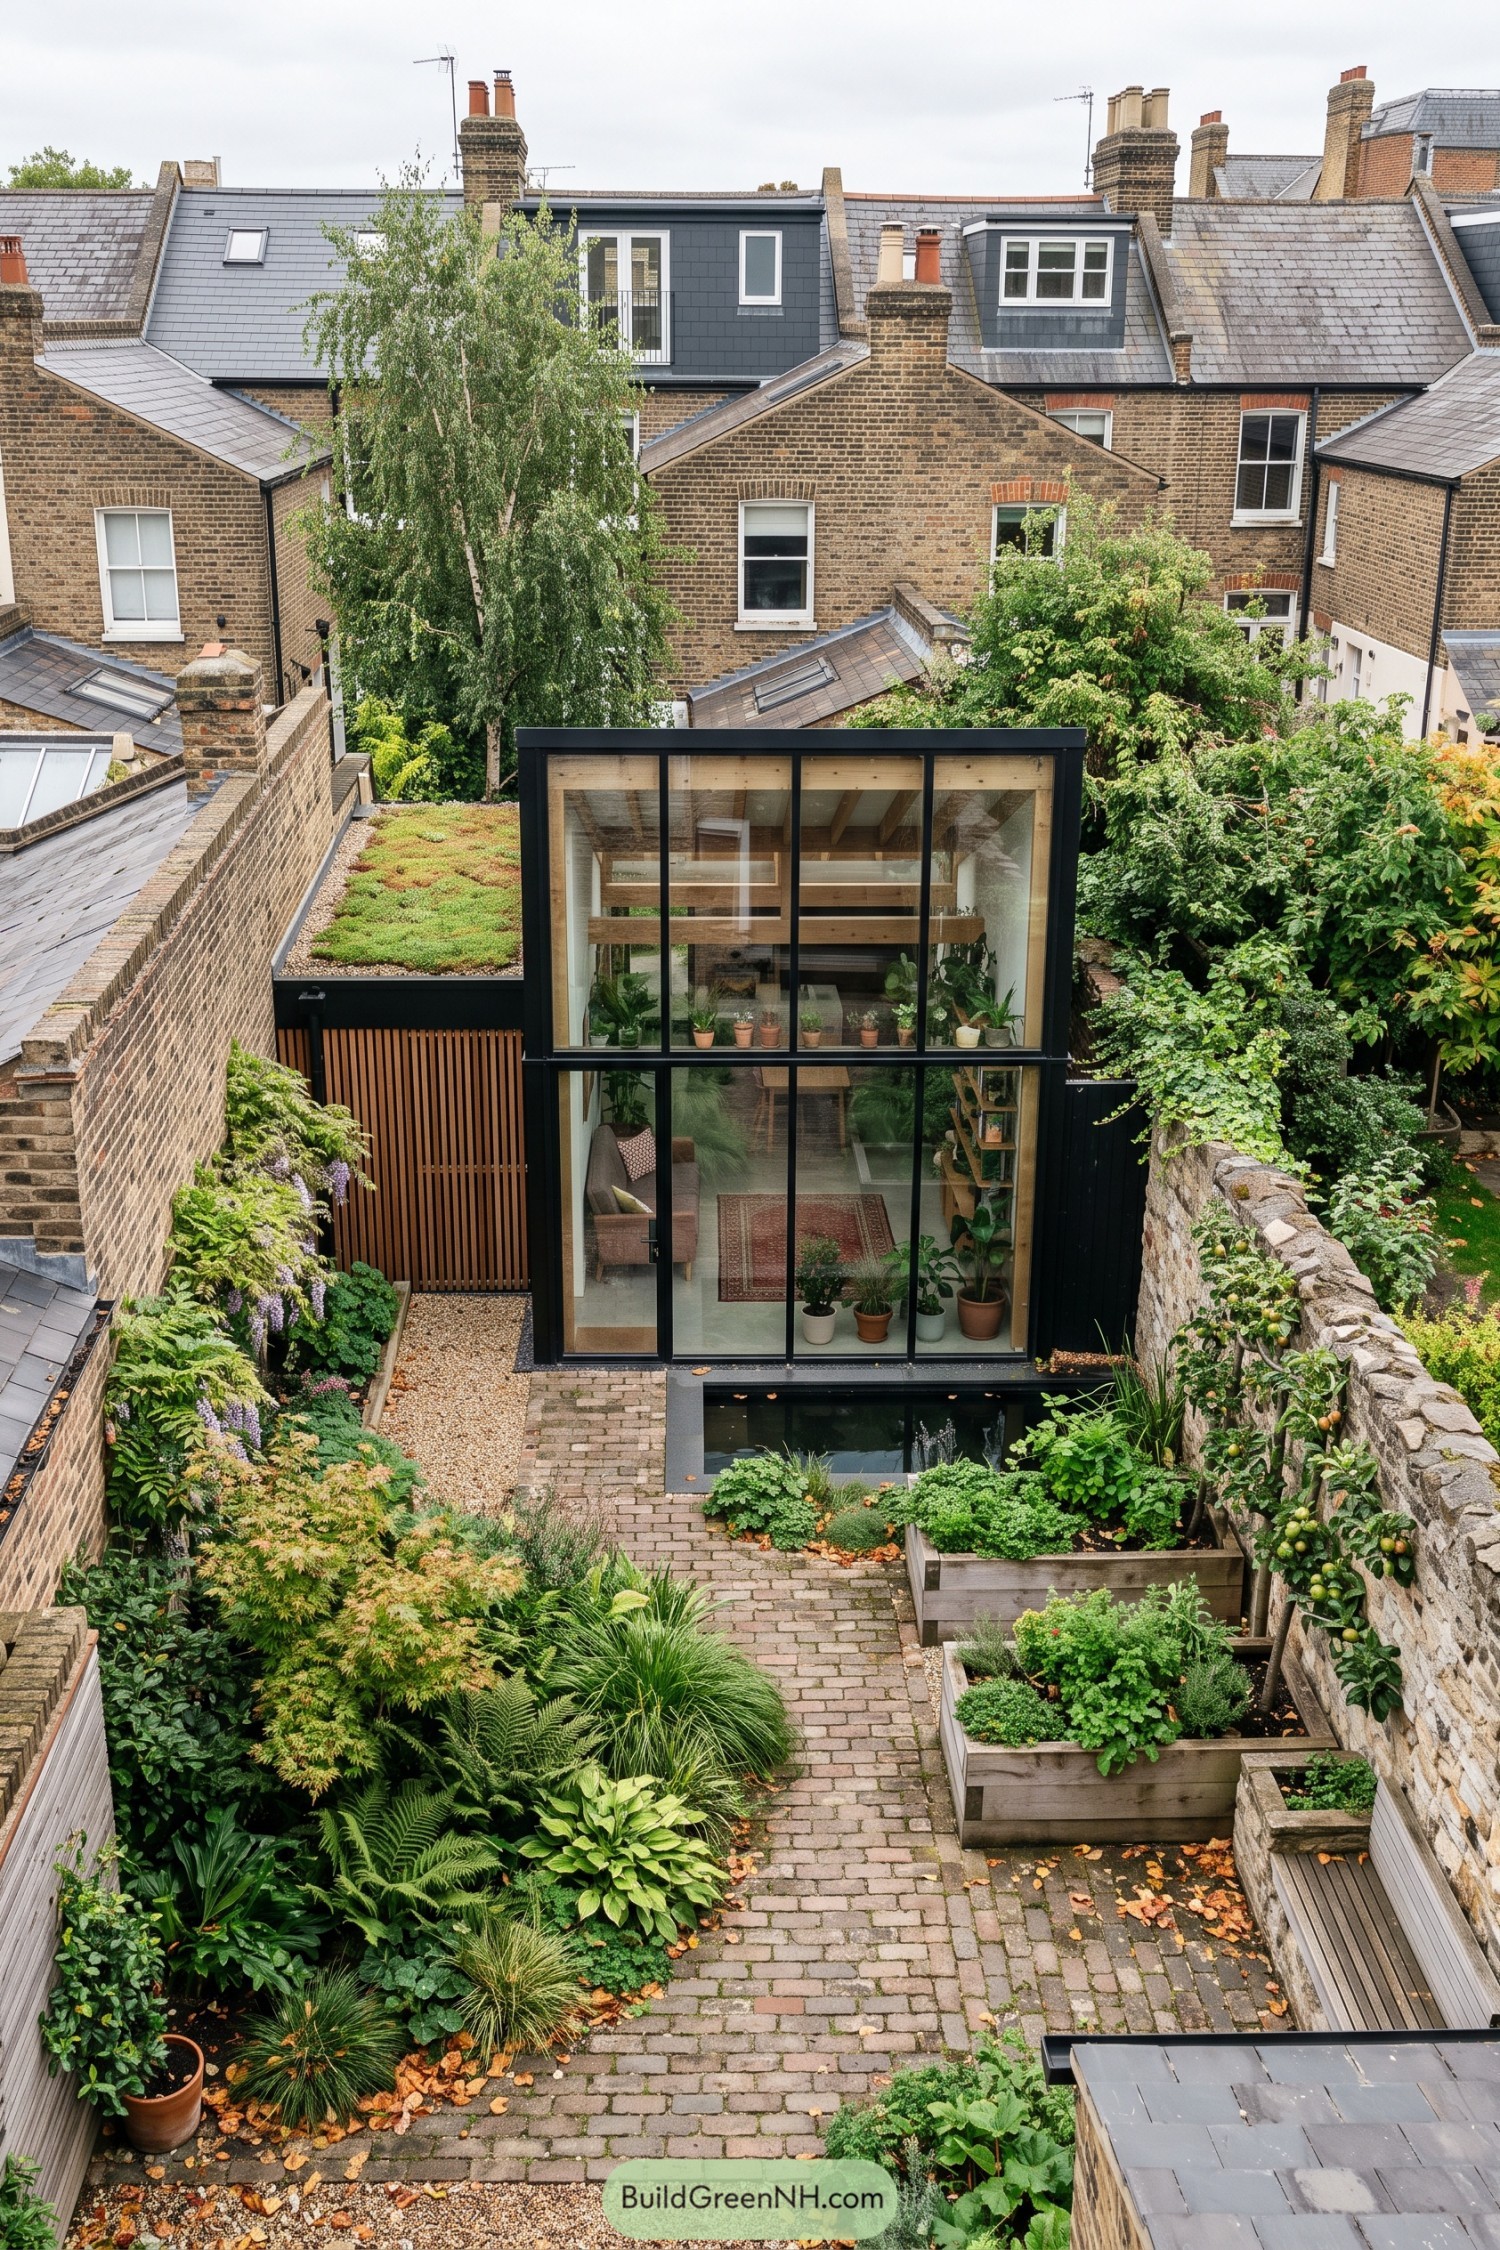
This tall garden room turns a narrow city plot into a leafy retreat, with black steel framing that gives the glass façade a crisp, modern outline. A planted roof softens the extension from above, because even a roof deserves a little garden action.
Full height glazing keeps the indoor sitting area closely connected to the brick path, raised planters, and mature trees around it. Warm timber lining and shelves filled with houseplants make the space feel relaxed rather than showroom neat.
Misty Lakeside Glass Cabin
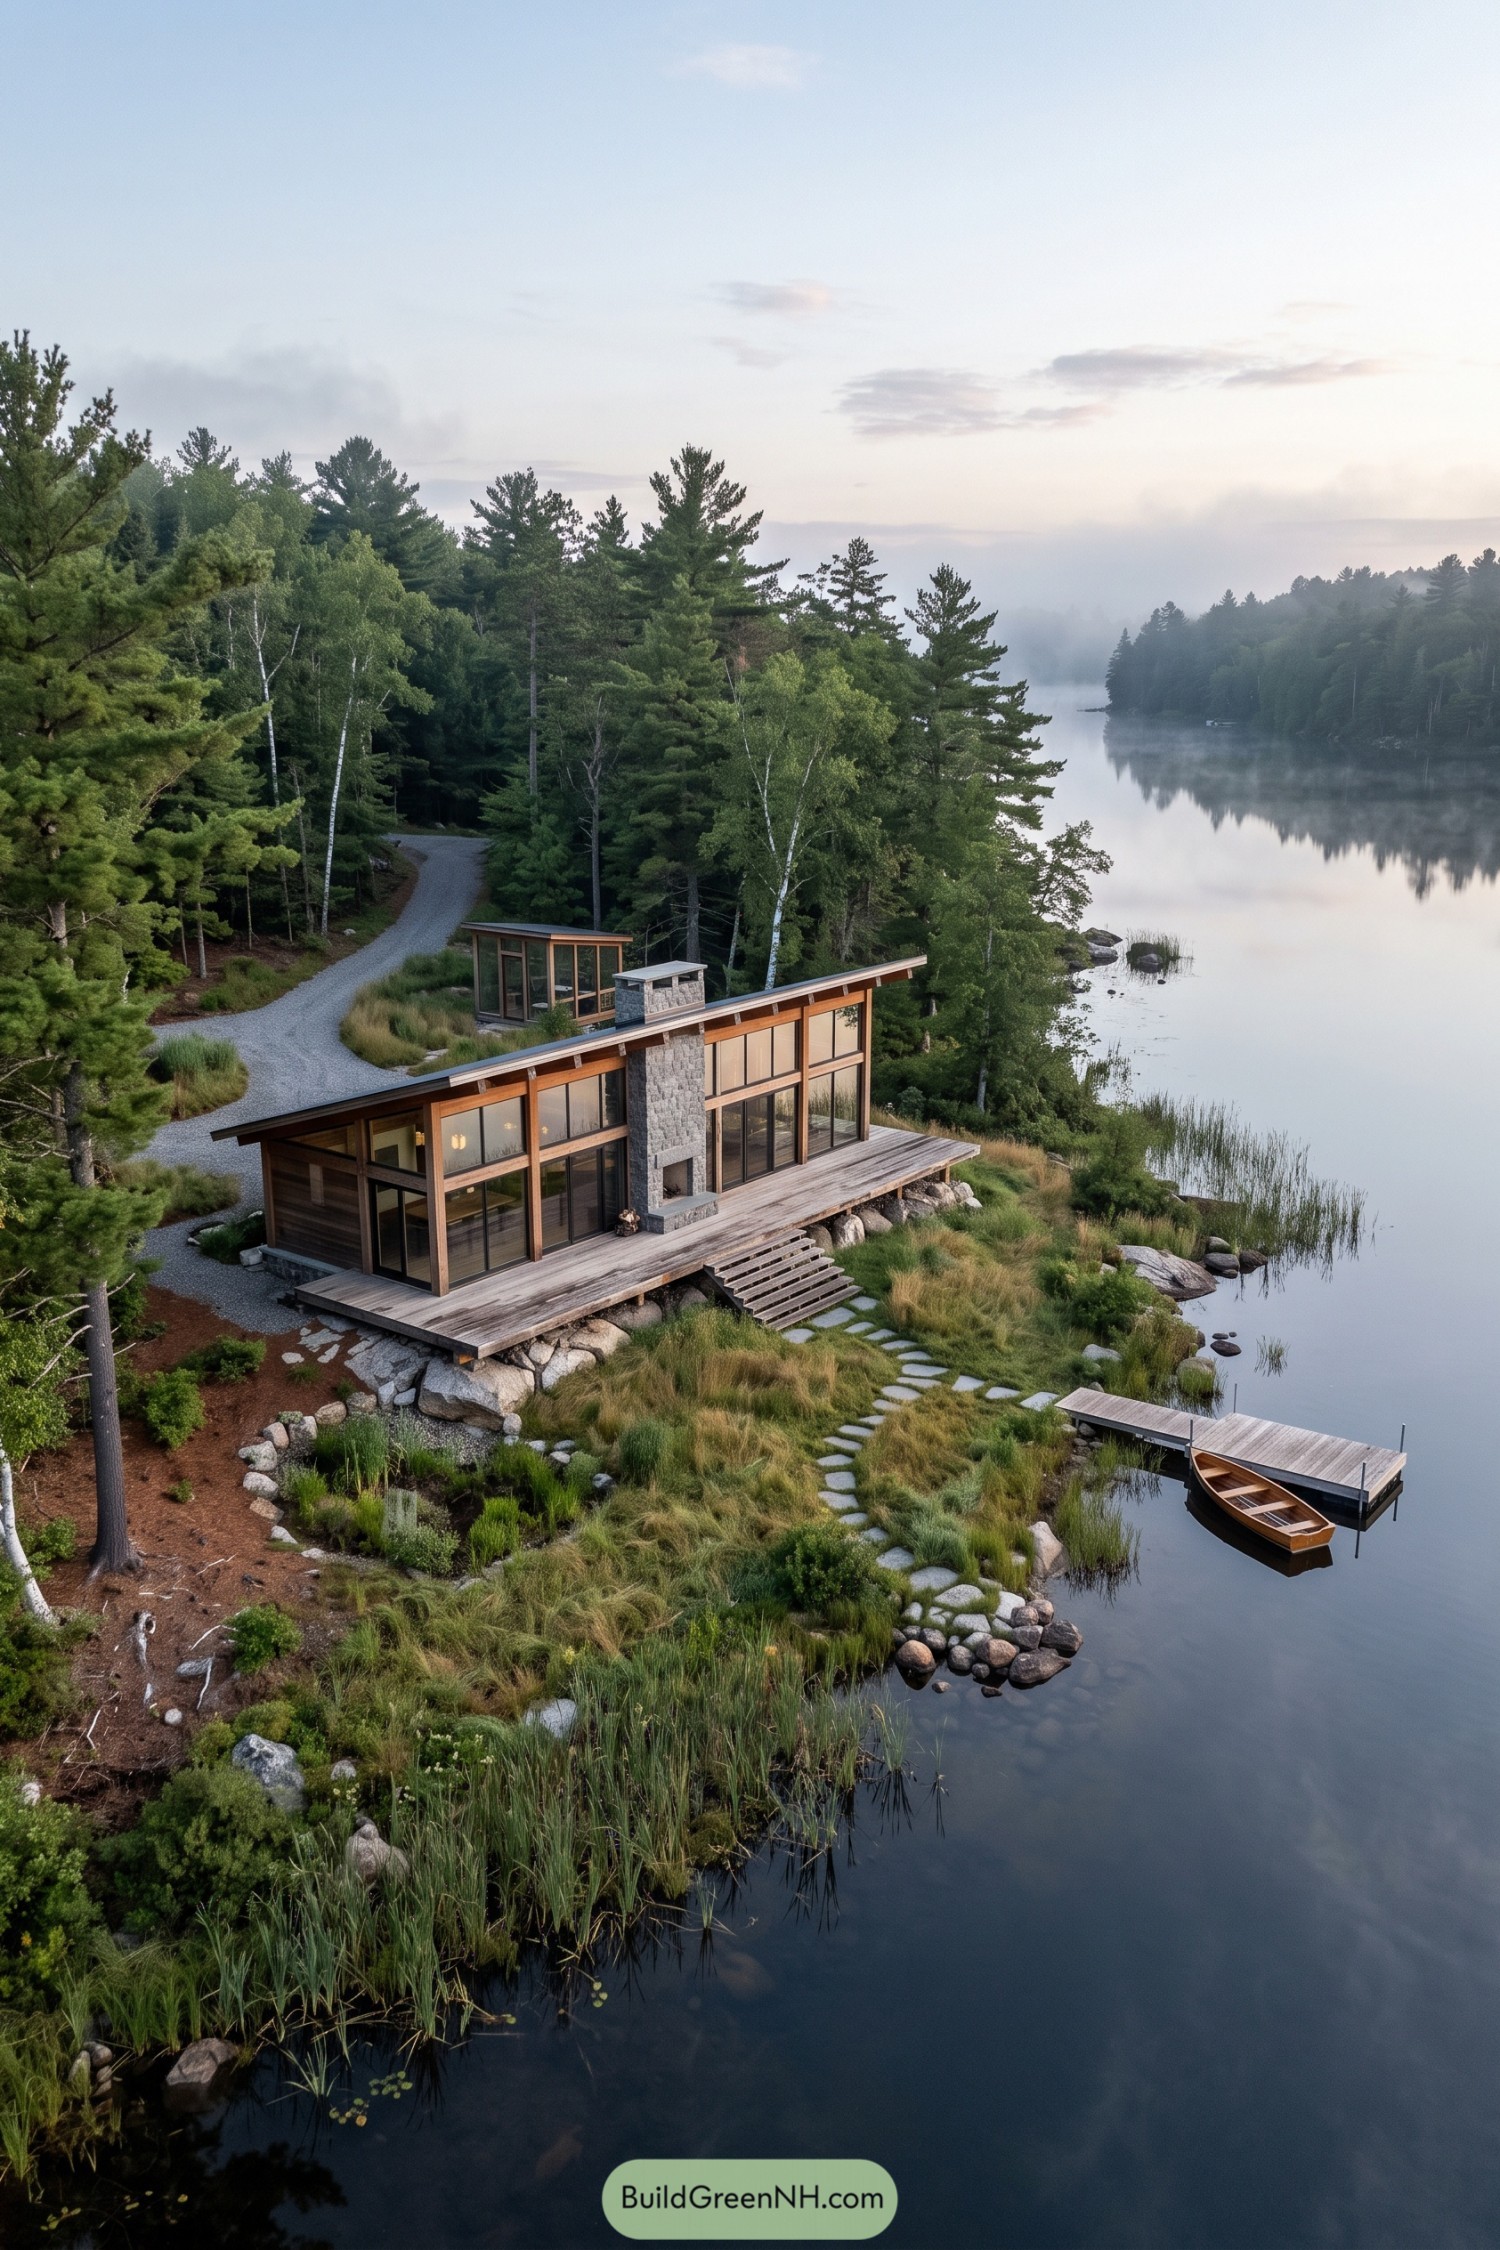
This lakeside glass cabin takes its cue from the quiet pine shoreline, sitting low among native grasses and granite boulders. Tall glazed walls pull the lake view right into the living spaces, which is frankly better than hanging another painting.
Warm timber framing softens the crisp glass envelope, while the central stone fireplace anchors both wings of the home. A broad deck steps down toward the dock, making the trip from morning coffee to canoe wonderfully uncomplicated.
Maple Garden Tea Pavilion
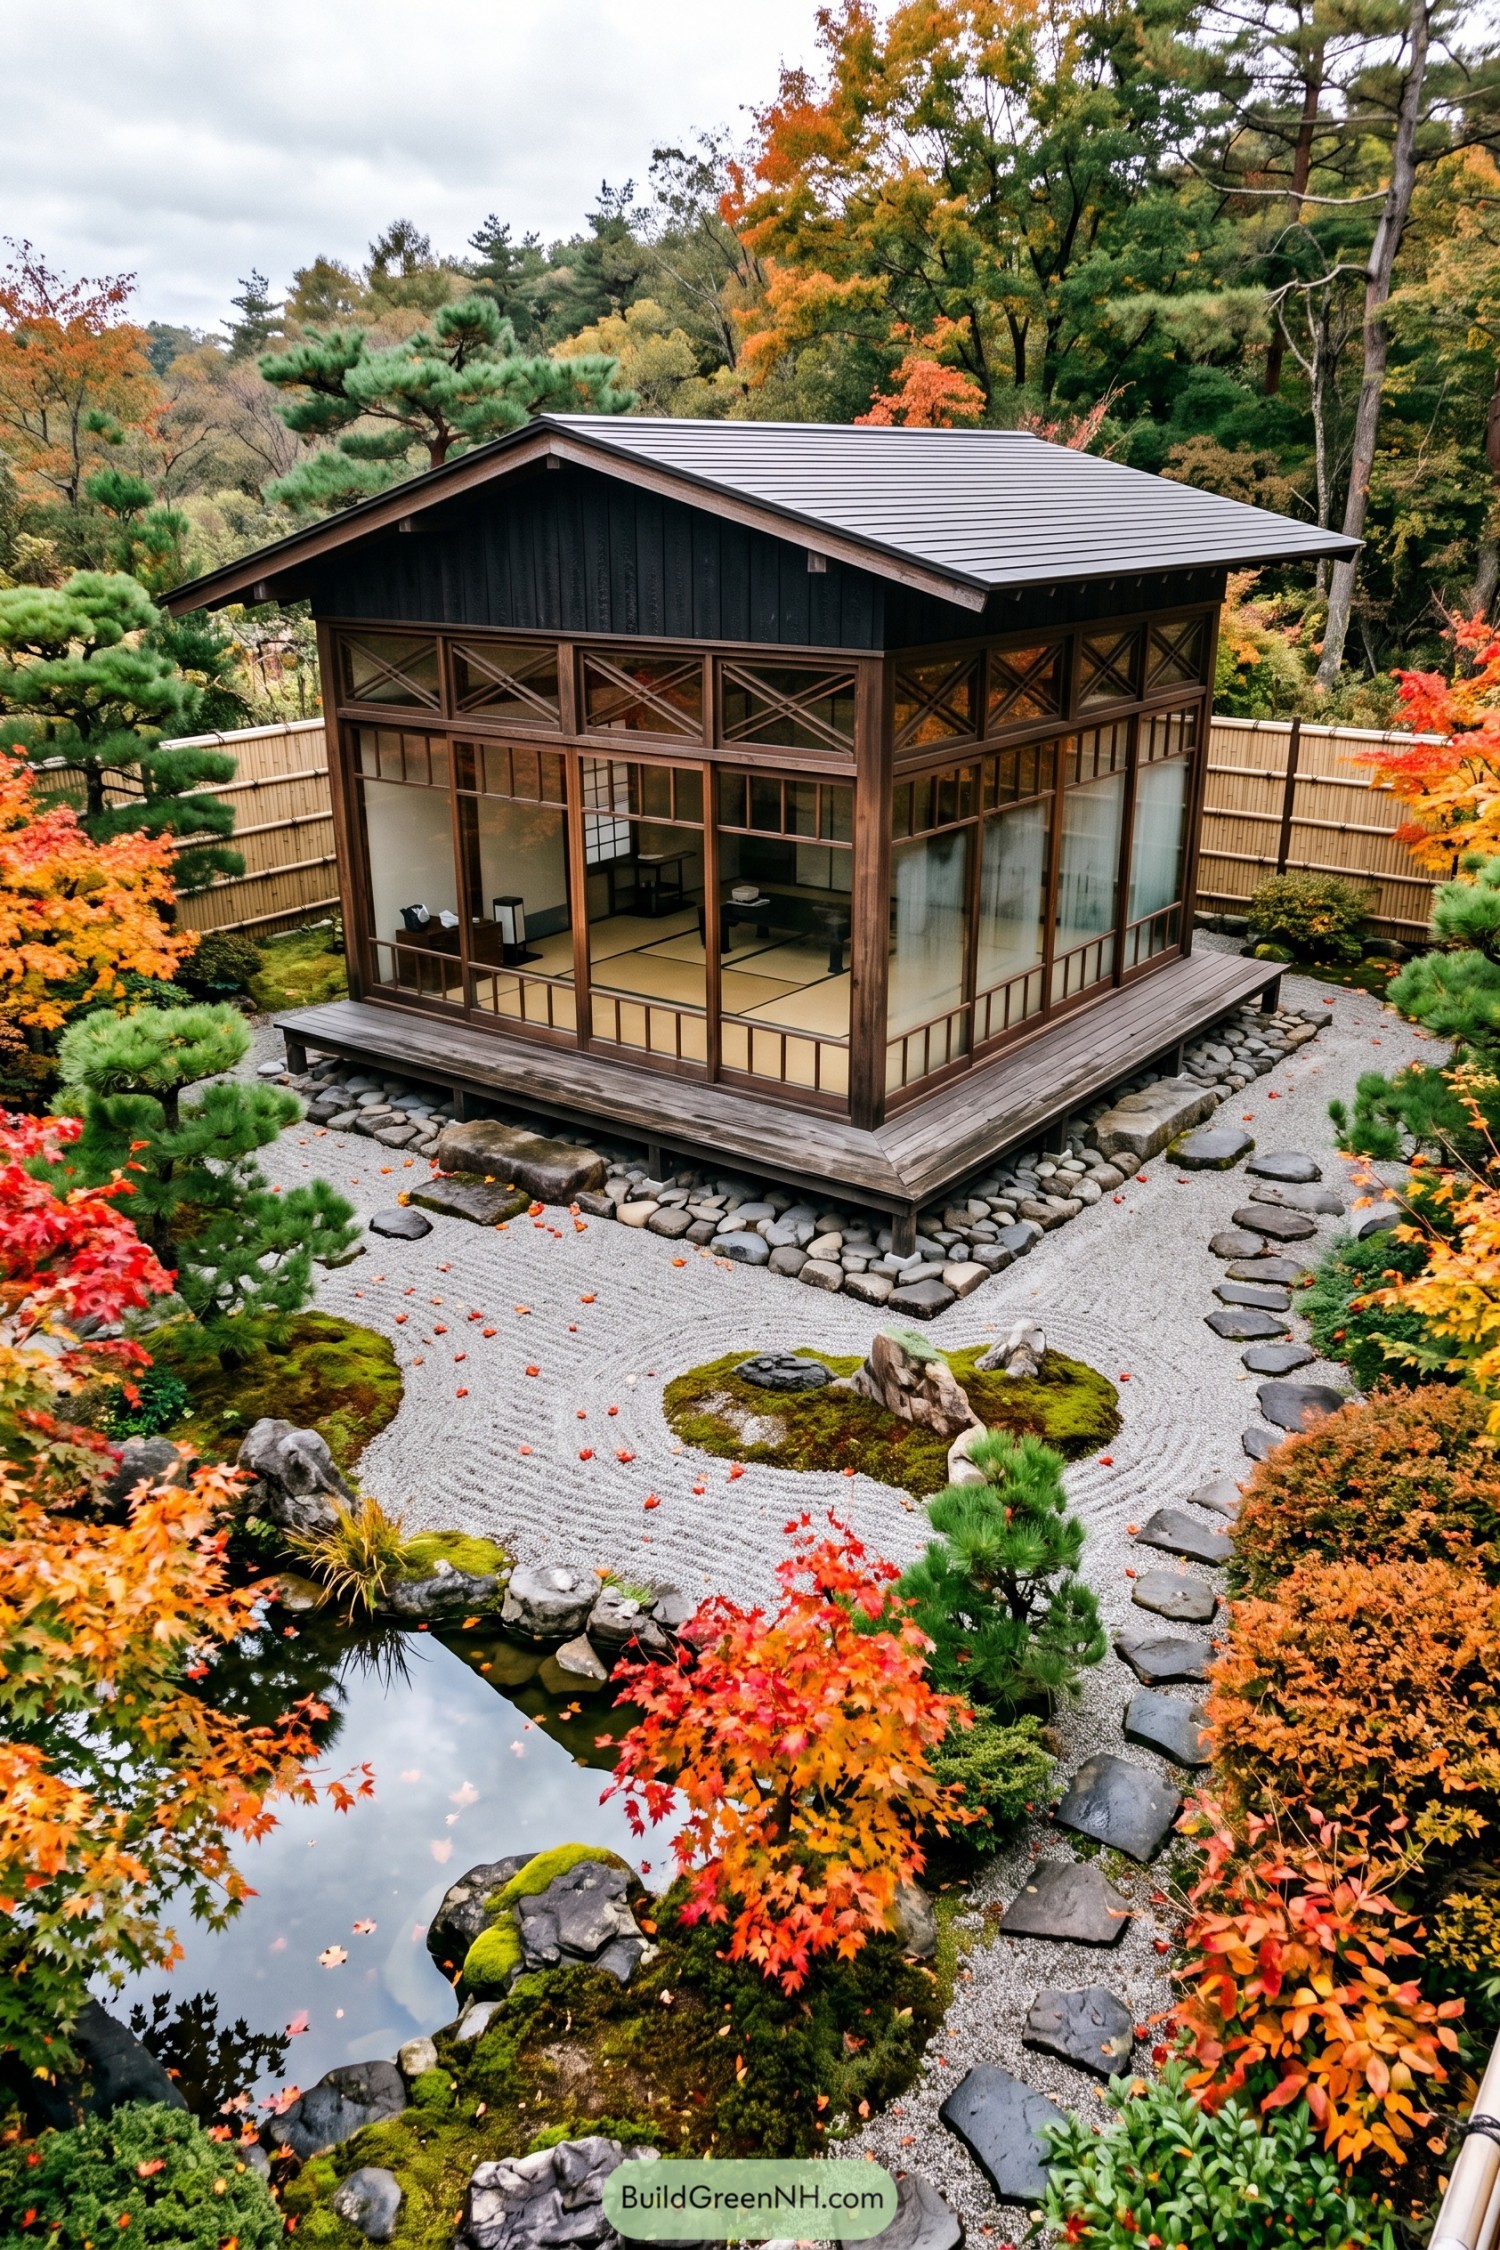
Inspired by a Japanese tea room, this garden house pairs dark timber framing with broad glass panels and paper-like screened sections. The simple gabled roof keeps the silhouette calm among the fiery maples and sculpted pines.
A raised timber deck makes the pavilion feel gently set above the gravel and stone edging. Inside, tatami-style flooring and sliding panels create a quiet spot for tea, reading, or simply watching leaves fall, which is basically a seasonal sport here.
Walled Potager Sunroom
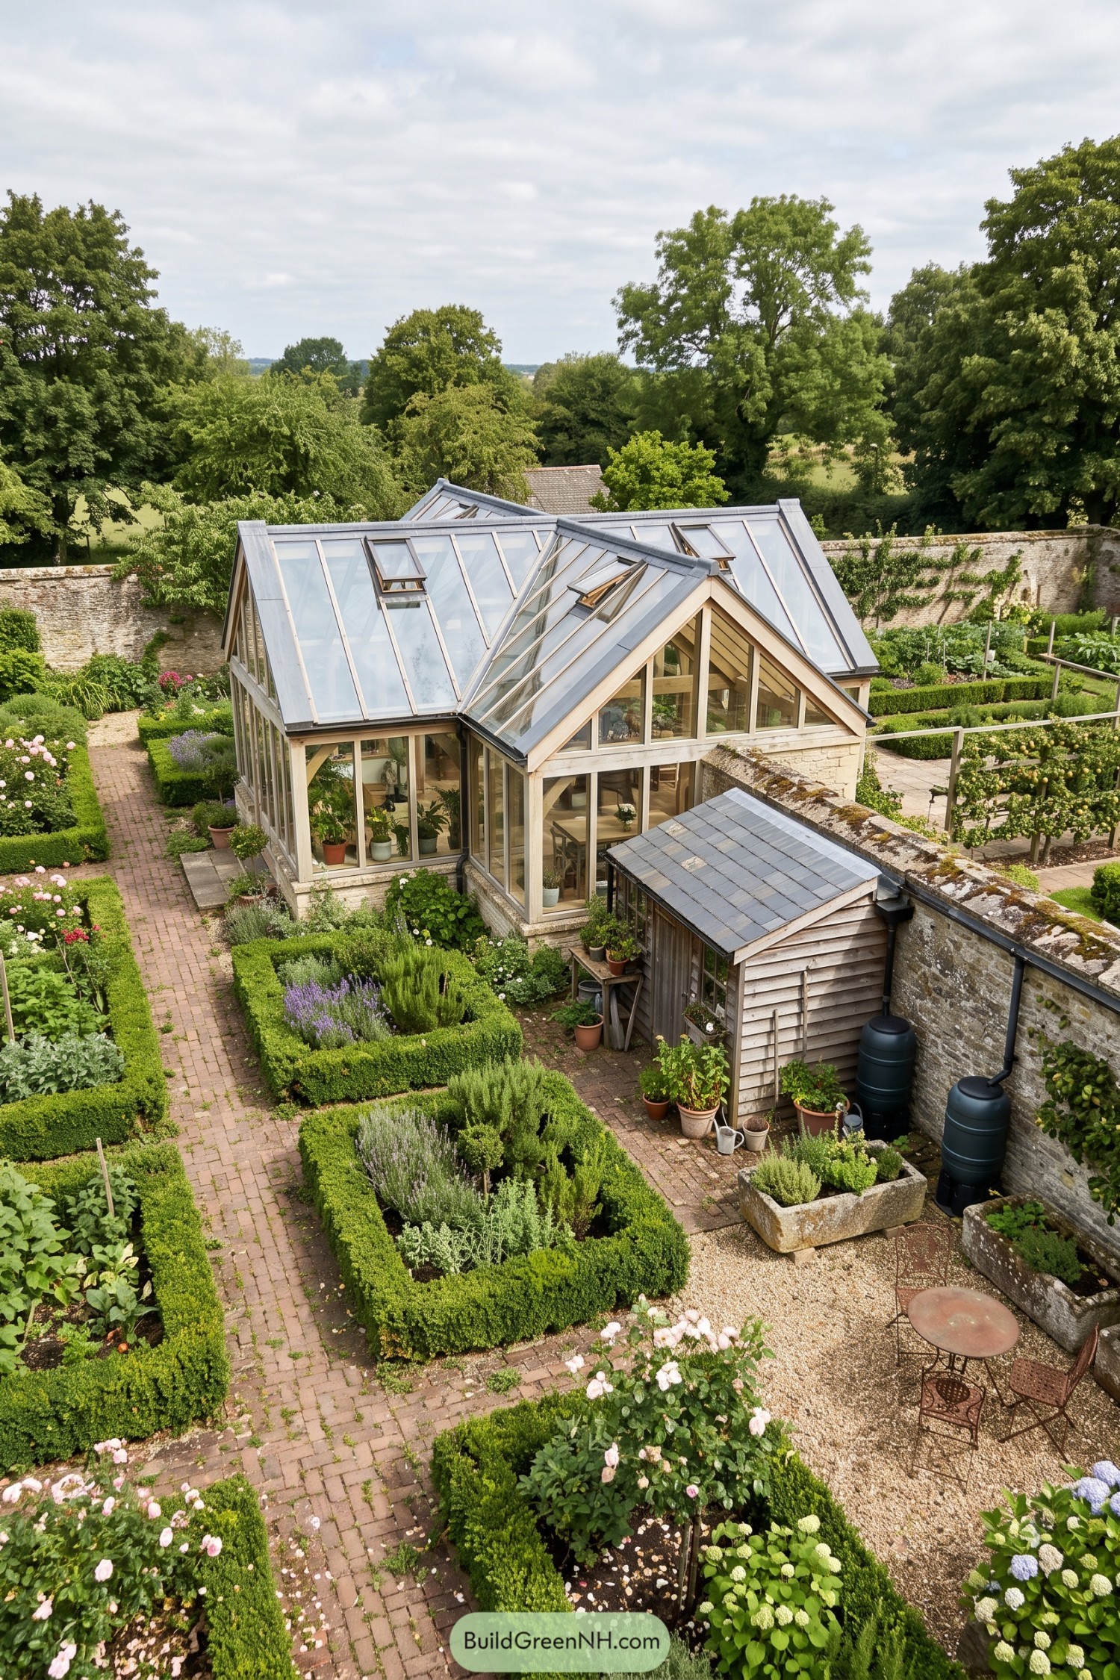
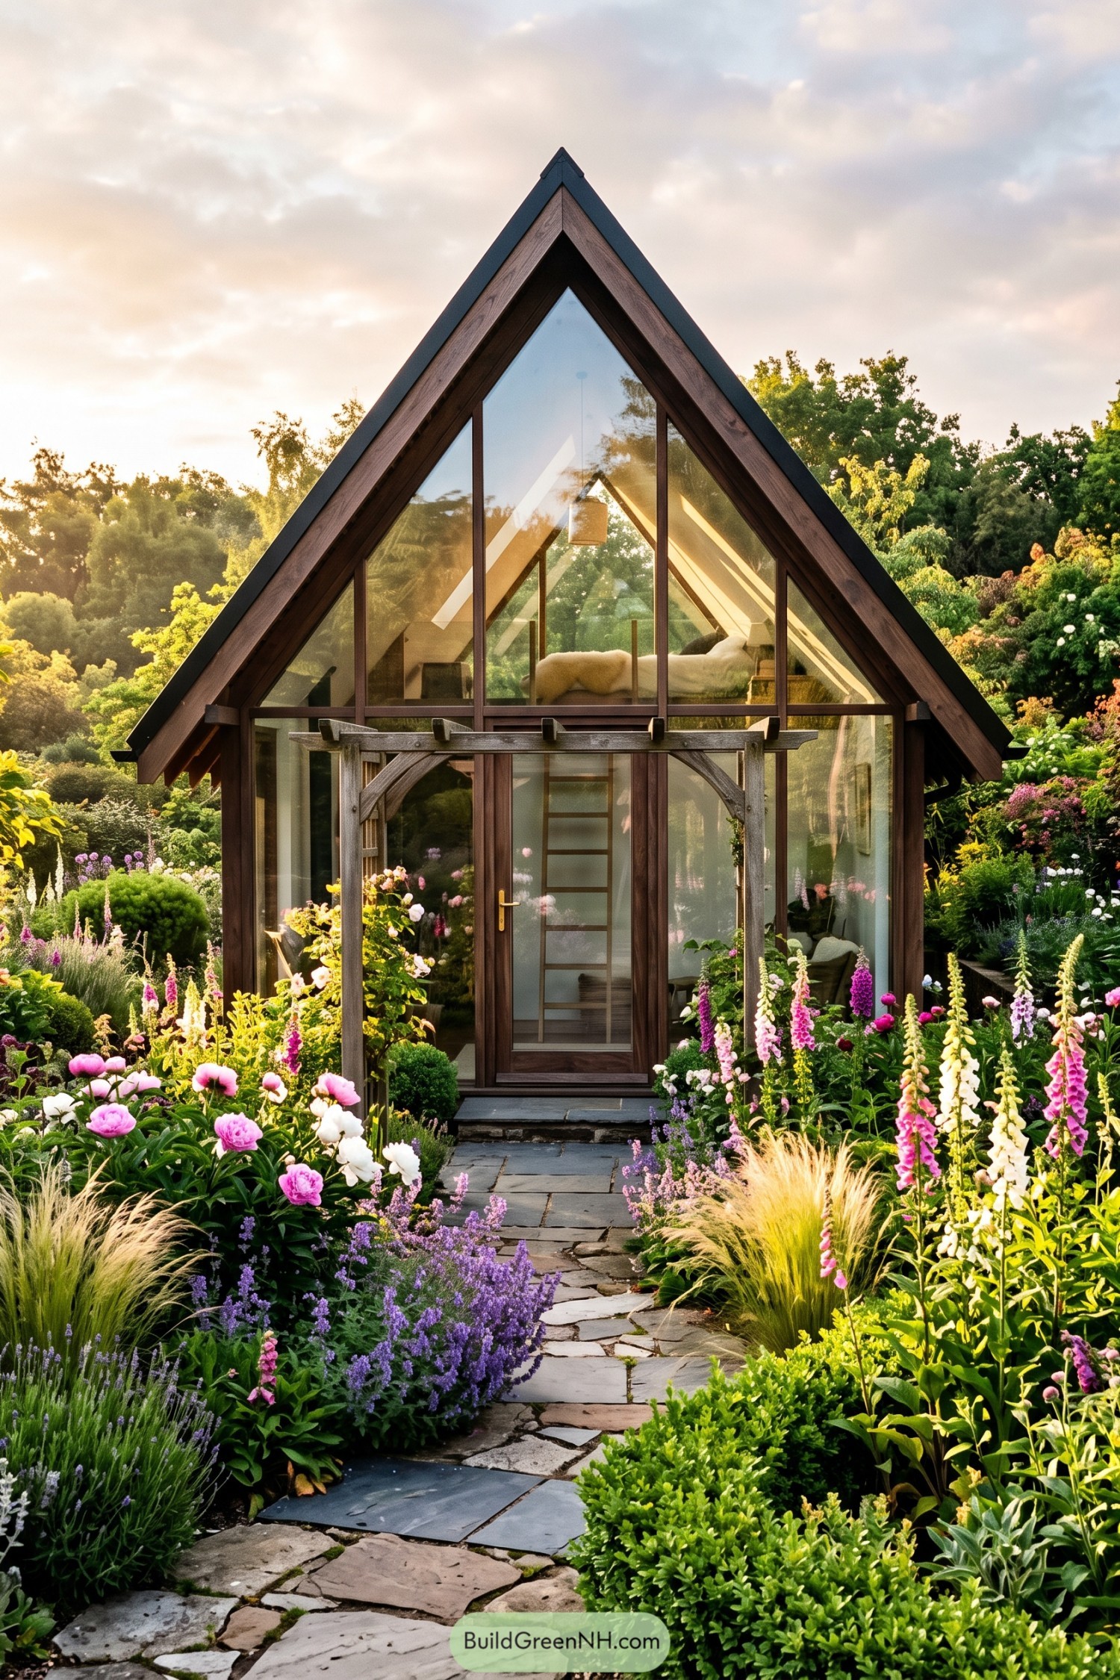
Set within clipped box hedges and old stone walls, this timber-framed glasshouse brings the feel of a traditional potager indoors. Its layered pitched roofs and generous glazing create a warm garden room that feels charmingly settled, not overly polished.
Opening roof vents keep the interior comfortable while the deep timber framing gives each glass panel a clear, handcrafted edge. Brick paths, herb beds, and rain barrels turn the setting into a practical growing garden too, because pretty plants still need a drink.
Alpine Stone Glass Lookout
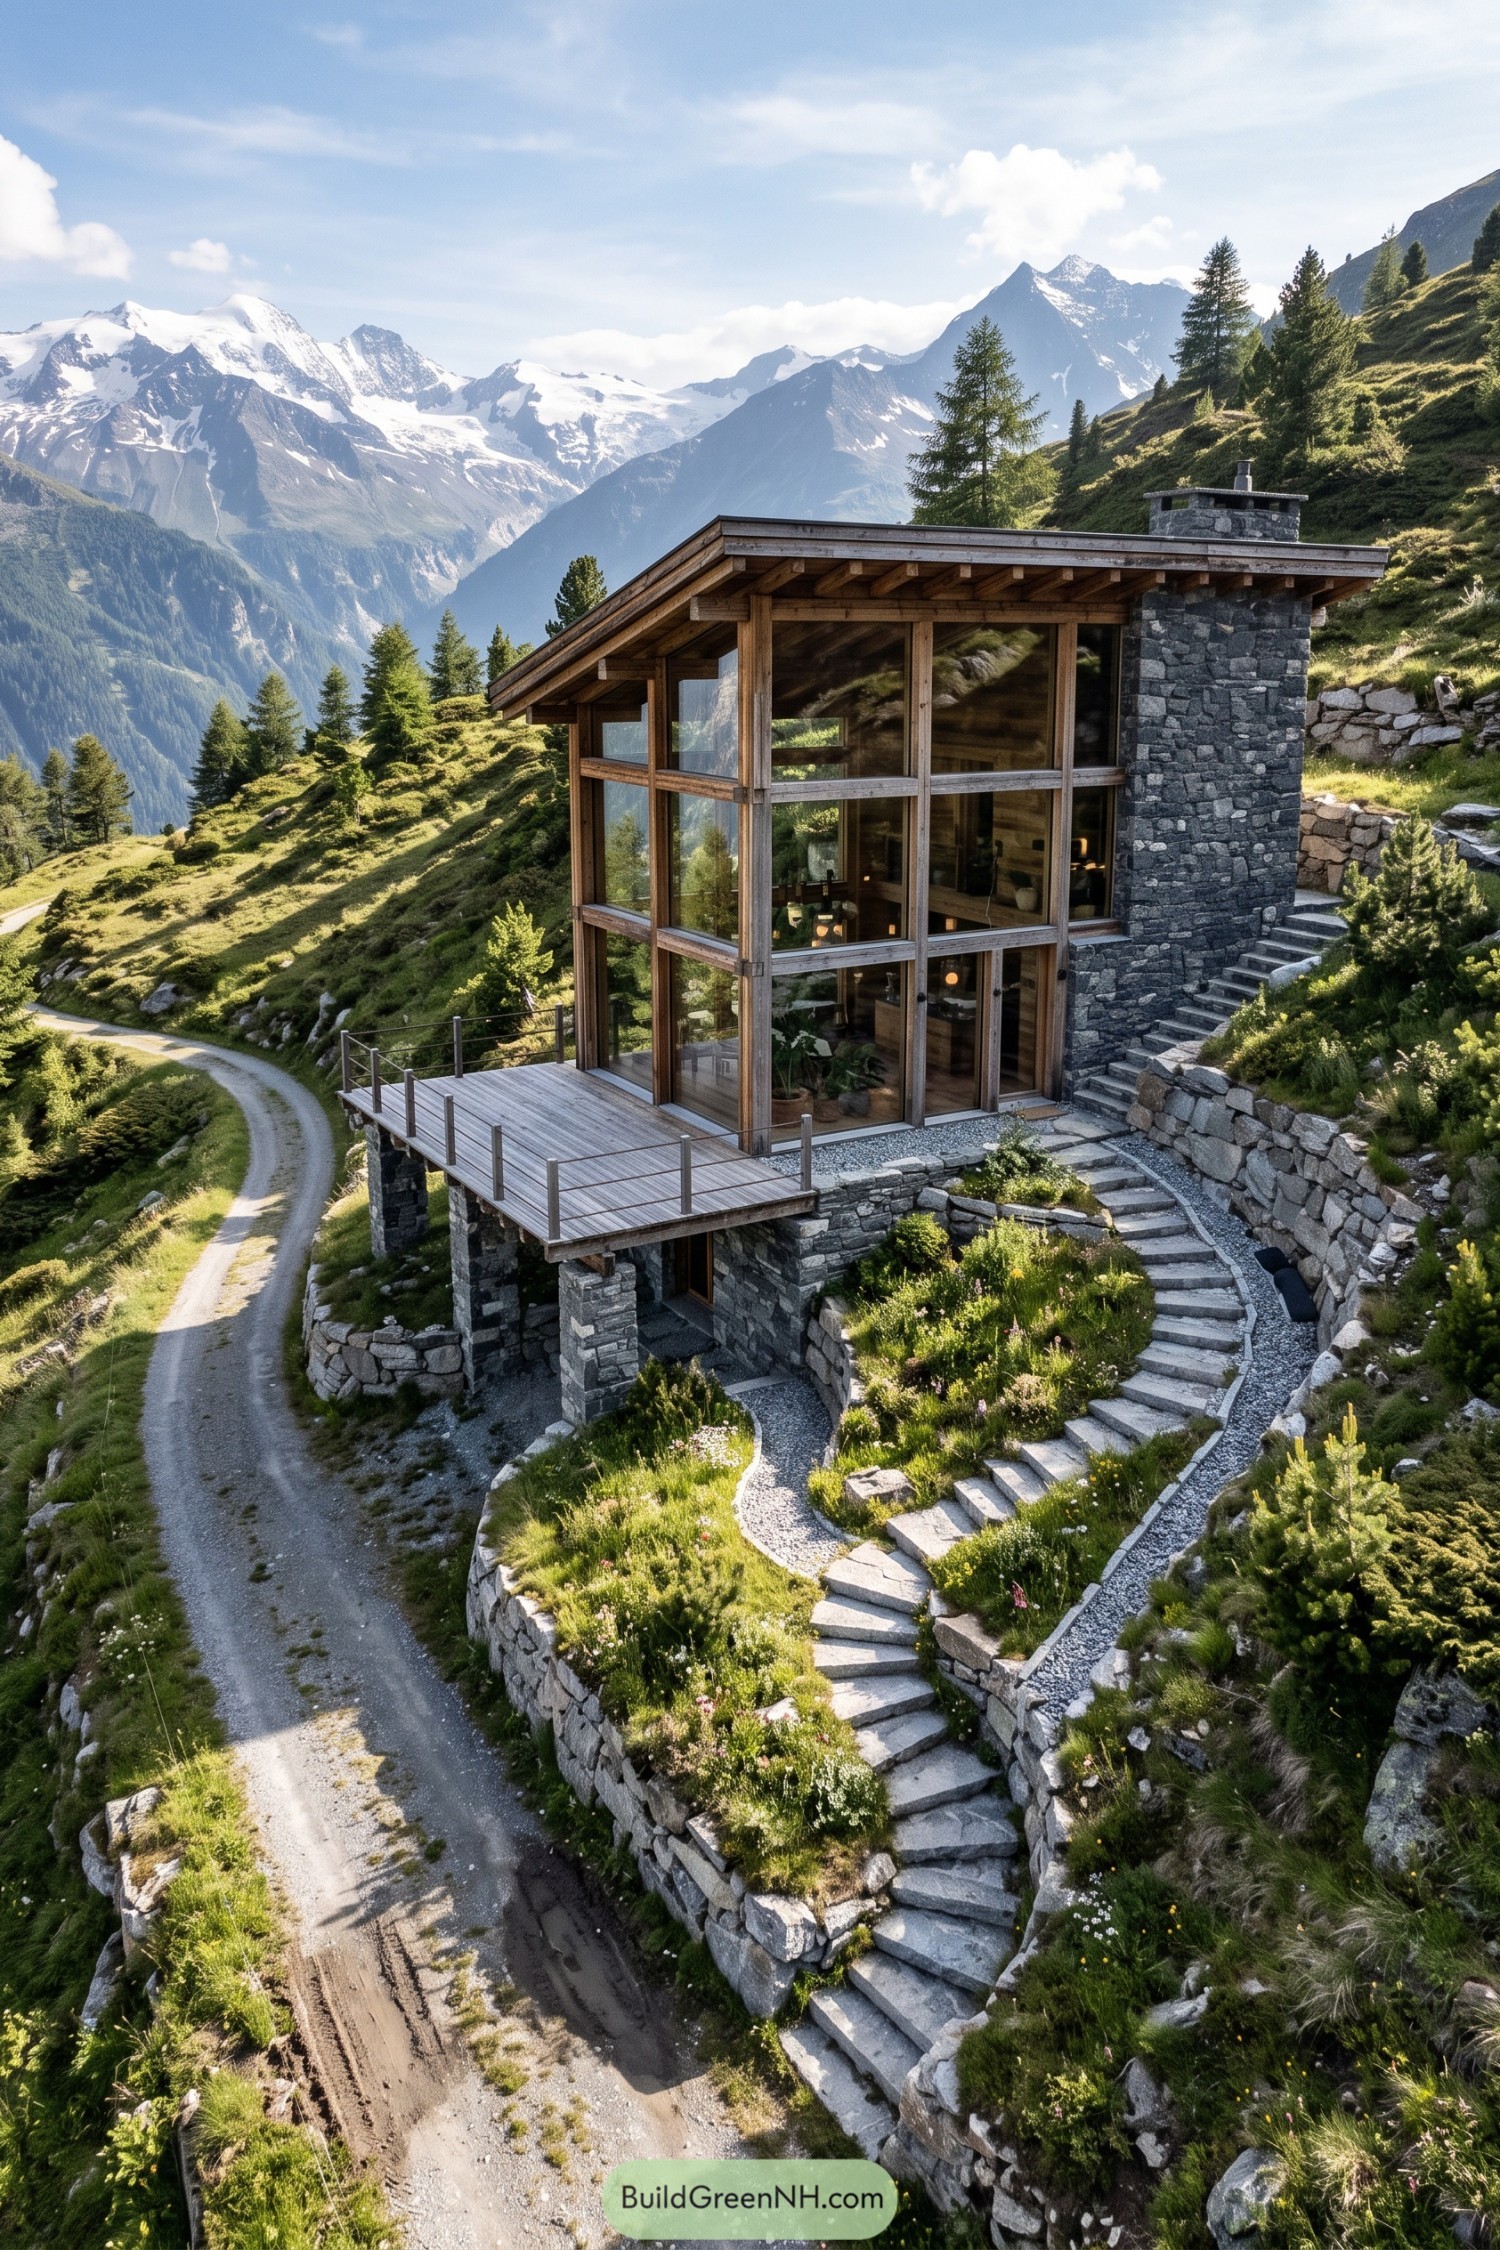
This hillside garden house pairs a sturdy stone base with a tall timber-framed glass enclosure, opening every room toward the alpine peaks. Its broad roof overhang keeps the glazed walls sheltered when mountain weather gets a little bossy.
Terraced stone steps and planted banks tuck the structure neatly into the slope, while a small deck extends the living space above the valley. The design takes cues from traditional mountain shelters, just with far better views and considerably more windows.
Prairie Creek Glasshouse
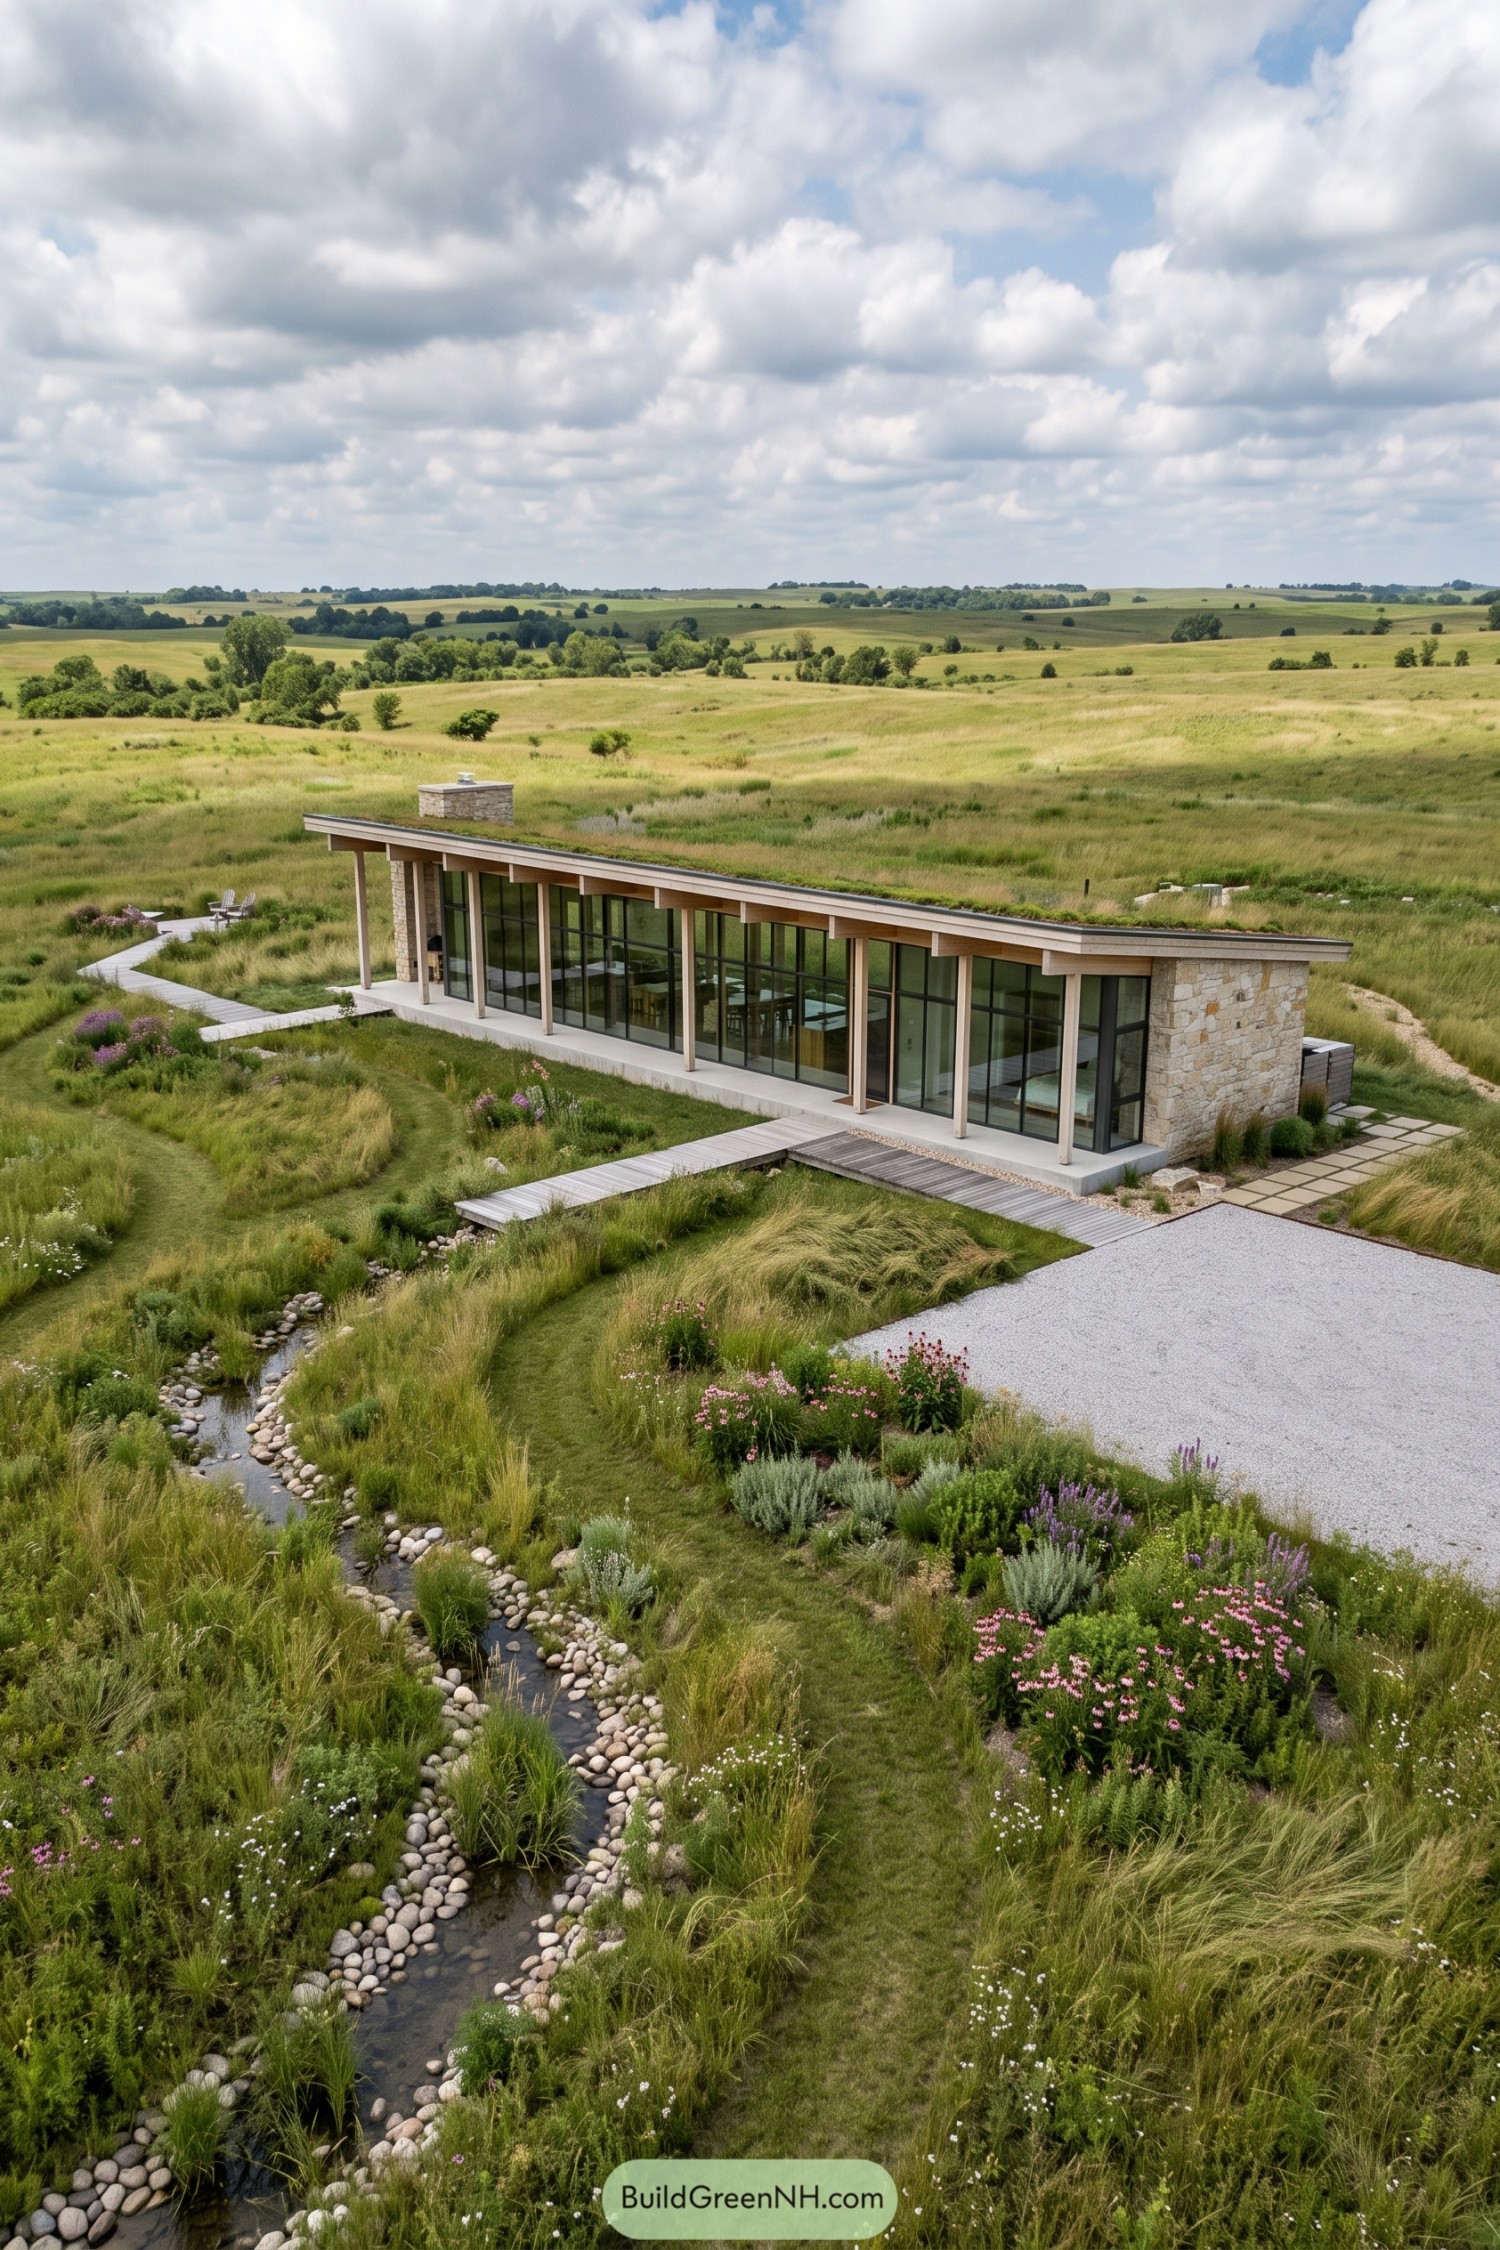
Set into the meadow, this long glass house pairs a planted roof with pale stone end walls and a slim timber porch. Its wide glazed frontage keeps the garden close, which is pretty much the whole point.
A winding creek and native grasses shape the approach, inspired by the loose charm of prairie wetlands. Boardwalk paths, gravel, and flowering borders make arriving feel relaxed rather than overly polished.
Vineyard Stone Sunroom
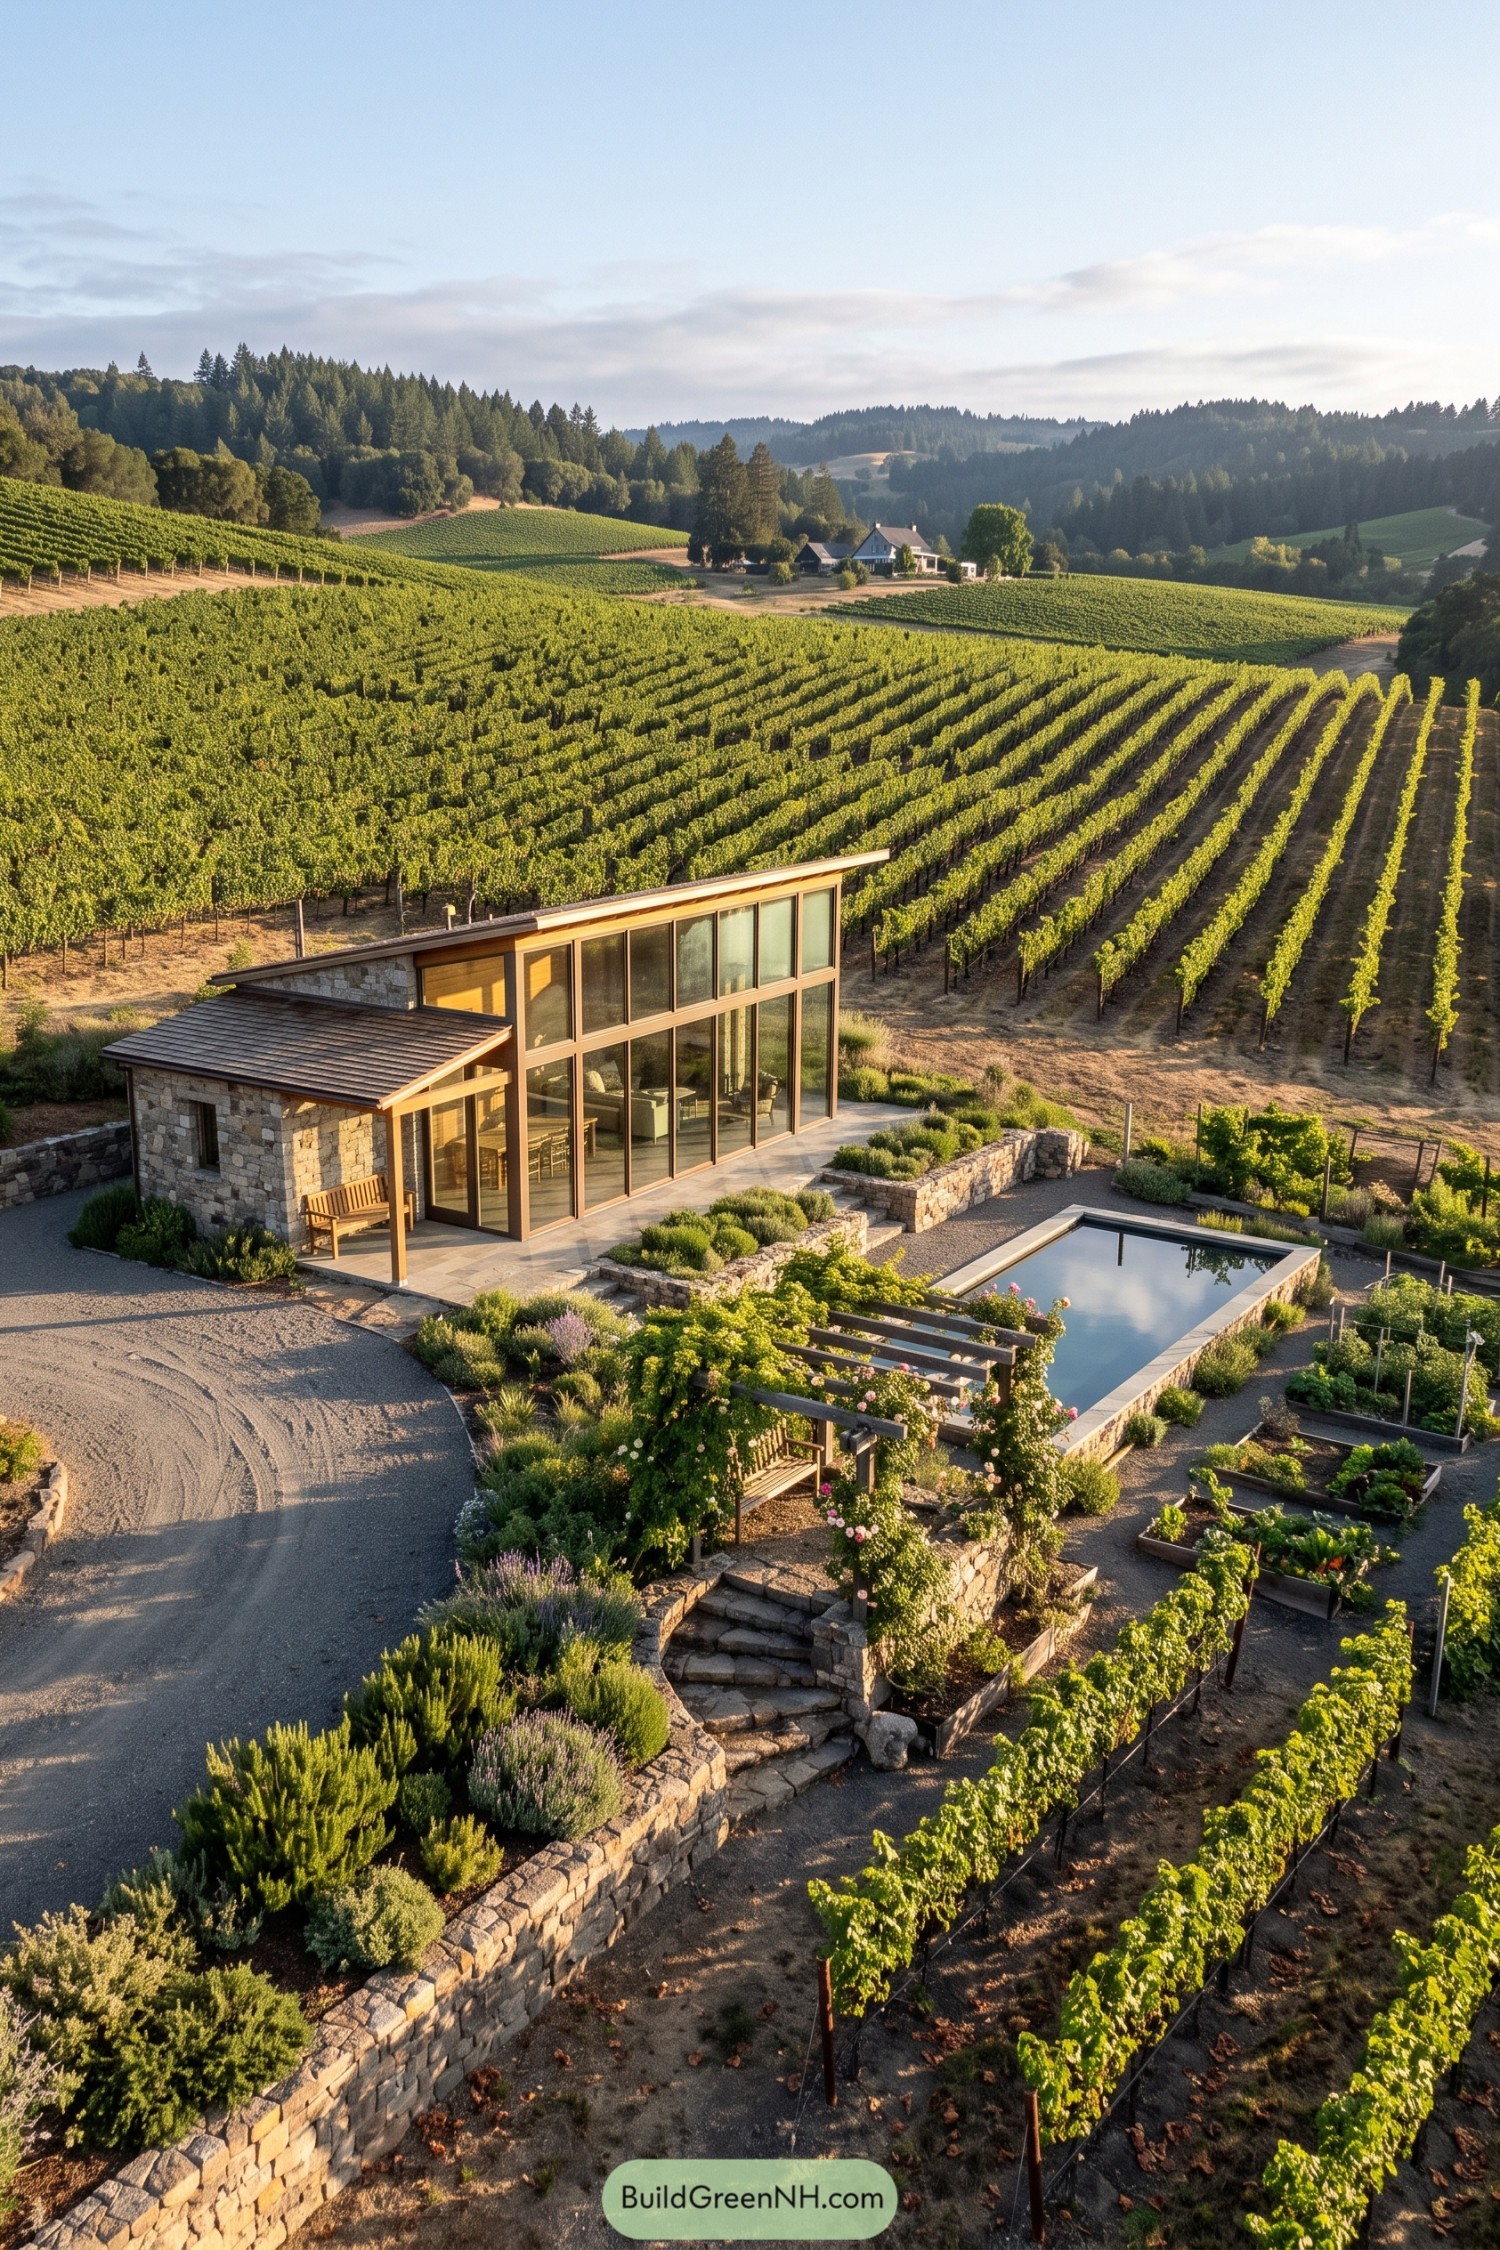
Set into the vineyard edge, this garden house pairs a tall glazed volume with a low stone wing and a gently sloping roof. It takes its cue from old farm buildings, only with much better views and fewer muddy boots.
Warm timber framing softens the broad glass walls, while terraced stone planters tie the house into the herb garden and pool terrace. The generous doors open straight onto the paving, making the indoor sitting area feel pleasantly connected to the vines.
Rain Garden Glass Residence
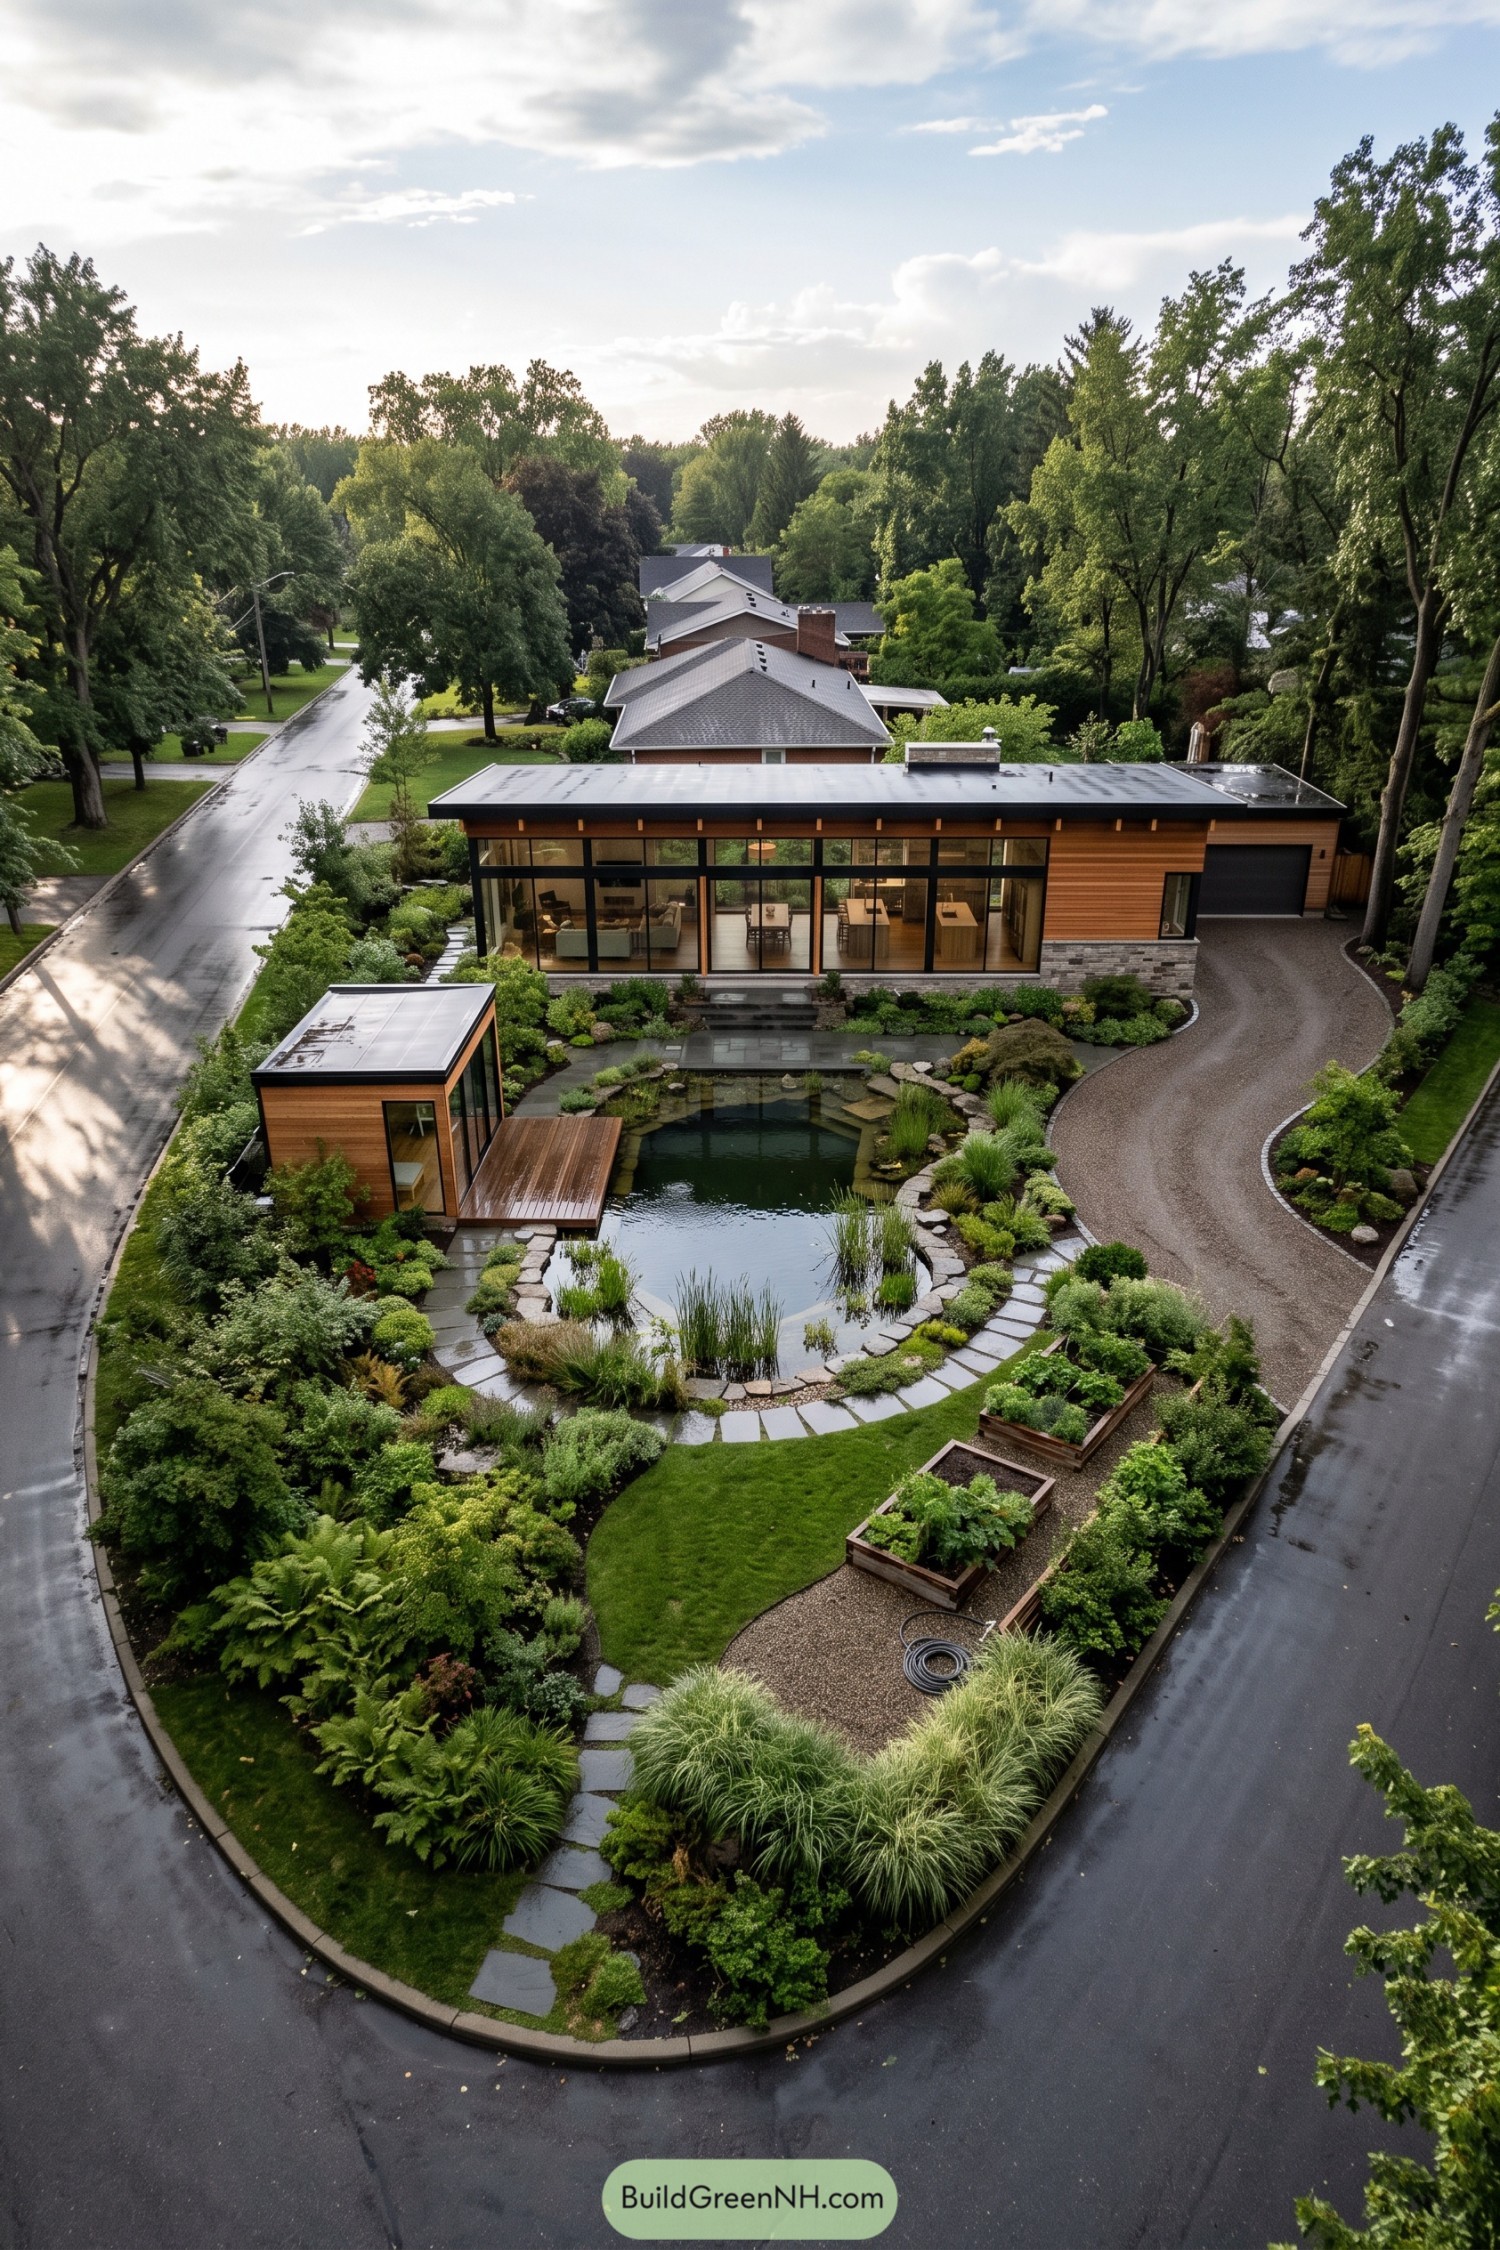
Broad black-framed glazing gives this low modern house a clear connection to its pond garden, with warm timber cladding keeping the look relaxed rather than showroom stiff. A deep flat roof extends over the window wall, offering shelter while framing views into the planted courtyard.
The garden is inspired by a small wetland, using stone edging, reeds, layered shrubs, and a winding stepping-stone path around the water. A compact glazed outbuilding and raised vegetable beds turn the plot into a proper little landscape escape, even the rain seems to have been invited.
Bamboo Grotto Tea House
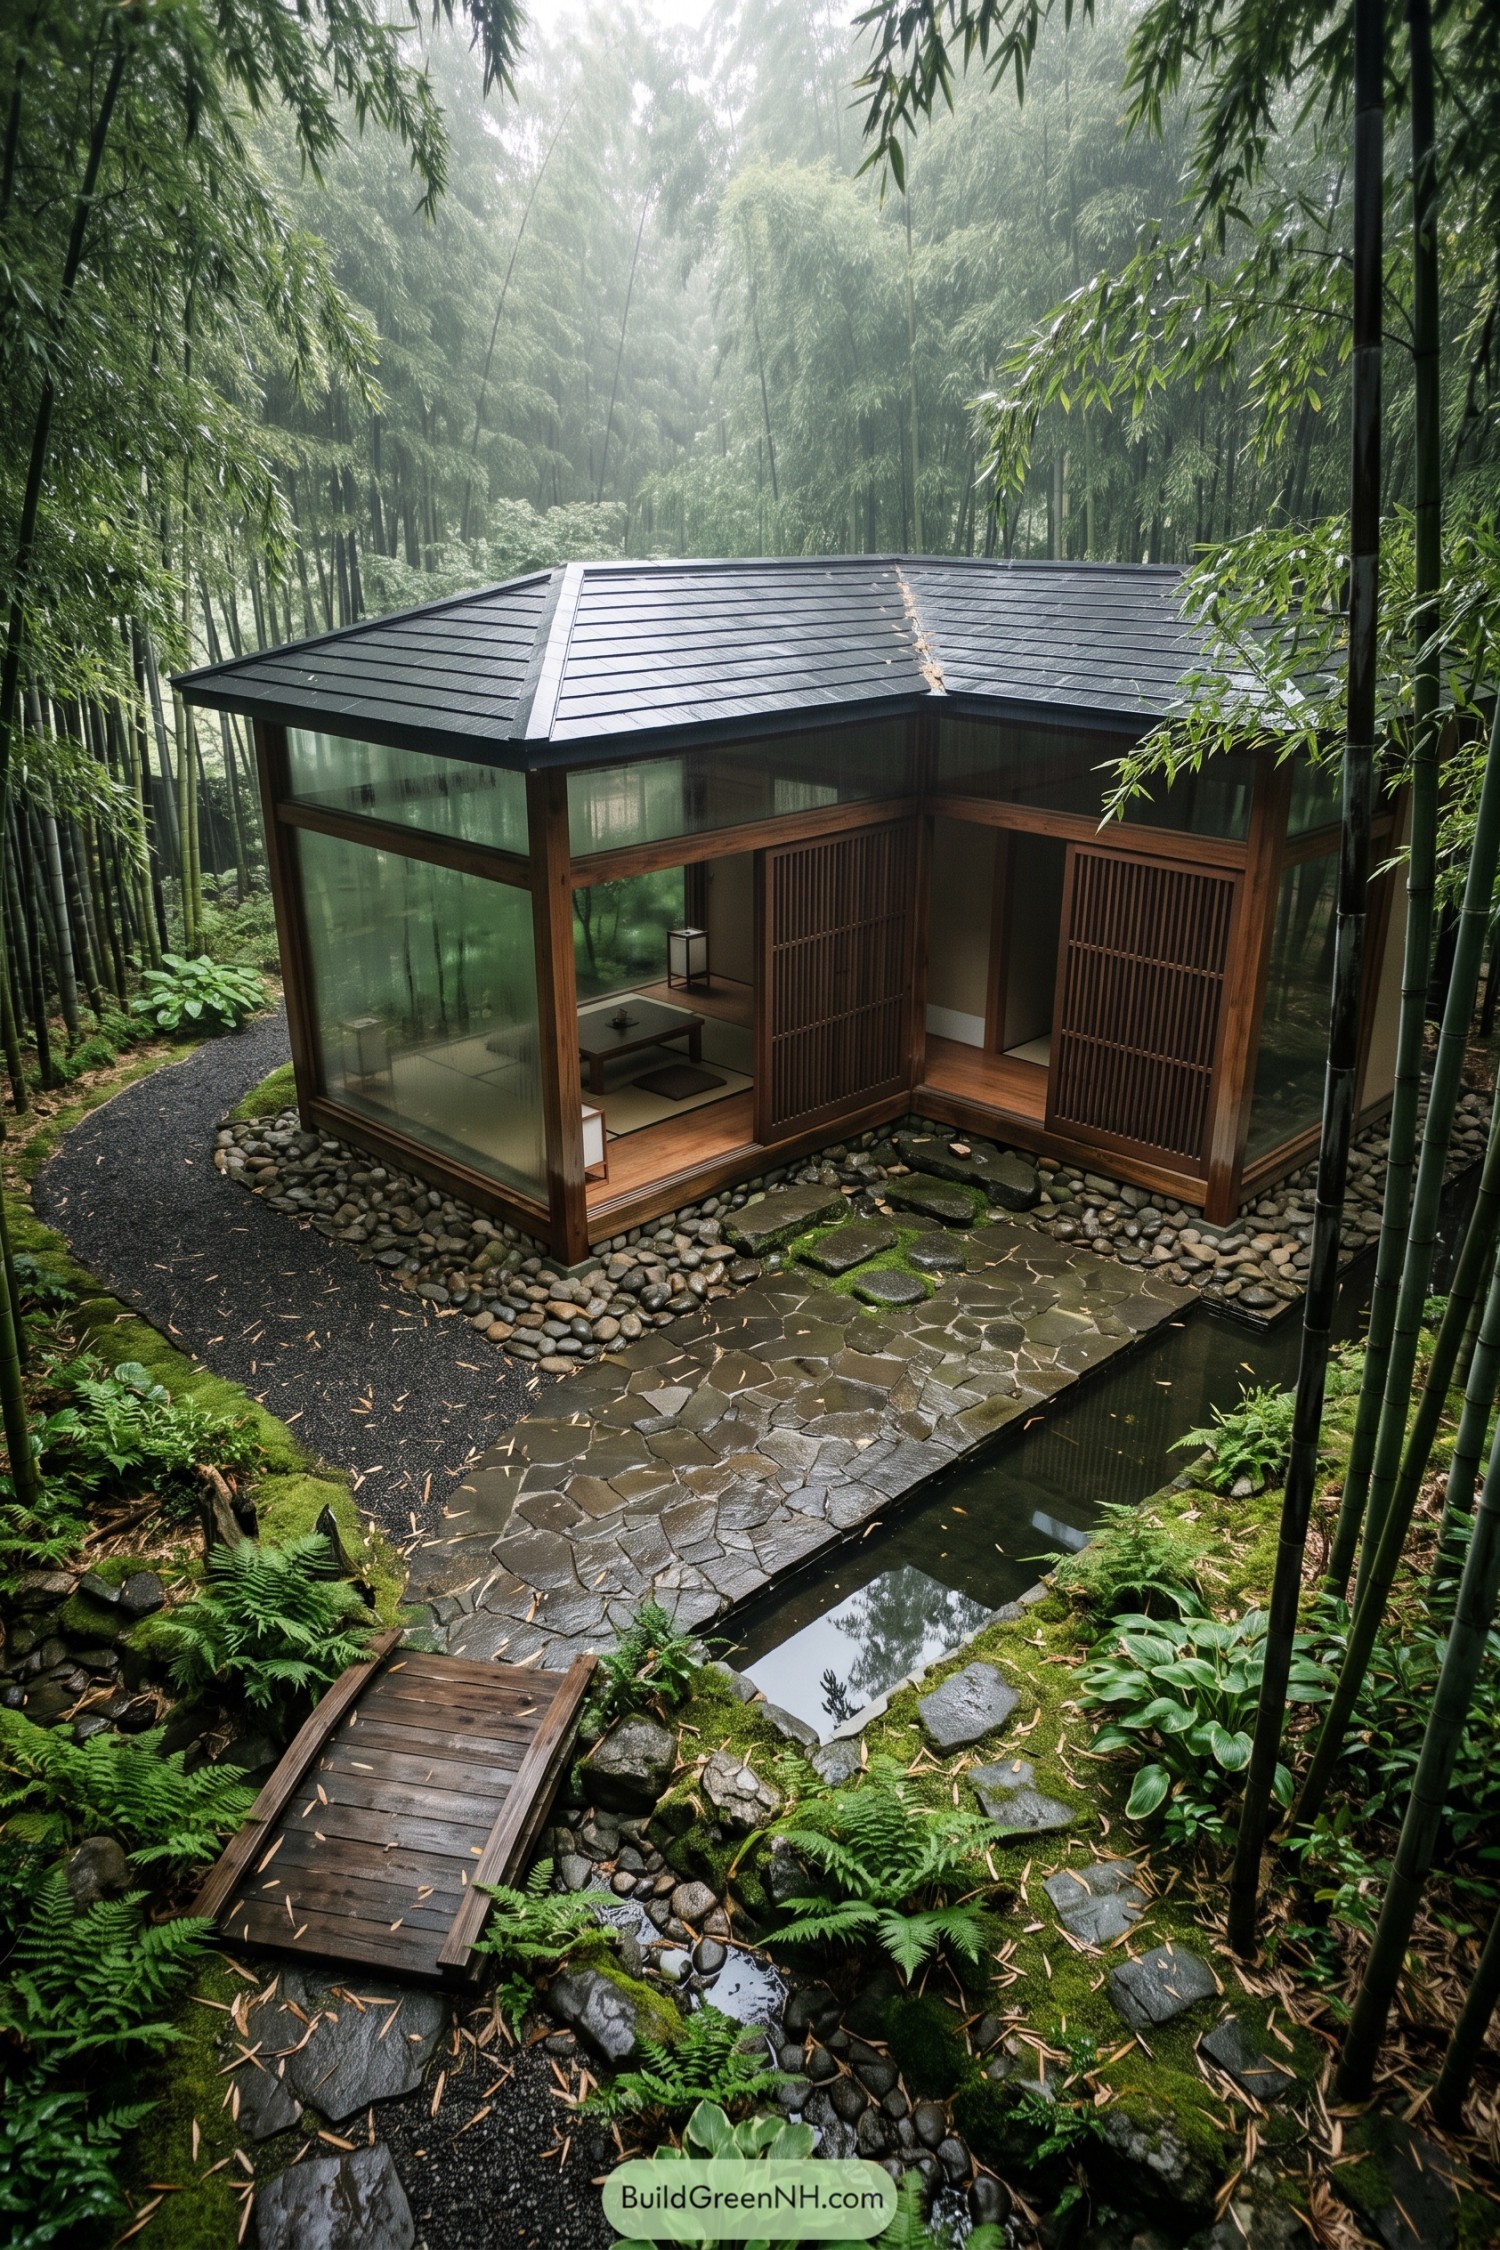
Inspired by a quiet Japanese garden retreat, this compact pavilion sits gently among bamboo, ferns, mossy stone, and water. Its low hipped roof keeps the form grounded while broad glass walls bring the garden right up to the floor cushions.
Warm timber framing, sliding lattice screens, and a simple tatami seating area make the interior feel private without shutting out the view. A stone terrace and narrow timber bridge turn the approach into a small ritual, because apparently even tea deserves a grand entrance.
Archipelago Granite Glass Shelter
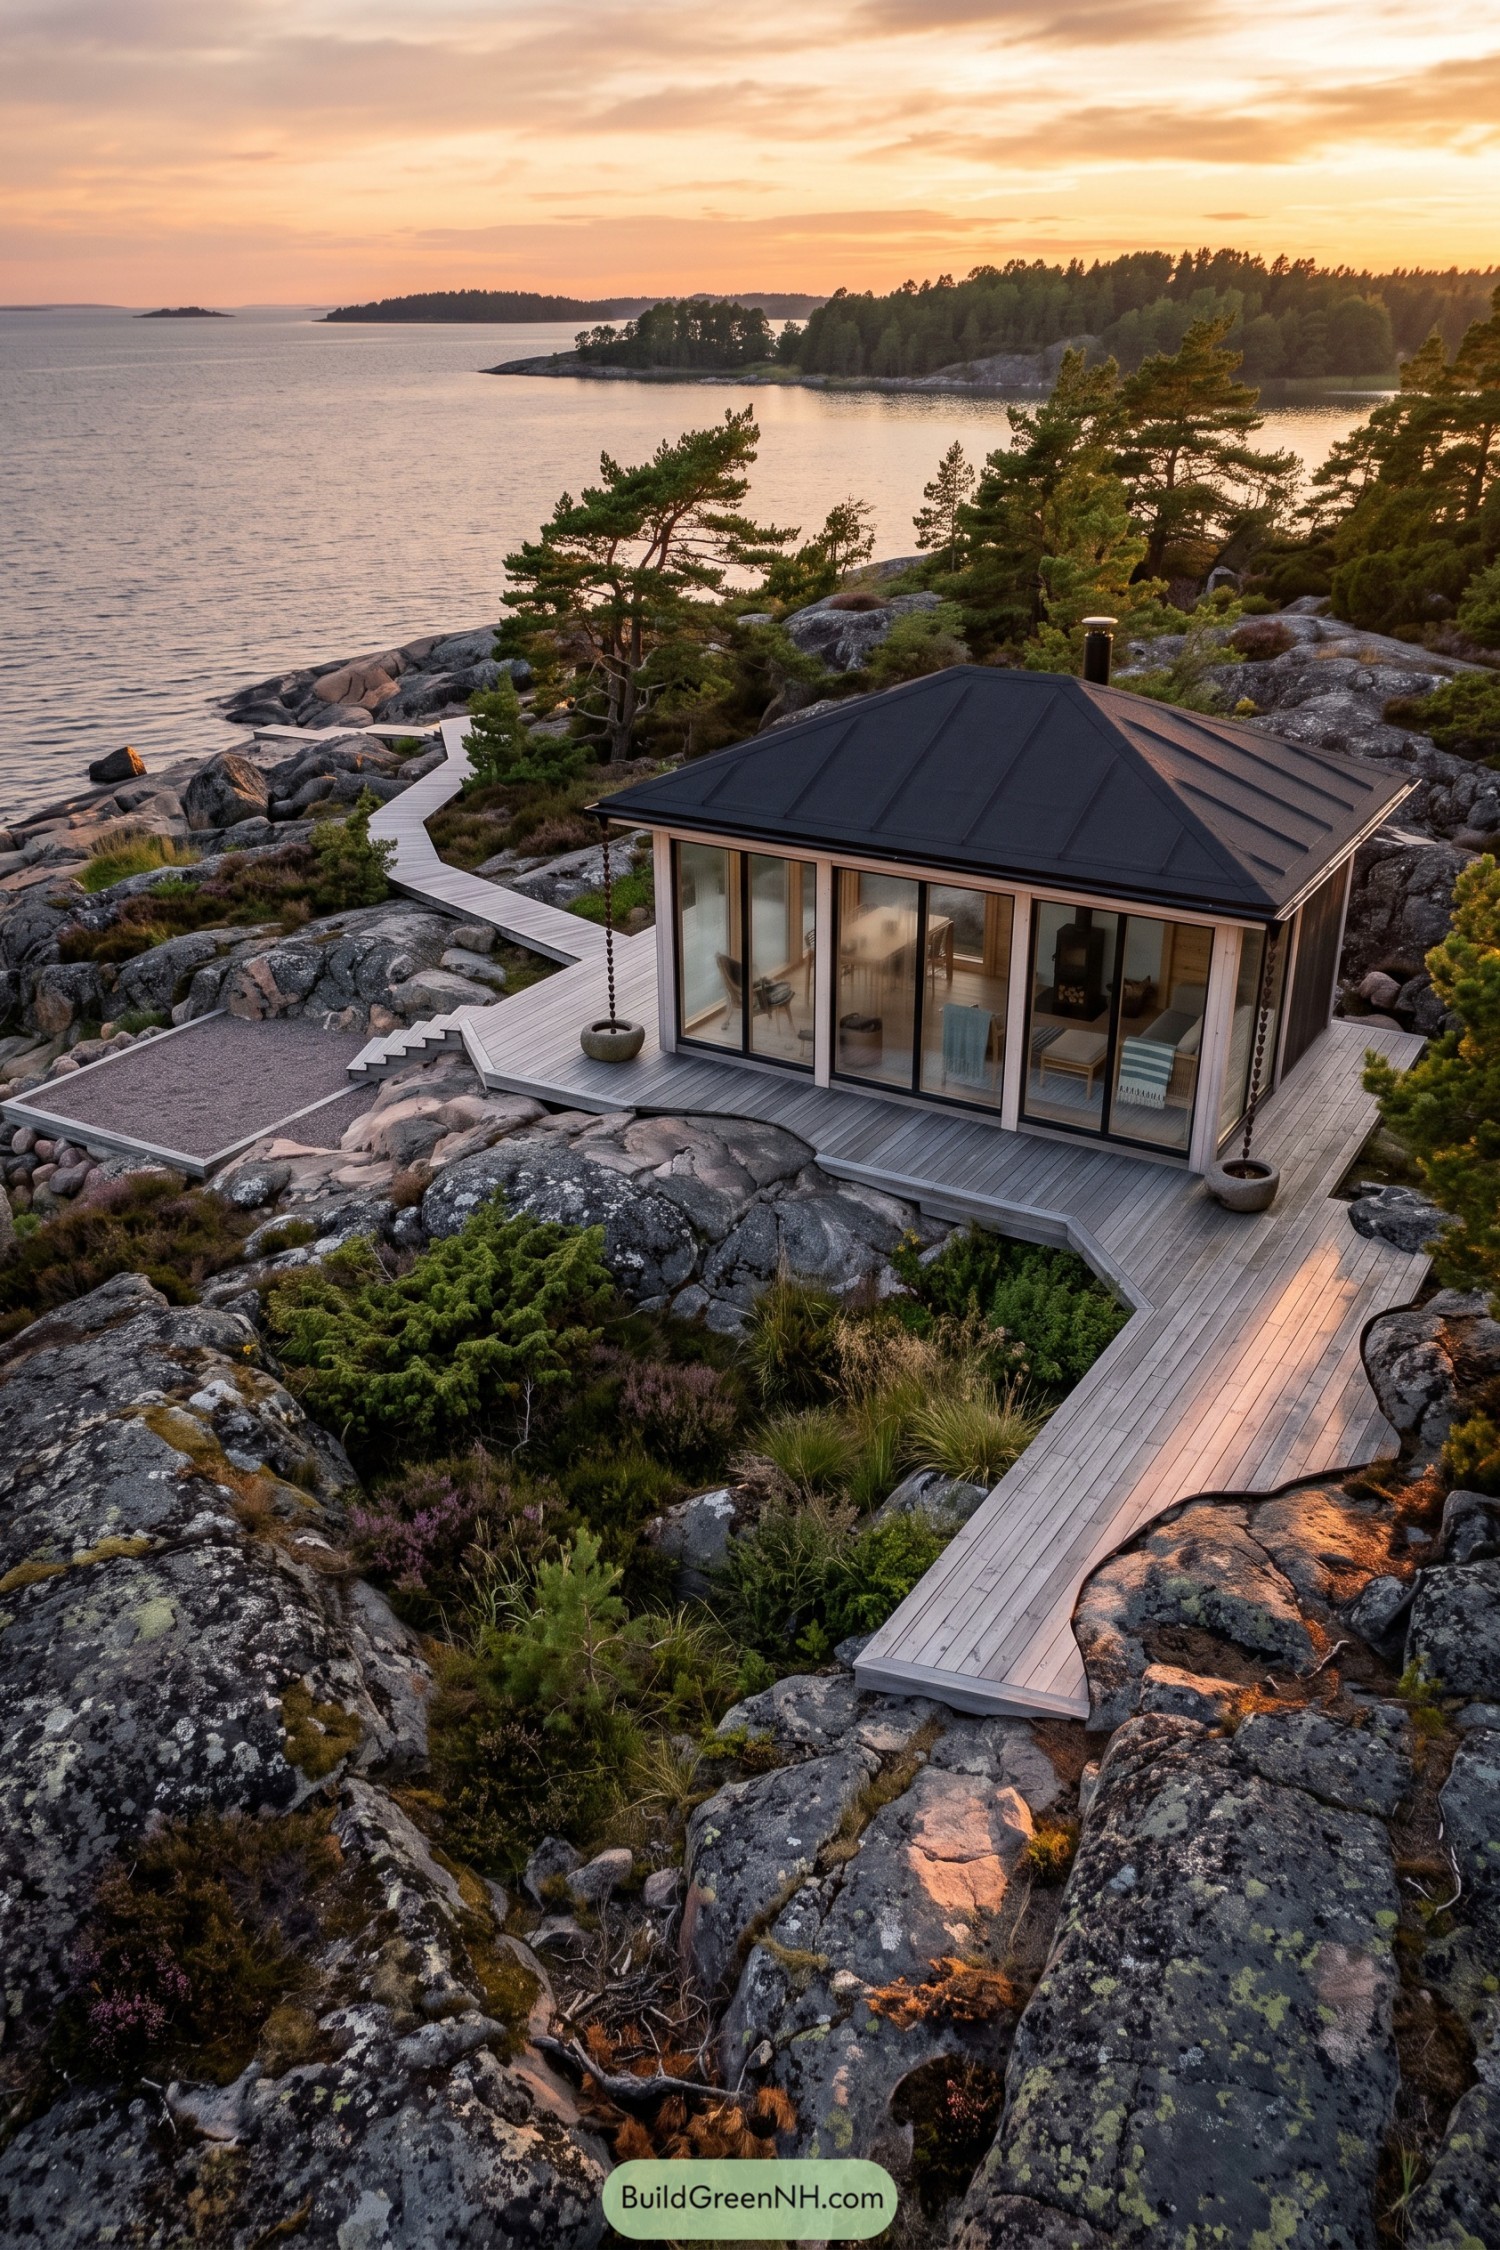
Set among weathered granite and pine, this compact garden house uses full height glazing to keep the sea close from every corner. Its dark hipped roof gives the small structure a grounded silhouette, which is handy when the coastline gets a little moody.
Pale timber framing softens the glass walls, while the wraparound deck steps gently over the uneven terrain. A winding boardwalk links the house to the shore without bulldozing the rocks, because the boulders were here first.
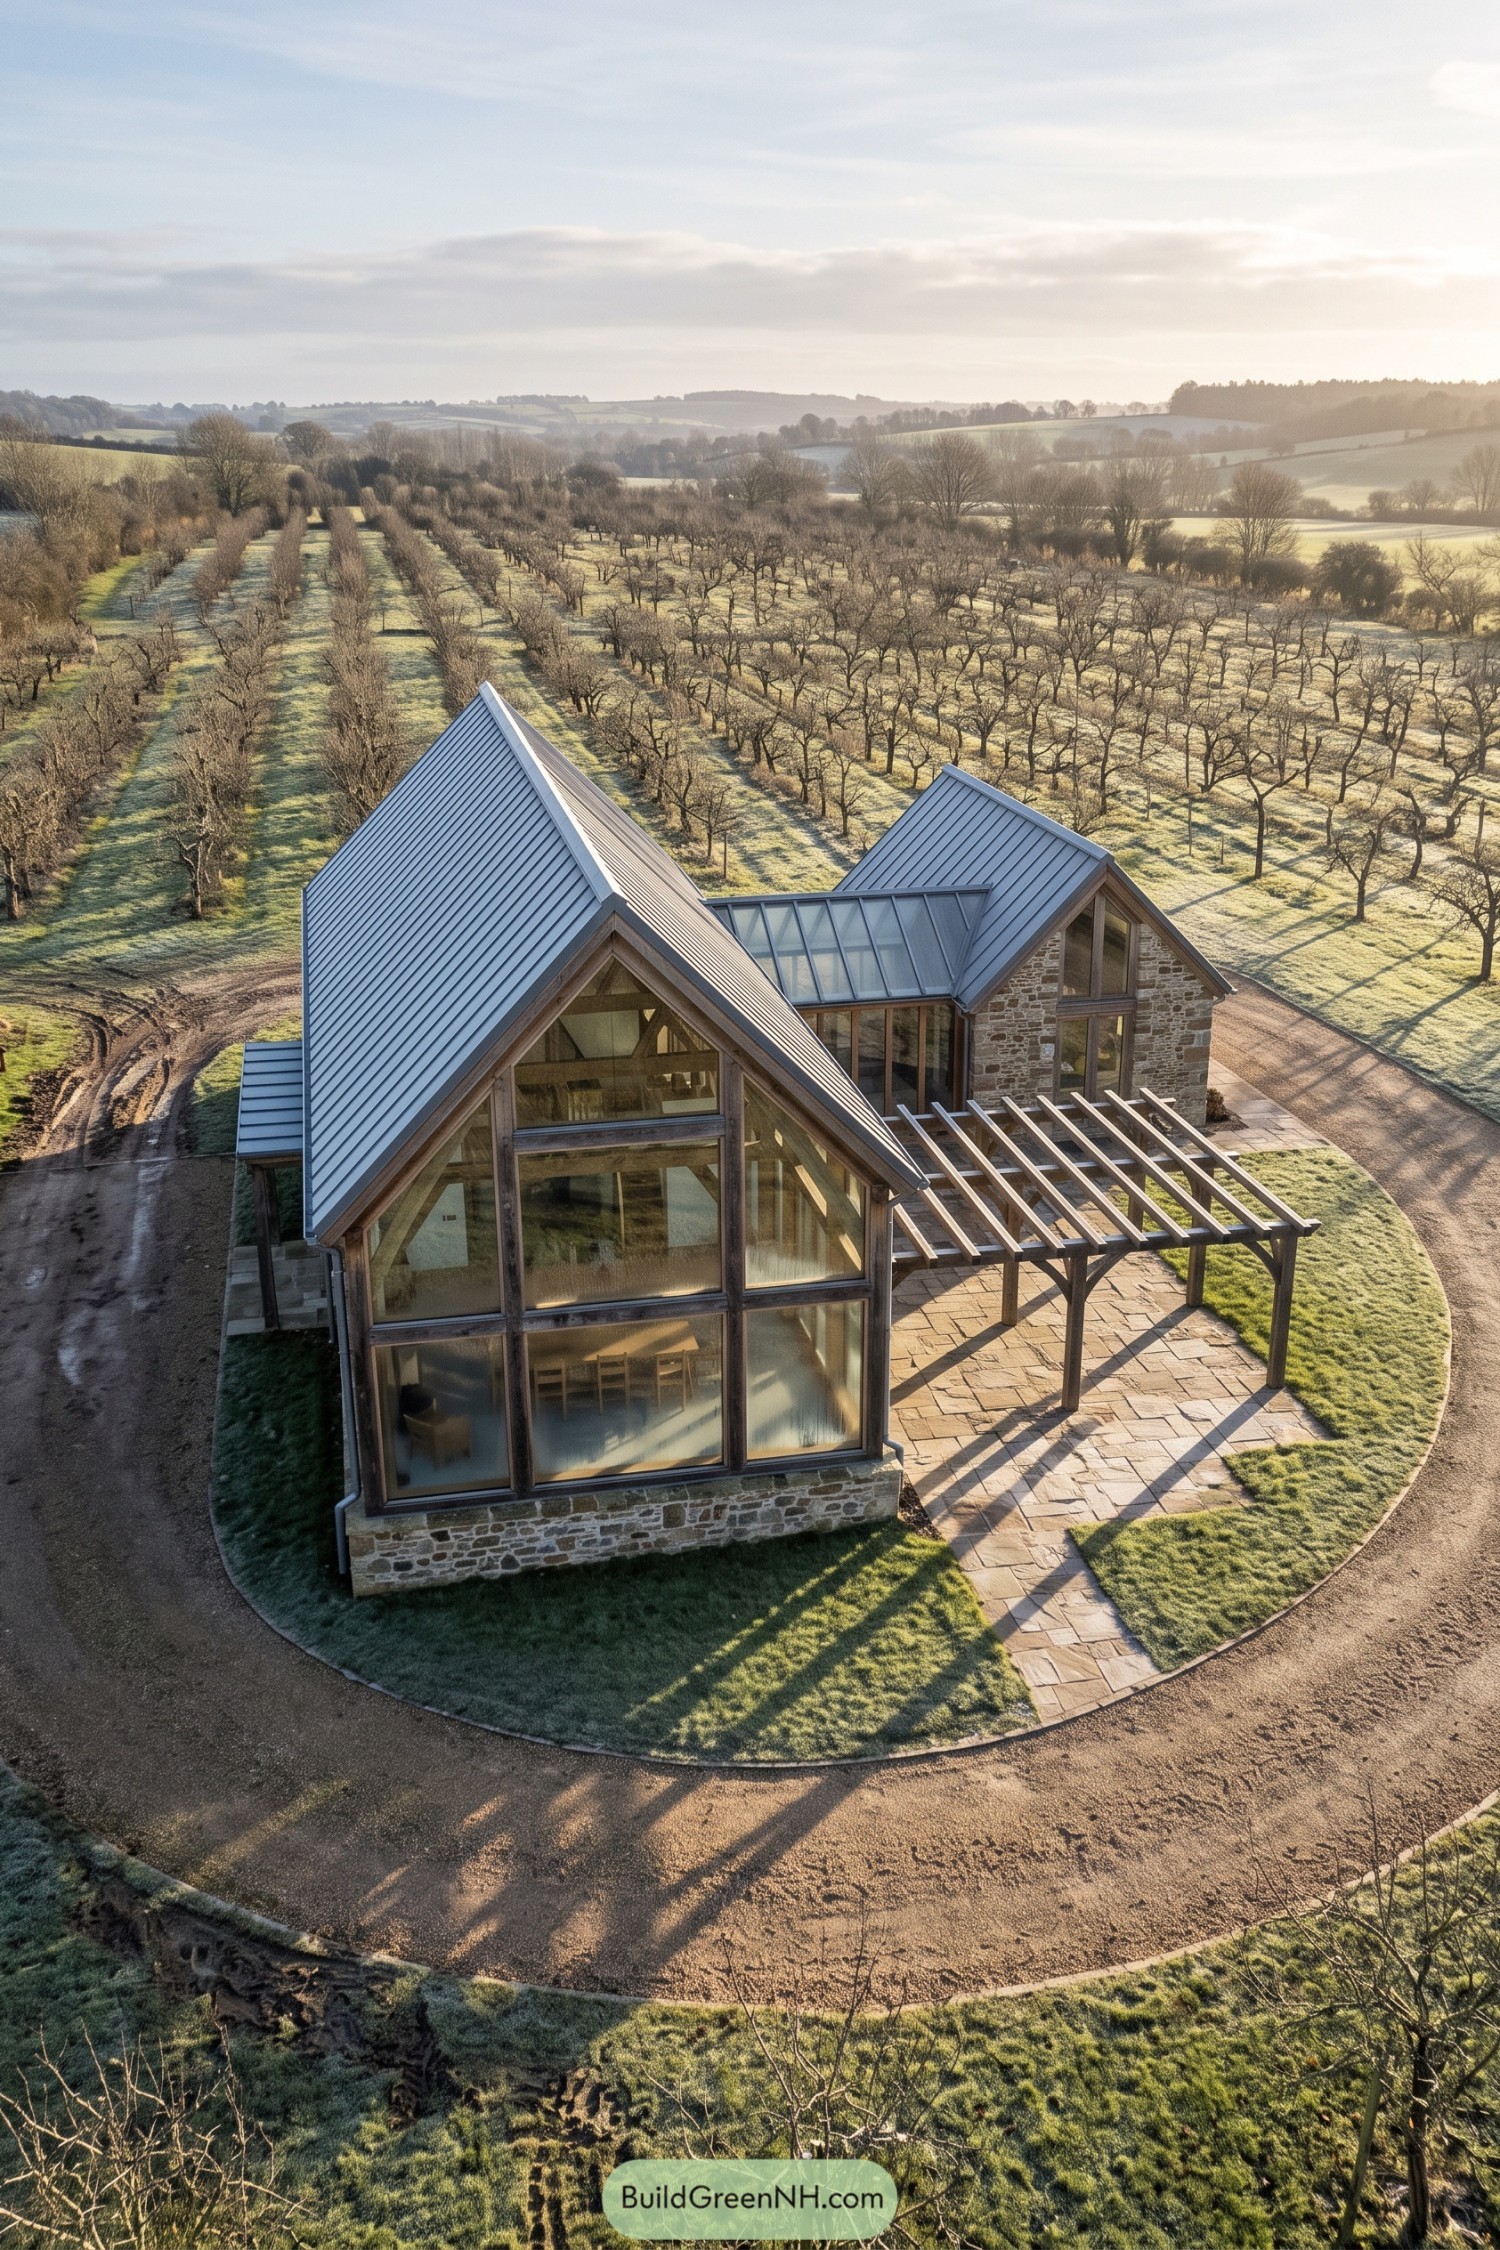
Orchard Gable Glasshouse
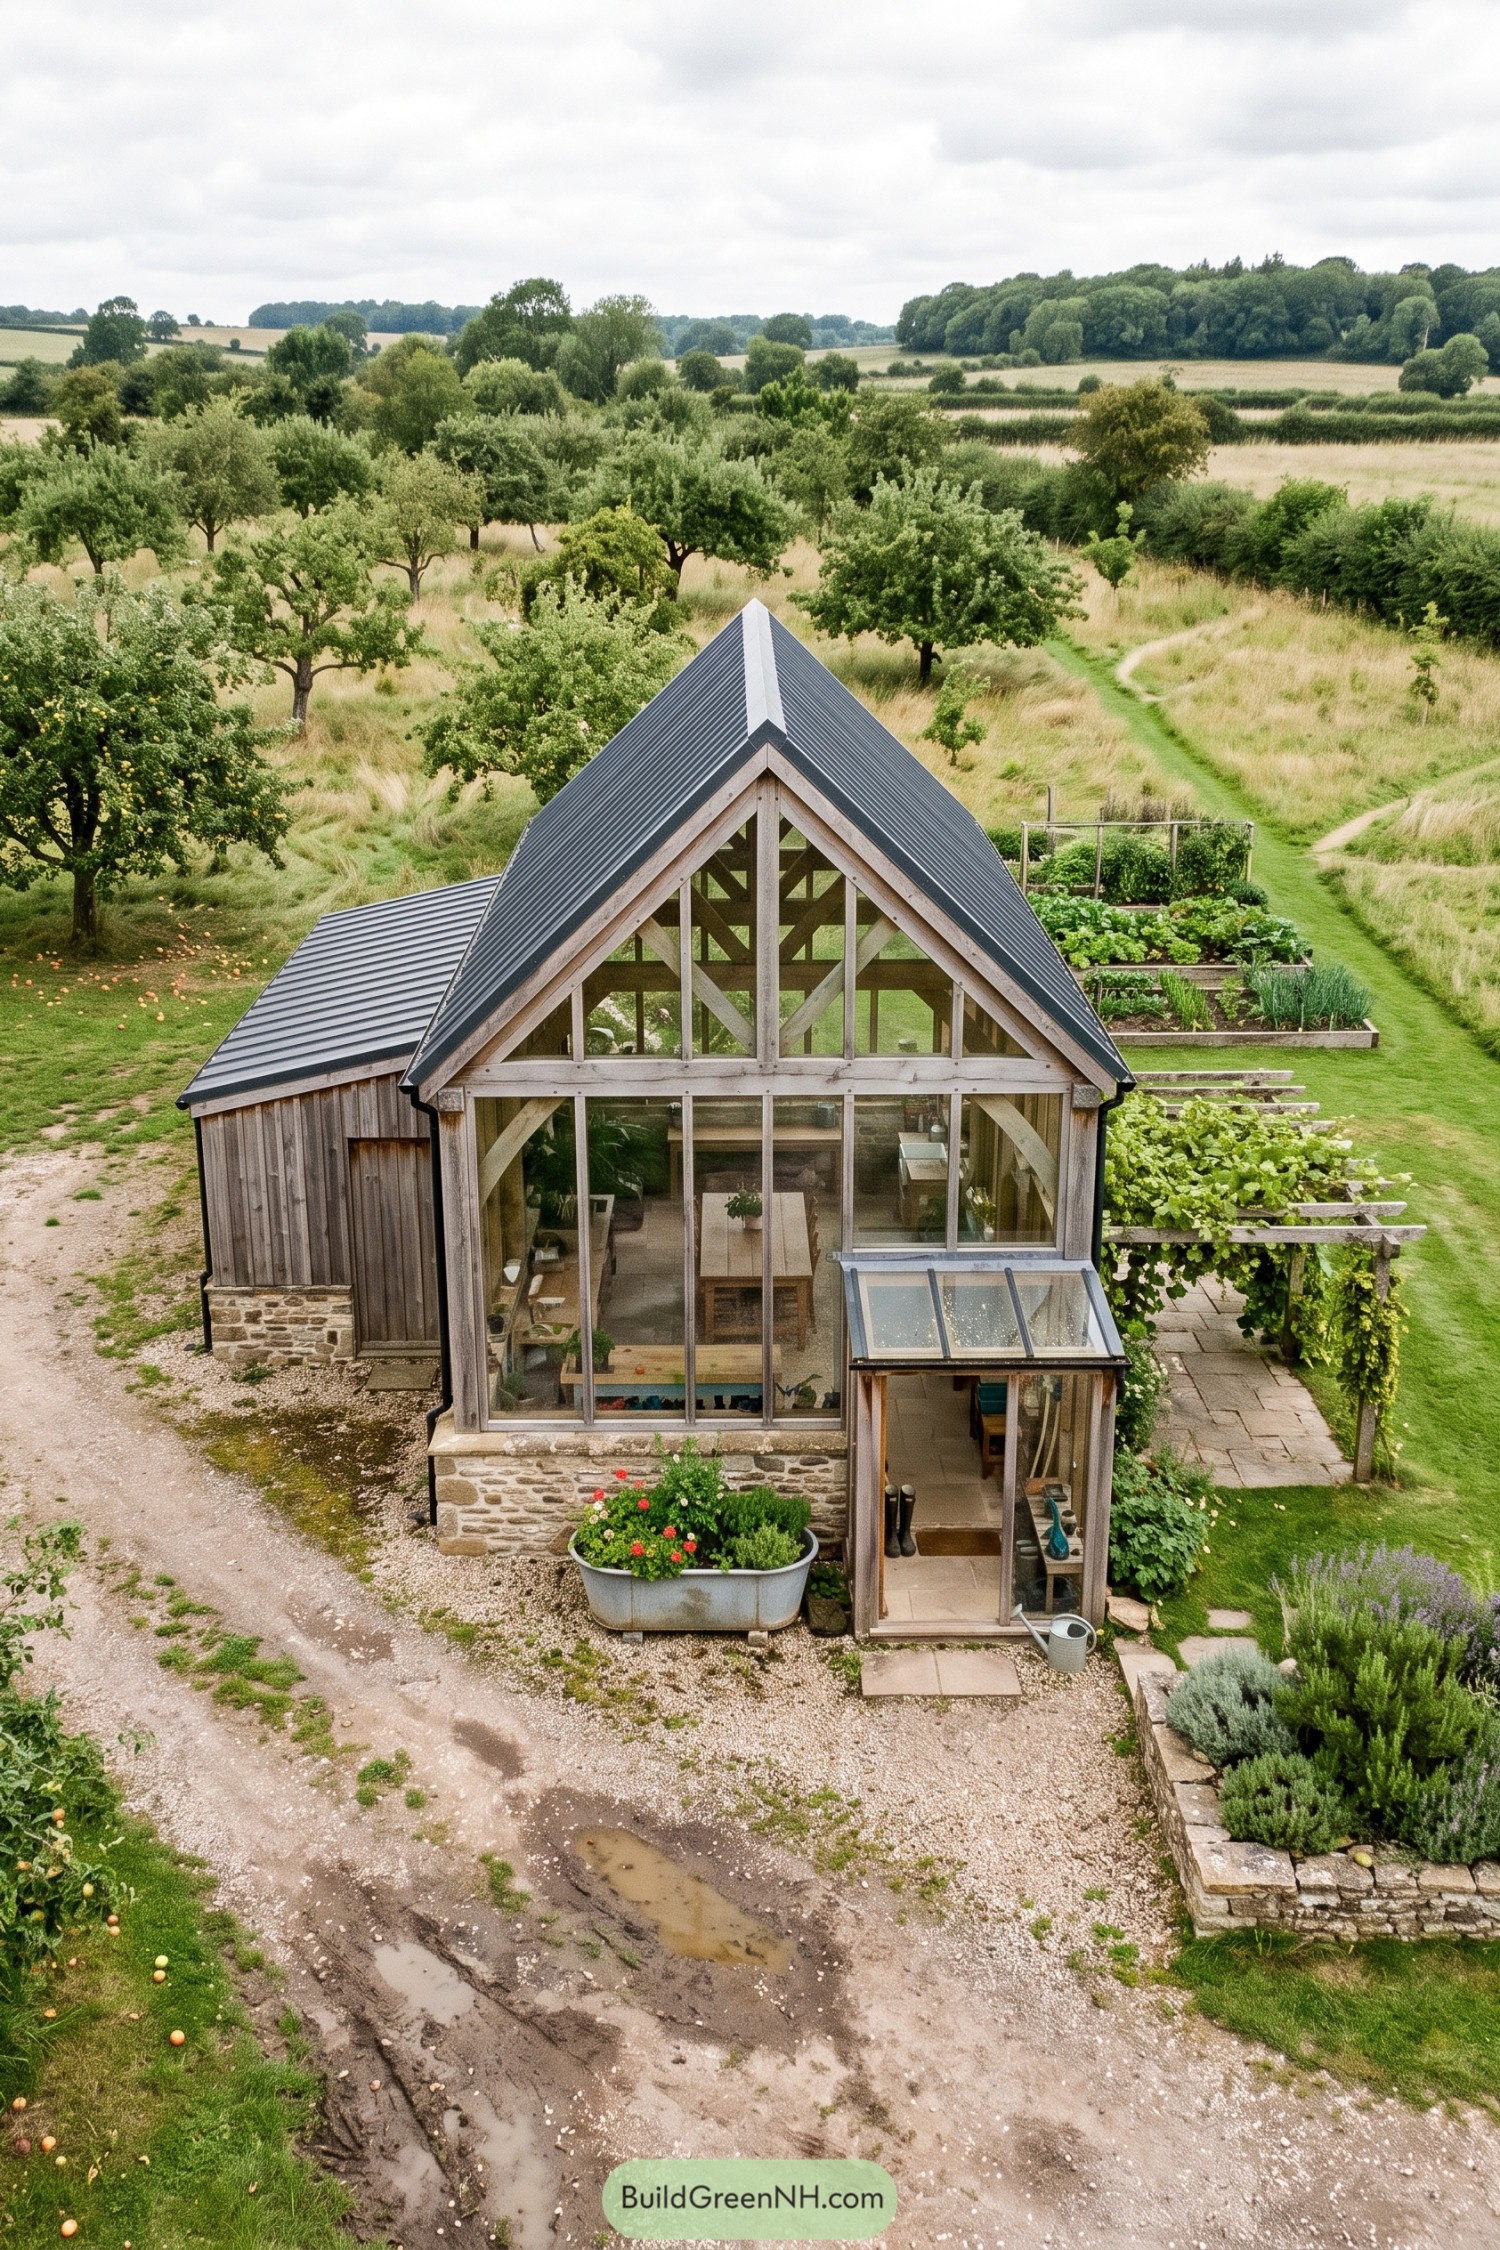
This timber-framed glasshouse settles into the orchard like it has always belonged there. Its steep gable roof, stone plinth, and weathered timber siding borrow cues from traditional farm buildings, with a bit more glass for good measure.
Tall glazed frontage opens the dining space toward the garden while exposed braces give the room a wonderfully crafted feel. A compact glazed entry and vine-covered pergola connect the house to raised vegetable beds, making every arrival feel pleasantly garden-first.
Fern Ravine Glass Bridge
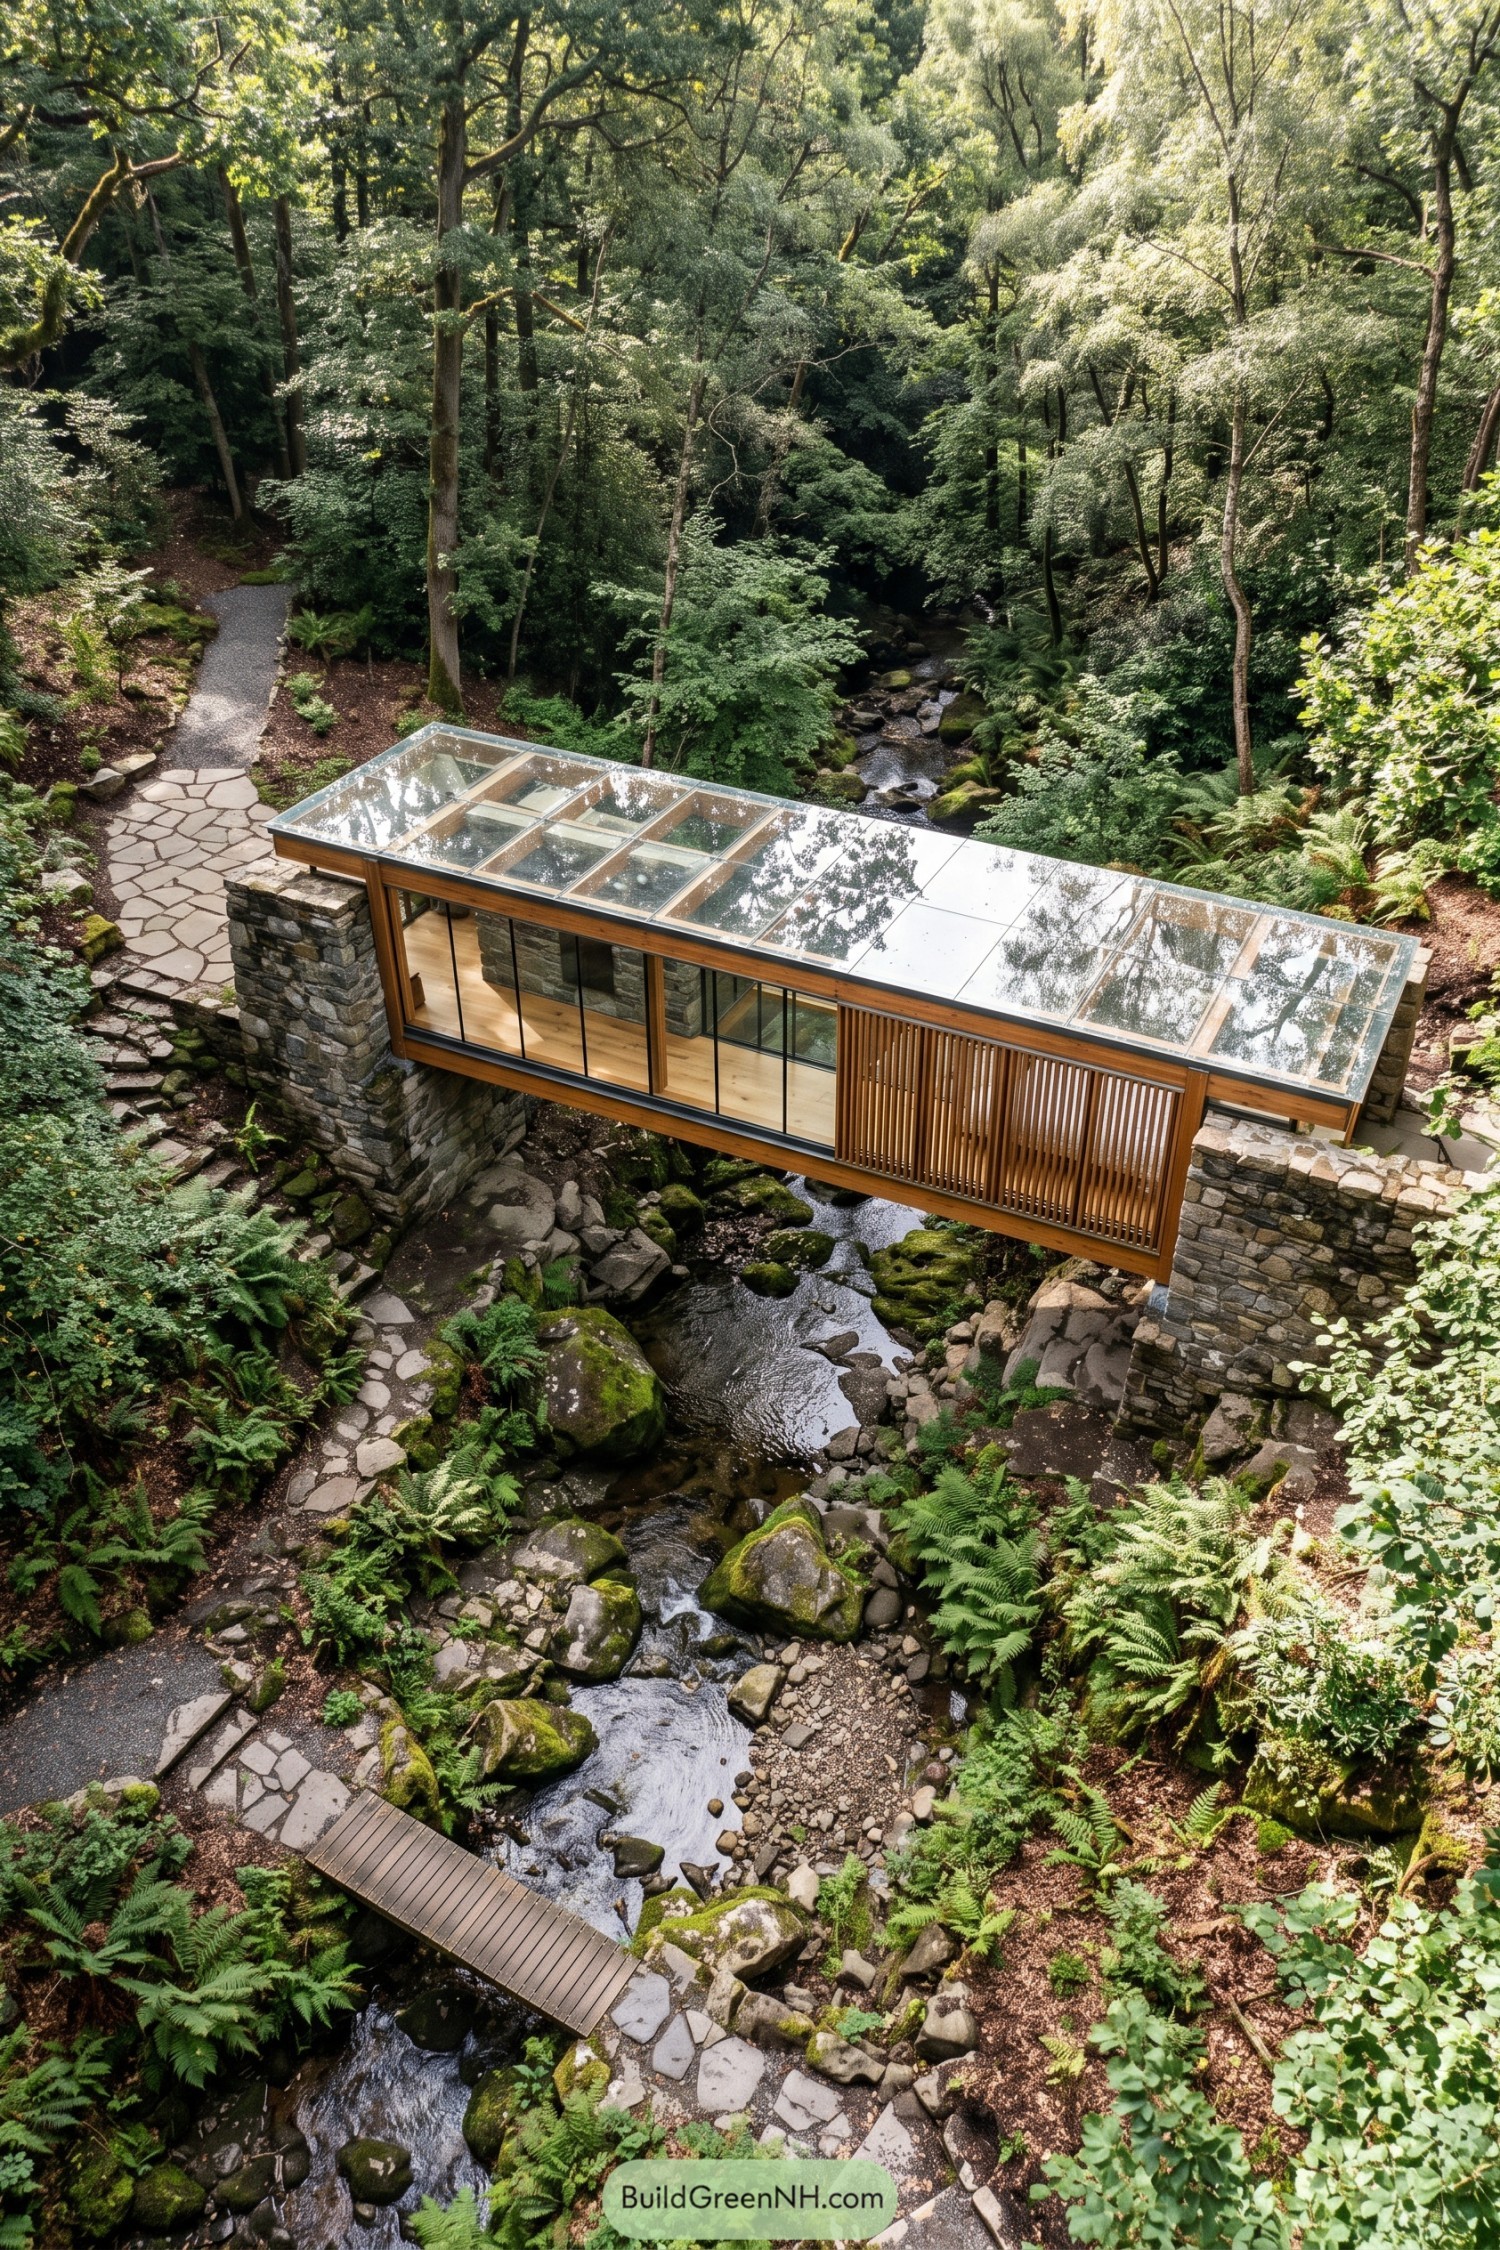
This slender pavilion stretches between rough stone abutments above a mossy creek, turning a practical crossing into a quiet garden room. Its timber frame and wide glass walls keep the forest close, almost unfairly close.
A segmented glazed roof reflects the canopy while keeping the interior open to shifting weather and treetop views. Timber slats create a bit of privacy along one side, because even a creekside retreat deserves a modest moment.
Frosted Marsh Glass Studio
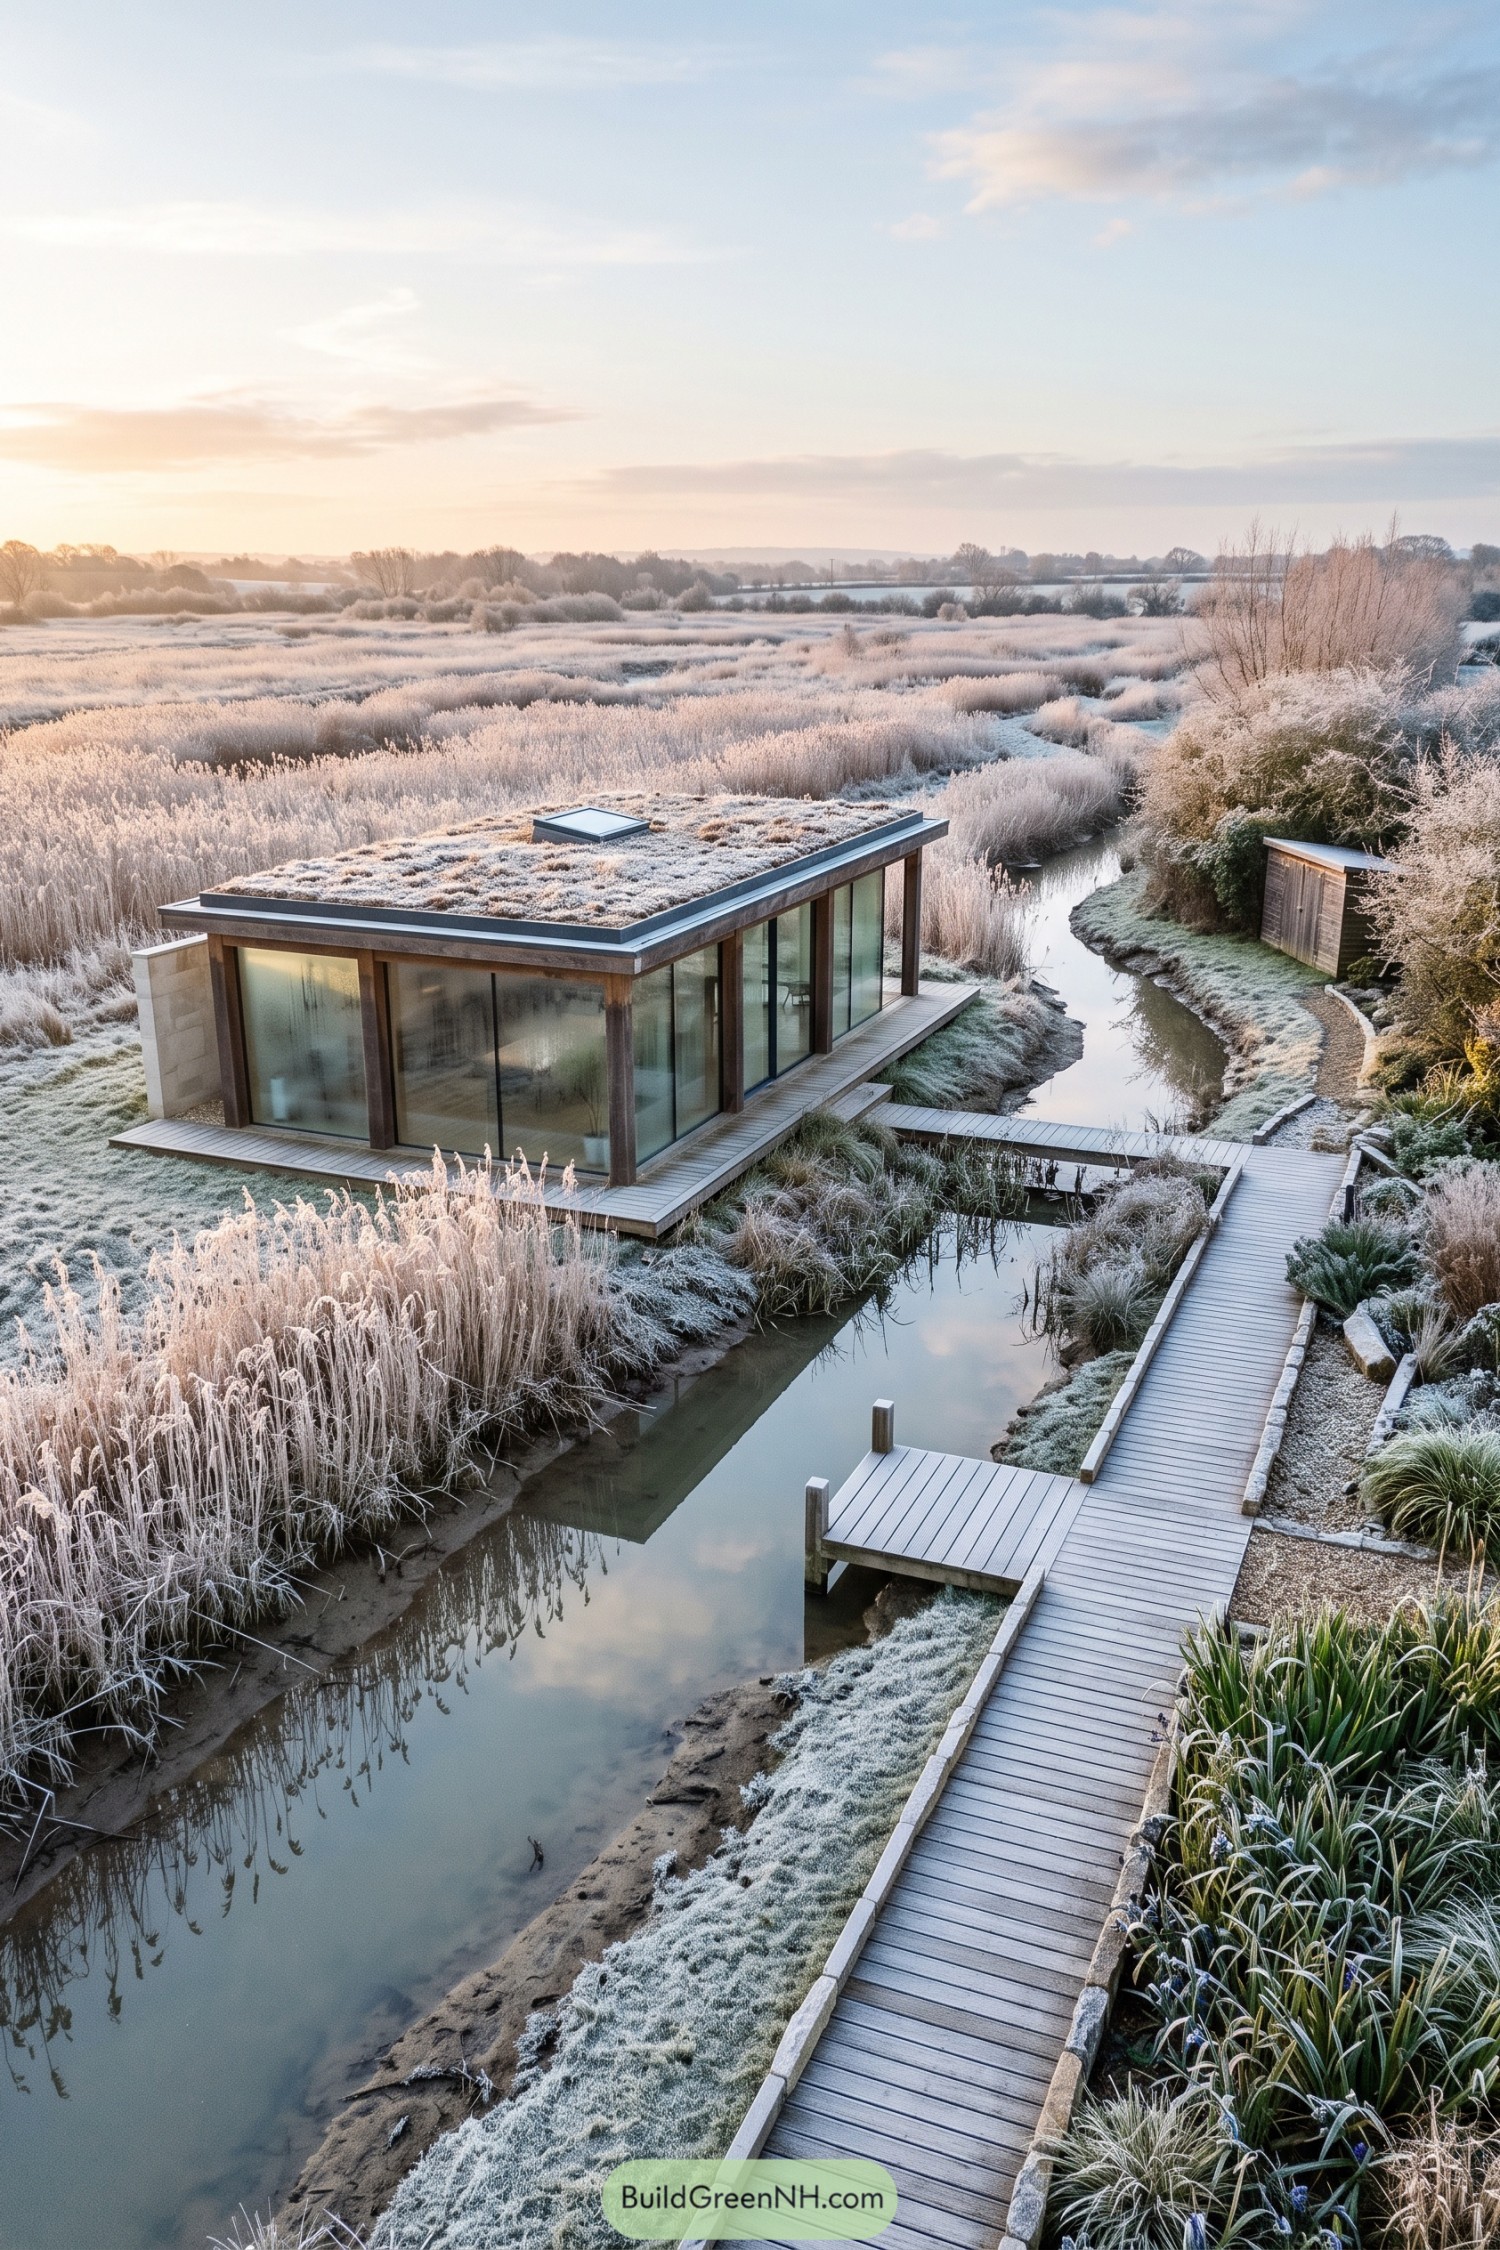
Set beside the reed-lined waterway, this compact glass studio pairs warm timber posts with broad sliding panels and a planted roof. It takes its cue from quiet marsh cabins, only with fewer muddy boots at the door.
The low roof helps the structure settle into the meadow while adding insulation and a soft green finish overhead. A raised timber deck and winding boardwalk keep visitors above the damp ground, because wetlands prefer not to be trampled.
Canyon Mesa Glass Courtyard
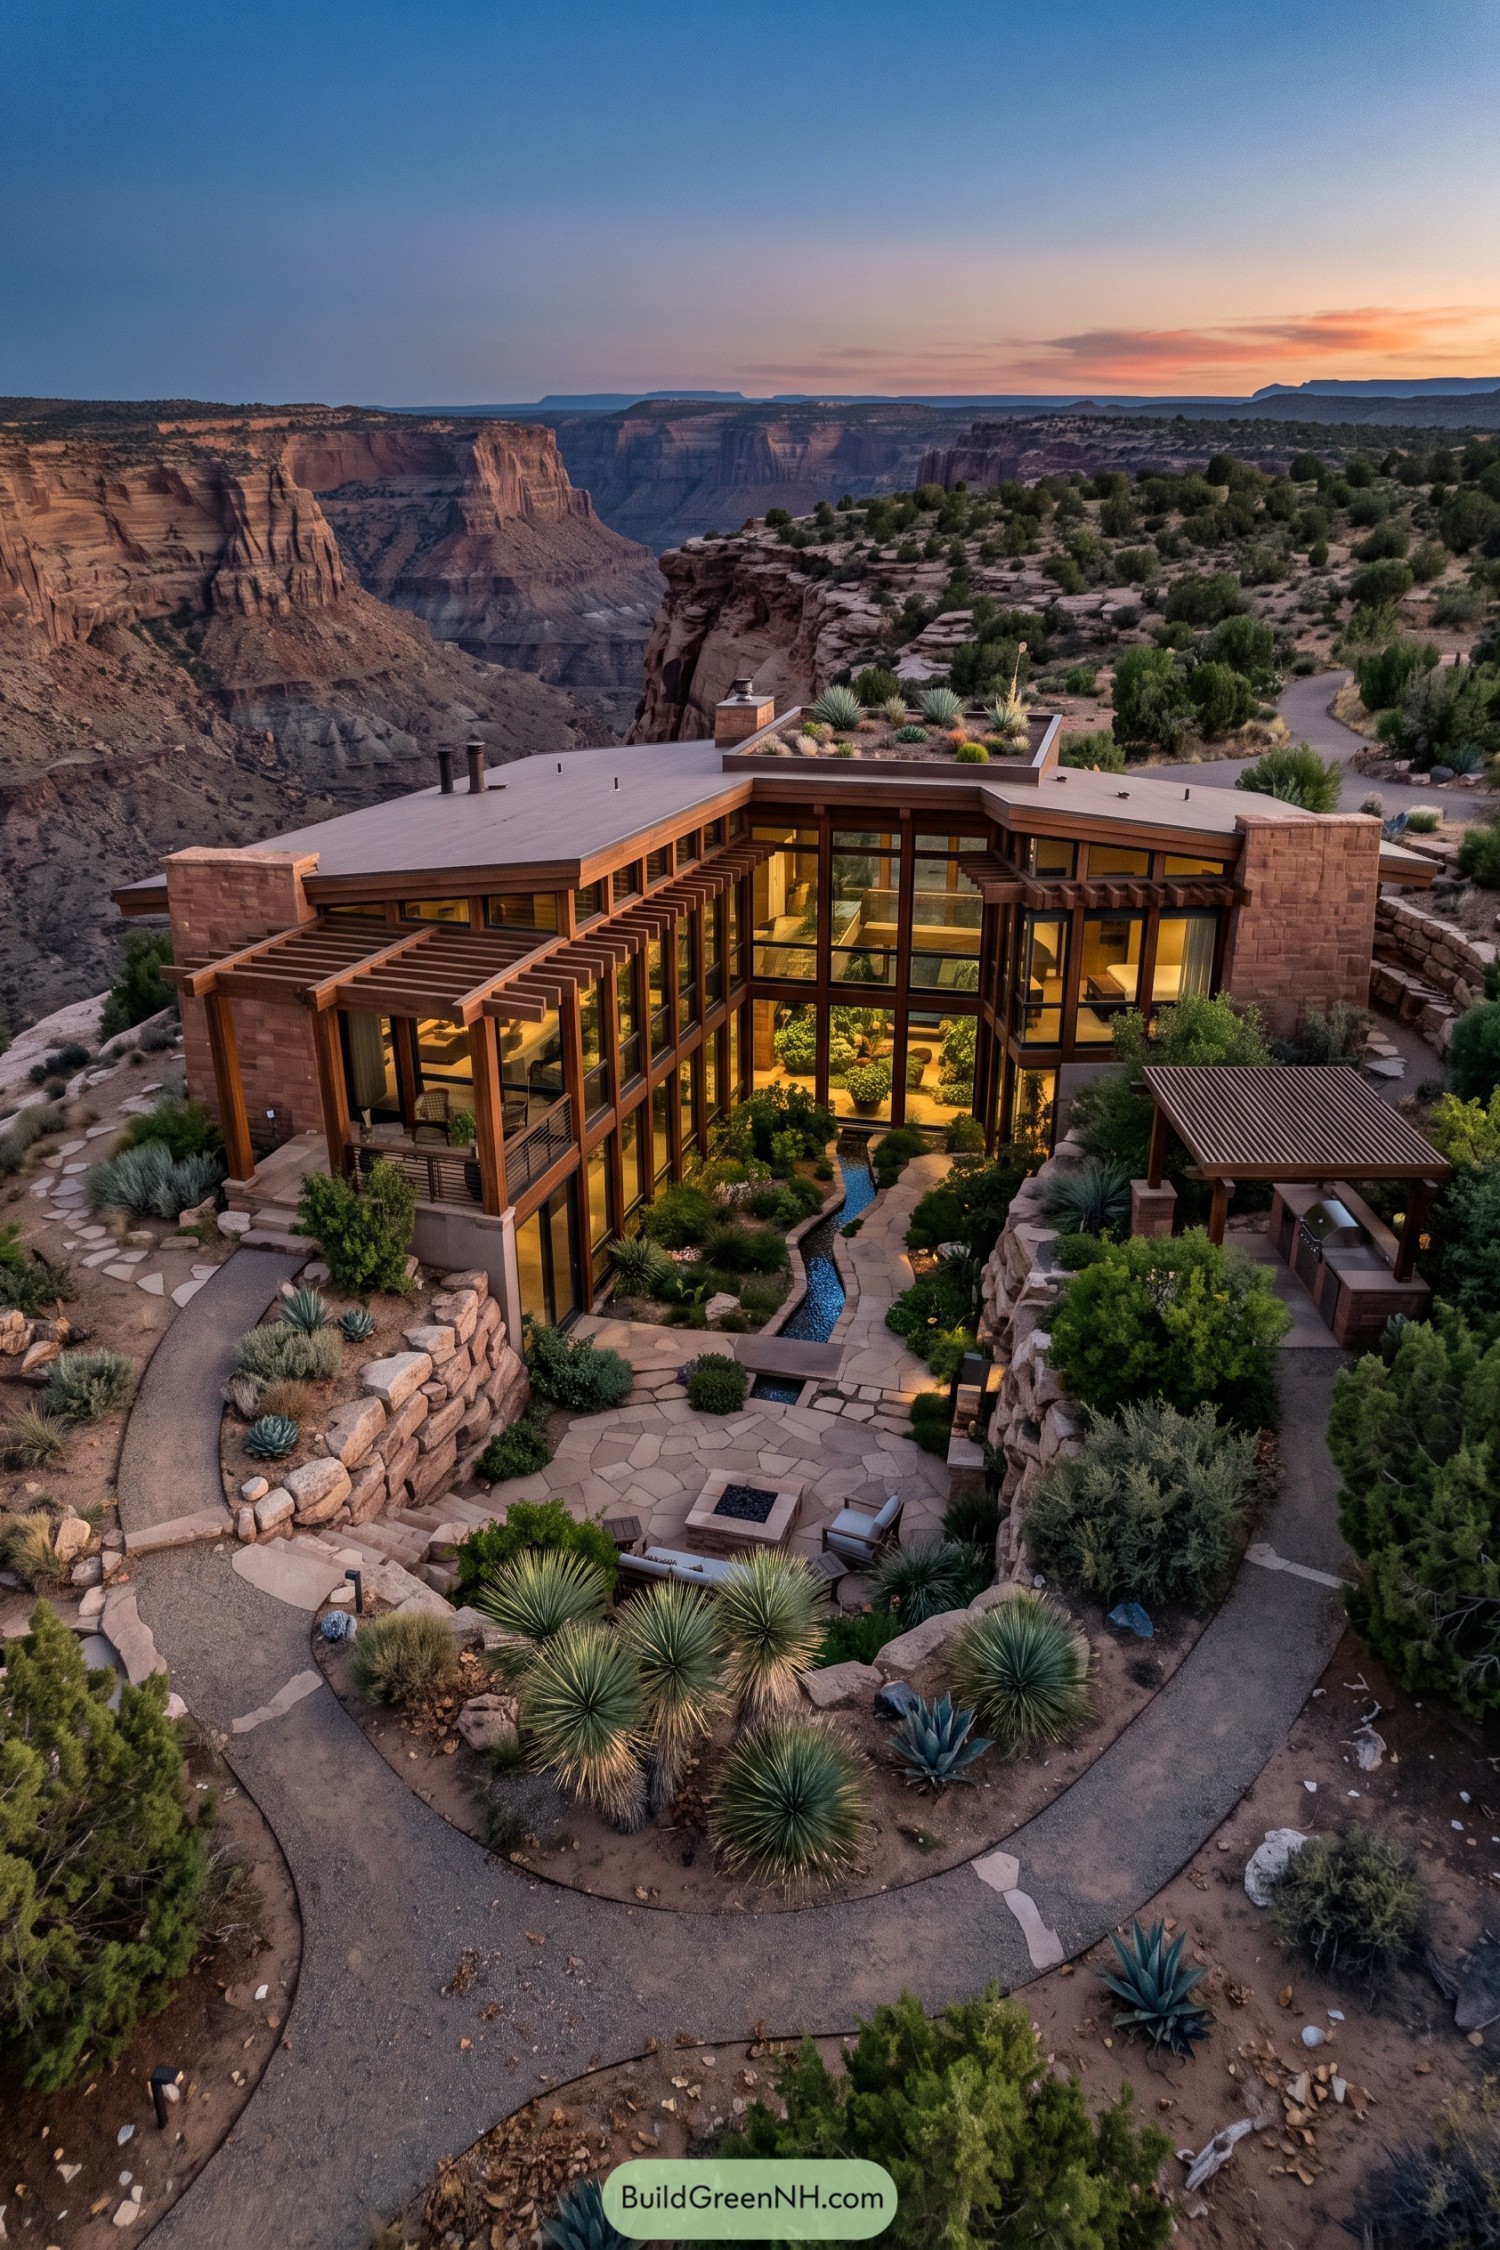
This low glass garden house settles into the canyon rim with sandstone walls and warm timber framing. Its angled layout wraps a planted courtyard, keeping the view close without turning the home into a fishbowl.
Deep pergolas shade the tall glazing, while desert succulents and a narrow water channel cool the central path. The planted roof adds a small green surprise up top, because even a desert retreat deserves a hat.
Pin this for later:
Want More?
 20 Lovely Small Glass Houses for Sleeping Beneath the Stars
 20 Dazzling Modern Glass House Exteriors That Make The Sky Your Neighbor
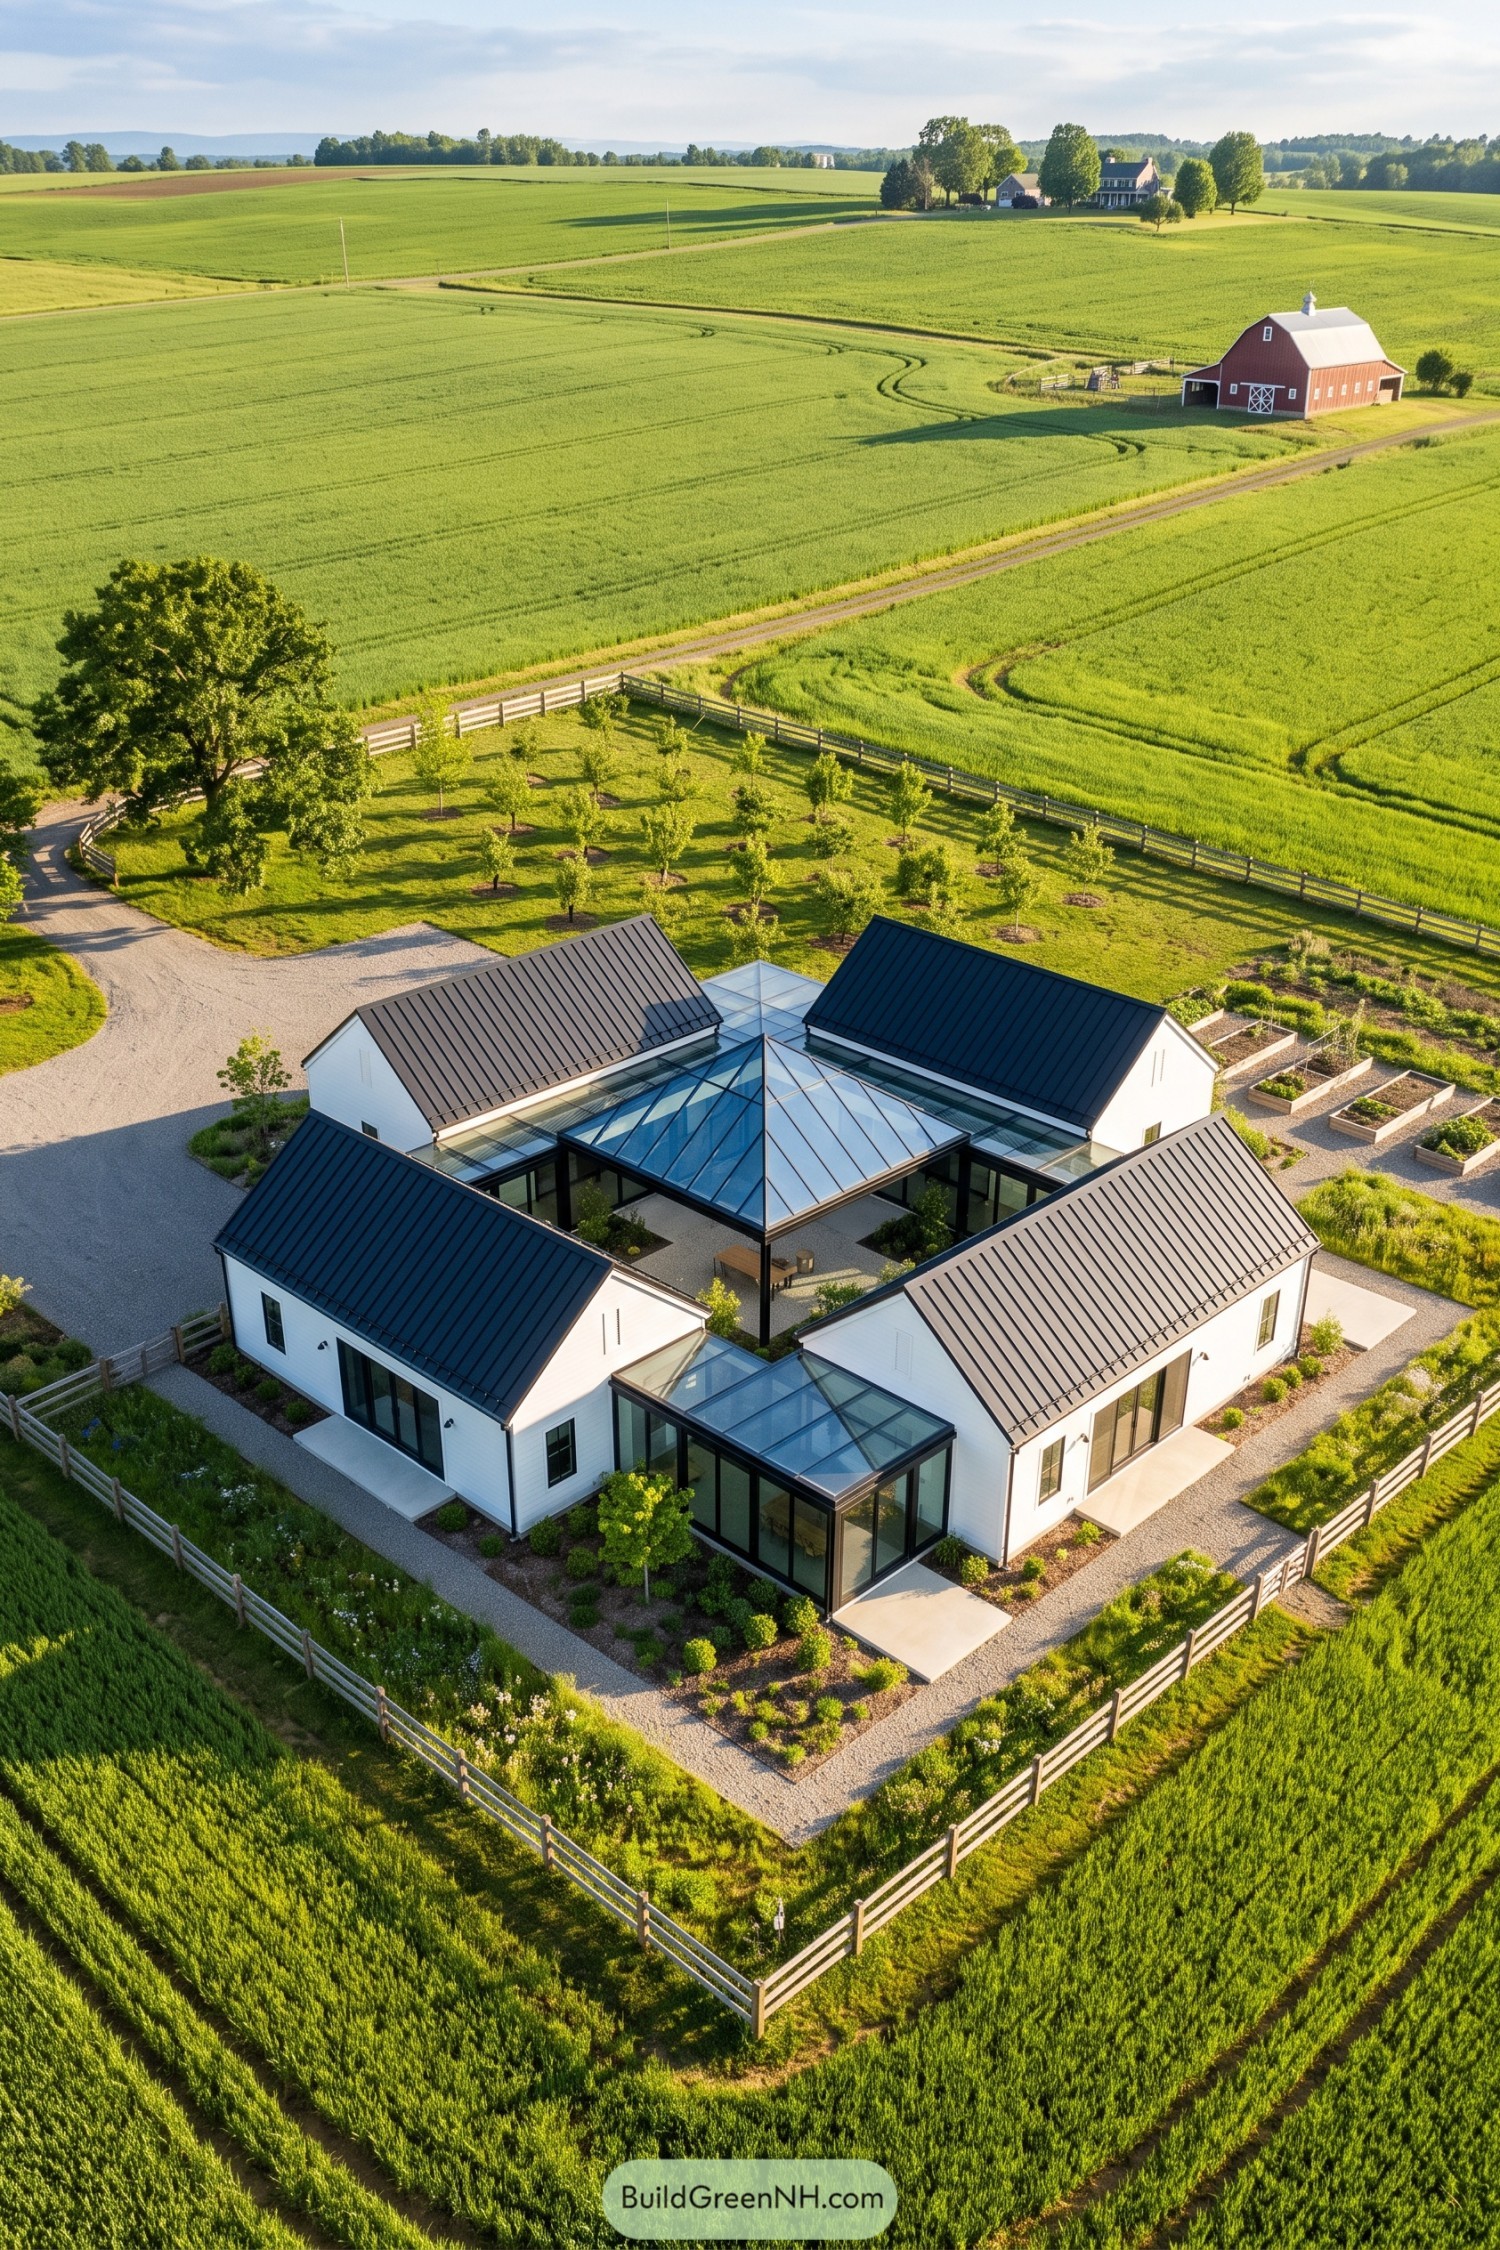 20 Stunning Center Courtyard House Designs That Turn Sunlight Into Sculpture
 20 Amazing Garden Office Sheds for Workdays with Birdsong
 20 Striking Larch Cladding Houses That Turn Silver With Age
Table of Contents