Last updated on · ⓘ How we make our designs
See how Prairie estates trade towering drama for low, landscape-hugging homes where chimneys, terraces, and even docks feel rooted to the land.
We drew these Prairie estates from wide landscapes, from meadows and vineyards to lakeshores, deserts, and pine-covered slopes. Each home sits low and spreads out, rather than trying to poke the clouds.
Notice the broad hip roofs, deep eaves, long window bands, and stone chimneys that give every design its settled feel. Brick, timber, and pale masonry add polish, but nobody is wearing a tuxedo.
Terraces, pools, pergolas, docks, and garden courts carry the homes into their surroundings. Keep an eye on how each plan follows the land, because even a grand estate should know when to relax.
Meadowstone Prairie Estate
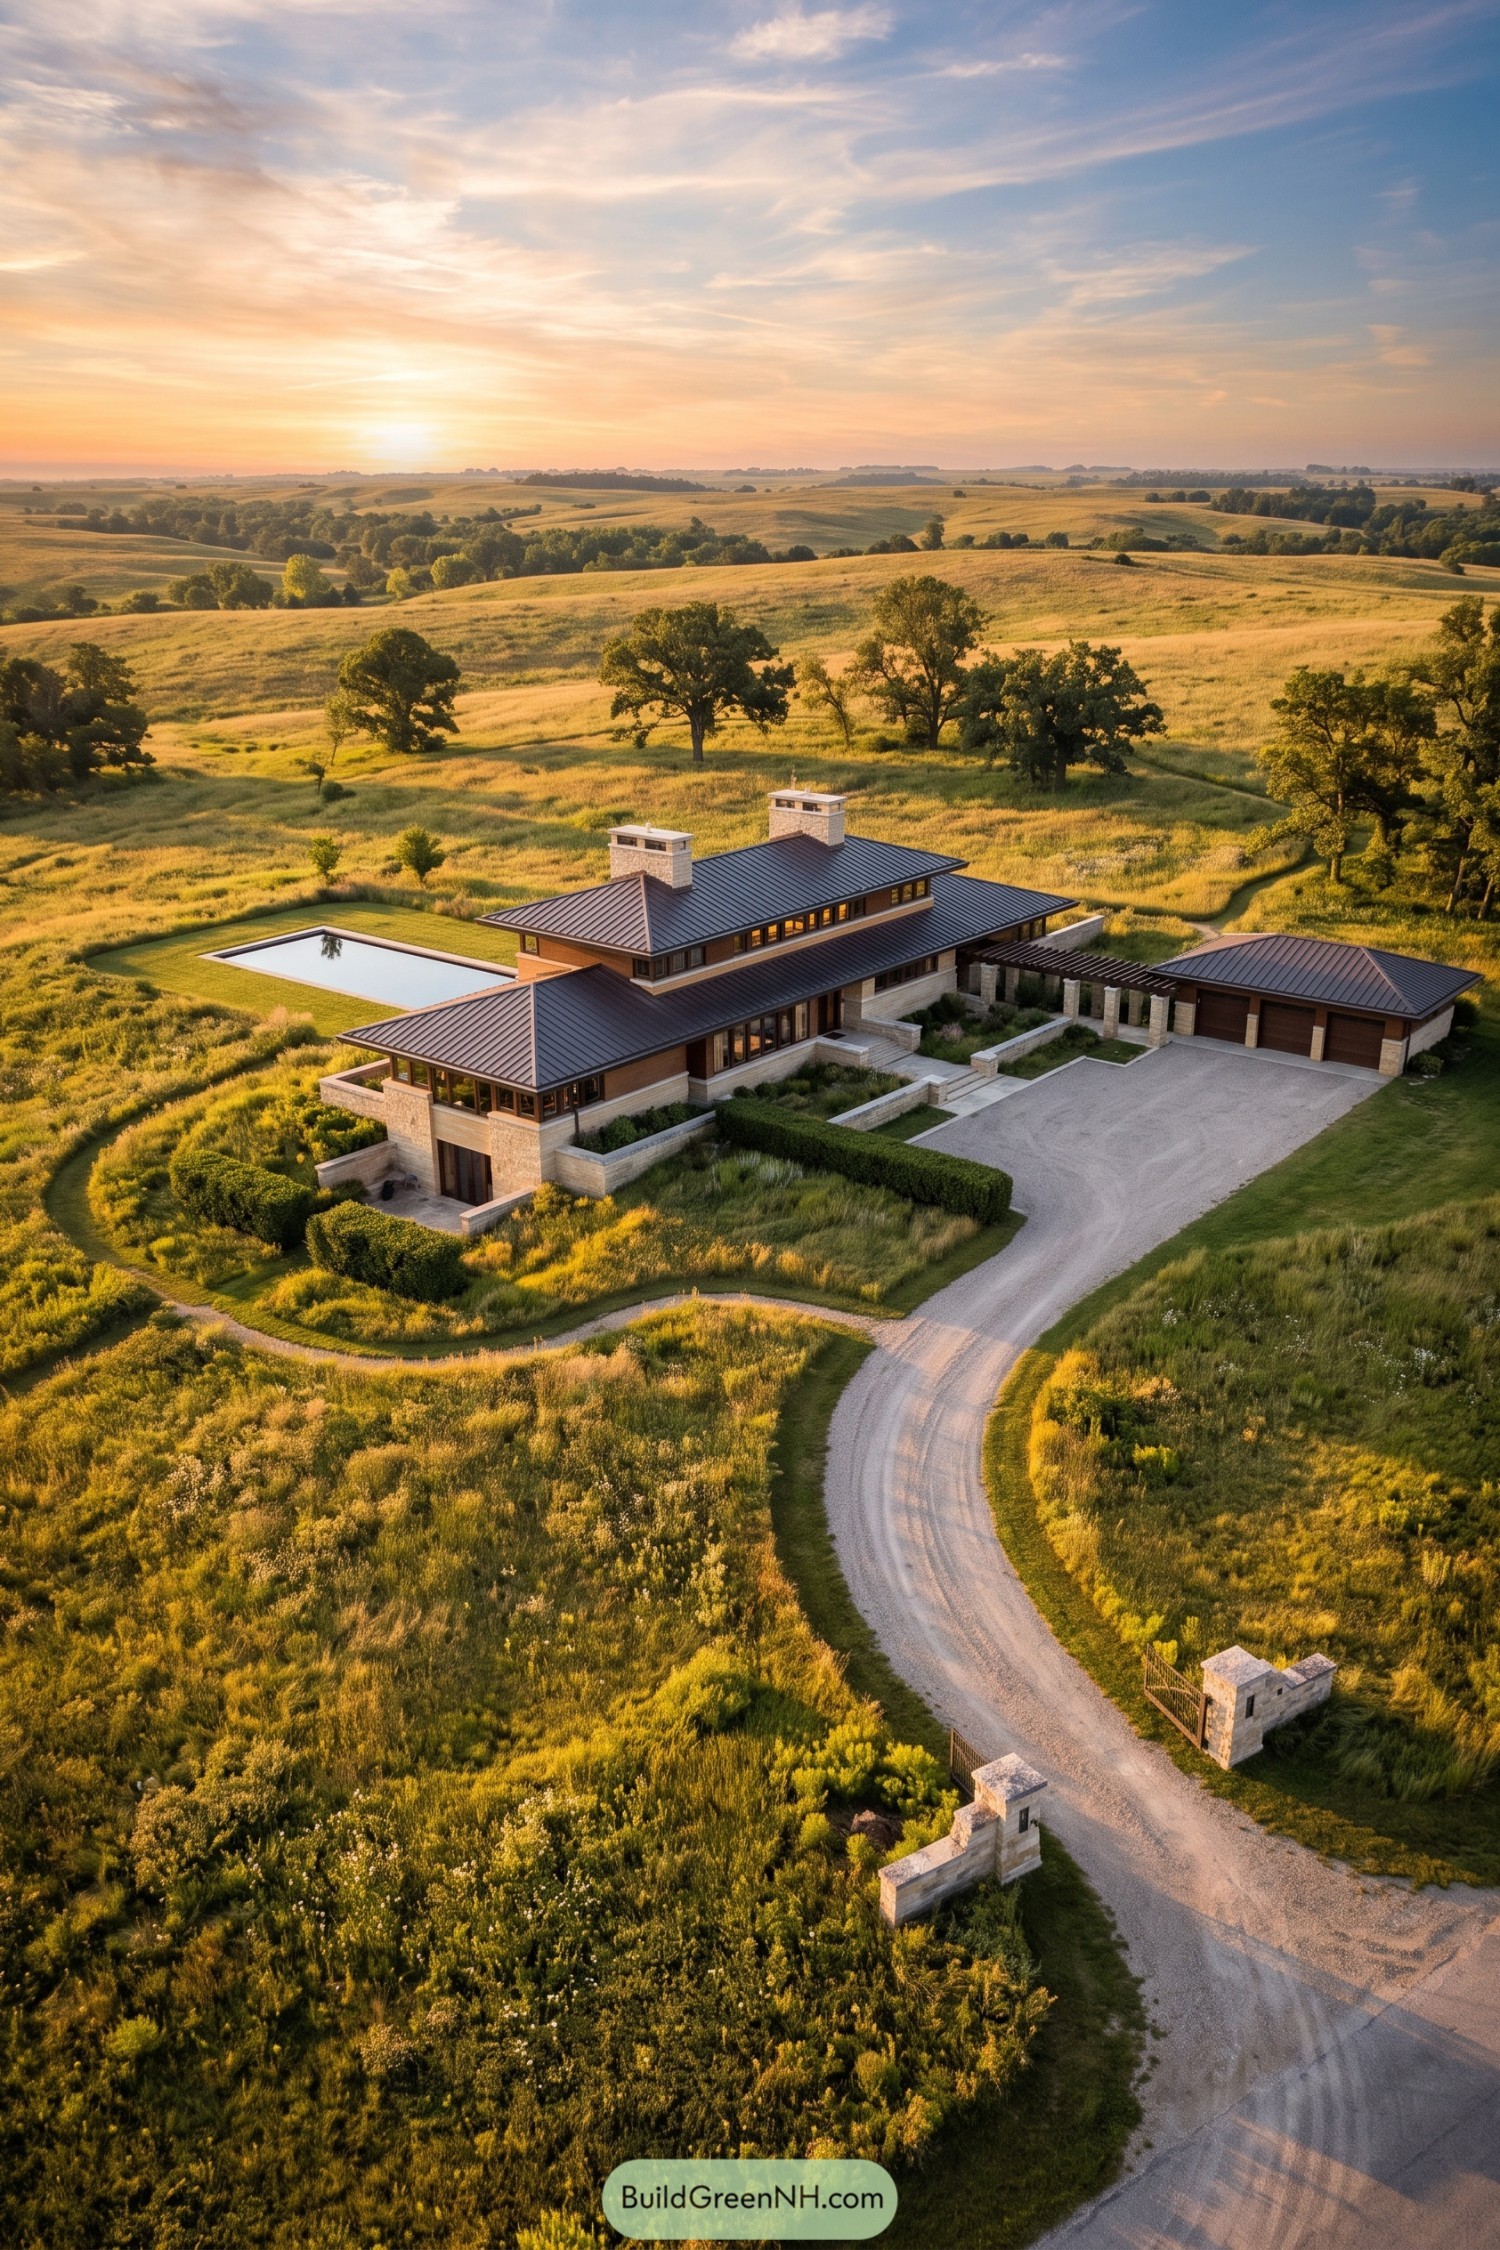

Inspired by the rolling countryside, this estate sits low against the meadow with broad metal rooflines, deep eaves, and warm wood detailing. Its layered form spreads across the site rather than rising above it, which feels just right for a home with this much open land.
Pale stone bases, chimney stacks, and garden walls give the architecture a grounded presence, while bands of windows bring a welcoming glow along the facade. A pergola links the detached garage to the main home, and the nearby pool adds a quiet little resort perk without getting fancy about it.
Frosted Lake Prairie Residence
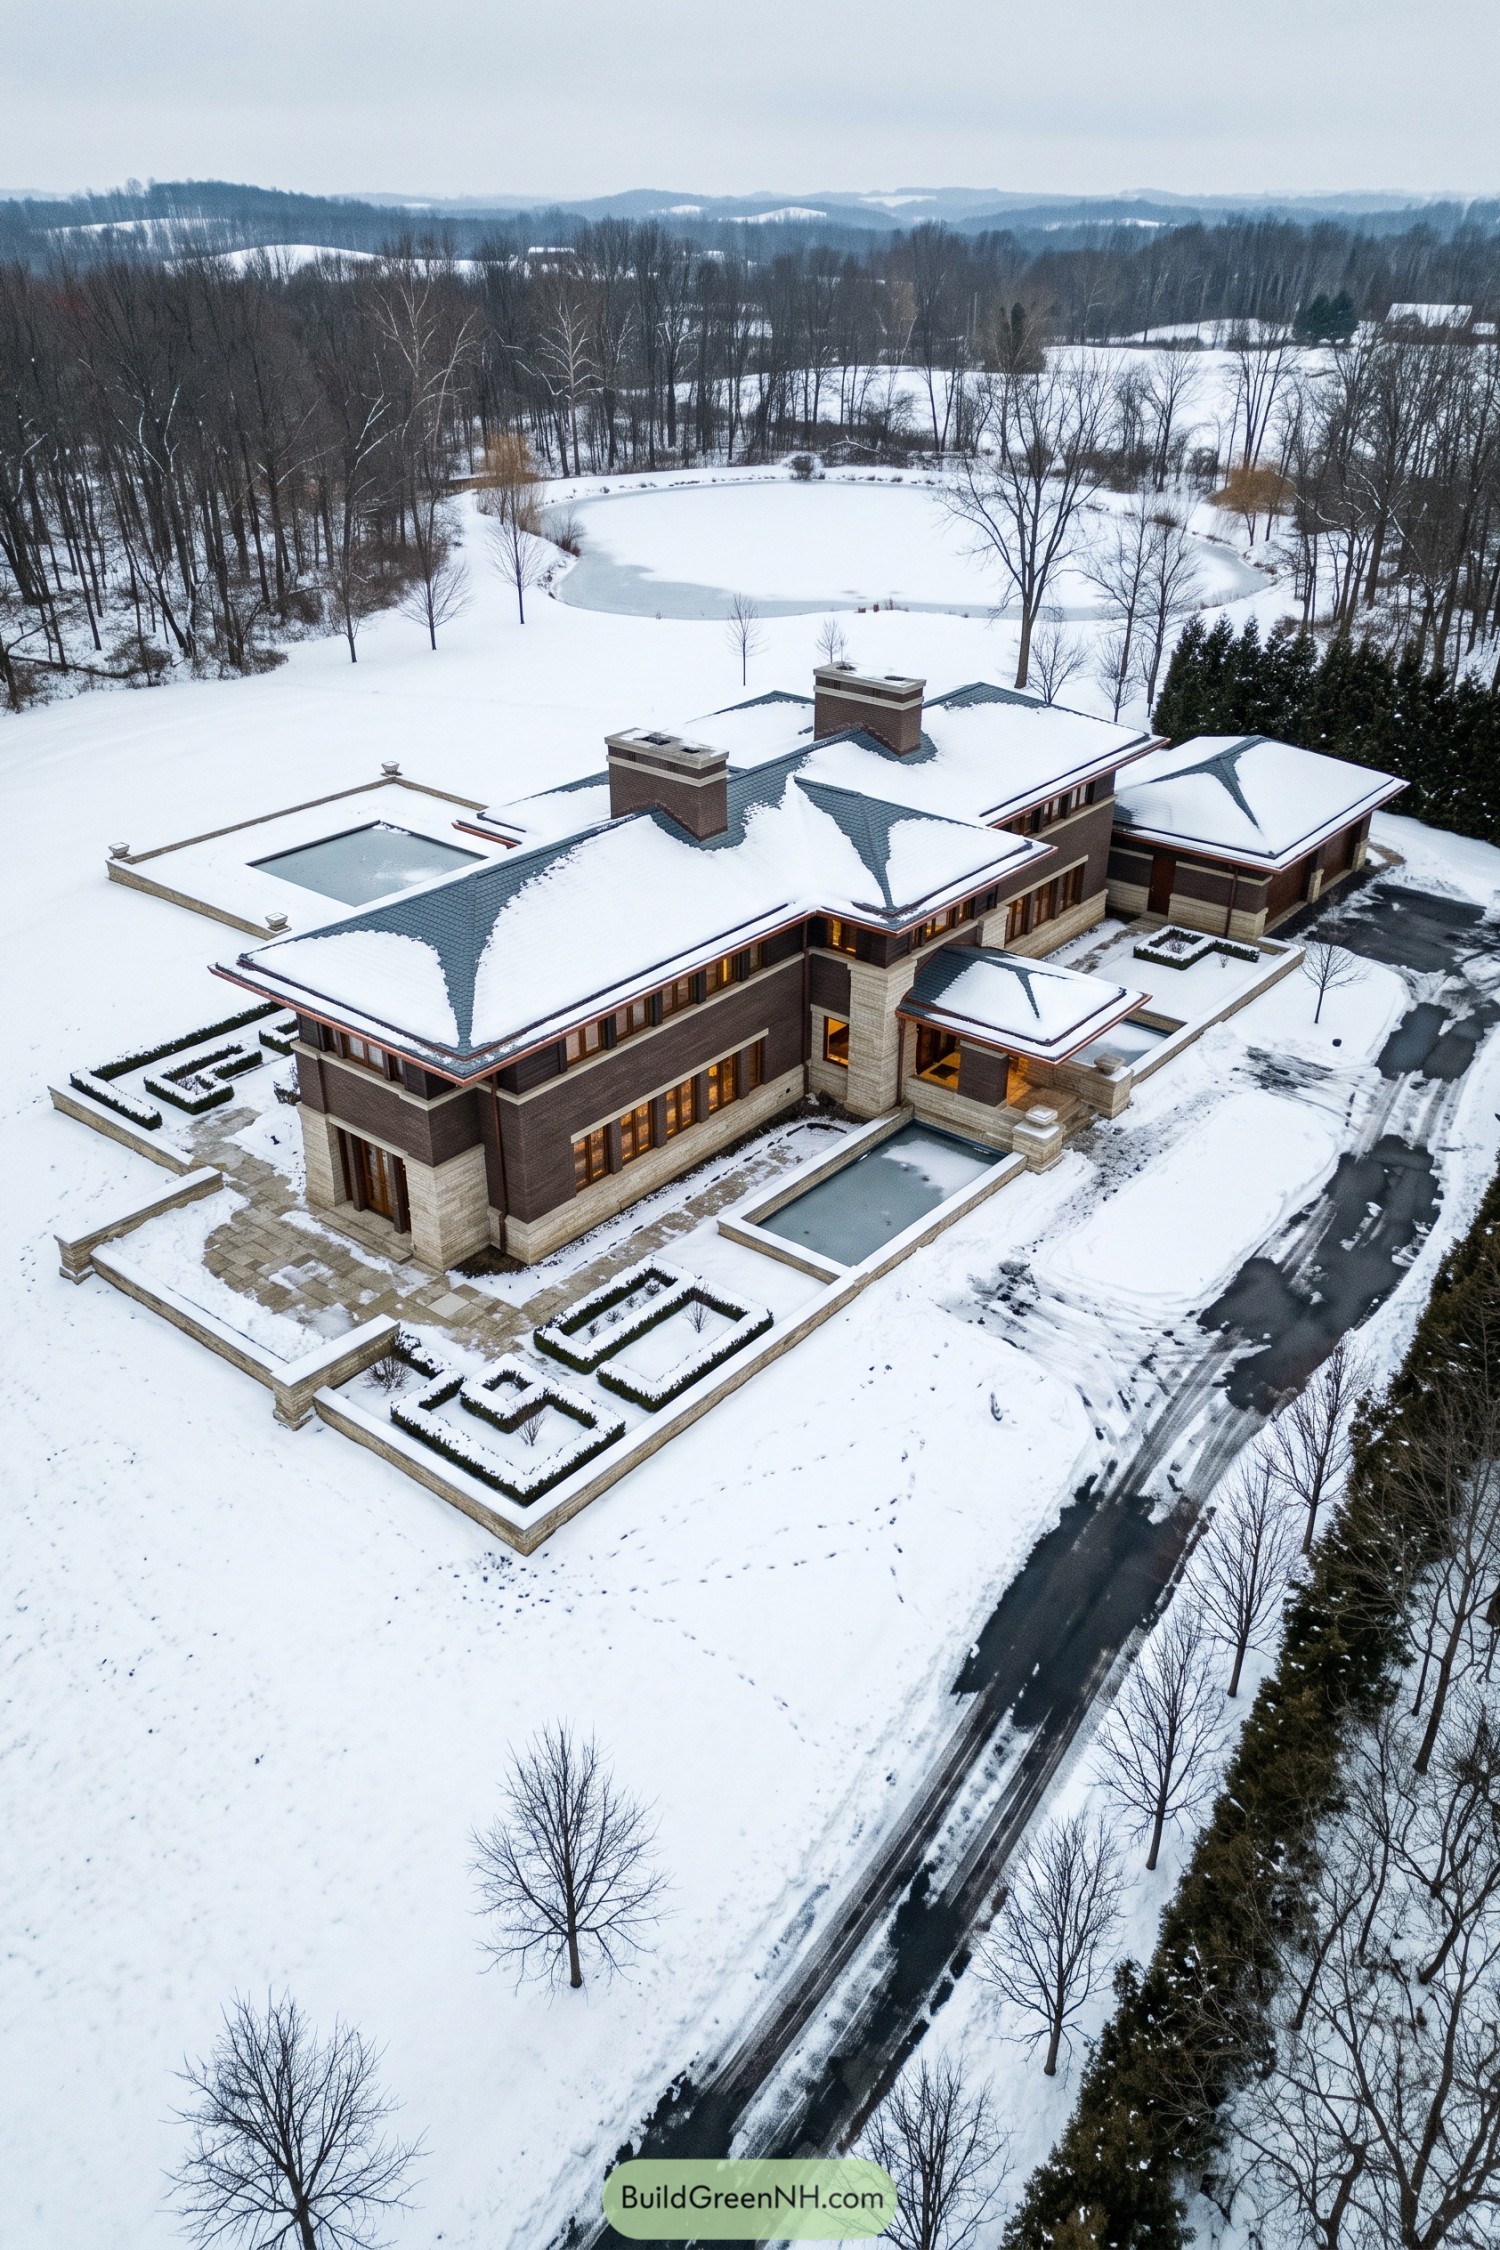

Broad hipped roofs, deep eaves, and long window bands give this estate its calm, grounded Prairie character. Dark brick walls rise from pale stone bases, while strong chimneys and square porch piers add a little welcome heft.
The layout stretches outward toward the pond with terraces, formal planting beds, and reflecting pools shaping the approach. Its low profile takes cues from the winter landscape, though those crisp rooflines definitely refuse to blend into the background.
Autumn Cove Prairie Retreat
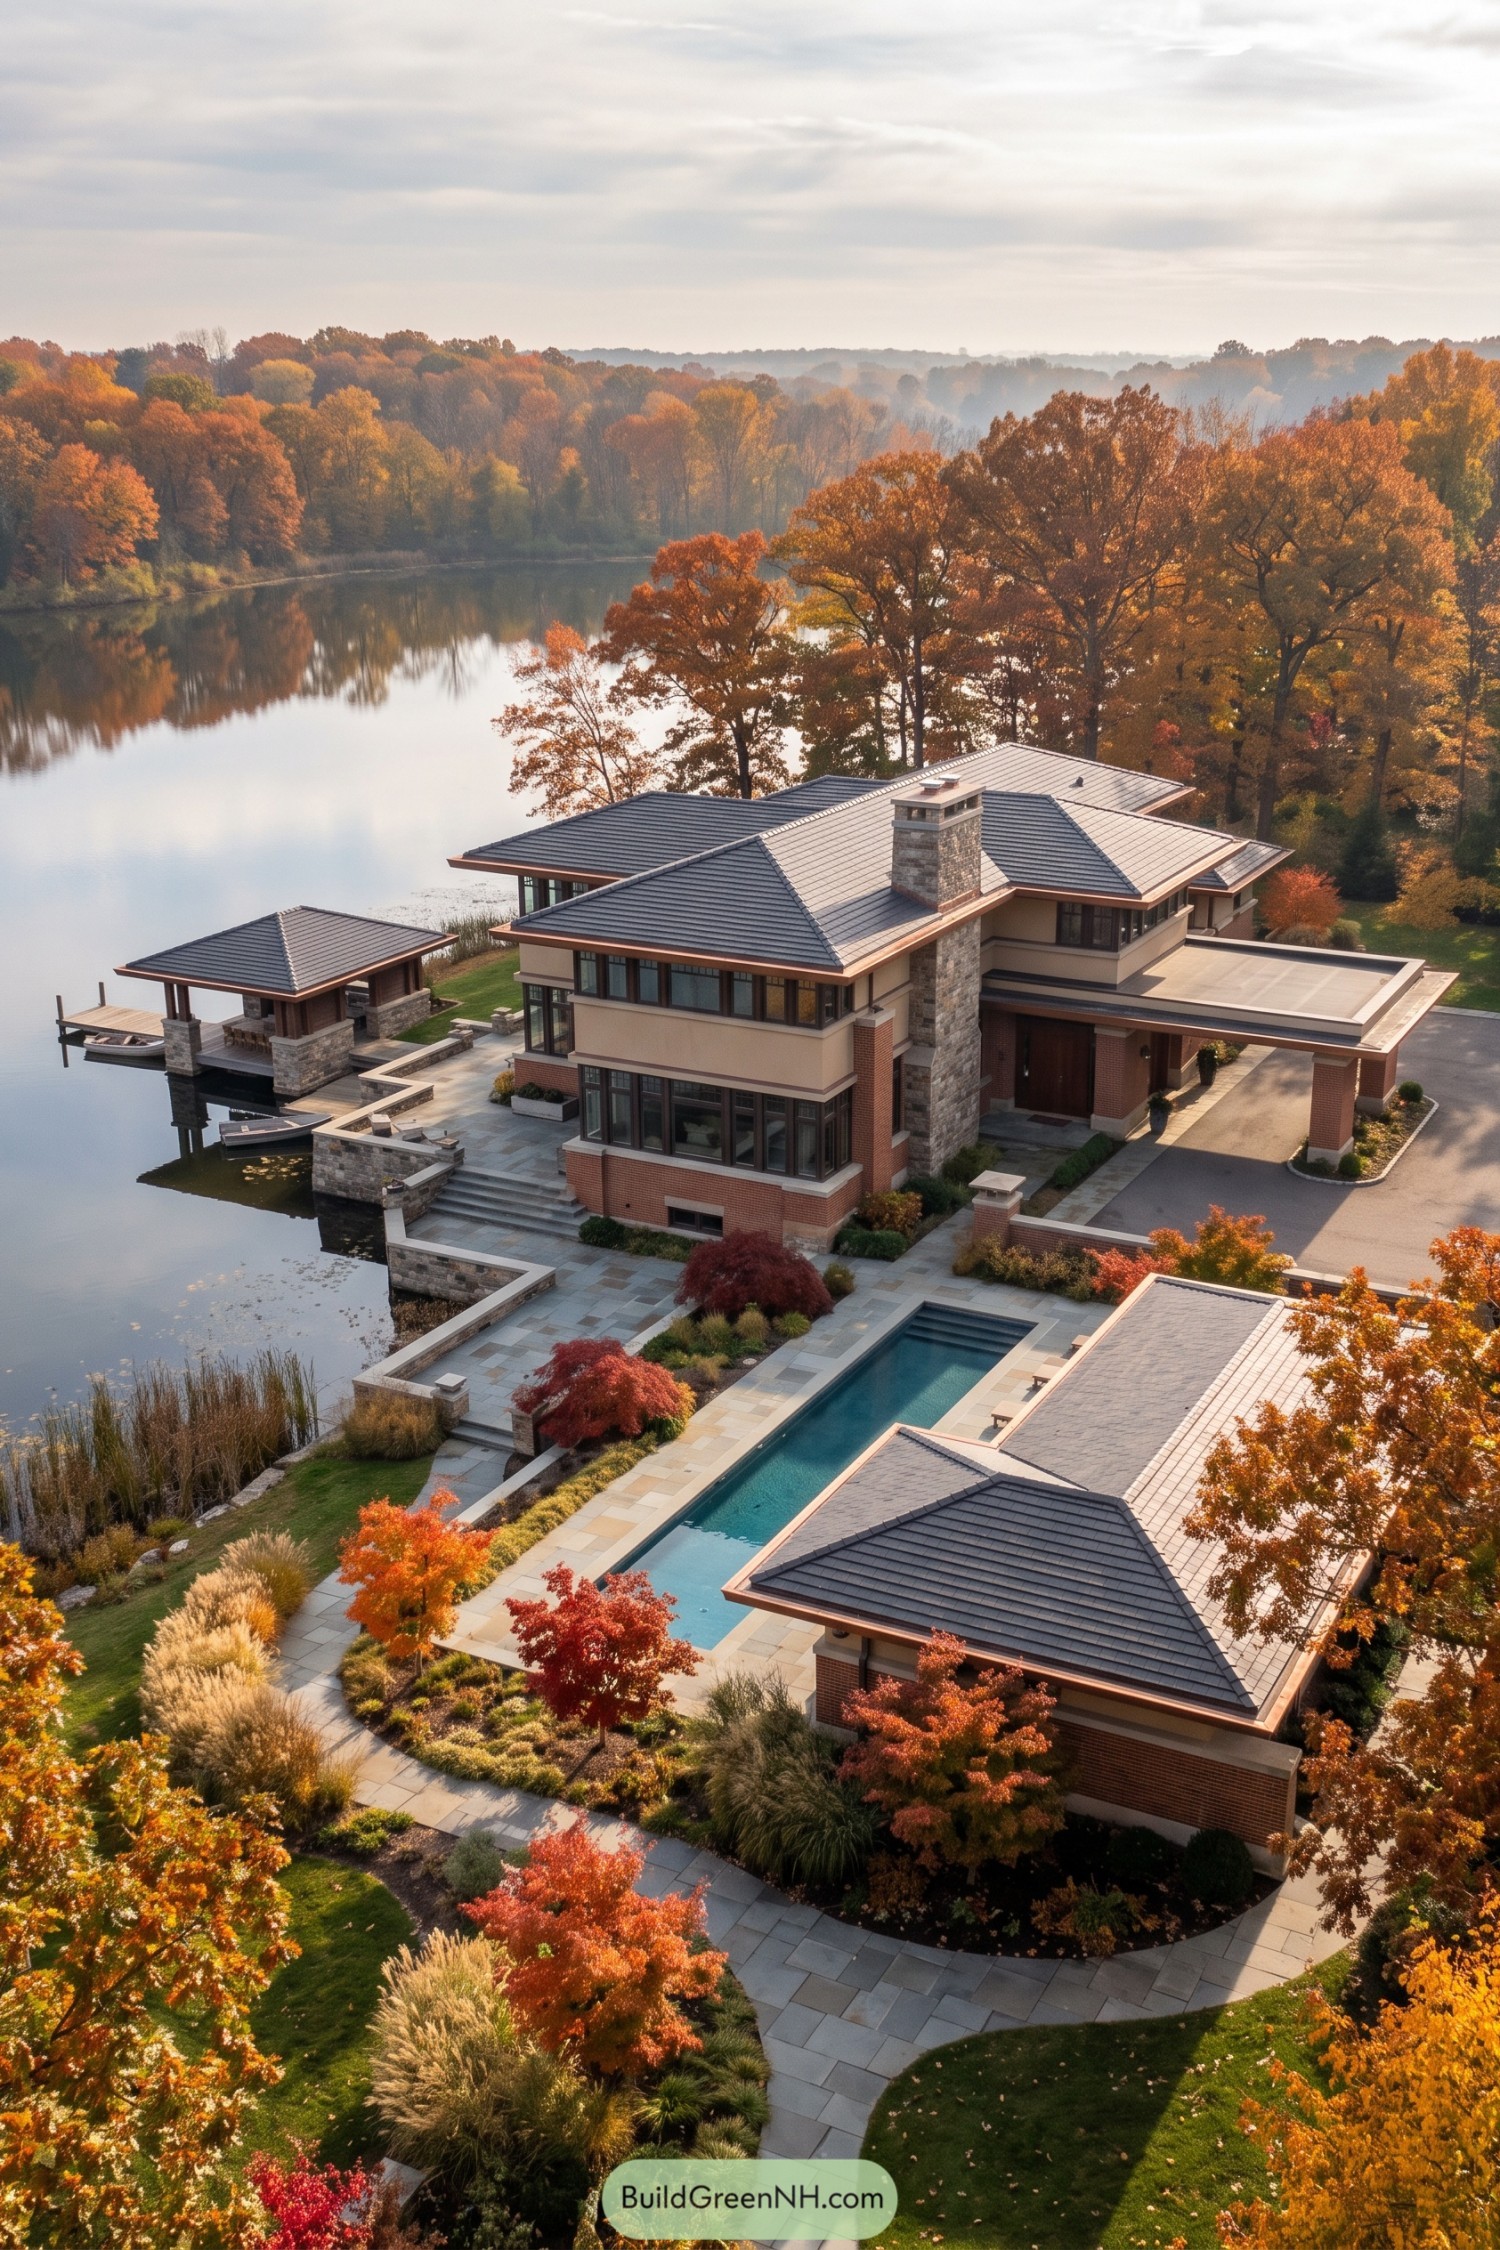

Low hipped roofs, broad overhangs, and bands of dark framed windows give this lakeside home its grounded prairie character. Stone chimney masses and warm brick bases add texture without making the place feel fussy.
Terraces step down toward the water, linking the main house to a quiet dockside pavilion and a slim pool court. Autumn planting softens the formal geometry, because even a polished estate deserves a little wildness.
Saguaro Ridge Prairie Haven
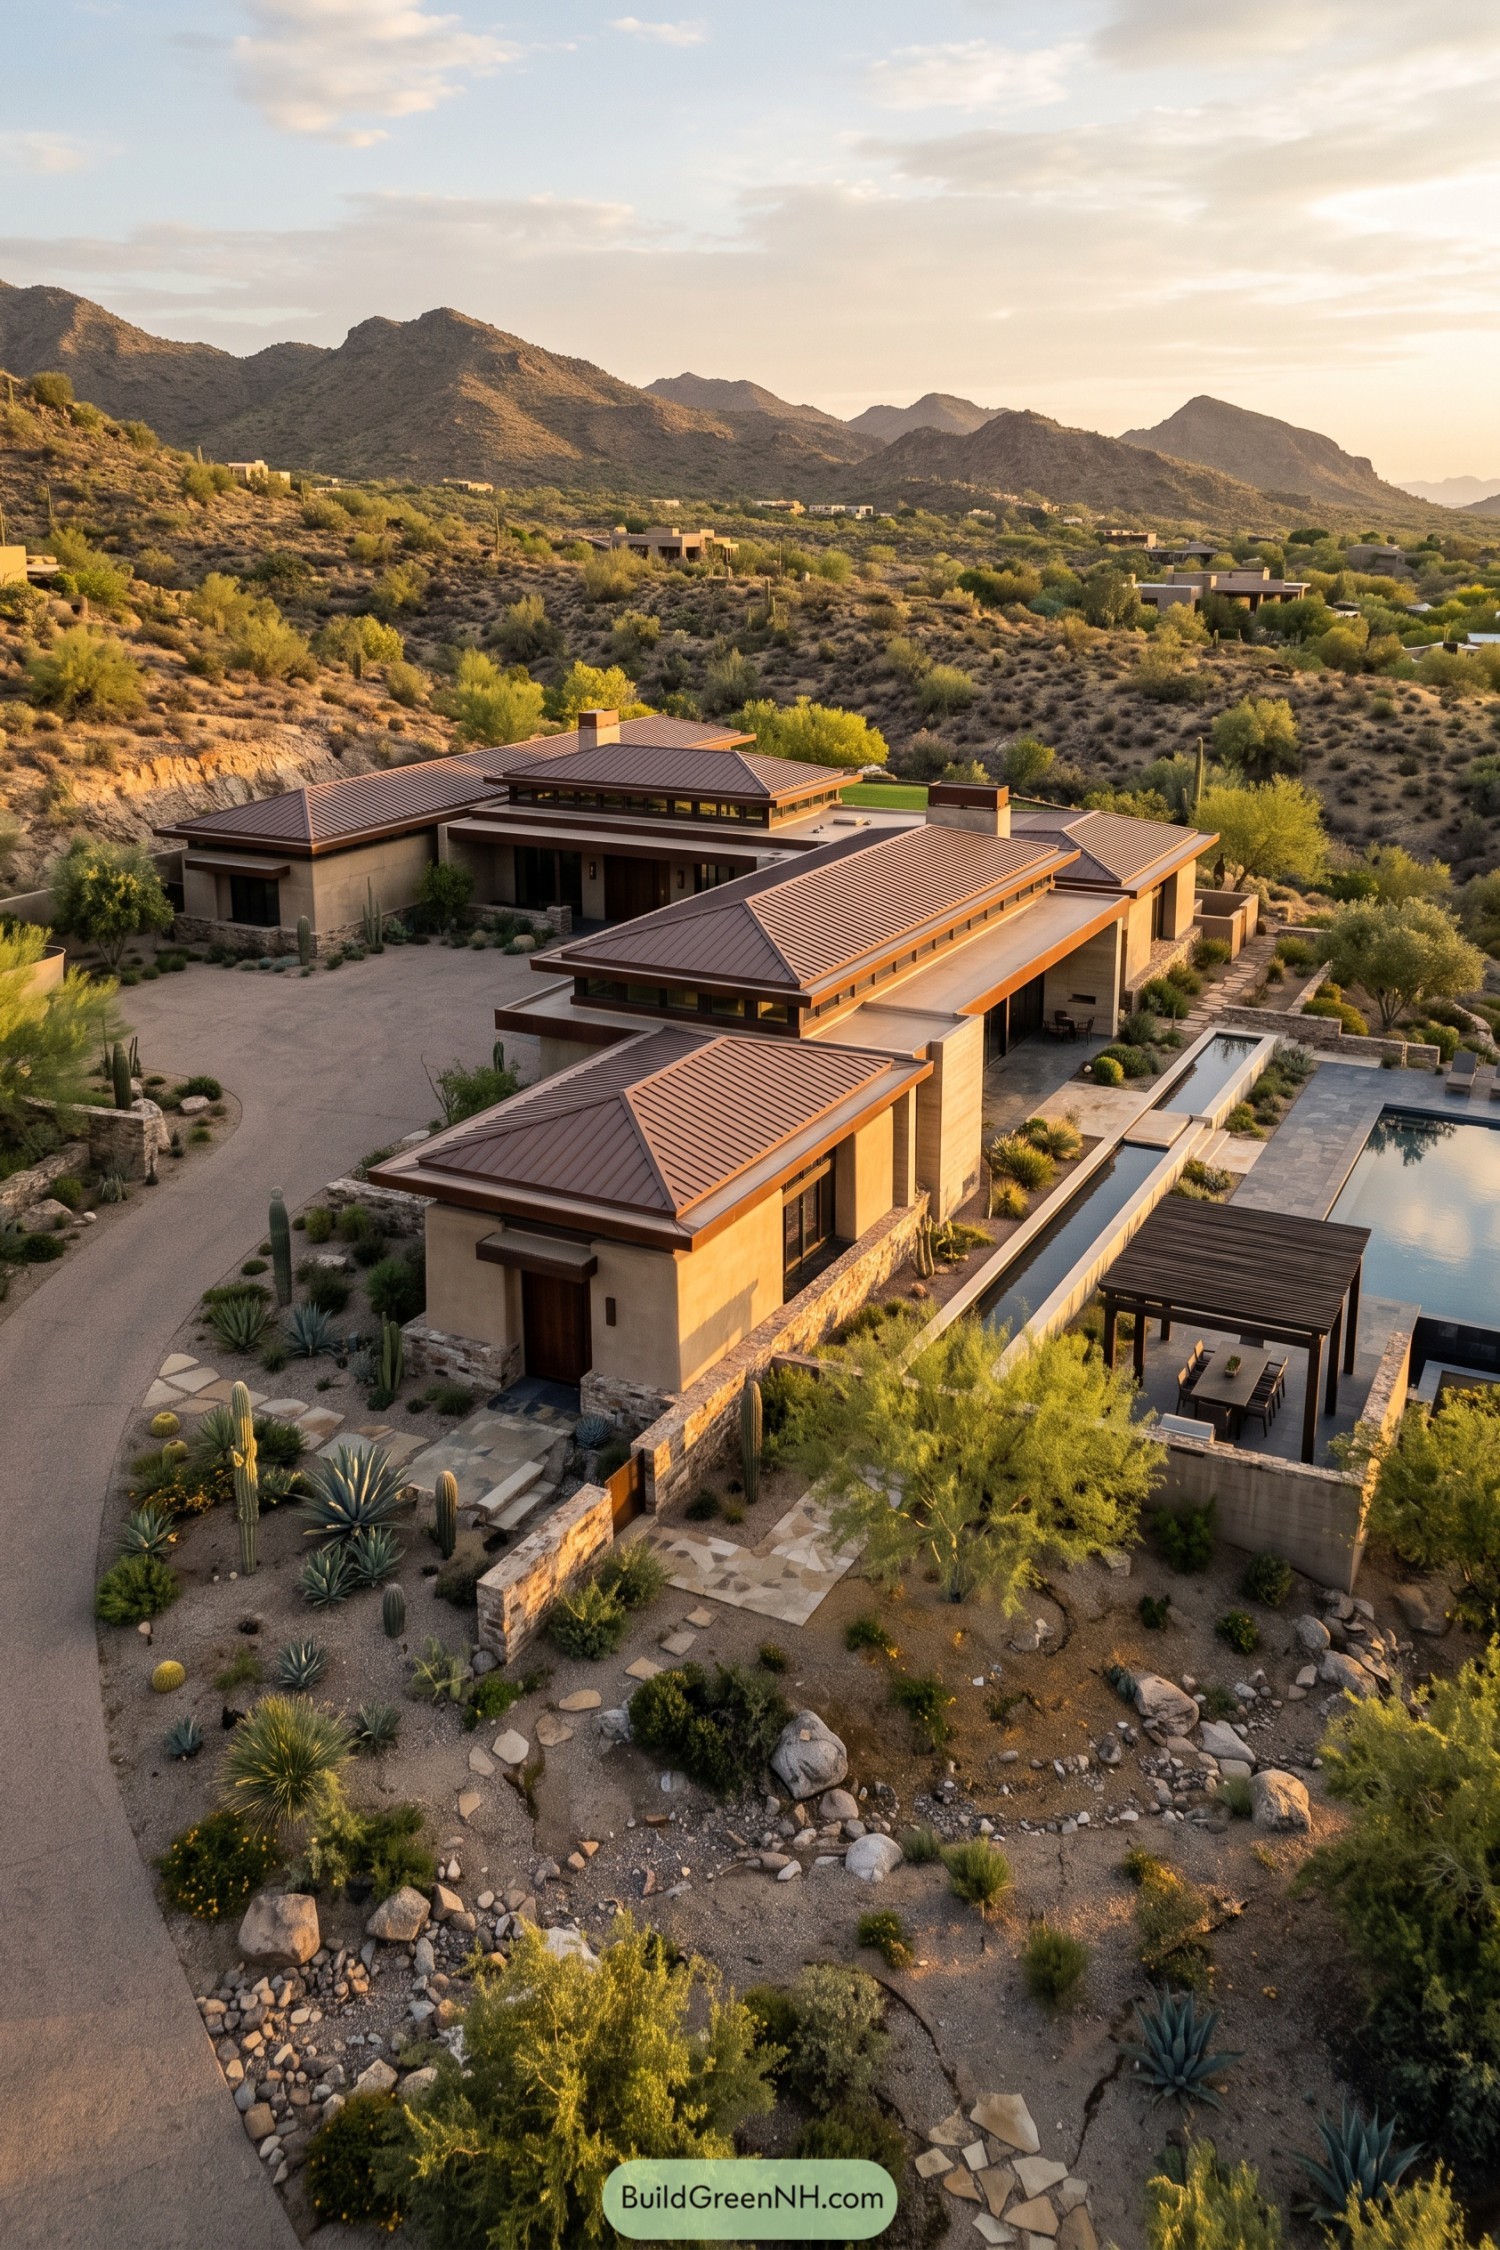



Low hipped roofs, broad eaves, and long bands of clerestory windows give this estate its grounded prairie character against the mountain foothills. Sand-toned walls and stone bases echo the surrounding desert without trying too hard, which is always nice.
Courtyards, reflecting pools, and a shaded outdoor dining pavilion extend the living spaces into the cactus garden. The layered plan follows the slope in calm horizontal forms, making the home feel settled in rather than dropped from the sky.
Verdant Canopy Prairie Manor
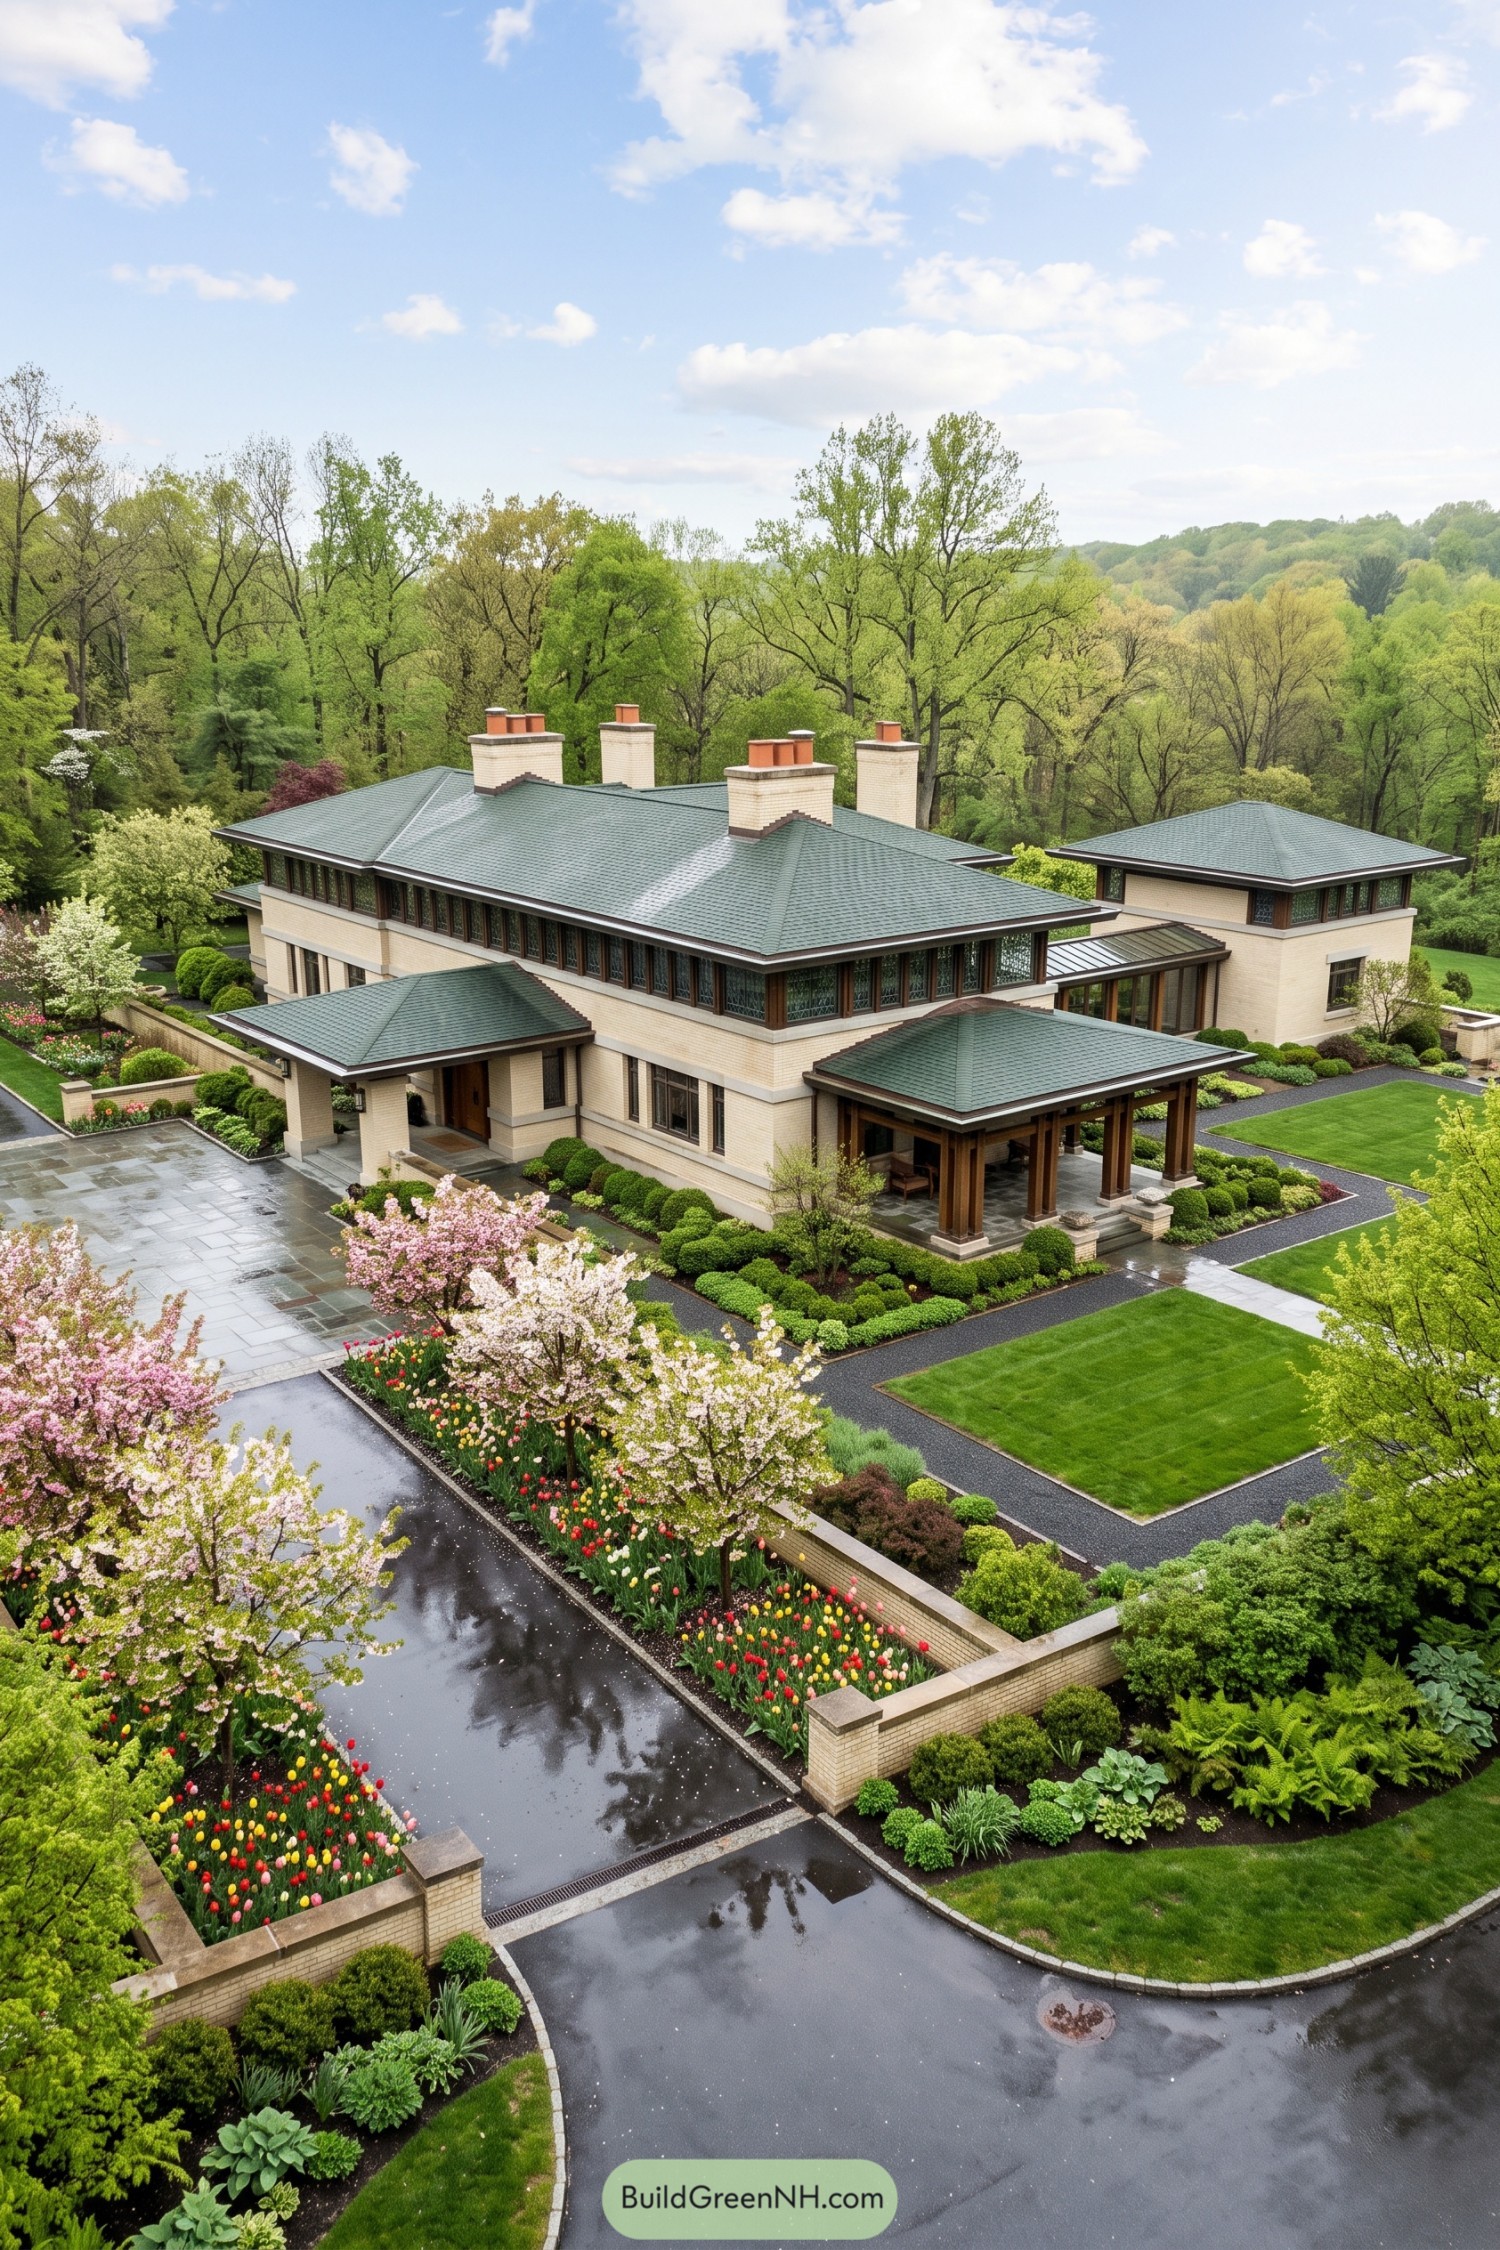

Low green hipped roofs, broad overhangs, and long bands of art glass give this cream brick estate its classic Prairie character. Multiple chimney stacks and a sheltered columned porch add a grounded, welcoming presence without getting fussy about it.
Inspired by the surrounding wooded hillside, the design stretches outward in calm horizontal layers and ties into formal garden rooms. Neat boxwood borders, flowering trees, and colorful tulip beds soften the structured architecture, because even a grand house deserves a little springtime mischief.
Maple Hollow Prairie Compound
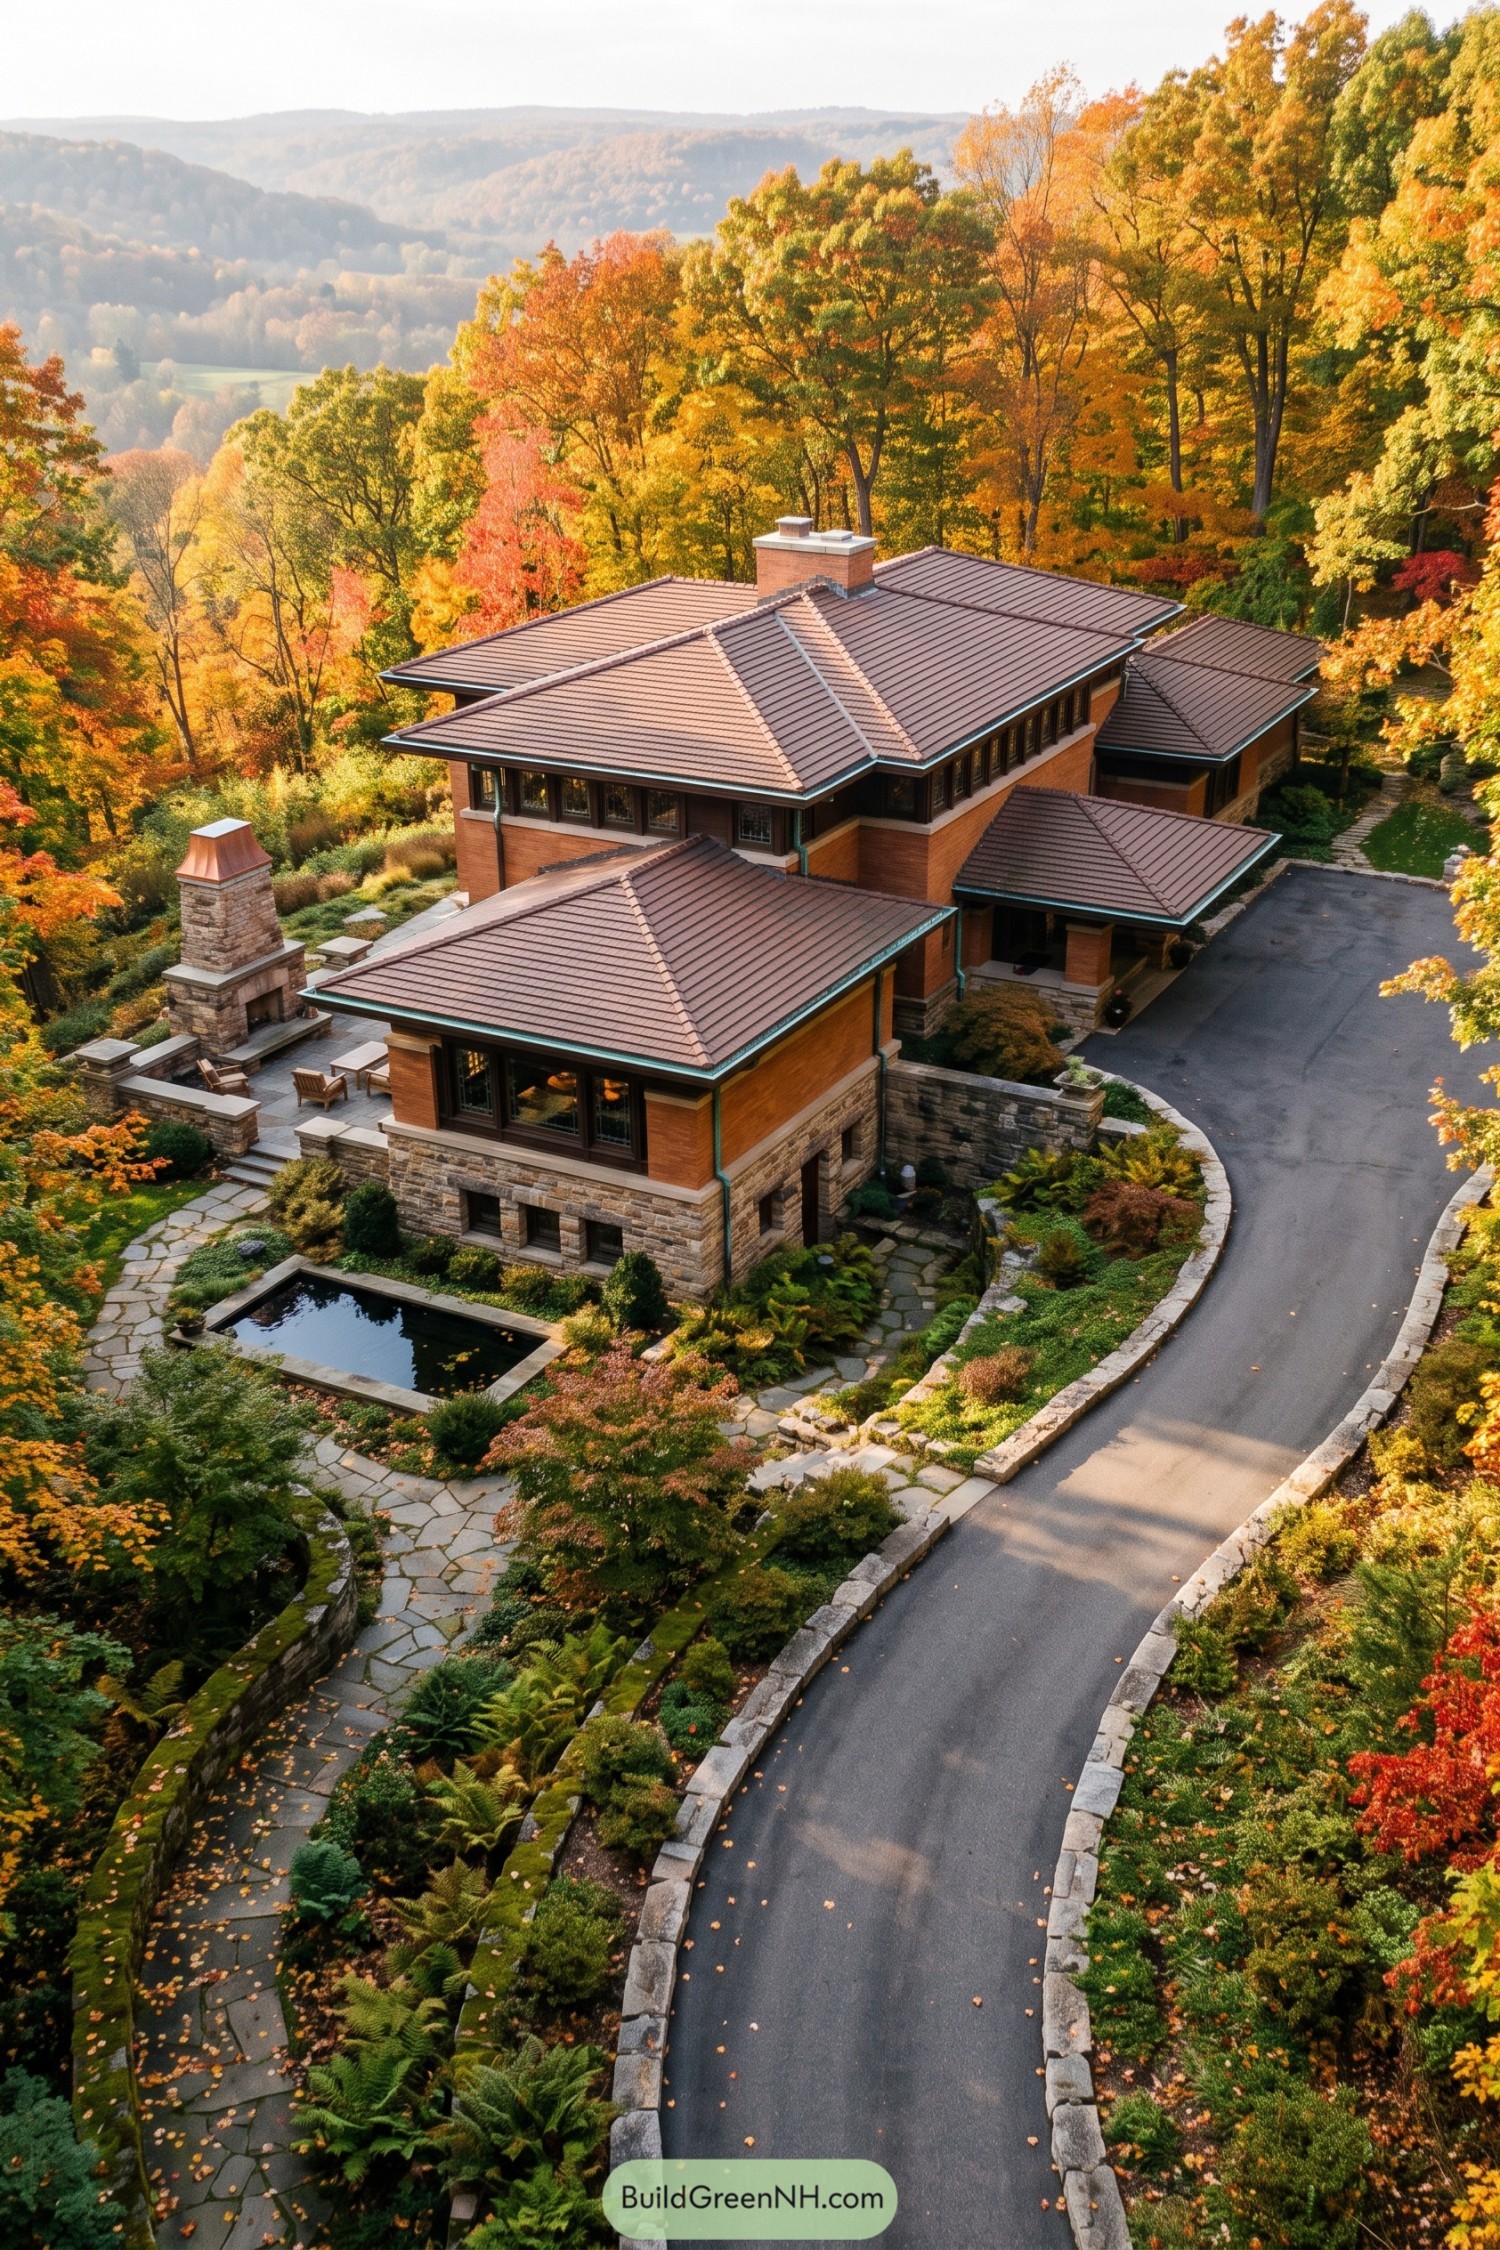

Broad hipped roofs, deep eaves, and warm brick walls give this residence a grounded, sheltering character inspired by classic Prairie architecture. Stone foundations and chimneys anchor the low horizontal forms to the wooded hillside, like the house has always been there.
Bands of dark-framed windows tuck beneath the rooflines while a covered entry and terrace extend living areas into the gardens. A curving drive, stone paths, reflecting pool, and outdoor fireplace make the approach feel a little fancy, but not fussy.
Headland Stone Prairie House
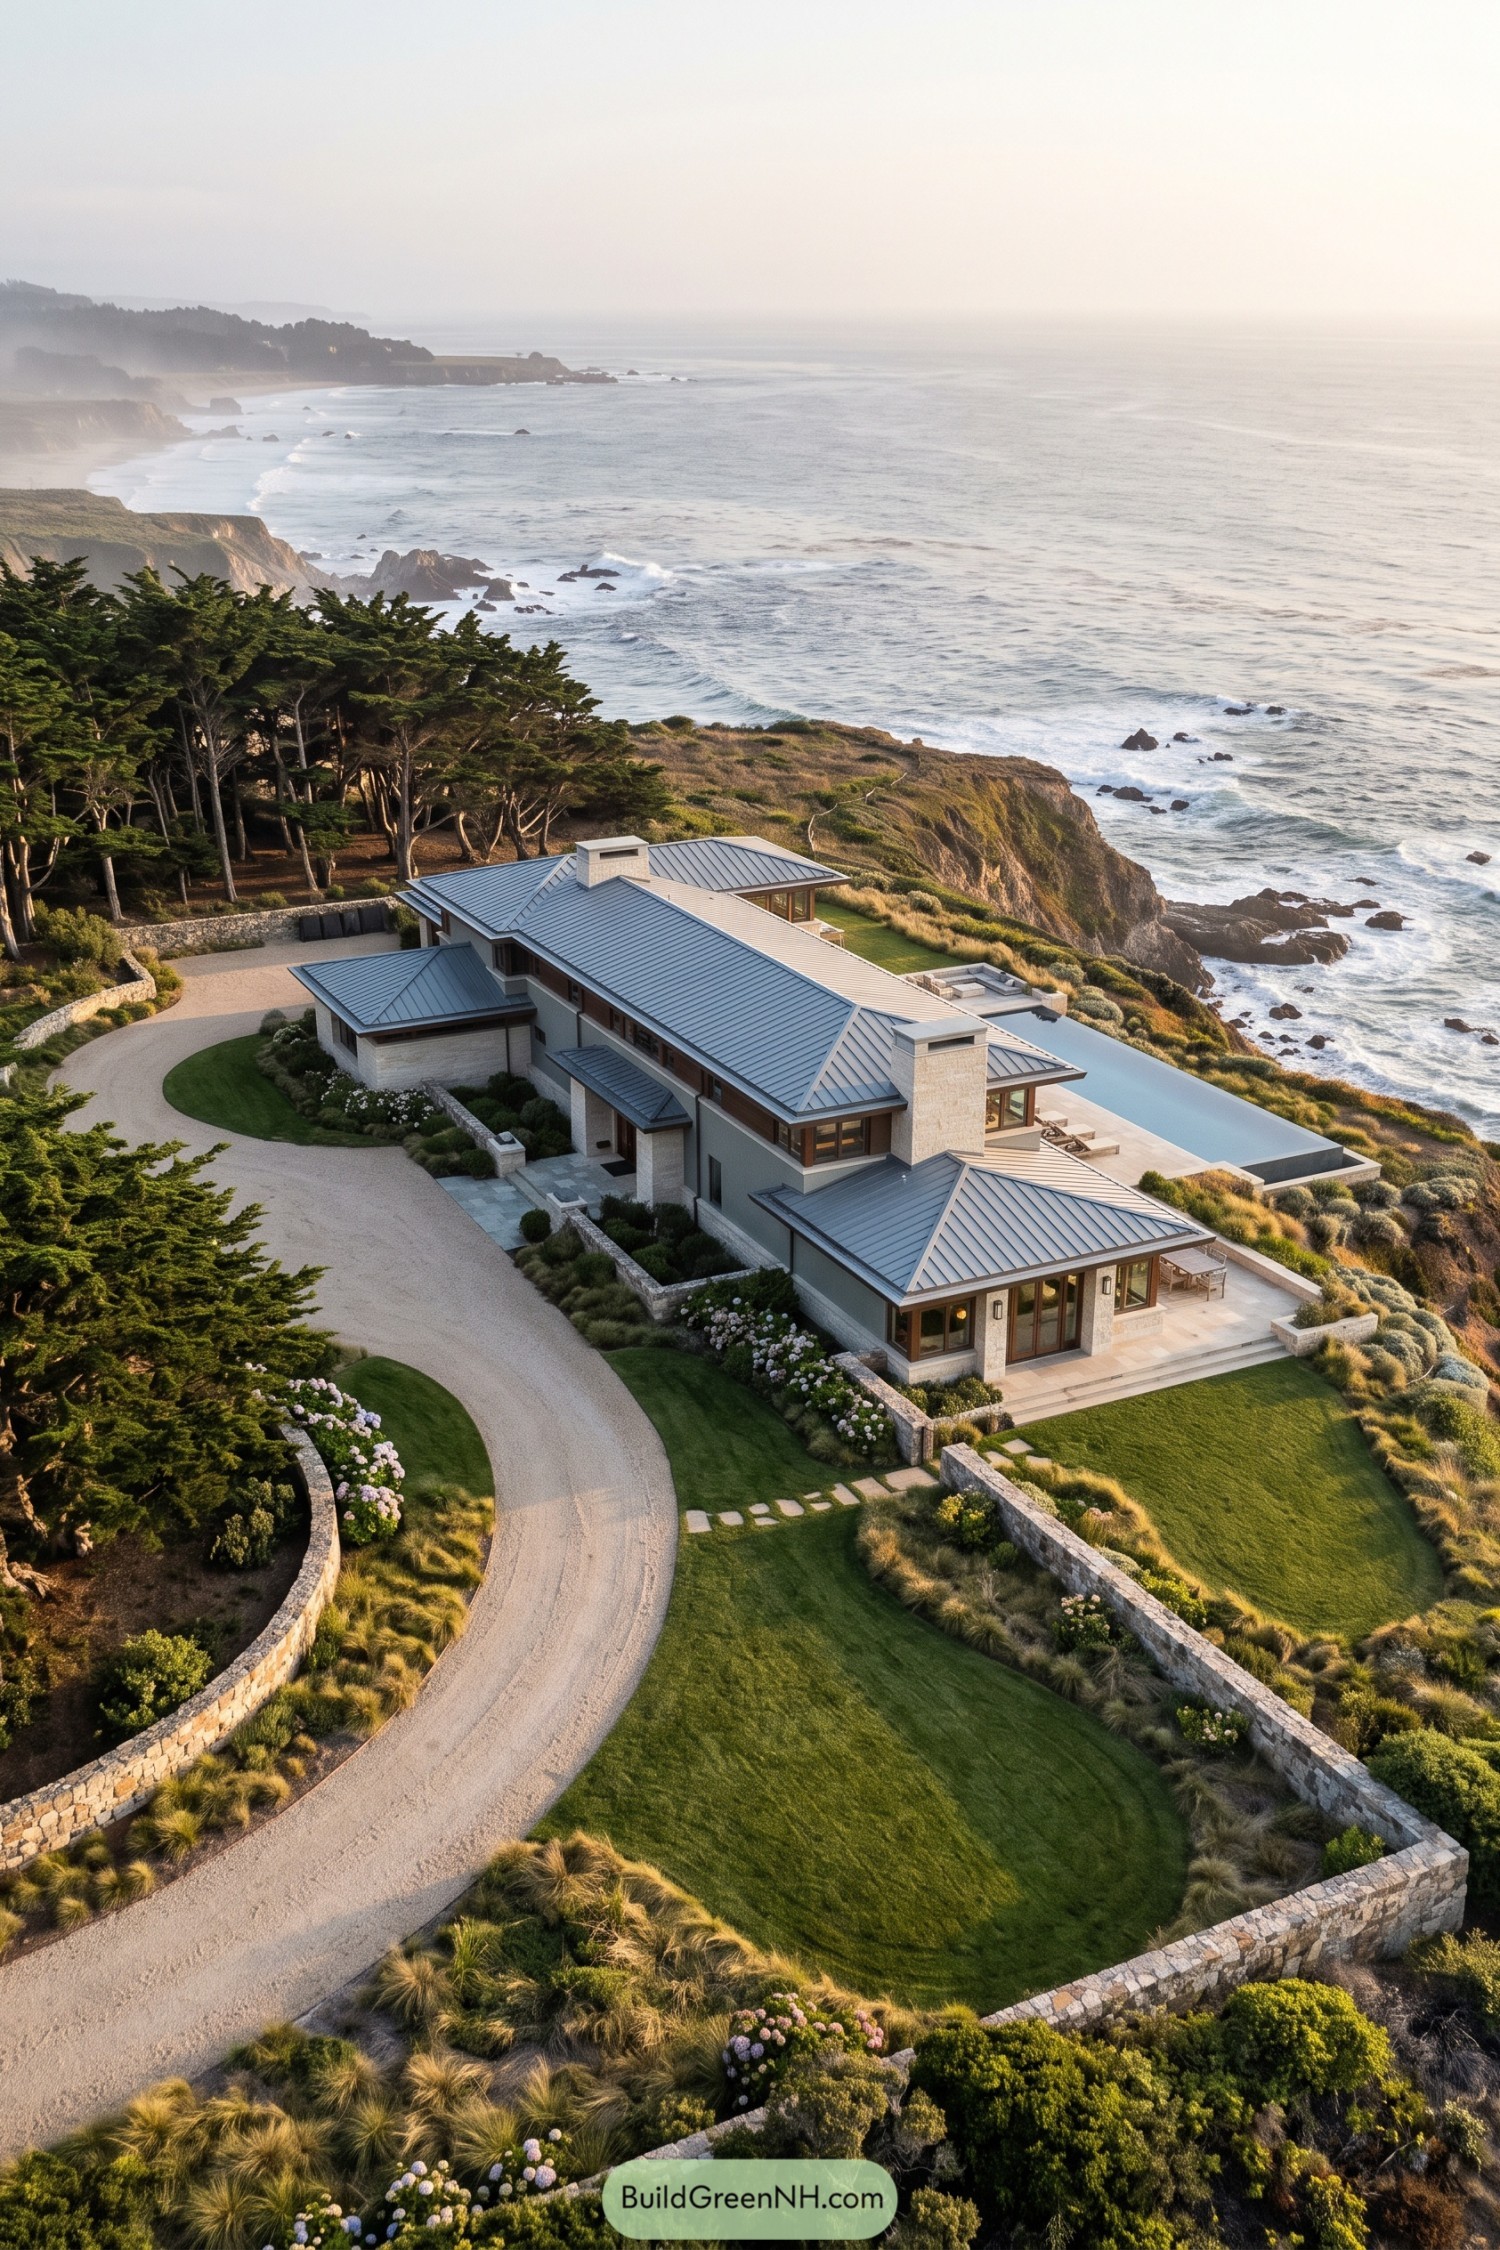

Low hipped roofs and long window bands give this prairie house a calm, grounded profile above the Pacific. Pale stone chimneys, deep eaves, and warm timber trim tuck it into the windswept headland without making a fuss.
The plan steps toward a broad terrace and edge pool, framing the coastline from nearly every main room. Curving stone walls, native grasses, and a gently winding drive soften the formal geometry, because a cliff home should feel settled, not like it landed there by accident.
Summit Pine Prairie Lodge
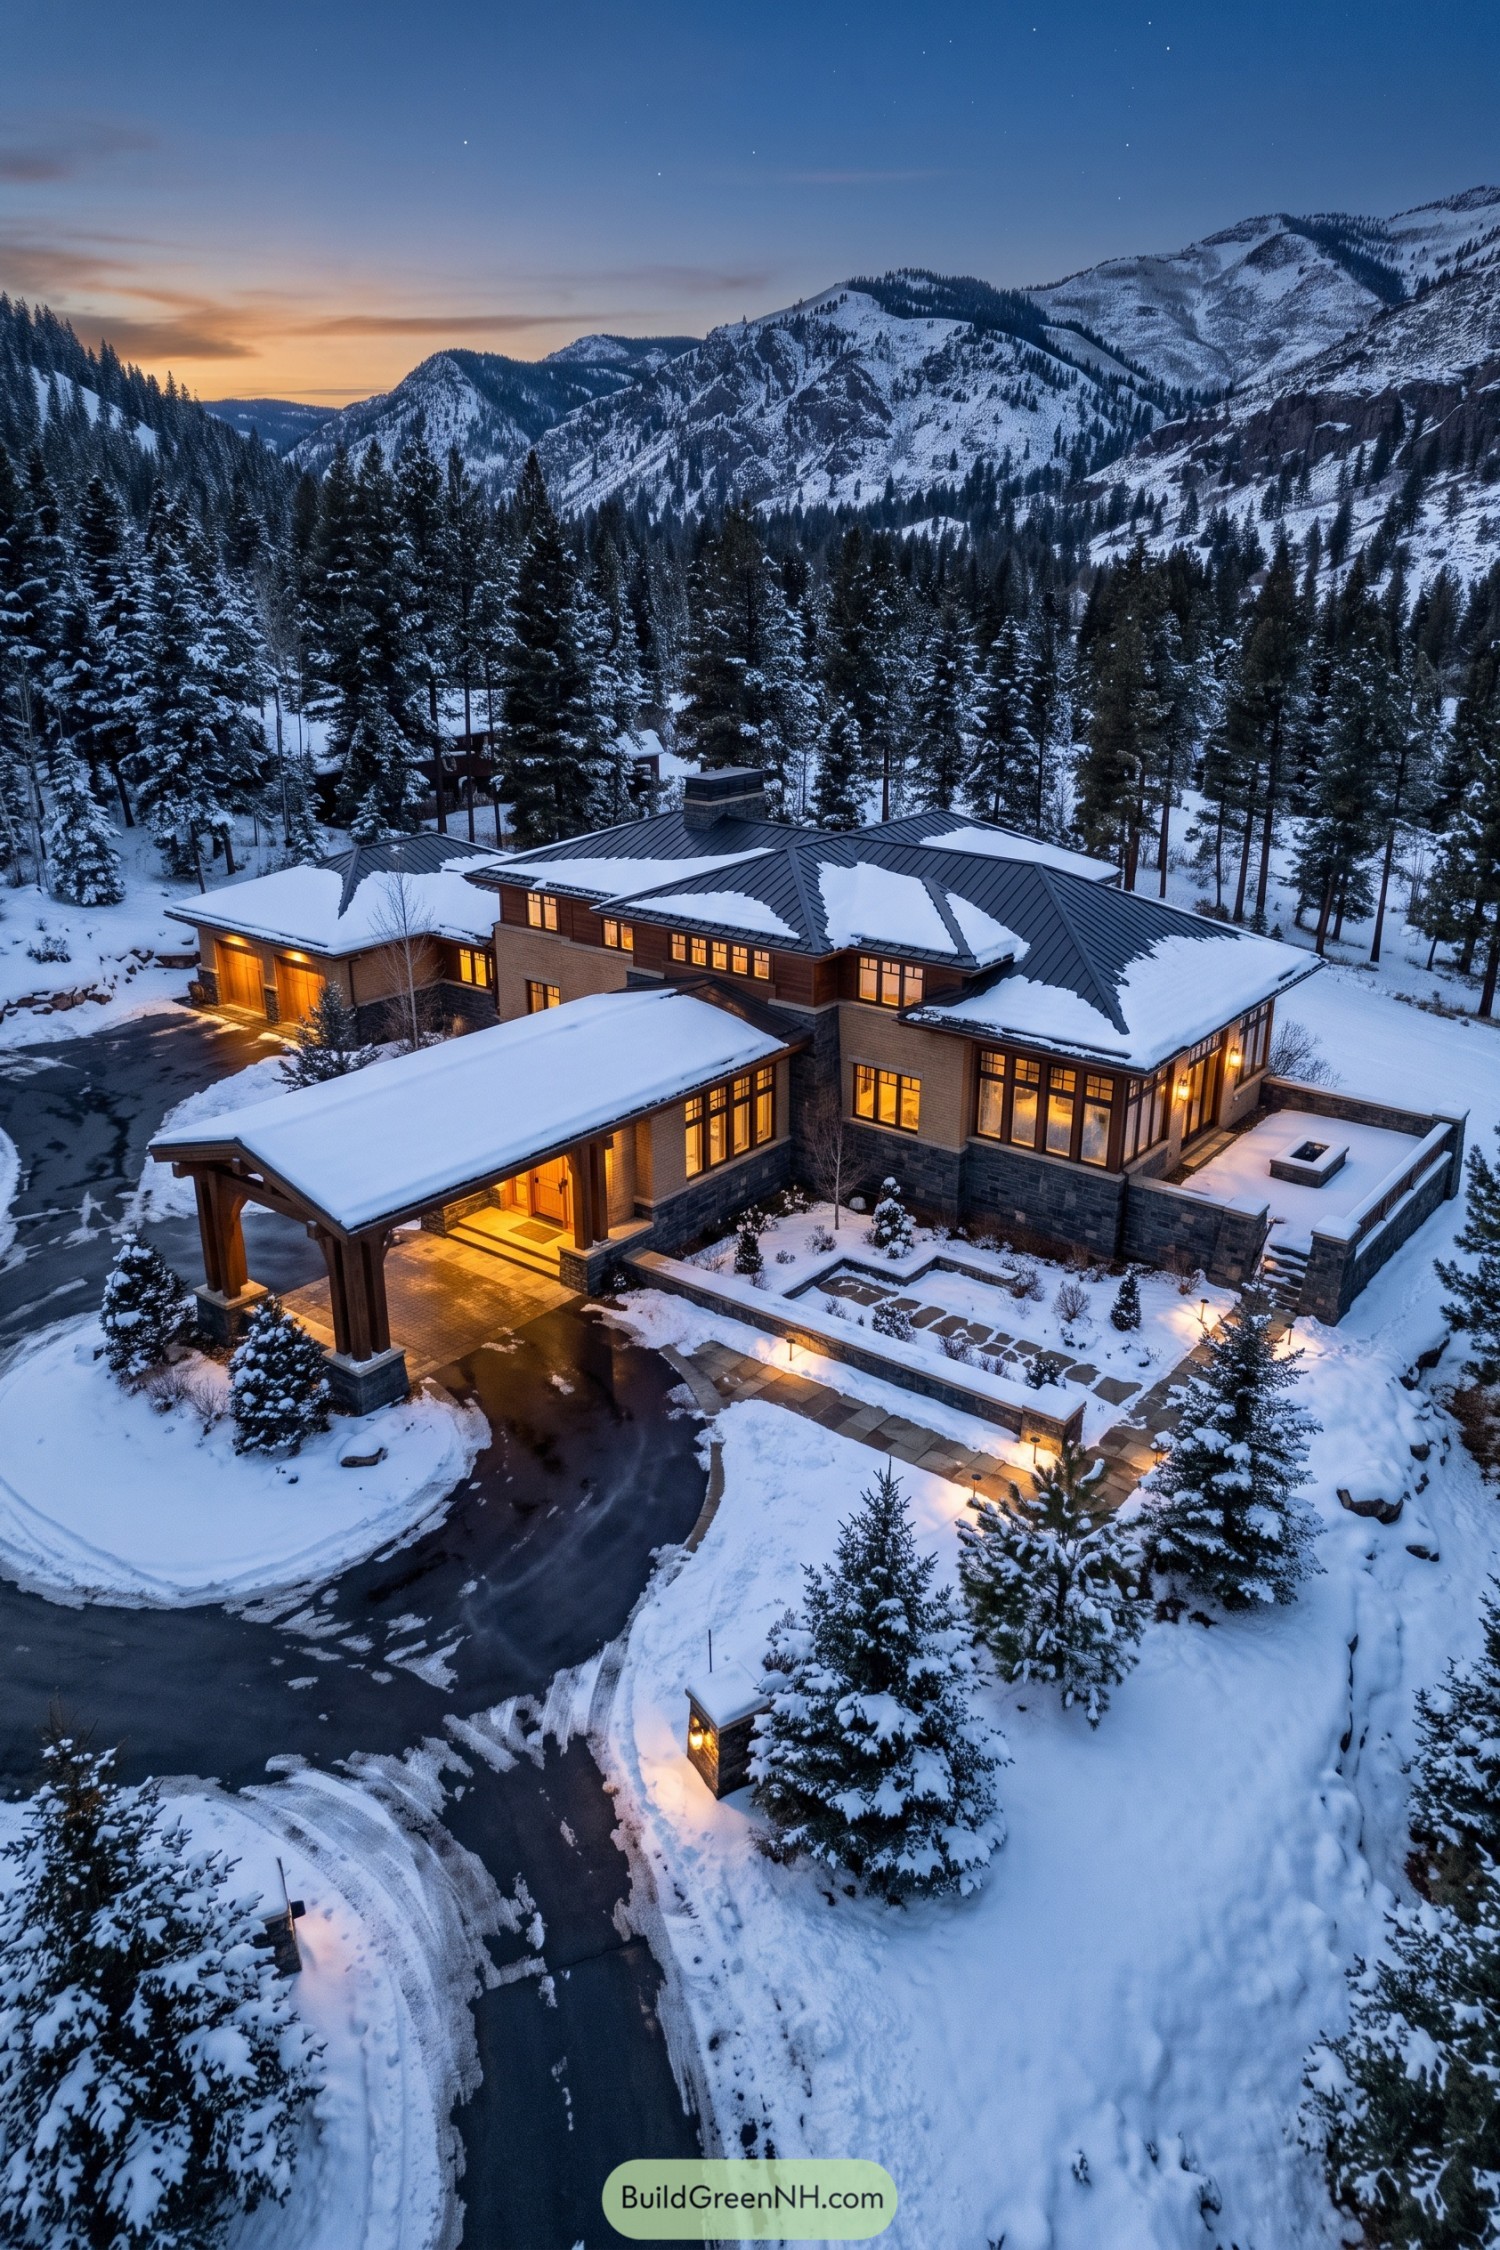

Broad low rooflines and deep overhangs give this mountain retreat its unmistakable prairie character, while dark metal roofing handles winter snow without fuss. Stone bases, warm wood trim, and wide window bands create a grounded look that feels right at home beneath the pines.
The design takes its cue from the surrounding ridges, using layered wings to settle naturally into the sloped site. A covered entry and sheltered terrace make outdoor spaces useful in every season, because a little snow should not cancel the good parts.
Vineyard Terrace Prairie Villa
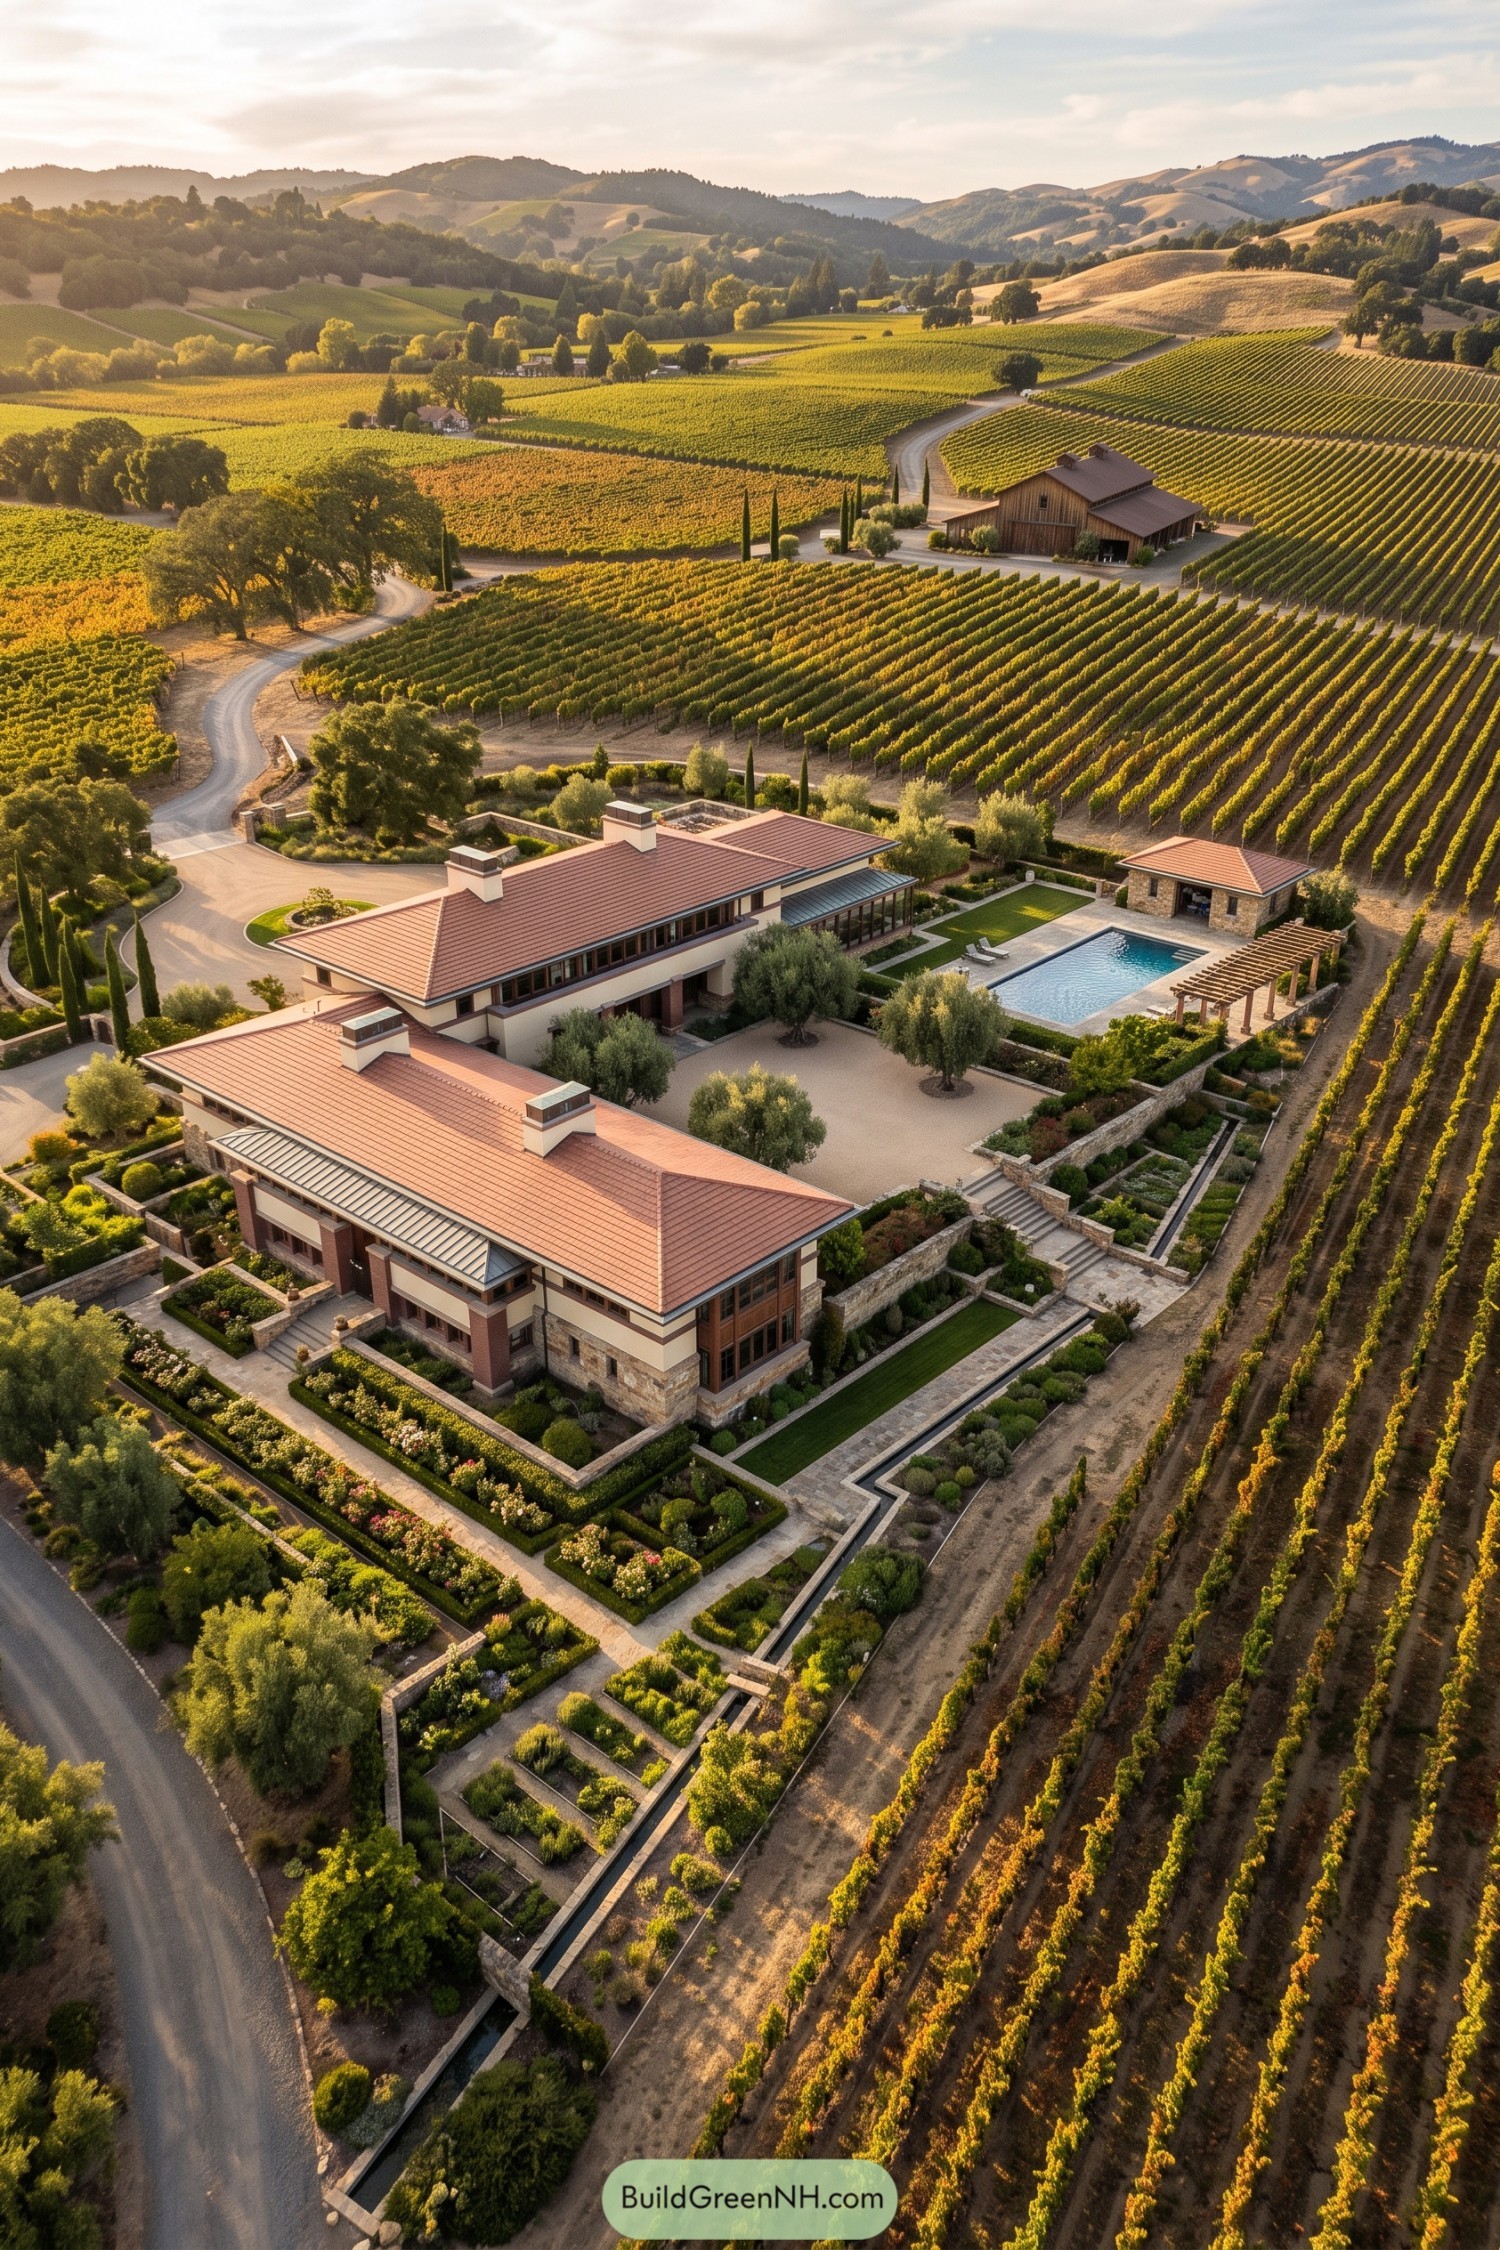

Broad hipped roofs, deep eaves, and low horizontal lines give this prairie villa a grounded presence beside the vines. Brick piers, stone bases, and long banks of windows add warmth without making the home feel fussy.
Formal hedged gardens frame the courtyards, while a rectangular pool and timber pergola turn the rear grounds into a relaxed outdoor retreat. The plan takes cues from wine-country estates, with every terrace aimed toward the rolling vineyard views, because a nice view deserves better than one tiny window.
Willowwater Prairie Court
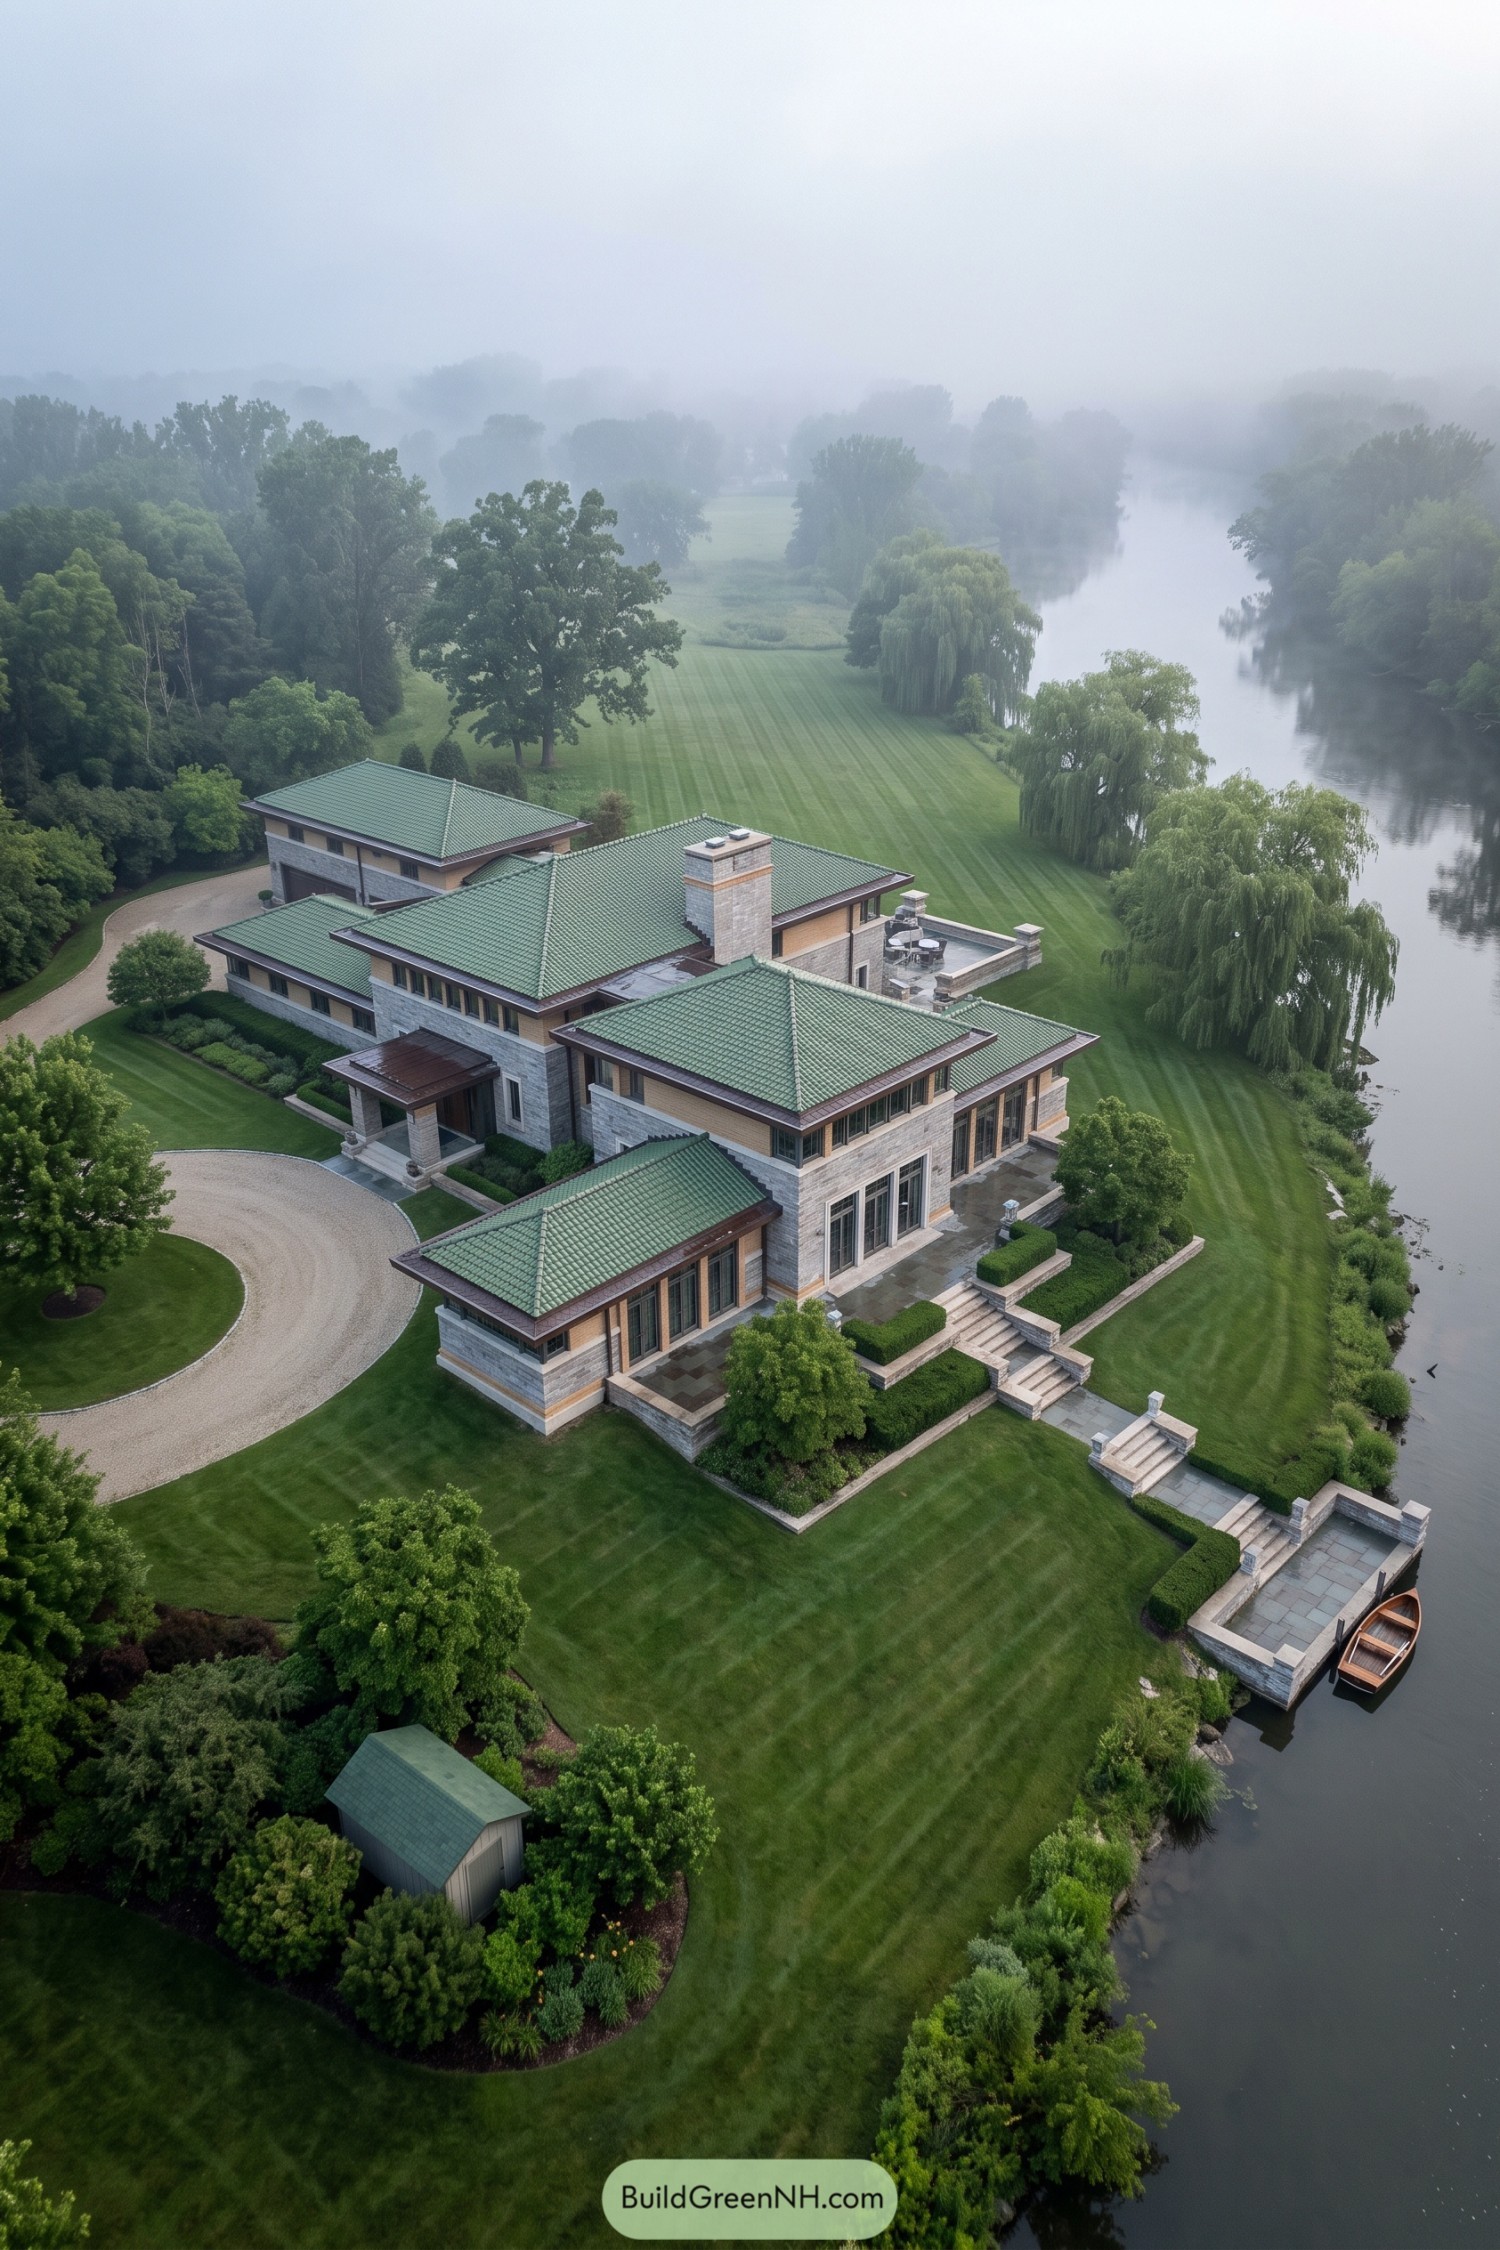

Low spreading wings and broad green hip roofs give this riverside home its grounded Prairie character. Layered stone walls, deep eaves, and long window bands keep the large footprint feeling calm, not like it ate the whole lawn.
Terraced steps lead from the formal garden down to a private dock, making the water part of daily life. The pale masonry, warm wood trim, and clipped hedges borrow their colors from the willow-lined banks, which is a pretty smart way to make a grand house settle in.
Coral Bay Prairie Pavilion
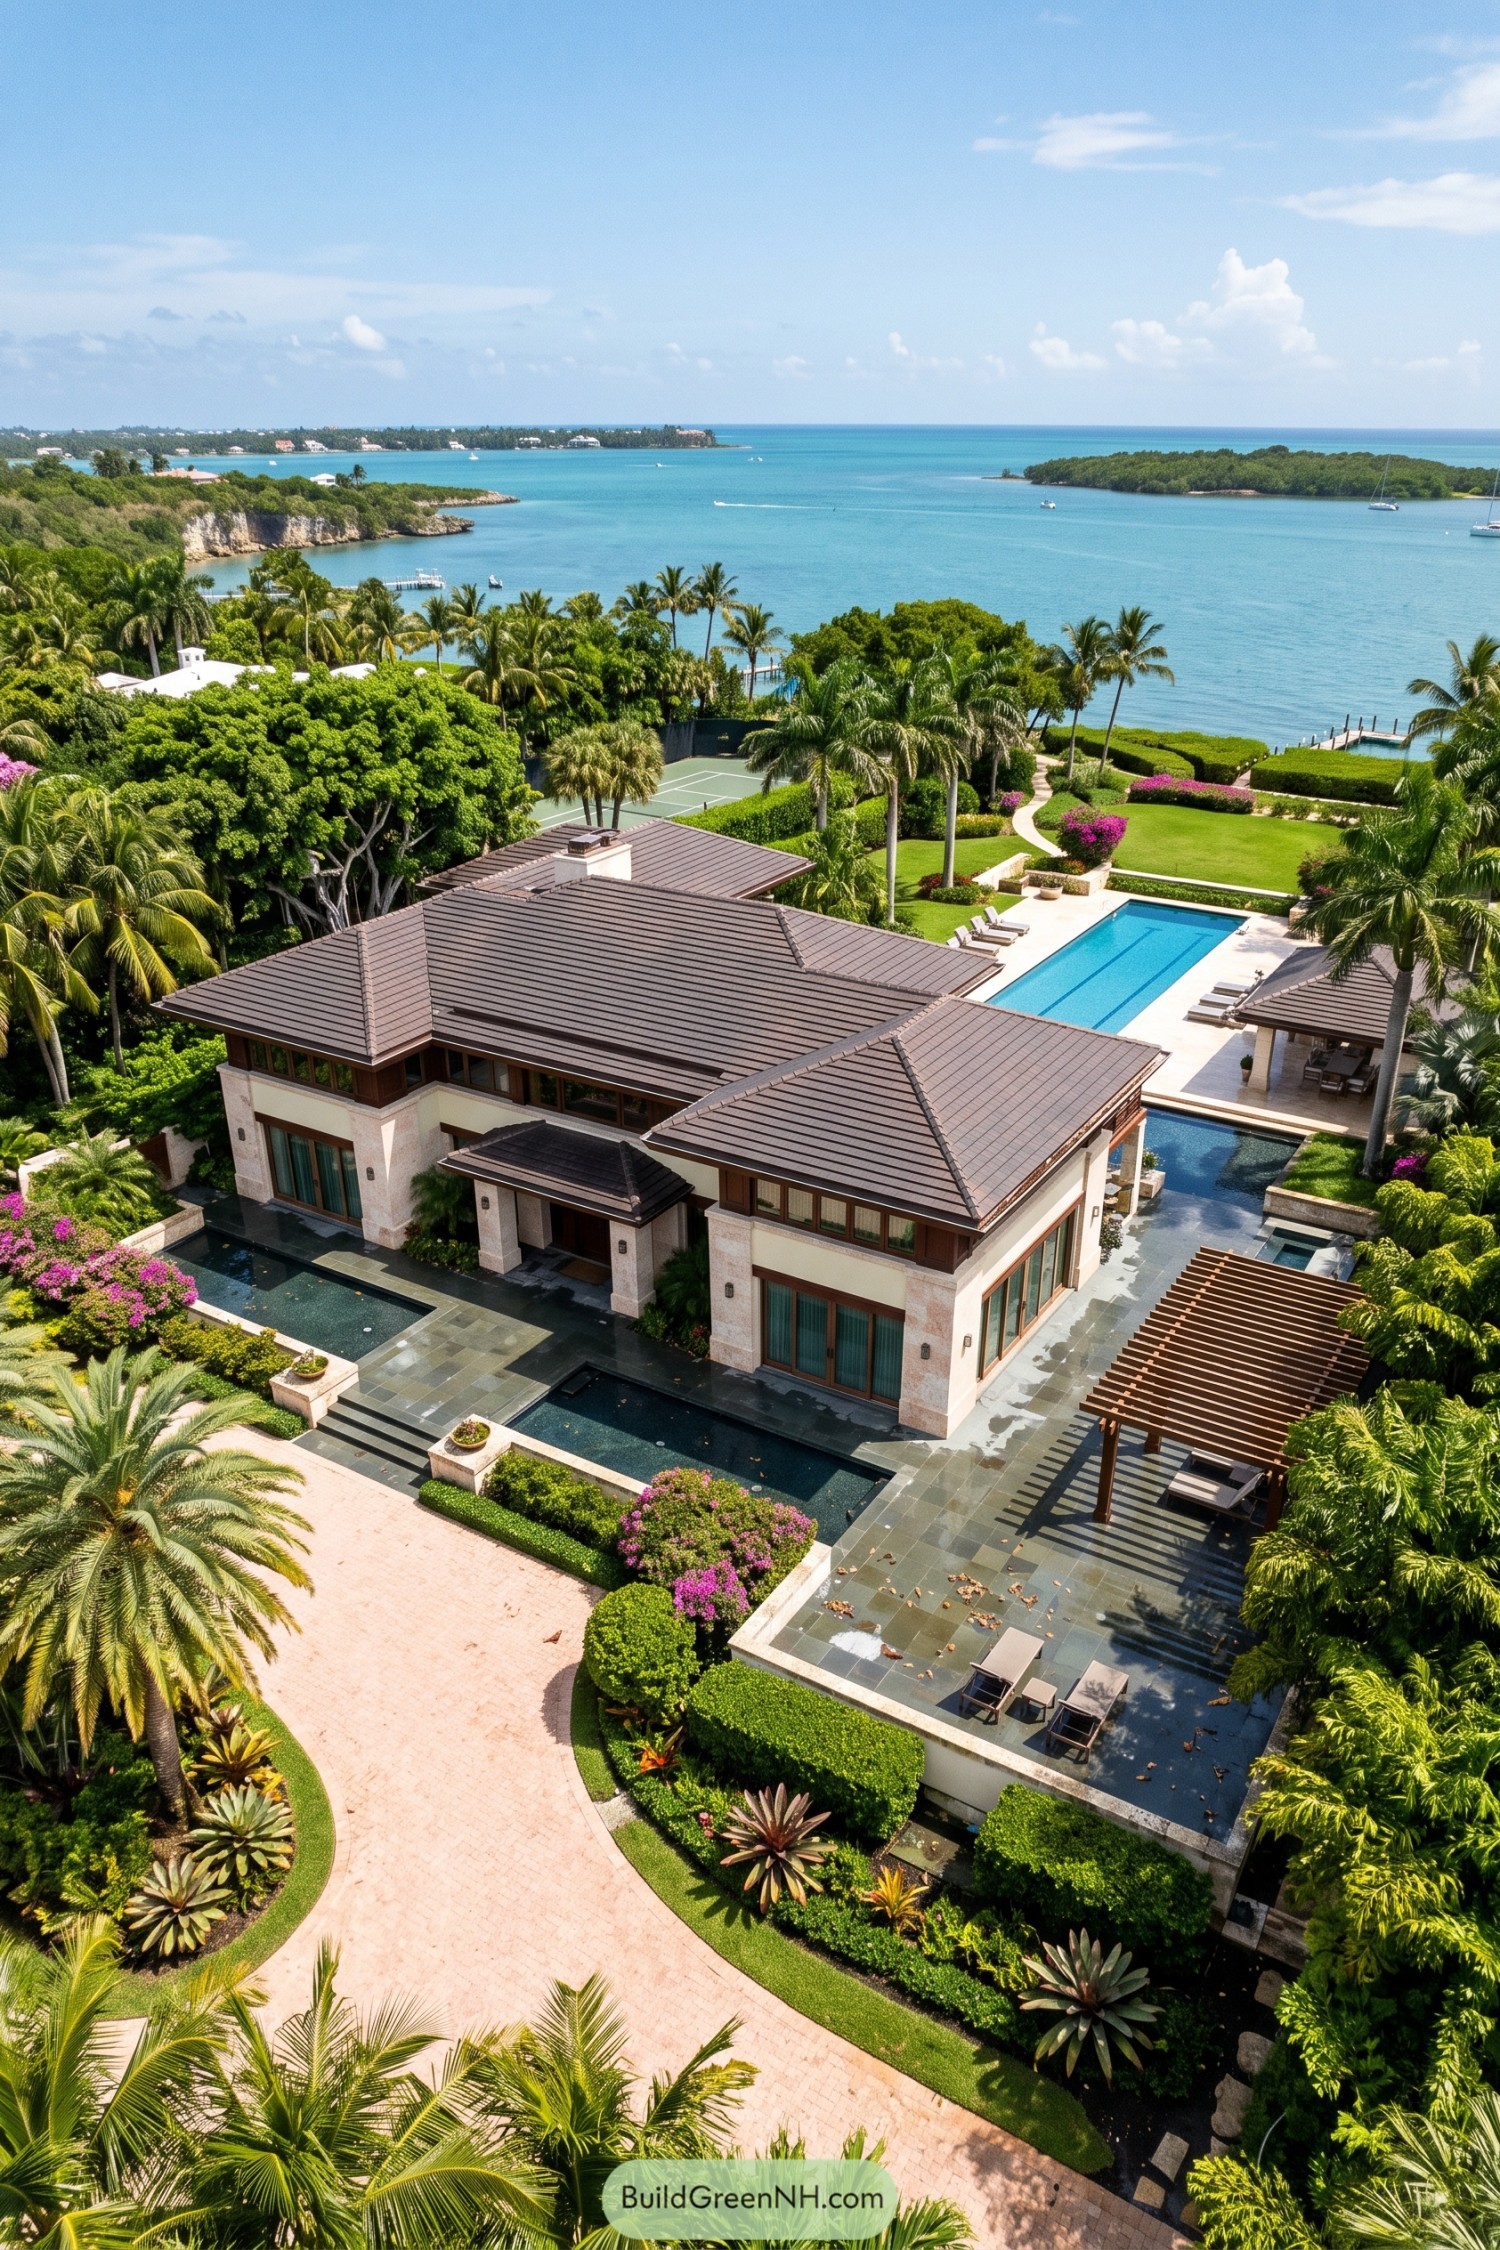

Broad hipped roofs and deep overhangs give this waterfront home the low grounded character of Prairie design, adapted for warm coastal living. Cream stone walls, wood trim, and long window bands keep the exterior polished without becoming fussy.
The plan opens onto generous terraces, a lap pool, and a shaded pergola tucked among palms and flowering hedges. It feels made for lingering outside, because a tropical view this good would be rude to ignore.
Wisteria Grove Prairie Homestead
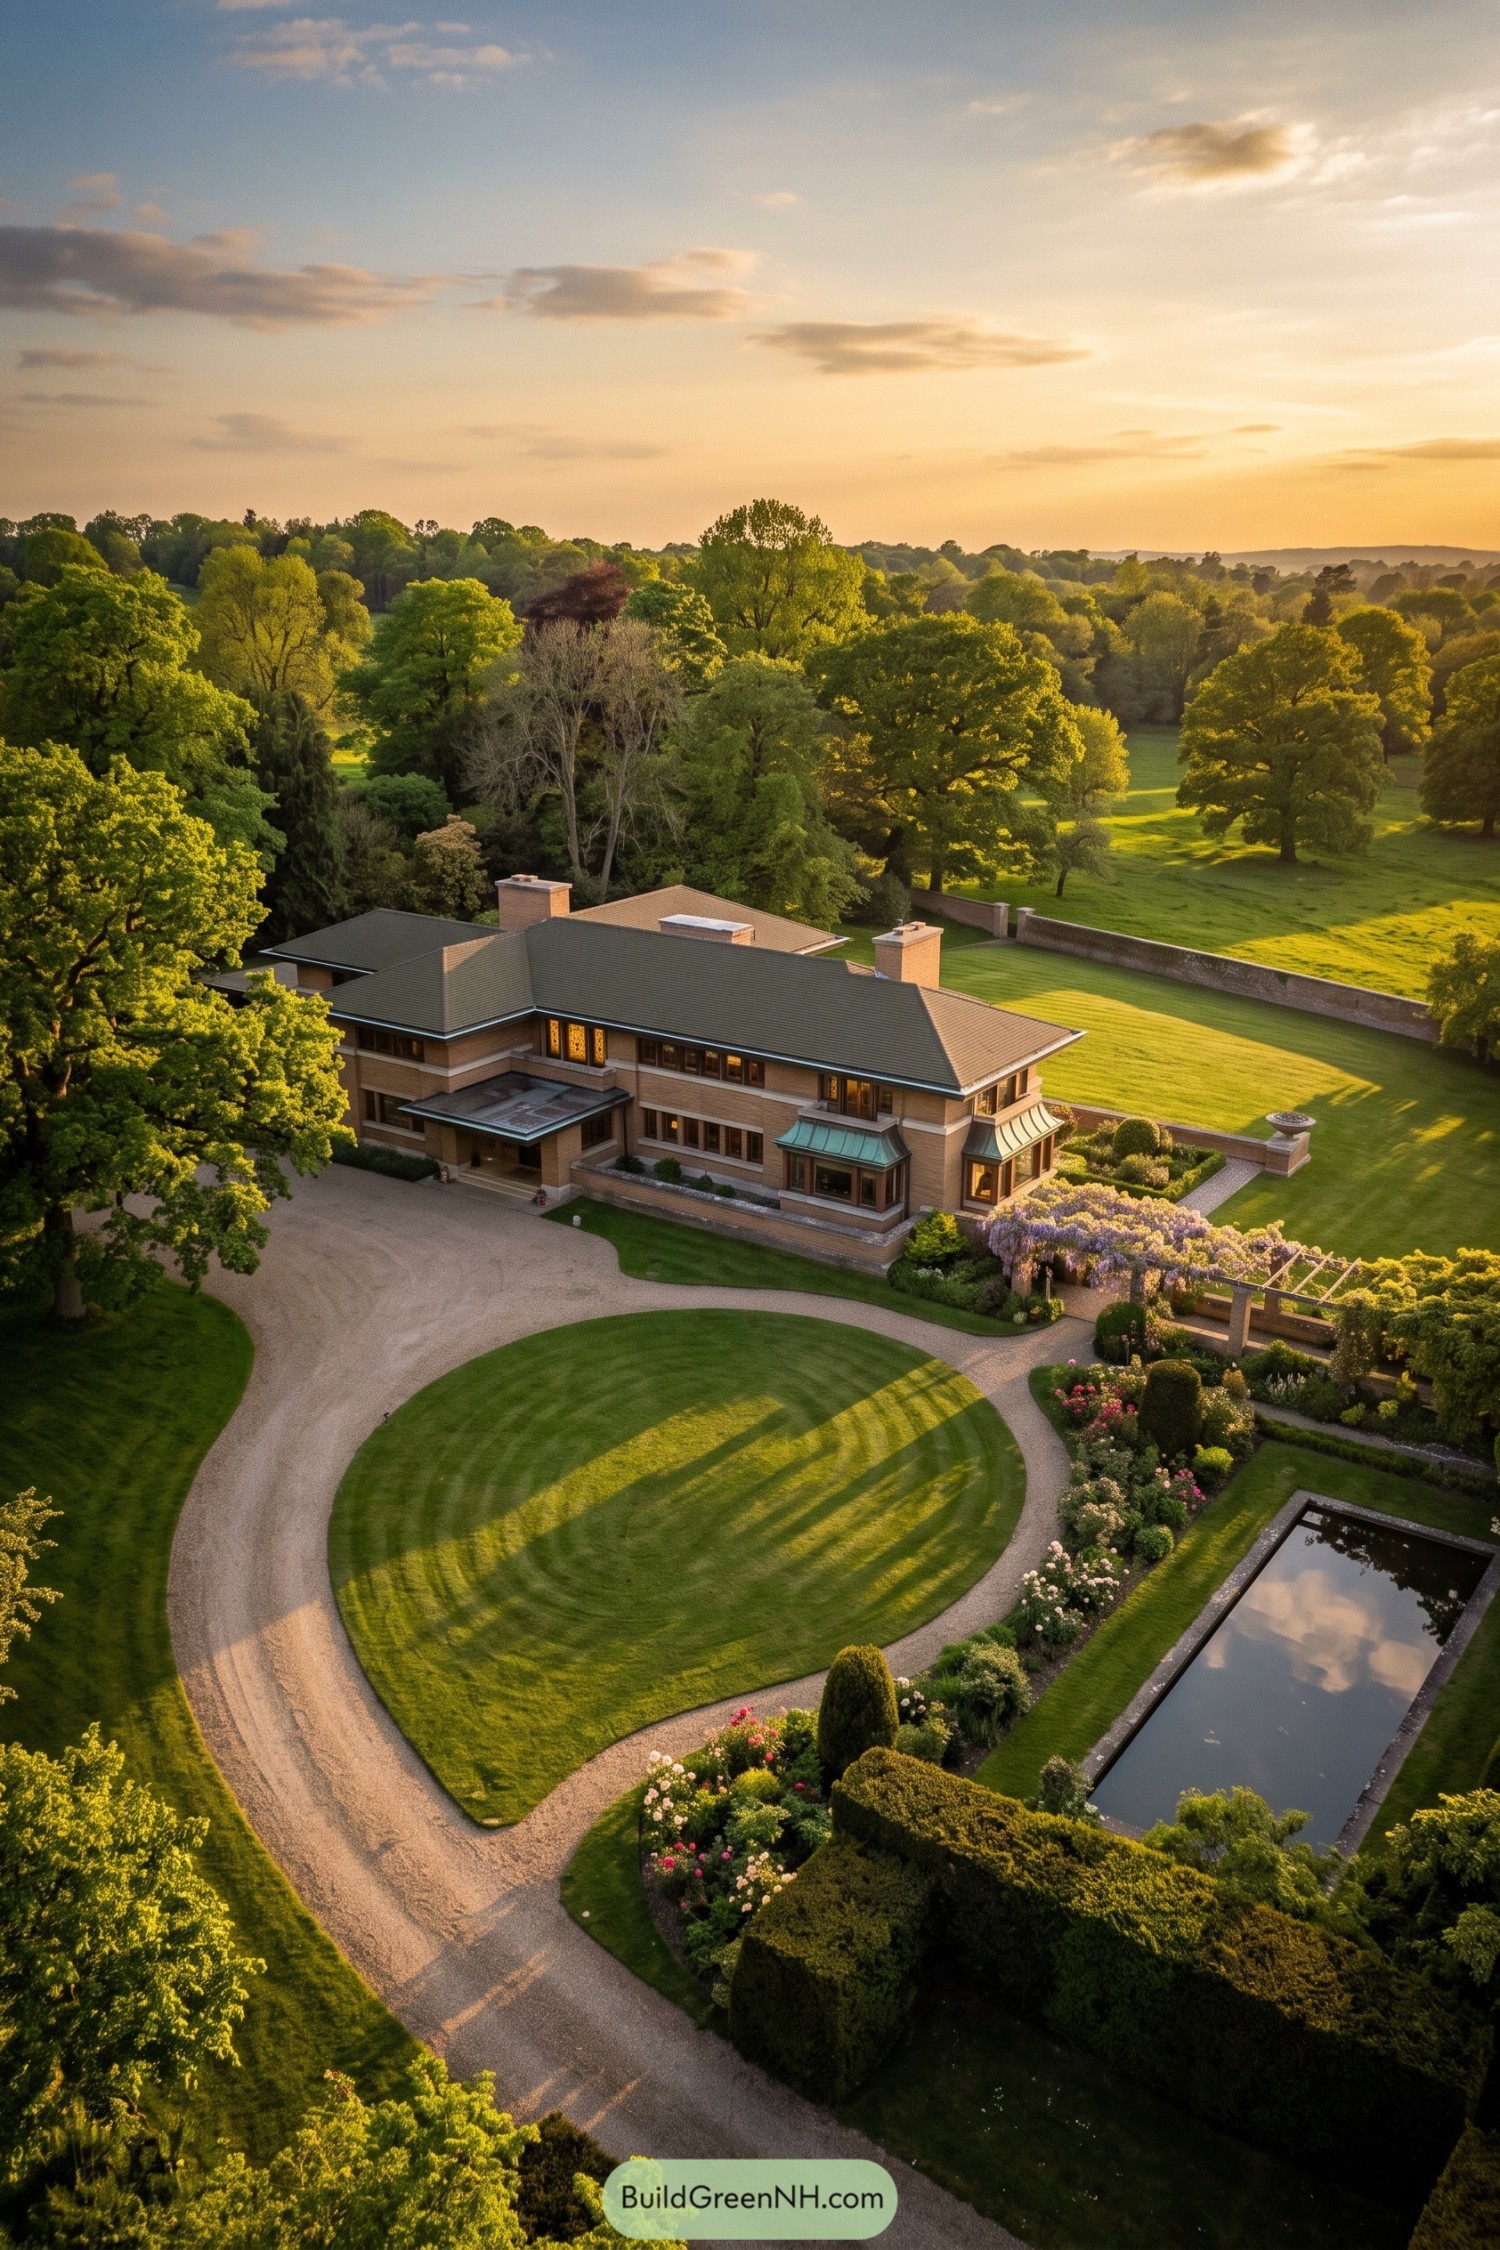

Broad hip roofs, low brick wings, and deep overhangs give this Prairie home a calm, grounded profile among the old trees. Copper-topped bays and warm bands of windows add a little polish without making the place feel fussy.
A sweeping gravel drive circles the clipped lawn, while the reflecting pool and flower borders bring a formal garden touch to the grounds. The design takes its cue from classic estate architecture, with every view framed to make arriving home feel rather grand, in a nice way.
Rainlit Prairie Courtyard
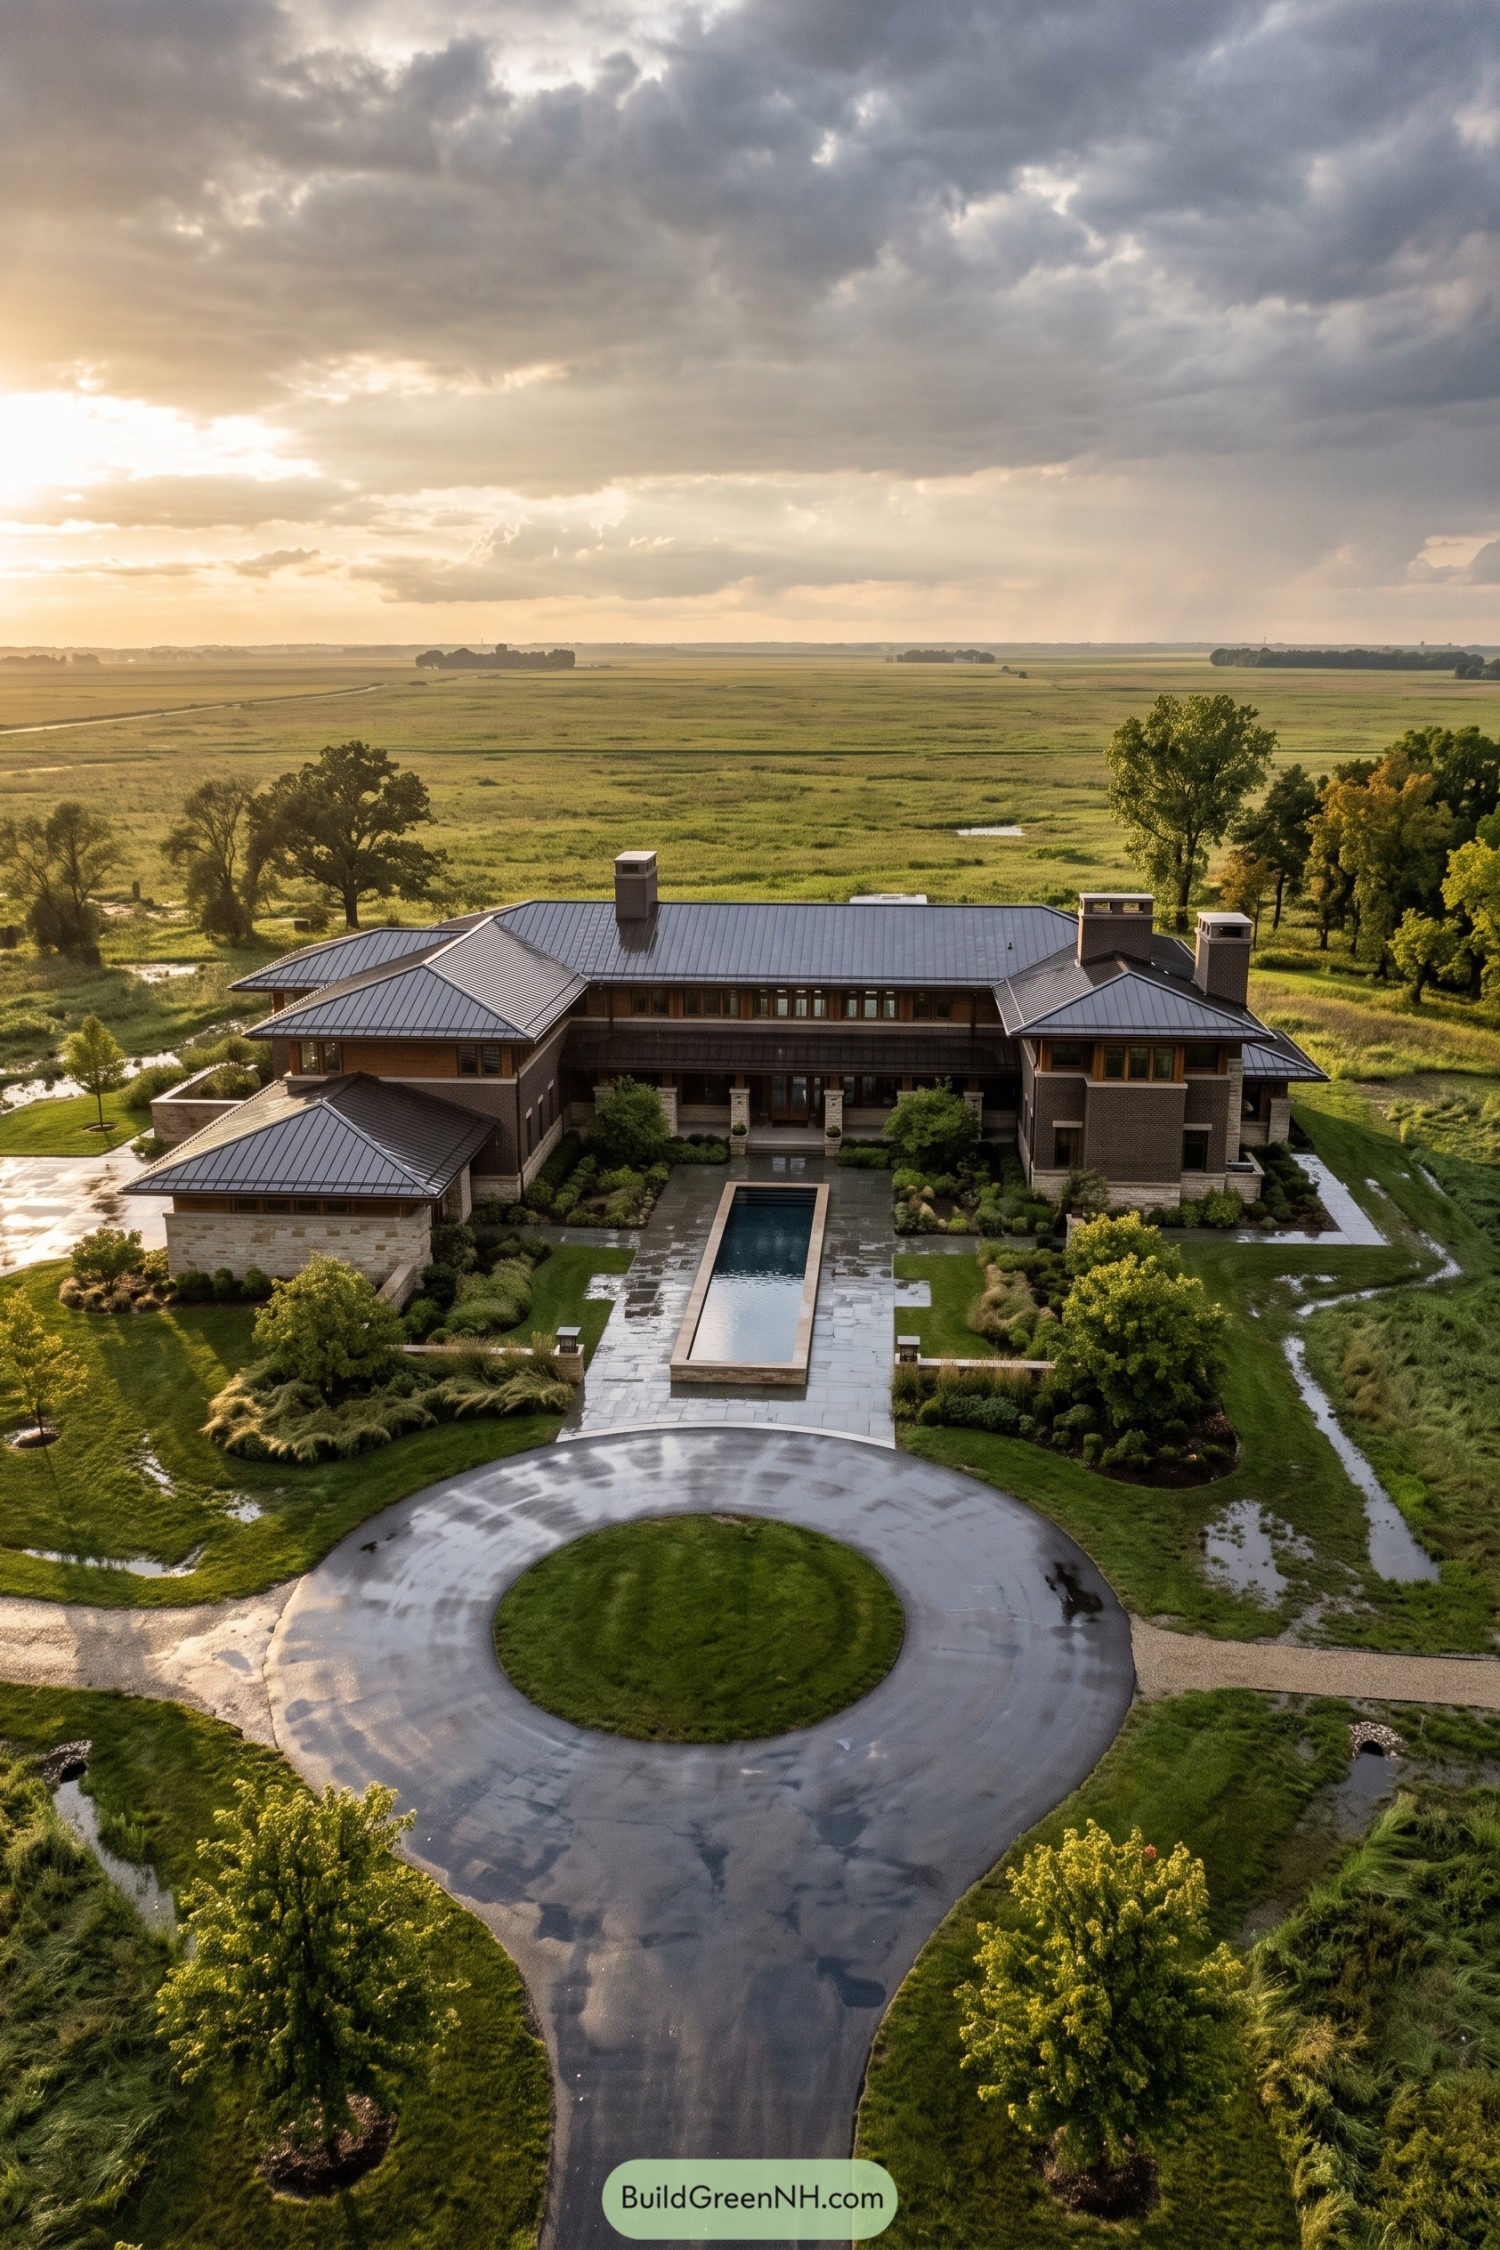

Broad hipped roofs, deep eaves, and brick chimneys give this estate a calm, grounded silhouette against the open fields. The long central facade and low window bands draw inspiration from classic Prairie architecture, with plenty of room to stretch out without getting showy.
A reflecting pool leads from the circular drive to the sheltered entry, making arrival feel a little more special than parking by the door. Layered stone, warm wood trim, and neatly framed gardens soften the scale, because a large home can still have good manners.
Granite Skyline Prairie Sanctuary
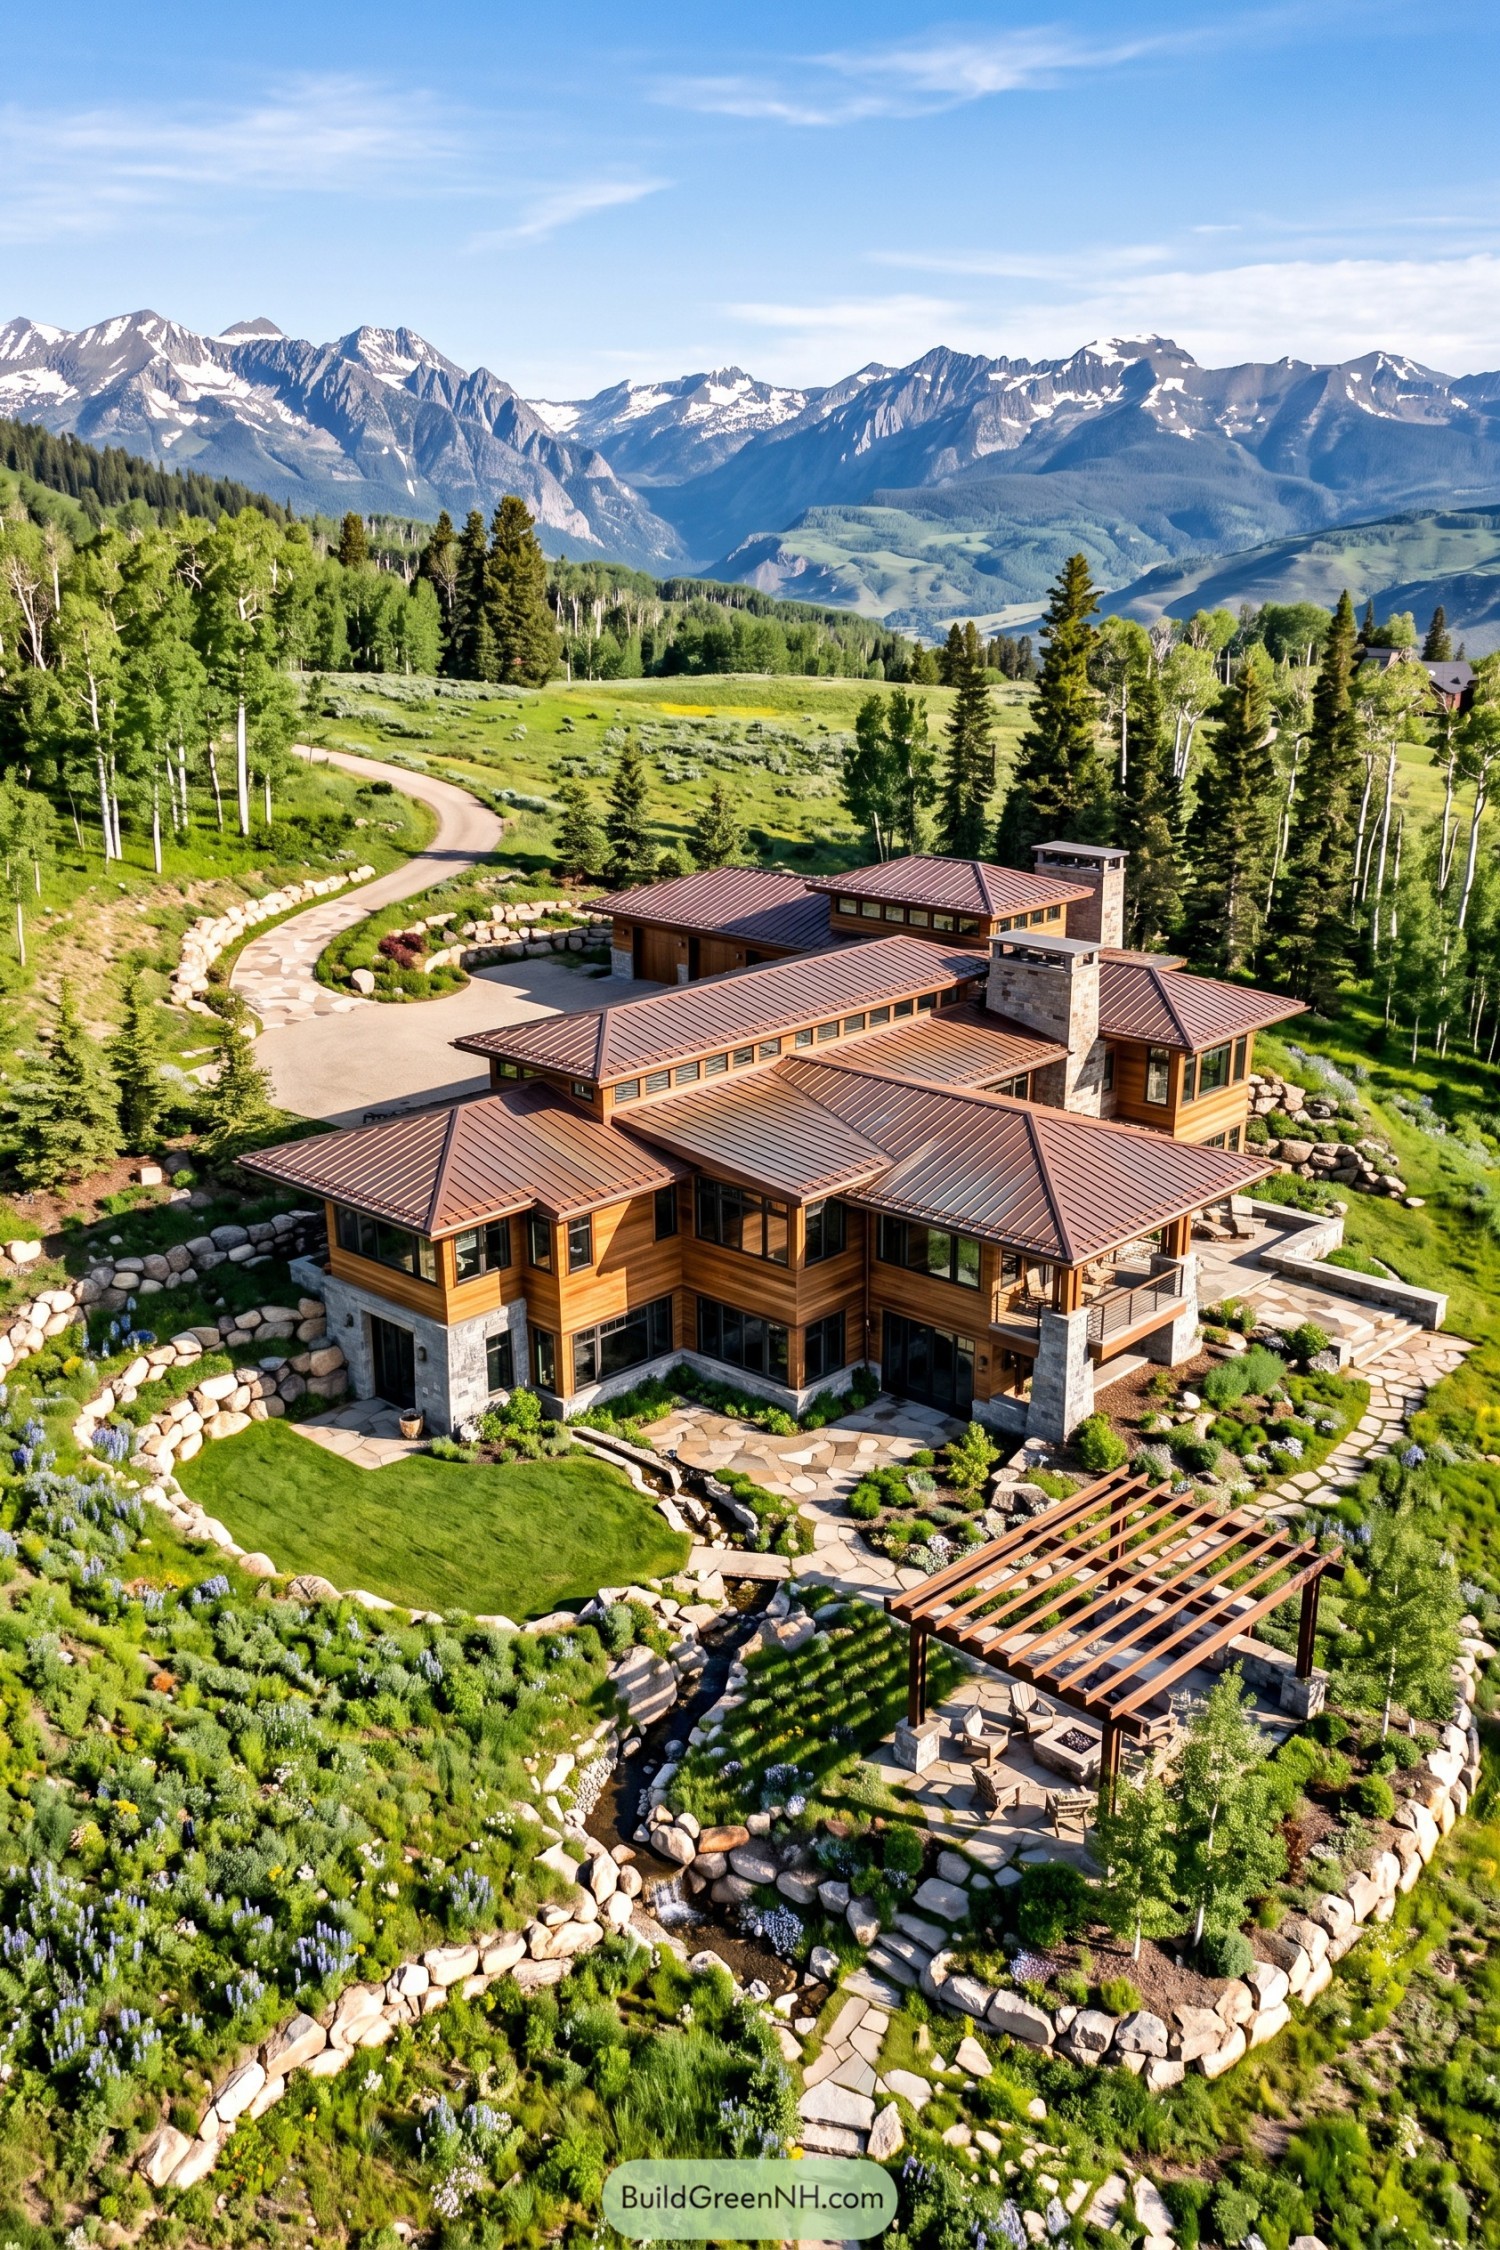

Broad hipped roofs and deep eaves spread across the hillside, giving this home a grounded Prairie character beneath the alpine peaks. Cedar siding, stacked stone chimneys, and bands of windows add warmth without making it feel like a fancy cabin in disguise.
Terraced gardens, boulder walls, and a small stream shape the grounds into a relaxed outdoor retreat. The pergola creates a sheltered spot for long dinners, while the winding paths make every walk home feel a little scenic.
Harvest Brick Prairie Enclave
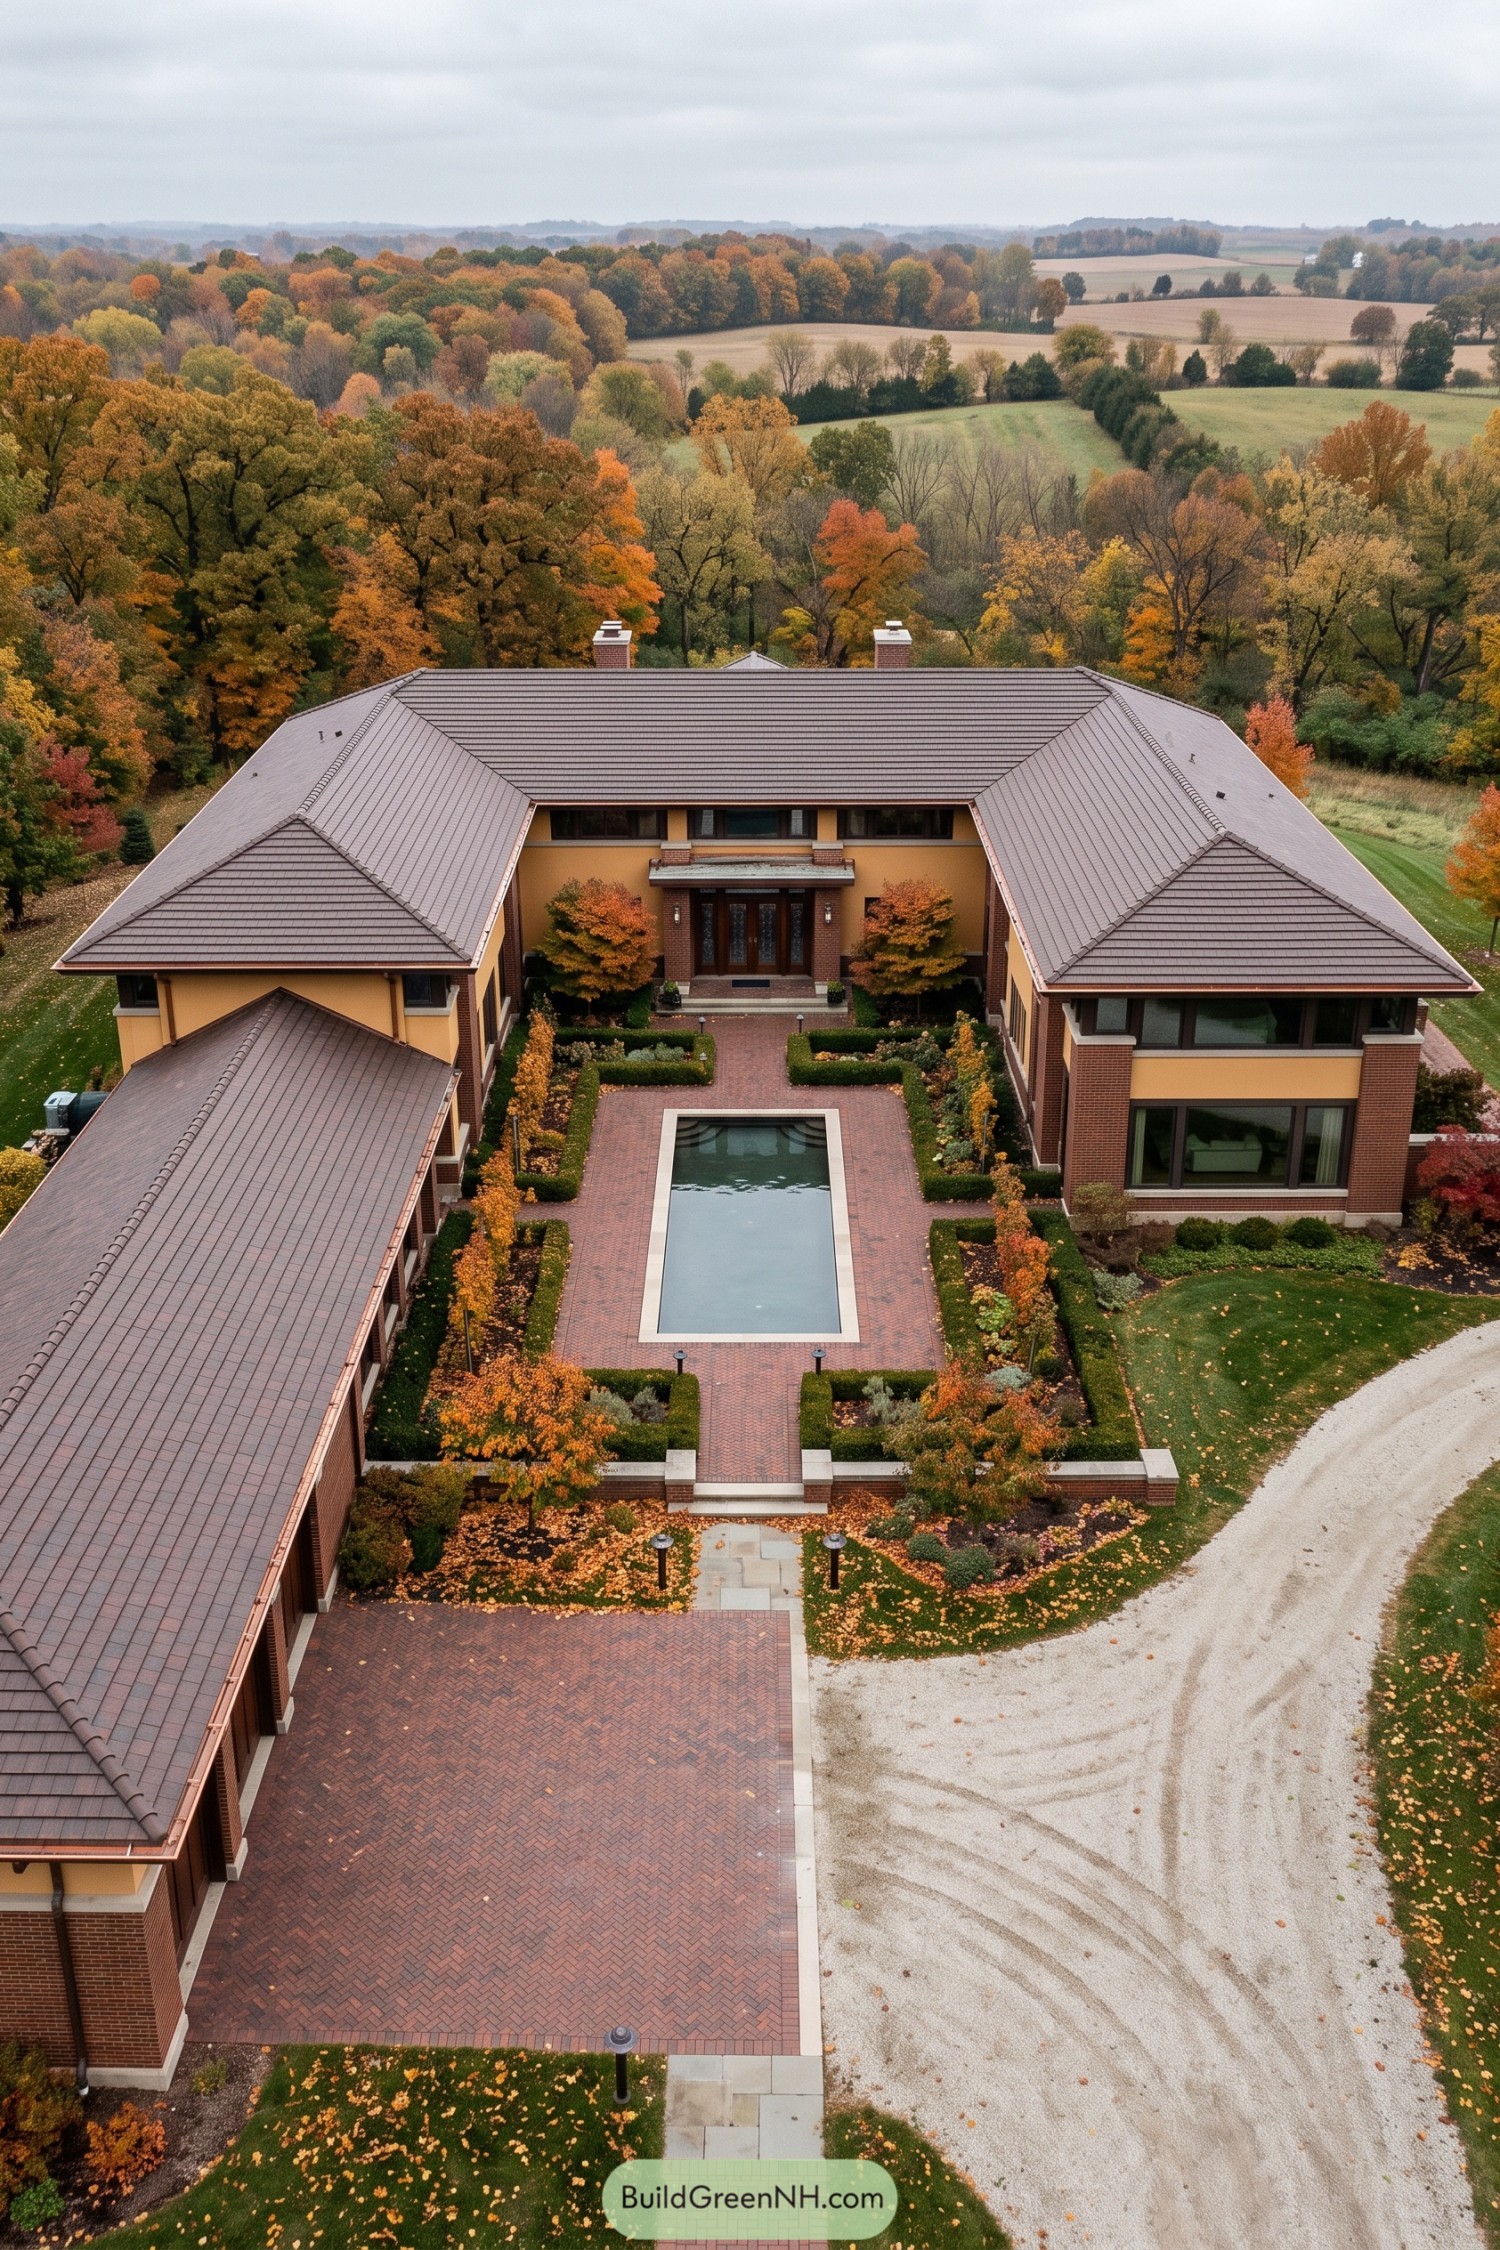

A broad hipped roof anchors the warm ochre and brick exterior, stretching low across the grounds with deep eaves and crisp window bands. The layout takes cues from classic Prairie architecture, though the formal entry gives it a little extra polish.
A long reflecting pool draws the eye through the brick courtyard toward the recessed front door, framed by neat hedges and small trees in autumn color. Symmetrical wings keep the arrival composed while the gravel drive adds a welcome hint of country-house practicality.
Olive Grove Prairie Chateau
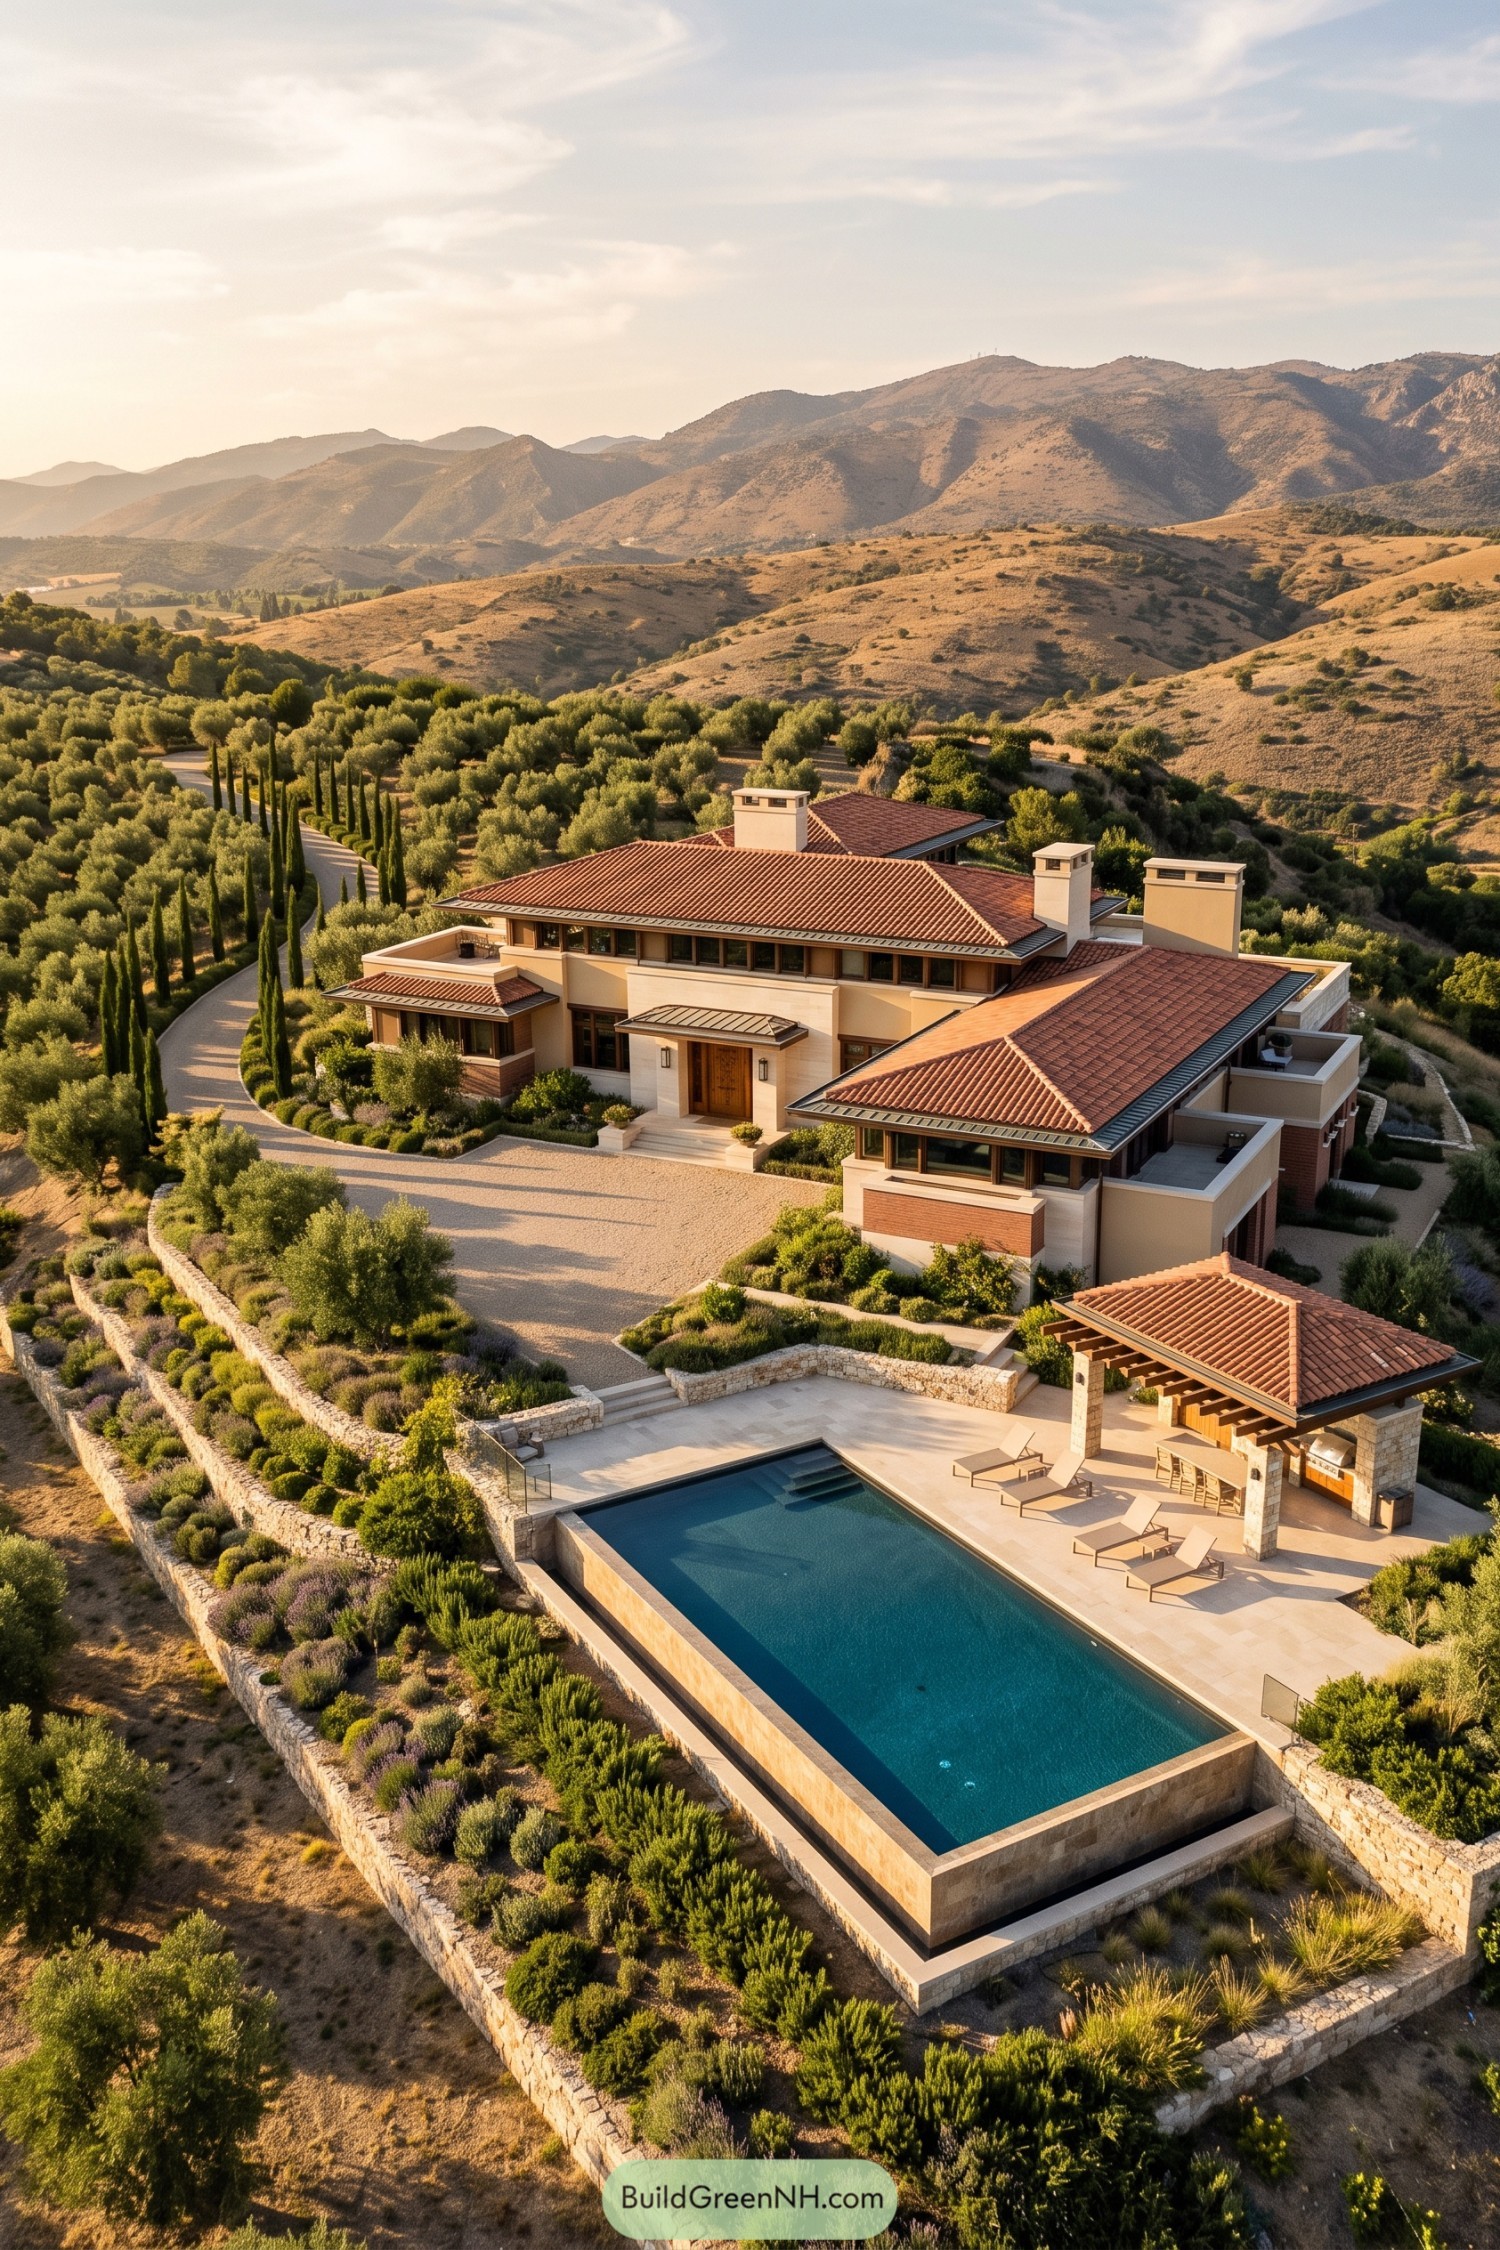

Terracotta hip roofs stretch low across the hillside, giving this prairie estate a broad, grounded profile against the rugged mountain backdrop. Cream stucco, brick bands, deep eaves, and rows of clerestory windows borrow from Mediterranean villas without losing that calm prairie character.
Olive trees, cypress-lined drives, and stone retaining walls tuck the home into its terraced site like it has always belonged there. The long infinity pool and open-air kitchen turn the lower terrace into an easygoing retreat, because a hillside view this good deserves snacks nearby.
Orchard Vale Prairie Dwelling
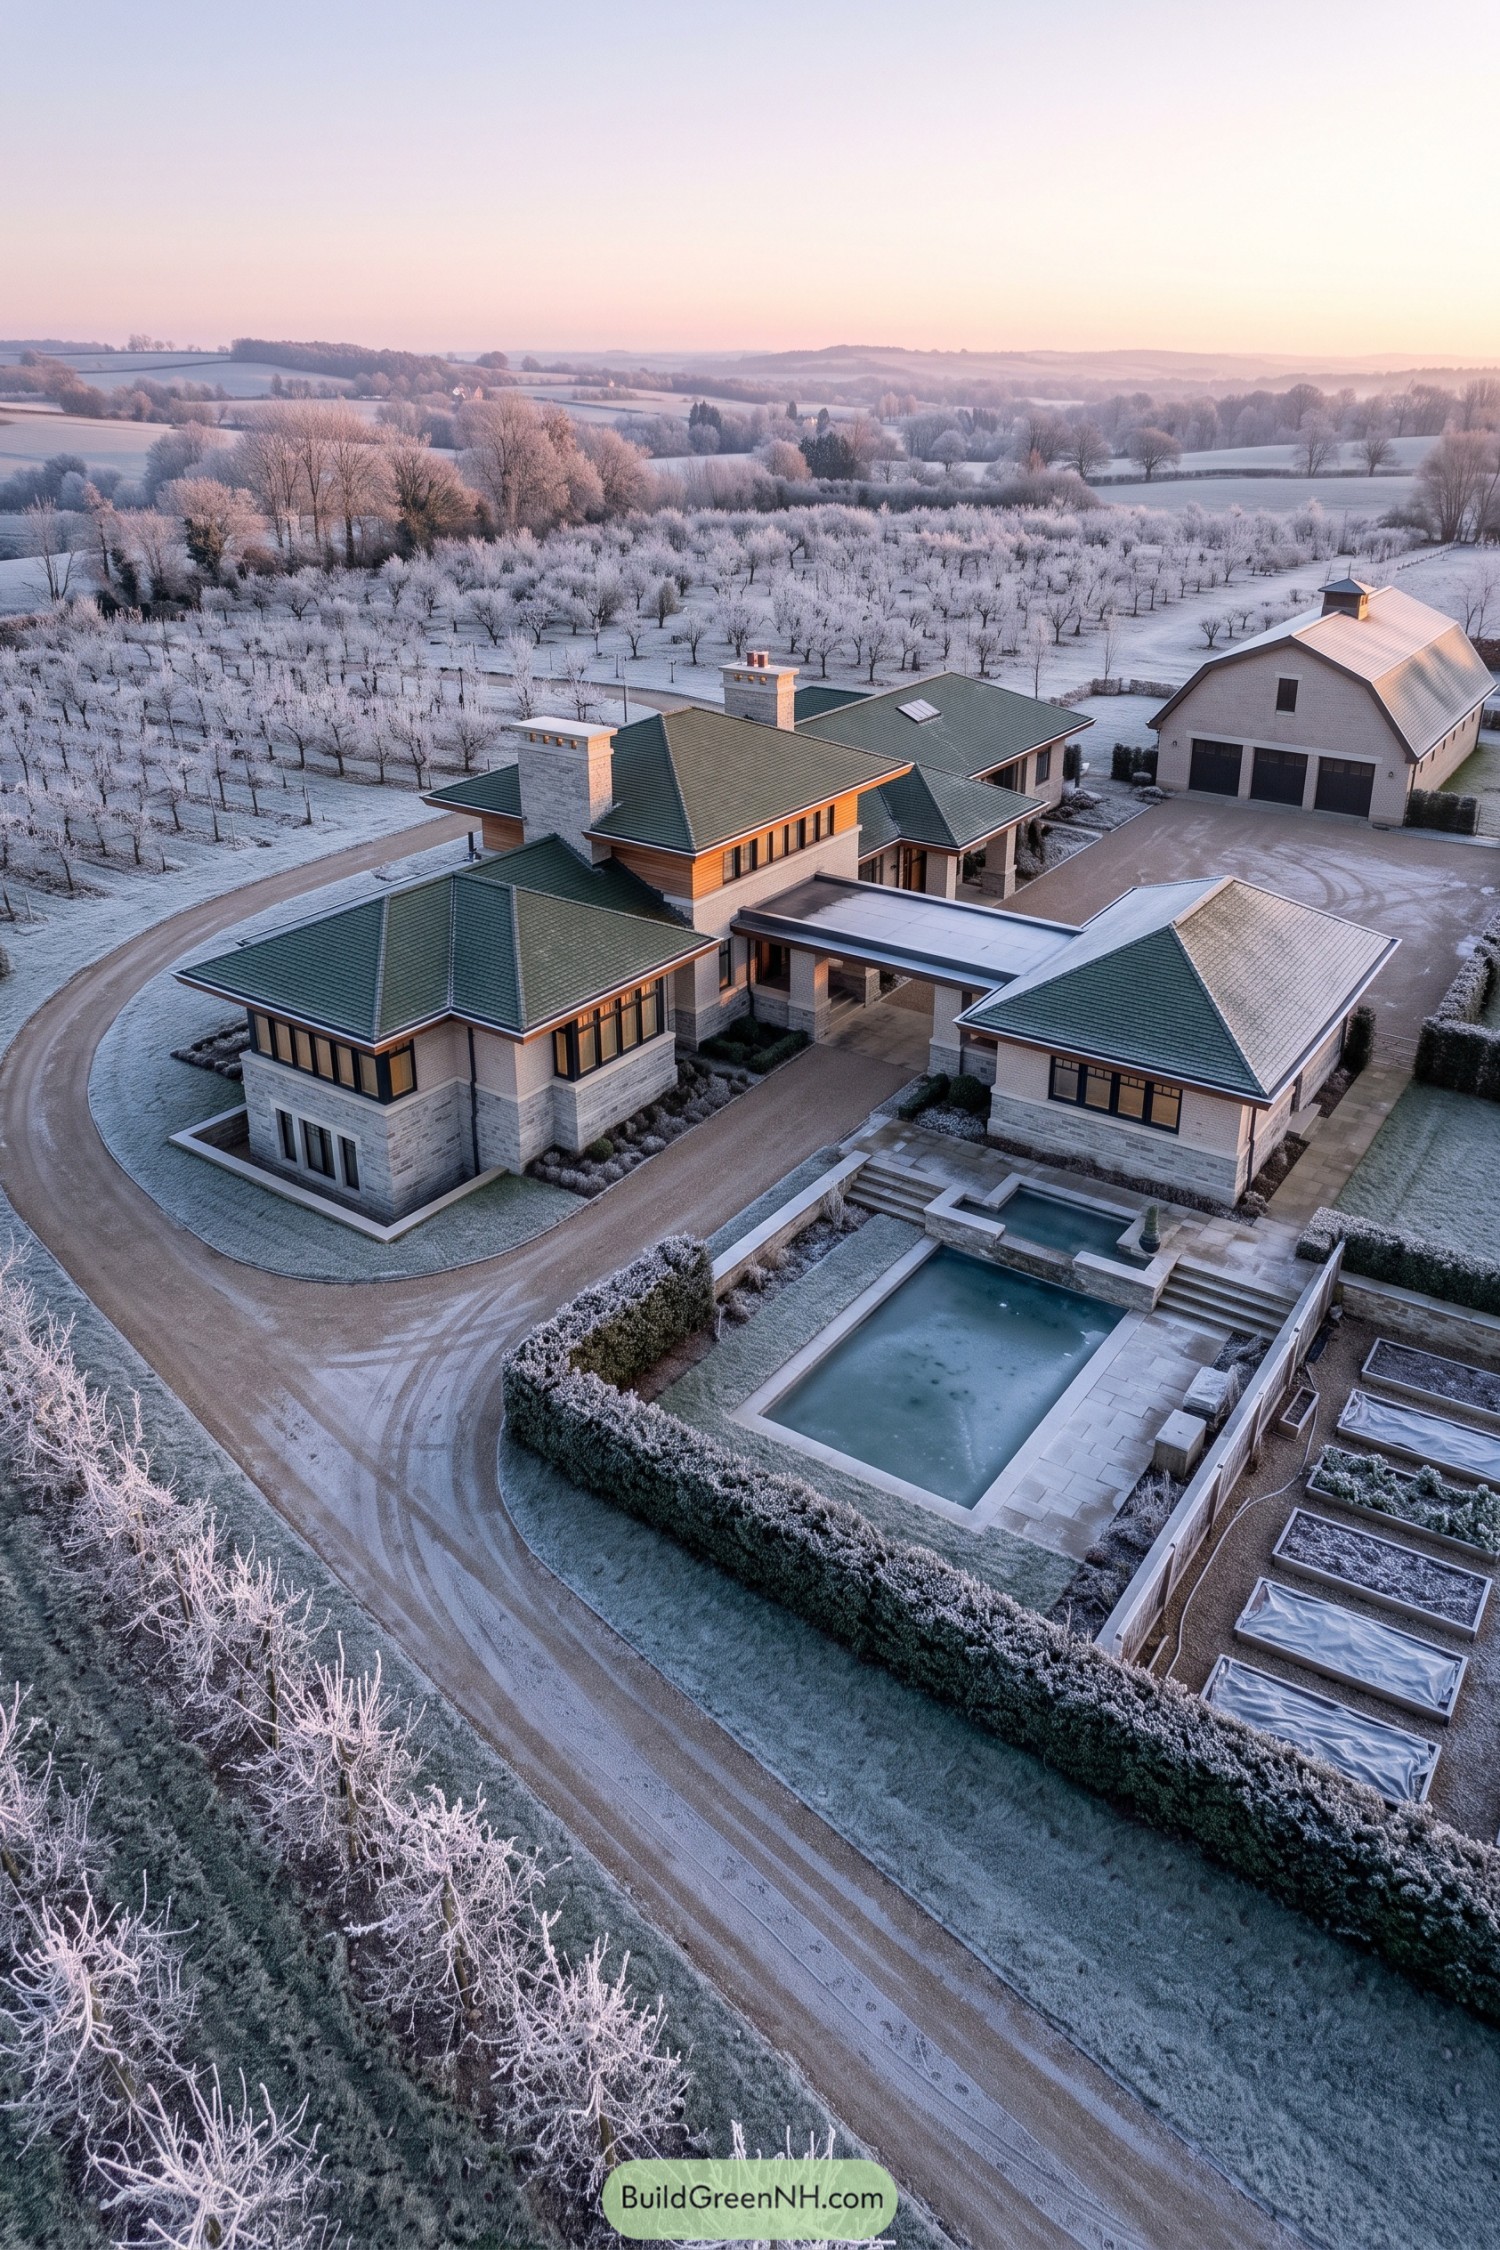

Low hipped roofs and broad overhangs spread across the plan, giving this prairie dwelling a calm, grounded profile. Pale brick, warm wood trim, and grouped windows keep it refined without getting fussy.
The estate is shaped around sheltered outdoor spaces, including a crisp geometric pool court framed by hedges. Set beside a winter orchard, it borrows its quiet character from the countryside, with a barnlike garage adding a practical little wink.
Lotus Fen Prairie Preserve
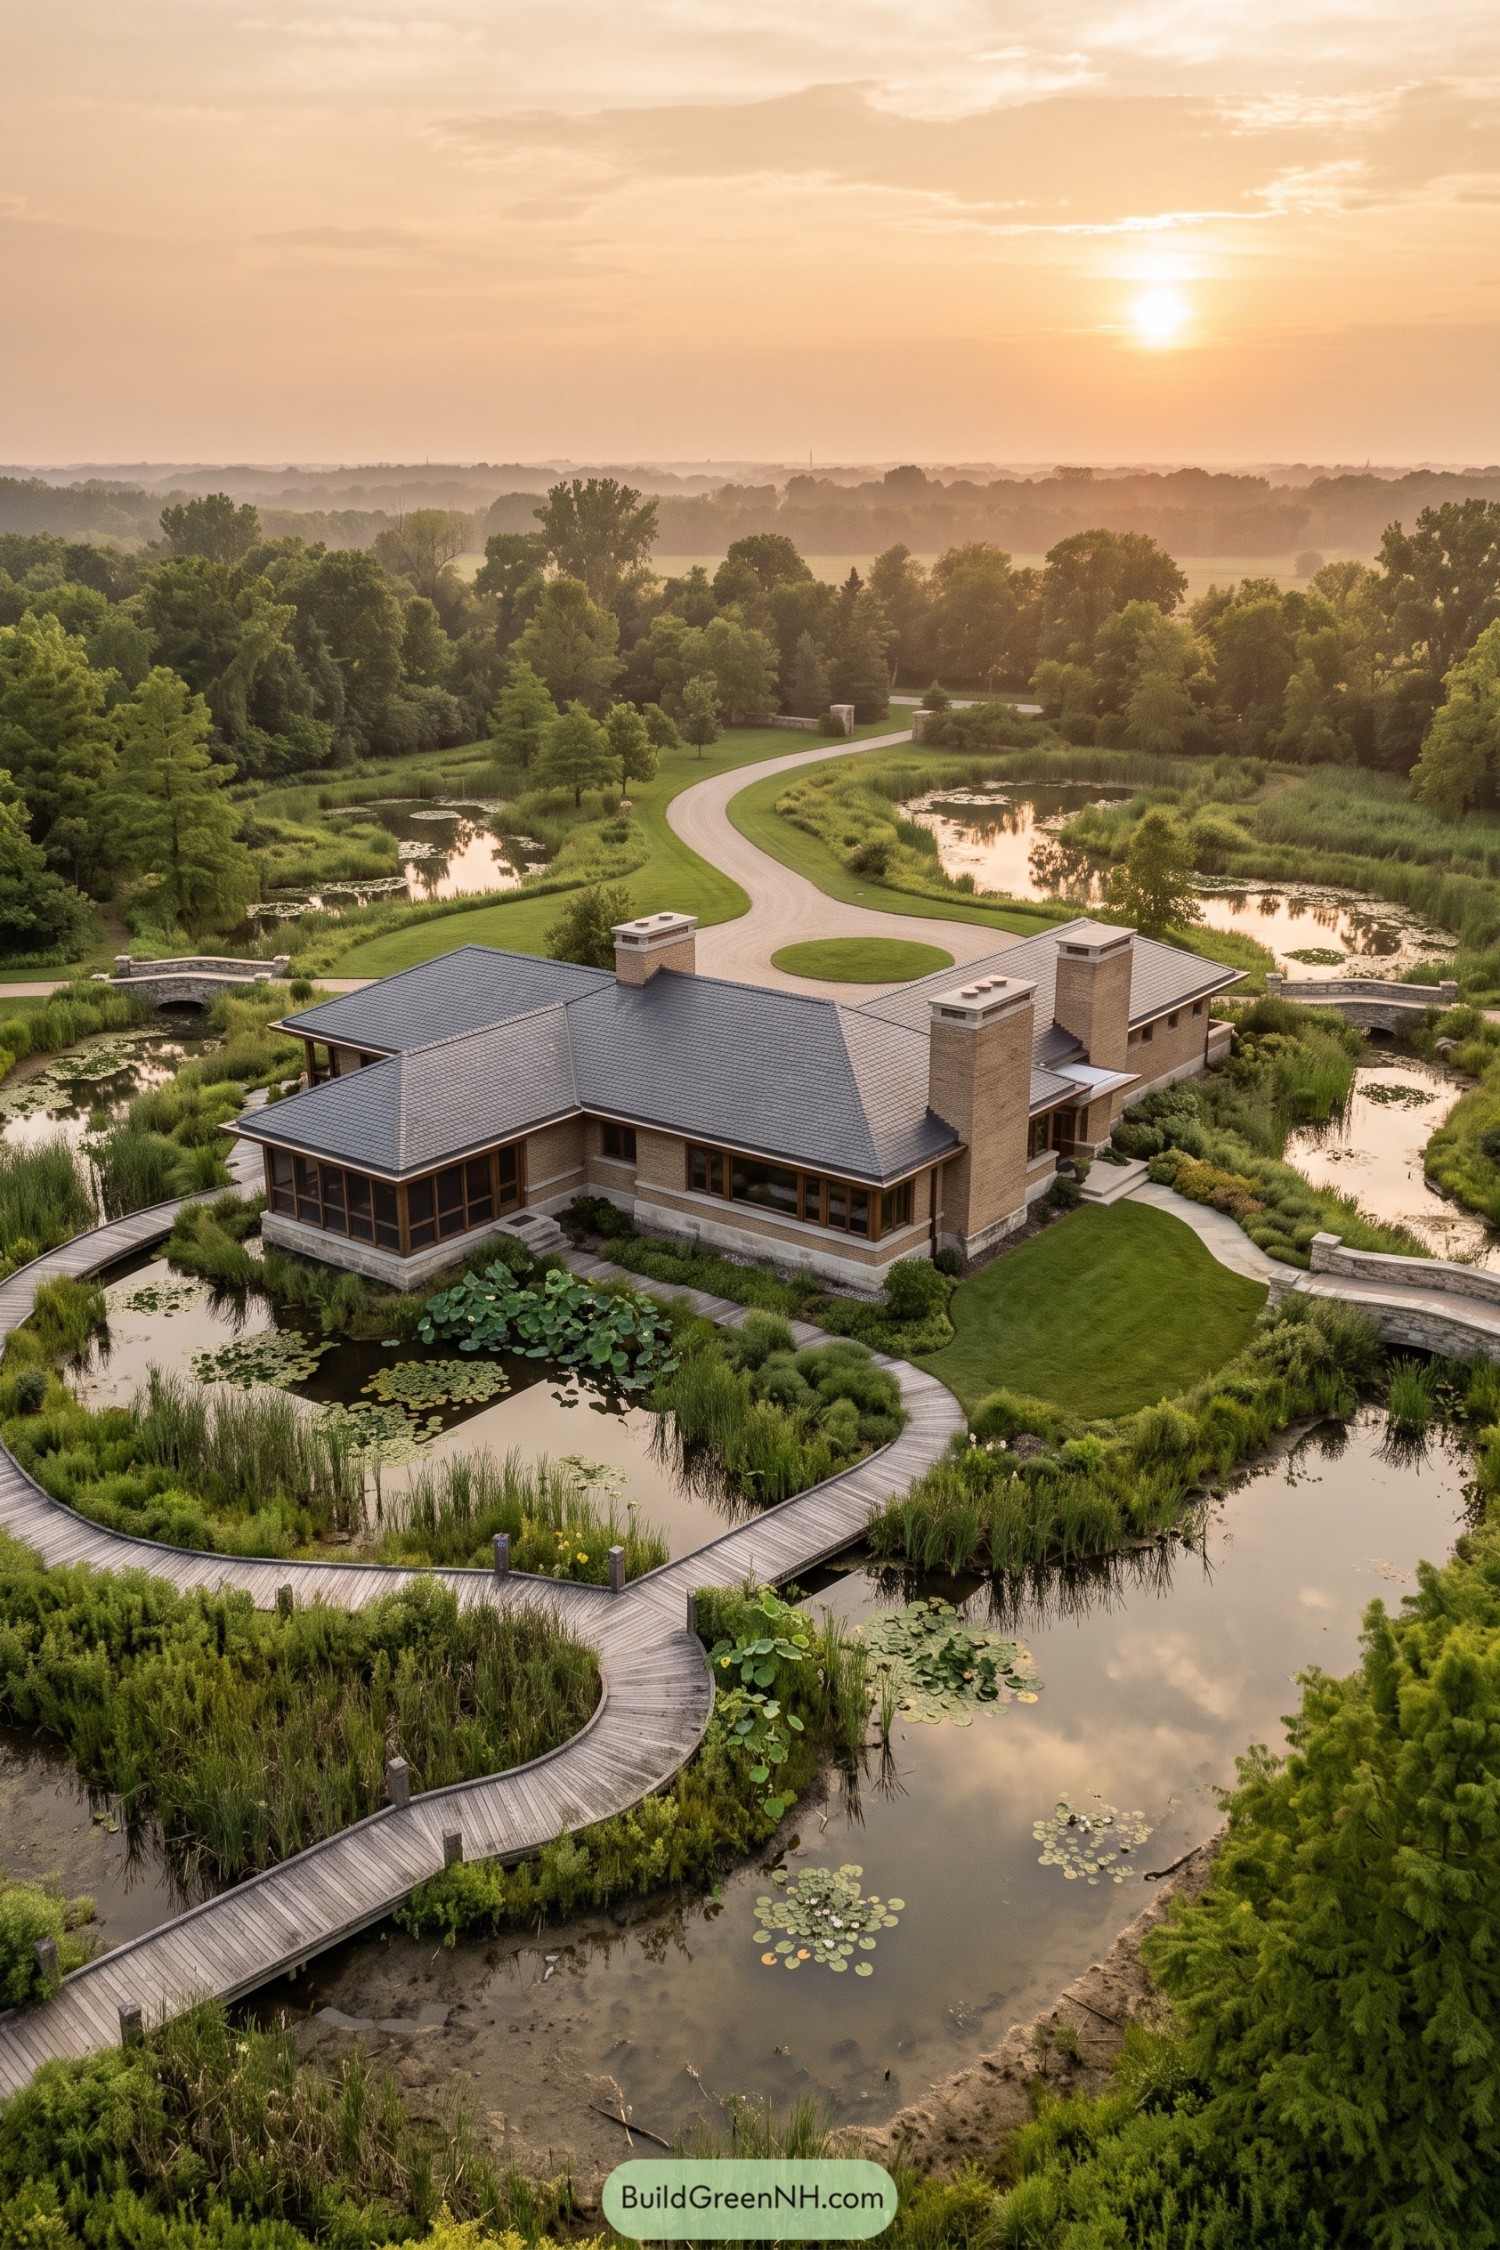

Low rooflines, warm brick, and broad chimney stacks give this prairie home a grounded presence beside the ponds. Deep eaves and bands of windows stretch toward the wetlands, borrowing a little calm from the water without getting too precious about it.
Curving boardwalks thread through reeds and lily pads, turning the garden into part of the daily stroll. Stone bridges and a sheltered porch make the landscape feel close at hand, inspired by the quiet, sprawling character of a native marsh.
Copperleaf Prairie Portico
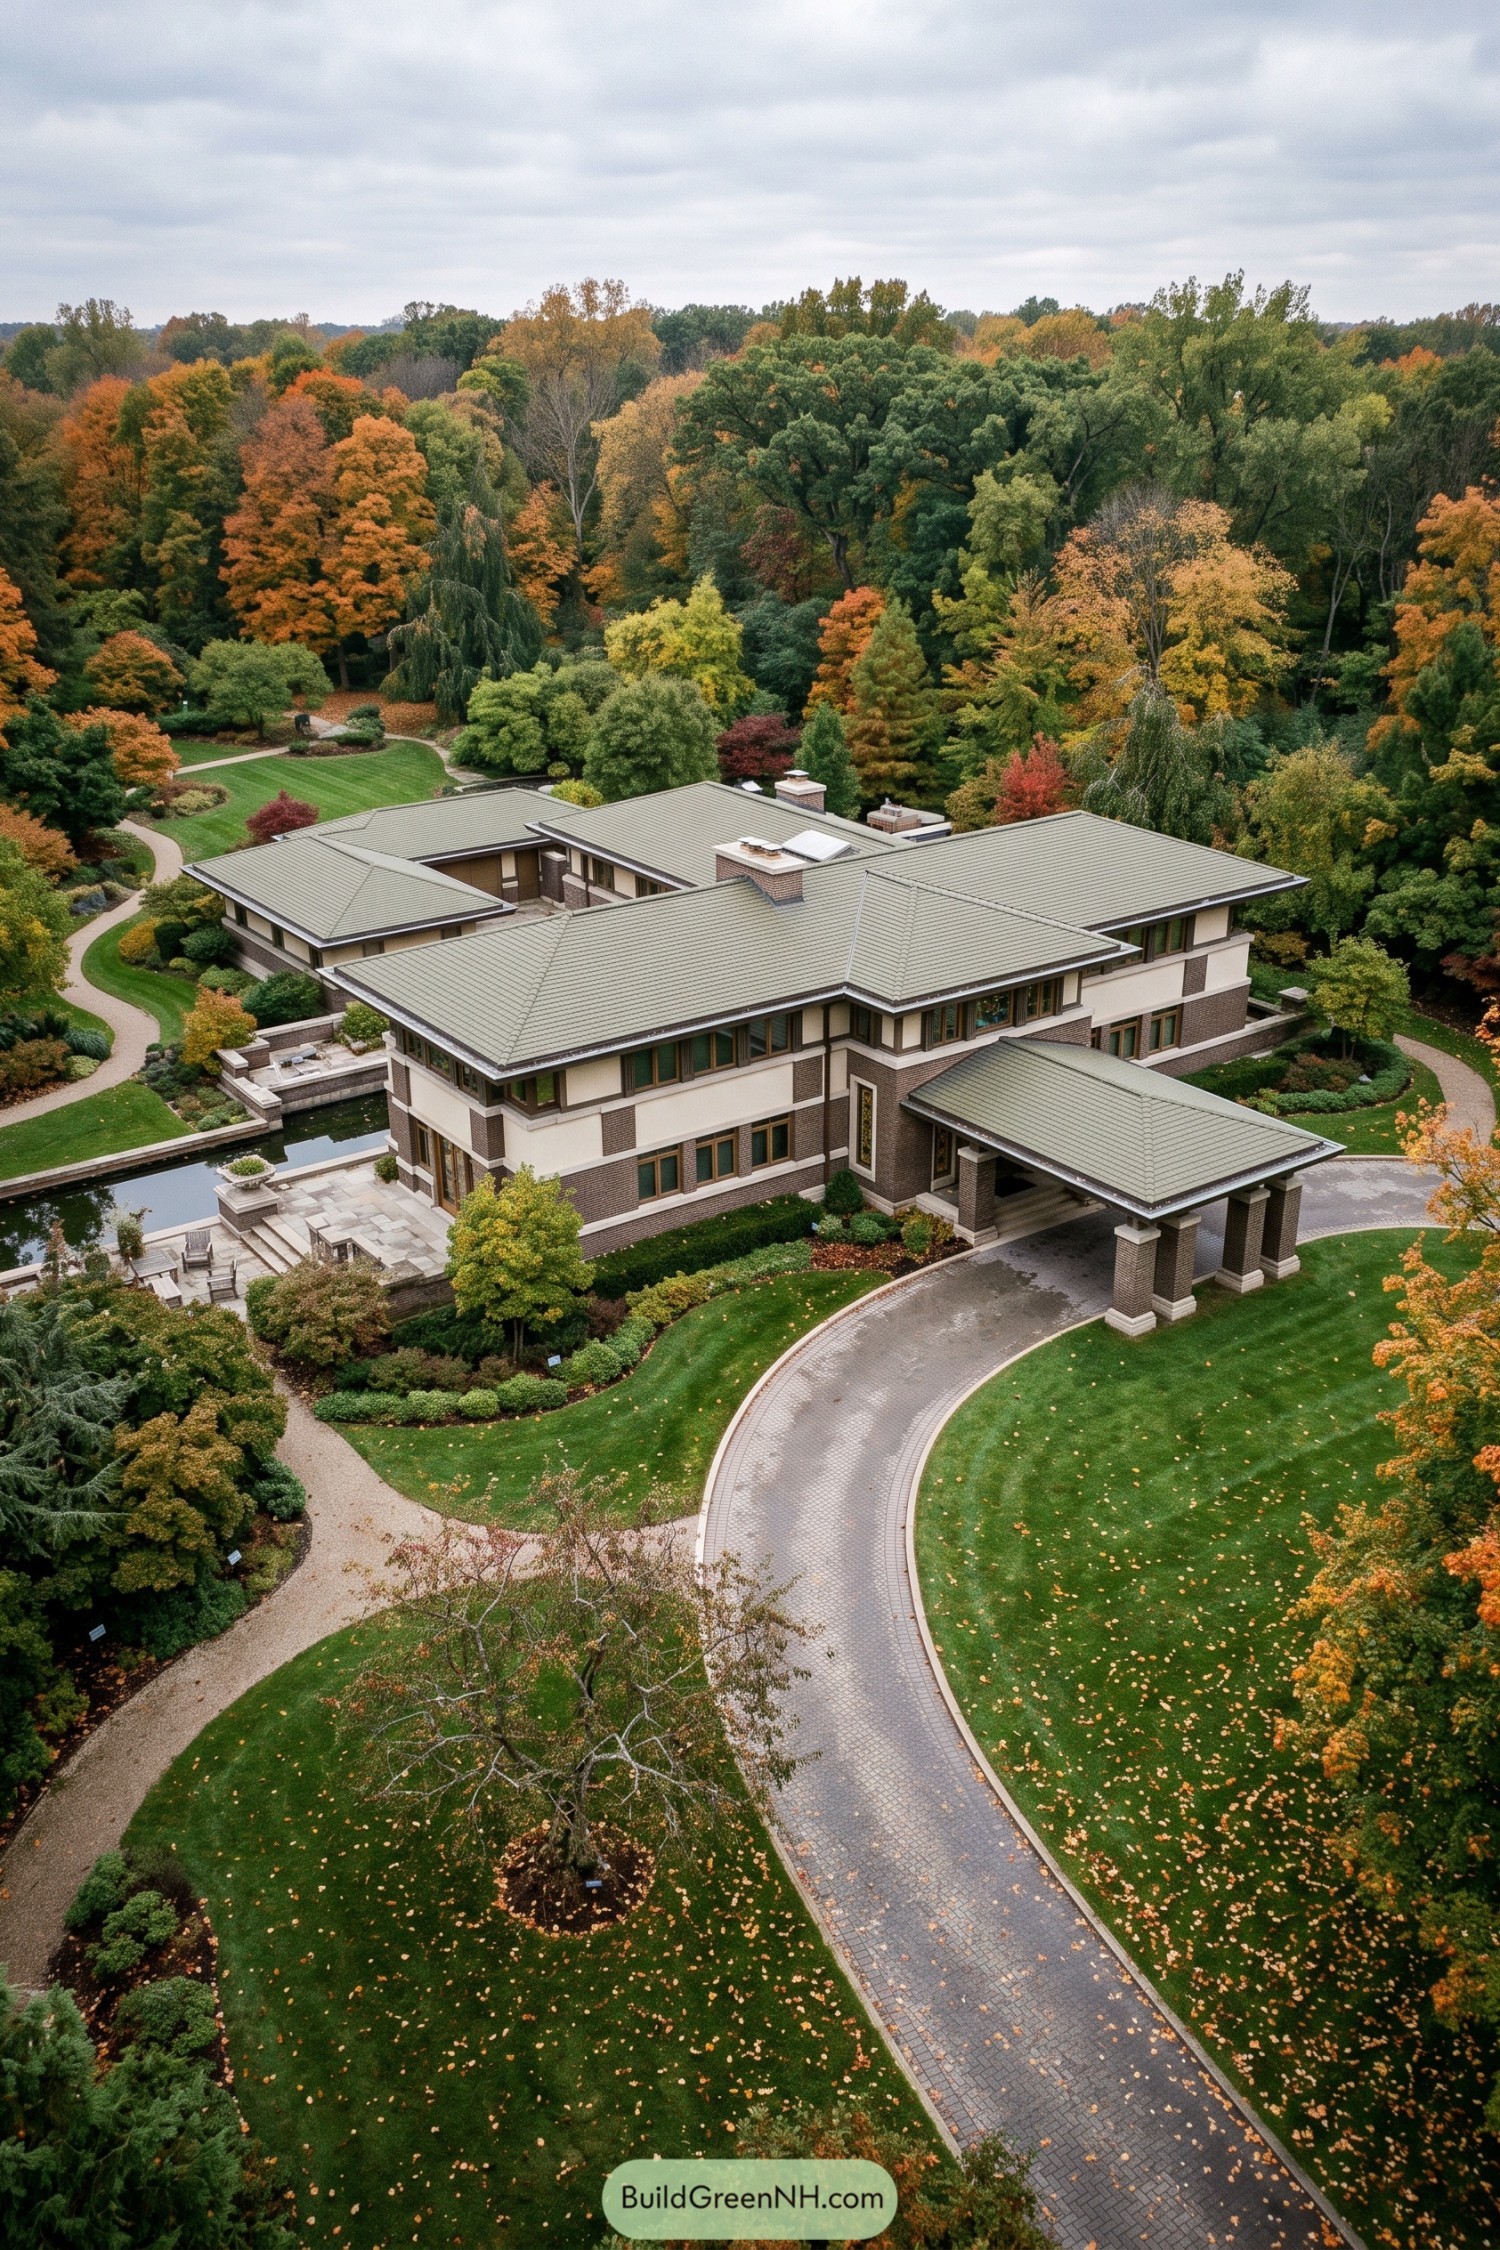

Broad low pitched roofs, brick piers, and long bands of windows spread the house gracefully across its wooded grounds. The covered arrival court gives guests a proper welcome without making the front door feel like it needs a tuxedo.
Cream stucco panels and dark brick trim bring warmth and structure to the facade, while deep eaves shelter the glazed edges below. Curving paths, a reflecting pool, and carefully layered gardens let the home settle into the colorful landscape rather than boss it around.
Mistbound Point Residence
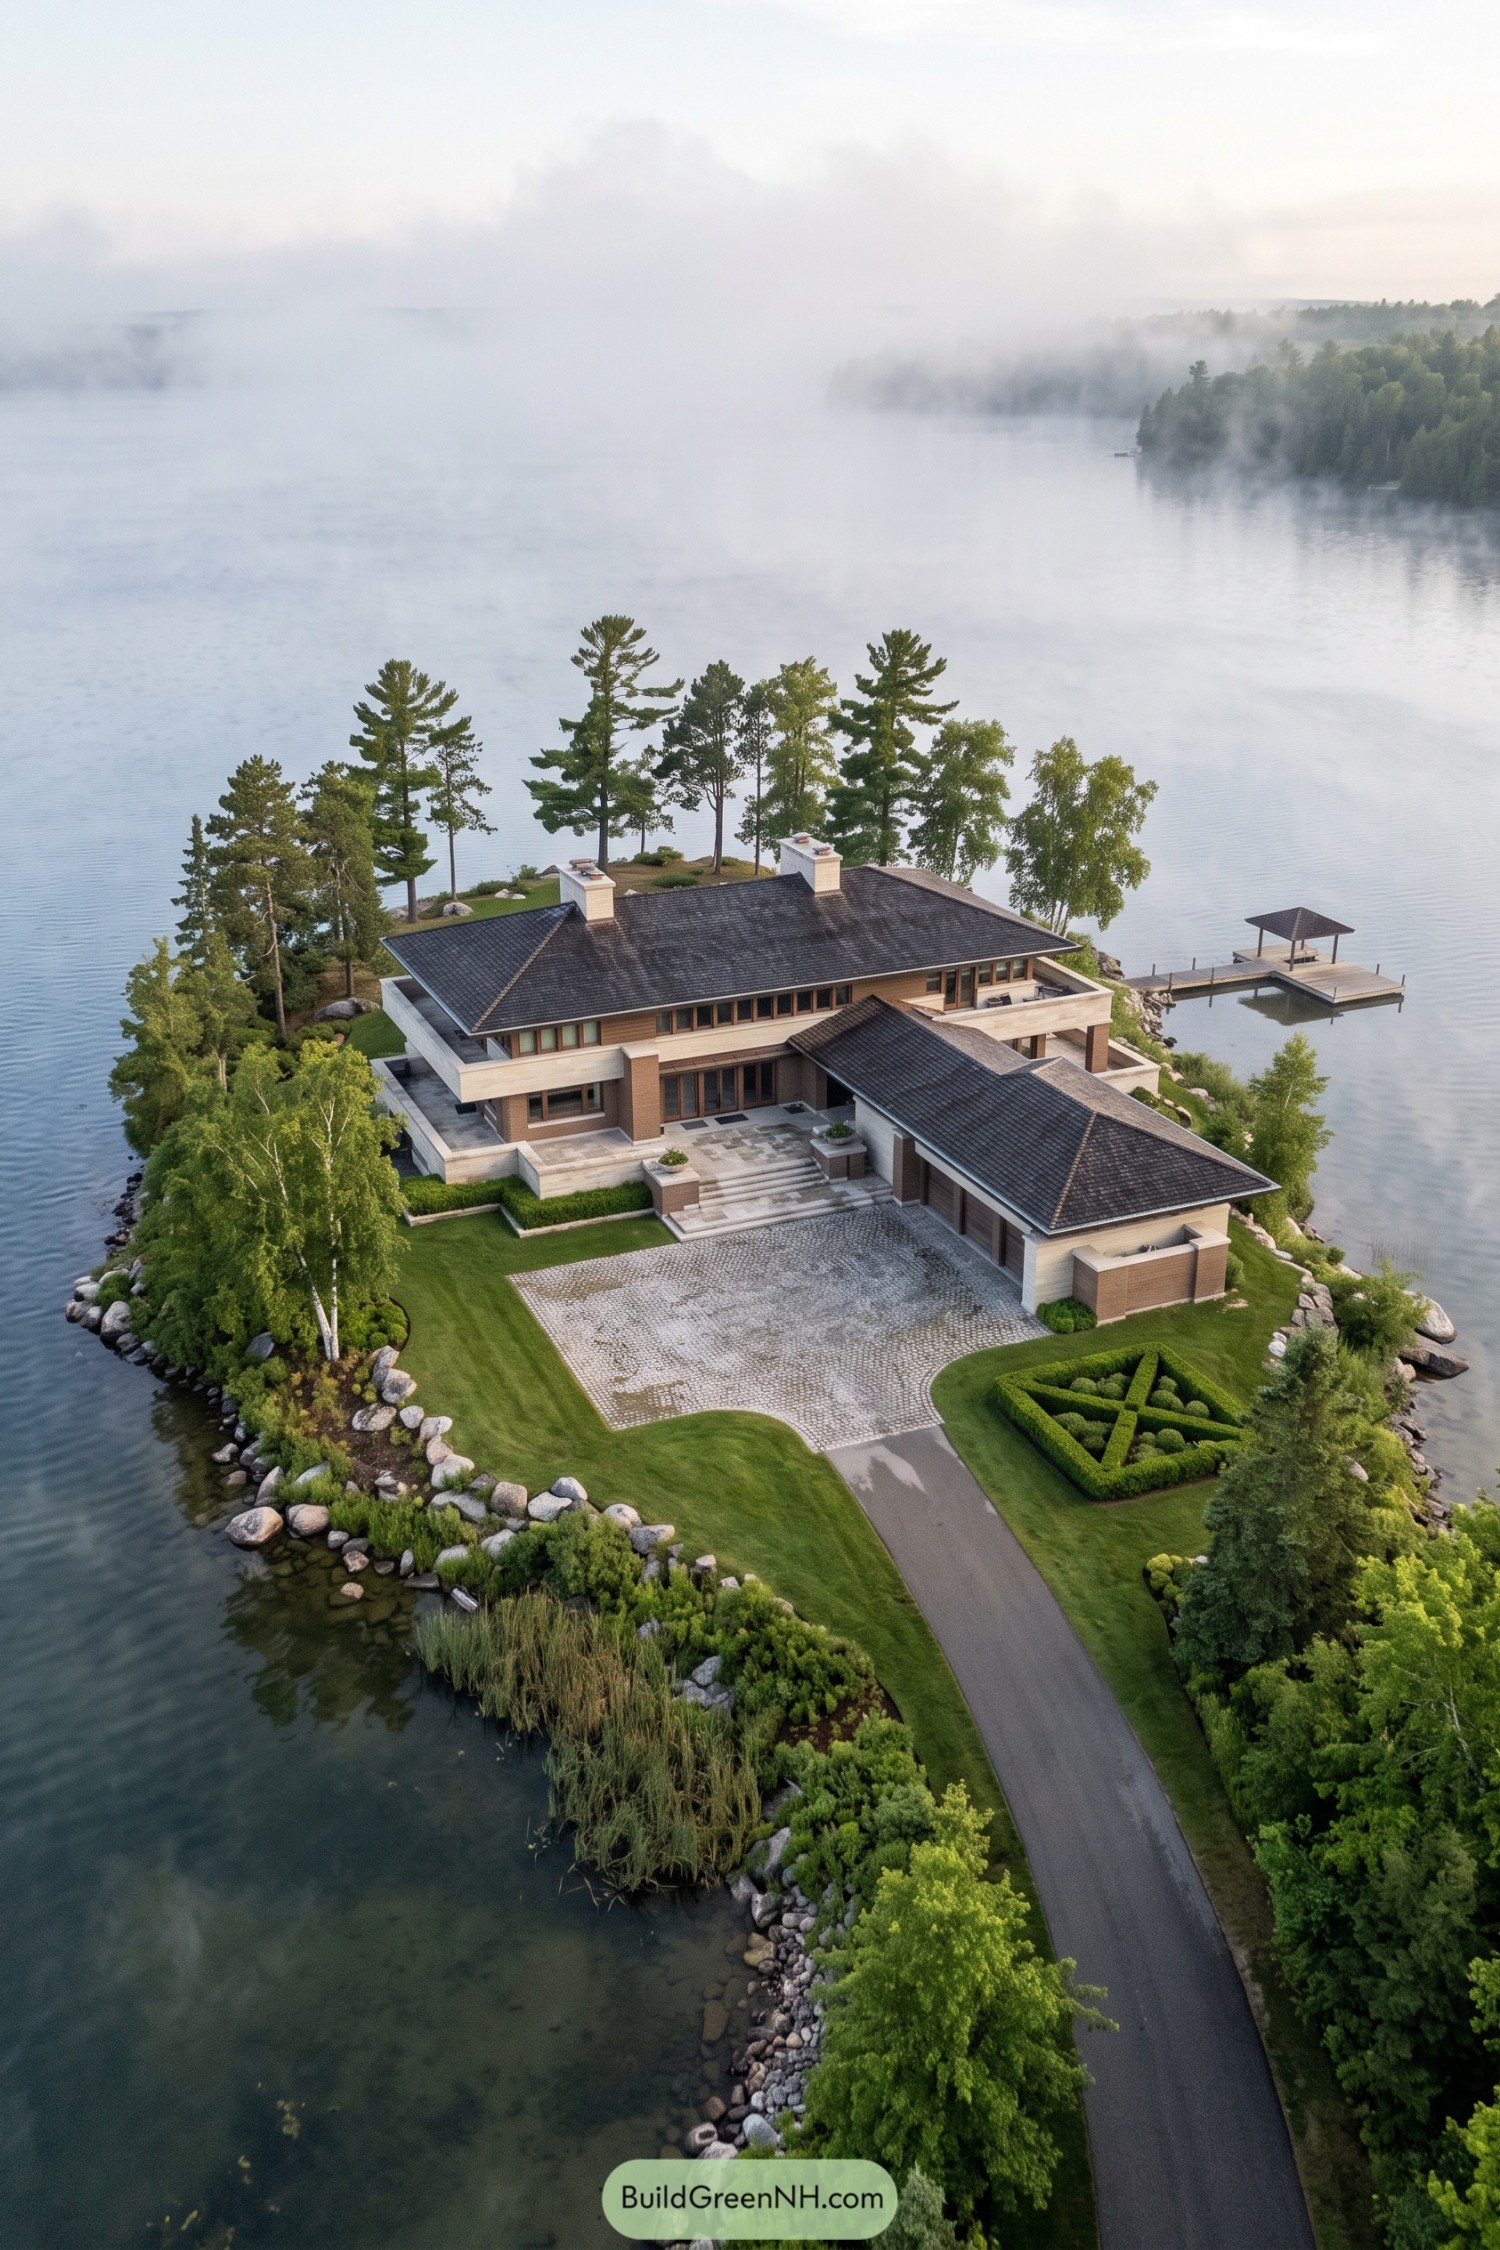

Low hipped roofs and long window bands give this lakeside residence a calm, grounded profile beside the misty water. Brick piers, pale horizontal cladding, and deep overhangs borrow from classic Prairie architecture without turning the place into a museum piece.
The plan spreads outward toward terraces and a private dock, making the shoreline feel like part of daily life. Stone edging, clipped hedges, and native-looking trees soften the broad paved forecourt, because a grand entrance can still wear sensible shoes.
Pin this for later:

Want More?
 20 Stunning Colonial House Front Elevations to Turn Your Home Into a Neighborhood Legend
 20 Stunning Modern Facade Elevation Designs That Turn Everyday Homes Into Living Art
 20 Daring Folded Roof Houses That Turn Rain Into Art
 20 Modern Farmhouse Elevations That Get It Right
 20 Modern Barn Houses With Winter Gardens That Stay Green All Year
Table of Contents