Last updated on · ⓘ How we make our designs
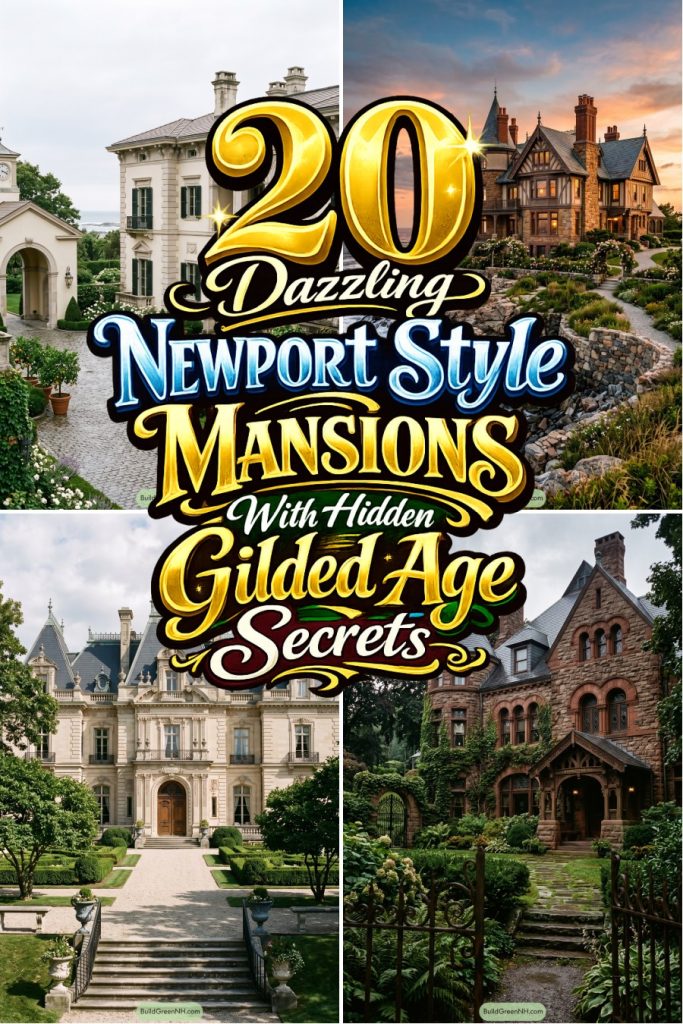
Porticos, turrets, dressed-up chimneys, and hydrangea-soft gardens show how Newport grandeur meets easy coastal living.
We took cues from Newport’s grand coastal estates, then let French, Italian, English, and early American influences join the party. These mansions are formal, but never afraid of a hydrangea or two.
Notice the porticos, turrets, mansard roofs, and terraces that draw each home toward the water. Gardens, fountains, gates, and reflecting pools make every approach feel like an occasion.
From shingle-clad shorehouses to limestone palazzi, each design balances old-world detail with coastal ease. Even the chimneys seem dressed for dinner.
Seaside Beaux Arts Villa
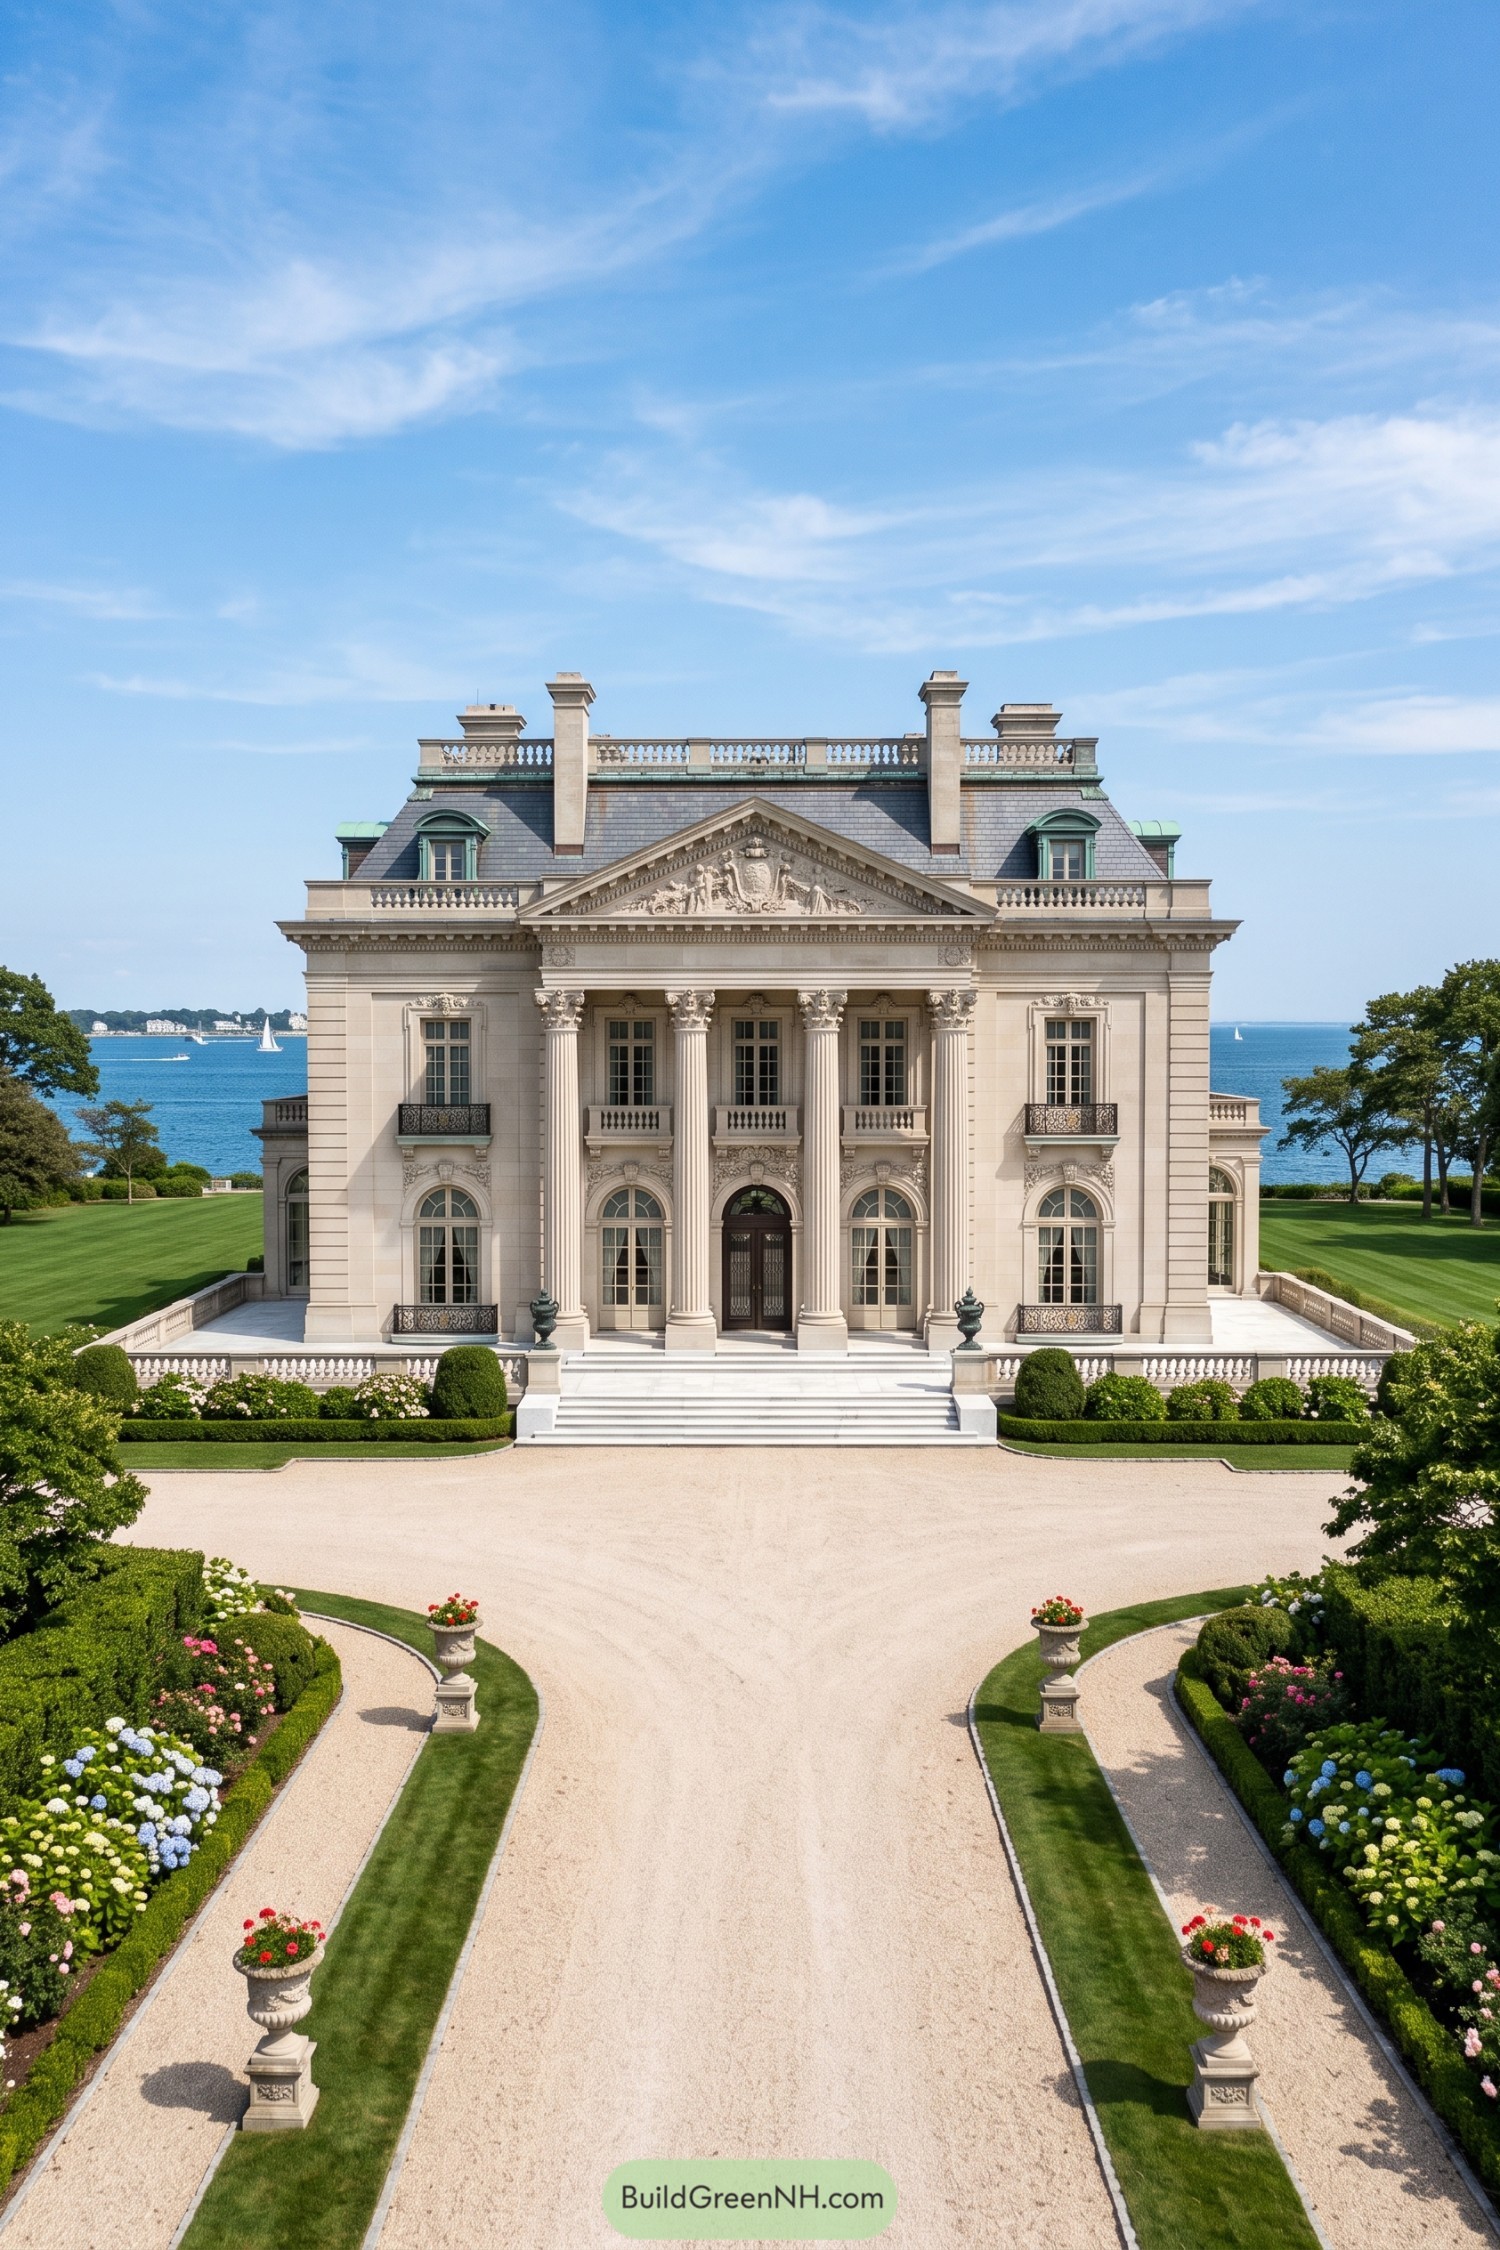

This Beaux Arts villa takes its cue from Newport’s gilded waterfront estates, with a formal limestone façade and a stately central portico. Four Corinthian columns frame the entrance beneath a sculpted pediment, because apparently a front door can have very high standards.
Tall arched windows, wrought iron balconies, and a slate mansard roof add depth to the composed exterior. The broad gravel drive, clipped hedges, and flower-filled urns extend that ceremonial feeling from the gate right up to the sea-facing house.
Clifftop Chateau With Copper Spires
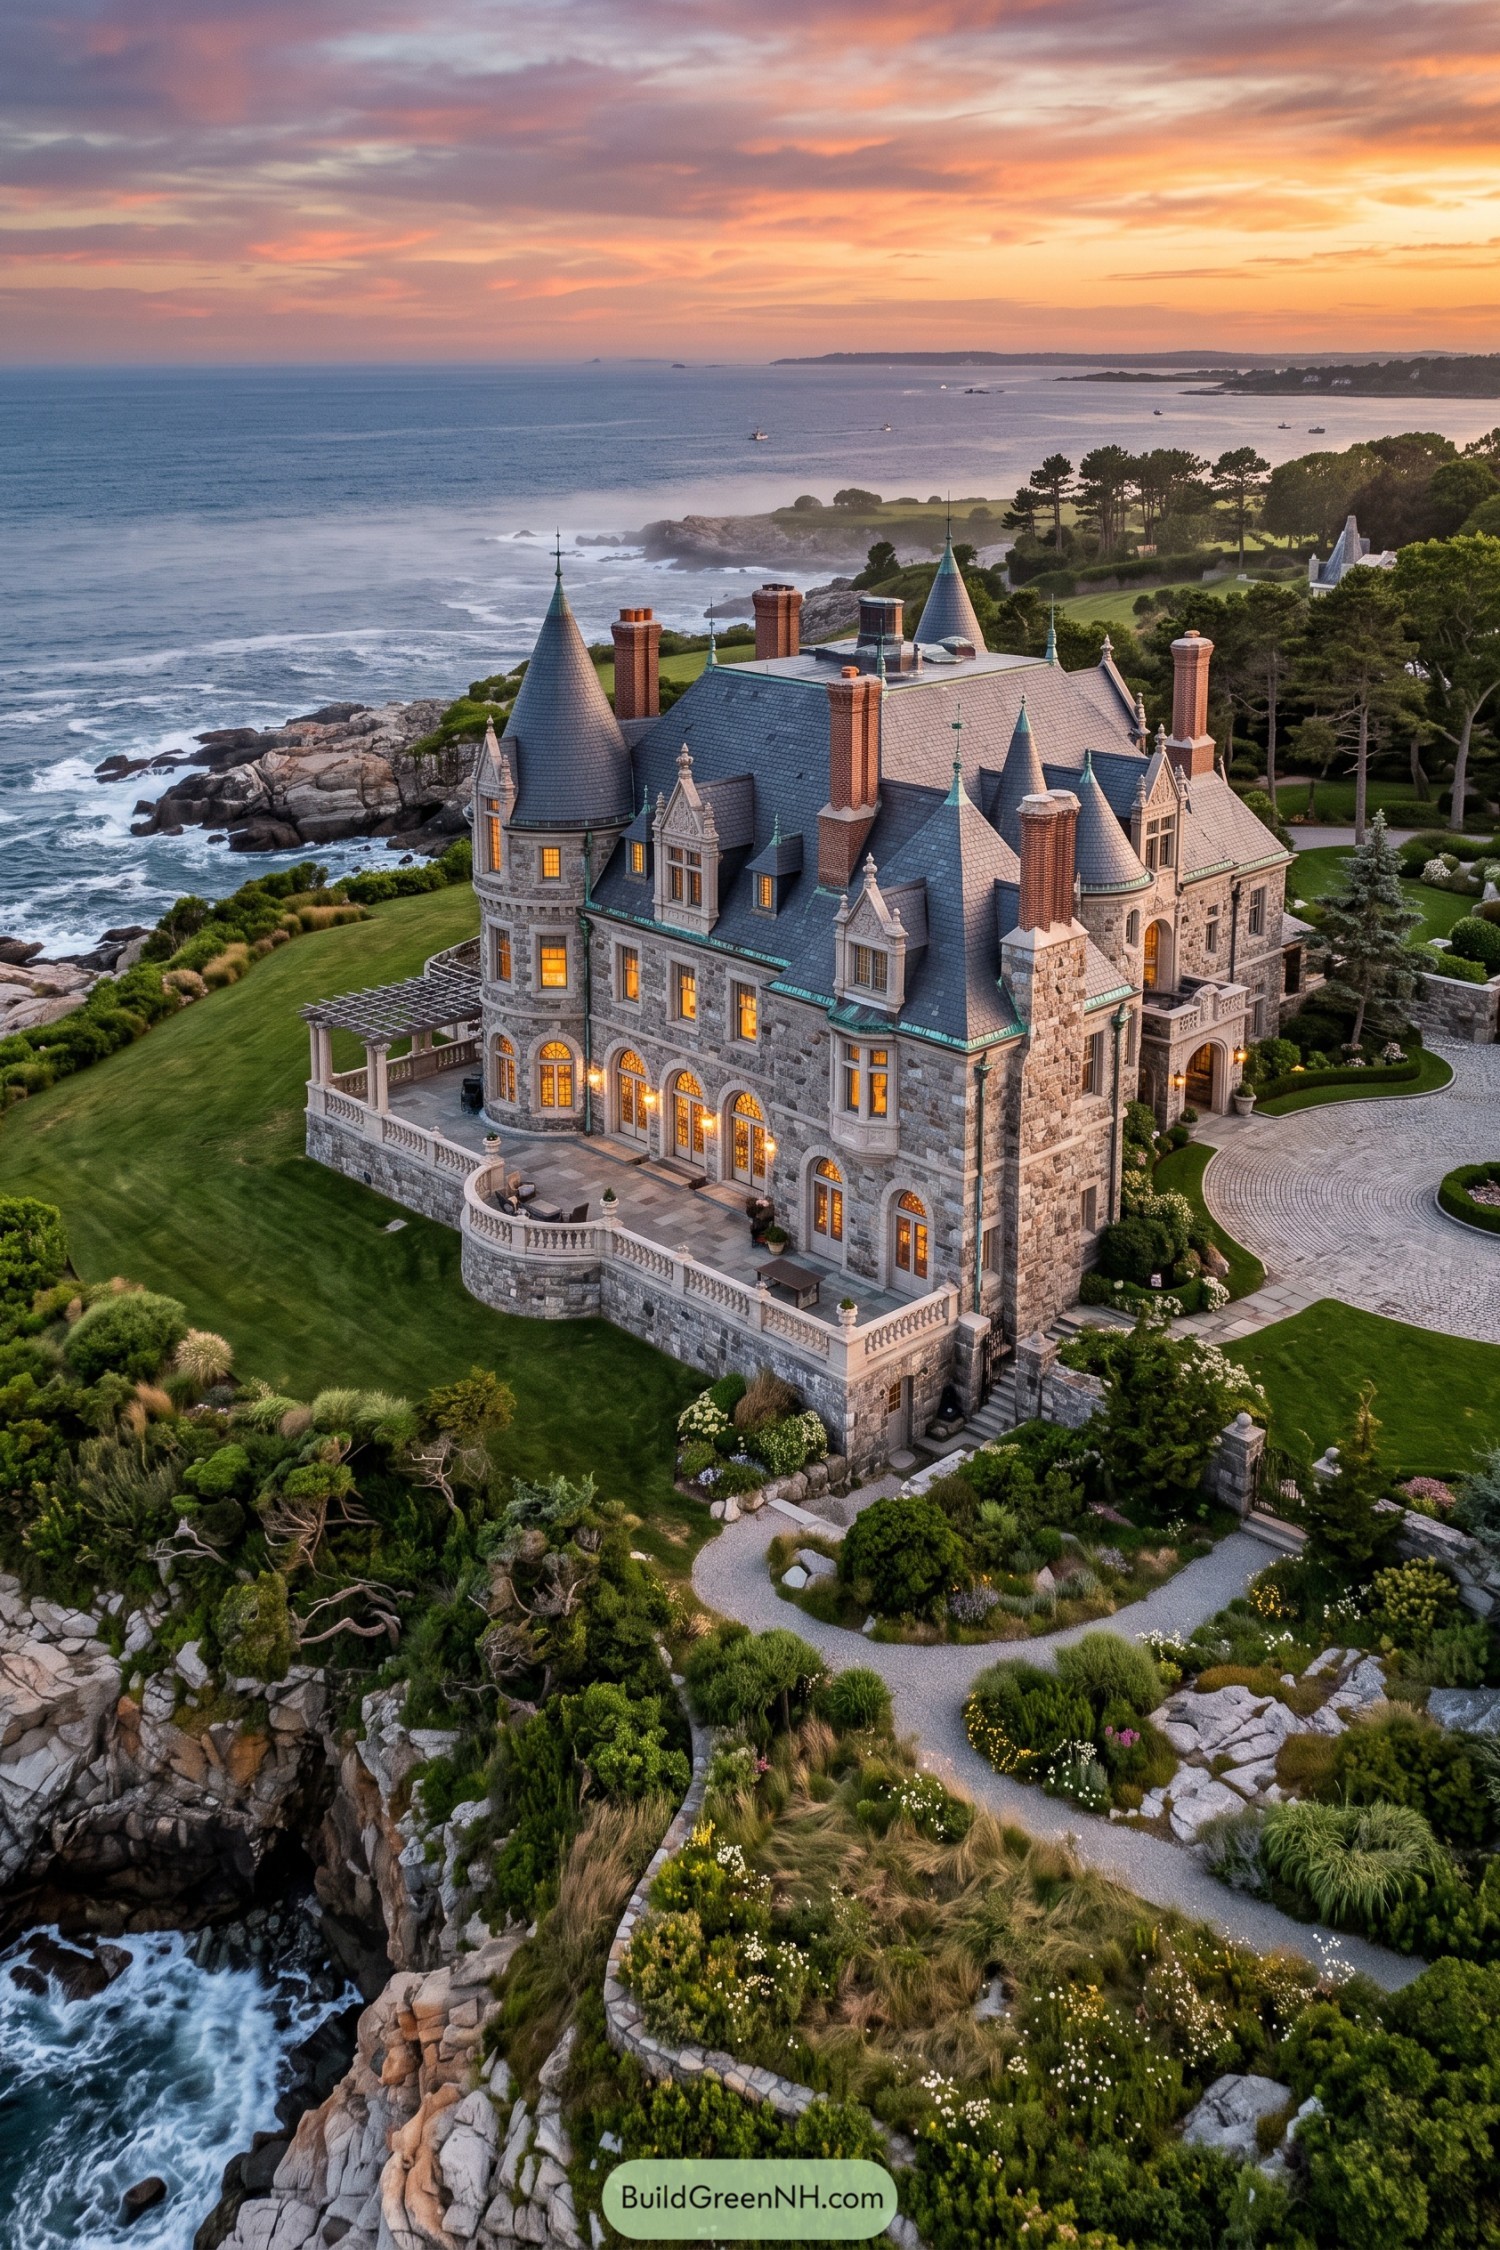

This cliffside residence draws from French château architecture, with round turrets, pointed slate roofs, carved gables, and a forest of tall brick chimneys. Its rugged stone exterior ties the house to the coastal ledge, while the copper-tipped spires add a little fairytale flair without getting too precious.
Arched French doors open onto a broad balustraded terrace that brings daily life close to the sea. Curving drives, formal lawns, and loose coastal planting soften the grand scale, because even a castle needs somewhere nice to kick off its shoes.
Harbor Shingle House
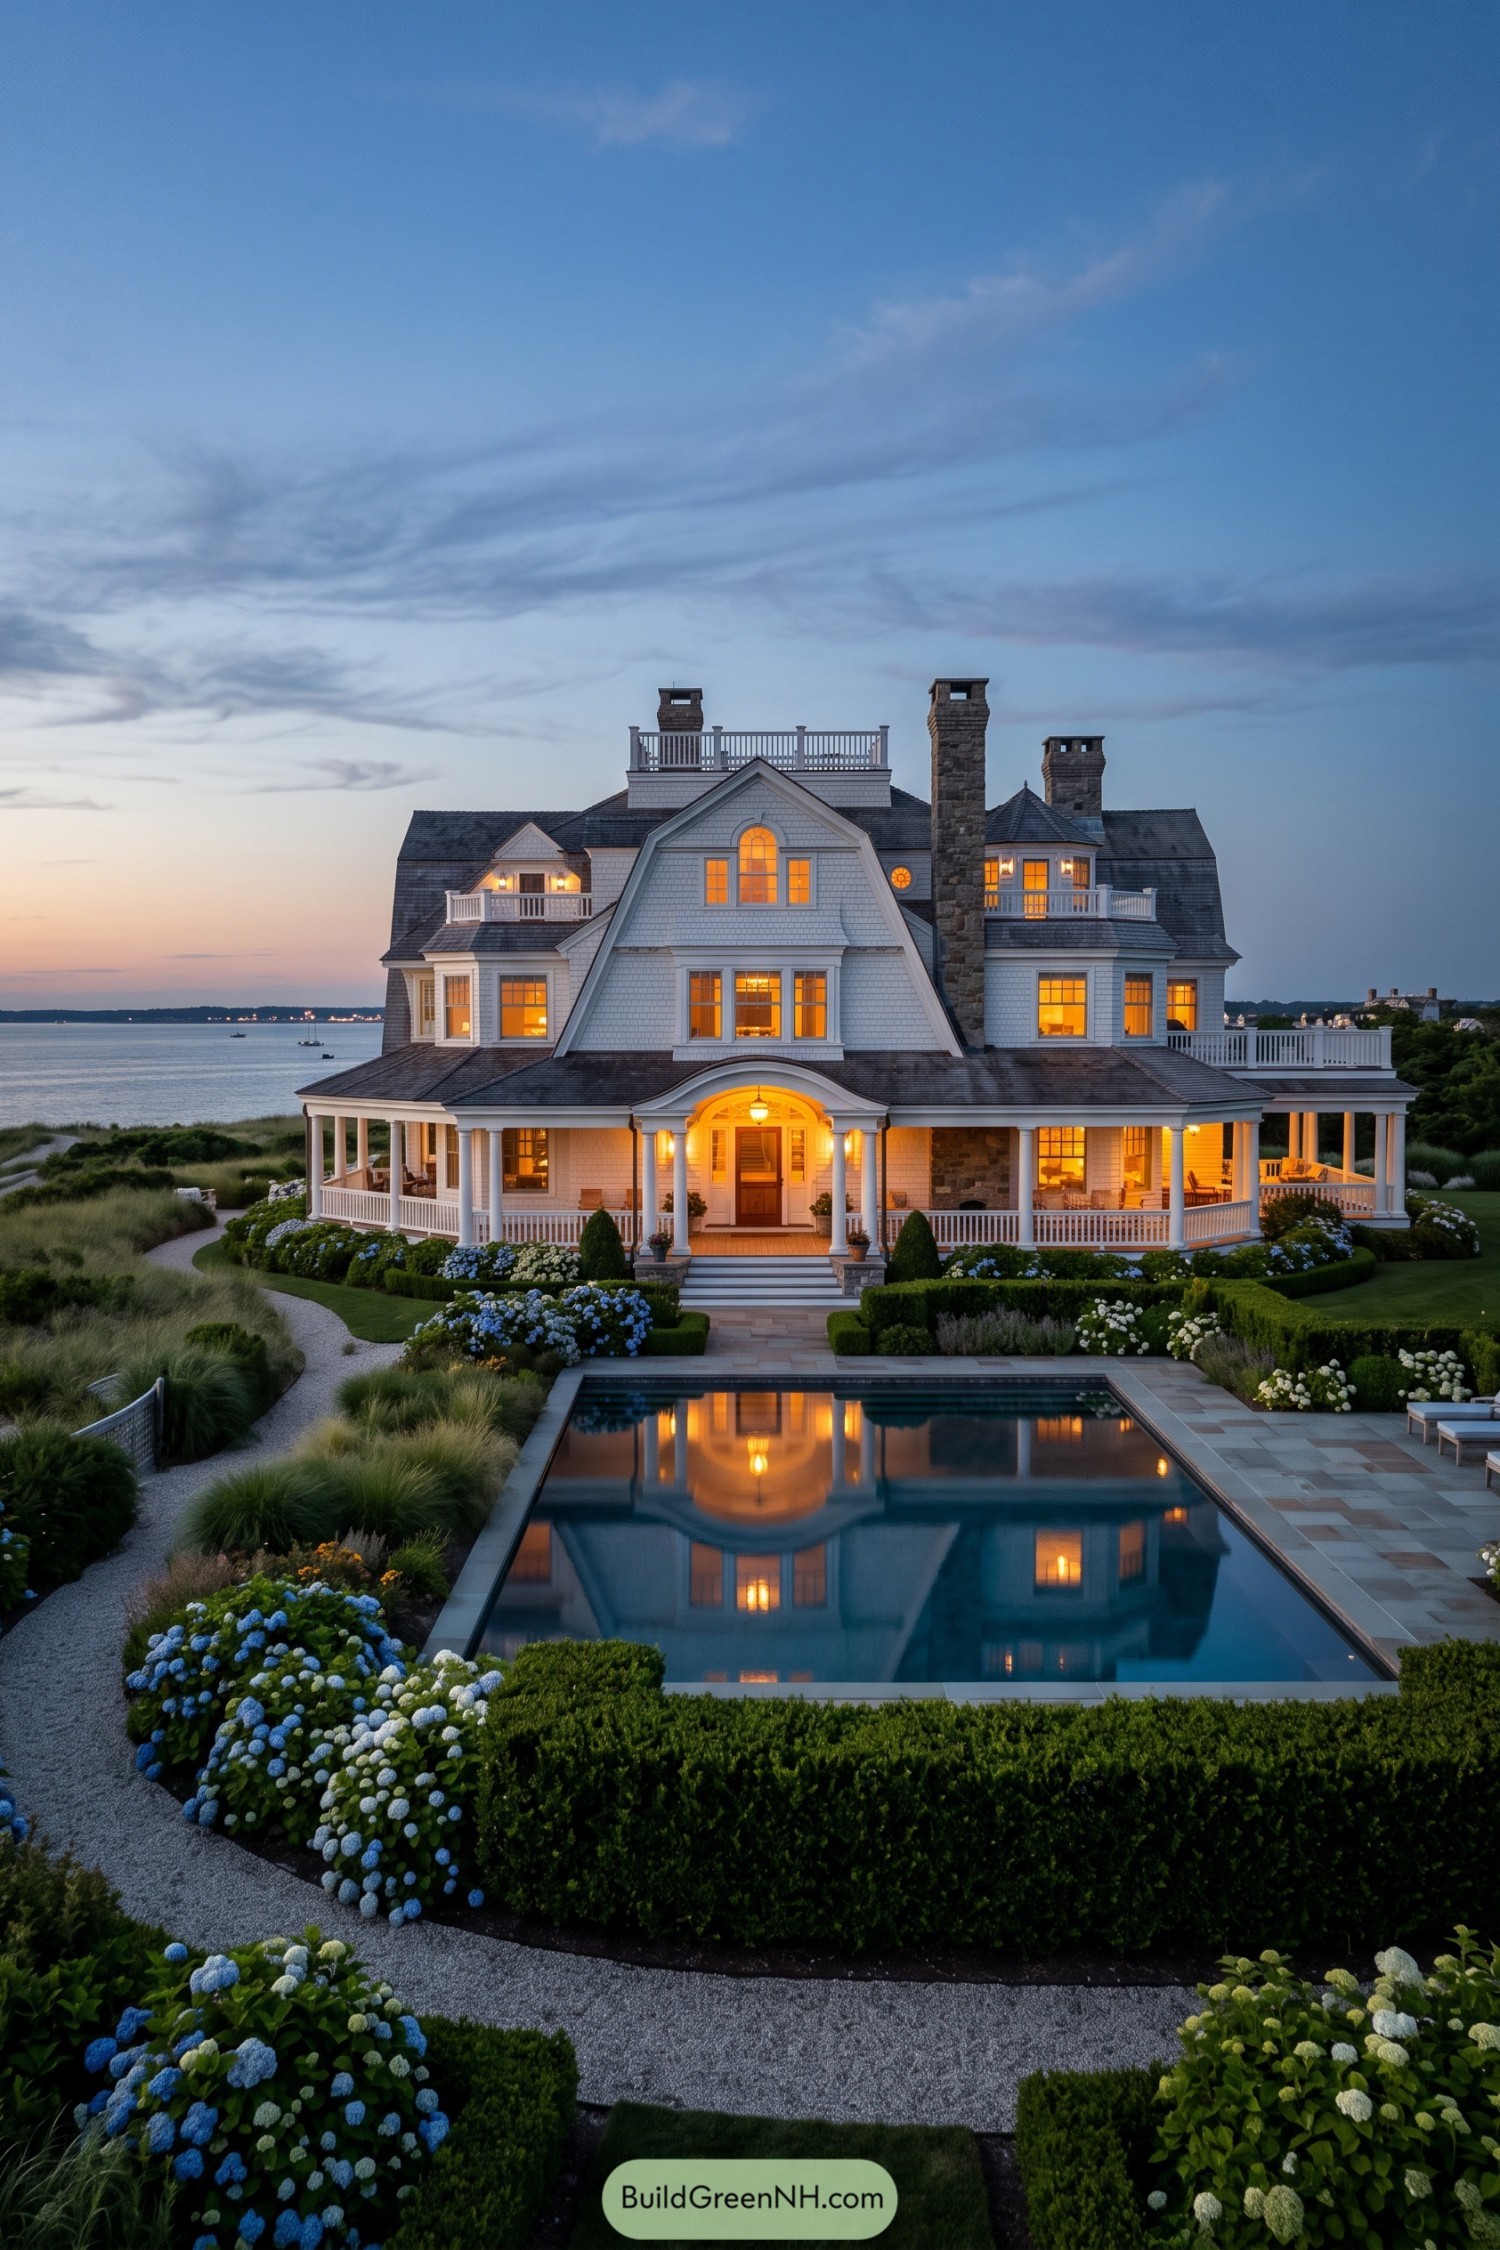



Weathered gray shingles, broad porches, and stout stone chimneys give this waterfront home a relaxed New England character. The tall gambrel forms and rooftop lookout borrow from classic coastal estates, though the glowing windows keep it from feeling too museum-like.
A long reflecting pool pulls the view from the entry toward the water, framed by clipped hedges and generous hydrangeas. White columns and railings soften the substantial roofline, creating plenty of sheltered spots for lingering outside when the sea breeze behaves.
Italianate Courtyard Palazzo
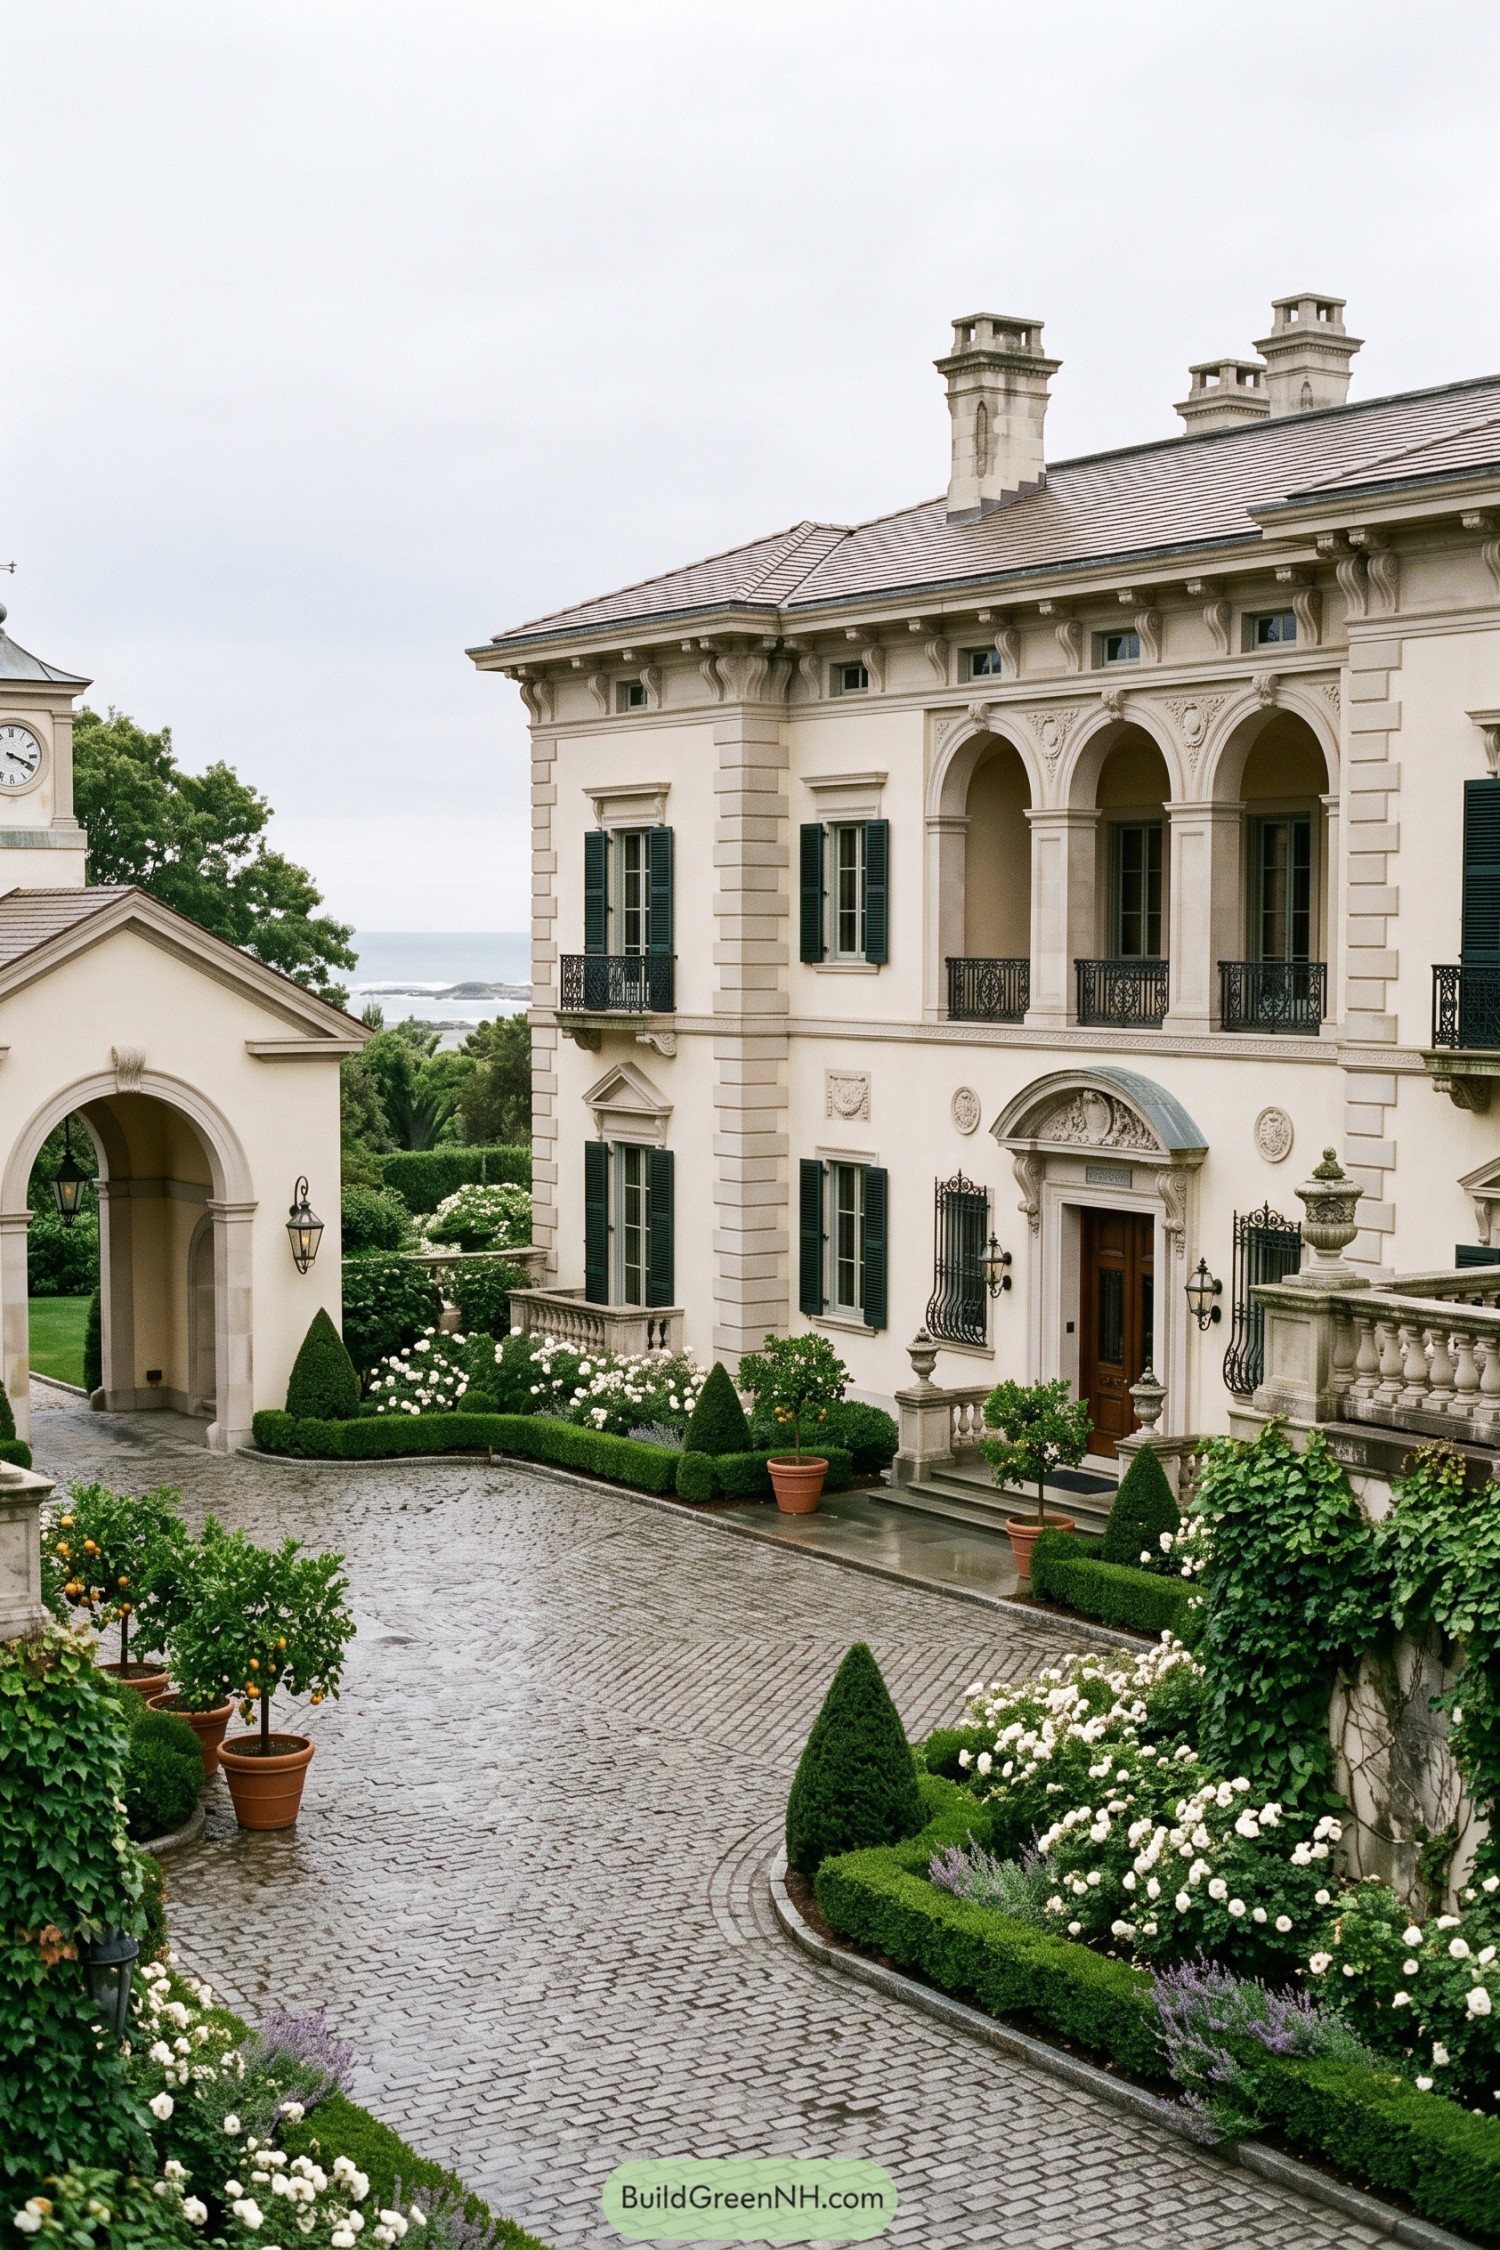

Inspired by grand Italian palazzi, this limestone-toned residence pairs a sheltered cobbled courtyard with a gracious arched loggia. Tall shuttered windows, carved entry surrounds, and iron balconies bring a polished old-world feel without getting overly fussy.
A tiled hipped roof and chimney stacks give the upper silhouette a stately finish, while the porte cochere makes arrivals feel suitably grand. Clipped hedges, potted citrus trees, and white roses soften the formal masonry, because every palace needs a little garden gossip.
Marble Garden Neoclassical Residence
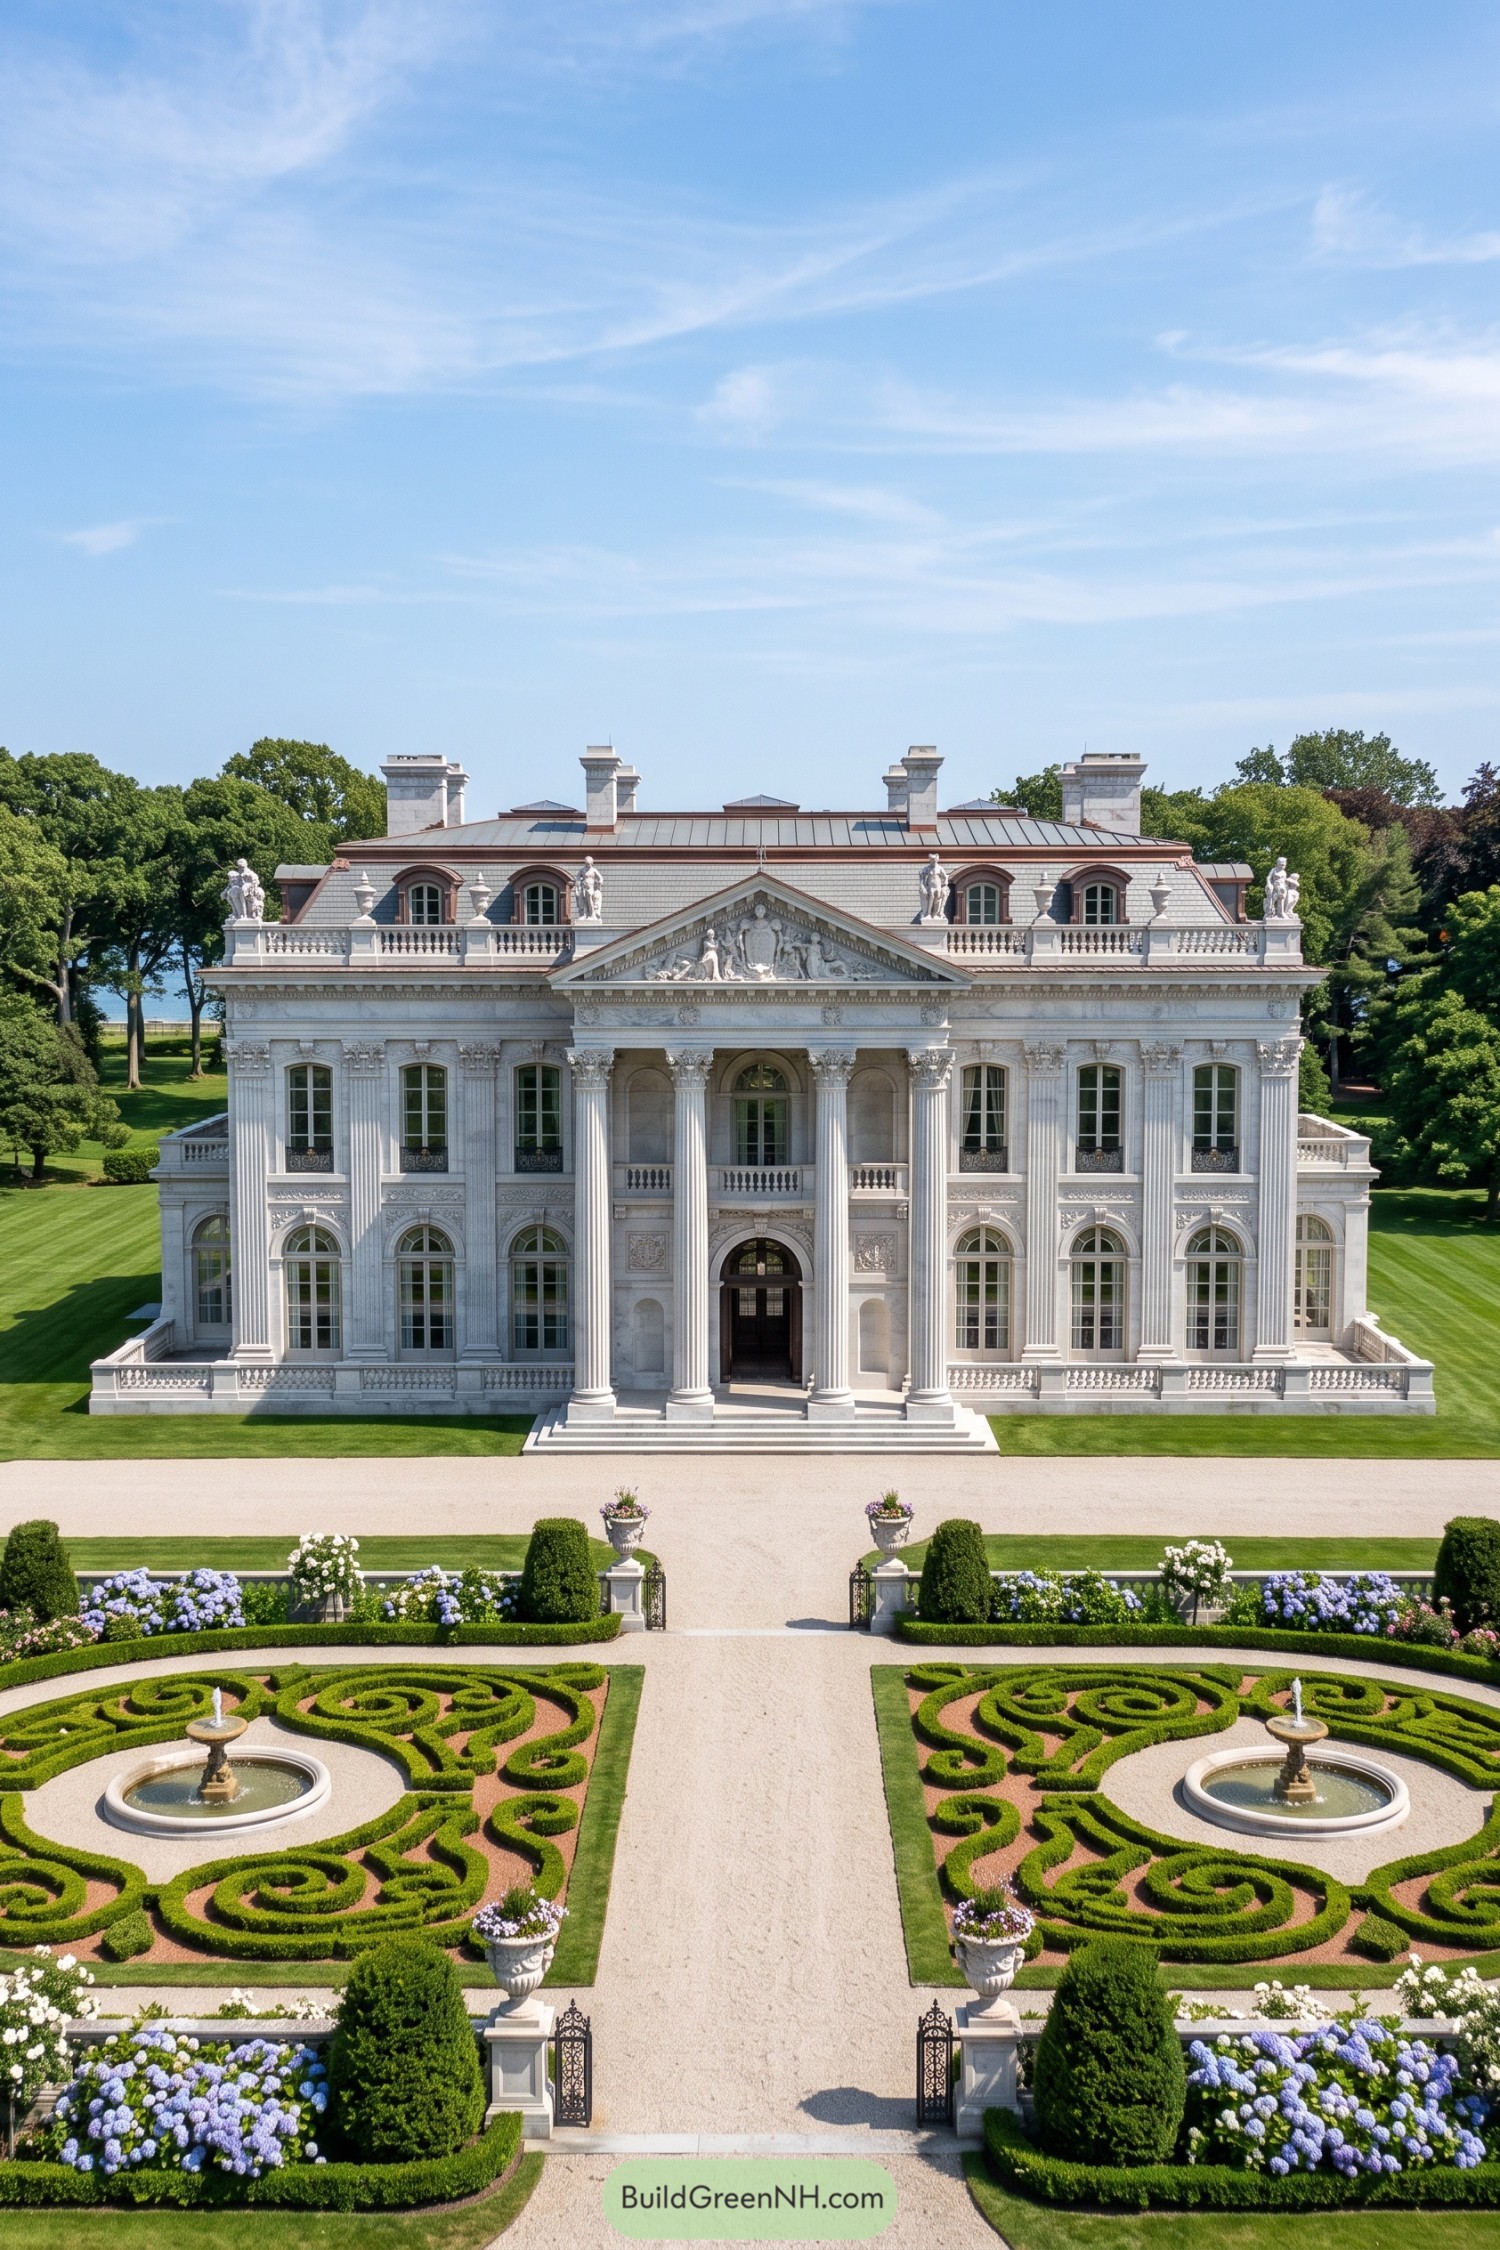

Inspired by French classical estates, this residence pairs a broad marble façade with a commanding Corinthian portico and a sculpted pediment. Tall arched windows, rooftop statues, and a mansard roof give it plenty of ceremony without turning it into a costume party.
The symmetrical parterre garden extends the architecture outdoors with clipped scrollwork hedges, fountains, and gravel paths centered on the entry. These formal elements frame the approach beautifully and make the mansion feel polished from gate to front door.
Rockbound Tudor Retreat


Rough stone walls and timber framed gables give this coastal retreat the storybook character of an English country house, with a salty Newport twist. The turret, steep slate roofs, and tall brick chimneys create a lively silhouette that feels right at home above the waves.
Diamond pane windows and broad porches bring warmth to the sturdy exterior, while terraced stone gardens soften the rugged cliff edge. It is grand without being fussy, which is quite a feat for a house with this many chimneys.
Mansard Fountain Estate
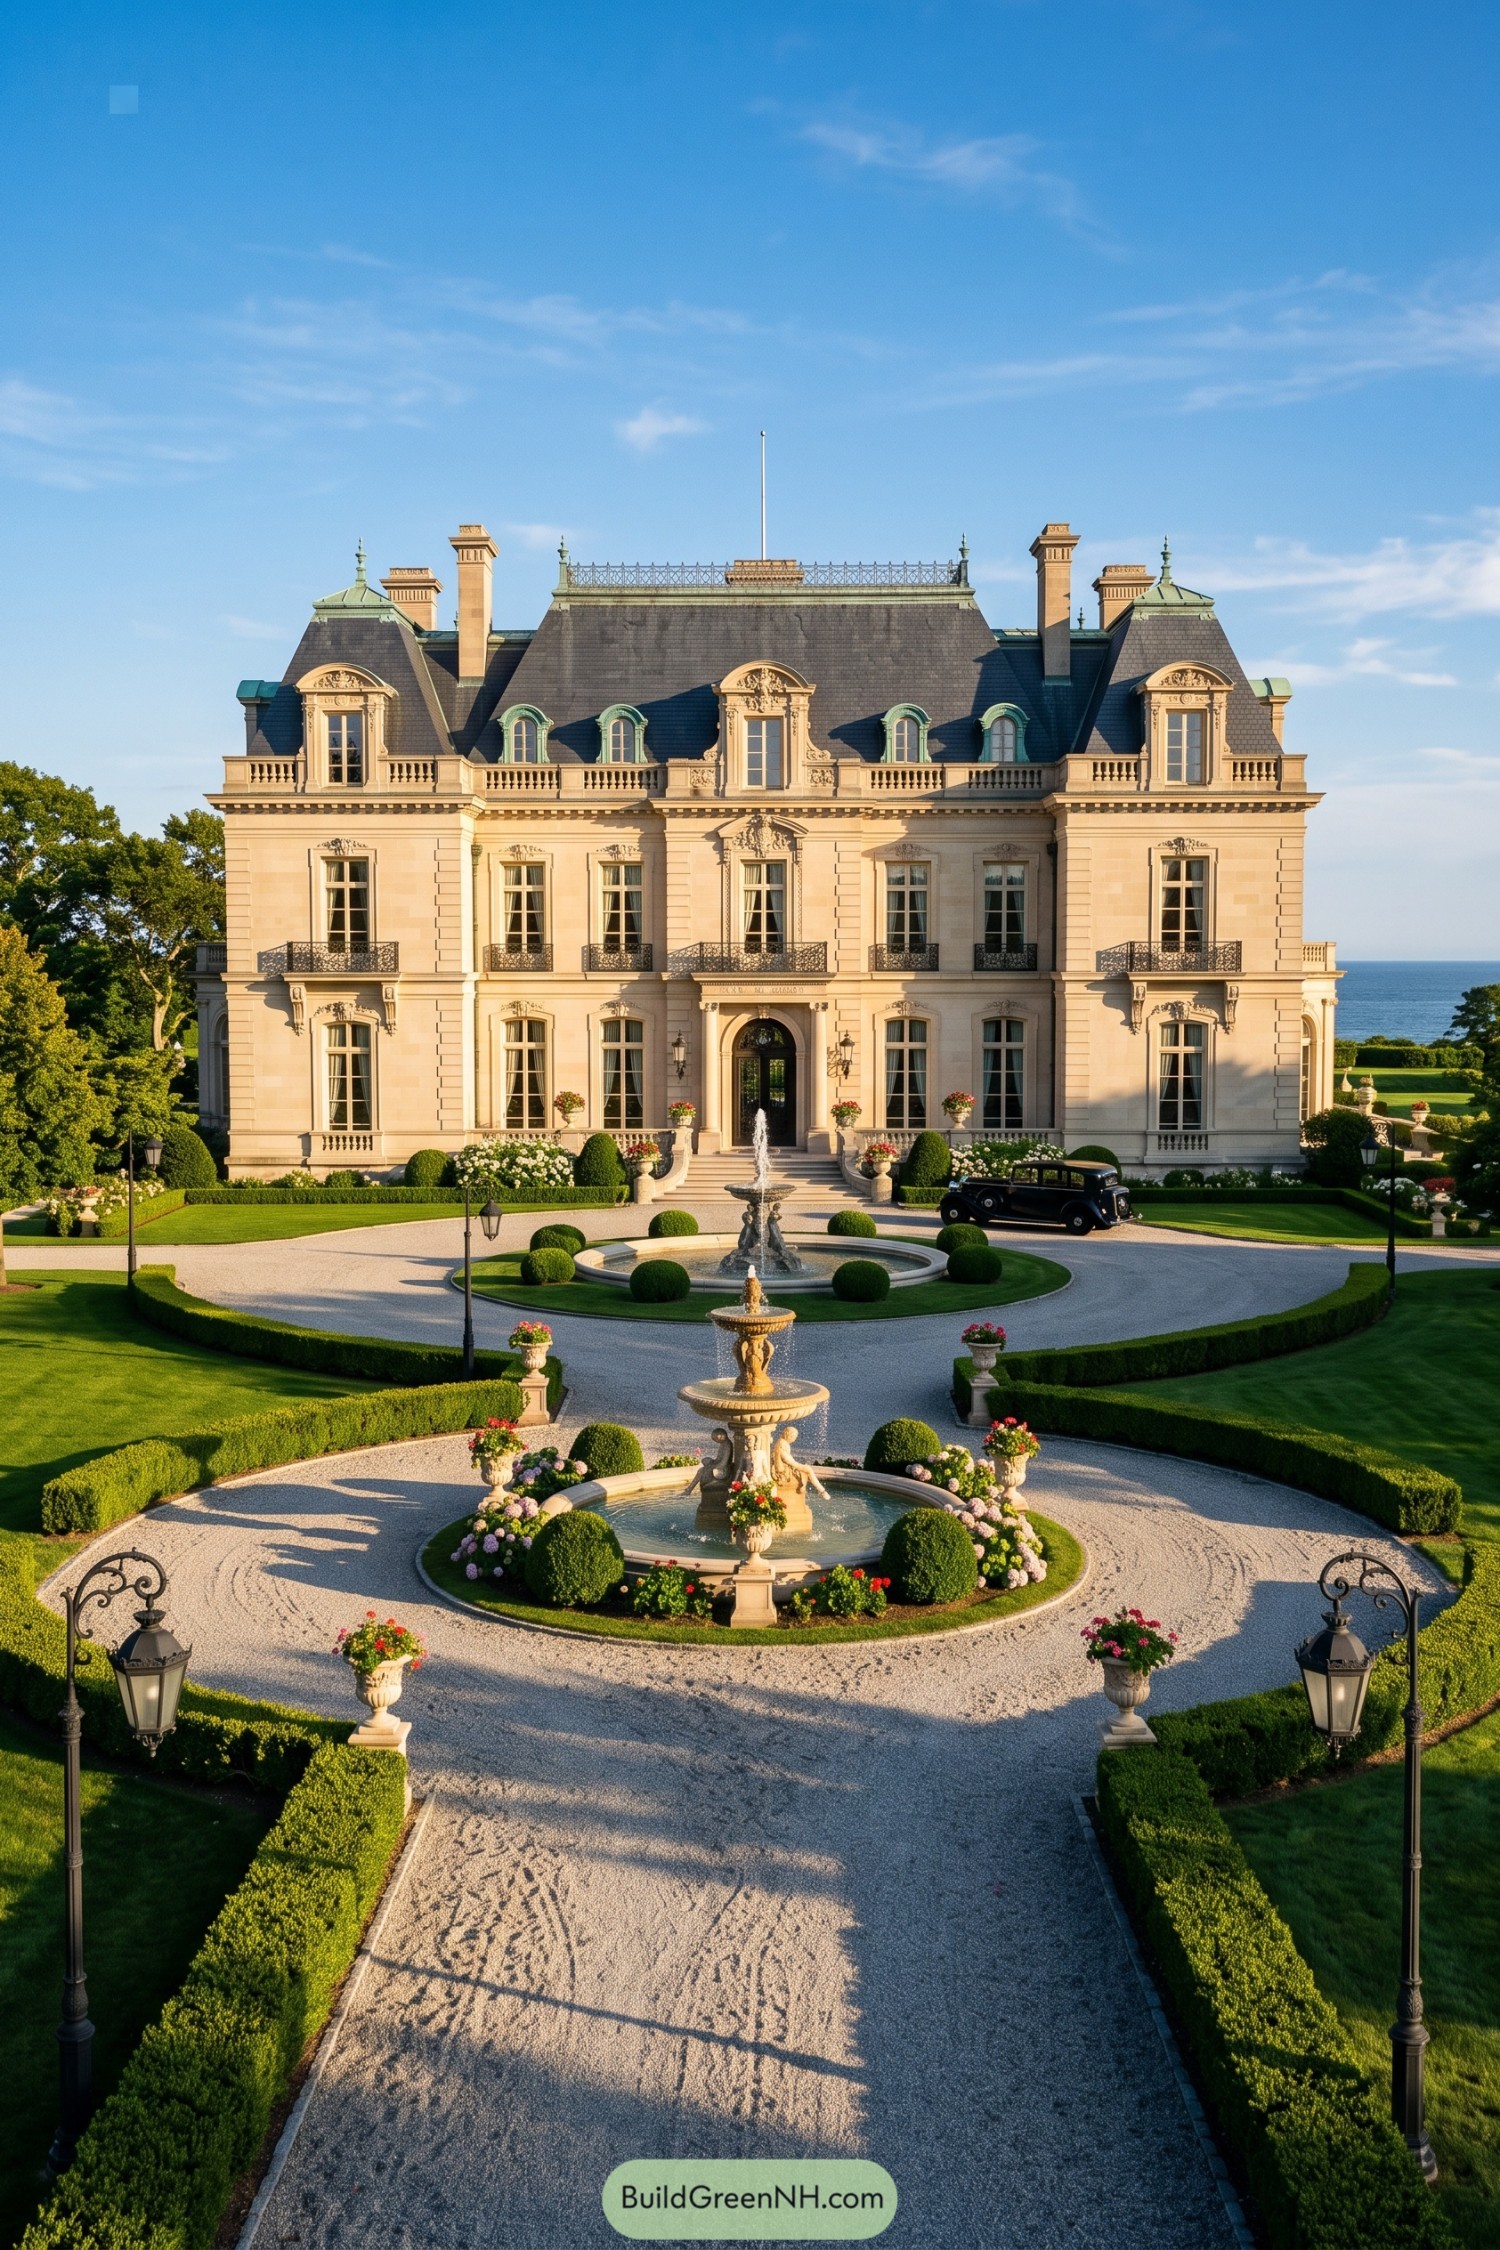

A slate mansard roof, ornate dormers, and tall chimneys give this estate its French Second Empire character. Carved window surrounds and wrought iron balconies add plenty of polish without making it feel too fussy.
The circular drive is arranged around layered fountains, clipped hedges, and flower-filled urns inspired by formal European gardens. Its strong central entry and balanced façade create an arrival that feels wonderfully ceremonial, because apparently one fountain was not enough.
Atlantic Colonial Pool Manor
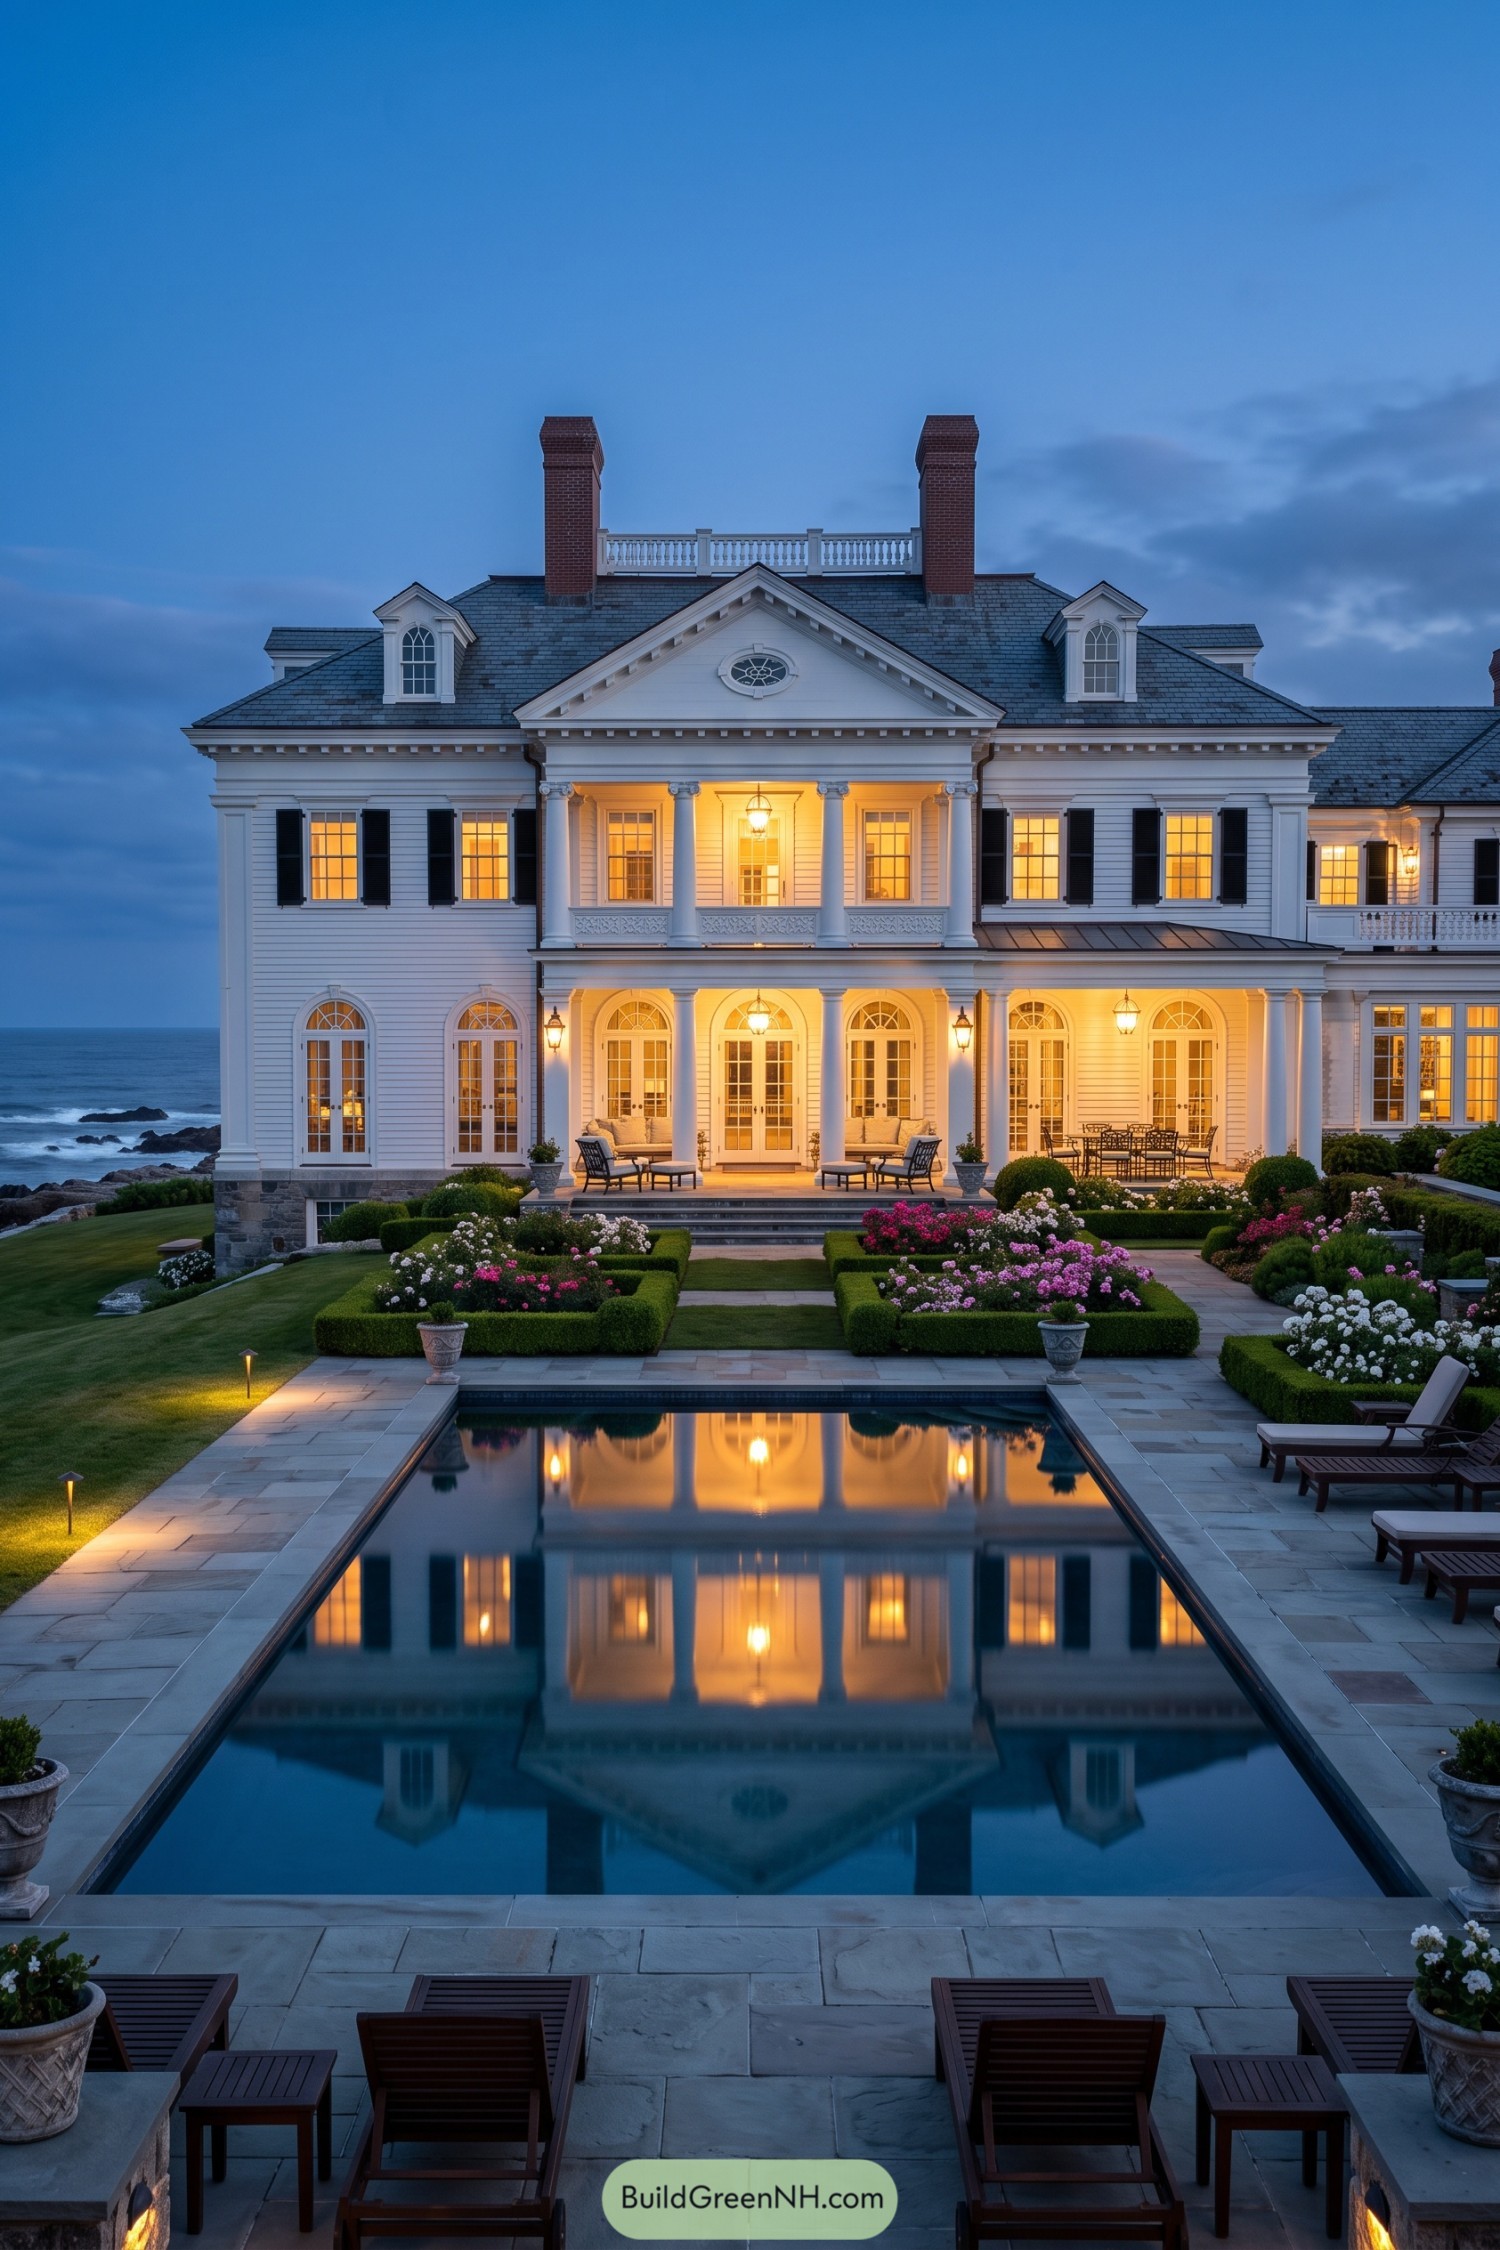

This Atlantic Colonial manor blends crisp white clapboard siding, black shutters, and a slate roof into a polished take on early American coastal architecture. A central pediment, round attic window, and tall brick chimneys give the façade a wonderfully composed presence, without feeling too stiff in the collar.
The double height porch frames arched French doors and creates an easy transition from indoor rooms to the terrace. A long reflecting pool, clipped boxwood parterres, and flowering borders extend the home’s formal symmetry toward the shoreline, making the ocean view feel like part of the garden.
Gothic Gatehouse Castle Compound
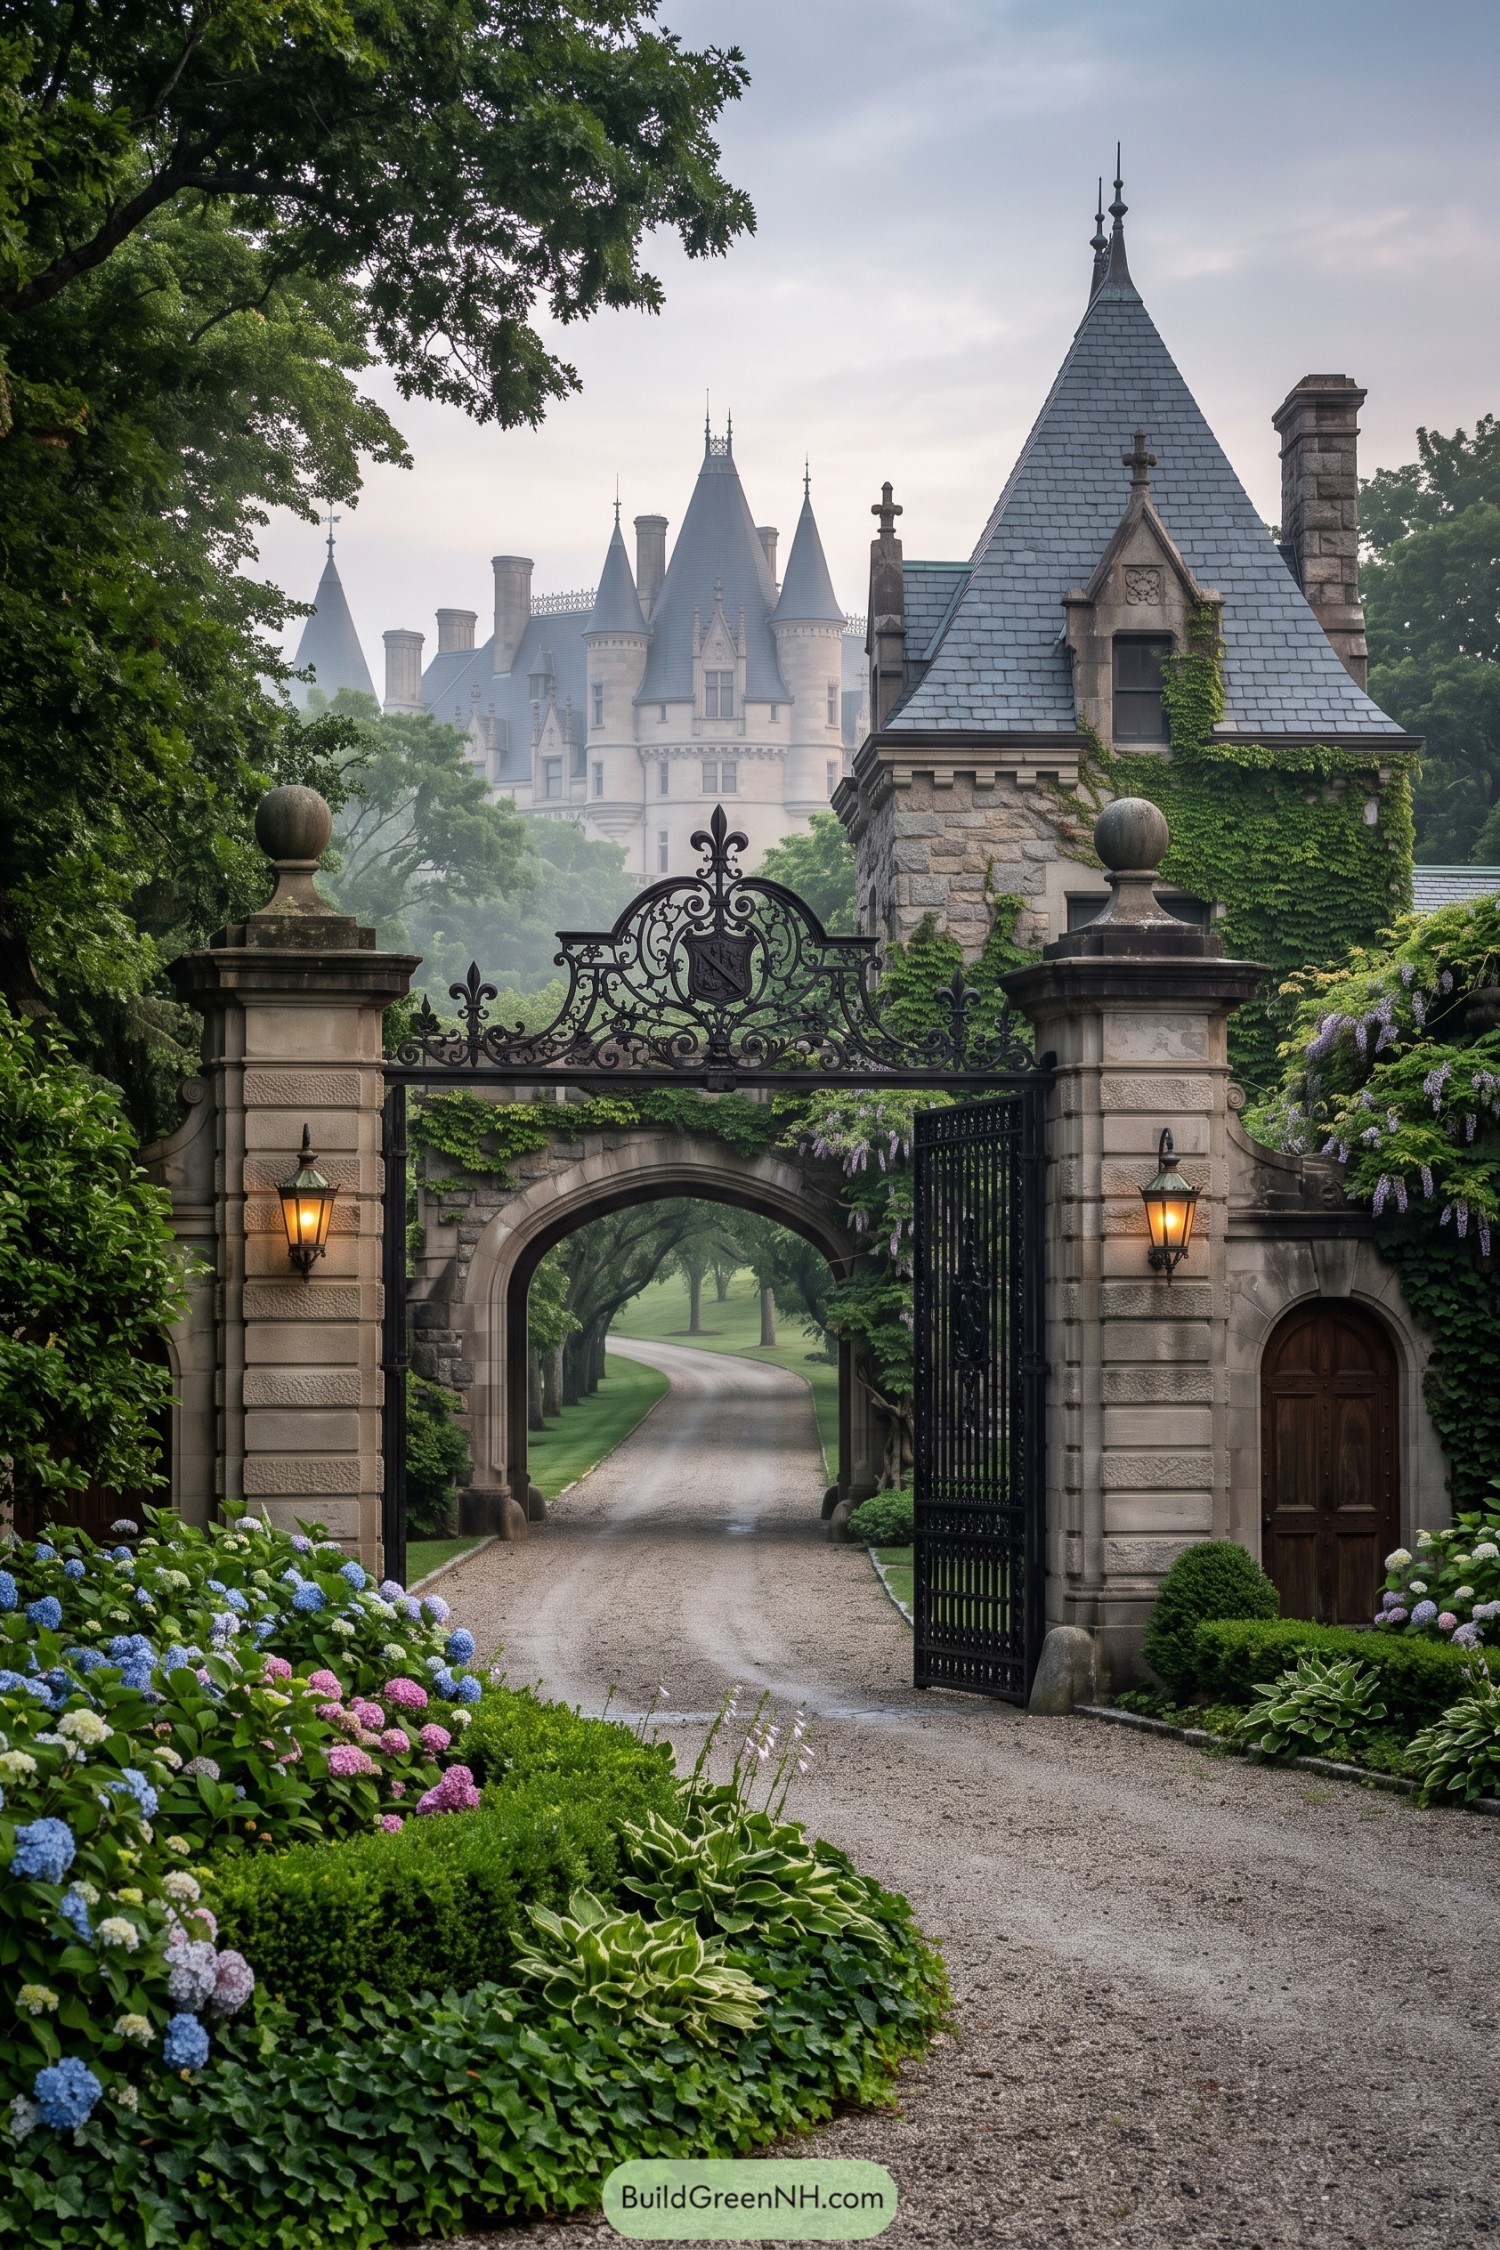

A carved stone gatehouse and lacy ironwork set a storybook tone before the main residence even appears. Pointed arches, lanterns, and ivy-clad walls borrow from French Gothic estates, with just enough grandeur to make the driveway feel a little royal.
Beyond the gate, steep slate roofs and slender turrets rise above a pale stone façade dotted with tall chimneys and narrow windows. The layered approach creates anticipation while the surrounding hydrangeas and mature trees soften all that castle-like polish.
Limestone Parterre Grande Maison
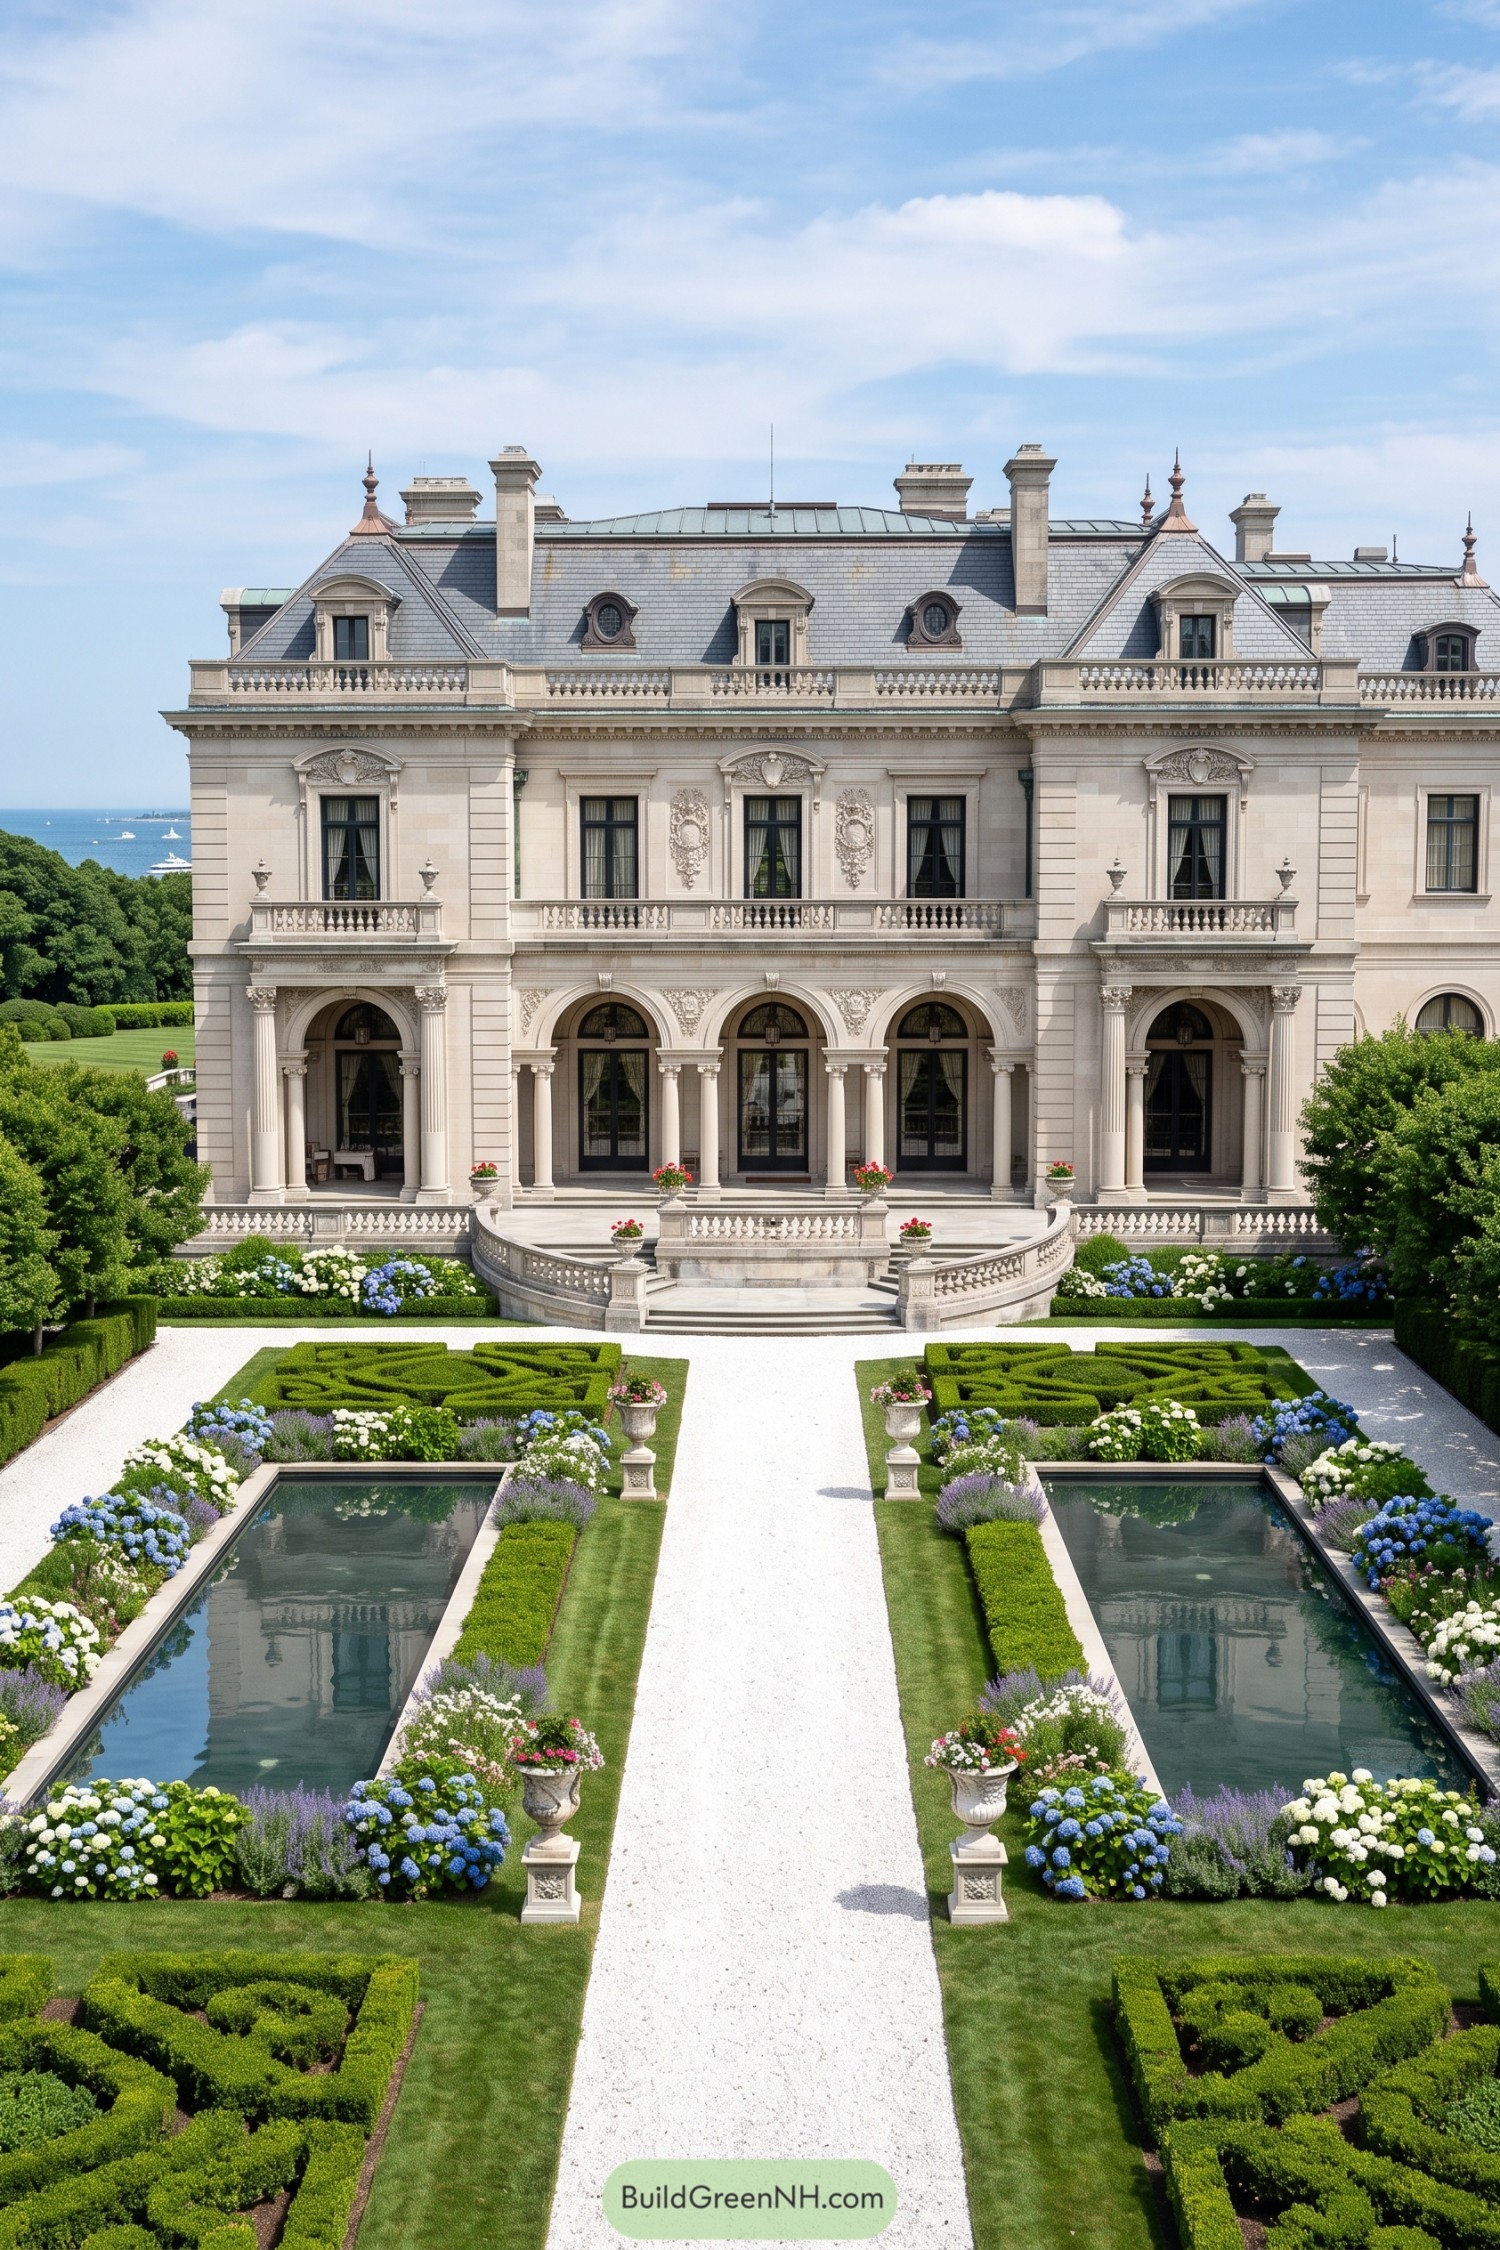

A pale limestone façade rises above a formal garden with arched loggias, carved window surrounds, and a slate mansard roof capped by tall chimneys. French Beaux Arts influences shape its balanced composition, giving every balcony and balustrade a proper place to show off.
Curved steps lead toward a central gravel walk, framed by clipped hedges, flowering hydrangeas, and twin reflecting pools. The garden extends the mansion’s polished character outdoors, because apparently even the shrubs were expected to dress for dinner.
Oceanfront French Revival Embassy
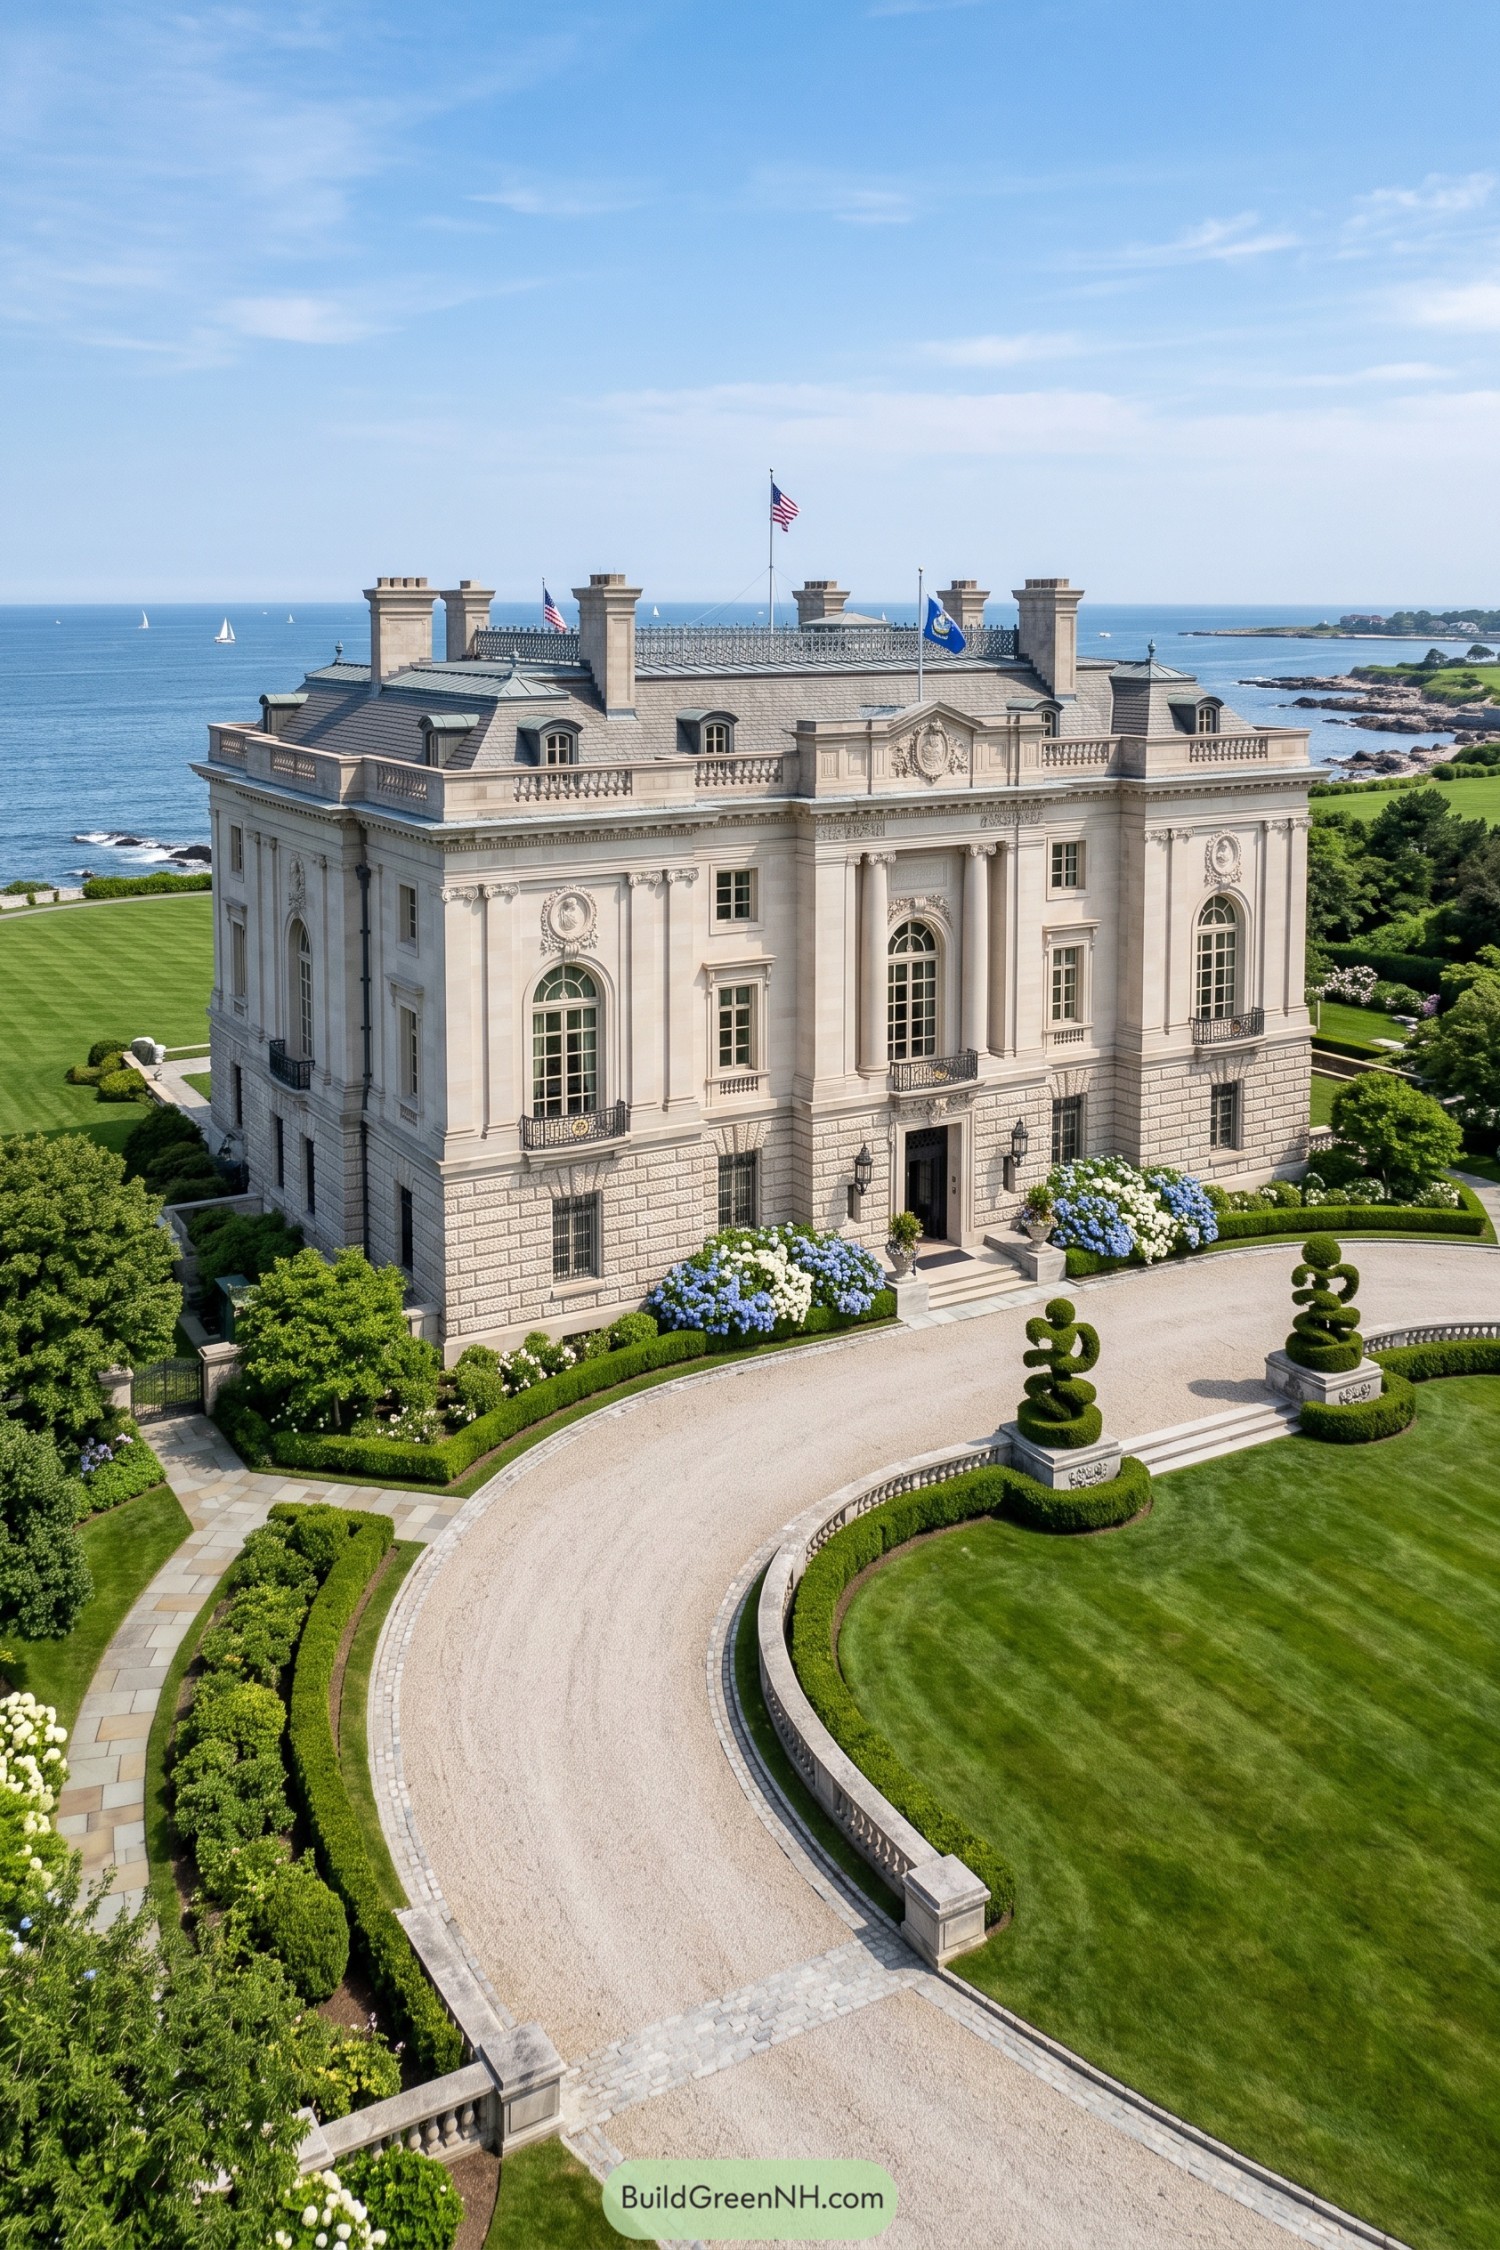

Inspired by French Renaissance townhouses, this mansion pairs a commanding limestone façade with tall arched windows, carved medallions, and a dignified central entry. The slate mansard roof, dormers, and chimney stacks give its silhouette a bit of old-world swagger.
A sweeping gravel drive and clipped hedges set up the arrival like a proper occasion, even if you’re only carrying groceries. Stone balustrades, blue hydrangeas, and sculpted topiaries soften the formality while keeping the oceanfront setting polished.
Turreted Victorian Shorehouse
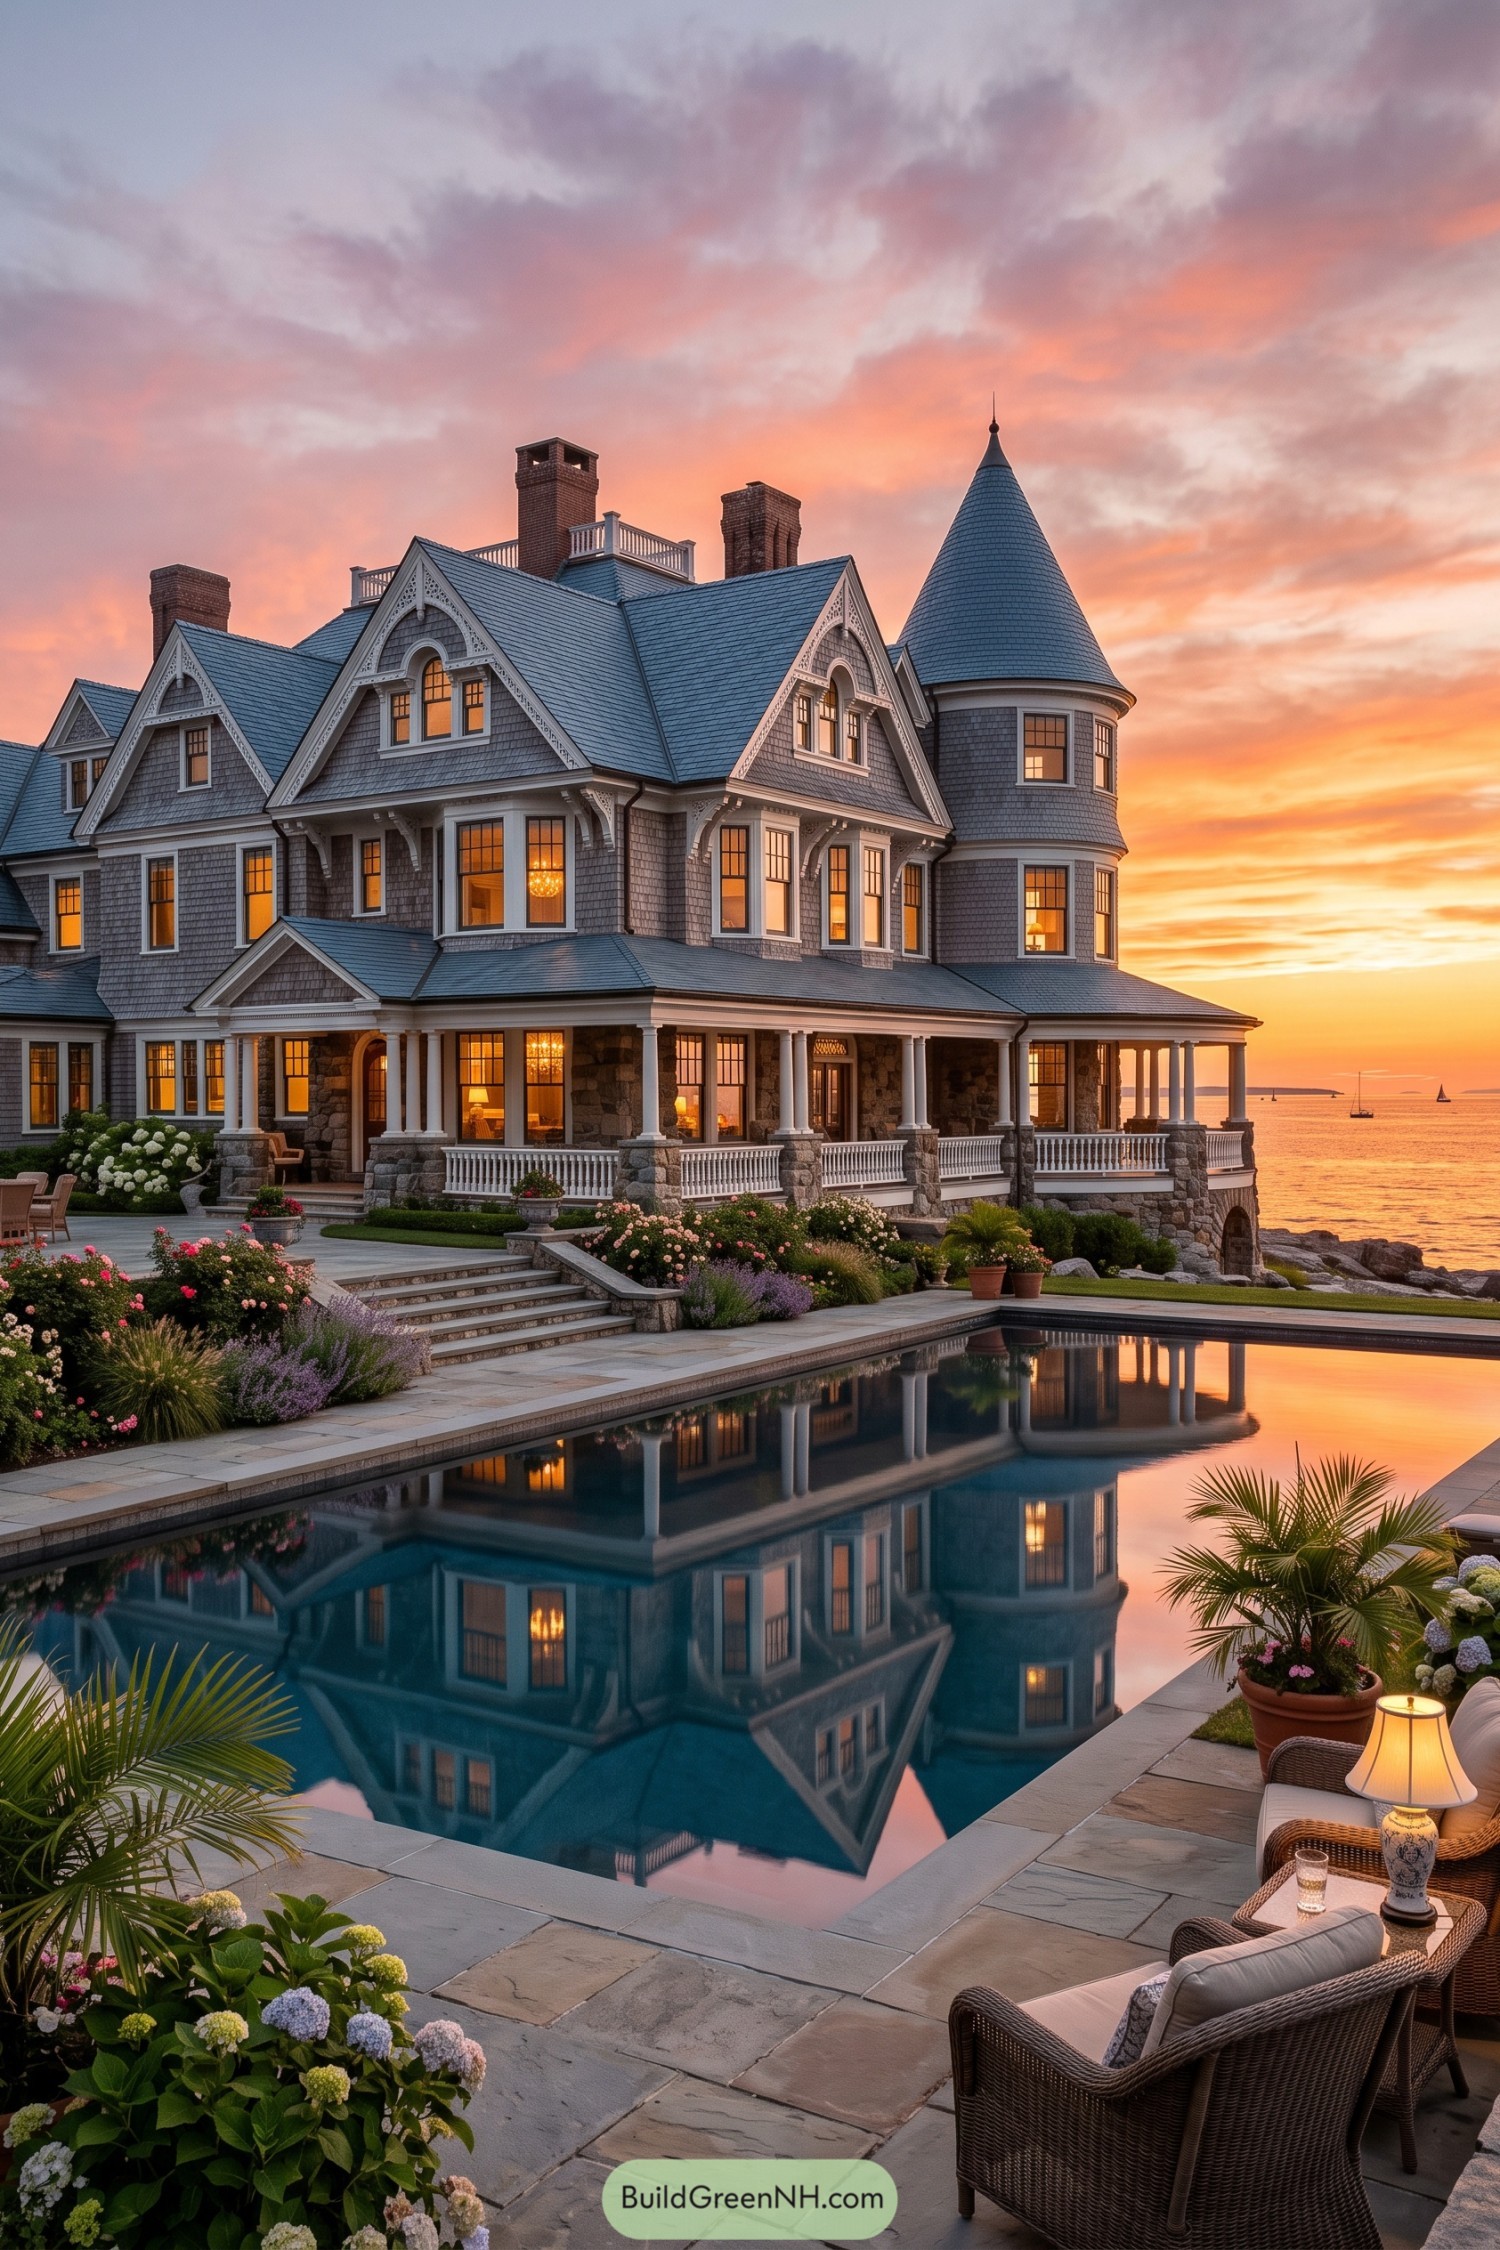

Gray cedar shingles, steep gables, patterned trim, and a soaring conical tower draw from Newport’s grand Victorian seaside estates. The broad columned porch and rugged stone base keep the façade grounded, even with that wonderfully ambitious turret.
A long reflecting pool extends the waterfront setting into the garden, framed by pale stone terraces and flowering borders. Warm window glow adds a lived in feel, because a mansion should still look ready for a late dinner.
Crested Slate Roof Manor
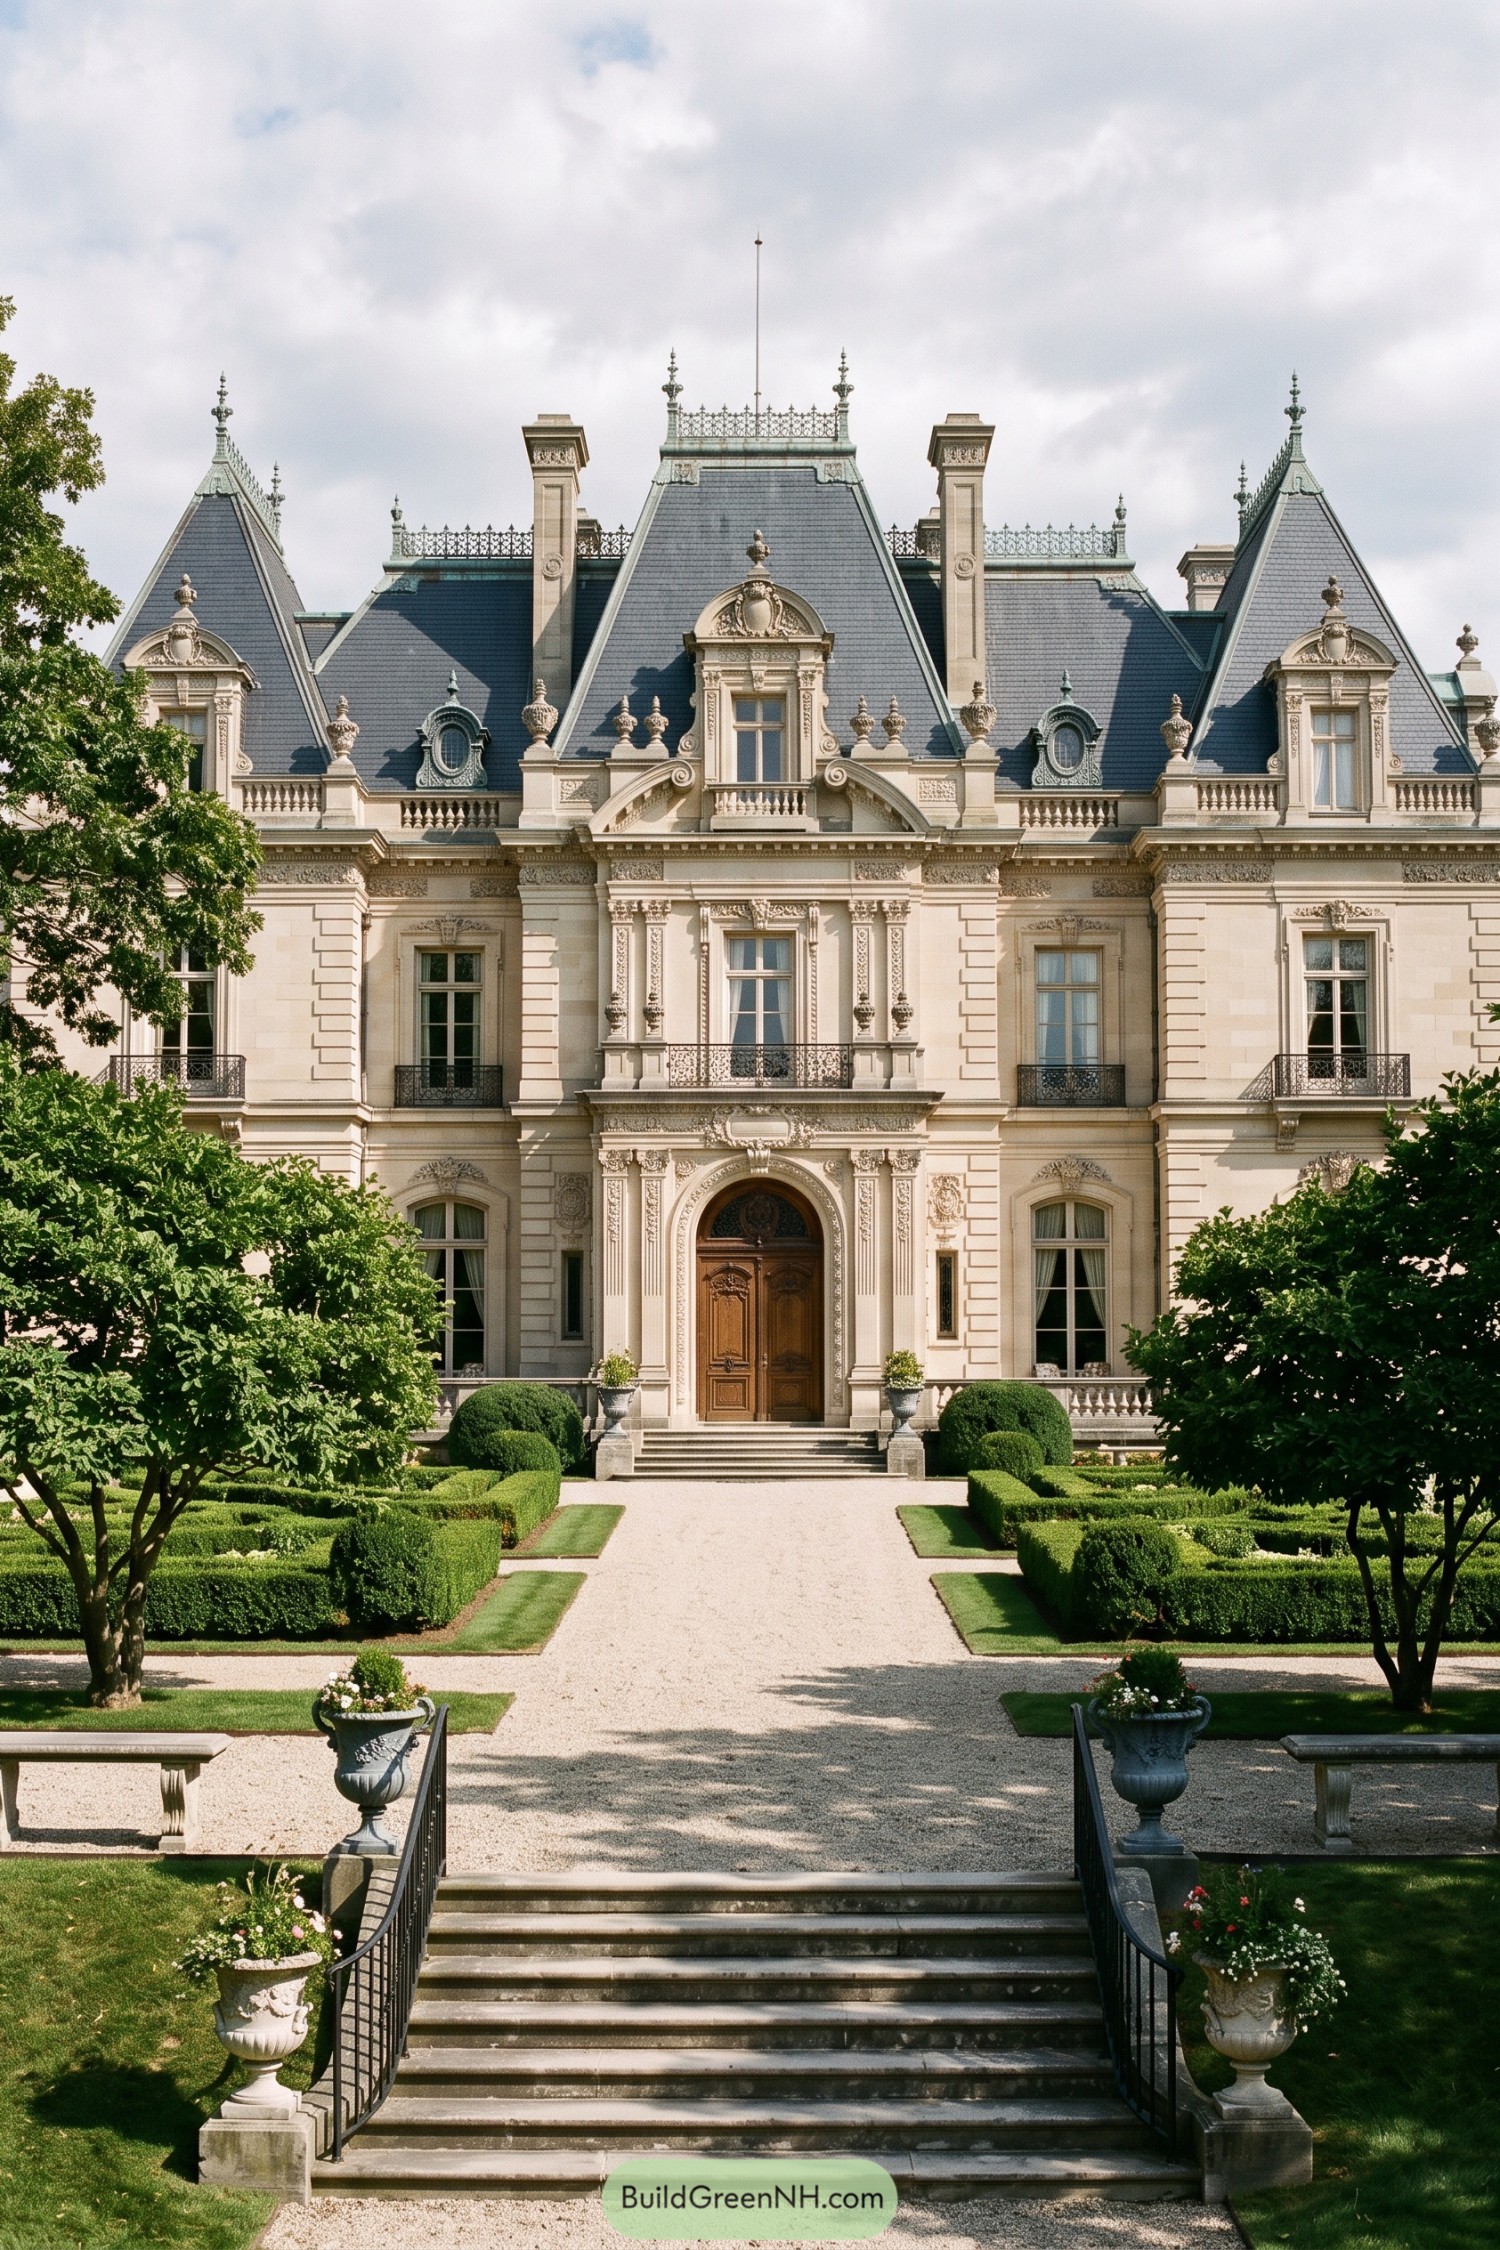

Inspired by French Second Empire architecture, this manor pairs a steep slate roof with ornate cresting, tall chimneys, and sculpted dormers. The symmetrical limestone facade feels grand without becoming too stiff, which is quite a trick for a house wearing this much jewelry.
A deeply carved arched entry and wrought iron balconies add ceremony to the central approach. Trimmed boxwood hedges, gravel walks, and stone urns extend the formal style outdoors, giving every arrival a proper sense of occasion.
Marble Loggia Above The Bay
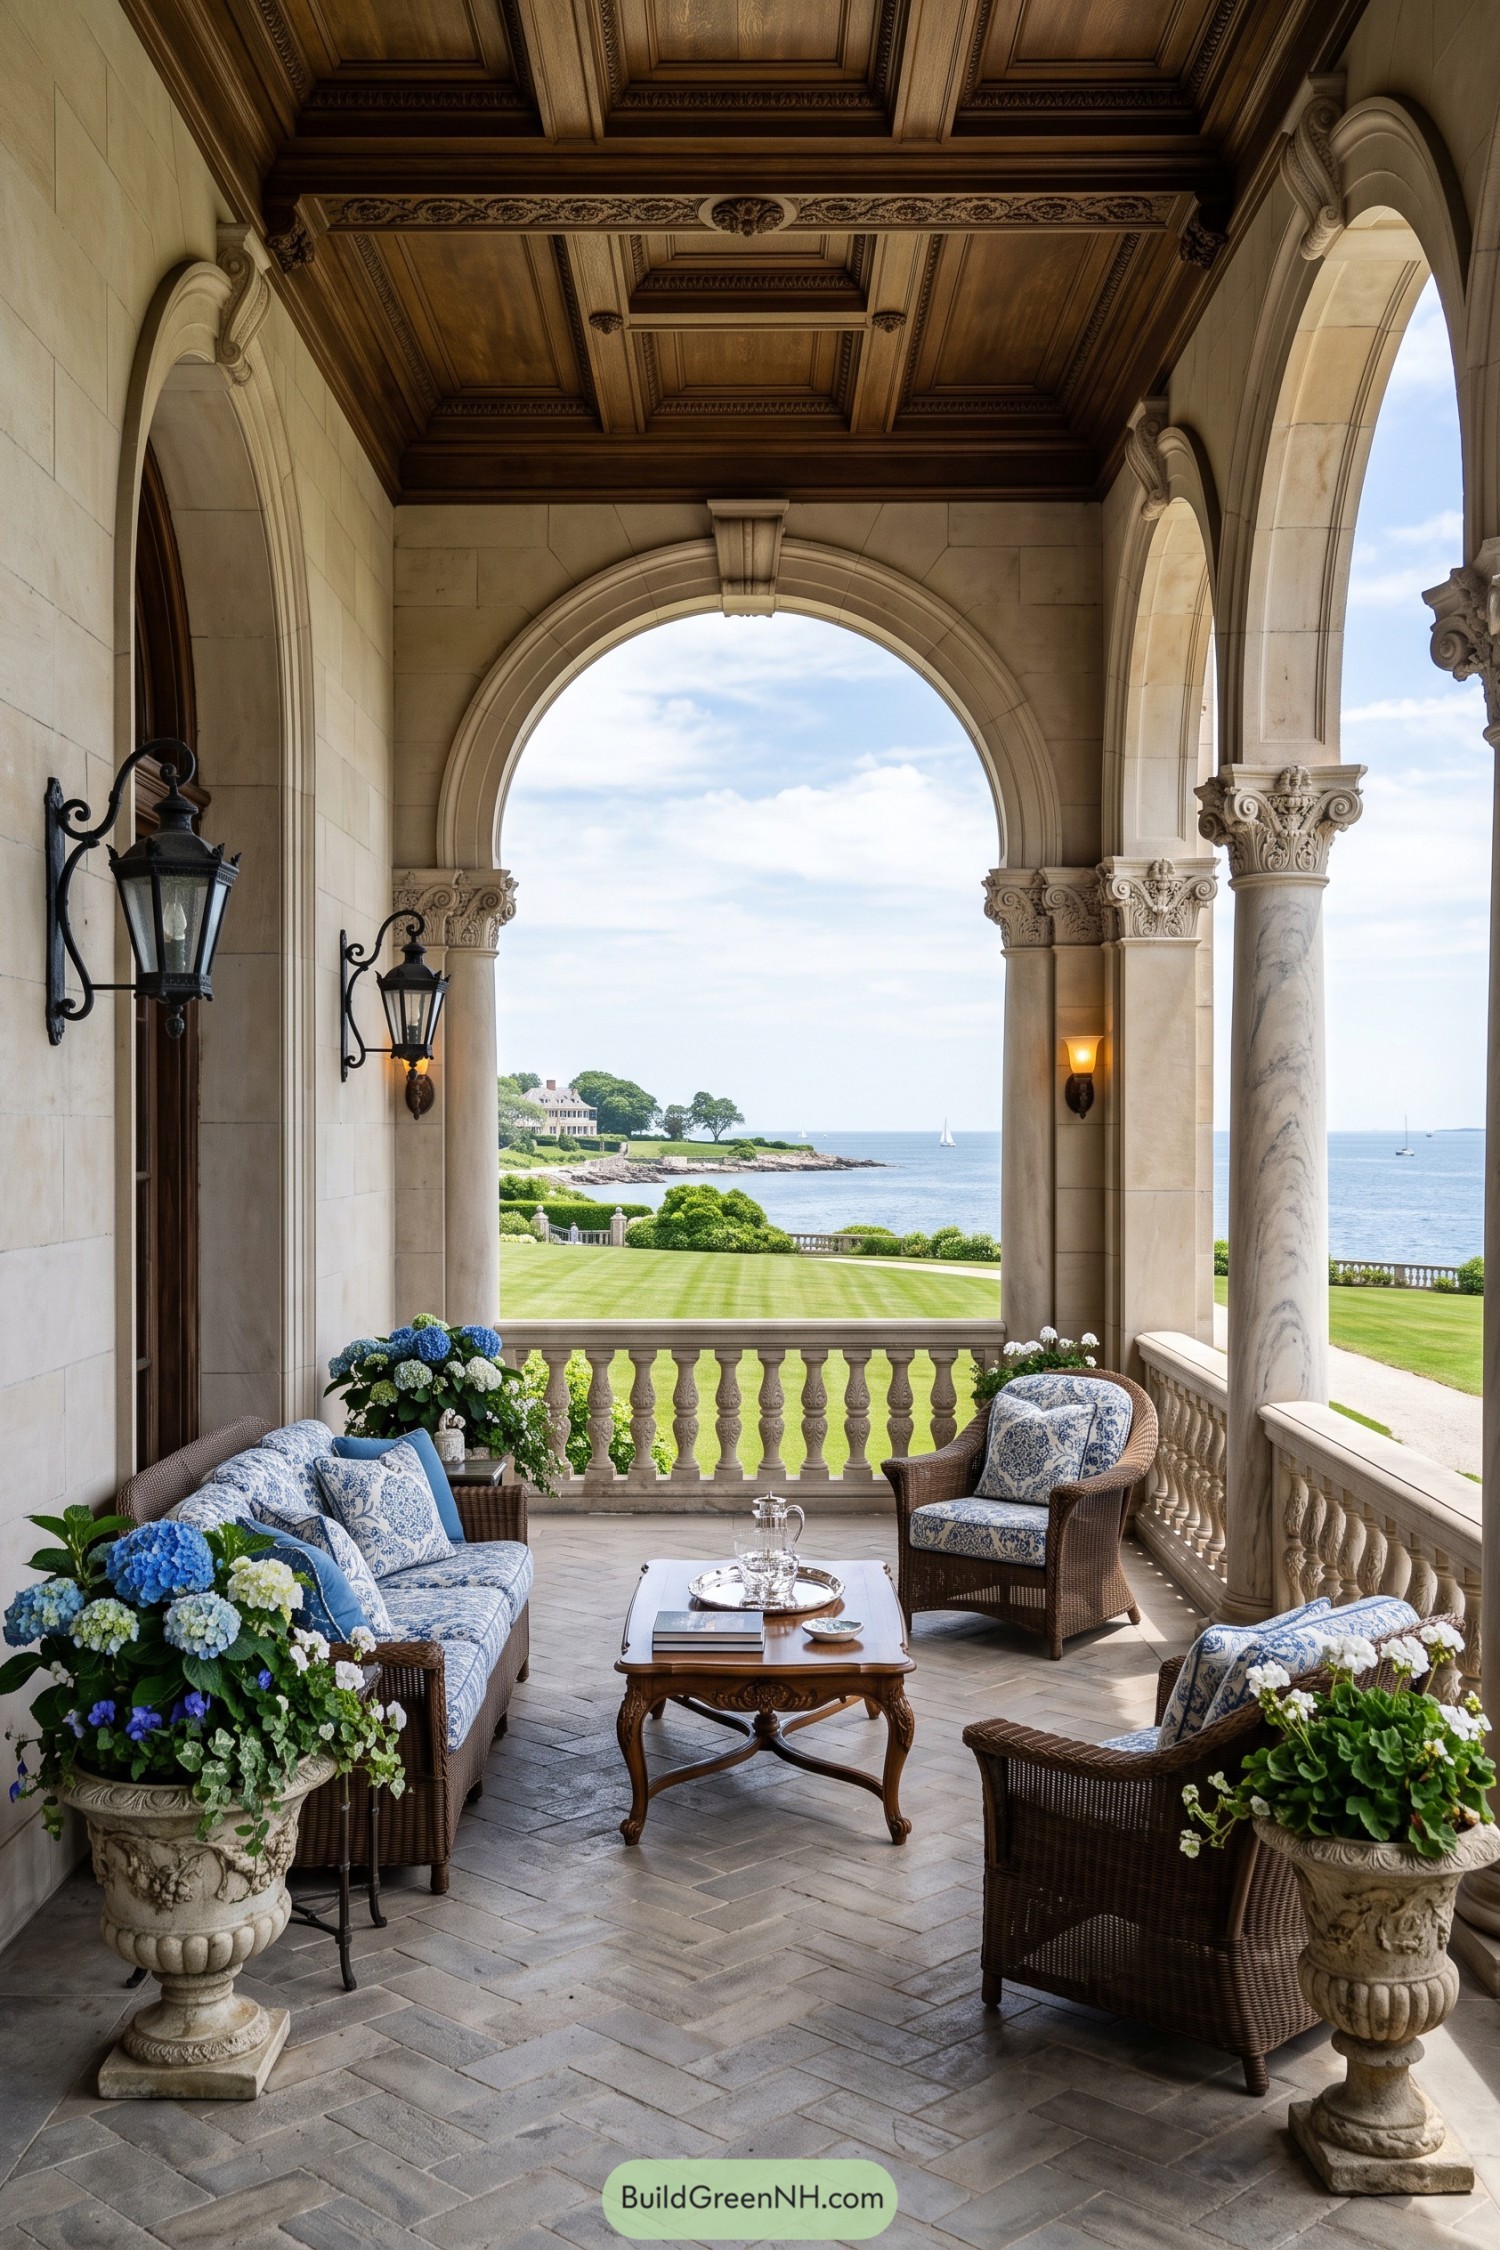

Tall Corinthian columns and broad arches give this waterfront loggia a grand Italian villa feel, while framing the lawn and sailboats beyond. The richly coffered wood ceiling adds warmth overhead, so the stone setting never feels too stiff.
Wicker seating with blue patterned cushions keeps the terrace relaxed enough for iced tea and a long afternoon. Carved balustrades, vintage lanterns, and overflowing garden urns bring in layered detail that makes the ocean view feel like part of the room.
Peninsula Belle Époque Pavilion
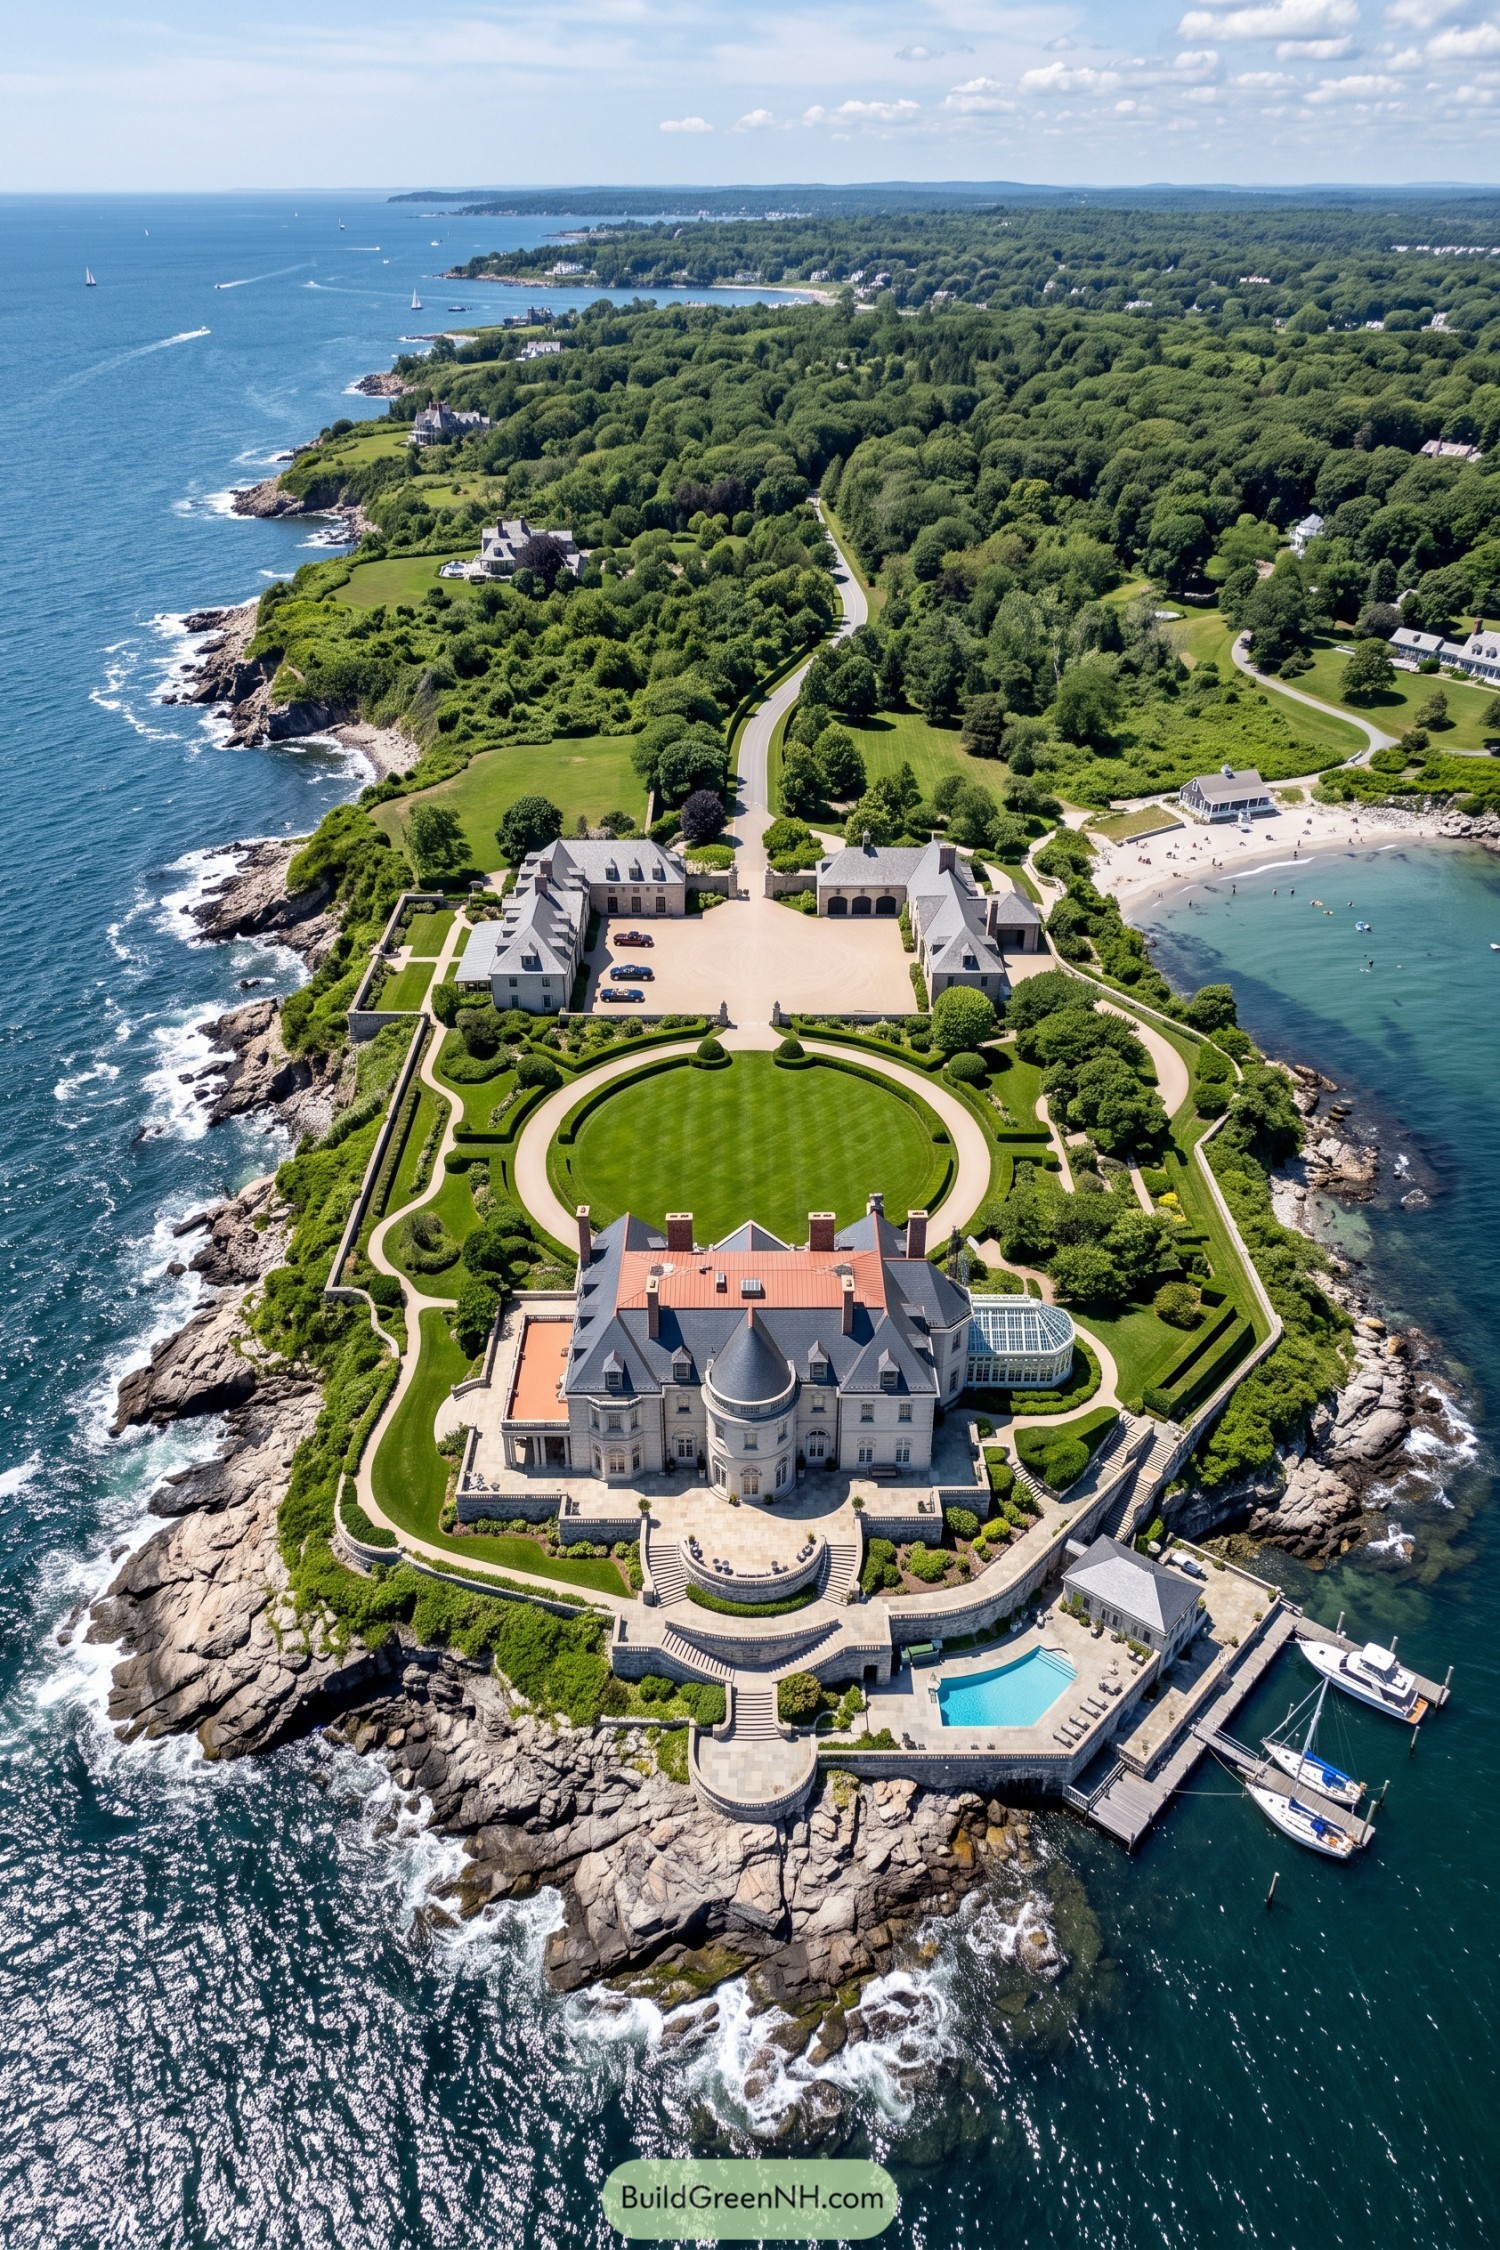

Set at the tip of a rocky peninsula, this pale stone residence borrows from Belle Époque French architecture with its rounded central tower, slate rooflines, and neatly spaced dormers. It feels grand, naturally, but the ocean on both sides keeps it from getting too stuffy.
Curved terraces cascade toward the water while clipped hedges frame an oval lawn that gives the long approach a satisfying sense of ceremony. A glass conservatory, waterfront pool, and small private marina turn the estate into a proper coastal getaway, with no need to pretend the boat is just for decoration.
Grand Arch Fountain Villa
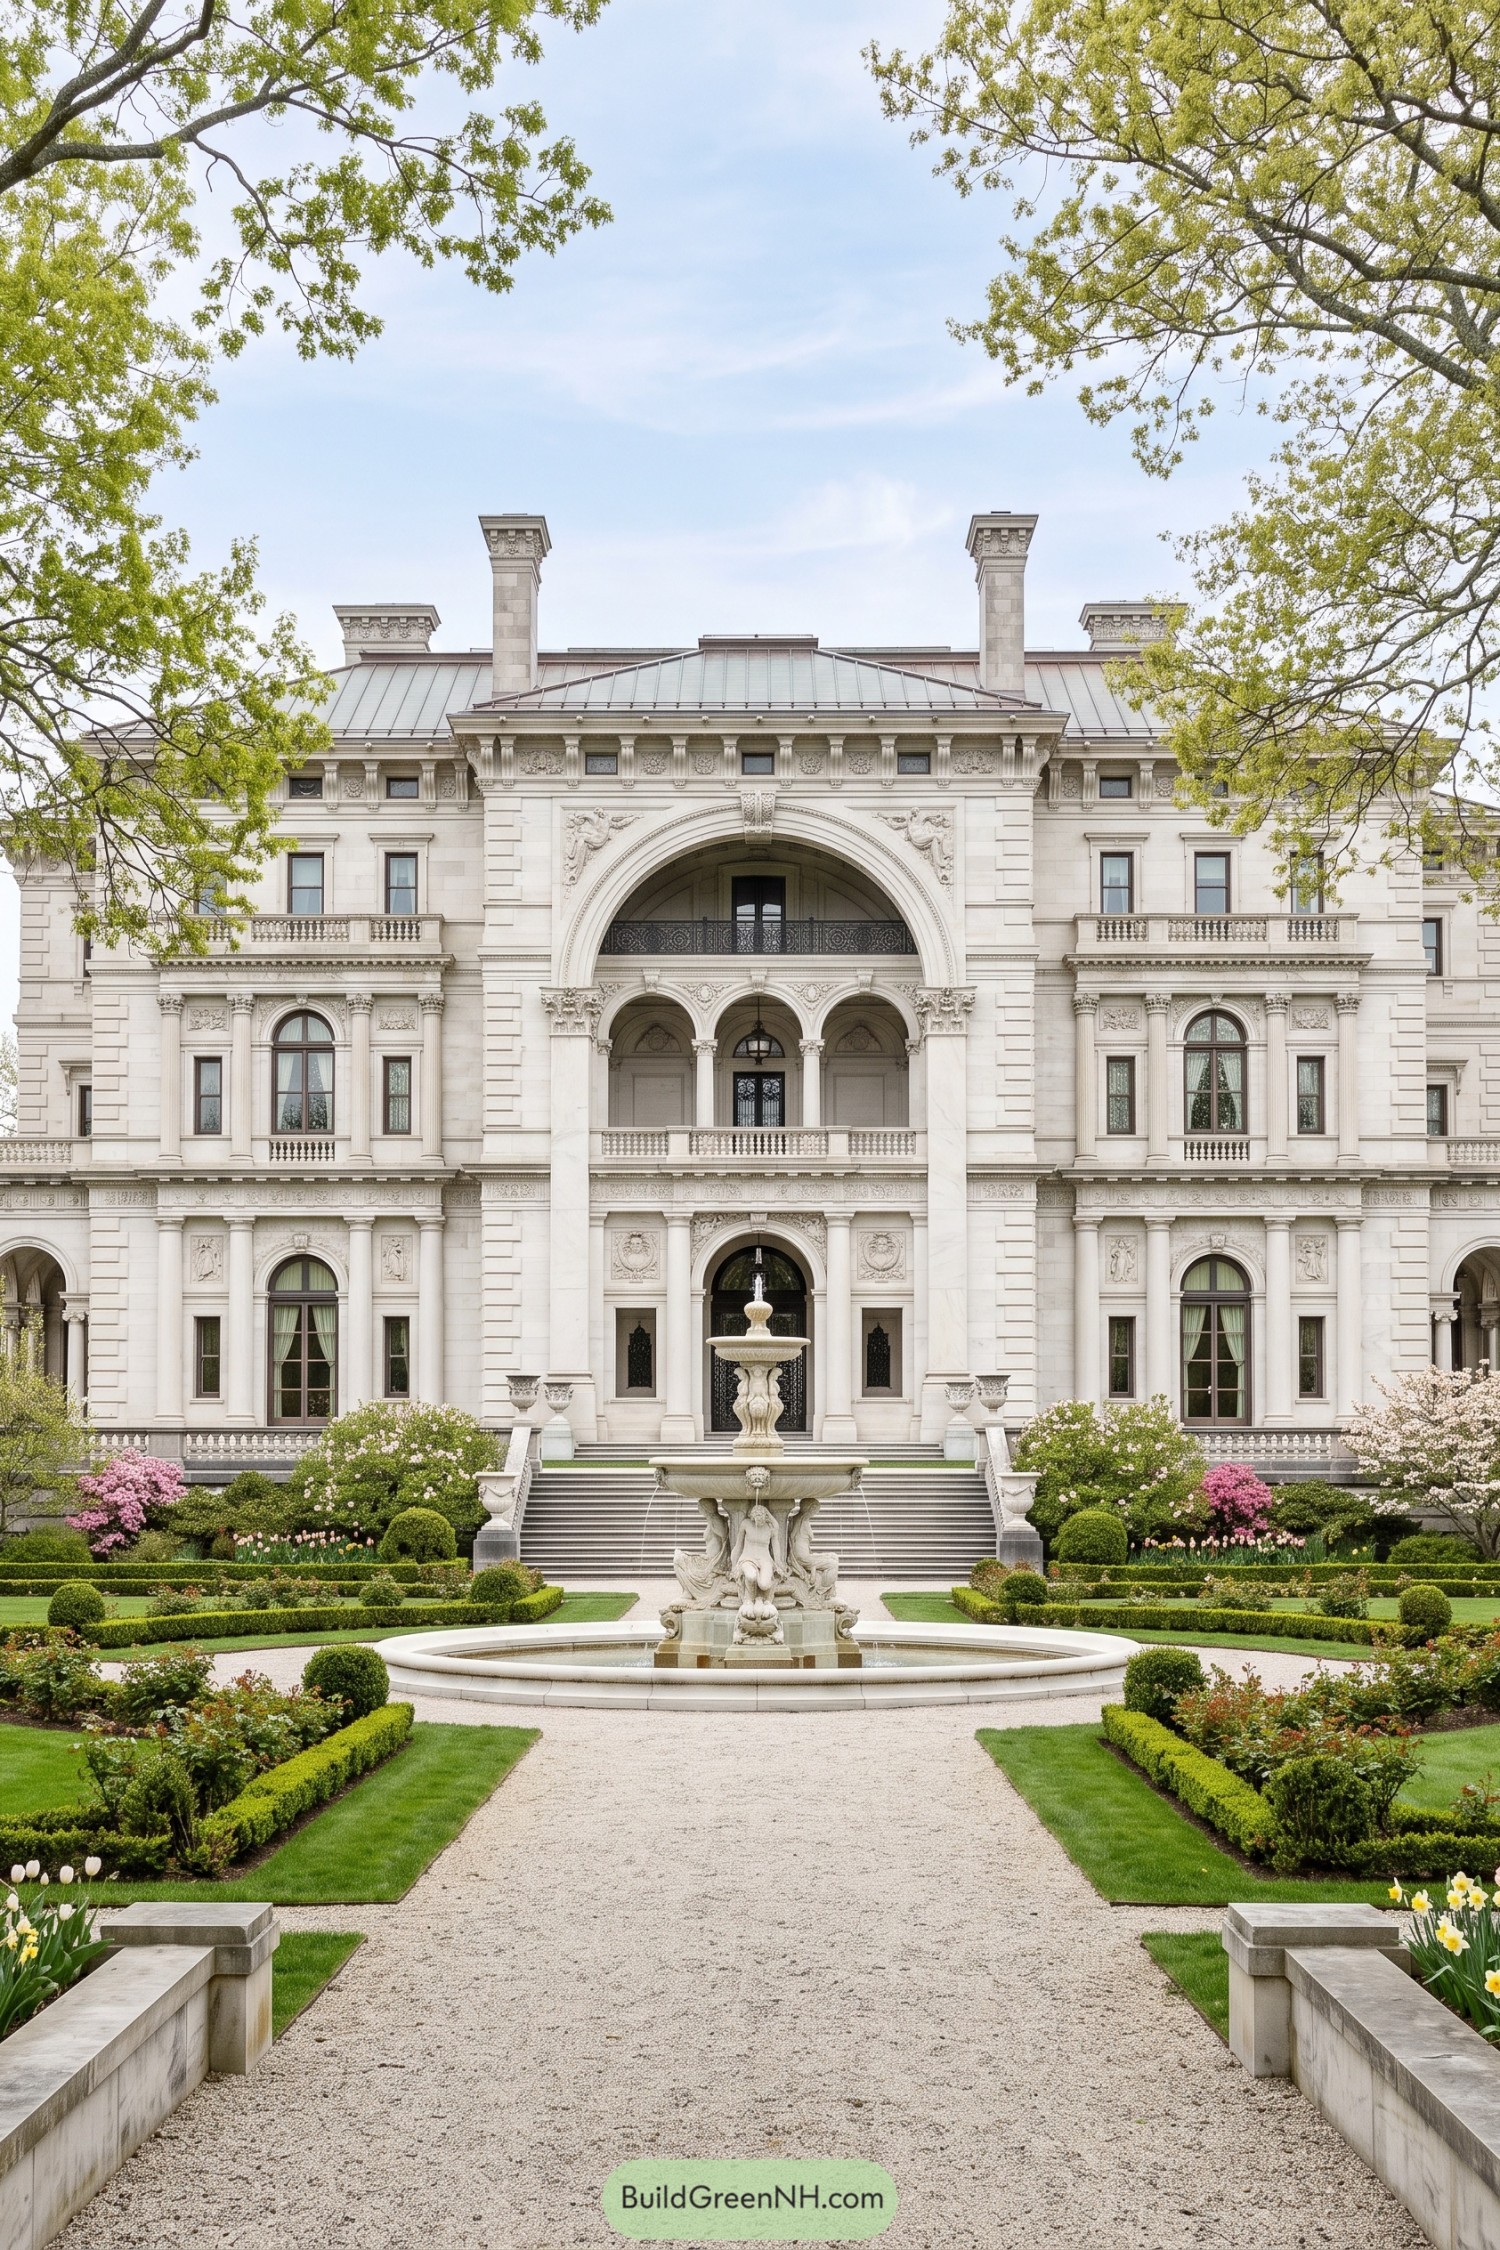

A monumental central arch gives this pale stone villa its unforgettable face, drawing from French Renaissance and Beaux Arts traditions without feeling fussy. Carved panels, paired columns, and deep arched openings stack up with serious flair, because apparently one grand entrance was not enough.
A tiered sculptural fountain anchors the long gravel approach, framed by clipped hedges, flowering shrubs, and a calm green lawn. The garden’s strict geometry softens the mansion’s scale and makes the arrival feel ceremonial, but still pleasantly garden-party ready.
Ivyclad Romanesque Lantern House
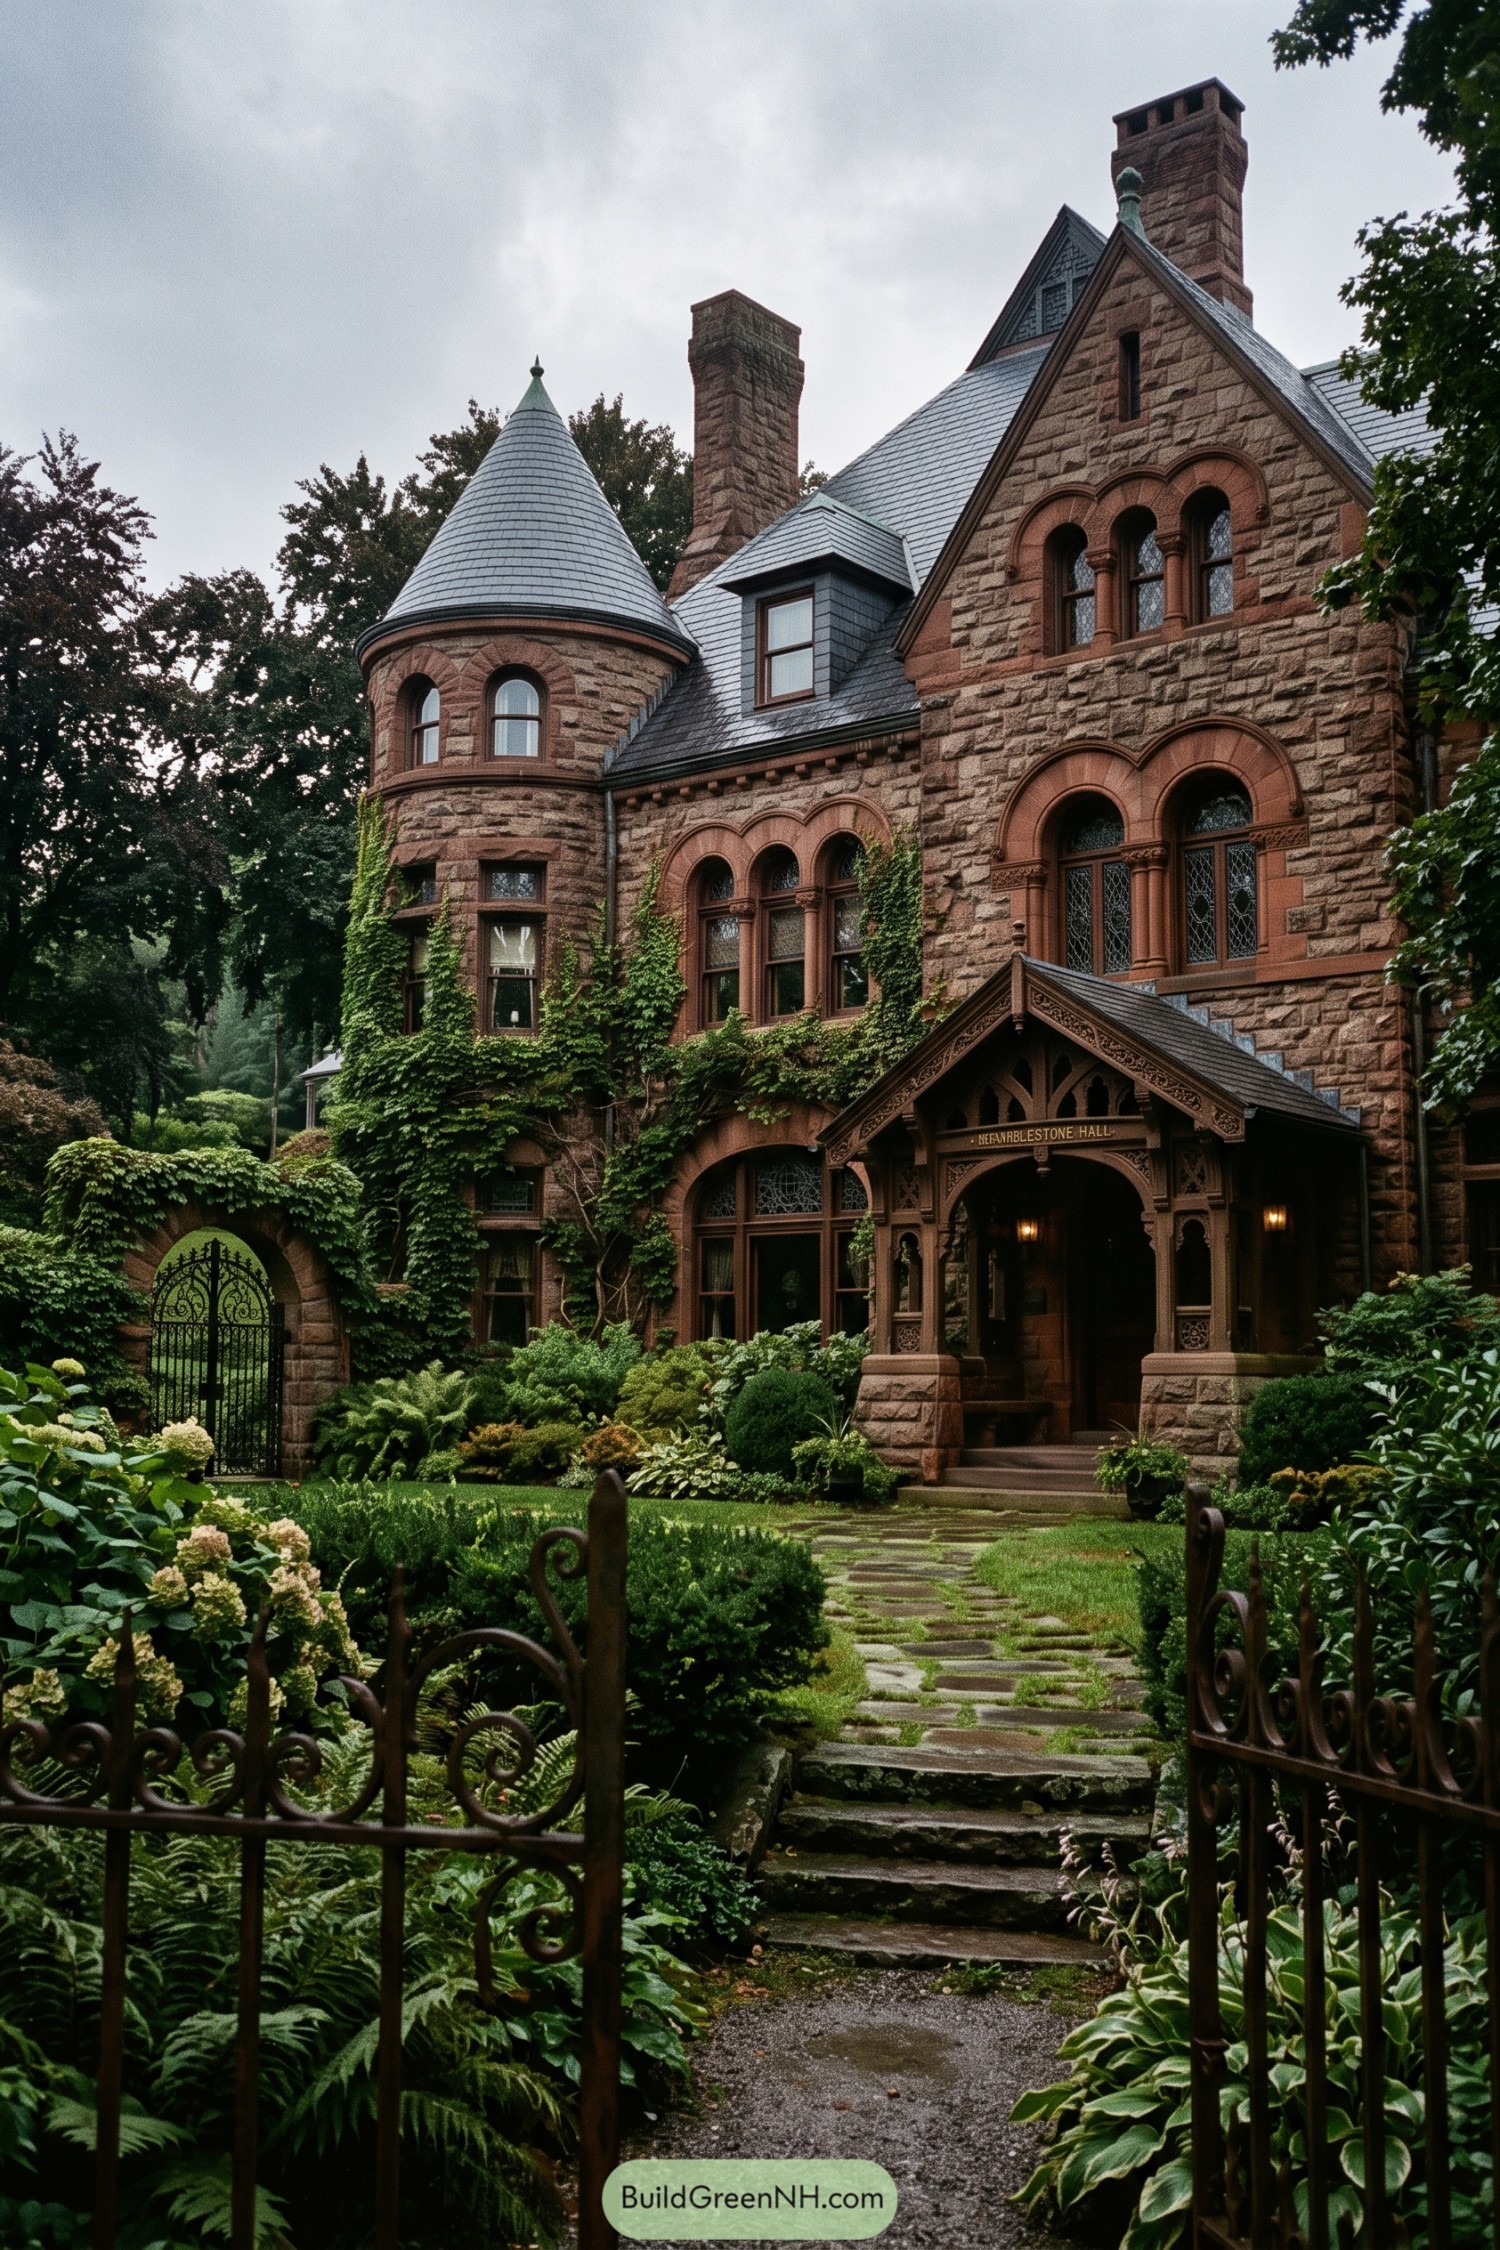

Rough-cut sandstone walls, round-arched windows, and a tall conical turret give this residence the sturdy romance of a late 19th-century Romanesque retreat. The slate roof and oversized chimneys add a slightly storybook mood, without turning it into a medieval theme park.
Inspired by grand urban estates tucked behind mature gardens, the entry porch uses carved timber brackets and a deep arch to make arrival feel wonderfully tucked away. Ivy climbing over the stone softens the formal masonry, while the wrought-iron gate makes the whole approach feel like a small secret.
Croquet Lawn Georgian Villa
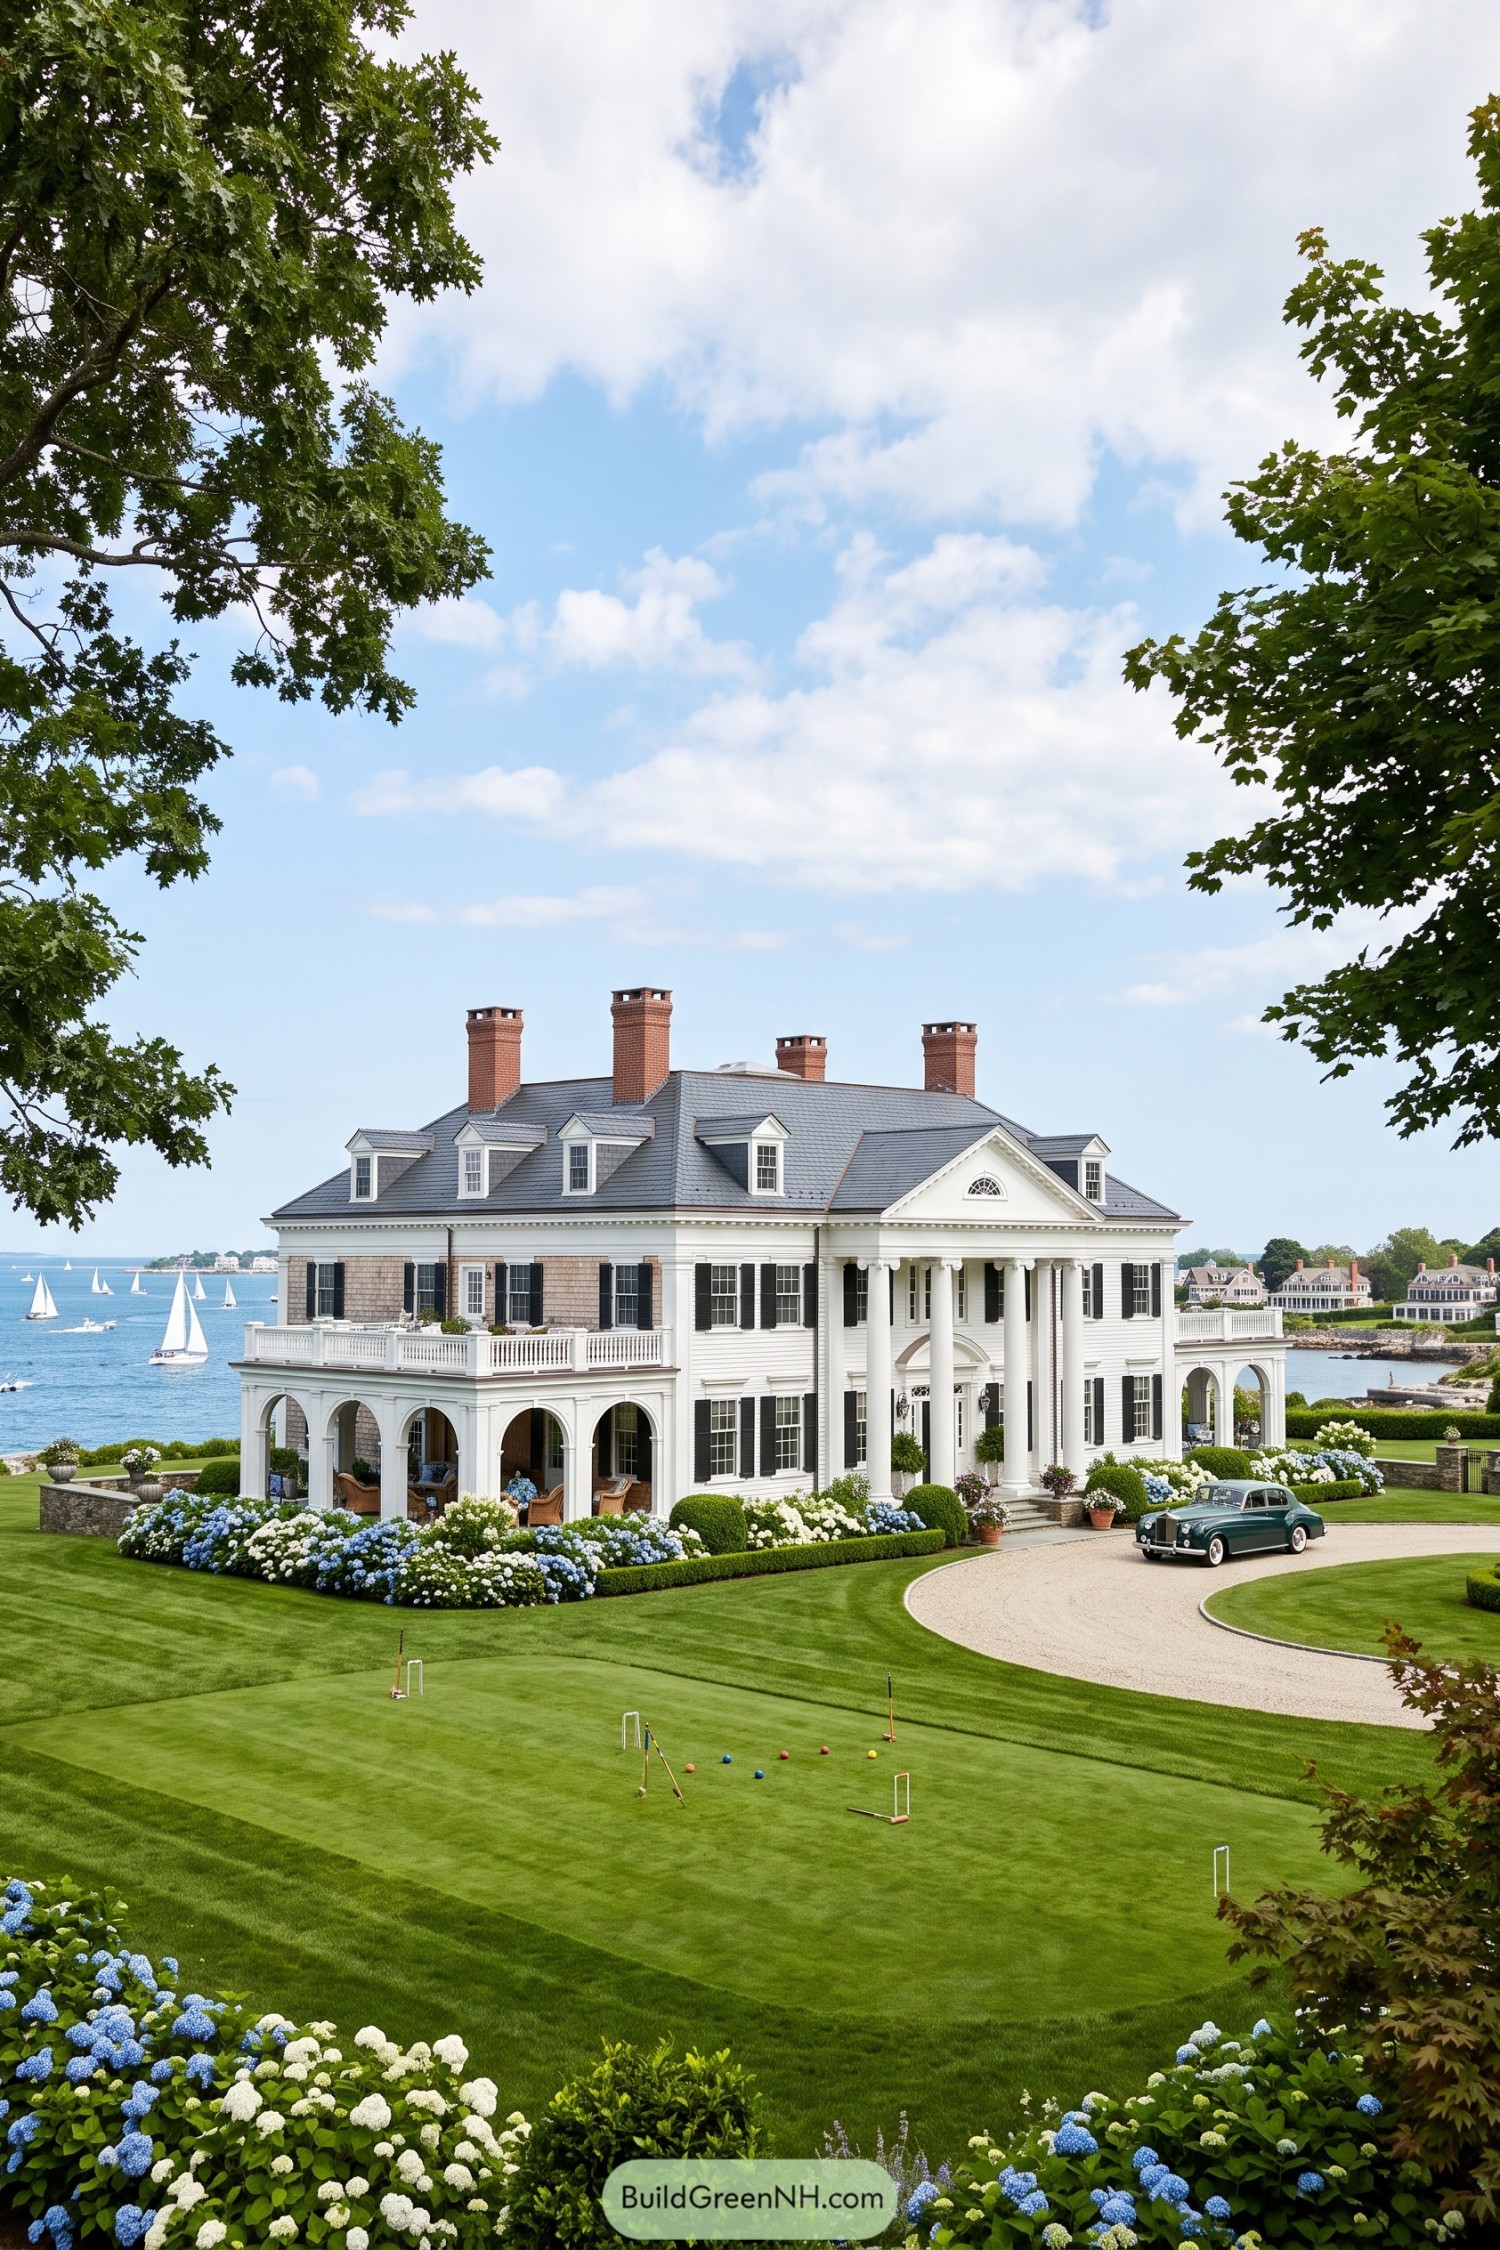

A crisp Georgian facade brings formal grace to the shoreline, with tall columns, black shutters, and a slate roof punctuated by brick chimneys. The deep arched veranda keeps the lower level breezy and inviting, which is rather clever for a house dressed this formally.
Its symmetry takes cues from early American coastal estates, while the broad terrace and water-facing rooms make the setting feel central to the plan. Hydrangea borders soften the sharp white exterior, and the manicured croquet lawn adds just enough old-school fun.
Twilight Corinthian Reflecting Pool Mansion
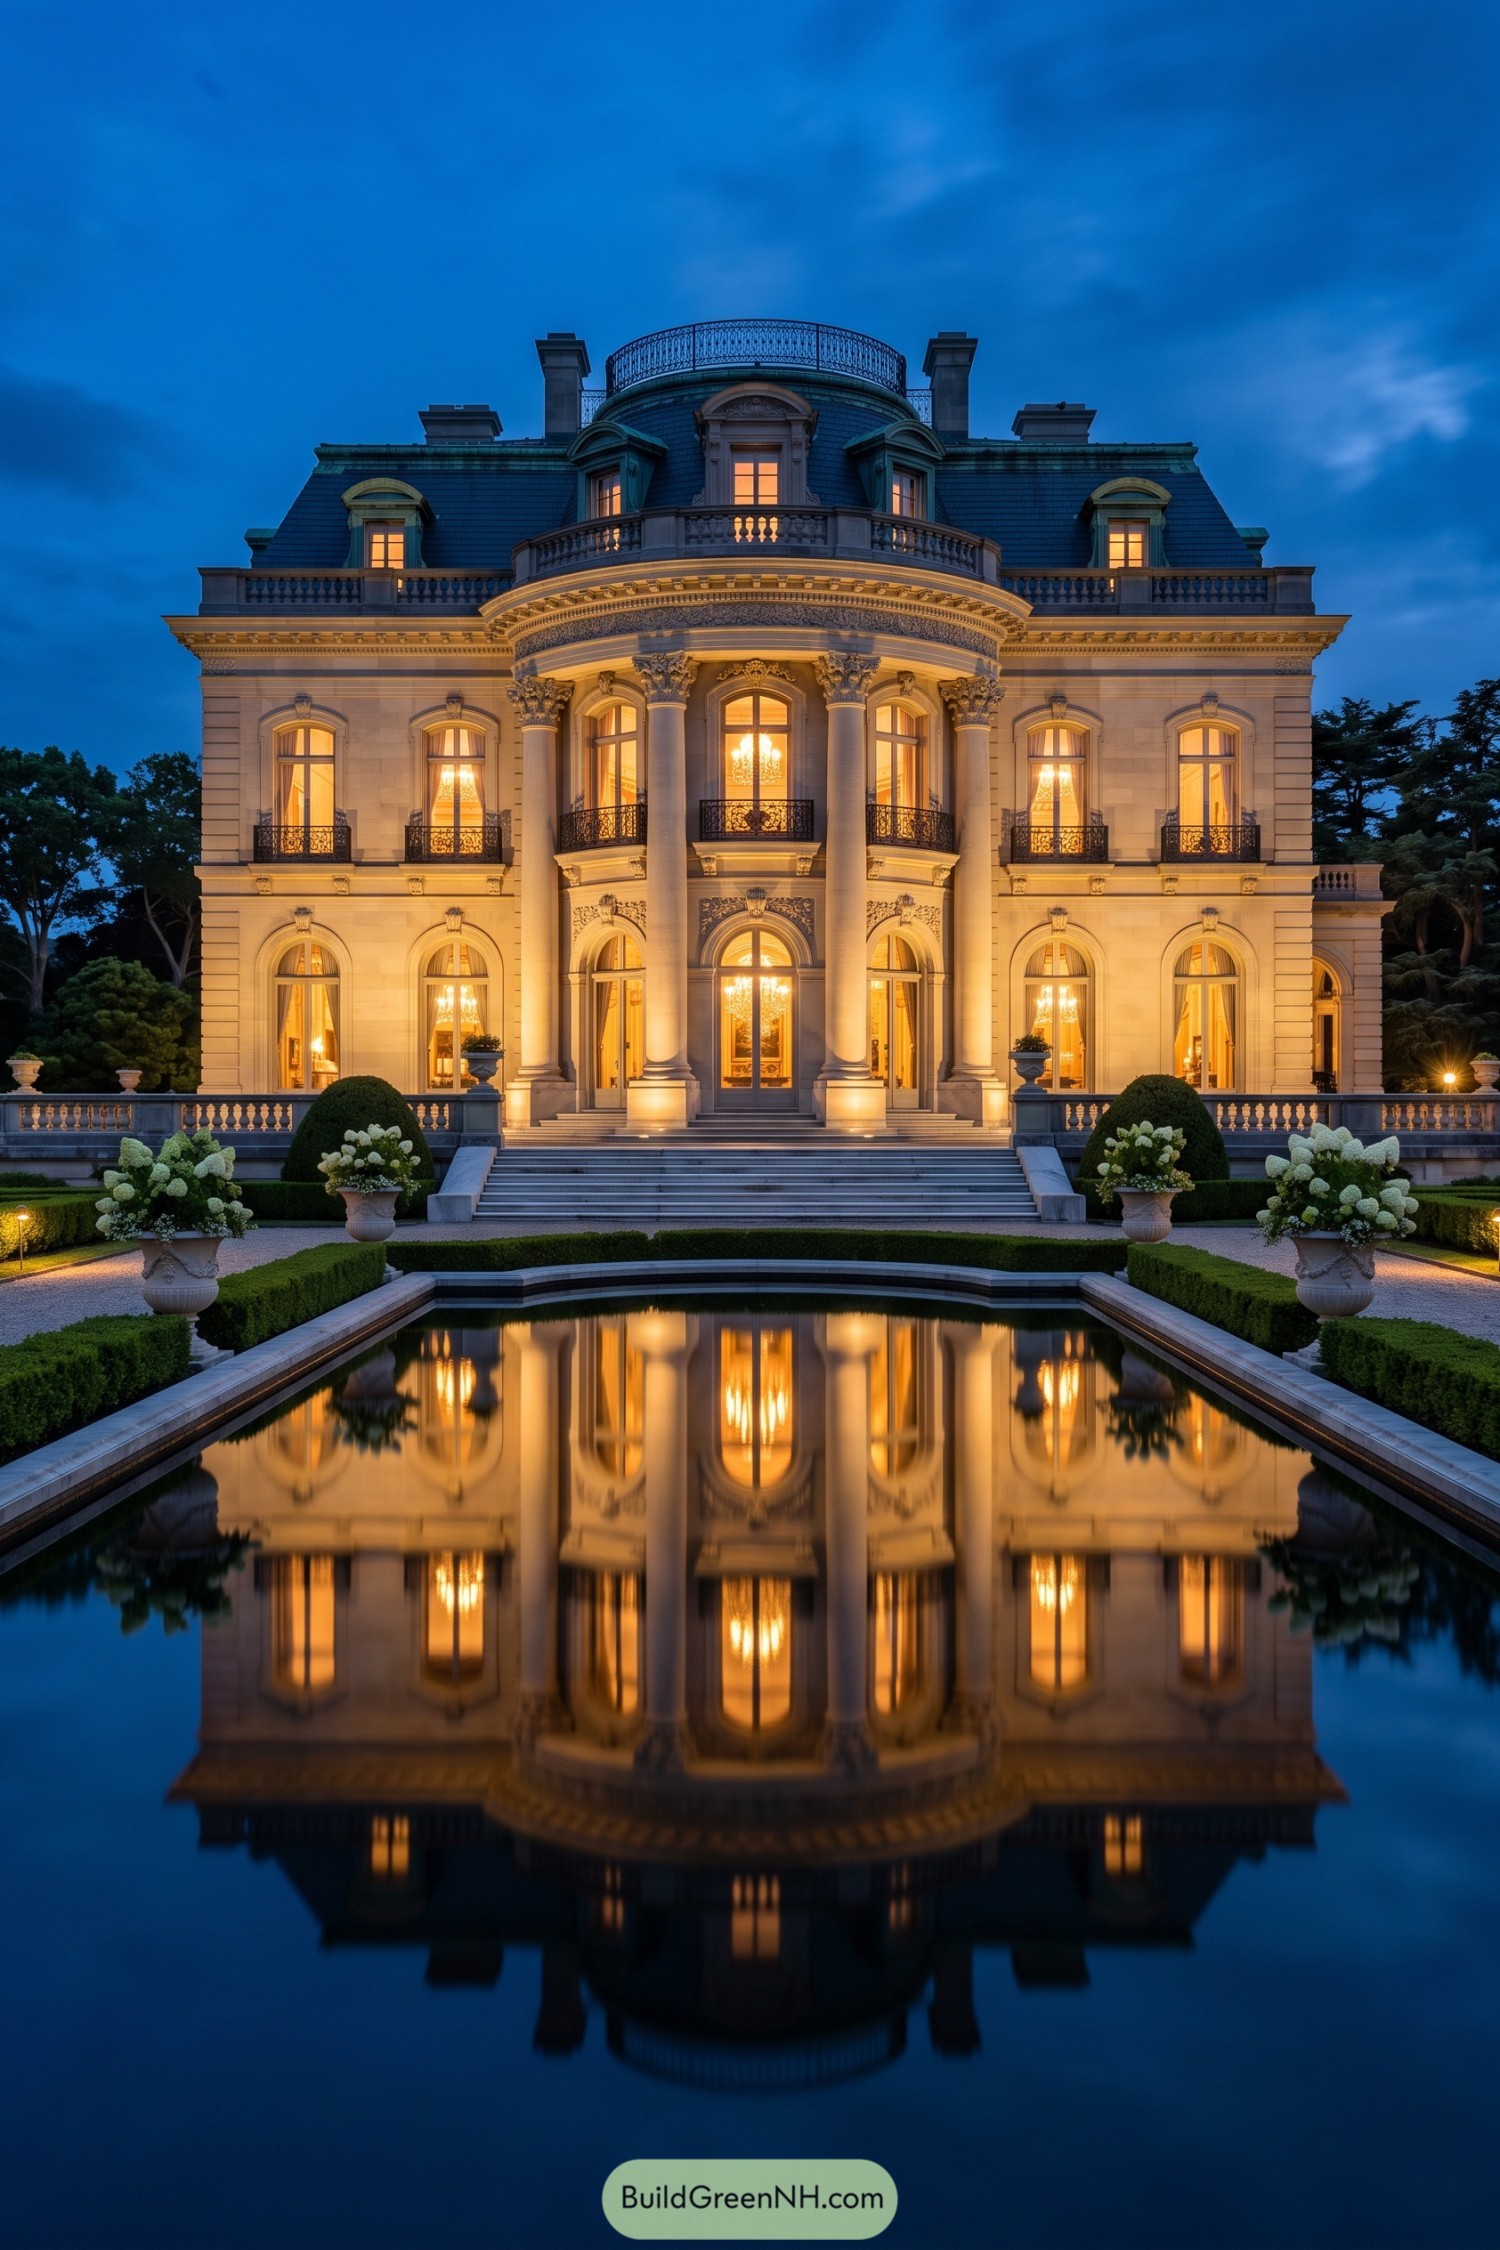

A sweeping Corinthian portico gives this limestone mansion a grand, welcoming center, framed by arched French doors and ornate iron balconies. The curved upper terrace softens the formal façade, borrowing a touch from classic European town houses with rather more room to breathe.
A slate mansard roof, dormer windows, and carved stone trim build depth from top to bottom. The long reflecting pool doubles the view and makes the front garden feel especially polished, because one grand entrance apparently was not quite enough.
Hydrangea Court Second Empire Villa
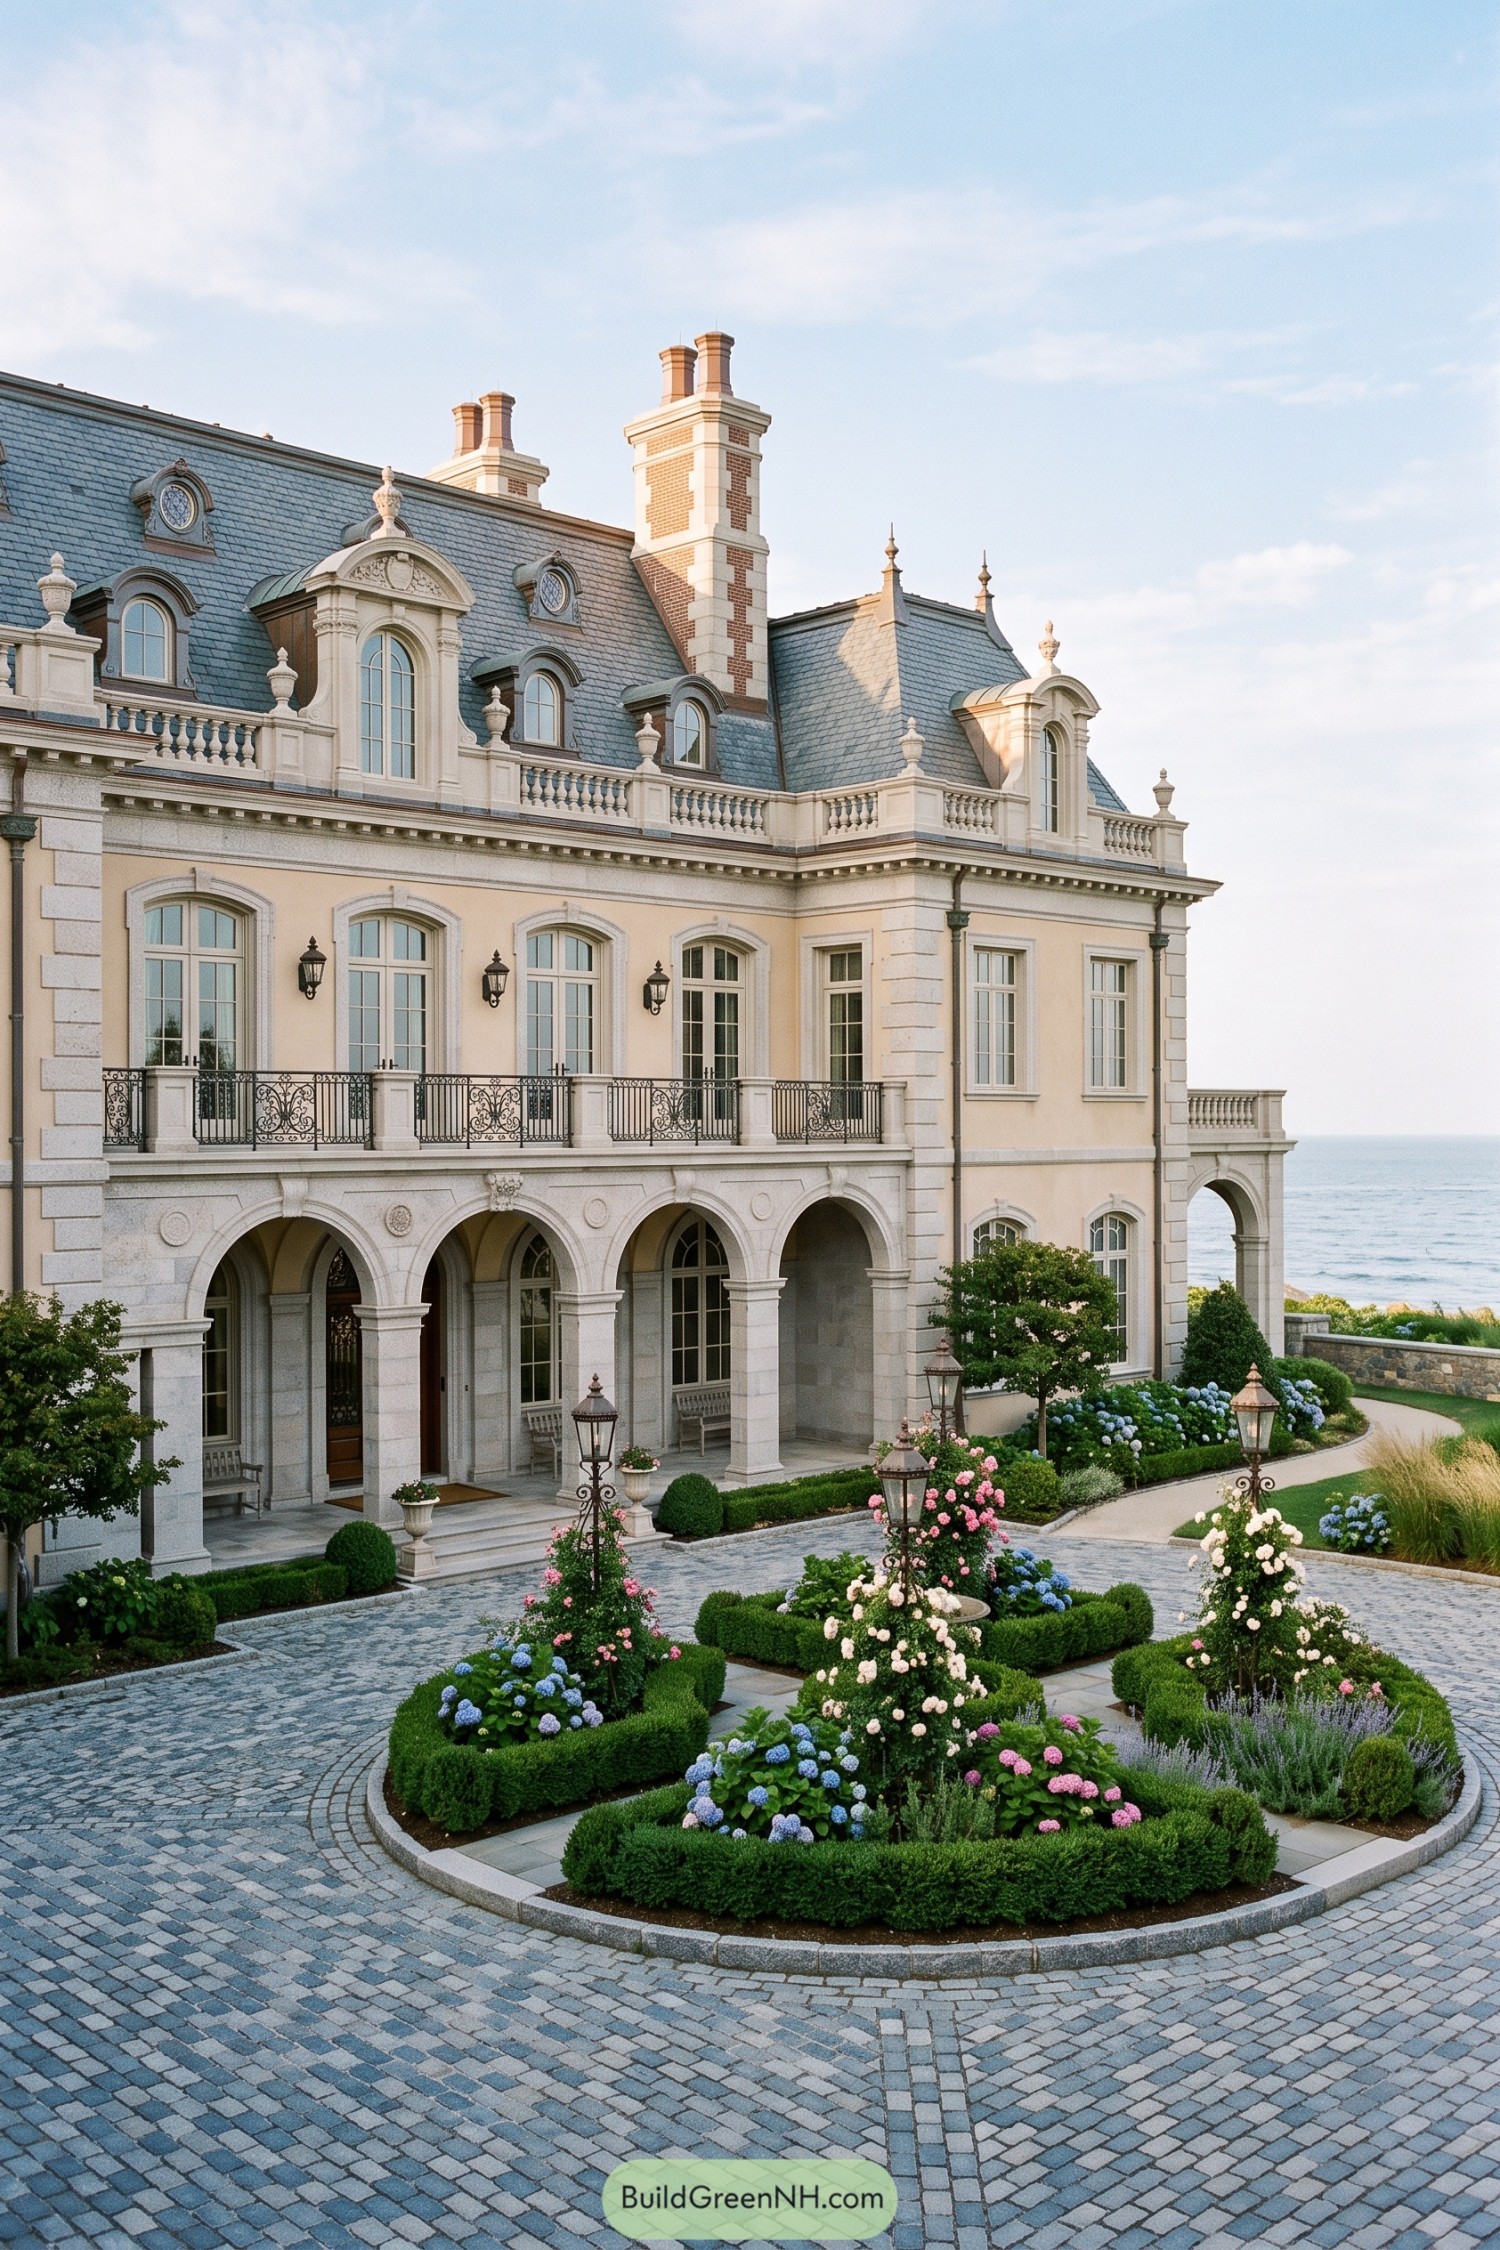

Inspired by French Second Empire estates, this villa pairs a slate mansard roof with sculpted dormers, tall chimneys, and a stately stone arcade. The ocean-facing façade feels polished without becoming fussy, which is quite a trick for a house this dressed up.
Arched ground-floor openings create a sheltered arrival porch, while wrought-iron balcony rails bring a delicate finish above. Curved cobblestone paving and clipped boxwood beds frame the entrance with hydrangeas, giving the formal setting a cheerful little wink.
Pin this for later:
Want More?
 18 Modern Bahay Kubo Houses That Turn Tropical Living Into Art
 19 Daring Curved Roof Houses That Make Gravity Look Optional
 20 Stunning Japanese Roof Designs That Turn Rain Into Living Art
 20 Pitched Roof House Designs That Make Rainy Days Feel Magical
 20 Stunning Bamboo Roof Houses to Inspire Your Dream Escape
Table of Contents