Last updated on · ⓘ How we make our designs
See how Connecticut-inspired homes pair fieldstone, slate, porches, and even playful turrets with grounds that set the mood before the front door.
We drew these Connecticut homes from shoreline cottages, old farmsteads, woodland retreats, and stately Colonials. A few borrowed a turret or bell tower too, because roofs can have fun.
Notice the fieldstone, shingles, slate roofs, brick chimneys, and crisp clapboard. We paired familiar details with gardens, porches, pools, and paths that make each setting feel lived in.
From formal Georgian symmetry to tucked-away Tudor charm, every design has its own mood. Keep an eye on how the entries and grounds set the scene before you even reach the front door.
Colonial Foyer, Connecticut Style
Stone Center Hall Colonial
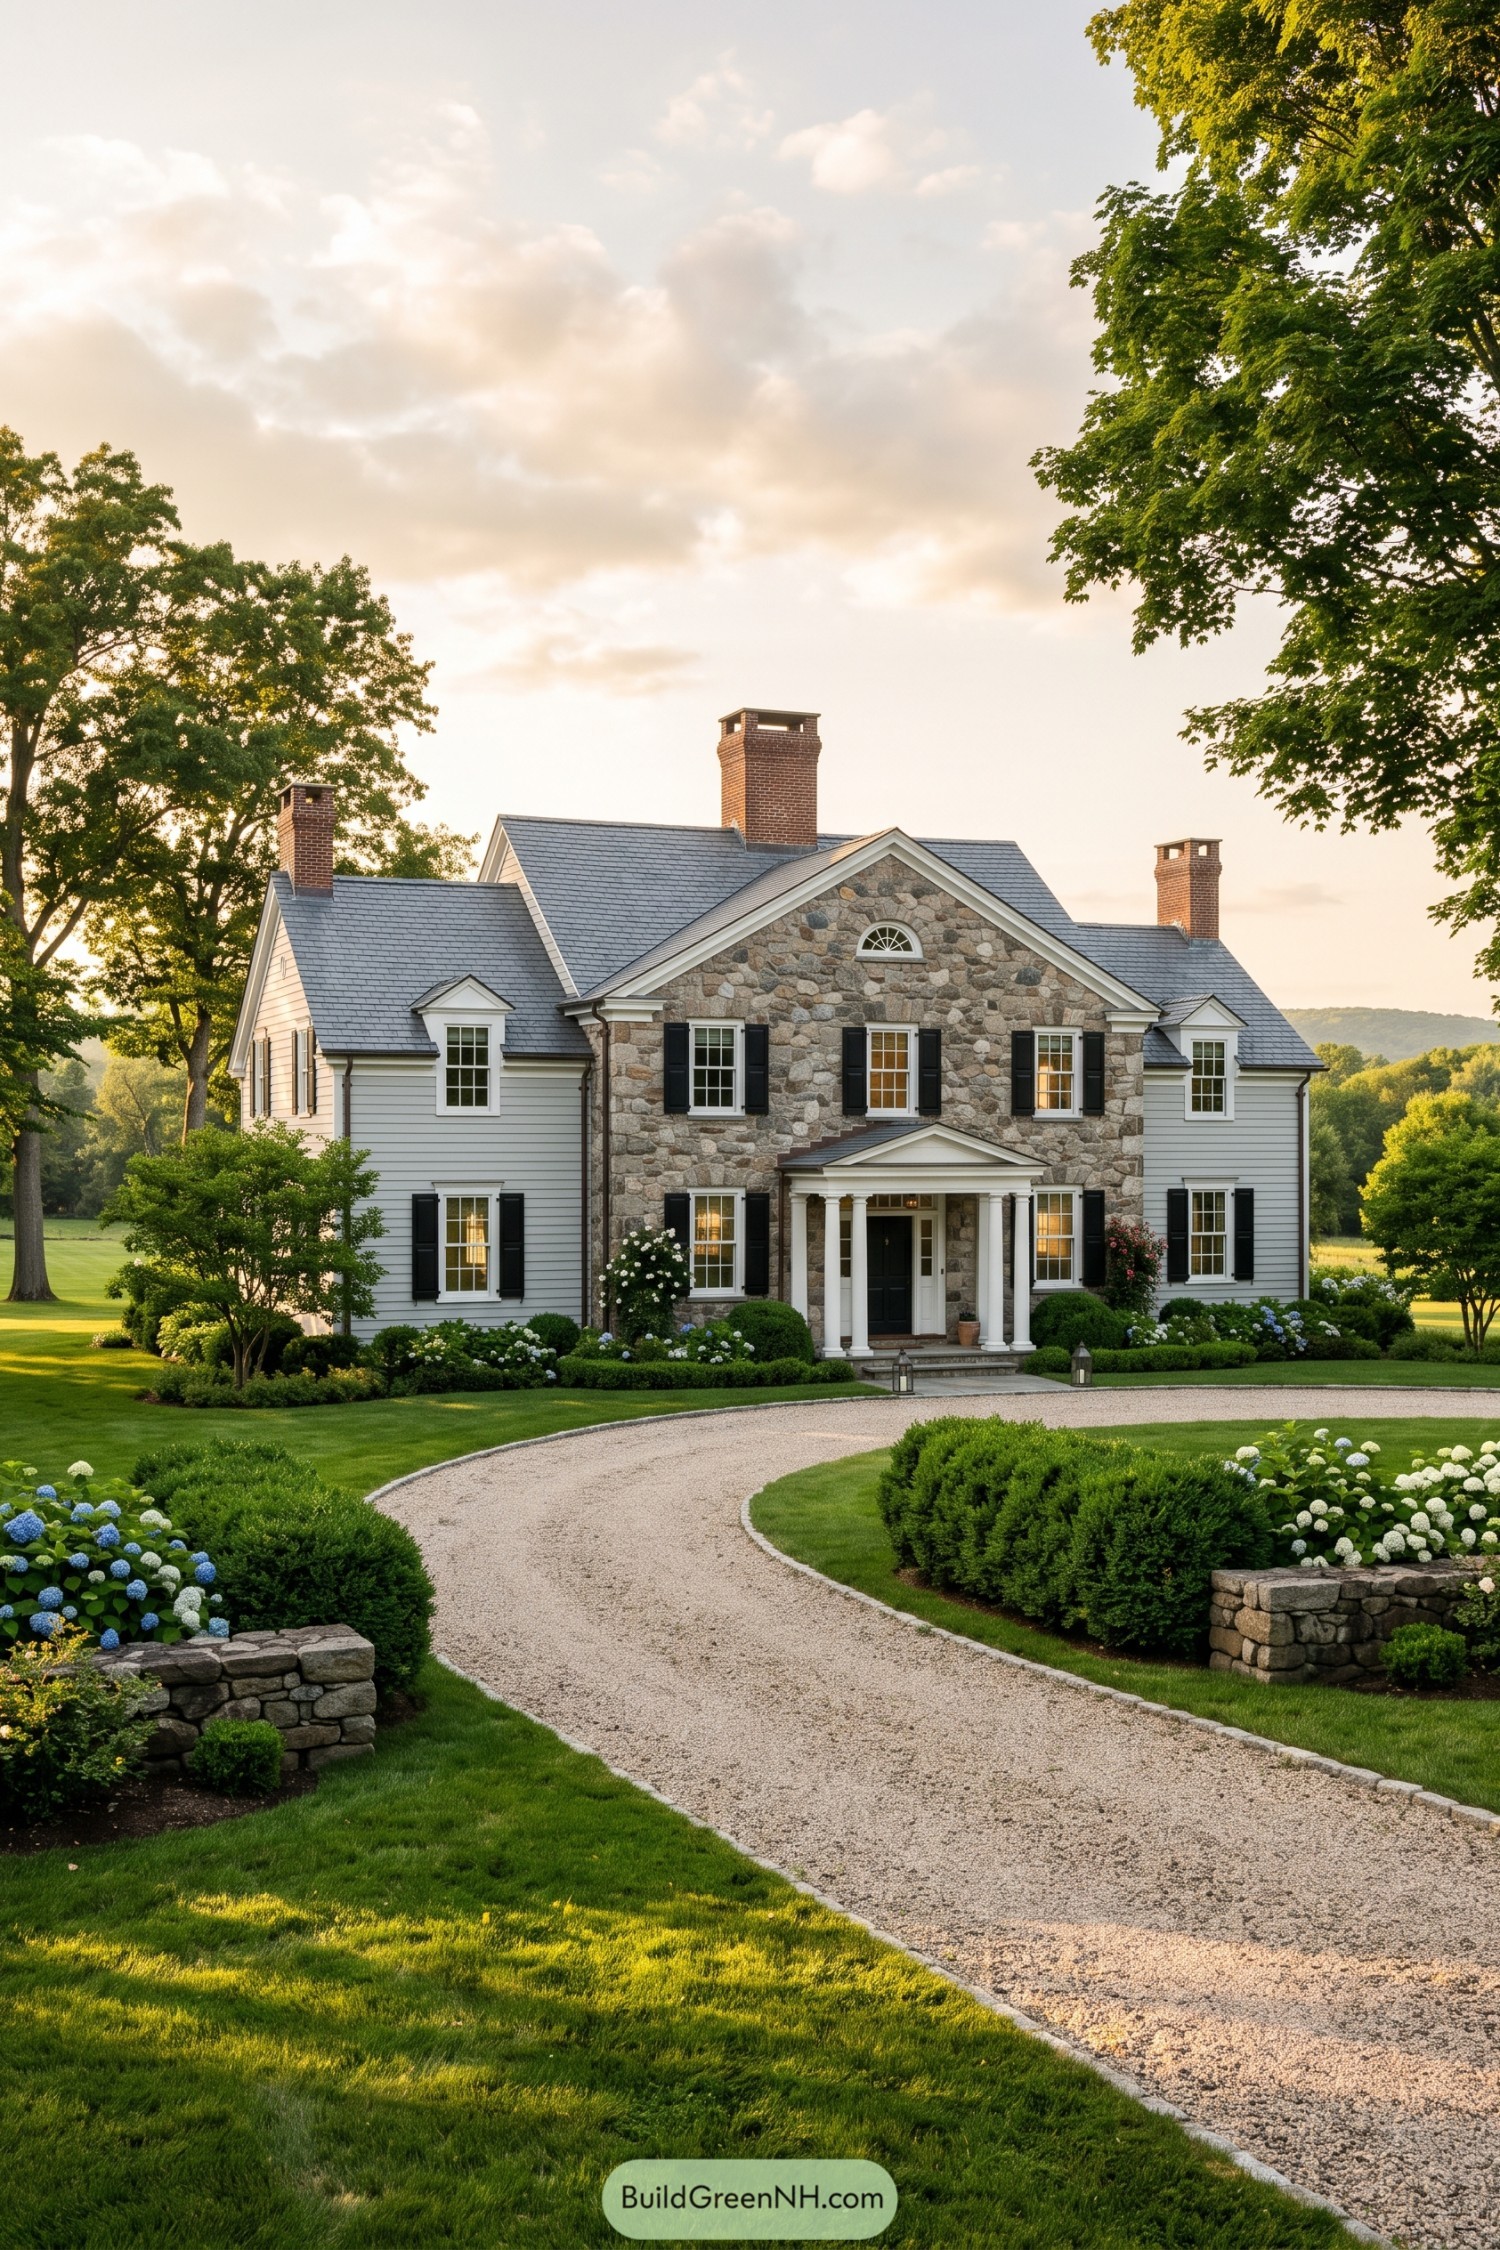



A fieldstone center facade gives this Colonial a settled, countryside character, while white clapboard wings keep the composition crisp and familiar. Three brick chimneys and a slate gray roof add the sort of old New England charm that never feels fussy.
The columned entry porch brings a formal welcome without going full fancy-pants mansion. Black shutters, divided-pane windows, and a curved gravel drive frame the home with timeless detail and a pleasantly polished finish.
Harborview Shingle Estate
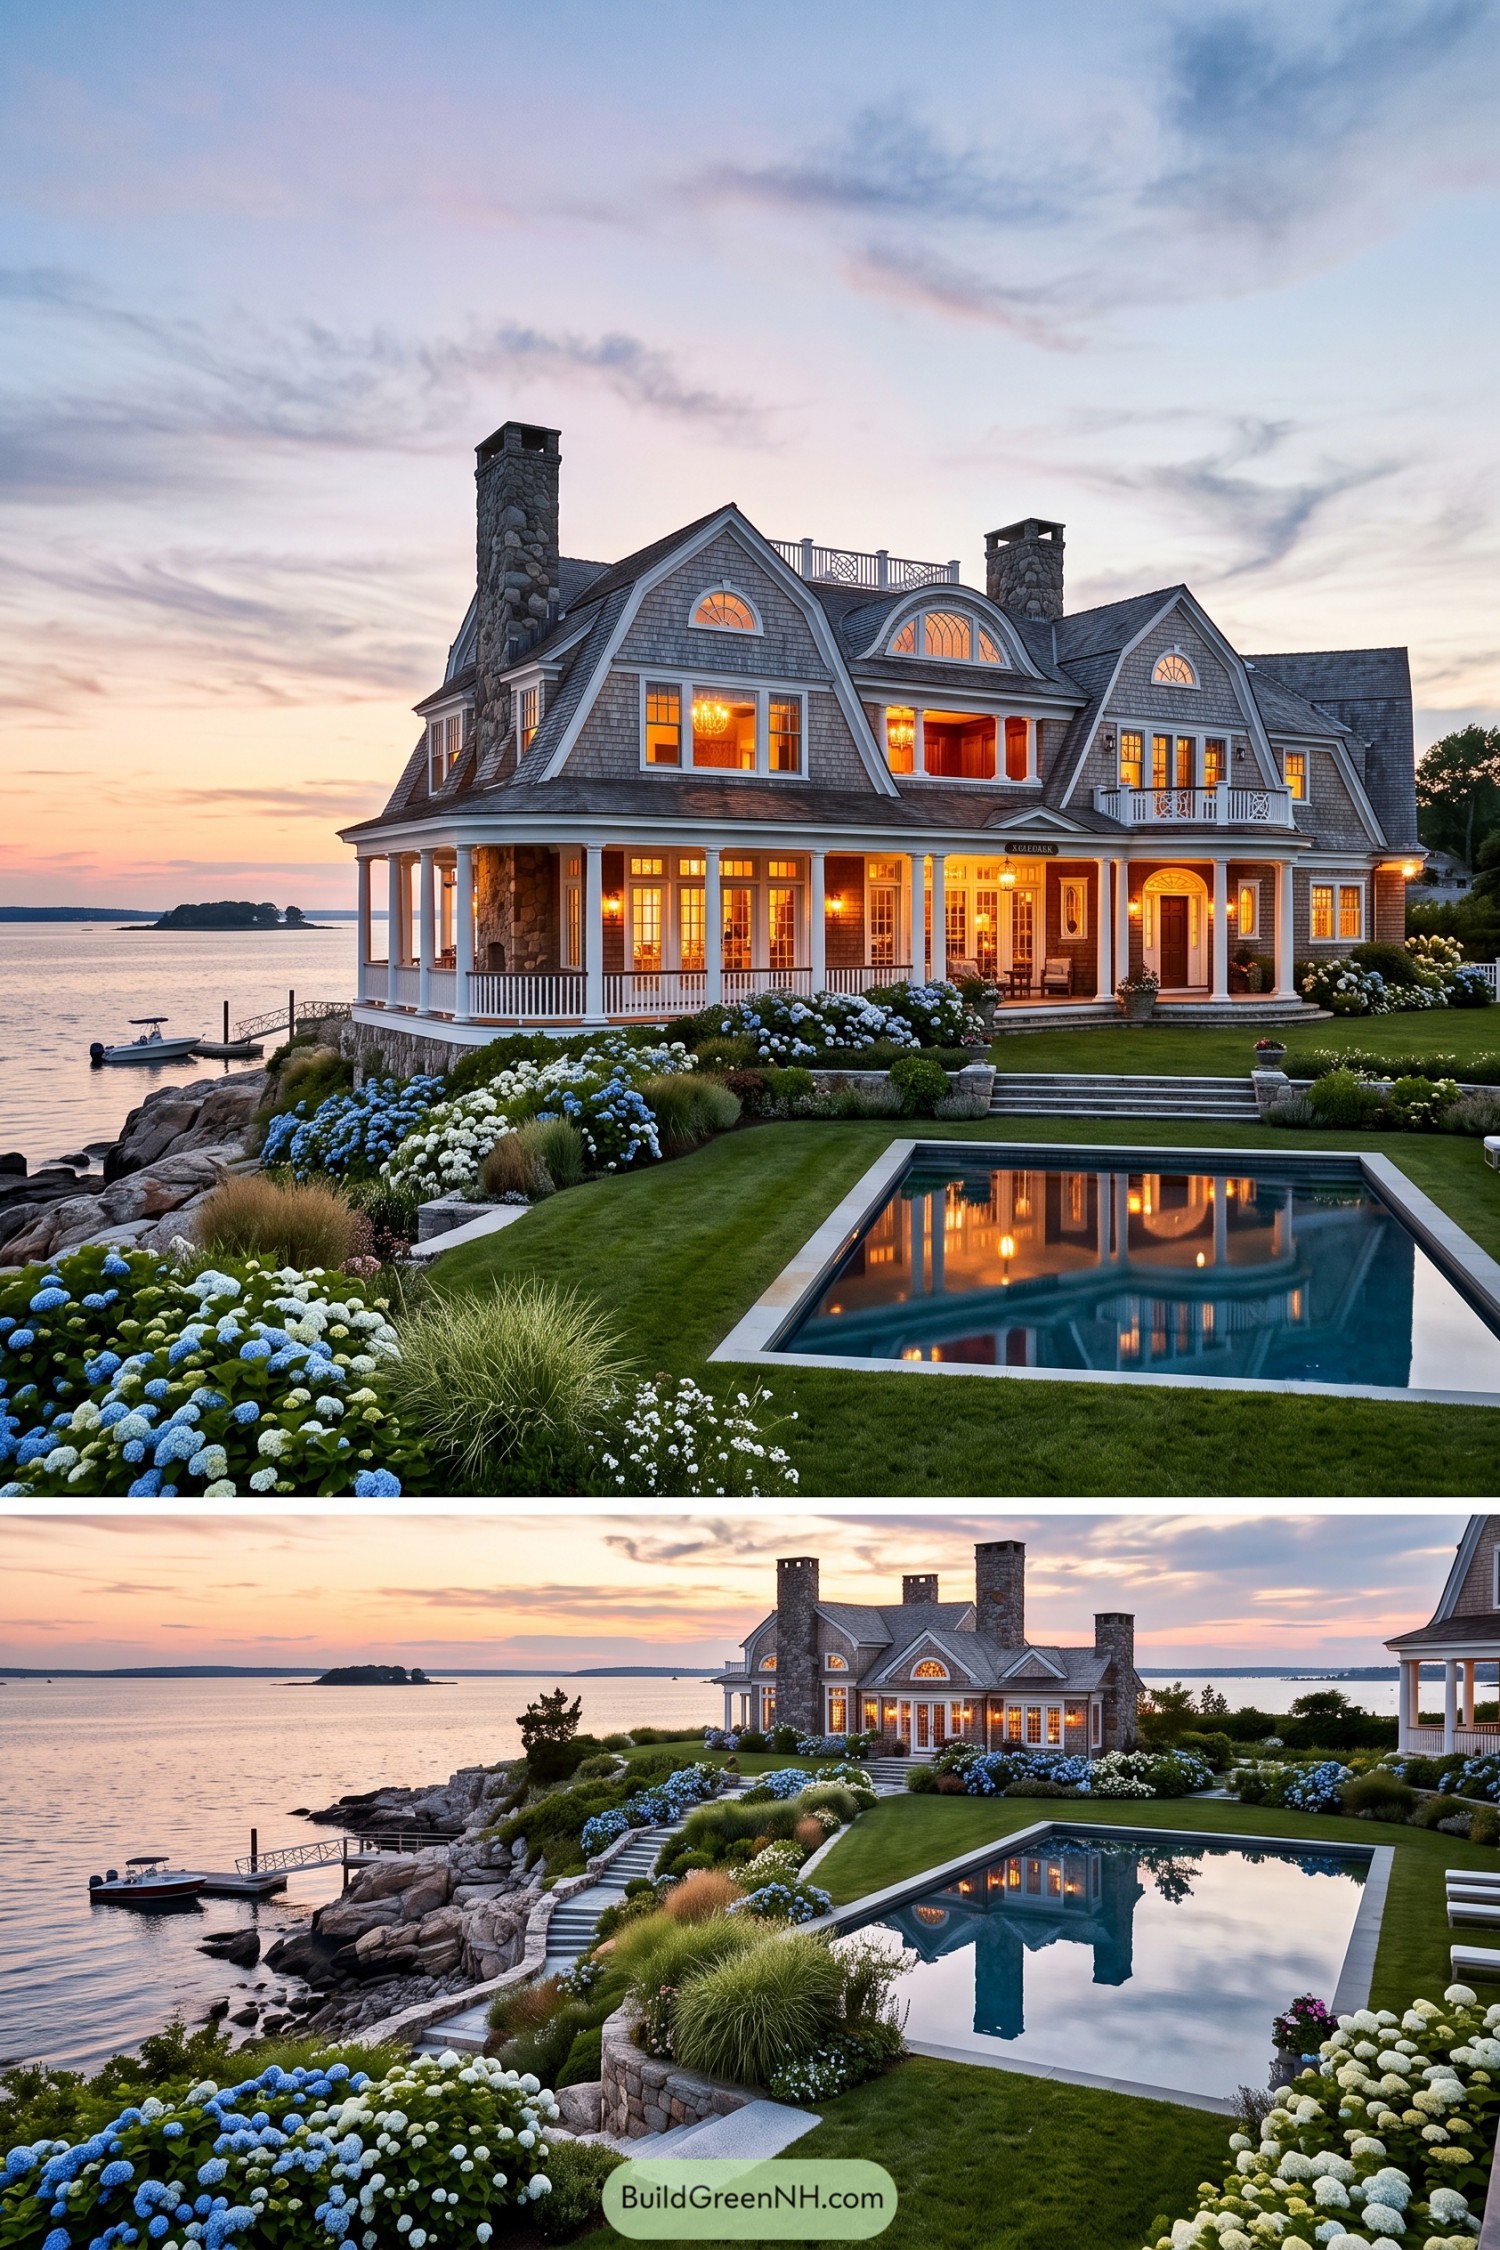

Weathered gray shingles, soaring gables, and twin fieldstone chimneys give this waterfront residence a distinctly New England feel. It draws from classic Connecticut shoreline cottages, just with a bit more room for the whole weekend crew.
A broad white-columned porch wraps the house and extends the living space toward the water, while arched windows soften the tall rooflines. Terraced gardens, a crisp pool, and rocky shoreline planting make the setting feel polished without becoming fussy.
Woodland Pavilion Residence
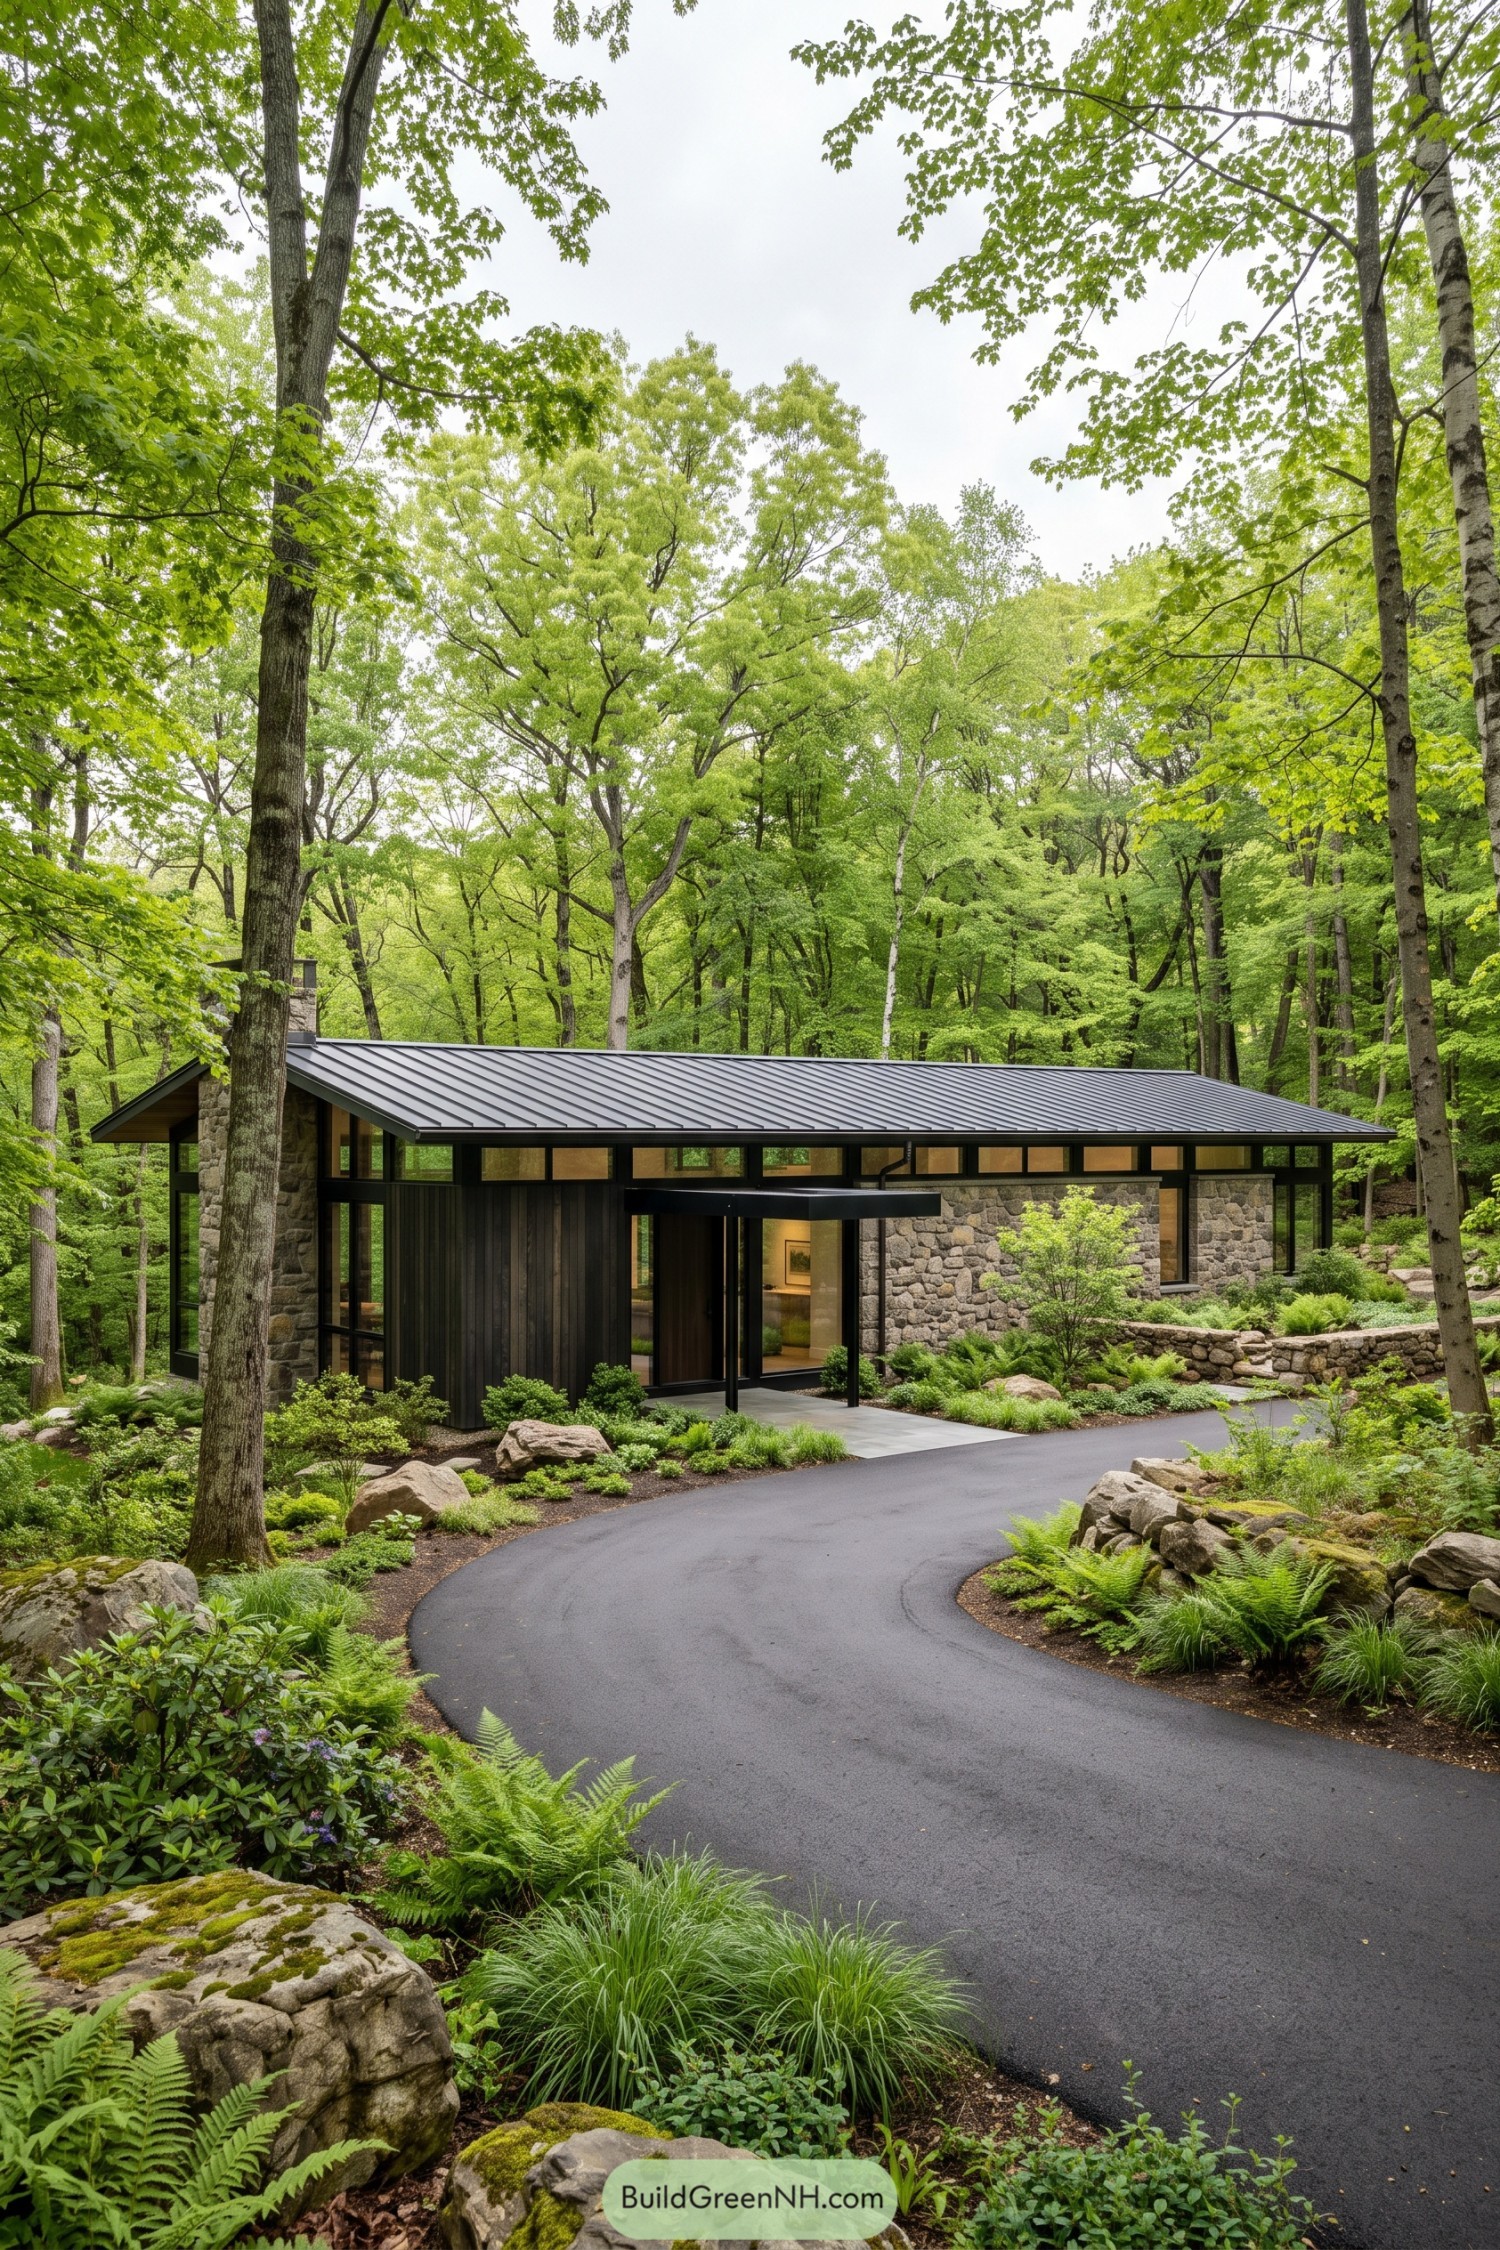

Set beneath a mature tree canopy, this low linear residence draws from New England stone walls while keeping its profile current. A charcoal standing seam roof stretches over fieldstone volumes and dark vertical cladding, letting the house settle naturally into the site.
Black framed clerestory windows and generous glazing open the interior toward the woods without overexposing it. The recessed entry and curving paved drive make arrival feel calm and a little cinematic, minus the fog machine.
Gilded Garden Manor
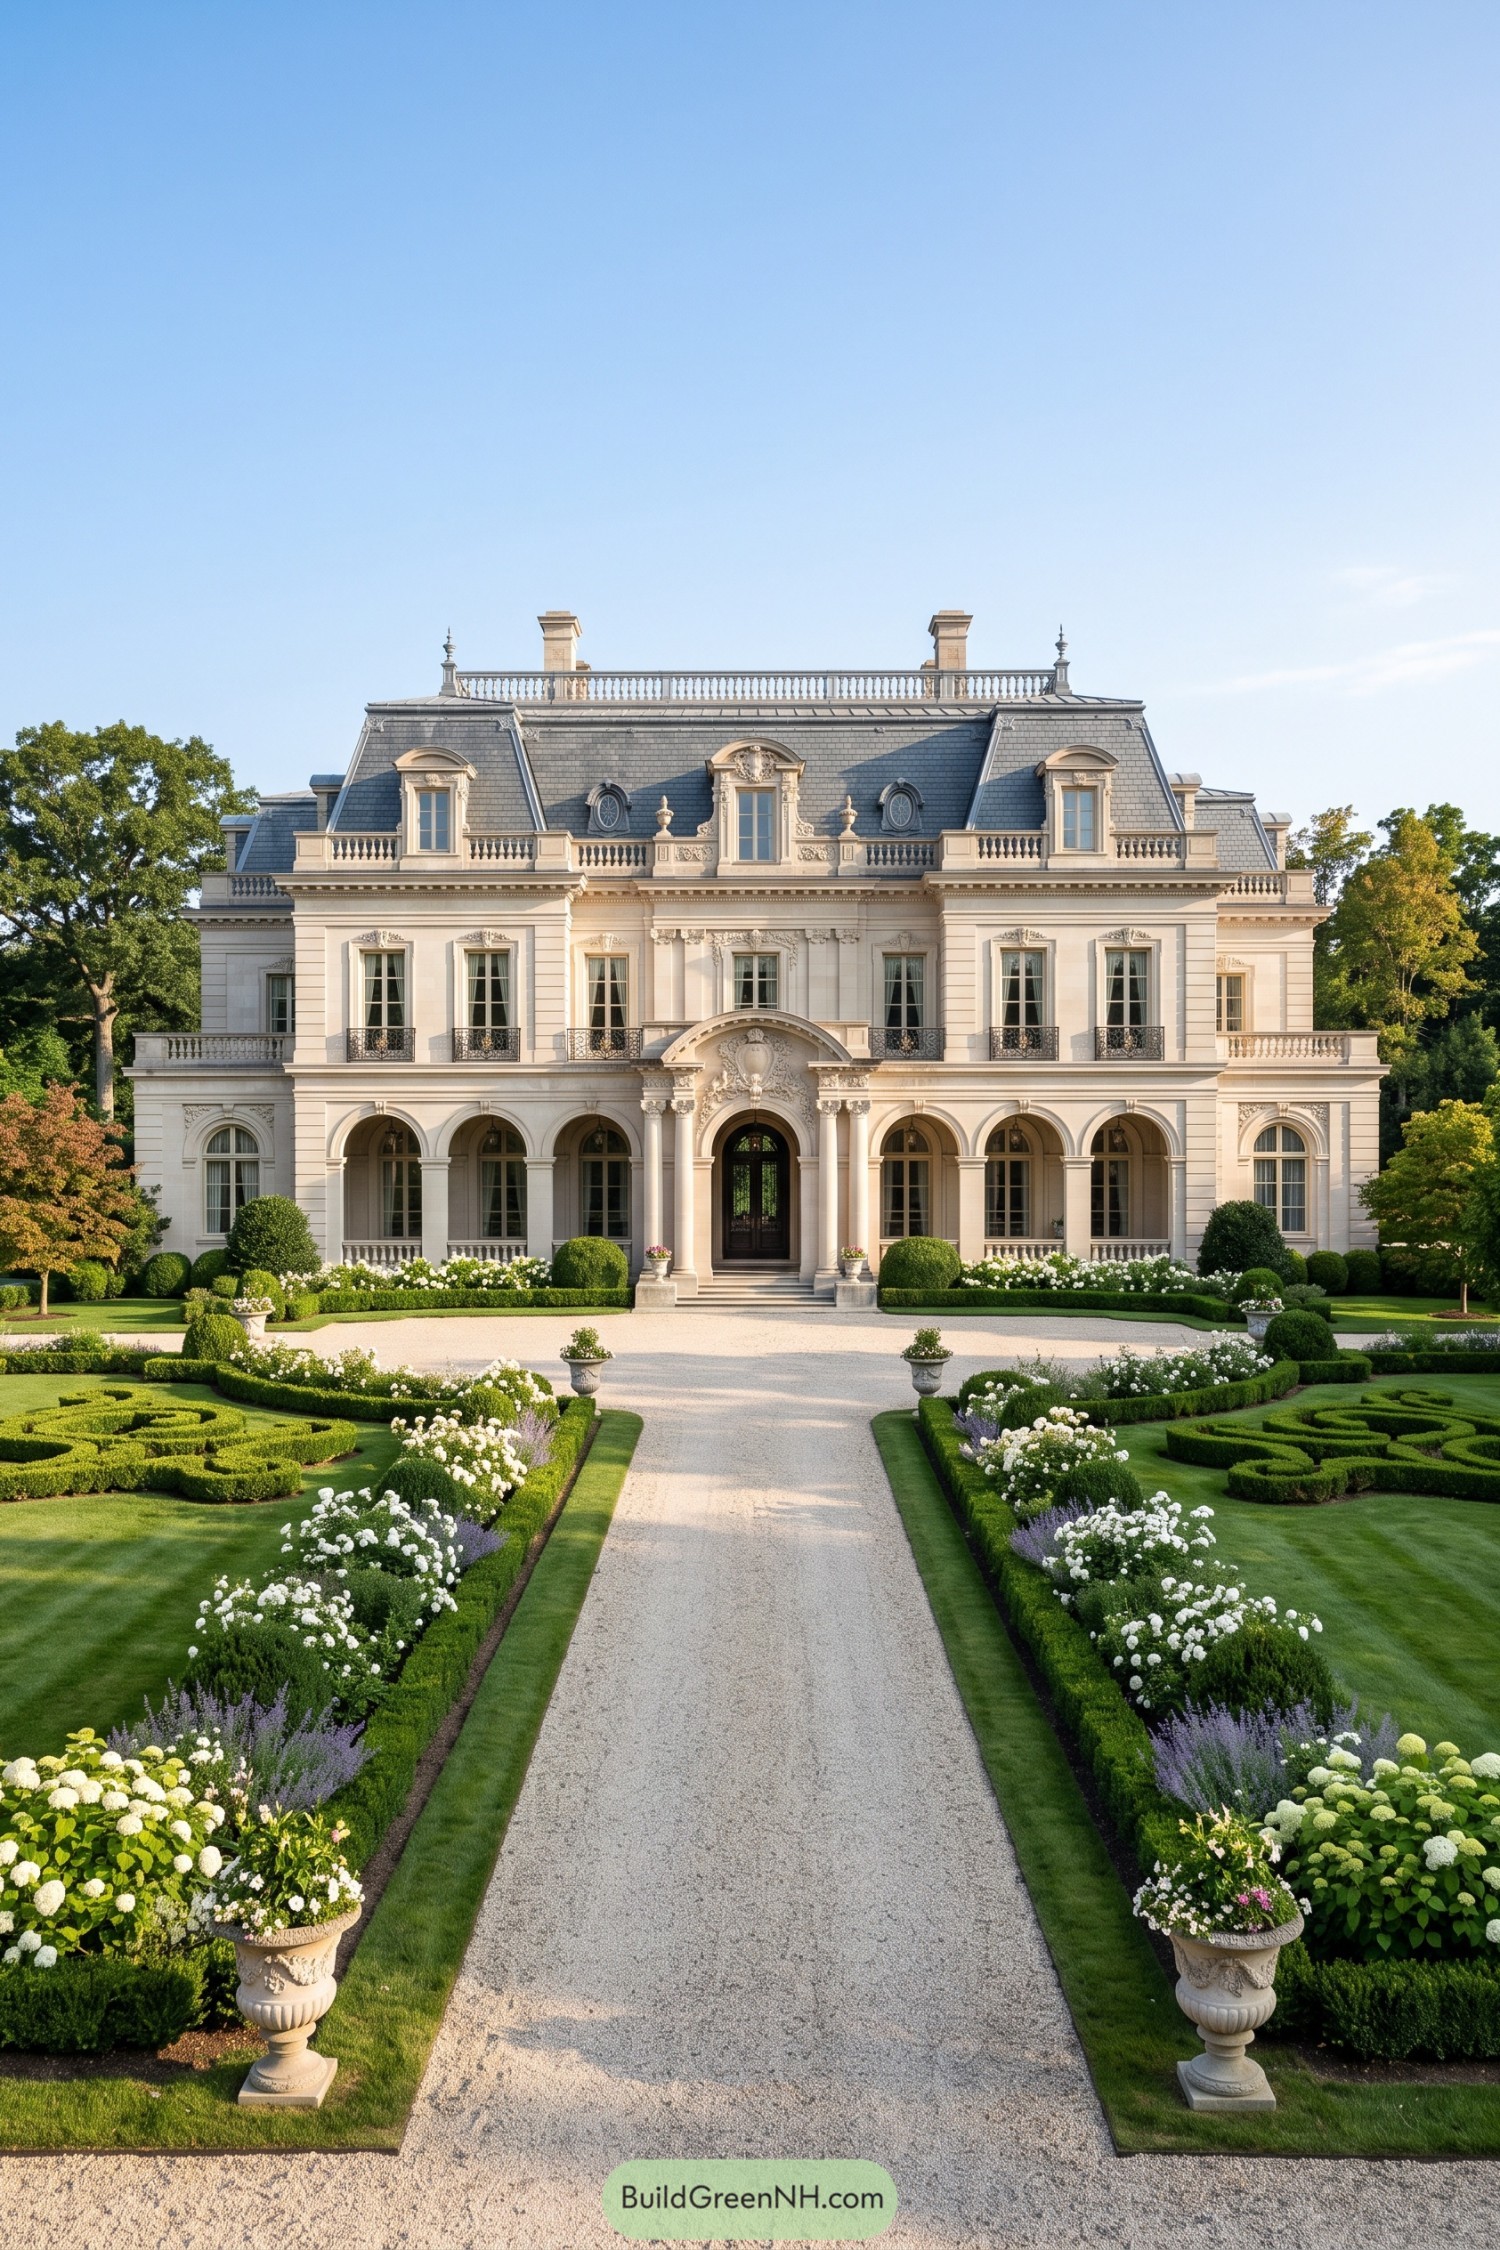

This grand residence borrows from French Beaux-Arts estates, with a slate mansard roof, sculpted dormers, and a graceful arched entry porch. Tall windows, balustrades, and carved stonework give the facade a polished sense of occasion without feeling too fussy.
A straight gravel walk cuts through clipped hedges and white flower beds to frame the front door like a proper arrival scene. The formal garden softens all that stone, because even a mansion needs a little greenery to loosen its collar.
Hillside Garden Farmhouse
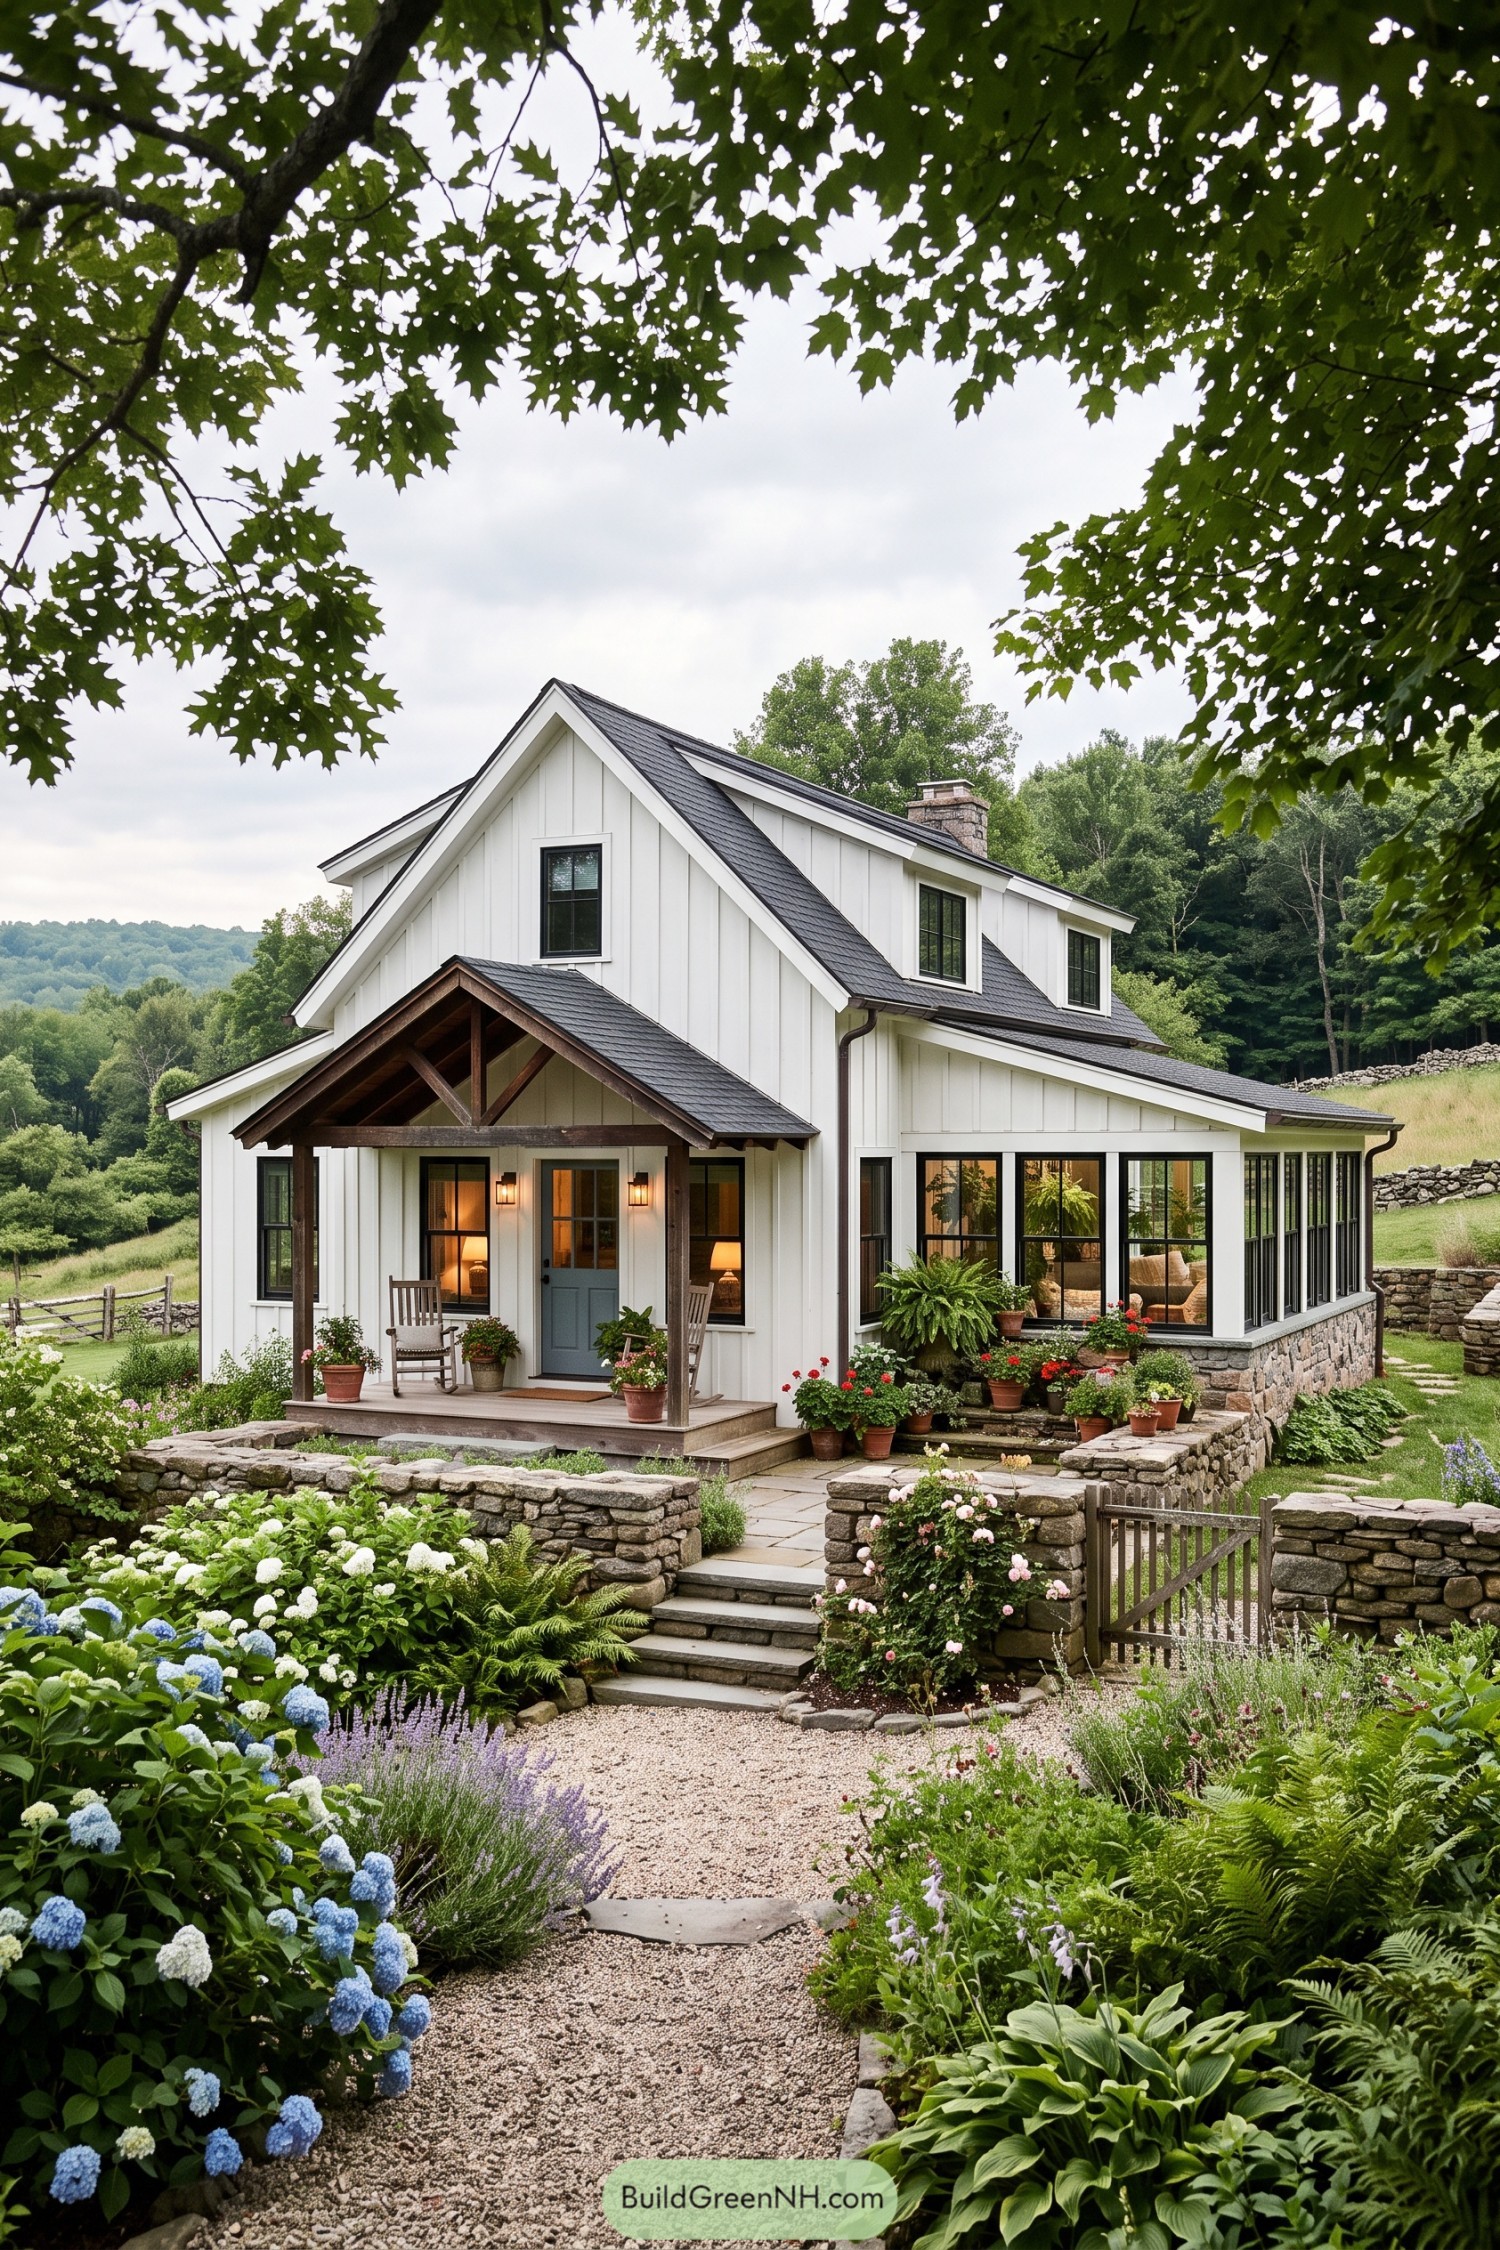

Inspired by Connecticut’s tucked-away country cottages, this home pairs crisp white board-and-batten siding with a charcoal gable roof and black-framed windows. A timber porch truss gives the entrance some welcome cabin charm, without making it feel like a costume.
The sunroom stretches along a stone-faced base, opening the house toward the meadow and garden beds. Layered fieldstone walls, a gravel path, and generous flowering borders make the approach feel settled in, like the house has been there enjoying hydrangeas for ages.
Hearthstone Tudor Cottage
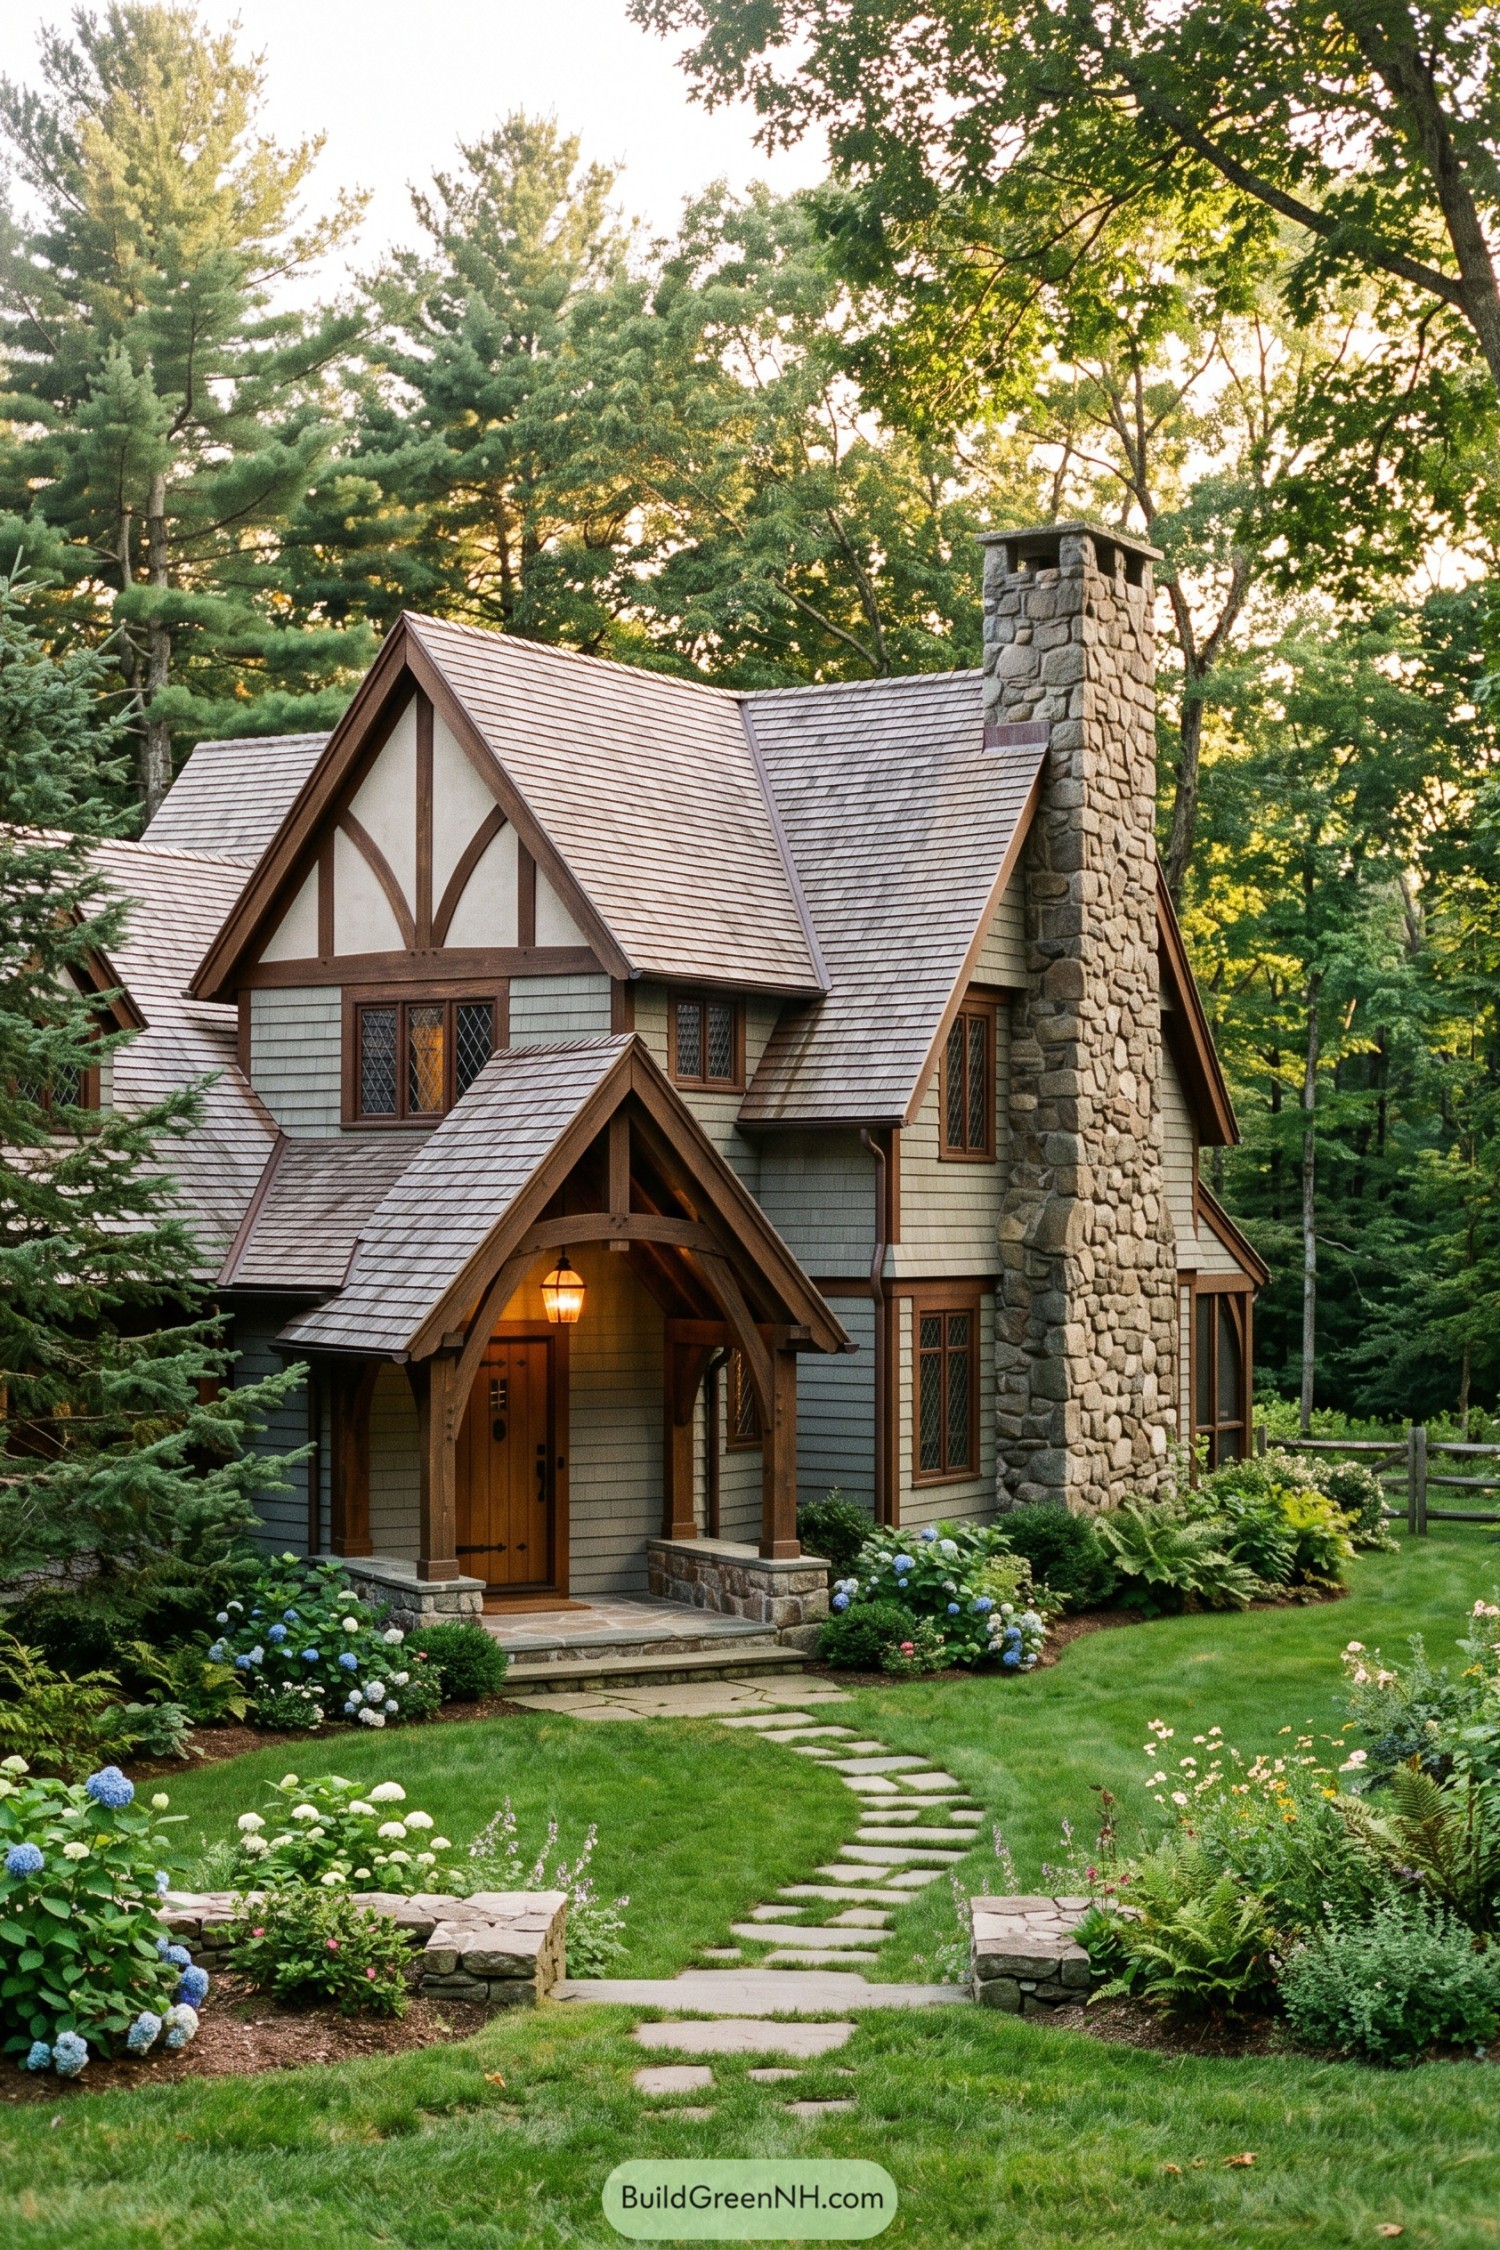

Steep cedar-shingled gables, curved timber braces, and diamond-pane windows give this cottage a storybook Tudor character. The tall fieldstone chimney adds a sturdy New England touch, like it has been keeping secrets since 1924.
Soft gray clapboard siding and warm wood trim keep the detailed facade welcoming rather than fussy. A covered entry with a glowing lantern, framed by hydrangeas and a winding stone path, makes arriving home feel pleasantly ceremonial.
Ivy-Clad Georgian Retreat
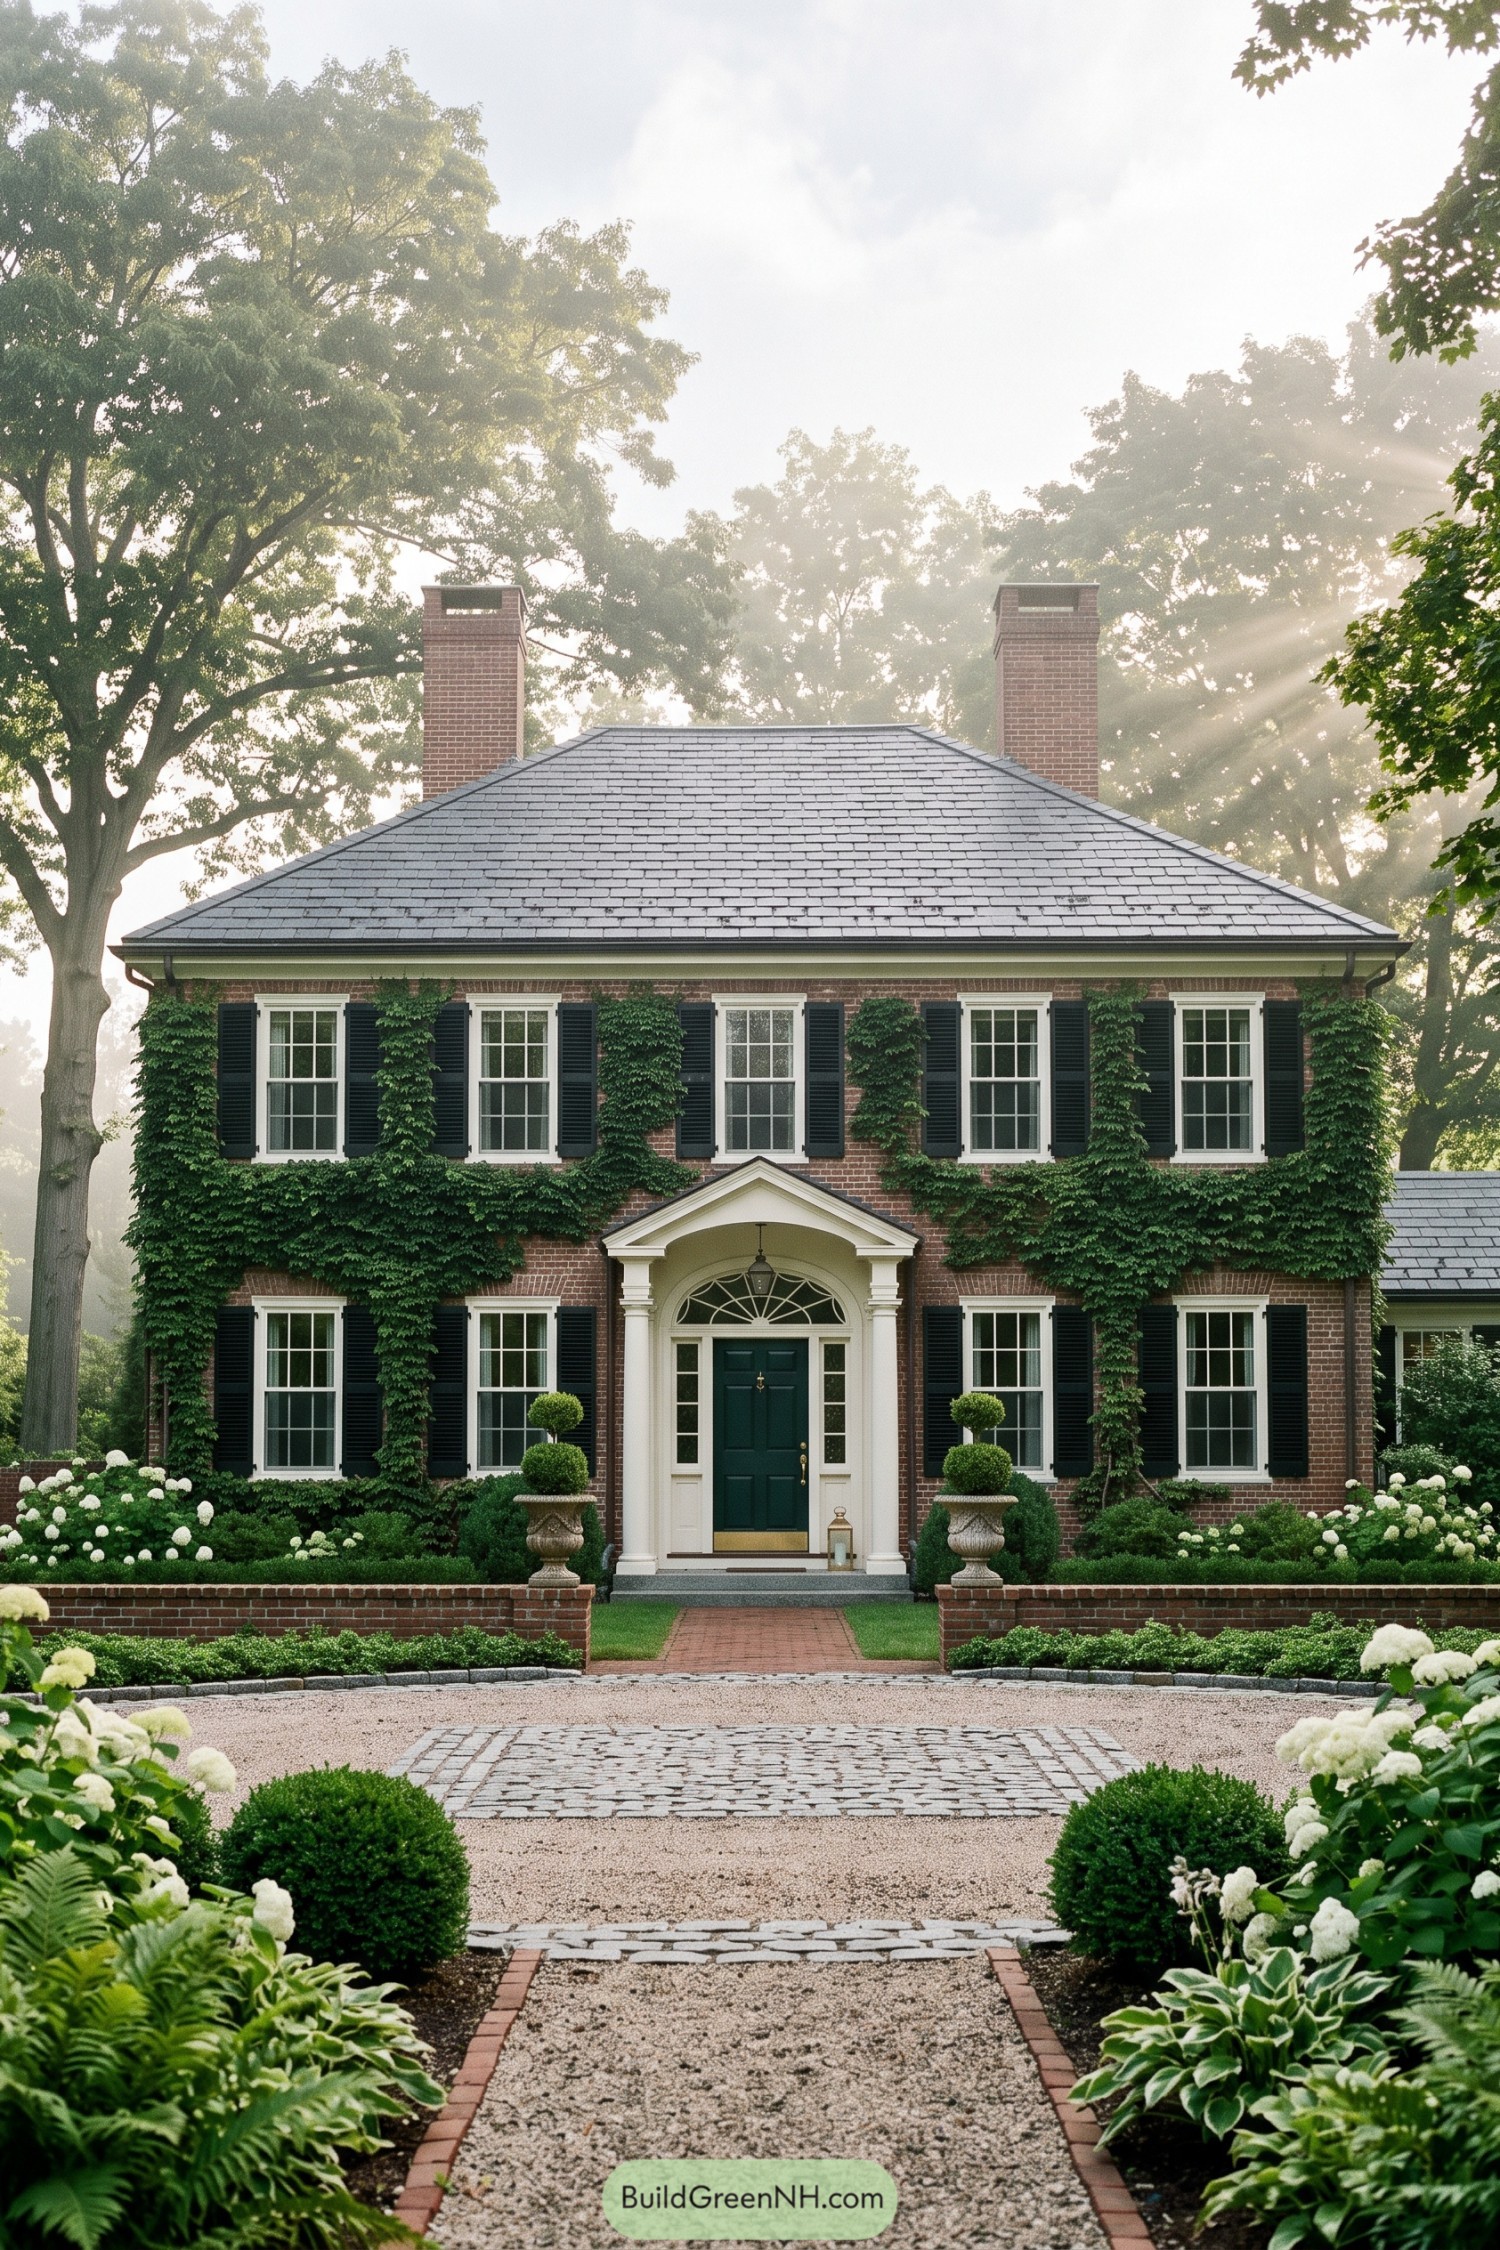

This Georgian-inspired brick home leans into symmetry with its centered portico, dark green door, and evenly placed divided-light windows. Black shutters give the façade a crisp finish, while the broad slate roof and twin chimneys add a settled, old-New-England feel.
Climbing ivy softens the formal layout without making it fussy, which is quite the trick. A gravel and cobblestone approach, clipped evergreens, and white hydrangeas frame the entrance like a garden room made for lingering.
Seaside Cedar Compound
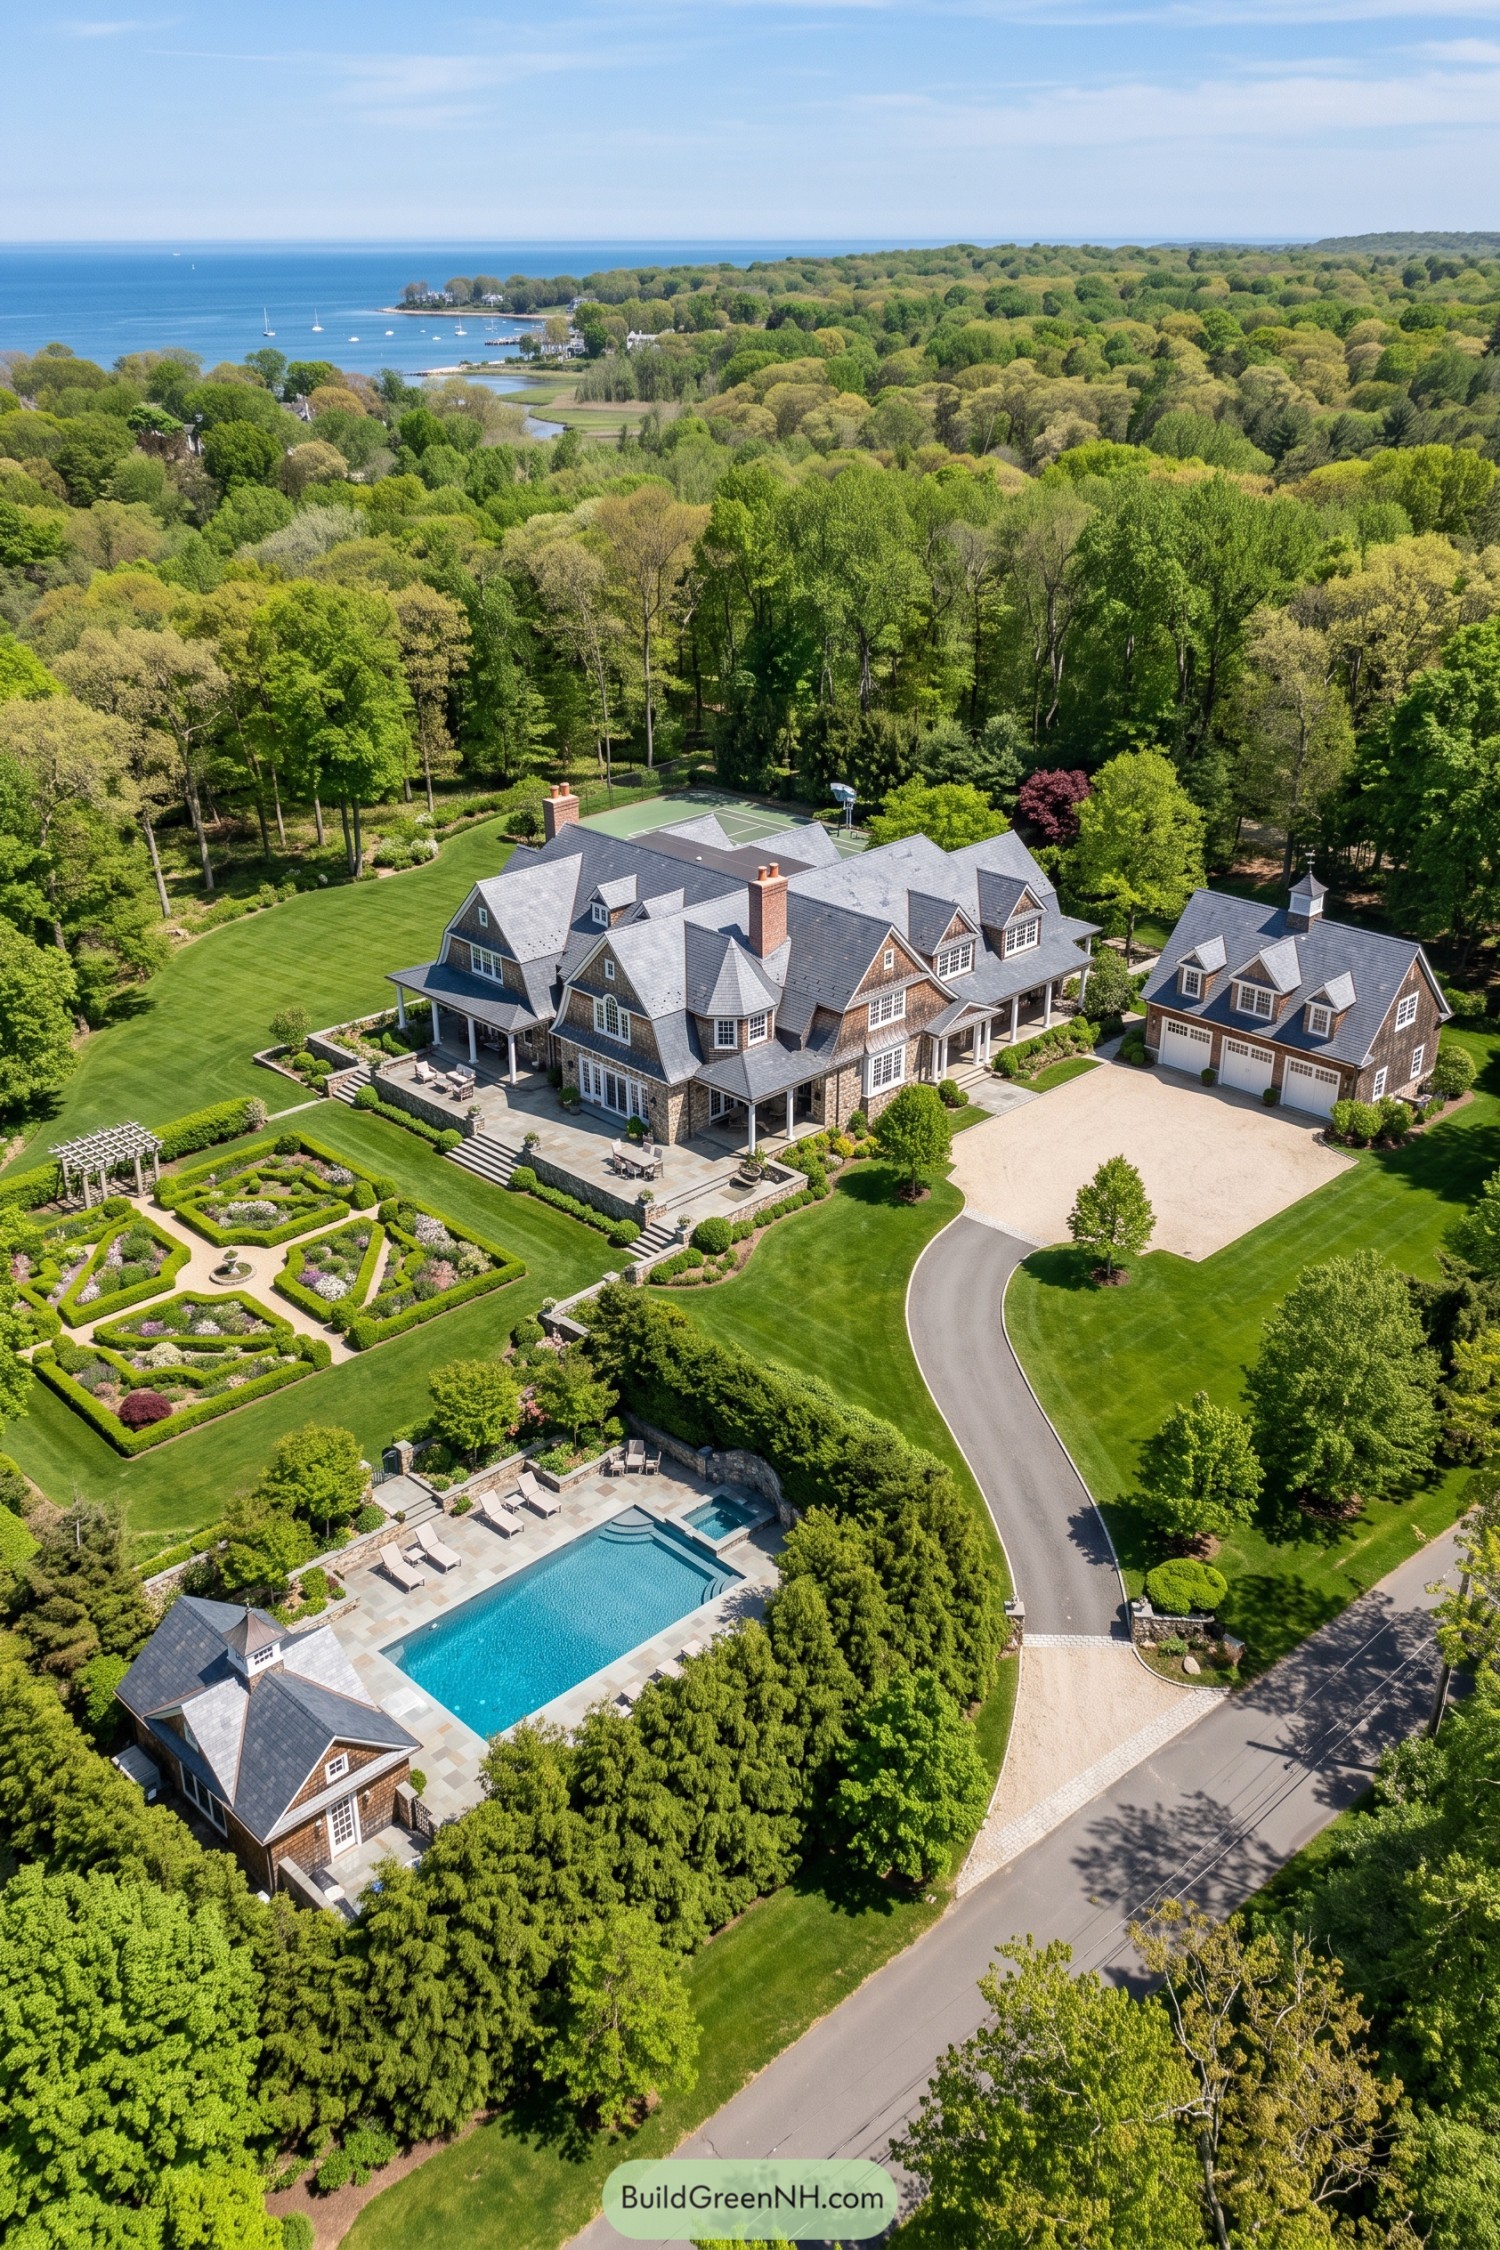

This sprawling cedar-shingled residence takes cues from classic New England shoreline homes, with steep gables, crisp white trim, and tall brick chimneys. Its layered roofline gives the house a collected, settled-in look, like it grew there with a very healthy renovation budget.
Broad porches and stone terraces connect the interiors to formal gardens, lawn, and poolside spaces. A matching carriage house and pavilion make the grounds feel like a private little village, polished but not too precious.
Bluewater Gothic Villa
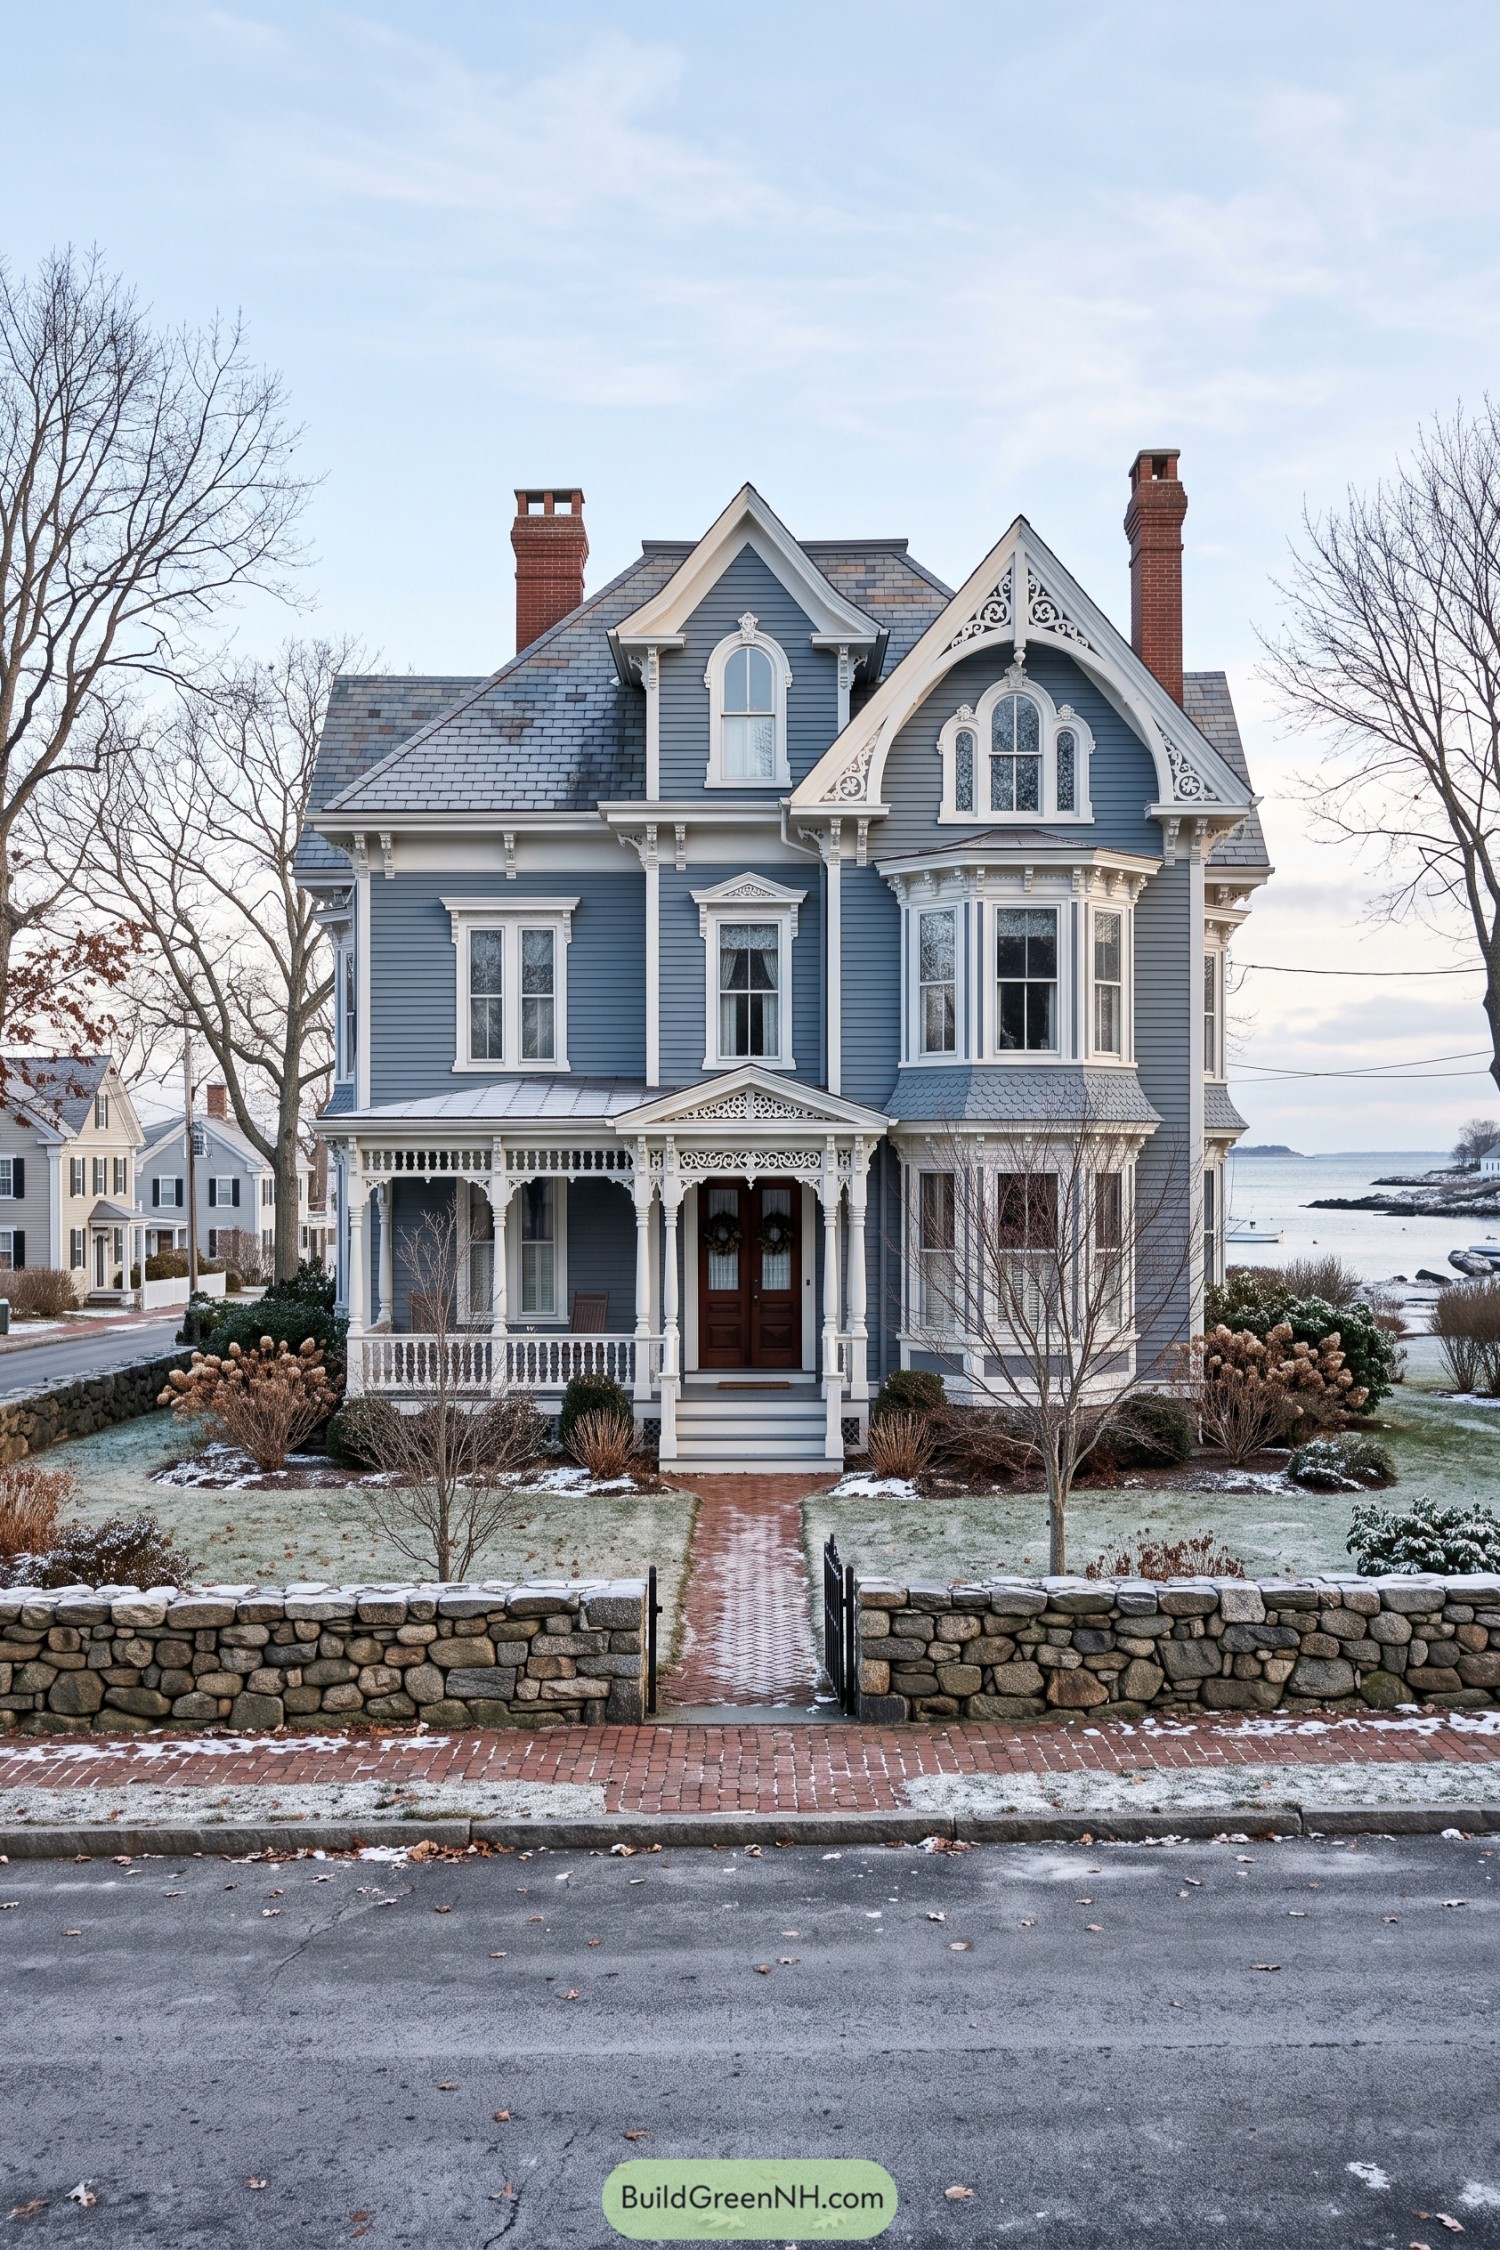

Slate-blue clapboard siding and bright white millwork give this Victorian villa a crisp, coastal character. Steep gables, arched windows, and twin brick chimneys borrow from Gothic Revival homes, with enough ornament to be charming without getting too fussy.
The projecting bay window and deep front porch make the facade feel welcoming from the brick walk. Delicate brackets, pierced gable trim, and turned porch posts add layered detail, while the dark slate roof gives the whole house a sturdy finish for its waterside setting.
Copper Gutter Courtyard House
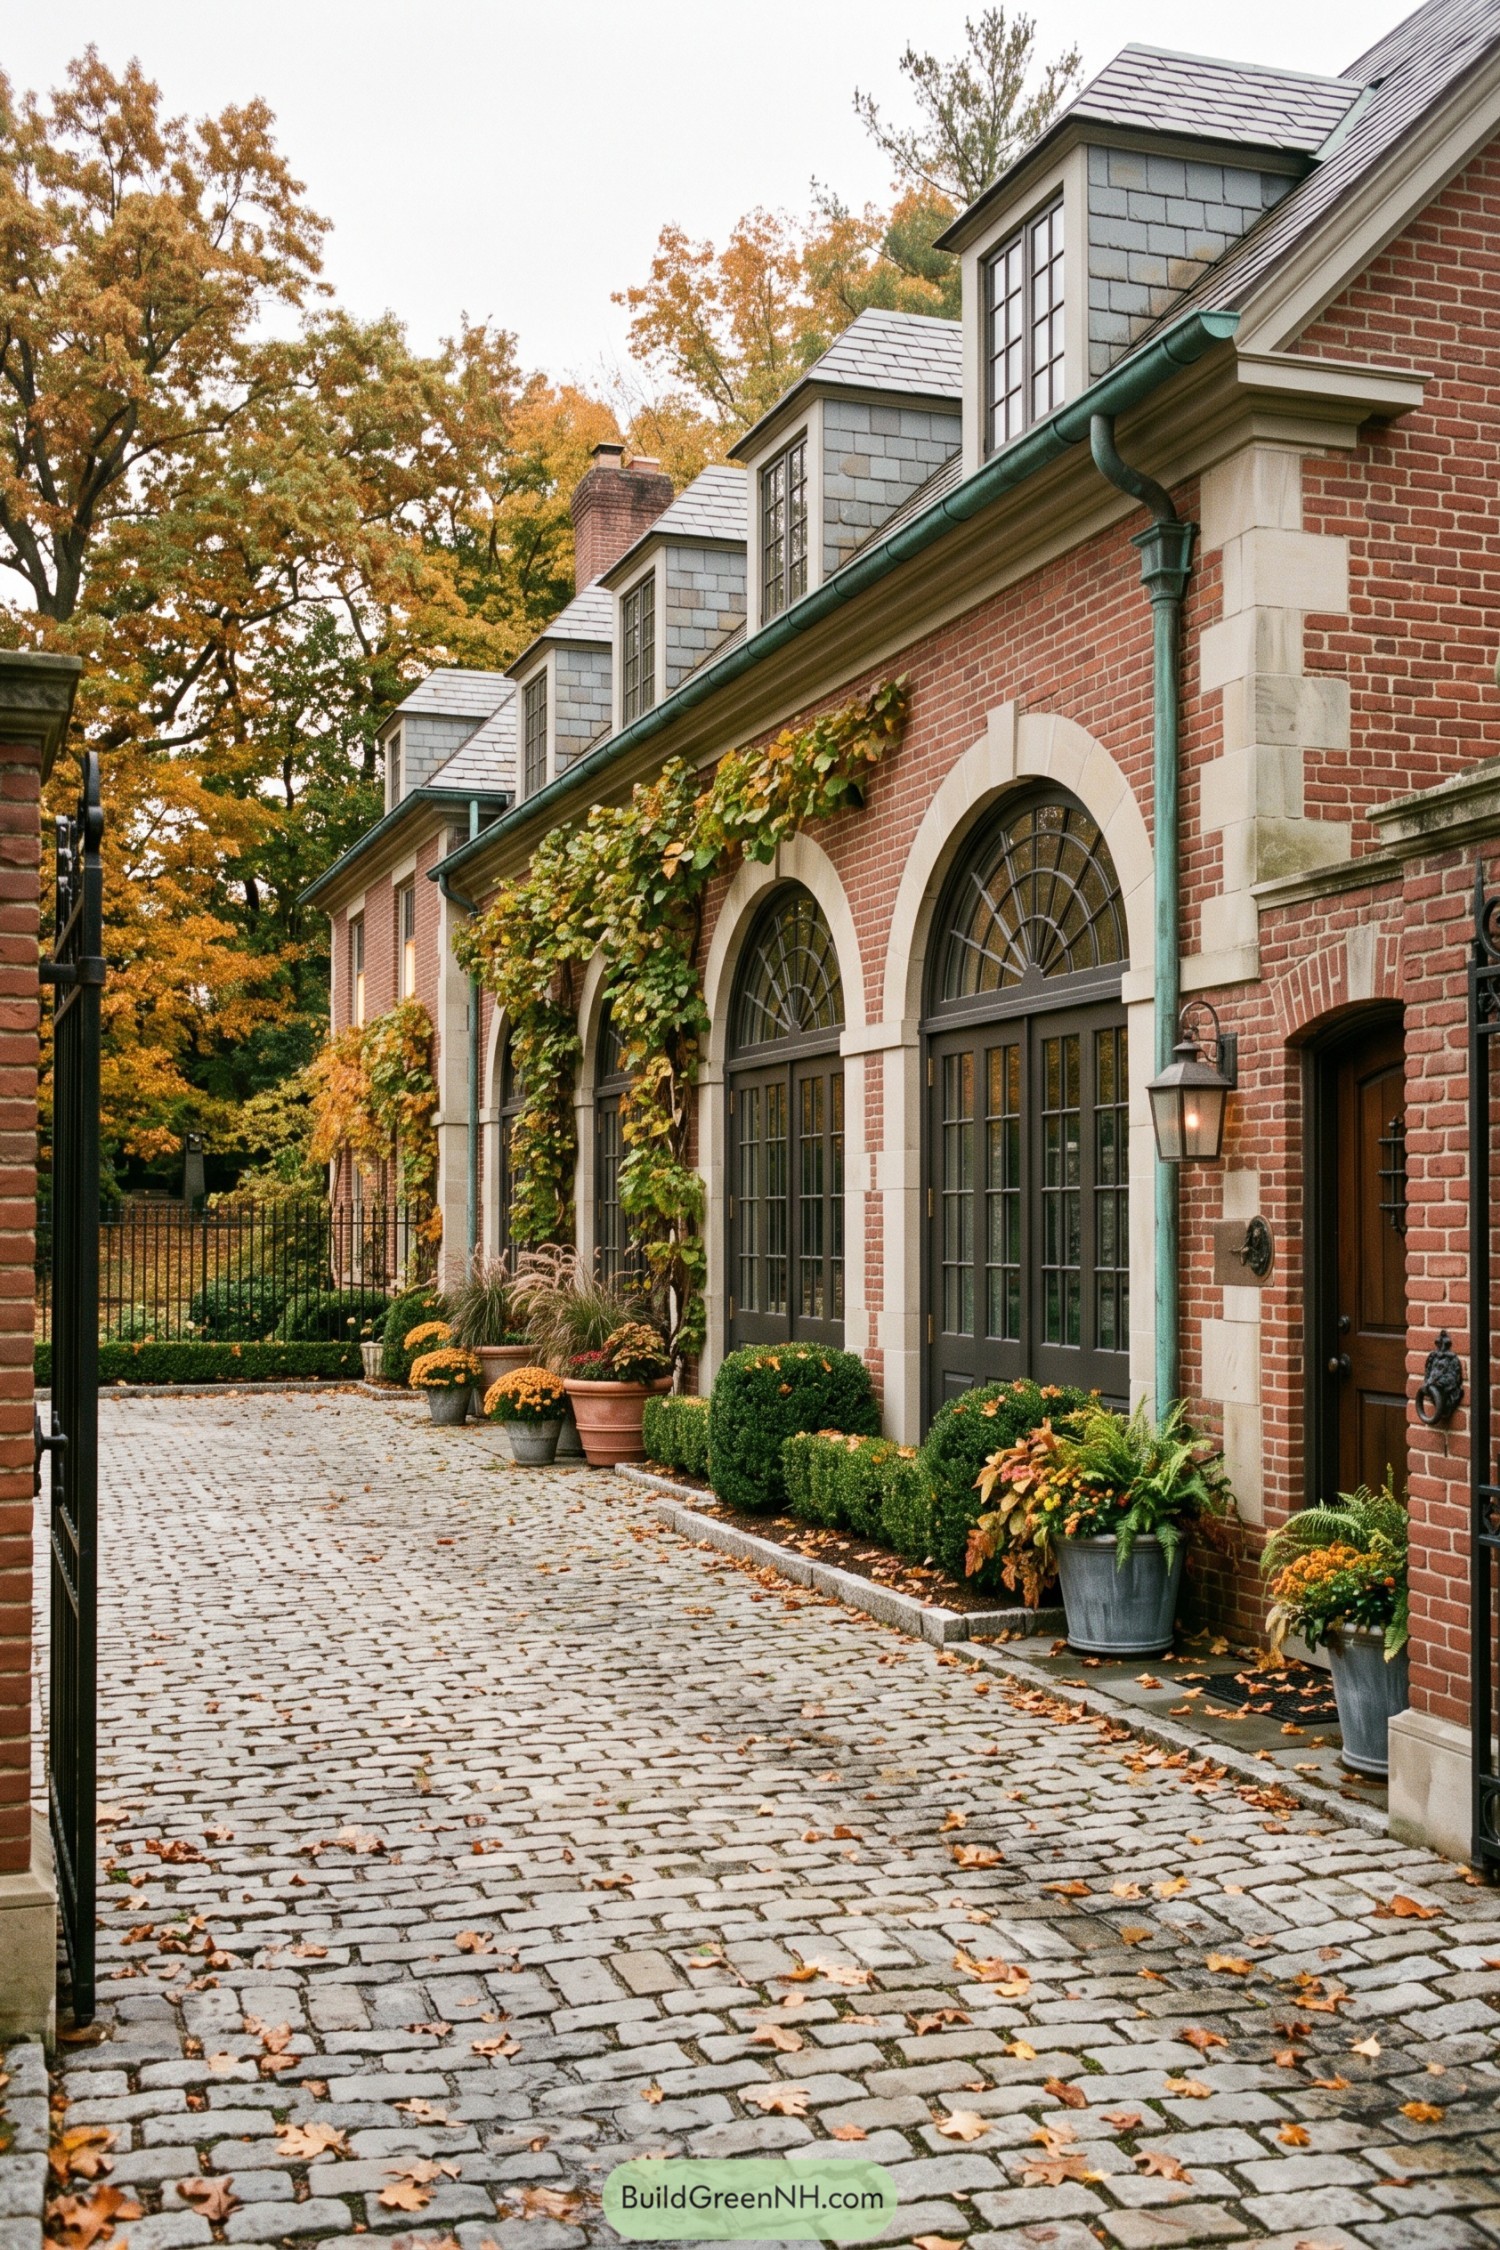

Red brick walls, limestone trim, and tall arched steel windows give this courtyard residence a polished Old World feel. Slate-clad dormers rise above the long eaves, while green copper gutters add a lovely aged note without getting too fancy about it.
The design draws from traditional estate outbuildings and carriage houses, turning the approach into a welcoming garden court. Cobblestone paving, climbing vines, clipped boxwoods, and planted urns soften the formal façade so it feels collected rather than stiff.
Lanternlit Soundside Cottage
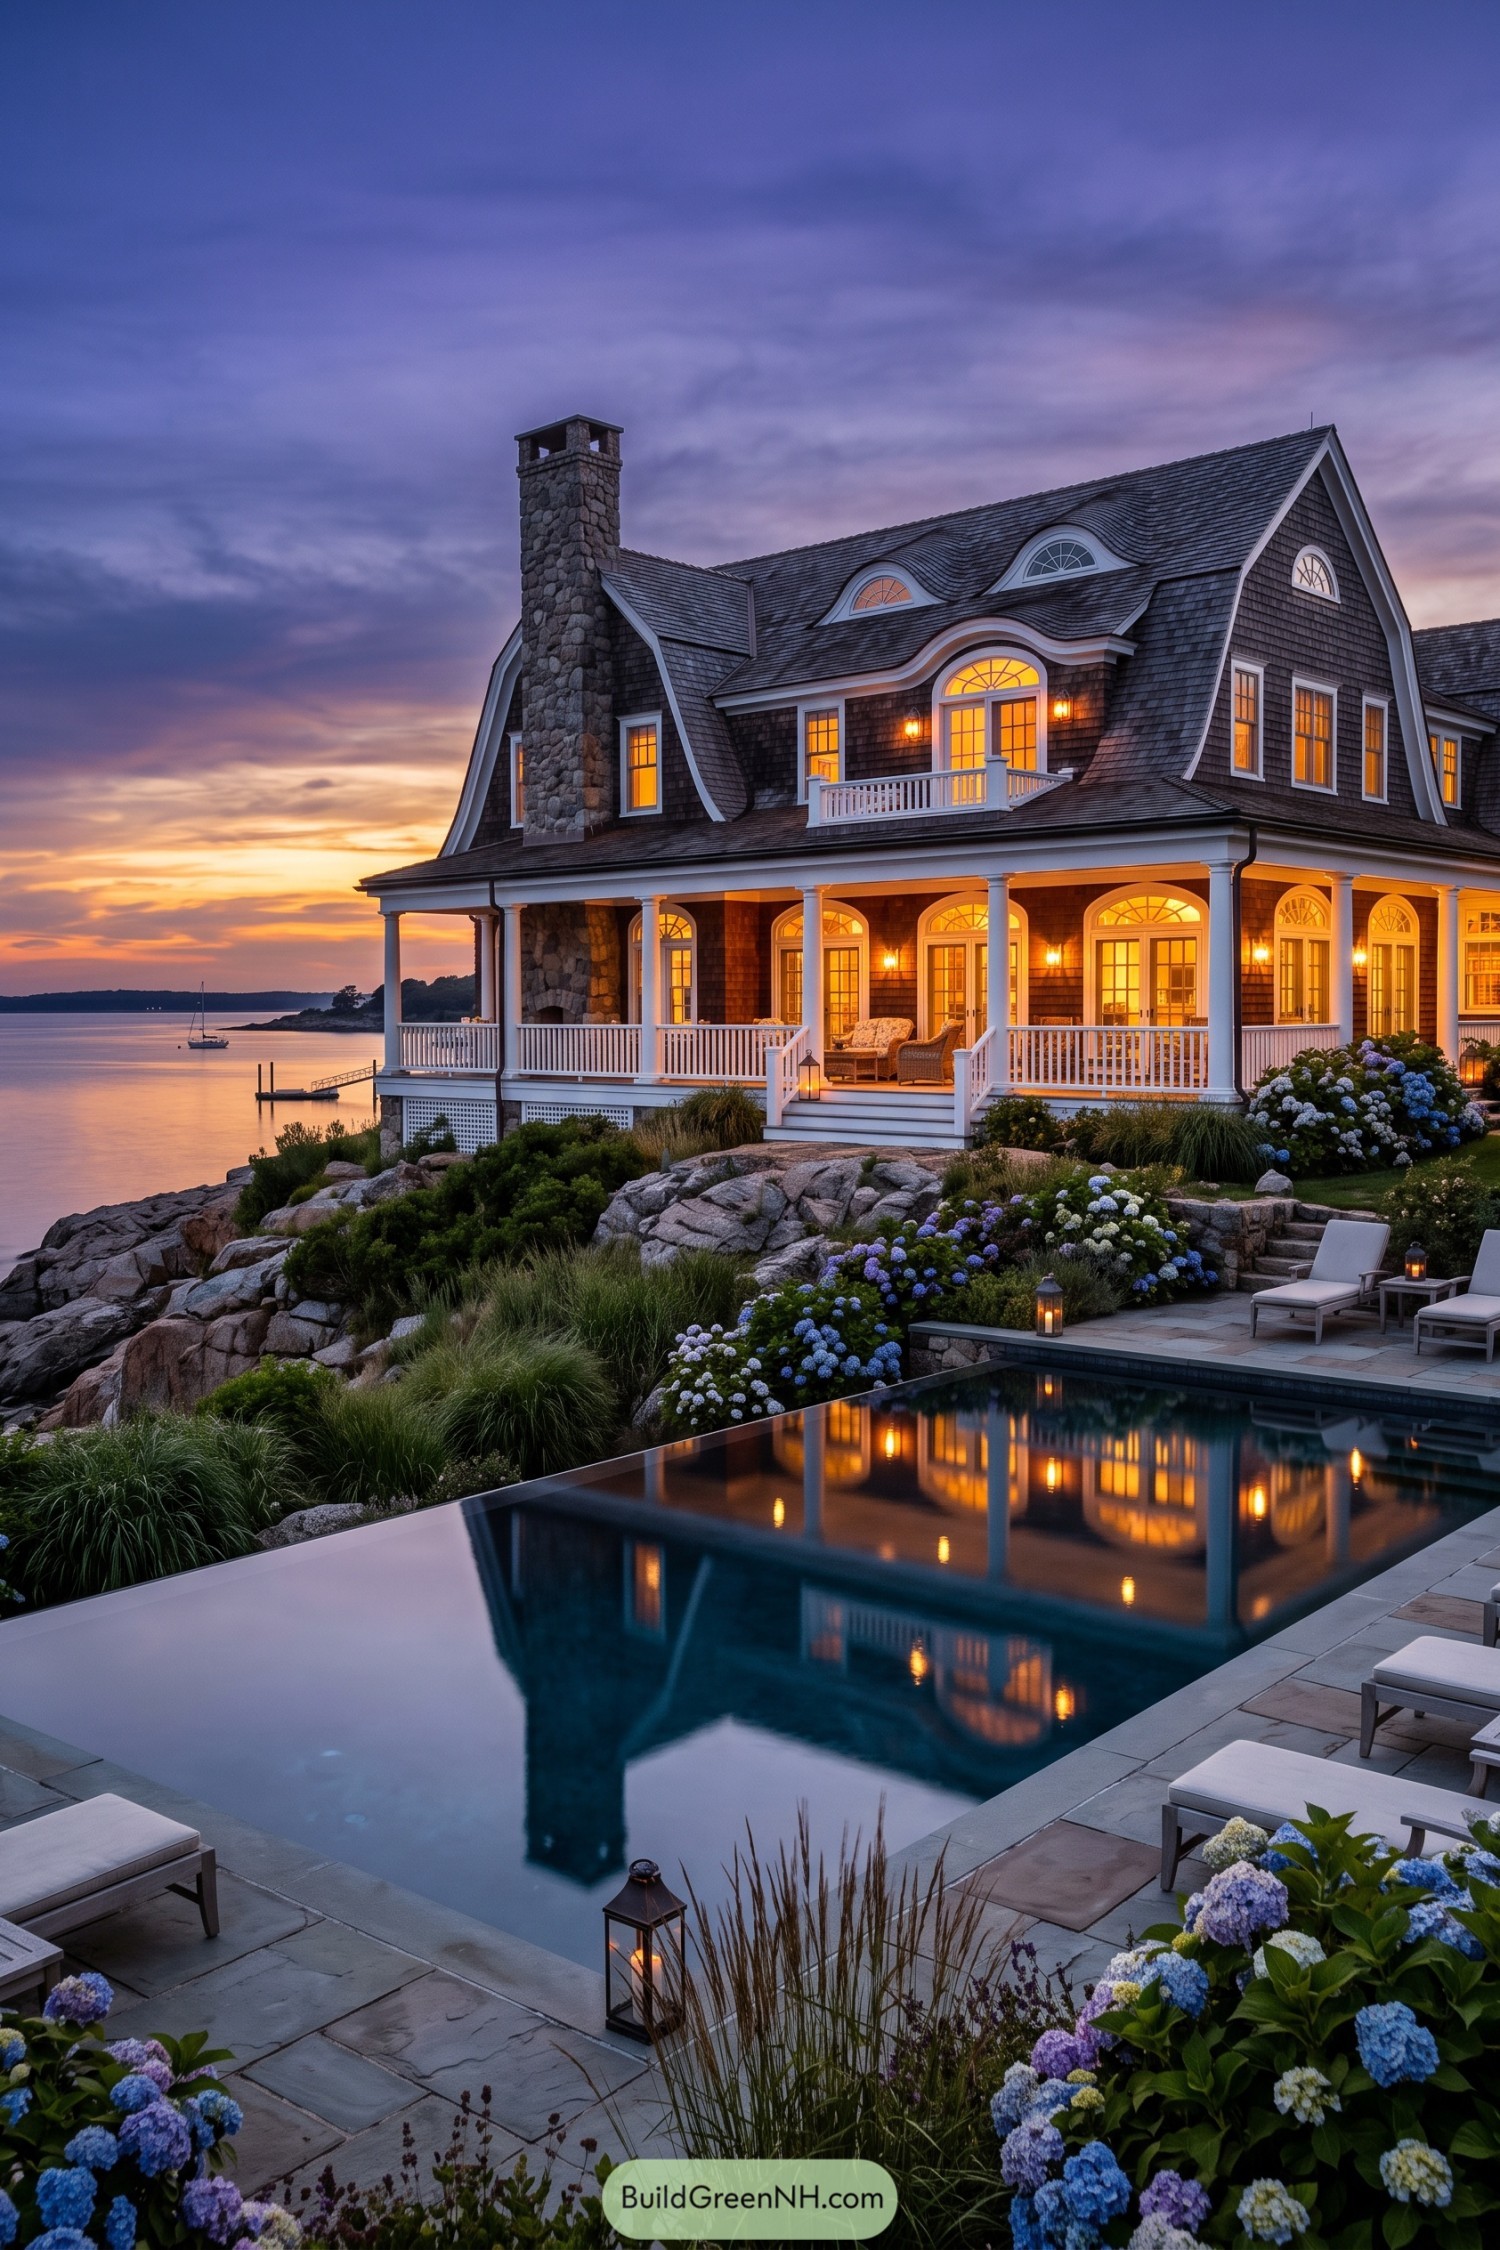

Weathered cedar shingles, a rugged fieldstone chimney, and an expansive white-columned porch give this waterfront cottage its easygoing Connecticut character. Curving dormers and fanlight windows soften the steep roofline, adding a touch of seaside romance without getting too precious.
The design takes its cue from old coastal retreats, then adds a polished pool terrace that feels made for lingering past sunset. Hydrangeas, granite outcrops, and warm porch lanterns tie the house to its rocky shoreline, because a view this good deserves a proper front row.
Orchard Fence Homestead
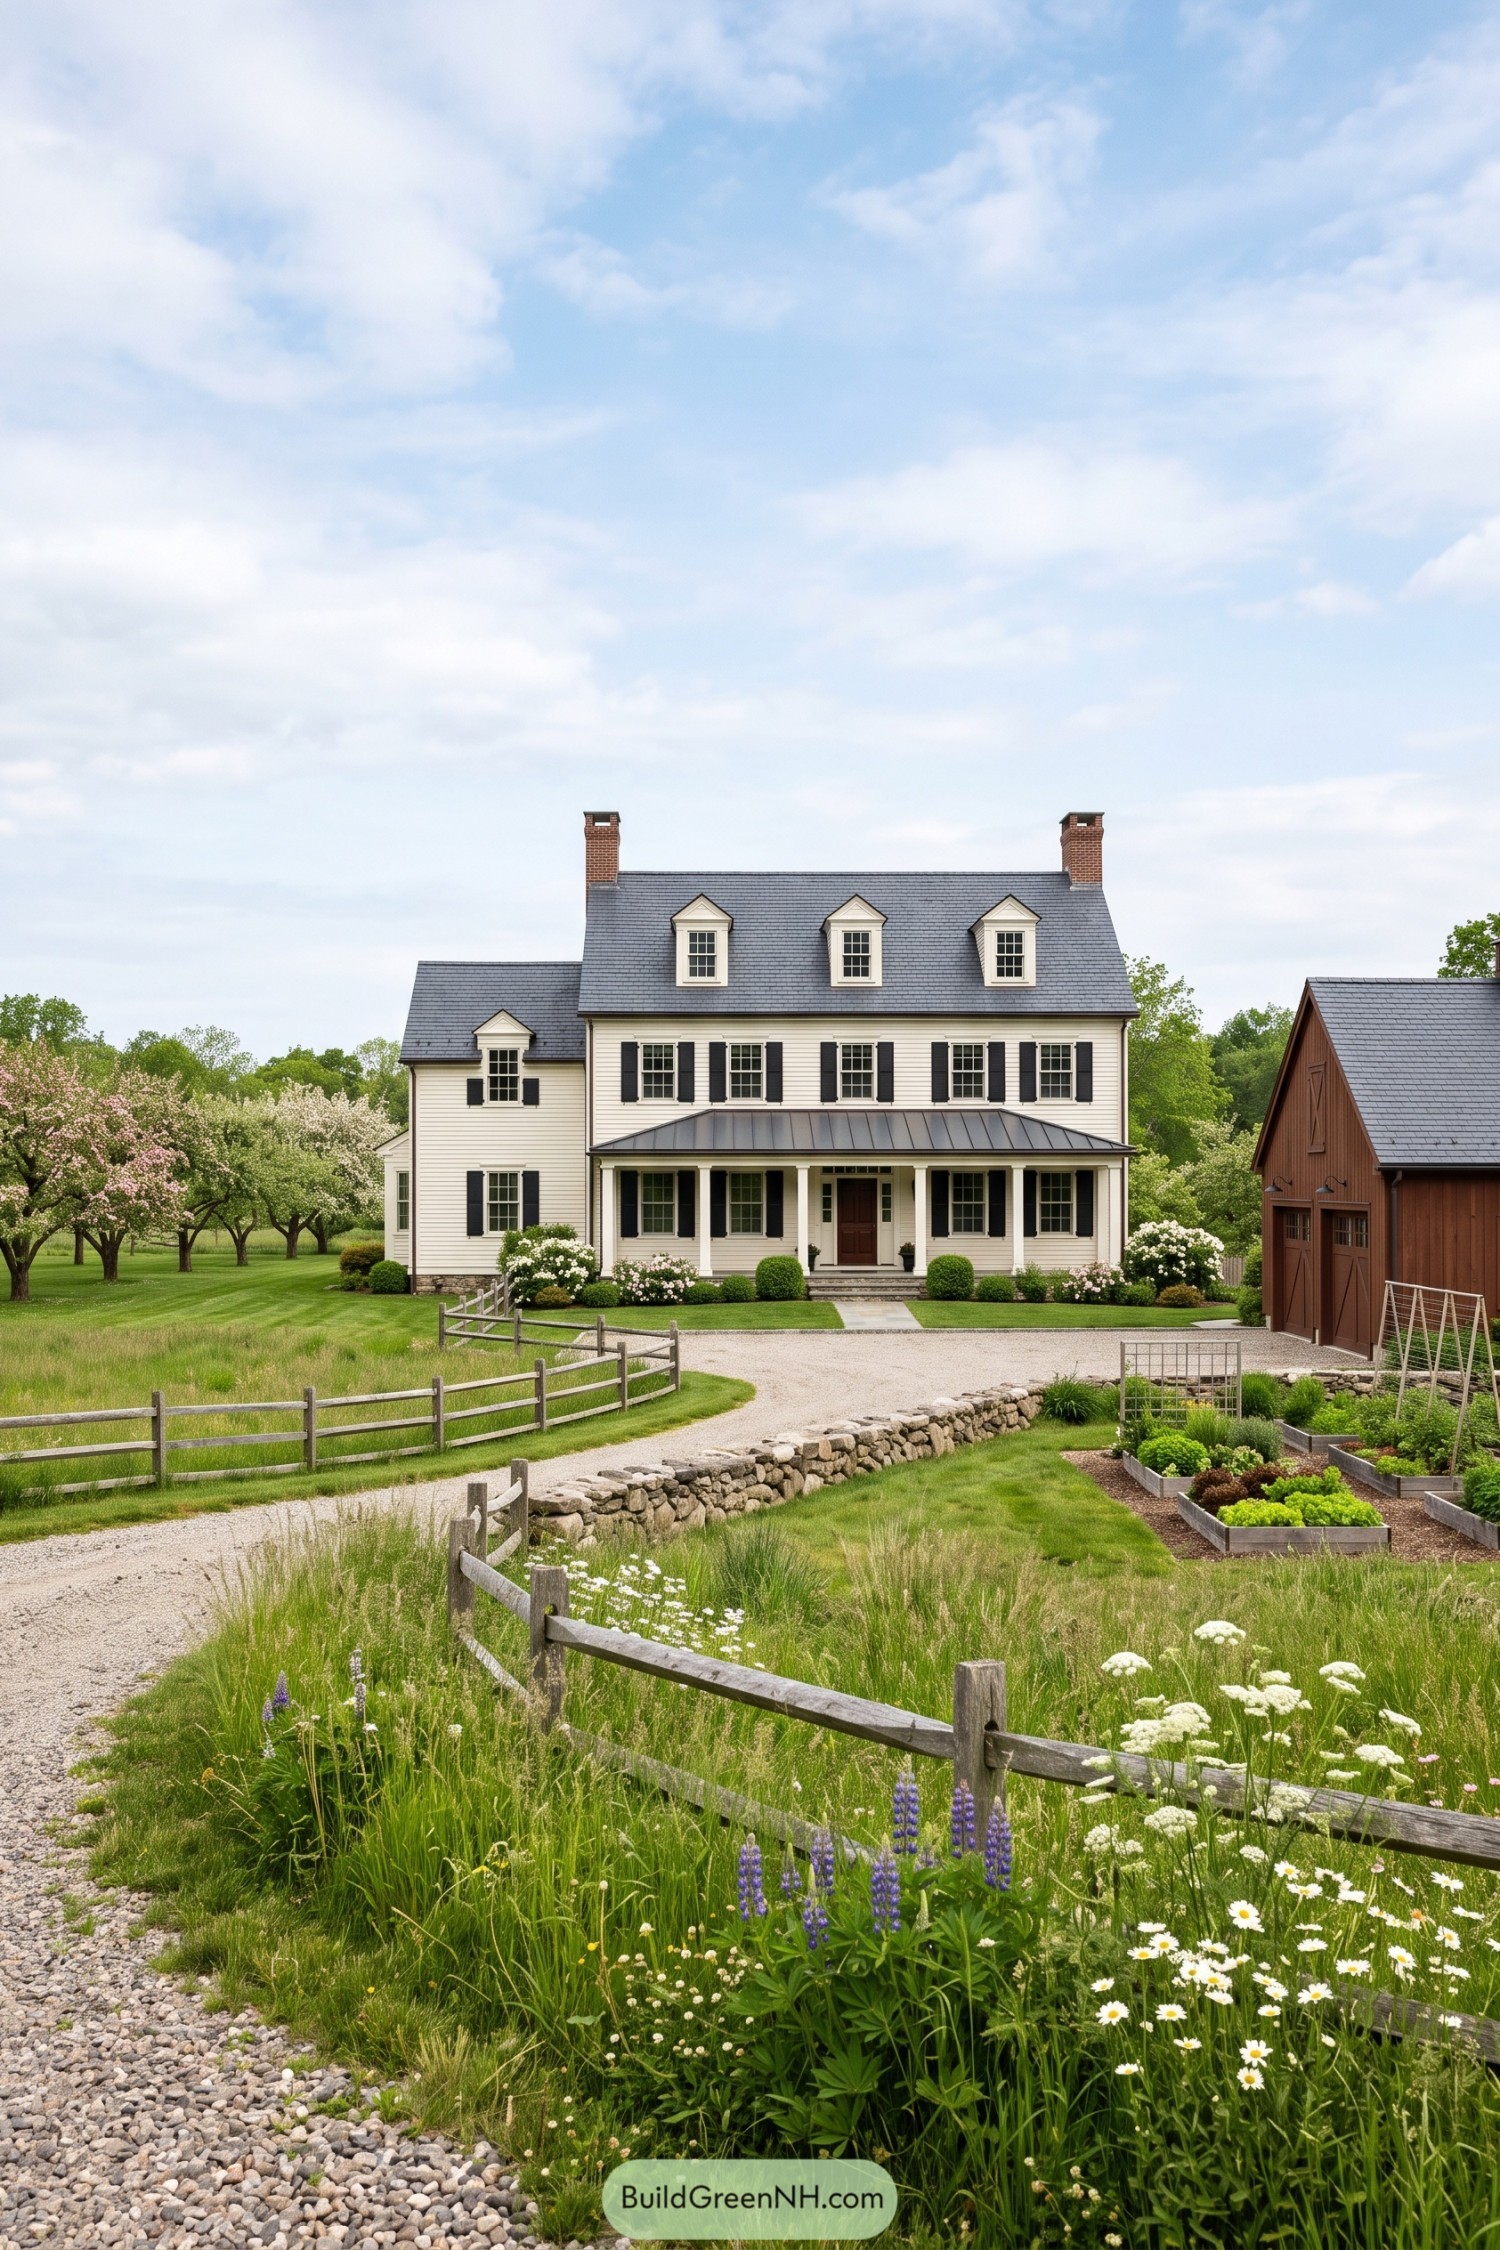

This rural Colonial draws from Connecticut’s old farmsteads, with a crisp clapboard exterior, a long front porch, and twin brick chimneys framing the roofline. Black shutters and evenly spaced windows keep the facade neat without feeling fussy.
Three gabled dormers add welcome space beneath the roof and give the house that familiar settled-in character. A gravel drive, fieldstone edging, kitchen garden, and simple wood fencing make the setting feel wonderfully practical, with just enough polish.
Slate Roof Gable House
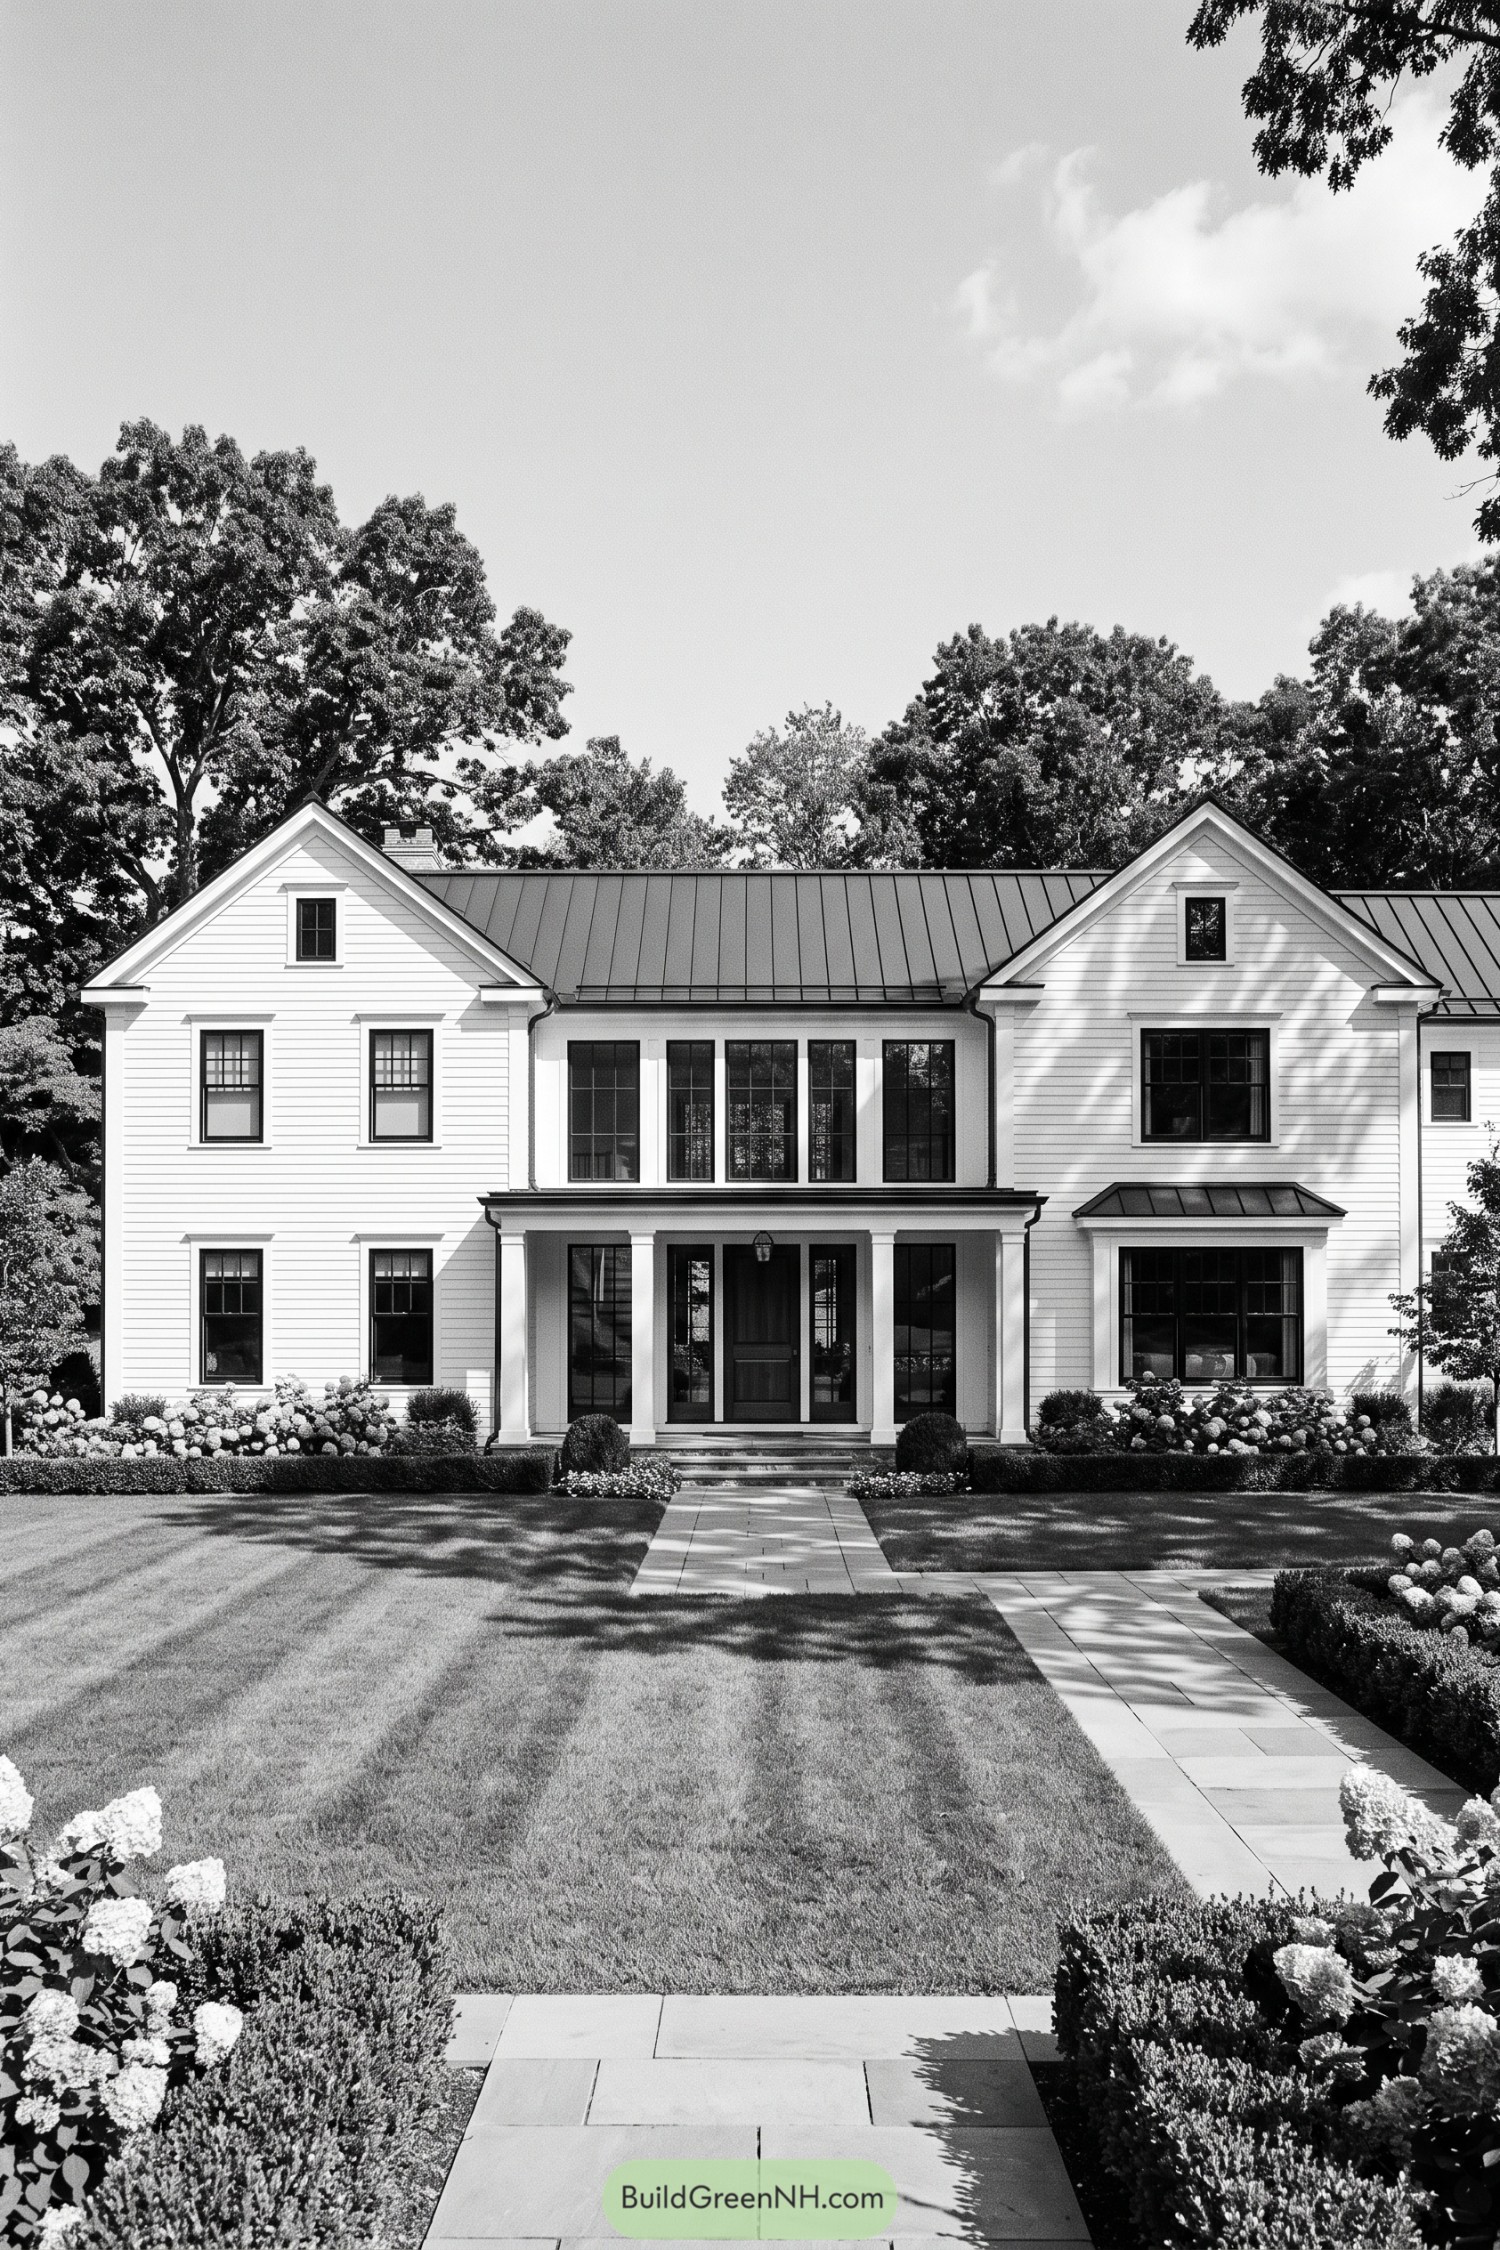

Twin front gables give this clapboard residence a crisp, familiar Connecticut character, while the dark standing seam roof adds a slightly modern edge. Black divided light windows sharpen the white facade without making it feel too buttoned up.
A columned entry porch anchors the center and gives the wide front elevation a welcoming pause. Boxwood borders, hydrangeas, and a broad stone walk keep the setting polished, because a good front yard should not feel like it needs an appointment.
Mistwood Stone Chimney Cottage
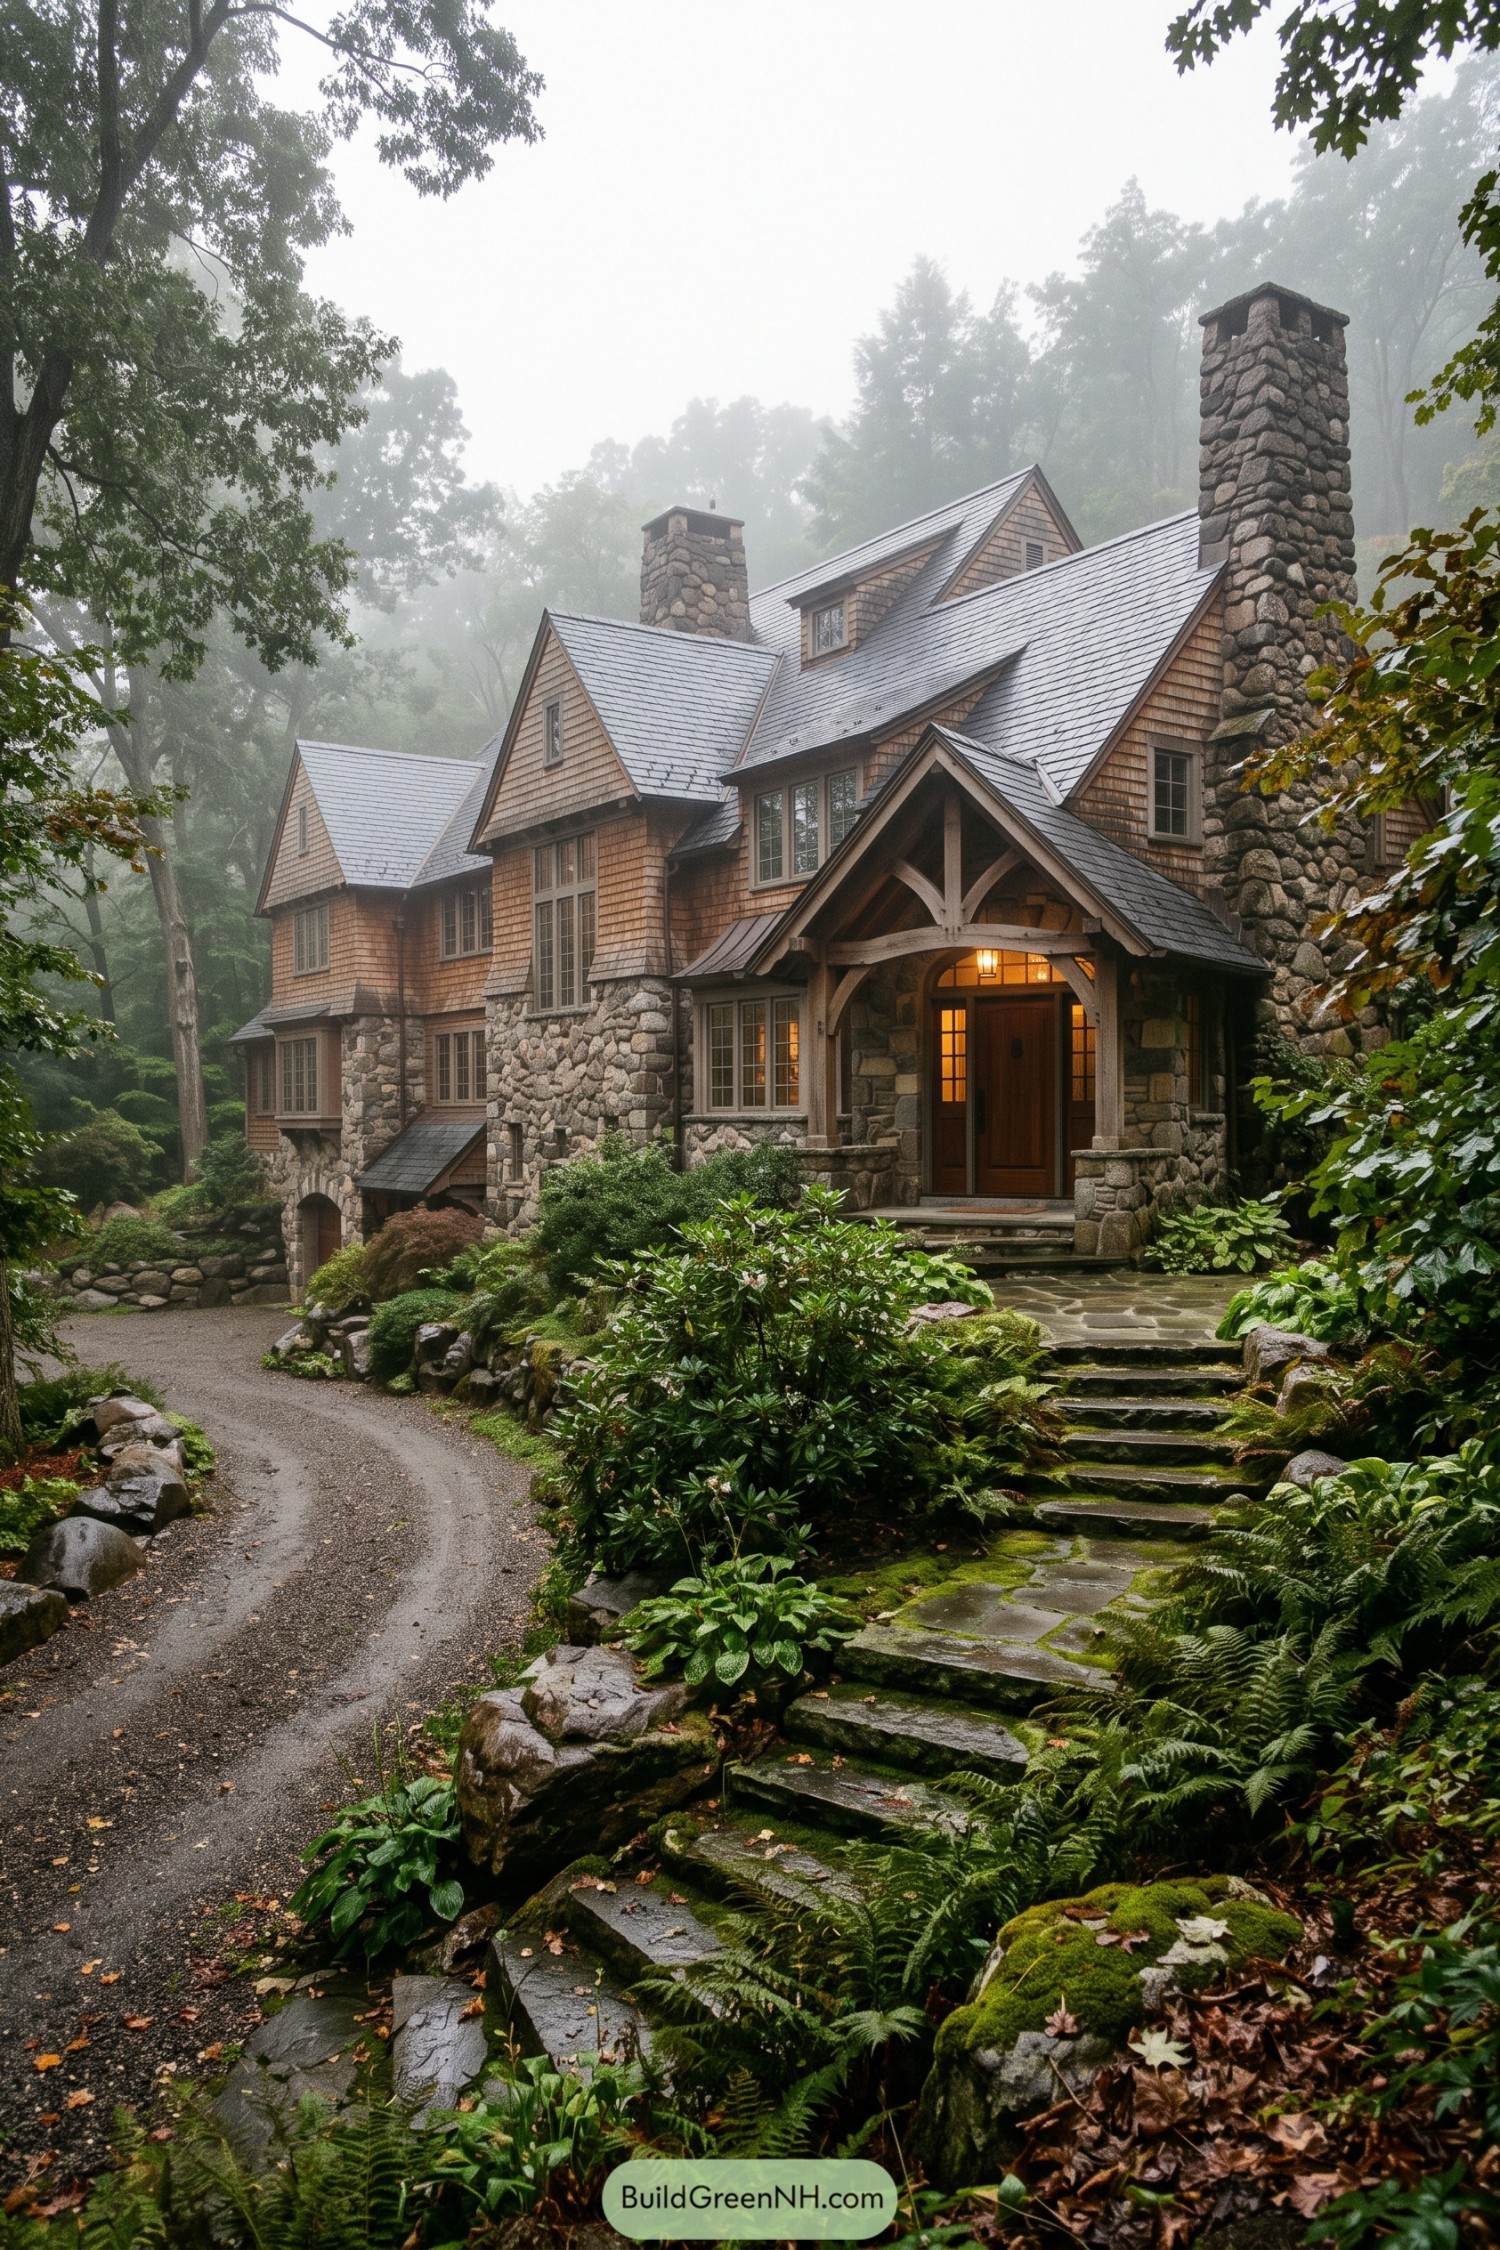

Built around the feel of an old Connecticut woodland retreat, this cottage layers cedar shingles, fieldstone walls, and steep slate gables beneath a canopy of trees. Twin stone chimneys give it a sturdy, storybook character without tipping into fairy-tale overload.
The timber-framed entry porch softens the tall rooflines and makes the front door feel wonderfully tucked away. Multi-pane windows, mossy stone steps, and a winding gravel drive connect the house to its leafy setting, like it has been hiding here for ages.
Weathered Quay Residence
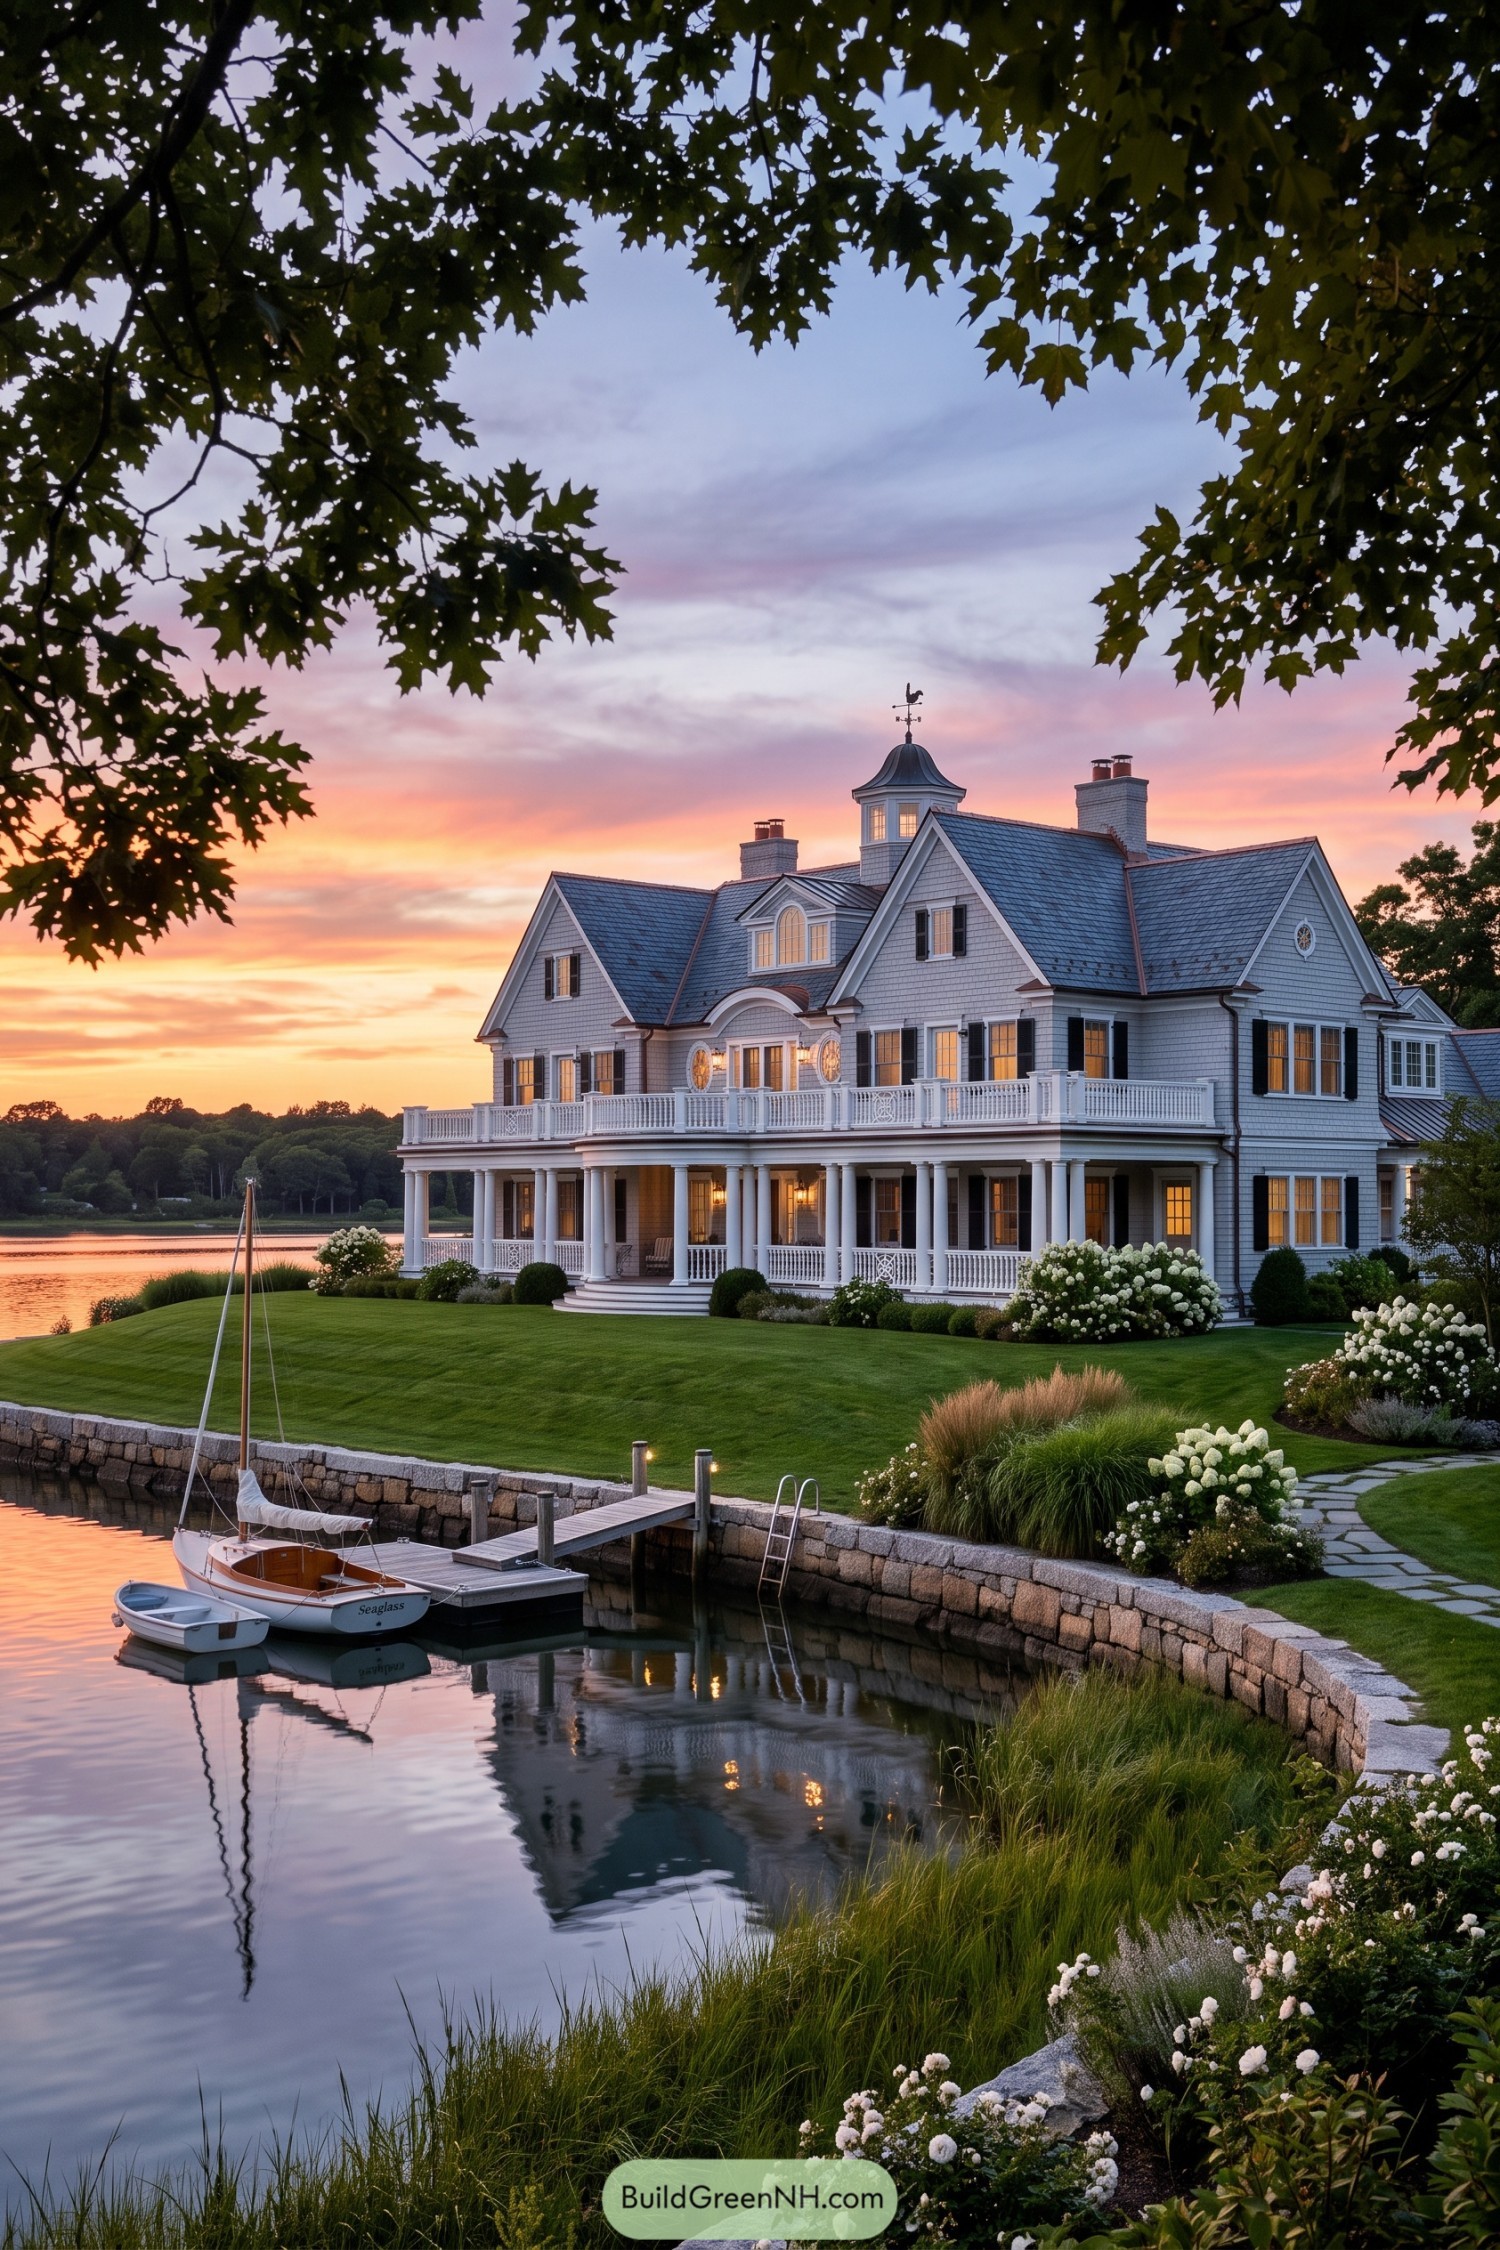

This waterside residence draws from Connecticut’s classic coastal houses, with gray shingle cladding, crisp white trim, and a graceful roofline of steep gables. The small cupola and weathervane add a bit of harbor character, because every proper shoreline house deserves one charmingly unnecessary flourish.
A two-level porch stretches across the facade, giving the family plenty of spots to watch boats drift by or dodge an unexpected summer sprinkle. Black shutters, round accent windows, stone edging, and a private dock tie the home neatly to its manicured shoreline.
Snowbound Brick Federal
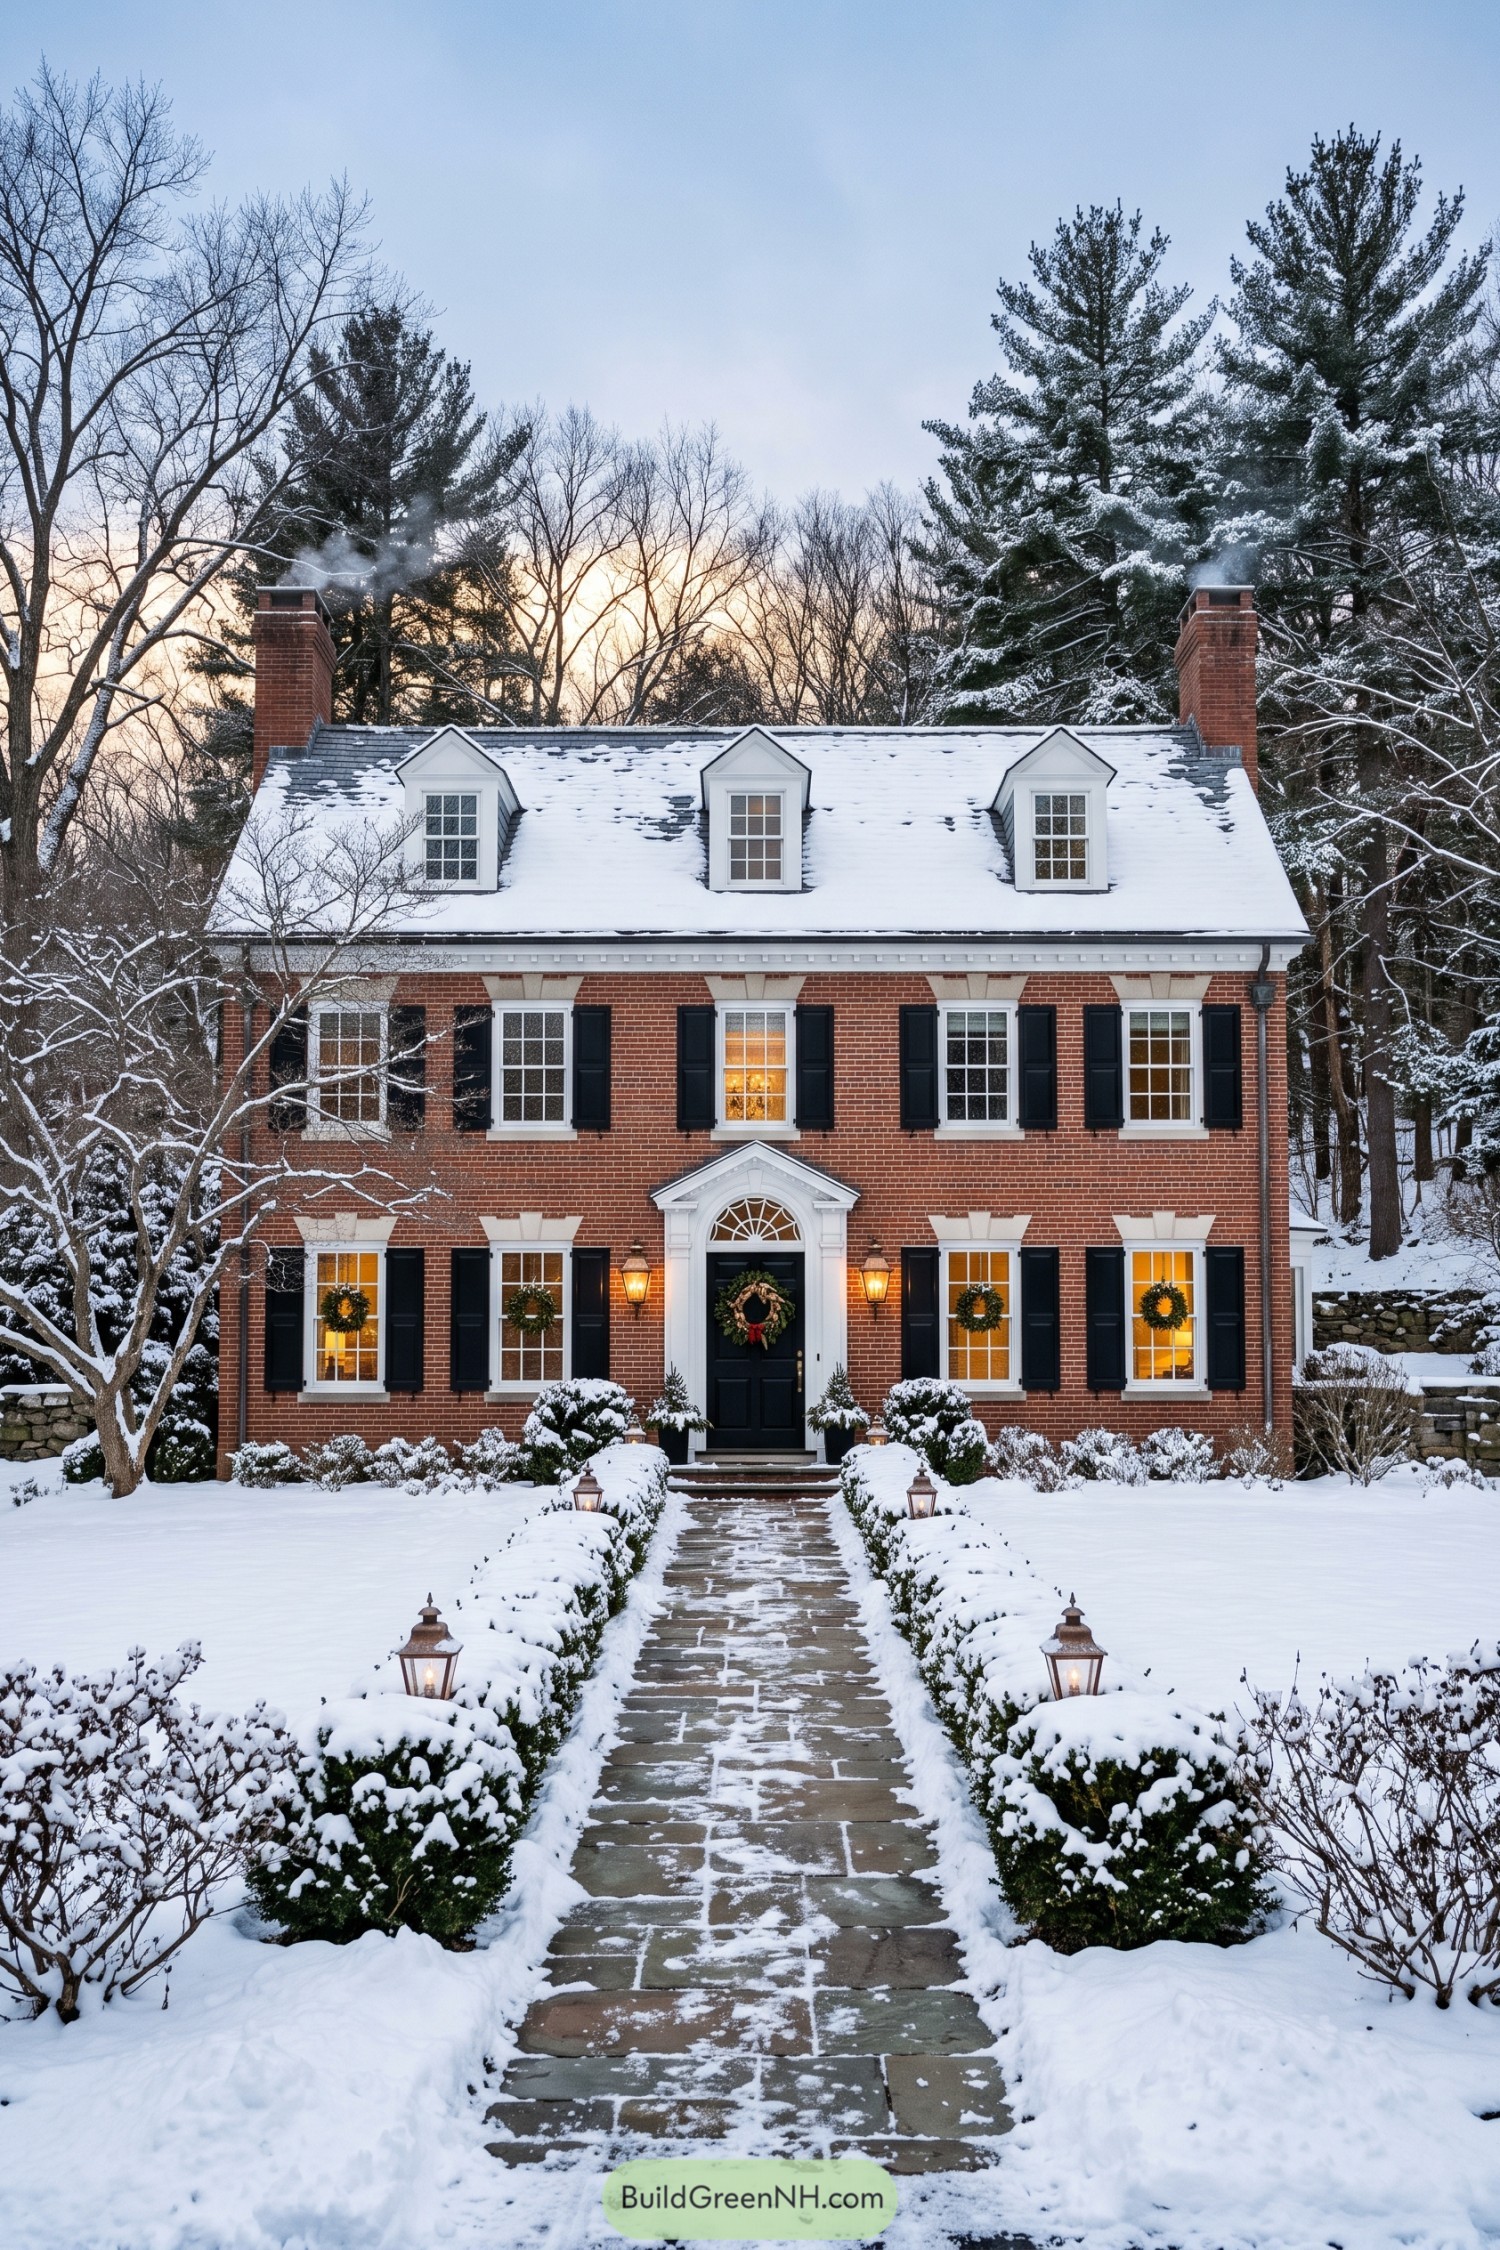

Red brick, black shutters, and a centered fanlight entry give this Federal-inspired home its crisp, composed face. Three dormers break up the broad snowy roof, while twin chimneys add a bit of winter storybook charm.
A straight stone walk framed by clipped evergreens leads right to the front door, making the approach feel formal without feeling fussy. White trim sharpens every opening against the brick, and those glowing windows are a pretty convincing argument for coming inside.
Wisteria Conservatory Cottage
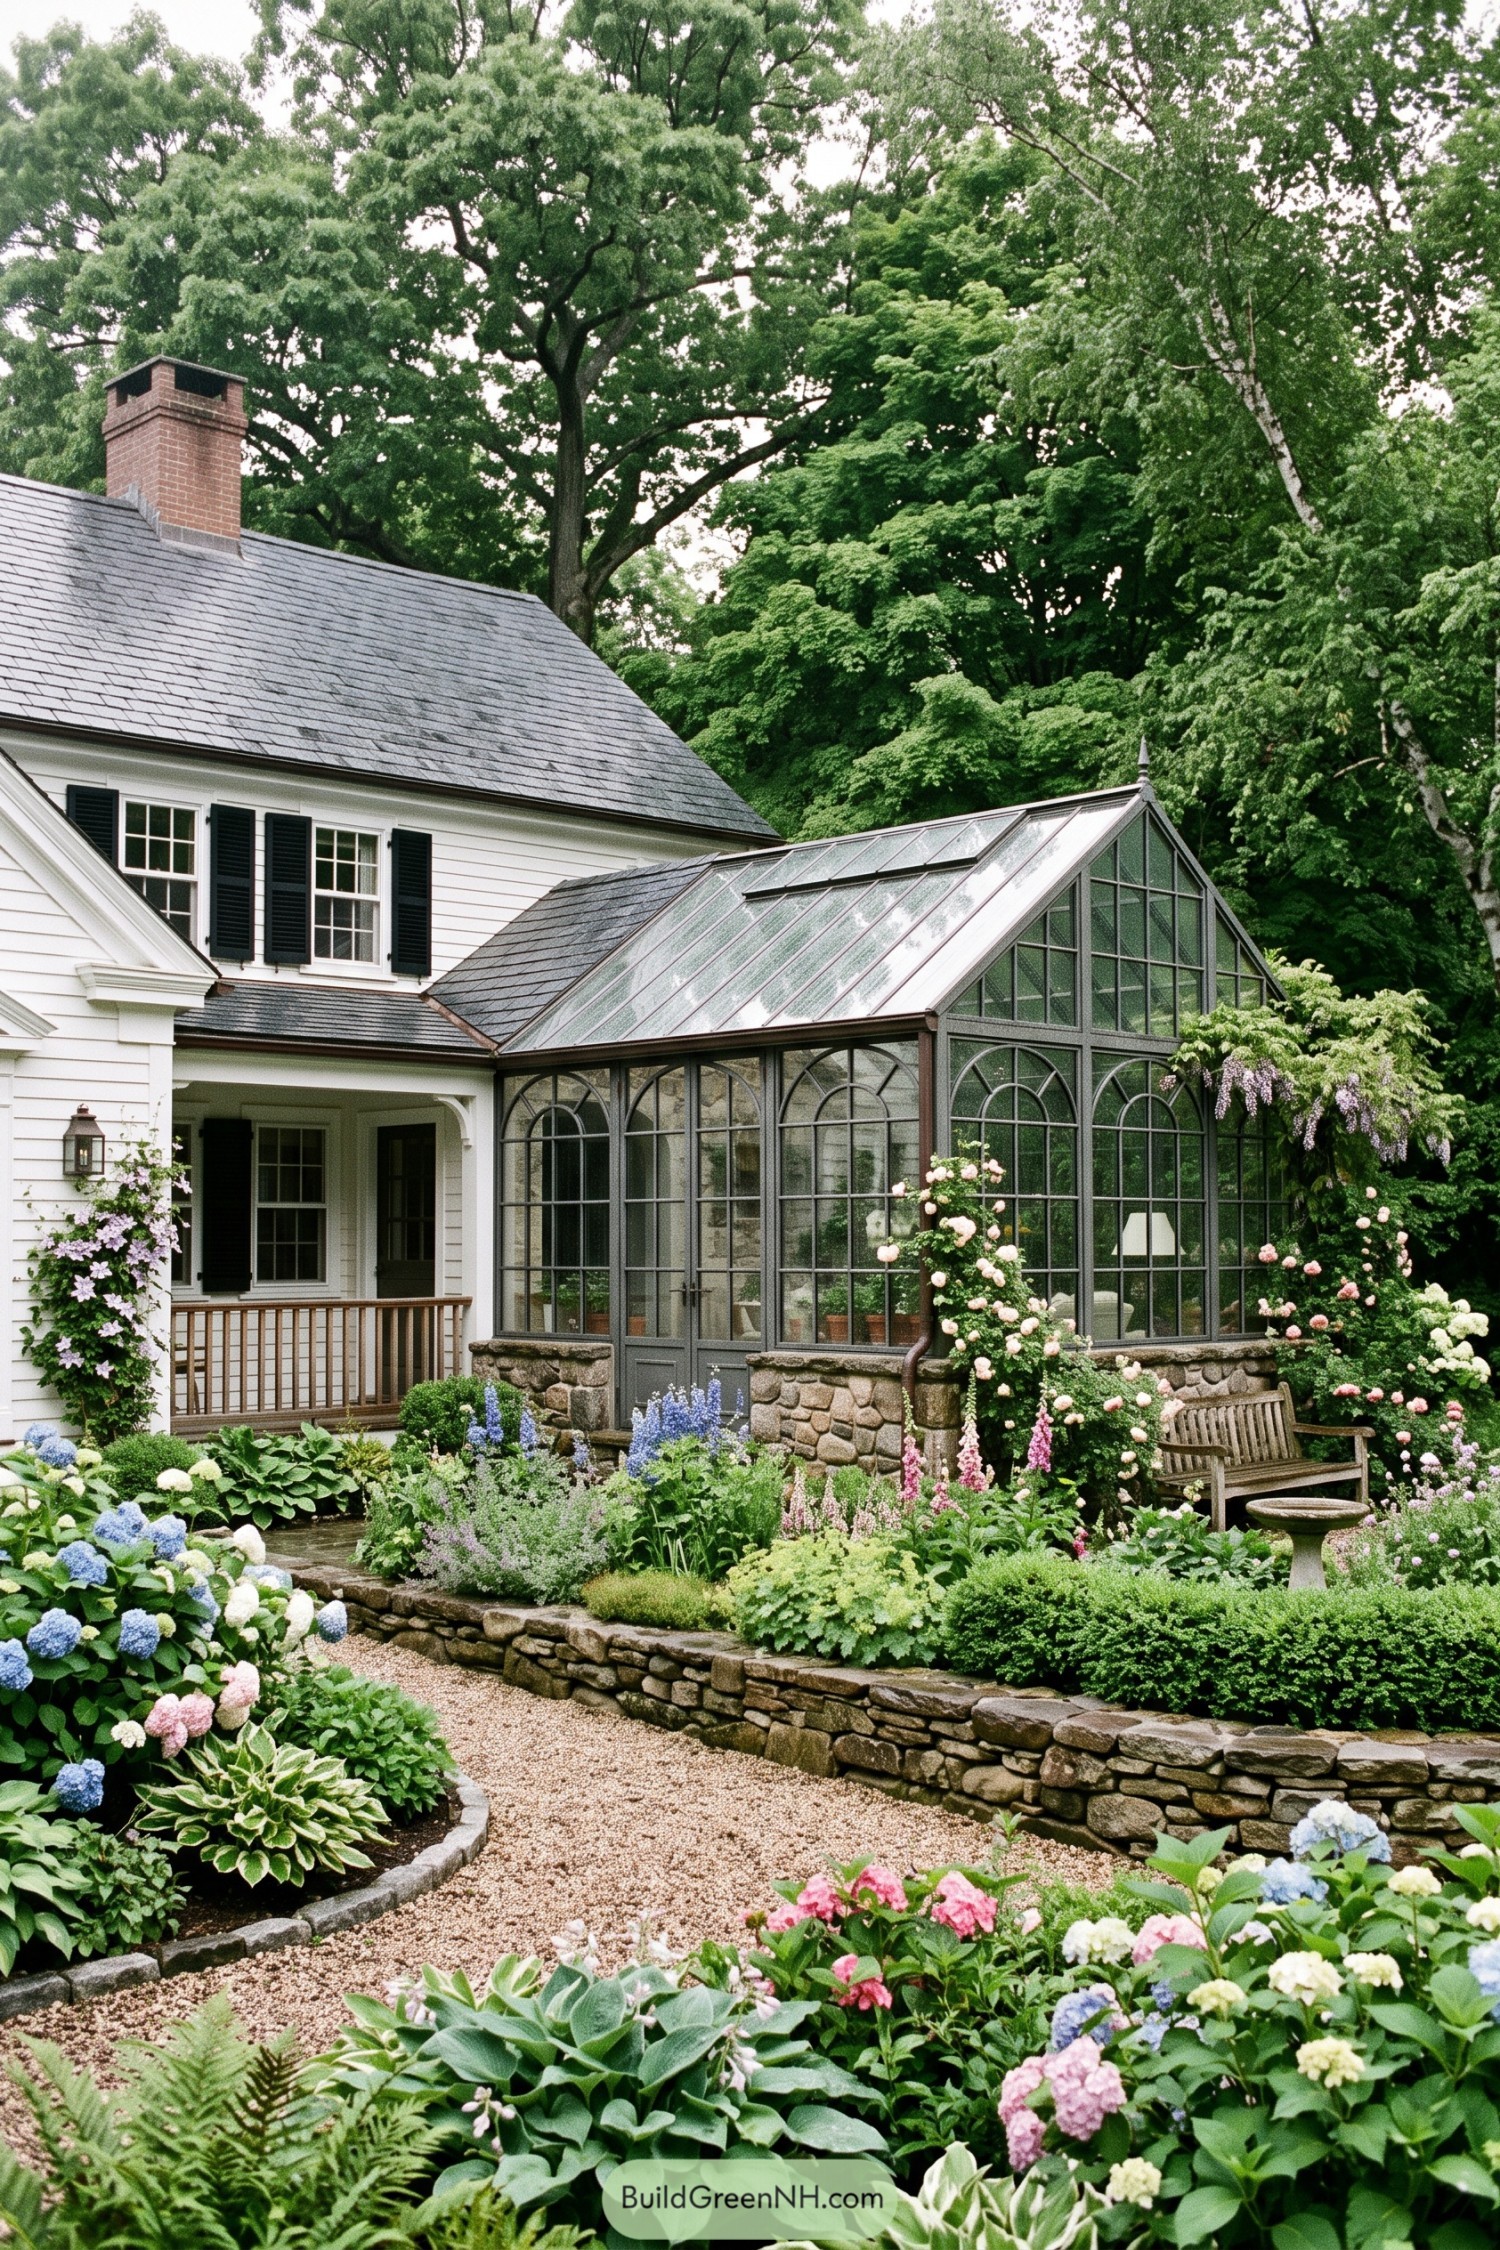

A finely framed glass conservatory joins the white clapboard cottage with the ease of a well-loved addition. Its dark metal mullions, arched lower panels, and stone base borrow from classic English garden rooms, while black shutters keep it rooted in Connecticut tradition.
A gravel path curls past hydrangeas, roses, and layered stone walls toward the glazed retreat. The steep roof and tall windows invite the garden in year-round, because apparently even the flowers deserved a proper room.
Dunewalk Turret Cottage
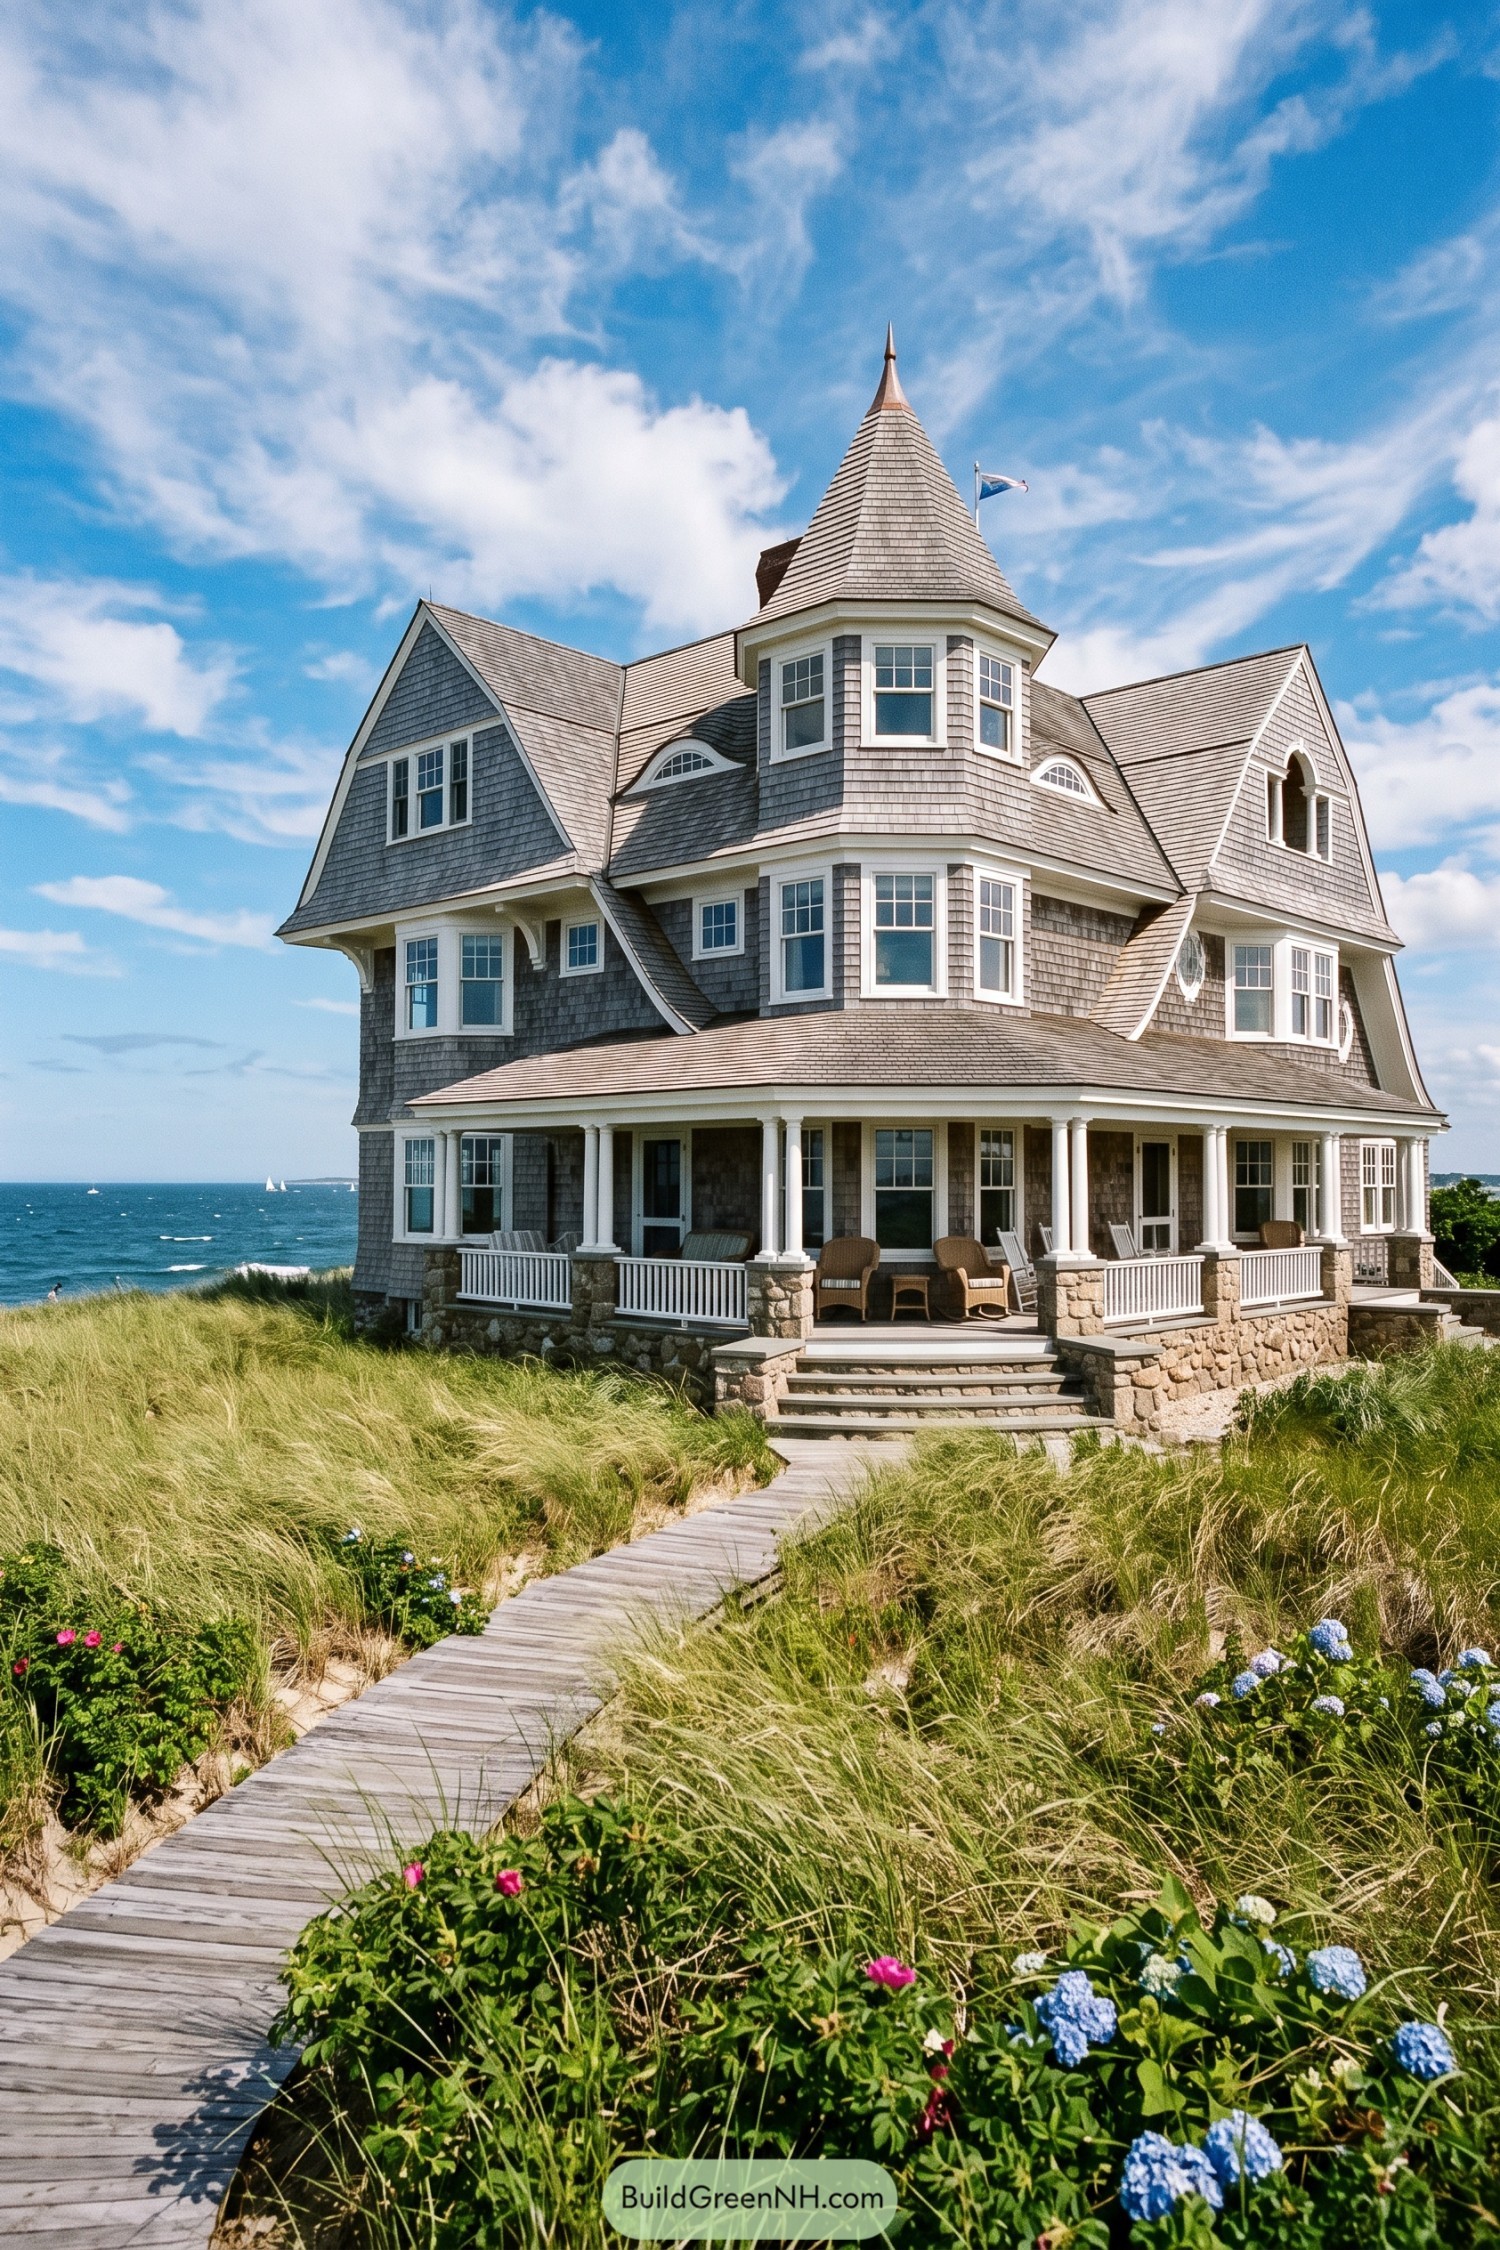

This playful seaside cottage takes cues from New England resort homes, with weathered gray shingles, steep gables, and a tall corner turret that rises like a friendly lookout. Its layered roofline keeps the silhouette lively without becoming fussy, which is harder than it looks.
A broad porch wraps the stone base and gives the house a relaxed place to watch the water, coffee in hand and sandals optional. White trim sharpens the many-paned windows and curved dormers, while the boardwalk through dune grass makes the approach feel wonderfully tucked away.
Fieldstone Portico Colonial
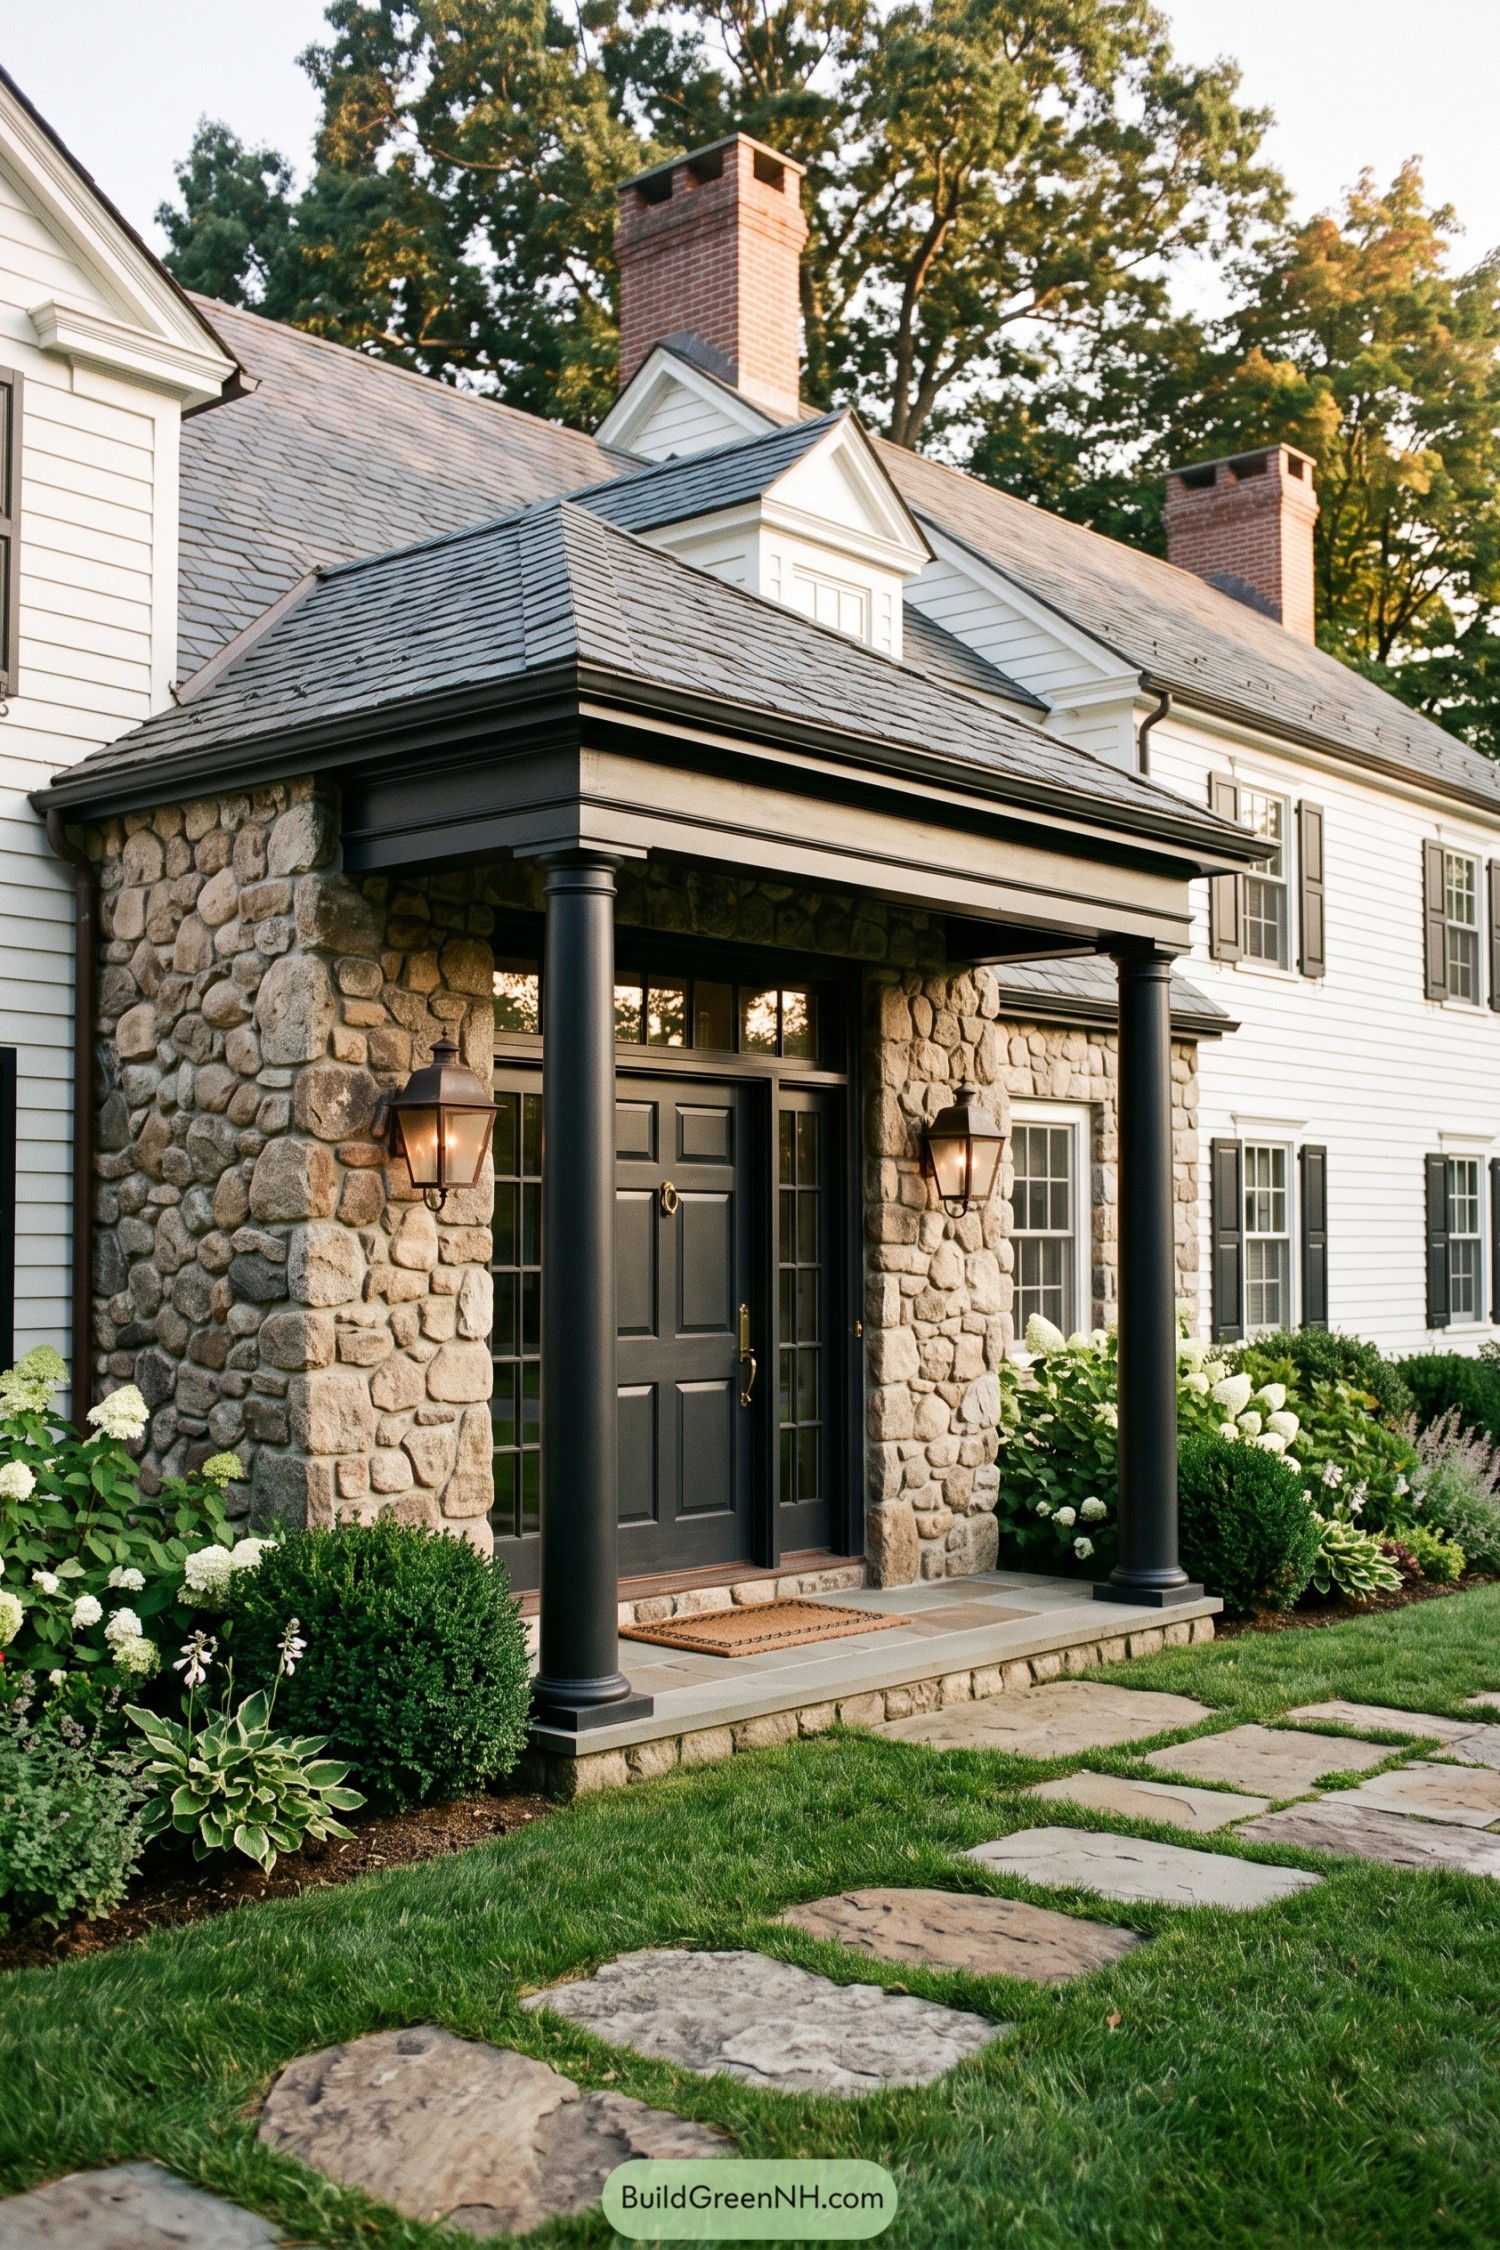

This Colonial design pairs crisp white clapboard walls with a substantial fieldstone entry, inspired by Connecticut homes that grow more inviting with every season. Twin black columns and a deep charcoal door sharpen the look without making it feel too dressed up.
A low slate roof, pedimented dormer, and tall brick chimneys build a familiar, settled silhouette. Lantern sconces, divided-light sidelights, and a flagstone walk add the little details that make arriving home feel rather nice.
Bell Tower Poolside Shingle House
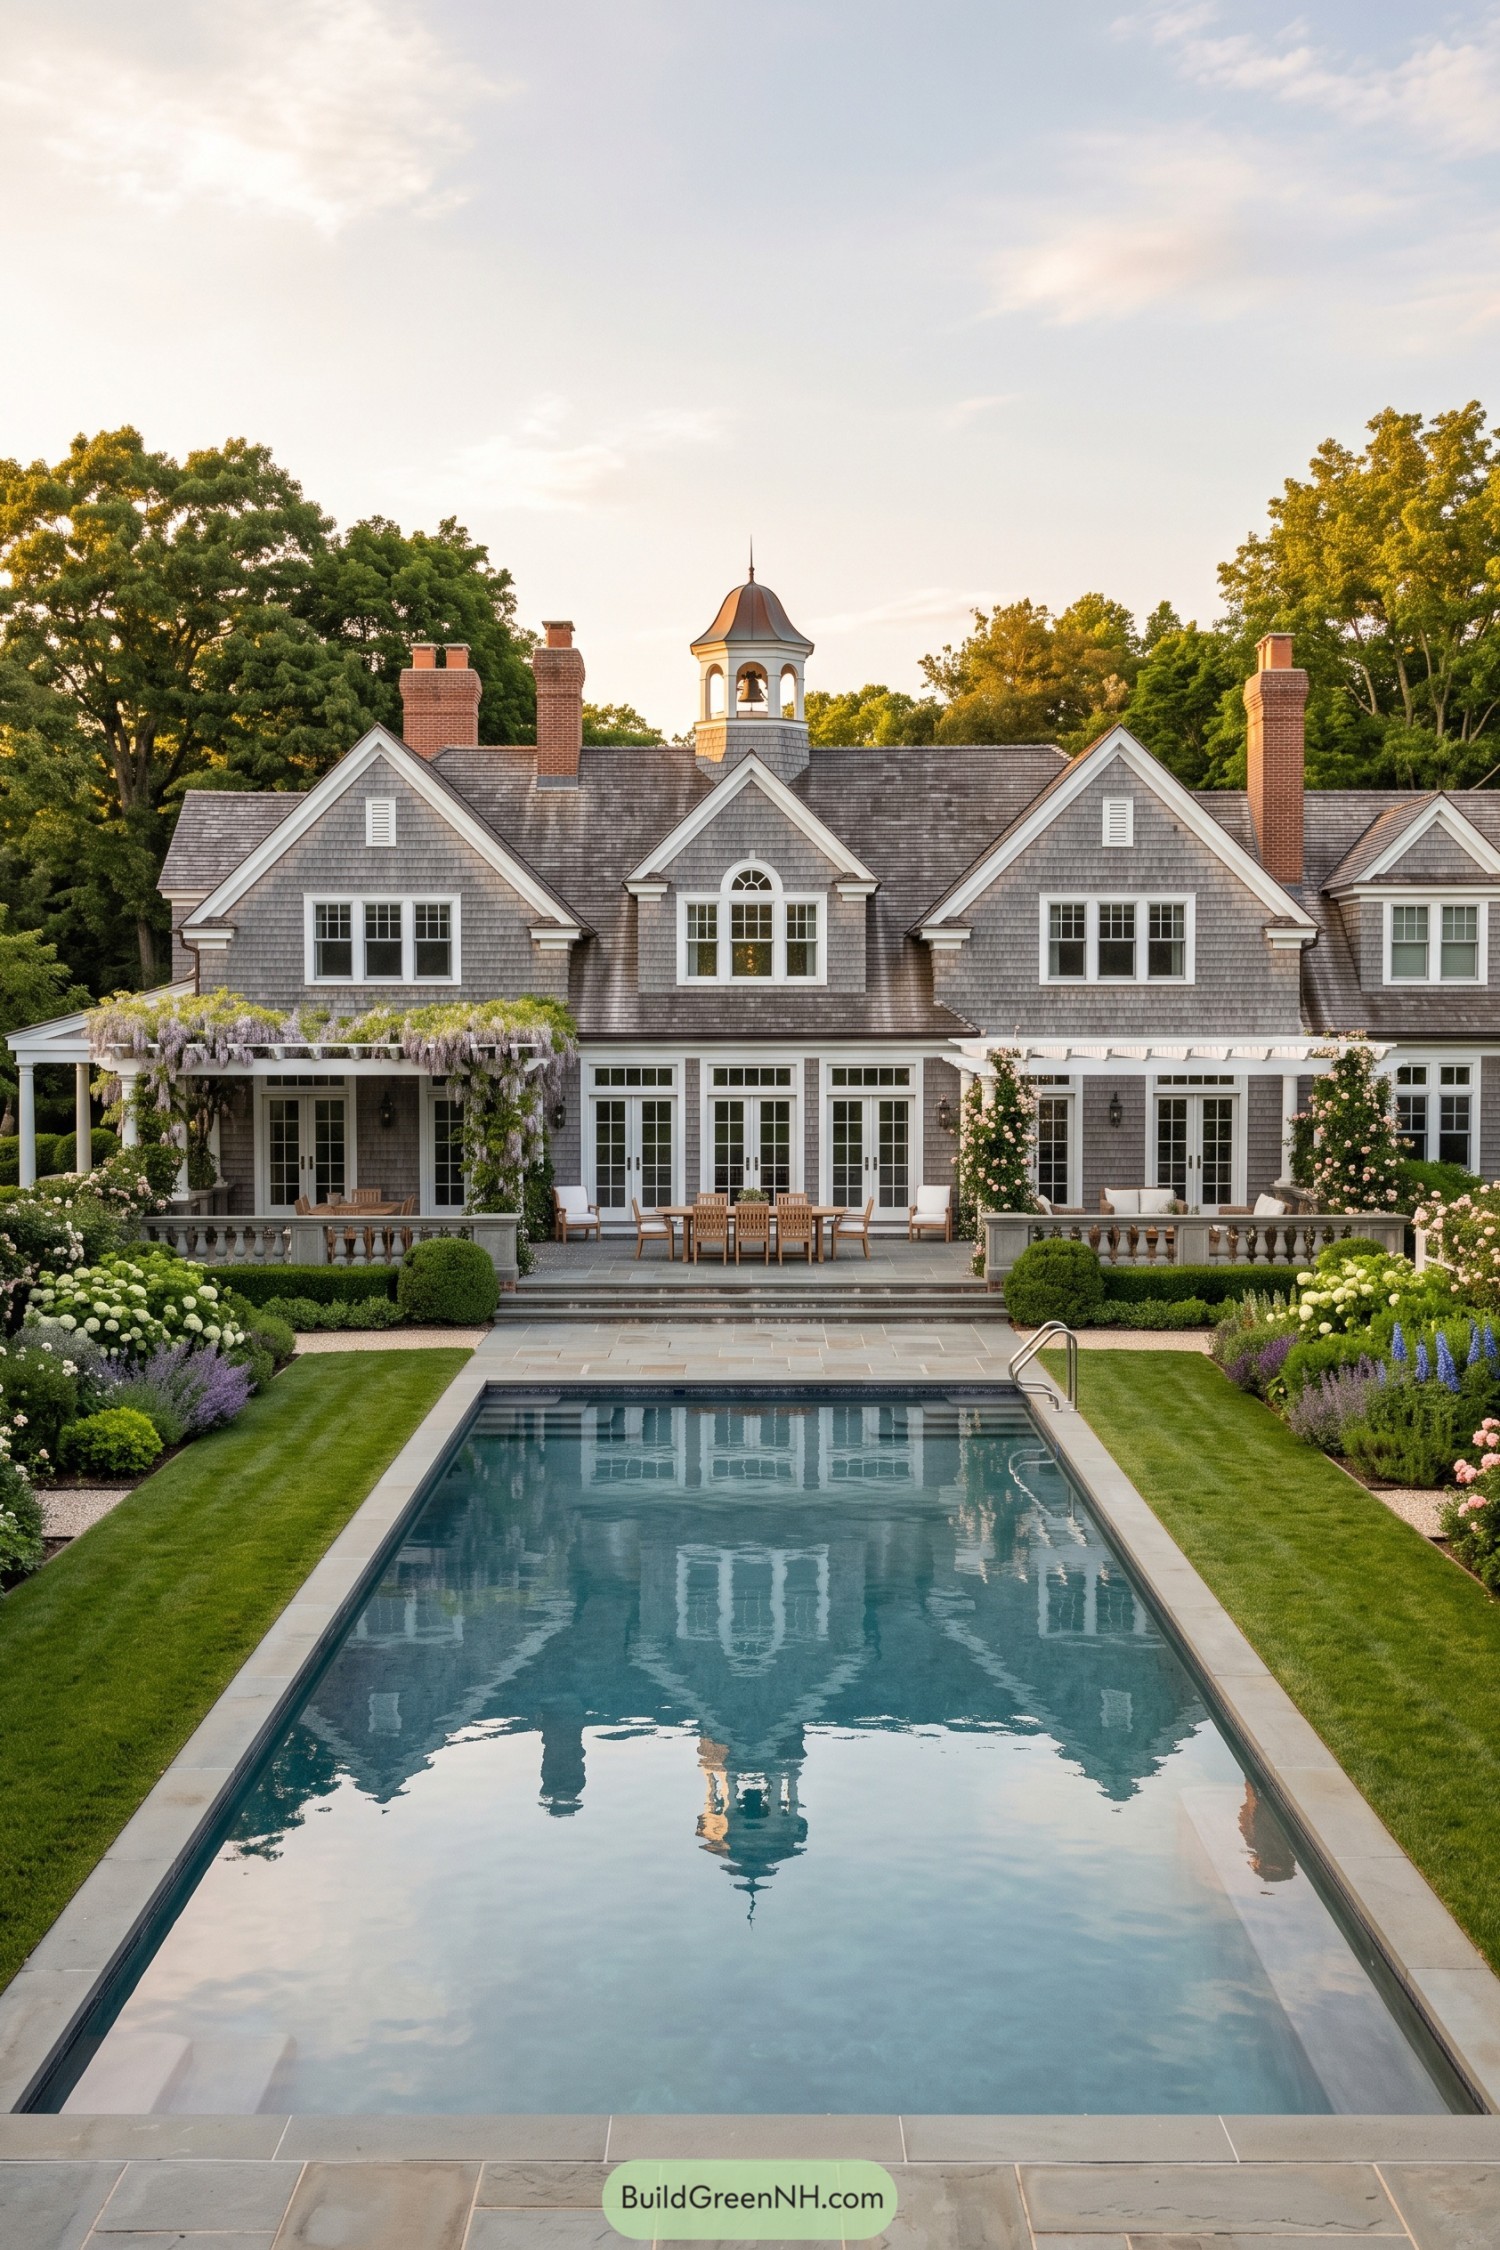

Weathered gray shingles, crisp white trim, and a row of steep front gables give this residence a polished New England presence. The petite bell tower rises above the roofline like a cheerful old estate detail, because apparently even a house enjoys having a hat.
French doors open onto a broad stone terrace that leads straight to the long rectangular pool, connecting indoor gatherings with the garden. Wisteria-covered pergolas, brick chimneys, clipped hedges, and soft flowering borders make the setting feel established without becoming too precious.
Pin this for later:

Want More?
 18 Modern Bahay Kubo Houses That Turn Tropical Living Into Art
 19 Daring Curved Roof Houses That Make Gravity Look Optional
 20 Stunning Japanese Roof Designs That Turn Rain Into Living Art
 20 Pitched Roof House Designs That Make Rainy Days Feel Magical
 20 Stunning Bamboo Roof Houses to Inspire Your Dream Escape
Table of Contents