Last updated on · ⓘ How we make our designs
See how hacienda courtyards, clay roofs, and even tiny chapels give these ranch homes a porch-loving personality.
We shaped these Mexican ranch houses around hacienda courtyards, adobe forms, and farmstead charm. They settle into desert hills, vineyards, jungle gardens, and coastal edges with no fuss.
Notice the arches, clay tile roofs, shaded porches, fountains, and planted courts. Agave, bougainvillea, stone paths, and timber gates do a lot for a place that never tries too hard.
Some homes add pools, bridges, ovens, or tiny chapels. Because apparently a good porch can always use a very convincing sidekick.
Hacienda Courtyard Ranch House
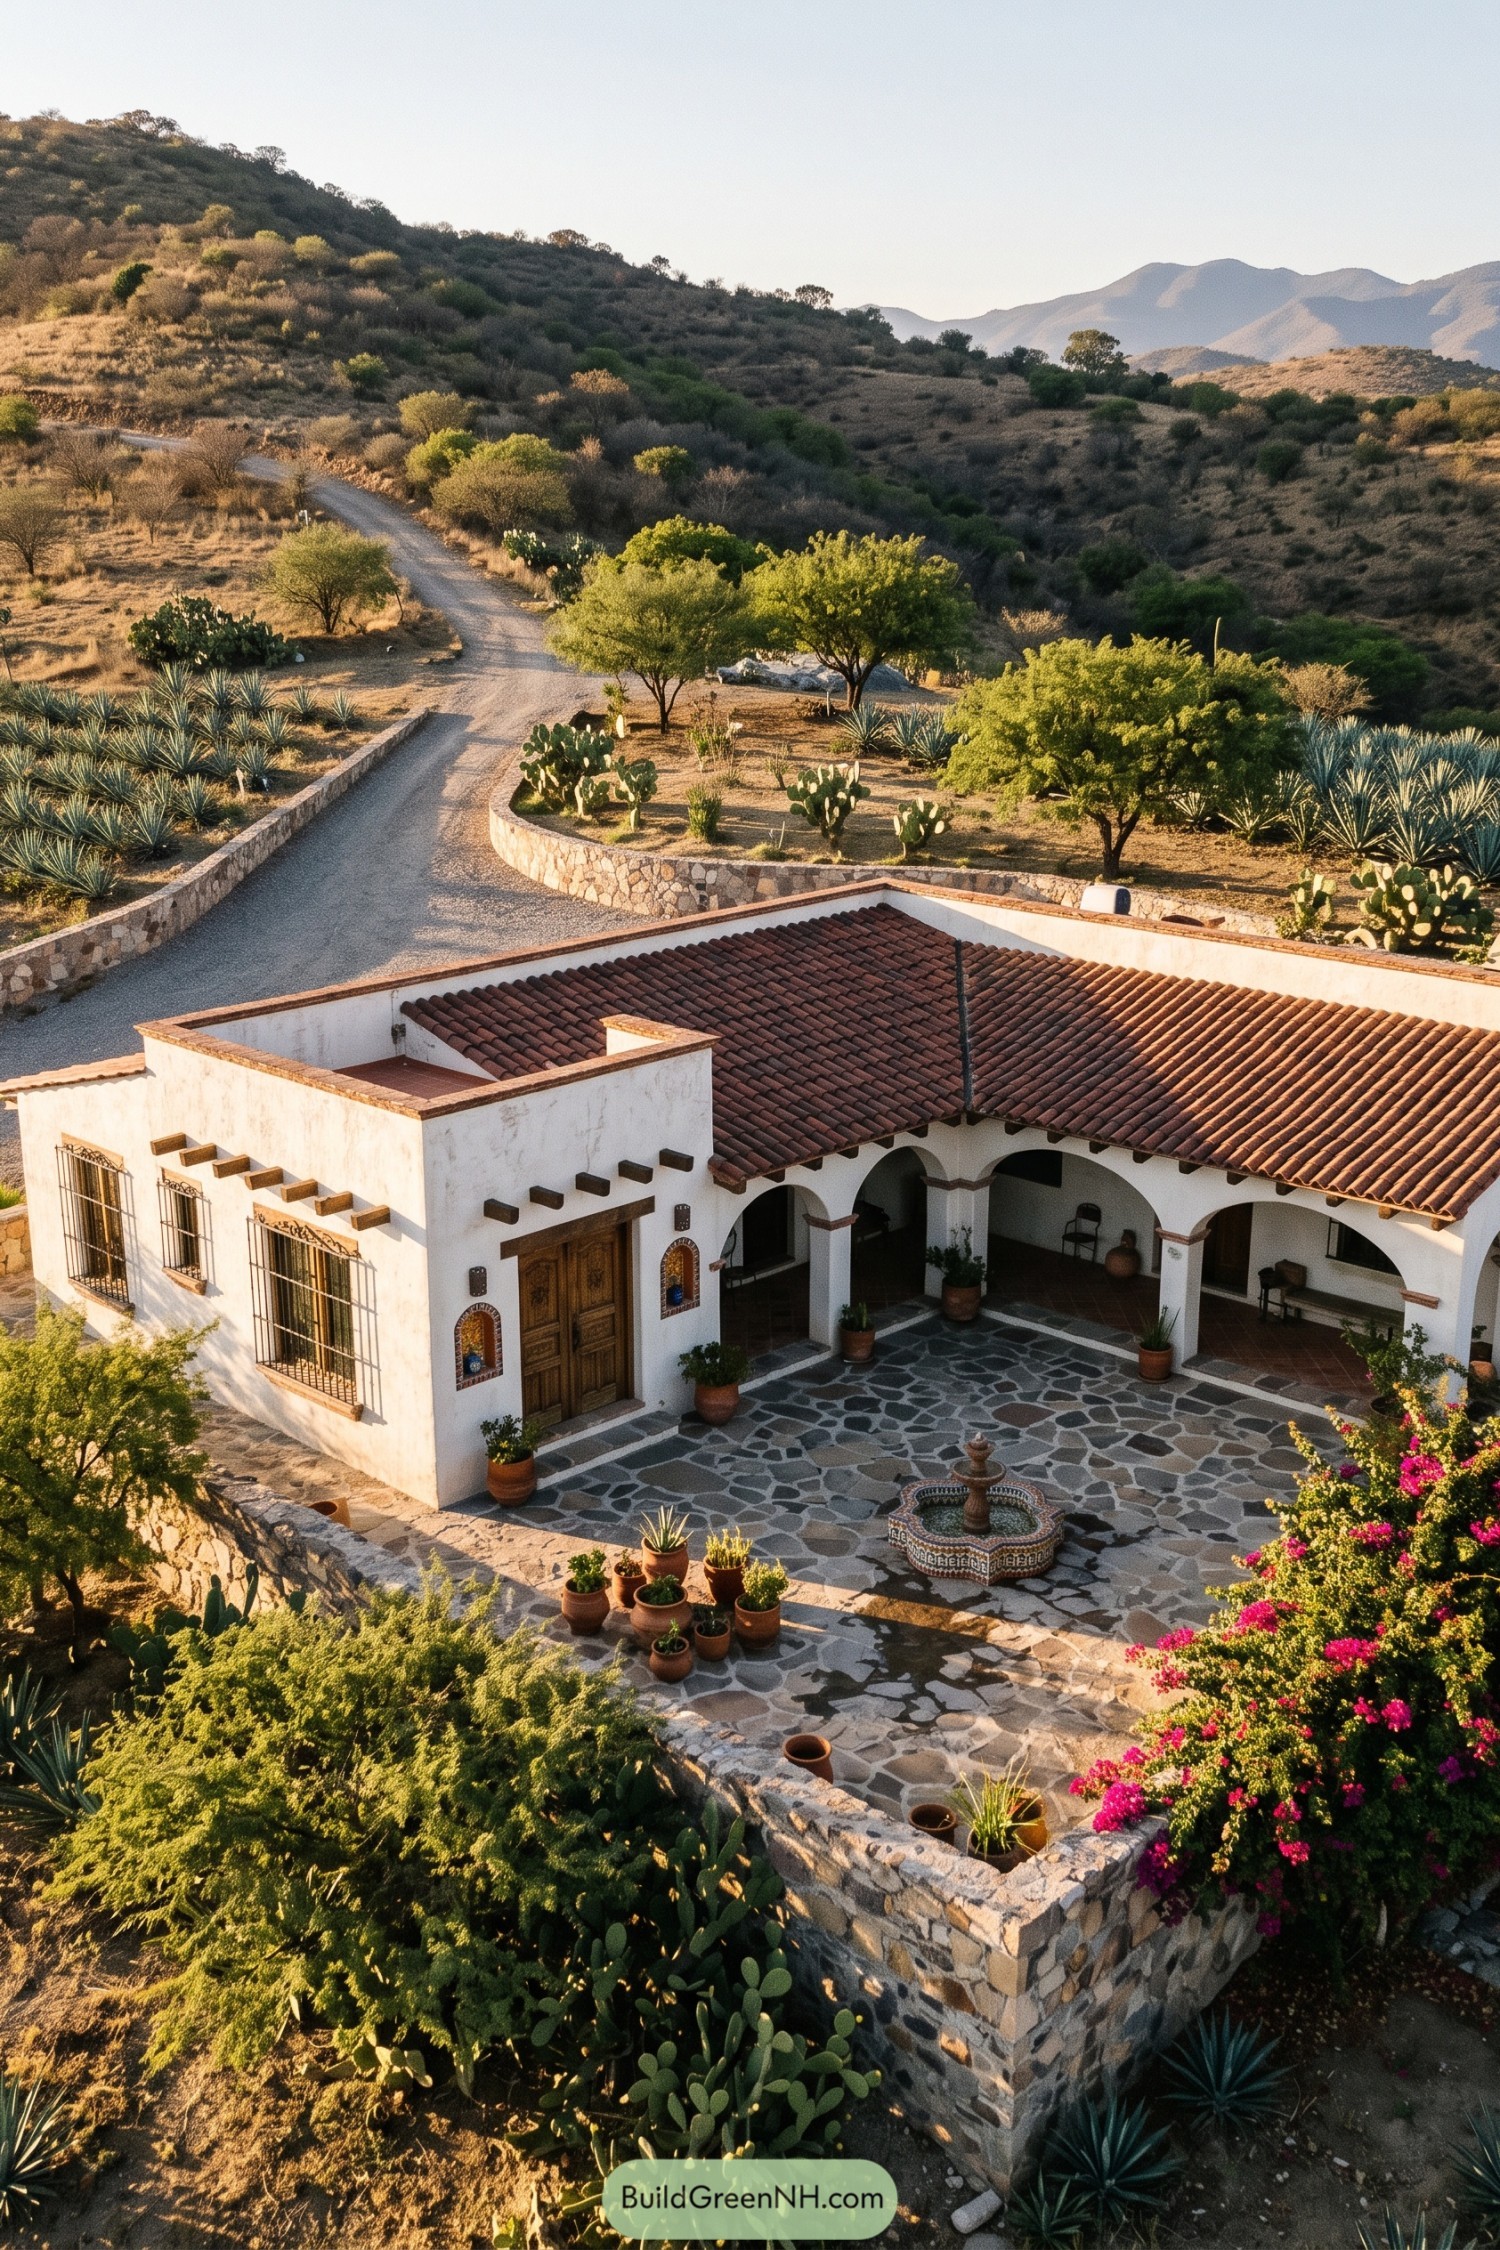



A sheltered courtyard gives this ranch house its heart, framed by white stucco walls, broad arches, and a warm clay tile roof. The central fountain and irregular stone paving bring a little old-world charm, without making things feel too precious.
Built into a dry hillside landscape, the design draws from traditional Mexican haciendas and their close connection to the land. Stone retaining walls, agave plantings, cactus, and flowering bougainvillea soften the edges, while the shaded portal makes outdoor living feel like the obvious choice.
Sunbaked Sierra Ranch Retreat
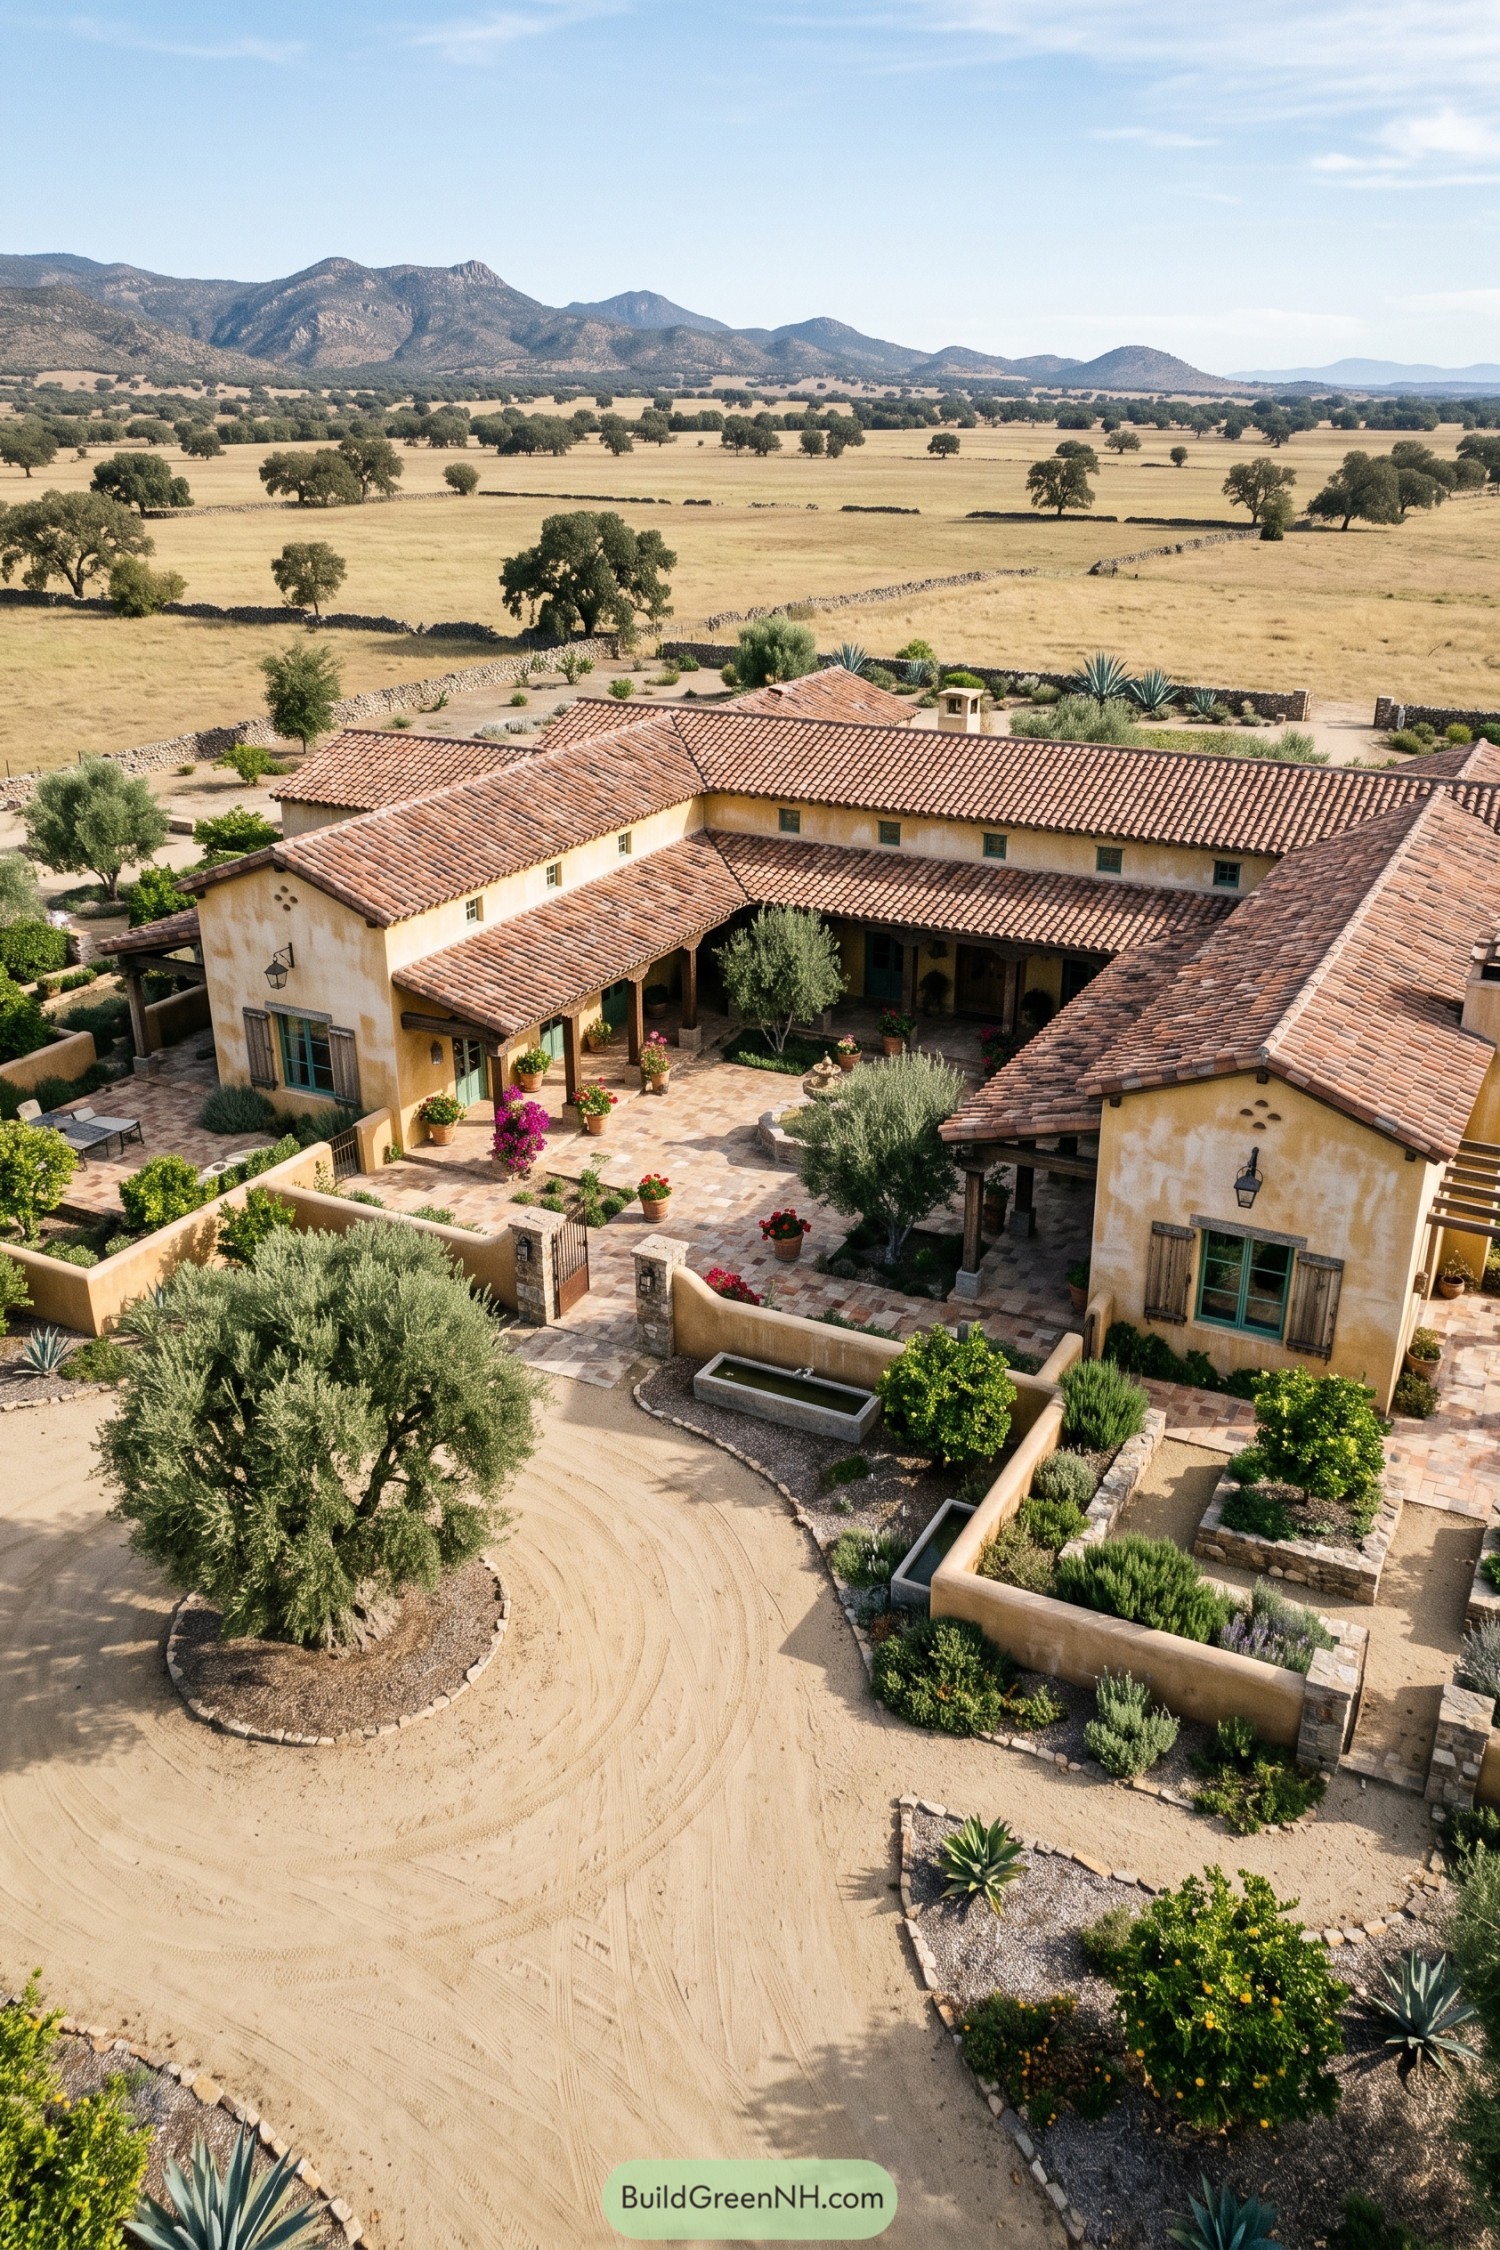

This ranch retreat wraps its rooms around a tucked-away patio, pairing warm plaster walls with terracotta roof tiles and deep timbered porches. It takes its cue from old northern Mexican estates, with plenty of shade where the afternoon sun gets a little too confident.
Stone-edged gardens, agave plantings, and weathered shutters soften the broad footprint against the open landscape. The gated entry and circular drive make arrival feel gracious but never fussy, which is kind of the whole point.
Desert Adobe Fire Circle
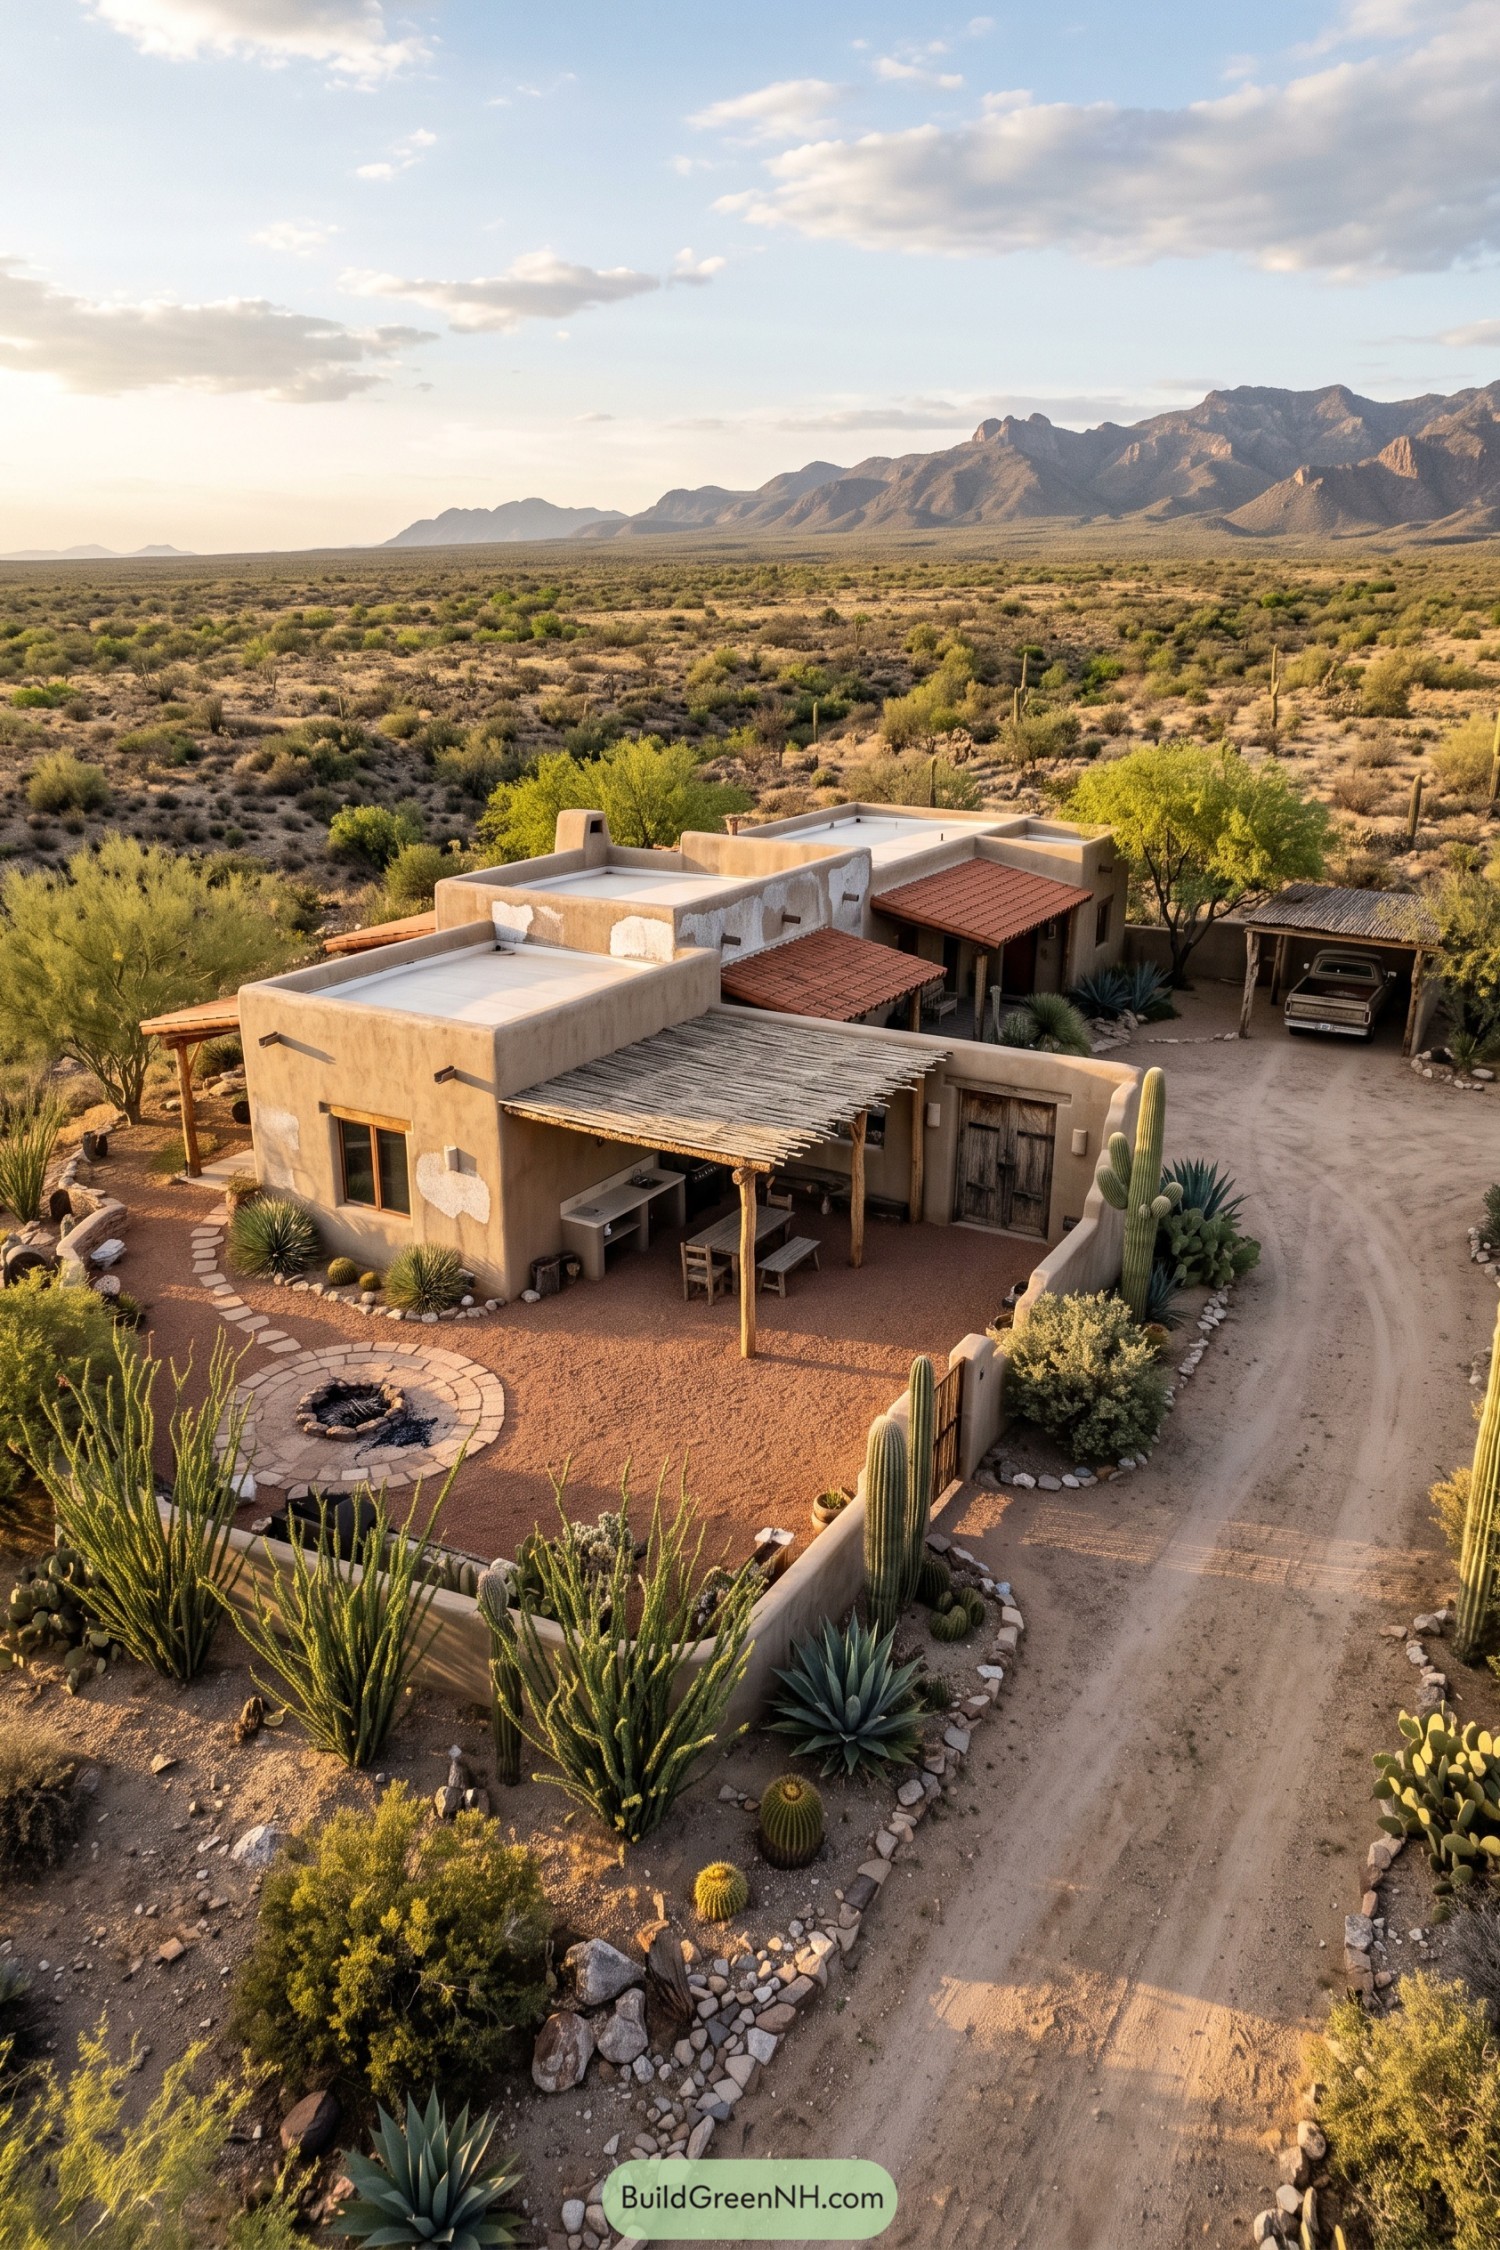

This ranch home draws from northern Mexican adobe traditions with its thick earthen walls, flat parapets, and warm clay tile porch roofs. A reed-covered ramada shades the outdoor kitchen and dining nook, because desert afternoons do not play nice.
A low curved wall gathers the garden, fire circle, agaves, and tall cacti into a private outdoor room. Rough timber posts, a weathered wood gate, and a simple dirt drive keep the house grounded in its wide open mountain setting.
Orchard Poolside Estate
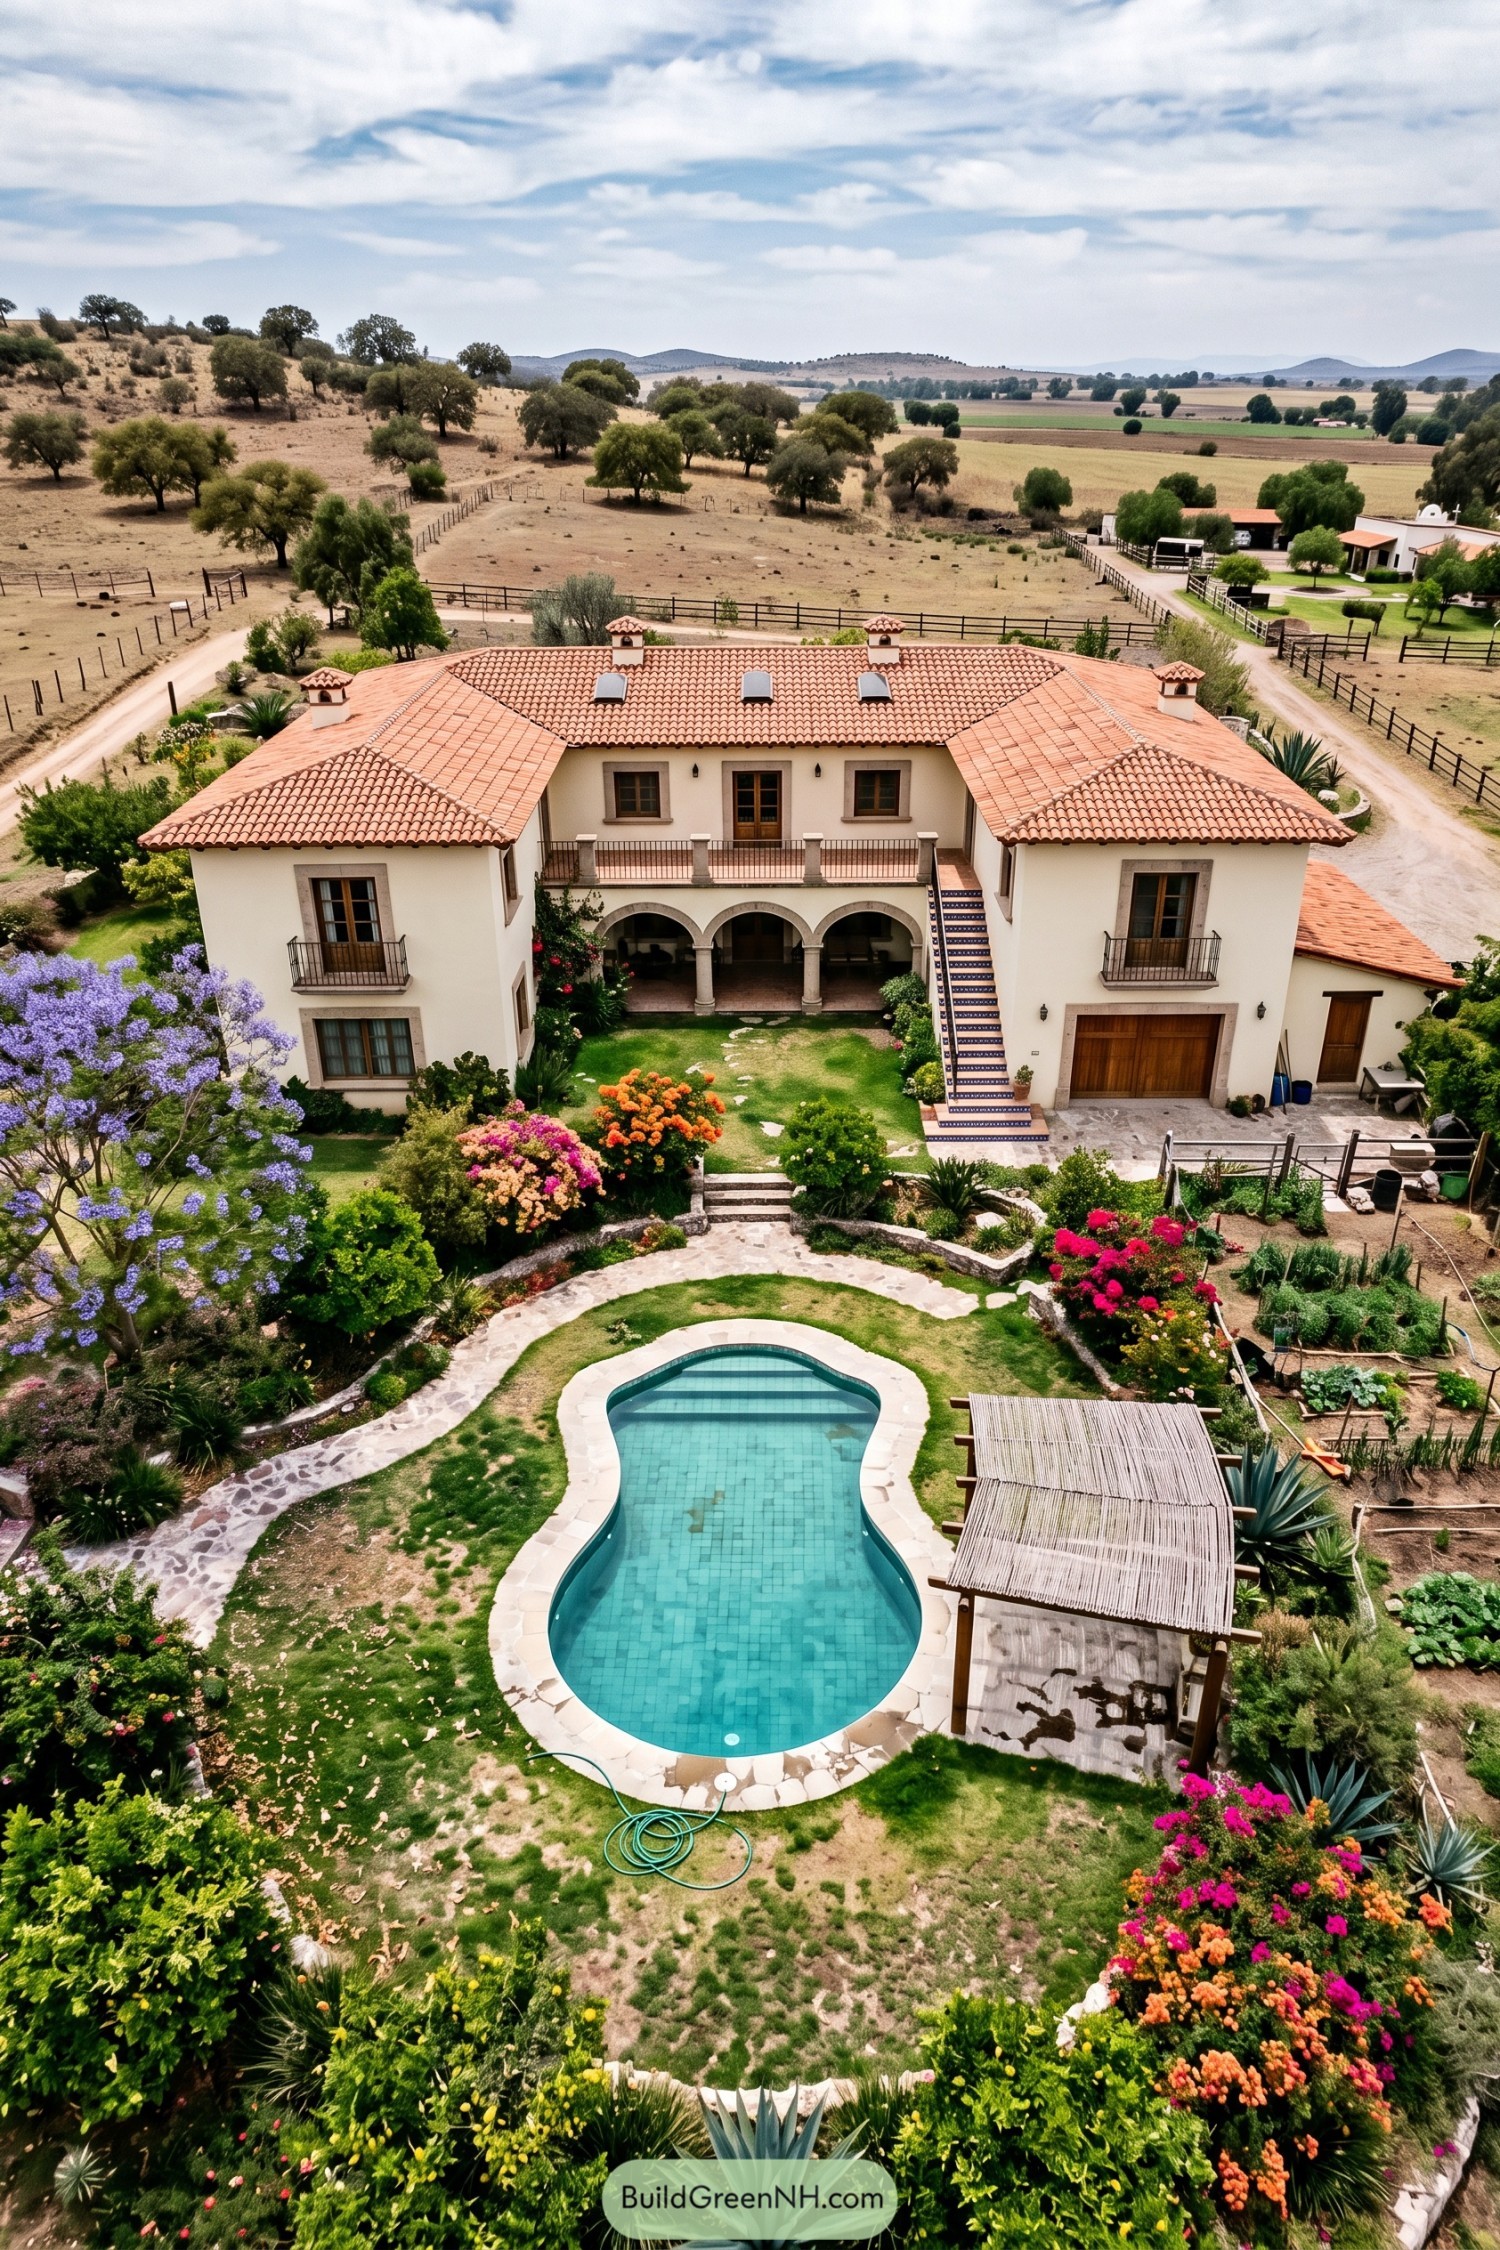

This two-story ranch estate pairs creamy stucco walls with terracotta rooflines, stone-trimmed windows, and a deep arched veranda. Small balconies and blue patterned stair tiles bring an old-world Mexican character without making the house feel fussy.
The garden is arranged as a lush retreat around a curvy turquoise pool, with flowering shrubs, agave, and a simple reed-covered pergola. It feels rooted in the surrounding farmland, though the pool clearly had its own very persuasive agenda.
Arroyo Bridge Ranch Villa
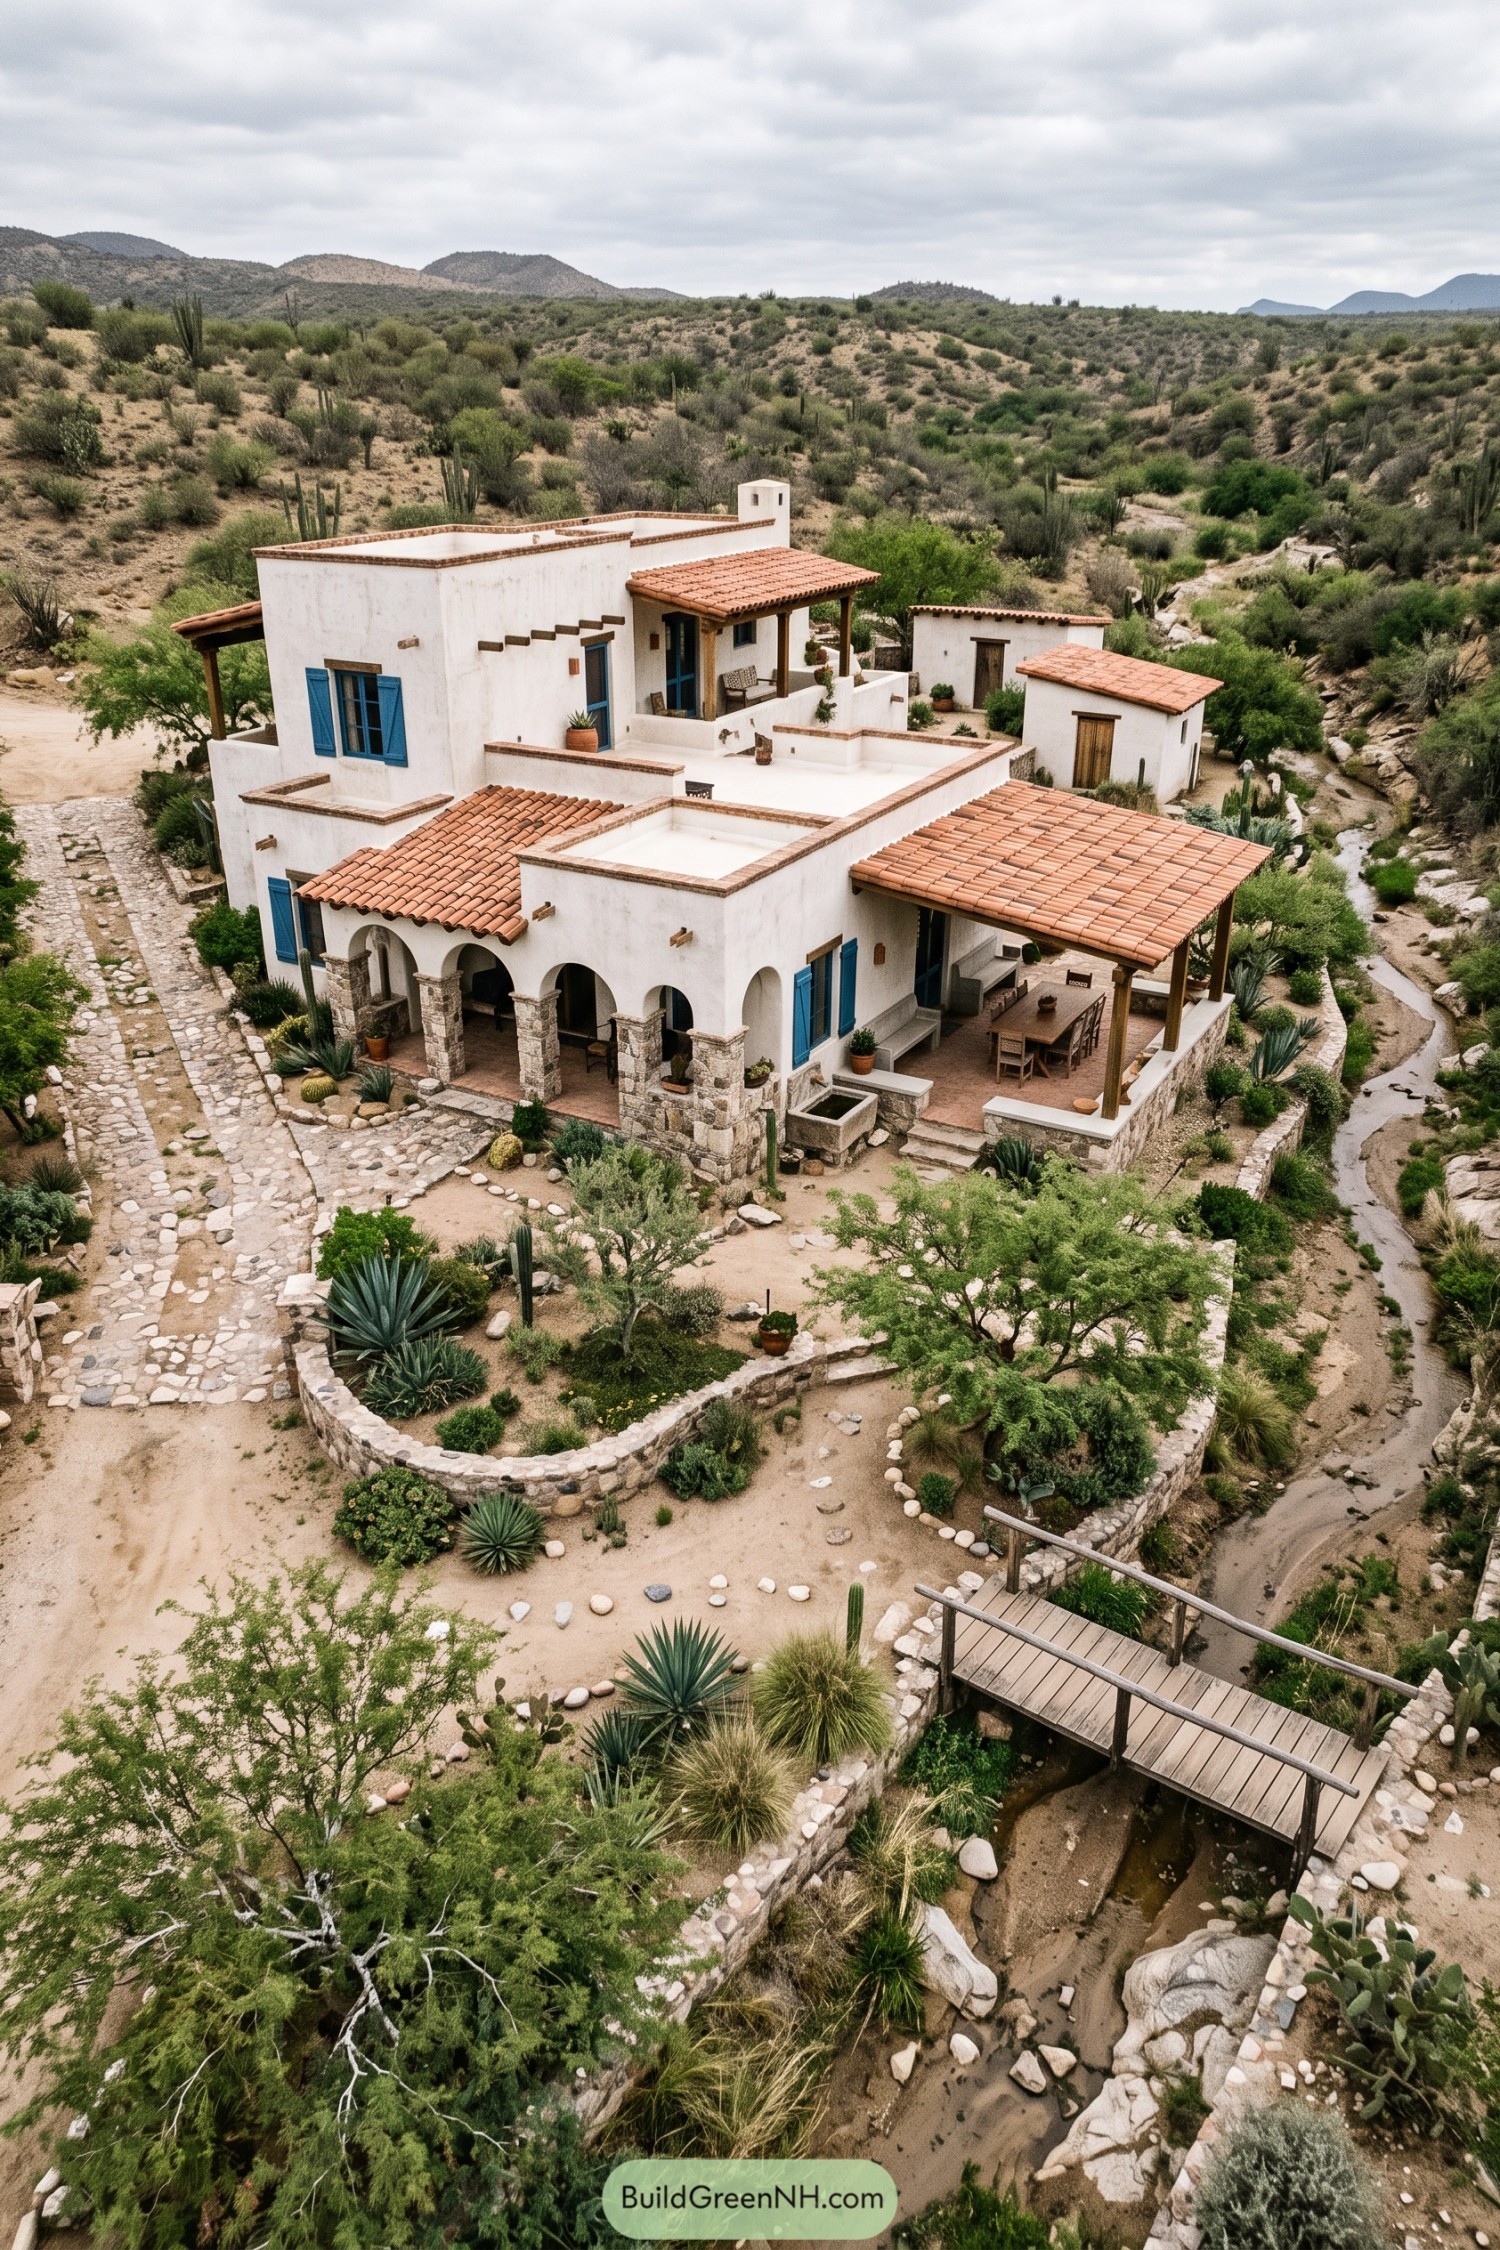

This ranch villa steps down around a planted arroyo, pairing white stucco walls with terracotta roof tiles, blue shutters, and chunky stone arcades. The mix takes cues from northern Mexican homesteads, where shaded porches are basically a sensible response to a very bossy sun.
A timber bridge crosses the seasonal creek and turns the garden into part of the arrival, while low stone walls shape terraces for gathering and growing. Covered patios, deep arches, and separate guest casitas give the layout an easygoing village feel, not a giant house trying too hard.
Pacific Cliff Casita
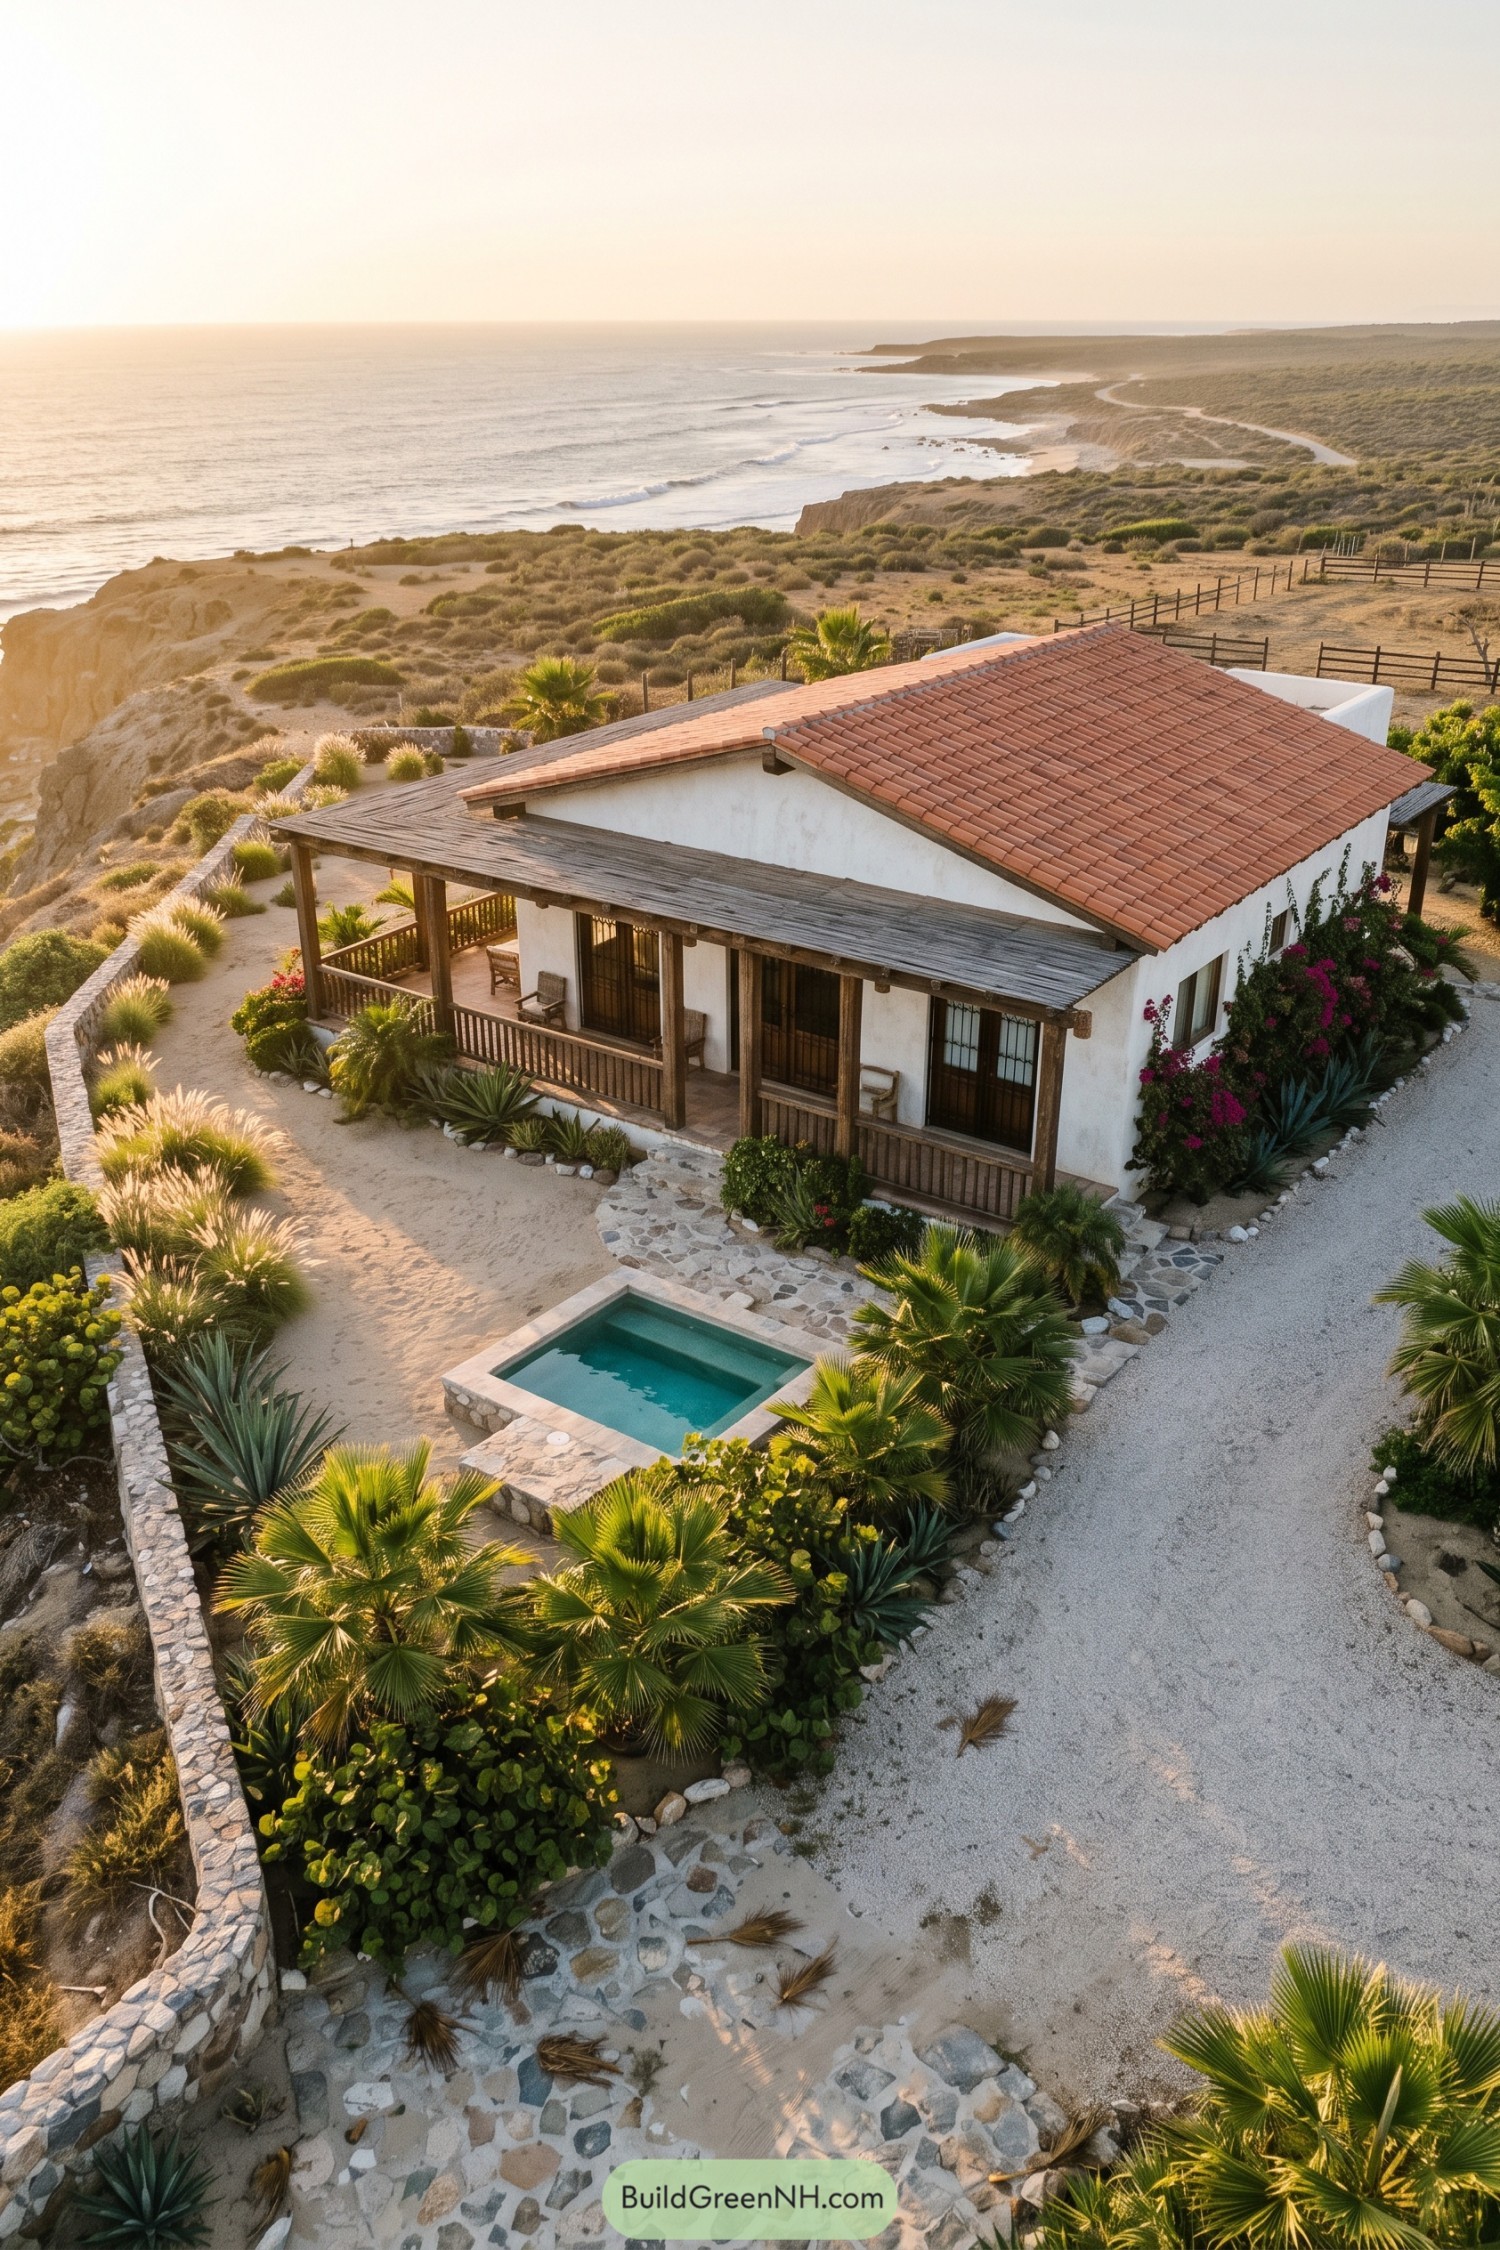

White stucco walls, a terracotta tile roof, and a deep timber porch give this compact ranch house an easy coastal character. The long covered veranda frames the sea view while keeping the entry cool and usable through sunny afternoons.
A small turquoise plunge pool sits inside a low stone garden wall planted with palms, agave, and flowering bougainvillea. It takes cues from Mexican coastal homes, where the best room is often outside, and this one has a pretty great excuse to linger.
Agave Bellhouse Ranch
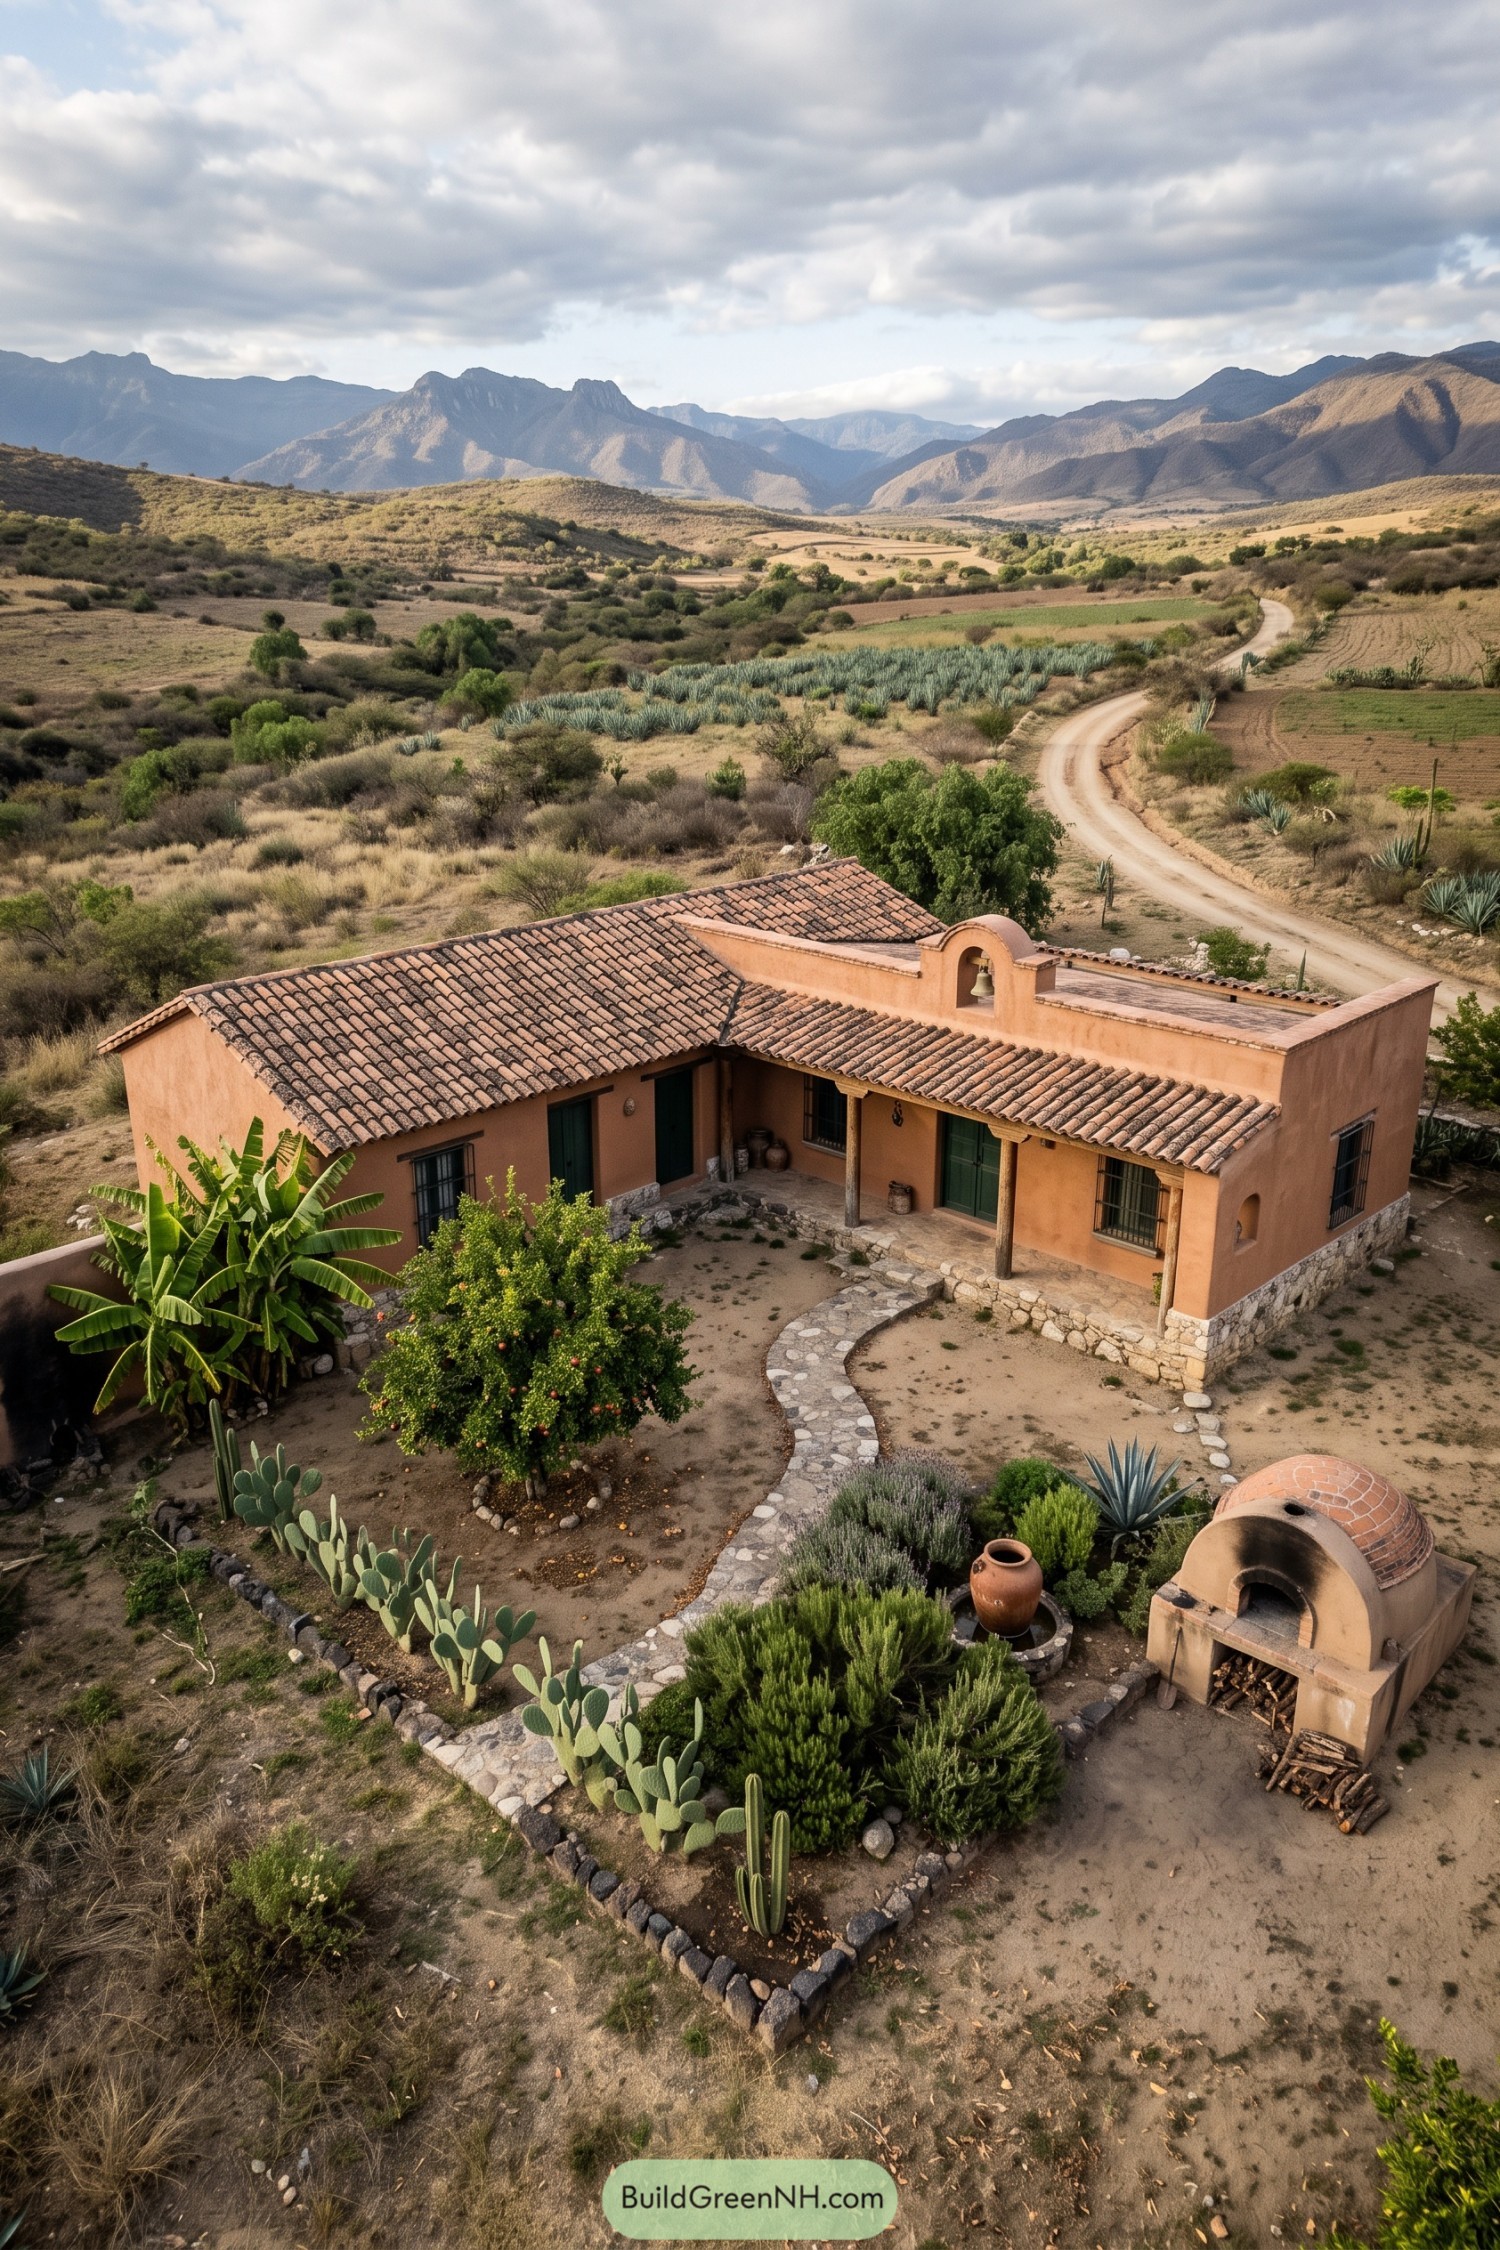

Warm earthen stucco walls, weathered clay tiles, and a small bell gable give this ranch home a settled, village-like character. Its low profile follows the valley terrain, while the stone base and deep covered porch add welcome shelter without making a fuss.
Inspired by rural Mexican farmsteads, the layout gathers daily life around a simple planted courtyard with agaves, cactus, and citrus trees. A wood-fired horno sits just beyond the path, because a ranch kitchen clearly deserves its own little sidekick.
Chaparral Veranda Homestead
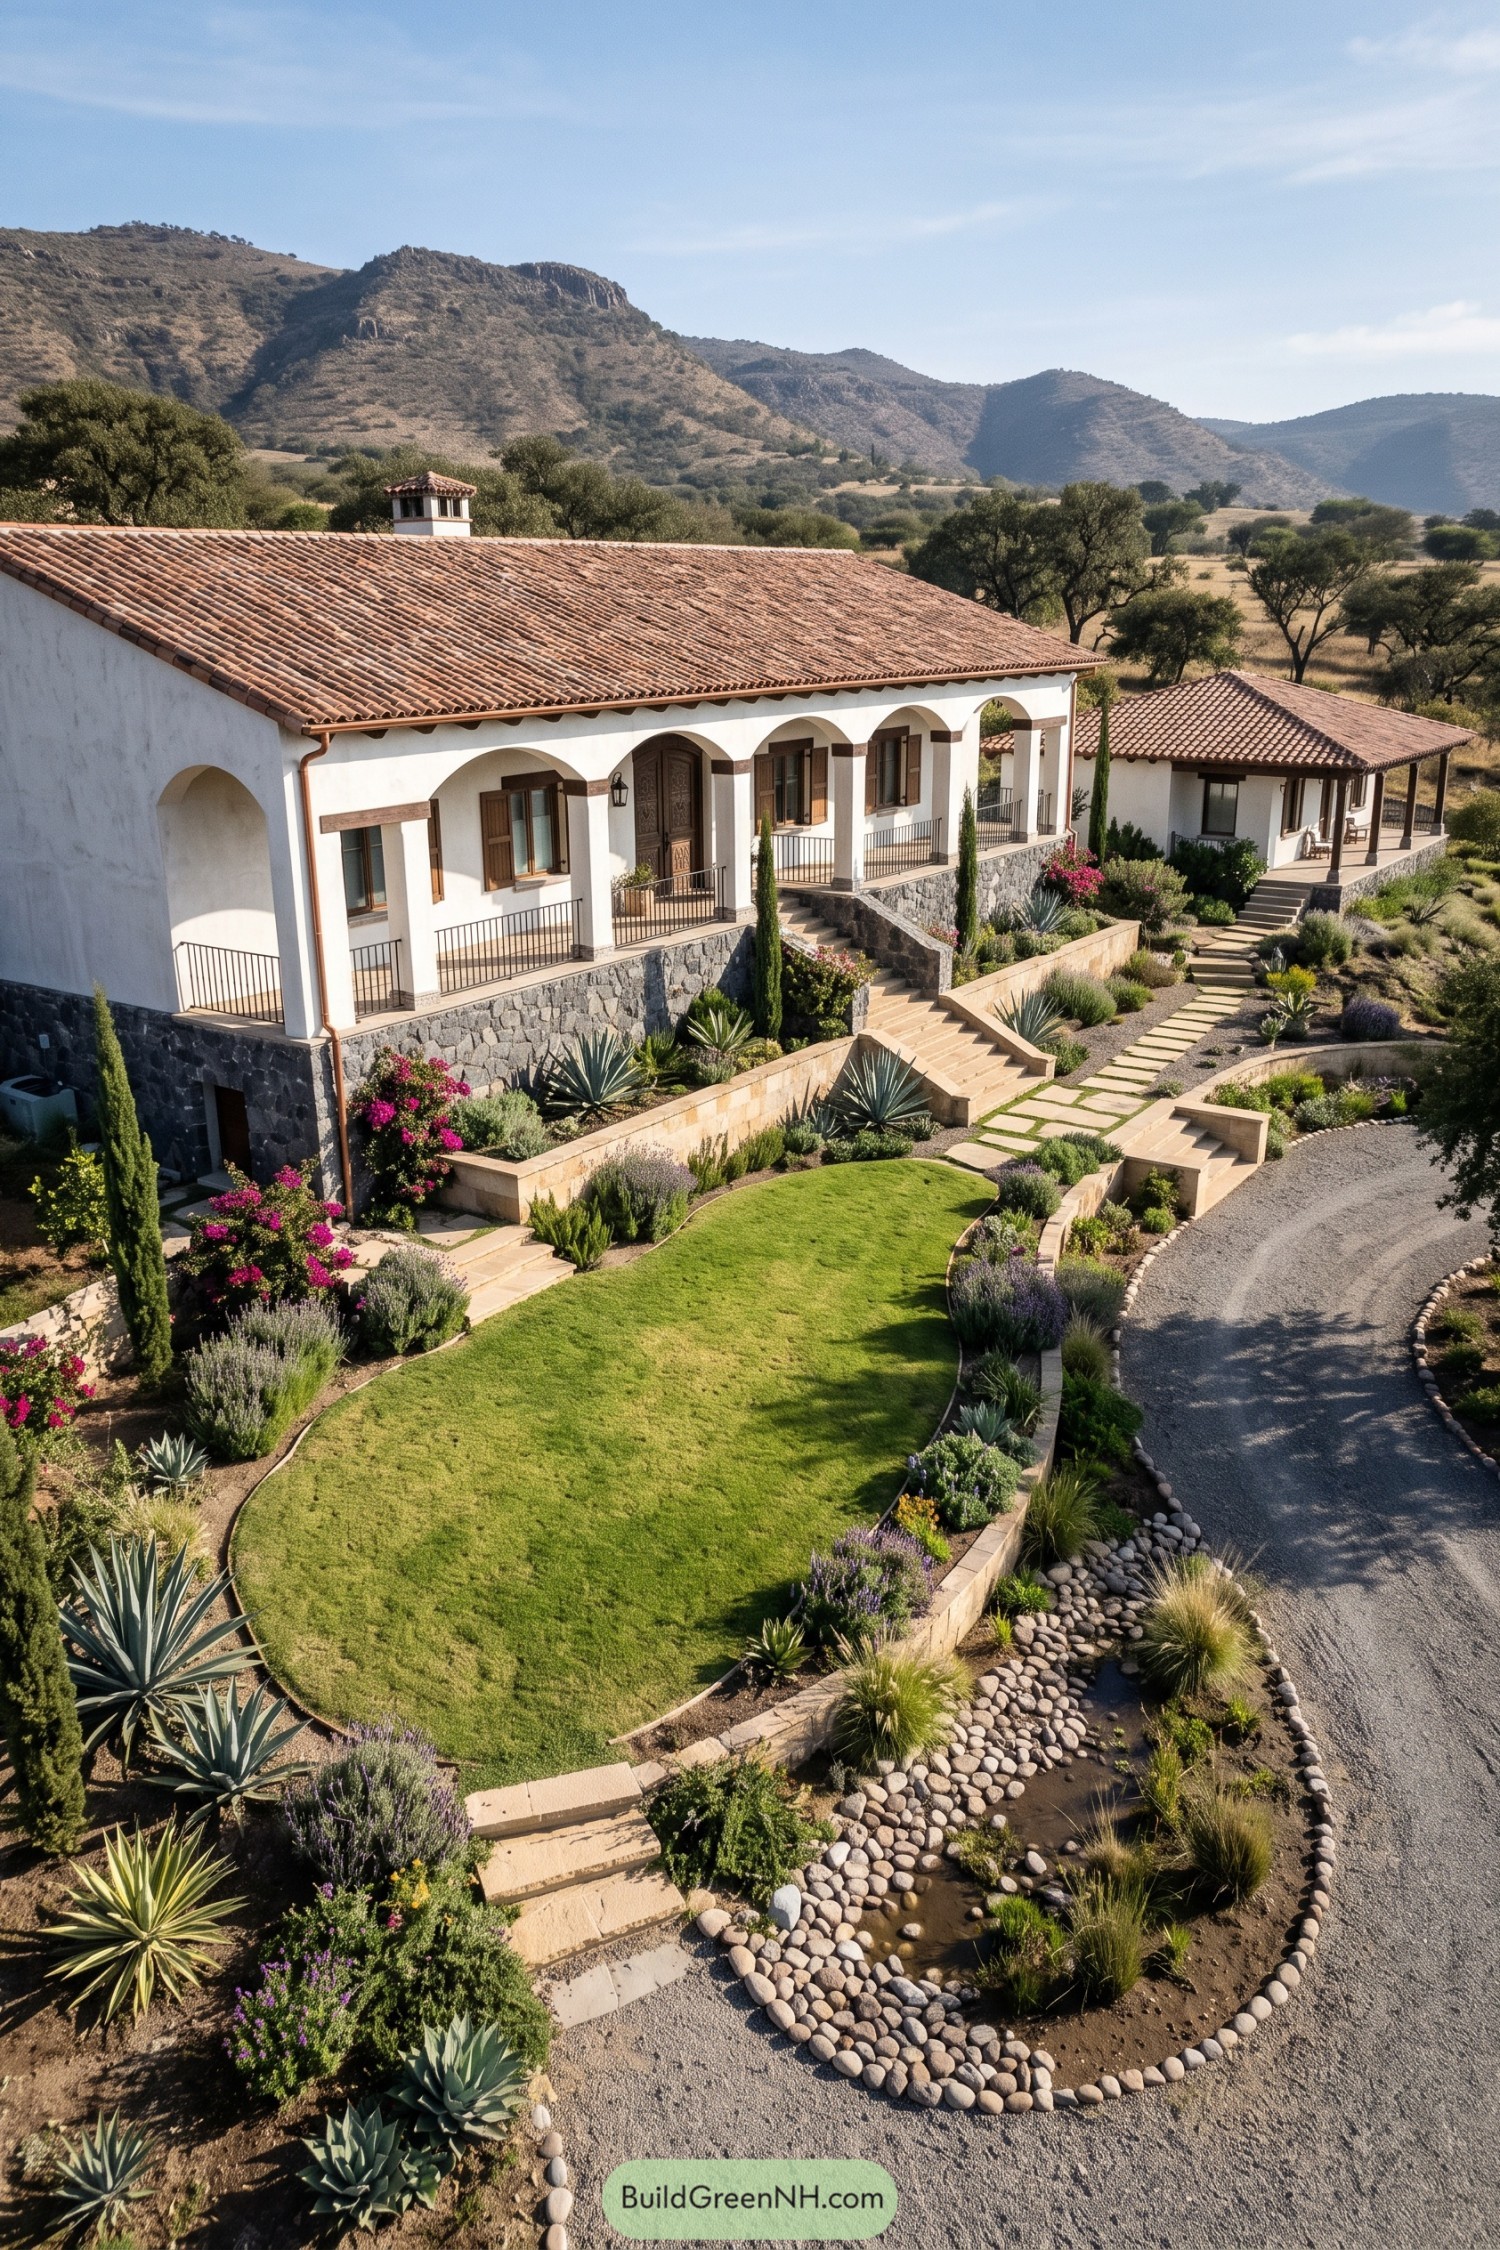

A long clay tile roof and deep arched veranda give this hillside home its relaxed Mexican character. Dark stone foundations anchor the white stucco walls, while timber shutters and a carved entry door add warmth without getting fussy.
Terraced stone steps ease the house into the slope, surrounded by agave, lavender, cypress, and bright bougainvillea. A separate tiled-roof pavilion extends the living space outdoors, because a mountain view deserves a proper front row seat.
Maguey Terrace Manor
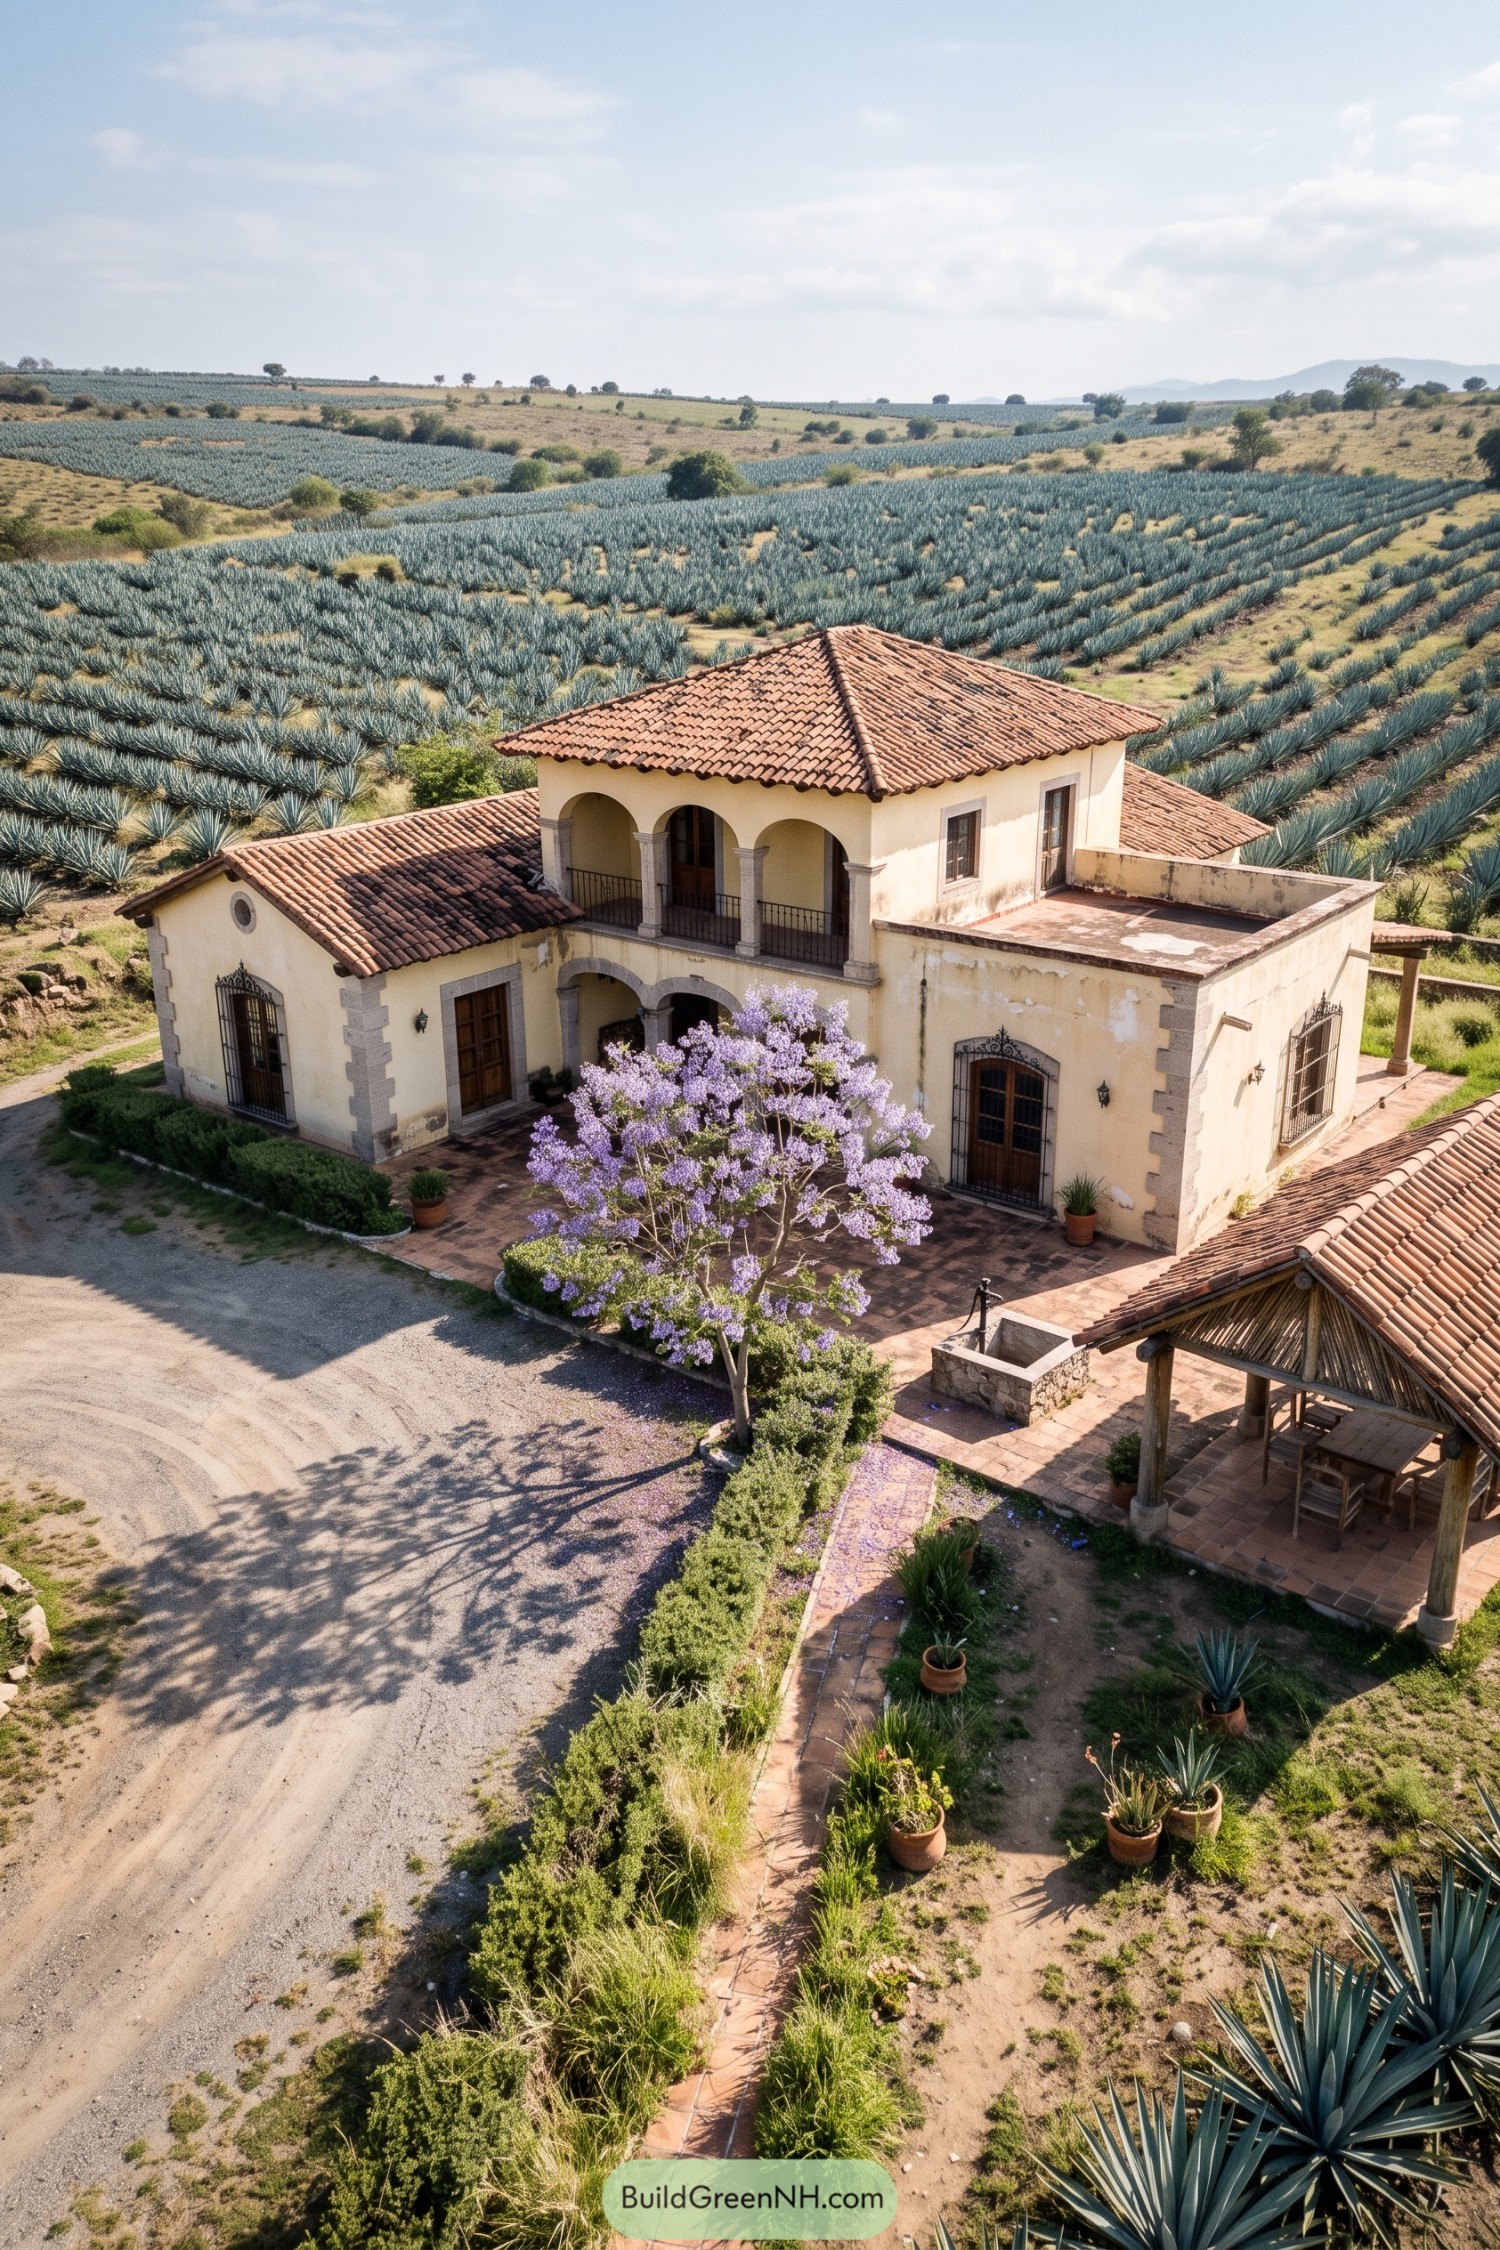

This ranch house pairs creamy stucco walls with gray stone trim, terracotta roof tiles, and arched upper galleries. Wrought-iron window grilles and a shady balcony give the facade a little old-world polish without making it fussy.
The layout opens onto a paved terrace with clipped hedges, potted agaves, and a flowering tree that softens the sturdy geometry. A rustic covered dining area extends the home outdoors, because meals somehow taste better when the view includes an entire maguey field.
Pine Hollow Tile Cottage
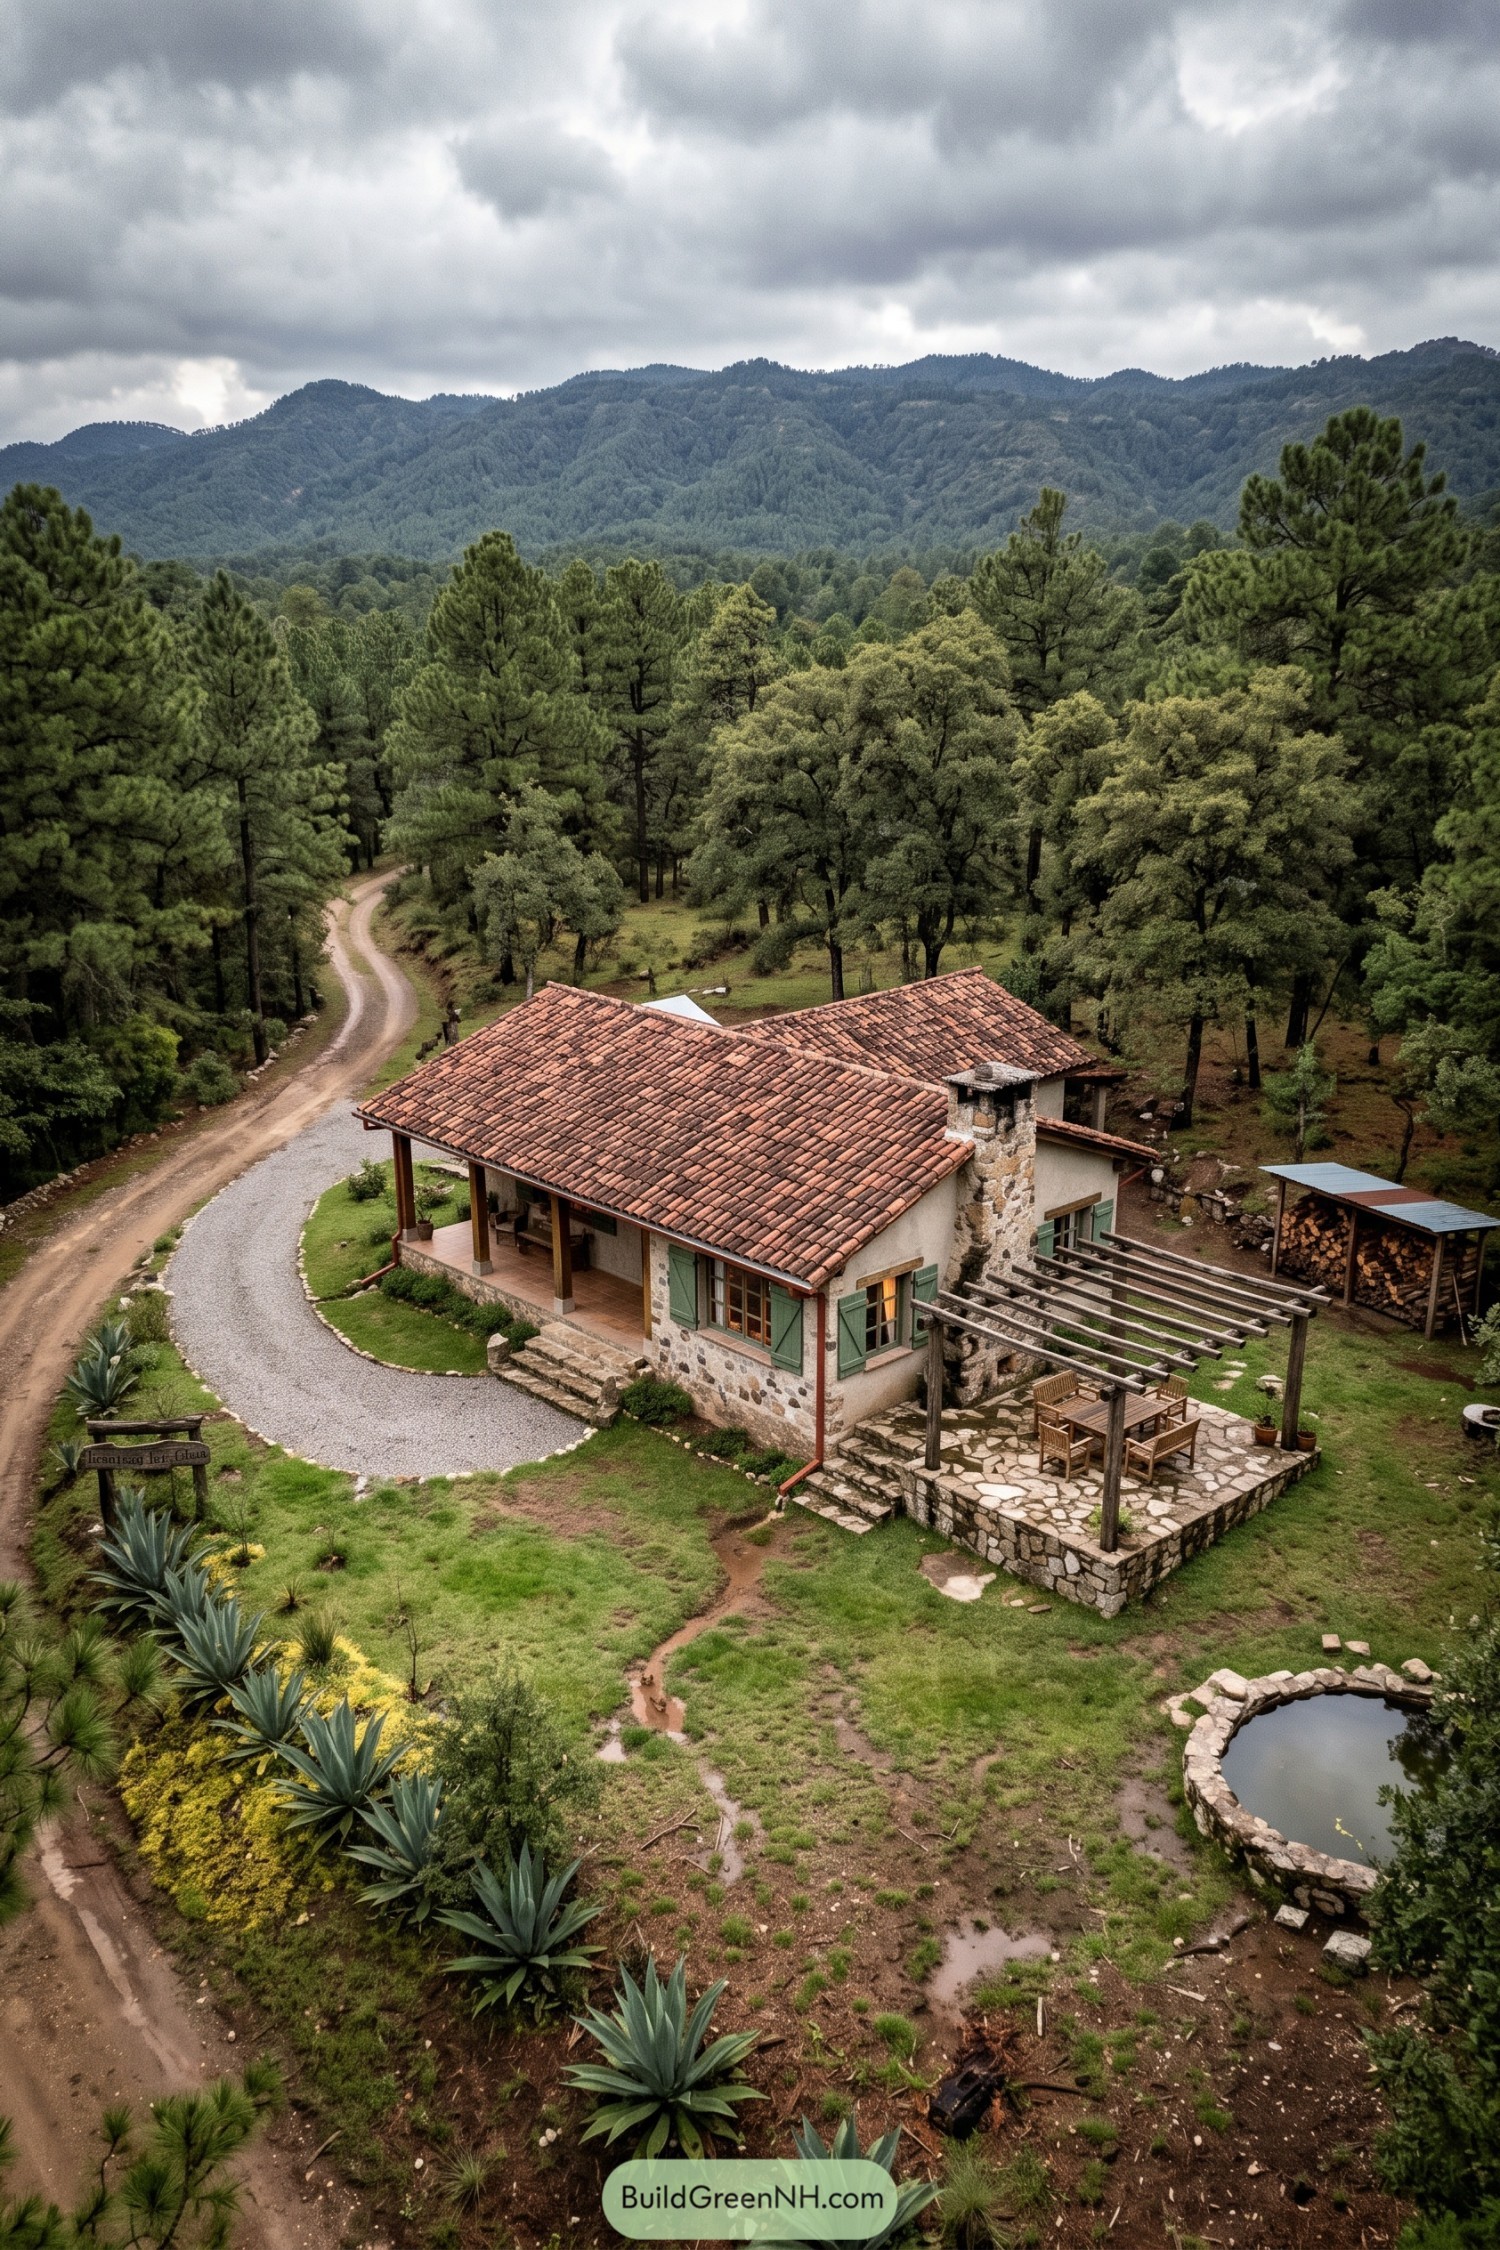

Set among pine-covered hills, this compact ranch cottage pairs white stucco walls with stone detailing and a warm terracotta tile roof. Green shutters and a deep front porch give it that relaxed, tucked-away feel, like it has always belonged here.
A timber pergola extends the living space onto a stone patio made for long lunches and coffee that turns into lunch somehow. The small circular pond, agave planting, and winding gravel drive soften the grounds while keeping the home connected to its mountain setting.
Jungle Cenote Ranch Residence
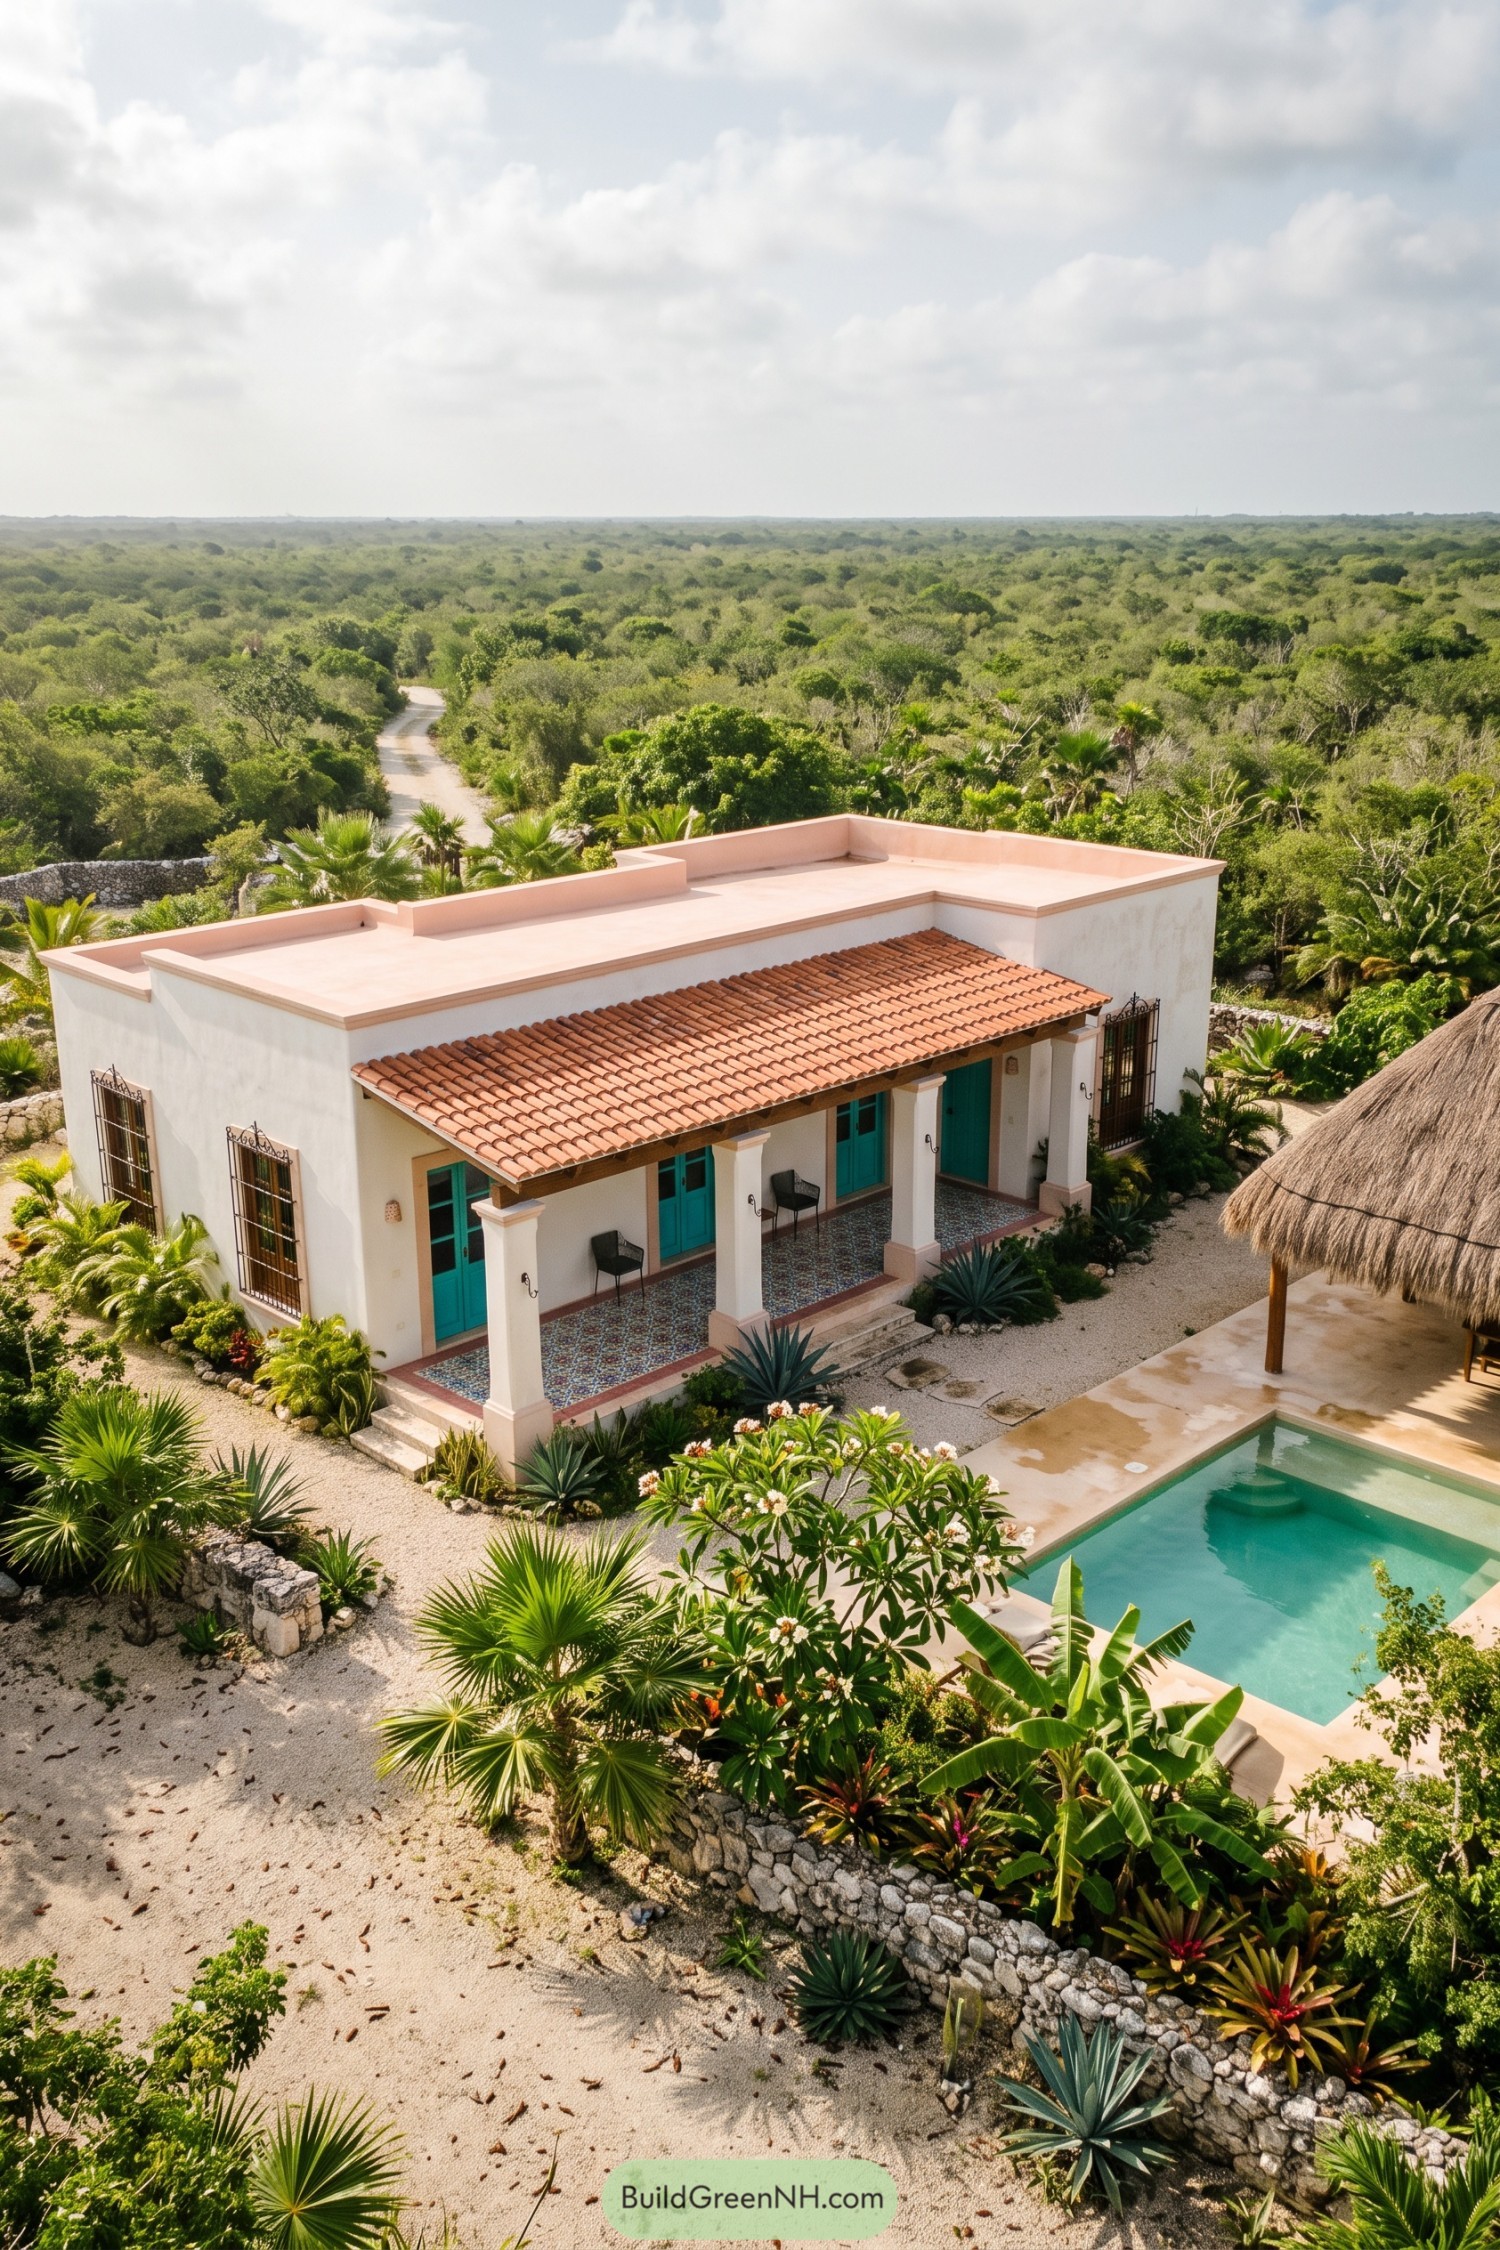

This tropical ranch residence pairs crisp white stucco walls with a terracotta-tiled porch roof, taking cues from the relaxed homes of the Yucatán. Turquoise doors, iron window grilles, and patterned floor tiles bring color and character without turning the place into a souvenir shop.
A broad covered veranda keeps the entry cool and gives the house a proper spot for slow mornings and late chats. The pool, limestone garden walls, palms, and agave plantings make the grounds feel tucked into the jungle, with just enough polish for a margarita-worthy afternoon.
Citrus Walled Farmstead
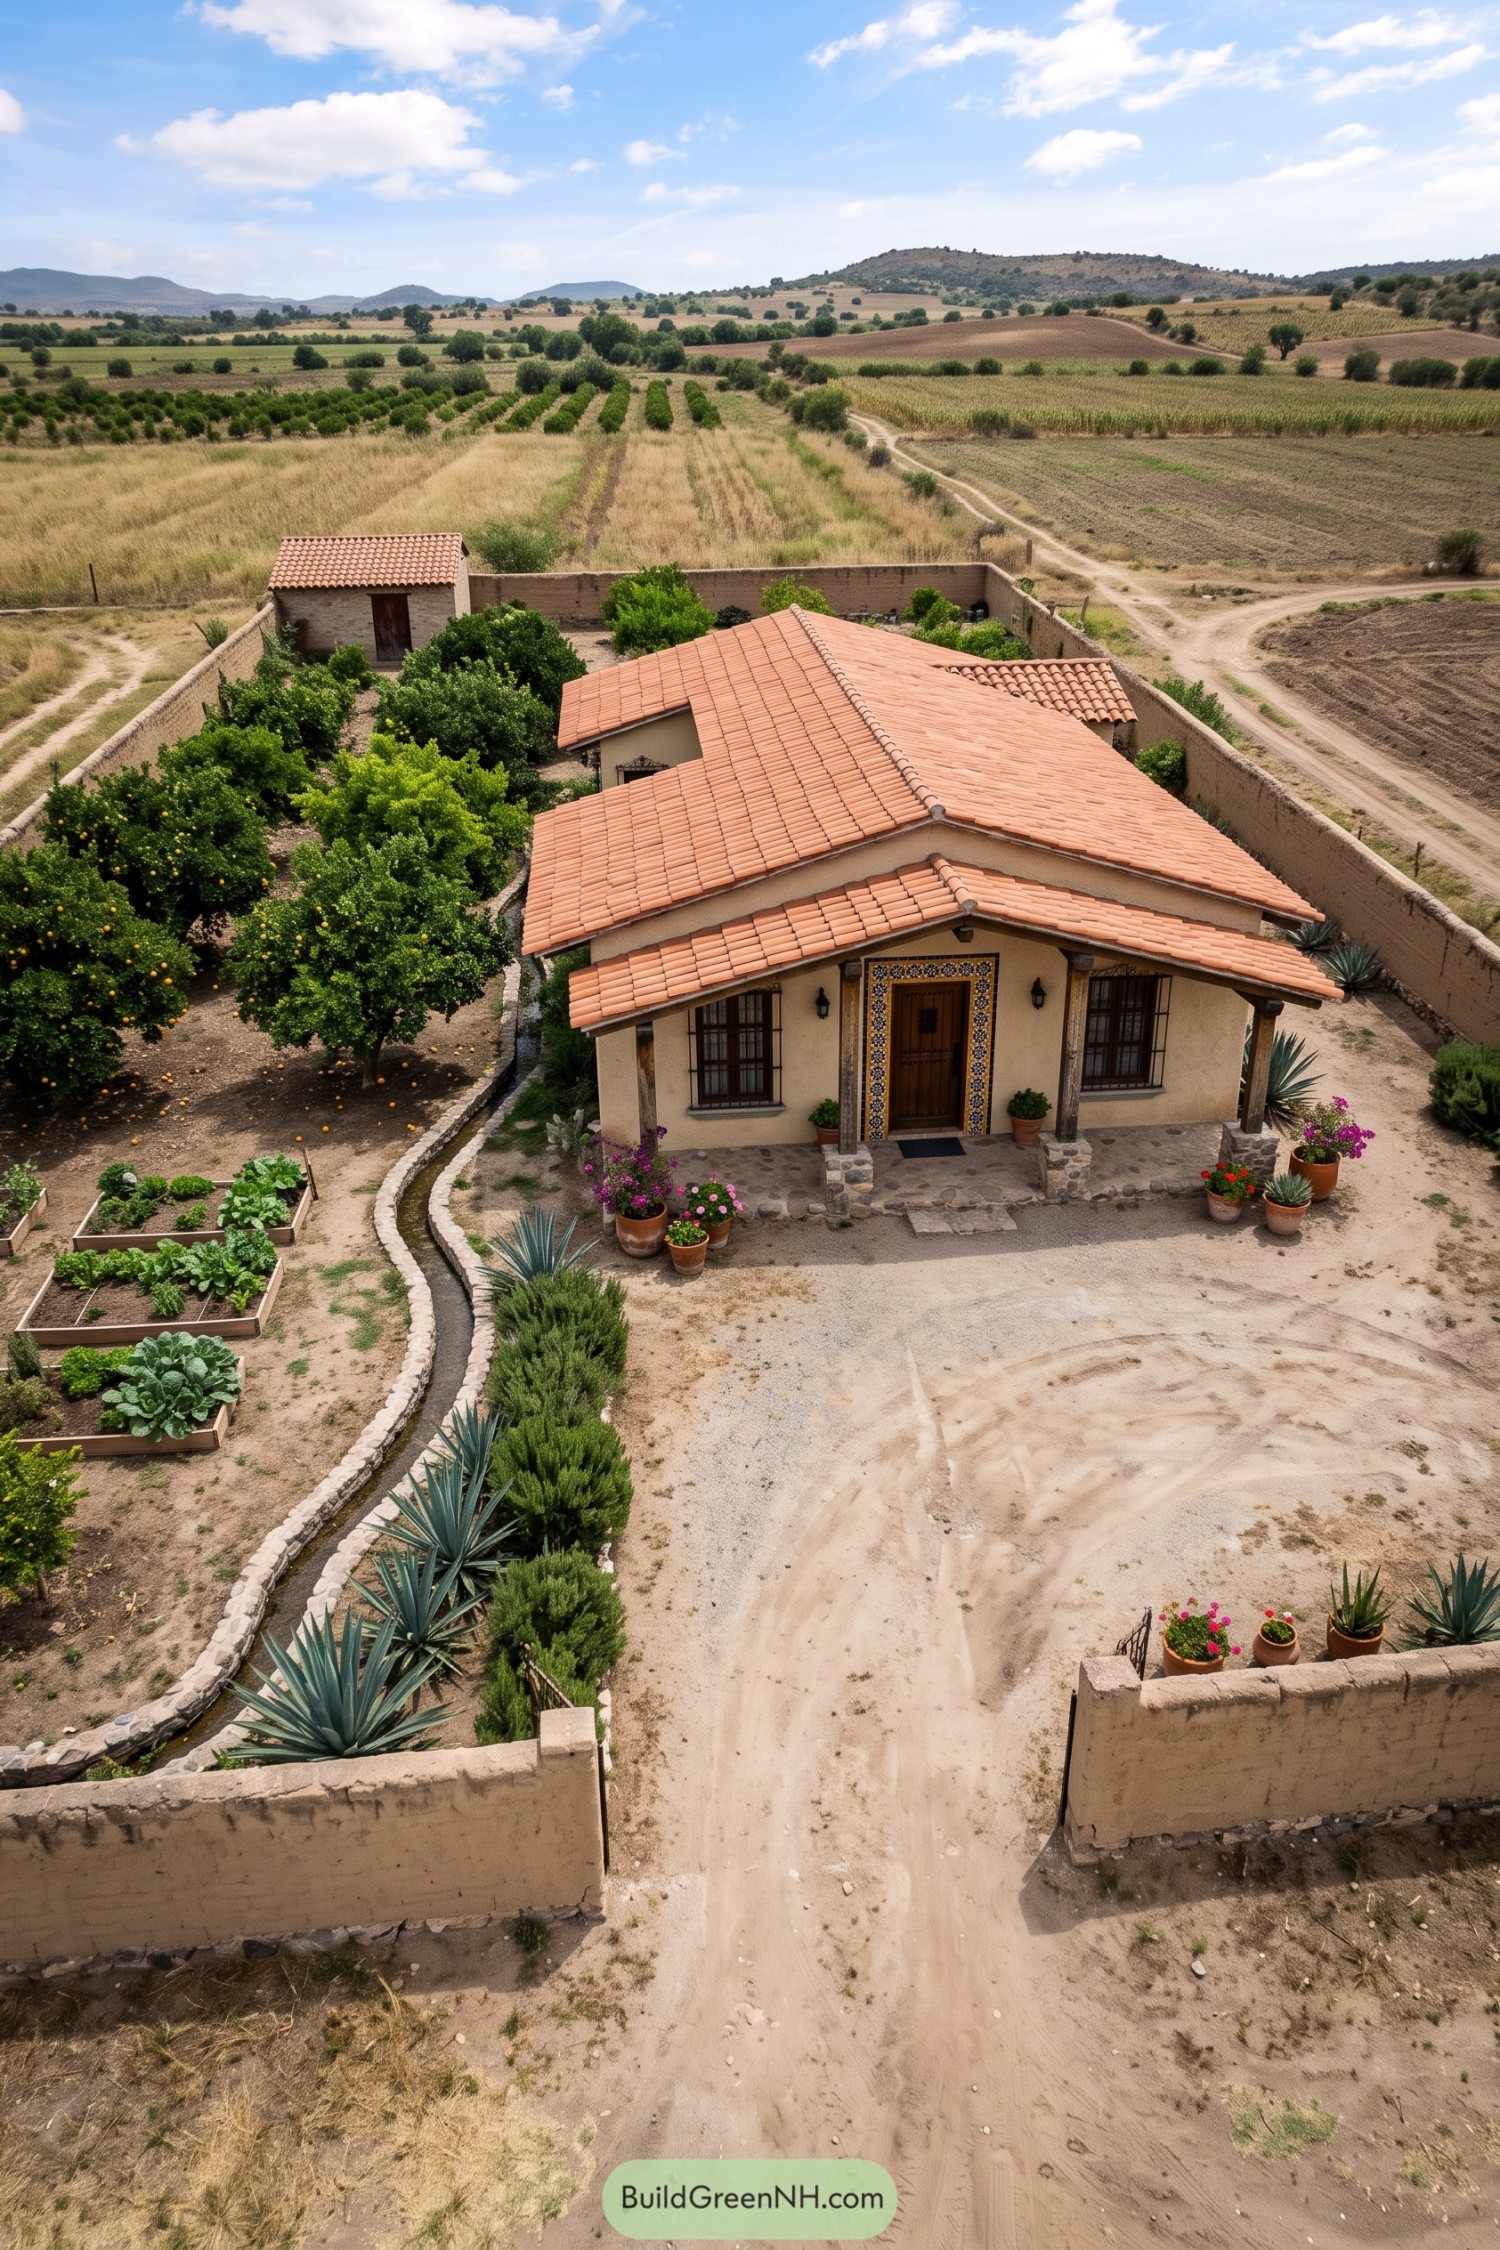

This compact ranch home pairs warm stucco walls with layered terracotta rooflines, creating a welcoming silhouette against the open farmland. A tiled entry surround, timber porch posts, and barred windows give the facade a grounded handcrafted character.
The enclosed garden brings orange trees, agave, herbs, and raised vegetable beds right up to the house, inspired by traditional self-sufficient Mexican farmsteads. Stone-edged irrigation channels keep the planting practical, because a garden this pretty should still know how to behave.
Mesquite Stone Pool Ranch
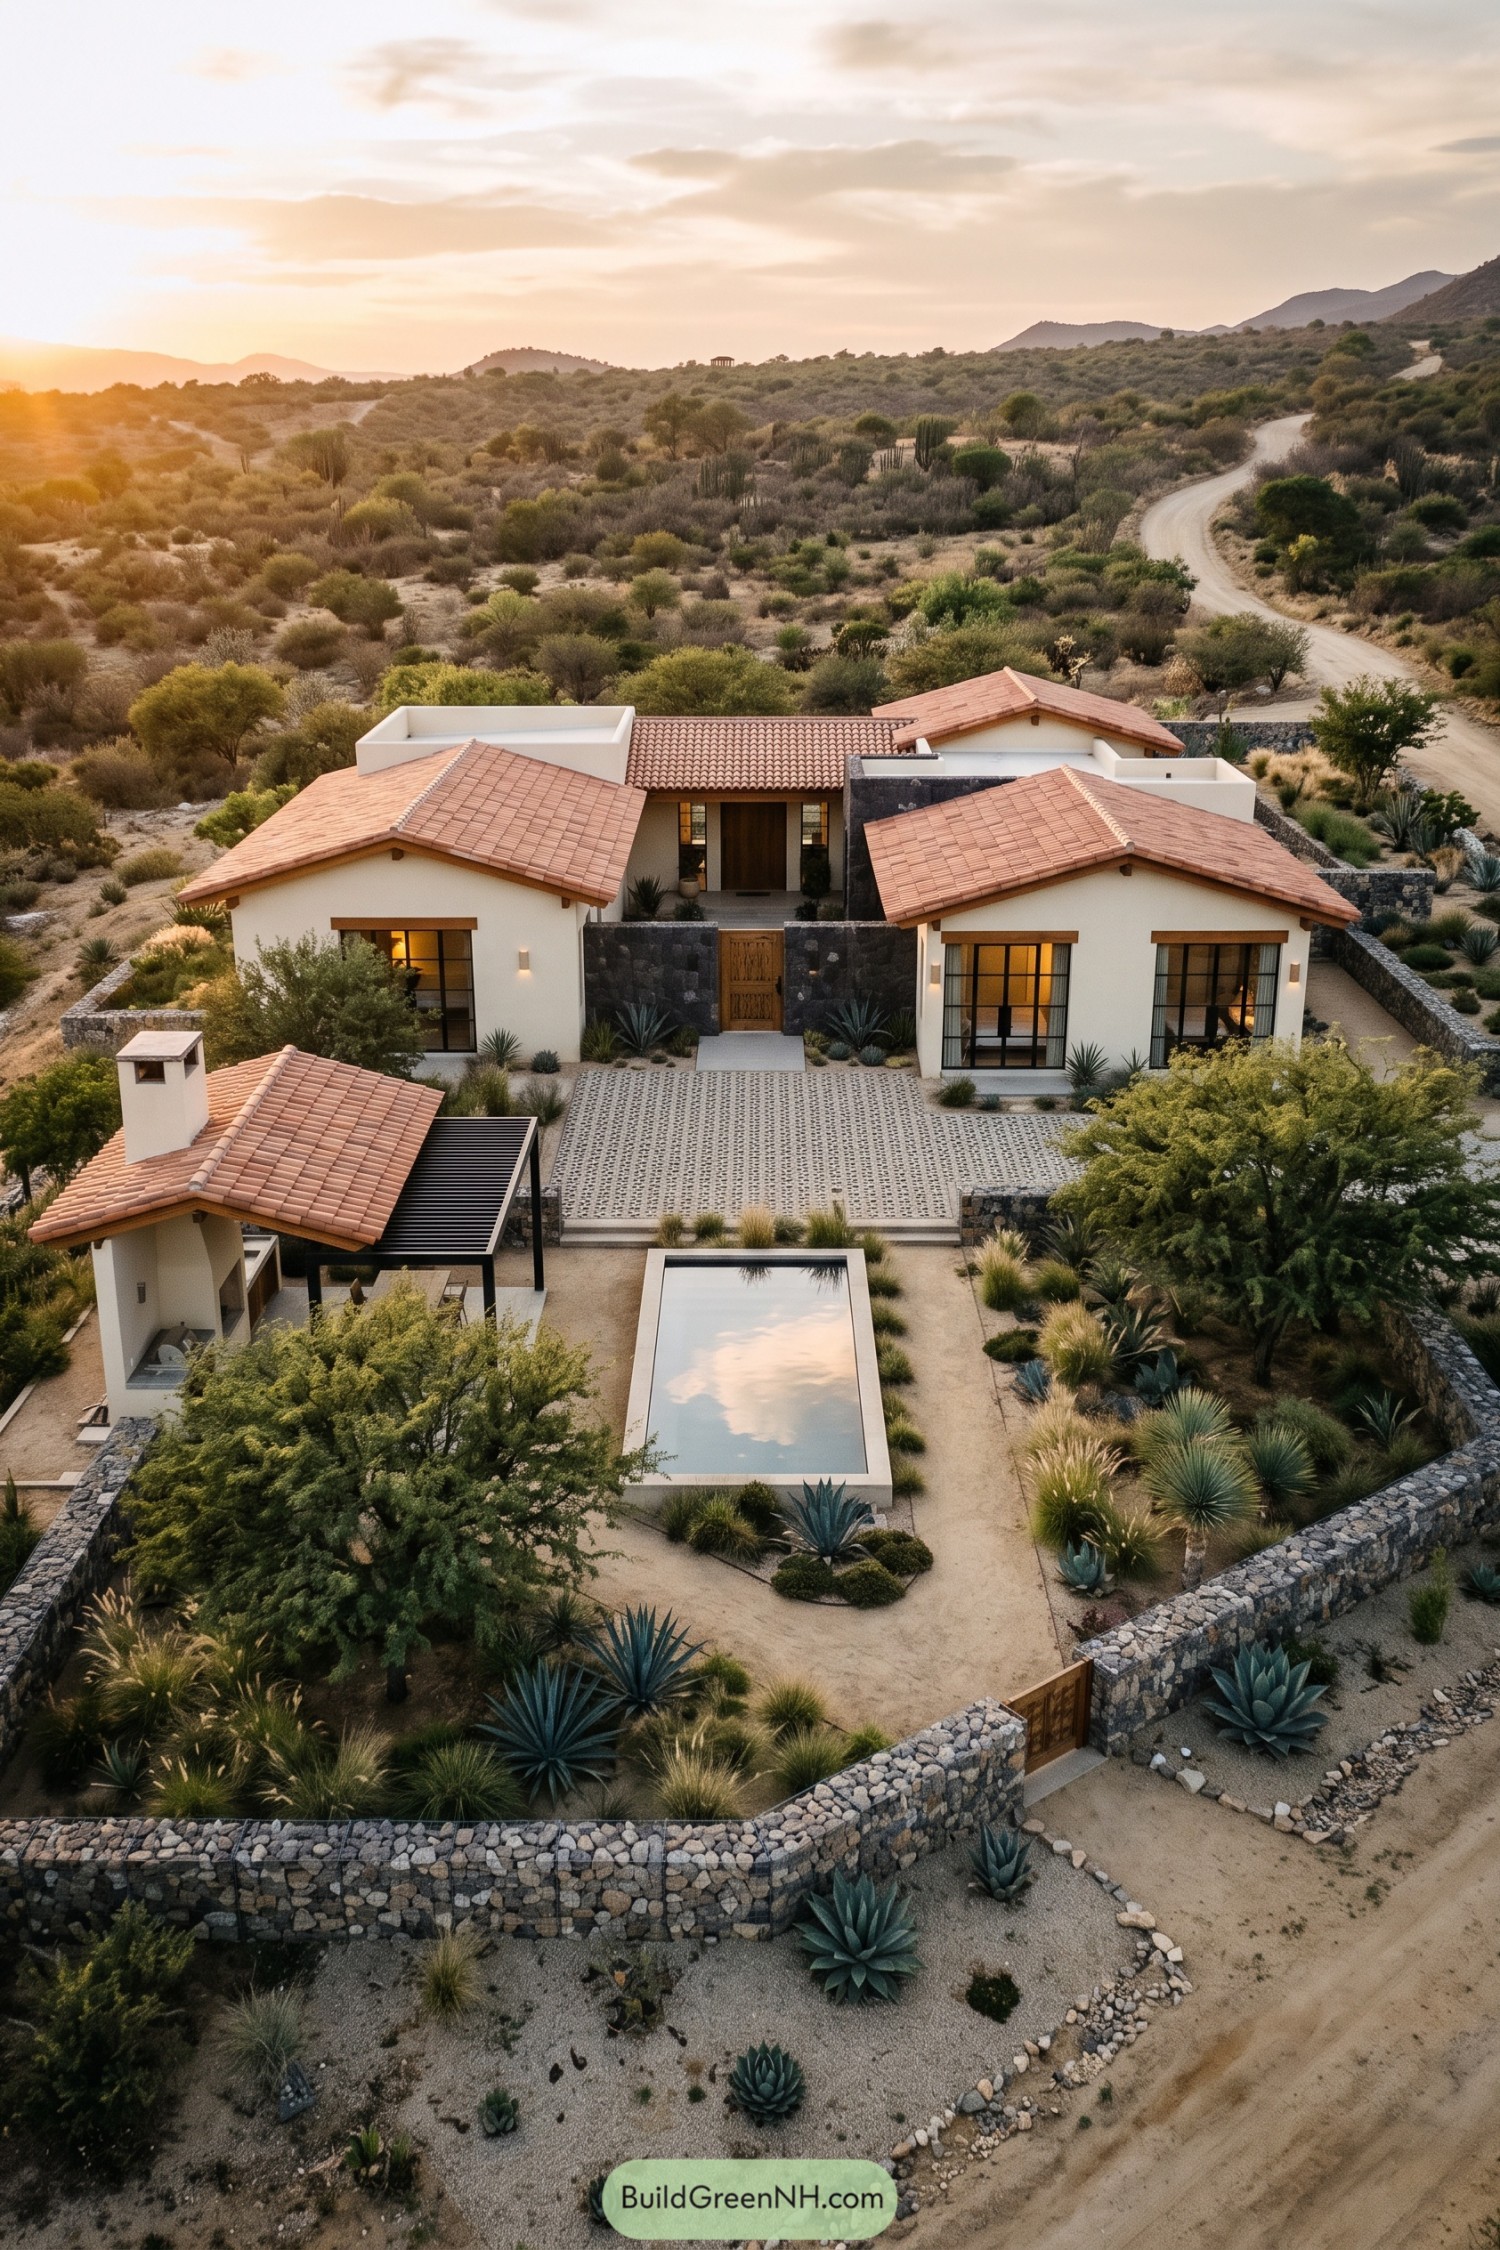

This ranch home pairs warm terracotta roofs with crisp stucco walls and dark stone garden enclosures. Its low spreading plan takes cues from traditional Mexican compounds, with each roofline giving the house a relaxed village-like feel.
A narrow reflecting pool anchors the courtyard while agaves, grasses, and mesquite soften the sandy grounds. Large black-framed windows add a contemporary edge, because a ranch house can enjoy a little polish too.
Salt Flat Adobe Bungalow
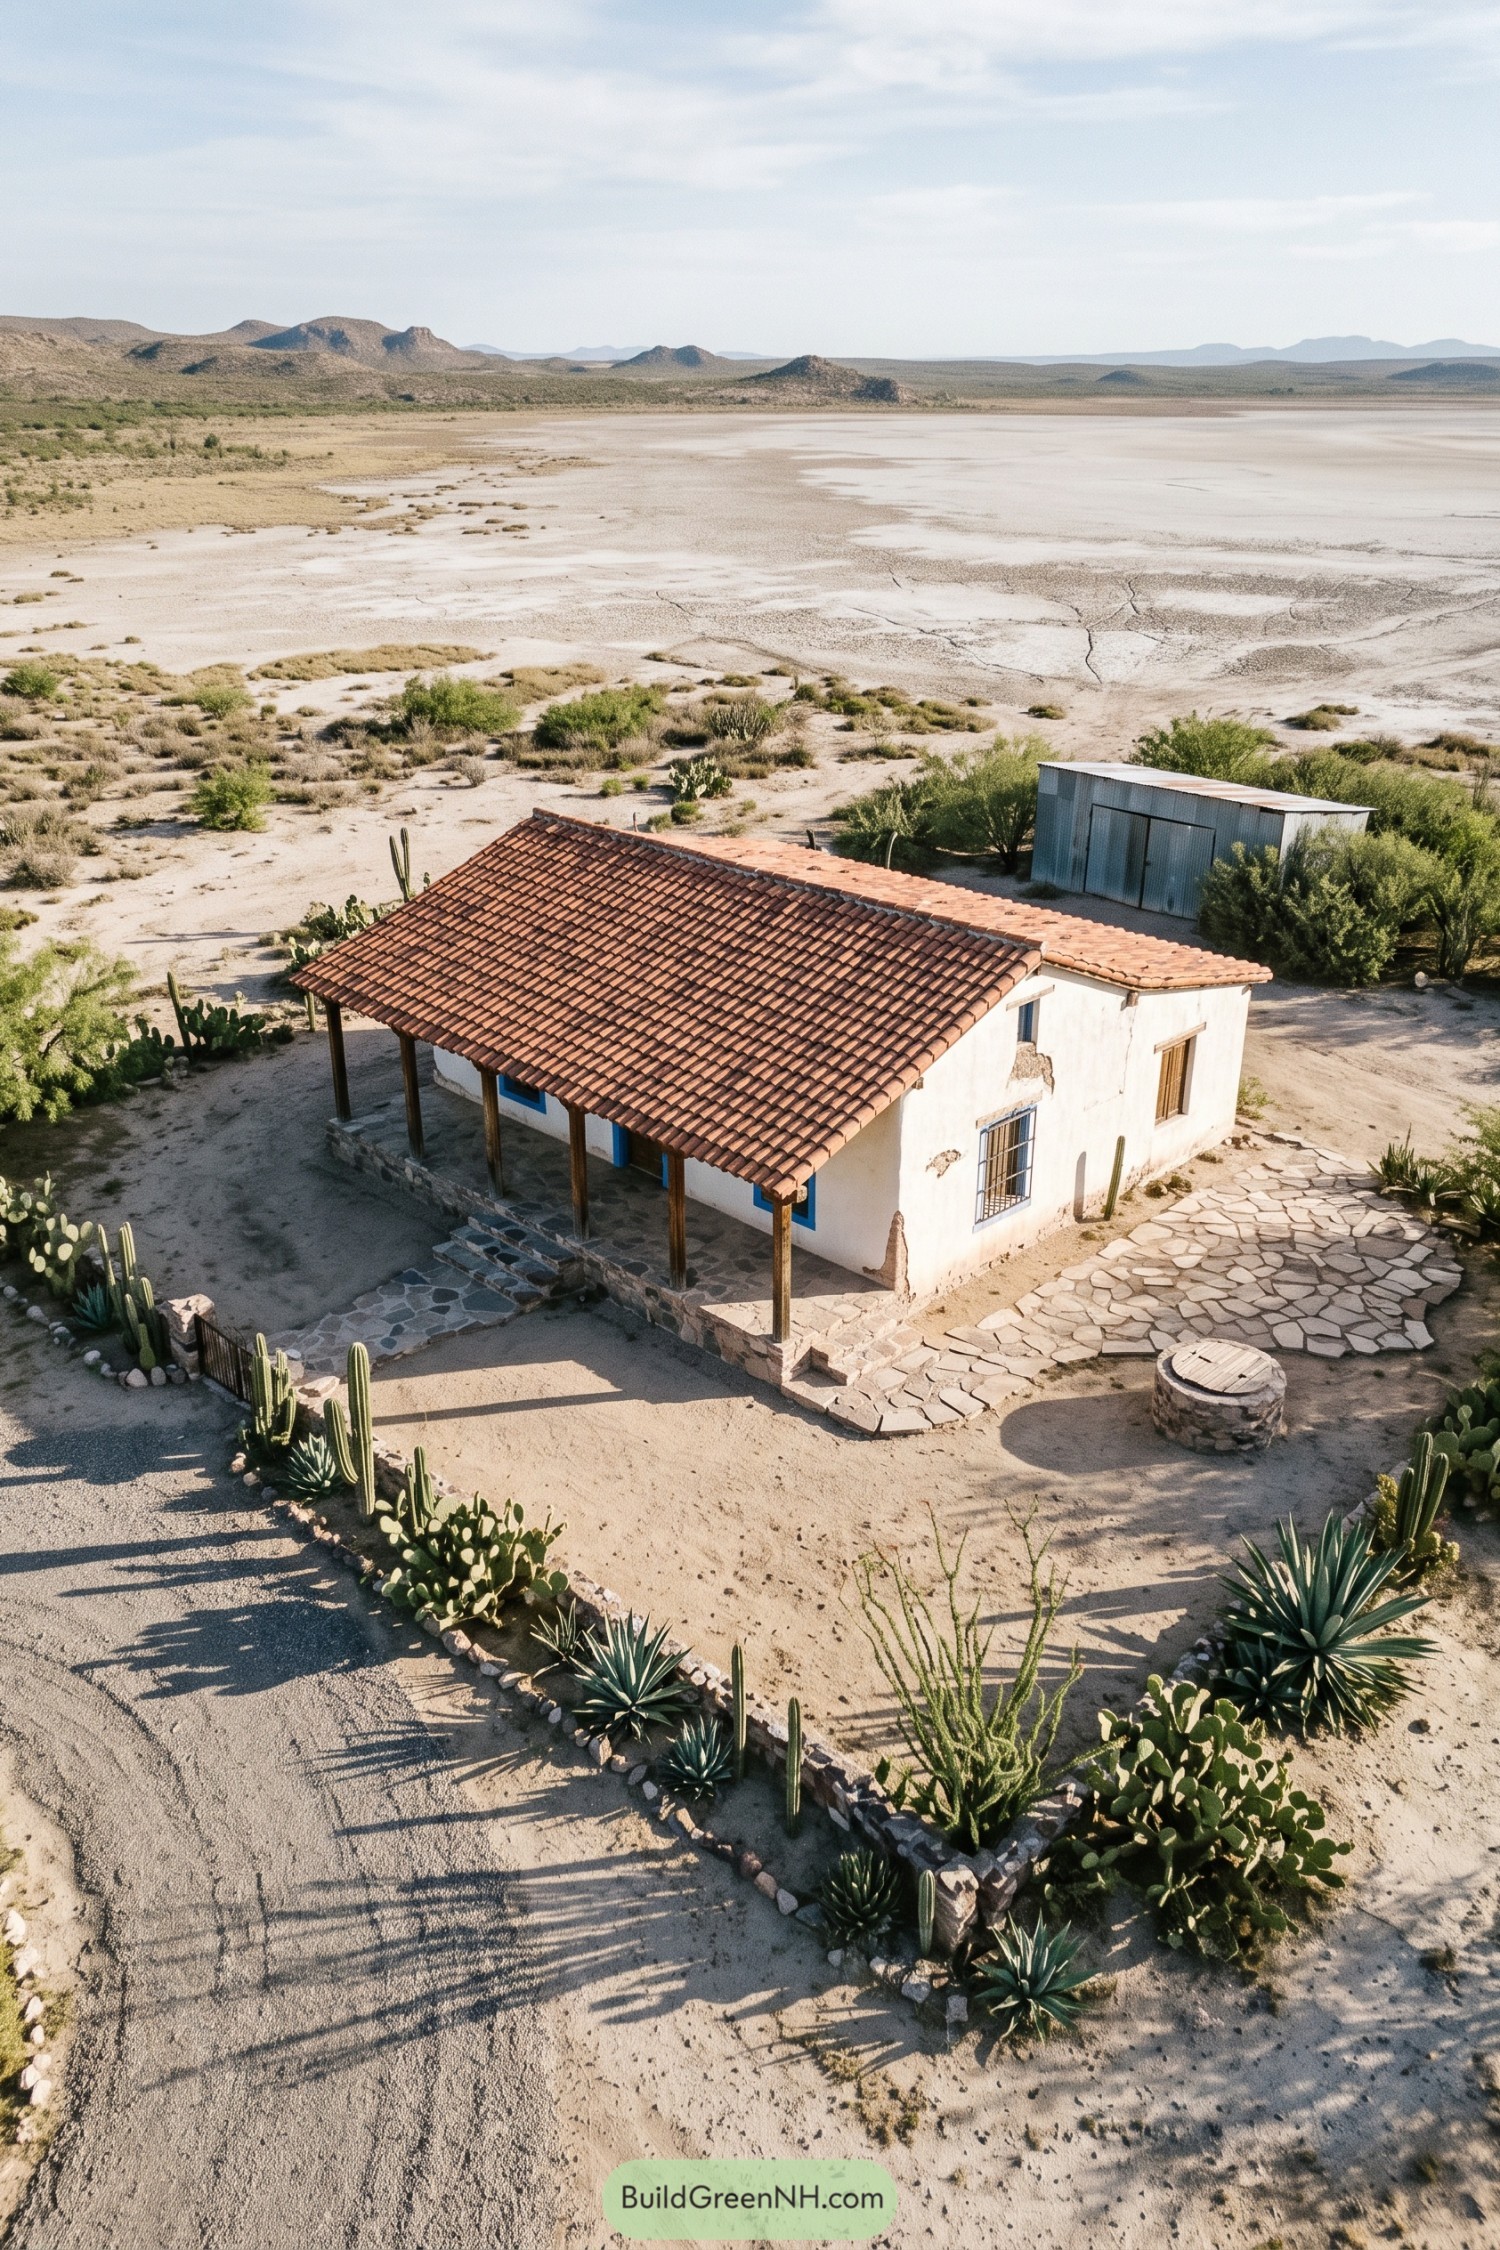

This compact adobe bungalow takes its cue from the wide salt flats and low desert hills beyond, keeping its form simple, sturdy, and quietly rooted. A deep terracotta tile roof stretches over the front porch, giving you a shady place to sit when the sun gets a little too enthusiastic.
Whitewashed walls, bright blue window trim, and a stone-paved entry bring classic Mexican ranch character without making a fuss. Agave, prickly pear, and columnar cacti frame the sandy grounds, while the small round stone well adds a charming old-rancho touch.
Cobalt Portal Country Villa
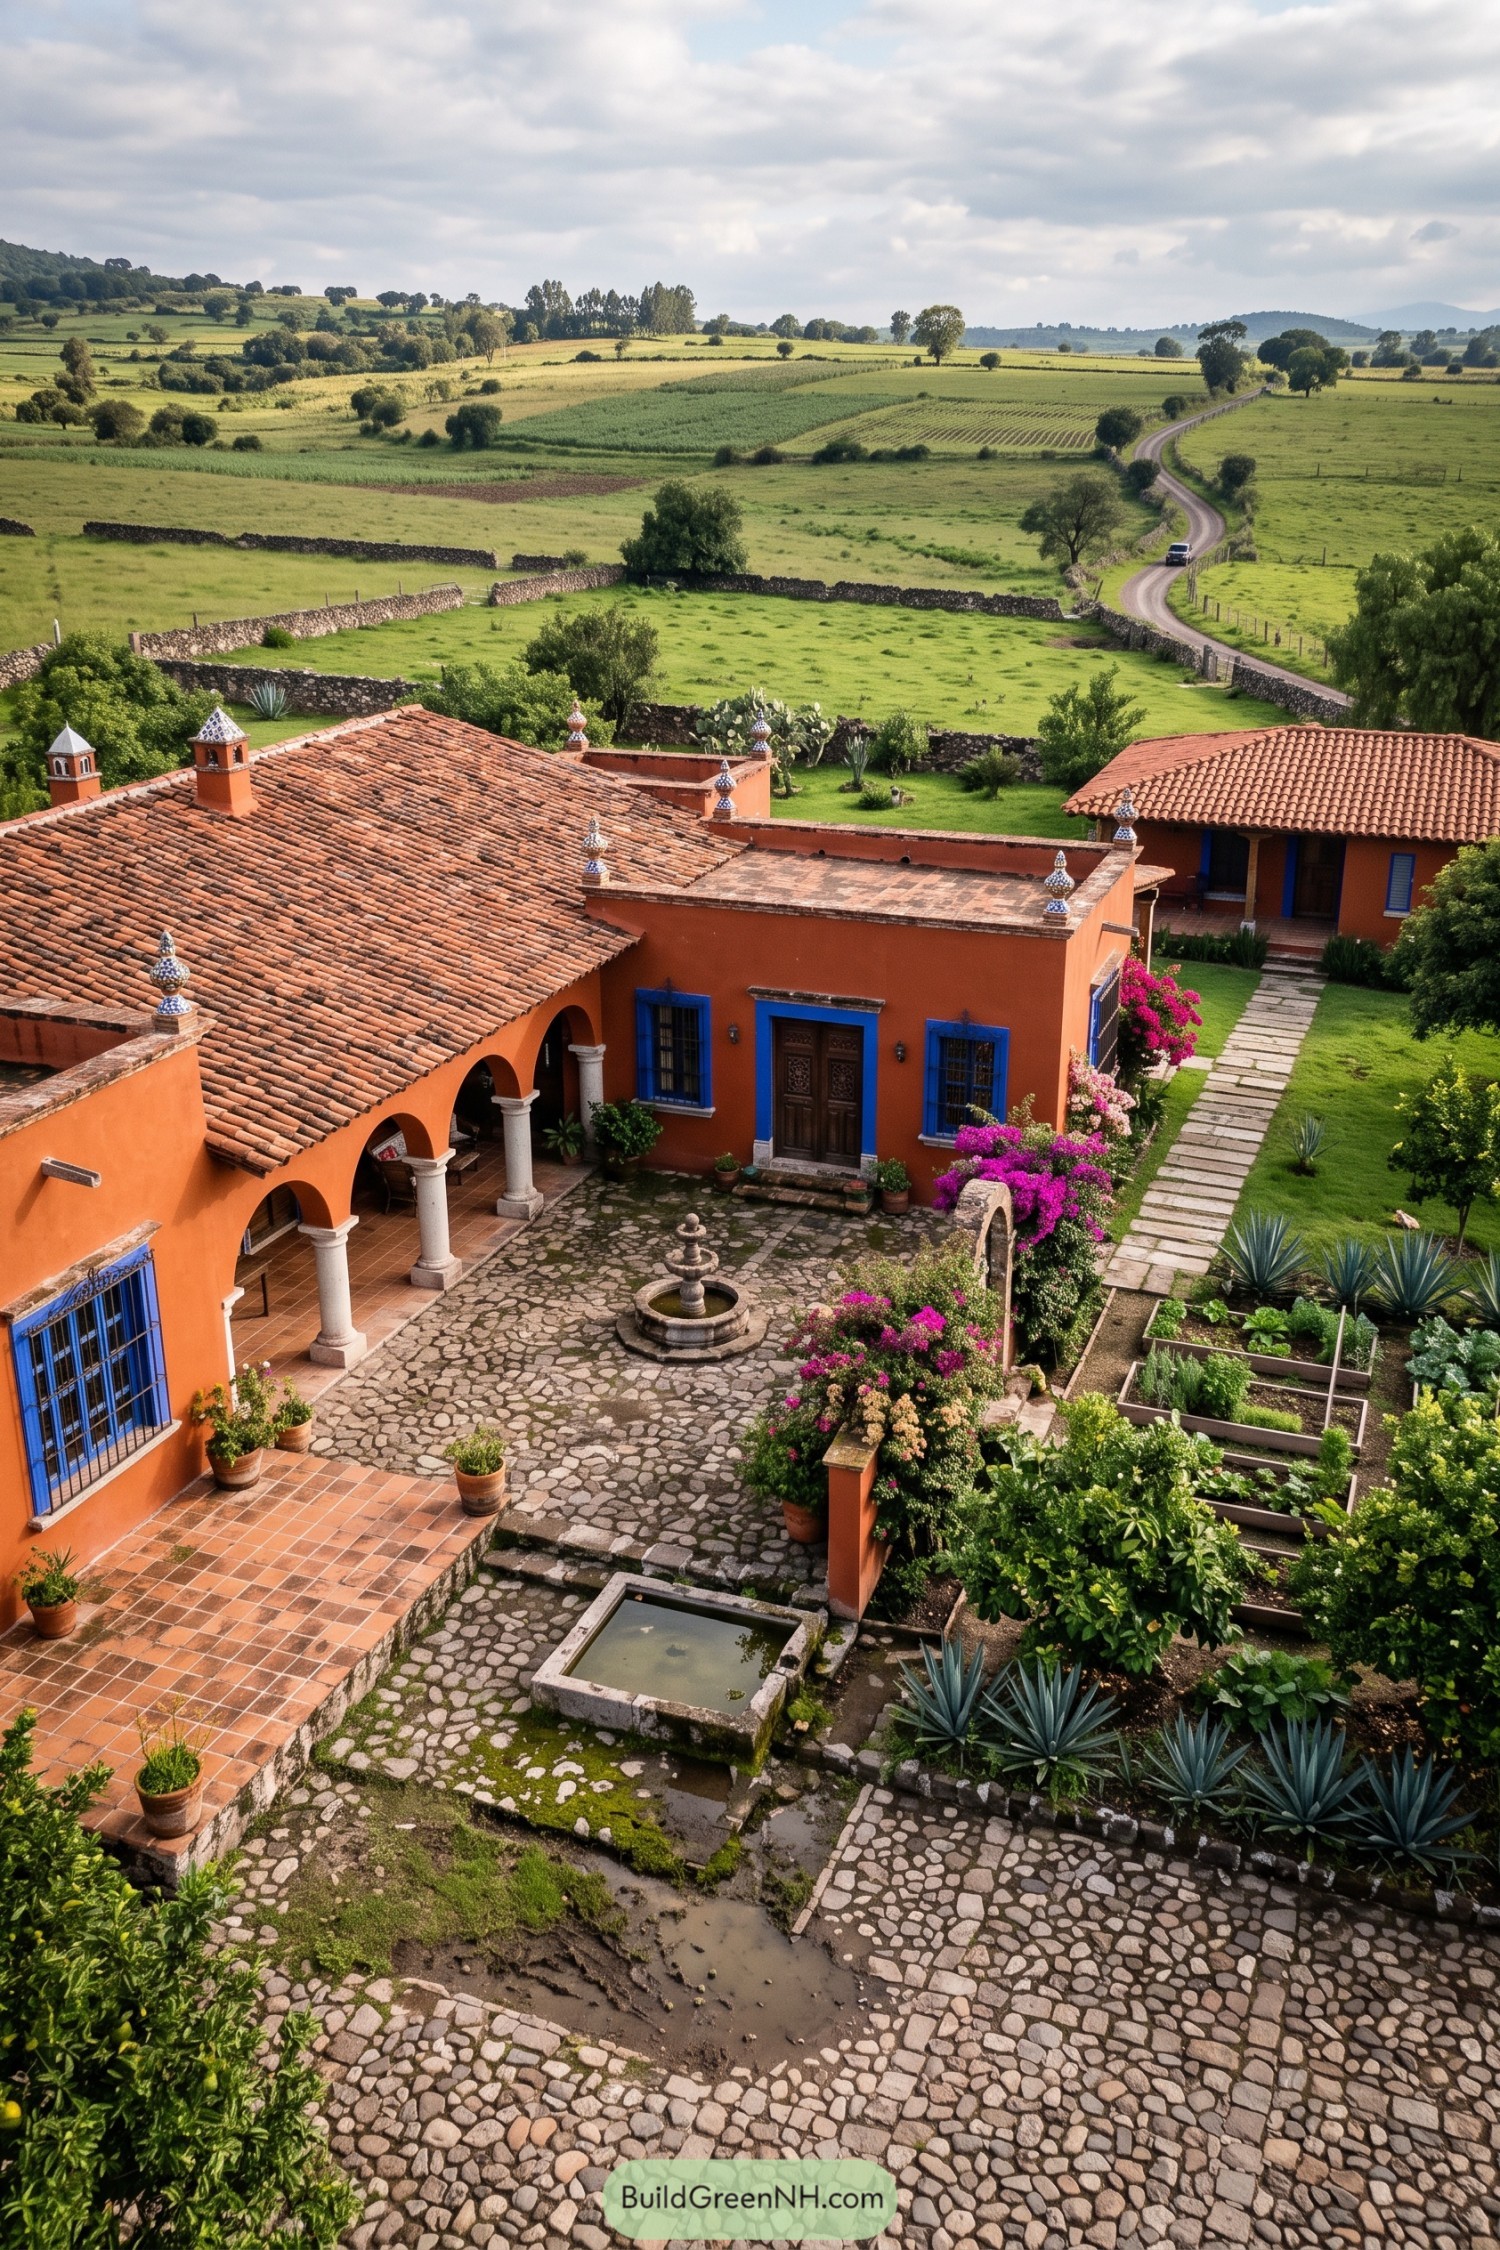

Terracotta roofs, orange stucco walls, and cobalt window frames give this ranch house a lively colonial character. An arched portal wraps the cobbled courtyard, making a shaded spot for coffee, gossip, or a very serious nap.
Stone fountains, bougainvillea, agave beds, and raised vegetable plots soften the formal layout with plenty of garden charm. The courtyard plan takes its cue from traditional Mexican country estates, keeping daily life close to the garden and wide open farmland.
Cypress Chapel Ranch Estate
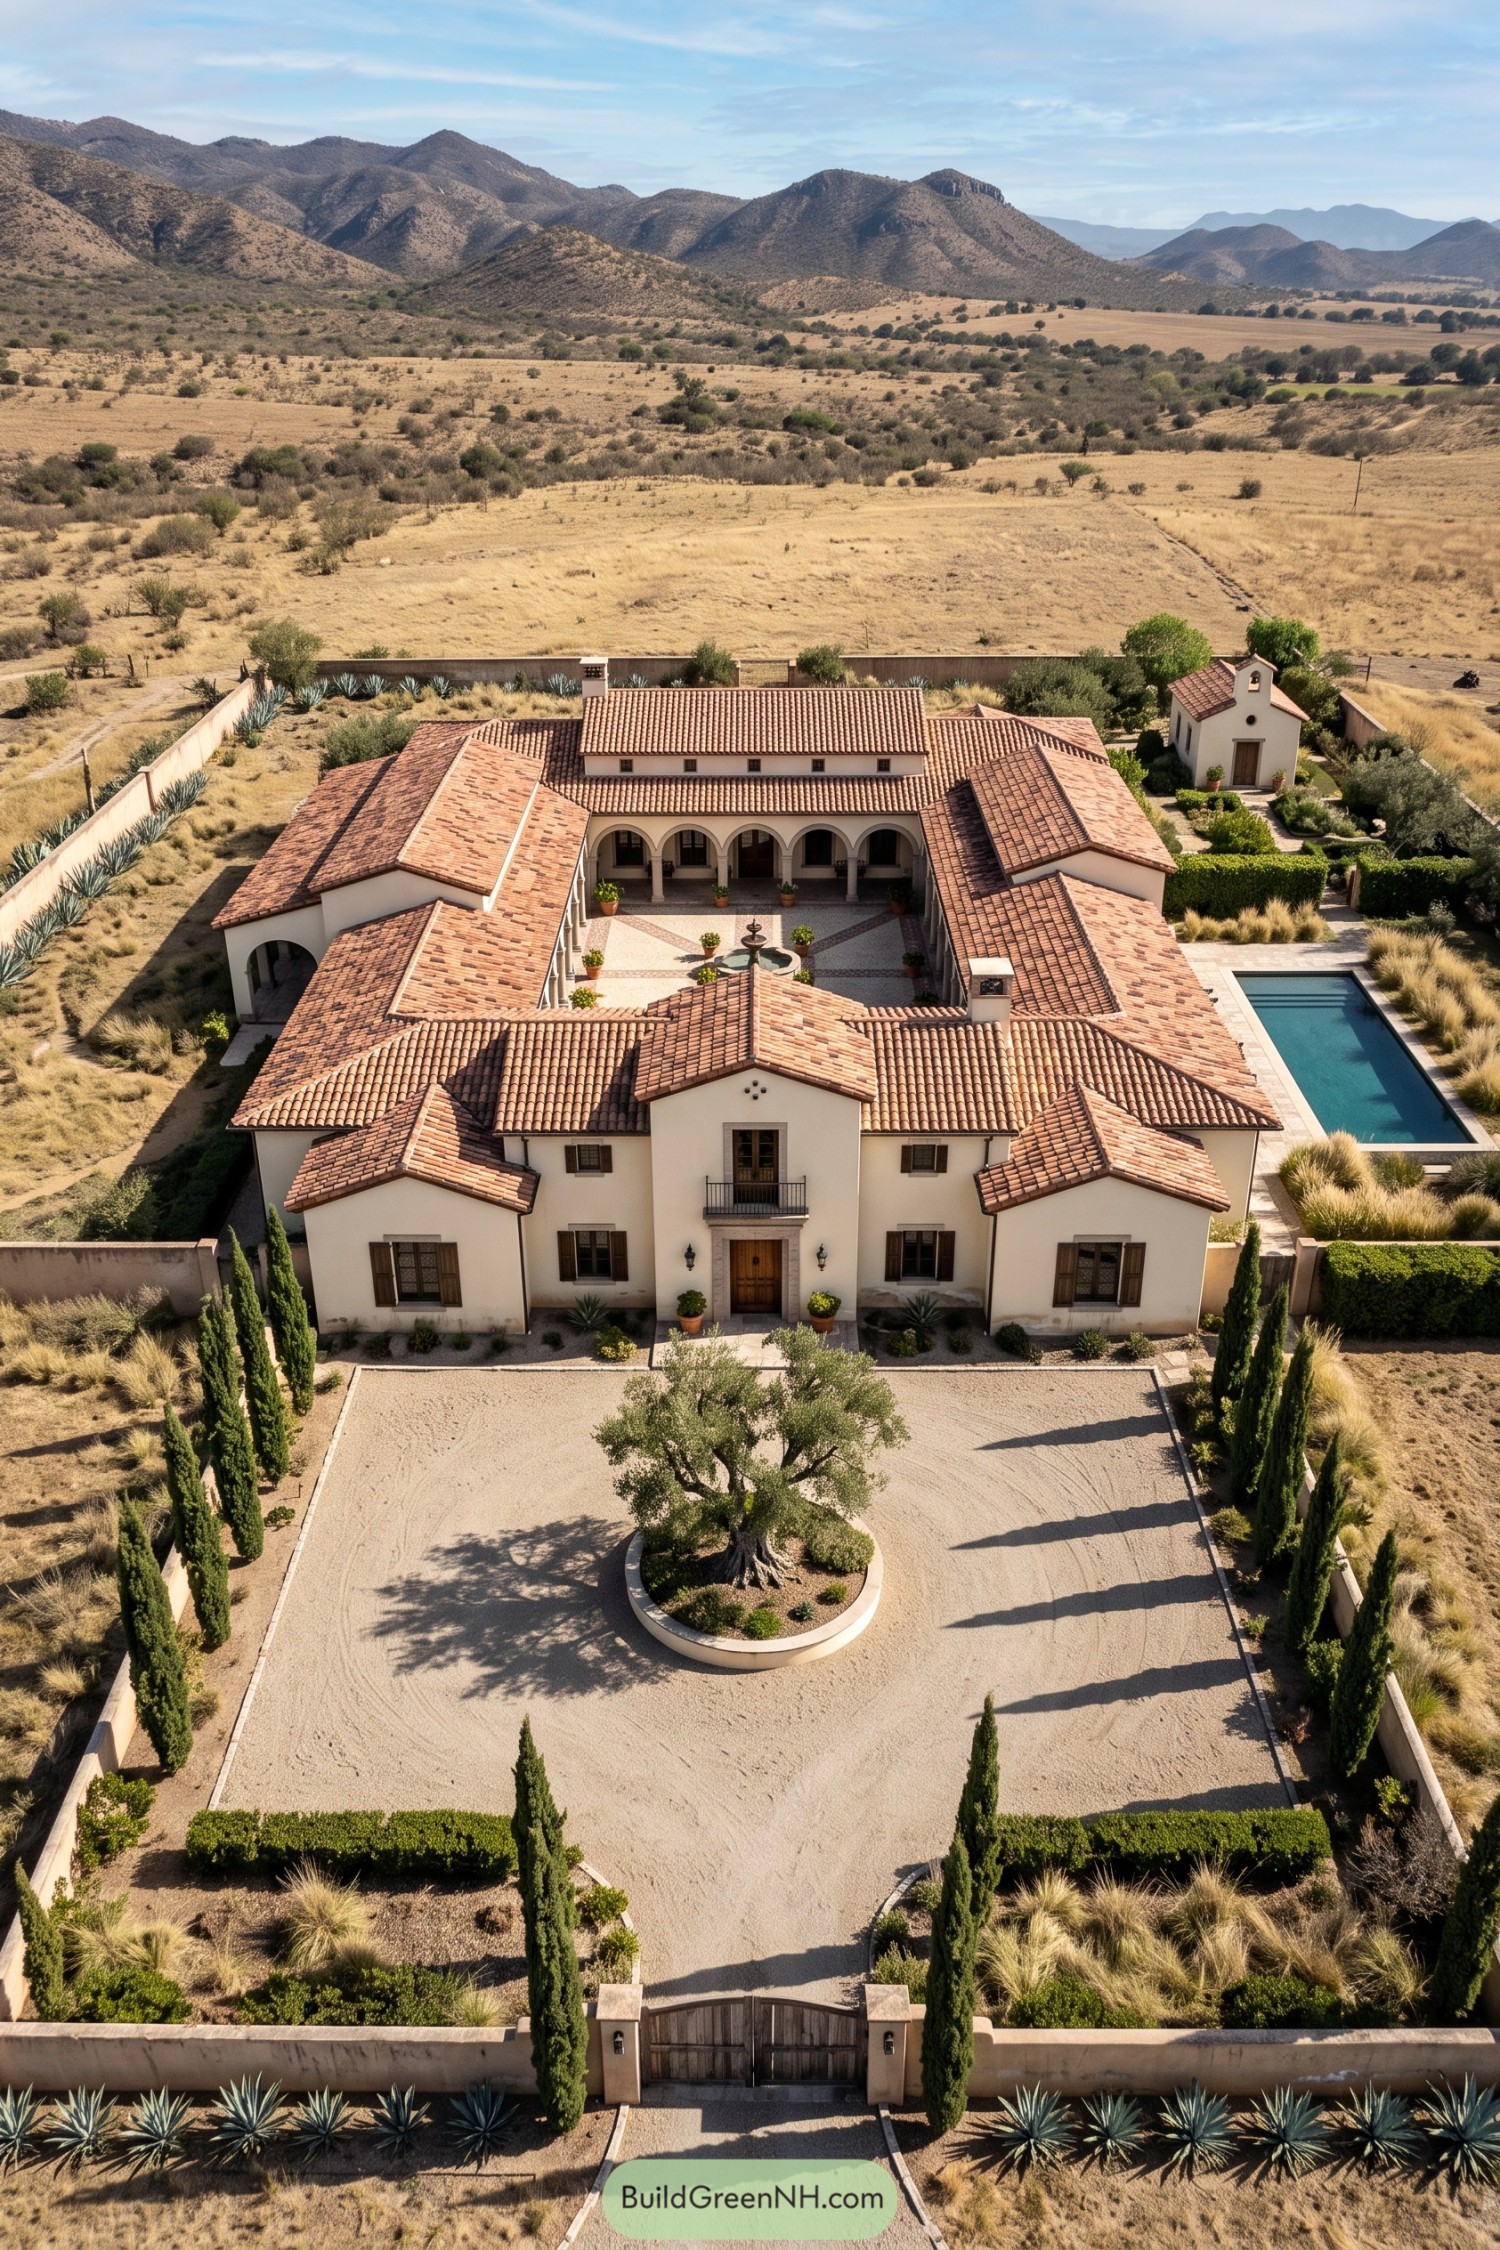

This ranch estate draws on mission architecture with creamy stucco walls, layered clay tile roofs, and a compact bell chapel tucked beside the gardens. A cypress-lined drive leads to the formal entry, while the olive tree at its center gives the forecourt a quietly grand welcome.
Inside the walls, arched colonnades wrap a fountain courtyard that feels made for slow mornings and very long lunches. A slim pool sits along the garden edge, offering a cool counterpoint to the dry hills beyond, because the desert does enjoy a little contrast.
Terraced Vineyard Oven House
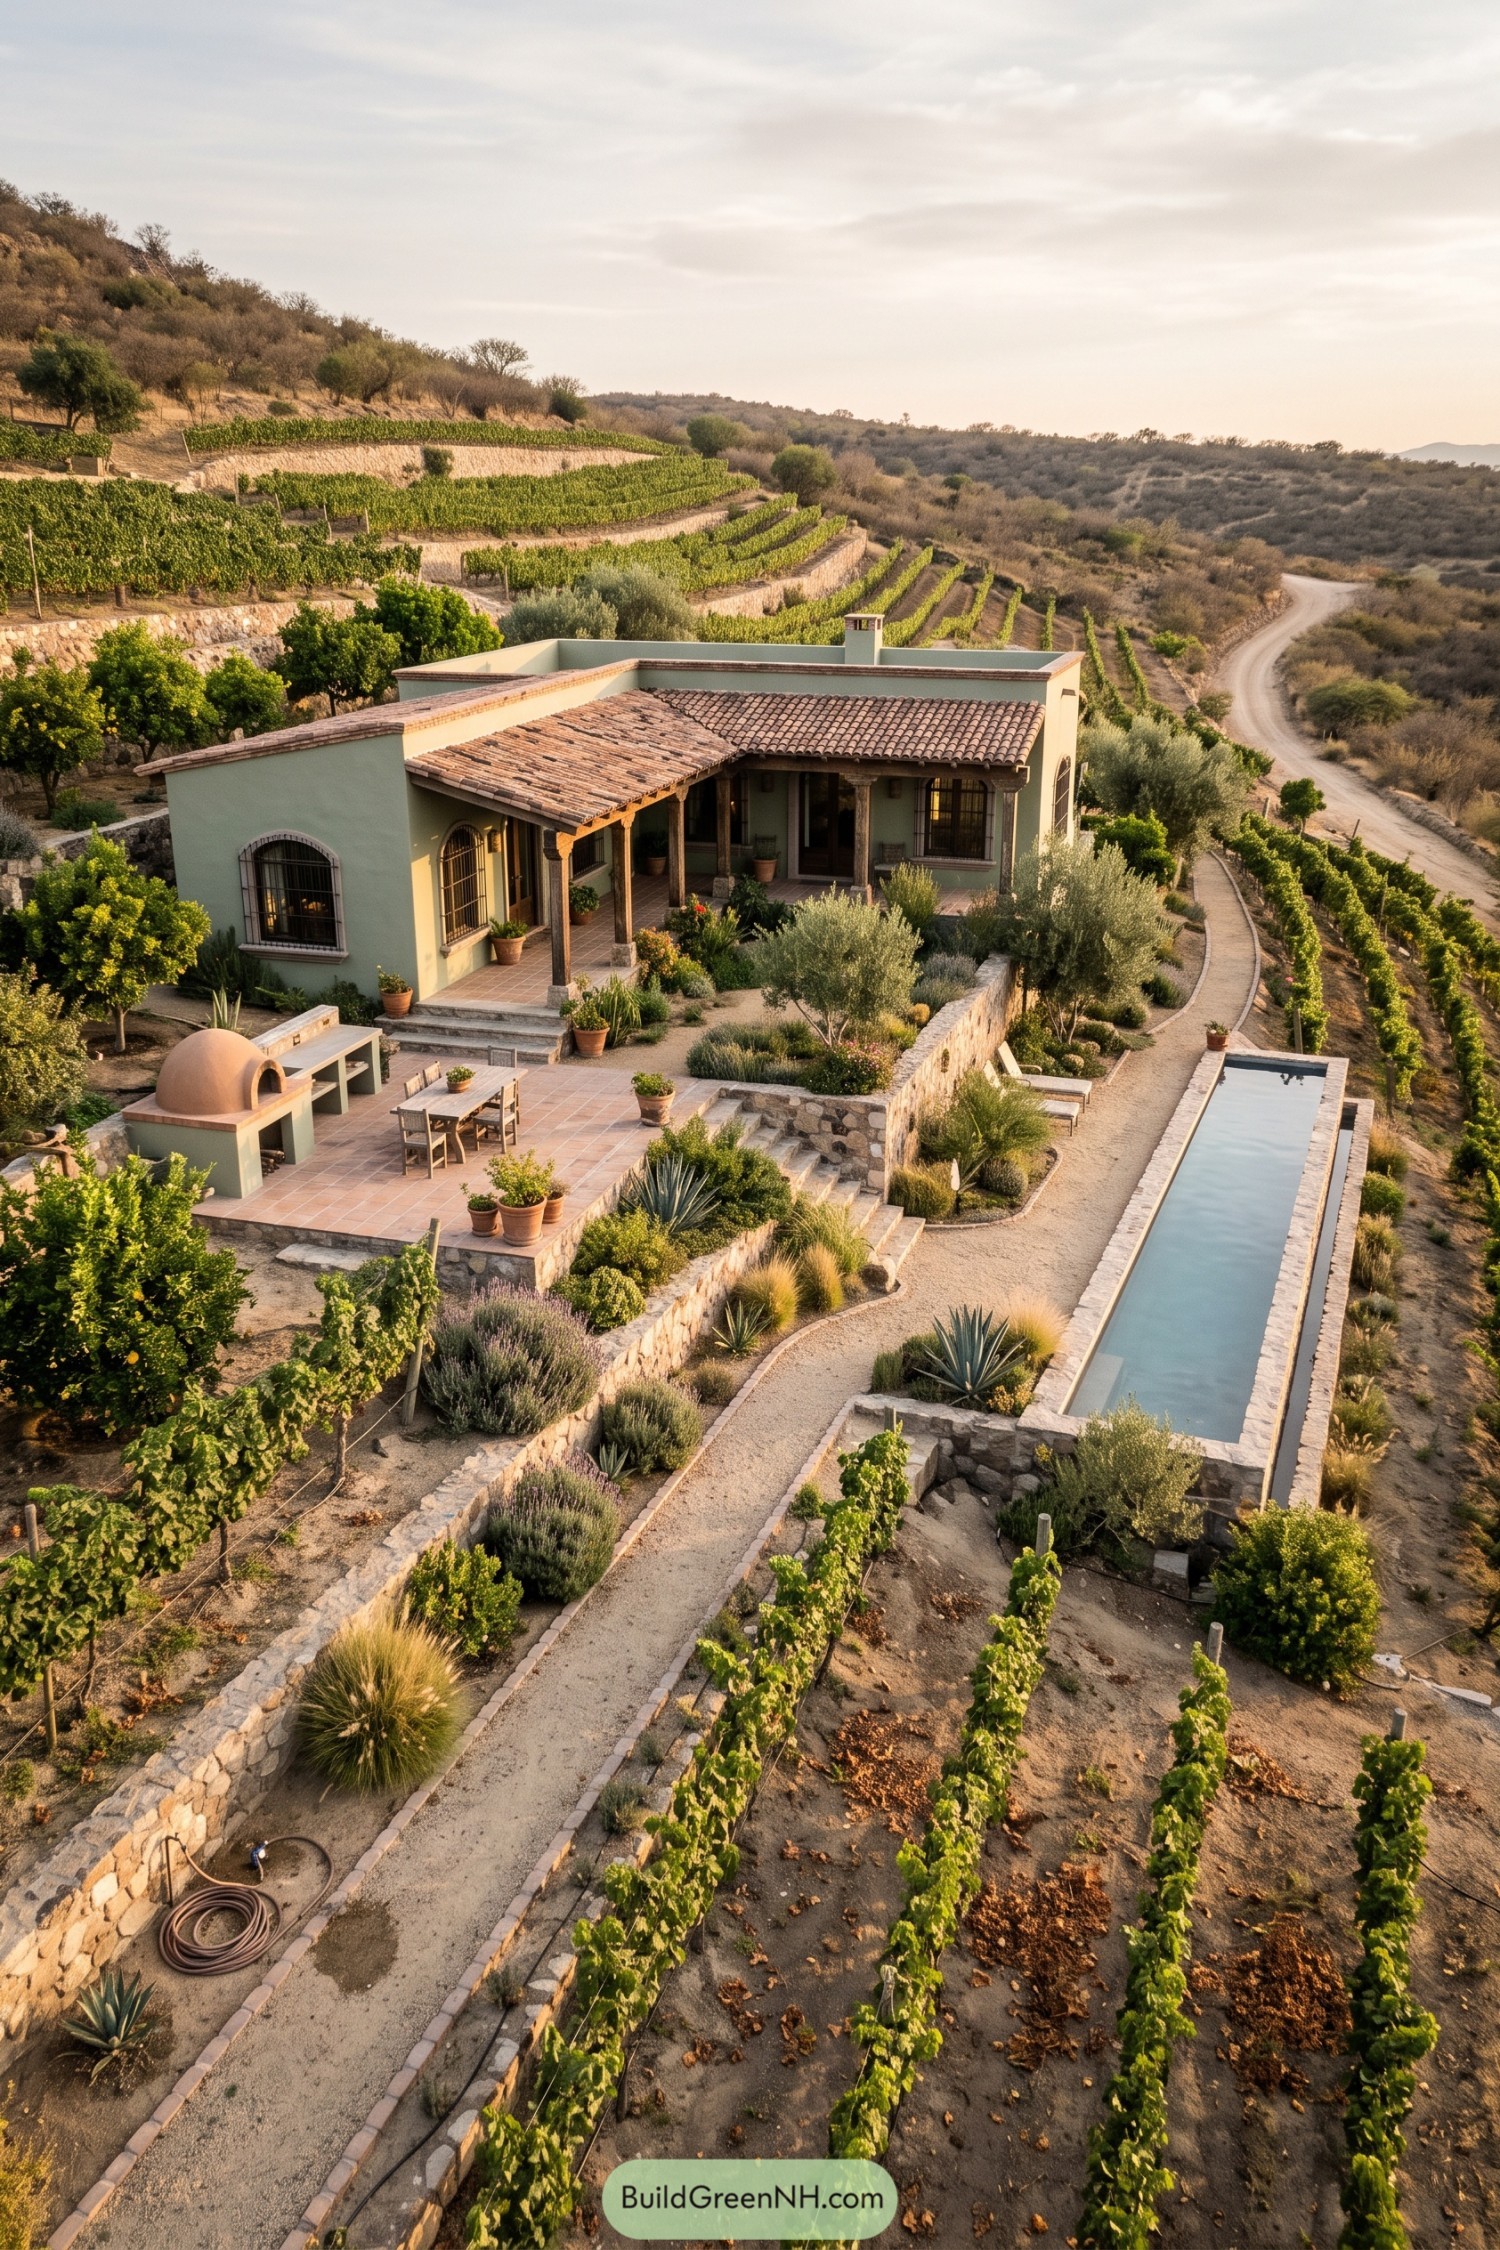

Set into a vineyard hillside, this pale stucco home pairs a clay tile roof with arched iron windows and a deep timber porch. Stone terraces shape the grounds, making each outdoor corner feel tucked in rather than overly manicured.
A long narrow pool follows the slope beside agave, olive trees, and gravel paths, giving the property a quiet resort feel. The wood-fired oven and tiled dining patio make it clear that lingering over dinner is part of the floor plan, as it should be.
Nopal Ridge Enclosure Home
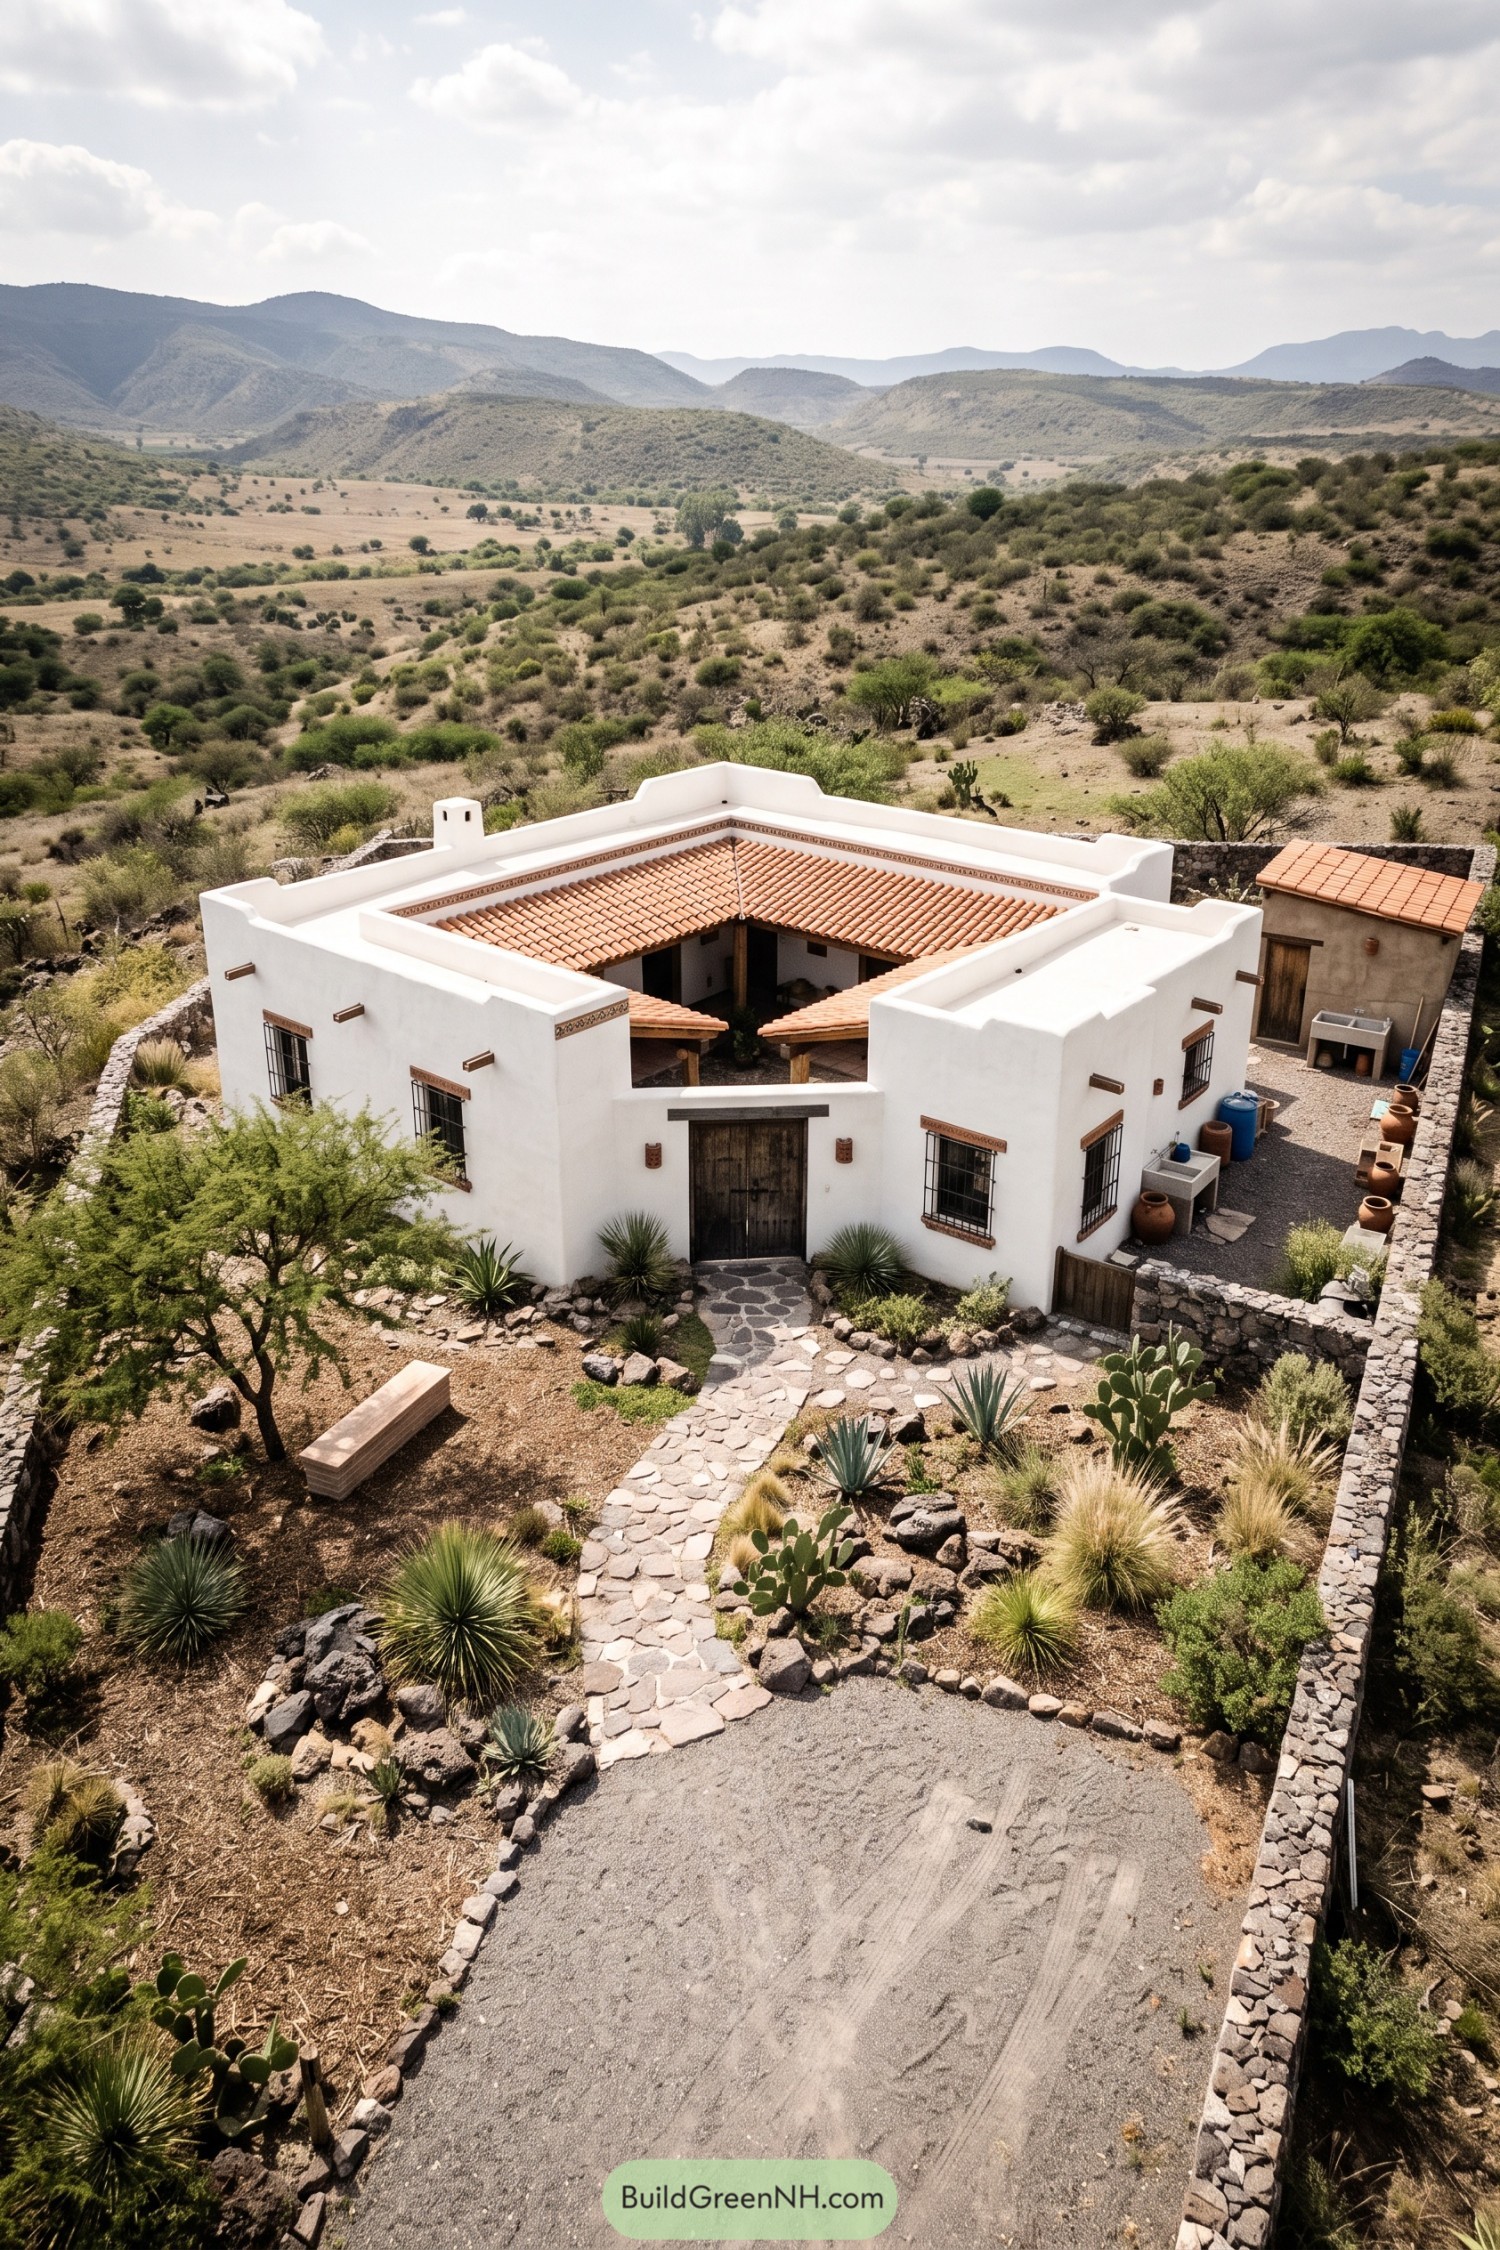

White stucco walls and a terracotta tiled roof give this ranch home a crisp silhouette against the rugged hills. Its enclosed courtyard plan draws from traditional northern Mexican compounds, creating a sheltered little world where the wind can mind its business.
Stone paths wind through agave, nopal, and native grasses before arriving at a sturdy timber entry door. Deep window reveals, iron grilles, and low volcanic stone borders add practical character, while the simple forms keep the home cool, grounded, and pleasantly unfussy.
Rainwashed Corral Courtyard
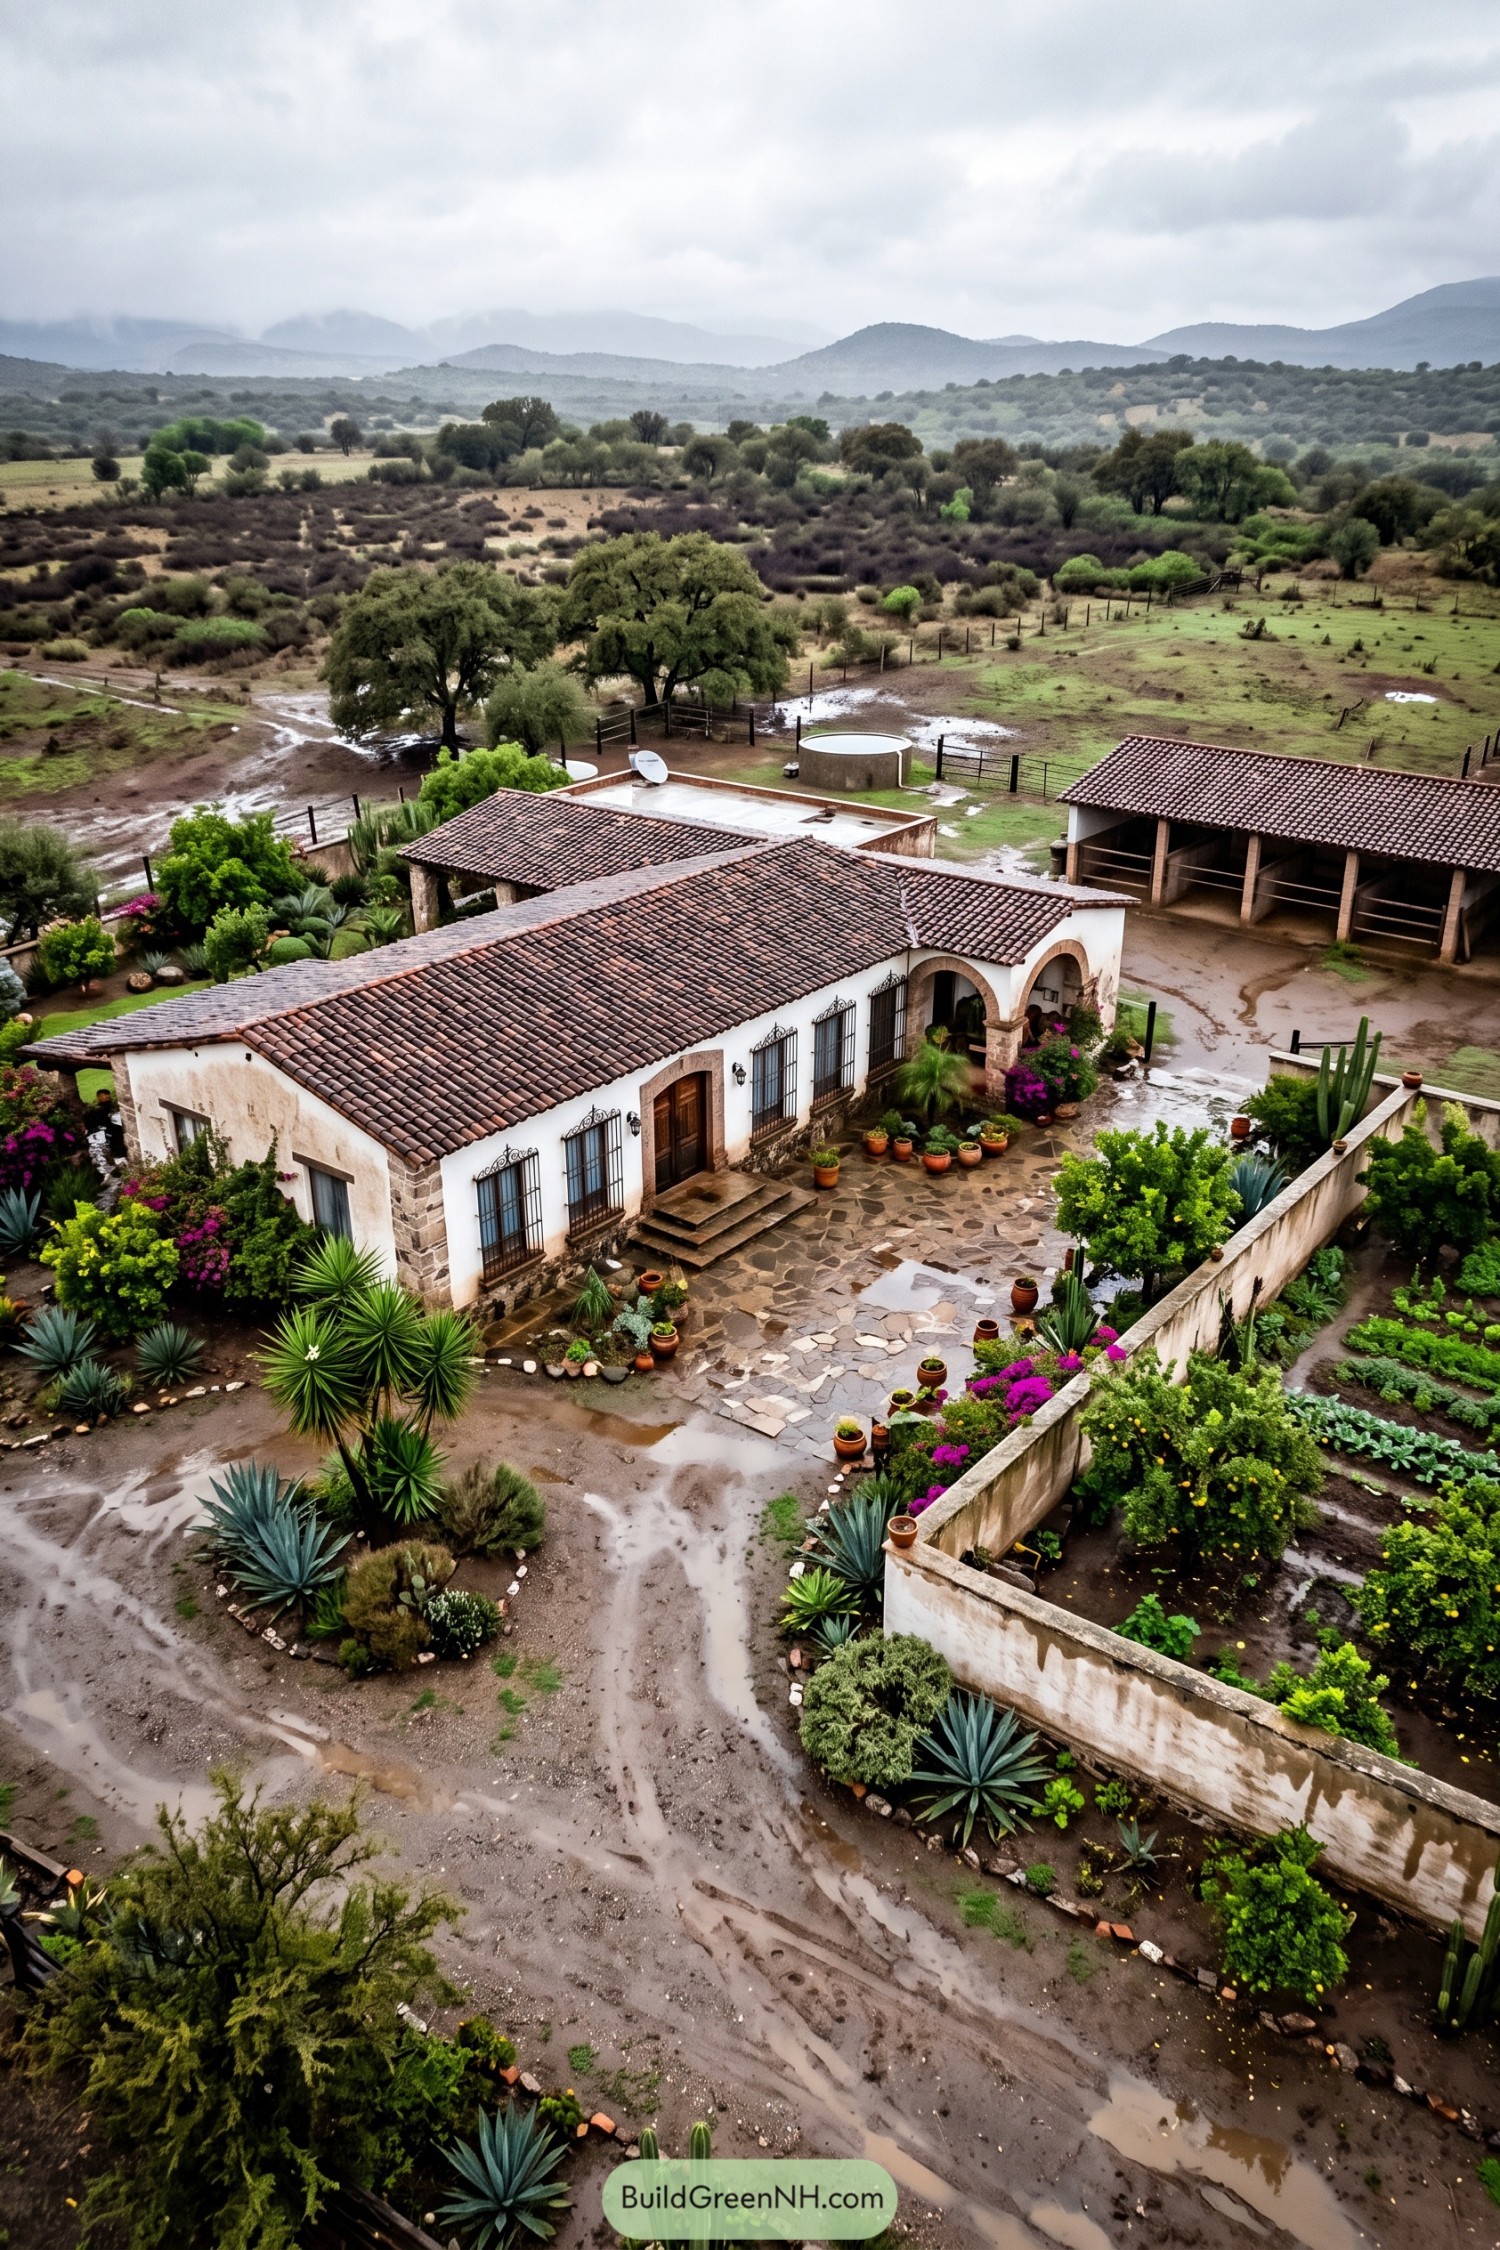

White stucco walls, clay tile roofs, and stone-framed openings give this ranch house a grounded, well-loved character. The arched porch softens the facade while iron window grilles add a little old-world polish without getting too fancy.
A walled garden wraps the stone-paved courtyard with agave, cacti, and bright bougainvillea, inspired by traditional highland haciendas. The separate open corral structure keeps the ranch roots clear, and it’s practical too, because muddy boots need somewhere to go.
Olive Valley Fountain Ranch
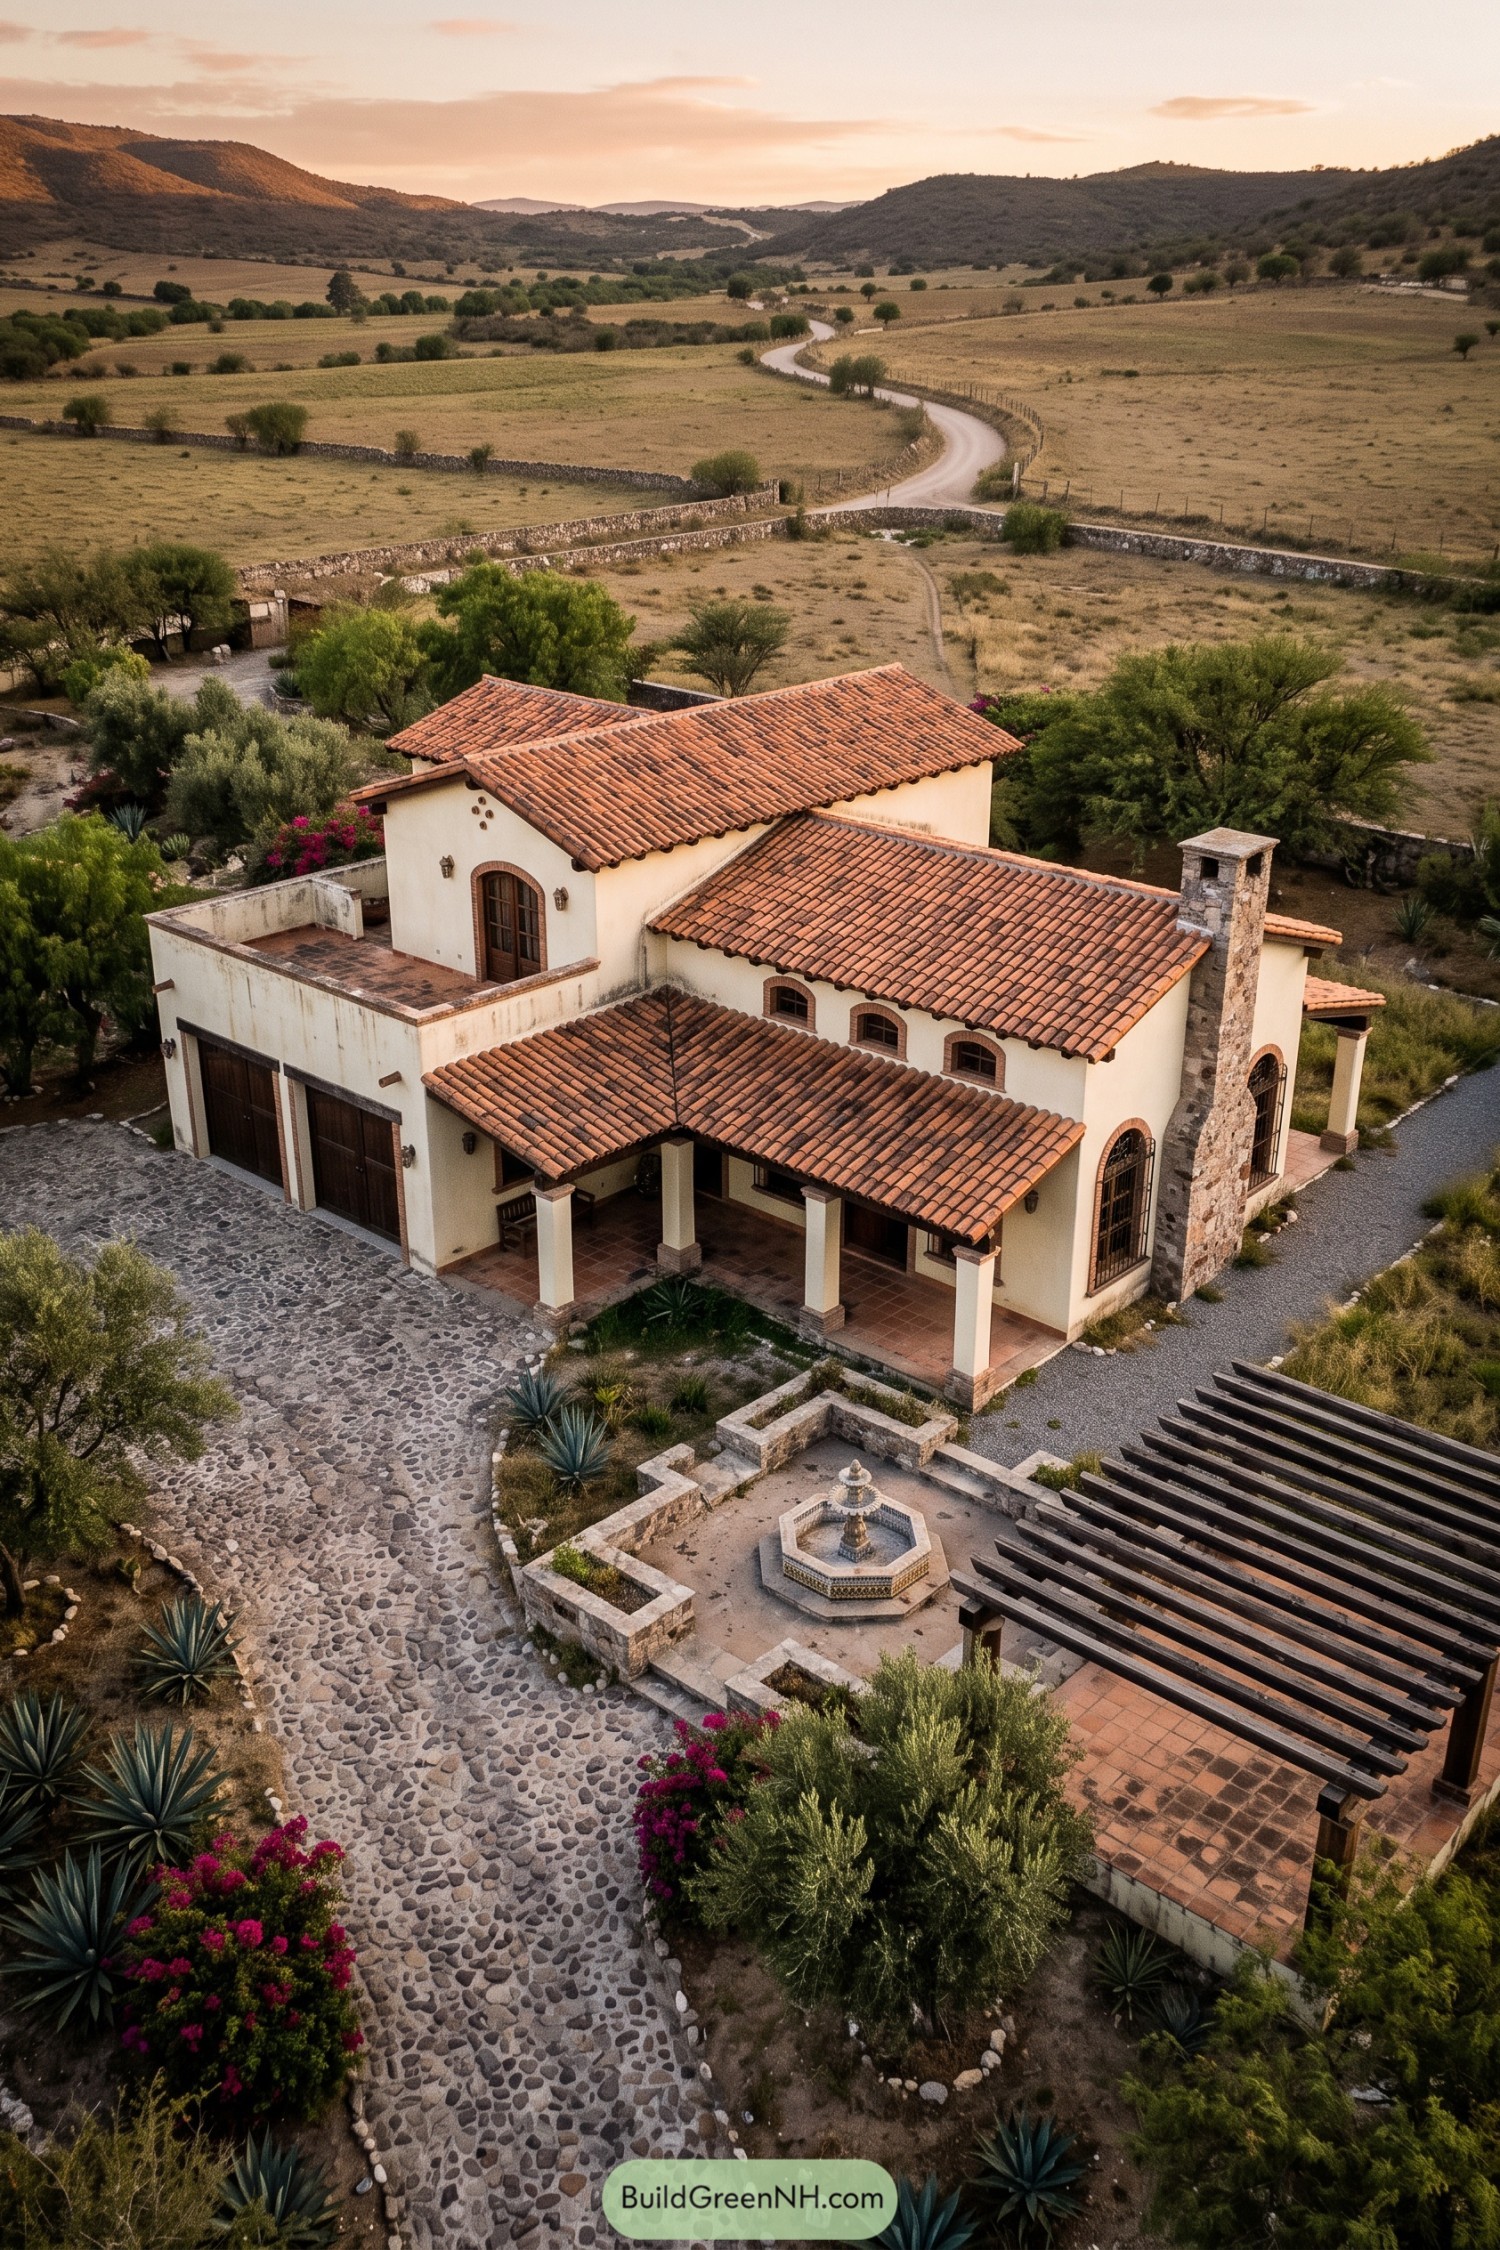

Terracotta tile roofs step across the stucco home, gathering around a shaded porch and stone-paved drive. Arched windows, a tall stone chimney, and dark timber doors give it a warm, settled feel without getting too fancy.
The layout takes cues from traditional Mexican estates, with a central fountain court that makes arriving feel like a small occasion. Agaves, bougainvillea, and a wood pergola soften the edges, because a ranch house should have at least one spot for lingering.
Pin this for later:

Want More?
 18 Modern Bahay Kubo Houses That Turn Tropical Living Into Art
 19 Daring Curved Roof Houses That Make Gravity Look Optional
 20 Stunning Japanese Roof Designs That Turn Rain Into Living Art
 20 Pitched Roof House Designs That Make Rainy Days Feel Magical
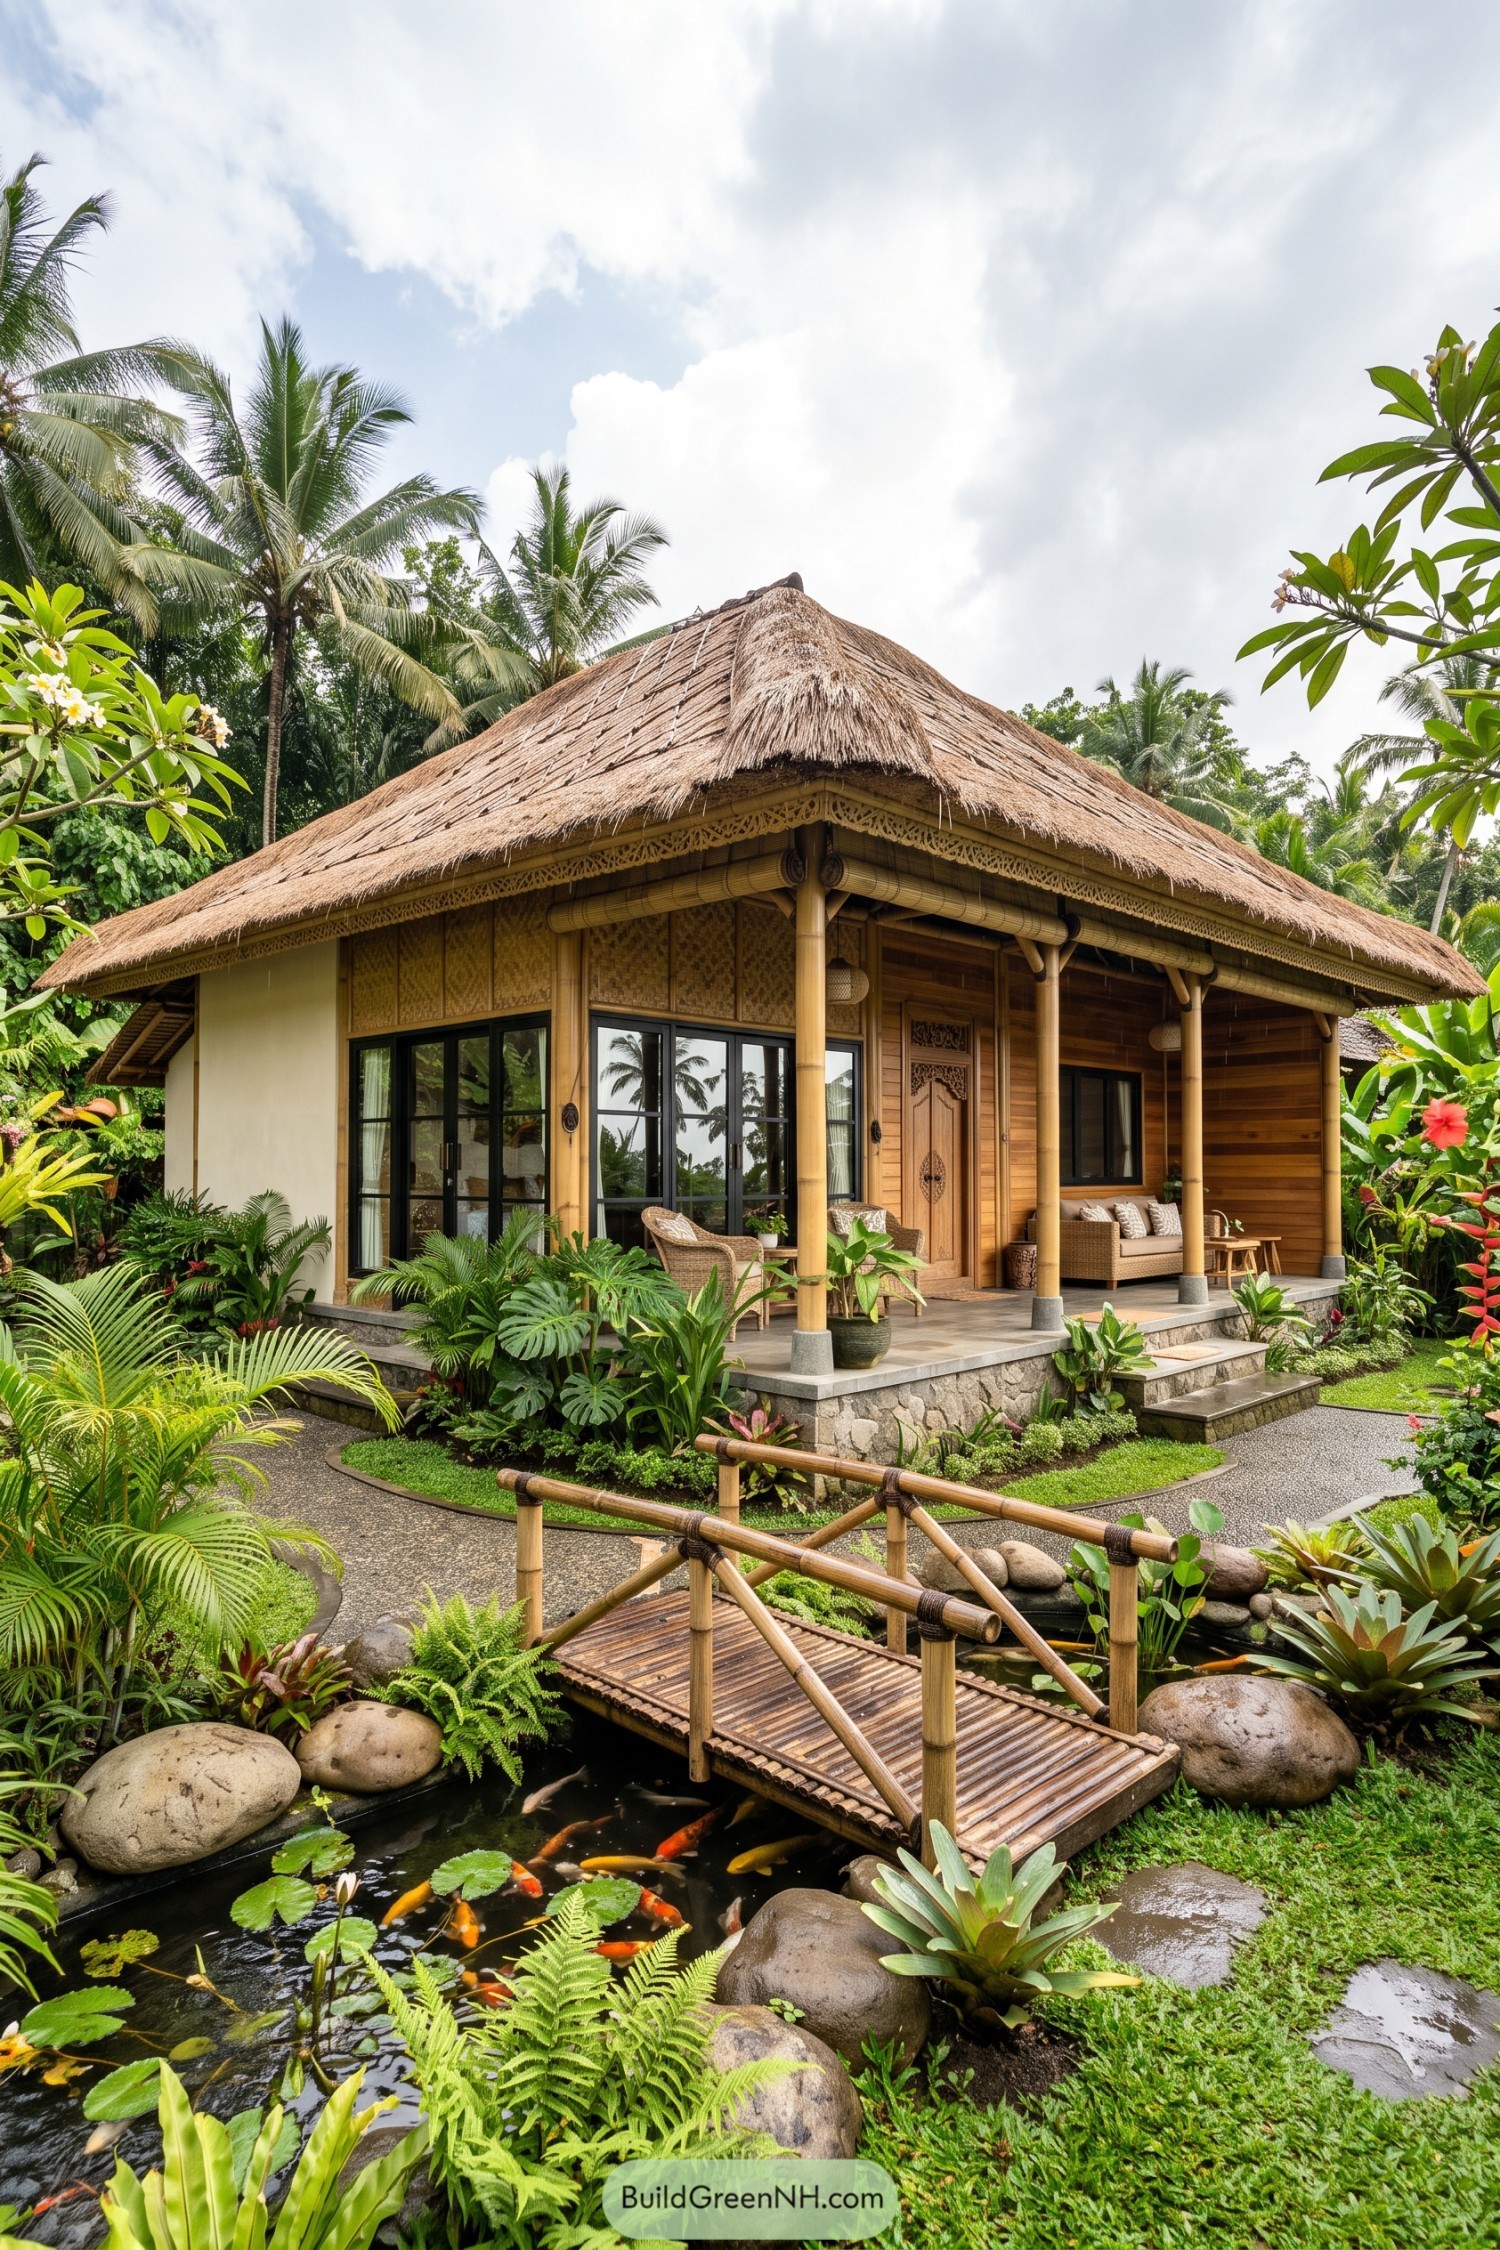 20 Stunning Bamboo Roof Houses to Inspire Your Dream Escape
Table of Contents