Last updated on · ⓘ How we make our designs
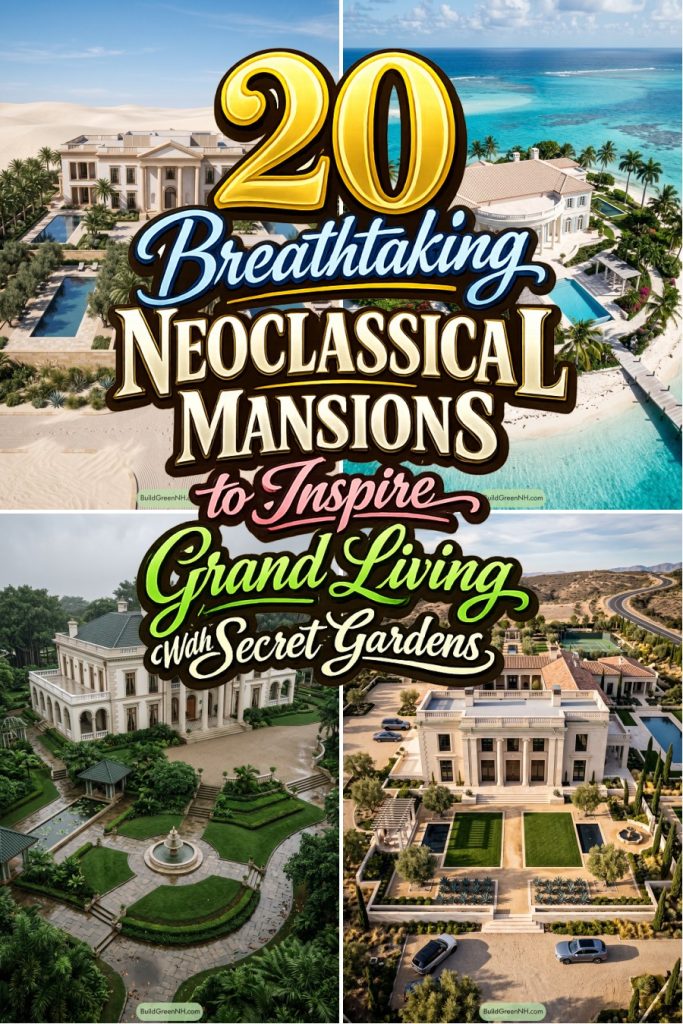
See how columns, grand entries, snowy parterres, palm-lined lawns, and even a playful garden path give neoclassical mansions their own sense of occasion.
We shaped these neoclassical mansions around the timeless appeal of columns, pediments, symmetry, and entrances that know how to make an impression. French estates, Palladian villas, coastal retreats, and country manors all lent a few good ideas.
Notice how each setting changes the formal language. Parterres meet snow, palms replace lawns, and lakeside docks get surprisingly grand arrivals.
Look closer at the roofs, terraces, pools, garden paths, and small details that keep all that grandeur from feeling too serious. Even a mansion needs a bit of garden mischief.
French Neoclassical Garden Estate
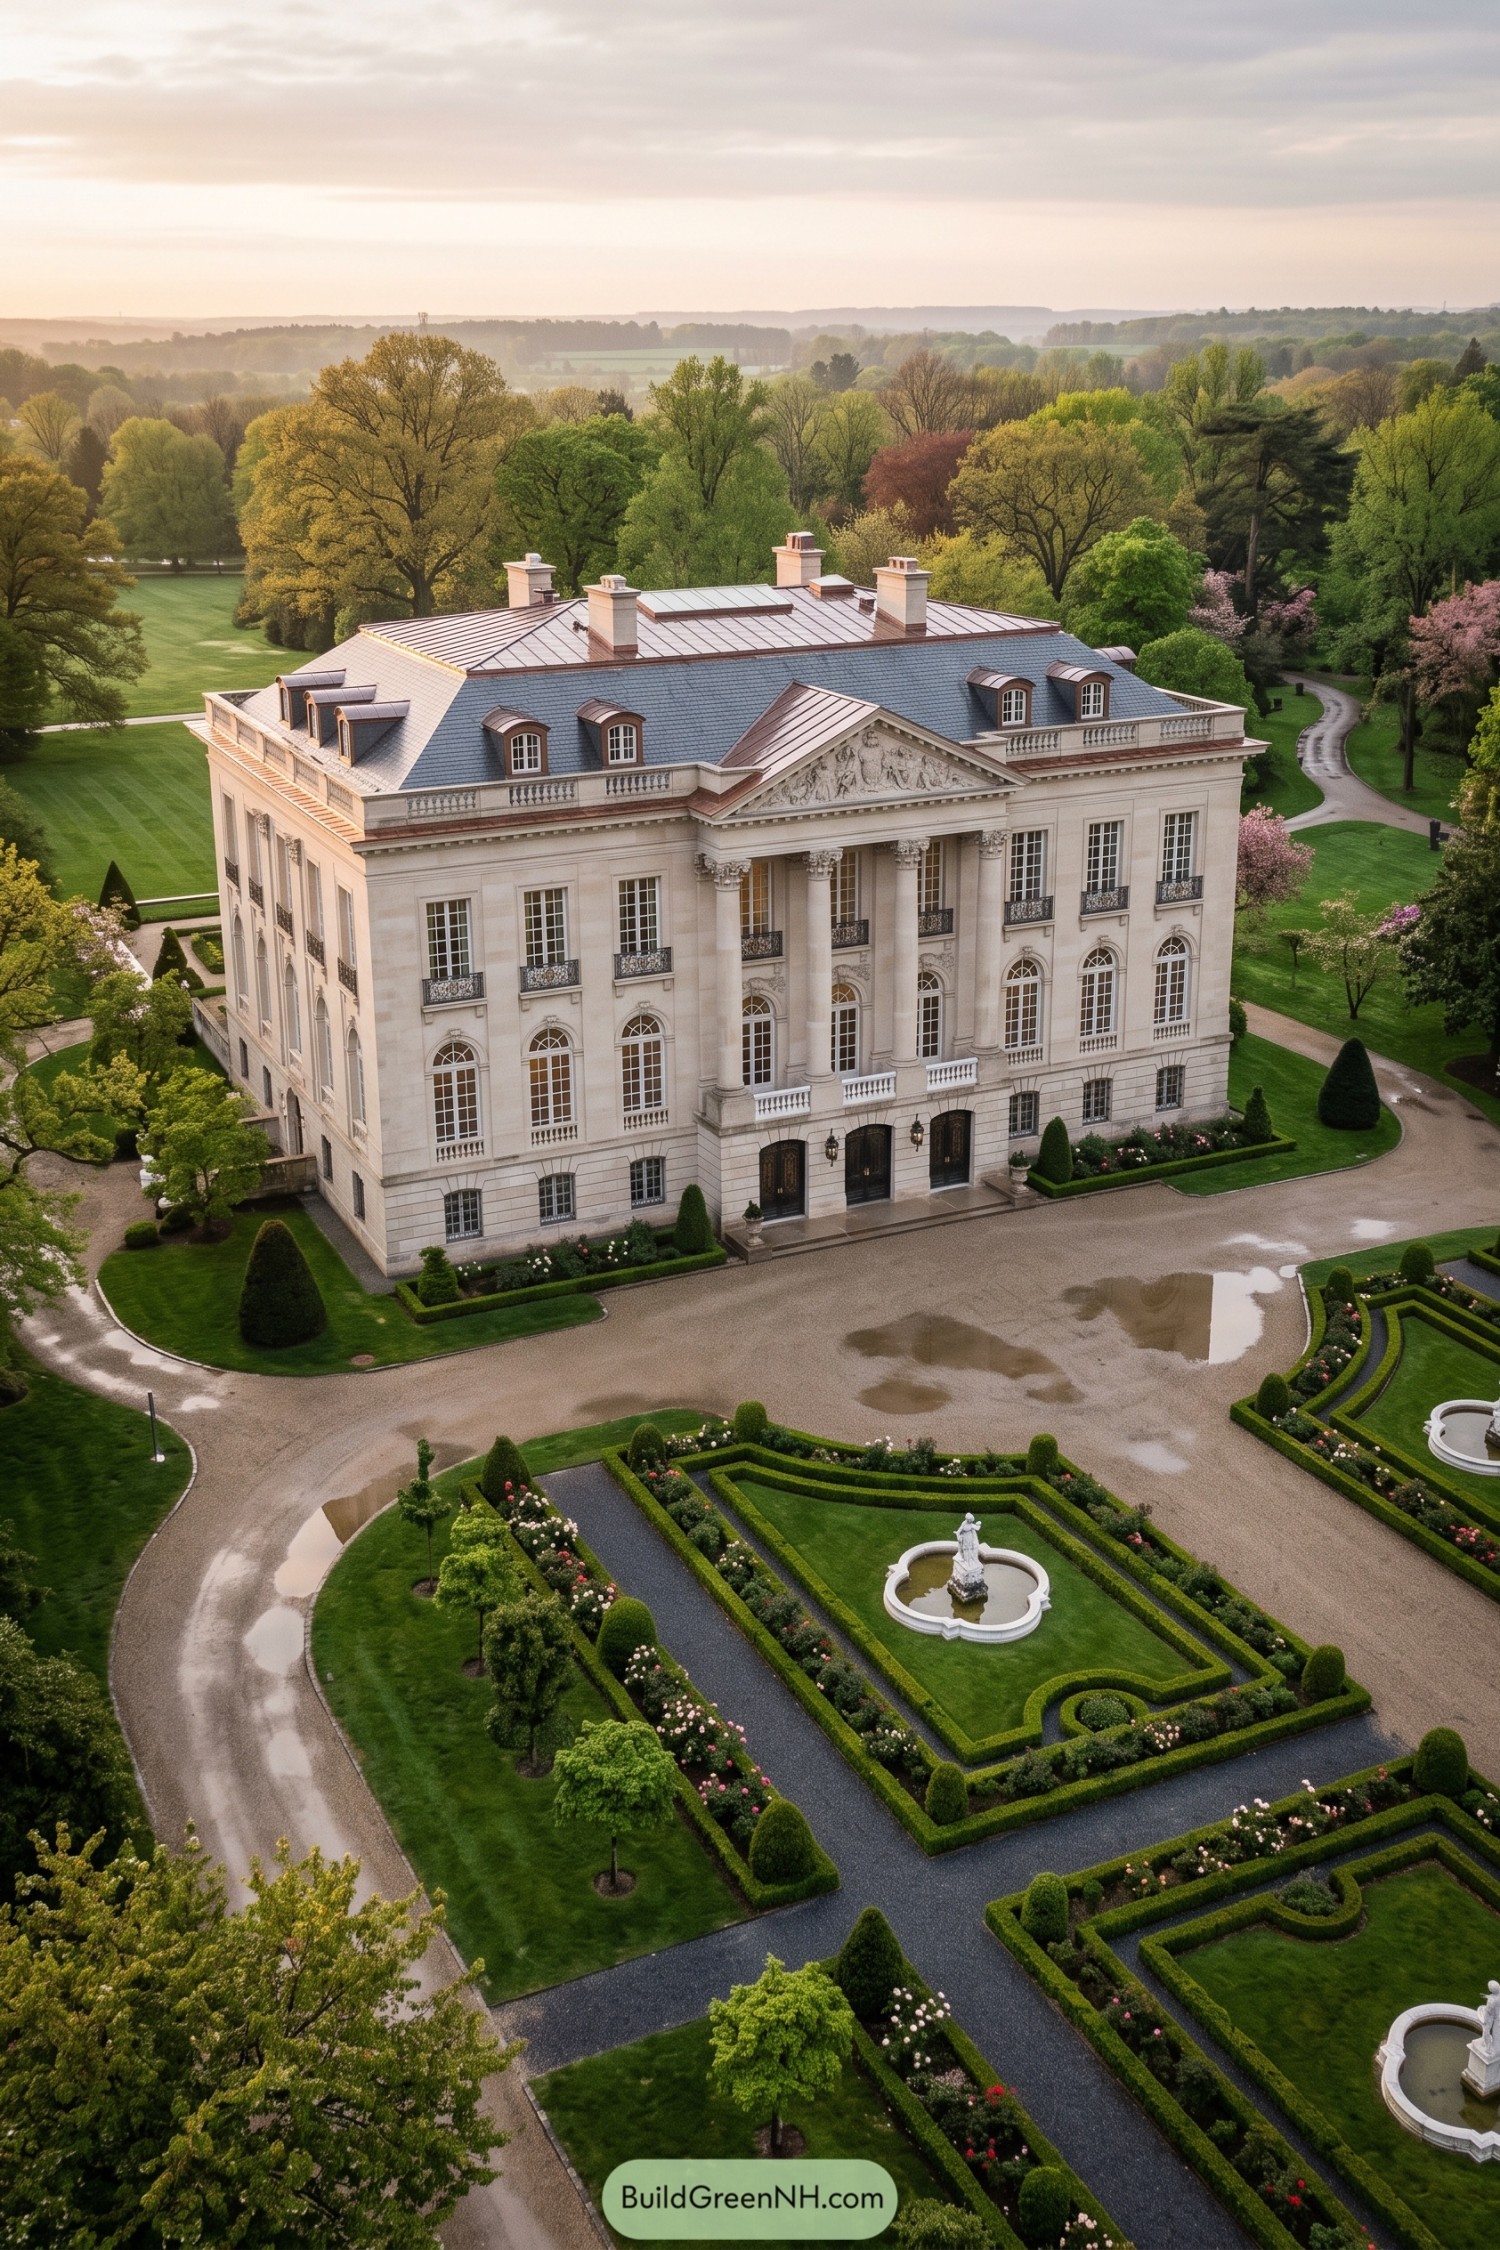

Inspired by grand French country estates, this mansion pairs a stately pale stone facade with a commanding Corinthian portico and sculpted pediment. Tall arched windows, iron balconies, and a slate mansard roof give every elevation a polished, almost ridiculously elegant finish.
The formal parterre garden extends the mansion’s careful symmetry into the grounds, with clipped hedges, fountains, and curved paths setting up a graceful arrival. Multiple chimneys and copper-toned roof details add a little warmth, because even a palace needs some personality.
Riviera Cliffside Palladian Villa
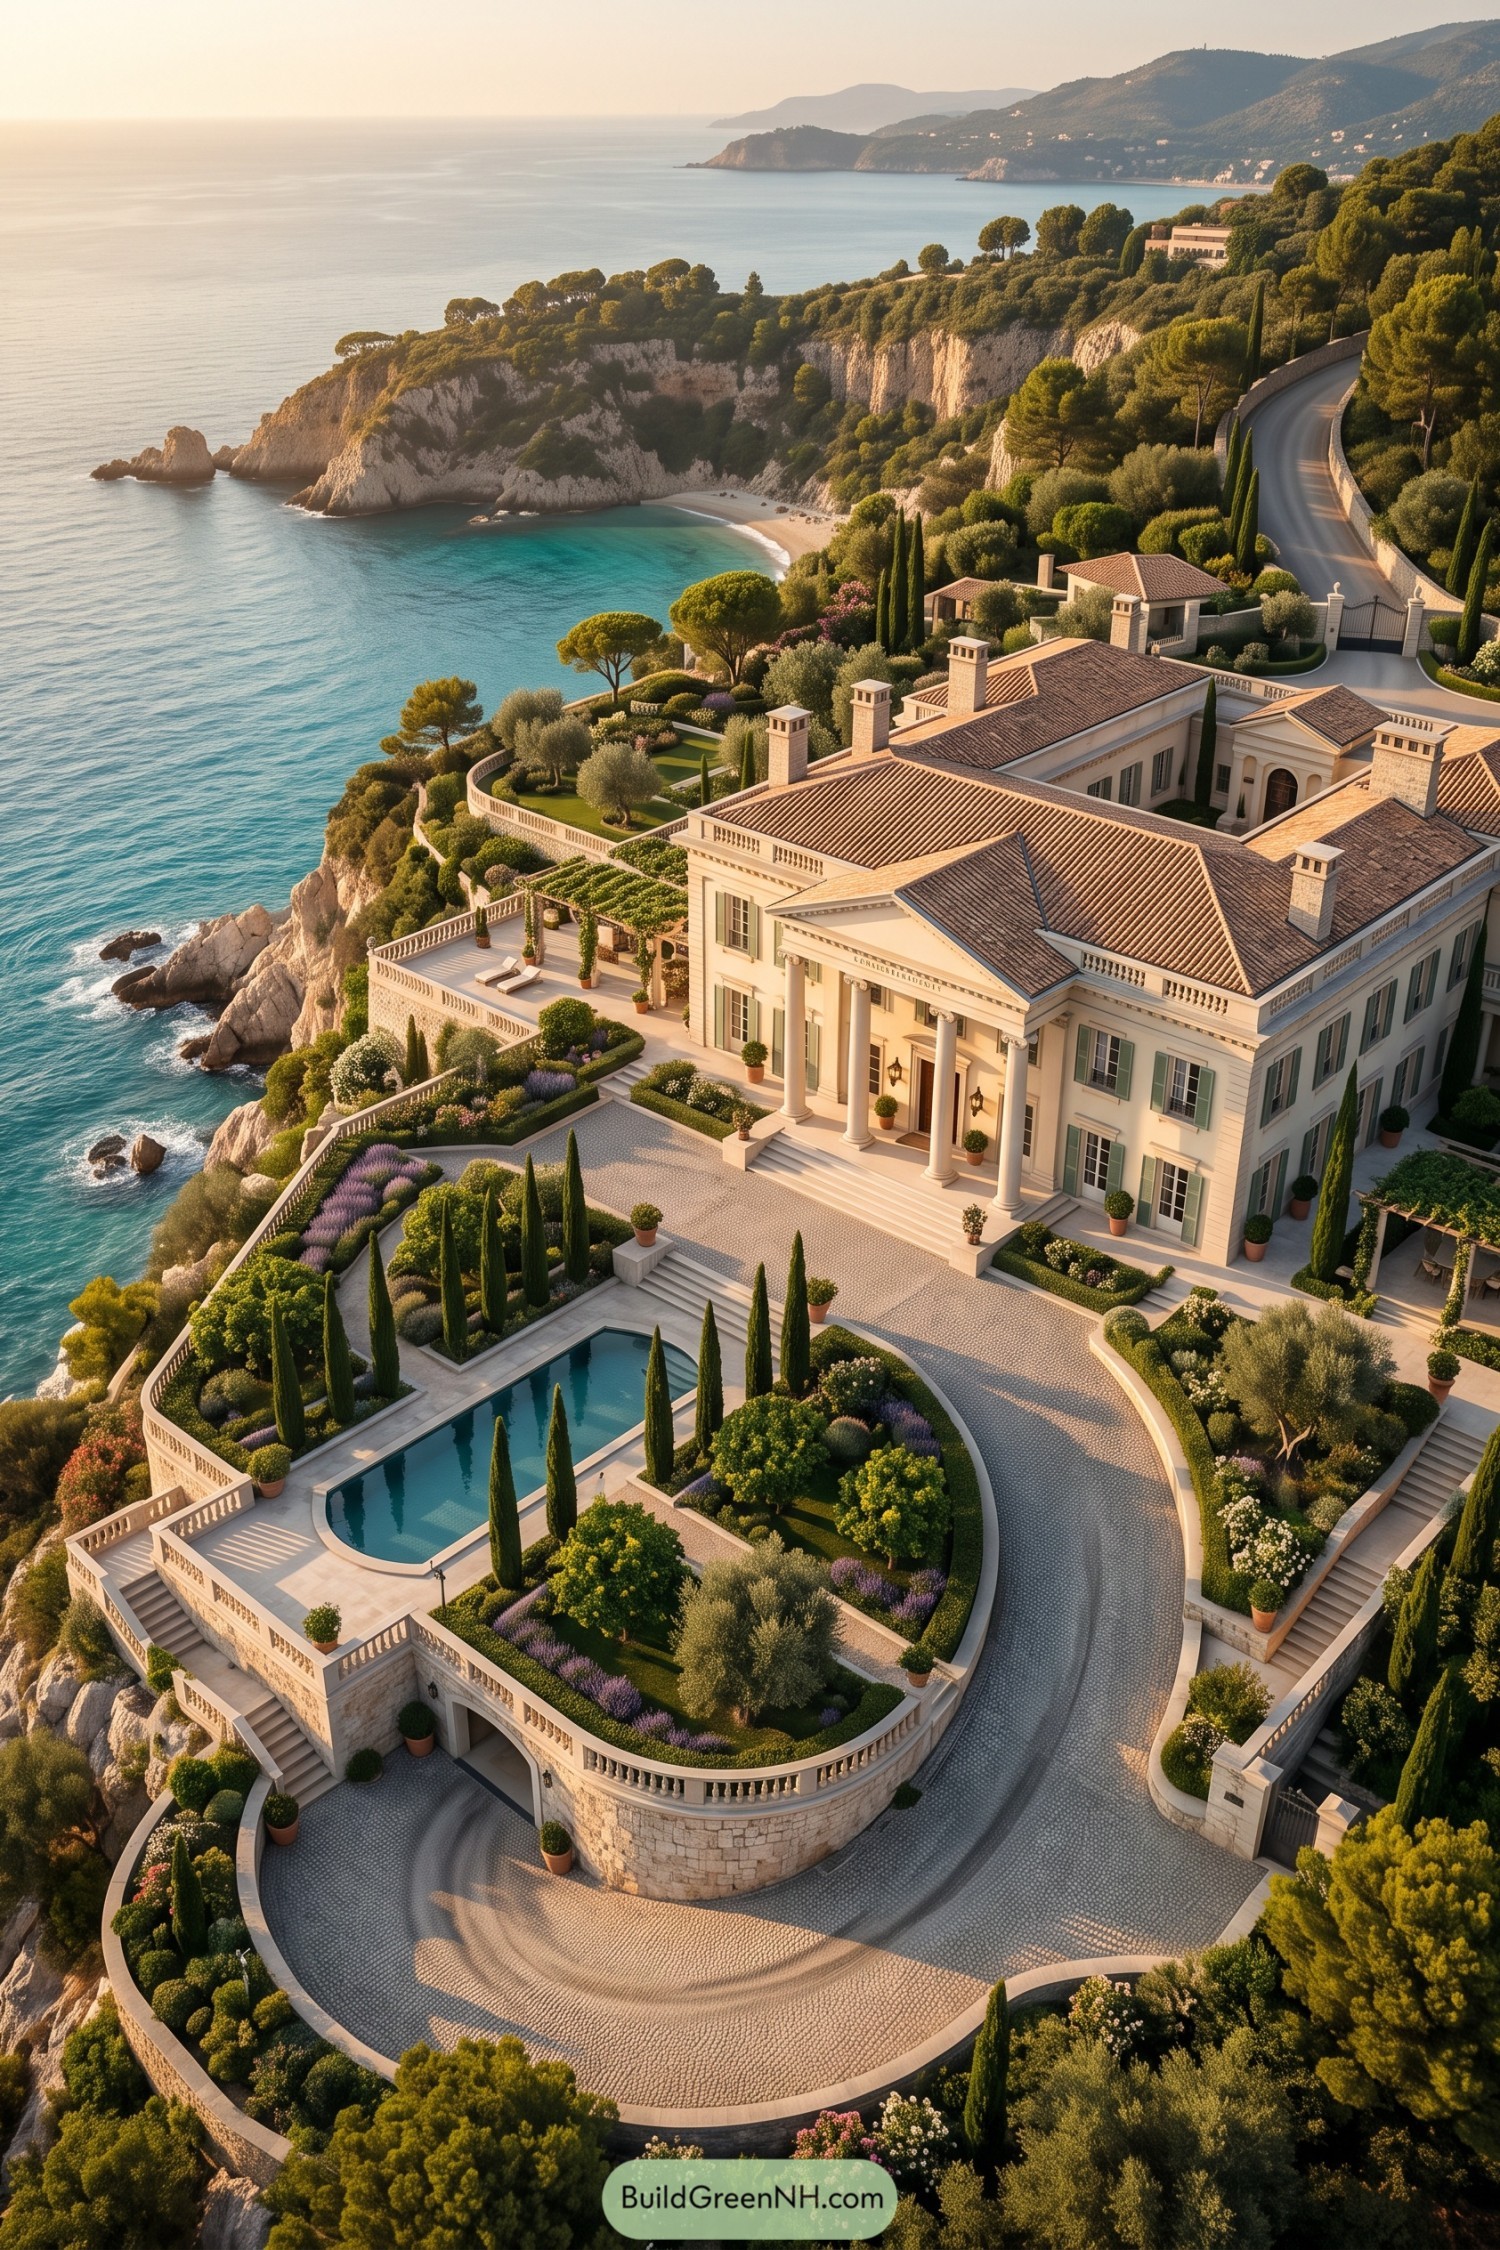



Tall portico columns, shuttered windows, and a low tiled roof give this villa the poised feel of an Italian coastal retreat. Its formal façade draws from Palladian ideals, while the wide steps and balustraded terraces make the approach wonderfully grand.
Garden levels cascade toward the sea with cypress trees, clipped hedges, lavender, and a sleek pool tucked into the cliffside. Curved driveways and stone retaining walls tame the steep site nicely, because apparently even a mansion needs good parking manners.
Autumn Lakeside Georgian Manor
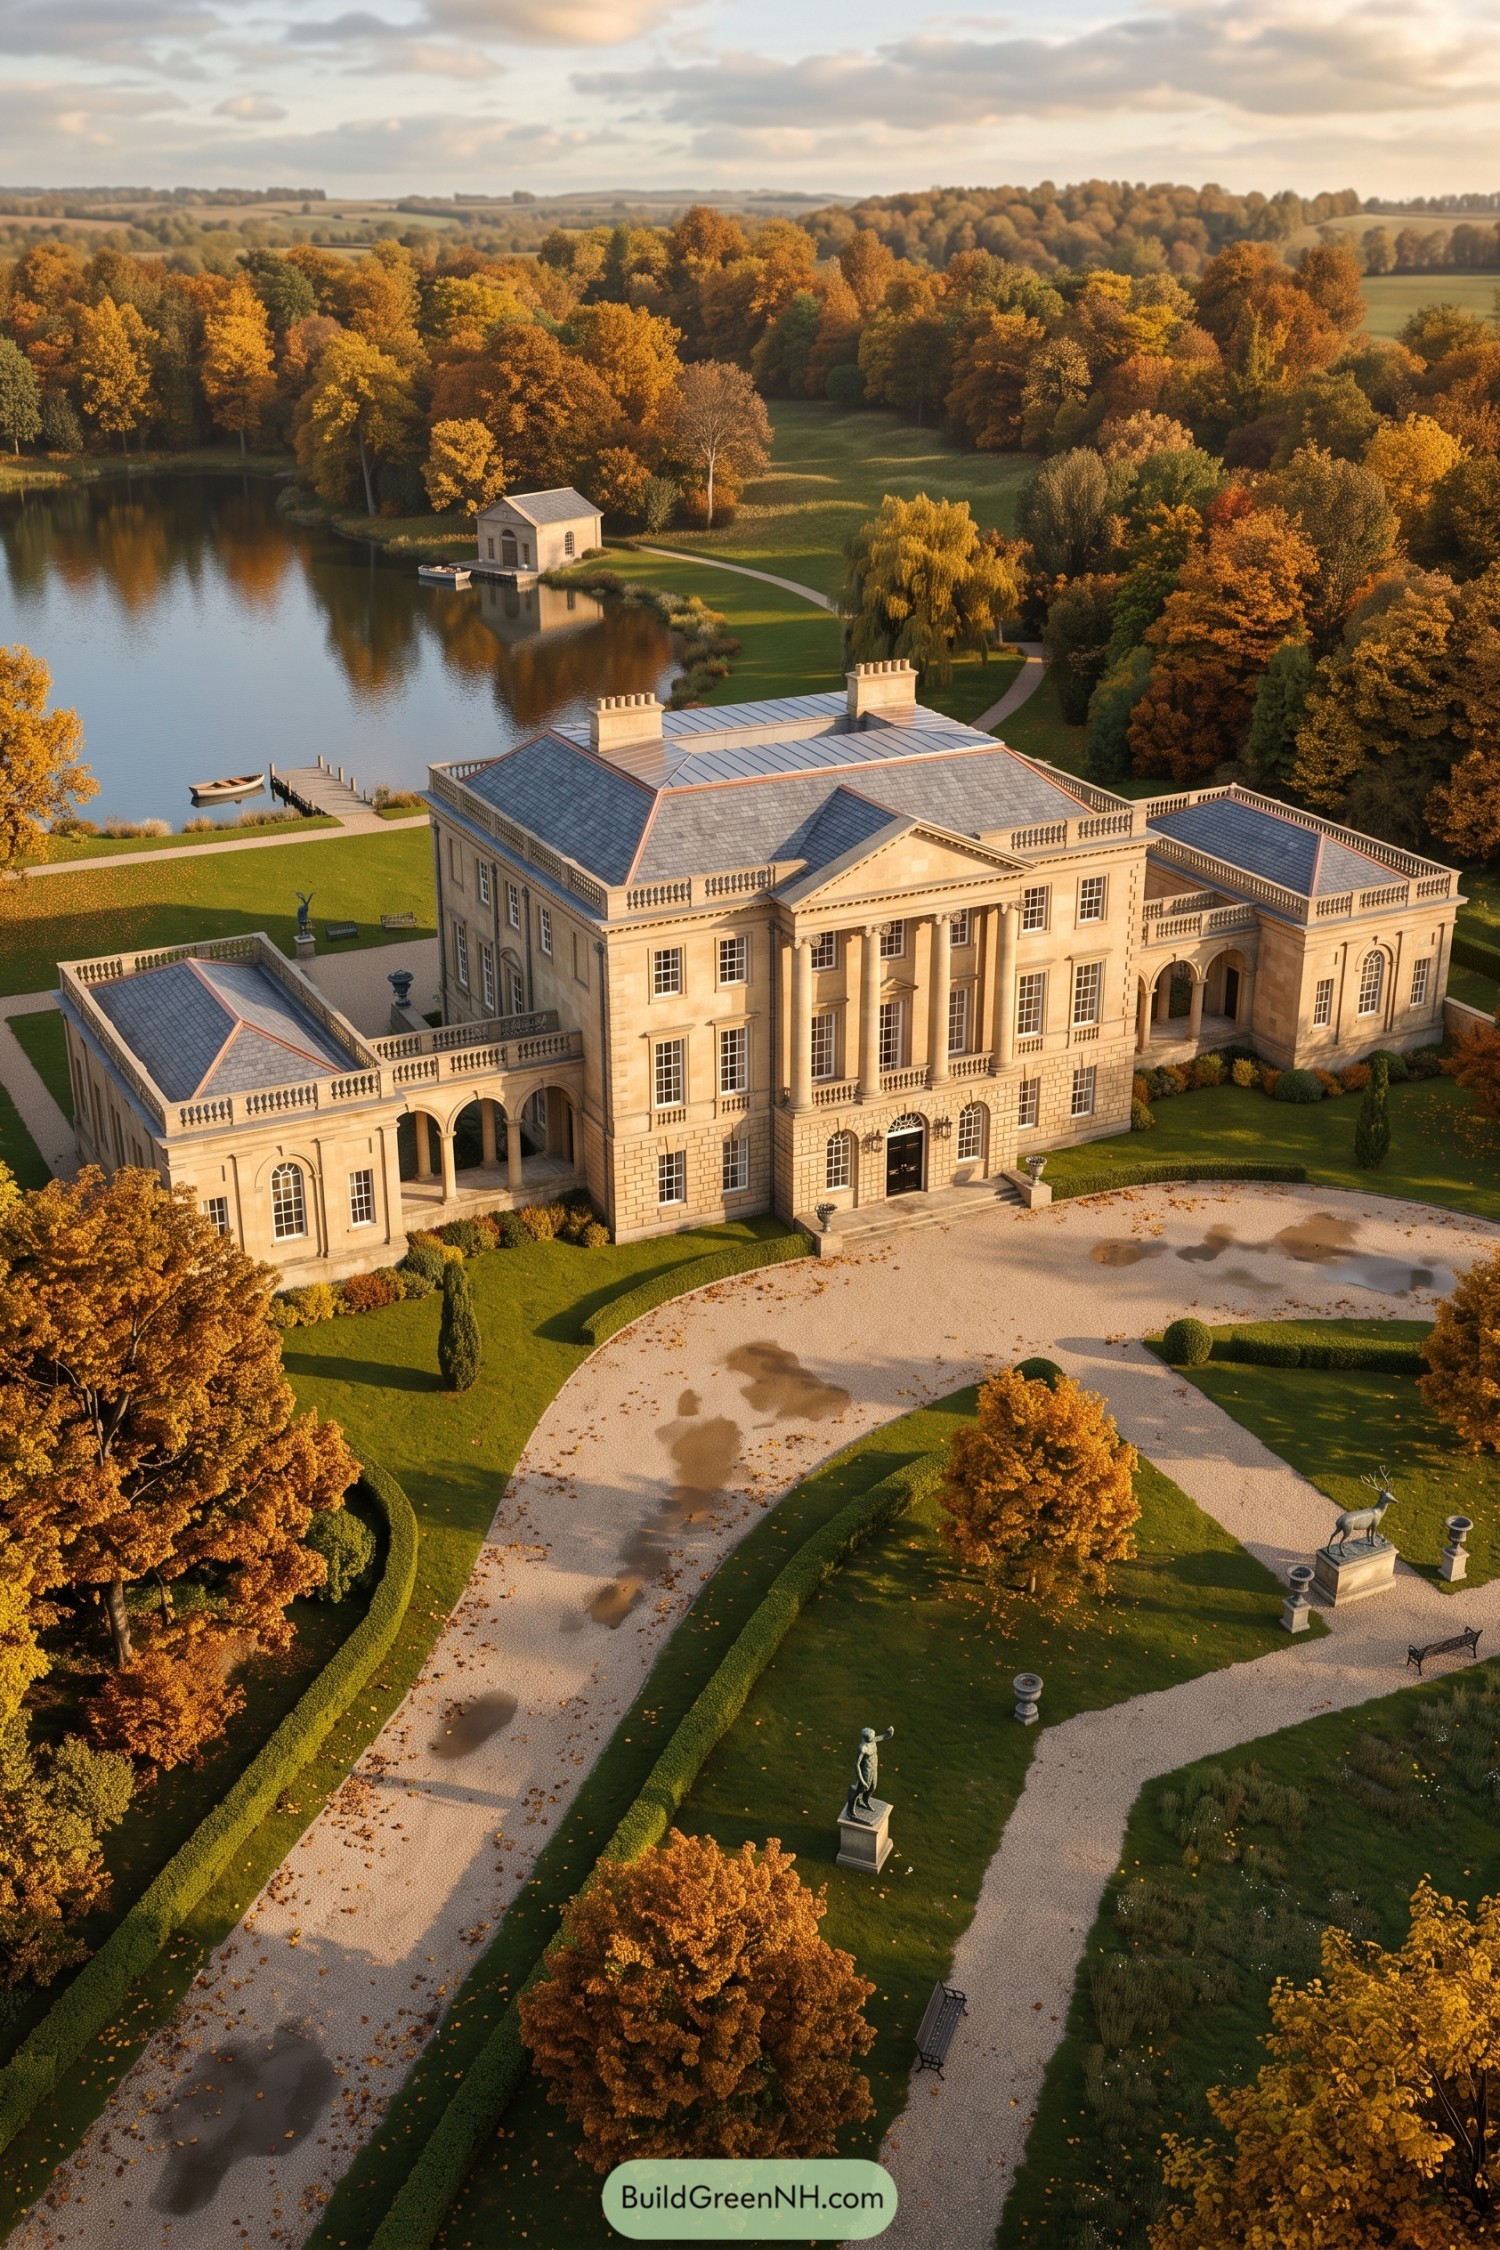

A stately central portico with tall classical columns gives the limestone façade a clear, welcoming focus. Symmetrical wings, arched ground-floor openings, and slate hipped roofs borrow from English country-house tradition, with no need for fussy extras.
Terraced balustrades and formal gravel drives extend the architecture into clipped gardens dotted with sculpture. The lakefront boathouse and winding paths soften all that order nicely, because even a grand manor deserves somewhere to wander.
Snowbound Empire Manor
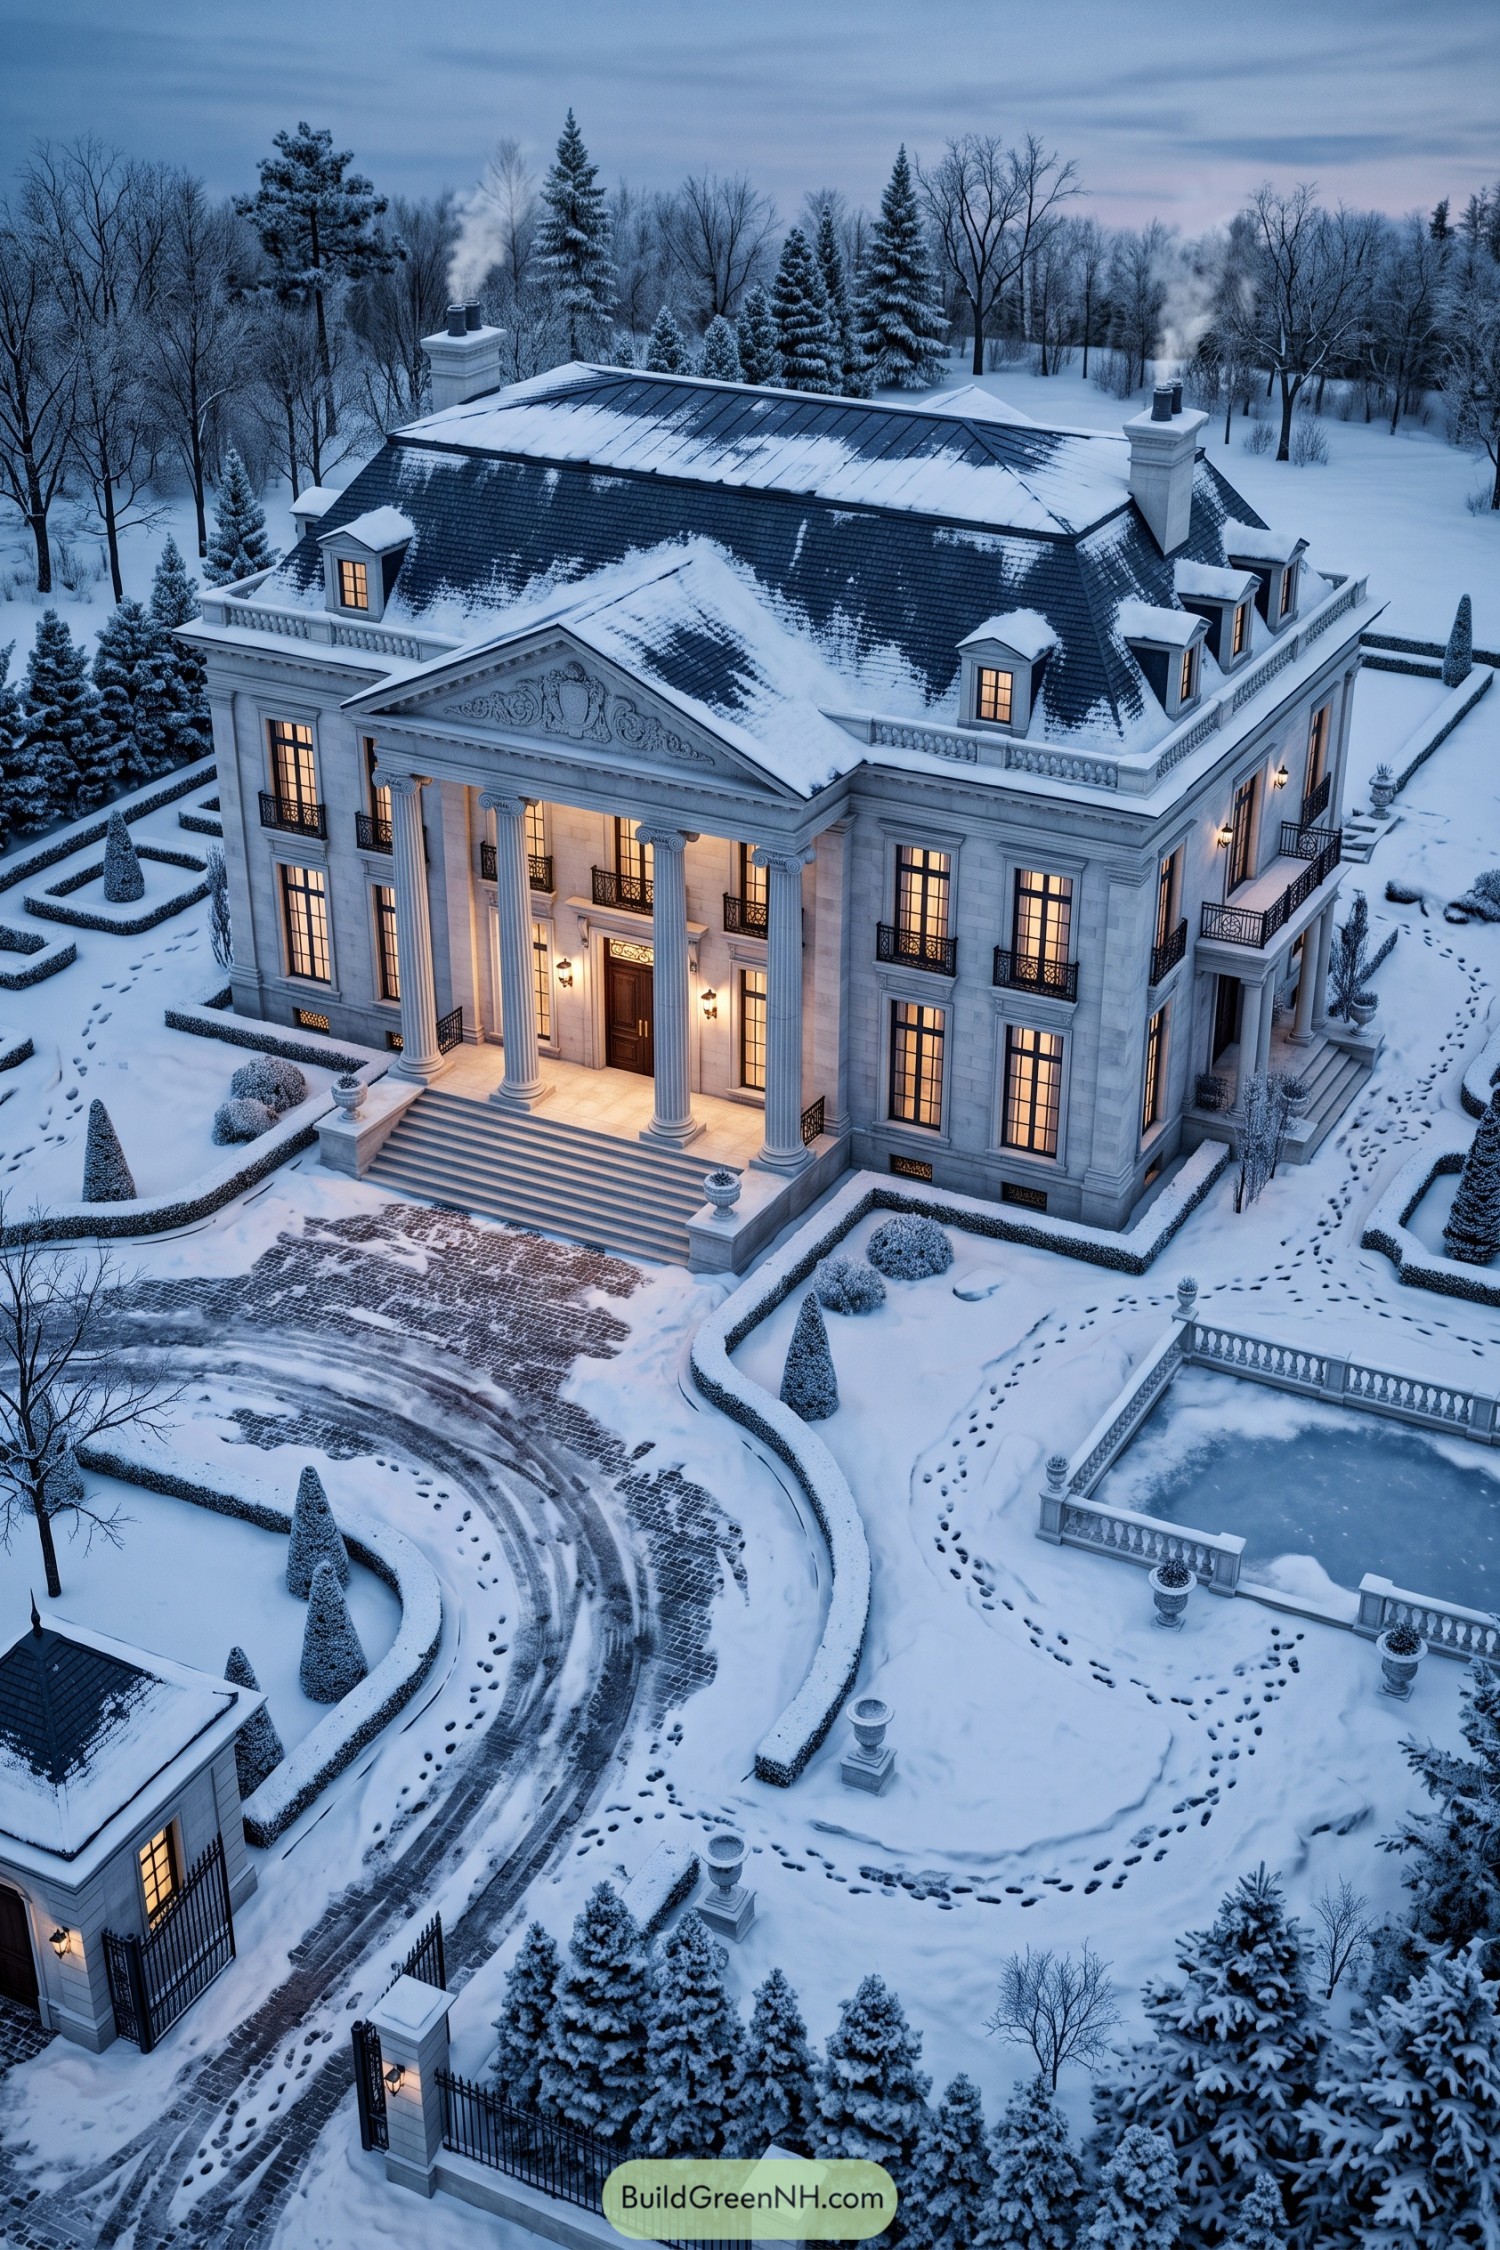

This stately residence pairs a broad columned portico with a sculpted pediment, tall French windows, and crisp pale-stone walls. Its steep slate roof, dormers, and twin chimneys borrow from grand European townhouses, which is a pretty good way to make winter look invited.
Formal hedges, clipped evergreens, and a balustraded reflecting pool give the grounds a measured elegance beneath the snow. Warm window glow and iron balconies soften the strict classical facade, because even a mansion this polished needs a little coziness.
Caribbean Corinthian Retreat
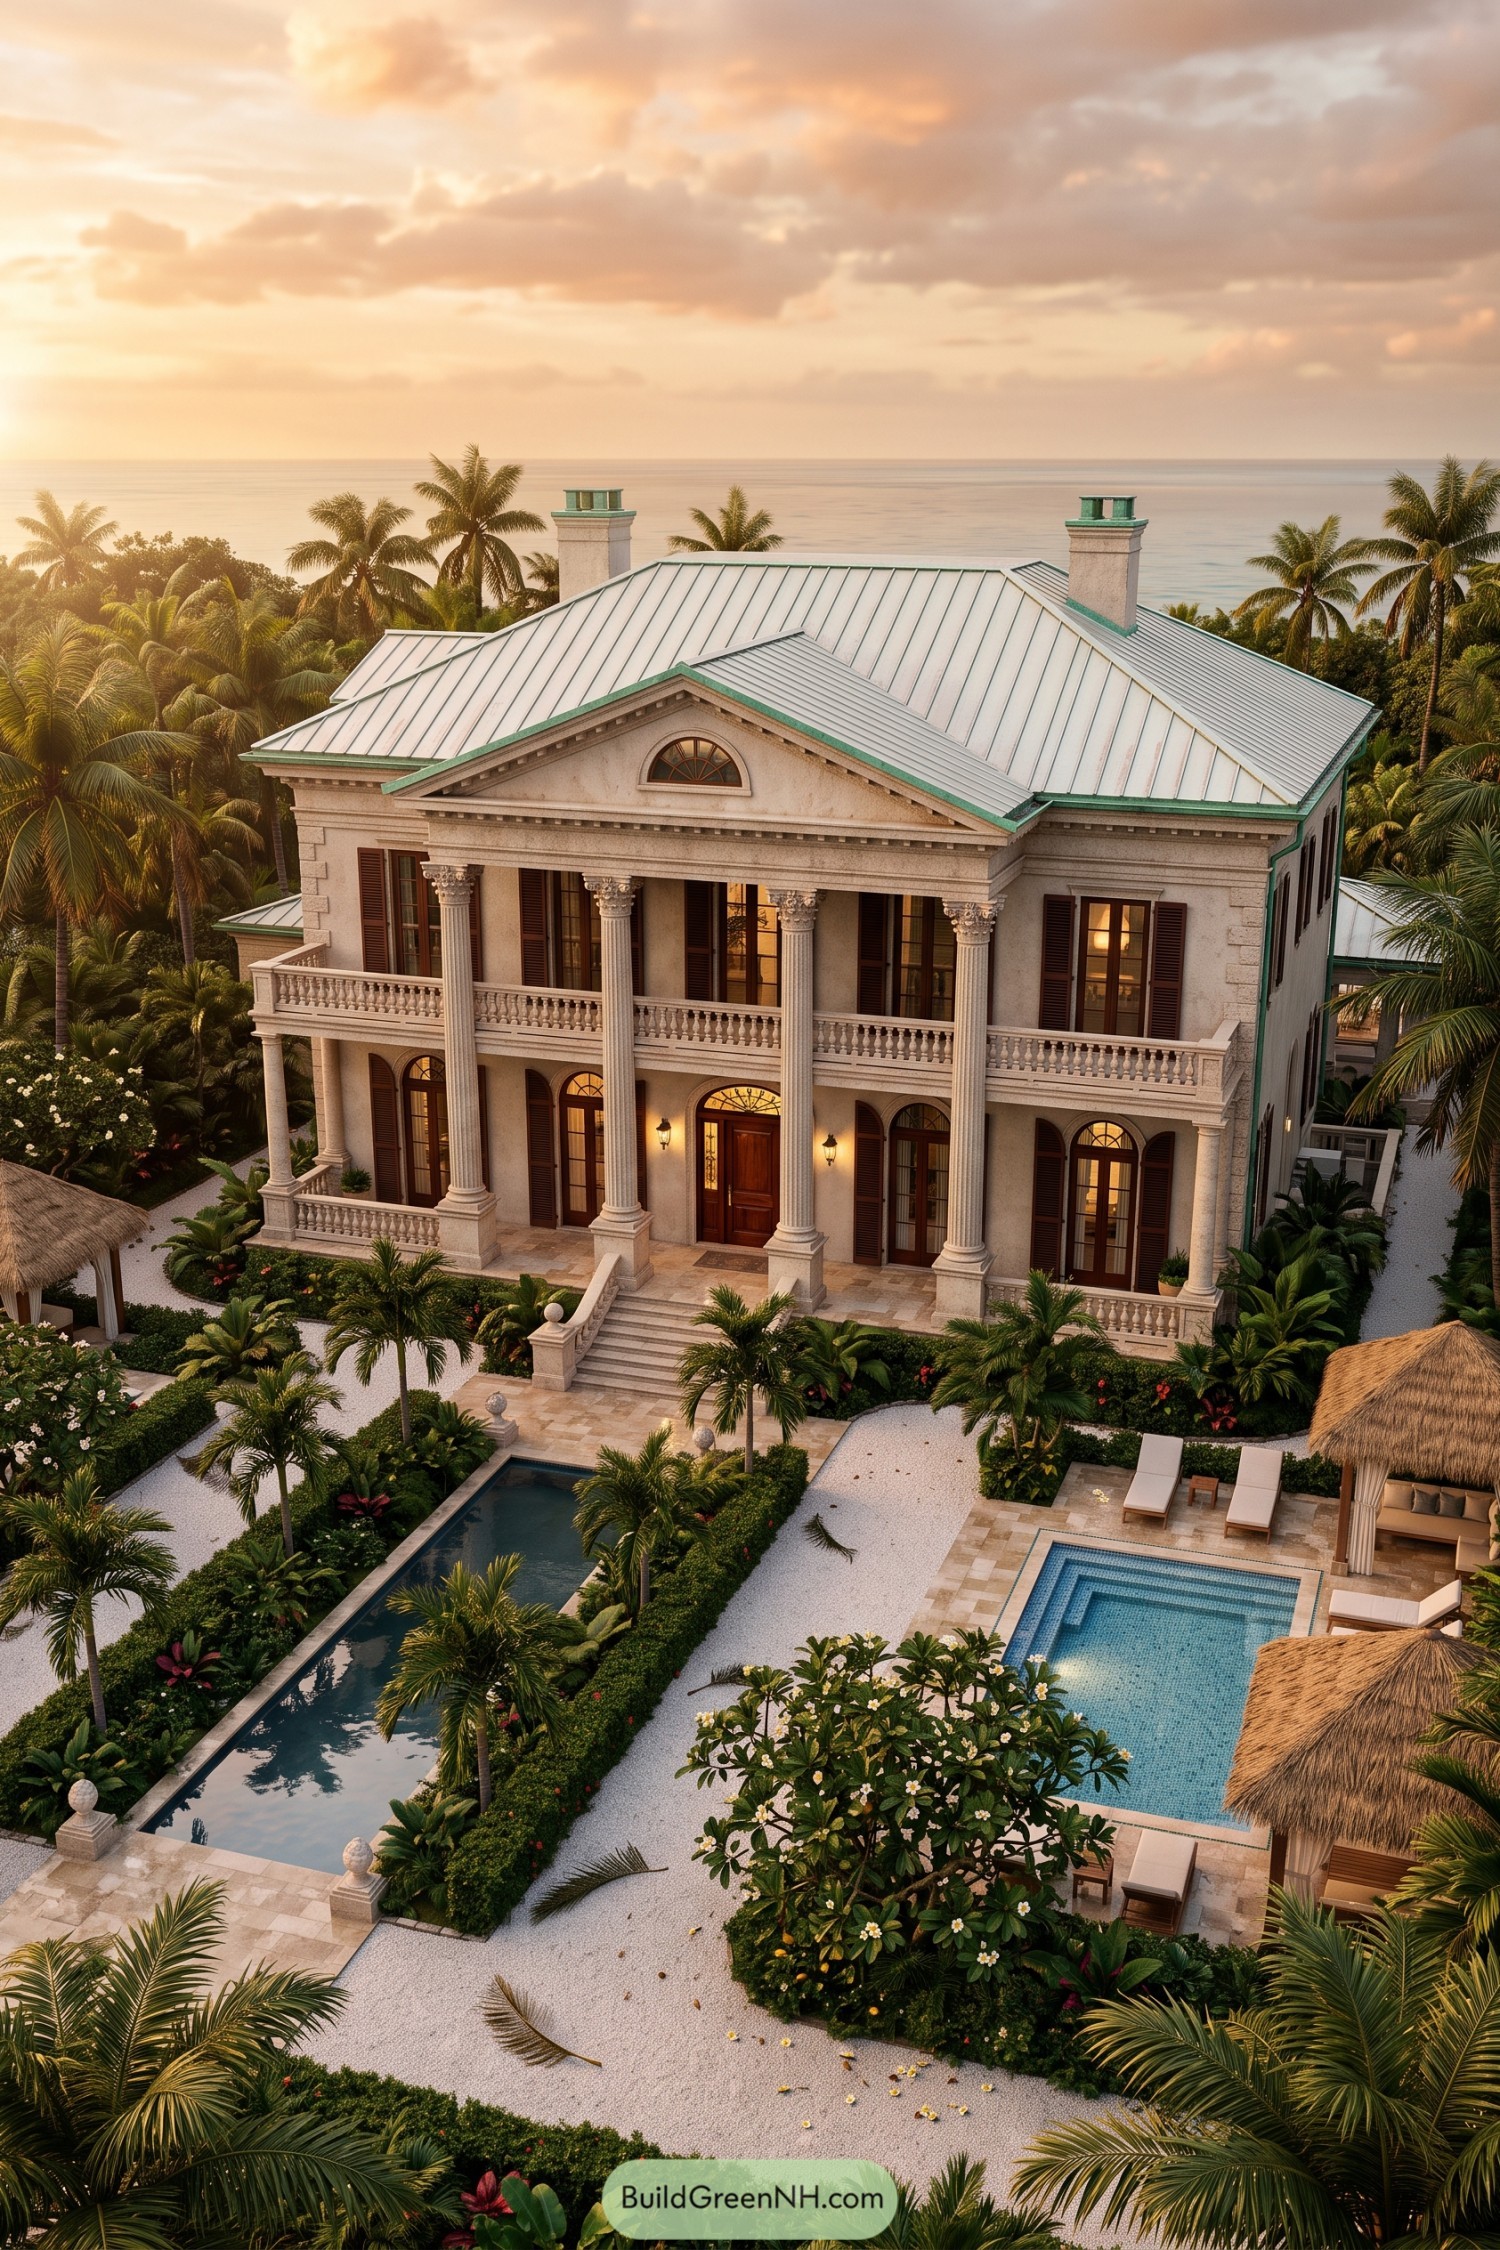

Corinthian columns, arched French doors, and a deep double veranda give this seaside residence a grand yet breezy presence. Its symmetrical facade borrows from classical estates, then swaps formal lawns for palms, flowering borders, and a very inviting pool.
A pale stone exterior and silver standing seam roof suit the humid coastal setting while green trim adds a little tropical character. Balustrades, shutters, and lanterns bring old-world polish without making the place feel like it expects guests in powdered wigs.
Oasis Palms Neoclassical Residence
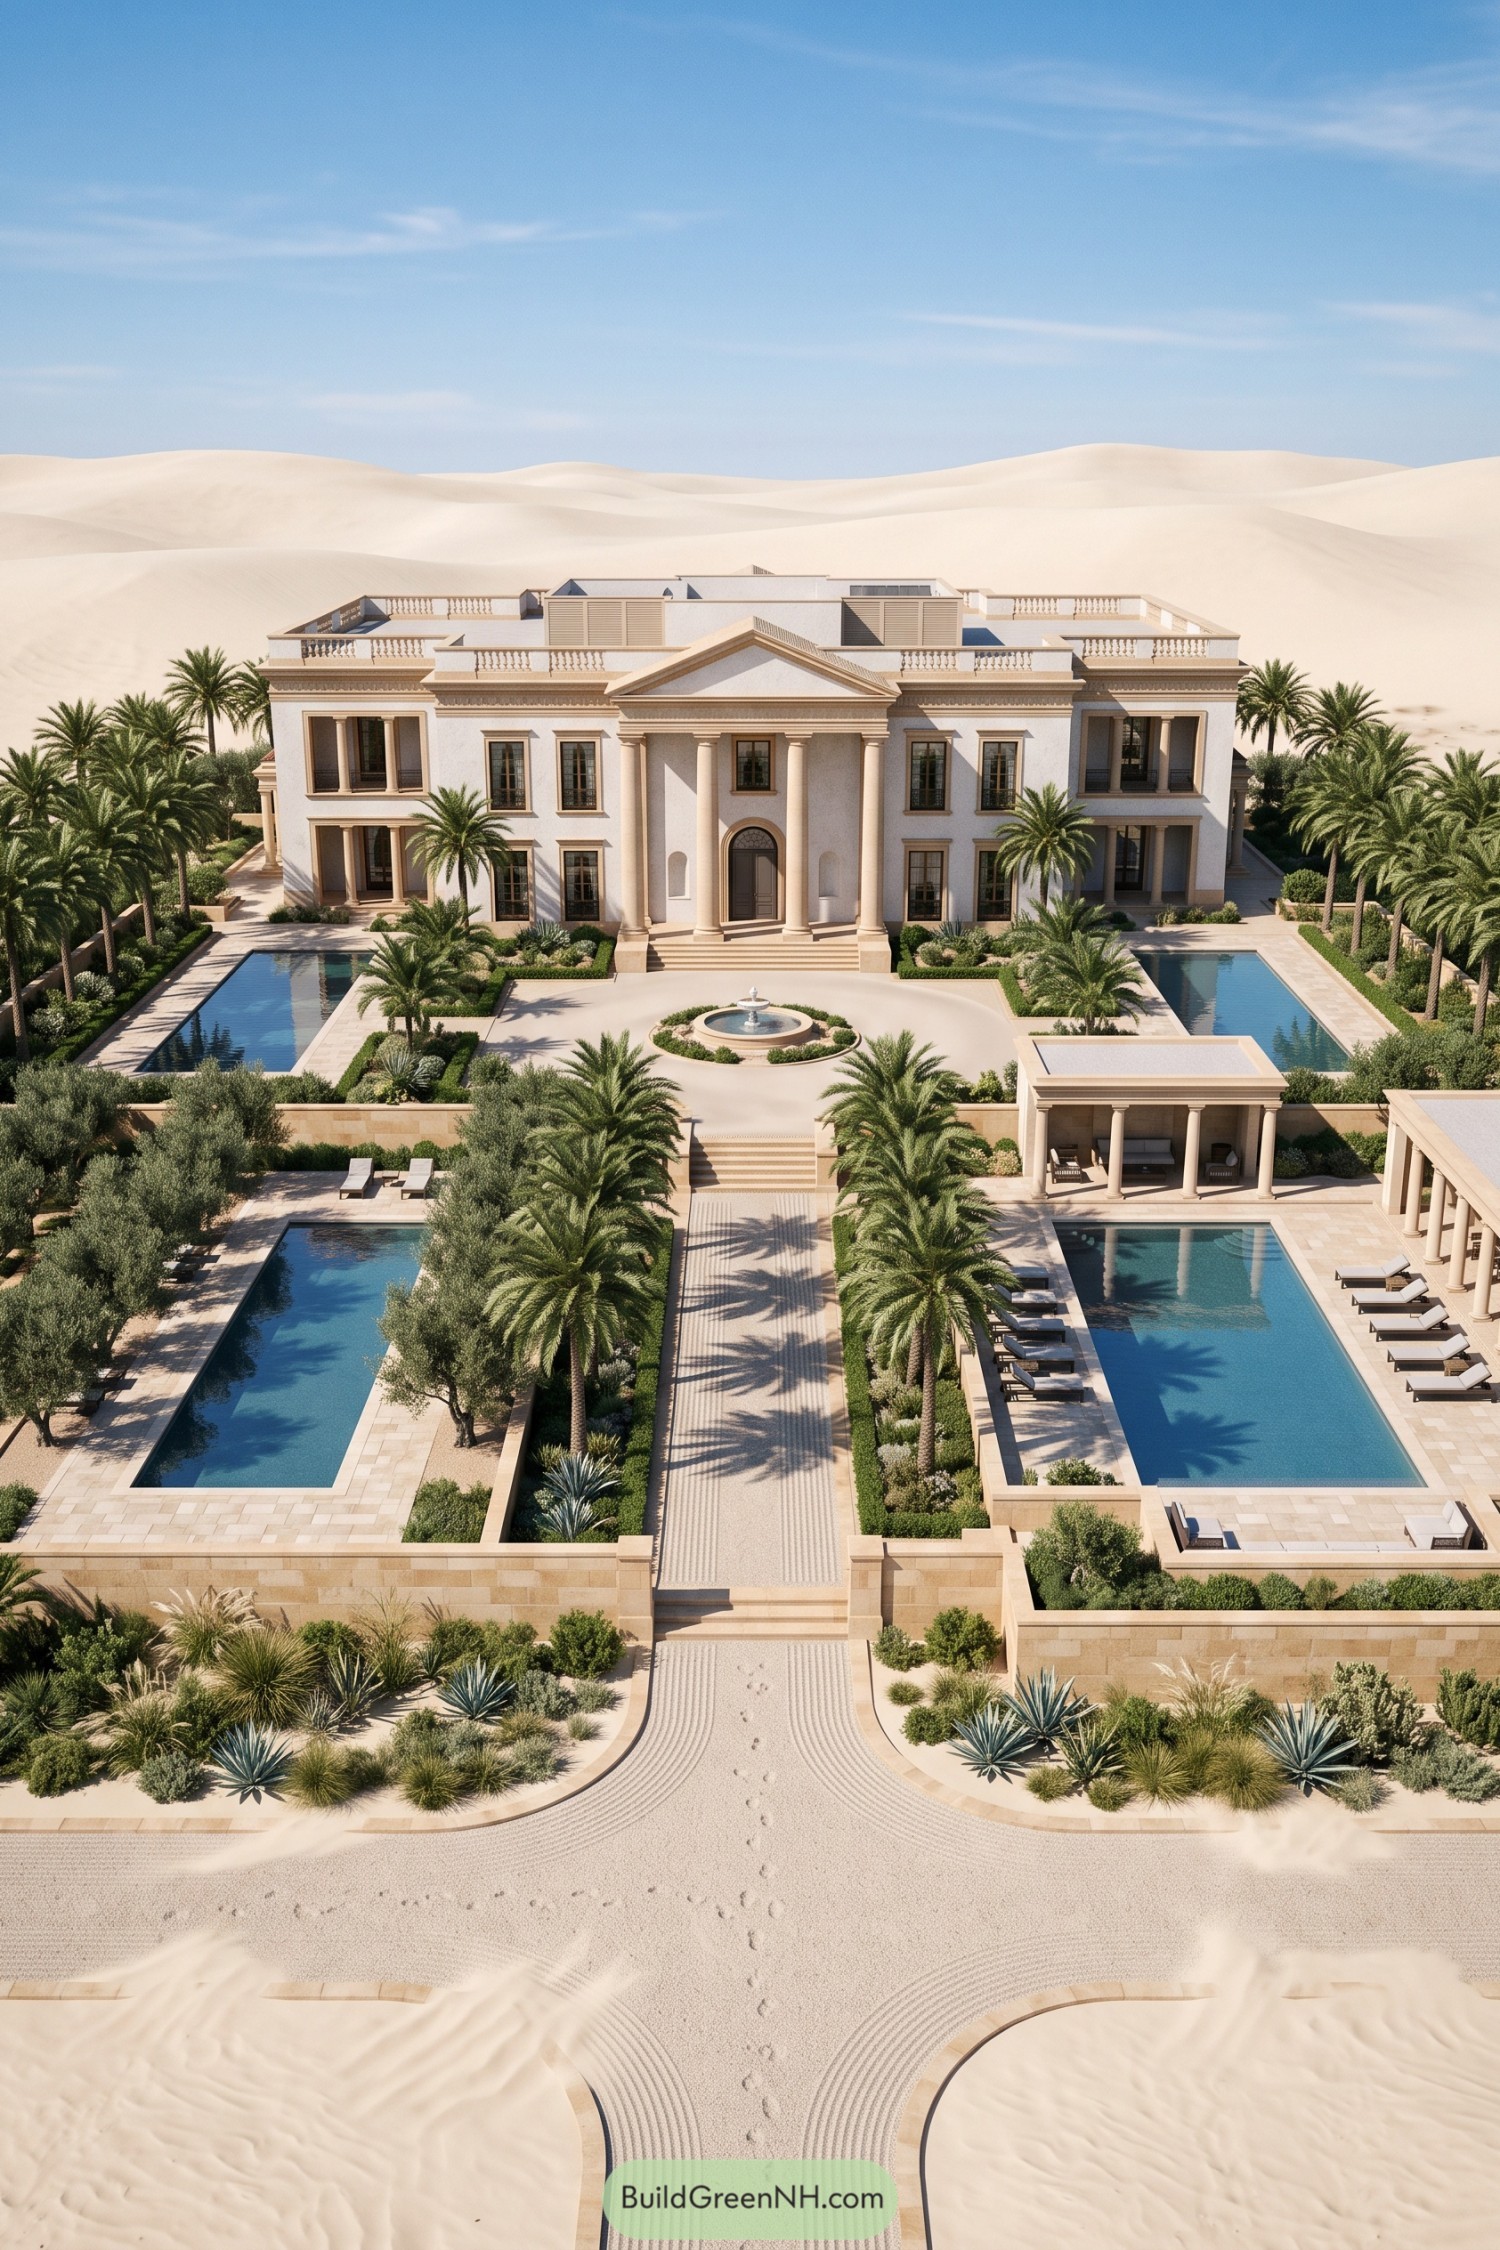

A grand four-column portico and triangular pediment give this pale stone residence a crisp classical welcome. Tall windows, balustraded roof terraces, and a formal fountain court add polish without making it feel fussy.
Palm-lined paths guide the view through twin reflecting pools toward the entry, inspired by resort gardens in desert settings. Low pavilions and shaded lounges bring some relief from the sun, because even columns need a little vacation.
Dolomite Beaux Arts Château
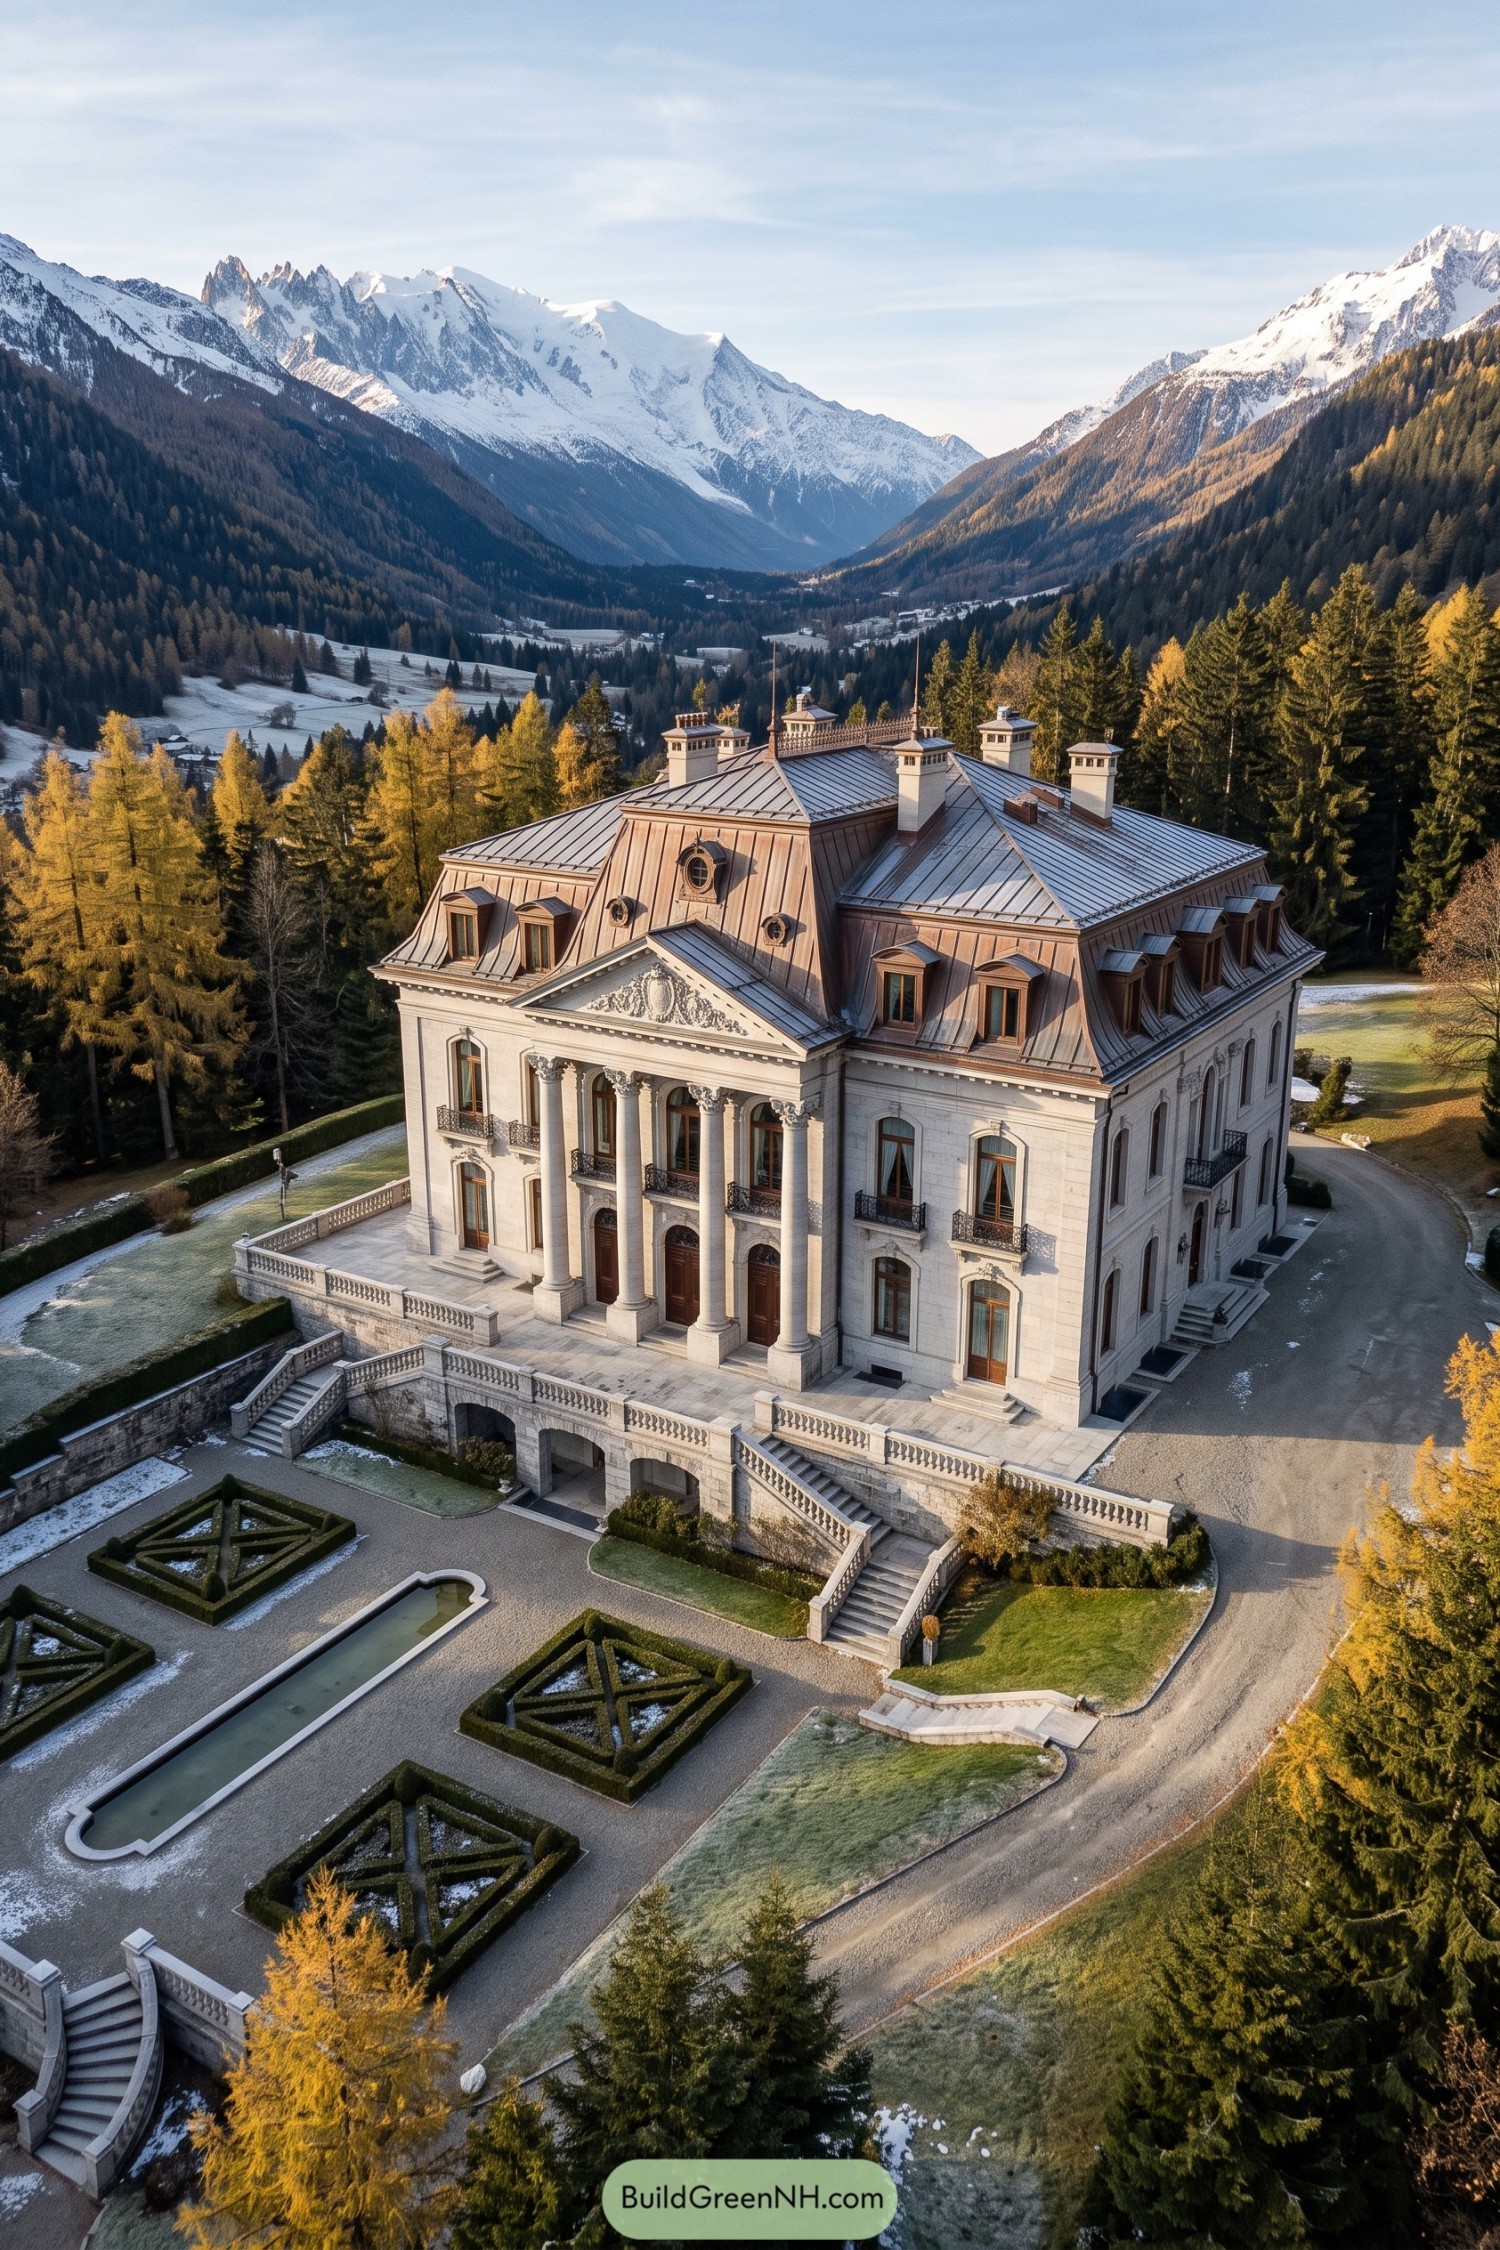

A grand columned portico and carved triangular pediment give this pale stone château a formal Beaux Arts presence. Its mansard roof is packed with dormers, round attic windows, and tall chimneys, because apparently one roof simply was not enough.
Broad terraces and twin staircases extend the stately frontage into clipped geometric gardens and a long reflecting pool. Inspired by European mountain estates, the design pairs ceremonial grandeur with a warm, sheltered setting among fir trees and snowy peaks.
Haussmannian Garden Court Mansion
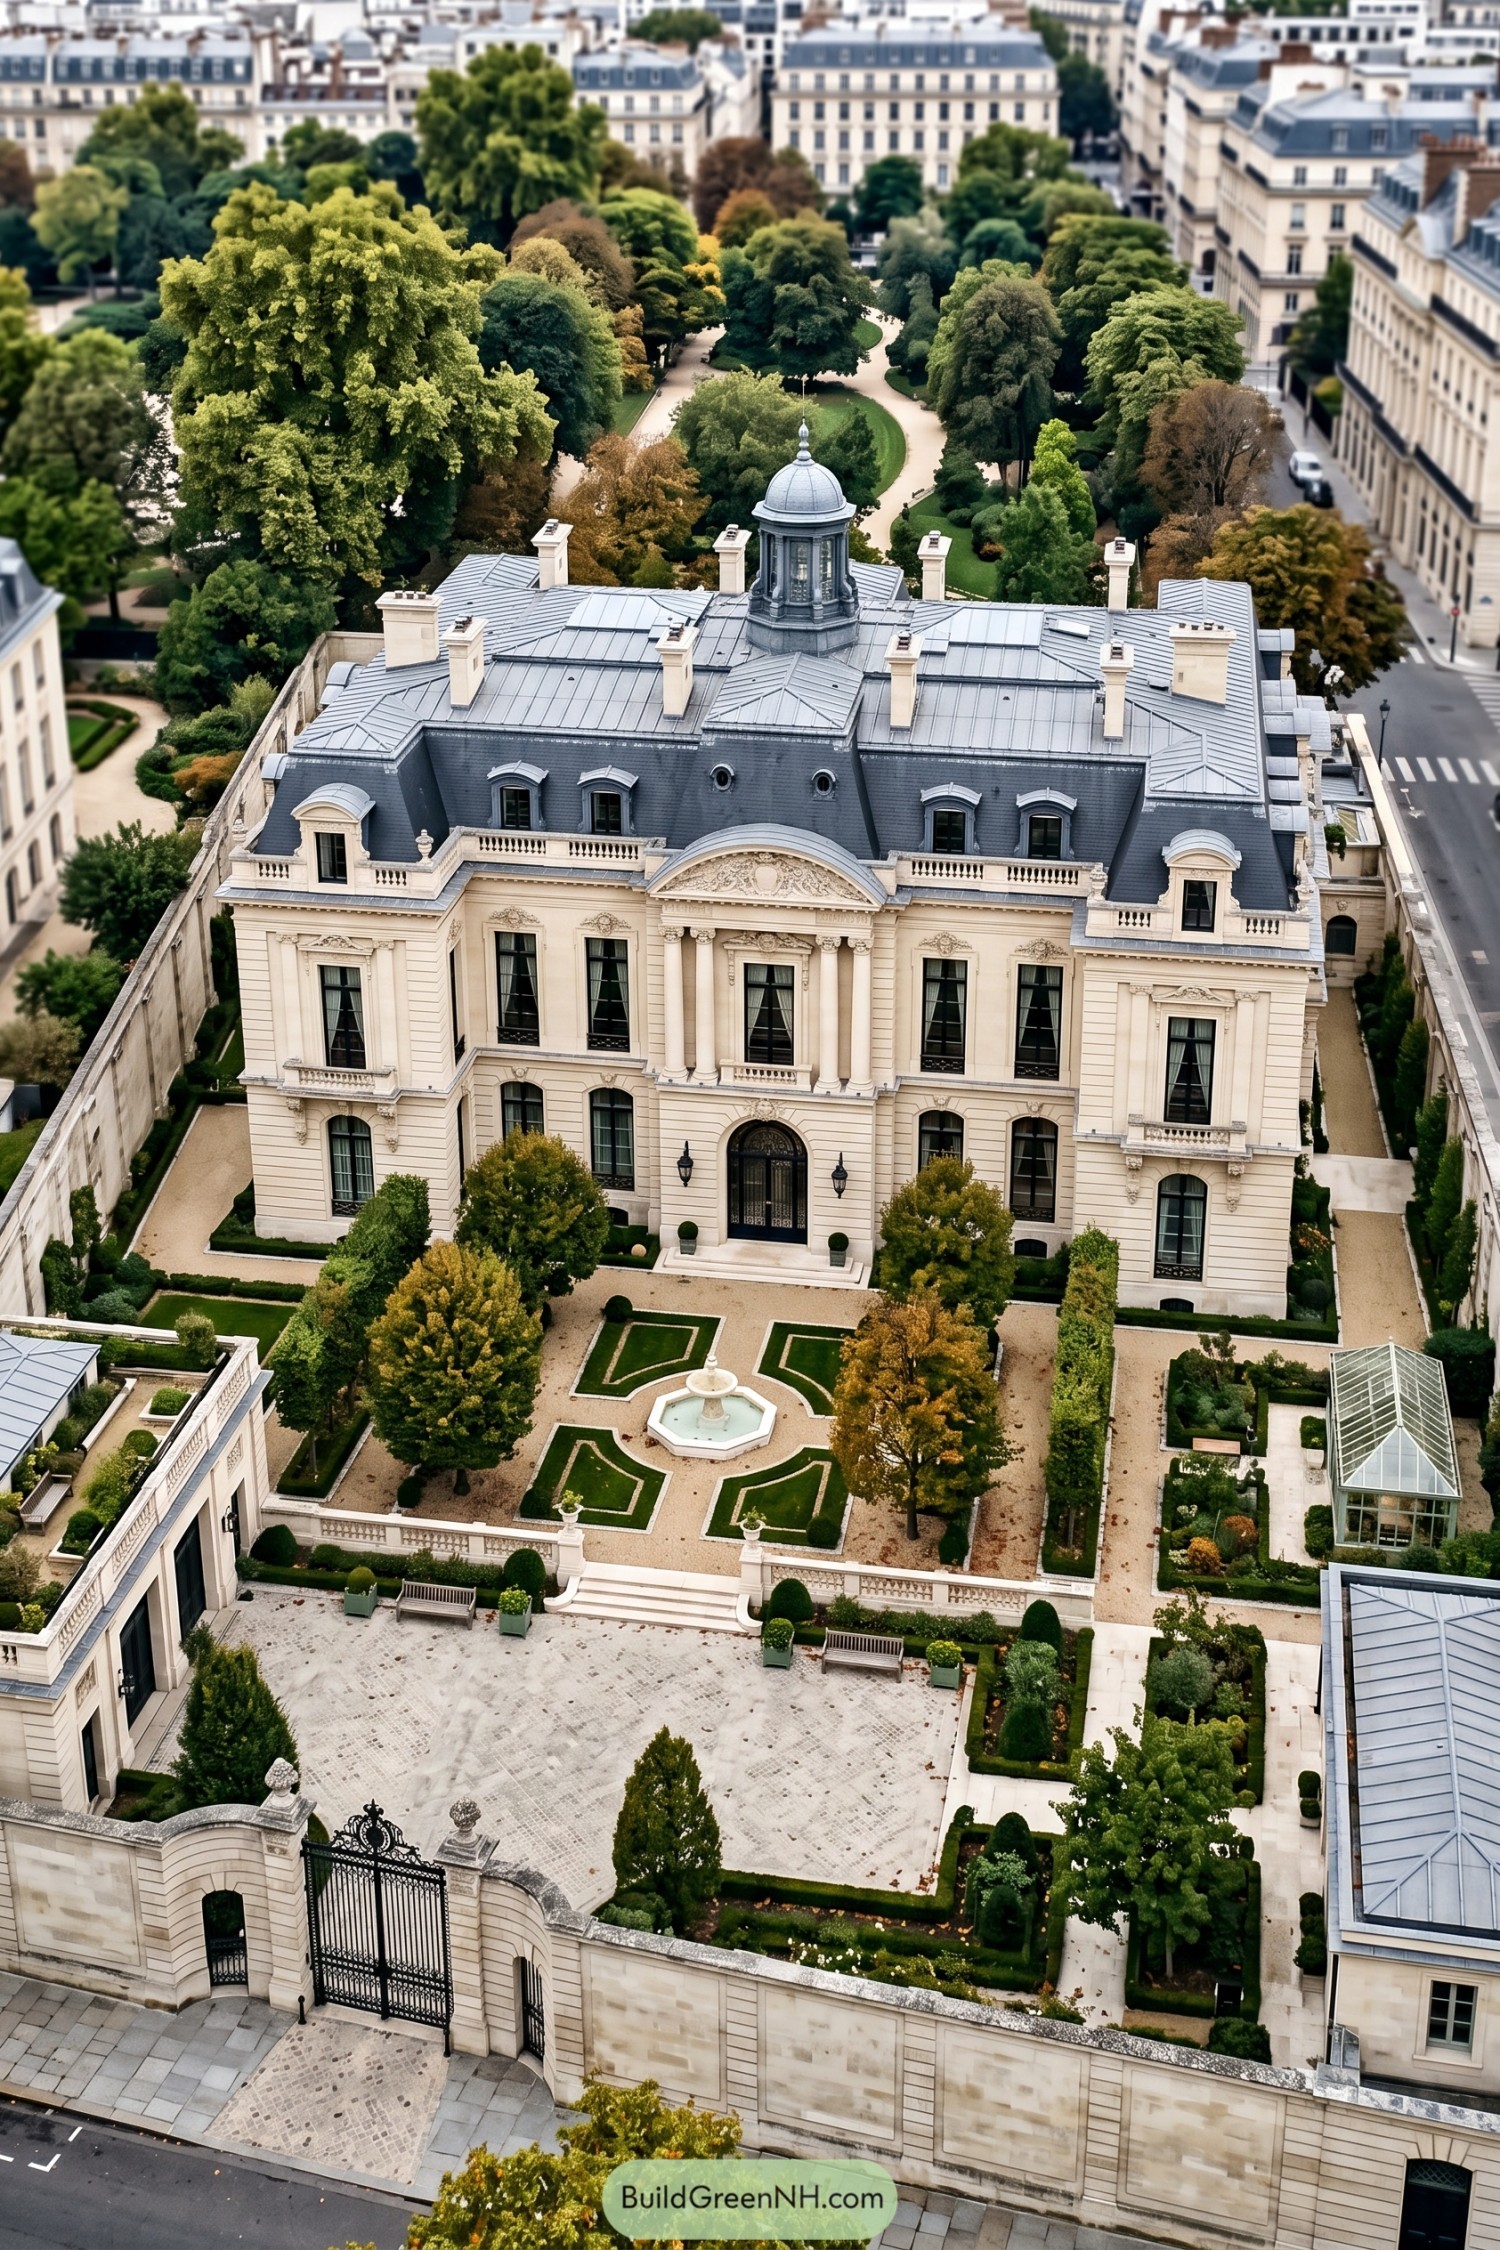

A pale limestone façade, tall arched entry, and columned central bay give this mansion its polished Haussmannian character. The slate mansard roof is crowned by a petite cupola, because apparently even the roof wanted a good view.
Formal parterre gardens frame a fountain and lead toward a gated forecourt, bringing a calm ceremonial feel to the city setting. Carved panels, balustrades, and finely detailed window surrounds add the kind of grandeur that makes arriving home feel slightly royal.
Tuscan Vineyard Portico Villa
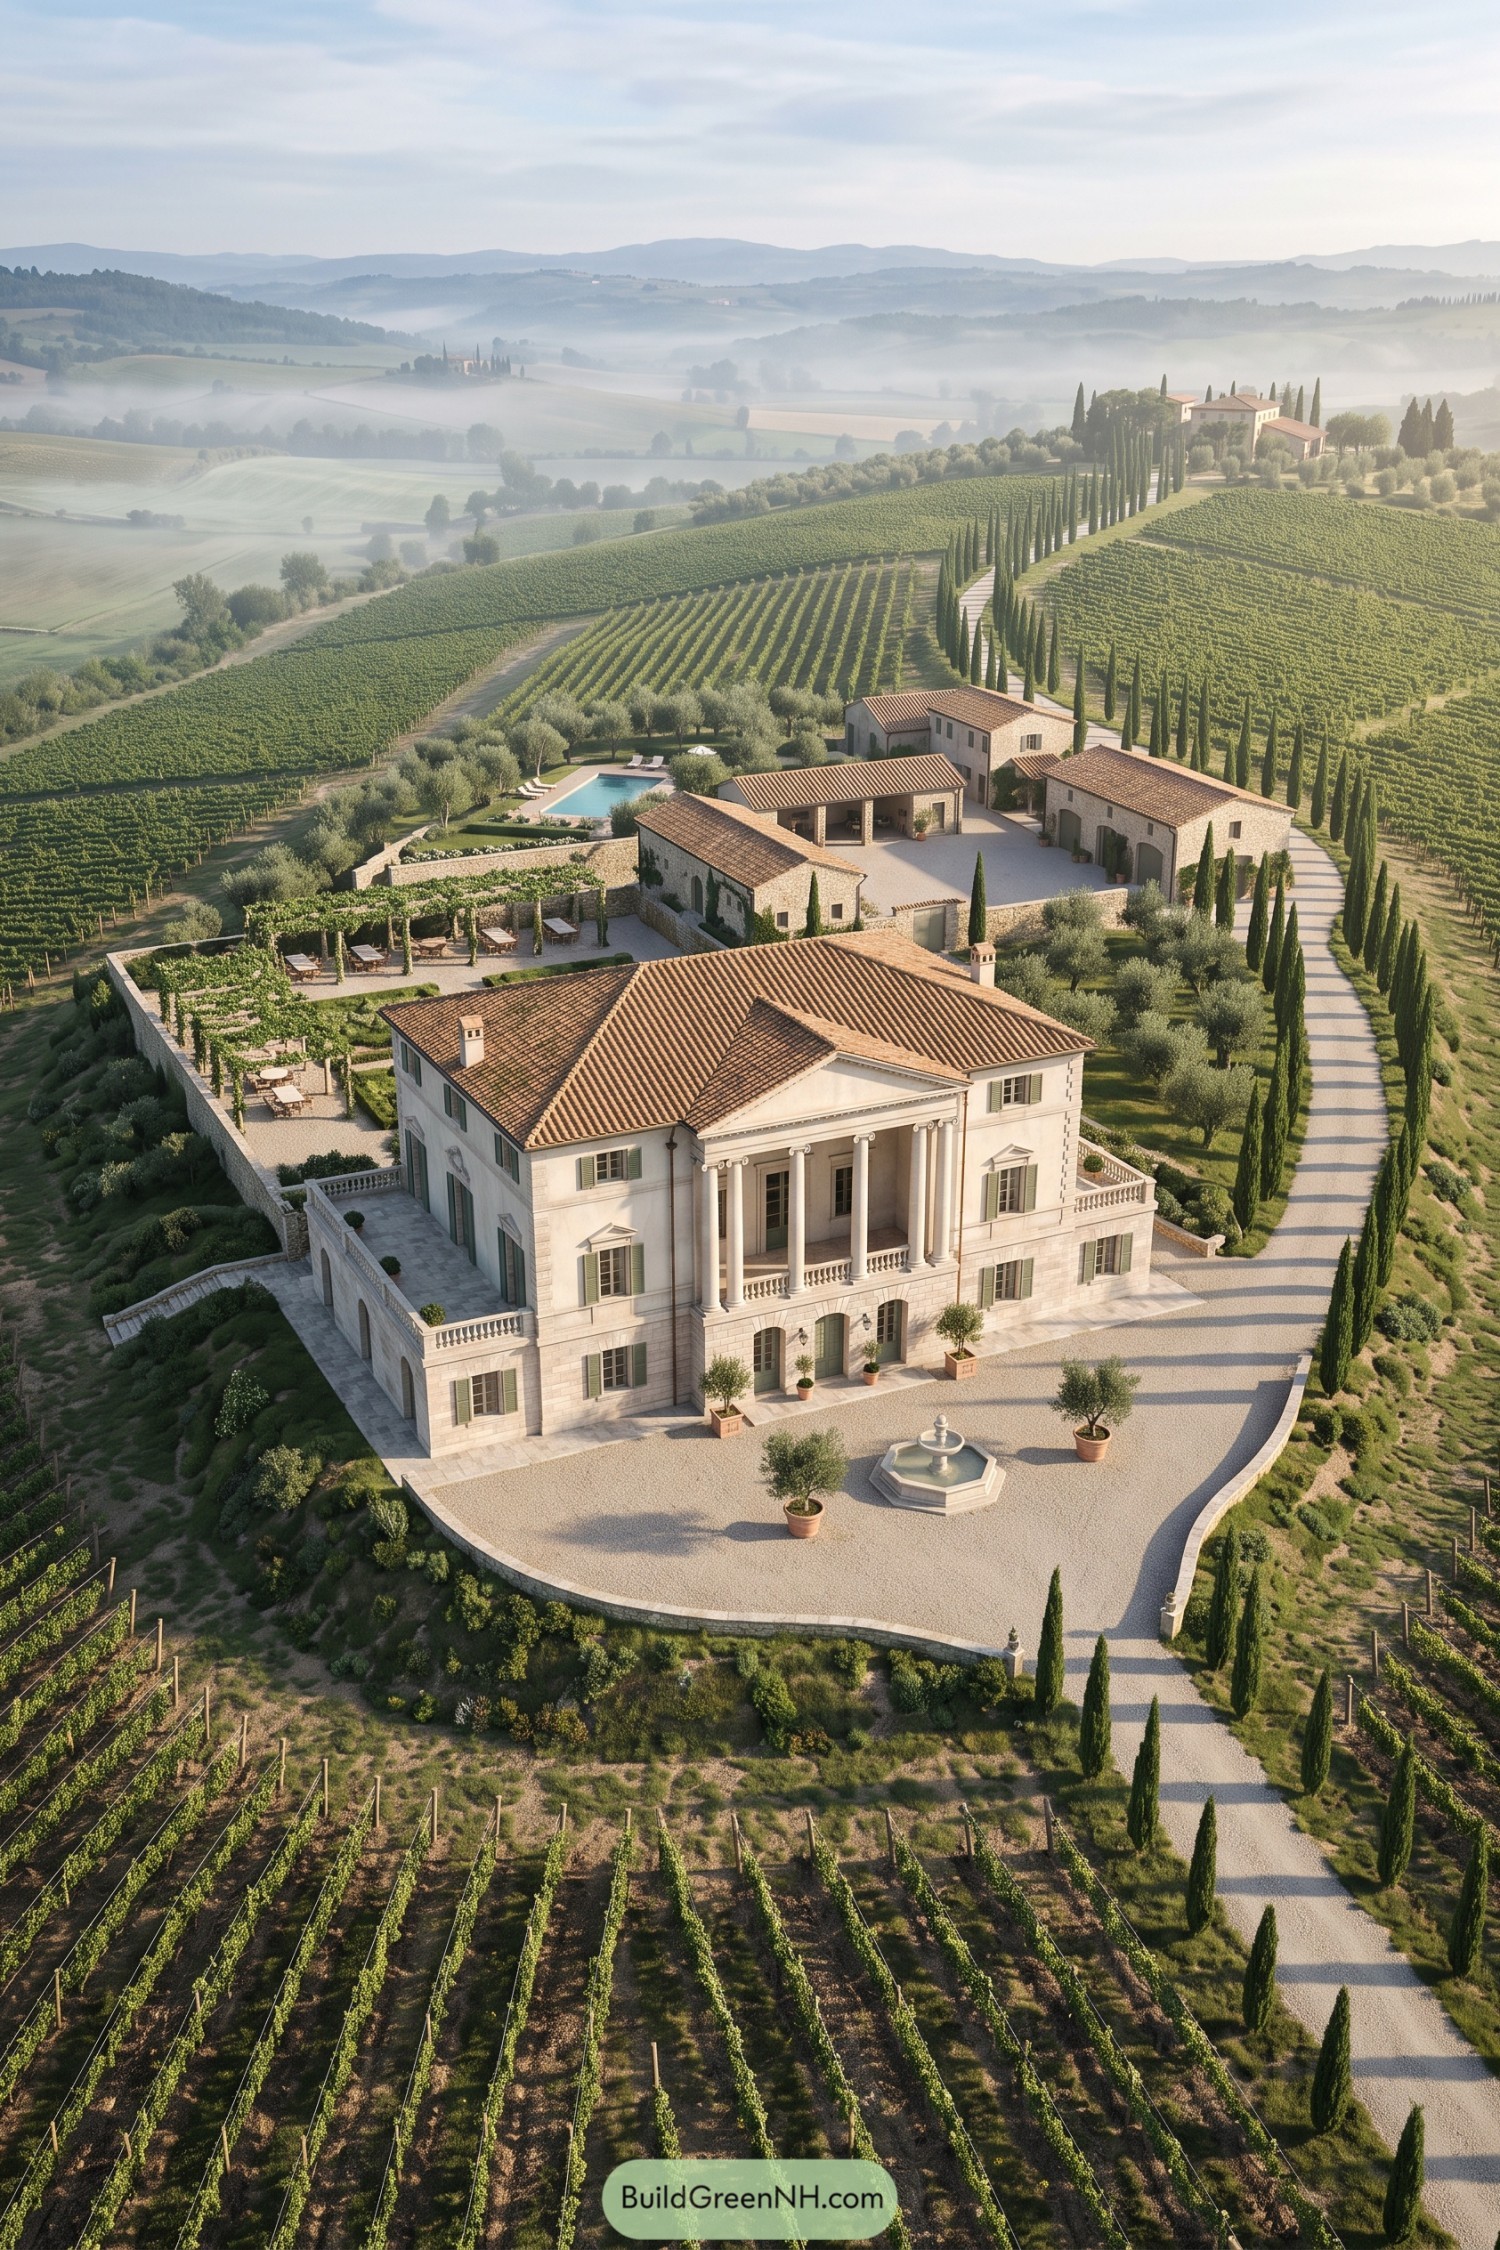

A grand columned portico gives this Tuscan villa a formal face, softened by pale stone walls, sage shutters, and a warm terracotta roof. Its symmetrical front elevation borrows from classical country estates, though the olive trees keep it from feeling too buttoned up.
A cypress lined drive frames the approach through vines and leads toward a small fountain court. Terraced gardens, a pergola dining area, and a tucked away pool extend the home into the landscape, making every corner feel ready for a very long lunch.
New England Granite Promontory Manor
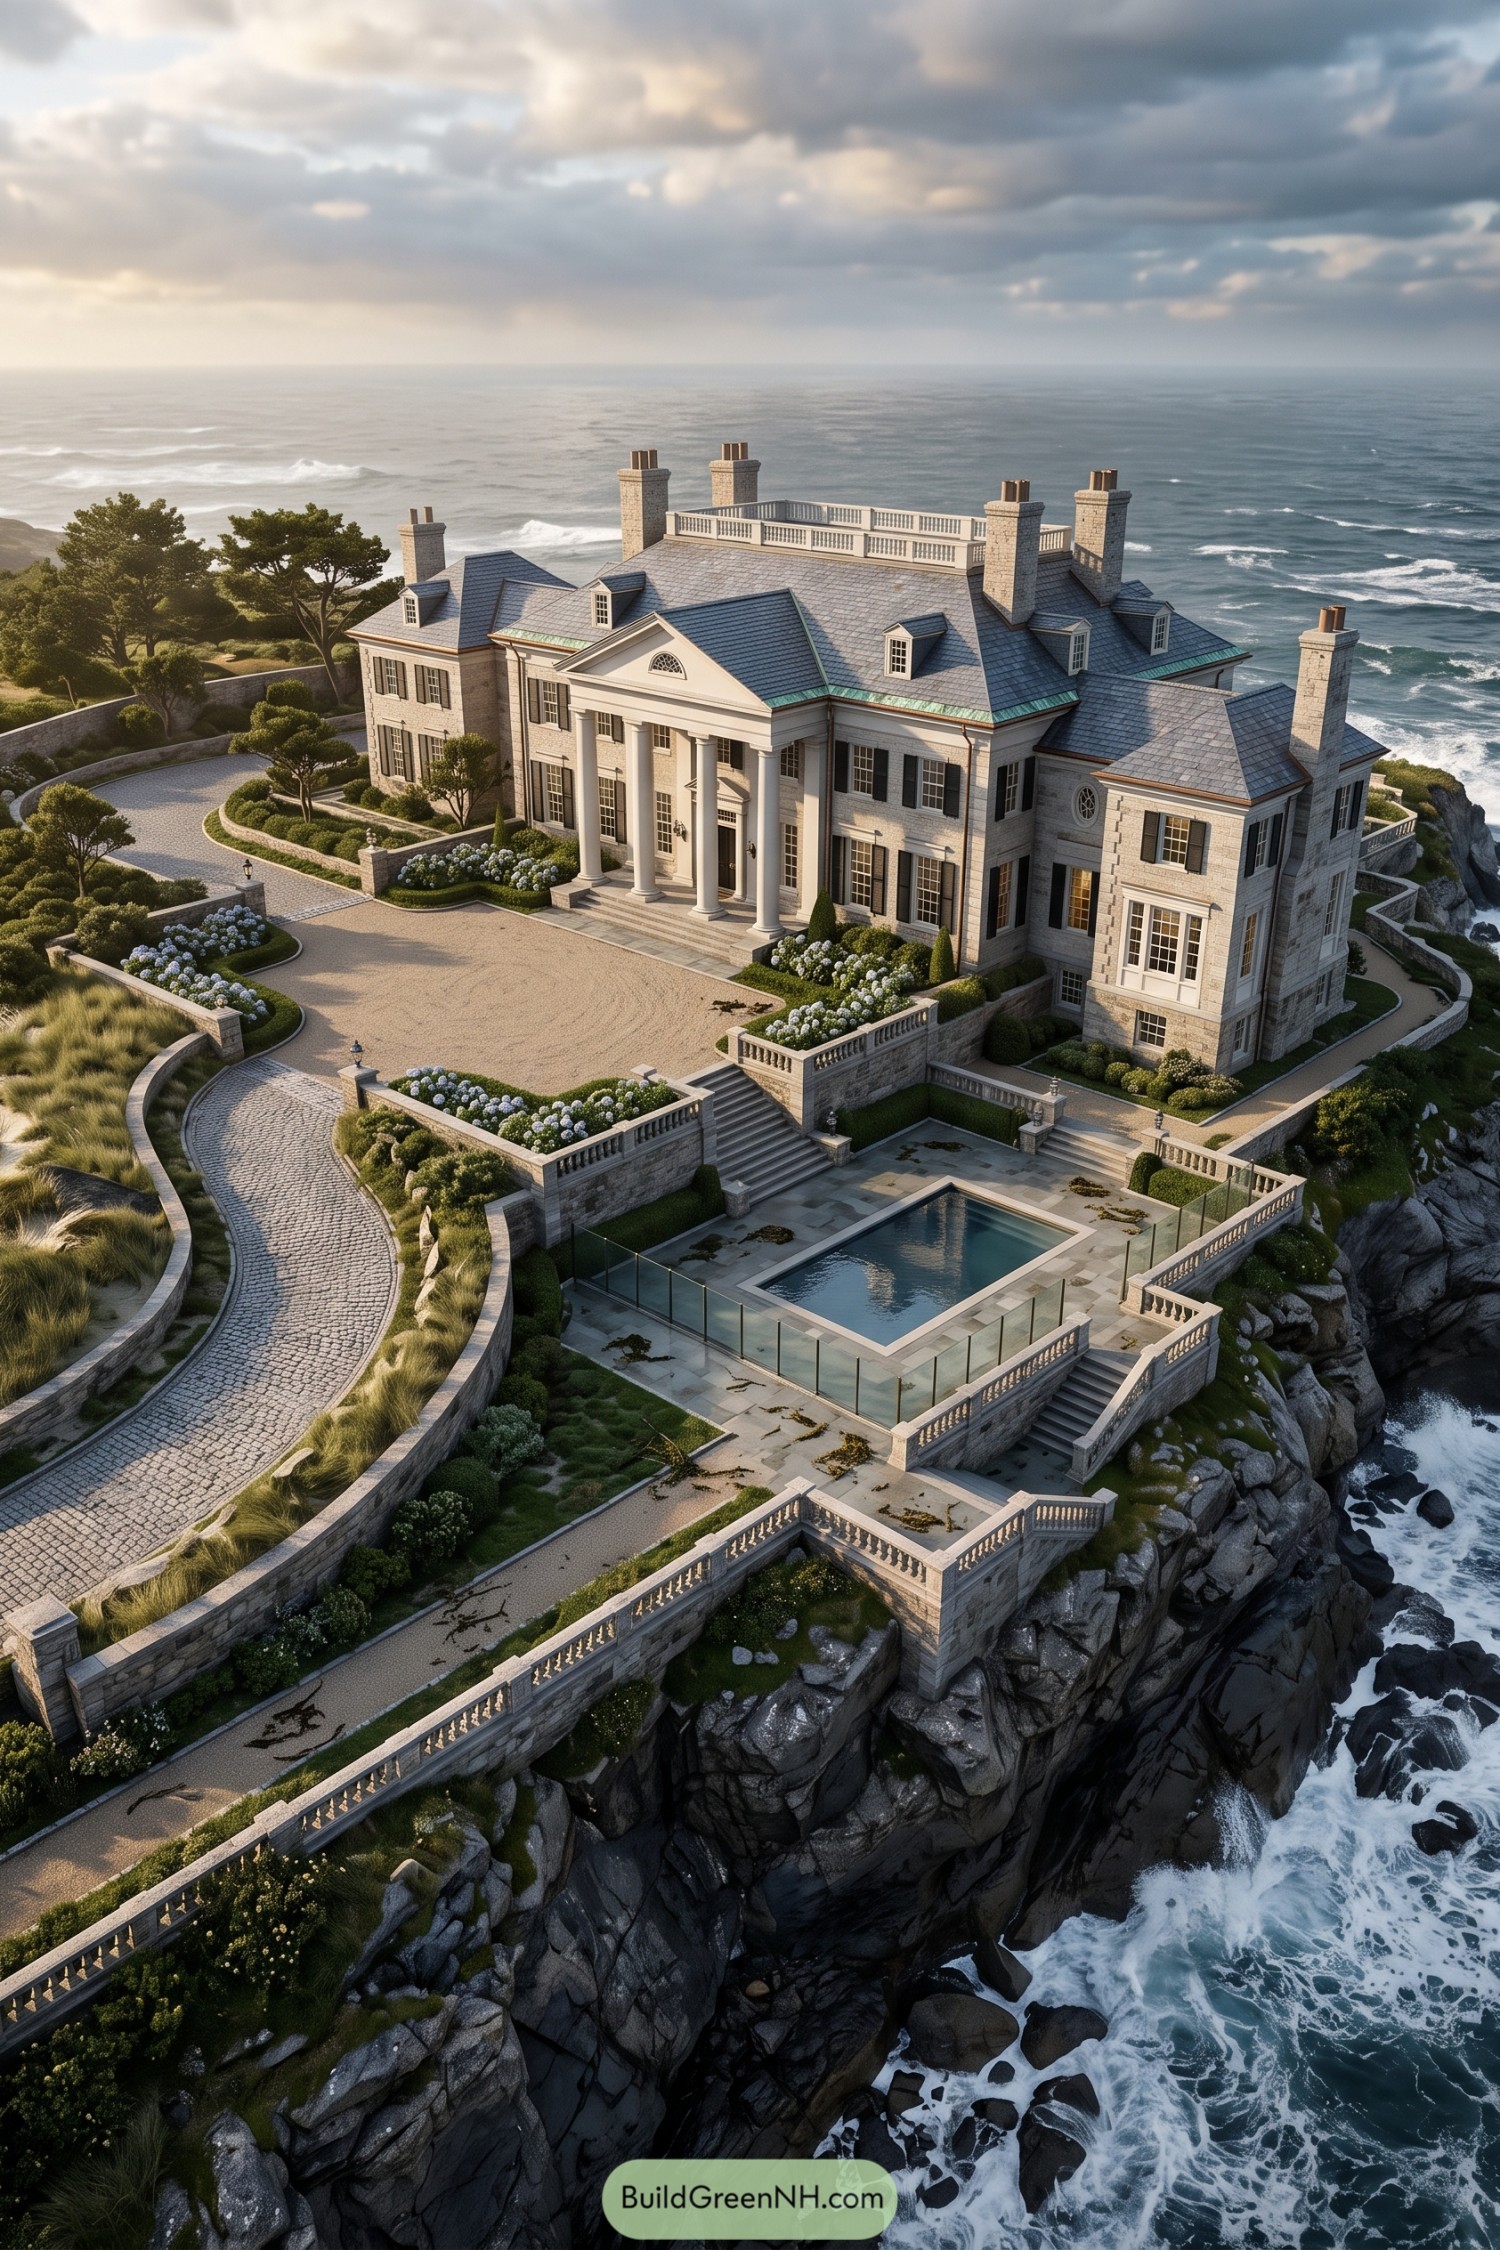

This granite-clad manor takes its cue from grand New England coastal estates, pairing a formal columned portico with a rugged headland setting. Tall chimneys, a slate roof, and shuttered windows give it that wonderfully established look, without feeling fussy.
Stepped balustraded terraces lead down to a crisp rectangular pool perched above the surf. Clipped hedges and hydrangea borders soften the stonework, because even a very proper mansion deserves a little garden mischief.
Sakura Garden Portico Residence
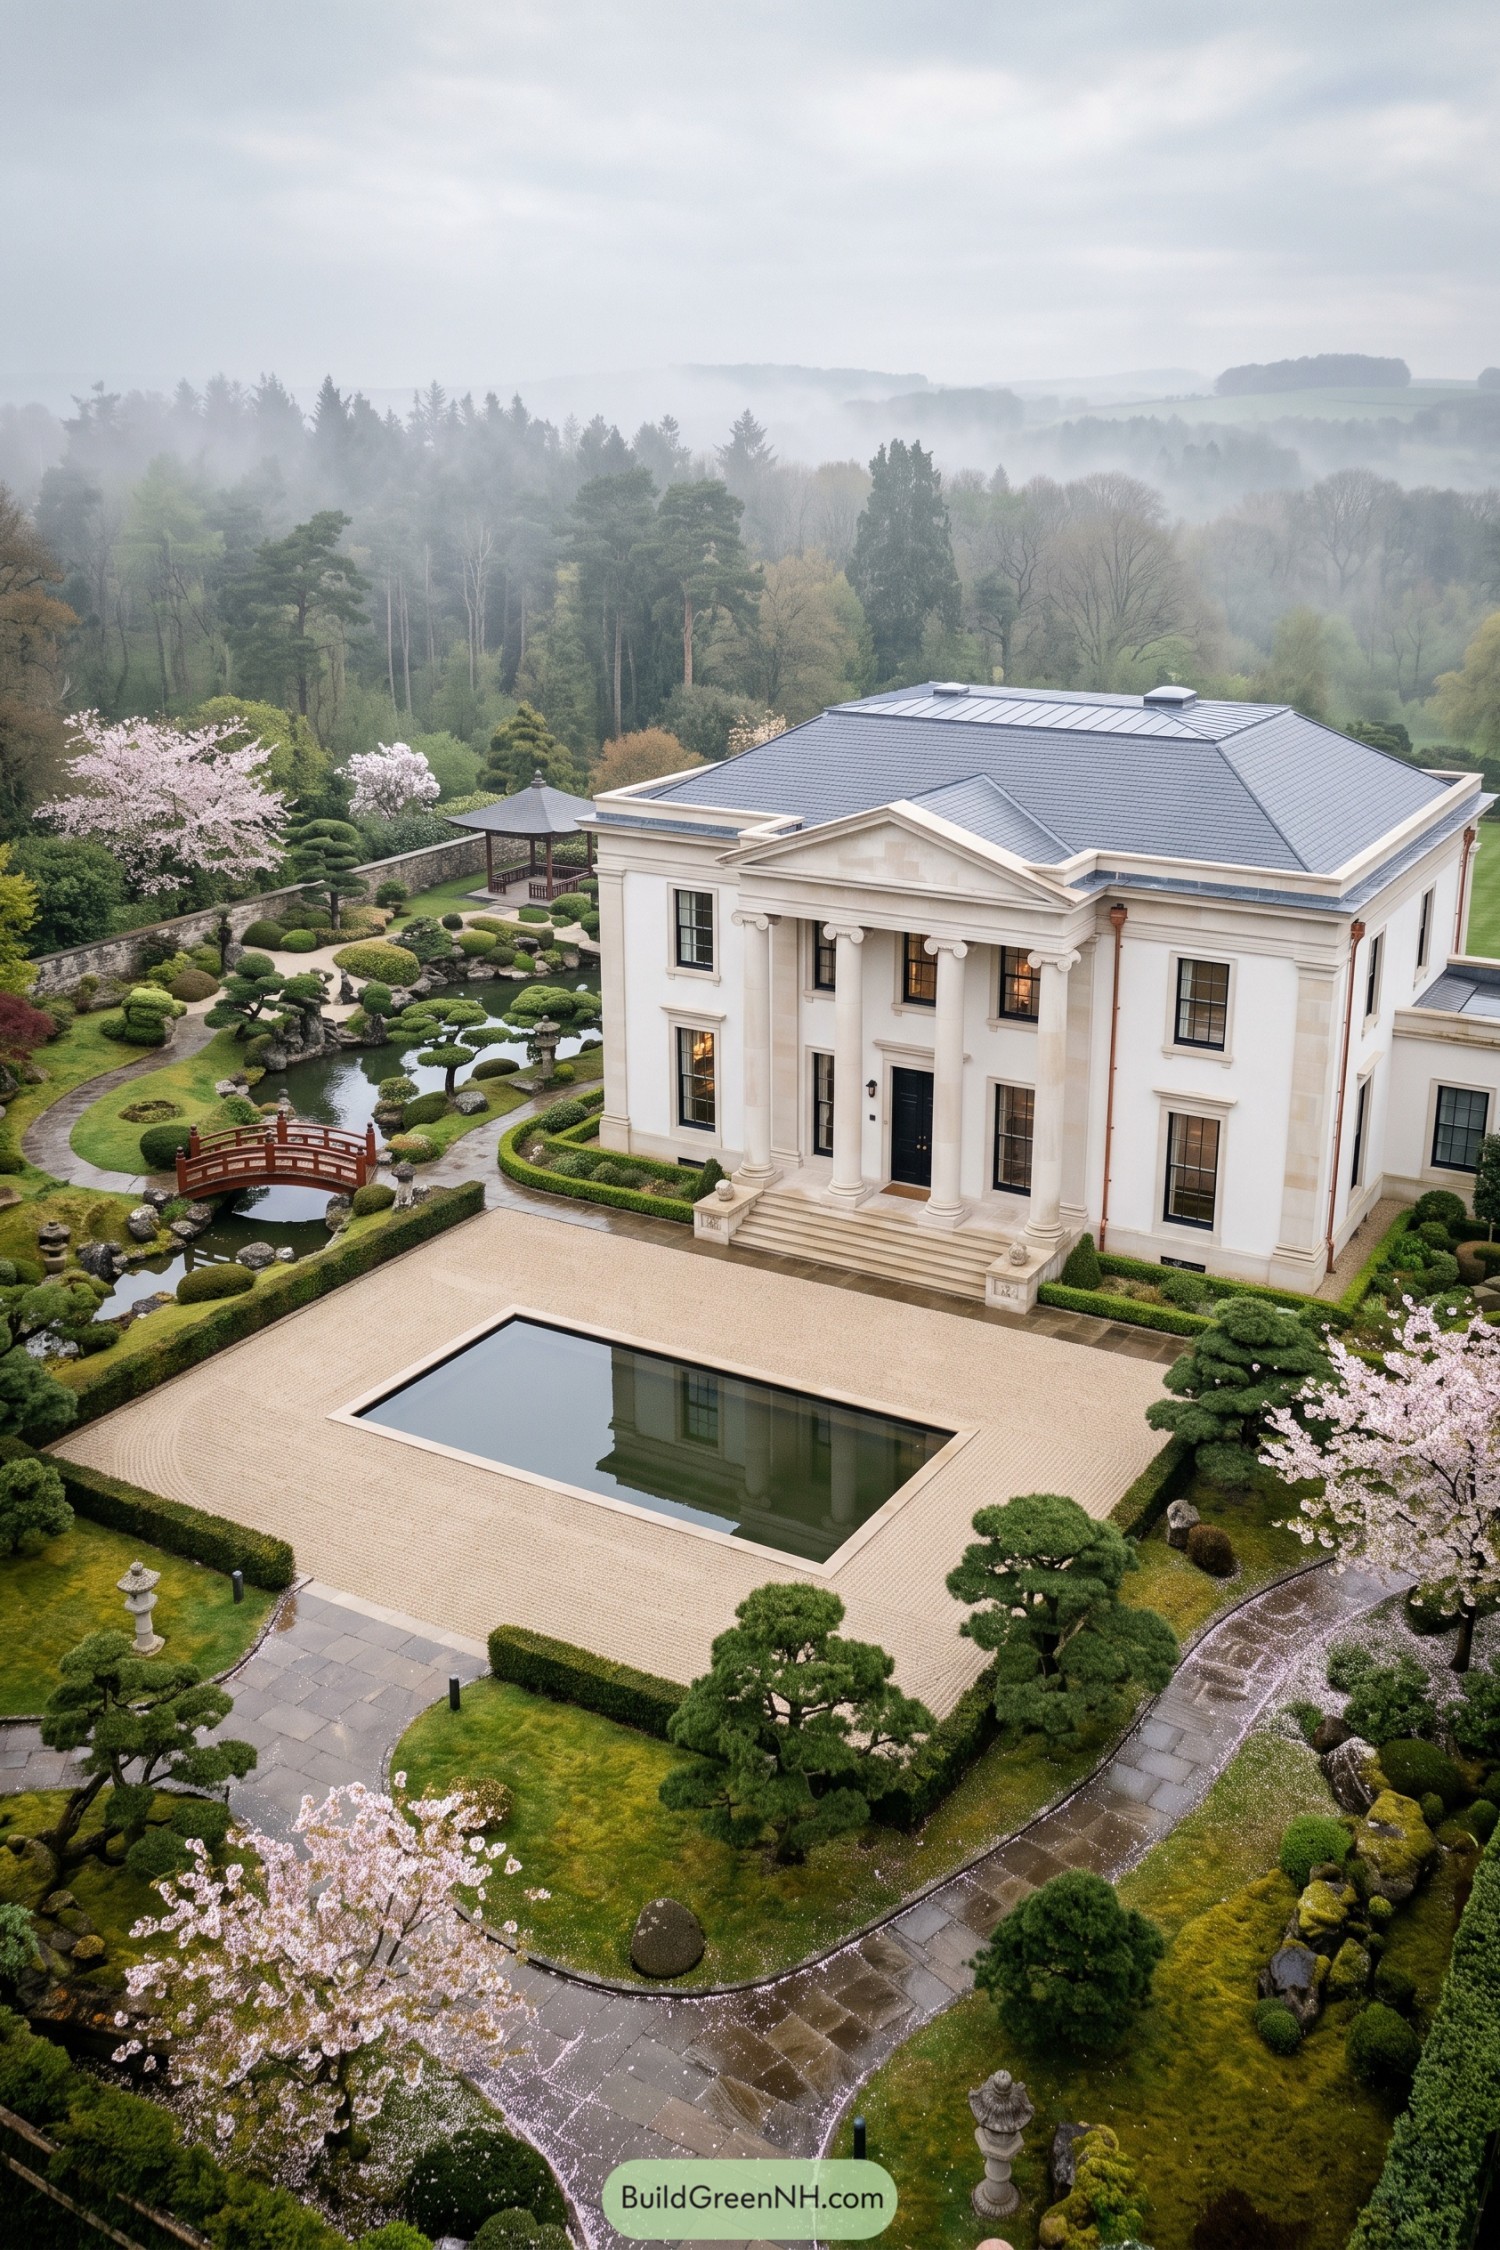

A crisp white façade and Ionic portico give this residence a stately neoclassical presence, softened by a low slate roof and tall black framed windows. Broad stone steps lead to the entry with the kind of confidence that says yes, the columns are absolutely invited.
The surrounding garden draws from Japanese landscape traditions, pairing sculpted pines, flowering cherries, a pond, and a timber bridge with the formal architecture. A rectangular reflecting pool extends the calm geometry of the house into the courtyard, making the whole setting feel polished without becoming fussy.
Lowcountry Veranda Column Mansion
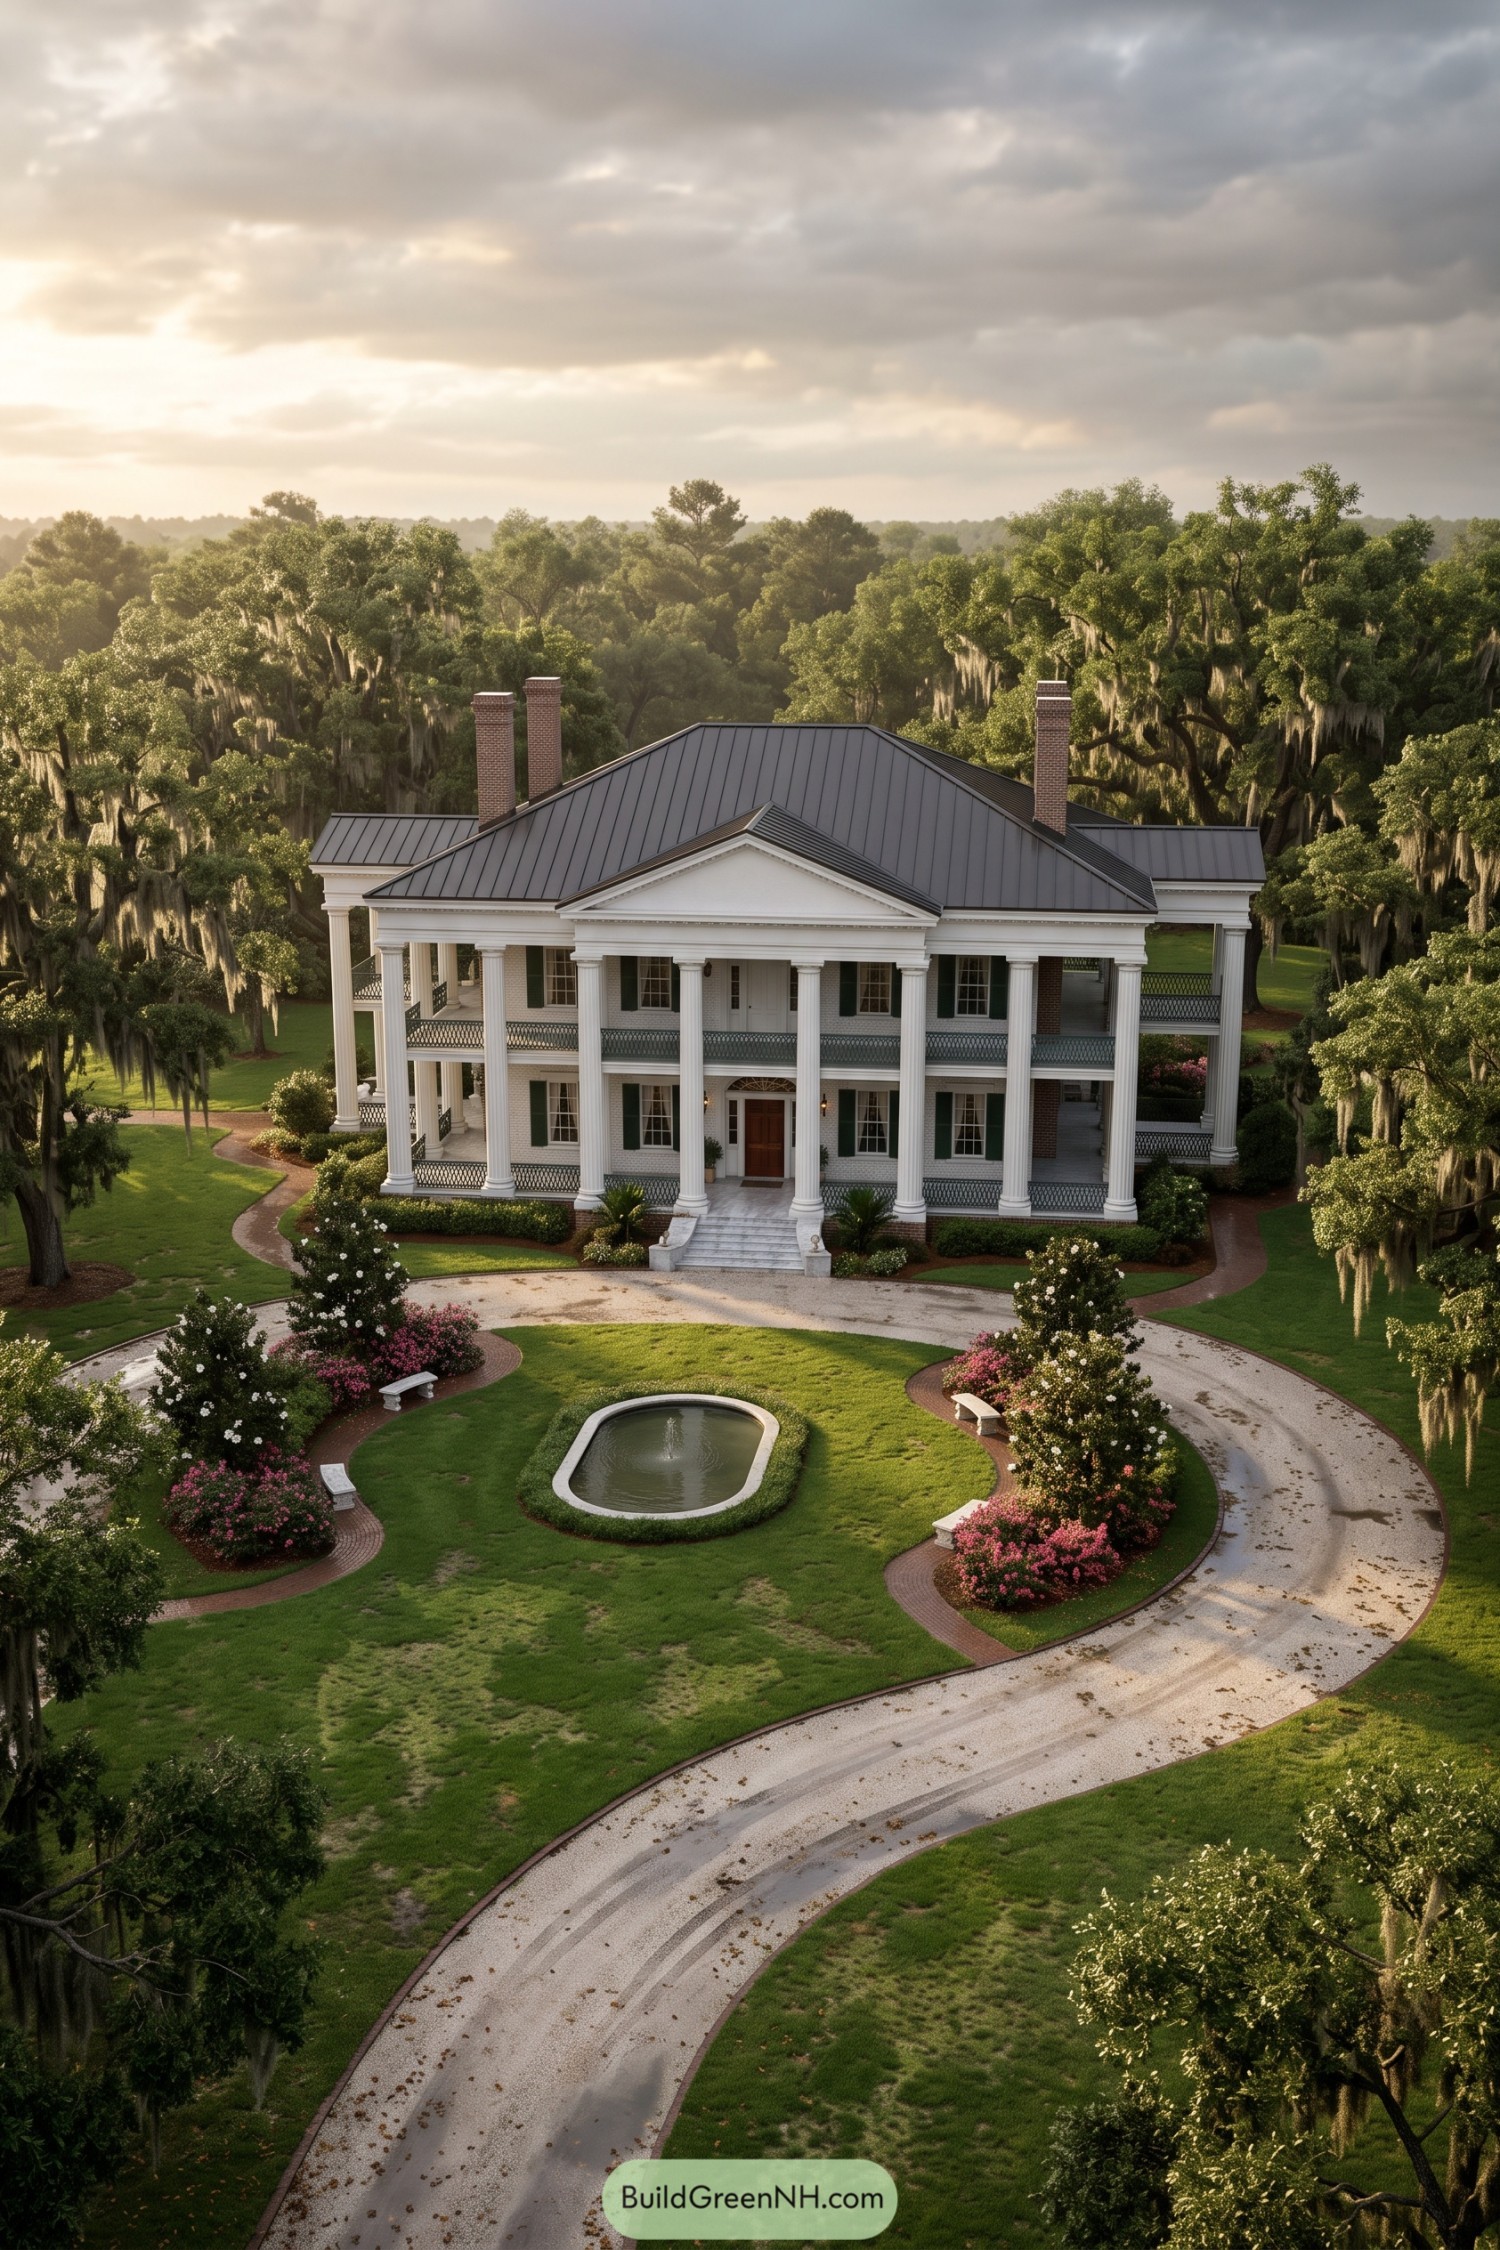

Inspired by classic Southern Greek Revival homes, this white brick mansion stretches wide beneath a dark standing seam roof. Its two-story colonnade, deep wraparound verandas, and green shutters give the façade a polished but welcoming presence.
A central pediment marks the entrance above broad stone steps, while brick chimneys add a little warmth to all that crisp symmetry. Curved drives, flowering beds, and a small oval fountain soften the formal setting nicely, because even grand houses deserve a garden that knows how to relax.
Nordic Lakeshore Column Villa
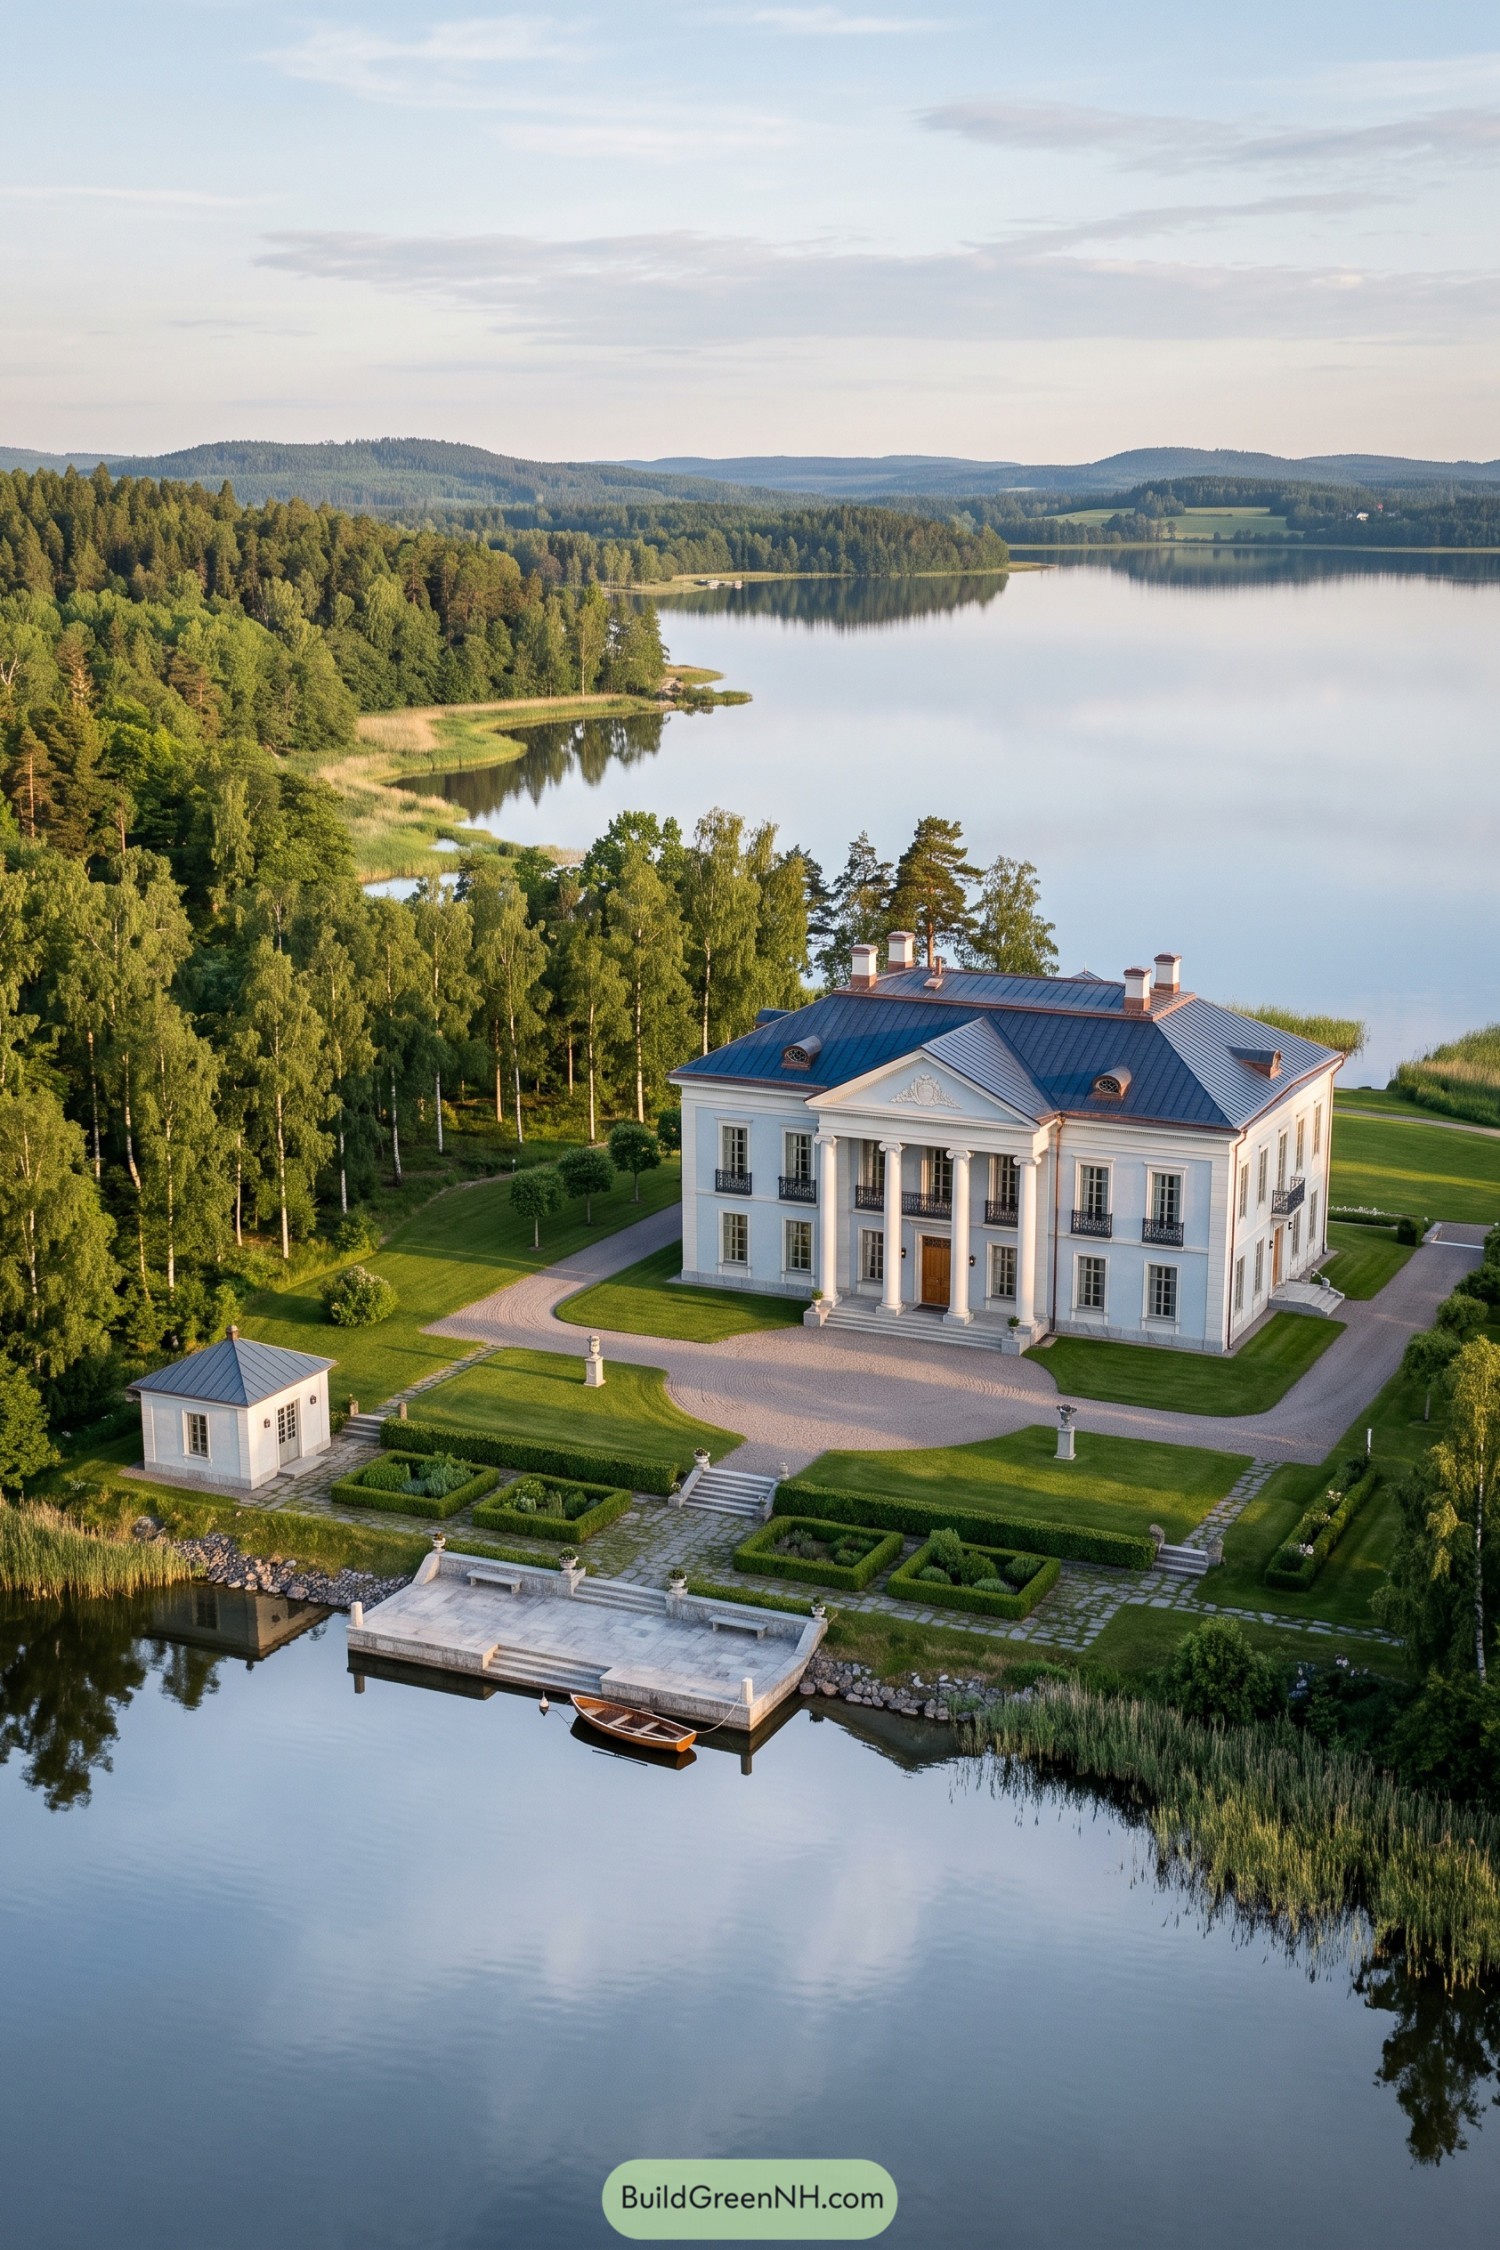

A crisp white façade and four tall Ionic columns give this lakeshore villa its stately, almost ceremonial welcome. The low hipped metal roof, small dormers, and sculpted pediment keep the silhouette elegant without getting fussy.
Inspired by northern European country estates, the design pairs formal symmetry with a wonderfully secluded waterside setting. Boxwood parterres, a stone landing, and a private dock extend the grounds toward the lake, because apparently even the rowboat deserved a grand entrance.
Heather Moorland Palladian Hall
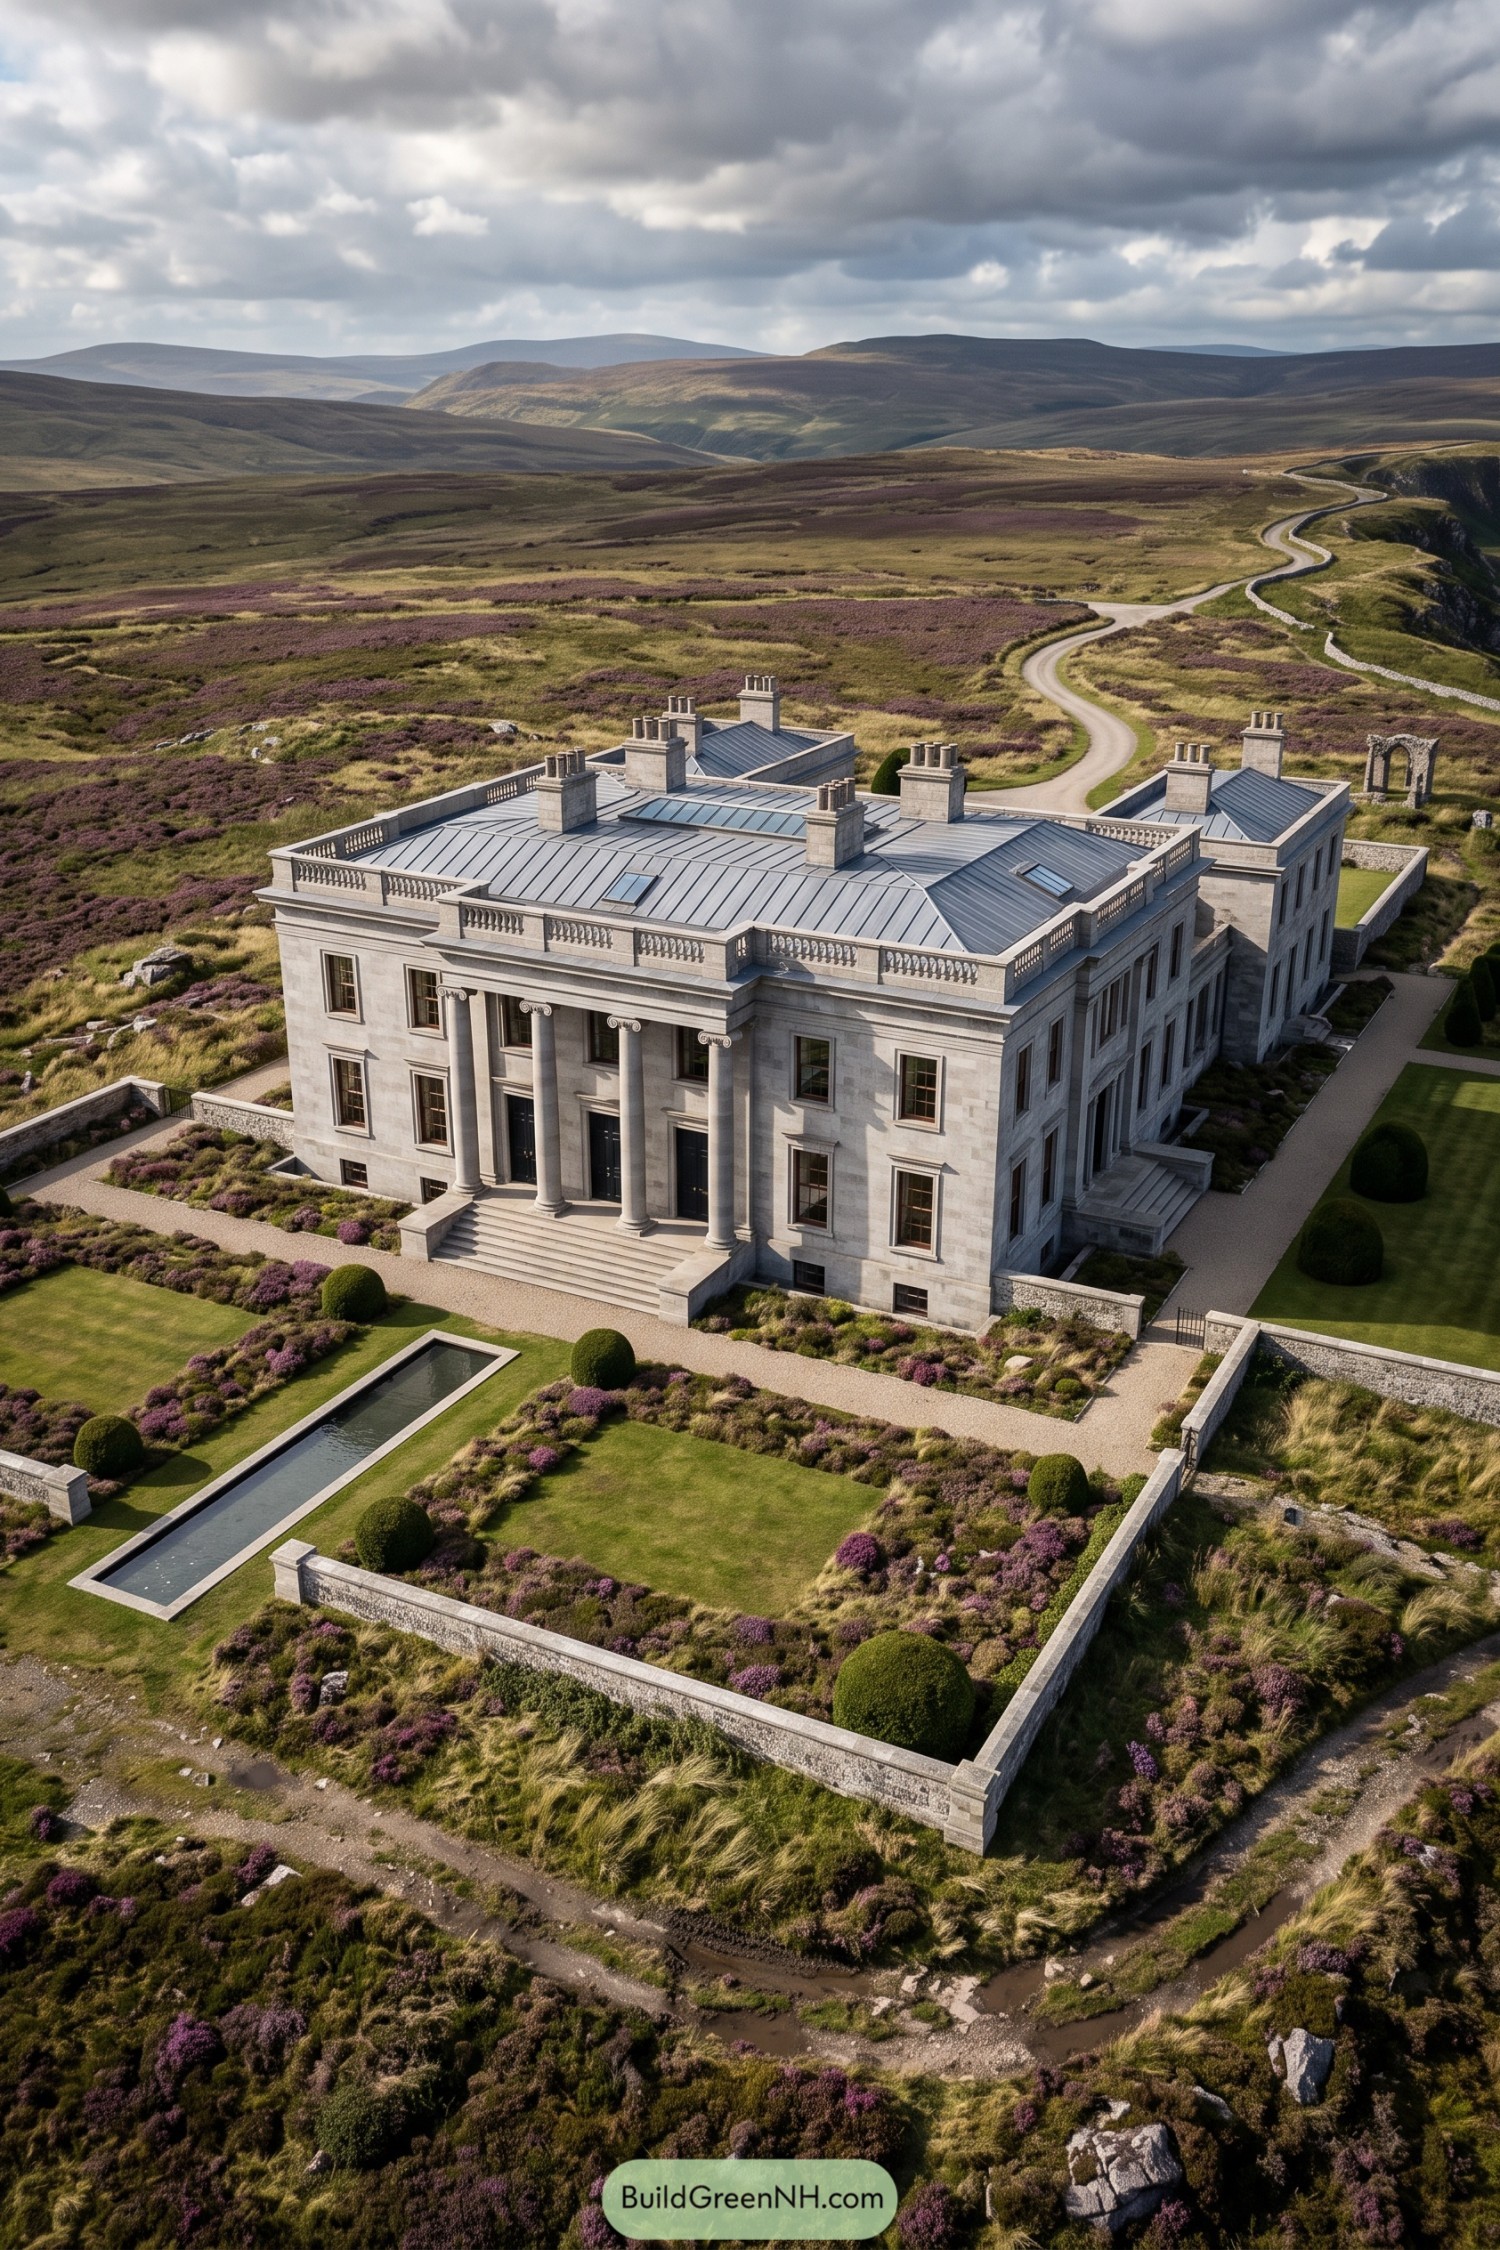

This pale stone residence draws from Palladian country houses, with a grand four-column portico and crisp symmetrical facade. Tall sash windows, balustraded rooflines, and clustered chimneys give it a polished, slightly serious look.
A formal lawn, clipped spheres, and a slim reflecting pool soften the mansion’s imposing geometry. Heather planting around the boundary lets the estate settle into the moorland, because even a grand house needs a little wild company.
Winter Parterre Corinthian Palais
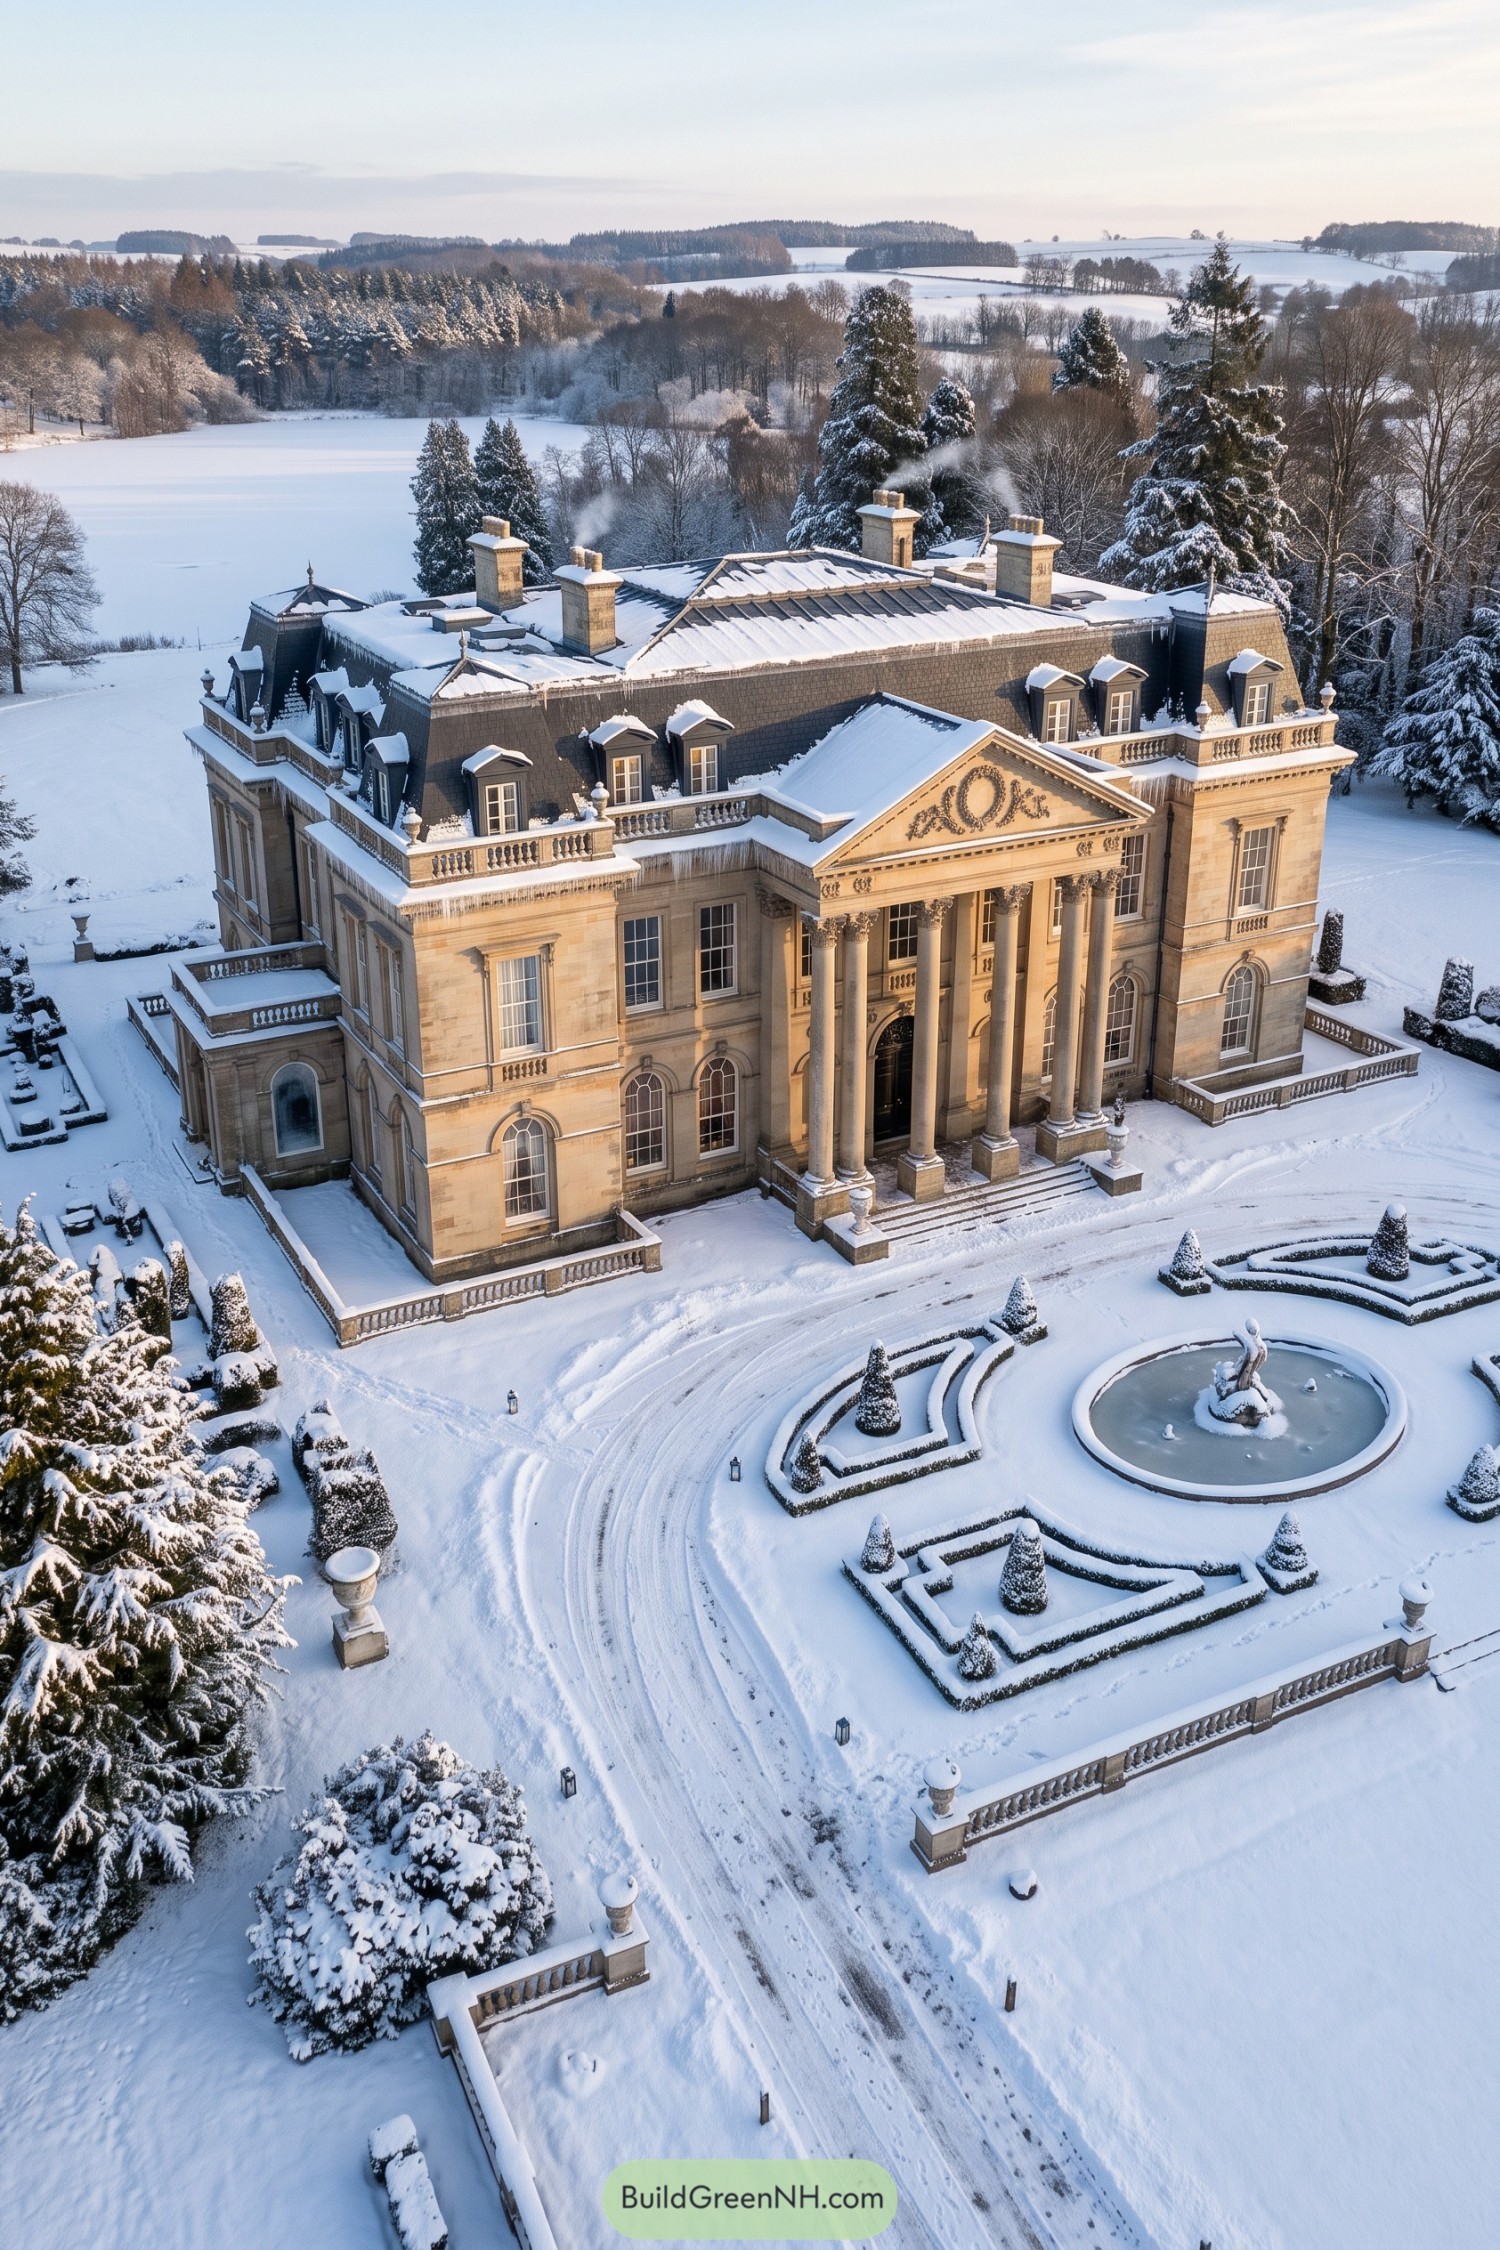

This pale stone palais takes its cue from French court architecture, pairing a lofty Corinthian portico with a sculpted pediment and tall arched windows. The mansard roof, dormers, and clustered chimneys give the broad façade a lived in grandeur, because apparently one roofline was never quite enough.
Formal parterre gardens sweep around a circular fountain, bringing crisp geometry to the snowy grounds. Balustraded terraces and clipped evergreens extend the mansion’s composed character outdoors, making the arrival feel ceremonial even when the driveway is full of tire tracks.
Bahamian Crescent Colonnade Villa
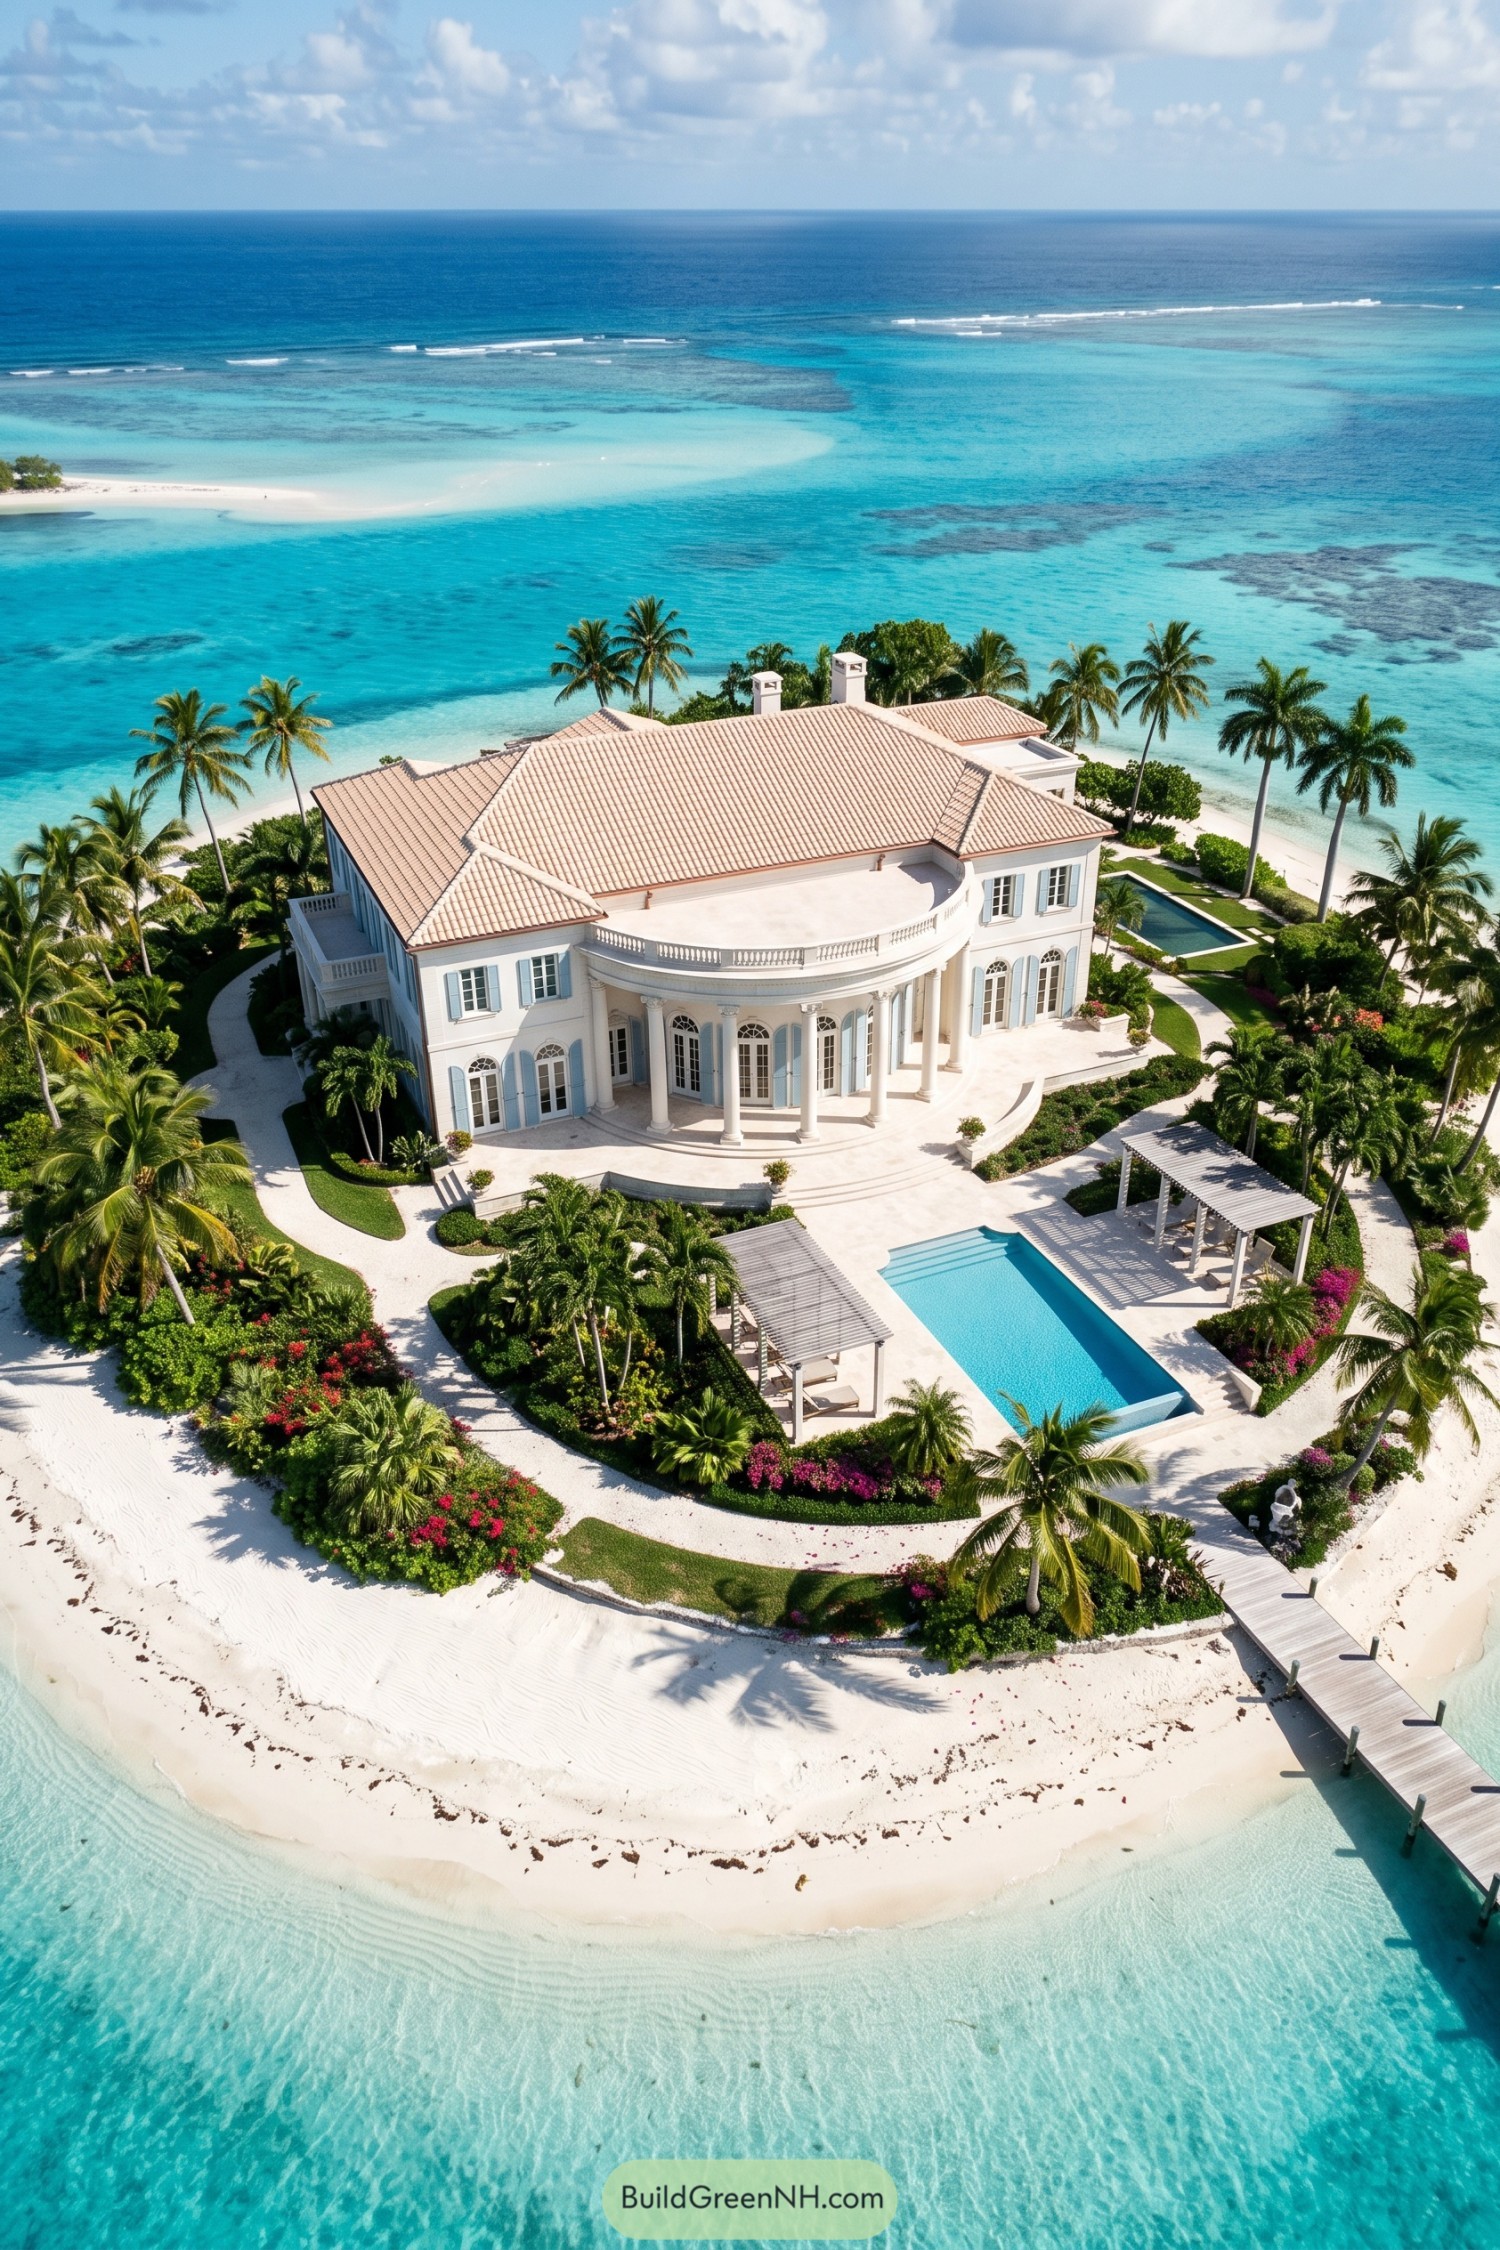

A sweeping crescent portico gives this seaside villa its signature welcome, with tall classical columns framing French doors and arched fanlights. Pale stucco walls, blue shutters, and a terracotta roof borrow from old island estates, though nobody would blame you for lingering by the pool instead.
The broad upper terrace extends the formal façade toward the water, while curved steps soften the transition into lush gardens. Palm-lined paths, pergolas, and a private dock turn the grounds into a polished tropical escape with just enough grandeur.
English Riverbend Domed Château
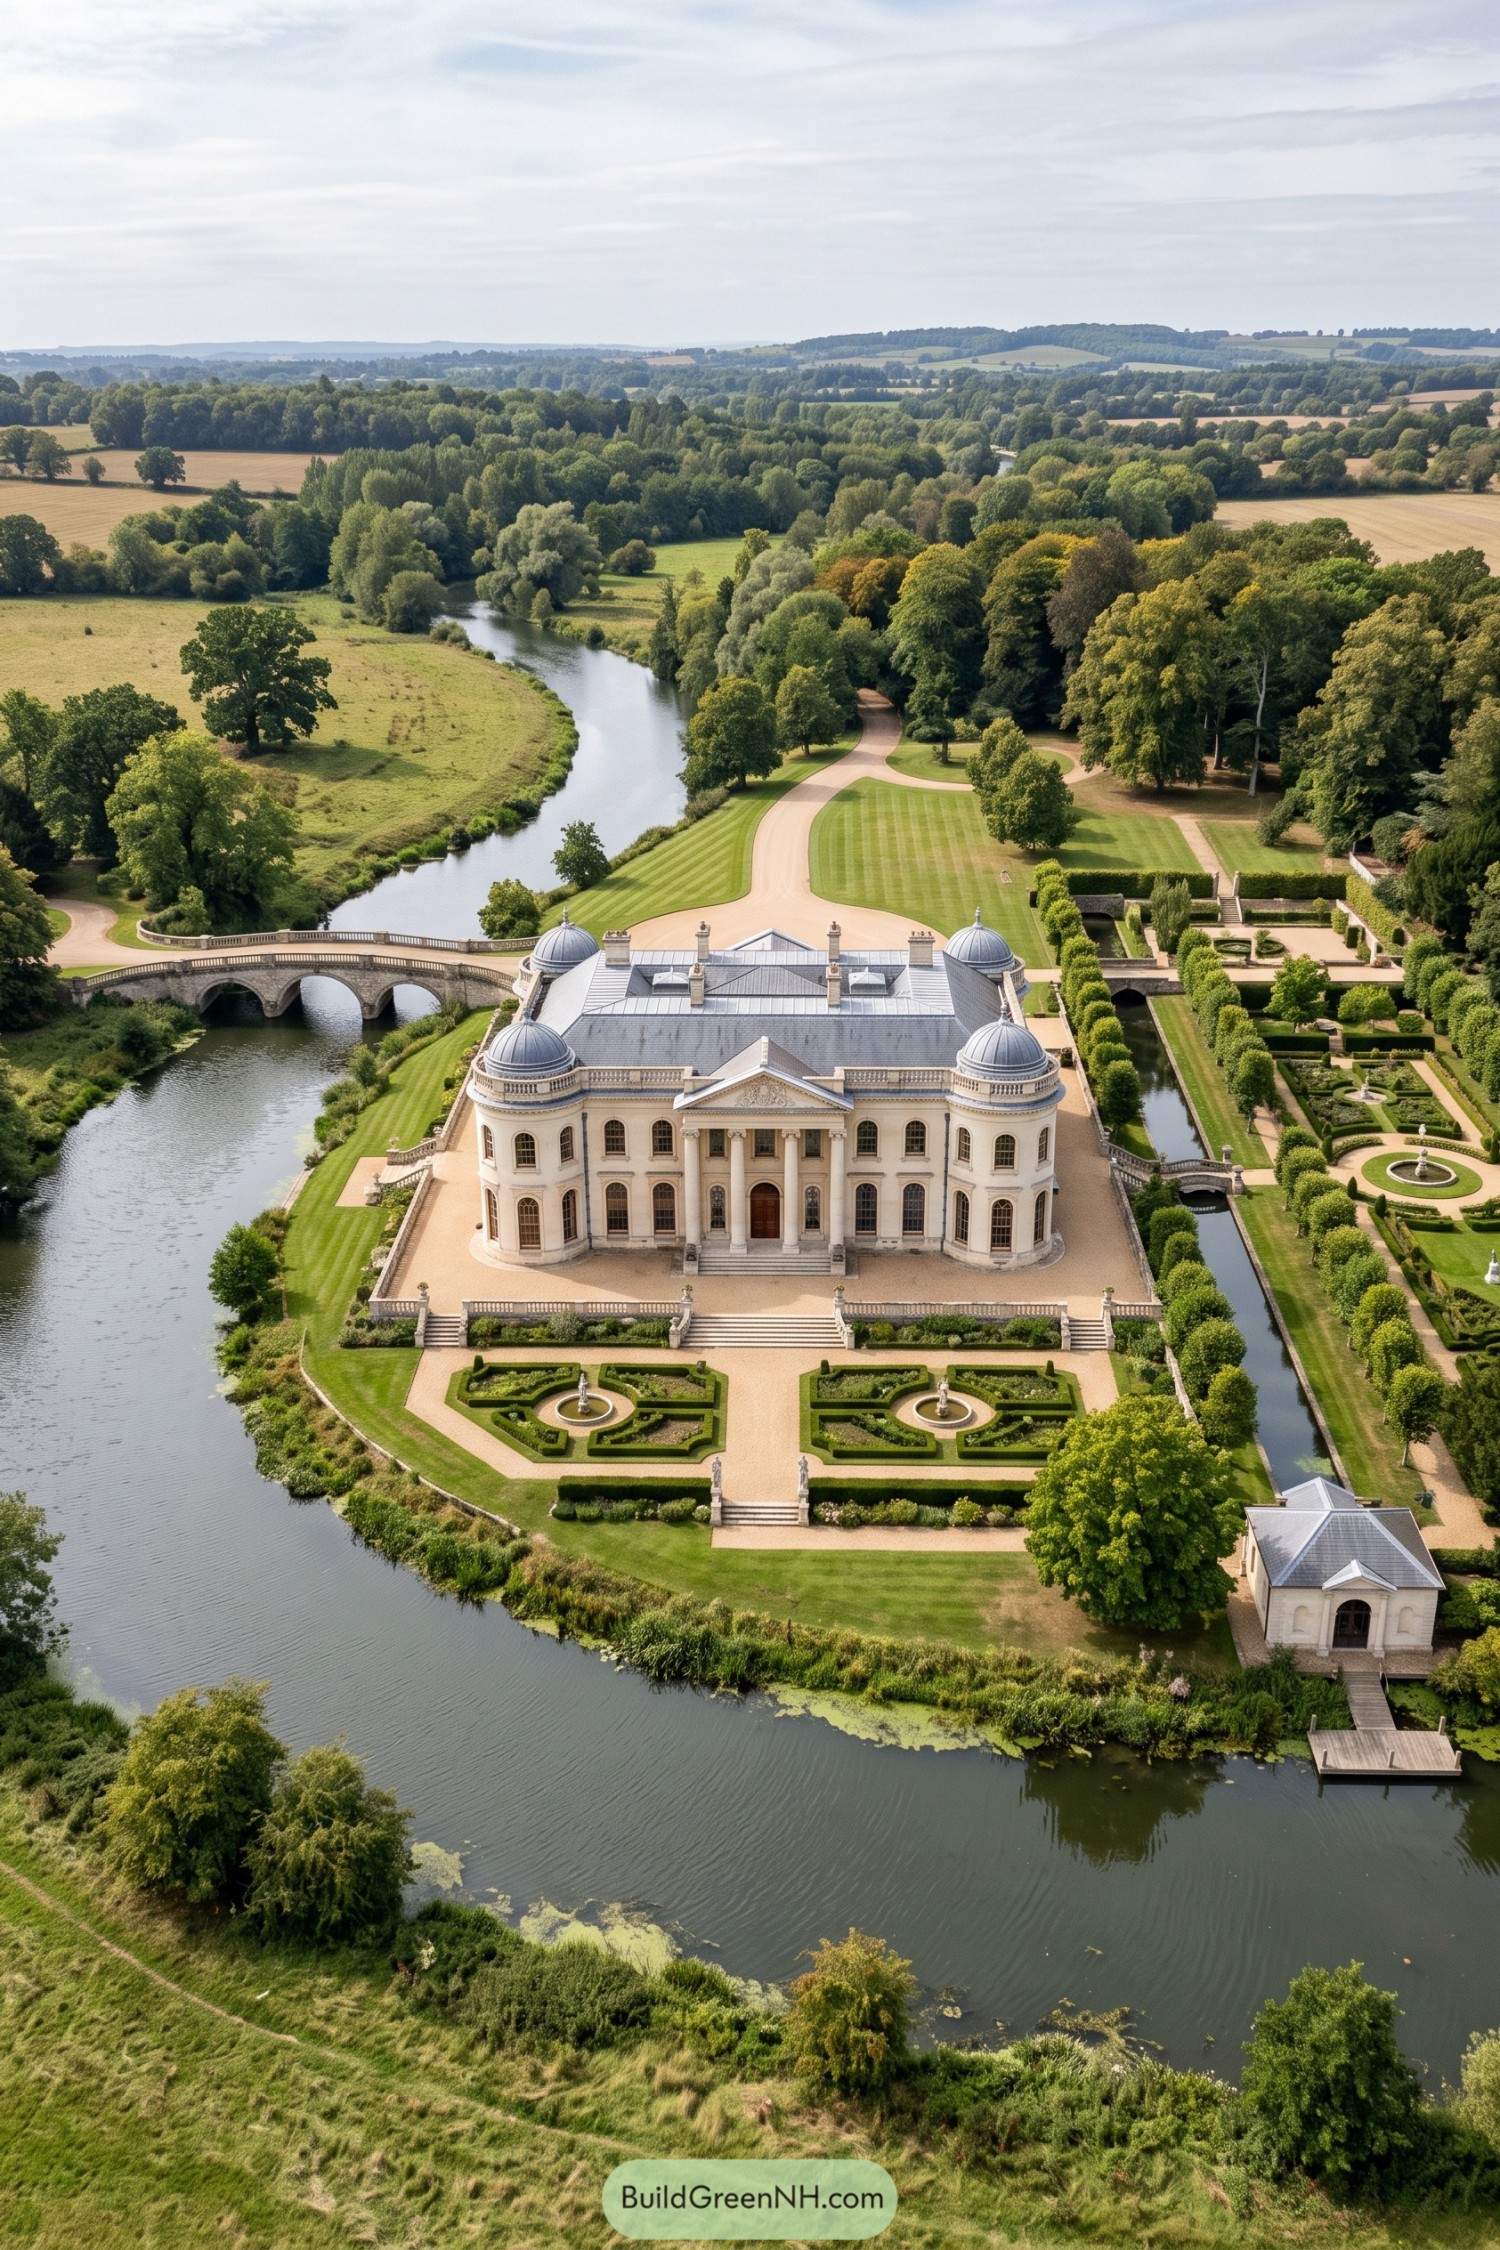

Four domed corner pavilions give this pale stone mansion a grand, almost storybook silhouette, while the central portico keeps the facade crisp and composed. Inspired by English country estates and French classical planning, it feels ceremonial without becoming stuffy.
Formal parterres, fountains, and clipped hedges extend the architecture into the grounds, framing the approach with satisfying precision. The riverside setting and arched stone bridge add a lovely sense of arrival, because apparently even the driveway deserved a scenic route.
Chaparral Court Neoclassical Villa
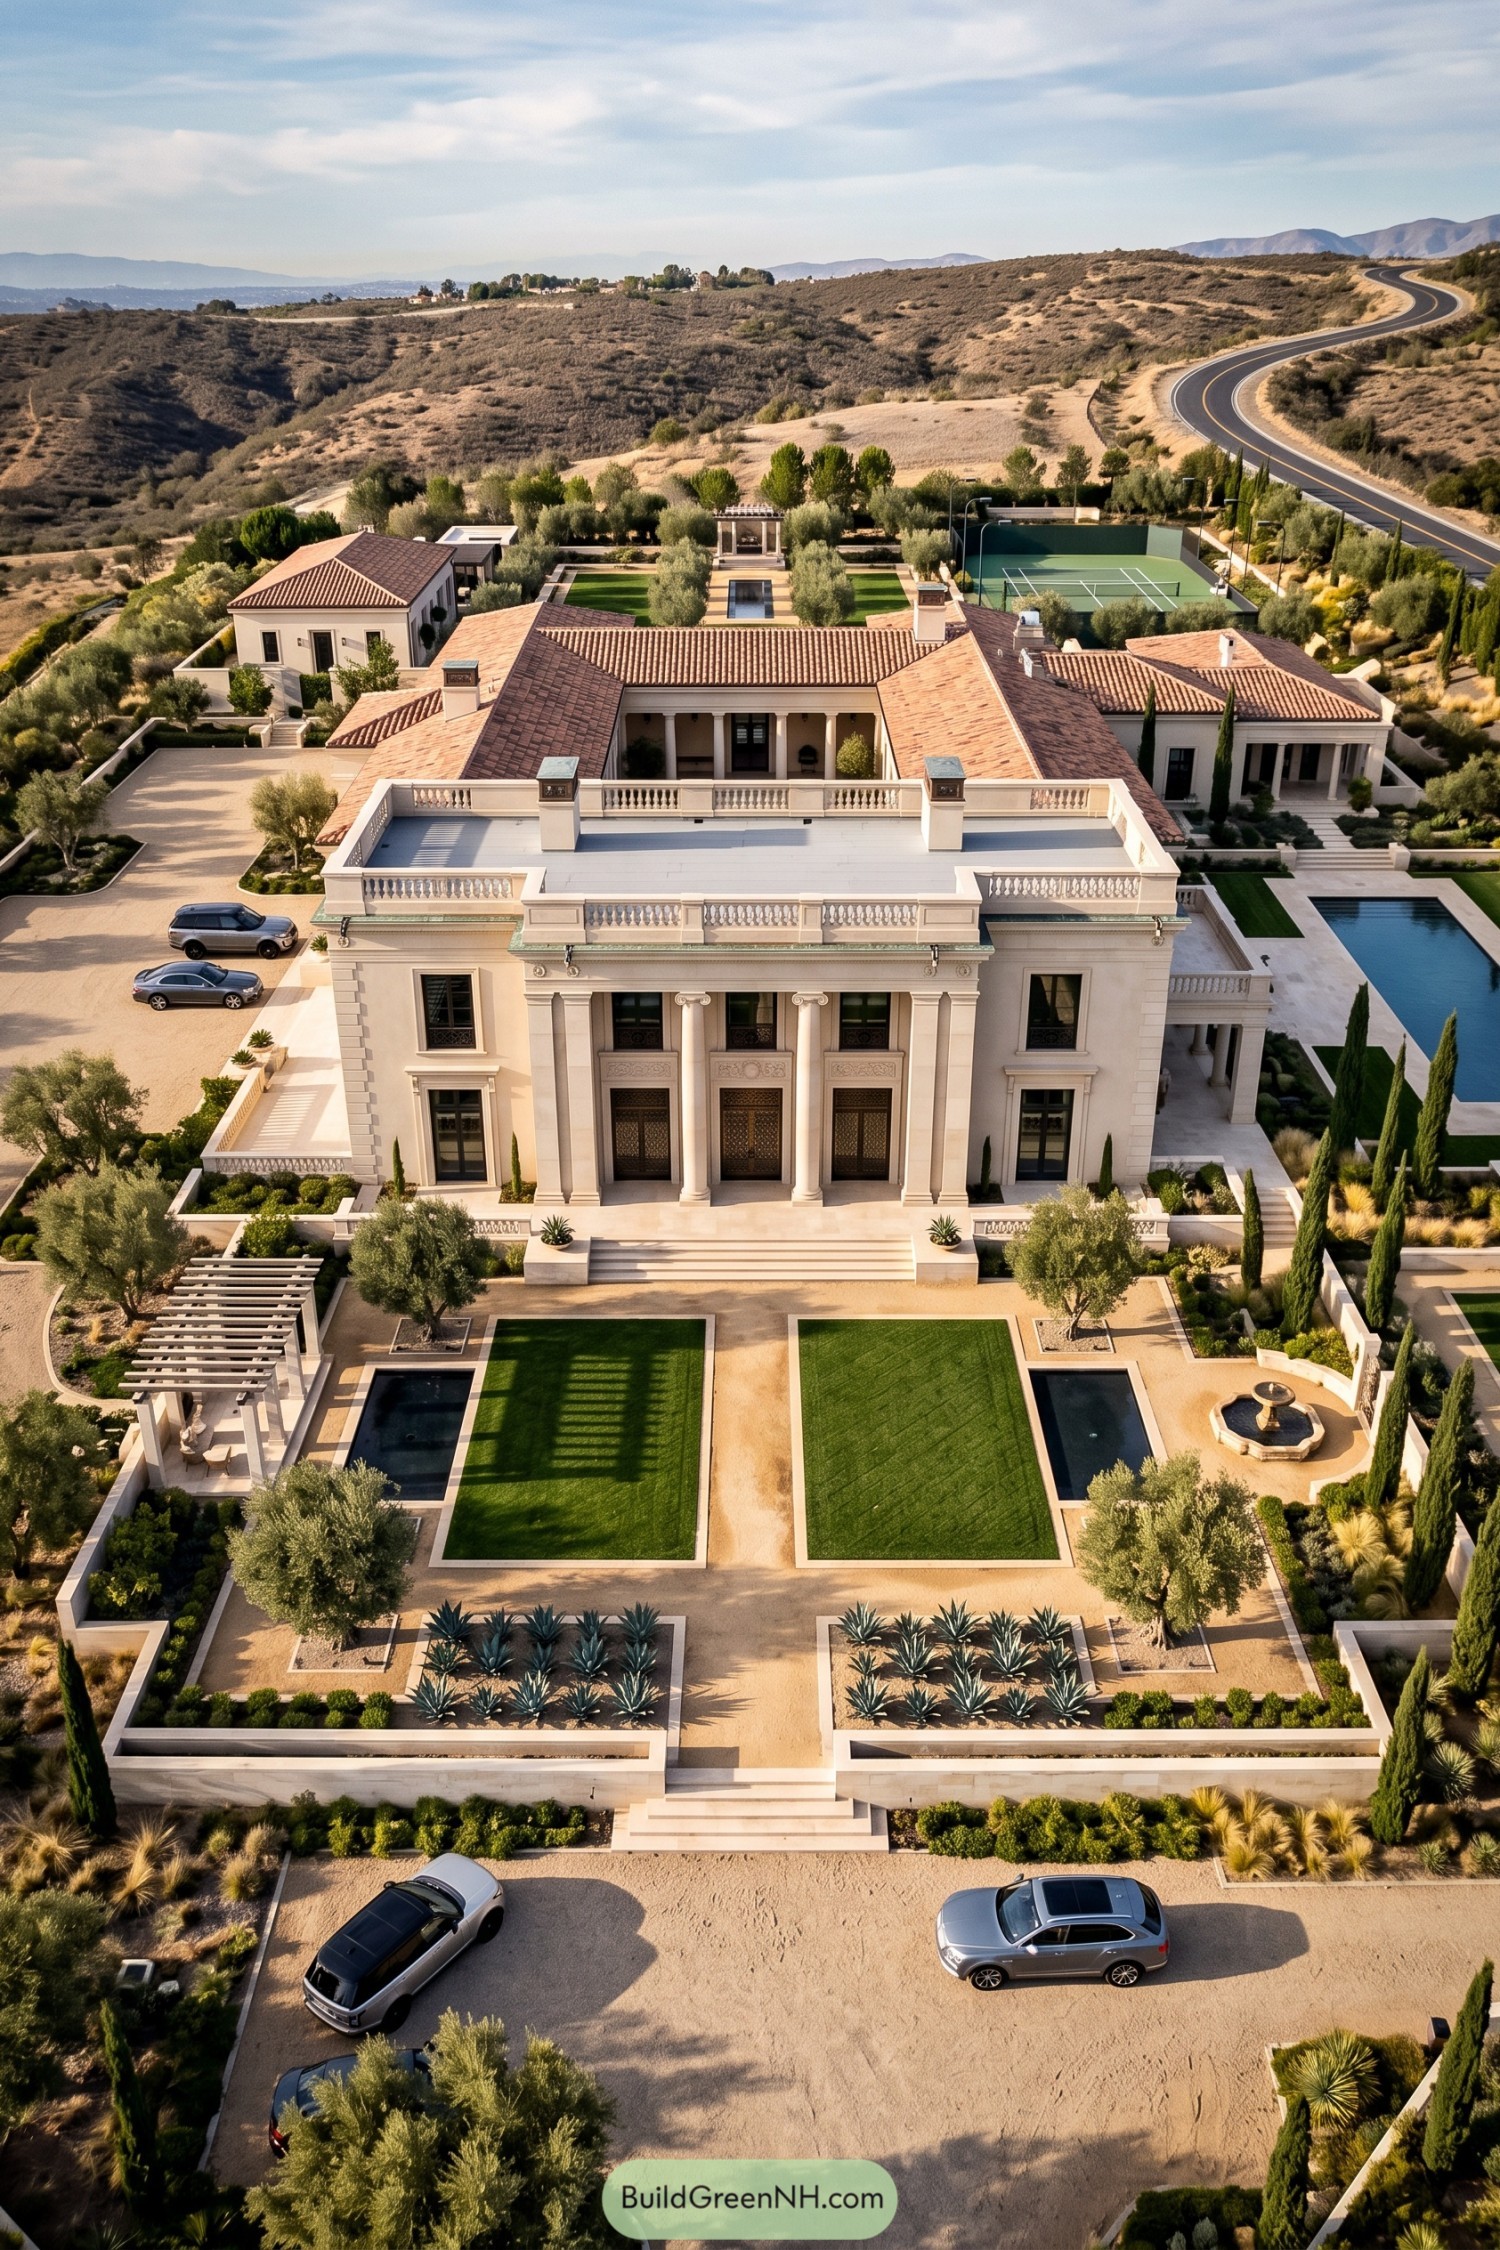

Tall Ionic columns and a crisp limestone façade give this villa a calm, ceremonial presence against the dry rolling hills. Terracotta roofs soften the formal composition, while the broad entry stair makes arriving feel rather grand, in a good way.
The grounds draw from Mediterranean estate gardens with olive trees, cypress, reflecting pools, and neatly framed lawns. A central fountain and shaded pergola add small moments of retreat, while the tennis court keeps the estate from becoming too terribly serious.
Monsoon Palm Pediment Estate
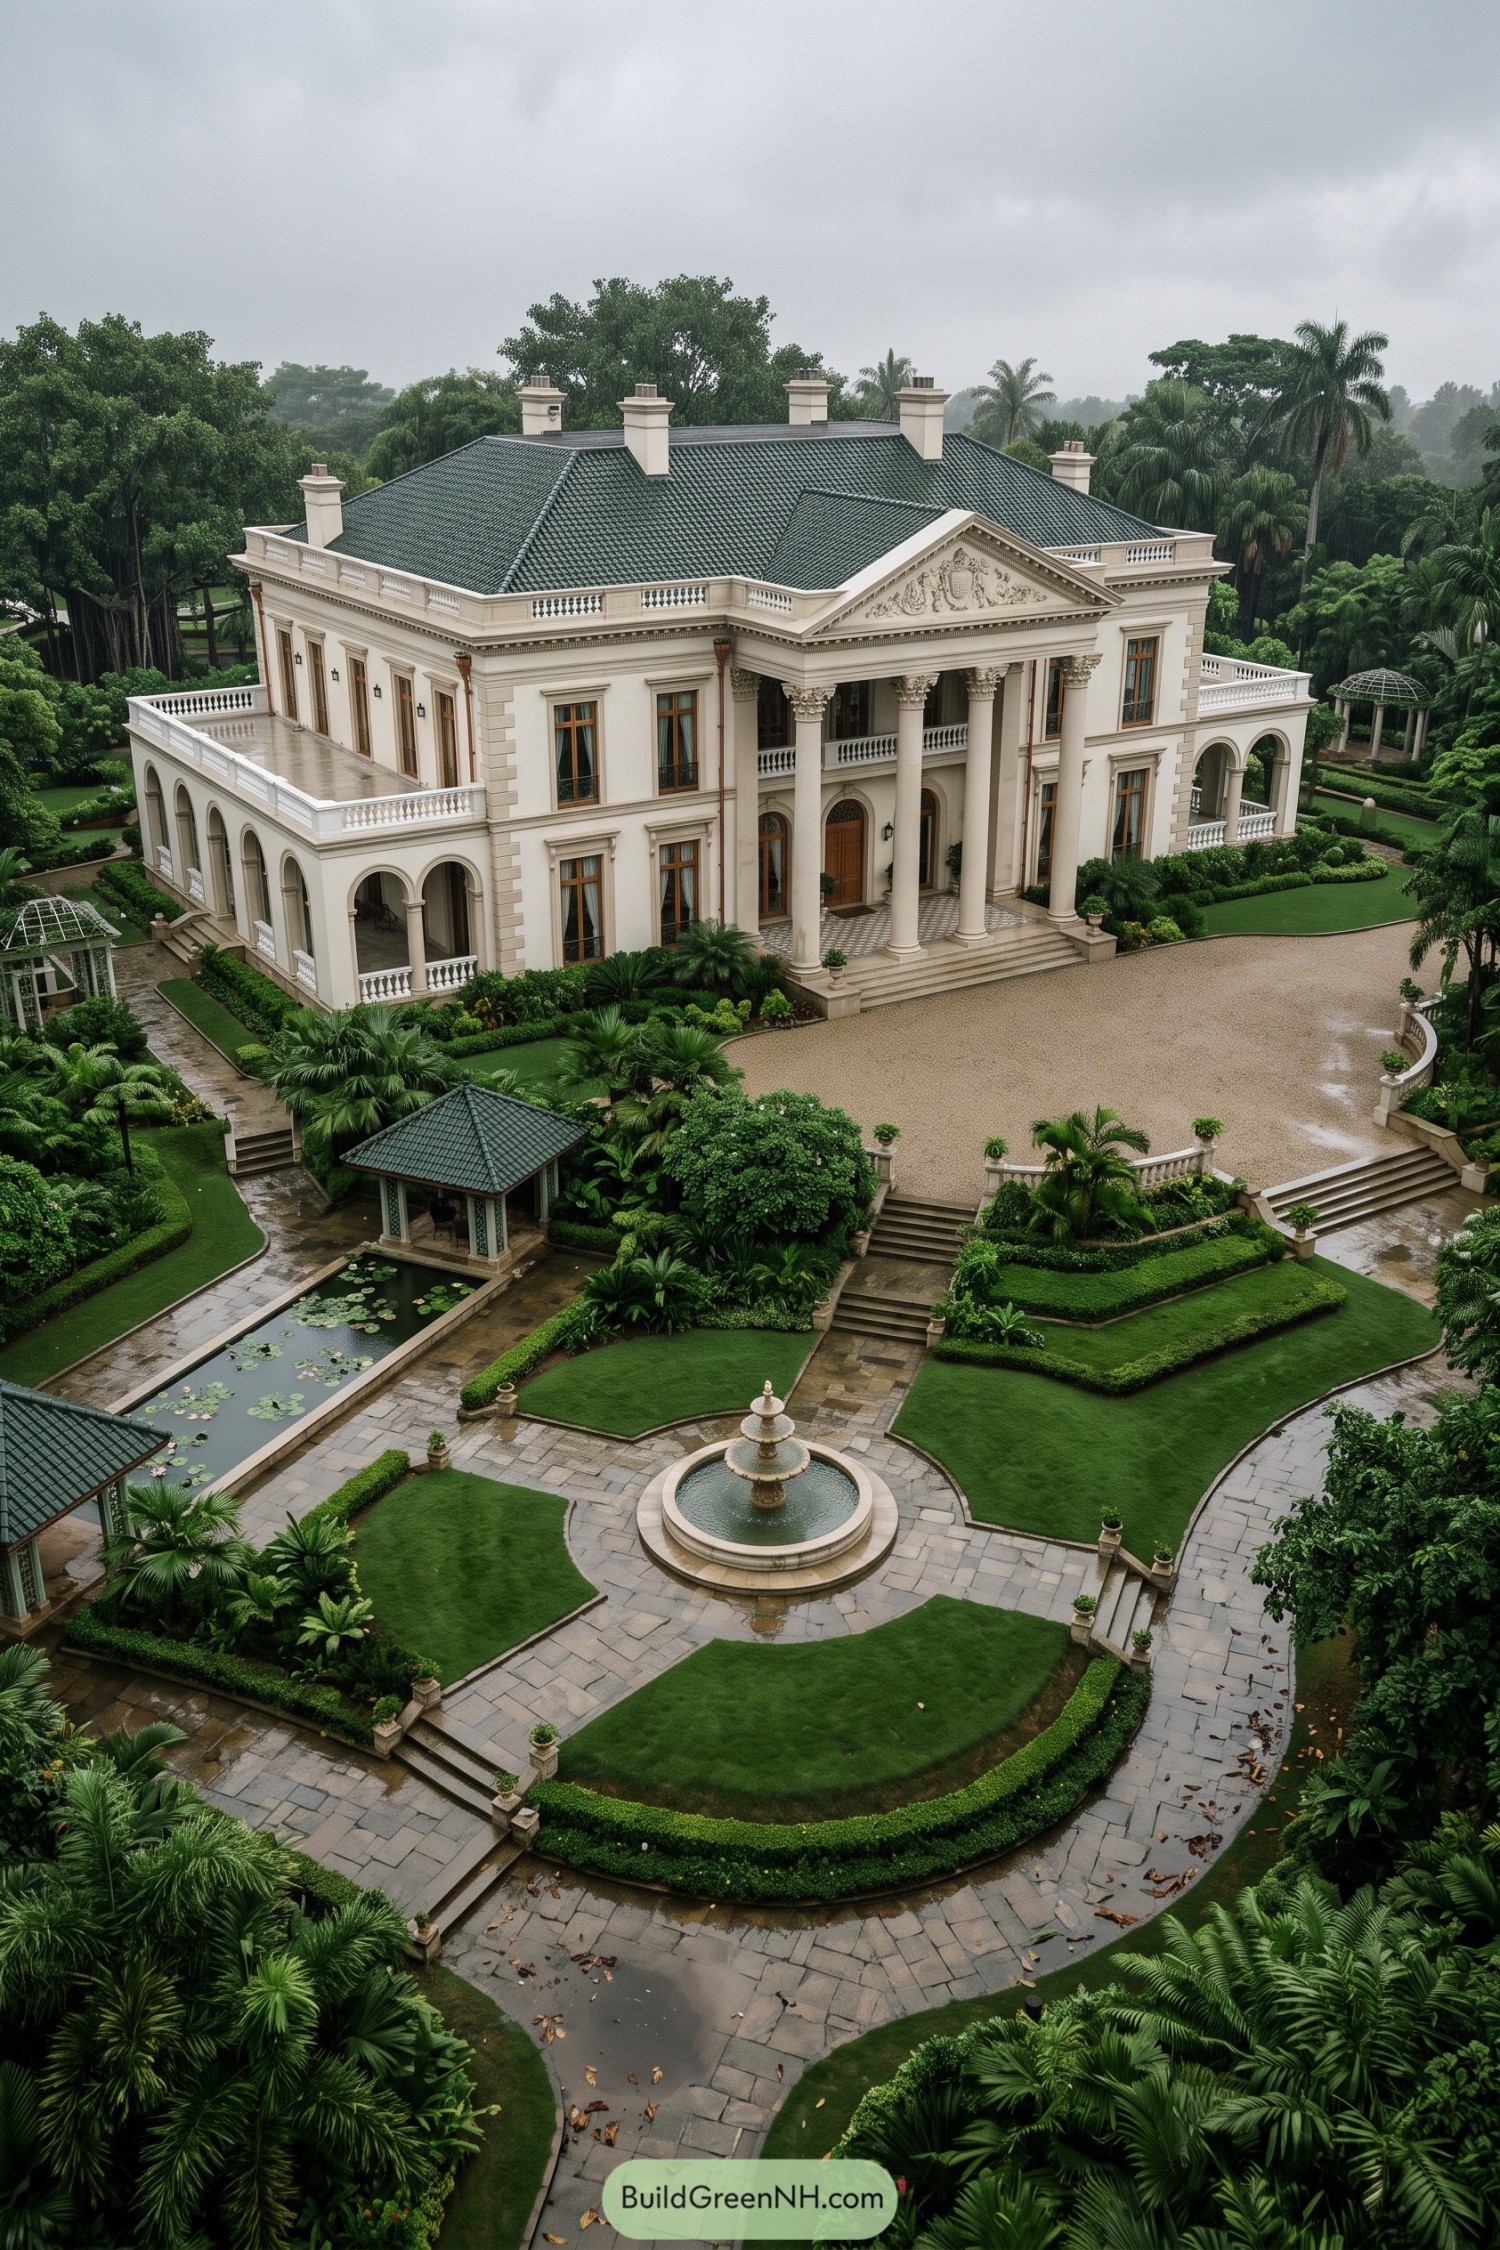

This stately residence pairs a tall Corinthian portico with a sculpted triangular pediment, giving its entrance the ceremony of a classic civic building, only much more inviting. A broad green tiled roof, crisp cream façade, and arched garden loggias keep the composition elegant without becoming too stiff.
Tropical palms, clipped hedges, lily pools, and pavilion shelters soften the formal layout around a central fountain. The rain-polished stone paths make the estate feel especially lush, proving a grand mansion can enjoy a little weather.
Twilight Marble Fountain Court
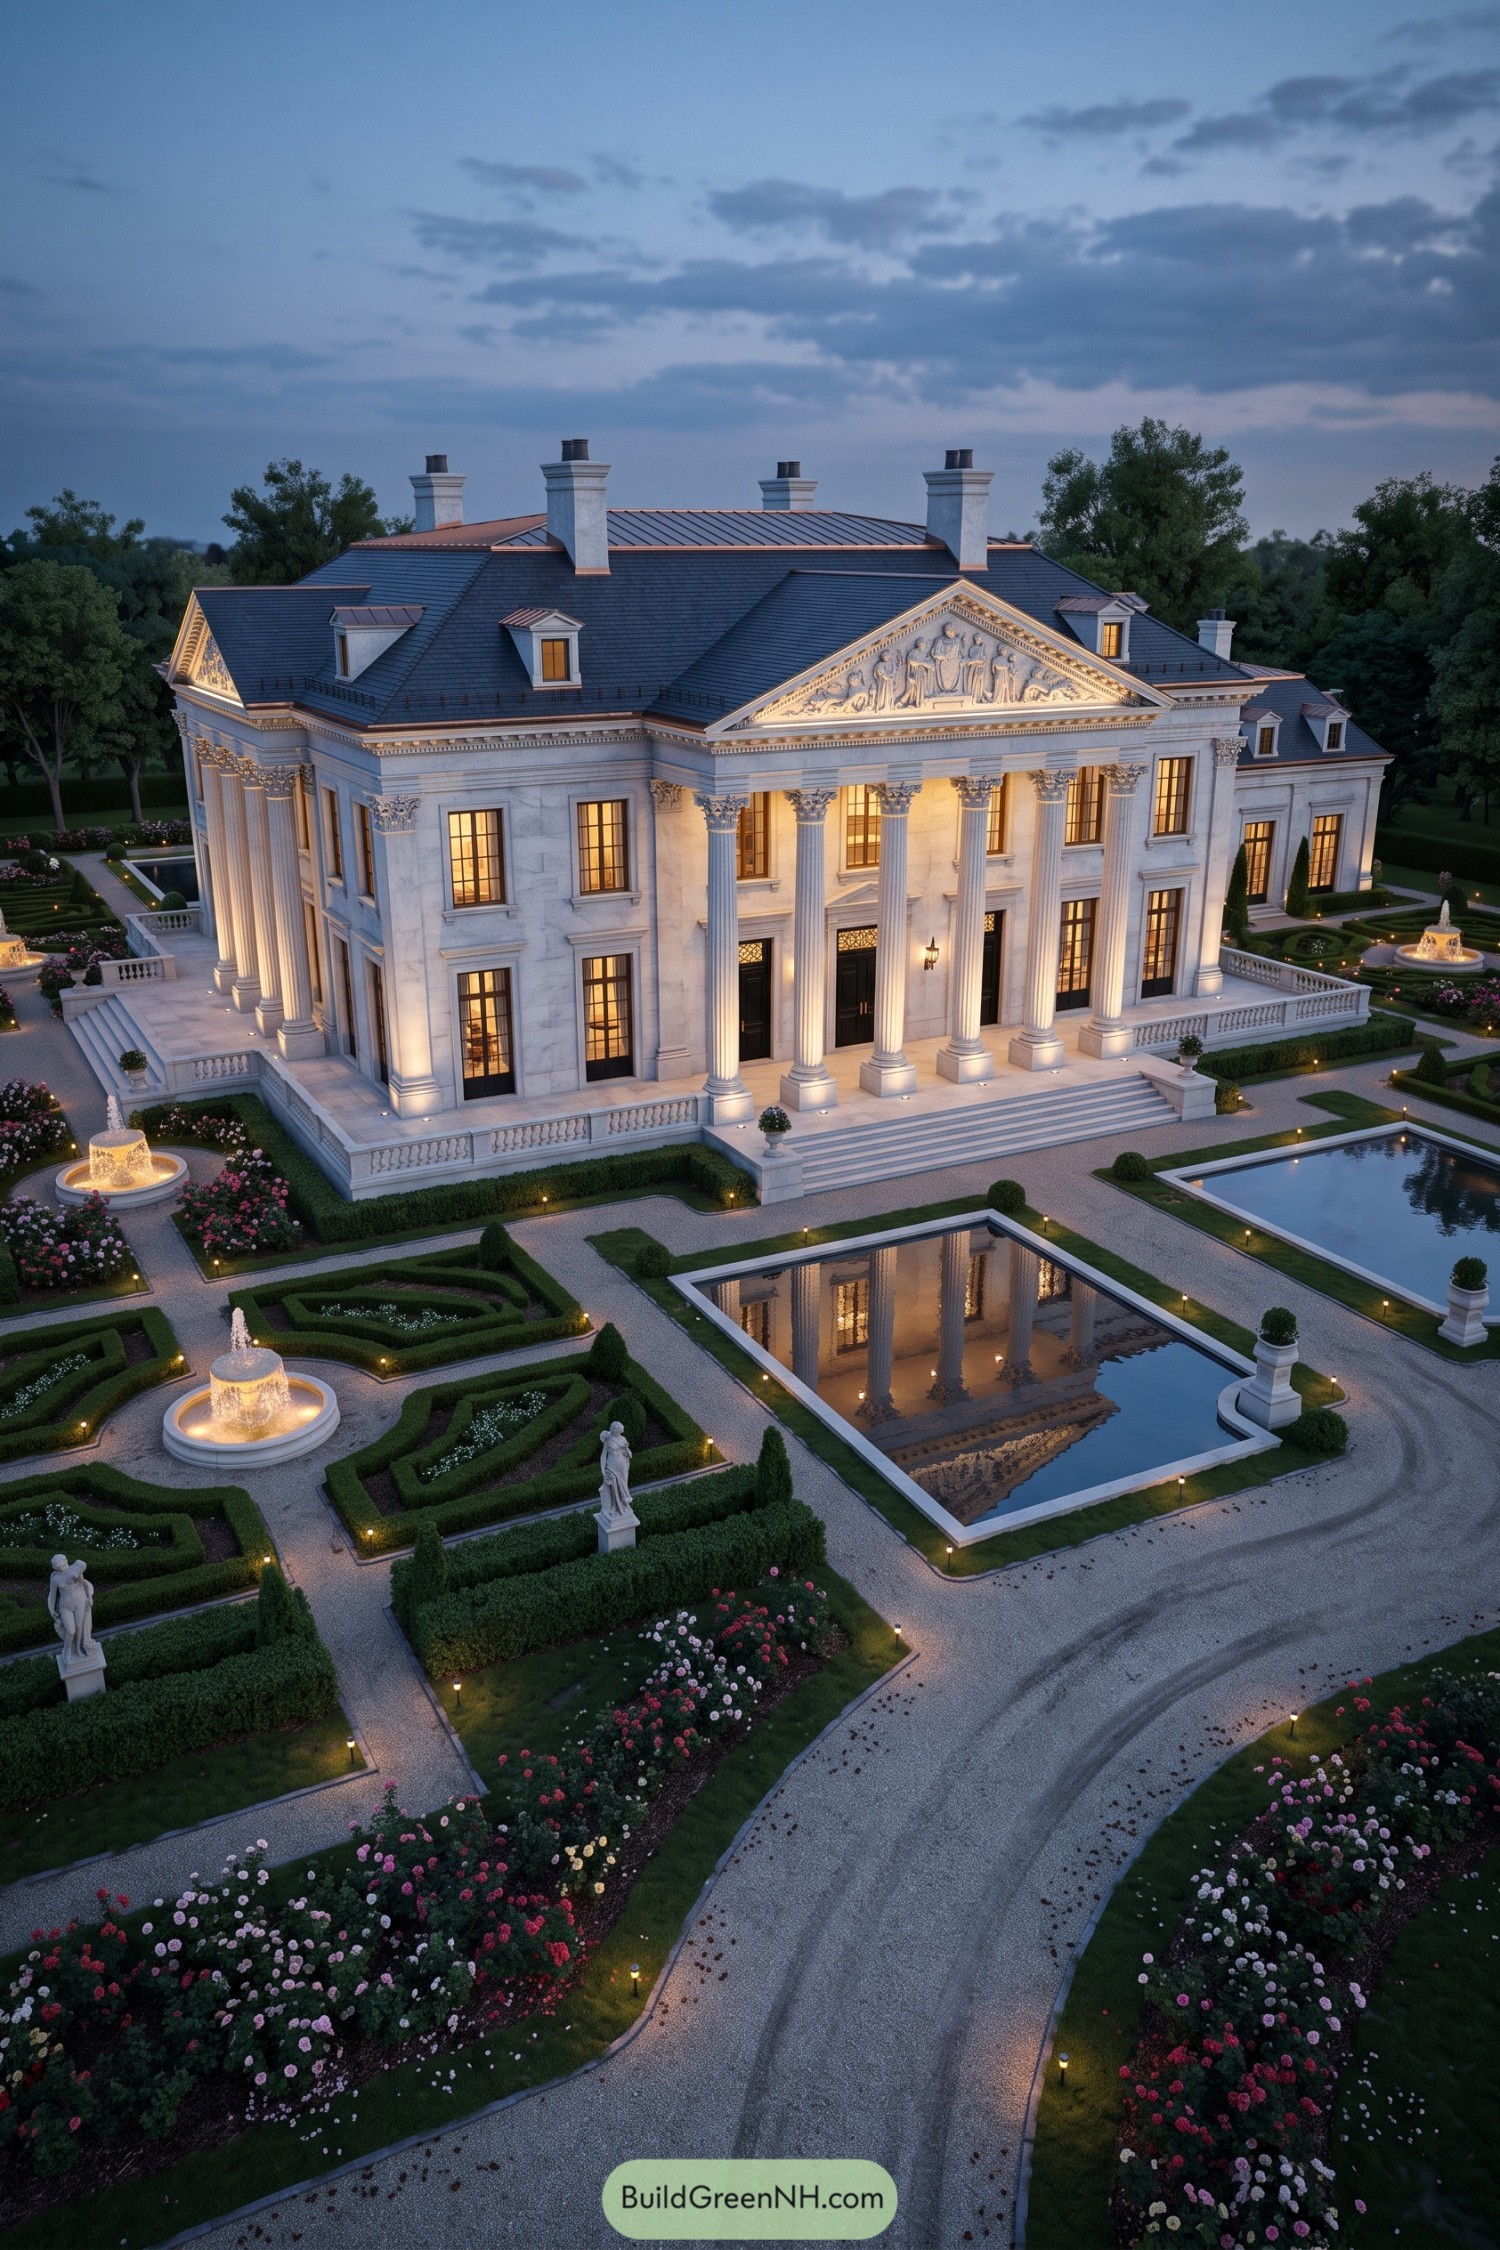

A grand Corinthian portico anchors this marble-clad residence, crowned by a sculpted classical pediment and a dark slate roof punctuated with tall chimneys. Tall French doors bring warmth to the façade, while the broad front steps make every arrival feel just a little ceremonial.
Formal parterre gardens, glowing fountains, and long reflecting pools borrow from European palace grounds without becoming stuffy about it. Trim hedges frame the gravel approach and flower beds soften the crisp geometry, giving the estate a polished setting that still feels inviting.
Pin this for later:
Want More?
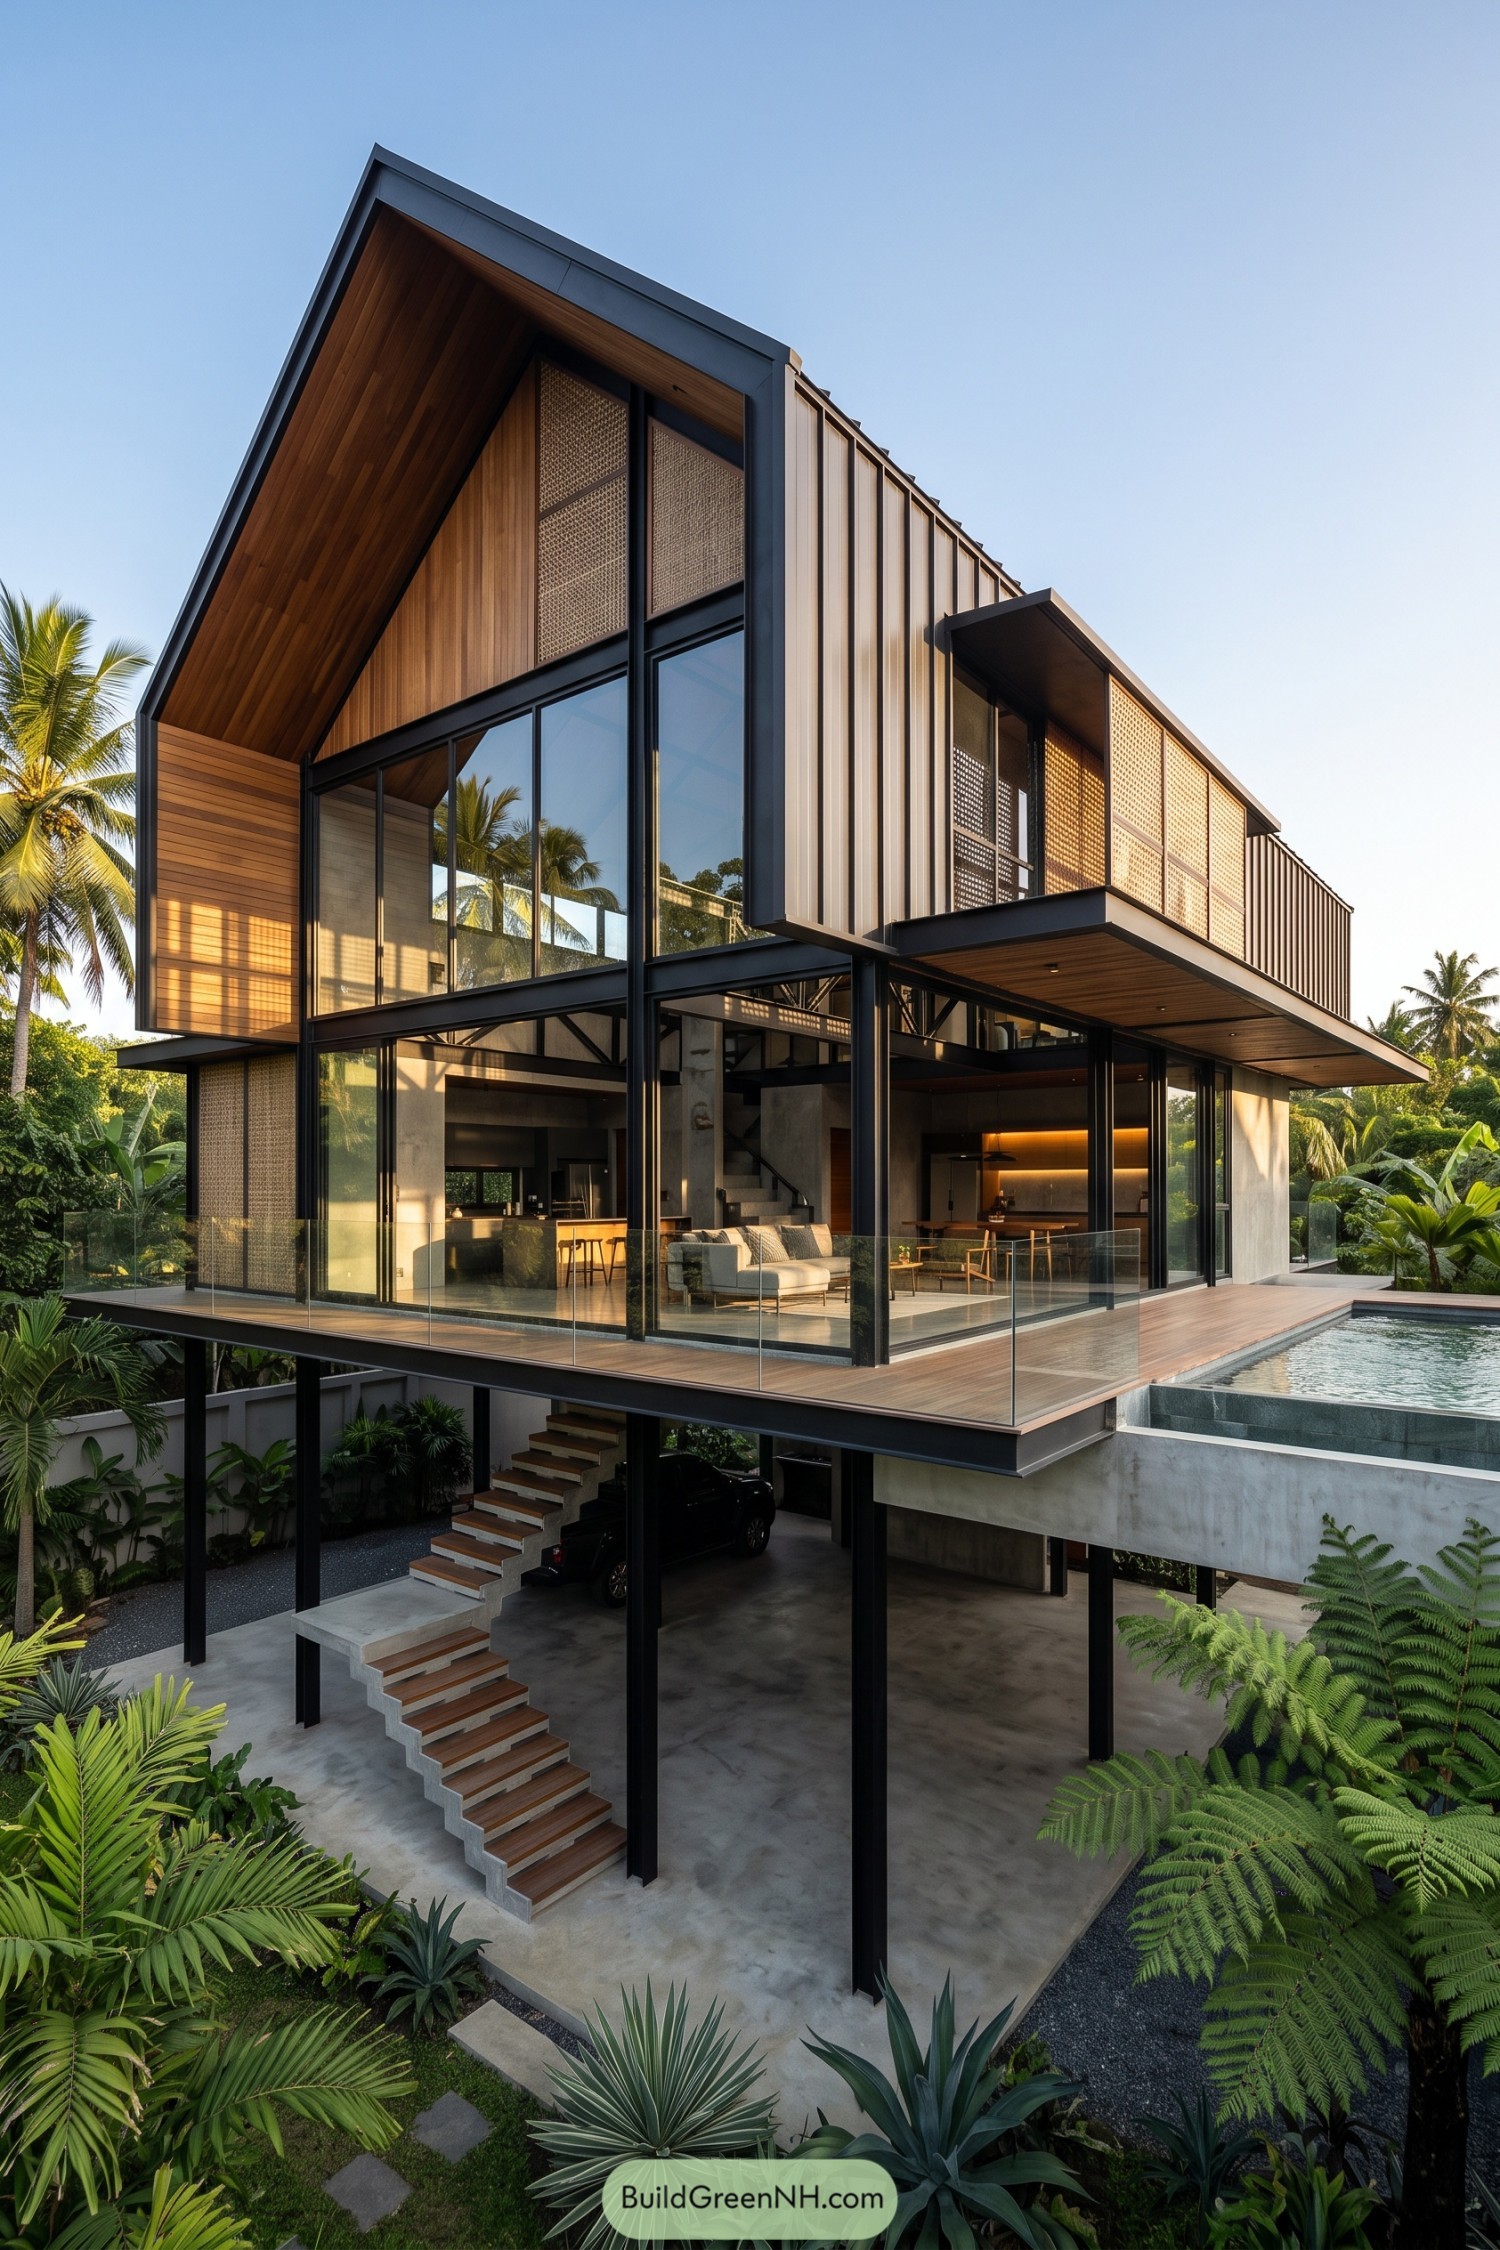 18 Modern Bahay Kubo Houses That Turn Tropical Living Into Art
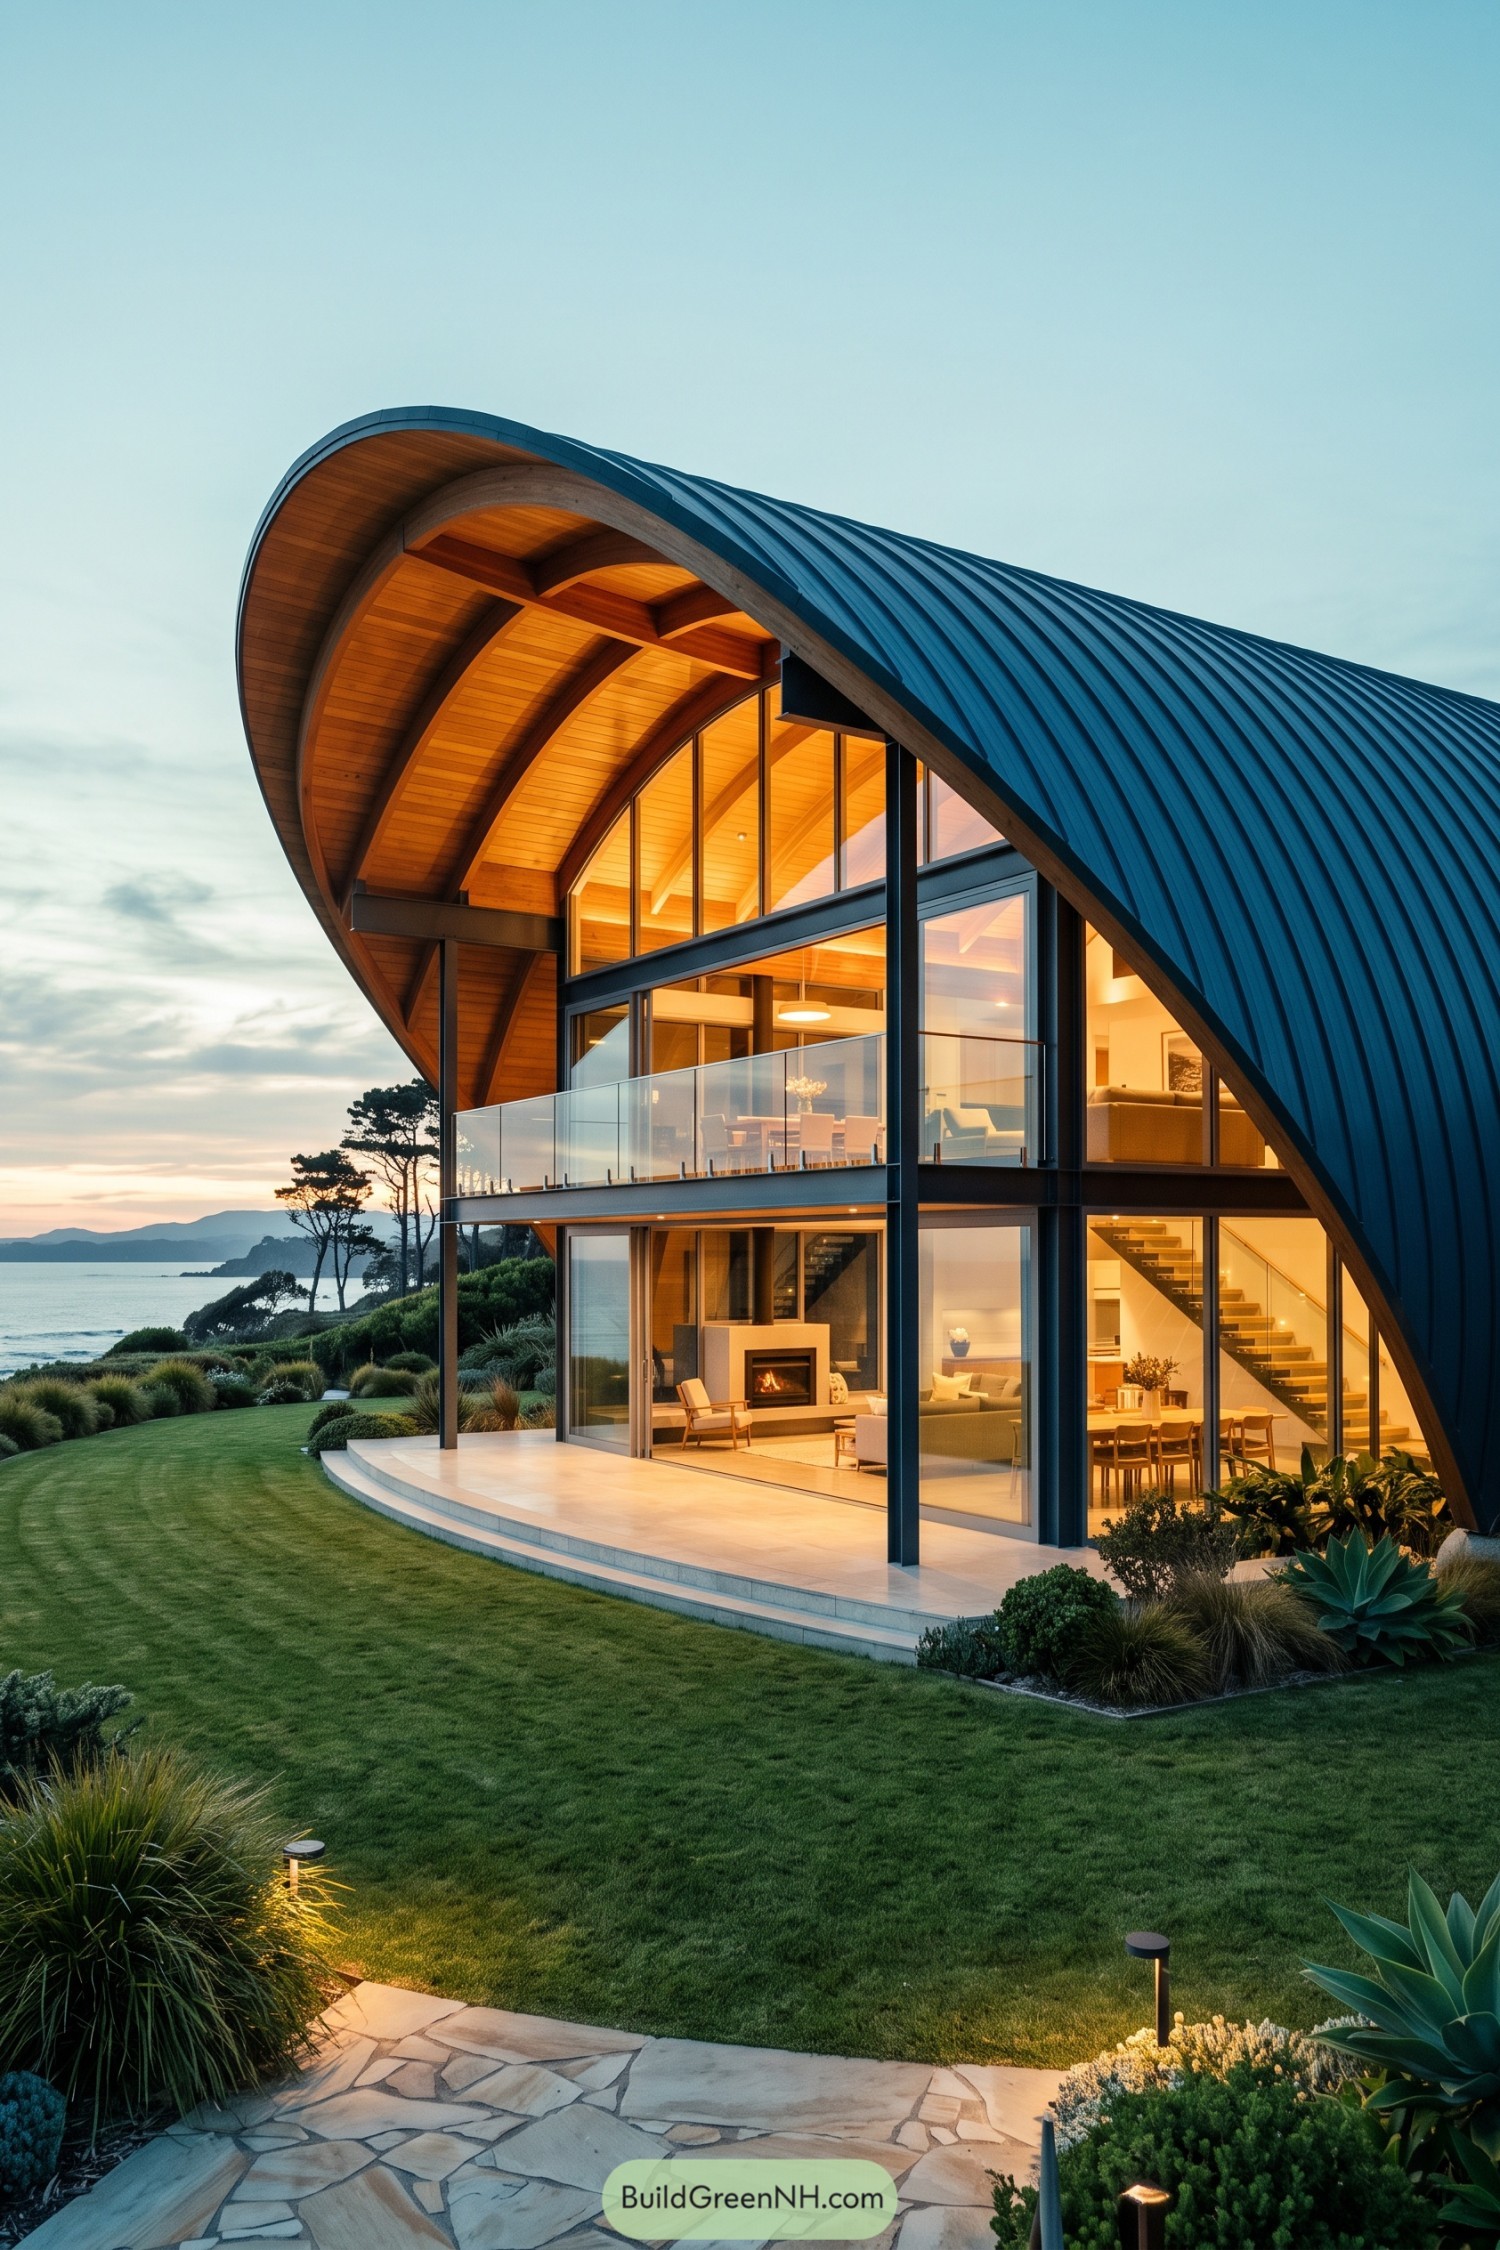 19 Daring Curved Roof Houses That Make Gravity Look Optional
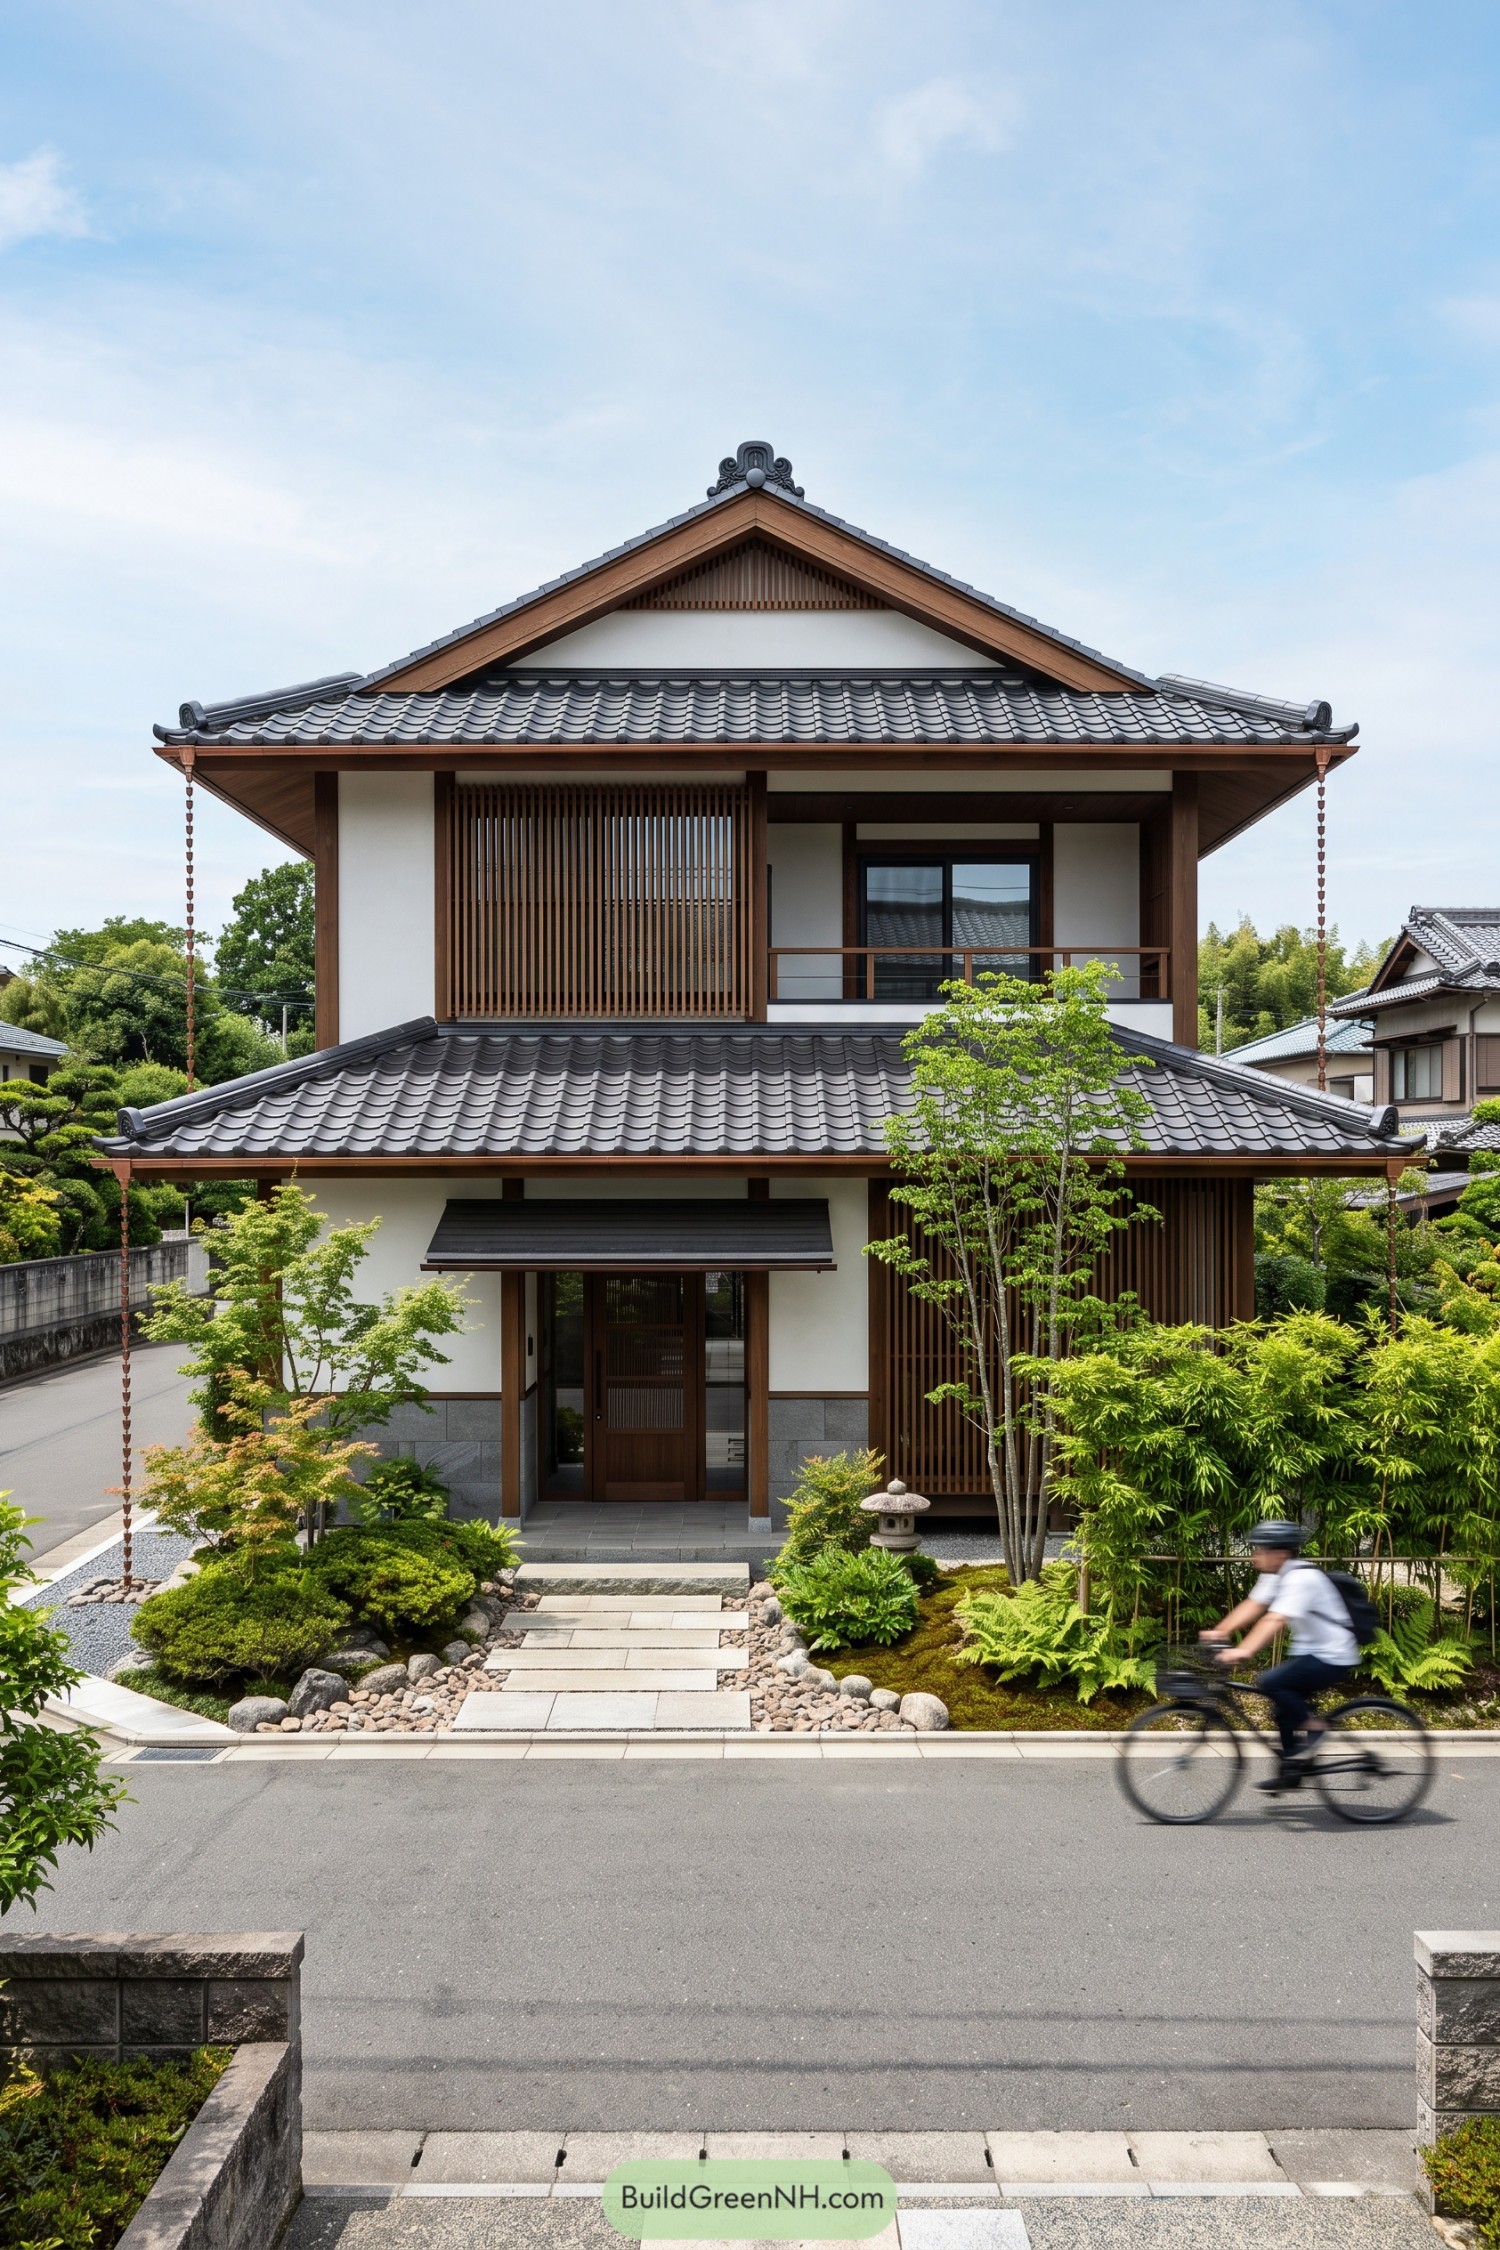 20 Stunning Japanese Roof Designs That Turn Rain Into Living Art
 20 Pitched Roof House Designs That Make Rainy Days Feel Magical
 20 Stunning Bamboo Roof Houses to Inspire Your Dream Escape
Table of Contents