Last updated on · ⓘ How we make our designs
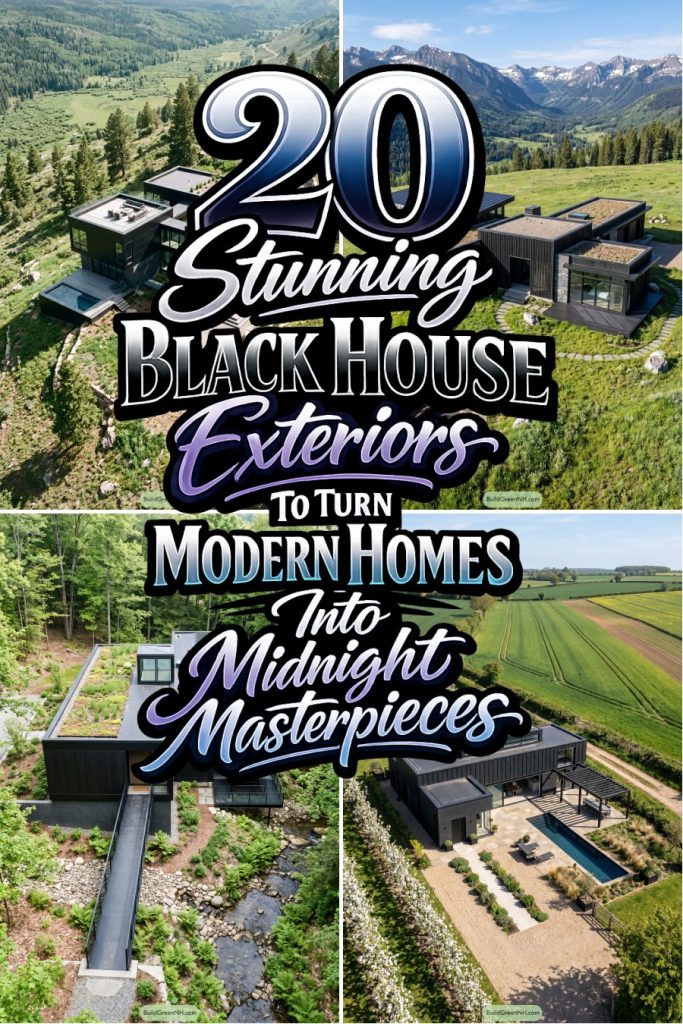
See how our black house exterior designs use glass, wood, stone, and even a cheeky bridge to stay calm, sharp, and far from a pricey shoebox.
Black on a house can feel crisp, calm, and a little stubborn, which is why it works so well here. We took cues from pavilion homes, rural barns, gallery like boxes, mountain ridges, and pine woods, then kept the shapes low, clean, and not too precious about it.
As you look through these exteriors, pay attention to what keeps the dark finish from turning into one big black lump. Glass walls, warm wood, pale concrete, stone edges, courtyards, and long rooflines all step in at just the right moment, which is nice because nobody wants a very expensive shoebox.
What really matters, though, is how each house sits on its site. Some wrap around a lawn, some slip into trees, some step down a slope, and a few get a bit cheeky with bridges, pools, and terraces.
Courtyard Black Modern Retreat
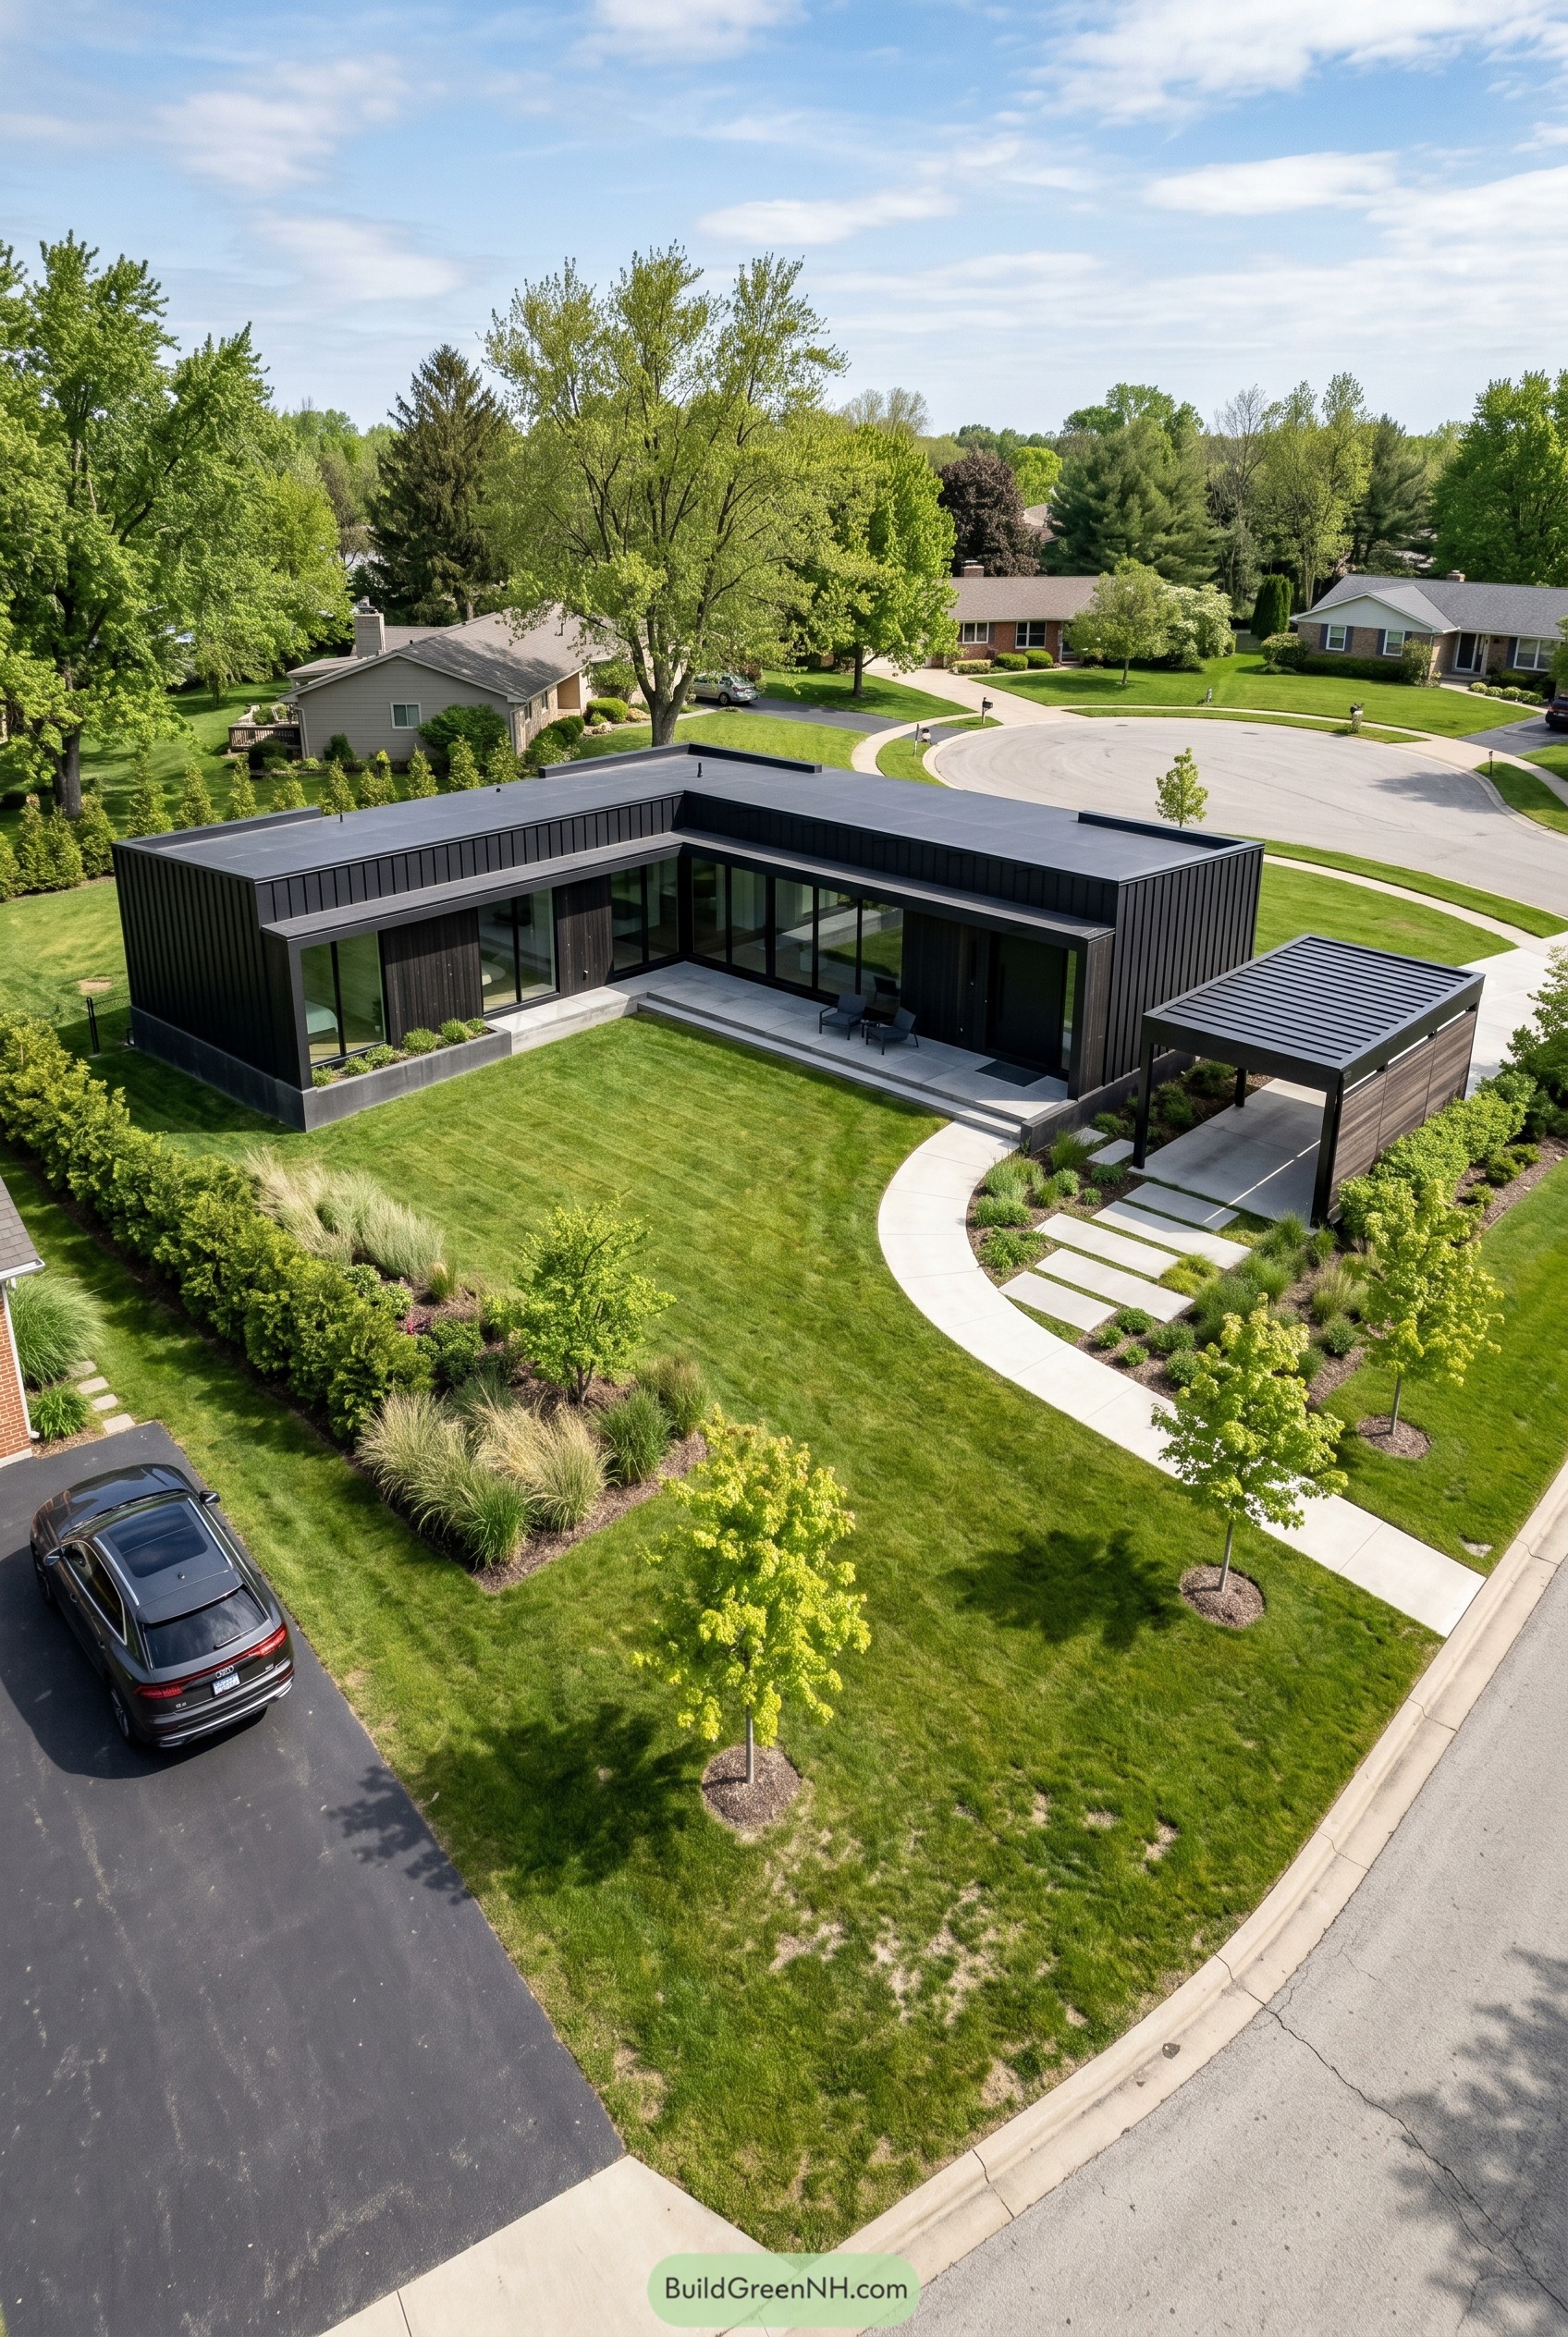

The black exterior leans into a low L shaped plan that wraps the lawn like a quiet courtyard, giving the whole place a calm tucked in feel. Inspired by modern pavilion homes, it keeps the roofline flat and the corners crisp, which makes all that greenery around it look extra fresh.
Floor to ceiling glass opens the facade without making it busy, while the vertical cladding adds texture so the dark finish does not turn into one big blob, which nobody wants. The detached carport and curved walk soften the strict geometry just enough, so the design stays sharp but not uptight.
Midnight Woodland Glasshouse
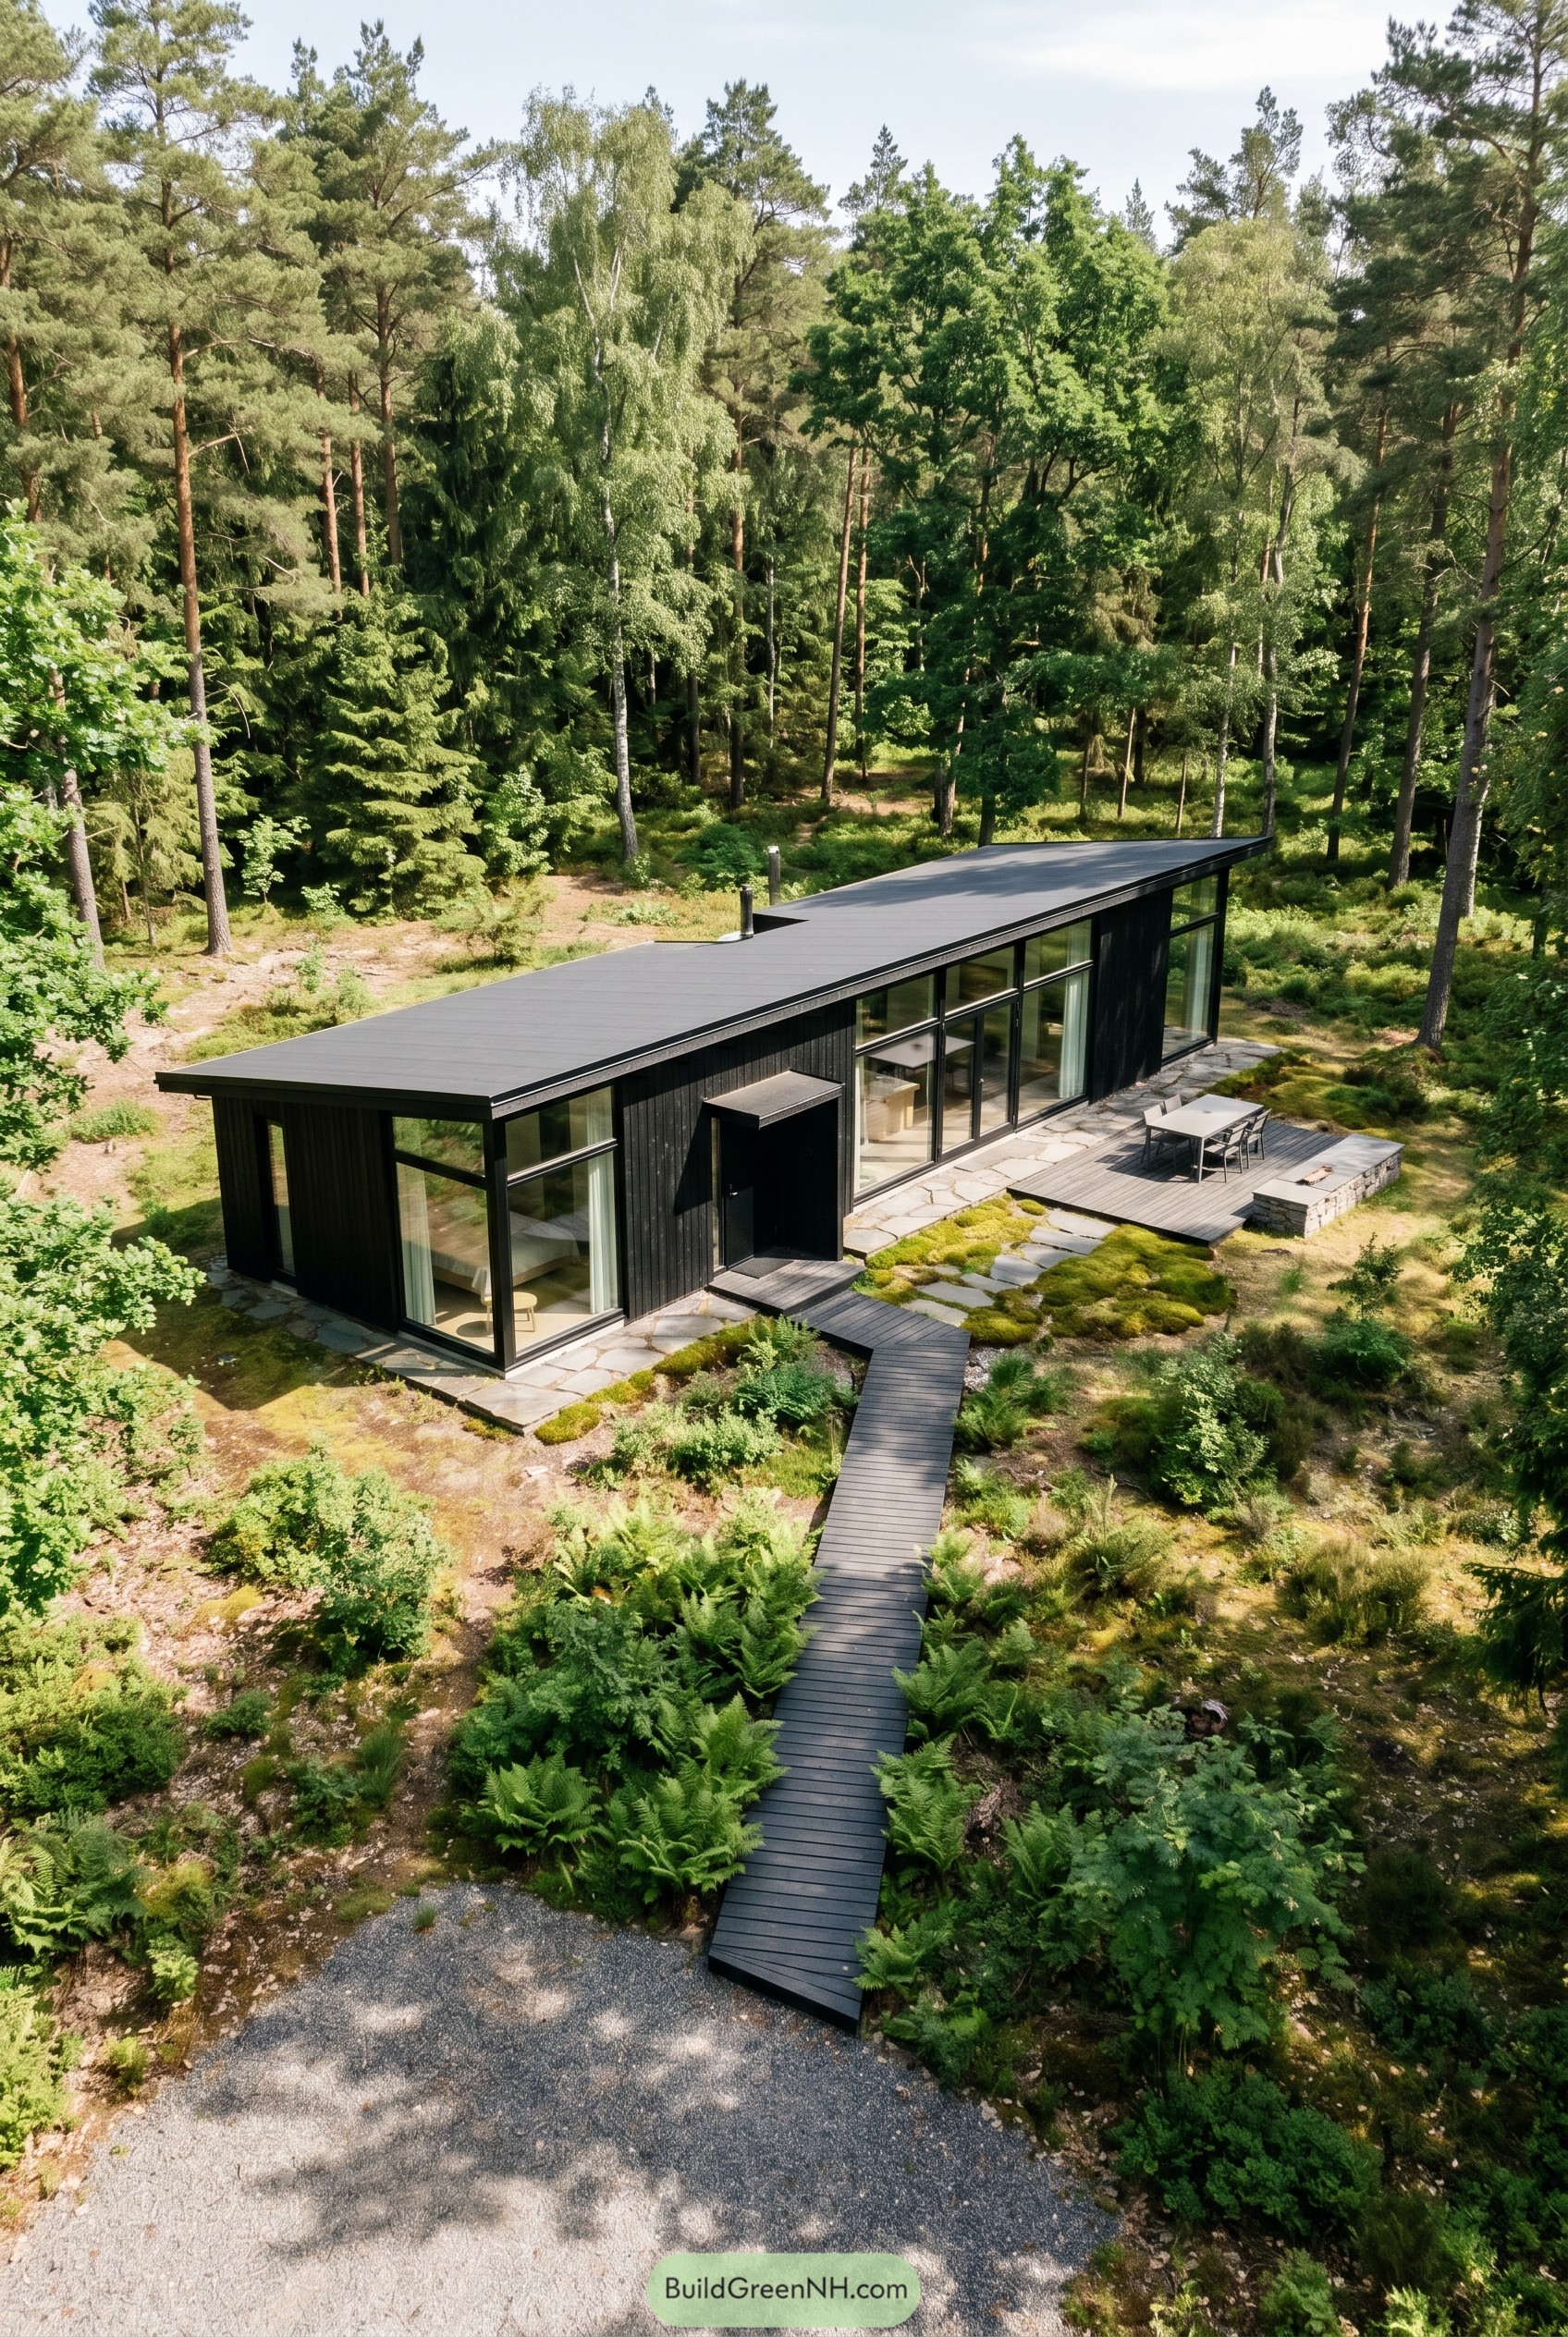

Tucked into the pines, this long black residence keeps a very low profile and lets the tree line stay in charge. The stretched roofline and slim footprint were inspired by the idea of a quiet shelter that slips between trunks instead of barging in like an SUV.
Tall glass walls open the living spaces to the mossy ground and make the dark cladding feel crisp rather than closed off. A narrow boardwalk, stone edging, and a simple deck give the approach a calm almost cabin like ease, which is exactly why the whole place feels so good.
Obsidian Farm Court
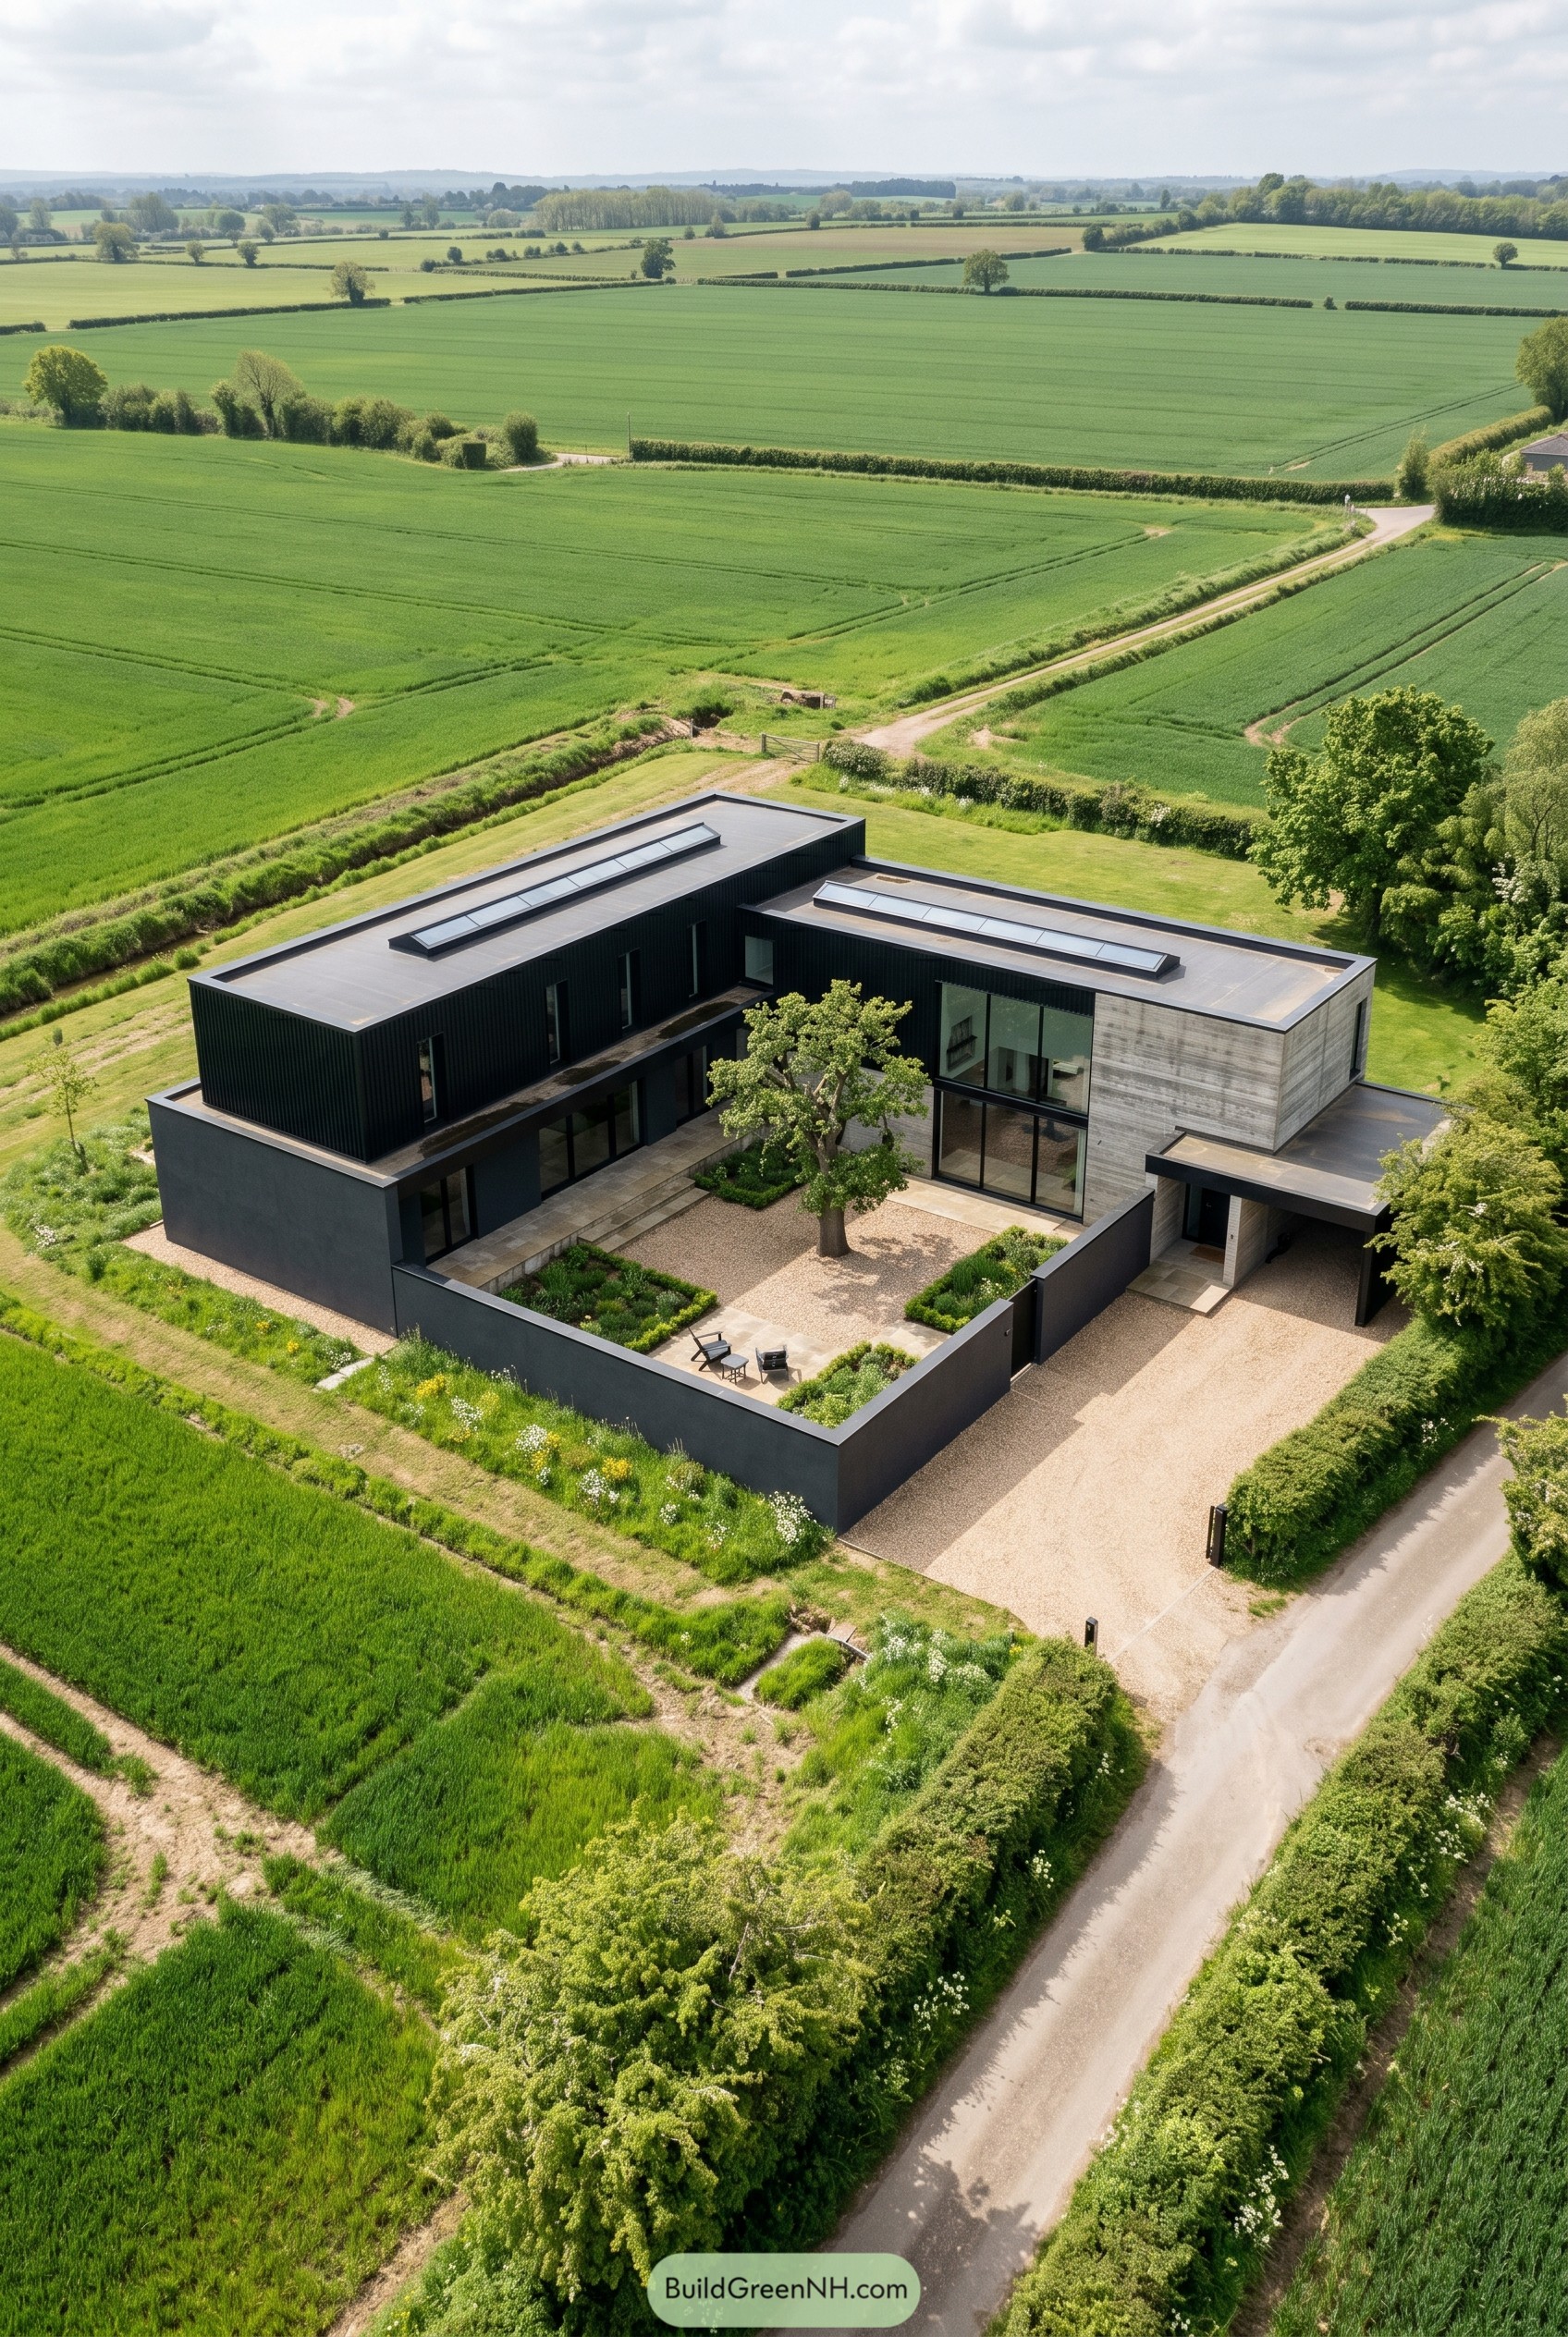

The plan wraps around a gravel court and a mature tree, turning a wide open site into something private and calm. Black cladding sharpens the upper volumes while the pale concrete wing softens the composition, so the whole place feels crisp without getting too serious.
We shaped it from the logic of rural barns and walled gardens, which is why the forms stay low, clean, and a bit stubborn in the best way. Deep overhangs, long rooflines, and broad glass openings give the house shelter, views, and an easy indoor outdoor flow, plus the courtyard gets to be the star without acting flashy about it.
Raven Ridge Cantilever House
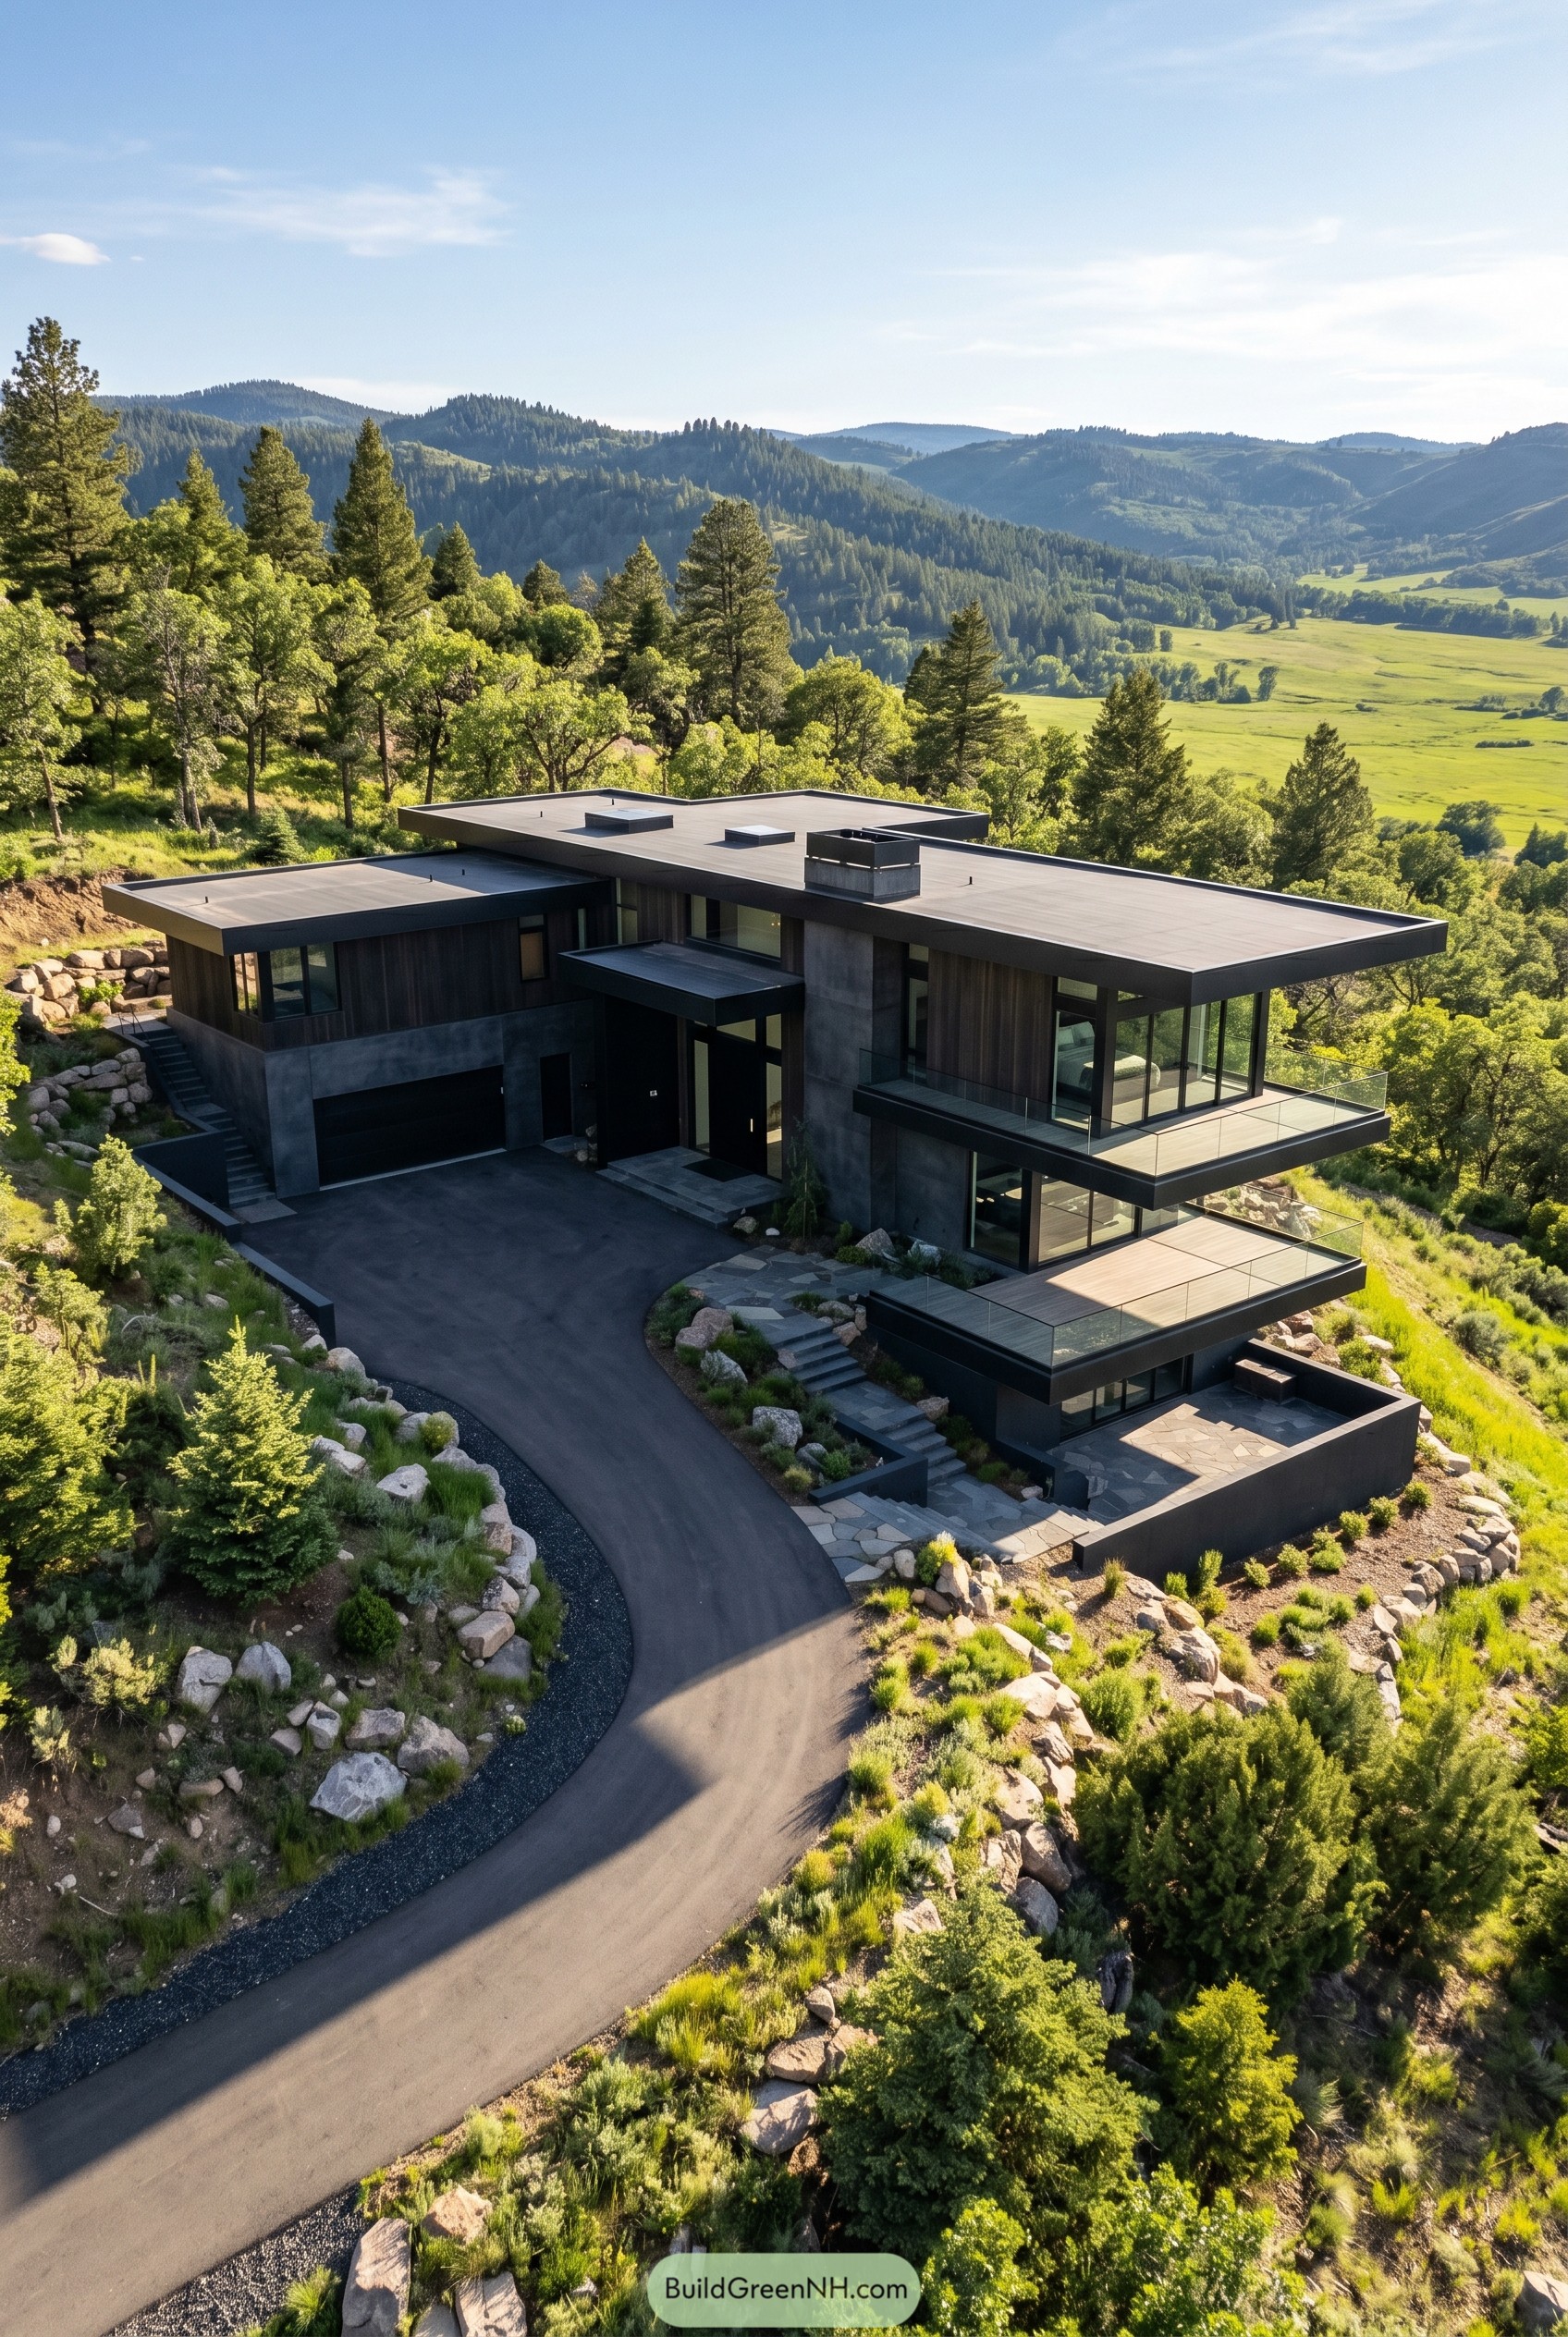

This black hillside home stretches out in crisp horizontal planes, with broad rooflines and glass wrapped corners that chase the valley views like they know exactly where to look. We shaped it to settle into the slope instead of arguing with it, so each level steps outward into terraces and the whole thing feels calm and a little sly.
The dark exterior keeps the silhouette sharp against all that green, while the concrete base and warm wood panels stop it from feeling too cold or too sci fi. Deep overhangs, corner glazing, and those stacked decks matter here because they frame the outlook beautifully and give the house a bit of swagger without being obnoxious.
Eclipse Corner Box House
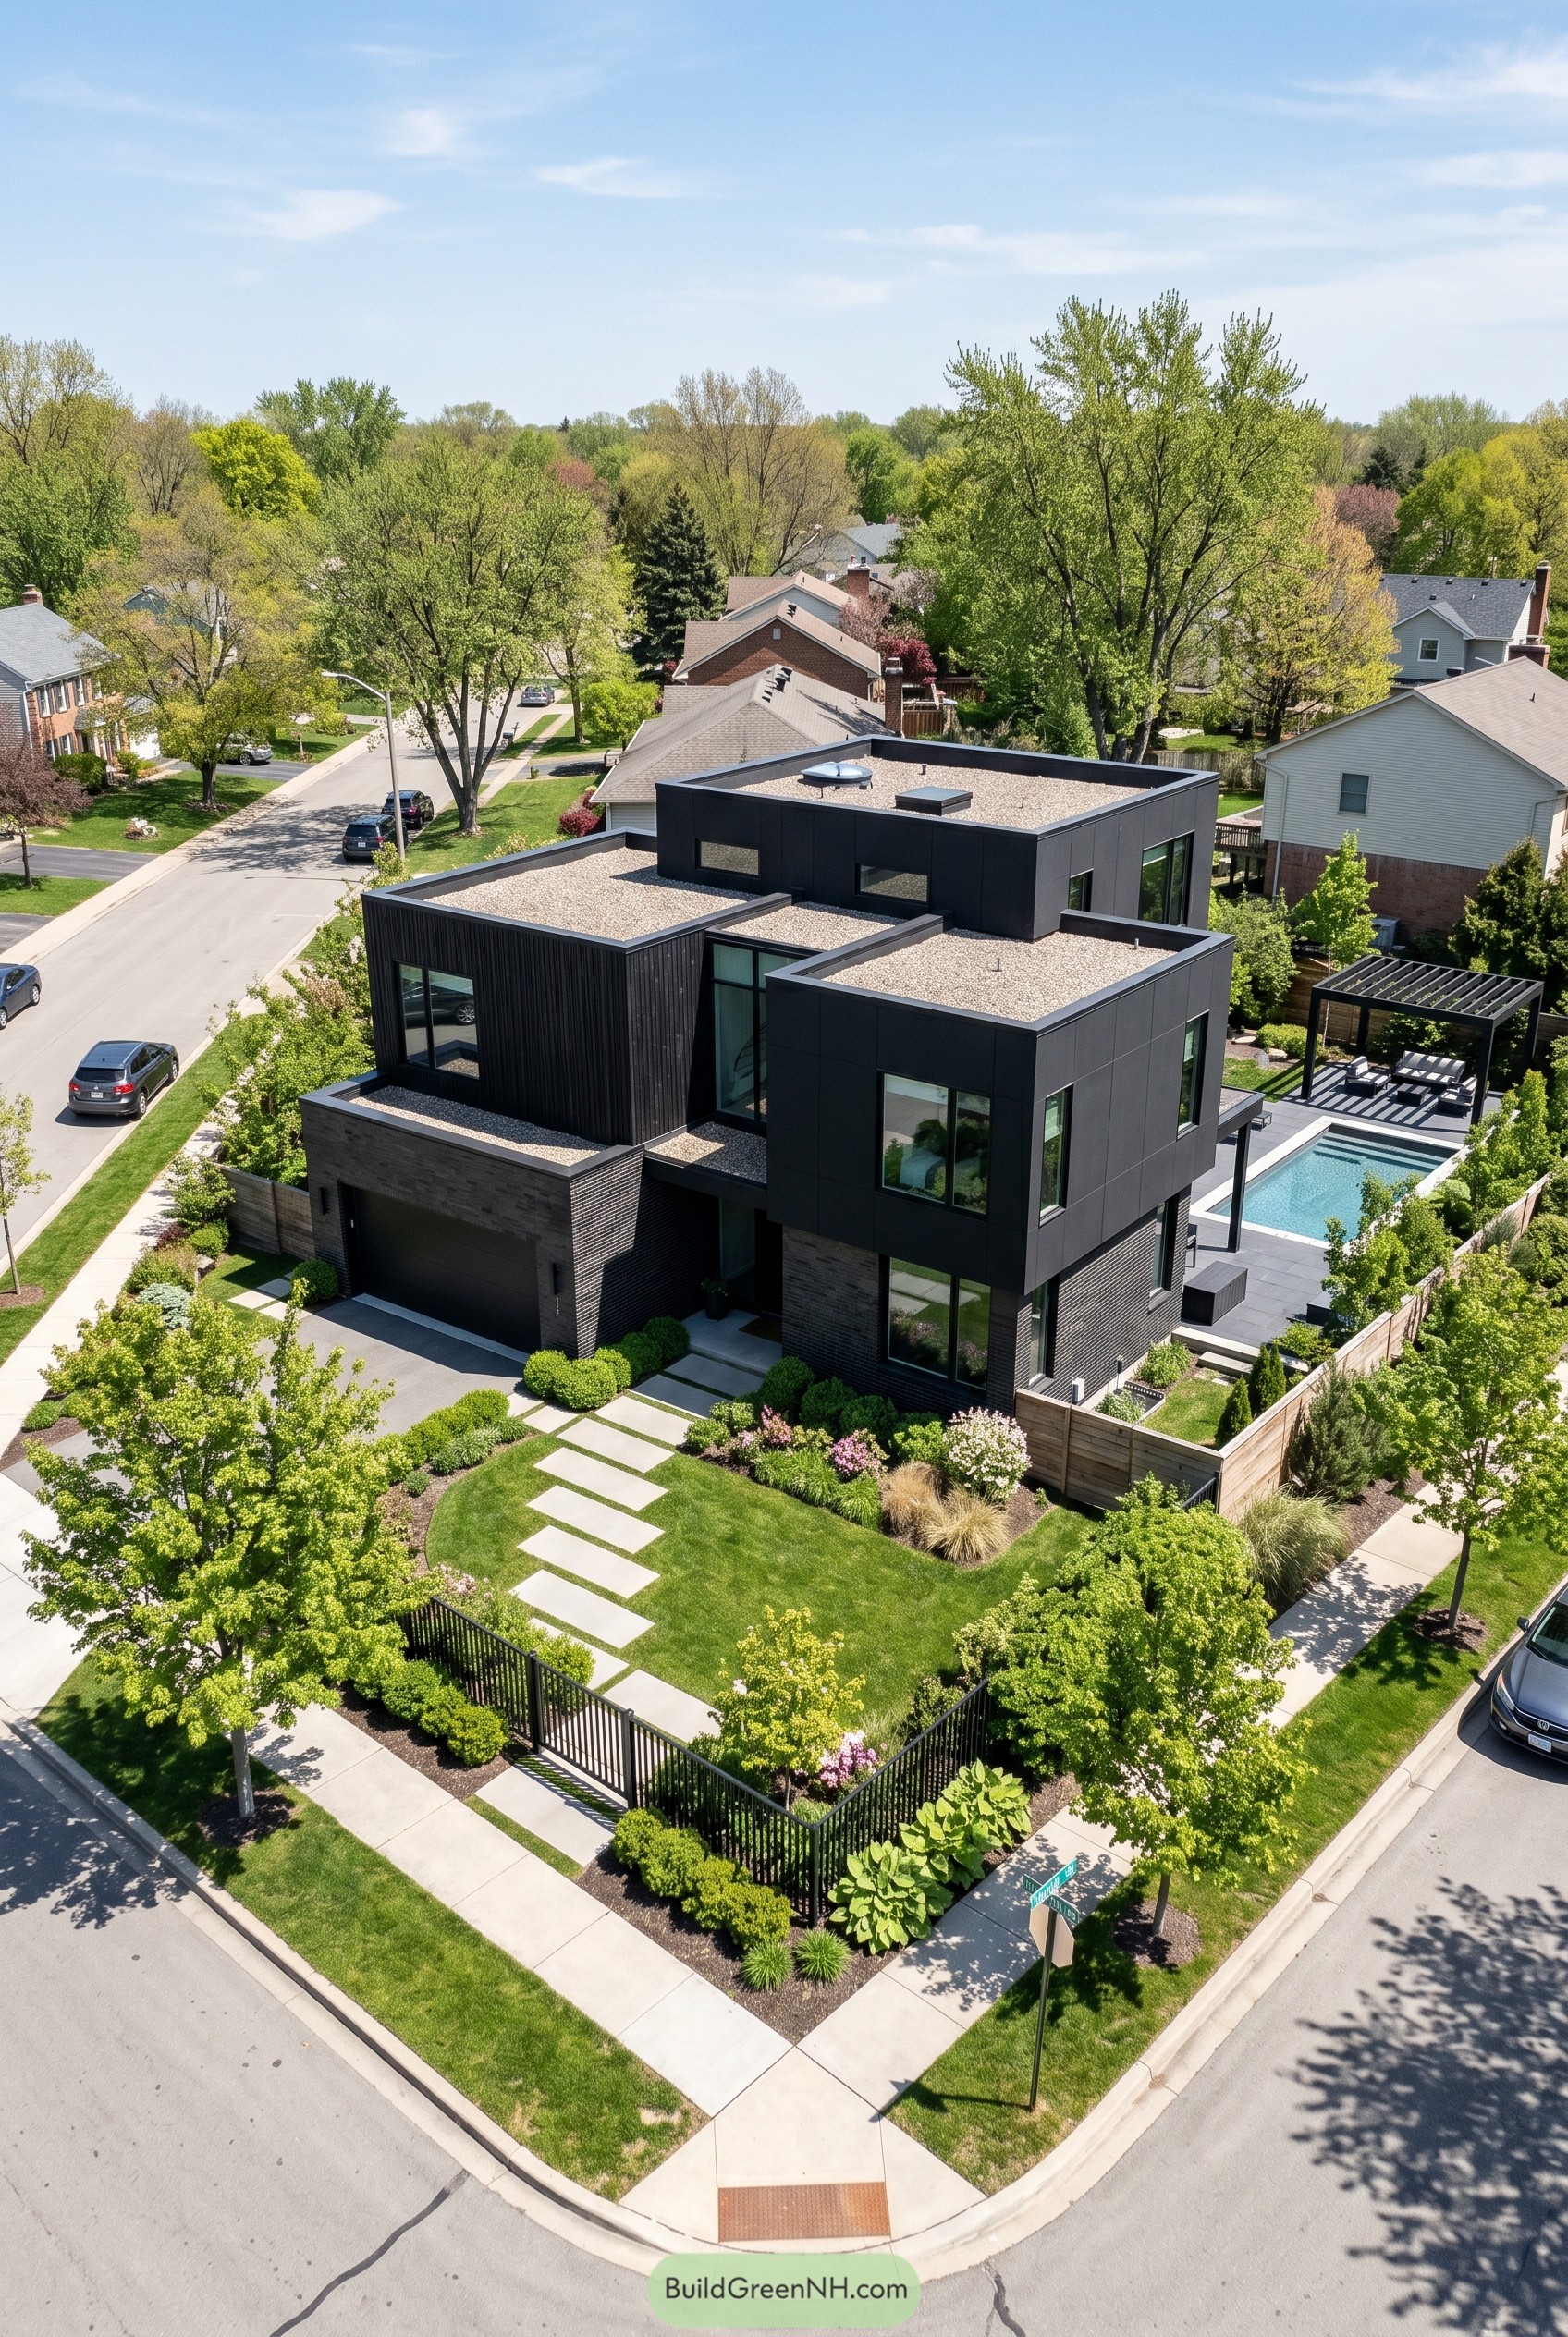

Stacked black volumes give this home a crisp sculpted look, with each box shifted just enough to keep the facade from feeling stiff. We took cues from gallery architecture and clean urban lofts, then softened it with big windows and a front walk that kind of glides you in.
The dark cladding wraps the upper levels like a tailored coat, while the brick base grounds everything so it sits comfortably in the neighborhood without trying too hard. Out back, the pool terrace and slim pergola extend the same sharp geometry, which is nice because a great house should not forget how to relax a little.
Charcoal Grove Twin Gables
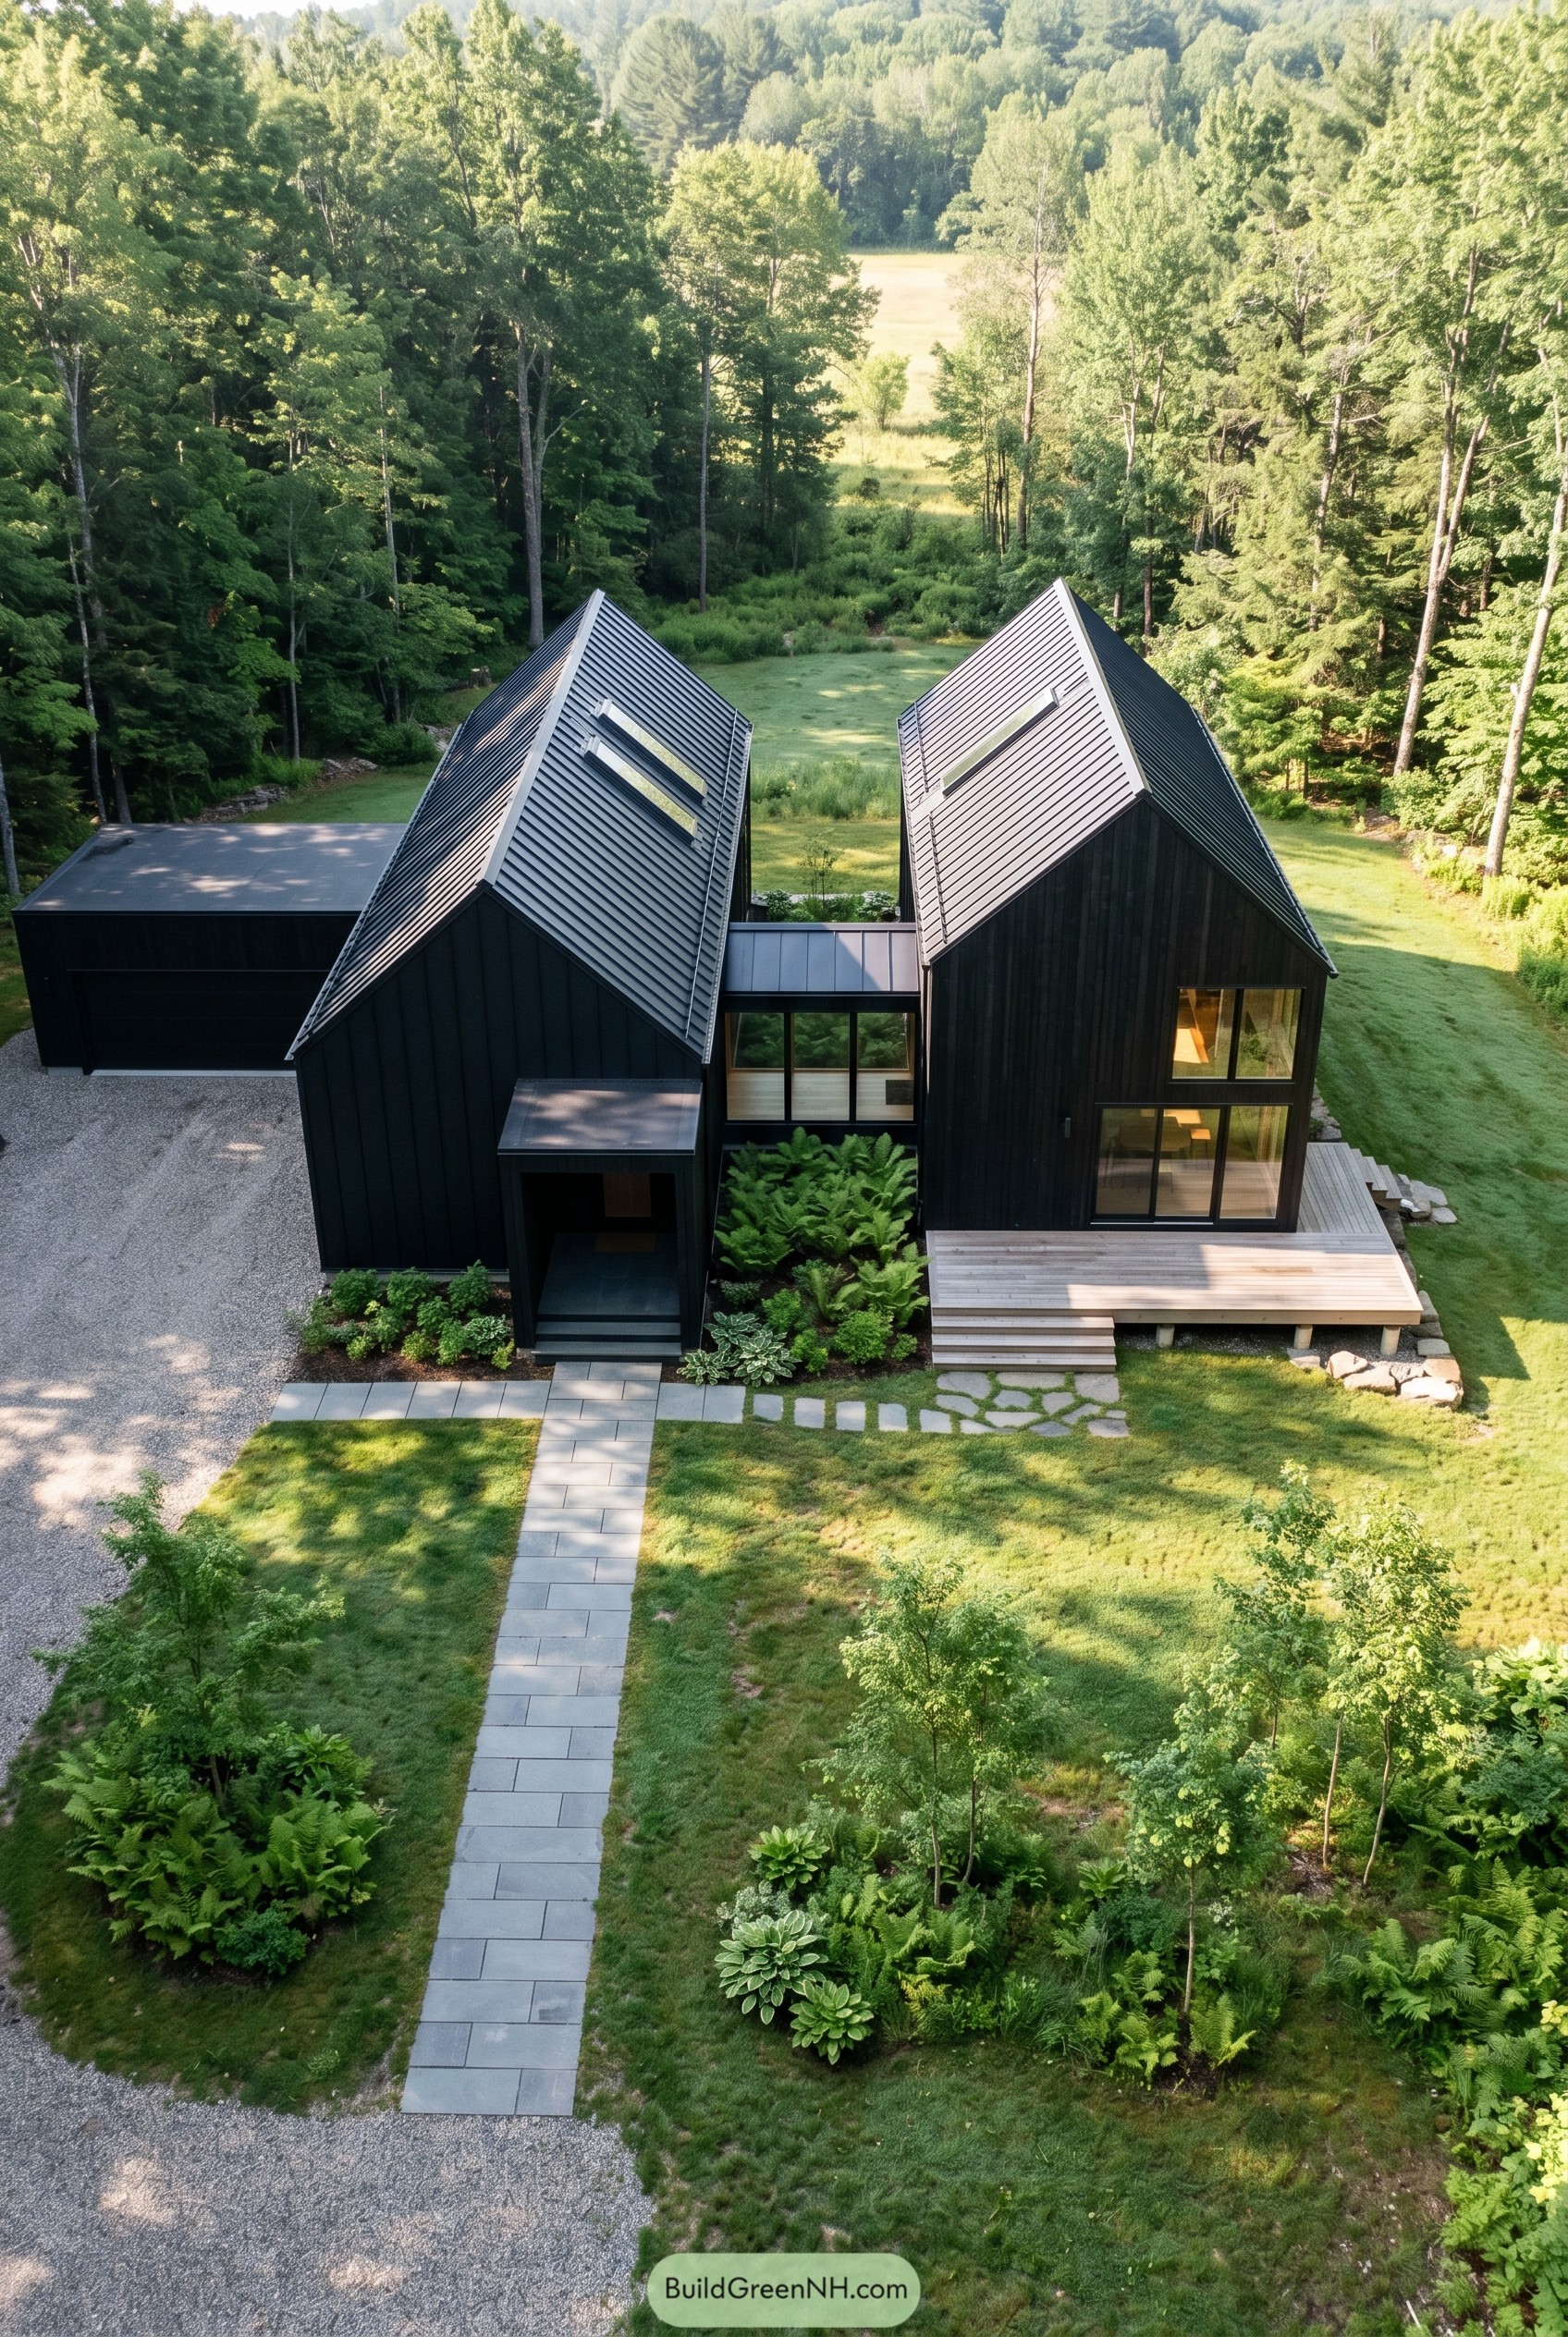

The design breaks into two tall black gabled volumes with a glazed link between them, so the house feels bold but never bulky. That split form was inspired by old rural sheds tucked into the trees, just cleaned up a lot and given better manners.
Vertical cladding, standing seam roofs, and very spare detailing keep the exterior crisp, while the wood deck softens the dark finish before it gets too serious. Big corner windows open the rooms to the meadow and woods, and the detached garage stays low and quiet, which is honestly a smart move.
Ink Meadow Cloister House
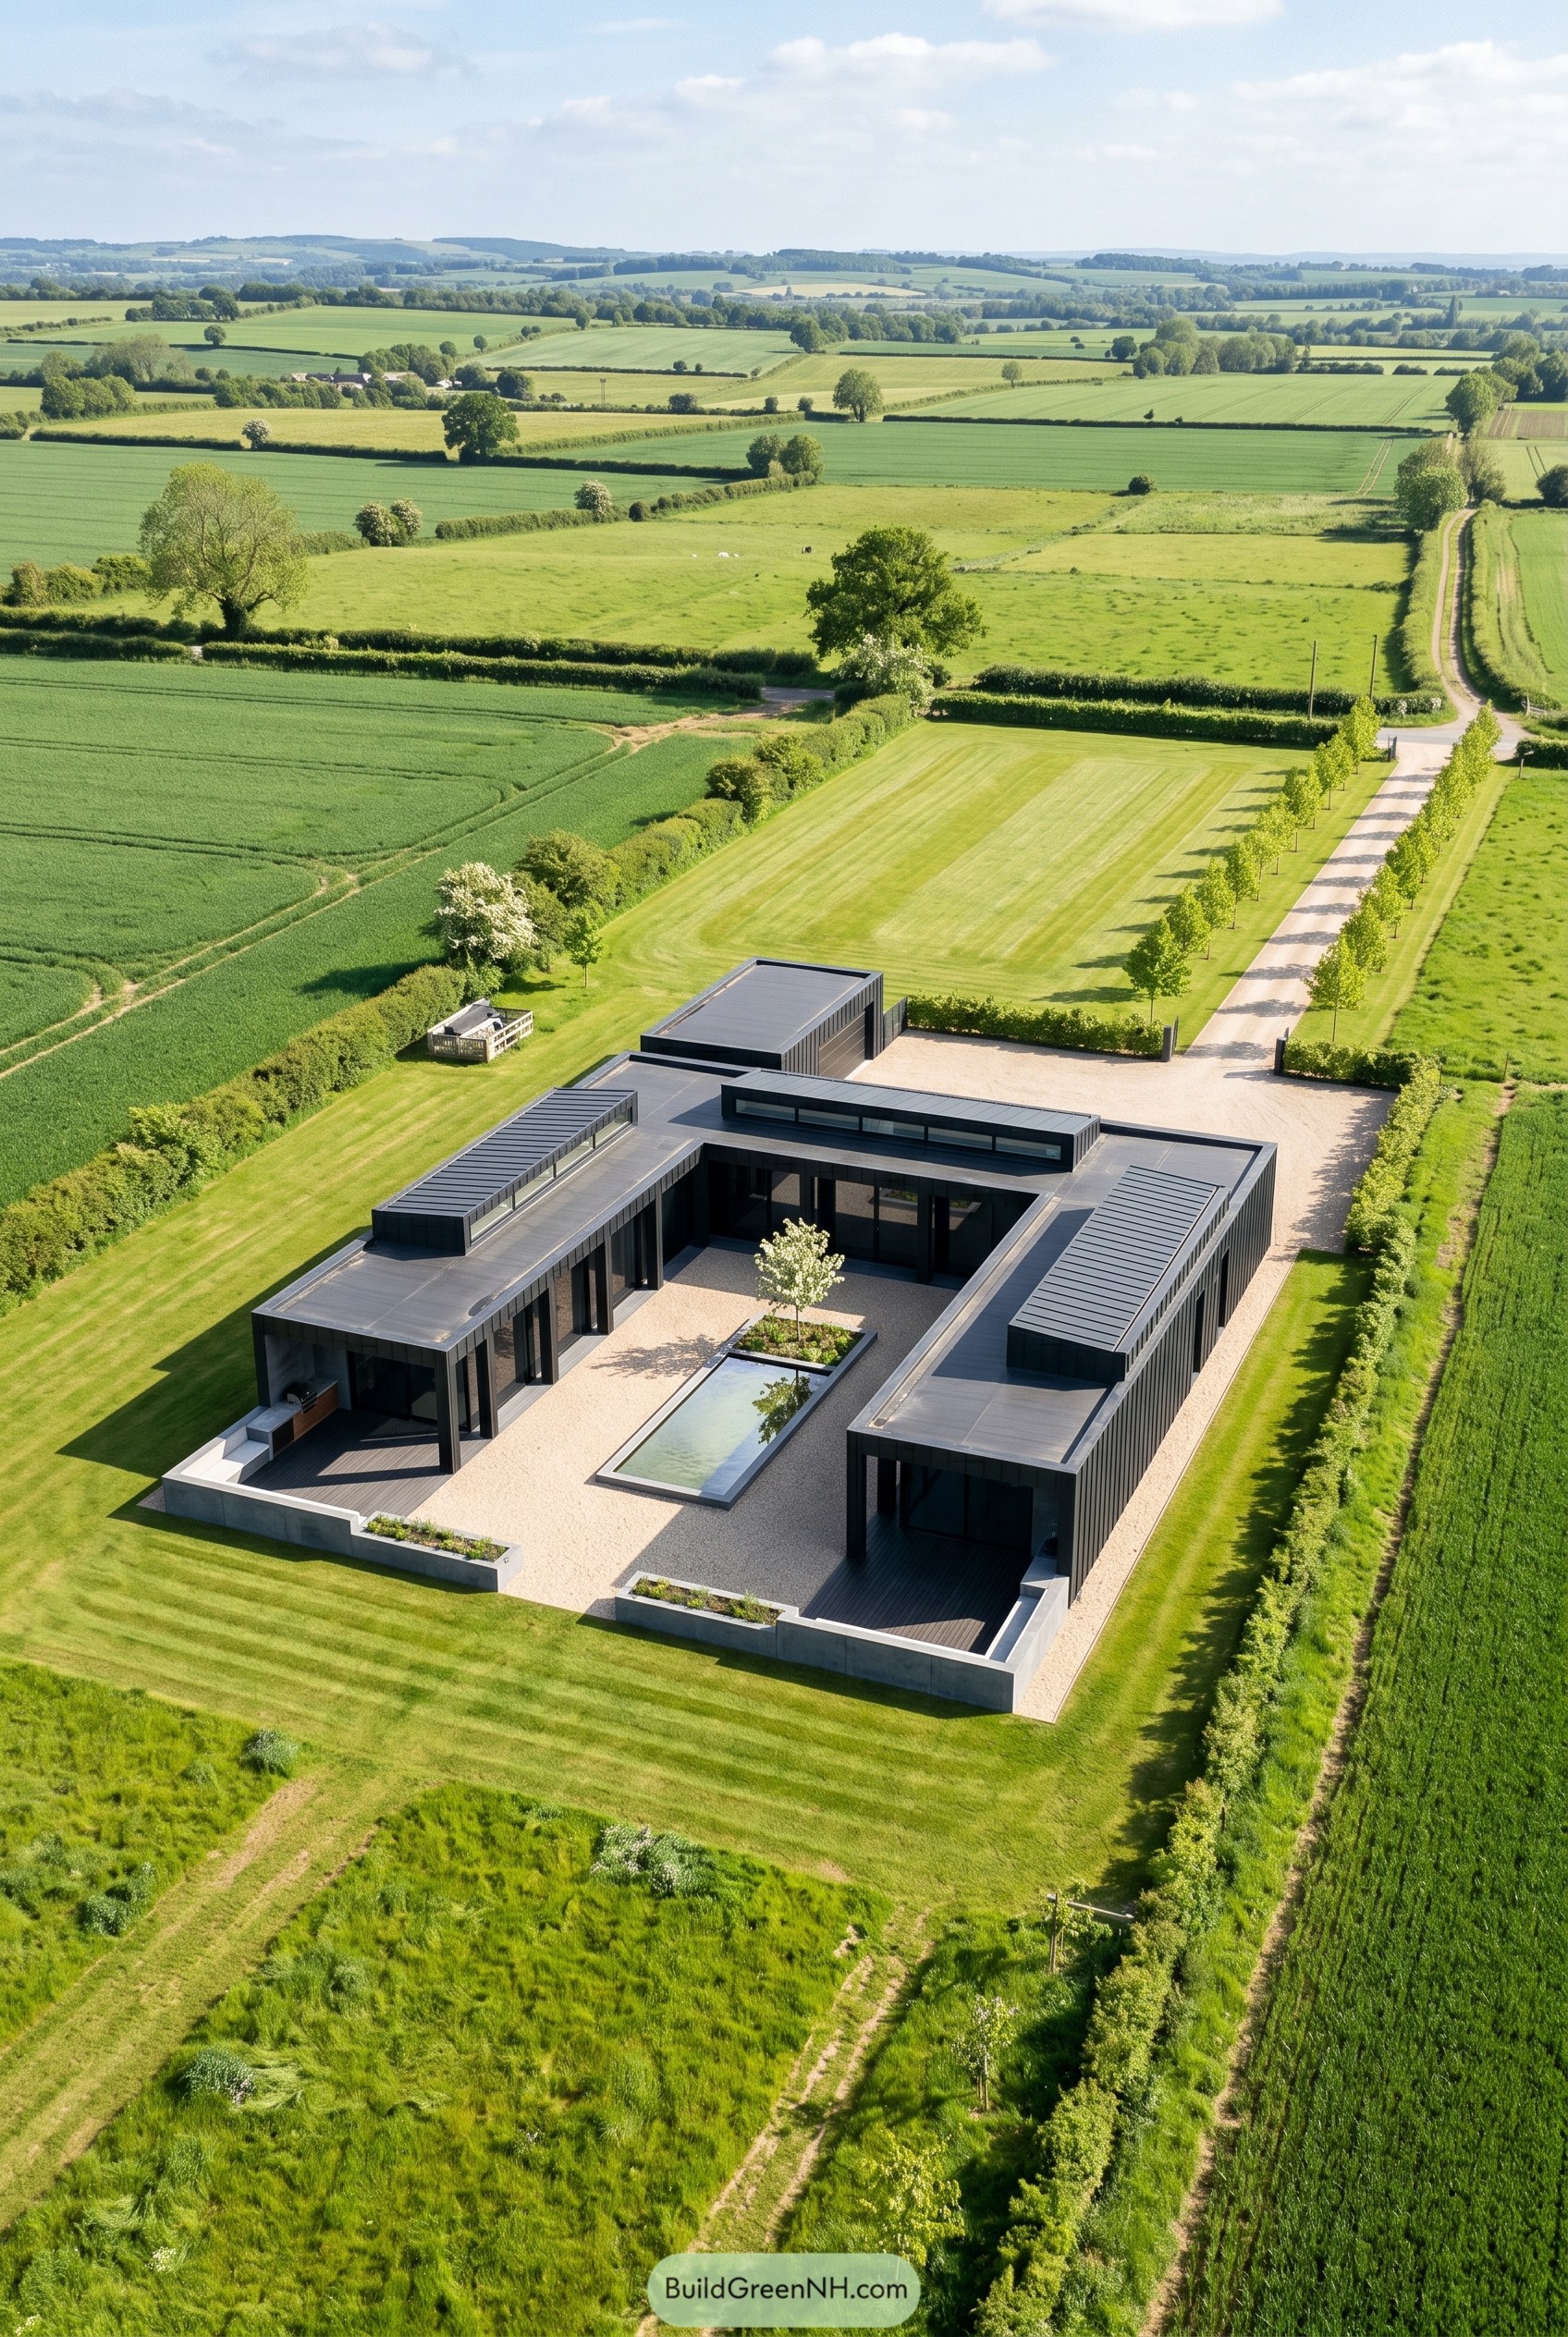

Set low in the fields, this black courtyard residence takes cues from old rural compounds but trims everything down to crisp, quiet lines. The long approach and squared plan give it a calm sense of order, which feels fancy without getting fussy.
Each wing wraps around a gravel court with a narrow reflecting pool and a single tree, creating a sheltered outdoor room that keeps the wide landscape close but not too nosy. Deep overhangs, slim clerestories, and dark metal cladding sharpen the silhouette while covered terraces make the whole place feel relaxed and ready for a slow afternoon.
Alpine Switchback Monolith
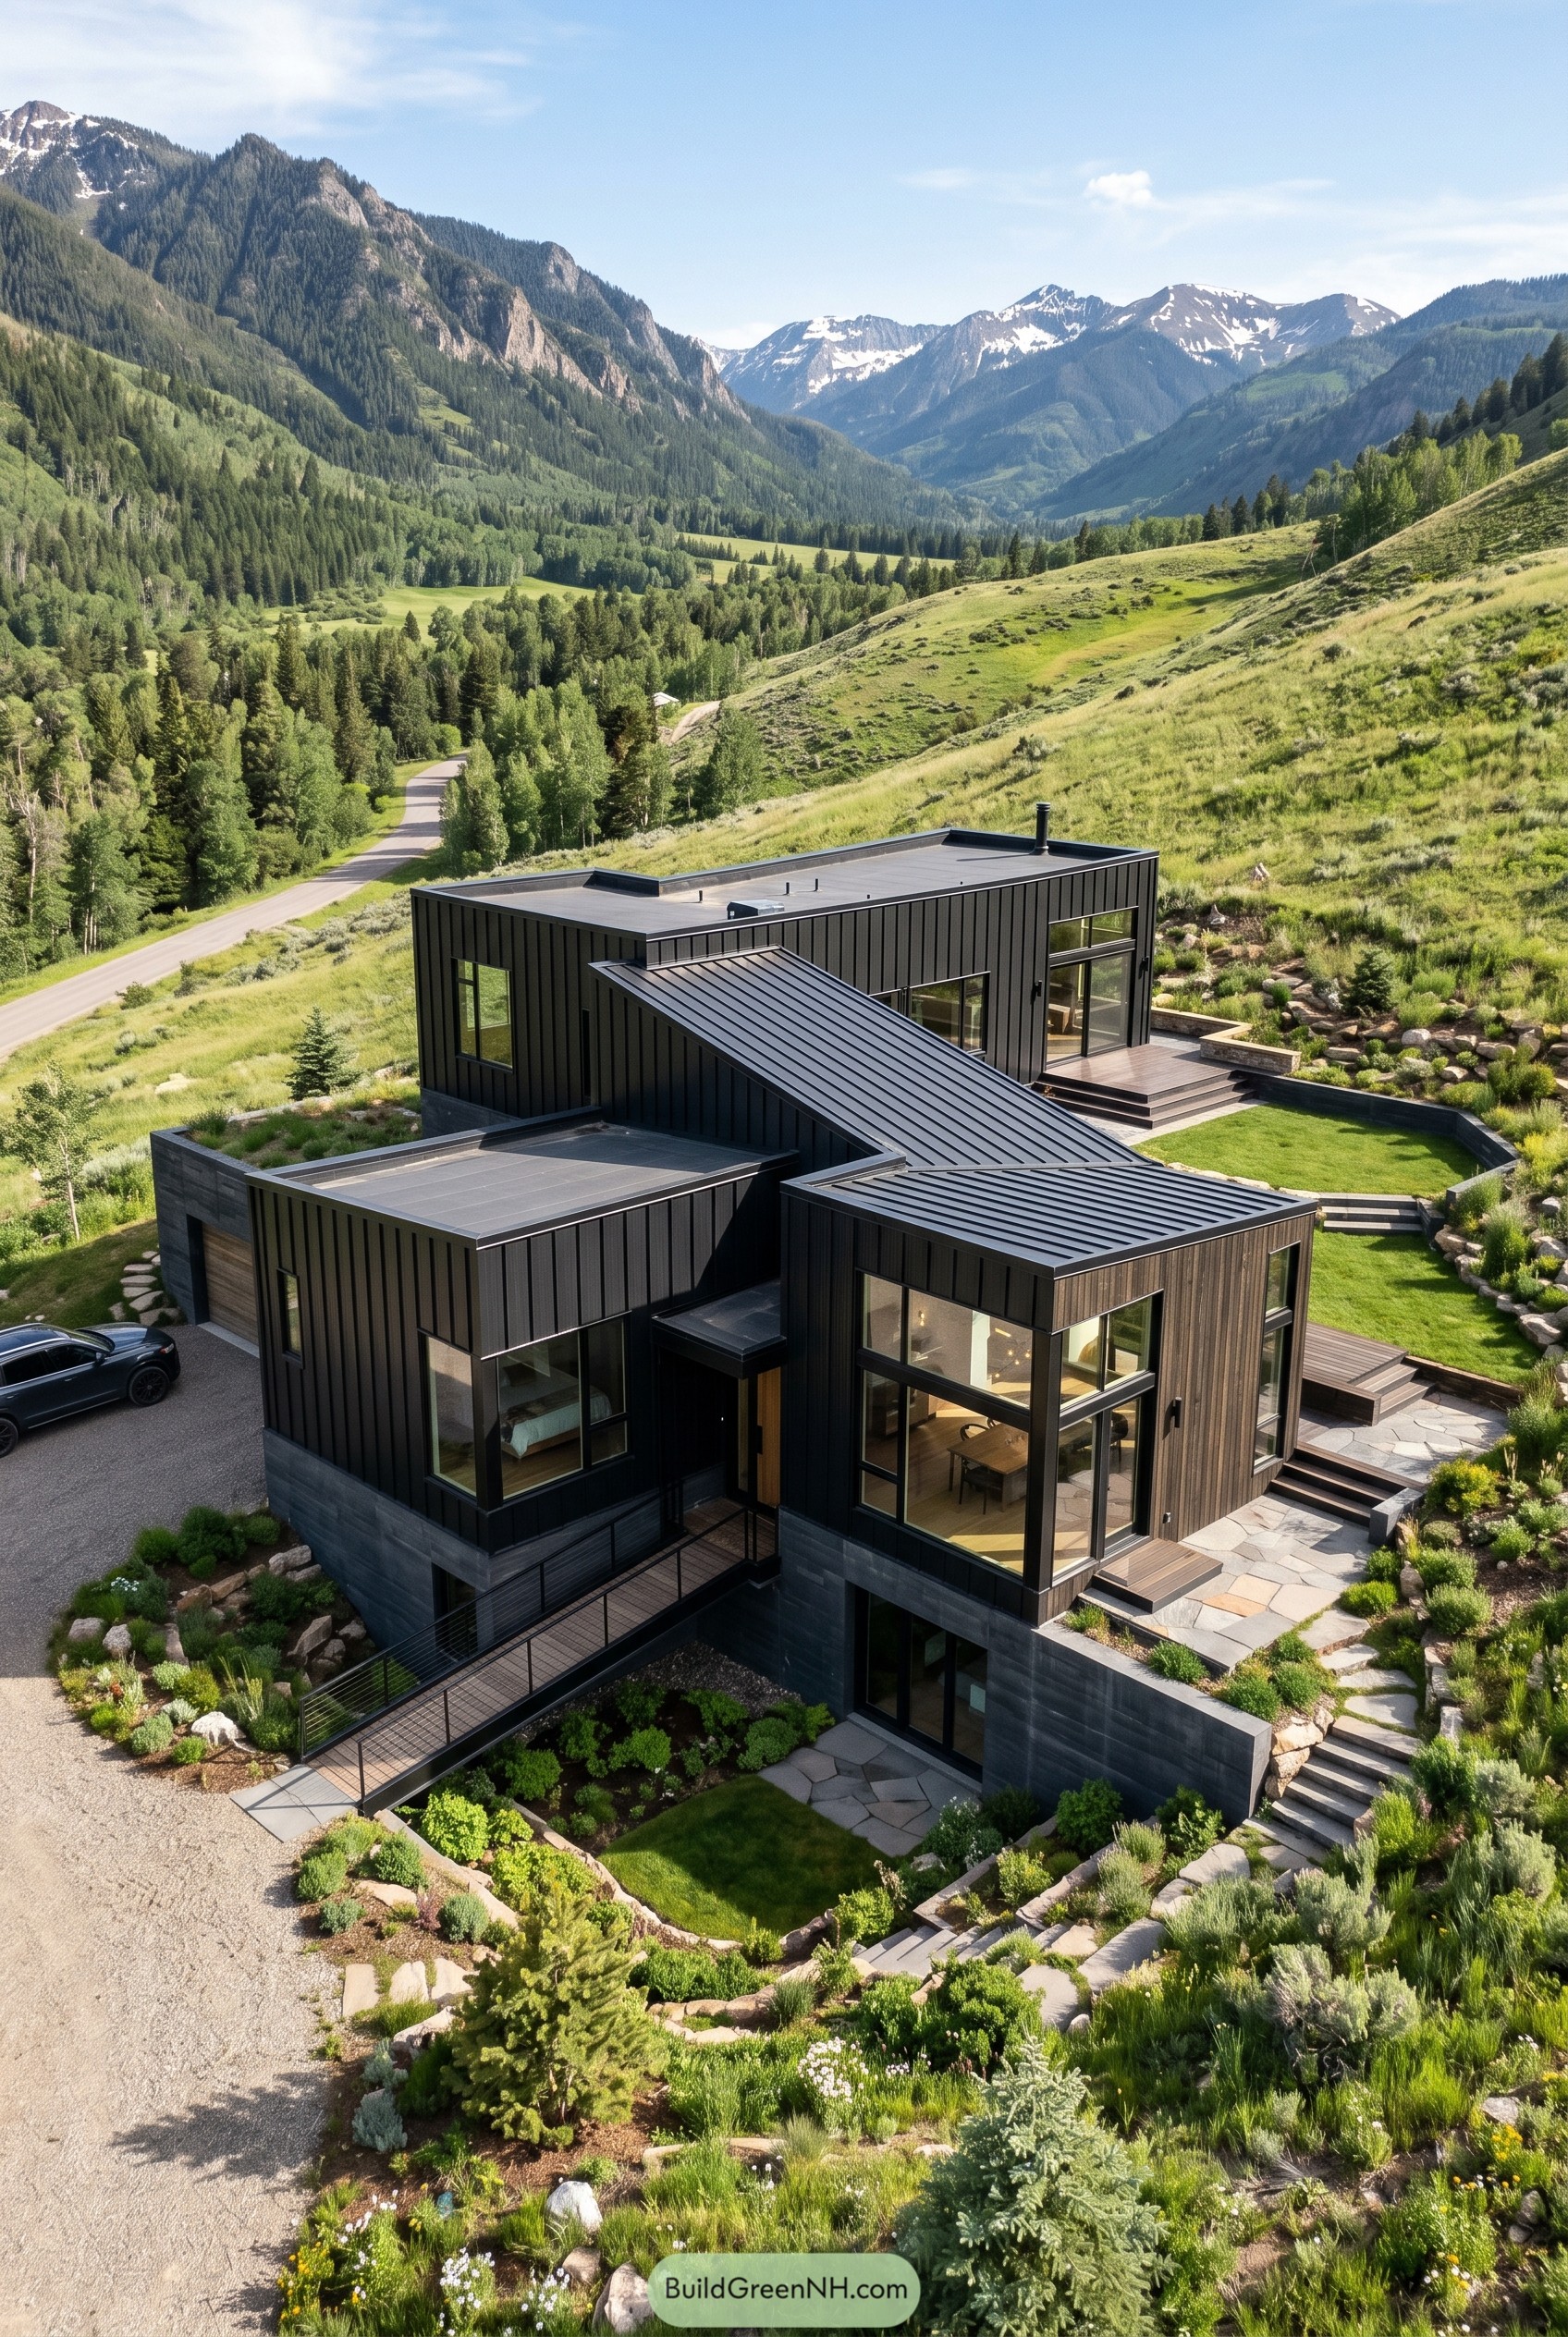

Stacked black volumes step down the hillside and meet under a folded roof that pulls the whole composition together. Corner glazing keeps the views wide open, while the dark metal skin gives the exterior a clean crisp edge that feels right at home up here.
The design takes cues from the surrounding ridgelines and the winding road below, so the plan bends and terraces instead of pretending the slope is flat. Concrete bases, stone paths, and planted retaining walls anchor everything into the site, which matters a lot because a boxy intruder would look pretty goofy here.
Sable Lawnline Pavilion
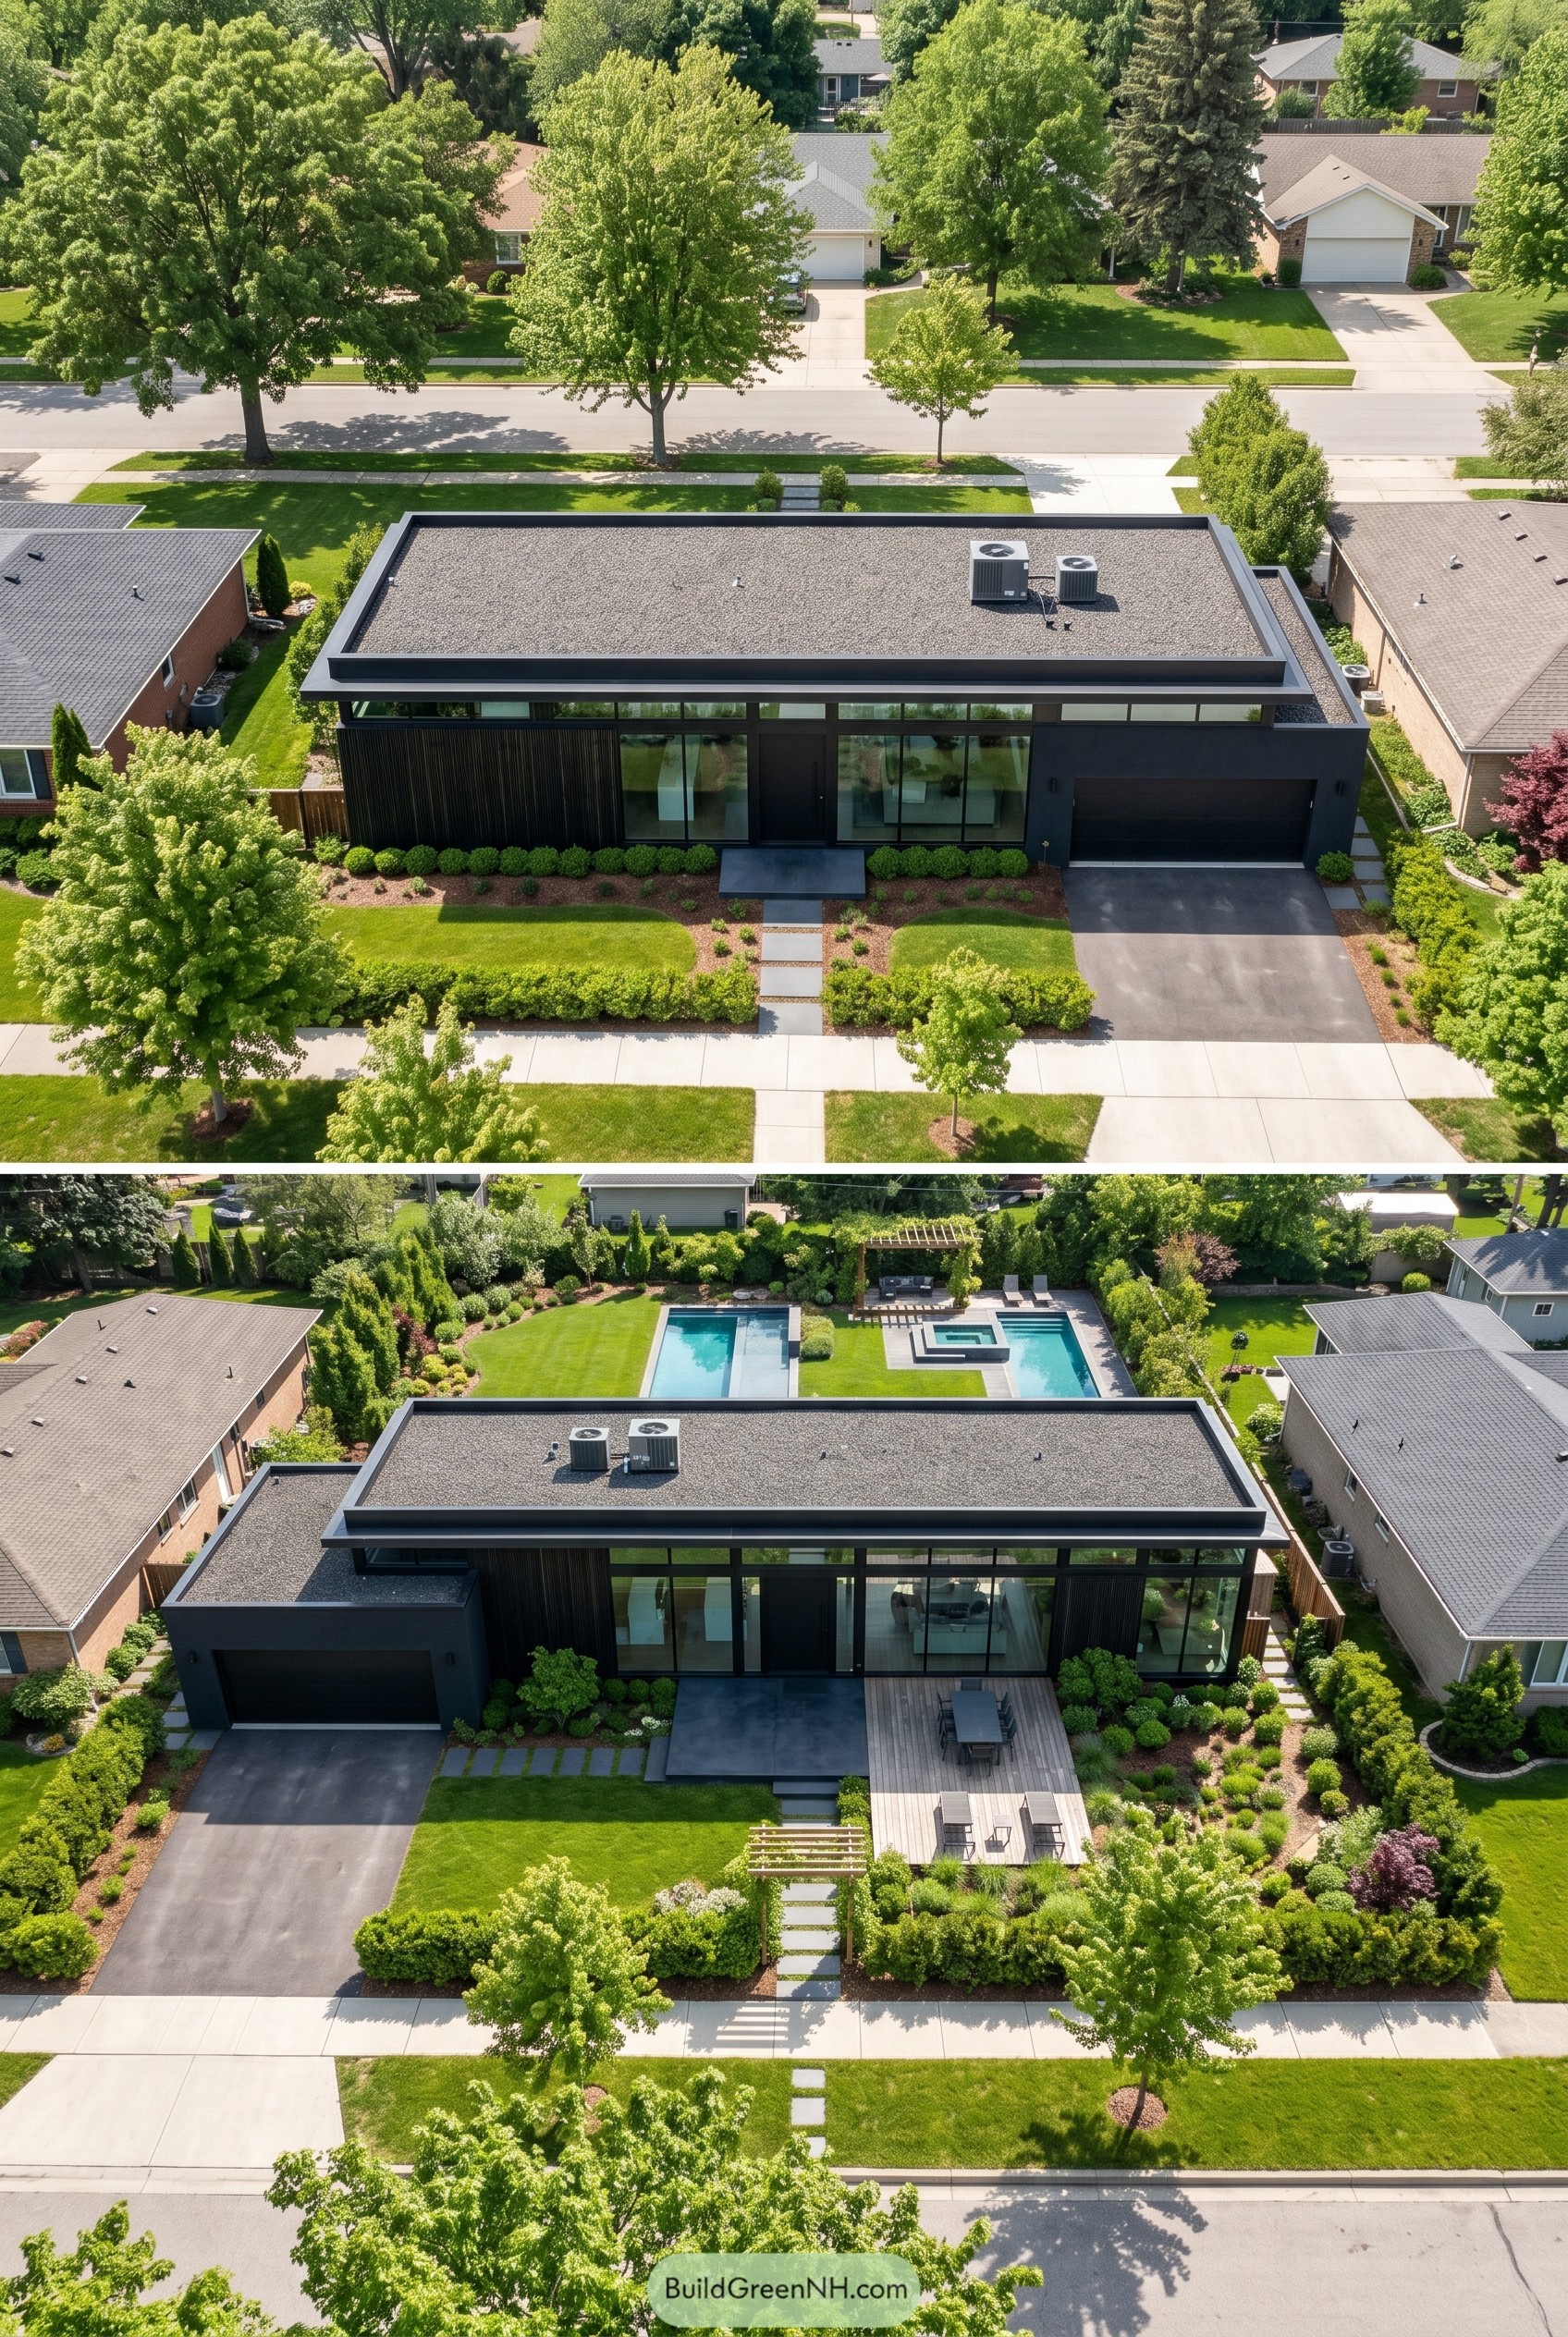

This one keeps a long low silhouette with a flat roof, dark cladding, and a crisp band of glass that makes the facade feel calm and very intentional. We shaped it like a refined ranch house for today, so it sits comfortably in the neighborhood while still looking like it skipped ahead a decade or two.
The front entry stays tucked and understated, while the garage mass and slatted wall give the black exterior some texture, which it really needed. Out back, the deck and pool turn the simple rectangle into a full on retreat, because if you’re going modern the backyard should get to show off a little too.
Creekside Noir Skybridge House
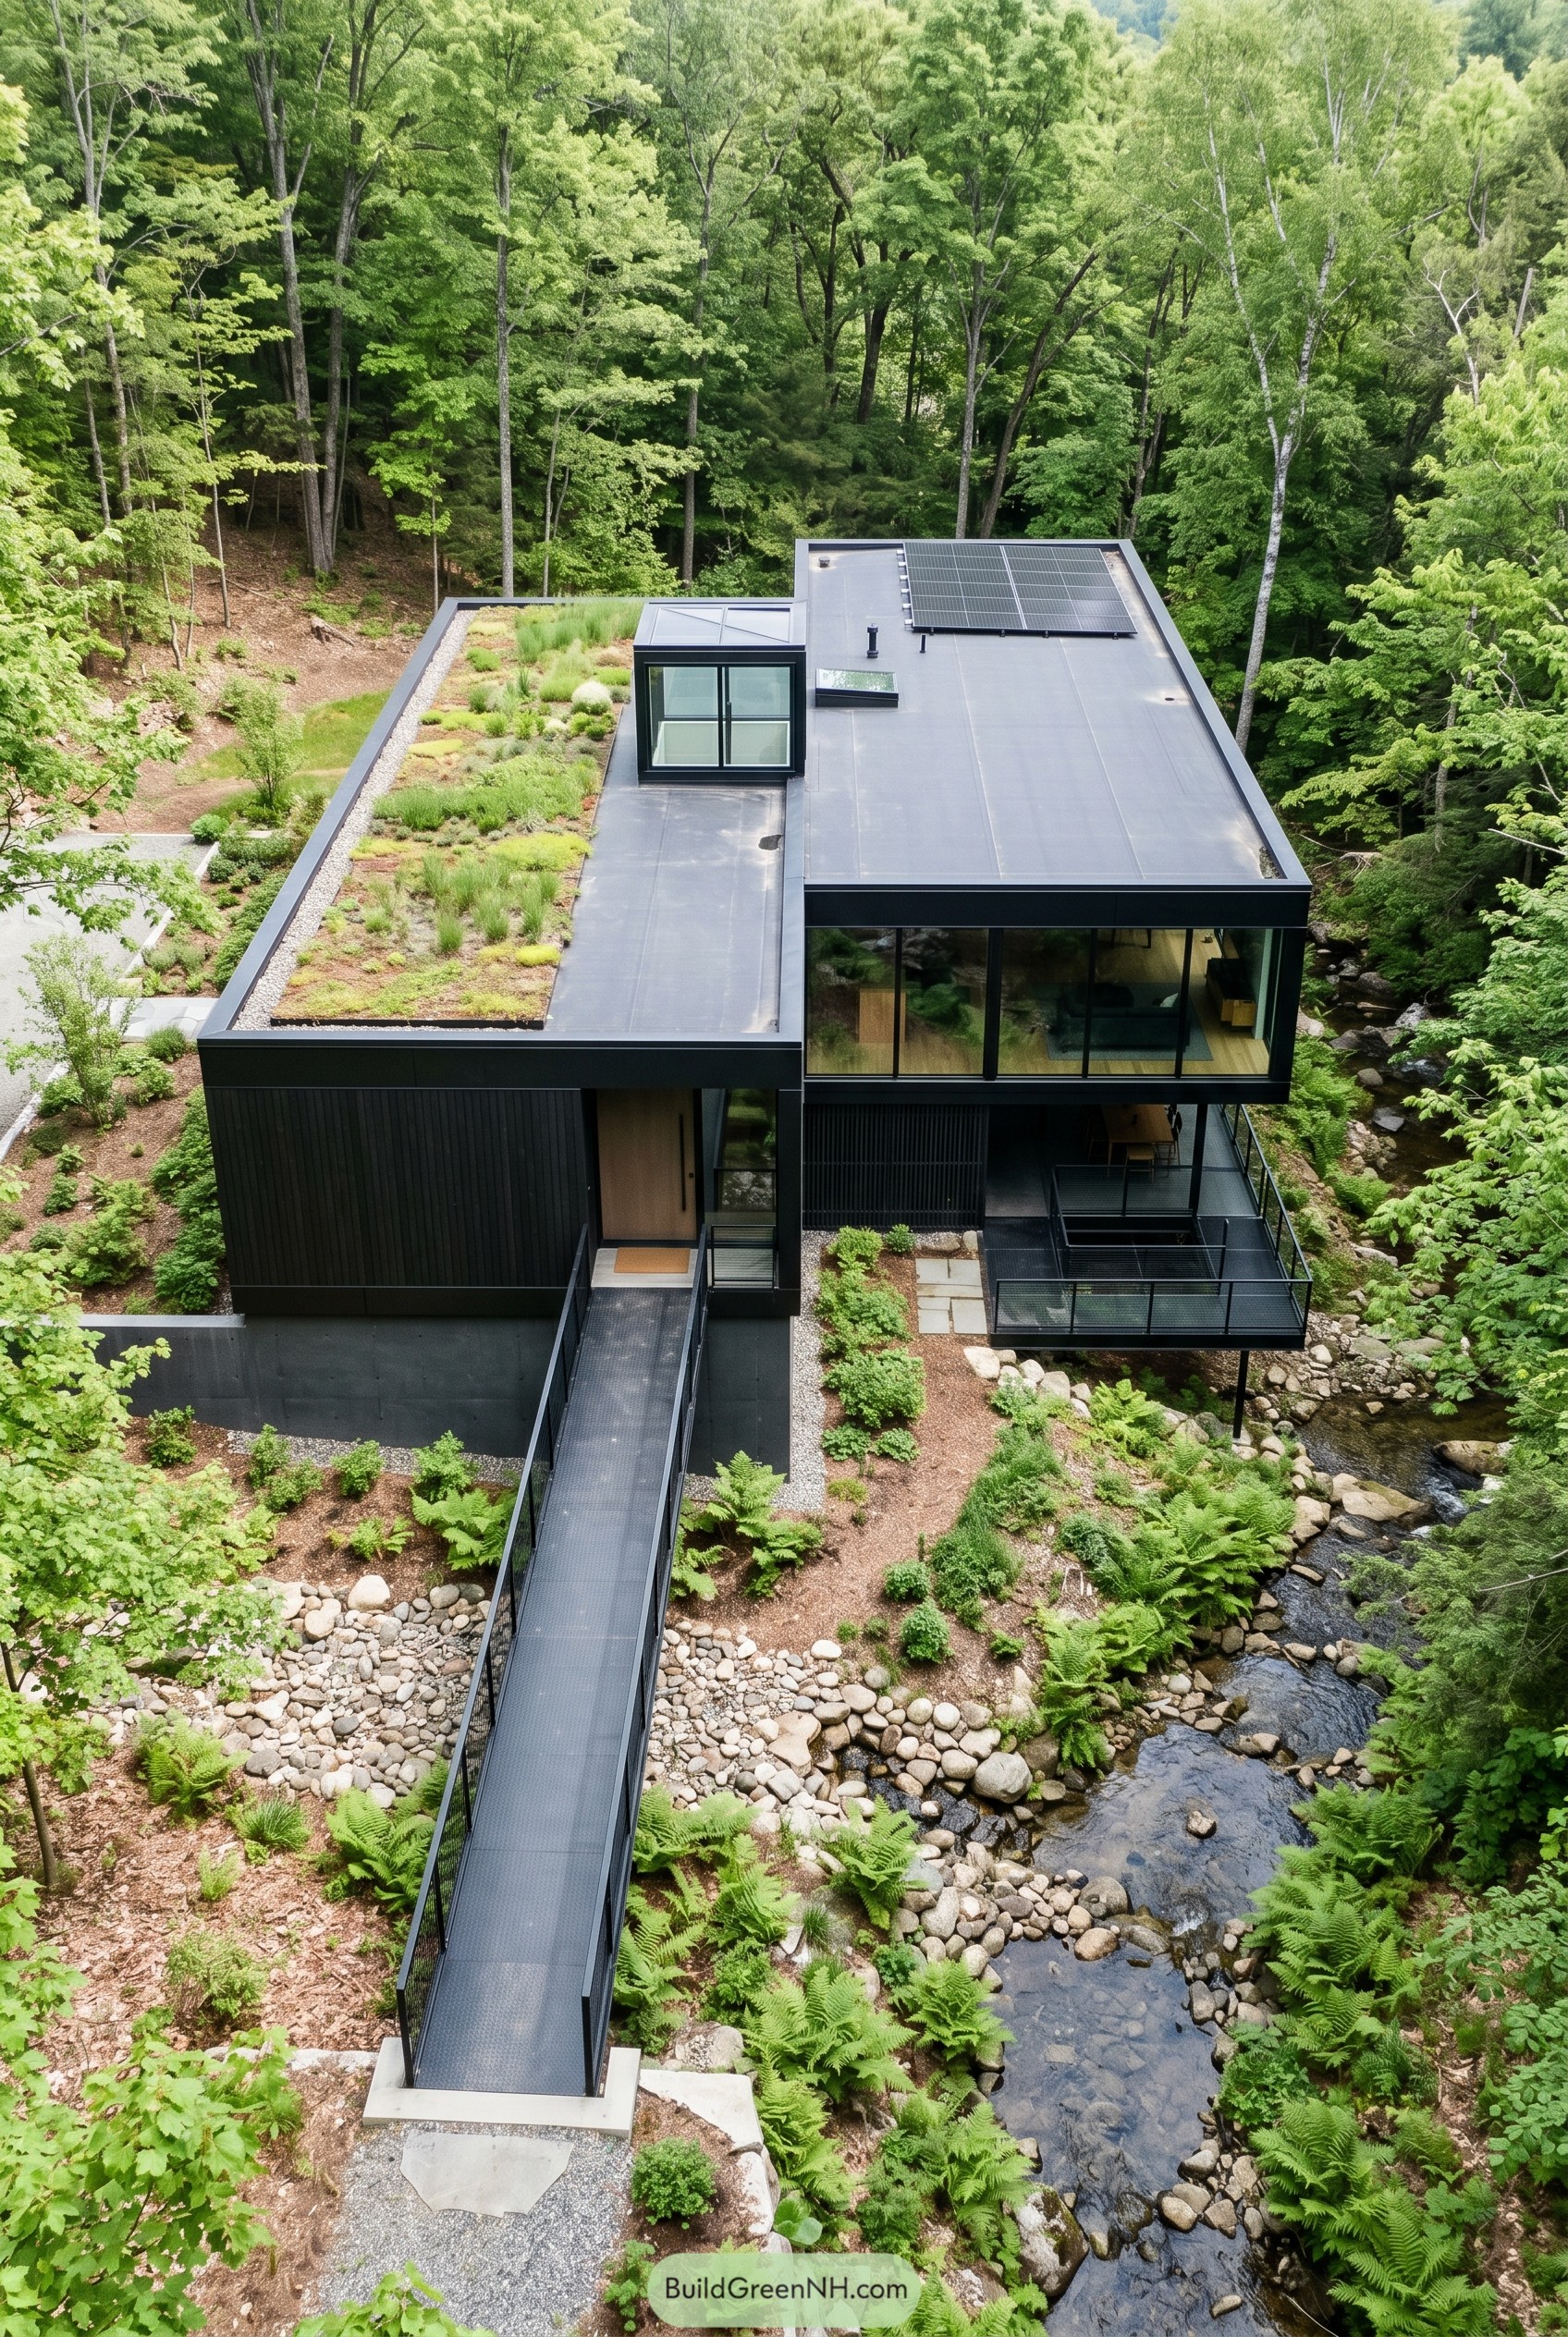

Set above a rocky creek, this black box residence arrives by a narrow bridge that makes the entry feel a little secret and very cool. The form was shaped by the wooded ravine around it, so the upper volume reaches outward like it wanted the best seat in the trees.
A planted roof softens the flat silhouette, while solar panels and deep glazing keep the house sleek, practical, and a bit smug in the nicest way. The screened lower level and tucked terrace matter because they pull the living spaces close to the water without making the whole place feel like it is showing off.
Basalt Orchard Pool Villa
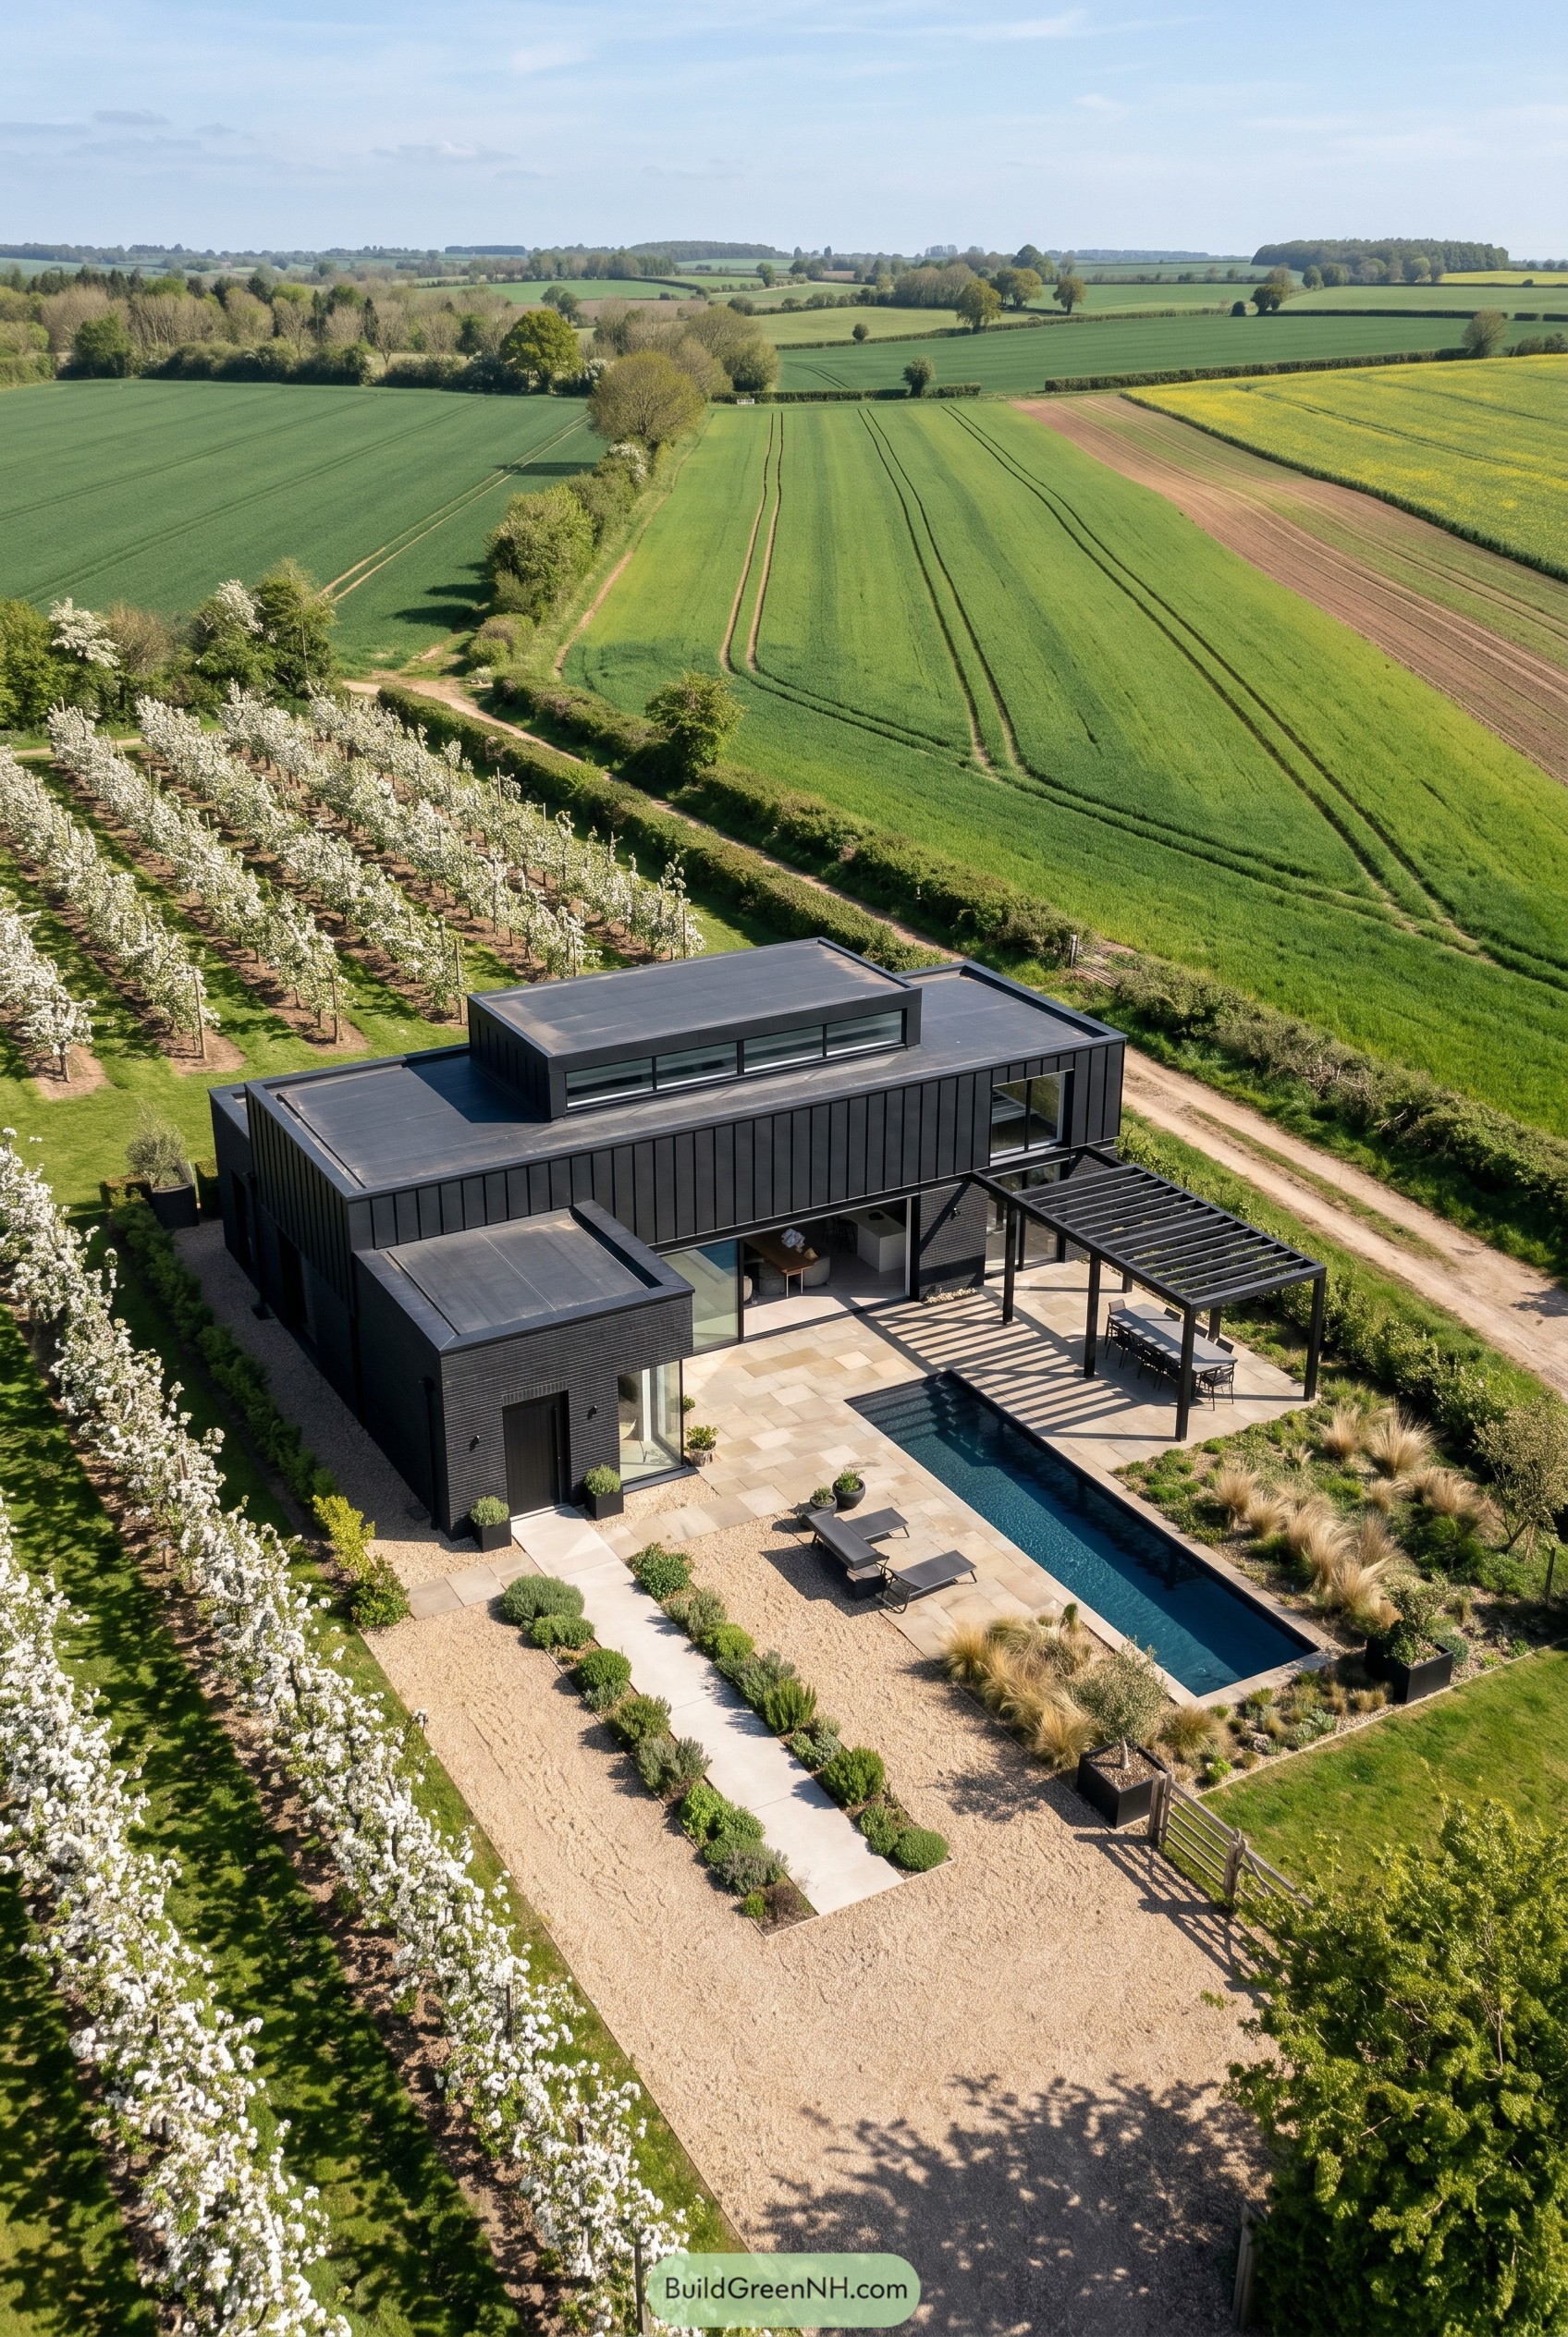

This black villa keeps things crisp with stacked flat roof volumes, slim metal cladding, and a long lap pool that runs like a neat blue underline beside the terrace. We shaped it to sit low in the orchard and open wide to the fields, so the big glazing feels calm instead of flashy, which is nice because the countryside already has enough personality.
The raised roof lantern brings extra sky into the upper level, while the pergola stretches the living space outside and gives the patio a bit of structure without making it fussy. Pale stone paving and gravel soften all that black, and those clean planting bands keep the whole place sharp, a little moody, and surprisingly relaxed.
Cinder High Country Hideaway
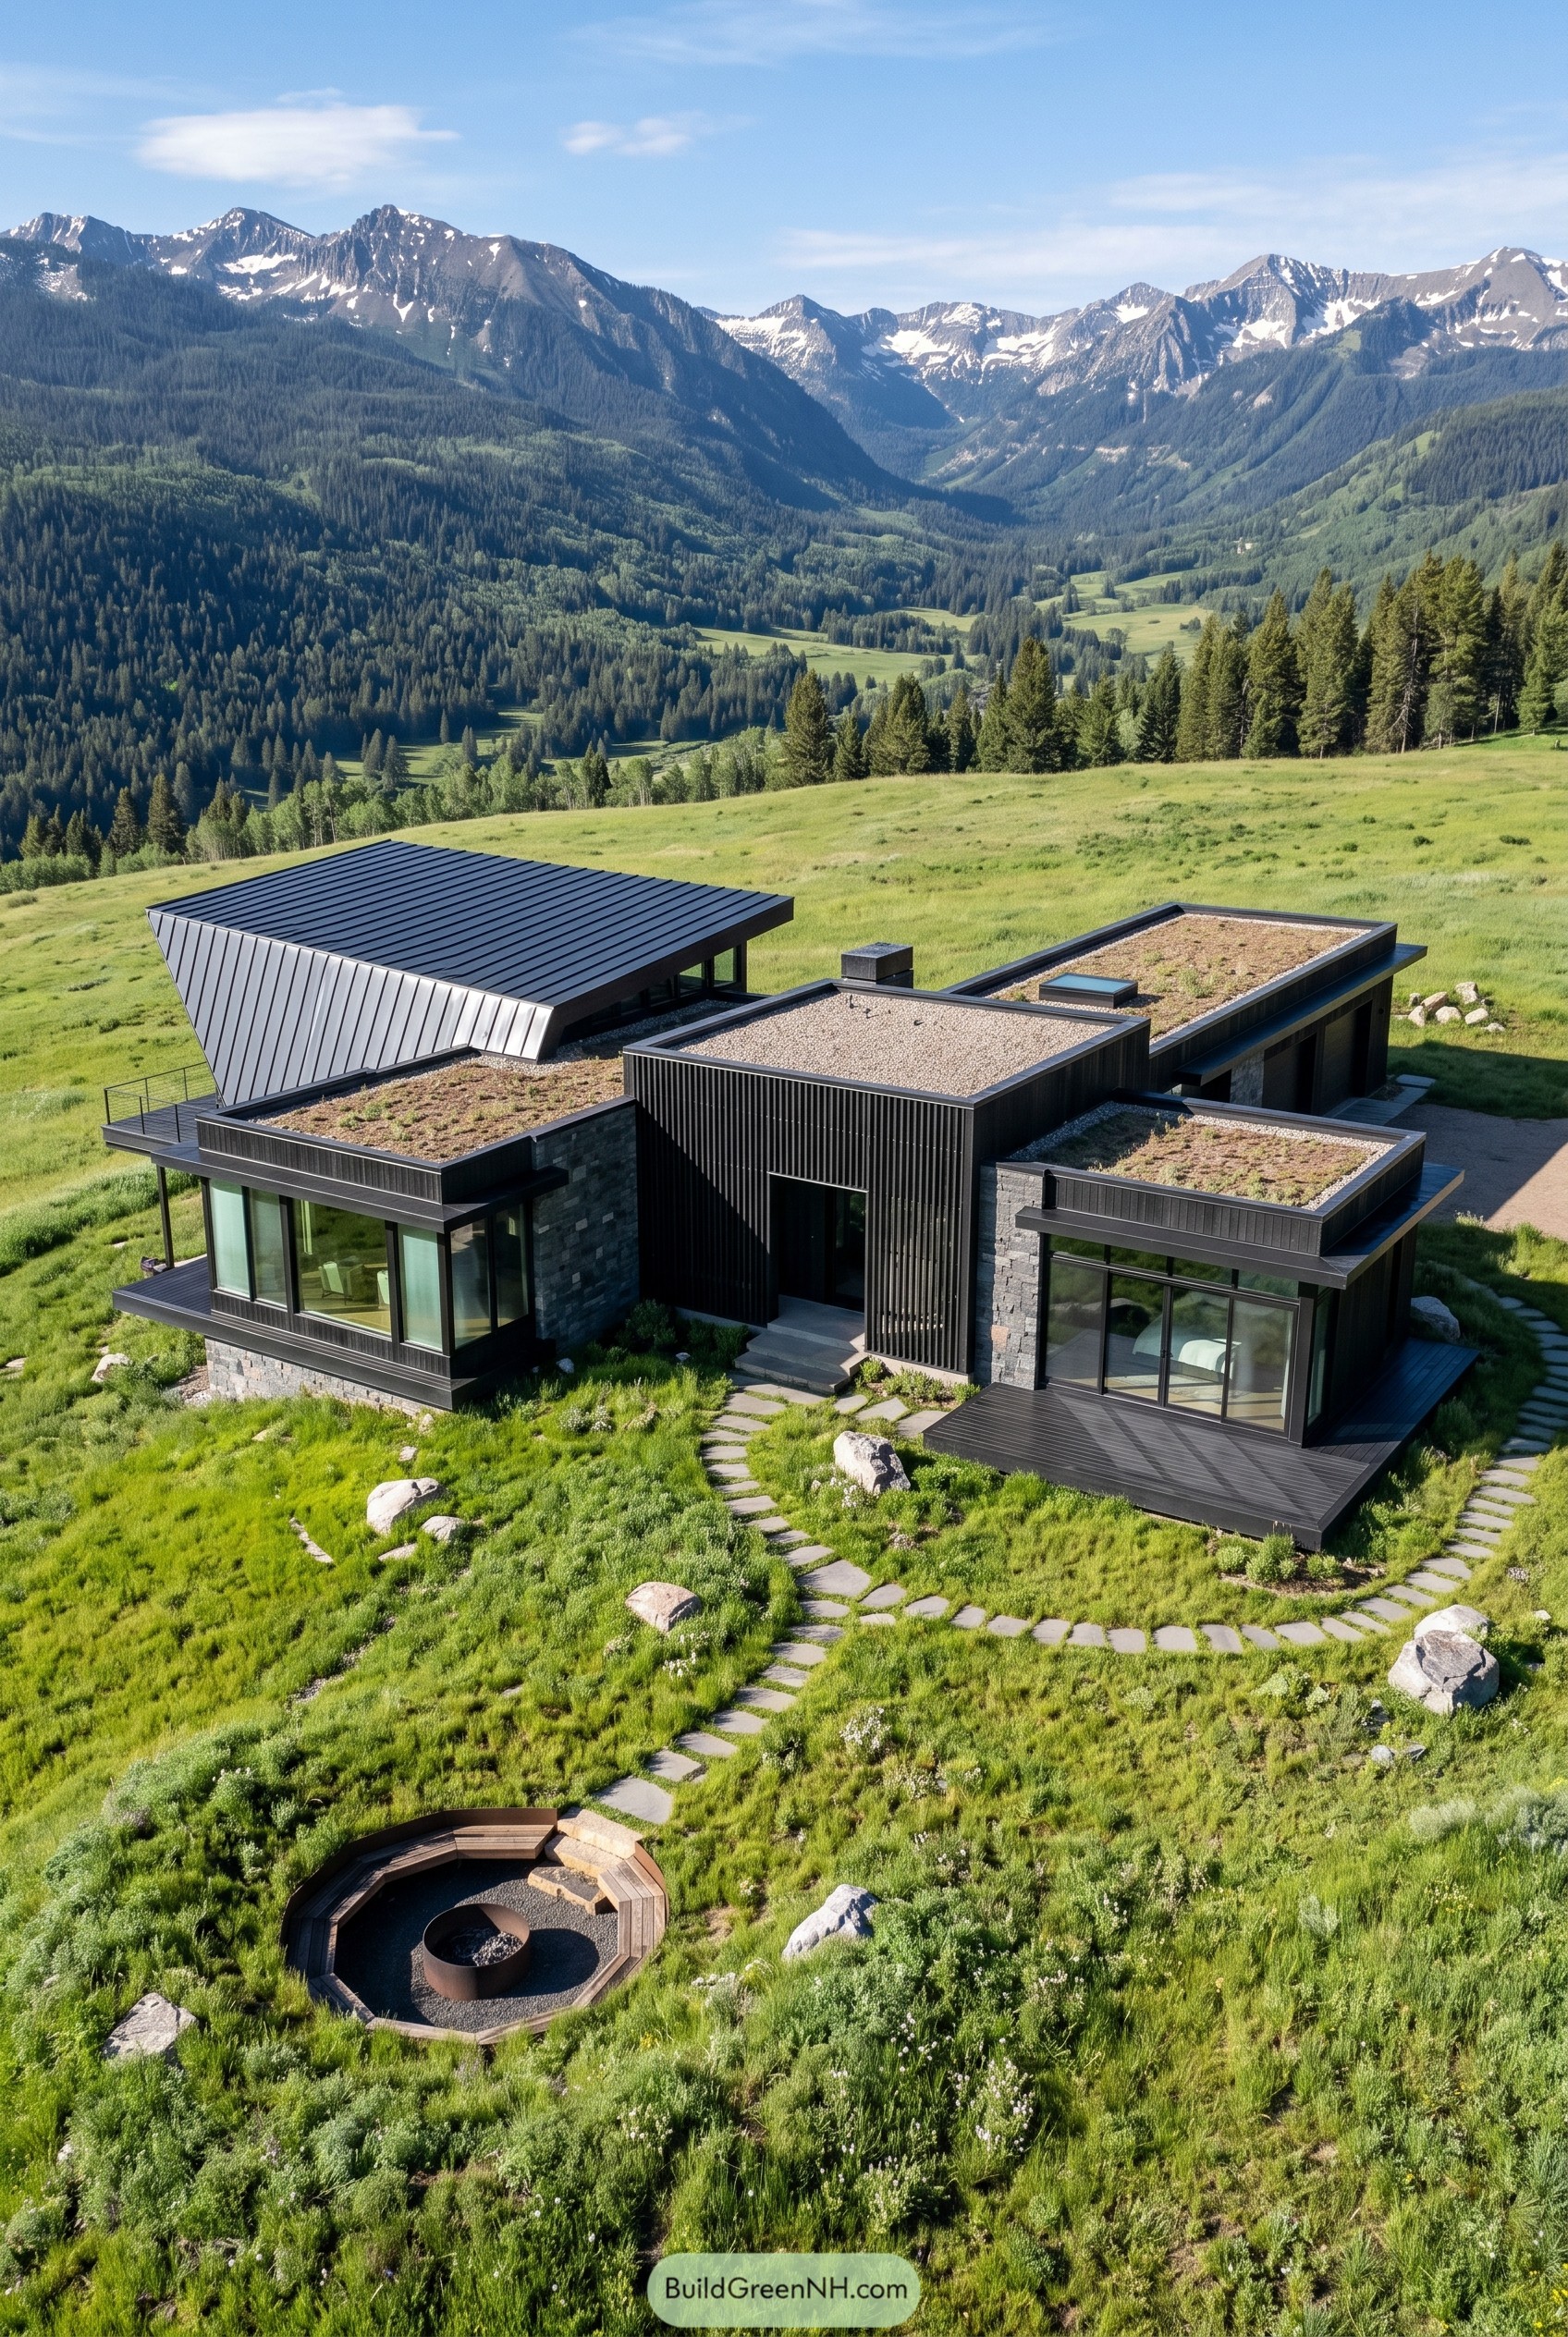

The low black volumes spread across the hillside with a crisp folded roof that feels borrowed from the peaks beyond, but in a calmer mood. We kept it close to the ground with planted roofs and dark cladding so the house settles into the meadow instead of posing like it owns the mountain.
Big corner glazing opens each wing to the valley, while stone walls and a recessed entry give the plan a bit of shelter where it counts. The stepping path and sunken fire pit keep the outdoor spaces easy and relaxed, which is nice because mountain houses can get a little too serious sometimes.
Graphite Crescent Planes
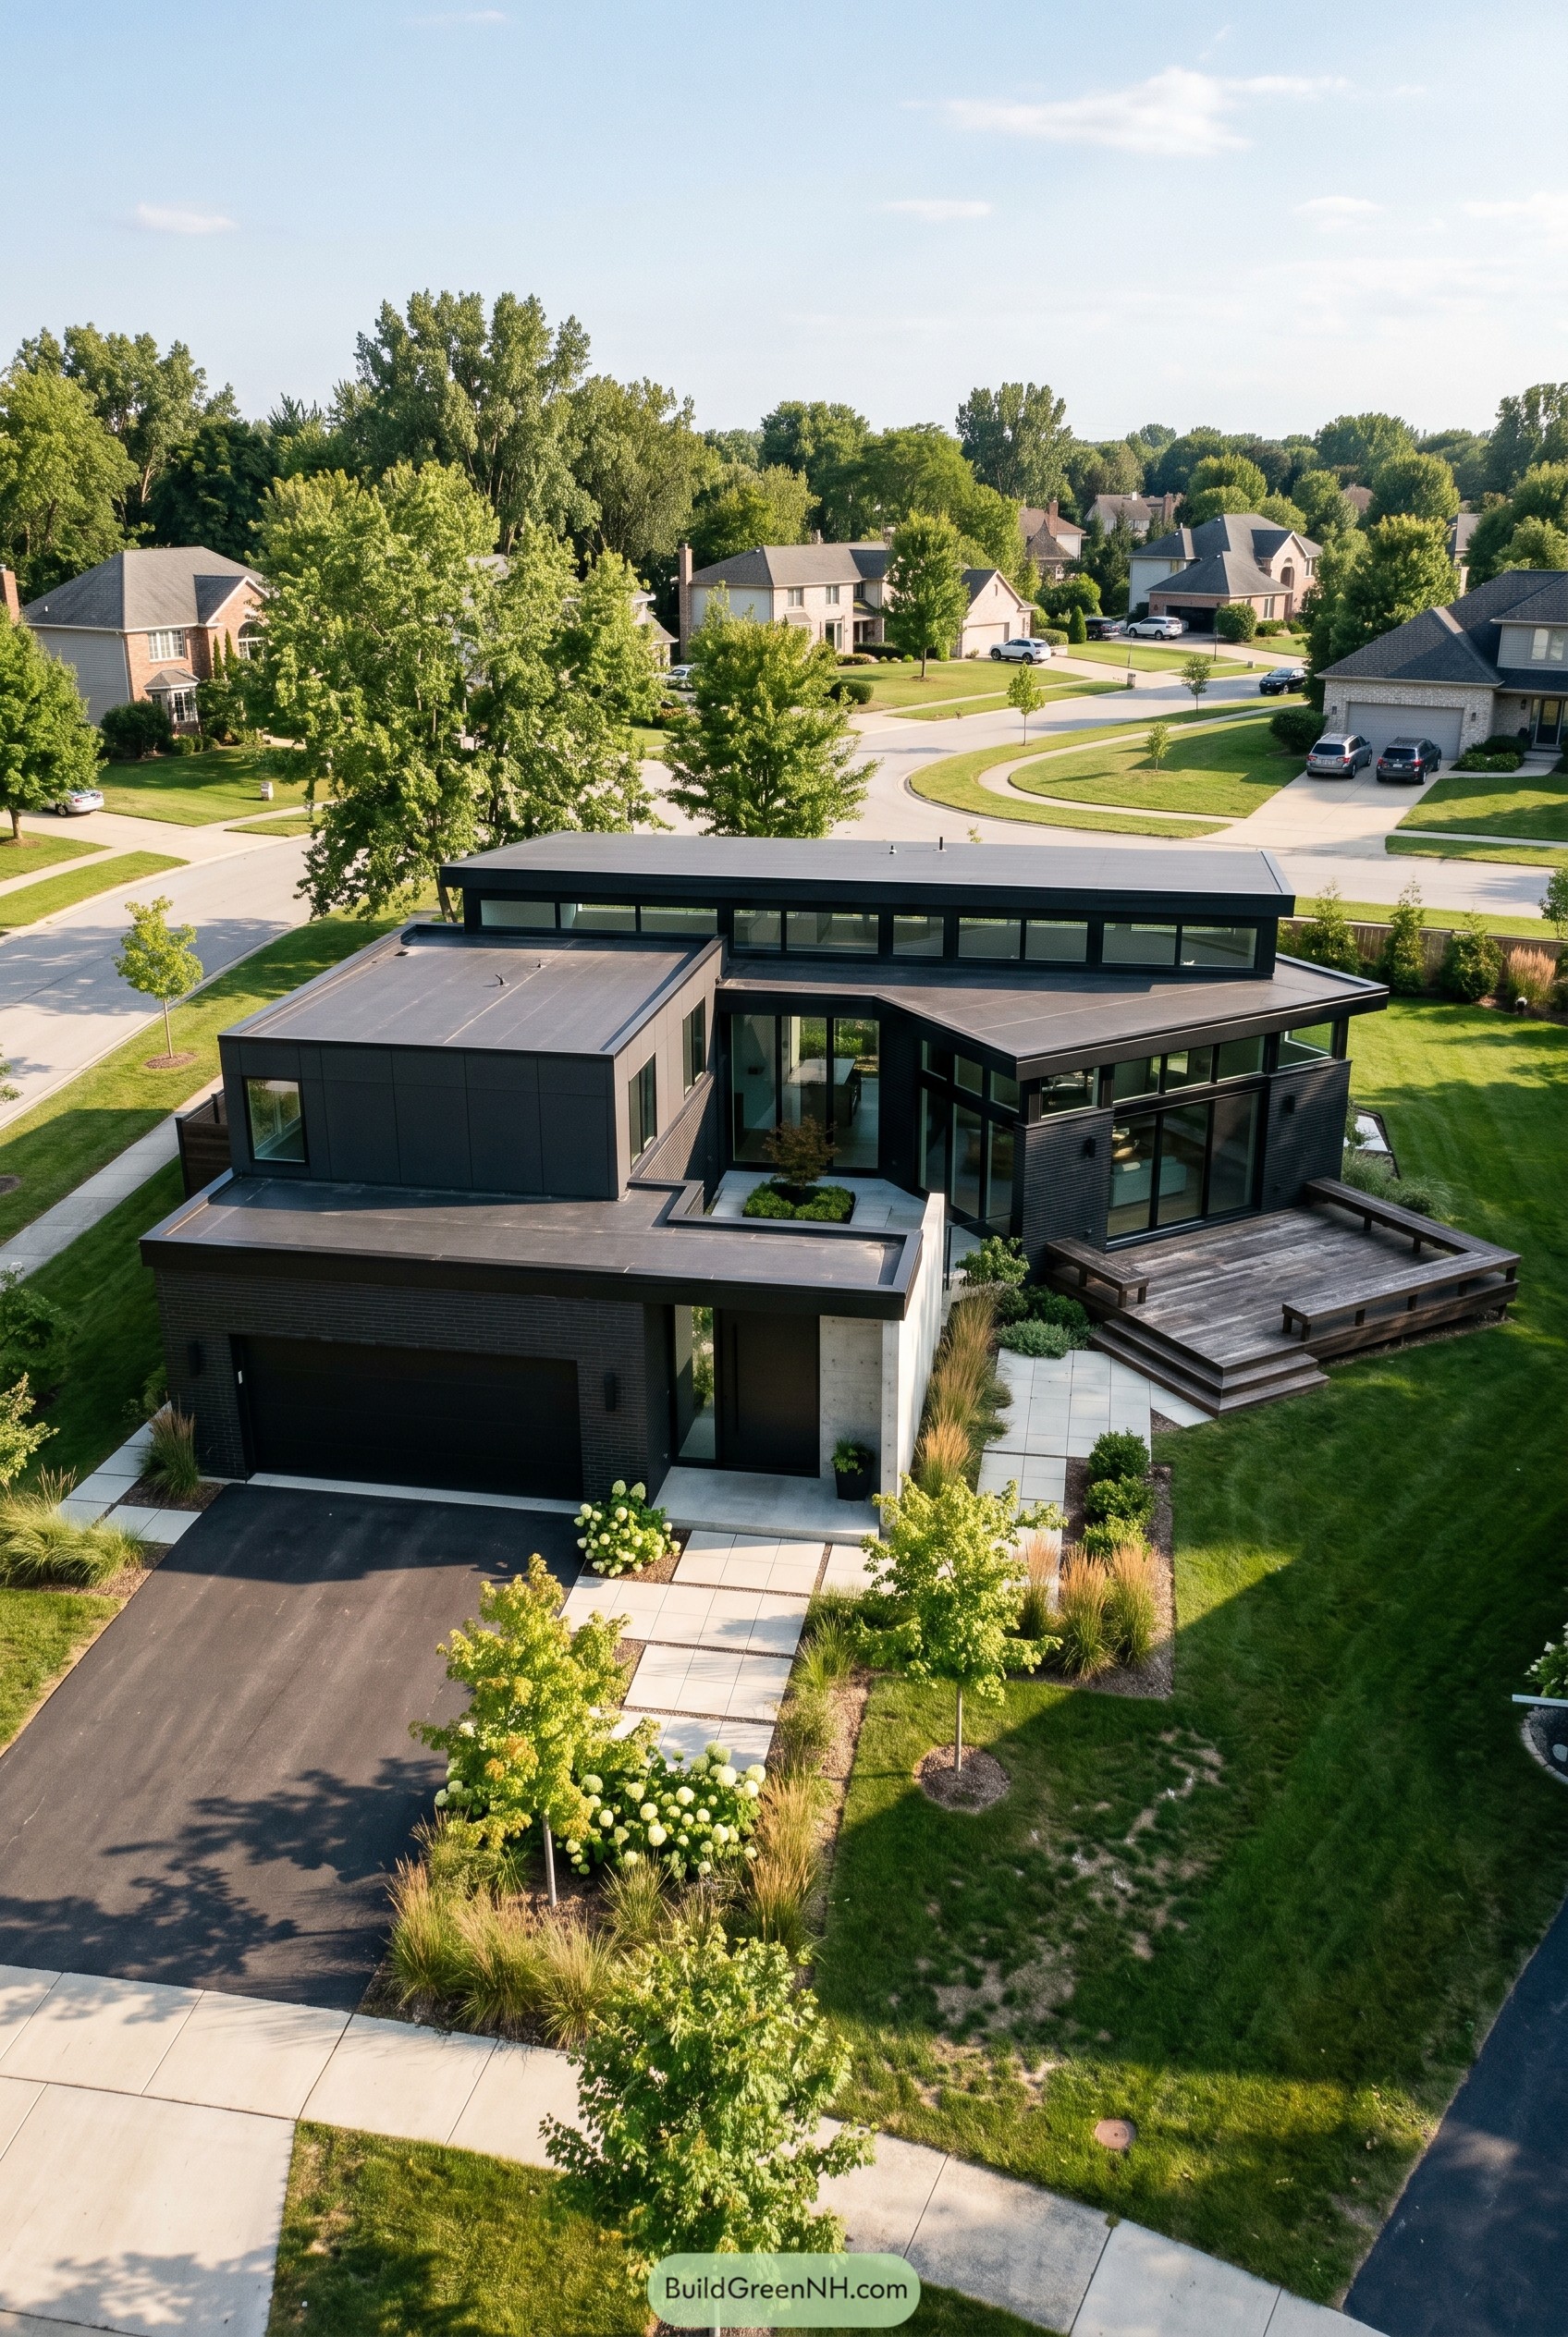

This house plays with stacked black volumes and long flat rooflines, giving a quiet suburban lot a crisp edge without trying too hard. We shaped it around a sheltered entry court and a rear deck so the layout feels open and tucked in at the same time, which is a pretty nice trick.
The upper window band keeps the profile lean, while the taller corner glass pulls the main living spaces right out toward the lawn. Black cladding, pale concrete, and tidy planting beds sharpen everything up, like the house put on its best jacket and somehow kept it cool.
Pitch Pine Lagoon House
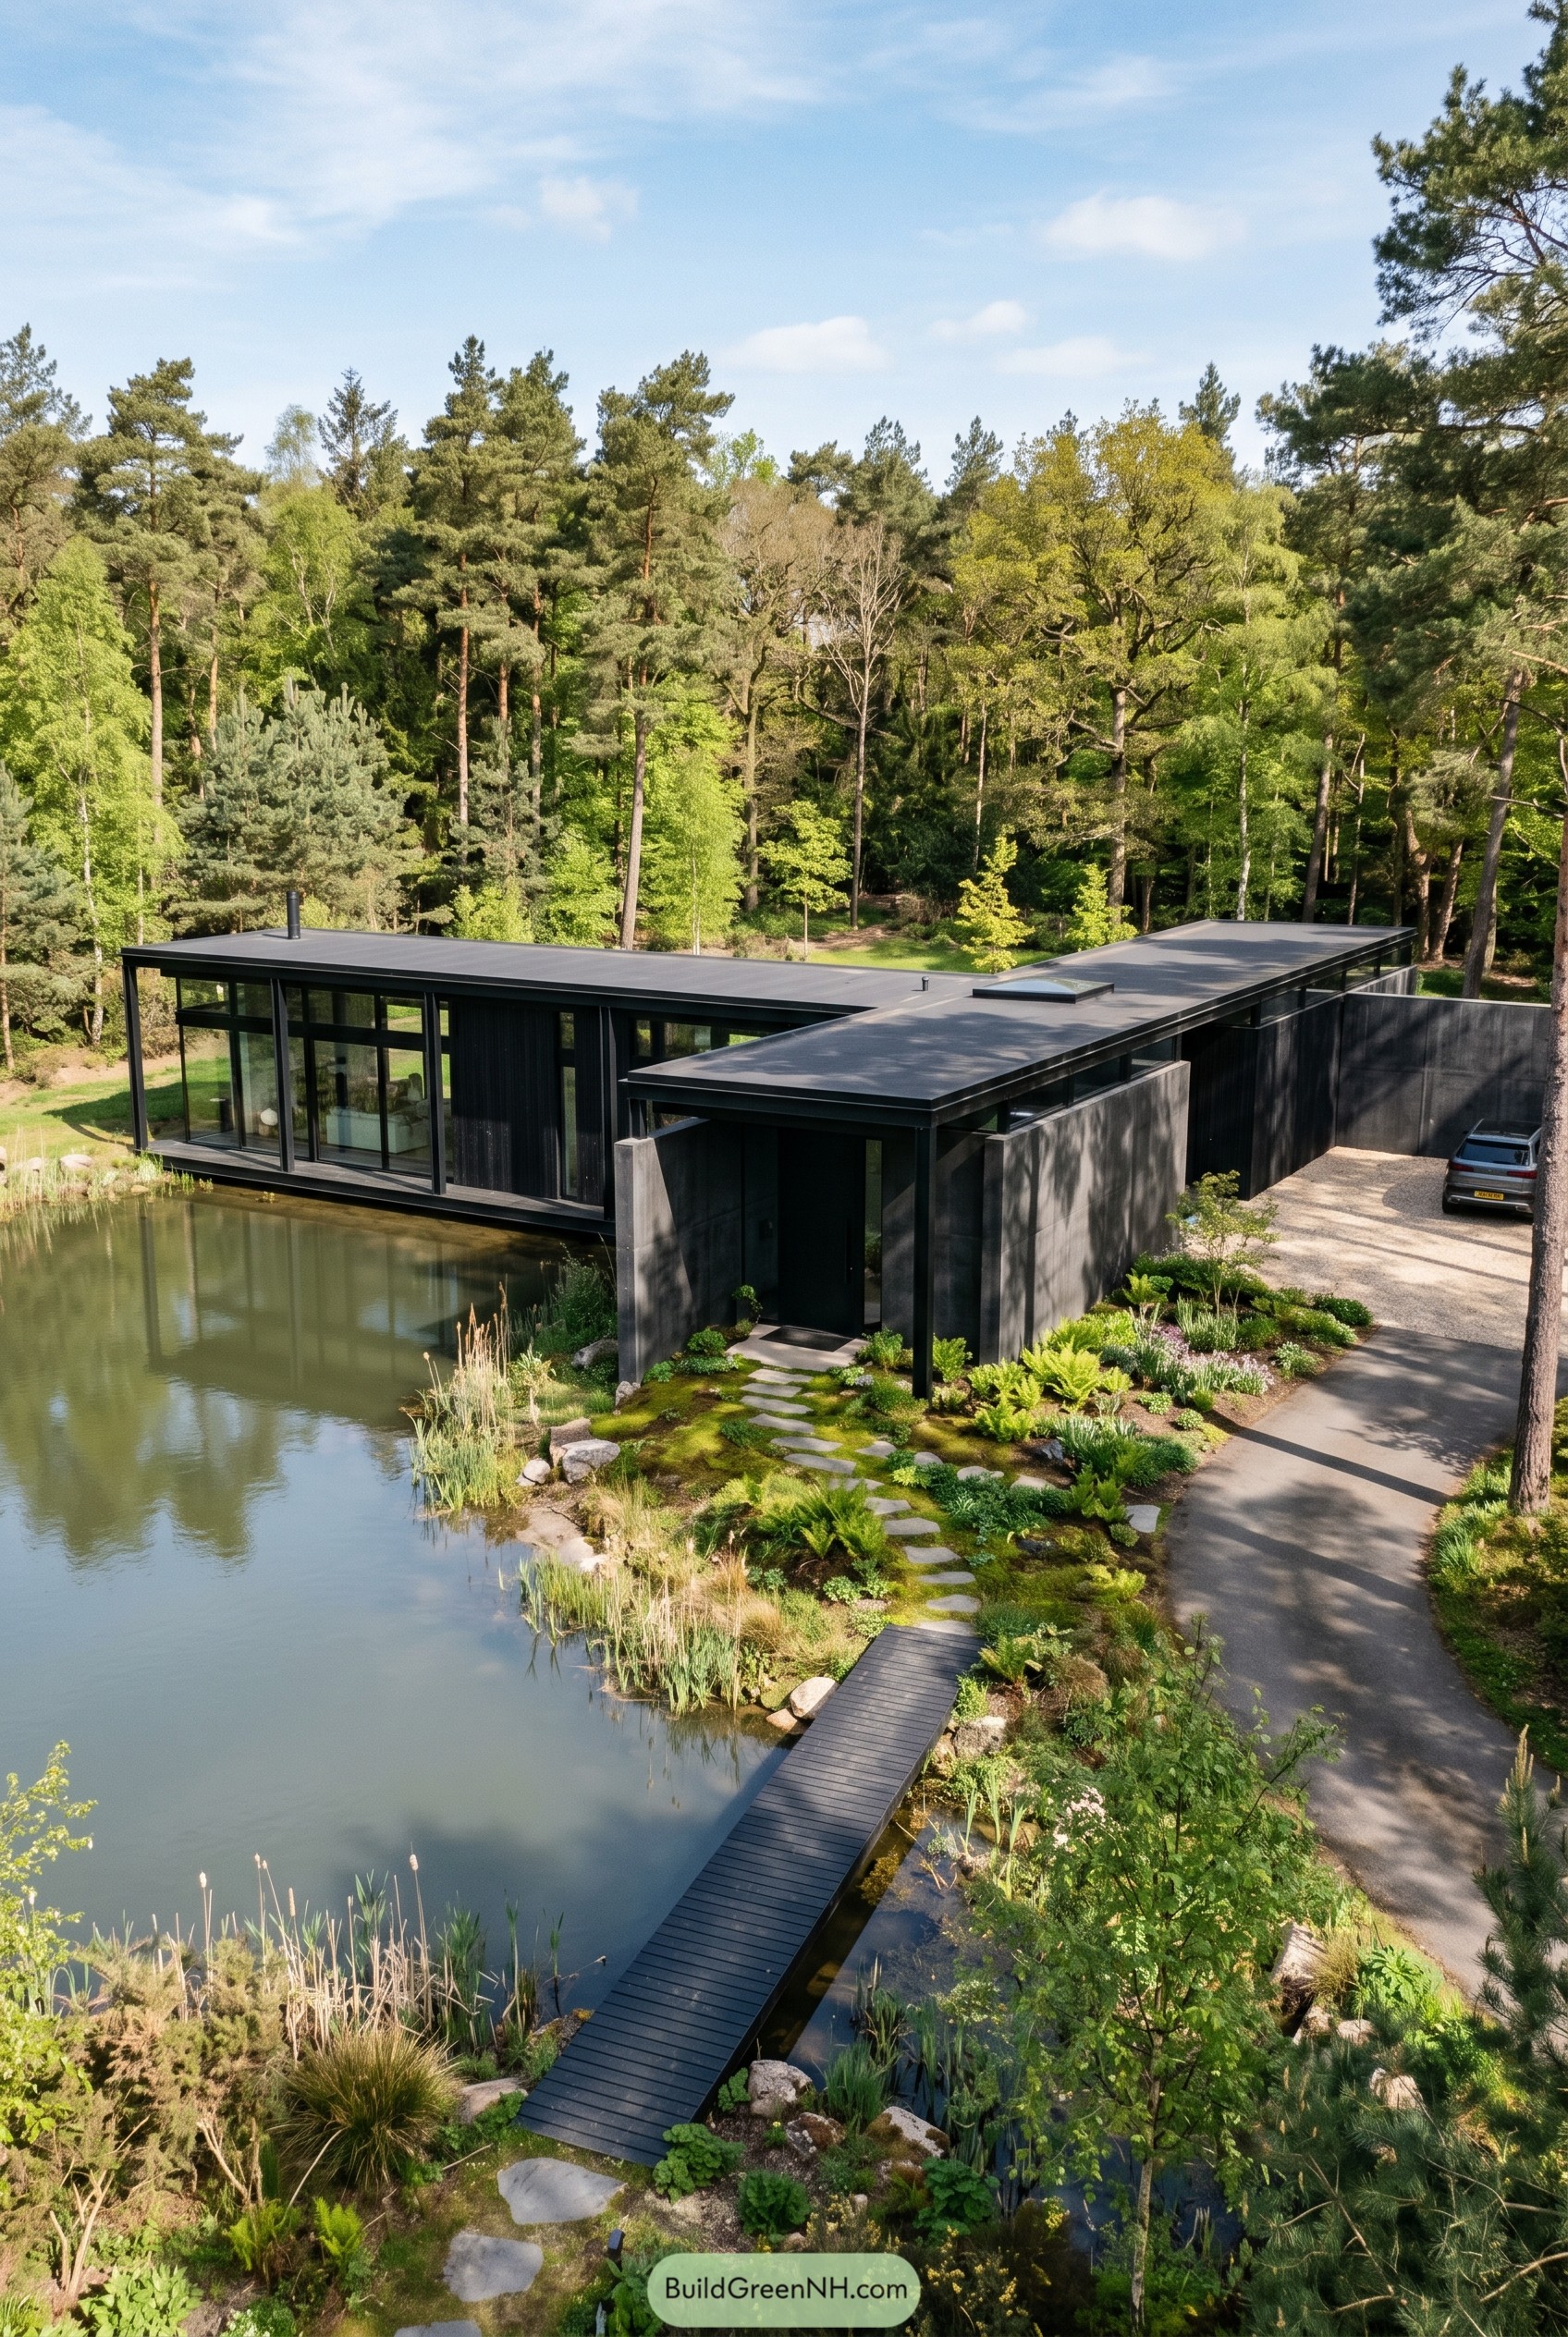

Set low against the pond, this long black residence stretches out in two crisp wings that hug the water rather than fight it. We shaped it from the calm of the surrounding pines, so the deep exterior and thin rooflines feel a bit like a shadow that decided to become a house.
Full height glazing on the waterside keeps the rooms tied to the garden, while the solid entry walls and tucked drive give the approach a nice sense of privacy. The narrow bridge and stepping stone path make arrival feel just a little ceremonial, which is fun because even groceries deserve a grand entrance.
Onyx Prairie Pinwheel
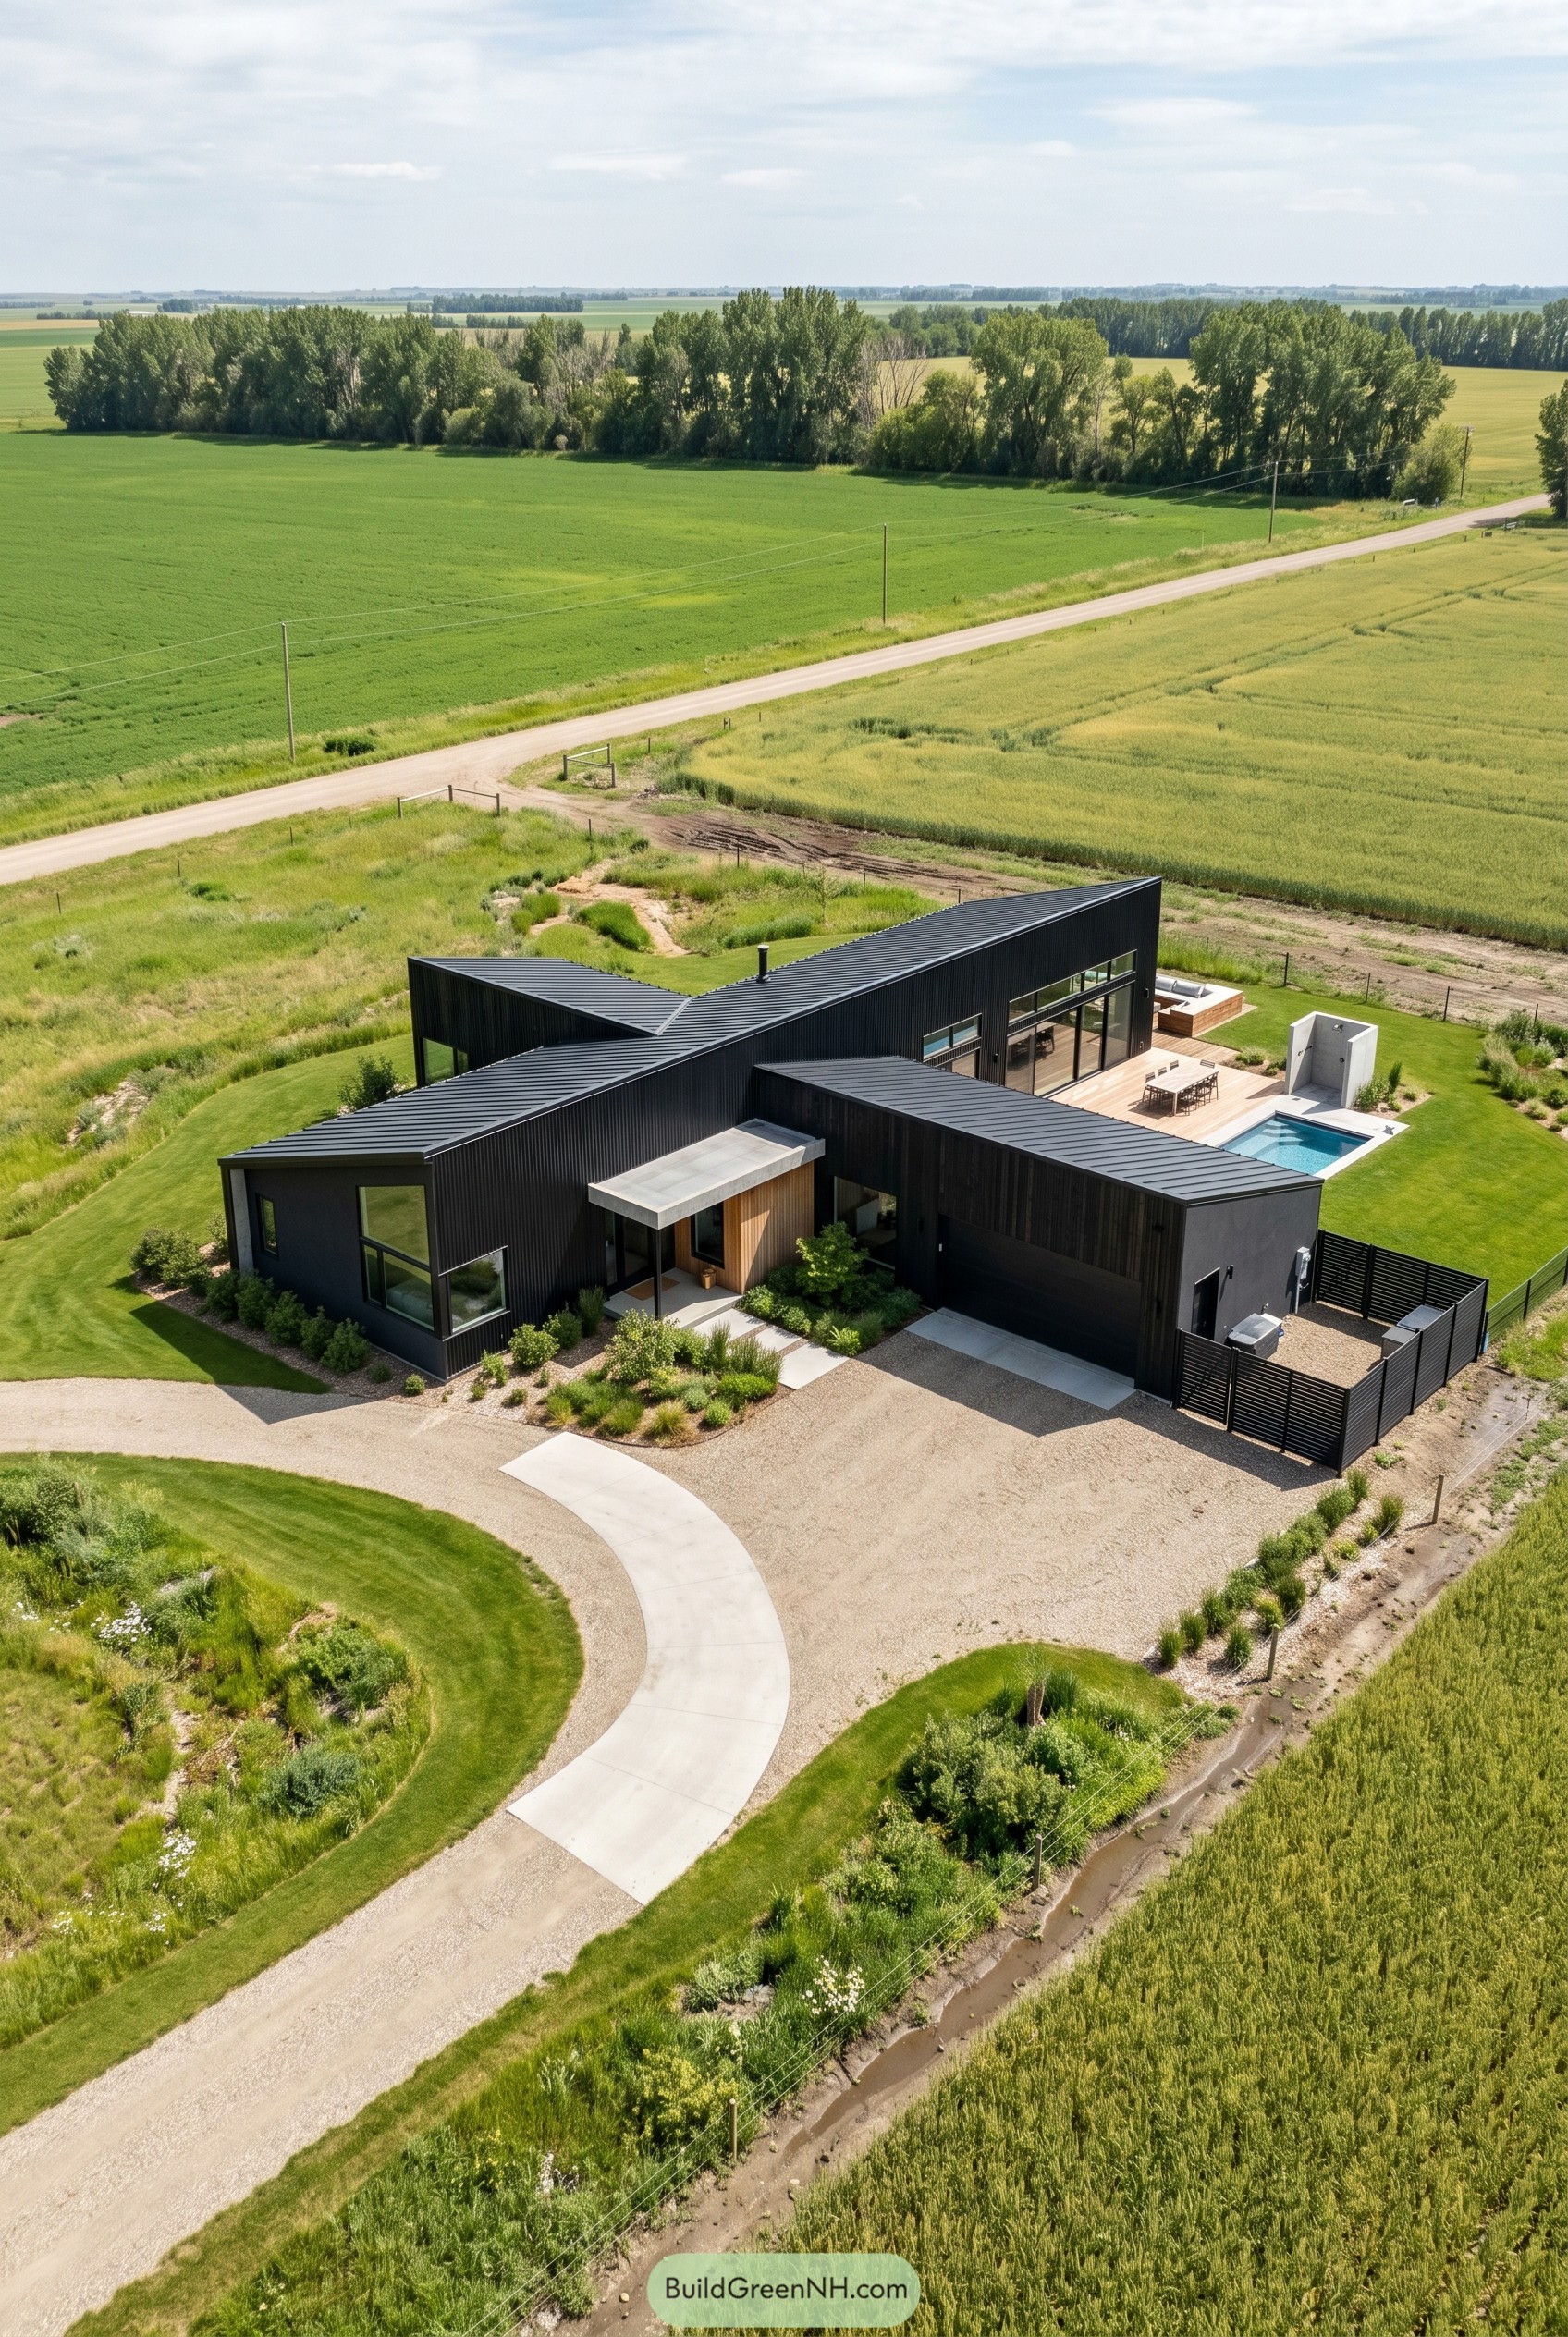

This house takes its cue from the open prairie, using four dark wings that pivot around a sheltered entry and make the whole plan feel calm instead of sprawling. The pinwheel layout gives nearly every room a long view across the fields, which is a pretty nice flex for a single story home.
Black corrugated cladding and crisp metal roofs keep the silhouette sharp, while the warm wood portal softens the approach so it never feels cold. Out back, the deck and slim pool tuck neatly into the fold of the plan, creating a private little oasis in the middle of all that farmland.
Moraine Vista Ledge House
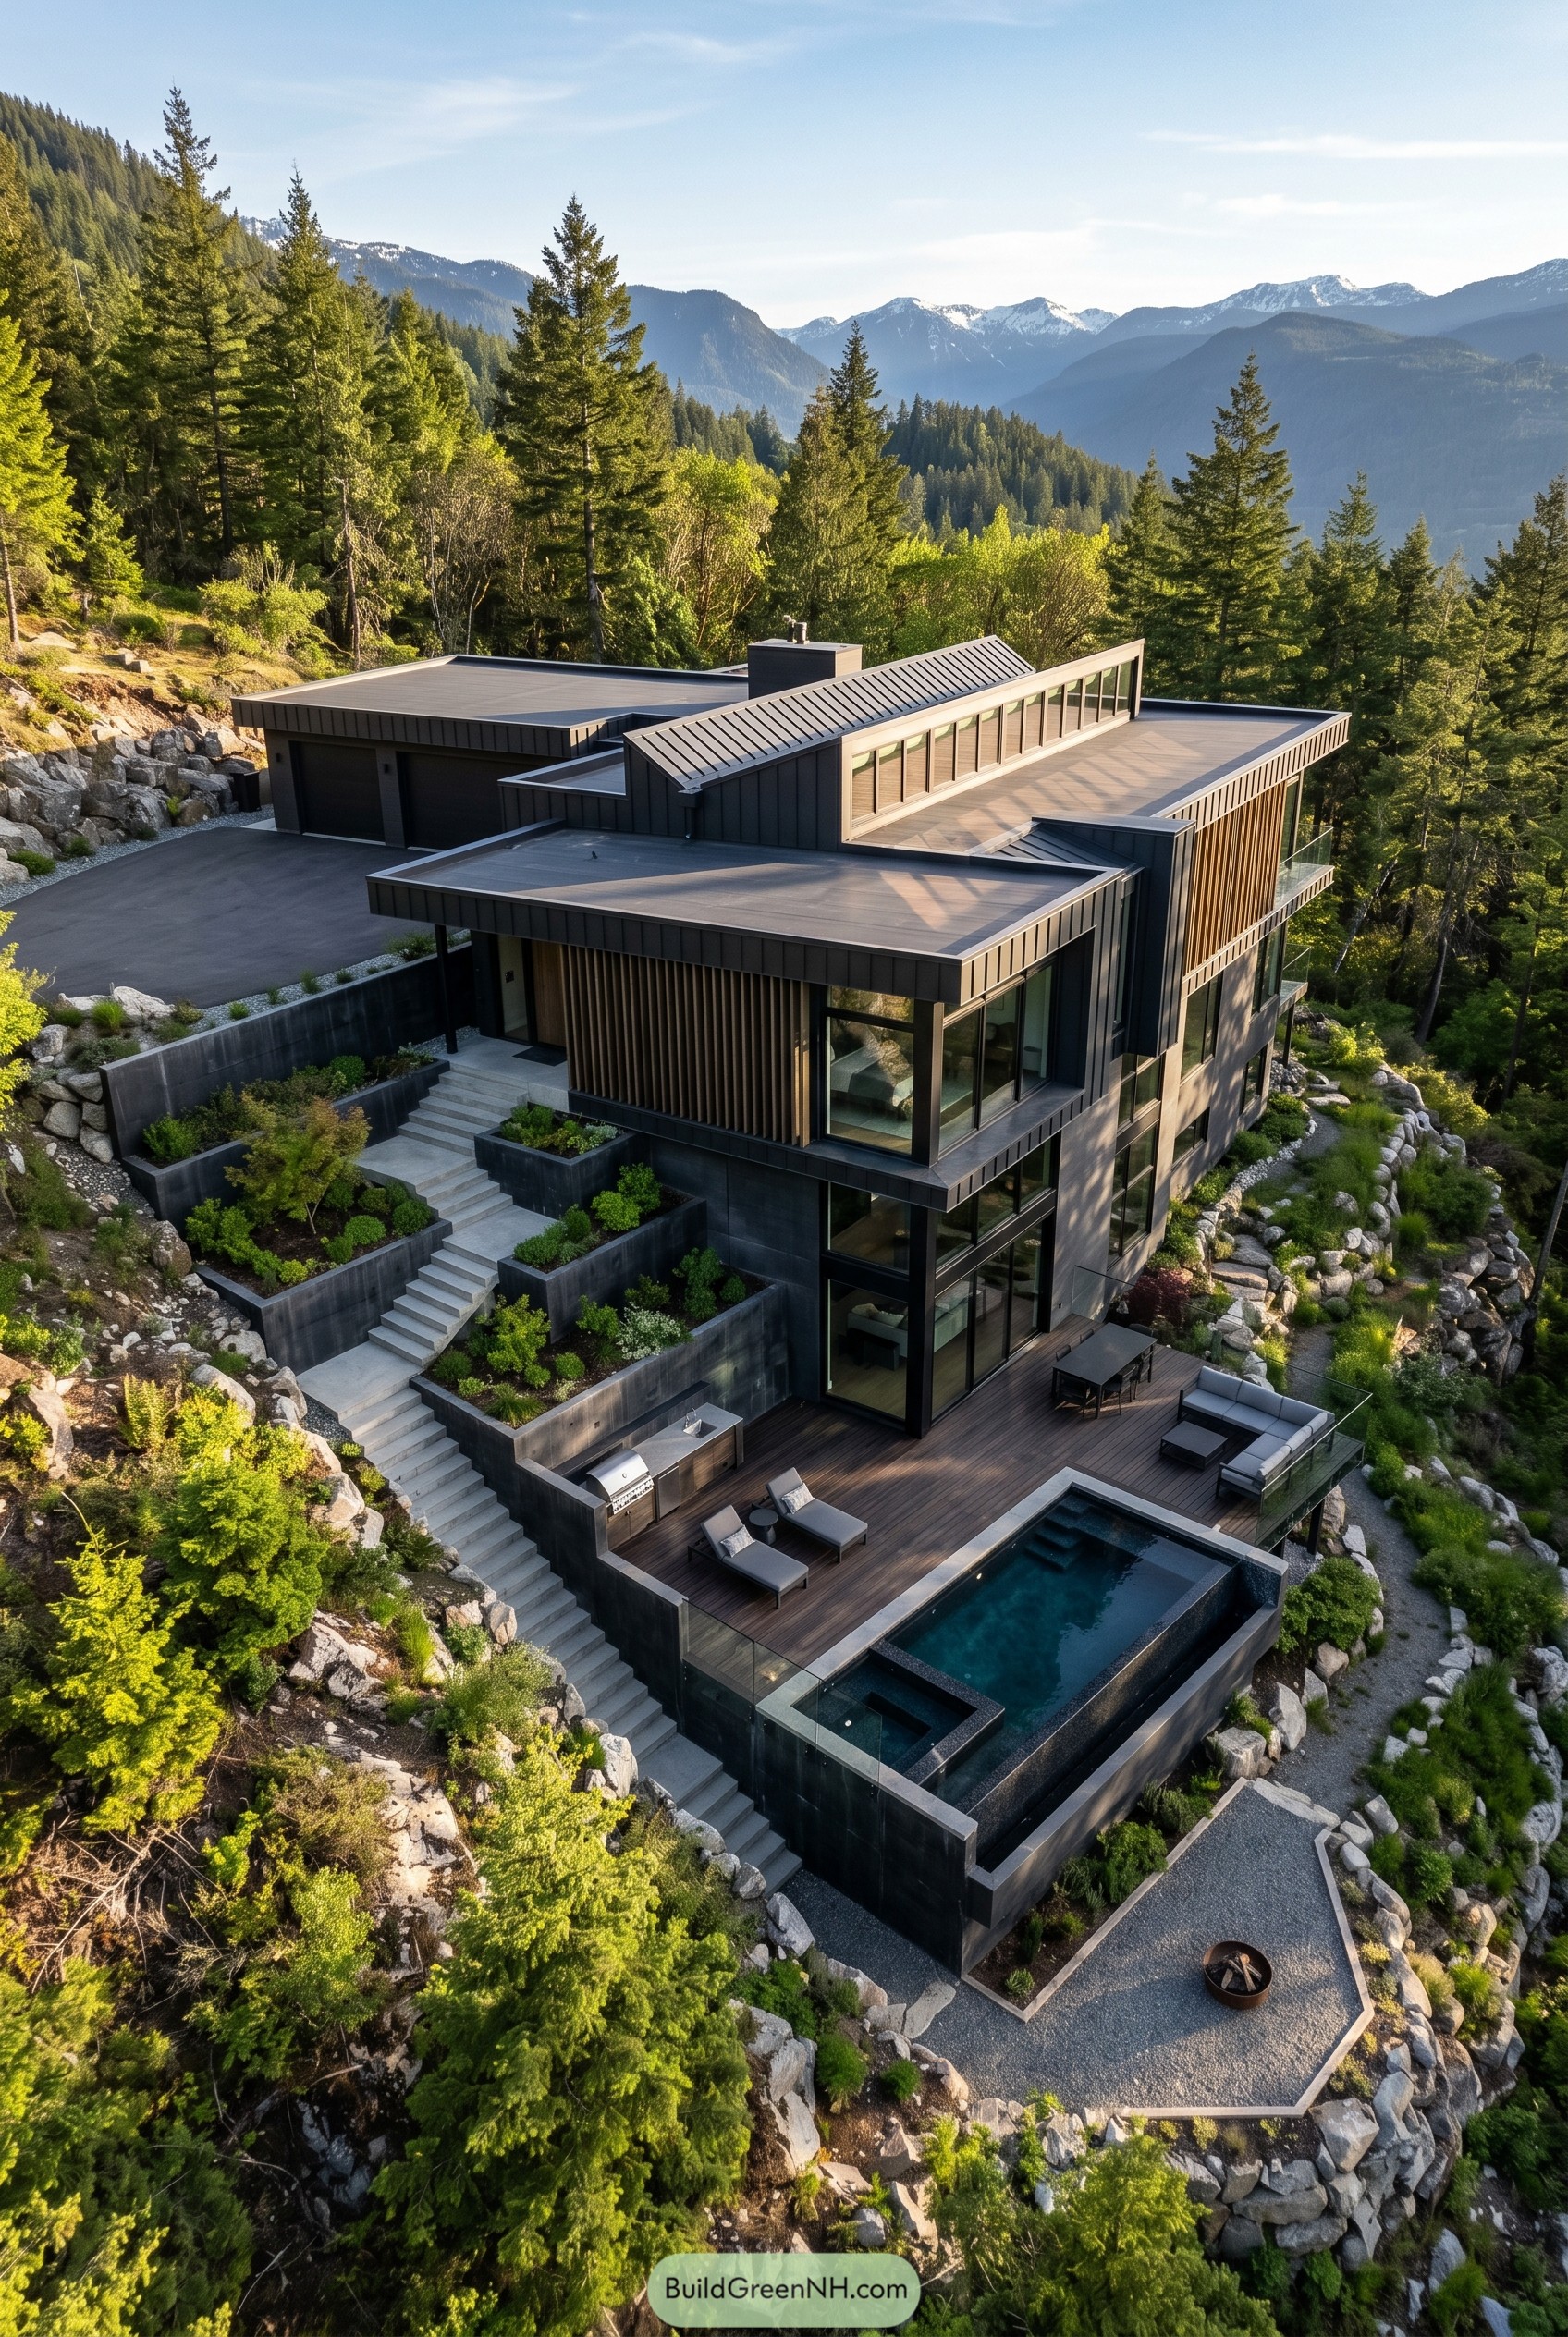



Set into the mountainside, this black residence drops in clean terraces that follow the rocky grade instead of fighting it. The long roof monitor, deep overhangs, and vertical screening keep the silhouette crisp and give the upper level that cool, slightly stealthy cabin vibe.
Inspiration came from the surrounding ridgelines and stone outcrops, so the massing breaks into layered platforms with stairs, planted walls, and a pool pushed right to the edge. Those moves matter because every level gets a clear connection to the view, and the whole place feels calm, not like it might slide off the hill after one bad weekend.
Shadow Acre Cube Villa
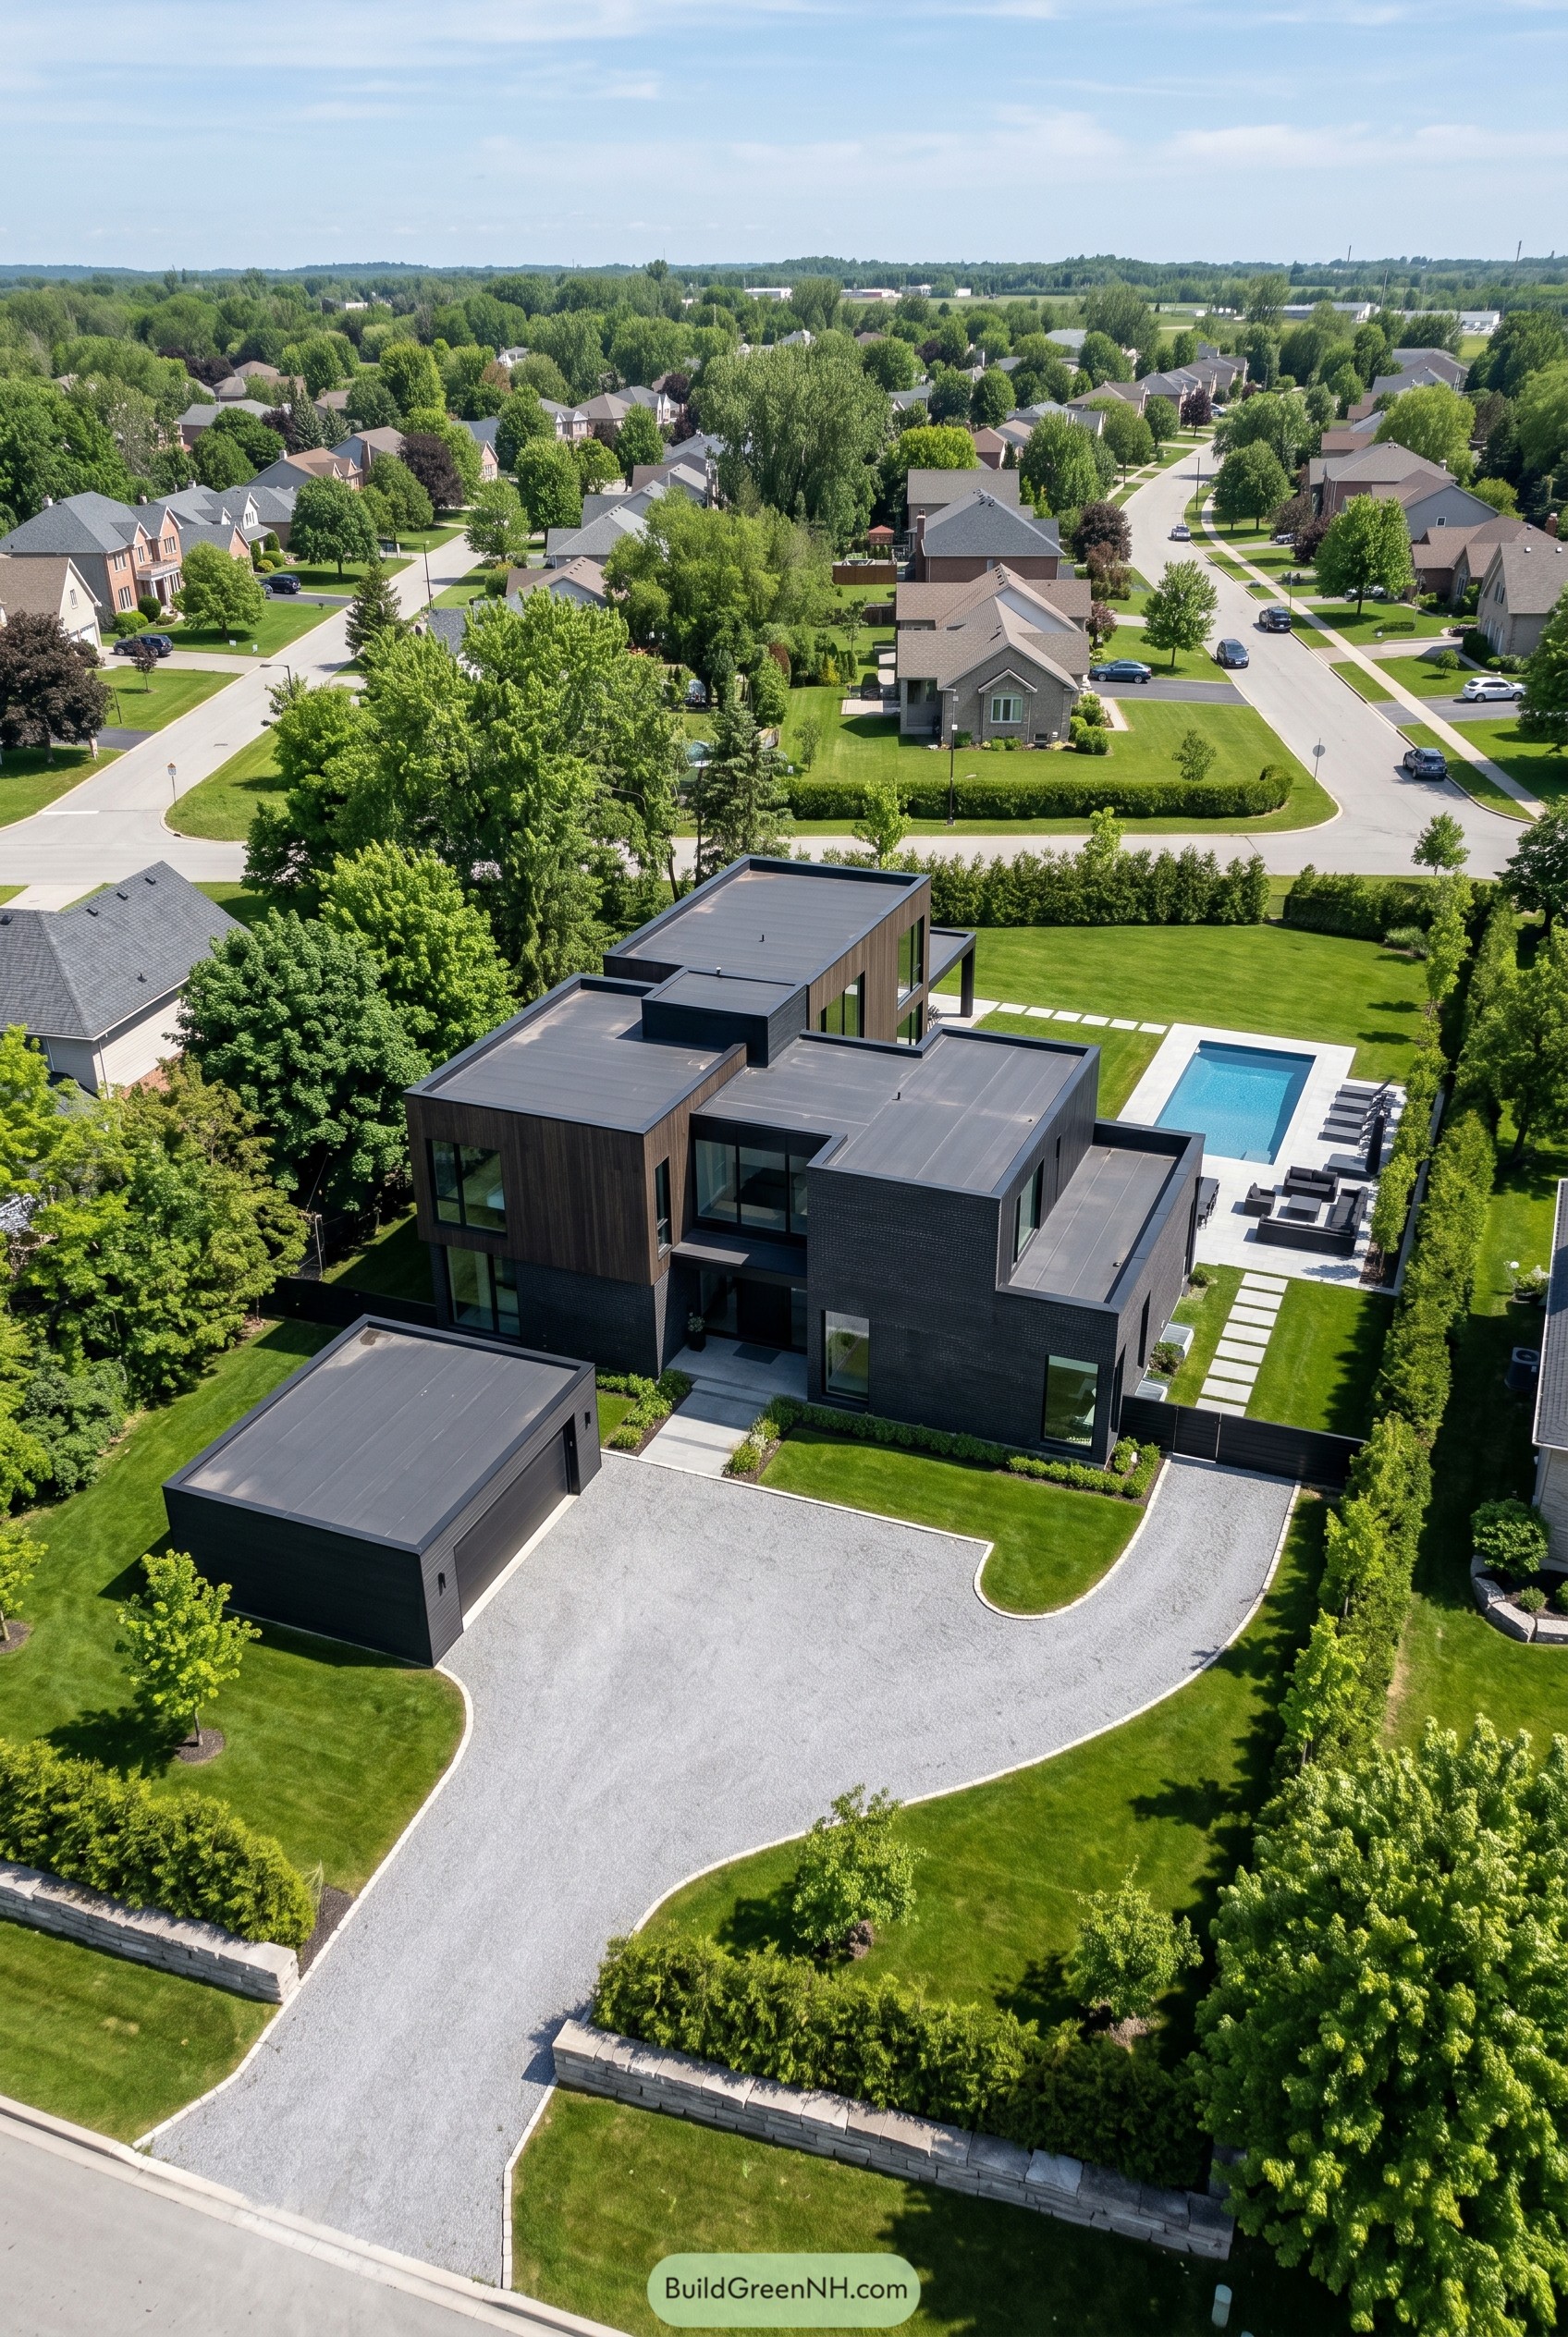

Stacked rectangular volumes and flat roofs give this residence a crisp, block-built feel, while the detached garage and long pale drive set up a clean arrival that makes the dark exterior pop. Out back, the lap pool and broad terrace carry that same geometry into the lawn, so the whole place feels calm and maybe a little too polished to ever lose its keys.
The design seems inspired by the idea of a private estate tucked into a suburban lot, which is why the hedges, narrow street-facing openings, and deep charcoal cladding work so nicely together. Bigger panes are kept for the garden side, letting the house open where it counts and stay more composed up front, a smart move really.
Pine Canopy Solar Fold
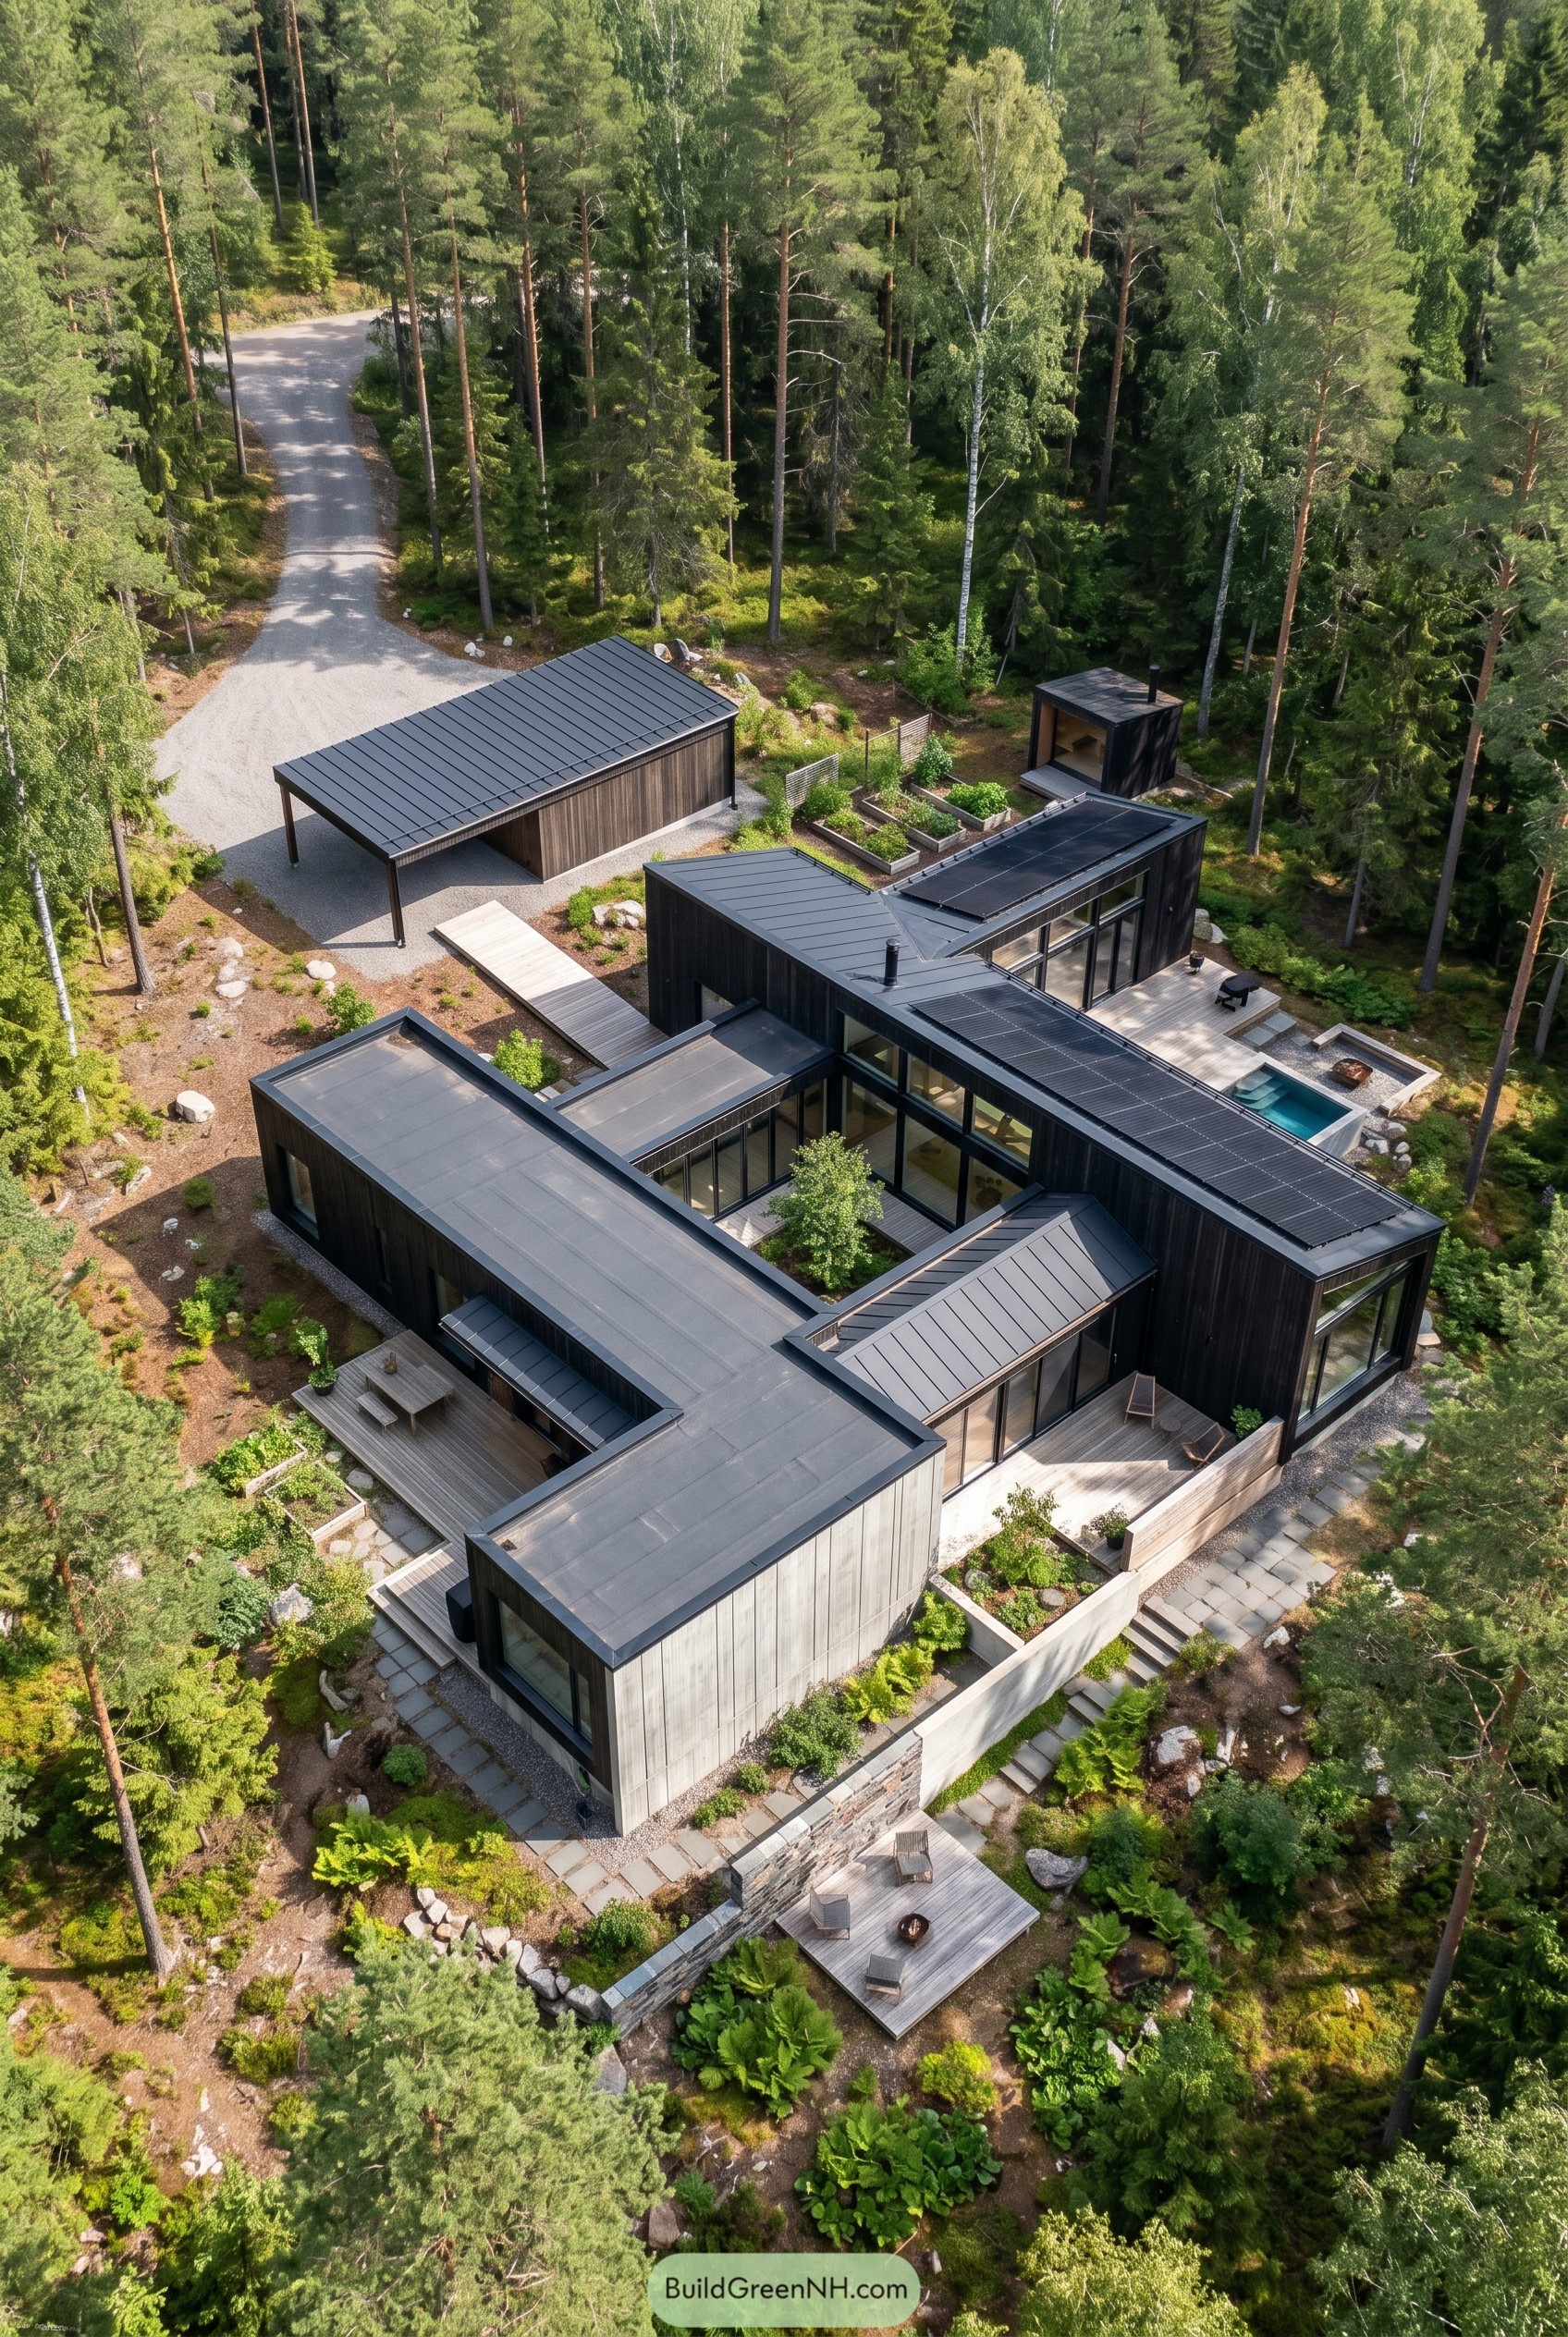

This house spreads through the trees in a loose pinwheel plan, with black volumes slipping around a sheltered courtyard at the center. We shaped it low and wide so it feels tucked into the clearing instead of plopped on it, which is a much better attitude around tall pines.
Long roof planes, deep overhangs, and broad glass walls keep the form crisp while decks, stone steps, and planted terraces soften every turn. Solar panels line the main roofs and the separate carport repeats the same lean silhouette, so the whole place feels calm, smart, and maybe a little too pleased with itself.
Anthracite Hedgerow Crosshouse
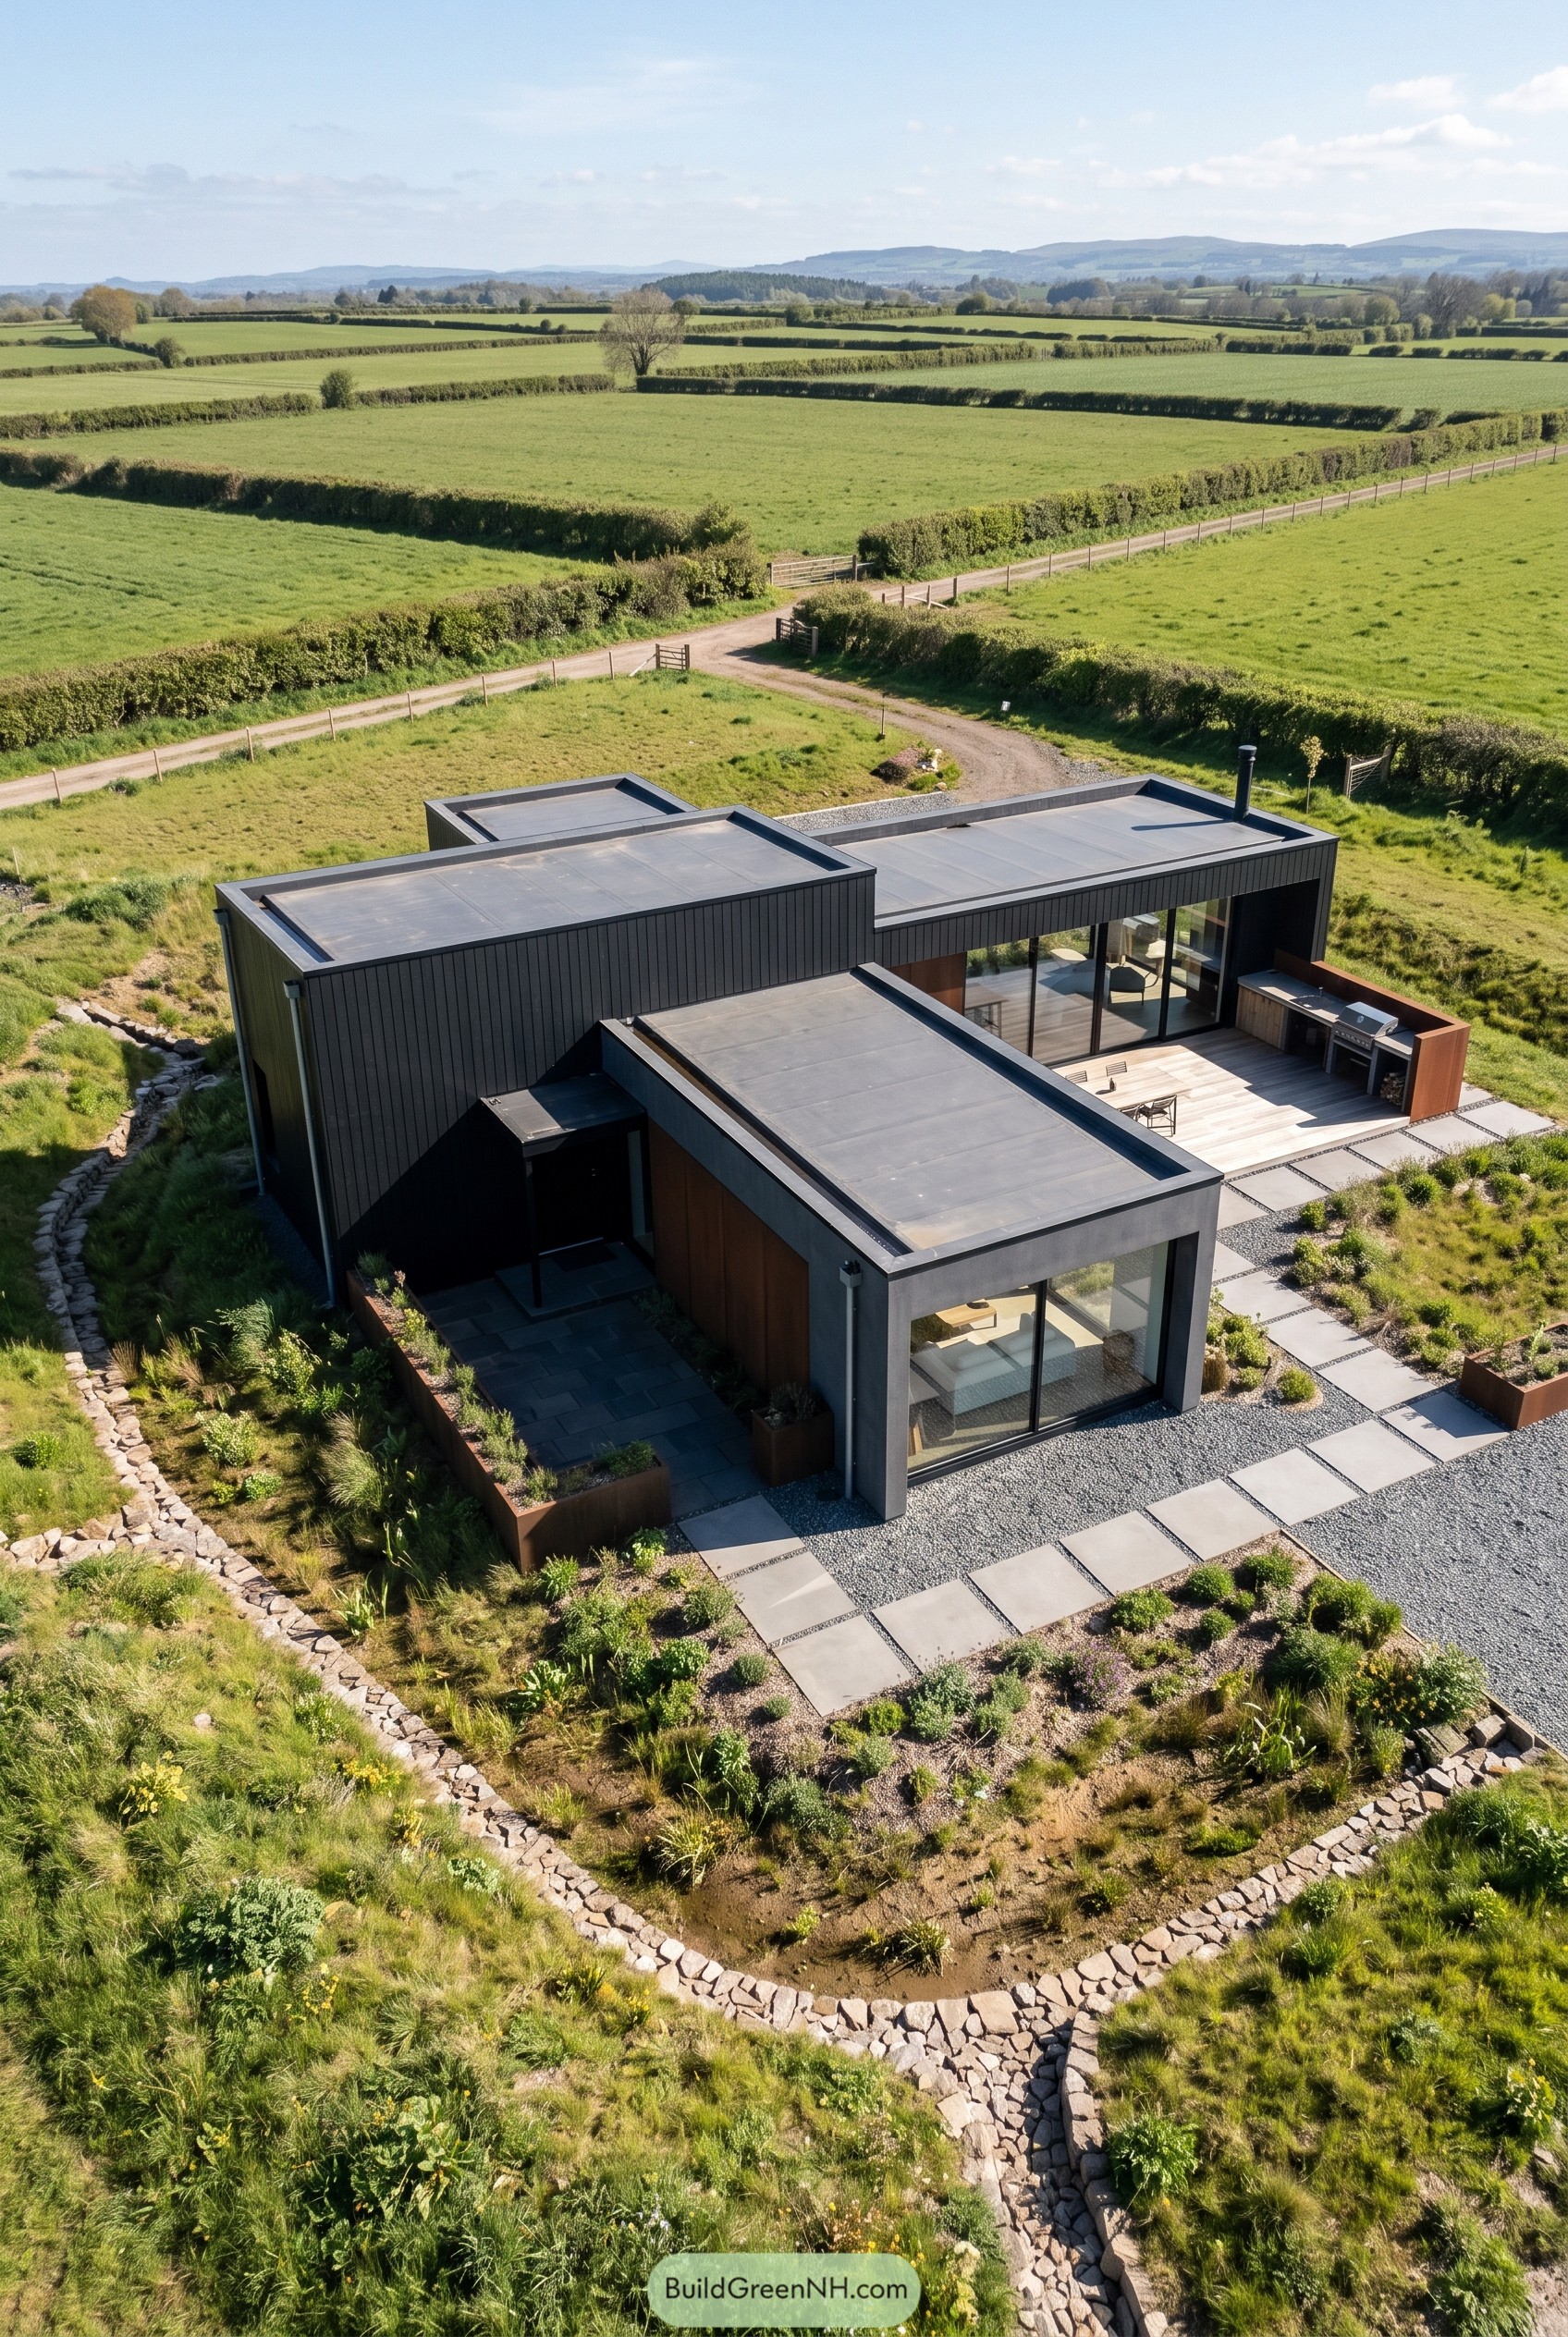

This home is shaped as a calm cross of low black volumes, tucked into the meadow like it knew the hedgerows were the real stars here. Its flat roofs and crisp lines keep the profile quiet, while big panes of glass open the living spaces straight onto the terrace and the sweeping fields.
We drew from the patchwork of rural lanes and stone edges, which is why the plan feels layered and grounded instead of plopped down from outer space. Warm timber insets, gravel courts, and chunky pavers soften the dark cladding, and the little outdoor cooking nook proves modern houses can loosen up a little.
Juniper Hairpin Outlook
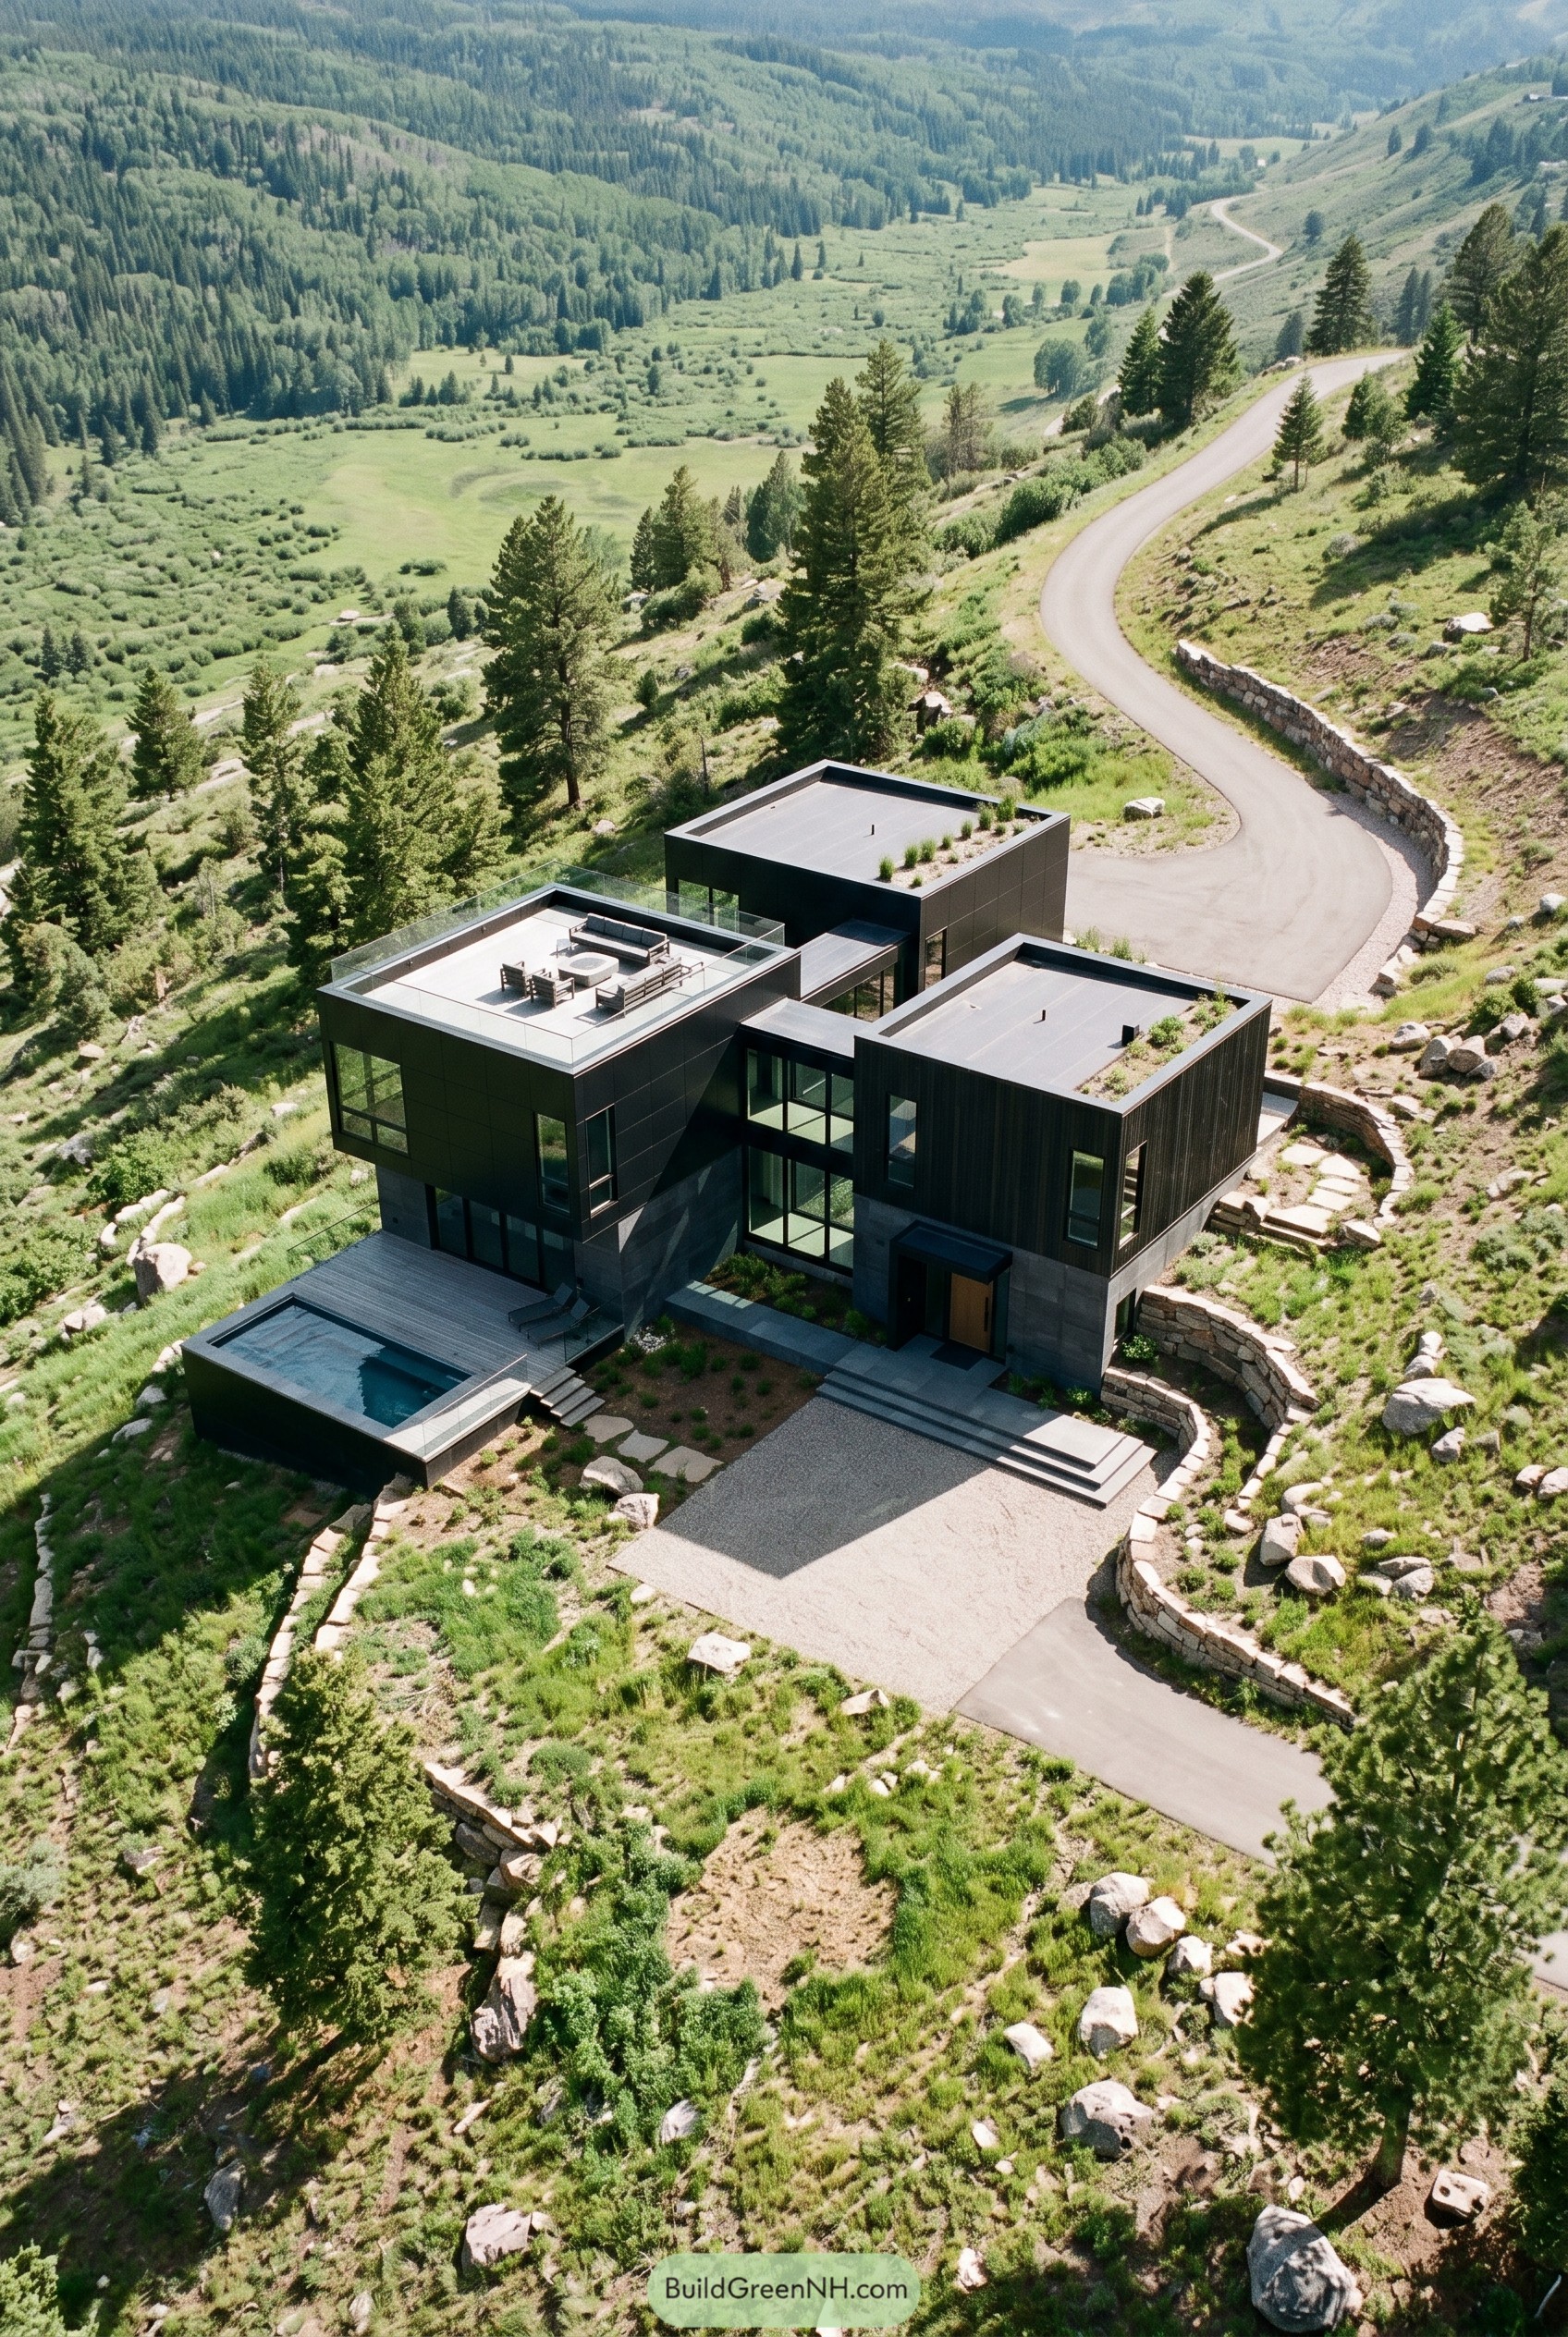

Set into the slope as a stack of crisp black volumes, the home follows the mountain road instead of fighting it, which is usually the smarter move. The split massing breaks down the scale, opens wide valley views, and lets each wing feel anchored to the terrain rather than dropped on top of it.
A roof terrace, planted roof edges, and a compact plunge pool turn the upper and lower levels into outdoor rooms with very little fuss. Dark cladding, tall corner glazing, and stone retaining walls were inspired by the surrounding pines and rock, giving the whole design a calm low profile that suits the hillside.
Pin this for later:
Want More?
 21 Stunning Hill Villas for Cloud Level Escapes
 20 Swiss Chalet Homes That Turn Mountain Dreams Into Reality
 20 Spectacular Ski Chalets with Secret Alpine Escapes
 17 Modern Ski Chalets With Serious Alpine Soul
 20 Small Double Barn Houses That Make Small Living Feel Twice As Big
Table of Contents