Last updated on · ⓘ How we make our designs
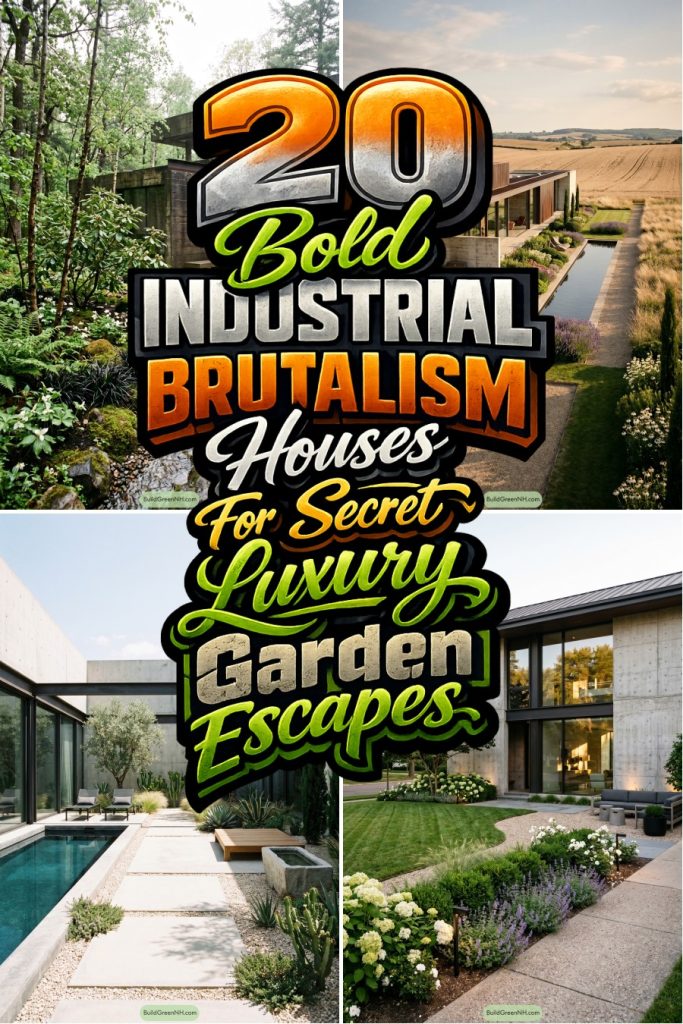
See how concrete, black steel, and glass turn unexpectedly calm next to olive courts, ferny paths, and fire courts. Small garden details make these brutalist houses worth a closer look.
These homes show why brutalism can feel luxurious without turning stiff. We paired concrete, black steel, and big glass with gardens that calm the edges down, because even a bold house should not look like it is mad at the shrubs.
We took cues from Japanese courtyards, rough coastlines, pine woods, Mediterranean planting, and alpine terraces, then kept the layouts crisp and livable. That is why you will see reflecting channels, dune grasses, ferny paths, olive courts, and steps cut into slopes sitting so naturally against the concrete.
Pay attention to the approach and the in between spaces. Gravel bands, retaining walls, long pools, clipped mounds, and fire courts are what make these houses feel calm, polished, and a bit less like a bunker in a designer coat.
Concrete Courtyard Garden House
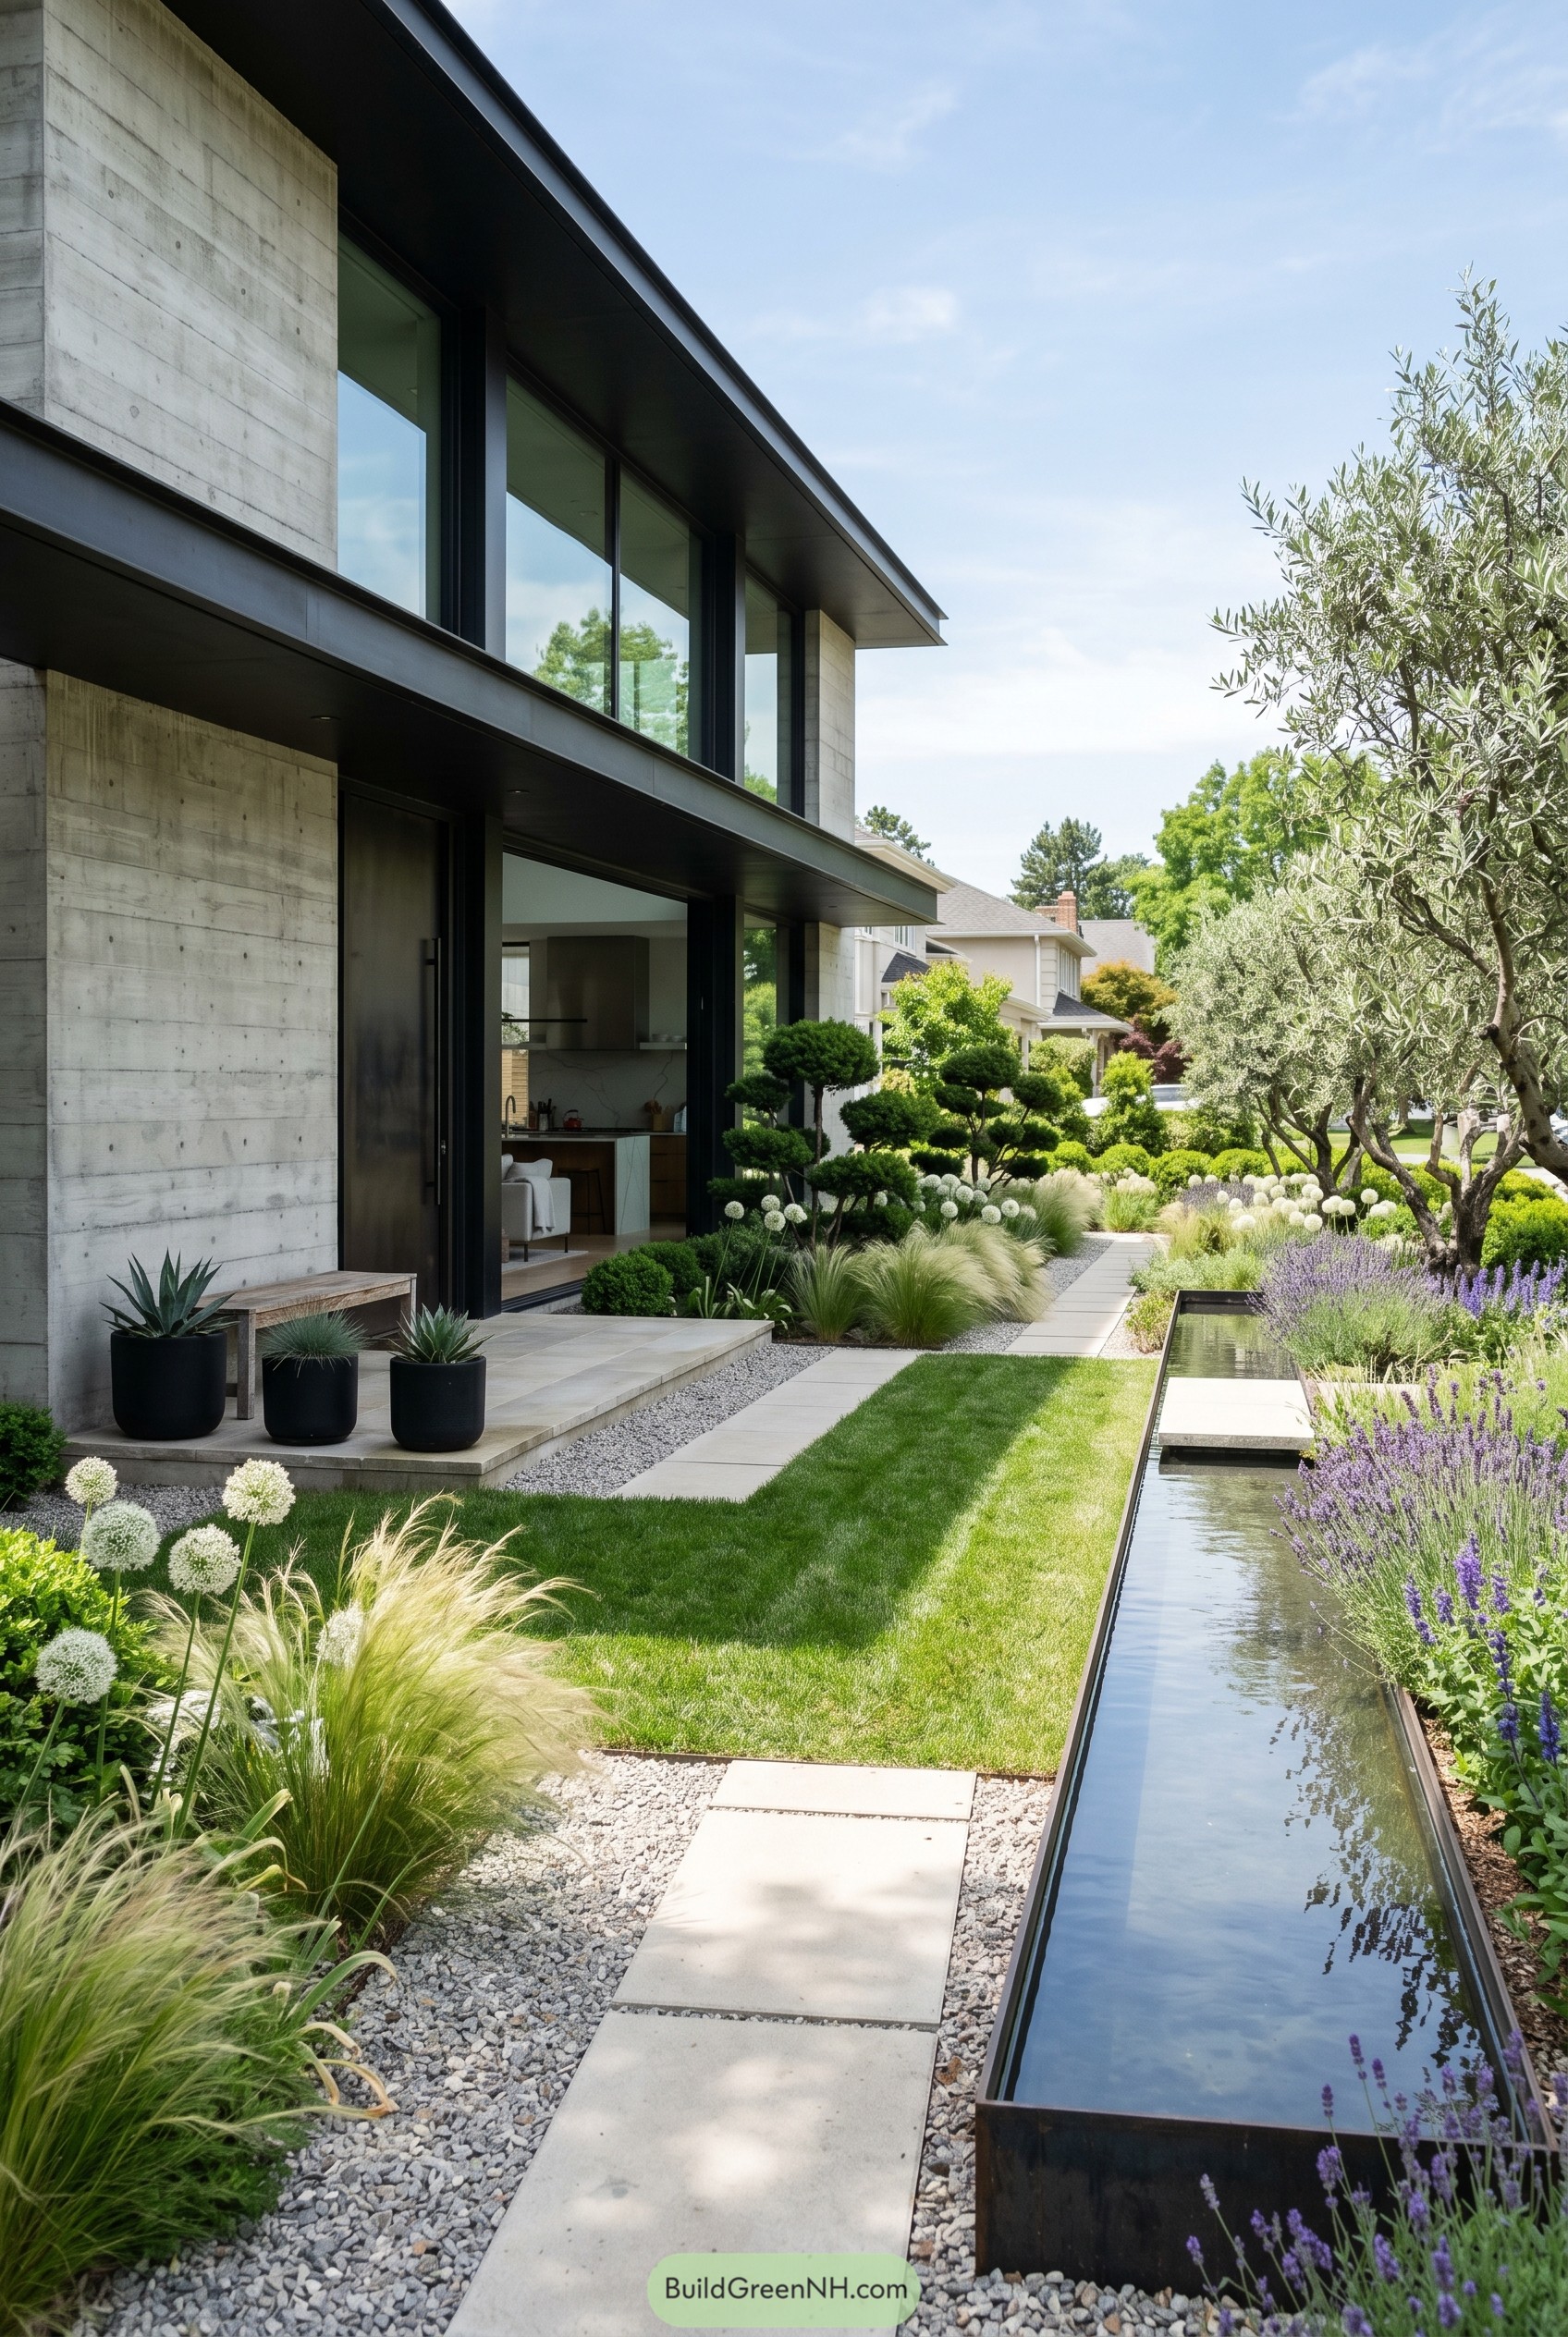

This house pairs raw concrete walls with deep black steel framing, and that contrast gives the facade a crisp almost tailored feel. We shaped it with a nod to gallery architecture and Japanese garden ideas, so the bold shell gets softened by planting in a really pleasing way.
The long reflecting channel, gravel bands, and oversized pavers pull you right to the entry, which makes the approach feel calm and very intentional. Clipped evergreens, lavender, and airy grasses keep the garden lush without getting fussy, because even a brutalist home likes a little spa moment.
Seaside Monolith With Dune Planting
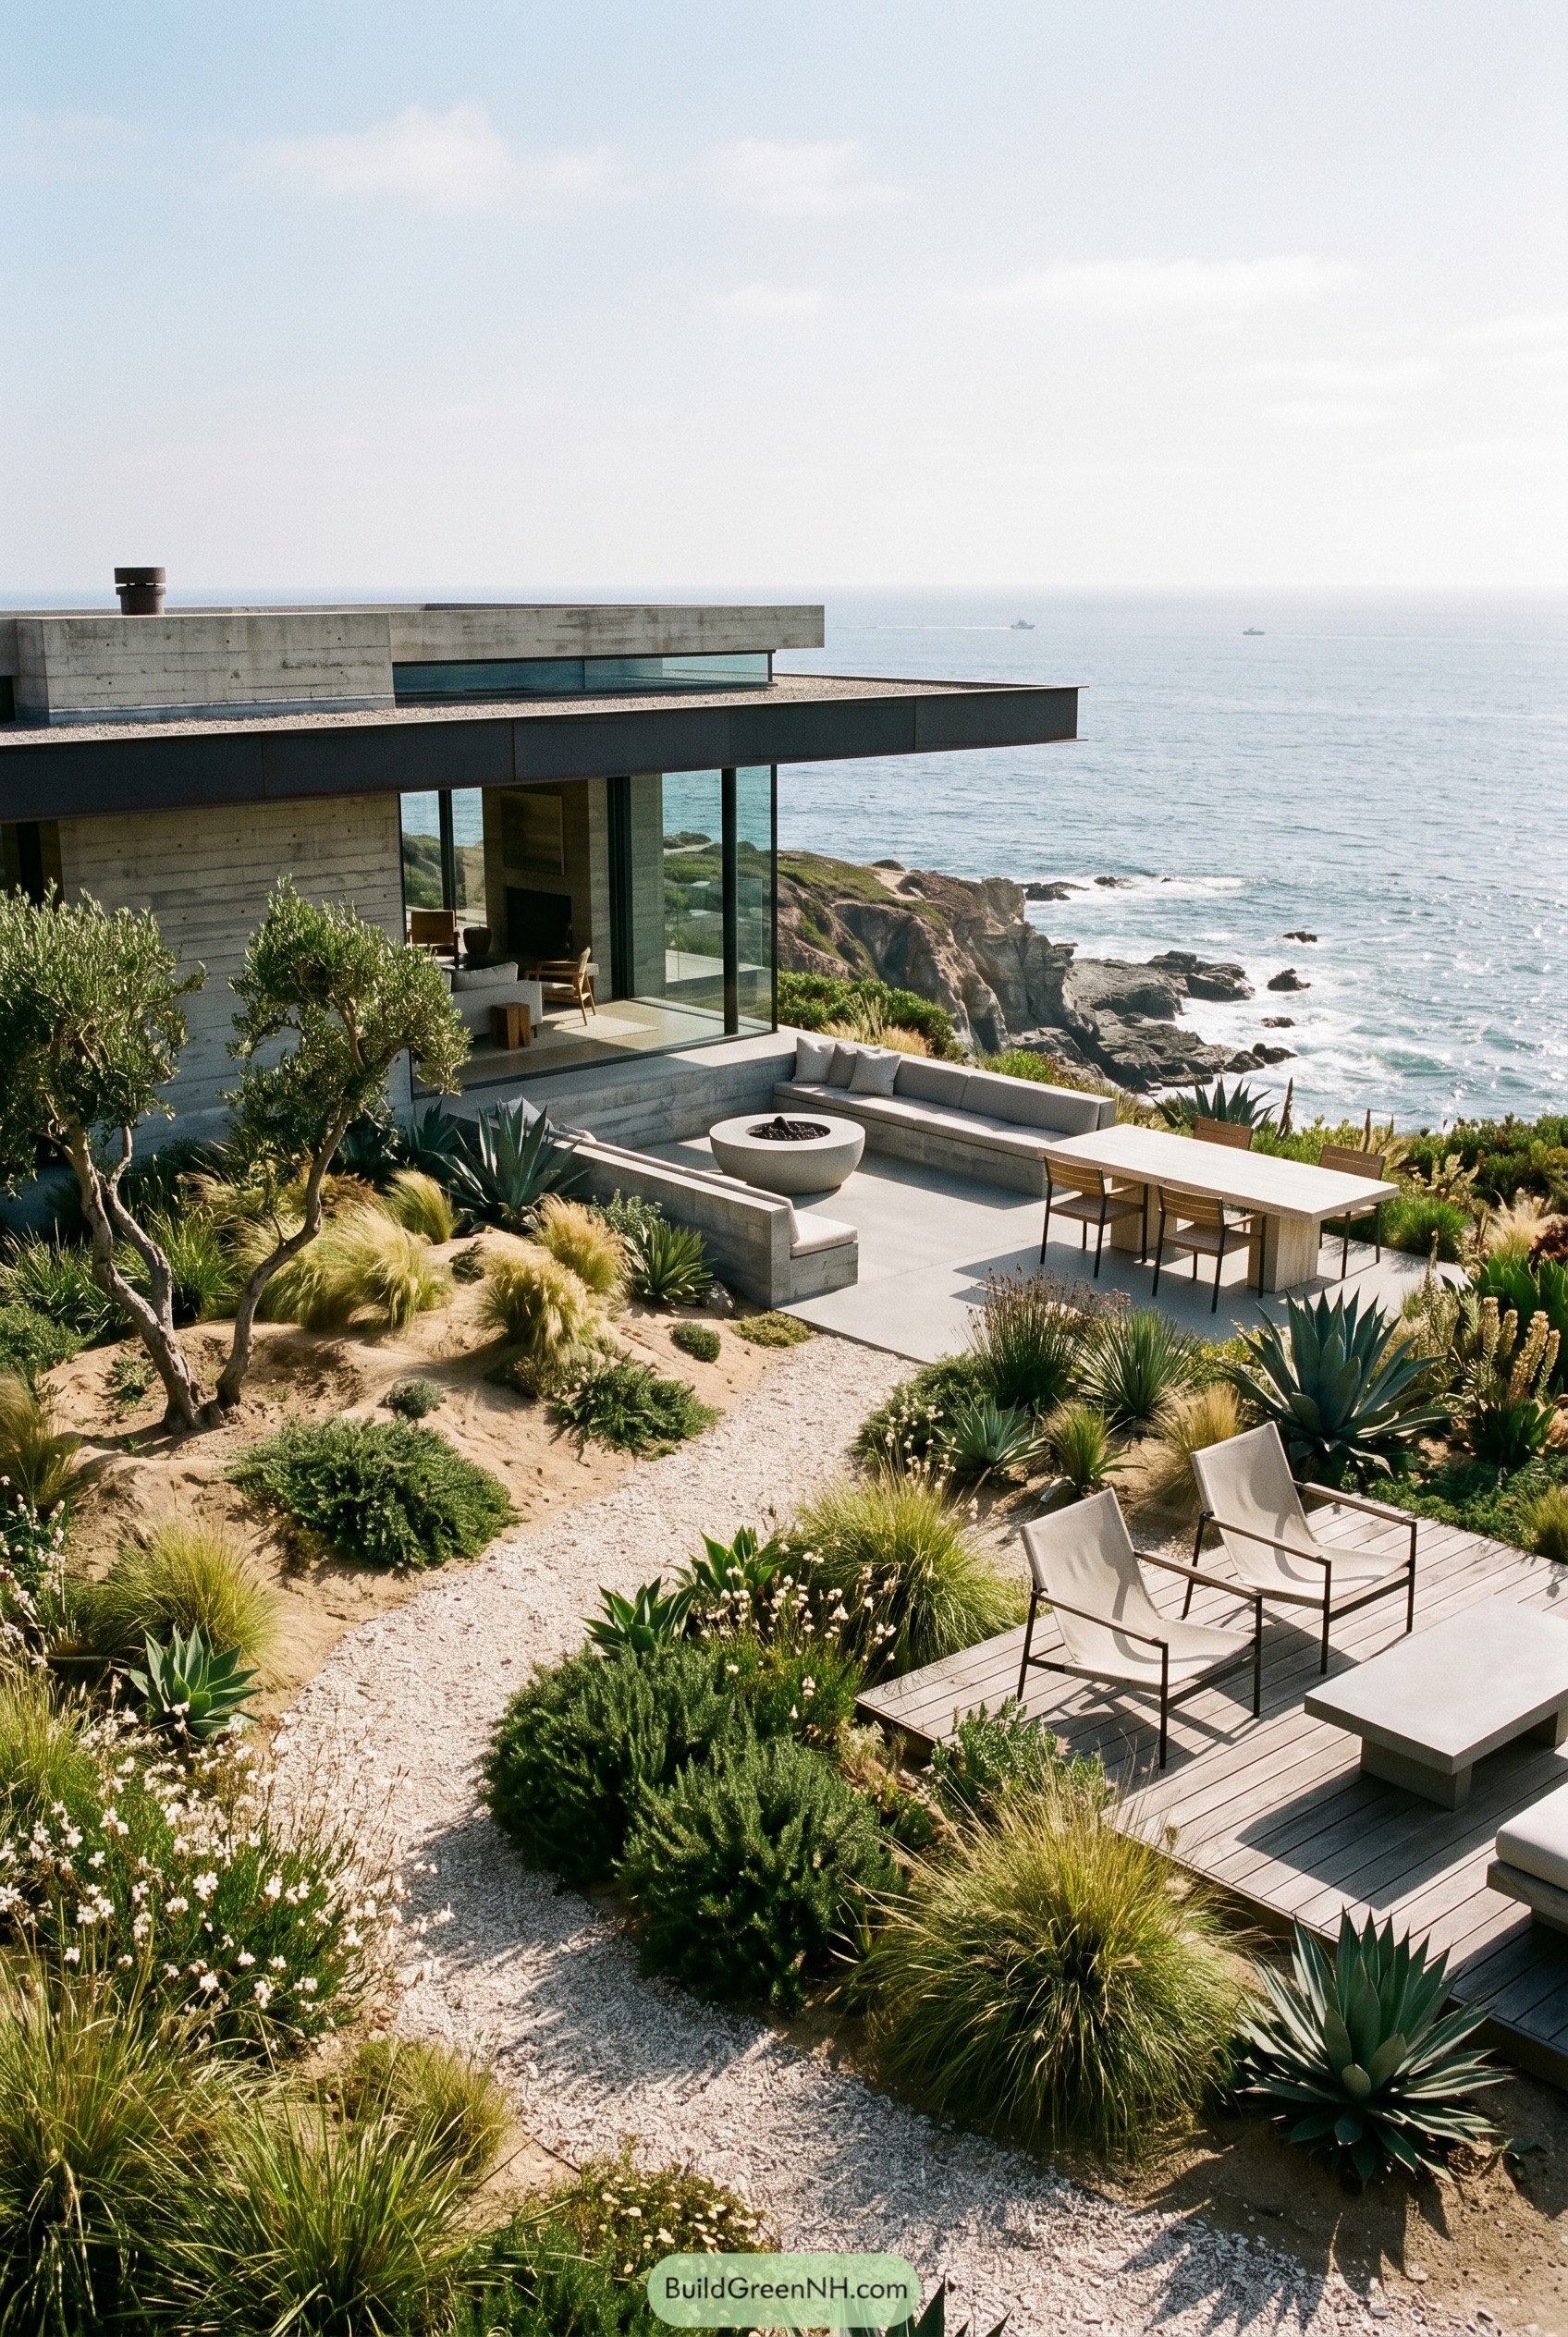



Perched above the water, this concrete residence stretches out in calm horizontal planes, with deep rooflines and glass corners that keep the ocean close without turning the place into a fishbowl. It was inspired by the rough coastline, so the massing stays low and grounded while the outdoor rooms tuck neatly into the bluff.
The garden leans into a dune palette of agaves, grasses, gravel, and sculpted shrubs, which softens the brutalist shell and makes the terrace feel more like a lived in resort than a showroom. Built in seating, a fire bowl, and the simple dining deck keep everything relaxed and easy, because a house with this view really does not need to show off much.
Woodland Bunker With Fern Garden
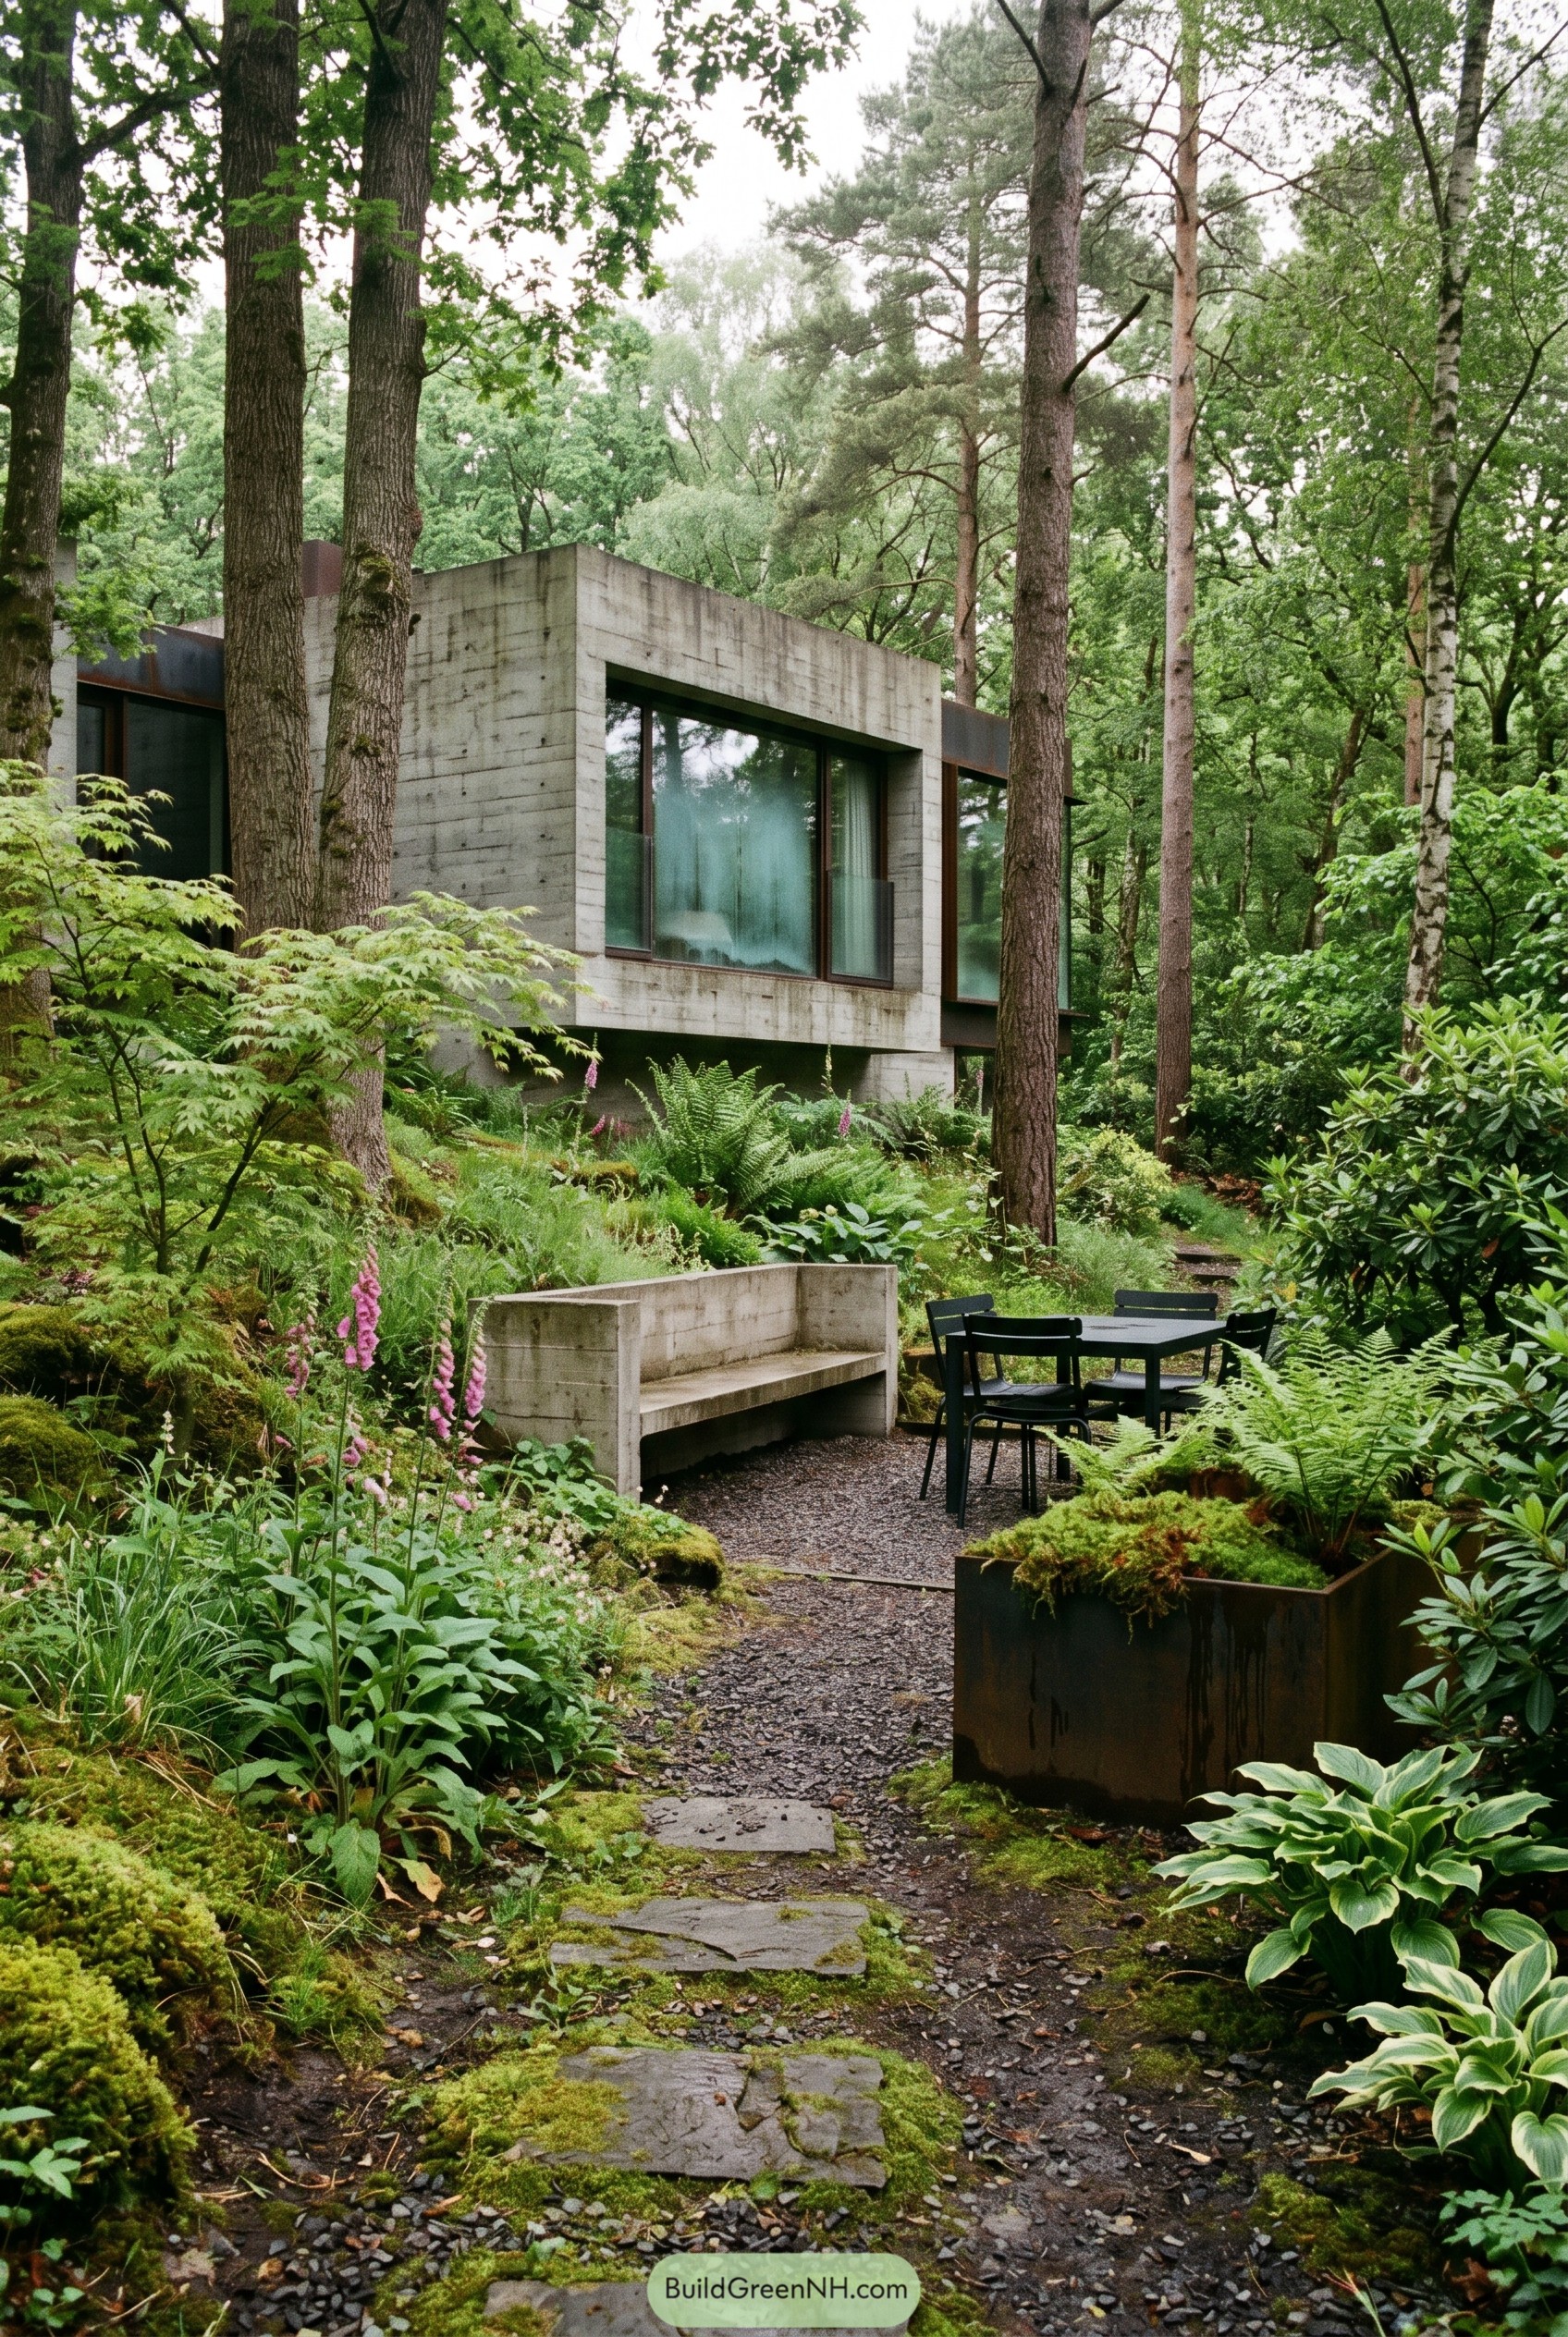

Set among tall pines, this low concrete home feels tucked into the forest instead of dropped on top of it. Big recessed windows and a slightly lifted base keep the form crisp and calm, while the garden gets to be a little wild in the best way.
We shaped the landscape with mossy stone, ferns, foxgloves, and a cast concrete bench so the house and garden feel related, just with more leaves and less attitude. That contrast matters, because the sharp geometry makes the greenery look richer, and the planting softens what could have turned into a very stylish bunker.
Concrete Gable Among Hydrangeas
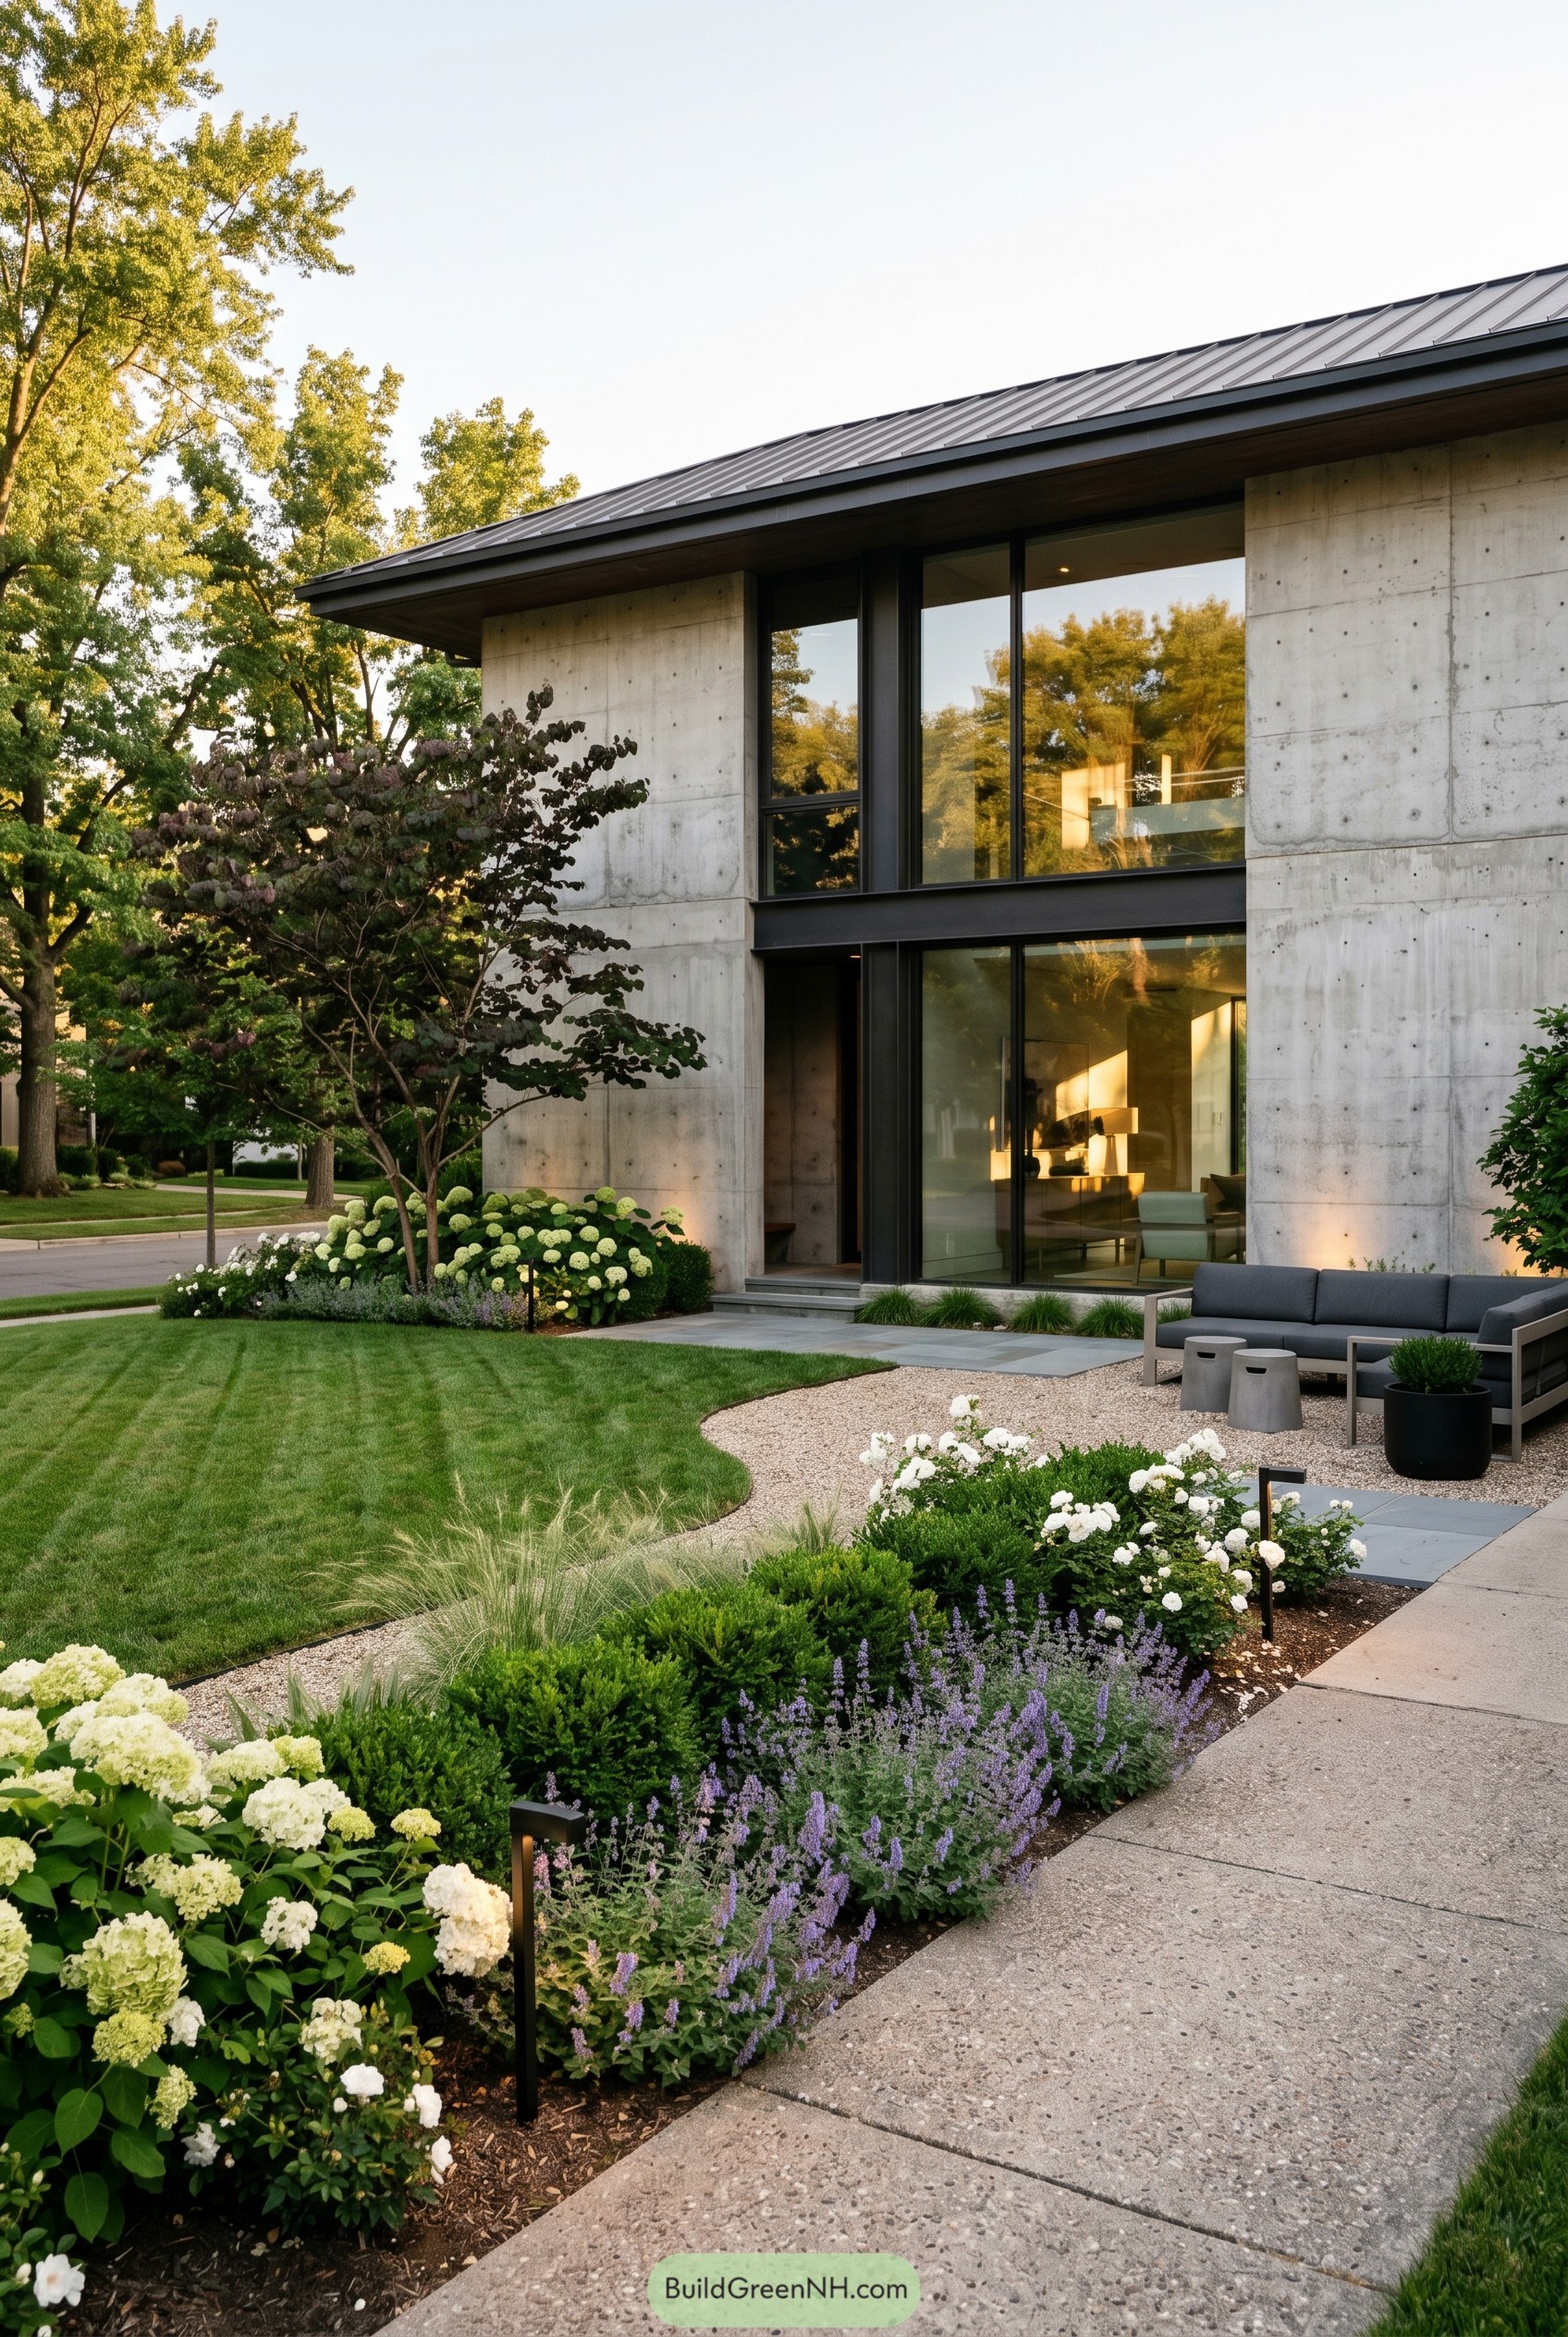

The concrete shell and deep charcoal framing give this house a calm, almost gallery like presence, while the sloped roof keeps the silhouette lean instead of bulky. We shaped the garden to loosen all that precision a bit, with a curved gravel terrace and sweeping lawn that stop the facade from feeling too stern, because even a brutalist house can relax.
Cream hydrangeas, clipped evergreens, and soft lavender edging were inspired by classic residential gardens, then edited down so the planting stays crisp against the concrete. Floor to ceiling glazing and a tucked seating nook pull the living spaces right to the garden edge, which makes the whole place feel polished, private, and just fancy enough without getting fussy.
Lavender Canal Fieldhouse
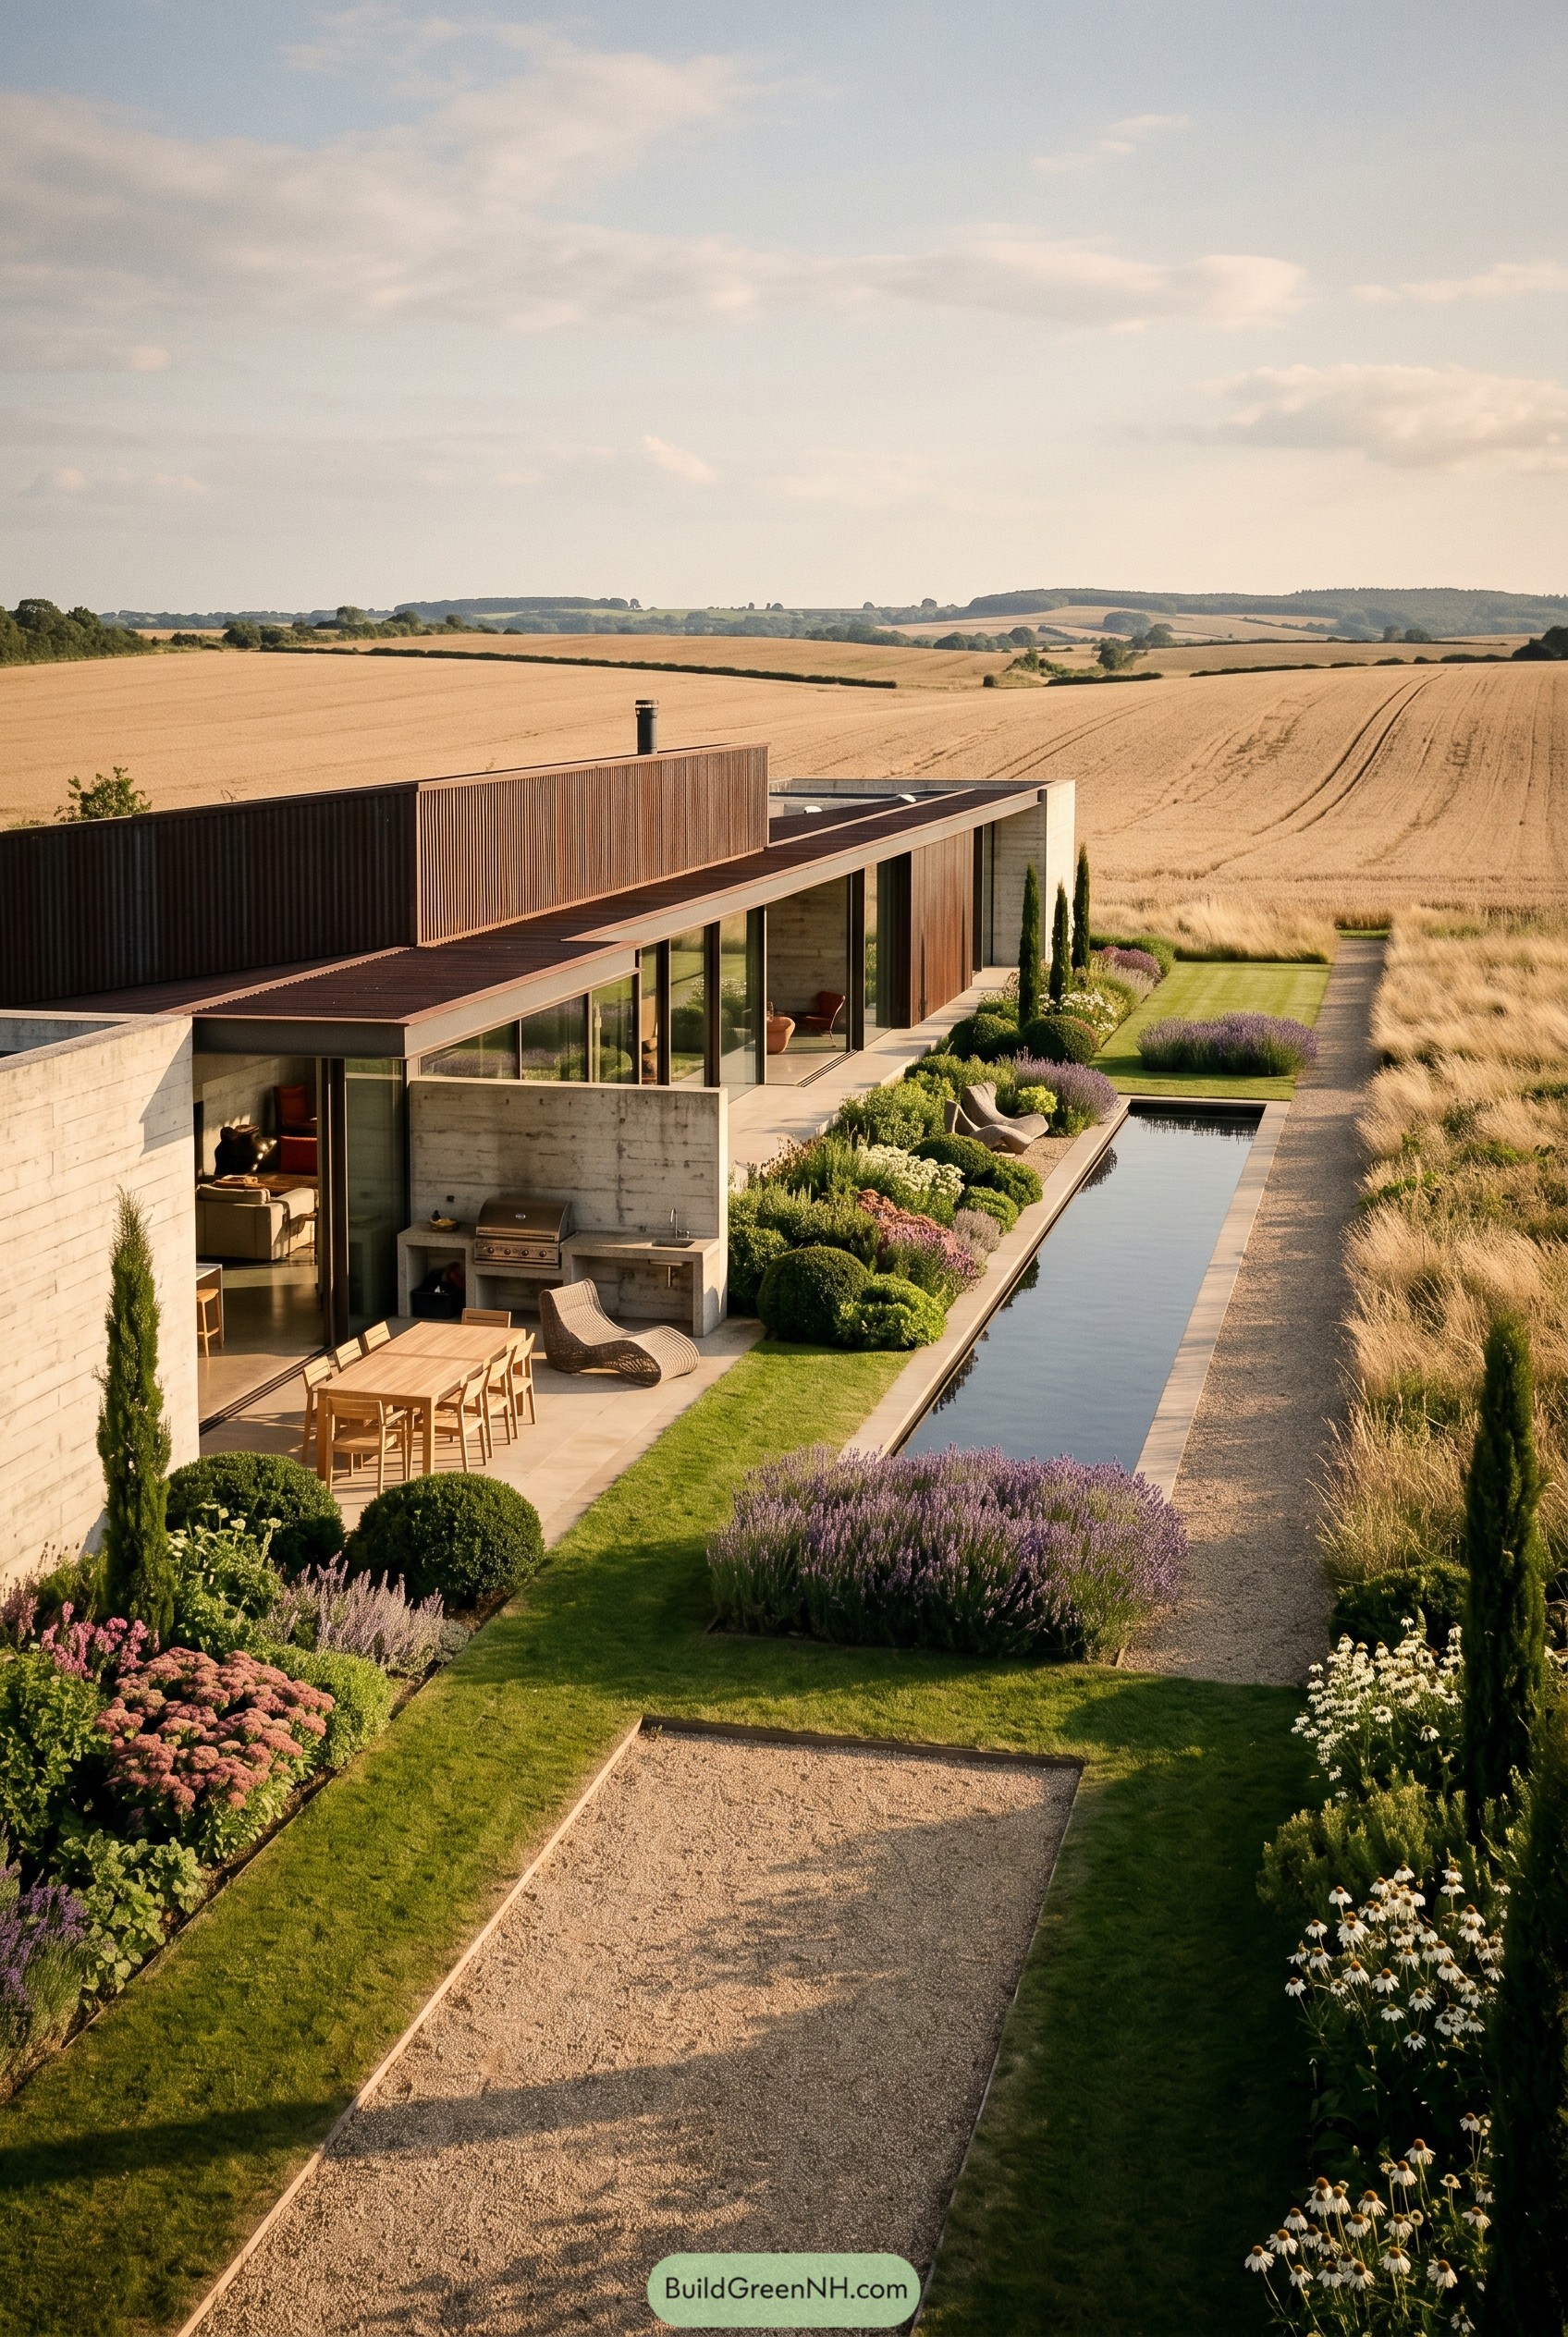

This low concrete fieldhouse stretches along the edge of the crops like a very polished farm building, only far better dressed. Dark metal cladding, deep roof lines, and full height glazing keep it crisp and grounded, while the long dining terrace makes outdoor living feel baked right into the plan.
The garden borrows from formal country estates but trims the fuss, with lavender drifts, clipped mounds, slim cypress, and a narrow reflecting canal that pulls the whole composition together. That water strip is the quiet star of the show, and it gives the rugged architecture a softer side, which honestly is nice because brute force all the time gets a bit tiring.
Alpine Fortress With Terraced Xeriscape
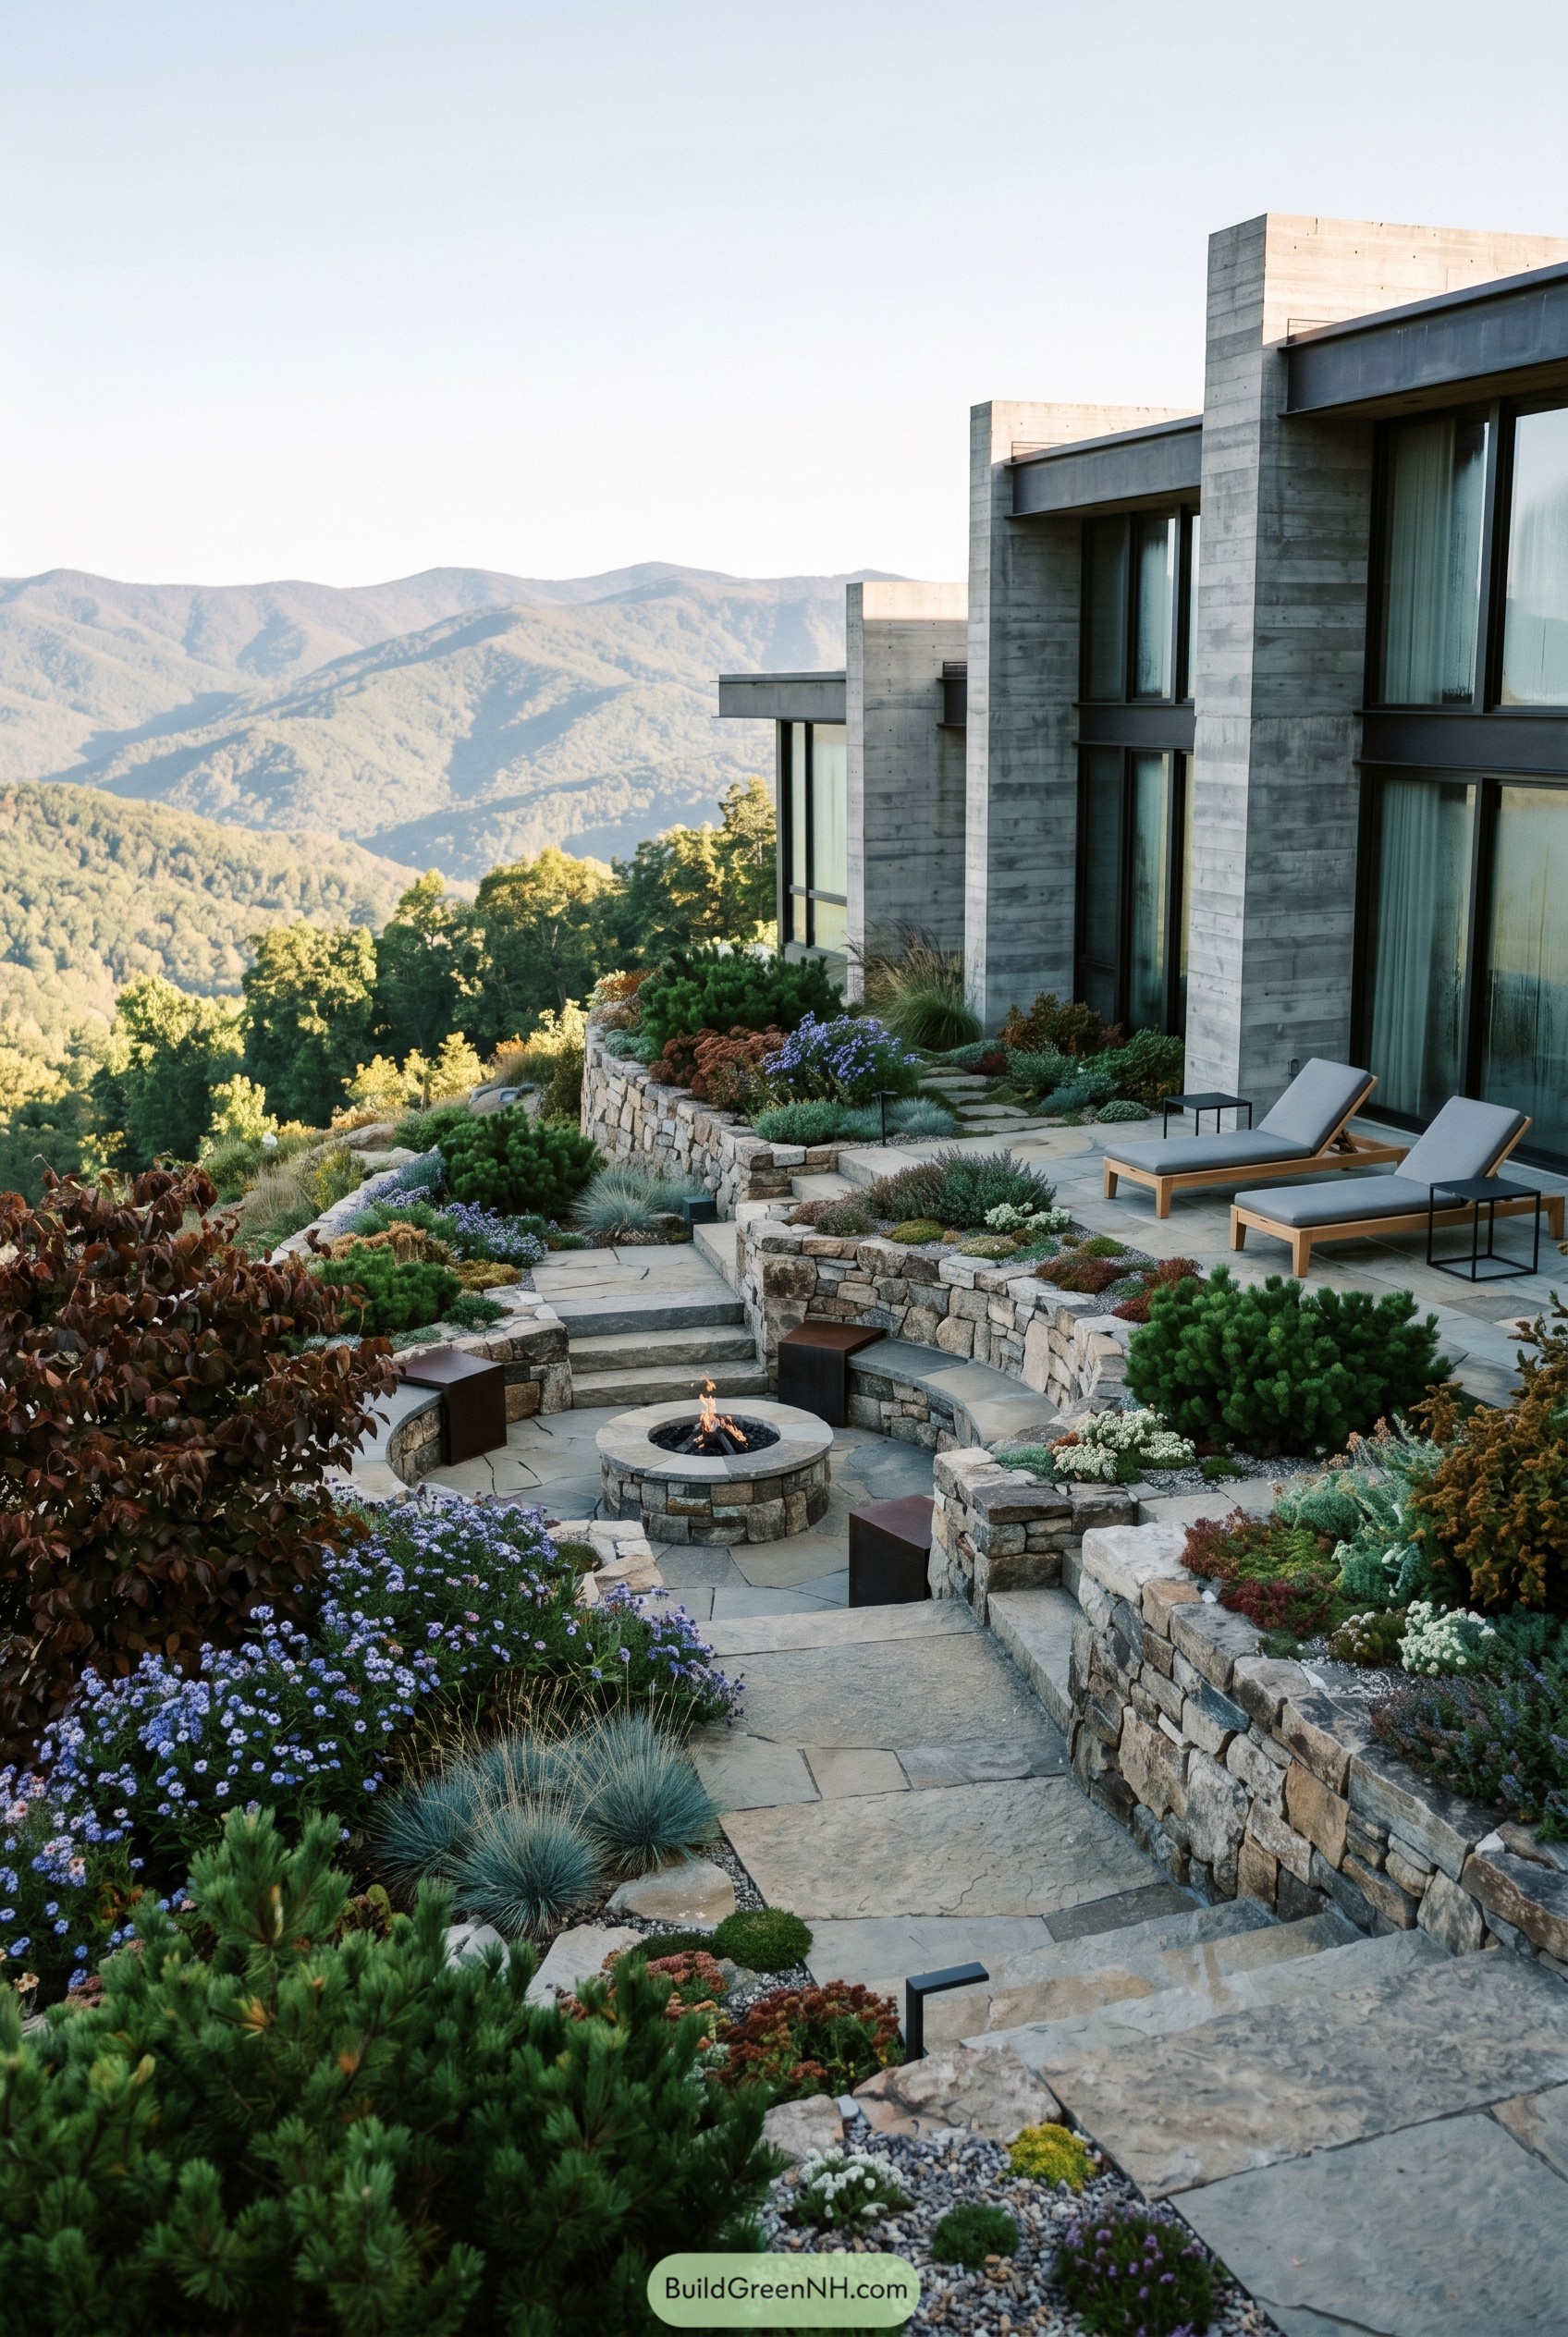

Set into the slope, the concrete volumes step beside dry stone terraces and a sunken fire court, so the whole place feels tucked in instead of just sitting on the hill. Dark framed glazing tightens up the composition, and those broad overhangs make the outdoor lounge feel calm, crisp, and a little bit smug.
We shaped the garden like a mountain tapestry, with compact pines, soft grasses, and low flowering mounds weaving through the stone to keep the architecture from going full sci fi bunker. The retaining walls are the quiet stars here, because they turn a steep site into usable outdoor rooms that flow naturally from one level to the next.
Olive Court With Plunge Pool
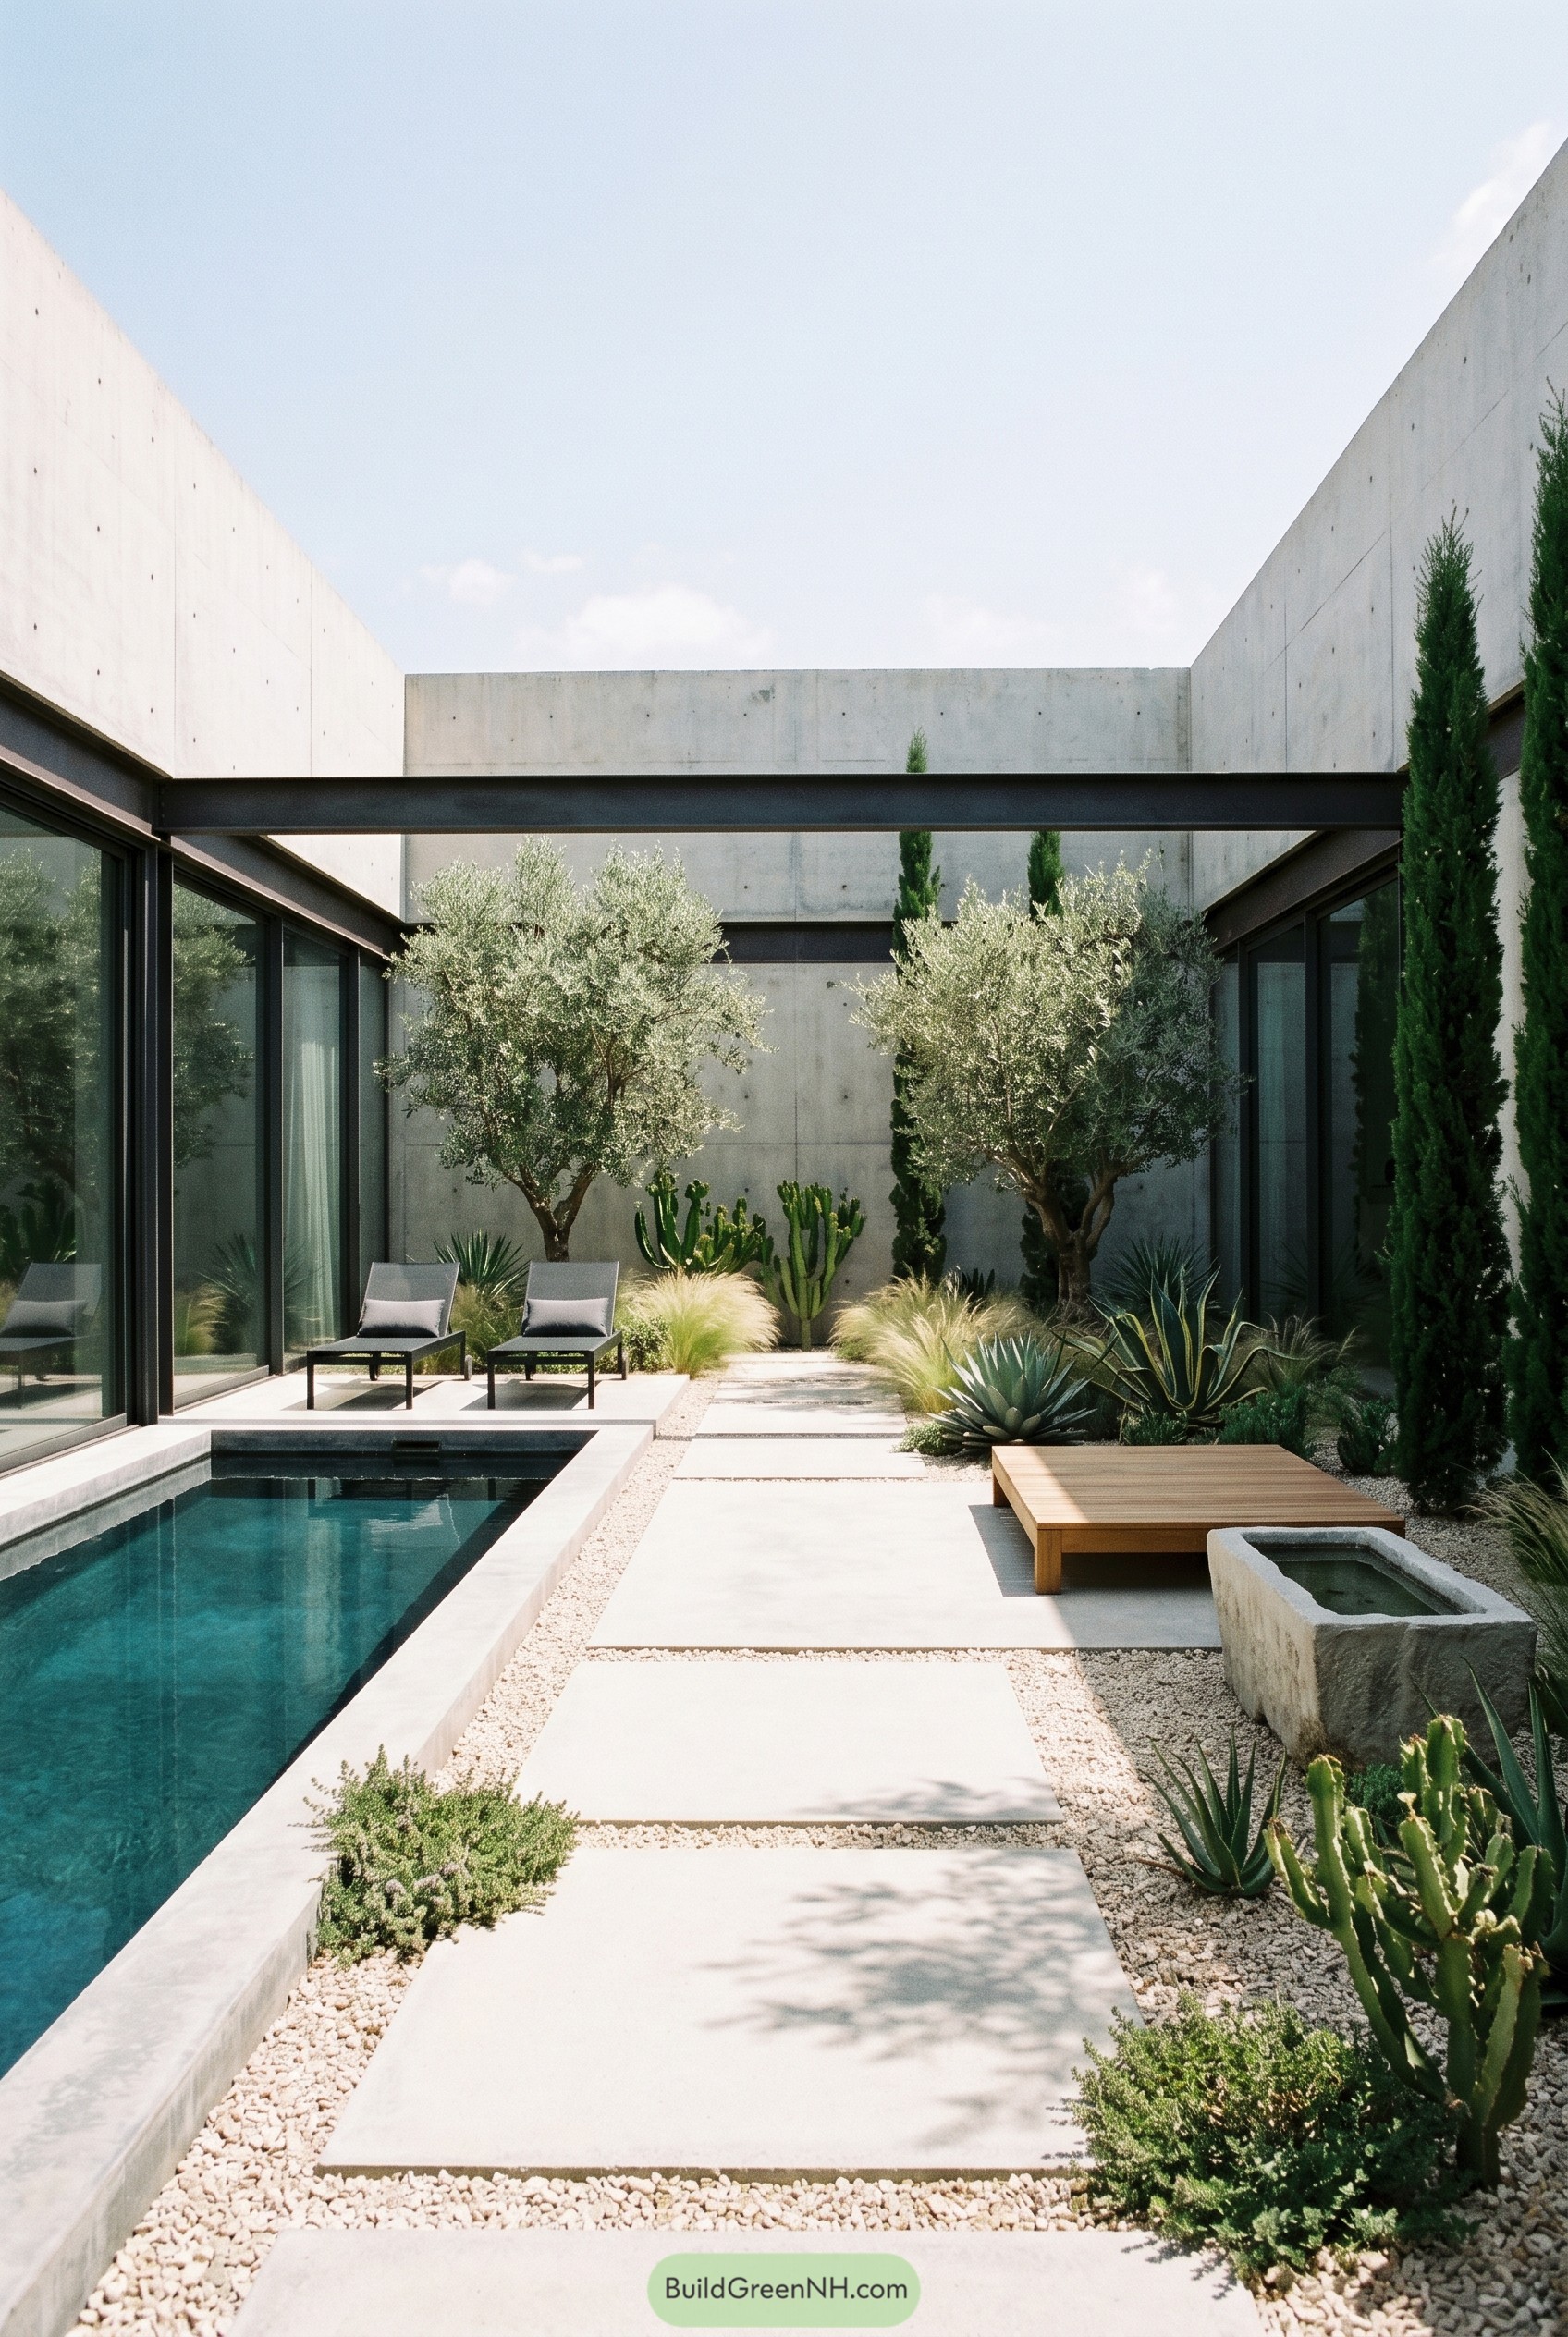

Cast concrete walls wrap this courtyard like a calm little fortress, while the slim pool and oversized pavers keep the layout crisp and spare. We paired steel framed glazing with olive trees, cypress, agave, and cactus so the whole place feels cool, collected, and a bit like a boutique resort that forgot to be flashy.
The planting pulls from dry Mediterranean and desert gardens, which is why the pale gravel, sculptural succulents, and soft grasses sit so naturally against the gray shell. That contrast really matters because it softens the strict geometry without watering it down, and the low timber deck slips in just enough warmth so the concrete does not get too serious about itself.
Headland Rill House
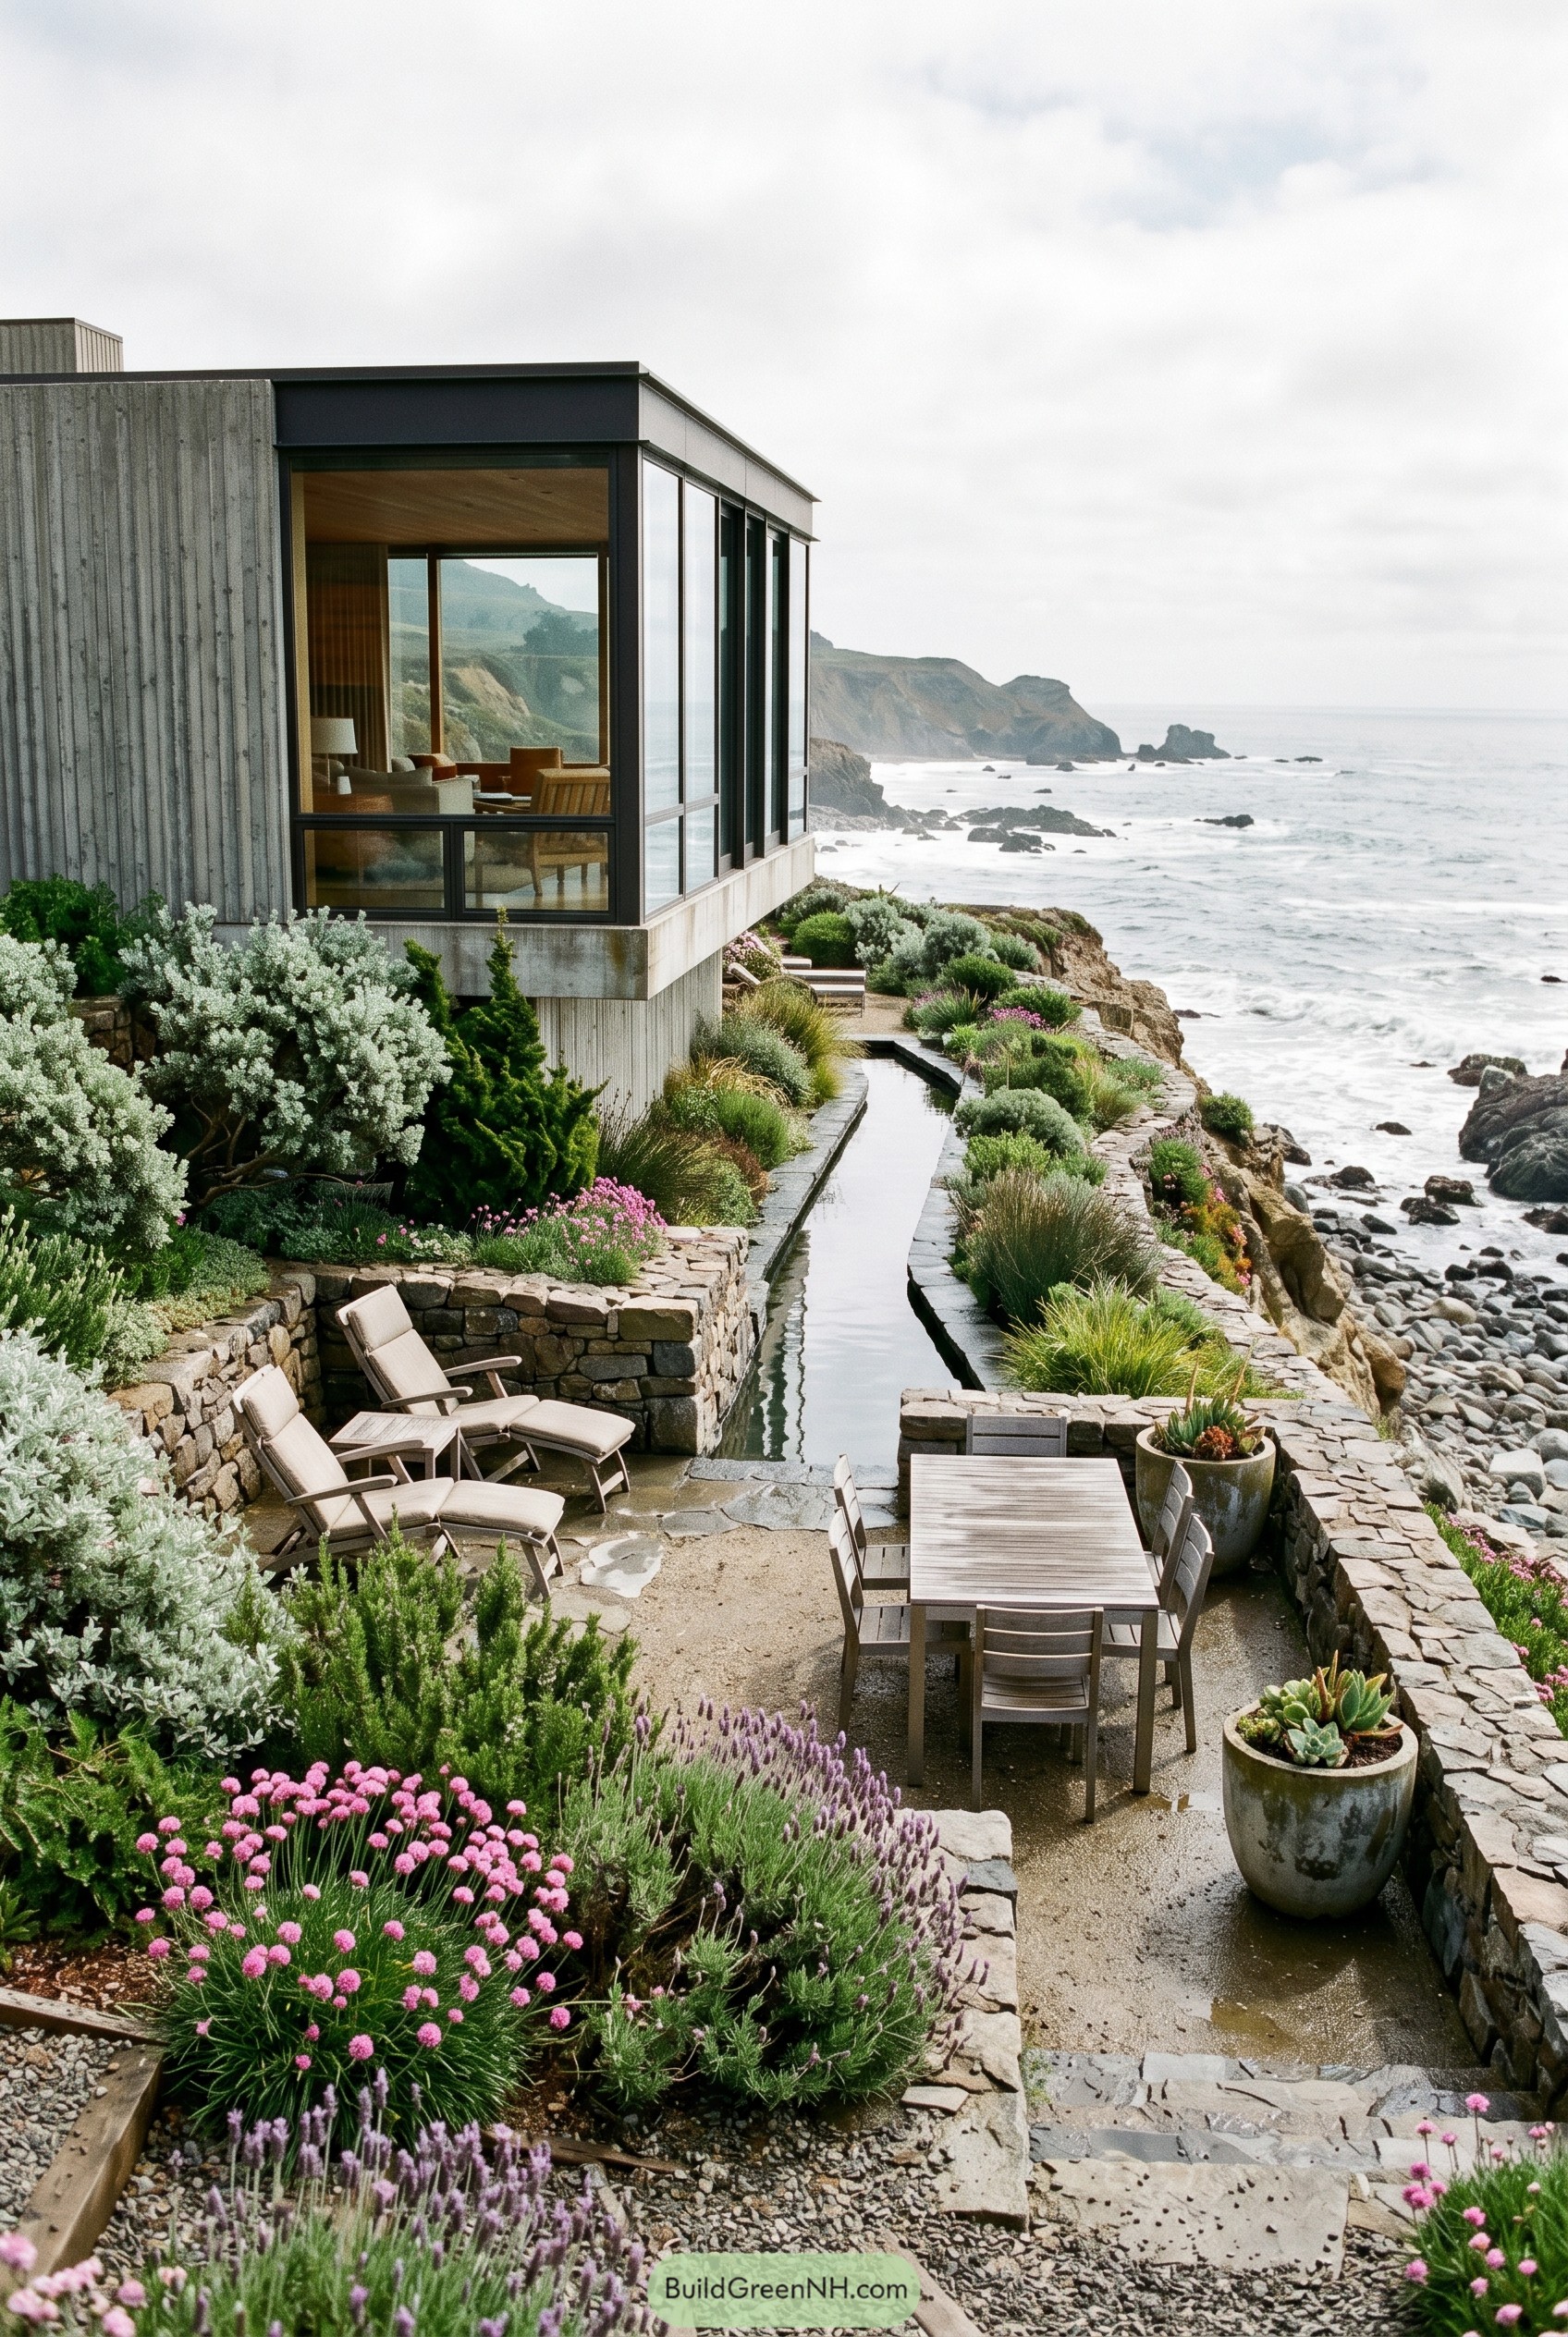

Perched right on the rocky edge, this residence pairs a crisp concrete shell with deep black window frames and a warm timber lined interior that softens the whole thing a bit. The long, narrow water channel pulls the terraces together beautifully, and honestly it feels like the garden decided to wear a tailored suit.
Stone retaining walls carve the slope into outdoor rooms filled with sea loving shrubs, lavender, succulents, and low bursts of pink bloom that hold their own against the wild coast. The planting clearly takes cues from the rugged shoreline, so the house feels tucked into the headland instead of plopped on it like an oversized lunchbox.
Rainwashed Frame Beside Reflecting Pool
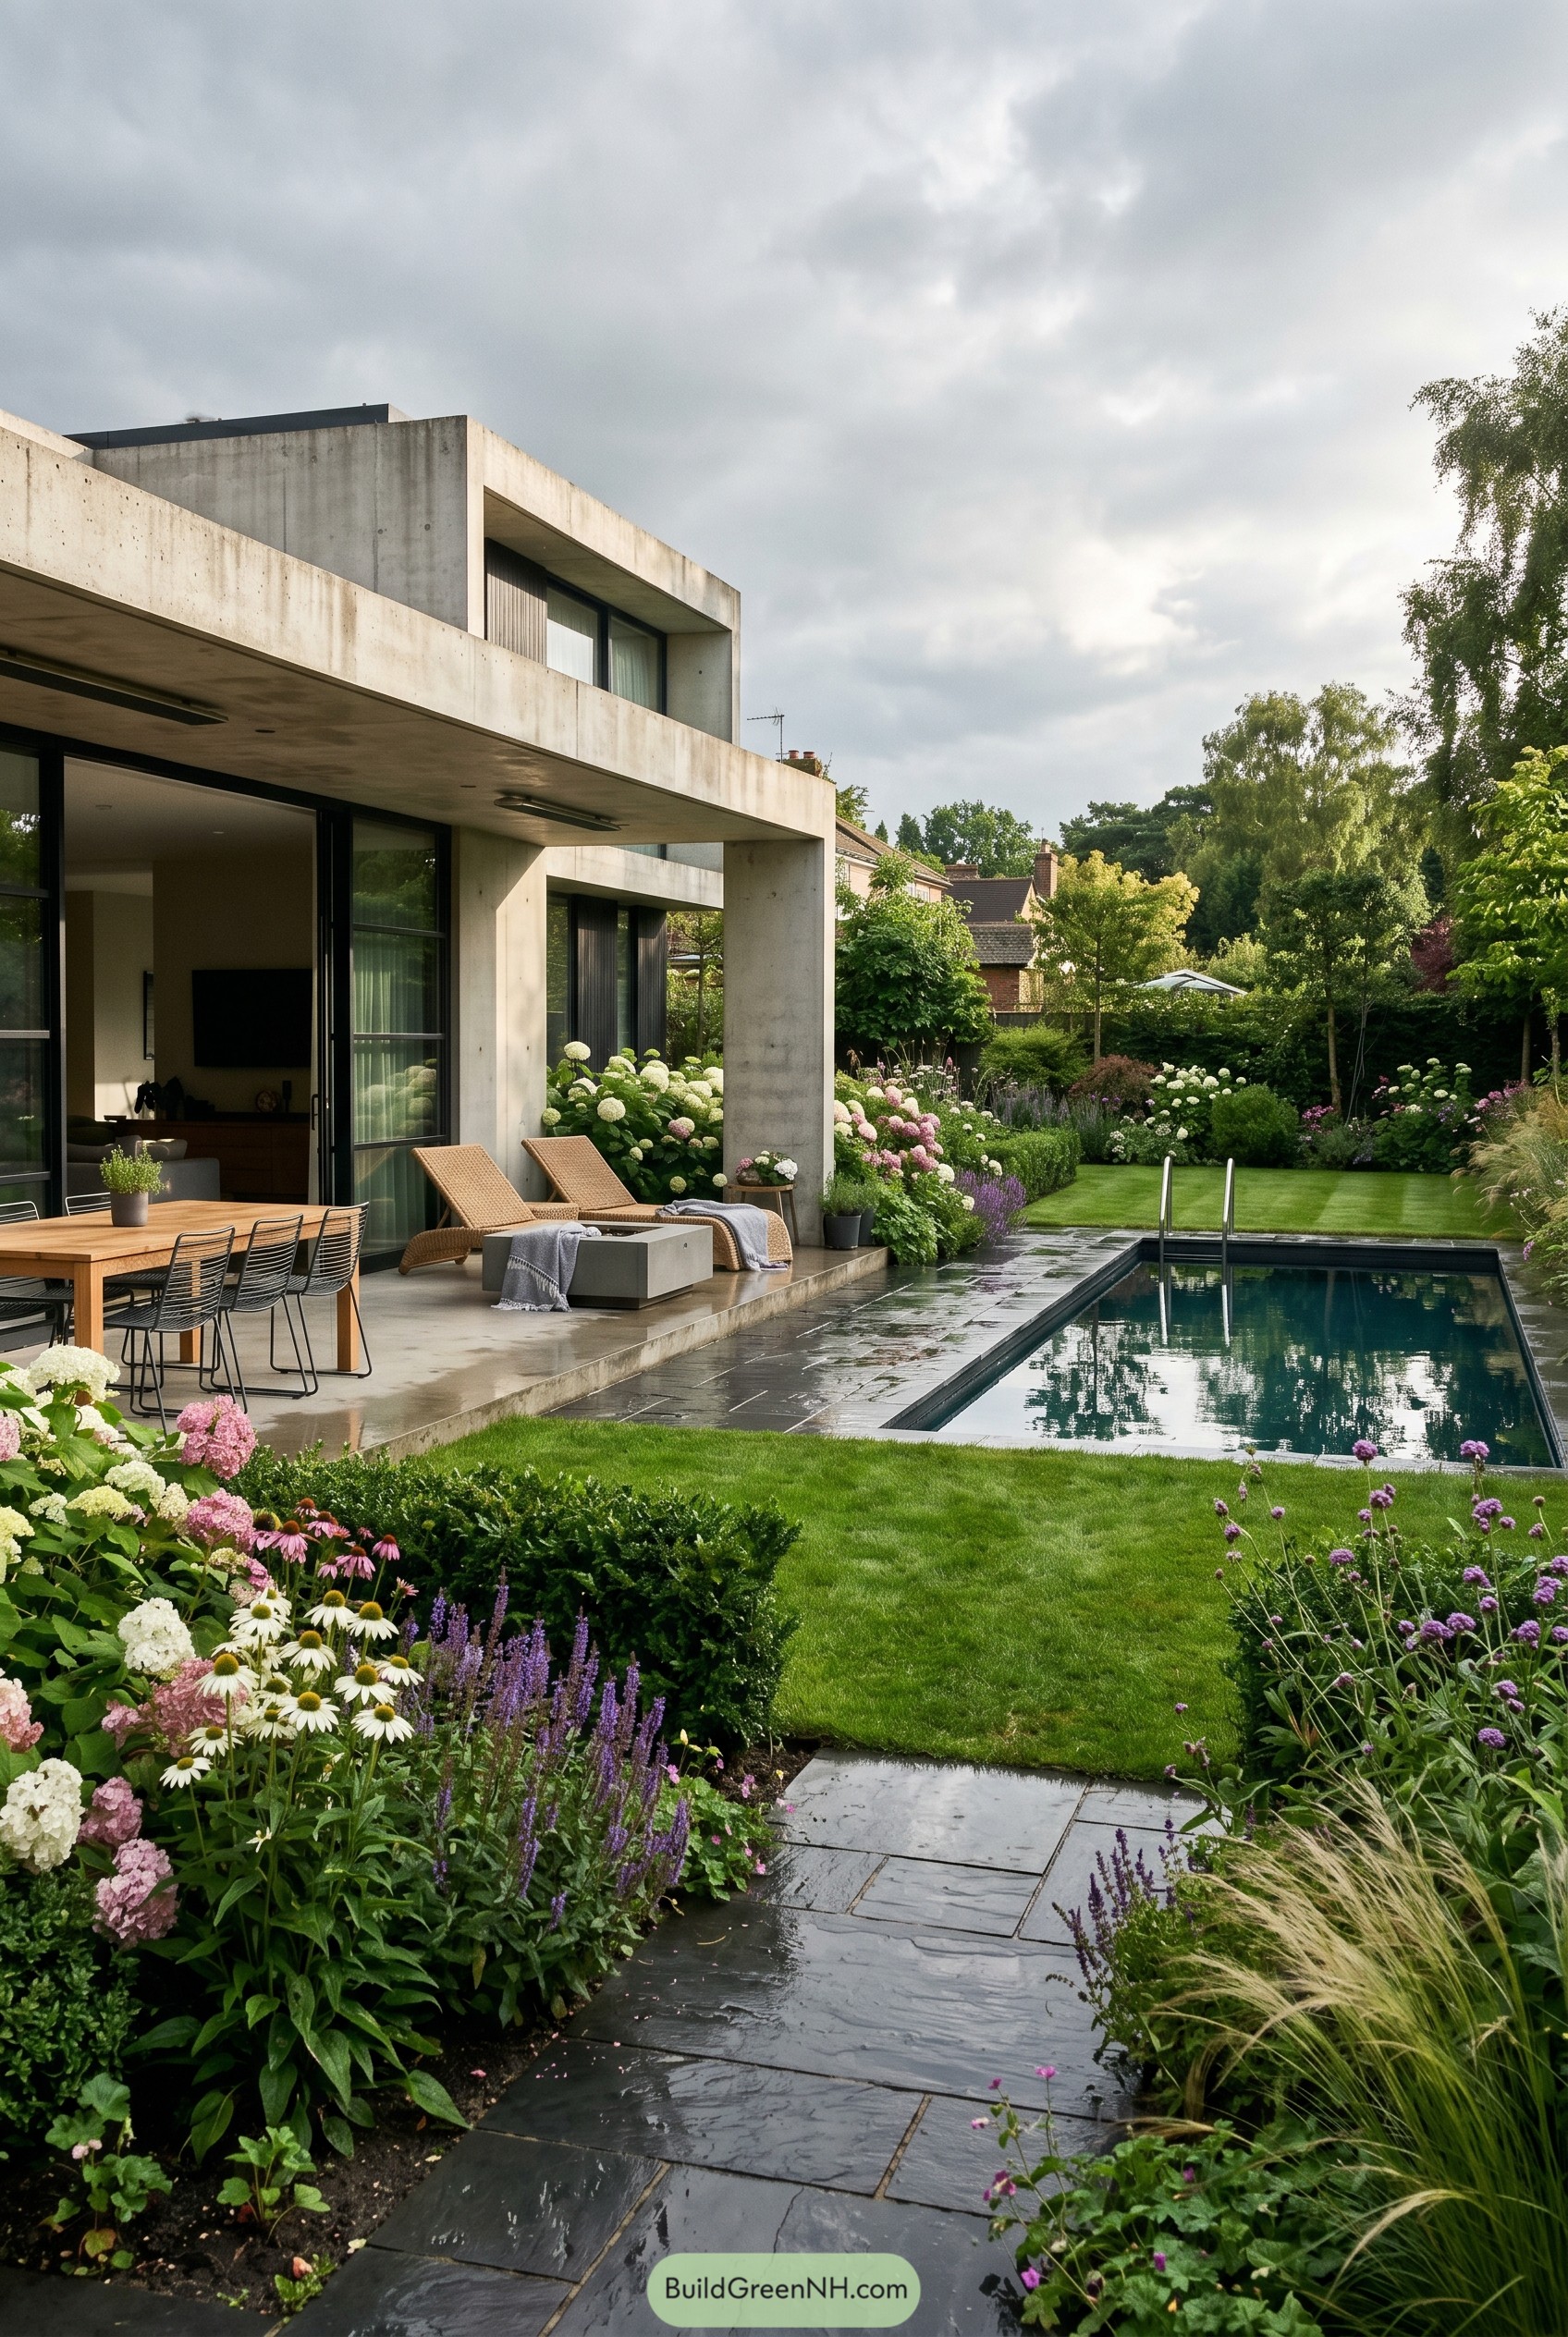

Stacked concrete planes stretch over the terrace and pool, giving the house a crisp, gallery calm while deep overhangs make the outdoor rooms feel tucked in and easy to use. Black framed glazing sharpens the edges and keeps the composition clean, so the broad slabs never feel clumsy or oversized.
Around it, clipped lawn, dark stone paving, and loose borders of hydrangea, salvia, grasses, and daisies soften the severe geometry in the nicest way, like the concrete decided to relax a little. We shaped the garden to feel lush but controlled, inspired by classic villa grounds and contemporary courtyard living, with the long pool acting as a quiet spine that ties everything together.
Birch Hollow Garden Tower
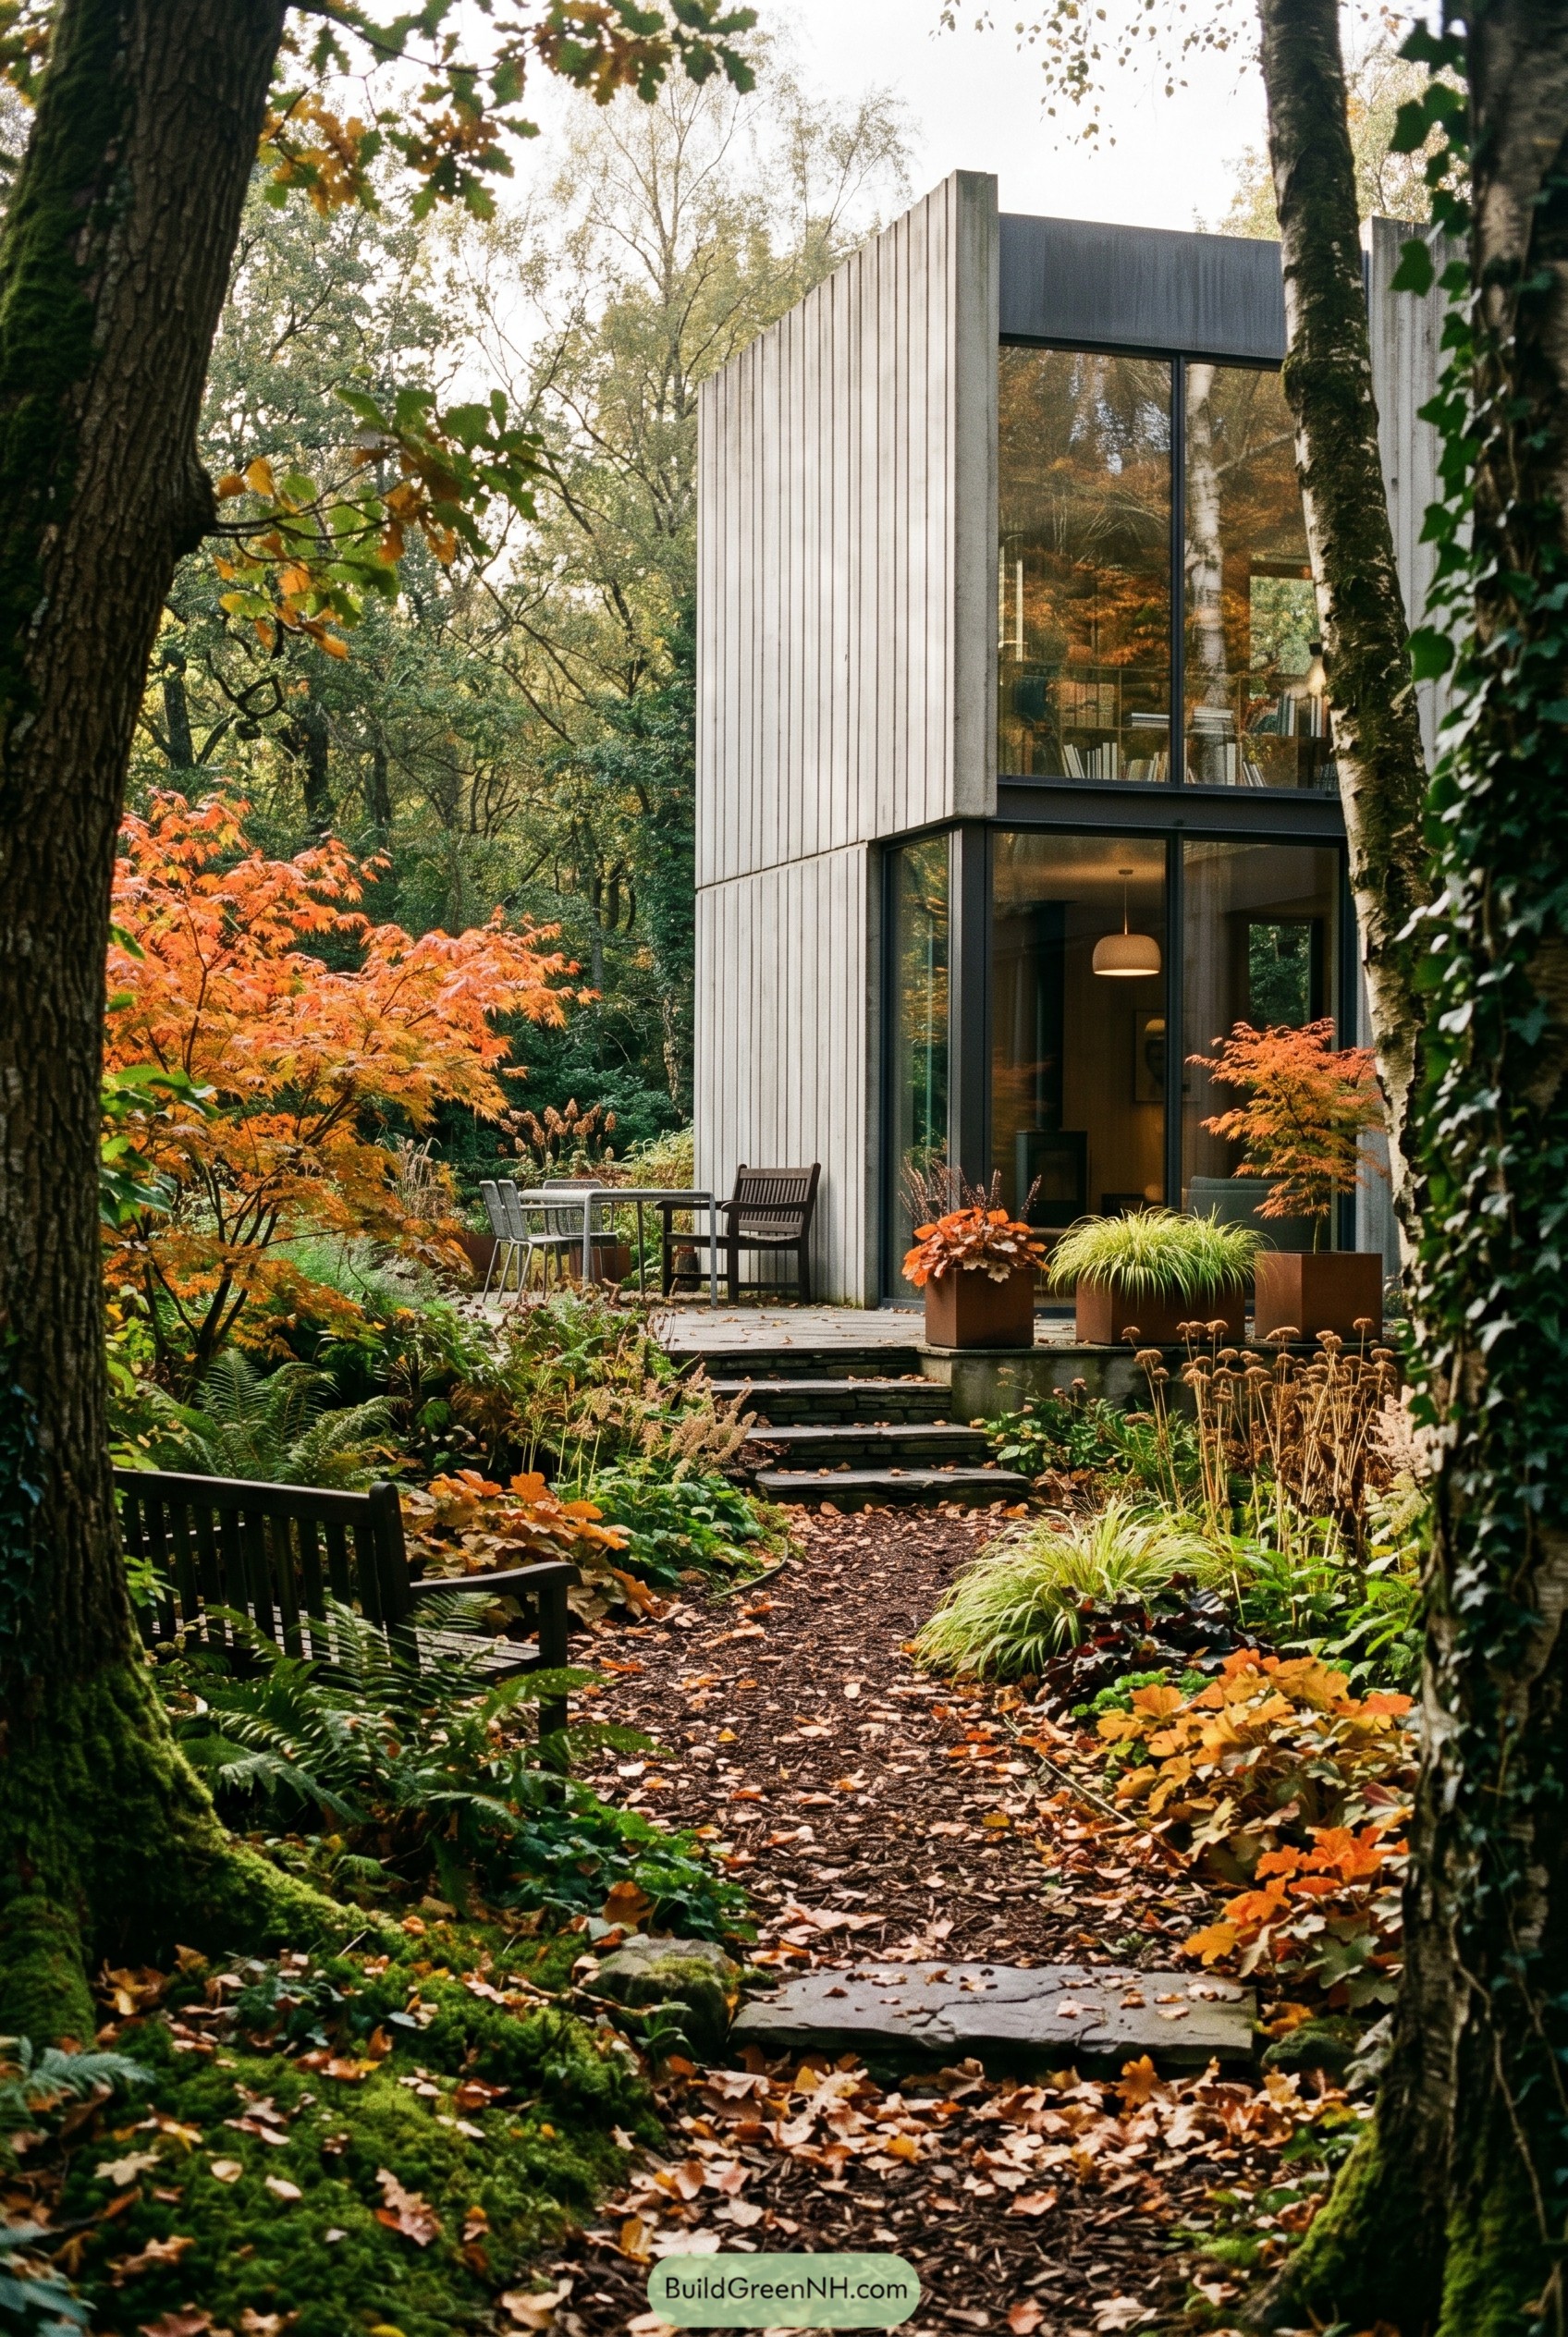

Set deep in the trees, this tall concrete clad volume feels like a quiet lookout wrapped by ferns, moss, and fiery Japanese maples. The narrow footprint keeps the house tucked between trunks, while the full height glazing opens the corners so the garden is never more than a glance away.
We shaped the approach as a soft woodland path with stone steps and low planting beds, because a house this crisp needs a bit of leafy mischief around it. Planters on the terrace pick up the warm autumn tones and make the threshold feel lived in, not too polished, which is always nicer than a home that looks scared of dirt.
Dogwood Steps Brutalist Retreat
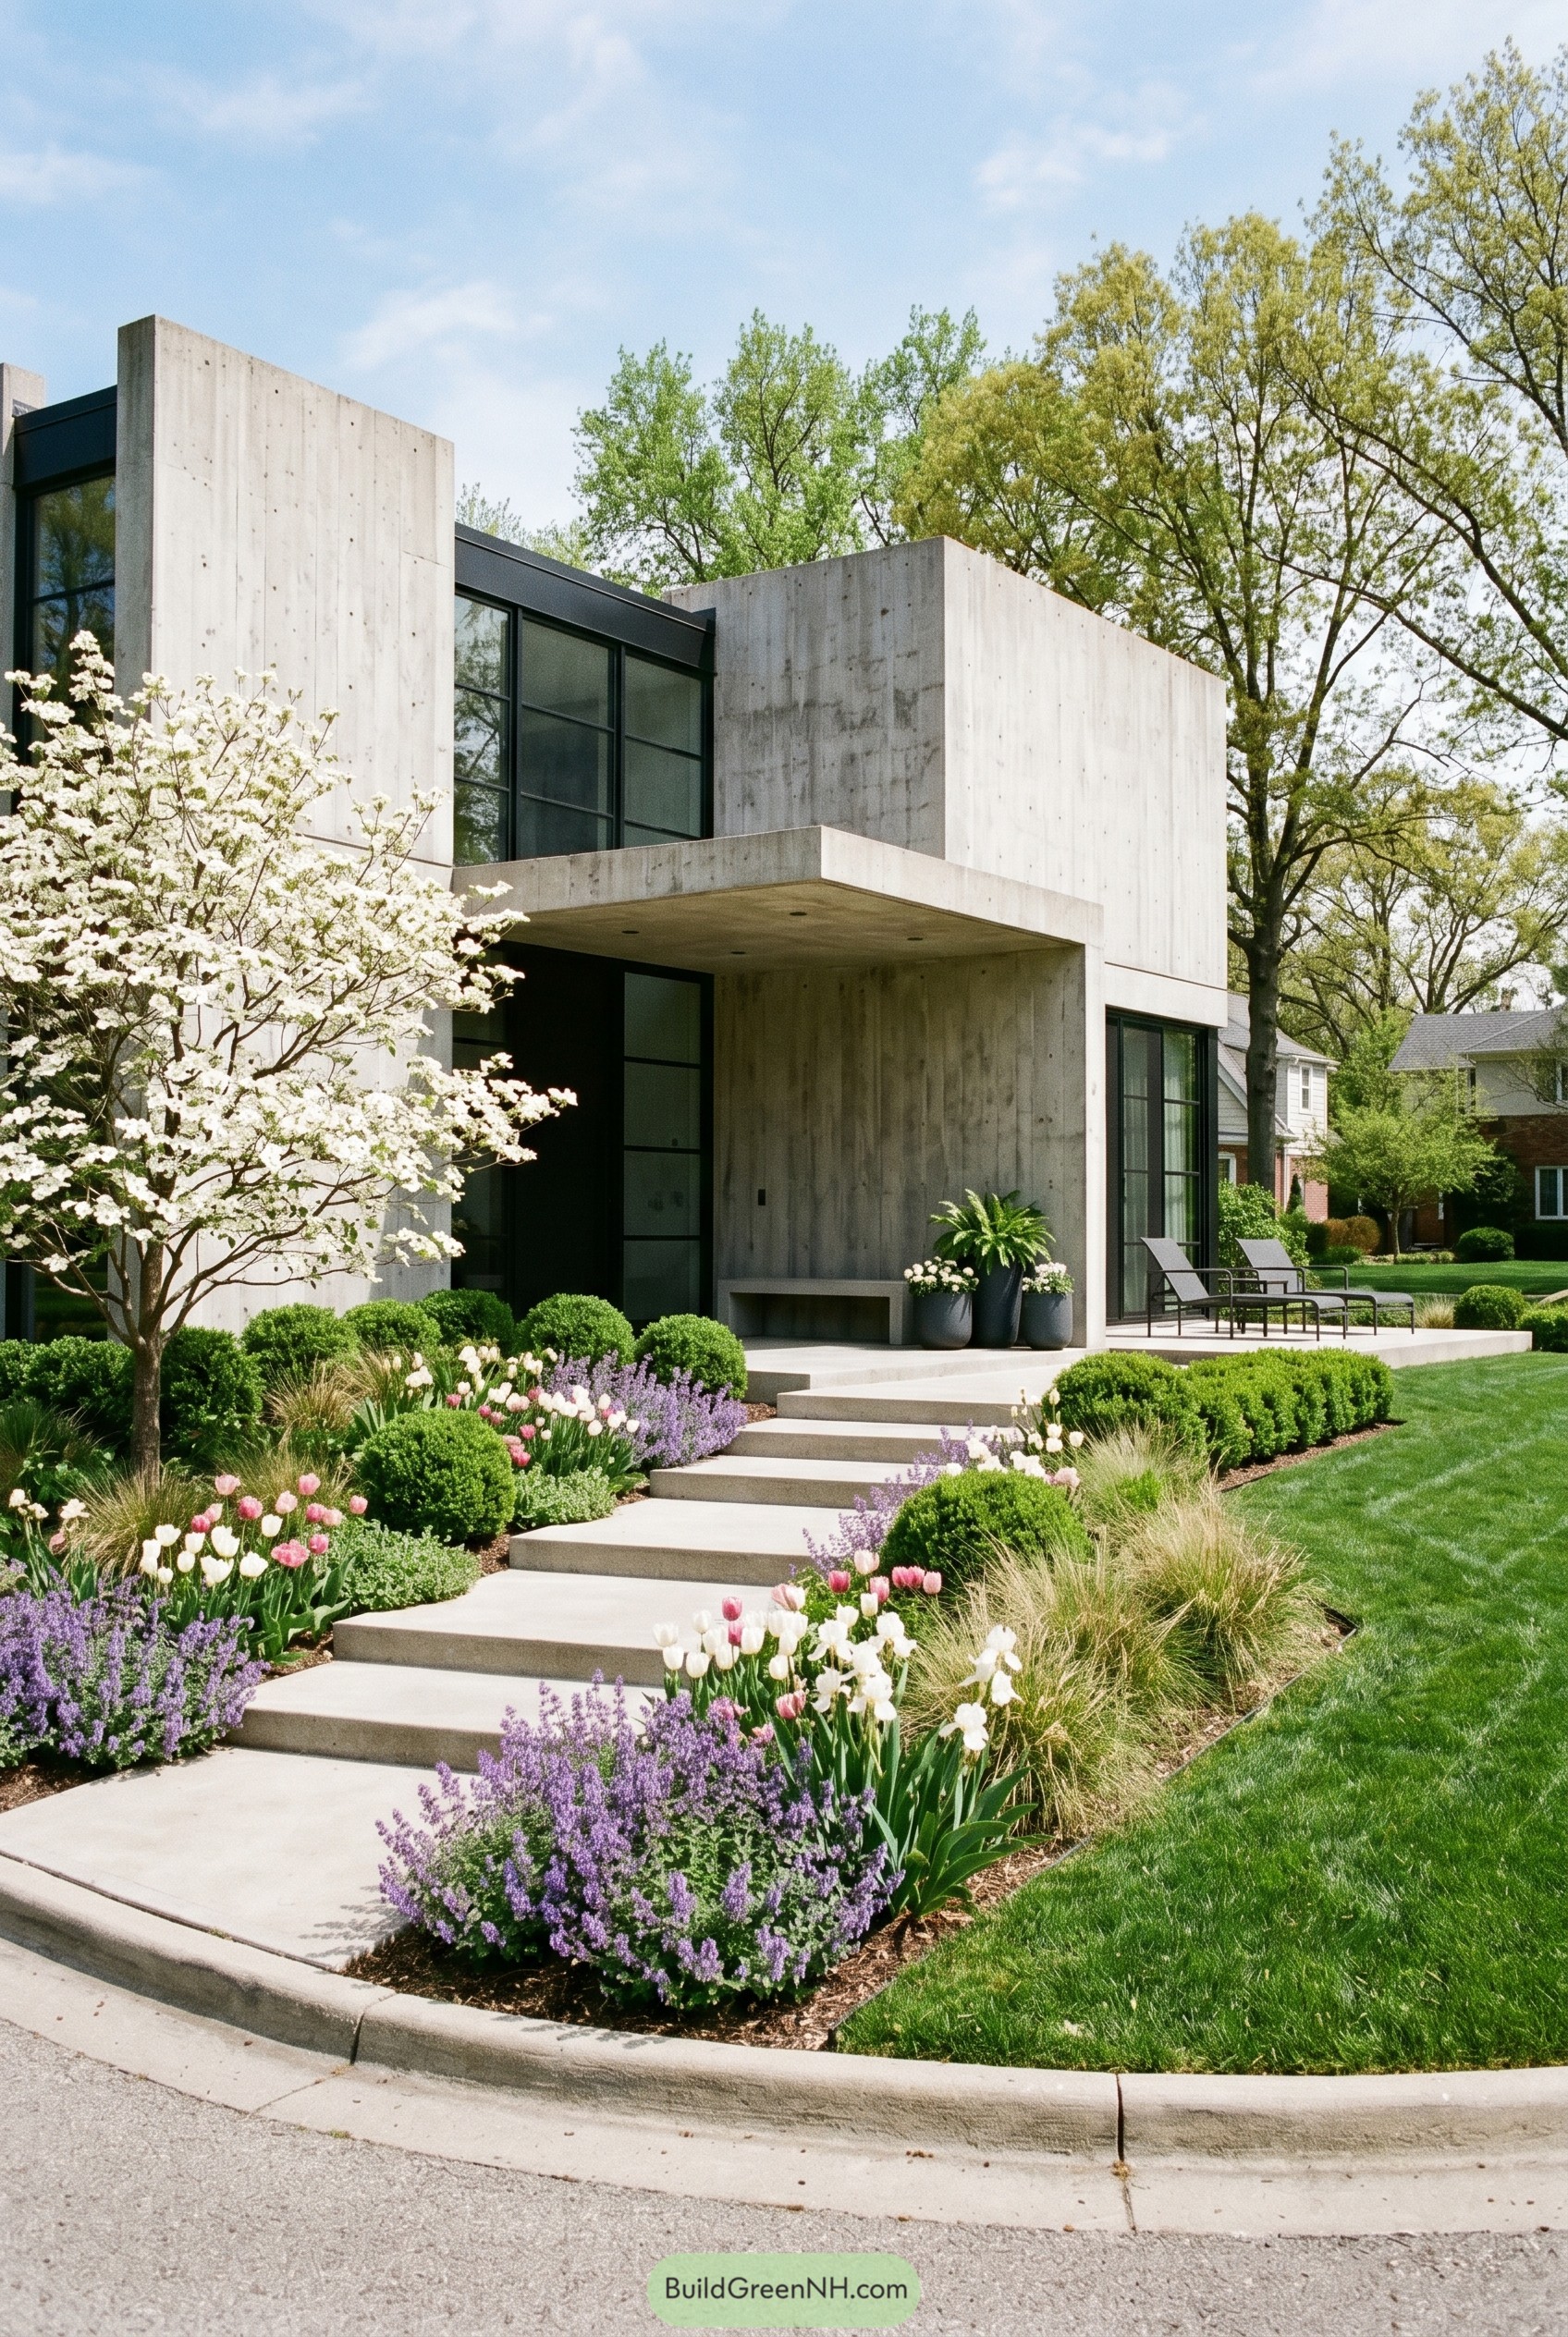

The stacked concrete volumes and deep entry canopy give this residence a crisp, gallery-like presence, while the black steel glazing keeps the whole composition sharp and a little mysterious. We shaped it from the idea of a quiet urban bunker, then opened it up just enough so it doesnt feel like it’s judging the neighbors.
Broad floating steps pull you through a lush border of tulips, catmint, clipped boxwood, and airy grasses, with a flowering dogwood softening the front corner. That planting mix really matters here because it takes the edge off the facade in the nicest way, turning a bold structure into something polished, welcoming, and maybe a tiny bit smug about spring.
Harvest Plain Glass Bastion
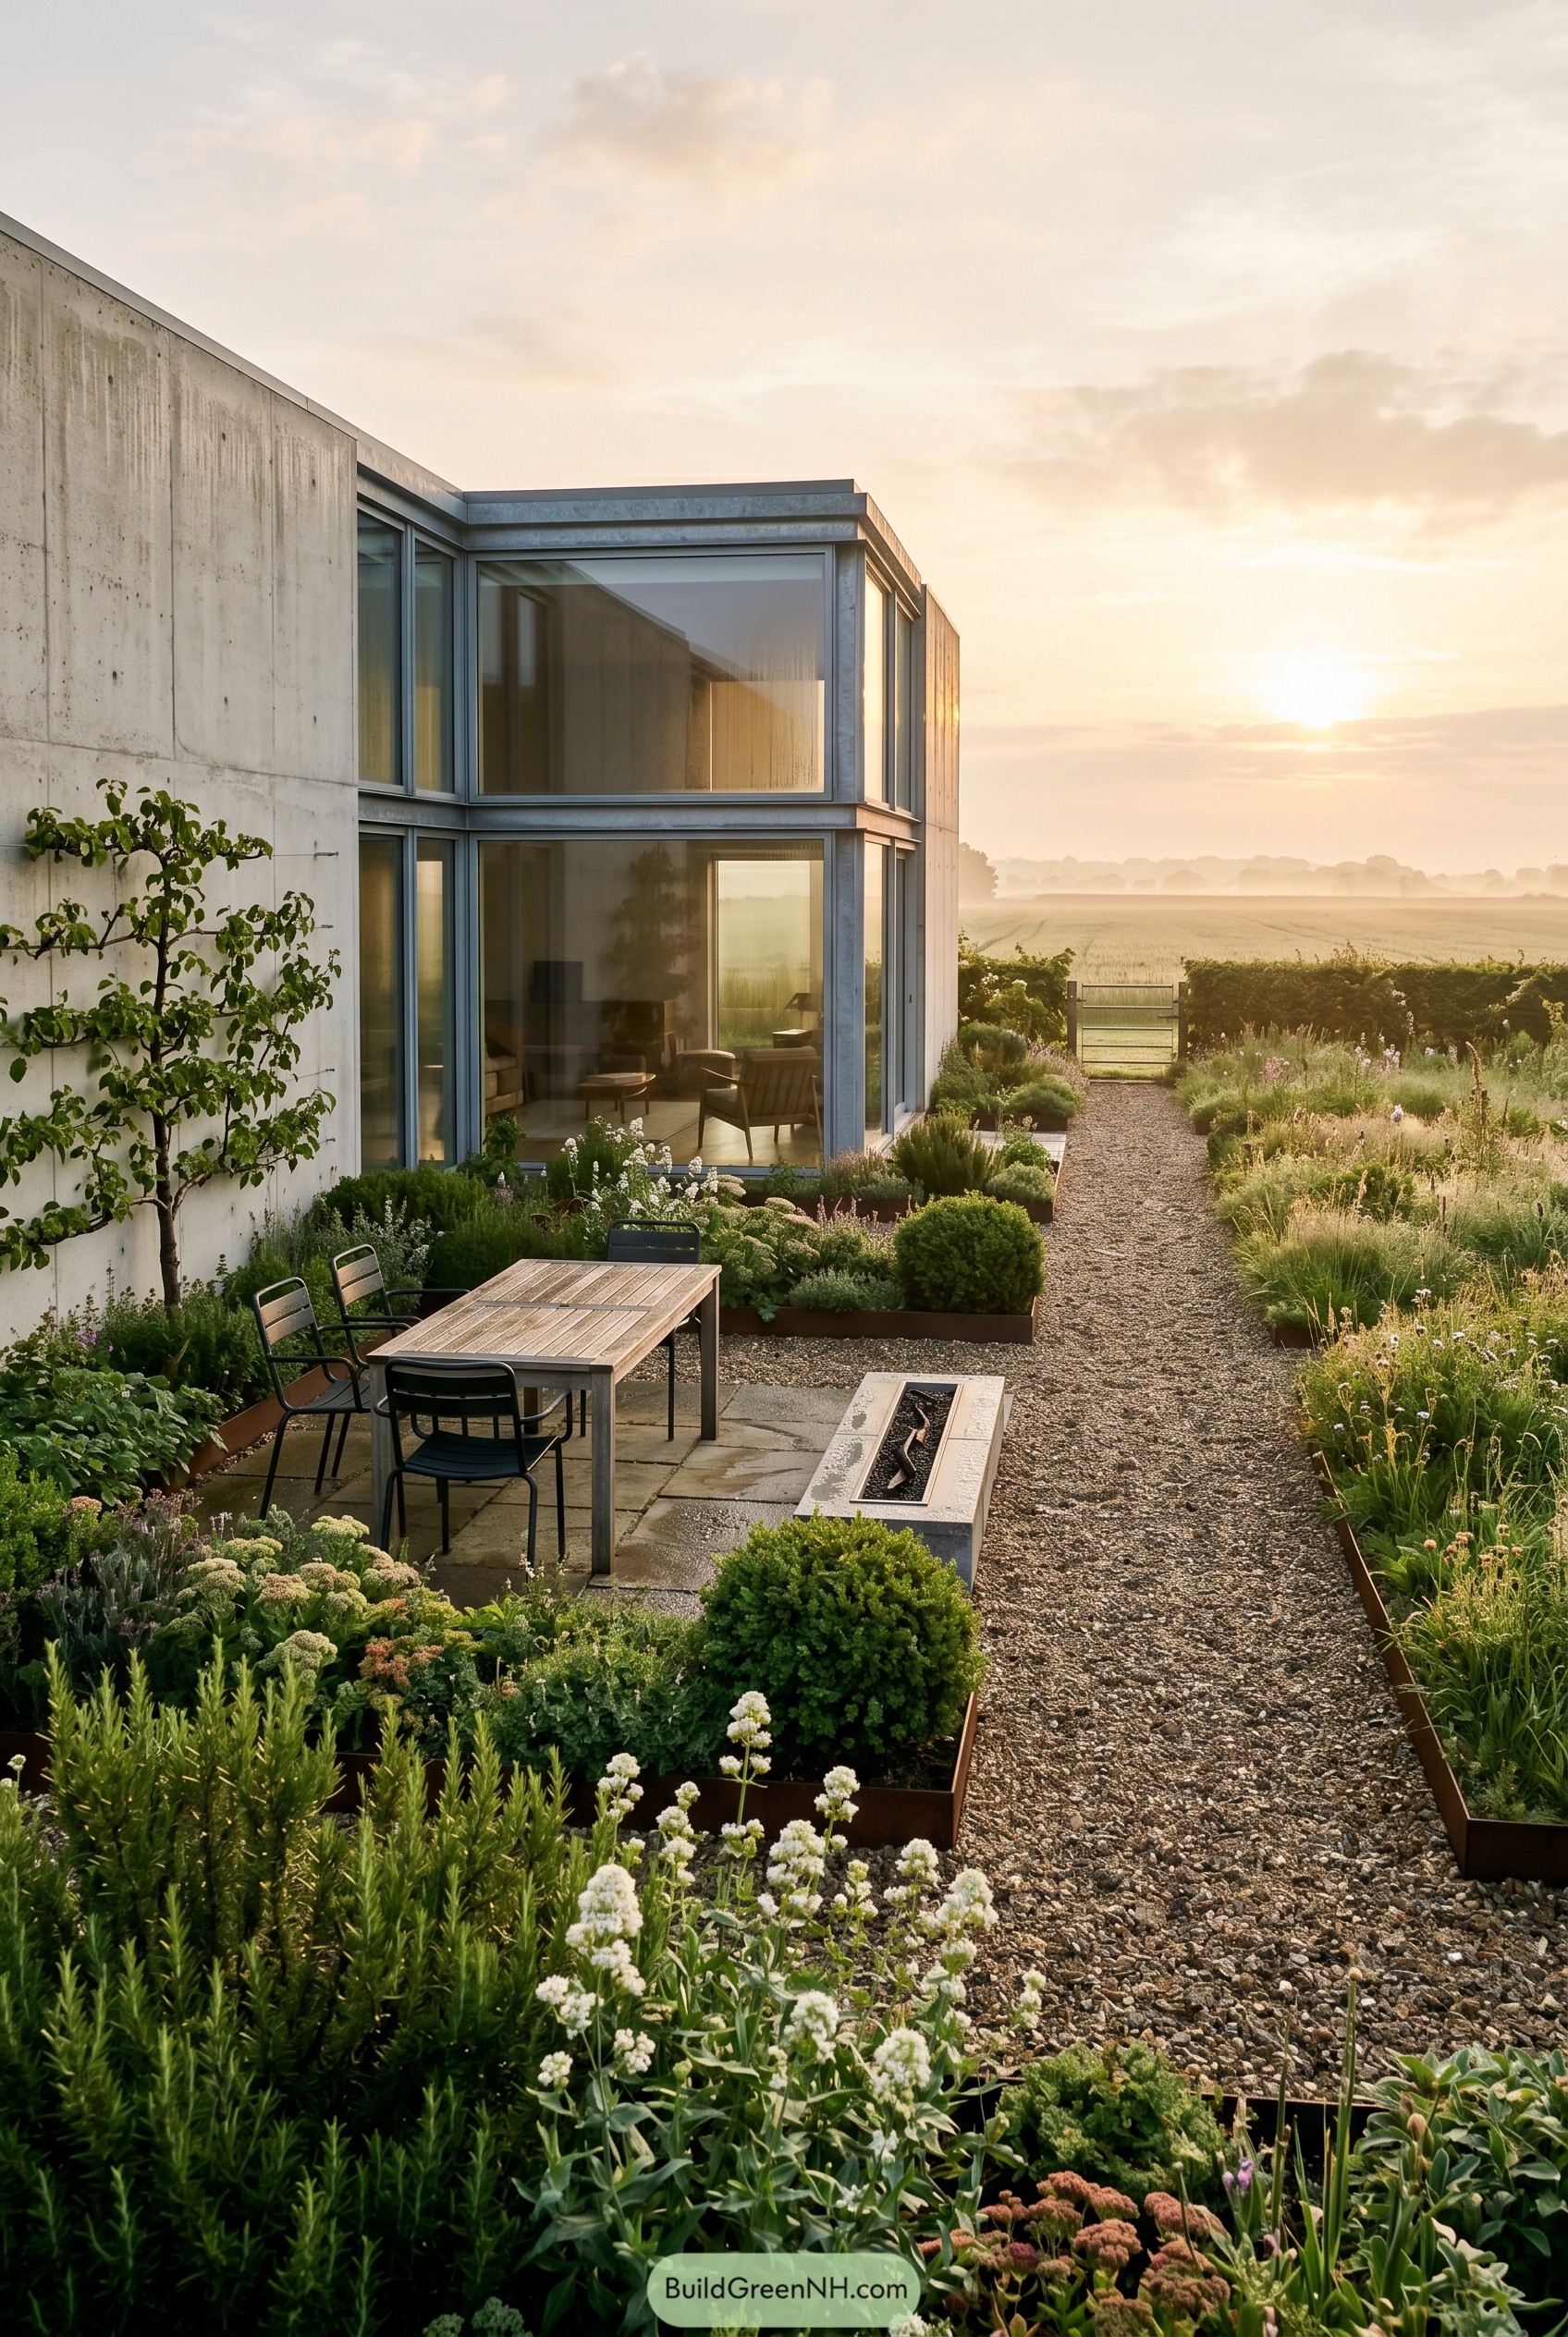

The house pairs thick concrete planes with crisp glass corners, so the whole thing feels grounded but not grumpy. We shaped the garden as a long gravel lane with steel edged beds, letting herbs, grasses, and soft perennials loosen up the architecture a bit.
The idea came from farm tracks and wide open skies, which is why the planting pulls your eye straight toward the fields and the patio sits tucked close to the walls. That small table and the linear fire feature make the edge feel lived in, and the vine on the concrete proves this tough exterior has a pretty decent soft side.
Rust Spine Over Summit Garden
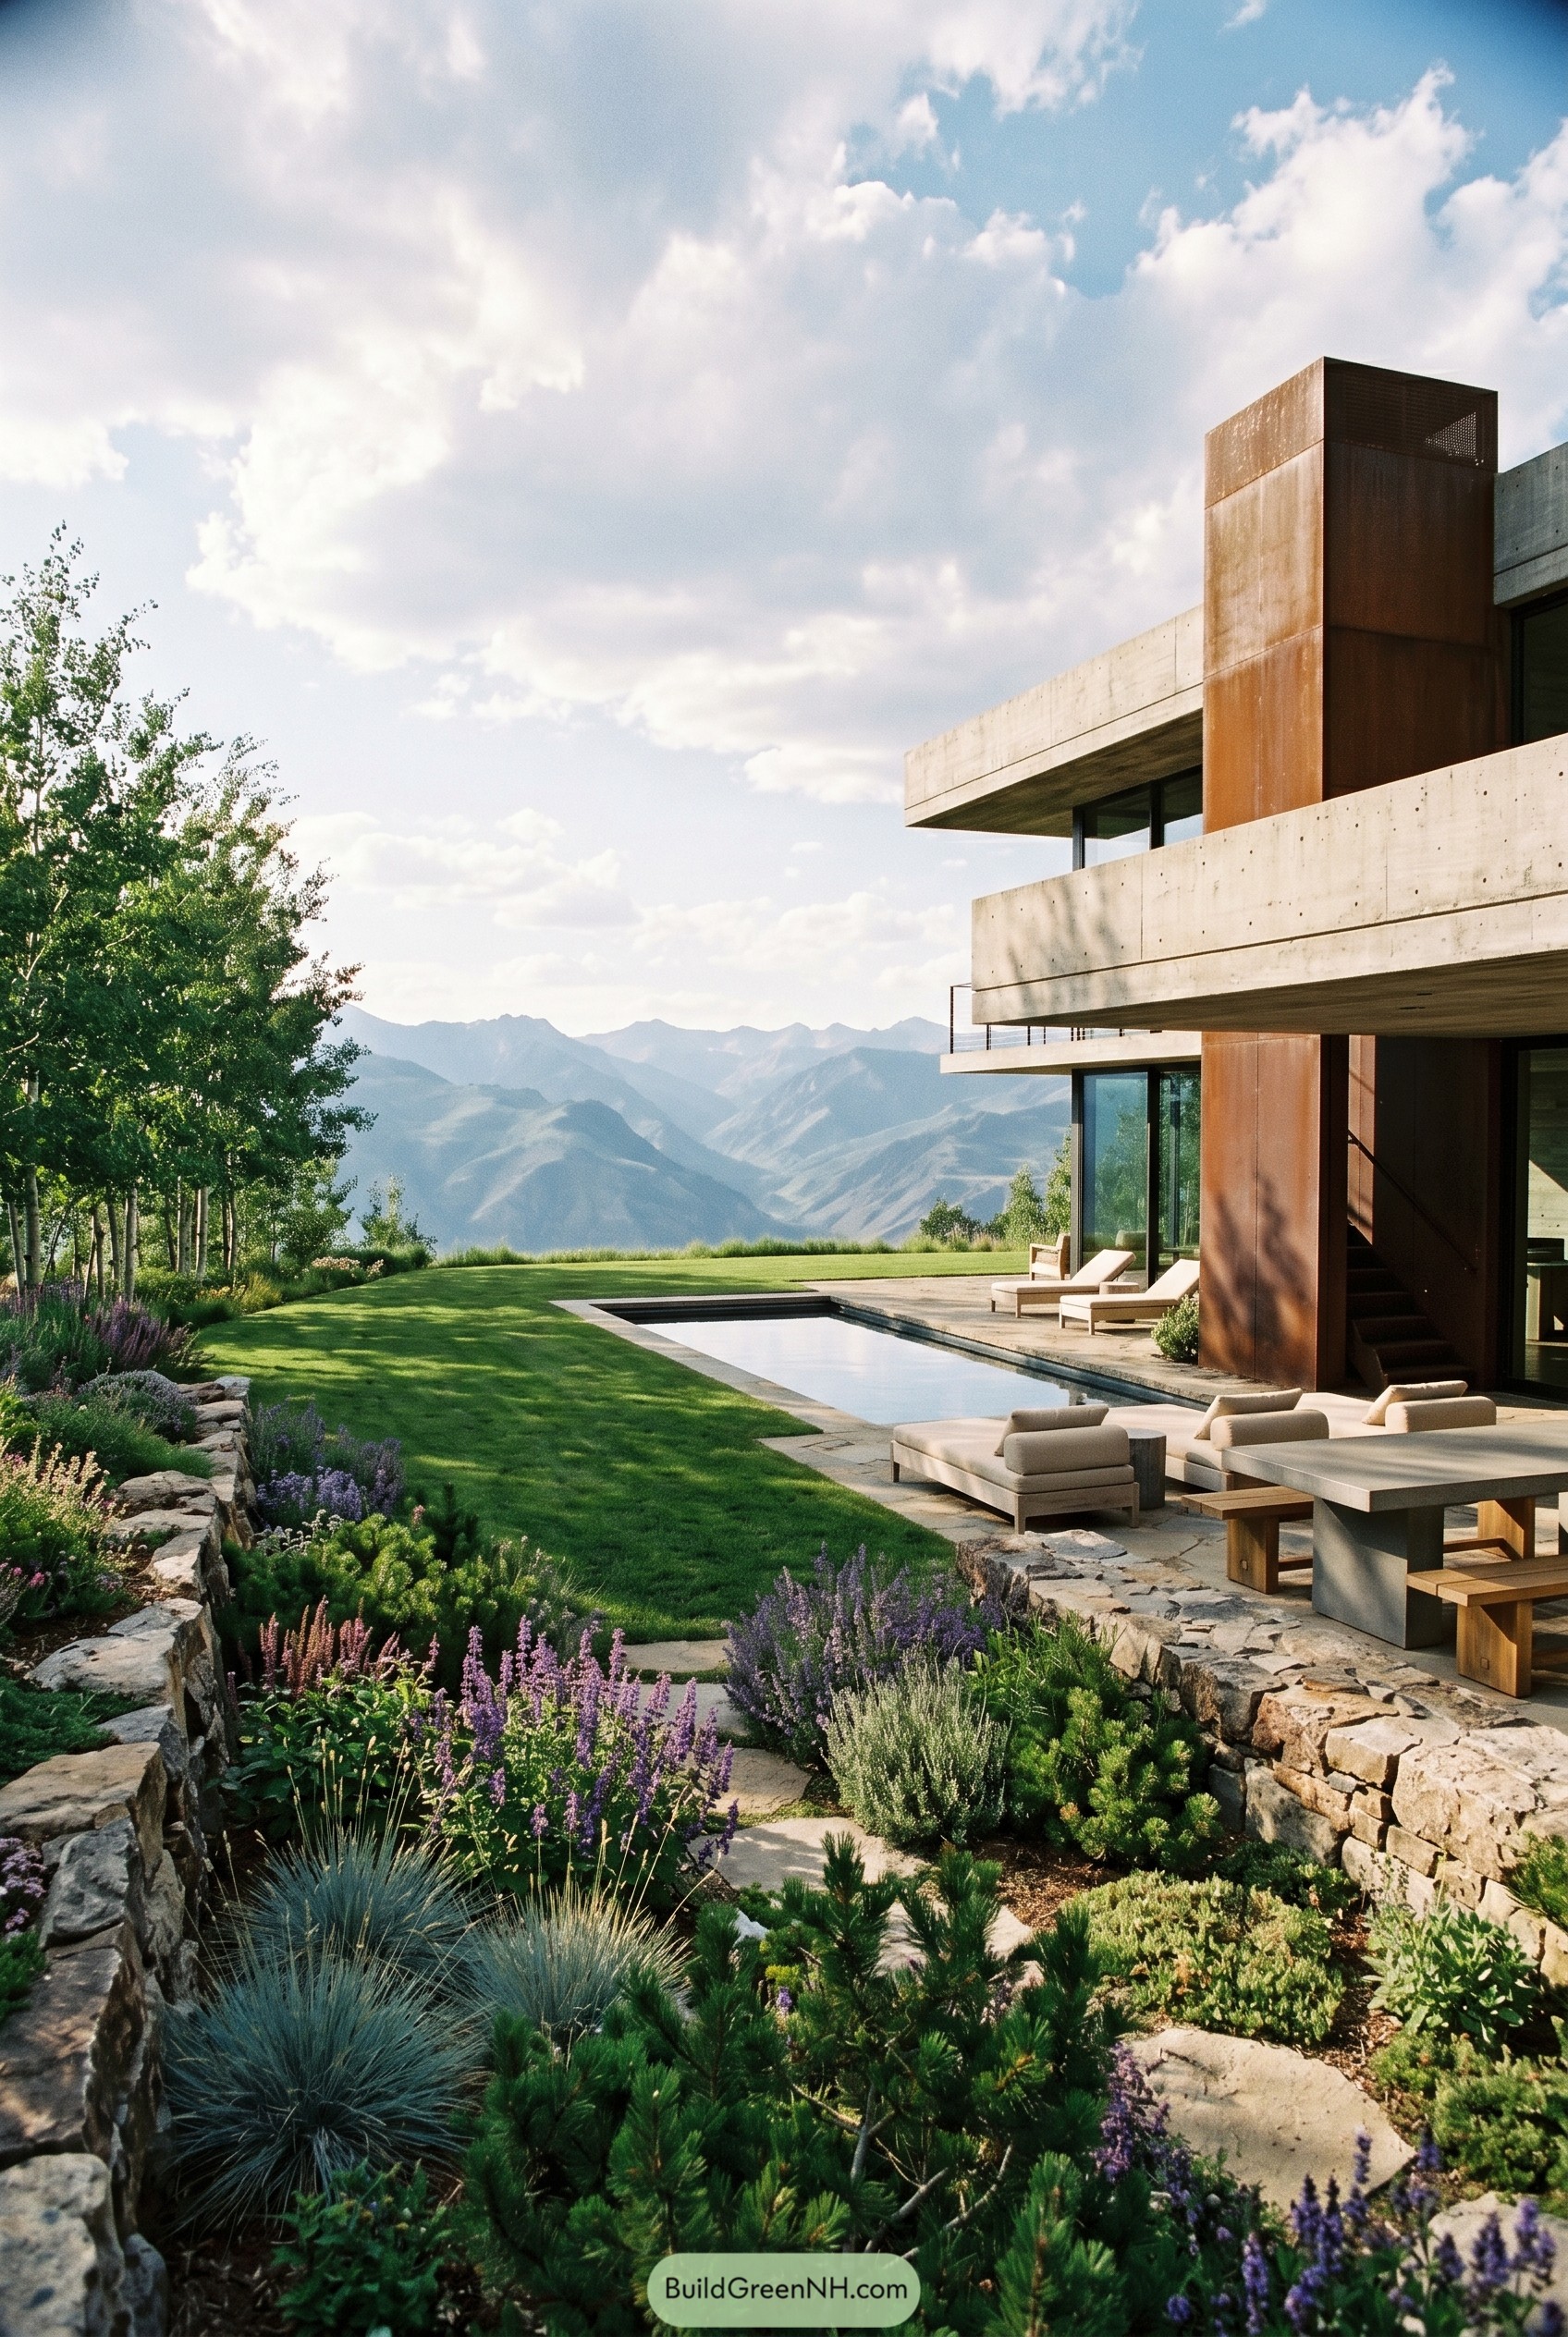

The house stretches out in long concrete planes, with a weathered steel core that keeps it feeling grounded against the huge mountain backdrop. We shaped the garden to soften those crisp edges, using low stone walls, meadowy planting, and a slim pool that calms the terrace down a bit.
It was inspired by rocky alpine slopes, so the planting stays close to the earth with pines, lavender tones, and hardy grasses that do not fuss. That mix matters because the strong architecture can get a little bossy, and the layered garden gives it some manners.
Void Frame By Ink Pool
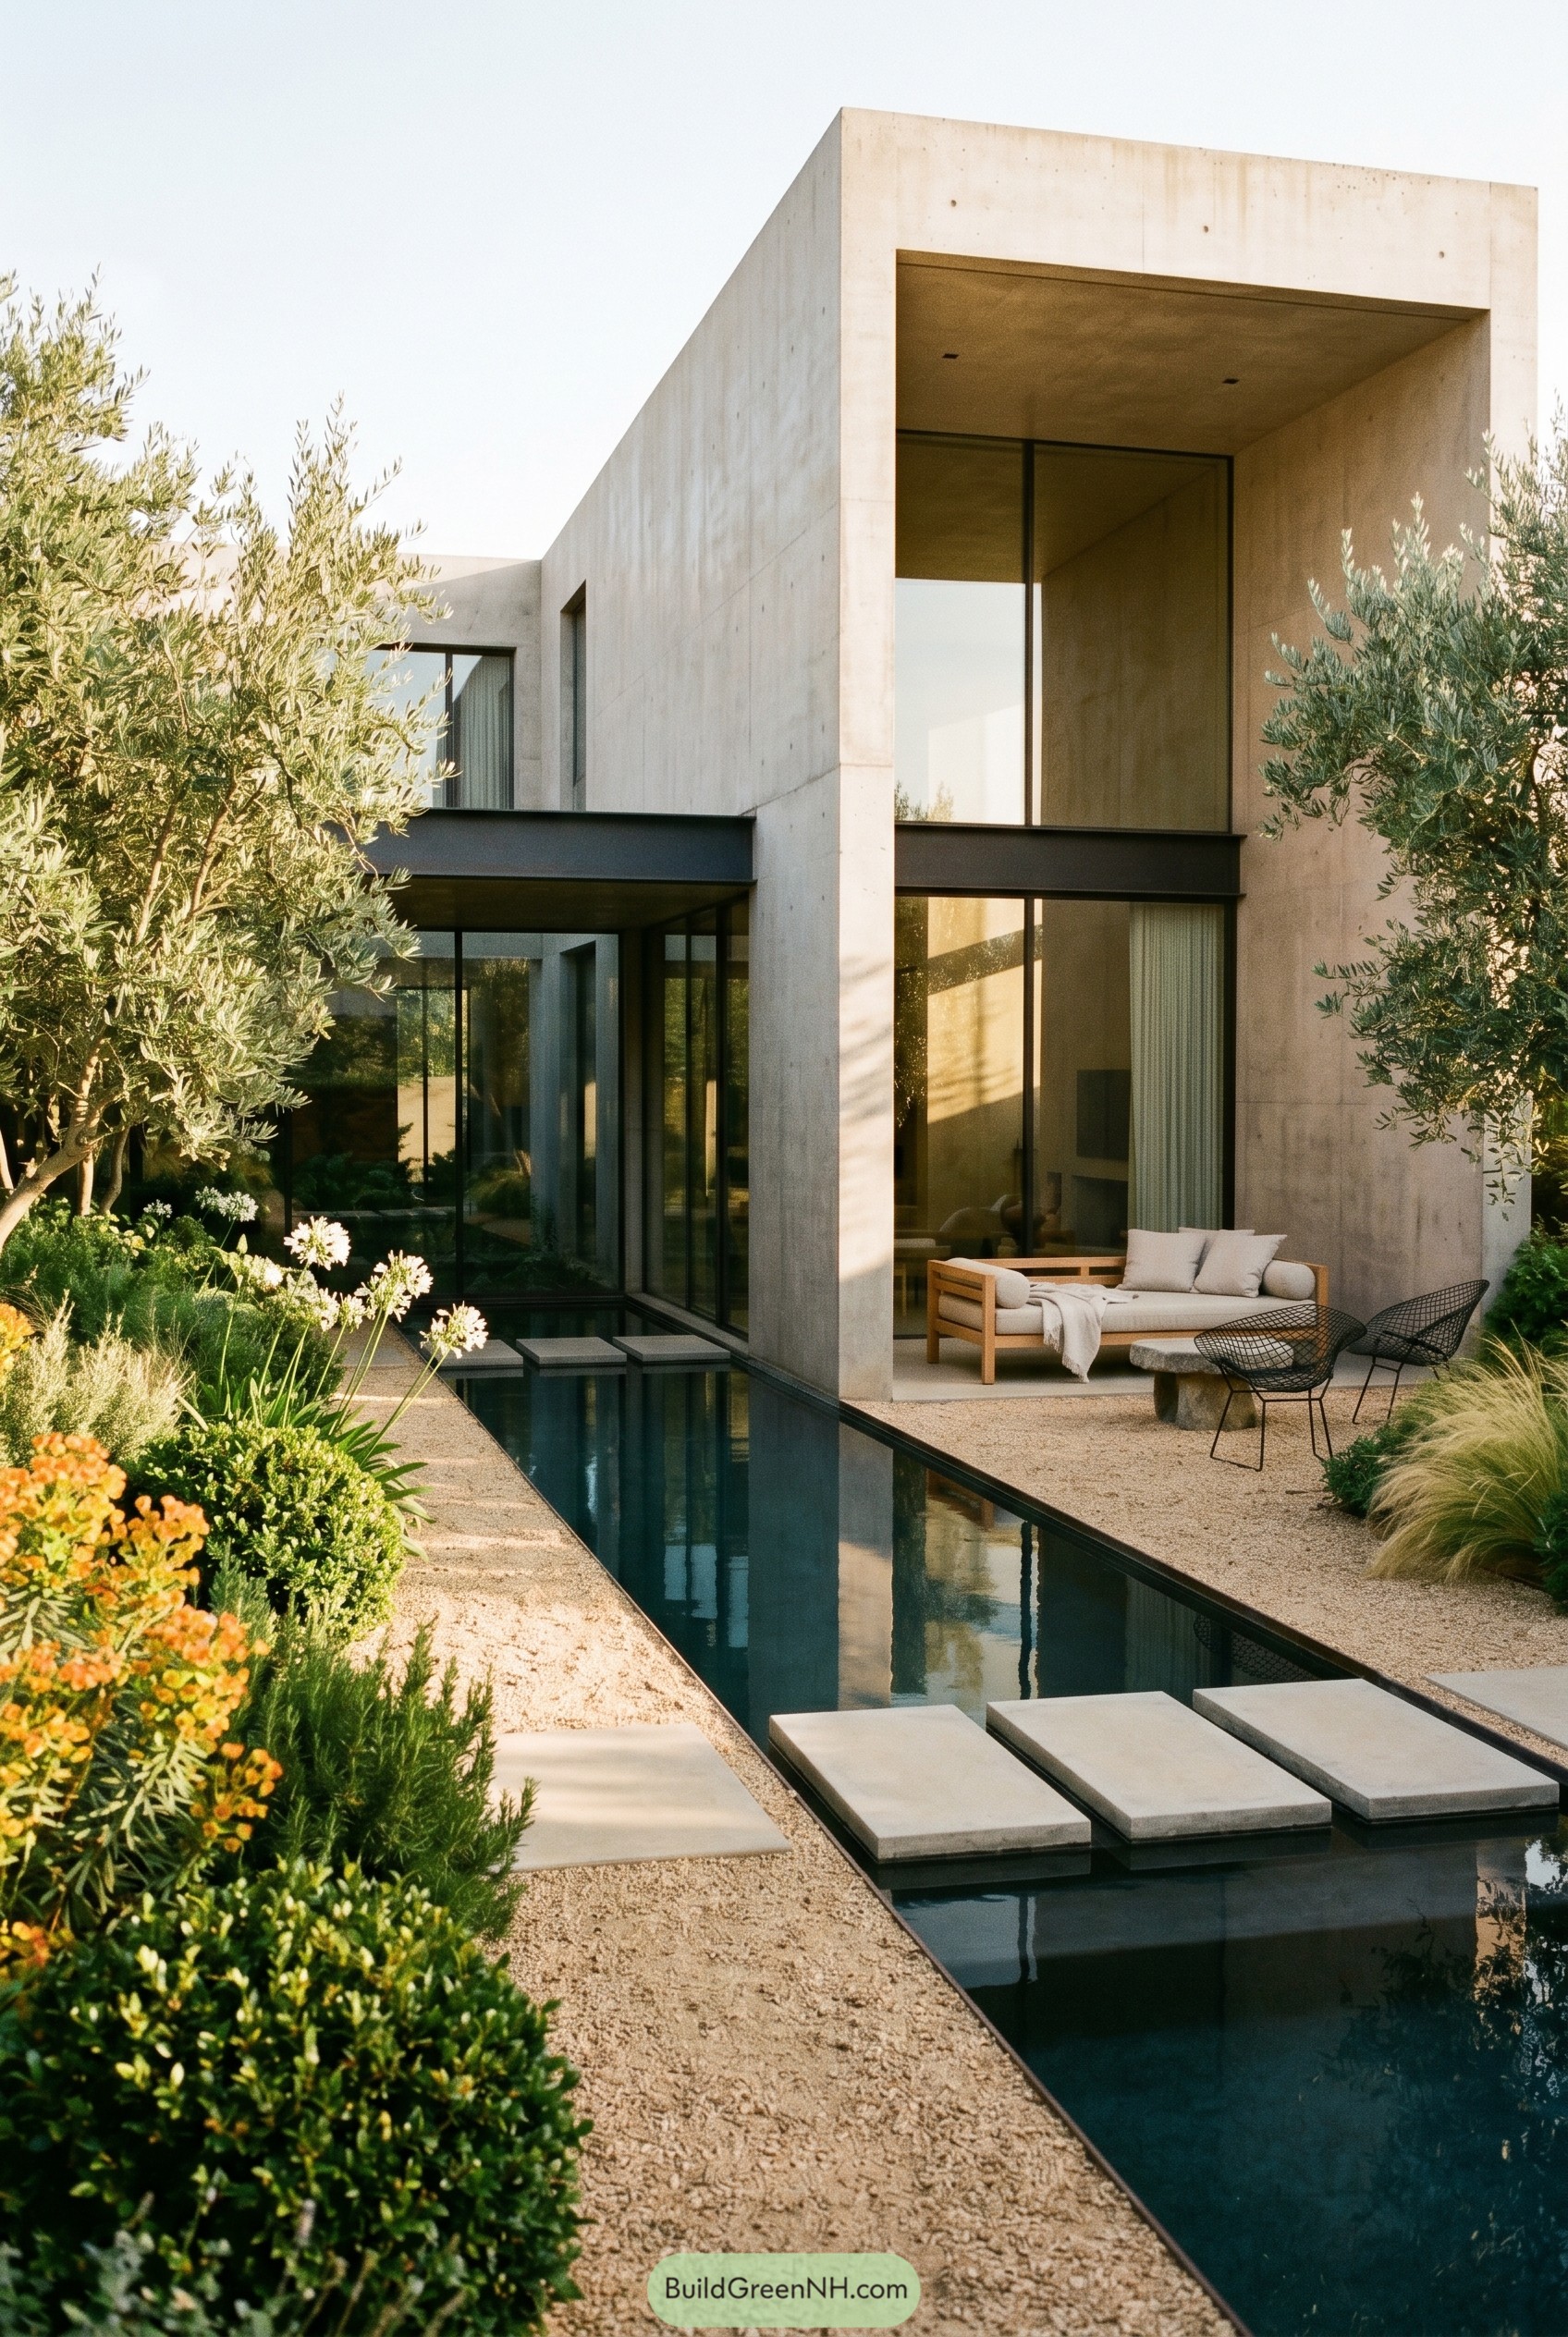

The tall concrete volume wraps the terrace like a protective shell, while a deep cutout creates an outdoor room that feels calm and a little cinematic. Black steel bands, full height glazing, and that dark ribbon of water keep the whole composition crisp, pared back, and very sure of itself.
We took cues from desert courtyards and Mediterranean planting, so olive trees, grasses, and sculpted flowering mounds soften the hard edges without turning the garden fussy. The stepping slabs across the pool are a nice touch too, partly practical and partly because every great house deserves one small moment of swagger.
Salt Meadow Fire Court
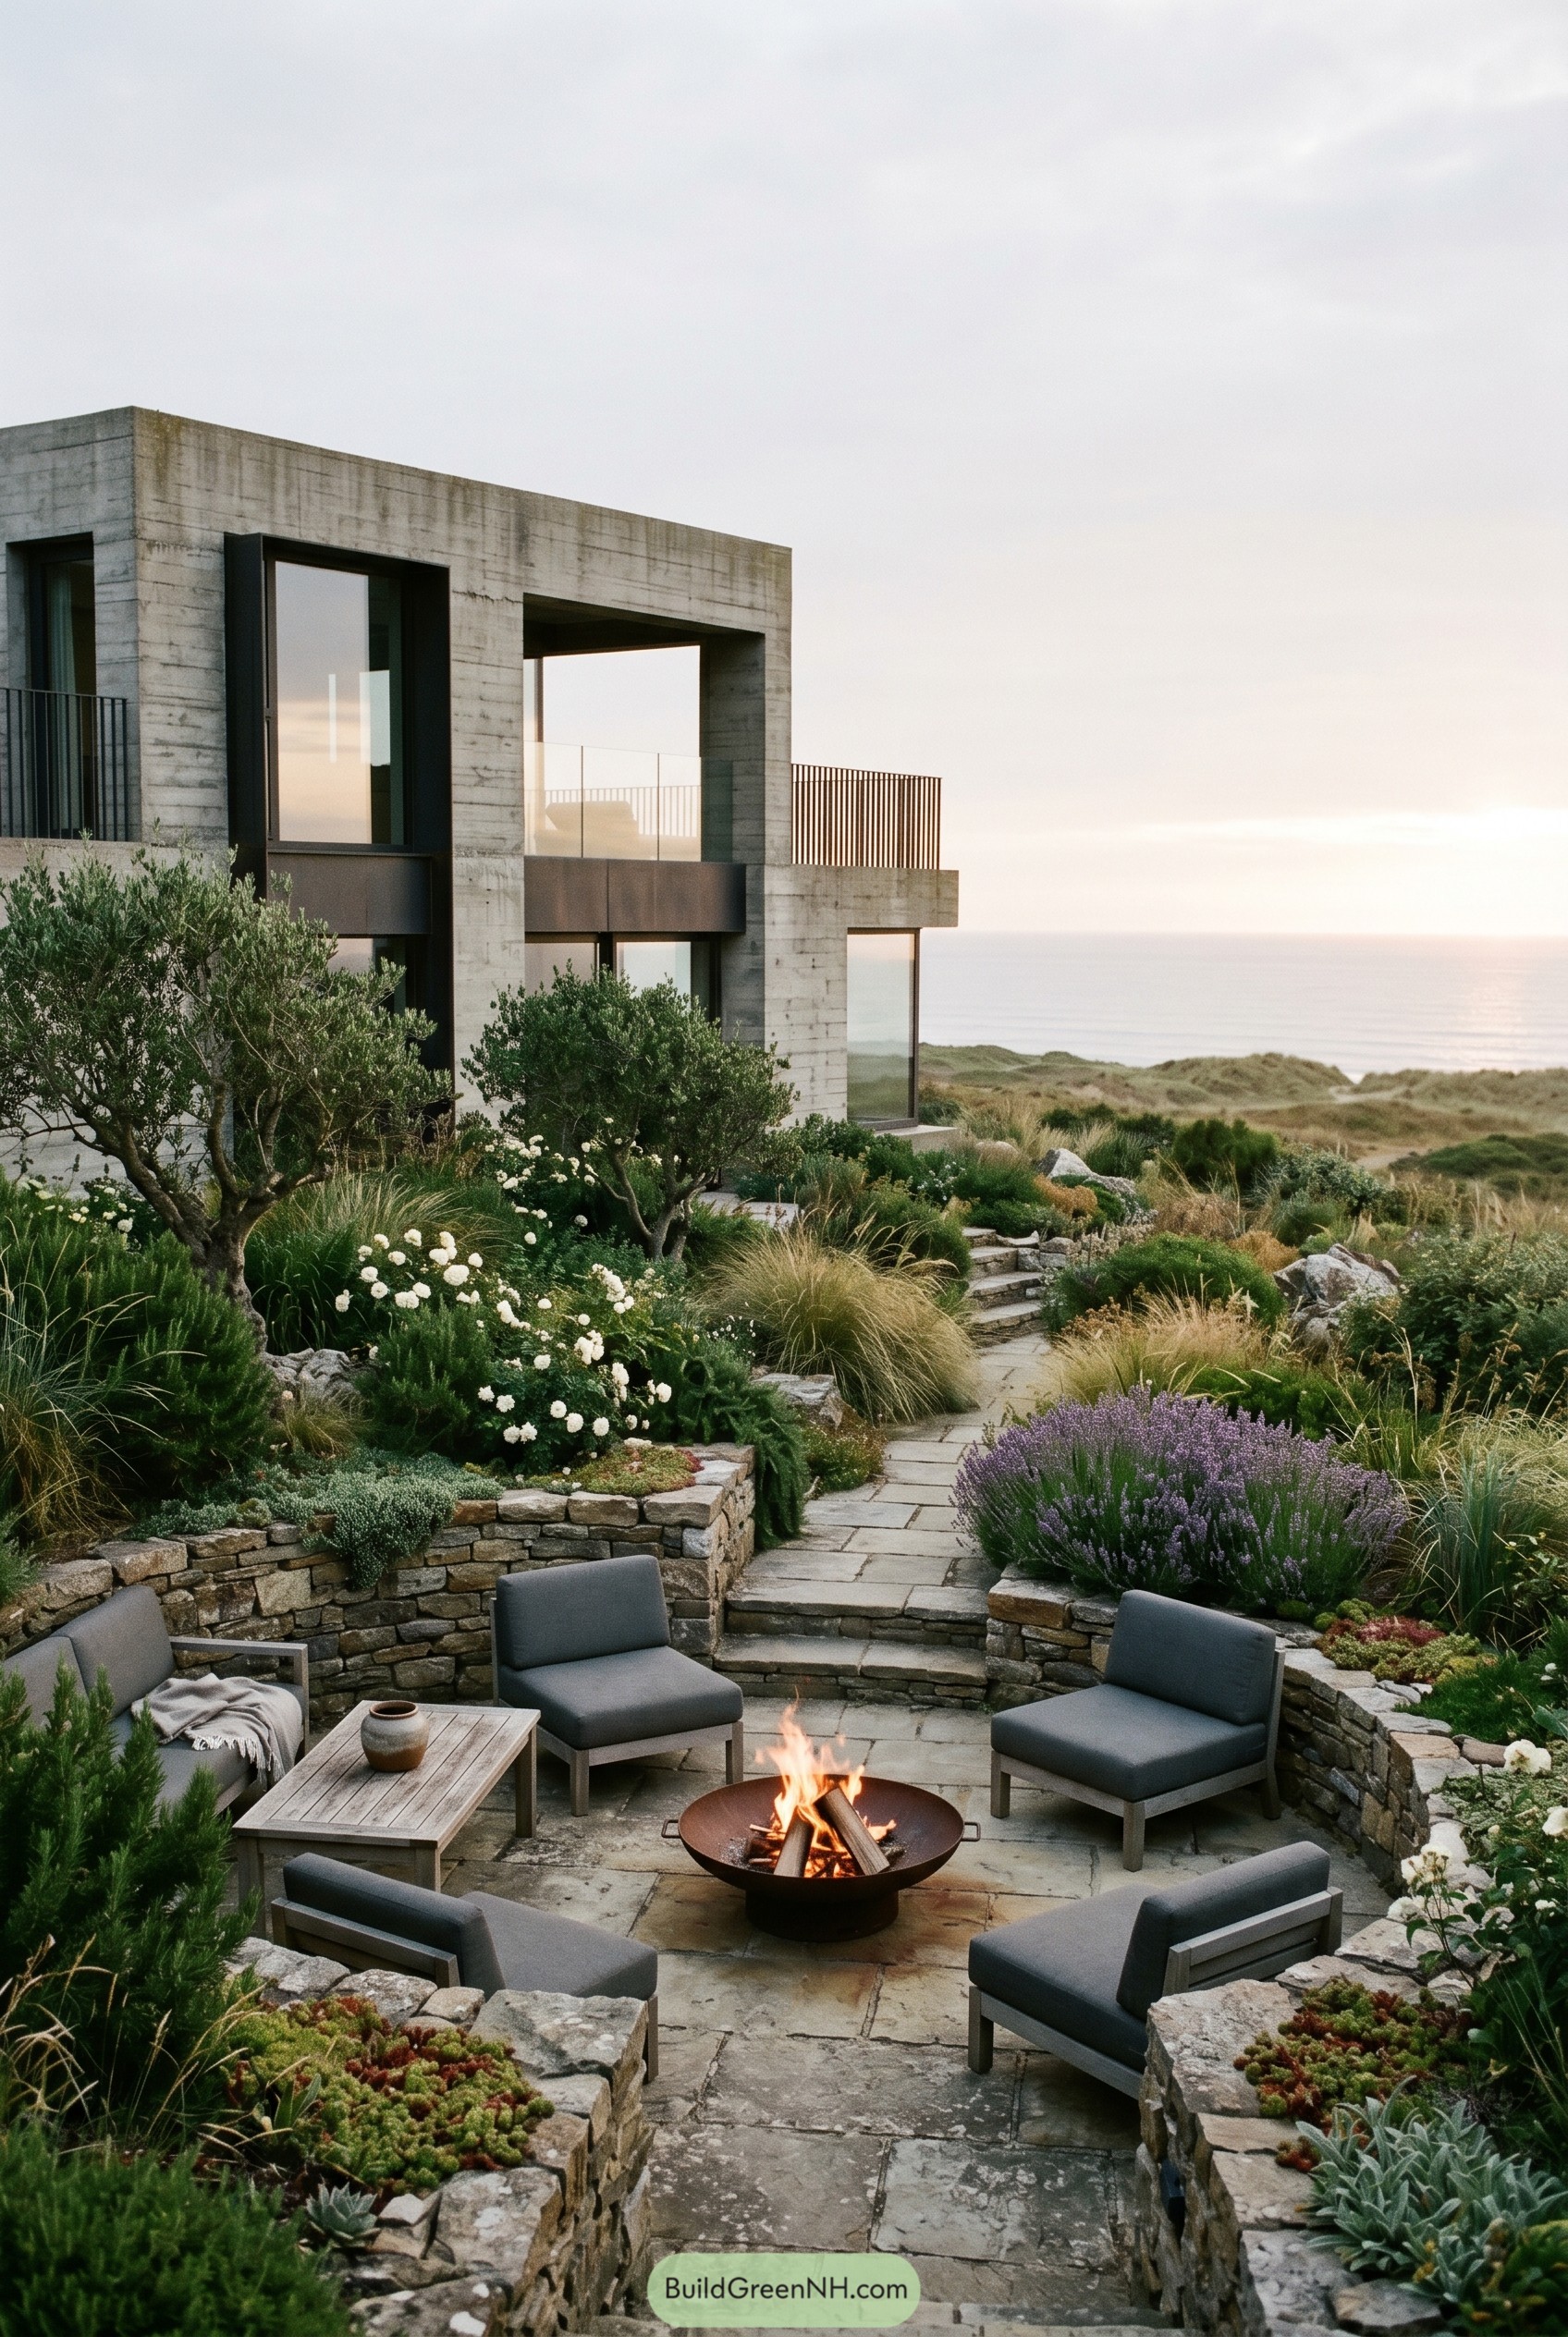

Raw concrete volumes rise above a tucked stone patio and feel right at home against the sea and scrub. We shaped the garden like a sheltered pocket in the dunes so the house stays bold up top while the seating area gets cozy down below.
Olive toned shrubs lavender cushions and shaggy grasses soften the sharp frame without making it feel sweet. Wide stone steps and low retaining walls pull you through the planting in a calm easy way and that fire bowl in the center is the bit that says yes stay for one more hour.
Moss Run Forest Refuge
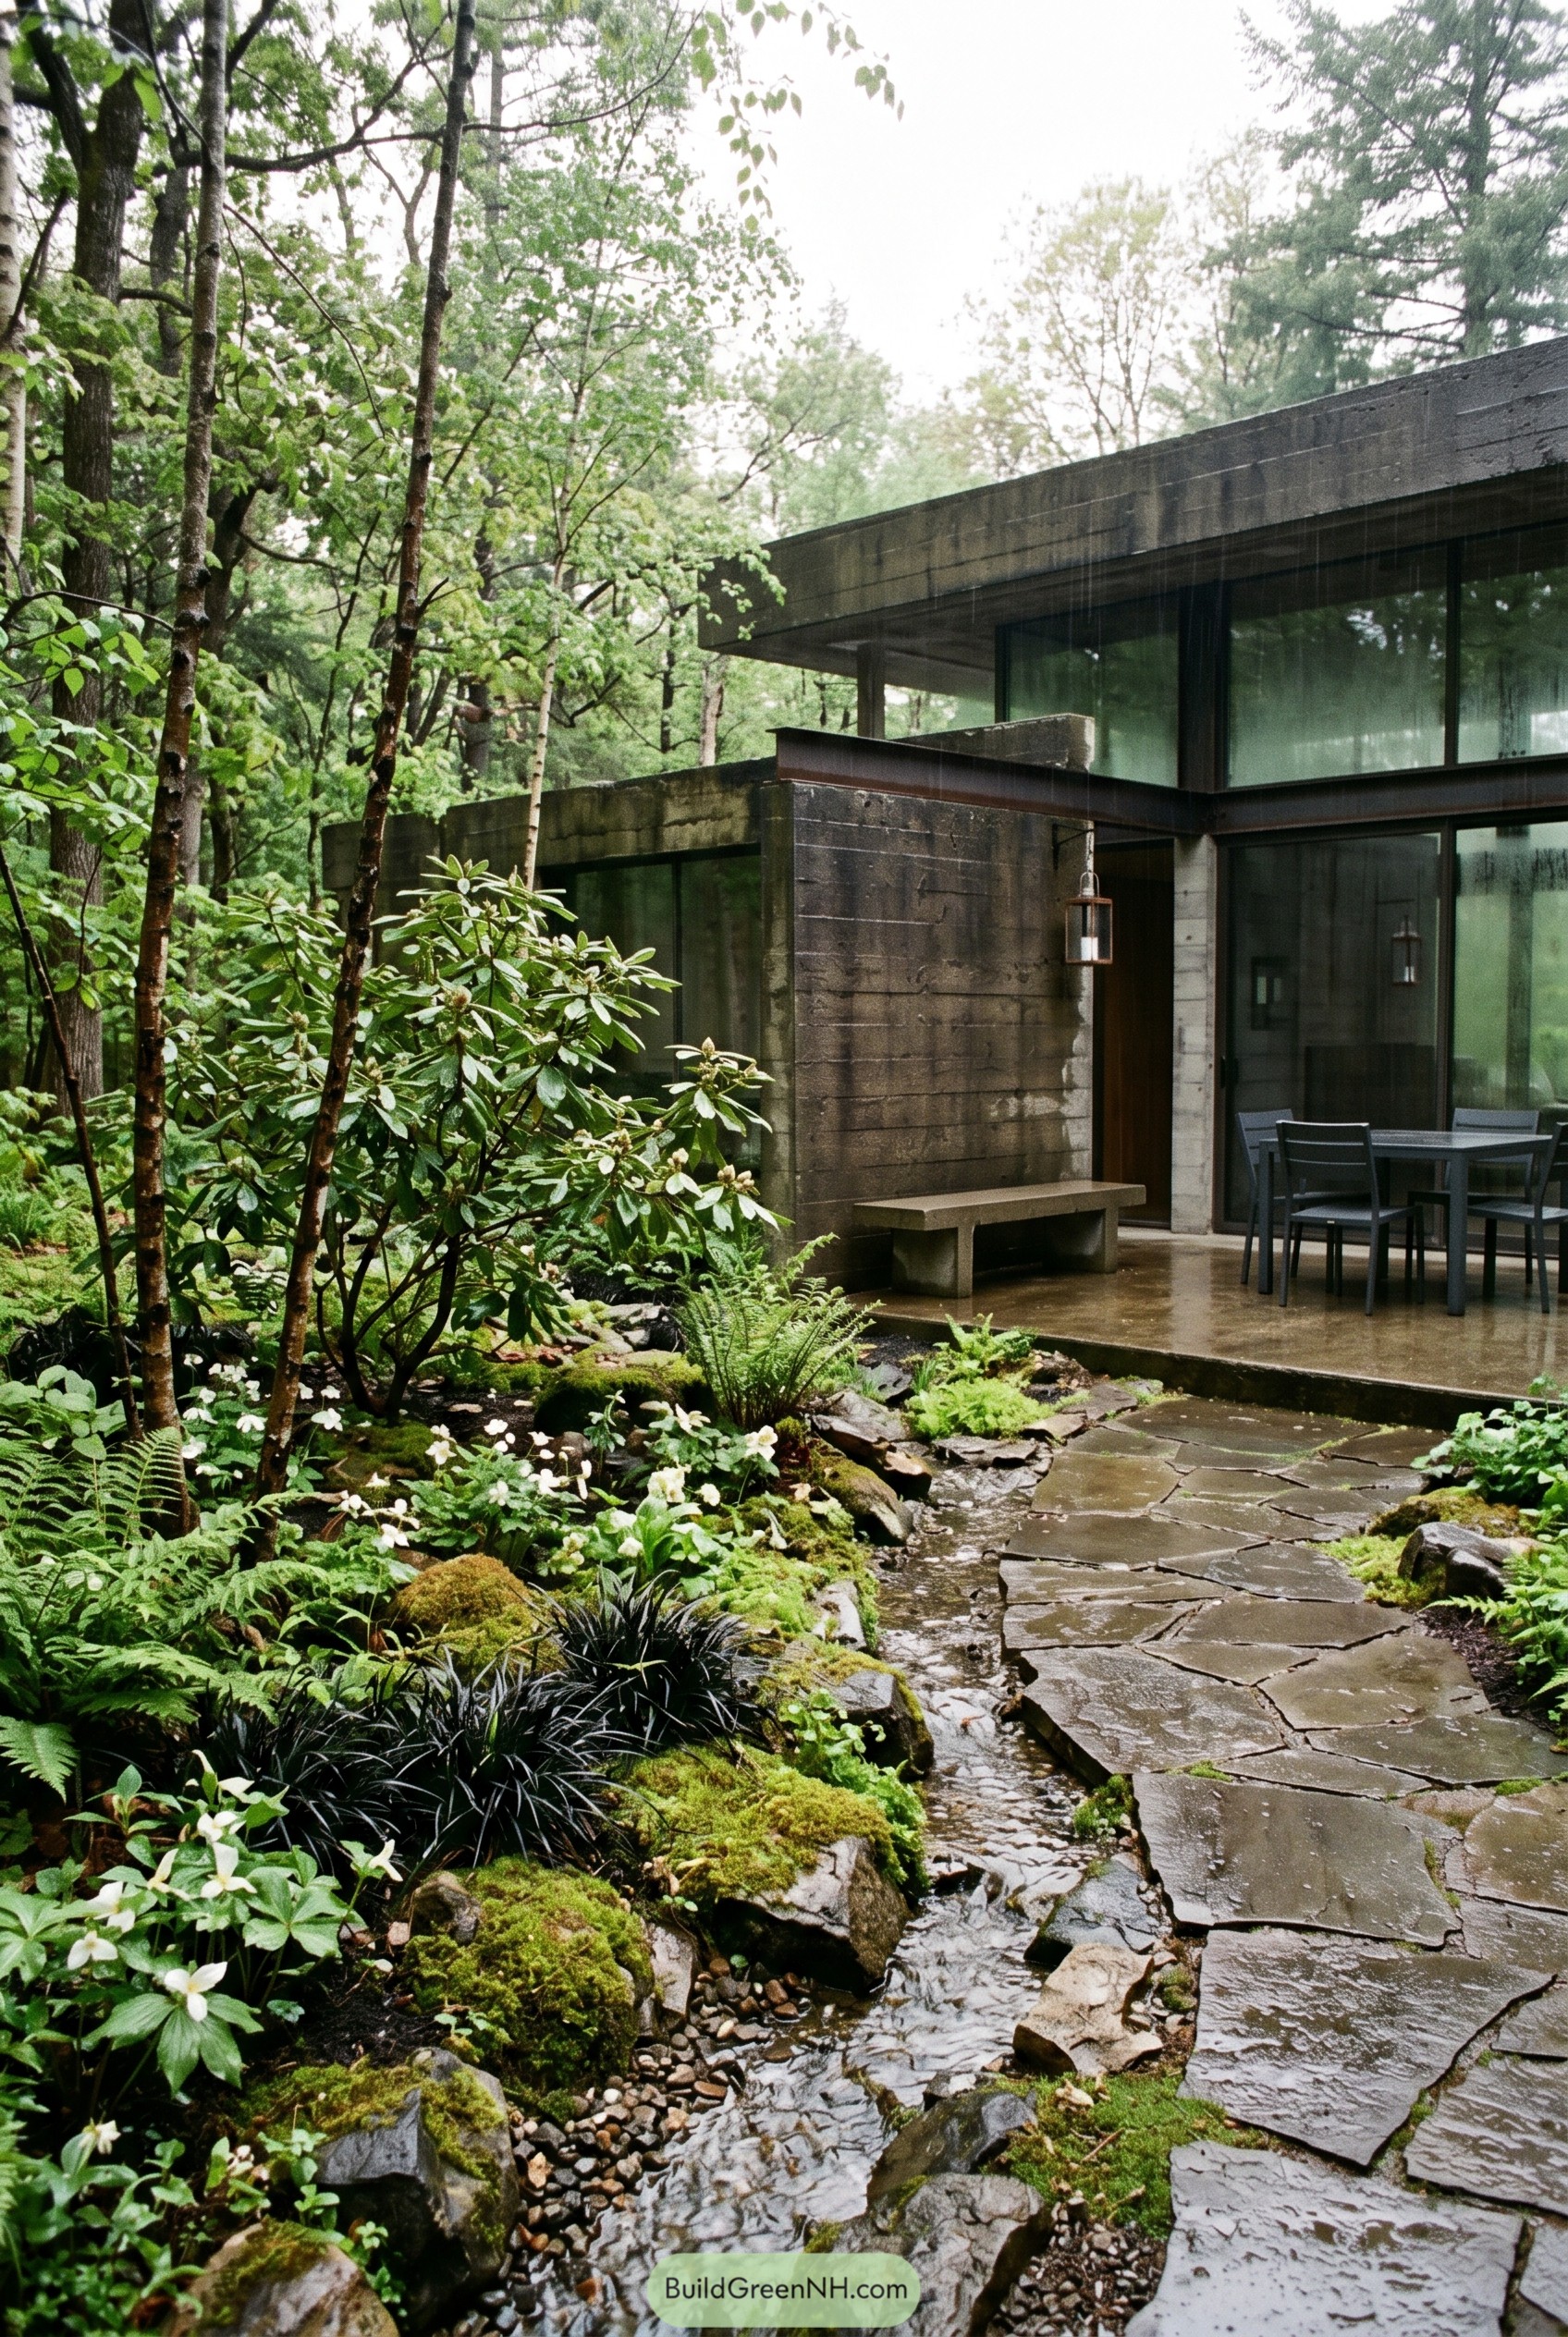

Board formed concrete volumes sit low under the trees while big glass corners keep the rooms tied to the rain soaked garden. The stone path follows a narrow runnel instead of bossing it around, which makes the approach feel calm and a tiny bit smug in the nicest way.
The garden clearly borrows from the forest floor, with mossy rocks, ferns, white blooms, and glossy shrubs packed in close for that cool just after rainfall look. That softness matters here because it takes the edge off the concrete and makes the whole place feel lived in, not like a very expensive parking structure.
Autumn Gravel Threshold House
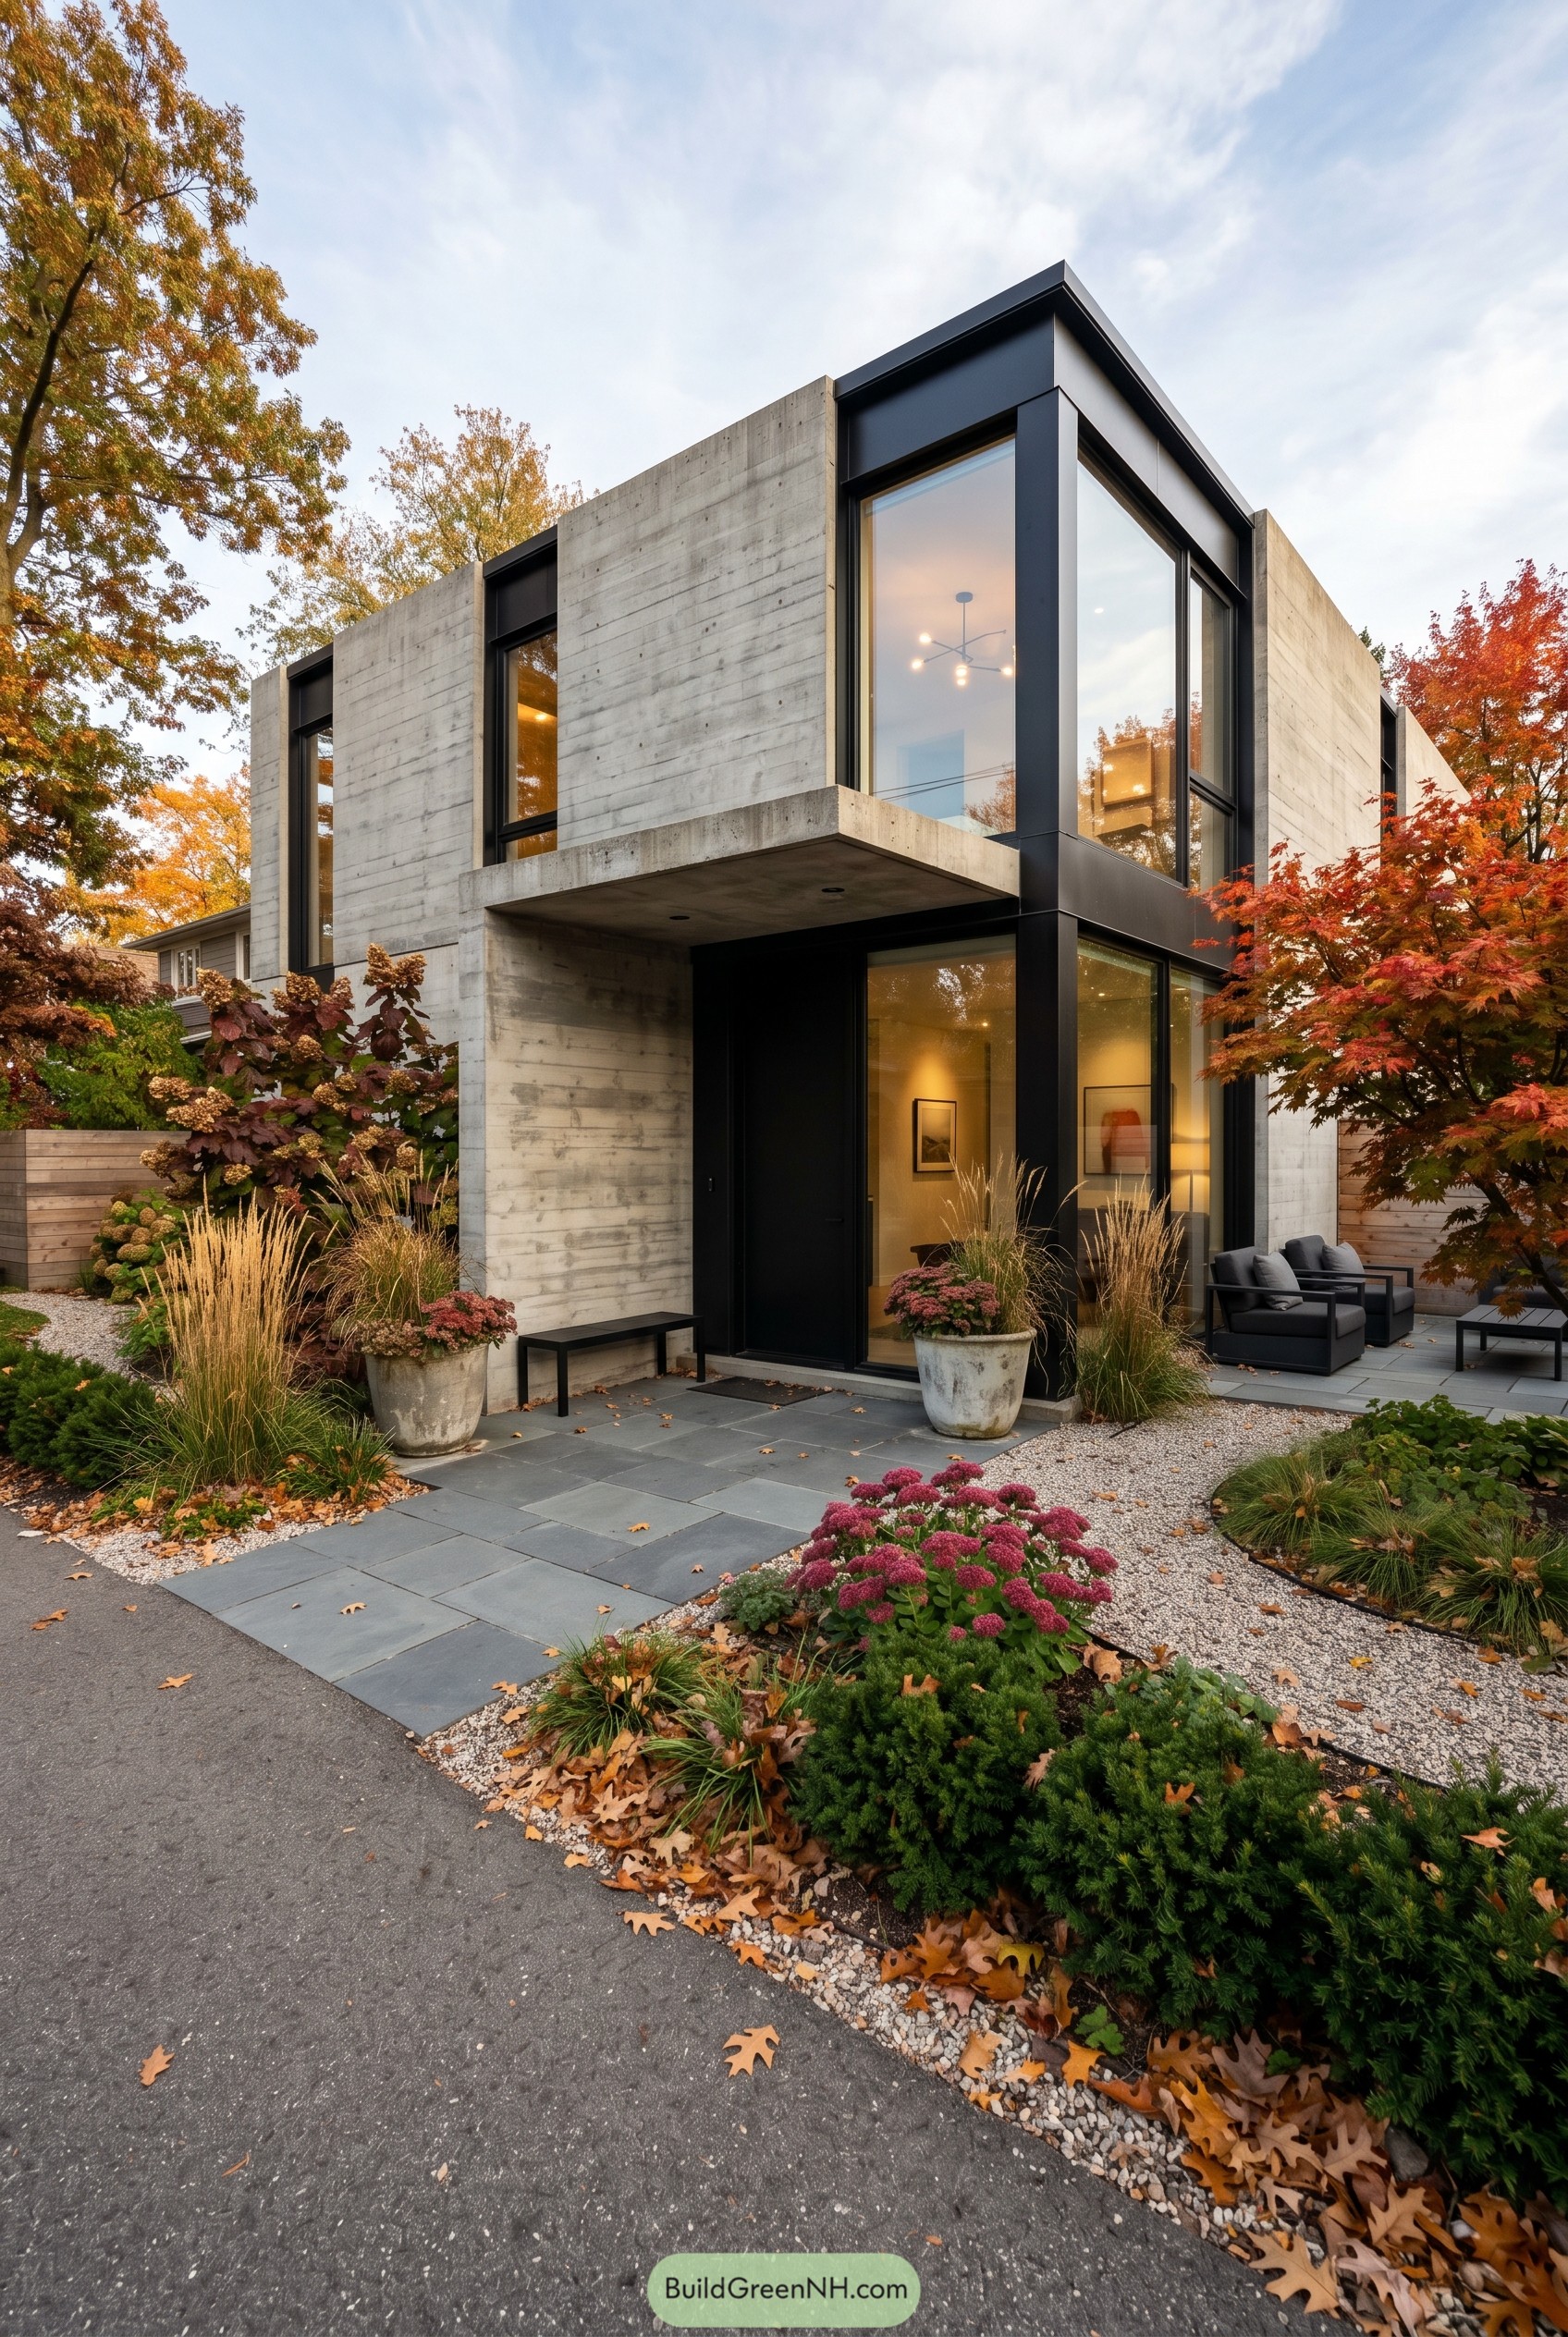

Board formed concrete walls and black steel framing give this house a crisp, gallery like edge, while the big corner glazing keeps it from feeling too stern. The cantilevered entry is a great move because it carves out shelter without adding fuss, and yeah, it looks pretty cool too.
The garden softens the whole composition with gravel bands, slate paving, tall grasses, deep red shrubs, and those chunky pots by the door that quietly show off. It feels inspired by late season color and clean urban lines, so the house stays sharp while the planting gets to be a little extra.
Petal Verge Pool Block
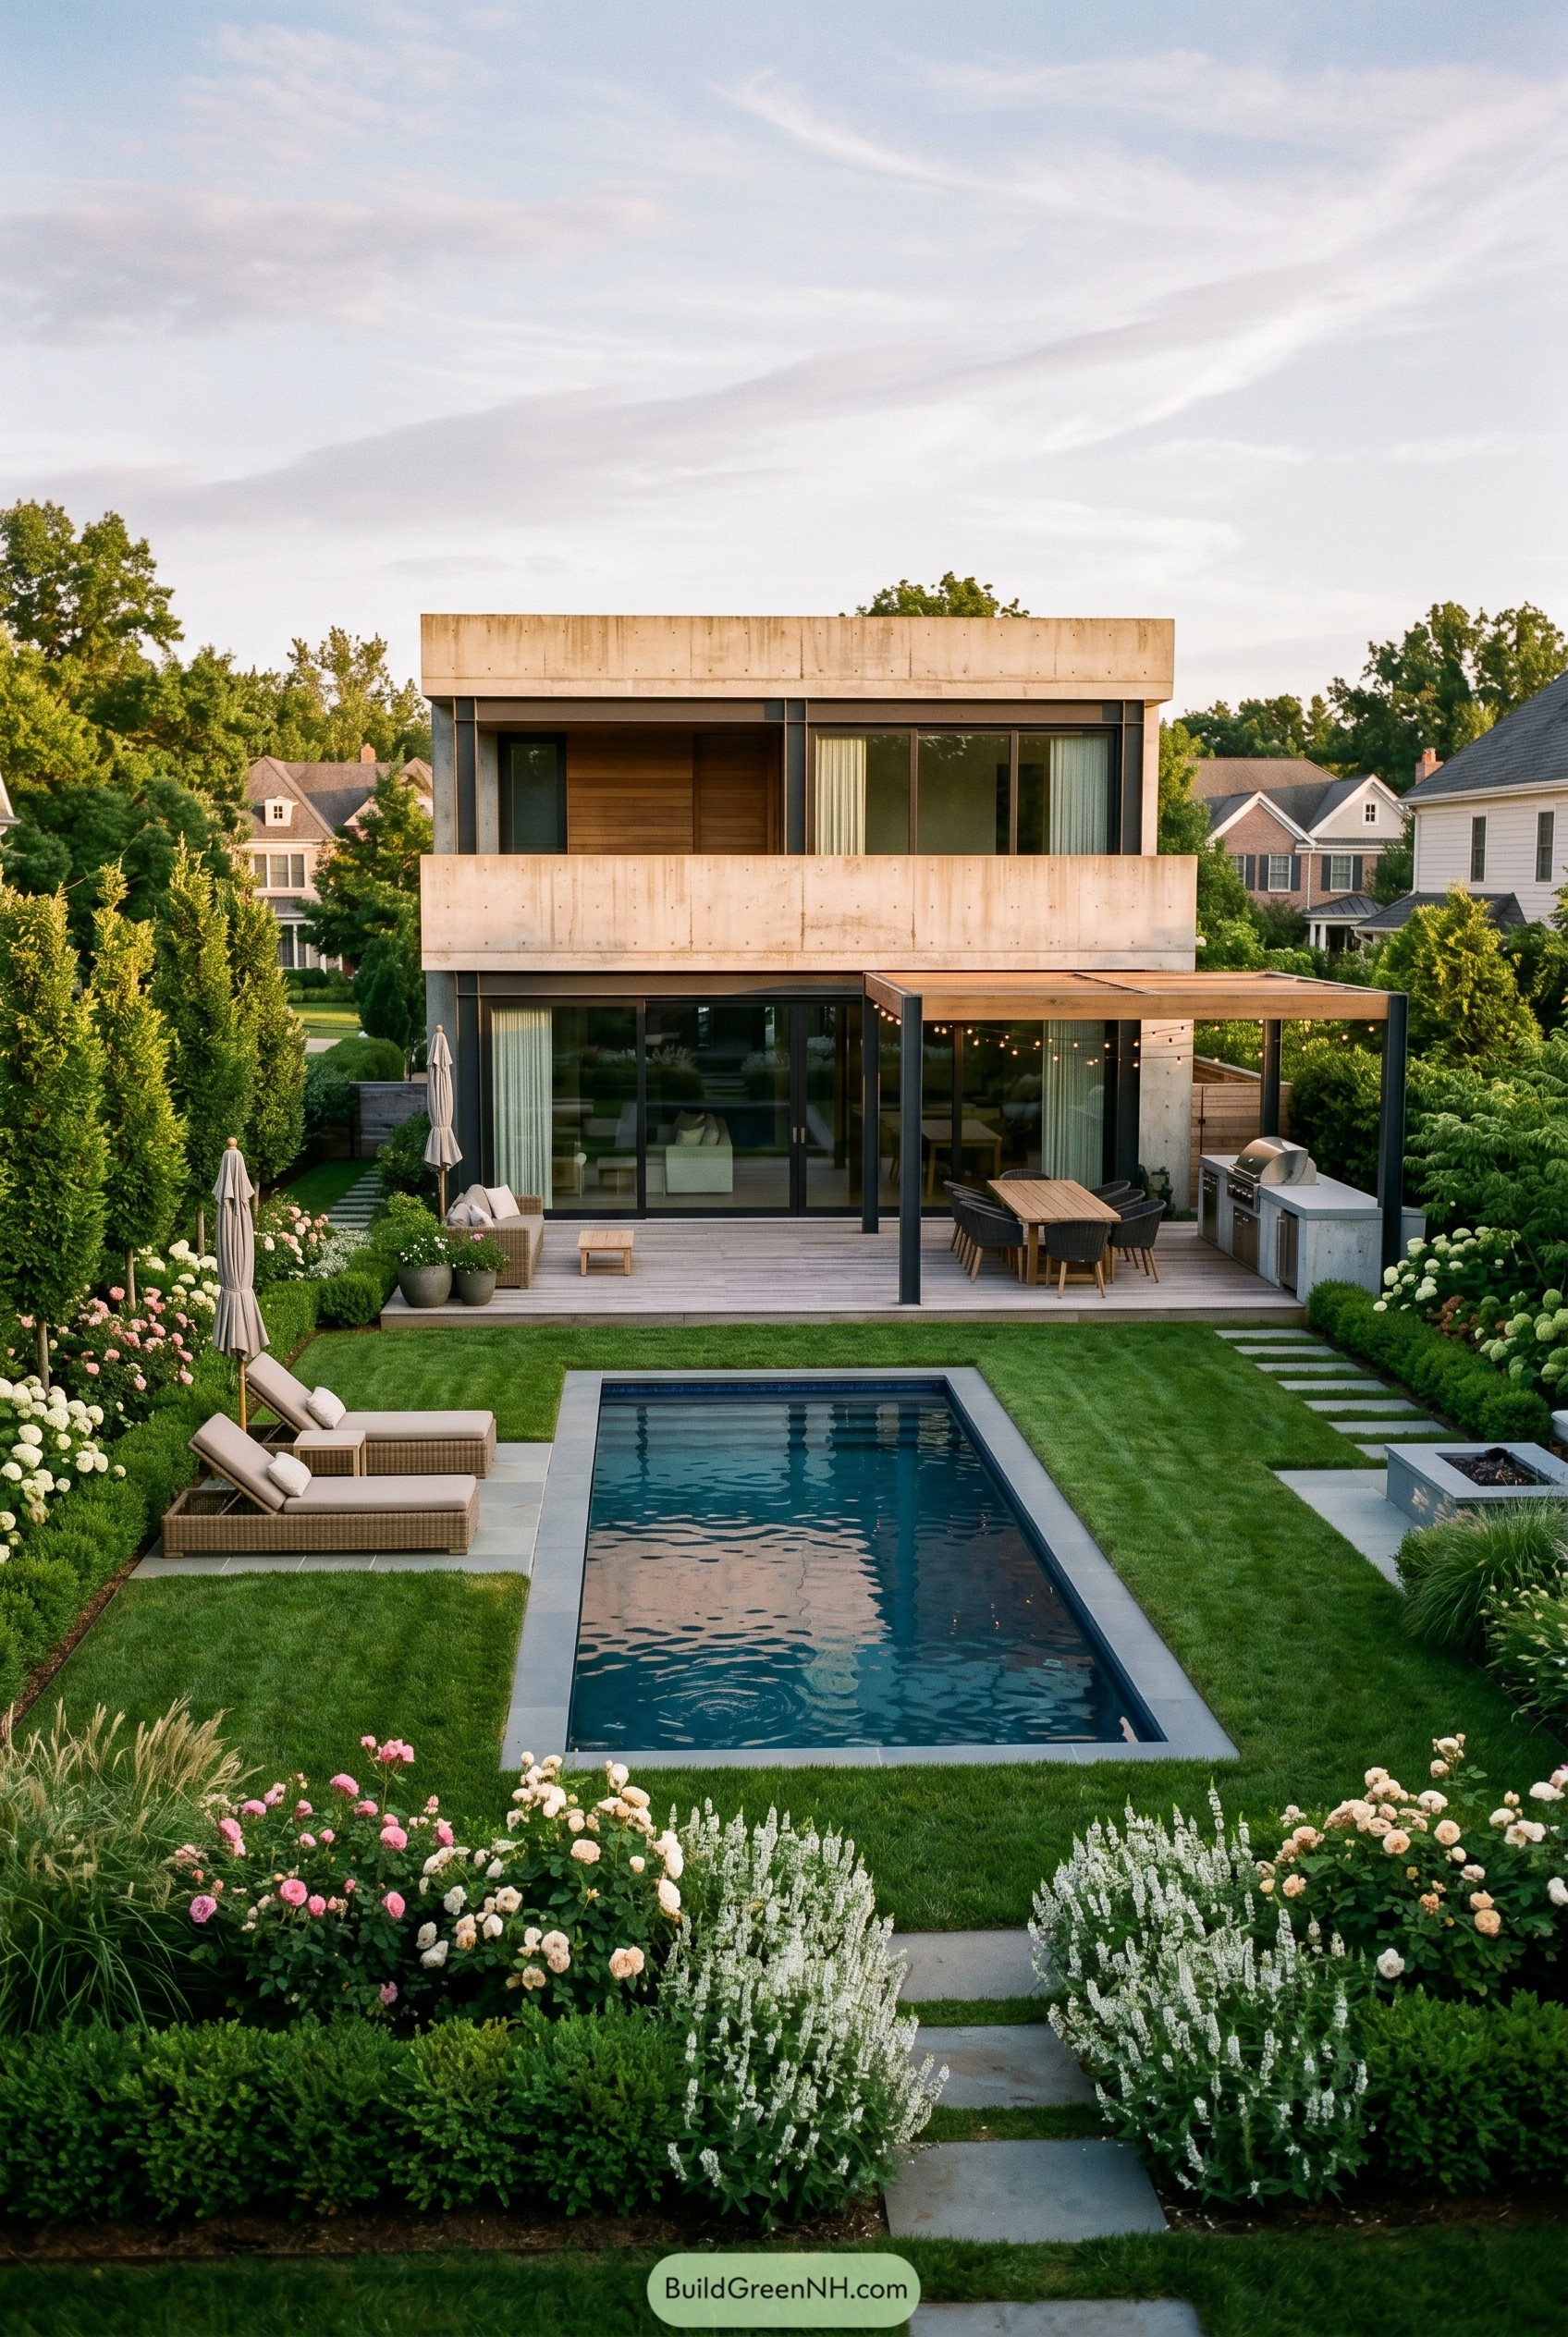

The house stacks two crisp concrete bands over warm wood and glass, giving the backyard a calm frame instead of a fussy facade. We shaped the long pool and clipped lawn like a clean runway to pull the eye straight to the terrace, because this kind of architecture really does not like clutter.
The garden softens those firm edges with blooming borders, rounded shrubs, and tall hedges that tuck the whole place away from the neighboring homes. A slim pergola and outdoor kitchen stretch the lower level into an easy outdoor room, and yes, it is exactly the sort of setup that makes dinner somehow last three hours.
Stubble Horizon Corten House
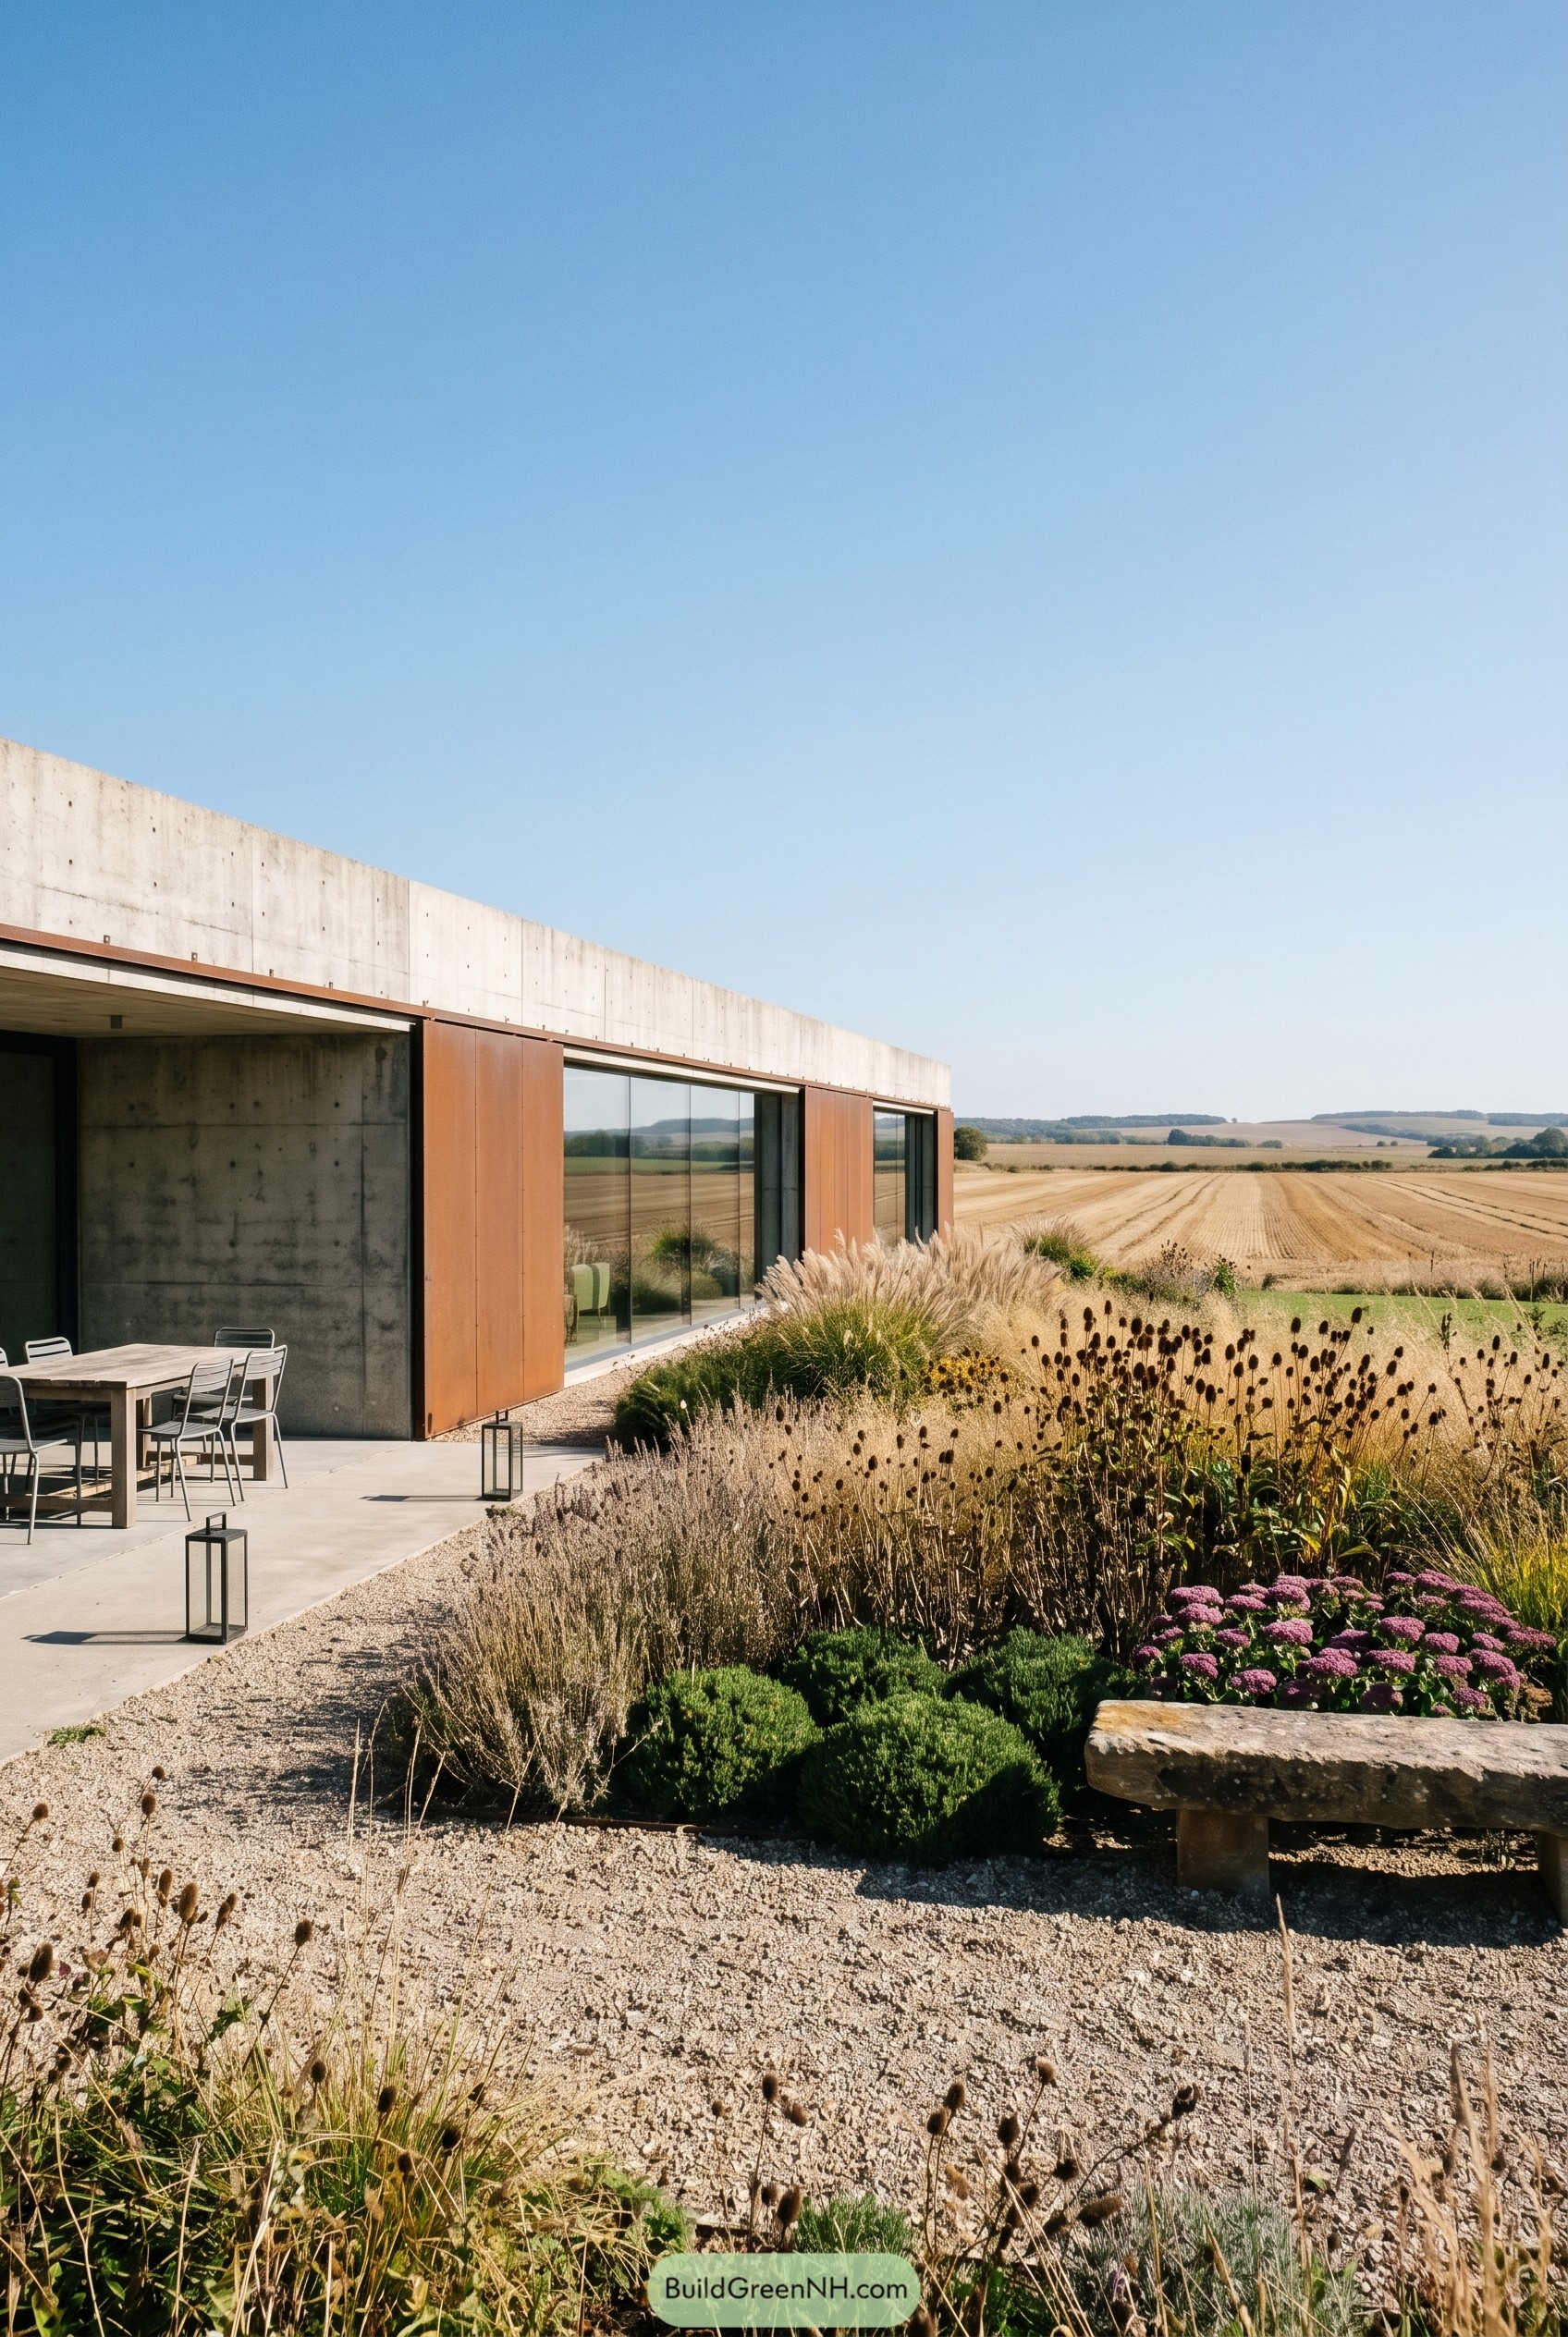

The long concrete roofline and weathered steel screens keep the house tucked low against the farmland, so the horizon still gets top billing. We shaped it like a calm shelter at the edge of a harvested field, with broad glass openings that pull the countryside right up to the interior.
The garden softens the crisp geometry with gravel, tufted grasses, seed heads, and chunky clipped forms that look good even when the season gets a bit scruffy. A simple stone bench and pared back terrace keep things easy and grounded, which is handy because a fussy garden here would feel a little overdressed.
Snowcrest Cantilever Above Rock Garden
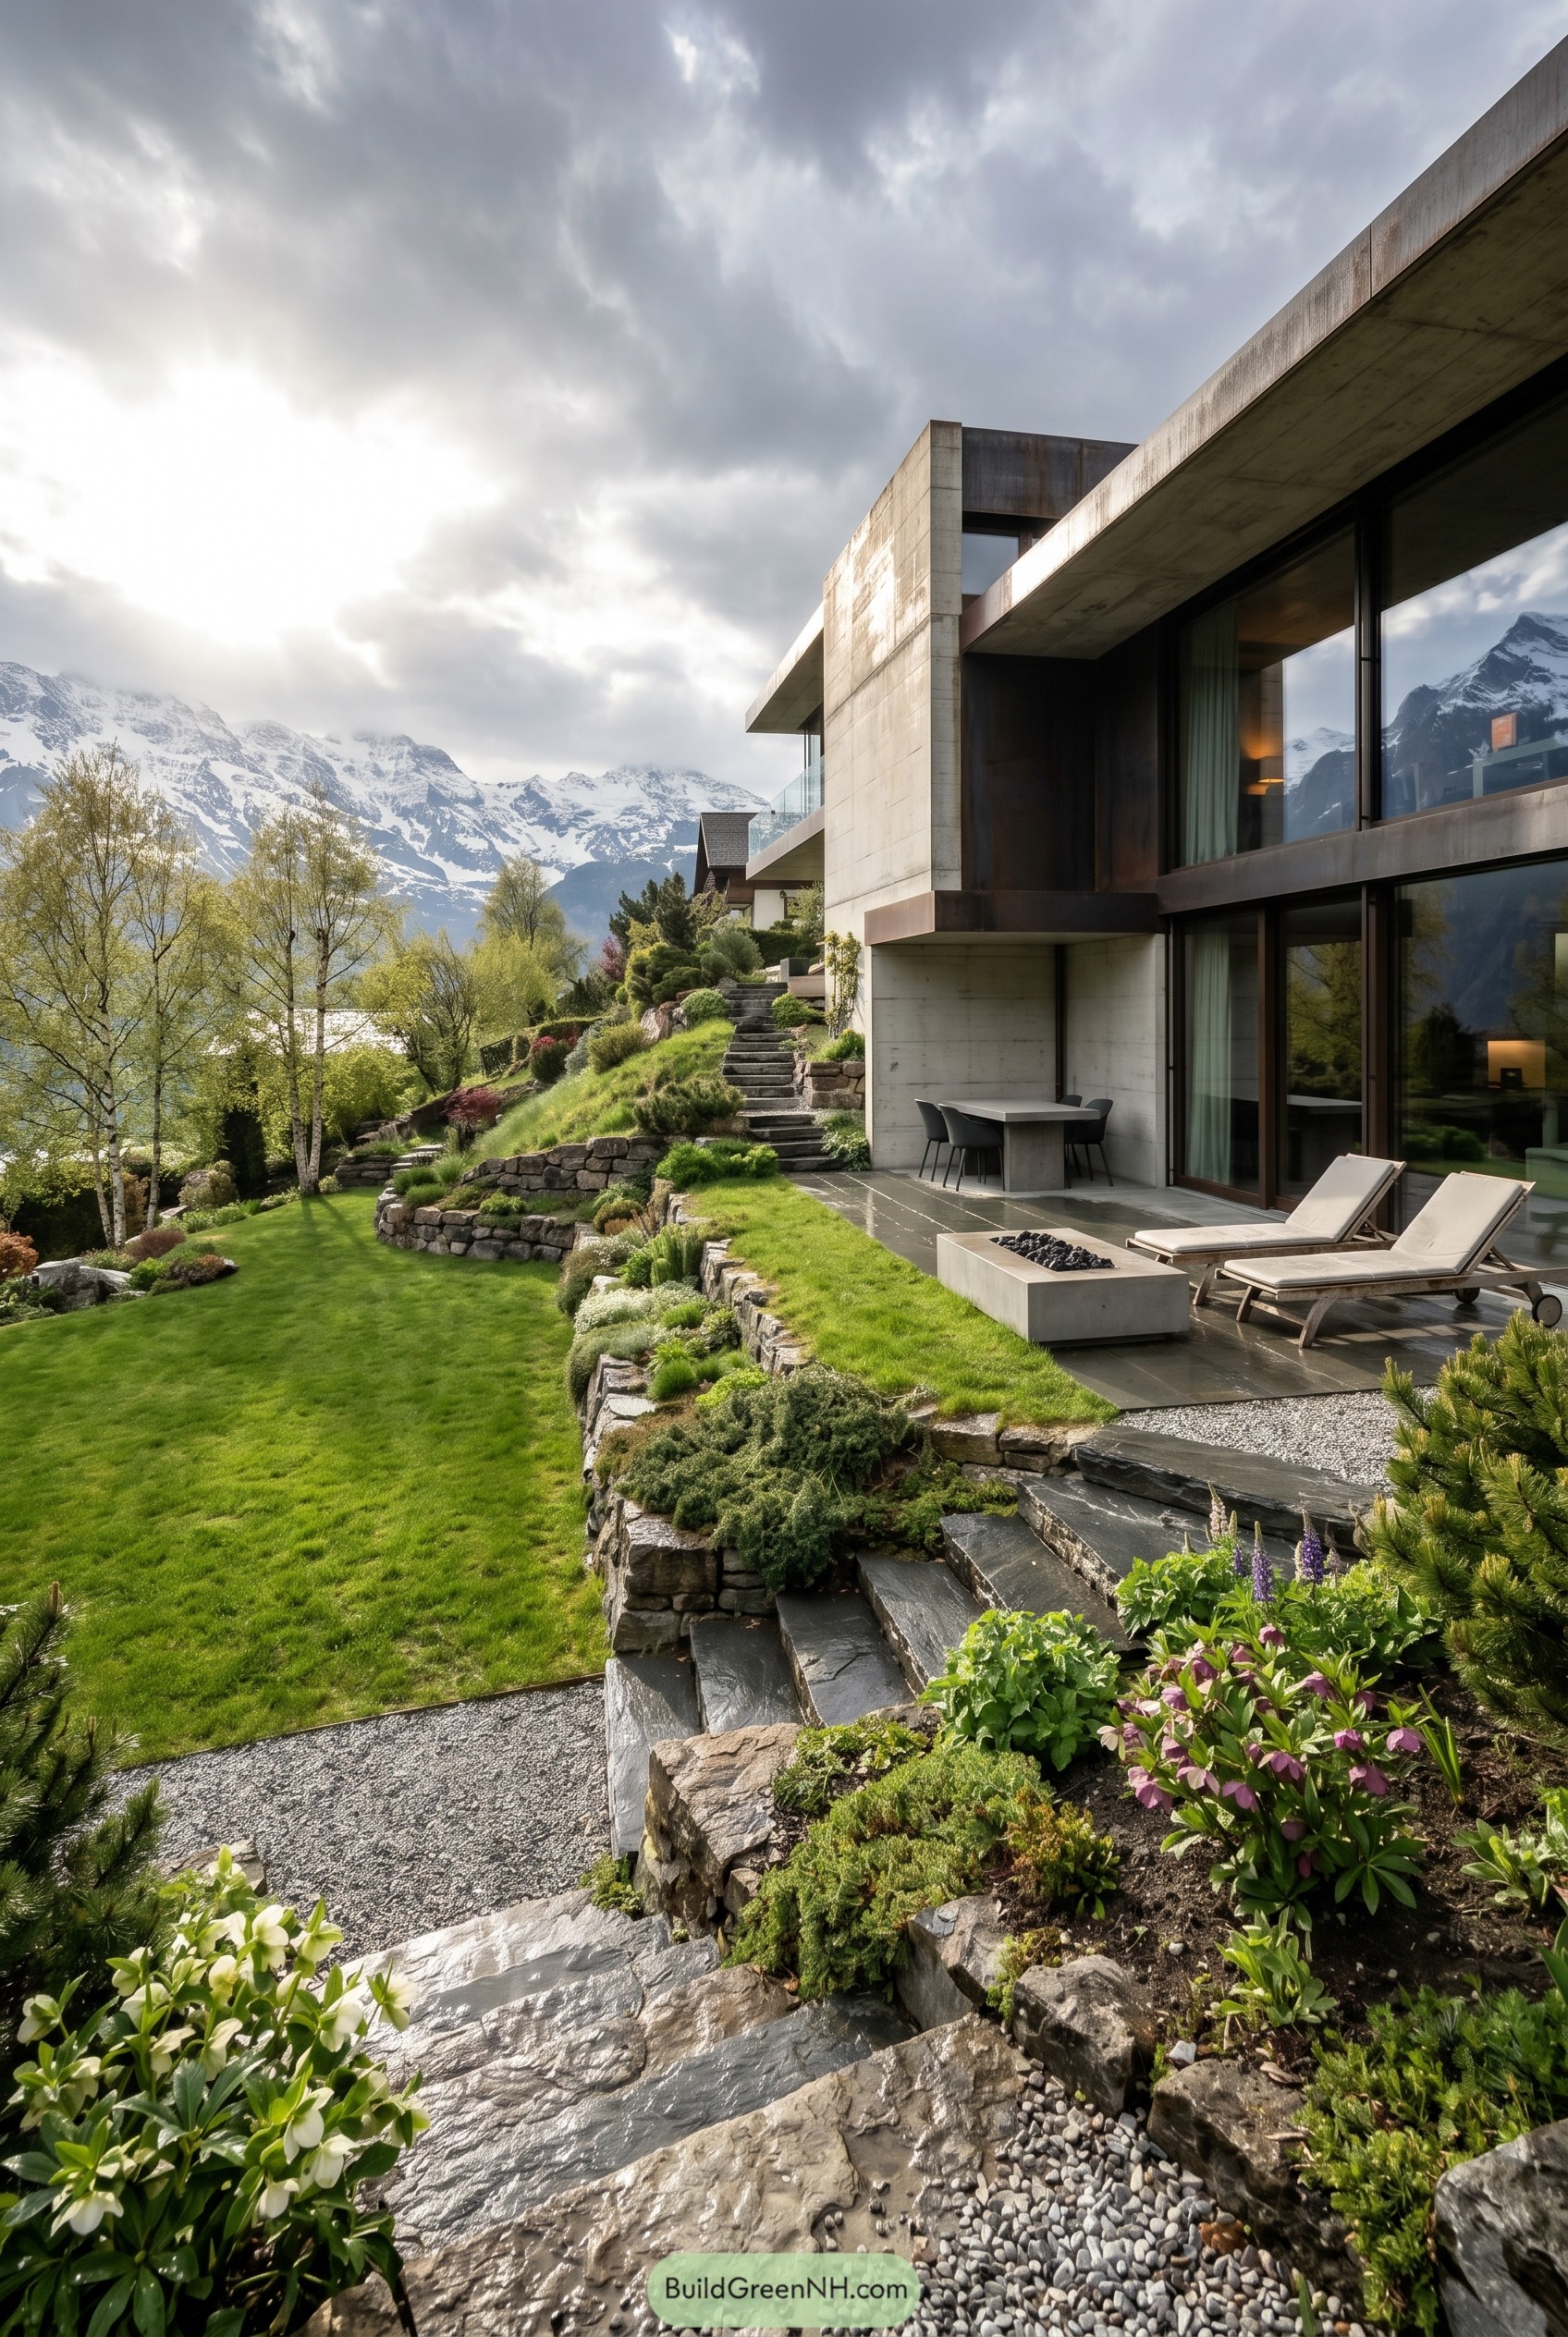

Set into the hillside, the house stacks crisp concrete slabs and deep metal bands into a calm cantilever that feels shaped by the mountain itself. The design borrows from alpine terraces and old stone retaining walls, so it sits firm on the slope instead of looking like it parachuted in yesterday.
Wide overhangs shelter the patio, while slate steps, clipped lawn, and layered planting pull the garden down the grade in neat green ledges. That mix of rugged rock, soft groundcover, and a low fire feature keeps the whole place polished but relaxed, basically a bunker that learned some manners.
Pin this for later:
Want More?
 21 Stunning Hill Villas for Cloud Level Escapes
 20 Swiss Chalet Homes That Turn Mountain Dreams Into Reality
 20 Spectacular Ski Chalets with Secret Alpine Escapes
 17 Modern Ski Chalets With Serious Alpine Soul
 20 Small Double Barn Houses That Make Small Living Feel Twice As Big
Table of Contents