Last updated on · ⓘ How we make our designs
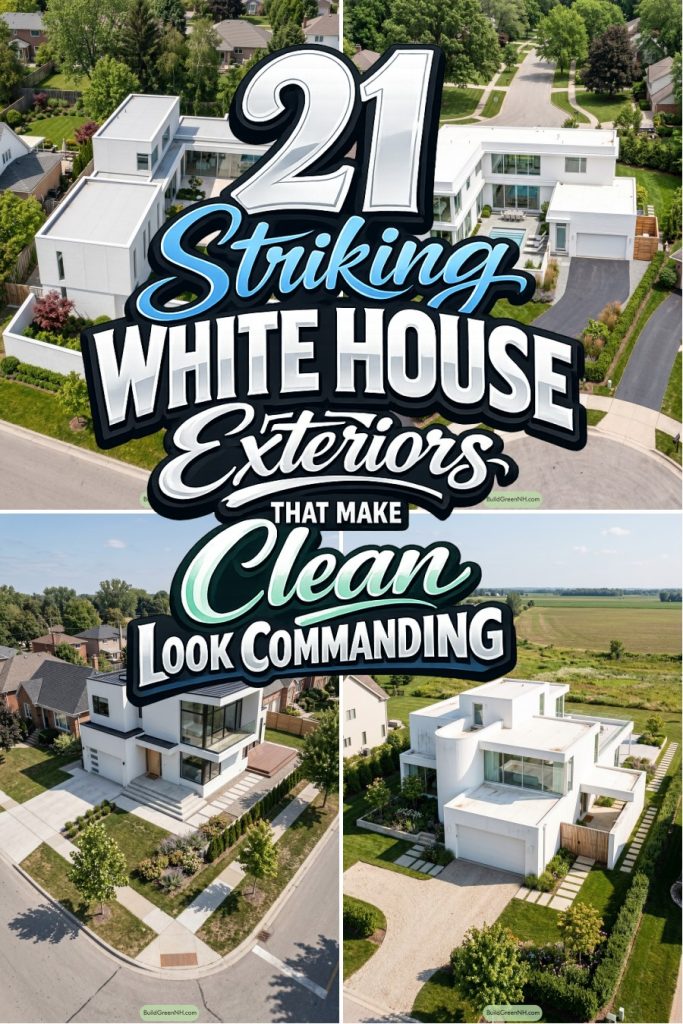
See how crisp white houses use warm wood, stone, tucked entries, and long rooflines to feel calm, sharp, and surprisingly far from giant fancy fridge territory.
Crisp white exteriors can feel calm, sharp, and a little cheeky when they are handled right. We took cues from coastlines, farmyards, forests, ridgelines, and quiet resort compounds, then pared those ideas back into houses that feel fresh without getting precious.
Some stretch low beside pools and courtyards, some step into hillsides, and some break into gabled wings that sit easy in fields and trees. The white keeps them clean, but the charm really comes from the warm wood, stone, gravel, and dark frames that stop things feeling like one giant fancy fridge.
As you look through them, pay attention to how tucked entries, stacked volumes, long rooflines, and planted edges help each house settle into its setting. That is where these designs really land, crisp and ultra modern, but still relaxed enough to not act smug about it.
Crisp White Poolside Cube
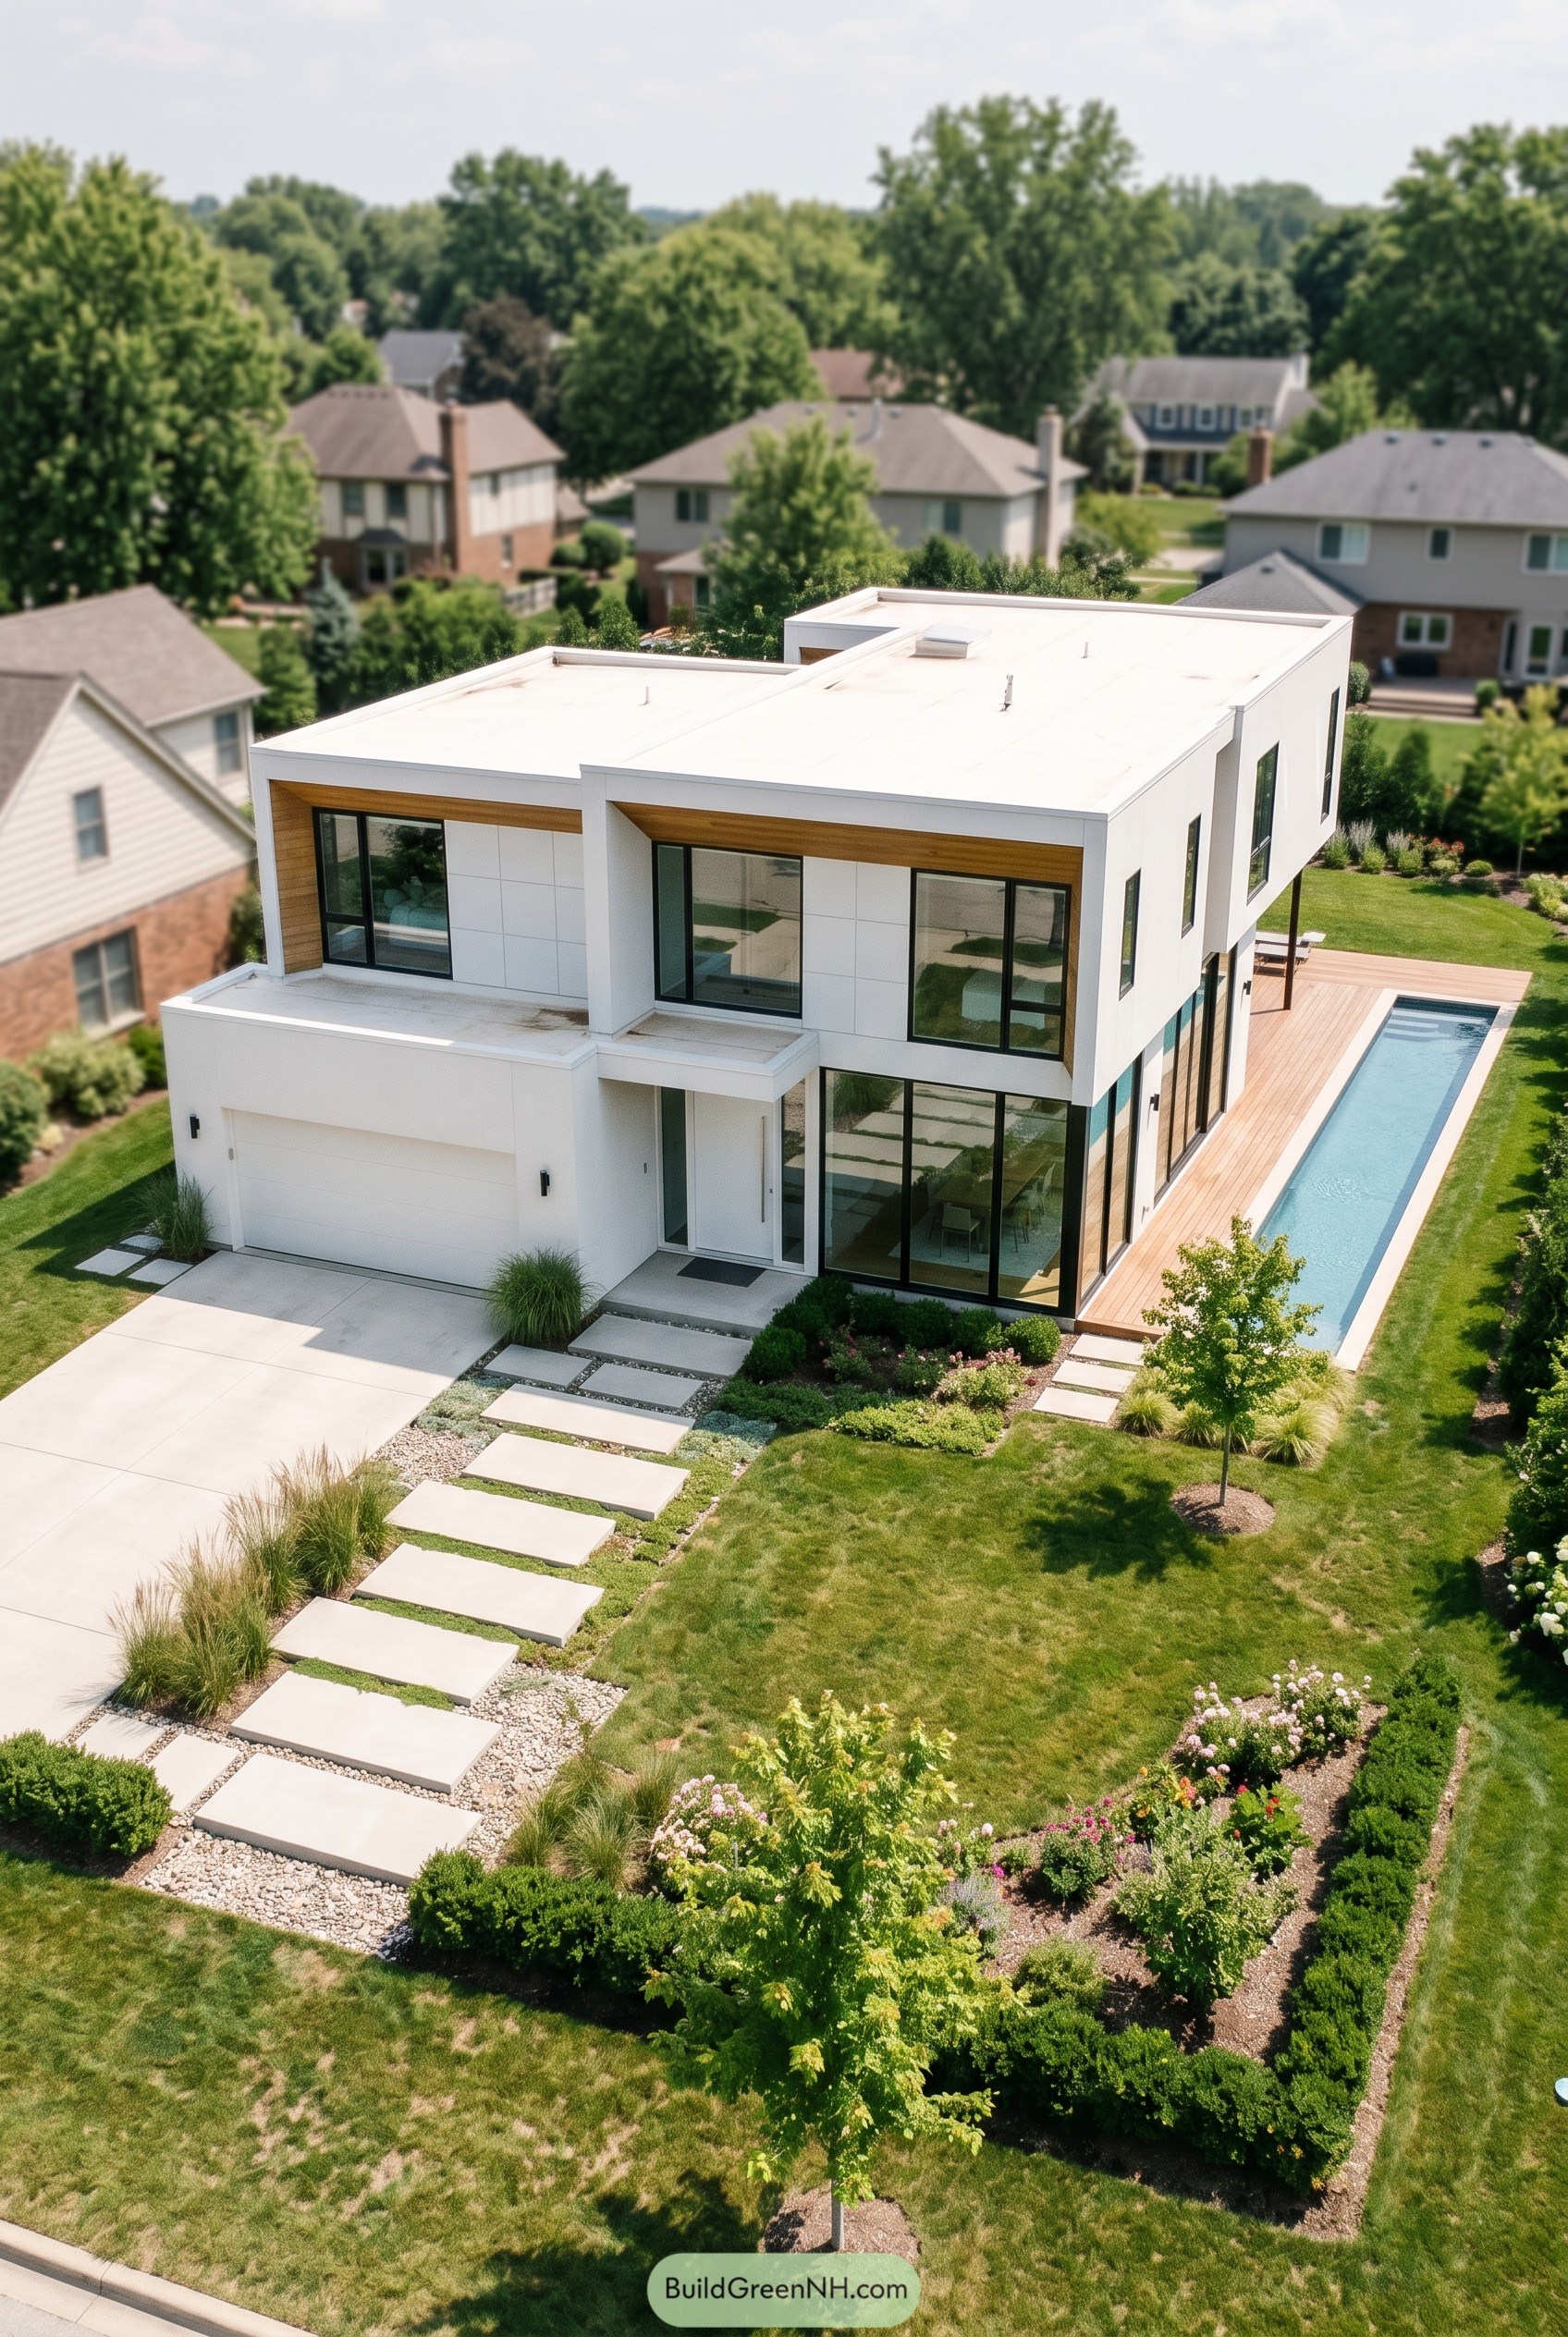

Stacked white volumes and slim black frames give this house a gallery like calm, with warm wood insets keeping it from getting too serious. We pulled inspiration from pared back coastal modernism, so the exterior feels fresh and open without turning cold.
The flat rooflines, tucked entry, and long side lap pool stretch the composition and make the lot seem bigger, which is a pretty nice trick. Wide glass, a floating step path, and clipped planting beds matter here because they soften the crisp form and keep the whole place from looking a bit too robot.
Woodland White Pinwheel House
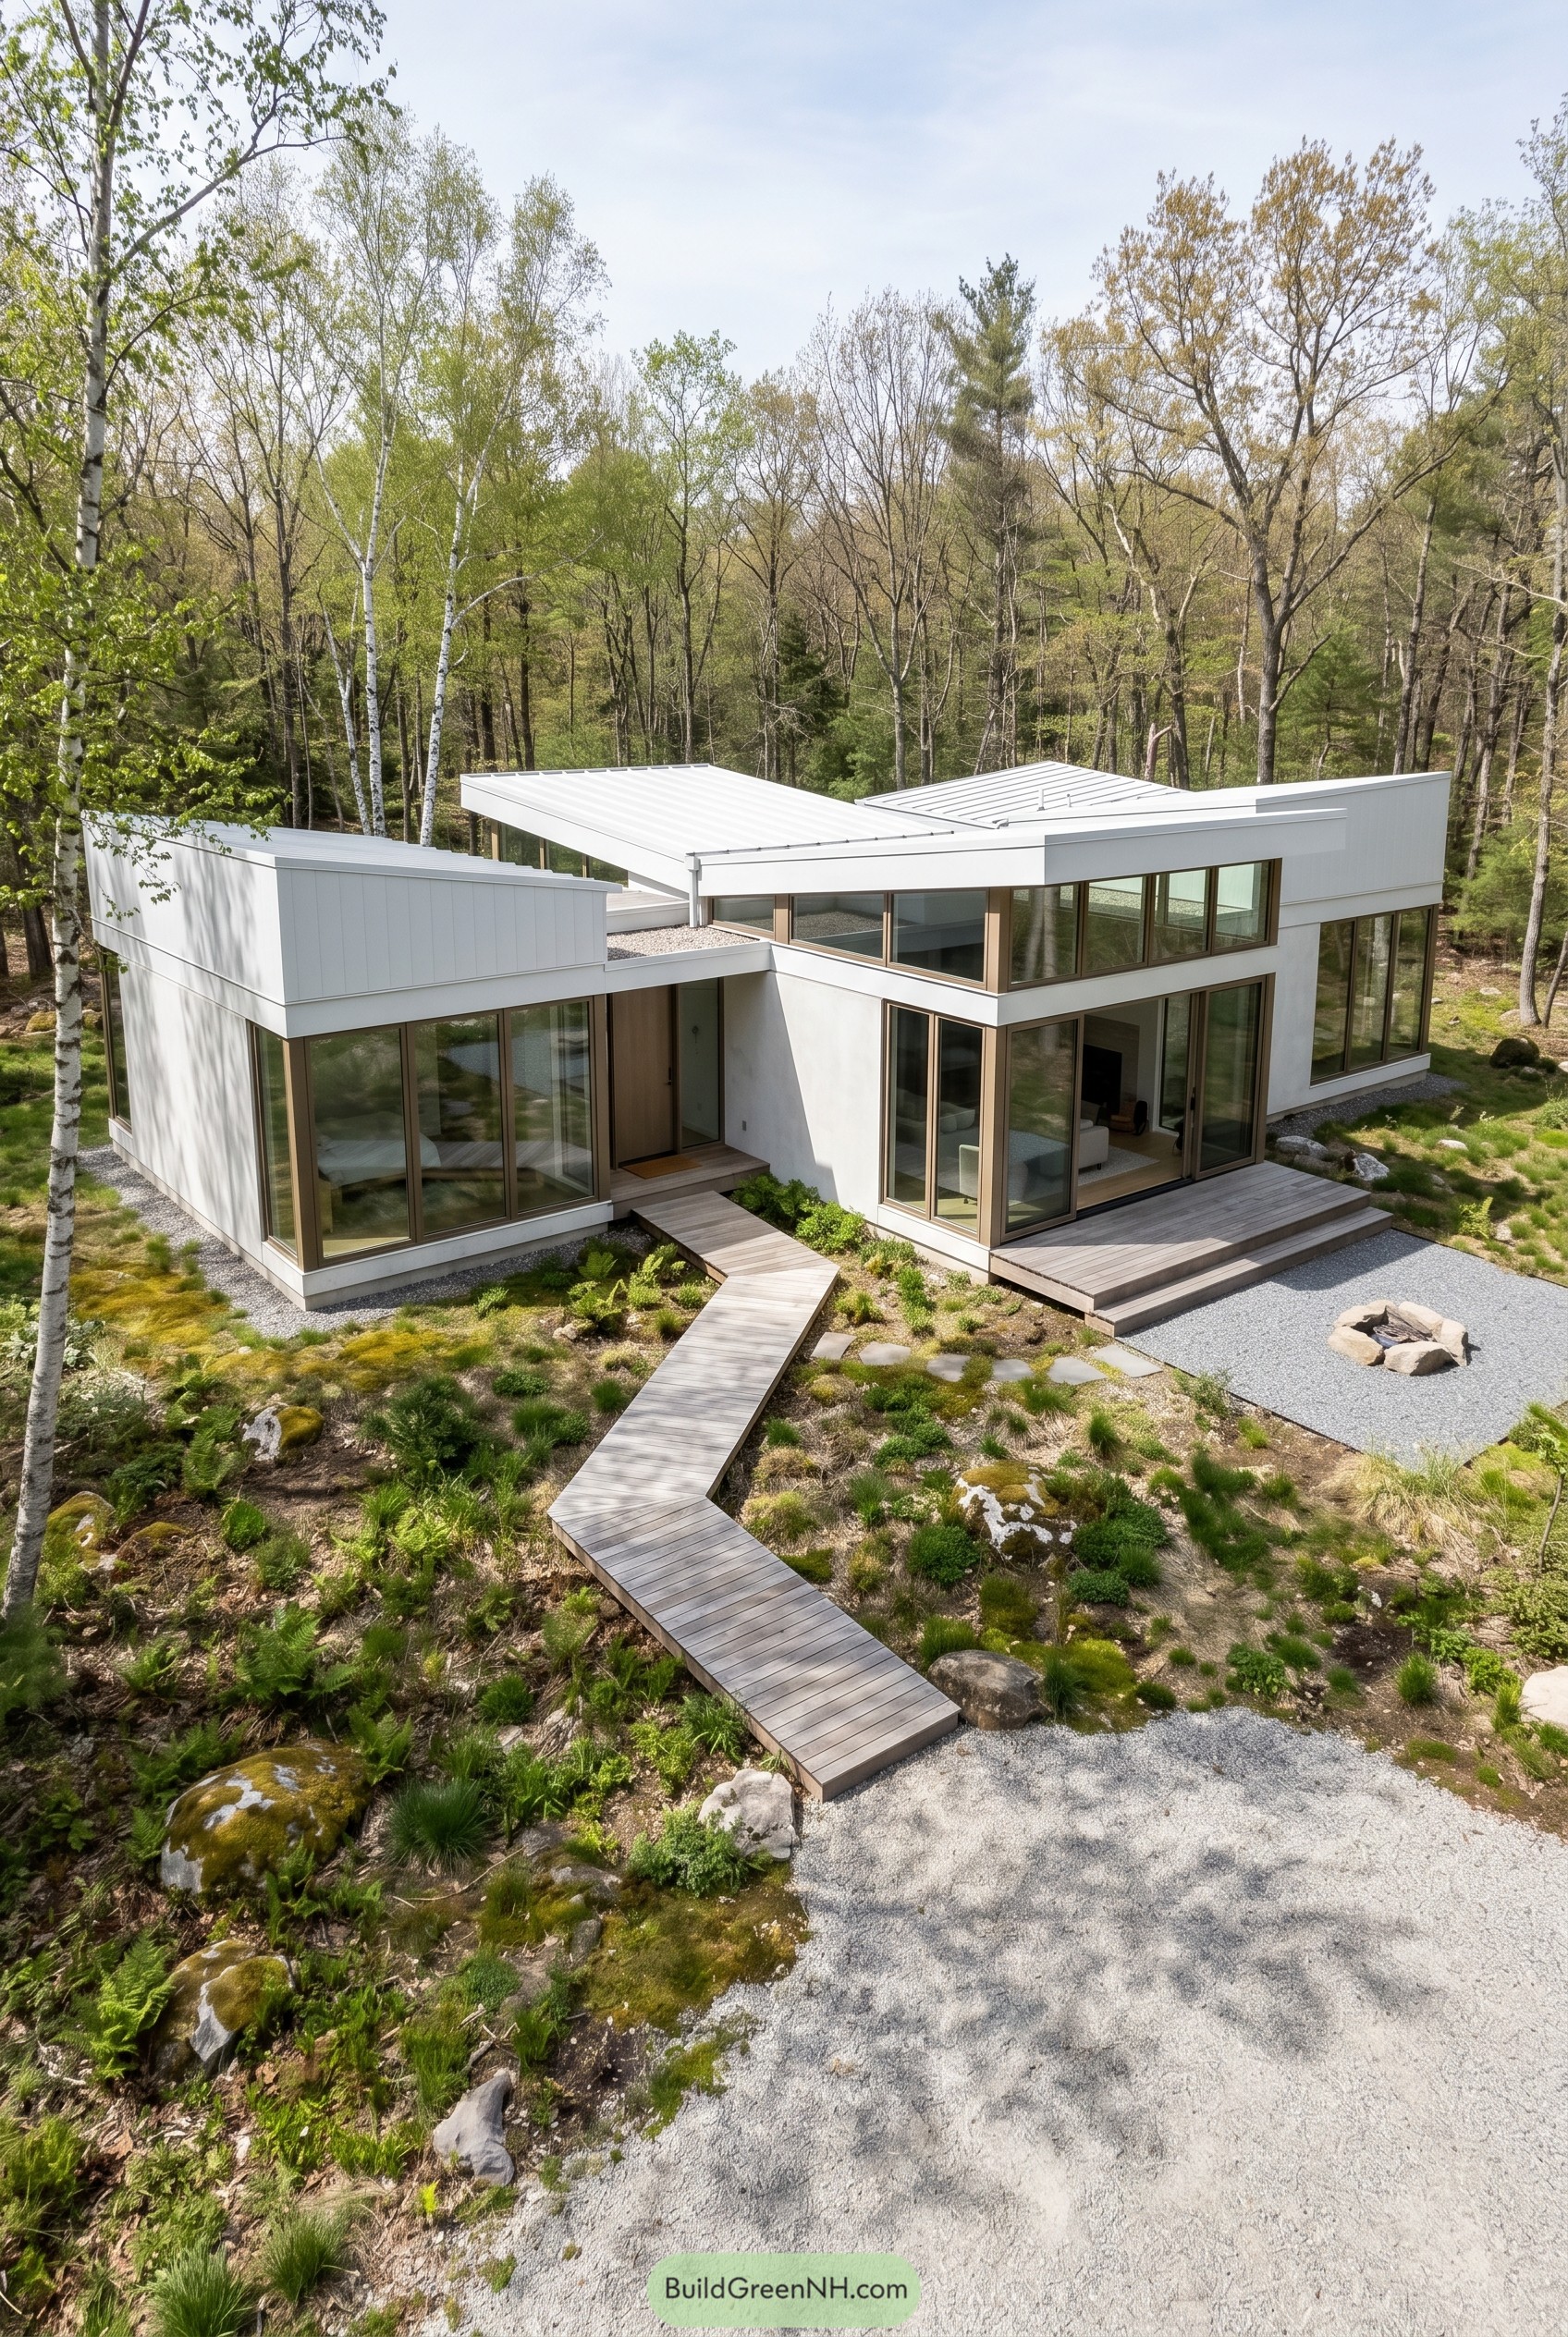

This white woodland home spreads out in crisp wings, with low sloped roofs and glassy corners that make it feel tucked into the trees instead of parked on top of them. We shaped the plan almost like a pinwheel, inspired by the clearing and the surrounding trunks, so every side gets a strong connection to the landscape.
The bronze toned window frames and warm wood entry soften all that white, while the zigzag boardwalk adds a playful route in, like the house is giving you a little wink before you reach the door. Gravel edges, broad overhangs, and simple decks keep the whole composition calm and clean, which matters here because the forest is busy enough already.
Meadow White Link House
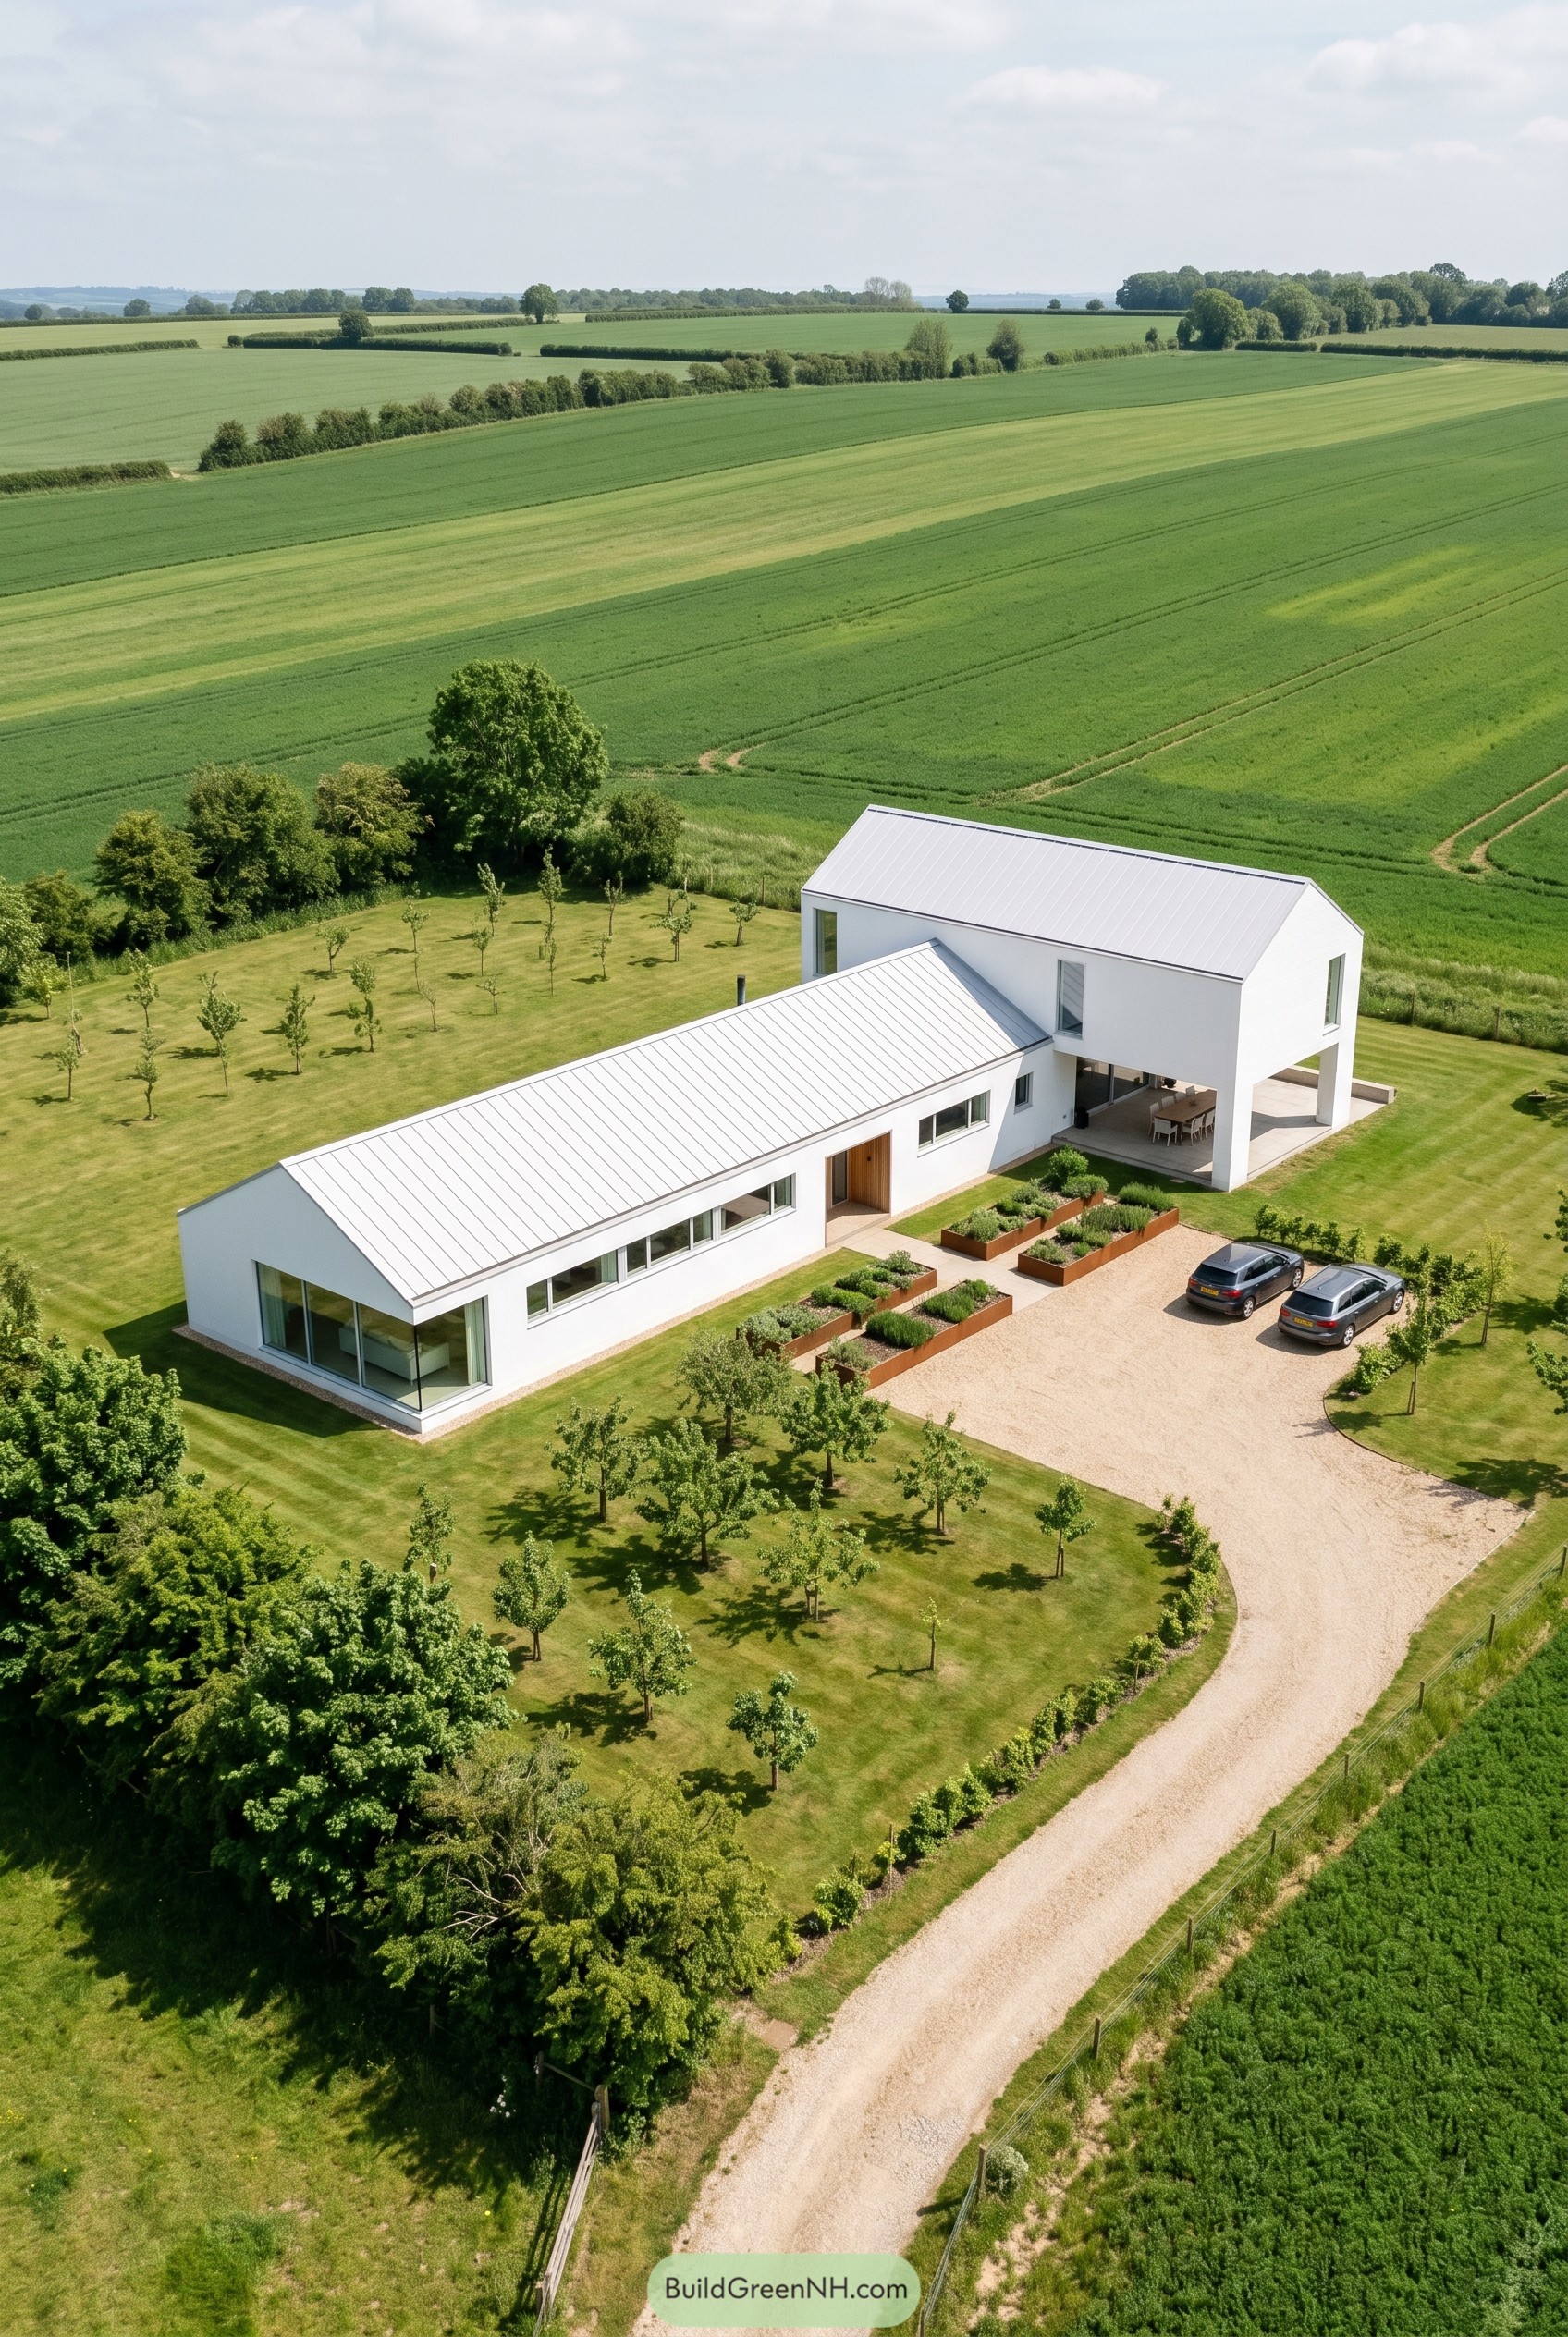

Two crisp gabled volumes meet at a sheltered outdoor room, giving the house the calm look of a pared back country compound. We shaped it from the language of old farm buildings, just cleaner and a lot less muddy.
The long low wing keeps the profile gentle against the fields, while the taller block marks the entry and frames the gravel court with real purpose. White walls, standing seam roofs, and deep openings keep everything sharp and quiet, so the landscape still gets top billing.
Alpine White Cliff Villa
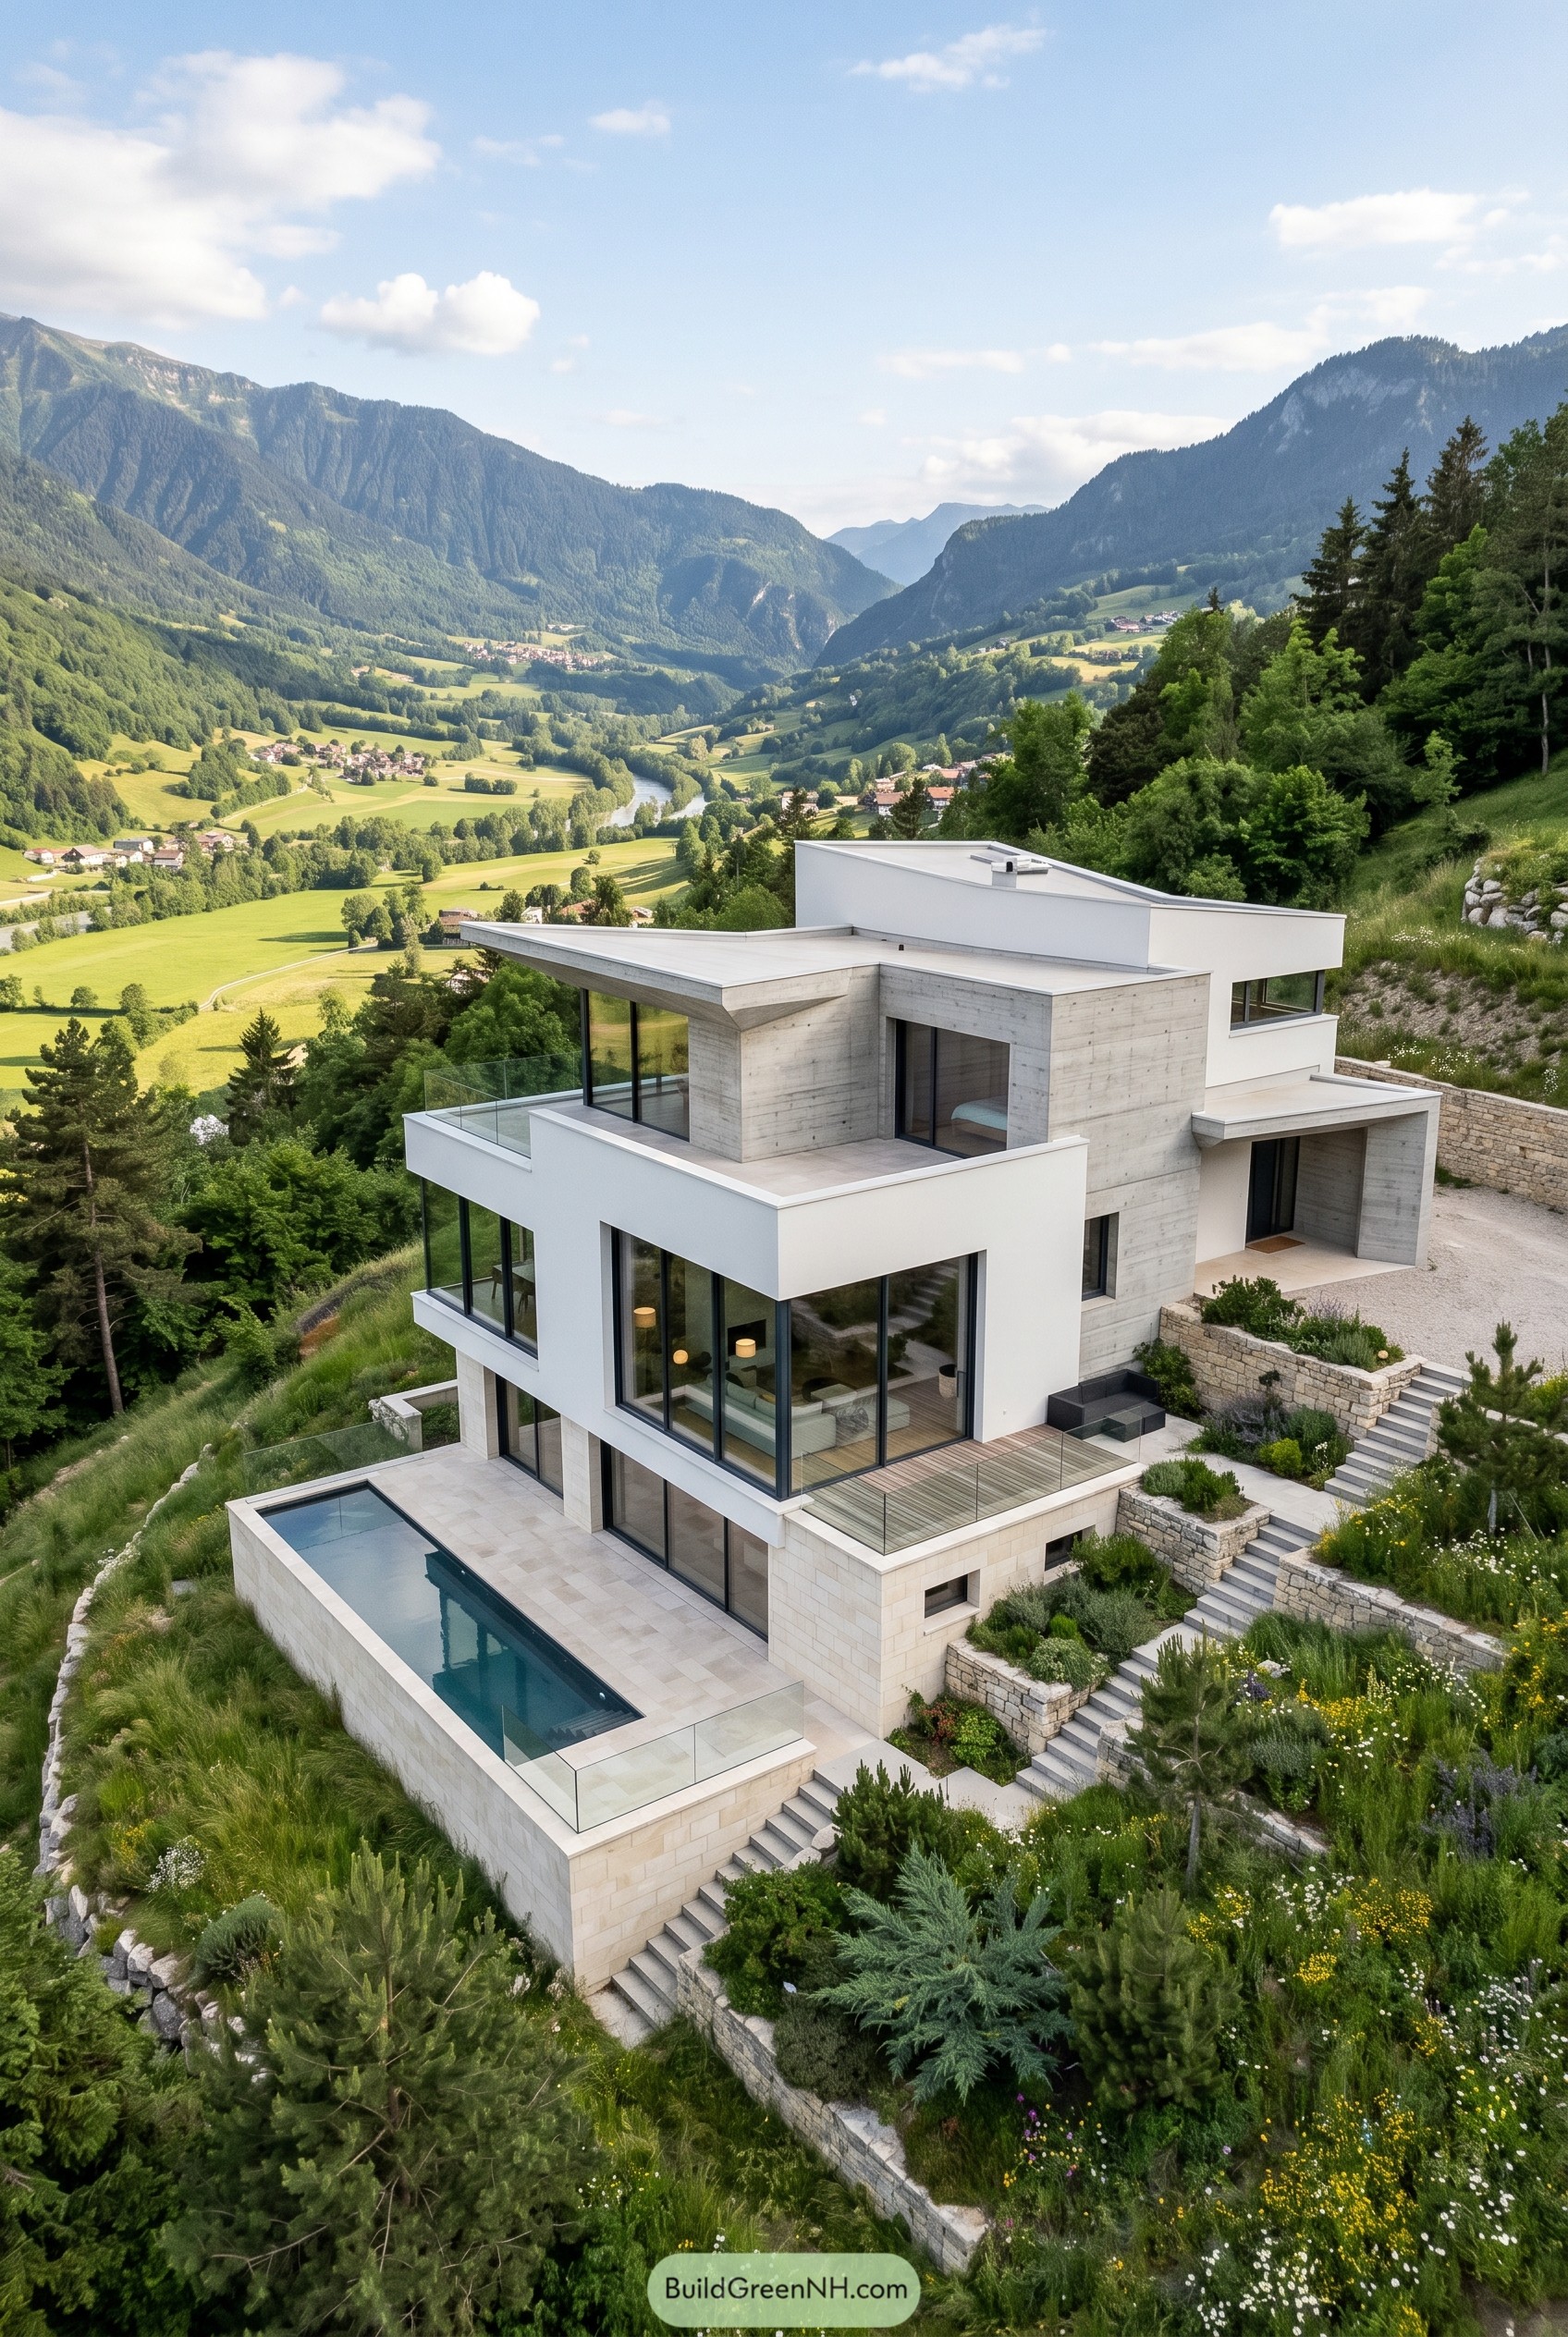



This hillside villa stacks crisp white volumes over board formed concrete, letting each level step with the slope instead of fighting it. The shape feels inspired by mountain ledges and old terrace walls, only way sleeker and a bit more smug about it.
Wide glass corners, slim balconies, and the long edge pool pull every room toward the valley, while stone retaining walls tie the whole composition back to the ground. That mix matters because the house stays sharp and ultra modern without looking dropped in by spaceship, which is always nice.
Suburban White Courtyard Retreat
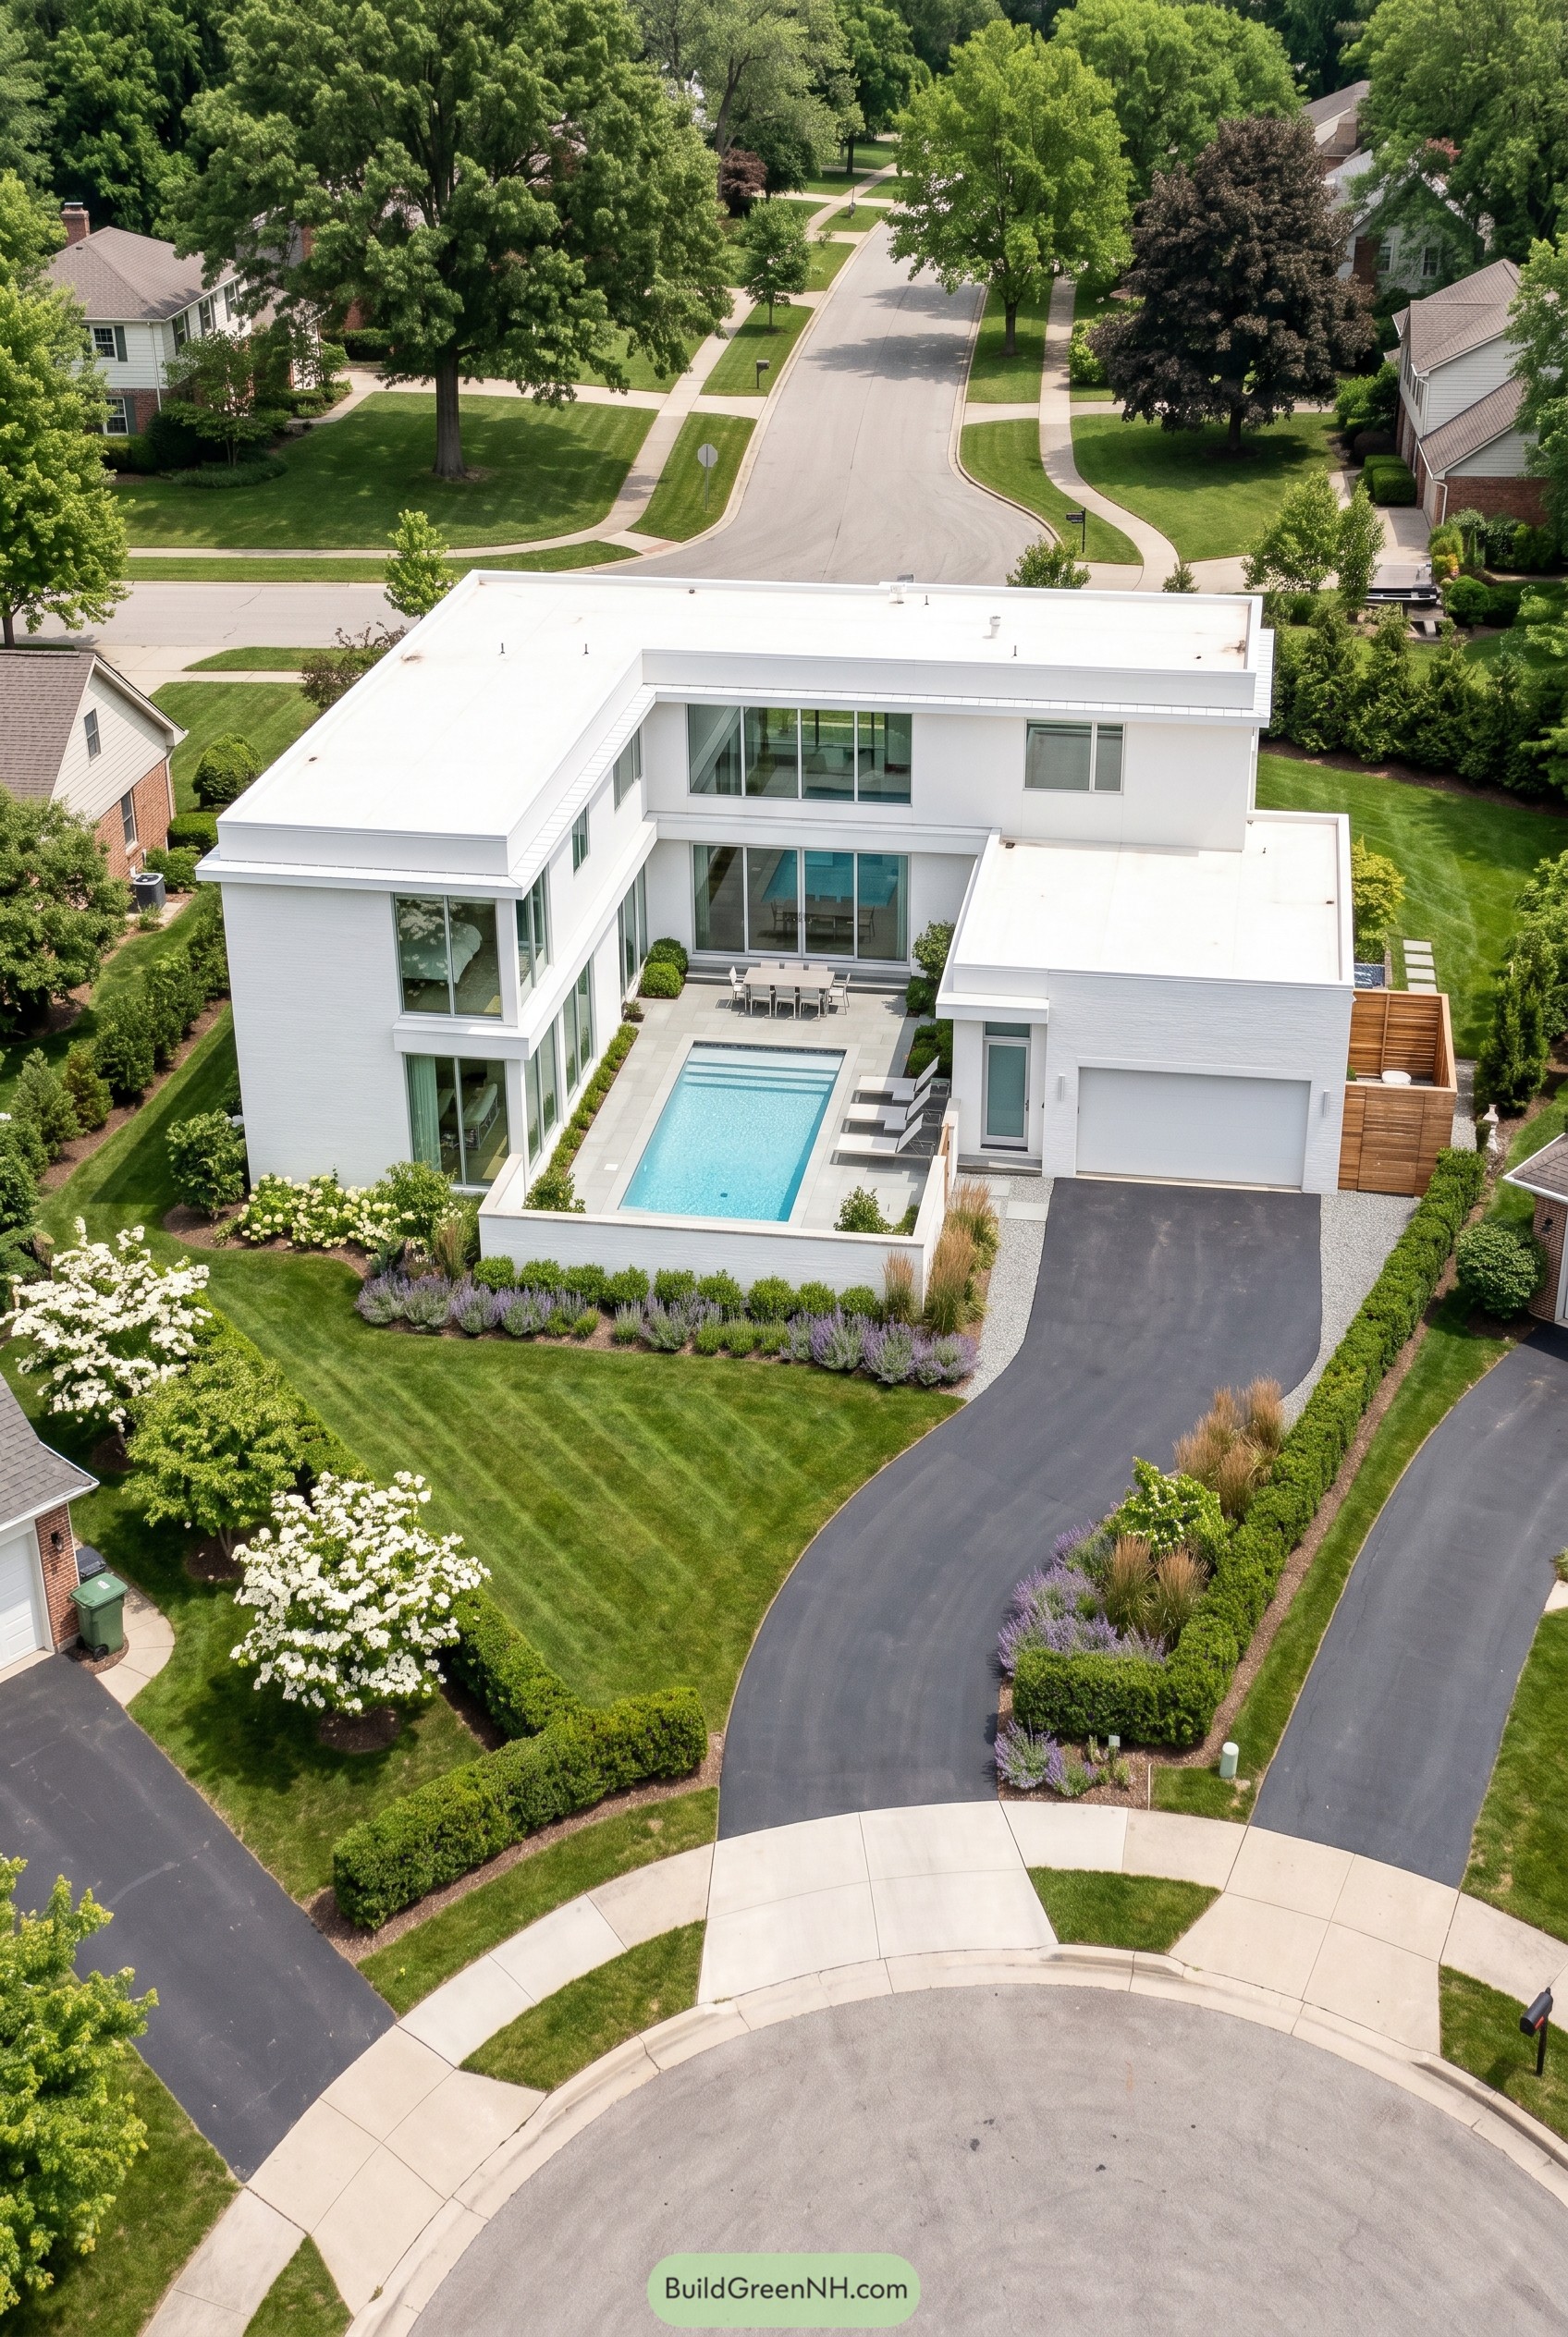

This crisp white residence wraps around a slim courtyard pool, turning a suburban corner lot into something far more private and polished. Broad flat roofs, clean rectangular volumes, and large sheets of glass keep the exterior calm and tidy, not fussy.
The concept was inspired by resort compounds where outdoor space sits right at the center, which is pretty smart when neighbors are close. Low walls, clipped hedges, and the sweeping driveway soften the sharp geometry, so the whole place feels confident instead of like a giant marshmallow.
Forest Stream Cantilever Home
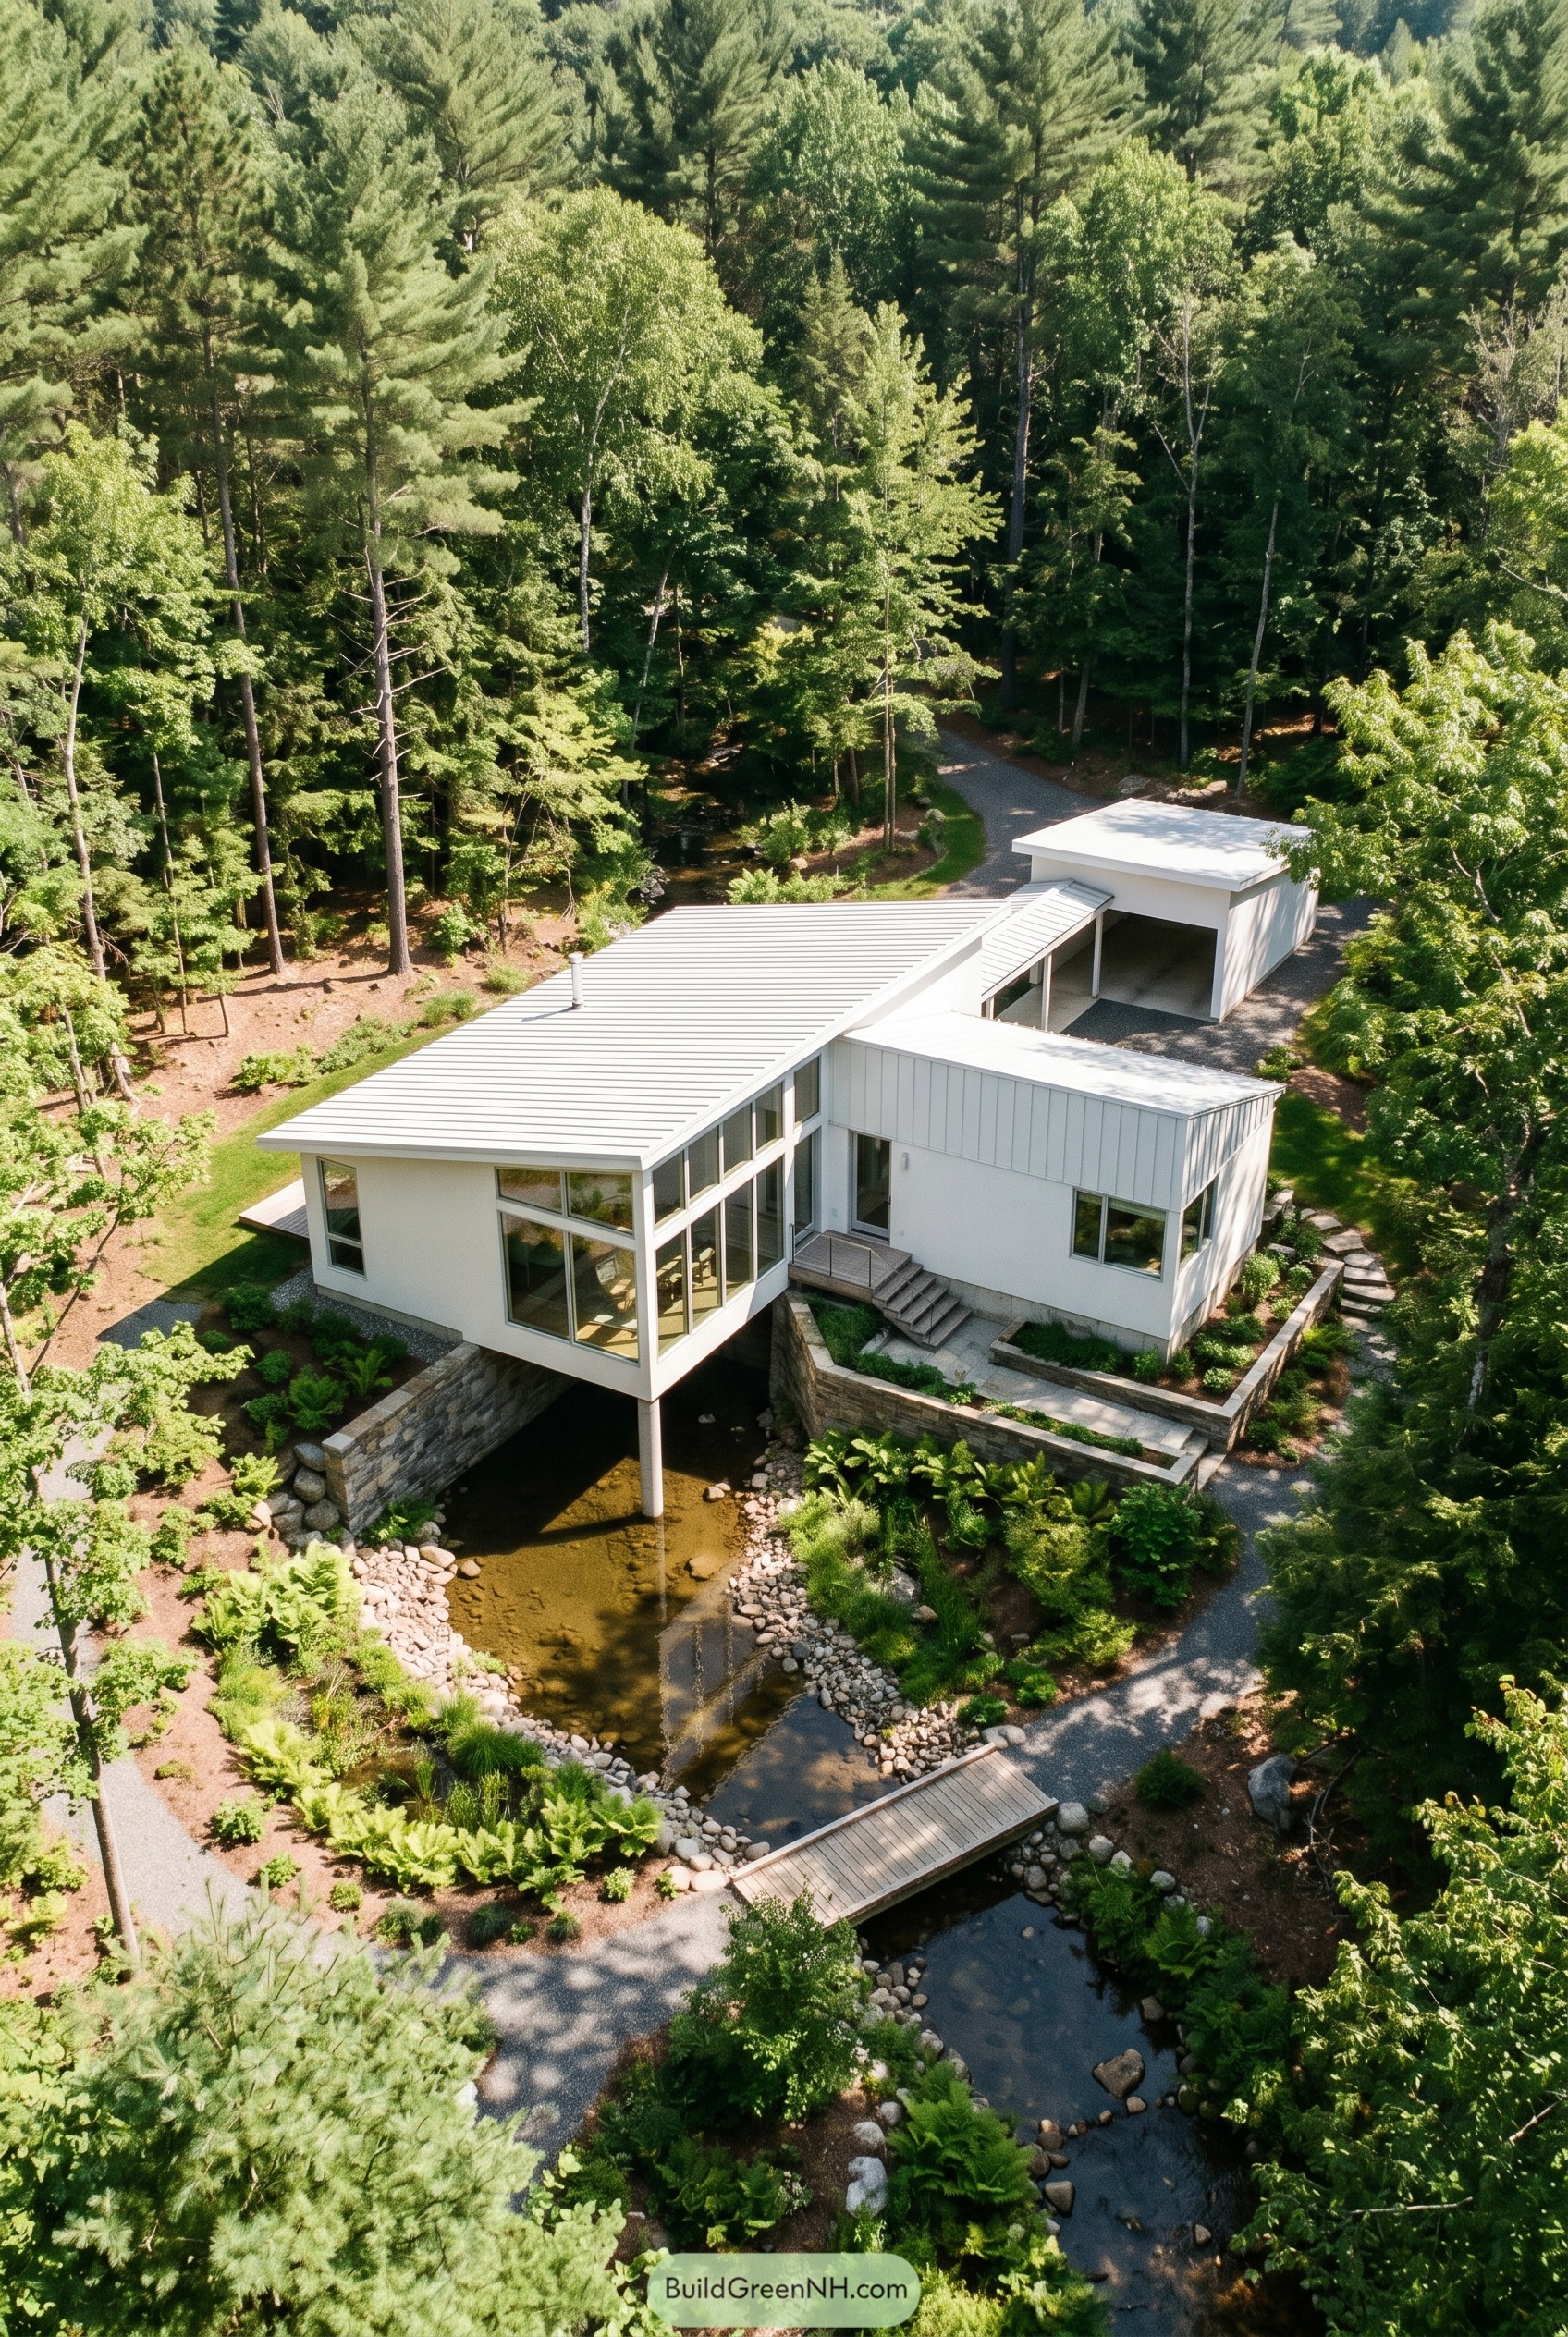

The plan stretches low through the trees, then slips one glassy volume right over the creek, which gives the whole house that rare floating look without getting too flashy about it. Crisp white cladding and a long metal roof keep the form calm and clean, so the forest stays the main event.
That little footbridge and the stone edged water garden make the approach feel almost like a nature trail with better taste, which is kinda fun. We shaped the terraces and windows to stay close to the stream and the canopy, because a house here should feel tucked in, not just dropped on the land.
Laneway White Farm Compound
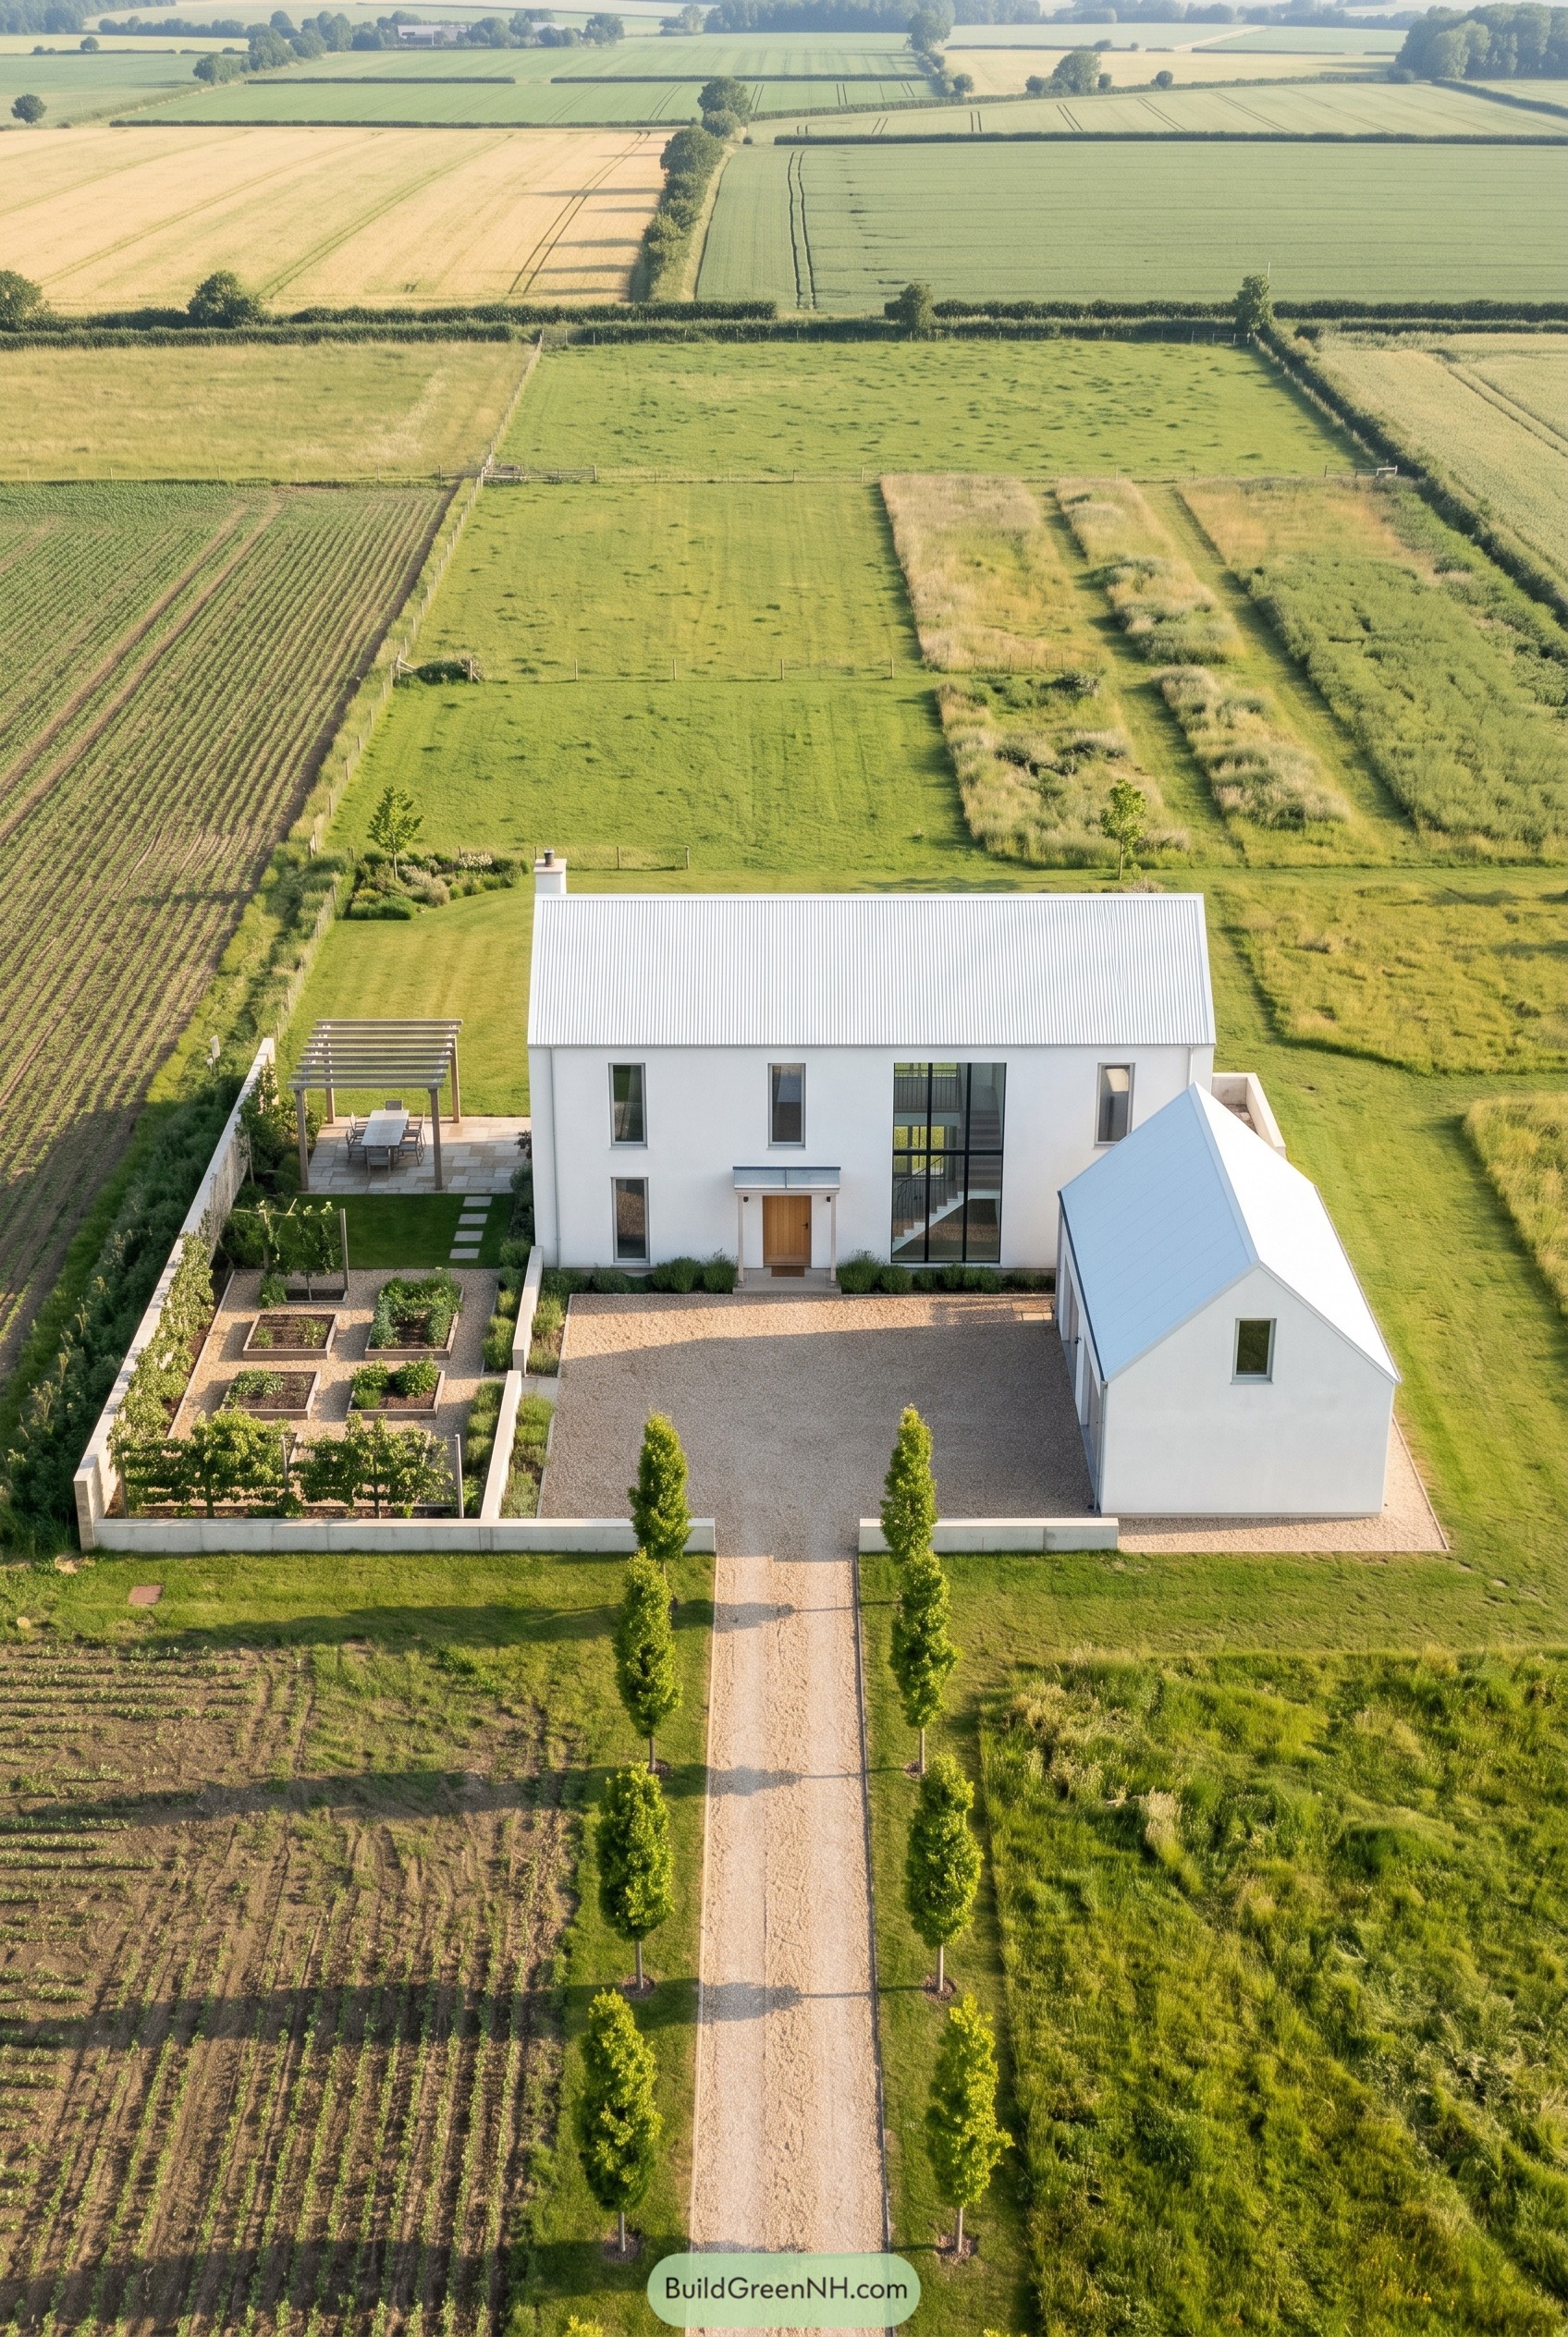

The whole composition borrows from the old farmyard and pares it down to crisp geometry. Two white gabled volumes and a pale metal roof keep everything calm and clear, like a barn got a very chic haircut.
The long gravel drive, neat kitchen garden, and tucked pergola give the exterior a quiet sense of order that suits the open fields. That tall central glass slice matters too, because it breaks the symmetry just enough and makes the front feel welcoming instead of stiff.
Glacier White Ridge Pavilion
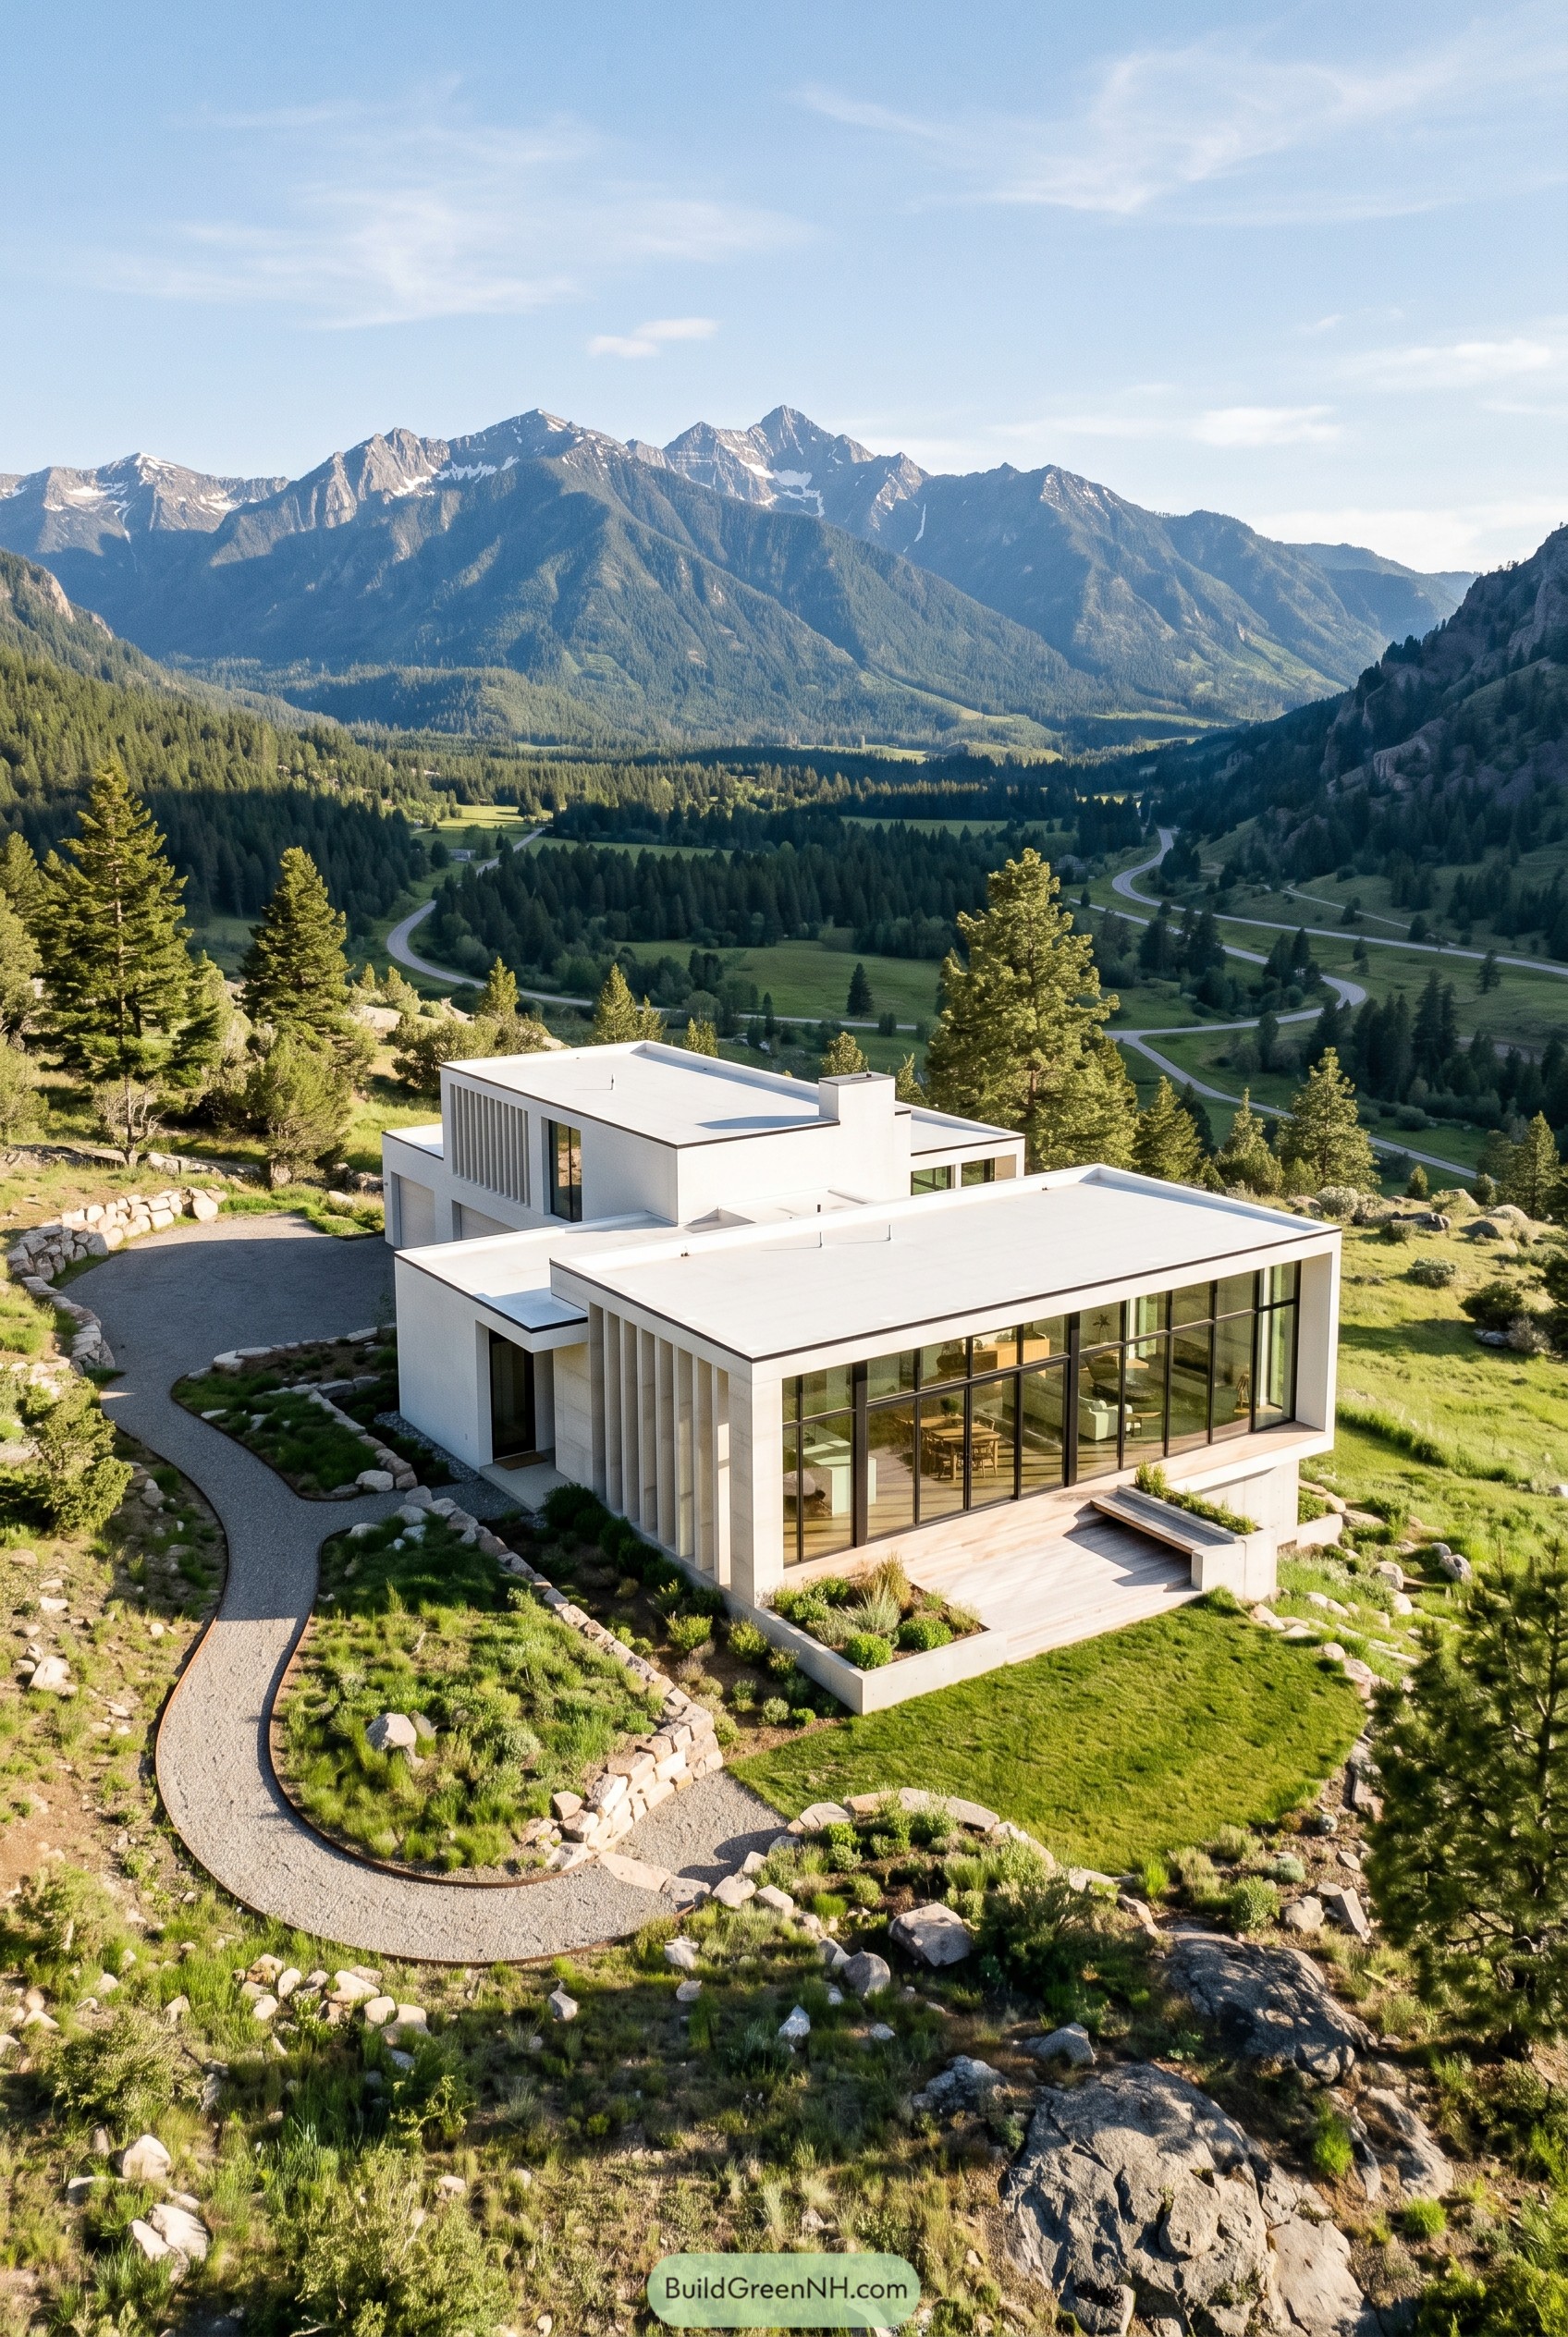

Set into the slope, this crisp white residence uses stacked rectangular volumes and flat roofs to keep the profile calm against the huge mountain backdrop. It feels inspired by the ridgeline itself, with clean edges and long horizontal moves, while wide glazing keeps the valley in view.
Vertical fins at the entry and upper level add texture and a touch of privacy, and the broad terrace with its built in bench turns the front corner into the best seat around. Stone edging and the winding approach soften all that geometry, which is smart because a house this sharp could get a little too smug.
White Corner Lantern House
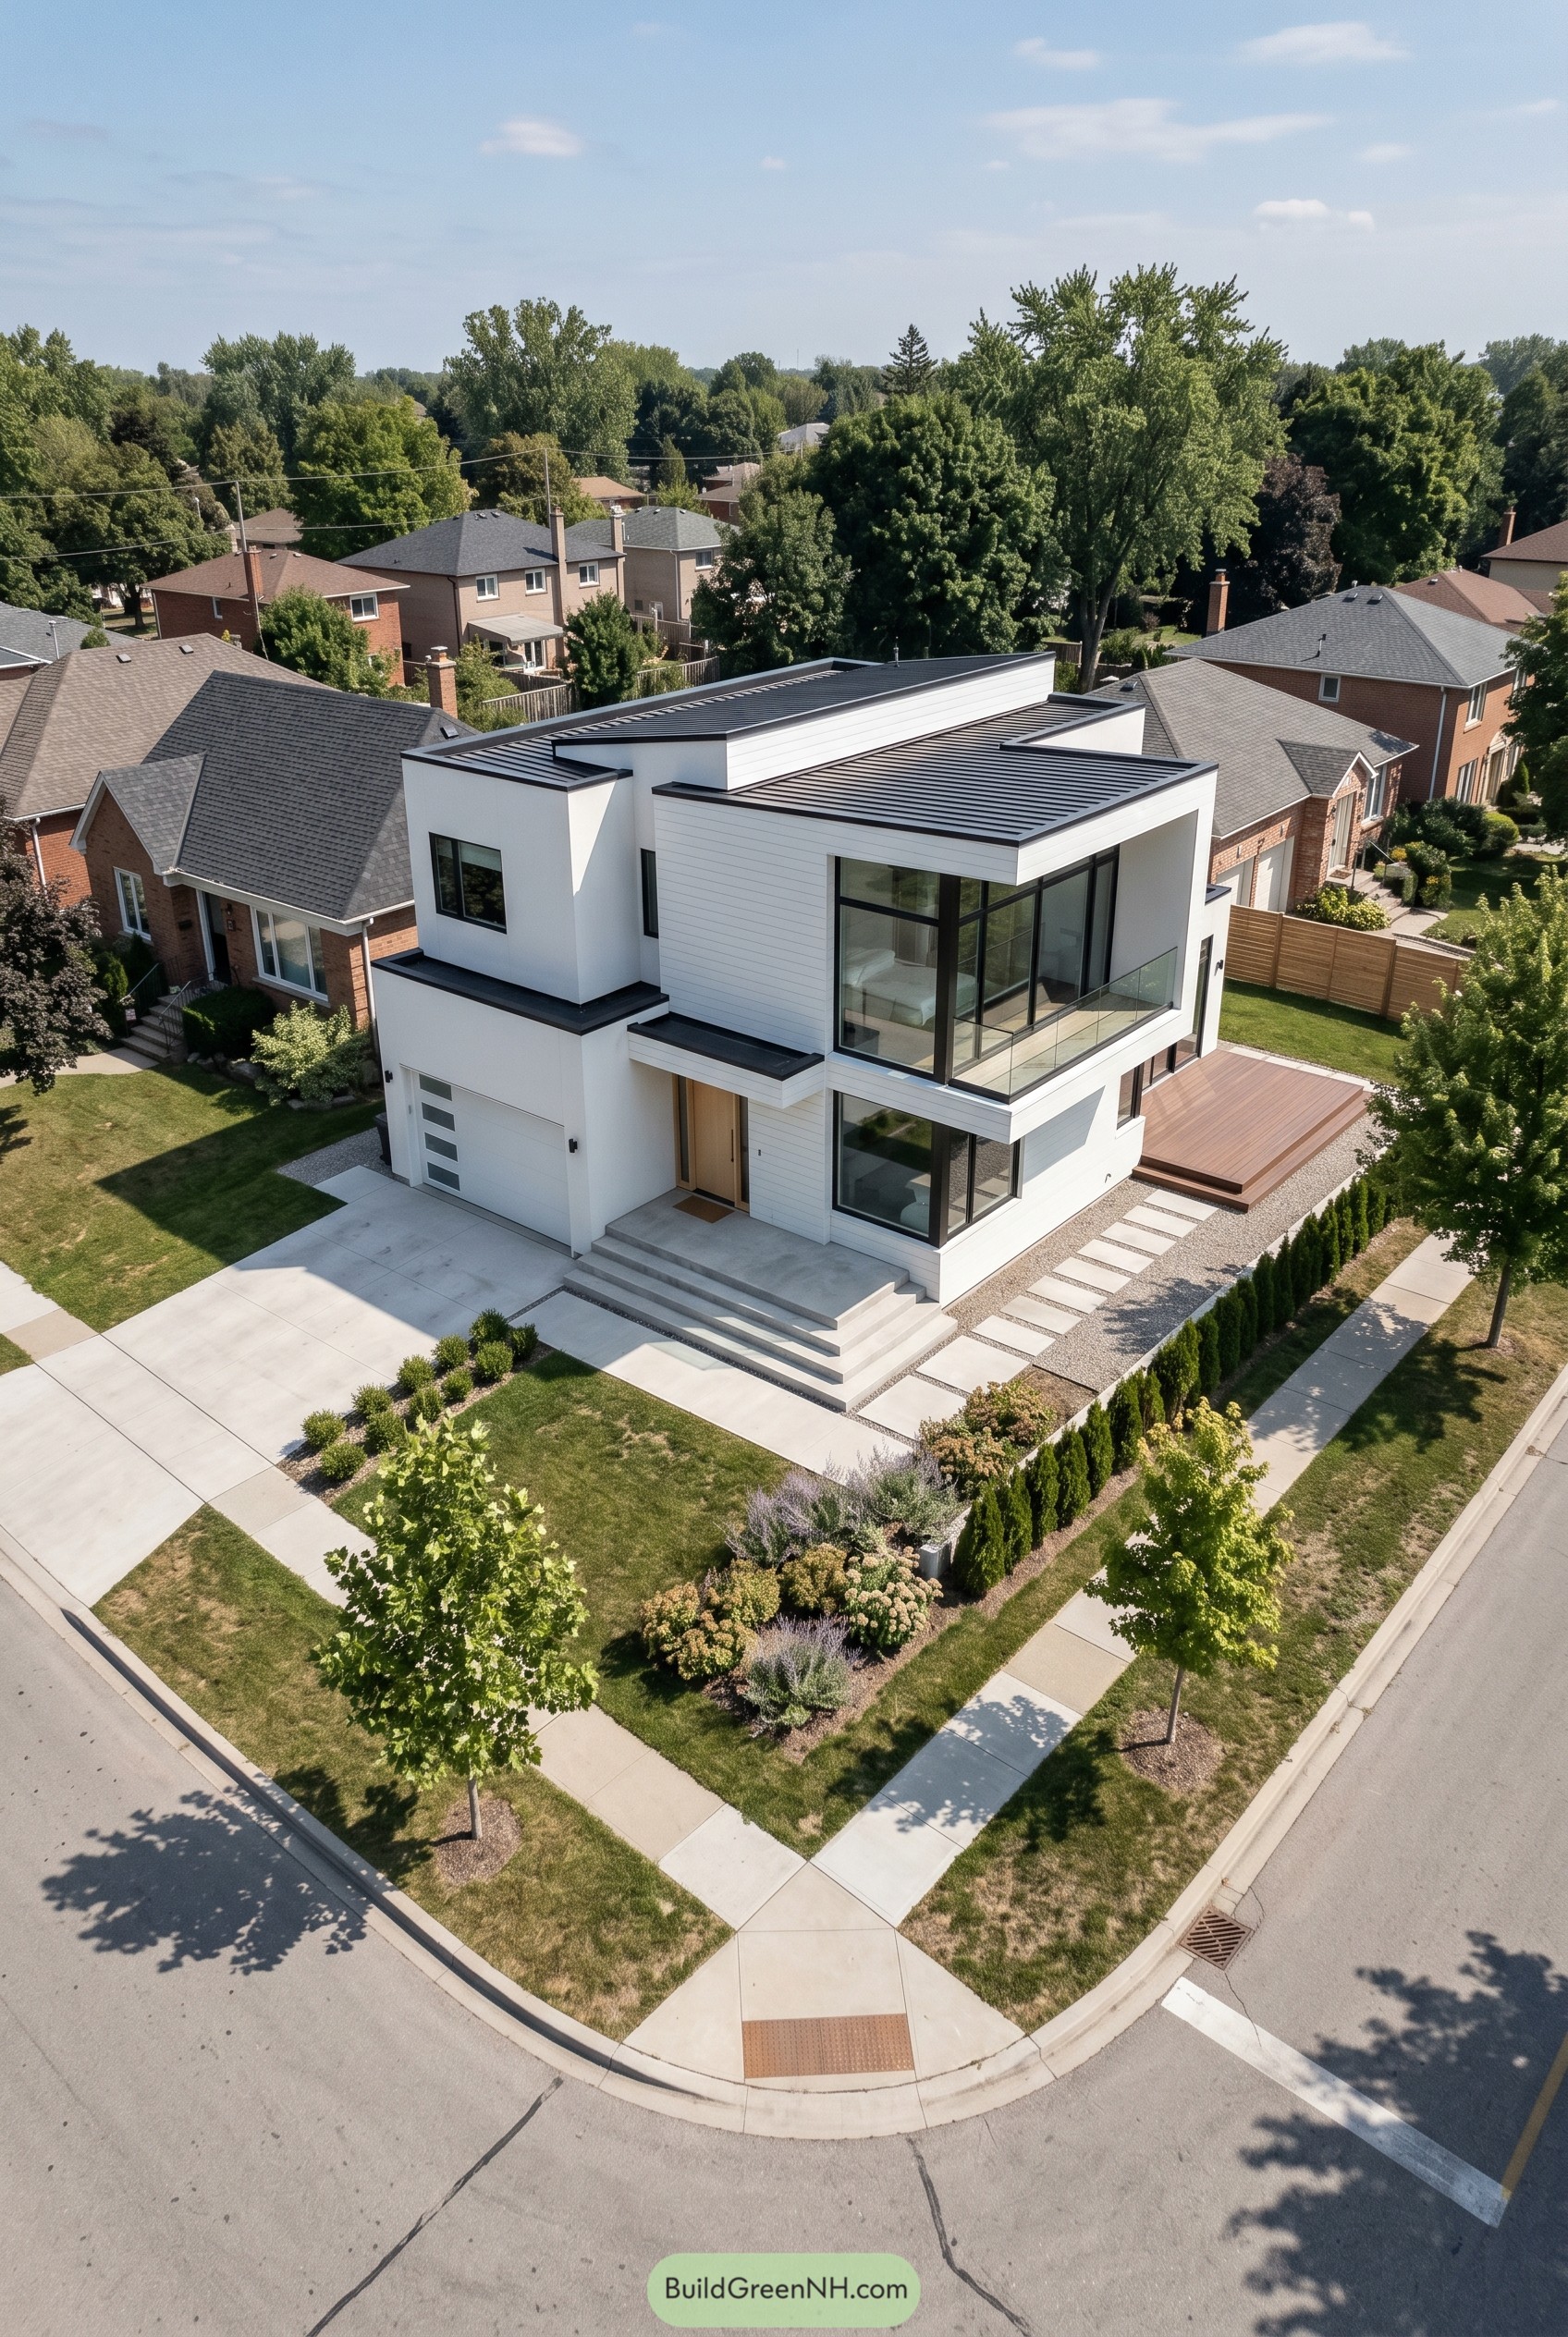

The stacked white volumes give this home a crisp sculpted look, and the flat rooflines keep everything feeling neat and confident. We shaped it to suit the corner lot so it could address both streets without looking stiff or trying too hard.
That big glazed corner on the upper level was inspired by the idea of a lookout, while the black frames and roof edges sharpen the whole composition nicely. Warm wood at the entry and rear deck softens the finish, which matters a lot because nobody wants their house to feel like a very stylish refrigerator.
Whispering Pond Perimeter House
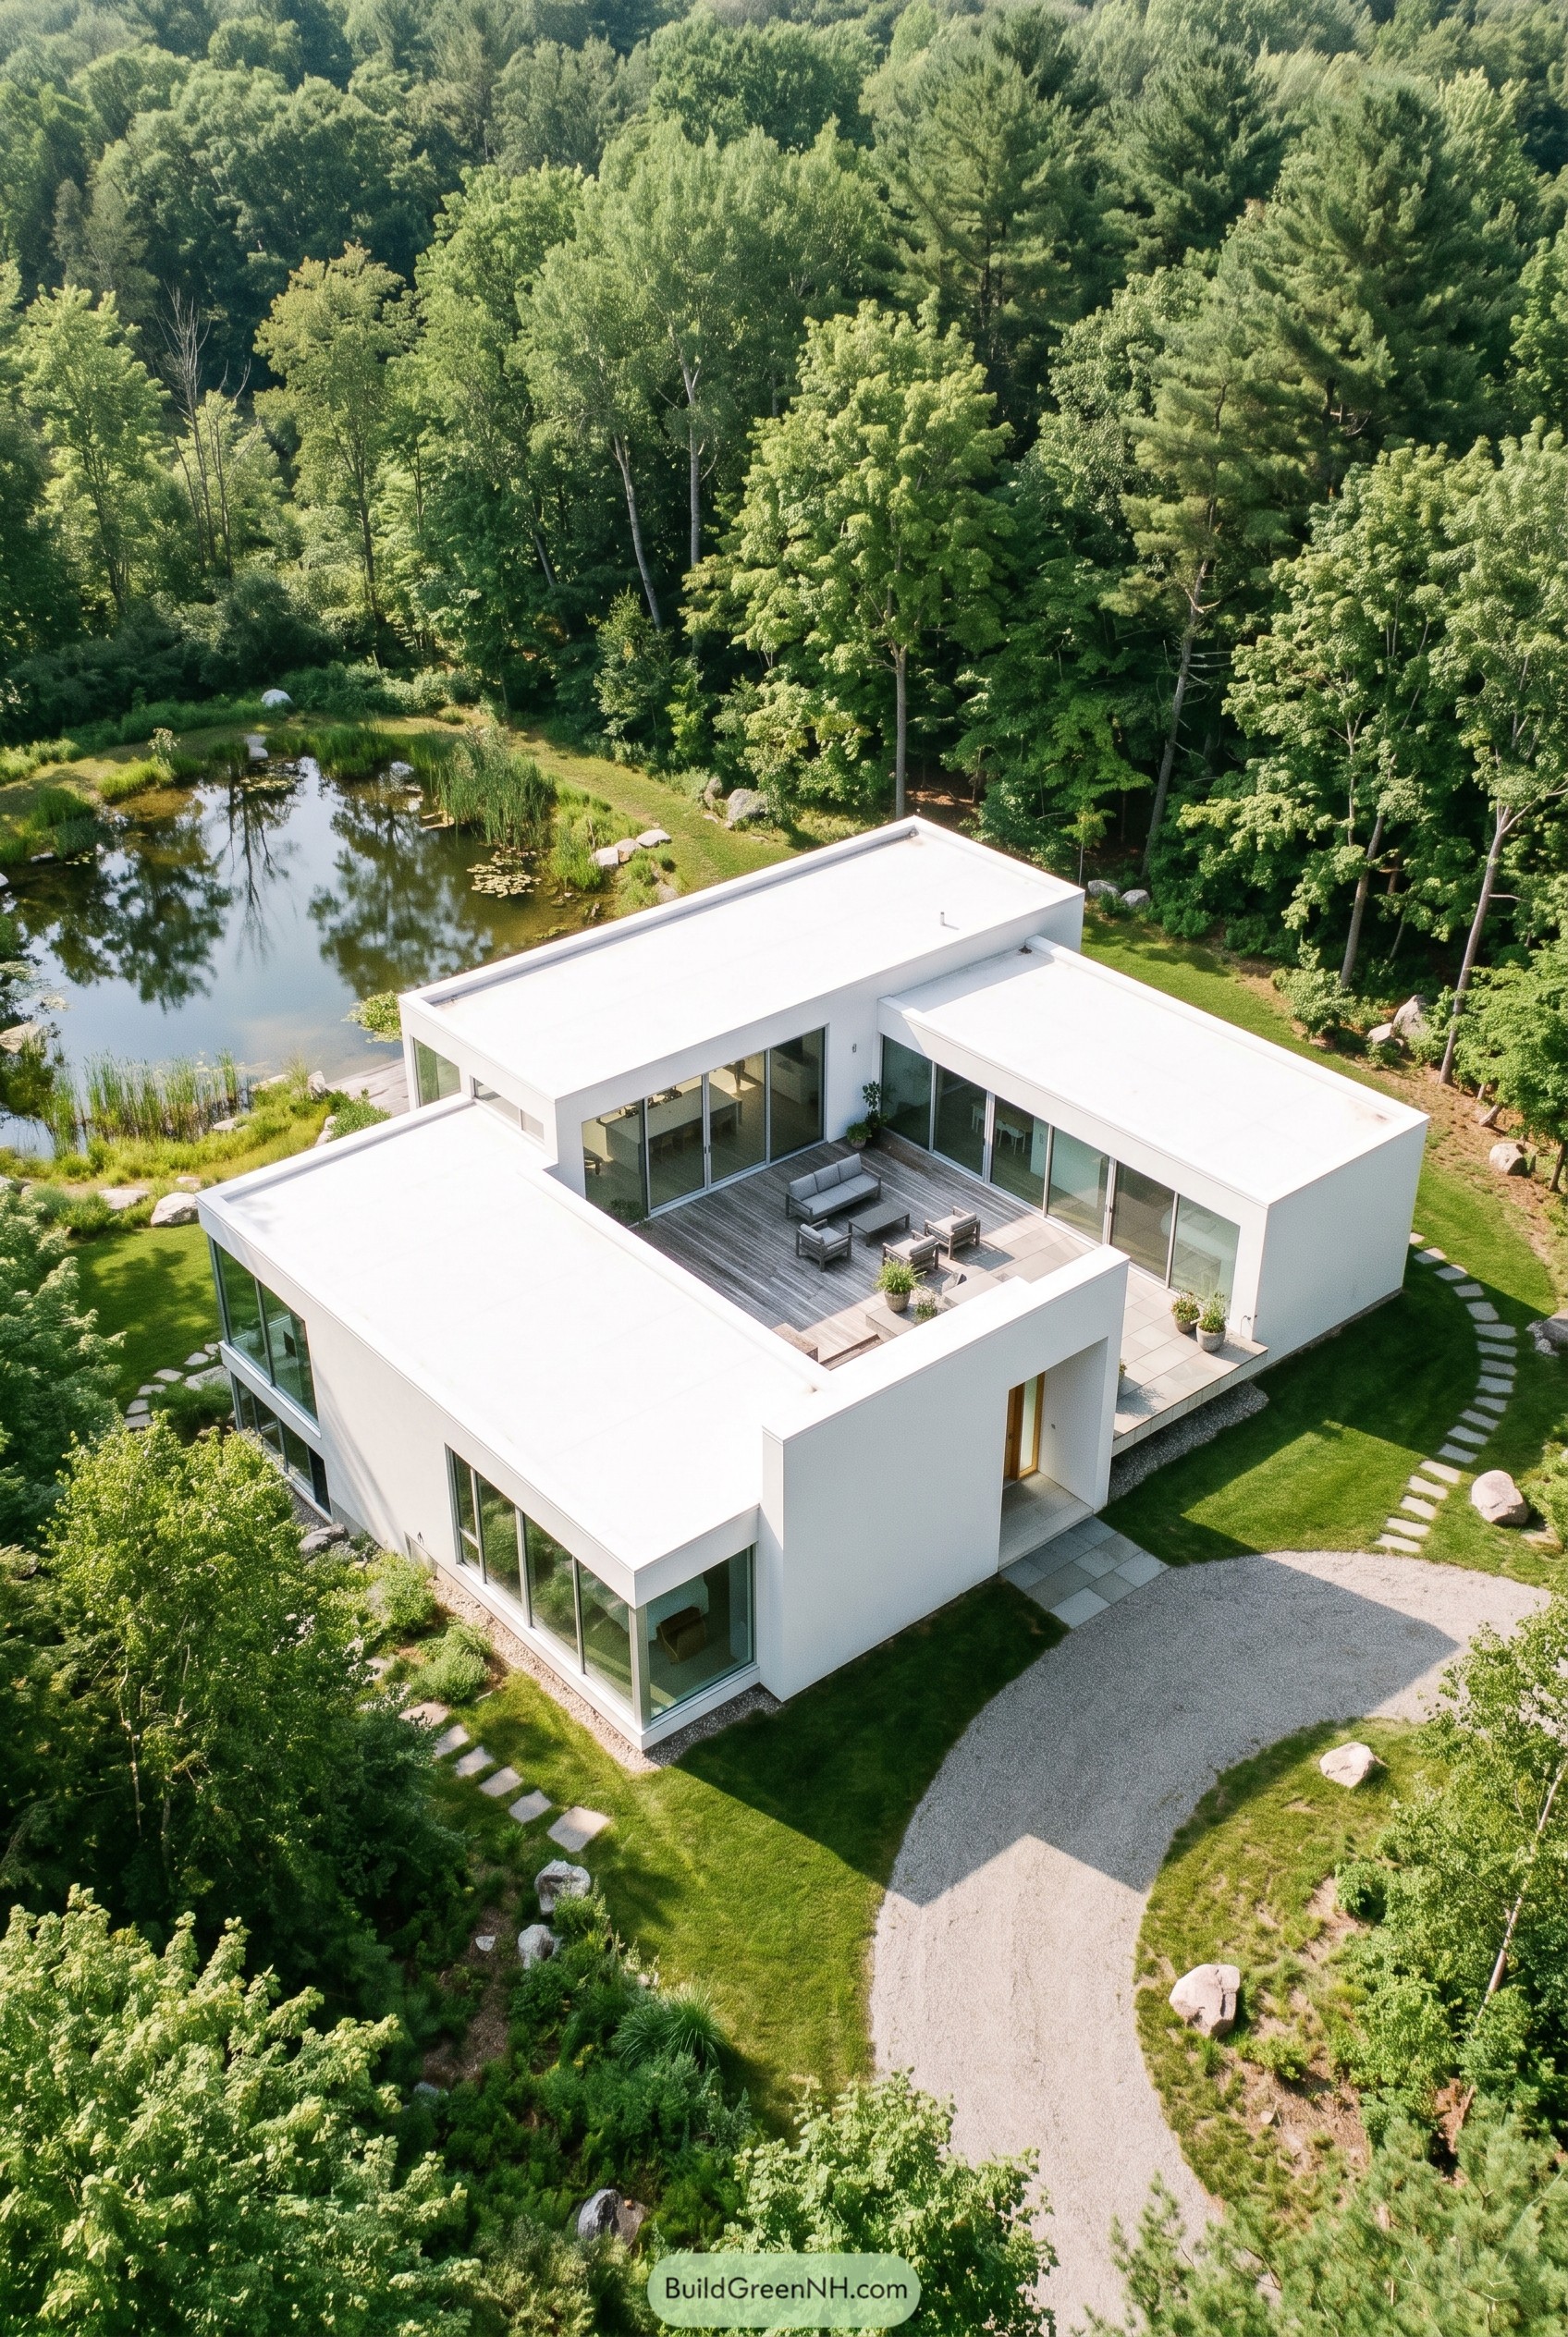

Three low rectangular wings wrap a raised deck like a quiet little hug, keeping the outdoor room tucked away while opening wide to the pond and trees. That inward facing plan makes privacy feel easy, and the big glass sliders keep every main space connected to the terrace instead of hiding indoors.
The crisp white walls and flat roofs give the whole house a clean almost sketchbook look, which felt right against all that wild green. We kept the lines spare and the corners sharp so the setting stays front and center, and the result is calm, polished, and just a bit smug in the best way.
Harvest White Twin Gables
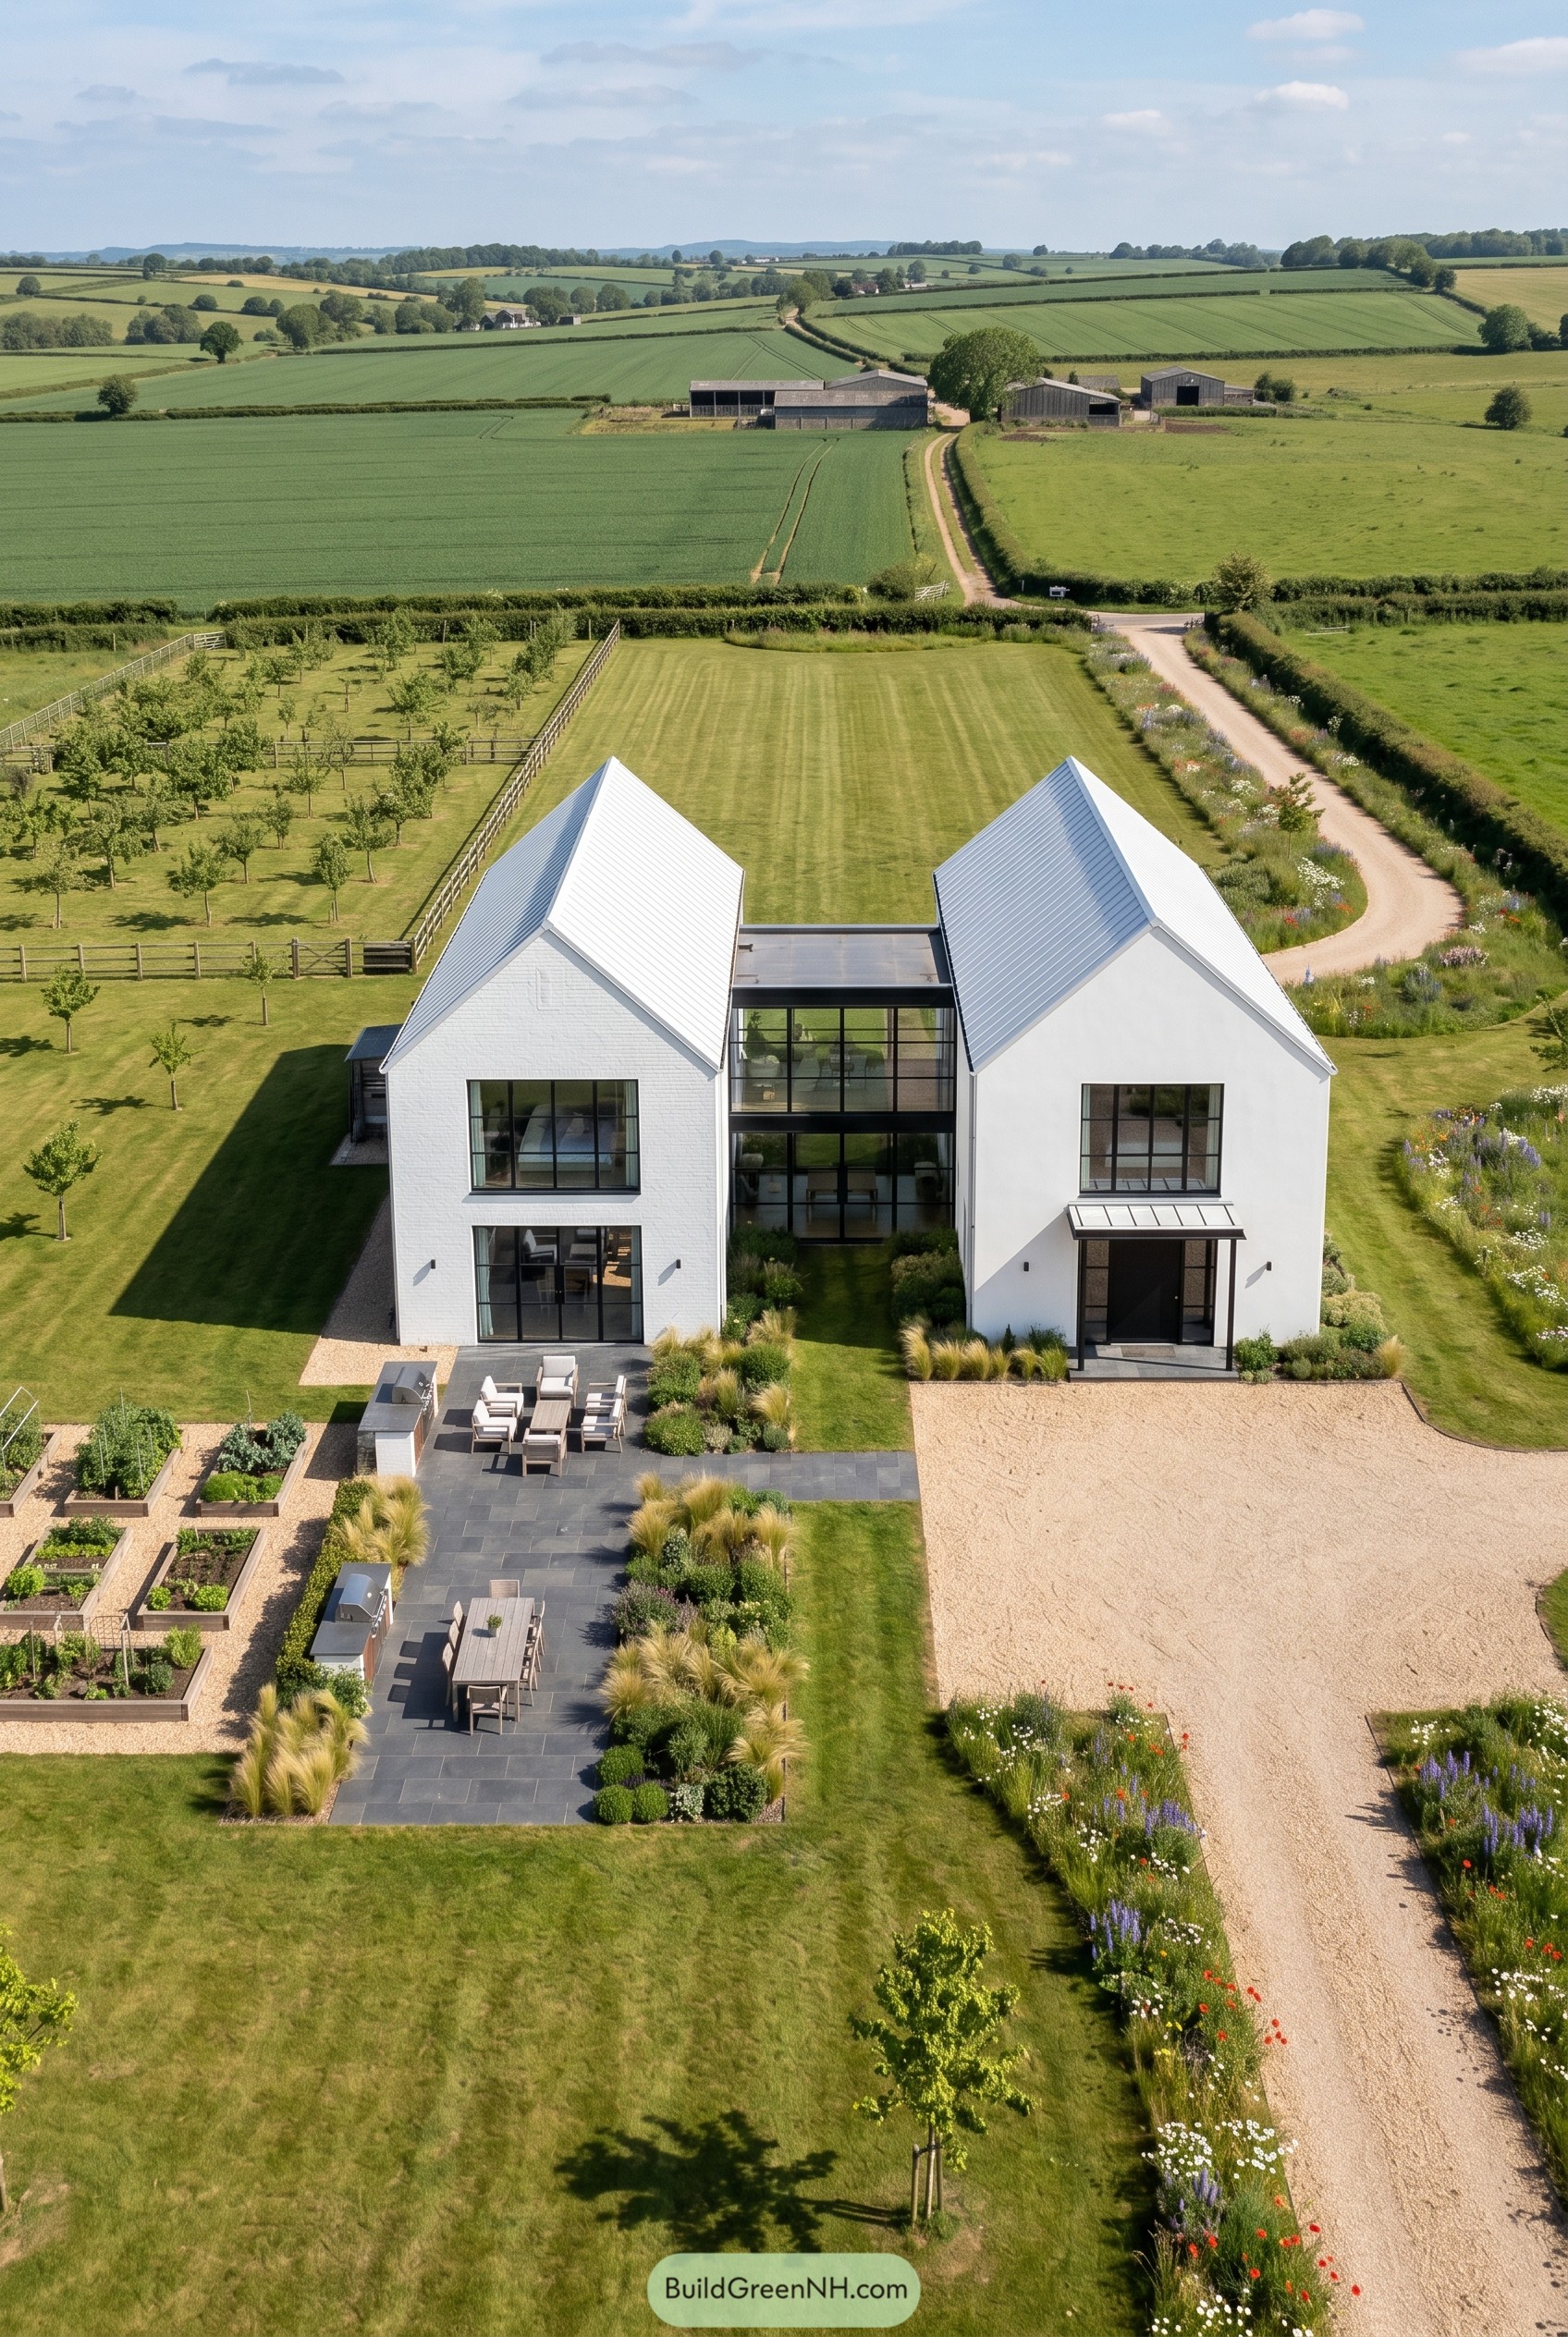

The paired white volumes borrow the familiar shape of rural barns, then sharpen it up with crisp brick walls, metal roofs, and a glazed bridge between them. That split layout keeps the house feeling grounded in the fields while giving the center a neat little wow moment.
Wide black framed openings, a simple entry canopy, and long stone terraces make the whole composition feel calm and very usable, not precious. The kitchen garden and meadow planting soften all that clean geometry, which is nice because a house this tidy could easily start acting smug.
Summit Switchback Residence
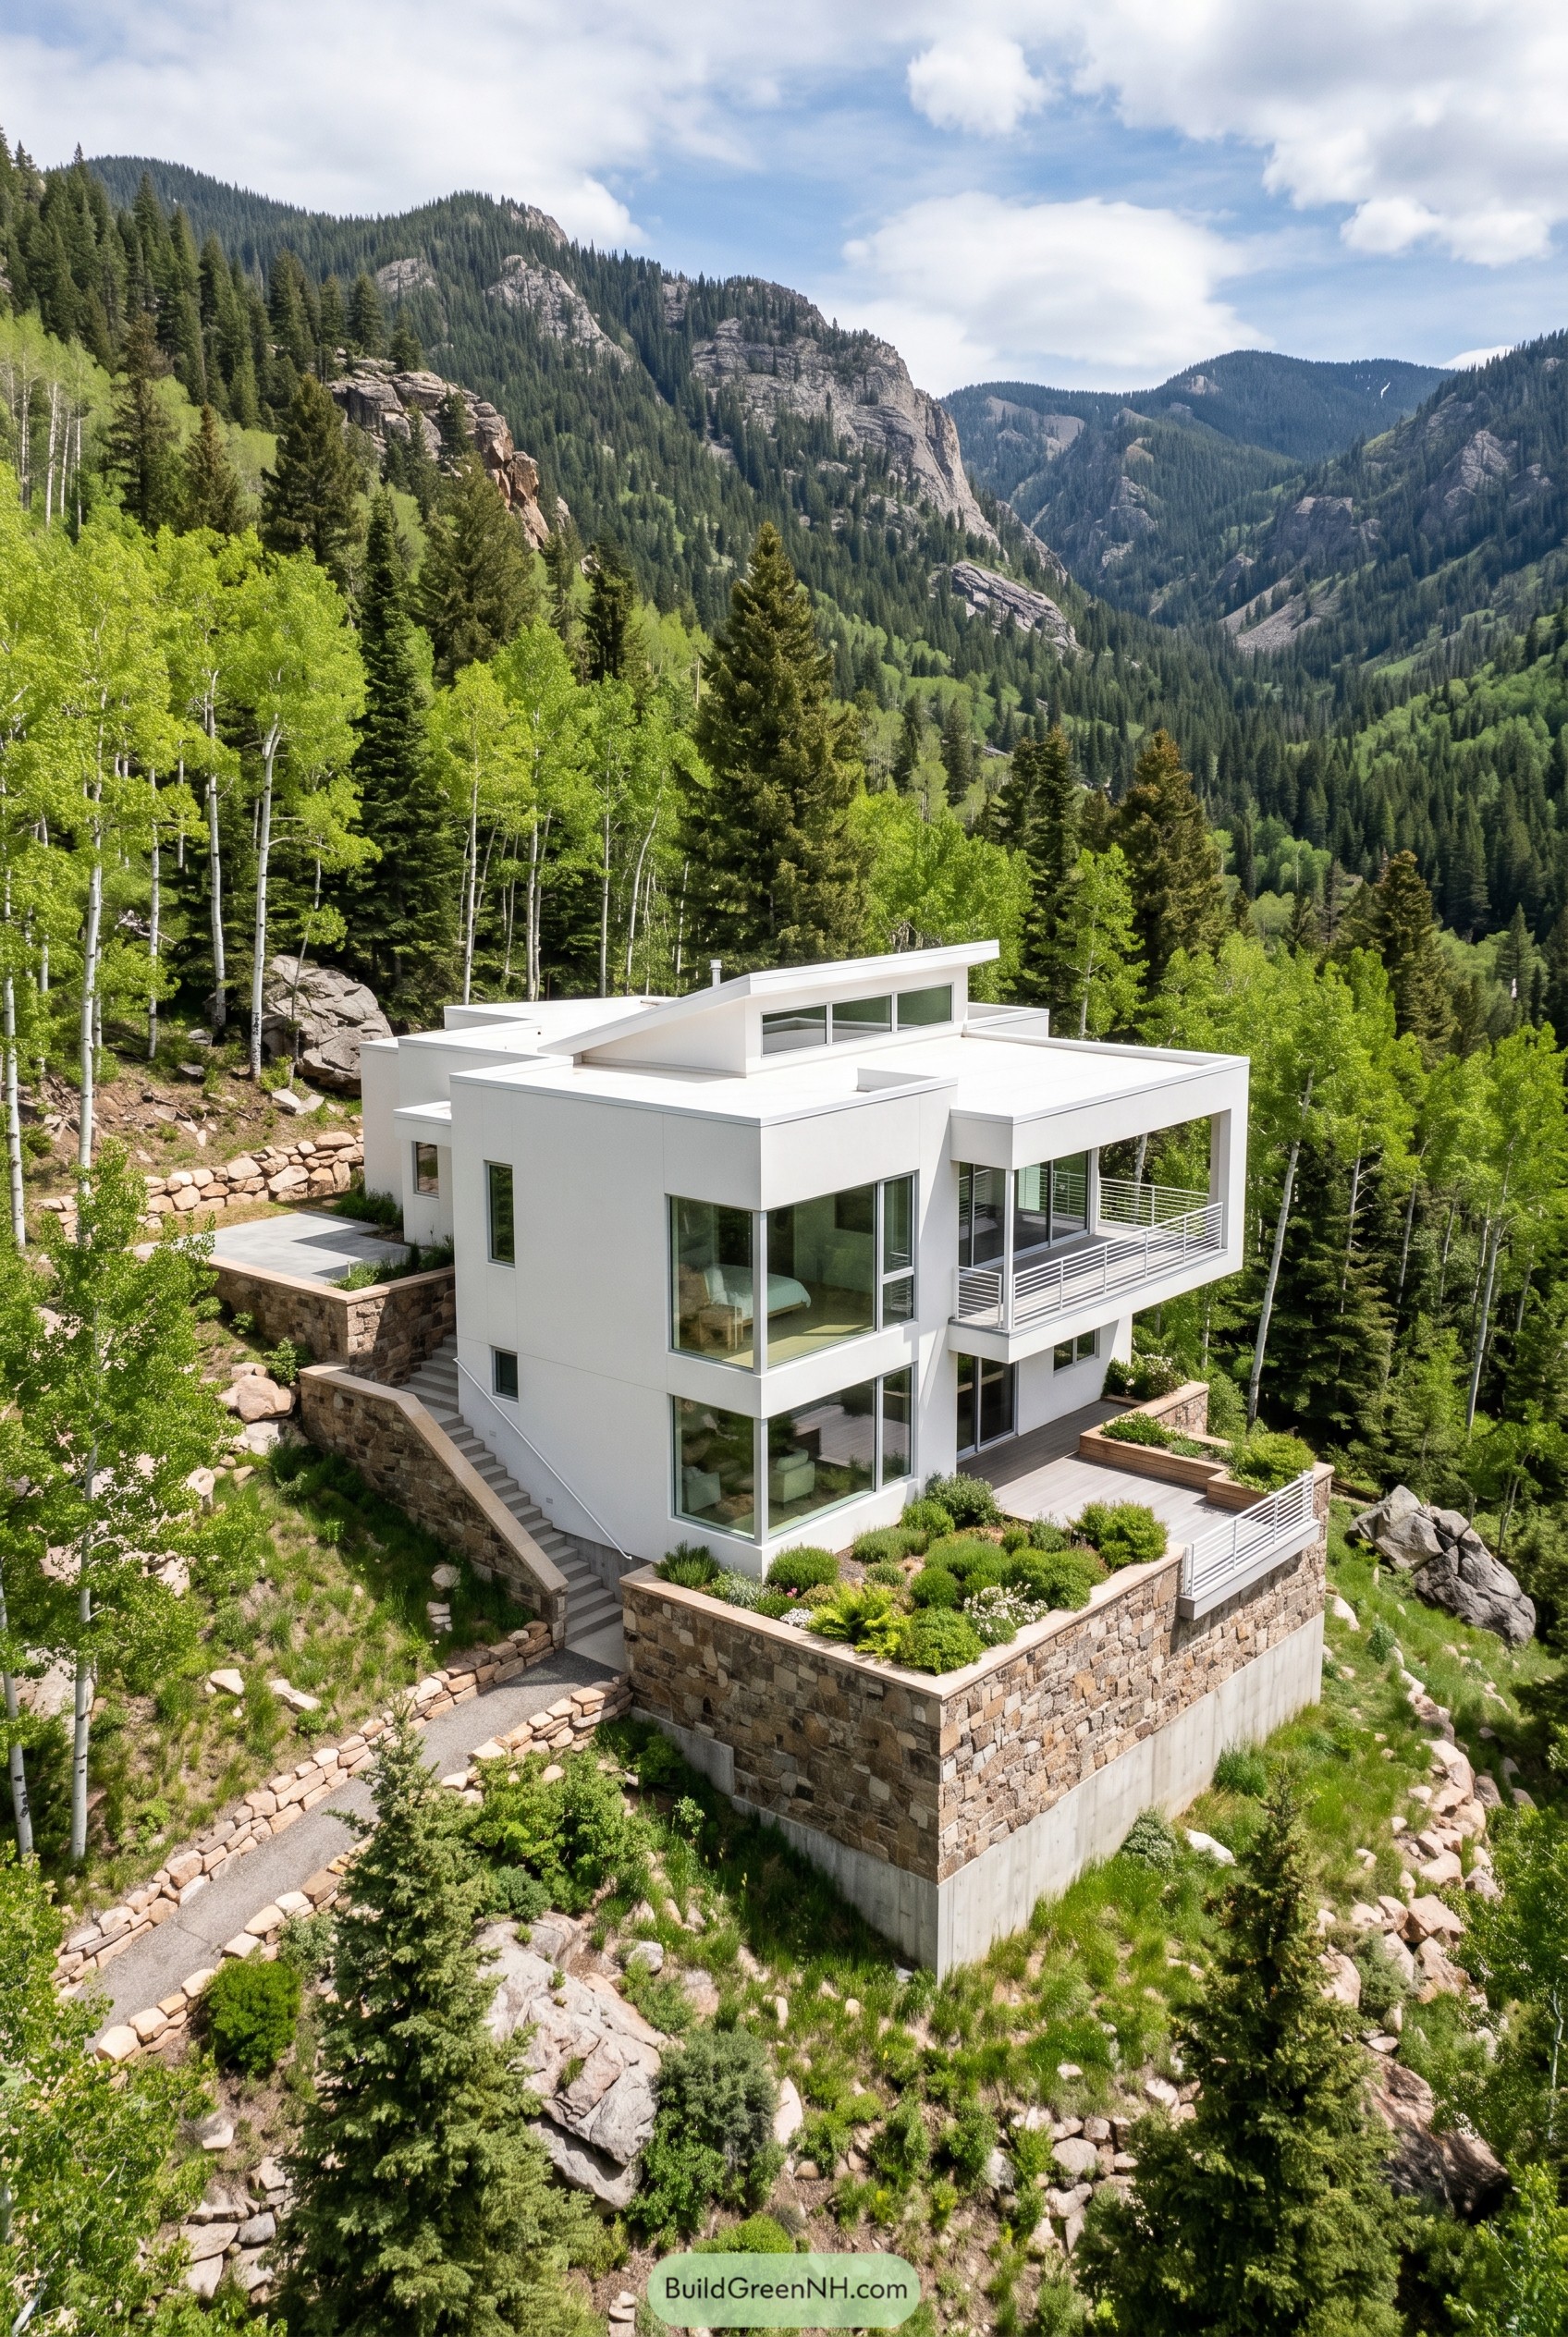

This mountain residence steps into the hillside with crisp white volumes, deep terraces, and big corner glazing that keeps every room aimed at the view. We shaped it from the idea of a lookout tucked into the trees, so the stacked forms feel calm and precise instead of trying too hard to impress the landscape.
Stone retaining walls anchor the lower levels and make the steep site feel usable, while the flat roofs and slim railings keep the silhouette clean against all that pine green. The clerestory roof monitor sneaks in extra sky and privacy at once, which is a pretty smart move for a home perched this high, no mountain goat skills required.
Monolith Garden Enclave
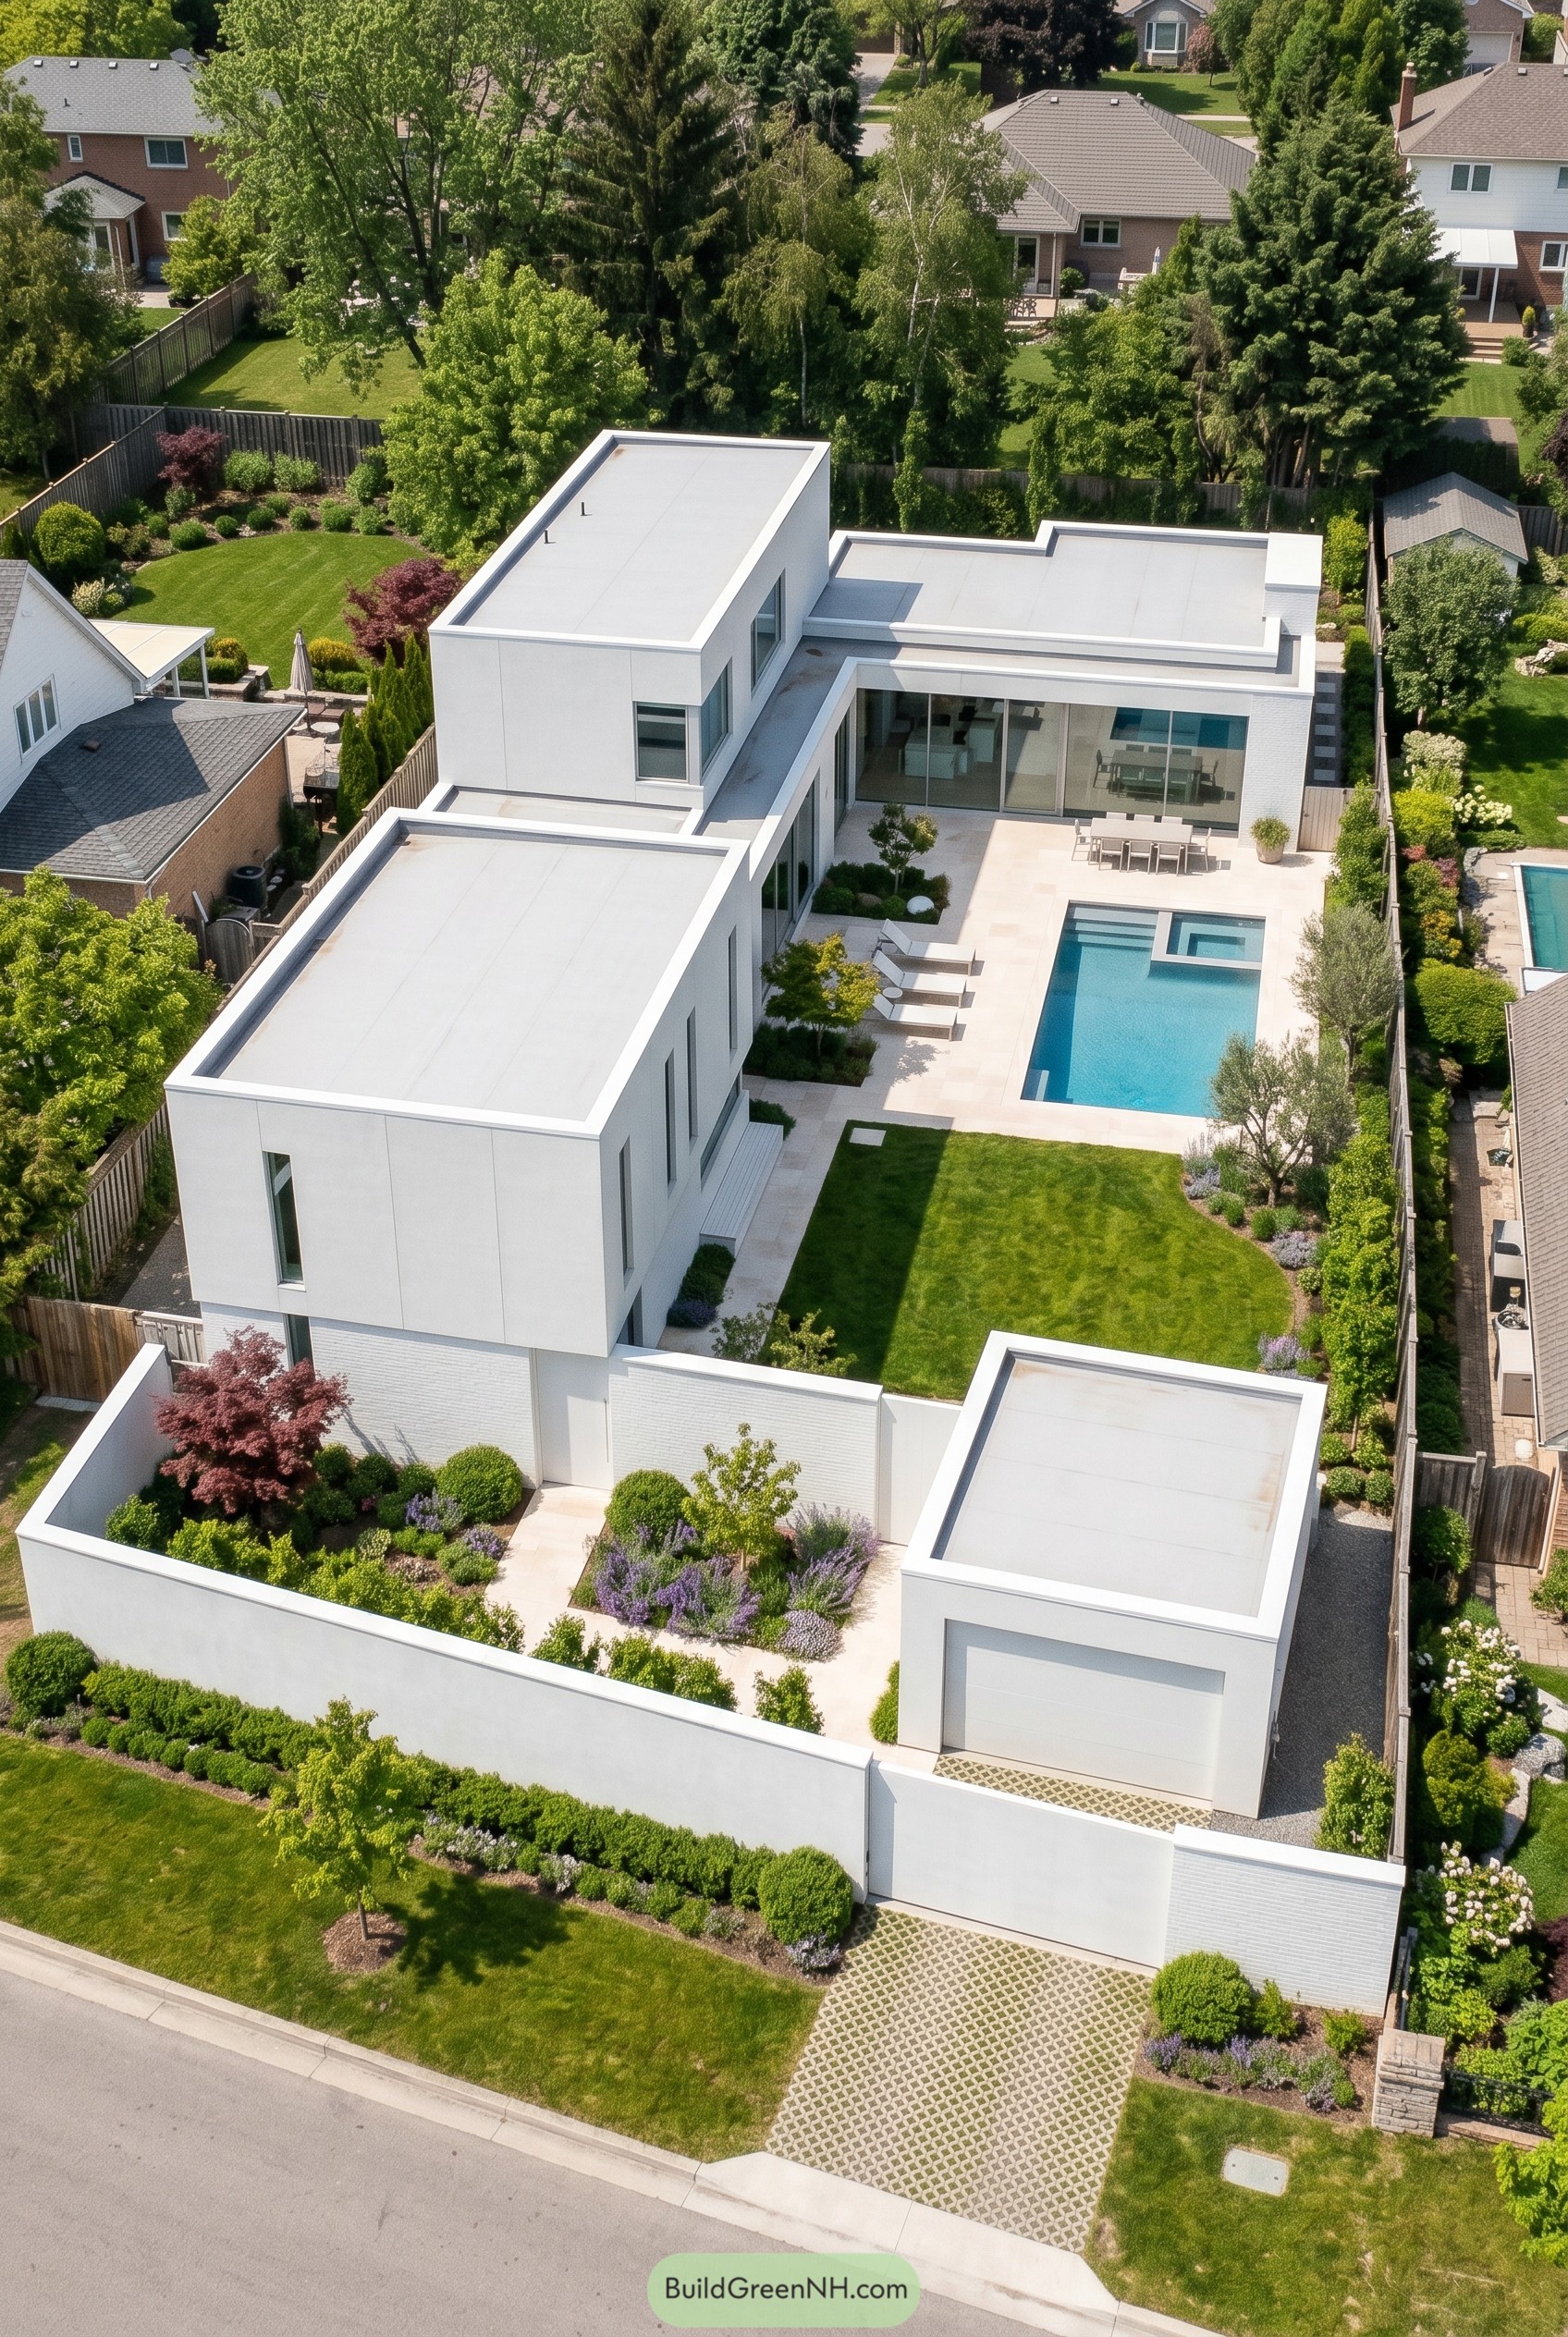

This house is shaped as a neat collection of white boxes gathered around a long pool and terrace, giving the whole place that quiet private compound feel. The tall perimeter wall and detached garage set up a clean front edge, so the arrival stays calm and the backyard can be the fun part.
The design was inspired by the idea of carving out a little oasis in a standard suburban block, and that move really pays off. Flat roofs, slim windows, and big sliding glass panels keep everything crisp and uncluttered, while the planted courts soften the geometry so it does not feel too serious about itself.
Granite Grove Fold House
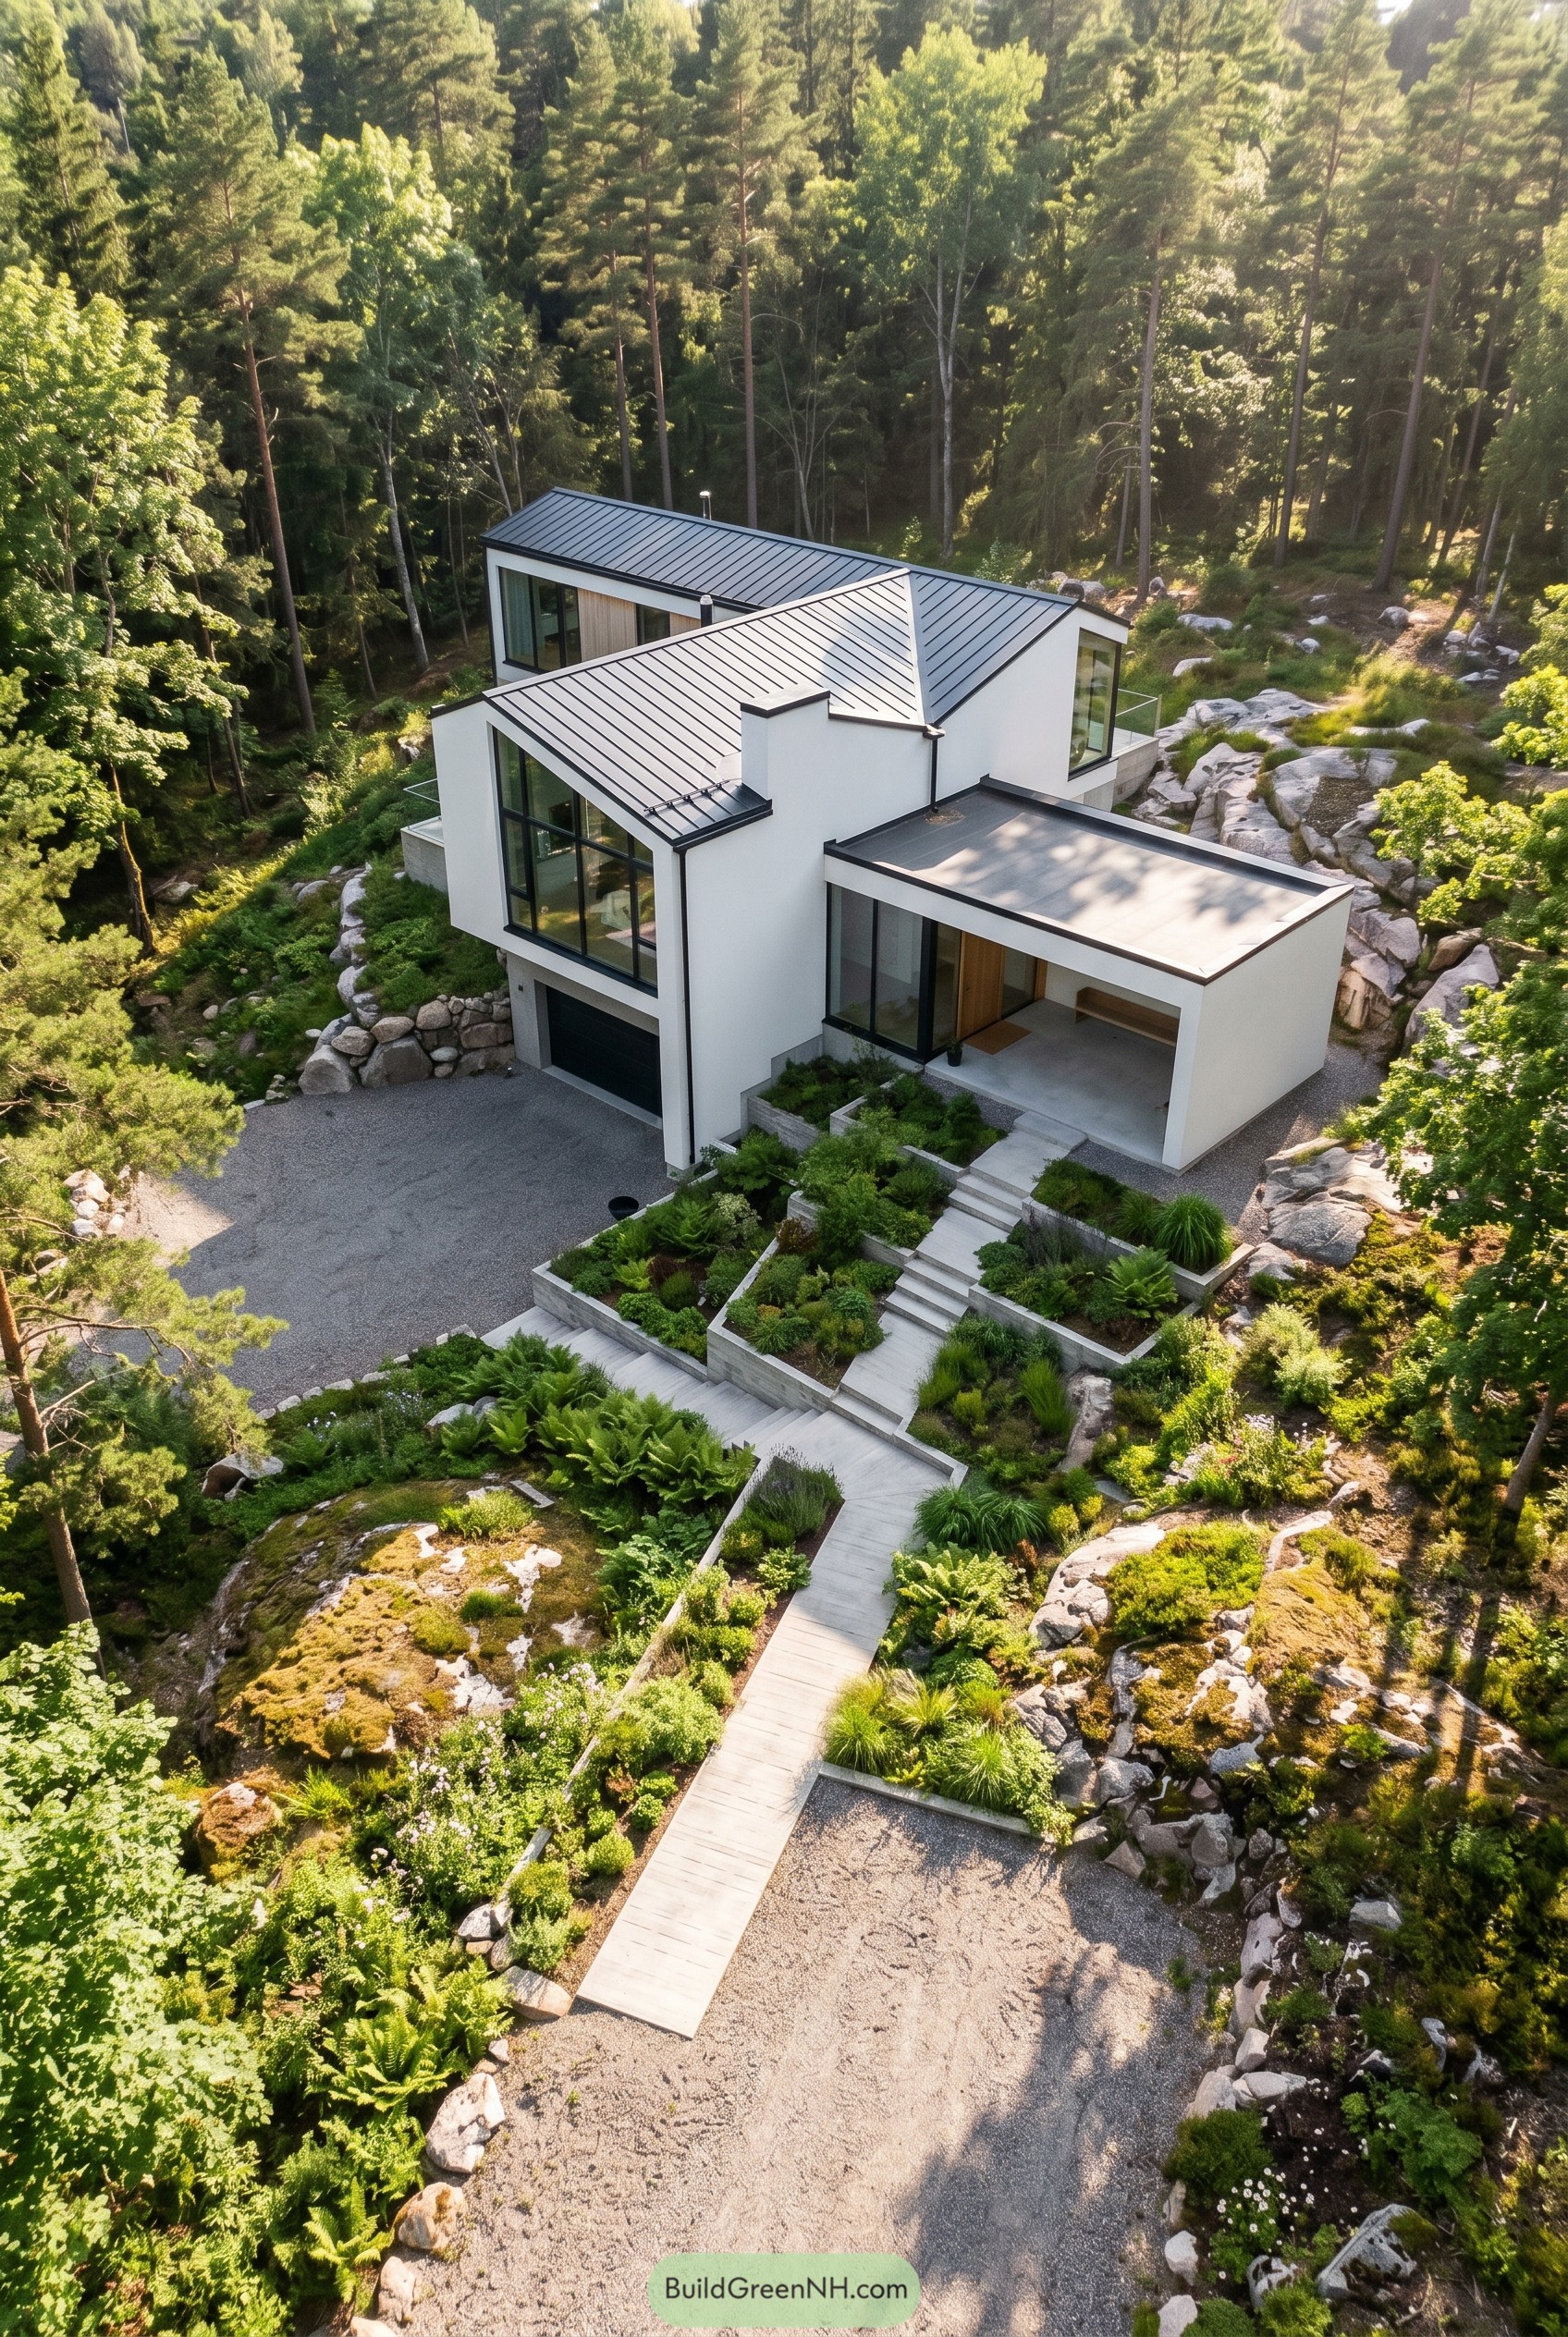

The composition steps up the rocky hillside in crisp white volumes with charcoal metal roofs, so the house feels tucked into the pines instead of parked on top of them. We shaped the entry as a slow garden walk, because arriving should feel a bit like a deep breath and not a sprint from the gravel.
Big corner windows and a sheltered carport keep the form sharp but easygoing, while the terraces and retaining walls turn rough ground into outdoor rooms. It takes cues from the surrounding boulders and tall trunks, though thankfully the house skipped the whole log cabin costume.
Orchard White Sky Court
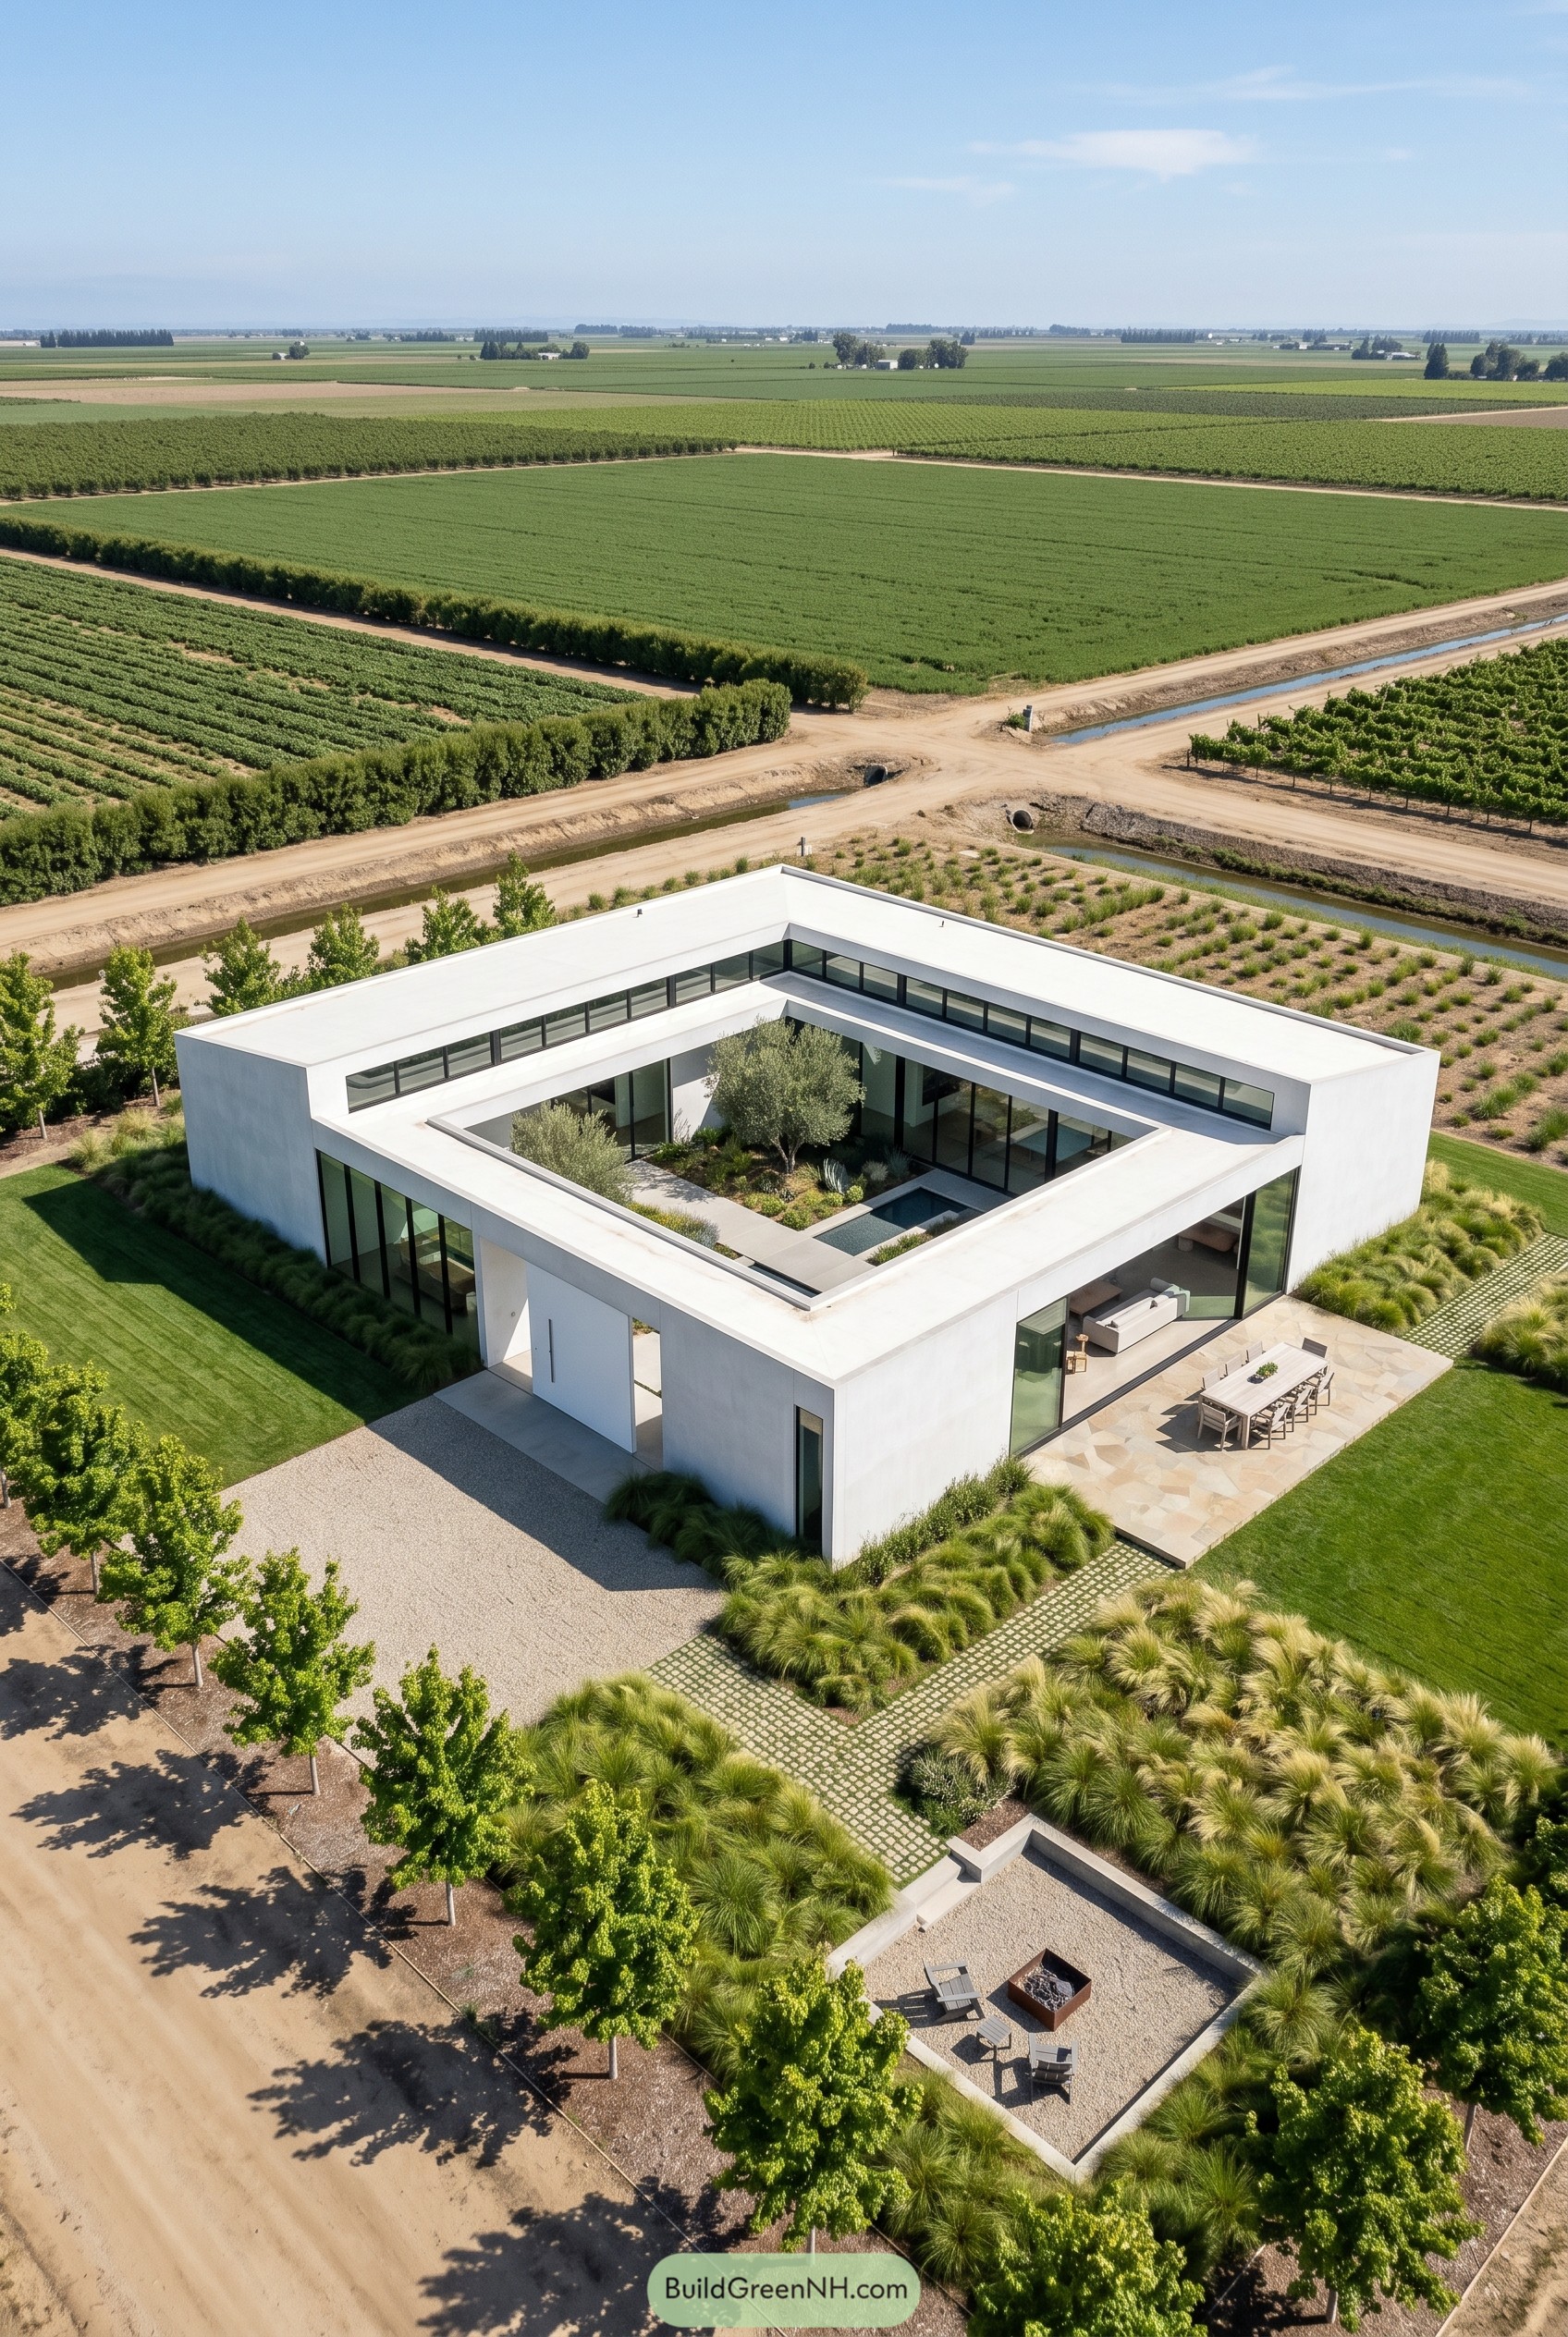

This crisp white house wraps itself around a planted courtyard, turning a simple square into something calm and quietly clever. We shaped it for wide agricultural land, so the low horizontal lines and long bands of glazing keep the home open to the fields without making it feel like a fishbowl.
The central garden brings olive trees, stone paving, and a slim reflecting pool right into the middle of the plan, which is a pretty neat trick for a form this minimal. Deep roof edges, full height glass corners, and soft grasses around the base keep the architecture sharp but not fussy, because nobody wants a modern house that feels allergic to comfort.
Pearl Gravel Arrival House
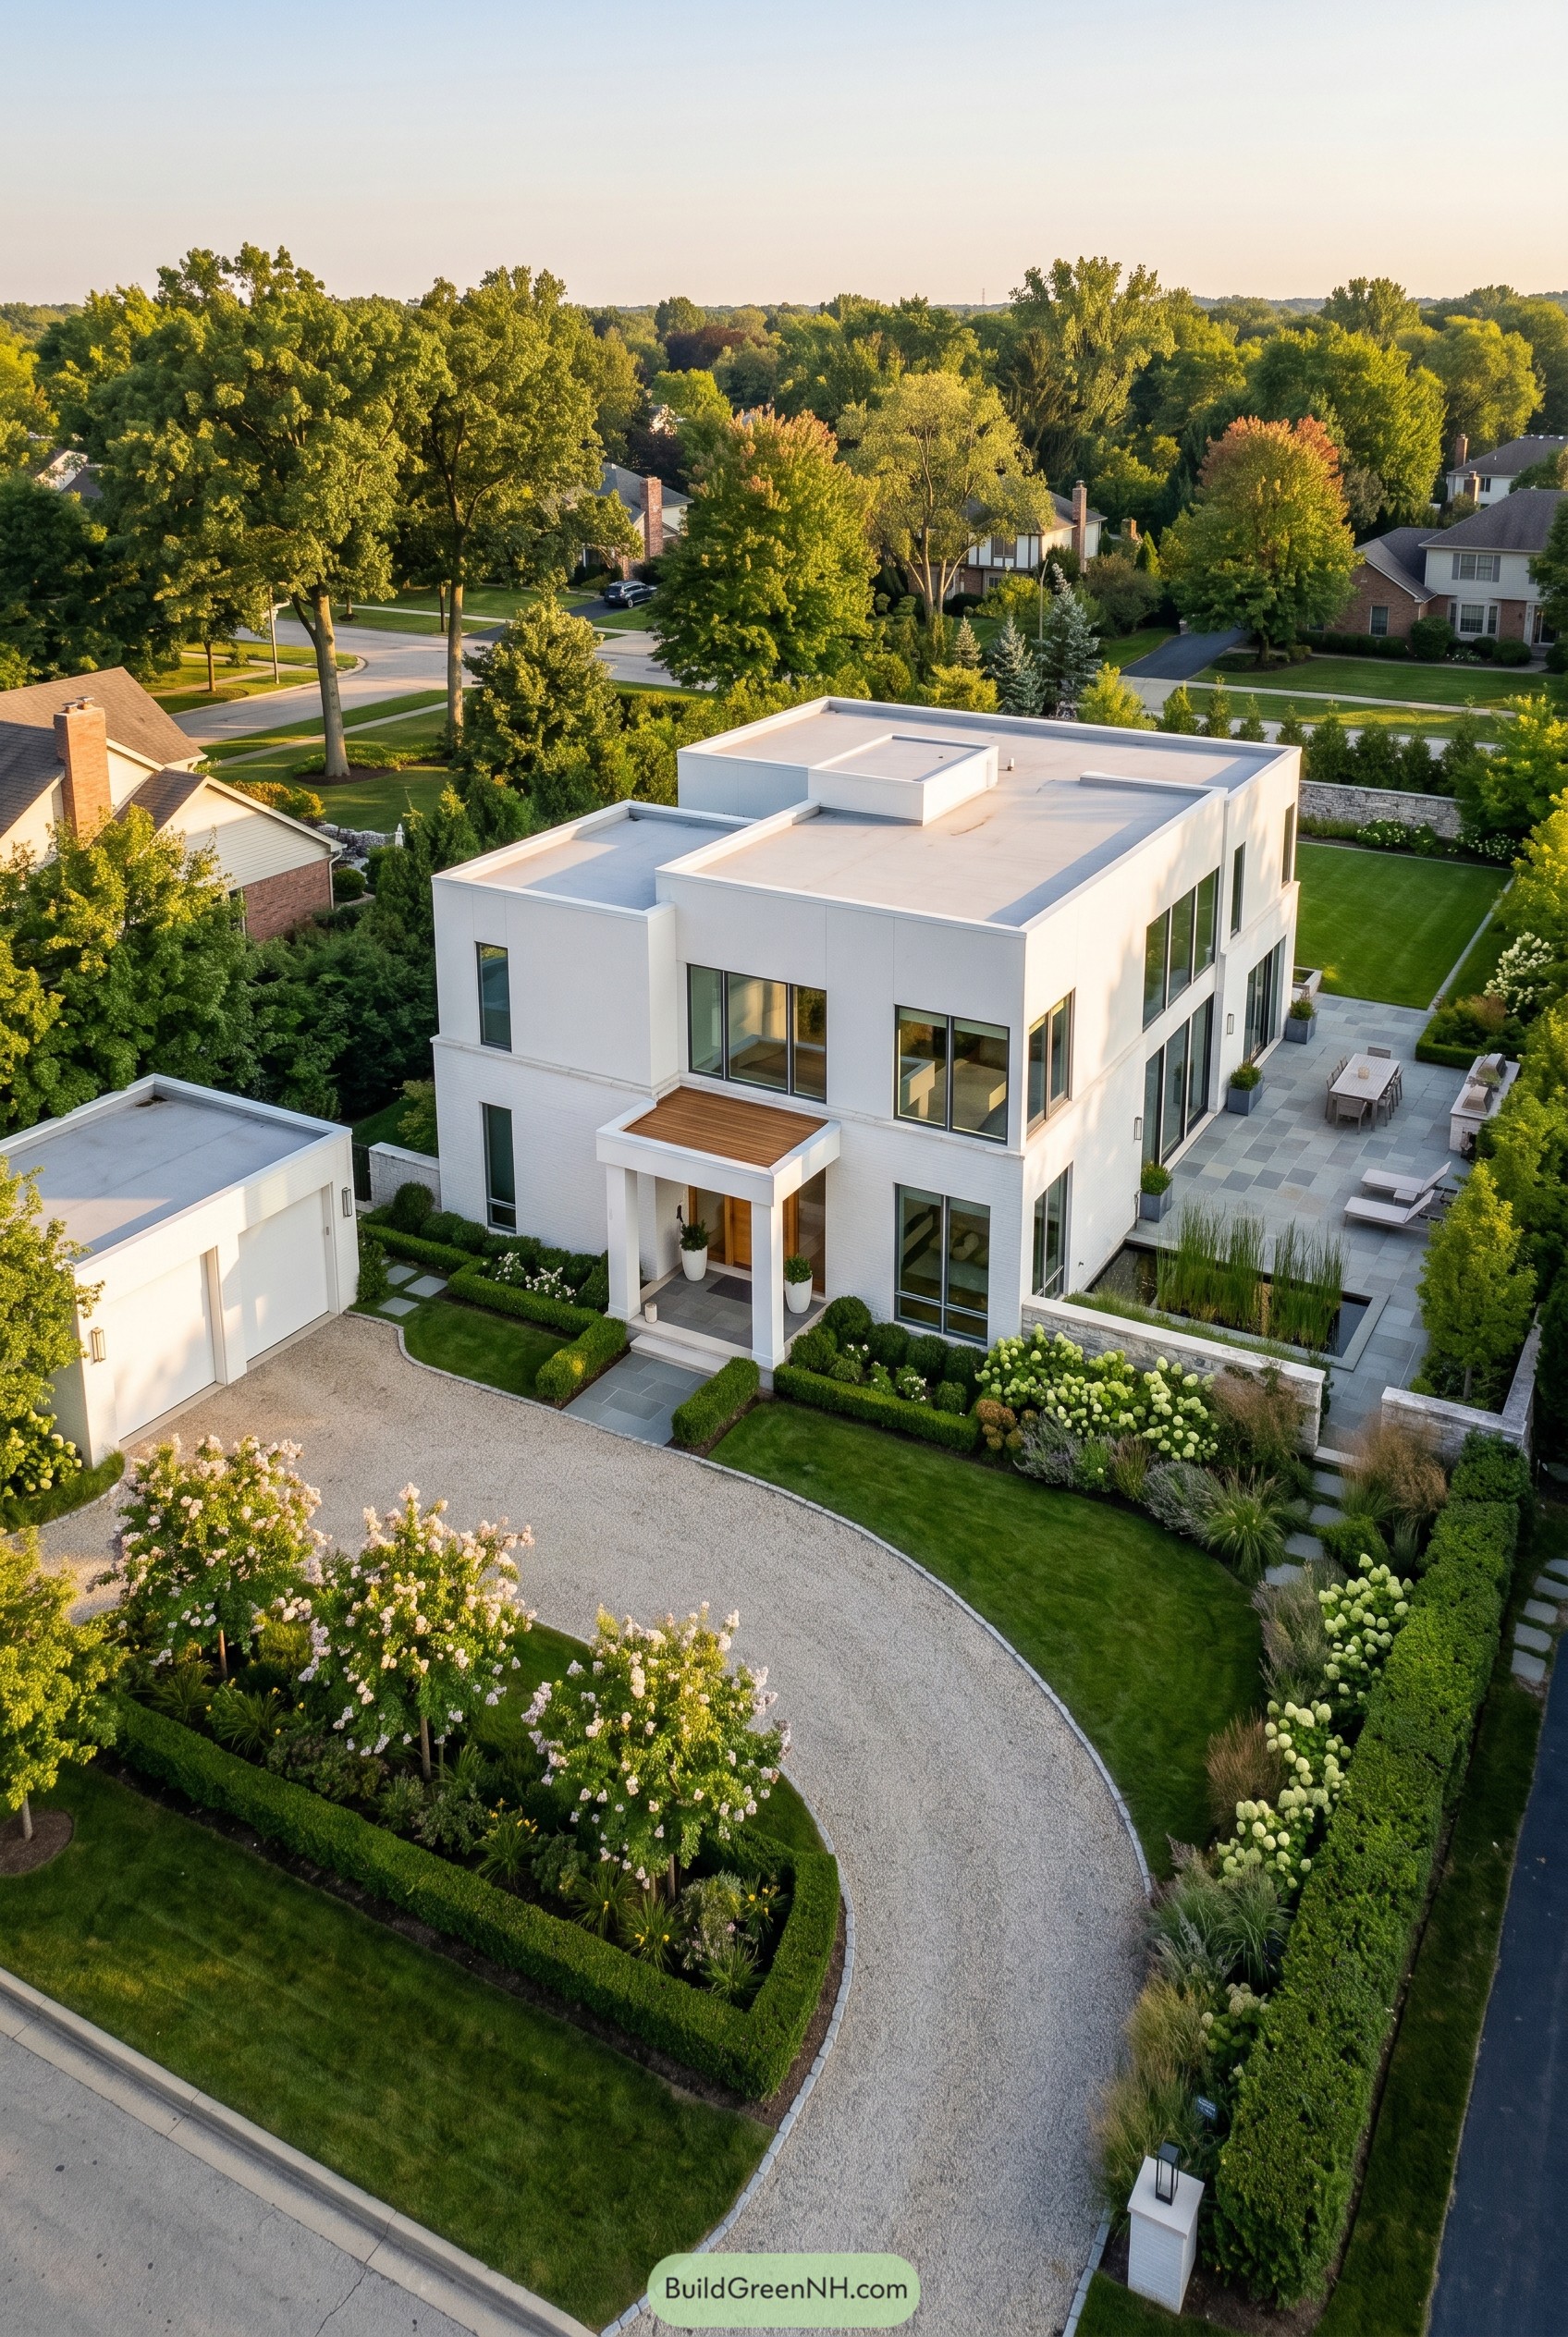

Clean stacked volumes and a crisp white skin give the residence a calm almost gallery like presence, while the curved gravel drive softens the approach quite nicely. We borrowed a little from formal garden estates, then stripped away the fuss so the entry canopy, tall glazing, and flat rooflines stay sharp without getting snobby.
The detached garage keeps the main facade uncluttered and lets the landscaping frame the architecture instead of picking a fight with it. Along the side, broad terraces, reflecting water, and long bands of glass stretch the living spaces outdoors, and yes, the hedges are trimmed so neatly they look mildly competitive.
Birch Glade Scattercourt
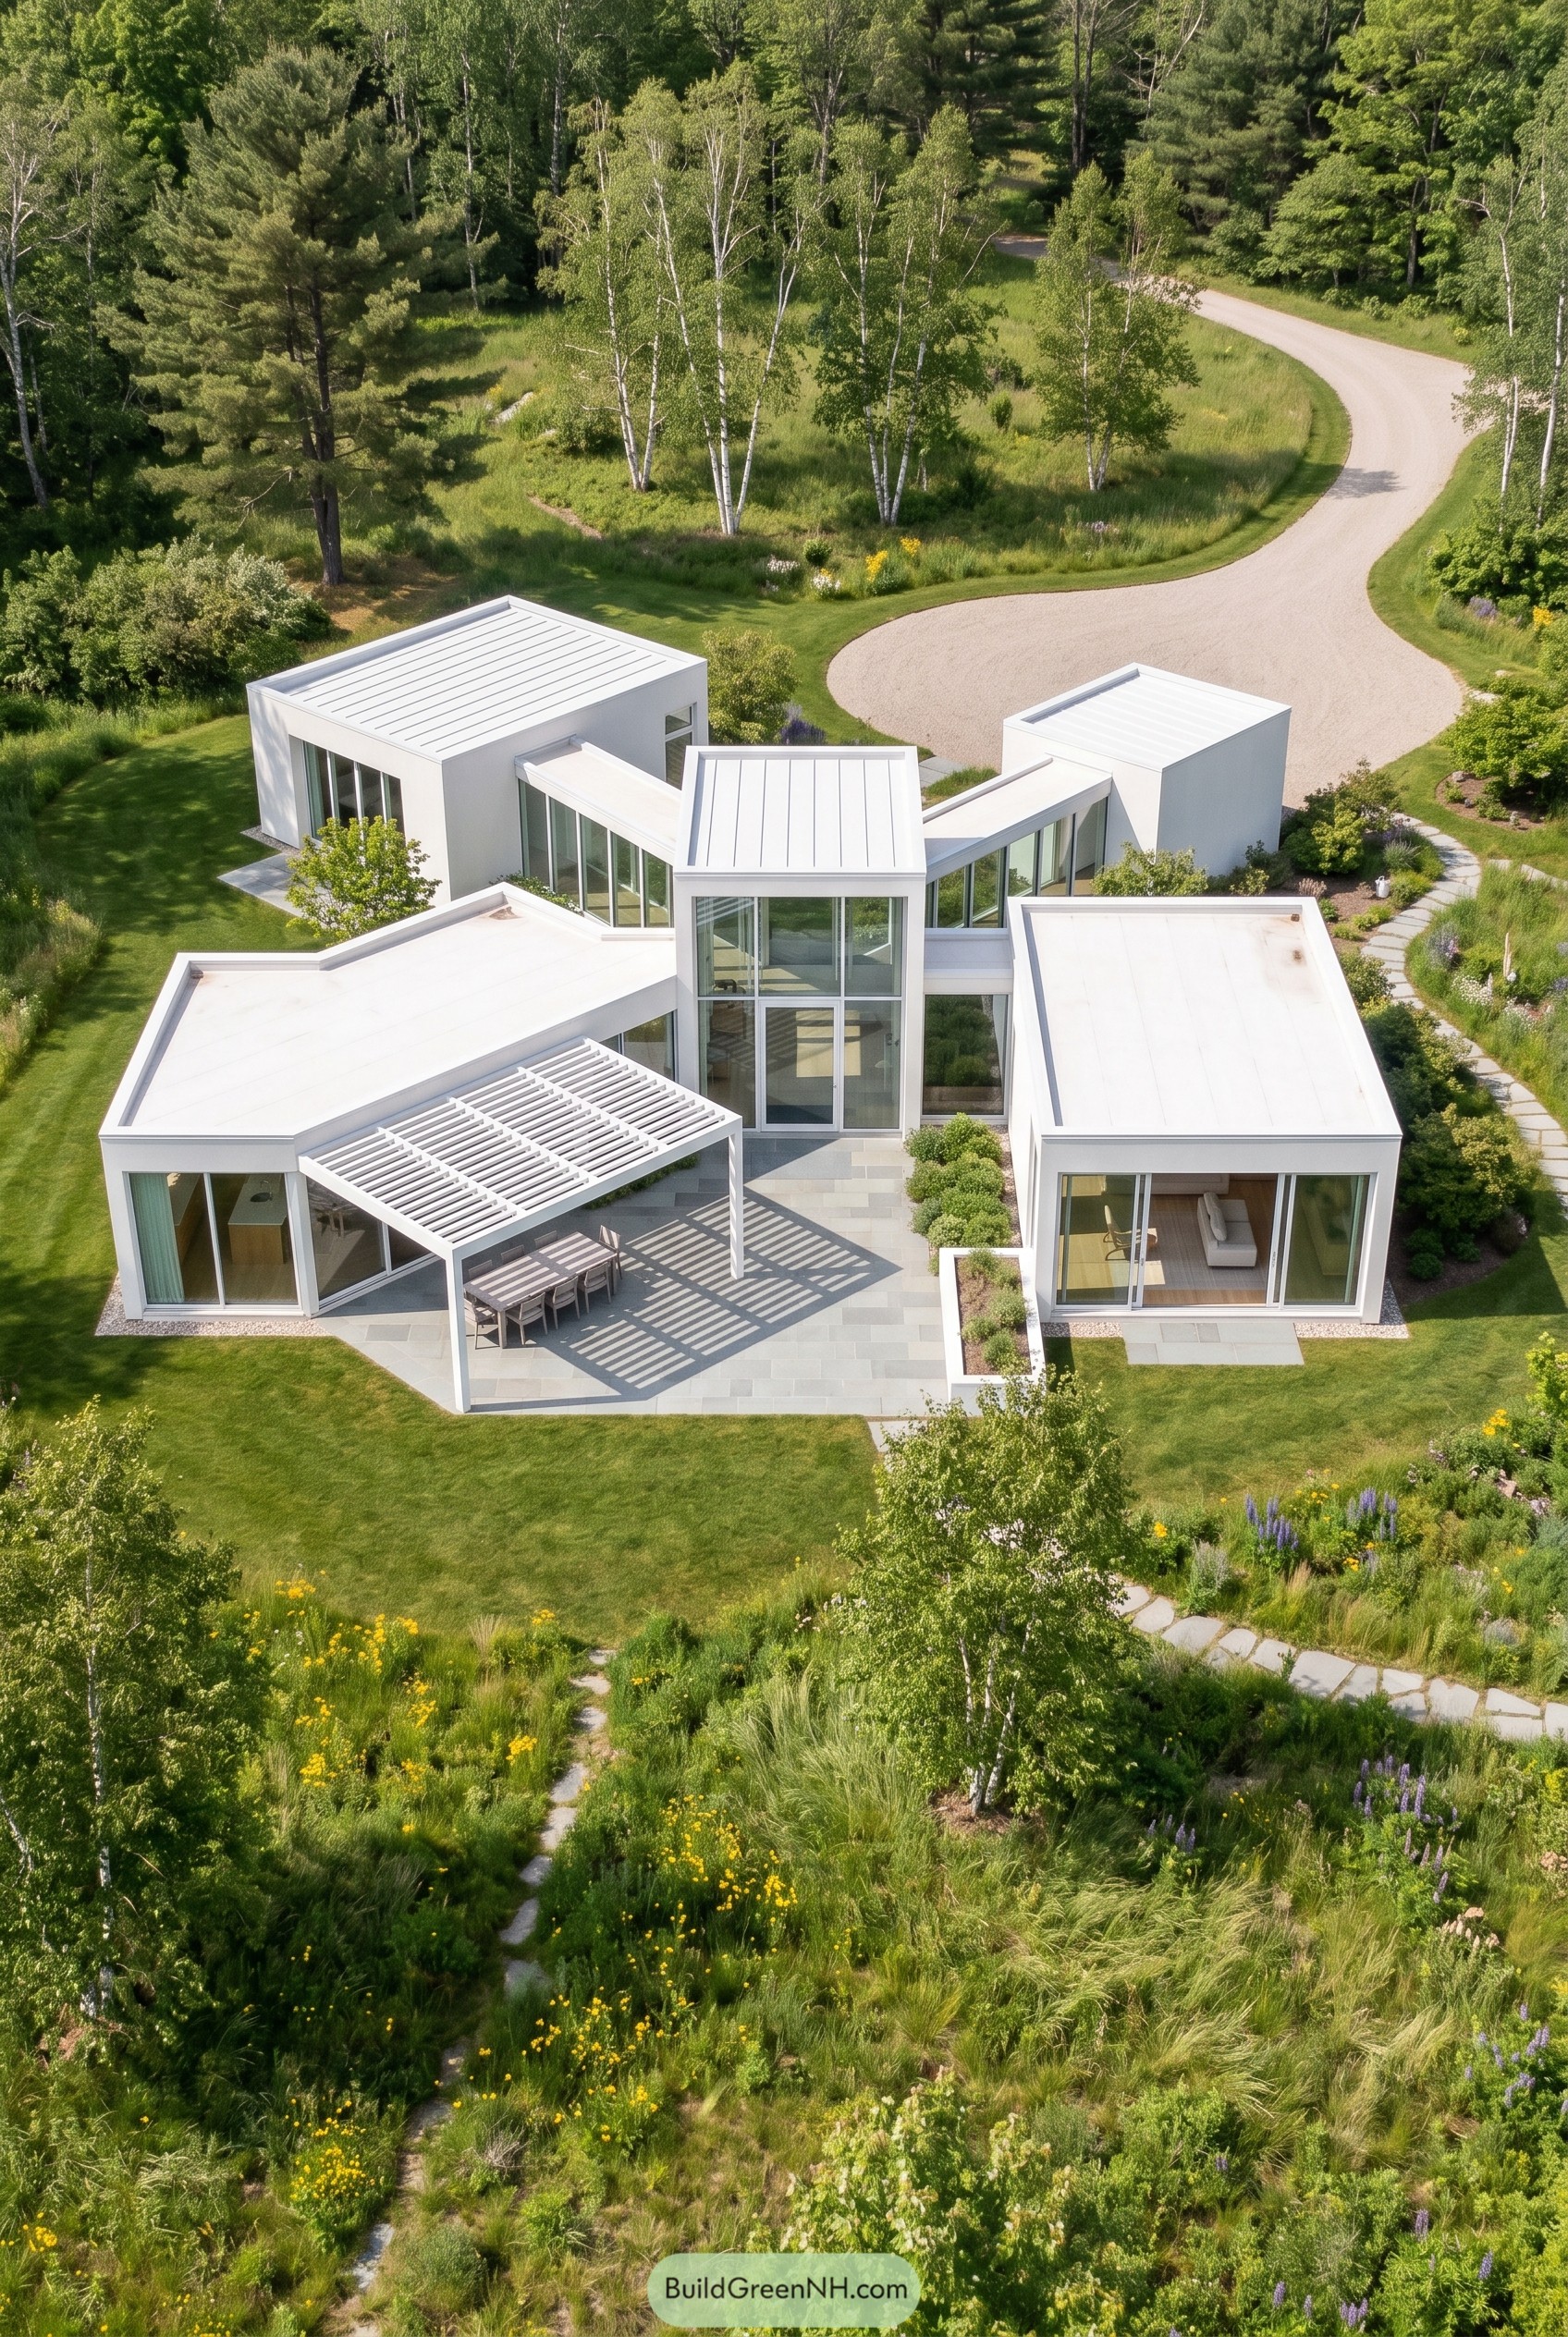

Several crisp white volumes spread across the lawn and meet at a glassy center, so the whole place feels open without turning into one big box. It was inspired by the birch grove and wild meadow around it, and it kind of reads like a small modern village that got very well organized.
The angled wings carve out a sheltered stone terrace, while the slatted pergola shades the dining area and keeps summer lunches from getting too toasty. Big corner glazing pulls the garden right up to the rooms, and the low metal roofs help the house sit easy in the landscape, not strut around like it owns the forest.
Pasture White Tri Gable House
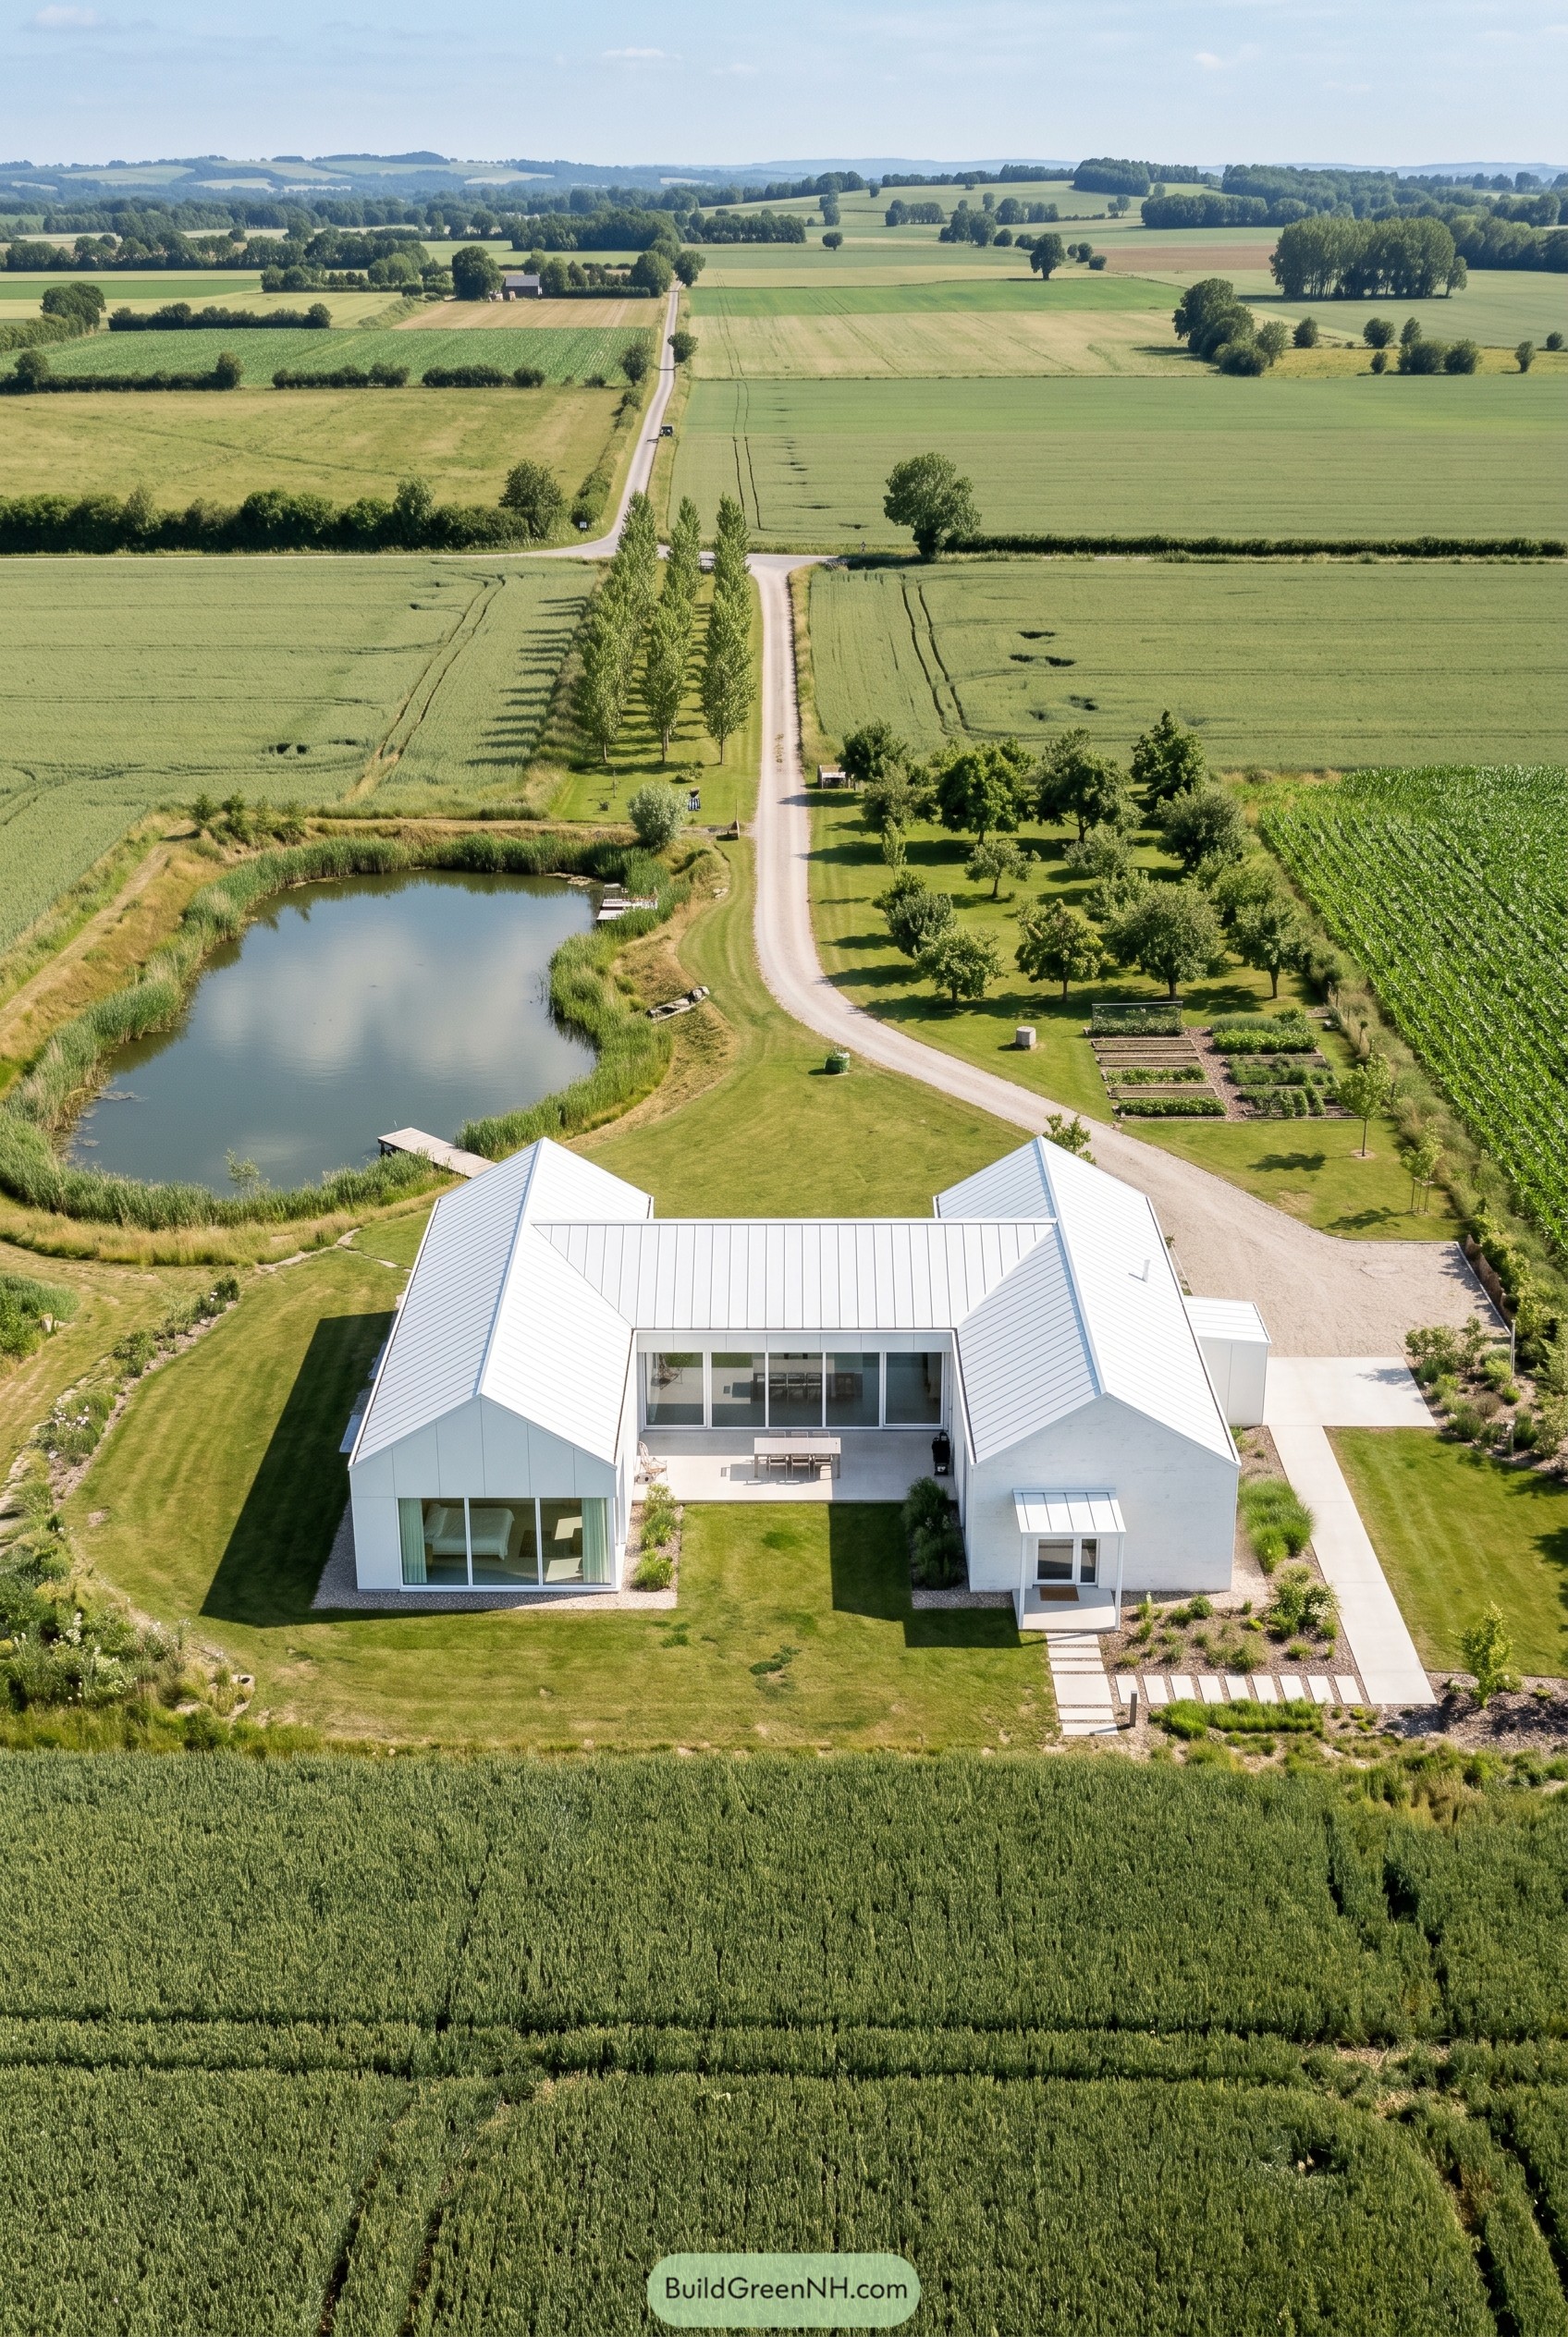

Three crisp gabled wings gather around a sheltered terrace, giving this white country home a neat almost folded silhouette. It feels inspired by familiar farm buildings, just cleaned up and sharpened until every line looks calm and intentional.
The long metal roofs stretch the house low across the lawn, while broad glass openings keep the rooms tied to the pond, orchard, and open fields. That simple layout really matters because it makes the house feel open without getting fussy, and out here the landscape is already showing off plenty.
Open Range Glass Perch
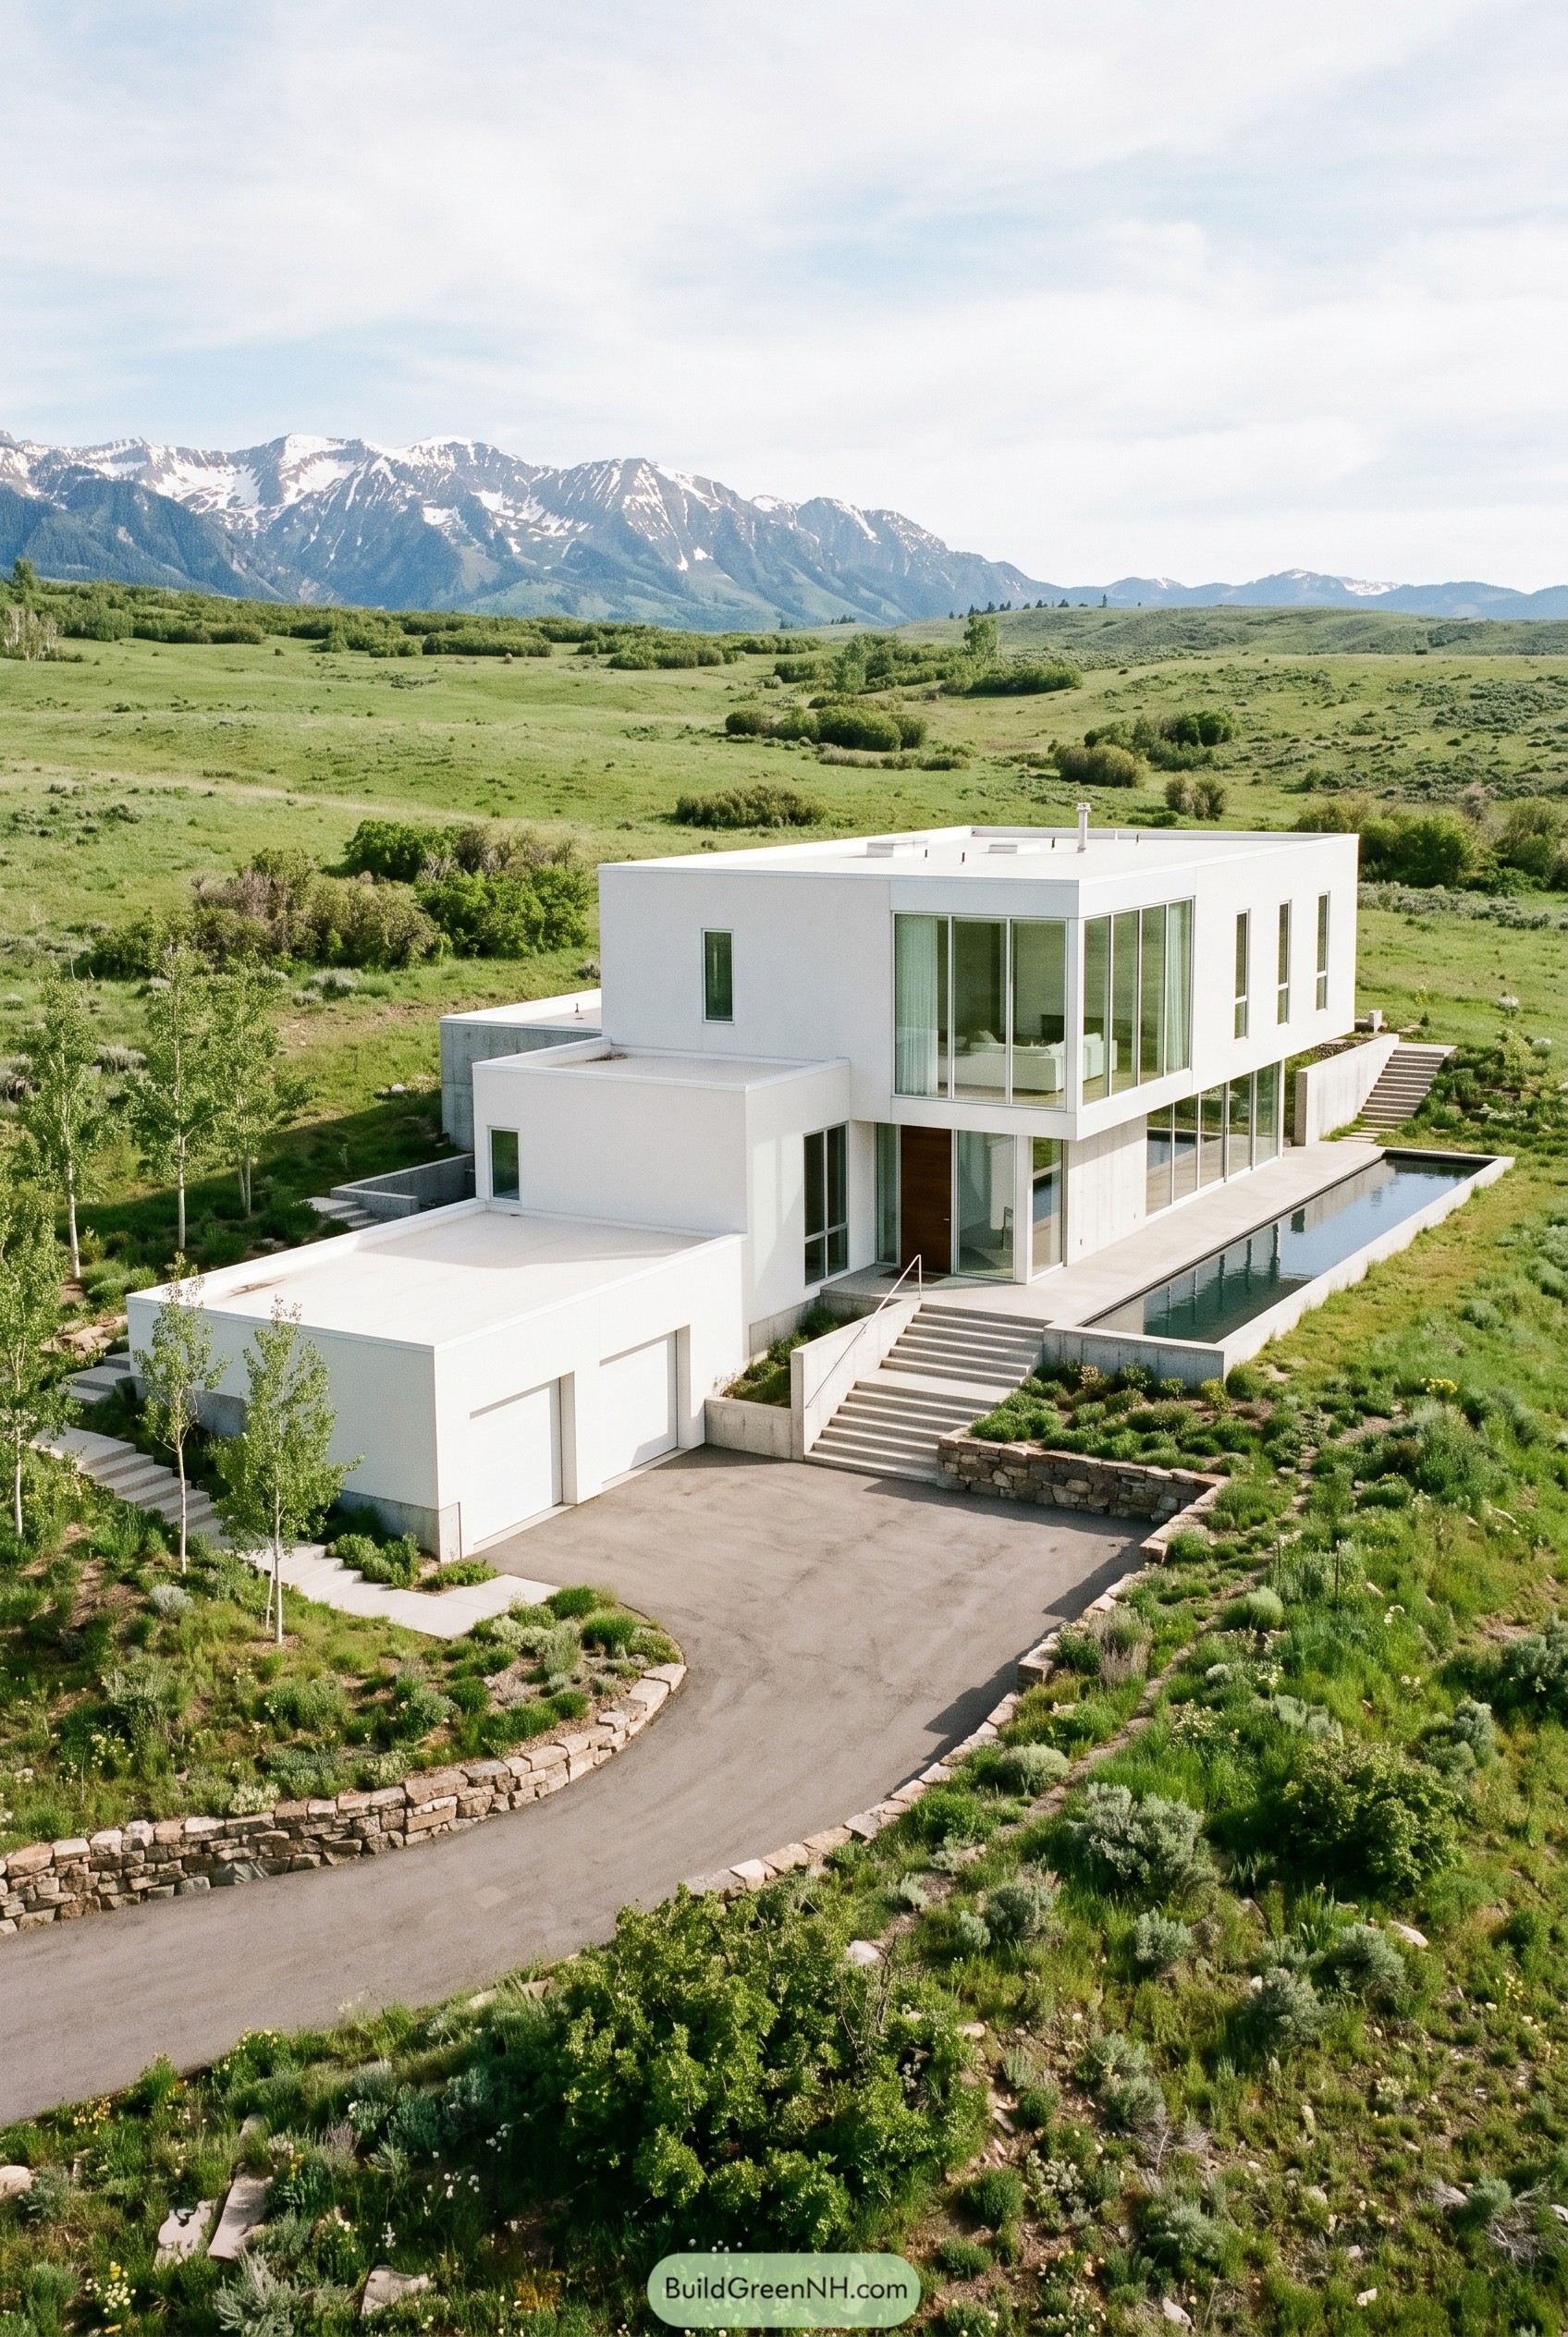

Stacked white volumes step down the slope like they picked the best seat in the valley, with a long lap pool running beside the glazed lower level. Big corner windows and flat rooflines keep the silhouette clean and calm, while the recessed entry and concrete base stop it from feeling too floaty.
We shaped it to borrow cues from the open range and distant peaks, so the house stays low, crisp, and tuned to the horizon. Terraced stairs, retaining walls, and a tucked garage make the approach feel easy, and that bright white shell looks extra sharp against the sage green, which is a neat little flex.
Prairie Veil Radius House
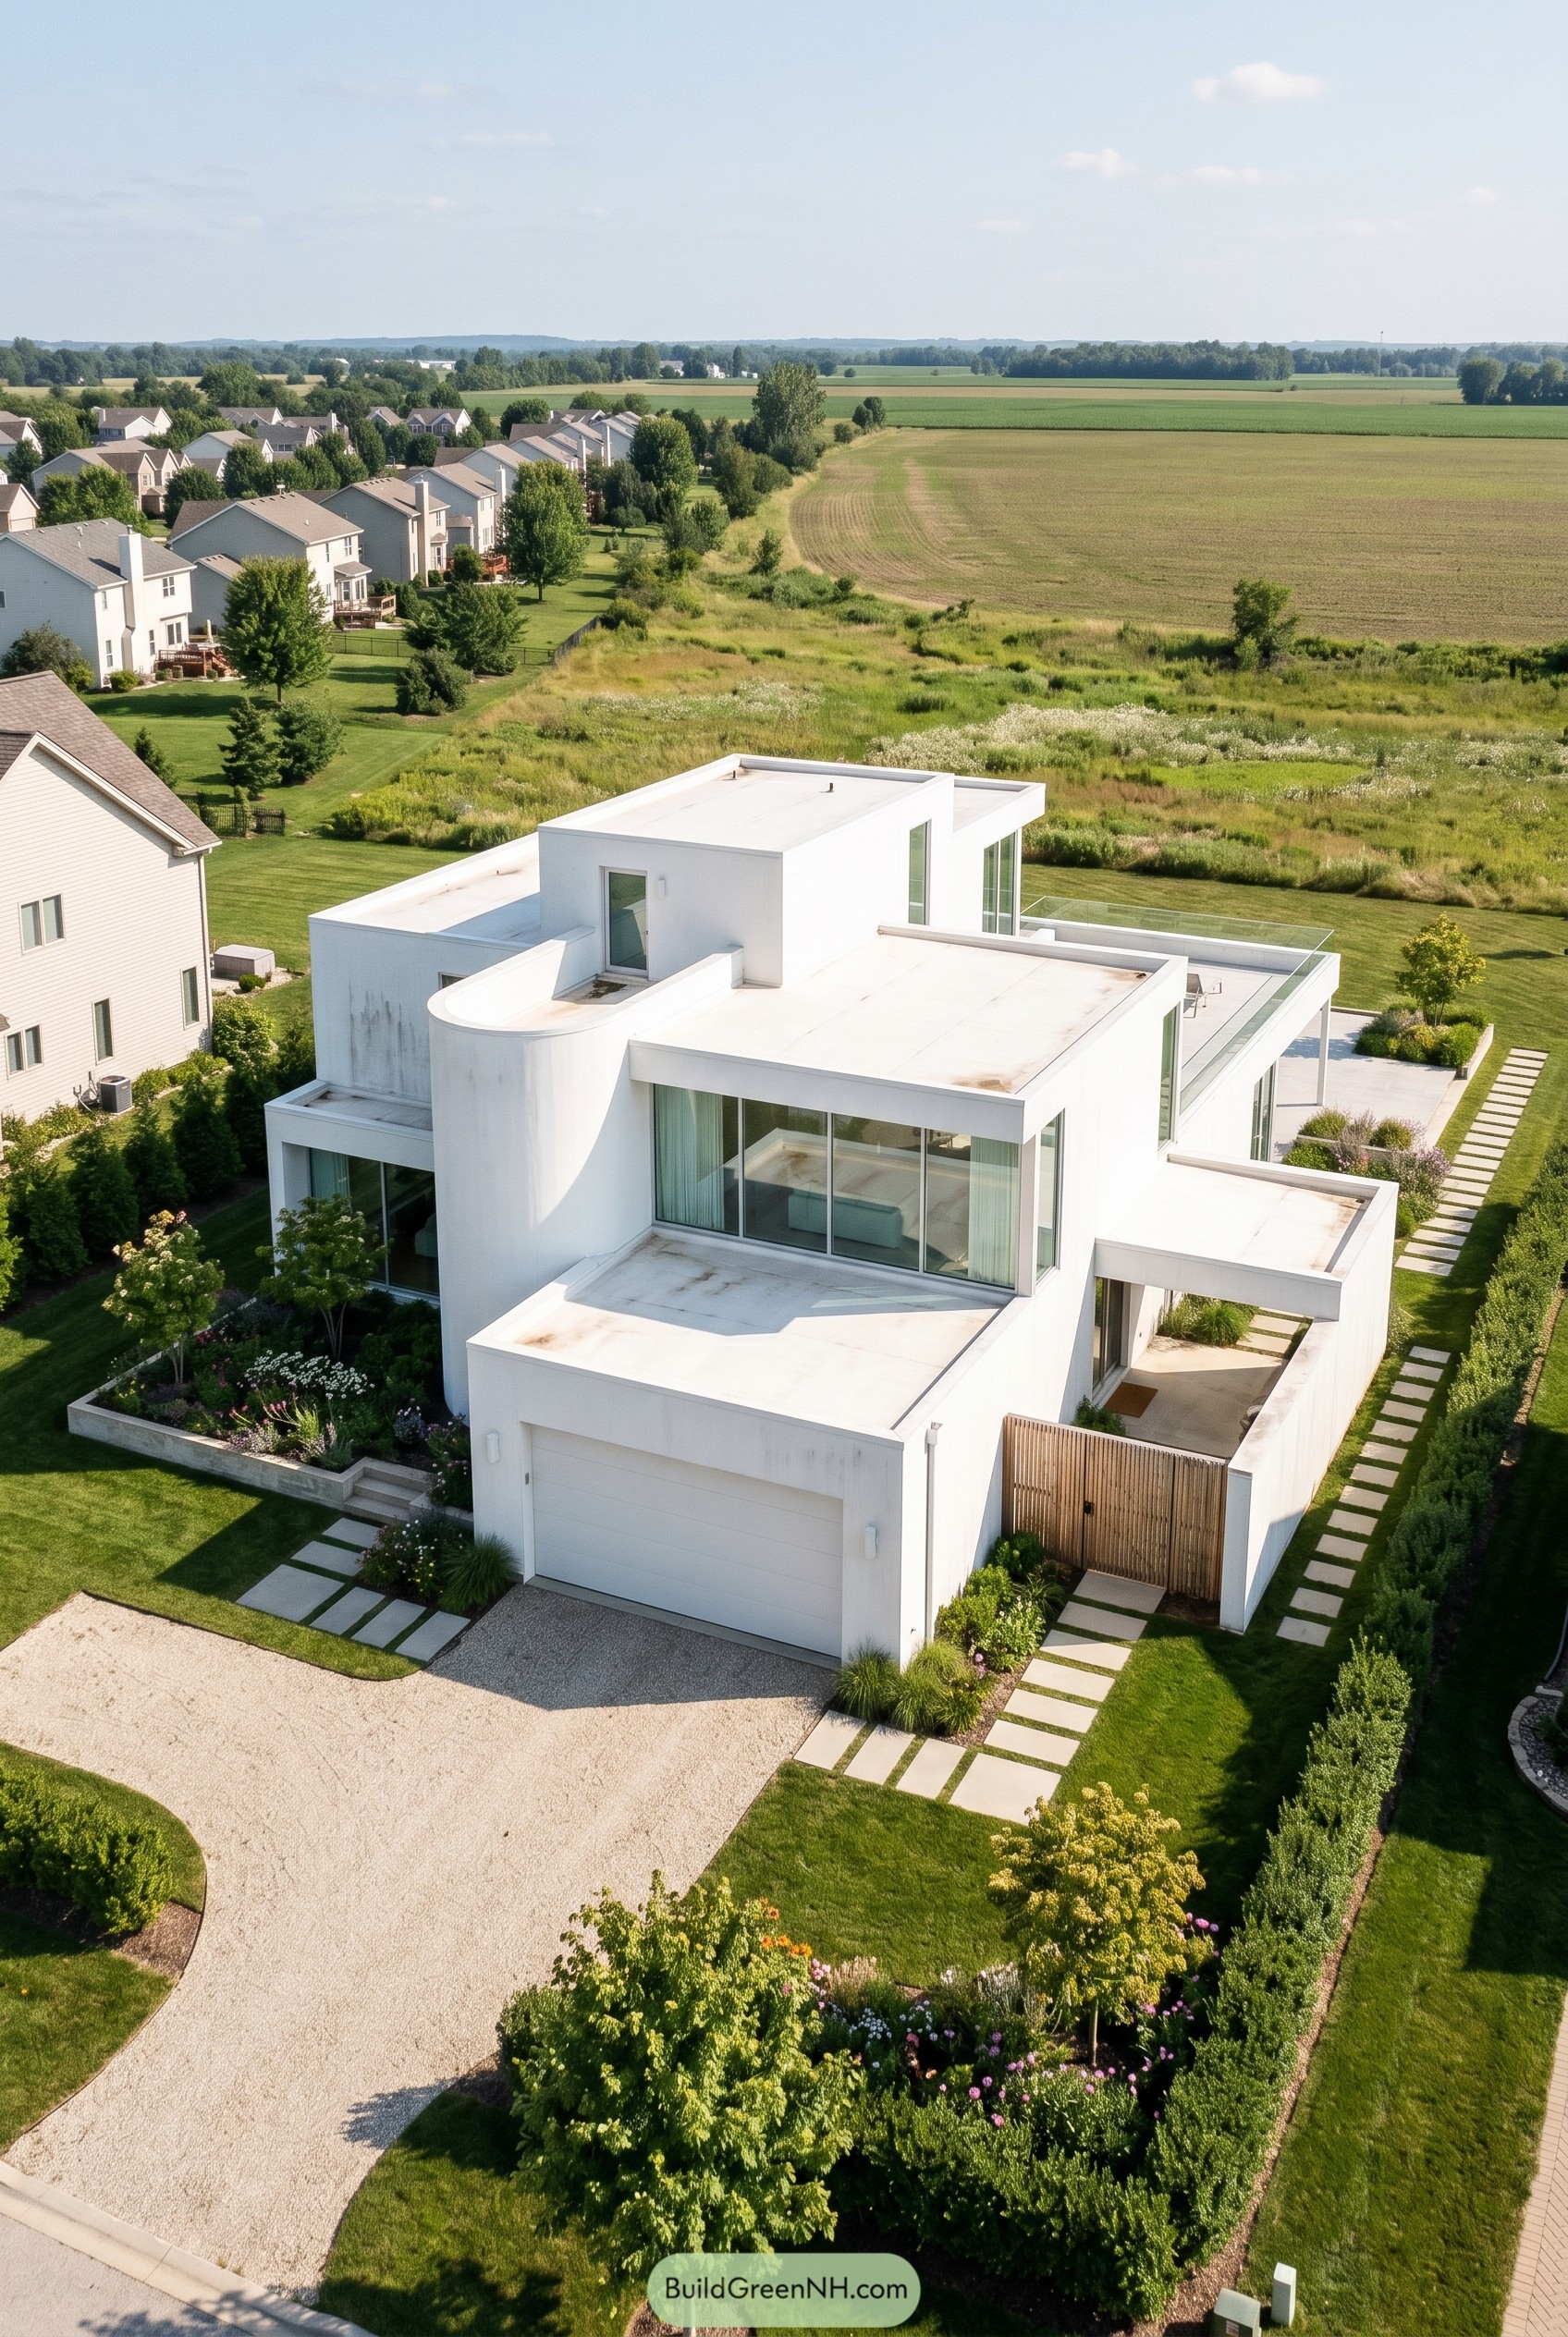

Stacked white volumes and that one sweeping curved wall give this home a crisp sculpted look, like a gallery decided to relax in the suburbs a bit. We shaped the massing to step outward and inward so the large footprint feels calmer from the street and more open toward the fields.
Broad corner glazing, roof terraces, and the tucked side court make every edge of the plan useful, while the gravel drive and clipped planting keep the composition clean without getting fussy. The design was inspired by the flat horizon around it, so the rooflines stay low and horizontal even when the forms stack up and show off a little.
Pin this for later:
Want More?
 21 Stunning Hill Villas for Cloud Level Escapes
 20 Swiss Chalet Homes That Turn Mountain Dreams Into Reality
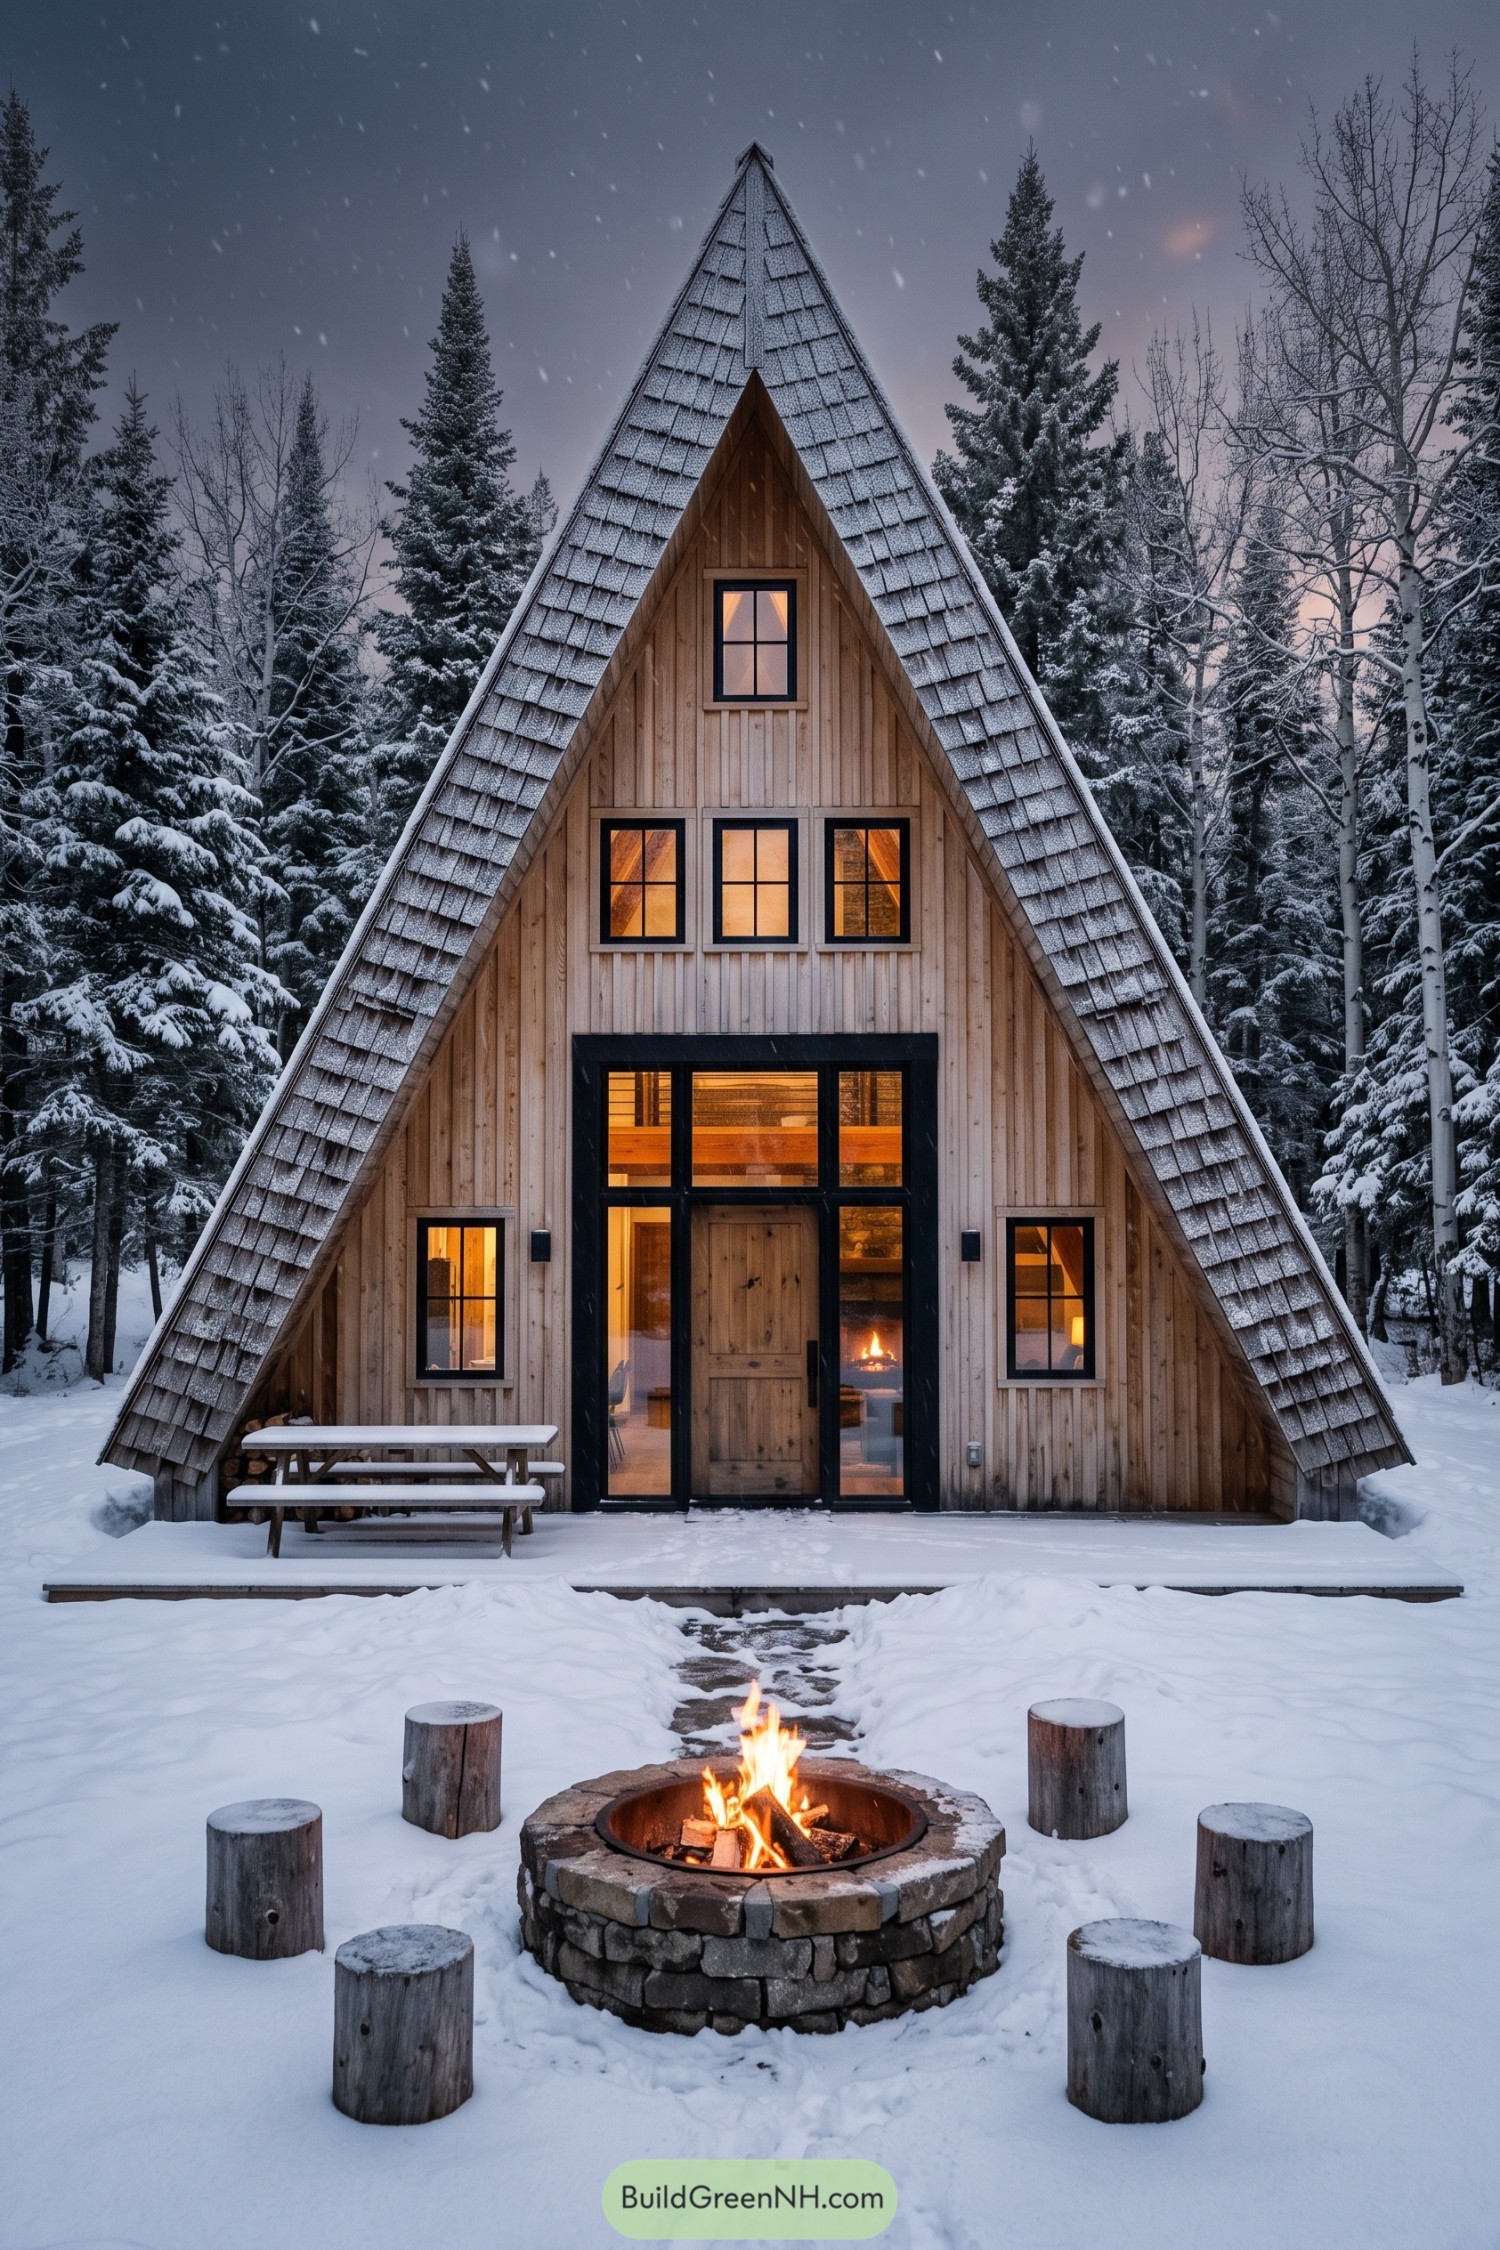 20 Spectacular Ski Chalets with Secret Alpine Escapes
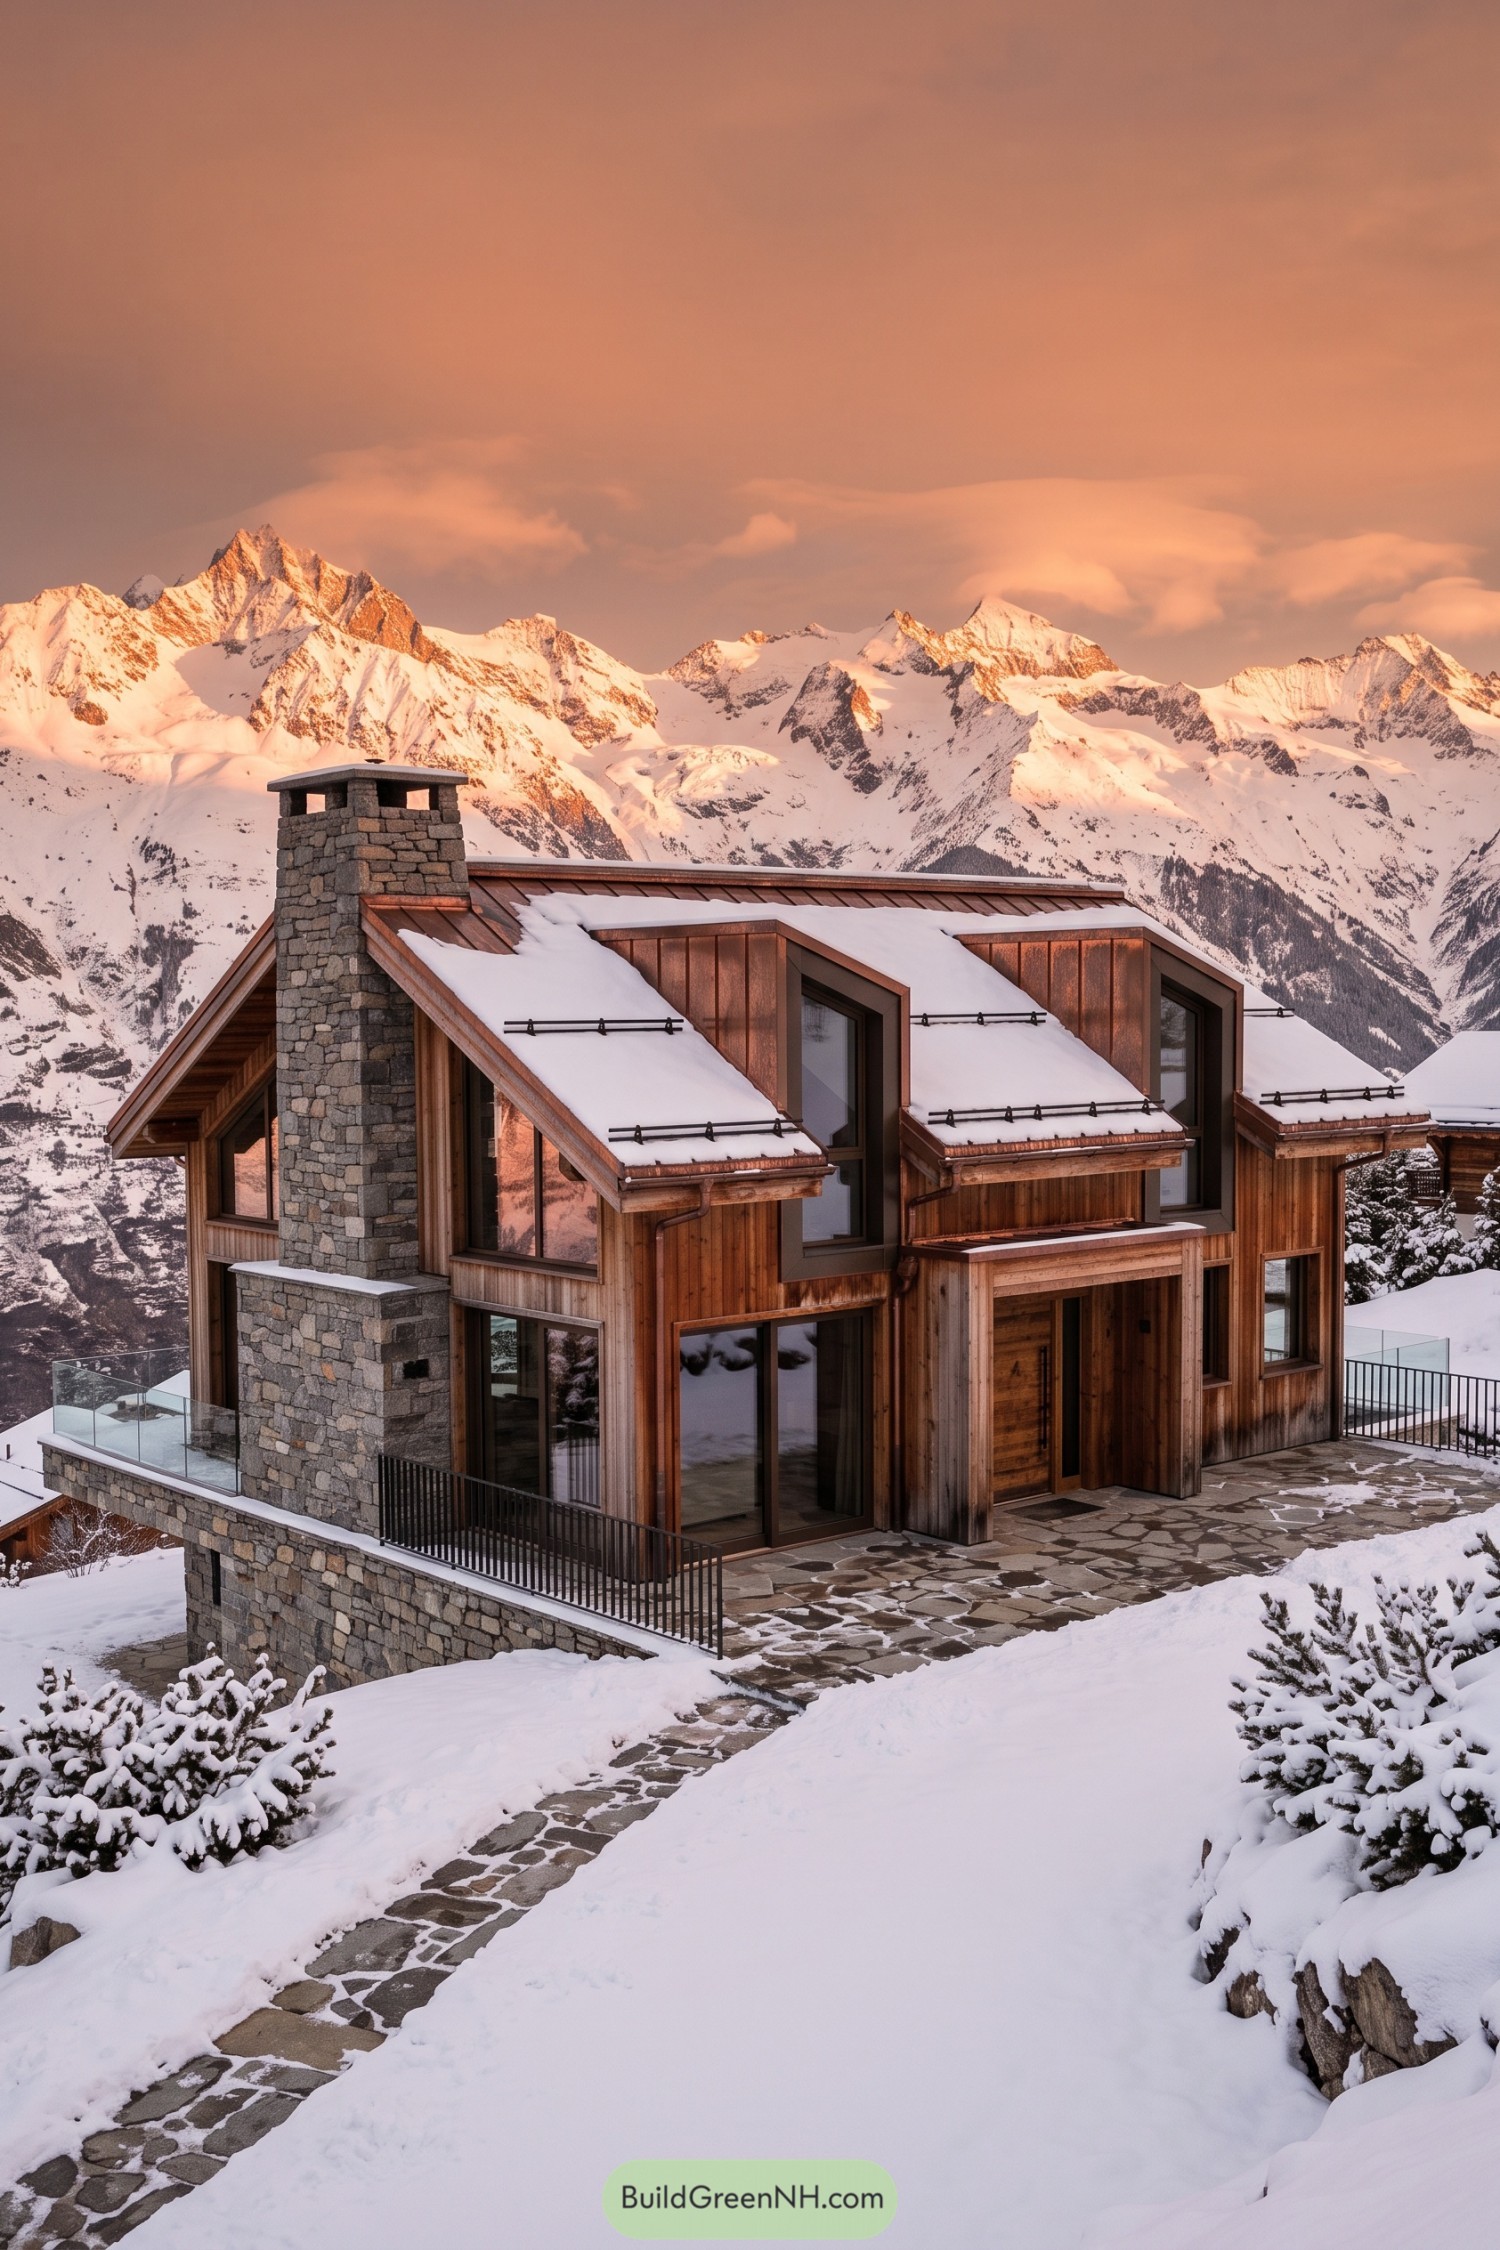 17 Modern Ski Chalets With Serious Alpine Soul
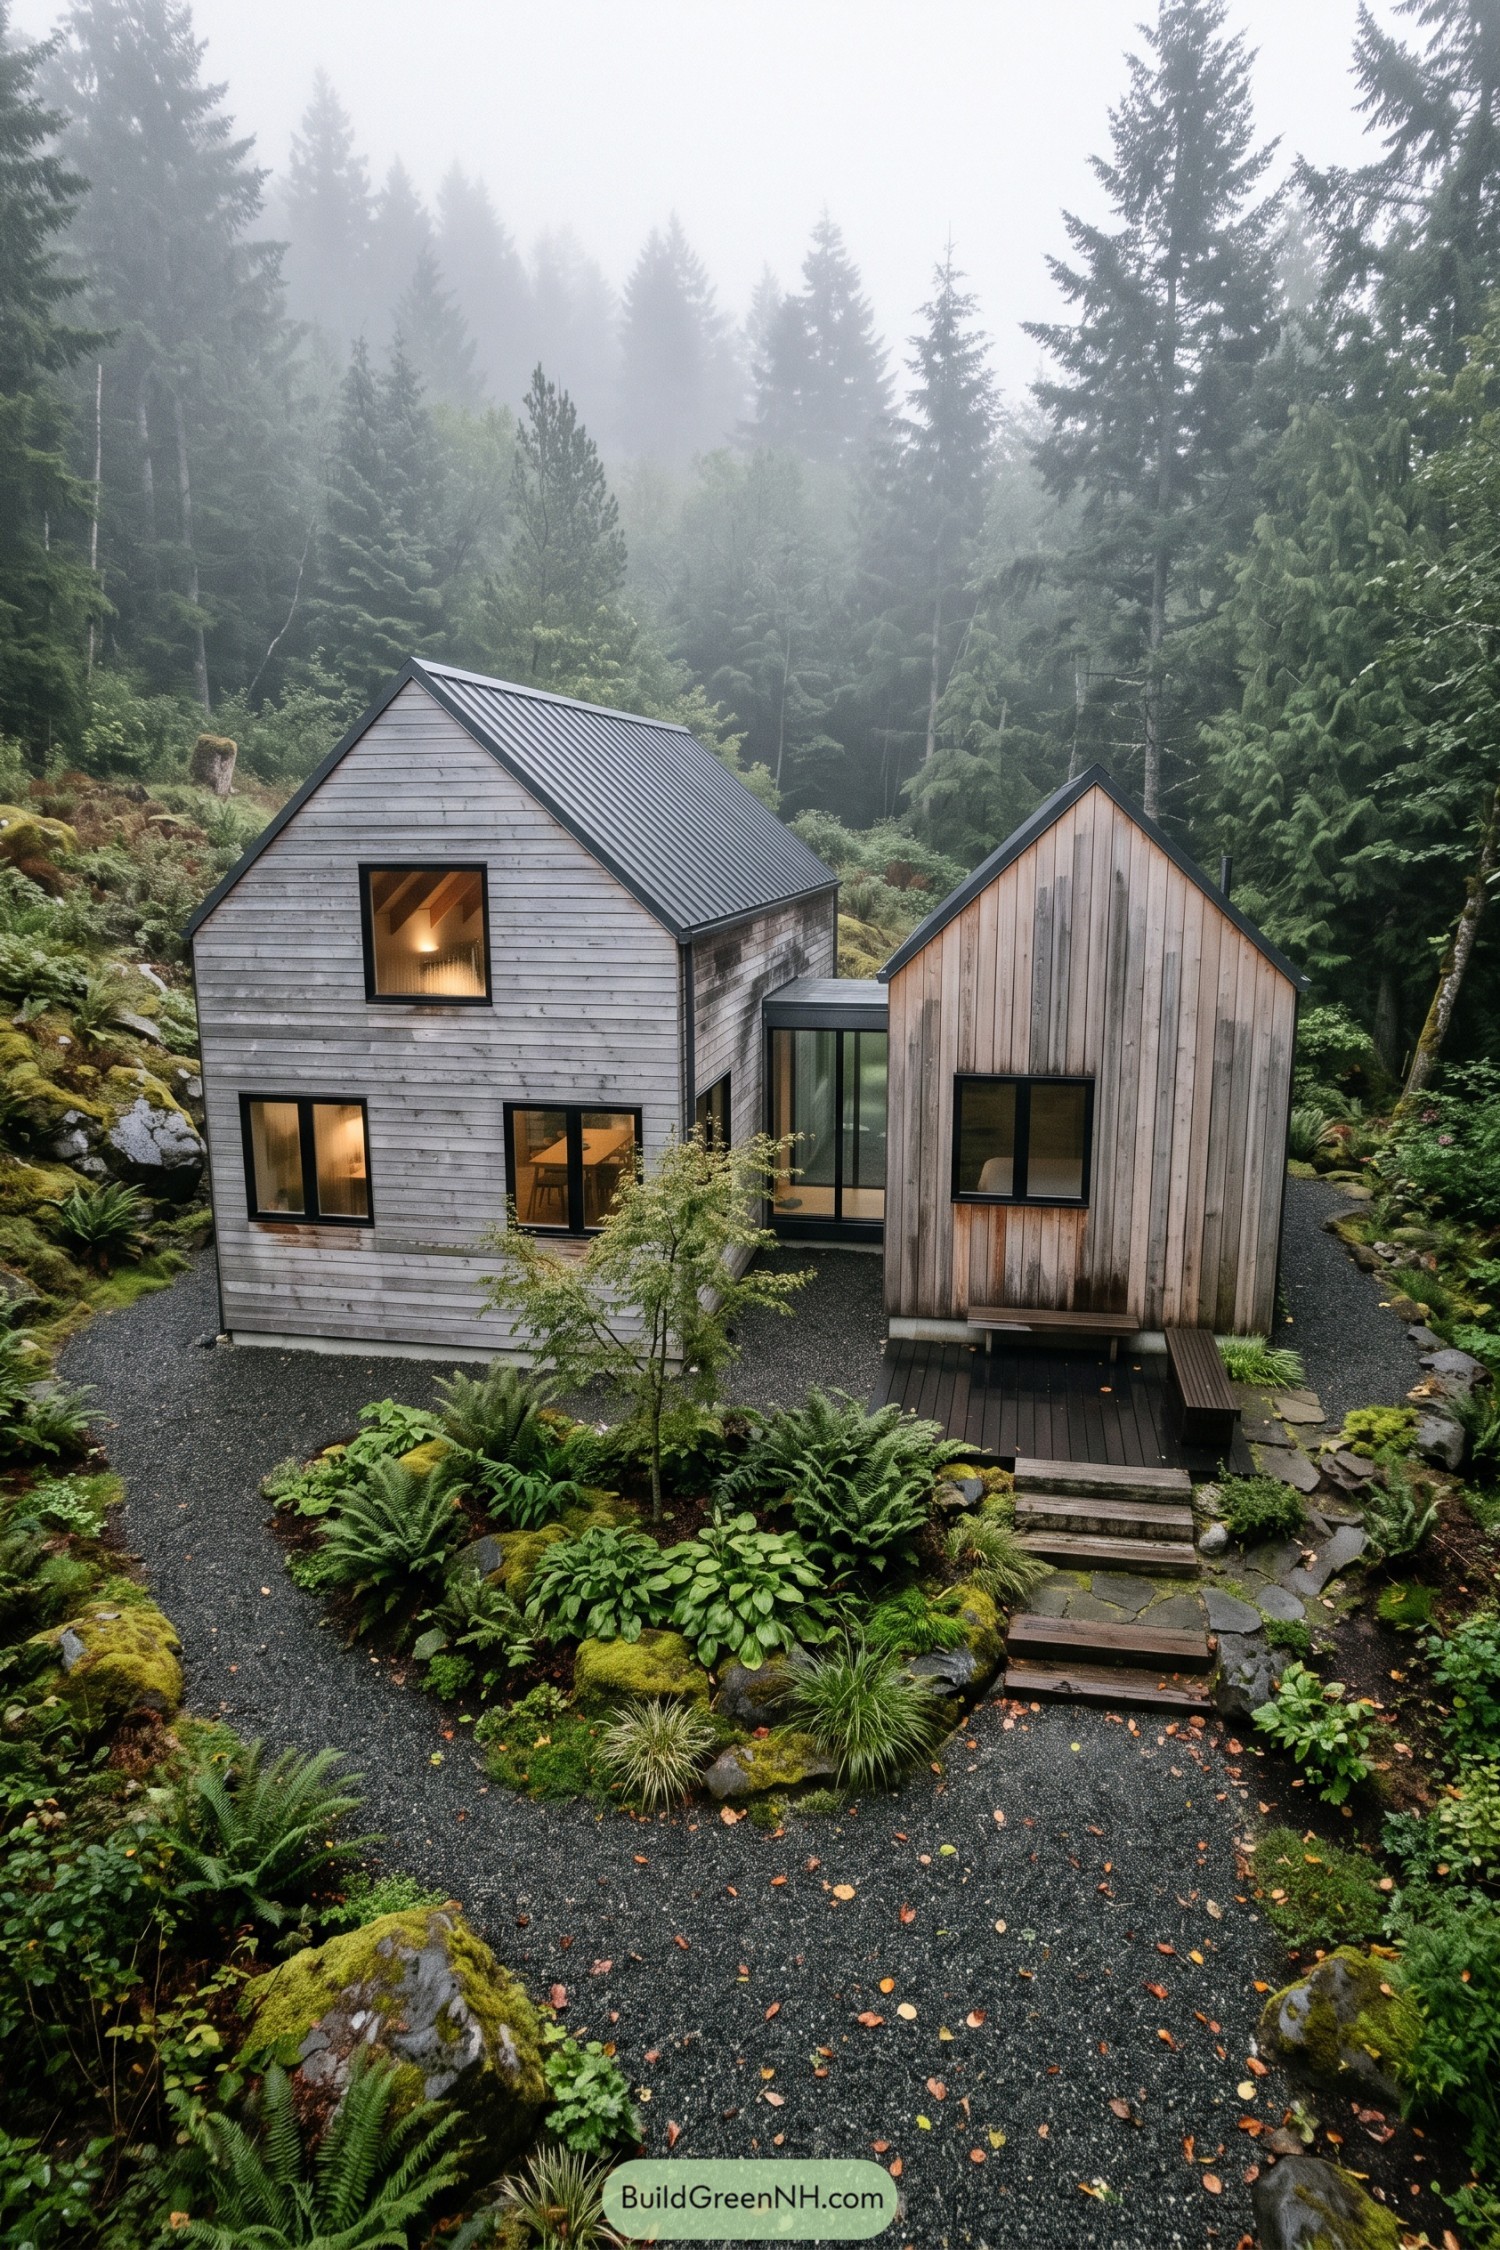 20 Small Double Barn Houses That Make Small Living Feel Twice As Big
Table of Contents