Last updated on · ⓘ How we make our designs
See how we use perforated brick in modern house design to soften glass, shape stairs and courtyards. And somehow it makes close neighbors feel a little farther away.
We keep coming back to perforated brick because it gives a modern house a softer, smarter edge. In these designs, the screen wall is not just there to look nice, it helps with privacy, airflow, and those in between outdoor spaces that make daily life feel better.
We pulled ideas from old garden compounds, farm buildings, masonry walk ups, and quiet cabins in the trees, then pared them back until they felt clean and current. That mix gives these houses a calm kind of confidence, not the sort that shouts from the curb like it pays the mortgage alone.
As you look through the designs, watch how the brick wraps stairs, terraces, entries, and courtyards, and how it keeps all that glass from feeling a bit too exposed. Pay attention to how each house settles into its site too, whether that means fields, slopes, trees, or a tight street where the neighbors are really quite committed to being nearby.
Brick Veil Corner House
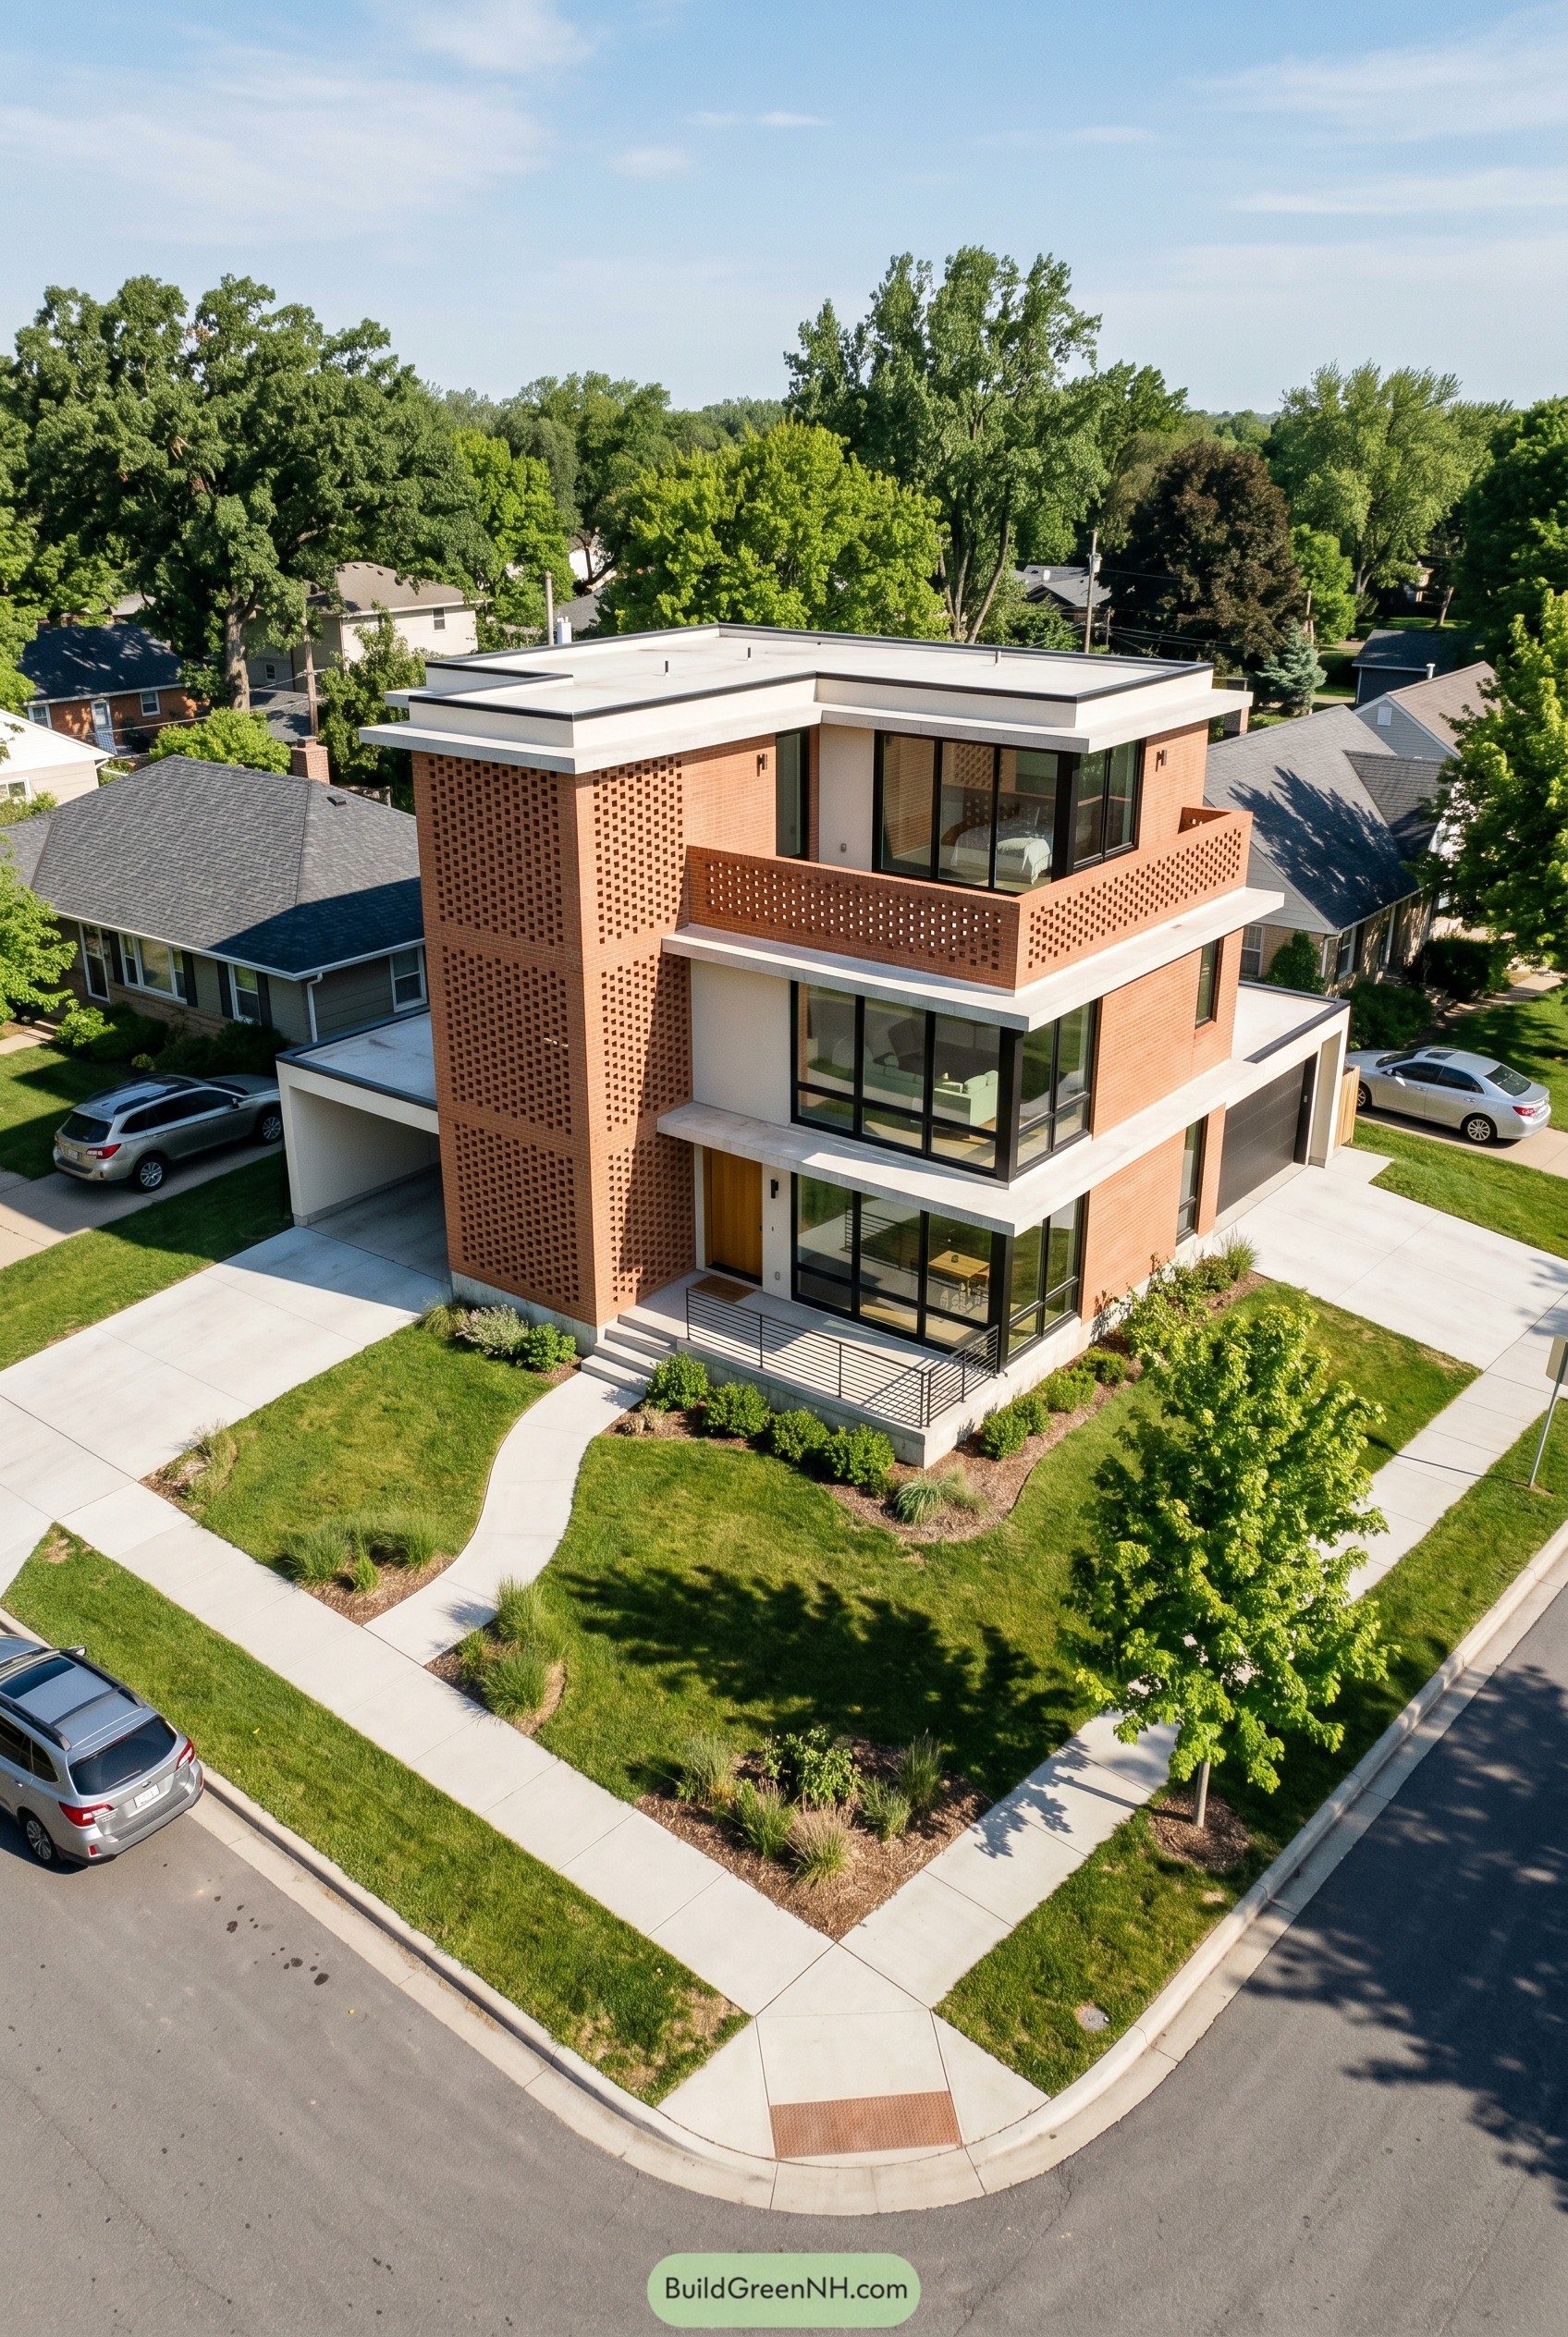

This corner house pairs crisp white slabs with warm perforated brick, so the facade feels polished but still grounded. We borrowed a bit from classic masonry walk ups, then sharpened the lines until the whole thing felt clean and quietly bold.
The brick screen wraps the stair tower and balcony to add privacy and airflow, while the large black framed windows keep the rooms connected to the street and garden. Deep horizontal edges help each floor read clearly, and they also keep the house from feeling too glassy, which is good because nobody wants to live in a display case.
Woodland Cloister Brick House
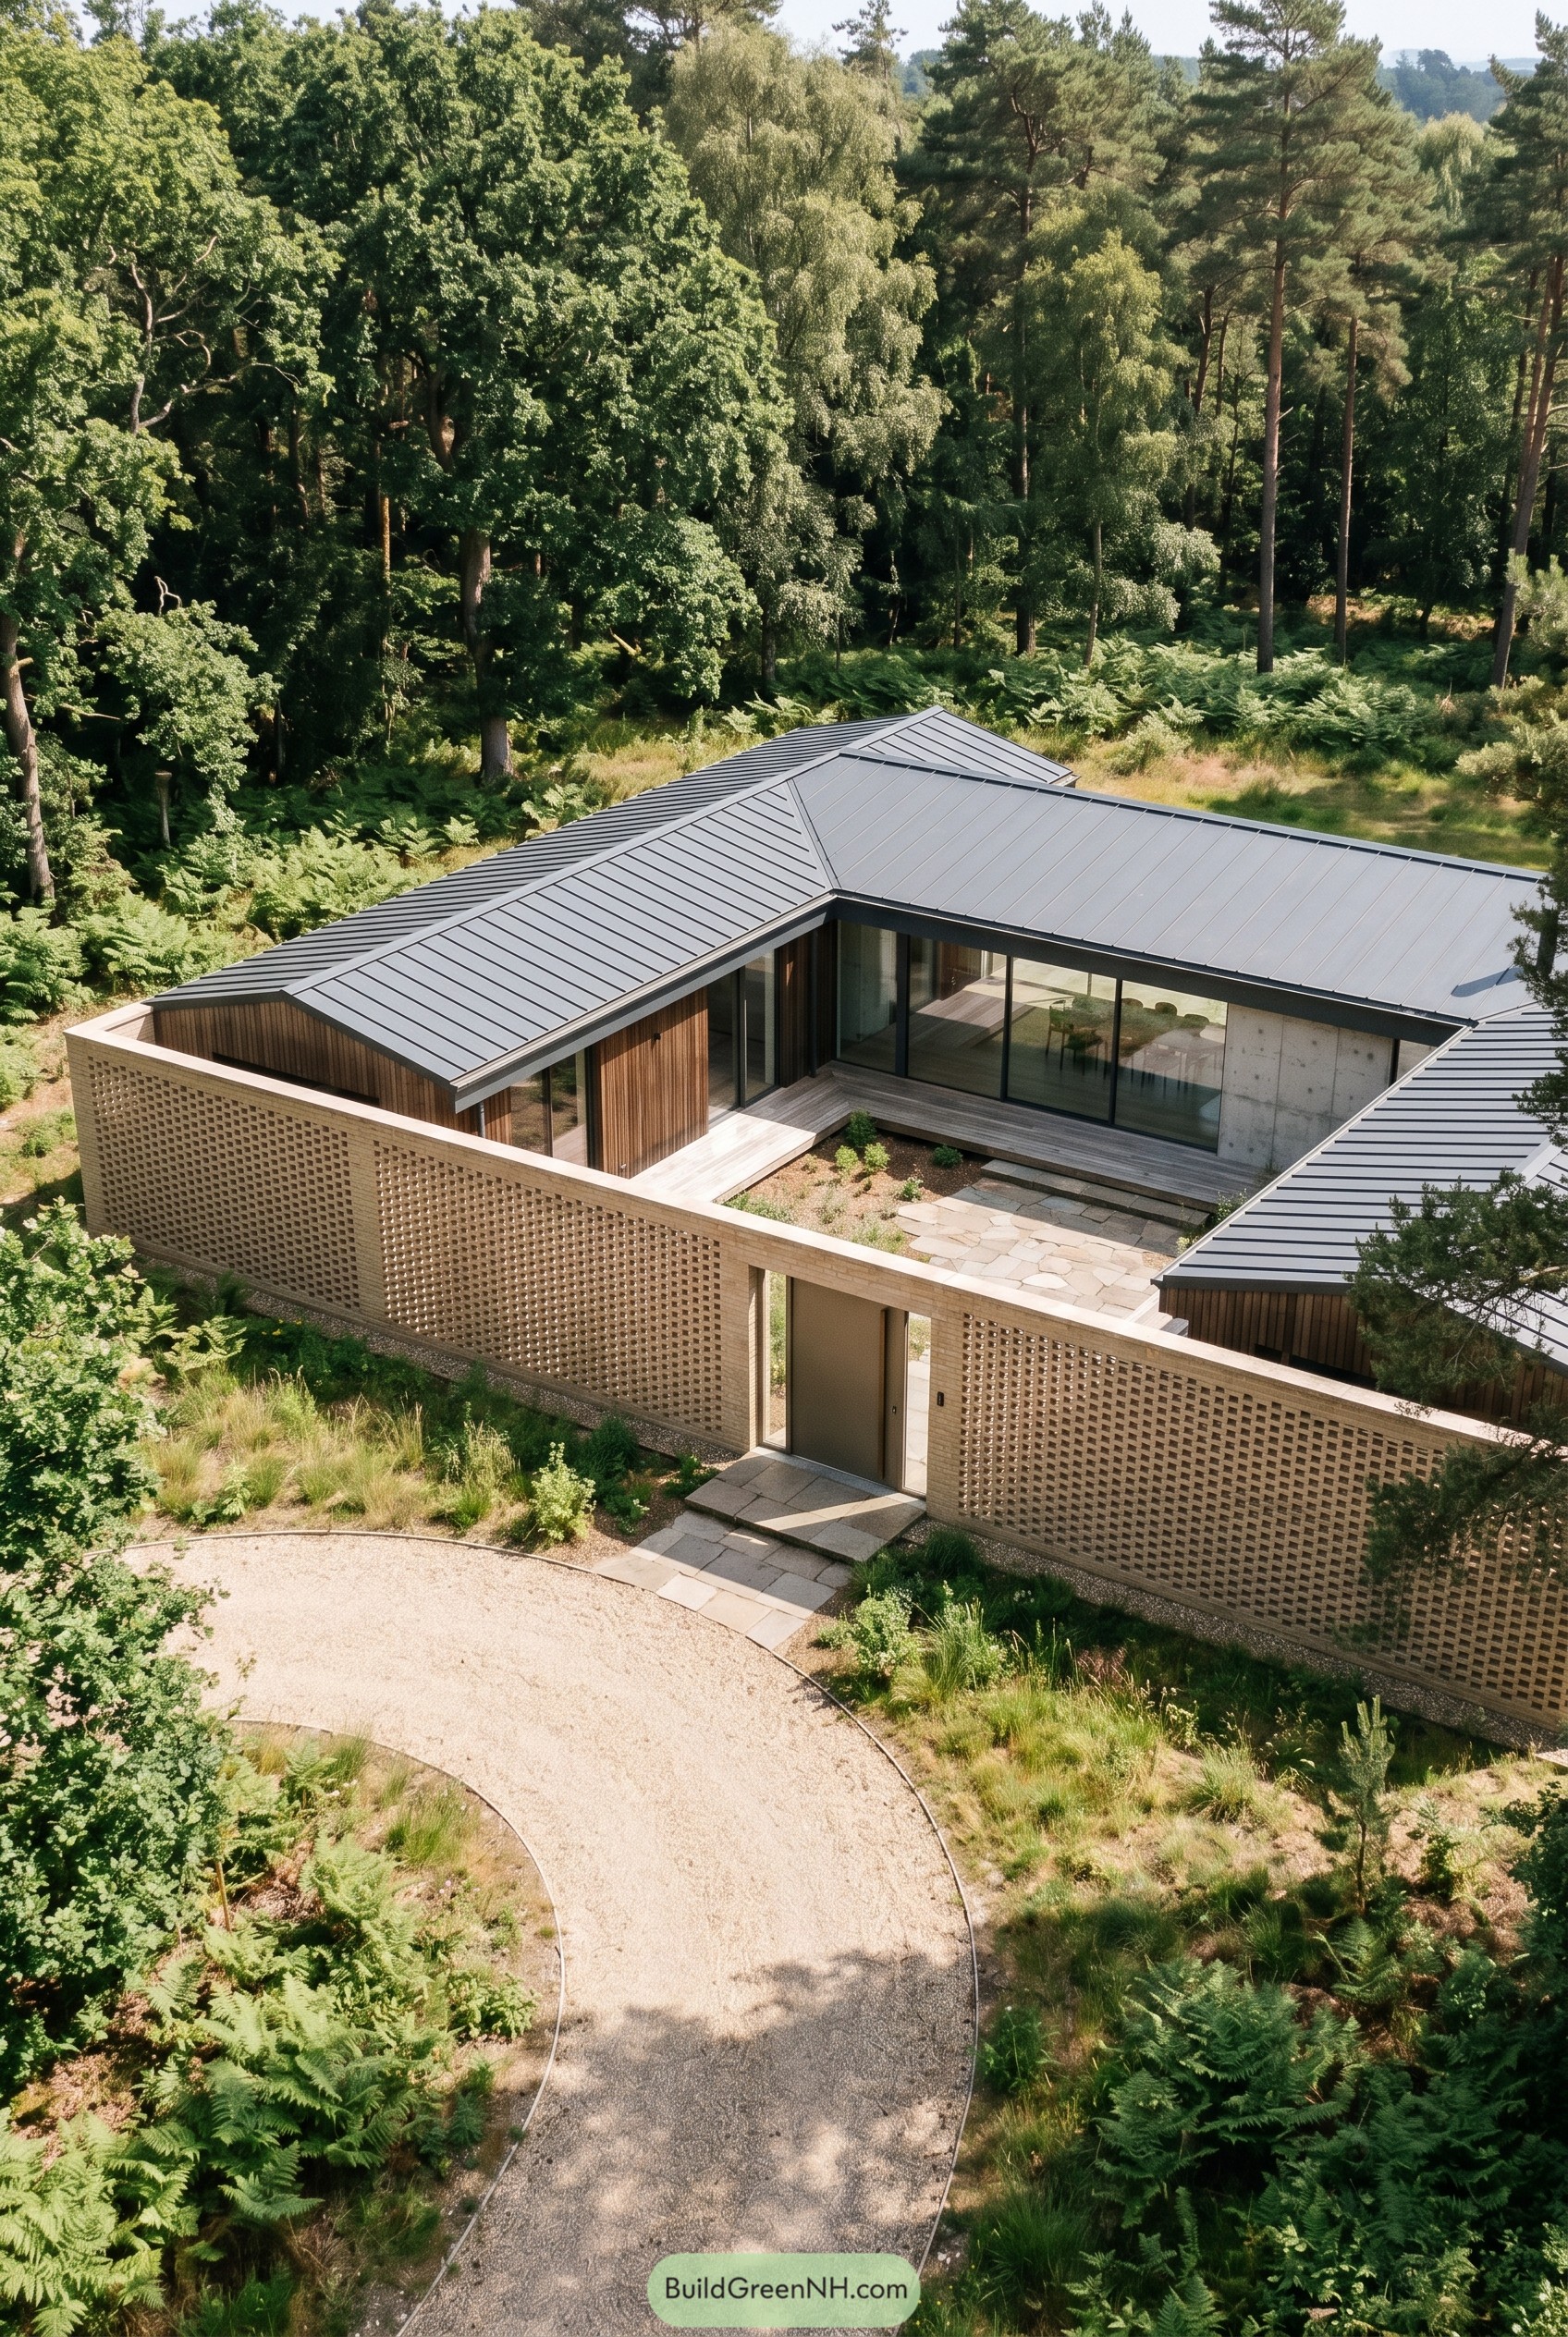

The house tucks itself into the trees with a calm courtyard plan, wrapped by a perforated brick boundary that feels part garden wall and part quiet shield. We shaped it with a nod to old walled compounds and woodland cabins, just a bit more polished and a lot less drafty.
That brick screen softens the edge of the site while still letting breezes and small glimpses slip through, so privacy never turns into a bunker mood. Dark folded roofs, timber cladding, and broad glass openings keep the center open and lived in, making the courtyard the real hangout spot, which yes, kind of steals the scene.
Harvest Edge Screen House
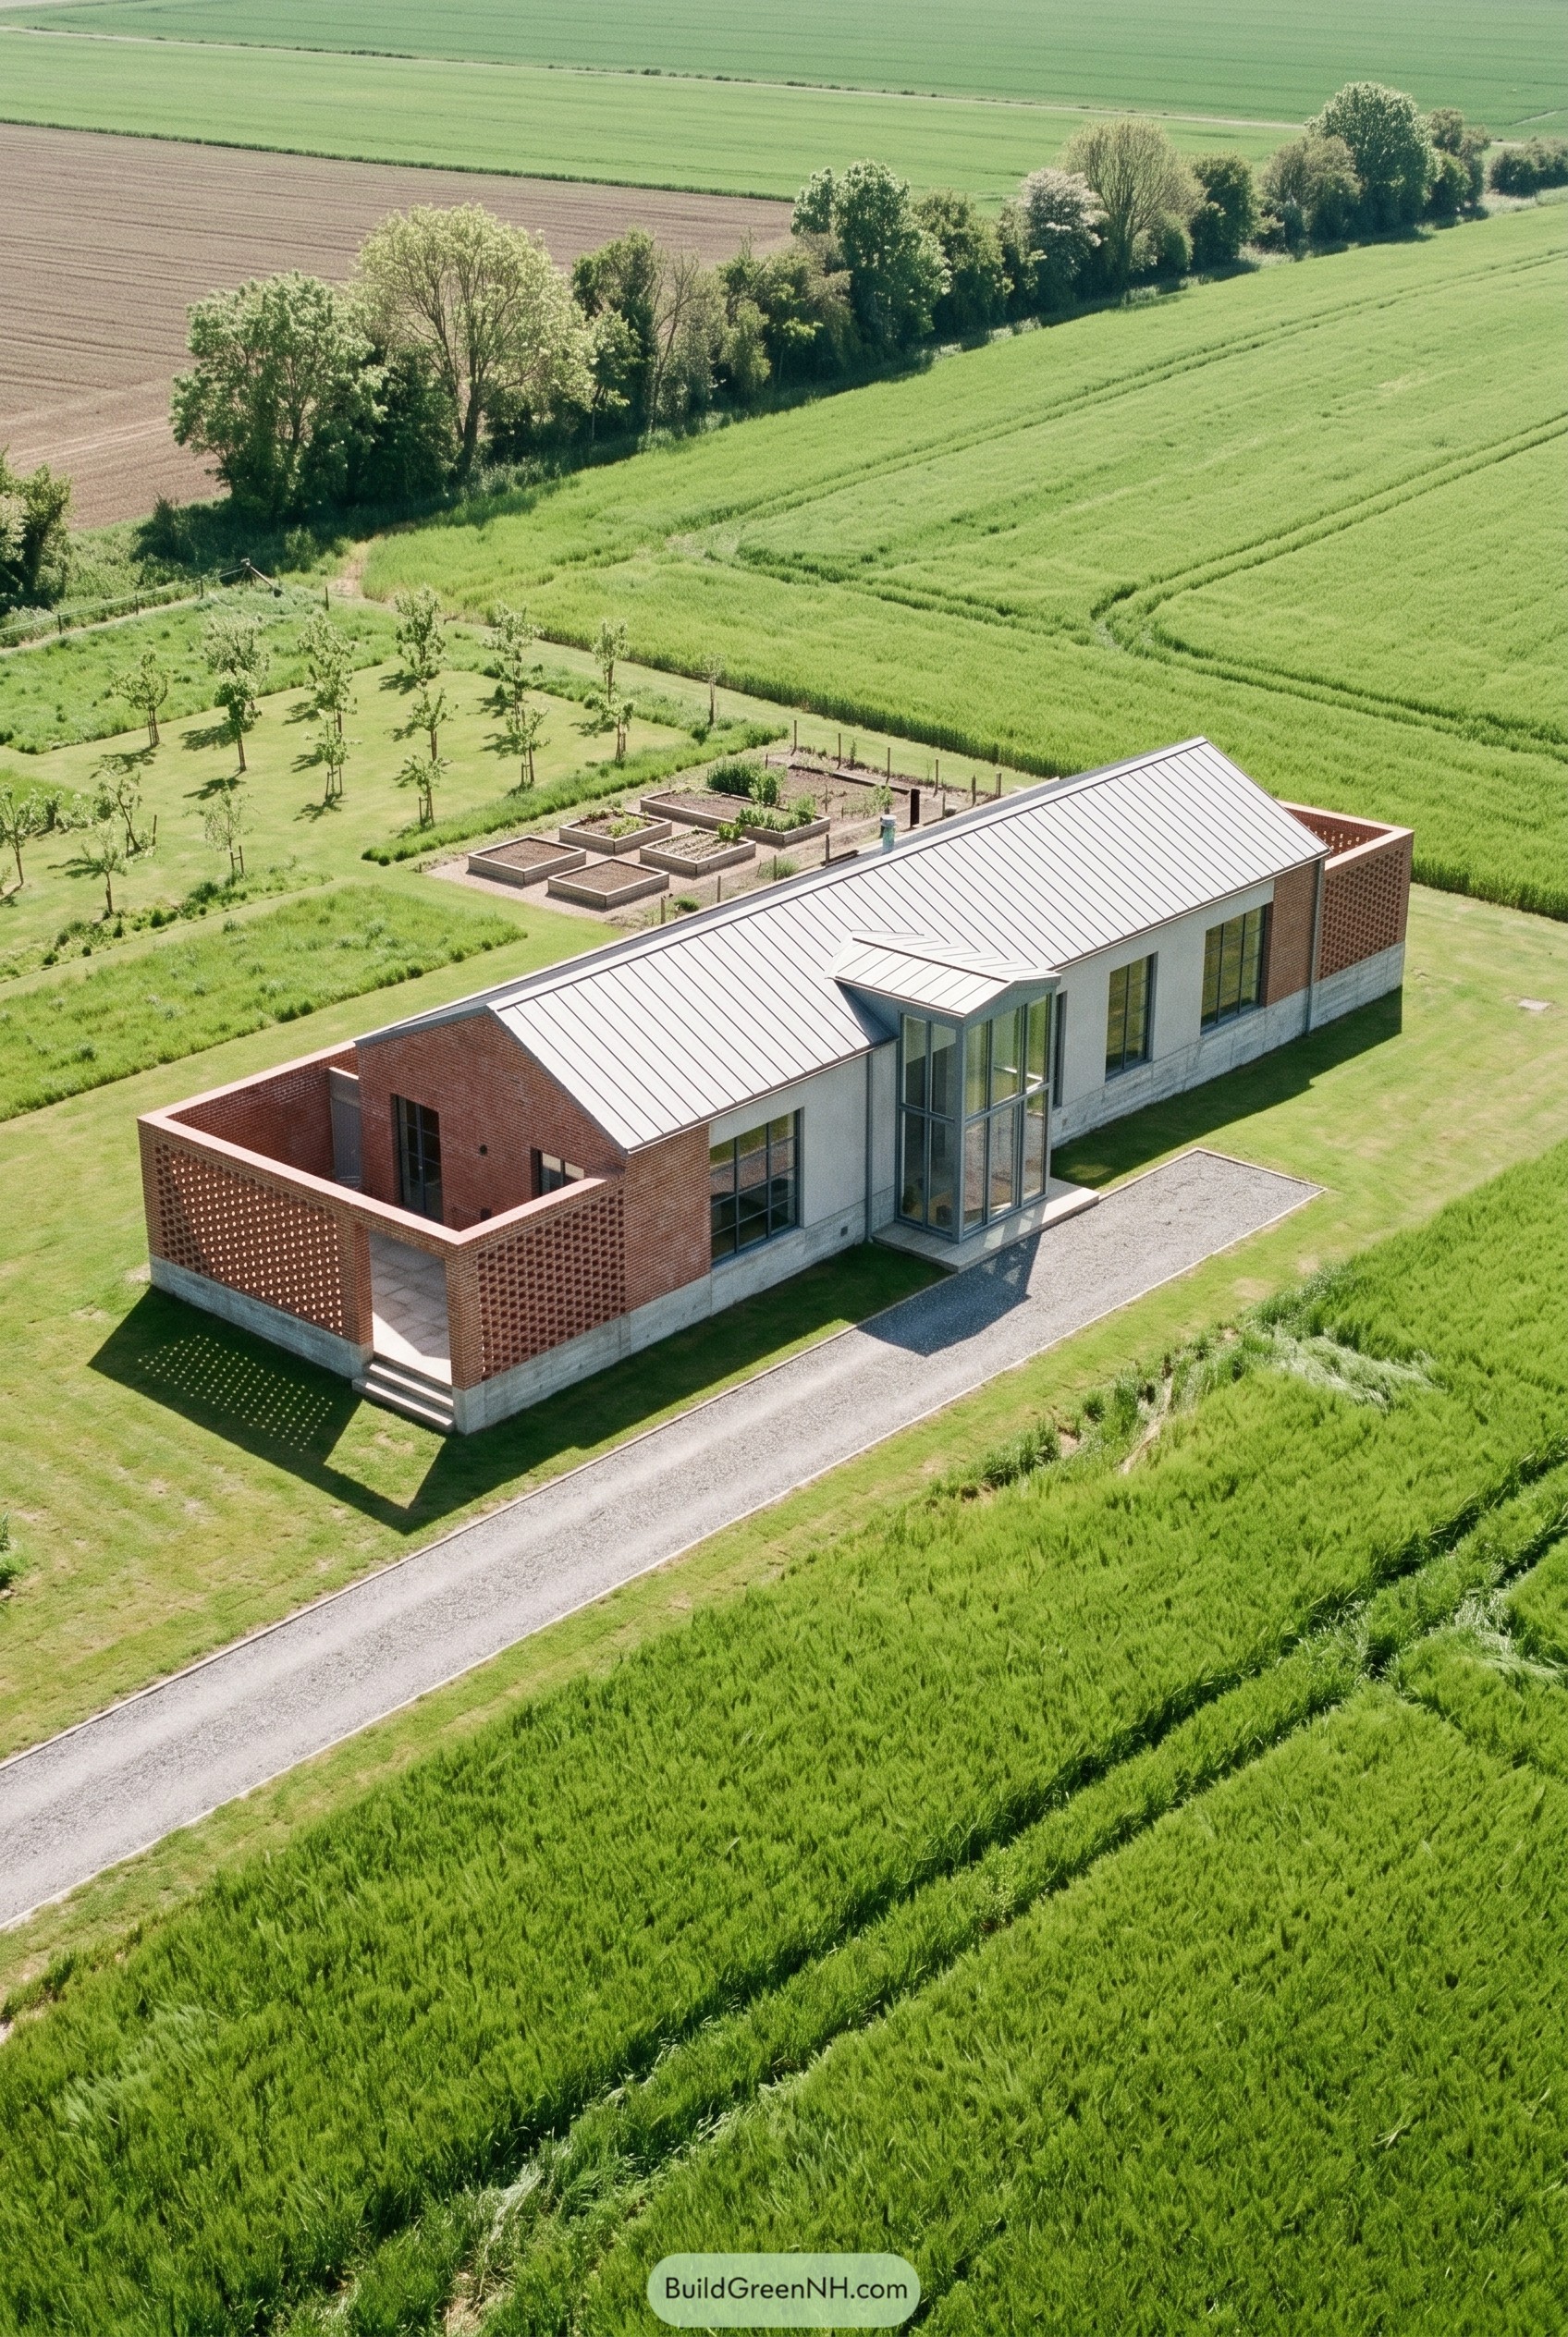

Set low in the fields, the house borrows the clean shape of a farm barn and sharpens it with white walls, a metal roof, and brick courts wrapped in open screenwork. Those perforated enclosures soften the ends of the long volume and give outdoor rooms a sense of privacy without making the place feel grumpy.
We pulled from nearby agricultural buildings, so the form stays simple while the brickwork gets a little playful. The tall glazed entry lifts the middle just enough to mark the arrival, and the concrete base keeps everything calm and steady, which this landscape totally appreciates.
High Meadow Lattice Retreat
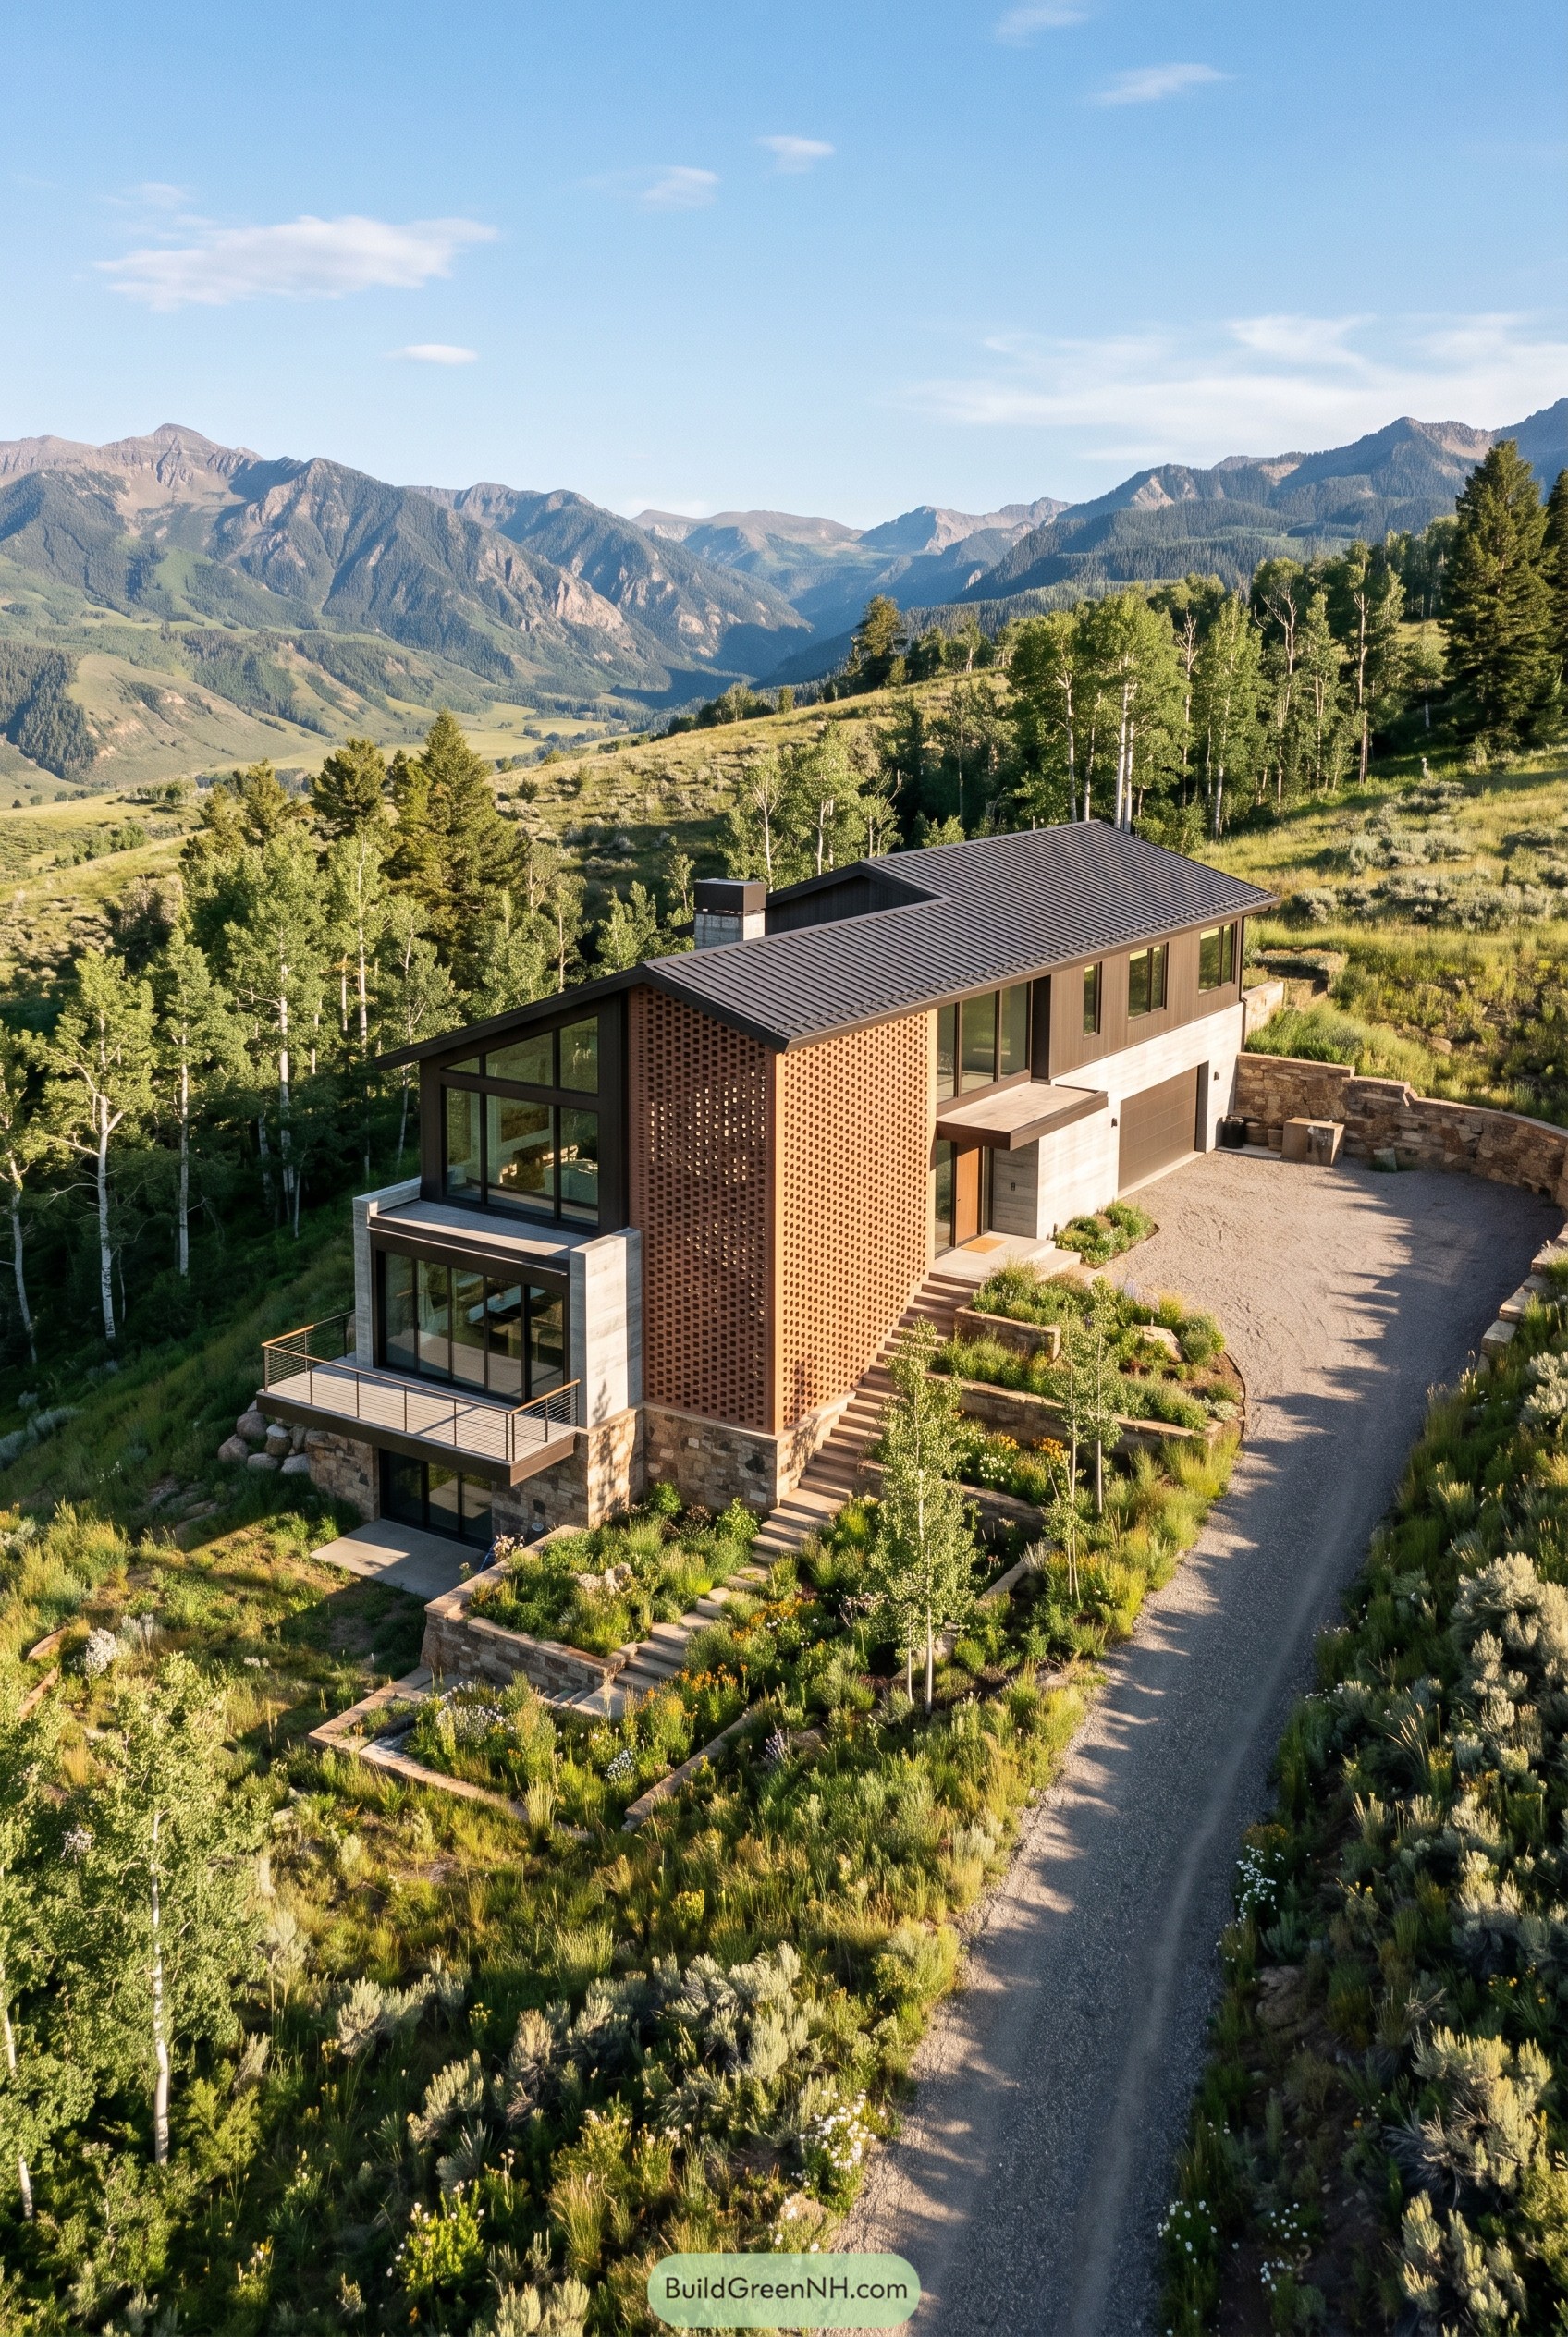

Set into the slope, this mountain home stretches out with a long dark roof, broad glazing, and a tall perforated brick wall that gives the entry a little mystery without getting fussy. The design seems pulled from local ranch forms and the rugged terrain, so it follows the hillside nicely instead of barging in like an uninvited guest.
Stone retaining walls and planted terraces soften the drop, while the brick screen wraps the stair and foyer to add privacy and a warm textured face to the front. Big window walls and slim balconies keep the whole composition open to the valley, which is smart because a view like that would be rude to ignore.
Quiet Court Screen Cube
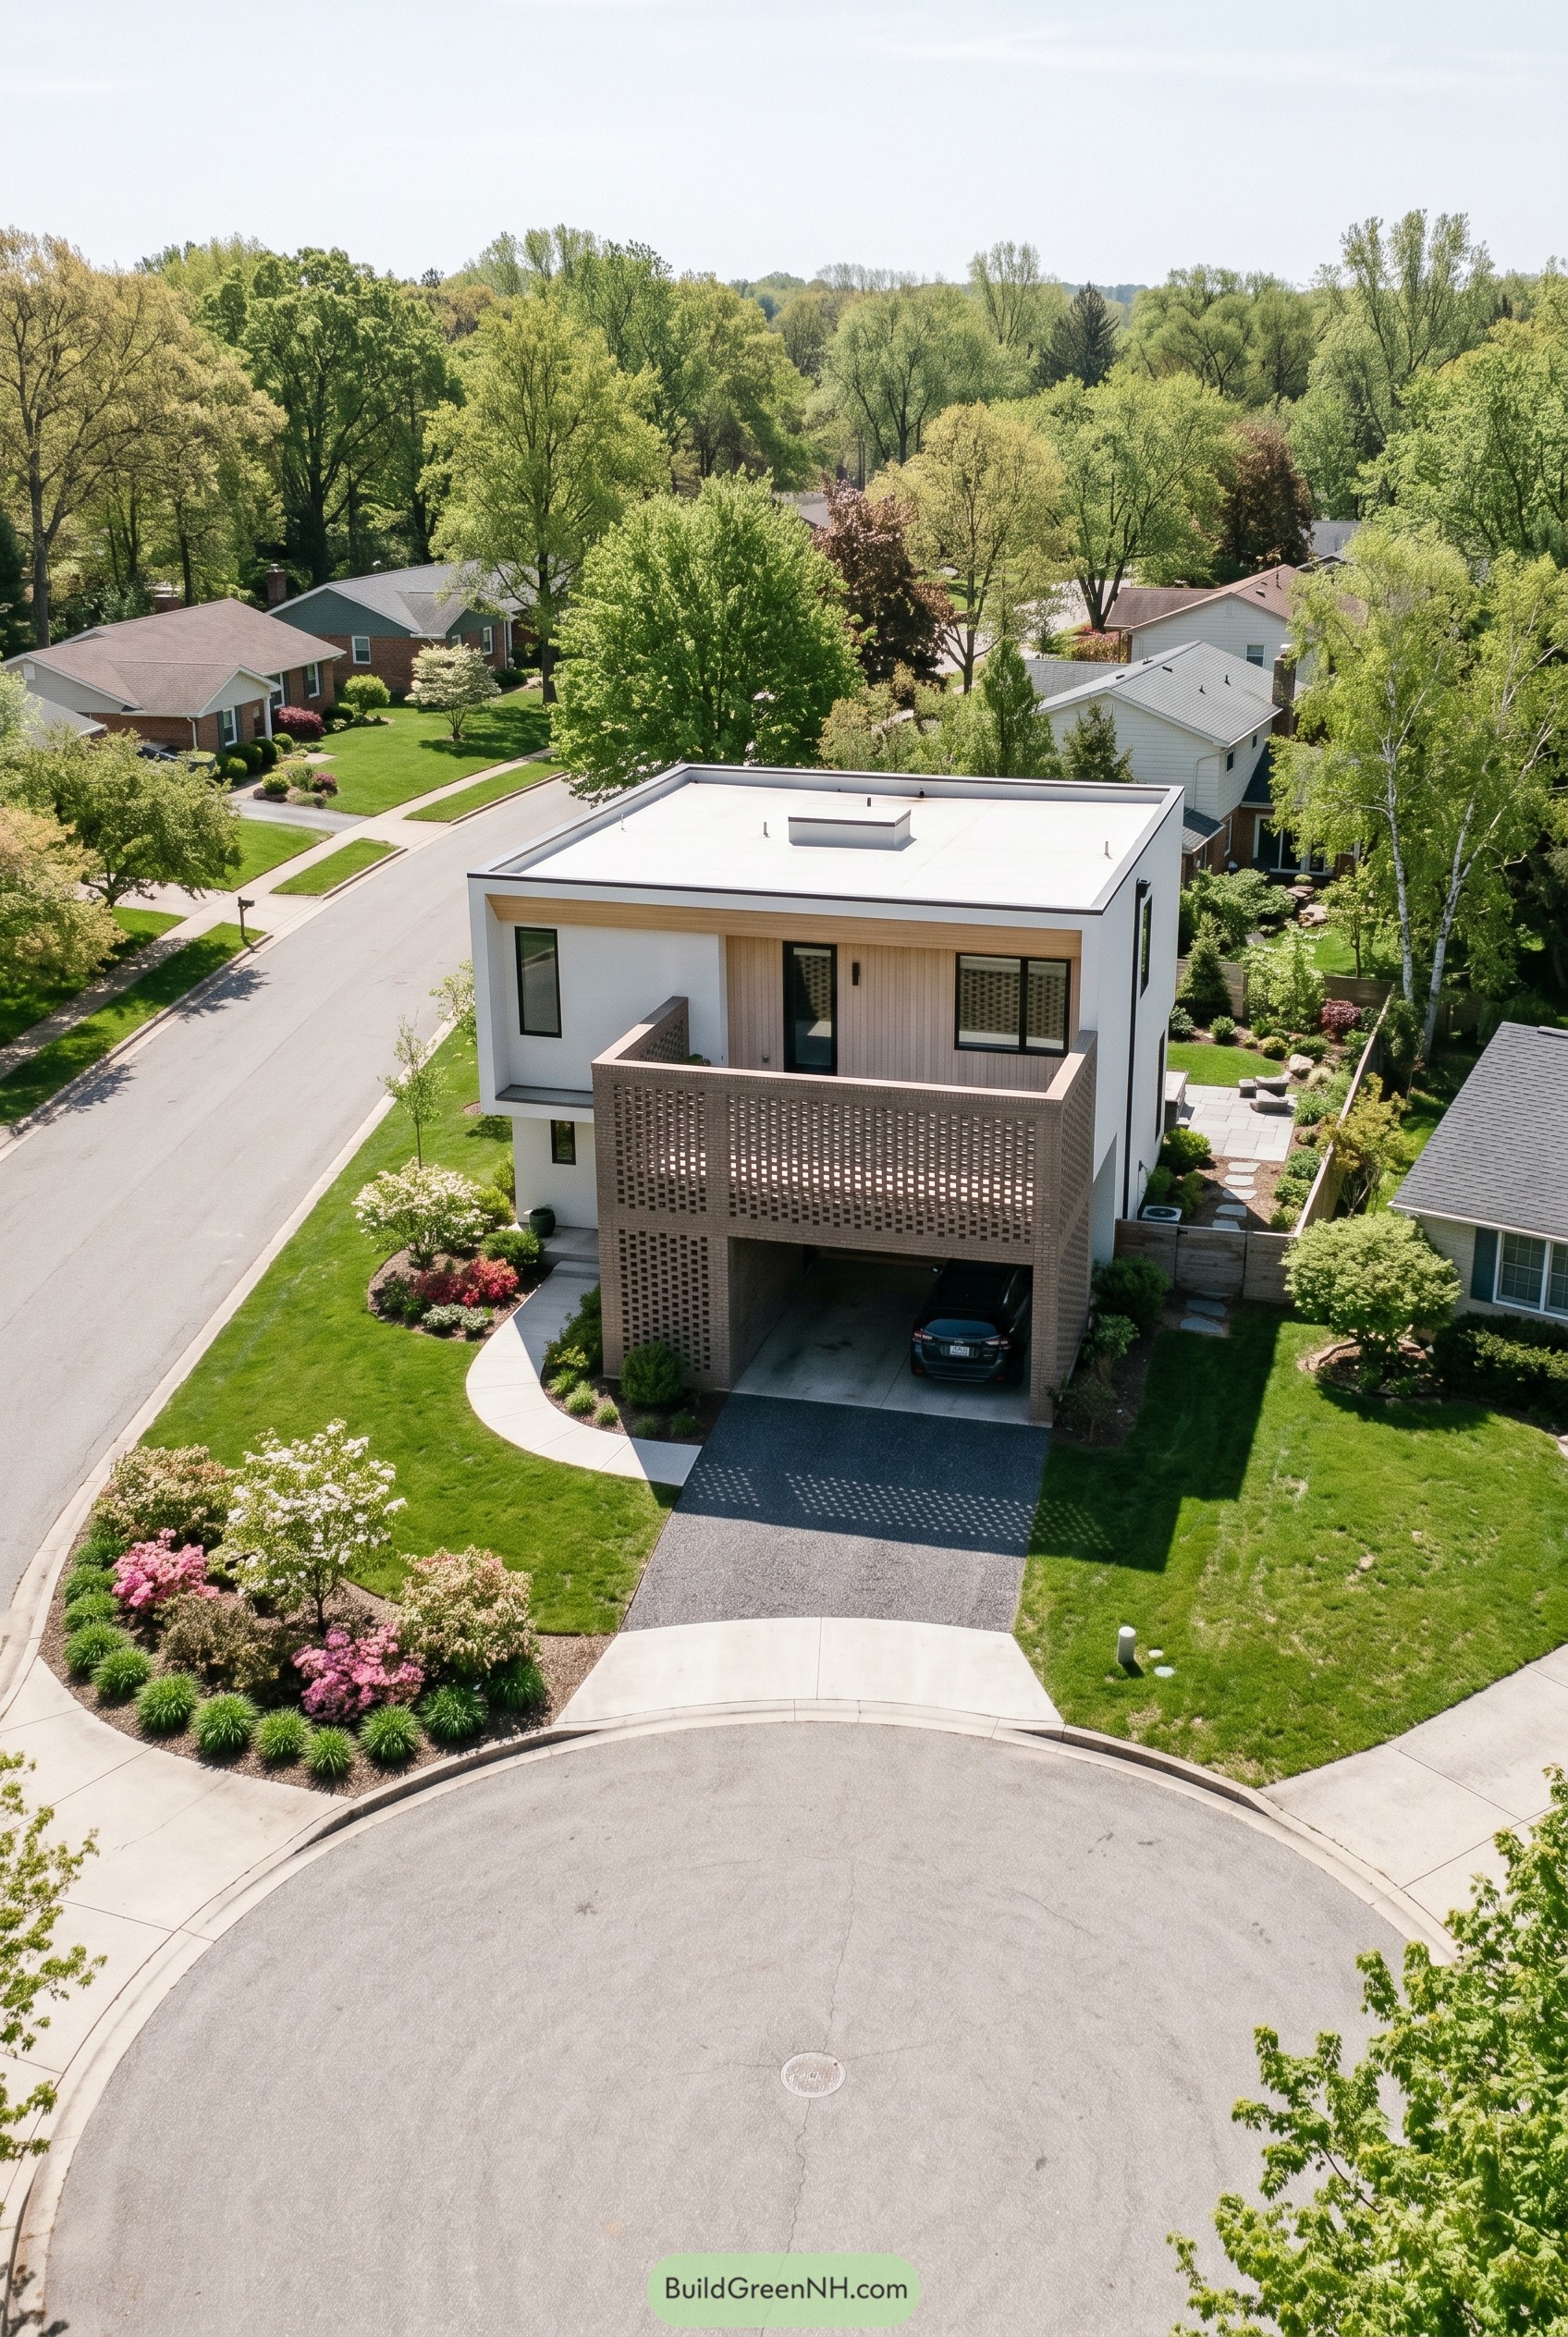

Set at the end of a leafy cul de sac, this boxy home uses a deep perforated brick frame to turn the front carport and terrace into one crisp outdoor room. The white upper volume stays calm and simple, while the sandy brick screen adds texture and a bit of mystery, which is more fun than showing every card at once.
We shaped the front as a sheltered layer instead of a plain garage face, so the house feels private without going full fortress. The flat roof, tall black framed windows, and neat planting keep everything sharp and tidy, and the corner lot gets a facade that feels modern without acting weirdly smug about it.
Moss Grove Courtyard Home
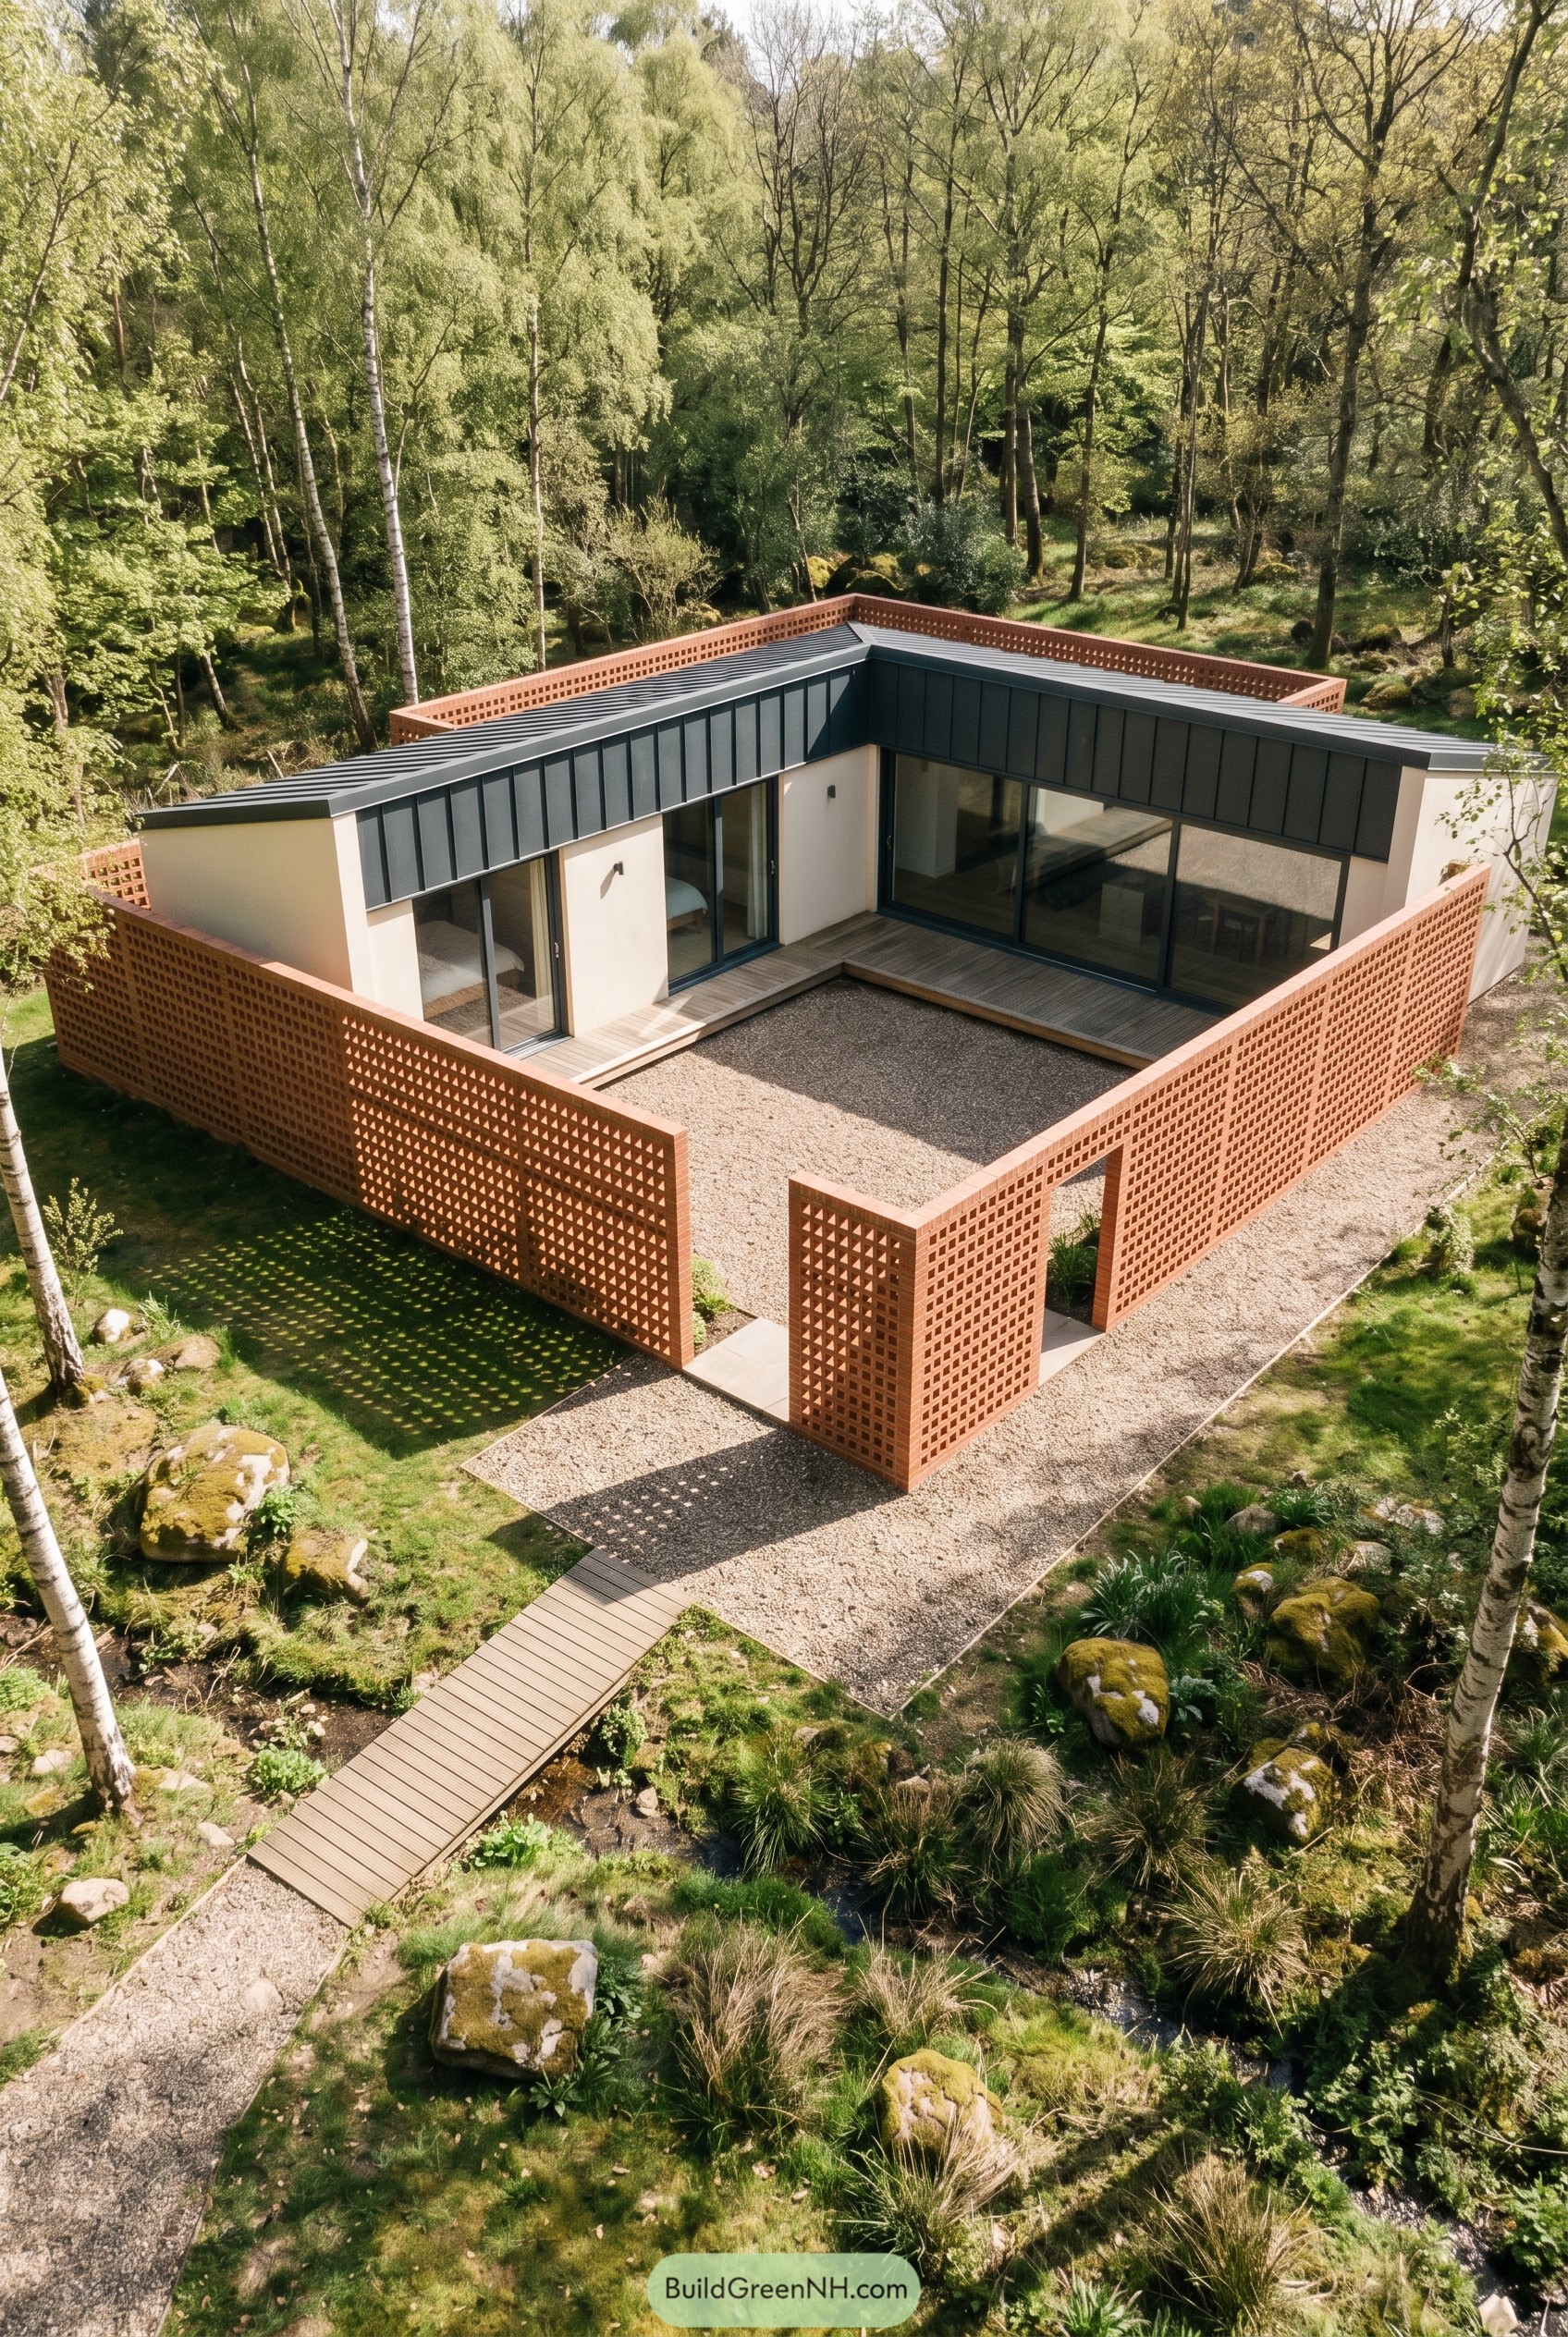

Wrapped by a porous terracotta wall, the low courtyard home tucks into the trees with a calm L shaped plan and a dark folded roof that keeps the profile crisp. The brick enclosure gives privacy without turning the place into a bunker, which is a neat trick out in the woods.
The idea borrows a bit from old garden compounds and simple farm courts, so the central gravel yard feels protected while the glass lined rooms stay open to the landscape. Timber decking softens the edges, the entry slides neatly through the screen, and the warm brick against the dark metal cladding makes the whole thing feel grounded and a little bit sly.
Field Margin Brick Enclave
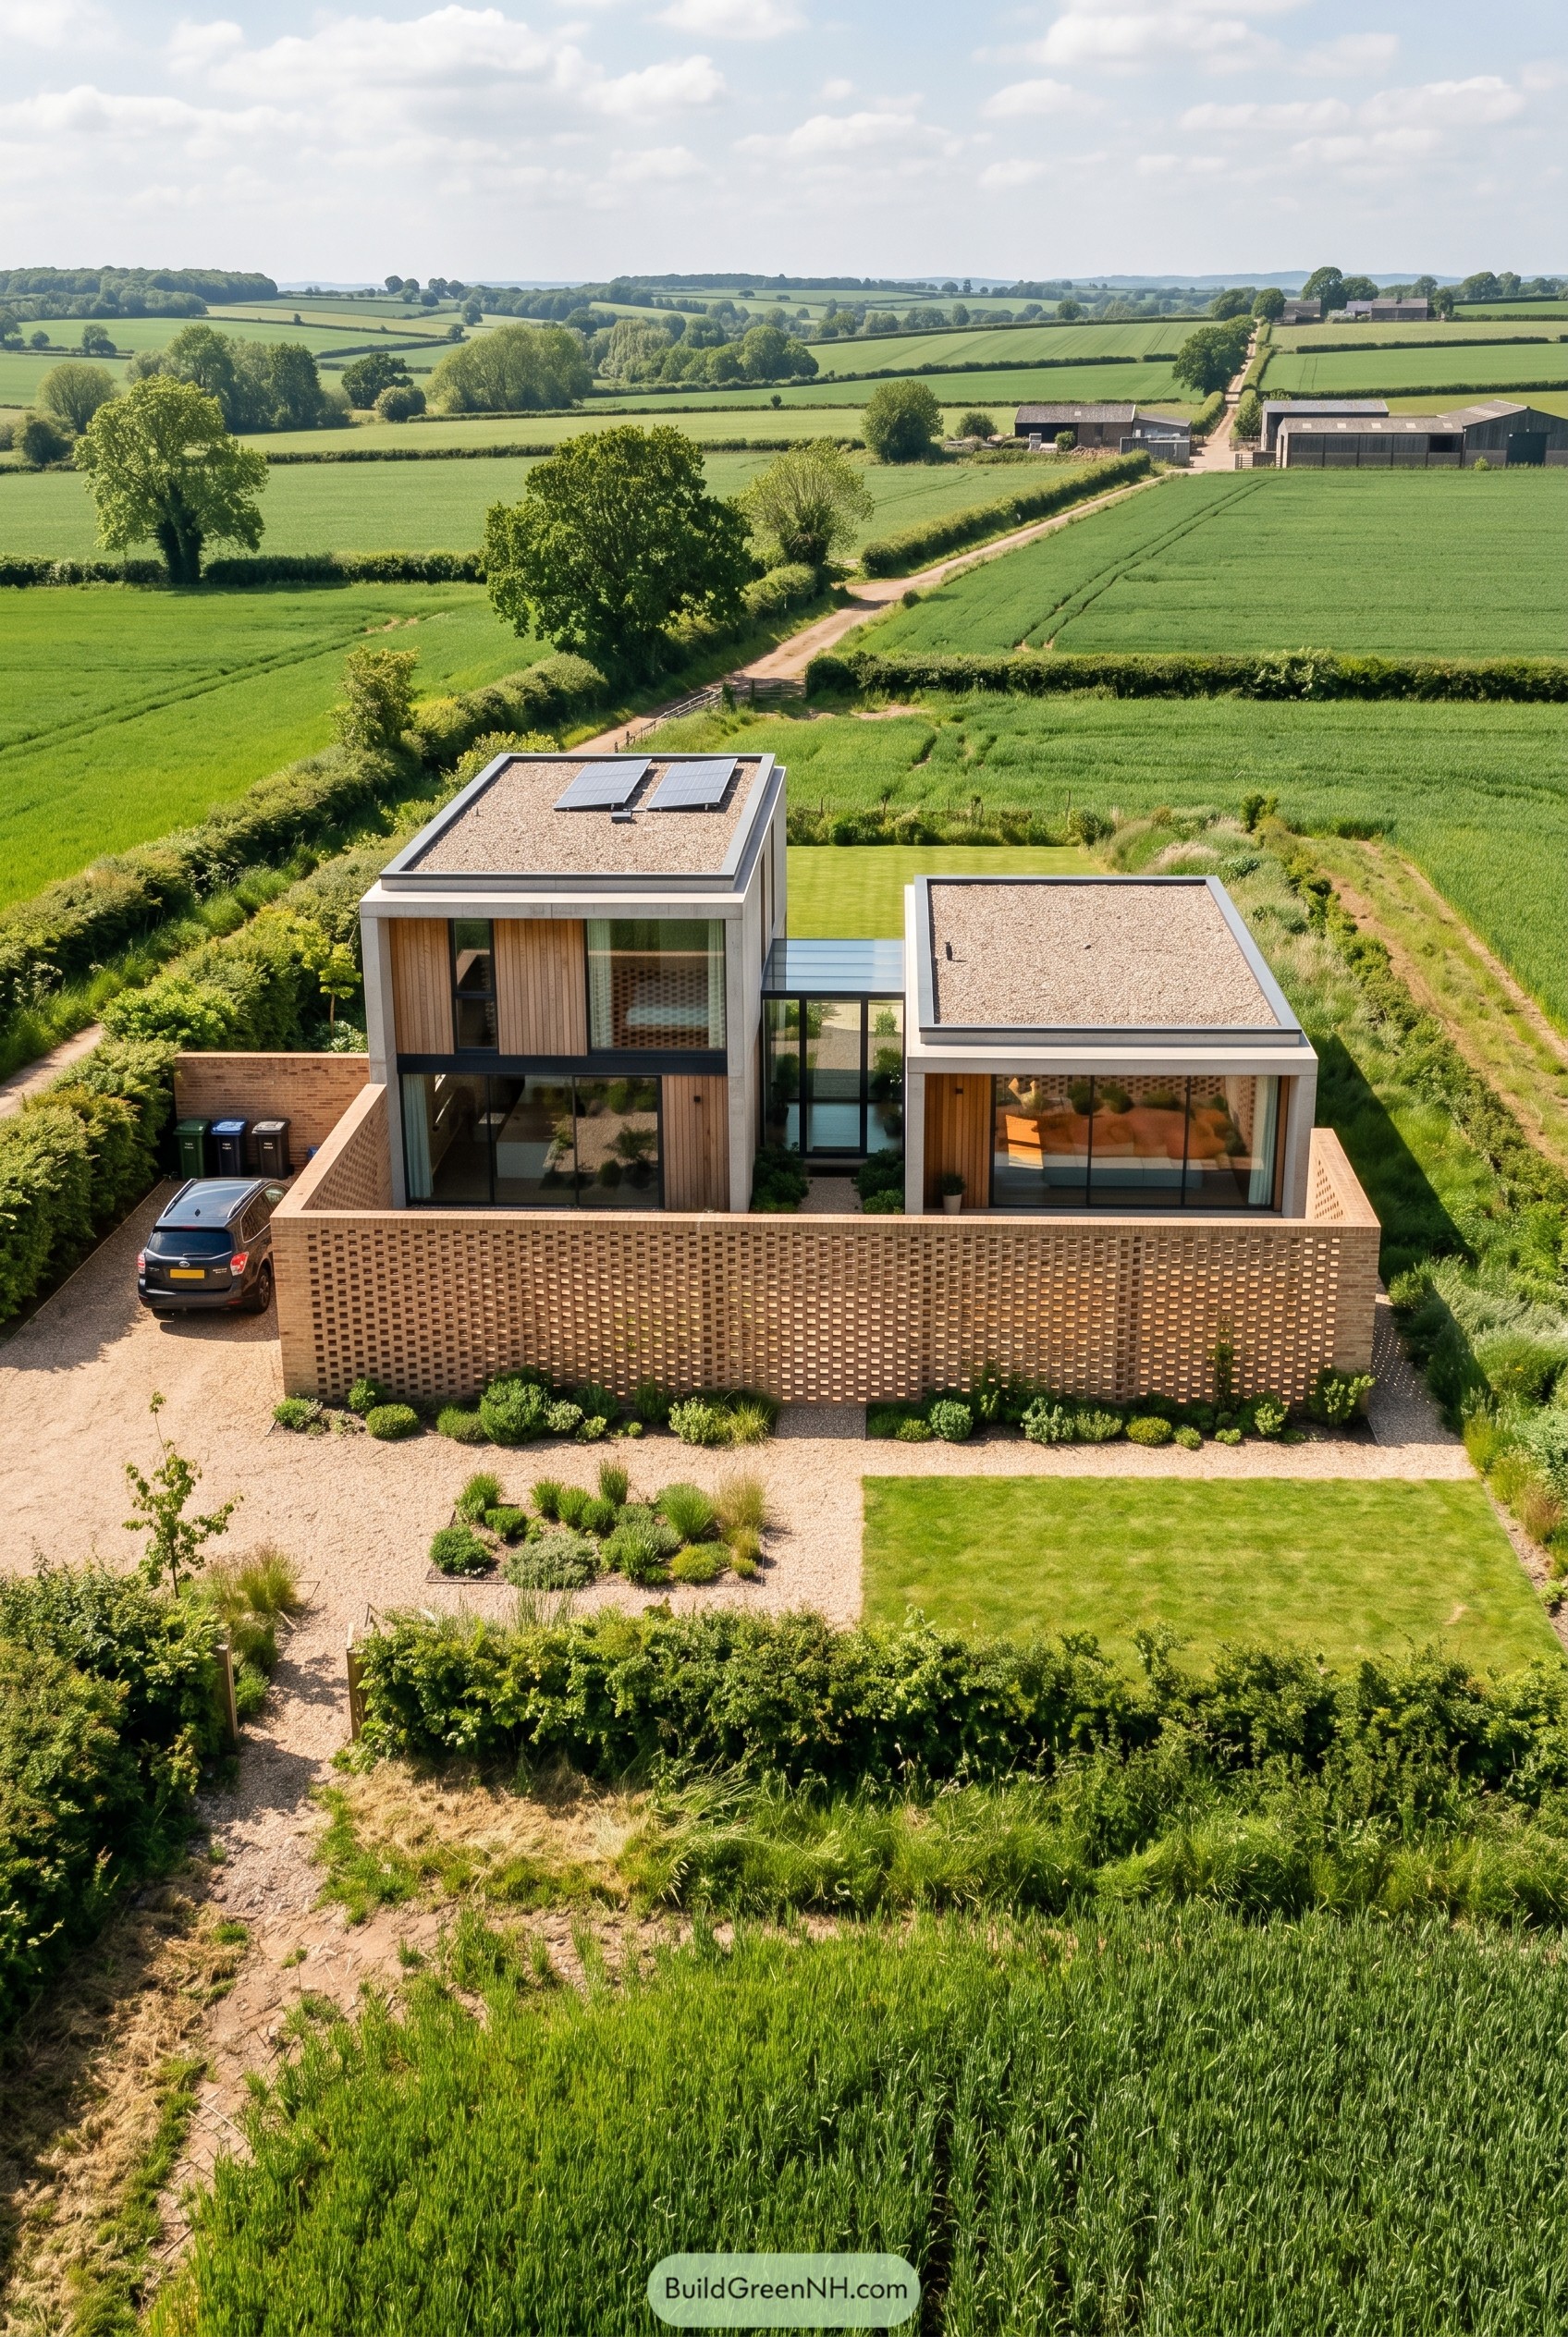

Set low in the farmland, this home breaks into two crisp volumes linked by a glazed passage, which keeps the mass feeling calm instead of plonked in the field like a giant crate. The perforated brick enclosure wraps the front garden and courtyard, giving privacy from the lane while still letting the house breathe a bit.
We took cues from old farm compounds, then cleaned everything up with flat roofs, deep frames, warm timber cladding, and big panes that pull the landscape right to the edge of the rooms. That brick screen is the clever part really, softening the boundary, taming the scale, and adding texture so the place feels settled from day one, not like it landed yesterday from a design magazine.
Ridgeline Origami Brick Perch
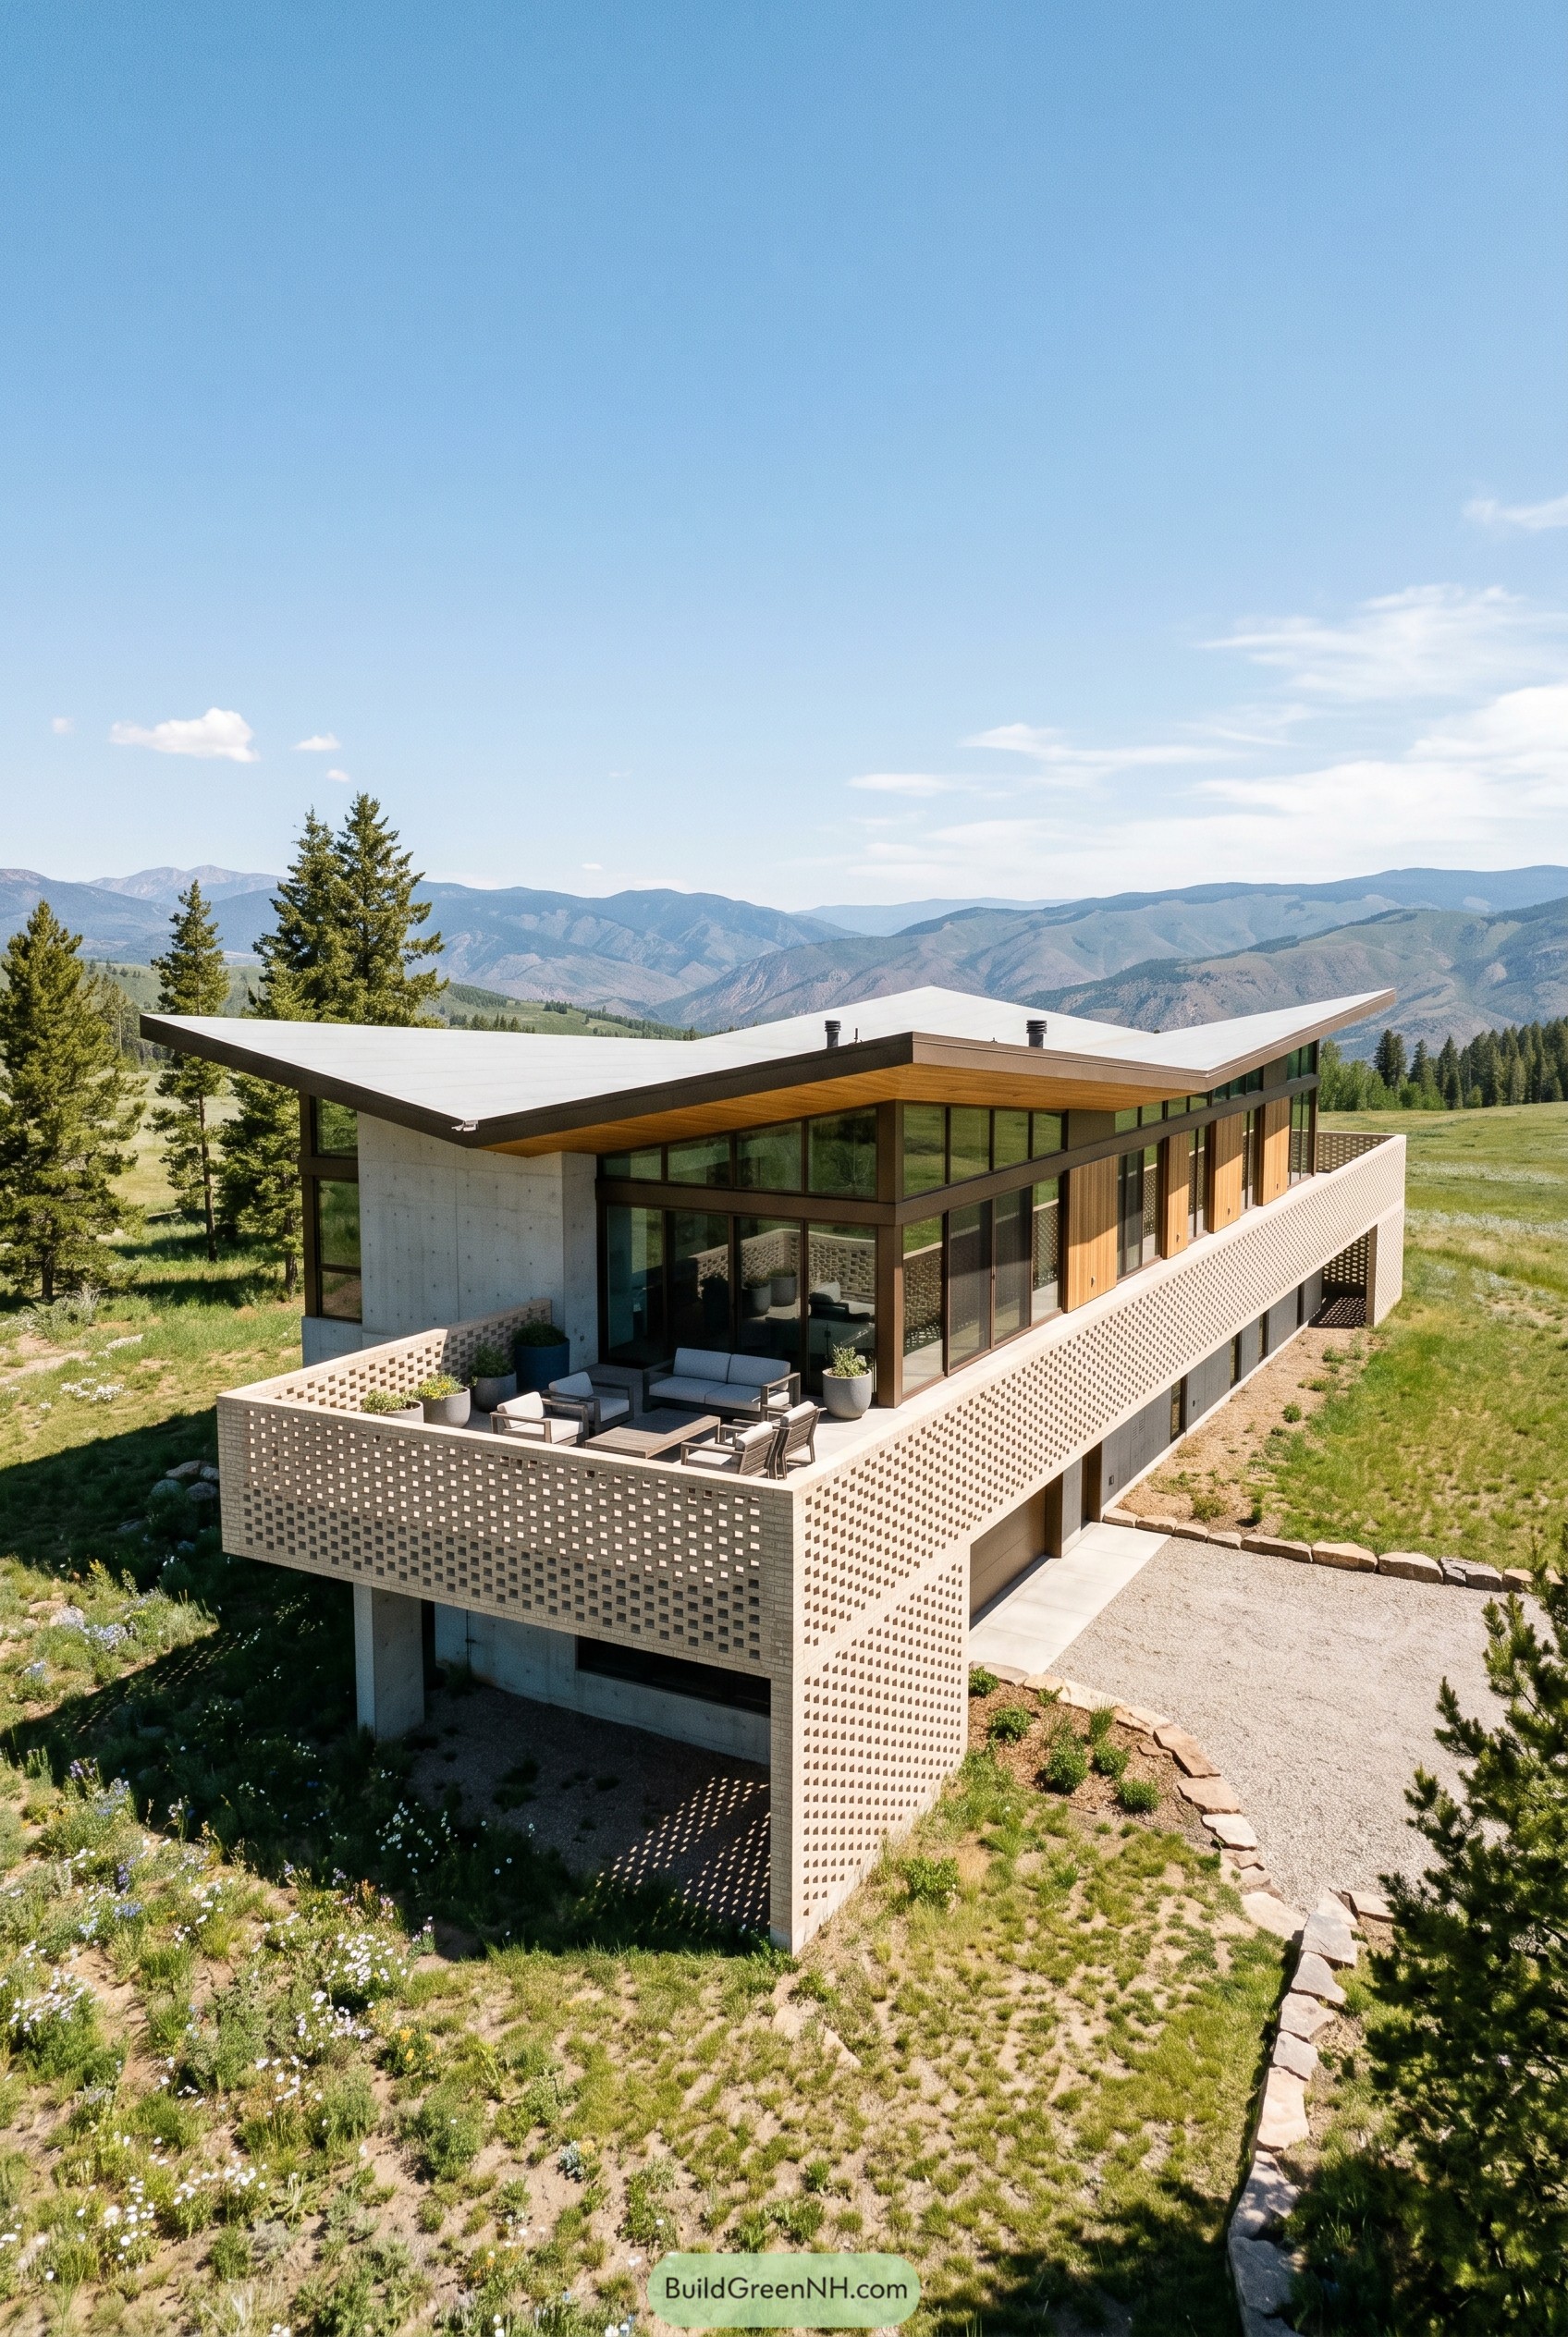

The whole house stretches out like a lookout over the hillside, with a sharply folded roof that gives the upper level a crisp almost gliding feel. We tucked the concrete base into the slope so the main rooms sit high above the meadow, which makes the long form feel elegant instead of bulky.
That perforated brick screen wraps the terrace like a breathable guardrail, giving the outdoor space privacy without boxing it in, and it tempers all that glass in a very smart way. Warm wood under the eaves and slim dark frames keep the design from feeling too stiff, because even a mountain house should loosen up a bit.
Laneway Lantern Stack
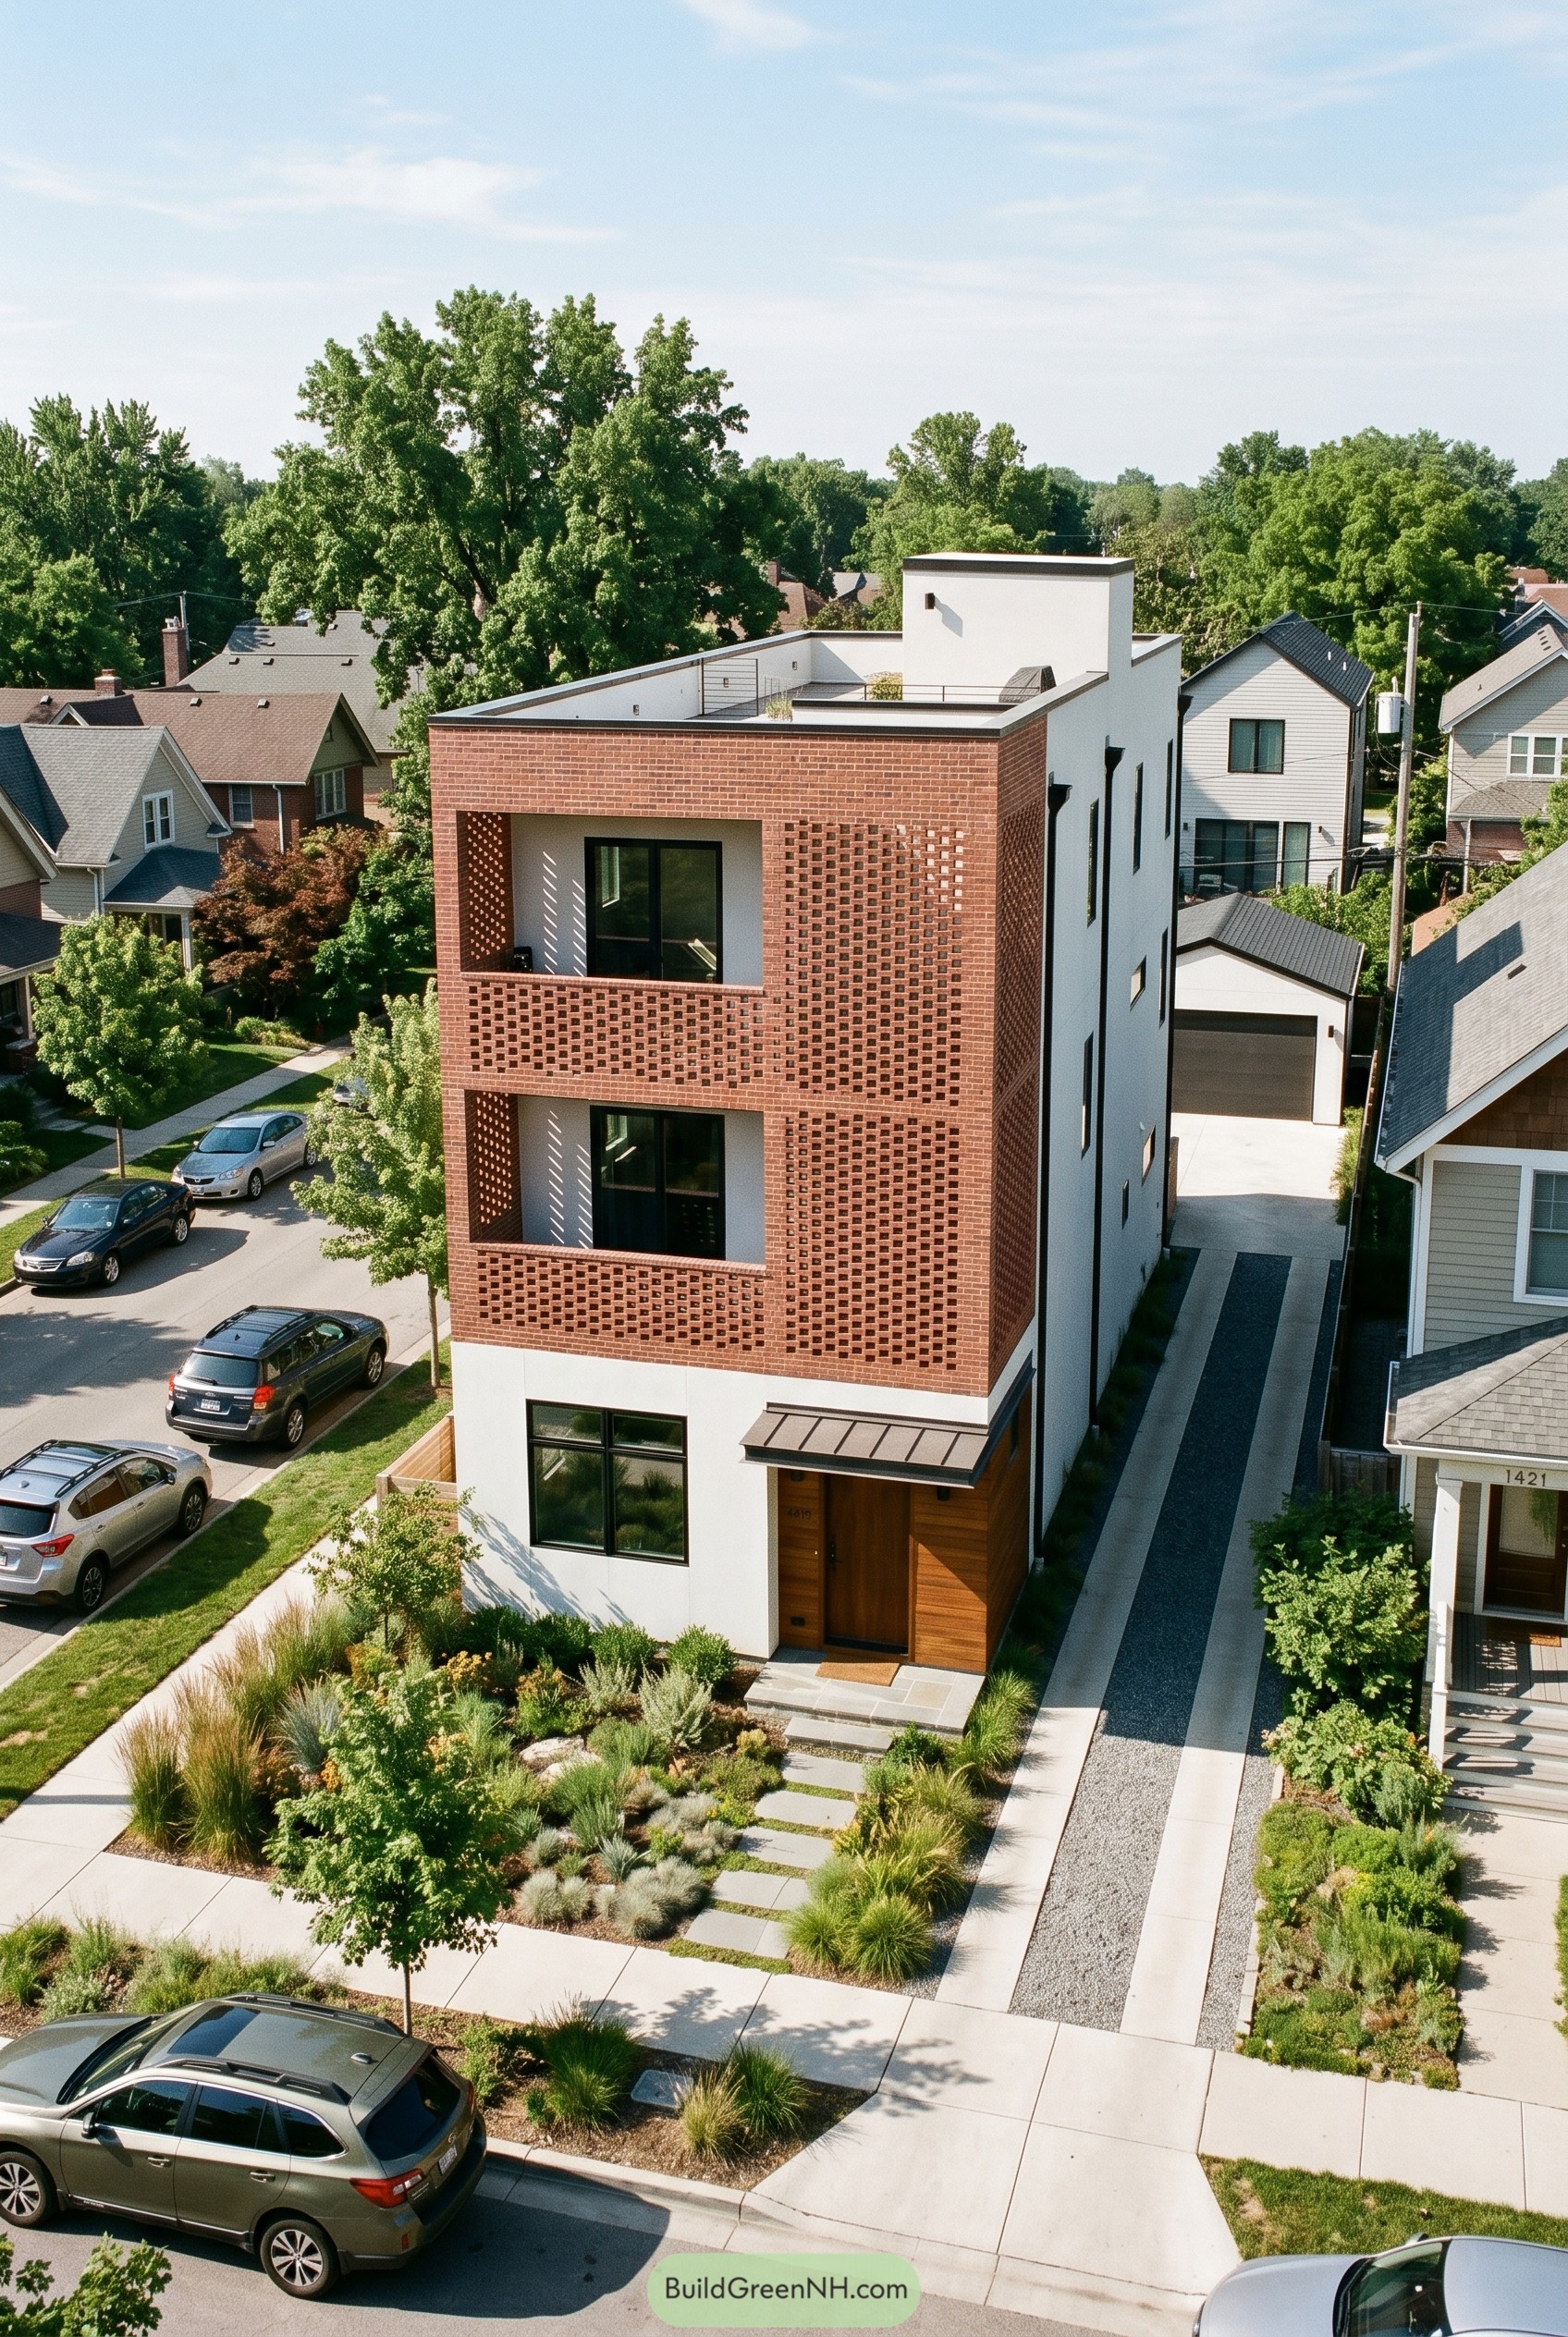

The perforated brick screen wraps the upper floors like a breathable jacket, giving the tall narrow house privacy while keeping the front open to air and views. Recessed balconies sit deep inside the facade, which makes the mass feel slimmer and, frankly, a bit less bossy on the street.
The clean white lower volume and warm wood entry keep the composition grounded, while the flat roof and terrace push it into a more urban mood. It was inspired by classic masonry homes and tight city lots, so every move feels purposeful, even the long side drive that politely slips the garage out of sight.
Canopy Cross Brick Pavilion
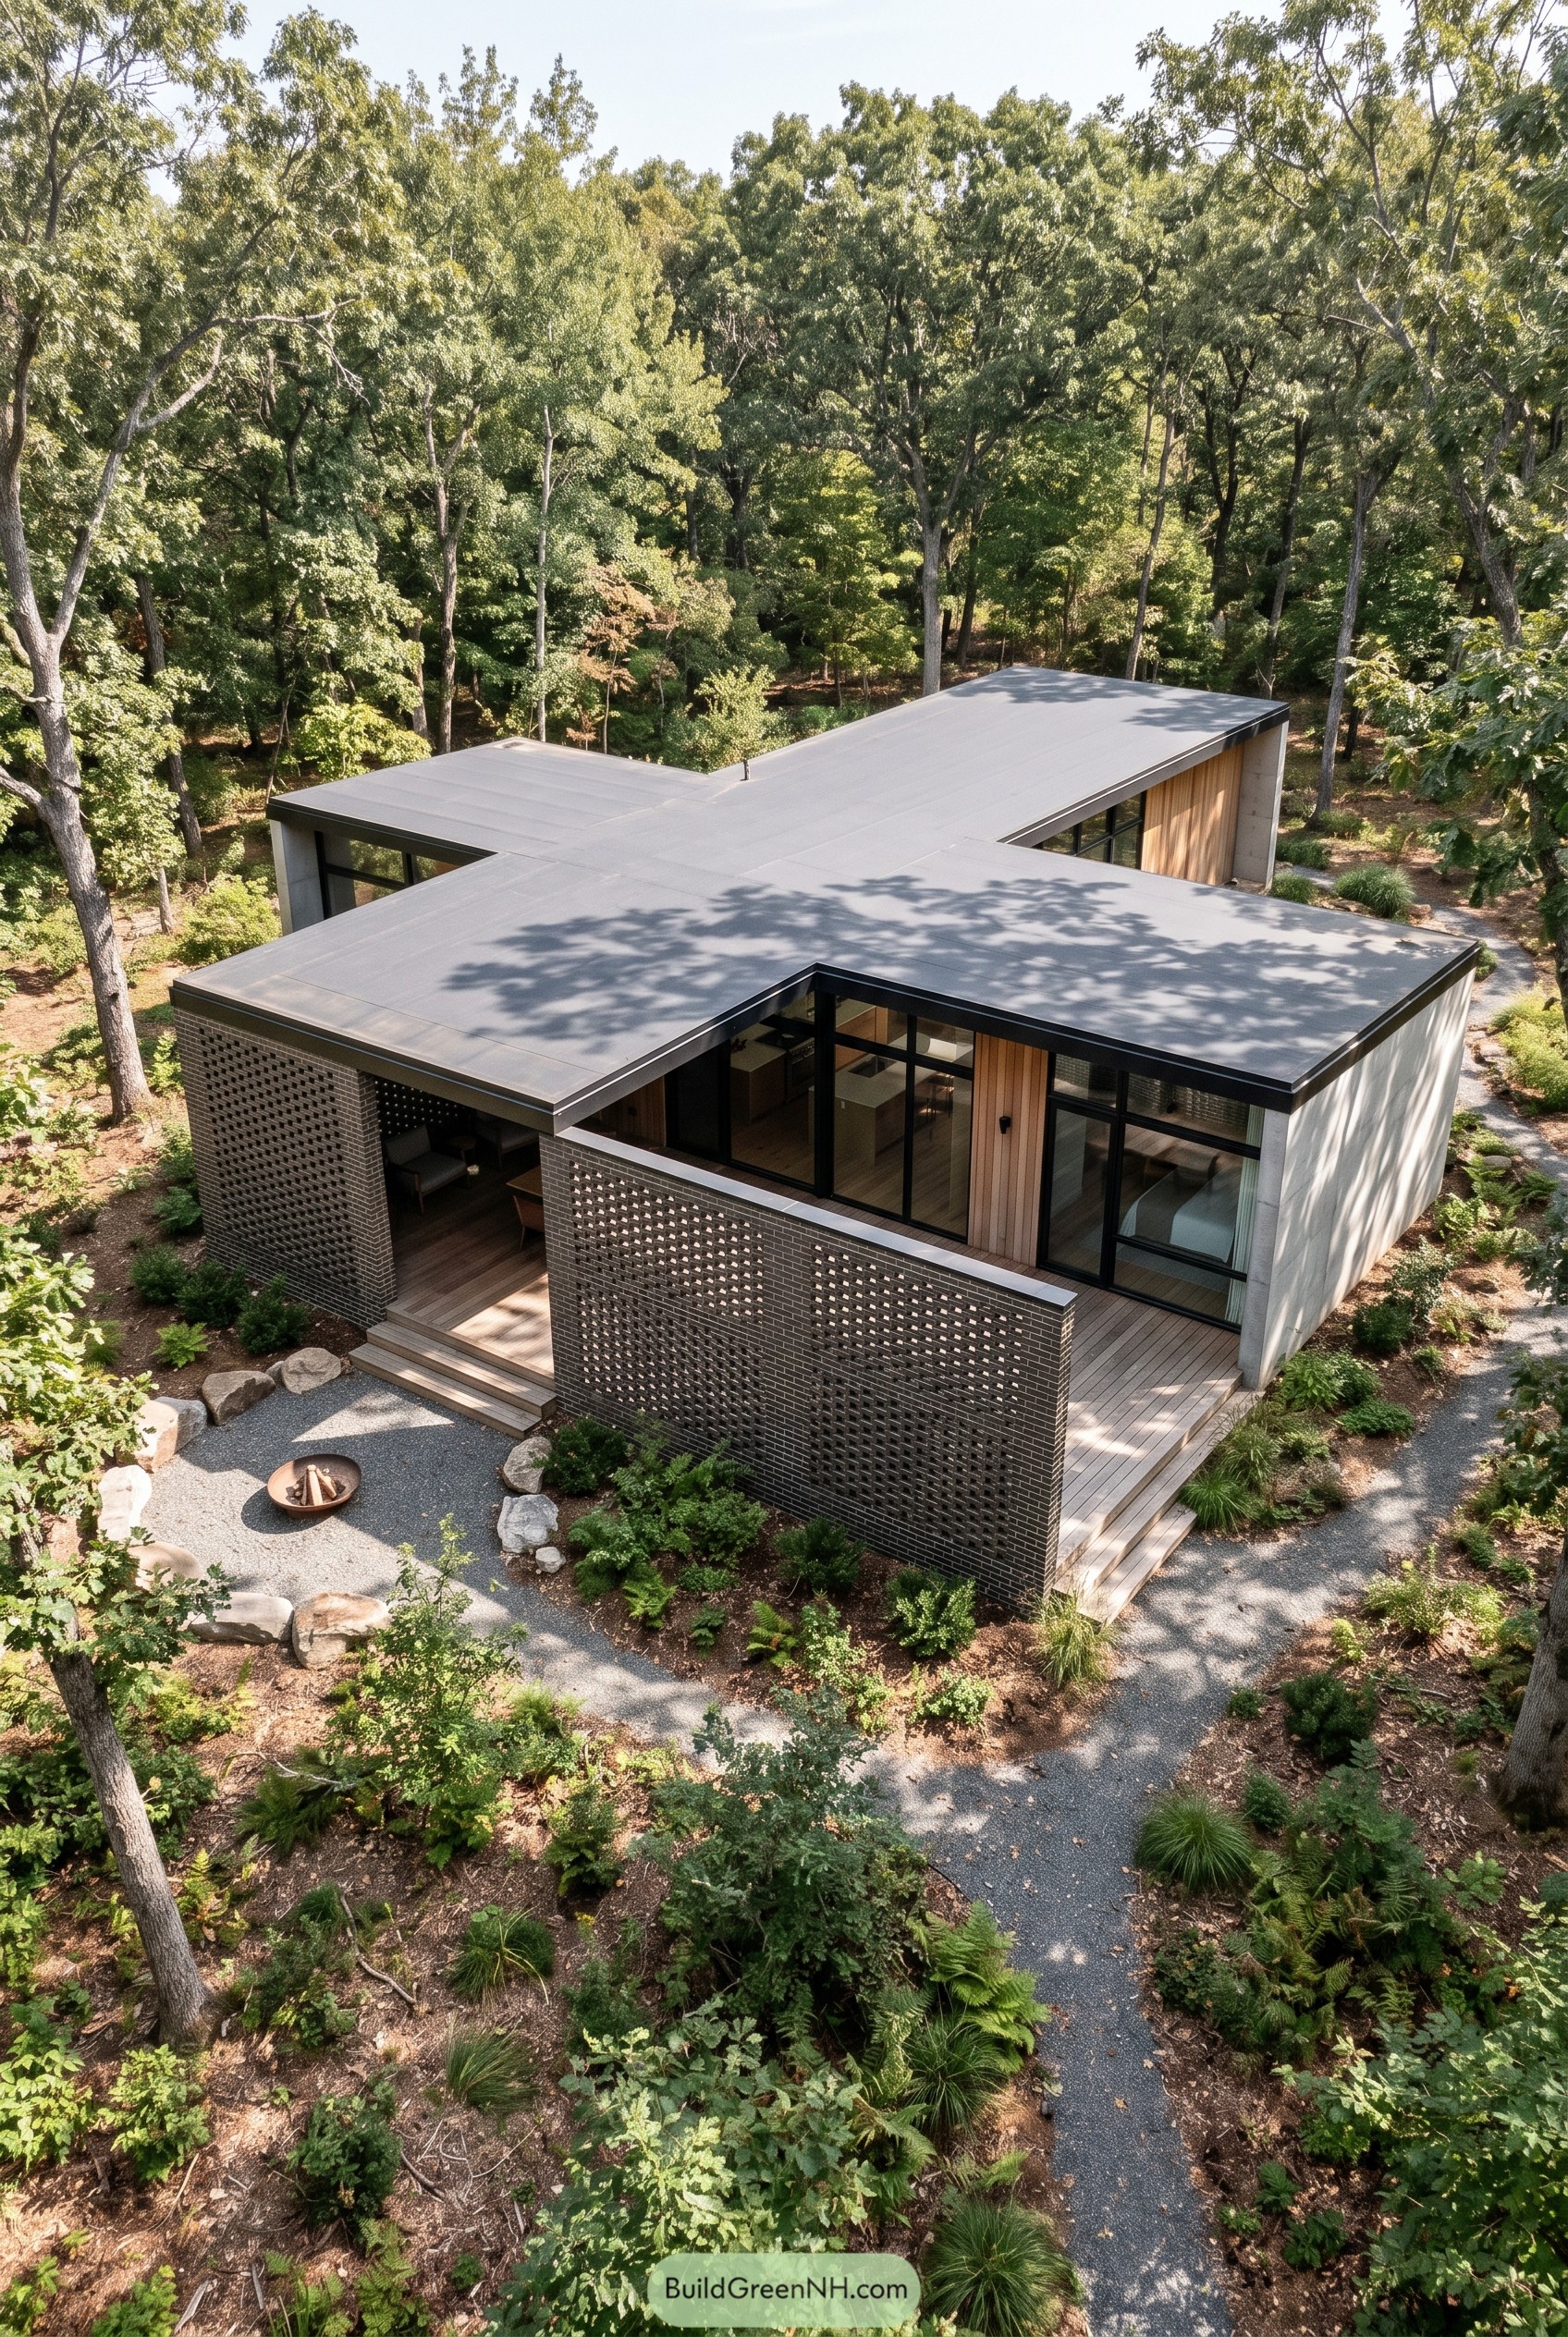

Set low in the trees, the house spreads out under a crisp cross shaped roof that makes the plan feel calm and a little unexpected. We wrapped the deck with perforated brick walls like a breathable garden fence, so the outdoor rooms feel tucked away without turning into a bunker.
Warm timber lining behind the black framed glass softens the sharp roofline and keeps the whole composition from getting too serious, which modern homes sometimes love to do. Gravel paths, planted edges, and a small fire pit pull the house into the woods, so it feels less dropped on the site and more like it grew there with a very good roof.
Pasture Fold Courtyard House
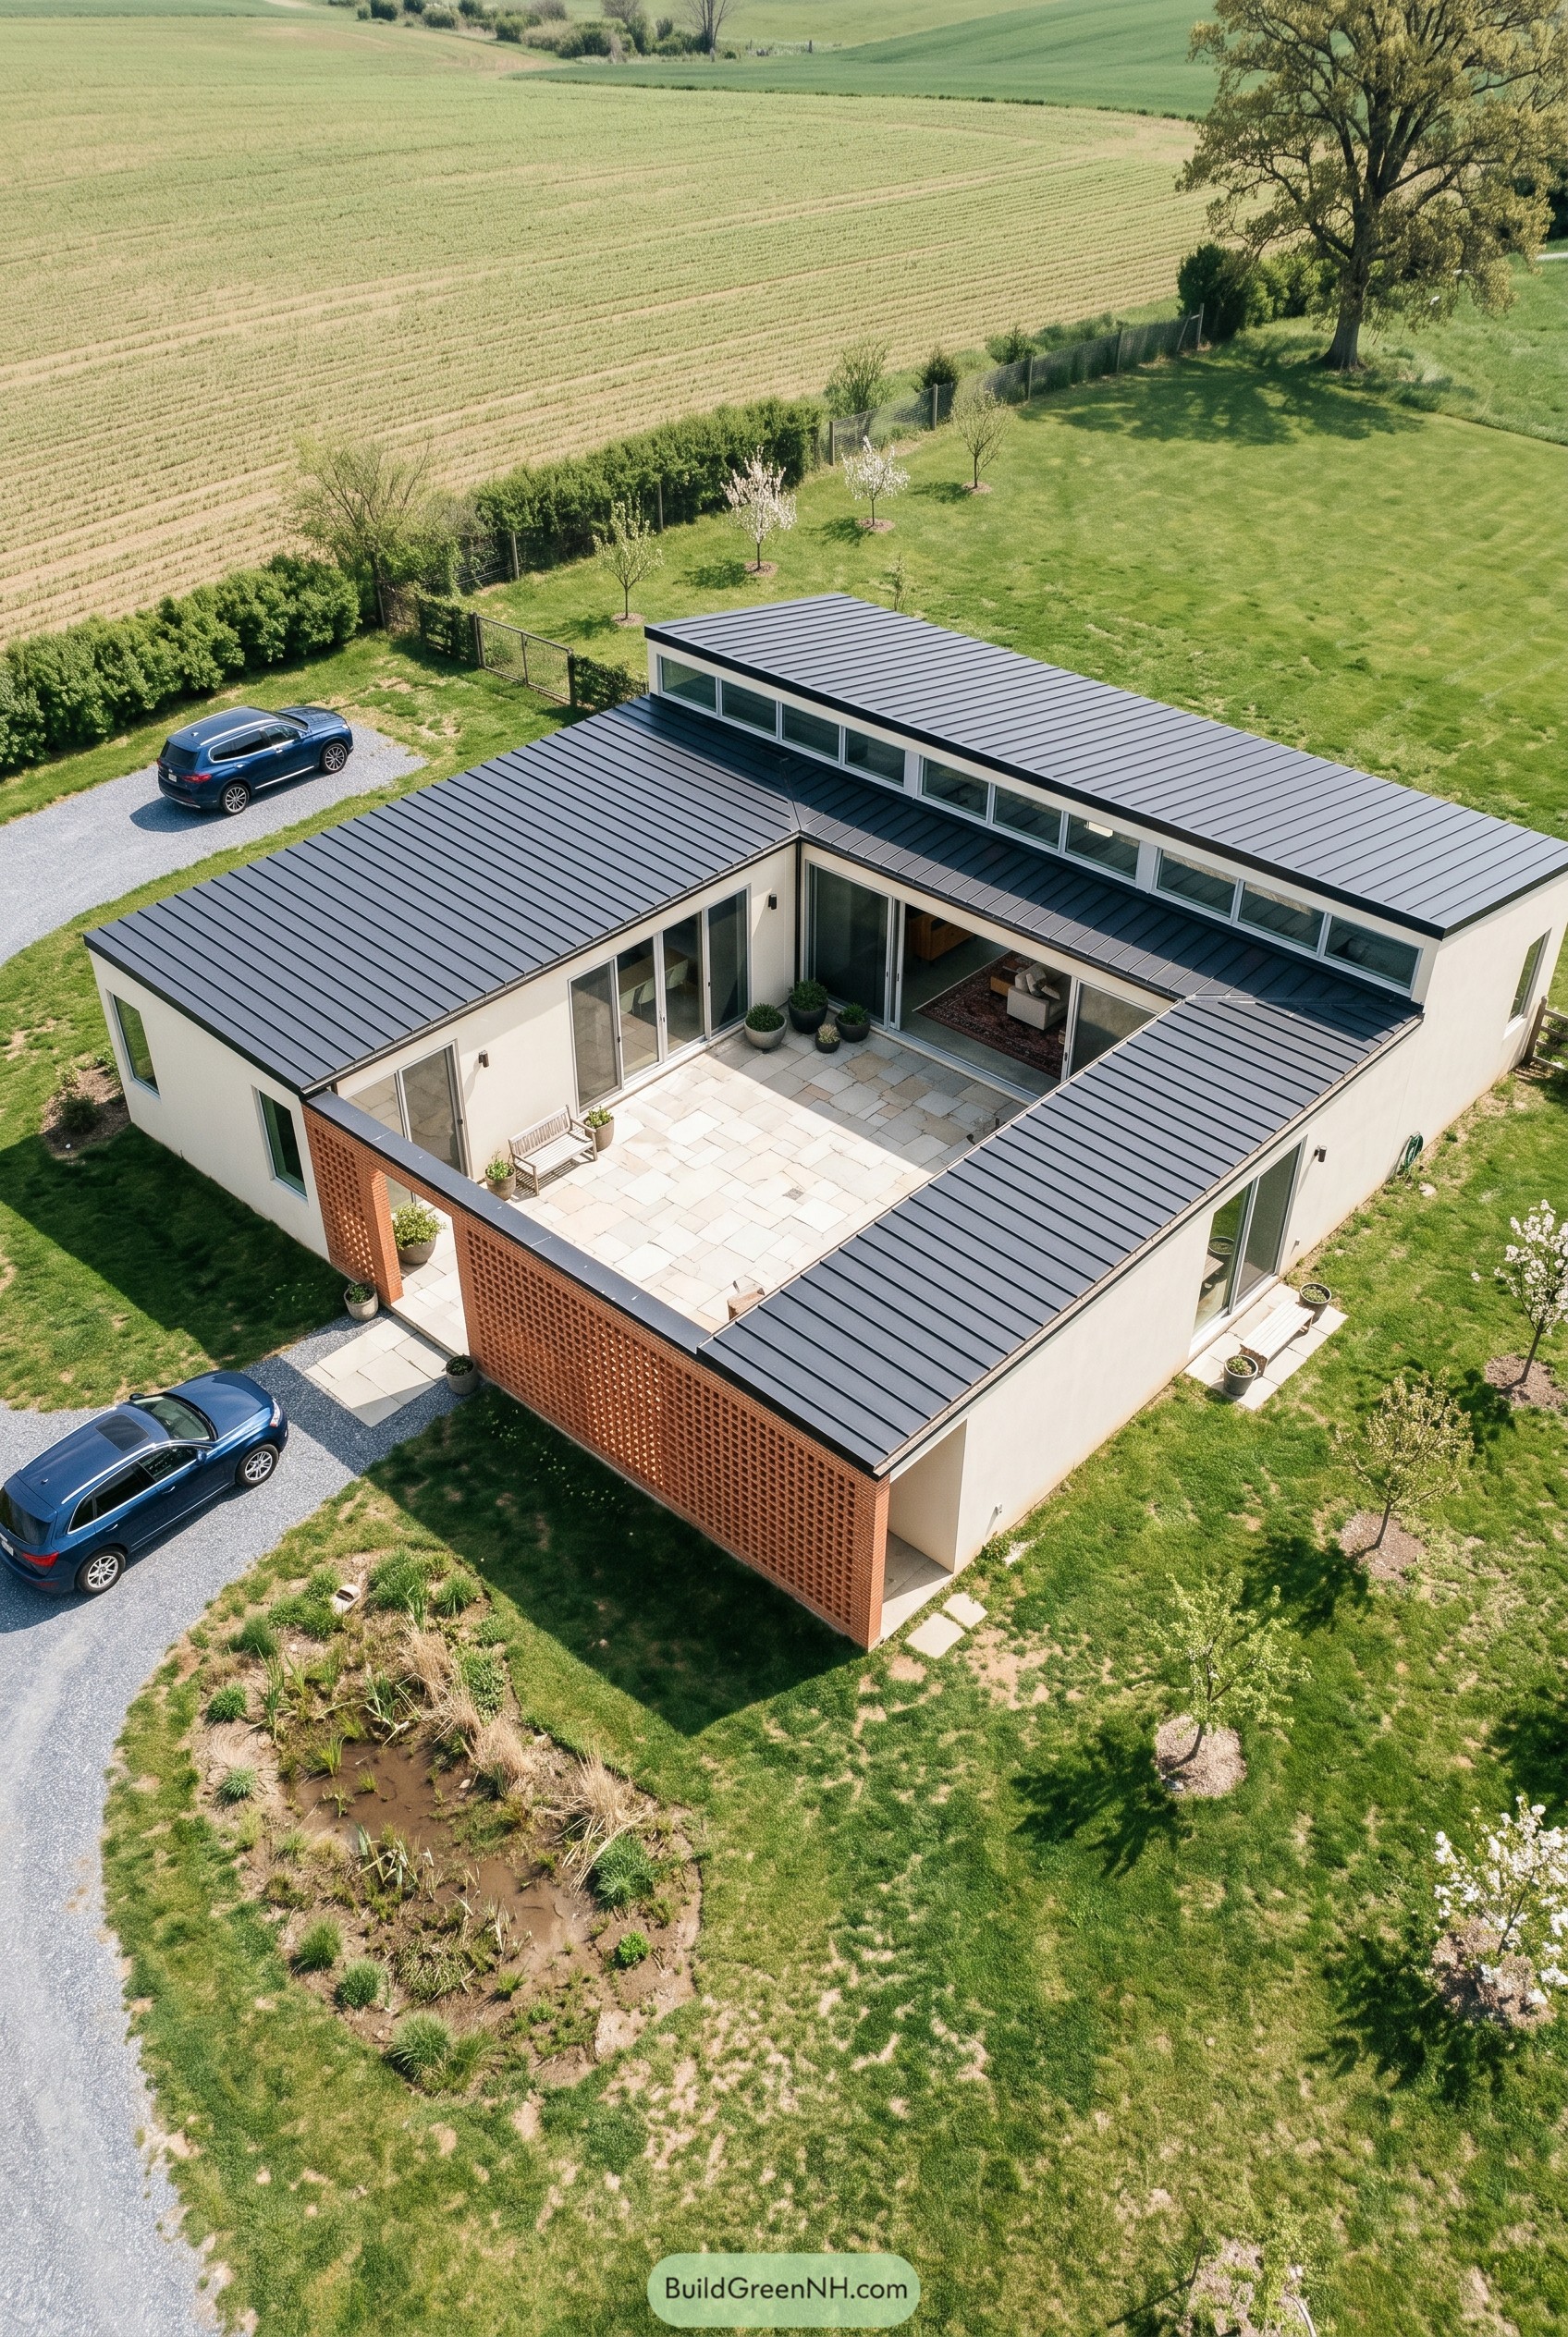

The plan wraps a paved courtyard so the house feels tucked in even with open fields all around. A perforated brick screen marks the entry edge and adds privacy and texture which is way nicer than greeting visitors with one big blank wall.
Long low wings keep the profile calm while the raised central roof brings in clerestory glazing and helps the main rooms feel open without turning the place into a glass fishbowl. Pale walls dark metal roofing and warm brick give it a clean rural character that sits neatly in the landscape and doesnt try too hard.
Switchback Screen Ridgehouse
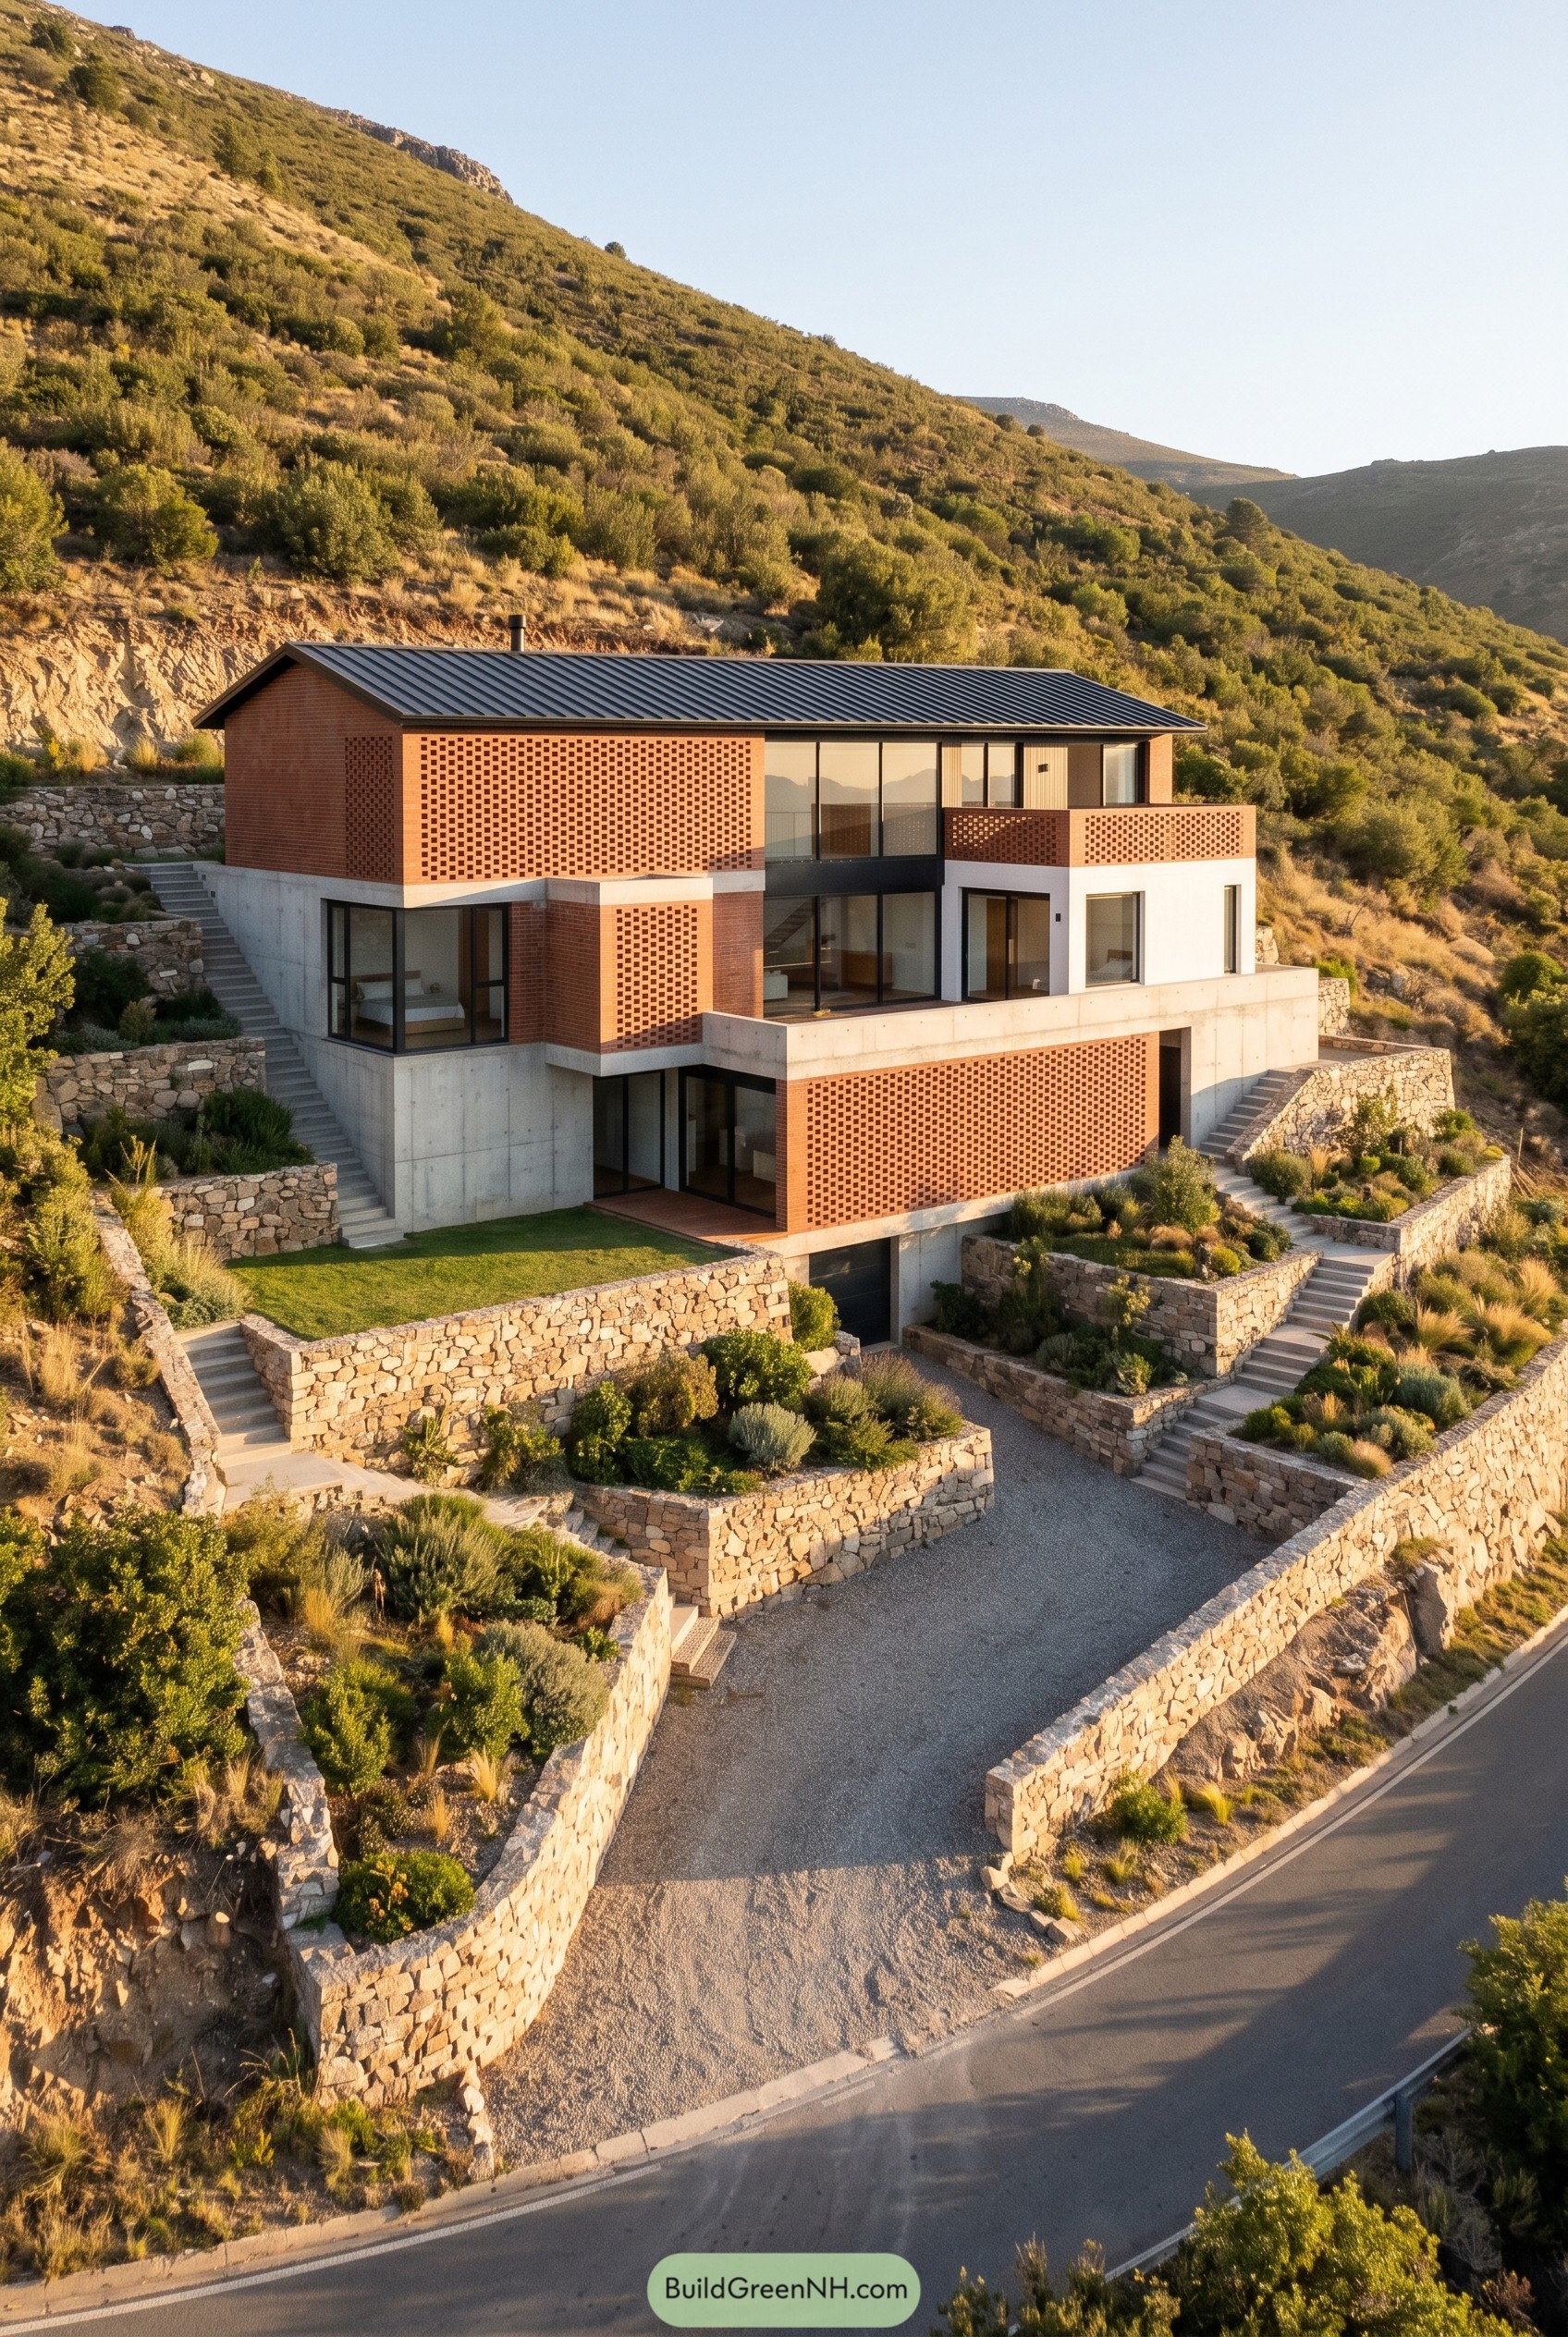

It steps down the mountain in three clean layers, with a concrete base, a crisp middle floor, and a brick wrapped top tucked under a dark pitched roof. That stacked move helps it sit into the slope nicely, instead of looking like it rolled in late and grabbed the best view.
Perforated brick screens wrap the upper rooms and terrace edges, giving privacy, airflow, and a softer edge to all that glass. Stone retaining walls and planted terraces borrow their cue from the rugged hillside, so the whole place feels anchored to the terrain and not just parked on it.
Sailroof Garden Screenhouse
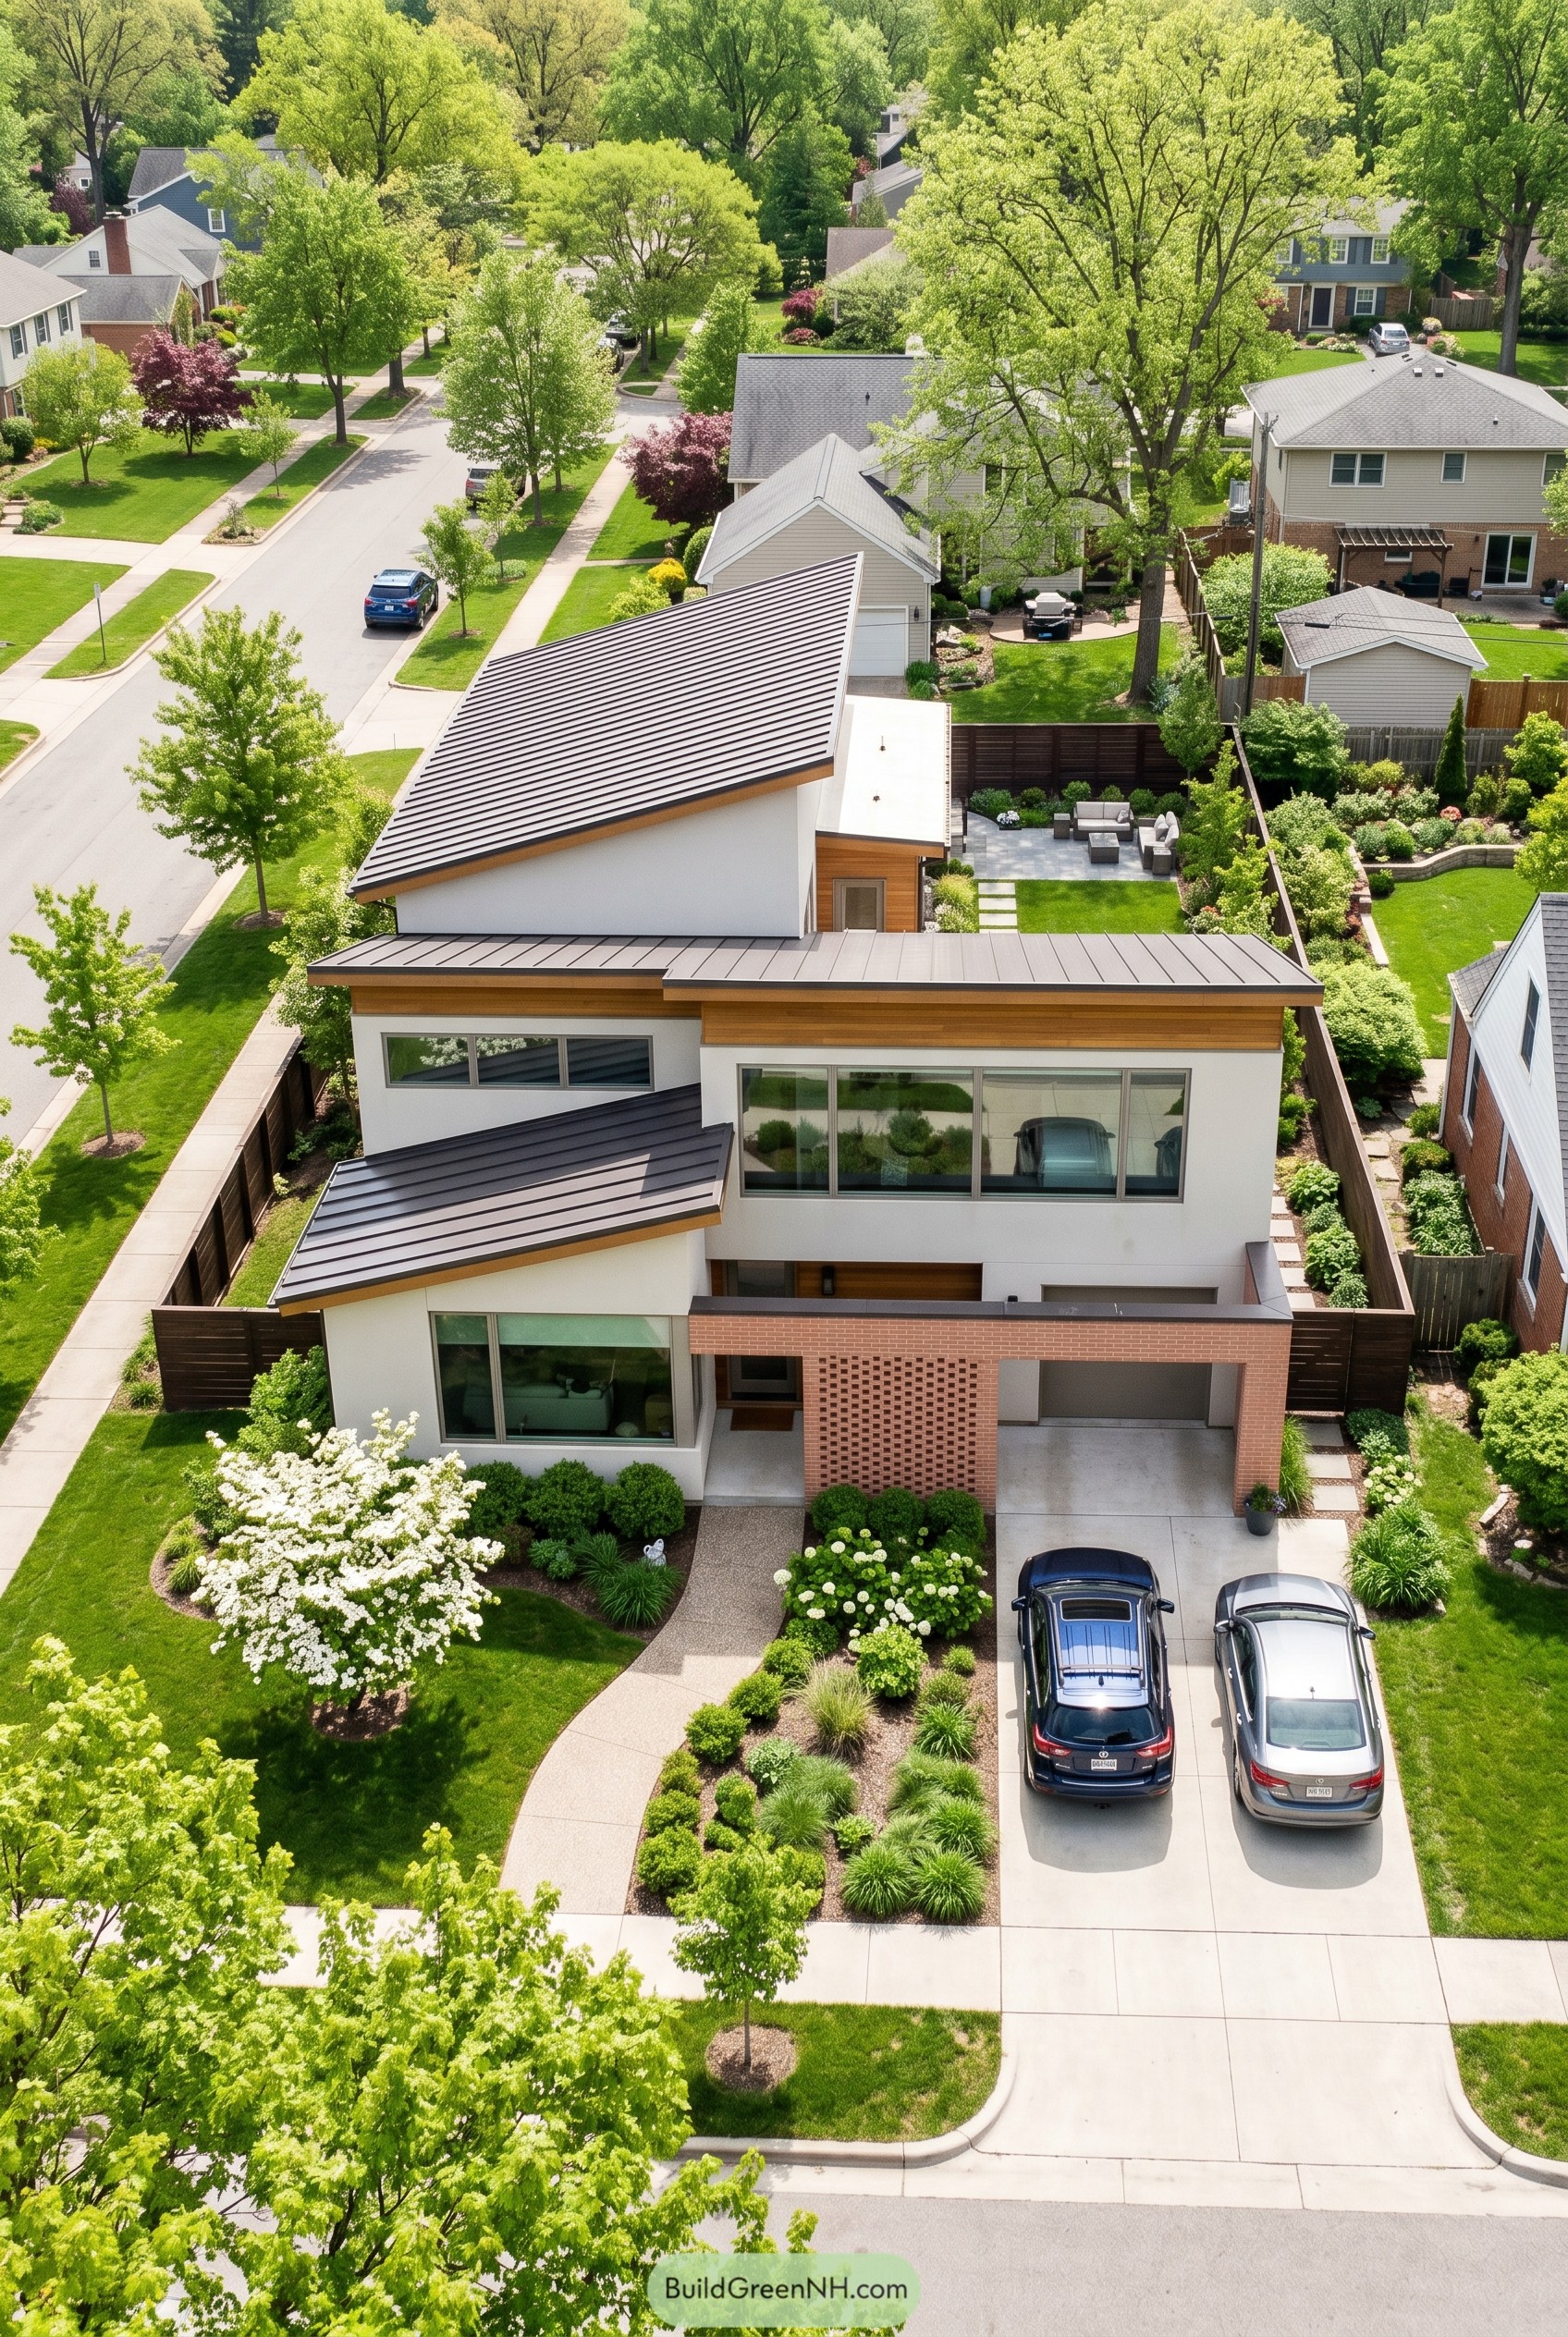

The house leans into a set of steep roof planes that make it feel crisp and a little unexpected on a leafy suburban street. White stucco, warm wood trim, and dark standing seam metal pull it together so it feels polished without getting too precious.
That perforated brick wall at the carport is the clever move here, adding privacy and texture while keeping the front elevation open enough to breathe. Broad windows stretch across the upper floor and the garden side, tying the rooms to the yard and giving the whole place a calm tucked away feel, which is pretty nice when neighbors are this close.
Birch Hollow Screen Court
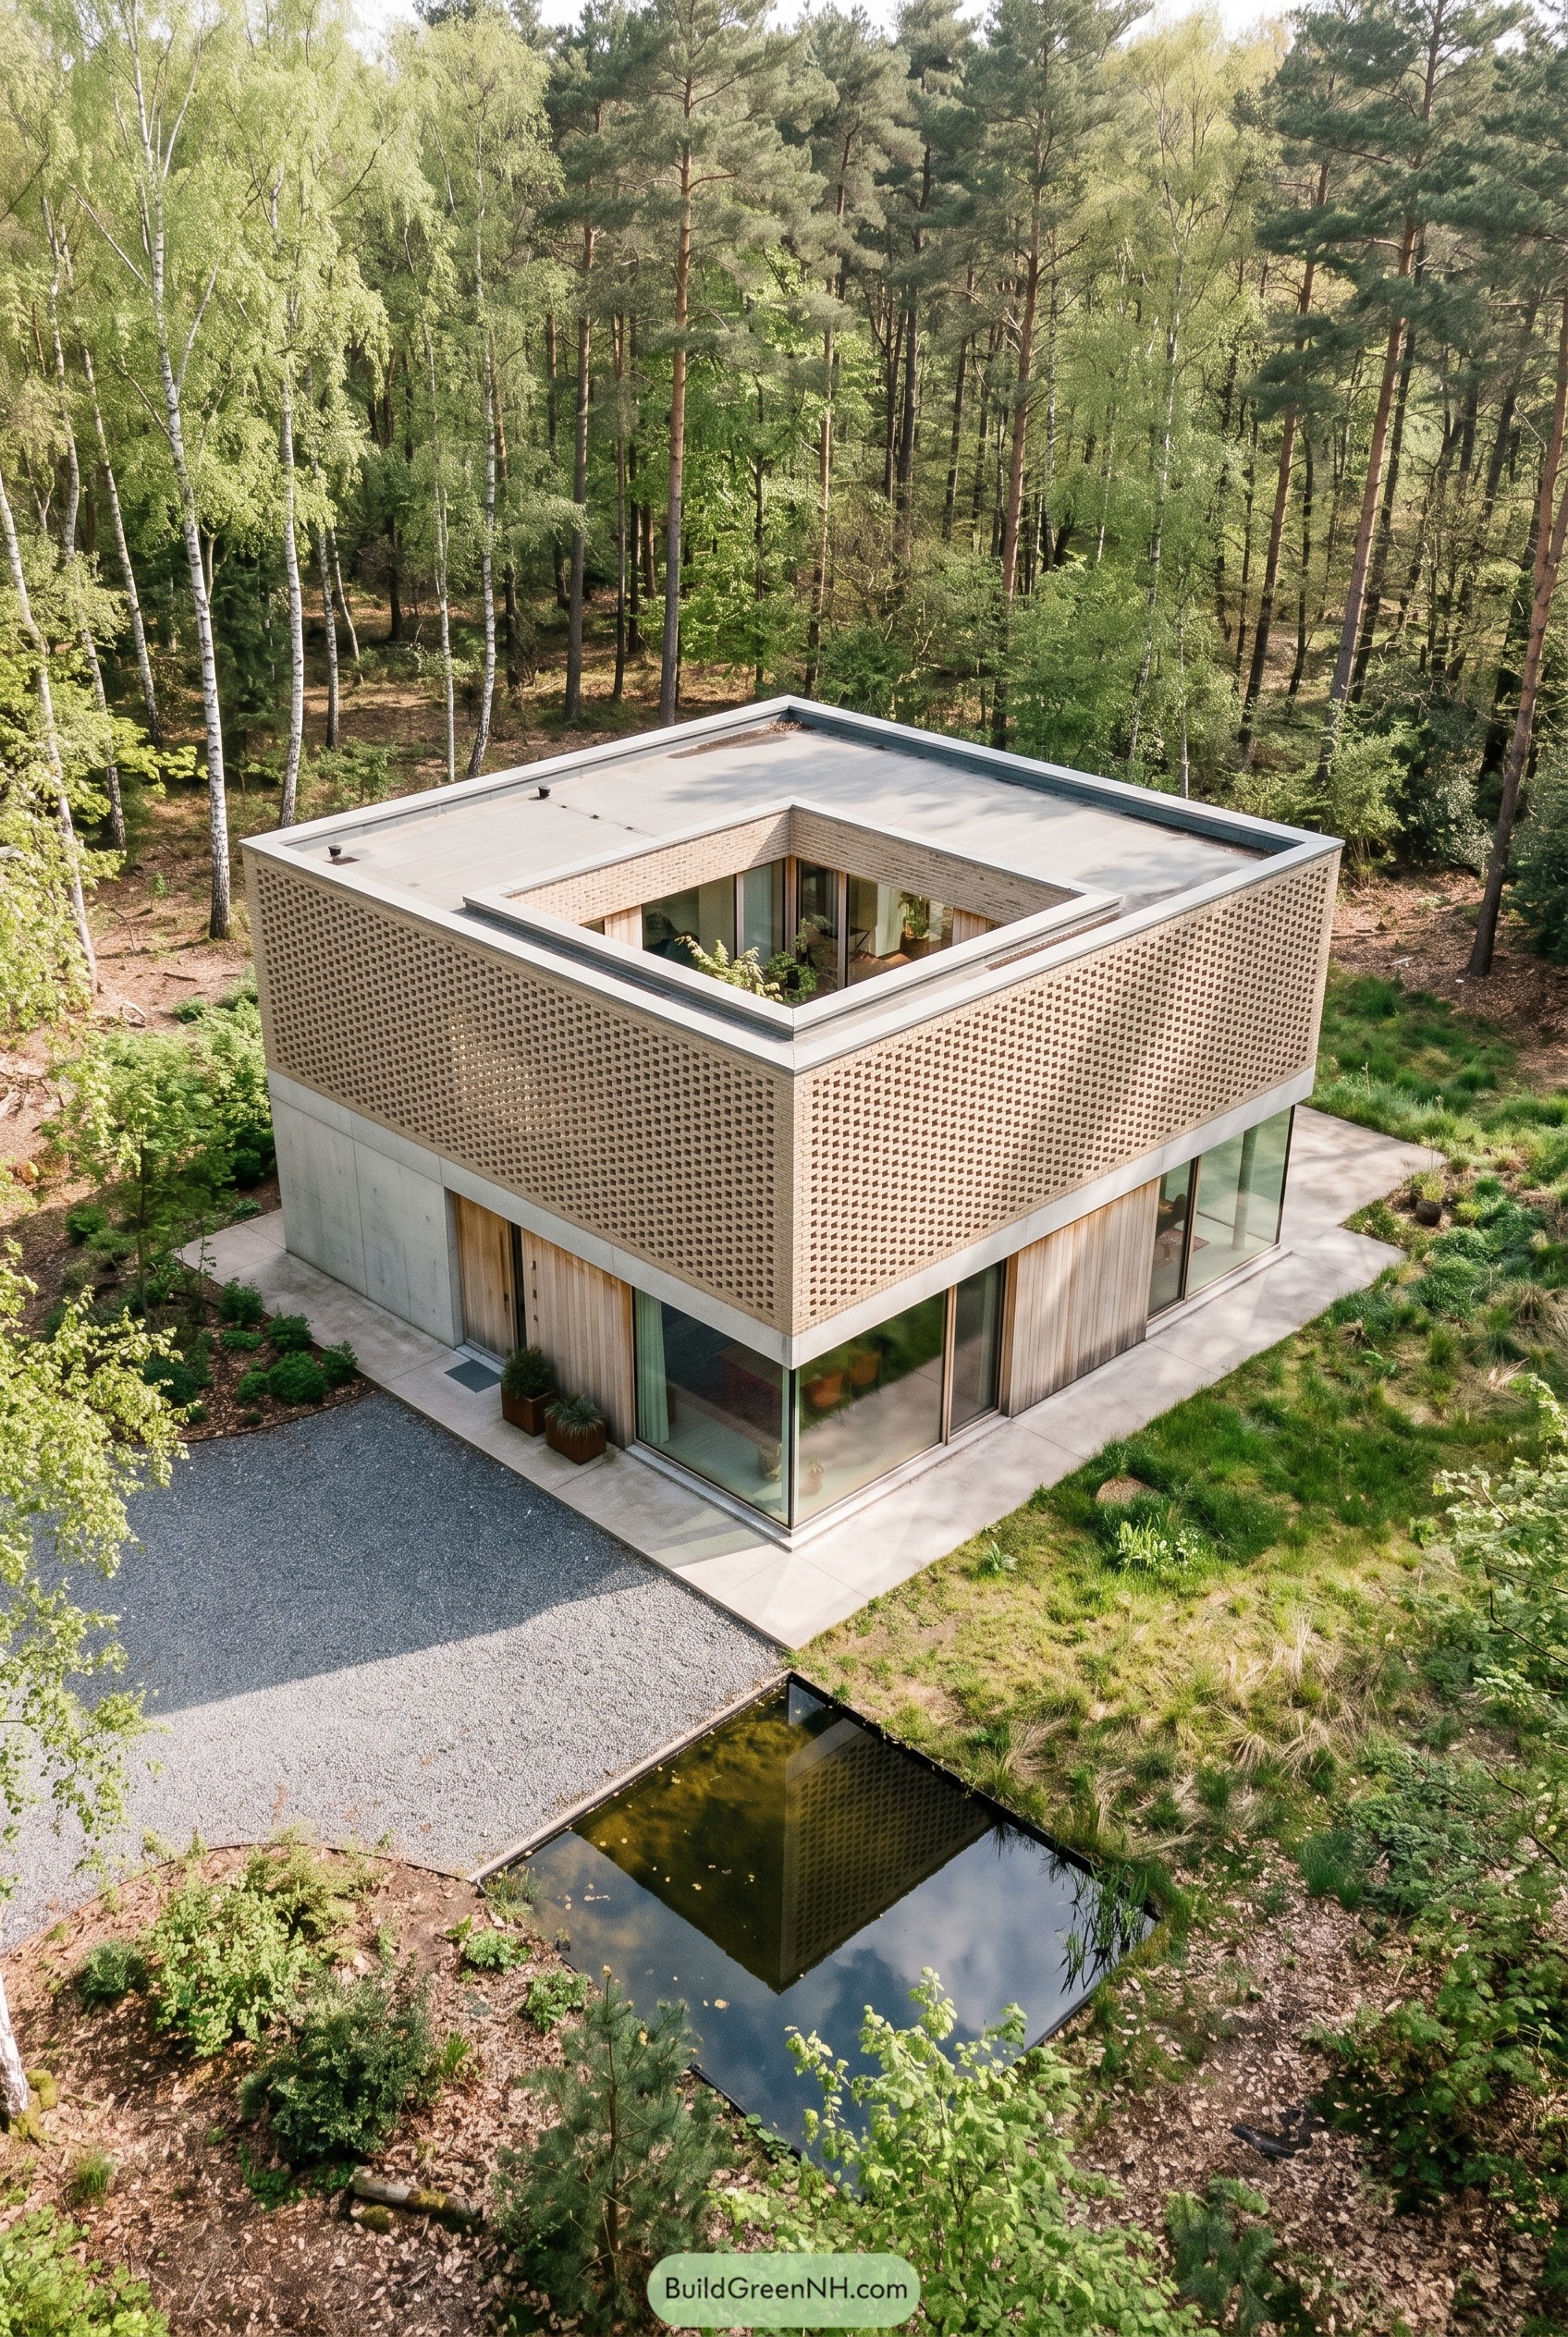

Set within tall birch and pine, this square residence wraps a calm inner court with a perforated brick upper layer that feels protective without turning too closed off. The crisp concrete base and warm timber panels keep the composition grounded, while full height glazing opens the rooms to the trees and soft garden edges.
The design was inspired by woodland clearings and old masonry garden walls, so the house keeps privacy close and still stays easy with the site. A flat roof, deep perimeter frame, and a small reflecting pool sharpen the geometry, giving the whole place that quietly polished look we all pretend not to fuss over.
Hedgerow Gables Breezebrick Farmstead
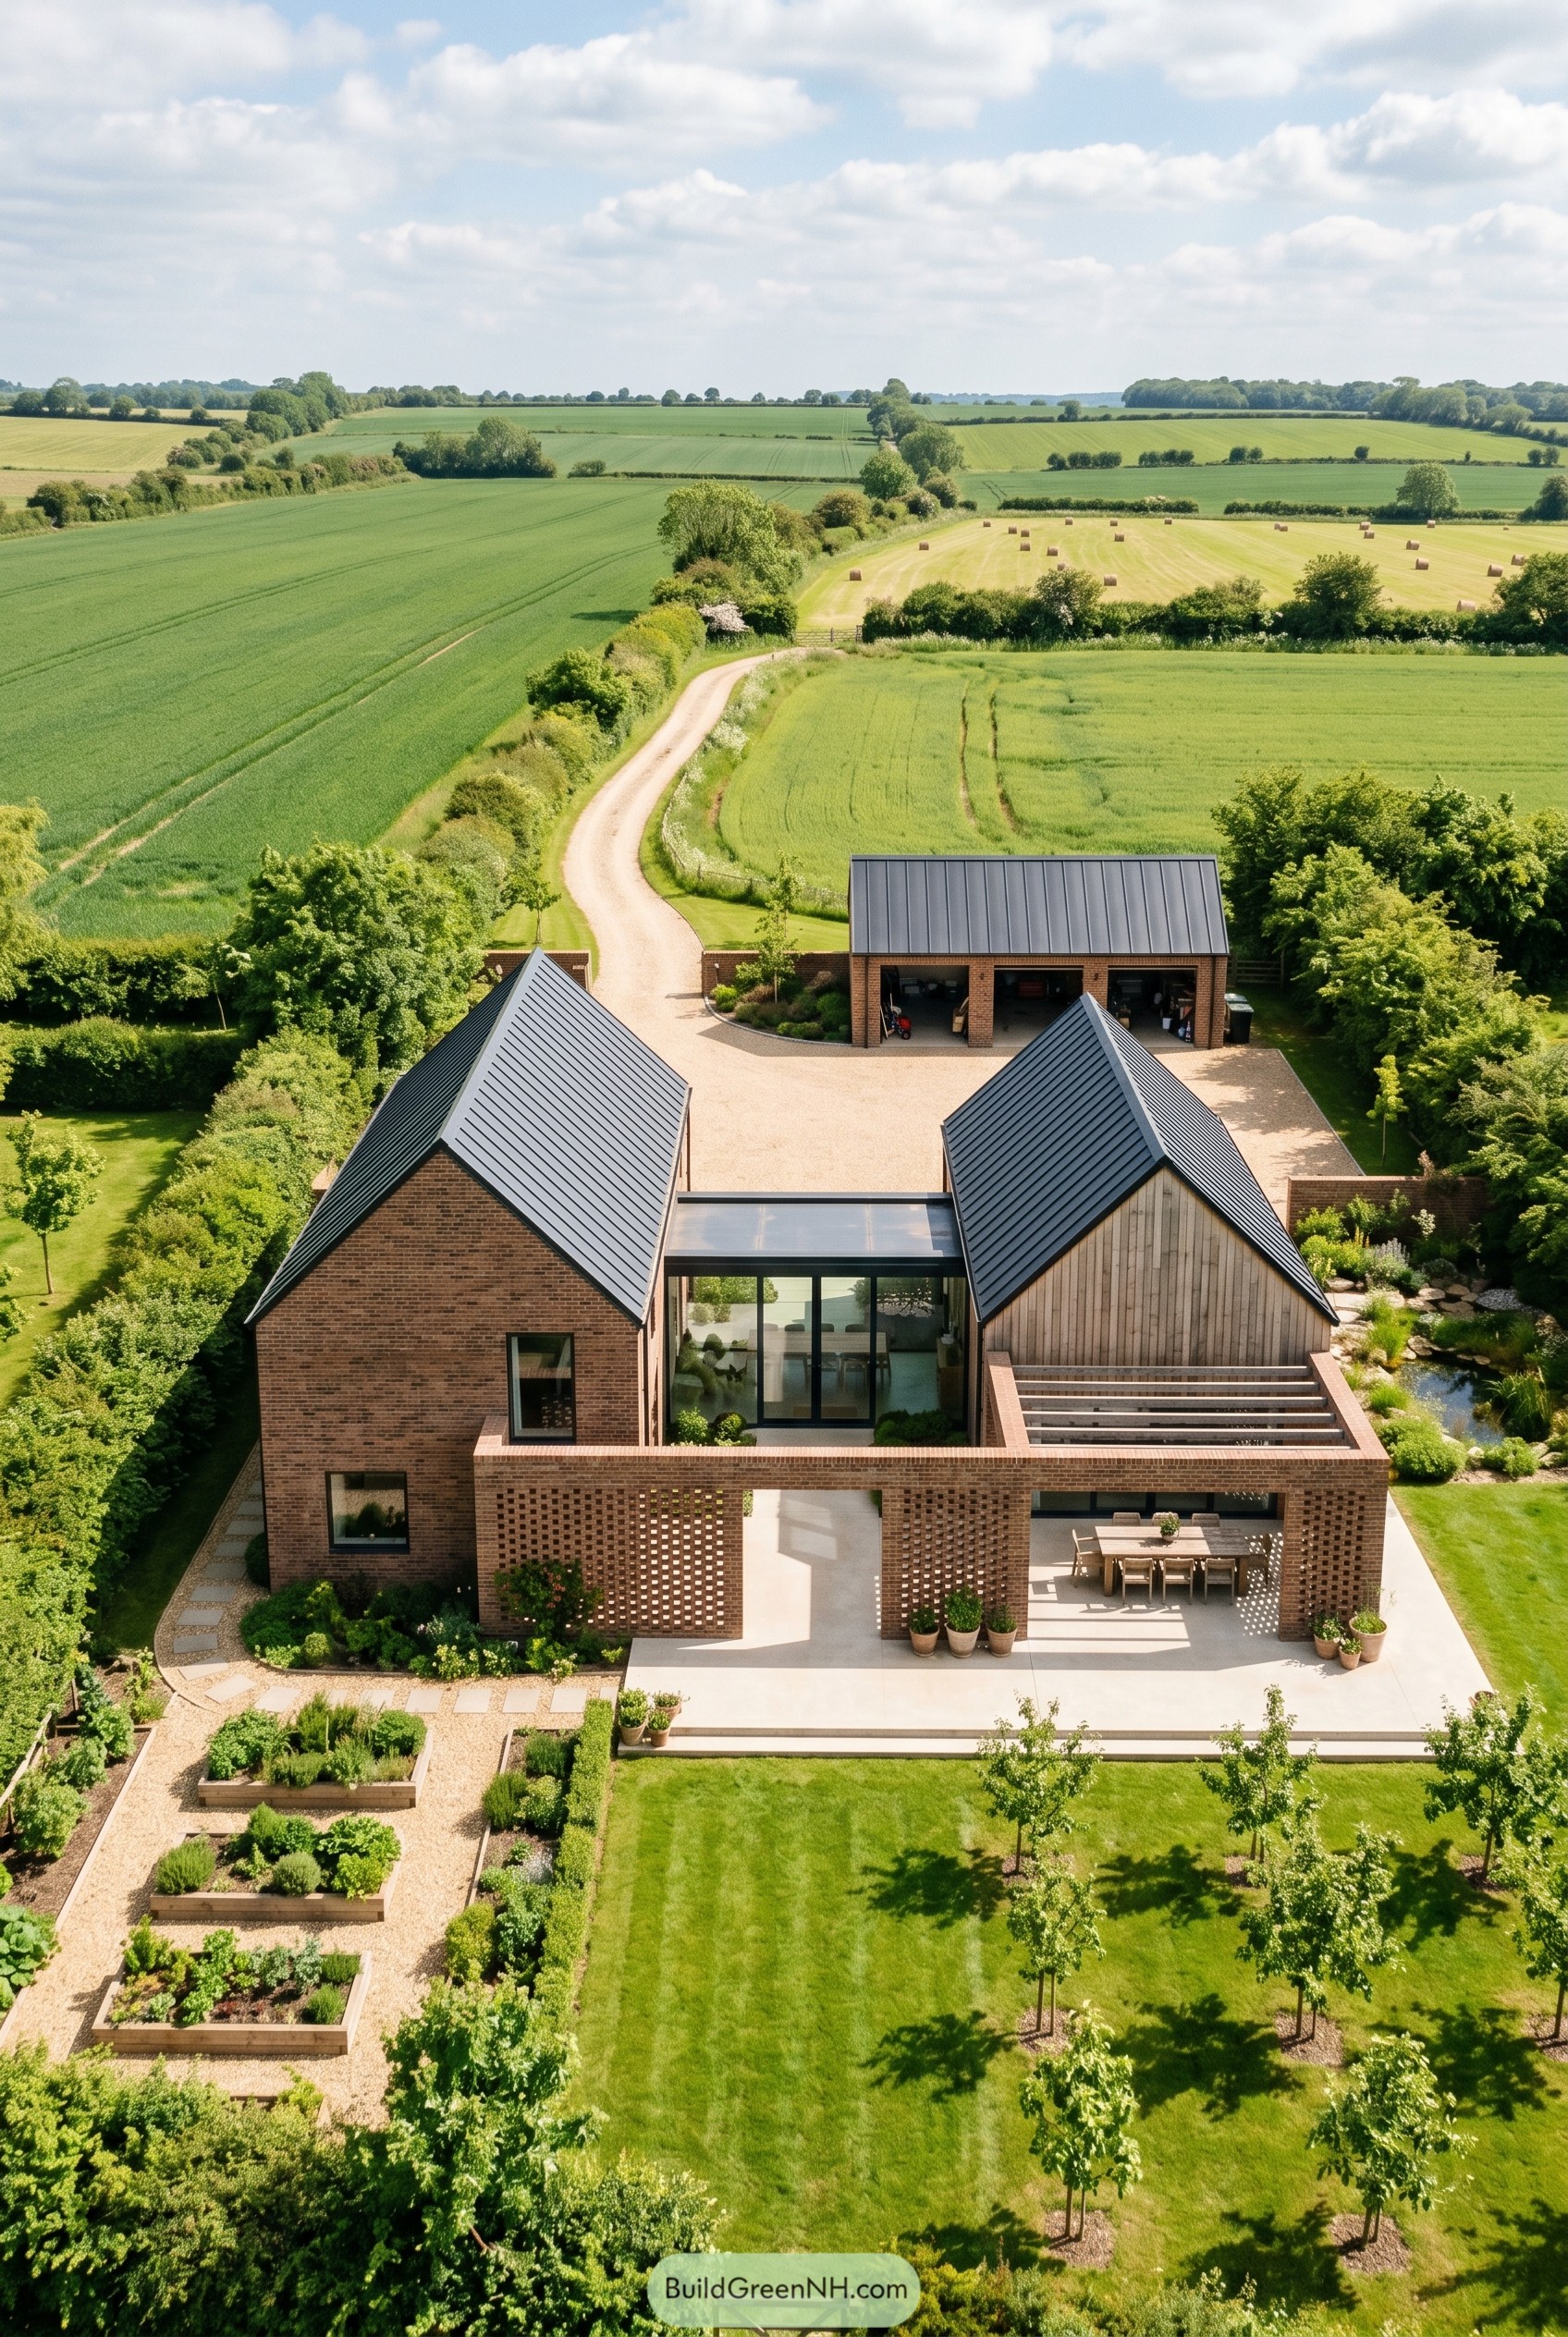

Two steep gabled volumes give this home the easy character of old agricultural buildings, though it’s clearly a sharper and more polished take. We shaped the plan around a sheltered terrace, then wrapped it in perforated brick so the outdoor dining area feels tucked in without turning into a cave, which nobody wants.
The mix of brick, timber cladding, glass, and dark metal roofing keeps the composition grounded in the countryside while still feeling fresh. From above, the layout reads almost like a tiny compound with its garden rooms, orchard edge, and separate outbuilding, and that’s exactly the charm of it.
Alpine Spine Screen Villa
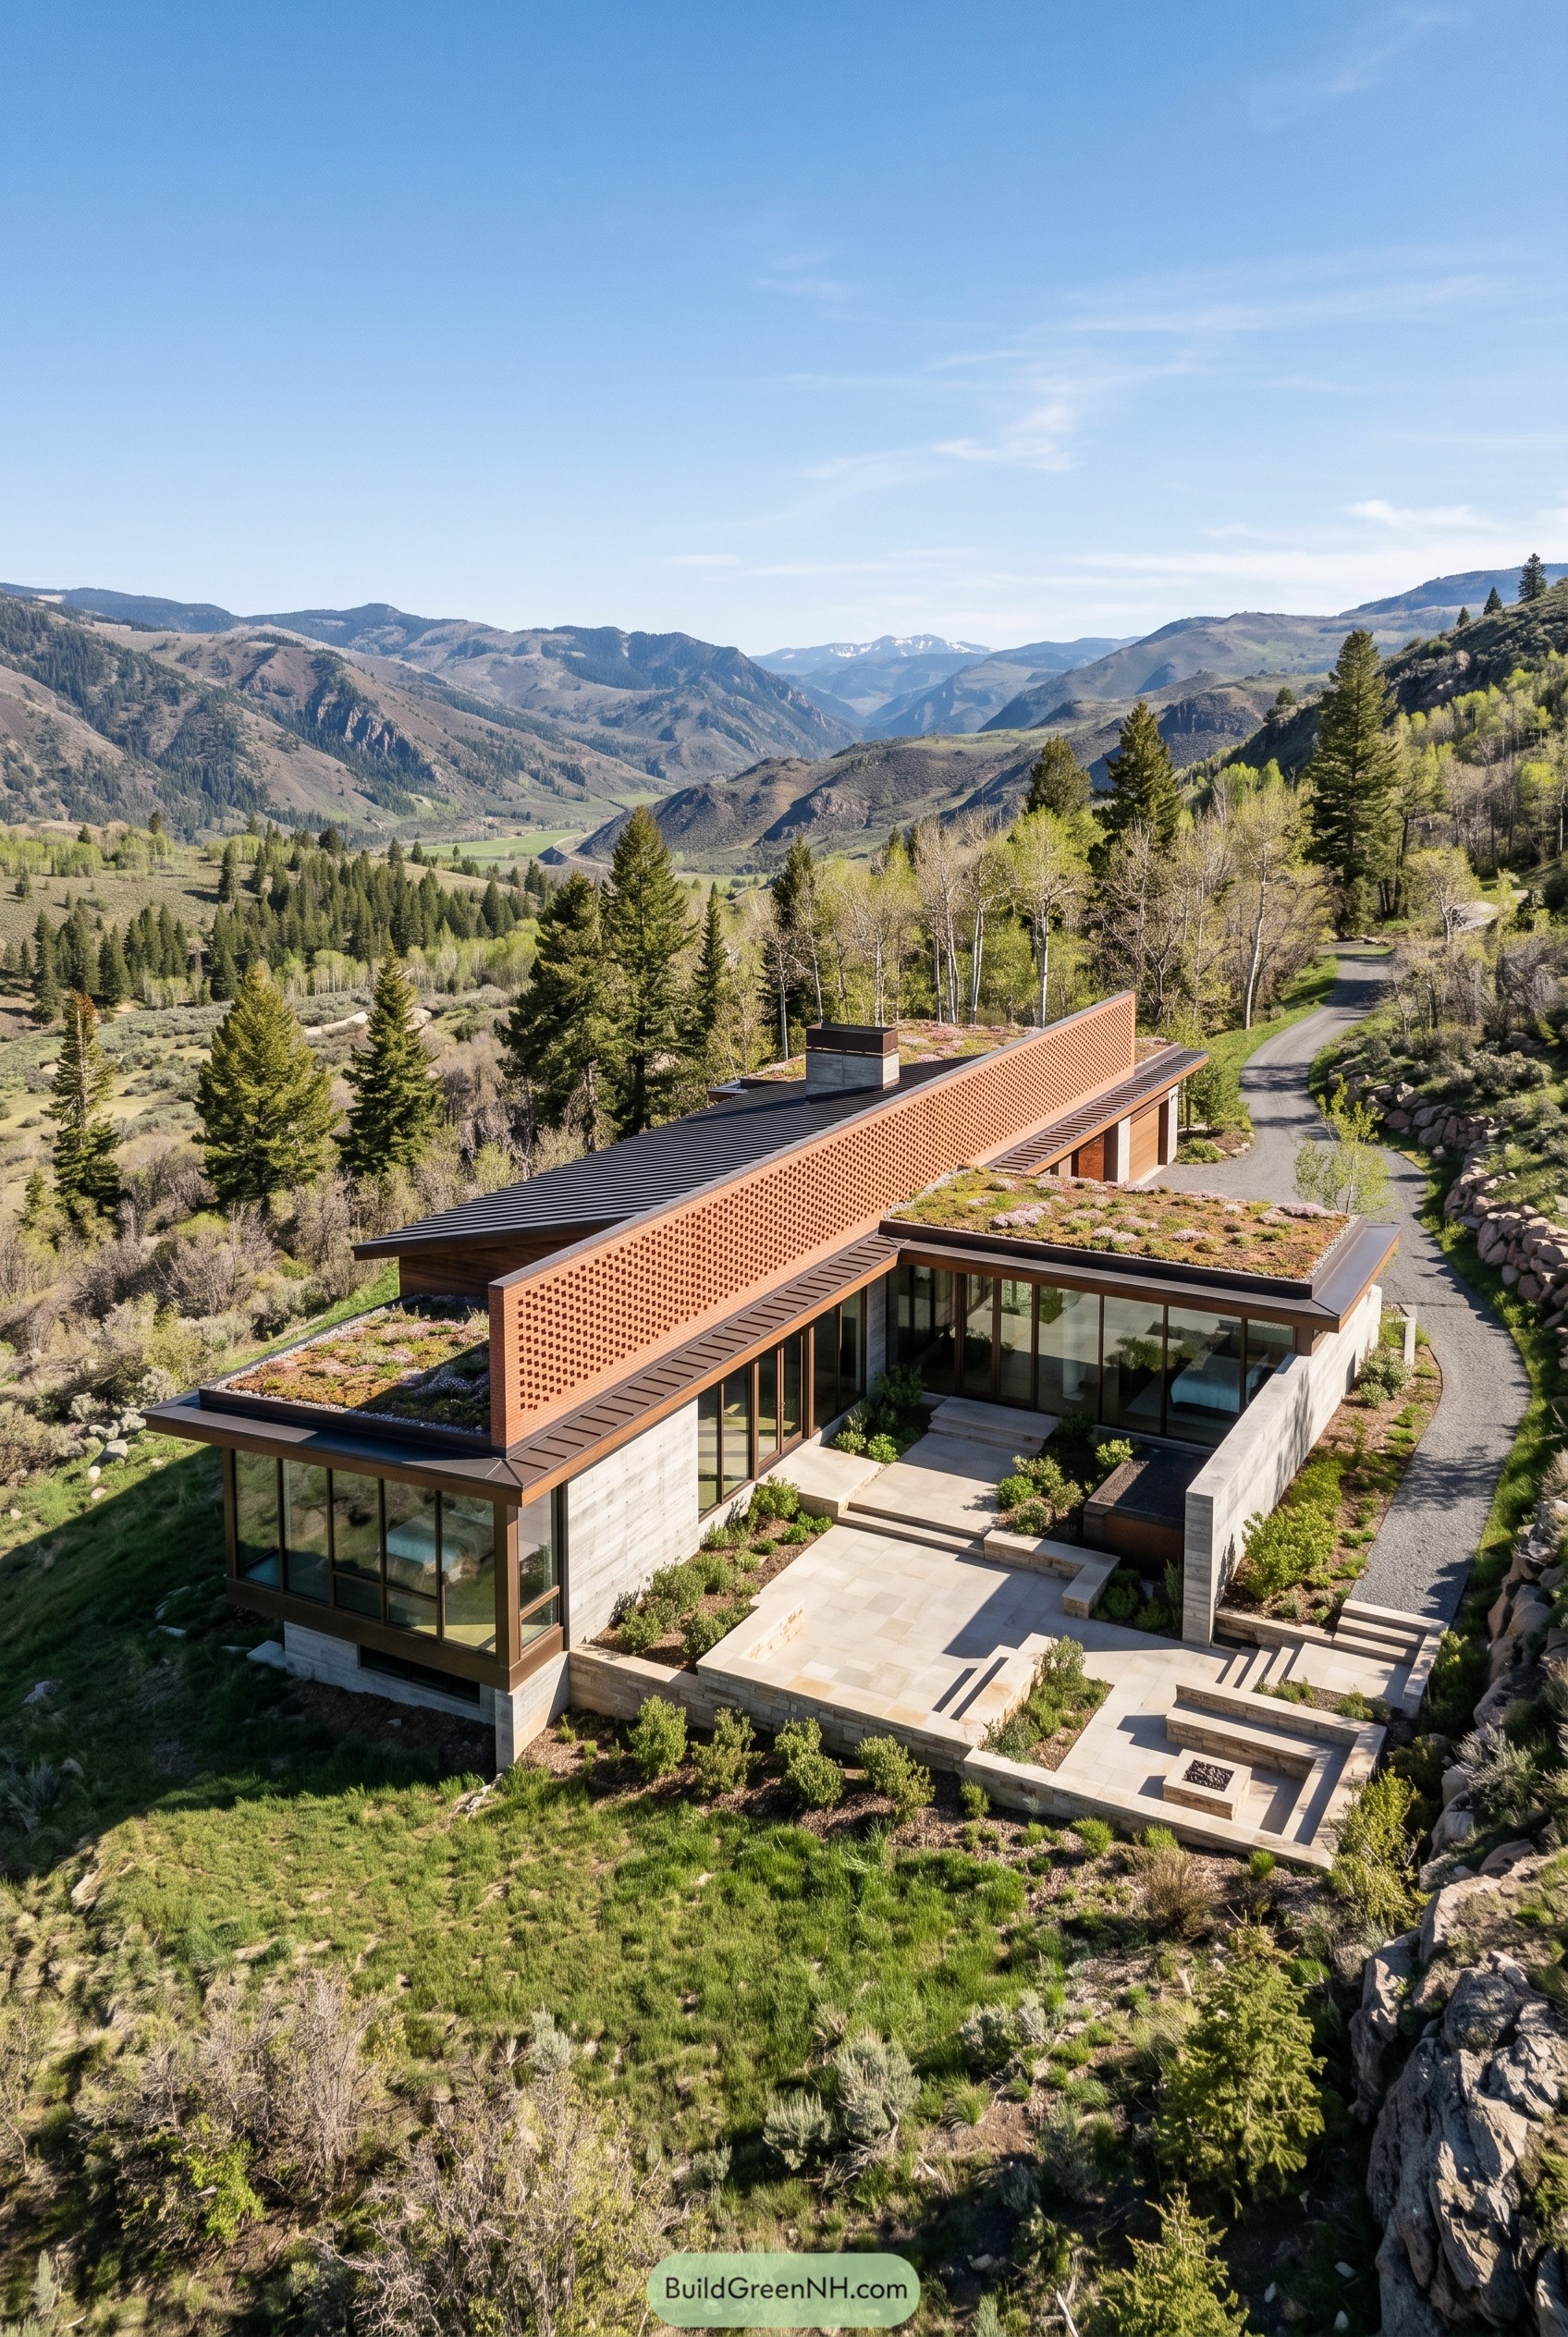

This mountain house stretches along the slope with a slim perforated brick wall running like a backbone across the roofline. It feels inspired by the ridges beyond it, with planted roofs and low concrete wings helping the whole place settle into the terrain instead of puffing its chest out.
Glass corners open the rooms toward the valley while the screened spine gives privacy and soft enclosure around the entry court. That long brick band is the clever bit, really, because it ties the composition together and makes the house look calm, sharp, and just a little stubborn in the best way.
Wooded Aperture Tower
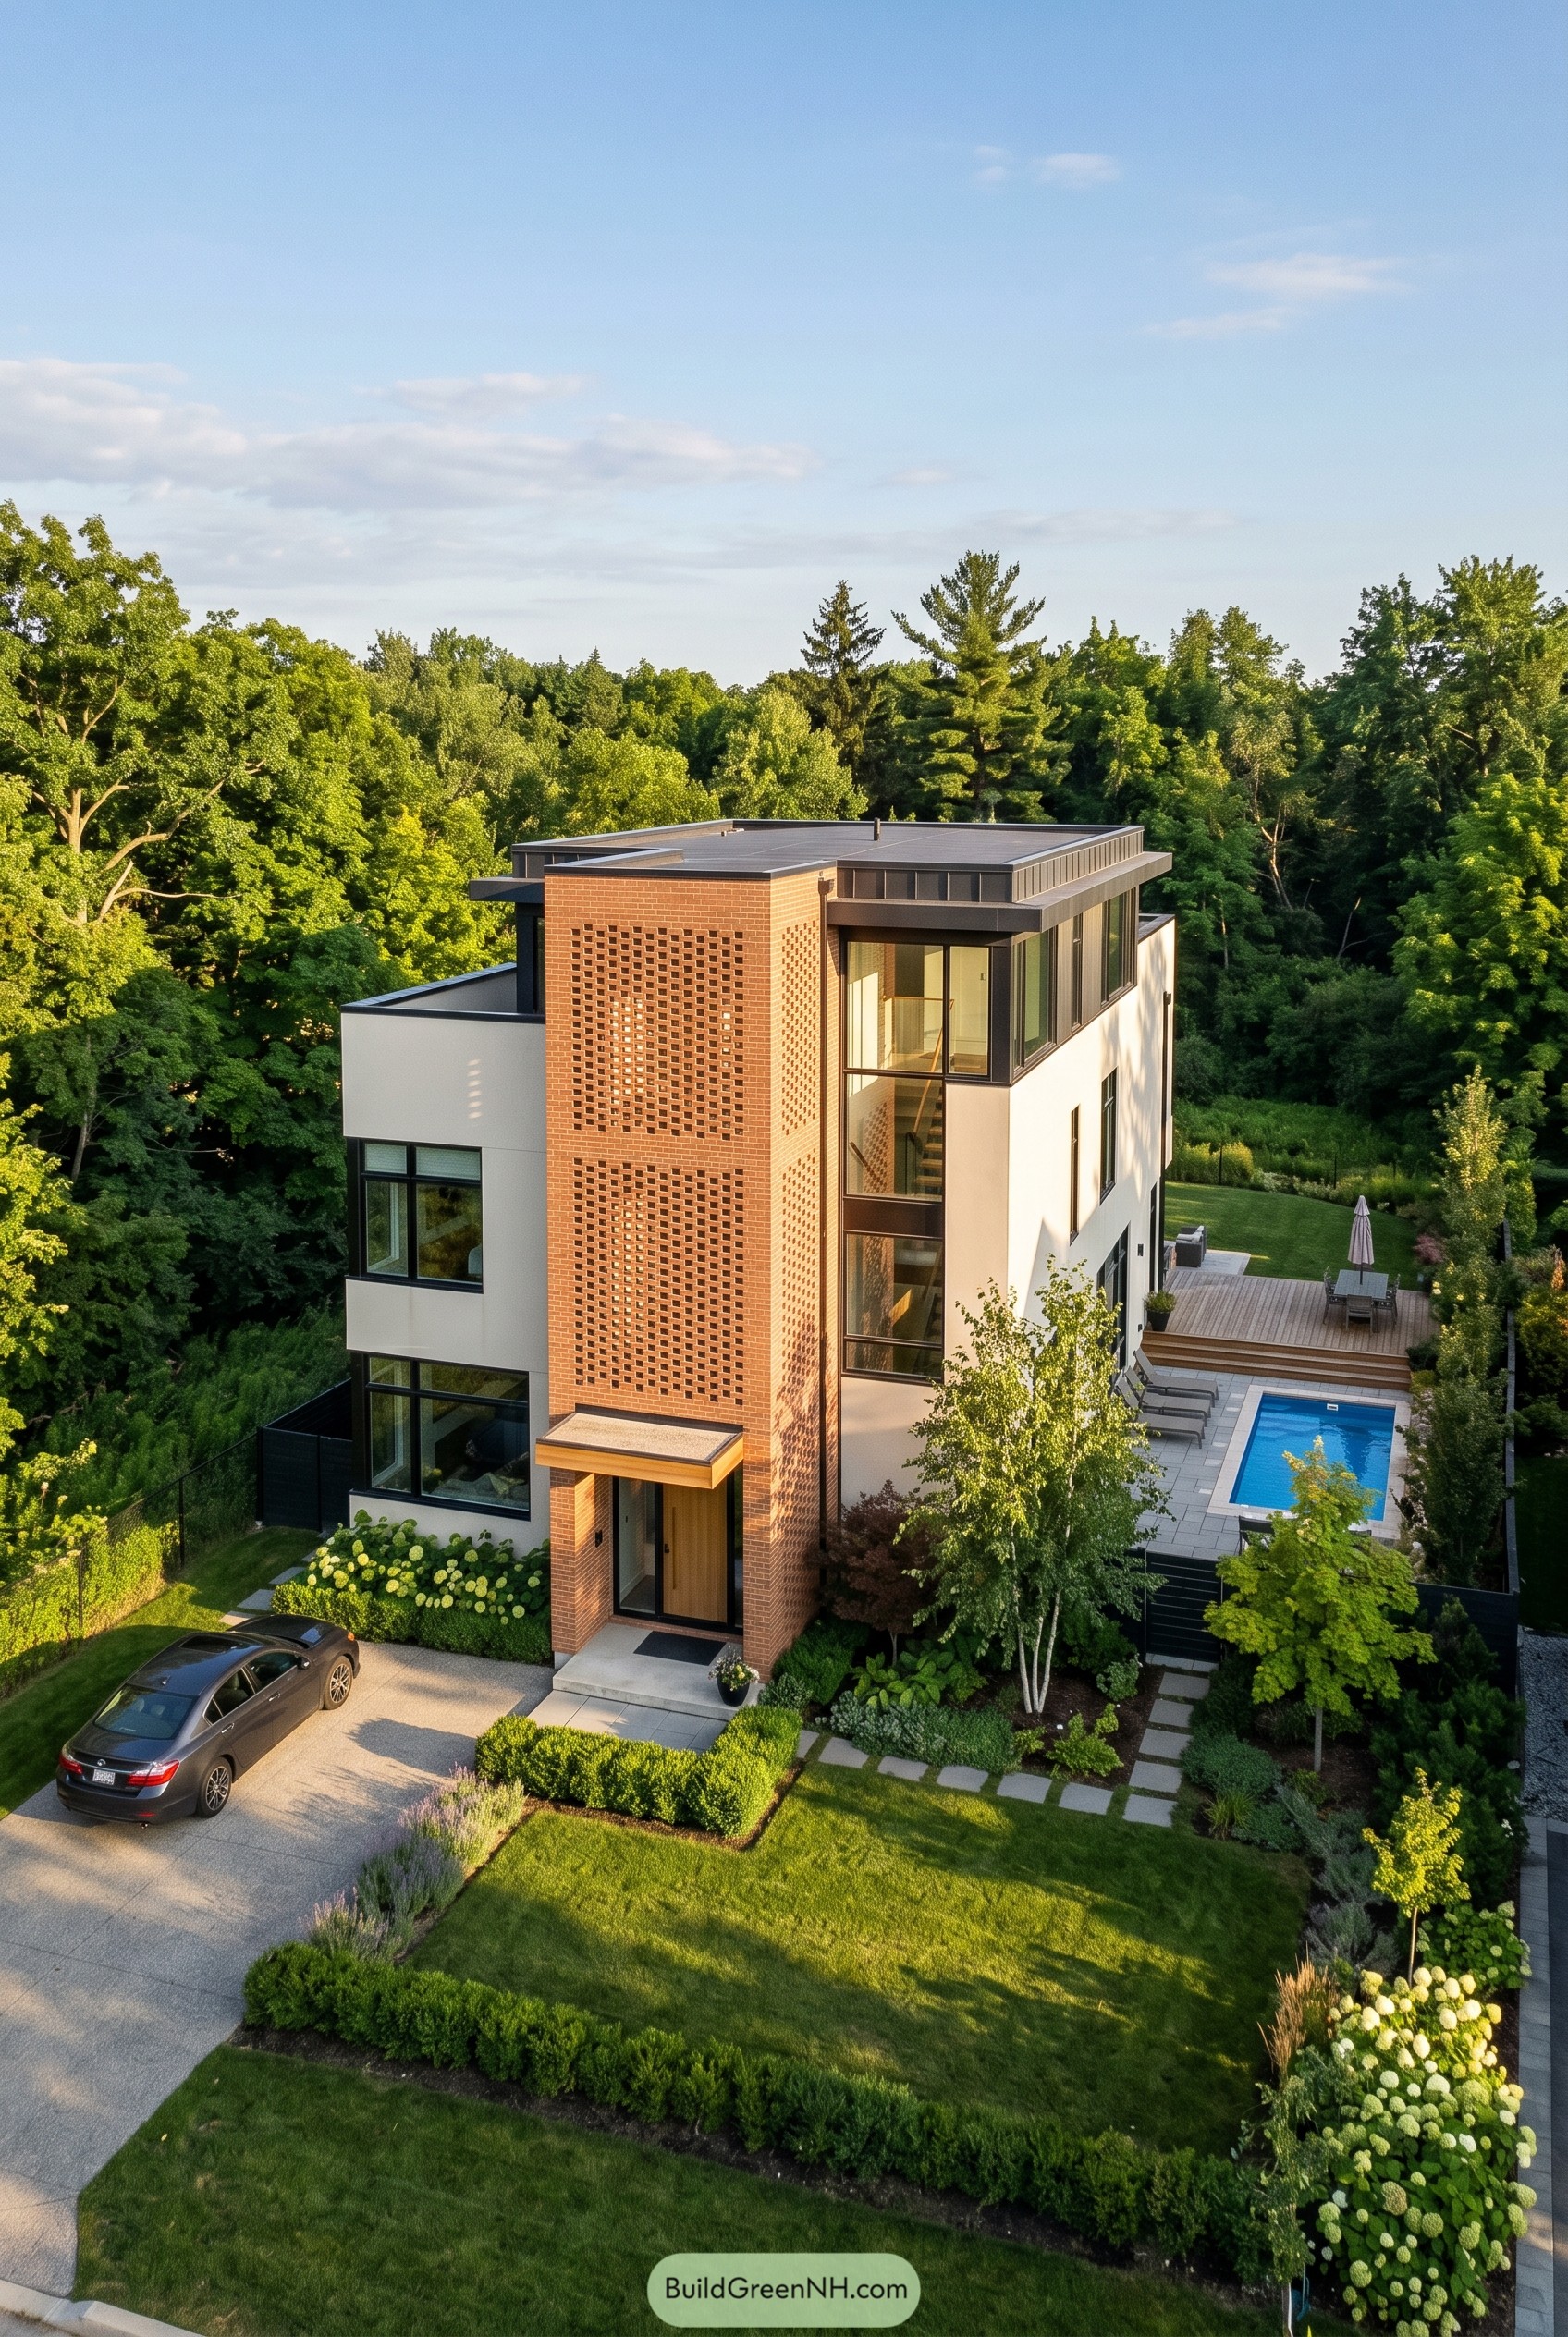



A tall perforated brick tower anchors the front, giving the crisp white volumes a warm center and a bit of swagger. It feels inspired by traditional masonry screens and pared back modern forms, so the house stays private without getting all moody.
The stacked floors are wrapped with dark framed glazing, while the flat roofs and slim overhangs keep everything calm and neat. Out back, the pool terrace and timber deck carry that same clean geometry into the garden, which makes the whole place feel polished but not too precious.
Fernpath Brick Hideaway
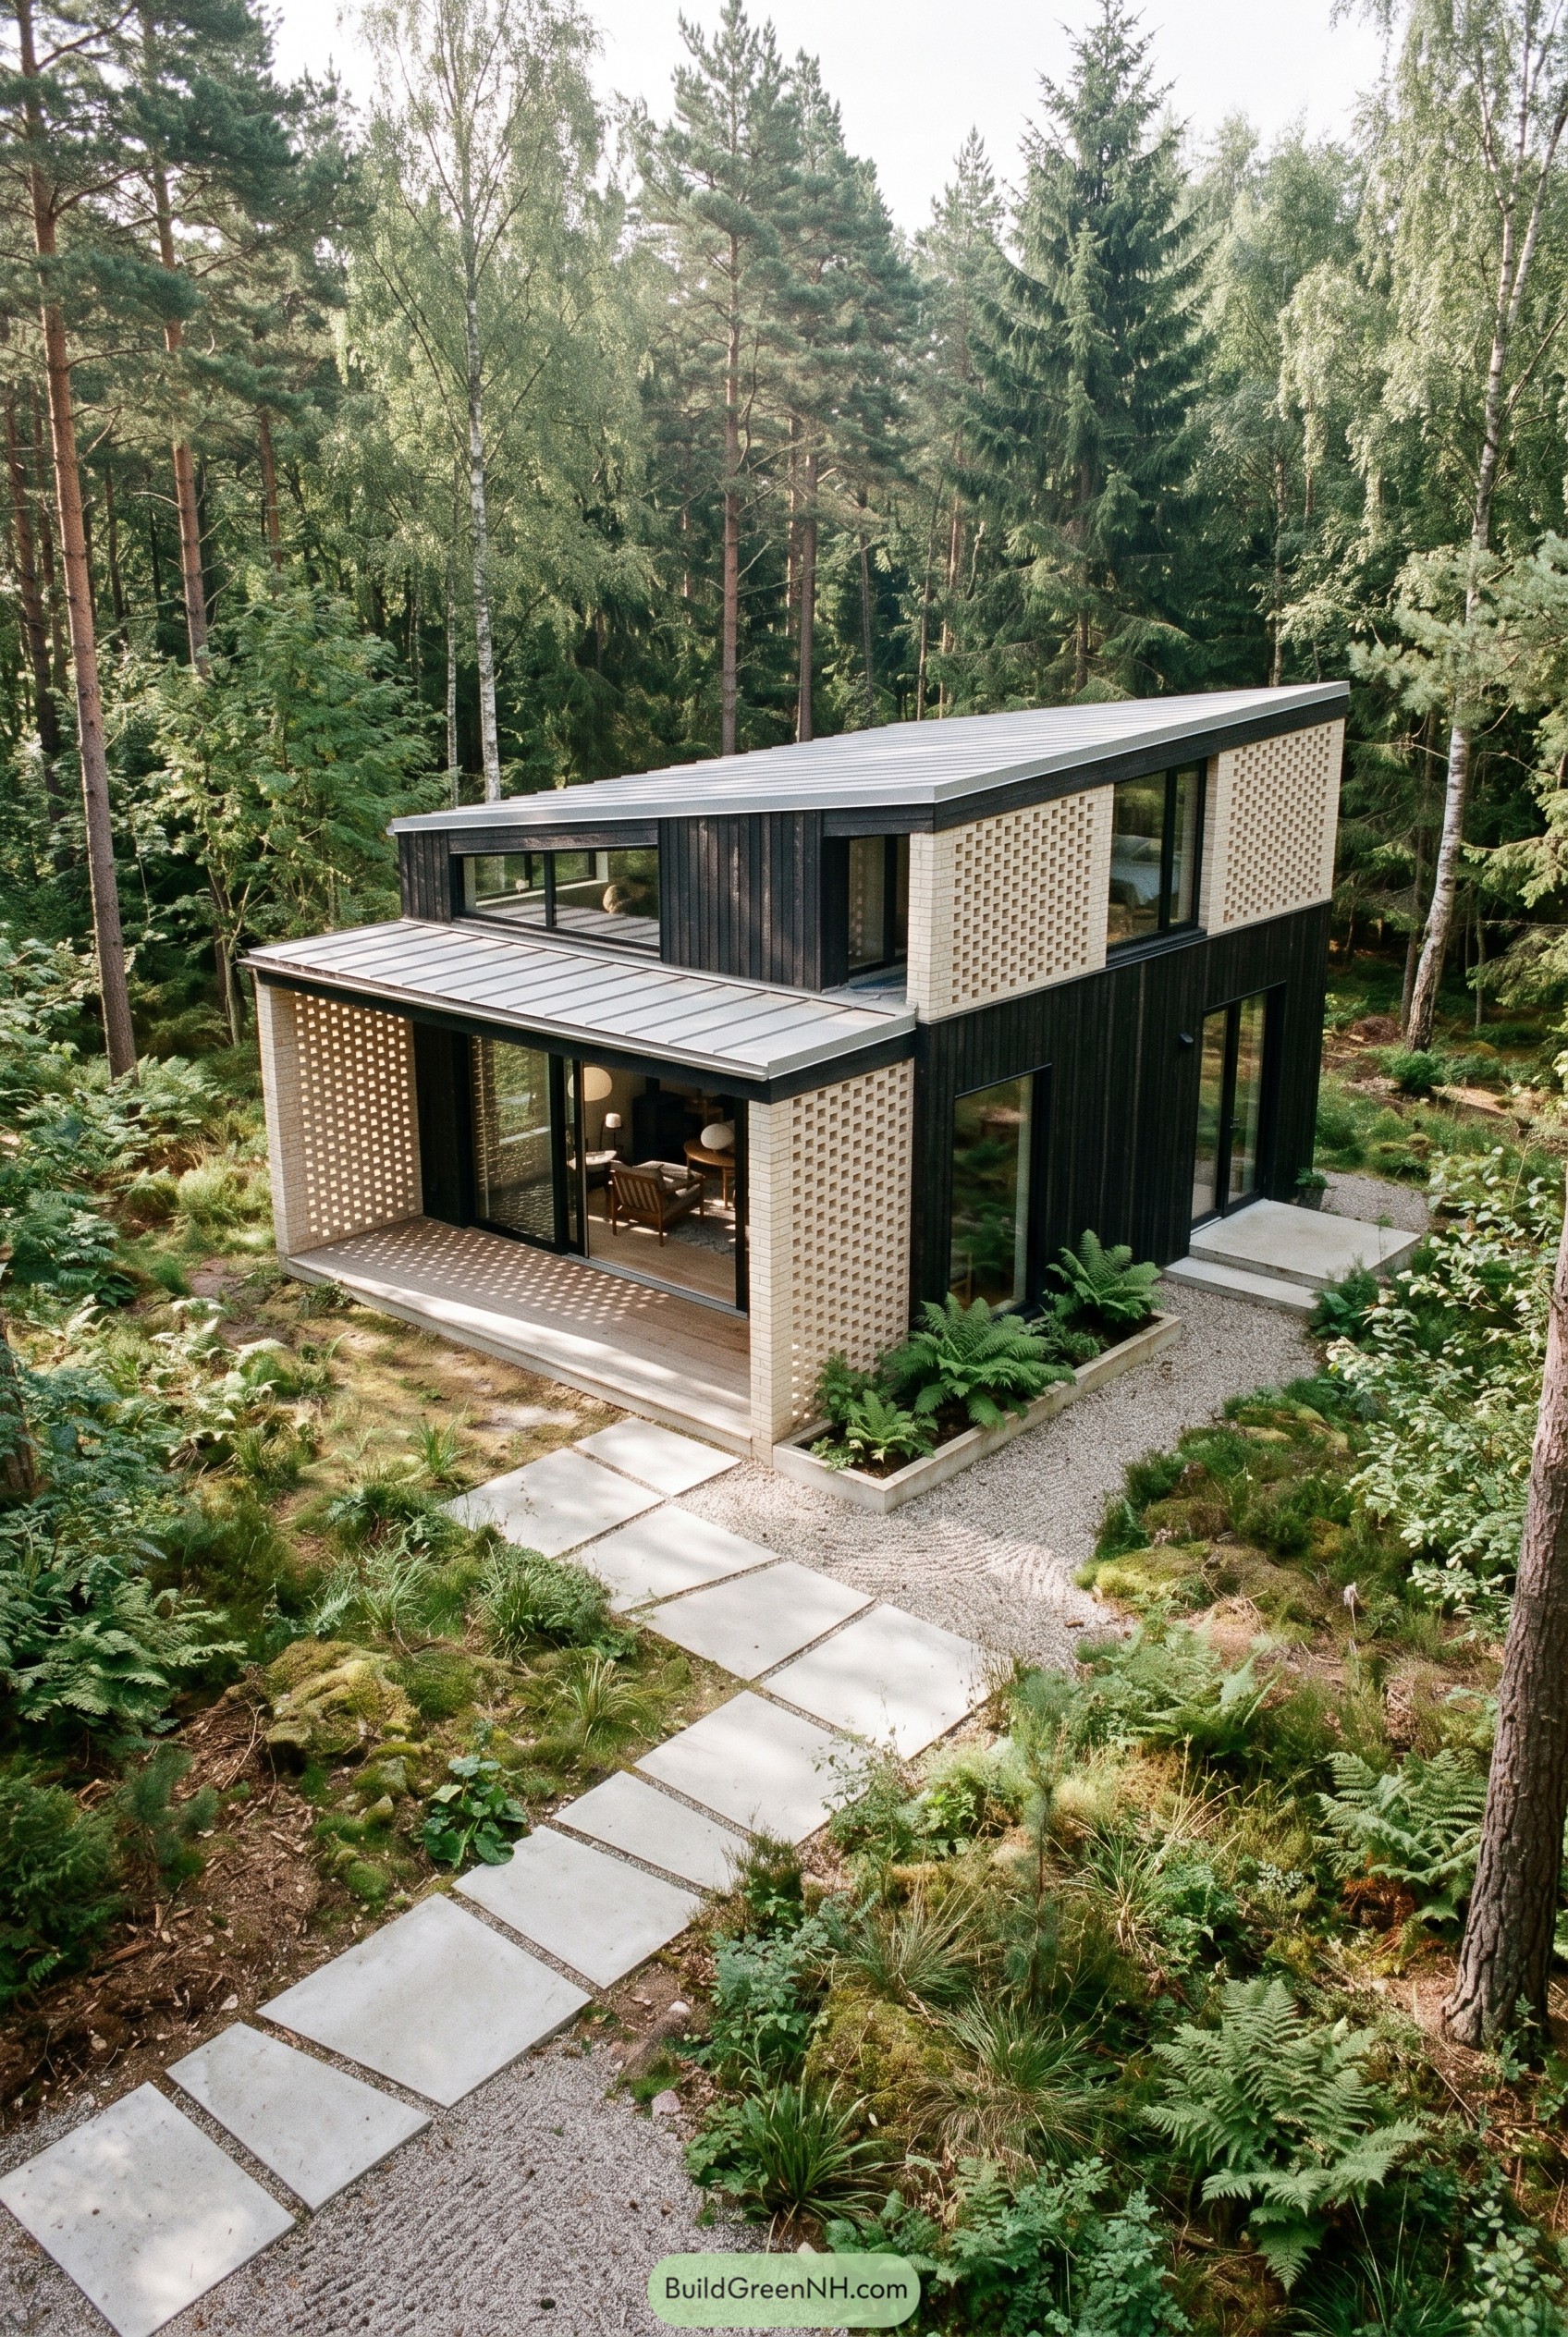

Tucked into the pines, this compact two story home pairs dark vertical cladding with pale perforated brick panels, so it feels crisp and grounded at the same time. We shaped it like a quiet woodland lookout, with the sloped roof and stacked volumes giving it a lean silhouette that slips between the trees instead of trying to outshout them.
The brick screens wrap the porch and upper windows to soften views, temper exposure, and create that sweet in between zone people always want in a retreat. Big glass openings keep the rooms tied to the forest, while the gravel court and stepping stone path make the approach feel calm, a little ceremonial, and just fancy enough to make your weekend shoes nervous.
Vineyard Breezebrick Court
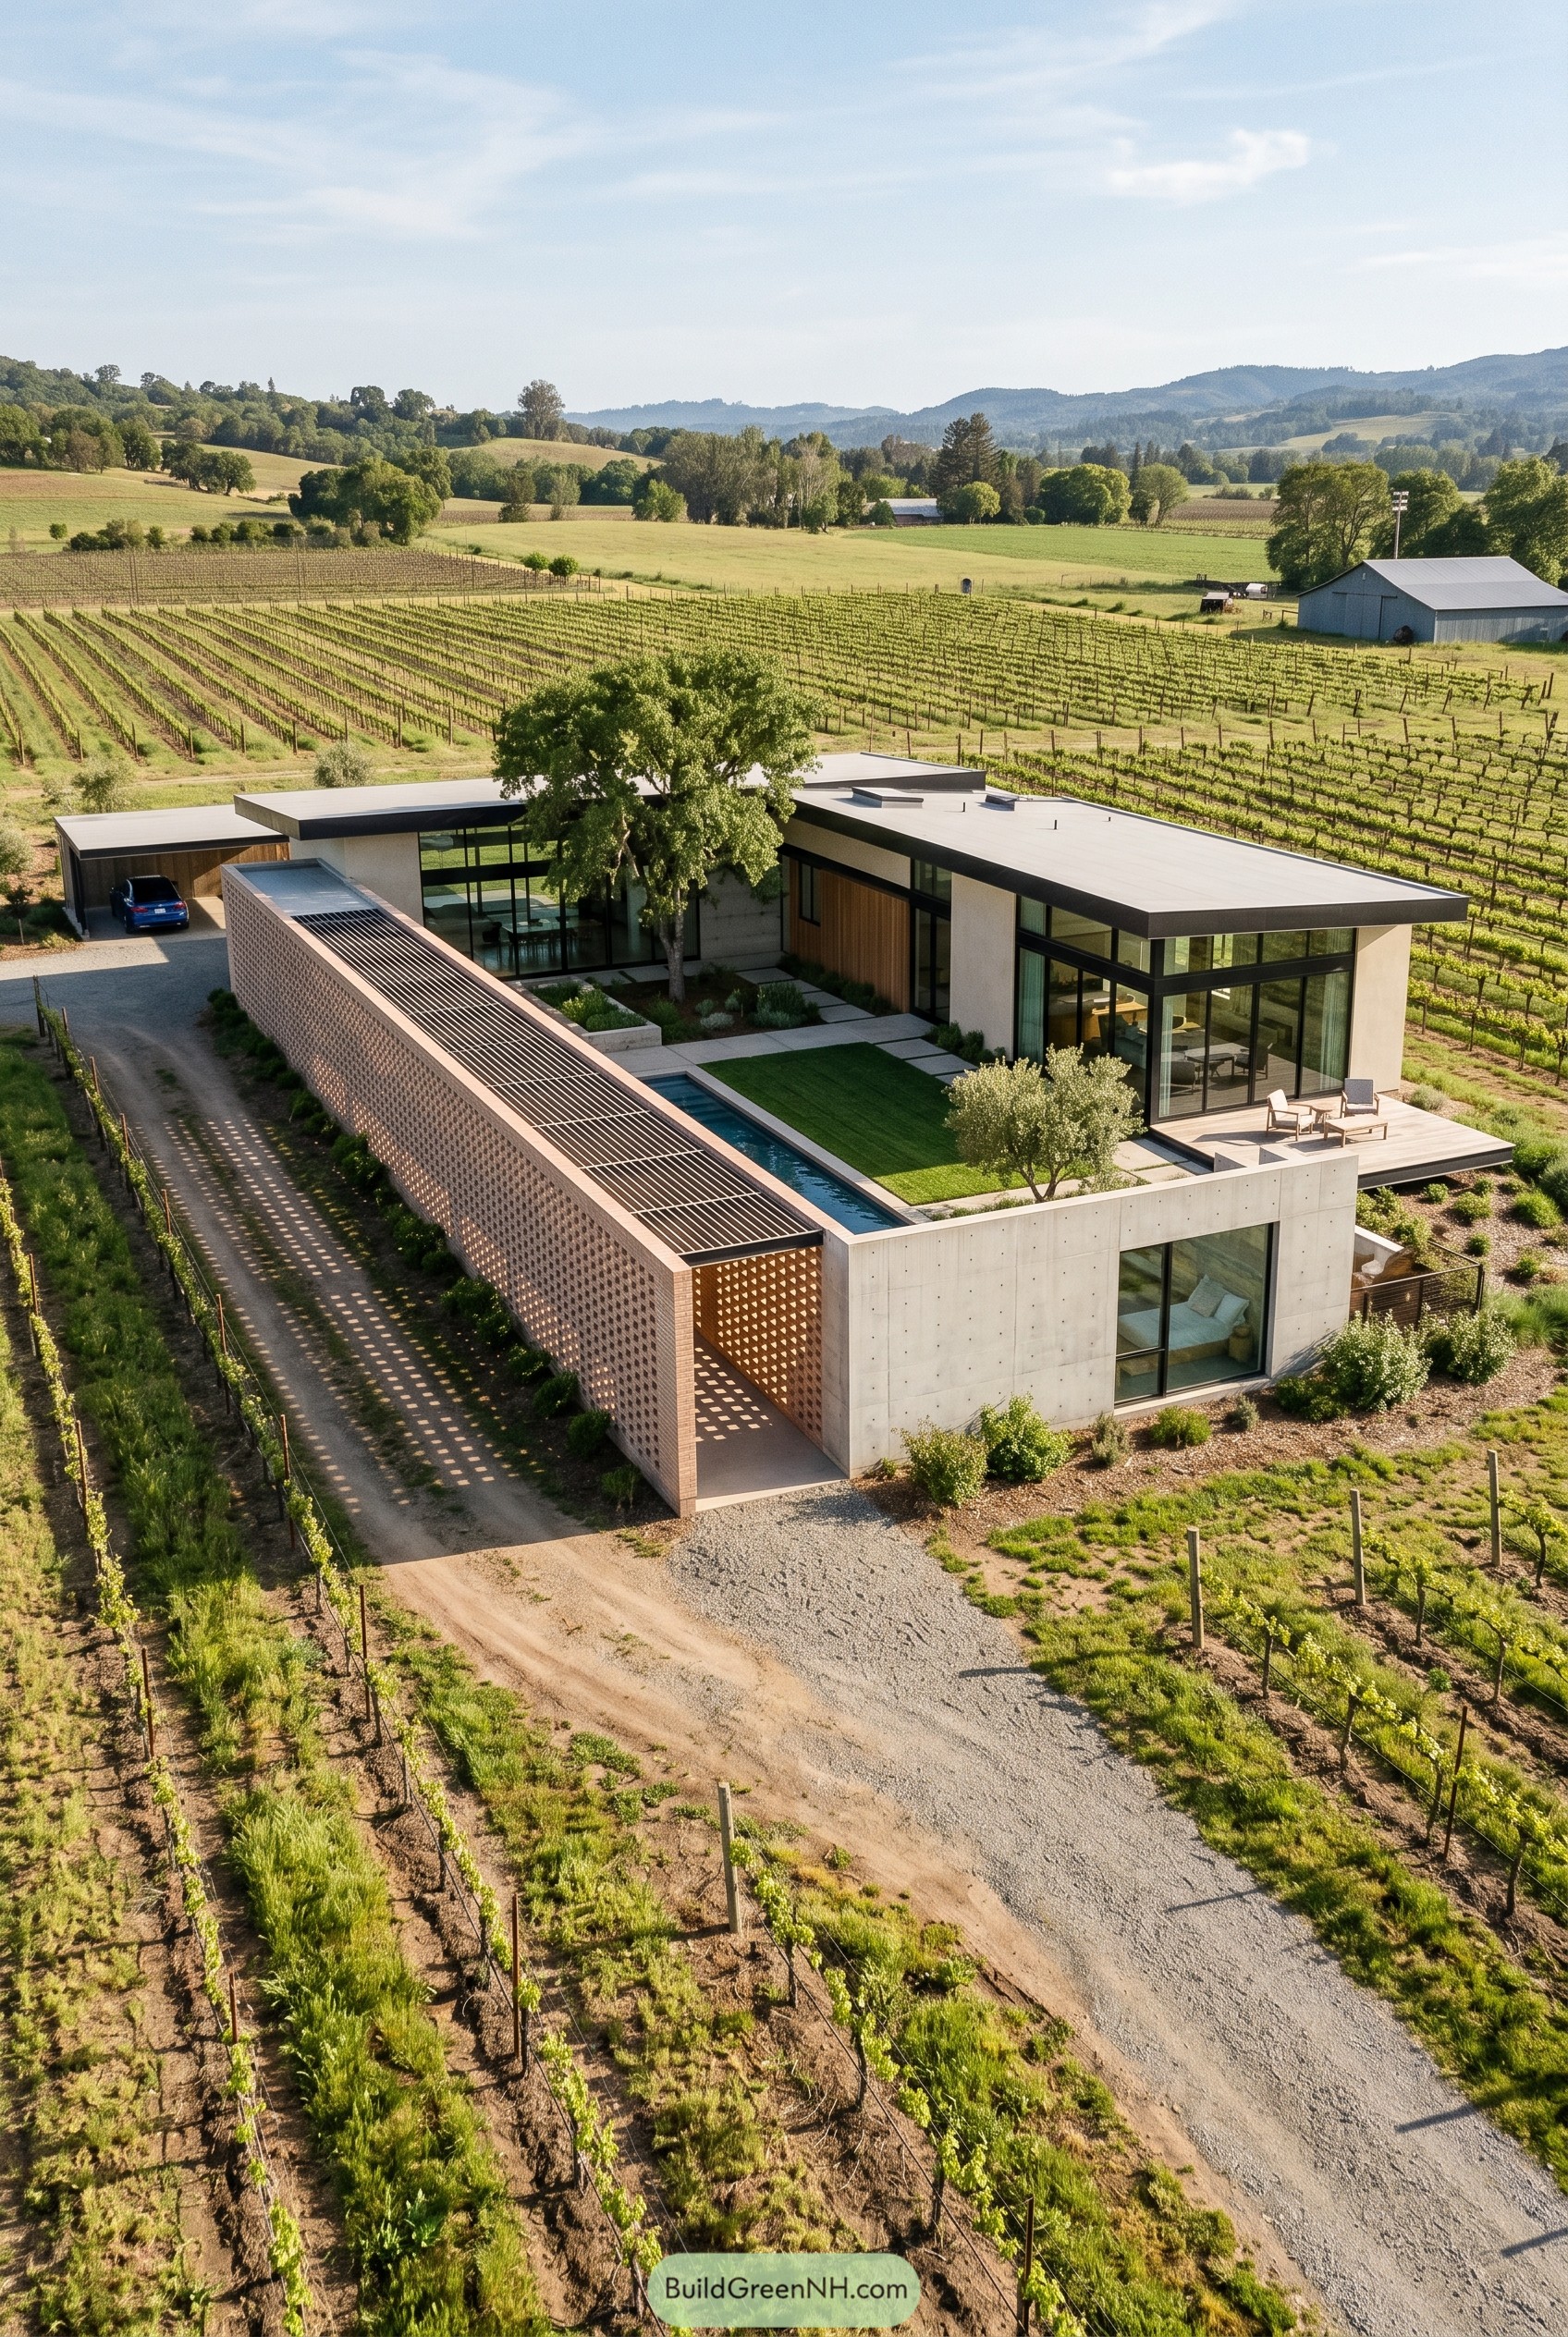

Set among the vines, the house stretches low and calm with a long perforated brick wall that turns the approach into something more private and a bit mysterious. That screen feels borrowed from old agricultural buildings, but the crisp concrete, slim rooflines, and big glass planes keep it very much in the present.
Inside, the L shaped layout wraps a green courtyard and narrow pool, using the central tree as the unofficial star of the show, which is fair honestly. The wall filters views from the drive and vineyard edge while the open corners face outward, so the whole place feels tucked in without acting shy about the landscape.
Granite Saddle Screen Lodge
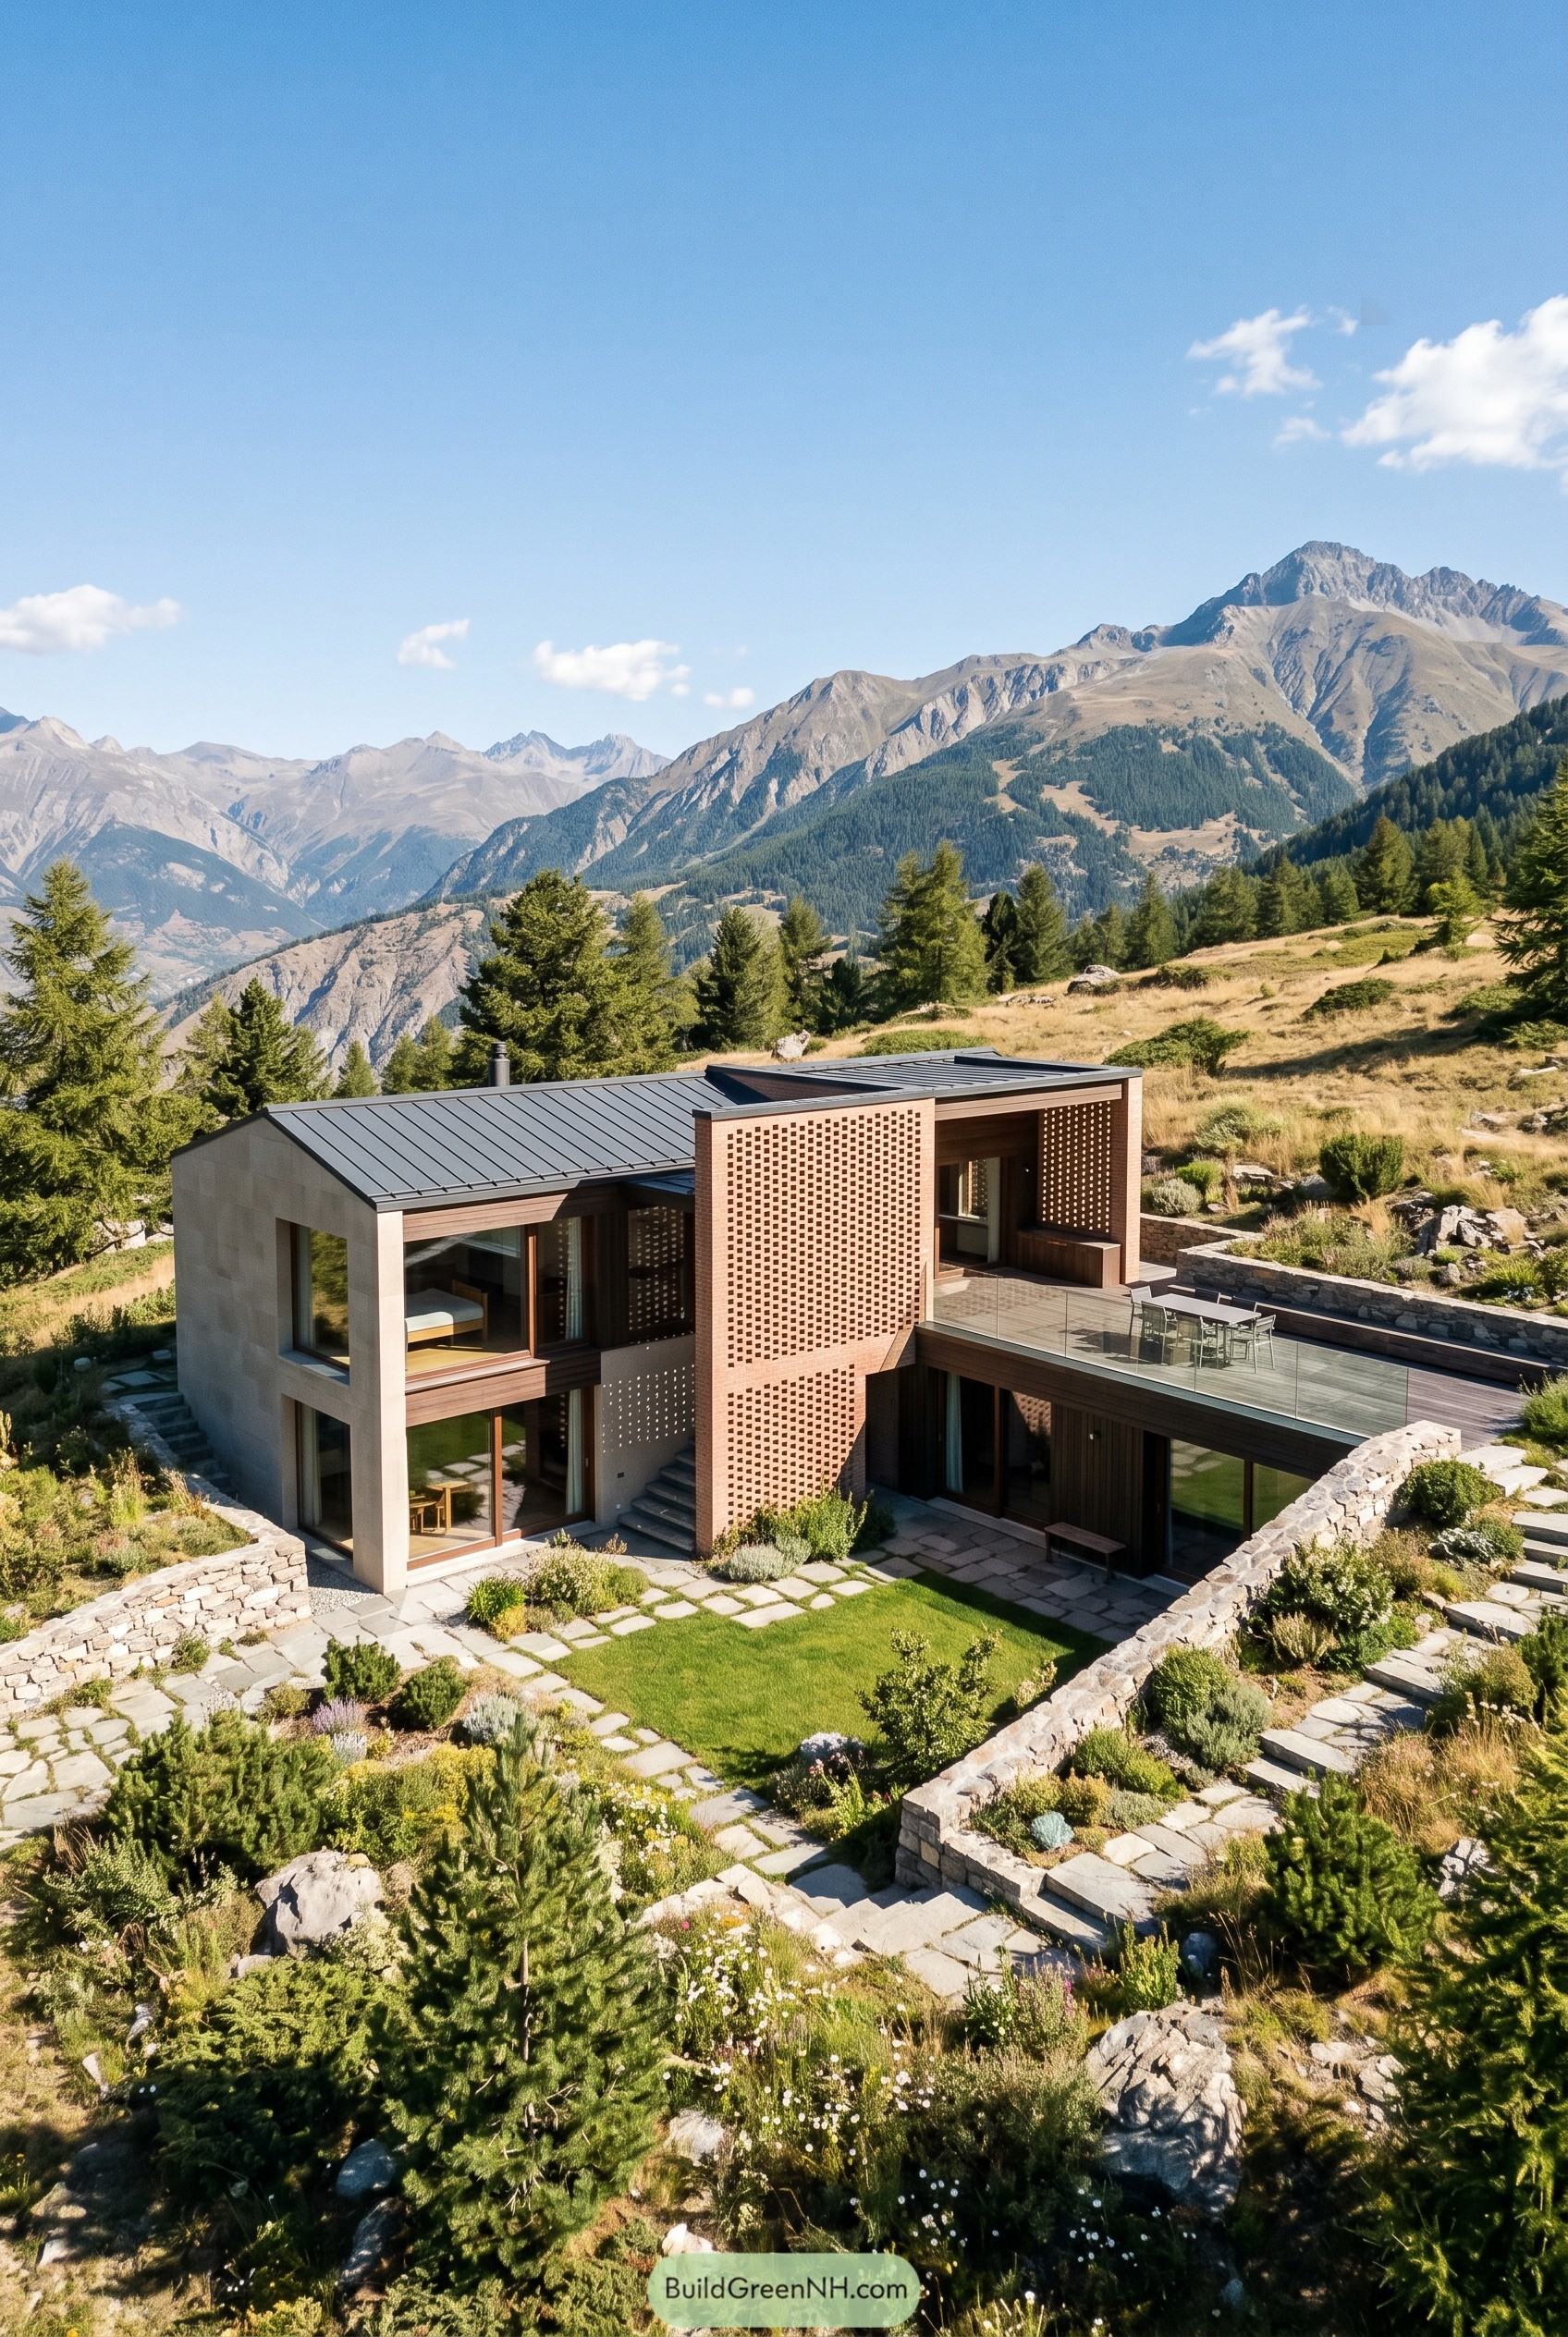

Set into the slope like it grew there a bit stubbornly, this alpine home pairs crisp gabled volumes with a tall perforated brick screen that gives the courtyard real presence. The screen wraps the entry and upper terrace, softening the mass of the house while still letting air move through, which is pretty handy when the mountain weather gets moody.
Stone retaining walls and stepping paths pull the building into the hillside, while broad glazing opens the rooms toward the peaks without turning the place into a fishbowl. We took cues from old mountain compounds and garden enclosures, then cleaned everything up into a calm modern composition that feels sheltered, grounded, and just a little smug about its view.
Eucalypt Pixel Brick Nest
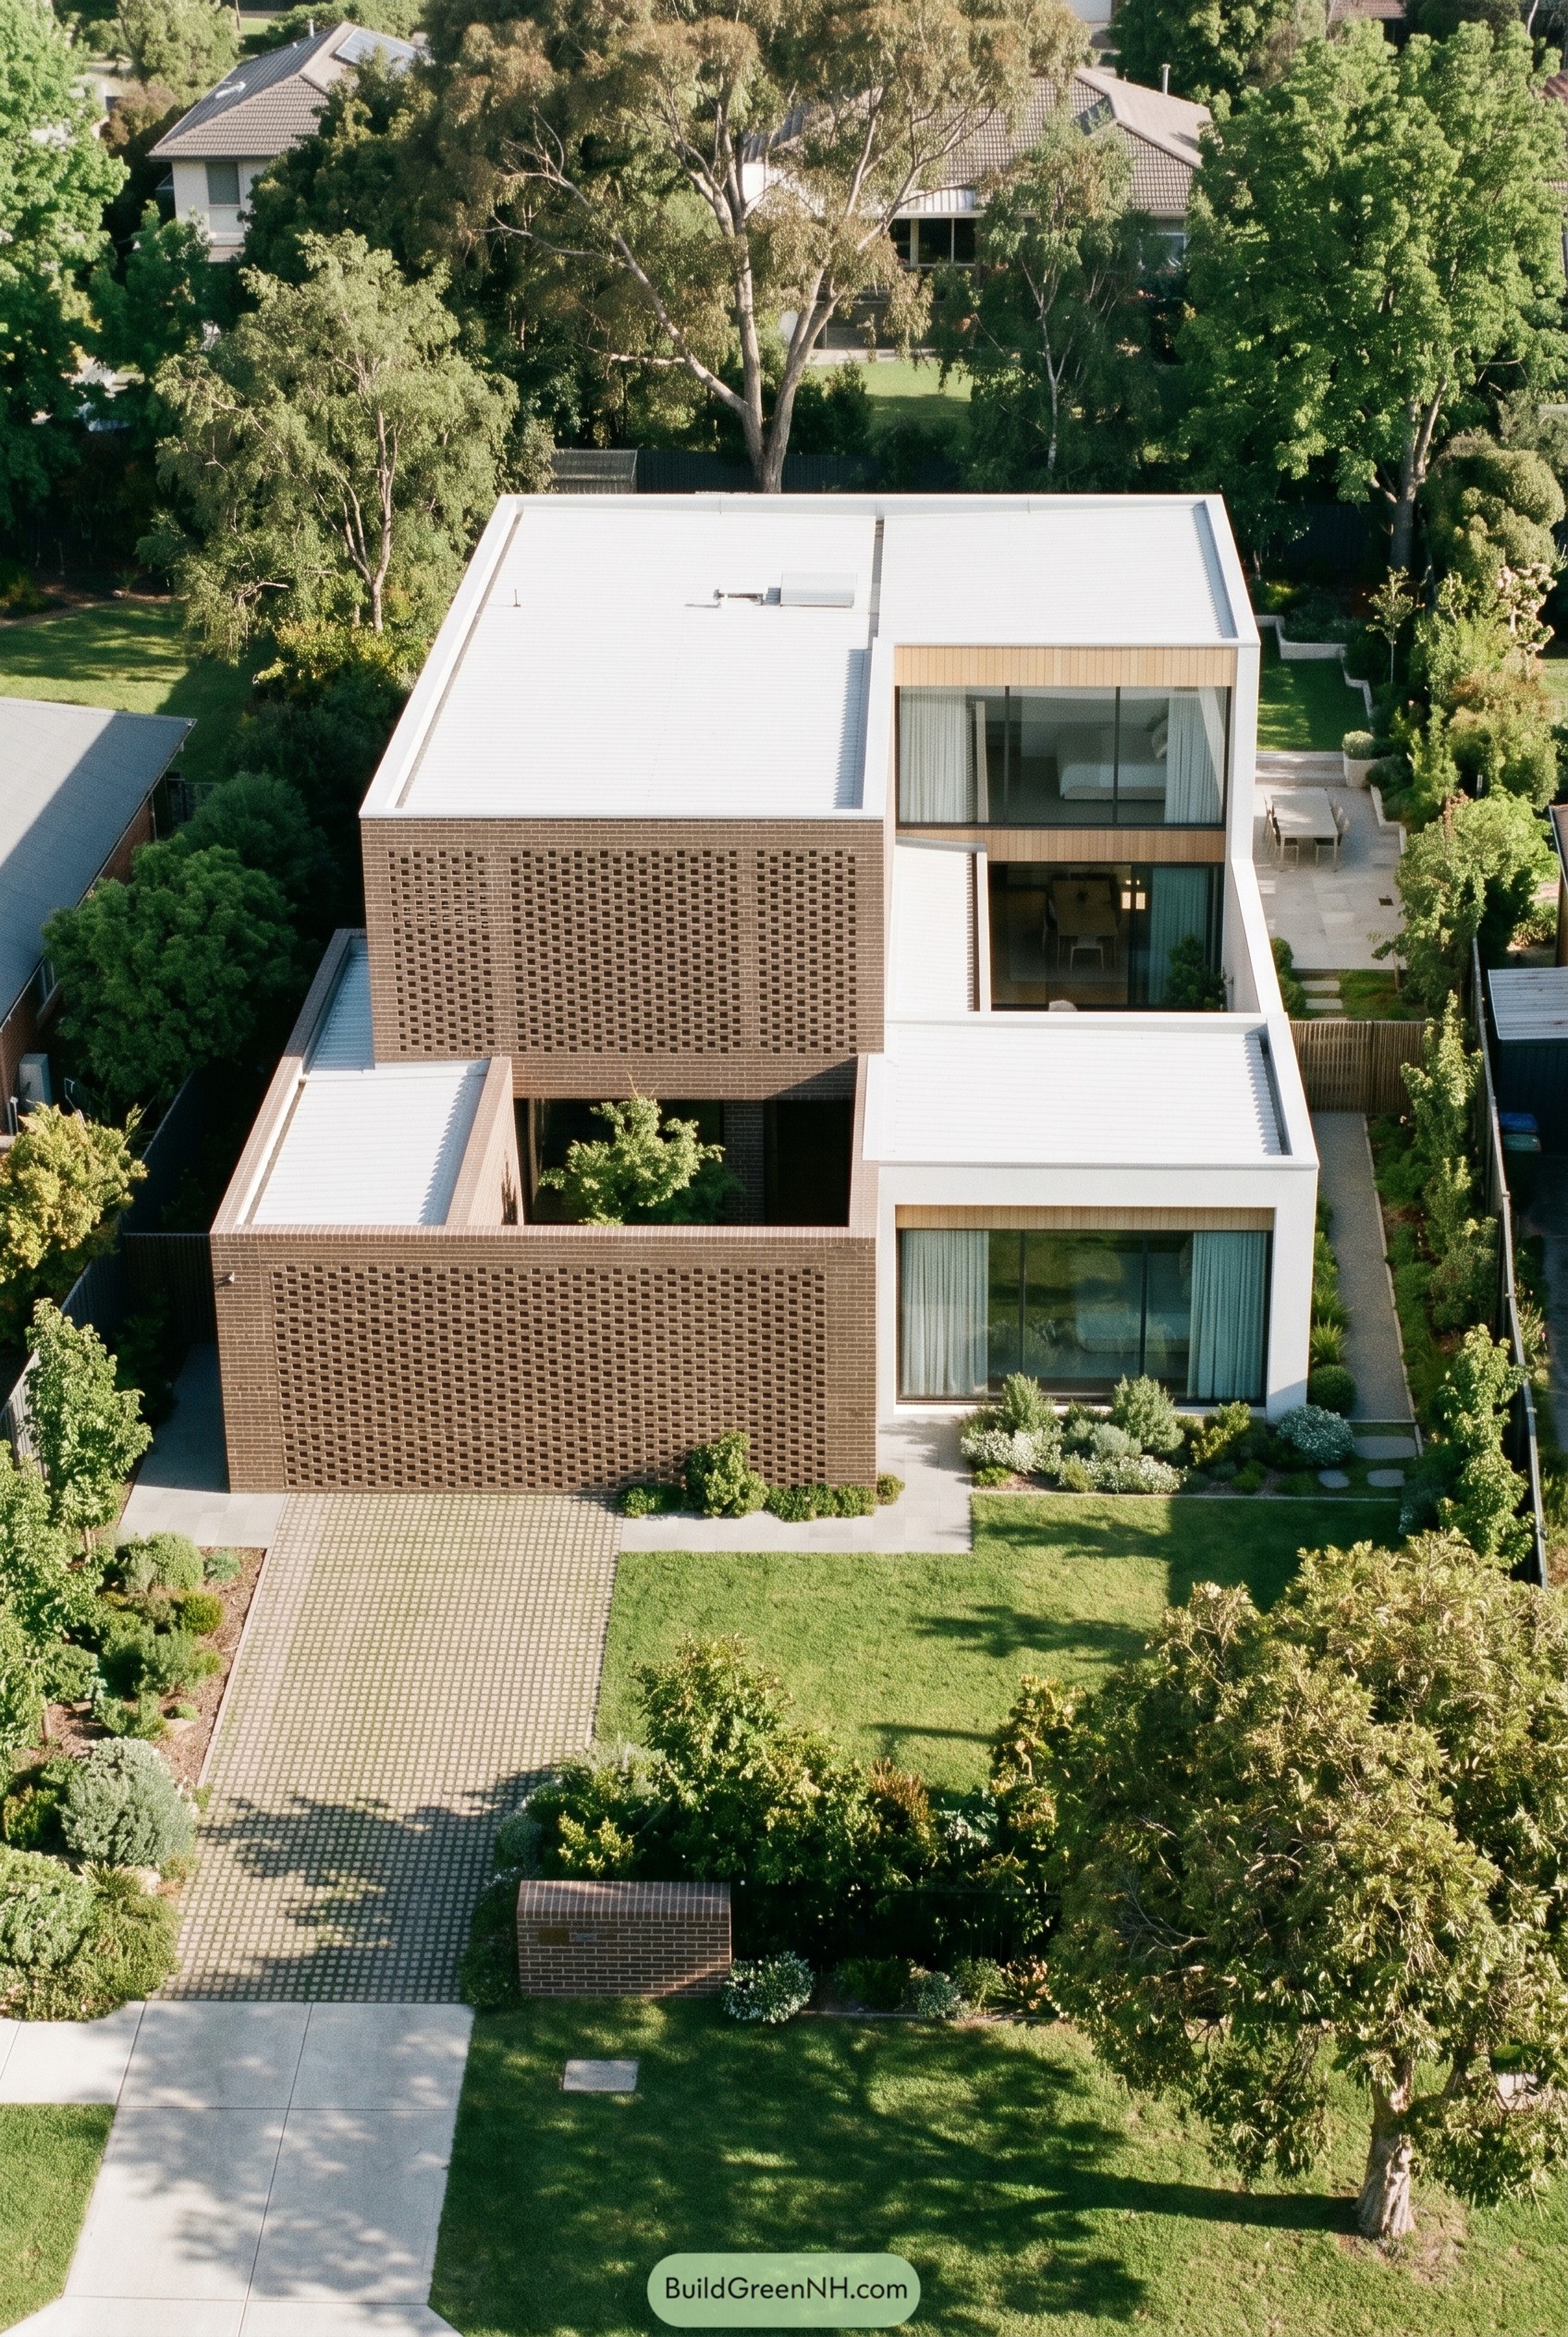

Set beneath a thick canopy of trees, the home is composed as a stack of crisp volumes wrapped in perforated brick, with open courts carved right through the middle. It feels inspired by old garden walls and long suburban plots, but cleaned up for now, a bit like a brick sweater without the fuss.
Those screen walls matter because they give the upper rooms privacy from nearby houses while keeping the facades porous and calm. The white roof planes and large glazed openings sharpen the whole composition, and the planted edges keep it from getting too serious, which modern houses can be guilty of now and then.
Pin this for later:
Want More?
 21 Stunning Hill Villas for Cloud Level Escapes
 20 Swiss Chalet Homes That Turn Mountain Dreams Into Reality
 20 Spectacular Ski Chalets with Secret Alpine Escapes
 17 Modern Ski Chalets With Serious Alpine Soul
 20 Small Double Barn Houses That Make Small Living Feel Twice As Big
Table of Contents