Last updated on · ⓘ How we make our designs
Our designs show how greige can make sharp, glassy homes feel calm and grounded, with unexpected touches from barns, creek paths, and resort courtyards that make each exterior worth a closer look.
Greige gives ultra modern houses a calmer face, and that is exactly why we keep coming back to it. It lets crisp rooflines, broad glass, and stacked forms feel polished without looking cold or a bit too pleased with themselves.
We pulled cues from pine woods, open farmland, rocky slopes, garden estates, and those resort like courtyards that make even a Tuesday feel slightly upgraded. Some homes borrow from barns and gables, others from ridgelines and creek paths, and that mix keeps things way more interesting than another plain box.
As you look through these designs, pay attention to the entries, bridges, terraces, pergolas, pools, and planting beds. Those quieter moves soften the geometry and help each house sit where it belongs, because even a bold roofline needs a little good manners.
Greige Courtyard Modern
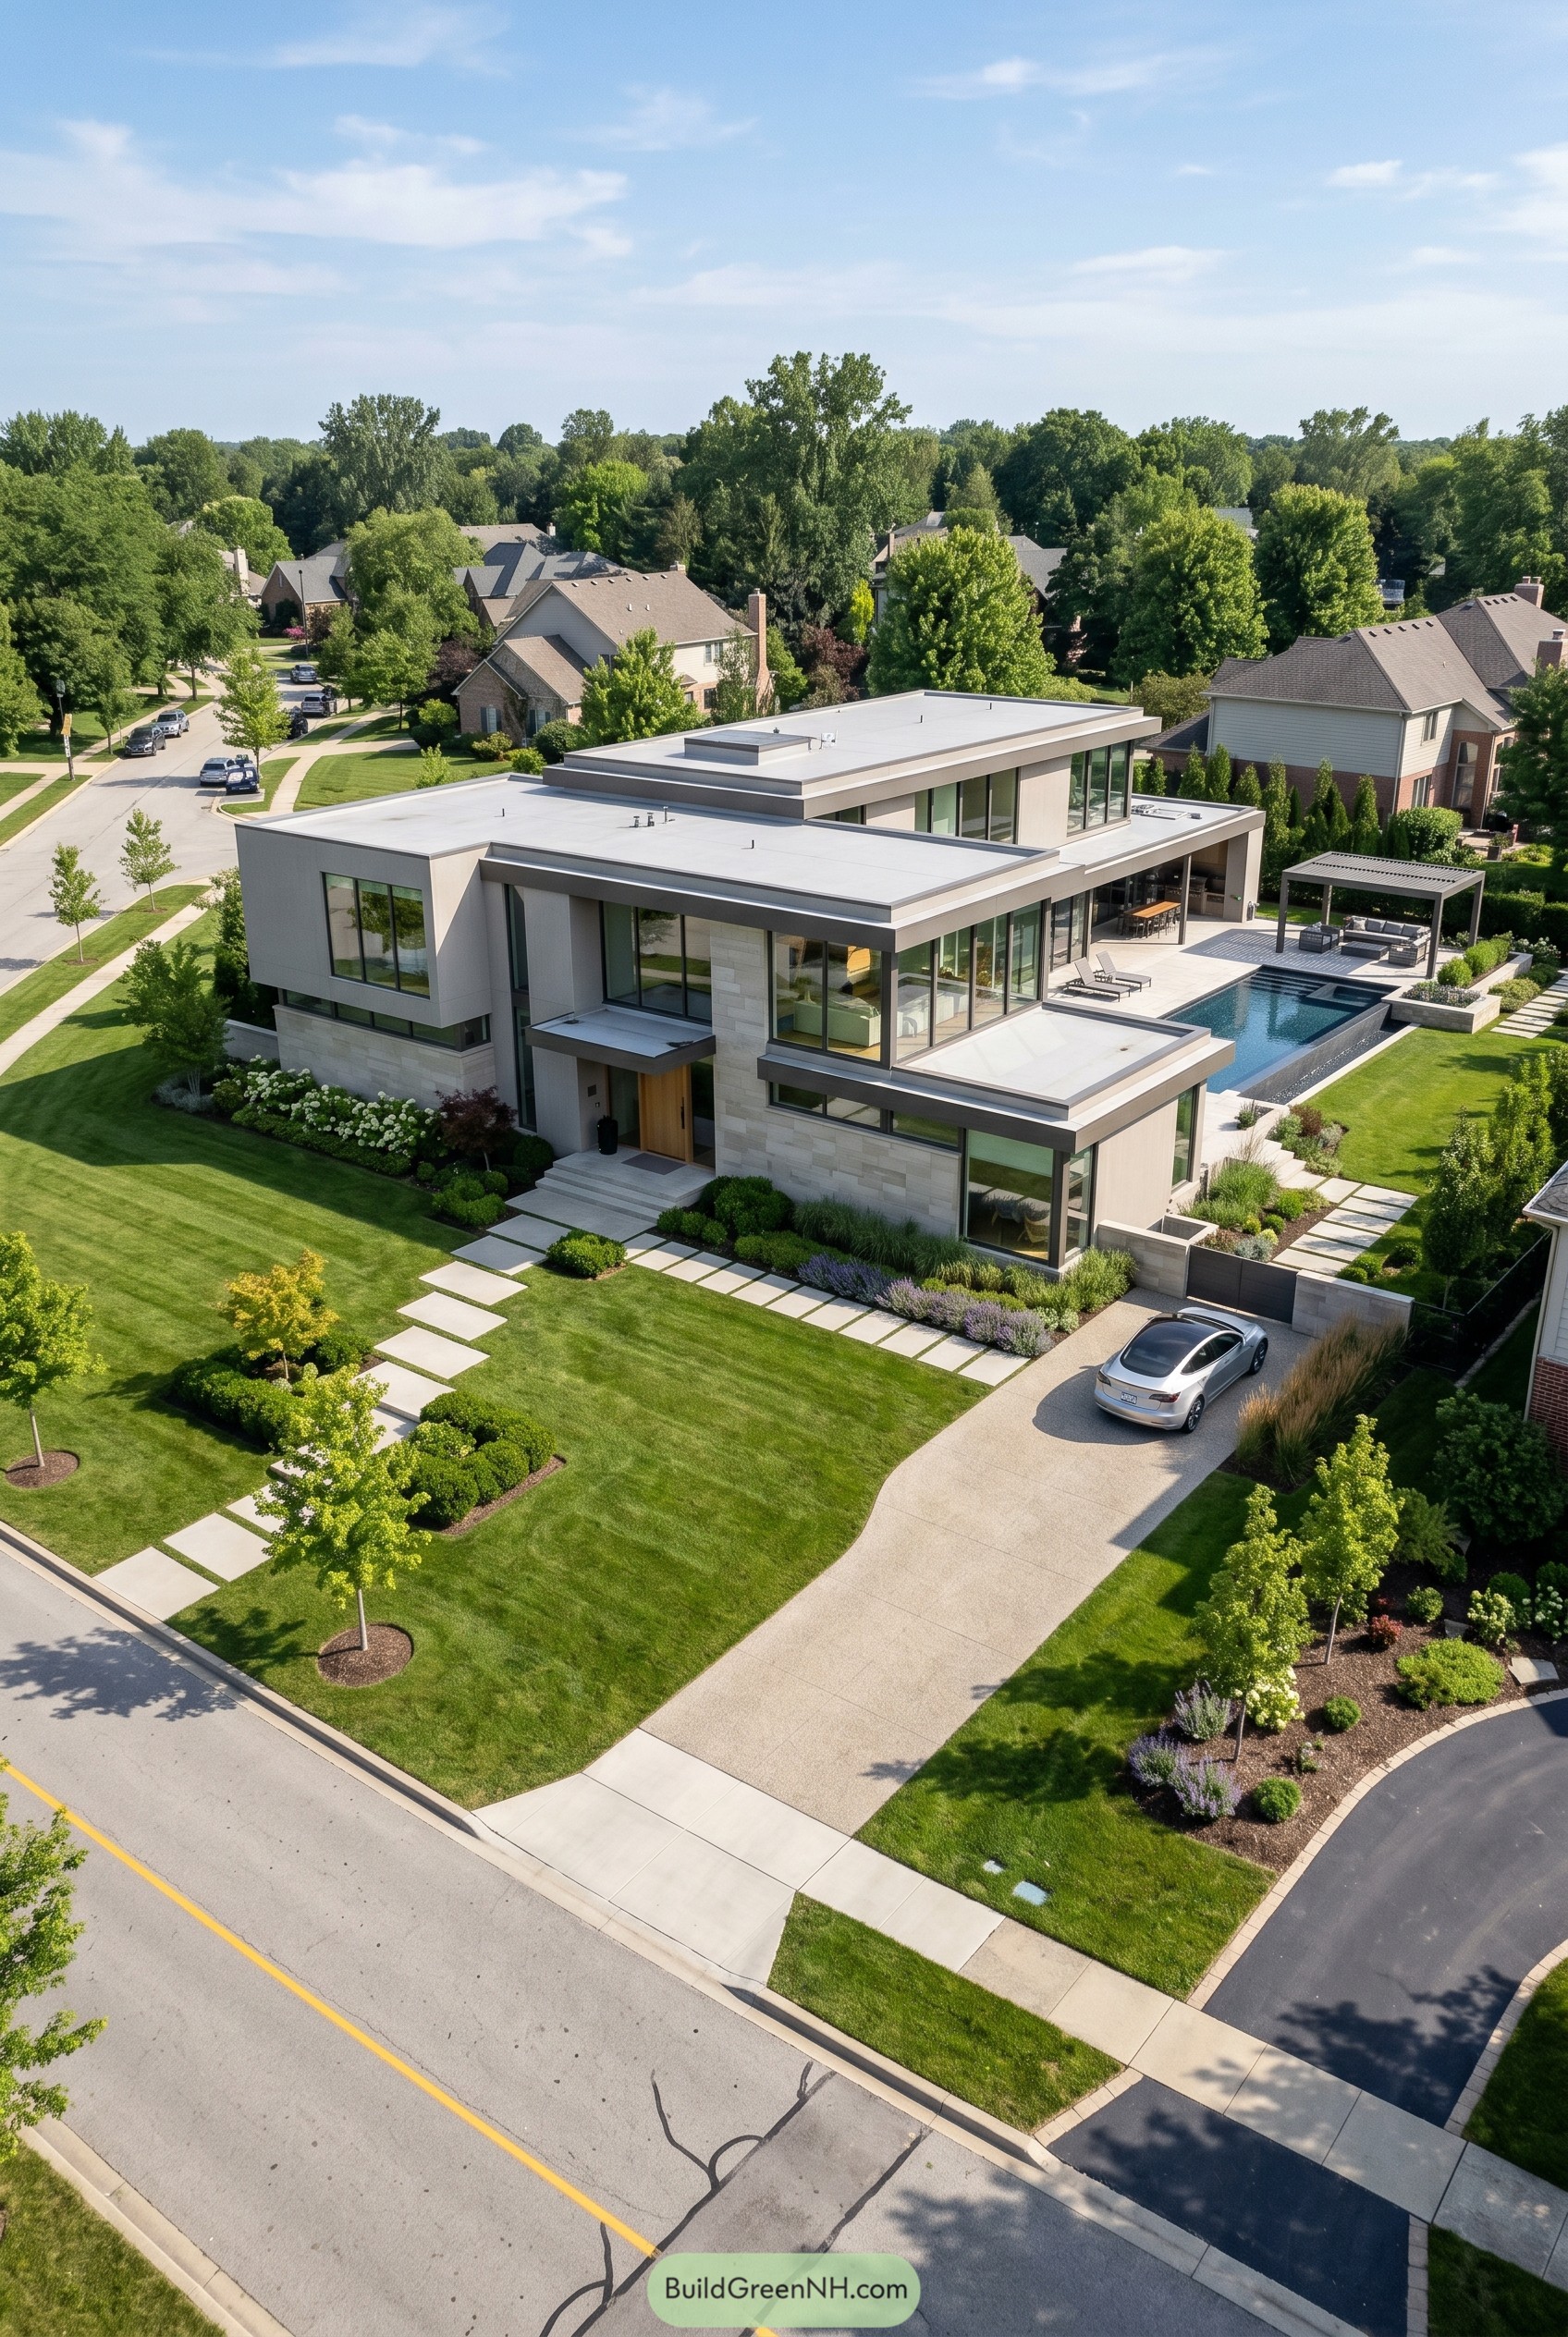

Stacked flat rooflines and broad glass walls give this greige residence a calm, gallery like presence, while pale stone and smooth stucco keep the whole composition soft instead of stark. We shaped it to feel a bit like a private resort tucked into the suburbs, because nobody wants a house that looks grumpy from the street.
Deep overhangs, corner glazing, and the long pool terrace stretch the living spaces outward, making the exterior feel open but still nicely composed. The clean stepping path, clipped planting beds, and warm wood entry matter more than they seem, since they keep the geometry from getting too serious and help the home feel polished without being fussy.
Woodland Bridge House
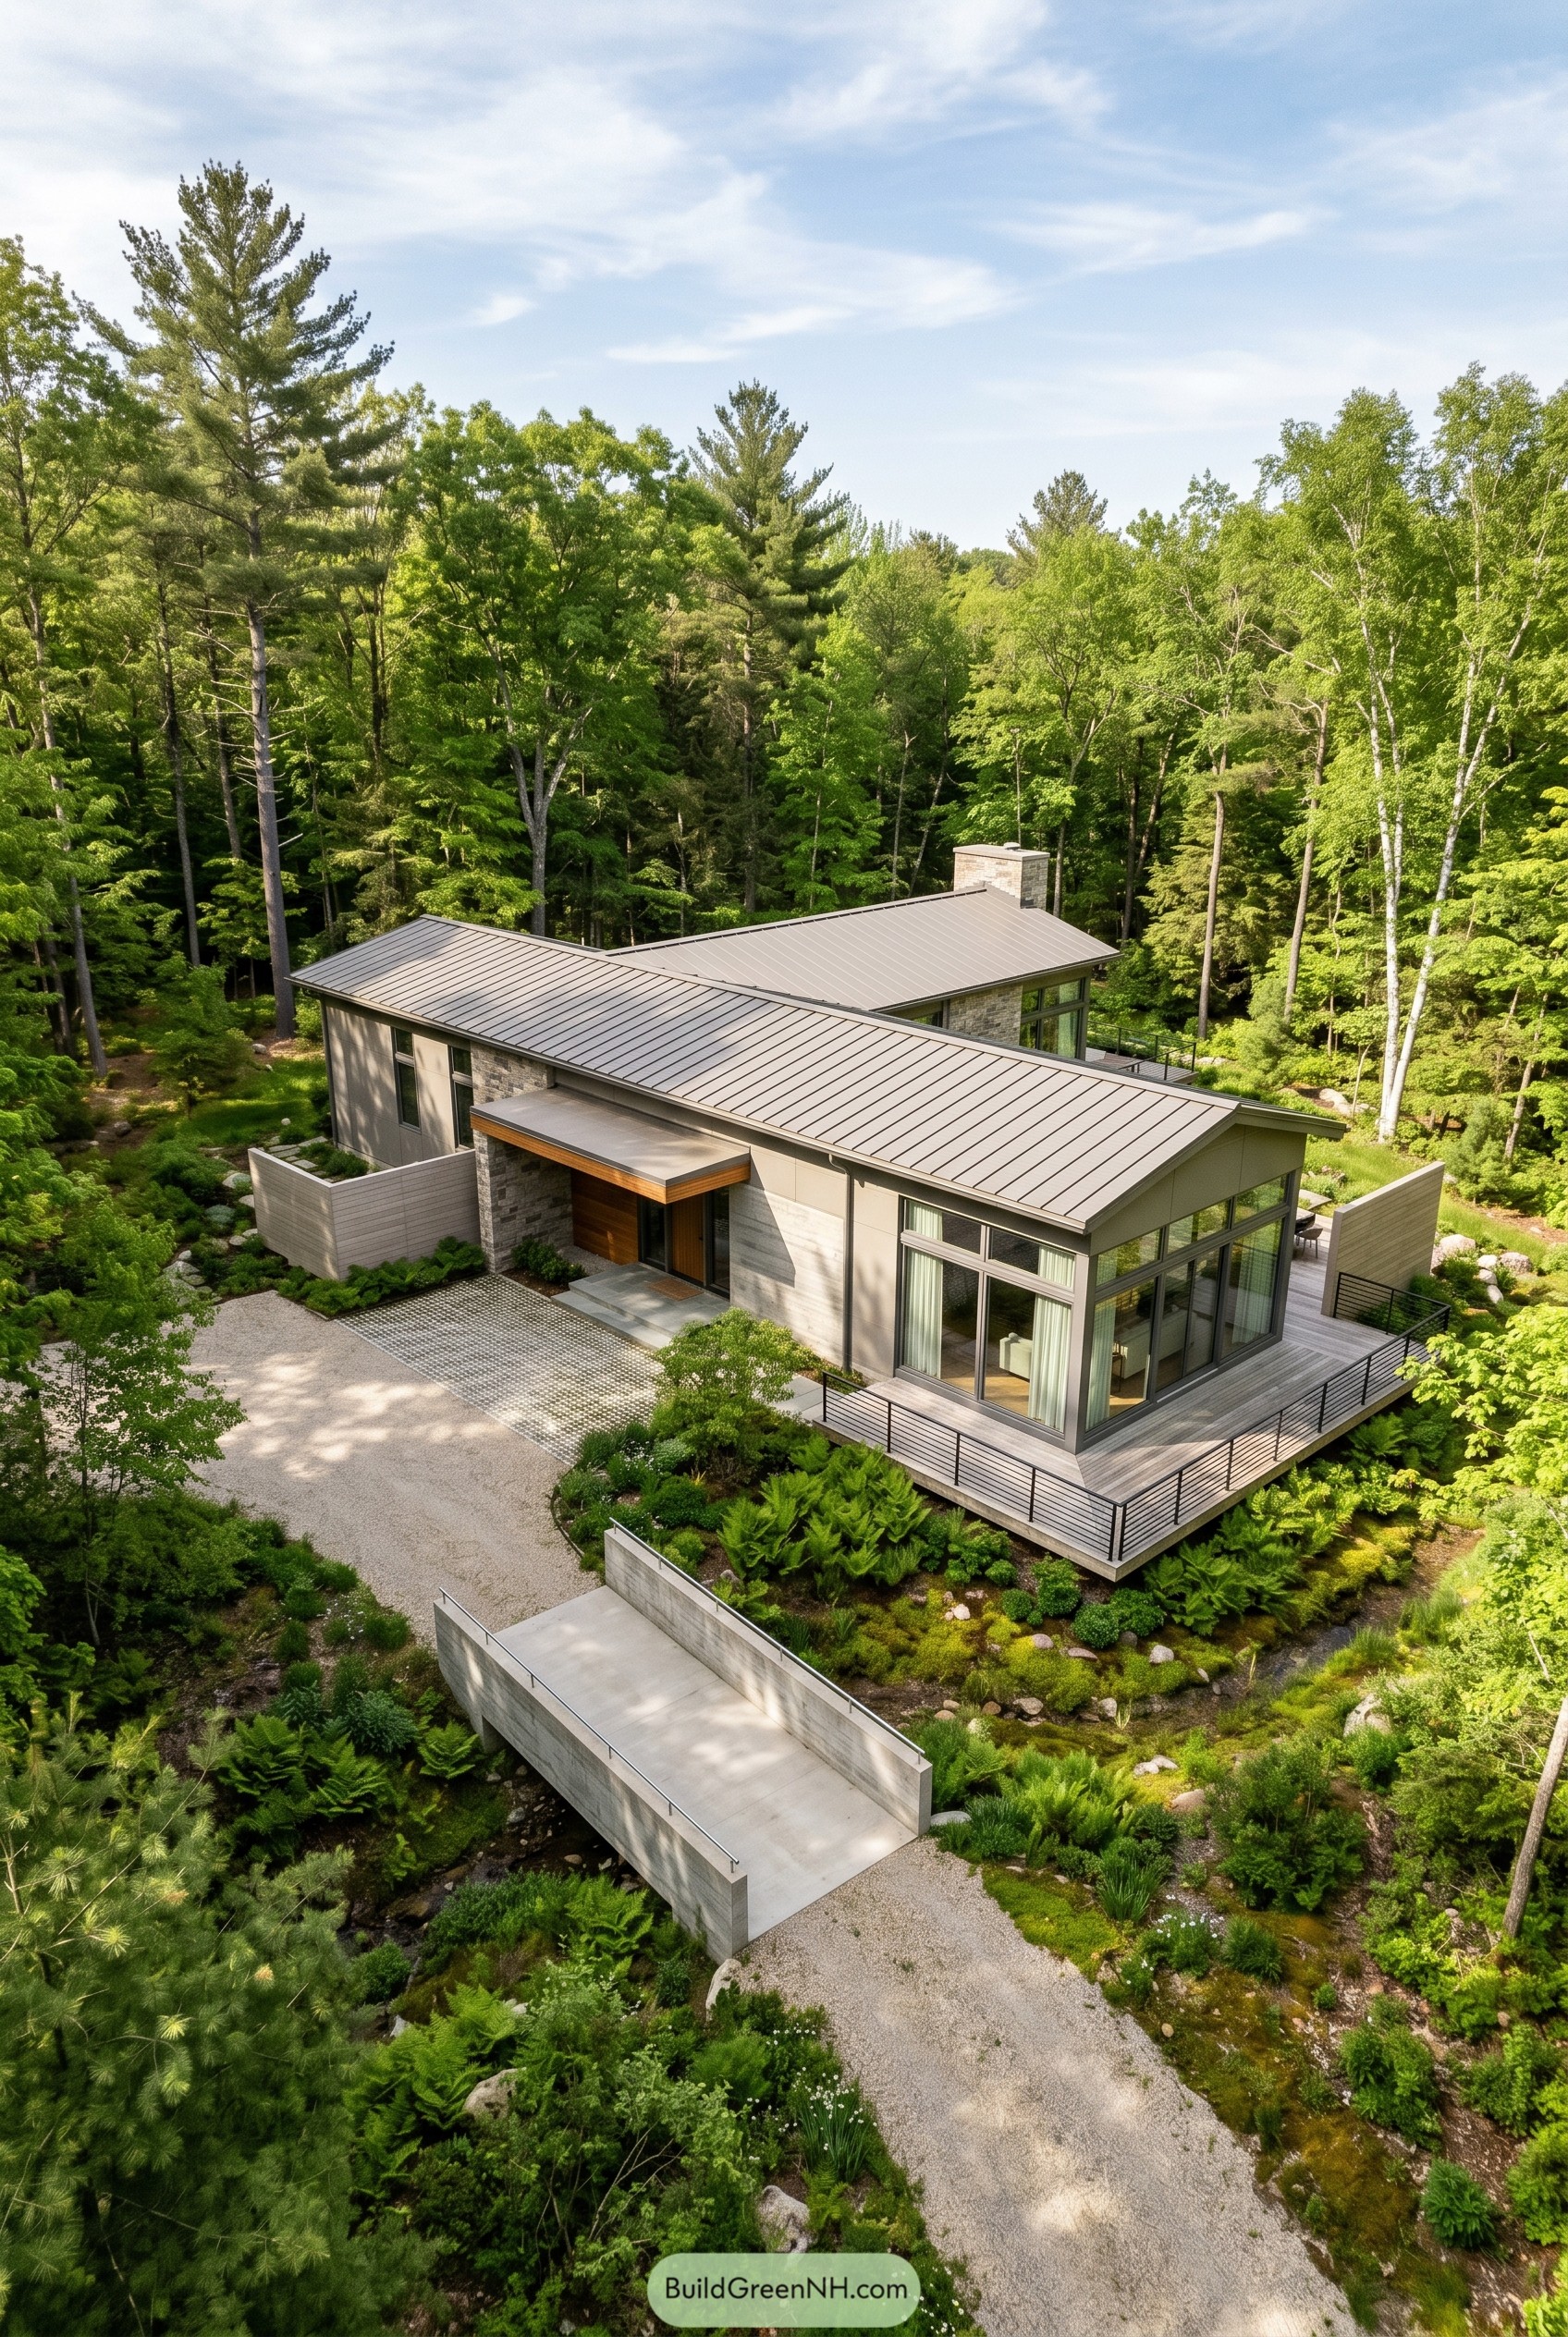

This one borrows its calm from the pines, with long low roof planes, soft greige cladding, and a stone chimney that keeps the composition grounded without getting fussy. The warm wood entry adds a little hello at the center, while those big glass corners open the house right up to the trees, which is a pretty smart move when the neighbors are squirrels.
We shaped the approach with a simple concrete bridge and gravel court so the arrival feels quiet and tucked away. The wraparound deck, slim black railings, and layered rooflines keep the exterior crisp but relaxed, and that balance matters because a forest home should feel polished without acting too precious.
Pastoral Greige Gable Retreat
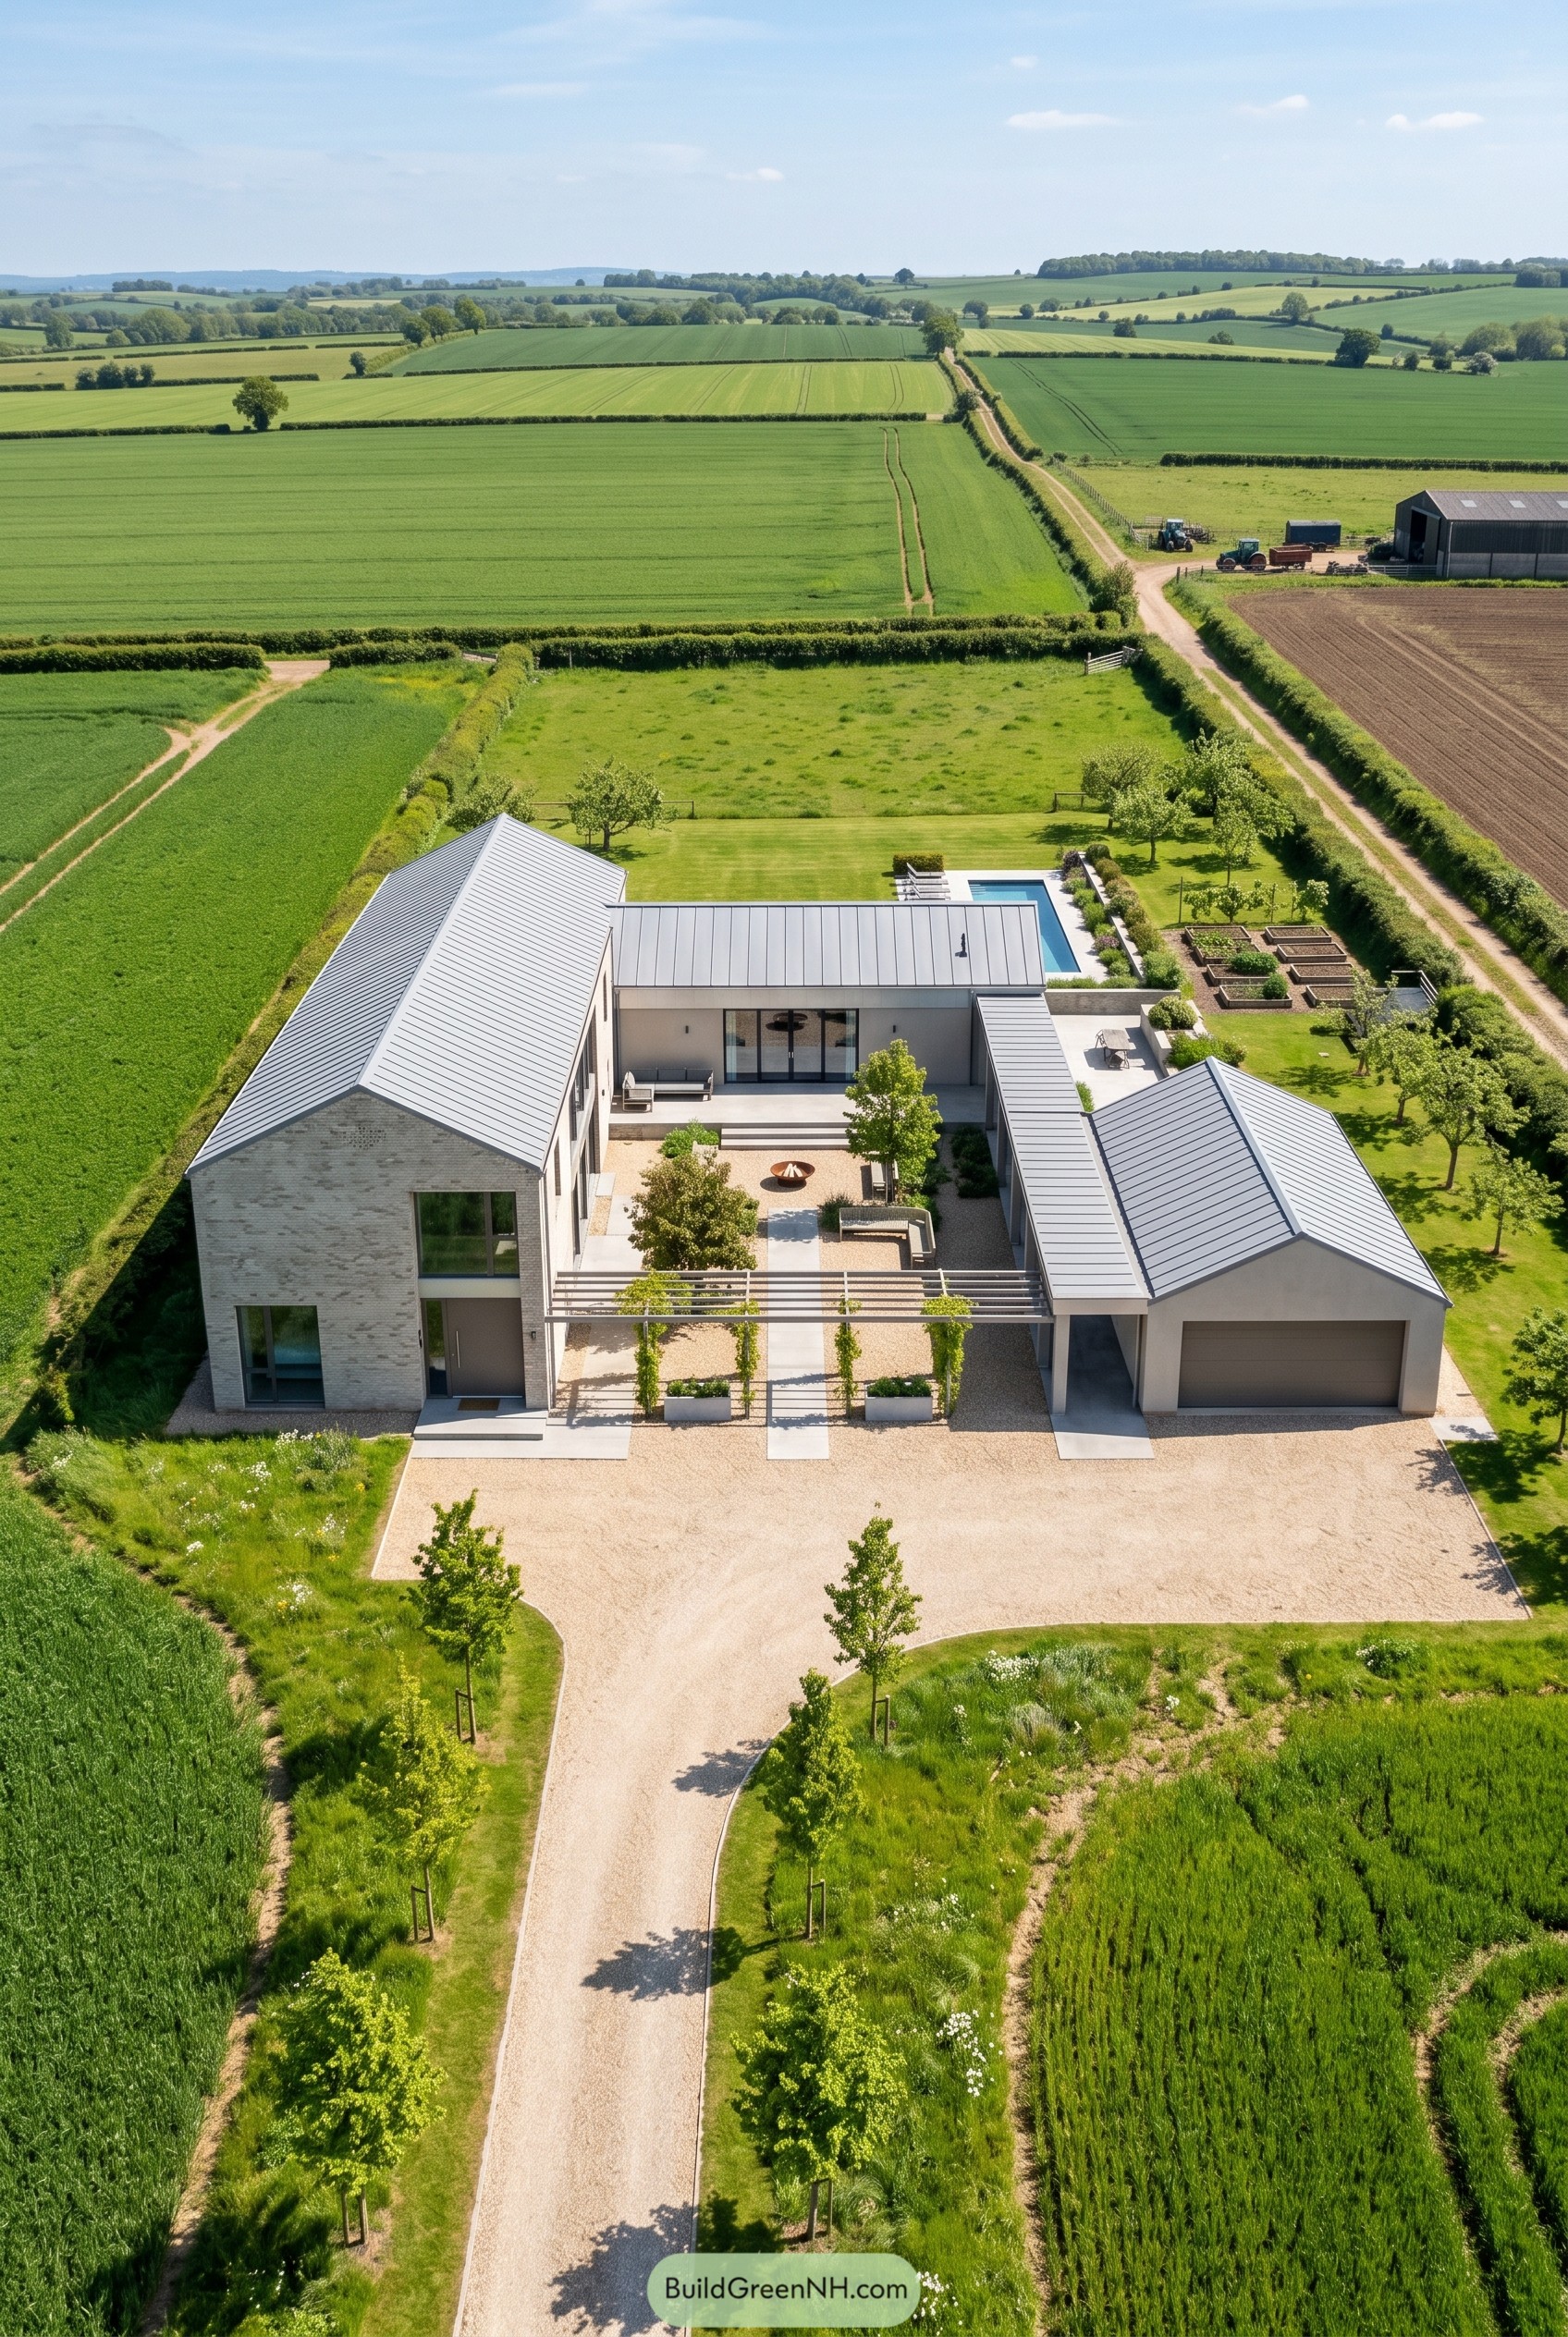

Gabled volumes wrap a calm gravel court, giving the greige exterior a crisp rural edge that feels sharp without getting fussy. We took cues from classic farm buildings, then pared everything back so the pale brick, smooth render, and metal roofs stay clean and quietly striking.
The linked garage wing and slim pergola make the front approach feel neat and settled, while the tucked courtyard and pool bring privacy to all that open countryside. It is sleek without being precious, which, frankly, is harder to pull off than it looks.
Cloudline Terraced House
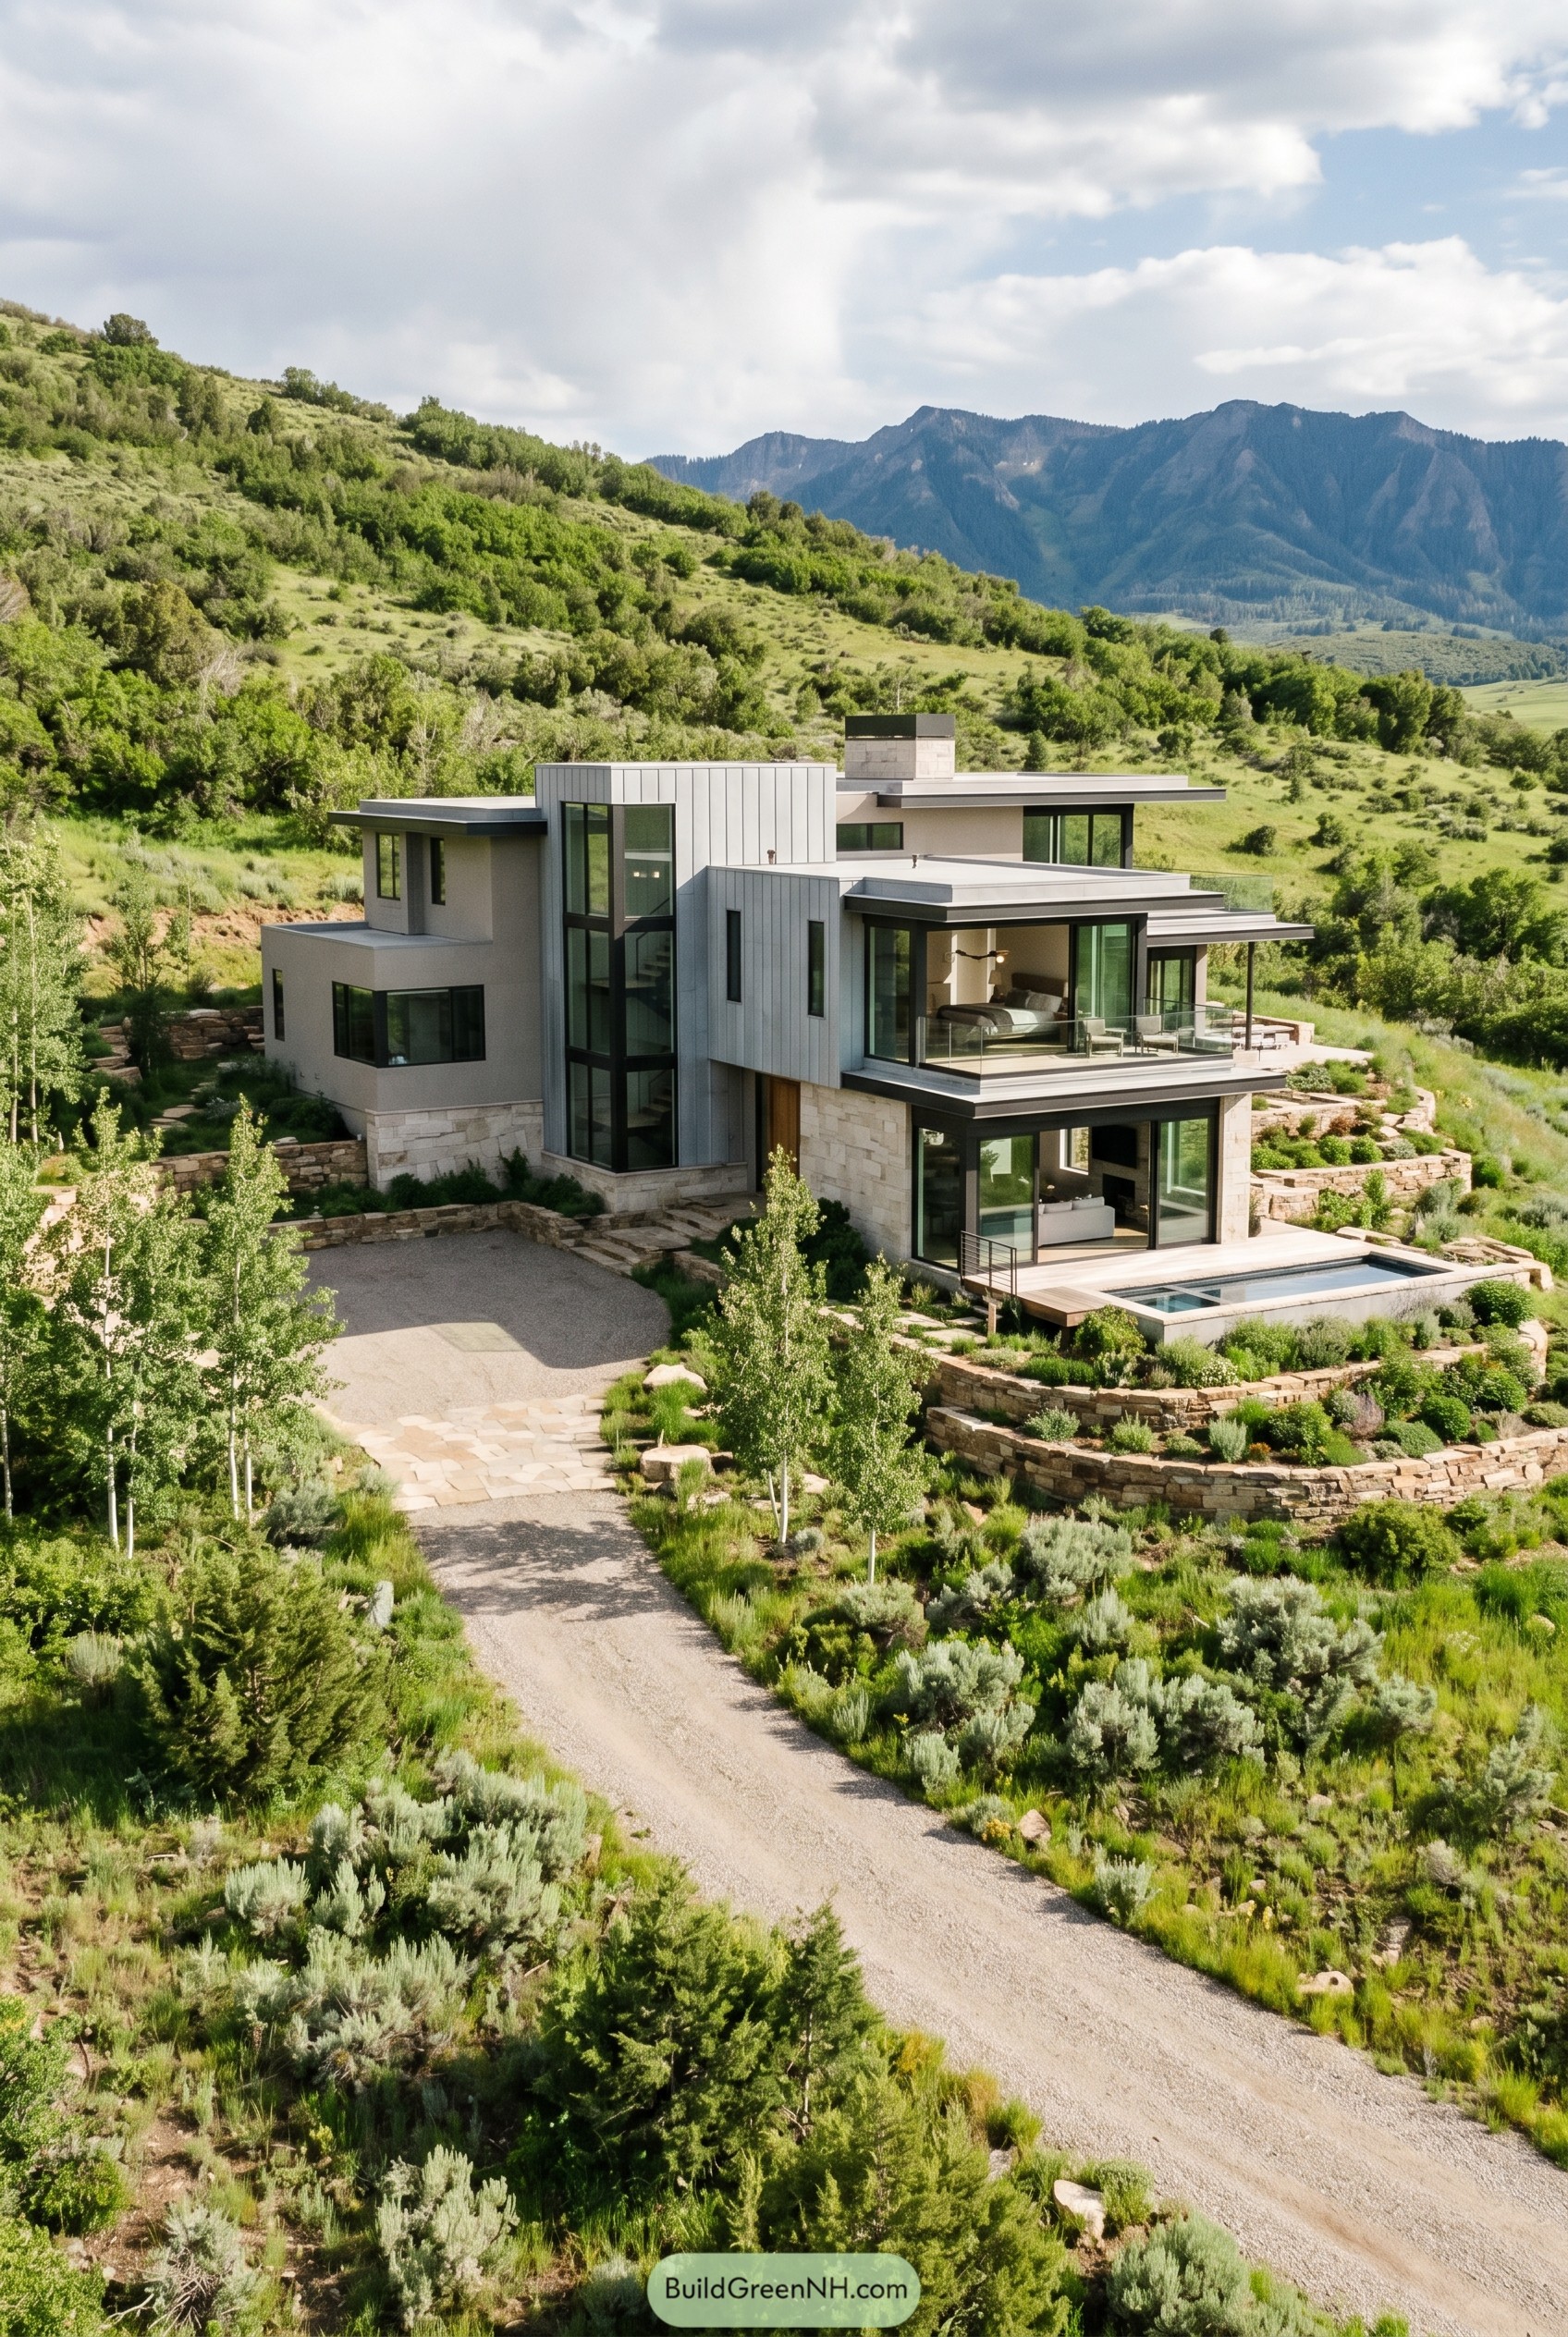

This greige hillside home is shaped in crisp stacked volumes that step with the slope and open wide to the mountain views. We pulled inspiration from the ridgeline around it, so the flat roof planes and tall window bands feel calm, precise, and a little bit smug about the scenery.
The mix of smooth stucco, pale stone, and vertical metal cladding keeps the exterior layered without getting fussy. Terraced garden walls, deep balconies, and that slim pool edge make the whole design sit neatly in the landscape, like it knew exactly where to land.
Winged Roof Greige Haven
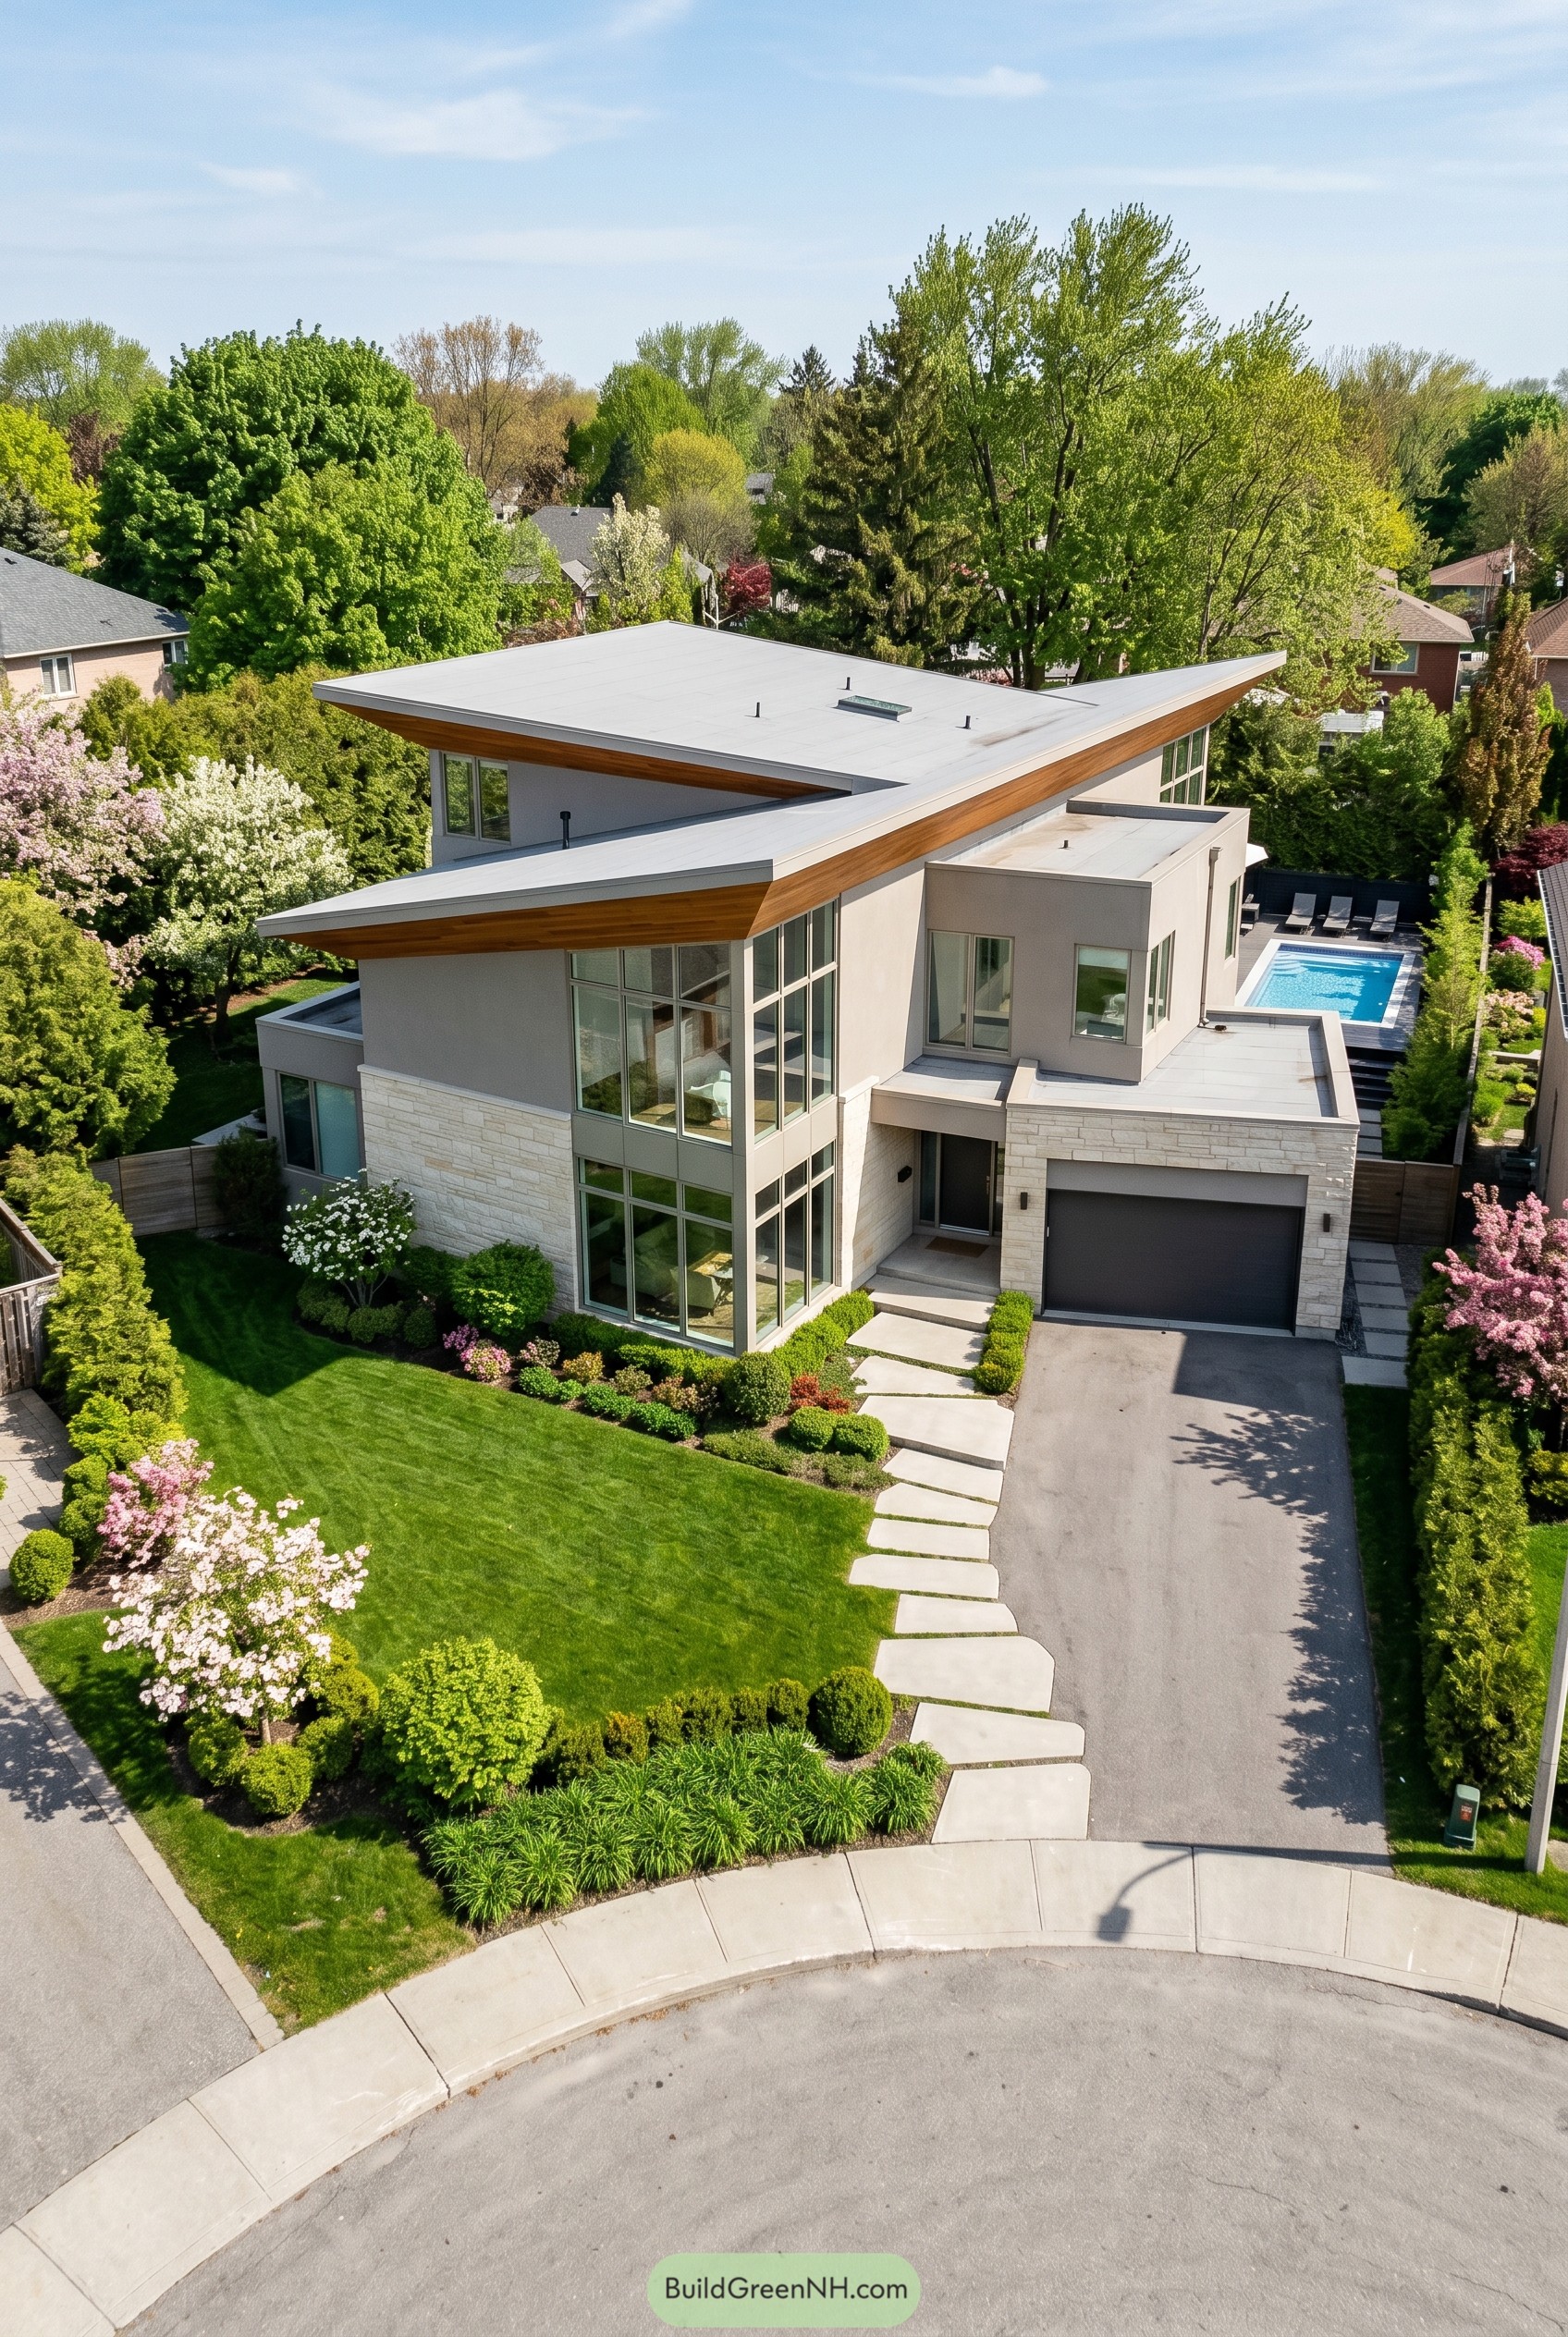

The whole composition leans into crisp asymmetry, with broad winglike roof planes stretching over a soft greige facade, pale stone base, and tall corner glazing. We shaped it to feel a bit like a modern treehouse for grown ups, grounded enough for the street but still ready to turn a few heads.
That stacked mix of flat volumes, warm wood soffits, and extra large windows keeps the exterior sleek while giving each side its own personality. The recessed entry, framed garage block, and tucked rear pool terrace make the house feel calm and organized, which is handy when a roofline this bold is clearly in a flirtatious mood.
Creekside Greige Pavilion
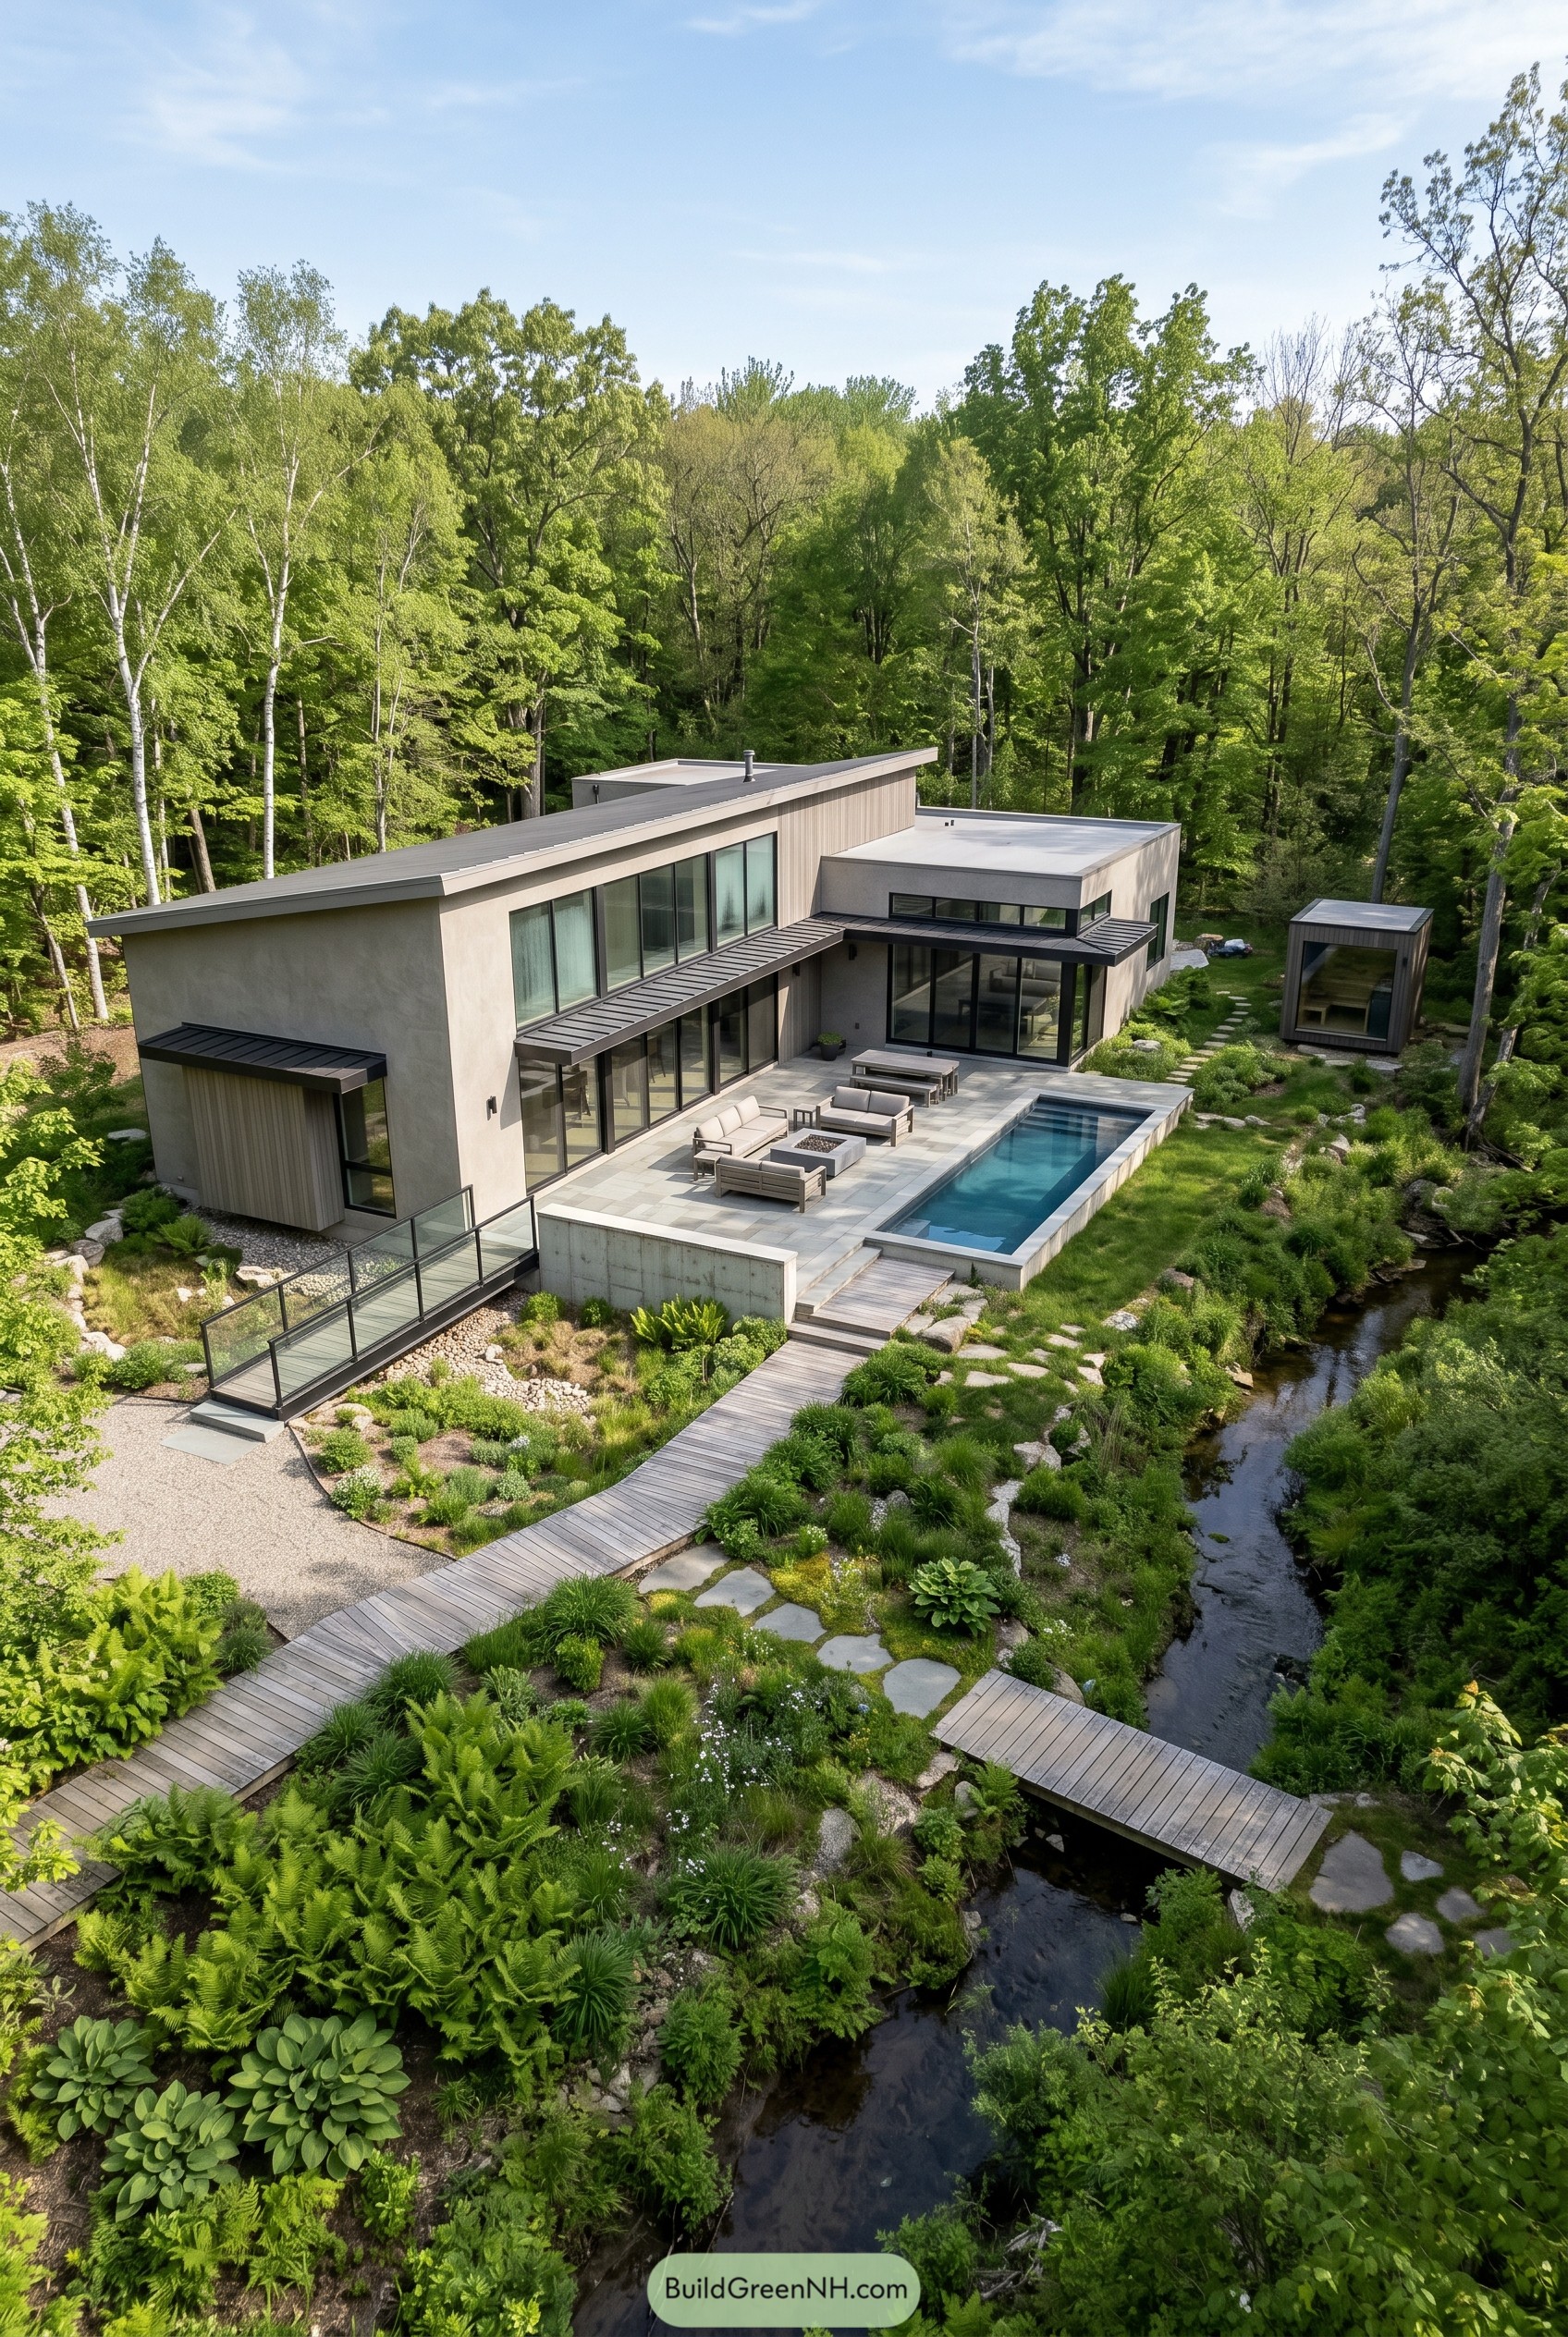

This greige retreat stretches low along the trees, with a sloped roof meeting crisp flat volumes that keep the whole composition calm and sharp. We shaped it to follow the creek edge, so the house feels tucked into the site instead of barging in like an overdressed guest.
Black framed glazing, slim metal canopies, and vertical cladding give the exterior a clean layered look, while the terrace and narrow pool pull daily life straight outdoors. The boardwalk approach and the little bridge are more than pretty moves, they make the landscape part of the arrival and give the house that quiet resort mood without trying too hard.
Acrefold Twin Gable House
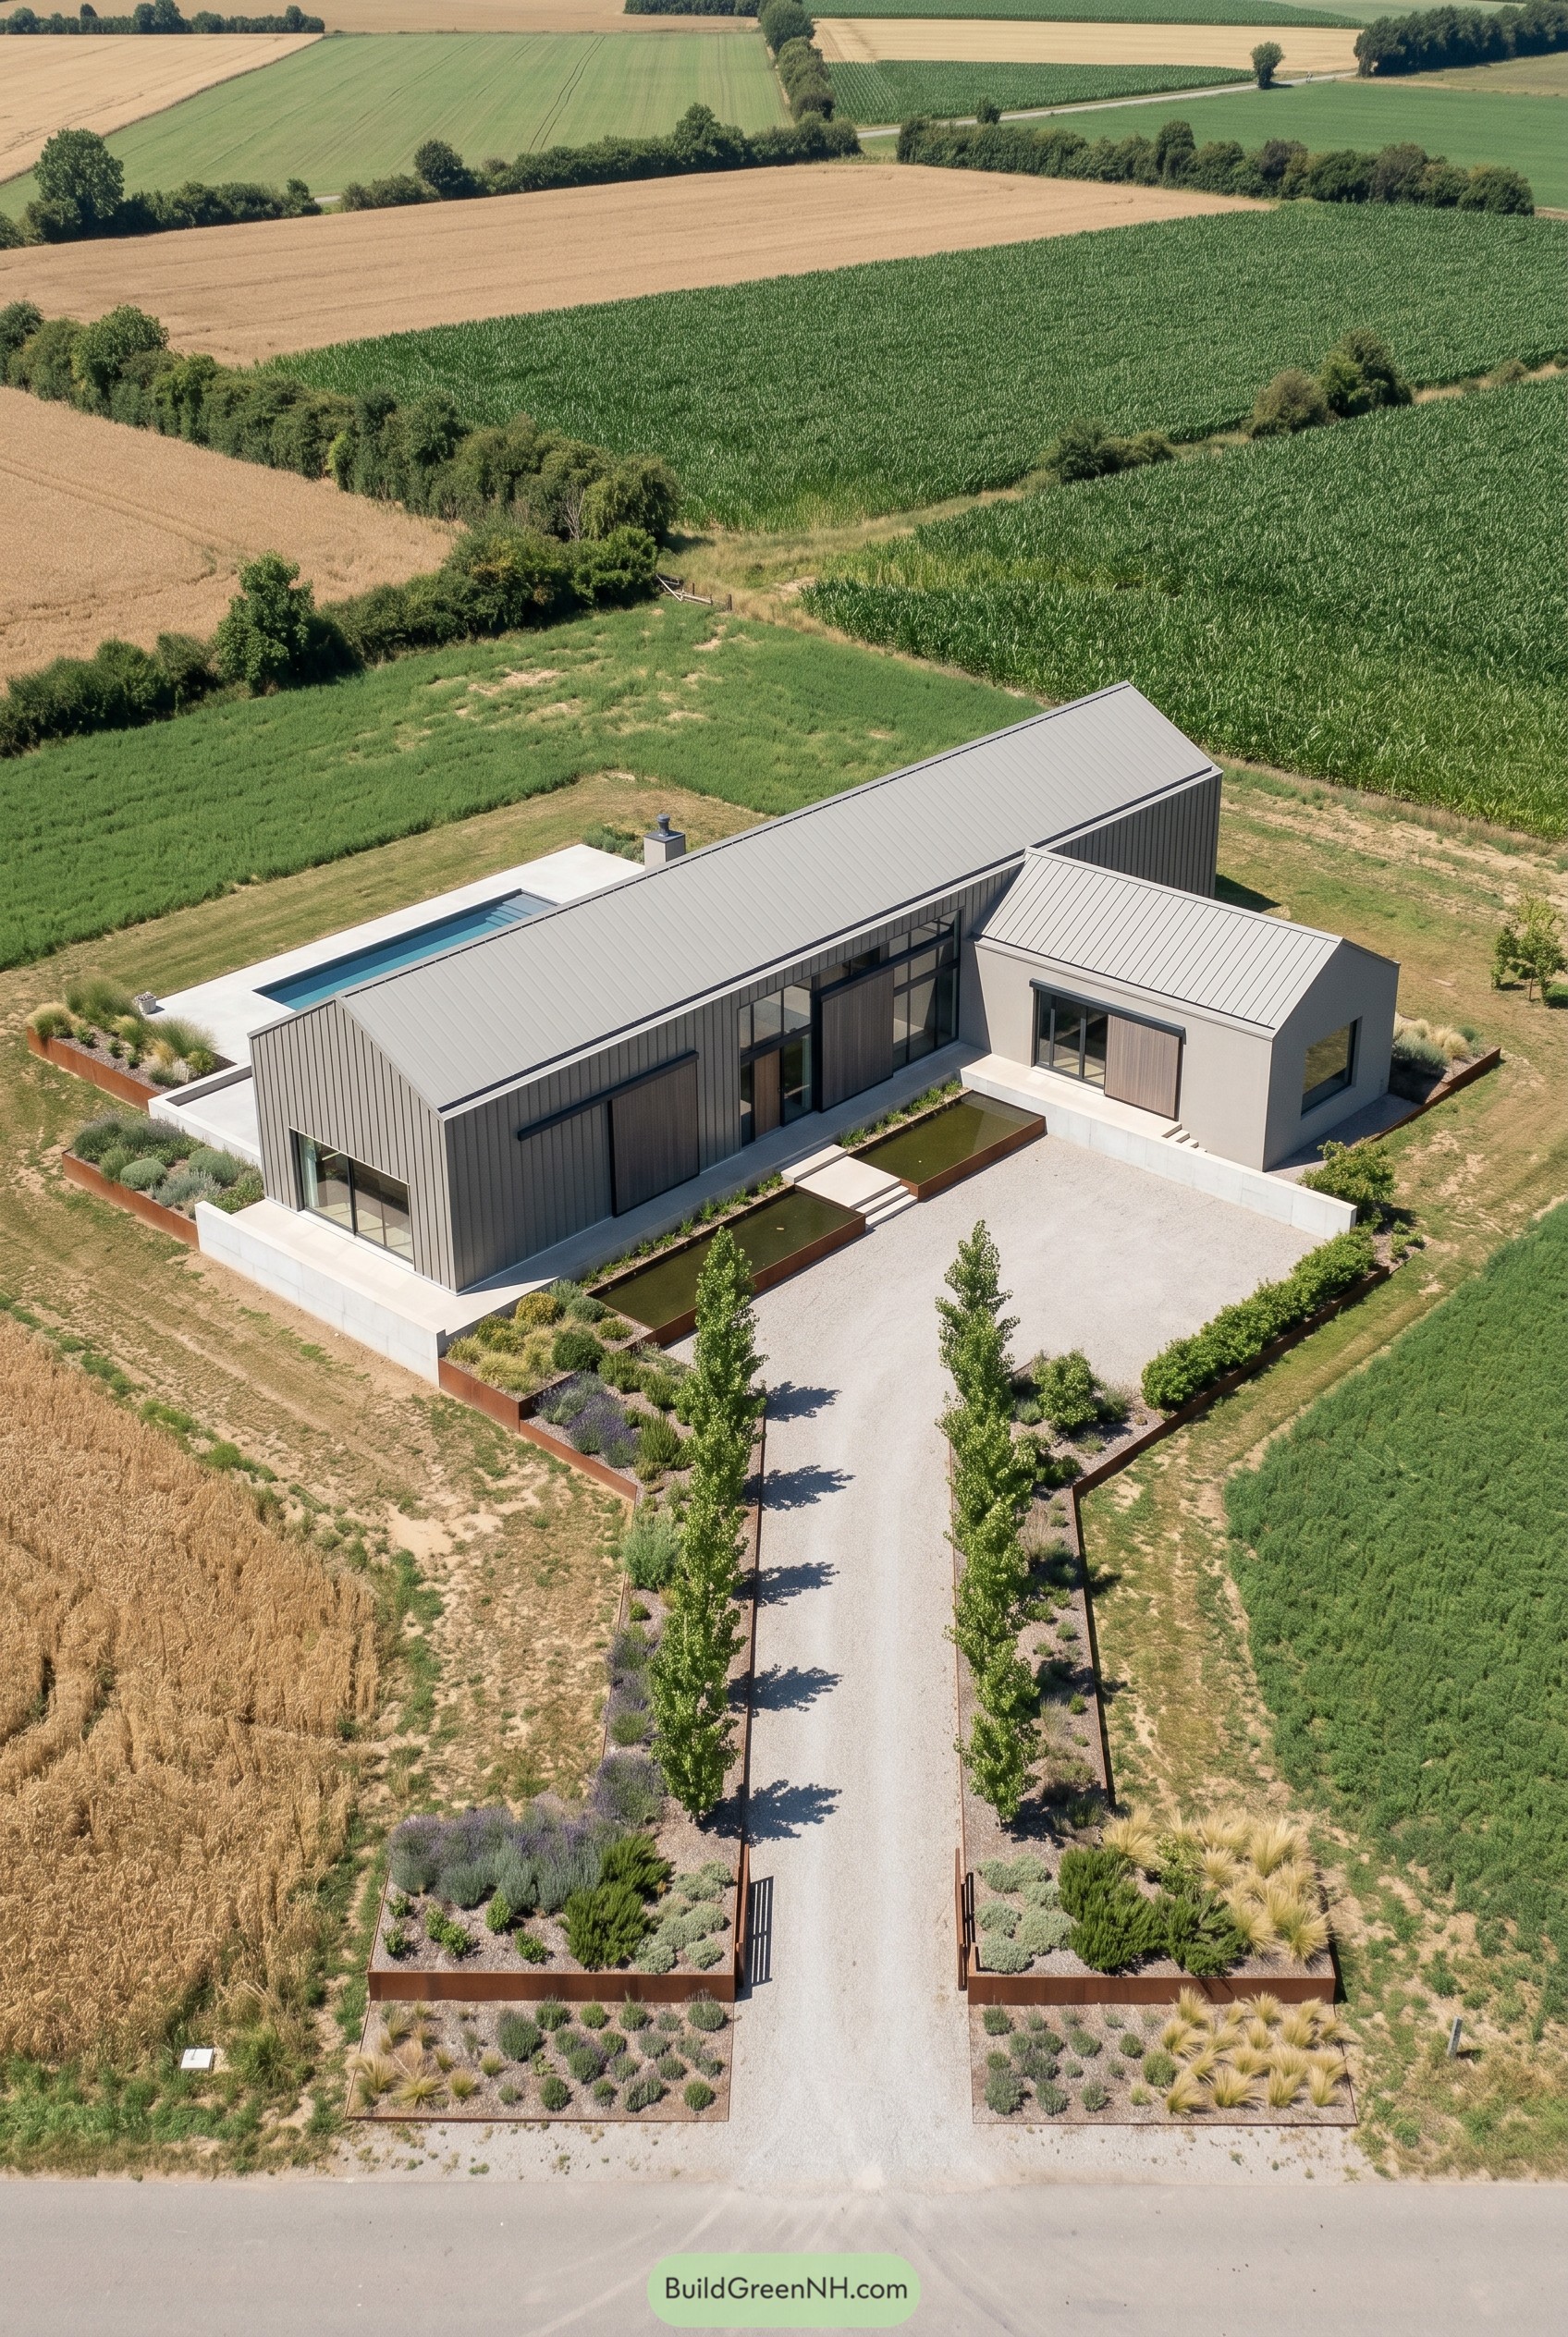

Set deep in open farmland, this house borrows the plainspoken shape of rural barns and cleans it right up. The long greige volume and the smaller offset wing make the whole composition feel settled and sharp, not fussy.
Standing seam roofs, vertical cladding, and big dark framed openings give it that crisp ultra modern edge without losing the countryside mood. The gravel court, narrow reflecting pools, and low planted borders guide the approach beautifully, and the pool tucked behind is a nice little flex without being obnoxious.
High Meadow Cantilever House
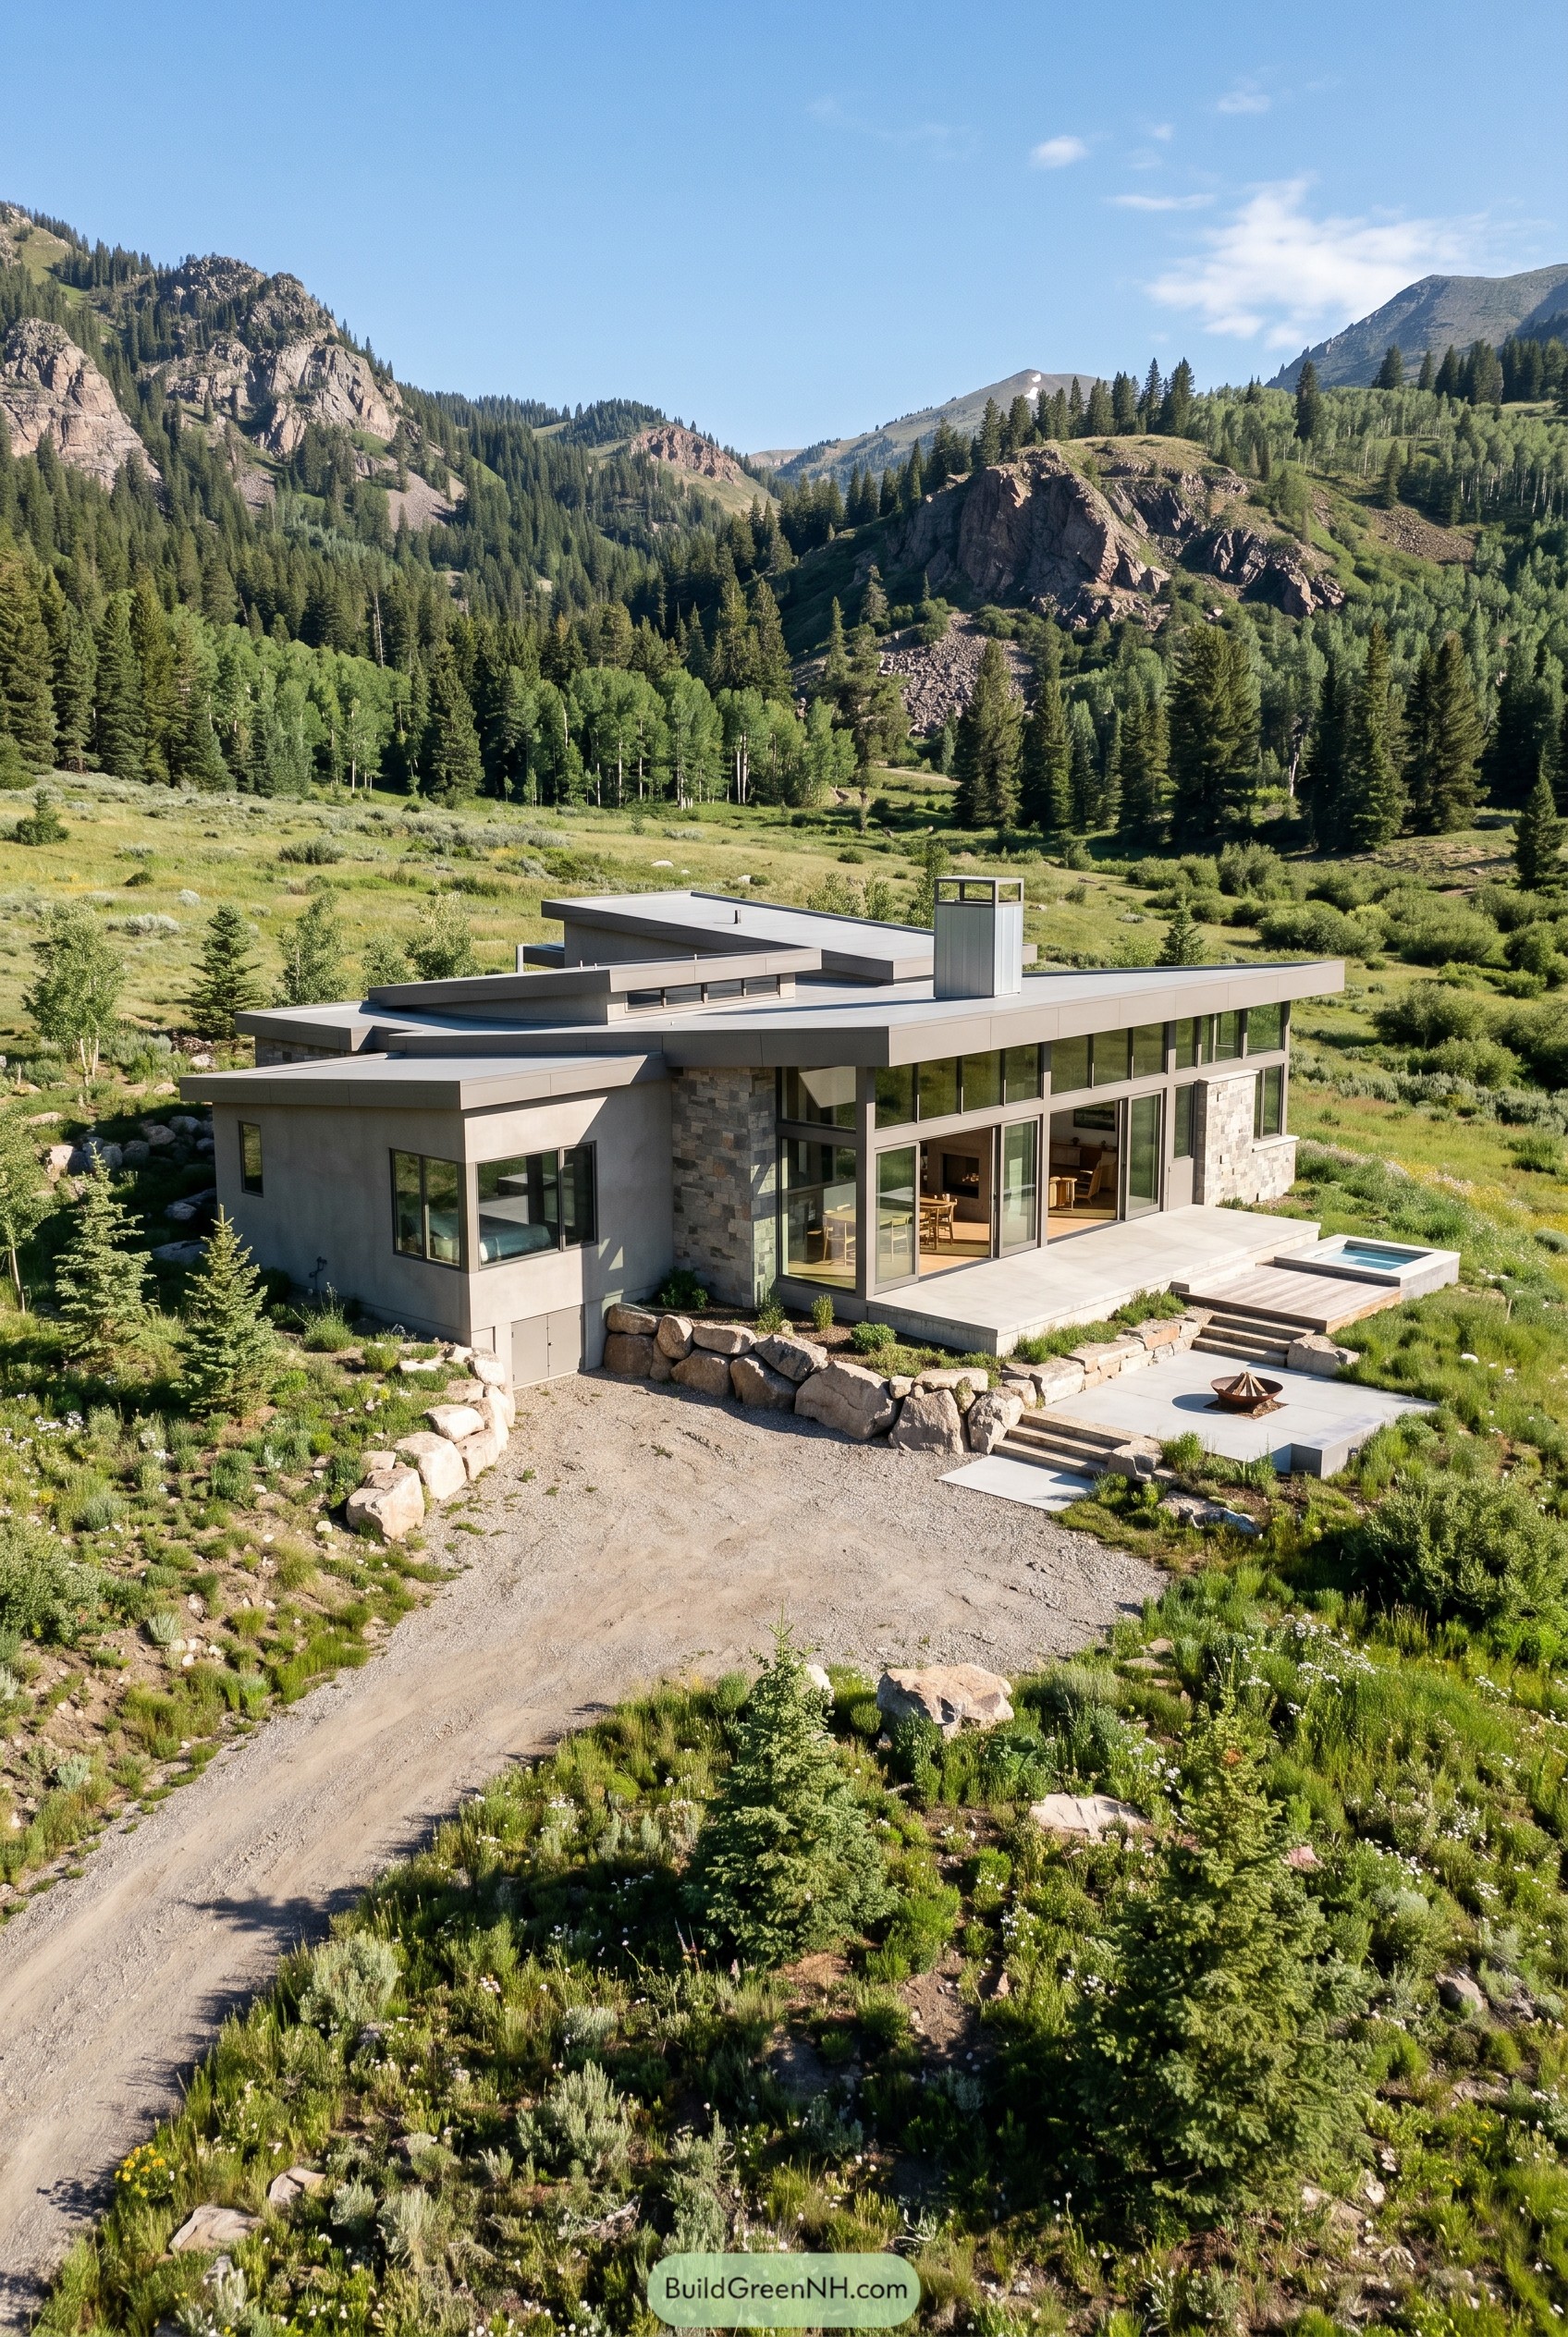

The low roof planes stretch wide over the meadow like they are trying to grab the whole view, and honestly, fair enough. We paired soft greige stucco with stacked stone so the long glass walls stay crisp but never feel too city slicker for the site.
The stepped roofline takes its cue from the surrounding ridges, which gives the silhouette a calm, slightly surprising shape from every side. Deep overhangs, a slim chimney tower, and terraces edged with hefty boulders make the exterior feel grounded and sheltered, while the little plunge pool is just a fun bonus.
Parterre Hip Roof House
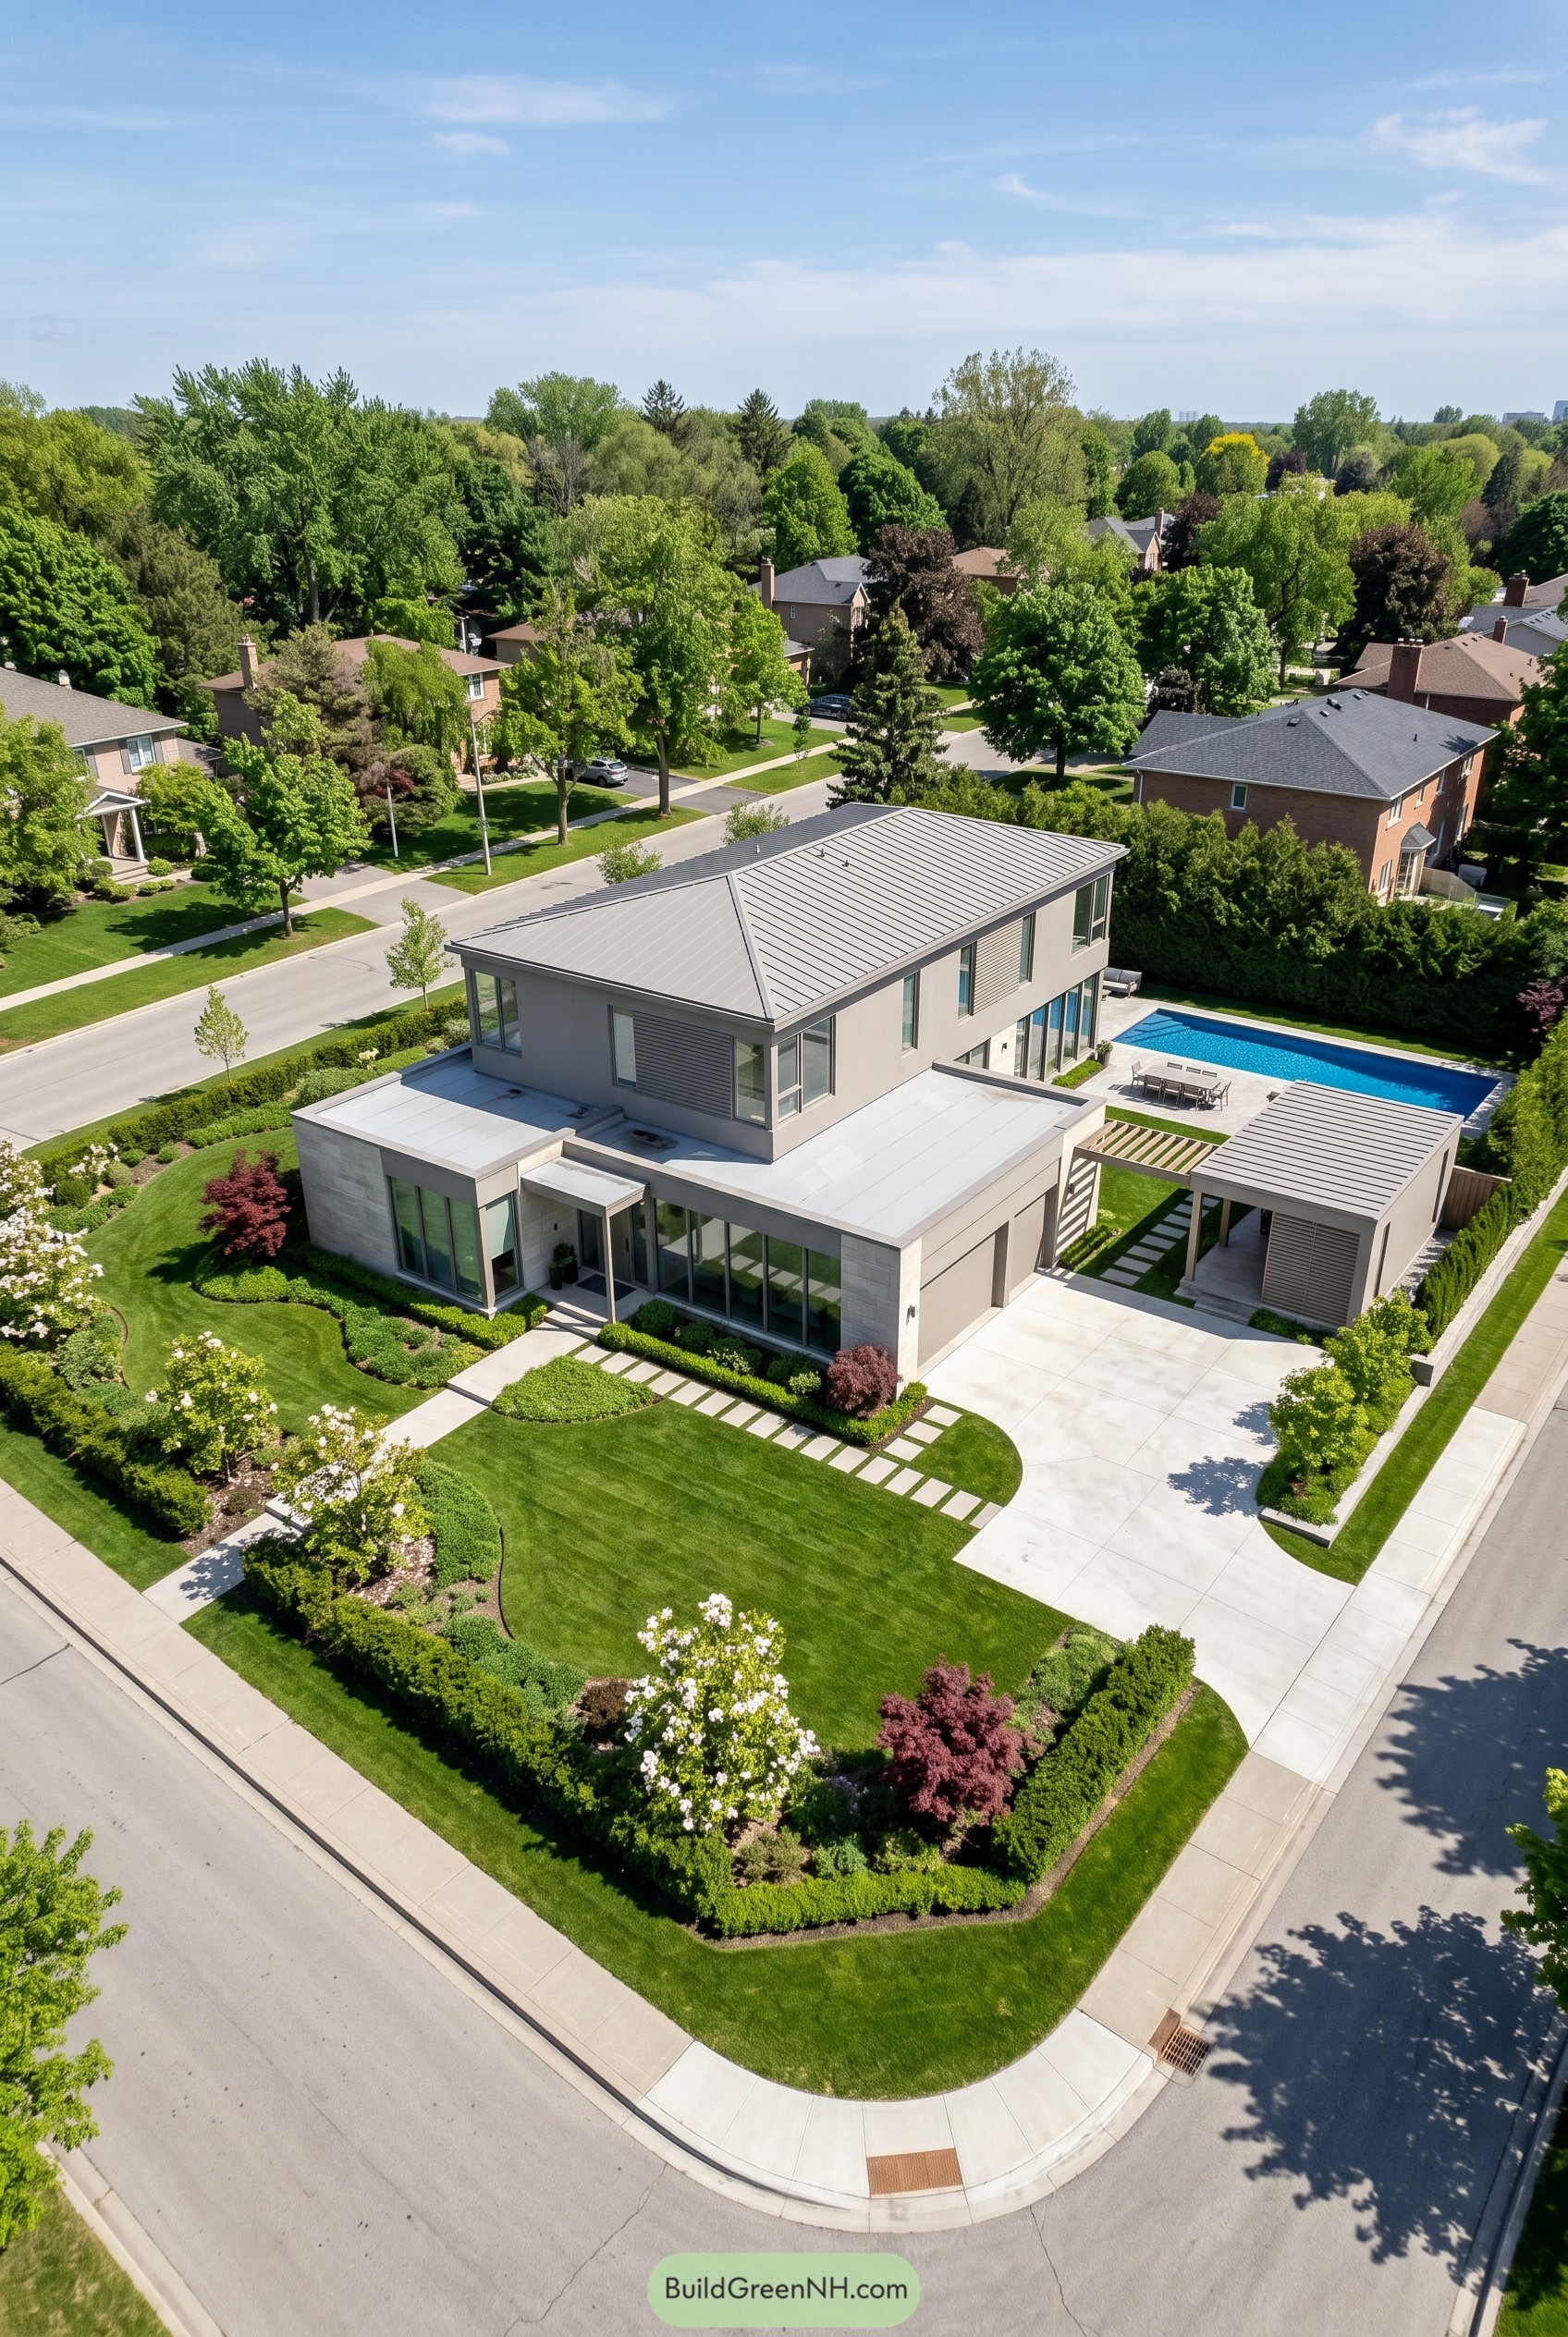

The design pairs a crisp two story volume with a broad hipped metal roof, giving the whole house a calm tailored look that feels polished without getting fussy. We took cues from formal garden estates, so the greige palette, low horizontal glazing, and sharp white roof planes sit neatly against clipped hedges and curved planting beds.
That corner lot planning matters more than it first lets on, because the long glassy frontage keeps the house open while the side pavilion and pergola create a tucked away route to the pool. The mix of solid wall panels, screened upper windows, and sheltered outdoor rooms gives privacy where it counts, and yes, it makes the driveway look far more expensive than a driveway has any right to.
Ravine Threshold Greige Villa
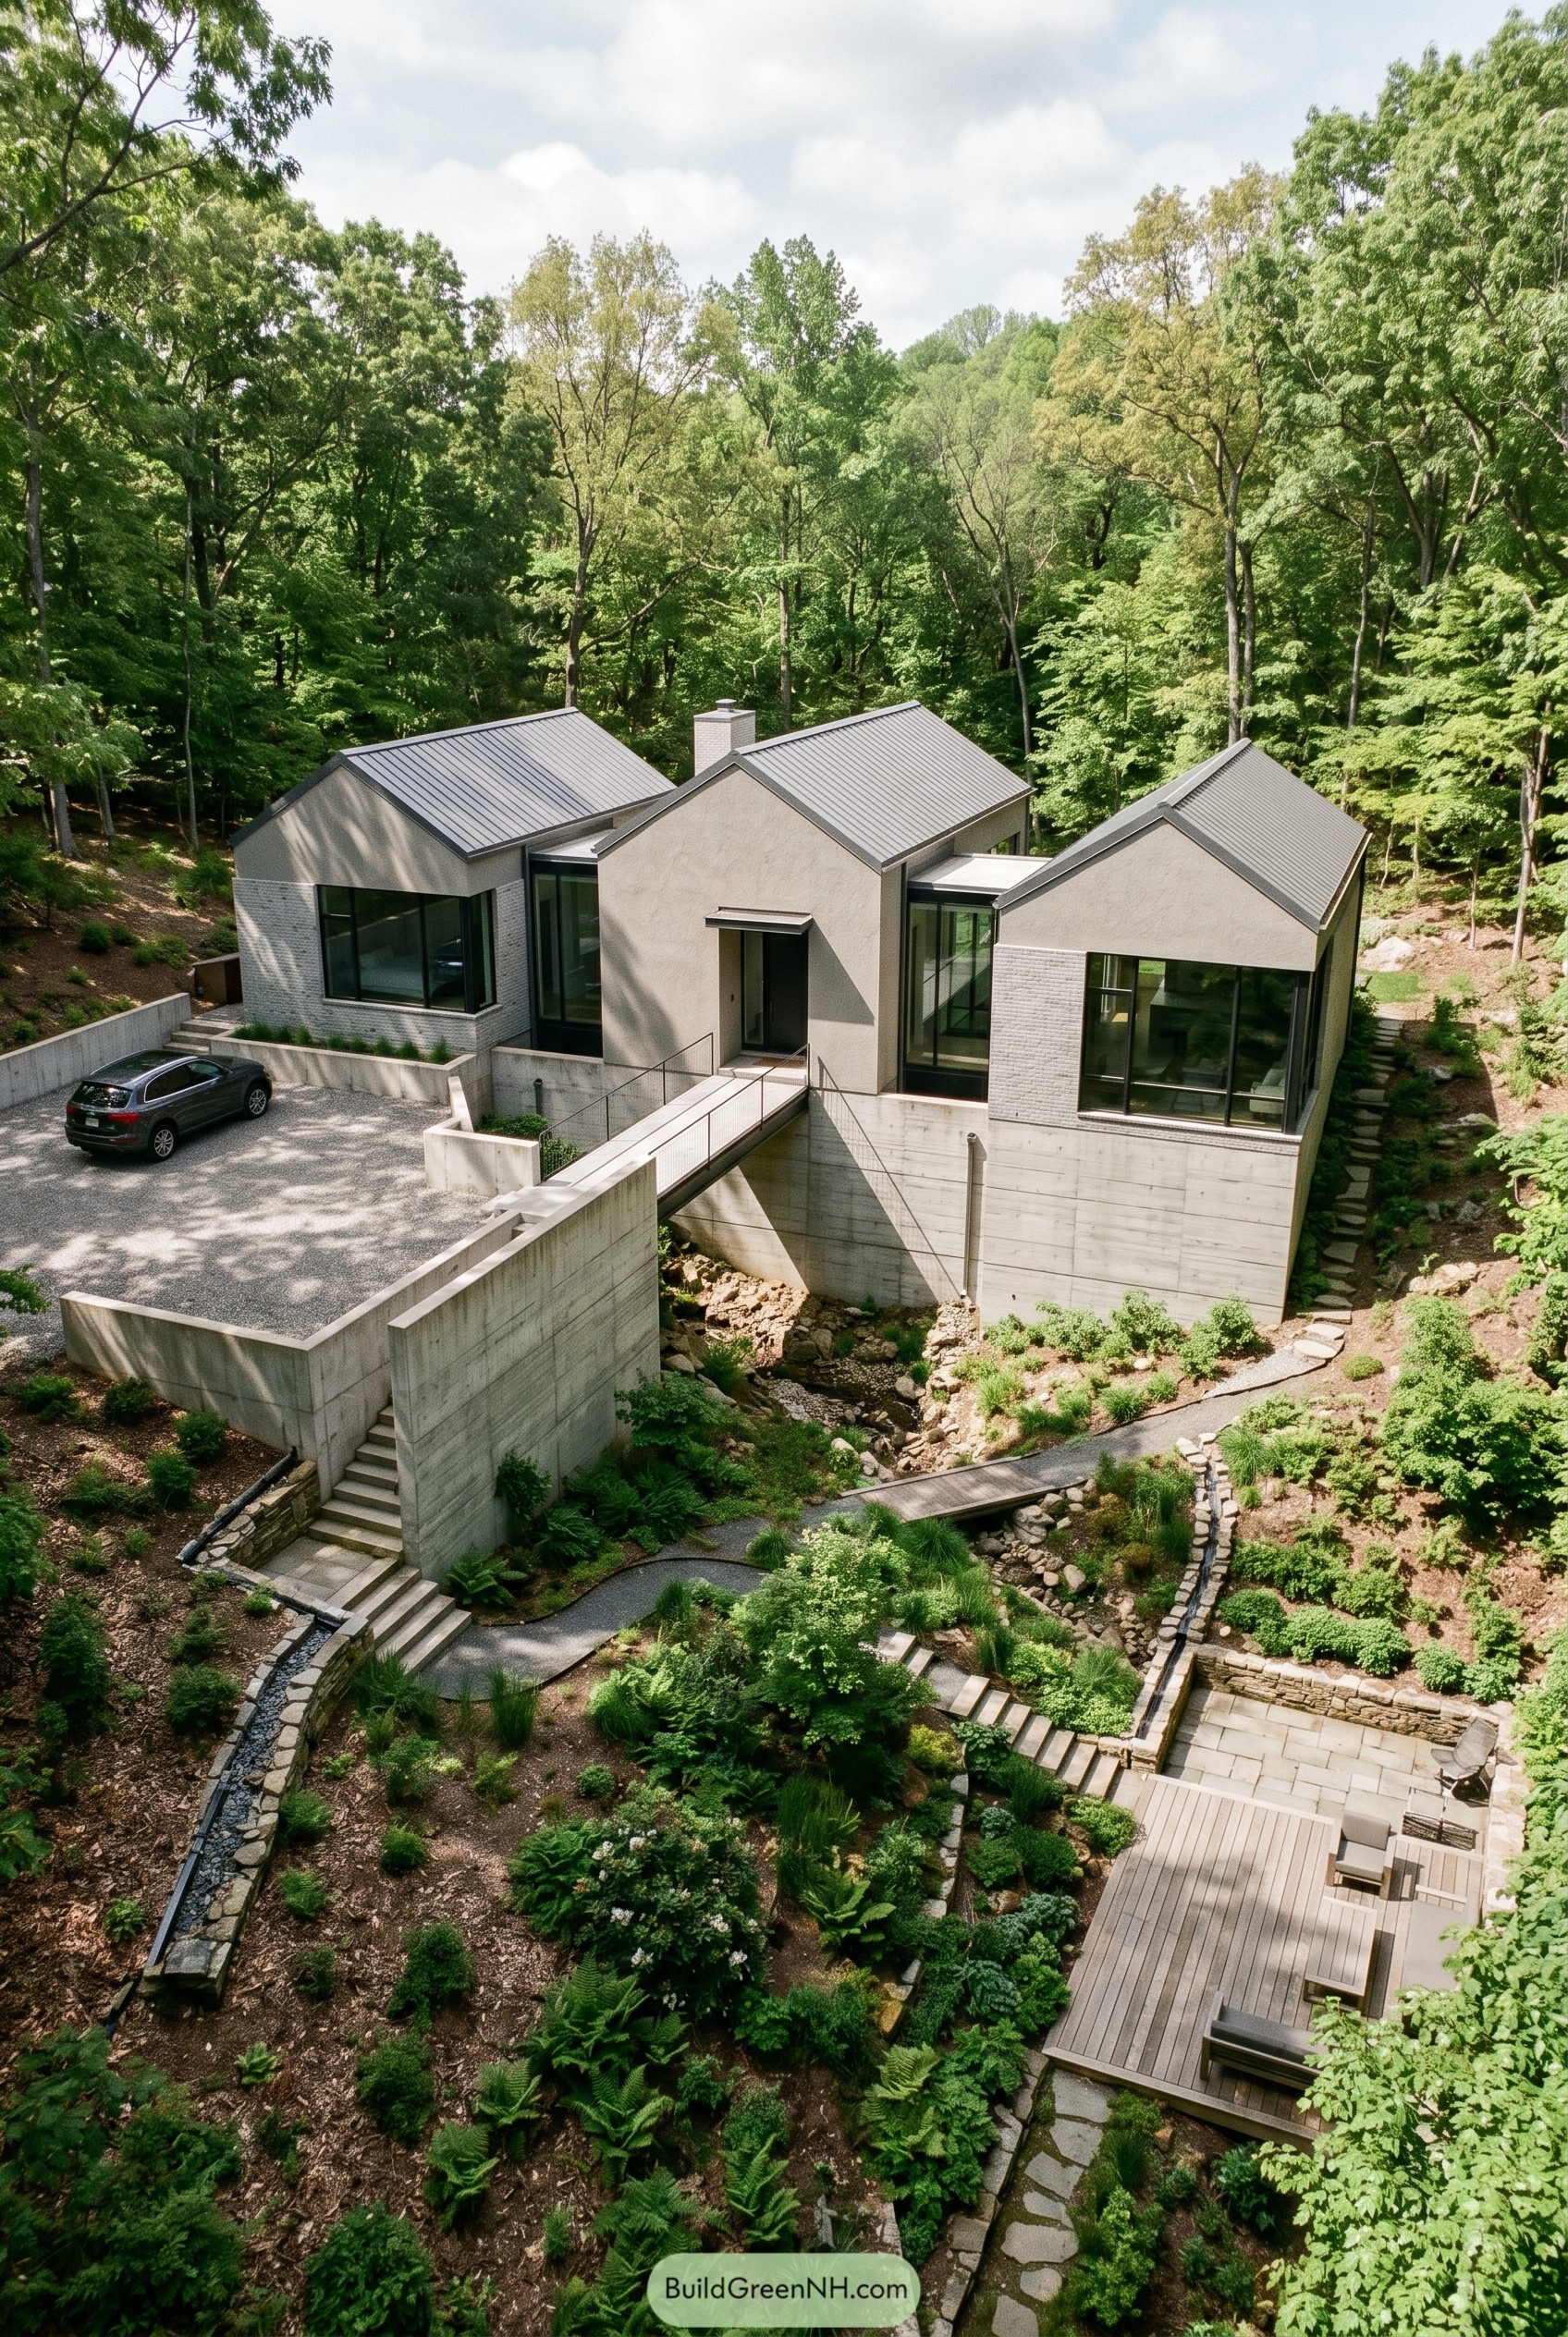

Set into the wooded slope, this house breaks into three crisp gabled forms so it feels settled instead of oversized. The greige stucco and pale brick keep the exterior calm and soft, while the dark metal roofs give it just enough edge to avoid looking sleepy.
We shaped the entry as a slim bridge over the rocky channel, which makes arriving feel a bit like crossing into a private retreat, in a good way. Concrete walls anchor the house to the steep terrain, and the terraces step down to the deck so the whole place follows the land instead of arguing with it.
Hedgerow Cloister House
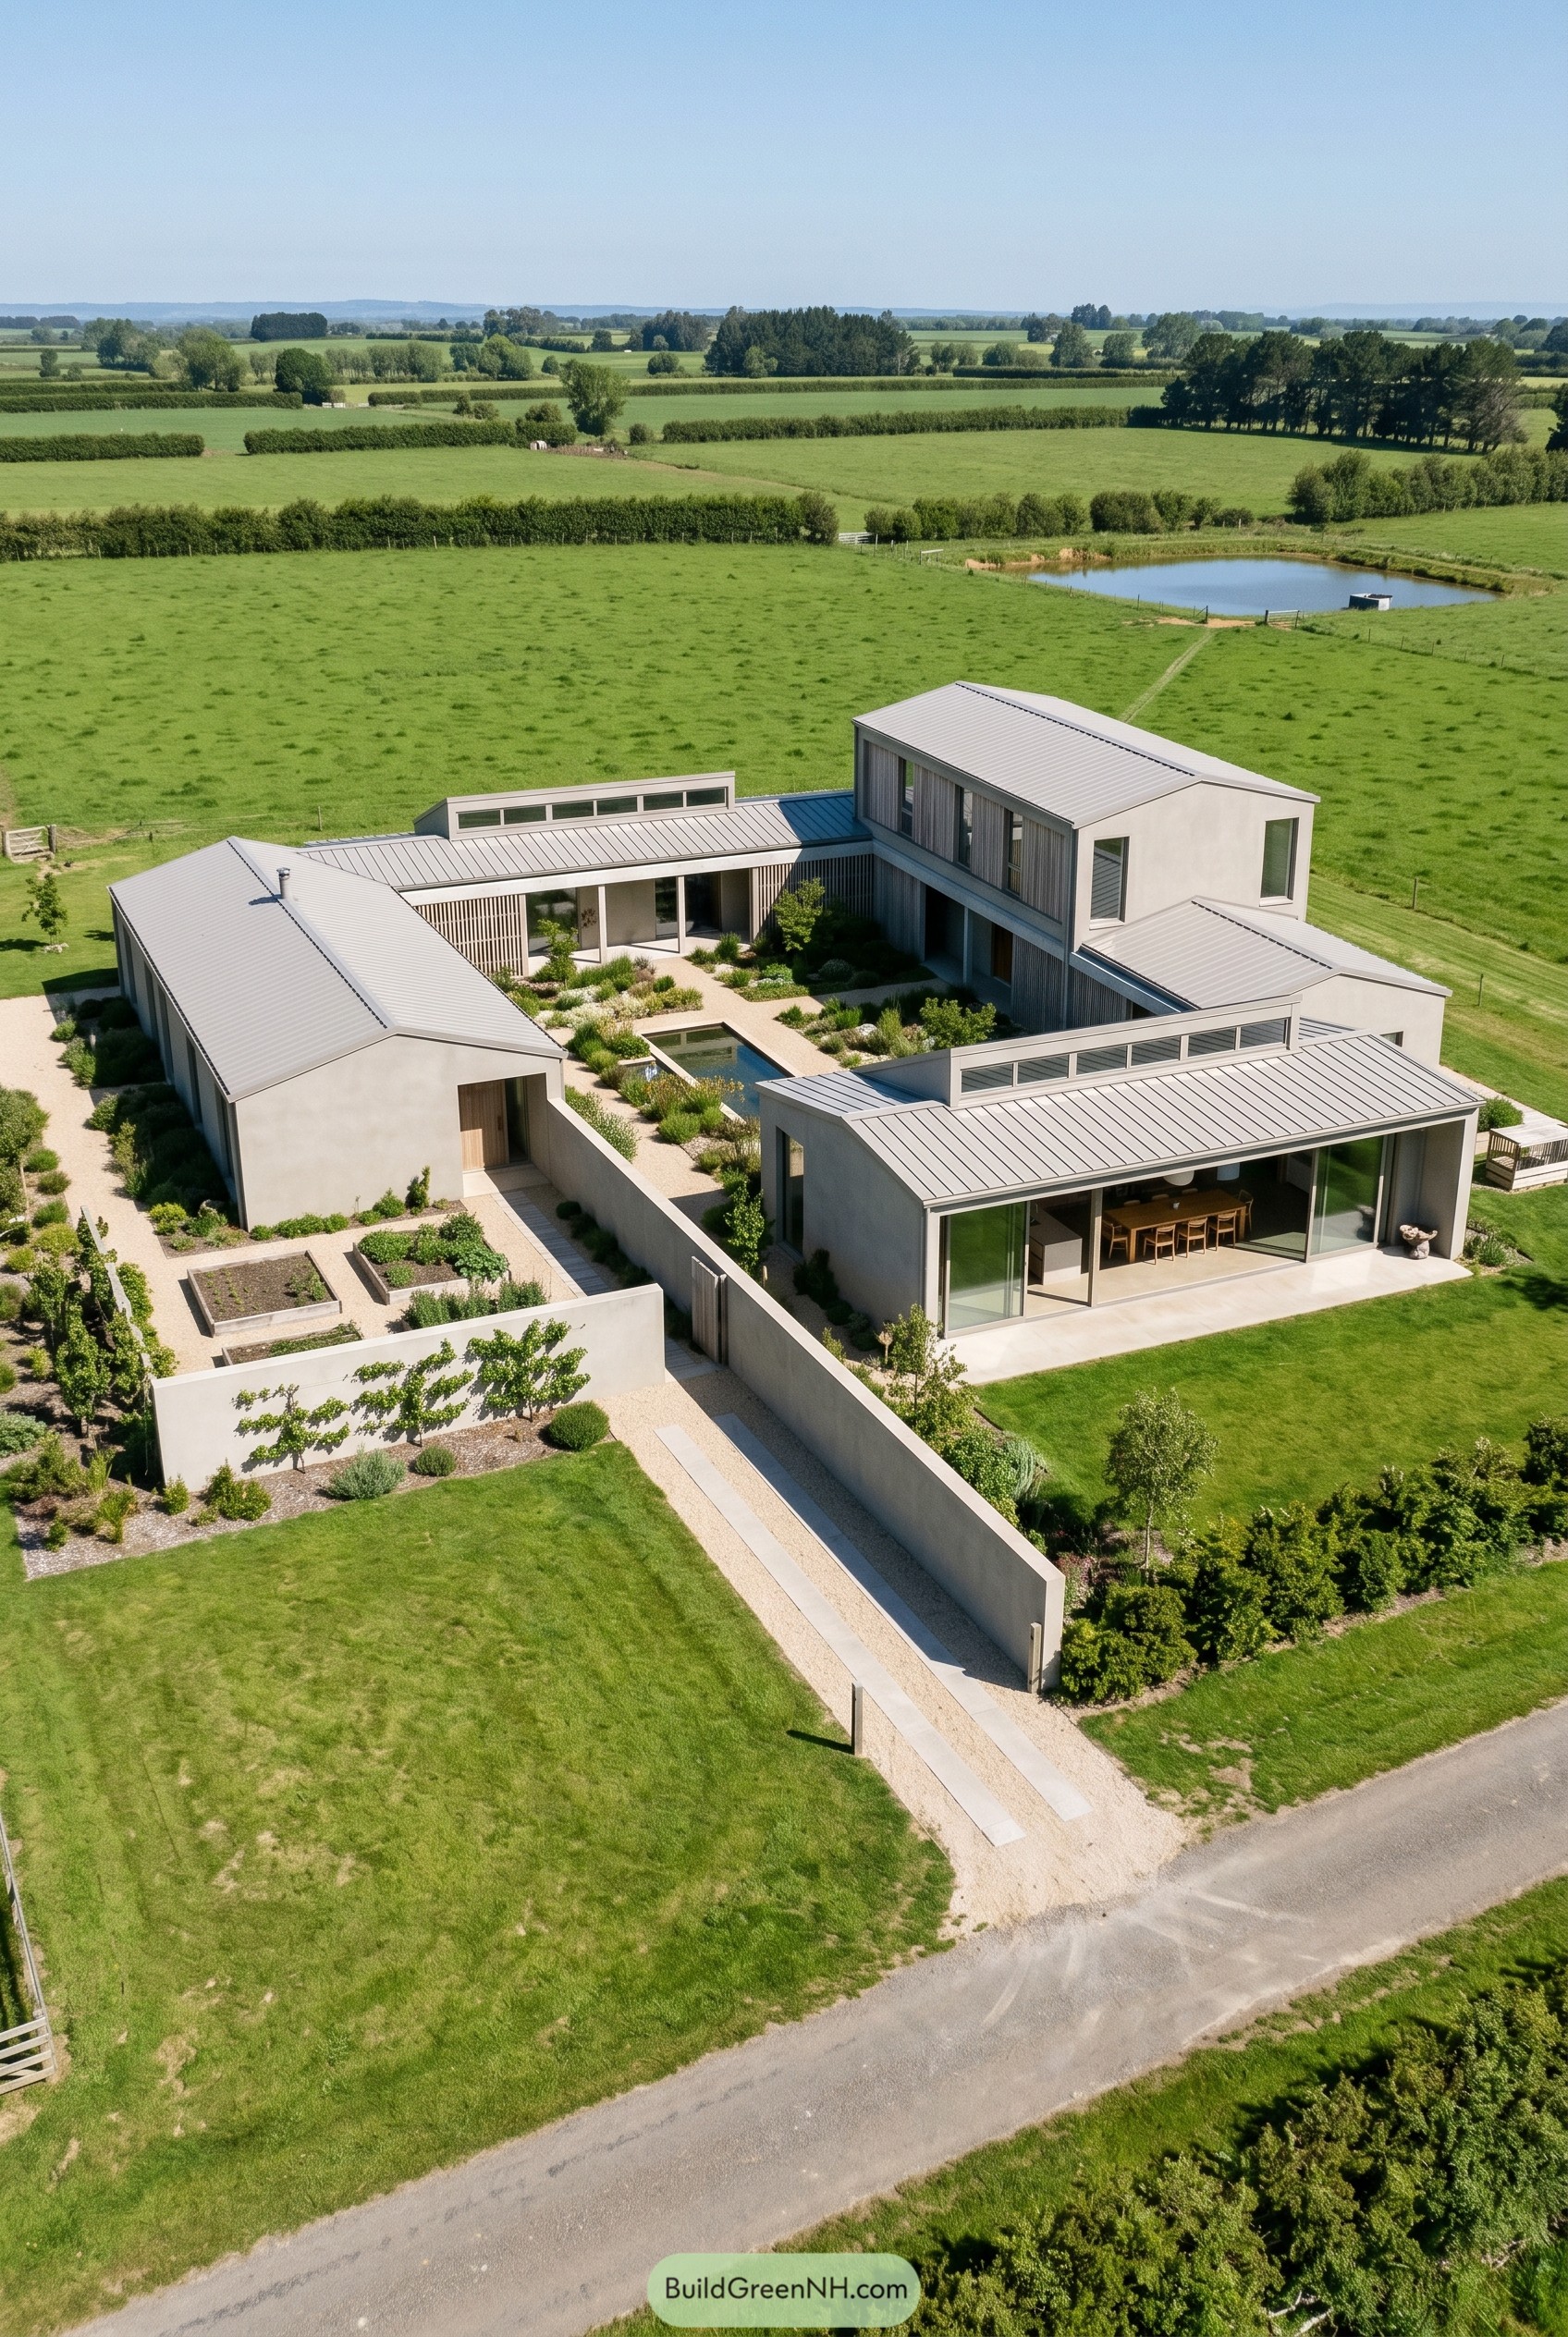

This home borrows the calm layout of old rural compounds, then trims it down into crisp greige volumes with standing seam roofs and warm timber screens. The wings wrap a planted courtyard and slim reflecting pool, which gives the whole place a quiet center and keeps outdoor living from feeling too exposed to all that big sky.
The long entry wall is a smart move because it turns the approach into a slow reveal, and honestly that is way more fun than showing everything at once. Large sliding glass openings, clerestory bands, and the taller gabled block keep the composition airy while the enclosed garden makes it feel settled and private in the middle of open fields.
Alpine Switchback Residence
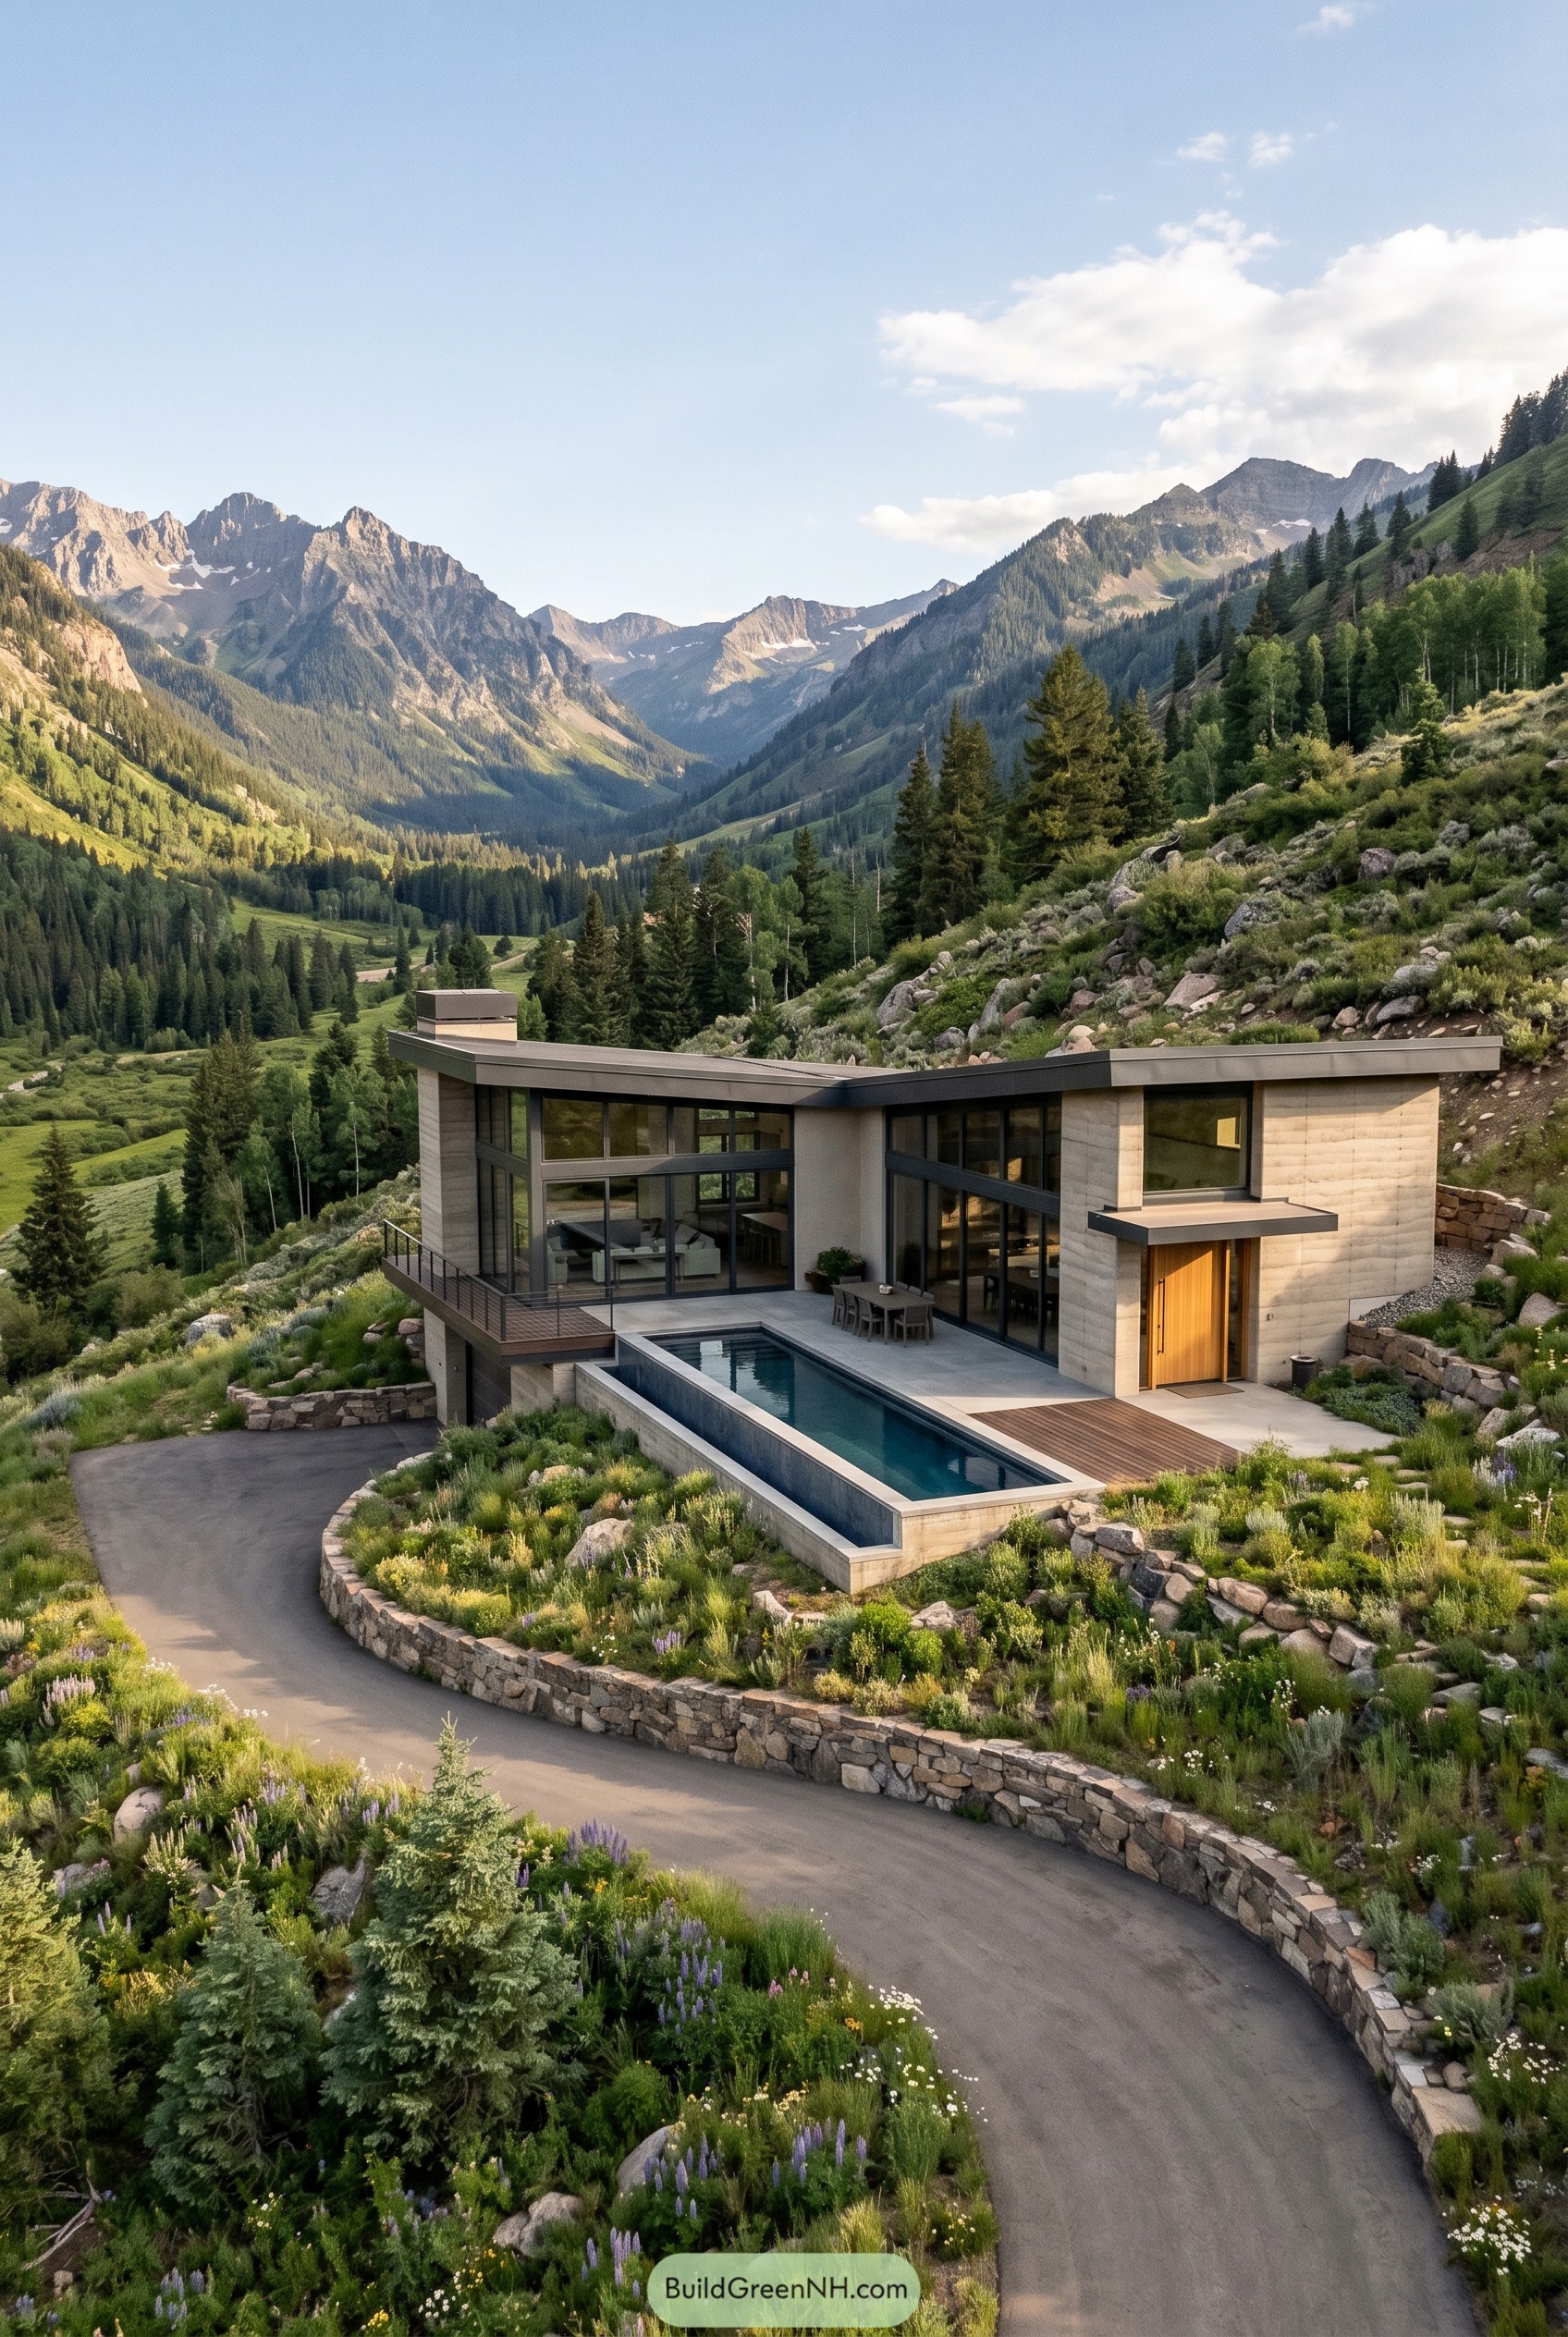

Set into the slope, this house takes its cues from the mountain road below, with a long low profile and an L shaped plan that hugs the terrain instead of picking a fight with it. The greige concrete walls keep it grounded, while the dark framed glass opens the corners wide for those huge valley views.
We gave the entry a warm timber moment so the exterior does not feel too stern, because even modern houses need a little charm now and then. The slim pool and terrace stretch out like a viewing ledge, which makes the whole place feel calm, a bit cinematic, and honestly pretty hard to leave.
Garden Stair Cube House
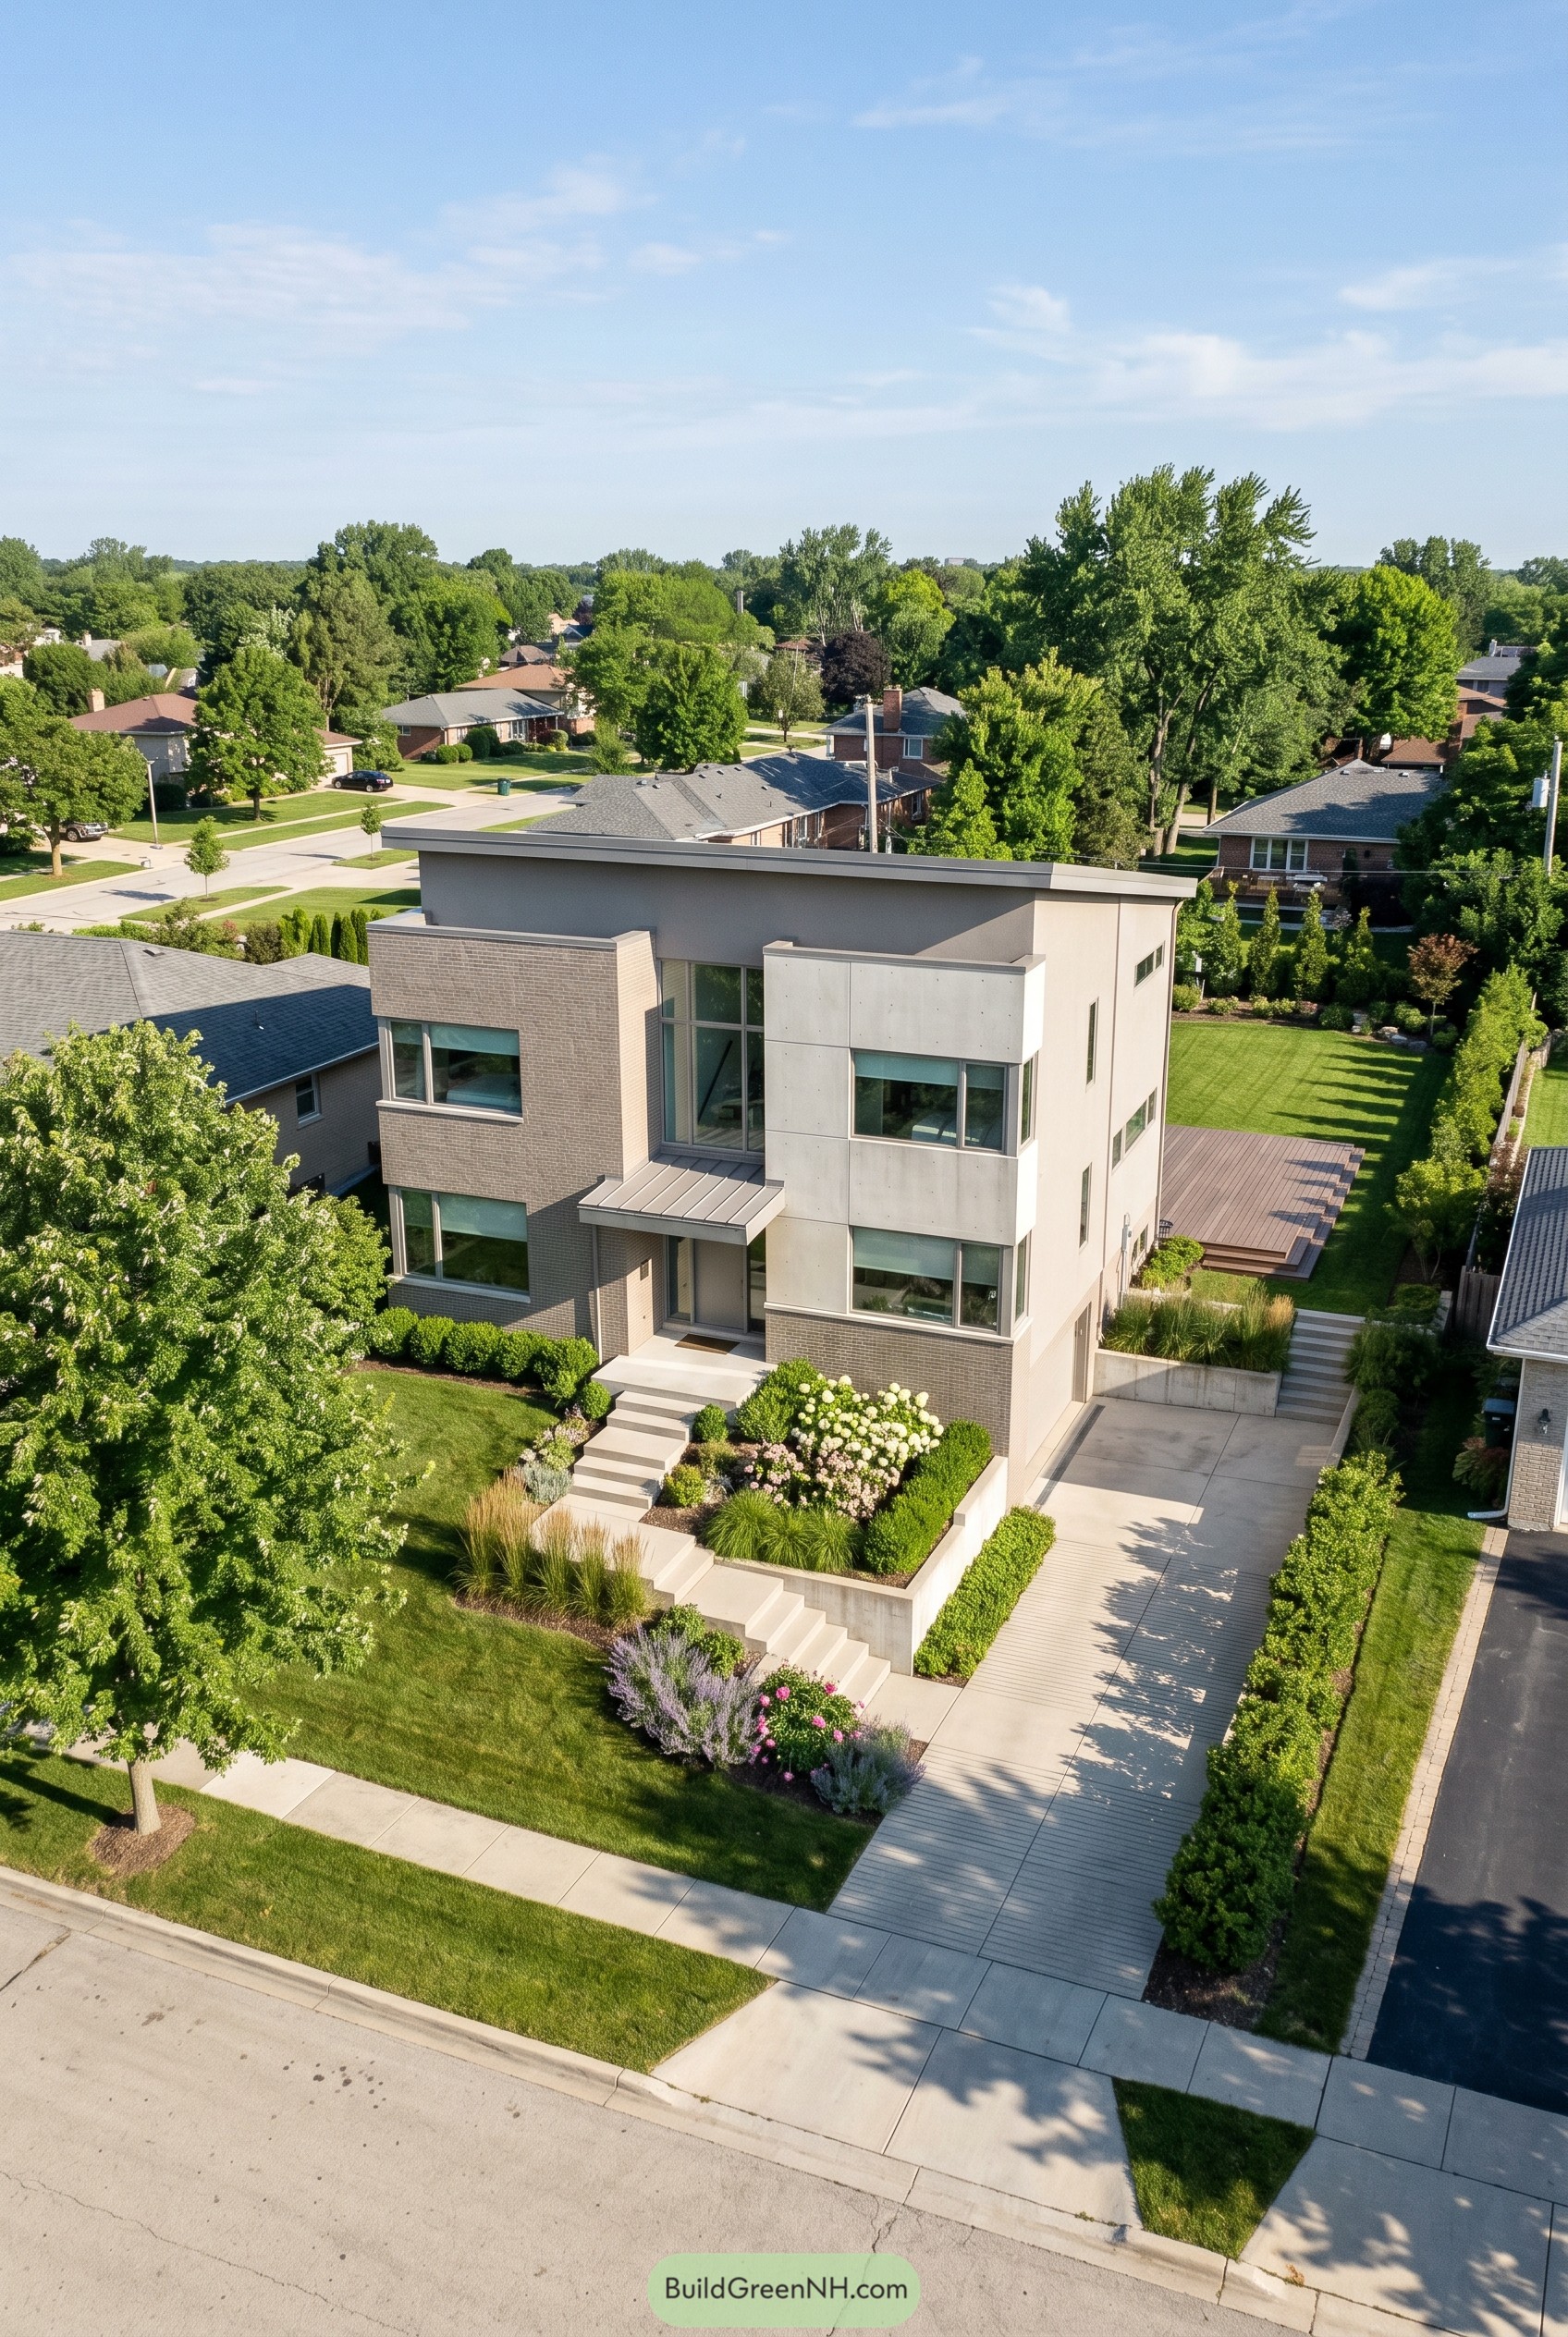

This one leans into crisp geometry with a stacked mix of pale brick, smooth concrete toned panels, and broad windows that keep the facade feeling calm but not boring. The low sloped roofline and offset upper volumes give it that tailored city look, which is kind of fun sitting in a leafy suburban block.
It was shaped around a narrow lot, so the front entry rises through layered planting beds and wide concrete steps that make the approach feel more special than a plain walk to the door. The side drive and rear terrace keep the composition neat and efficient, and the landscaping softens all those sharp lines nicely, because every boxy house deserves a little charm.
Birch Canopy Skylink House
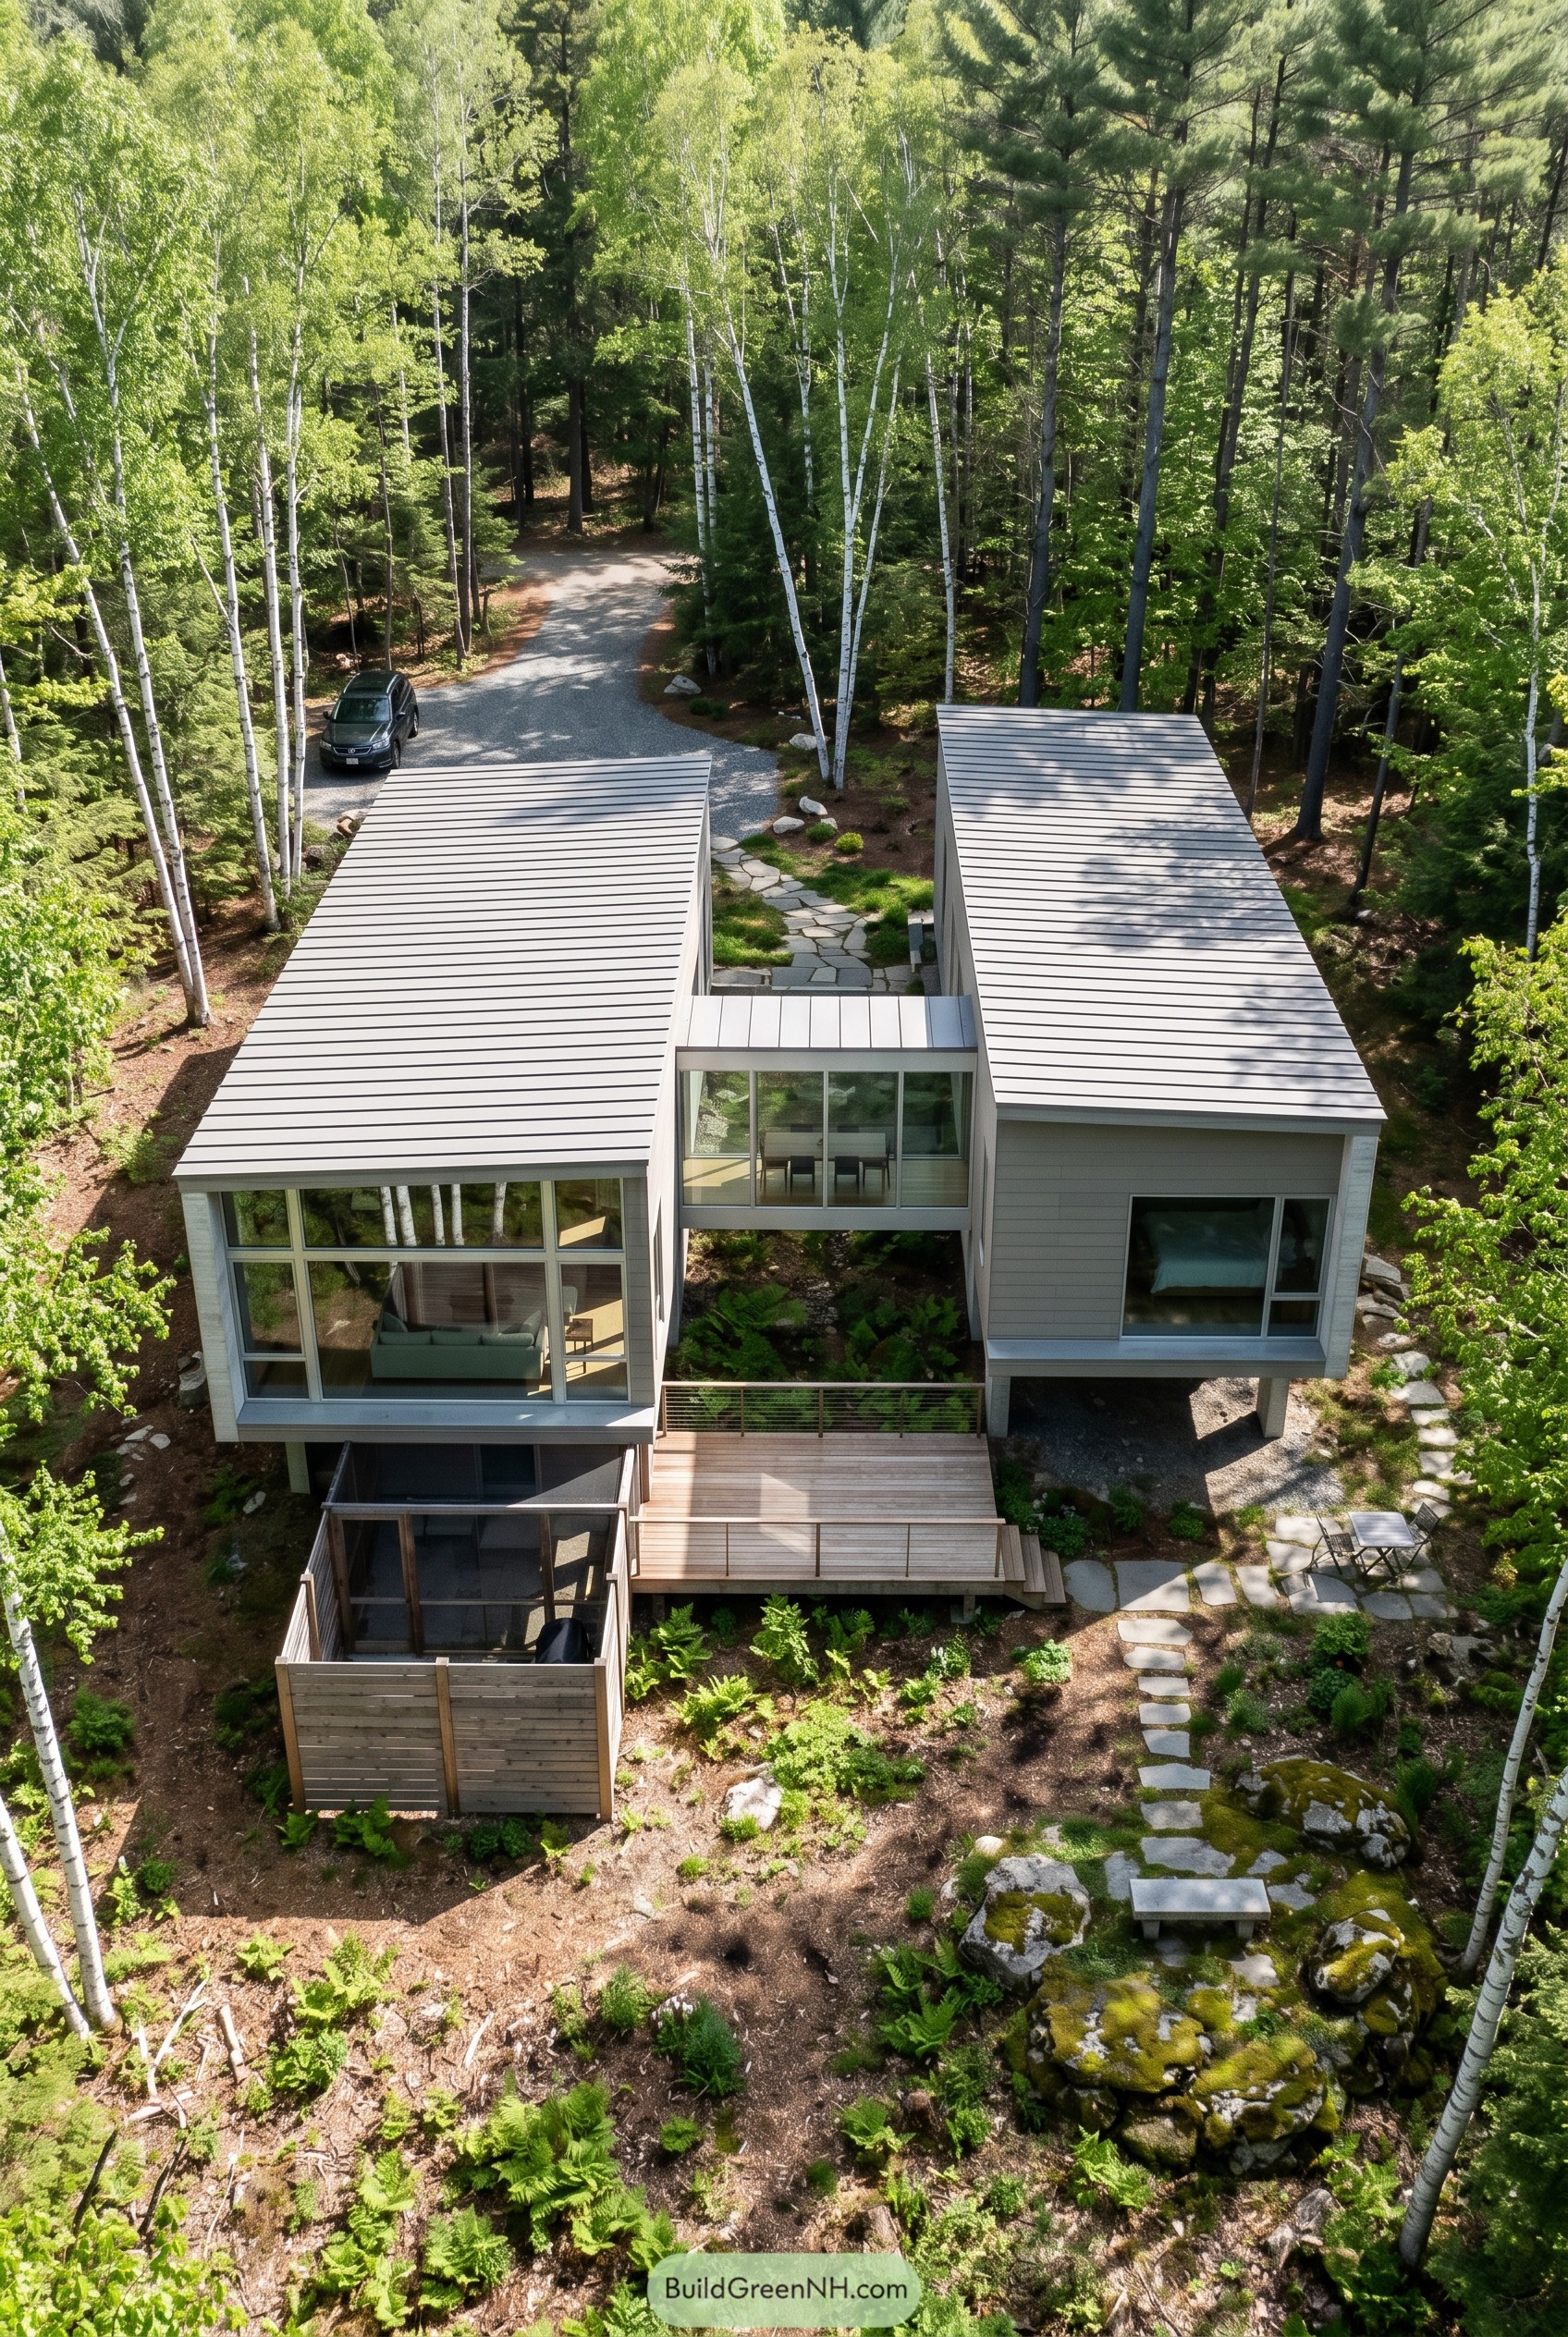

Two slim gabled forms sit quietly among birch trunks and tall pines, giving the whole place a calm treehouse vibe without getting cute about it. The greige cladding keeps the profile crisp, while those big window walls pull the woods right up to the edges of the rooms.
A glazed link between the volumes creates a neat pause in the middle, so the layout feels open but still nicely tucked in. The raised deck, screened porch, and wandering stone paths make the design feel grounded in the site, which is handy when your backyard is basically a postcard.
Fenceline Lookout Dwelling
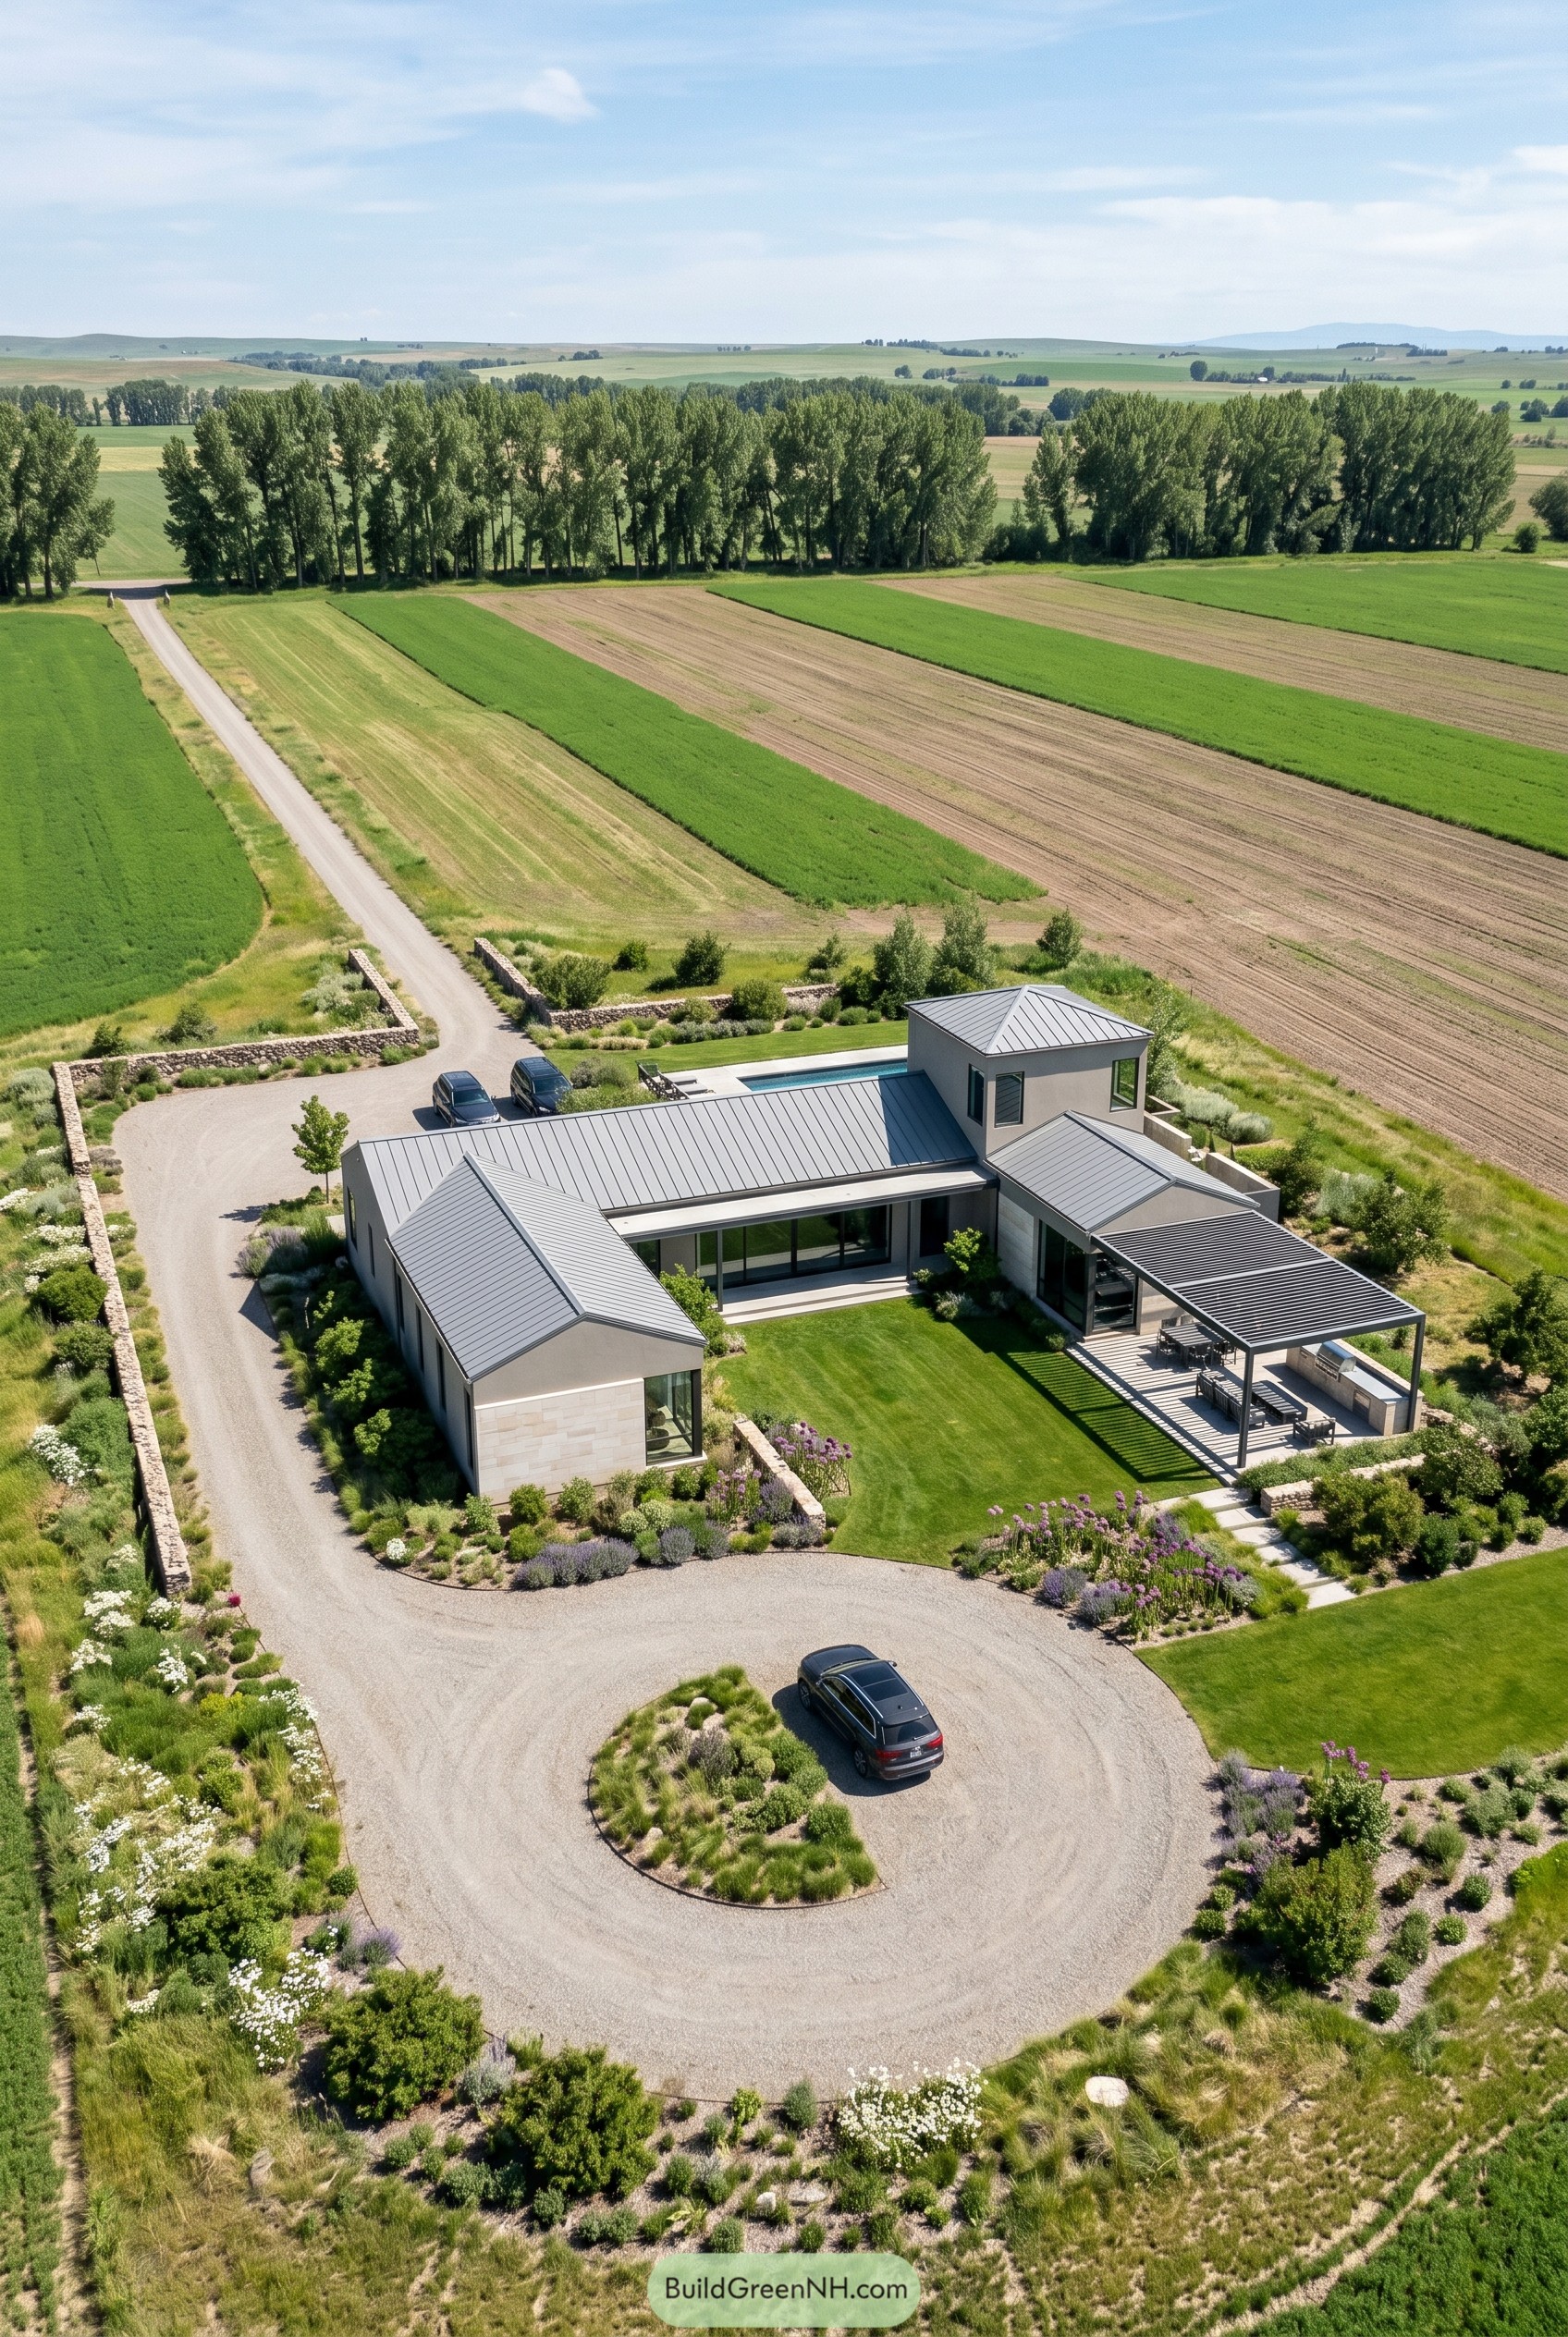

This greige home stretches low across the site with crisp rooflines, a square lookout volume, and just enough symmetry to feel calm without getting fussy. We shaped it to sit naturally beside the fields, so the long wings and quiet palette feel borrowed from the rural setting, only much sharper.
The circular drive gives the approach a composed front door moment, while the lawn court and slatted terrace soften the geometry and make the whole place feel easy to live in. Stone garden walls, clipped planting, and those clean metal roofs keep it polished but not precious, which is nice because country life can get a little dusty.
Rockledge Fold House
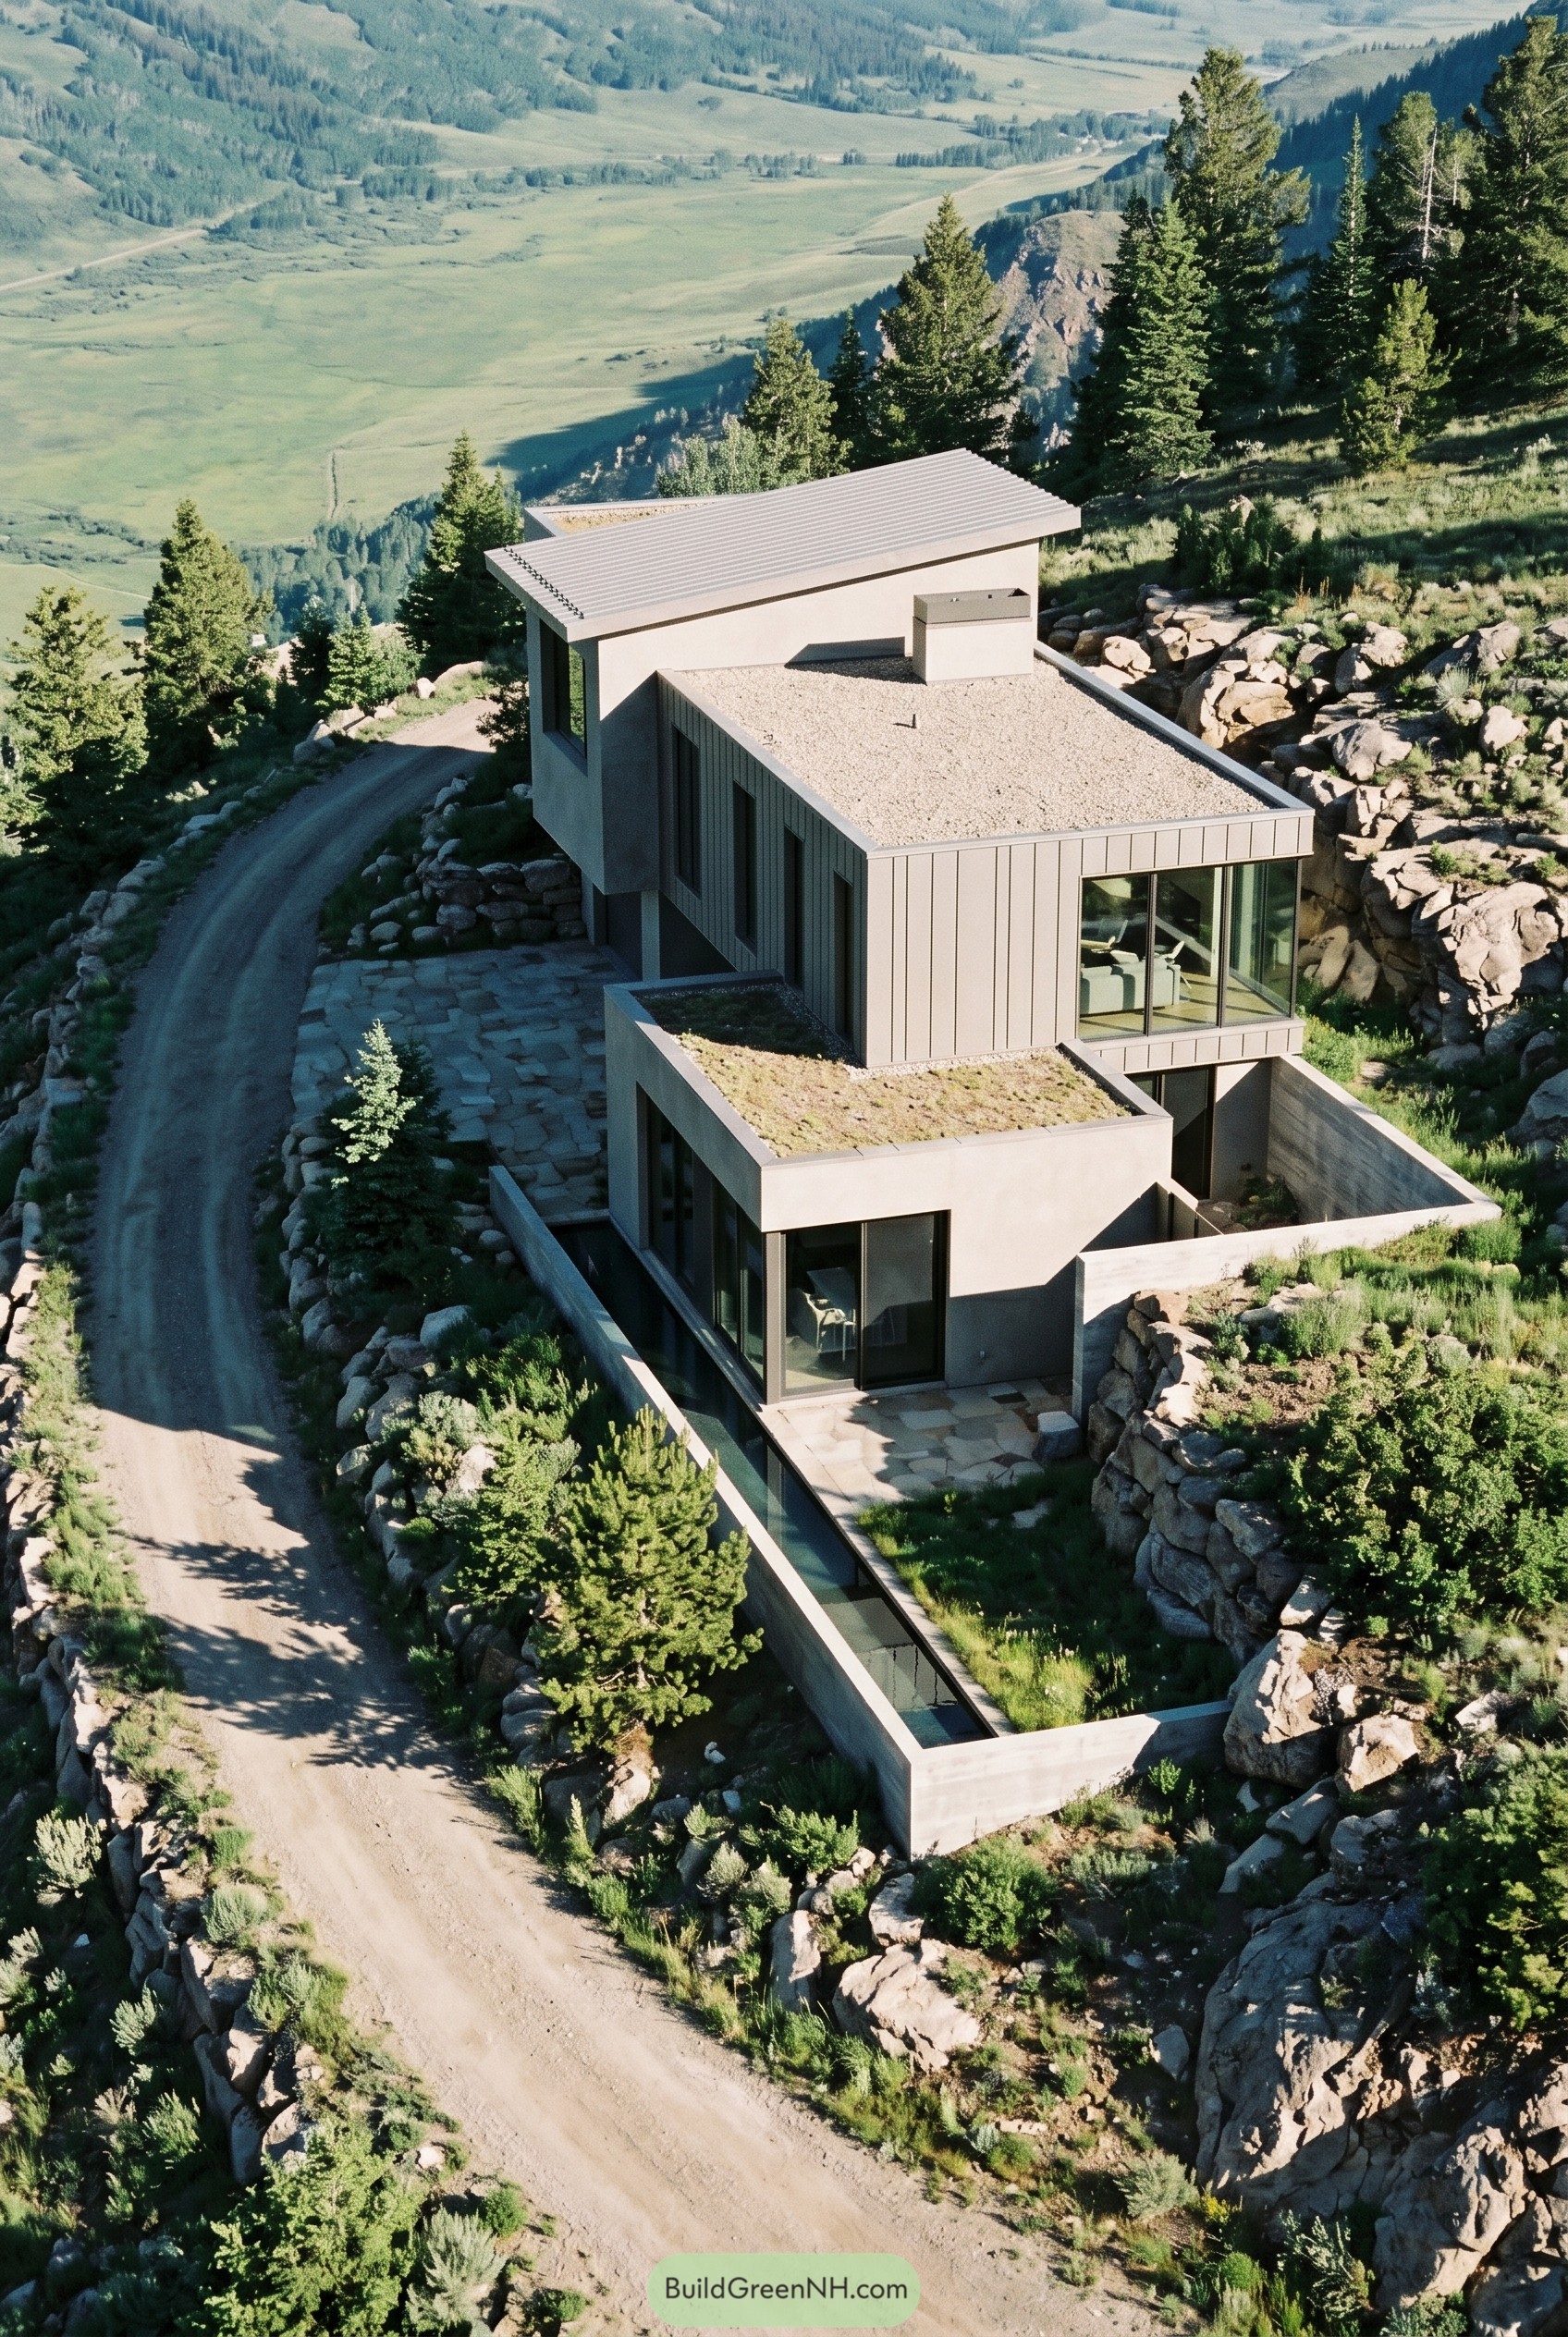

This greige home slips down the rocky slope in stacked volumes, almost like it knew the mountain was not about to compromise. We shaped it as a series of offset terraces so the long form follows the grade instead of fighting it, which keeps the exterior calm and nicely settled.
The pitched upper roof, gravel topped lower planes, and concrete retaining walls give the house a crisp outline while carving out sheltered outdoor pockets in the hill. Tall corner glazing opens the ends toward the valley, and the muted exterior keeps the whole composition refined without getting showy, which is always a good trick.
Pocket Oasis Box Residence
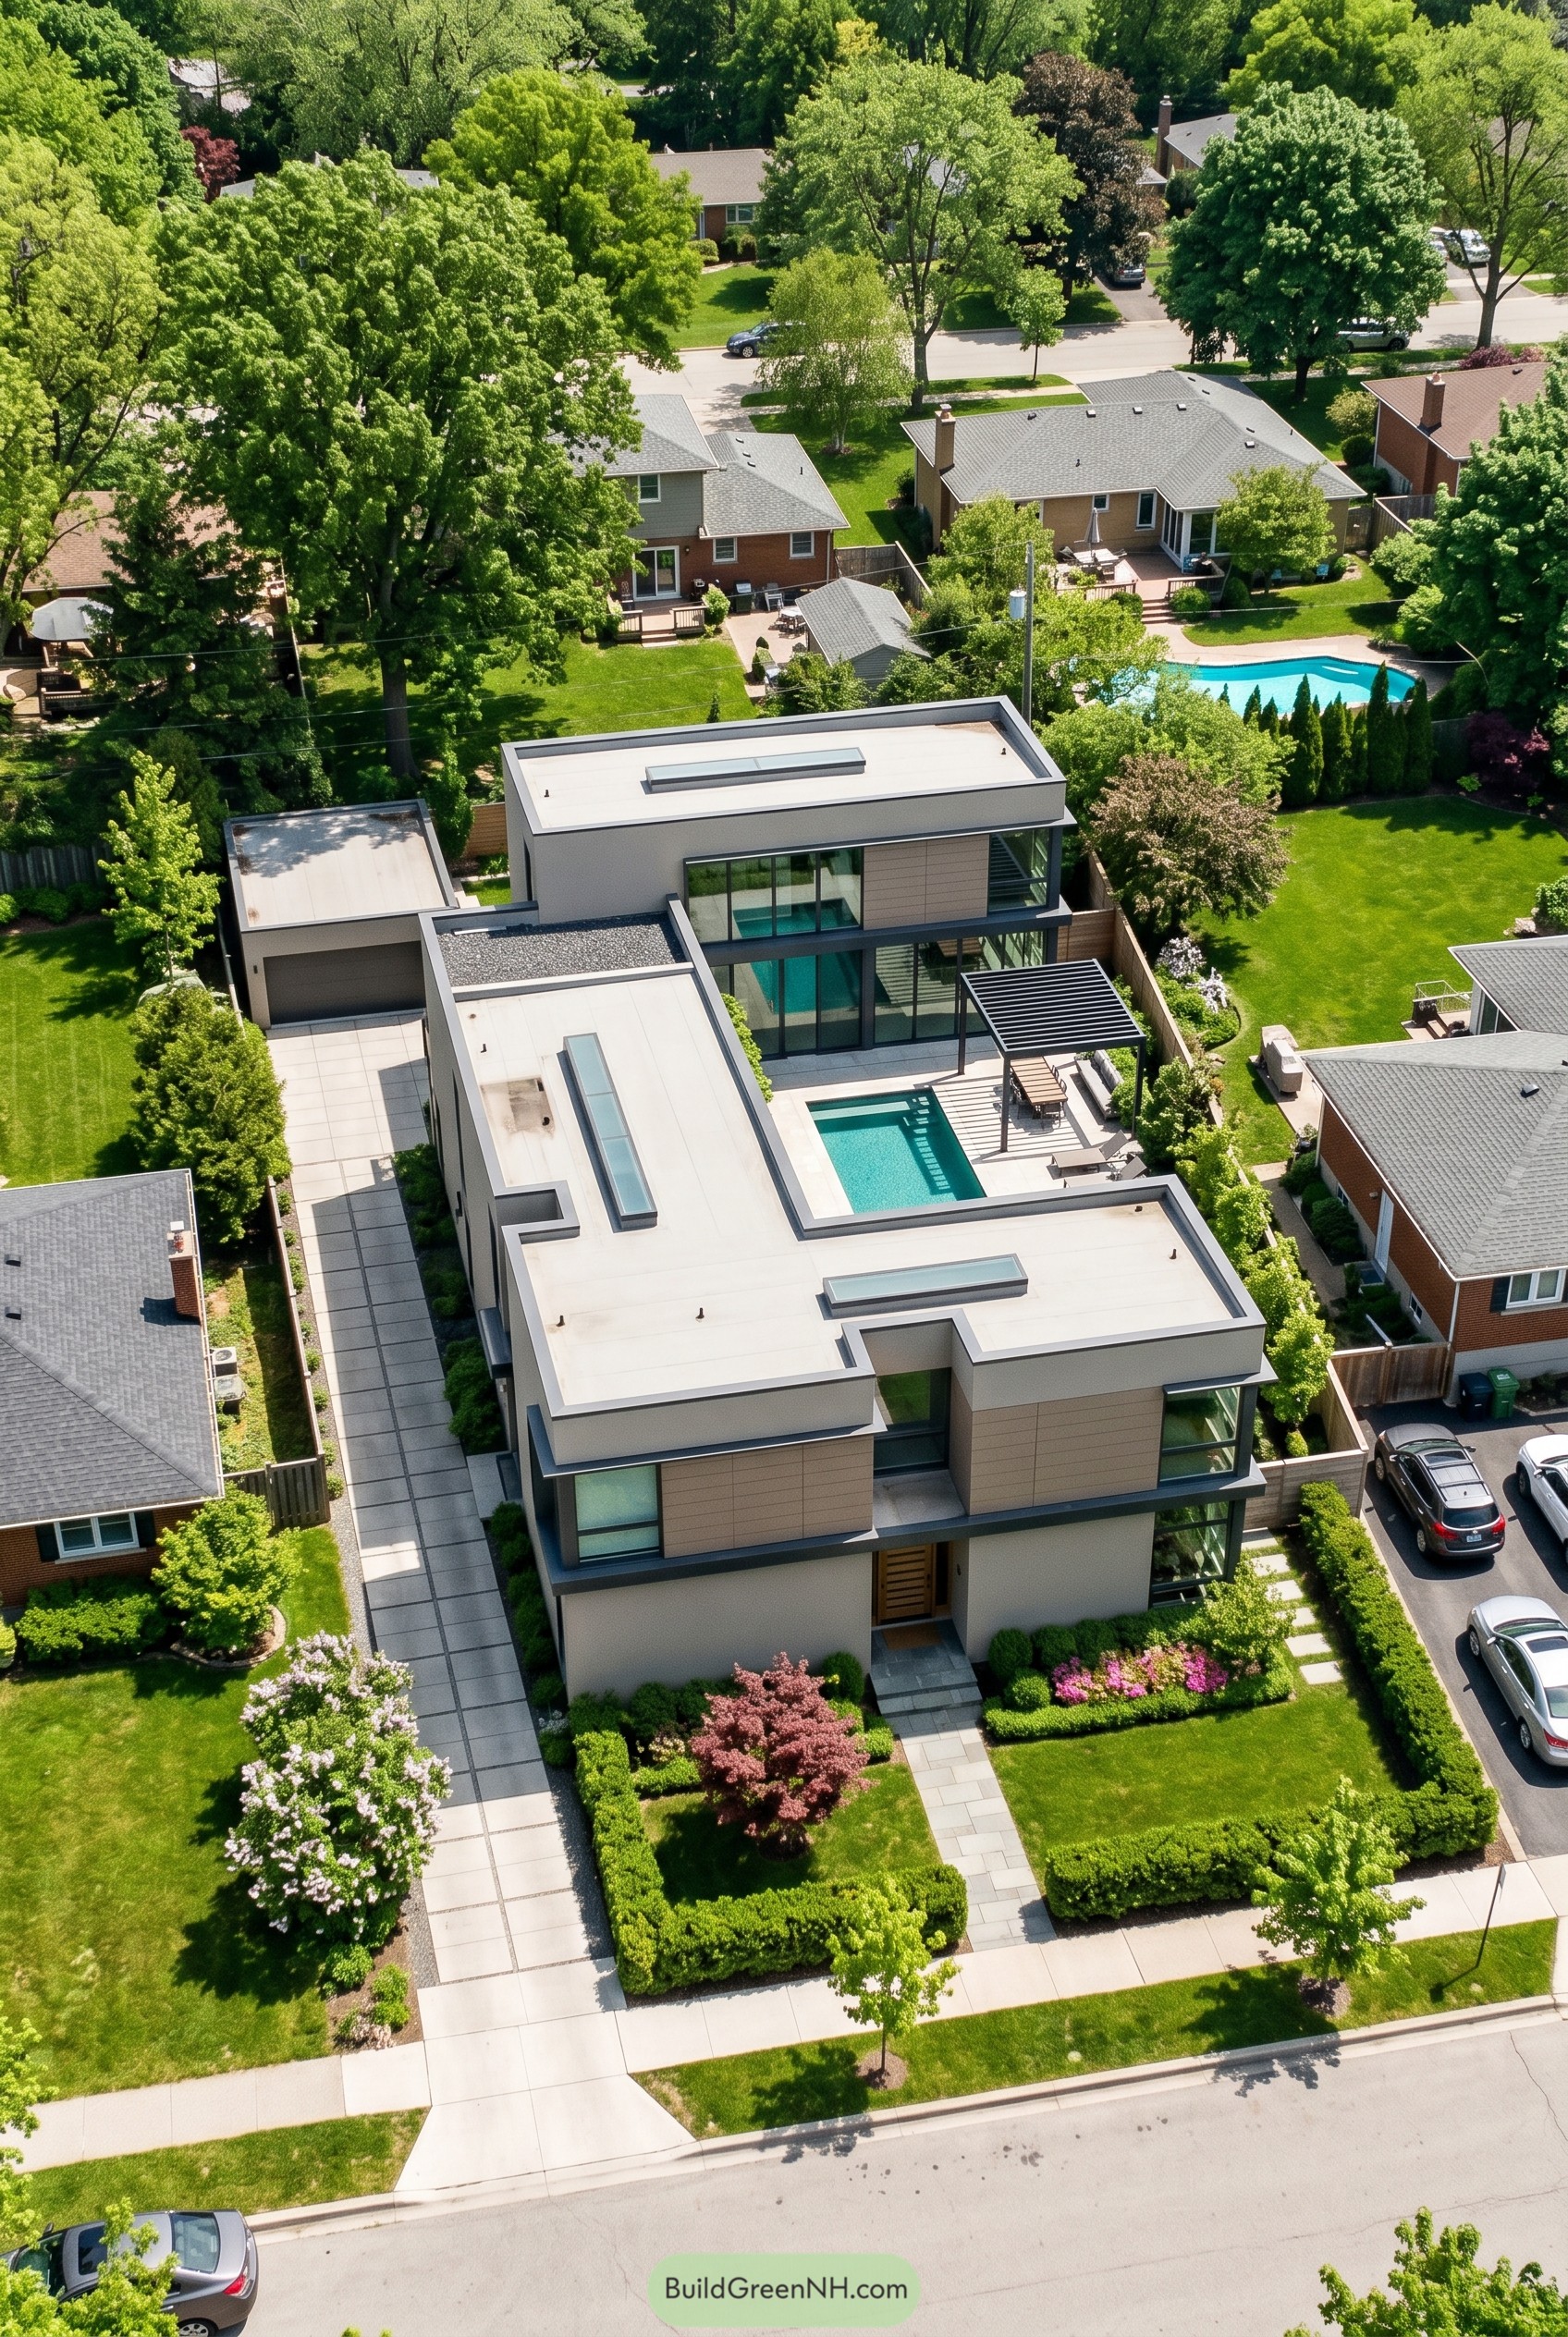

This greige home is composed as a set of crisp flat roof volumes wrapped around a slim courtyard pool, which gives the suburban lot a very private little heart. The idea came from wanting calm enclosure without making the house feel closed off, so the long rooflines and broad glass keep it open and sharp, almost suspiciously neat.
The upper floor stretches over the glazed lower level to create shelter at the terrace, and the pergola helps the outdoor space feel relaxed instead of overly formal. Pale paving, clipped hedges, and warm panel inserts soften the cooler greige shell, which is important because a house this clean can get a bit bossy if you let it.
Fernstep Atrium Residence
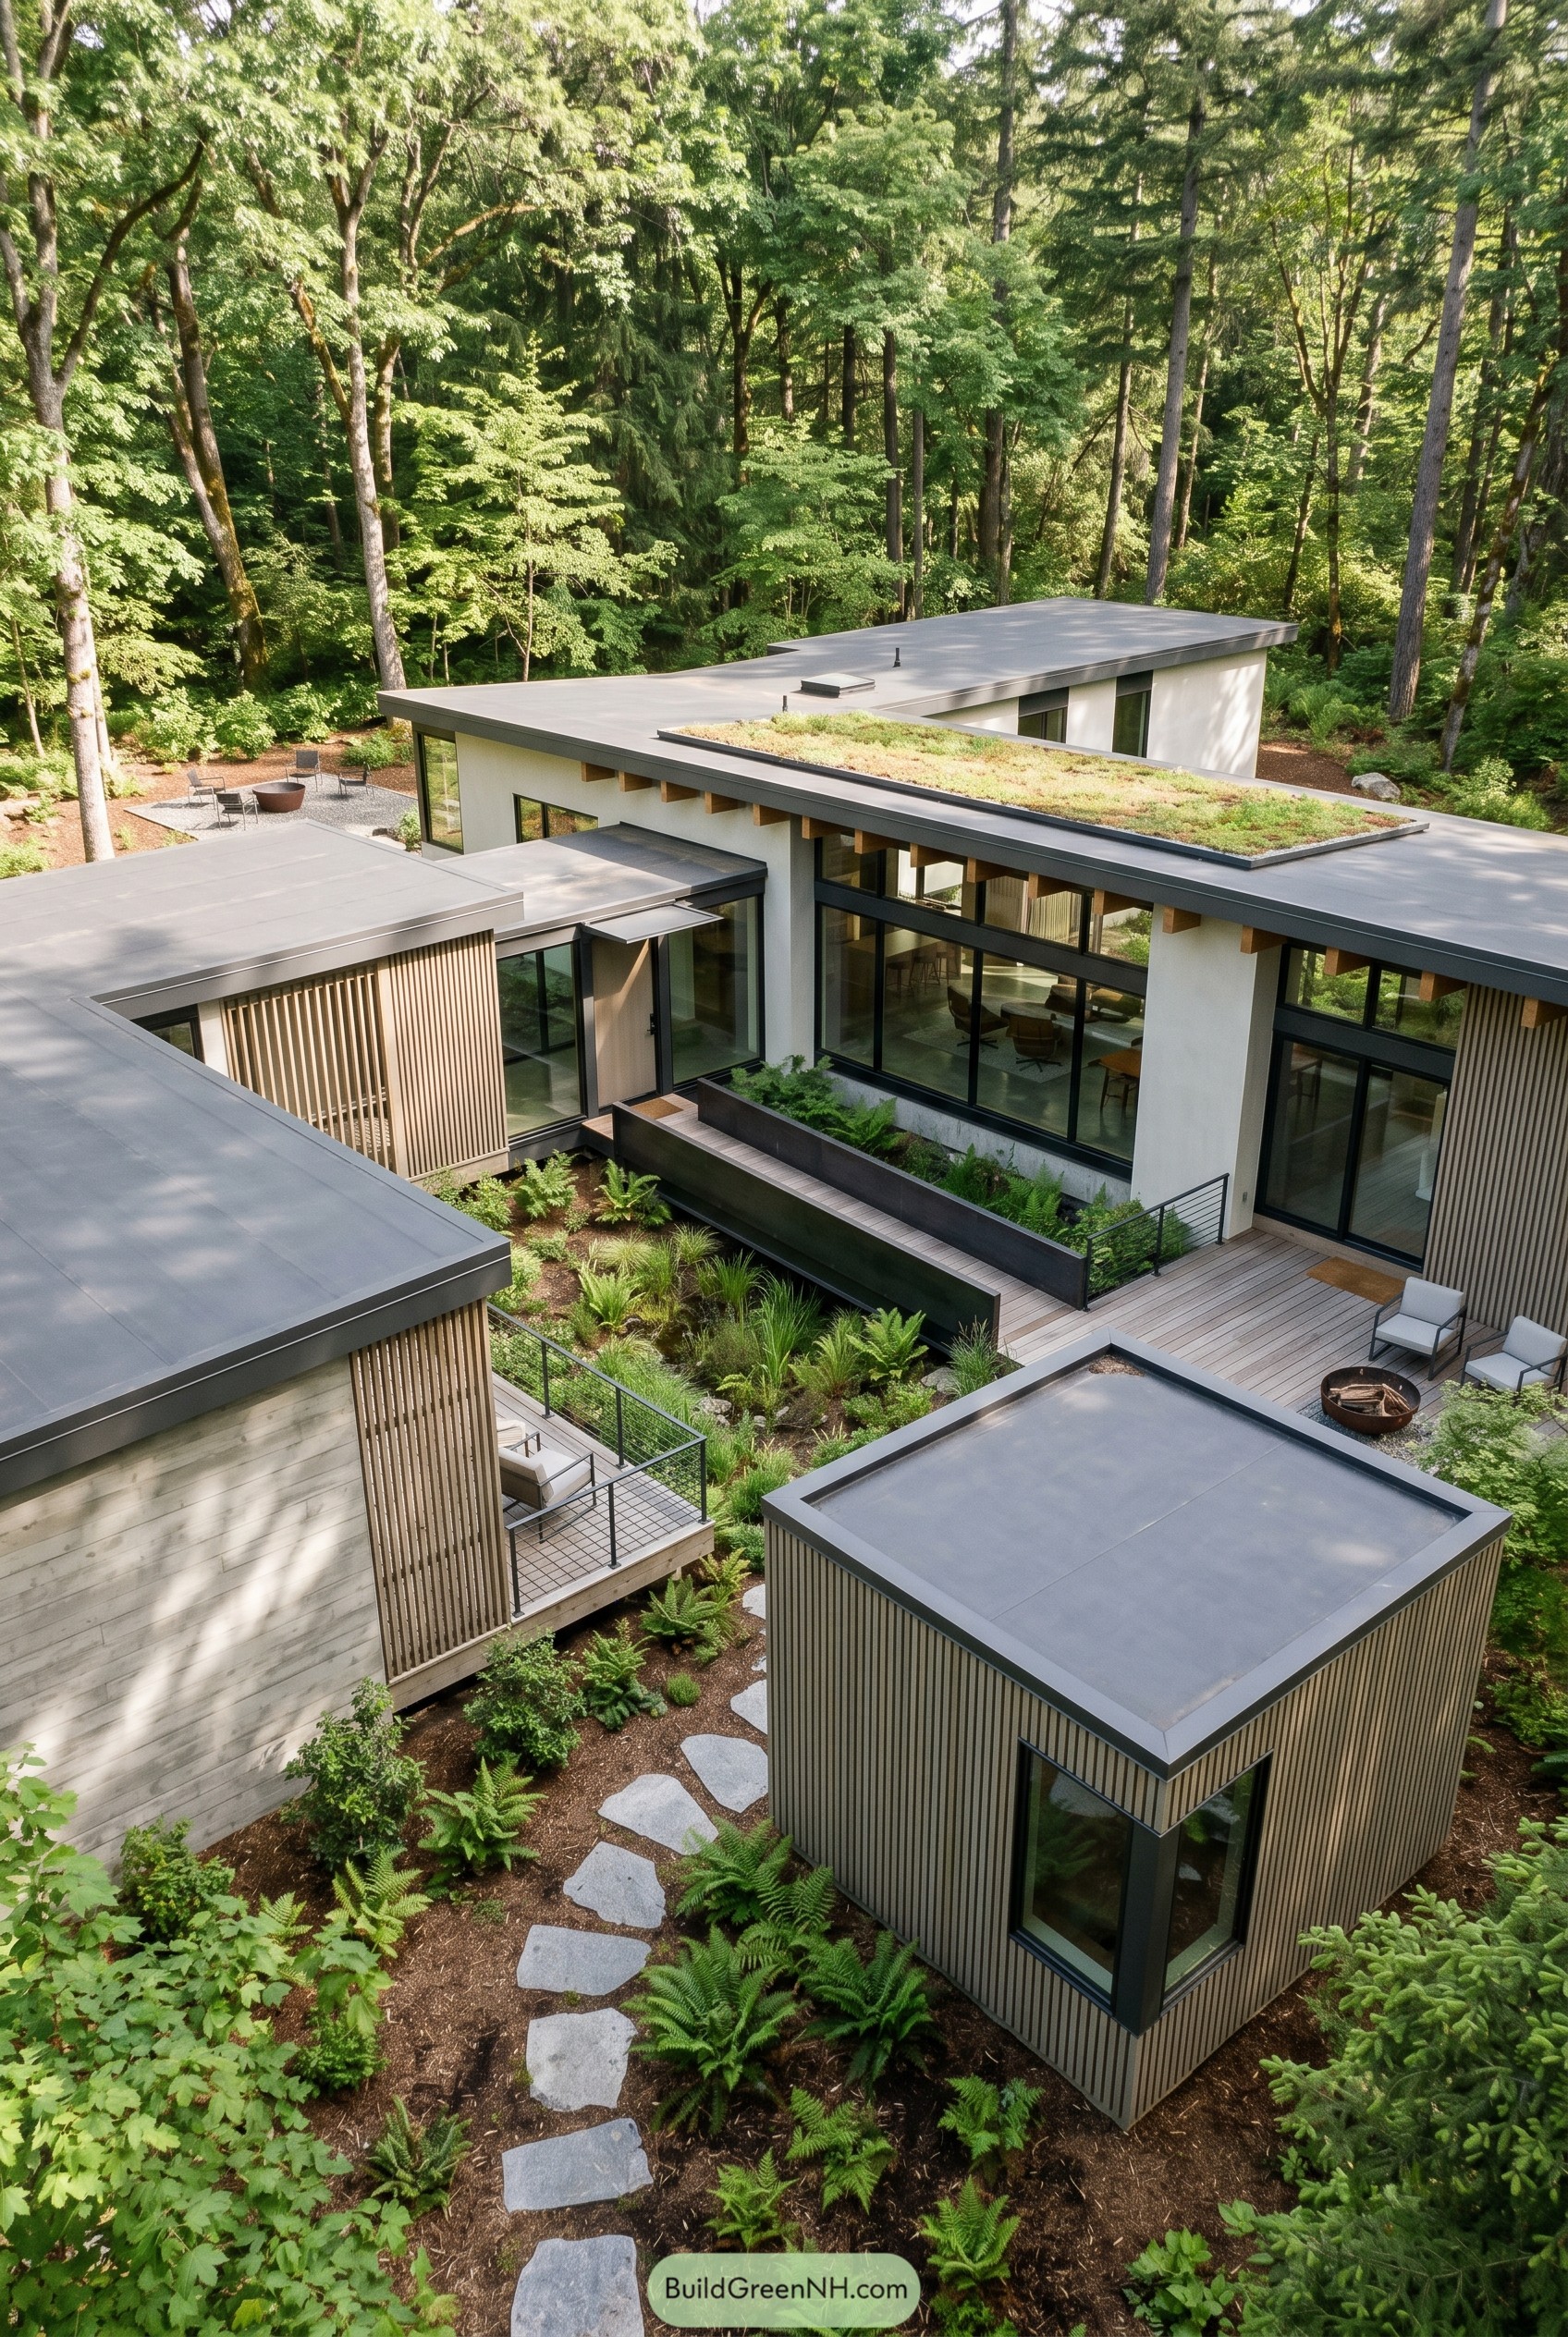

This residence spreads out in low greige wings around a planted courtyard, so it feels nestled into the woods instead of parked in them. Flat roofs, deep overhangs, and slim black framed glazing keep the exterior crisp and calm, which is no small trick for a house with this much footprint.
The vertical slat cladding adds privacy and texture, while the green roof and garden beds soften all those clean lines before they get a bit too bossy. We shaped it after the feel of a forest clearing and a winding path, so each volume opens to greenery and the whole layout feels easy to wander through.
Orchard Spine Farmhouse
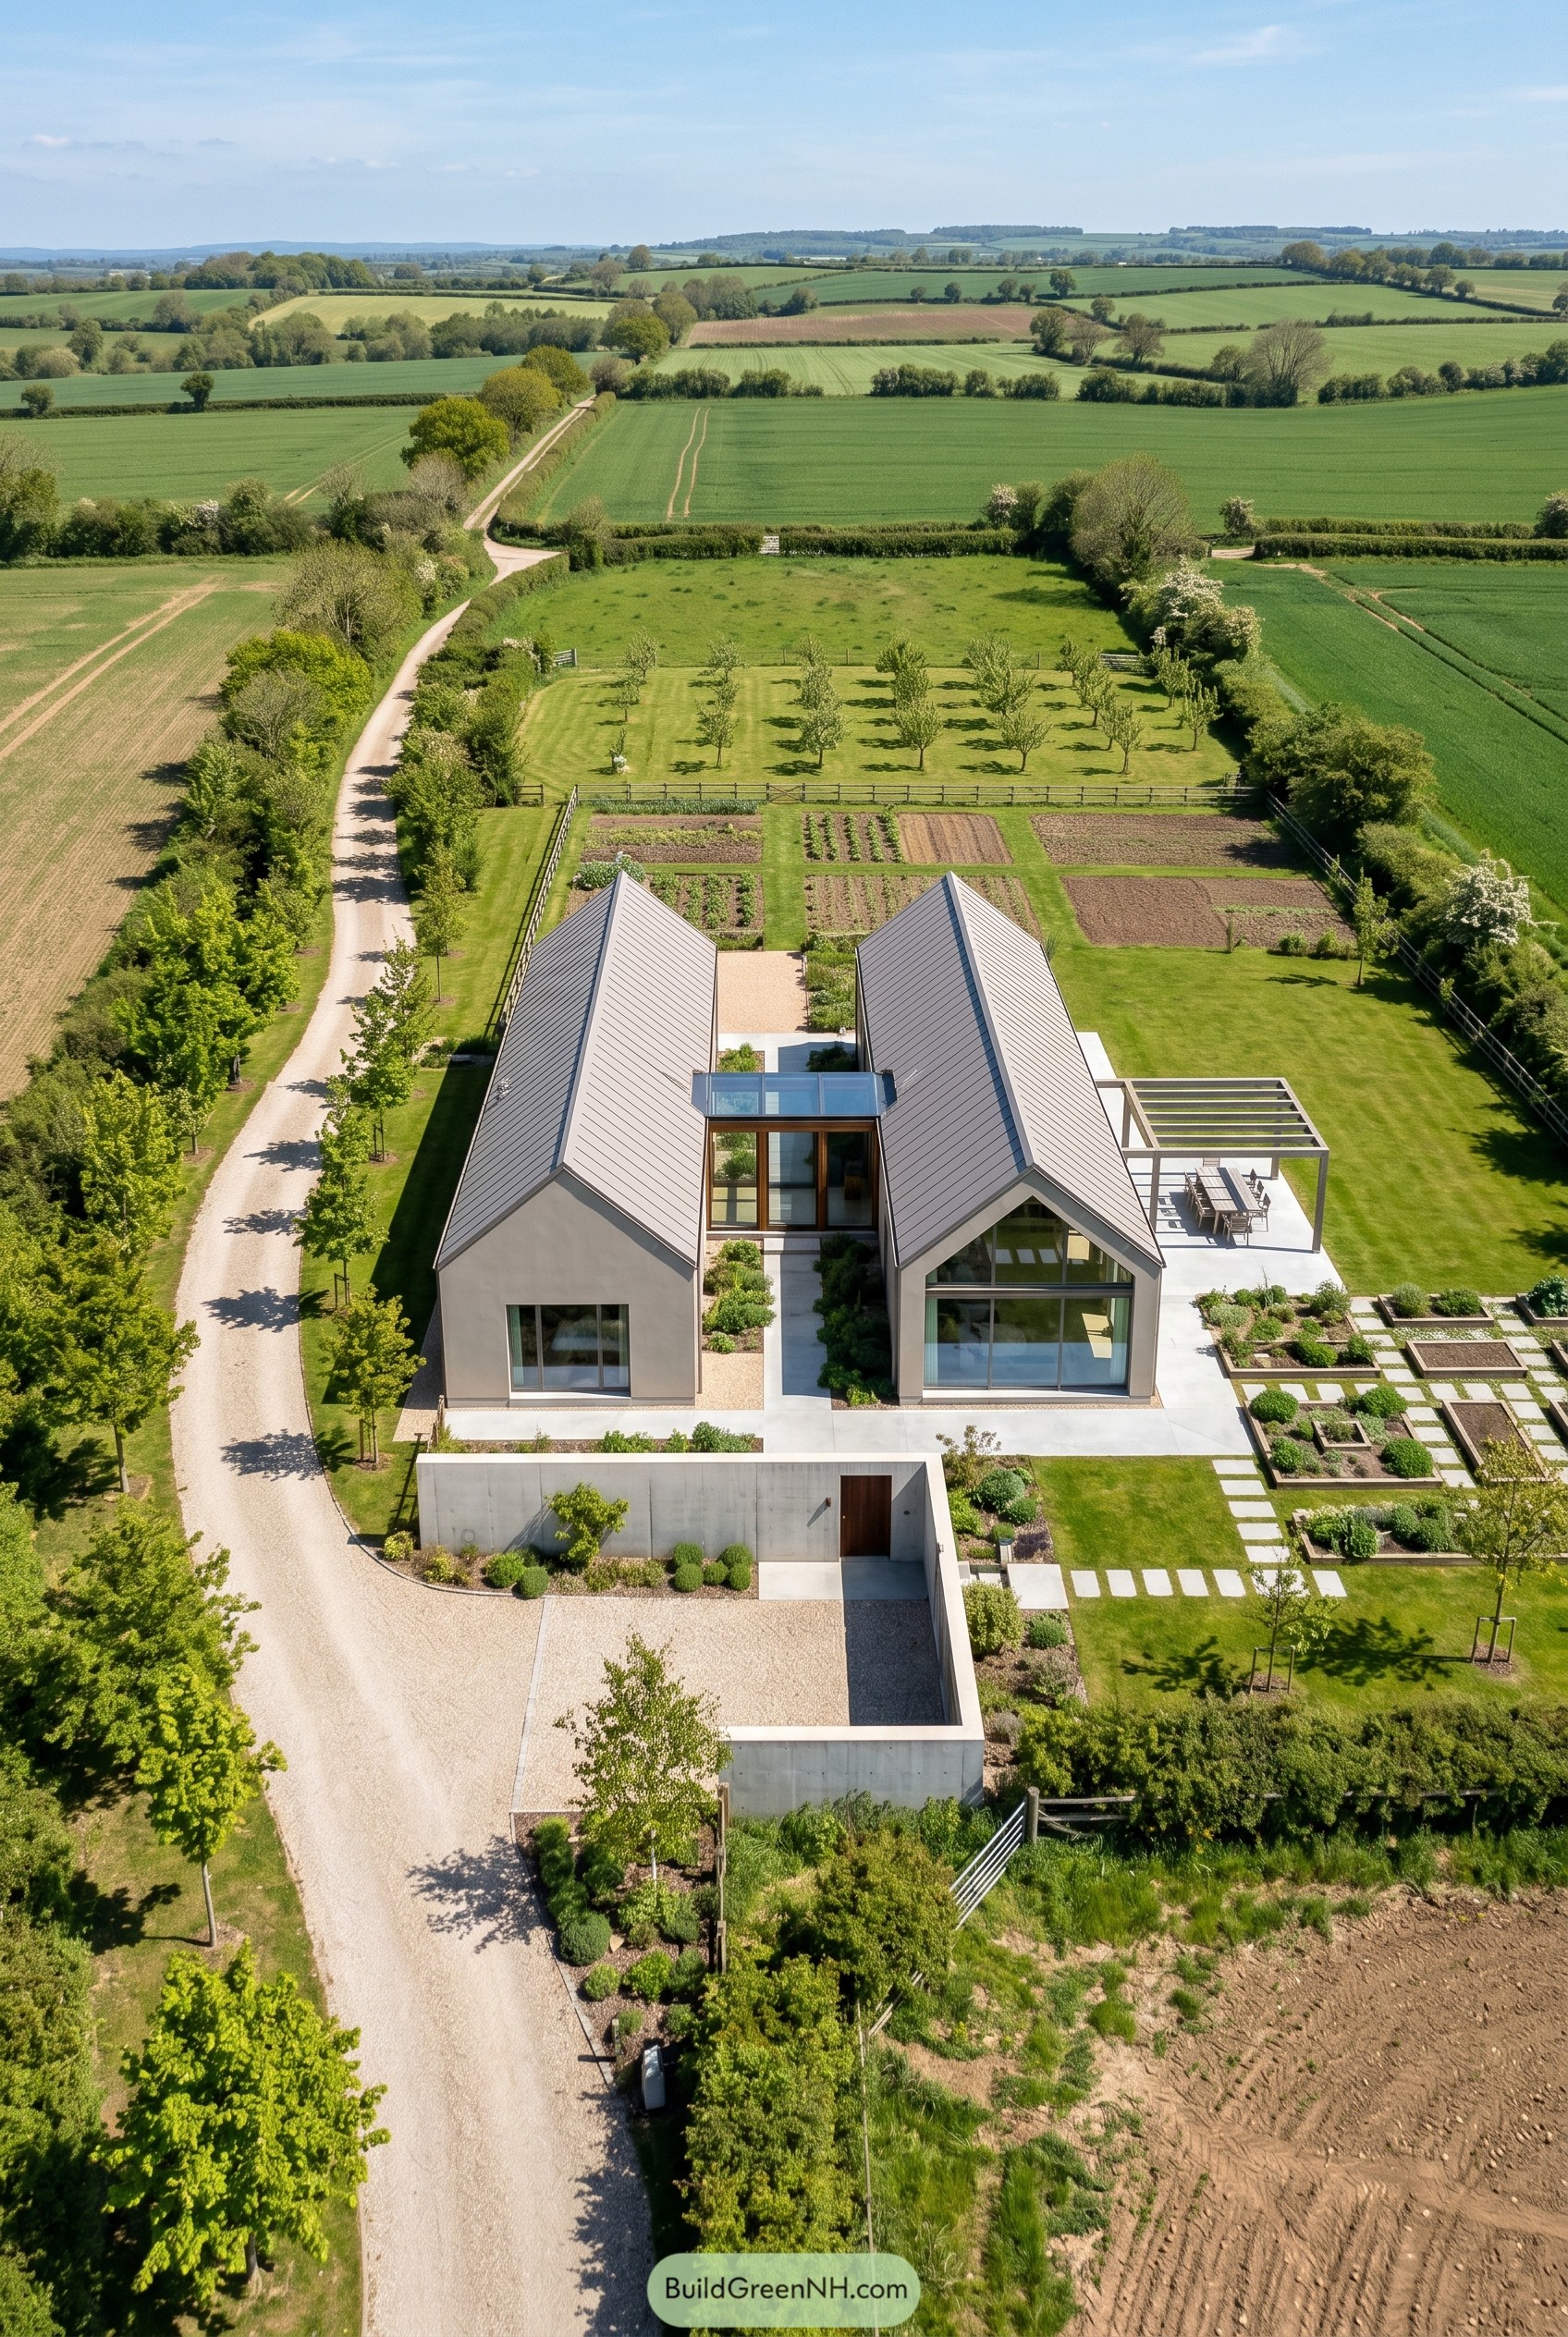

Two steep greige volumes sit side by side like polished barn cousins, shaped by the calm geometry of rural outbuildings and the long views across the fields. That split form opens a sheltered central court with a glazed link, which gives the plan breathing room and keeps the house from feeling like one big loaf.
Large gable end windows pull the garden right up to the rooms, while the concrete entry wall and gravel forecourt give the approach a quiet sense of order. We paired the crisp rooflines with kitchen beds, orchard rows, and a pergola terrace so the whole place feels rooted in the landscape, not just parked on it.
Sage Basin Pinwheel Home
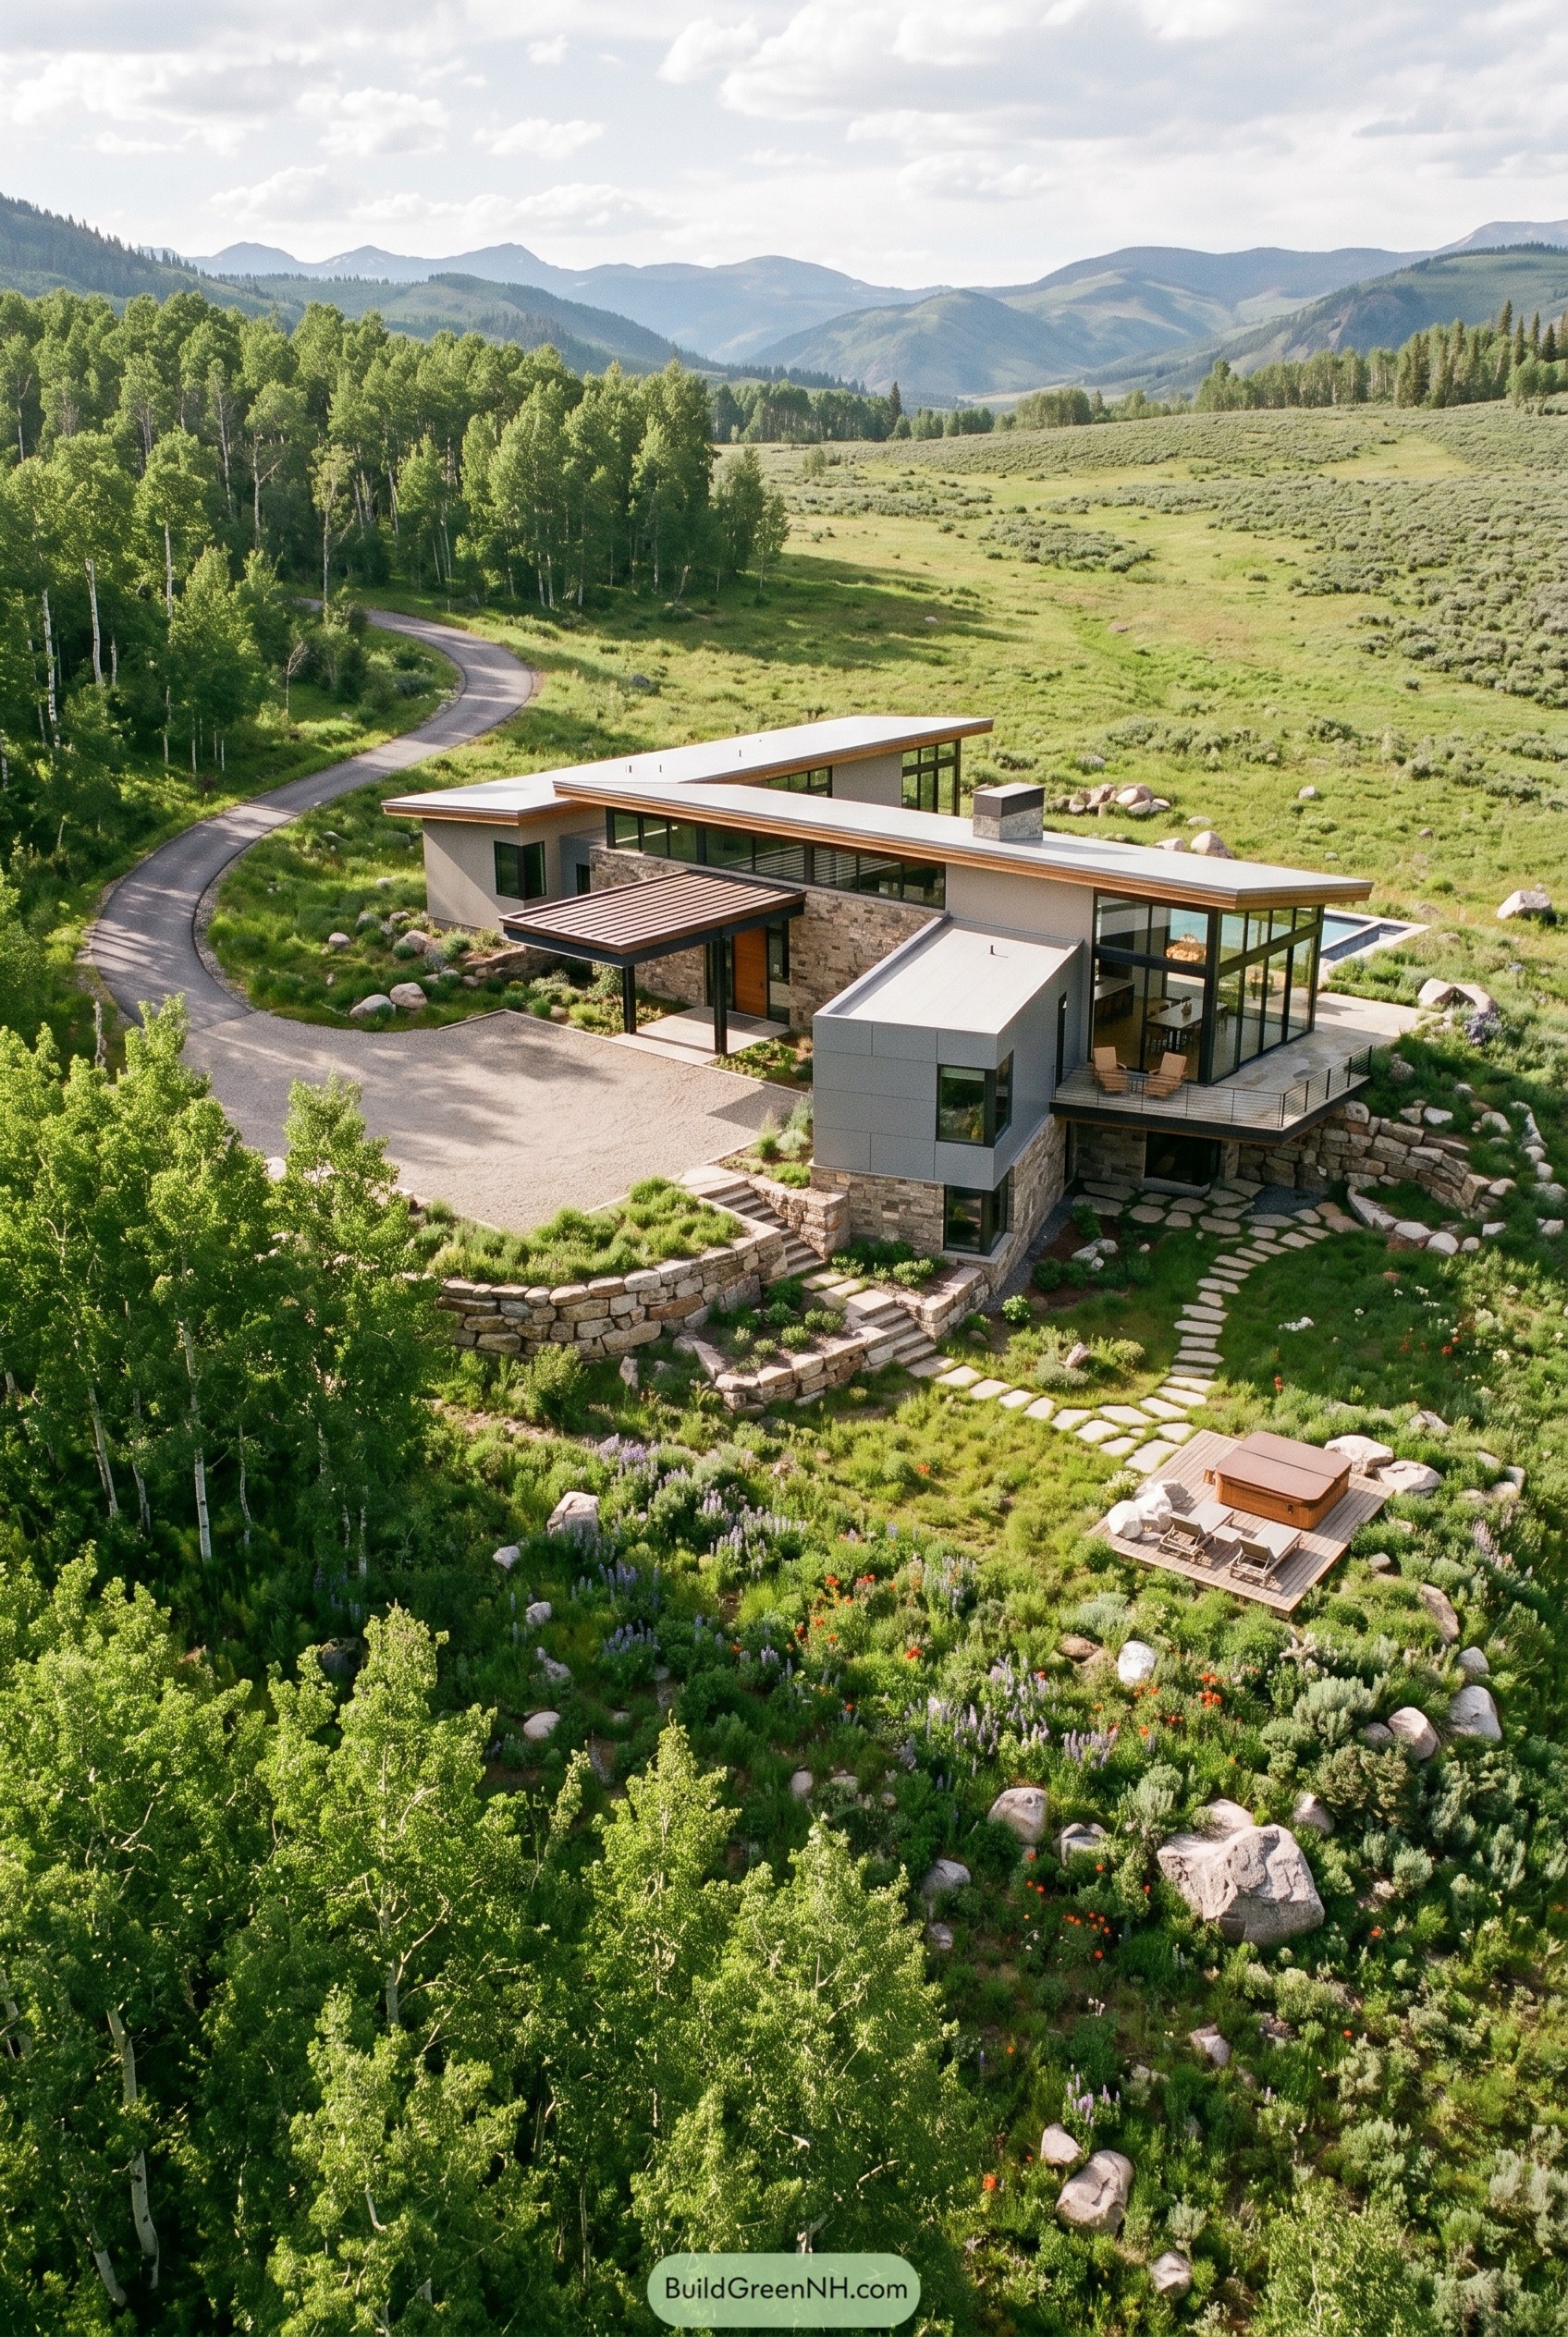

This greige home spreads across the hillside in a pinwheel plan, with long flat rooflines reaching toward the meadow and mountains beyond. We shaped it to follow the land instead of bossing it around, which usually makes a house look smarter right away.
Stone retaining walls anchor the lower levels while big glass corners and warm wood soffits keep the exterior from feeling too crisp or chilly. The stepped paths, tucked entry canopy, and little spa deck make the whole place feel stitched into the slope, kind of like it just landed there and got comfortable.
Quiet Axis Villa
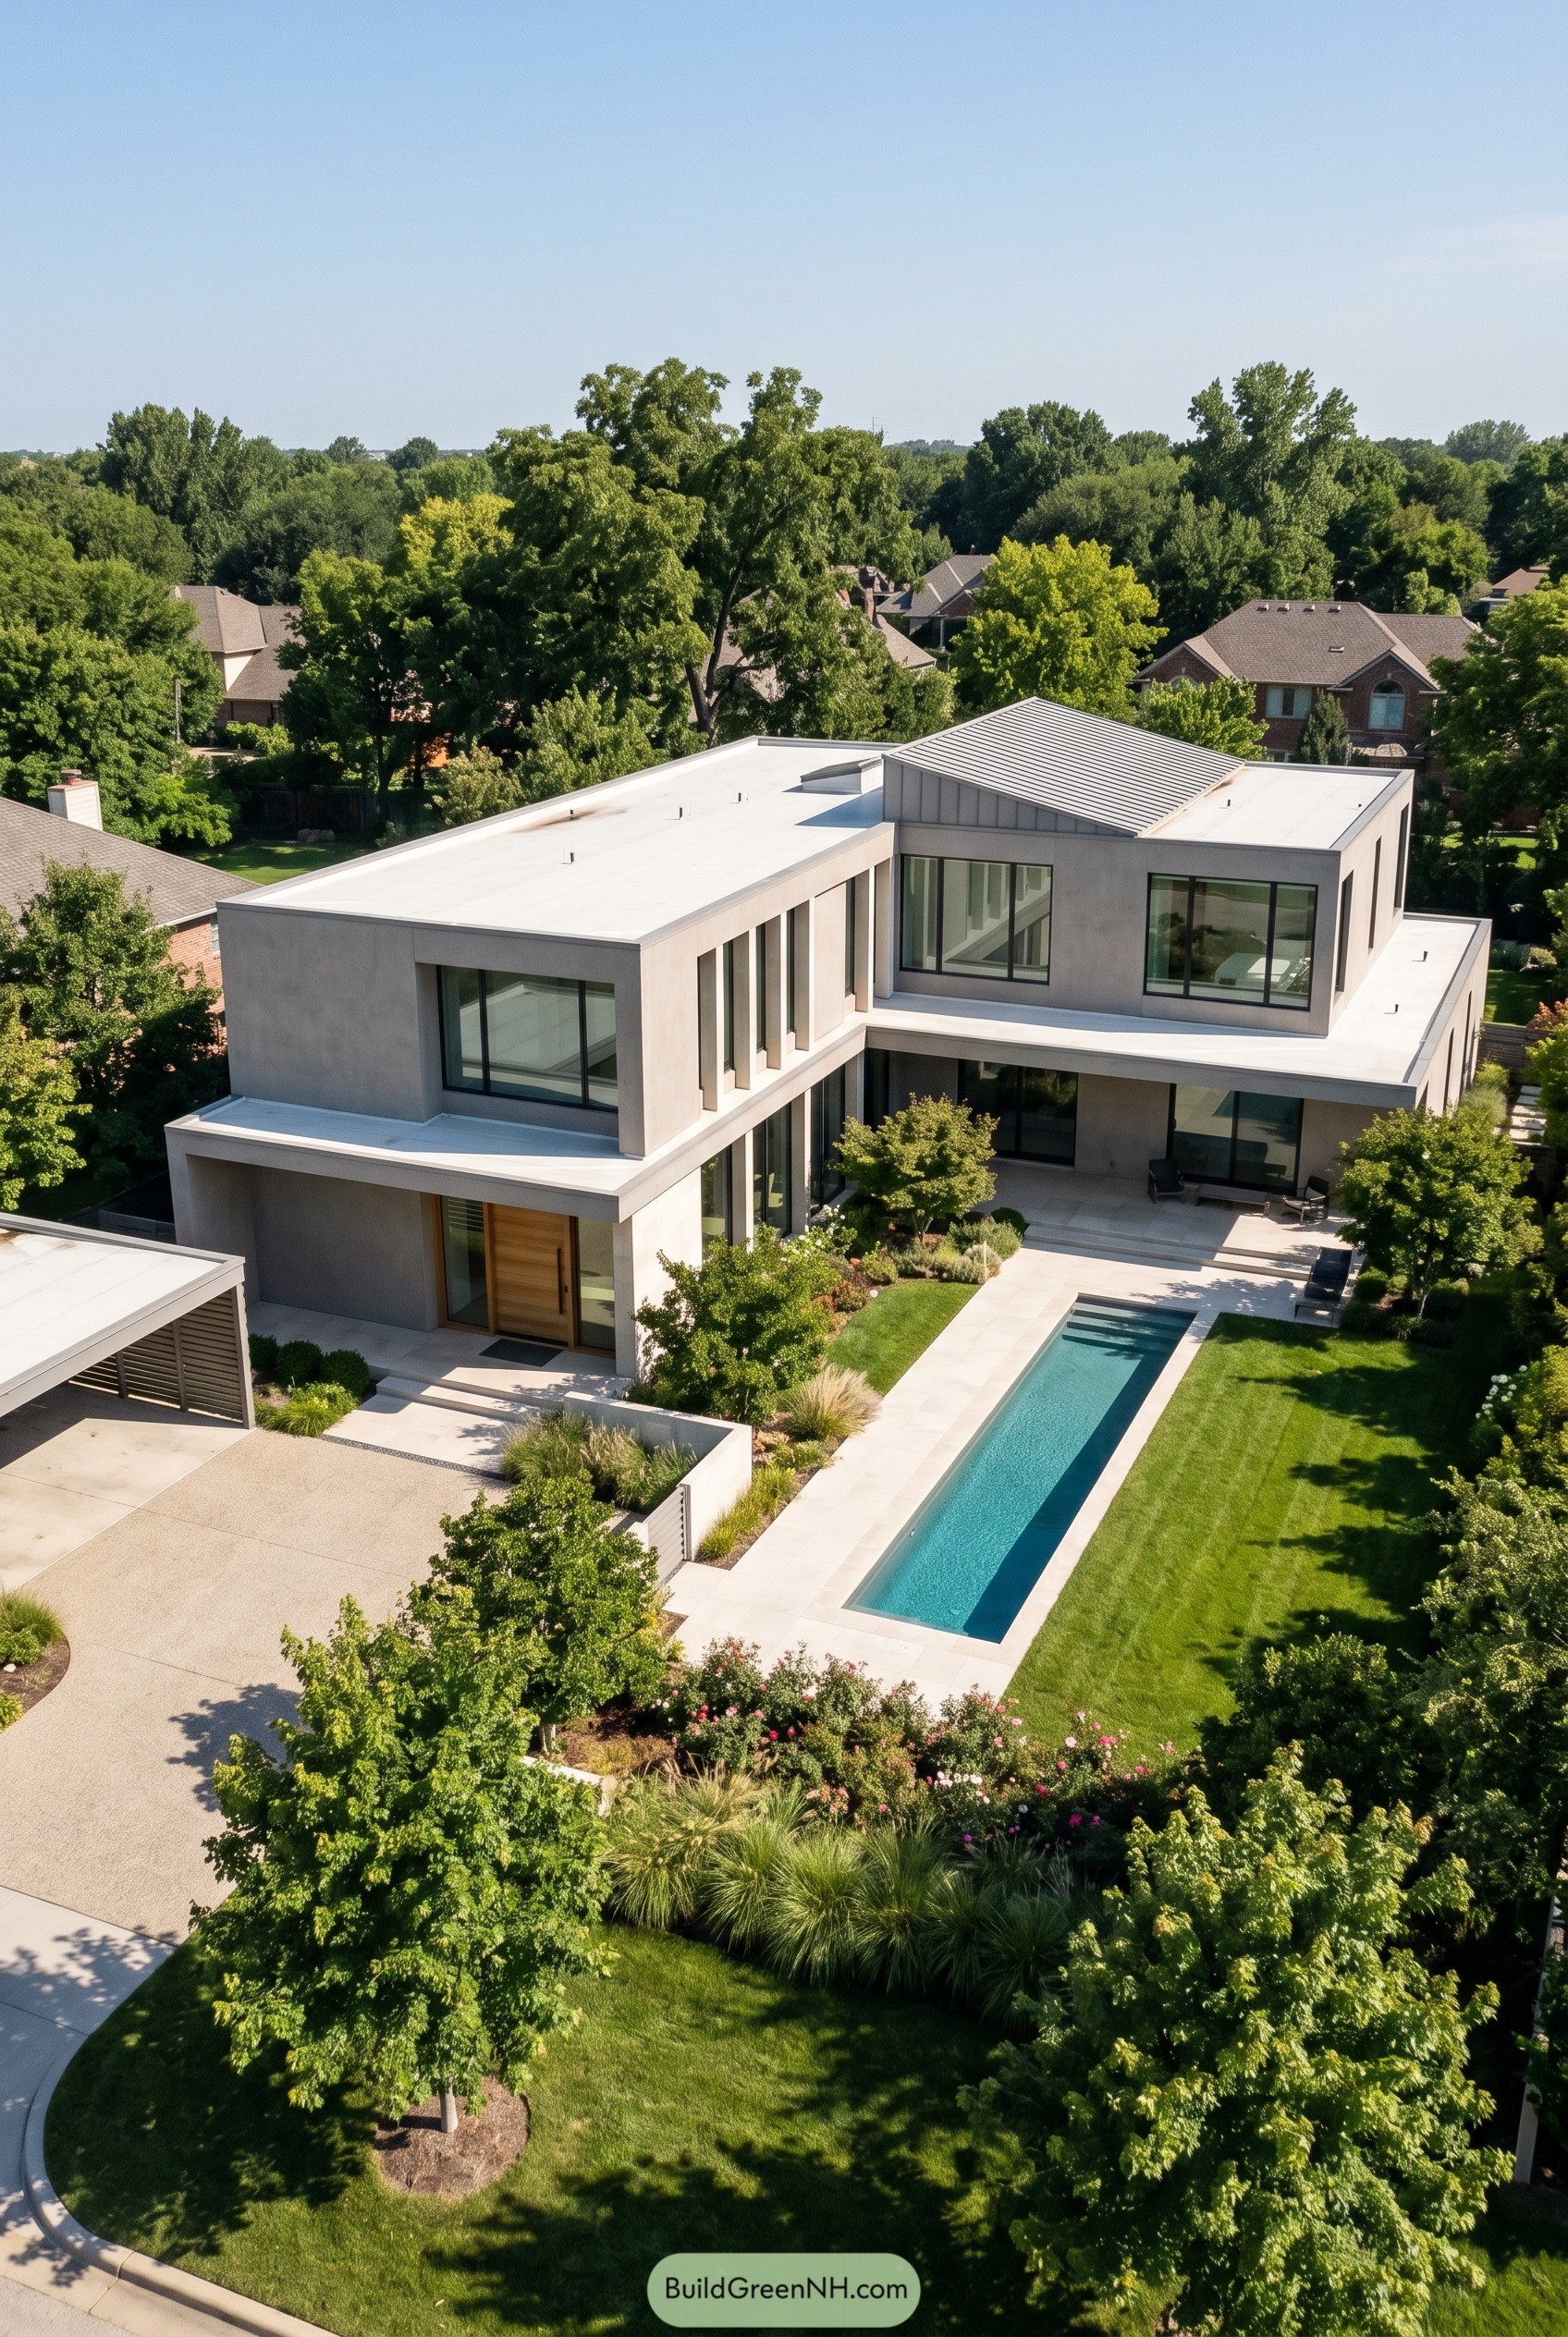



The massing keeps things crisp and calm with broad flat roof planes wrapped around a raised central gable, giving the exterior a nice little twist instead of playing the same boxy tune all day. Greige stucco and slim black framed glazing sharpen the lines, while the warm timber entry stops the facade from feeling too serious about itself.
We shaped the house around the long side yard pool and deep covered terrace, so the outdoor spaces feel tucked in and connected rather than stuck on at the end. Low walls, clipped plantings, and the detached carport keep the approach clean and quiet, which suits a home that feels polished but not fussy.
Pin this for later:
Want More?
 21 Stunning Hill Villas for Cloud Level Escapes
 20 Swiss Chalet Homes That Turn Mountain Dreams Into Reality
 20 Spectacular Ski Chalets with Secret Alpine Escapes
 17 Modern Ski Chalets With Serious Alpine Soul
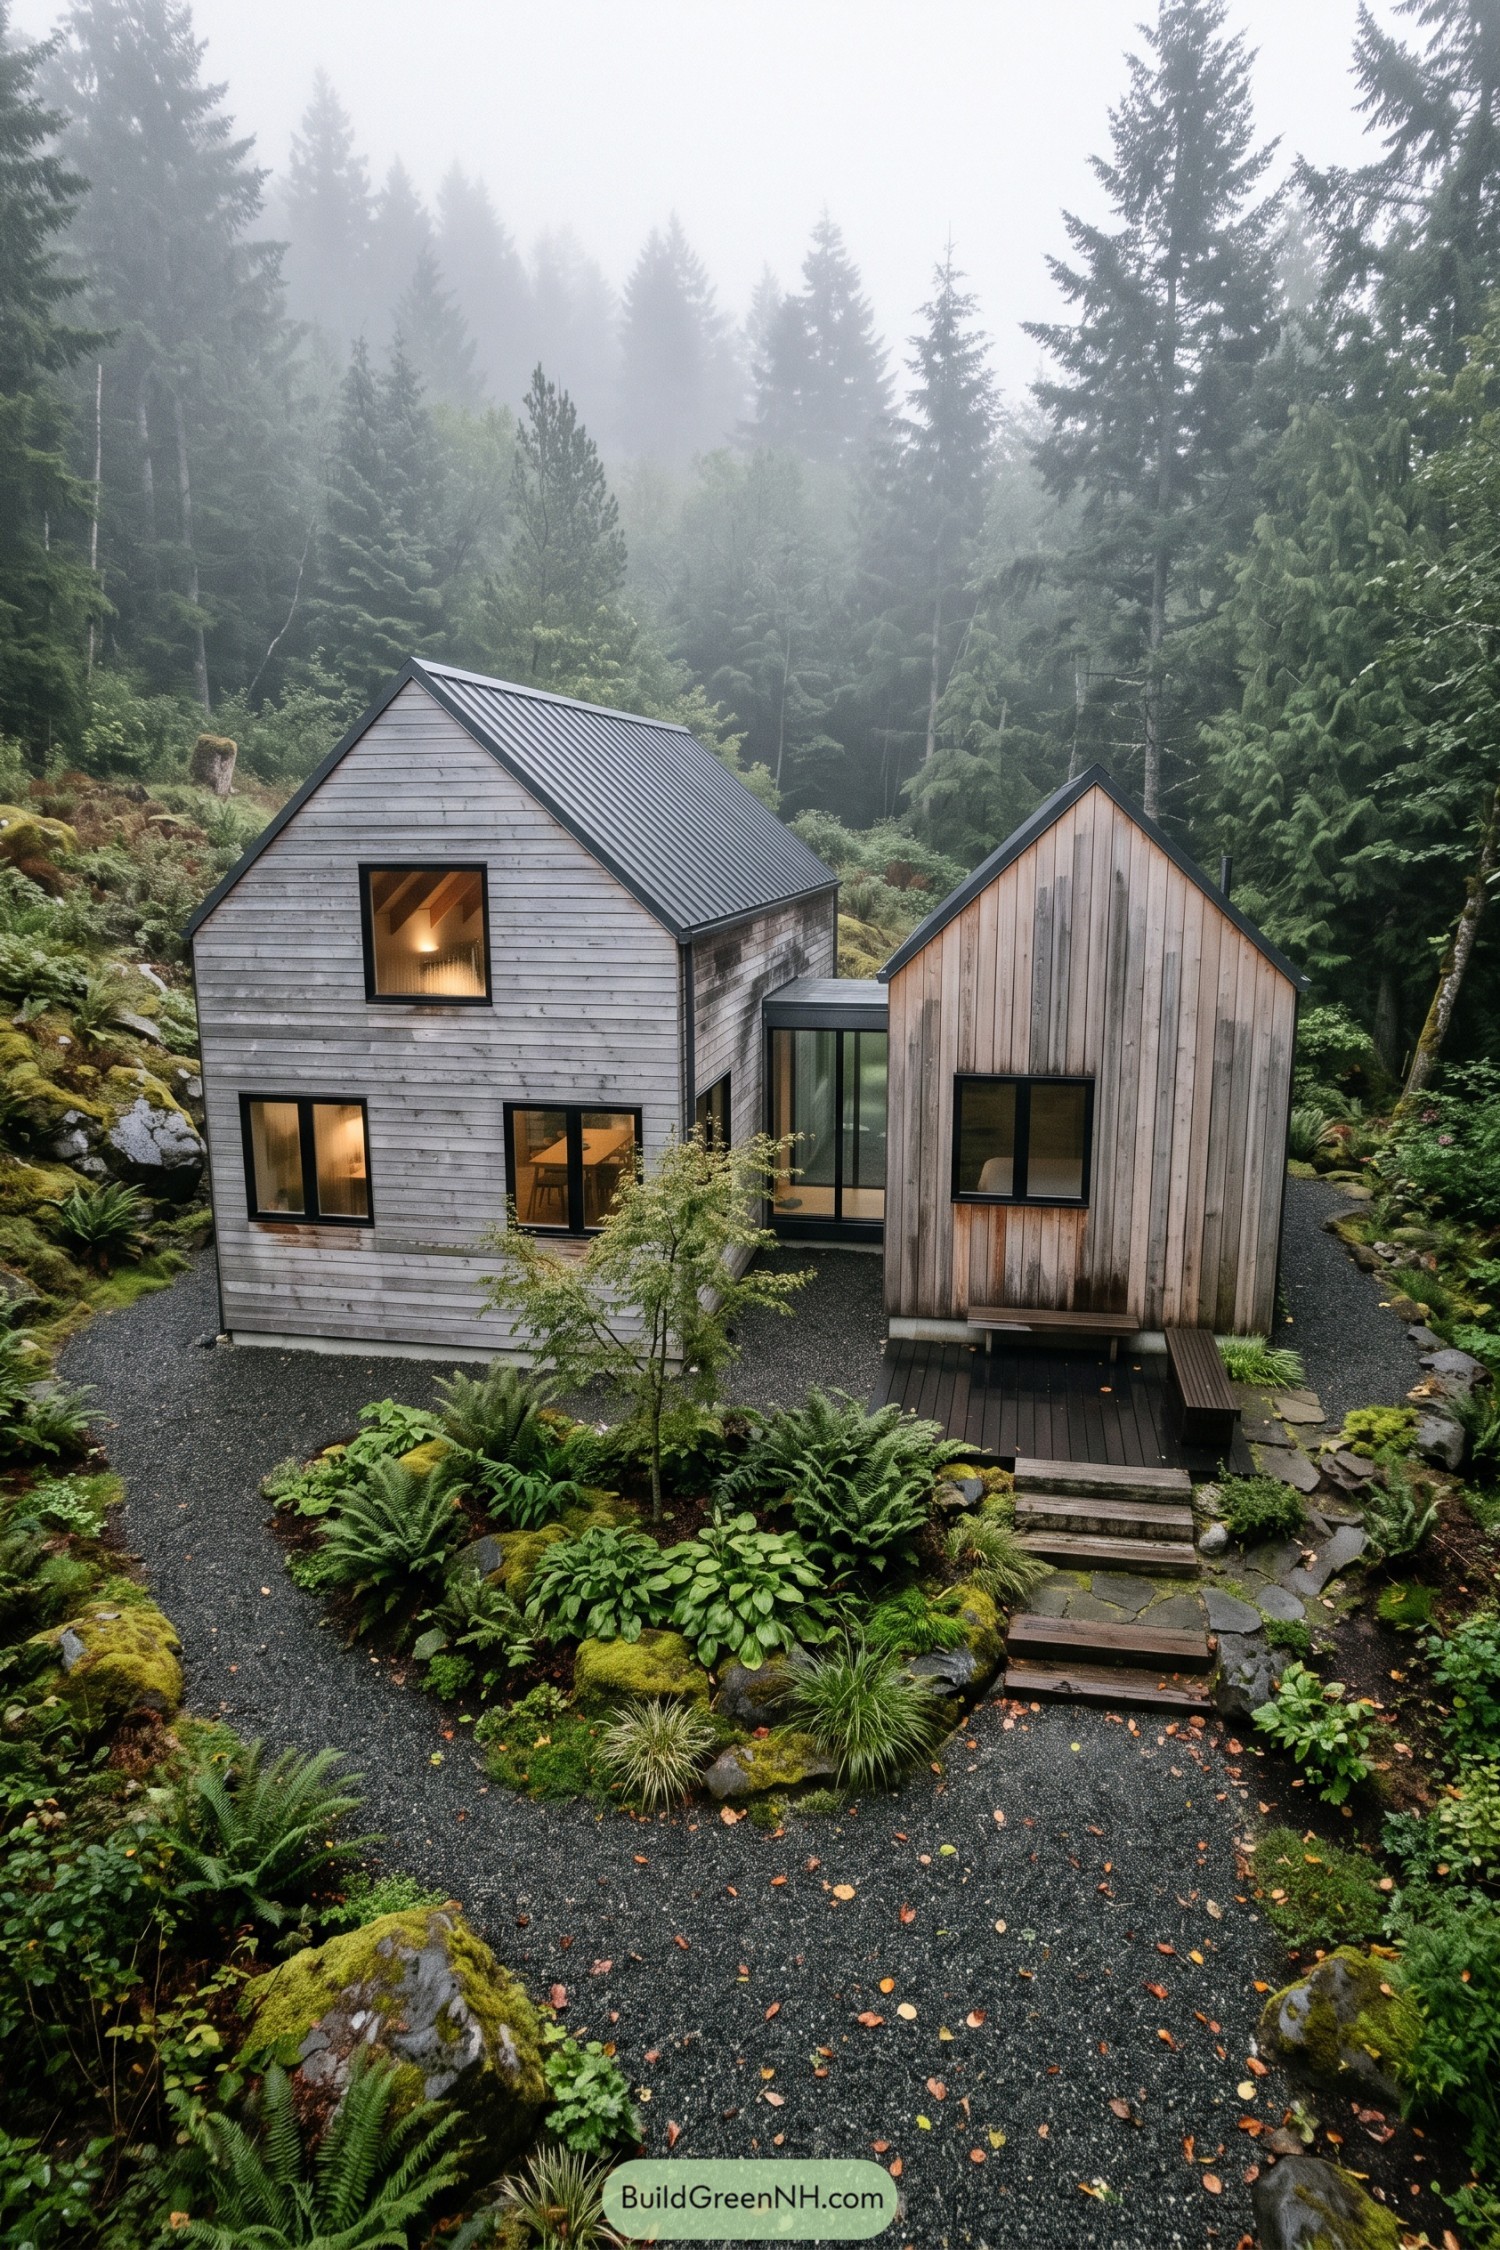 20 Small Double Barn Houses That Make Small Living Feel Twice As Big
Table of Contents