Last updated on · ⓘ How we make our designs
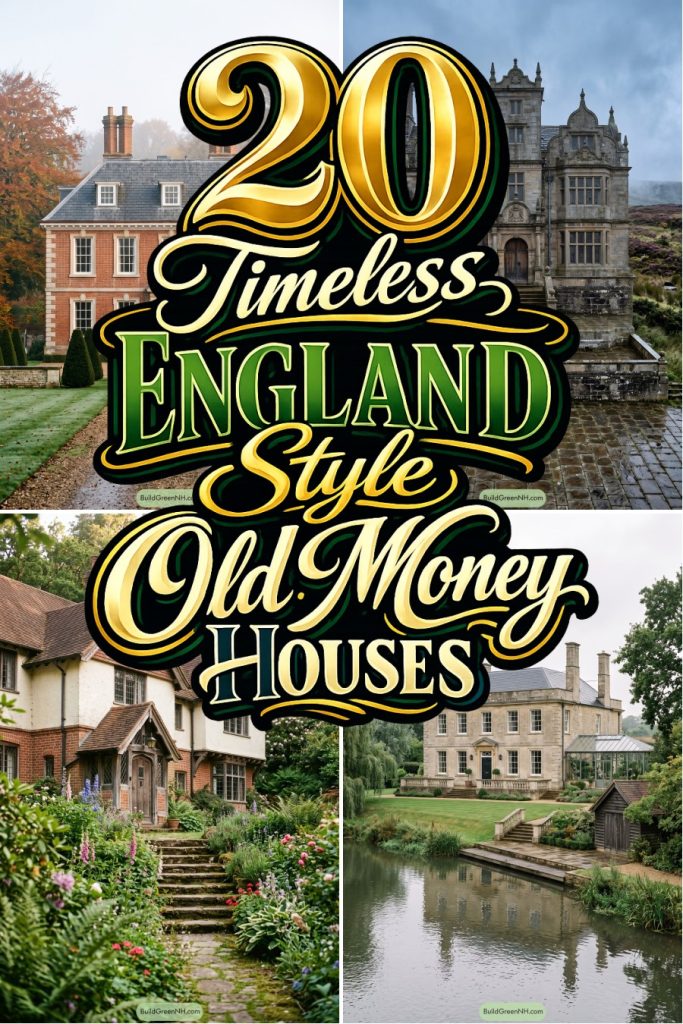
See how Georgian order, Tudor warmth, and opinionated roofs turn stone, brick, gardens, and gatehouses into quietly distinctive English old-money homes.
These English old-money houses borrow from Georgian manors, Tudor halls, Palladian villas, and wonderfully stubborn country cottages. They feel collected over time, even when the chimney stacks are behaving a little too perfectly.
Notice the entrances, from columned porticos to gatehouses and modest gabled porches. Stone, brick, slate, timber, and gardens each set the mood without making a fuss.
We’ve paired formal symmetry with wisteria, water views, knot gardens, and the occasional tower for supervising the grounds. Have a look through, the roofs alone have plenty of opinions.
Georgian Brick Manor
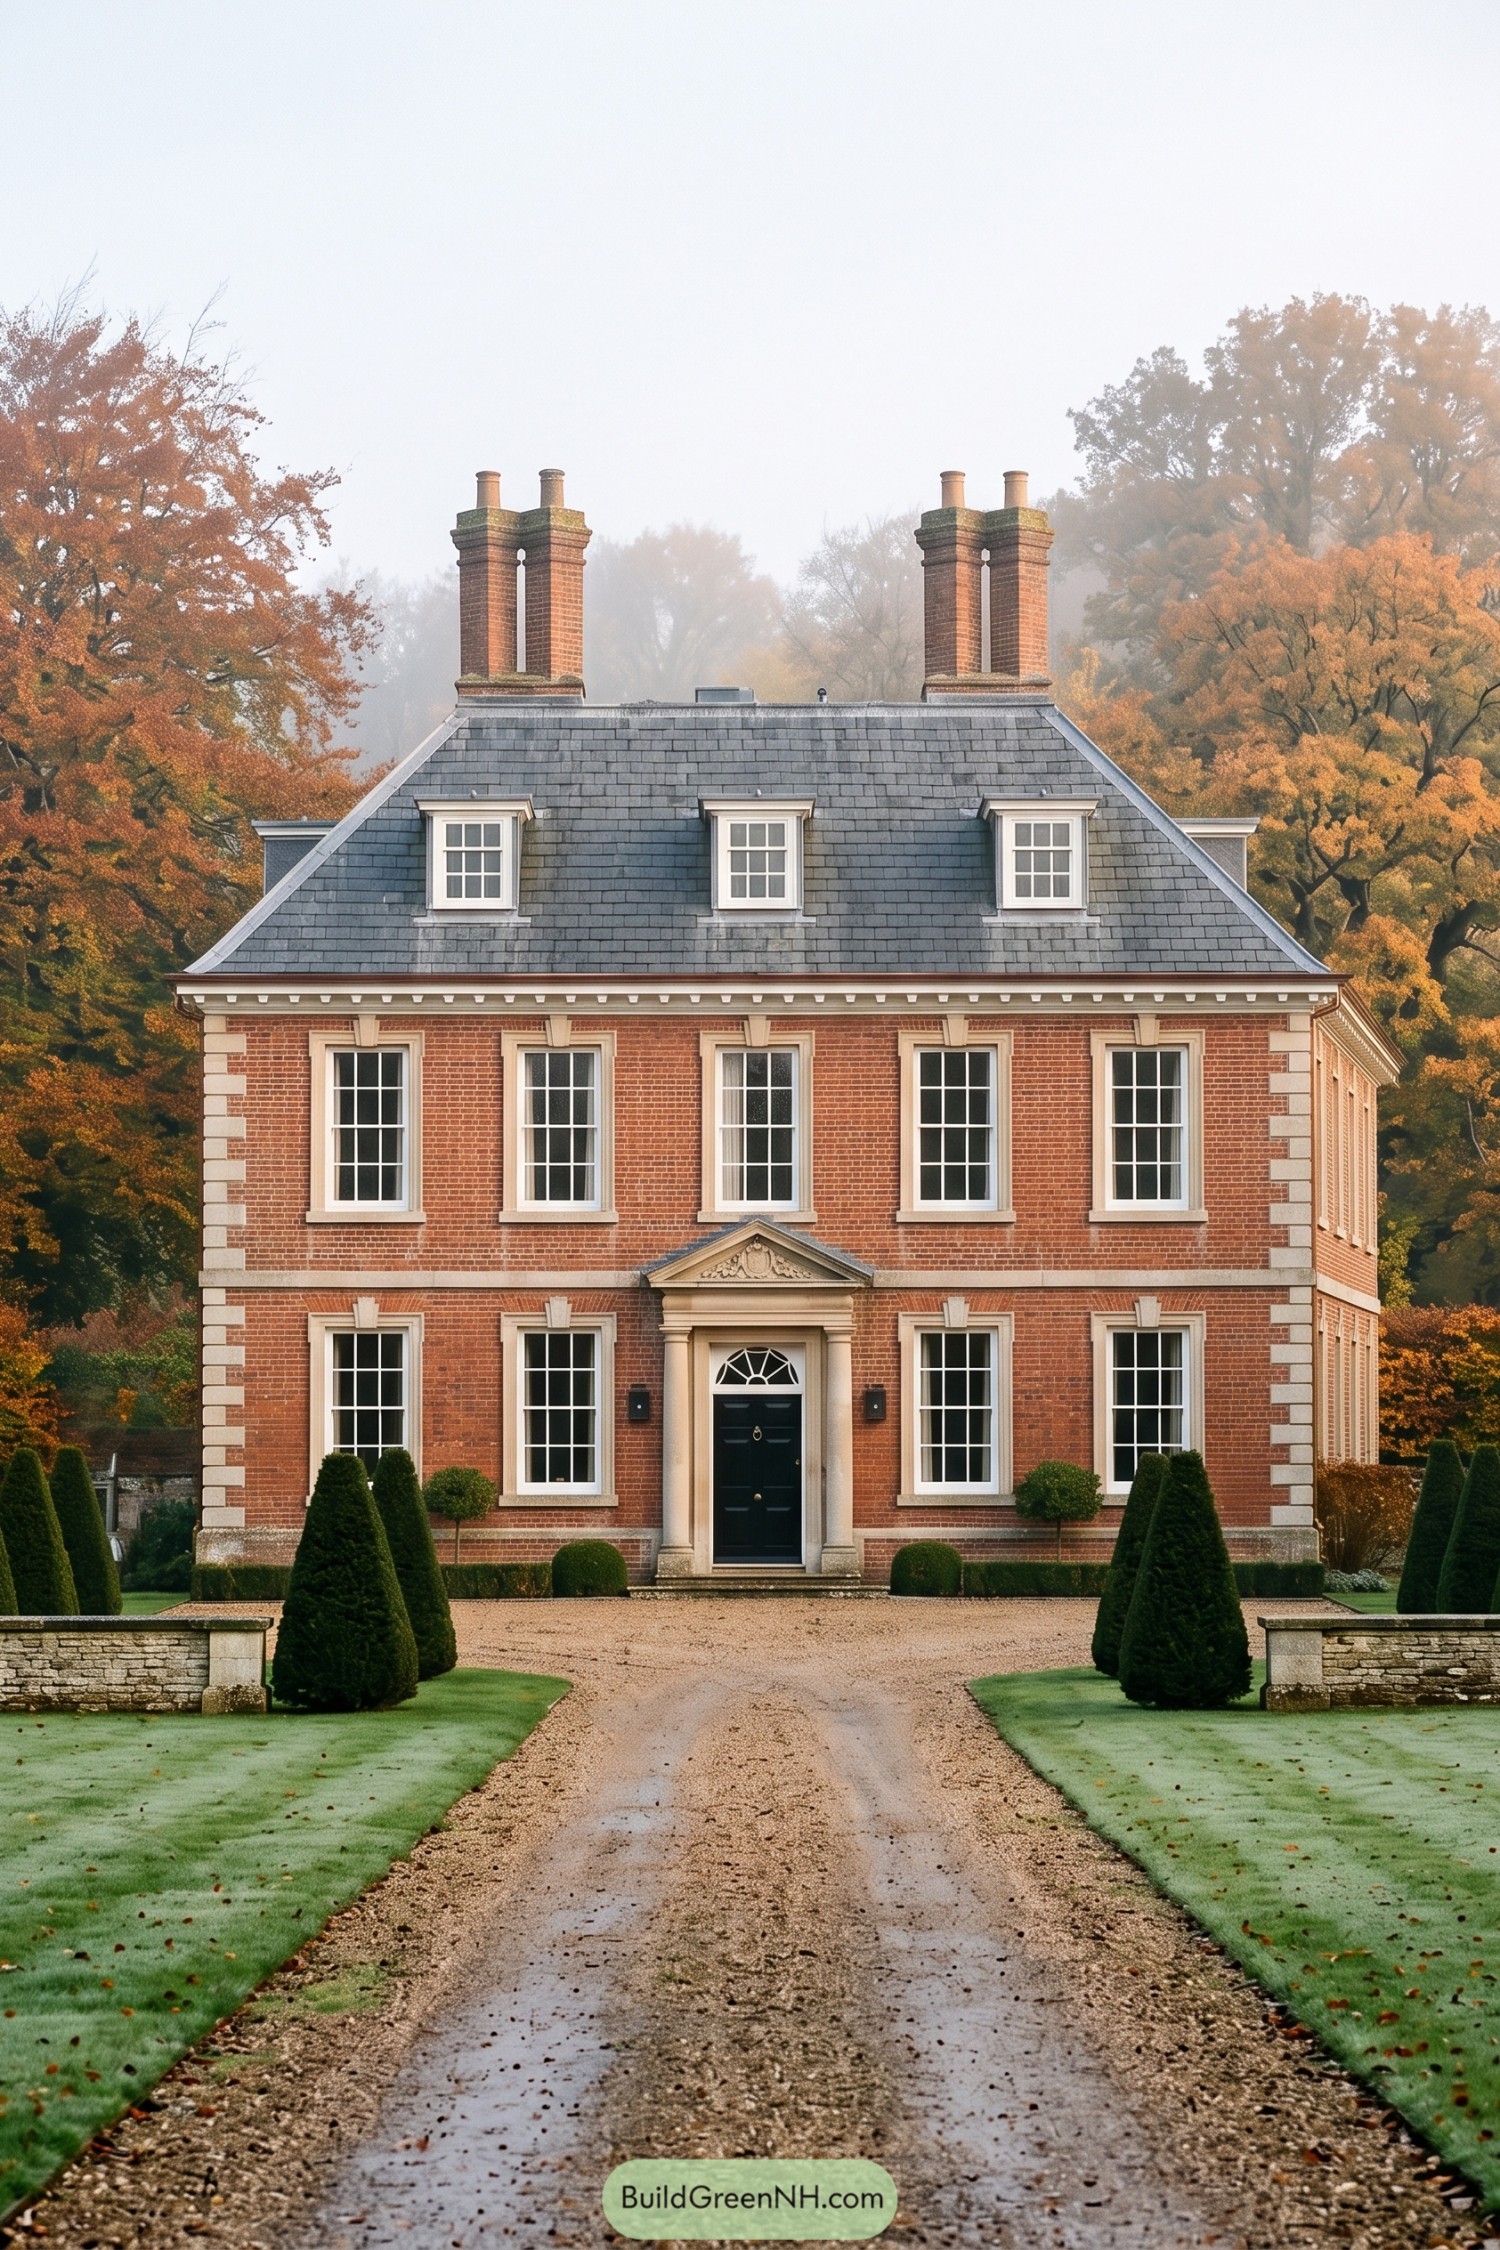

Inspired by classic English Georgian country houses, this red brick manor balances crisp symmetry with a welcoming formal entrance. Tall sash windows, pale stone quoins, and the pedimented black door give it polish without feeling too precious.
A broad slate roof with neat dormers and paired chimney stacks adds that settled, inherited character. The gravel drive and sculpted yews finish the approach beautifully, because a proper manor should make even parking feel rather grand.
Regency Portico Estate
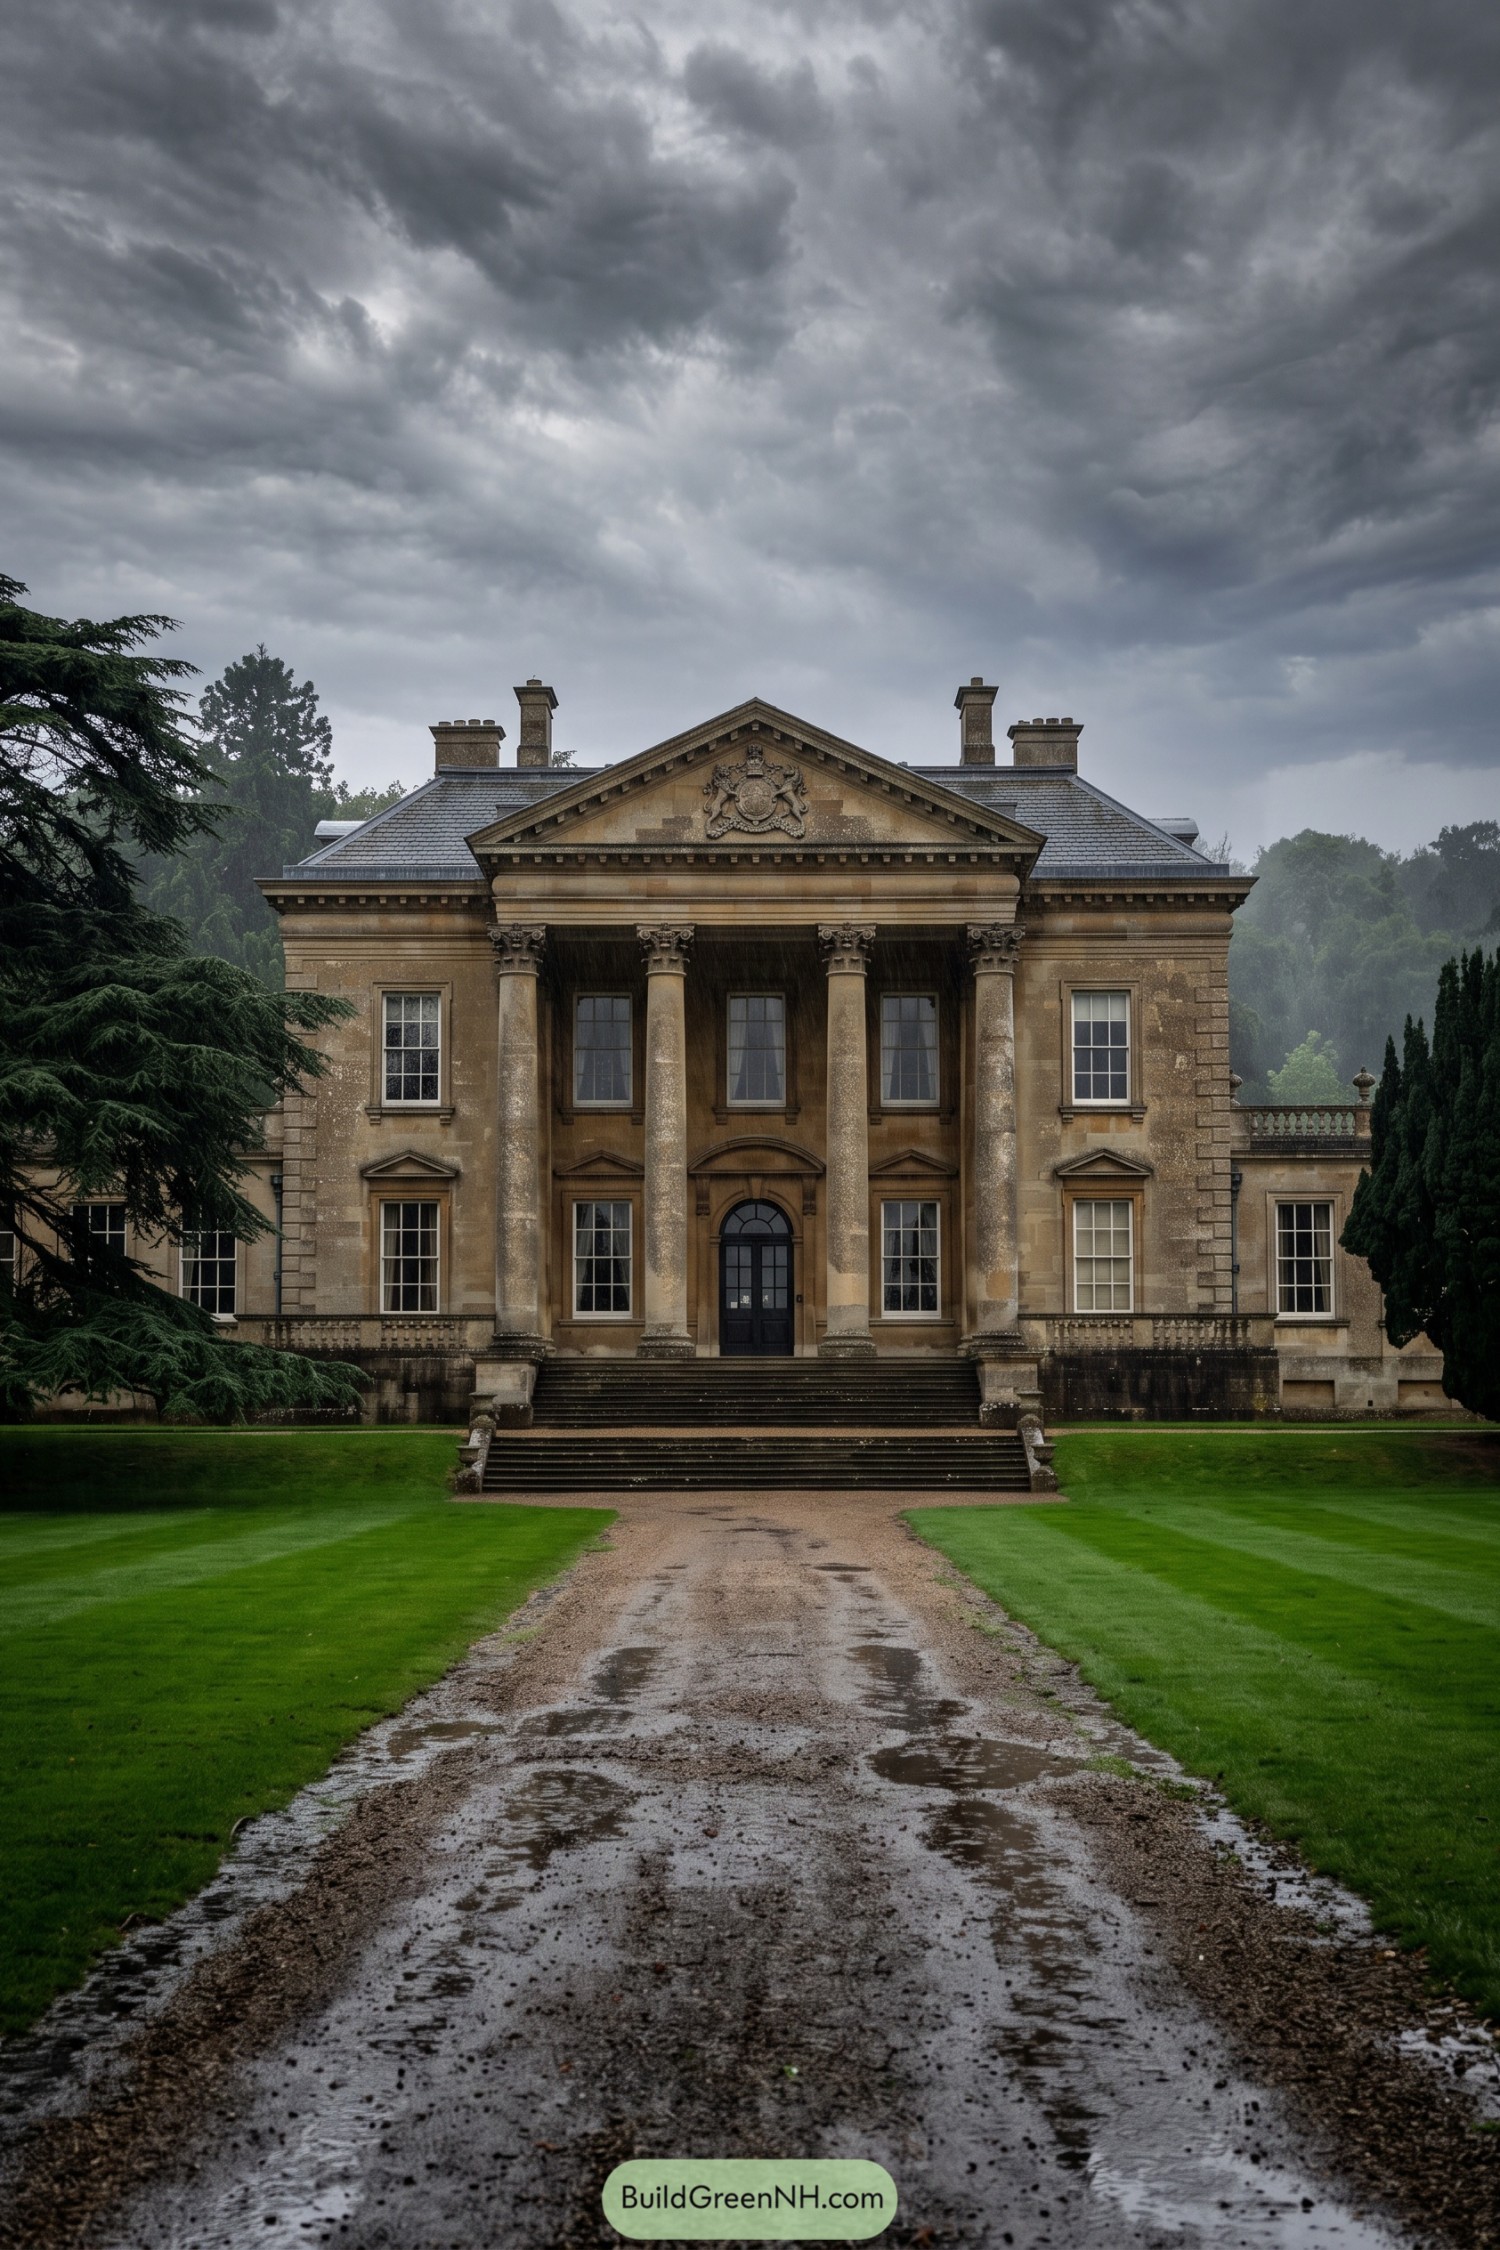

A broad stone portico with four Corinthian columns turns this country estate into a wonderfully formal arrival. Its pediment carries a sculpted crest, while the deep steps and arched black entry lend the facade a little old-school ceremony.
Inspired by Regency and Palladian country houses, the design leans on symmetry, sash windows, and warm weathered stone to feel established rather than flashy. The hipped slate roof and tall chimney stacks finish it neatly, because a proper English house apparently needs a hat.
Snowbound Tudor Gable Residence
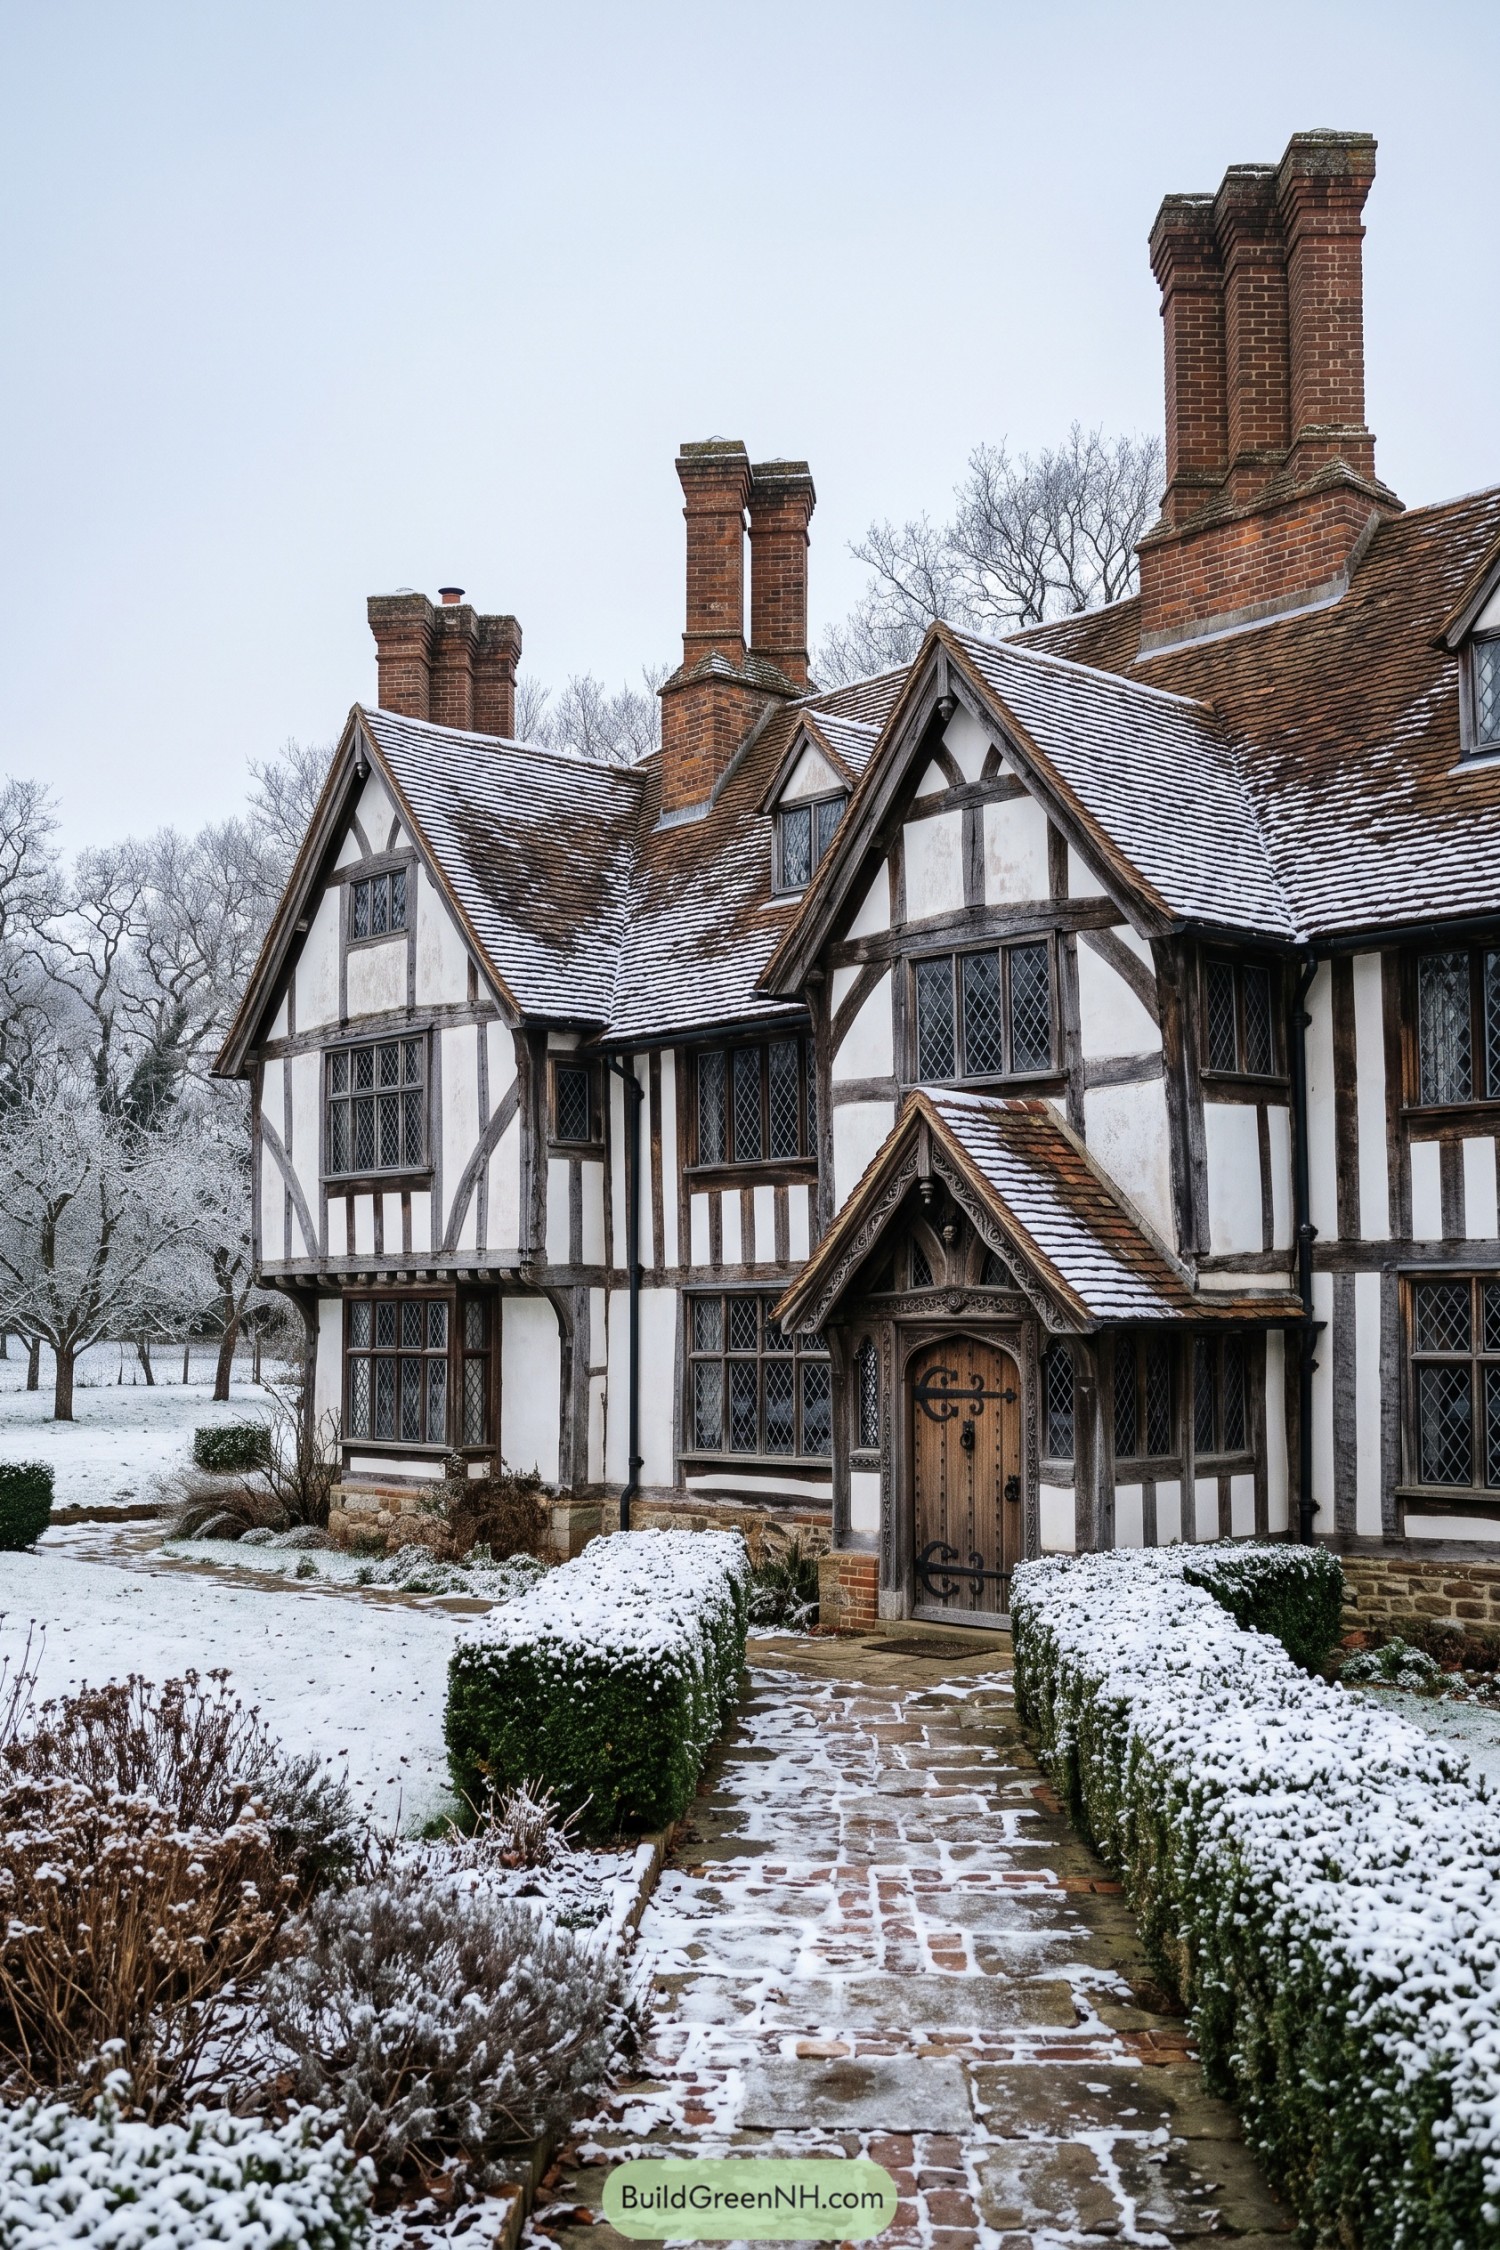

Steep tiled gables, dark timber framing, and white plaster infill give this Tudor residence its wonderfully old-world character. The design draws from late medieval English houses, with diamond-pane windows and a carved timber porch adding a bit of storybook charm without going full fairytale.
Tall clustered brick chimneys rise above the roofline, making the home feel settled and substantial against its winter garden. A stone path, clipped hedges, and the deeply recessed entry bring a quiet sense of ceremony, because even the front door deserves a proper entrance.
Dutch Gable Garden House
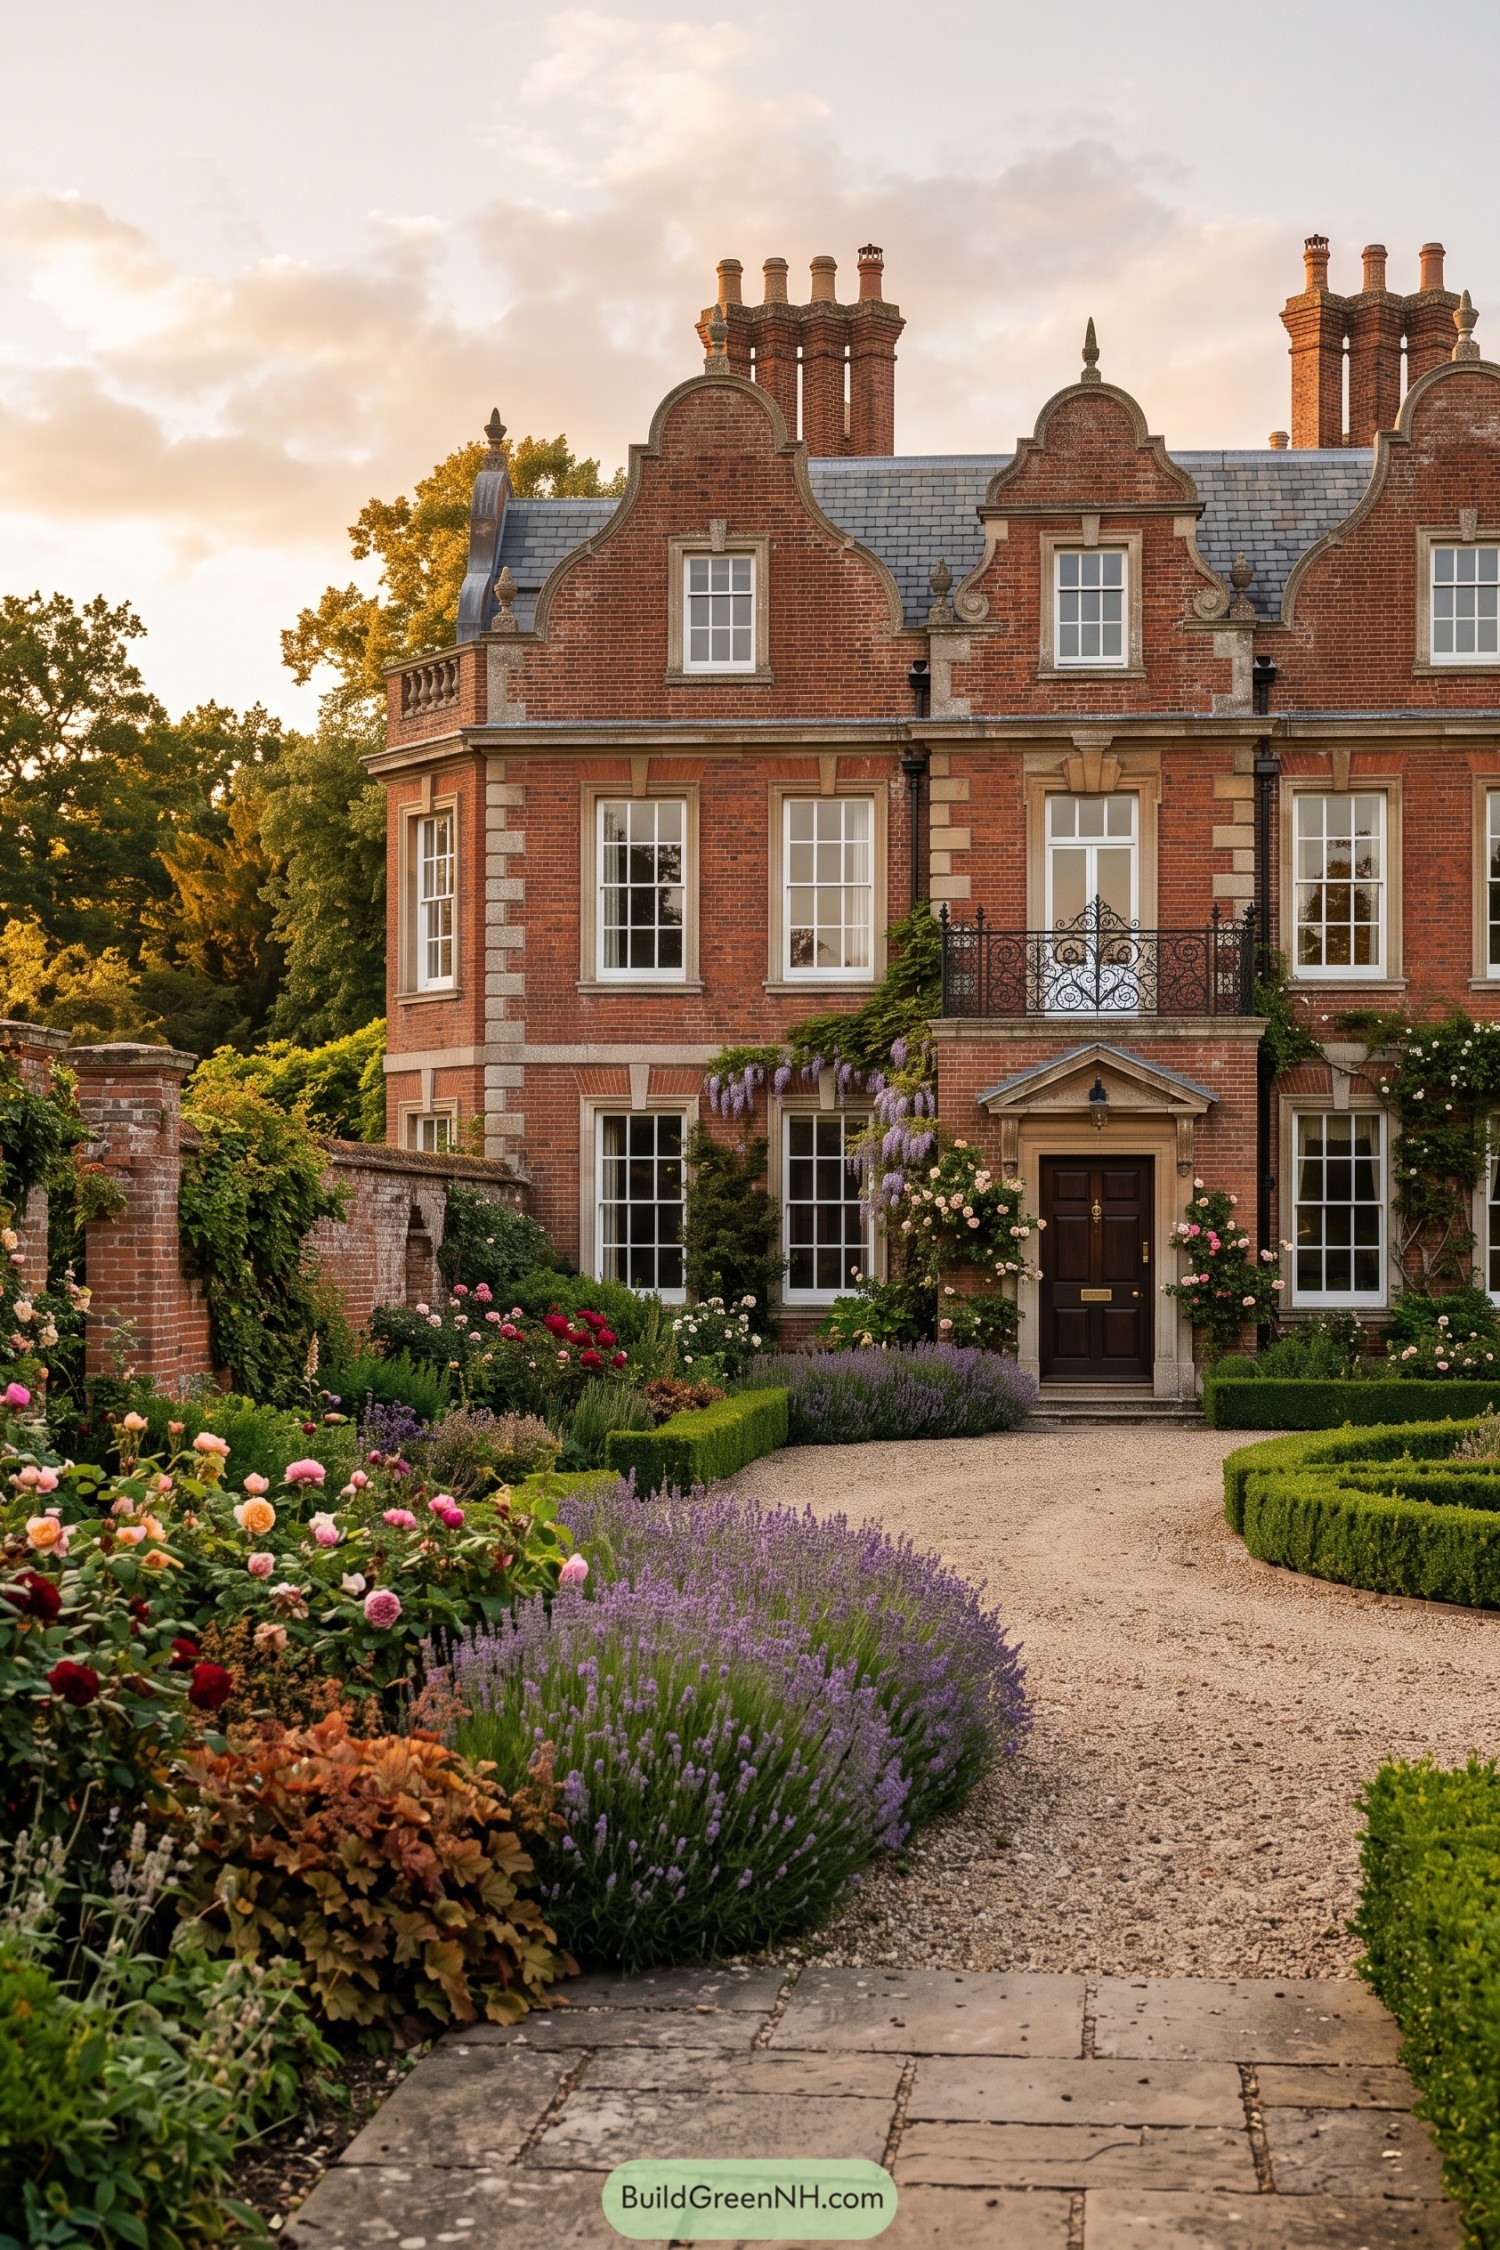

This red brick residence takes cues from English and Dutch townhouses, pairing curving Flemish gables with tall chimney stacks and a slate roof. Stone window surrounds and quoins sharpen the facade without making it feel fussy, which is quite a trick.
A small pediment frames the dark timber door beneath a wrought iron balcony, giving the entrance a proper sense of occasion. Clipped box hedges, lavender, roses, and climbing wisteria soften the formal layout so it feels grand but not too precious.
Jacobean Moorside Hall
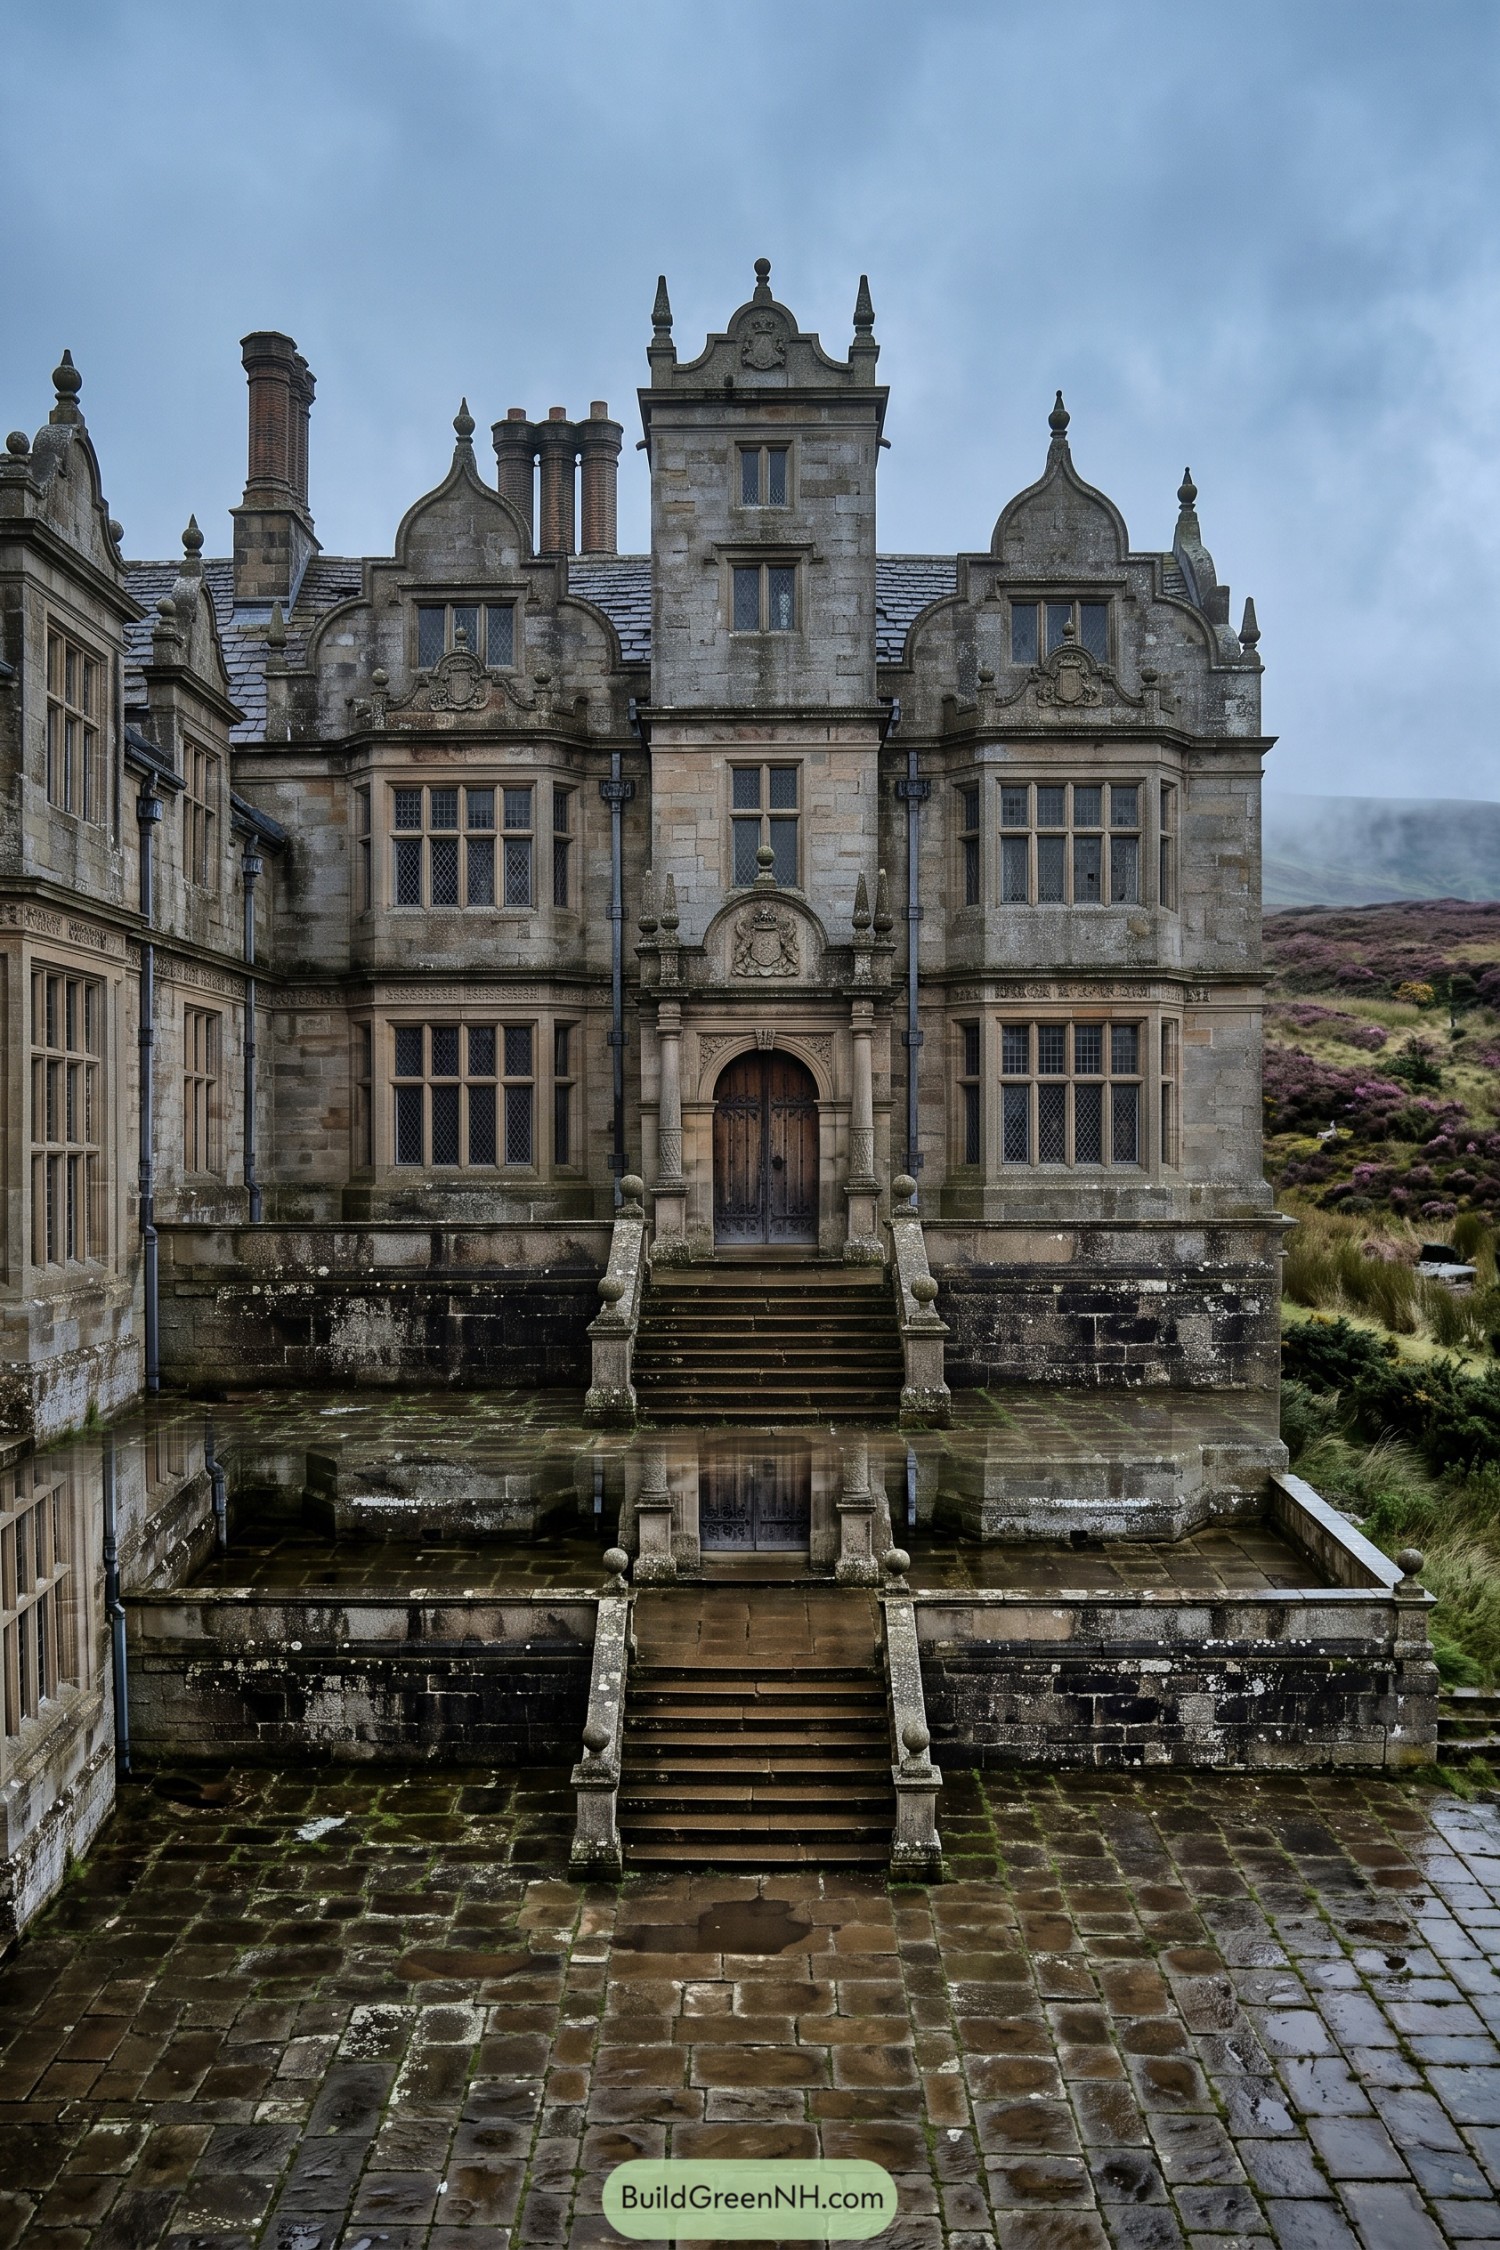

The steep stepped gables, finials, and tall central tower draw from Jacobean country houses with a touch of Scottish baronial flair. Weathered stone walls and clustered chimneys give it a grand, slightly stern character, which is rather fitting for a house on the moors.
A carved arched doorway anchors the formal front elevation, reached by broad stairs above a sunken courtyard. Leaded windows, crest details, and generous bay projections add richness without making the facade feel fussy.
Clifftop Palladian Villa
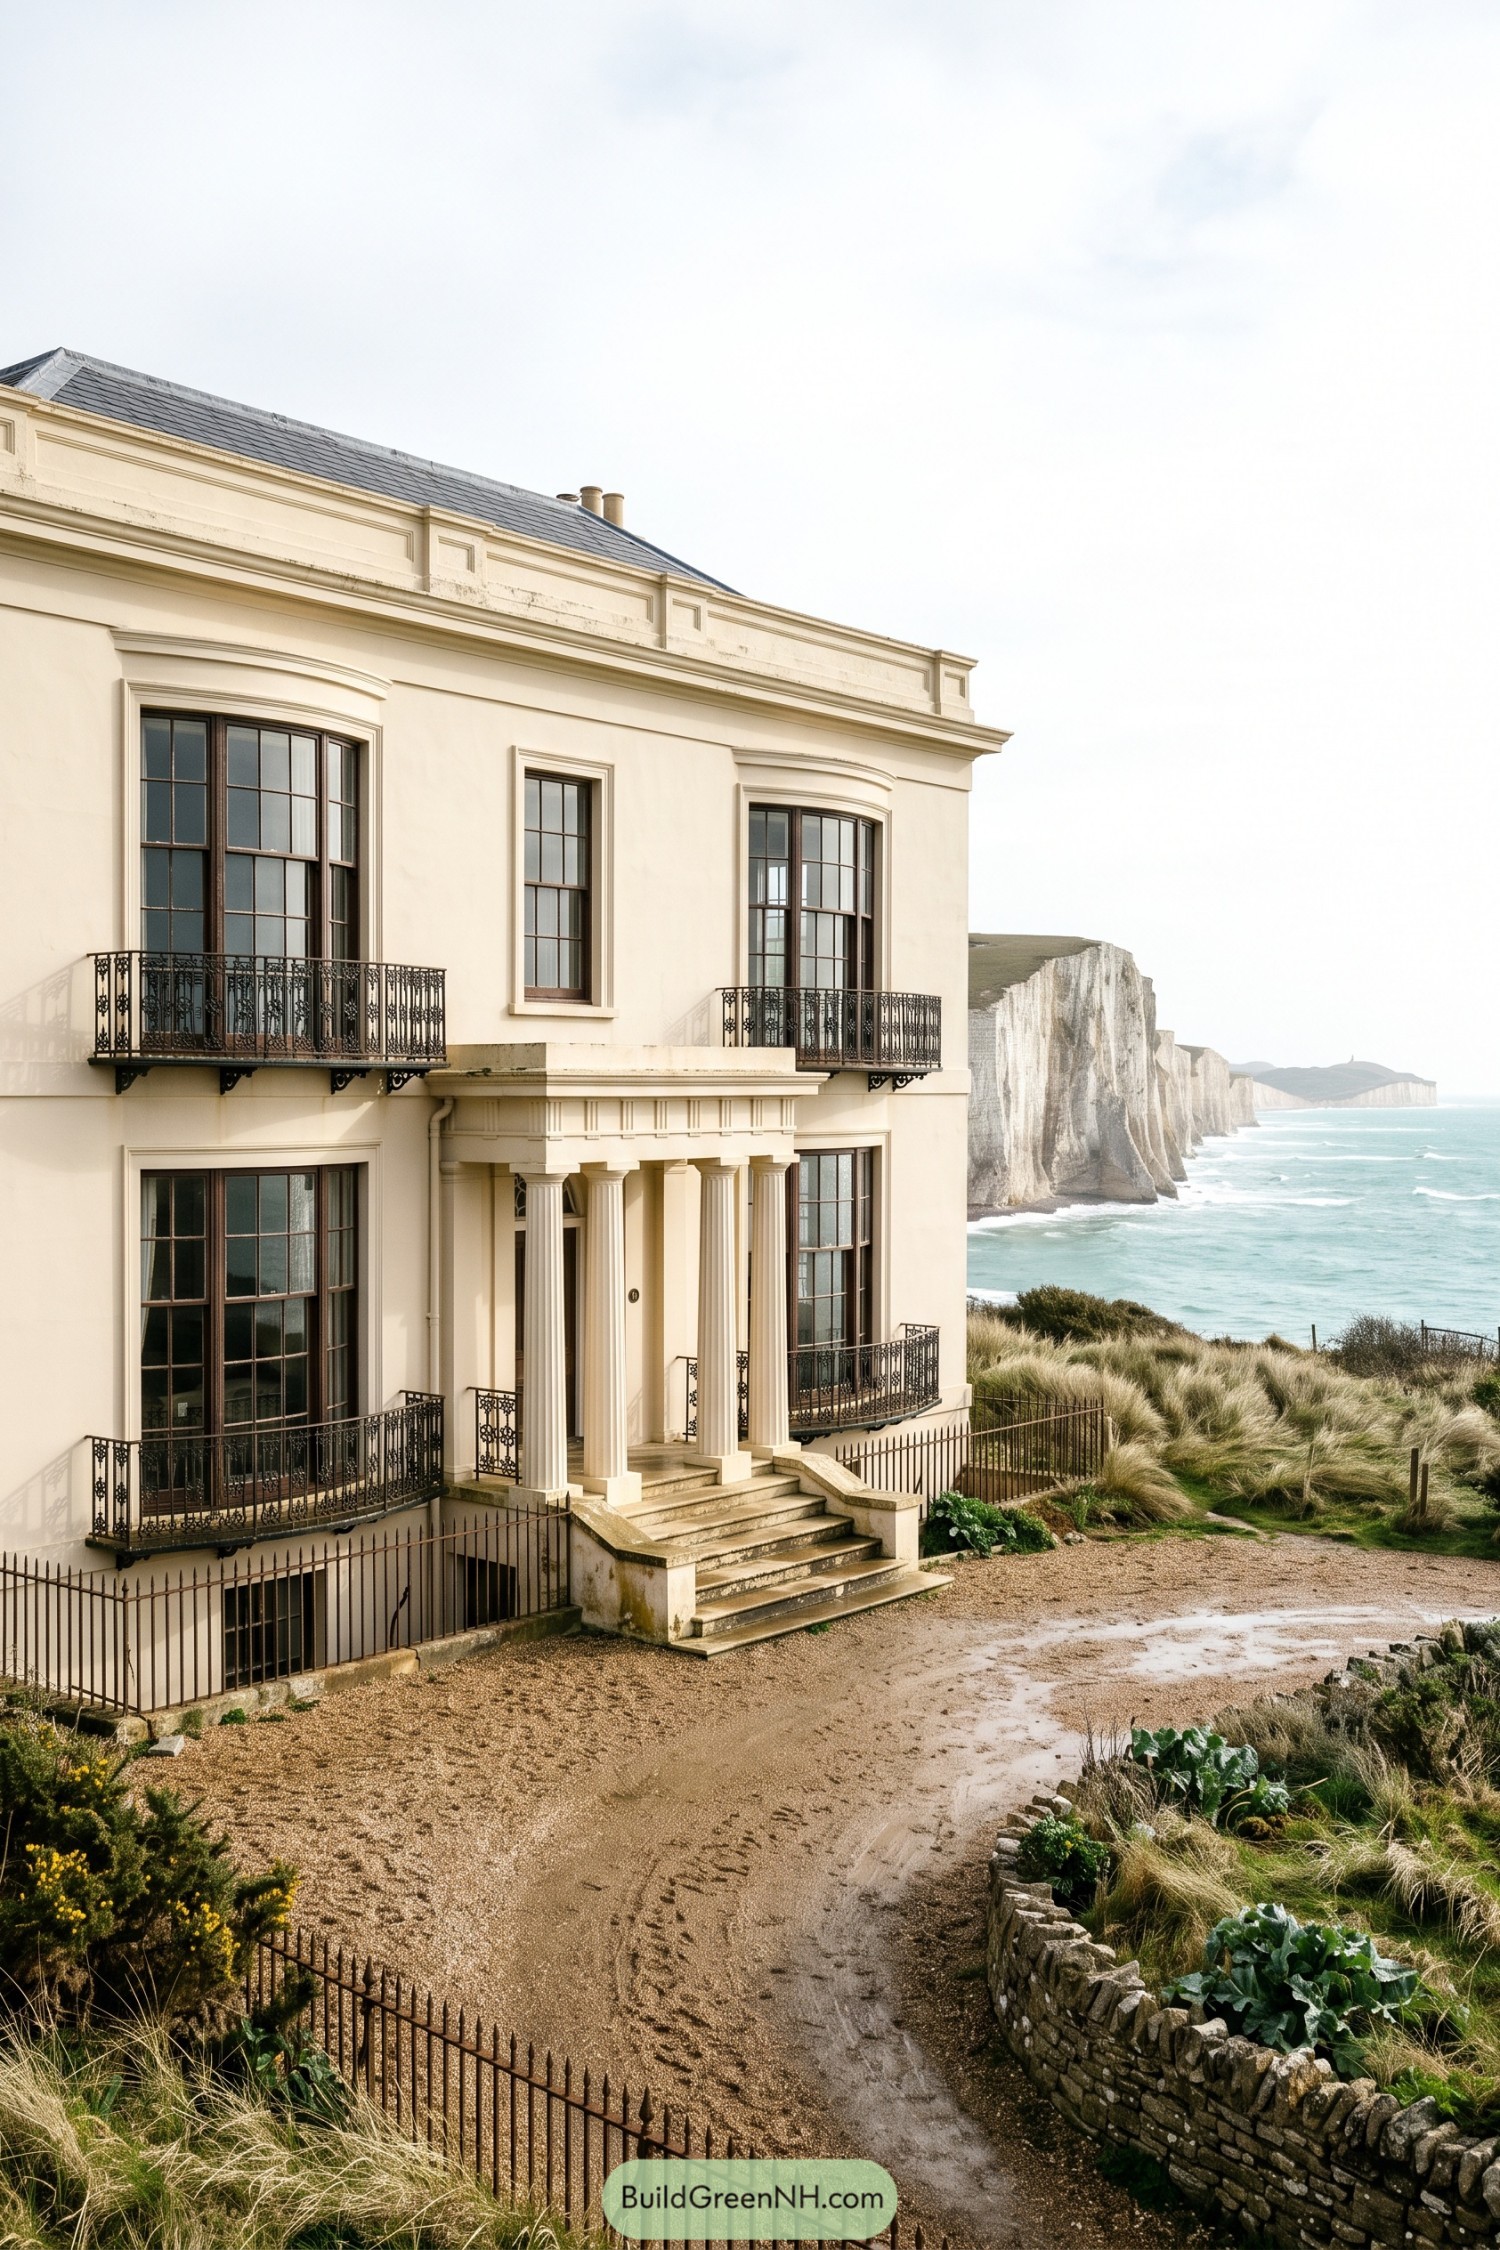



This coastal villa draws from Palladian elegance, with a tall columned entrance, restrained cream facade, and a slate hipped roof. Its symmetrical window placement gives the home a calm, polished presence without feeling too precious.
French doors open onto delicate iron balconies, making the sea view part of everyday life rather than a special occasion. The raised portico and broad stone steps add a sense of arrival, because even a windy cliffside home deserves a proper entrance.
Arts And Crafts Woodland Cottage
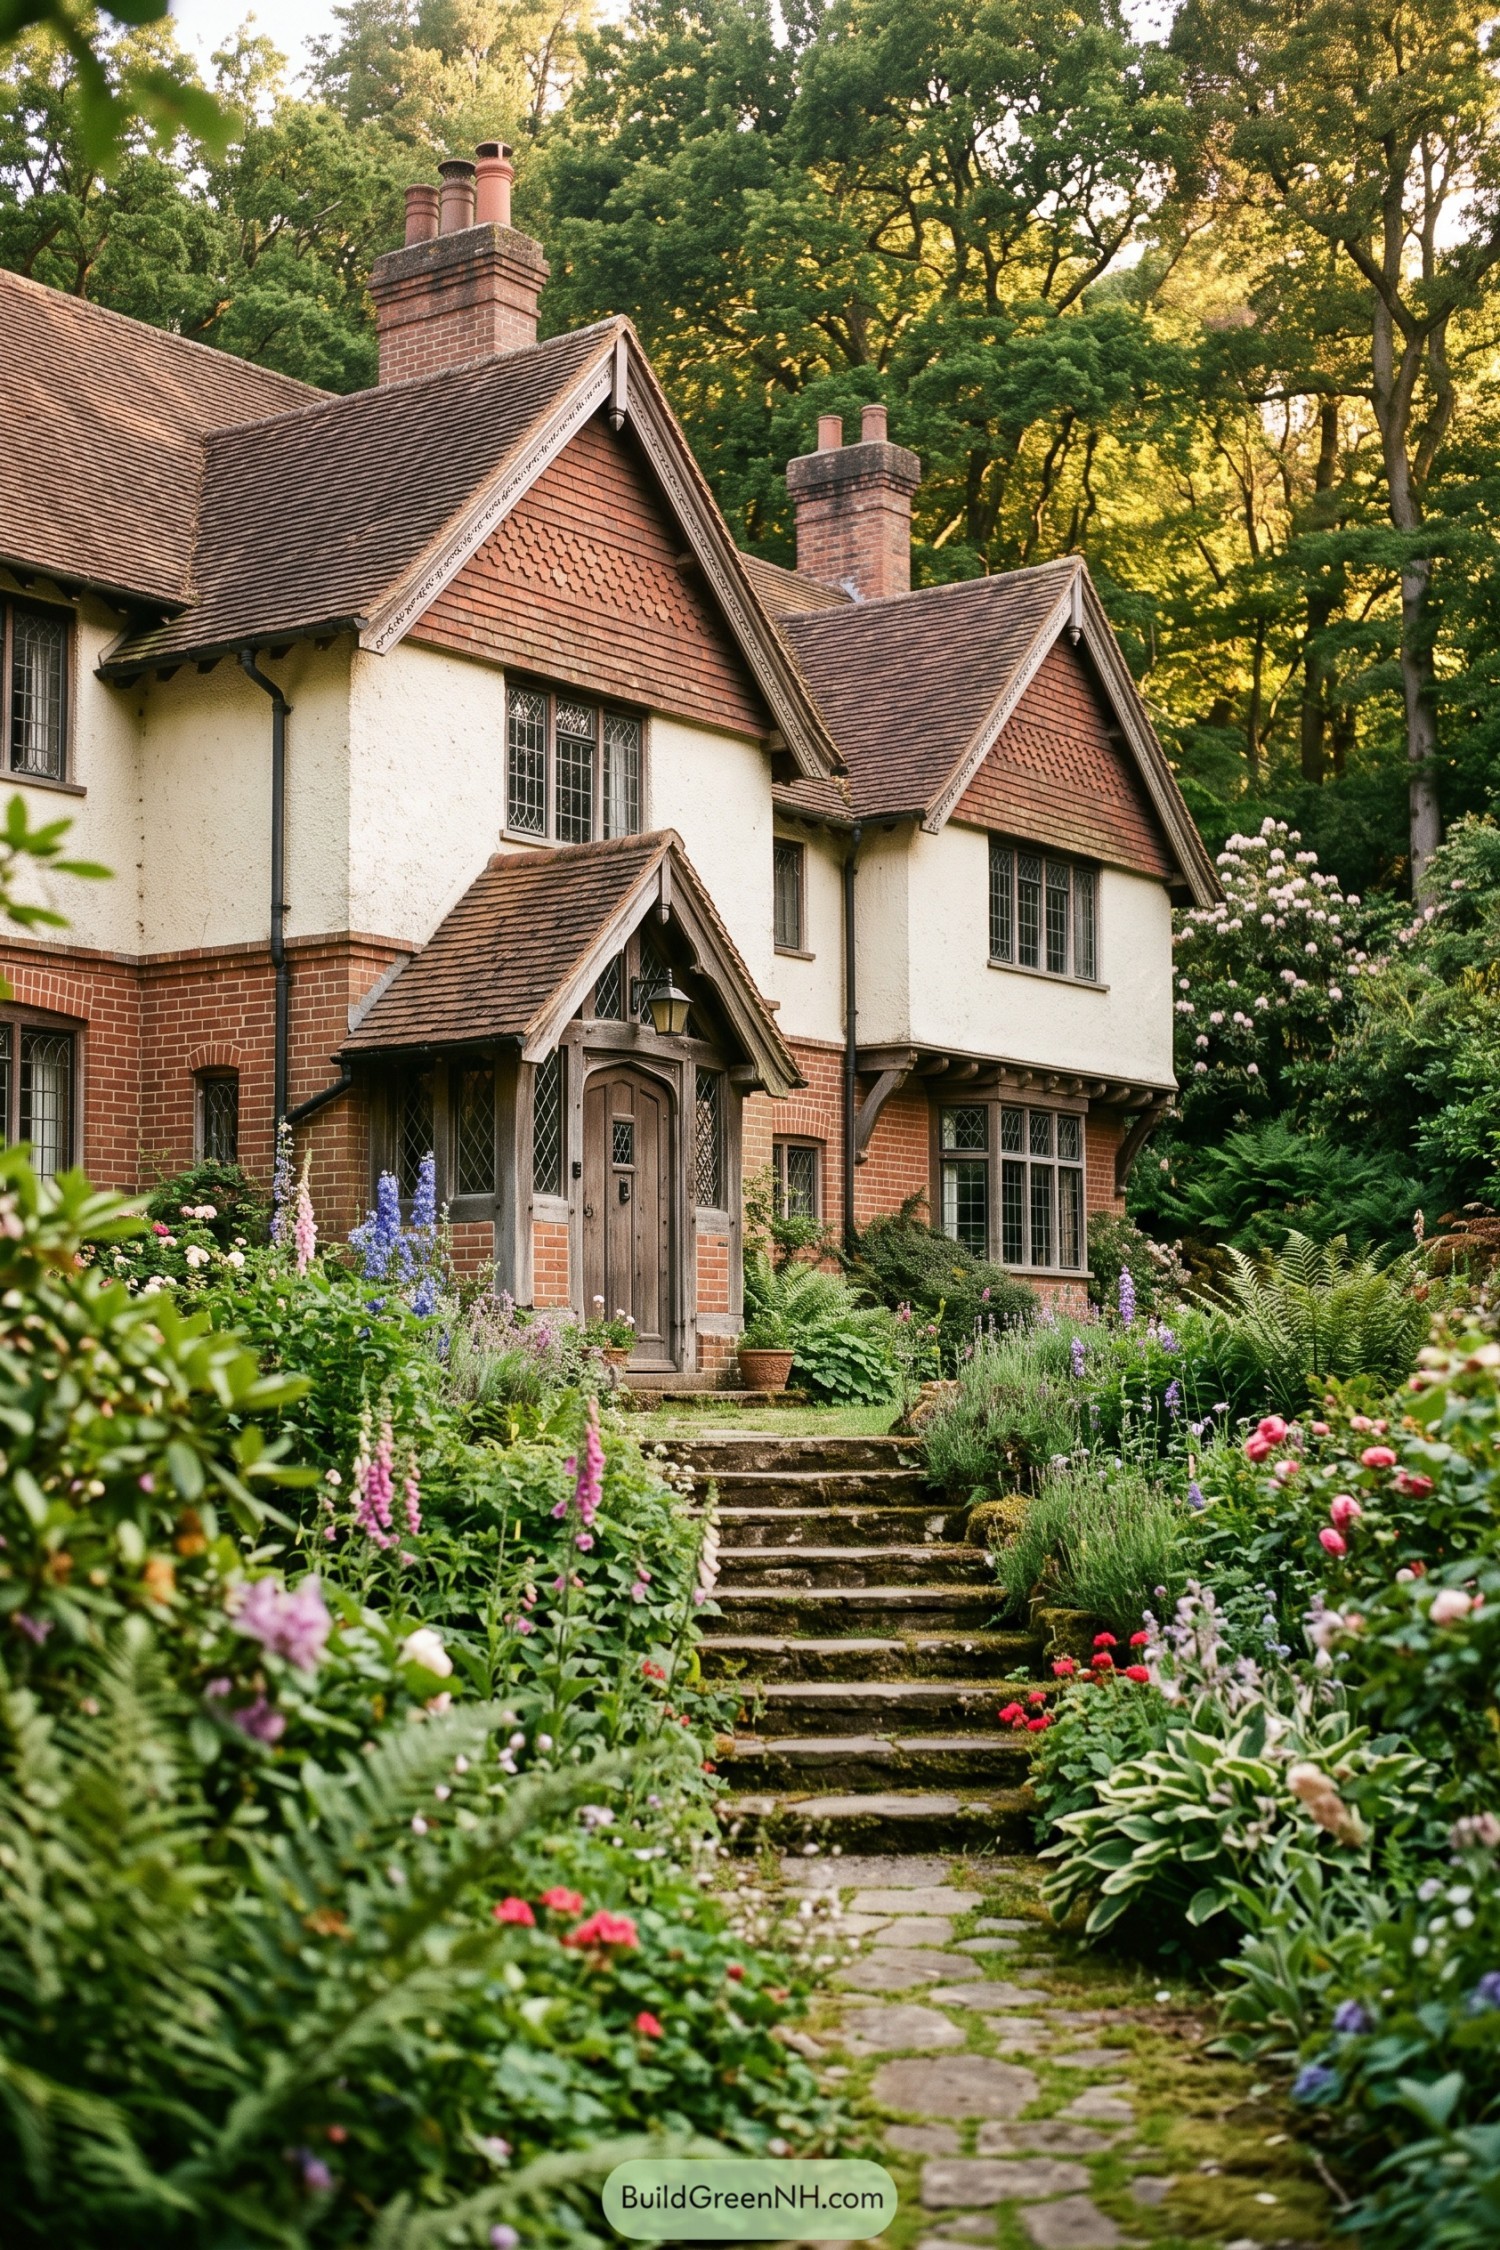

Steep shingled gables, roughcast walls, and a warm red brick base give this cottage its deeply rooted English character. Diamond-pane windows and tall chimney stacks add the sort of detail that makes a front door feel rather important.
Inspired by the Arts and Crafts movement, the design pairs handcrafted timber trim with a lush, slightly unruly cottage garden. The sheltered porch and winding stone path make every arrival feel like a small escape, muddy boots included.
Gothic Revival Moonlit Lodge
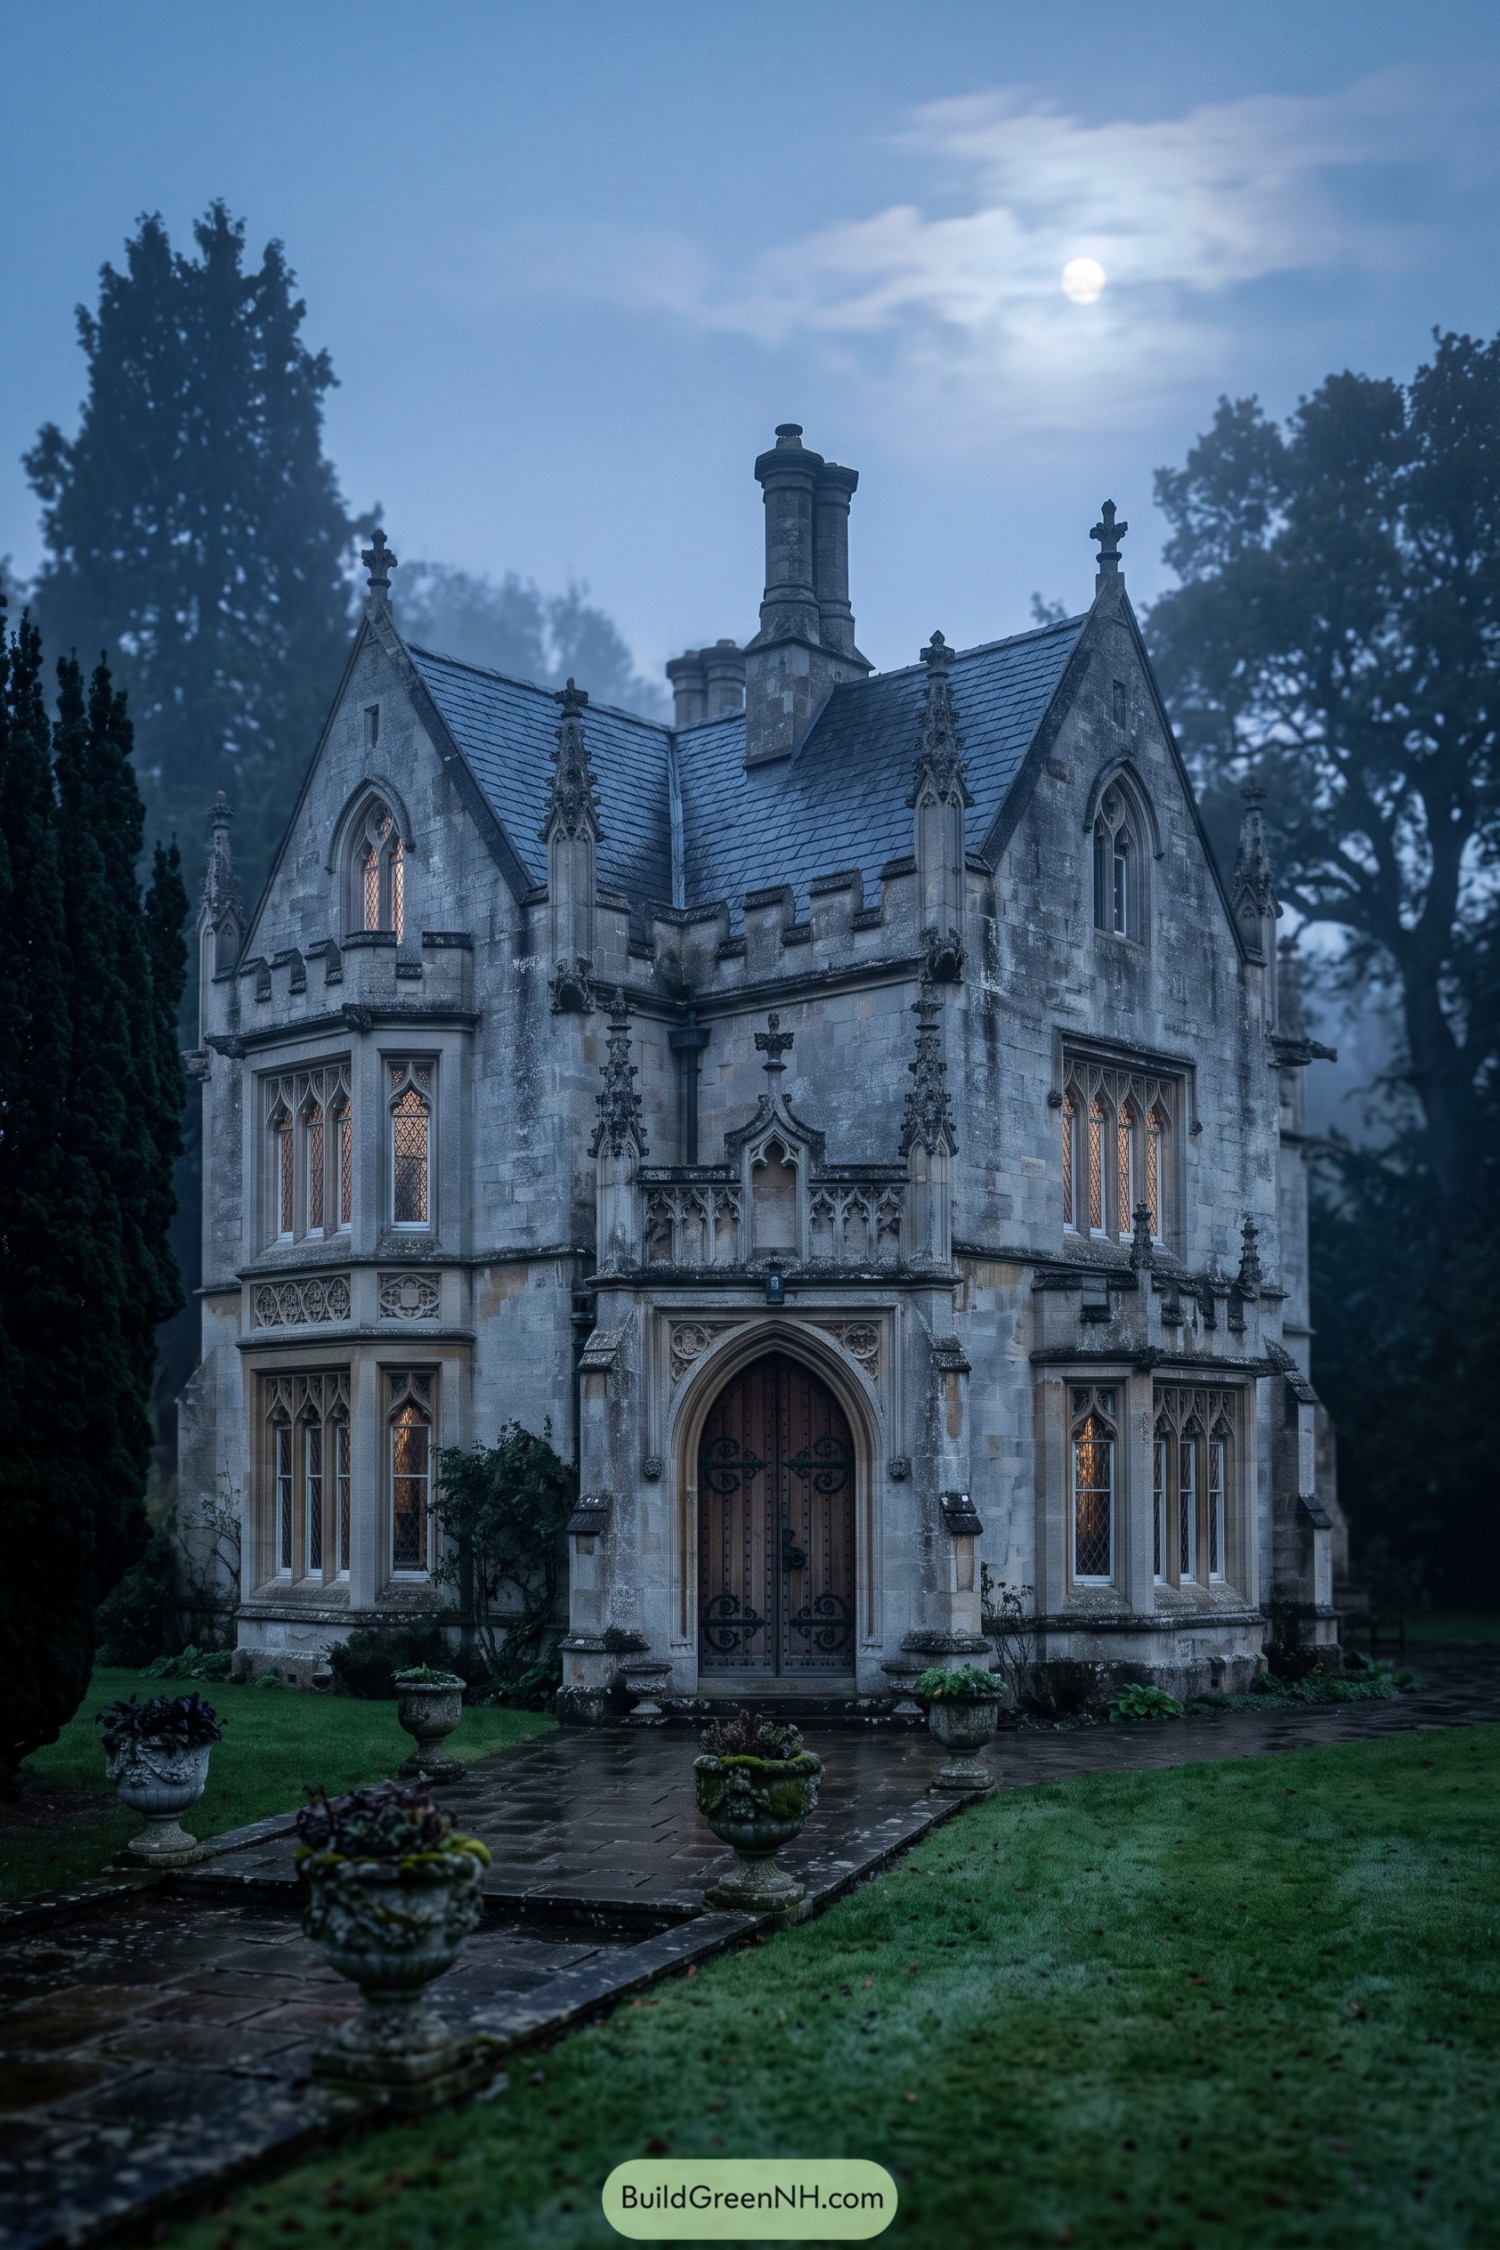

Pointed gables, carved finials, and tall traceried windows give this stone residence its unmistakable Gothic Revival character. The arched timber entry and clustered chimneys borrow from English country chapels, just with much better plans for dinner parties.
Detailed parapets and slender buttress-like accents break up the facade while keeping its tall, composed silhouette intact. Warm window glow softens the grey stone, proving a home can feel grand and still not take itself too seriously.
Heather Valley Stonehouse
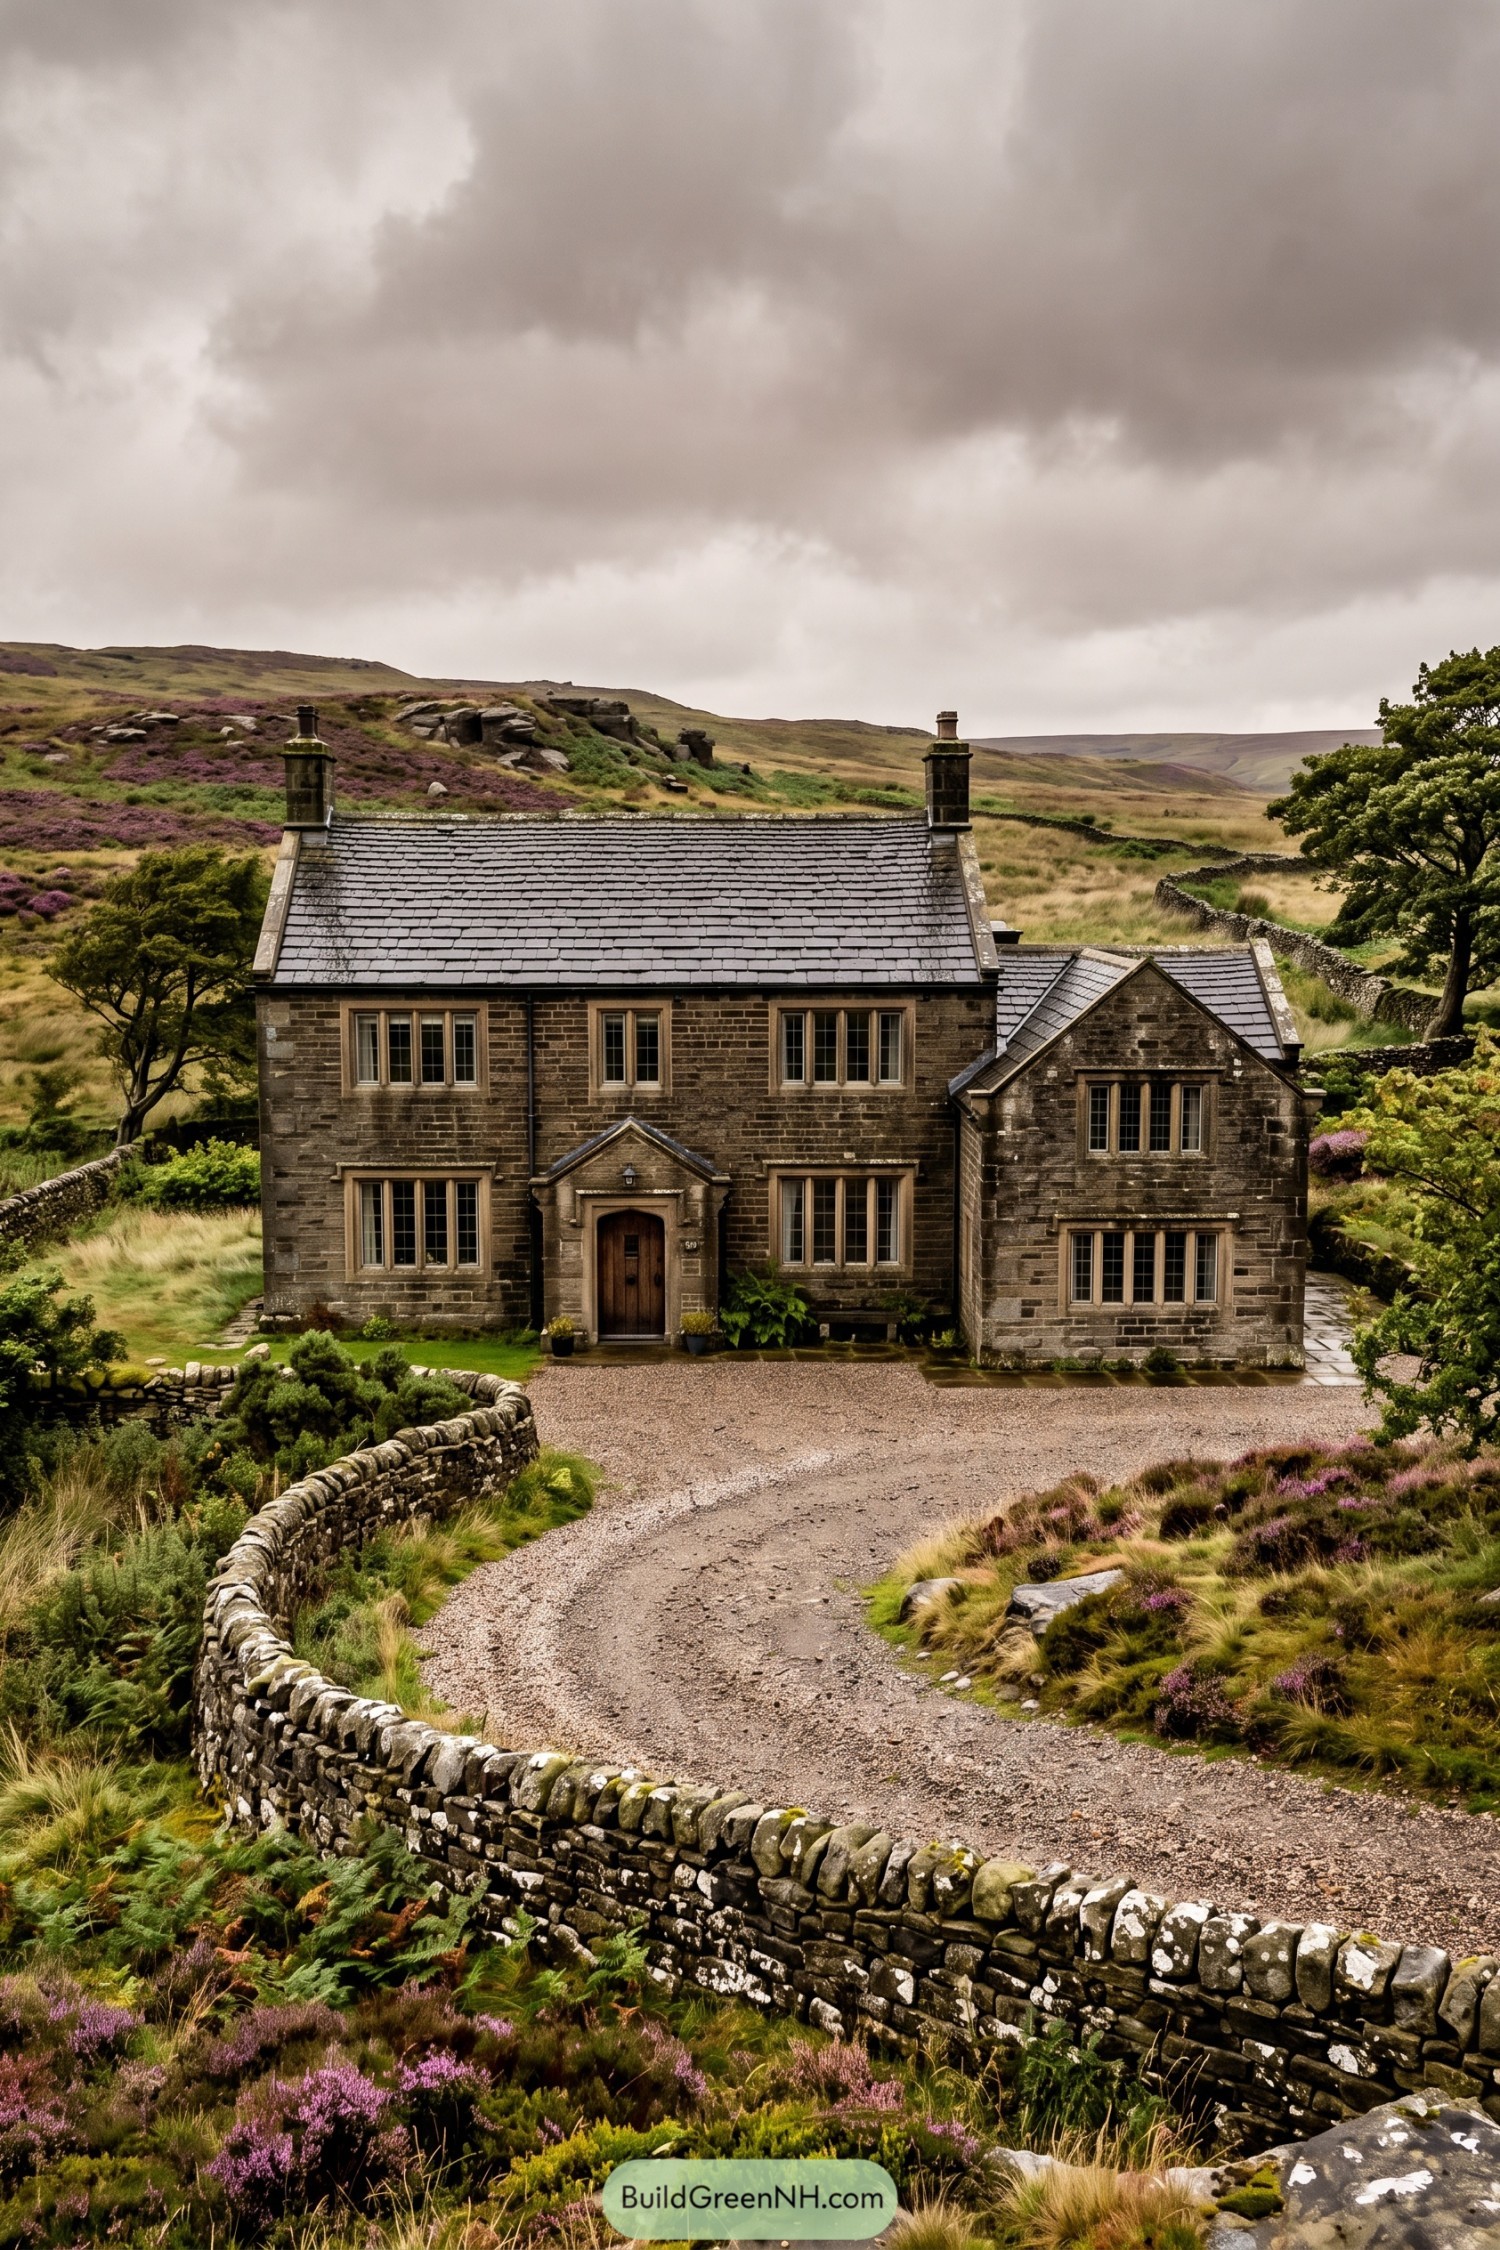

Built from dark local stone, this countryside house takes its cue from rugged moorland cottages and traditional Yorkshire homes. Its tall chimneys, slate roof, and neatly framed mullion windows give it a settled, quietly grand character.
A modest gabled porch softens the formal front, while the side wing adds a pleasingly practical shape. The curving gravel drive and dry stone boundary wall make the home feel rooted in the hills, like it has always known the weather.
Kentish Oast Garden Residence
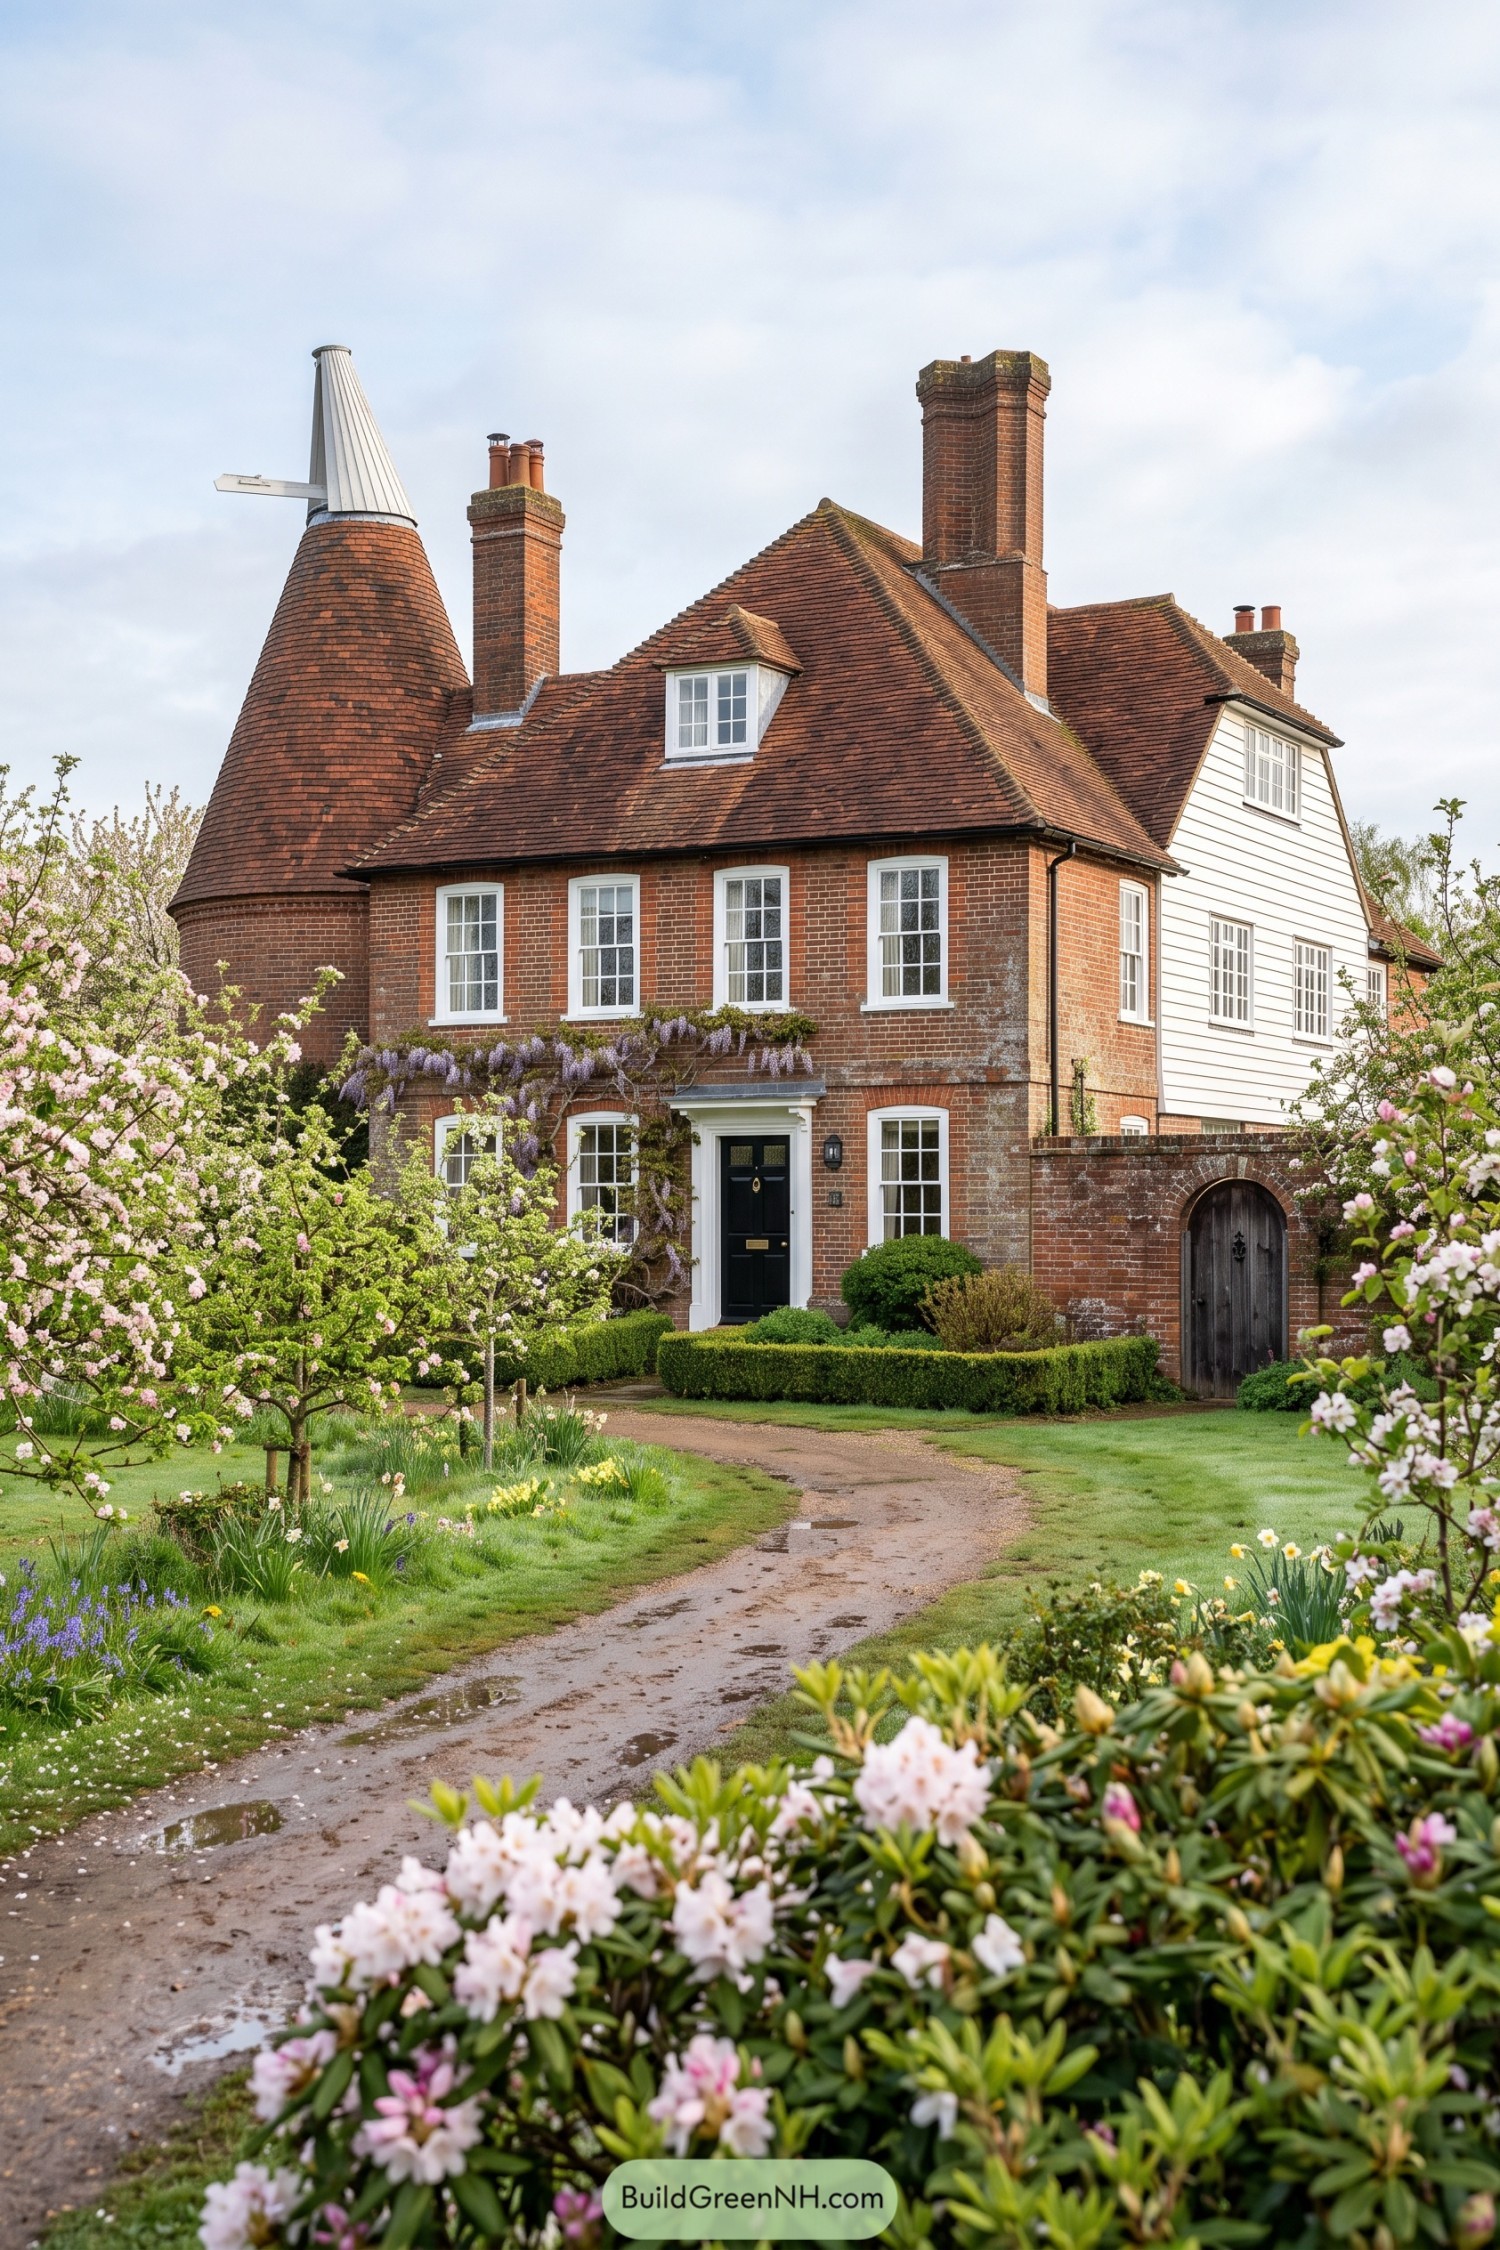

This Kentish-inspired residence draws from traditional oast houses, pairing a round brick kiln tower with a tall white cowl and warm clay tile roofs. The distinctive silhouette gives the home instant character, because a regular roof clearly wasn’t going to be enough.
Tall chimney stacks, white sash windows, and a black front door bring a polished old-money feel to the brick facade. Climbing wisteria, clipped hedges, and flowering borders soften the structure into a garden home that feels collected over generations.
Cotswold Water Garden Manor
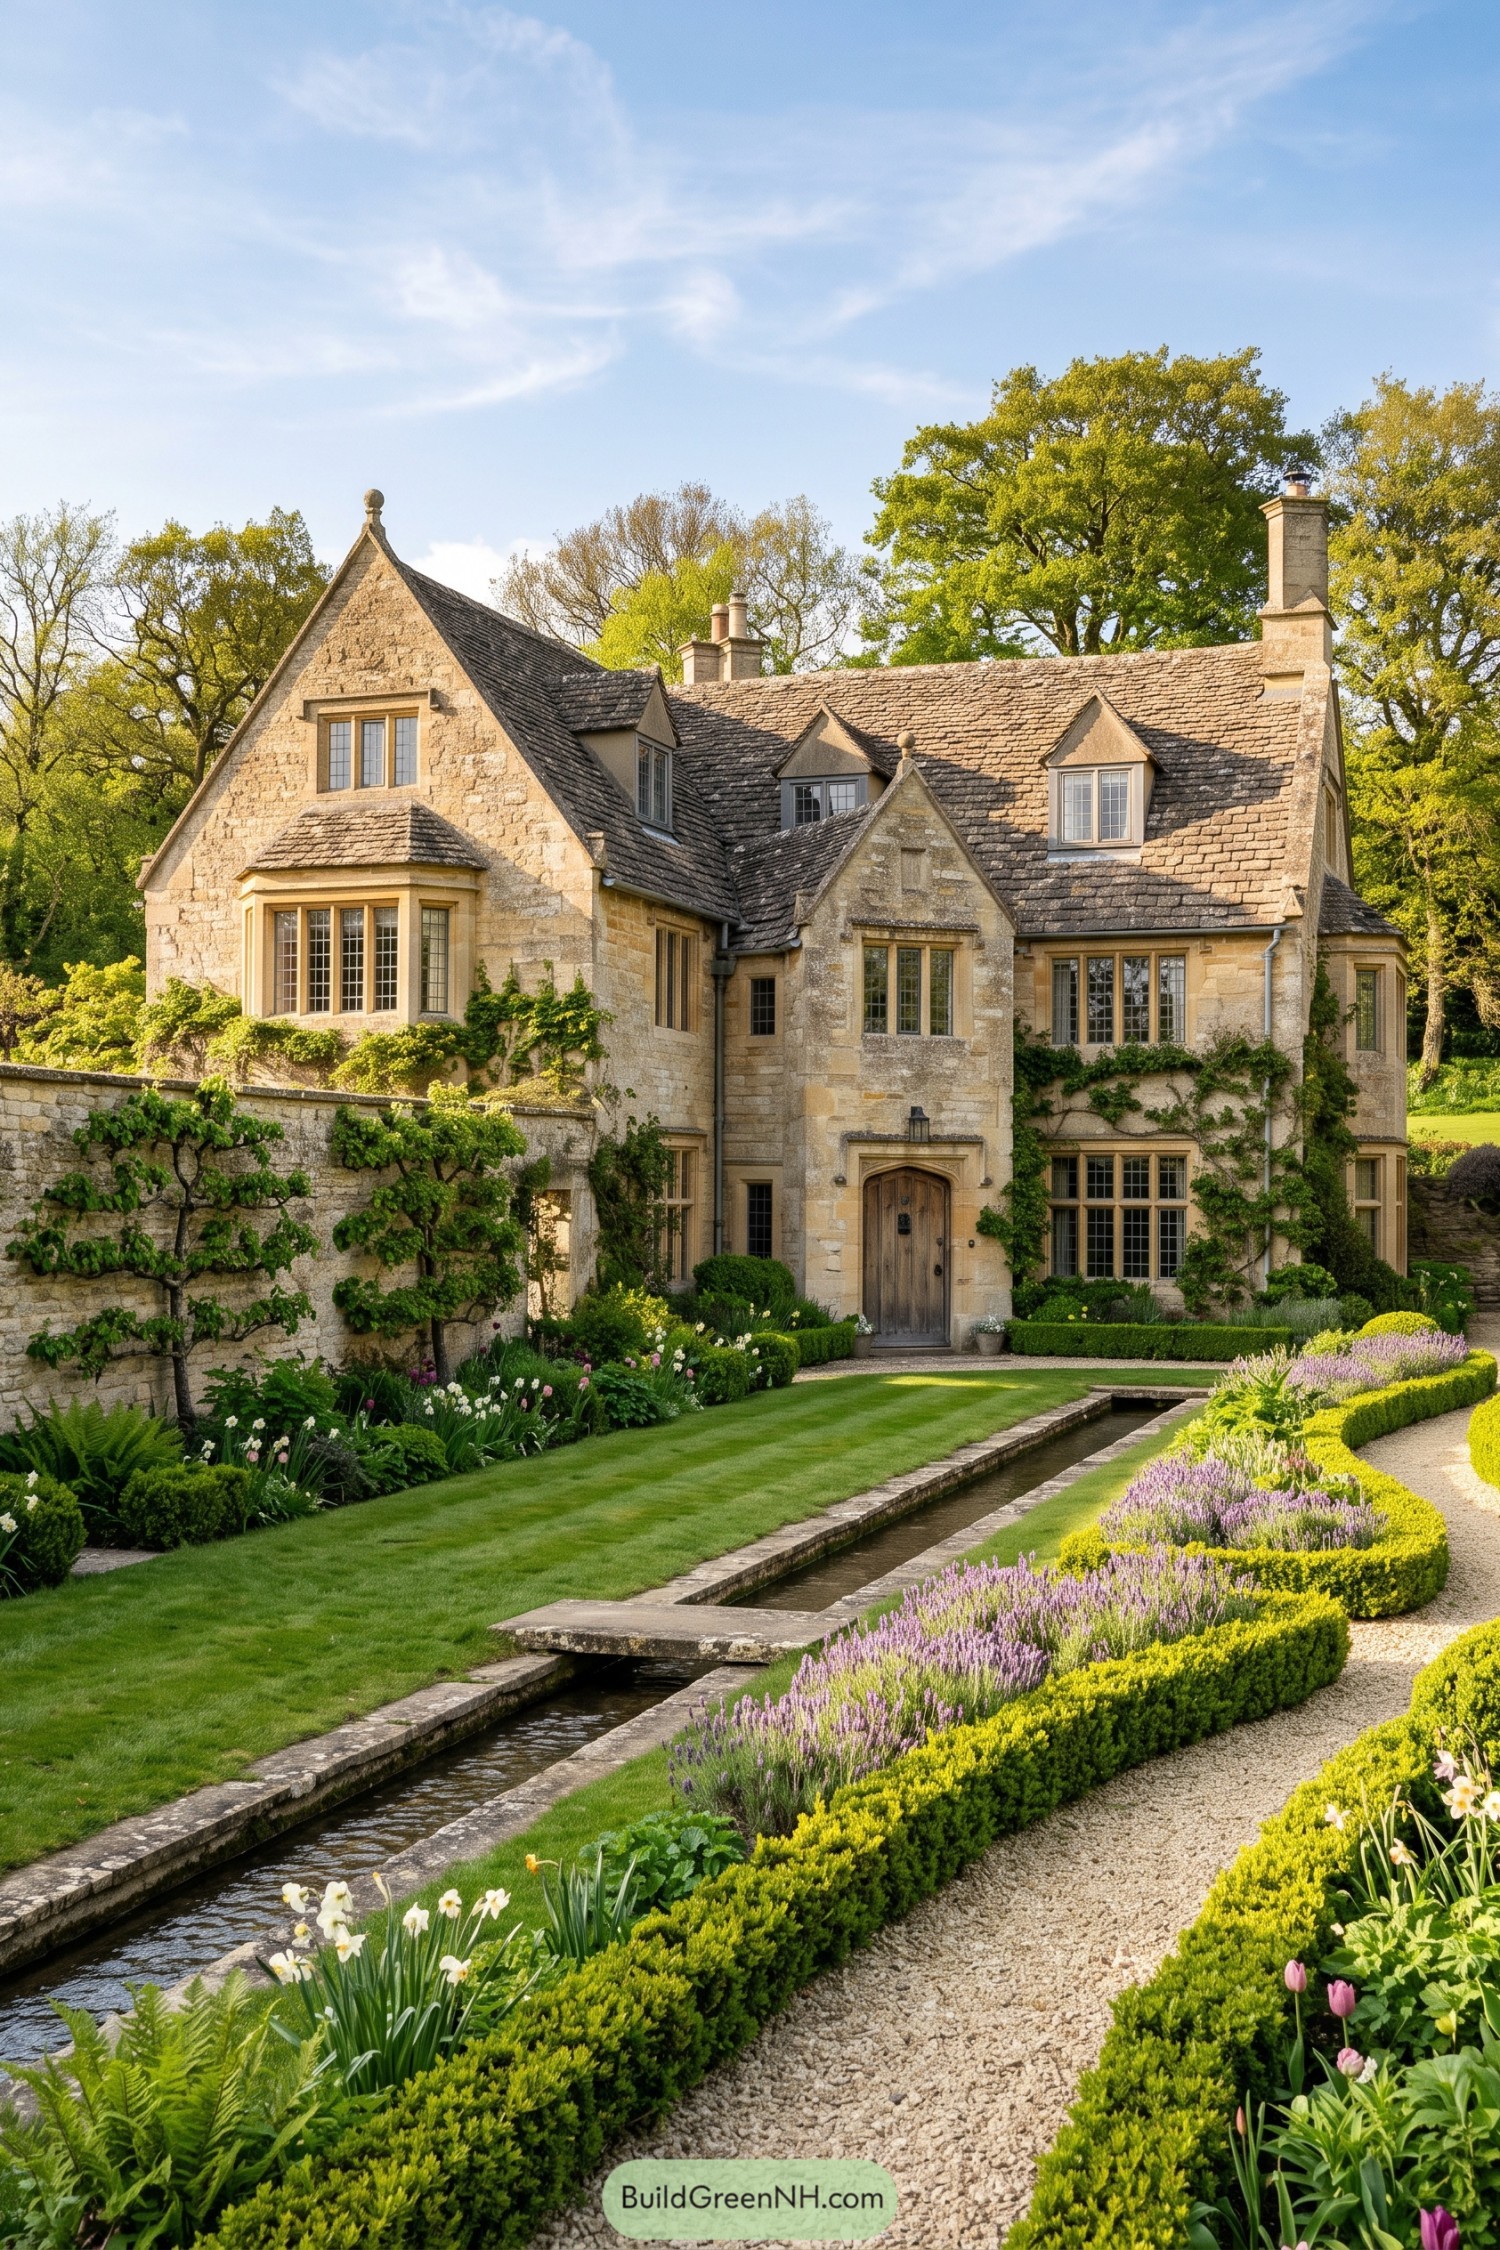

Inspired by Cotswold country houses, this manor layers steep stone-slate roofs, tall chimneys, and neatly pointed gables into a richly settled silhouette. Mullioned windows and a deep timber entry give the façade a warm, slightly storybook character without getting fussy.
A narrow water rill draws the garden right toward the front door, framed by clipped box hedges, lavender, and seasonal flowers. The balance of formal planting and climbing greenery makes it feel polished but not too precious, thankfully.
Neoclassical Reflecting Pool Residence
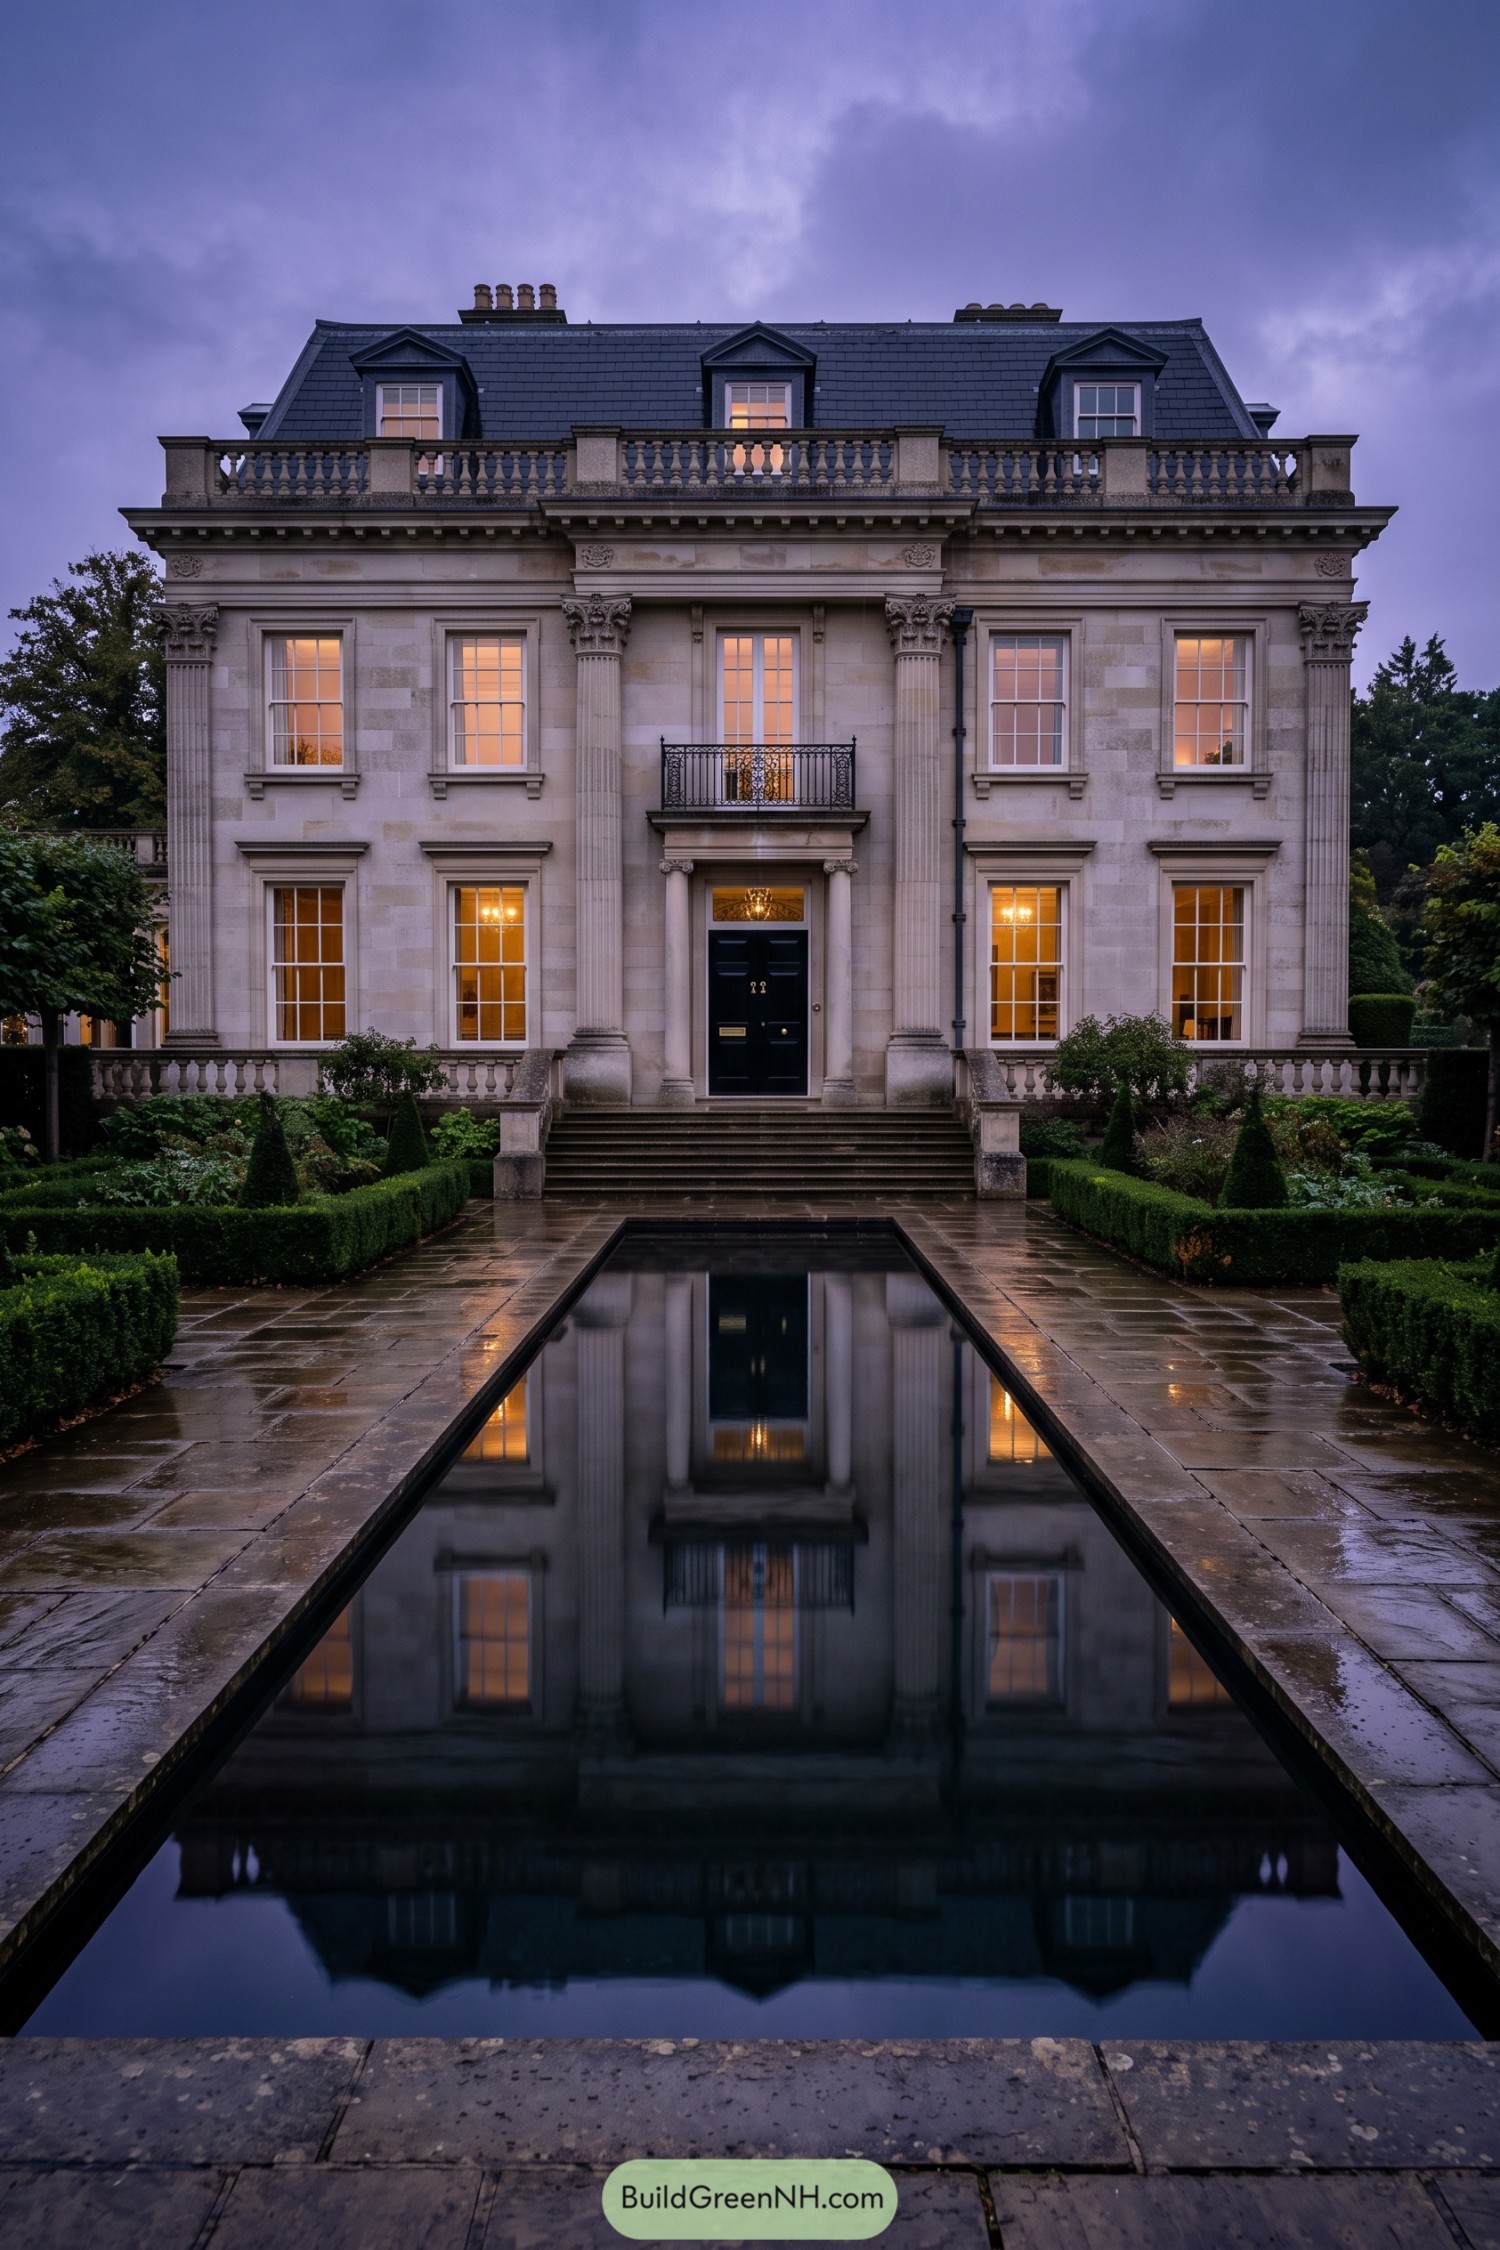

Inspired by London’s grand neoclassical townhouses, this residence pairs a stately limestone façade with fluted columns, carved capitals, and tall sash windows. The centered black entry door and iron balcony make the front feel polished without becoming fussy.
A slate mansard roof with dormers adds a touch of Parisian flair, because apparently one elegant roofline was not quite enough. The long reflecting pool, stone terrace, and precise boxwood borders extend the symmetry outdoors, giving the approach a calm, ceremonial feel.
Shakespearean Thatched Farmstead
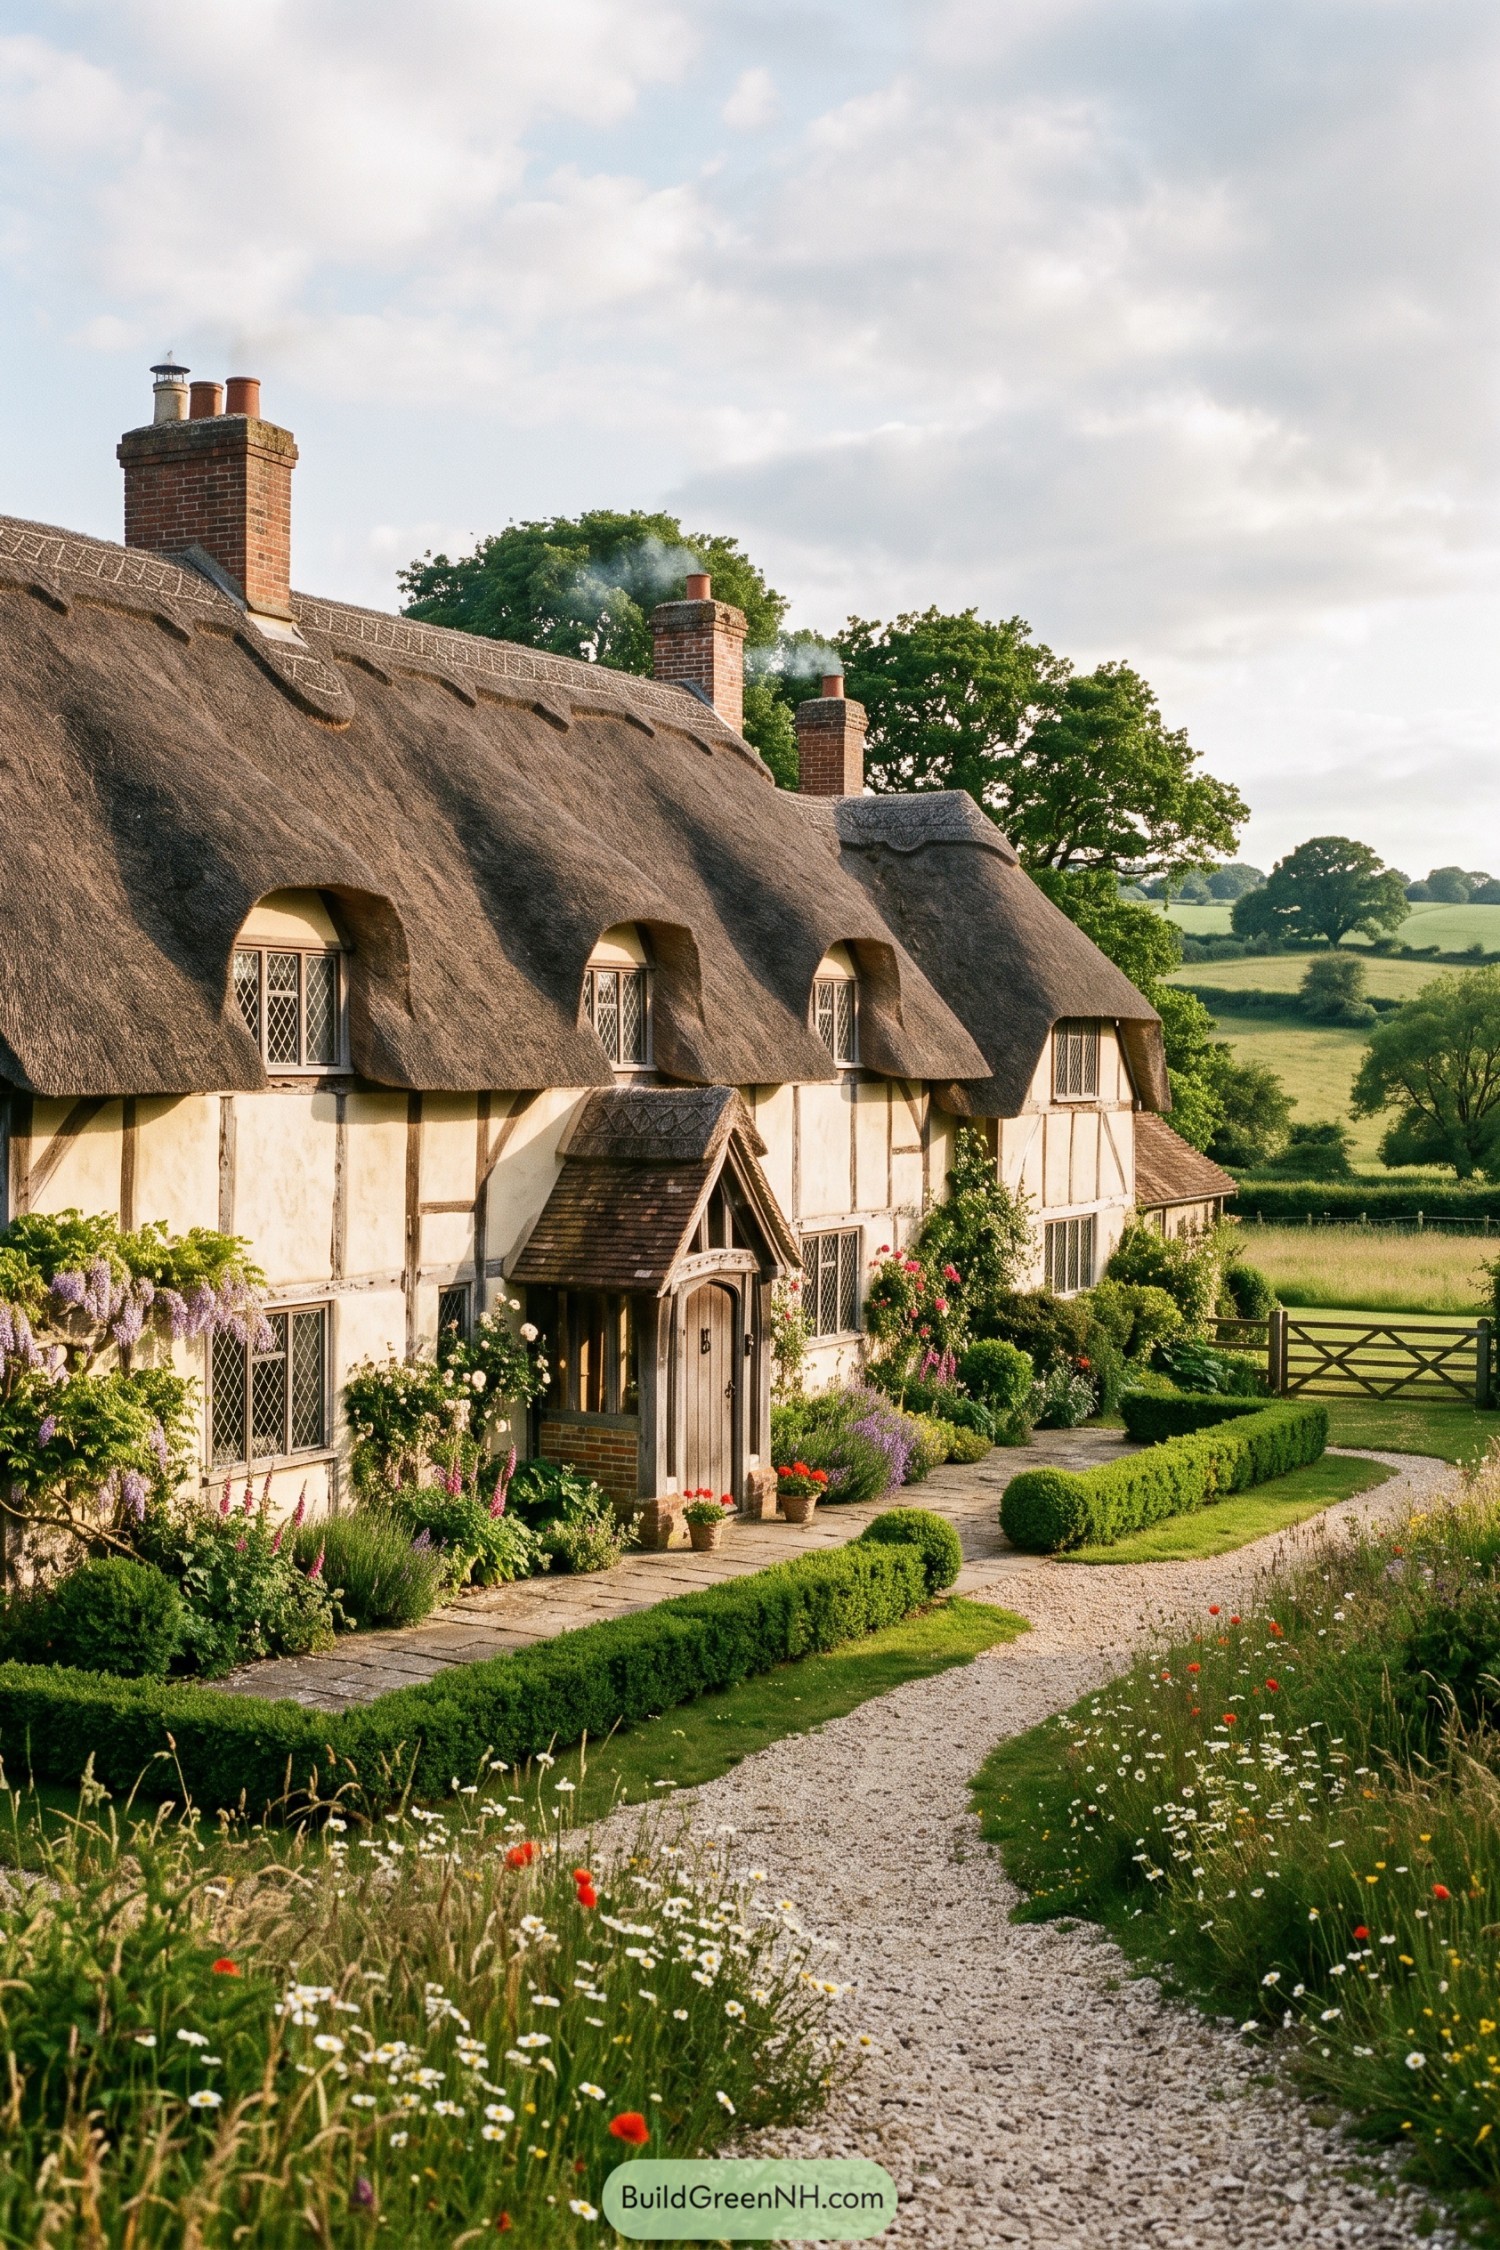

A sweeping thatch roof folds over the timber framed facade, punctuated by eyebrow dormers and sturdy brick chimneys. Leaded casement windows and a small gabled porch give it that storybook character without becoming too precious.
Inspired by rural Tudor cottages, the design pairs limewashed infill with dark exposed beams for a warm, settled look. Clipped box hedges, climbing roses, and a loose meadow edged path make the approach feel charmingly unhurried, because a grand entrance is not always needed.
Moated Tudor Gatehouse
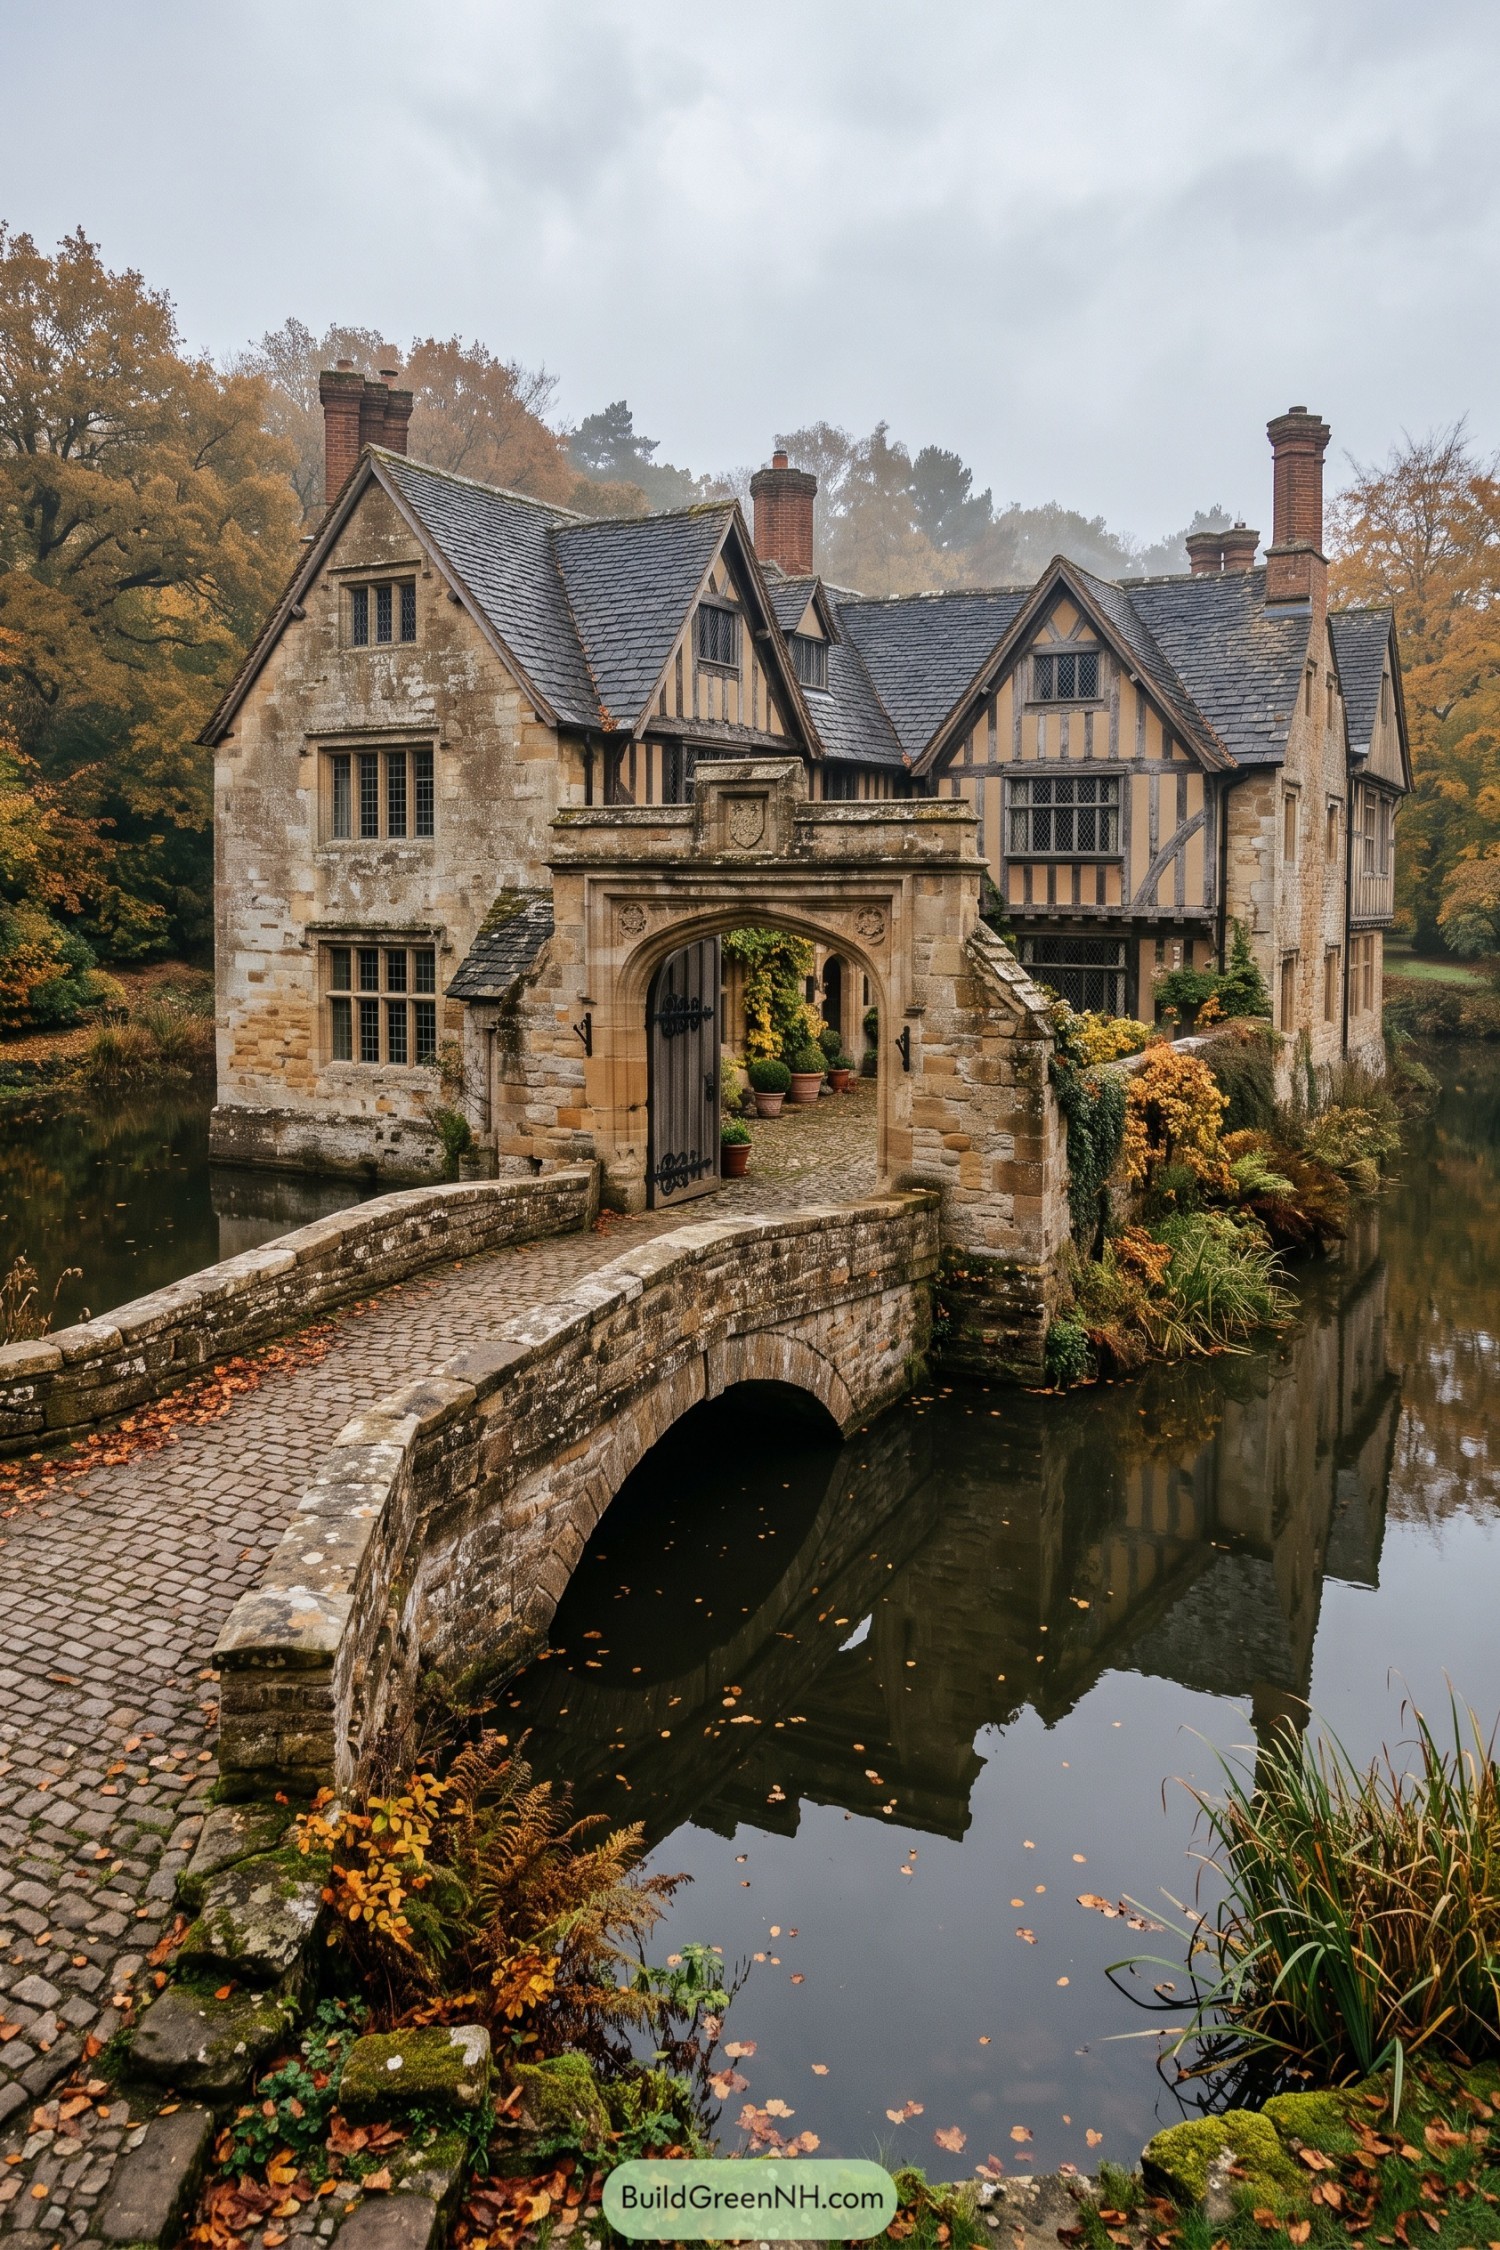

This moated Tudor residence pairs honeyed stone walls with steep slate gables, timber framing, and tall brick chimneys. Its arched gatehouse turns the entrance into a proper little arrival moment, because a regular front door simply would not do.
The curved stone bridge carries you across the water toward a sheltered courtyard filled with potted greenery. Leaded windows and weathered masonry draw from English manor houses, giving the design a settled, storybook character without feeling overly precious.
Italianate Canal Tower Villa
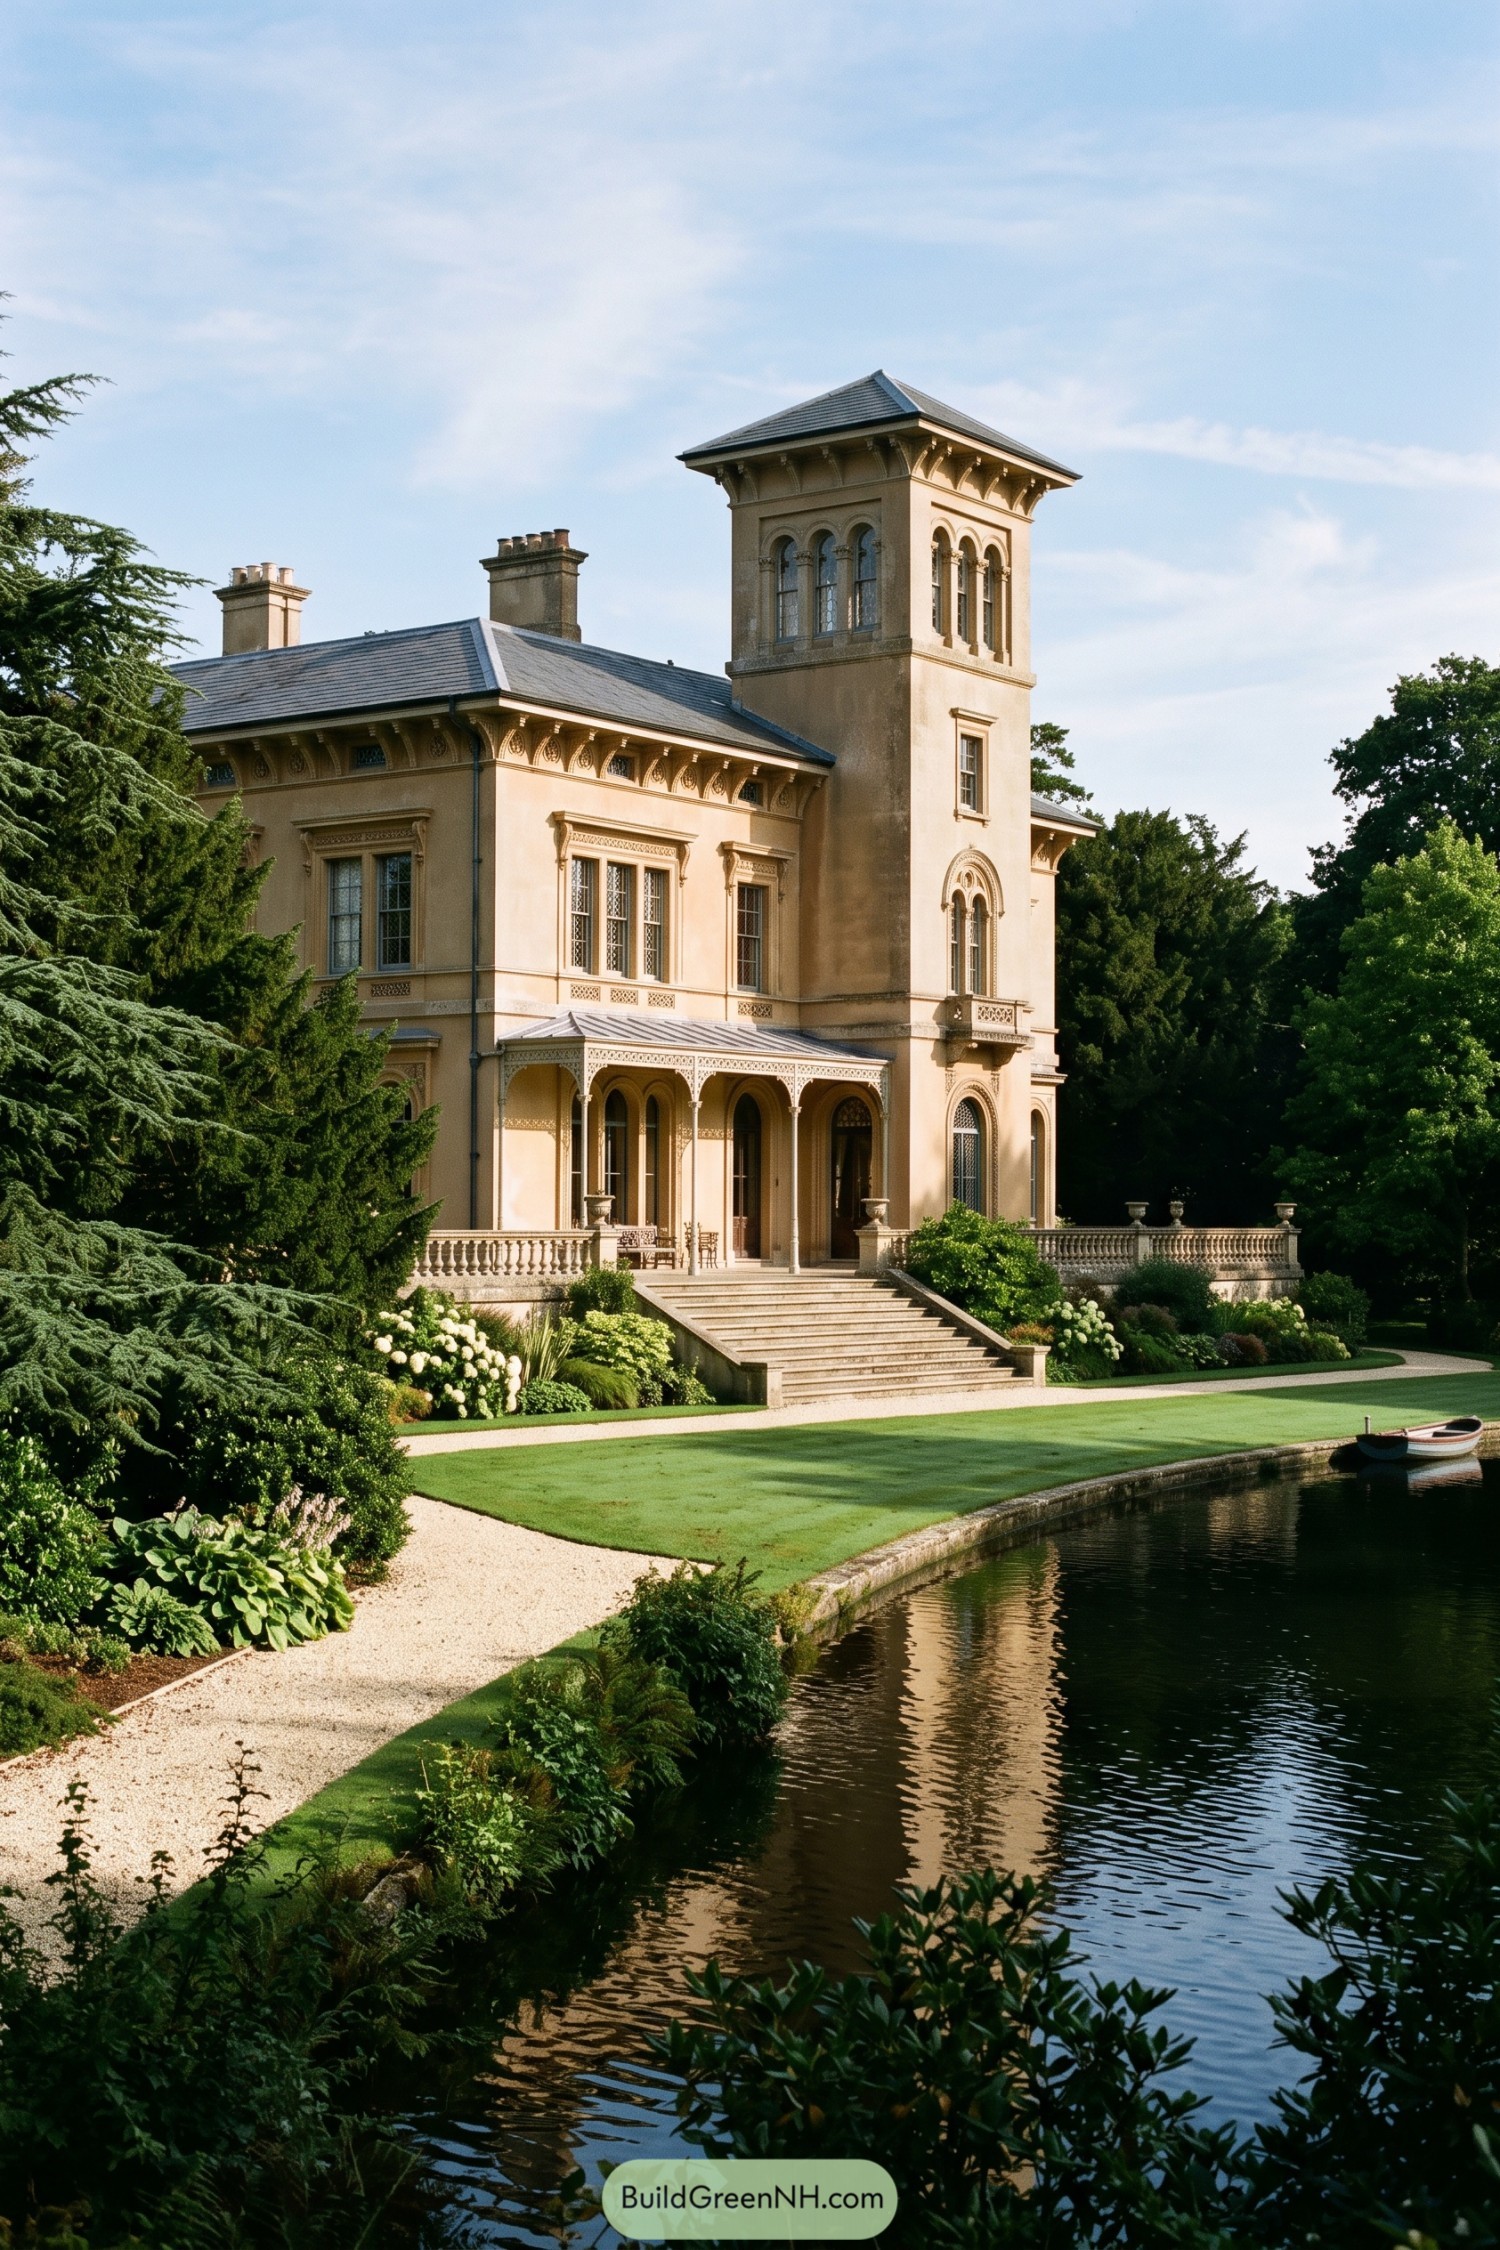

Inspired by Victorian Italianate villas, this warm stone residence pairs a square belvedere tower with a graceful arcade porch. Tall arched windows, decorative brackets, and carved trim give every elevation a polished, slightly grand holiday feel.
A broad stairway leads through tidy planting to the waterside terrace, where a balustrade frames the canal view. The tower adds a wonderful lookout point, because apparently a beautiful garden needs supervision too.
Elizabethan Knot Garden Court
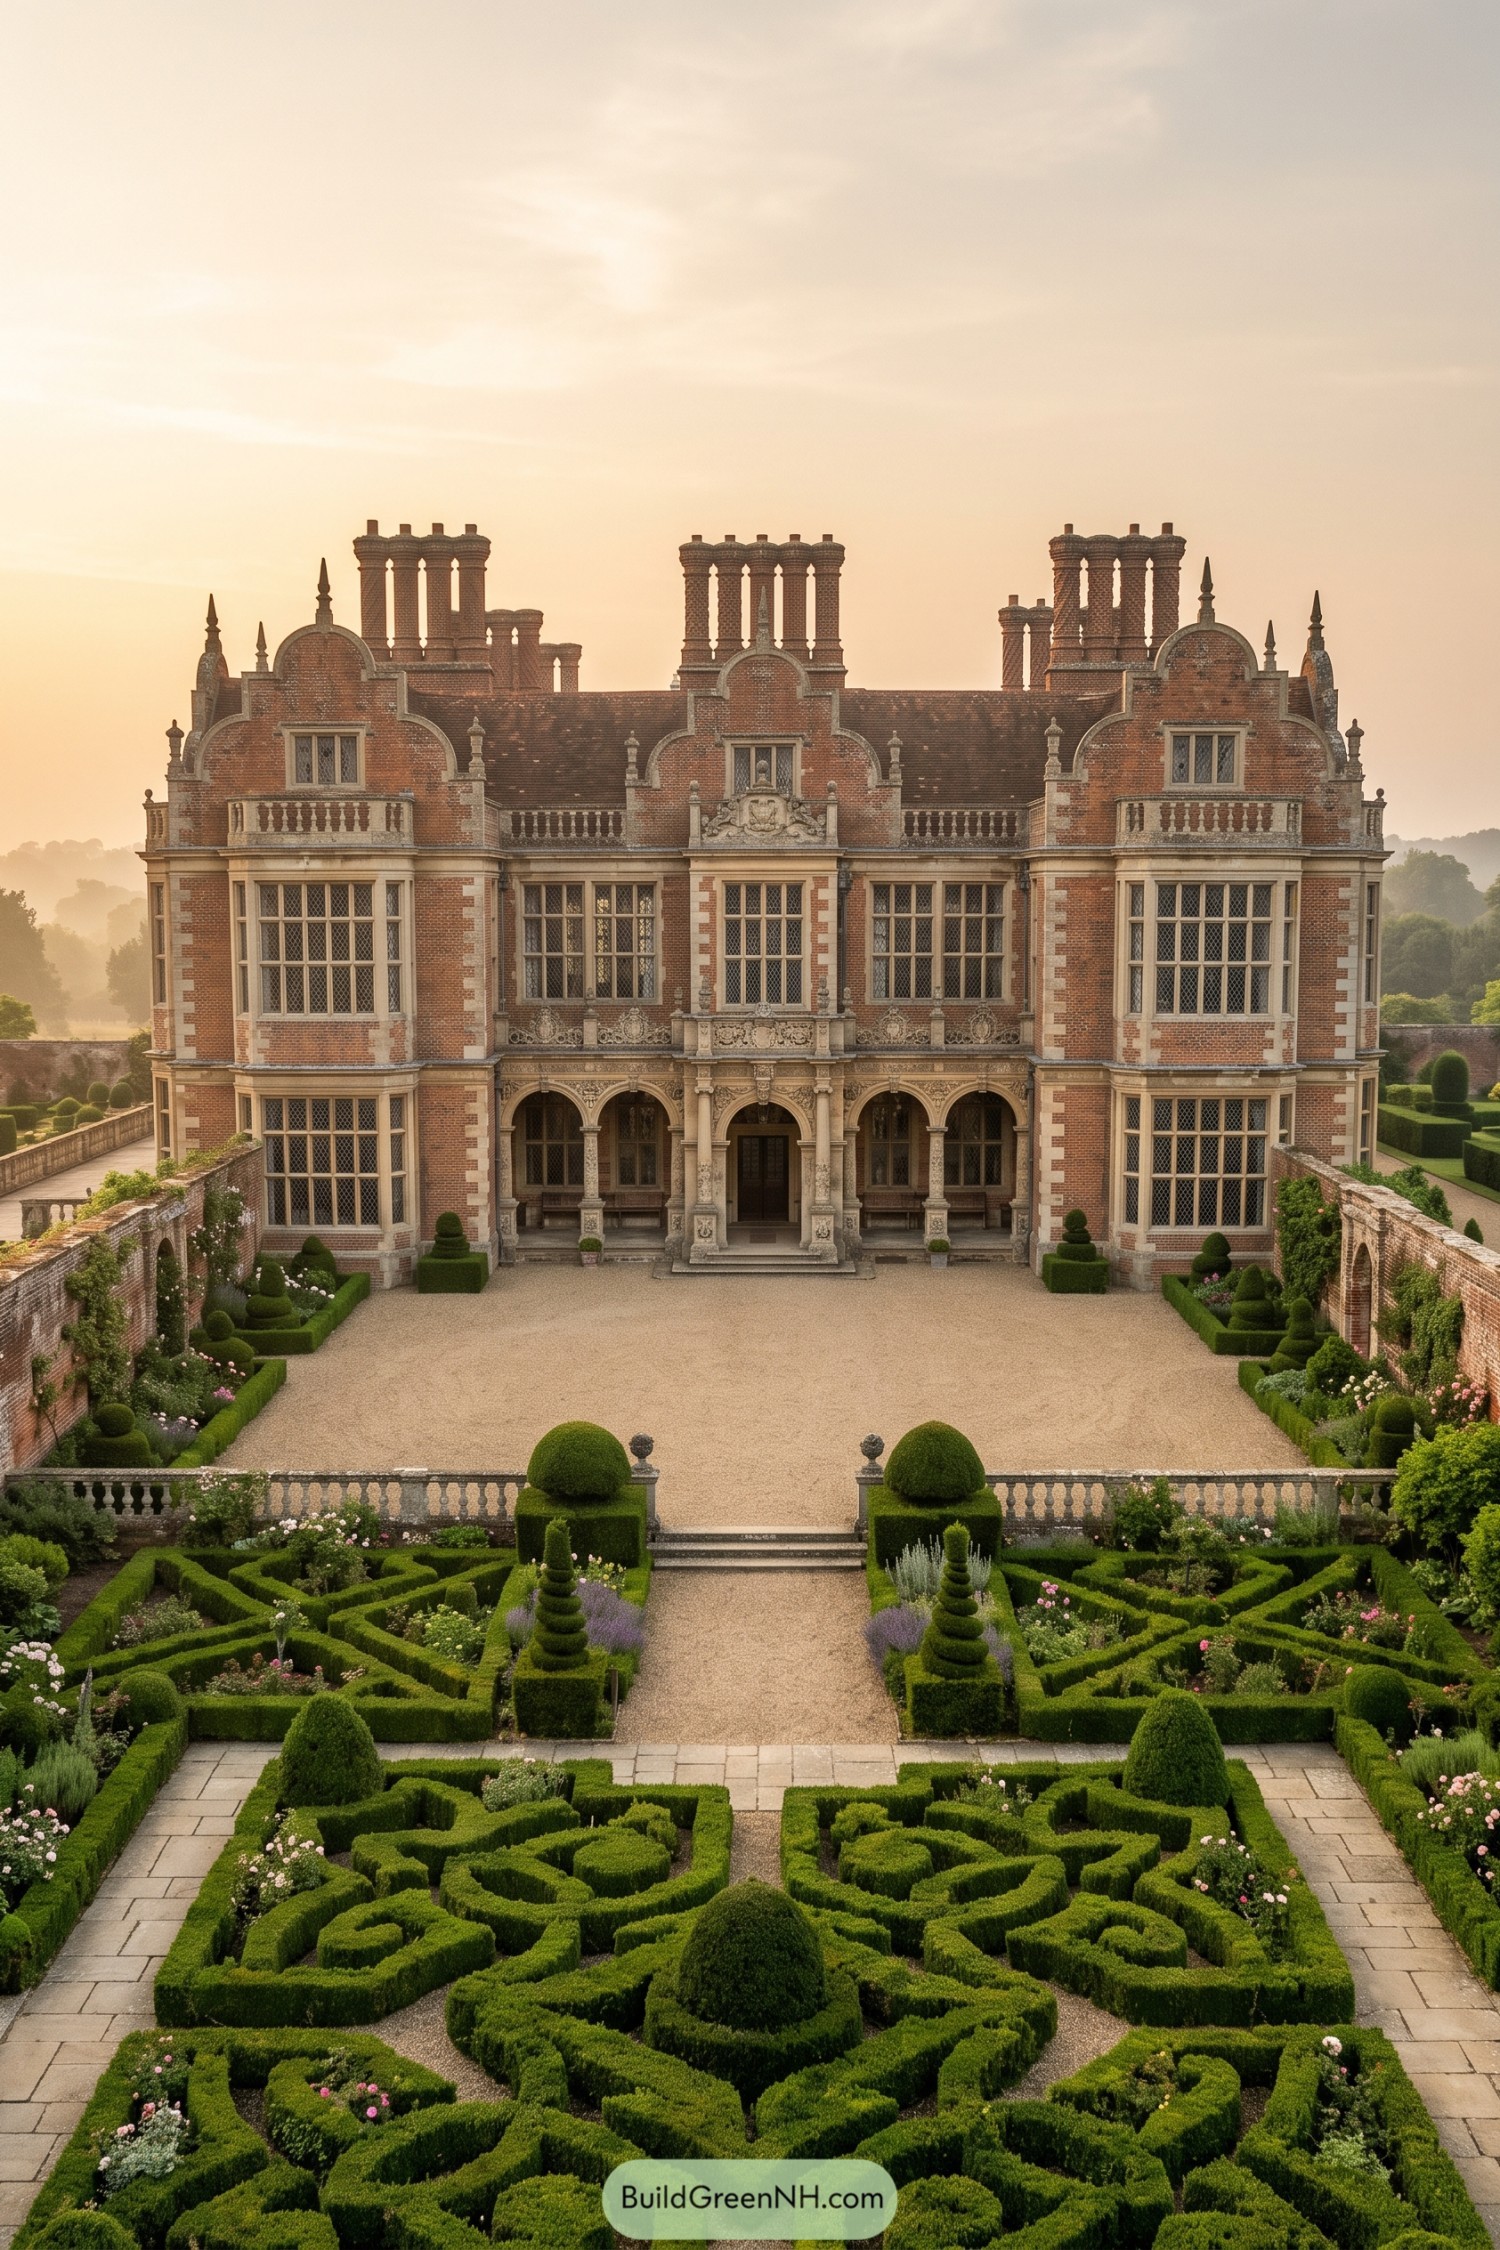

This grand red brick manor draws from Elizabethan prodigy houses, with tall clustered chimneys, shaped gables, and wide mullioned windows giving the façade its unmistakable character. Pale stone trim softens the brickwork, while the arched entrance porch feels properly grand without becoming fussy.
A symmetrical gravel court leads through clipped hedges and intricate knot gardens, making the arrival feel like a small royal occasion. The formal planting echoes the house’s detailed stone carvings and brings a little tidy mischief to an otherwise very serious estate.
Flint Estuary Hall
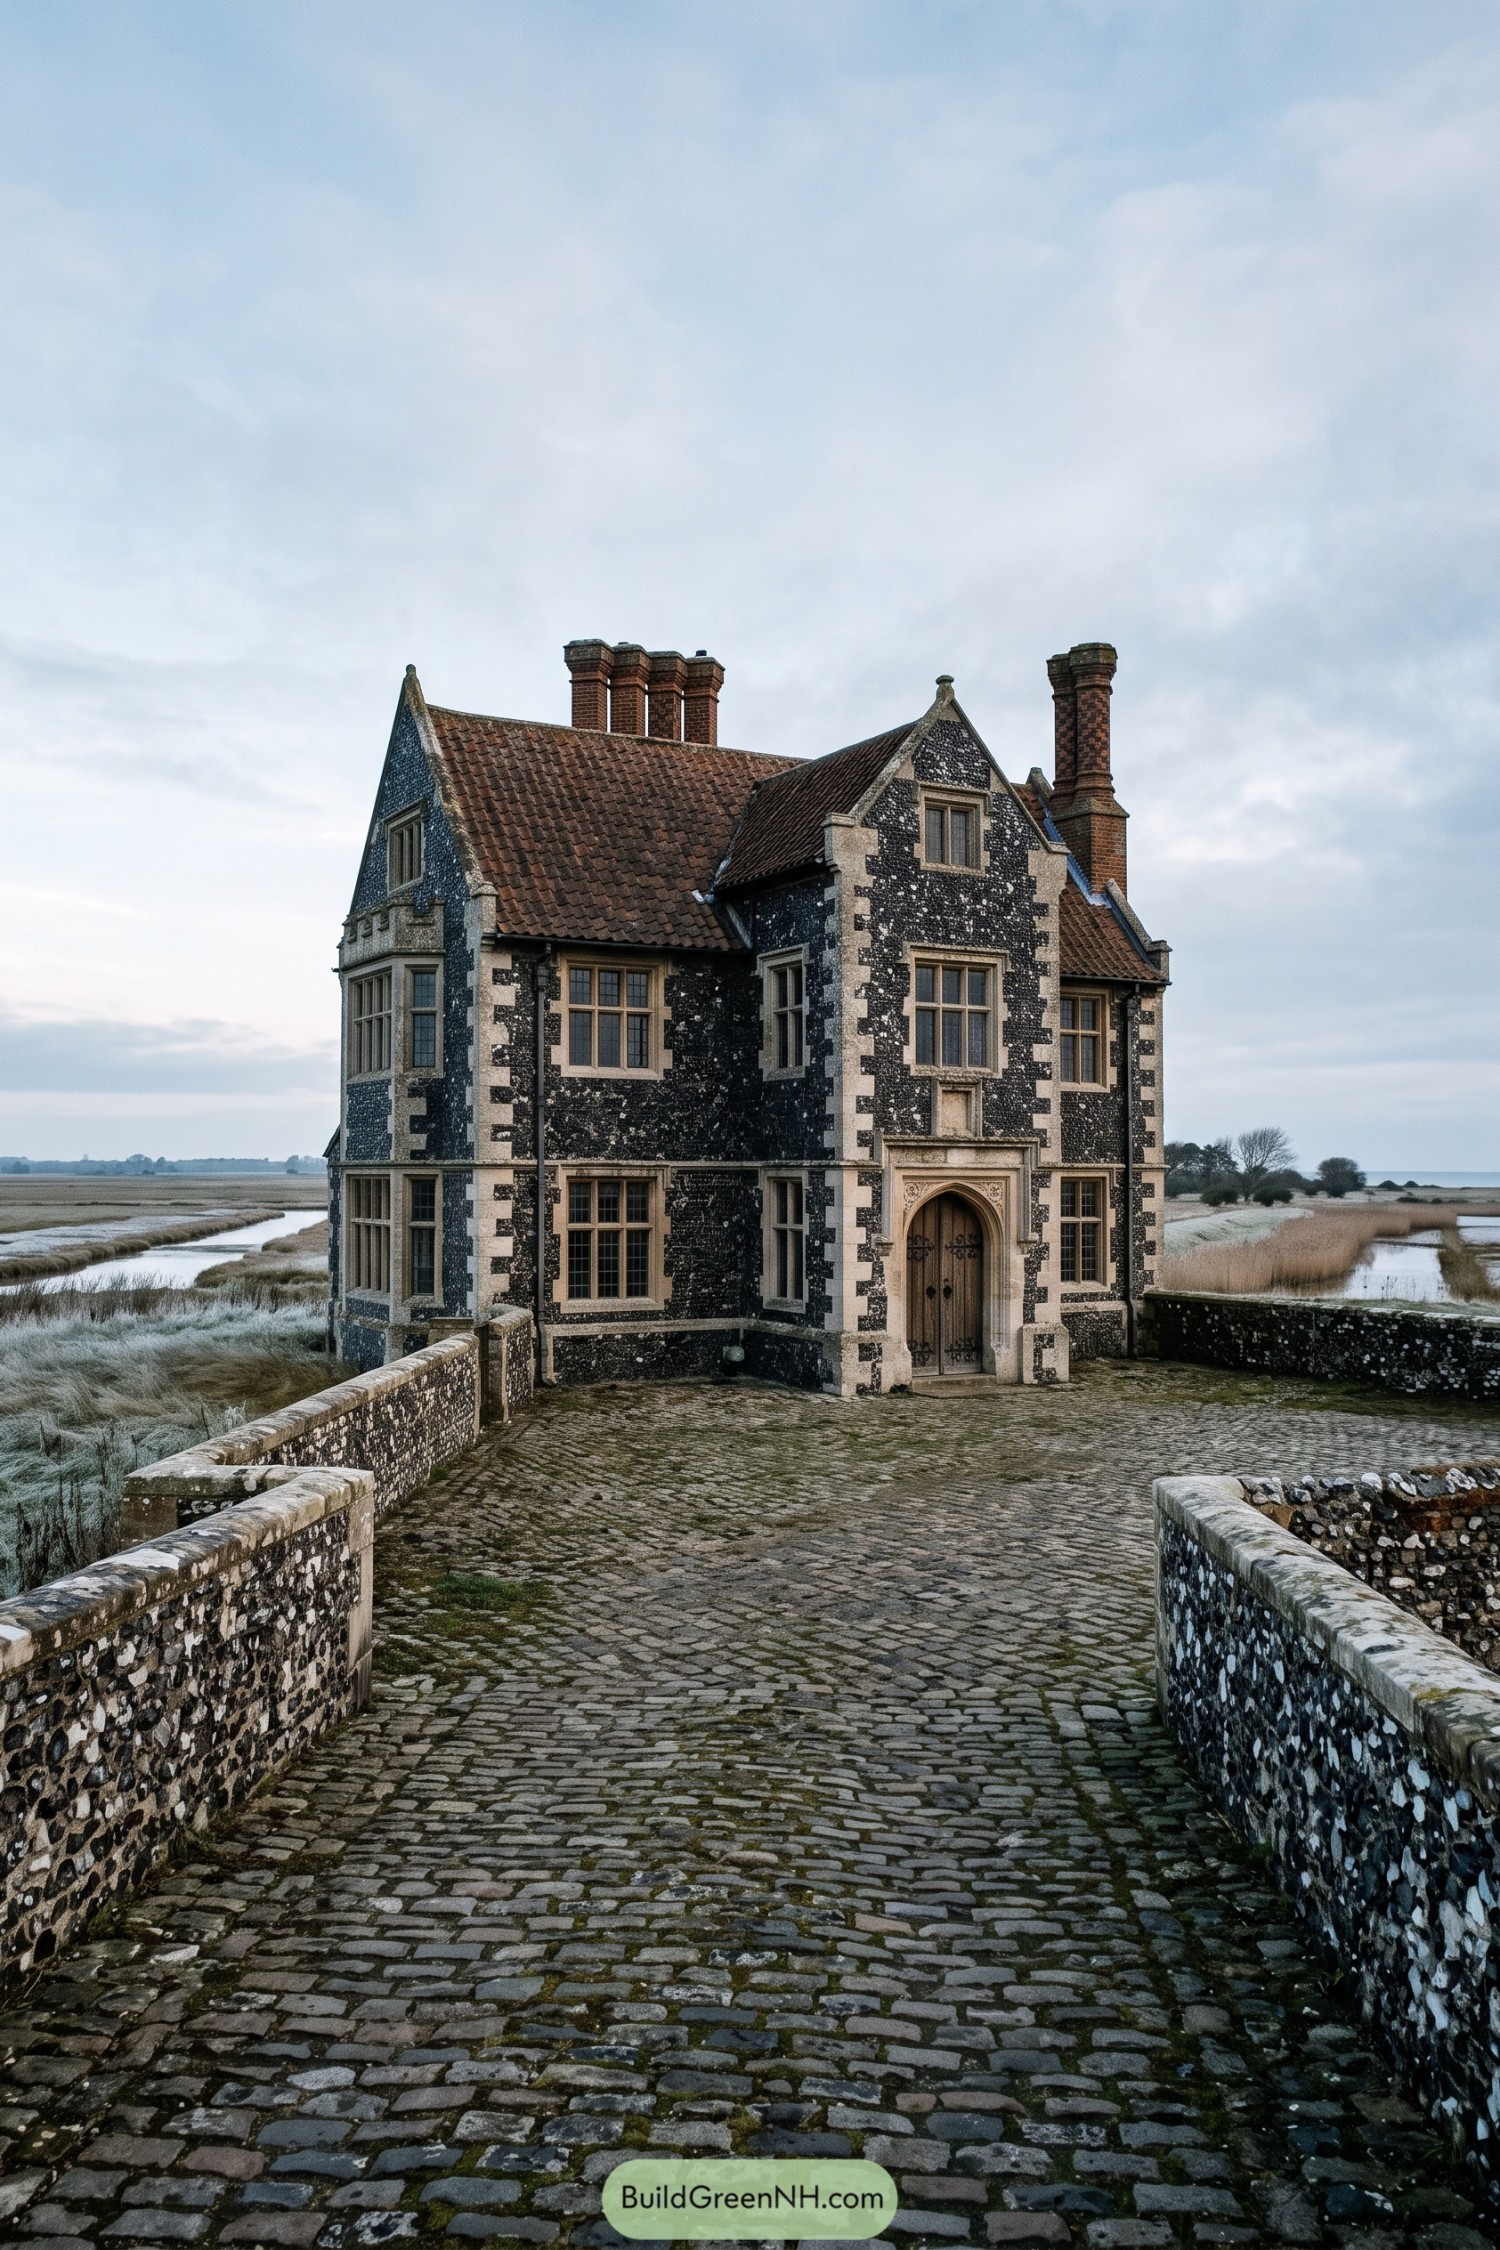

This compact Tudor hall pairs dark knapped flint walls with pale stone quoins, steep tiled gables, and tall brick chimney stacks. Its arched oak doorway gives the facade a wonderfully guarded feel, without becoming too castle-like.
A cobbled bridge leads straight to the entrance, inspired by old waterside estates built for quiet rural settings. Mullioned windows and a projecting bay soften the sturdy silhouette, because even a serious old house deserves a little charm.
Frosted Ashlar Courtyard House
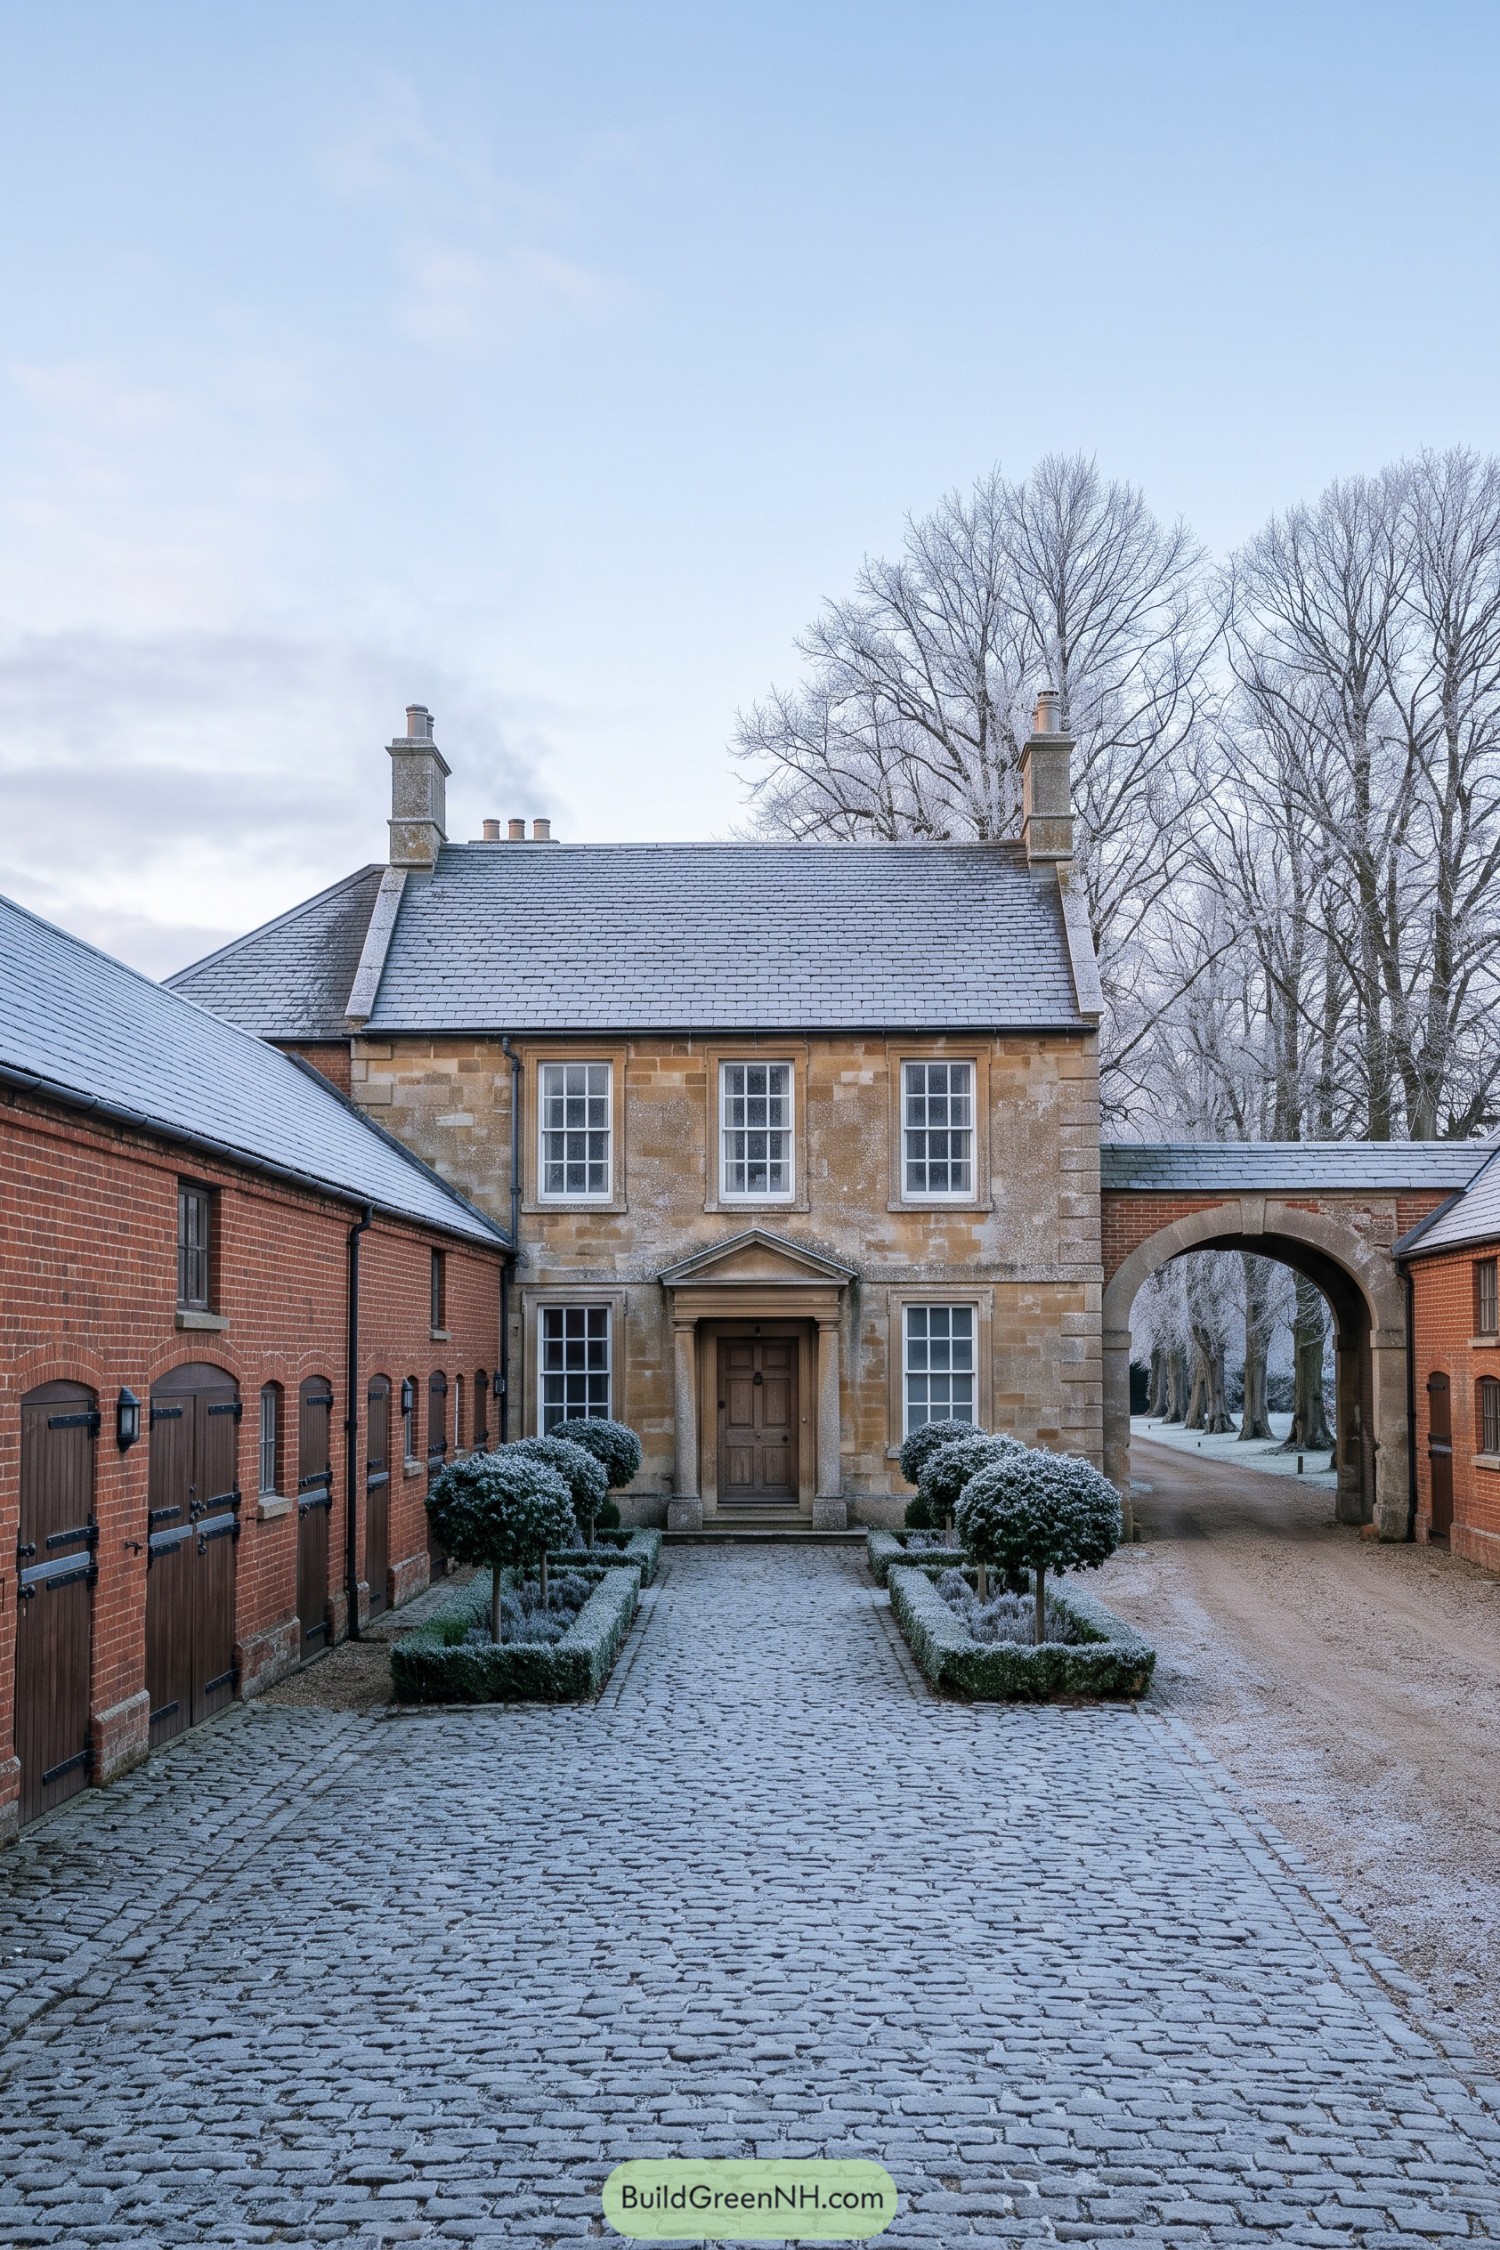

Warm ashlar stone, a slate roof, and tall sash windows give this compact house a quietly grand country character. The little classical porch frames the front door neatly, because even a modest entrance deserves good manners.
Brick service wings enclose the cobbled courtyard, with an arched gateway opening toward the winter garden beyond. Trimmed box spheres and crisp stone details soften the formal layout, making the whole place feel polished without becoming fussy.
Belgravia Veranda Villa
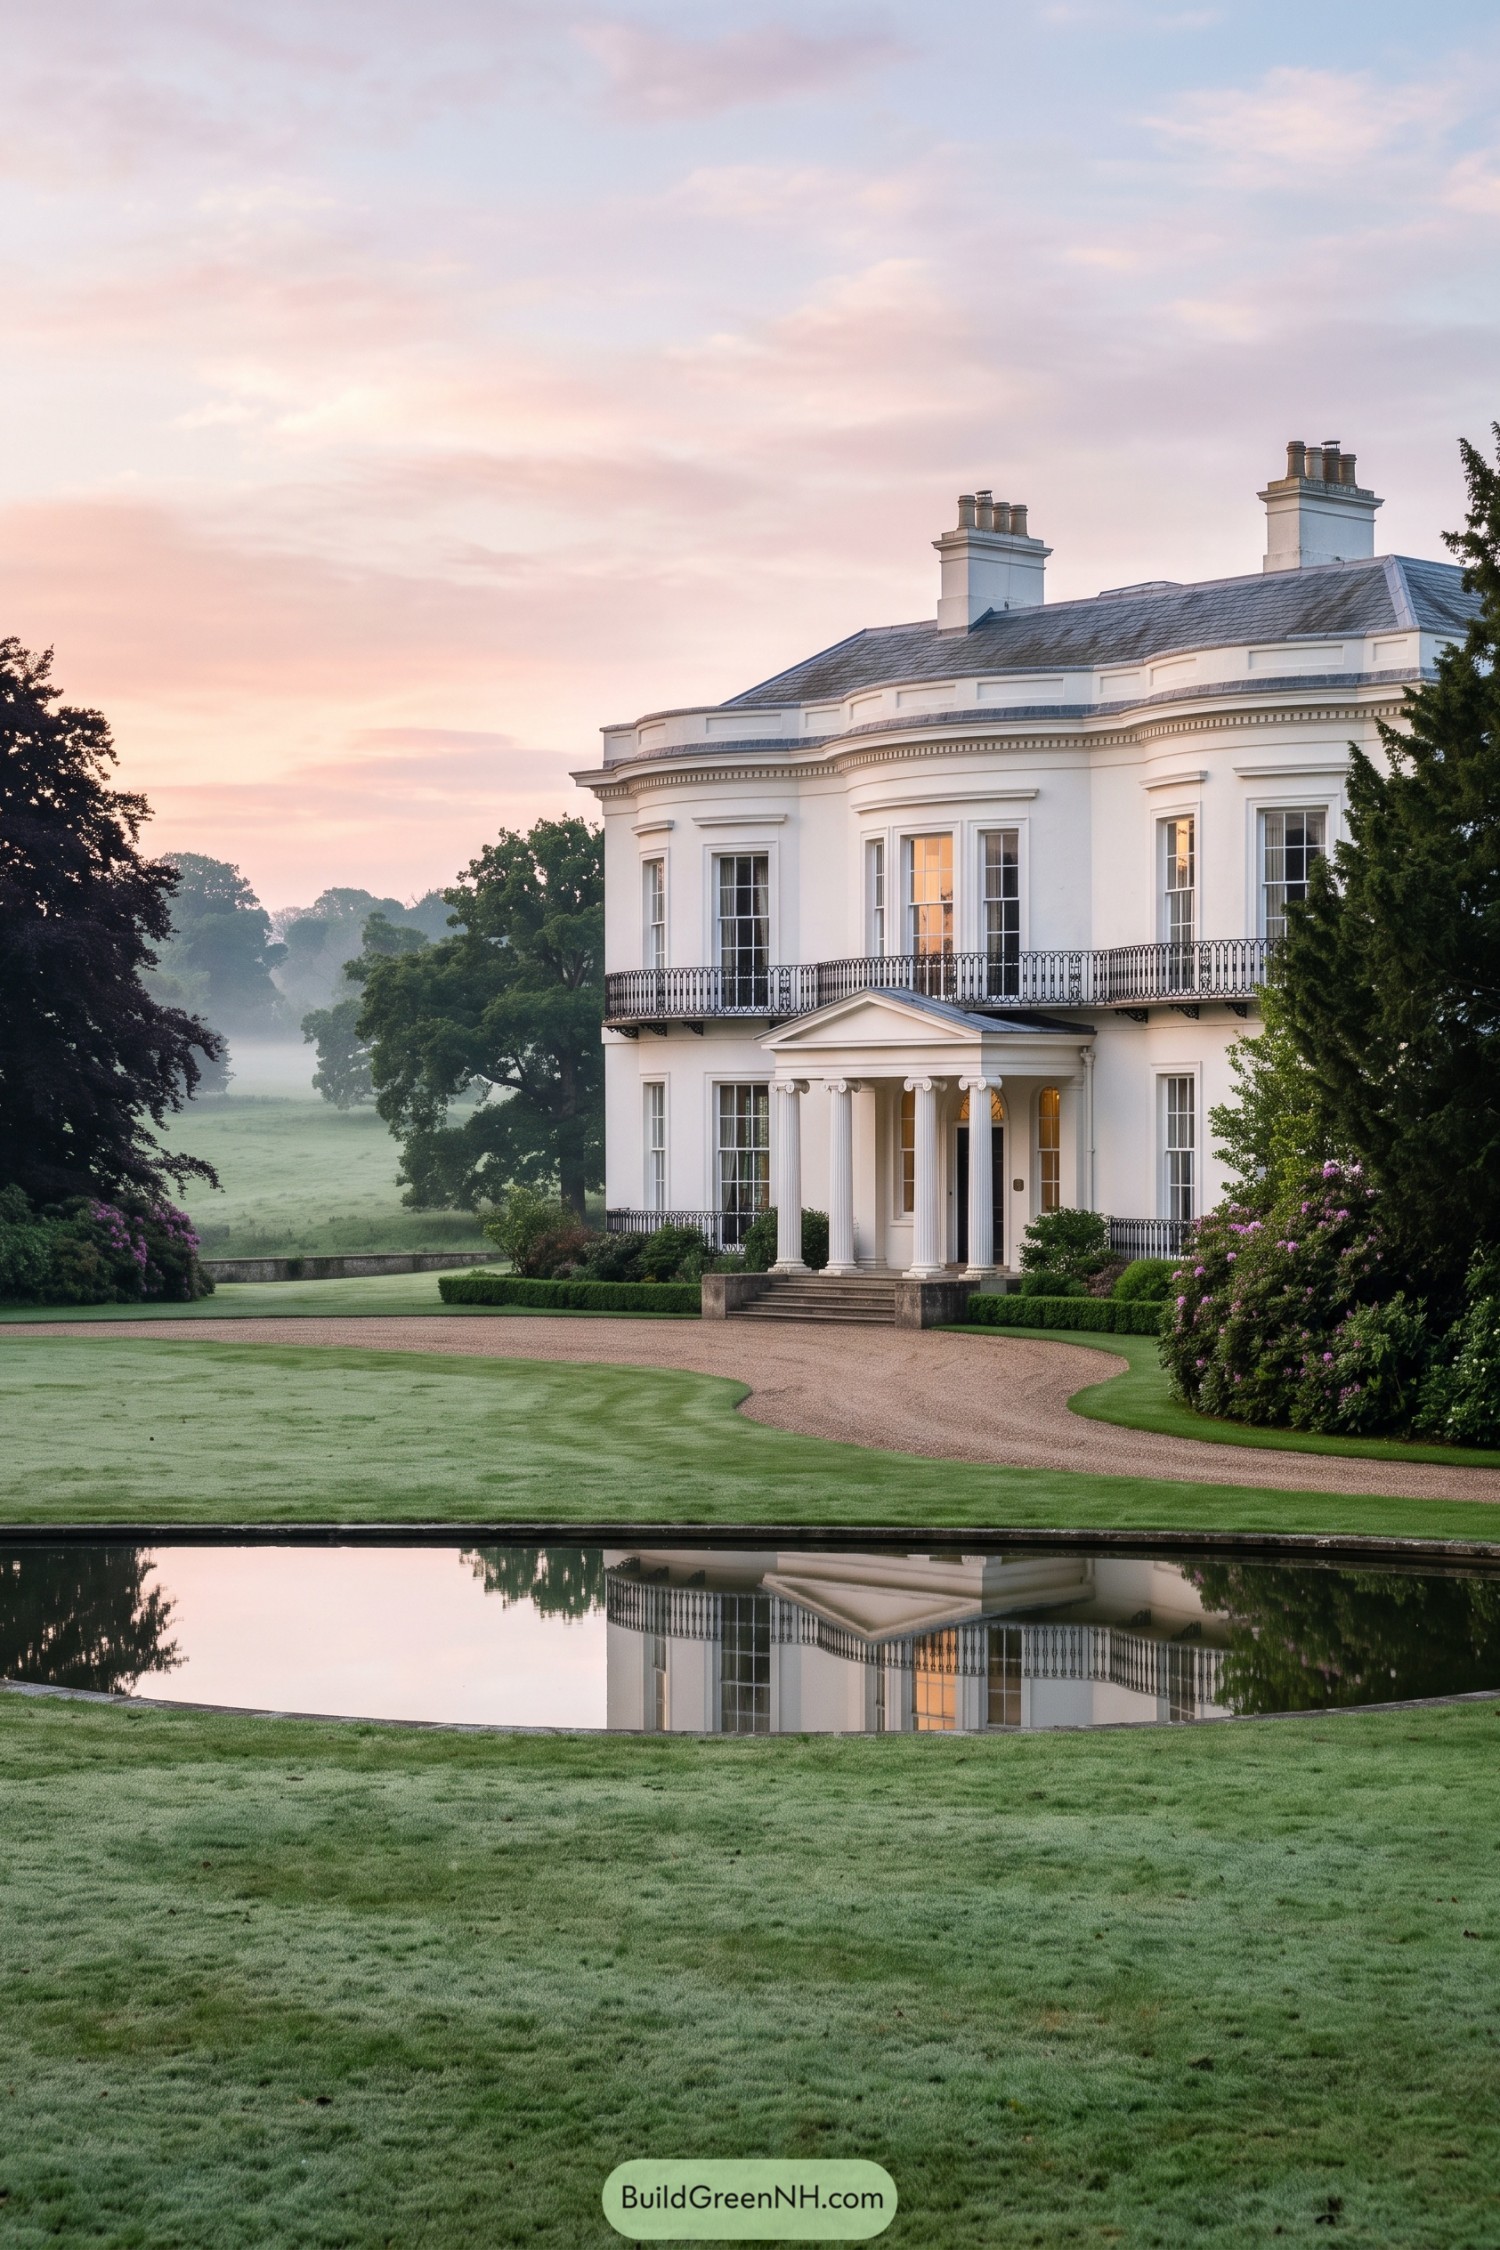

This graceful white stucco villa takes its cue from London’s grand Regency terraces, with a curved façade, tall sash windows, and delicate iron balconies. The columned entrance gives guests a proper arrival moment, because a front door should have a little ceremony.
A slate hipped roof and paired chimney stacks keep the silhouette distinctly English, while the clipped hedges soften its formal edge. The reflecting pond doubles the elegance without getting too showy, which is rather the whole point.
Lakeside Ashlar Orangery
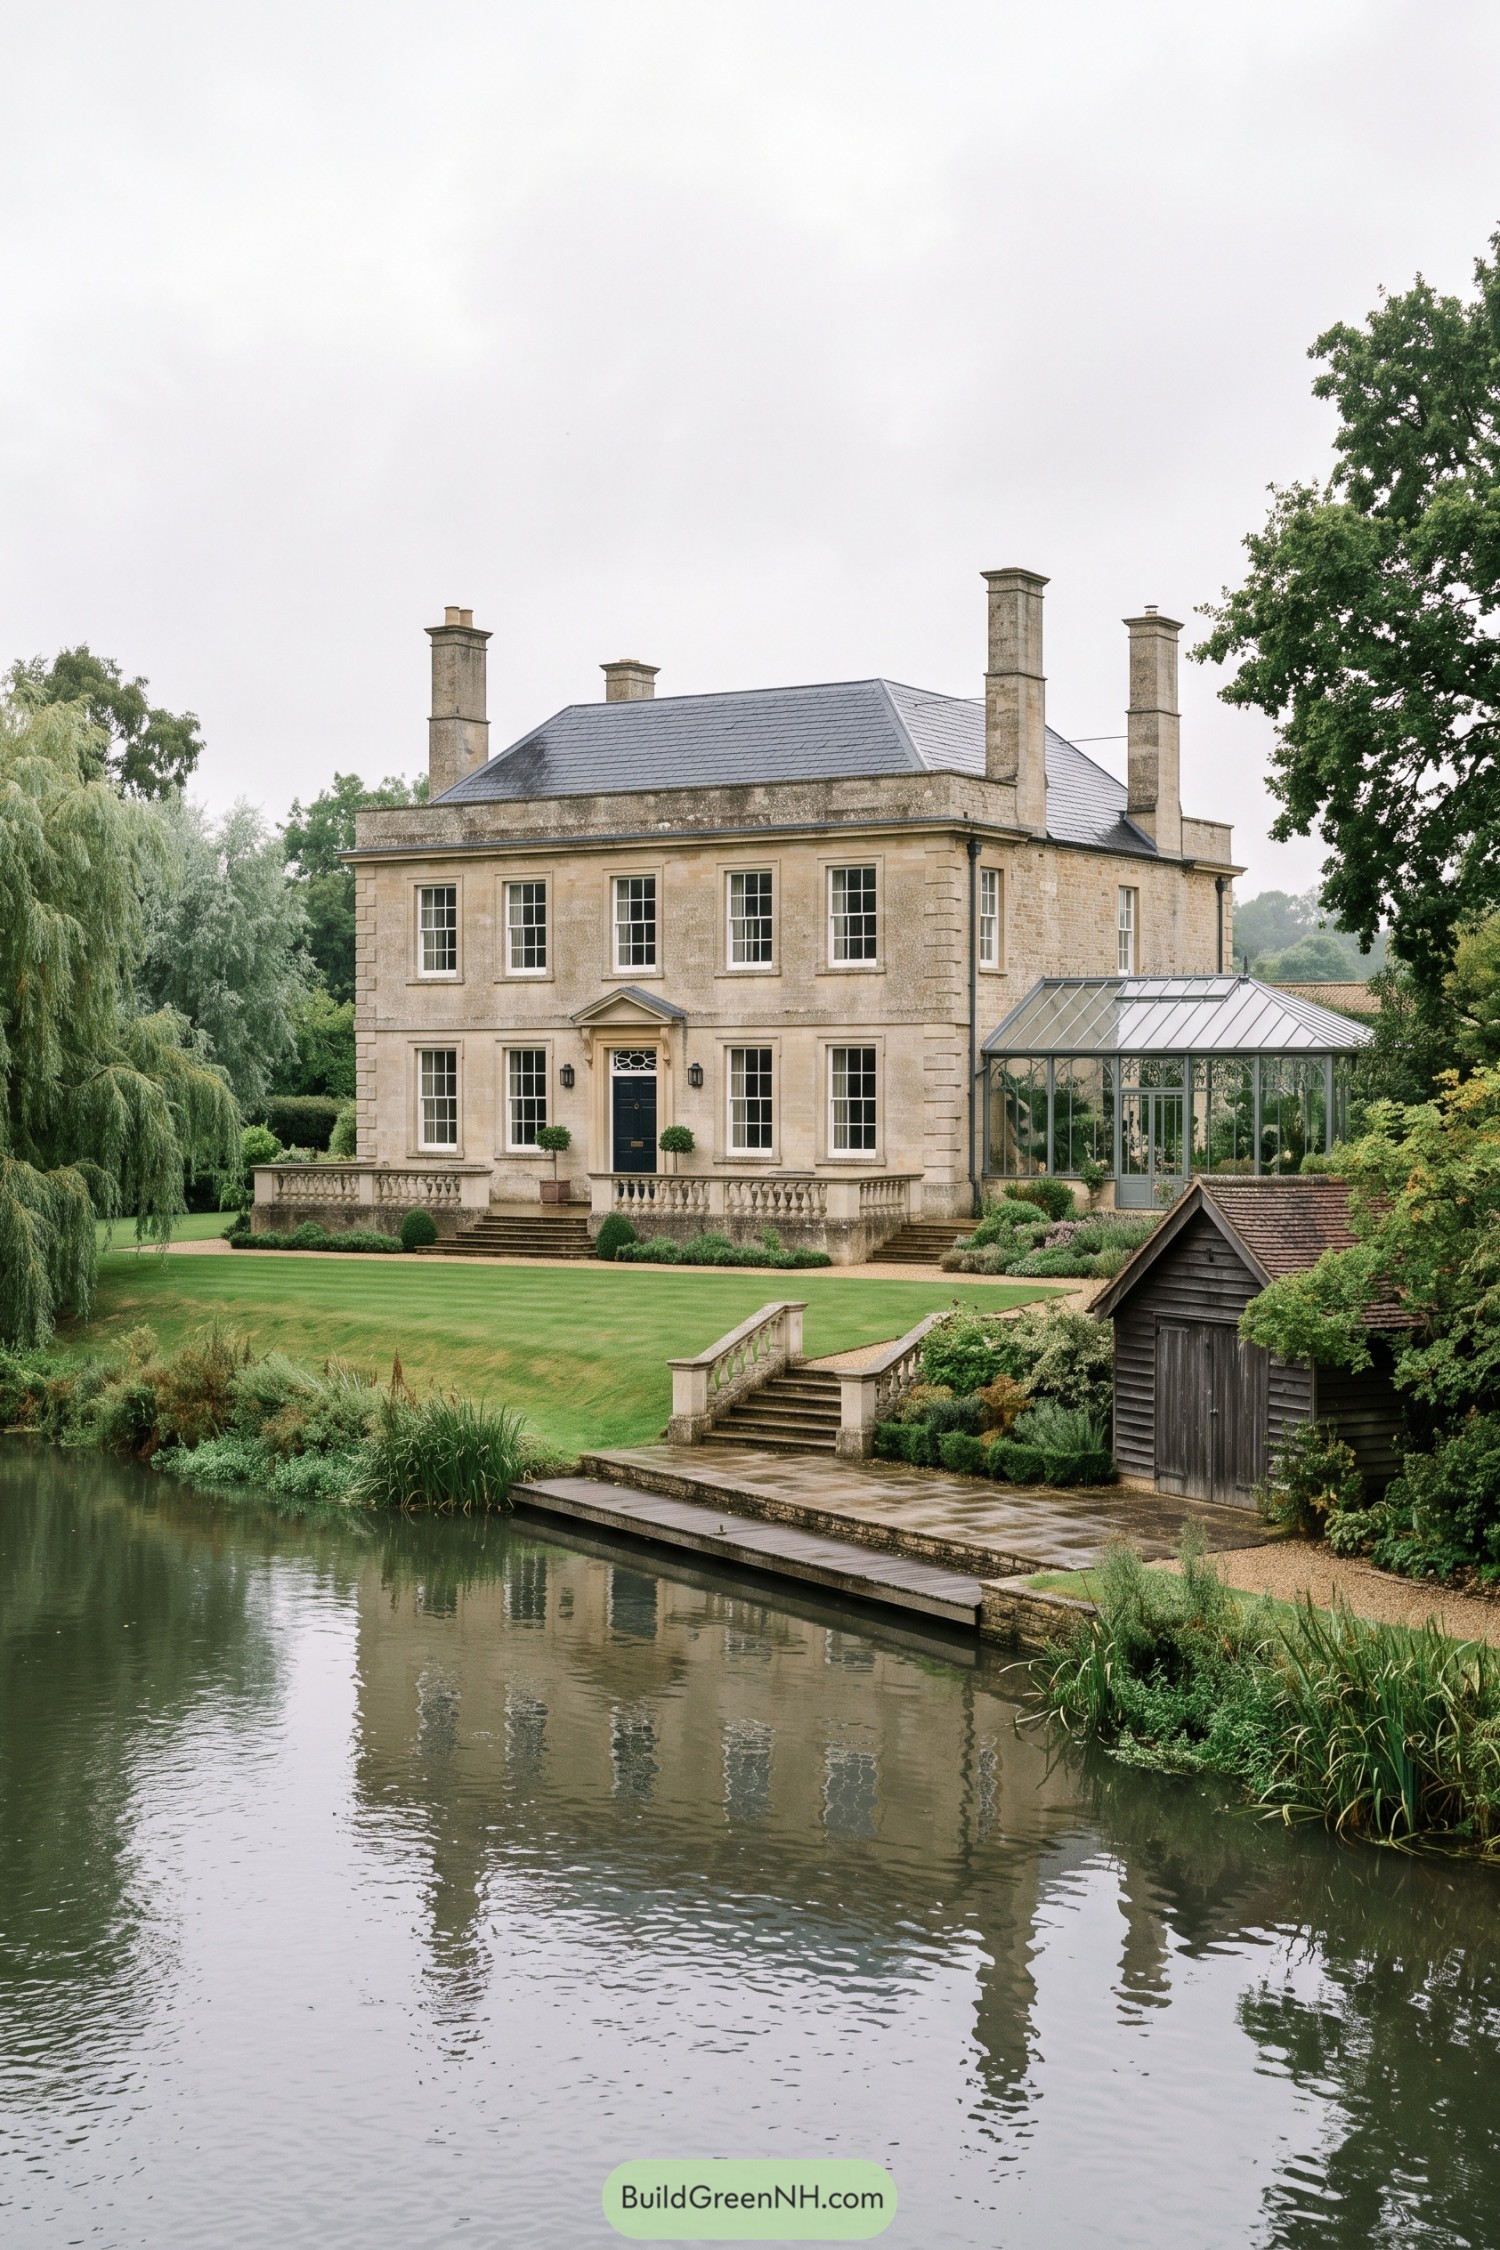

Pale ashlar walls, tall sash windows, and four stately chimney stacks give this house a polished late Georgian character. The formal central doorway and balustraded terrace make the entrance feel grand without getting too fussy.
A glazed orangery extends into the garden, borrowing its charm from traditional estate conservatories while adding a gentle garden-facing retreat. Stone steps descend toward the pond and boathouse, because a proper old-money garden apparently deserves its own little waterside plot twist.
Pin this for later:
Want More?
 20 Modern Farmhouses With Earthen Garages That Rise From the Earth
 20 Ranch Houses With Gardens Worth the Groundwork
 20 Cottages With Greenhouse Wings Where Living Space Meets Growing Space
 18 Layouts of Three Houses in One Compound for Triple Family Joy
 20 Lovely Family Hamlet Layouts With a Heart at the Center
Table of Contents