Last updated on · ⓘ How we make our designs
See how these contemporary barndominiums make ponds, porches, pools, and wide-open views part of dream life.
These contemporary barndominiums borrow the familiar comfort of farm buildings, then give it a cleaner, more considered finish. Think gables, metal roofs, timber porches, and thankfully no actual hay bales.
We shaped each home around its setting, from ponds and orchards to rocky hillsides, woodland clearings, and wide-open fields. Glass walls, covered terraces, breezeways, and decks make the outdoors feel close by.
Notice how dark cladding meets pale stone, how garages tuck into the plan, and how courtyards and pools add everyday fun. Even the cupolas are behaving themselves.
Black Steel Countryside Barndominium
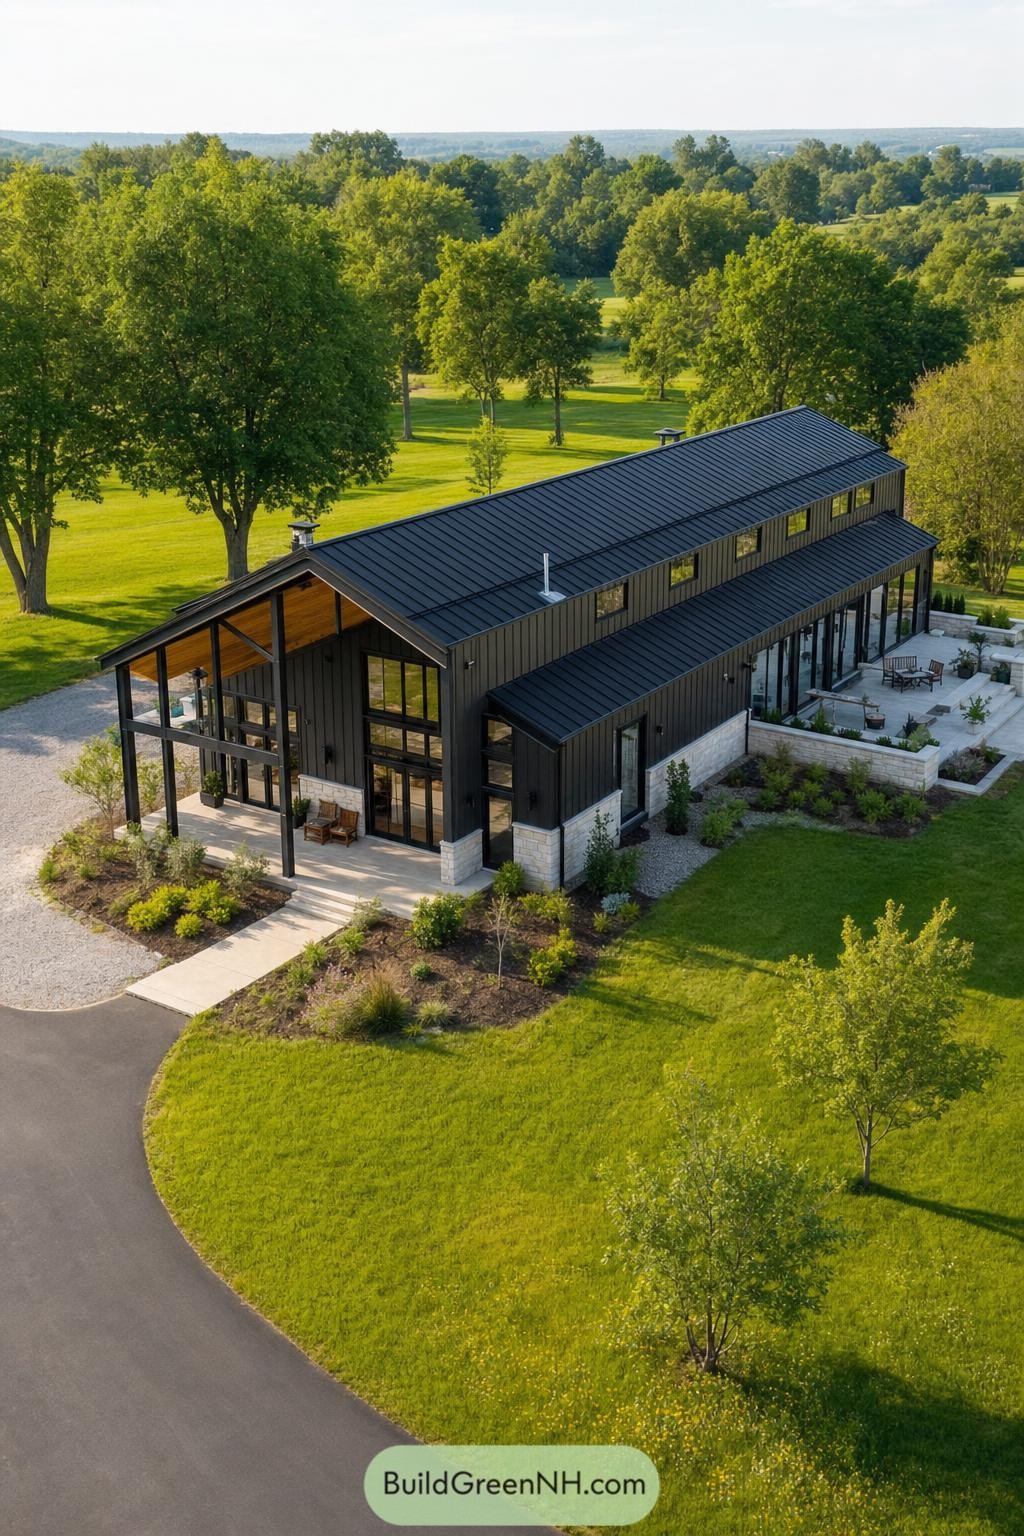

This black steel barndominium takes cues from classic farm buildings, then stretches them into a clean, contemporary home. The long gabled roof and vertical siding keep the silhouette simple, with a little bit of barn charm minus the hayloft.
Tall glass walls at the entry and along the terrace open the home toward its green surroundings. Pale stone at the base softens the dark exterior, while covered outdoor areas make the layout feel ready for coffee, dinner, or a suspiciously long weekend.
Woodland Pavilion Barndominium
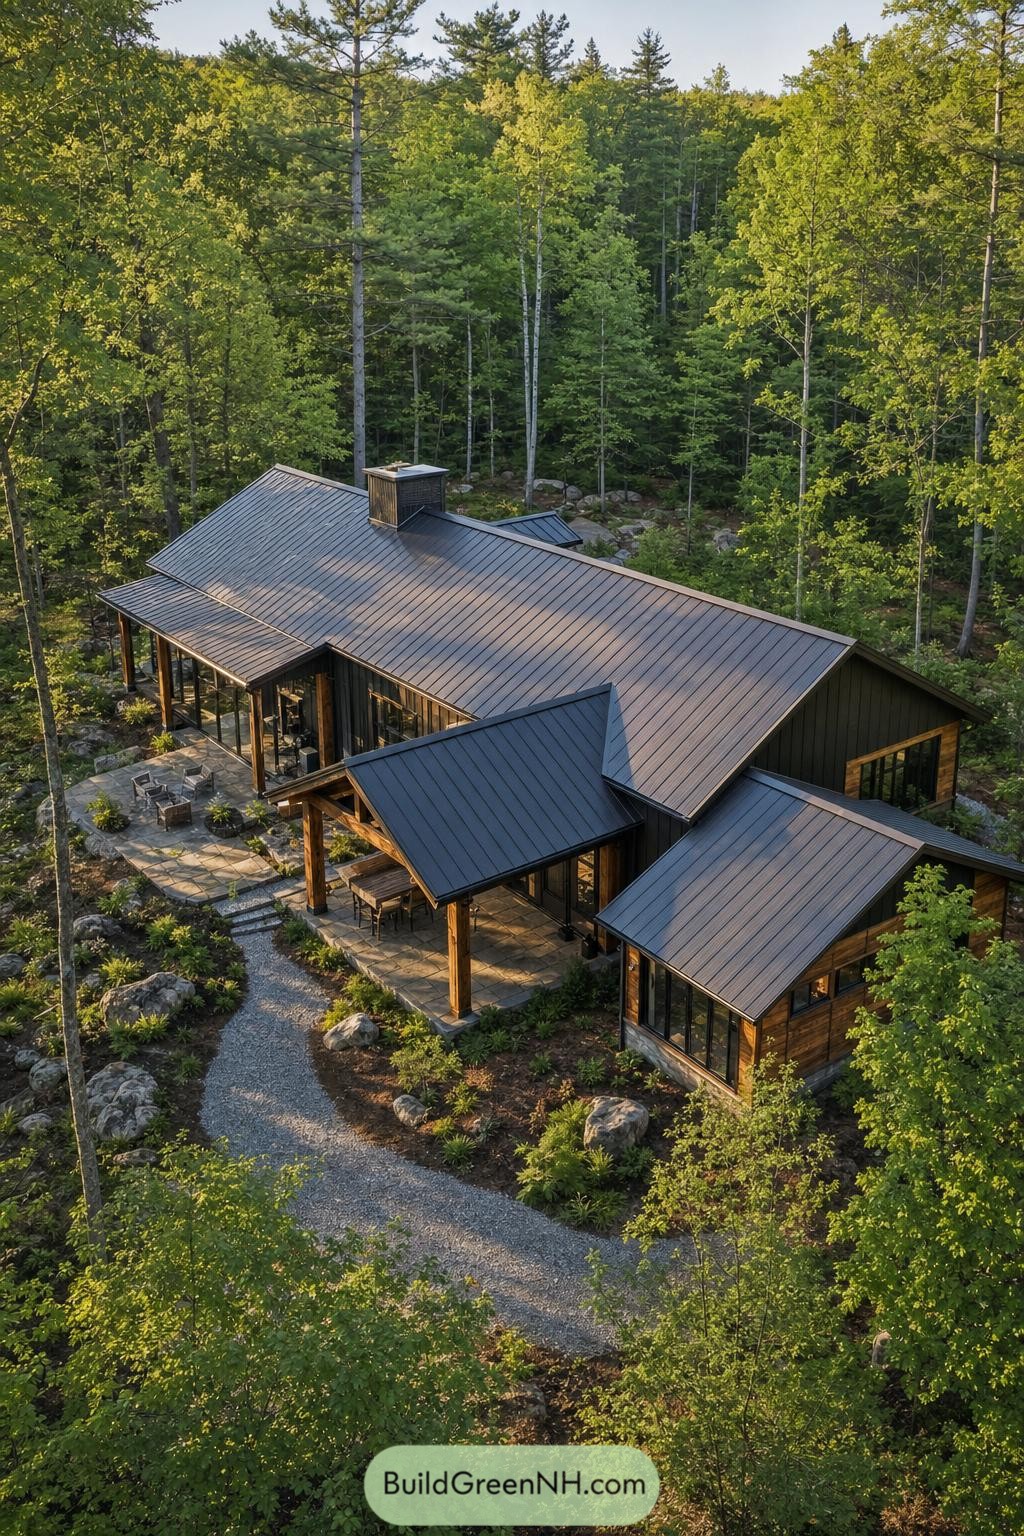

Nested among mature trees, this barndominium combines broad charcoal standing seam roofs with warm timber siding and sturdy wood posts. Its stepped rooflines cover several inviting porches, so outdoor living is never far from the kitchen table.
The layout follows the rocky woodland site instead of flattening it into submission, with gravel paths and stone patios tucked between native planting. Large glazed walls keep the rooms connected to the forest, while the sheltered entry feels like a very handsome camp lodge.
Prairie Gable Homestead
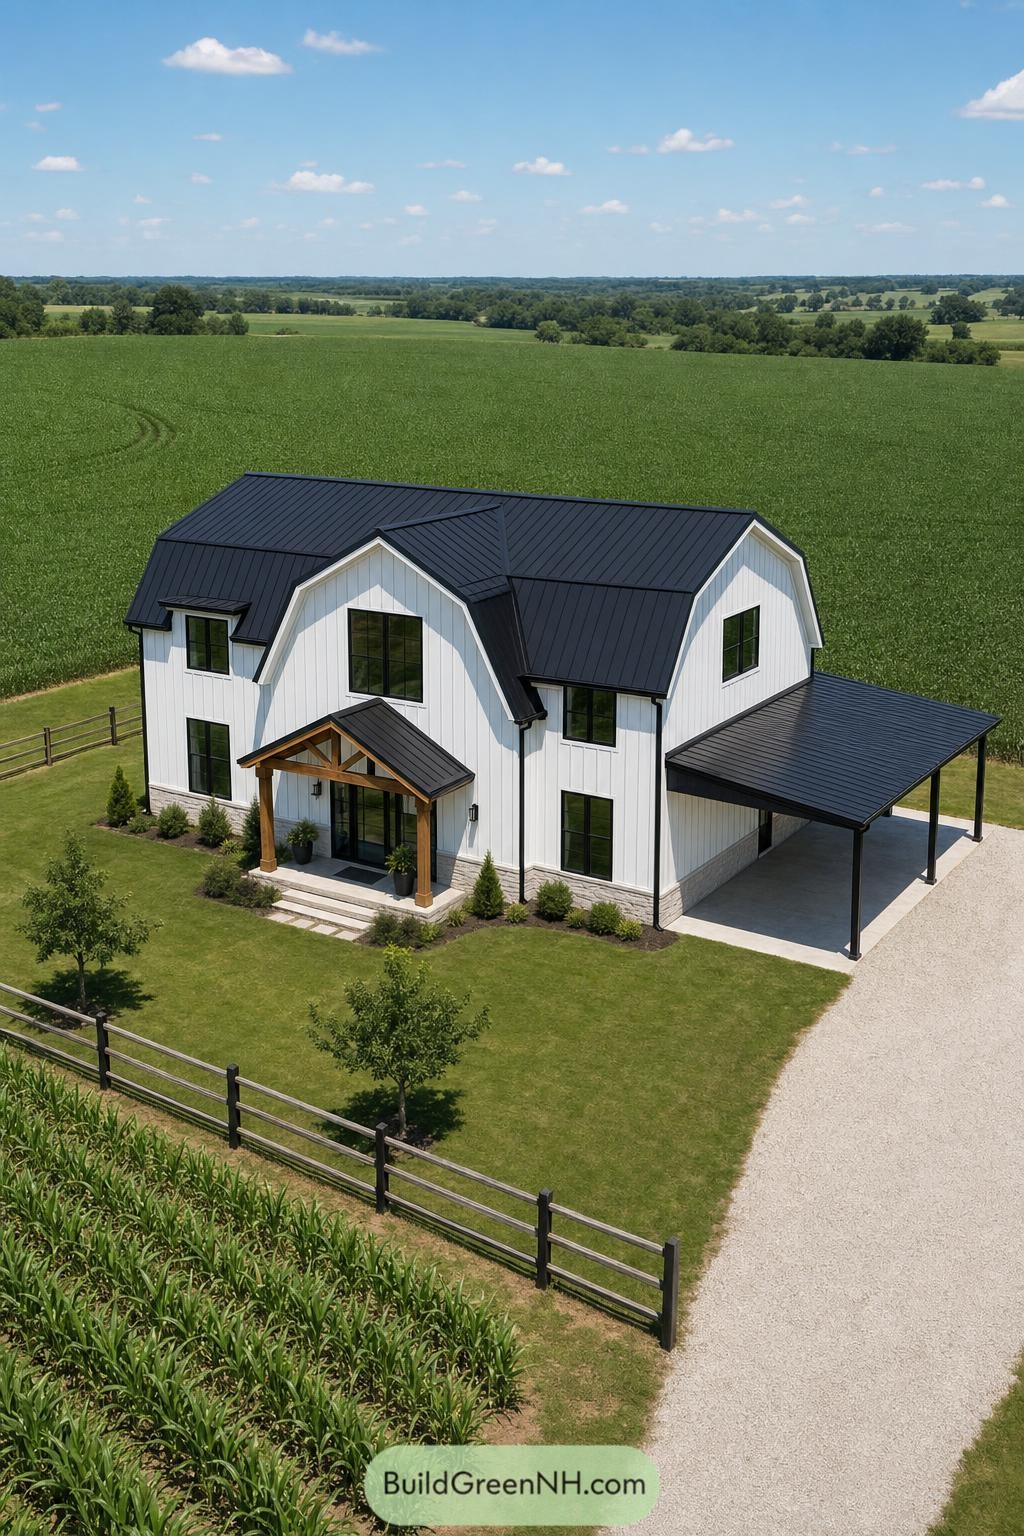

Crisp white board and batten siding and a charcoal standing seam roof give this home a clean farmstead look with a modern edge. Twin front gables frame a timber porch that makes the entry feel warm and properly welcoming.
Tall black windows sharpen the façade while a pale stone base grounds it against the surrounding fields. The open sided carport extends the roofline for practical covered parking, because muddy boots and sunny cars both need a plan.
Alpine Hearth Barndominium
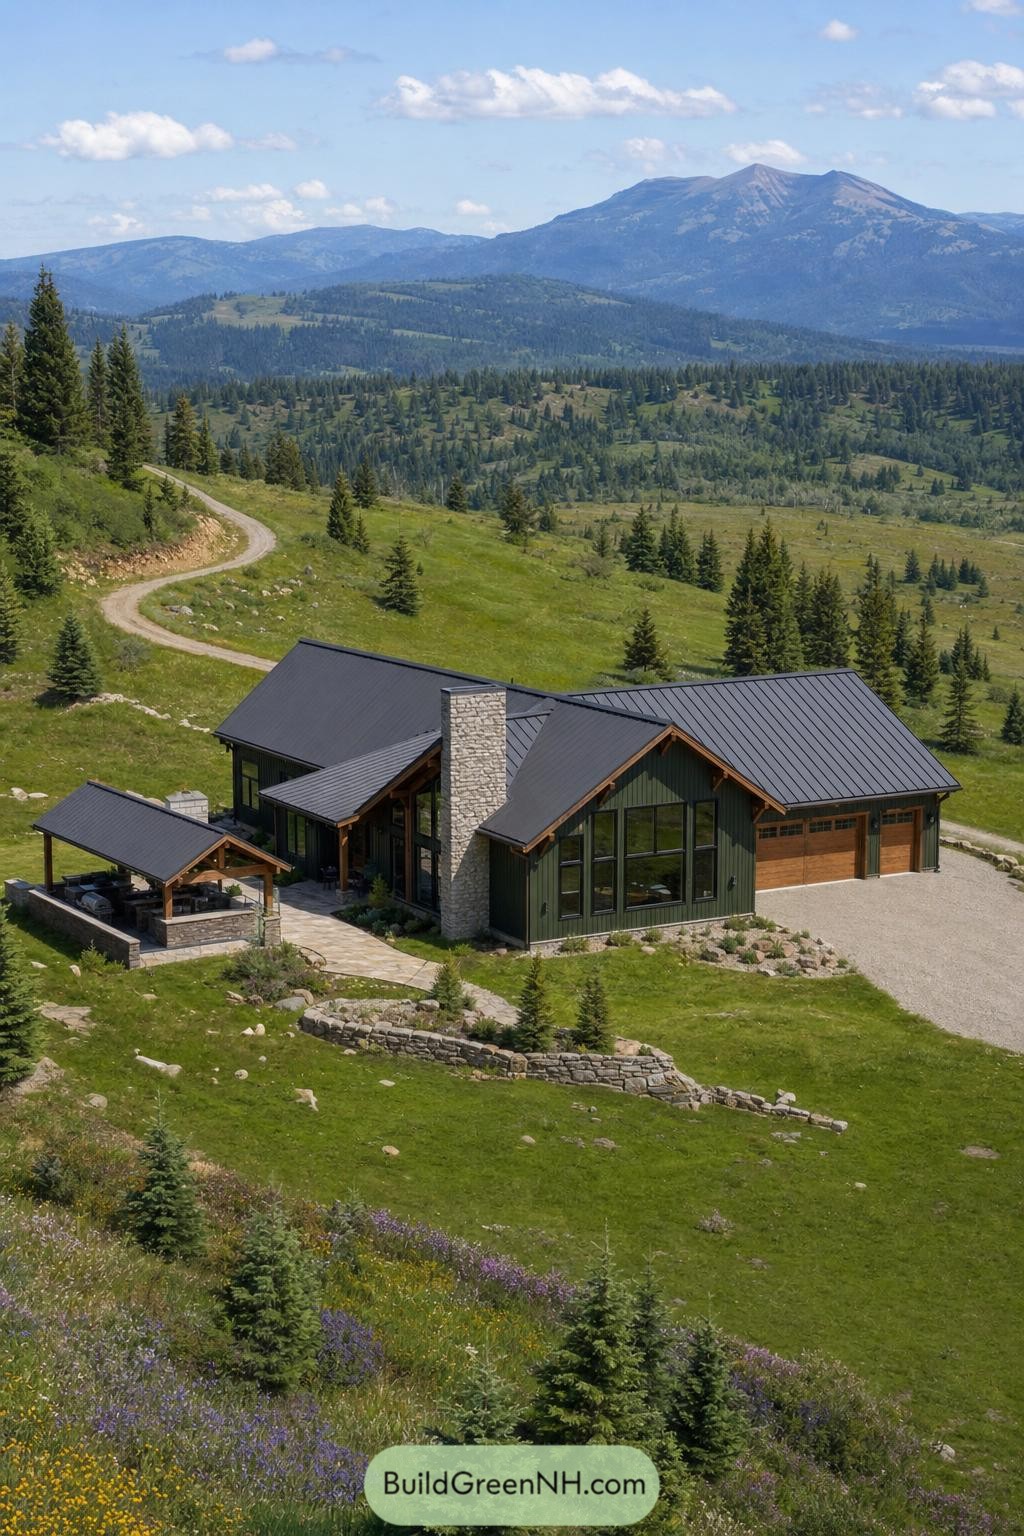

Deep green siding, charcoal gabled roofs, and a tall stone chimney give this barndominium a rugged alpine character without making it feel like a cabin costume. Expansive front windows frame the valley views, while the timber porch and covered patio create easy spots for coffee, grilling, or hiding from a surprise rain shower.
The attached garage is tucked into the long roofline with warm wood doors that soften its practical size. Stone retaining walls and native meadow planting help the home settle into the hillside, as if it found a pretty great seat and decided to stay.
Garden Courtyard Barndominium
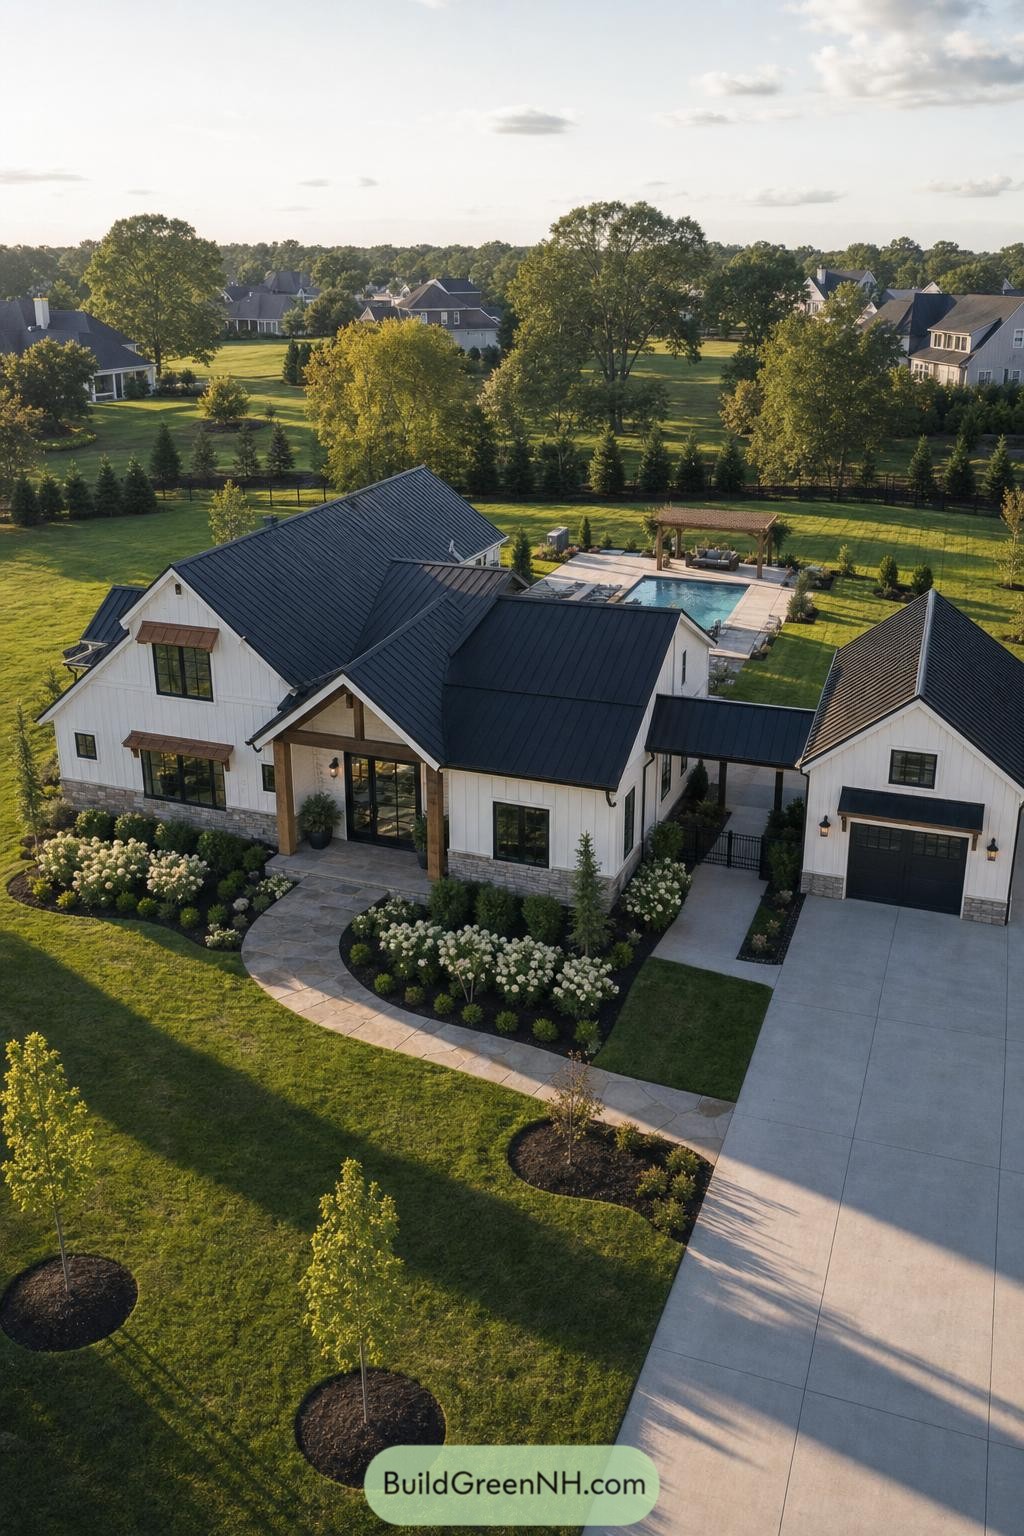

Crisp white board-and-batten siding, dark metal roofs, and stone skirting give this barndominium a polished farmhouse feel without getting too precious. The covered entry uses chunky timber posts and tall black-framed glazing to make arriving home feel a little special.
A detached garage connects through a covered breezeway, keeping the layout practical while creating a tucked-away courtyard effect. Beyond the house, the pool and timber pergola turn the backyard into an easygoing retreat, because a good swim is never a bad design decision.
Meadow Pond Barndominium
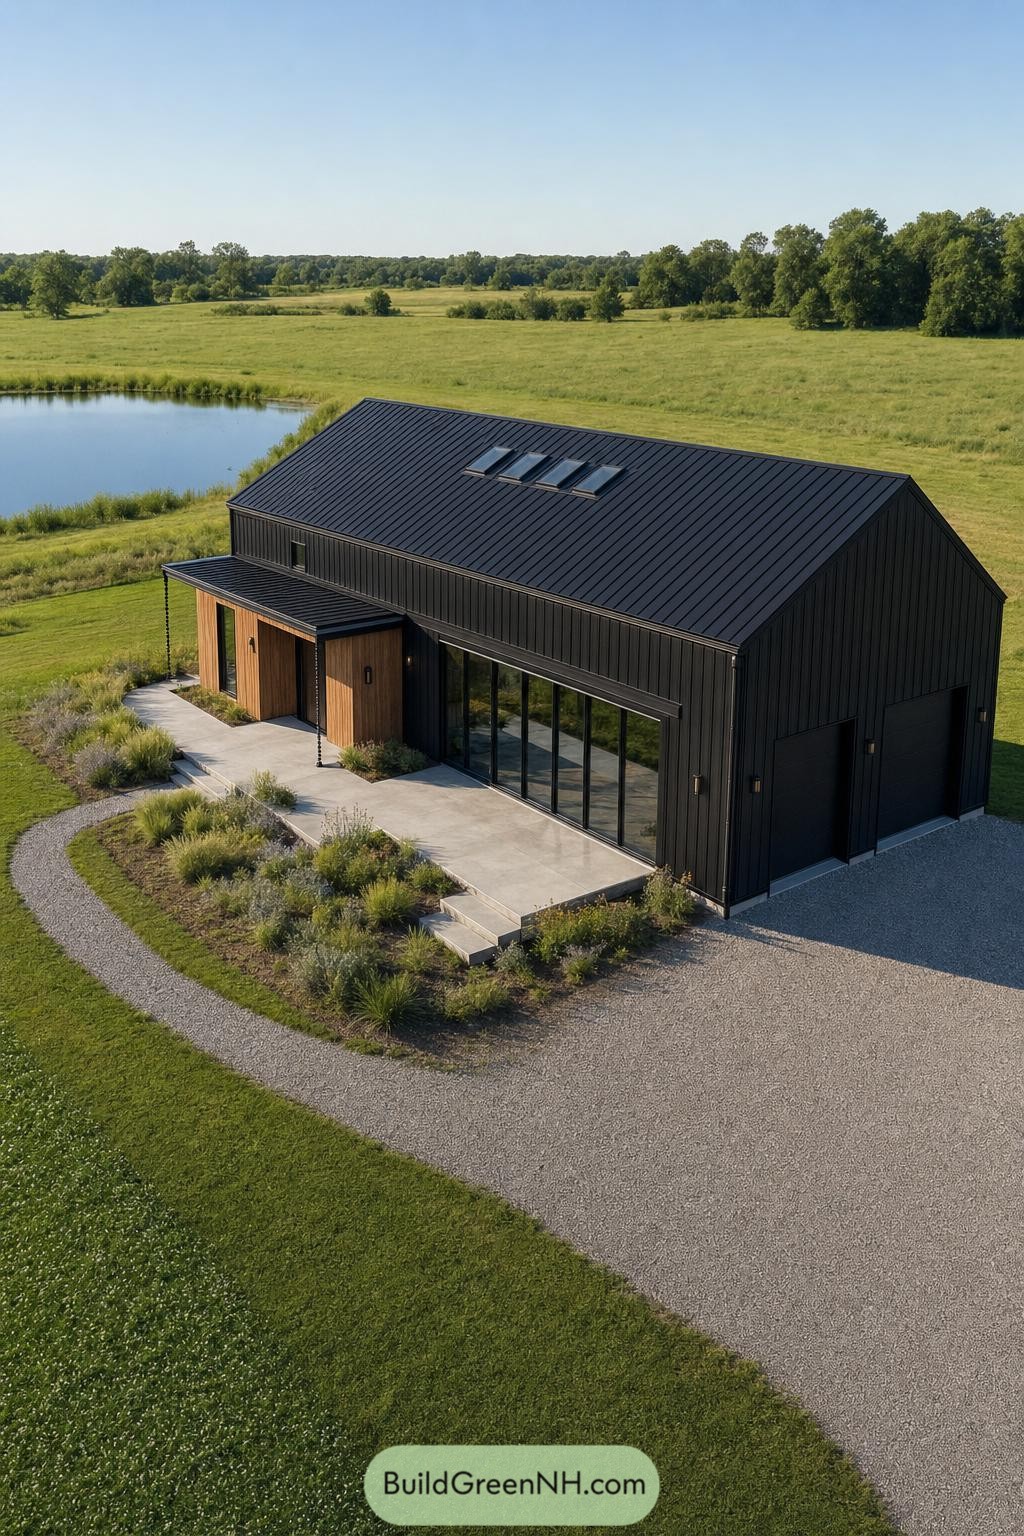

Set beside a quiet pond, this barndominium pairs a crisp black standing seam roof with matching vertical cladding for a clean, tailored look. Warm timber around the recessed entry softens the dark exterior, because every barn shape deserves a little welcome mat energy.
A broad wall of glass opens the living spaces toward the meadow while skylights bring extra daylight into the central volume. The covered front terrace, planted edges, and curved gravel drive make the home feel settled into the landscape rather than dropped onto it.
Orchard Breezeway Farmstead
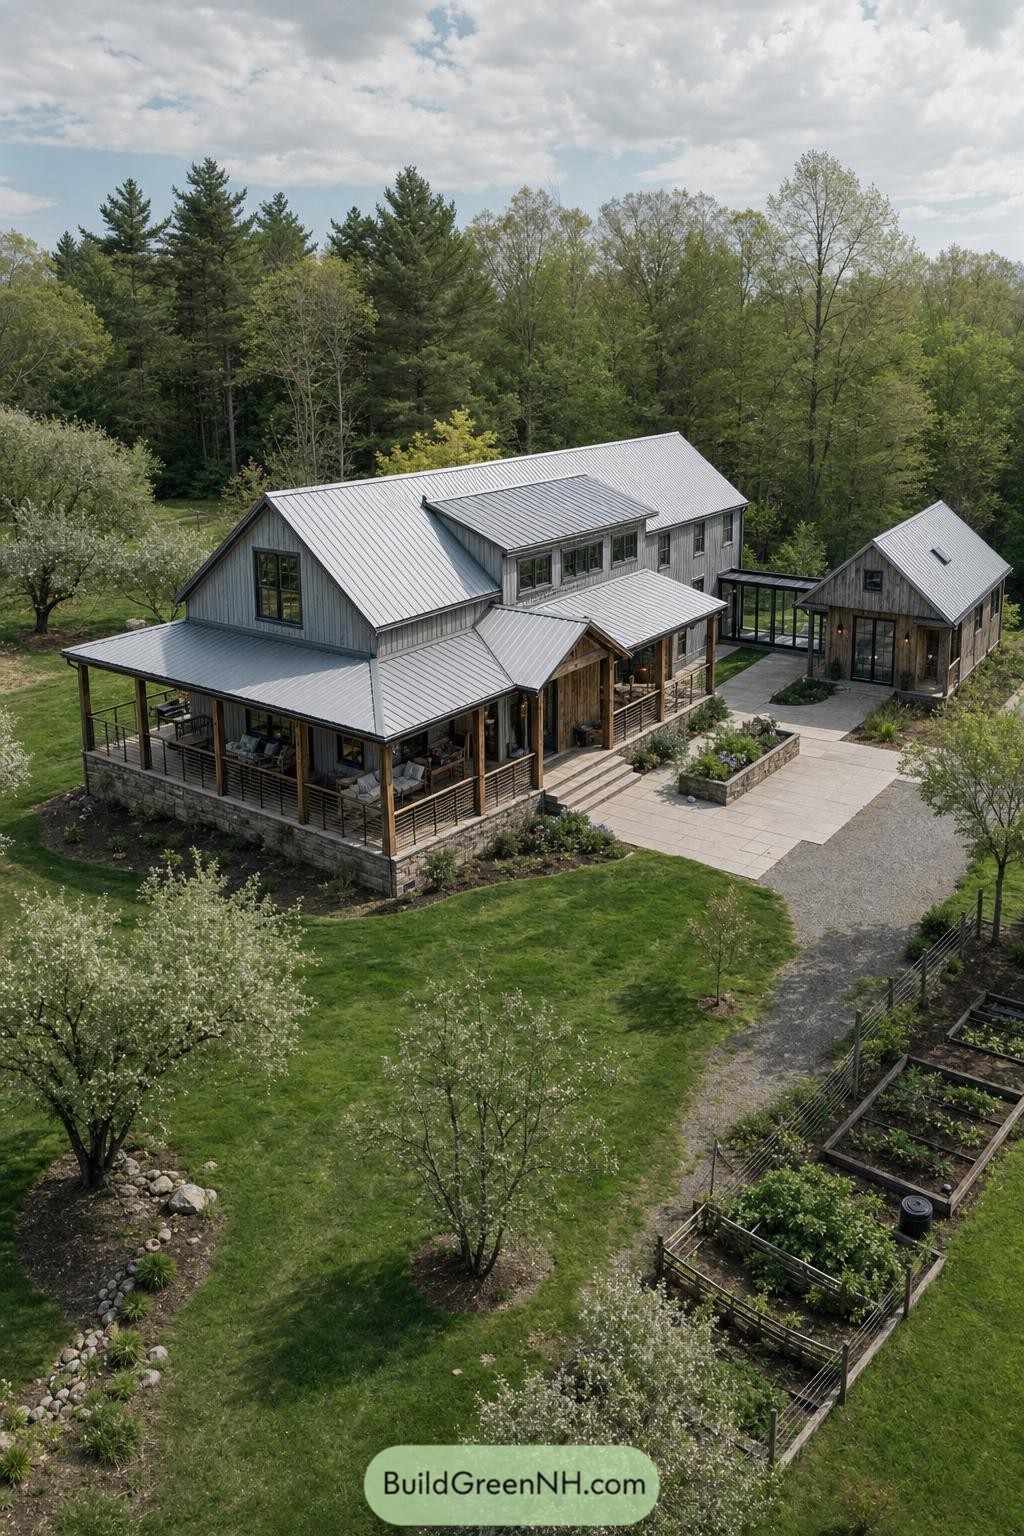

Weathered wood siding, stone foundations, and a silvery standing-seam roof give this farmstead a relaxed, settled-in character. Its broad wraparound porch turns the main house toward the orchard and lawn, because a good porch is basically an outdoor living room with better snacks.
A glazed breezeway links the home to a smaller gabled outbuilding, creating a sheltered courtyard for arriving and gathering. Raised garden beds, gravel paths, and layered planting soften the structured layout, inspired by traditional rural compounds that grew gracefully over time.
Ridgeview Glass Barndominium
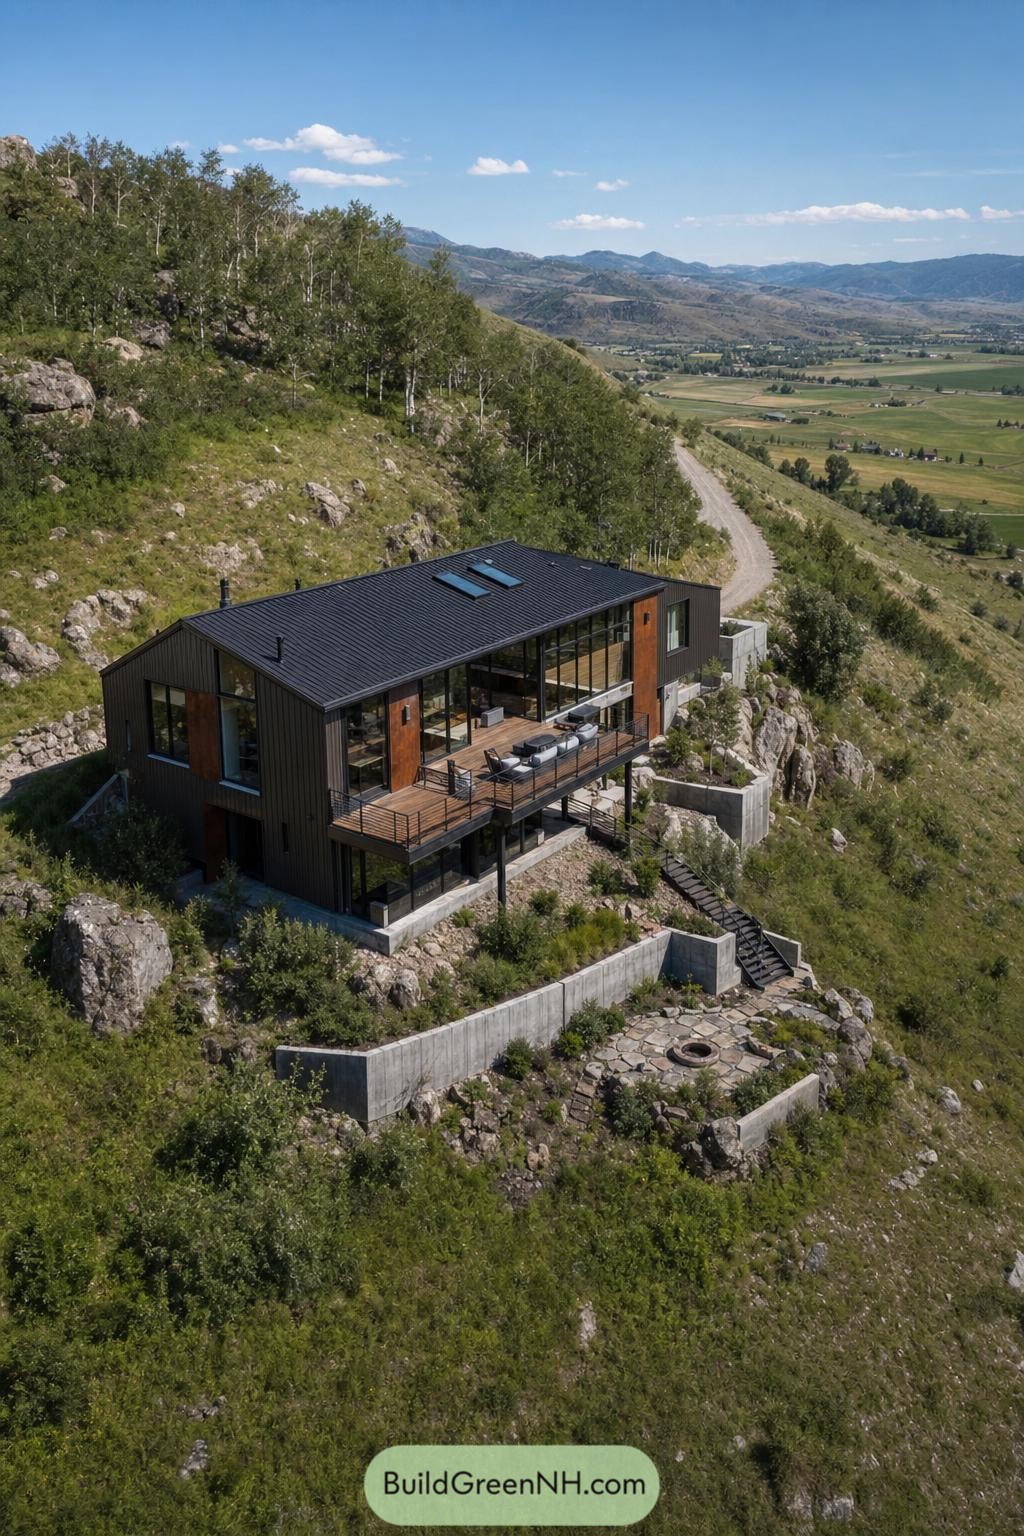

Set into a rocky hillside, this barndominium pairs dark vertical cladding with warm wood panels and wide glass walls. Its long gabled roof keeps the silhouette familiar, while skylights bring a little extra sky indoors.
A broad elevated deck stretches across the valley-facing side, giving the home a front-row seat to the landscape. Concrete retaining walls shape planted terraces and a small fire pit area, because a hillside home should have somewhere to toast marshmallows too.
Cedar Portal Acreage Retreat
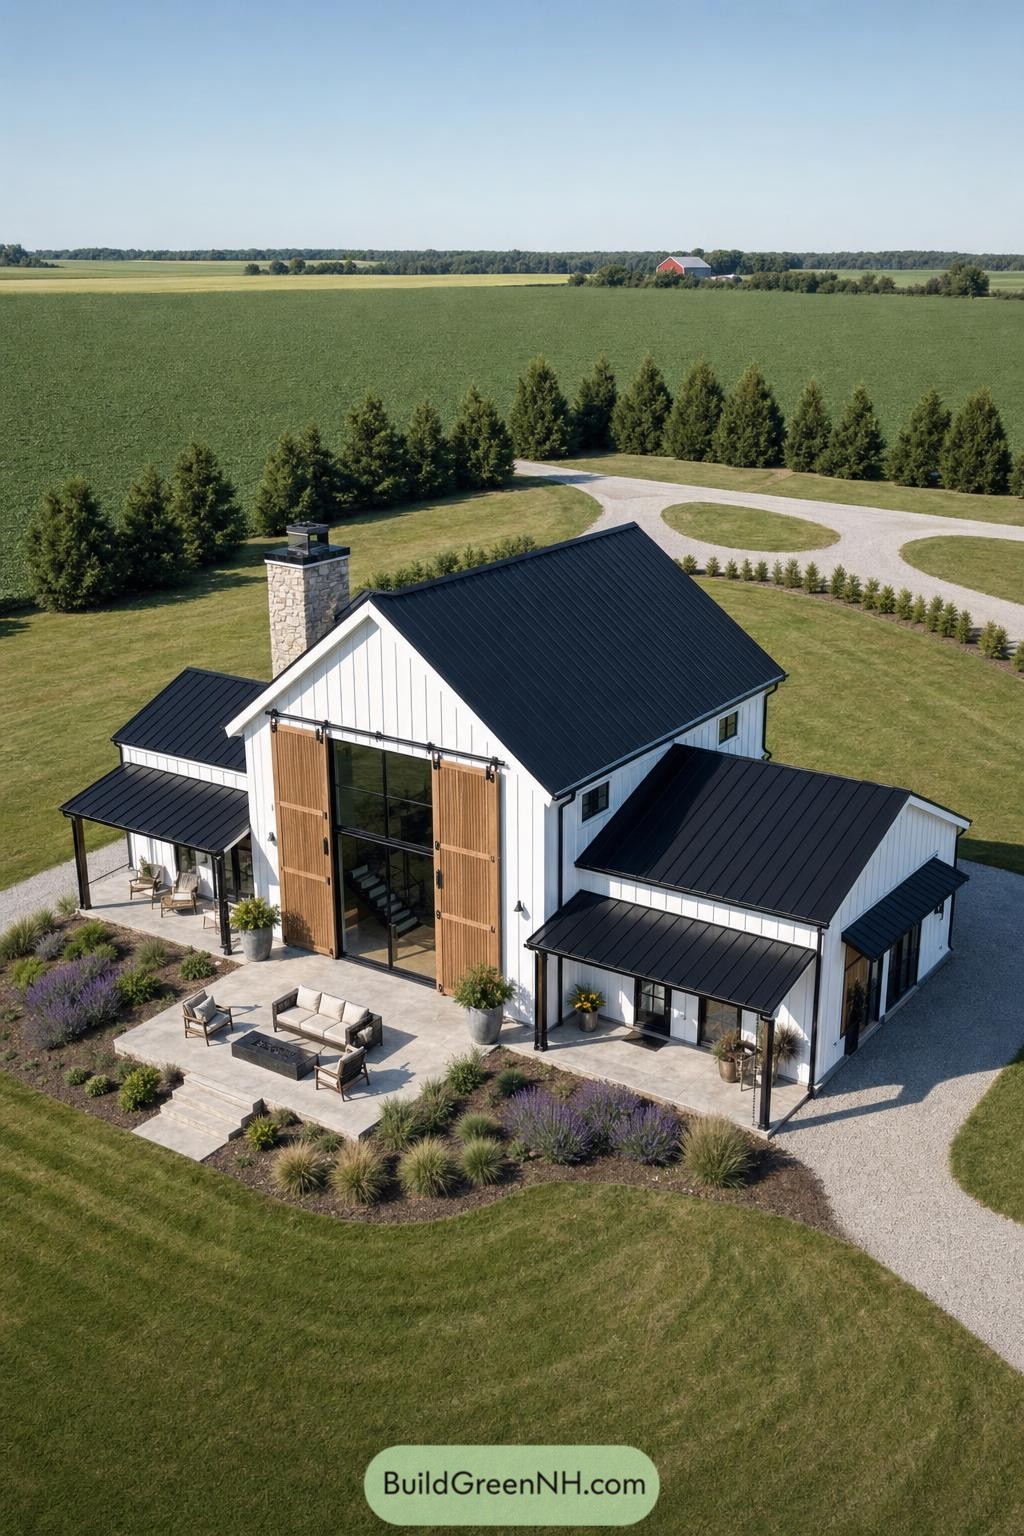



This countryside retreat pairs crisp white board-and-batten siding with a charcoal metal roof, taking its cue from classic farm buildings with a cleaner modern finish. Oversized cedar barn doors frame a tall glass entry, giving the front elevation a warm focal point that feels welcoming, not fussy.
Low roofed porches stretch along both wings, creating sheltered spots for coffee, dinner, or escaping a surprise summer sprinkle. A stone chimney, broad patio, and soft native-style planting help the home settle into the surrounding fields nicely, like it was always meant to be there.
Hemlock Hollow Barndominium
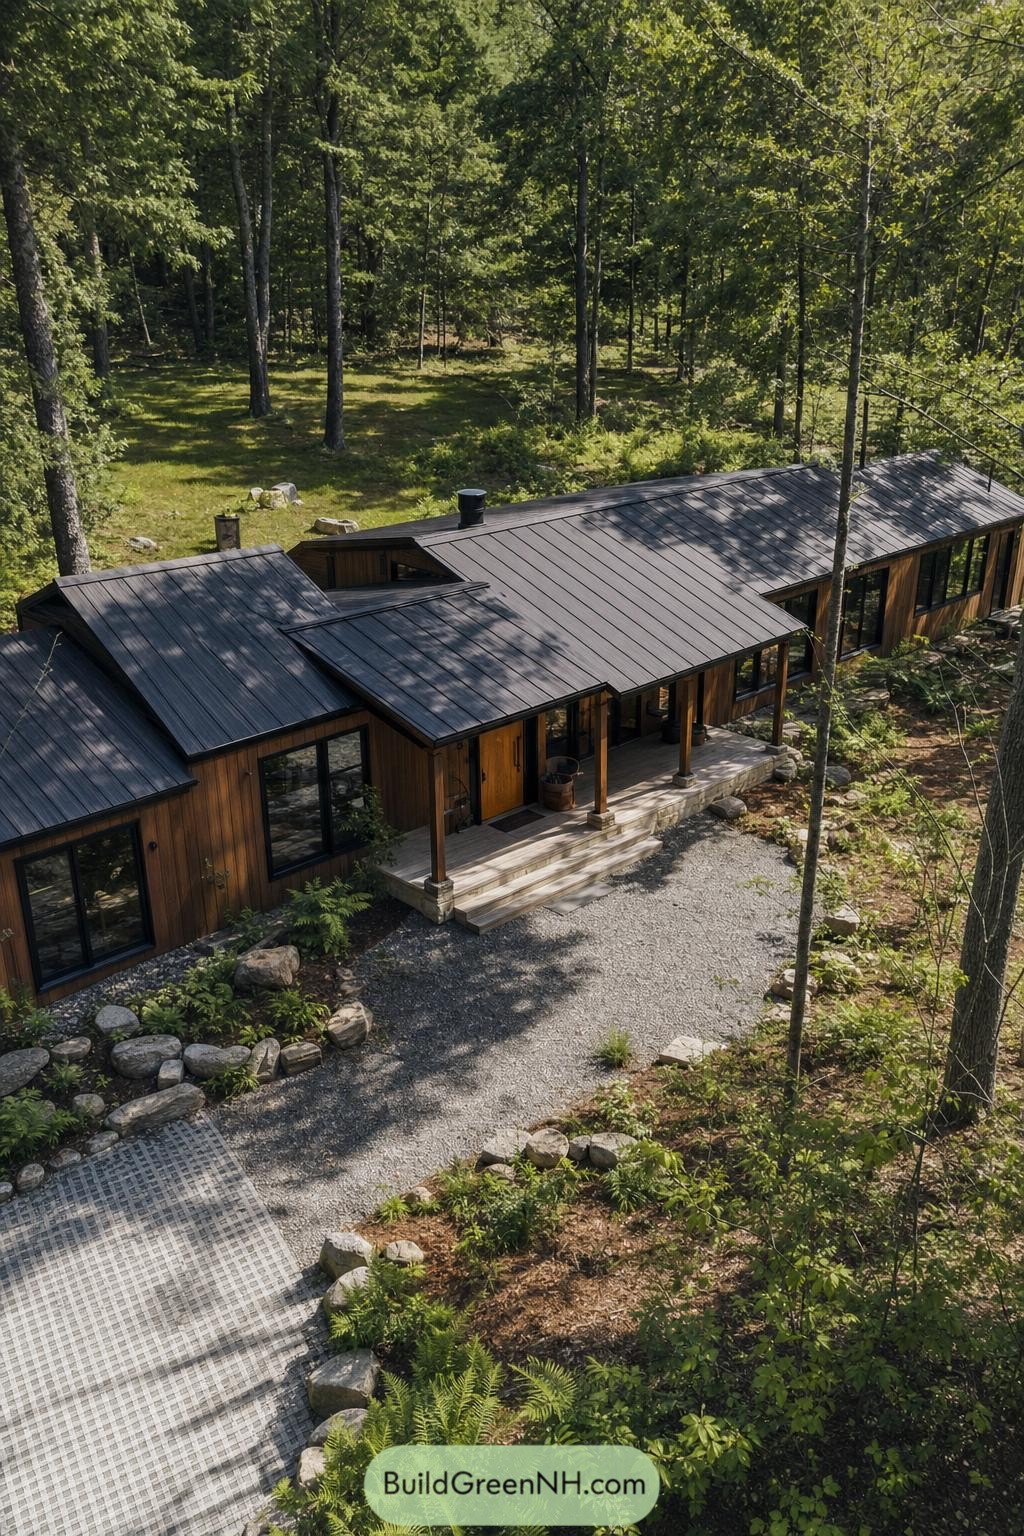

Dark standing seam roofs step across the low timber clad wings, settling the home neatly into its wooded clearing. A covered entry porch with stone based posts makes the approach feel relaxed, not overly fancy.
Broad black framed windows bring the forest close while keeping the exterior crisp and modern. Gravel and fieldstone landscaping soften the edges, because a forest retreat should not look like it arrived with a bulldozer.
Slate Roof Potager Barndominium
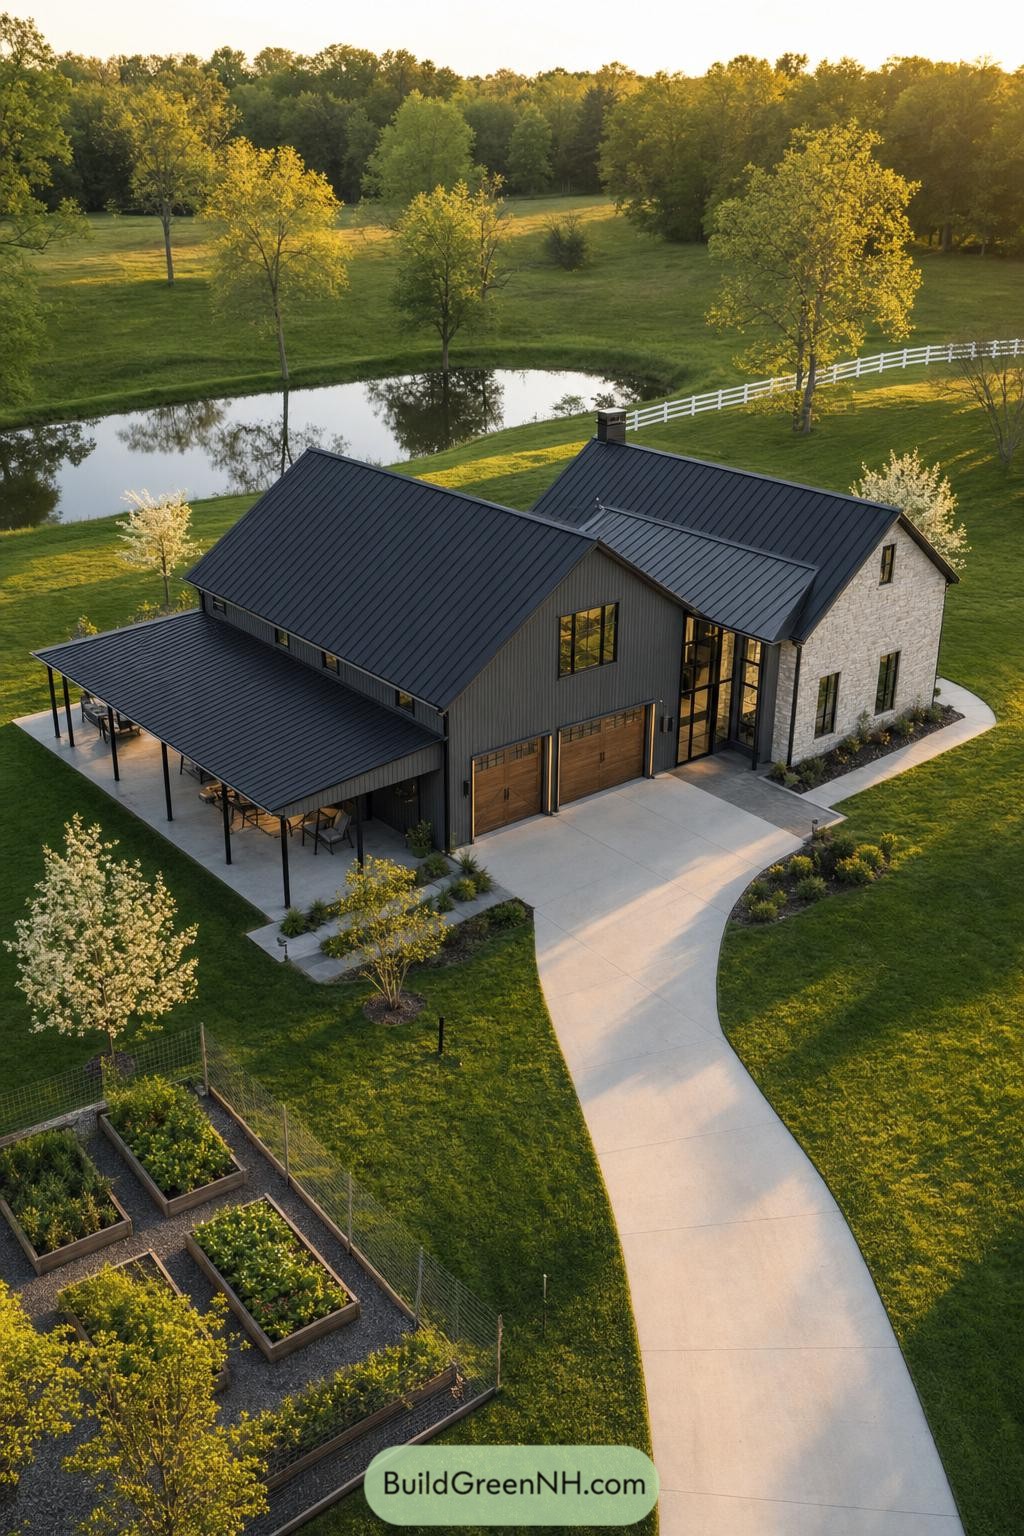

This barndominium pairs charcoal vertical siding with a pale stone end wall, giving the broad gabled form a crisp country-modern feel. A tall glass entry links the garage wing to the main home and brings a little polish without getting fancy about it.
The deep covered porch extends the living space toward the fenced potager, while warm wood garage doors soften the darker exterior. Its curving concrete drive and pondside setting make the home feel settled into the land, with room for vegetables, visitors, and maybe a suspiciously large collection of patio chairs.
Verdant Lap Pool Barndominium
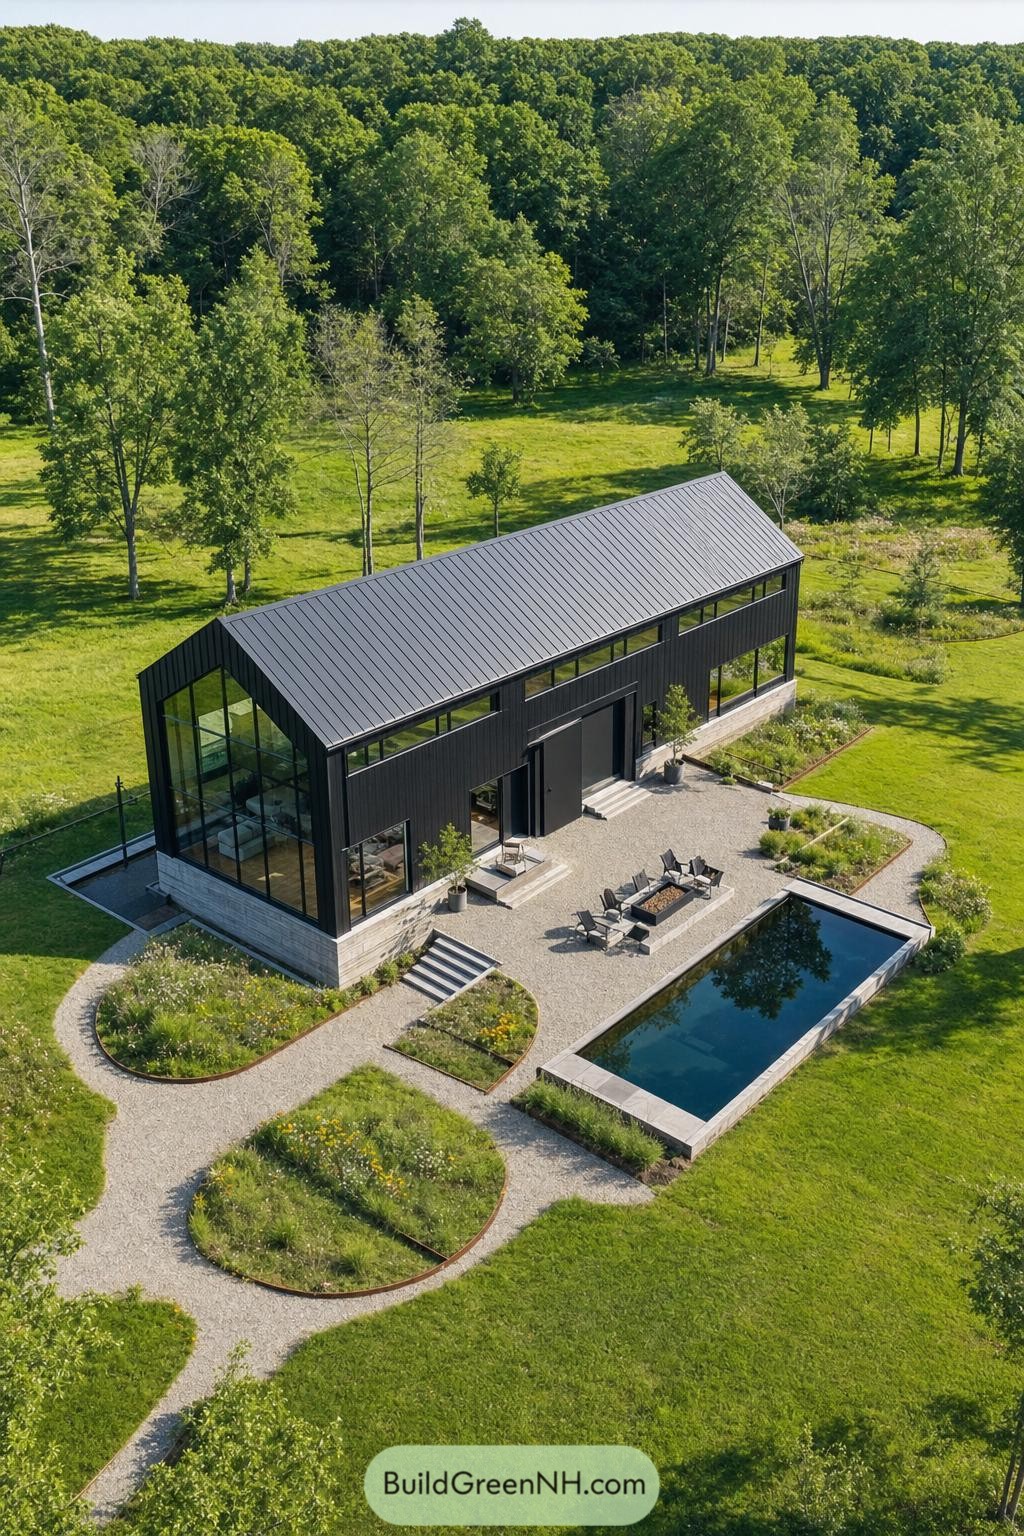

A charcoal standing-seam roof and matching vertical cladding give this barndominium a crisp, streamlined silhouette against the leafy hillside. The tall glazed end wall and ribbon windows pull the surrounding meadow into the living spaces, because a view this good shouldn’t stay outside.
A pale stone base grounds the dark exterior, while gravel paths curve around soft wildflower beds and a simple fireside terrace. The long lap pool adds a quiet resort feel to the grounds, with none of the fussy landscaping nonsense.
Golden Field Lantern Barndominium
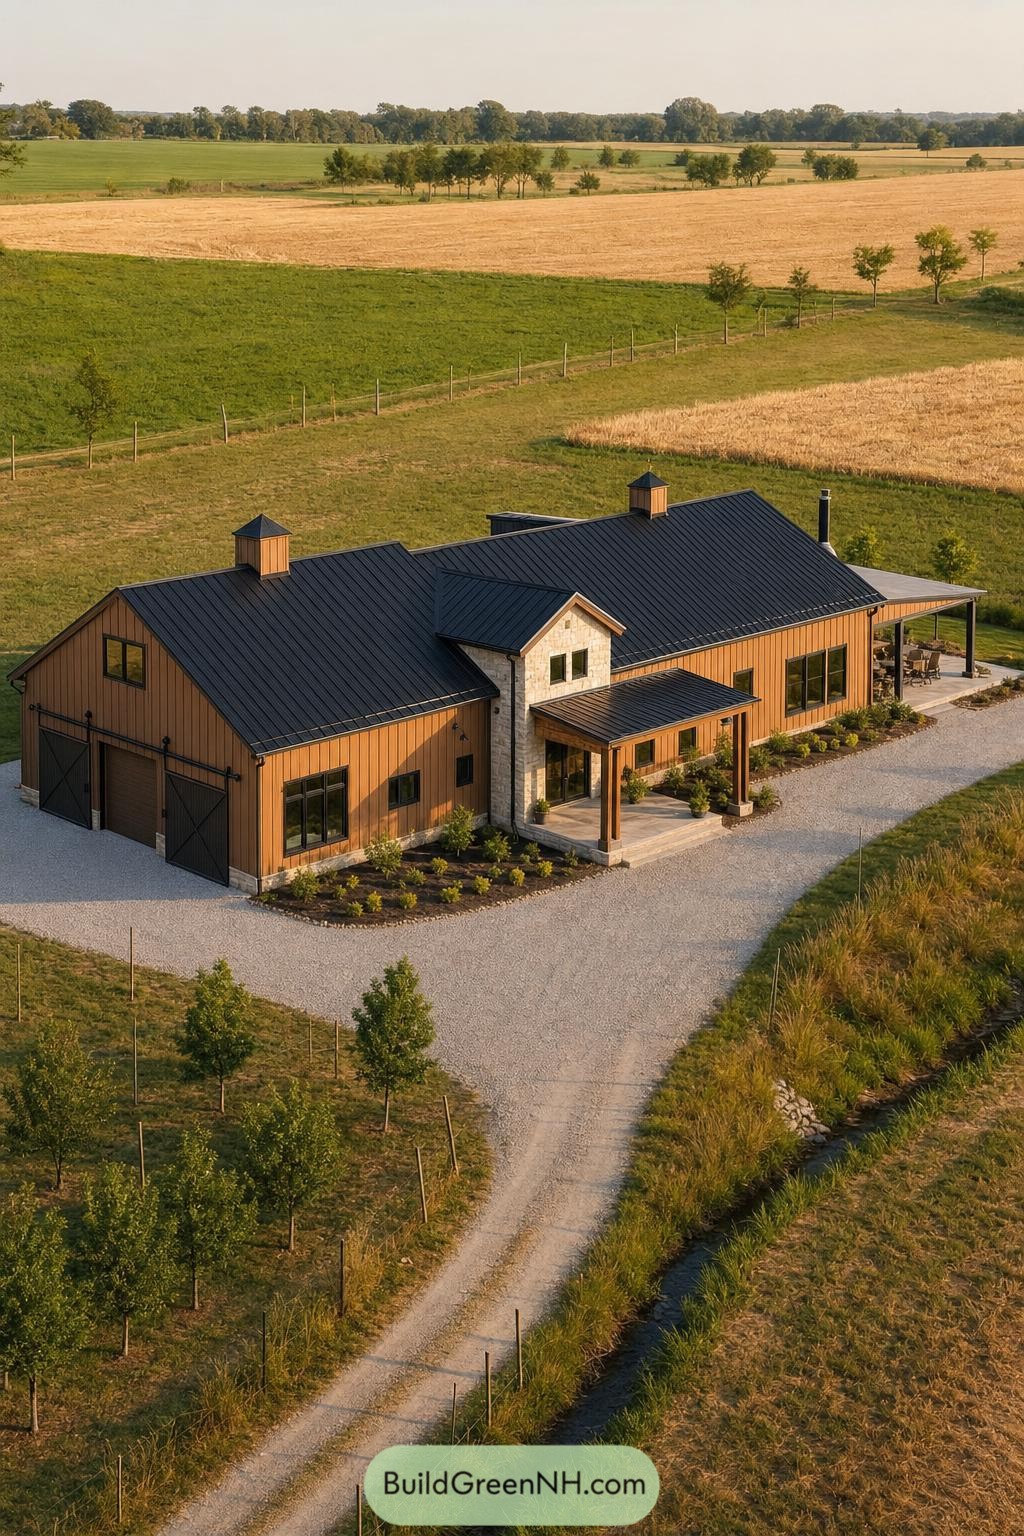

Vertical honey toned cladding and a charcoal standing seam roof give this farmhouse inspired barndominium a crisp, tailored look against the open fields. Two square cupolas crown the long roofline, adding a little barn charm without turning the place into a costume party.
A pale stone entry volume breaks up the broad facade and frames a welcoming covered porch with chunky timber posts. Oversized black windows, sliding barn garage doors, and the deep side patio make it feel equally ready for quiet mornings or a table full of neighbors.
Highland Charcoal Barndominium
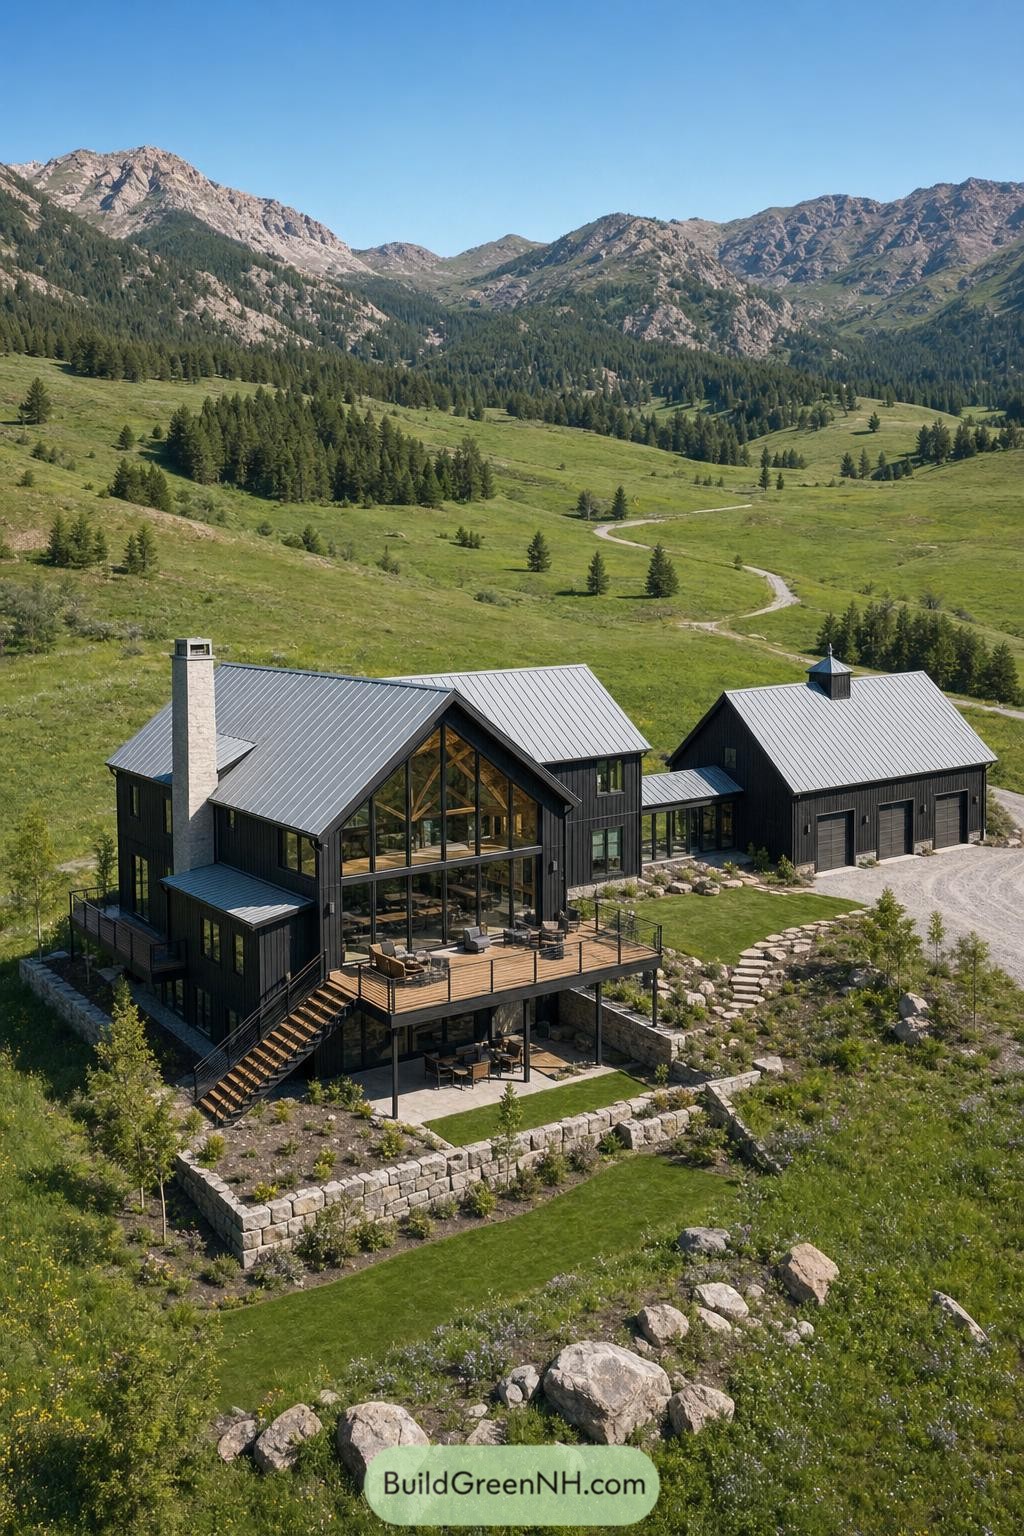

Charcoal board cladding and crisp metal gables give this barndominium a confident cabin feel against the wide alpine valley. A tall stone chimney anchors the main volume, while the glazed front wall opens the living spaces toward those seriously impressive peaks.
The connected garage wing keeps the practical side neatly tucked beside the home, complete with a small cupola for a touch of ranch character. Terraced stone planting beds, a broad deck, and lower patio create easy outdoor hangouts, because one view clearly was not enough.
Limestone Terrace Barndominium
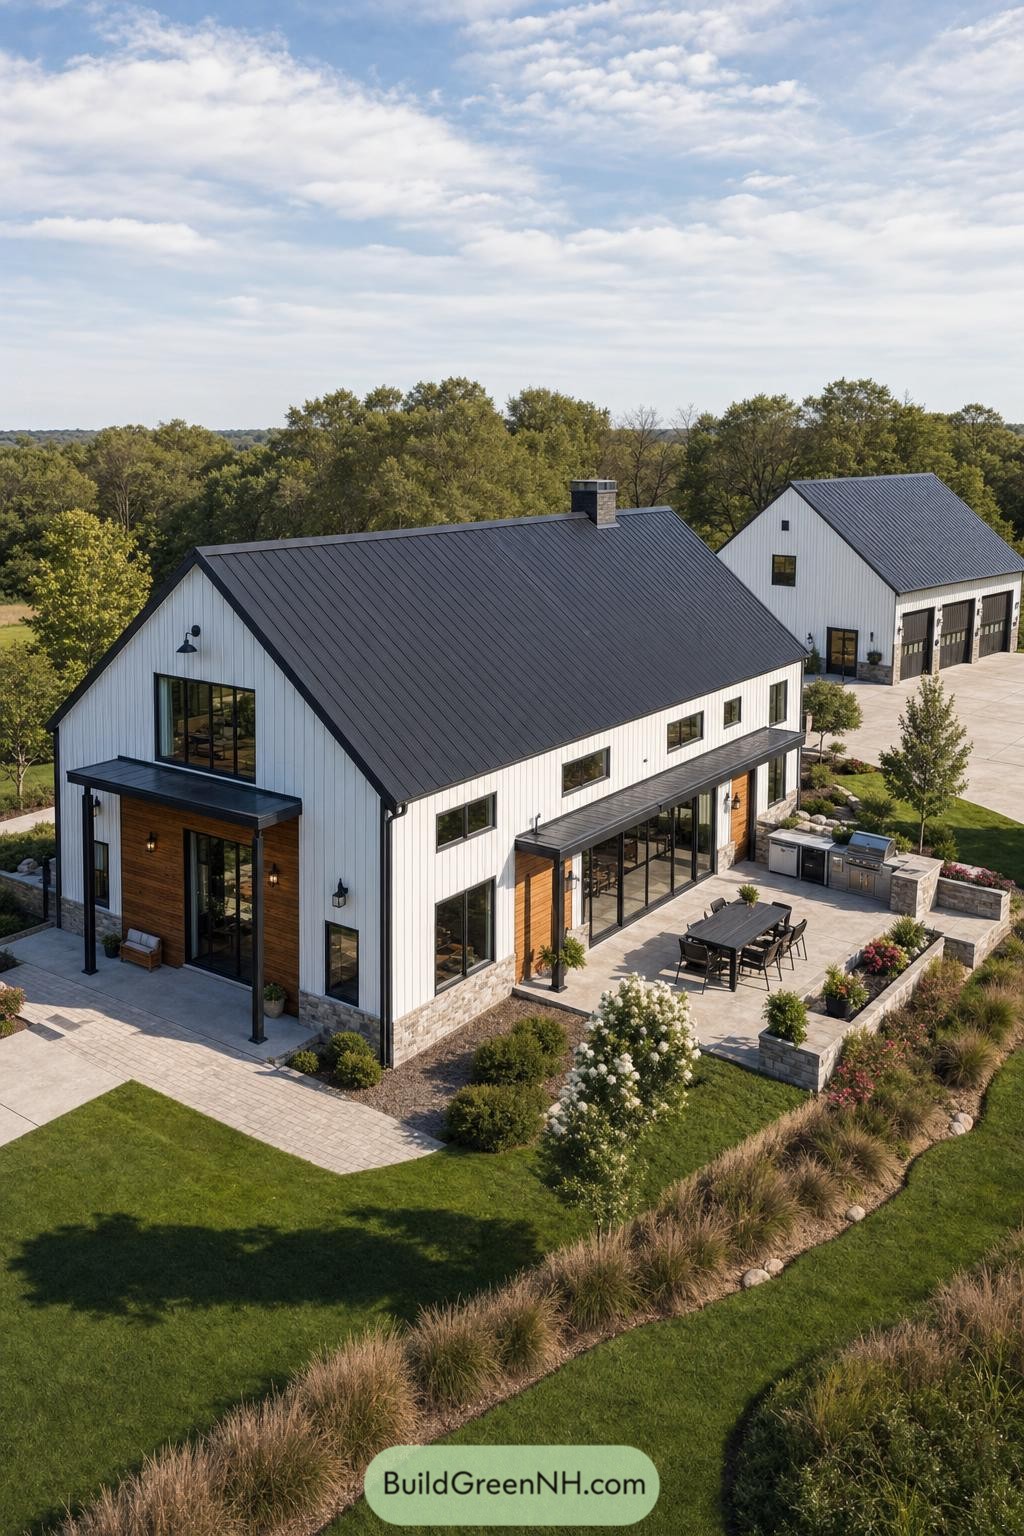

Crisp white board-and-batten siding, a charcoal standing-seam roof, and warm cedar entry panels give this barndominium a polished farmhouse feel without getting too precious. Tall black-framed windows keep the long facade open, while the stone base grounds it nicely against the lawn.
The broad patio extends daily living outdoors with a dining table, built-in grill, and low stone planters filled with flowers and grasses. A separate gabled garage echoes the main home, making the whole setup feel collected rather than like a house that misplaced its outbuilding.
Obsidian Birch Barndominium
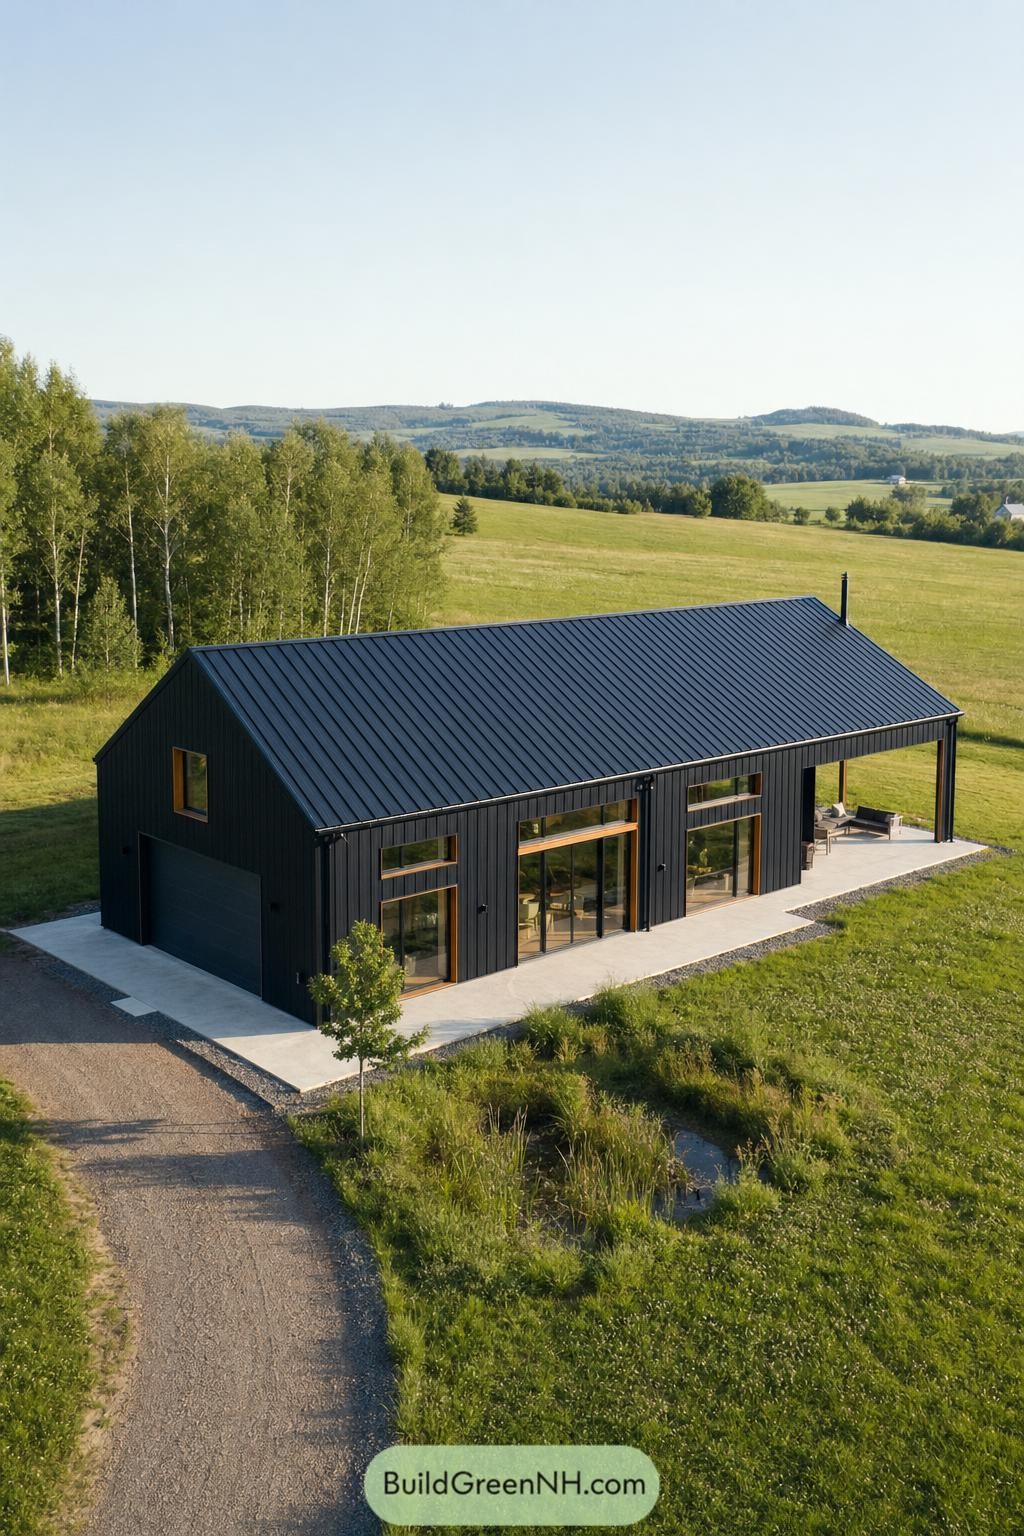

This compact barndominium pairs a crisp black metal exterior with a simple gable silhouette, inspired by the quiet utility of old field barns. Warm wood window frames soften the dark cladding, because a little contrast keeps things from feeling too serious.
Wide glass doors open onto a long concrete terrace beneath a sheltered overhang, extending the living space into the meadow. A tucked-in garage and modest chimney keep the layout practical, while the open hillside views are clearly the favorite room.
Quarry Conservatory Barndominium
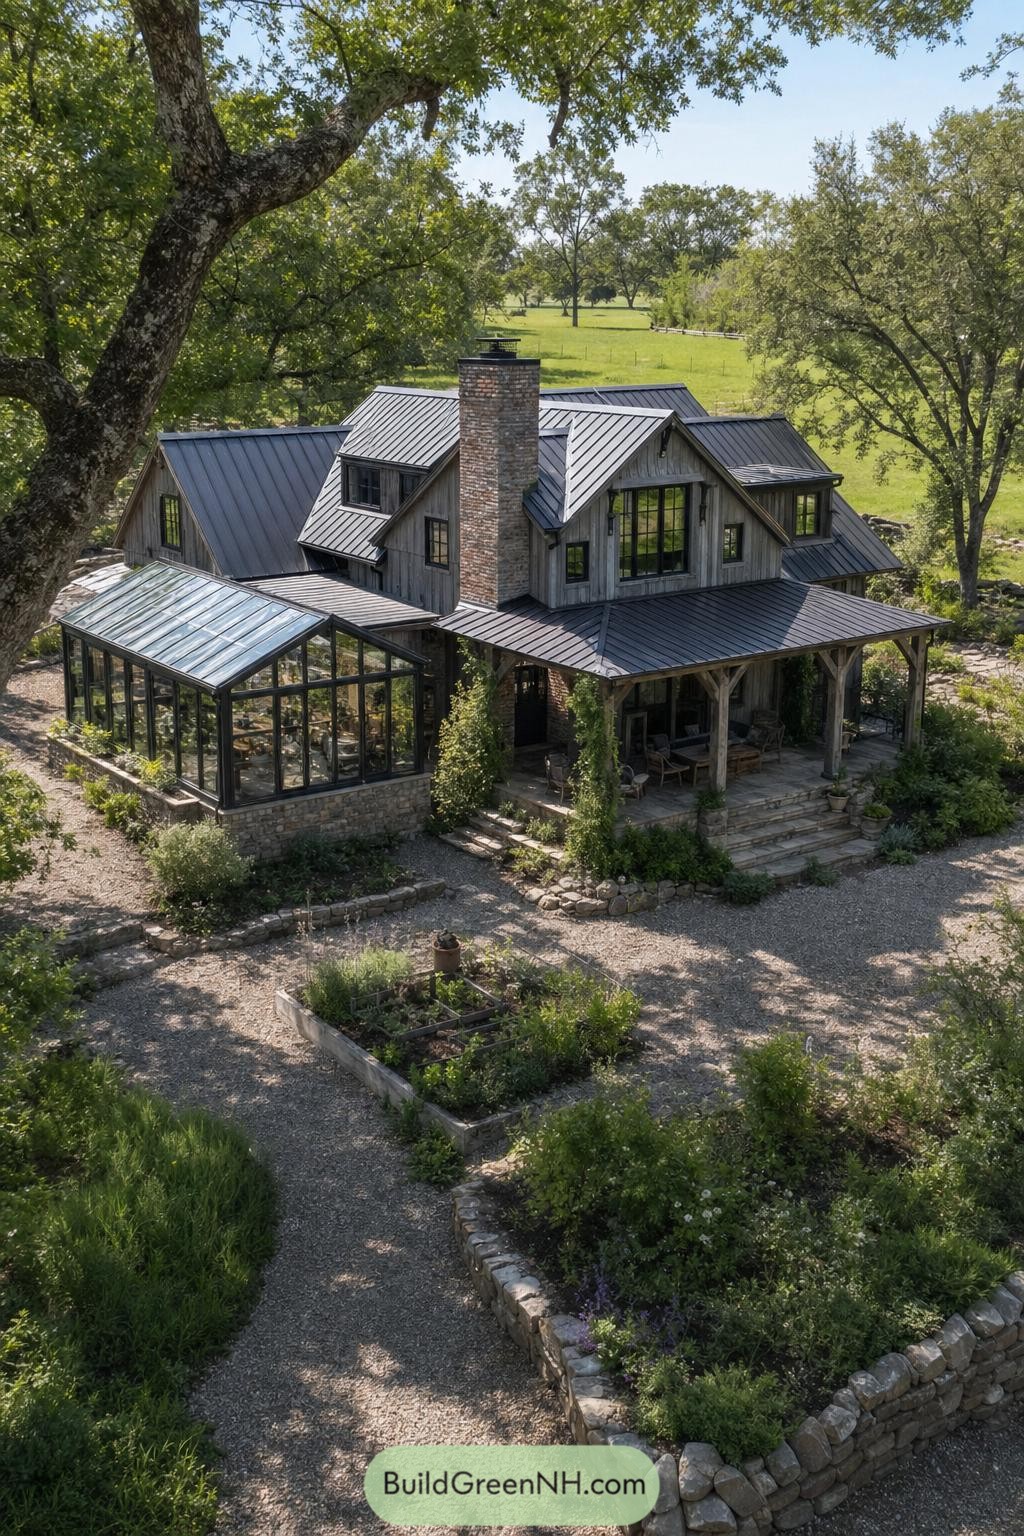

Weathered vertical cladding and charcoal metal roofs give this barndominium a settled, countryside feel, while the tall brick chimney anchors its layered rooflines. Gabled wings keep the silhouette playful without getting fussy, which is a nice trick for a house with this much character.
A black framed glass conservatory opens the home toward the garden and makes a sunny spot for plants, breakfast, or both at once. Stone edging, gravel paths, and the broad covered porch soften the transition outdoors, so the place feels tucked into its landscape rather than plunked down in it.
White Cupola Pasture Retreat
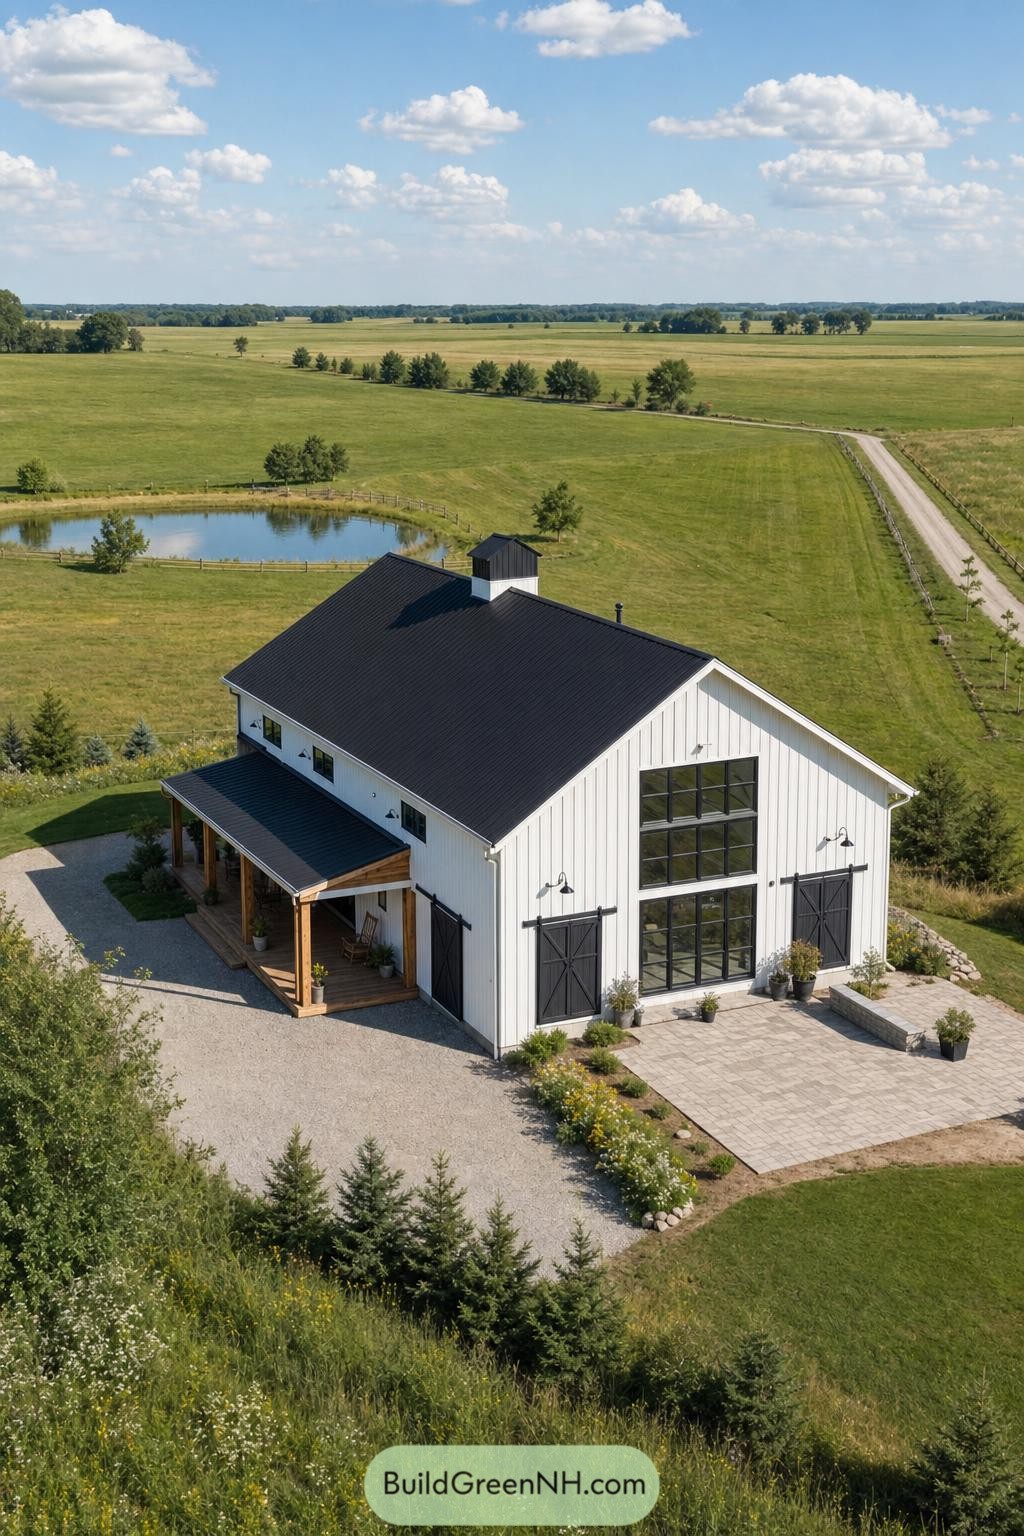

Crisp white board-and-batten siding and a charcoal standing-seam roof give this barn home a clean, classic profile, while the cupola adds a little farmstead charm up top. Tall black-framed windows fill the front gable and make the simple facade feel surprisingly polished.
Black crossbuck doors and matching gooseneck sconces bring contrast without making things too fussy. A timber porch softens the entry, and the broad paver patio leaves plenty of room for coffee, muddy boots, and maybe one overly confident rocking chair.
Brookside Veranda Barndominium
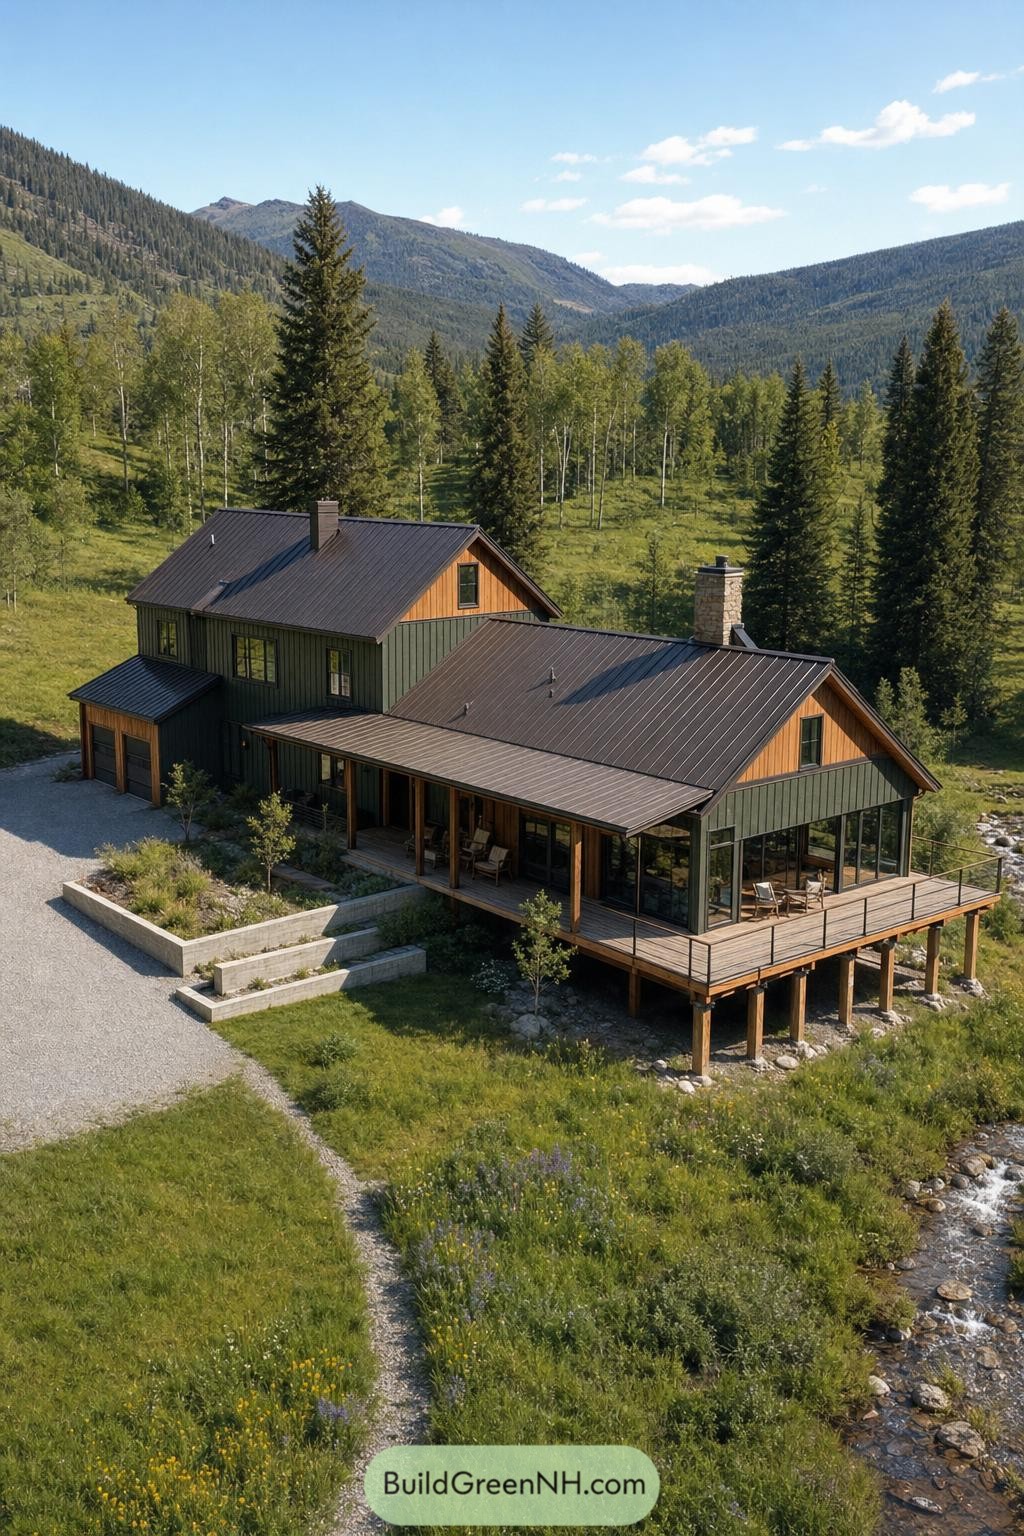

Deep green siding, warm timber gables, and a charcoal metal roof give this barndominium a grounded cabin feel against the mountain valley. The long covered porch and elevated wraparound deck stretch toward the creek, because a view this good should not stay indoors.
Large corner windows open the living areas to the trees and water, while stone chimneys add a sturdy alpine touch. Stepped concrete planters soften the entry and manage the sloping site neatly, no fancy footwork required.
Cypress Pool Court Barndominium
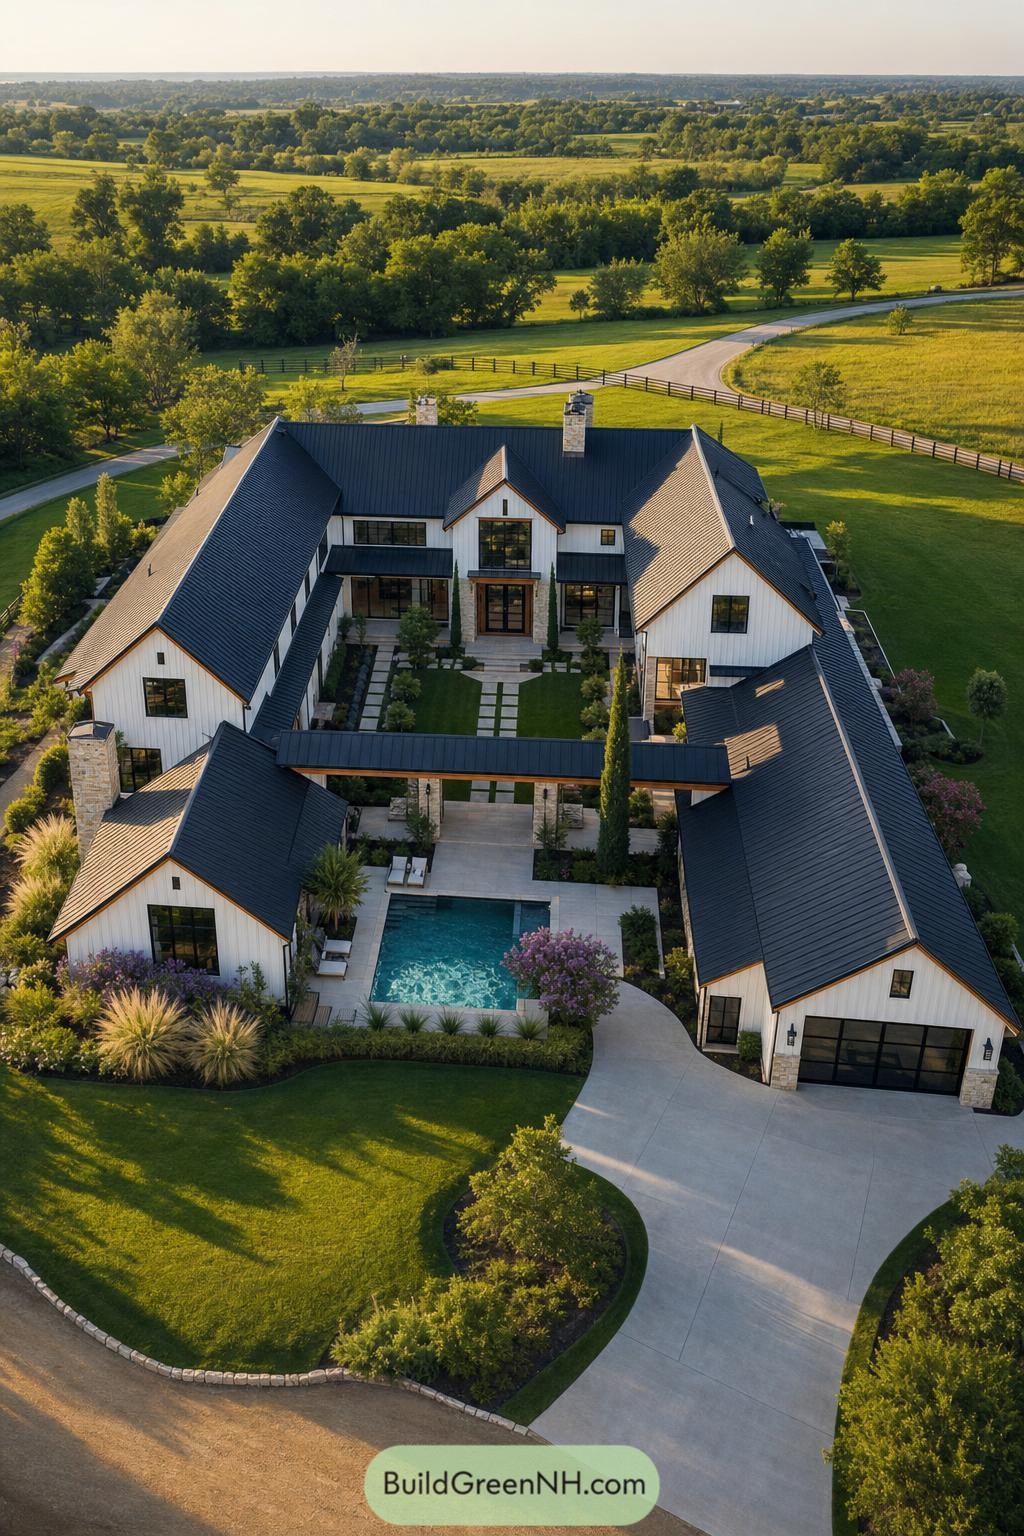

Multiple steep gables wrap around a private courtyard, giving this white board and batten barndominium the feel of a small countryside compound. Dark metal roofing, black-framed windows, and stone chimneys sharpen the farmhouse influence without making it fussy.
A covered connector frames the turquoise pool and creates a sheltered spot for outdoor lounging between the home wings. The curved drive leads neatly to the garage, while clipped lawns and layered planting keep the big footprint looking pleasantly put together.
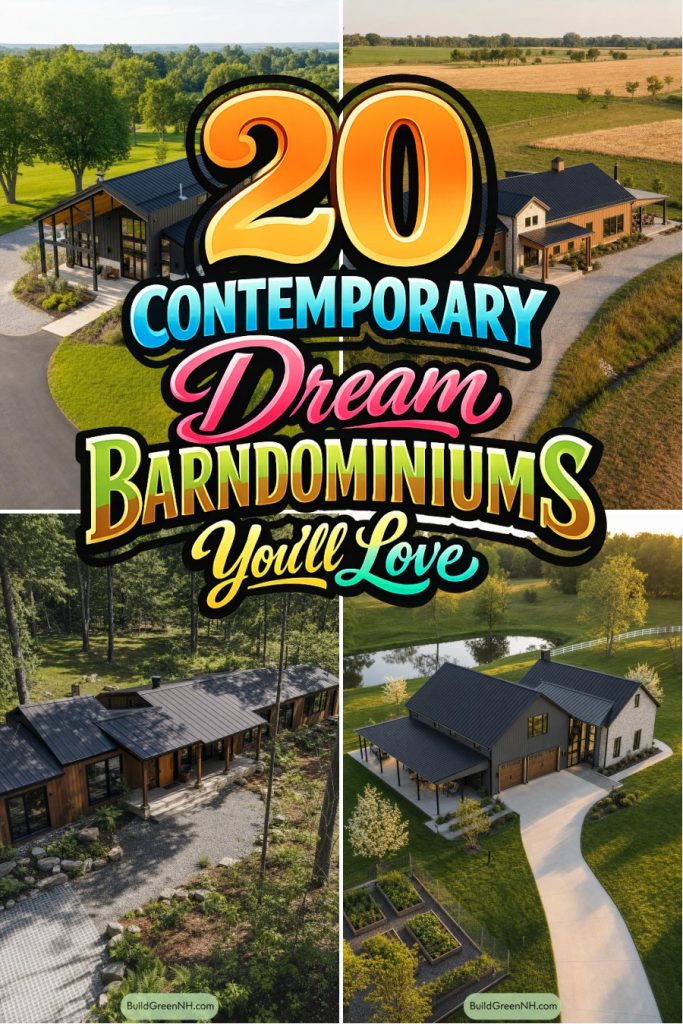
Pin this for later:
Want More?
 20 Modern Barn Houses With Winter Gardens That Stay Green All Year
 20 Modern Farmhouses With Earthen Garages That Rise From the Earth
 20 Ranch Houses With Gardens Worth the Groundwork
 20 Cottages With Greenhouse Wings Where Living Space Meets Growing Space
 18 Layouts of Three Houses in One Compound for Triple Family Joy
Table of Contents